Top Ohio Wedding Venues
482 results near Ohio
Find a Venue
Choosing your wedding venue will be one of the most important steps in the planning process. So much goes into finding the perfect venue in Ohio. You’ll want to consider everything from the aesthetics of the space to any in-house amenities and services. Luckily, PartySlate makes it easy with our Find Venues page. Use the filters to narrow your search — taking into account everything from your guest count to specific catering preferences. Once you’ve set your filters, scroll down to search our curated list. Look for the “featured” tag for PartySlate’s top recommendations. With PartySlate, finding your ideal Ohio venue has never been easier.
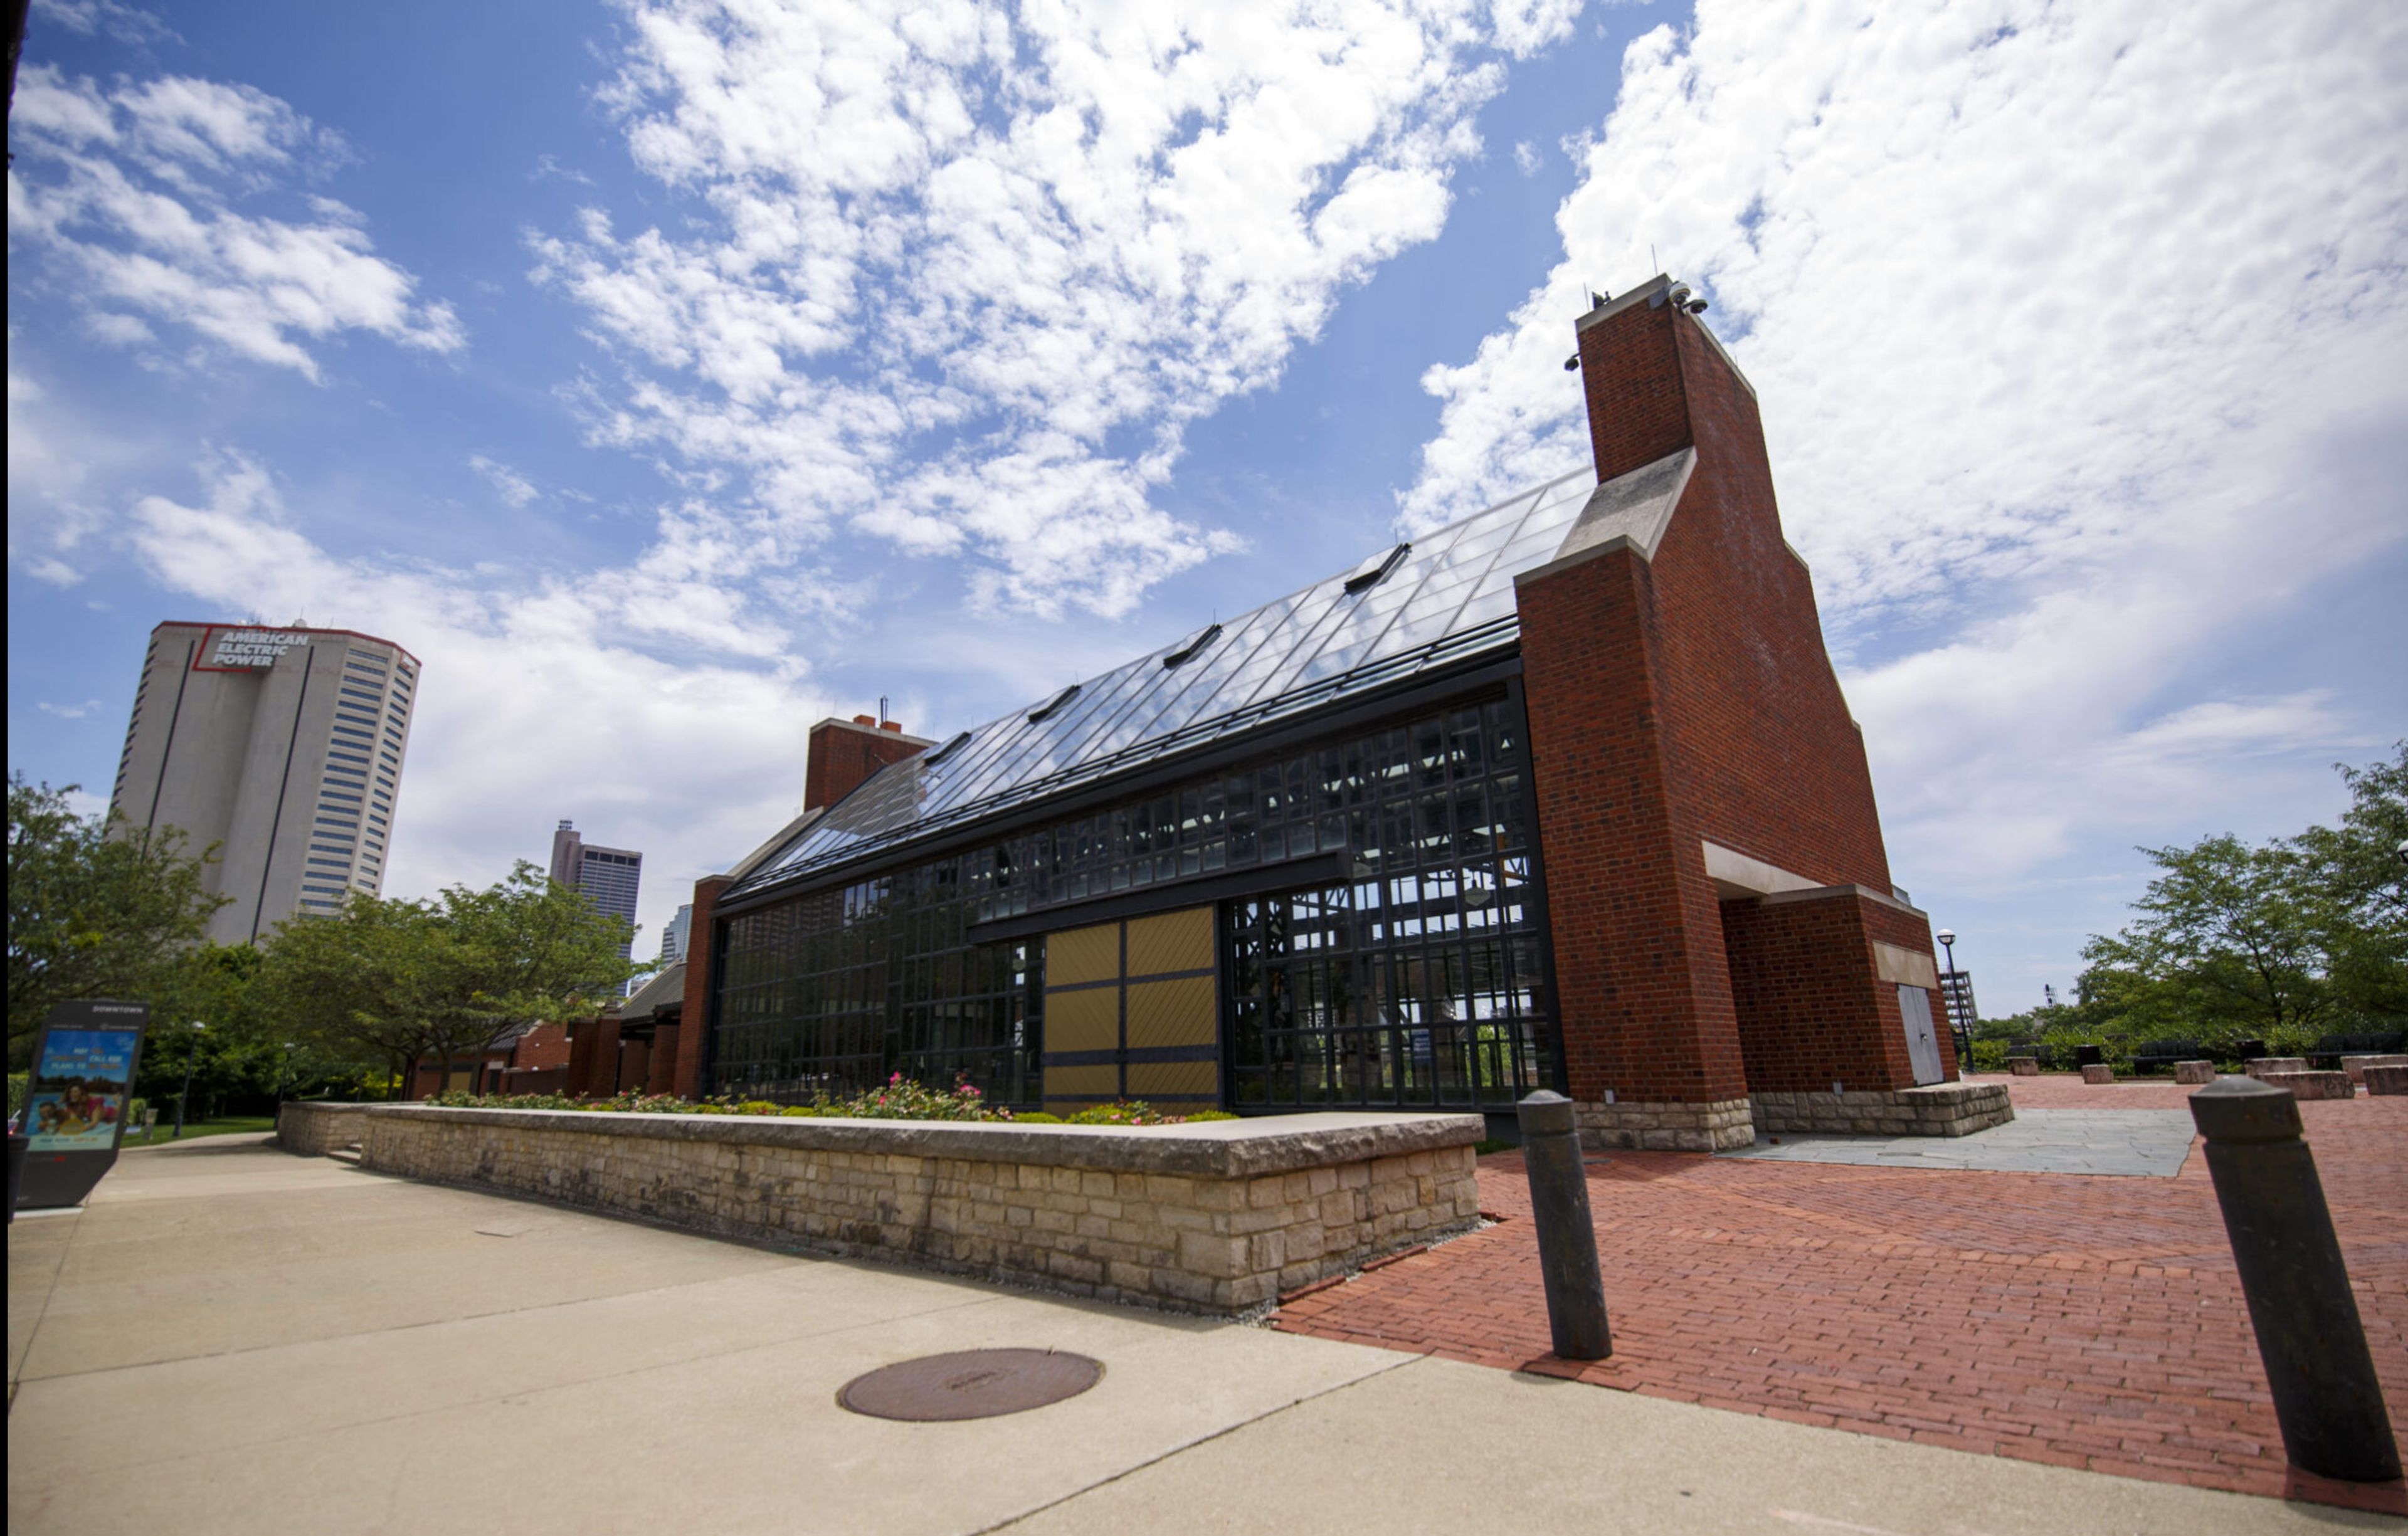
North Bank Park Pavilion
311 W Long St, Columbus, OH 43215, USA- Spaces for 200 Guests
- 1 Outdoor
- 1 Event Space
- 1 space at this venue
North Bank Park Pavilion sits on the banks of the Scioto River in downtown Columbus's Arena District, where its contemporary design frames views of the city skyline. Operated by the Columbus Recreation and Parks Department, the pavilion pairs 1,820 square feet of air-conditioned and heated indoor space with a covered outdoor patio - welcoming up to 200 guests, 100 inside and 100 outside, during peak season from April through October, and 100 indoor guests from November through March. The open floor plan leaves plenty of room for personalized touches, and practical features support an event from setup to send-off: a kitchen with refrigerator, ice maker, and microwave; a changing room; a fireplace; restrooms; tables and chairs; and Wi-Fi. The facility is handicap accessible and available for rental Tuesday through Sunday, with bookings accepted up to one year in advance.
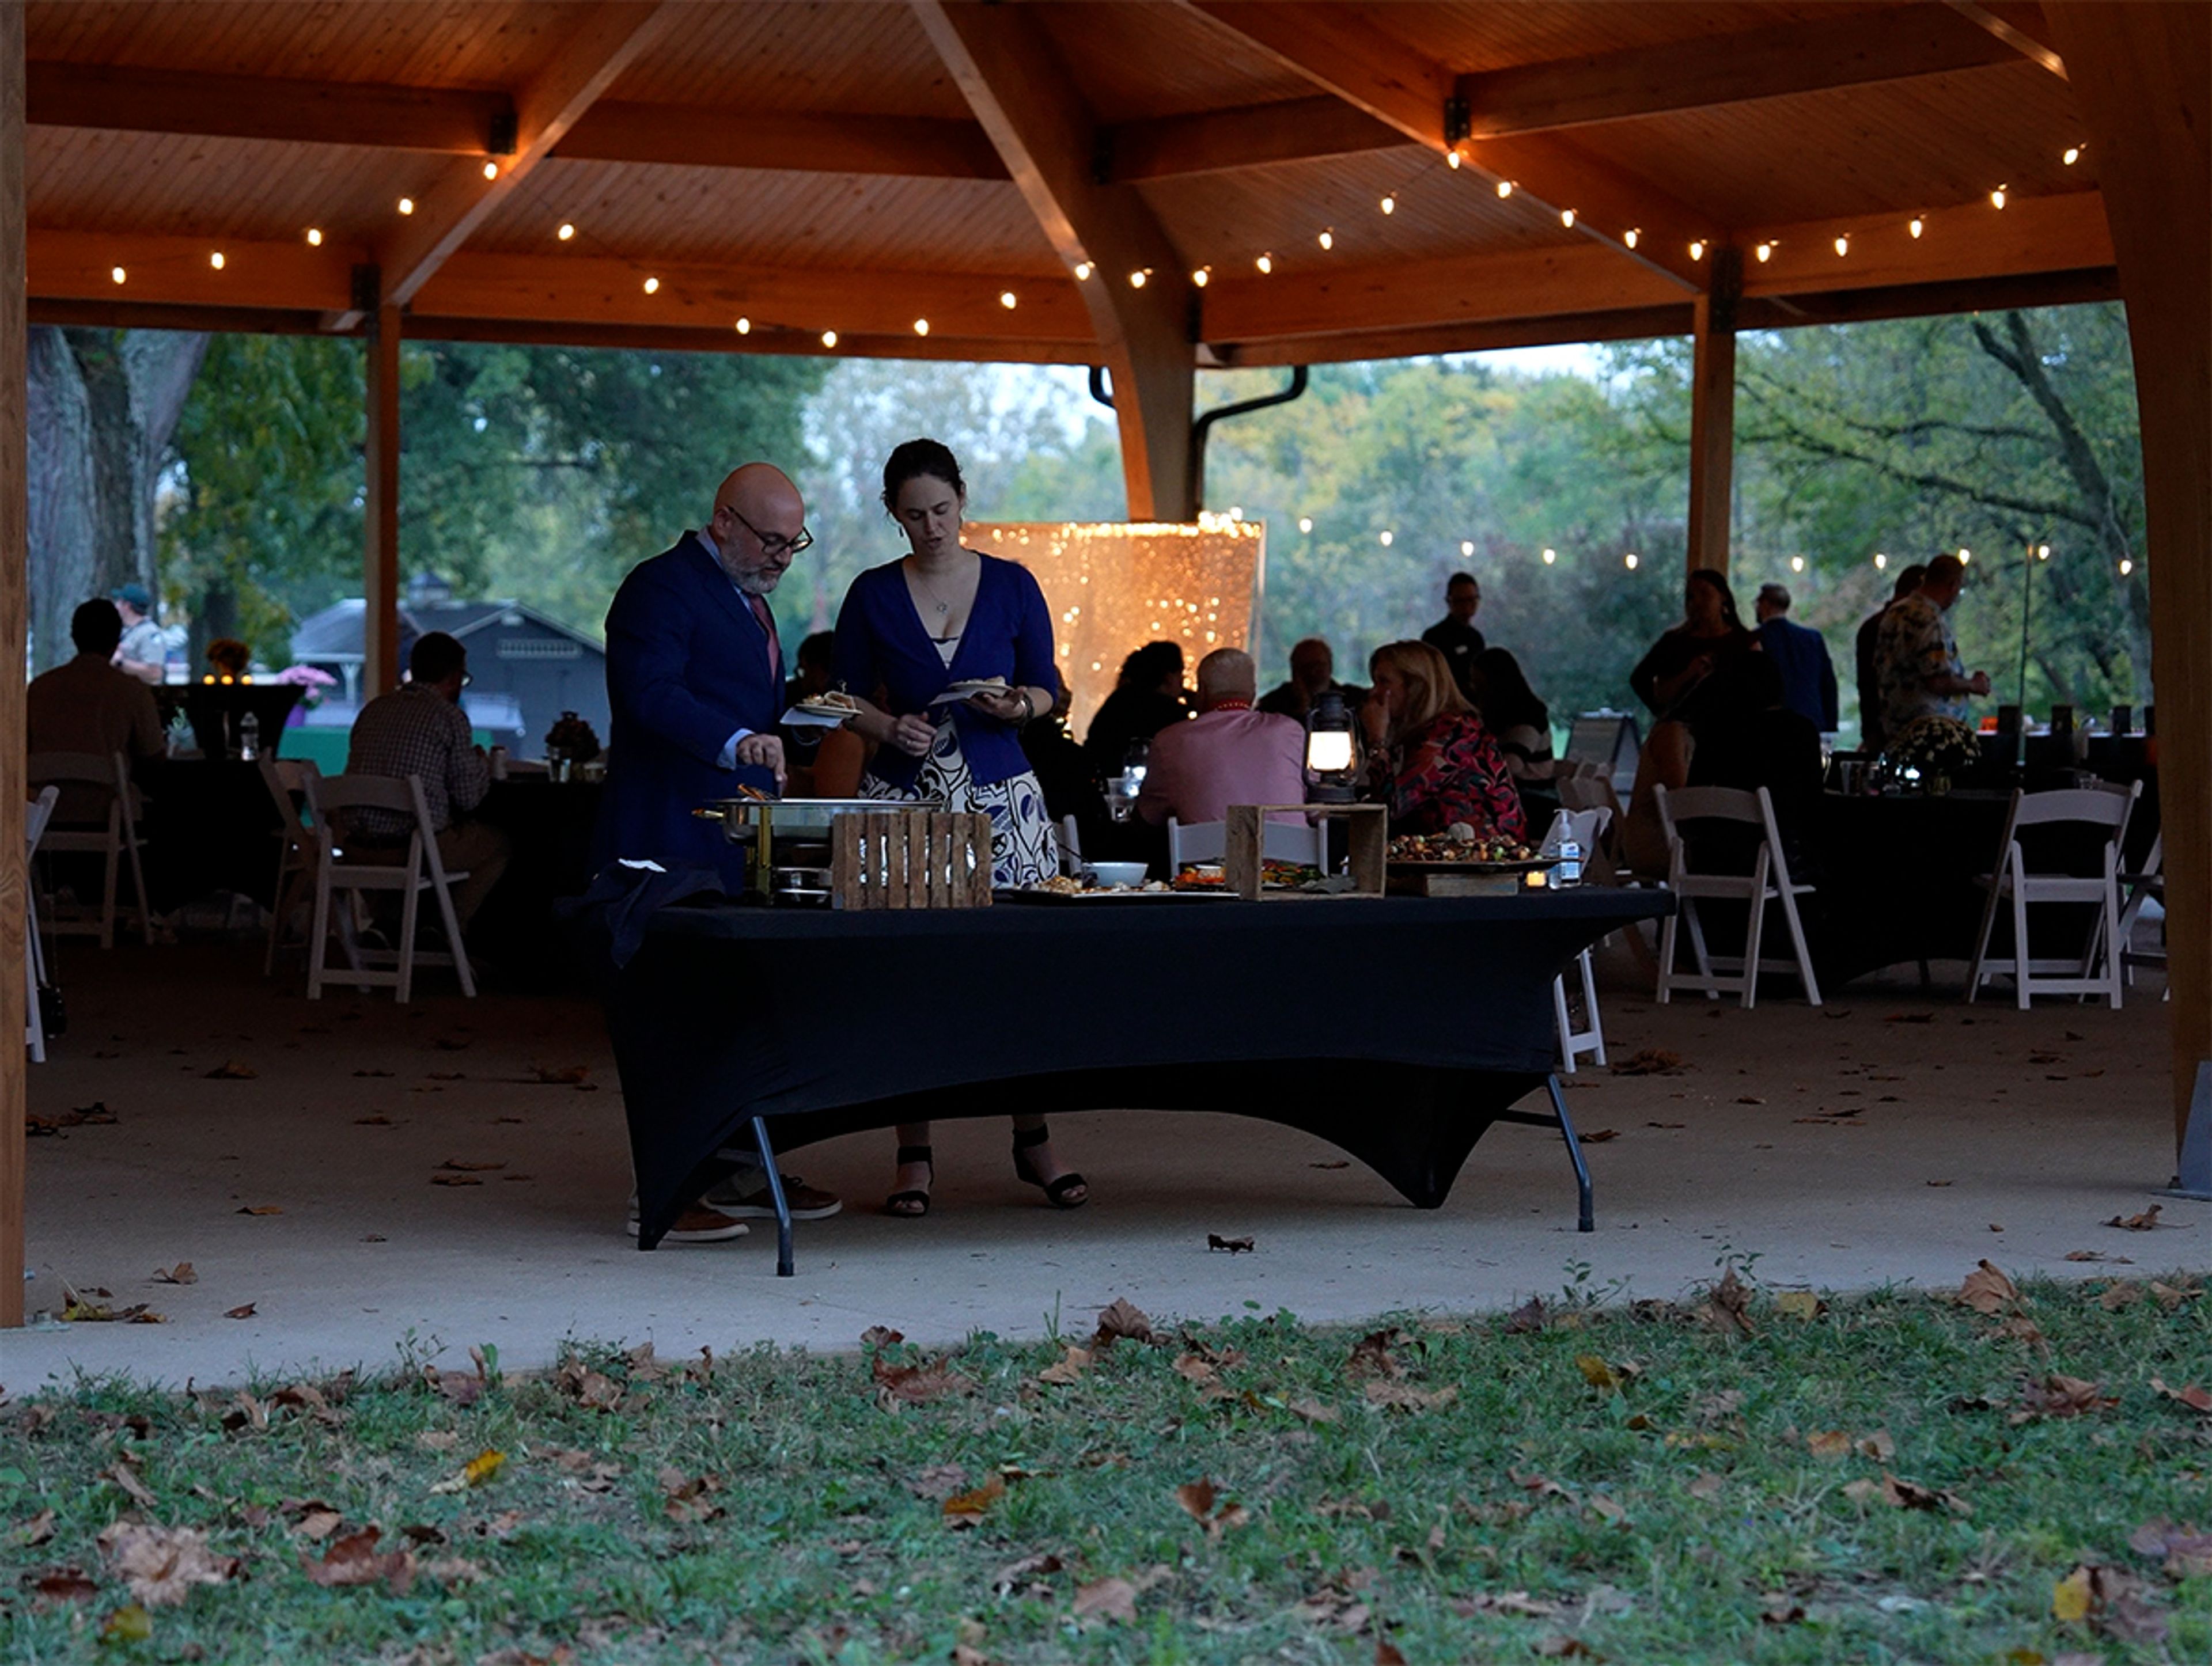
Hoover YMCA Park
1570 Rohr Rd, Lockbourne, OH 43137, USA- Spaces for 99-299 Guests
- 2 Outdoor Spaces
- 1 Meeting Space
- 3 Parks
Bank Run Metro Park is a one-of-a-kind event destination set on 166 stunning acres along Big Walnut Creek in Lockbourne, Ohio — a landscape that has been thoughtfully reimagined by Metro Parks into the most ambitious event venue in Central Ohio. Purpose-built for celebrations of every scale, this extraordinary property can welcome more than 10,000 guests across its collection of indoor and outdoor spaces, making it equally at home hosting intimate corporate dinners and sweeping outdoor festivals. The River Rock Lodge is a climate-controlled jewel seating up to 99 guests for receptions, dinners, and meetings, outfitted with a warming kitchen, WiFi, and an HDMI-ready television. A second indoor lodge matches that capacity with its own warming kitchen. Outside, the spectacular Grand Shelter — a soaring, post-free structure spanning 80 by 80 feet — hosts nearly 300 guests and is designed for large-scale receptions and landmark events. The ADA-accessible Flagstone Shelter brings together charcoal grills, full electrical service, and outdoor lighting to comfortably seat 120 guests, while a dedicated outdoor stage with full power hookups stands ready for concerts and live performances of any scale. From corporate gatherings to weddings to regional festivals, Bank Run Metro Park delivers a setting that is genuinely hard to match anywhere in the Columbus area.
Rock and Roll Hall of Fame
1100 E 9th St, Cleveland, OH 44114, USA- Spaces for 500 Guests
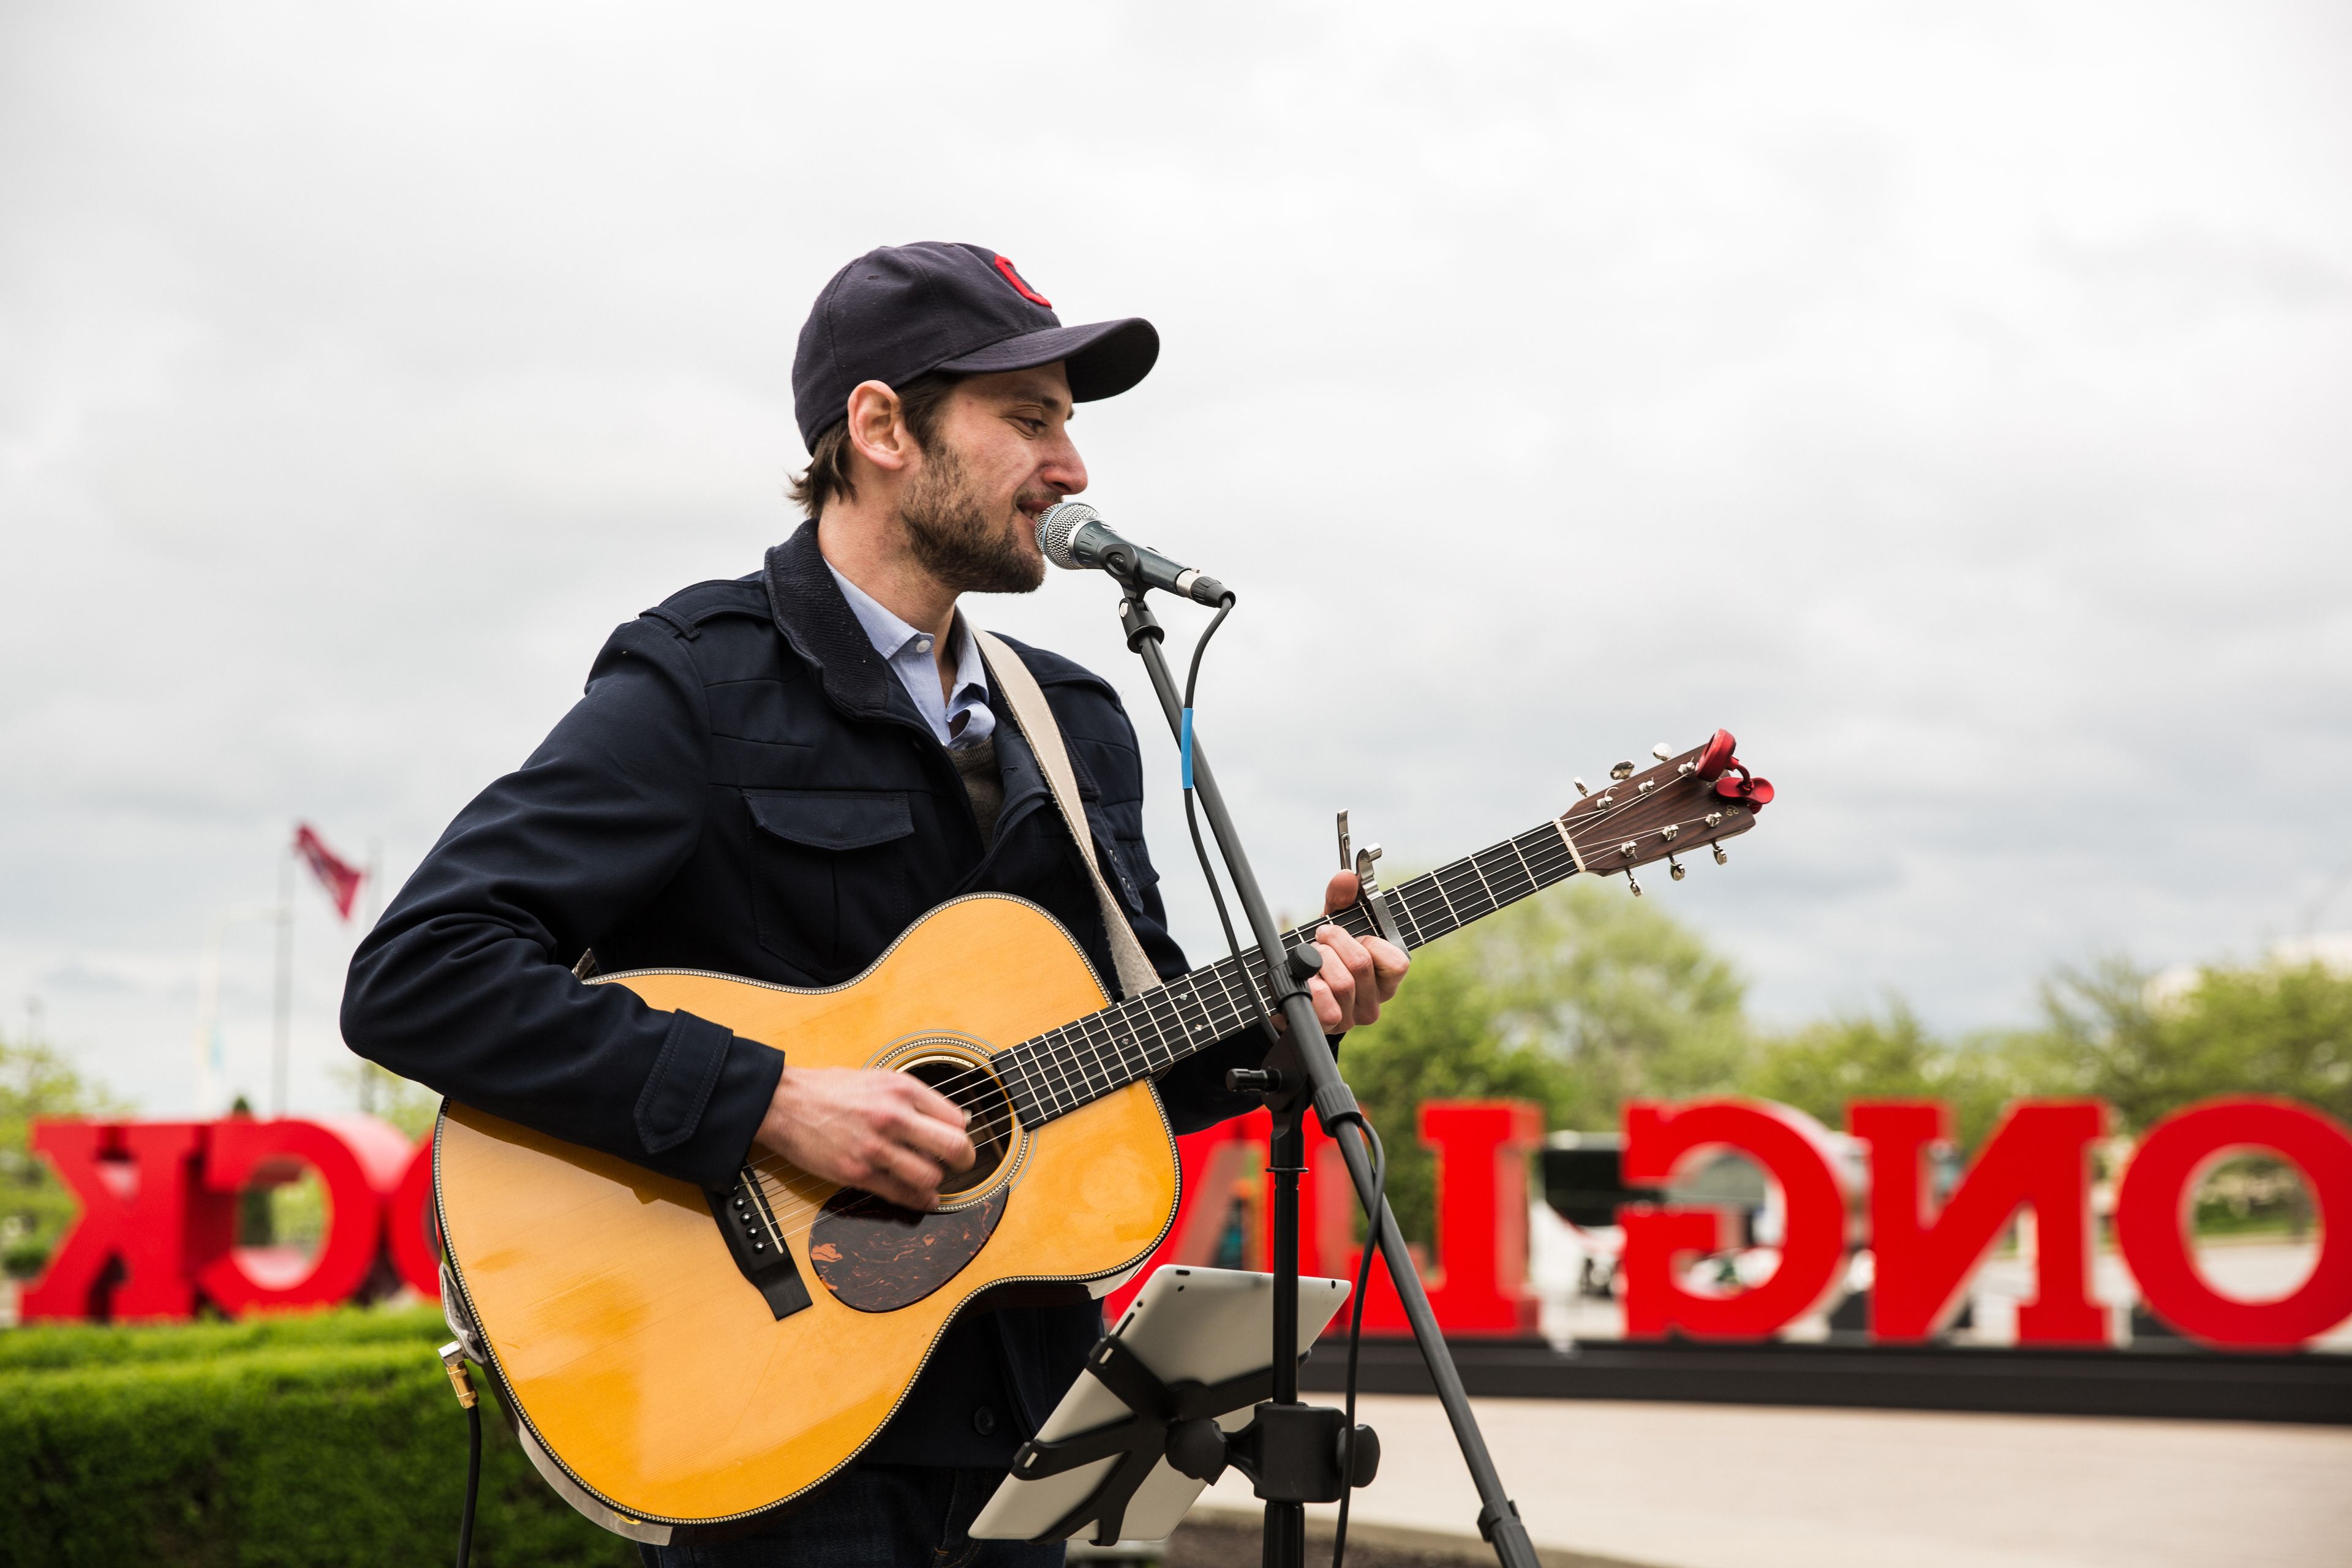
The Rock & Roll Hall of Fame stands on the shores of Lake Erie in Cleveland, Ohio — a museum dedicated to the history and cultural influence of rock and roll, and a distinctive event venue in one. Designed by architect I.M. Pei and opened in 1995, the building's glass-and-steel form is among the most recognizable landmarks on the Cleveland waterfront. The Hall's 50,000-square-foot facility accommodates private events for groups ranging from 20 to 3,000 or more guests. Weddings, corporate retreats, off-site meetings, holiday parties, proms, and private dinners and receptions are among the event types the venue regularly hosts. Dedicated catering services are available for all occasions.
NorthStar Golf Club
1150 Wilson Rd, Sunbury, OH 43074, USA- Spaces for 10-200 Guests
- 1 Bar
- 1 Ballroom
- 3 Total Spaces
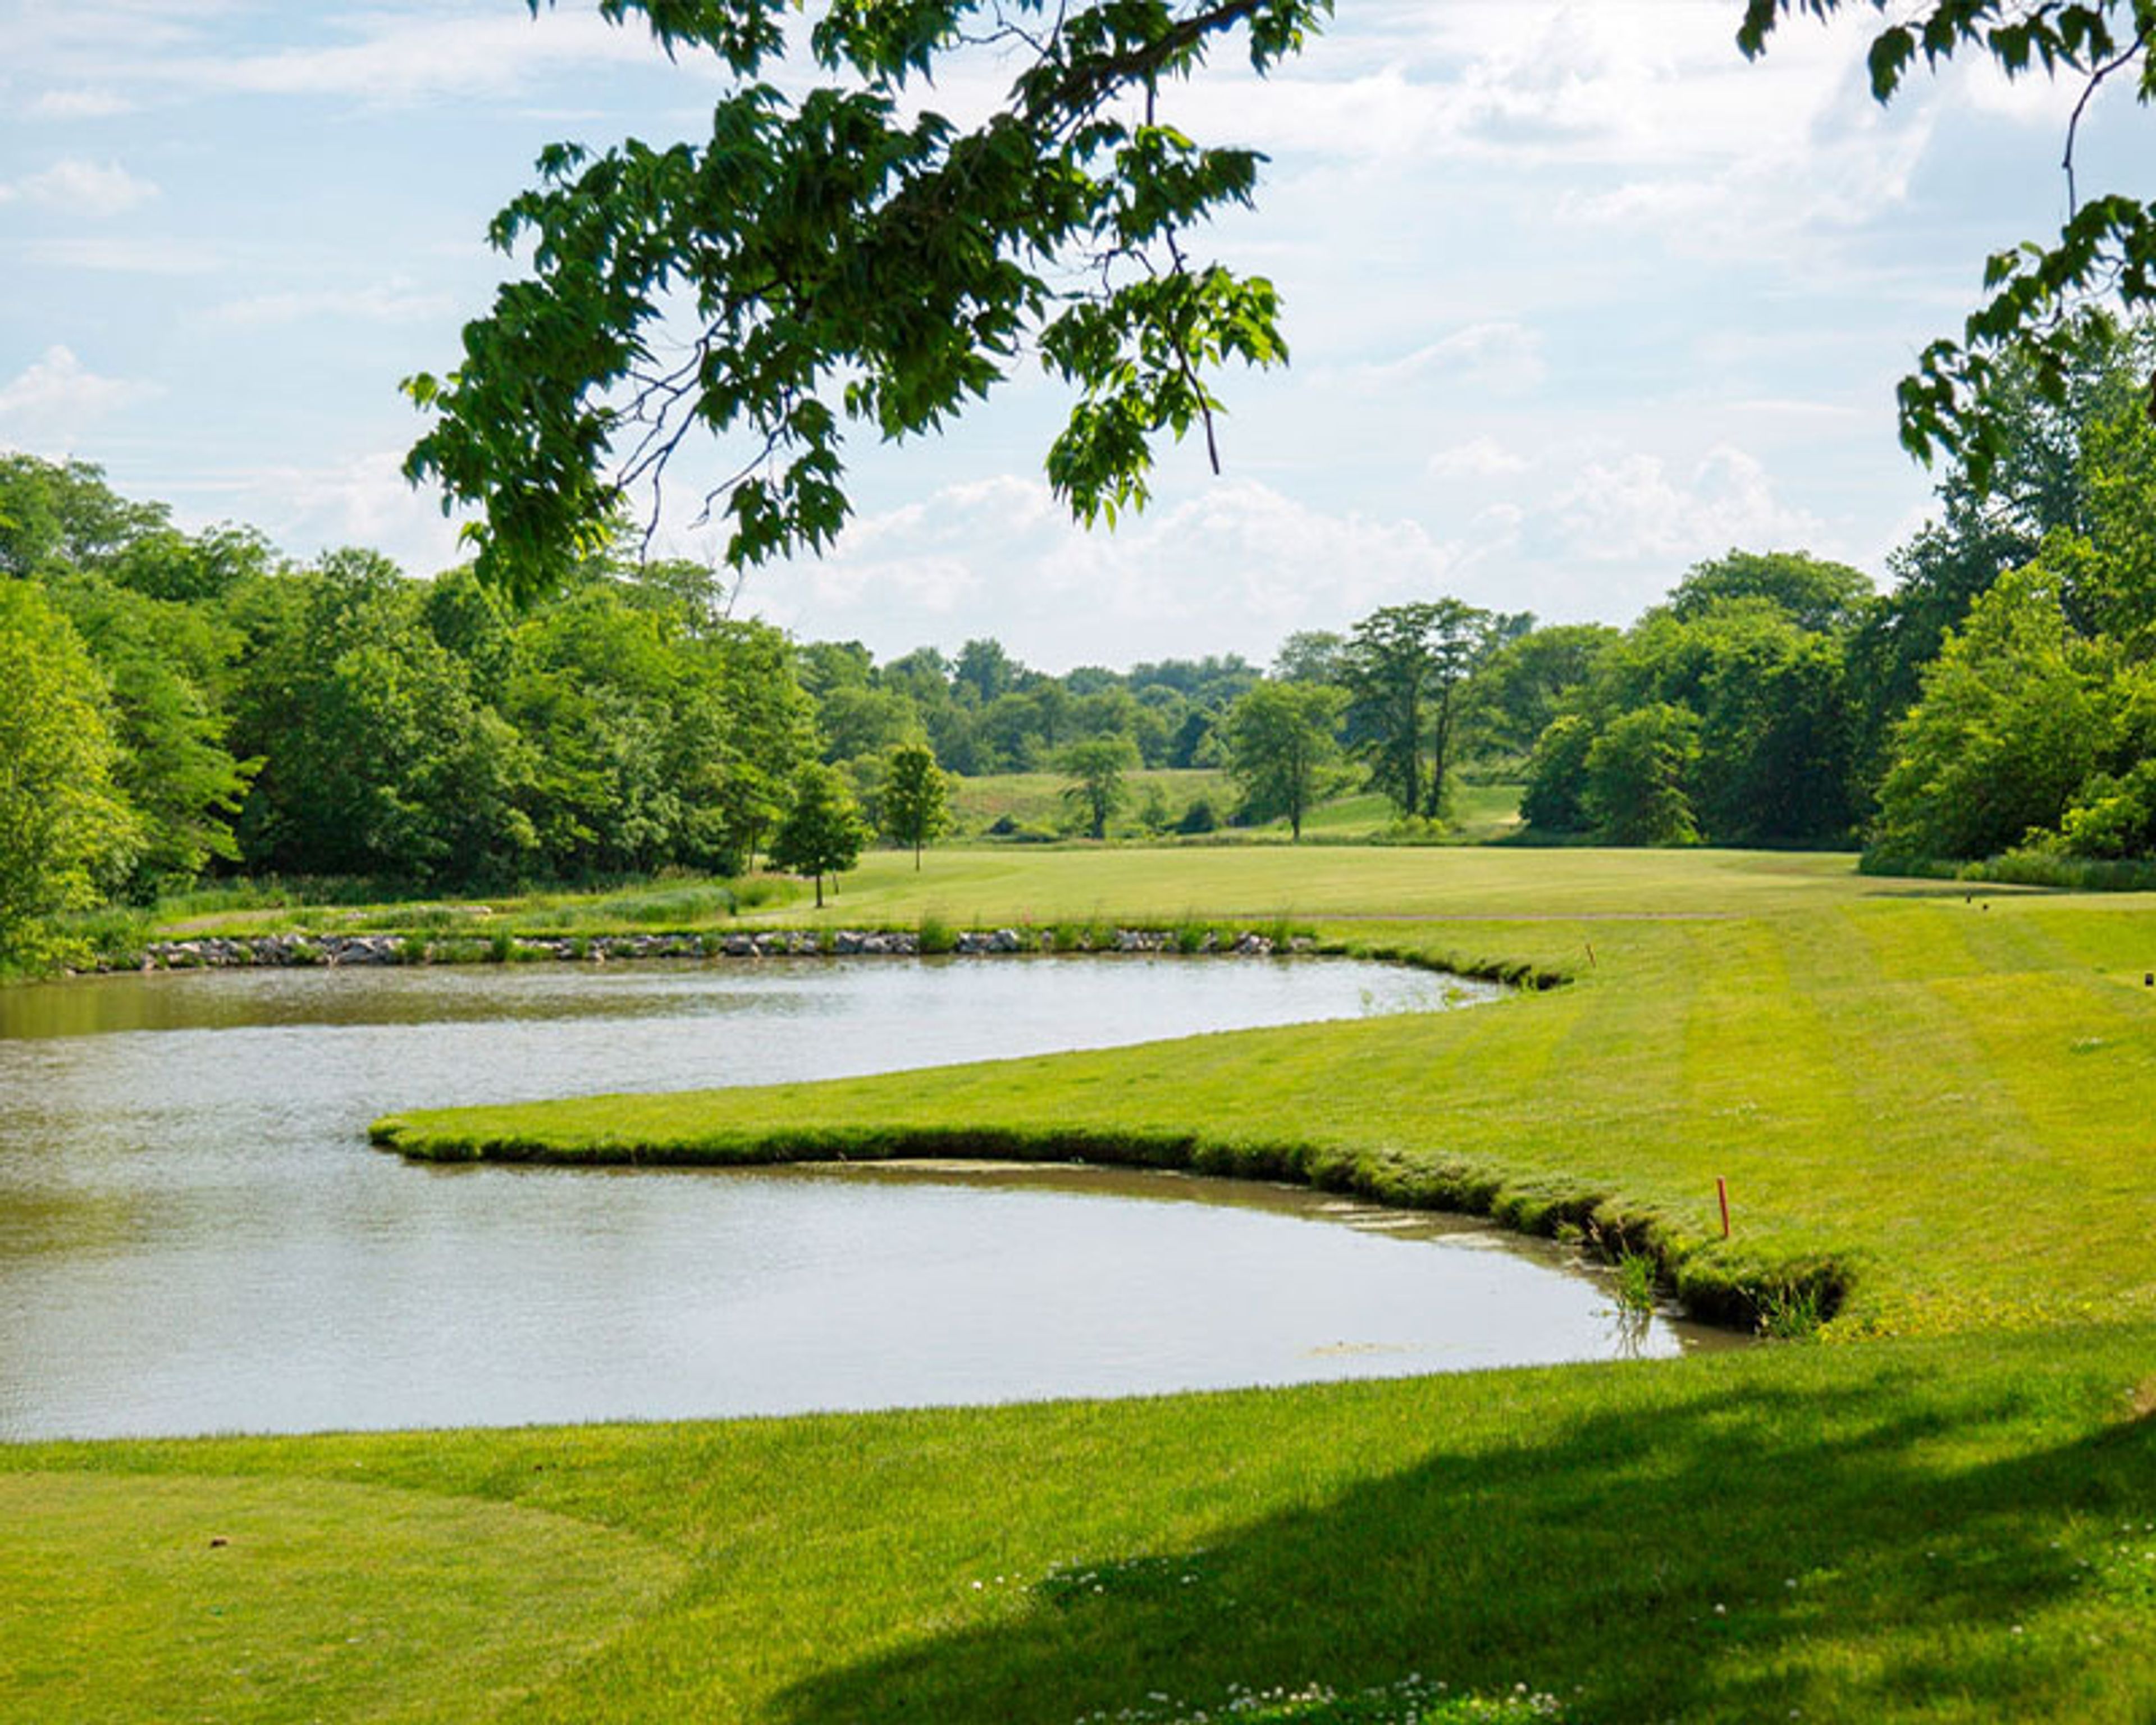
NorthStar Golf Club is a private golf club in Sunbury, Ohio, just north of Columbus, where an 18,000-square-foot clubhouse looks out over an 18-hole championship course designed by John Cook. The grounds — grassy fields, ponds, and water fountains — give ceremonies and receptions a tranquil backdrop, with both indoor and outdoor event space available. Celebrations of 10 to 200 guests find a fitting room within the clubhouse. The Founders Room hosts intimate gatherings of up to 10 overlooking the first tee and pond; the Club Room, with its old world bar and views of the course and water, welcomes up to 50; and the main Dining Room serves up to 200 guests beneath vaulted ceilings, with a full bar, window-lined walls, and an optional parquet dance floor. An outdoor patio and a dedicated ceremony area round out the options. The club's team handles catering, bar service, desserts, rentals, and event planning, and a dressing room is available on site. Beyond weddings, NorthStar hosts business meetings, showers, proms, holiday parties, graduation celebrations, and rehearsal dinners — all easily reached from I-71, one exit north of Polaris Parkway.
Promont Events
906 Main St, Milford, OH 45150, USA- Spaces for 150 Guests
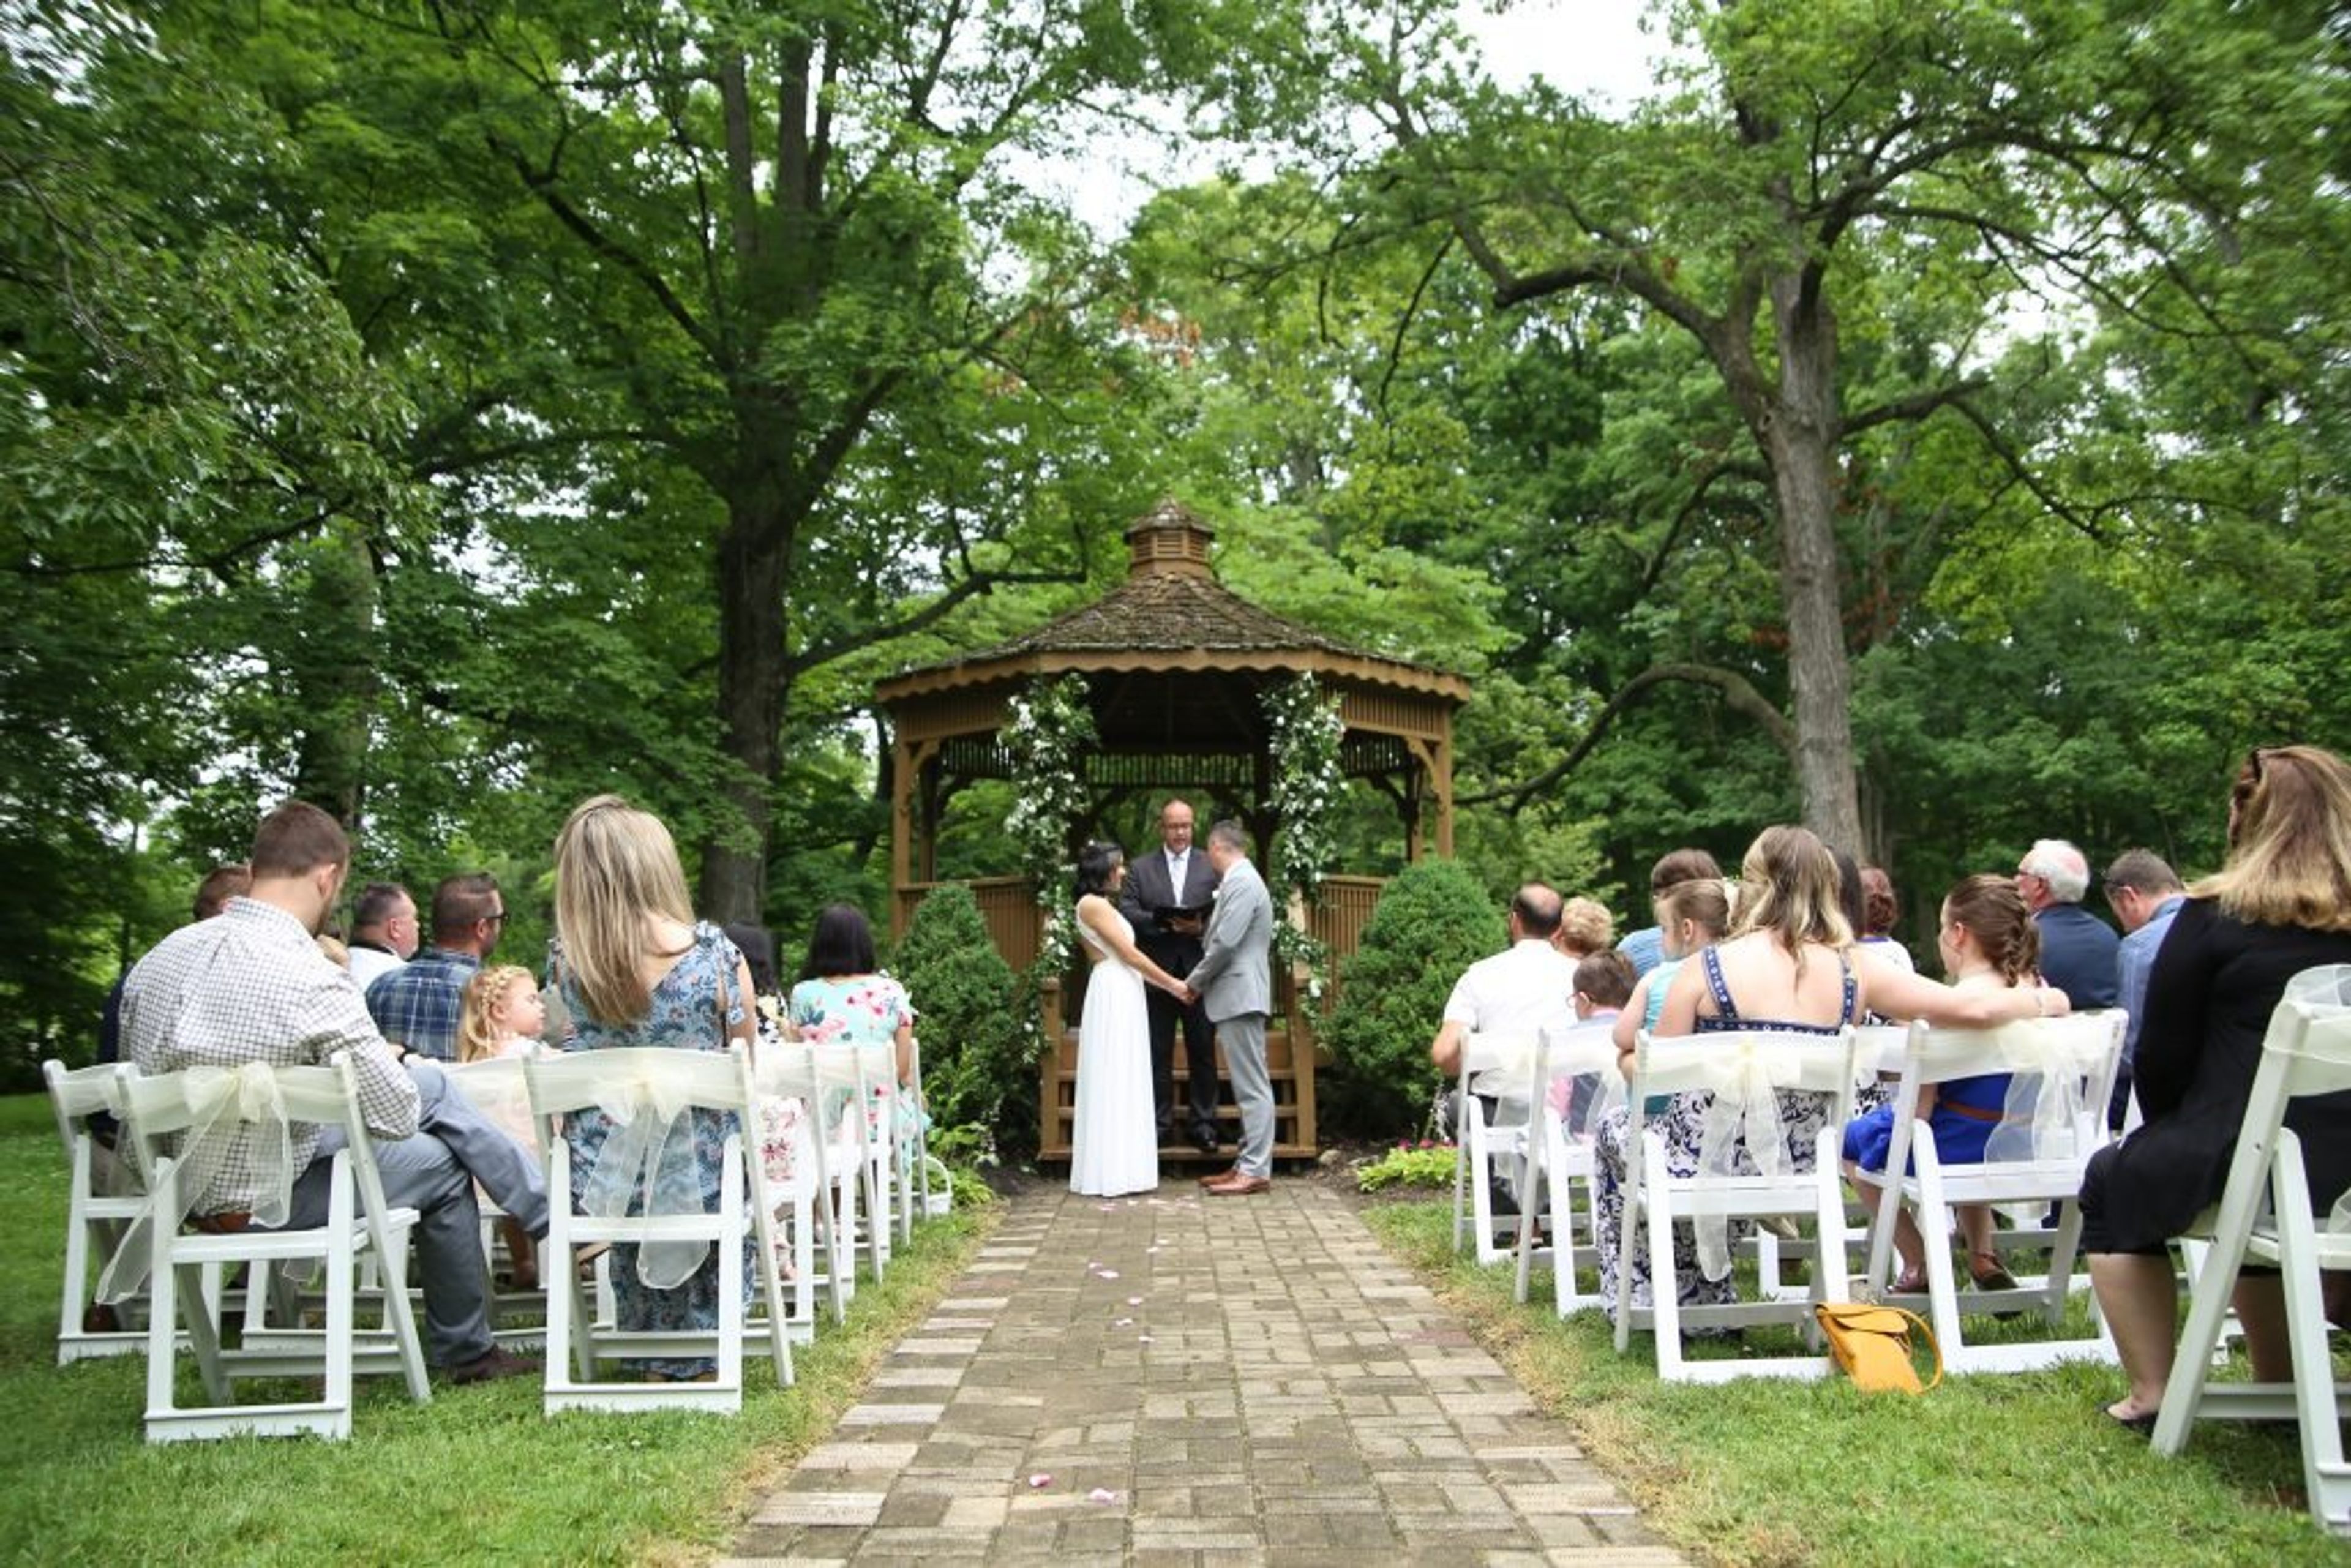
Nestled atop a hill overlooking Milford, Ohio, Promont is a Victorian Italianate mansion built in 1865 and listed on the National Register of Historic Places. Once home to John M. Pattison, Ohio's 43rd governor, the property has been stewarded by the Greater Milford Area Historical Society since 1967 and is available for private events year-round. The mansion's interior features vaulted ceilings and intricate woodwork, providing an intimate, architecturally distinctive setting for weddings, bridal showers, afternoon teas, and corporate meetings. Outside, a grounds spanning five acres includes an elegant gazebo and a wooded lot for larger gatherings. Events at Promont can include optional docent-led museum tours, and GMAHS members receive a discount on rental fees. The event coordinator, Kim Phipps, works directly with clients to plan each occasion.
Great Lakes Science Center
601 Erieside Ave, Cleveland, OH 44114, USA- Spaces for 100-300 Guests
- 2 Event Spaces
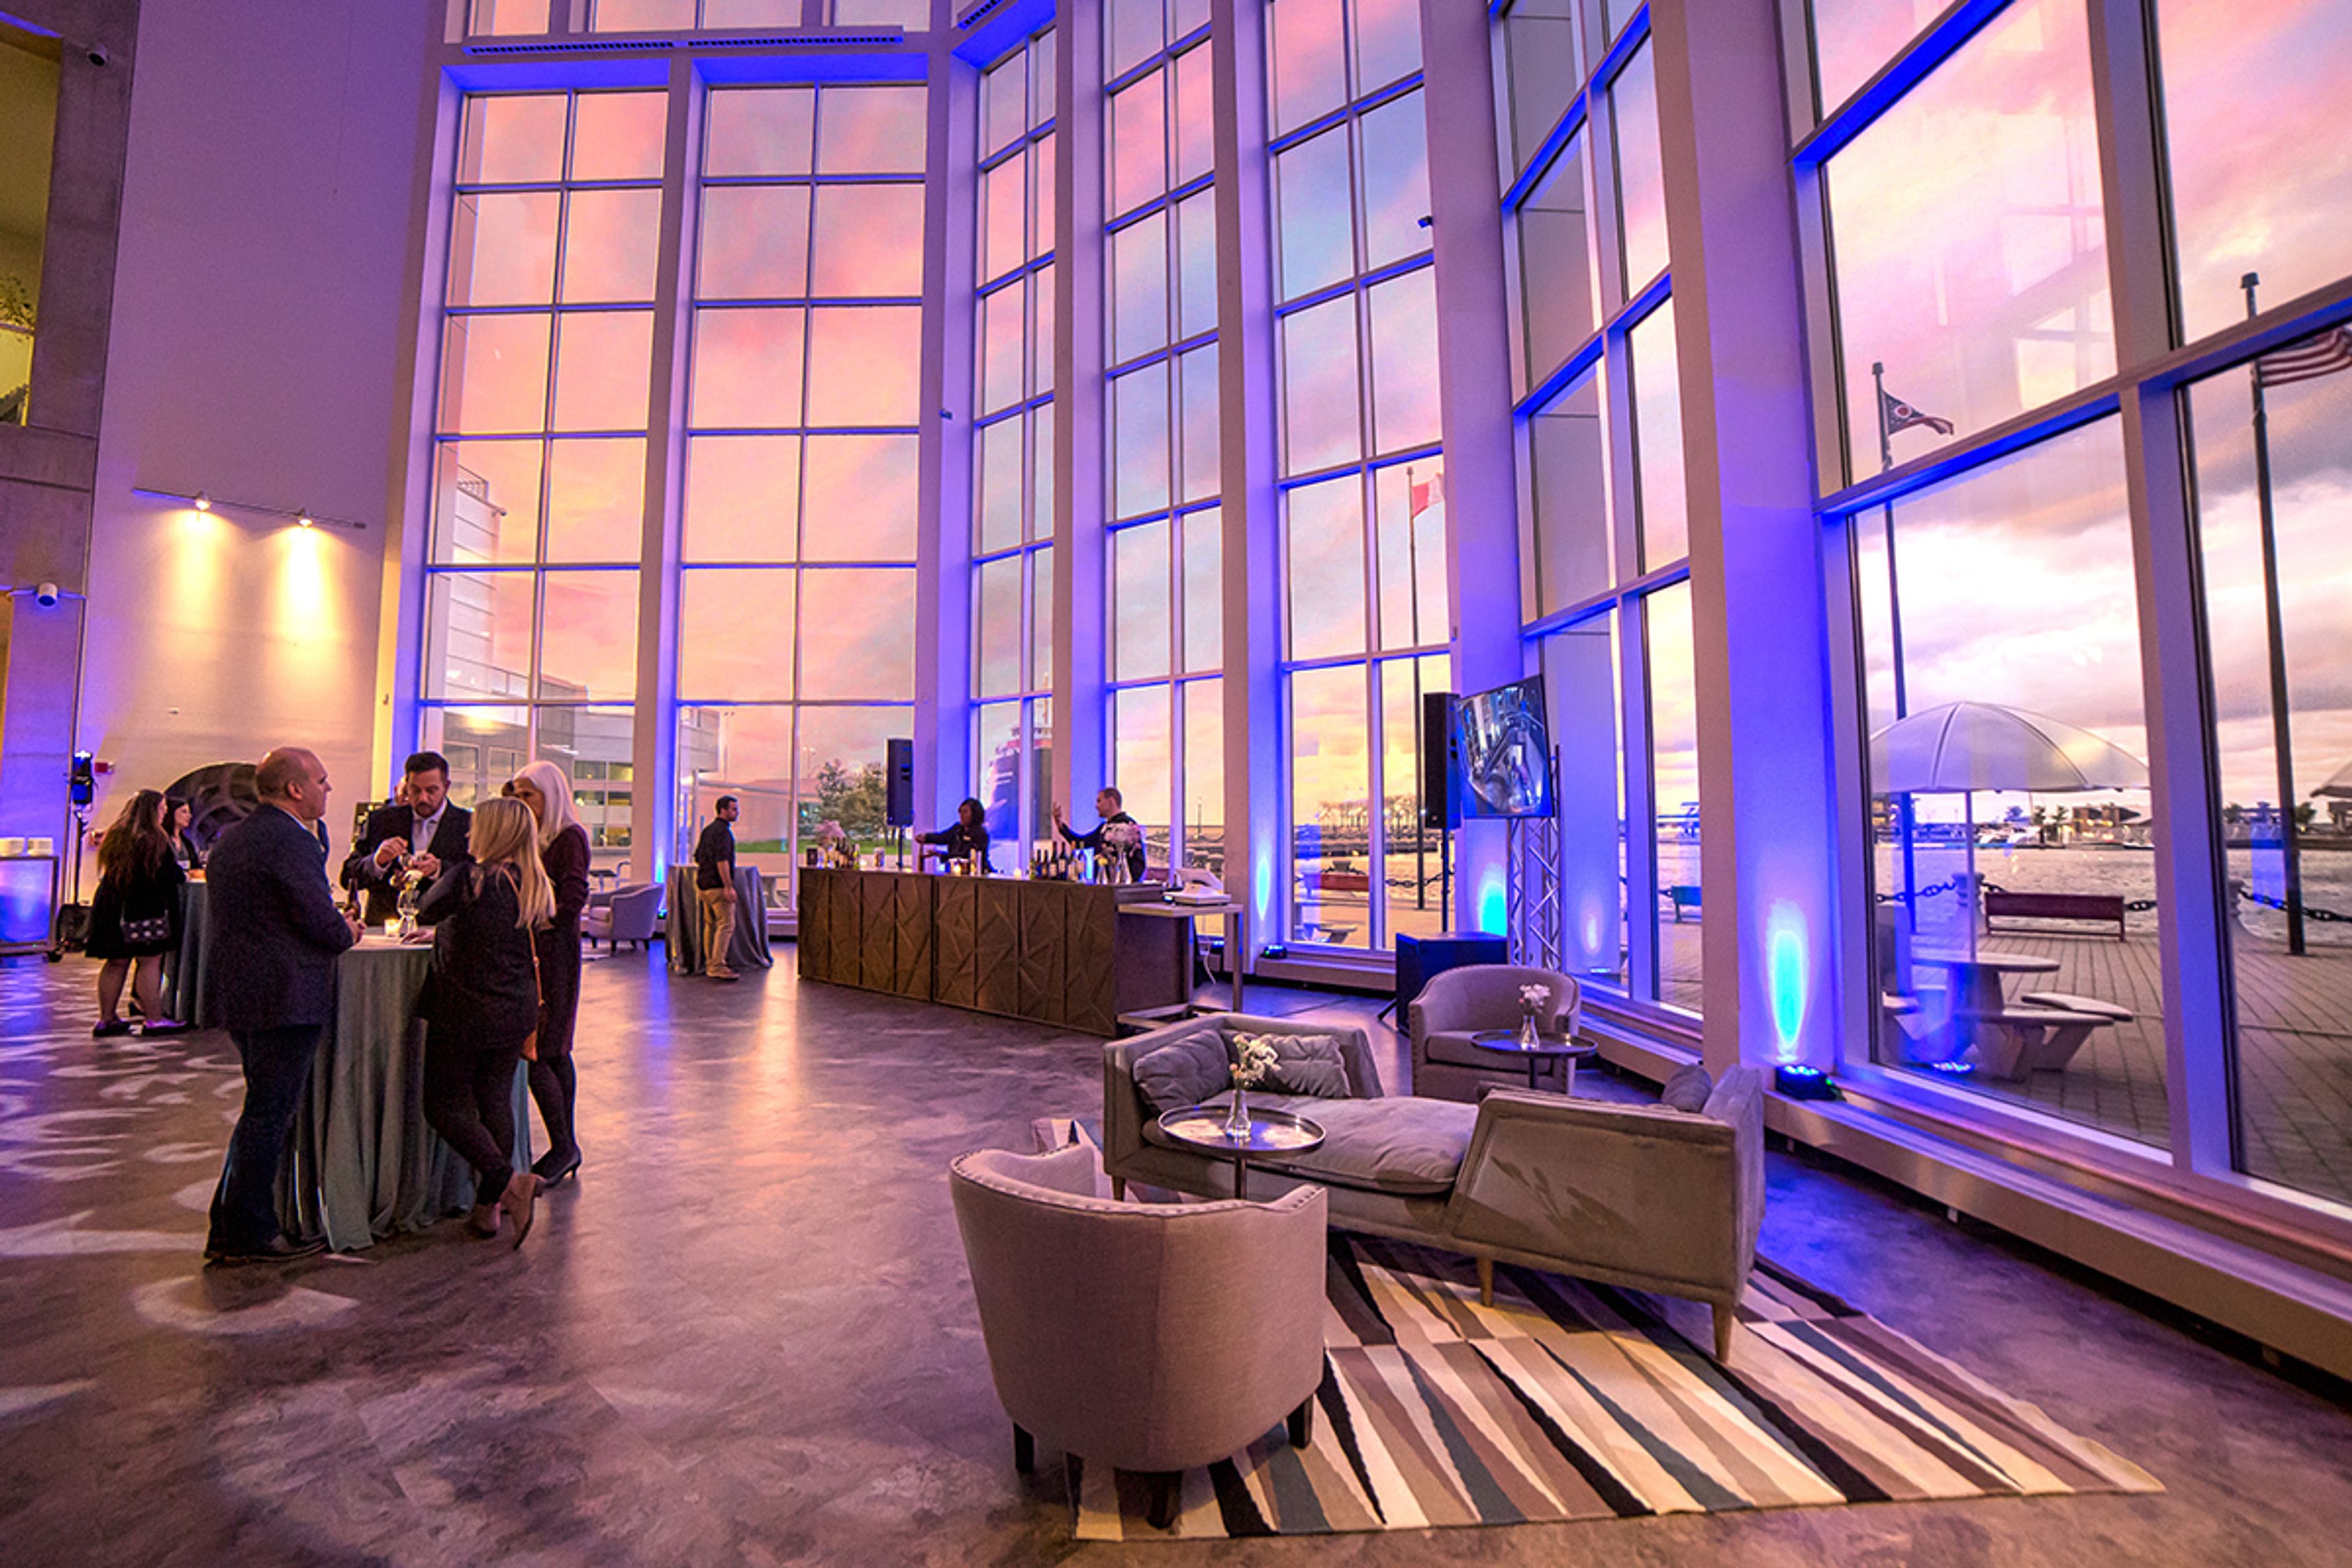
SPACES TO FIT YOUR OCCASION: Discover another side of the Great Lakes Science Center. Spectacular soaring ceilings, light-filled spaces, and stunning views of the Cleveland skyline and North Coast Harbor create a one-of-a-kind setting for your wedding reception, private event, or business gathering. Rent one great space, multiple spaces, or the whole museum. Indoor and outdoor options are available.
Ariel International Center
1163 E 40th St, Cleveland, OH 44114, USA- Spaces for 350 Guests
- 1 Historic Space
- 1 Waterfront
- 1 Loft
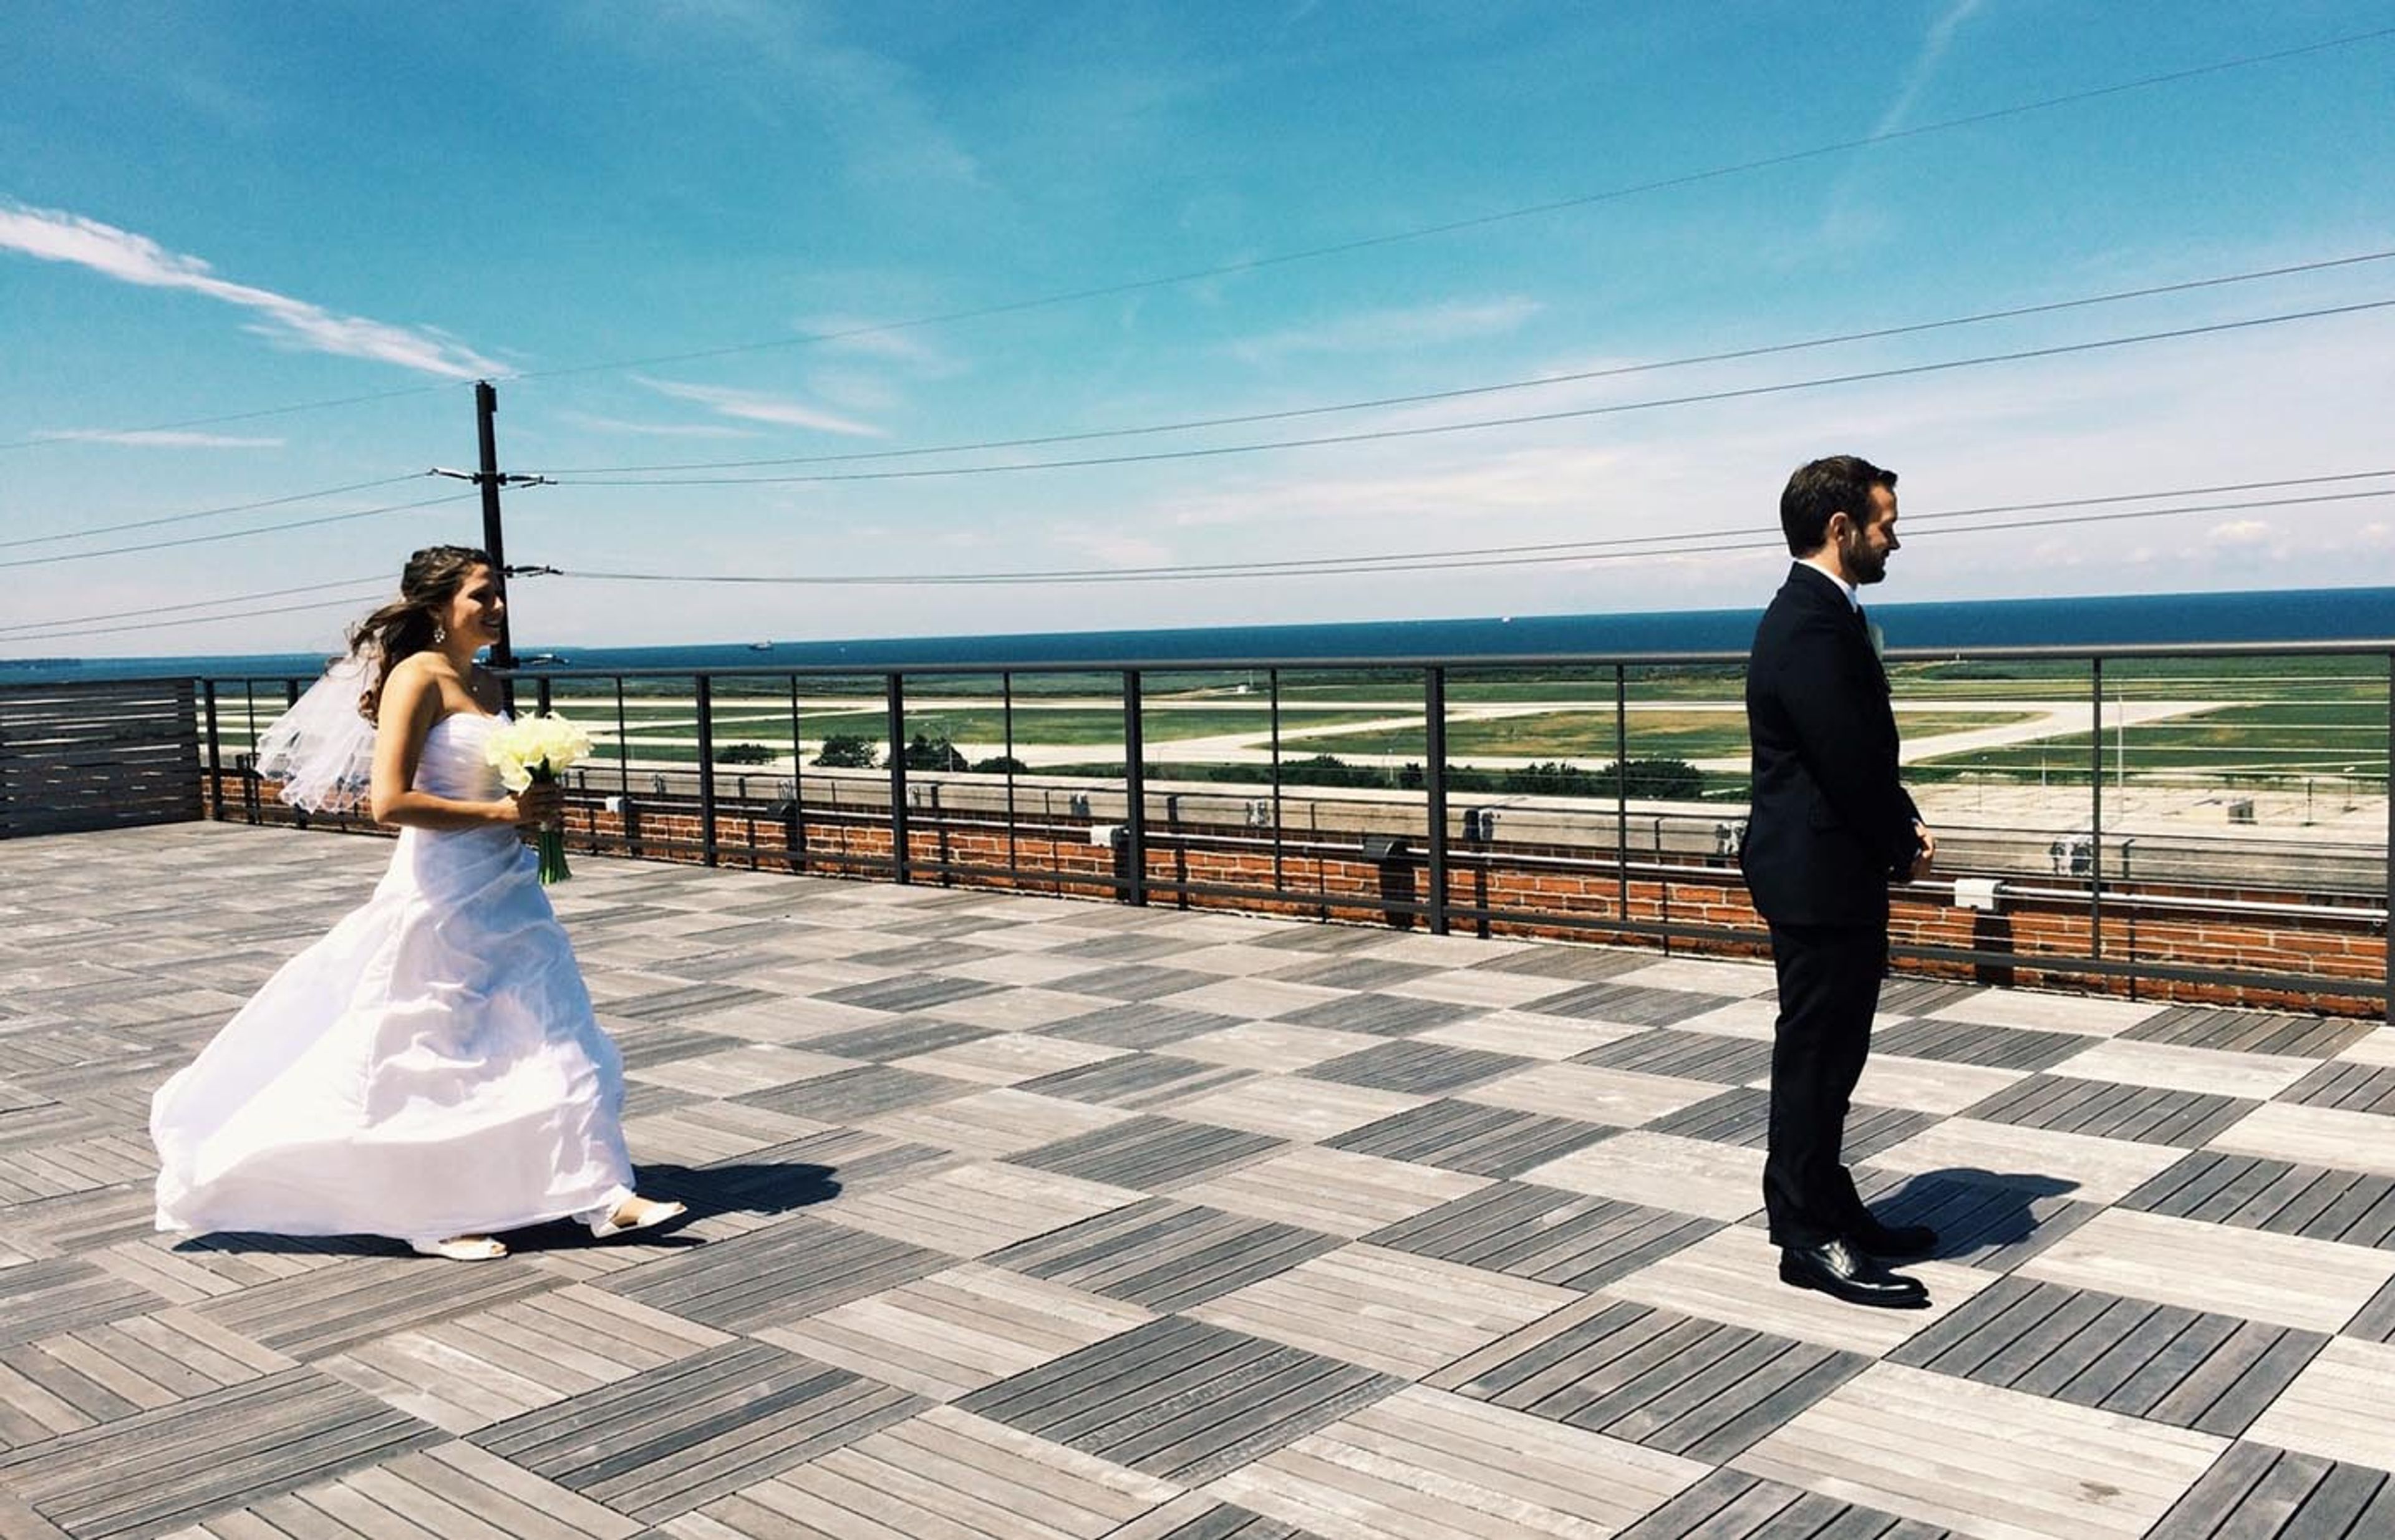
Ariel International Center occupies a 68,000-square-foot historic red brick building in Cleveland, Ohio — a 100-year-old structure renovated and opened as an event and business center in 2012. The building overlooks Lake Erie and the Cleveland skyline, with panoramic water and city views accessible from multiple floors and the rooftop. Developed by Ariel Ventures, LLC — a 100% women-owned and minority firm established in 2001 — the center serves as Northeast Ohio's hub for international business development and multicultural events. The venue hosts weddings, corporate gatherings, Bar and Bat Mitzvahs, fundraisers, cultural celebrations, and international trade missions. The fourth-floor Skyline Lake Room accommodates up to 350 guests amid exposed red brick walls, a high wood beam ceiling, elegant chandeliers, and international artwork. Additional spaces include a Holograph Lounge on the ground floor, a Lake View Room on the third floor, and an open rooftop event space — each offering a distinct perspective on the city and the lake.
Nazareth Hall
21211 W River Rd, Grand Rapids, OH 43522, USA- Spaces for 50-320 Guests
- 3 Ballrooms
- 2 Outdoor Spaces
- 7 Total Spaces
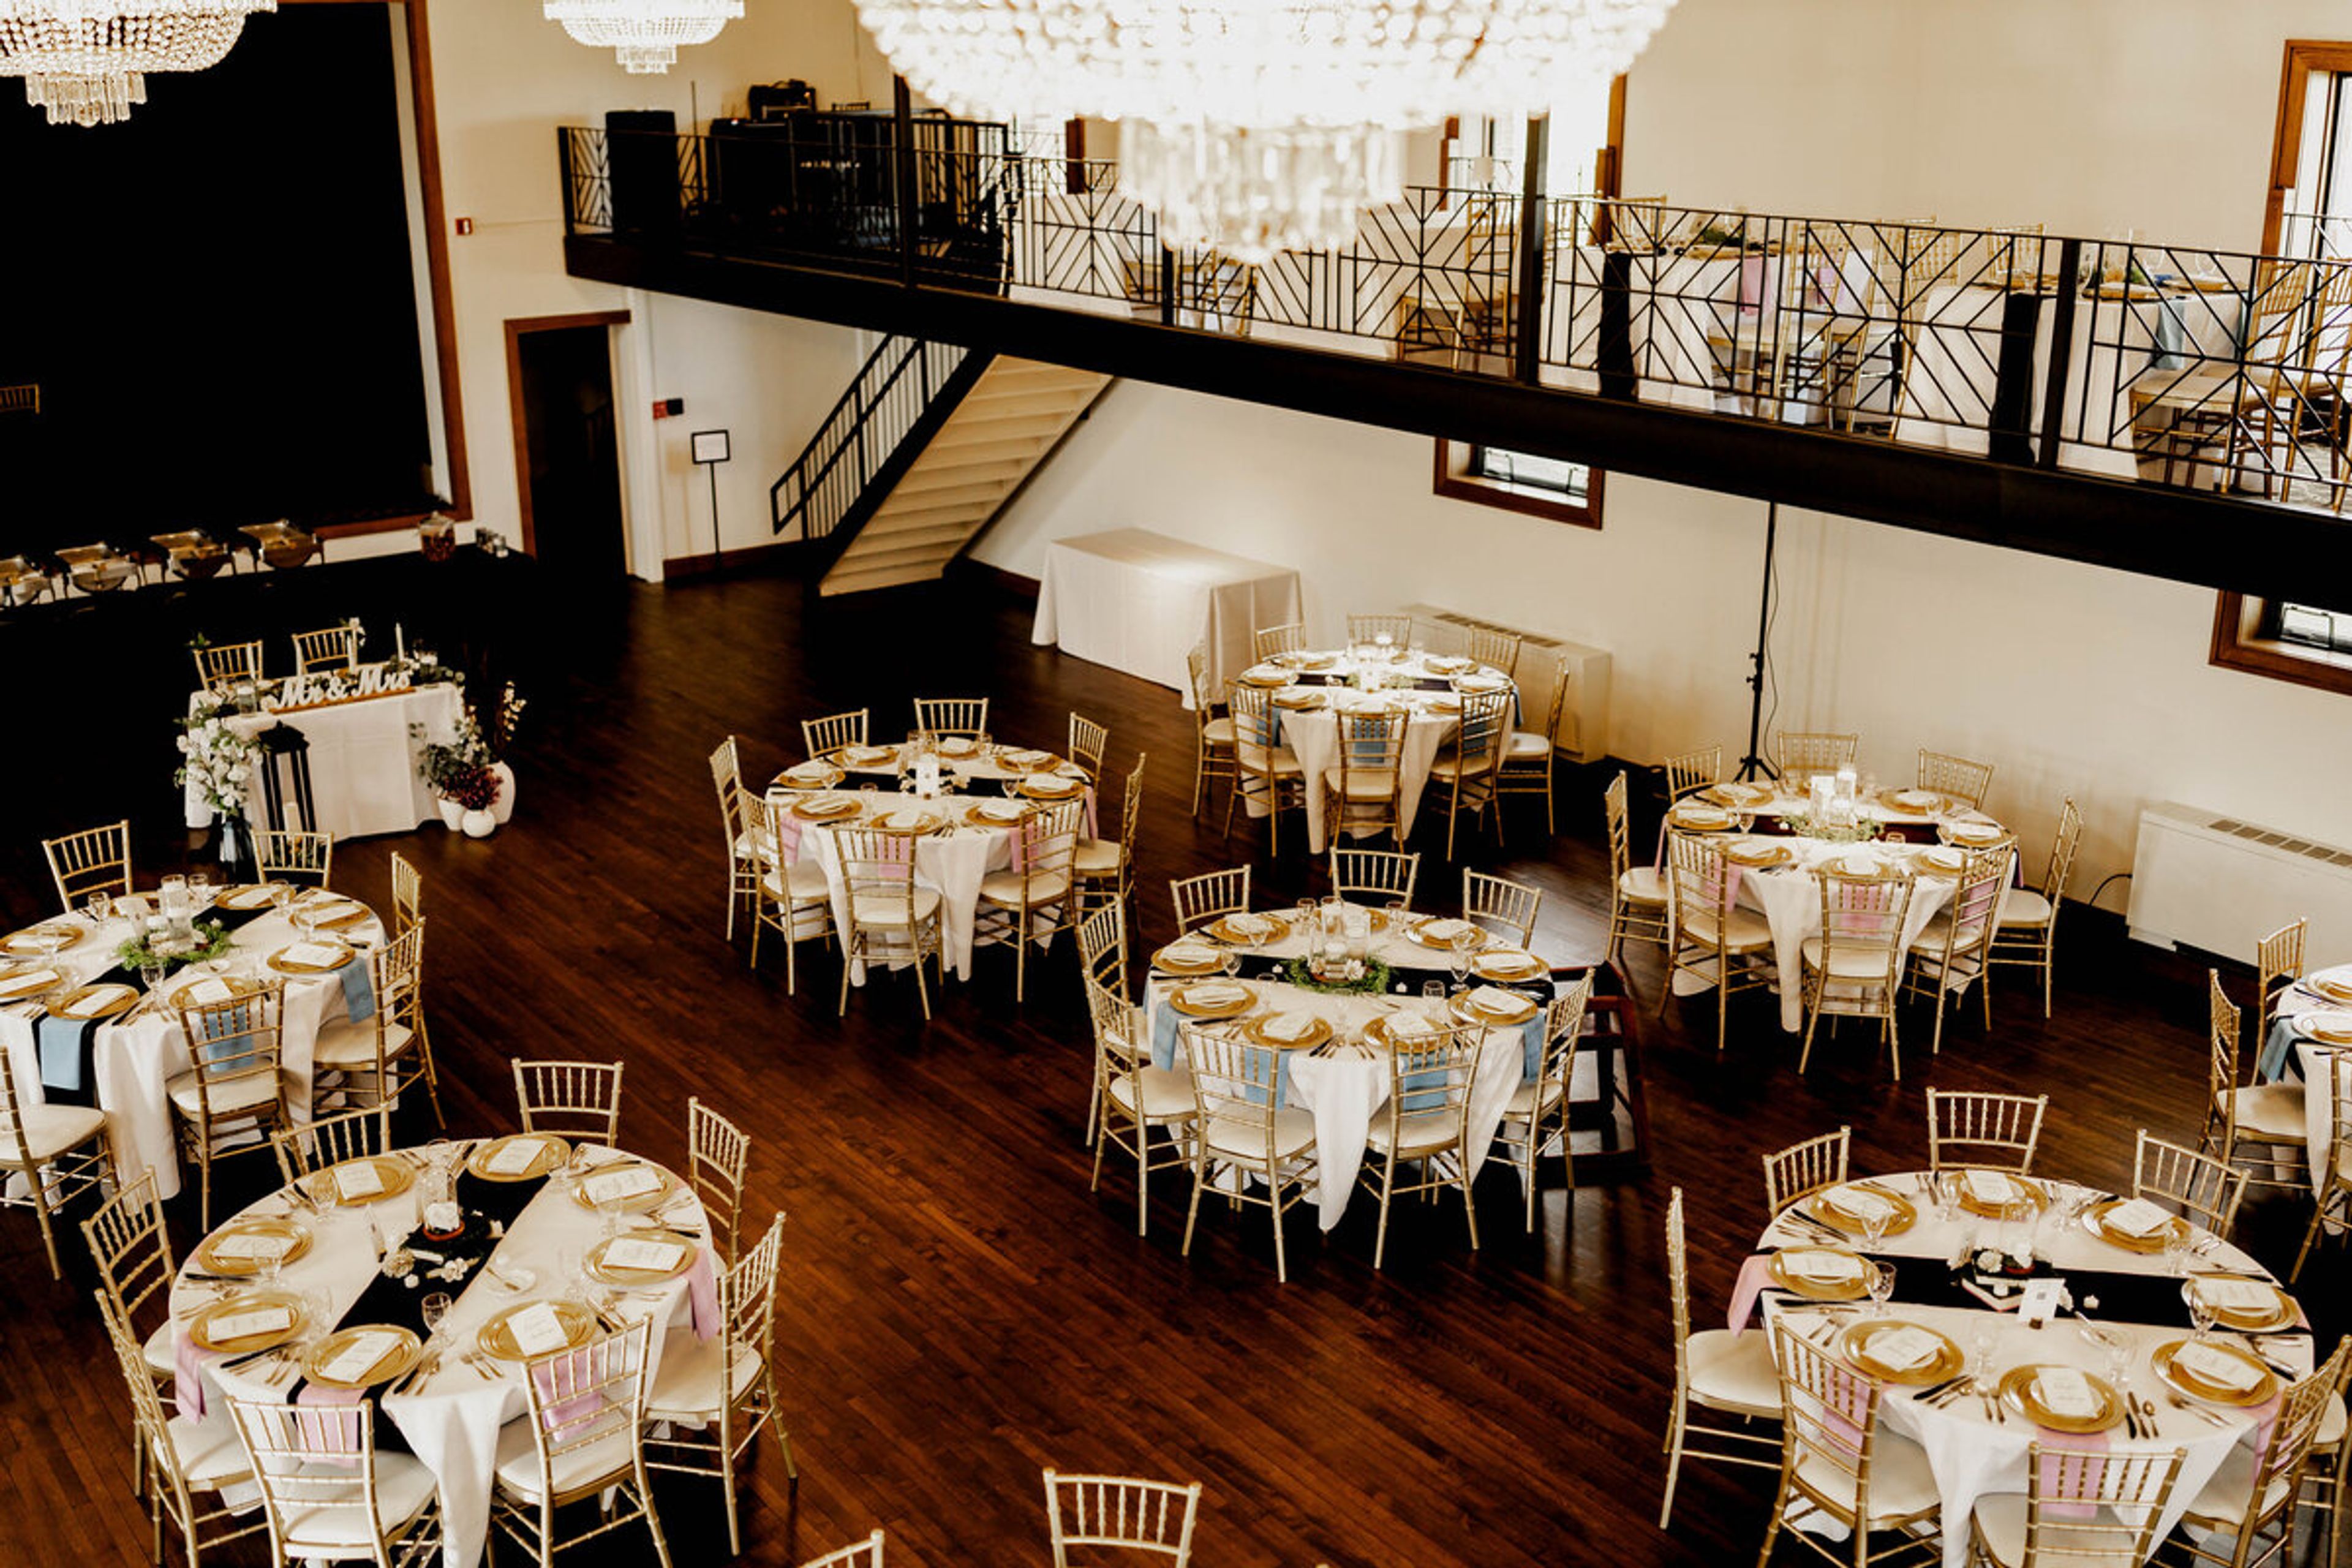
Established in 1928, Nazareth Hall is a historic event venue set on a 37-acre estate in Grand Rapids, Ohio, long counted among Northwest Ohio's best-loved wedding venues. The property pairs old-world character - stained glass windows, marbled columns, brass chandeliers, and intricate original woodwork - with modern amenities across its ballrooms, chapel, and grounds. Couples and hosts can choose from three distinct ballrooms. The newly renovated Ladyglen Ballroom, the estate's largest, seats up to 300 guests and features a private bar, entertainment stage, balcony seating, and an outdoor patio; the Cadet West Ballroom welcomes up to 200 amid stained glass and 1920s chandeliers; and the intimate Gabriel Ballroom hosts up to 150 beneath string lights and floor-to-ceiling velvet curtains. Ceremonies take place in the historic chapel with vaulted ceilings and marble altars, outdoors at the Grotto, a secluded space built into a natural rock formation, or on the Ladyglen Lawn with sweeping views of the grounds. The Riverview Library suits smaller gatherings such as rehearsal dinners, showers, and corporate dinners. Nazareth Hall supplies table, chair, linen, and glassware setup along with in-house food, beverages, waitstaff, and bartenders, and an on-site guest cottage offers overnight stays.
Unity of Massillon
4016 Wales Ave NW, Massillon, OH 44646, USA- Spaces for 85-300 Guests
- 1 Event Space
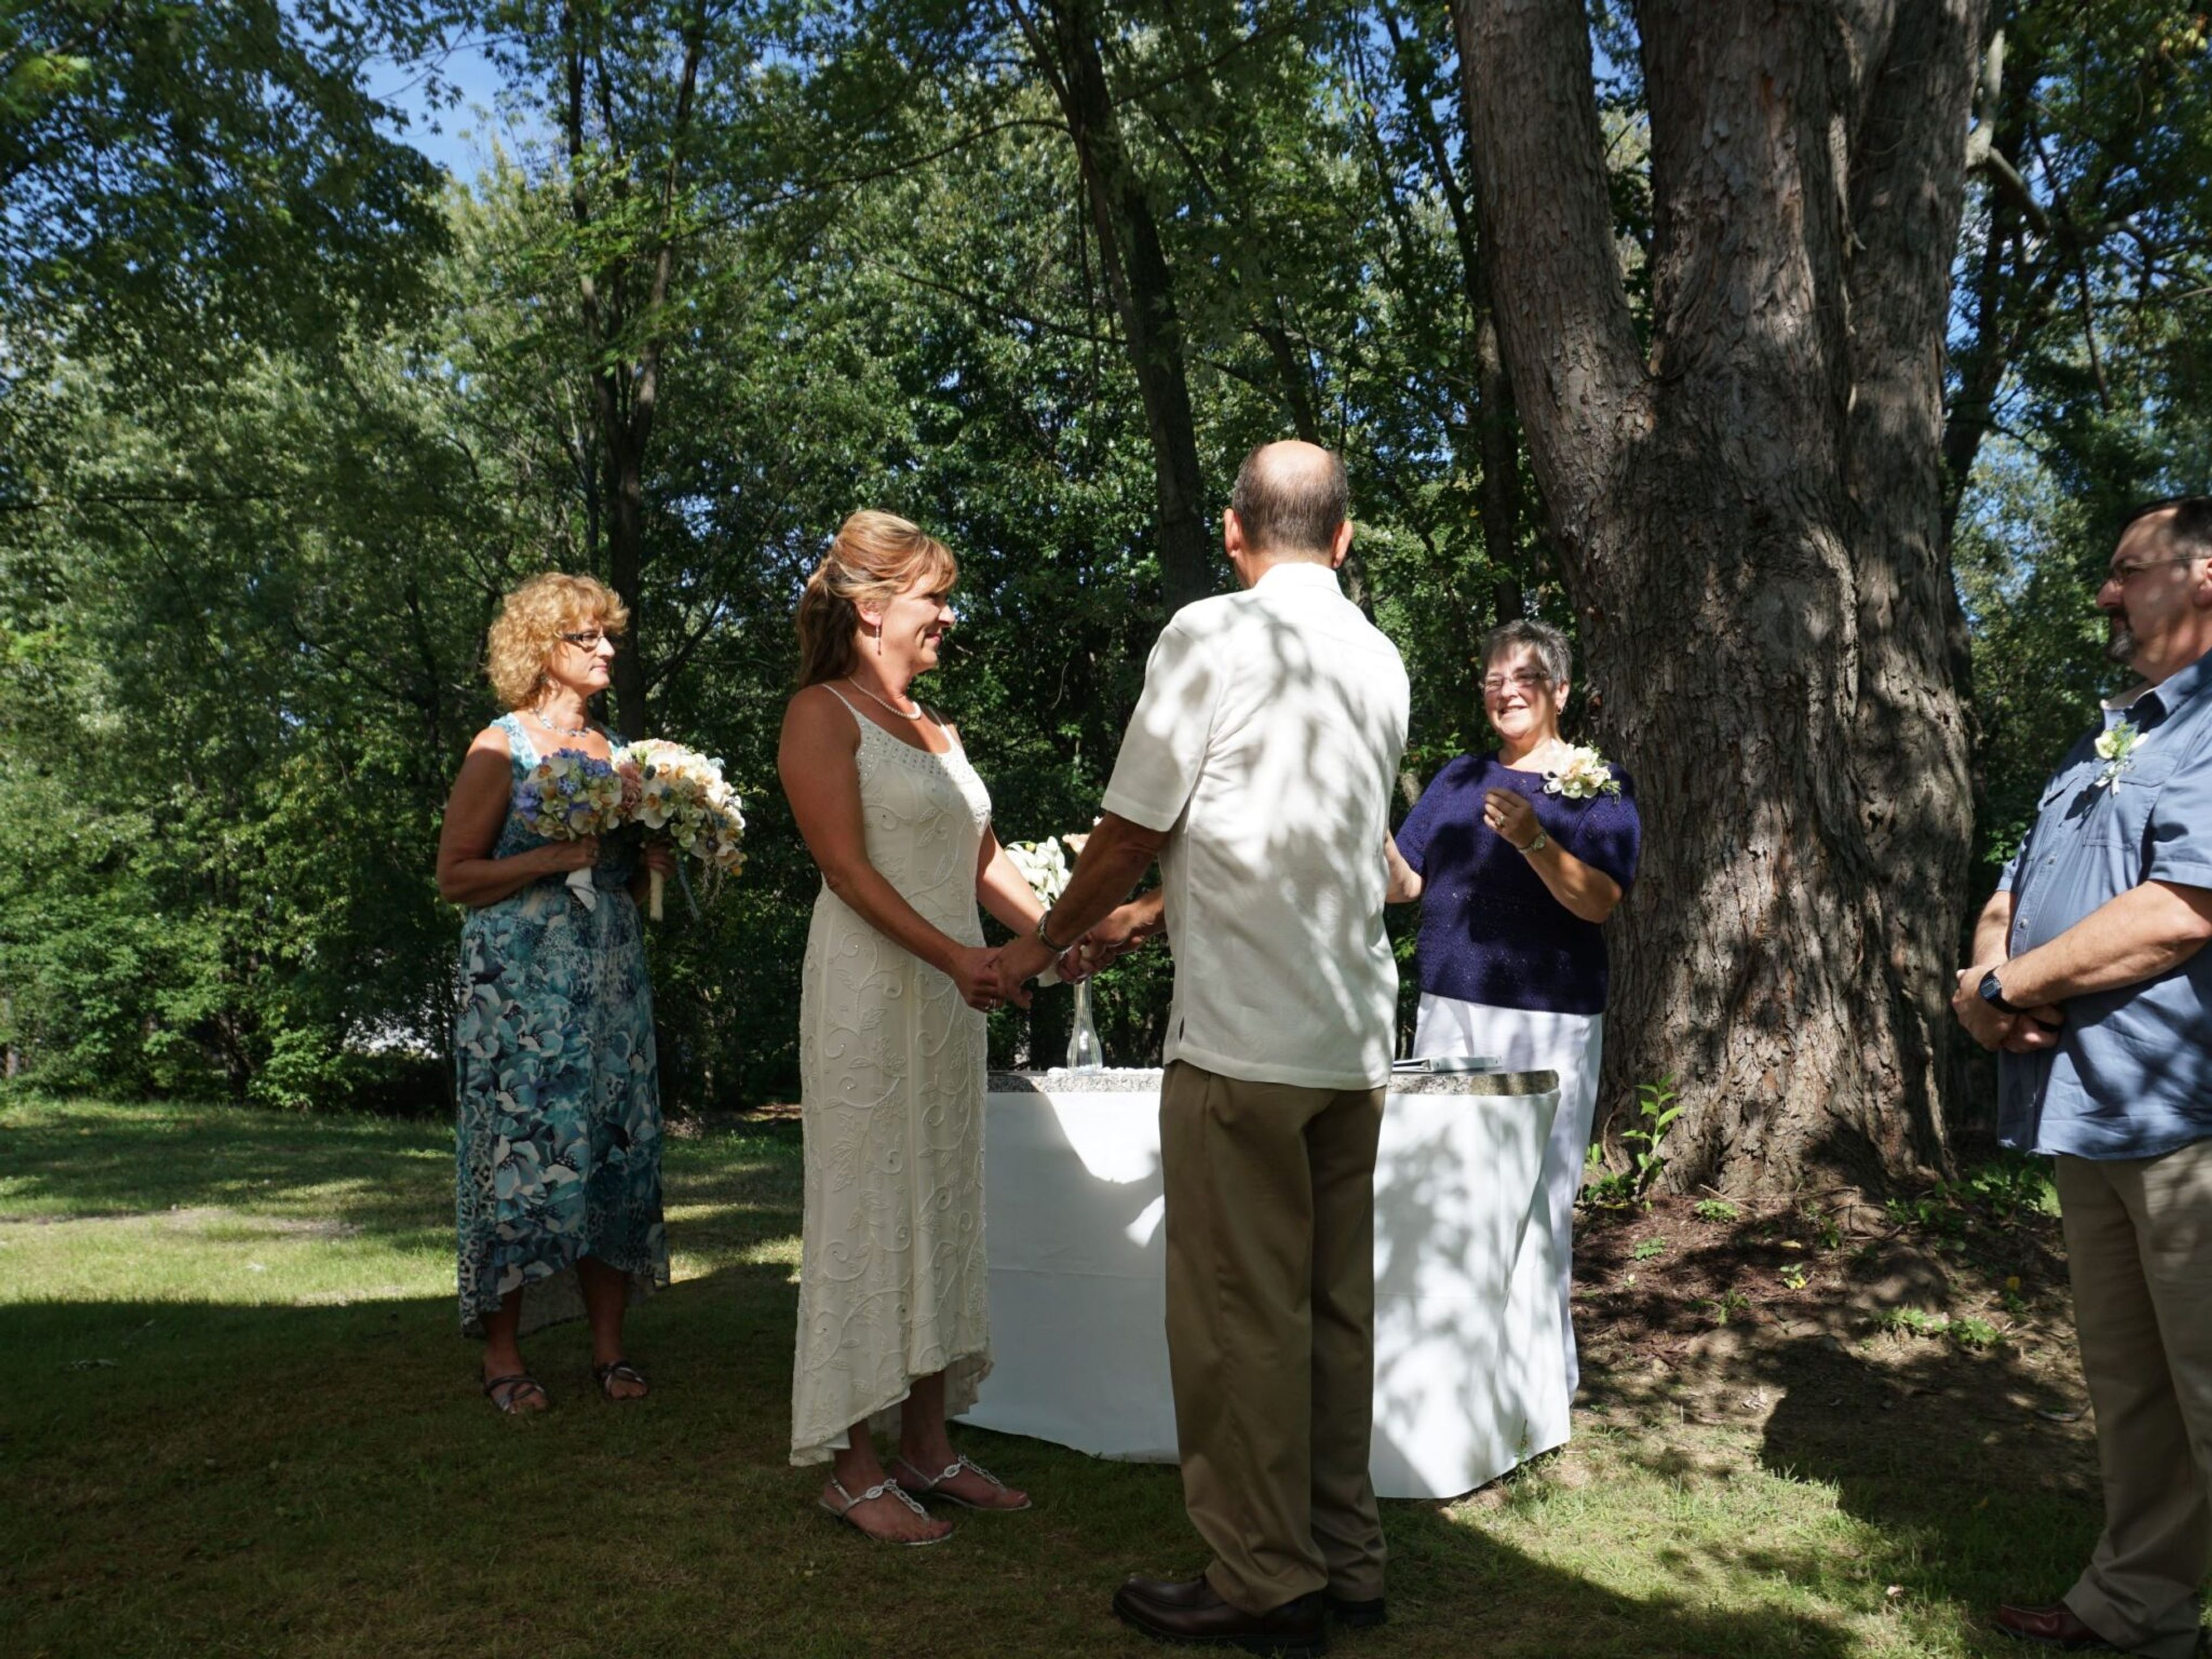
Unity of Massillon (formerly Unity Church of Truth) sits on six wooded acres in Jackson Township, near Massillon, Ohio, serving the greater Canton-Massillon area. The congregation traces back to a study group formed in the early 1900s, incorporated as the Unity Society in 1931, and settled at its present Wales Avenue location in 1976. The church hosts weddings, christenings, and celebrations of life, along with baby showers, wedding showers, recitals, reunions, and birthday parties. Its sanctuary seats up to 85 guests and includes a grand piano for live musical accompaniment. A chair lift installed in 2011 gives guests with mobility challenges access from the side parking lot directly into the lower level and up to the sanctuary. The grounds also include a Memorial Garden near the main entrance, a quiet space surrounded by memorial bricks for reflection. Couples and families arranging an event are directed to contact the church office to reserve a date on the calendar.
Canyon Run Ranch
395 N Rangeline Rd, Pleasant Hill, OH 45359, USA- Spaces for 80-150 Guests
- 1 Outdoor
- 2 Barns
- 3 Total Spaces
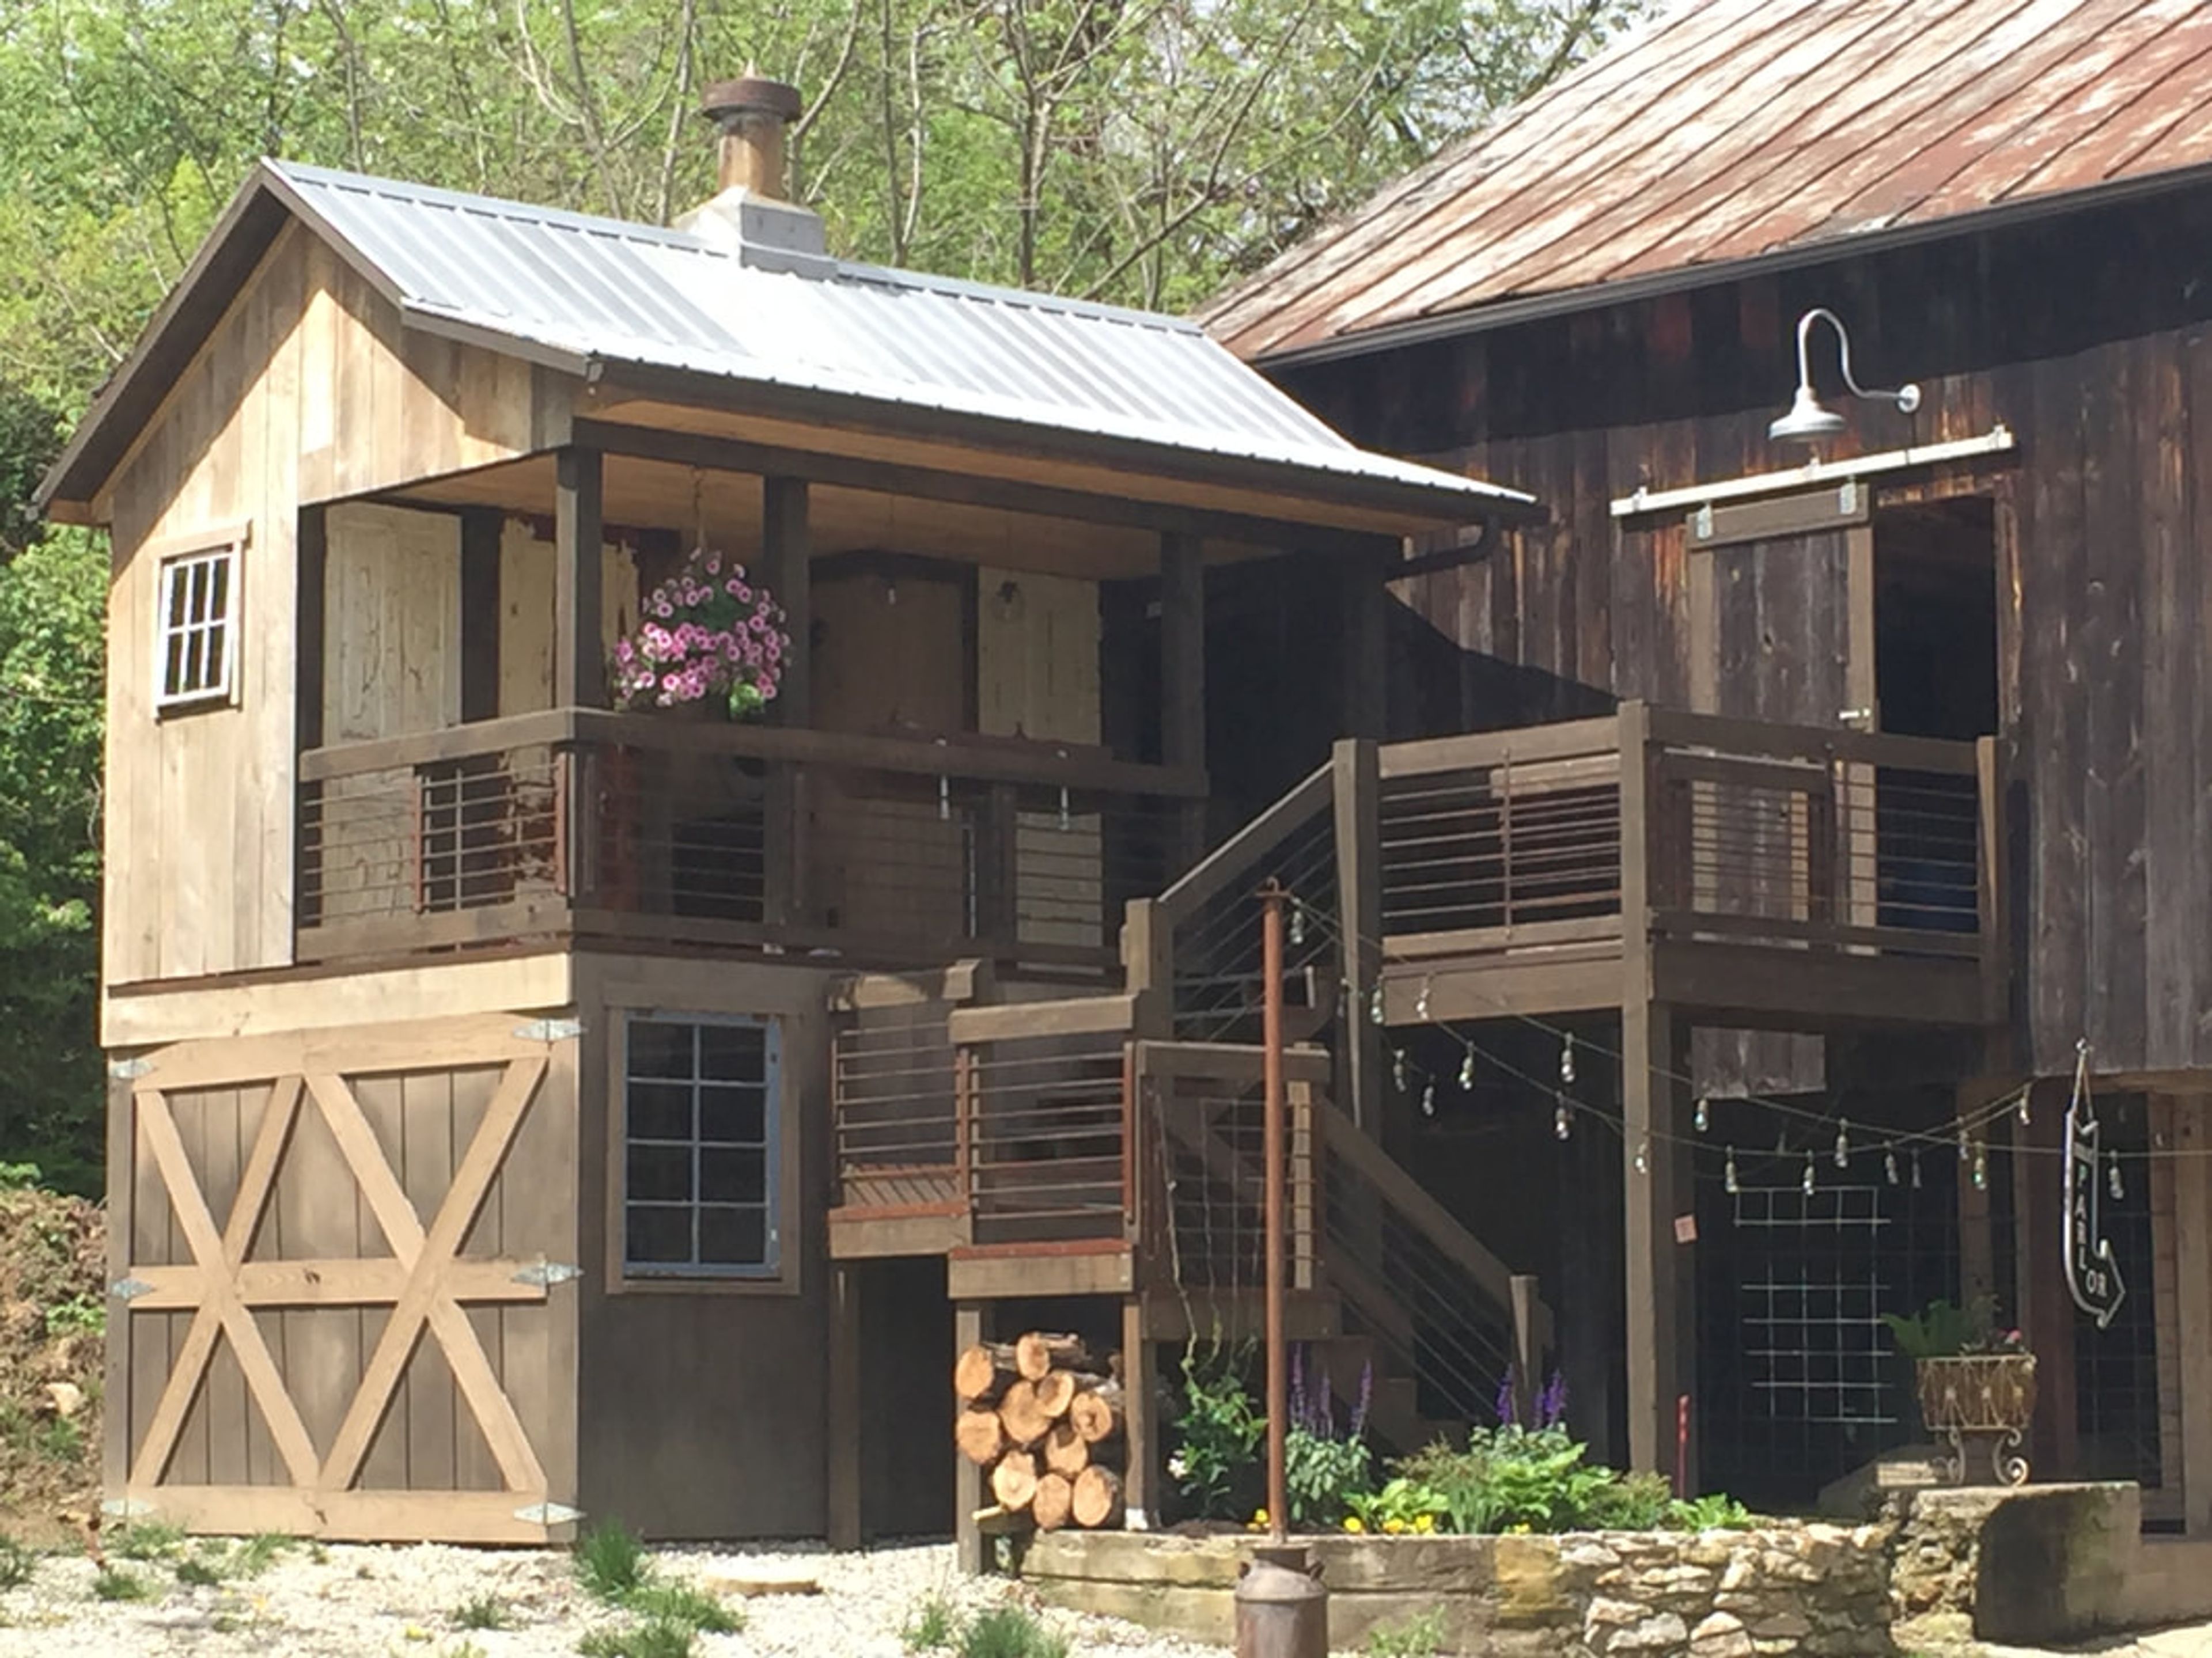
Canyon Run Ranch is a solar-powered barn wedding venue set along the Stillwater River Valley near Pleasant Hill, Ohio, about 25 minutes from Dayton International Airport. The 2,400-square-foot historic bank barn—built with 170-year-old timber and lit by thousands of Edison bulbs—hosts receptions for up to 150 guests alongside The Milk Parlor, a cocktail-hour gathering space with vintage-inspired seating for 80 or more. A woodland ceremony site in the adjoining forest features a permanent corkscrew willow arbor, ash-wood benches for 150, and a natural canopy that arrives with its own atmosphere and needs almost no additional decoration. The property reflects a deeply eco-conscious philosophy: a 42-panel solar array powers the facilities, and native wildflower plantings, a creek, and a cascading waterfall run through the grounds. Golf cart shuttles connect the woodland ceremony area to the barn, and those same wooded pathways and creek views that frame the ceremony double as backdrops for photography throughout the day.
Hyatt Regency Cincinnati
151 W 5th St, Cincinnati, OH 45202, USA- Spaces for 1,200-2,000 Guests
- 1 Hotel
- 1 Ballroom
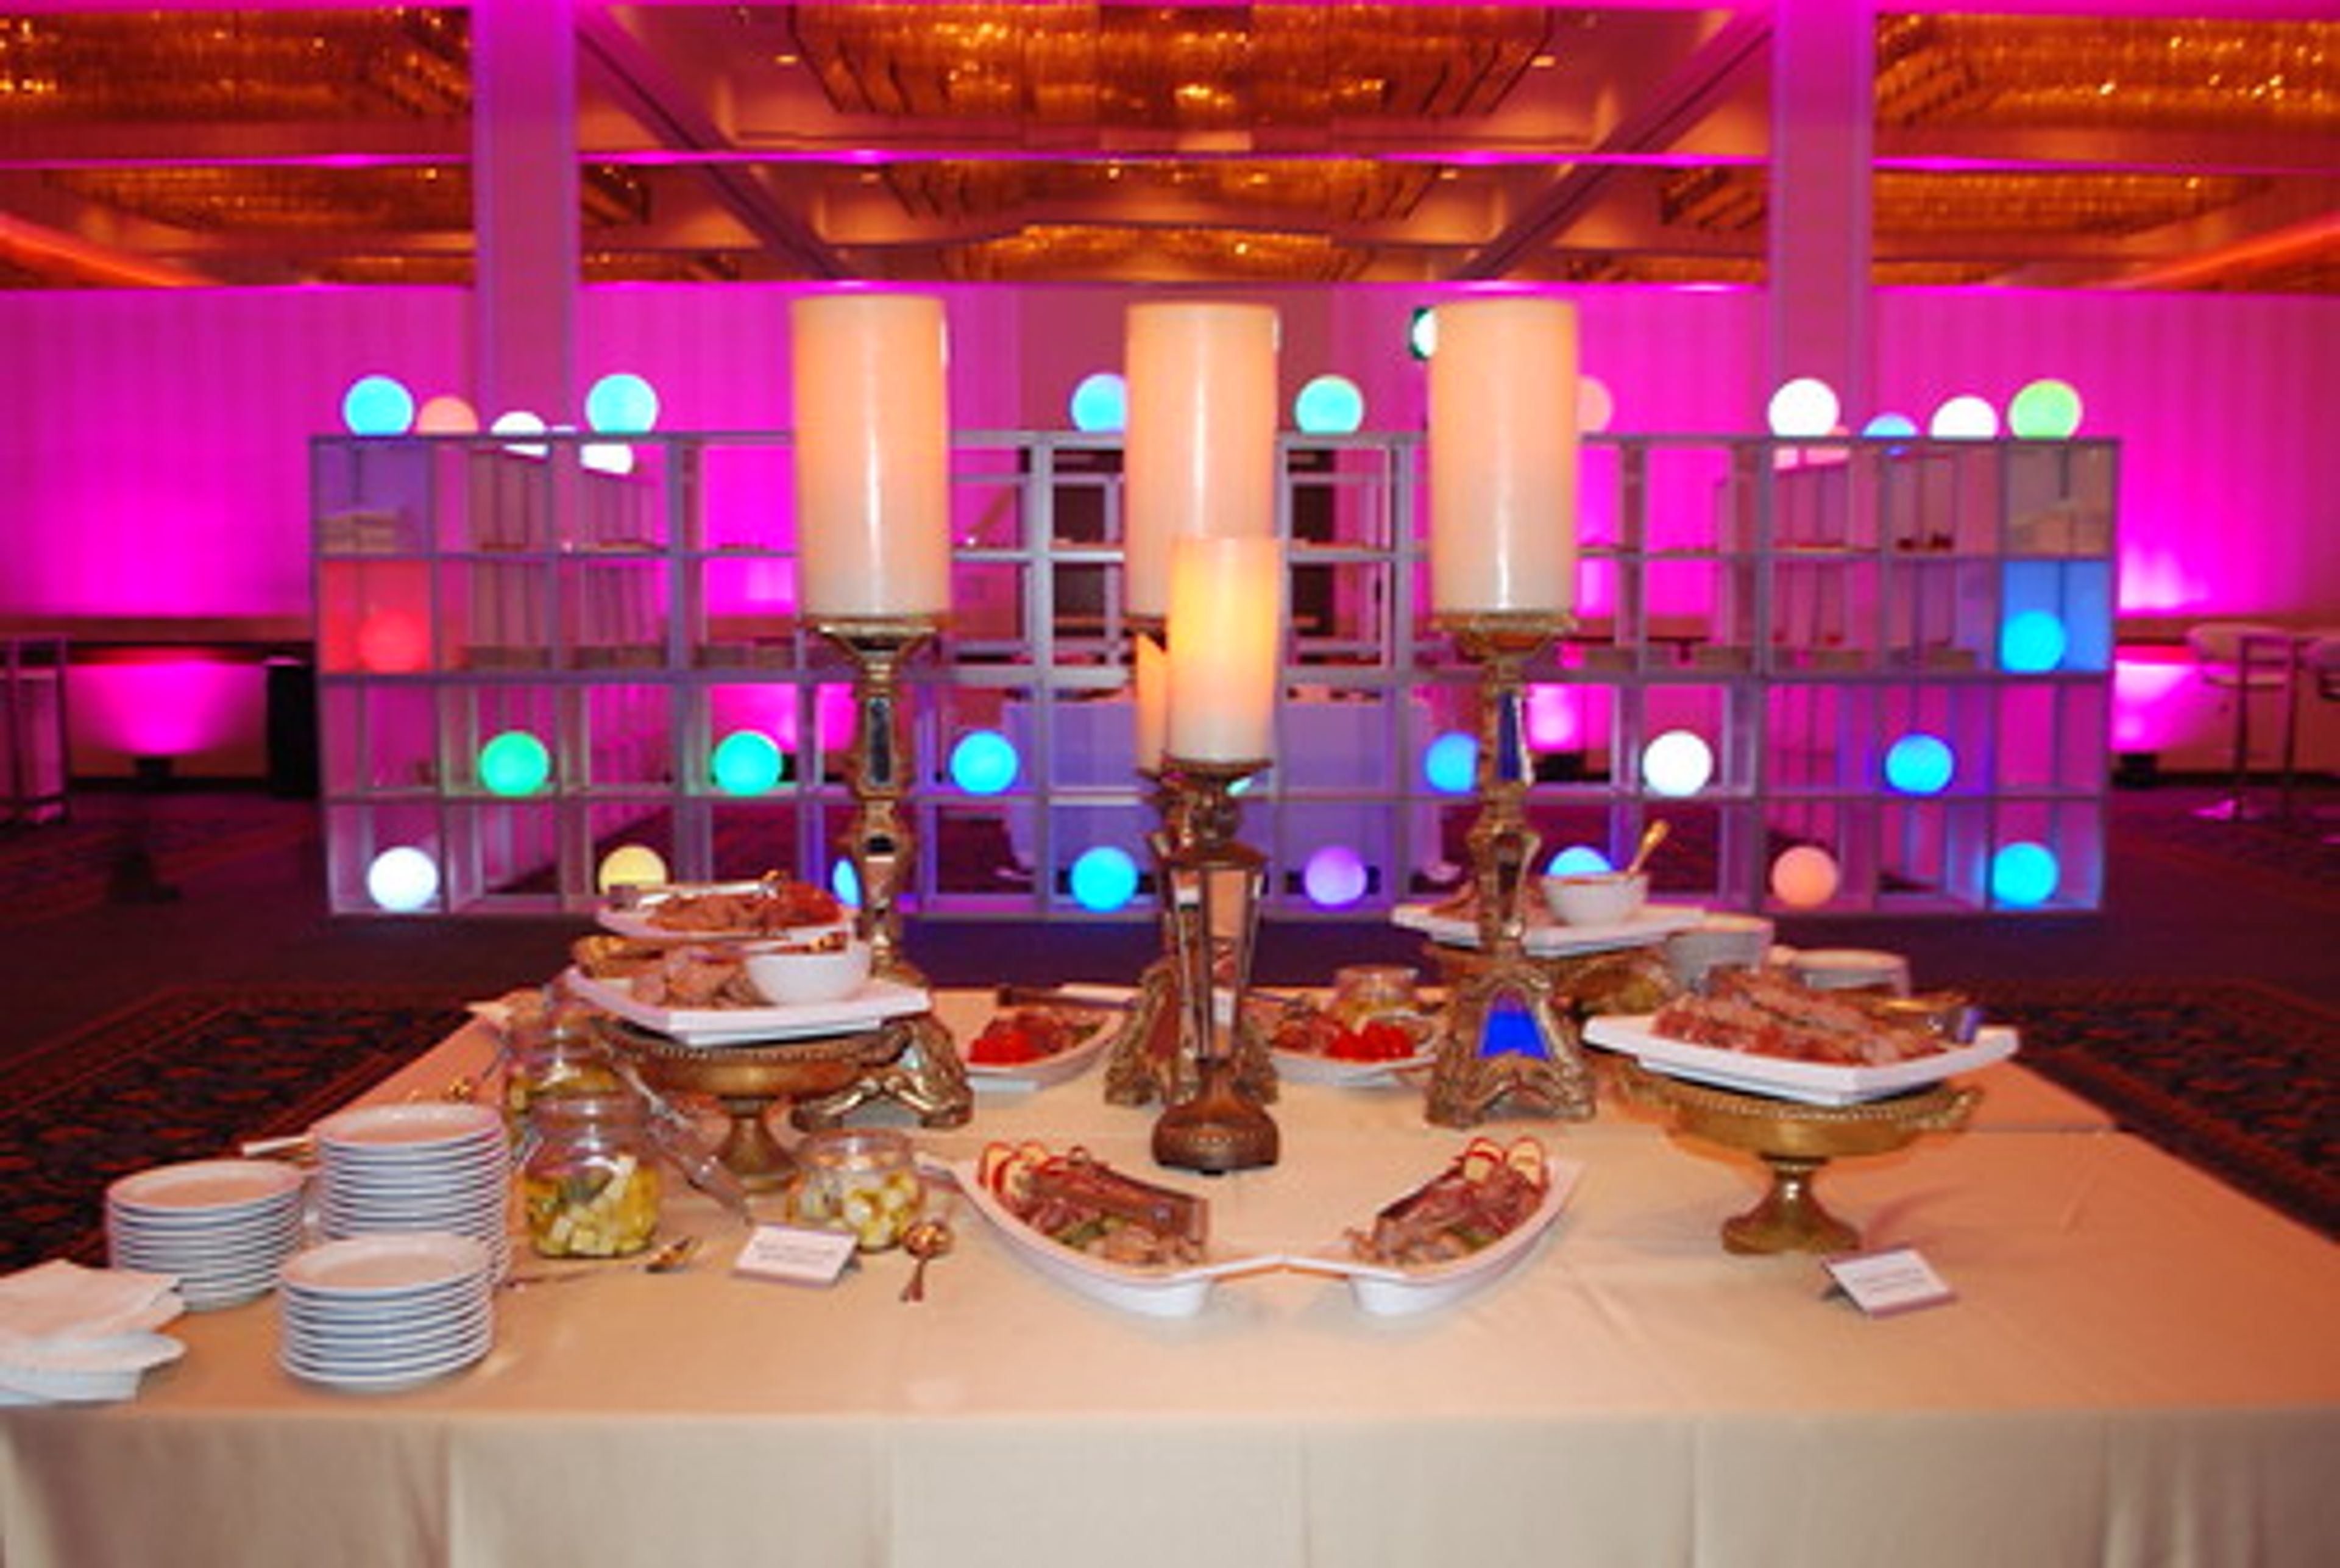
Hyatt Regency Cincinnati sits at 151 West Fifth Street in the heart of downtown Cincinnati, directly connected to the Duke Energy Convention Center and one block from Fountain Square. The hotel offers 40,000 square feet of flexible event space comprising the largest hotel ballroom in the city, 18 meeting rooms, and multiple executive boardrooms equipped with state-of-the-art technology. The Regency Ballroom, at 14,219 square feet the largest hotel ballroom in downtown Cincinnati, accommodates up to 1,200 guests for formal seated banquets and up to 2,000 for receptions, with the option to divide the space into seven sections for more intimate gatherings of 150 or more. Dedicated wedding specialists coordinate every detail, from vendor contact and menu selection to transportation and audiovisual services, supported by an in-house catering team.
Lyman Harbor
1615 1st St, Sandusky, OH 44870, USA- Spaces for 650 Guests
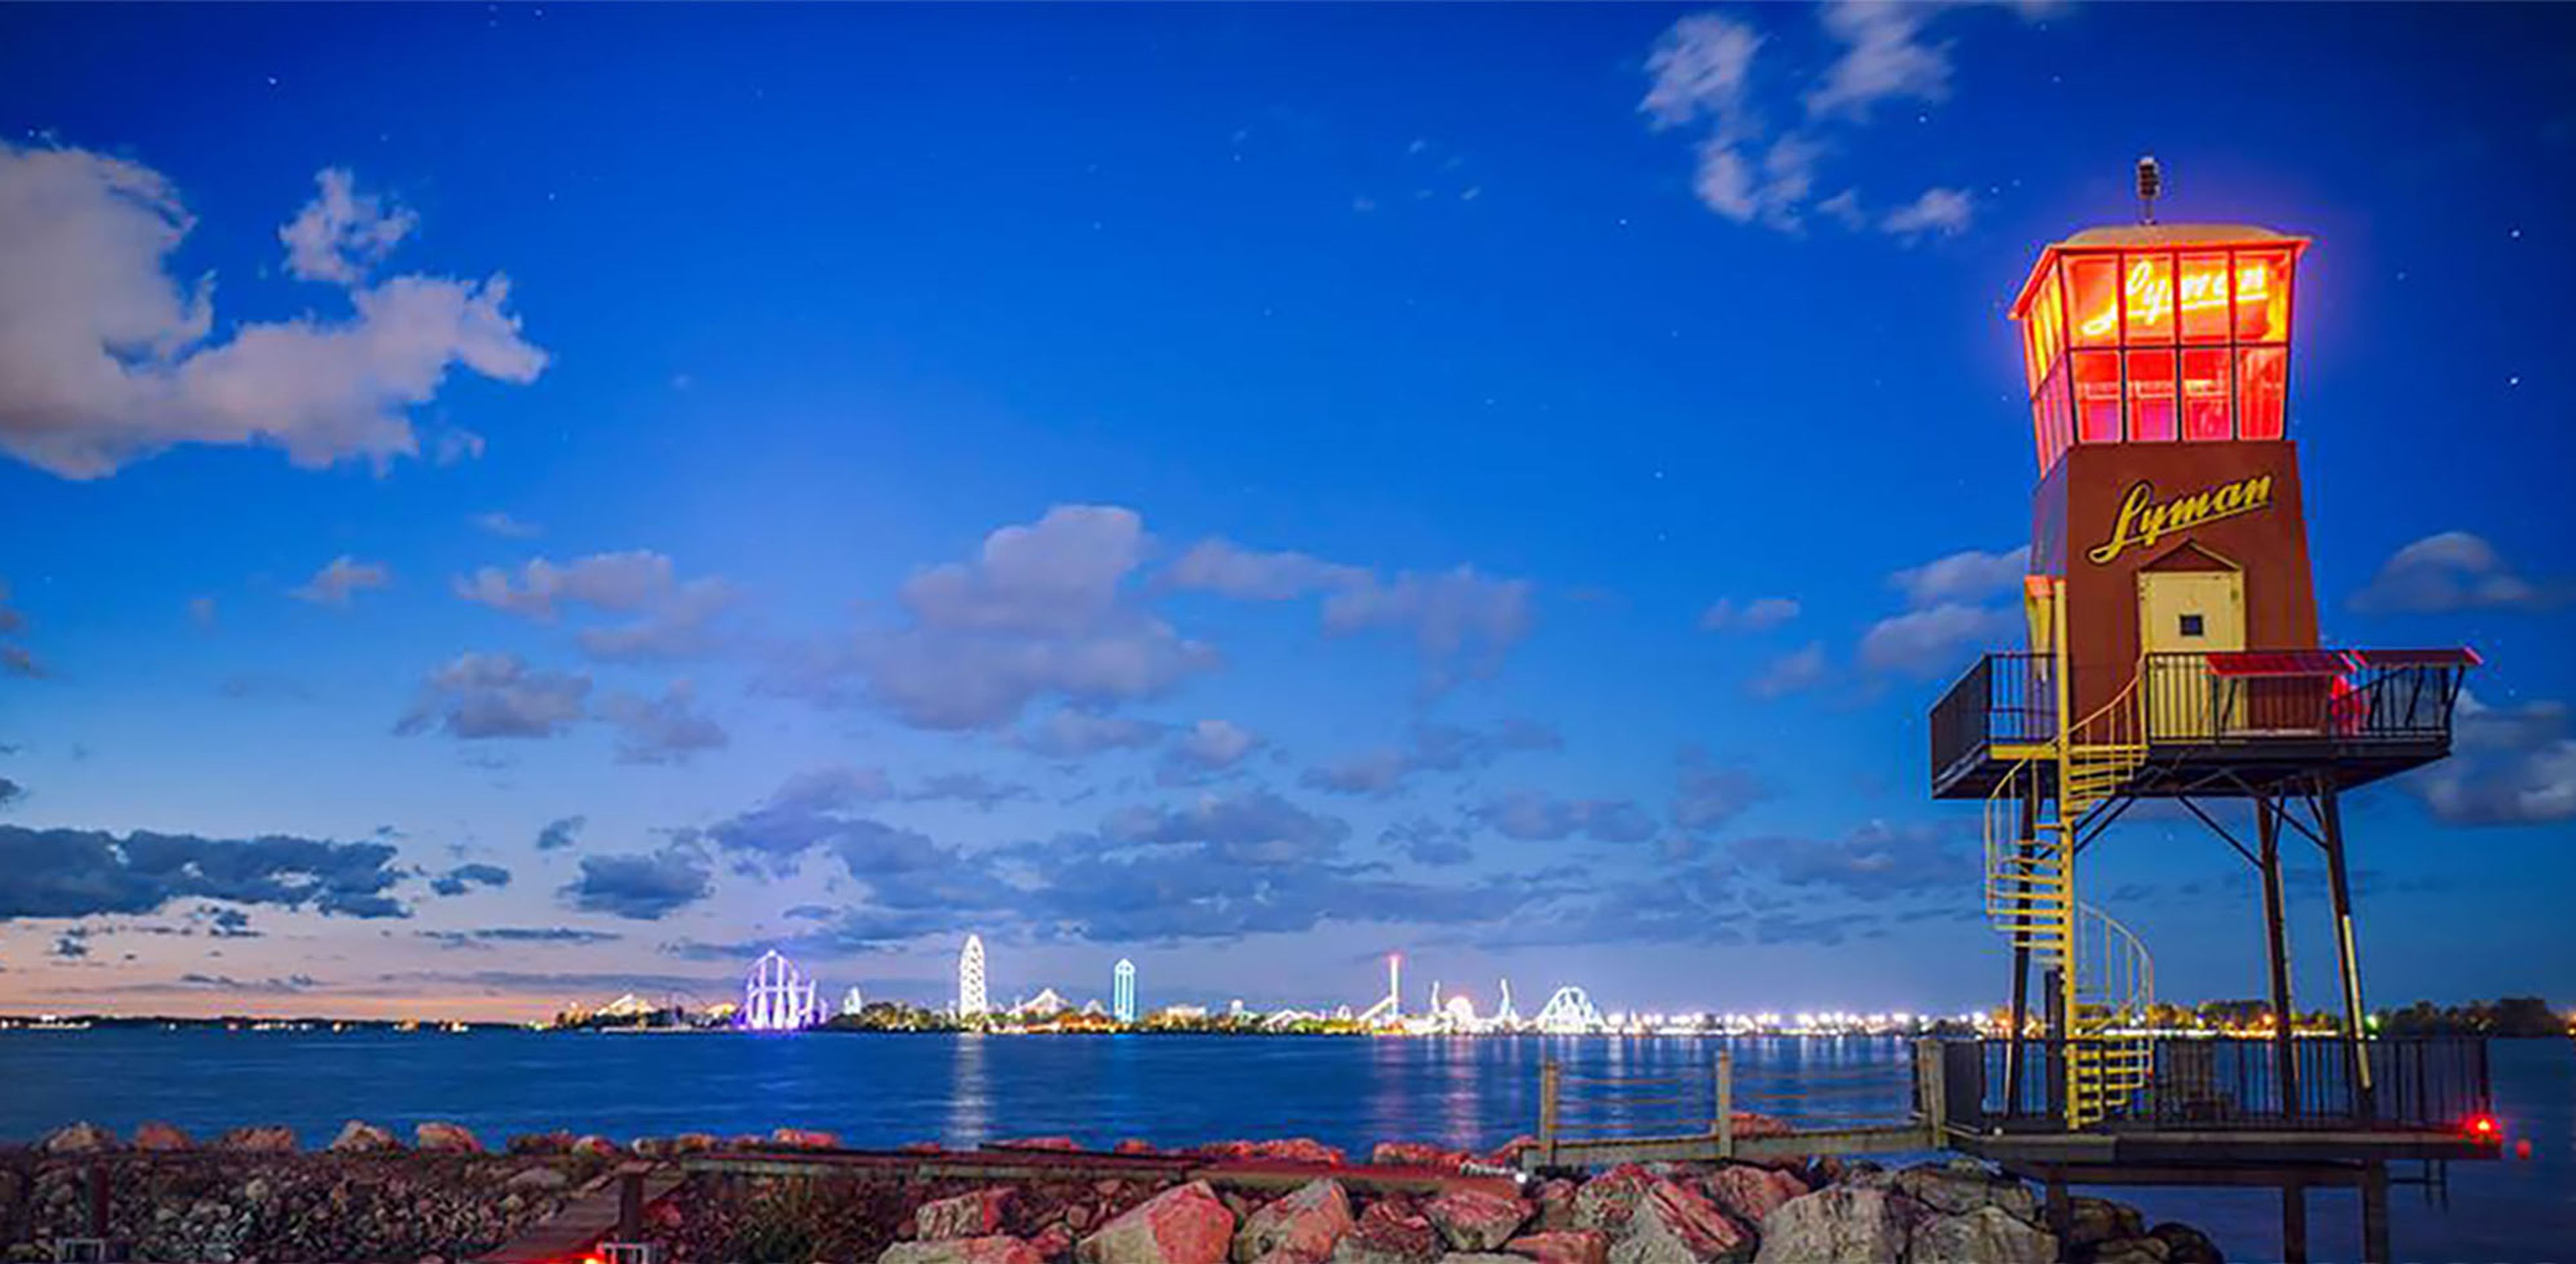
Lyman Harbor Entertainment Complex sits on the shores of Sandusky Bay in Sandusky, Ohio, on the site once home to the Lyman Brothers Boat Builder company. Founded in 1875 and relocated to Sandusky in the late 1920s as Lyman Boat Works, the company produced more than 60,000 vessels, including boats built with its pioneering "Clinker Built" lapstrake hull design, before closing in 1973. Operating since 2002, the complex has preserved the original boat factory structures within its event spaces, keeping the Lyman name alive while hosting hundreds of weddings and corporate events. The venue accommodates intimate celebrations of 50 guests up to 1,100 seated guests comfortably, with a competition-sized dance floor for receptions. Four named event spaces, Compass Point, Starlite, the Boeckling Room, and Lotus, offer settings for wedding receptions, banquets, trade shows, and social gatherings, each with its own character, from Starlite's crystal chandeliers to the cozy, fireplace-warmed Lotus room. Two outdoor waterfront lawns host ceremonies along a lakeside boardwalk, with panoramic views of Sandusky Bay and Cedar Point across the water. Beyond weddings and conferences, Lyman Harbor also operates a full-service restaurant, the Soundbar Nightclub, and a marina, making the waterfront complex a year-round destination.
Greek Community Center
129 S Union St, Akron, OH 44304, USA- Spaces for 500 Guests
- 1 Event Space
- 1 Meeting Space
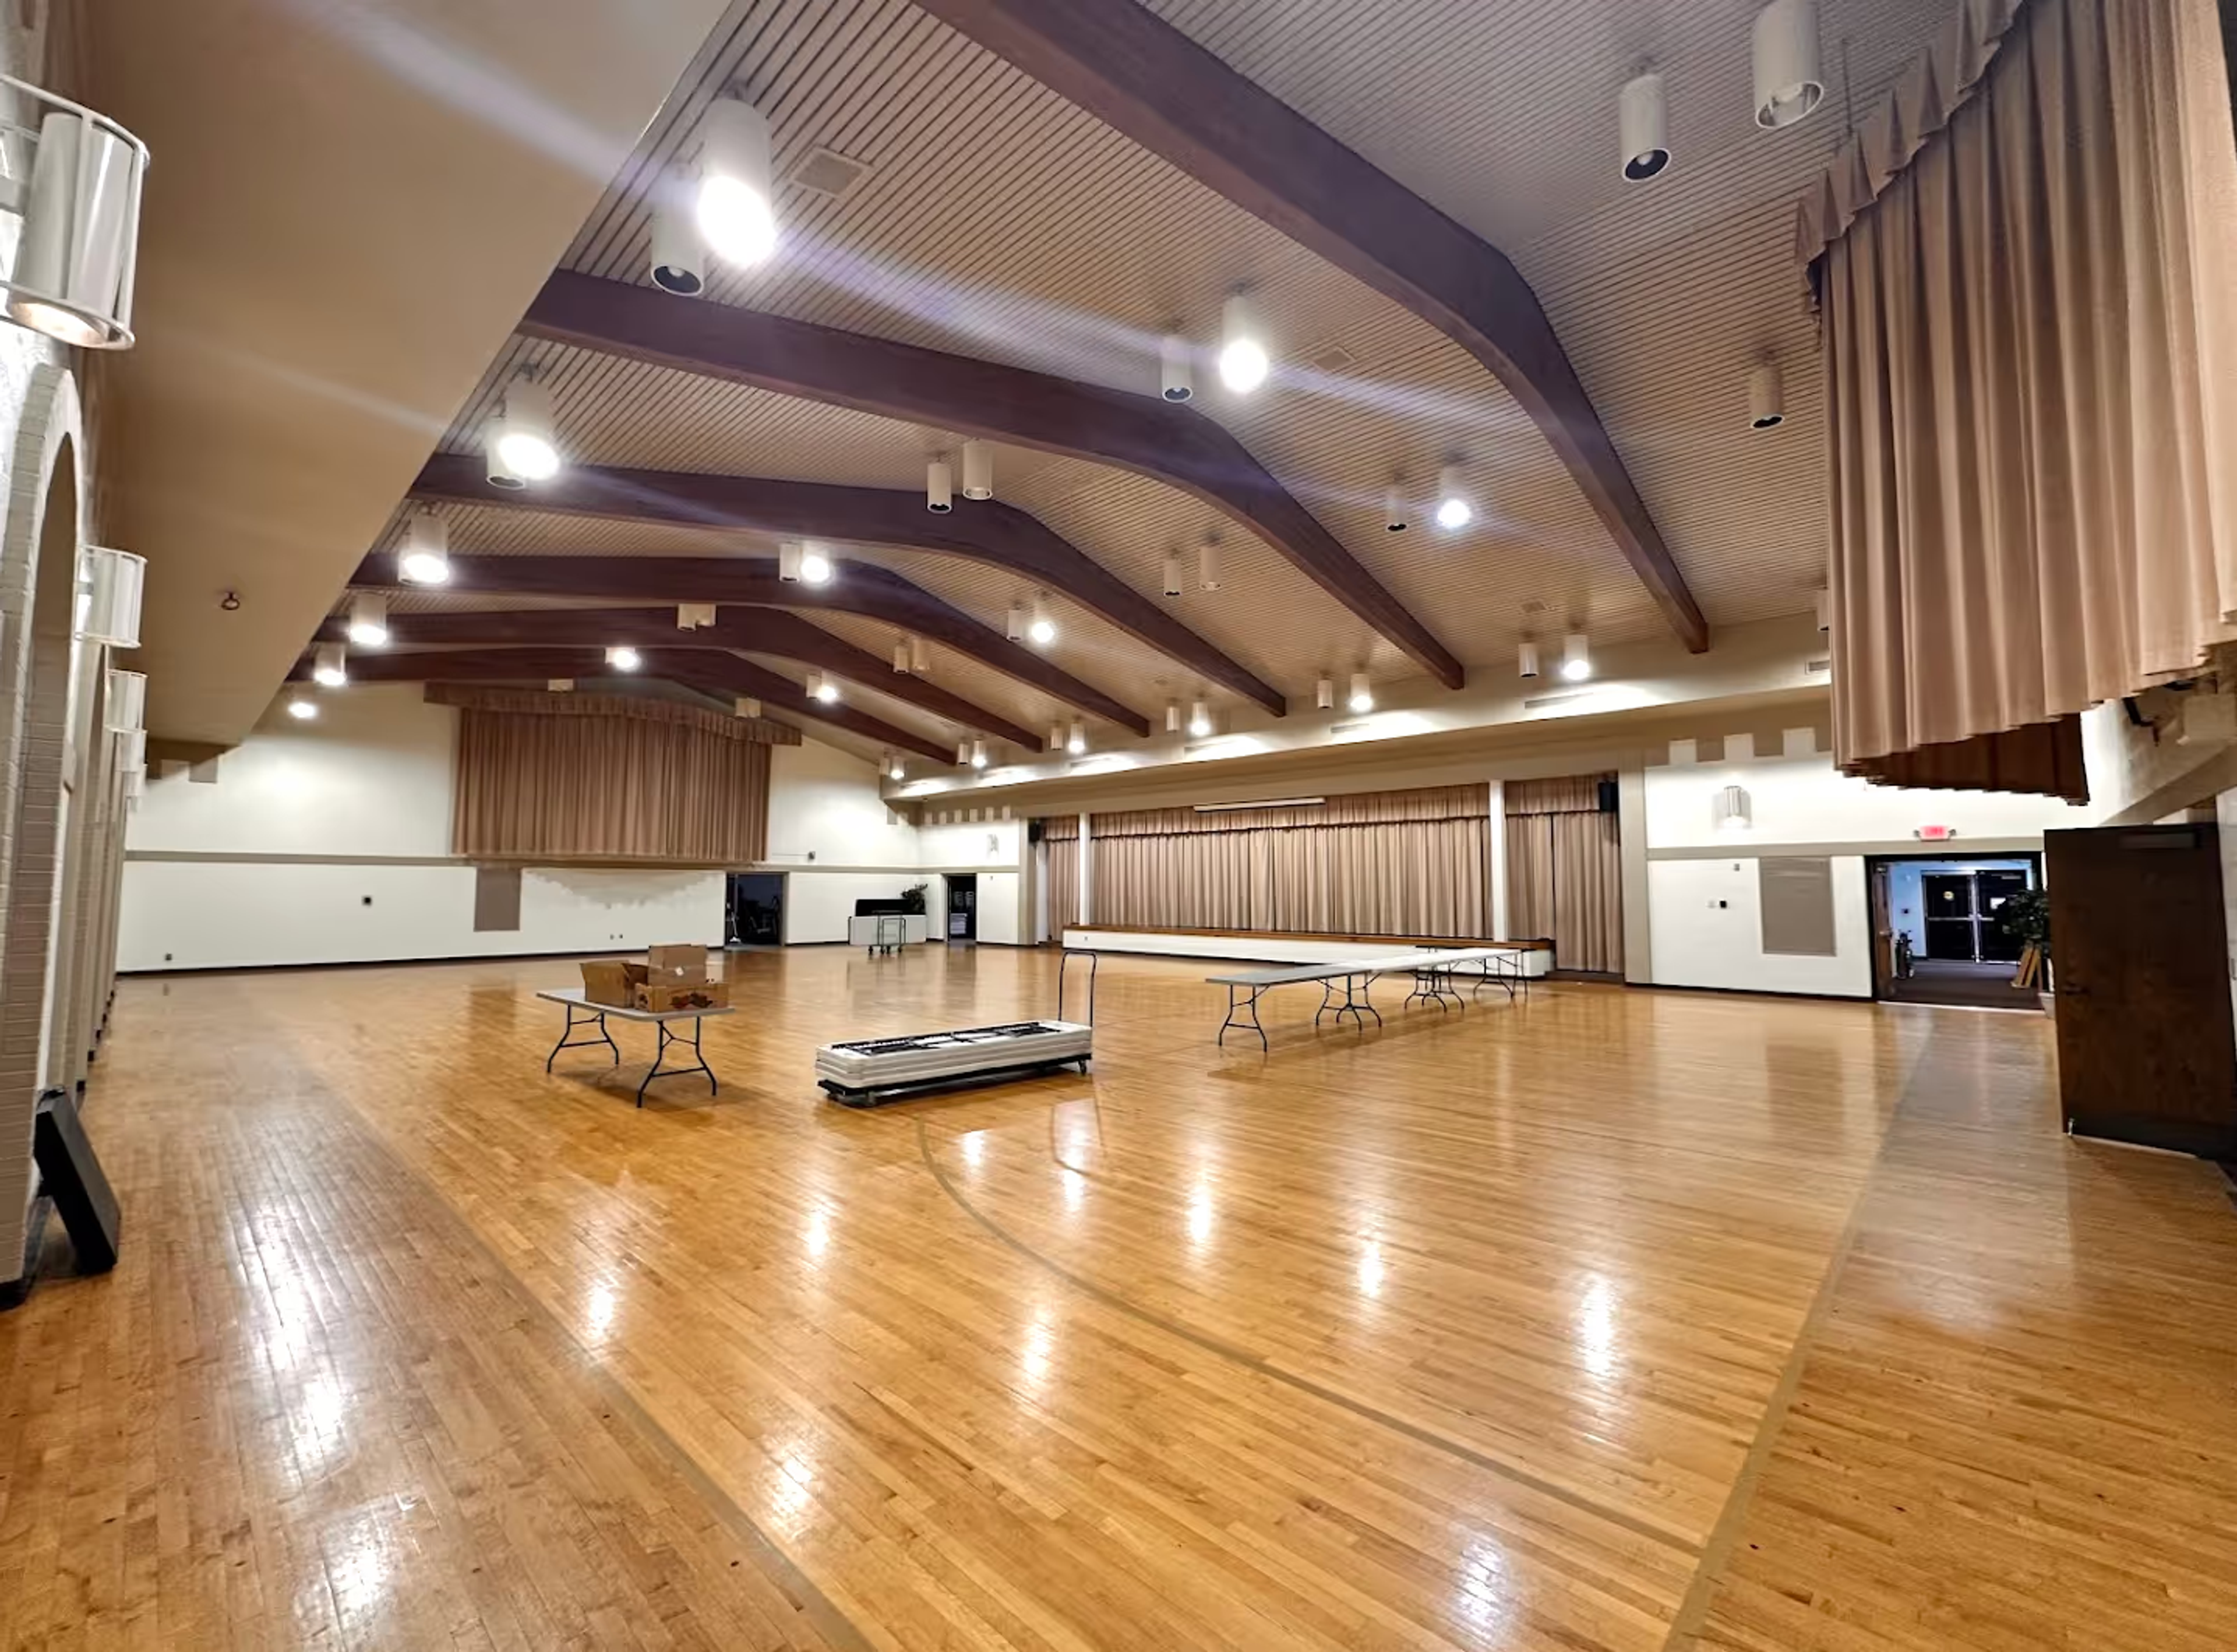
The Greek Community Center is a 12,500-square-foot event facility at 129 South Union Street in downtown Akron, Ohio. Built by the Annunciation Greek Orthodox Church and opened in 1981, the venue is now operated by Tangier for private events and celebrations of all kinds. The main hall seats approximately 500 guests and features a stage, a buffet room, and a large commercial kitchen. Approximately 15 breakout rooms in varied configurations expand the venue's flexibility, making it equally well suited for multi-session corporate conferences and large seated receptions. Full-service catering and on-site parking are available for all events.
Barn At Rush Creek
29130 Klump Rd, Sugar Grove, OH 43155, USA- Spaces for 150-200 Guests
- 1 Barn
- 1 Farm
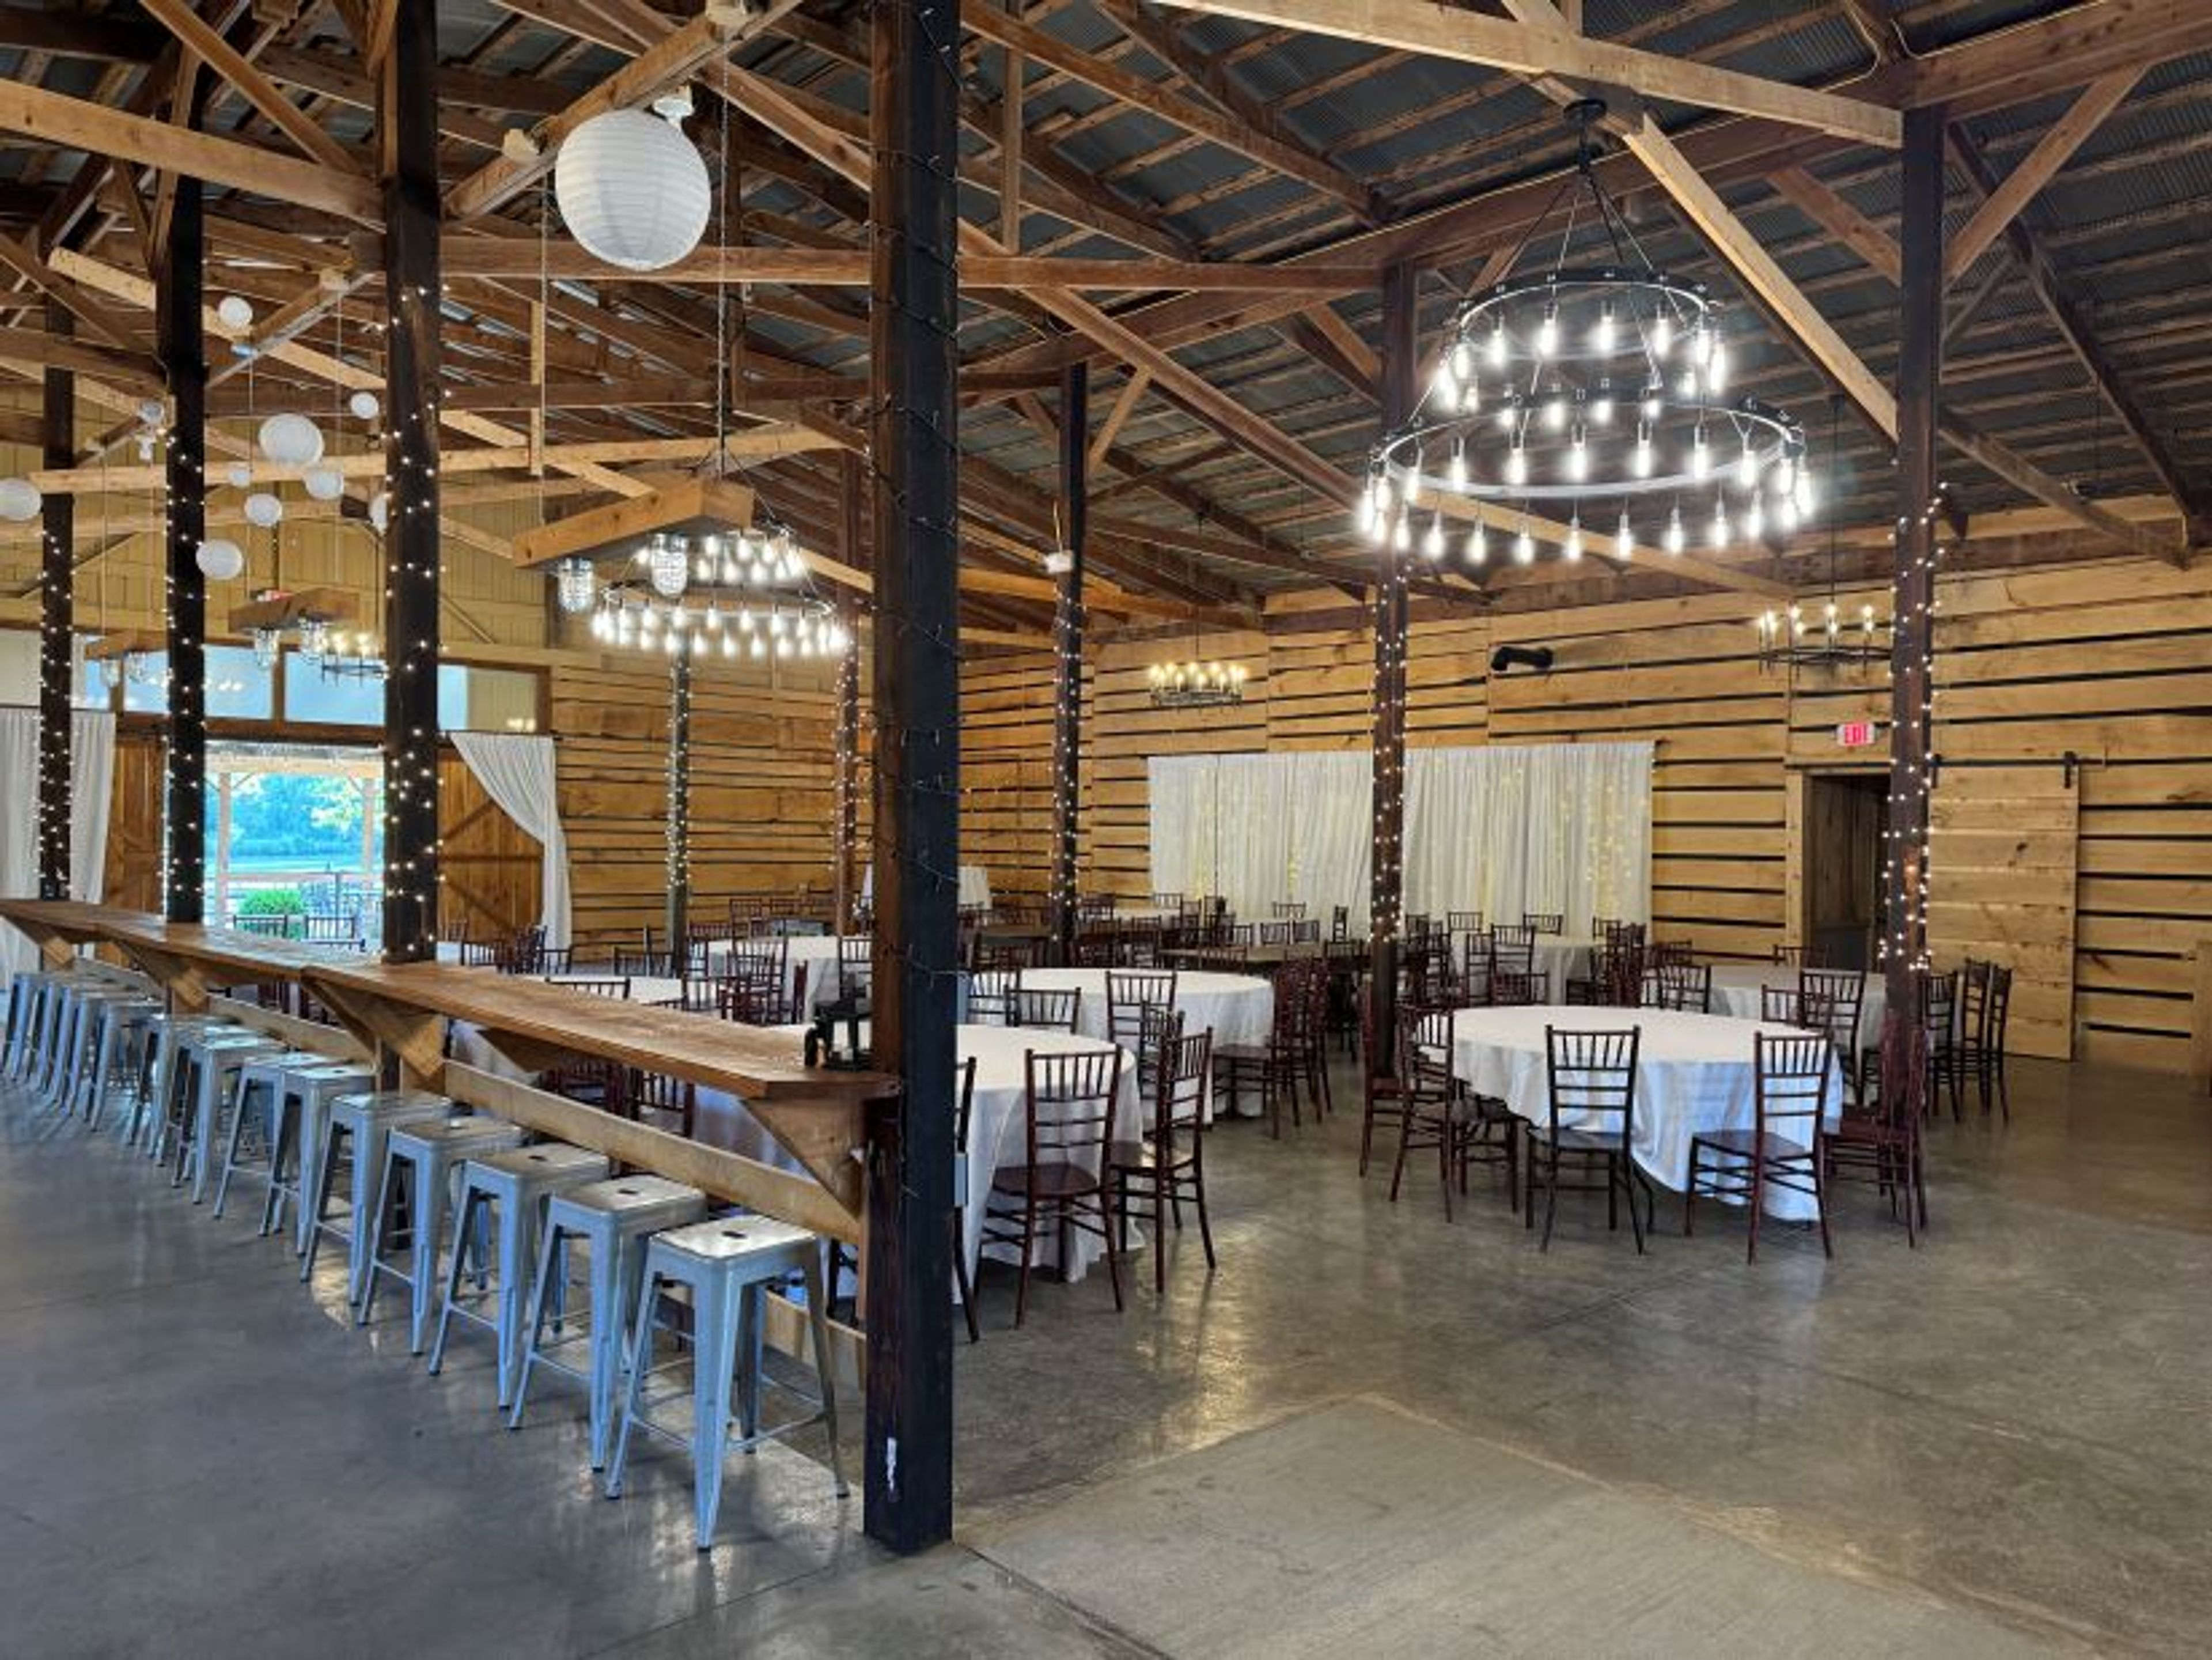
The Barn at Rush Creek is a rustic wedding venue situated on a private farm in the northern reaches of Ohio's Hocking Hills region, near Sugar Grove. The property brings together indoor and outdoor ceremony and reception settings, centered around a large event barn that overlooks a pond and open meadow. The main barn accommodates up to 150 guests beneath soaring exposed timber beams, round Edison-bulb chandeliers, and warm string lights that run throughout the space. A covered front porch extends along the exterior, providing a natural gathering point for cocktails with views over the pond and surrounding pasture. A wooden gazebo set beside the pond offers a second outdoor option for ceremonies. All-inclusive wedding packages cover day-of coordination with three planning meetings, linens, ceremony chairs, reception tables and seating, setup and teardown, and a bartender with ice. All beverages are provided through the adjacent Valley View Hills Winery, which stocks beer and 14 wine varieties. On-site cabin lodging accommodates up to 90 guests across 13 cabins, and a 16-person cabin is included in each wedding package for a two-night stay.
Zoombezi Bay
4850 W Powell Rd, Powell, OH 43065, USA- Spaces for 12-20 Guests
- 1 Event Space
- 1 Meeting Space
- 1 space at this venue
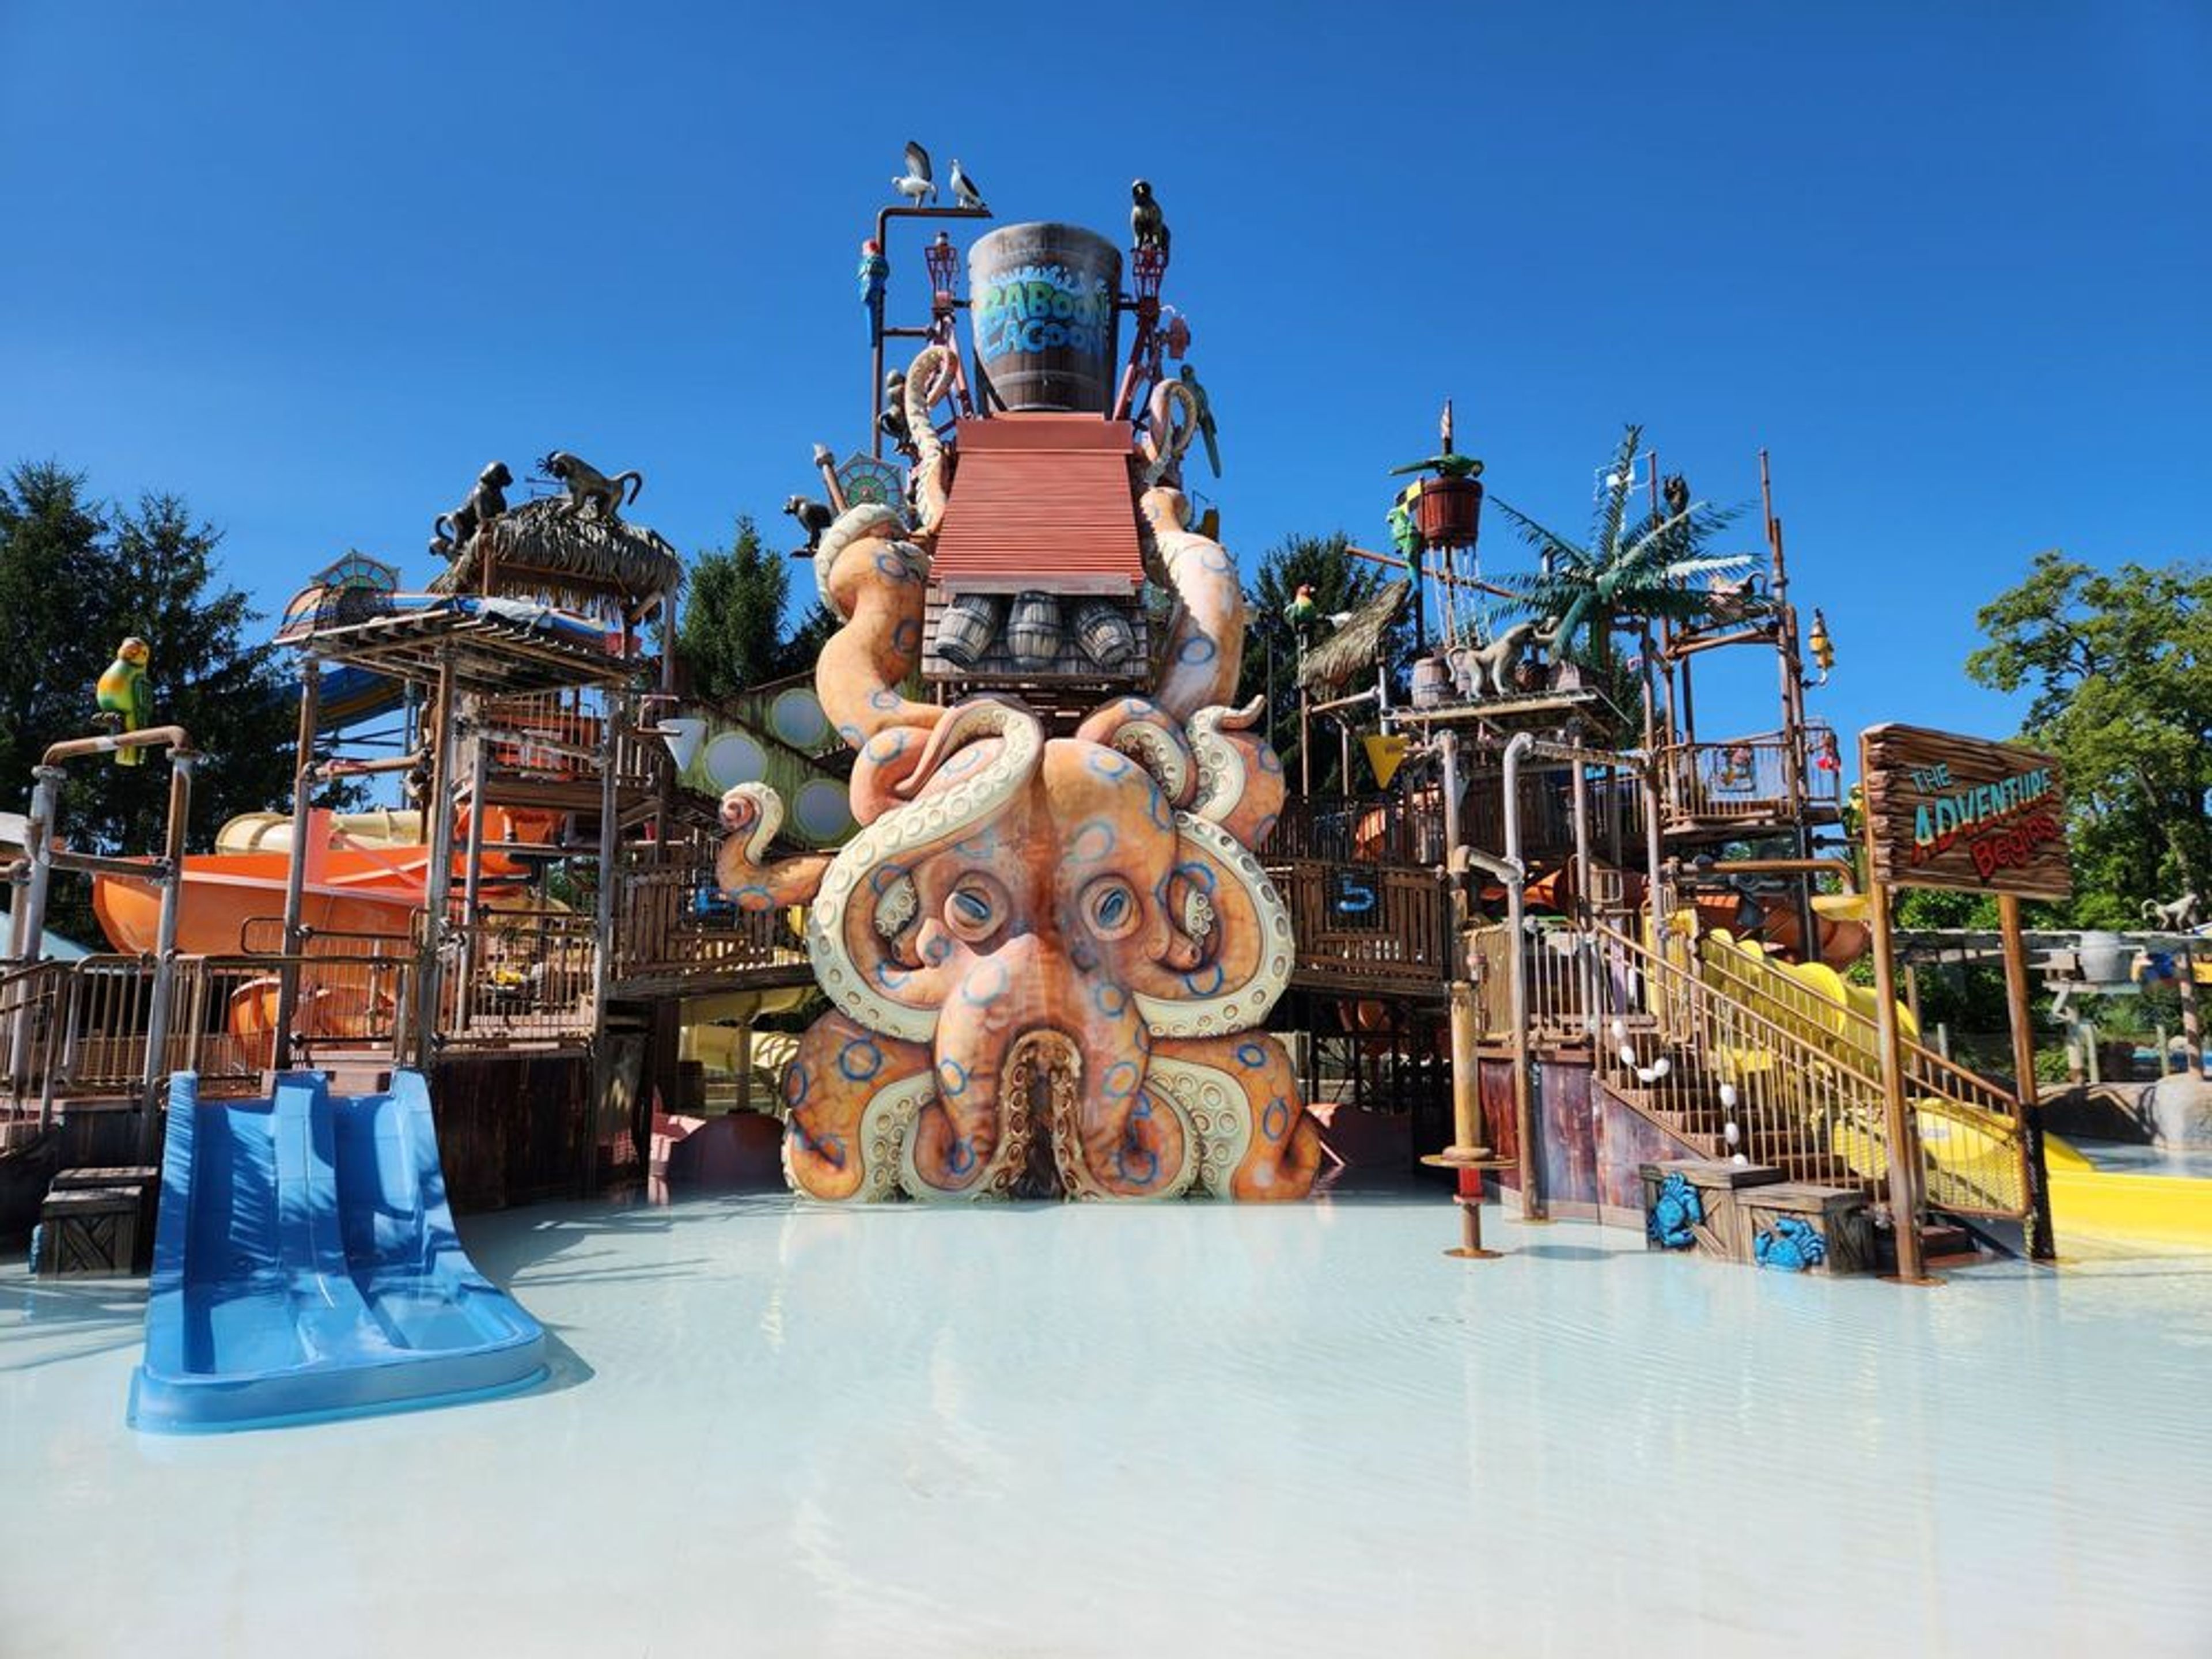
Located adjacent to the Columbus Zoo and Aquarium in Powell, Ohio, Zoombezi Bay offers a one-of-a-kind destination for company outings, family reunions, birthday celebrations, fundraisers, and private events. Spanning more than 22 acres, the award-winning water park features thrilling attractions, private cabanas, customizable catering options, and exclusive after-hours rental opportunities that create unforgettable group experiences. Whether hosting an intimate gathering or a large-scale company picnic, the dedicated events team helps tailor every detail, with flexible venue options, group packages, and unique experiences designed to bring guests together for a day of fun and lasting memories.
Little Turtle Golf Club
5400 Little Turtle Way W, Westerville, OH 43081, USA- Spaces for 24-250 Guests
- 1 Ballroom
- 1 Event Space
- 3 Total Spaces
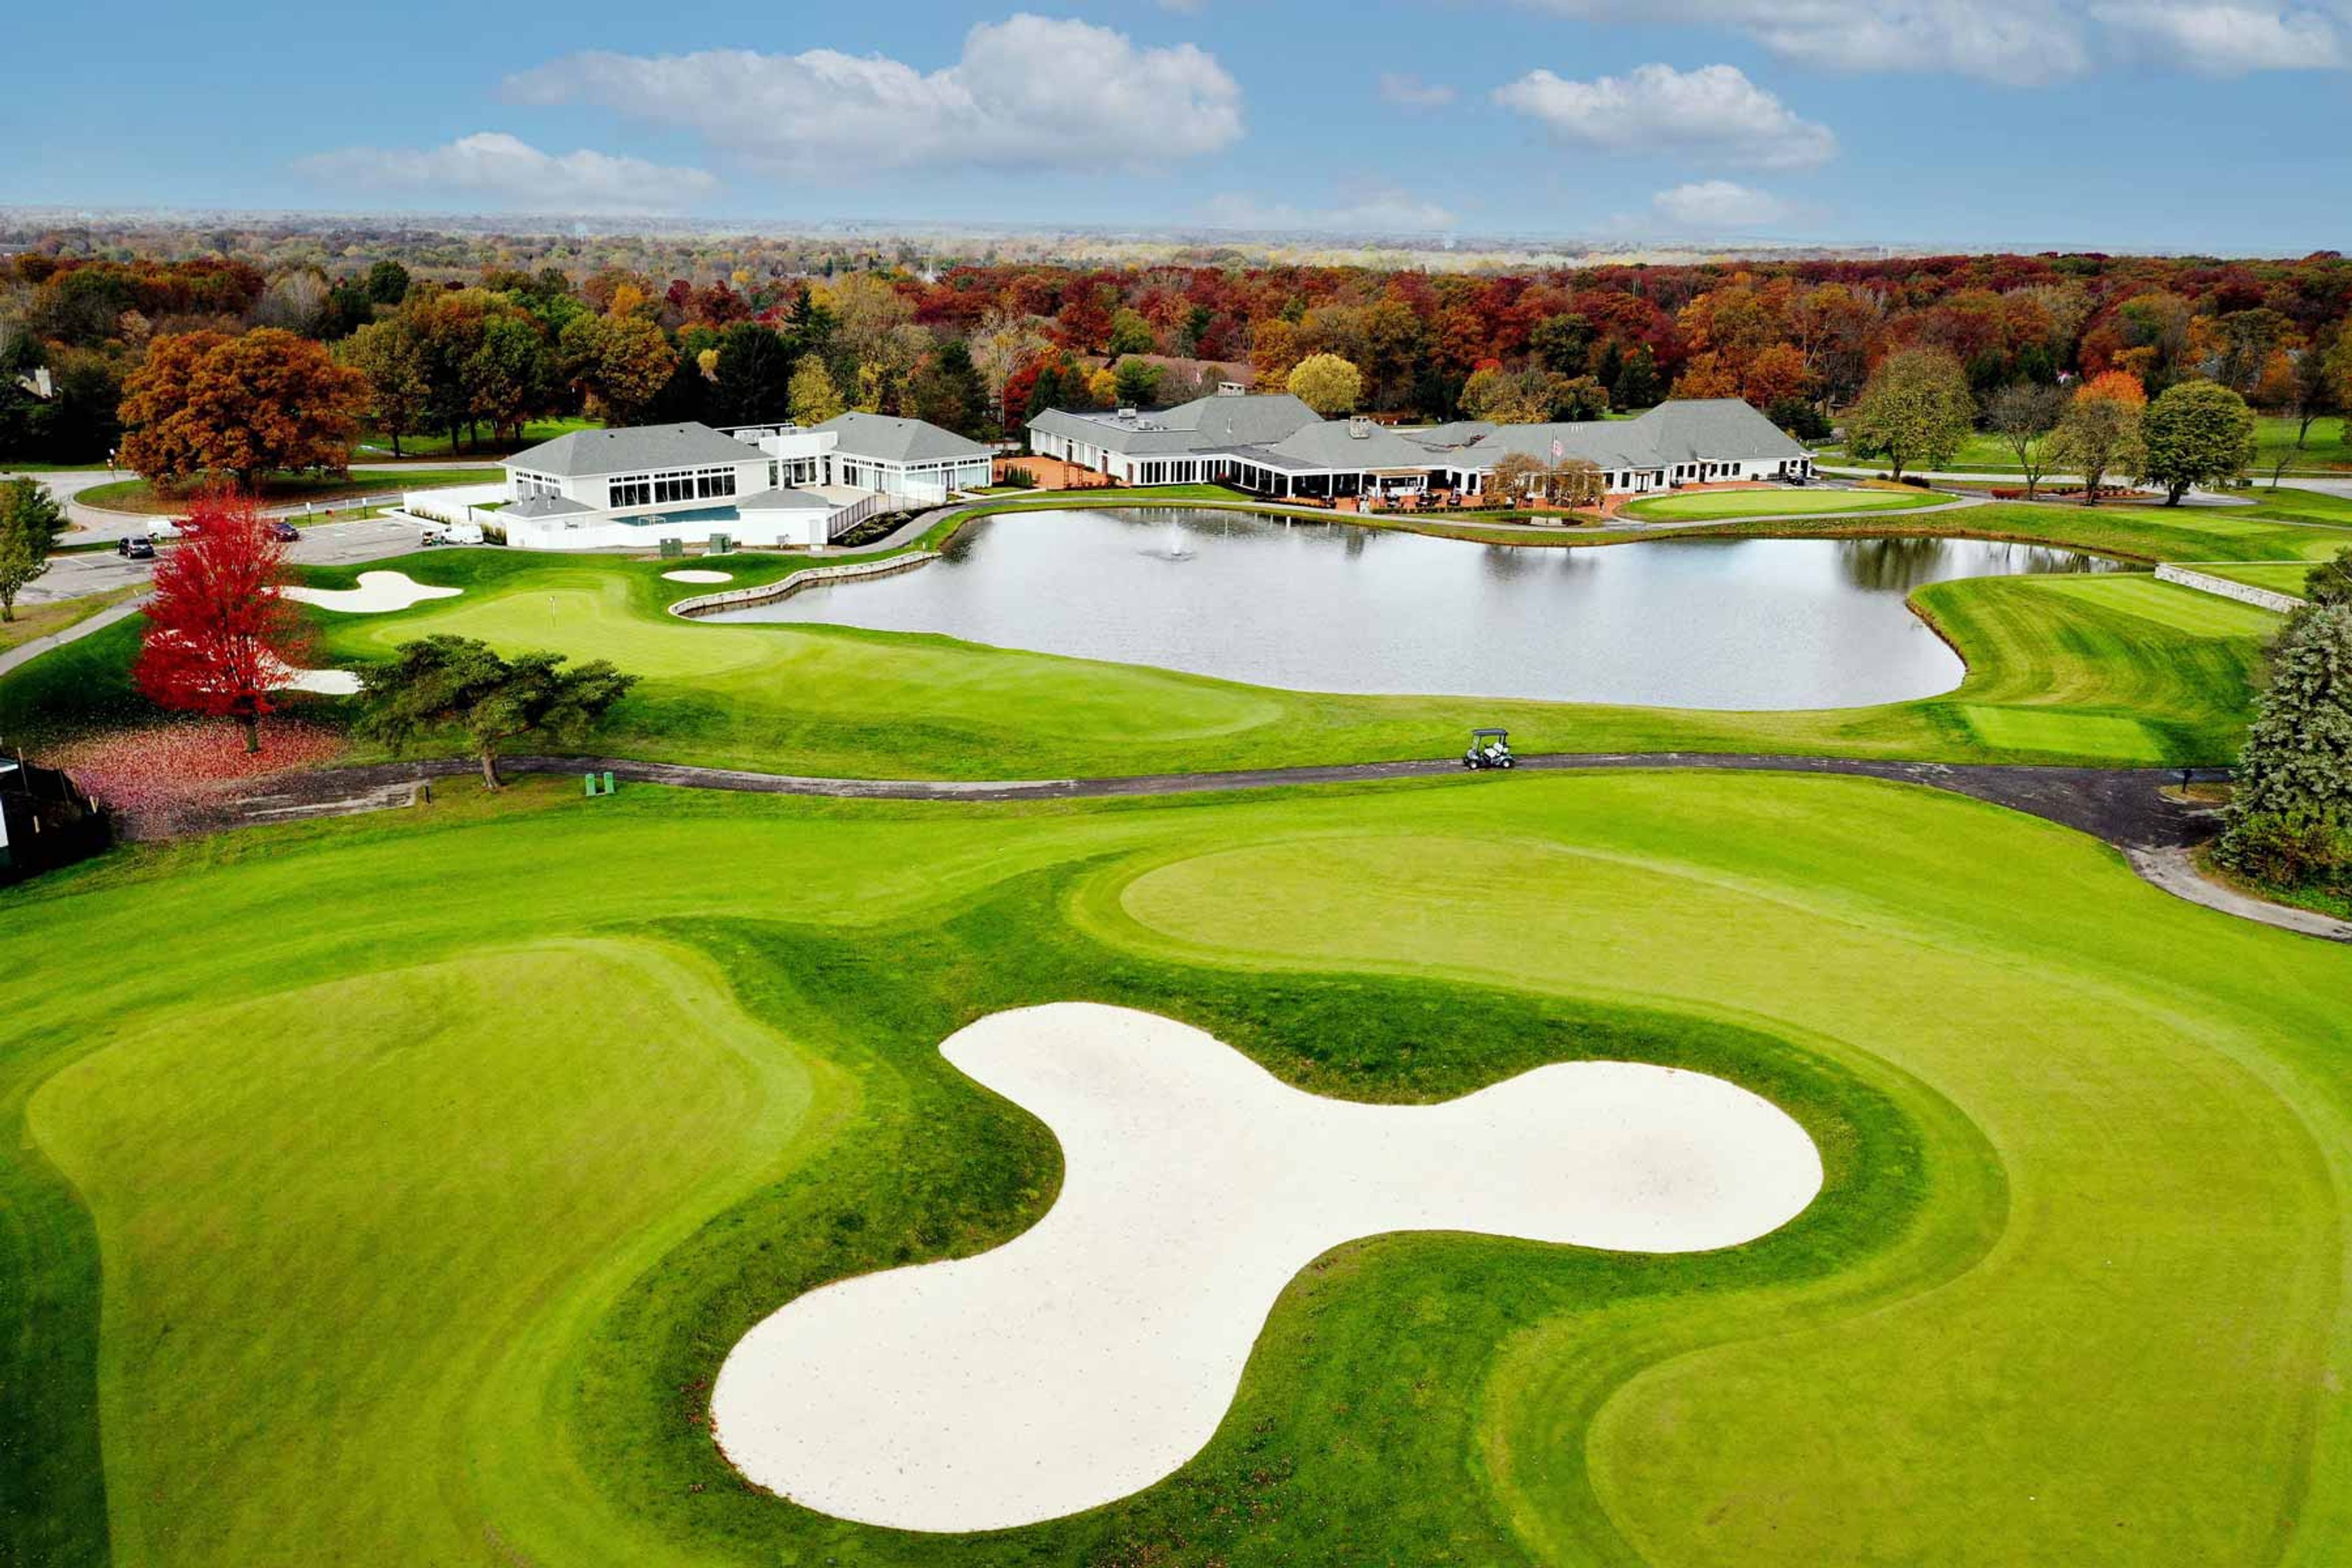
The Golf Club at Little Turtle is a private country club set on more than 200 acres in Westerville, Ohio, just north of Columbus. Its centerpiece is a Pete Dye-designed 18-hole championship course, and the club also offers a fitness center, a resort-style pool, and golf simulators alongside its event spaces. For weddings, the club's newly renovated Hawthorne Ballroom seats up to 250 guests beneath chandeliers and floor-to-ceiling windows, anchored by a stone fireplace and a built-in dance floor. An adjacent patio opens the celebration outdoors for ceremonies and cocktail hours with views of the grounds. Smaller gatherings, such as rehearsal dinners, next-day brunches, or bridal party prep, have a home in the Executive Boardroom and The Studio, both with private access to the outdoor ceremony space. Beyond weddings, the club hosts corporate meetings, retreats, bridal showers, and holiday parties, supported by full-service catering from an executive chef and day-of planning assistance.
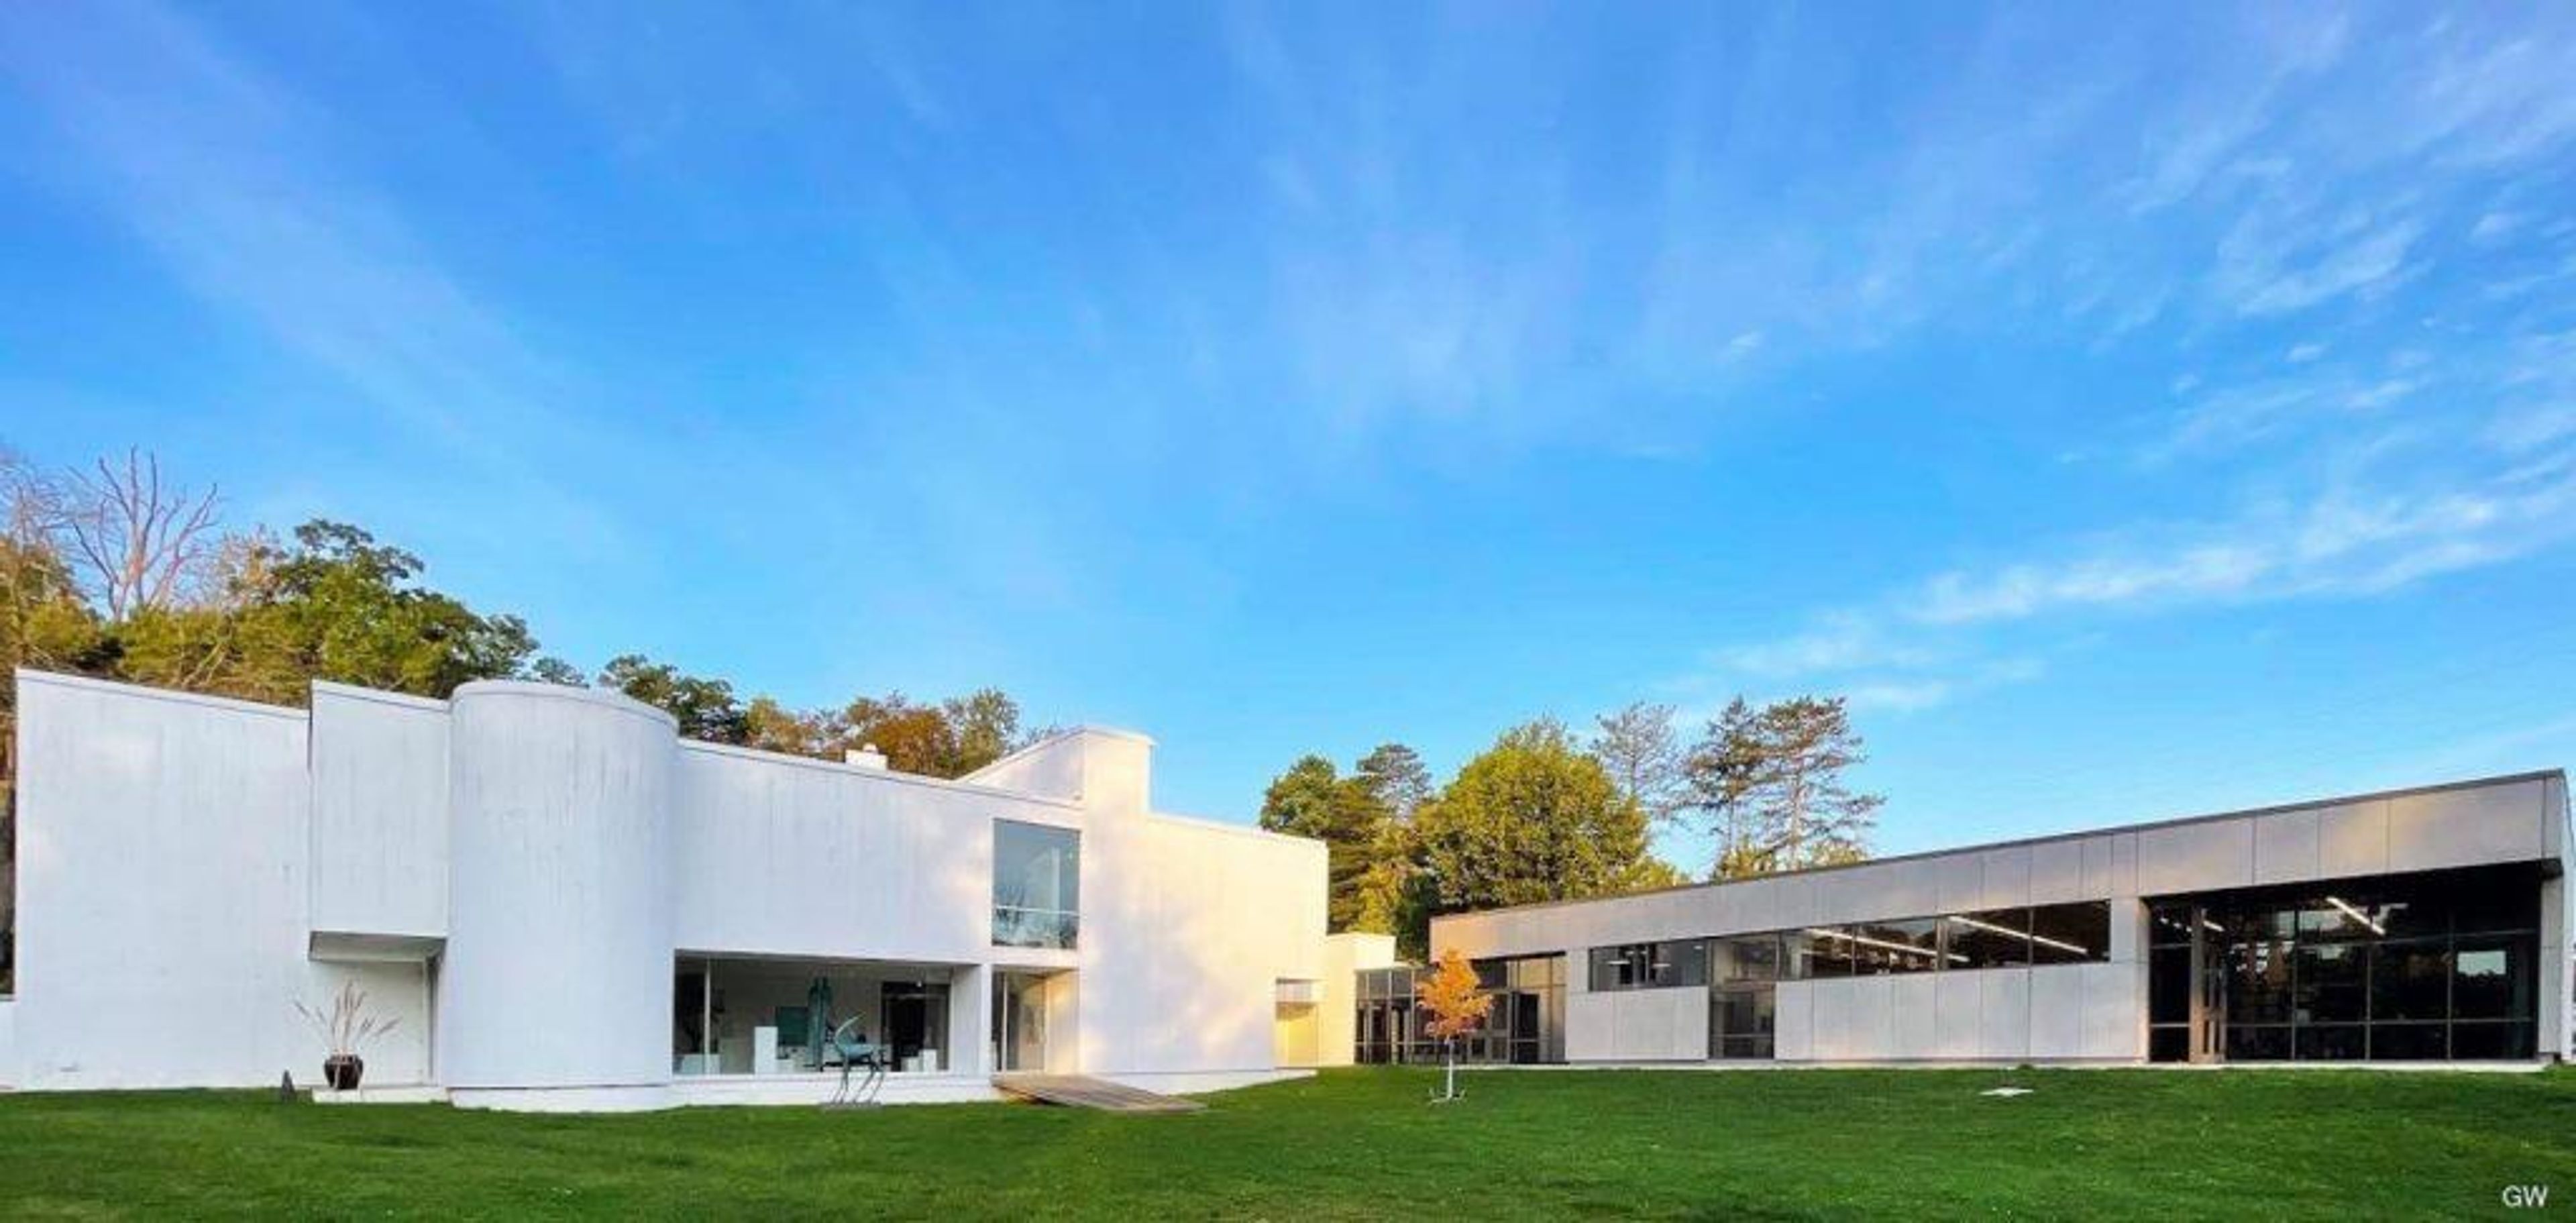
Mansfield Art Center
700 Marion Ave, Mansfield, OH 44906, USA- Spaces for 150 Guests
The Mansfield Art Center sits on 8 wooded acres in Mansfield, Ohio, inside a sculptural white building designed by architect Don Hisaka and completed in 1971. The design earned a Progressive Architecture National Citation Award that same year, and in 2014 the Ohio Historical Society named it one of the top 100 historical buildings in the state. The Center traces its roots to 1945, when it began as the Mansfield Fine Arts Guild, hosting exhibitions and classes around Richland County before settling into its permanent home. Today the Center's gallery spaces and three-season pavilion host weddings, receptions, anniversaries, graduation parties, class reunions, and business meetings amid the building's modern architecture and wooded surroundings. A 2021 expansion added a new Education Wing with vaulted ceilings and floor-to-ceiling windows, housing a glassblowing hot shop and ceramic studio alongside the Center's galleries. The facility is wheelchair accessible, with power-assist doors, an elevator connecting its two floors, and accessible restrooms.
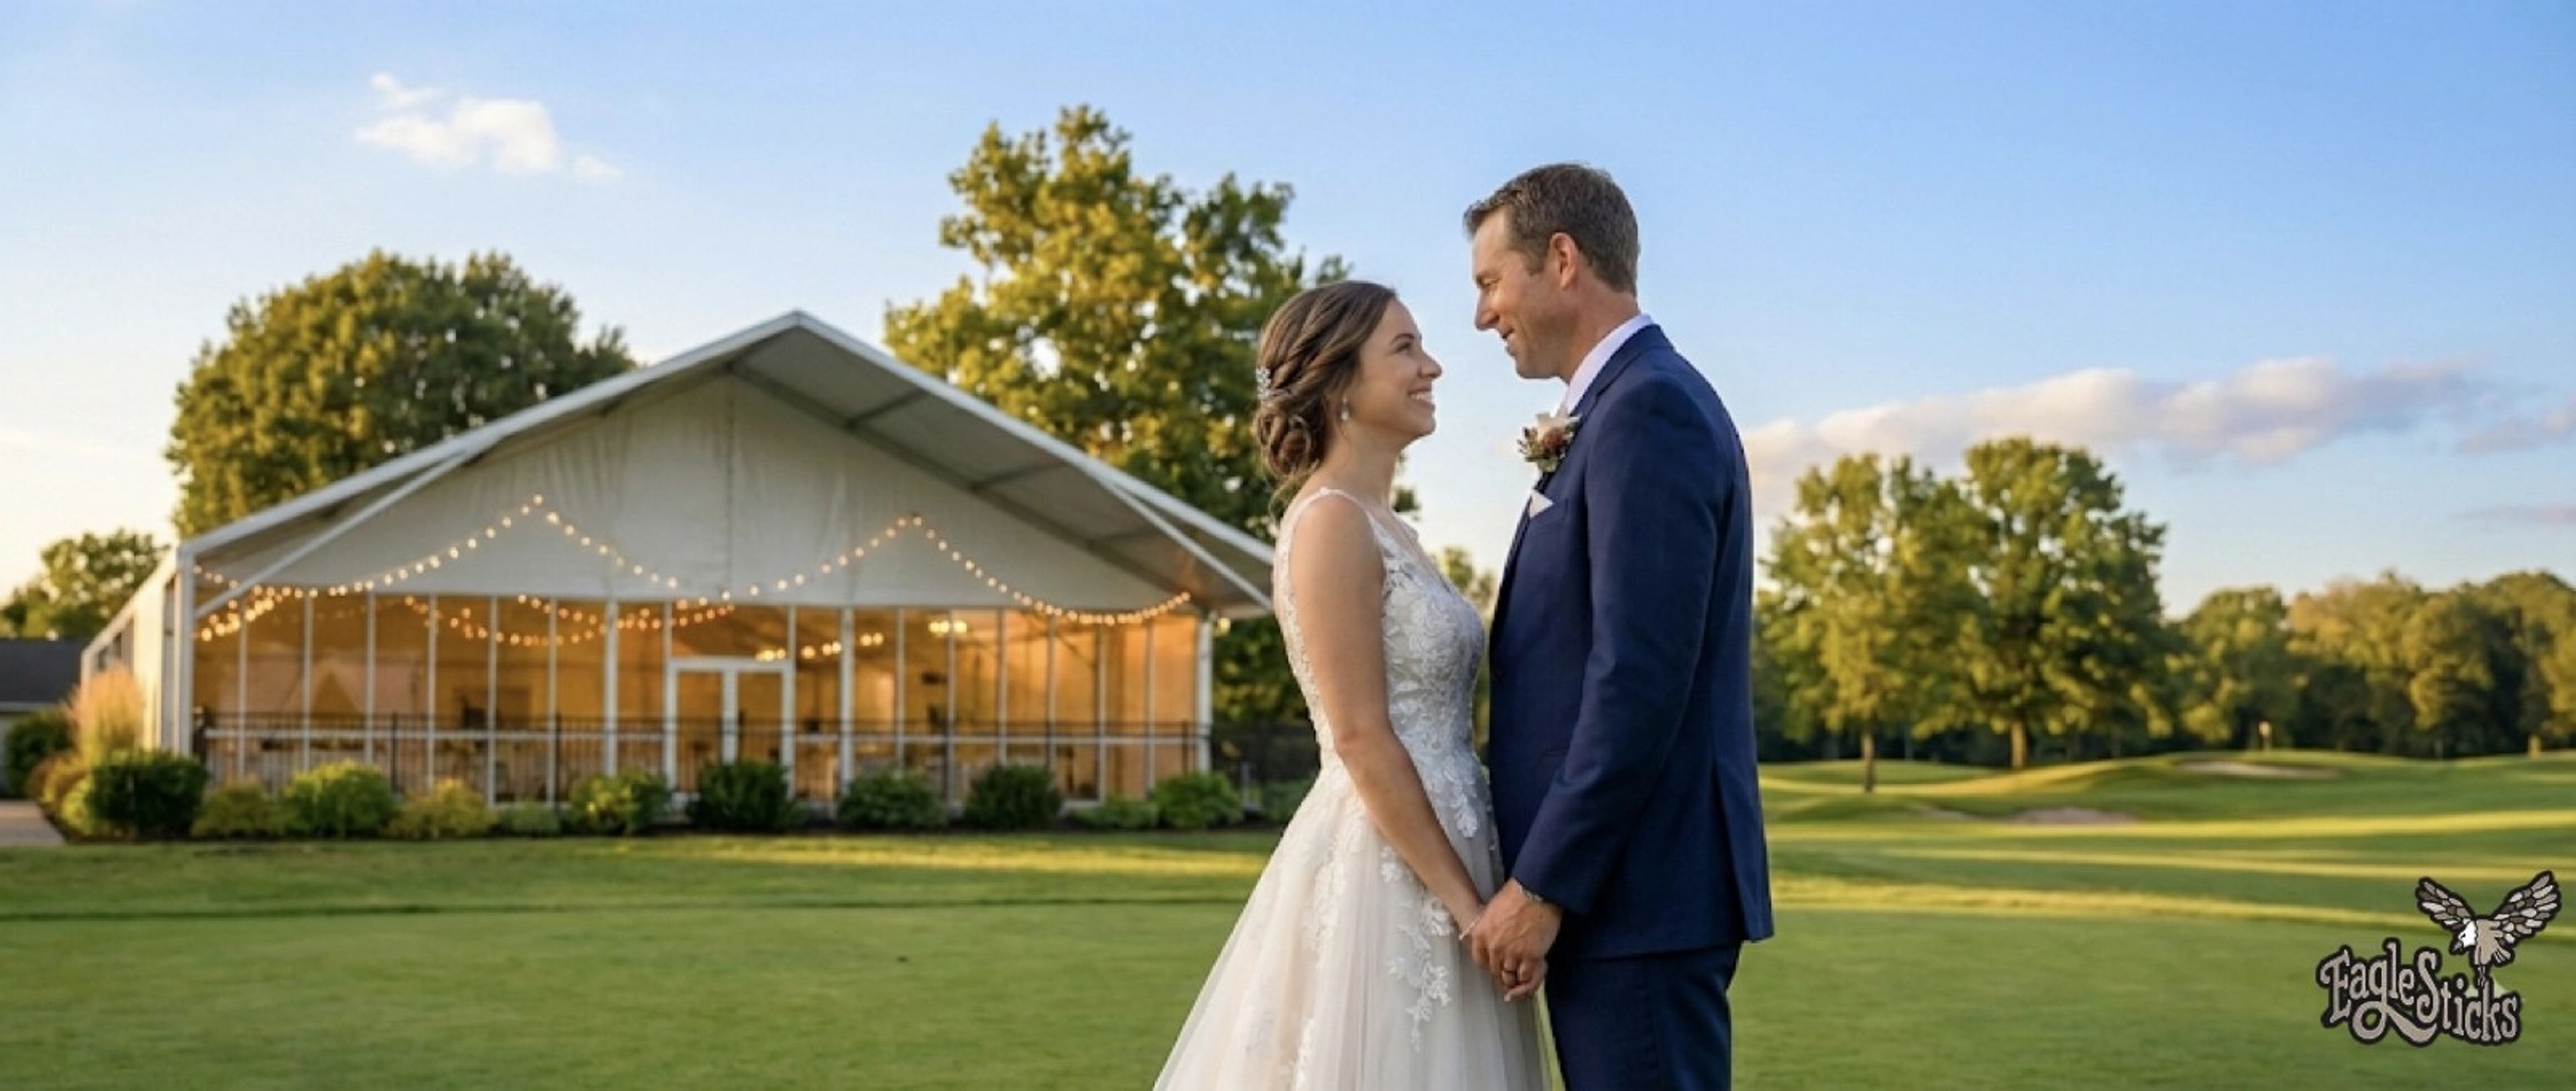
EagleSticks Golf Club
2655 Maysville Pike, Zanesville, OH 43701, USA- Spaces for 60-400 Guests
- 1 Ballroom
- 1 Outdoor
- 4 Total Spaces
EagleSticks Golf Club sits on 150 wooded acres in Zanesville, Ohio, designed by Dr. Michael Hurdzan and opened in 1990. The property is built around a course with cascading waterfalls, tree-lined fairways, and notable elevation changes — landscape elements that carry through into the event spaces throughout the grounds. The Oakmont Event Center is the primary venue, accommodating up to 350 guests with glass walls overlooking the golf course and a 1,200-square-foot veranda beside formal gardens with ponds and waterfalls. For smaller celebrations, The Hogan Room holds up to 175 with direct veranda access, the Pinehurst Room seats 30 to 75 around a fireplace, and the Augusta Room handles up to 60 in a contemporary setting. Outdoor ceremony options include an Amish-built shelter house and a putting green setting. EagleSticks hosts weddings, corporate retreats, fundraisers, and golf outings, with an in-house culinary team covering catering from plated dinners to buffets. The on-site Mac's Sports Grill is open to the public throughout the season.
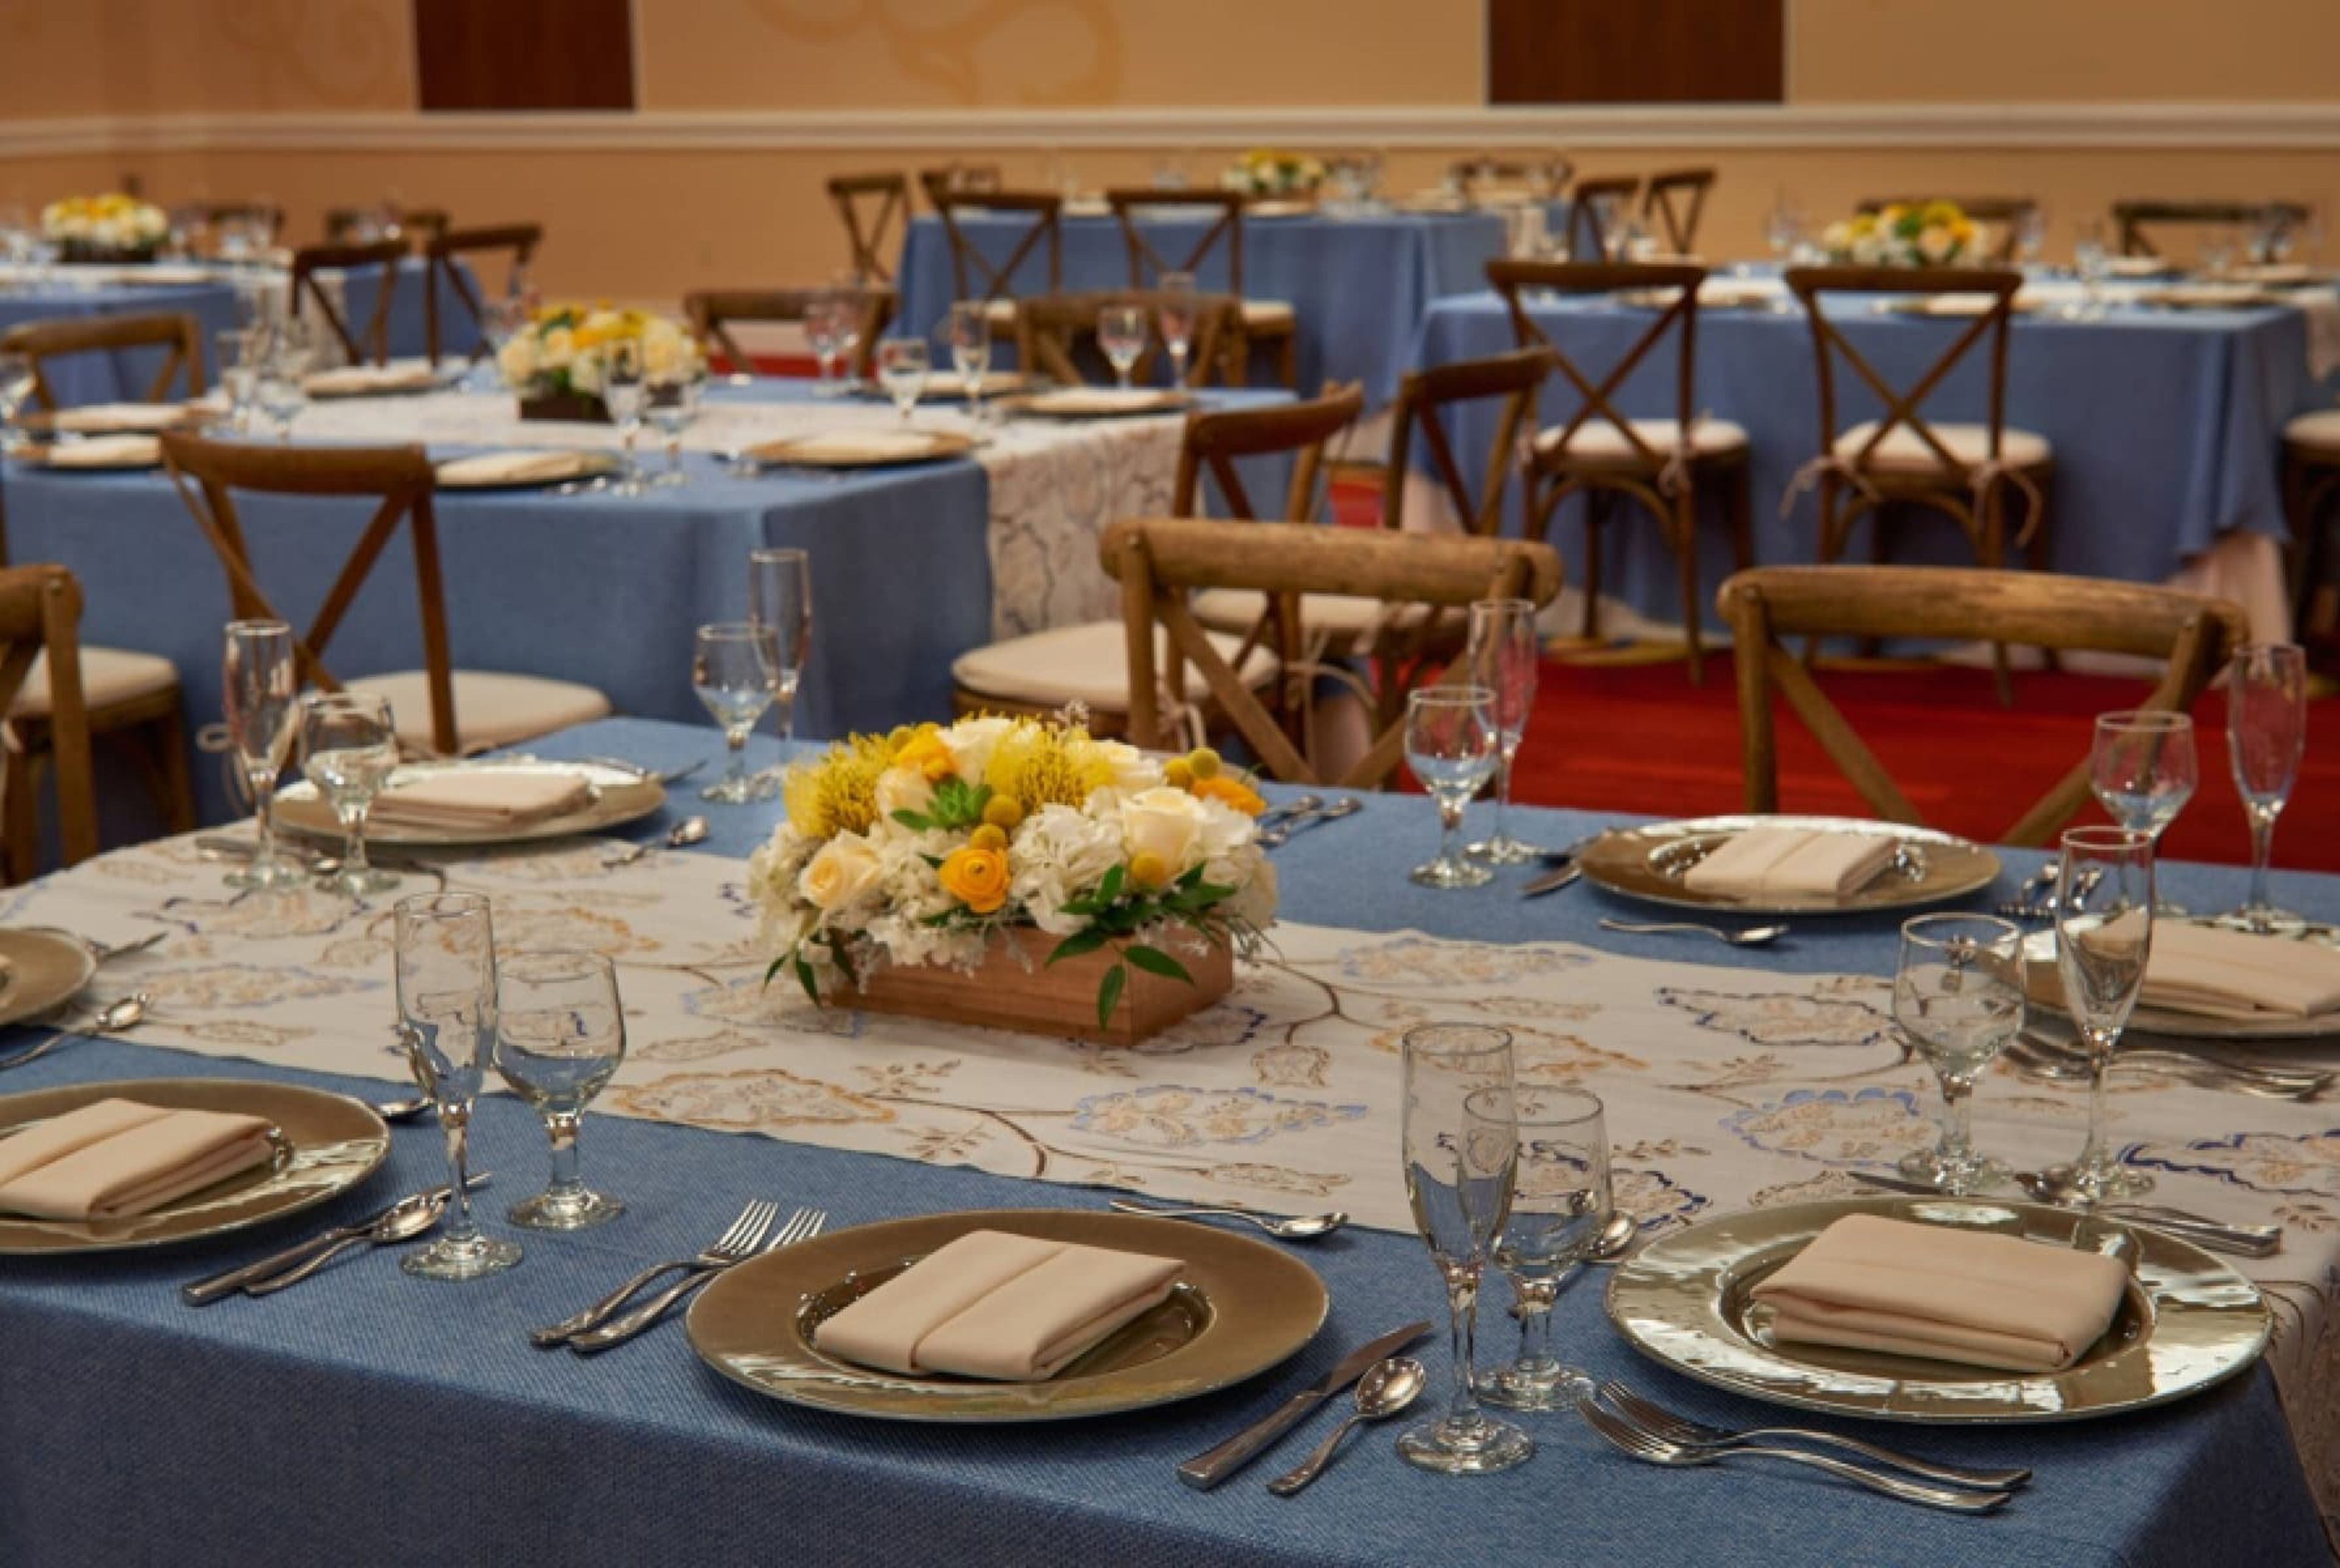
Cleveland Airport Marriott
4277 W 150th St, Cleveland, OH 44135, USA- Spaces for 320 Guests
Set three miles from Cleveland Hopkins International Airport, Wyndham Cleveland Airport offers full-service event hosting across 14,500 square feet of flexible function space. The property's 15 venues range from an intimate outdoor courtyard — suited to welcome receptions and cocktail hours — to the Grand Ballroom, which spans 4,900 square feet and can host large seated dinners and wedding receptions for up to 350 guests. A dedicated events team oversees planning from first inquiry through event day, with in-house catering, décor assistance, specialty lighting, and high-speed WiFi built into the offering. The Rockefeller Room adds a multifunctional option for smaller gatherings, while an exclusive Boardroom serves intimate meetings and private dinners. The hotel's 372 guest rooms and suites allow out-of-town guests to stay on property, and a complimentary airport shuttle connects arriving guests directly to the hotel.
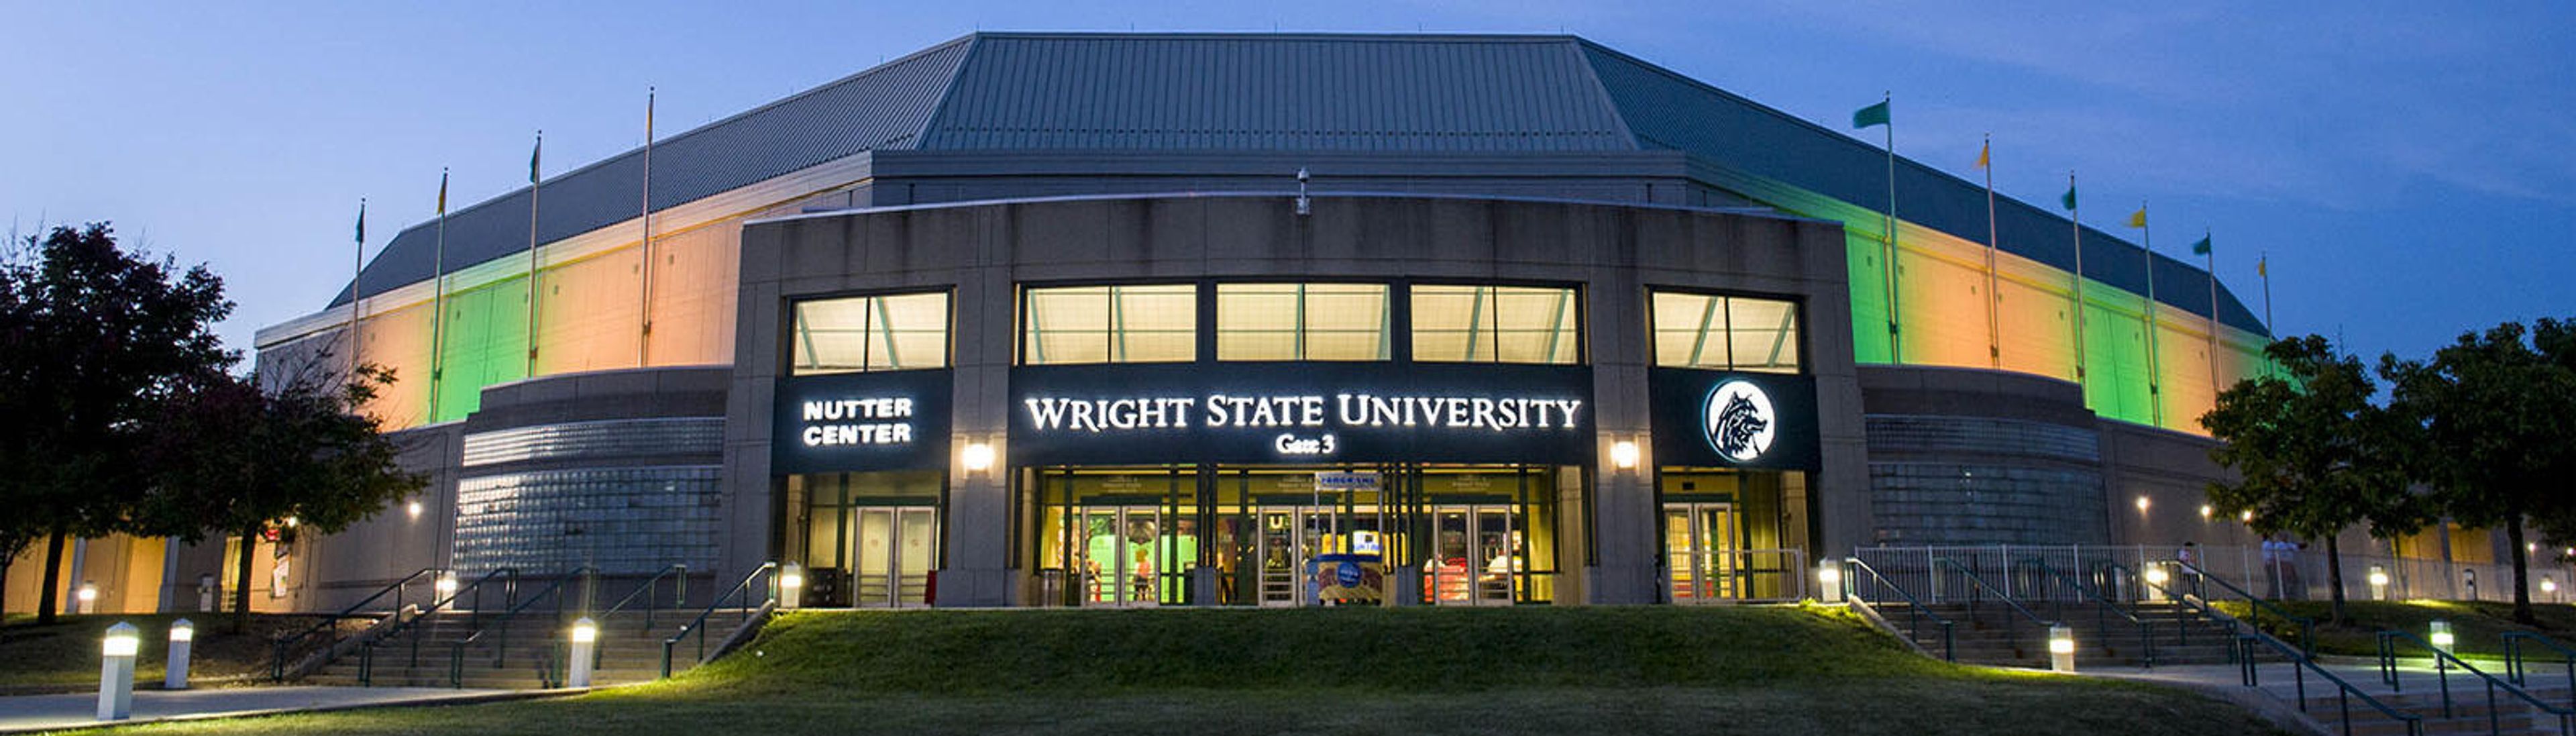
Wright State University's Nutter Center
3640 Colonel Glenn Hwy, Fairborn, OH 45324, USA- Spaces for 12-11,200 Guests
- 4 Event Spaces
- 1 Meeting Space
The Ervin J. Nutter Center is a 260,000-square-foot multipurpose arena at Wright State University in the Dayton, Ohio area, at the intersection of I-75 and I-70. Since its first event in December 1990, it has hosted concerts, collegiate and professional sports, ice shows, circuses, and private events, welcoming touring acts such as KISS, Cirque du Soleil, Elton John, Carrie Underwood, and the Eagles alongside Wright State's basketball and volleyball teams. Beyond the main arena, which reconfigures for crowds of roughly 2,000 to 11,200 depending on the event setup, the venue offers several dedicated spaces for private events. The Berry Room is a flexible banquet and conference facility that can be divided into up to three rooms and is a popular choice for wedding receptions, while McLin Gym converts into a large-scale banquet hall for receptions, conferences, and trade shows. Eighteen luxury suites on the concourse level provide a more intimate setting for entertaining clients or small groups during games and concerts. Exclusive on-site catering is provided by Chartwells and SAVOR, and event spaces come equipped with amenities such as a portable dance floor, audio/visual equipment, and WiFi. Free, accessible parking is available in the lot adjacent to the Berry Room.