Top San Francisco Wedding Event Spaces
148 results near San Francisco, CA
Find a Venue
Choosing your wedding venue will be one of the most important steps in the planning process. So much goes into finding the perfect event space in San Francisco. You’ll want to consider everything from the aesthetics of the space to any in-house amenities and services. Luckily, PartySlate makes it easy with our Find Venues page. Use the filters to narrow your search — taking into account everything from your guest count to specific catering preferences. Once you’ve set your filters, scroll down to search our curated list. Look for the “featured” tag for PartySlate’s top recommendations. With PartySlate, finding your ideal San Francisco event space has never been easier.
Results
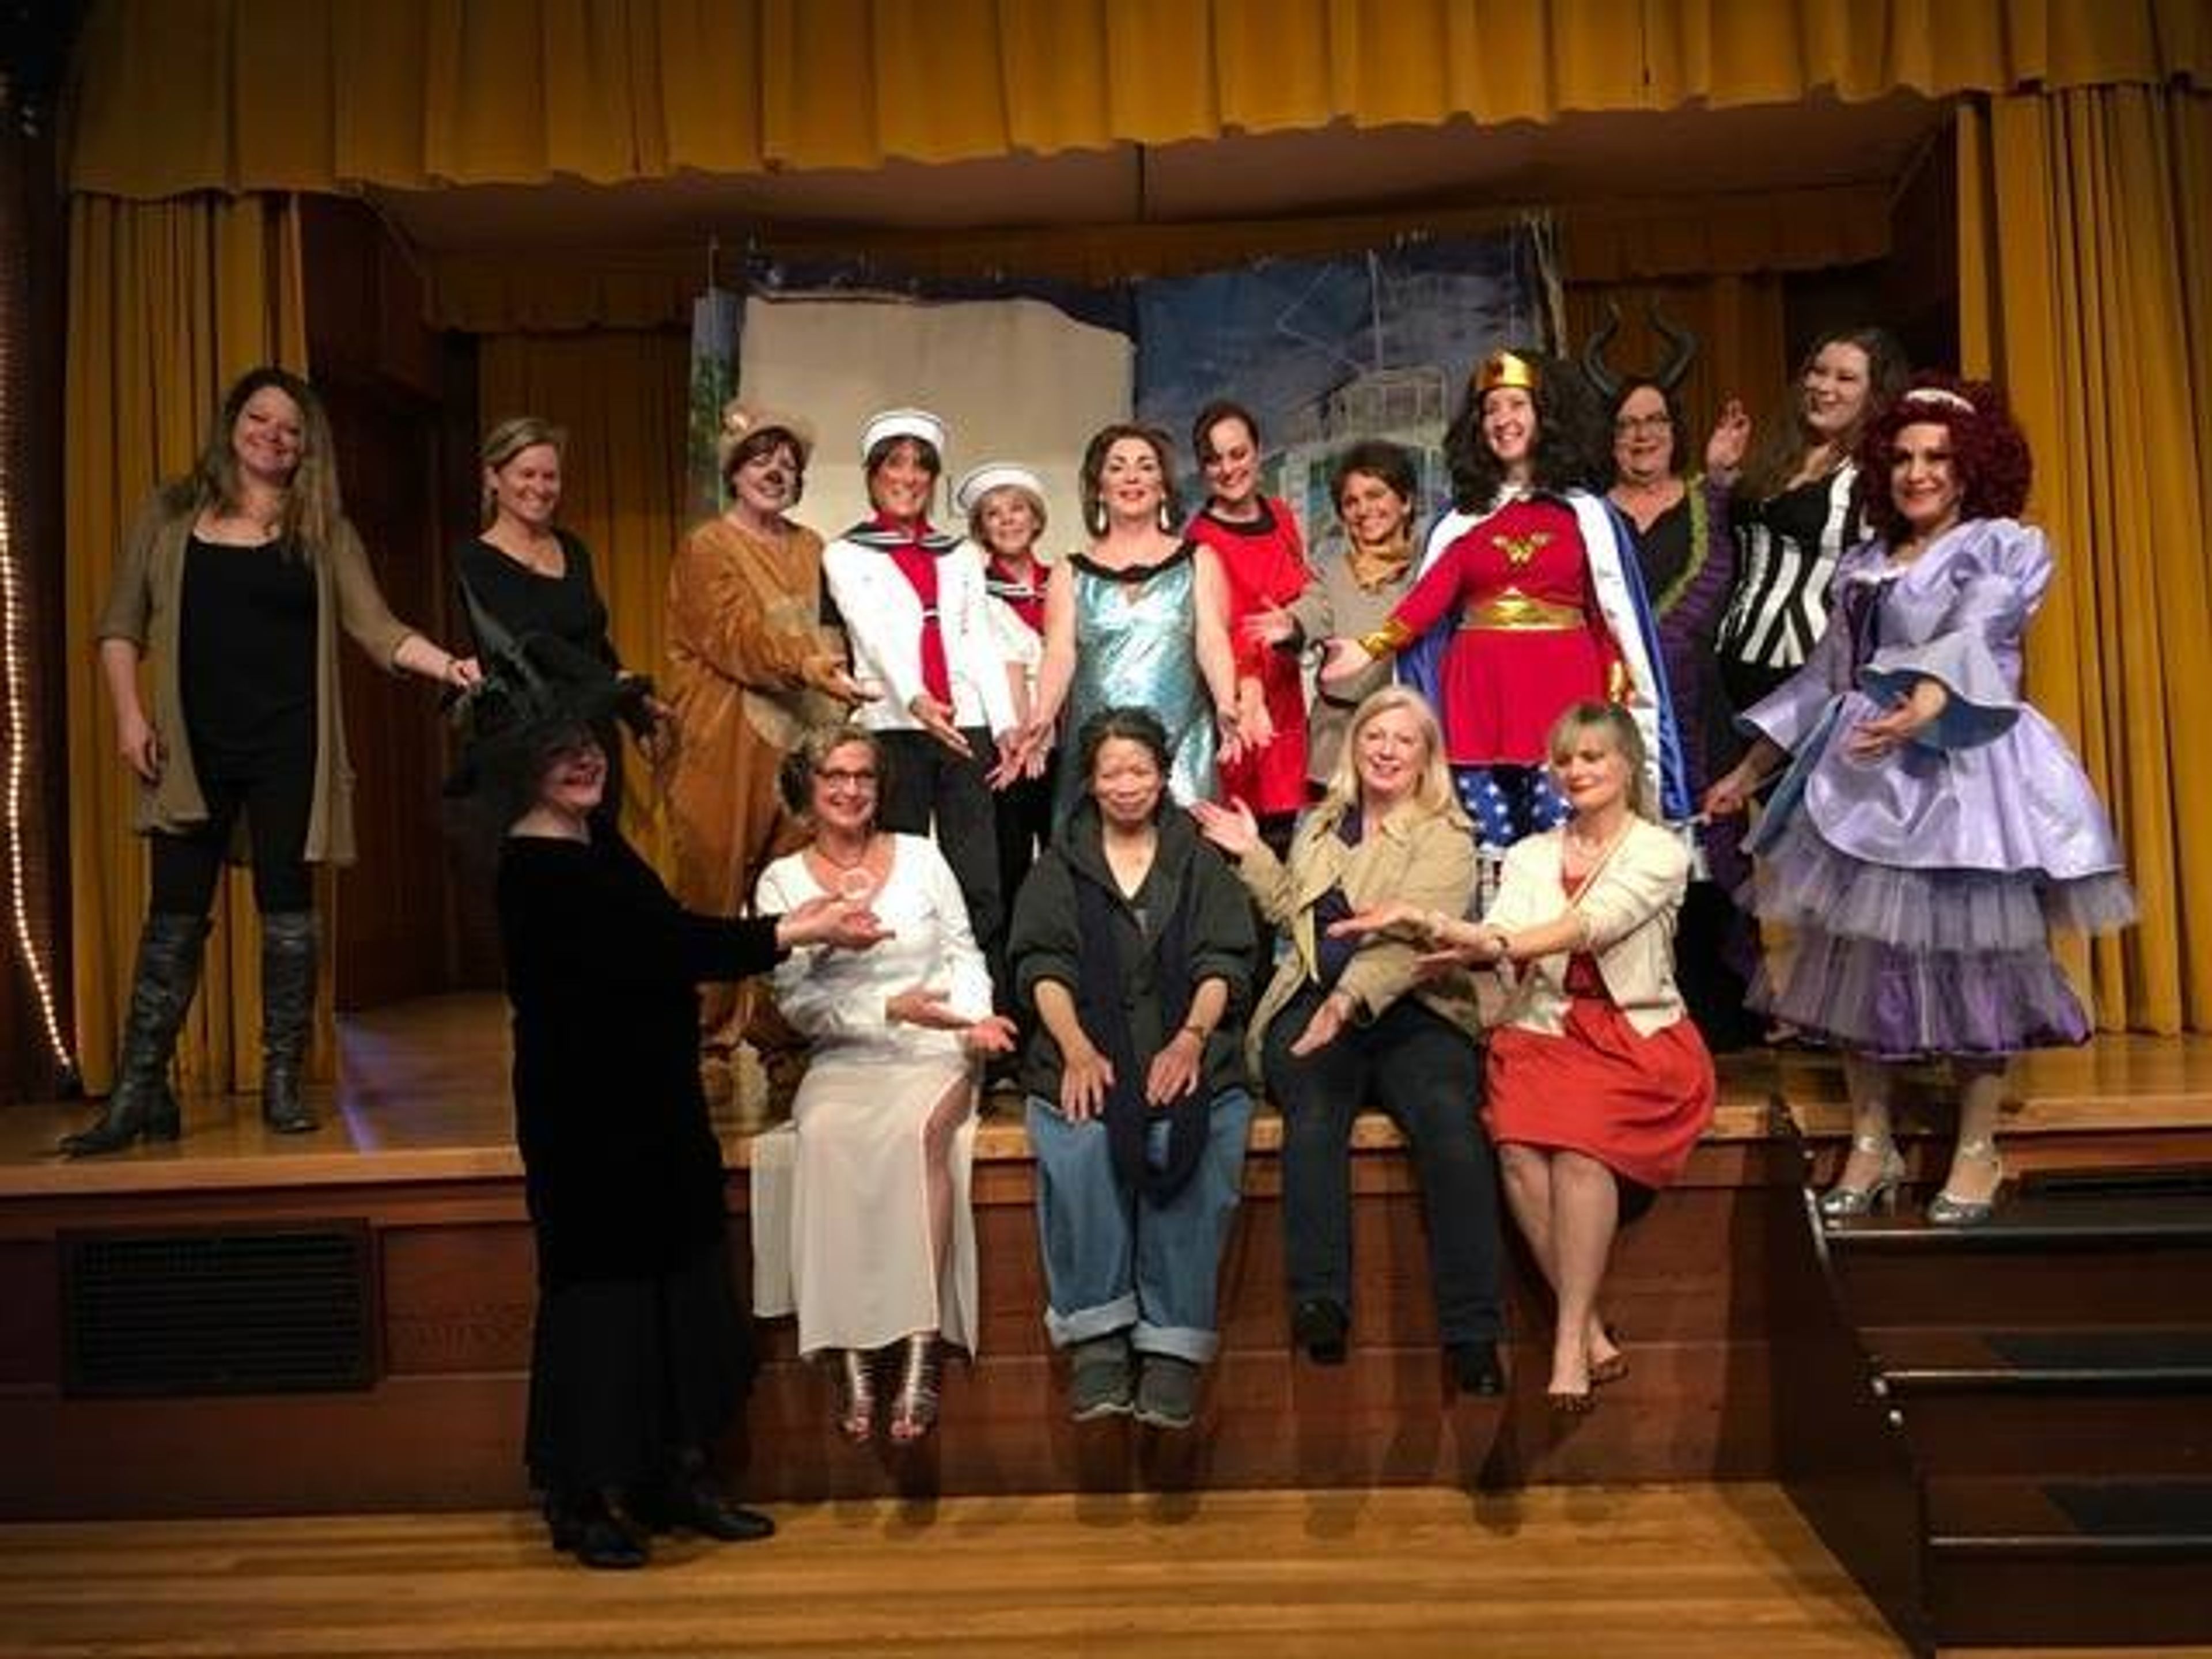
Sausalito Woman's Club
120 Central Ave, Sausalito, CA 94965, USA- Spaces for 100-120 Guests
- 1 Event Space
The Sausalito Woman's Club occupies a historic 1918 clubhouse on Central Avenue in Sausalito, California, designed by Julia Morgan — California's first licensed woman architect. Founded in 1913, the organization selected Morgan specifically to align the building's design with its founding ideals, and the redwood-shake structure has served as a community gathering place for more than a century. Three distinct spaces accommodate events of varying sizes and styles: the iconic Main Hall, a sunlit sitting area with views of the San Francisco skyline, and a cozy Fireplace Room. The venue welcomes gatherings of up to 100 guests and offers flexibility for clients to bring their own caterers, florists, and entertainment. Recent accessibility upgrades support guests with mobility needs, and a dedicated Rentals Committee provides planning support from inquiry through event day. The clubhouse is available on select weekdays and weekends for weddings, corporate events, community gatherings, and private celebrations.
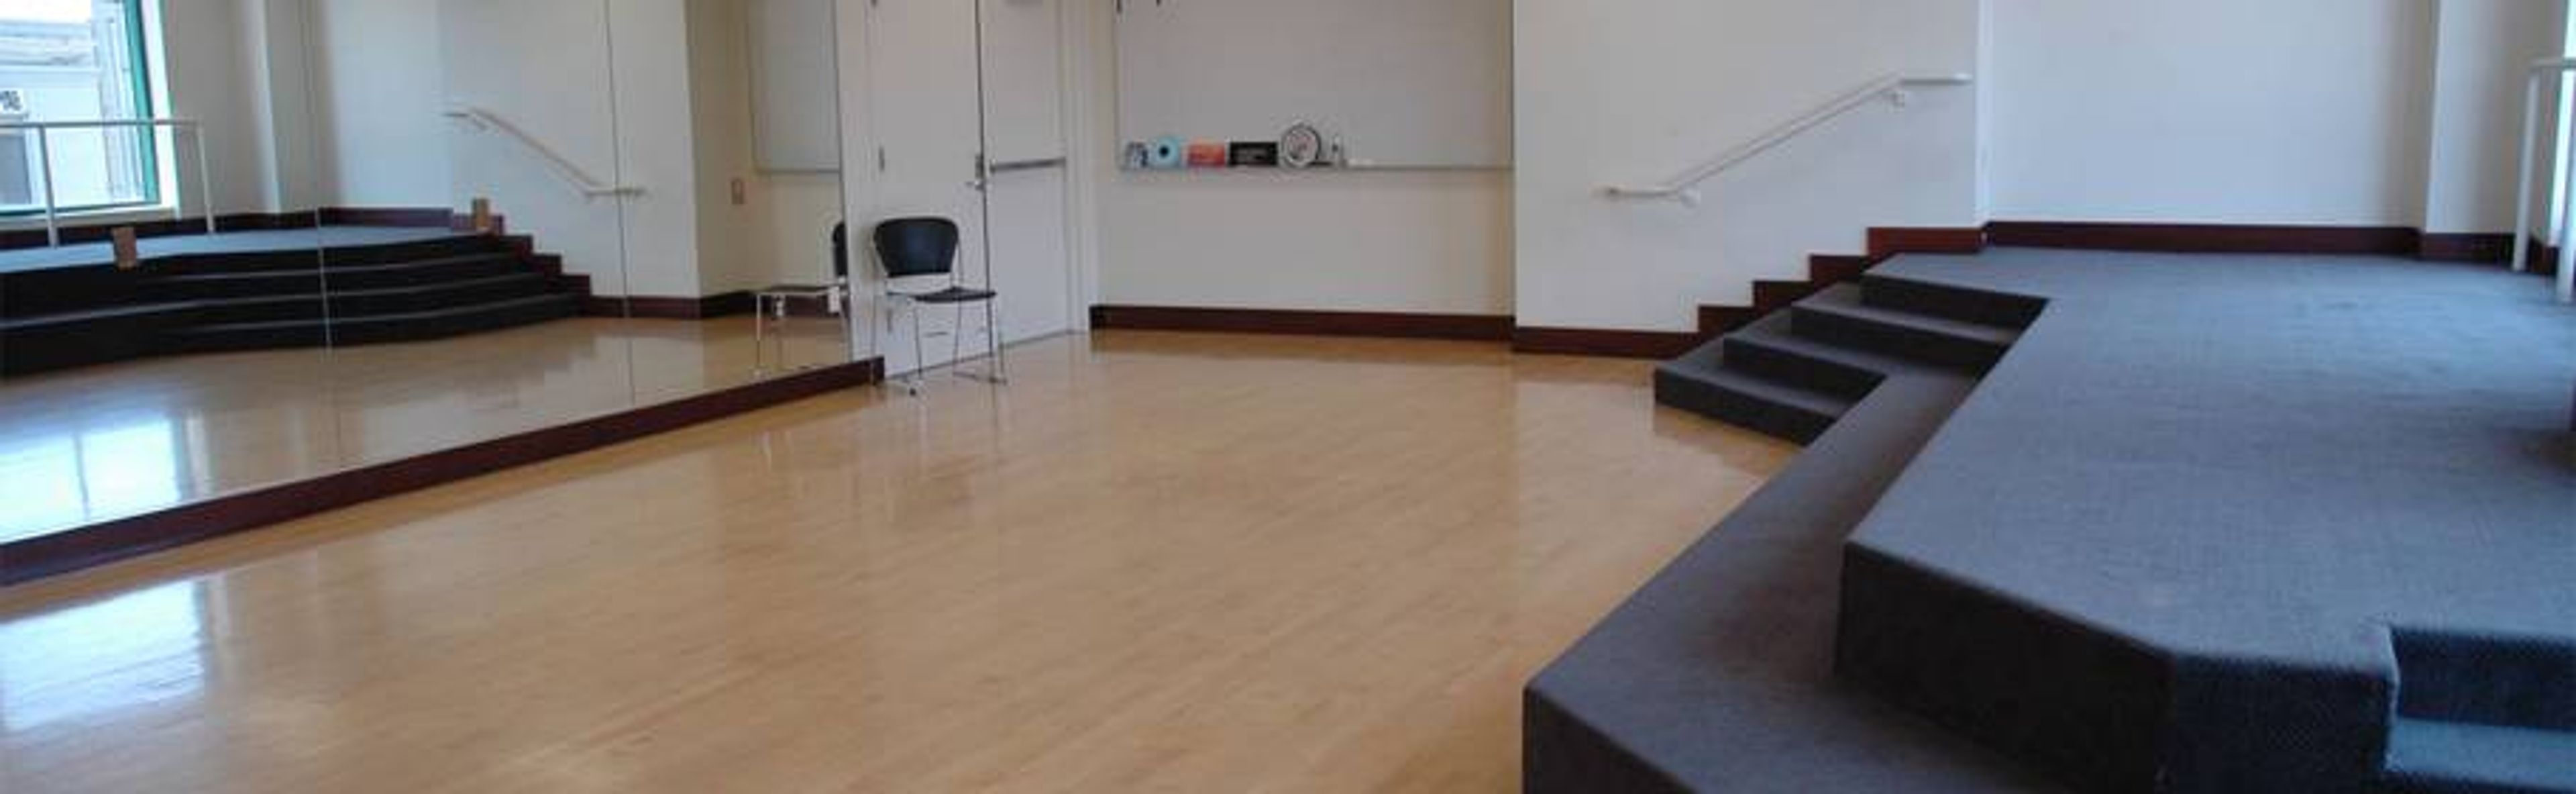
The Oakland Asian Cultural Center
388 9th St #290, Oakland, CA 94607, USA- Spaces for 12-385 Guests
- 3 Event Spaces
- 1 Theater
- 2 Meeting Spaces
The Oakland Asian Cultural Center (OACC) is a 15,000-square-foot cultural venue located in Pacific Renaissance Plaza in Oakland's Chinatown neighborhood. Founded in 1984 and operating in its current facility since 1996, OACC builds community through Asian and Pacific Islander arts and cultural programming — offering event spaces available for private rental alongside its ongoing exhibitions, performances, and educational offerings. Six distinct spaces accommodate gatherings of varying sizes and formats. The 3,180-square-foot Auditorium, with its raised stage, professional theater lighting, full sound system, and two dressing rooms, hosts banquets for up to 162 guests or theater-style events for 275. Conference Rooms 4 and 5 can be opened into a combined 1,760-square-foot meeting hall for up to 100 attendees, while the smaller Conference Rooms 2 and 3 serve intimate gatherings of up to 20. A 825-square-foot Dance Studio with hardwood floors, floor-to-ceiling mirrors, and large southeast-facing windows rounds out the offerings, along with a 1,488-square-foot Lobby suitable for receptions of up to 85 guests. The facility is ADA accessible, located adjacent to a parking garage, and provides catering coordination through its commercial kitchen. Events professionals and nonprofits are welcome, with discounted rates available for certain users.
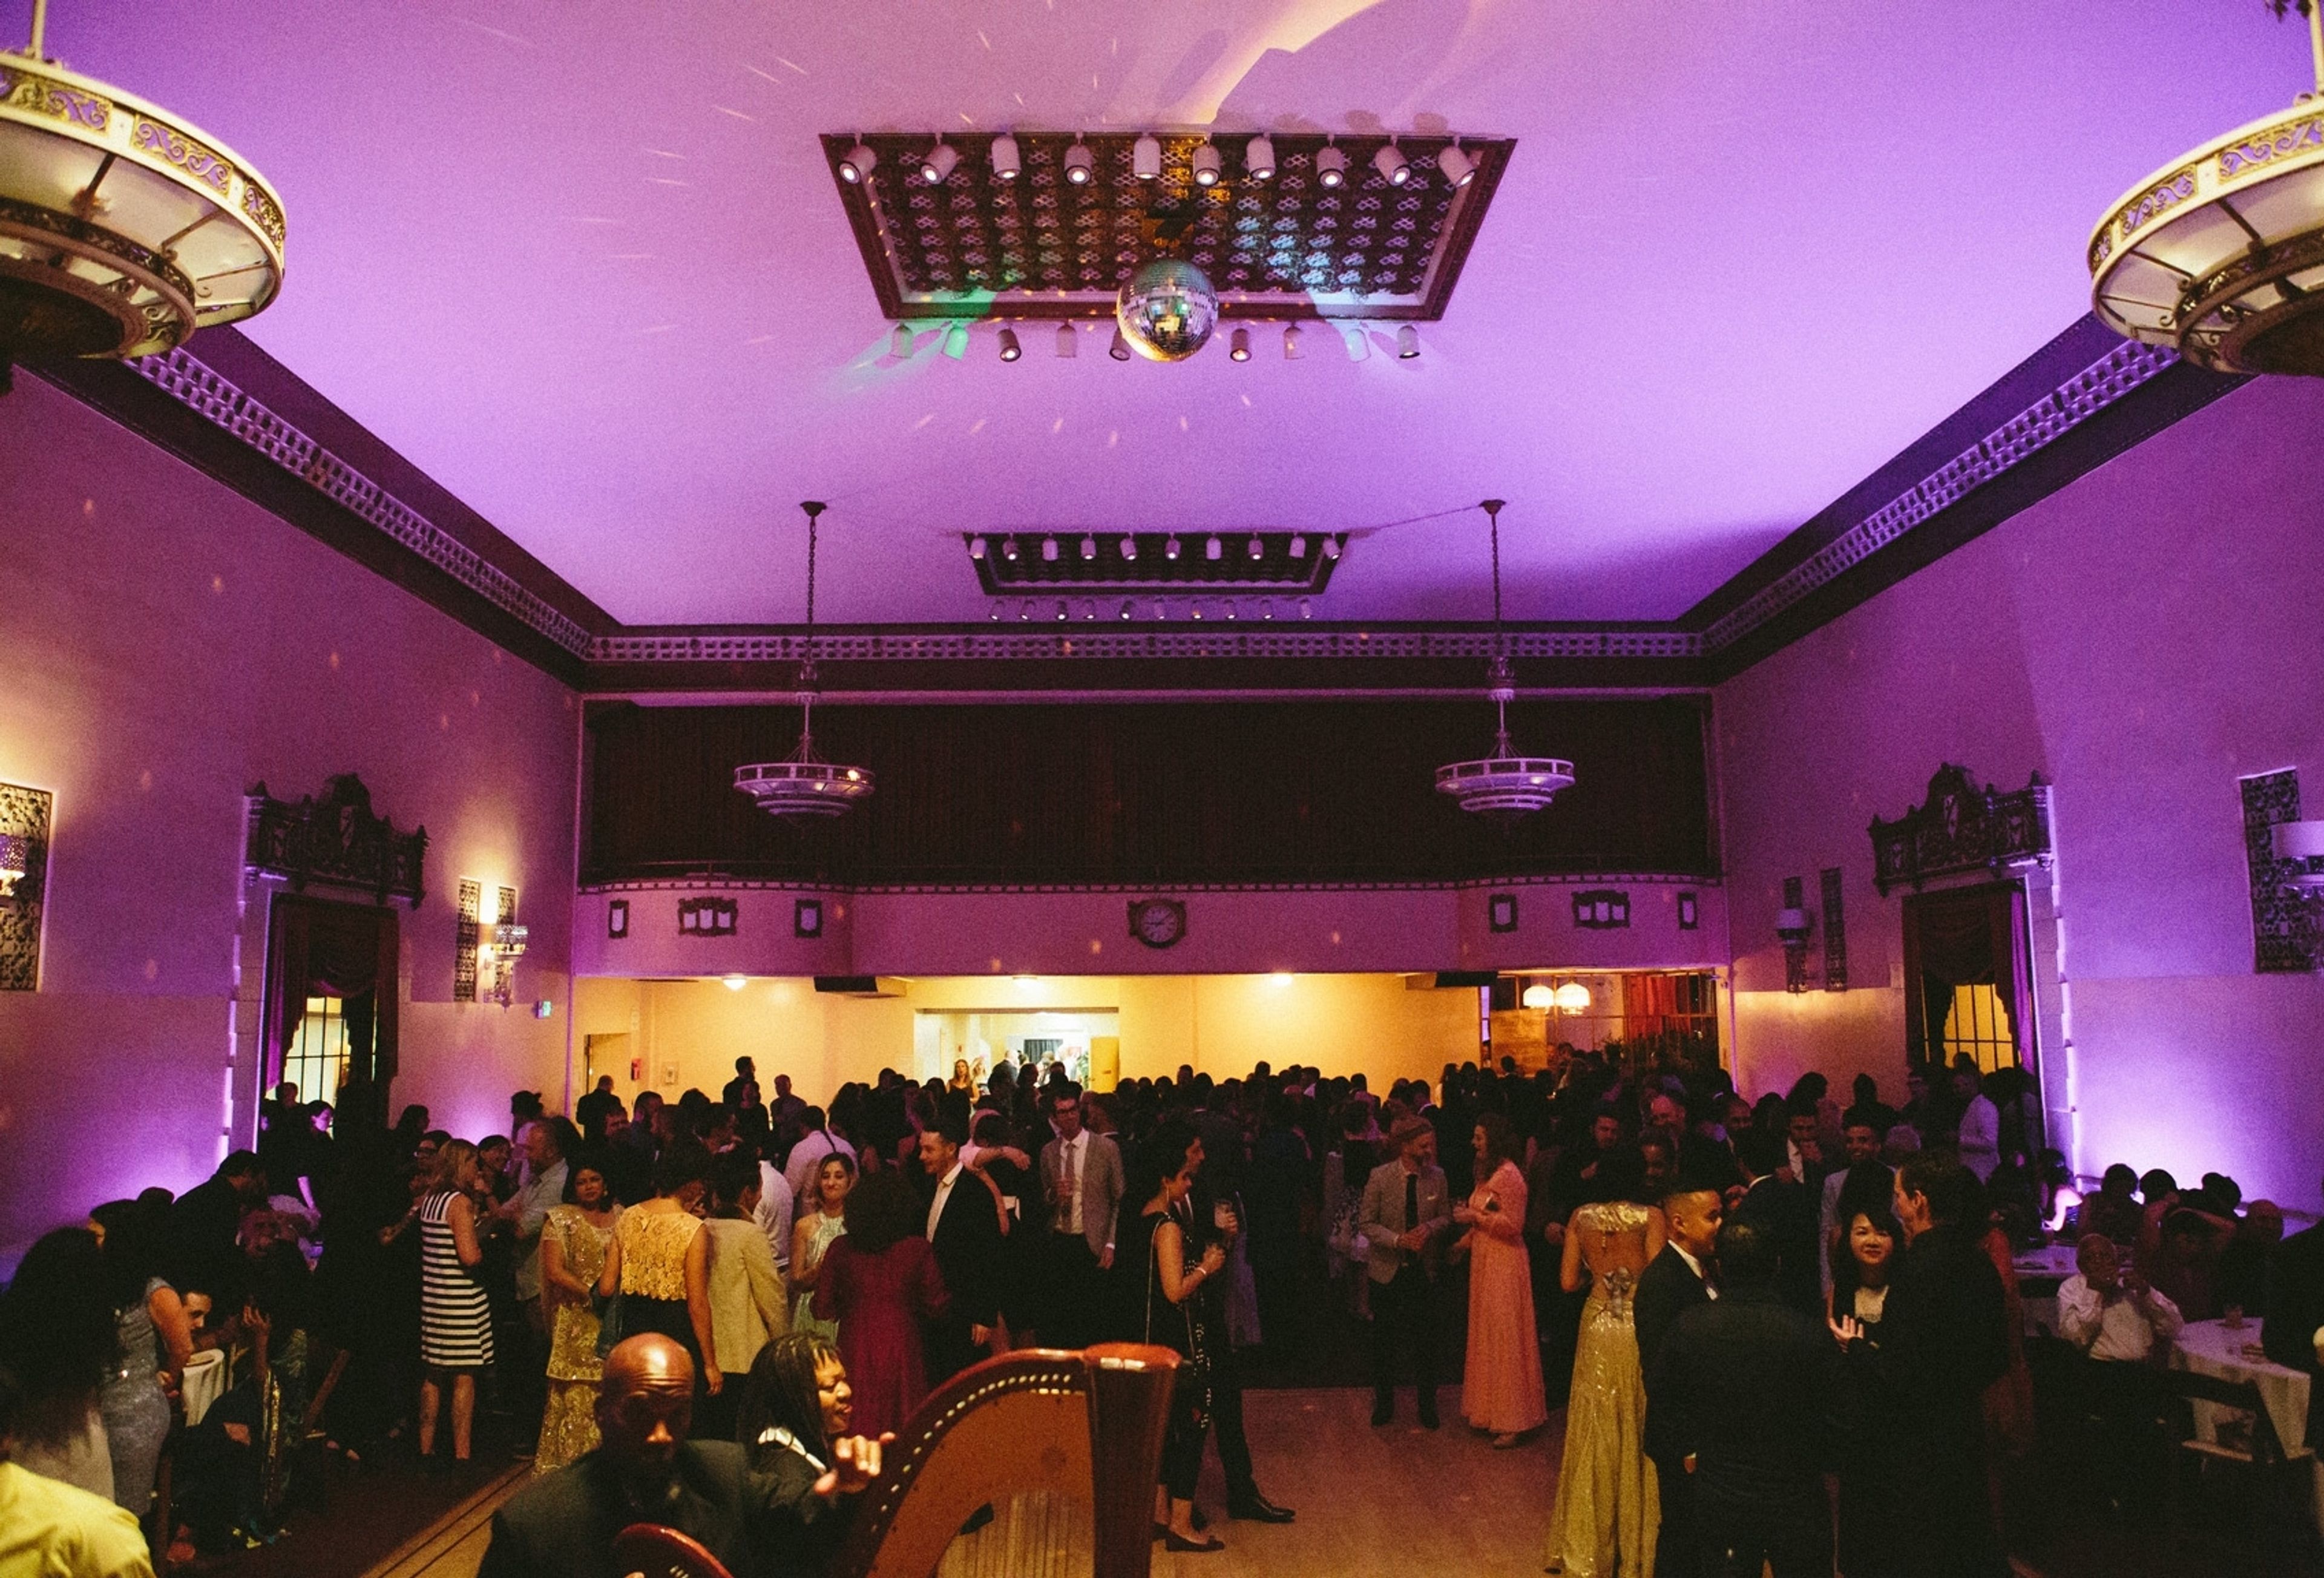
California Ballroom
1736 Franklin St, Oakland, CA 94612, USA- Spaces for 300-600 Guests
- 1 Event Space
OUR HISTORY: SINCE 1926, OAKLAND'S ART DECO BALLROOM The Roaring Twenties were a time when everyone enjoyed a good time. The 7,500-square-foot California Ballroom, which was built in 1926, features a majestic high gold leaf ceiling, as well as a large stage with curtains and lighting, as well as a spacious dance floor for large gatherings. Getting an invitation to this stunning Art Deco masterpiece — which is located just a few blocks from the lovely Lake Merritt — is a rare and exciting opportunity. Weddings & Celebrations: A TIMELESS SETTING FOR A UNIQUE NIGHT In addition to hosting weddings, quinceaeras, bar/bat mitzvahs, milestone birthdays, and anniversaries, the California Ballroom provides beautiful facilities and amenities for all types of gatherings. The venue can accommodate 300 people for a banquet-style supper and 600 people for a standing reception. You will feel linked to the great moments that have taken place here over the previous 100 years as you celebrate with your guests during your event. TAILOR THE SPACE TO YOUR PERSONAL STYLE: THE SKY'S THE LIMIT You may construct the party of your dreams by using only your imagination!. Because there is so much possibility and so few limits in this high-value environment, we encourage and support any and all ideas while also providing you with guidance on vision and execution. There are no preferred vendors required for our kitchen and bar, and our flexible rental times allow you to keep the celebration going until 1:00am or even later. PERFECT FOR ALL KINDS OF GATHERINGS, PRIVATE EVENTS An wonderful choice for corporate events, holiday parties, fundraisers, wrap/after-parties, ceremonies, and other gatherings of many kinds.. Inquire about our special rates for non-profit organizations!

Mill Valley Community Center
180 Camino Alto, Mill Valley, CA 94941, USA- Spaces for 12-400 Guests
- 4 Event Spaces
- 1 Historic Space
- 3 Meeting Spaces
The Mill Valley Community Center is located in Southern Marin County, just 6.6 miles north of the Golden Gate Bridge, and 7.2 miles south of San Rafael. The Community Center opened its doors in April 2001. Our award winning facility offers a perfect environment for any occasion, with a main event space that can accommodate banquet-style seating for up to 285 guests and theater seating for 400. Smaller rooms, throughout the Center are ideal for classes, meetings, workshops and seminars. The center is designed as two buildings, the first of which is comprised of a large, reception hall, teen and senior centers, meeting spaces, and activity rooms. The second building is dedicated to swimming and fitness and includes an indoor swimming pool with retractable roof, a 120-foot spiral water slide, Jacuzzi spa, and outdoor patio. There is an adjoining activity room that is a great venue for poolside parties.
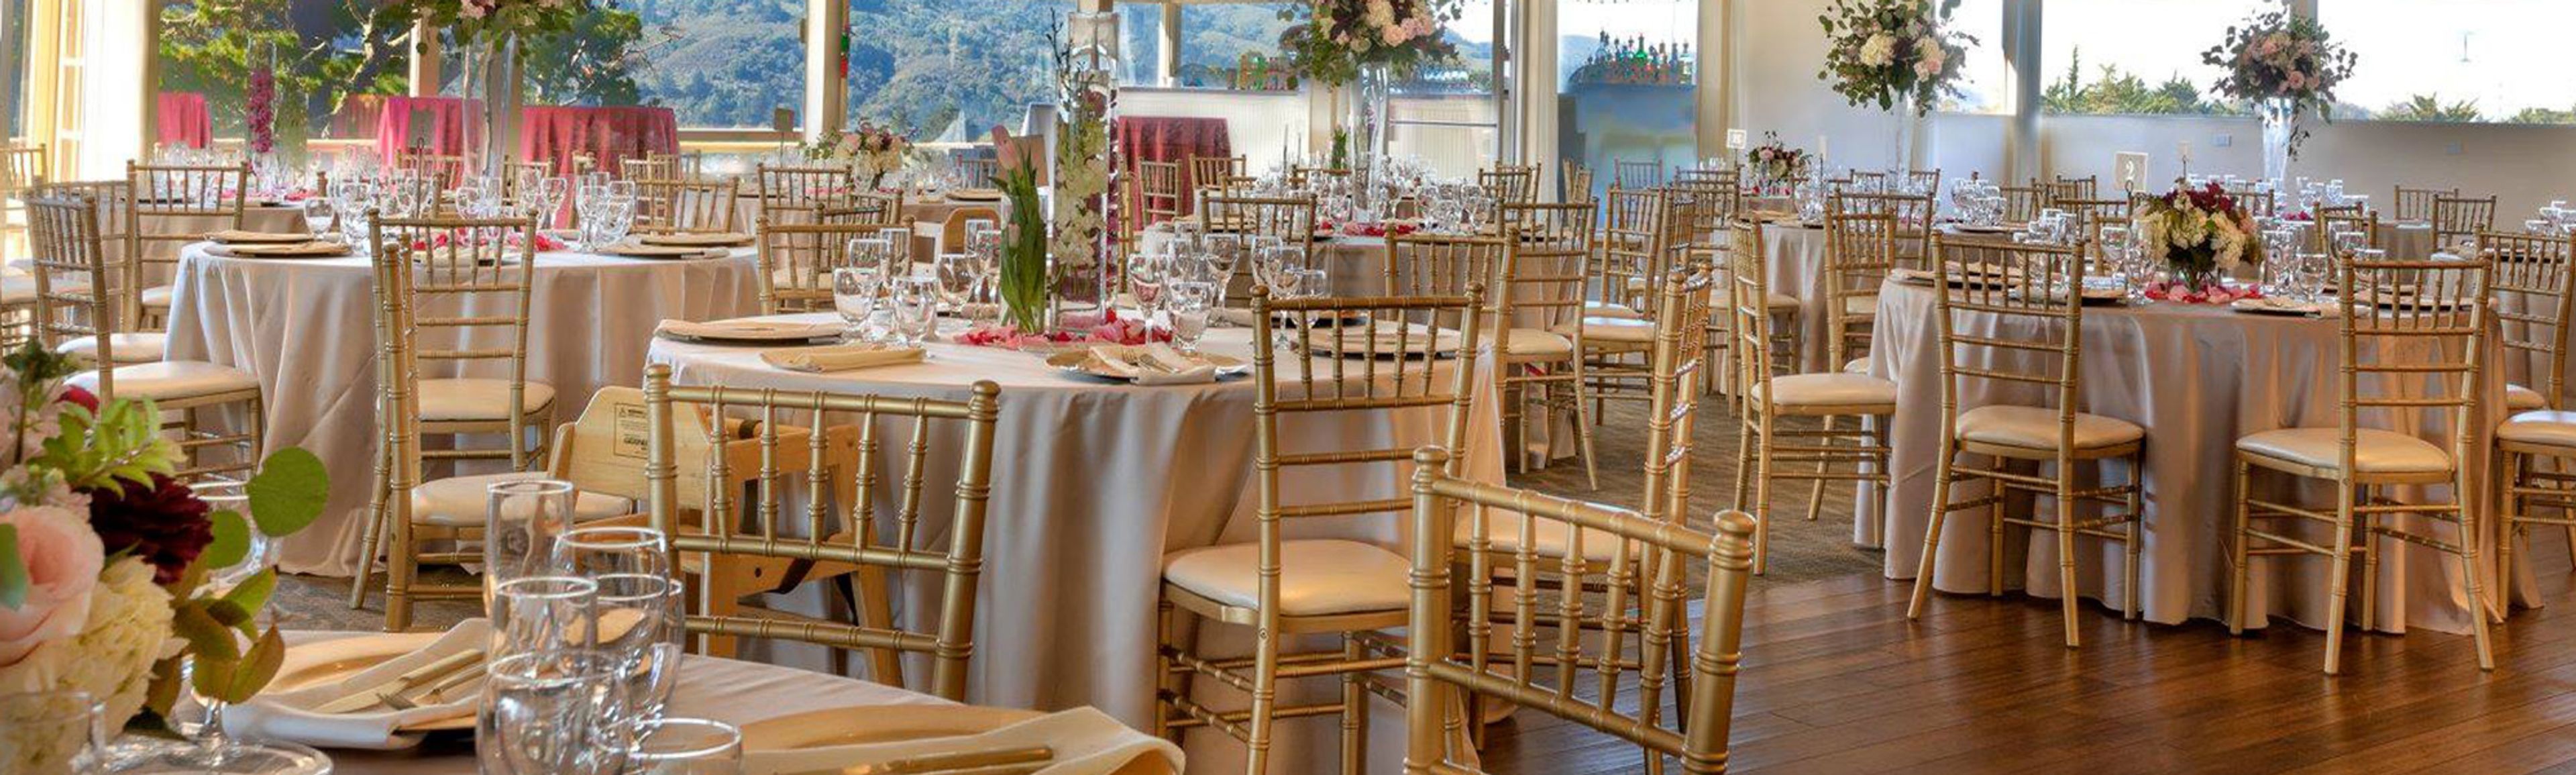
Fairview Metropolitan
10051 Doolittle Dr, Oakland, CA 94603, USA- Spaces for 225-350 Guests
- 1 Event Space
- 1 Outdoor
- 1 Garden
Fairview Metropolitan is a wedding and event venue set on the grounds of Metropolitan Golf Links in Oakland, California — a public golf course with sweeping views of the San Francisco skyline and East Bay hills. Located at 10051 Doolittle Drive, the property pairs a scenic outdoor ceremony site adjacent to the fairways with a fully enclosed reception pavilion, accommodating gatherings from 50 to 225 guests. The pavilion features wall-to-wall carpeting, a built-in dance floor, and floor-to-ceiling windows that frame views of the golf course and Bay Area sunsets. All-inclusive wedding packages range from foundational to premium tiers, covering catering, DJ/MC services, invitations, centerpieces, hosted bars, and a dedicated event coordinator — allowing couples and hosts to customize from a single, integrated offering rather than managing multiple vendors. Spanish-language services are also available on-site. Beyond weddings, the venue hosts social events and private celebrations, with flexible package options designed to fit a range of group sizes and occasion types.
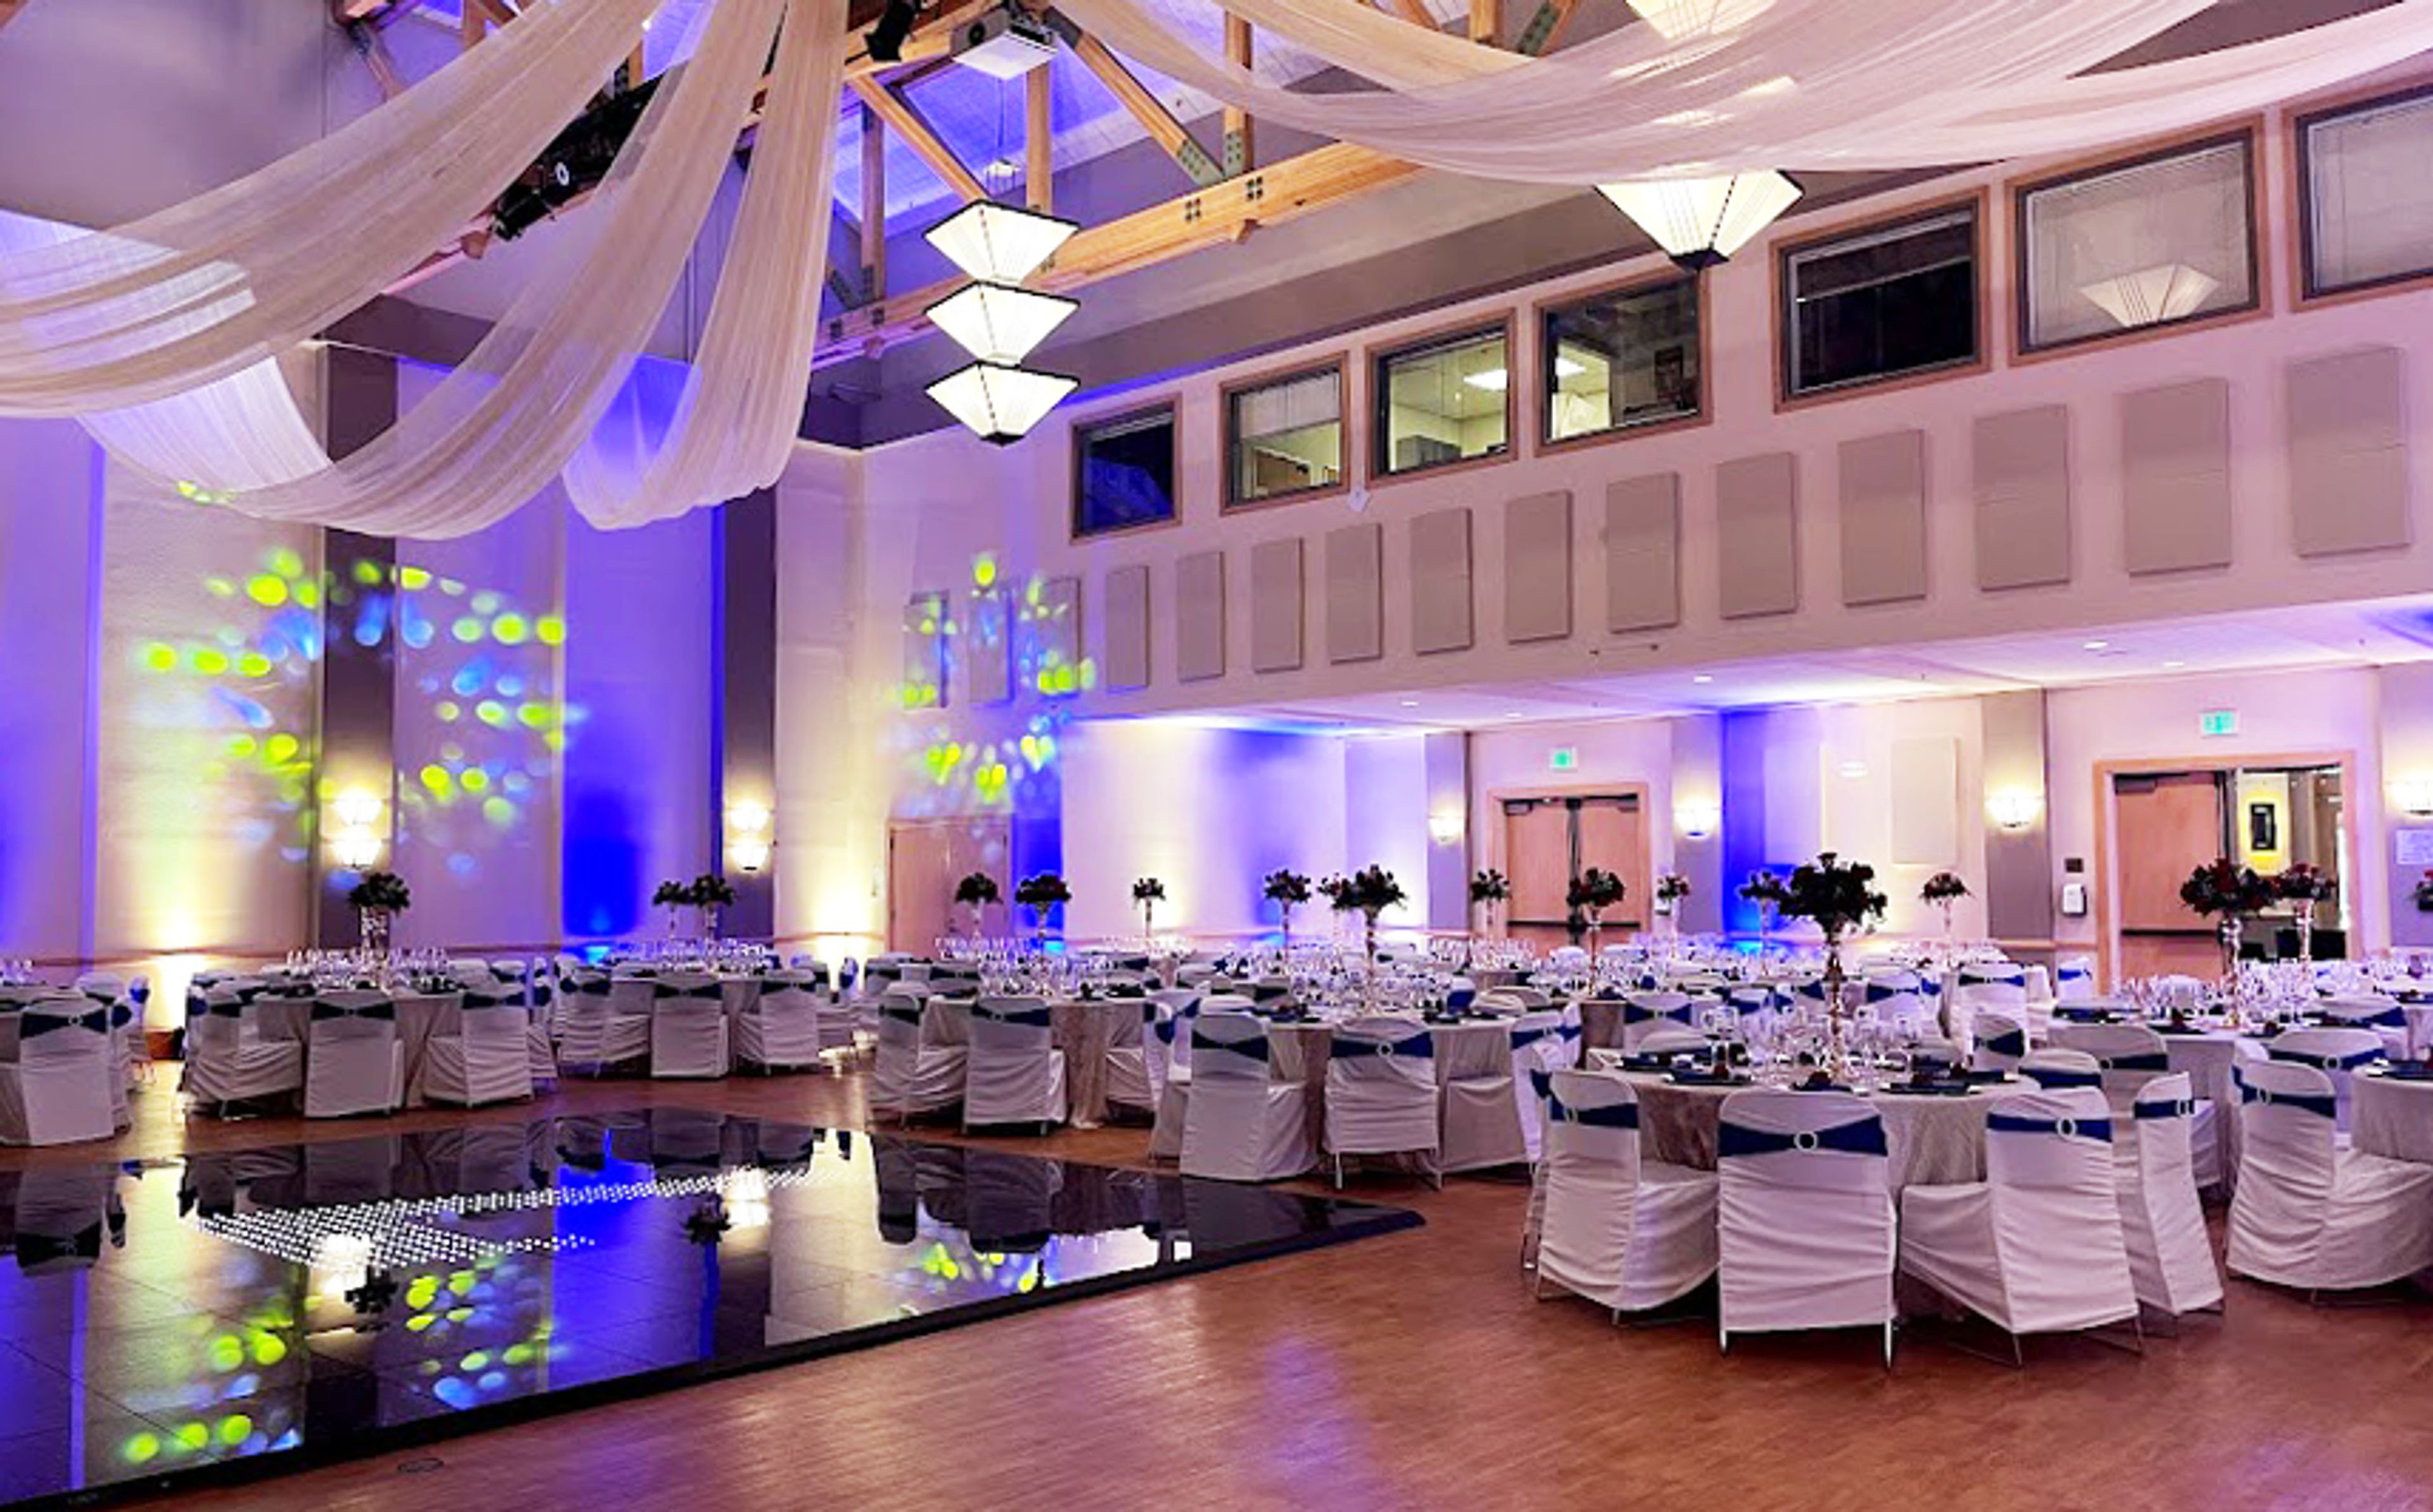
Osher Marin JCC
200 N San Pedro Rd, San Rafael, CA 94903, USA- Spaces for 30-400 Guests
- 5 Event Spaces
- 1 Outdoor
- 5 Total Spaces
The Osher Marin Jewish Community Center (Osher Marin JCC) is a full-service community and event venue set on the Lonee C. Hoytt Jewish Campus at 200 North San Pedro Road in San Rafael, California. Founded in 1948, the center occupies an 80,000-square-foot facility and has served Marin County for over seven decades as a gathering place for people of all ages and backgrounds. The JCC's event spaces accommodate gatherings from intimate receptions to large-scale celebrations. The signature Hoytt Theater seats up to 275 guests at tables or 400 in theater-style configuration. Smaller spaces — including the Kurland Lounge, Pell Atrium, and Isaacs Gallery — host gatherings of 30 to 70 guests, while the outdoor Upper Courtyard seats up to 90 guests and accommodates 200 in a standing layout. The venue has hosted weddings, bar and bat mitzvahs, quinceañeras, galas, grad nights, and live performances. Rental packages include JCC tables and chairs, setup and breakdown, and on-site event staff. The JCC observes a kosher-style menu policy, asking that caterers avoid pork, shellfish, and meat-and-dairy combinations. Renters may select from the venue's Preferred Vendor List or bring their own licensed and insured caterer. The special events team can be reached at specialevents@marinjcc.org.
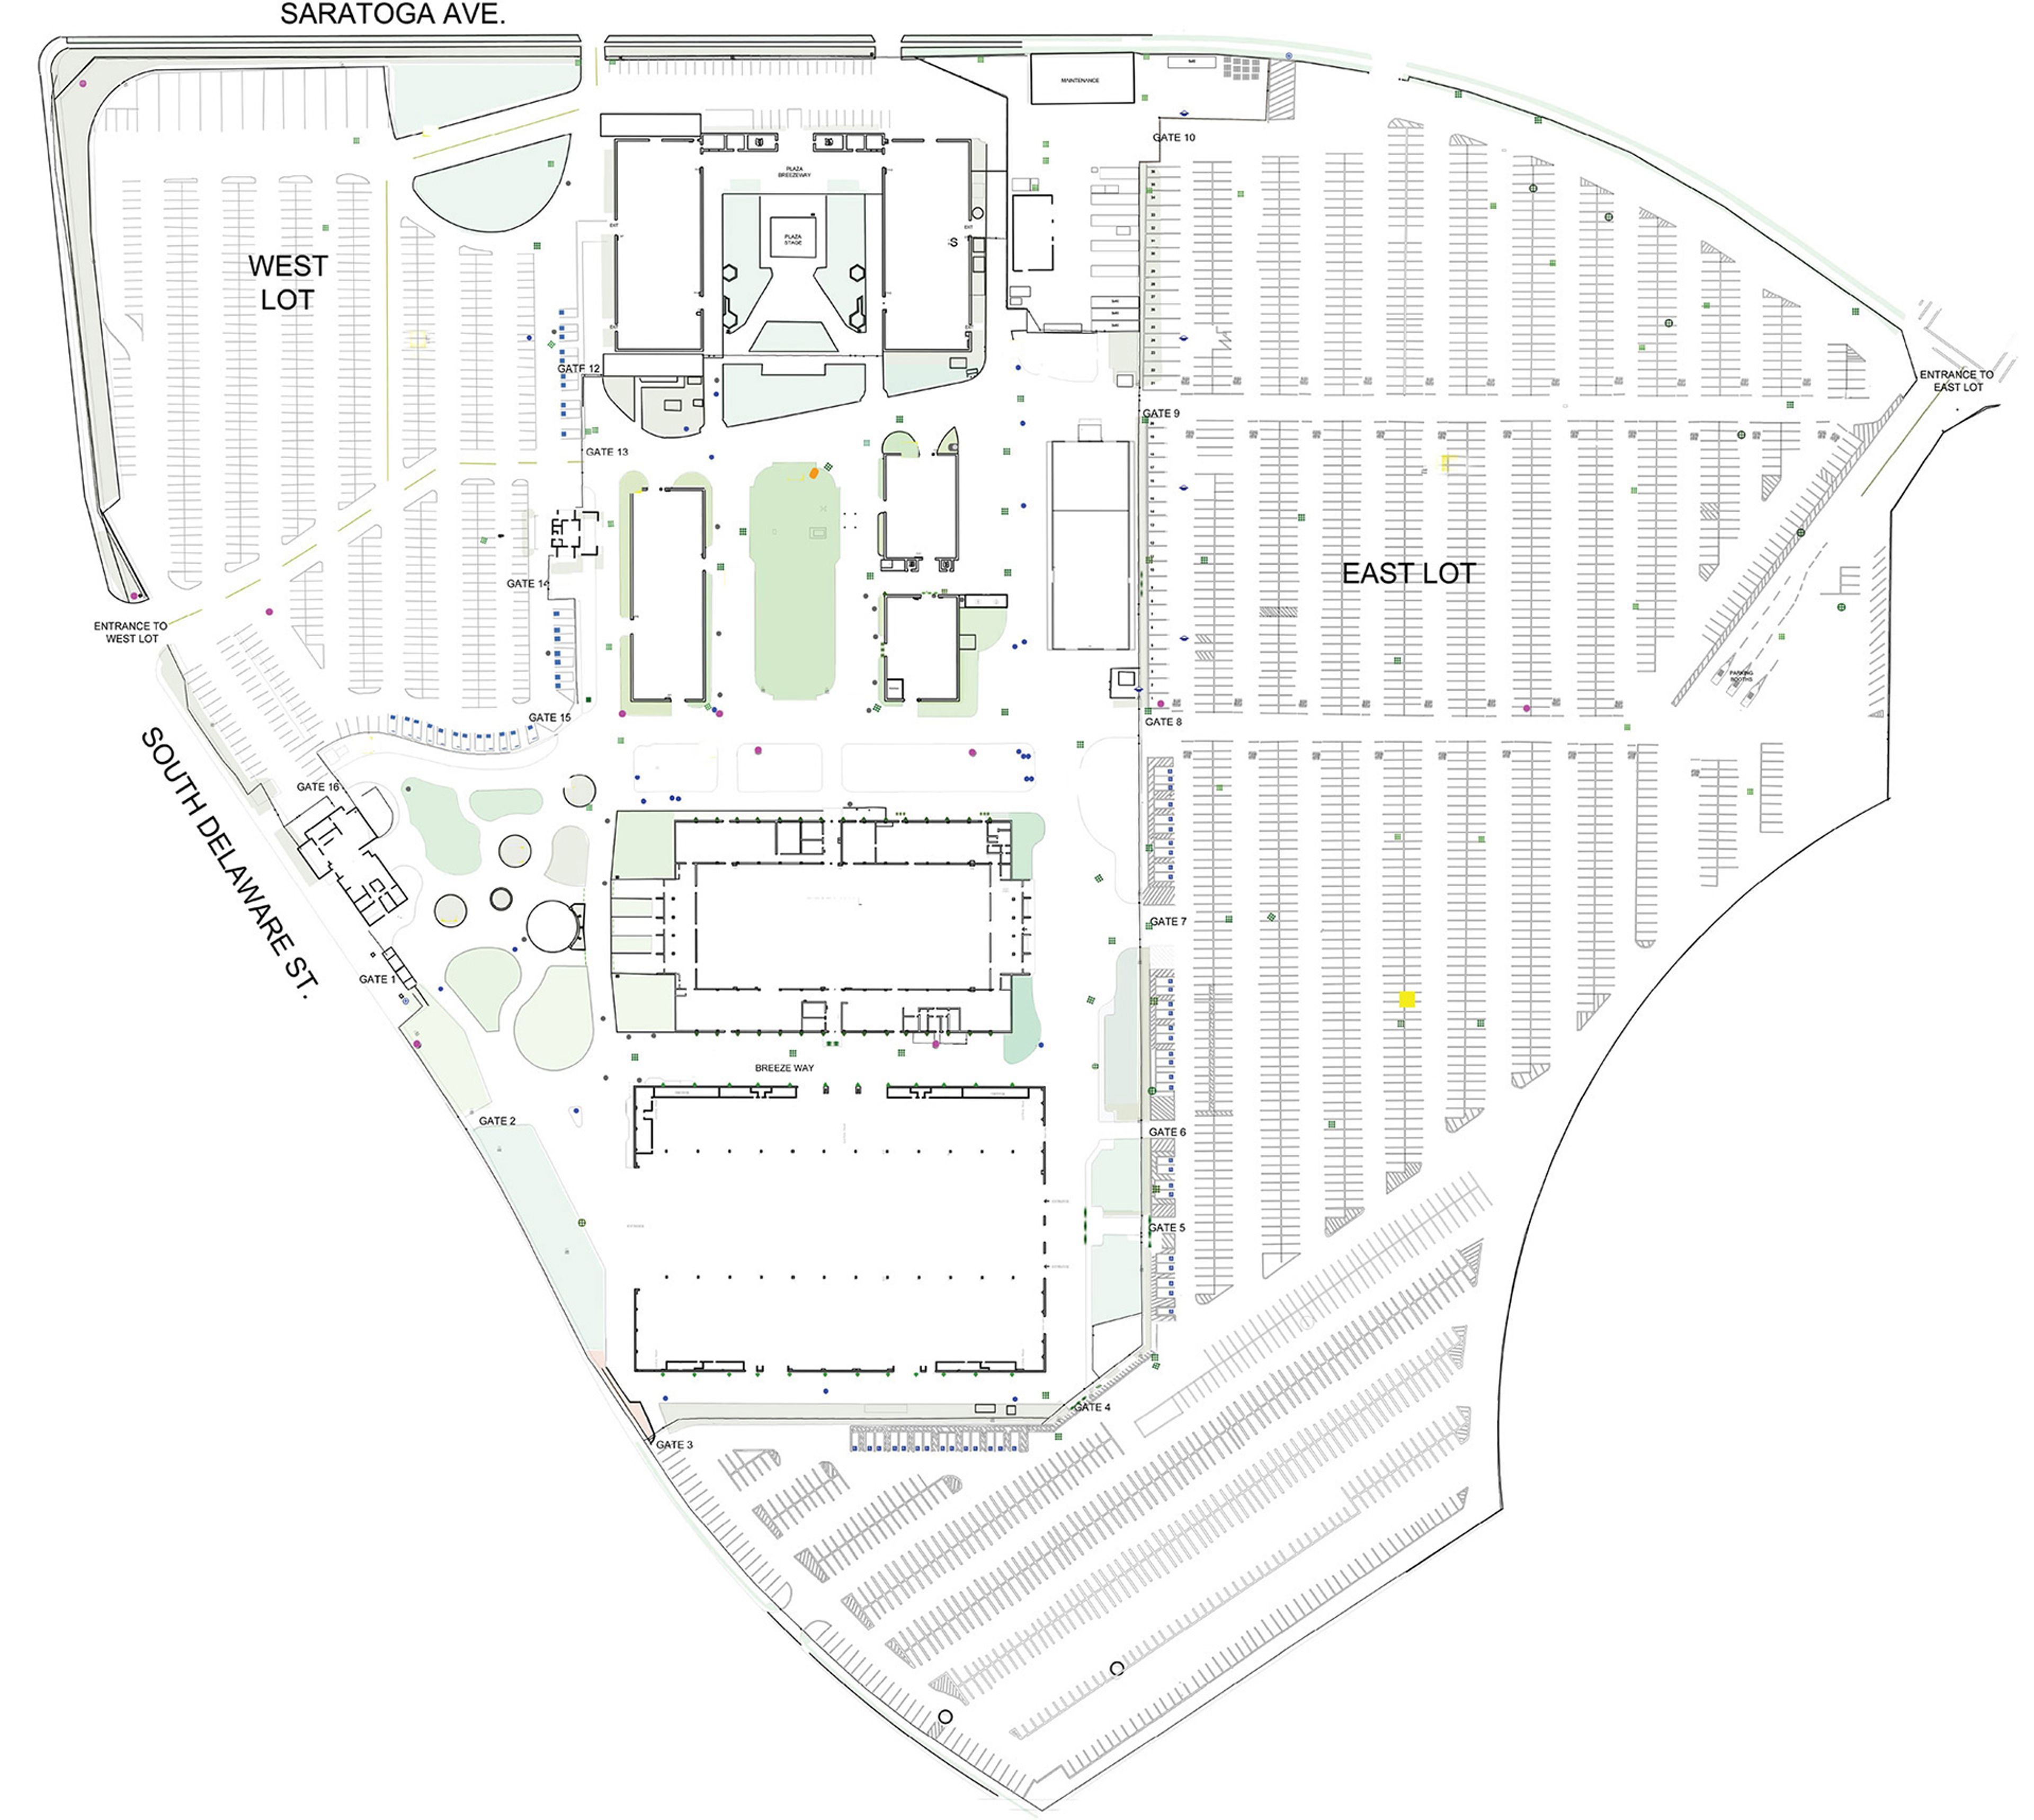
San Mateo Event Center
1346 Saratoga Dr, San Mateo, CA 94403, USA- Spaces for 250-10,000 Guests
- 8 Event Spaces
- 1 Bar
- 8 Total Spaces
San Mateo County Event Center is a 48-acre public assembly facility in San Mateo, California, situated between the 92 and 101 freeways and within 30 minutes of three major Bay Area airports — SFO, SJC, and OAK. Founded in 1926 as a small flower show, the center has grown into one of the Bay Area's leading destinations for consumer and trade events, corporate gatherings, festivals, concerts, and sporting events. The campus features seven buildings encompassing over 195,000 square feet of indoor exhibit space, plus 10 acres of landscaped outdoor grounds. Event spaces range from the 104,900-square-foot Expo Hall, accommodating up to 10,000 standing guests, down to the carpeted Event Pavilion, which seats 250 for banquets. The Cypress Hall, recently renovated with new carpet and sound-dampening walls, divides into three separate spaces for breakout sessions or intimate dinners. The open-air Central Mall provides an outdoor setting for picnics, concerts, and festivals for up to 5,000 guests. In-house food and beverage service, alcohol options, high-speed Wi-Fi, and a dedicated event coordinator are available across the facility. The center also serves as an emergency response resource for San Mateo County.
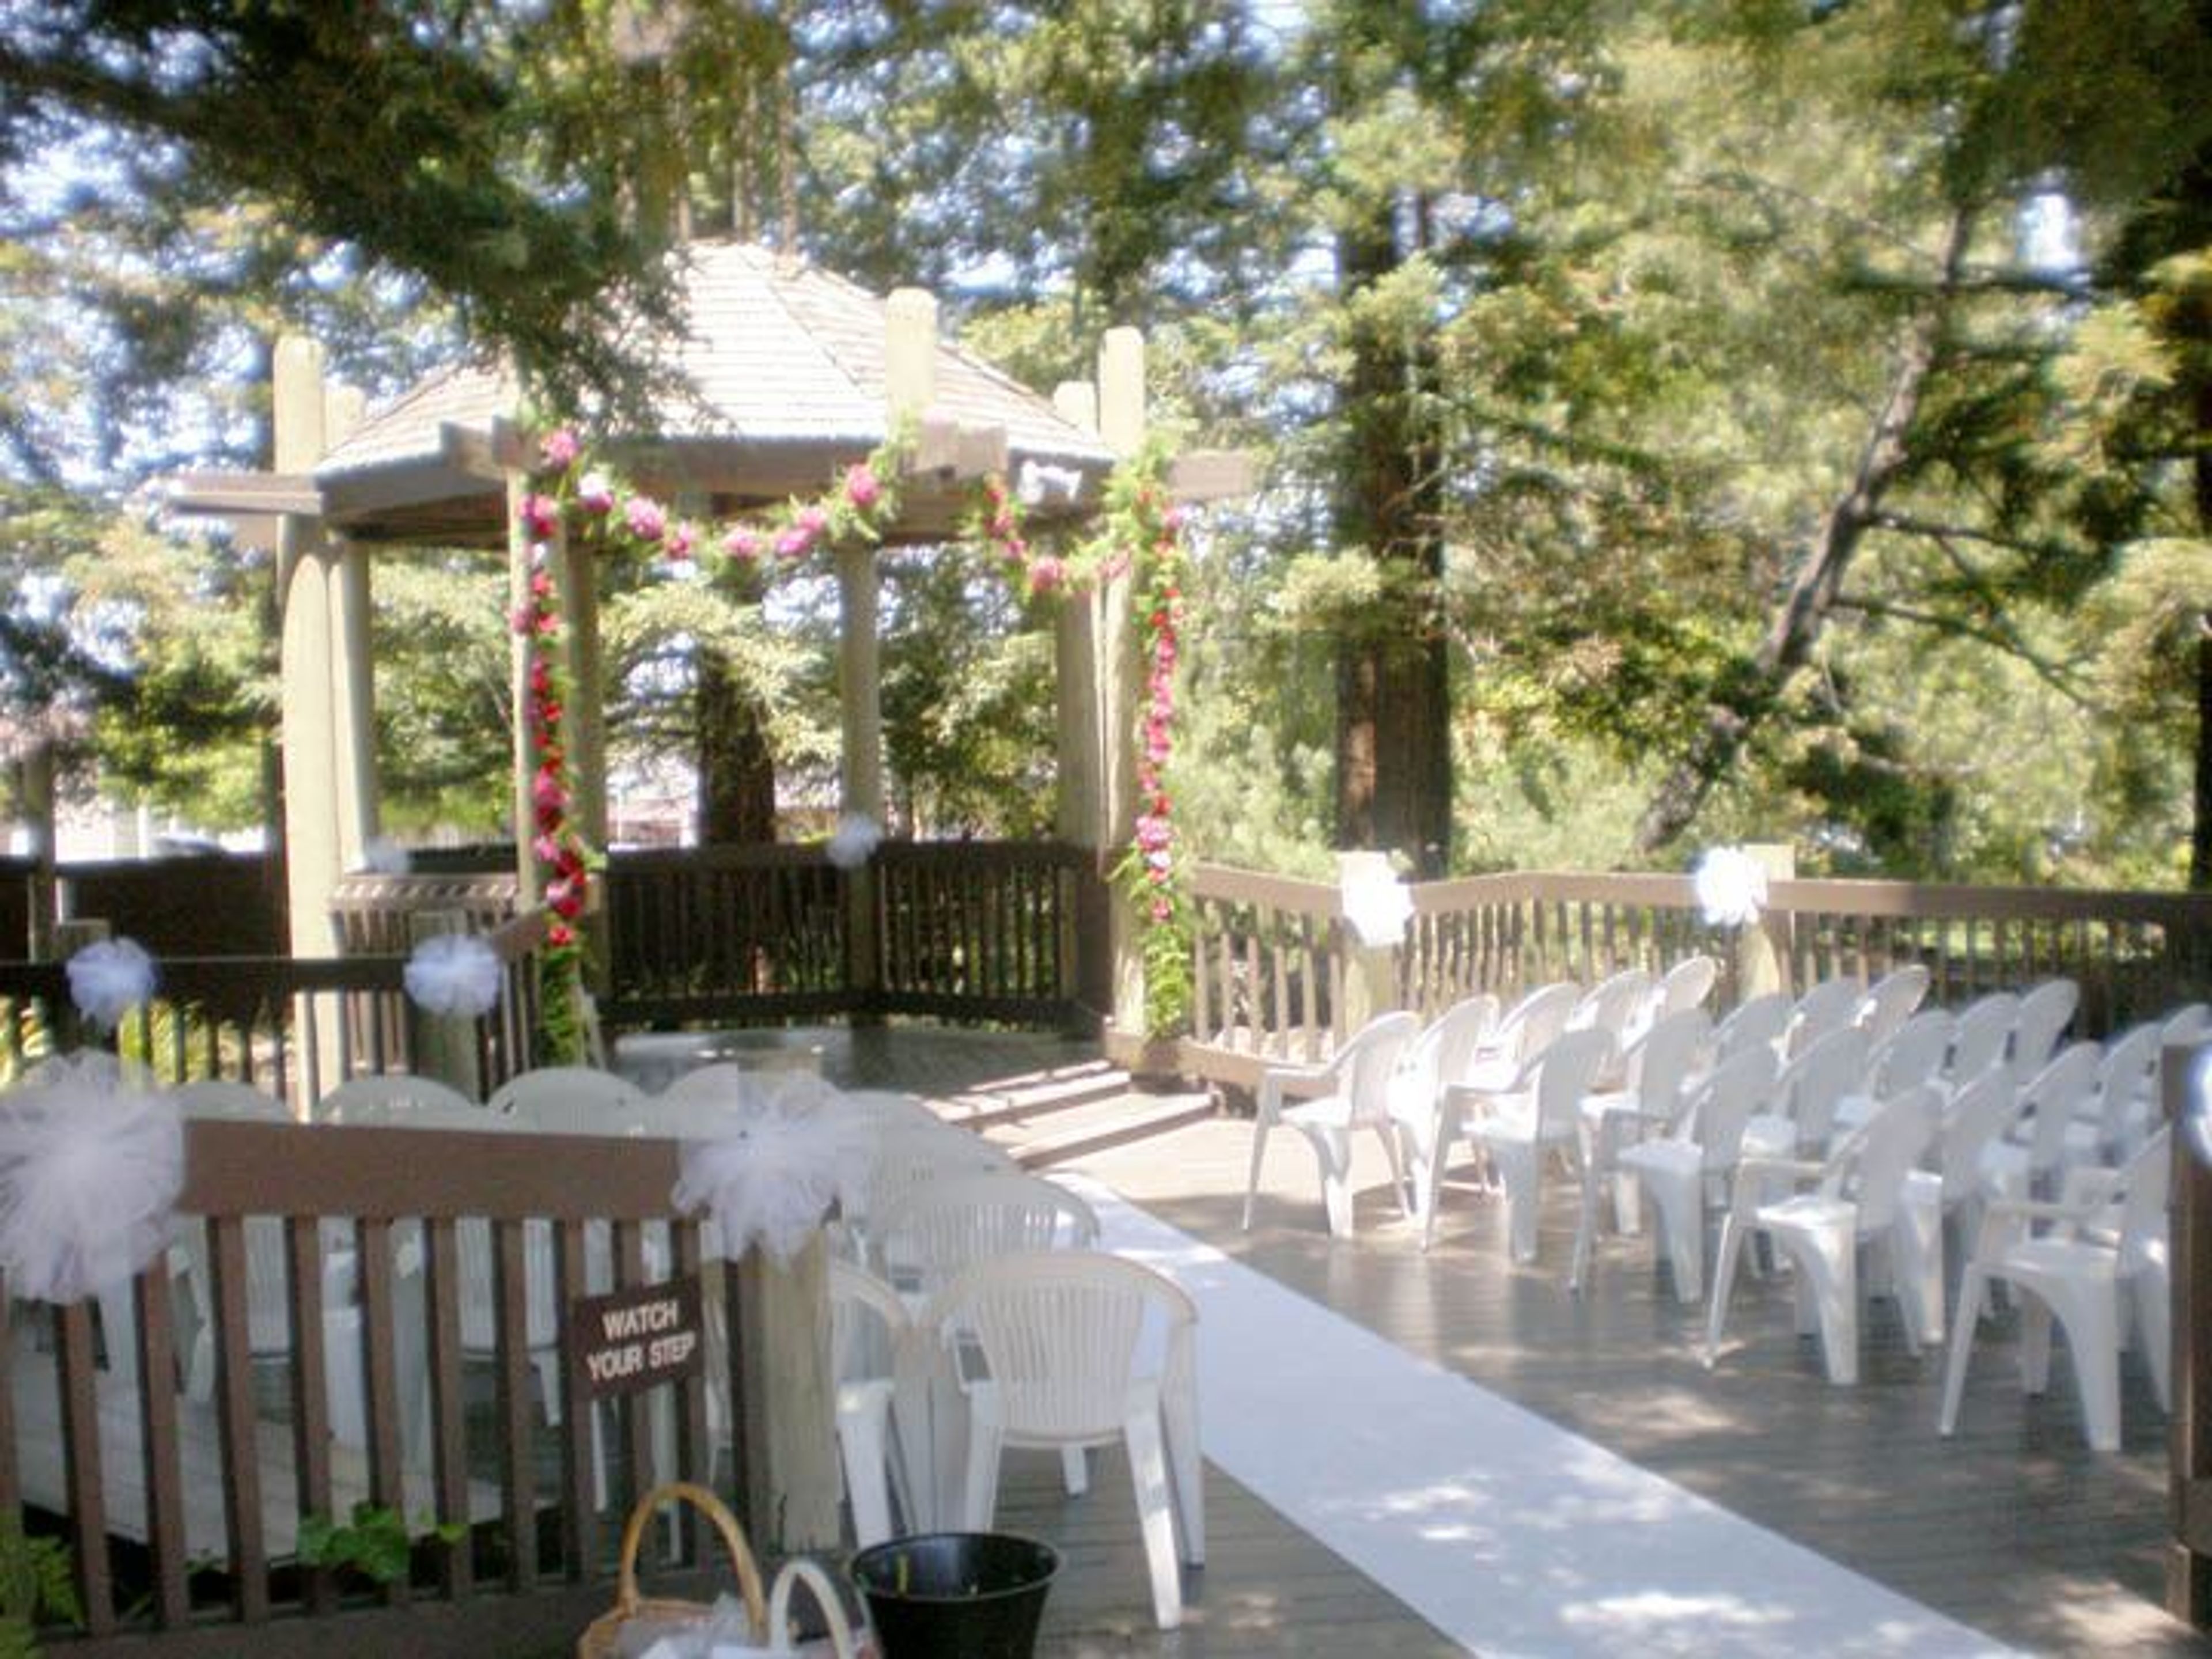
San Mateo Garden Center
605 Parkside Way, San Mateo, CA 94403, USA- Spaces for 75-100 Guests
- 1 Event Space
We are a non profit corporation. When the San Mateo Garden Center opened its doors in 1975, it was the culmination of a long-held ambition made possible with the assistance of the City of San Mateo. In order to generate, encourage, and preserve beauty in the community, the center will share gardening knowledge and provide opportunities for volunteers to engage in the process. We have a Garden Shop where you may purchase plants for your home or business. This is a fund raising venture that also serves as a permanent educational and horticultural propagation center for the community. Venue The San Mateo Garden Center is a beautiful location. We can be found at 605 Parkside Way in San Mateo, California. A spacious main hall with seating for 115 people and a smaller chamber with seating for 38 people are available to us. The bottom garden may be seen from this room. Tables and chairs are provided for the setup of an event. We have a kitchen available to our guests. Additionally, we have a lovely gazebo and terrace where many weddings are hosted each year. It has a beautiful view of the pond and a flowing waterfall. This site is frequently used for receptions, cocktail parties, meetings, anniversaries, and memorial services. We have three different event spaces to choose from for your next event, all of which include access to a kitchen for catering purposes. One of our event spaces is a Gazebo located outdoors which is a popular space for wedding ceremonies.
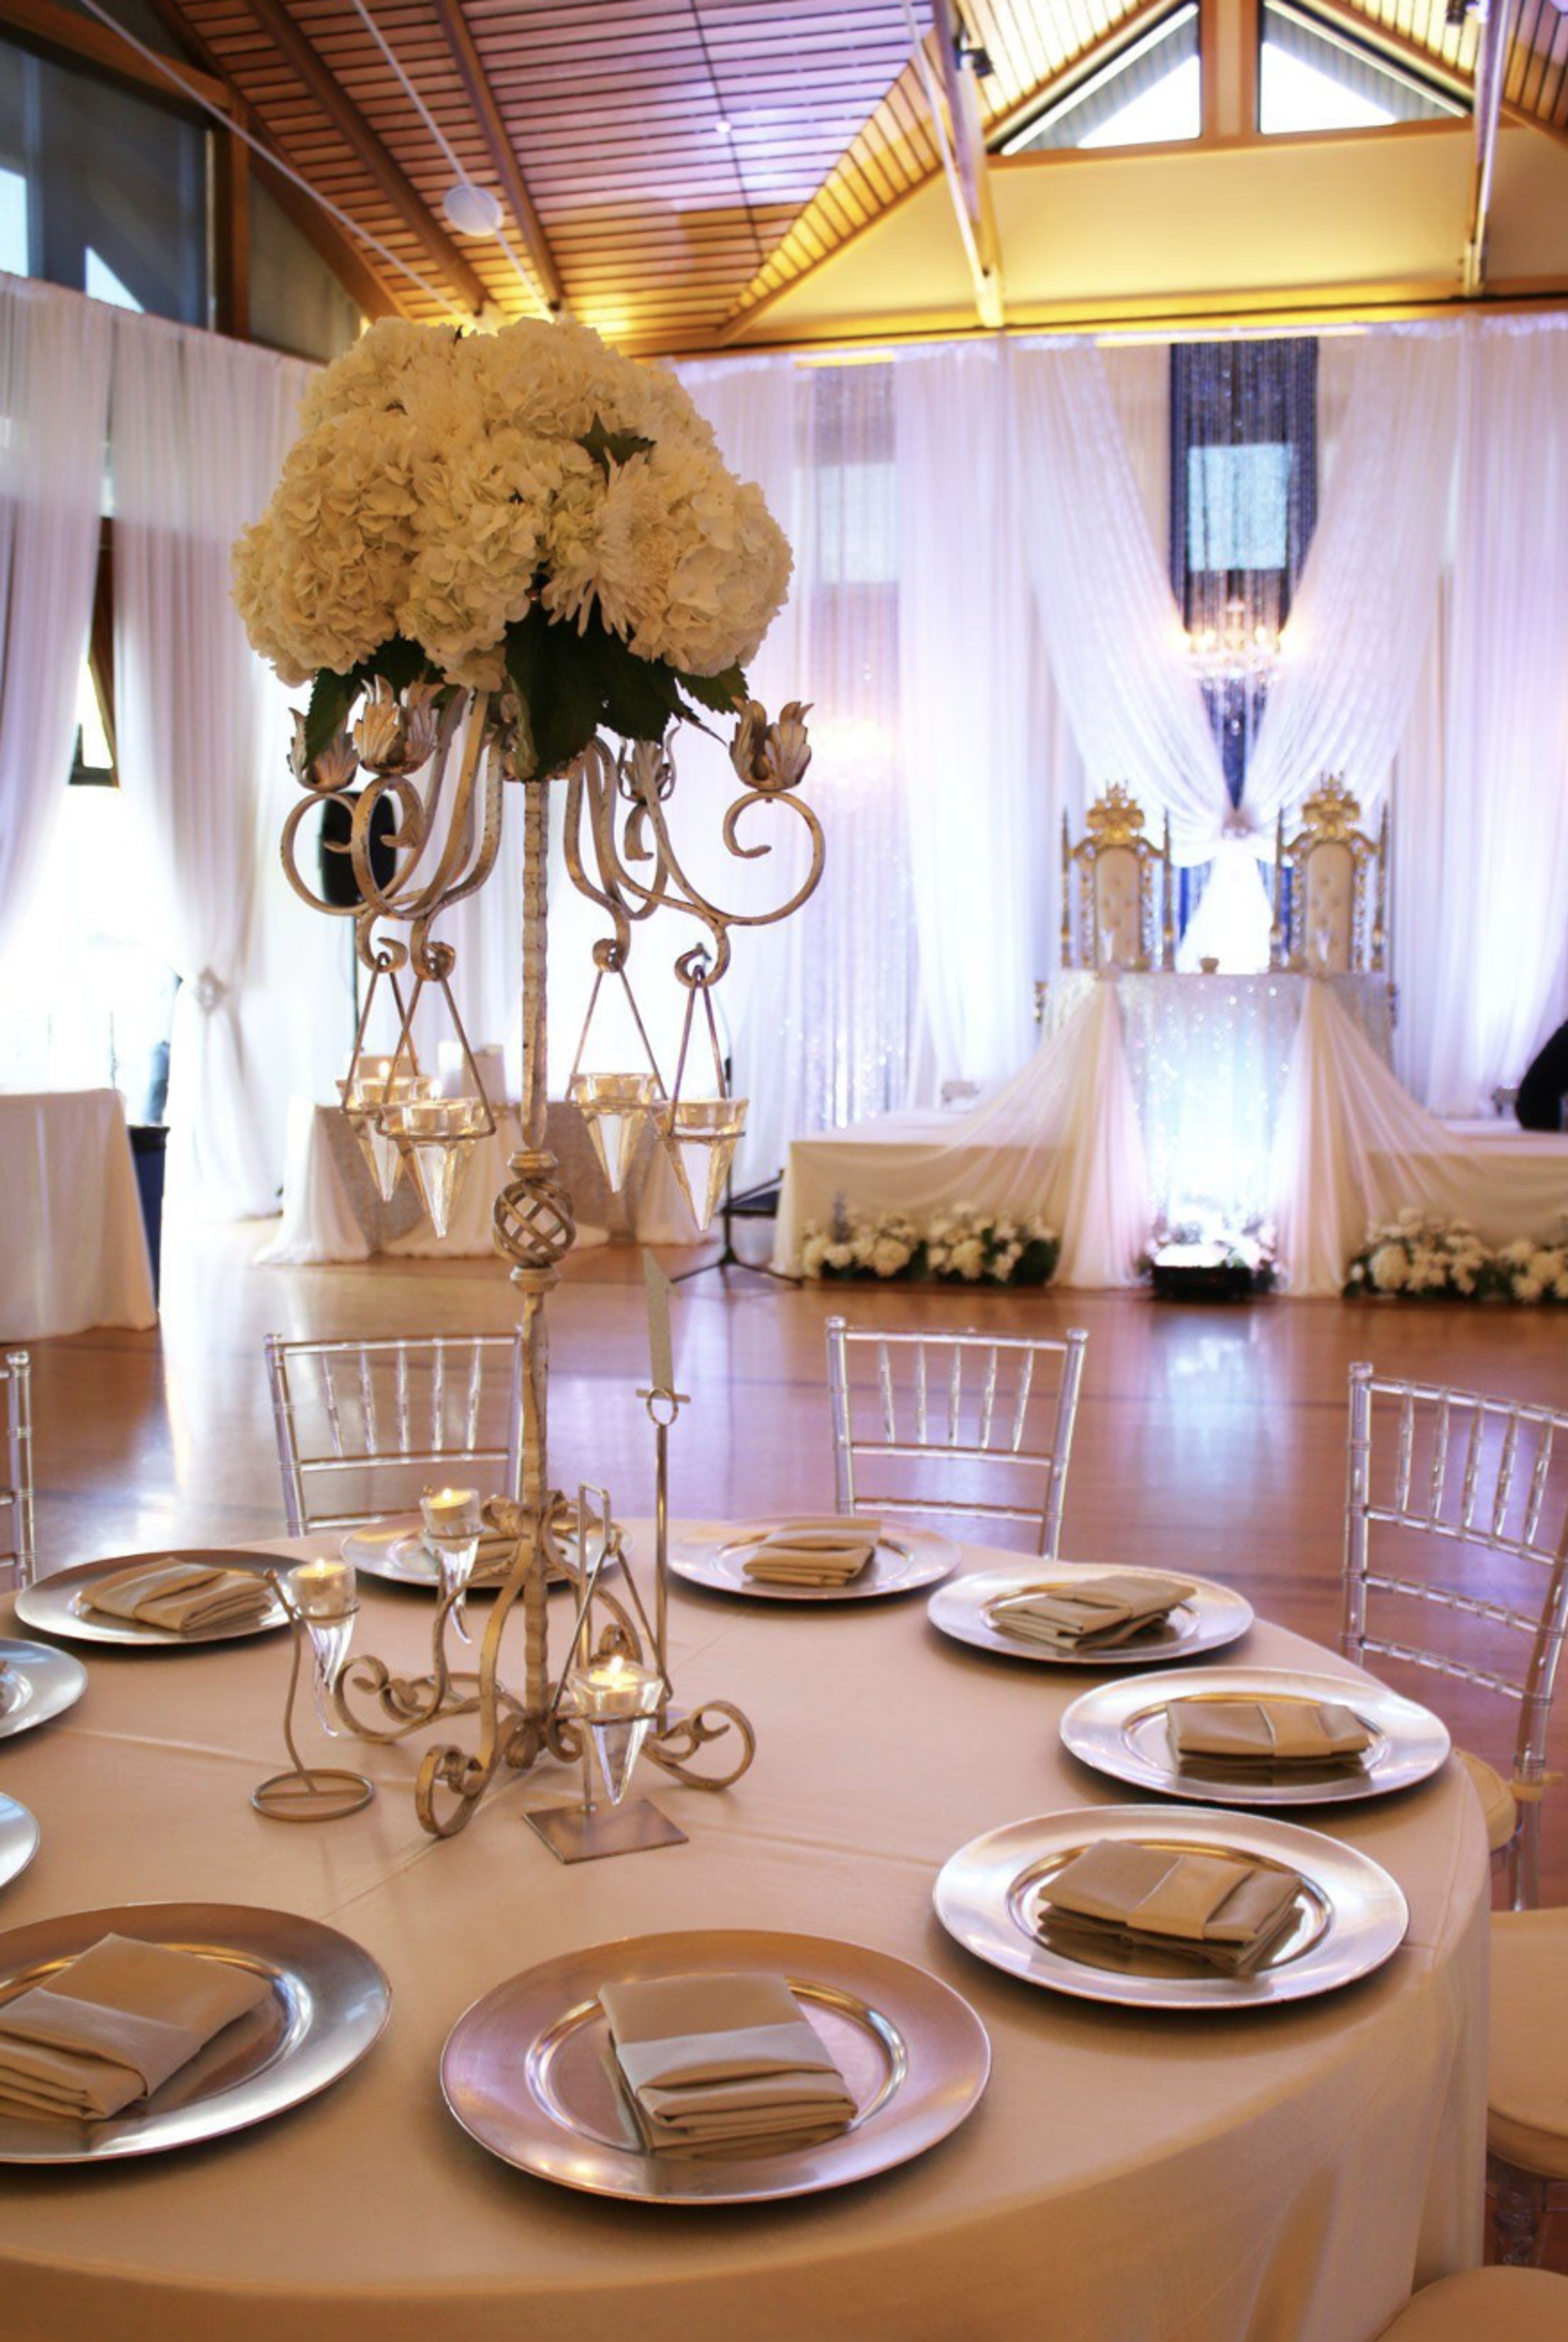
Veterans Memorial Building
3780 Mt Diablo Blvd, Lafayette, CA 94549, USA- Spaces for 350 Guests
- 1 Event Space
In commemoration and respect of our American war dead, a Veterans Memorial Building has served Central Contra Costa County since 1925. Former, current, and future Comrades in Arms will find an emotional and historical haven in this new structure, as well as a social arena for occasions of ceremony and friendship. Putting together your ideal wedding, whatever that may be, marks the beginning of a new chapter in your life. Our lovely setting serves as a blank canvas on which you can paint a vibrant design for your special day. From start to finish, our building director will assist you in planning your perfect event. Whether you're commemorating a personal achievement or celebrating a family graduation, our venue provides a magnificent, quiet atmosphere in which your event planner can plan a seamless, festive, and successful celebration. Our facility is ideal for a variety of events, from company milestone celebrations to future kick-offs. We can accommodate gatherings of any size and can meet your corporate needs with the utmost expertise.
The Douglas Beach House
307 Mirada Rd, Half Moon Bay, CA 94019, USA- Spaces for 100-120 Guests
- 1 Event Space
- 1 Outdoor
- 1 Waterfront
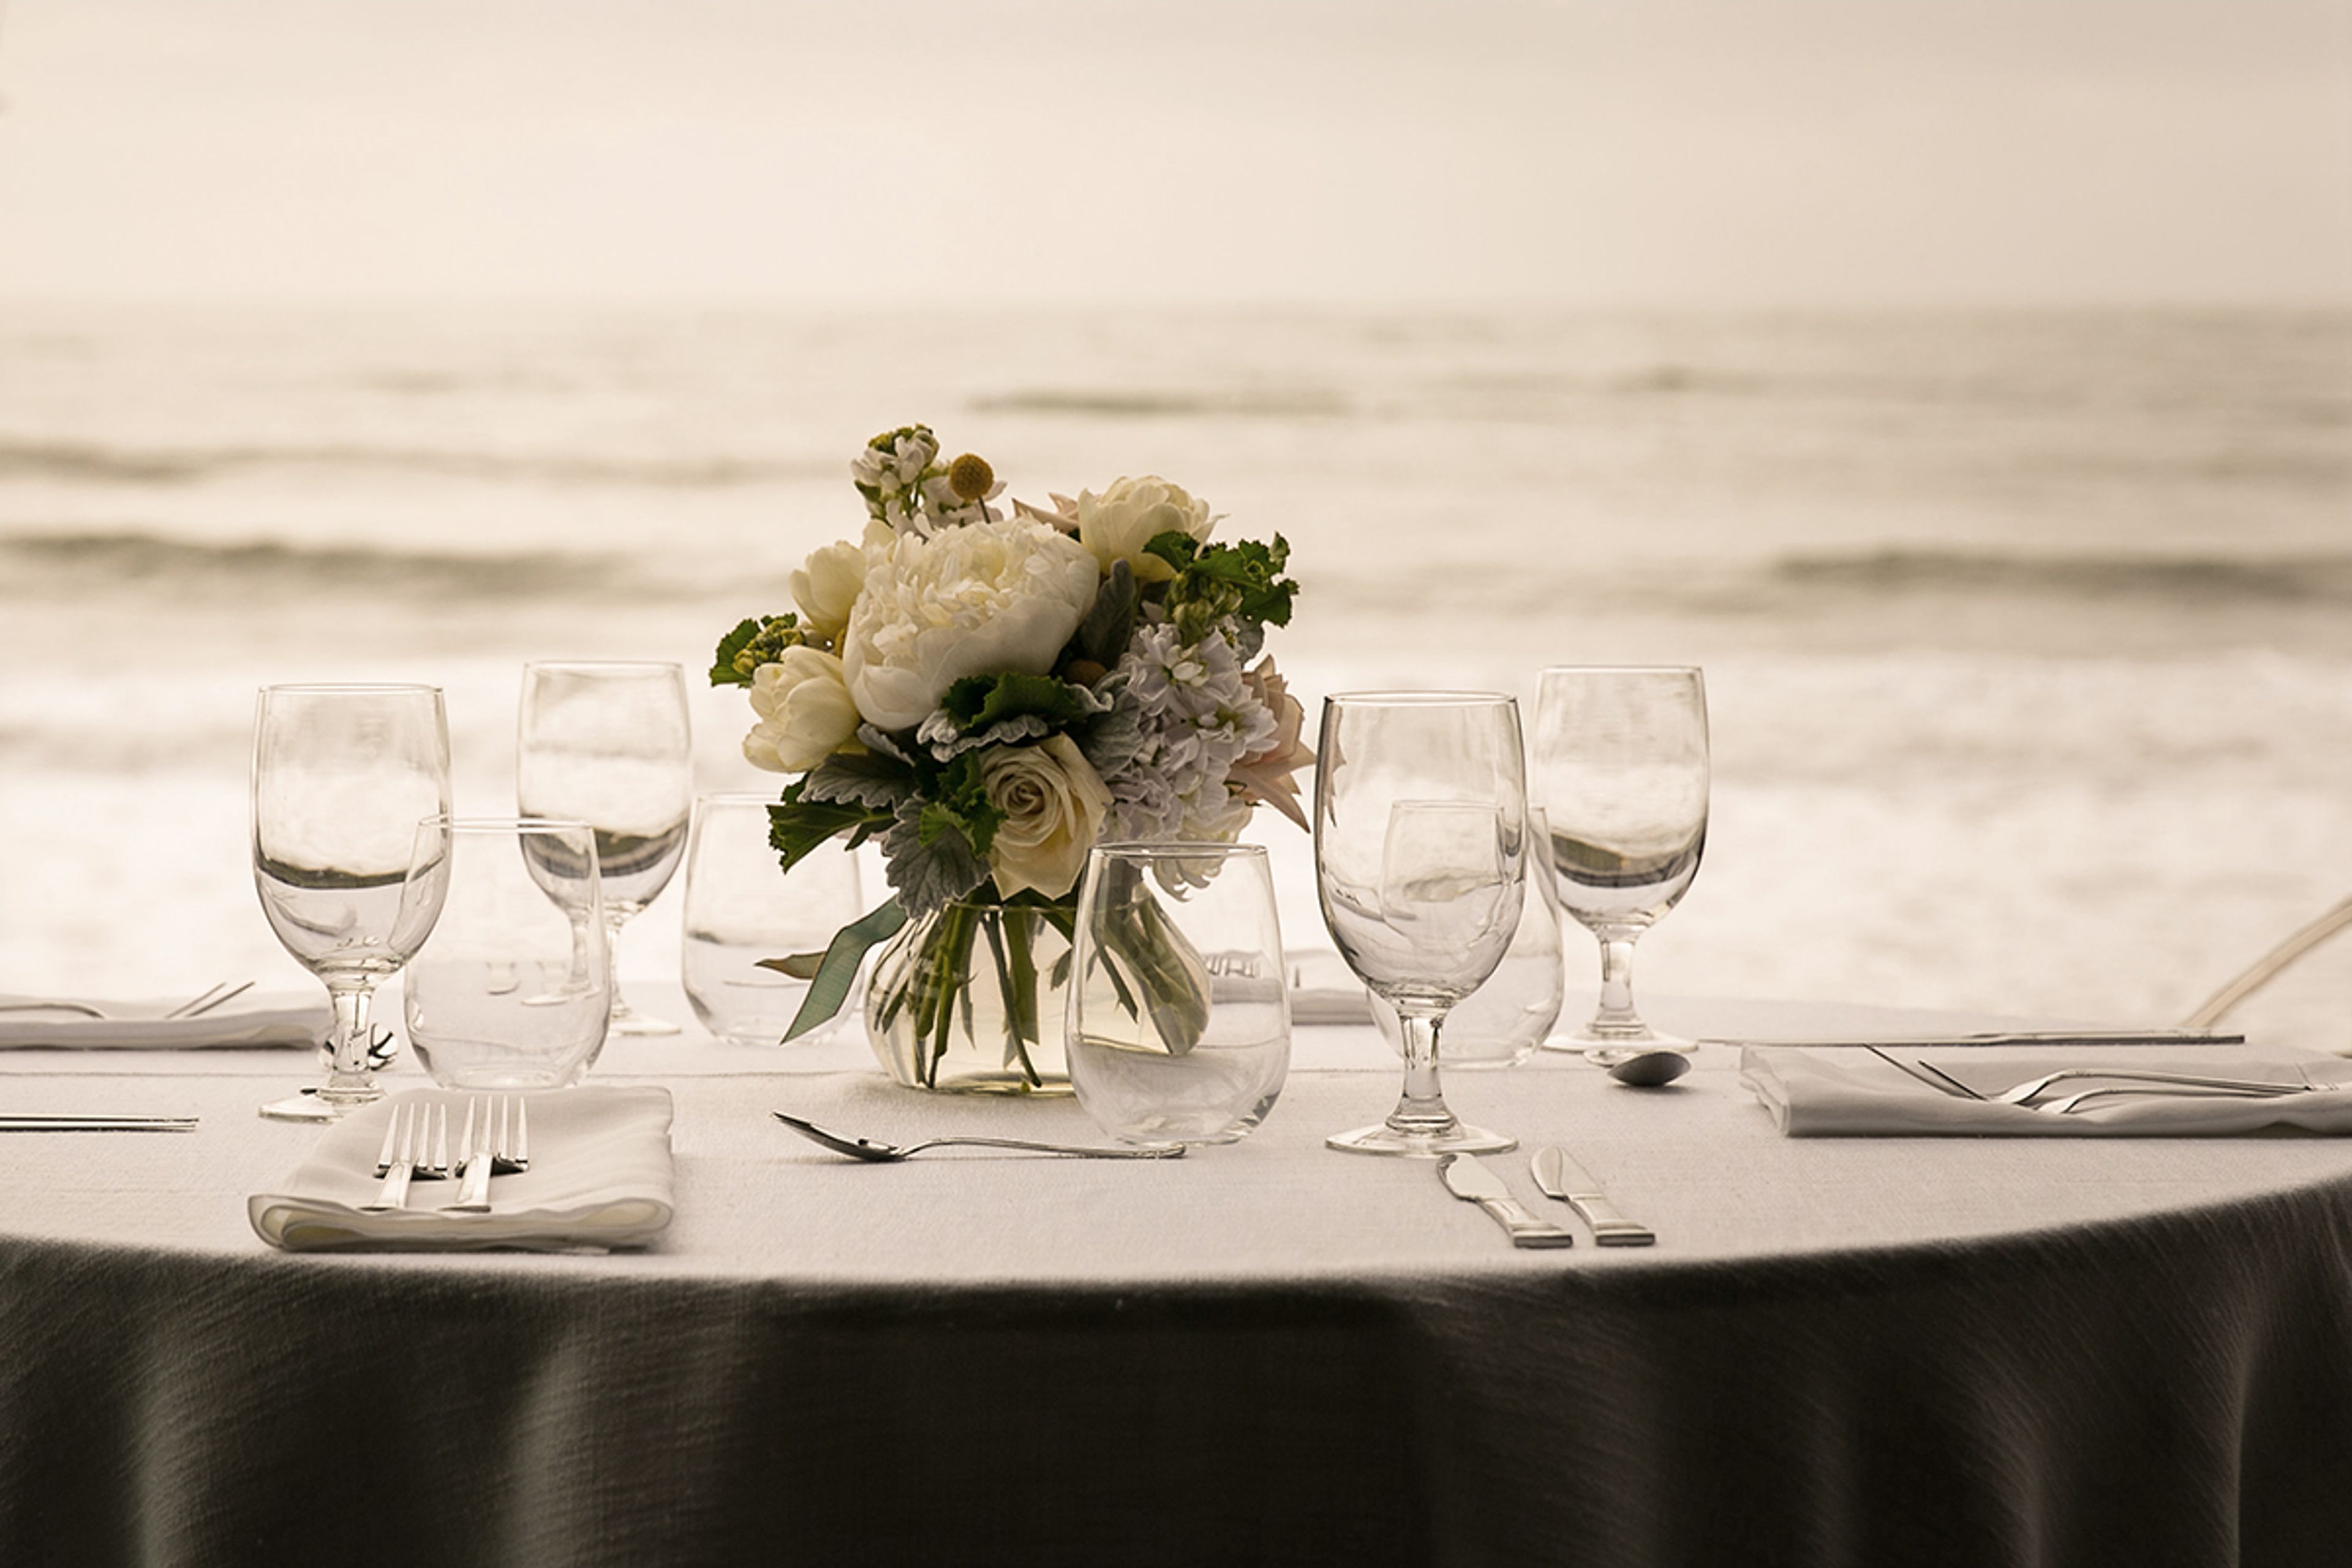
The Douglas Beach House is an oceanfront event center situated on Miramar Beach at 311 Mirada Road in Half Moon Bay, California. Set at the corner of Mirada Road and Cortez, the venue has served as the coastside's distinctive setting for weddings, corporate gatherings, and private celebrations for over 50 years. The main event space accommodates up to 120 guests for standing receptions and up to 100 for seated dinners, with 80 guests considered the ideal seated configuration. For corporate meetings and off-site retreats, the room comfortably hosts 50 to 80 participants across a variety of floor-plan configurations. Every window frames ocean views, giving the space a casual coastal warmth suited to everything from elegant wedding receptions and anniversary parties to corporate mixers, holiday events, and concerts. Catering is available through the venue's preferred partner, Event Savvy, and the events team customizes layouts and logistics to match each gathering. Prospective clients are invited to contact the venue directly with event type, guest count, and preferred dates to begin planning.
Downtown Event Center
1026 B St, Hayward, CA 94541, USA- Spaces for 120 Guests
- 1 Event Space
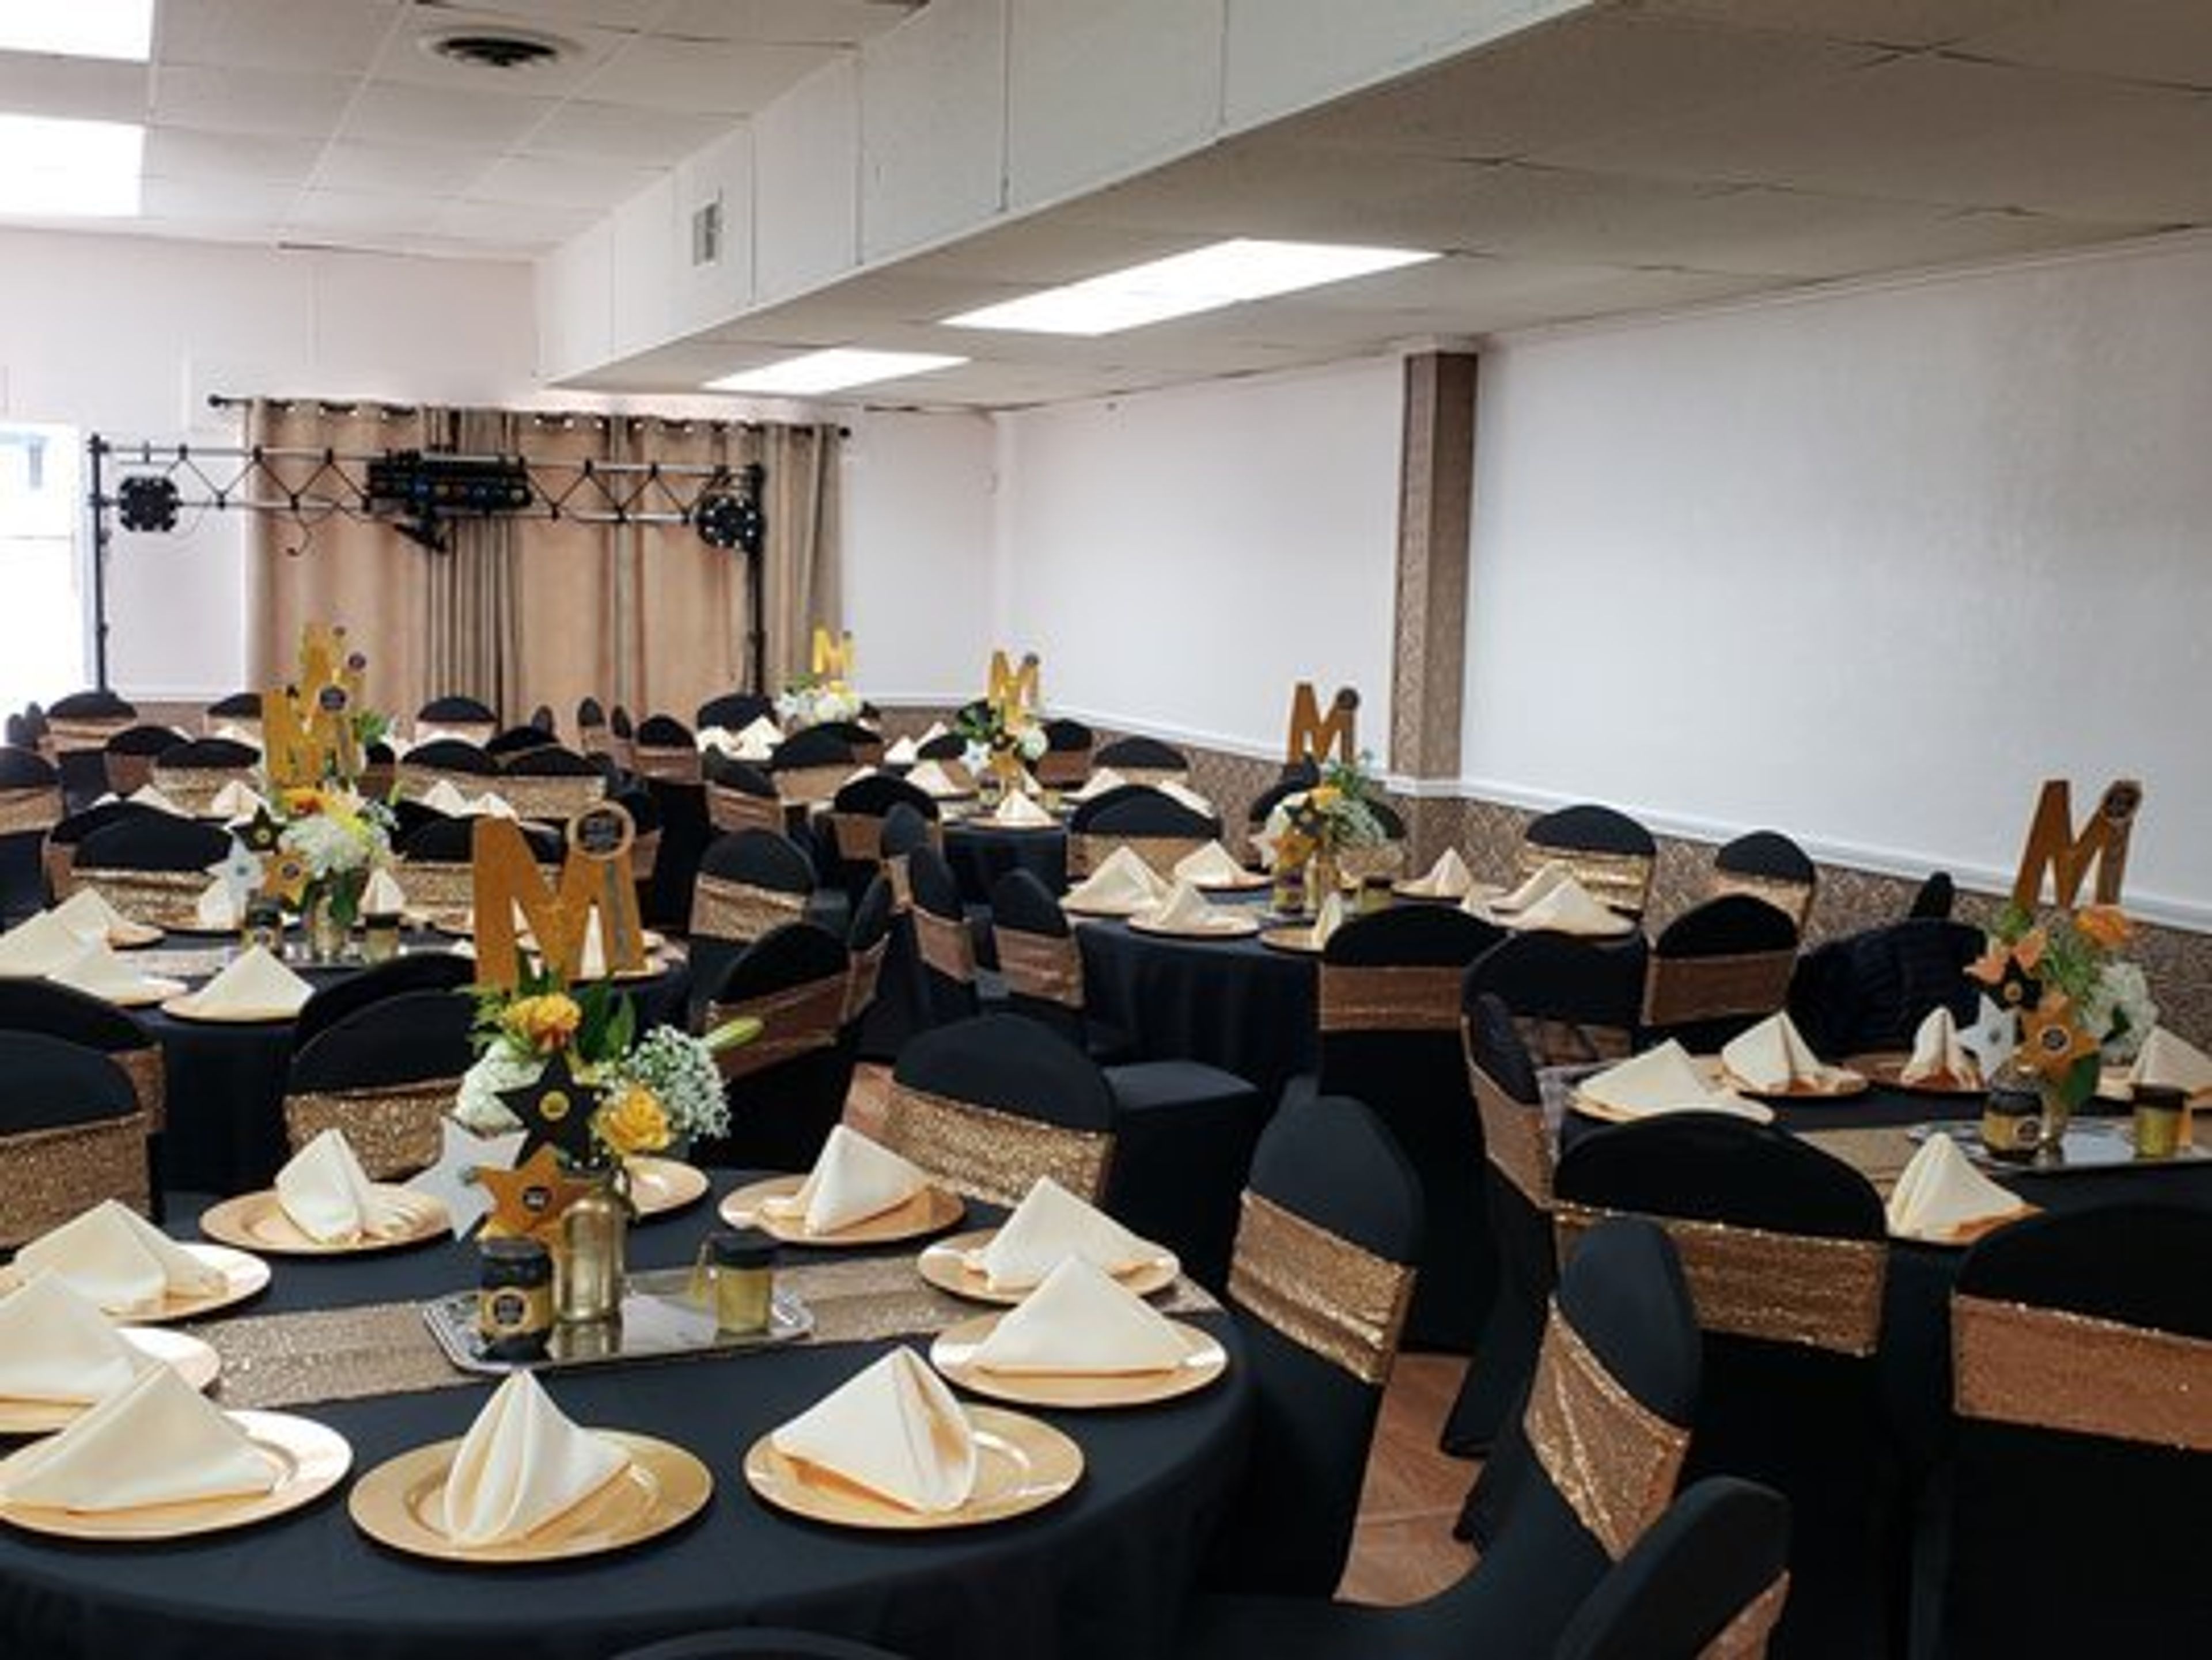
About Us We provide the best service for you and your special guests at the Downtown Event Center. We accomplish this by creating a homey atmosphere. While providing five-star customer service at a reasonable cost. We are not your typical event location; our meticulous attention to detail and professionalism will make your event stress-free. Allowing you to concentrate on the important things. Making memories that will be remembered for a lifetime. It does not matter if it is a wedding, a board meeting, a quinceaera, or anything else. We recognize the importance of your event to both you and your attendees. As a result, we go above and beyond to ensure that your function meets and exceeds your expectations. Our knowledgeable team is ready to help you every step of the way! Step By Step Assistance: It might be hard to plan an event for the first time. Allow us to relieve some of your worry by providing step-by-step guidance during your event planning. Banquet Hall: Available for a variety of occasions. The hall can accommodate 120 people. Dinning Room: Food can be served in a separate dining room. Dressing Room: We have a make-up mirror in our dressing room. Bar: There is a bar area available. Catering: There are a range of catering providers to pick from, including Mexican, Afghan, and Jordanian cuisines. Tables: The function hall rental includes twelve 60" circular tables and two eight foot long tables in the dining area. Chairs: Your rental includes 120 elegant banquet chairs. One Stop Shop: We are more than just a venue; our years of experience have enabled us to form a diverse network. For all of the services you will require for your event.
Civic Park Community Center
1375 Civic Dr, Walnut Creek, CA 94596, USA- Spaces for 50-100 Guests
- 1 Event Space
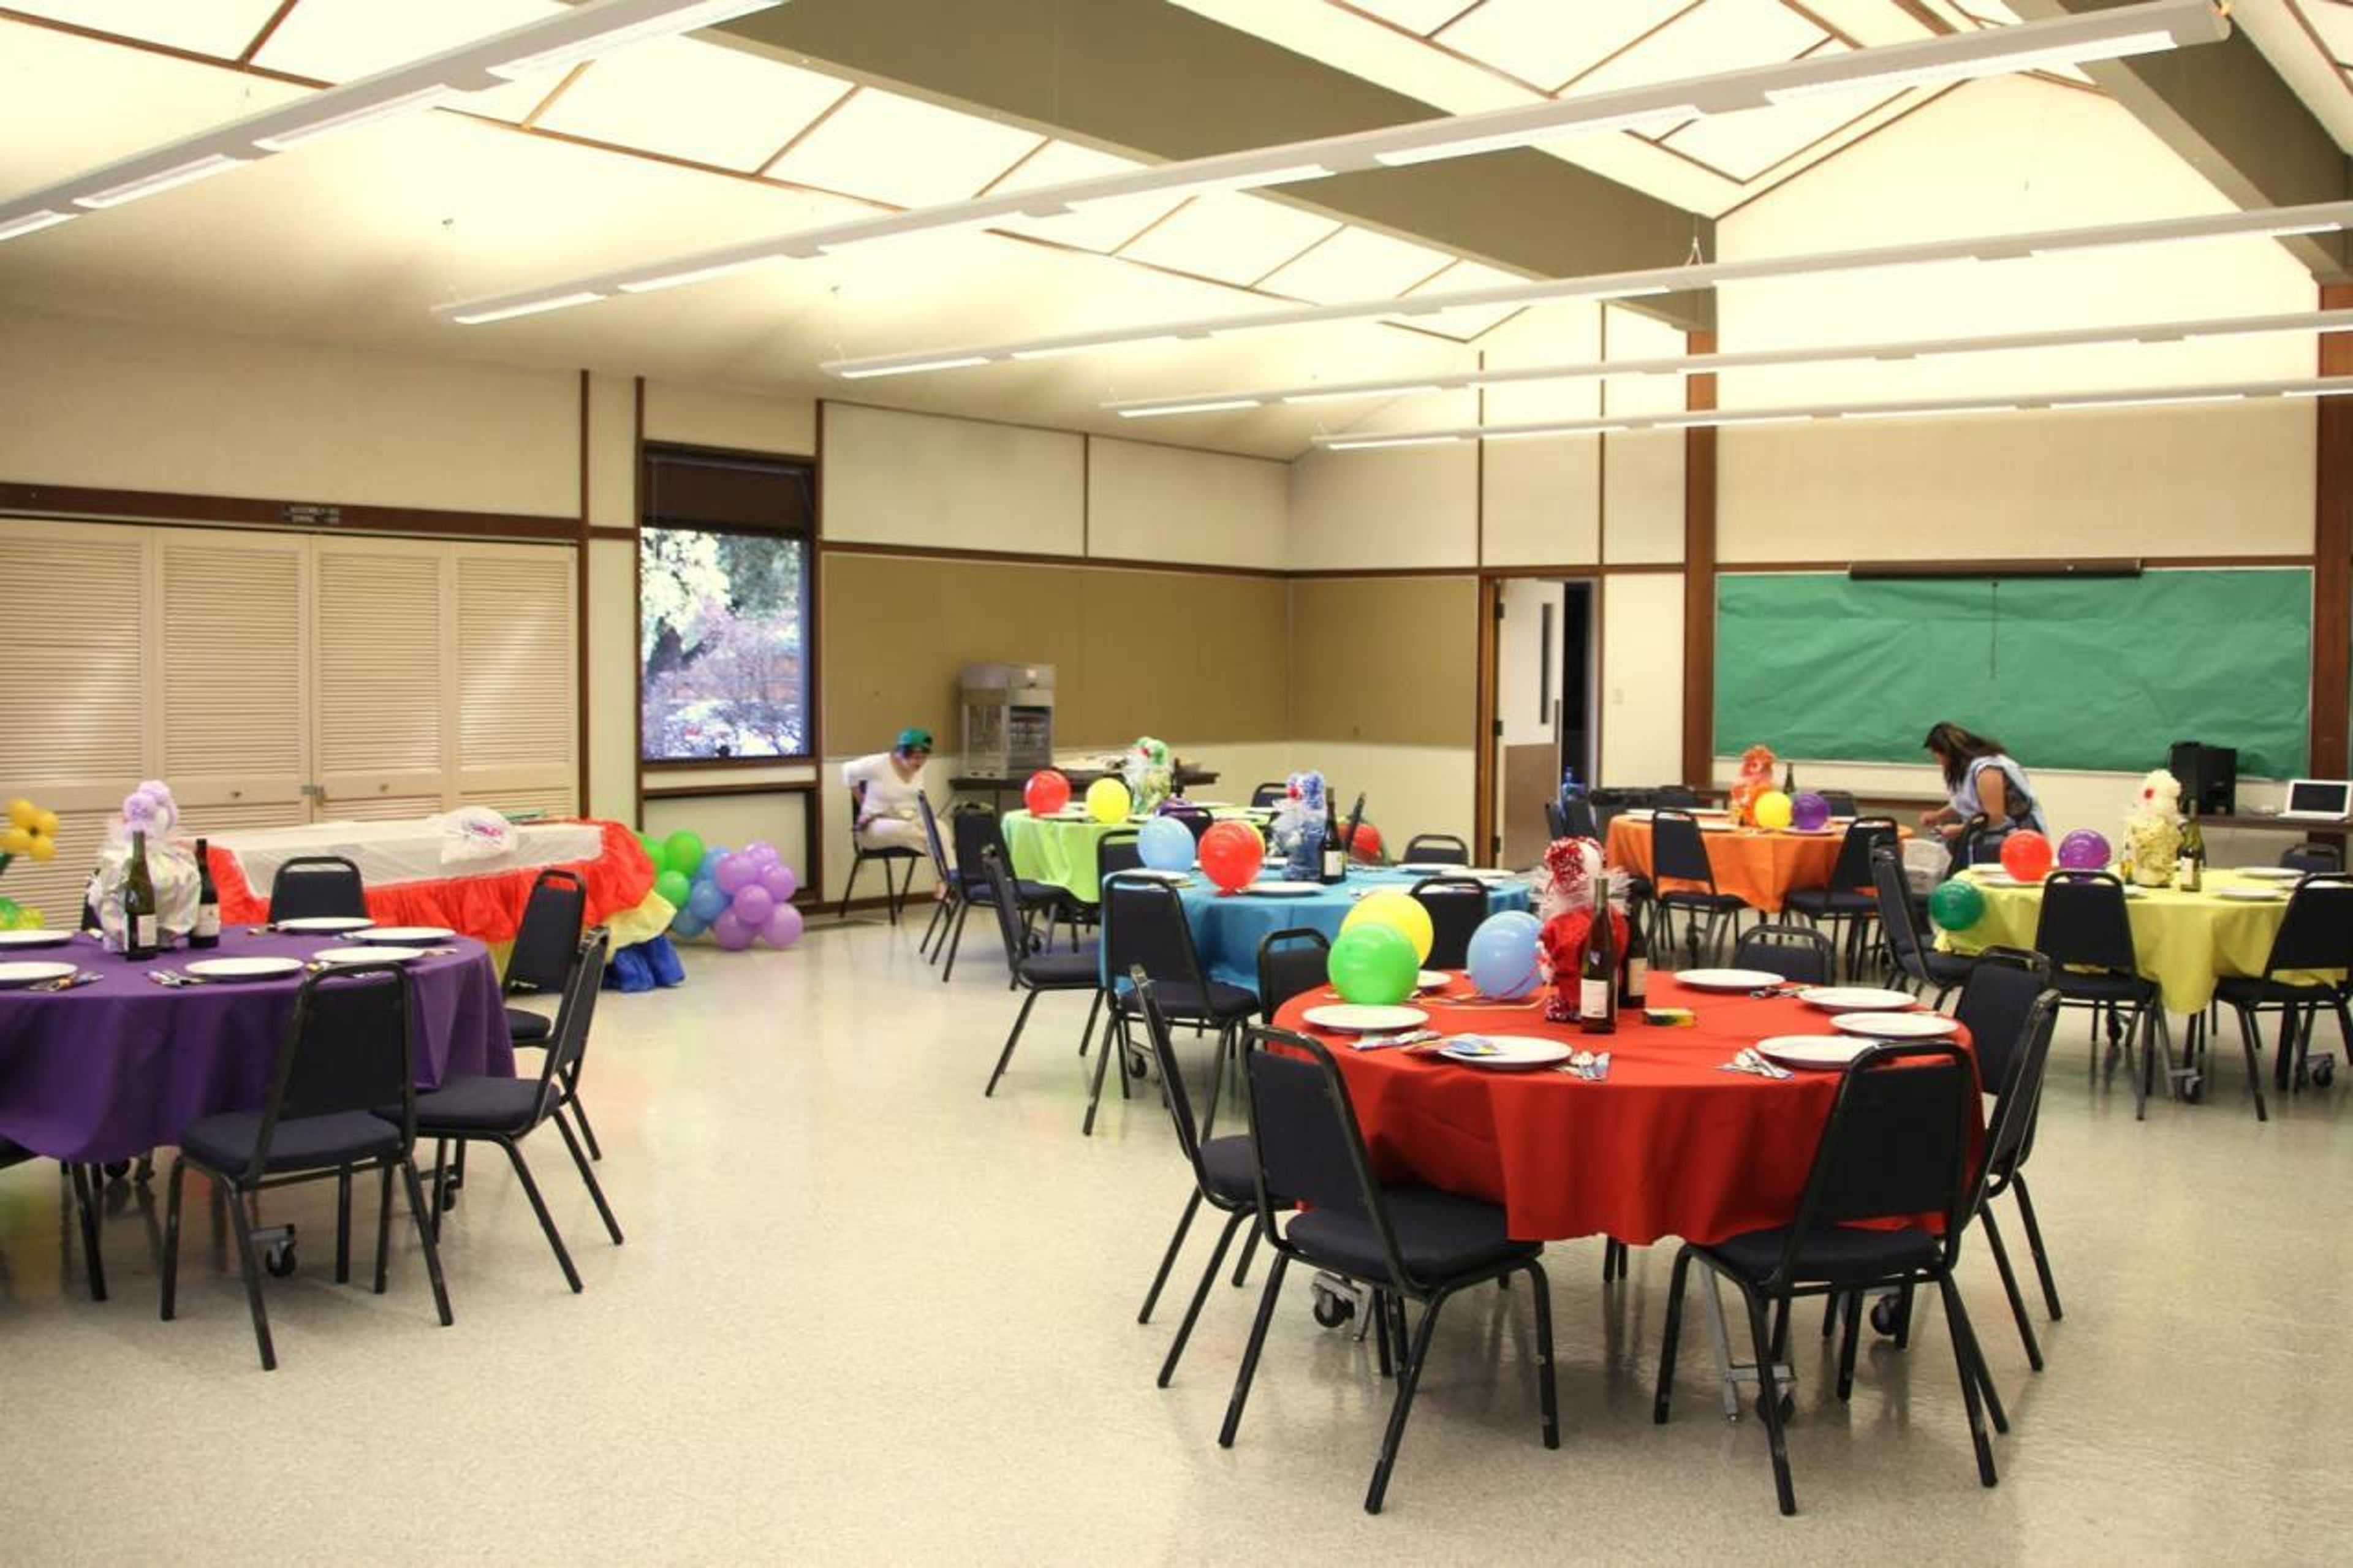
Civic Park Community Center is nestled among oak and redwood trees and features immediate access to large grassy areas. A large, lovely gazebo is also available.
Half Moon Bay Golf Links
2 Miramontes Point Rd, Half Moon Bay, CA 94019, USA- Spaces for 300 Guests
- 1 Event Space
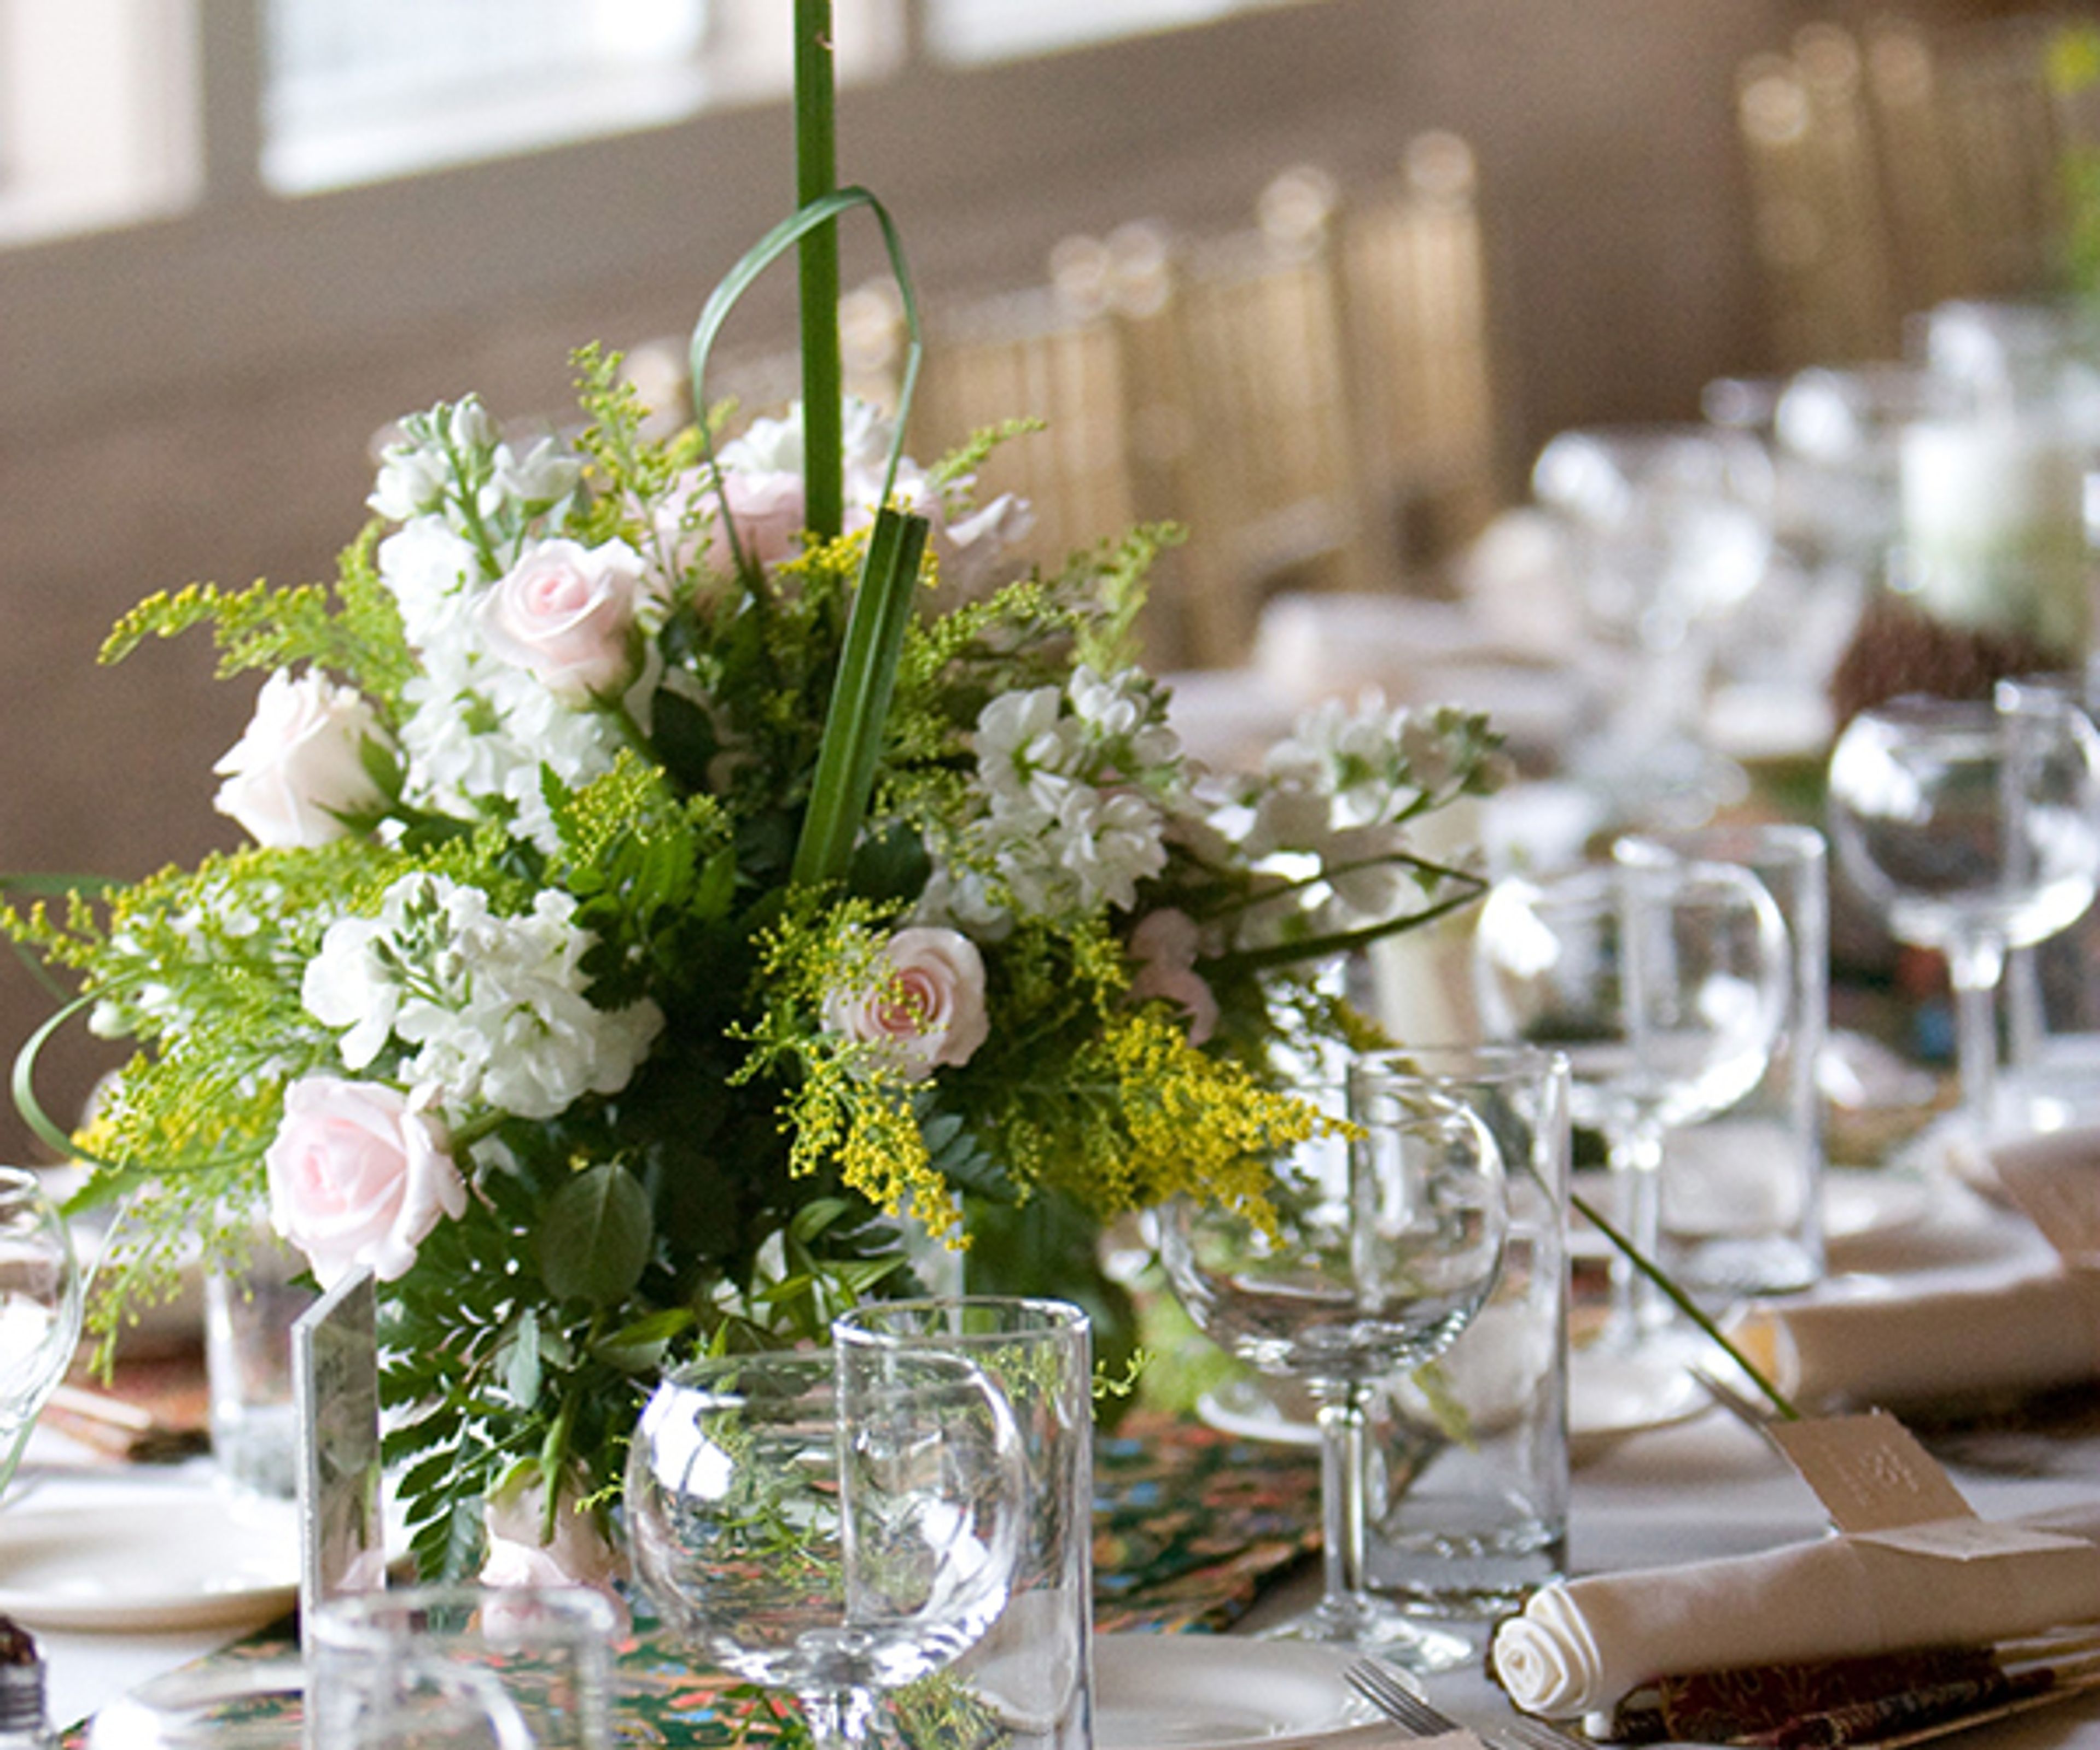
In the San Francisco Bay Area, Half Moon Bay Golf Links is the ideal beachside wedding venue. Consider having your special day at a site with inspiring views of the Pacific Ocean and a beautiful, sea-kissed environment as you arrange your big day. It's all FORE LOVE at Half Moon Bay Golf Links! We have a number of stunning locations where you can get married and have a beautiful reception. Let's get to work! We have lots of space for you to let your imagination run wild! Half Moon Bay Golf Links is a beautiful place to visit. Our excellent settings, with their tranquil coastal vistas and brilliant greens, provide the ideal environment for your big day. Half Moon Bay Golf Links offers numerous customisable settings of gorgeous wedding space for your big day, whether you anticipate a beautiful outdoor ceremony overlooking the infinite ocean or an exquisite dining room setting. We are privileged to be able to host your most special occasion. Our dedicated on-site wedding organizers will work carefully to produce unique and lively wedding festivities, so you can rest assured that your traditions and customs will be respected. Enjoy our oceanfront site, a professional kitchen ready for your special caterer, and a multi-tiered parking garage that can accommodate a big number of people for your baraat.
Shadelands Arts Center
111 N Wiget Ln, Walnut Creek, CA 94598, USA- Spaces for 300-350 Guests
- 1 Event Space
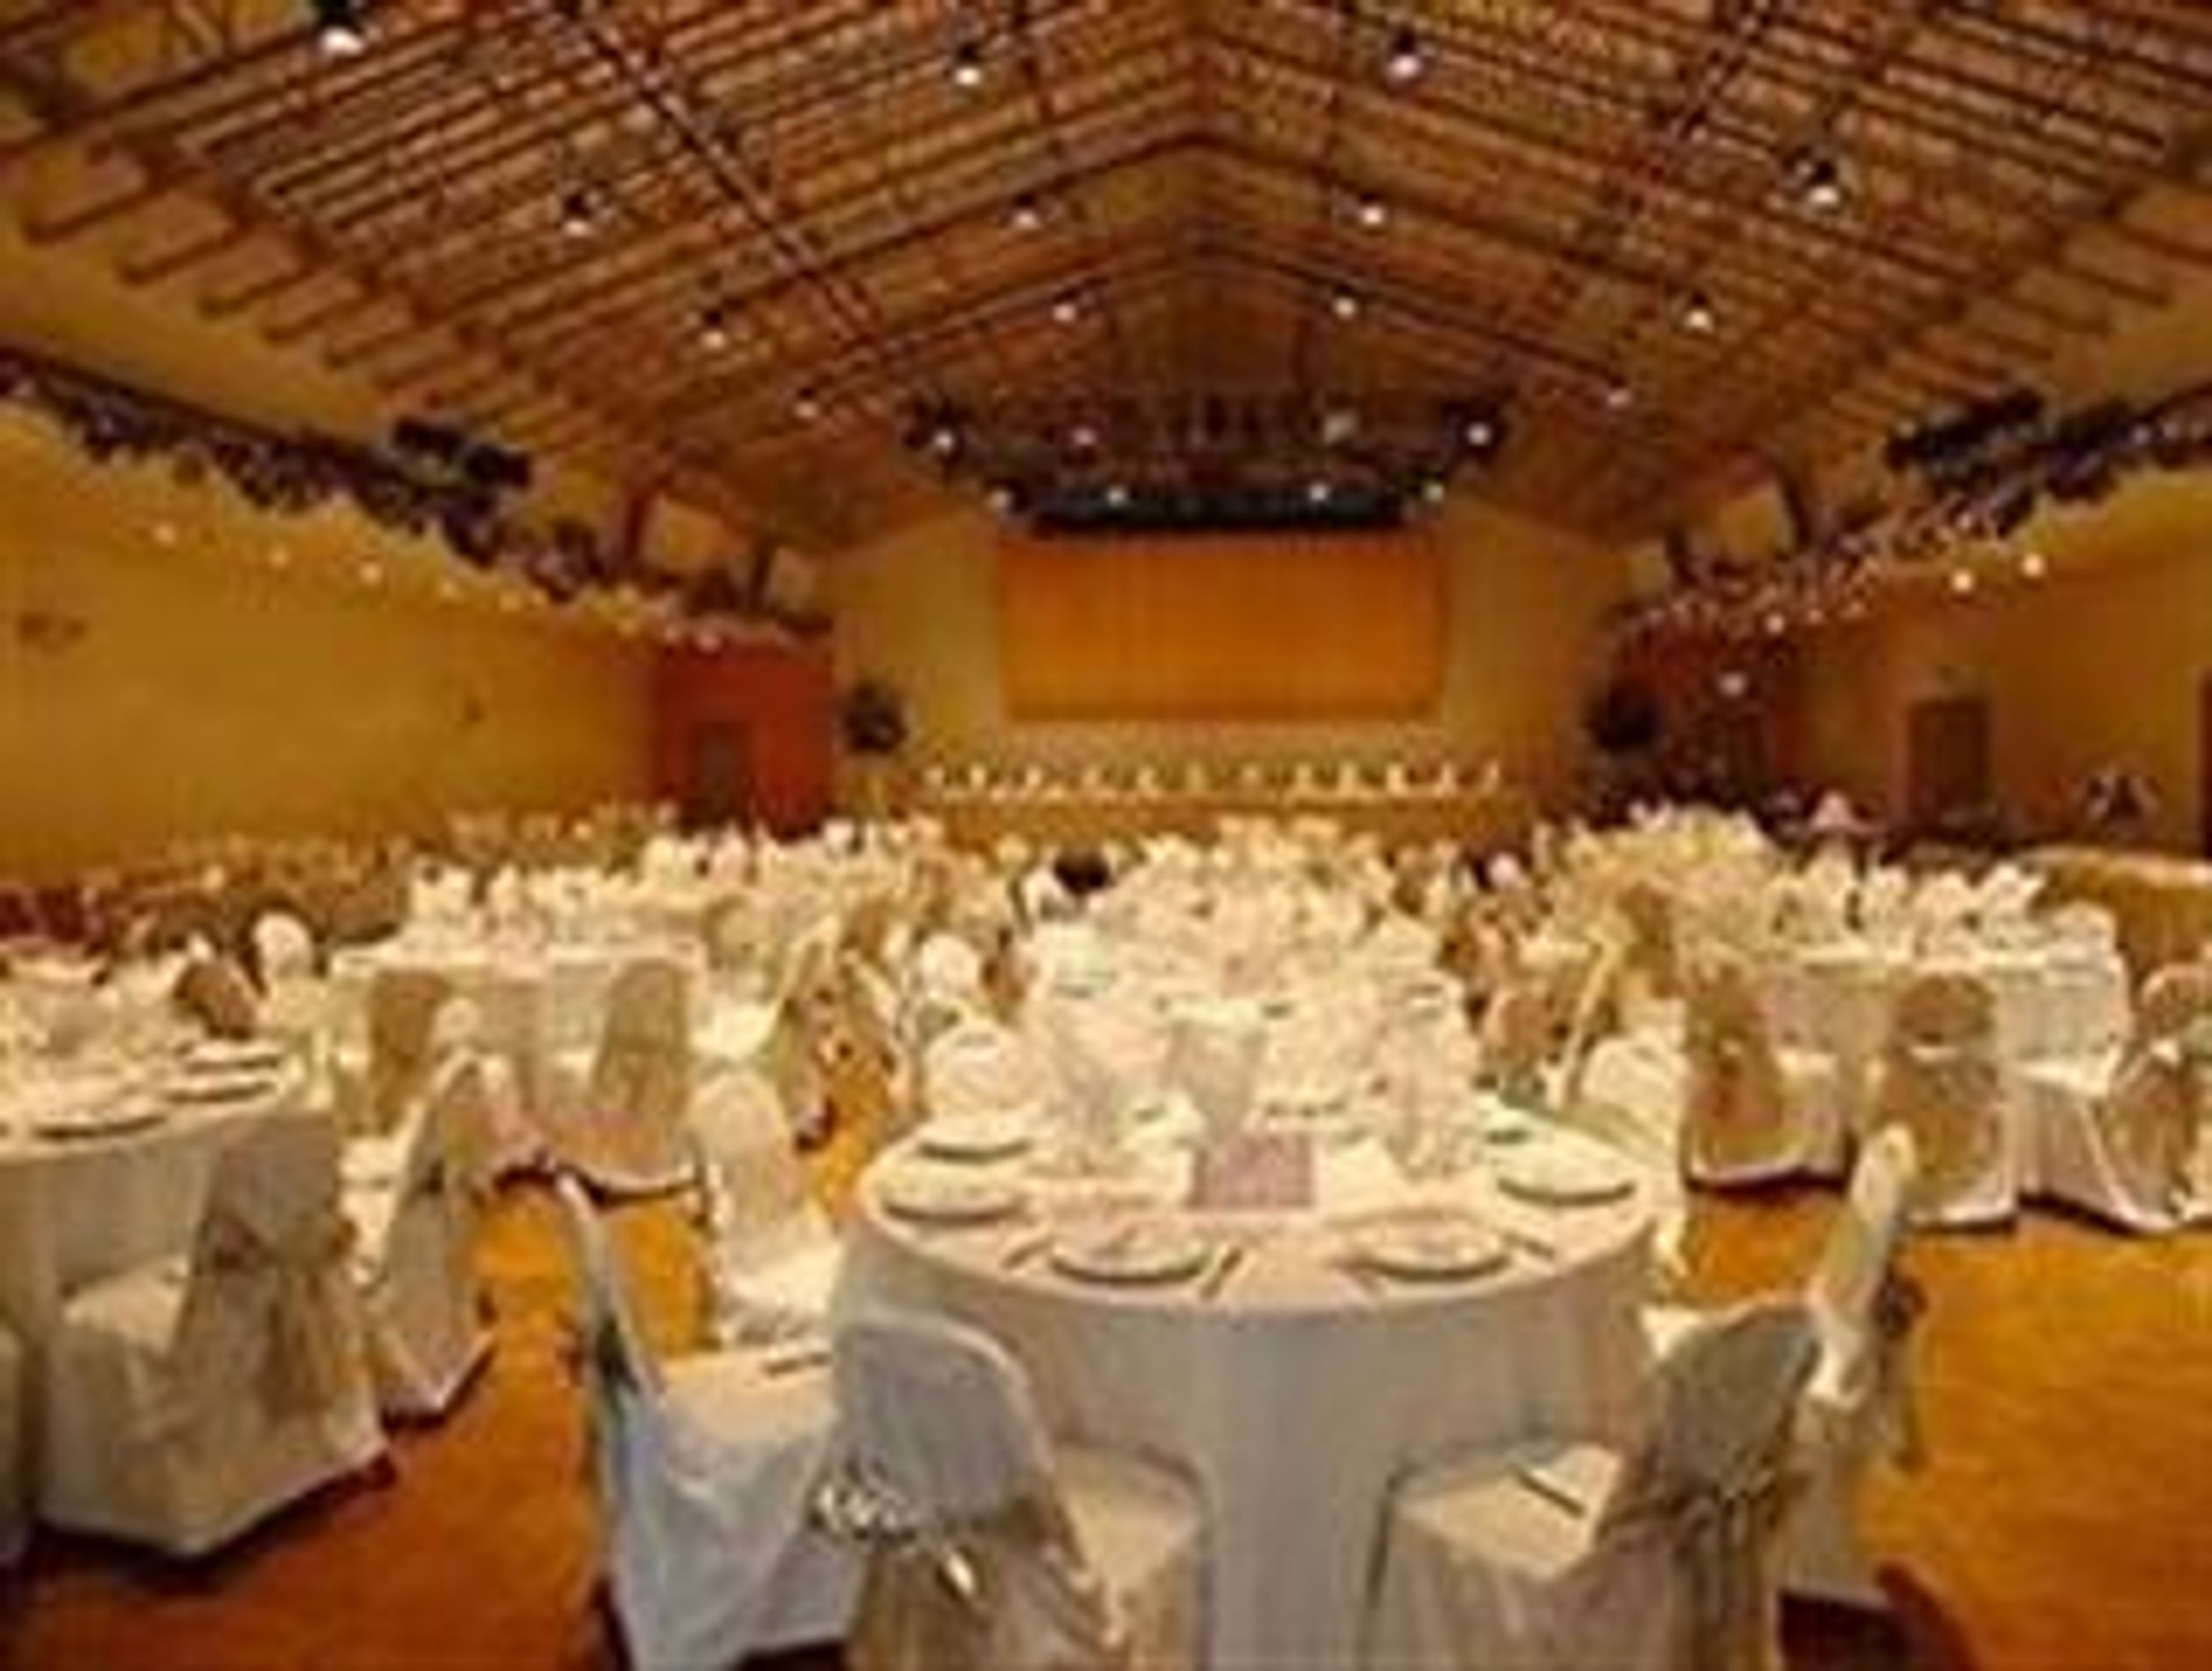
The Shadelands Art Center Auditorium and meeting rooms are available for your special rental events.
Roundhouse Market and Conference Center
2600 Camino Ramon, San Ramon, CA 94583, USA- Spaces for 75-200 Guests
- 2 Event Spaces
- 2 Convention Centers
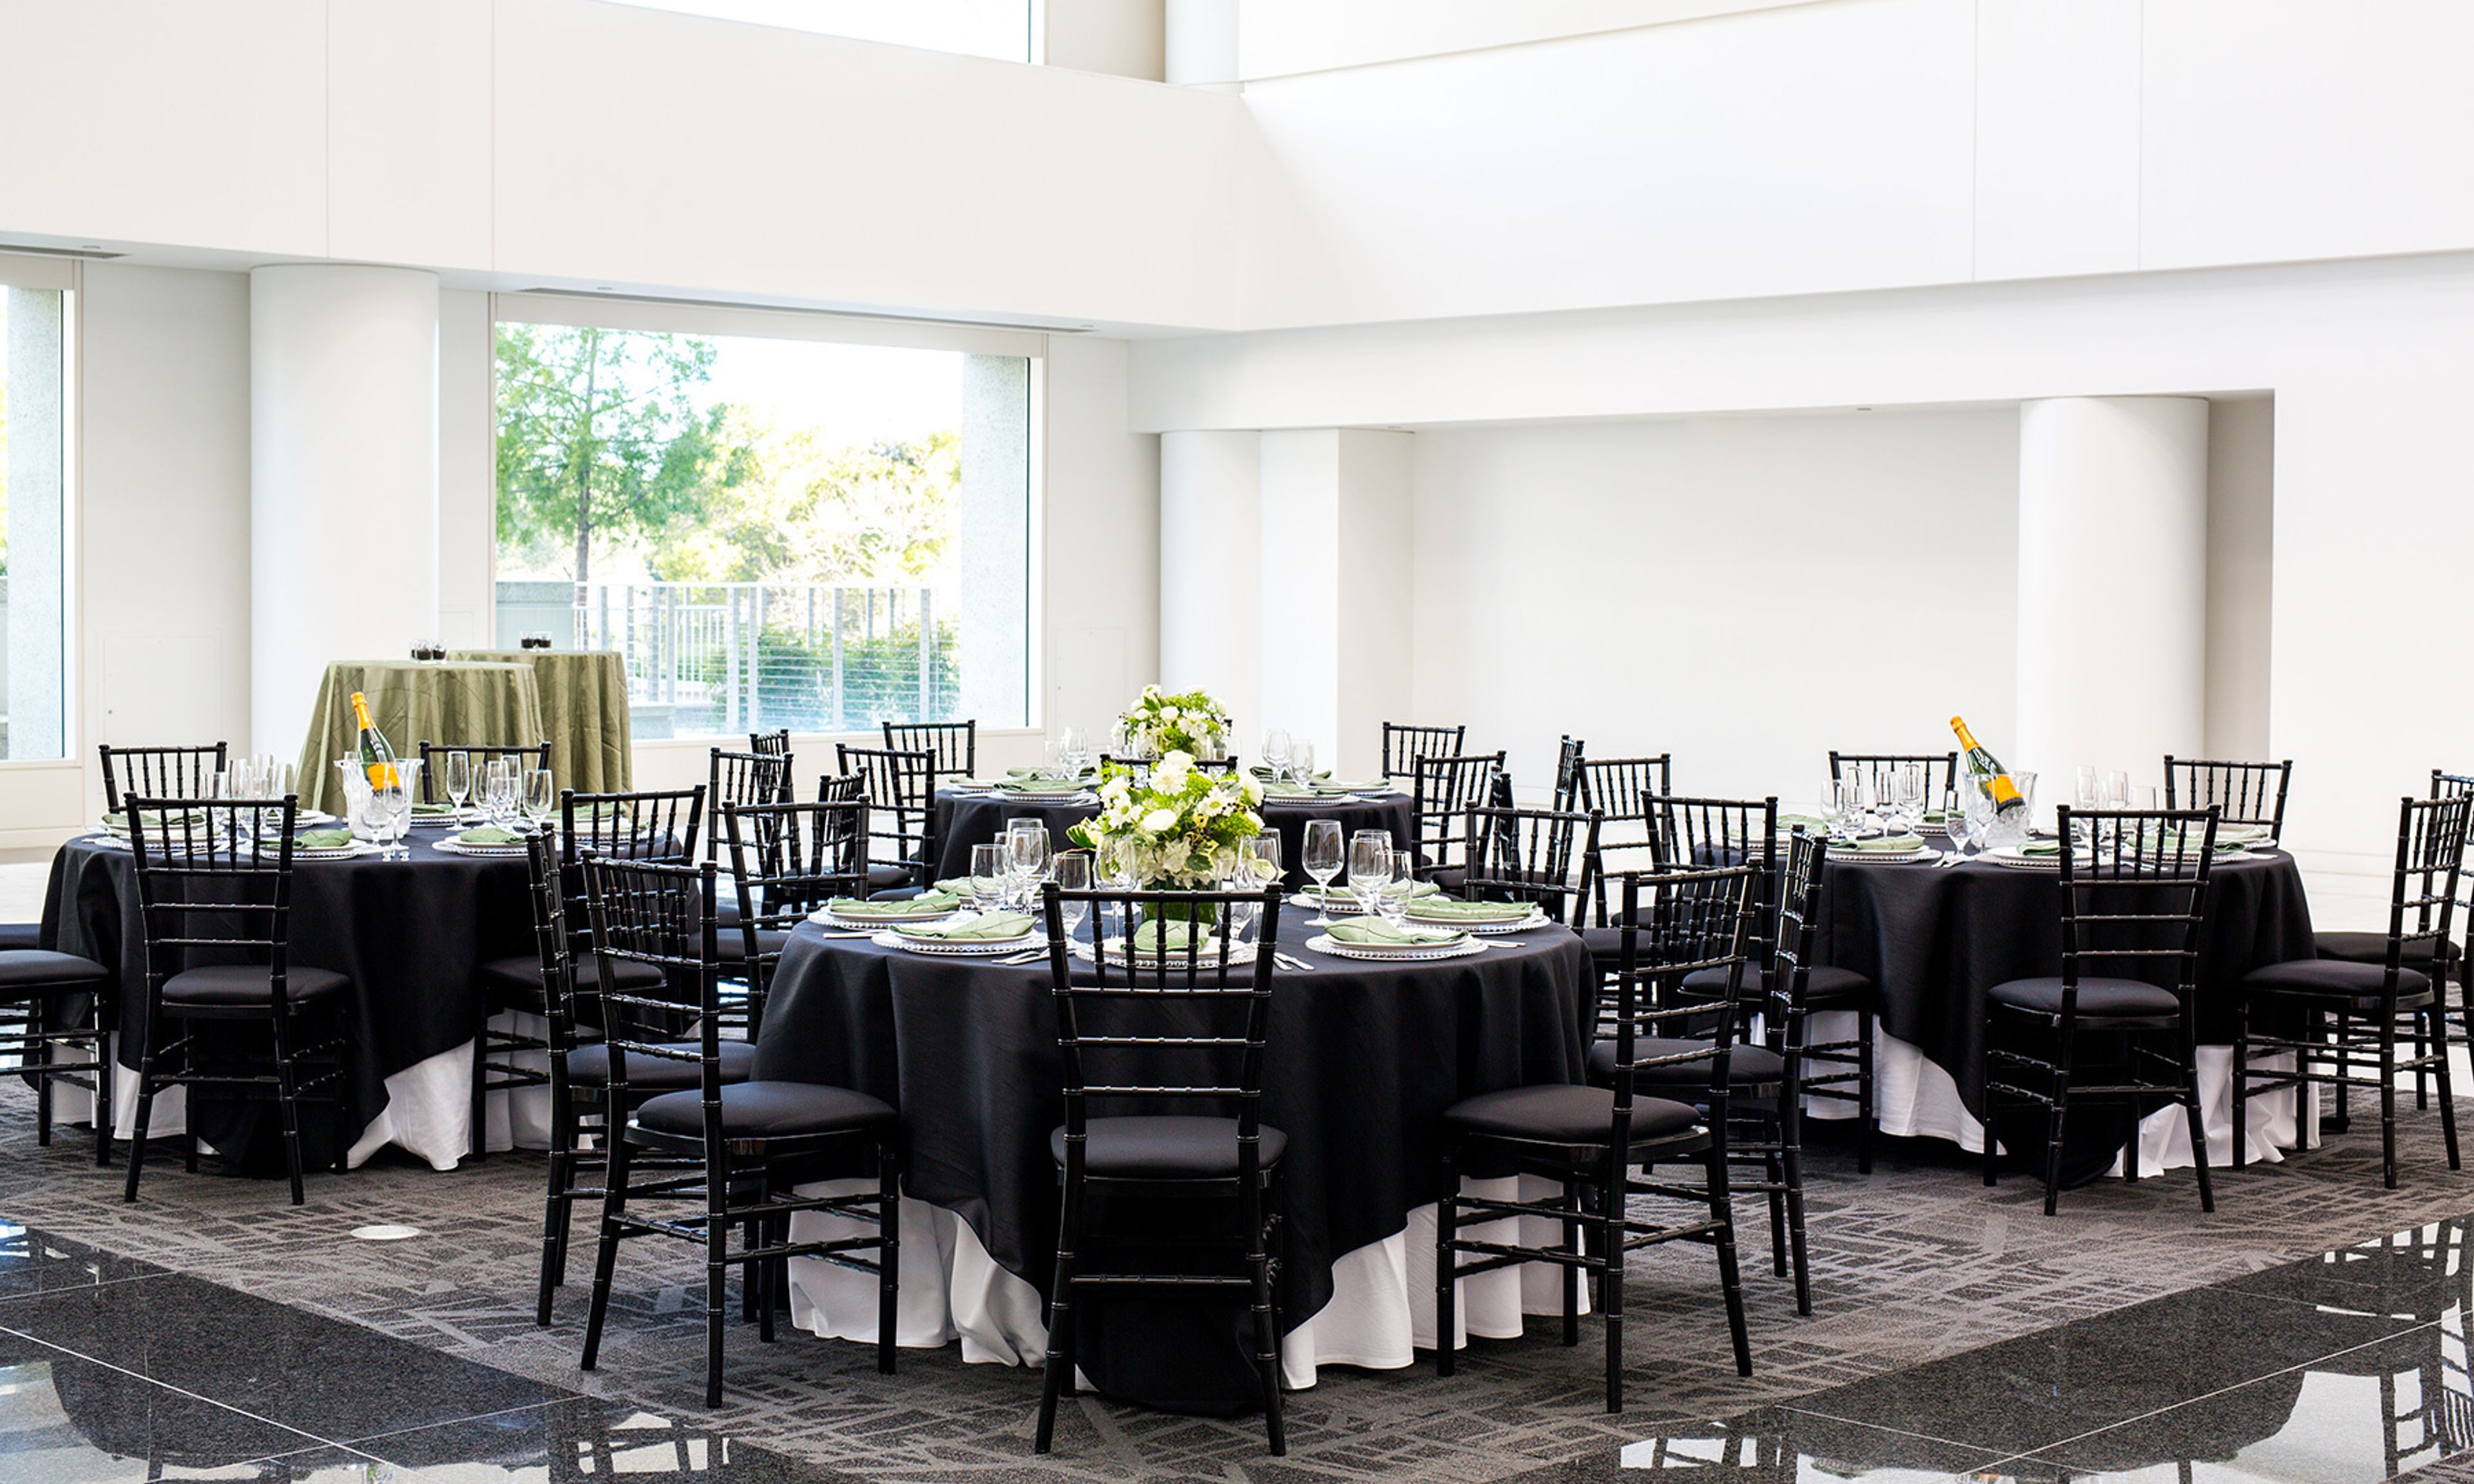
Roundhouse Market and Conference Center is Northern California's Premier Conference Center The first step in planning a successful conference is locating the ideal venue for the occasion. Our new LEED Gold® certified conference center, which is nestled among the rolling hills of San Ramon, is the ideal backdrop for events of all sizes. Featuring contemporary designs that are a perfect compliment to the architecture of the building as well as the natural surroundings, these reinvented spaces bring together the comforts and technologies that help any event run smoothly. The Roundhouse has a variety of meeting and event spaces to accommodate your needs, whether you are organizing a corporate conference, team building program, client presentation, or a private celebration. ROOMS FOR CONFERENCE We are currently accepting reservations for our auditorium, lecture halls, and suites for events of all sizes. Take a look at what we have to offer and decide for yourself. NEW RESTAURANT AND DINING AREA View the new culinary establishments that will be opening at Roundhouse Market in the video below. There is an amazing assortment of possibilities available for the general people to investigate. We have nine different event spaces to choose from when hosting your next event, including, our lobby, auditorium, dock, meeting rooms, meeting halls, boardrooms, our atrium, and more. The largest able to accommodate up to 400 guests standing (reception style), or 300 guests seated (theatre or banquet style). Please visit our website to learn more information about the packages we offer for your next event.
Canyon View
680 Bollinger Canyon Way, San Ramon, CA 94582, USA- Spaces for 150-450 Guests
- 1 Event Space
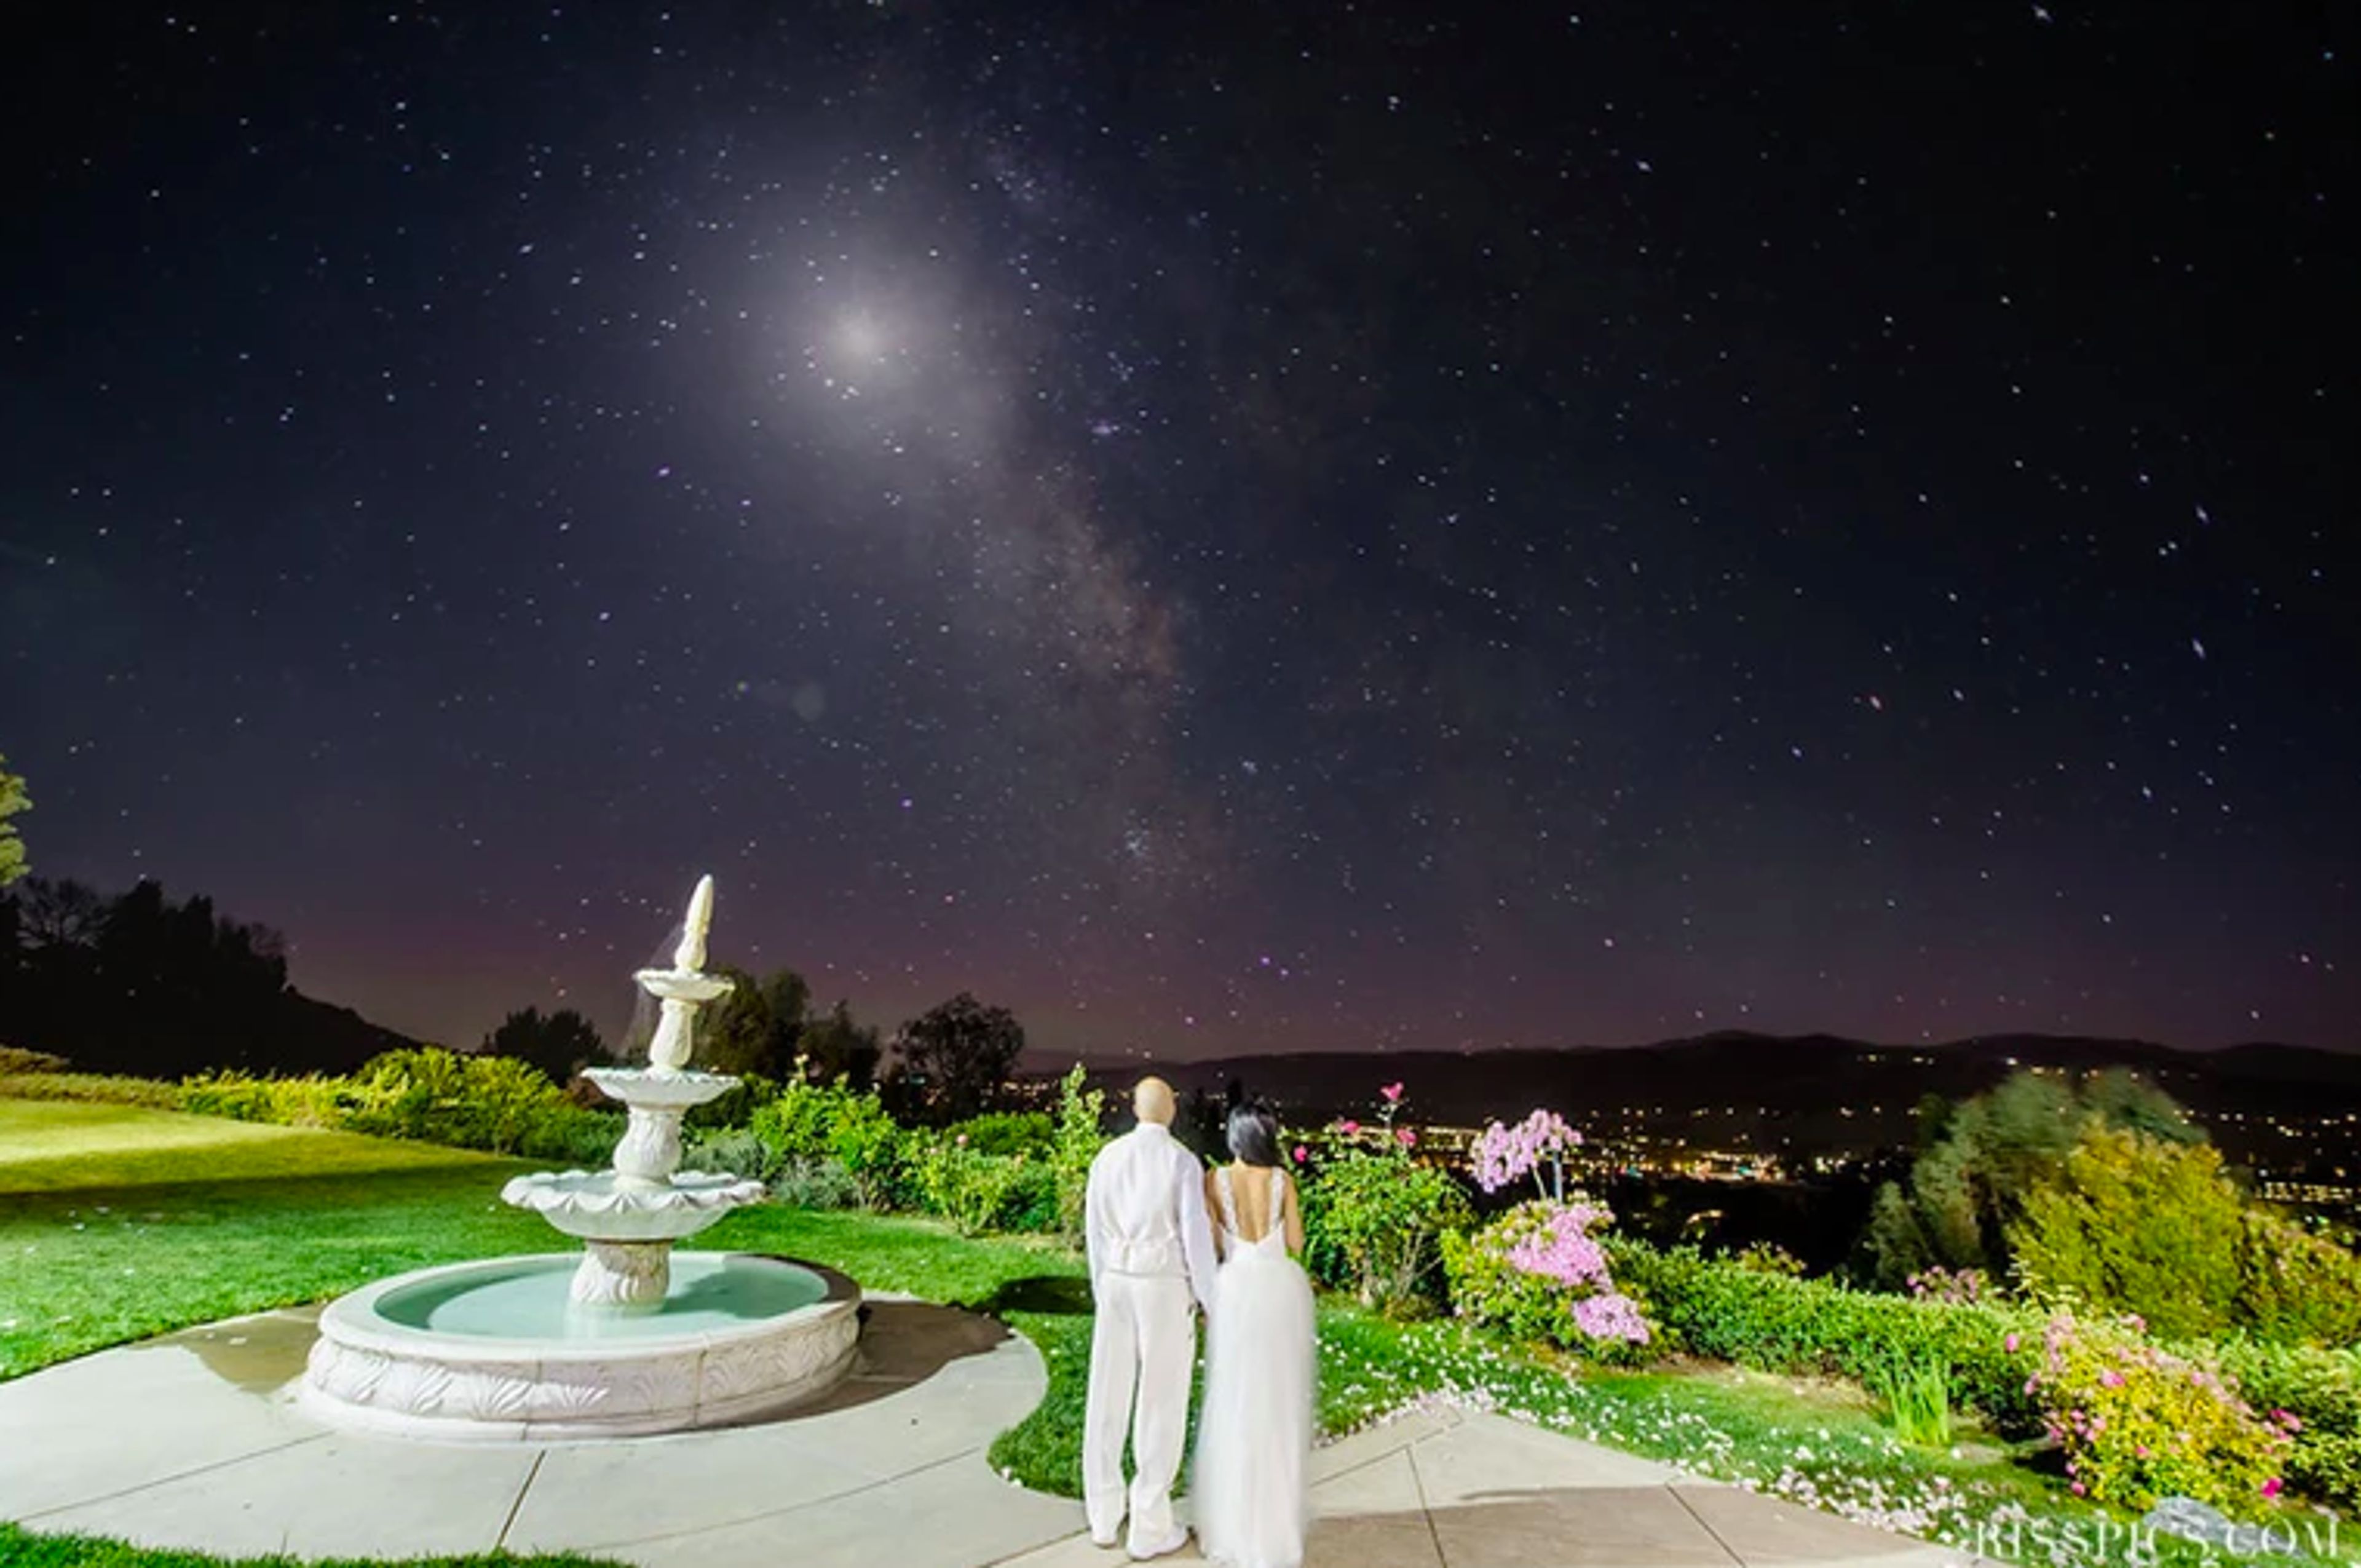
Canyon View Event Center is a private, full-service event venue situated on a hilltop in San Ramon, California, offering panoramic views of the city skyline and the Mount Diablo hills. The venue has been hosting celebrations since 2000, including weddings, corporate meetings, and private events. The facility features both an indoor ballroom and an outdoor terrace. The indoor space accommodates up to 450 guests in a reception setup or up to 910 in a theatre configuration, while the outdoor terrace hosts up to 300 guests surrounded by natural landscaping and a tiered fountain that transforms into a city lights backdrop at night. Each booking includes an 8-hour venue buyout, complimentary private parking, a dance floor, WiFi, tables, chairs, place settings, linens, and setup and cleanup services. The Canyon View team provides planning consultation, on-site coordination, and full guest and table service throughout the event.
San Ramon Community Center
12501 Alcosta Blvd, San Ramon, CA 94583, USA- Spaces for 18-350 Guests
- 4 Event Spaces
- 3 Outdoor Spaces
- 6 Total Spaces
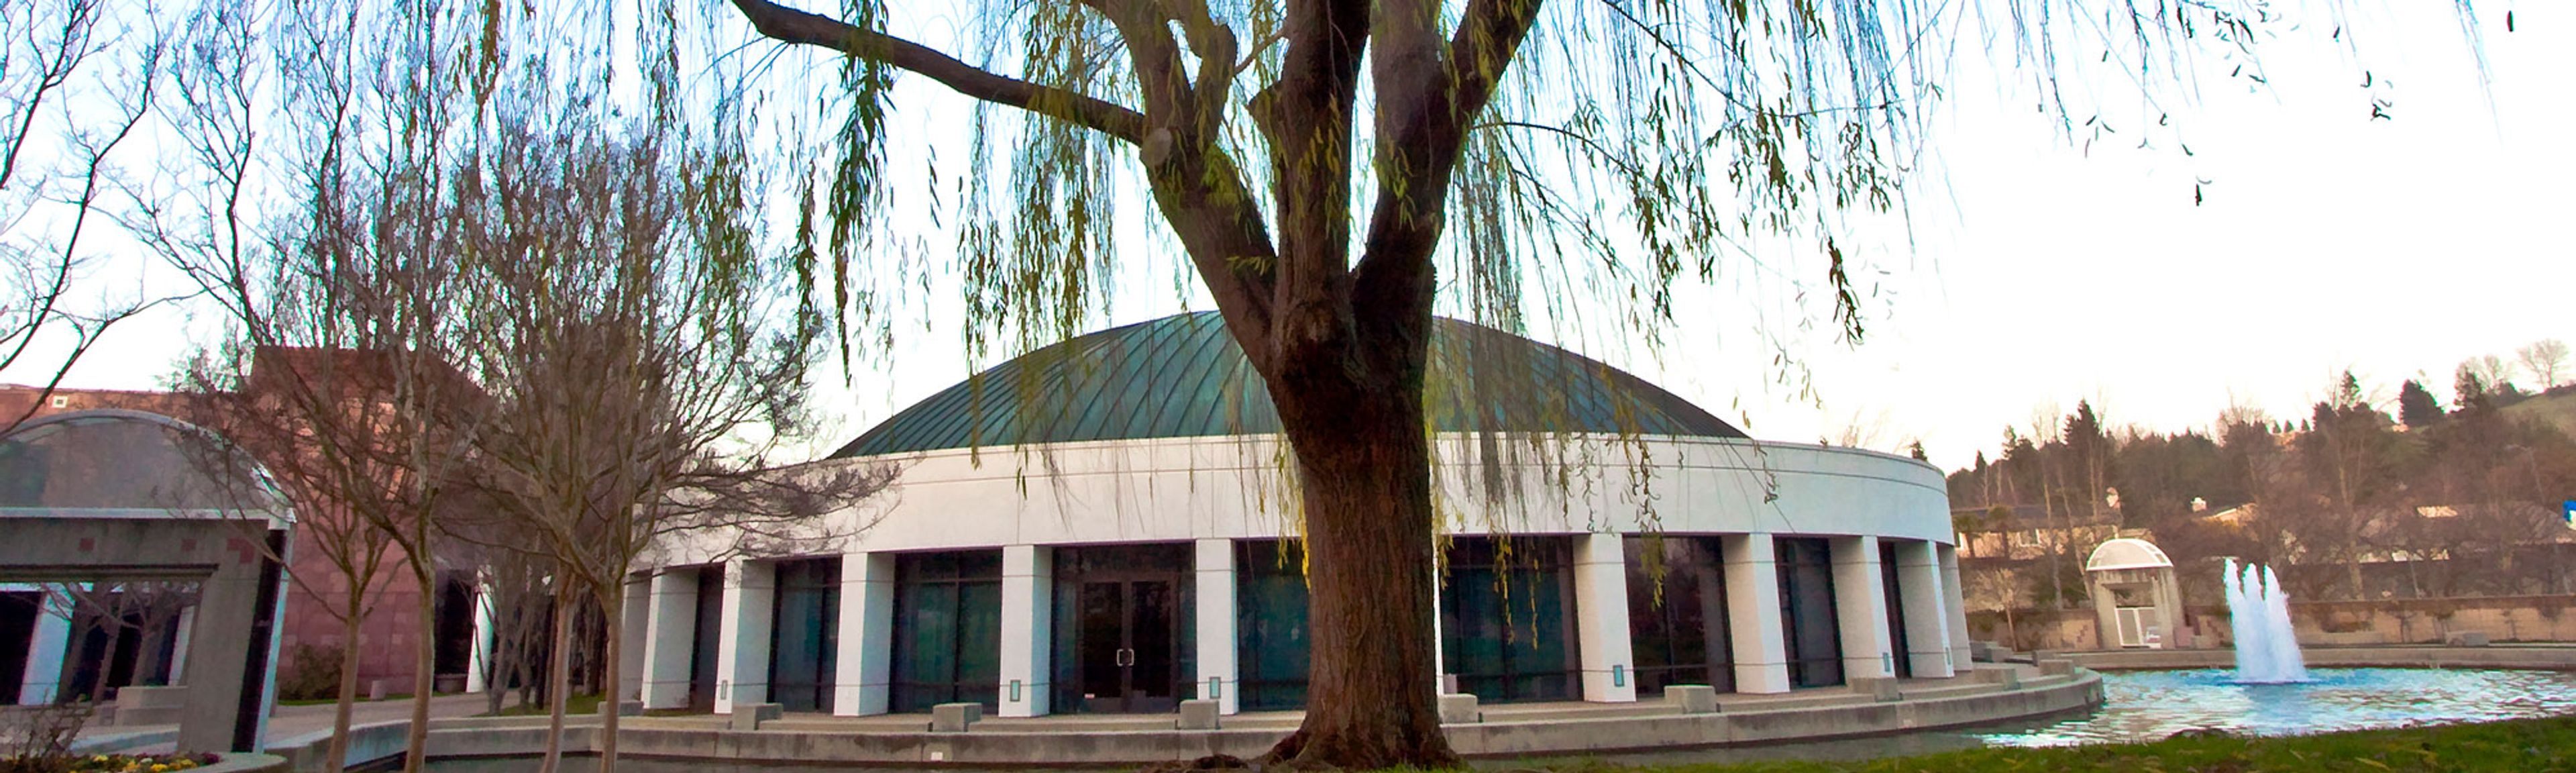
The San Ramon Community Center at Central Park sits at the heart of San Ramon, California, set alongside a scenic pond and fountain in Central Park. The building's signature half-dome architecture, with exposed wood beams and soaring ceilings, makes the venue a recognizable landmark in the East Bay. Six distinct event spaces accommodate gatherings of all sizes — from intimate board meetings to weddings of 350. The Fountain Room, the center's largest indoor venue, features a built-in stage, direct access to the Rose Garden, and an attached commercial kitchen. The Terrace Room offers a more intimate setting with an adjoining patio, while the open-air Amphitheater and Rose Garden provide outdoor options for ceremonies and cocktail hours. The facility includes dance floors in multiple sizes, portable audio/visual systems, a portable bar, tables and chairs, public WiFi, and ample on-site parking. A two-story art gallery with rotating exhibits adds a distinctive cultural backdrop for events throughout the year.
Alcosta Senior and Community Center
9300 Alcosta Blvd, San Ramon, CA 94583, USA- Spaces for 40-150 Guests
- 2 Event Spaces
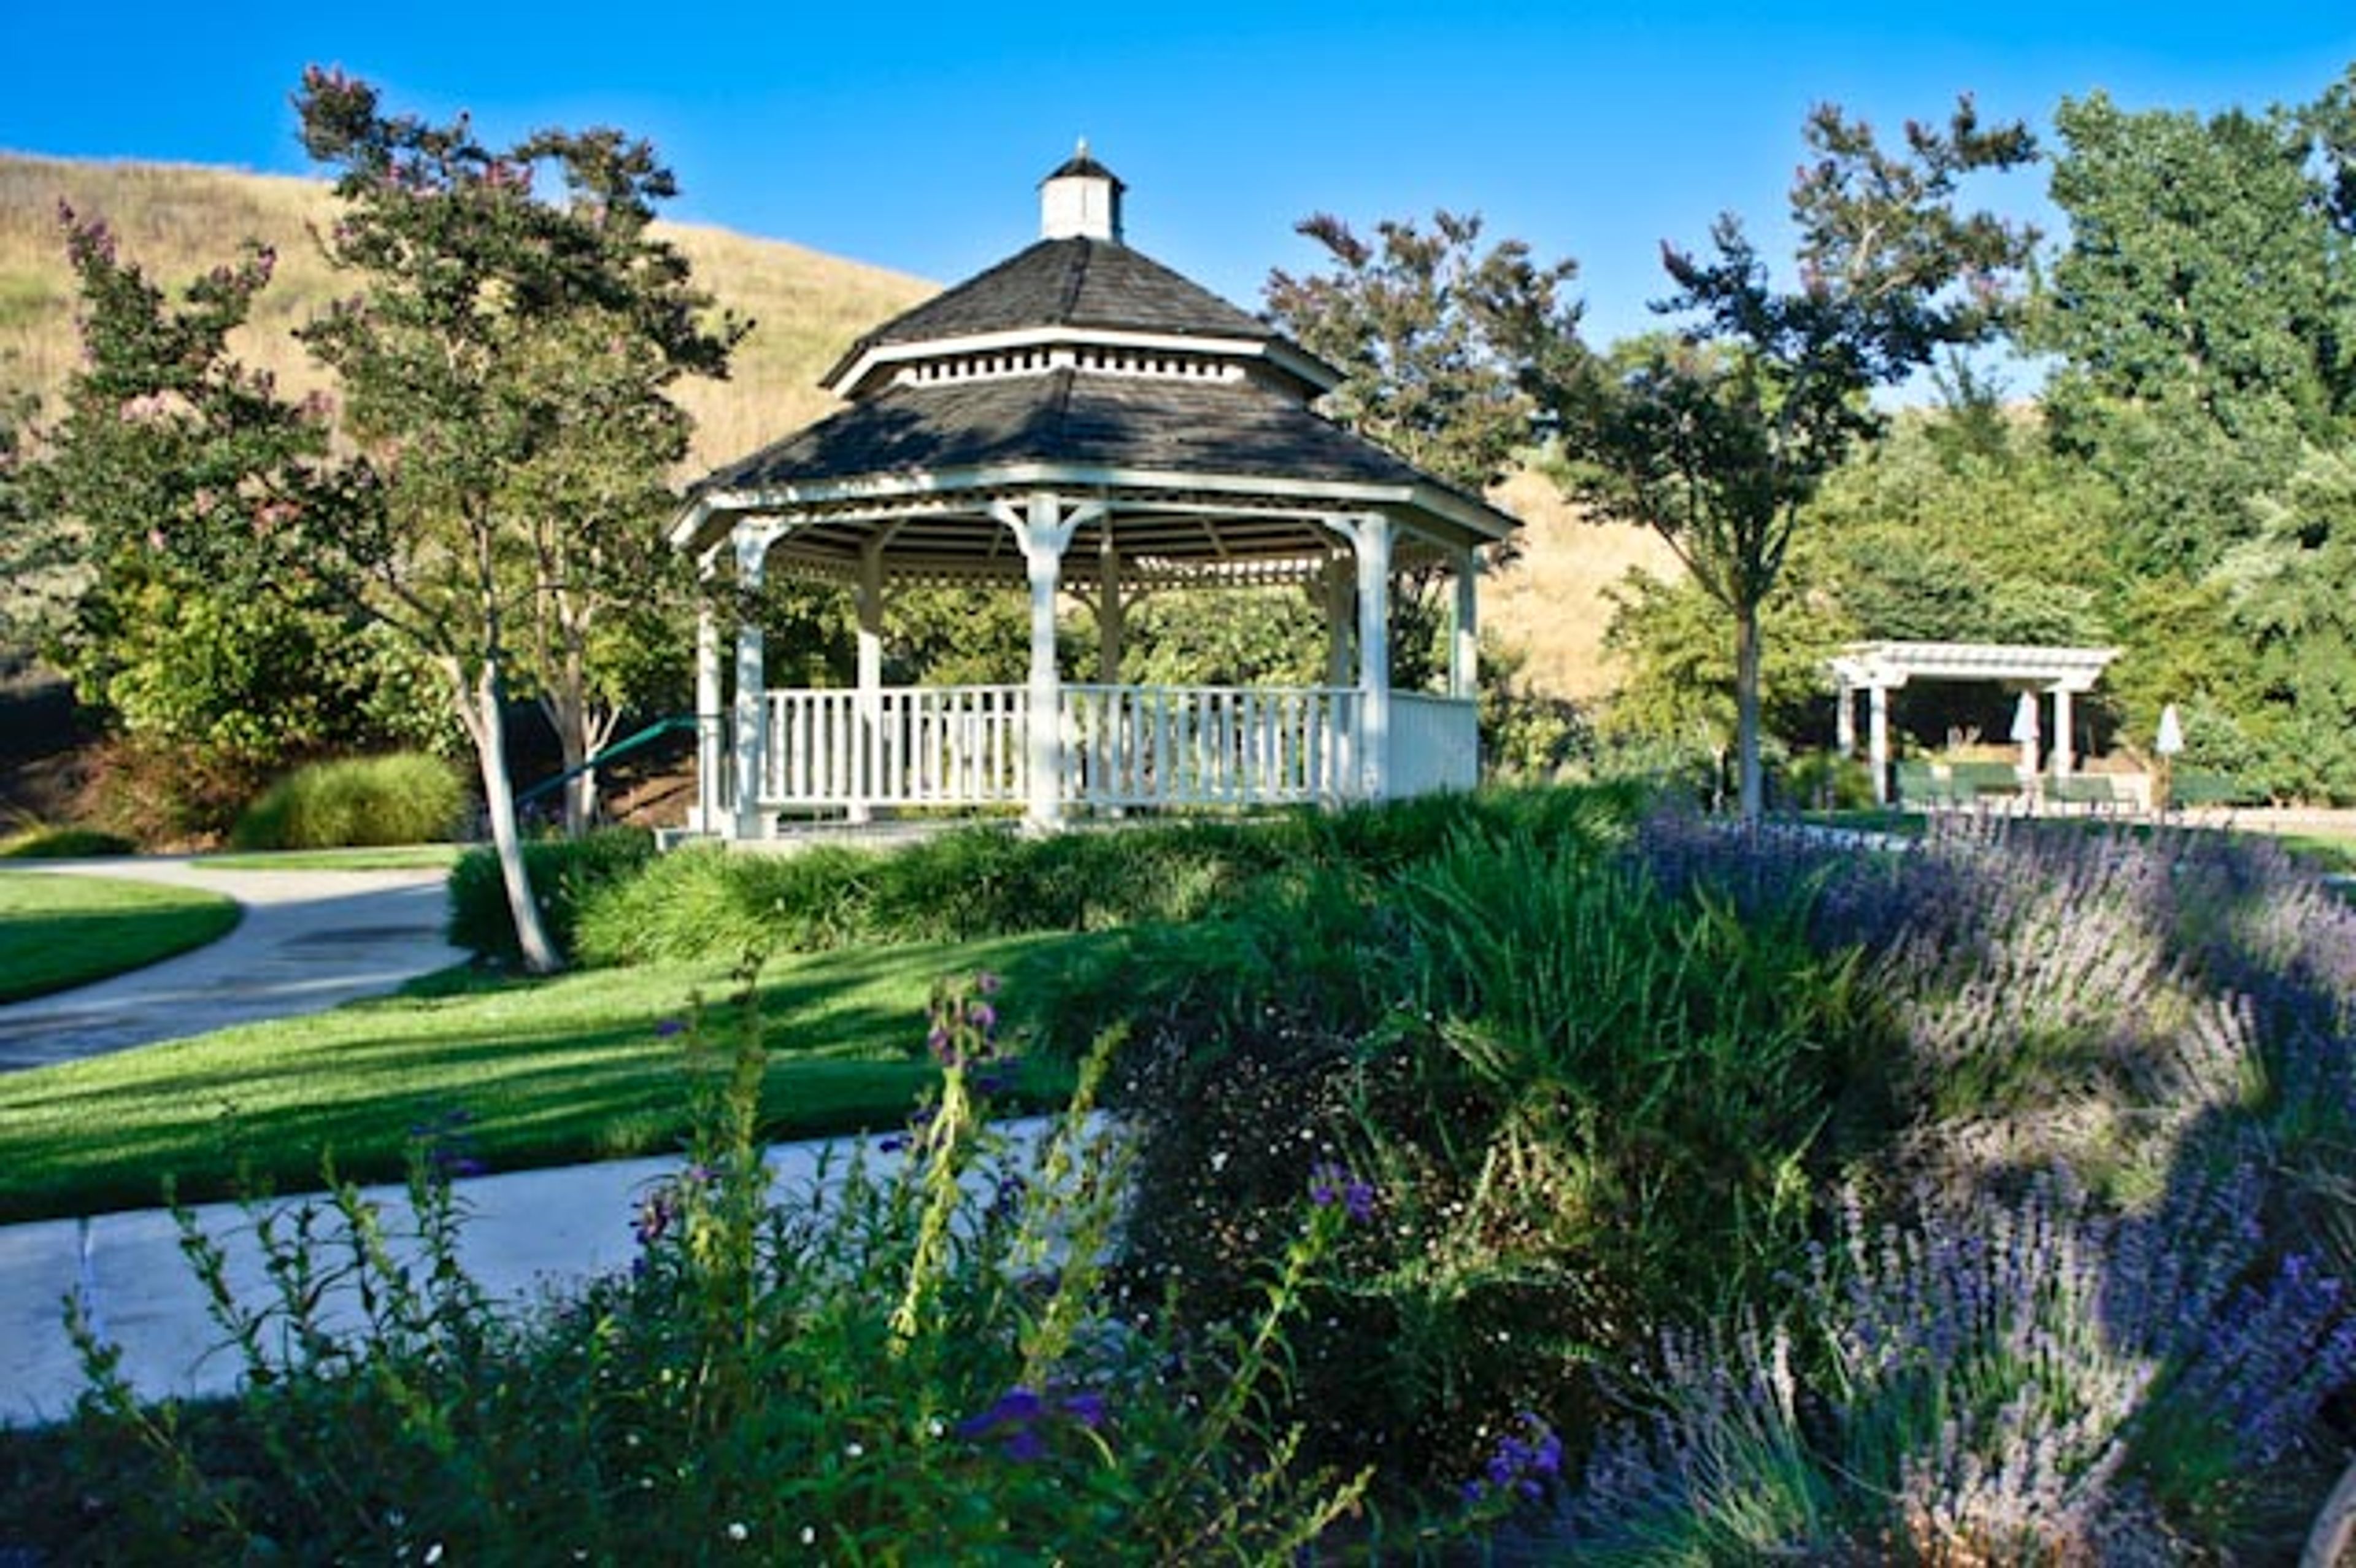
Nestled on a scenic hillside at 9300 Alcosta Boulevard in San Ramon, California, the Alcosta Senior & Community Center is a versatile event venue operated by the City of San Ramon Parks & Community Services. Originally established in 1992 as the San Ramon Senior Center, the facility underwent a significant renovation and expansion in 2007 and re-emerged under its current name. While serving as an active community hub for adults 55 and older during weekdays, the center opens its doors to the broader public for private events on evenings and weekends. The venue offers multiple indoor and outdoor event spaces accommodating gatherings ranging from intimate meetings to receptions of 150 guests. The Vista Grande Room — the signature event space — features hardwood floors, a shaded outdoor terrace with valley views, and a full commercial kitchen. The adjacent Gardenview Room provides a smaller setting for up to 60 guests, and a Victorian-style gazebo surrounded by rose gardens and overlooking a broad lawn offers a distinctive outdoor ceremony option. Audio/visual equipment and a portable bar are available on-site, and bundled rental packages make the facility accessible for weddings, receptions, birthday celebrations, and corporate meetings alike.
Harmony Hall & Courtyard
1985 Louis Rd, Palo Alto, CA 94303, USA- Spaces for 230 Guests
- 1 Event Space
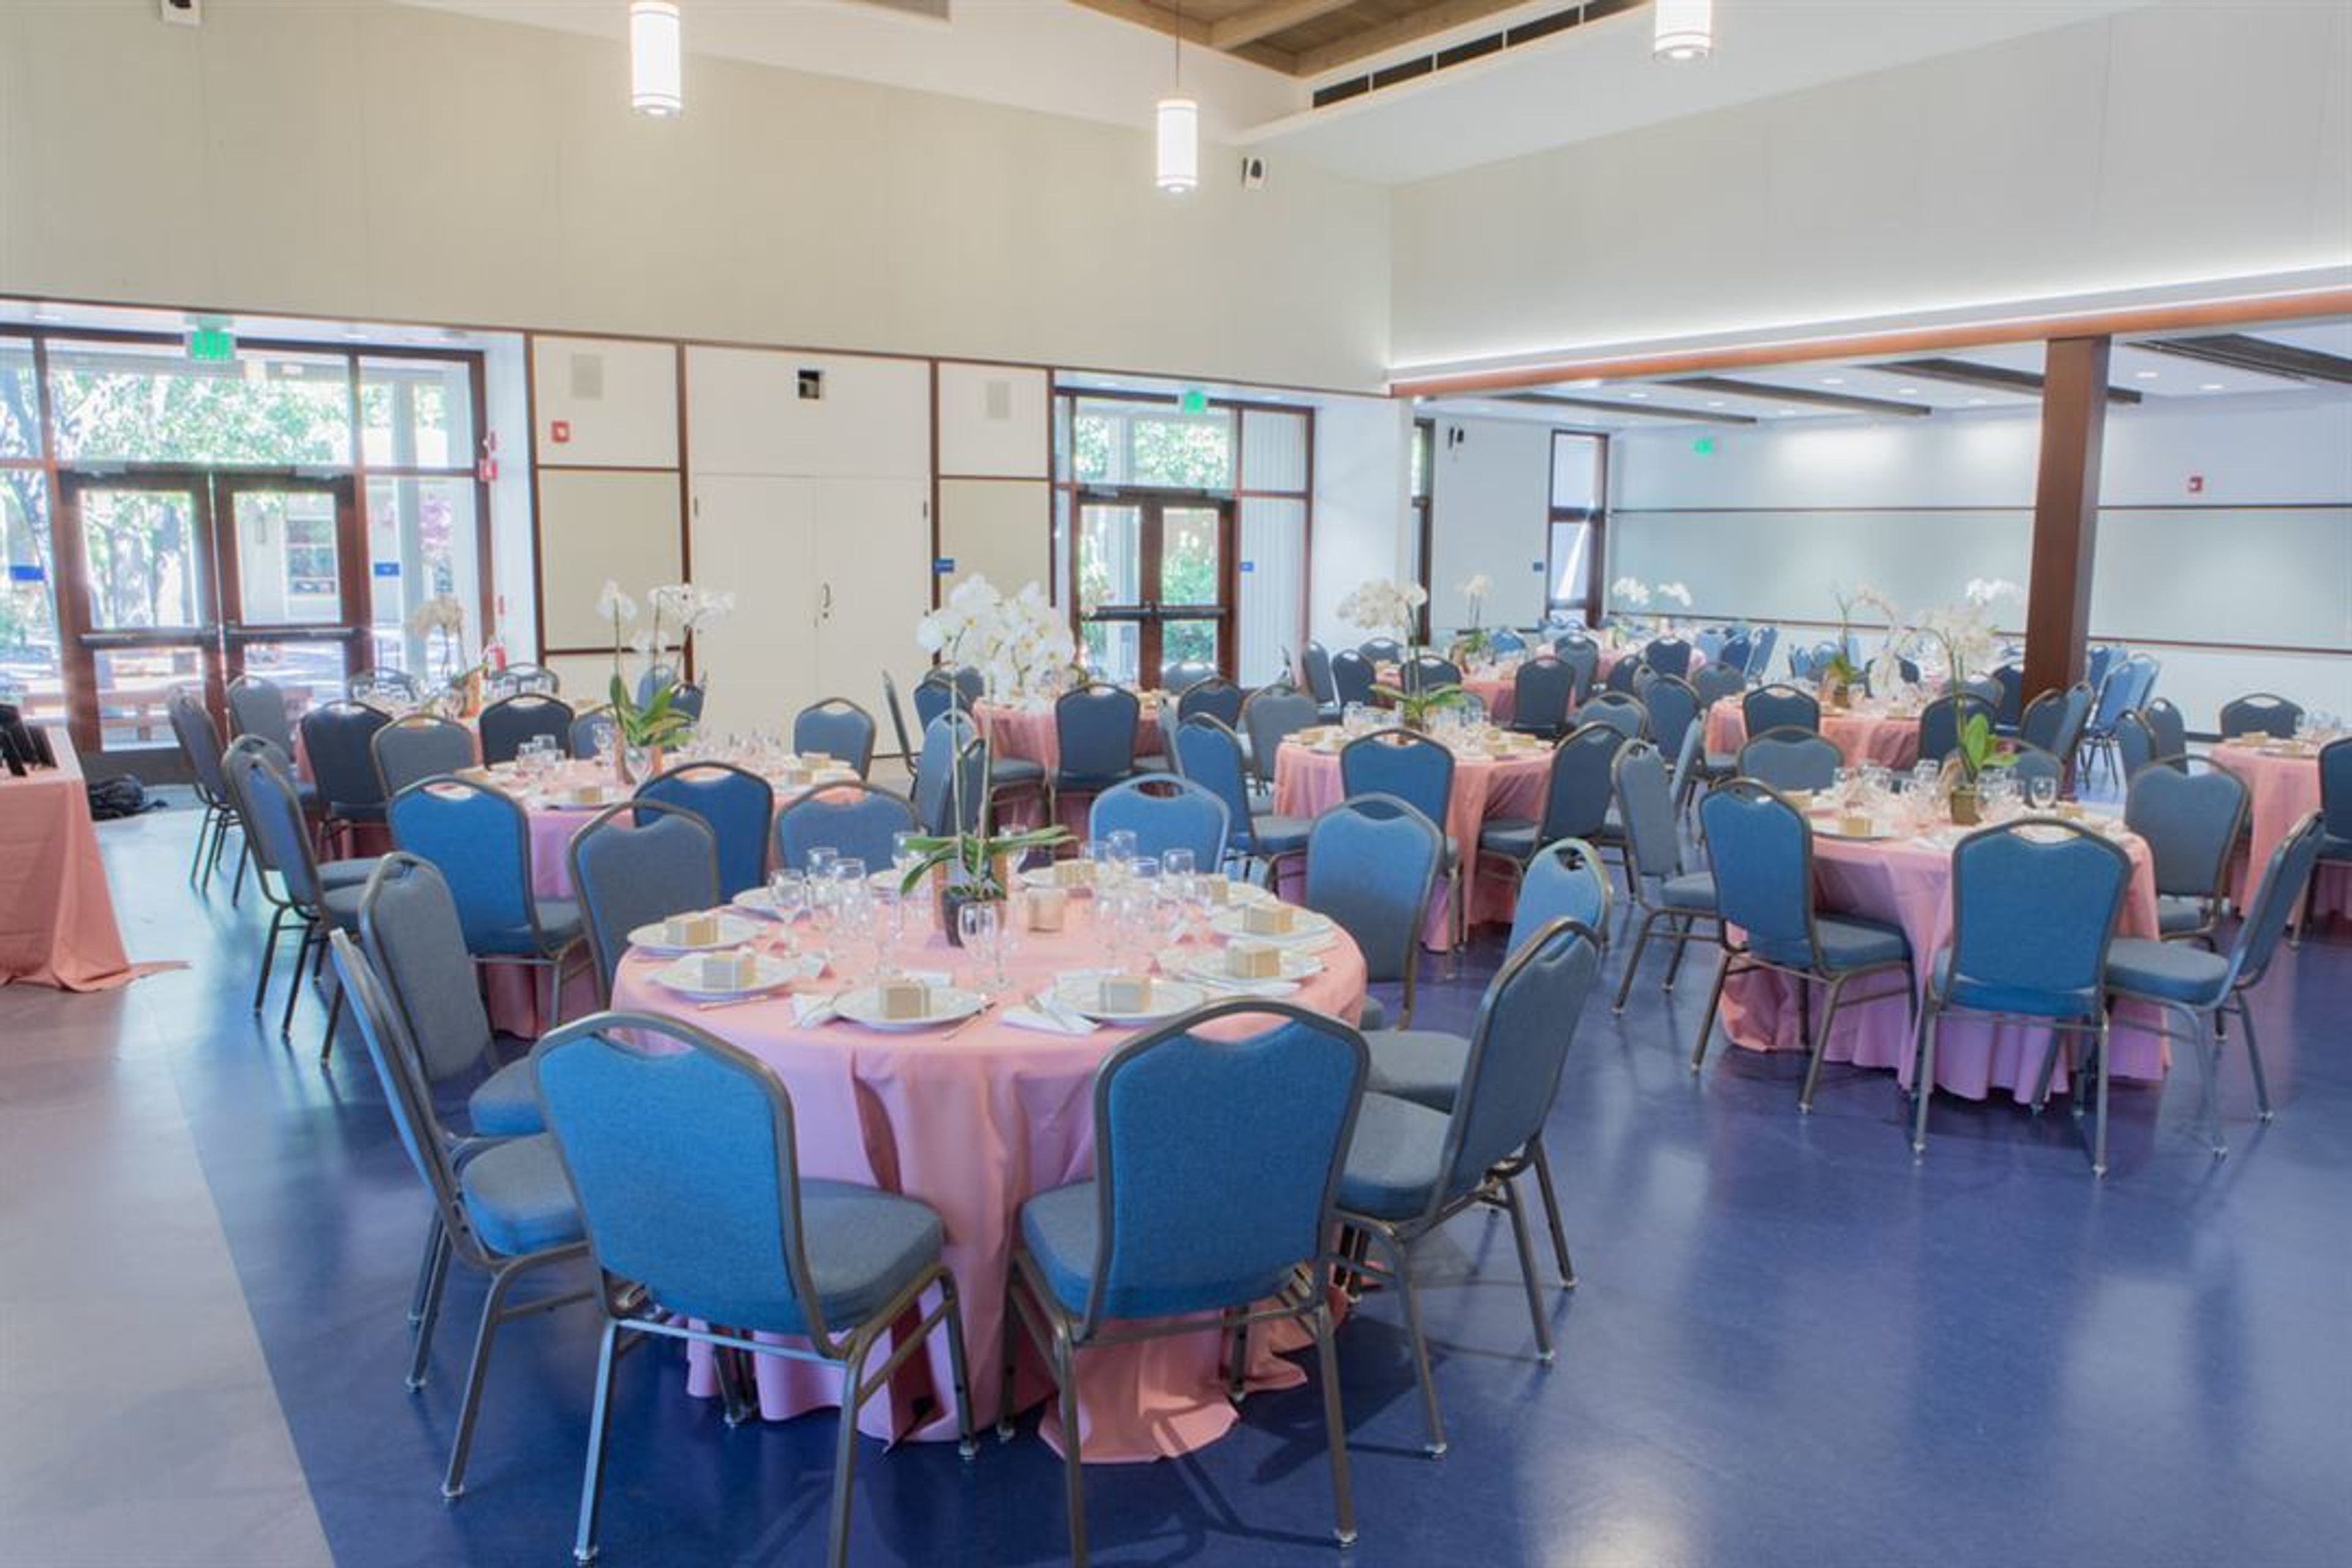
Our setting is ideal for a wedding or any special occasion! Weddings, concerts, parties, corporate meetings, and other social gatherings are all held at our venue. Weddings: Our Sanctuary, which seats 300 people comfortably and has good acoustics and lovely stained glass windows, is noted for its outstanding acoustics and stunning stained glass windows. There is a grand piano in the Sanctuary, as well as a Letourneau Pipe Organ with approximately 3,000 pipes. We can supply a minister for your ceremony, or you are free to bring your own officiant who is ordained in the Christian tradition. Harmony Hall can hold up to 230 people for a banquet-style supper and has a catering kitchen that you can hire. The Hall is equipped with a sound system, a grand piano, bathrooms, and access to the courtyard. The Courtyard is a beautiful setting for a small wedding, cocktail hour, or outdoor dinner for up to 100 people. The Courtyard, with Japanese maples and blossoming pear trees, the spacious front lawn with the church as a backdrop, and our memorial garden, with a patterned glass wall, a mosaic labyrinth, and native flora, are all beautiful photography sites. For out-of-town visitors, our church offers abundant parking with both accessible parking spots and electric charging stations, and is easily accessible from HWY 101. The First Congregational Church of Palo Alto is an Open and Affirming congregation, which means that we make a public covenant of welcome into our full life and ministry to persons of all sexual orientations, gender identities, and gender expressions. Our ministers are happy to work with you to arrange a wedding ceremony that reflects your faith and your unique relationship to one another. Our organist will meet with you to help you select organ or piano pieces to make your wedding truly memorable!
Stanford Faculty Club
439 Lagunita Dr, Stanford, CA 94305, USA- Spaces for 12-350 Guests
- 4 Event Spaces
- 1 Restaurant
- 7 Total Spaces
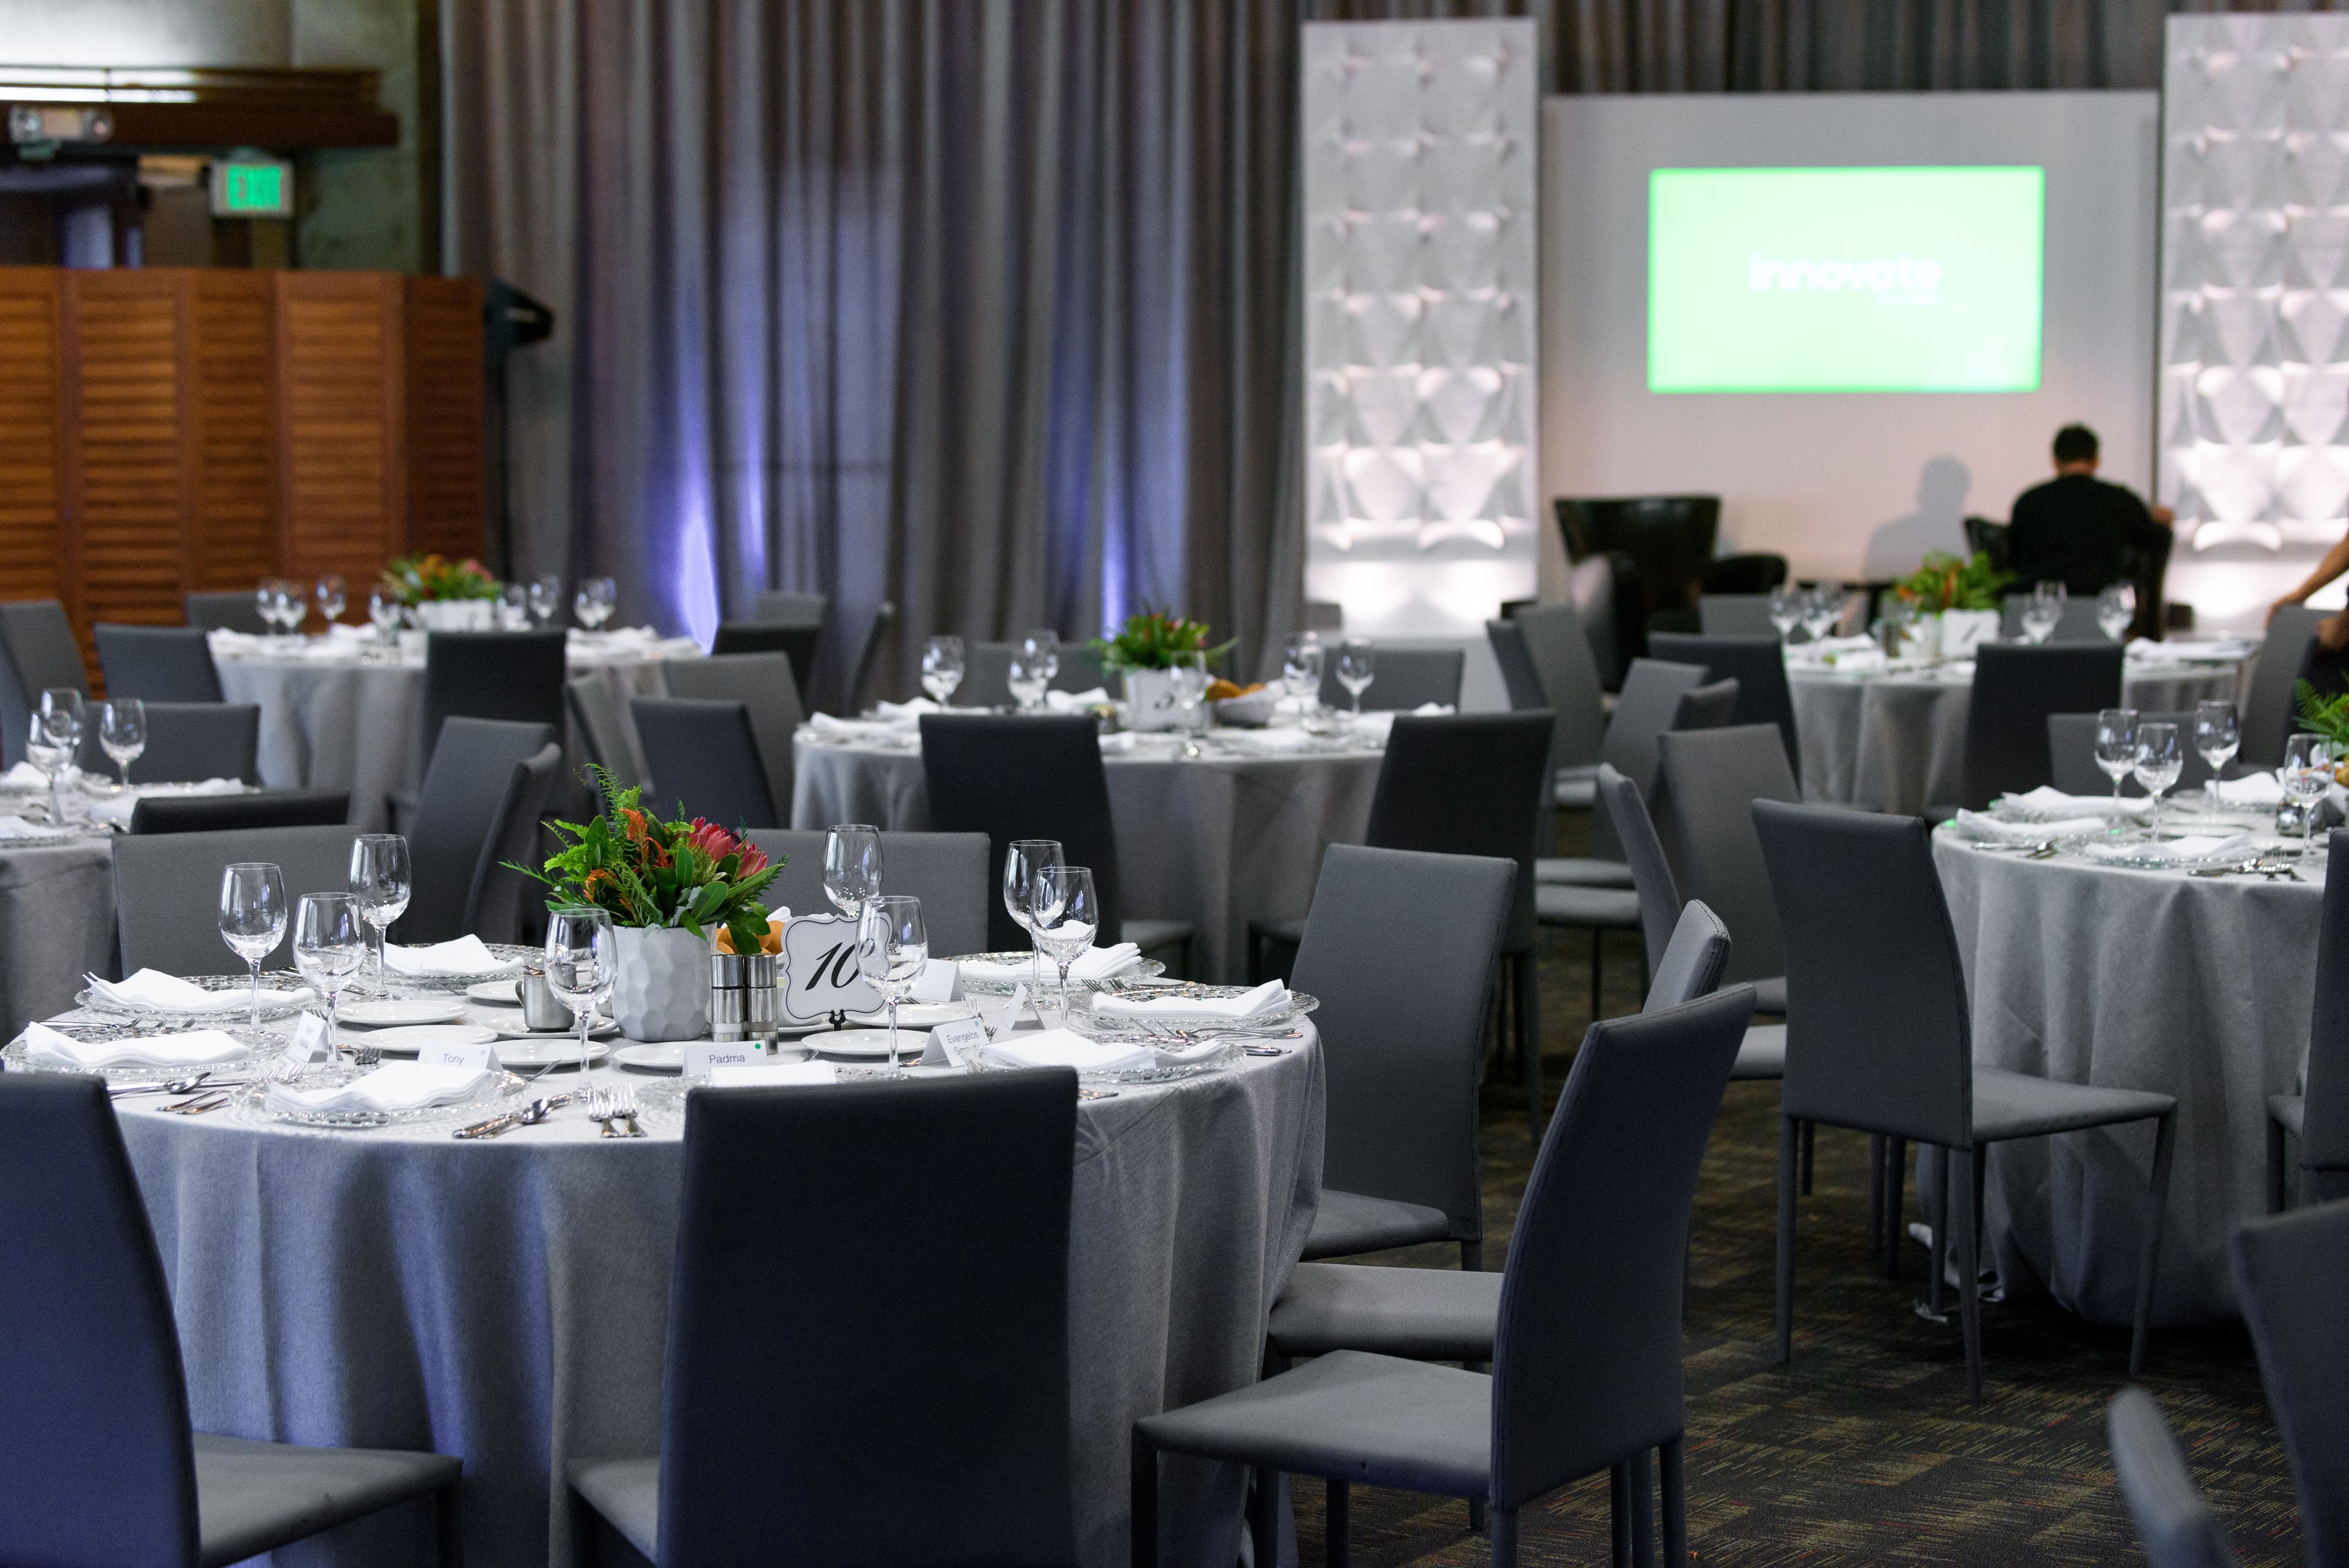
The Stanford Faculty Club is a private membership organization set on the Stanford University campus at 439 Lagunita Drive in Stanford, California. Housed in a landmark building surrounded by the universitys storied grounds, the club has served as a gathering place for faculty, staff, and the broader Stanford community since its founding — hosting everything from intimate faculty dinners to weddings, Bar and Bat Mitzvahs, corporate conferences, and milestone celebrations. Seven distinct event spaces accommodate groups ranging from 12 to over 300 guests, with outdoor options extending capacity to 500. The Cedar Room, at 3,500 square feet with an expansive open floor plan, warm wood finishes, and access to the Main Patio, anchors the largest gatherings. The Redwood Room offers an elegant setting with high ceilings and a stone fireplace alongside access to the Garden Patio. The Palm Room features high ceilings and large windows with views of the redwoods. Smaller meeting rooms and private dining rooms serve board-style and intimate group needs. All events are supported by the clubs dedicated Catering Department, which holds a full California ABC liquor license and provides tables, chairs, linens, and on-site catering — no outside rental fees required. The Upper Terrace and courtyard spaces add seasonal outdoor options for receptions and ceremonies.