Top Seattle Wedding Event Spaces
111 results near Seattle, WA
Find a Venue
Choosing your wedding venue will be one of the most important steps in the planning process. So much goes into finding the perfect event space in Seattle. You’ll want to consider everything from the aesthetics of the space to any in-house amenities and services. Luckily, PartySlate makes it easy with our Find Venues page. Use the filters to narrow your search — taking into account everything from your guest count to specific catering preferences. Once you’ve set your filters, scroll down to search our curated list. Look for the “featured” tag for PartySlate’s top recommendations. With PartySlate, finding your ideal Seattle event space has never been easier.
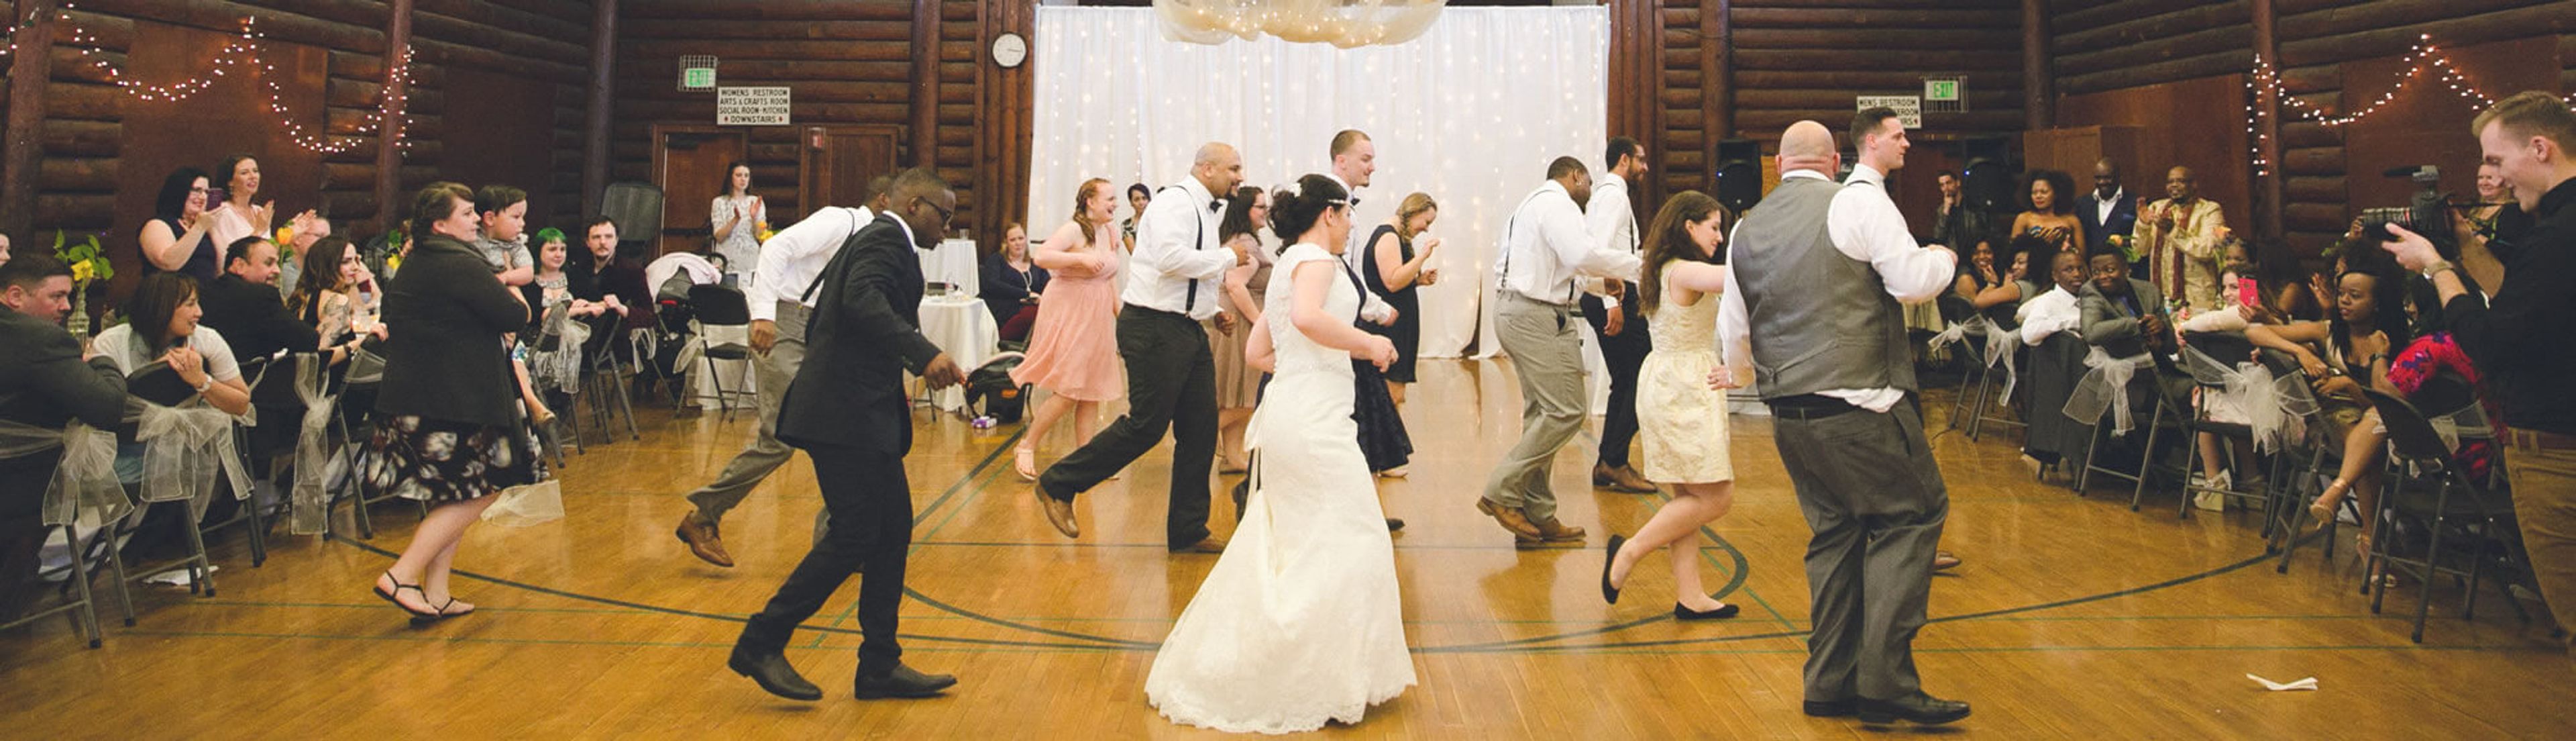
Des Moines Field House
1000 S 220th St, Des Moines, WA 98198, USA- Spaces for 150 Guests
- 1 Event Space
- 1 Historic Space
Built in 1939, the Des Moines Field House is the only full log cabin in King County, set within Des Moines Beach Park between Puget Sound and the surrounding forest, about fifteen minutes south of Seattle-Tacoma International Airport. Its rustic log-cabin architecture — exposed beams, maple flooring, and a floor-to-ceiling cut-stone fireplace — gives the building a distinctive, historic character that has carried generations of celebrations. The Field House Gym anchors the space: a 4,000-square-foot hall that seats up to 150 guests and includes a 19-by-16-foot stage along with banquet tables and chairs. It suits weddings, elopements, banquets, receptions, fundraisers, and company events, with green space surrounding the building for gatherings that extend outdoors. Limited onsite and street parking is available. Part of the Beach Park Event Center, the Field House pairs its historic setting with the flexibility to host both formal receptions and casual celebrations.
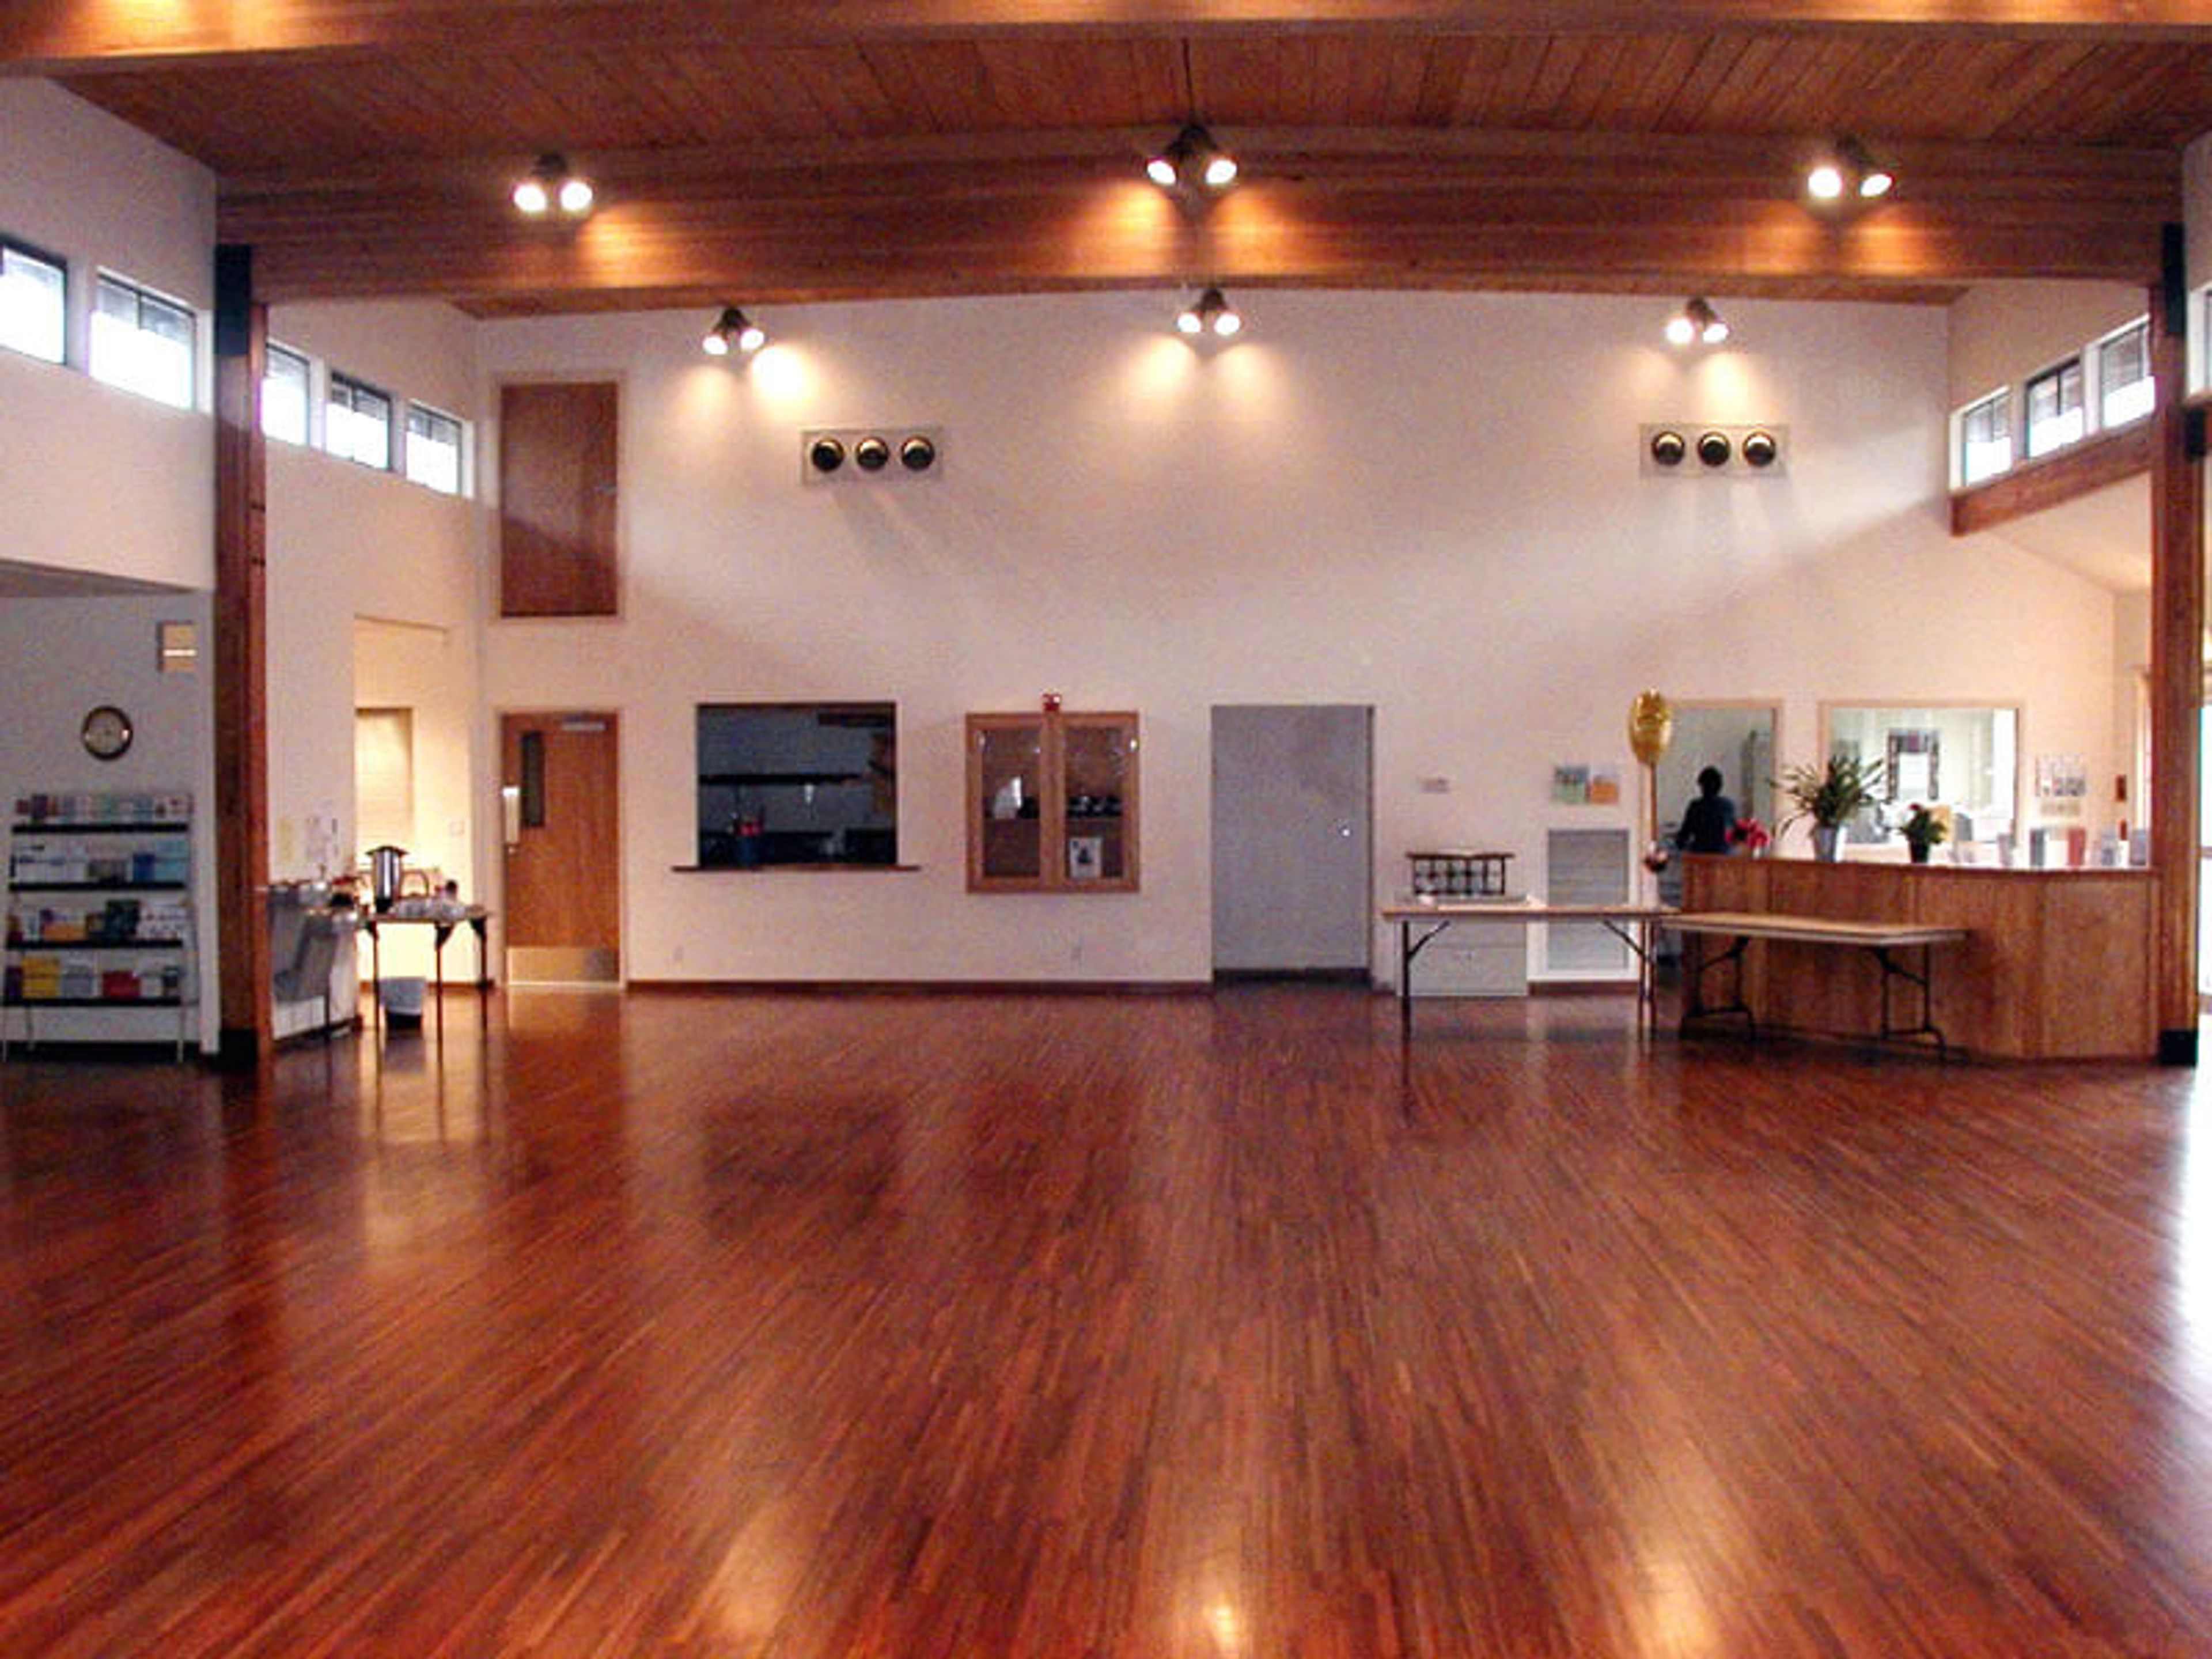
Des Moines Activity Center
1000 S 220th St, Des Moines, WA 98198, USA- Spaces for 120-125 Guests
- 1 Event Space
- 1 Meeting Space
Set in the South Puget Sound city of Des Moines, Washington, the Des Moines Activity Center is a versatile event venue built around the Mt. Rainier Room — a 5,448-square-foot space with hardwood floors, a large stone fireplace, and peek-a-boo views of Mount Rainier. Two adjoining auxiliary rooms and a commercial kitchen can be added to the rental, and an on-site facility attendant is included throughout each event. The indoor space opens onto a 2,500-square-foot patio bordered by grass and mature trees, alongside Mary's Rose Garden, where a trellised area and fountain make a natural backdrop for outdoor ceremonies. The venue accommodates up to 120 guests and suits weddings, elopements, family celebrations, presentations, and company meetings. Wi-Fi and free on-site parking are available, and the commercial kitchen allows hosts to self-cater or bring in the caterer of their choice.
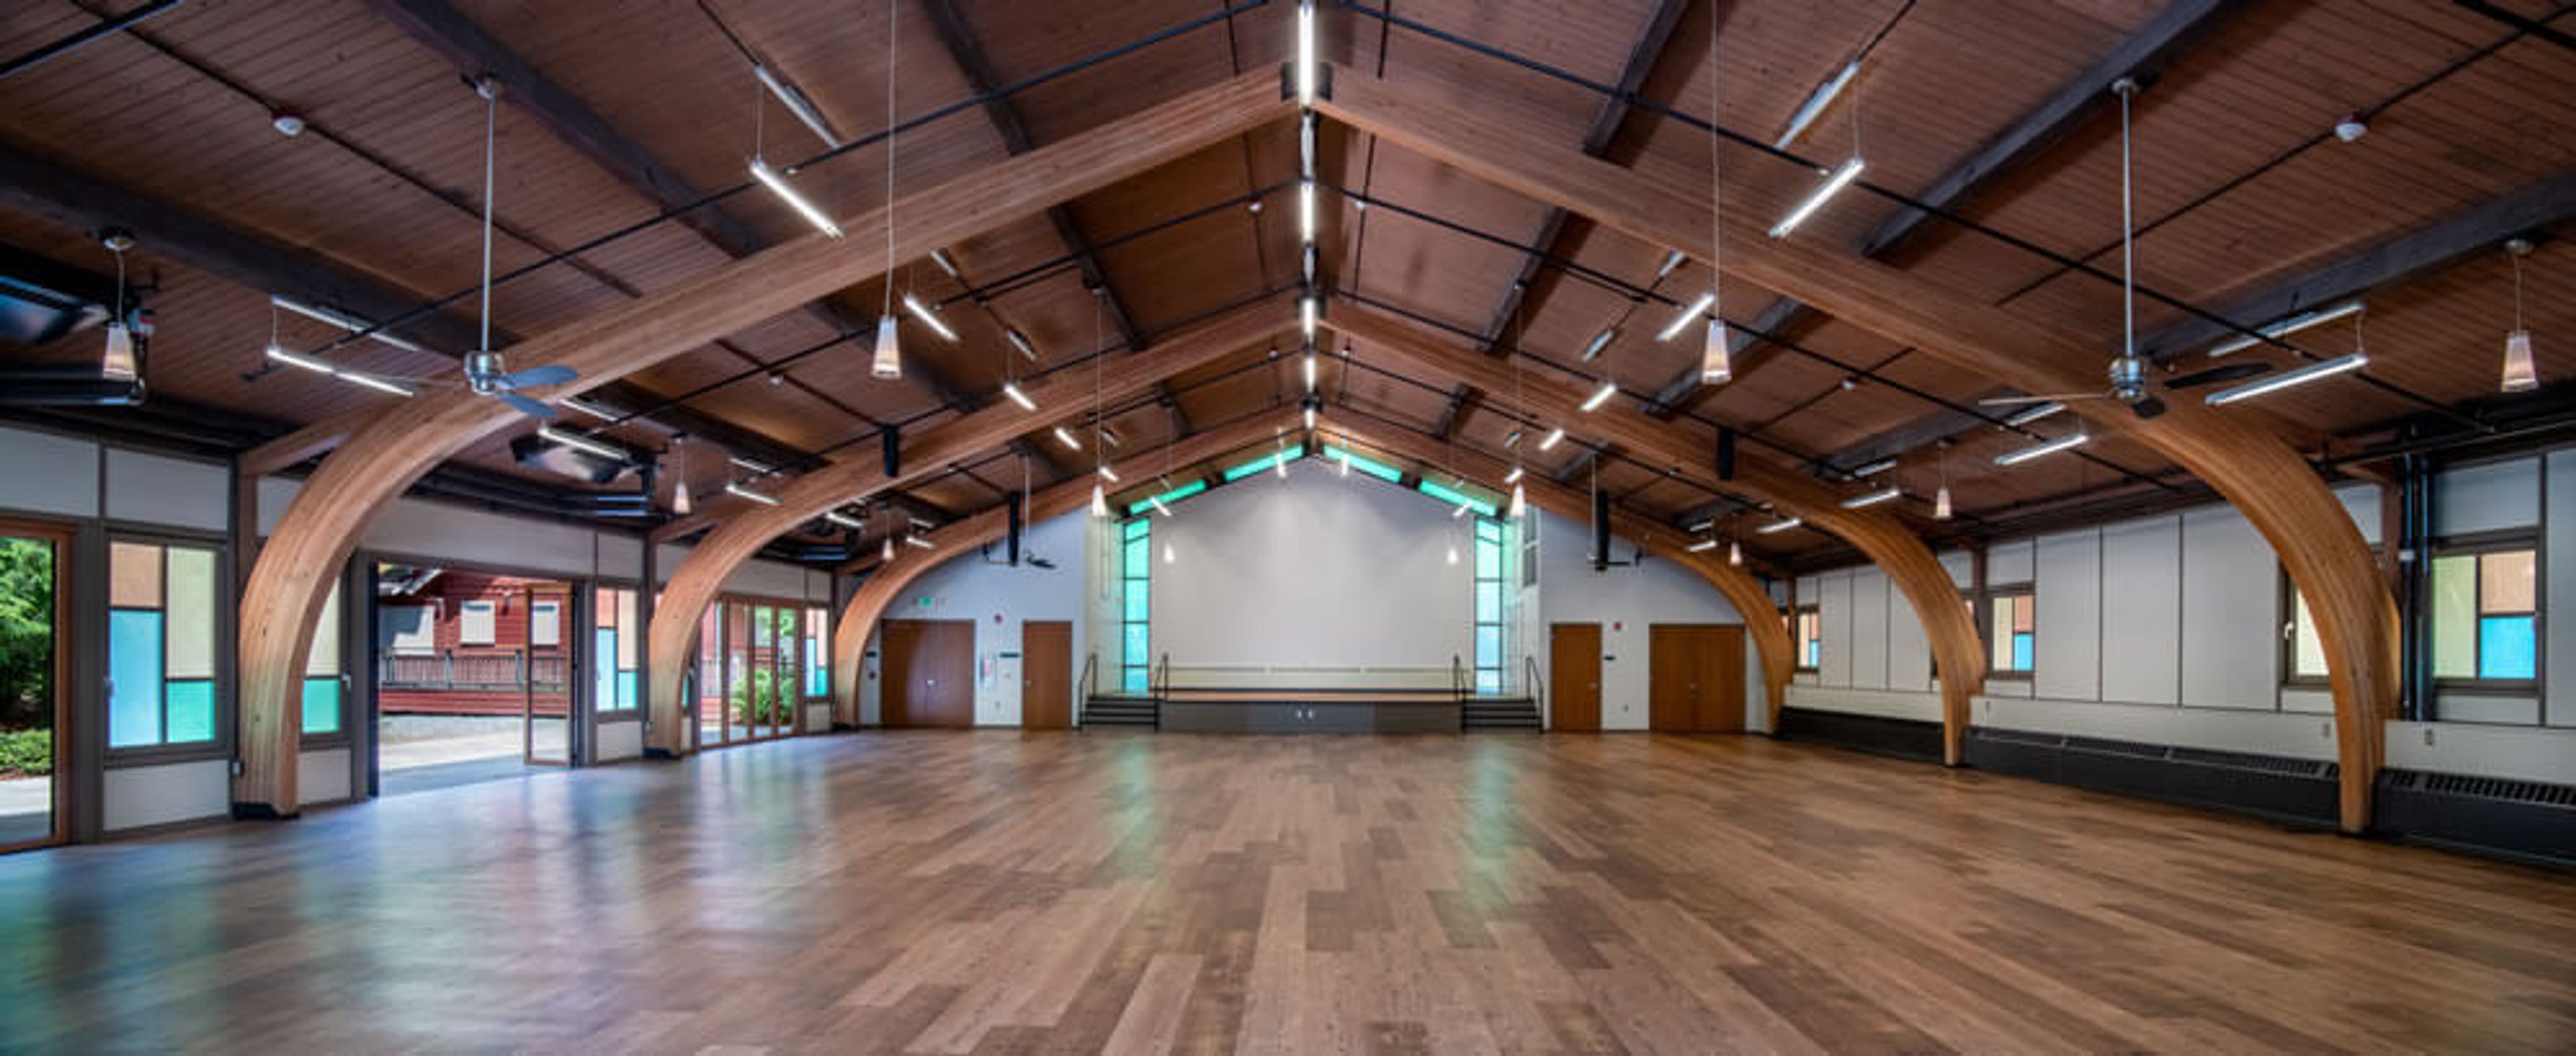
Beach Park Auditorium
22030 Cliff Ave S, Des Moines, WA 98198, USA- Spaces for 200-300 Guests
- 1 Event Space
The Des Moines Beach Park is located on the beaches of Puget Sound and offers a variety of water activities. Every visitor will enjoy this magnificent park, which has something for everyone. Photographers will find themselves in their element at any time of day with the vistas of the Olympic Mountains and the islands. For individuals of all ages, the beach provides hours of entertainment and discovery. The Des Moines Creek Trail is paved and offers two miles of breathtaking wooded areas for walkers, runners, bikers, and dog walkers to enjoy. The historic Auditorium, which is 5,700 square feet in size, is hidden amongst huge trees and hillside vegetation, with the Des Moines Creek softly flowing past. It is an excellent location for huge events of various kinds, including weddings, training sessions, meetings, seminars, product launches, and more. In addition to historic stained-glass windows, cathedral ceilings with exposed wooden beams, and a wall of accordion doors that open to a vast 1,800 sq ft tree-lined patio, the Auditorium also has a stage and a concession stand. It's simple to arrange the vast, open area to fit your needs, and it provides a clean canvas for all of your event decor. The possibilities for seating and table arrangement are virtually limitless.
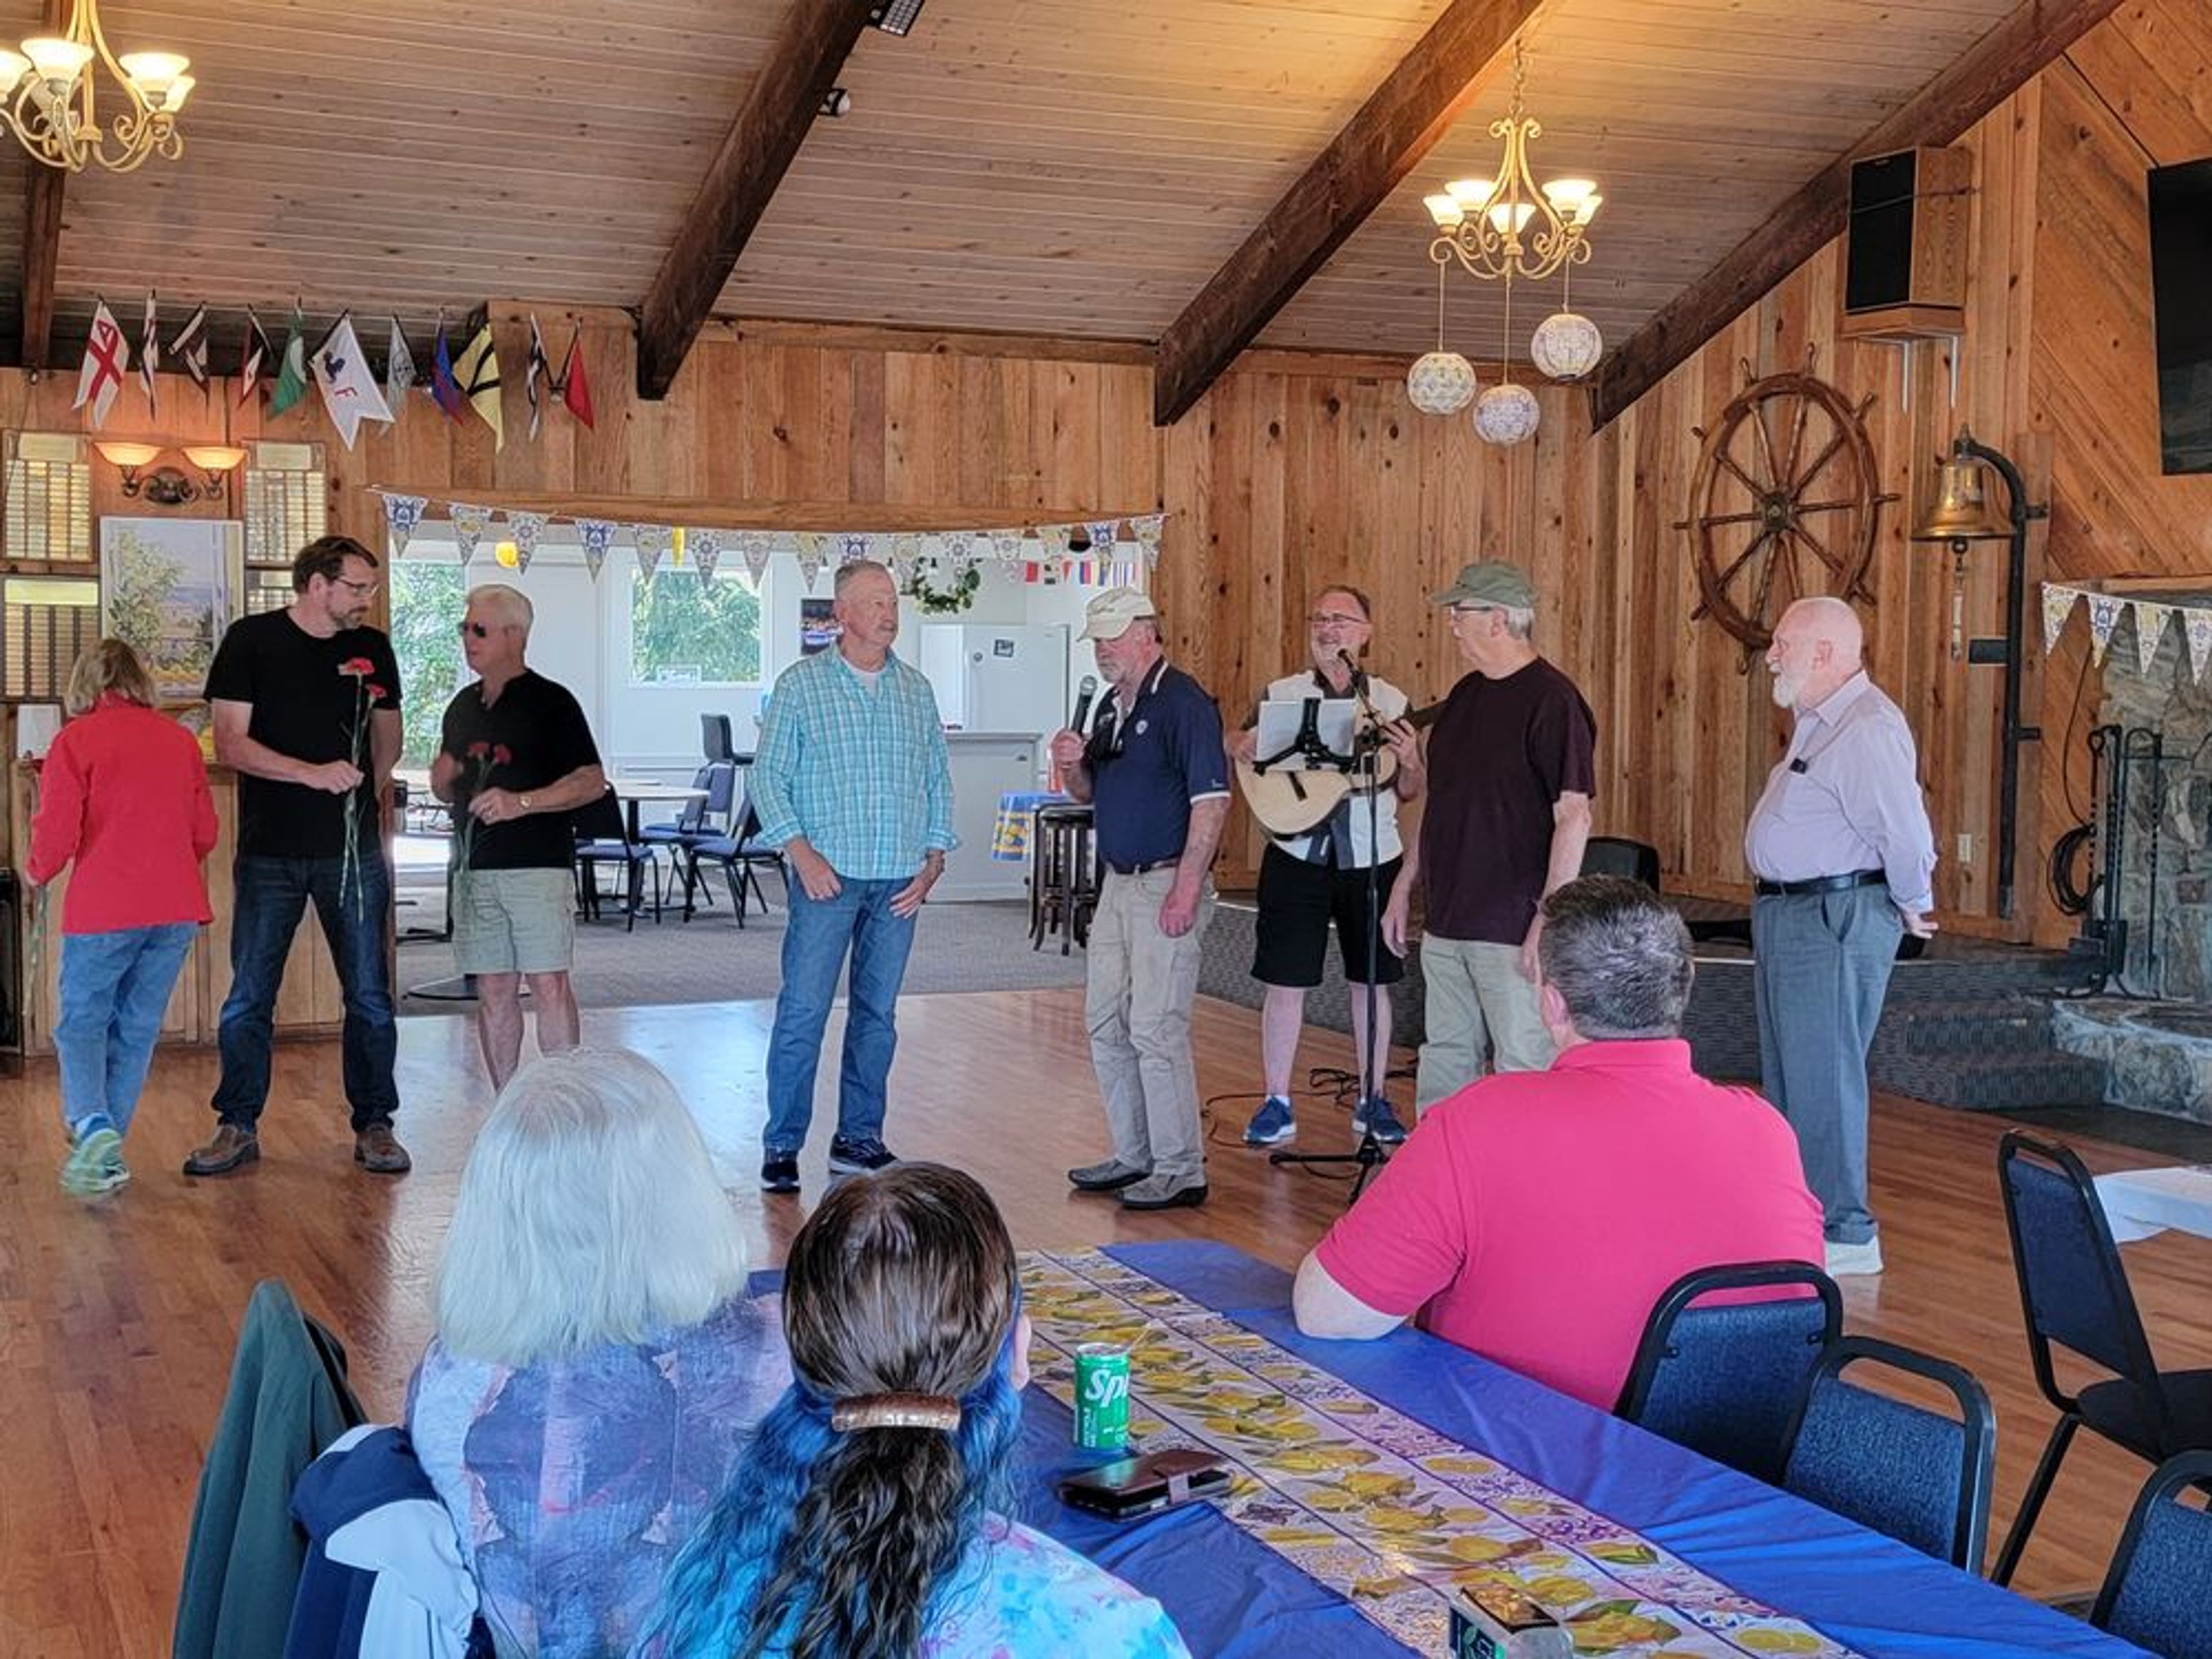
Edmonds Yacht Club
326 Admiral Way, Edmonds, WA 98020, USA- Spaces for 220 Guests
- 1 Event Space
- 1 Outdoor
- 1 Waterfront
Set on the Puget Sound waterfront in Edmonds, Washington, the Edmonds Yacht Club opens its clubhouse for weddings, celebrations, and business gatherings against a backdrop of the sound, the surrounding mountains, and evening sunsets. The heart of the venue is a flexible-seating banquet room that accommodates up to 220 seated guests, paired with a spacious outdoor patio that carries an event into the waterfront air. A fully equipped commercial kitchen and separate bar area support the celebration, and rentals include tables, chairs, dinnerware, in-room speakers, wireless microphones, and a projection screen, along with an on-site representative during the event. Hosts may bring in their own food and beverages or work with a caterer of their choosing. The clubhouse suits weddings and anniversaries as readily as seminars, retreats, and holiday parties, and its central location puts guests within walking distance of downtown Edmonds restaurants, a hotel, the train station, the ferry dock, and the beach.
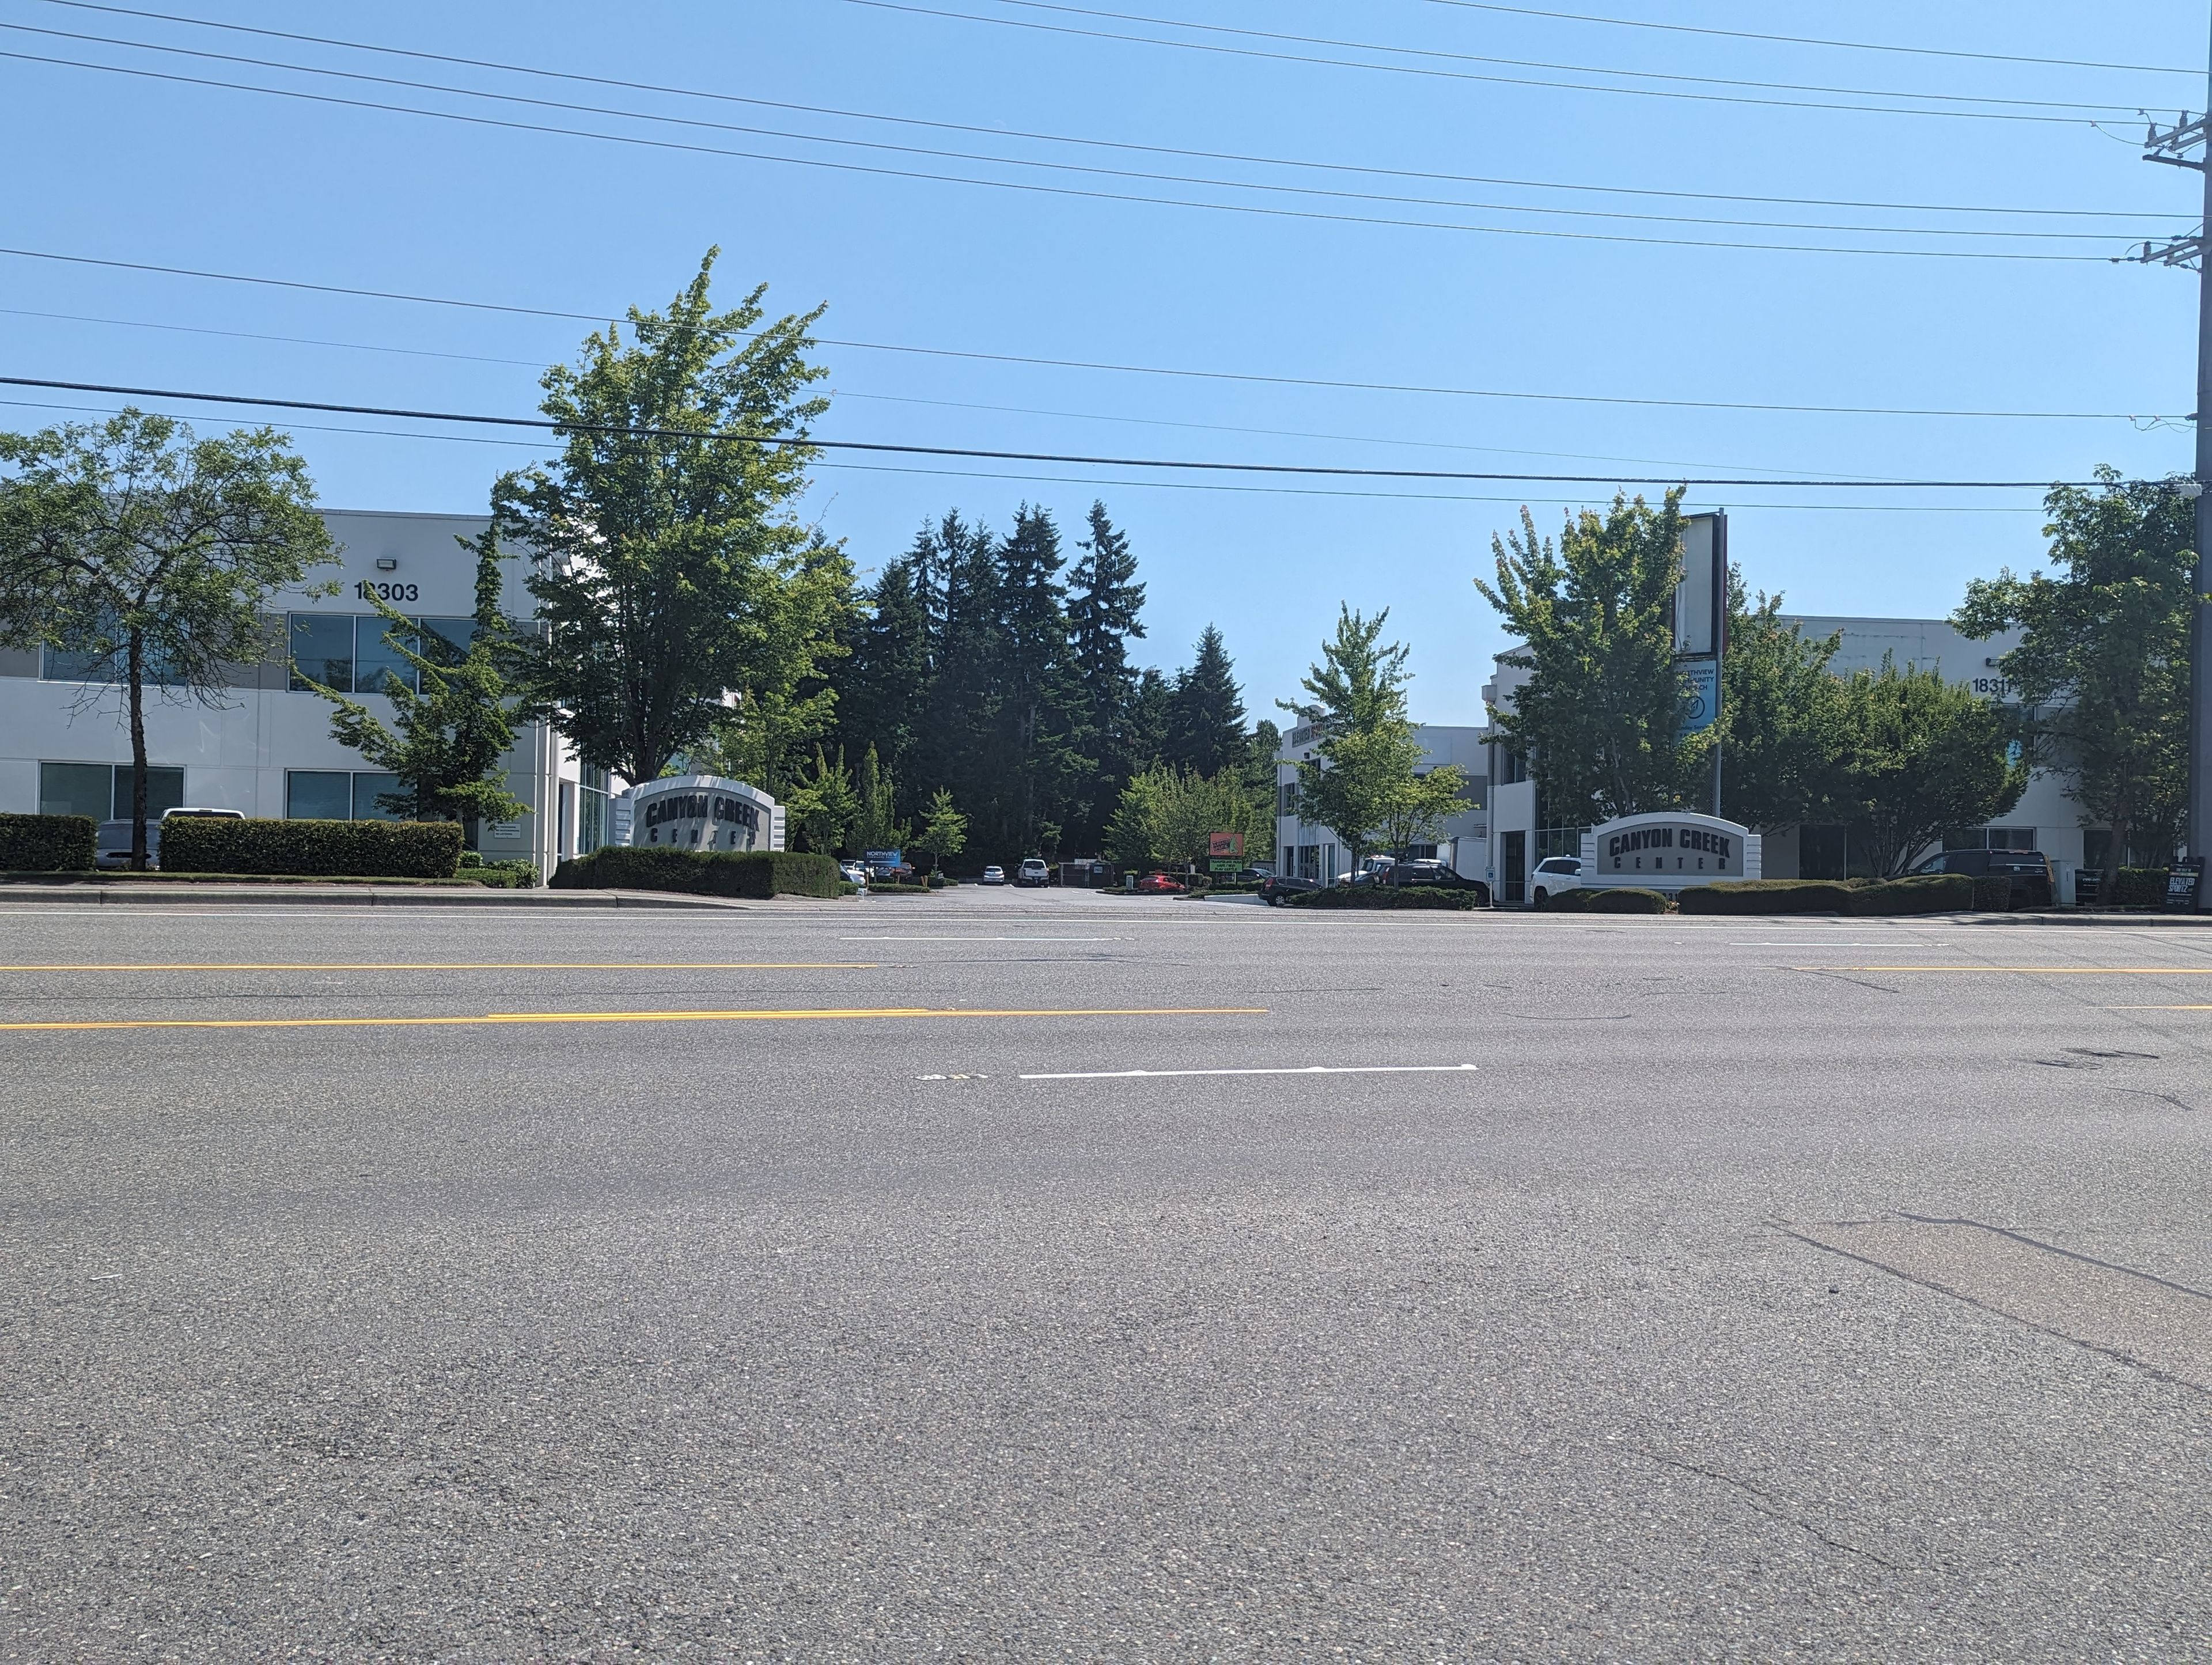
Elevated Sportz Indoor Trampoline Fun Center
18311 Bothell Everett Hwy #140, Bothell, WA 98012, USA- Spaces for 40-400 Guests
- 3 Event Spaces
- 3 Venues with Activities
Elevated Sportz Trampoline Park & Event Center is an indoor recreation destination in Bothell, Washington, built for celebrations that keep guests of all ages moving. The facility pairs wall-to-wall trampolines with a Ninja Course, Battle Beam, dodgeball courts, arcades, and Kidz Adventure, a dedicated play area for younger children, plus an on-site café. For private gatherings, Elevated Sportz offers three party rooms and full-facility rentals suited to birthdays, team parties, and group events. The upstairs OH-ZONE and I-SPY rooms overlook the trampoline deck and arena, while the downstairs, handicap-accessible Launch Pad works well for smaller groups. Party packages combine reserved room time with access to the park's activities, and the events team coordinates reservations, waivers, and setup so hosts can focus on their guests.
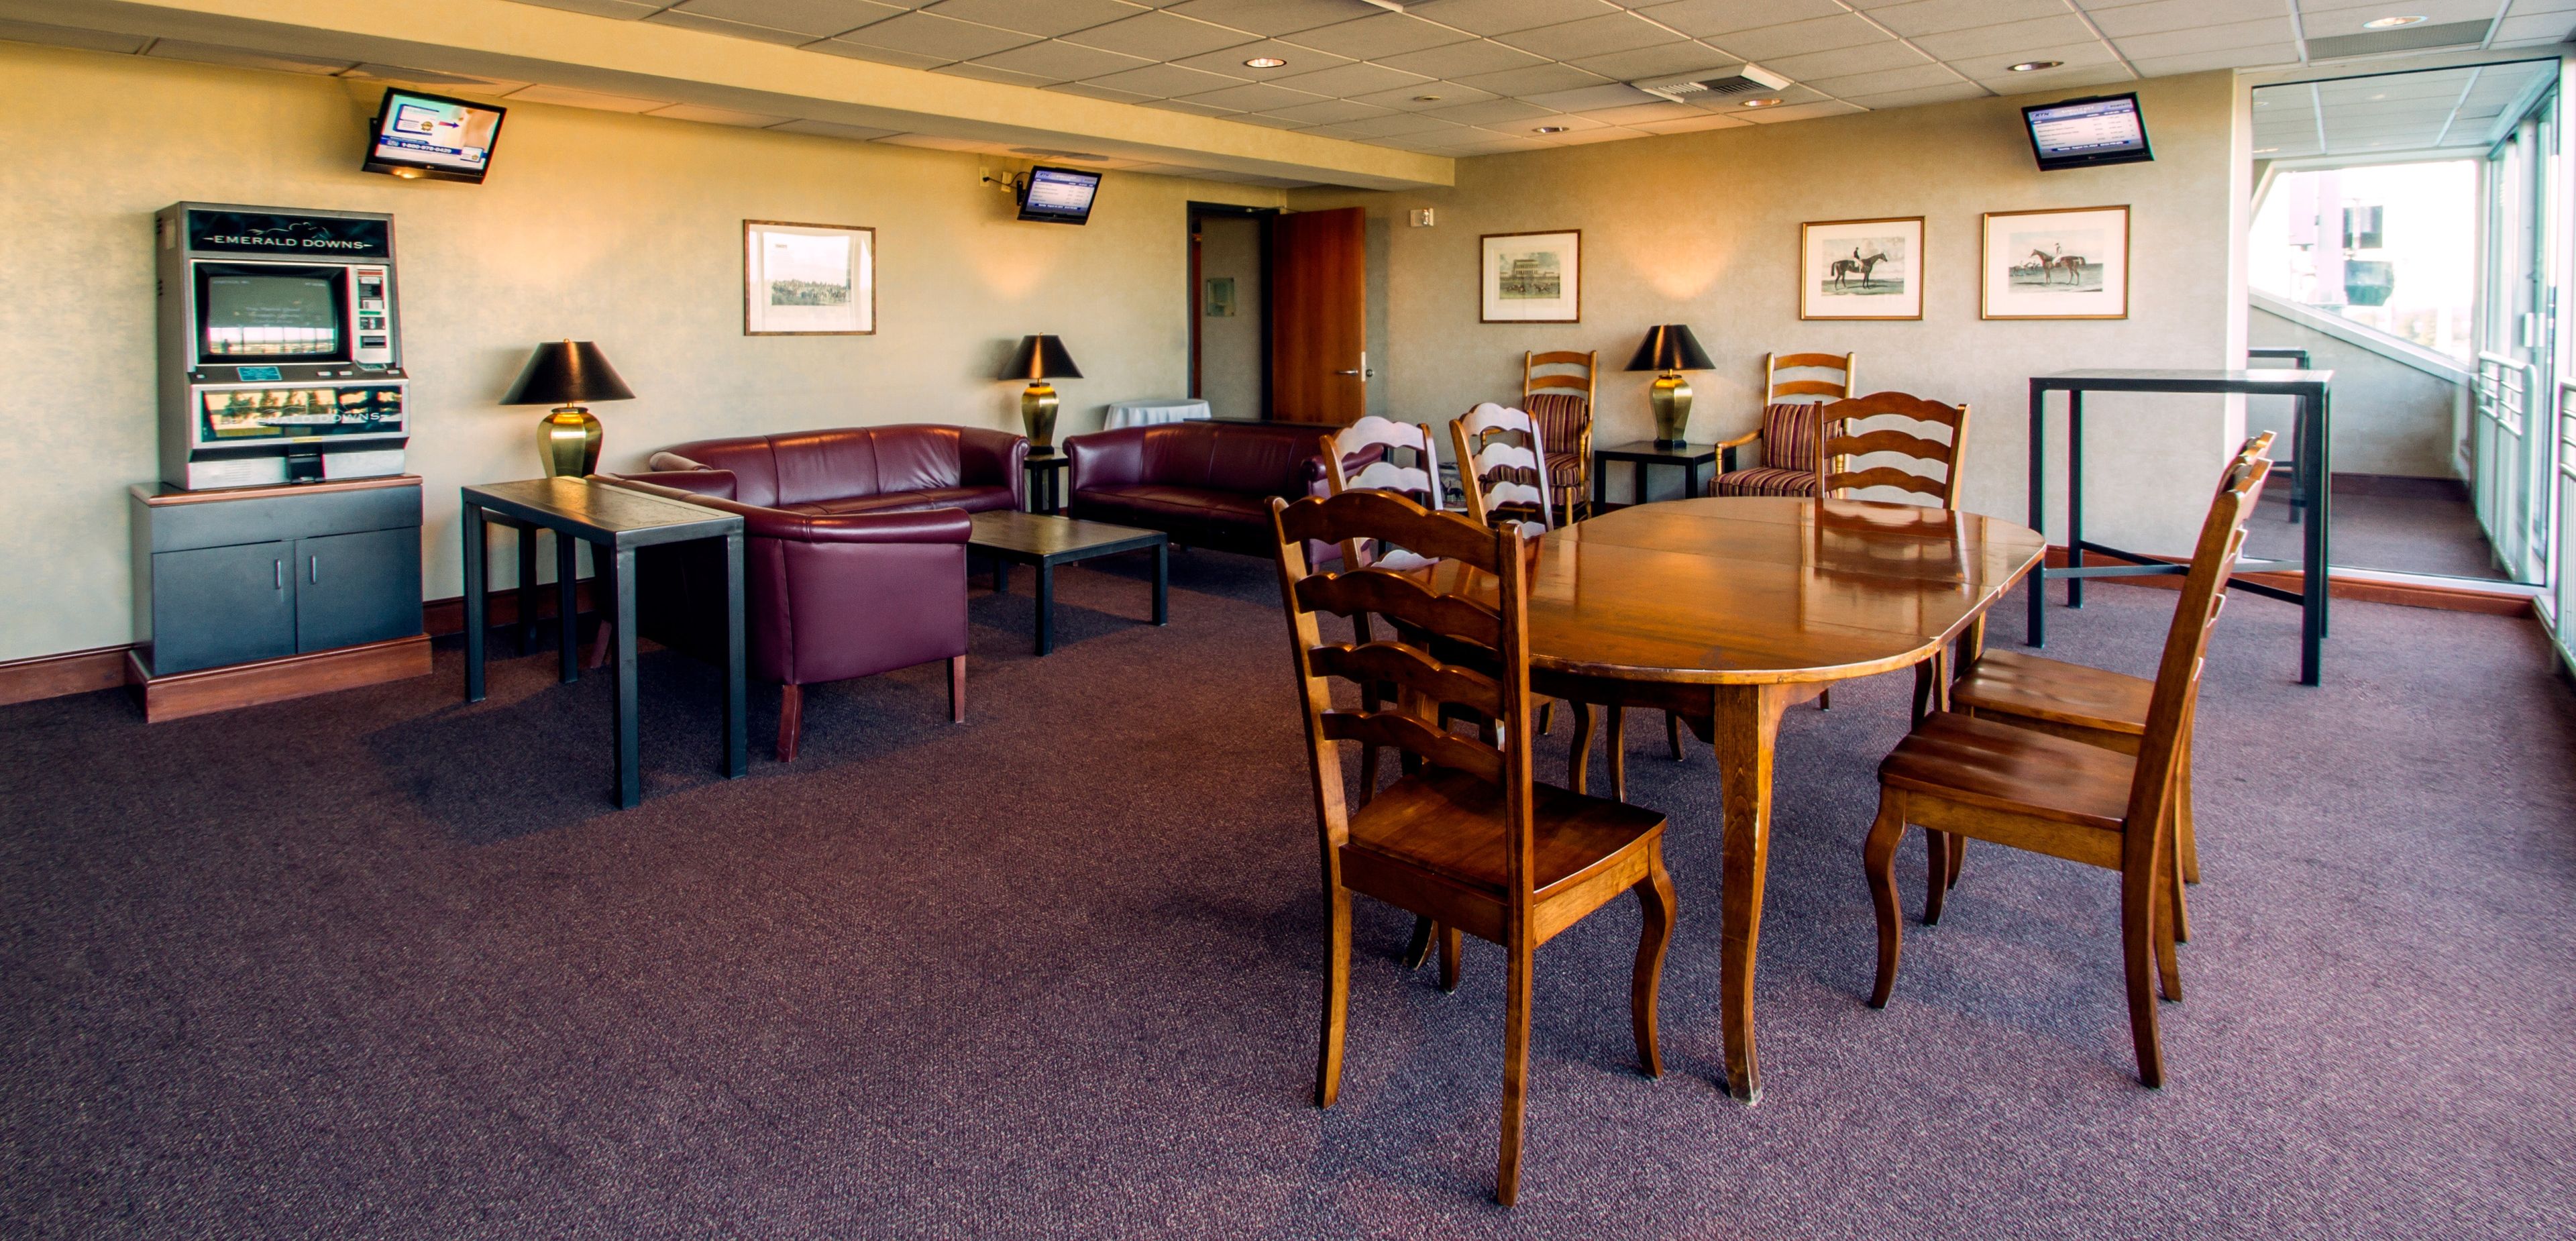
Emerald Downs
2300 Ron Crockett Dr, Auburn, WA 98001, USA- Spaces for 15-500 Guests
- 9 Event Spaces
- 1 Bar
- 9 Total Spaces
Emerald Downs is a Thoroughbred racetrack in Auburn, Washington, set between Seattle, Tacoma, and Bellevue in the Pacific Northwest. Beyond live racing, the property doubles as an event destination, with eleven distinct spaces that together host groups of up to 2,000 guests throughout the racing season and on non-race days. The venues range from the Emerald Room, the largest banquet space and a fit for weddings, fundraisers, meetings, and tradeshows, to a row of grandstand suites offering sweeping views of the track and Mount Rainier. The Trackside Pavilion pairs indoor and outdoor space with a bar and betting windows for an up-close view of the racing, while the fourth-floor View Room overlooks the saddling paddock and Winner's Circle. In-house catering supports every gathering with an array of menu options.
Trophy Lake Golf & Casting
3900 SW Lake Flora Rd, Port Orchard, WA 98367, USA- Spaces for 200 Guests
- 1 Event Space
- 1 Outdoor
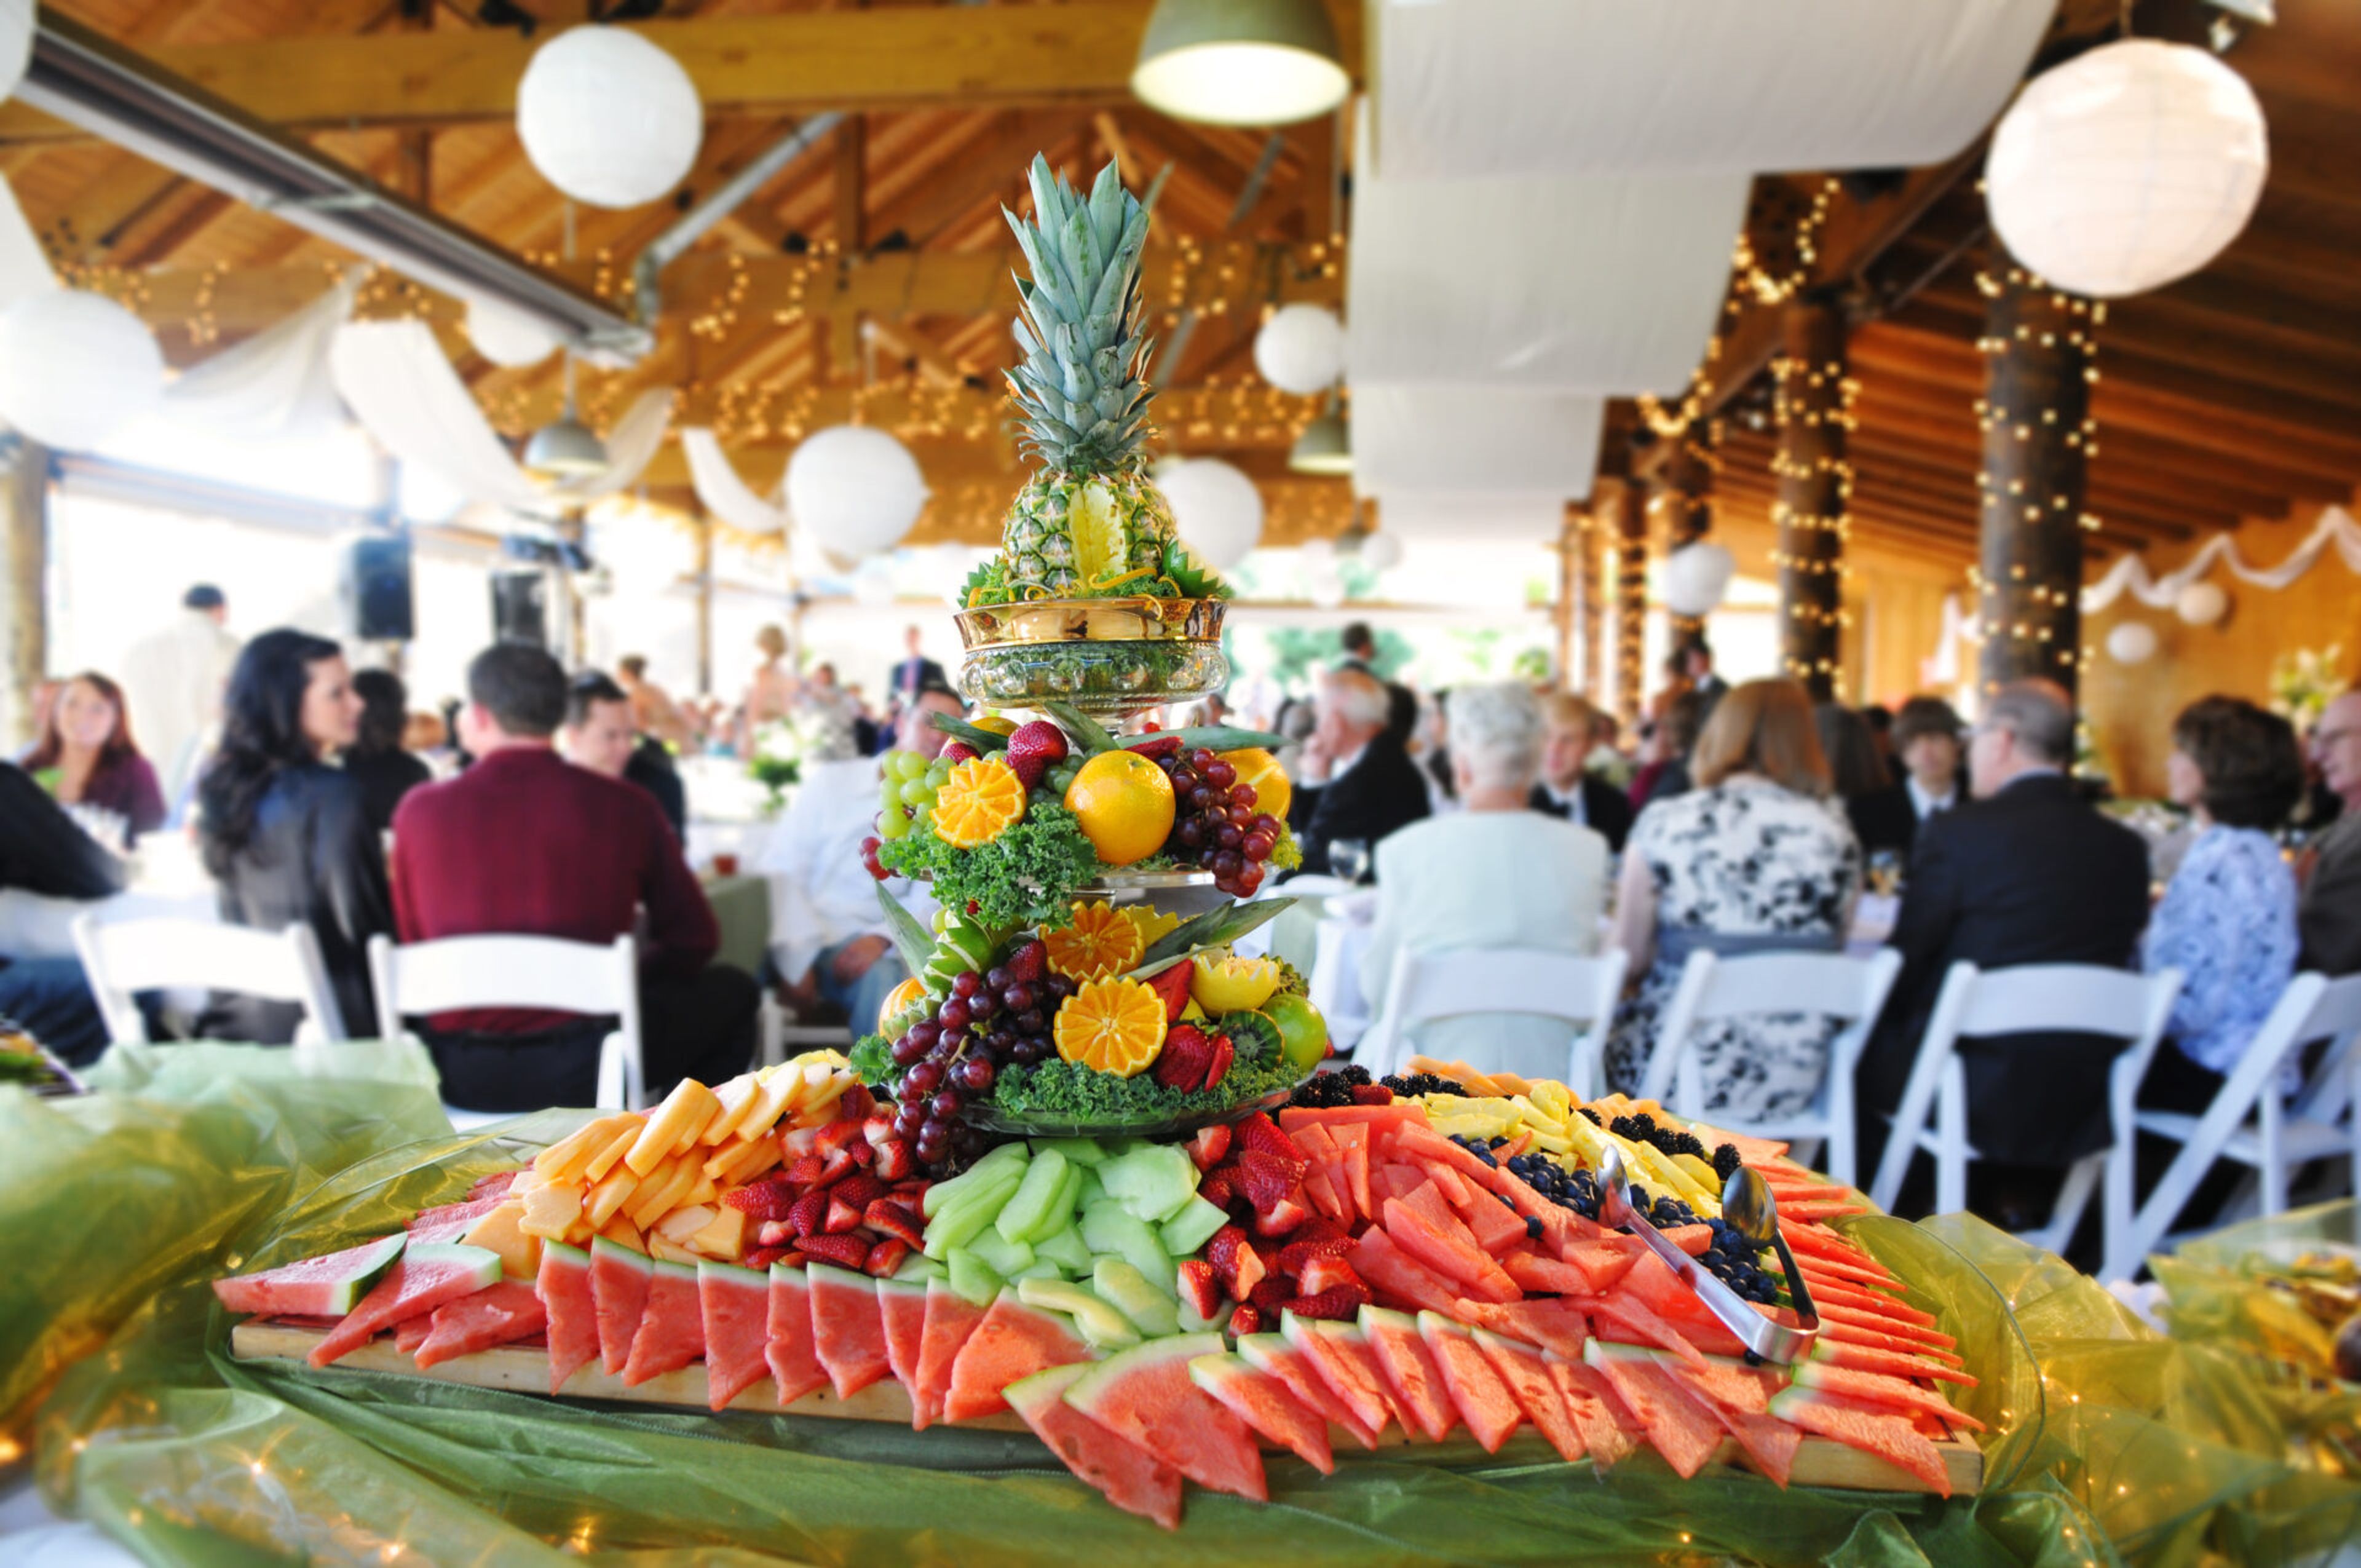
Trophy Lake Golf & Casting is a spectacular confluence of nature and architecture, reflecting the spirit and tradition of the Pacific Northwest in everything from its charming, fishing lodge-style clubhouse to its world-class golf course and casting facility. The celebration of two of the most popular pastimes in the Pacific Northwest—golf and fishing—enhances the experience and creates a resort-like atmosphere that allows people to fully escape and enjoy themselves. Trophy Lake Golf & Casting provides a one-stop shop for all of your banquet needs, whether you're planning a business event or a private celebration. We take great delight in aiding you at every stage of your event, paying close attention to the smallest of details. Catering, schedule planning, decorations, and custom arrangements are just a few of the services we provide. Our expert personnel and great service will ensure that your event is a world-class experience that everyone will appreciate. Trophy Lake Golf & Casting, located on the gorgeous Kitsap Peninsula, provides a calm and natural location for your wedding reception or receptions. Stunning shooting opportunities and a refreshing respite for your visitors are provided by the charming lodge-style clubhouse, majestic waterfall, glittering ponds, and rolling golf course greens on the grounds of the resort.
Hood Canal Vista Pavilion
4839 View Dr NE b, Port Gamble, WA 98364, USA- Spaces for 120-200 Guests
- 1 Event Space
- 2 Outdoor Spaces
- 3 Total Spaces
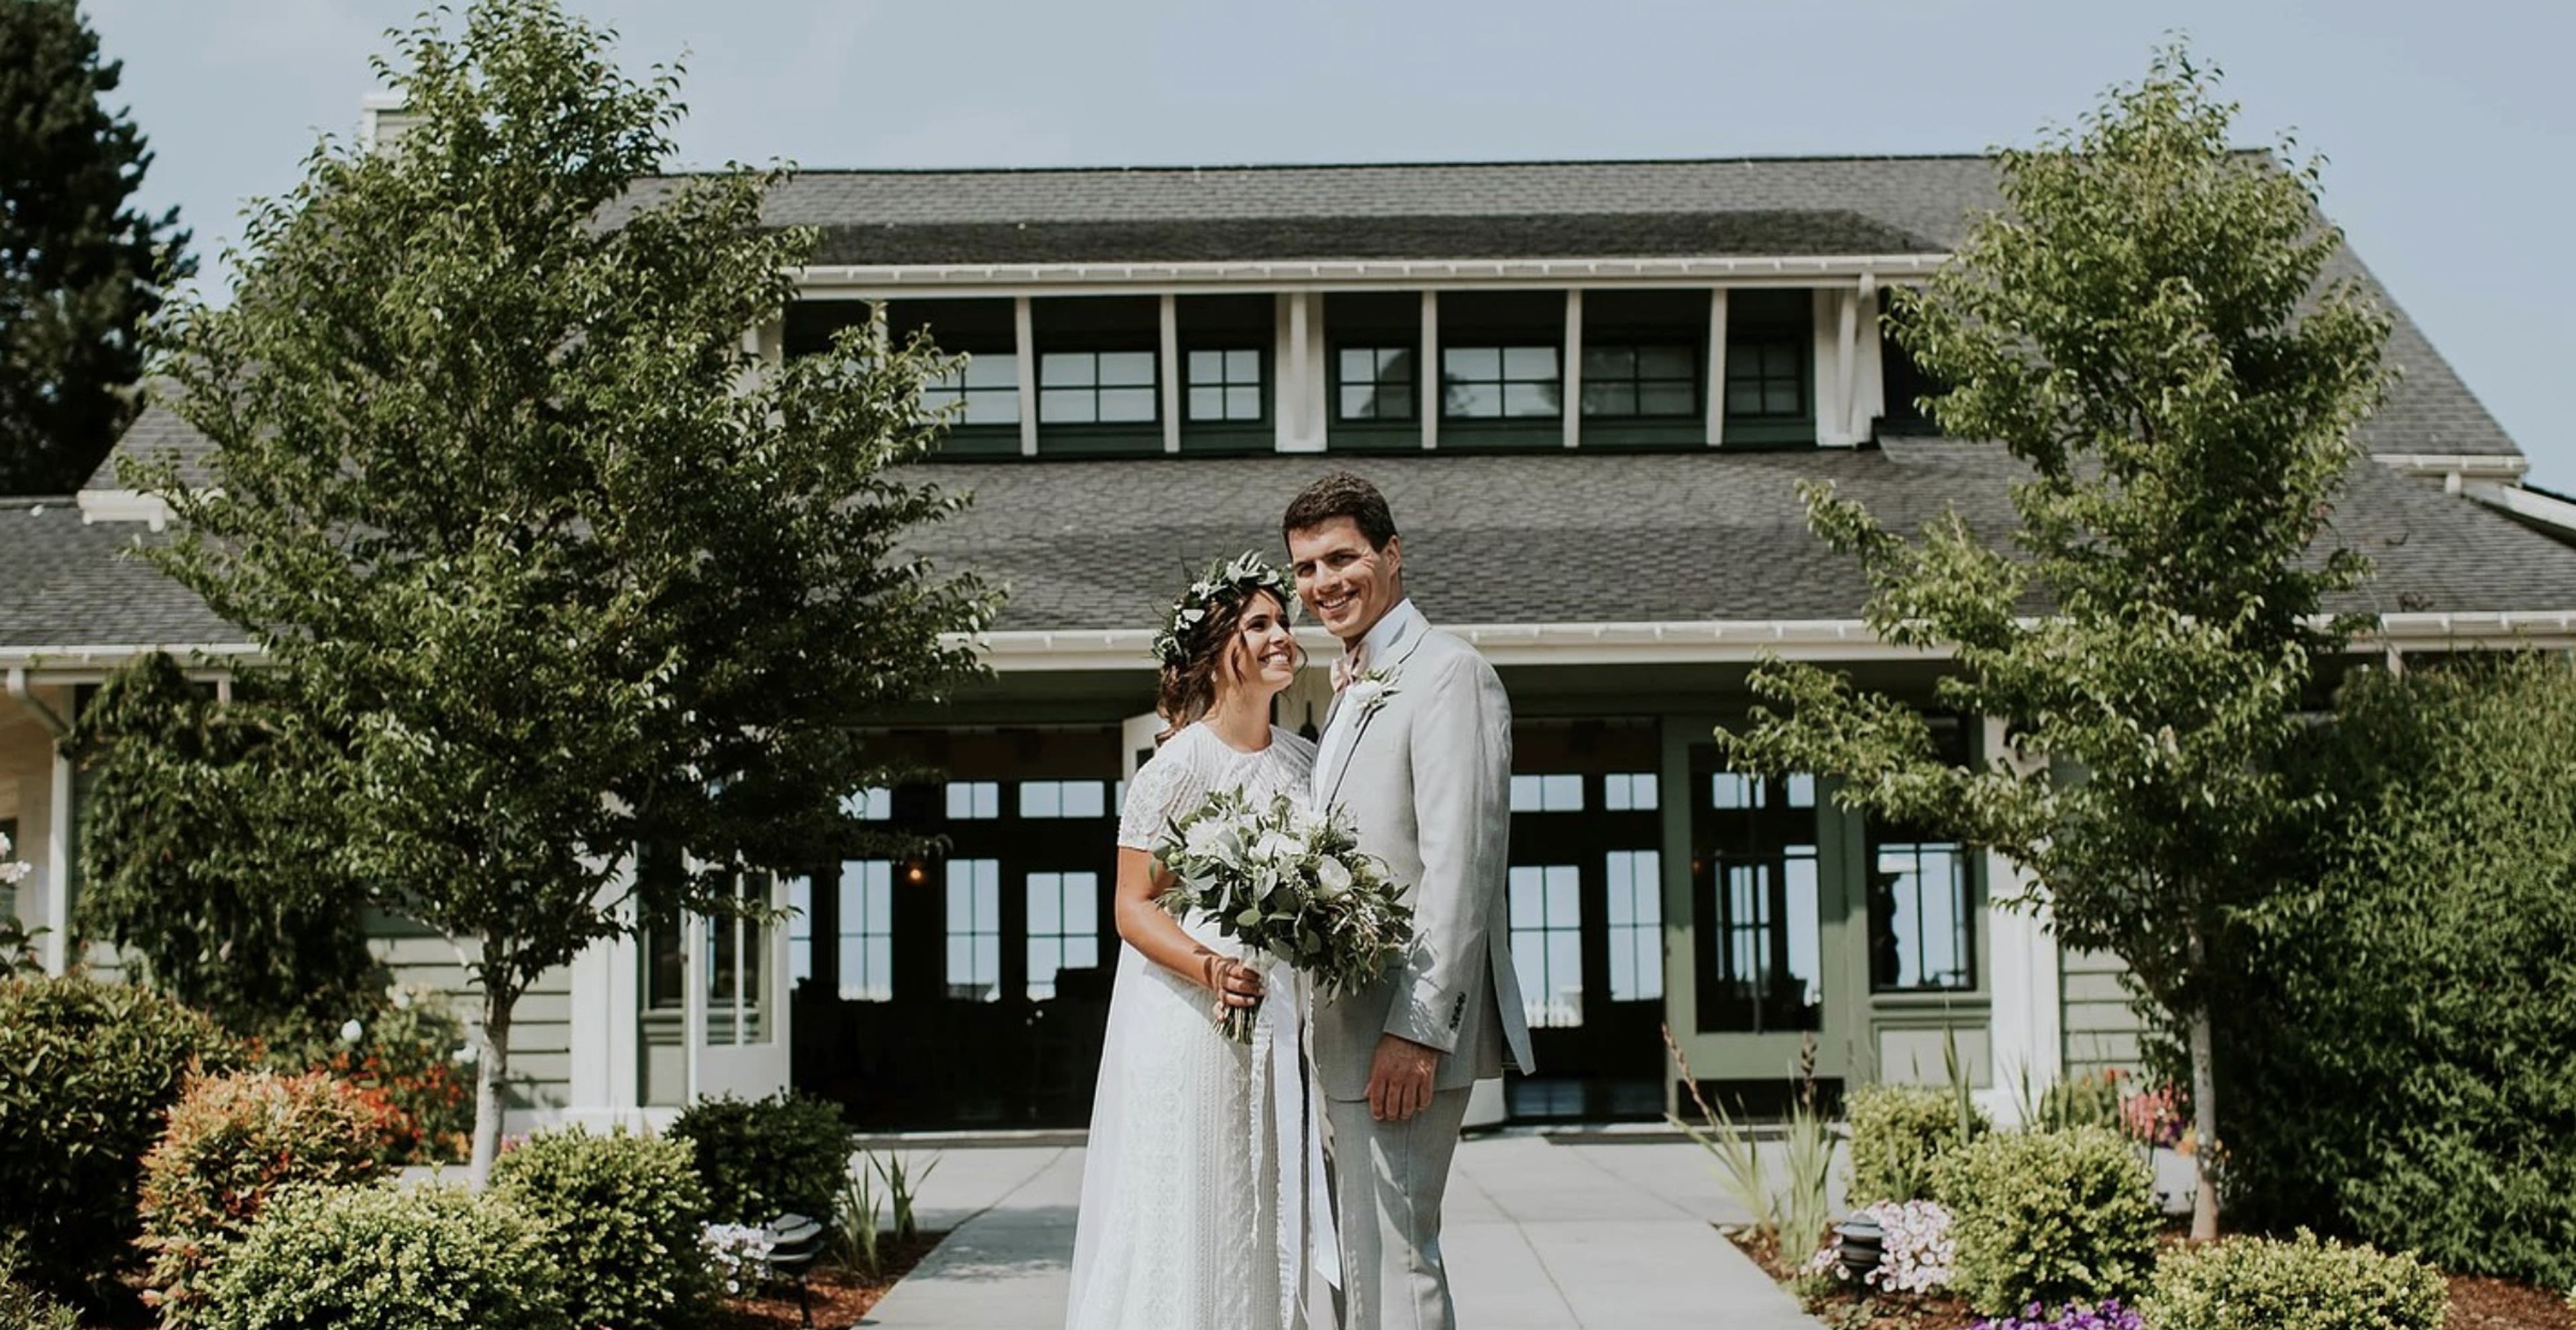
The Hood Canal Vista Pavilion, which overlooks the Hood Canal and provides breathtaking panoramic water views as well as spectacular sunsets over the canal, is surrounded by beautifully landscaped gardens. In the Pavilion, a stone fireplace that extends from floor to ceiling is situated opposite an abundance of windows that overlook lush seasonal gardens. On the other side of the house, six sets of French doors open onto a slate patio and an expansive grassy bluff right on the Hood Canal's shores. During the spring and summer months, an adjacent tented terrace can be used for a reception, dance floor, and/or cocktail hour, providing an additional space for guests. St. Paul's Church, which sits on a sloping grass bluff overlooking the waters of Port Gamble Bay and was built in 1879, is a historic landmark. It is based on a church in the Maine hometown of Port Gamble's founders, who were born and raised there. The church, which has been painstakingly restored, features eight cathedral stained glass windows, original pews, and a domed altar area. The picturesque church has quickly risen to the top of the list of most photographed places in the area. As a wedding couple is pronounced married, they are thrilled to hear the church bell ringing in the steeple, which is housed in the steeple. The newly remodeled downstairs reception or dressing area leads outside to a waterfront terrace, which is ideal for small receptions and gatherings with friends and family.
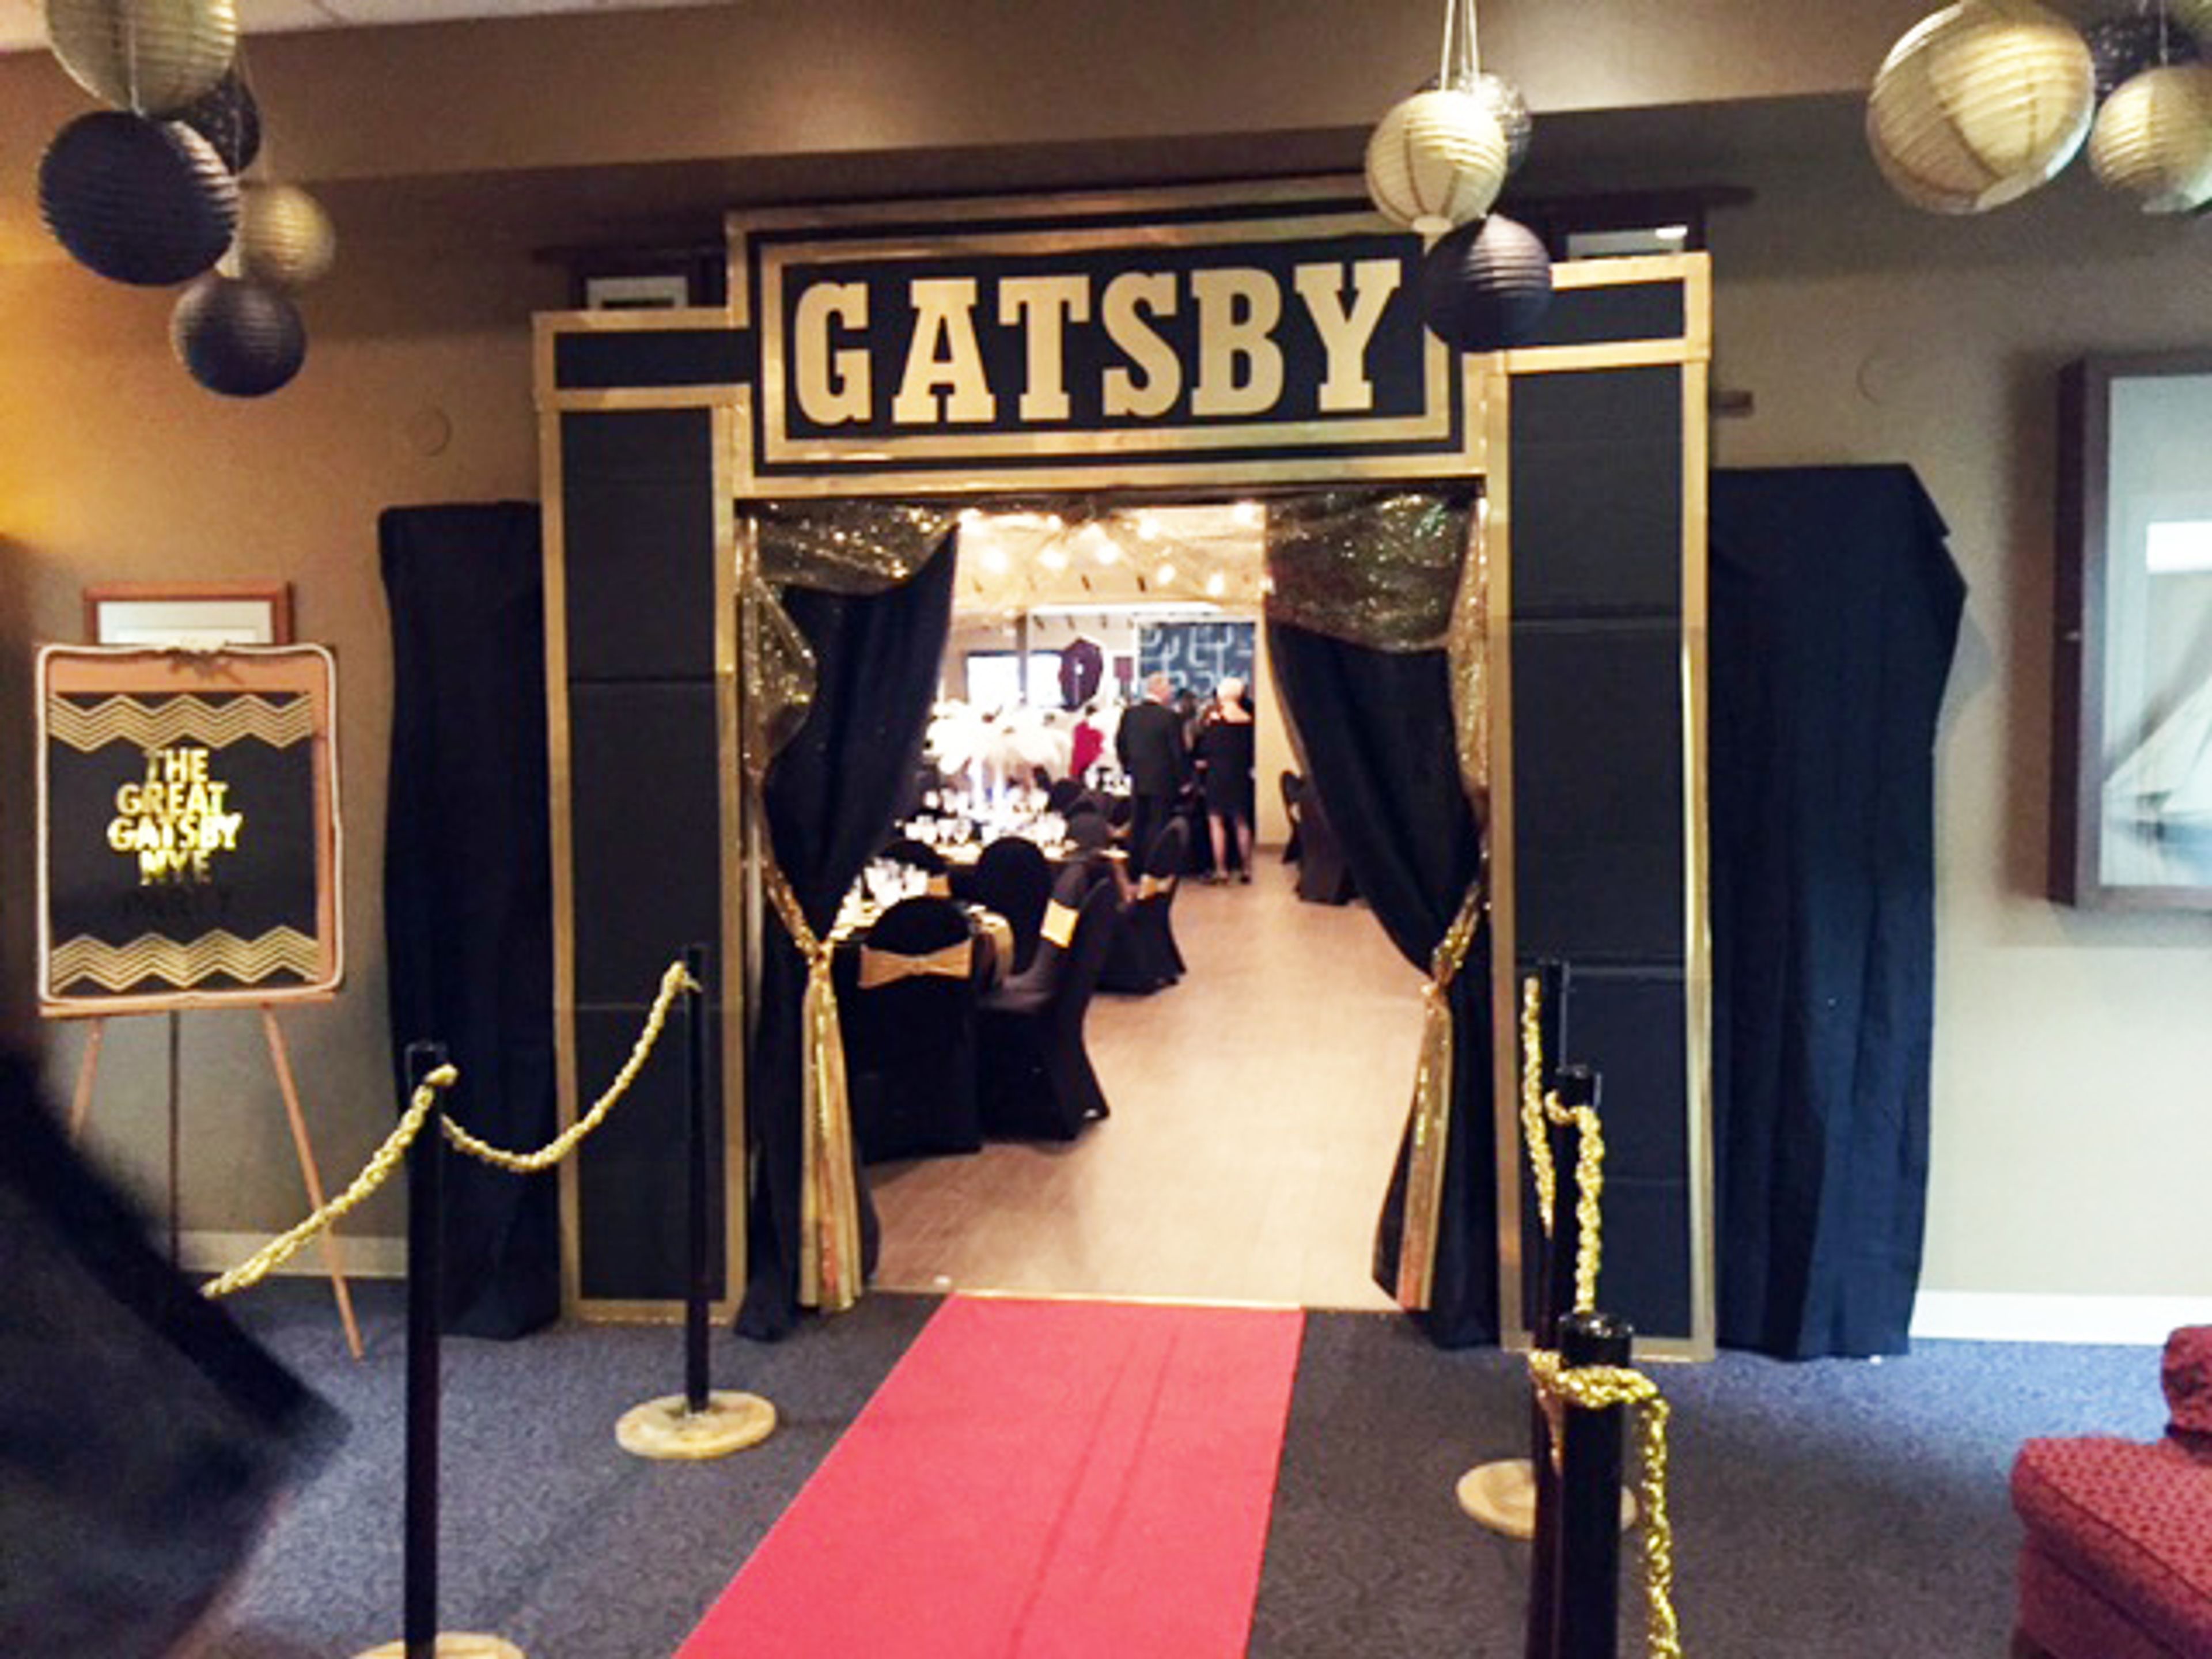
Gig Harbor Yacht Club
8209 Stinson Ave, Gig Harbor, WA 98332, USA- Spaces for 150-220 Guests
- 1 Event Space
- 1 Waterfront
Gig Harbor Yacht Club has been part of the South Sound boating community since 1958, when it began as a small group of charter members meeting above Gig Harbor's waterfront. Today the club's clubhouse sits in downtown Gig Harbor with a view of the bay from its outdoor deck, and it opens its doors to members and non-members alike for private events. The clubhouse offers an open floor plan that hosts can decorate to fit their occasion, with capacity for 150 to 200 guests depending on the event configuration. Weddings, birthdays, meetings, and other special and casual occasions all take place here, supported by round and rectangular tables, chairs, a state-of-the-art AV system with a 75-inch flat screen and overhead projection, and an in-house chef and catering team. The entire venue is handicap accessible, with plenty of free parking and easy access to nearby downtown marinas, parks, and lodging.
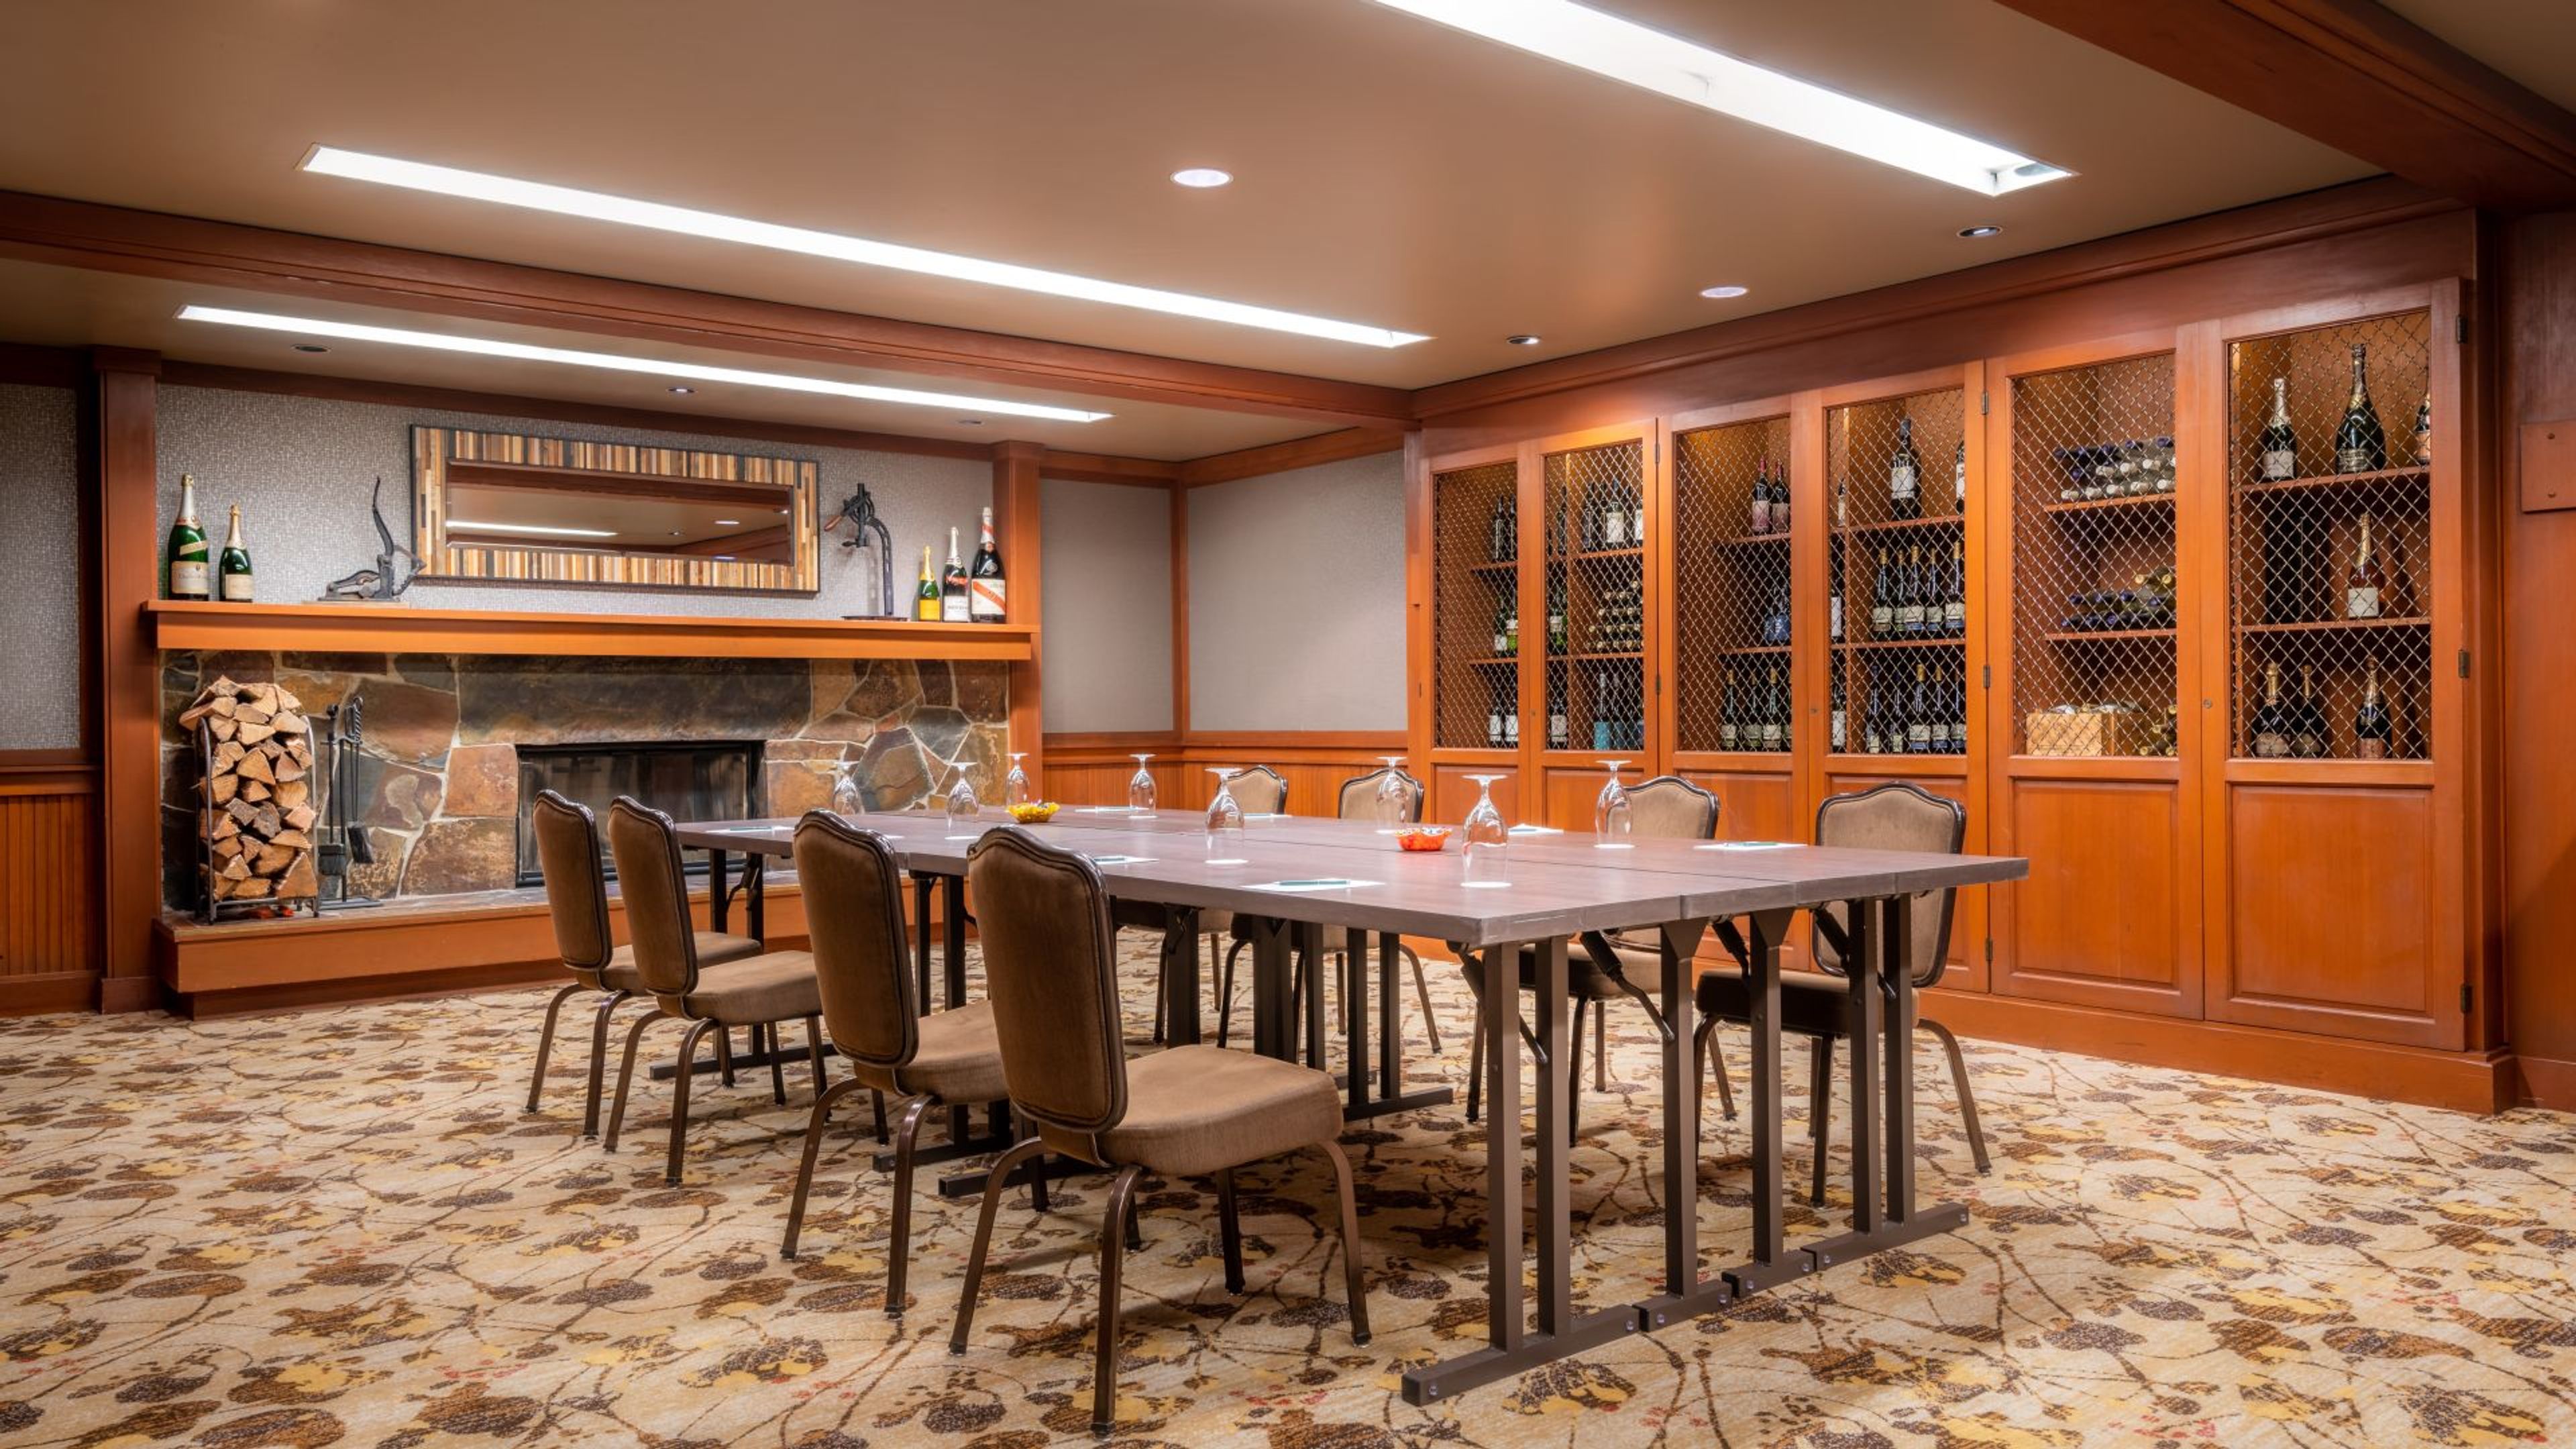
Salish Lodge & Spa
6501 Railroad Ave, Snoqualmie, WA 98065, USA- Spaces for 8-150 Guests
- 1 Event Space
- 5 Hotels
- 5 Total Spaces
Salish Lodge & Spa is one of the most romantic wedding venues in Washington State, and it is located on the Salish River. The Cascade Mountains and Snoqualmie Falls provide a beautiful backdrop for our variety of venue options, which range from the warm, cozy ambiance of our open and airy Atrium Room to outdoor locations surrounded by nature. Give us a call; we'll be happy to assist you in determining your best course of action. Natural light filters into this medium-sized space through nine-foot-high windows, illuminating it. Atrium, which includes a wood-burning fireplace and a handcrafted pendant chandelier, is ideal for rehearsal dinners and receptions, among other things! Our Chef's Studio, which is connected to the kitchen and the Salish garden by a wall of retractable glass doors that open to a private patio overlooking Snoqualmie Falls, is ideal for small gatherings of up to 12 people. These breathtaking views of the Snoqualmie Falls and the surrounding river valley are available from this unique and intimate setting. Enter the balcony and listen to the roar of the falls to get a taste of the Northwest at its finest.
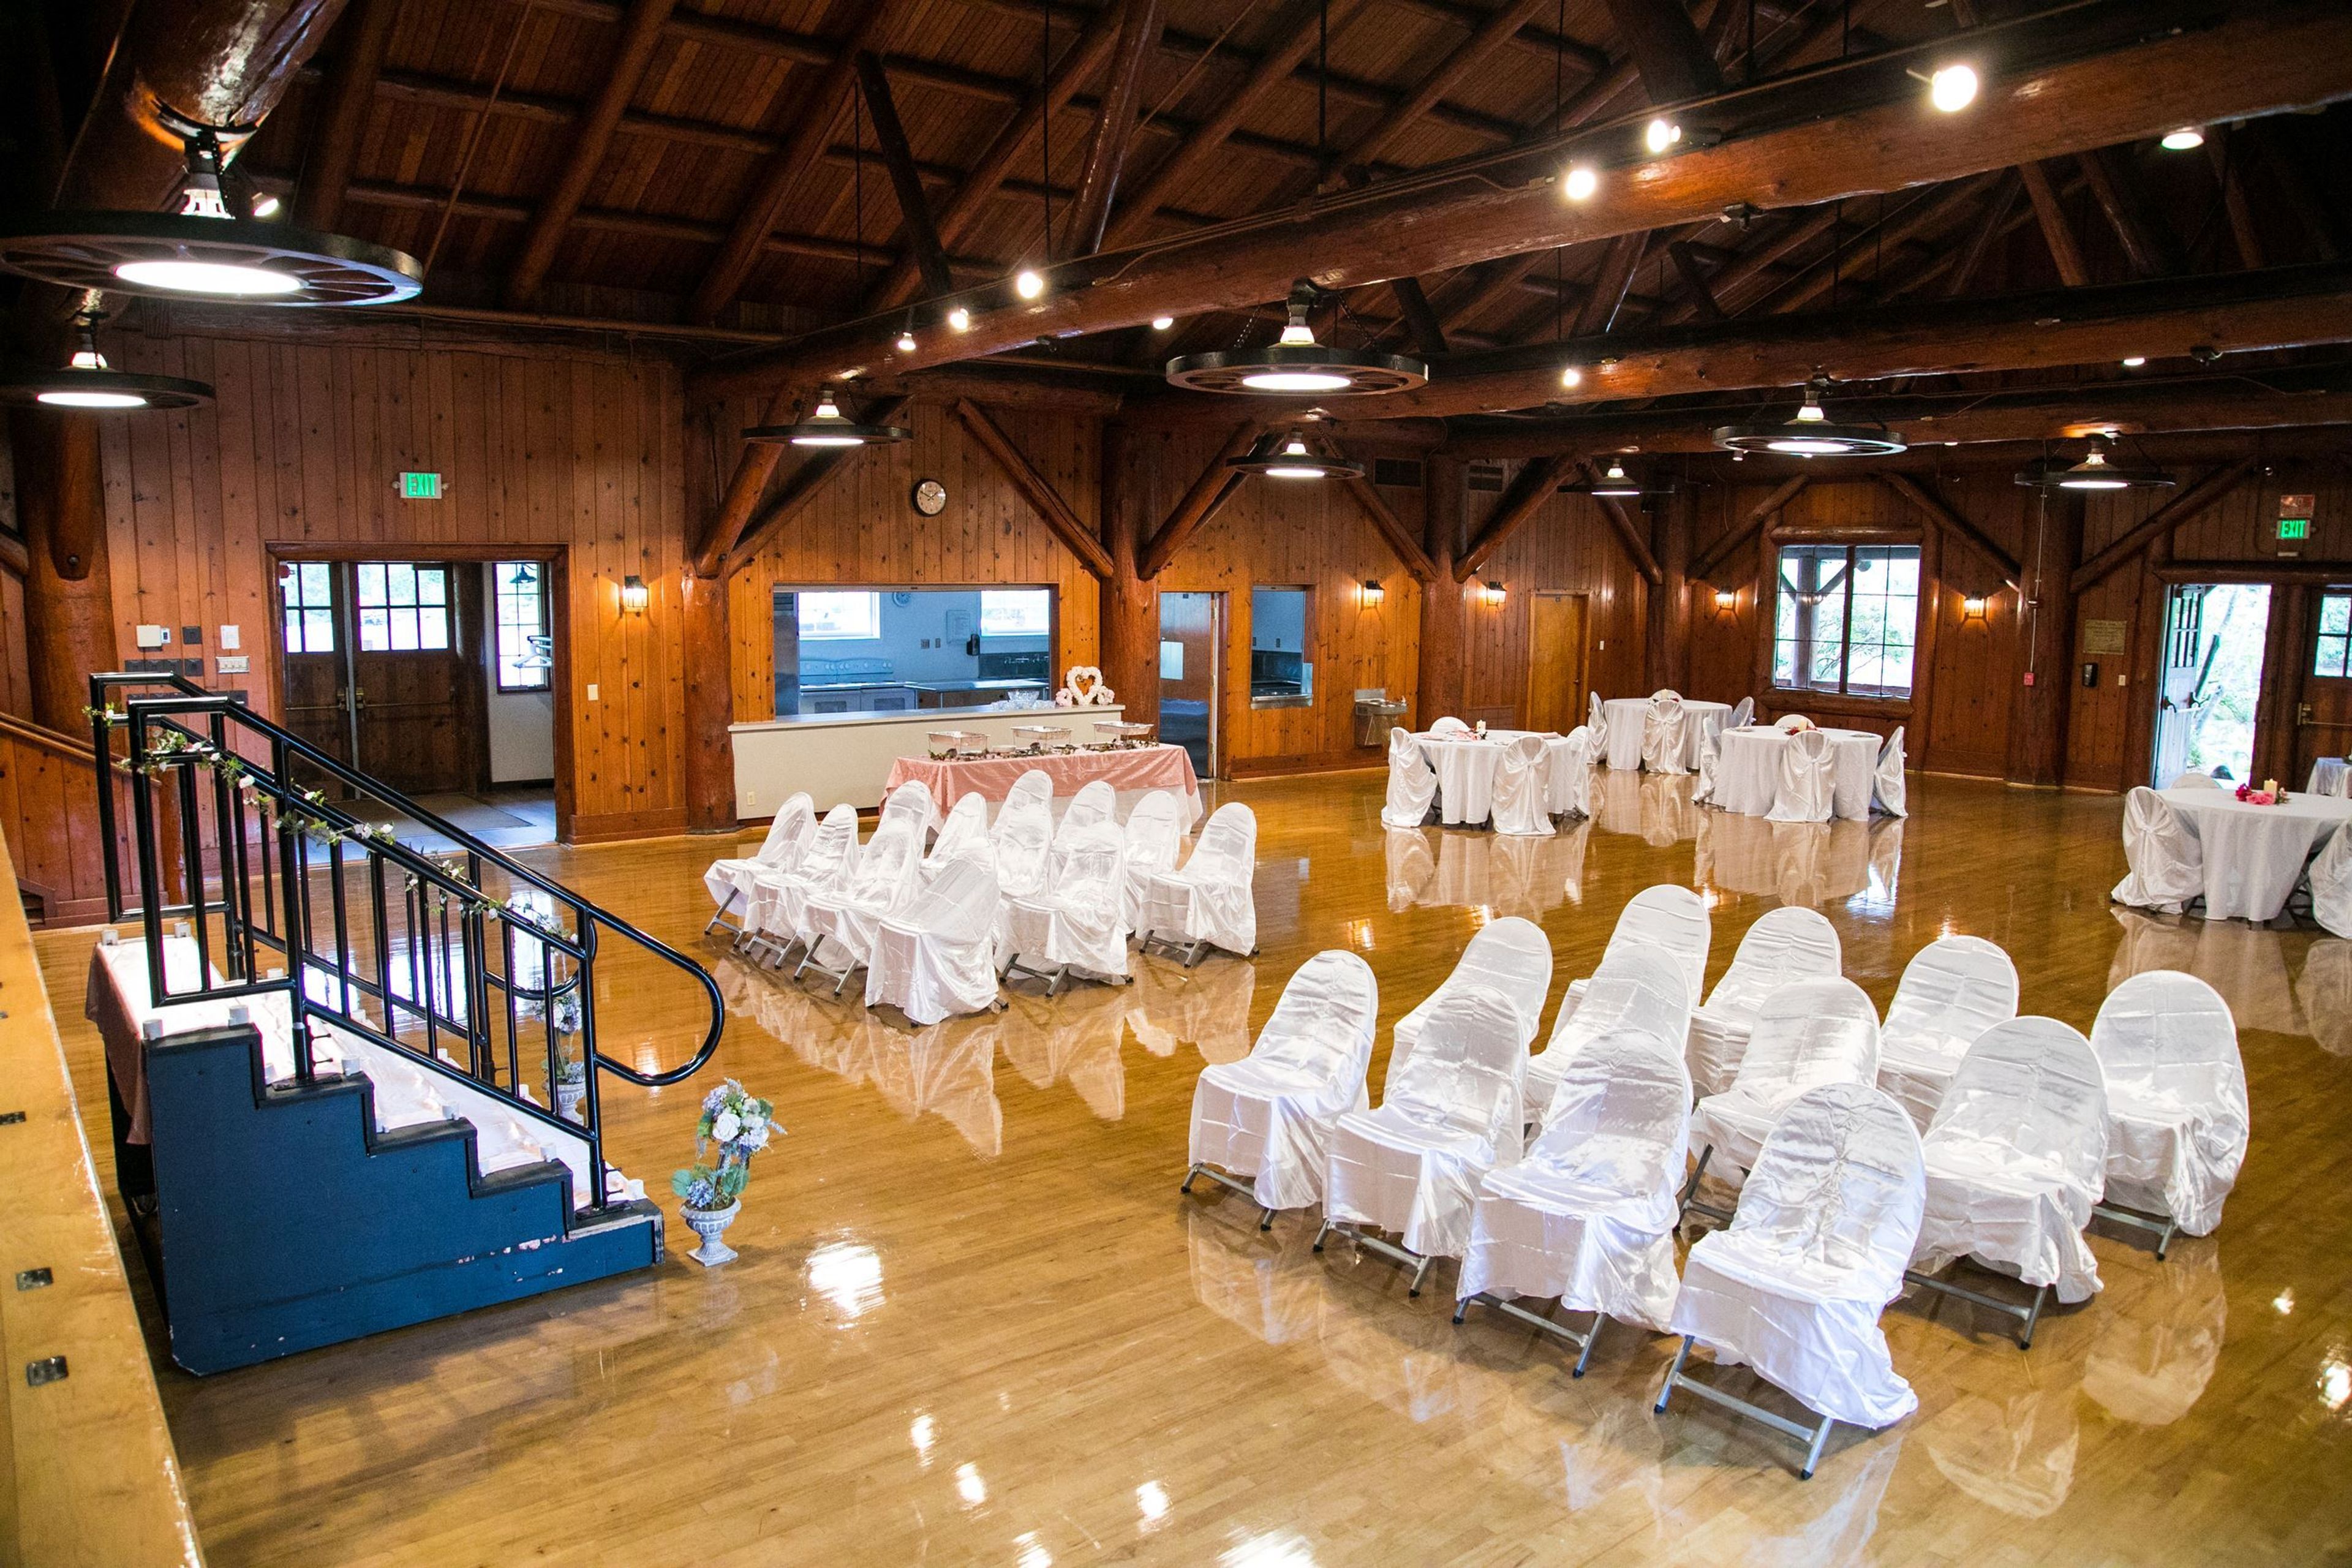
Floral Hall at Forest Park
802 E Mukilteo Blvd, Everett, WA 98203, USA- Spaces for 200 Guests
- 1 Event Space
- 1 Historic Space
- 1 Park
Historic Floral Hall sits within Everett's Forest Park, where beautiful hardwood floors, rich wood paneling, and a row of wagon-wheel chandeliers give the 3,000-square-foot hall its timeless character. A fireplace anchors the room, and the space opens onto a sunken garden that offers an easy backdrop for ceremonies and photographs. The single expansive hall seats up to 200 guests and comes equipped for full-scale celebrations: a full kitchen with commercial refrigeration and multiple stoves, a stage with podium, a projection screen, internet access, and on-site restrooms. Tables and 200 chairs are included, making it a practical choice for weddings, receptions, parties, meetings, and community gatherings. Operated by the City of Everett, Floral Hall offers hourly, all-day, and overnight rental packages throughout the week.
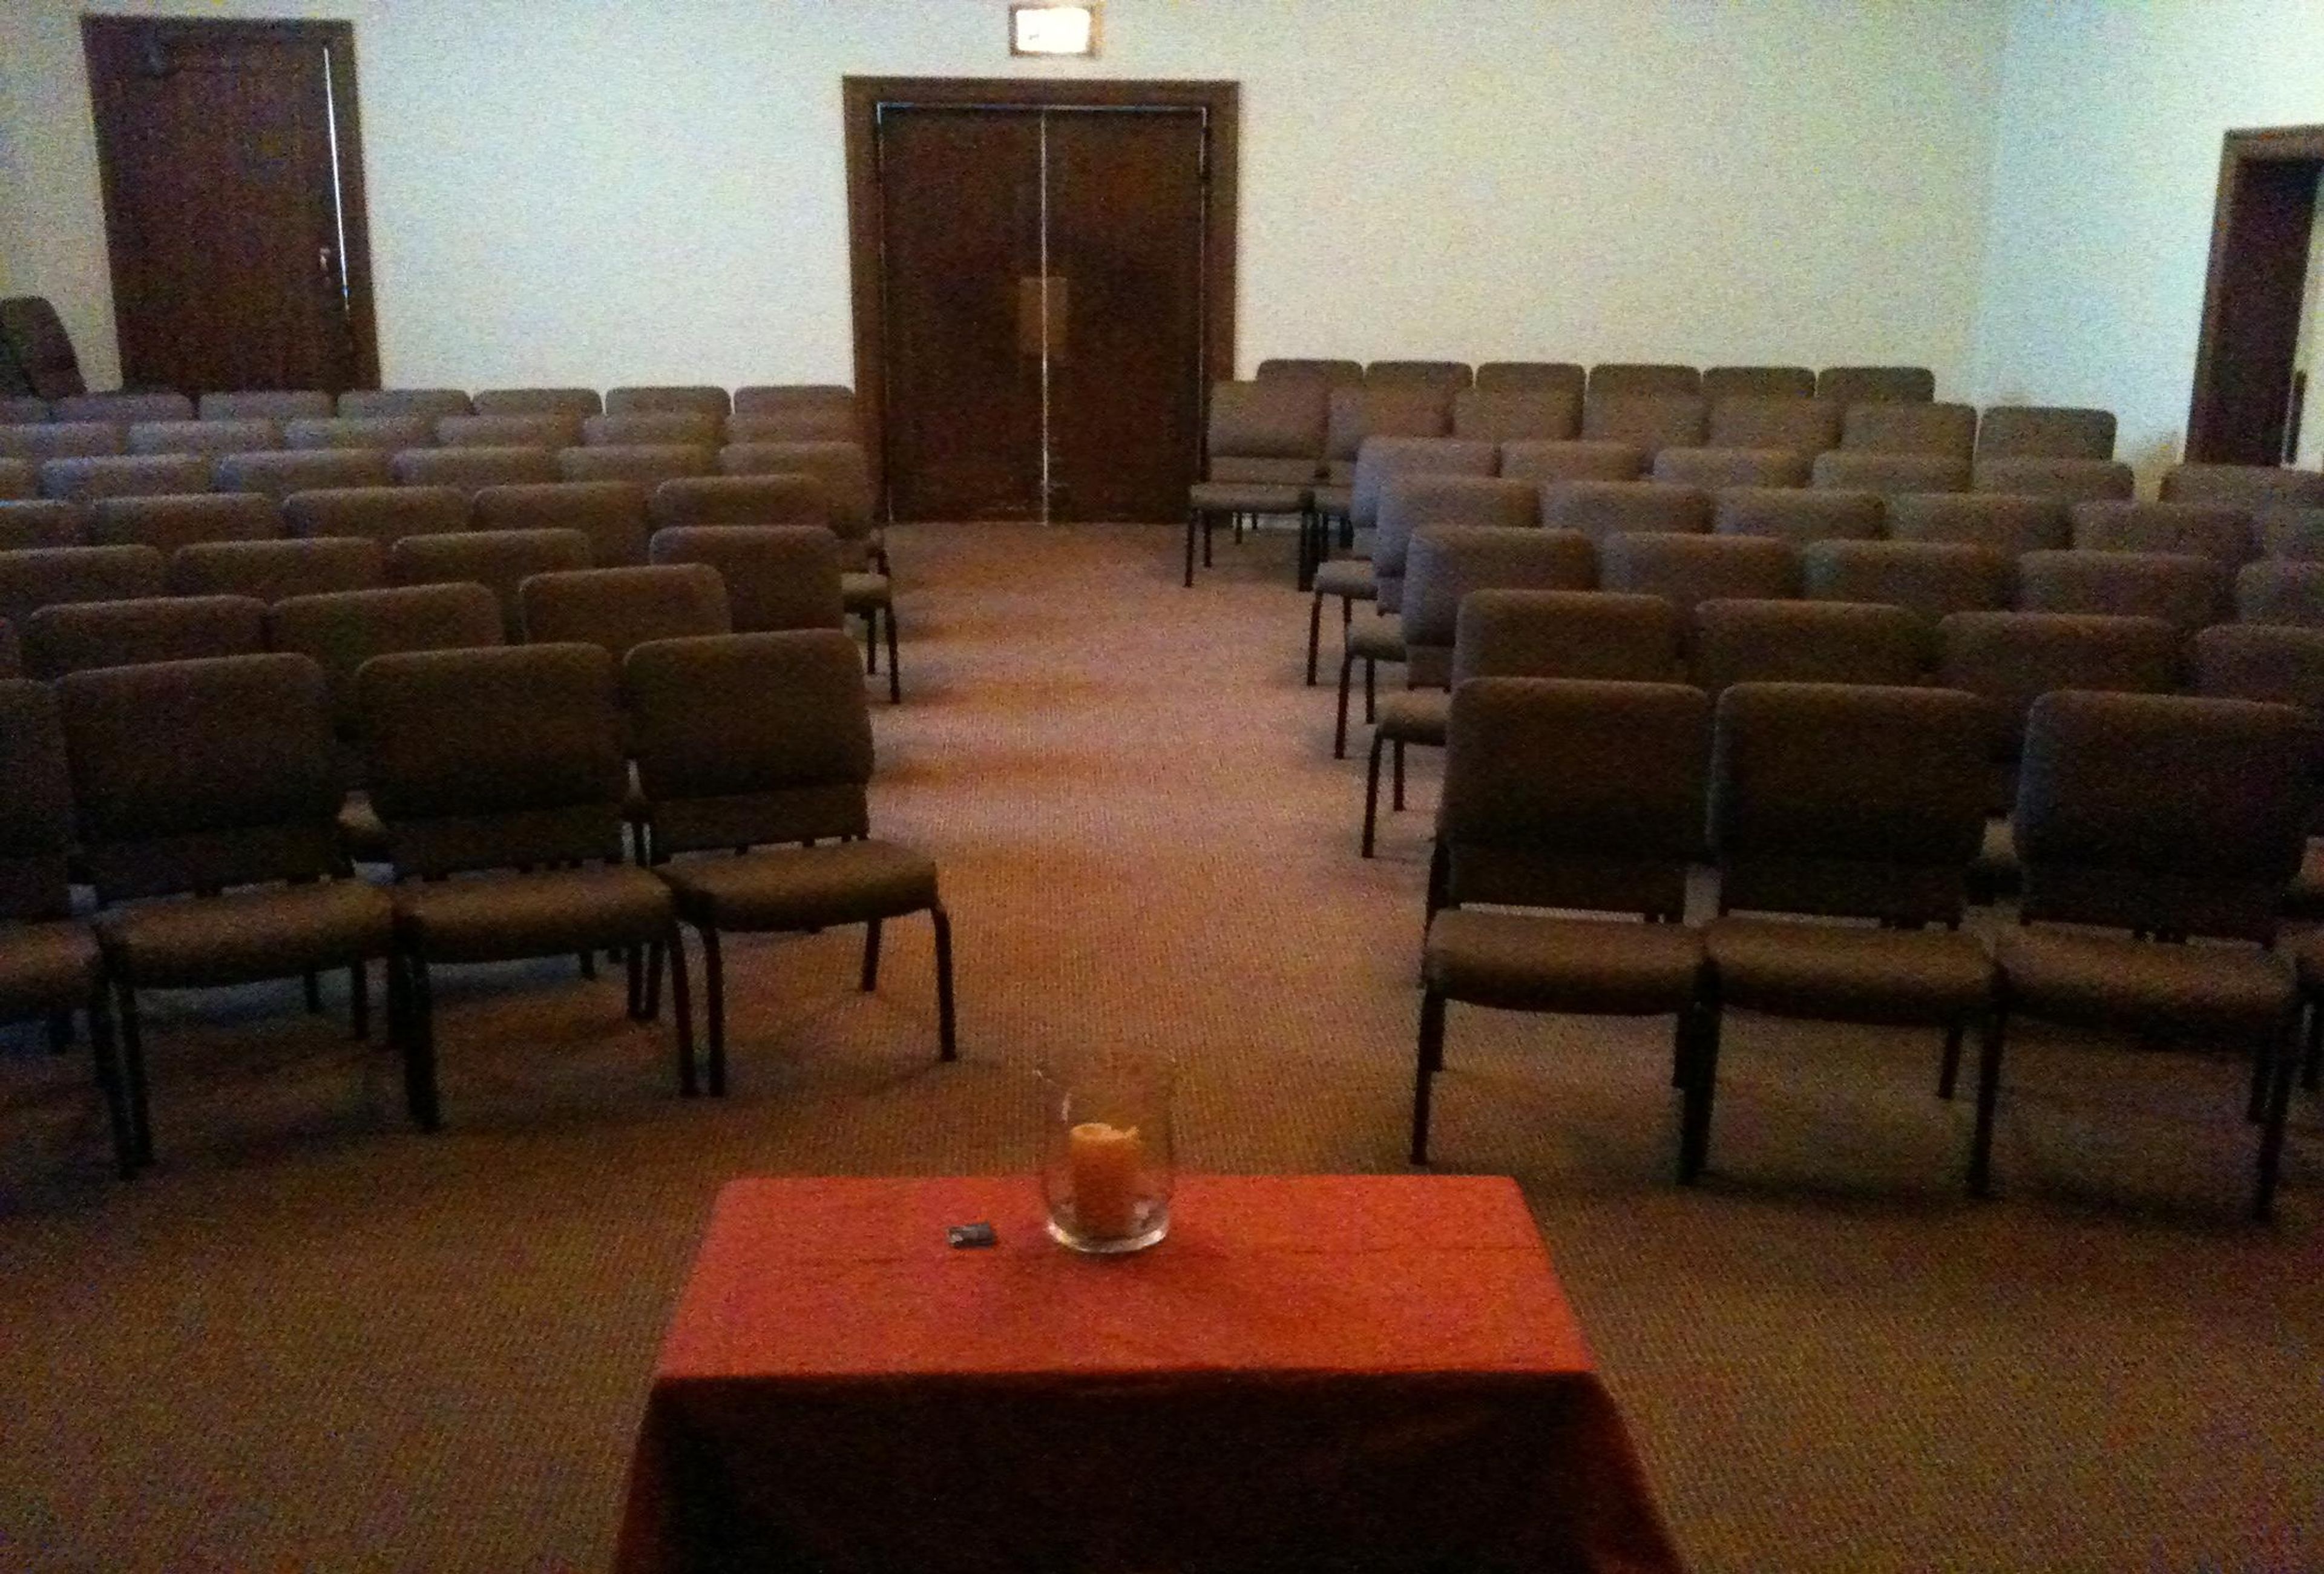
Urban Grace
902 Market St, Tacoma, WA 98402, USA- Spaces for 40-850 Guests
- 3 Event Spaces
- 1 Theater
- 5 Total Spaces
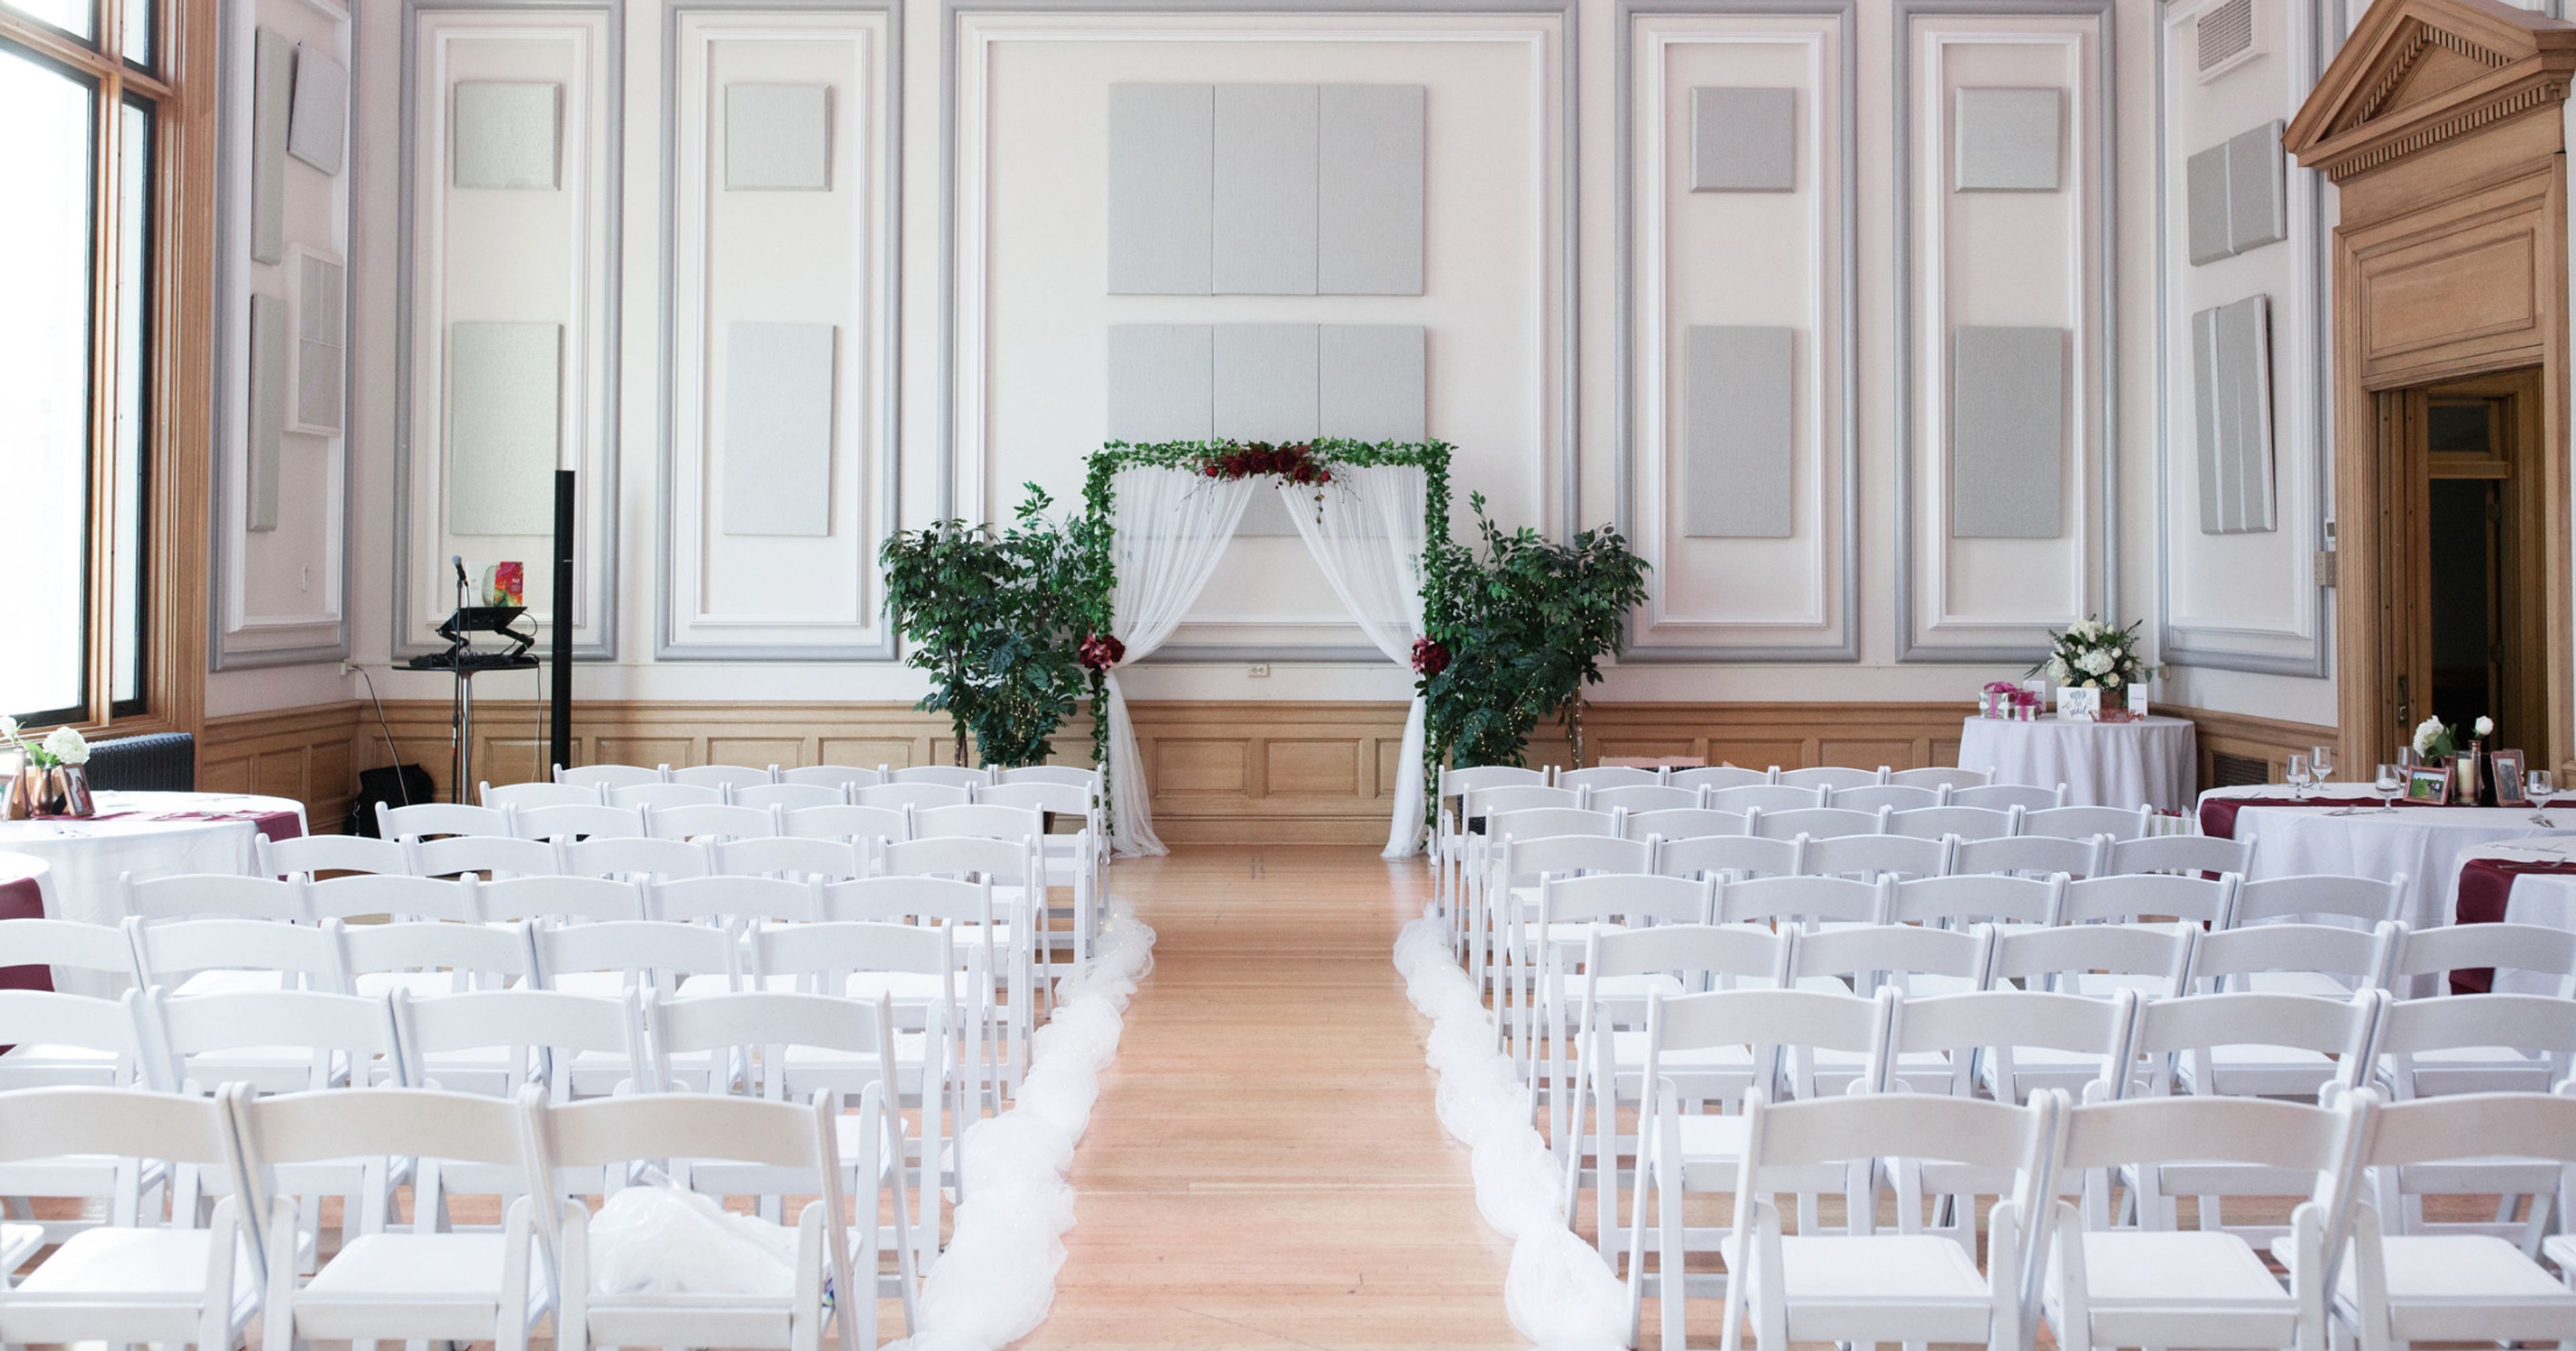
Urban Grace is a historic 40,000-square-foot event venue and community facility in downtown Tacoma, Washington. The building traces back to 1883, when First Baptist Church first incorporated on the site; the congregation outgrew a series of earlier buildings before starting a capital campaign in 1921 for the structure that stands today. Architects Heath, Gove, and Bell designed the Gothic Revival building, completed in 1925 with glazed terracotta facing and cut stone supplied below market rate by the Walker Cut Stone Company. From the outset, the building was designed to serve more than worship, and that dual purpose carries through in its event spaces today. The Auditorium, renovated in 2021, seats up to 850 guests including its balcony, or 450 on the lower level alone, beneath a lattice-designed domed ceiling, with theatre seating, a modern sound system, and projection capabilities suited to weddings, concerts, and large gatherings. The Large Event Space offers 4,180 square feet of hardwood flooring and a raised stage for receptions of up to 200, backed by a full commercial kitchen, while the Chapel seats up to 80 amid stained glass and mahogany accents for more intimate ceremonies and small gatherings. A Conference Room and a Small Event Space accommodate meetings and gatherings of 40 and 60 respectively, each lit by the building's original ten-foot windows overlooking downtown Tacoma. Beyond hosting weddings and private events, Urban Grace is also home to more than fifteen resident nonprofits and arts organizations.
Court House Square
1102 A St, Tacoma, WA 98402, USA- Spaces for 40-200 Guests
- 2 Event Spaces
- 1 Ballroom
- 2 Historic Spaces
It was purchased in 2012 with the intention of bringing the historic Downtown Tacoma post office building back to life. The building is 72,000 square feet in size. We have worked in close collaboration with local business owners, creatives, entrepreneurs, artists, and artisans to create a space that is an authentic destination in Downtown Tacoma for both working and taking pleasure in the arts and cultural activities. The growth in occupancy of the building has allowed us to witness the realization of our vision, which has manifested itself in thriving tenants, people enjoying open-air cocktails, and wedding procession. Please come to 1102 South A street, where we hope you will enjoy the diverse community that we have created here. The Ballroom, which was originally a Federal courtroom, was completely renovated in 2015 with your event in mind. With its high ceilings, state-of-the-art LED lighting, and breathtaking views of downtown Tacoma and Mount Rainier, the elegant 2,000 square foot room is sure to impress. Please take a look at our video tour and get in touch with Jessica Johnston if you have any further questions or to schedule an appointment. Once a post office warehouse, the Gallery was completely renovated in 2016 to become one of Downtown Tacoma's newest event venues. A large arch window, high ceilings, beautiful woodwork, dimmable LED chandeliers, and large arched windows distinguish this space. Please take a look at our video tour and get in touch with Jessica Johnston if you have any further questions or to schedule an appointment.
Washington State History Museum
1911 Pacific Ave, Tacoma, WA 98402, USA- Spaces for 20-350 Guests
- 4 Event Spaces
- 10 Museums
- 10 Total Spaces
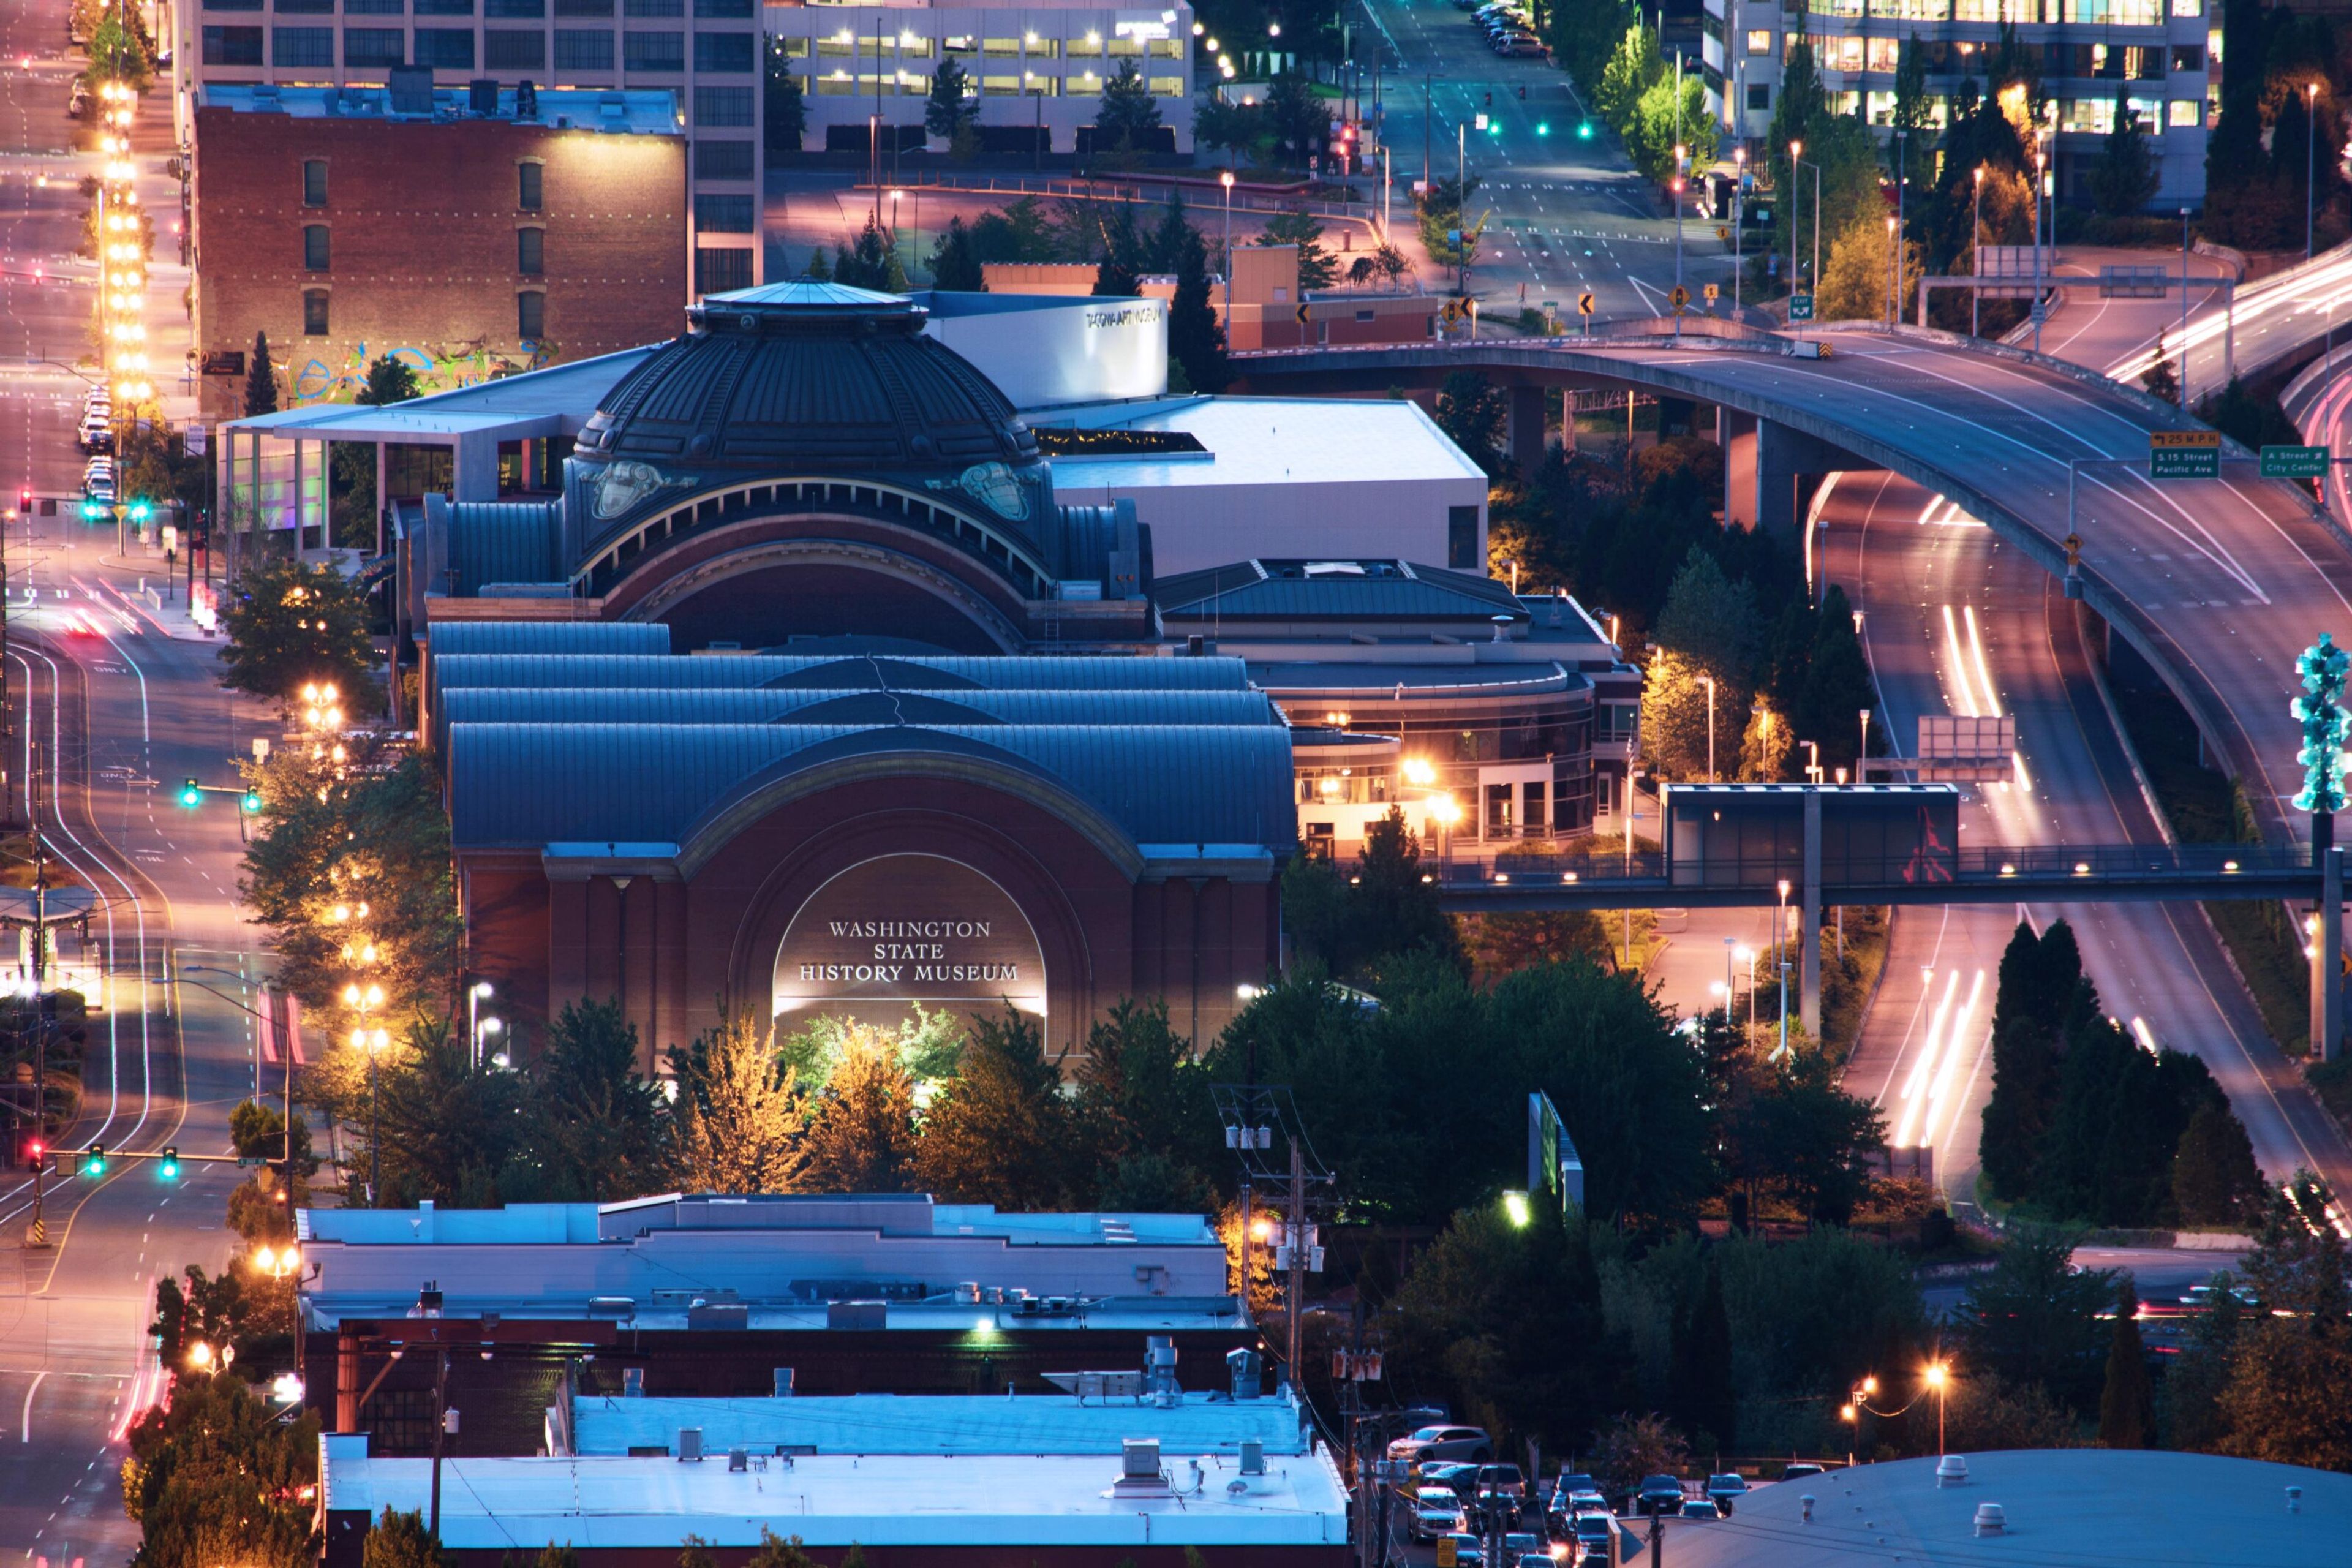
Set beside Tacoma's Union Station and the Bridge of Glass, the Washington State History Museum turns its downtown campus into an event venue with a rare backdrop: a multi-tiered outdoor amphitheater surrounded by historic architecture, with views of Mount Rainier, the Cascade Mountains, and the Thea Foss Waterway. Indoors, the Grand Lobby's vaulted ceilings, balconies, and natural light offer a more traditional reception space. Ten rentable spaces in total accommodate groups from small board meetings up to 350 guests, including a state-of-the-art auditorium built for conferences and film screenings, and a mezzanine overlooking Union Station with its own catering kitchen access. Every facility rental includes up to two hours of access to the museum's exhibition galleries, so guests can tour the Great Hall of Washington History or the fifth-floor special exhibits before or after an event. Rentals also include tables and chairs, on-site event support and security staff, and use of available audio/visual equipment, with spaces bookable up to two years in advance for weddings, receptions, corporate meetings, and community gatherings.
Neuwaukum Wedding and Event Hall
38402 180th Ave SE, Auburn, WA 98092, USA- Spaces for 100-300 Guests
- 1 Event Space
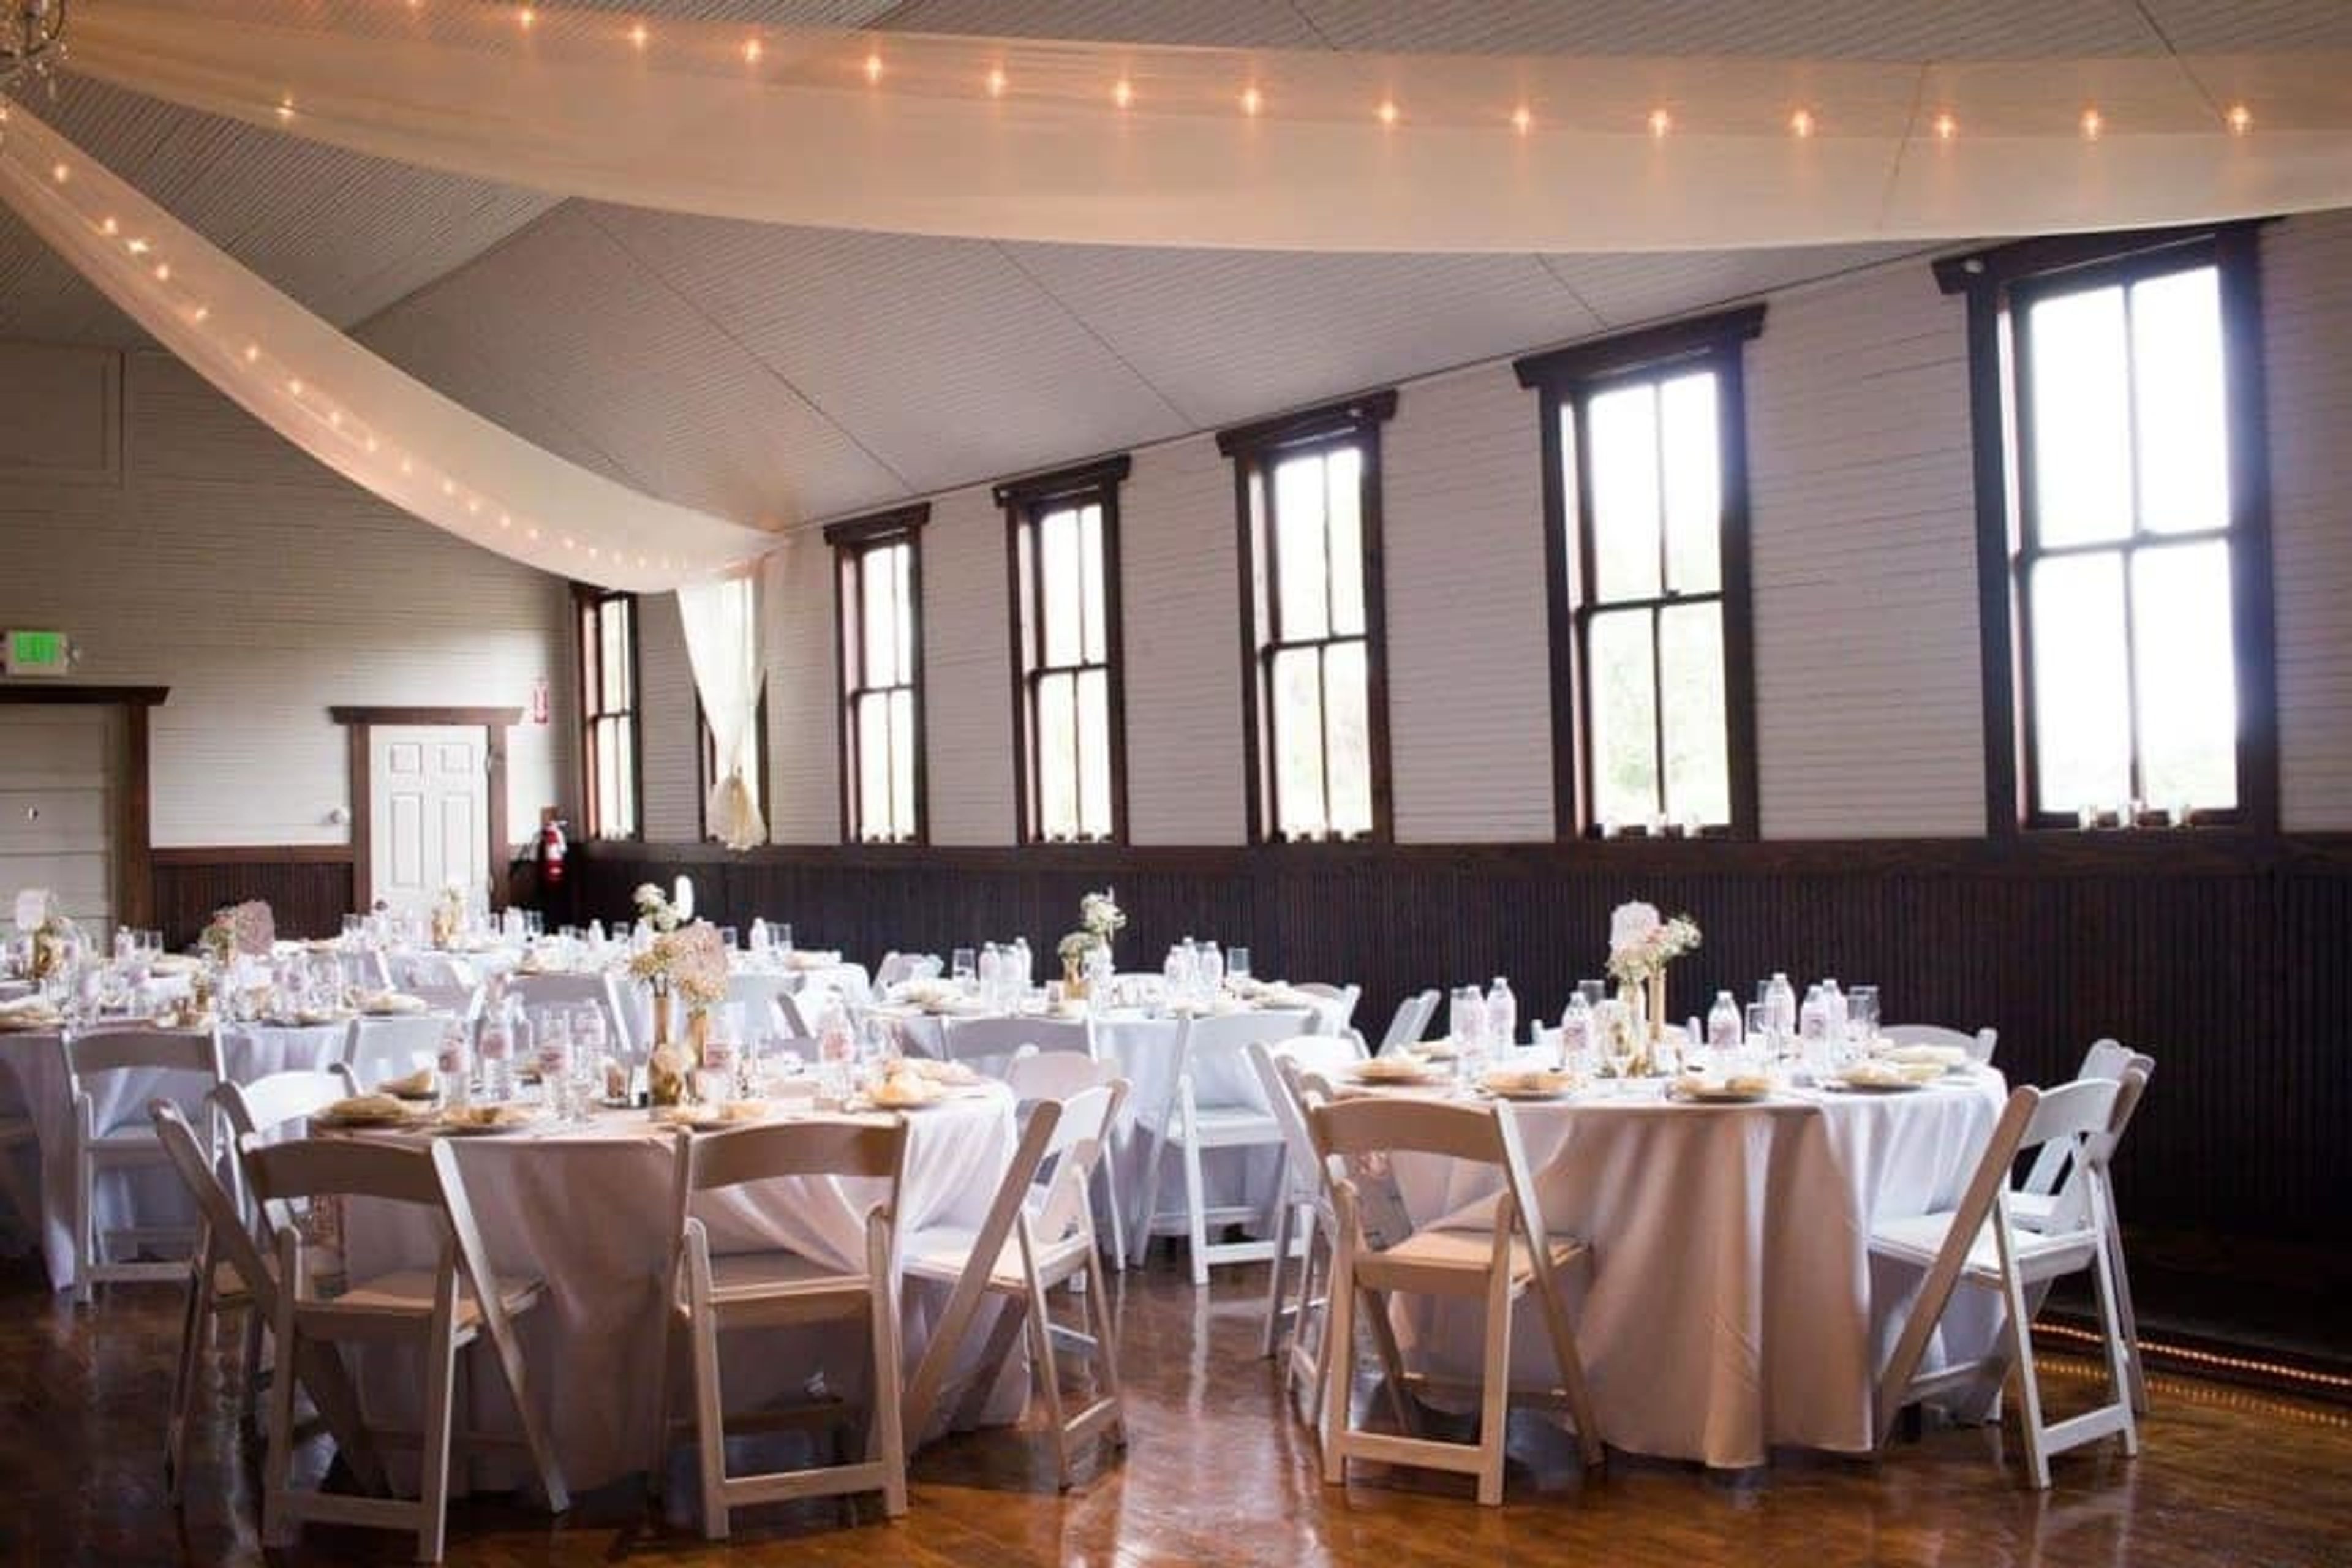
With its picturesque setting in the Pacific Northwest beneath the watchful eye of the majestic Mt. Rainier, Neuwaukum is a popular choice for wedding venues in Seattle WA. If you are planning a wedding, family reunion, or corporate event, we are the perfect venue. Neuwaukum offers it all, whether you're looking for that once-in-a-lifetime experience or just want to have a good time. Neuwaukum, located in the shadow of Mt. Rainier, is the ideal backdrop for an exhilarating day of exploration and discovery. Ample indoor and patio space is available for your wedding ceremony and reception at our wedding venue in the greater Seattle region. It is the best choice if you are looking for Seattle meeting venues. The Neuwaukum Wedding and Event Hall can accommodate up to 300 guests. We have a large event space that is perfect for any type of corporate conference, celebration, or fundraising event. In case your company is based in the Pacific Northwest, invite your colleagues and visitors to a fun and expansive event just outside of Seattle, Washington. Hosting a corporate event in the city may be exhausting and uninspiring at times. Neuwaukum gives the ideal spot to get away from the office and enjoy a peaceful setting away from the rush and bustle of everyday life. Do you want to throw a party to commemorate a particular occasion? Are you looking for party venues in Seattle to bring your community together? No matter if you're planning a ticketed event, a birthday celebration, or a small performance, Neuwaukum Seattle party venues are the ideal place for your event. Your visitors will be treated to an unforgettable experience at this interesting site, which is easily accessible from the Auburn Enumclaw highway.
Everett Yacht Club
404 14th St, Everett, WA 98201, USA- Spaces for 100-200 Guests
- 1 Event Space
- 1 Waterfront
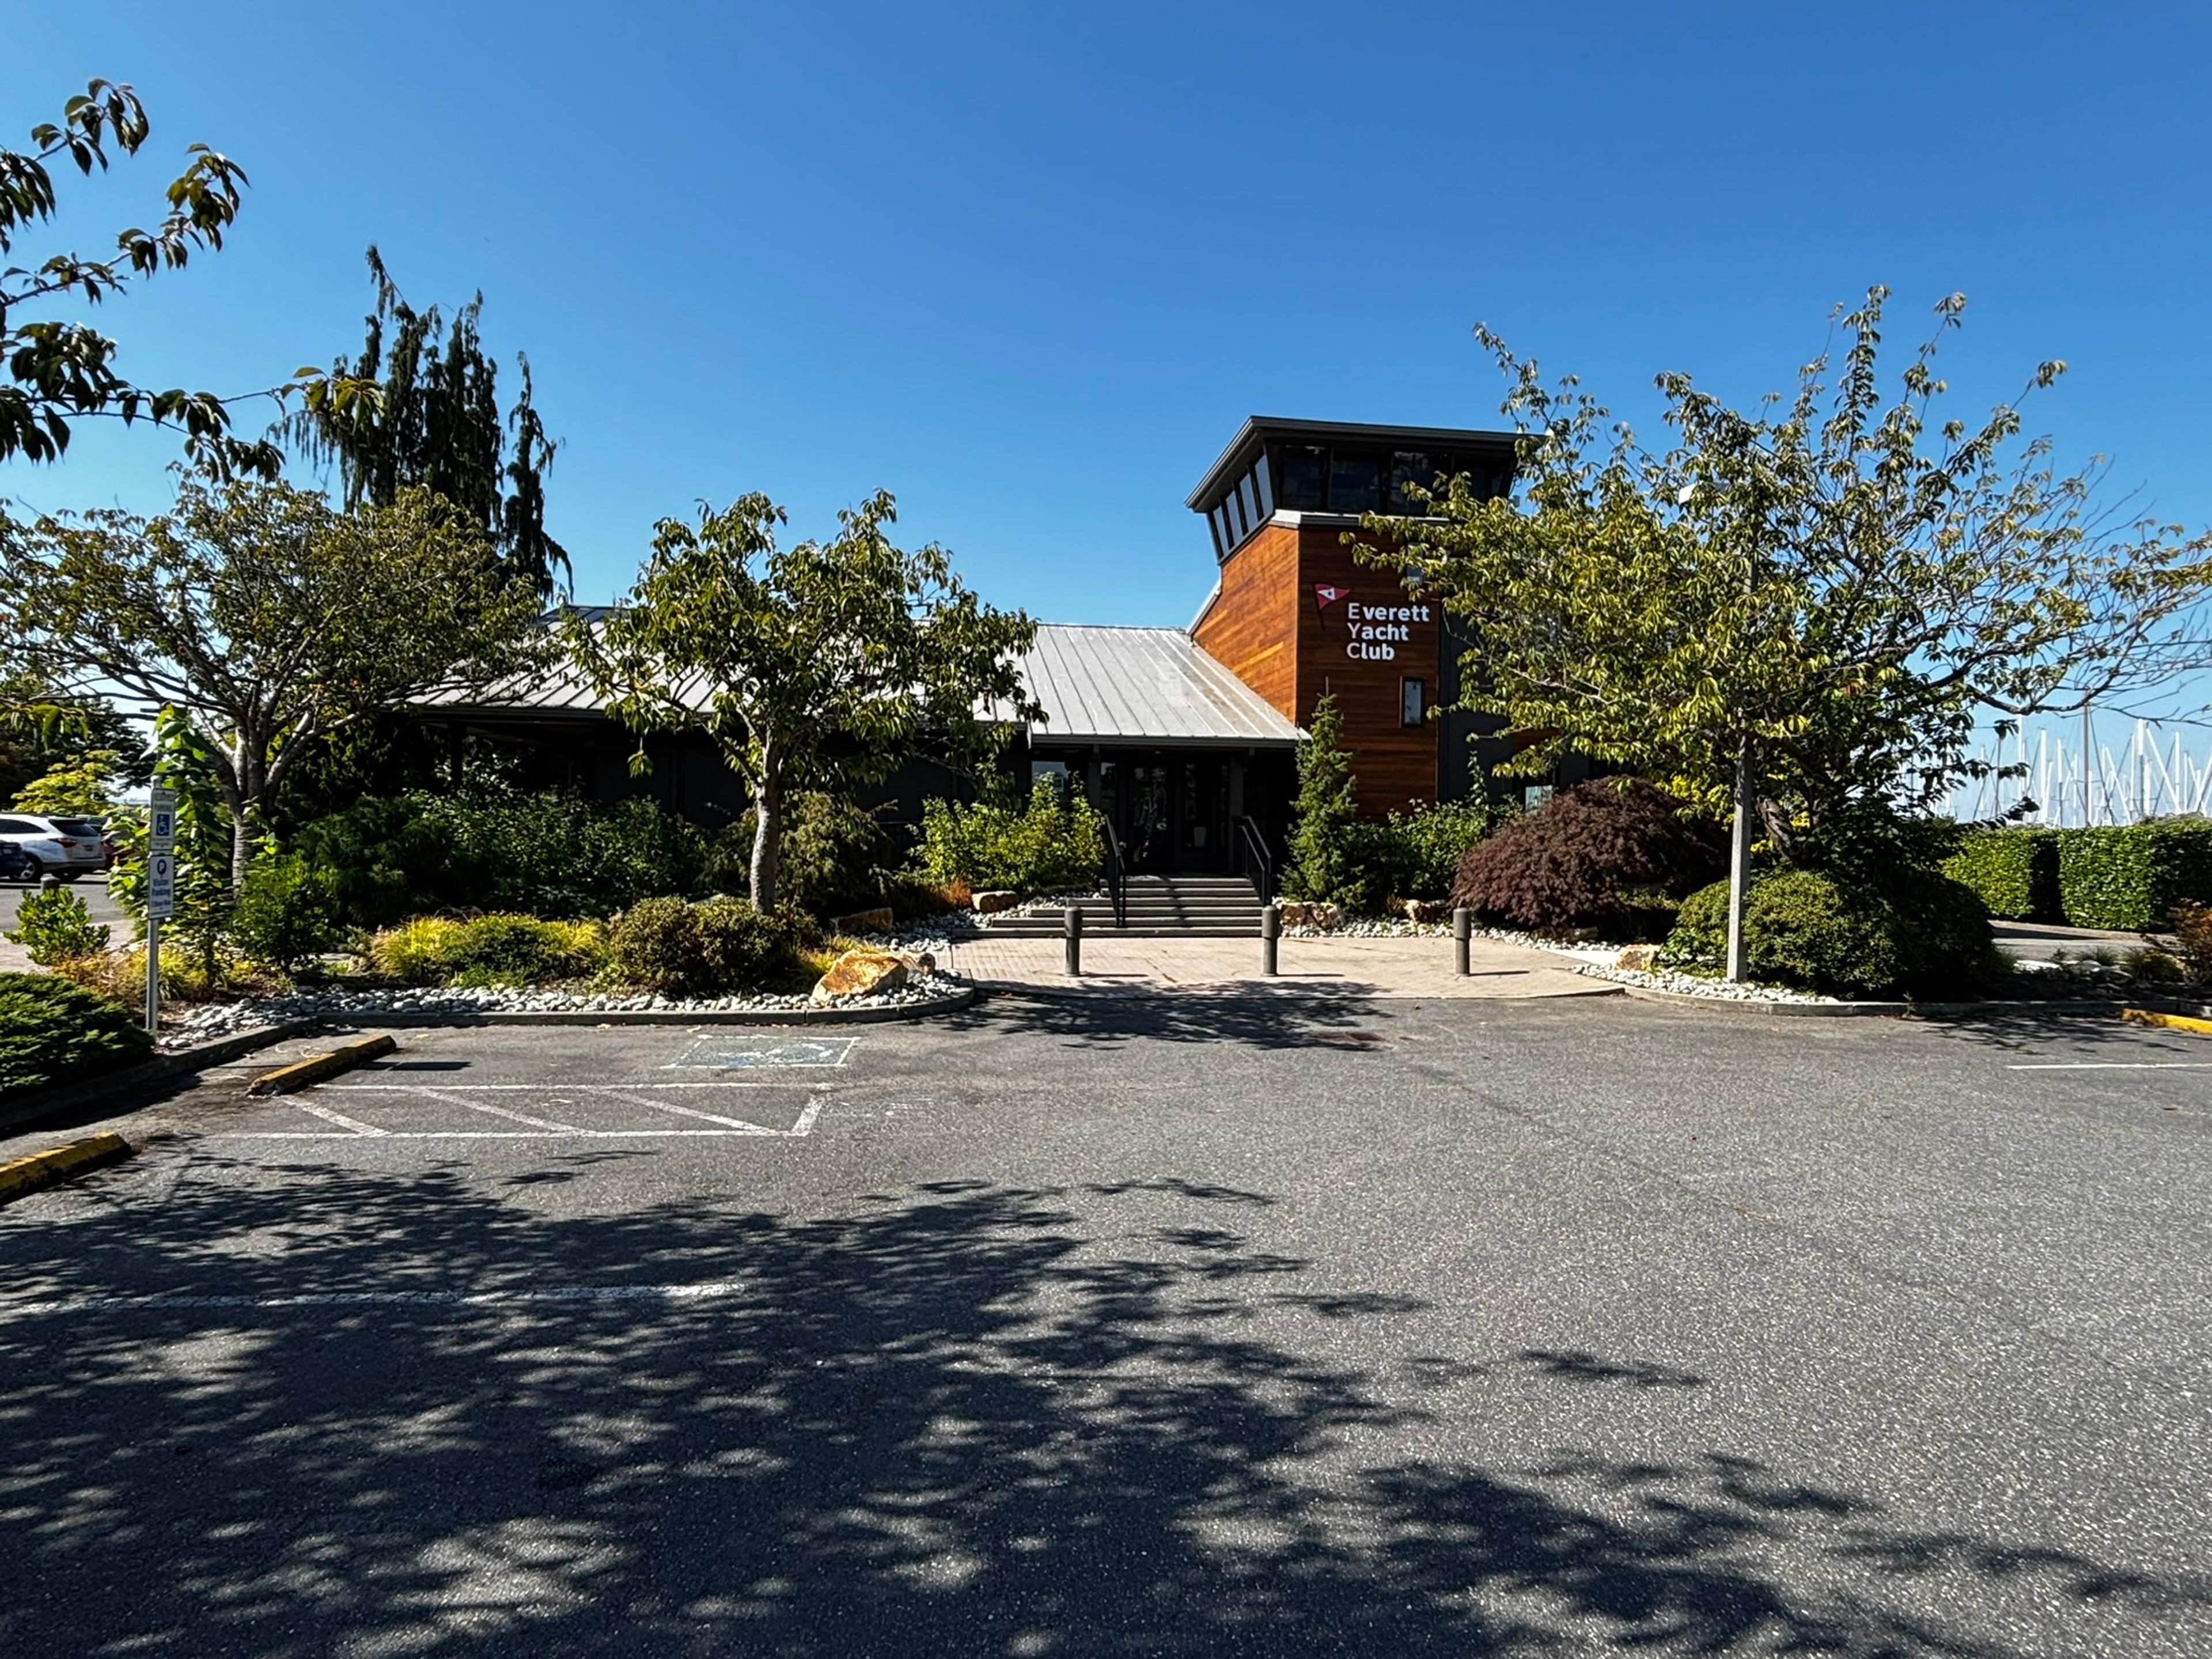
Founded in 1907, the Everett Yacht Club sits at the south end of the Port of Everett Marina, on the Everett waterfront in Washington's Puget Sound. Its two-story clubhouse pairs indoor gathering space with two decks overlooking the marina, where boats line the docks and sunsets carry across the water. The clubhouse is available for private rental and accommodates up to 100 guests. The main floor features a well-equipped kitchen and a spacious, ground-level open area suited to the majority of a gathering, opening onto a covered deck furnished with patio tables, chairs, and a BBQ. Upstairs, a private bar and a smaller open space lend themselves to more intimate gatherings, with an open deck framing views of the waterfront marina. The full facility is ADA accessible, and renters are welcome to bring in a caterer of their choice or prepare food on-site using the kitchen.
Asia Pacific Cultural Center
4851 S Tacoma Way, Tacoma, WA 98409, USA- Spaces for 12-301 Guests
- 1 Event Space
- 1 Theater
- 6 Meeting Spaces
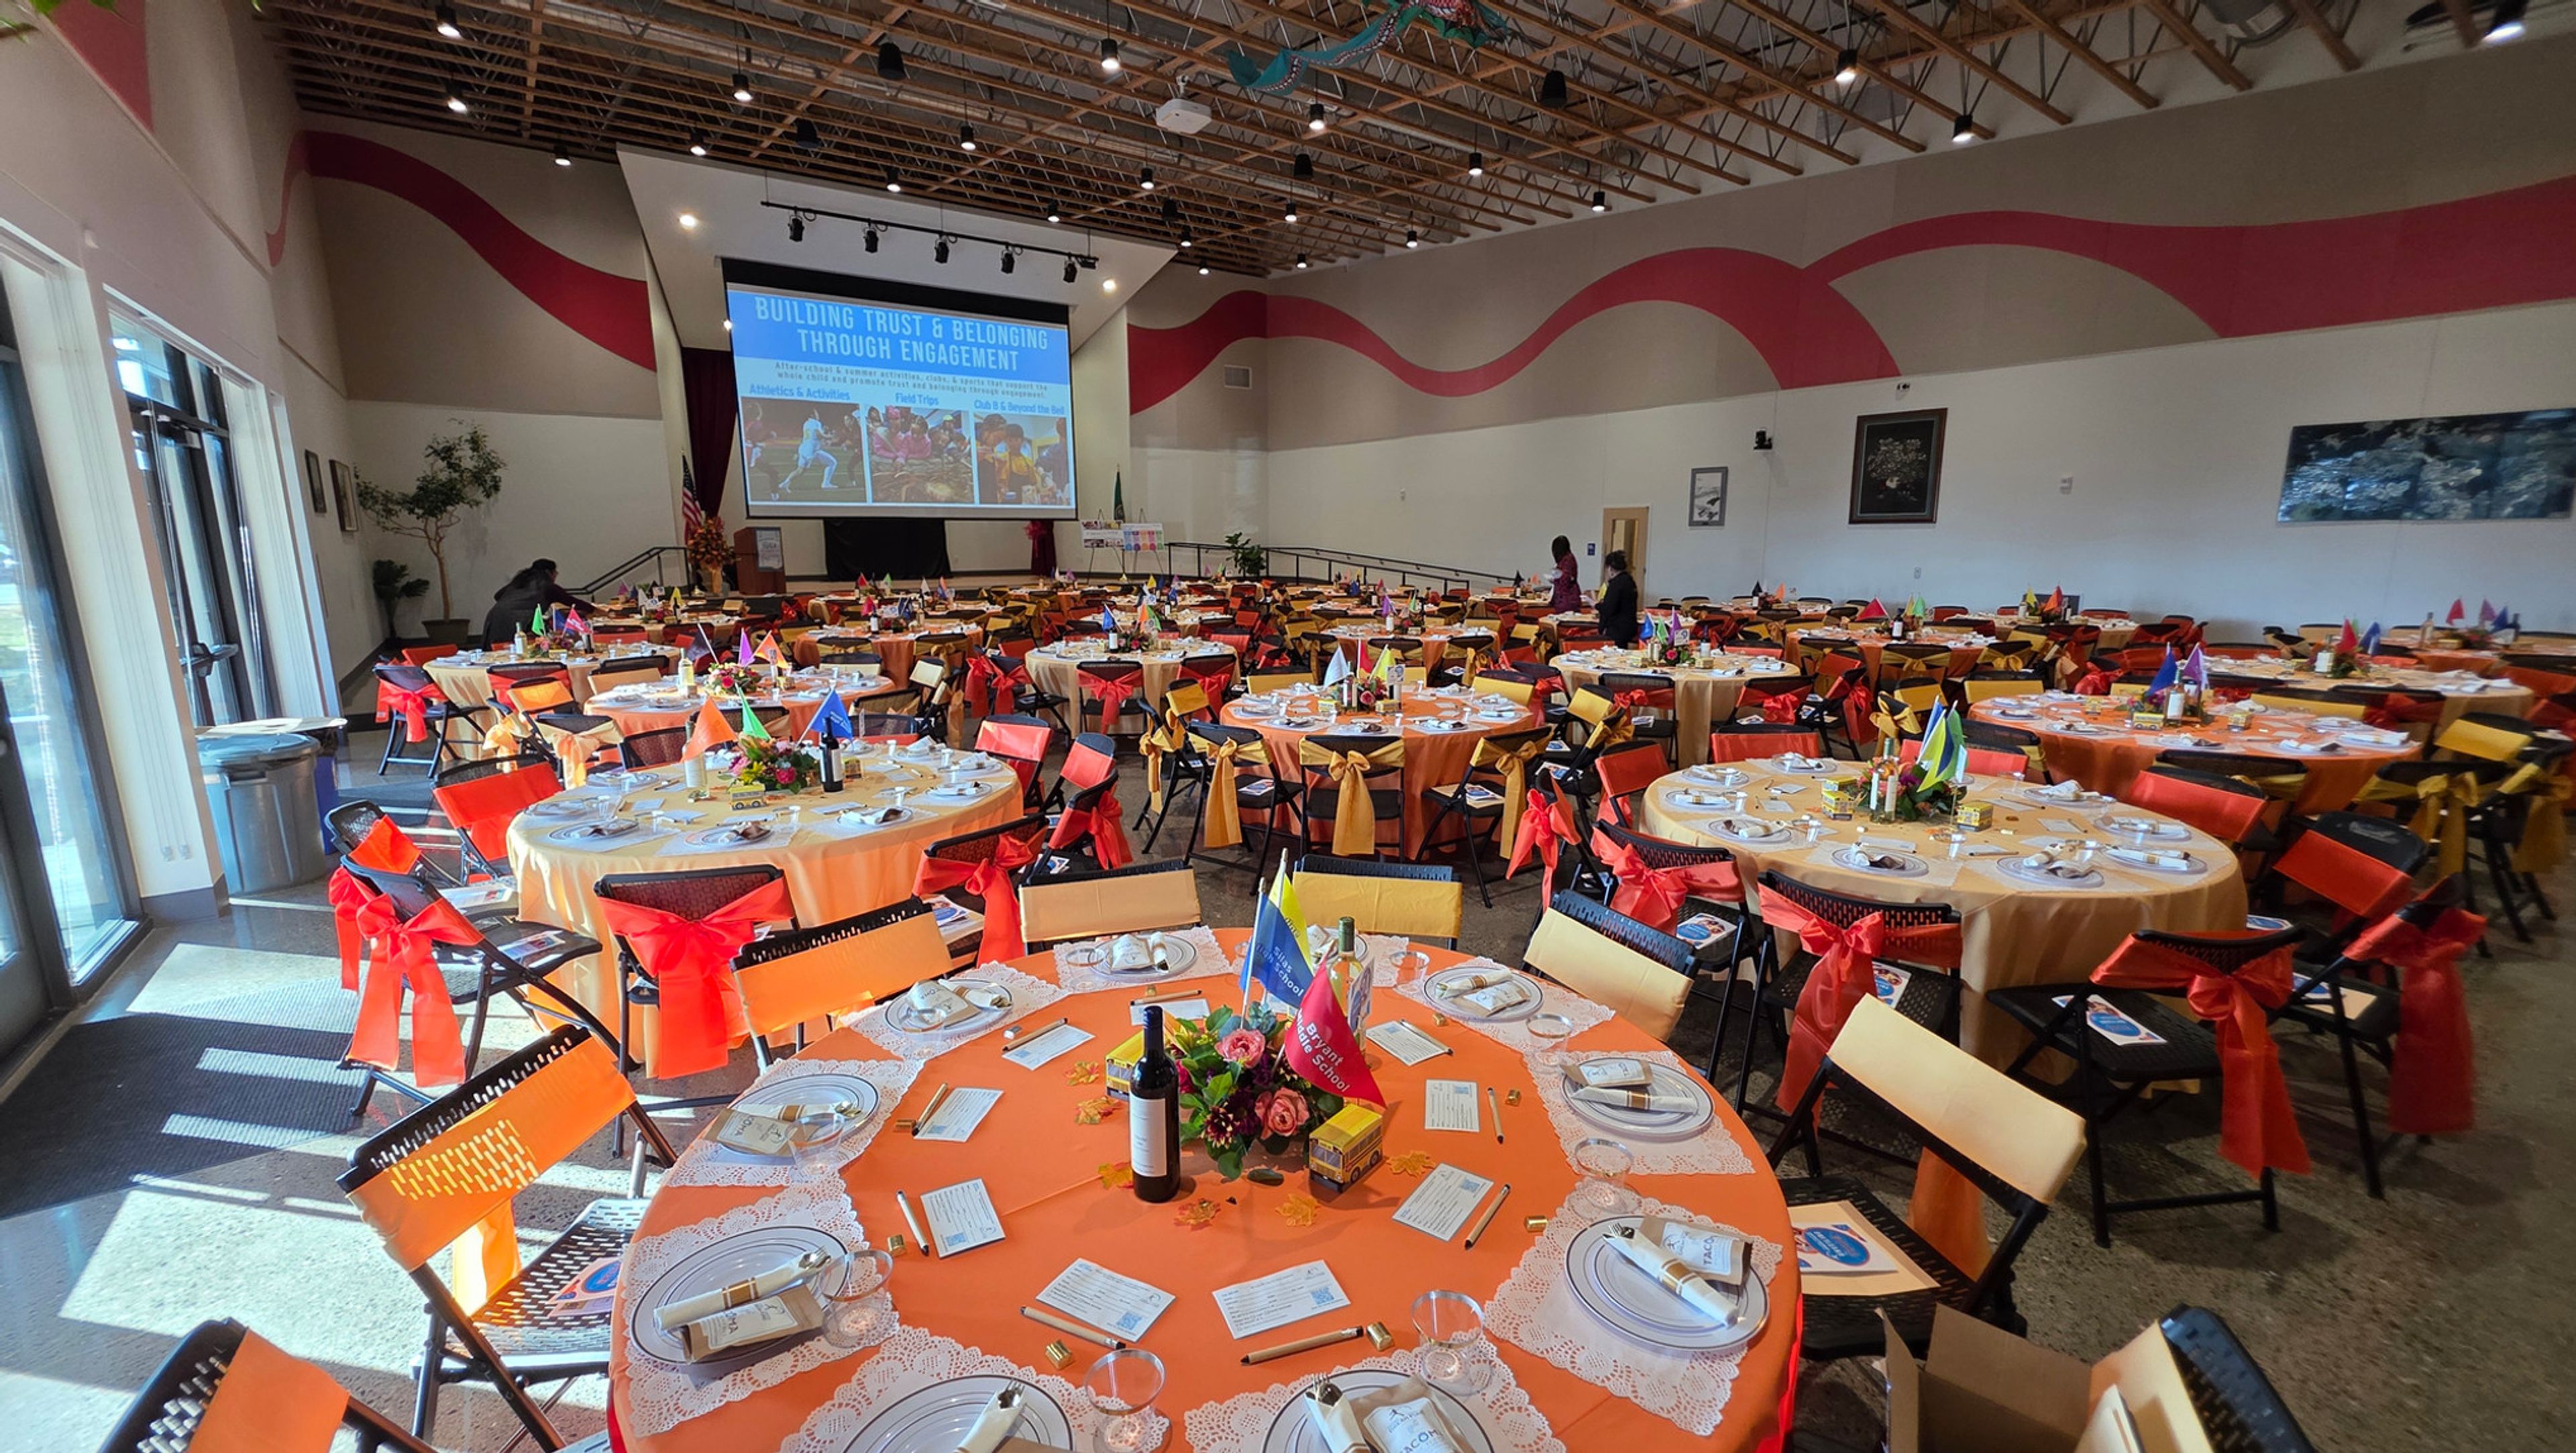
Asia Pacific Cultural Center is a hub for cultural exchange in Tacoma, Washington, founded in 1996 with a mission to bridge communities and generations through art, culture, education, and business. Representing the cultures of 47 Asian and Pacific Islander countries, the center fills its calendar with festivals and programs — from an annual Polynesian Luau to New Year and Chuseok celebrations — that give private events here a setting steeped in genuine cultural life. The center's newly built facility at 4851 South Tacoma Way hosts banquets, receptions, weddings, reunions, and community meetings. Its anchor space, the Aunty Senator Rosa Franklin Performance Arts Hall, accommodates up to 301 guests, while a collection of smaller rooms — Ginger, Hibiscus, Jasmine, Lotus, the Gallery, and the Library — suits gatherings from a dozen people up to 36 when rooms are combined. Practical touches make planning straightforward: rentals include chairs and round or rectangular tables, and the air-conditioned building offers strong WiFi, ample free parking, podium and microphone access, and A/V options including TV monitors in each room and a projector screen in the auditorium. A commercial kitchen is available for an additional fee, and the center's facility rental coordinator arranges tours and booking details.
Freeland Hall
1515 E Shoreview Dr, Freeland, WA 98249, USA- Spaces for 30-244 Guests
- 1 Event Space
- 2 Historic Spaces
- 2 Total Spaces
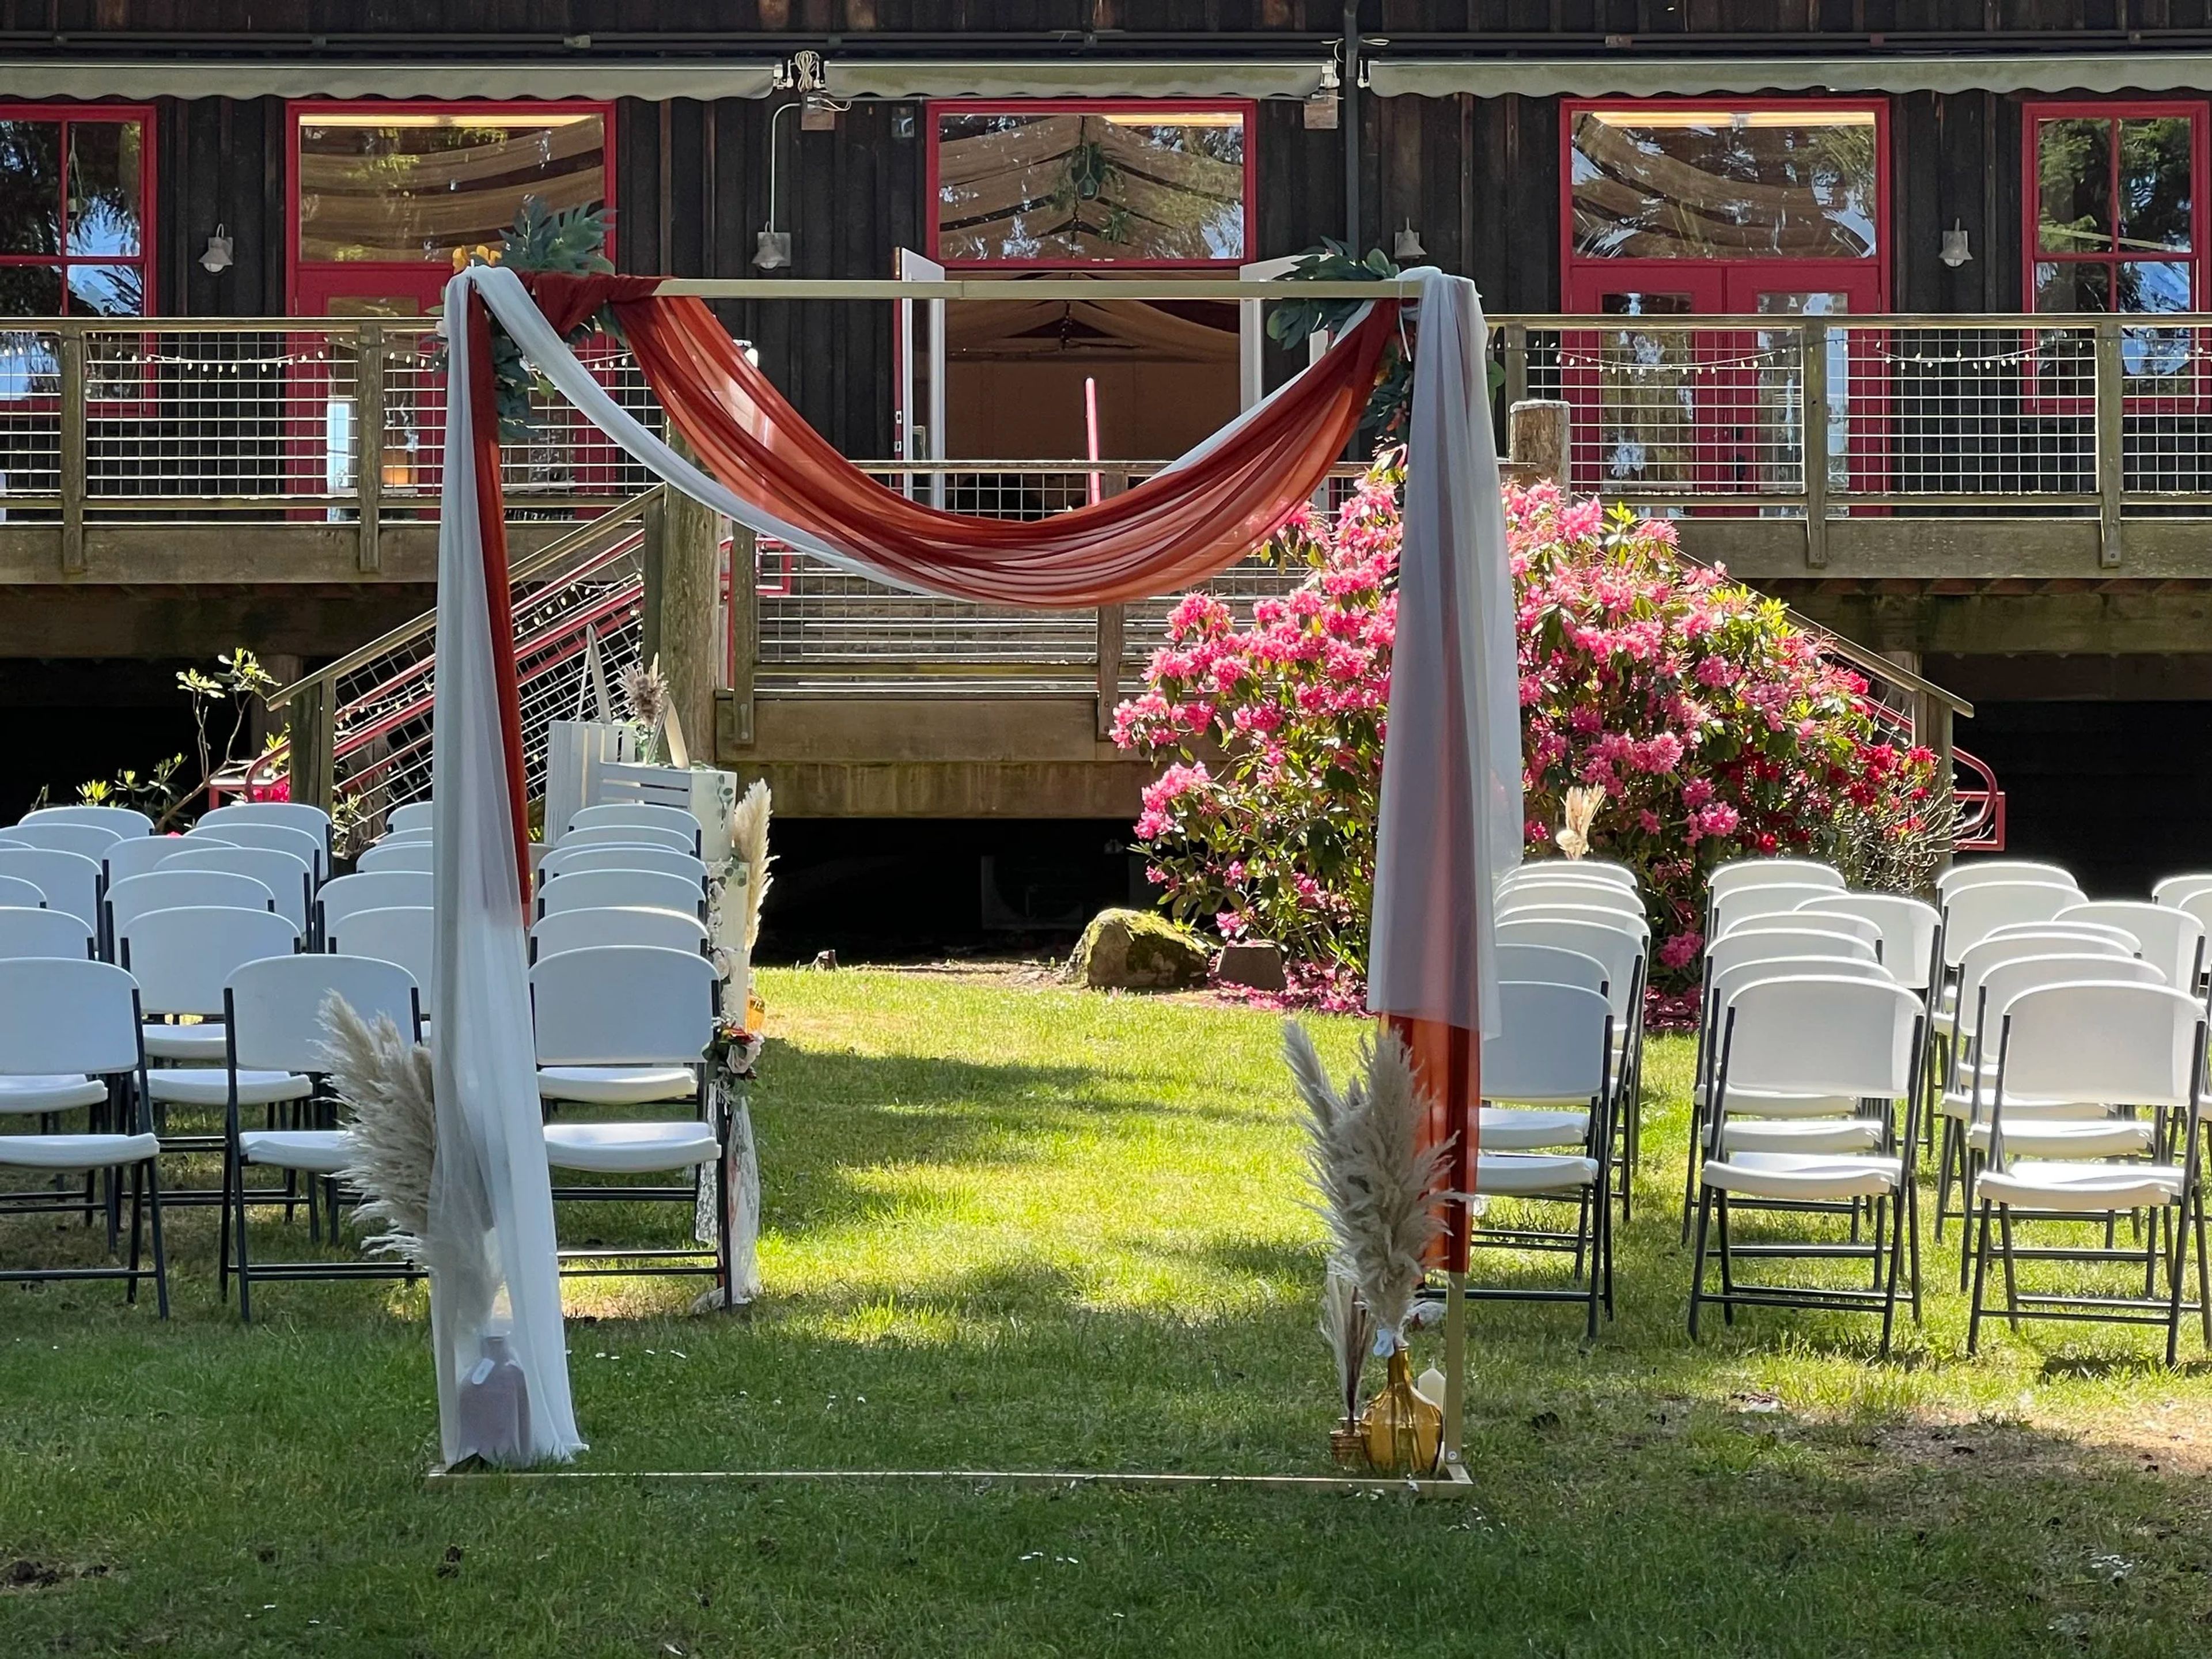
Freeland Hall is a historic non-profit community center on Whidbey Island, set on nearly three acres of private waterfront overlooking Holmes Harbor in Freeland, Washington. A gathering place since 1915, it pairs rustic architecture—red-framed windows and oak floors—with gardens and expansive lawns that run down to the water. The main hall seats up to 244 guests for receptions, a 2,400-square-foot room anchored by a 340-square-foot stage that suits plated dinners, dancing, live music, and indoor ceremonies alike. A downstairs community room hosts smaller meetings and gatherings of up to 30, while a bridal suite and a full industrial kitchen support weddings from preparation through the reception. Beyond private weddings, memorials, and public events, Freeland Hall remains a working community space, home to a long-running monthly potluck and a weekly music club for local musicians.
McGavick Conference Center
4500 Steilacoom Blvd SW, Lakewood, WA 98499, USA- Spaces for 15-1,200 Guests
- 2 Event Spaces
- 1 Ballroom
- 1 Meeting Space
McGavick Conference Center is a modern conference and event facility on the campus of Clover Park Technical College in Lakewood, Washington, built around a 10,709-square-foot ballroom that divides into three smaller sections for events ranging from intimate gatherings to large groups of up to 1,200 guests. An adjoining atrium and lobby space offers views of Mt. Rainier, giving receptions and cocktail hours a scenic backdrop alongside the flexibility of the main ballroom. Beyond the ballroom, the center includes a boardroom seating up to 15 and a Rotunda space suited to smaller holiday parties, fundraisers, seminars, and luncheons, accommodating up to 200 guests theater-style or 100 banquet-style. Every rental includes event setup, tables and chairs, Wi-Fi, and access to a catering kitchen available in conjunction with the ballroom. The center's event services team, with a combined 15 years of experience, supports clients through pre-event consulting, on-site walk-throughs, and vendor coordination, and the venue provides more than 500 free parking spaces for attendees.
Tacoma Sportsmen's Club
16409 Canyon Rd E, Puyallup, WA 98375, USA- Spaces for 50-250 Guests
- 2 Event Spaces
- 2 Outdoor Spaces
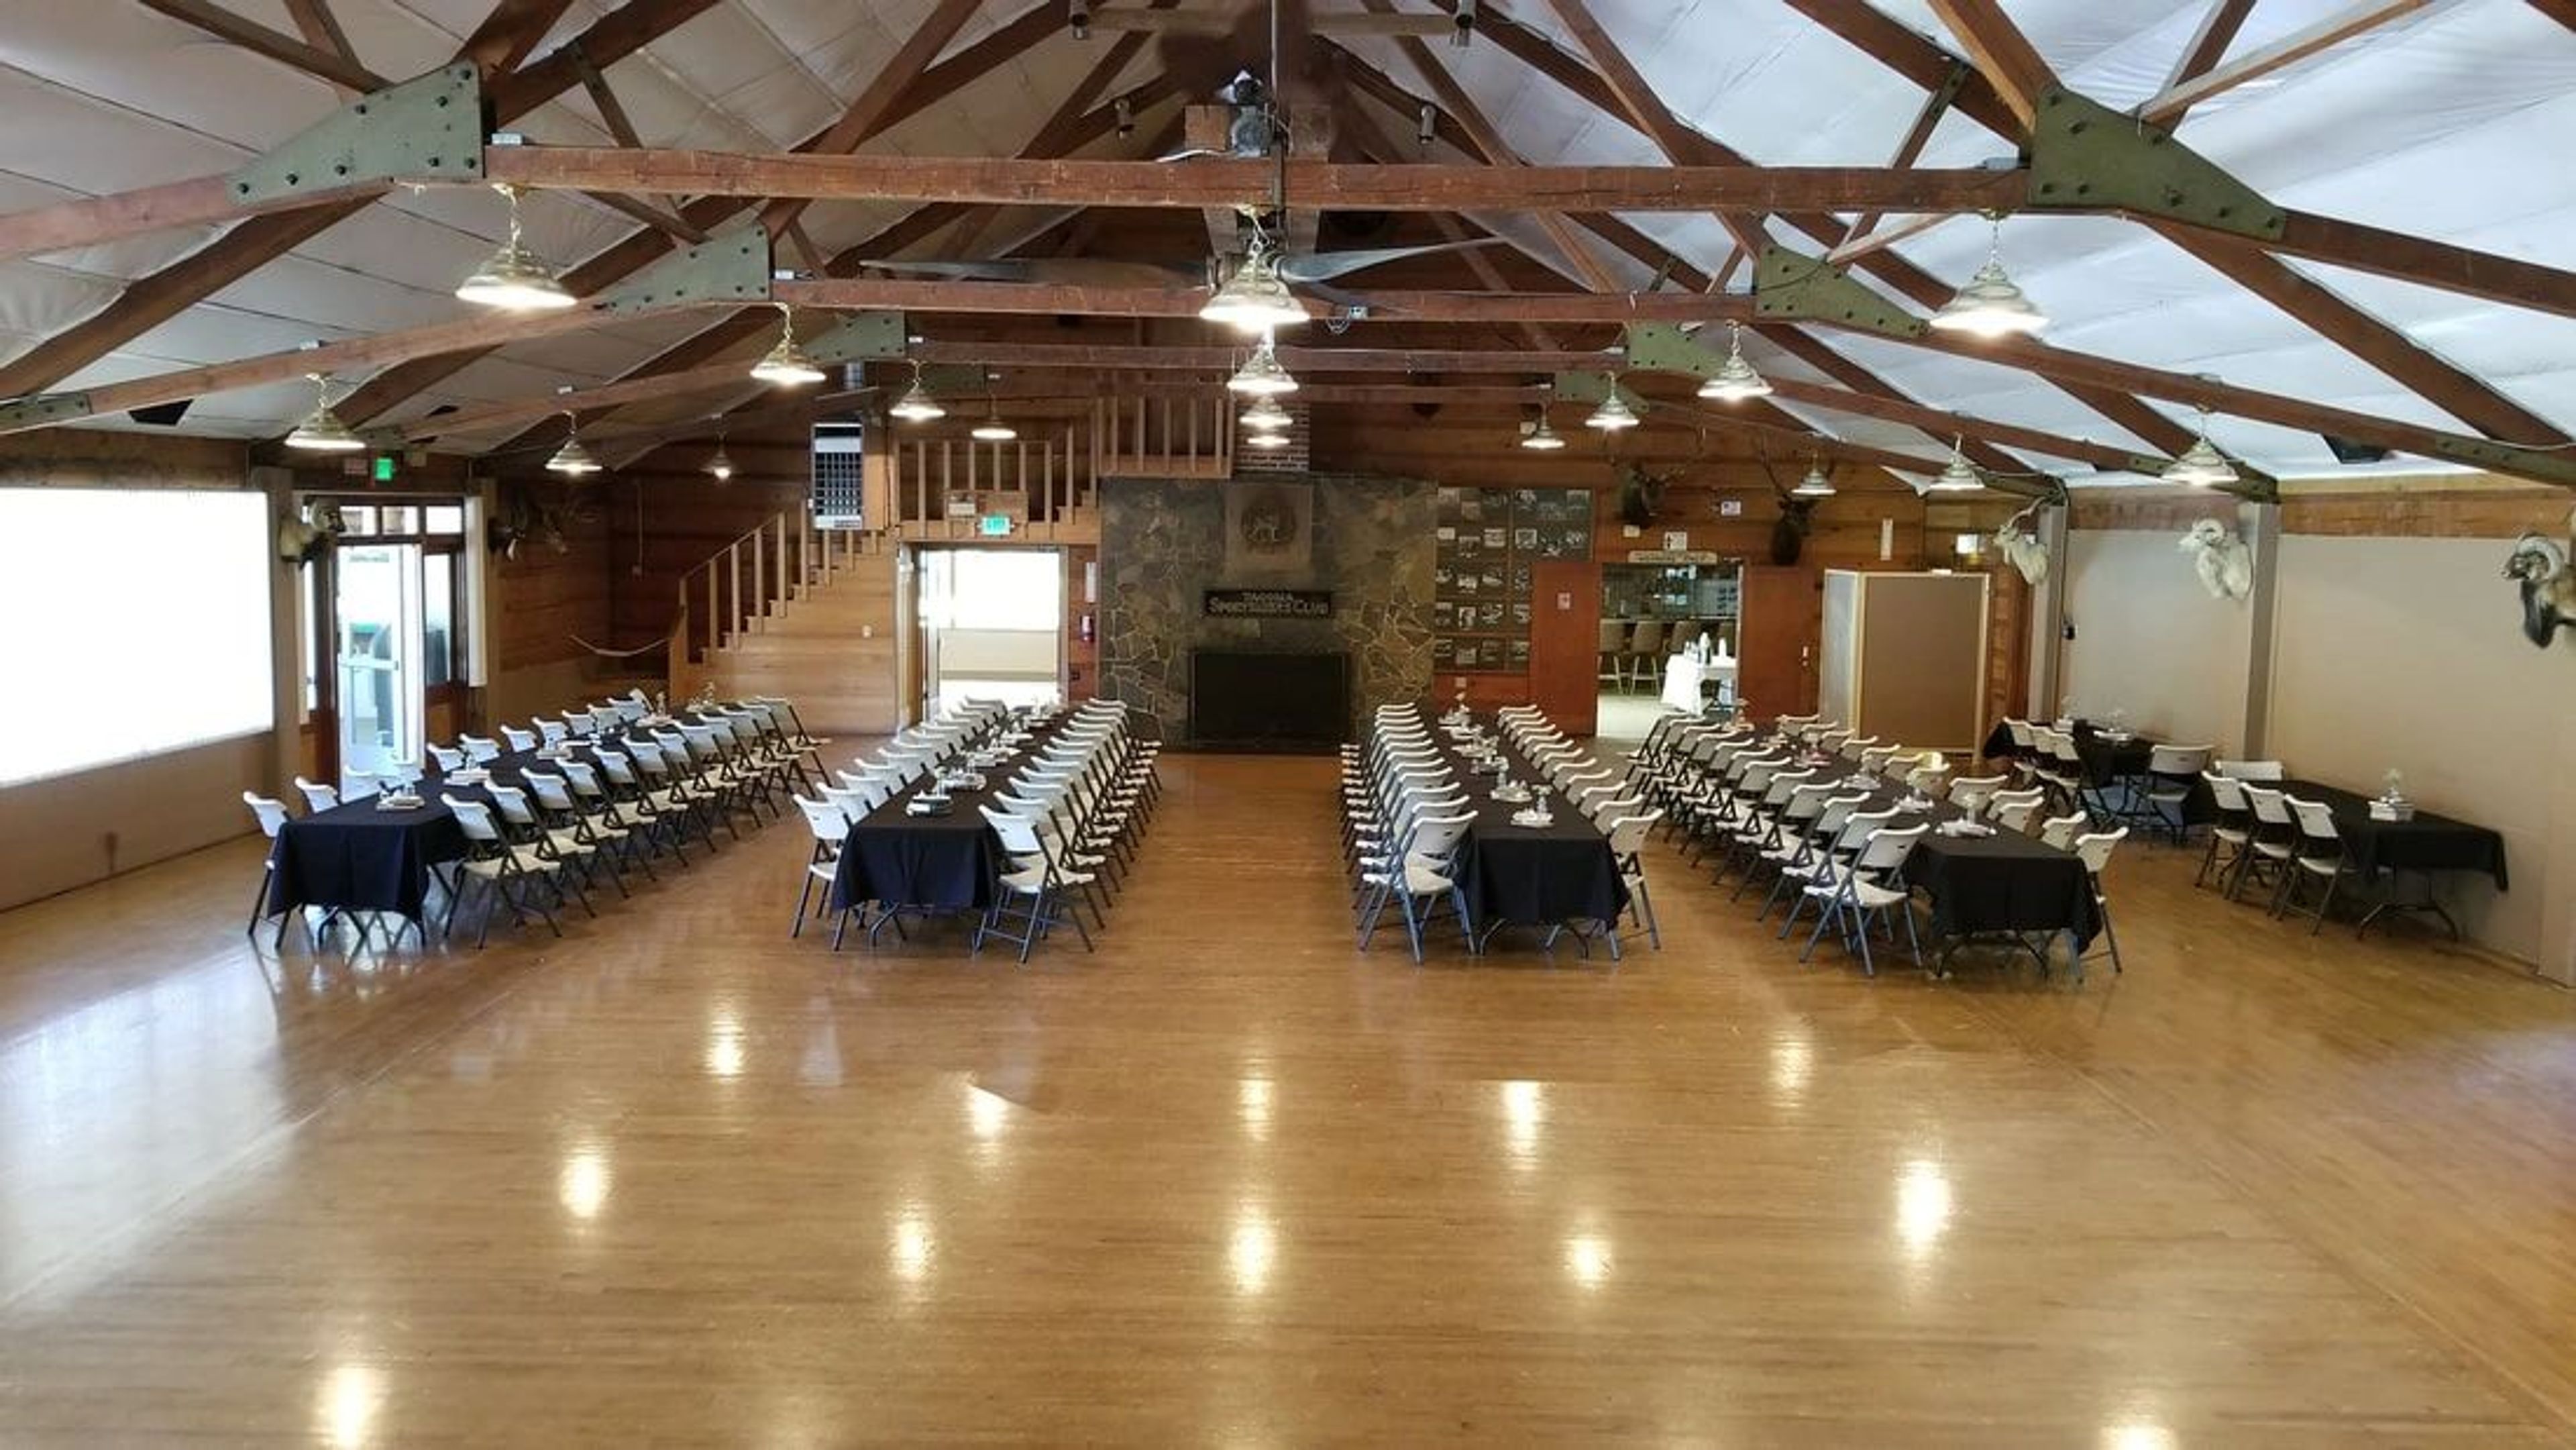
Tucked on the Tacoma Sportsmen's Club's range and clubhouse property in Puyallup, Washington, the Chateau is the club's rental hall for weddings, parties, and special events, open to members and the public alike. The main hall seats up to 250 guests and includes hardwood floors, a stage, a sound system, a projector, free WiFi, and a commercial kitchen with a flat top, six burners, six ovens, and a dishwasher. A separate carpeted changing room with a garment rack is available for wedding preparation, and outside catering or a recommended local caterer are both welcome. Smaller gatherings can rent the Foyer, which includes a Beer Garden Patio and kitchen access, for groups of up to 50, while an outdoor picnic area accommodates up to 250 guests. The club also hosts its own annual traditions in the space, including the Crab Feed & Comedy Night and a New Year's Eve party. The property is handicap accessible, and RV and tent camping sites are available on-site for guests staying over.