Top Washington Wedding Event Spaces
135 results near Washington
Find a Venue
Choosing your wedding venue will be one of the most important steps in the planning process. So much goes into finding the perfect event space in Washington. You’ll want to consider everything from the aesthetics of the space to any in-house amenities and services. Luckily, PartySlate makes it easy with our Find Venues page. Use the filters to narrow your search — taking into account everything from your guest count to specific catering preferences. Once you’ve set your filters, scroll down to search our curated list. Look for the “featured” tag for PartySlate’s top recommendations. With PartySlate, finding your ideal Washington event space has never been easier.
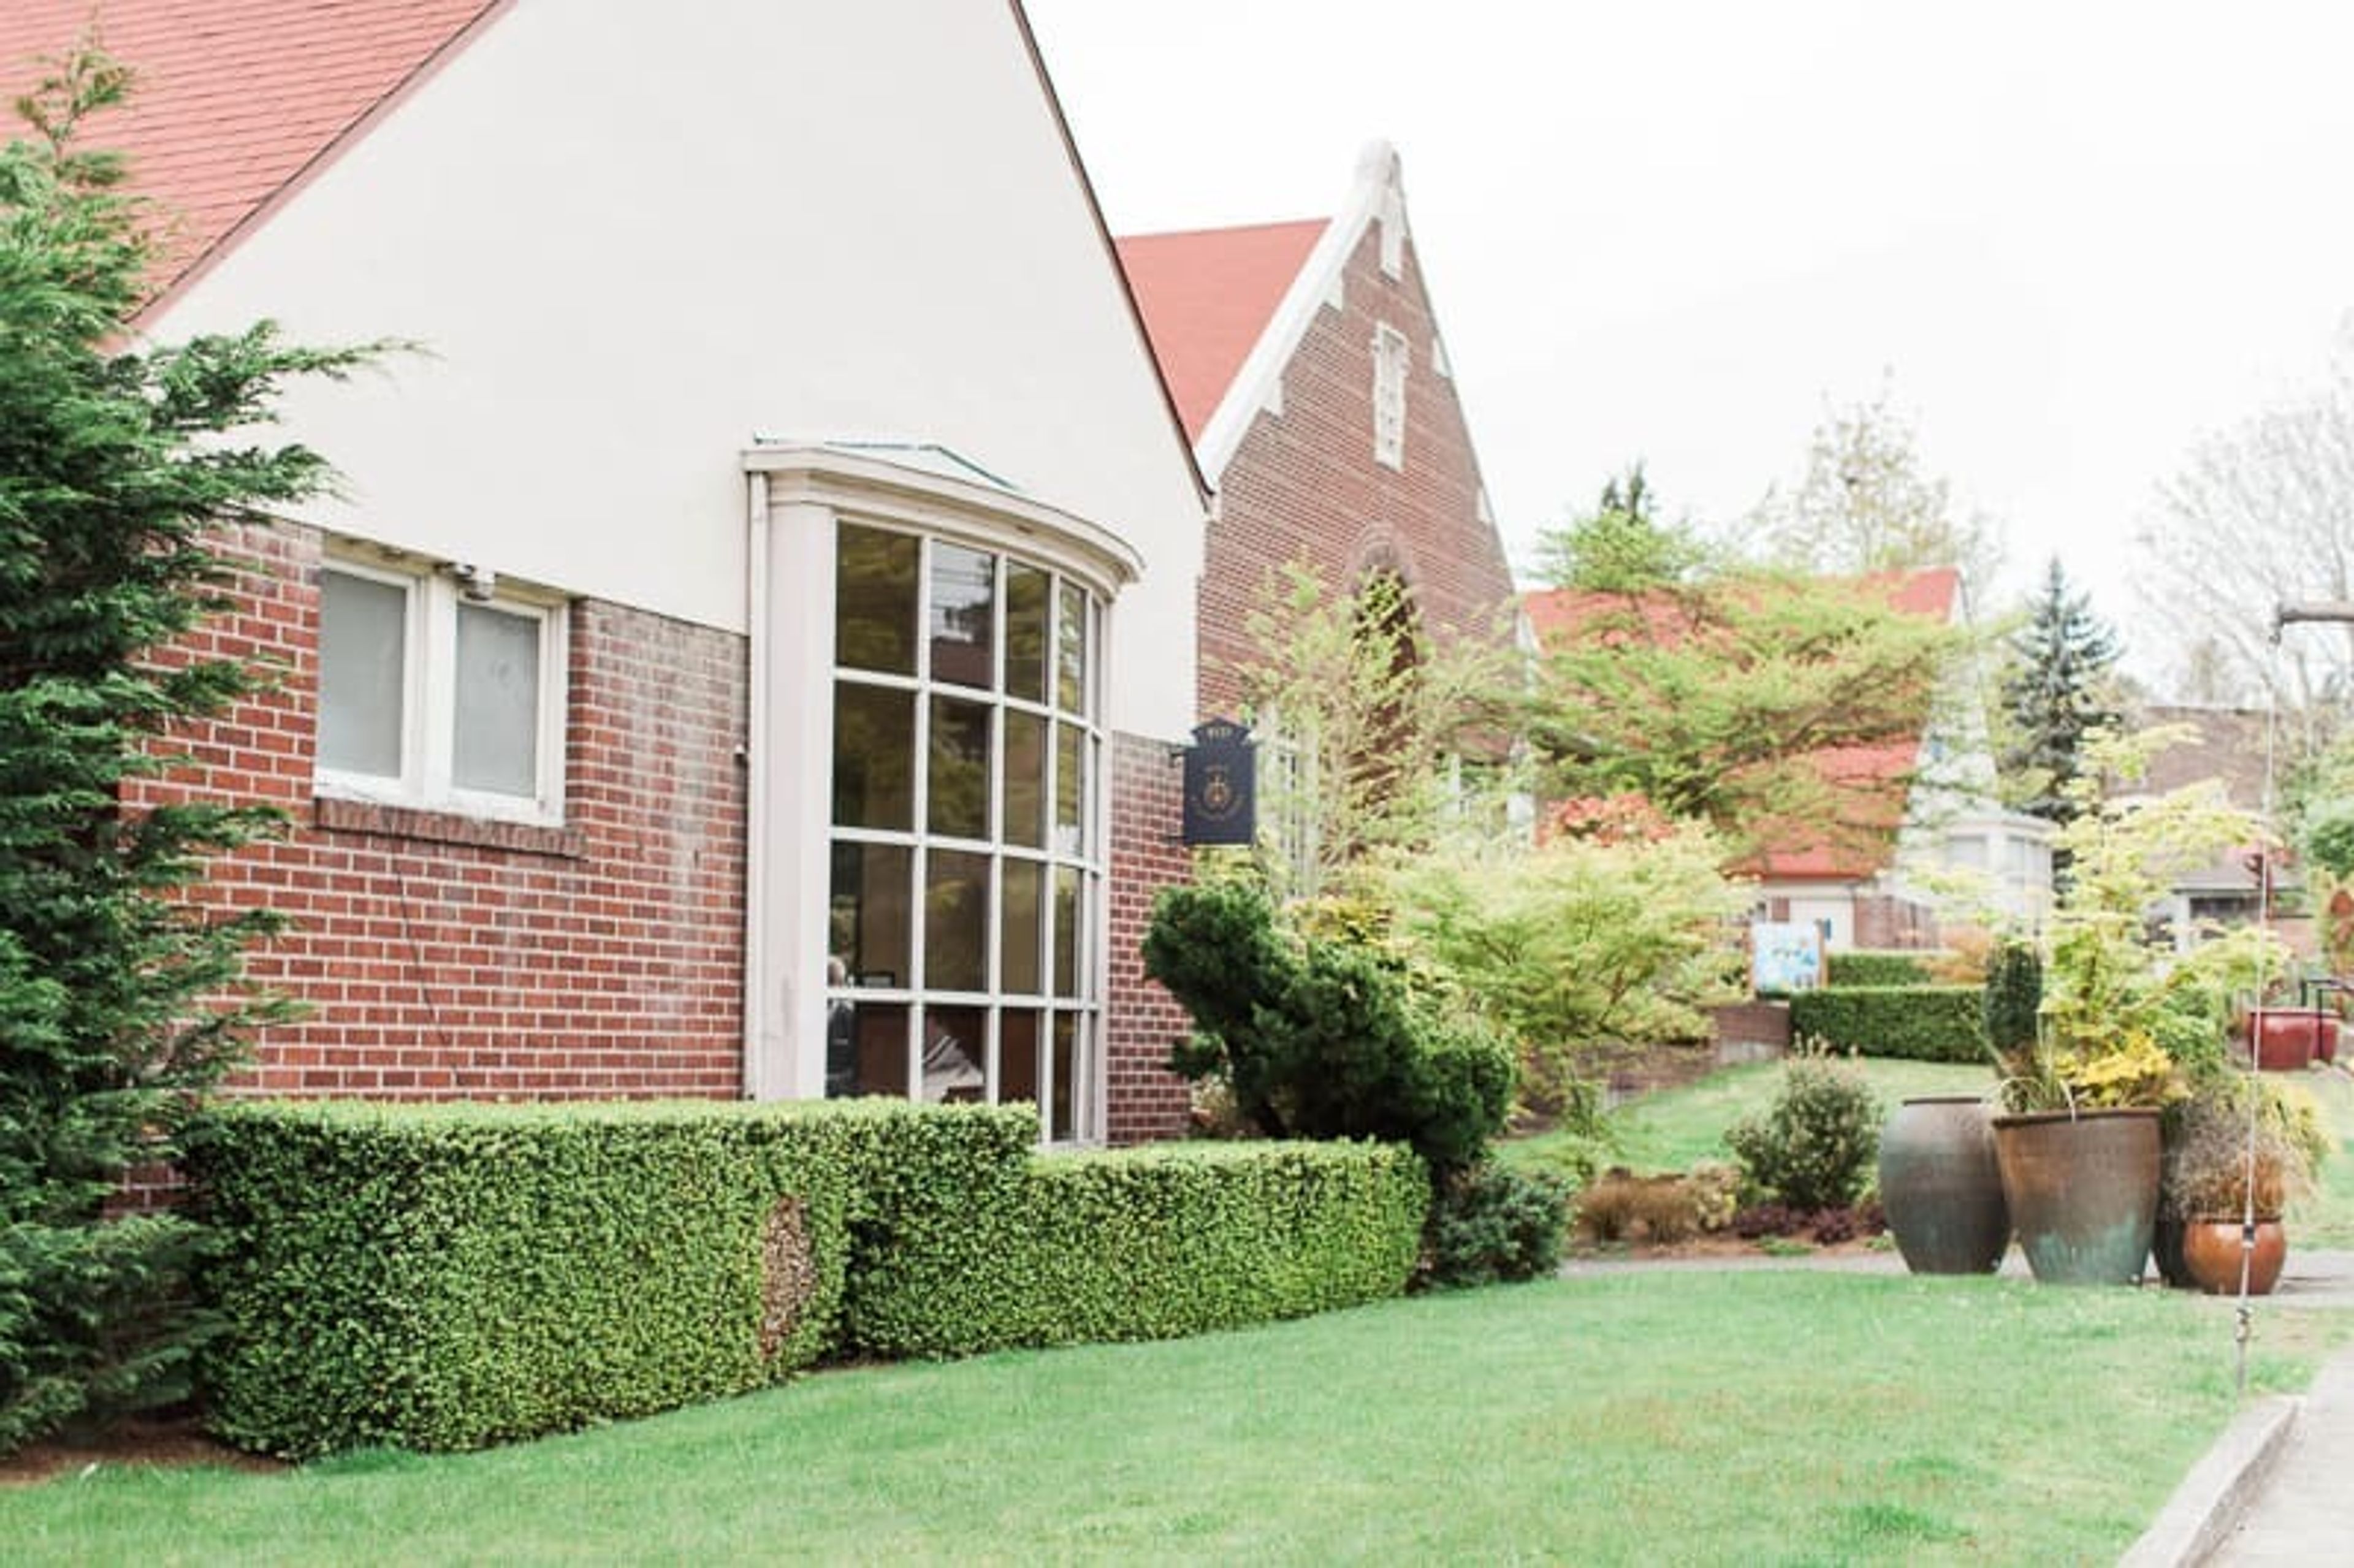
The Hall at Fauntleroy
9131 California Ave SW, Seattle, WA 98136, USA- Spaces for 200-250 Guests
- 1 Event Space
This beautiful event facility, which has been our exclusive venue for over 20 years, is located in the gorgeous 1900s-era old Fauntleroy Schoolhouse. The Hall at Fauntleroy, located in a peaceful tree-lined neighborhood yet only minutes from downtown Seattle, provides a variety of distinct indoor and outdoor settings. The ceilings are really high. Exposed brick adds warmth and texture to any room. There's also the charm of gentle light streaming in via wide windows that overlook a forested valley. There is a big raised dance floor in the Emerald Room, as well as an anteroom for the bride or other distinguished guests, among other amenities. It's a place that can accommodate up to 250 people yet feels both private and large at the same time. The Vashon Room is one of just a handful of indoor/outdoor event facilities in Seattle. The Vashon Room, with its high ceilings, simple, contemporary elements, and an abundance of natural light, is the ideal canvas for your creative vision to come to life. Immediately outside, there is the Garden Courtyard, a rich, planted setting with a groomed lawn, mature shrubs, and a meandering path—an inviting haven for an outdoor ceremony or reception. The Garden Courtyard can accommodate up to 200 guests. All event attendees of the Vashon Room also have access to The Studio, a cool, pleasant retreat where your guests may unwind and converse while playing billiards or sipping a glass during a break from the main event. The Vashon Room can handle groups ranging from 80 to 170 people.
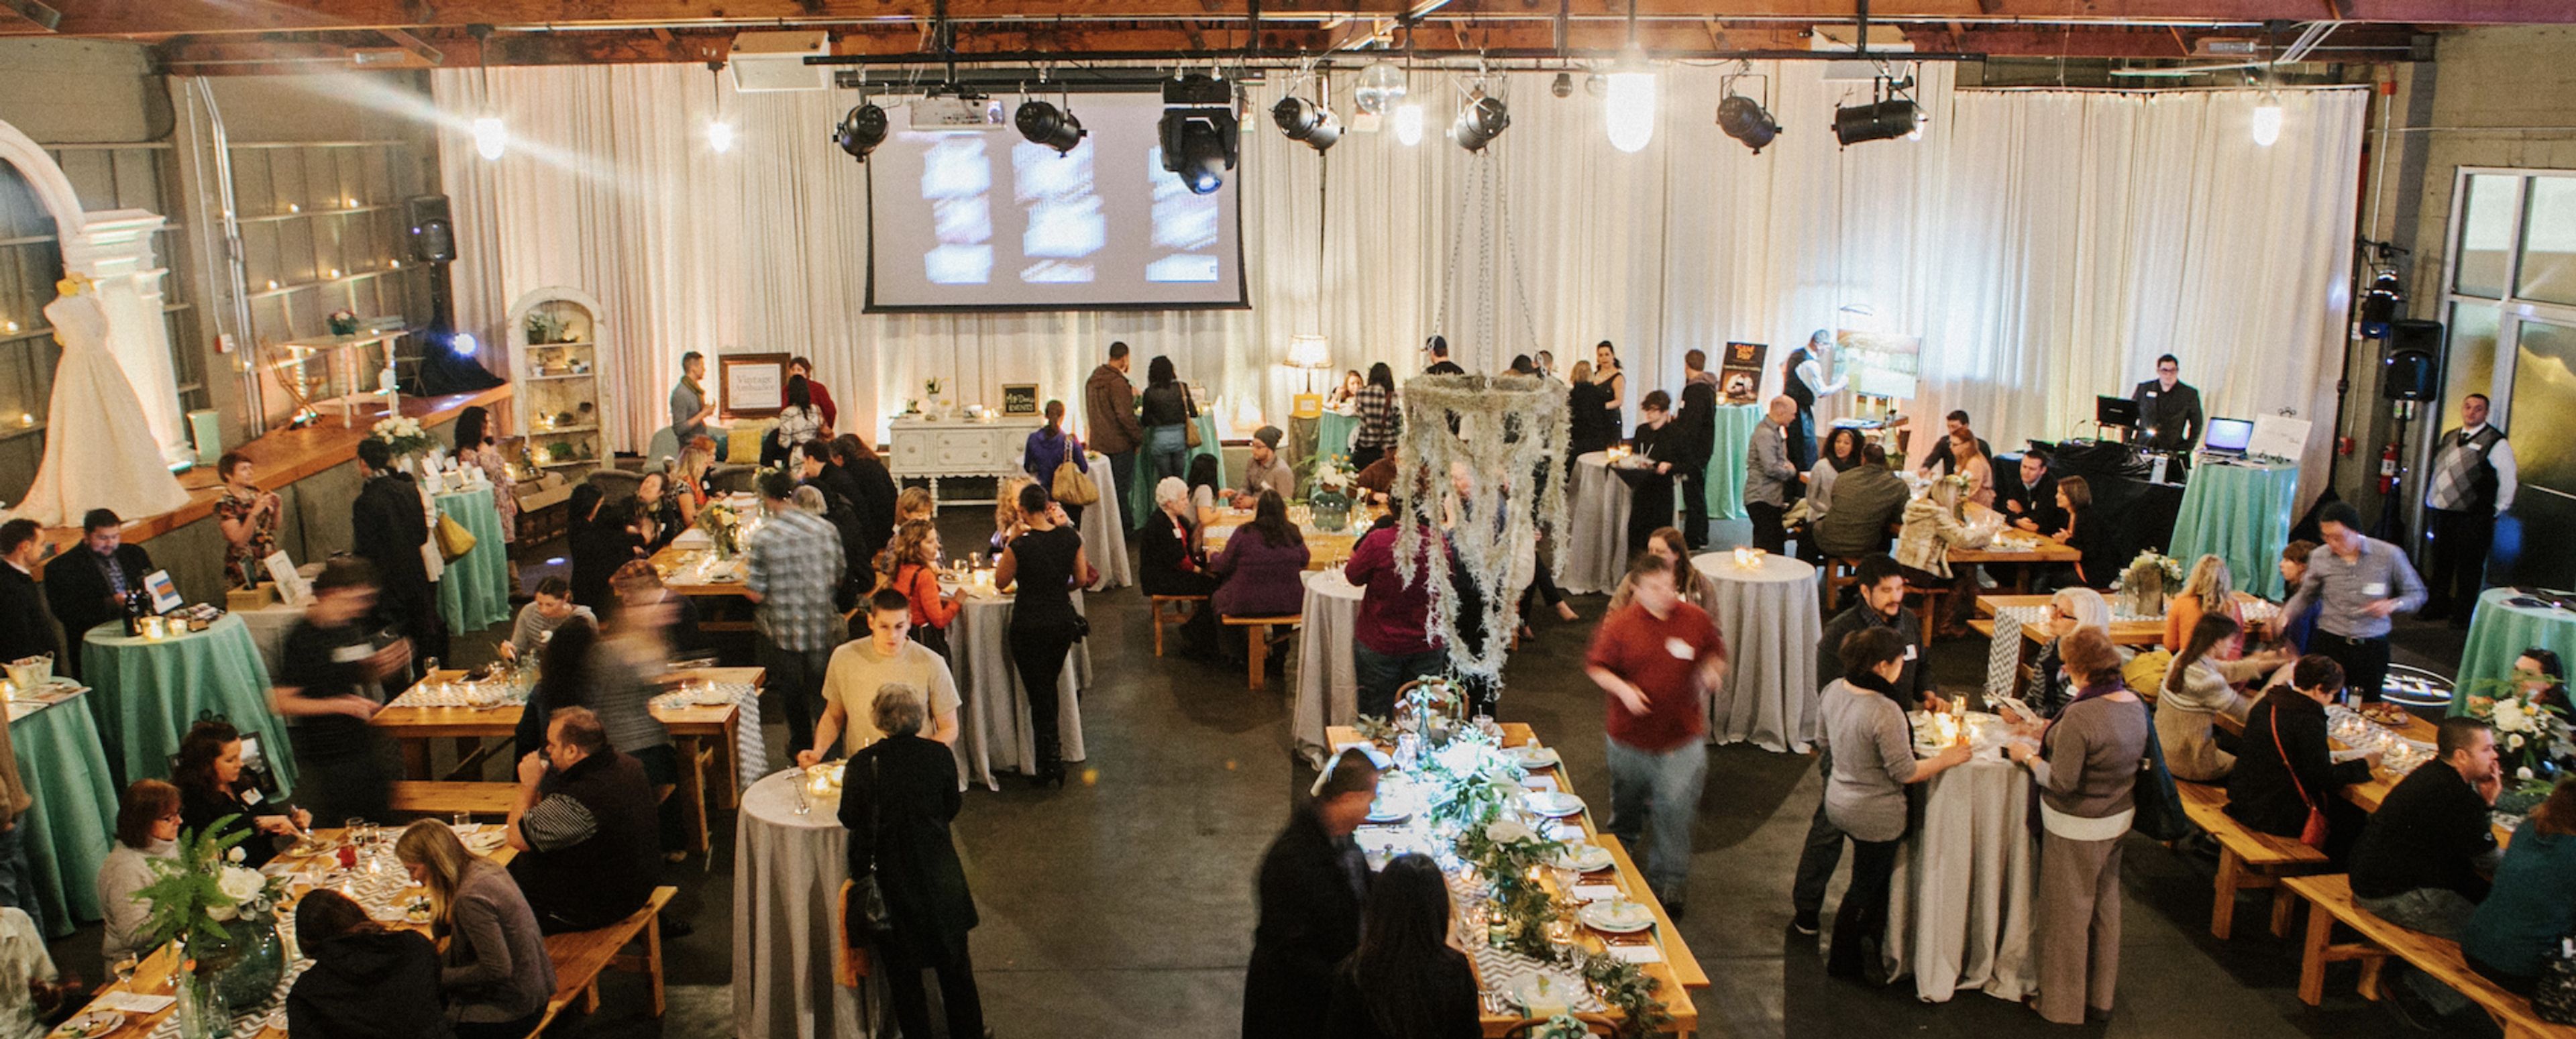
415 Westlake
415 Westlake Ave N, Seattle, WA 98109, USA- Spaces for 220-400 Guests
- 1 Event Space
415 Westlake serves as a distinctive northwest location that serves as a blank canvas for any special occasion. At 415, we provide everything you need to create a seamless event experience. Your rental includes complimentary tables and chairs, a standard audiovisual package, high-speed wireless internet, accessible restrooms, on-site parking, and a fully equipped commercial kitchen for your caterer or one of our recommended catering partners. Designed with flexibility in mind, 415 offers a versatile blank canvas that can be transformed to match your vision. Featuring soaring ceilings, expansive column-free spaces, premium sound and video capabilities, and a professional-grade kitchen, the venue is ready to accommodate everything from intimate gatherings to large-scale celebrations. At a Glance Nearly 5,000 square feet of flexible event space Complimentary tables and chairs Standard AV package included Fully equipped commercial kitchen Welcoming lobby Wireless internet, accessible restrooms, and on-site parking Whether you're planning a wedding, corporate event, fundraiser, private celebration, or community gathering, the versatility of 415 allows you to bring virtually any event style or concept to life.
Avg response time 6-12 hrs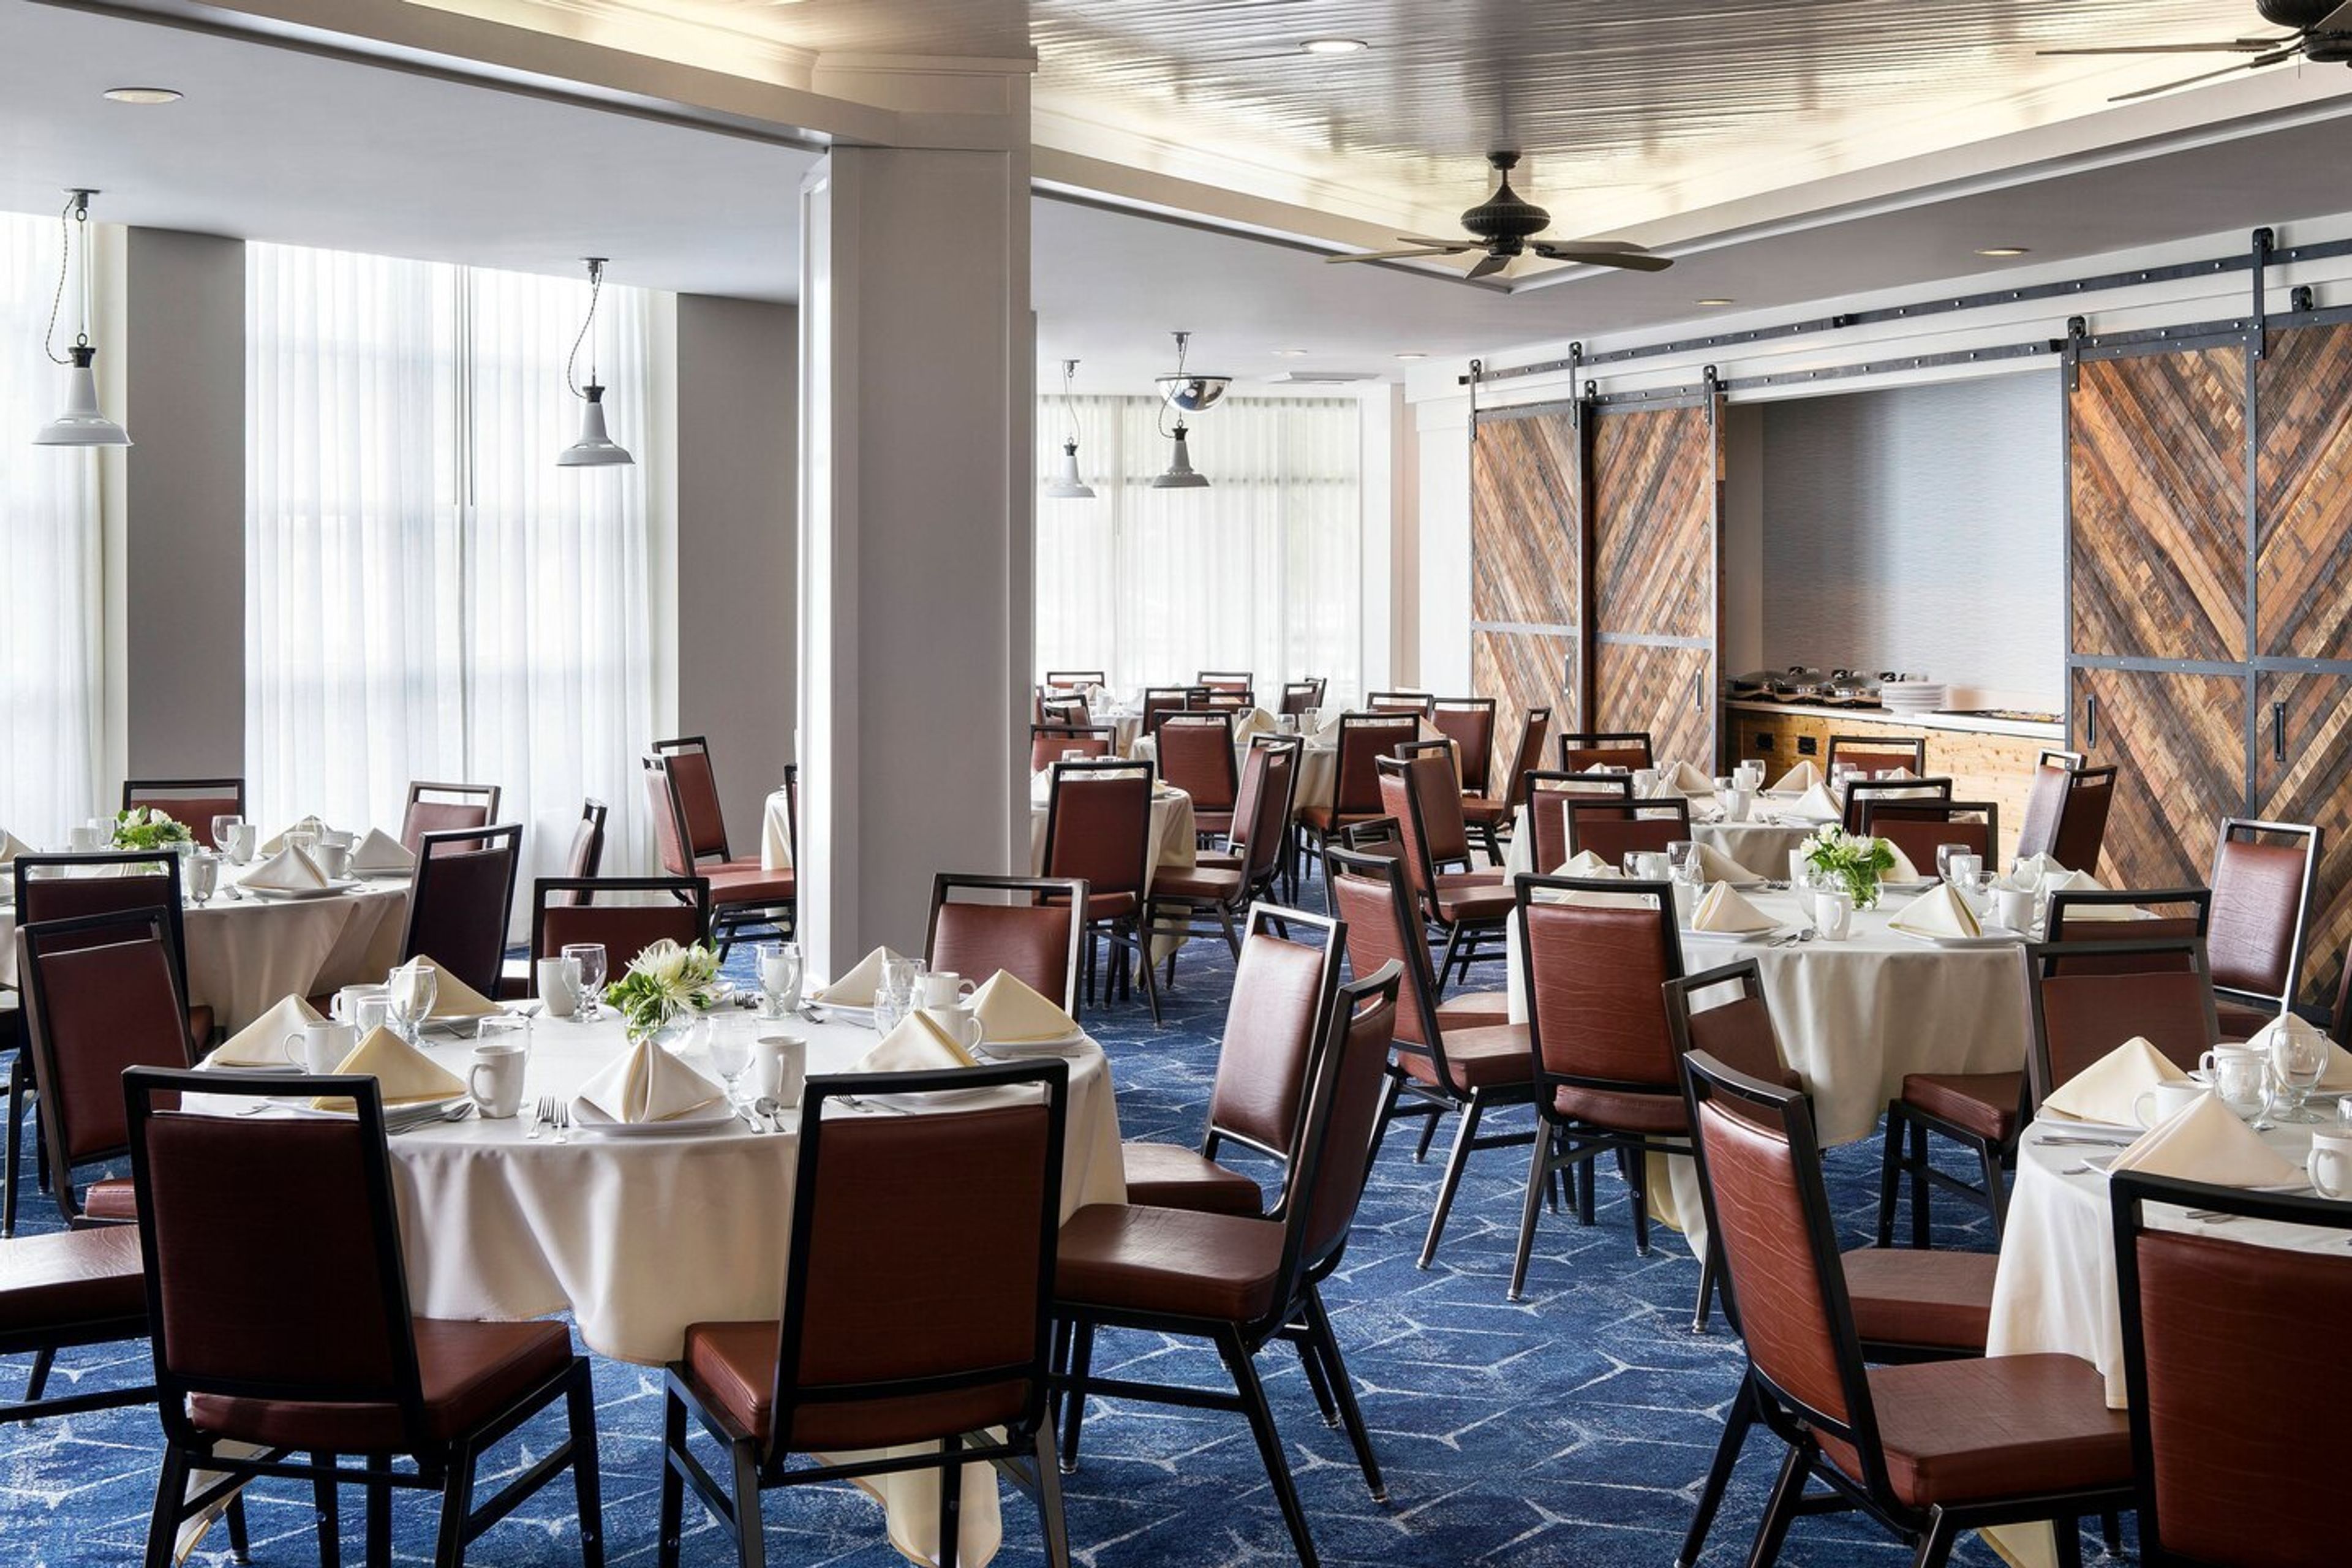
Courtyard Seattle Downtown/Lake Union
925 Westlake Ave N, Seattle, WA 98109, USA- Spaces for 24-100 Guests
- 5 Event Spaces
- 5 Meeting Spaces
Courtyard Seattle Downtown/South Lake Union is ideally located in the shadow of the iconic Space Needle, across the shores of South Lake Union and walking distance to Climate Pledge Arena. Enjoy amenities like free high-speed Wi-Fi, flat-panel TVs, ergonomic workstations, and soft, pillow-top beds. Get to know Seattle by visiting MOHAI, hop on an Argosy Lake Union Cruise or take off in one of Kenmore Air’s iconic seaplanes. Explore even more at top Seattle attractions just two miles from our doorstep, like Pike Place Market, Seattle Aquarium, Chihuly Garden and Glass, and Seattle’s brand-new sustainable event venue, Climate Pledge Arena. Back at the hotel, grab a Starbucks® coffee or enjoy a meal at The Bistro, our full-service hotel restaurant. Don’t miss a workout at our state-of-the-art fitness studio. If you are thinking of Seattle for your next gathering, we have versatile meeting and event spaces to fit your every need.
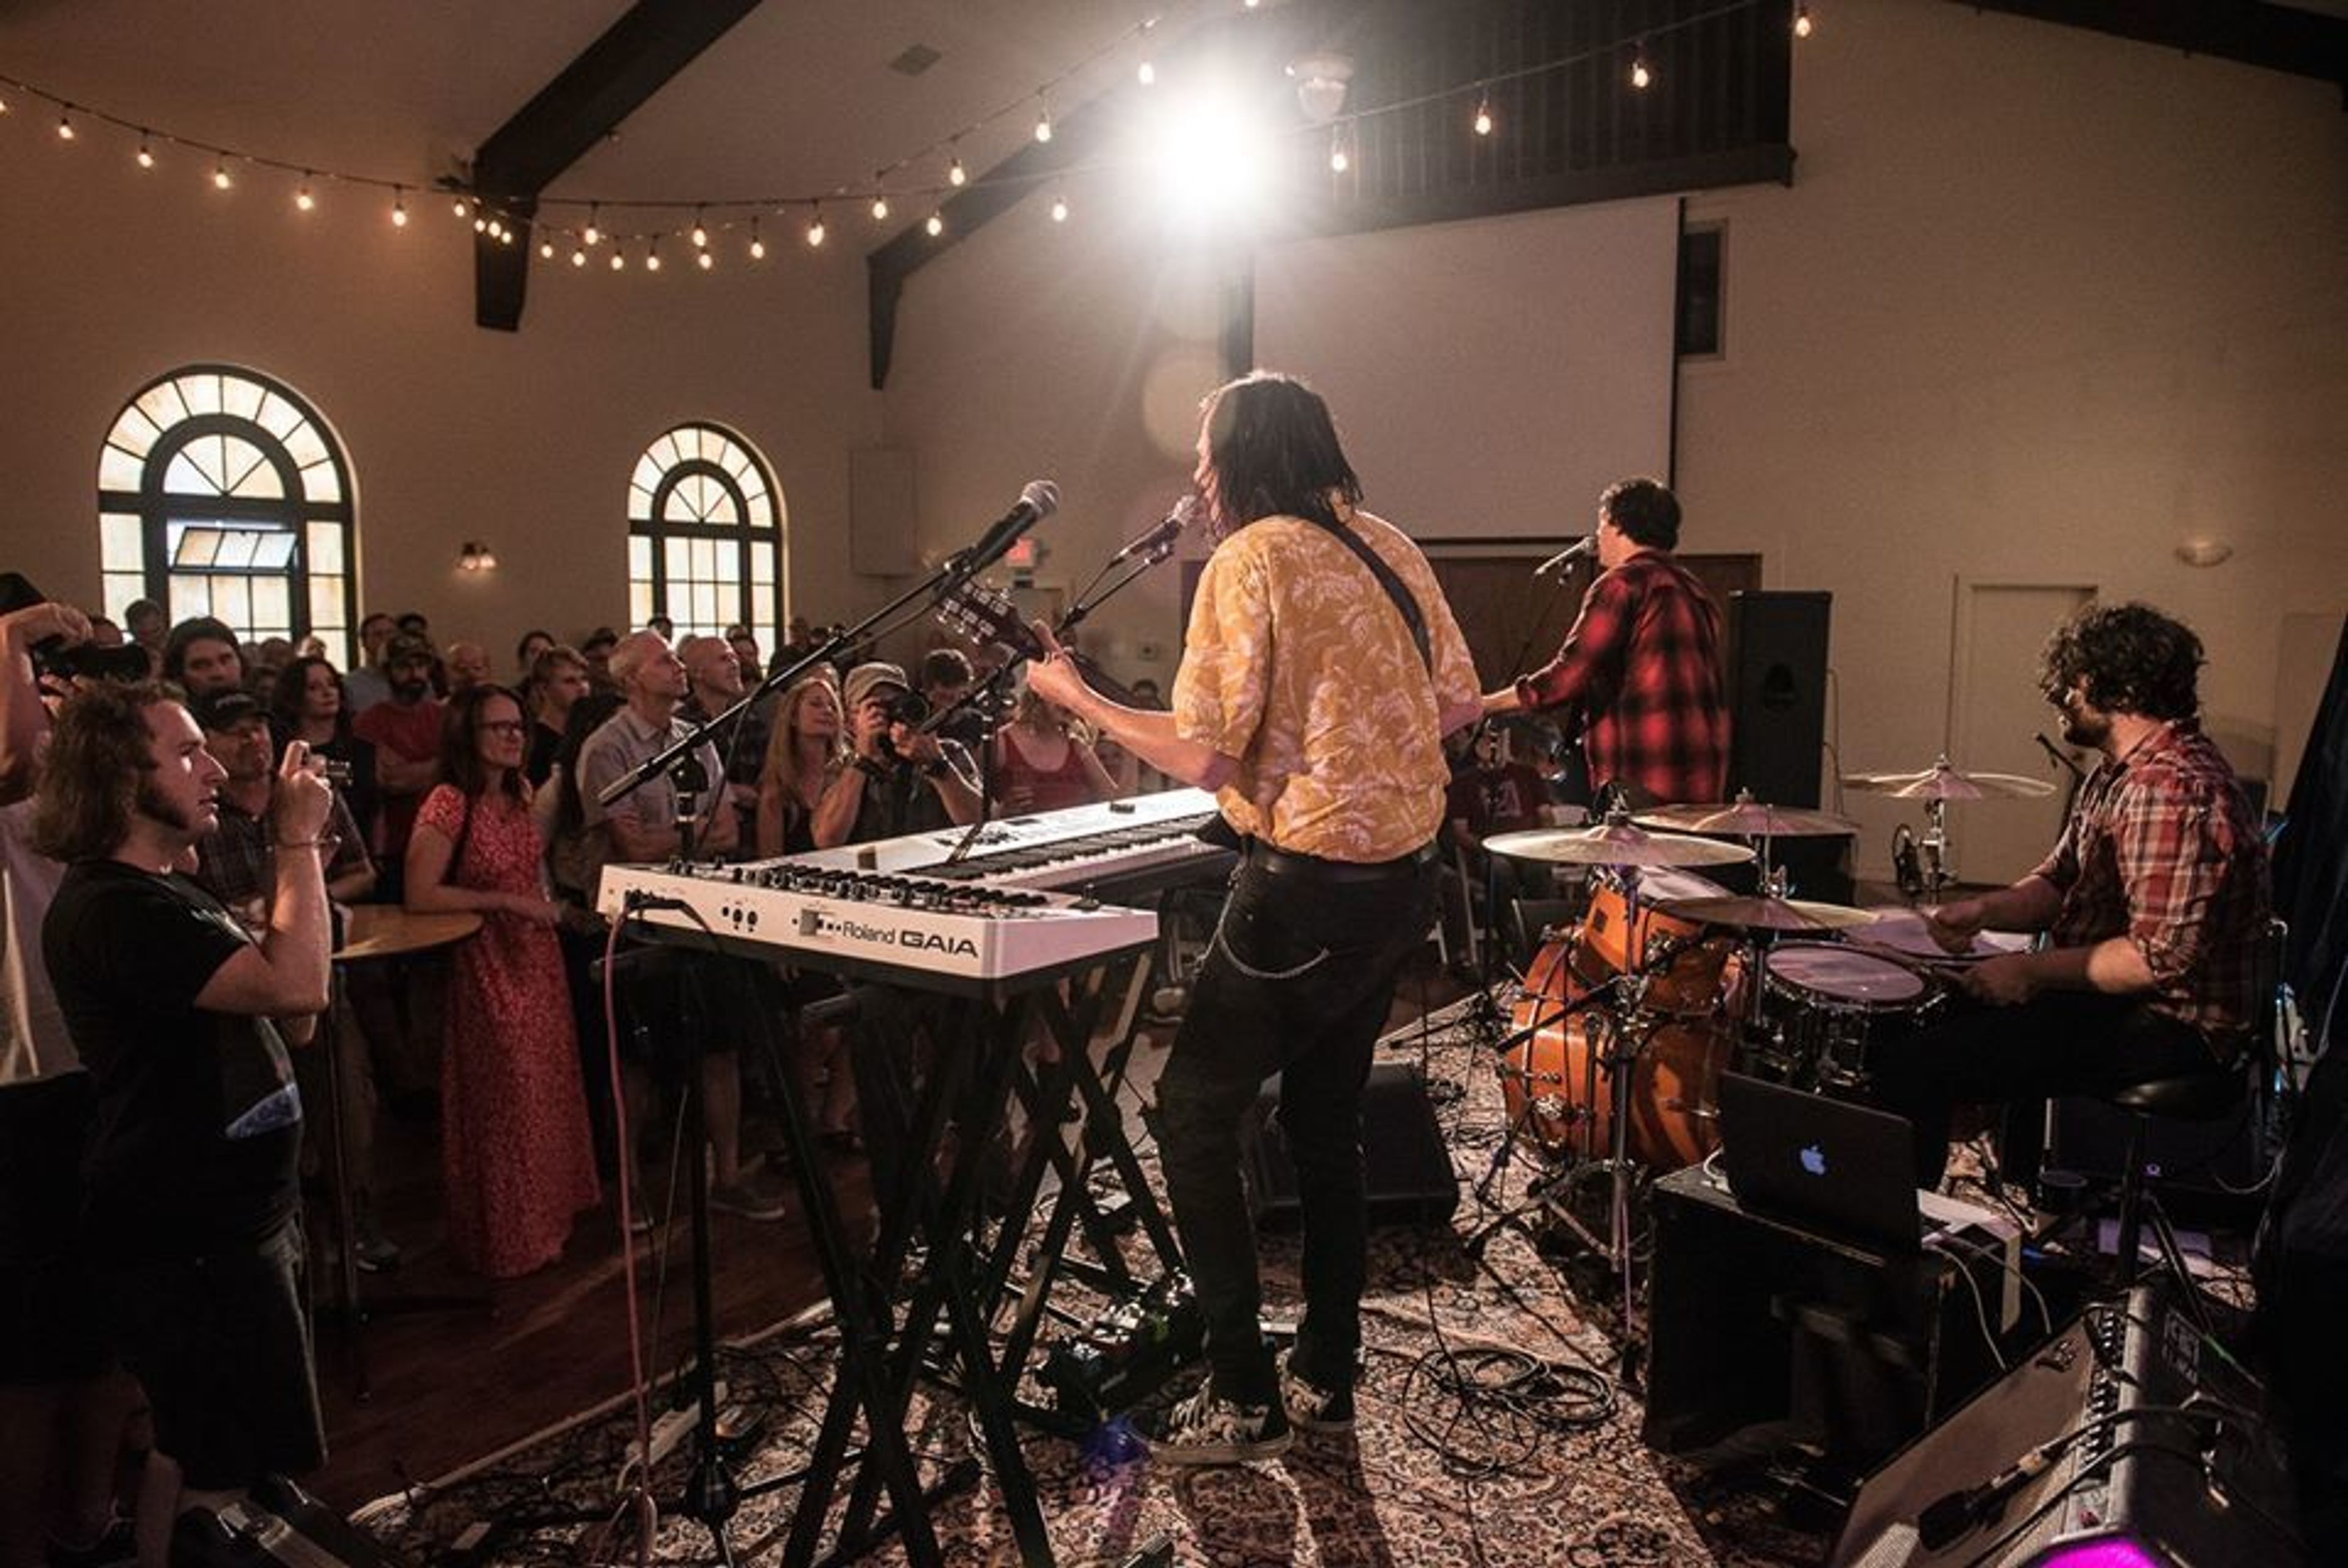
Fremont Abbey Arts Center
4272 Fremont Ave N, Seattle, WA 98103, USA- Spaces for 12-251 Guests
- 2 Event Spaces
- 1 Theater
- 5 Total Spaces
We view weddings as an artistic, creative, community-celebrated gathering centered around the love and commitment of two people. As part of our nonprofit mission, we want to develop a partnership with you (as a member of the Abbey) to help create a beautiful and unique event for you and your loved ones.
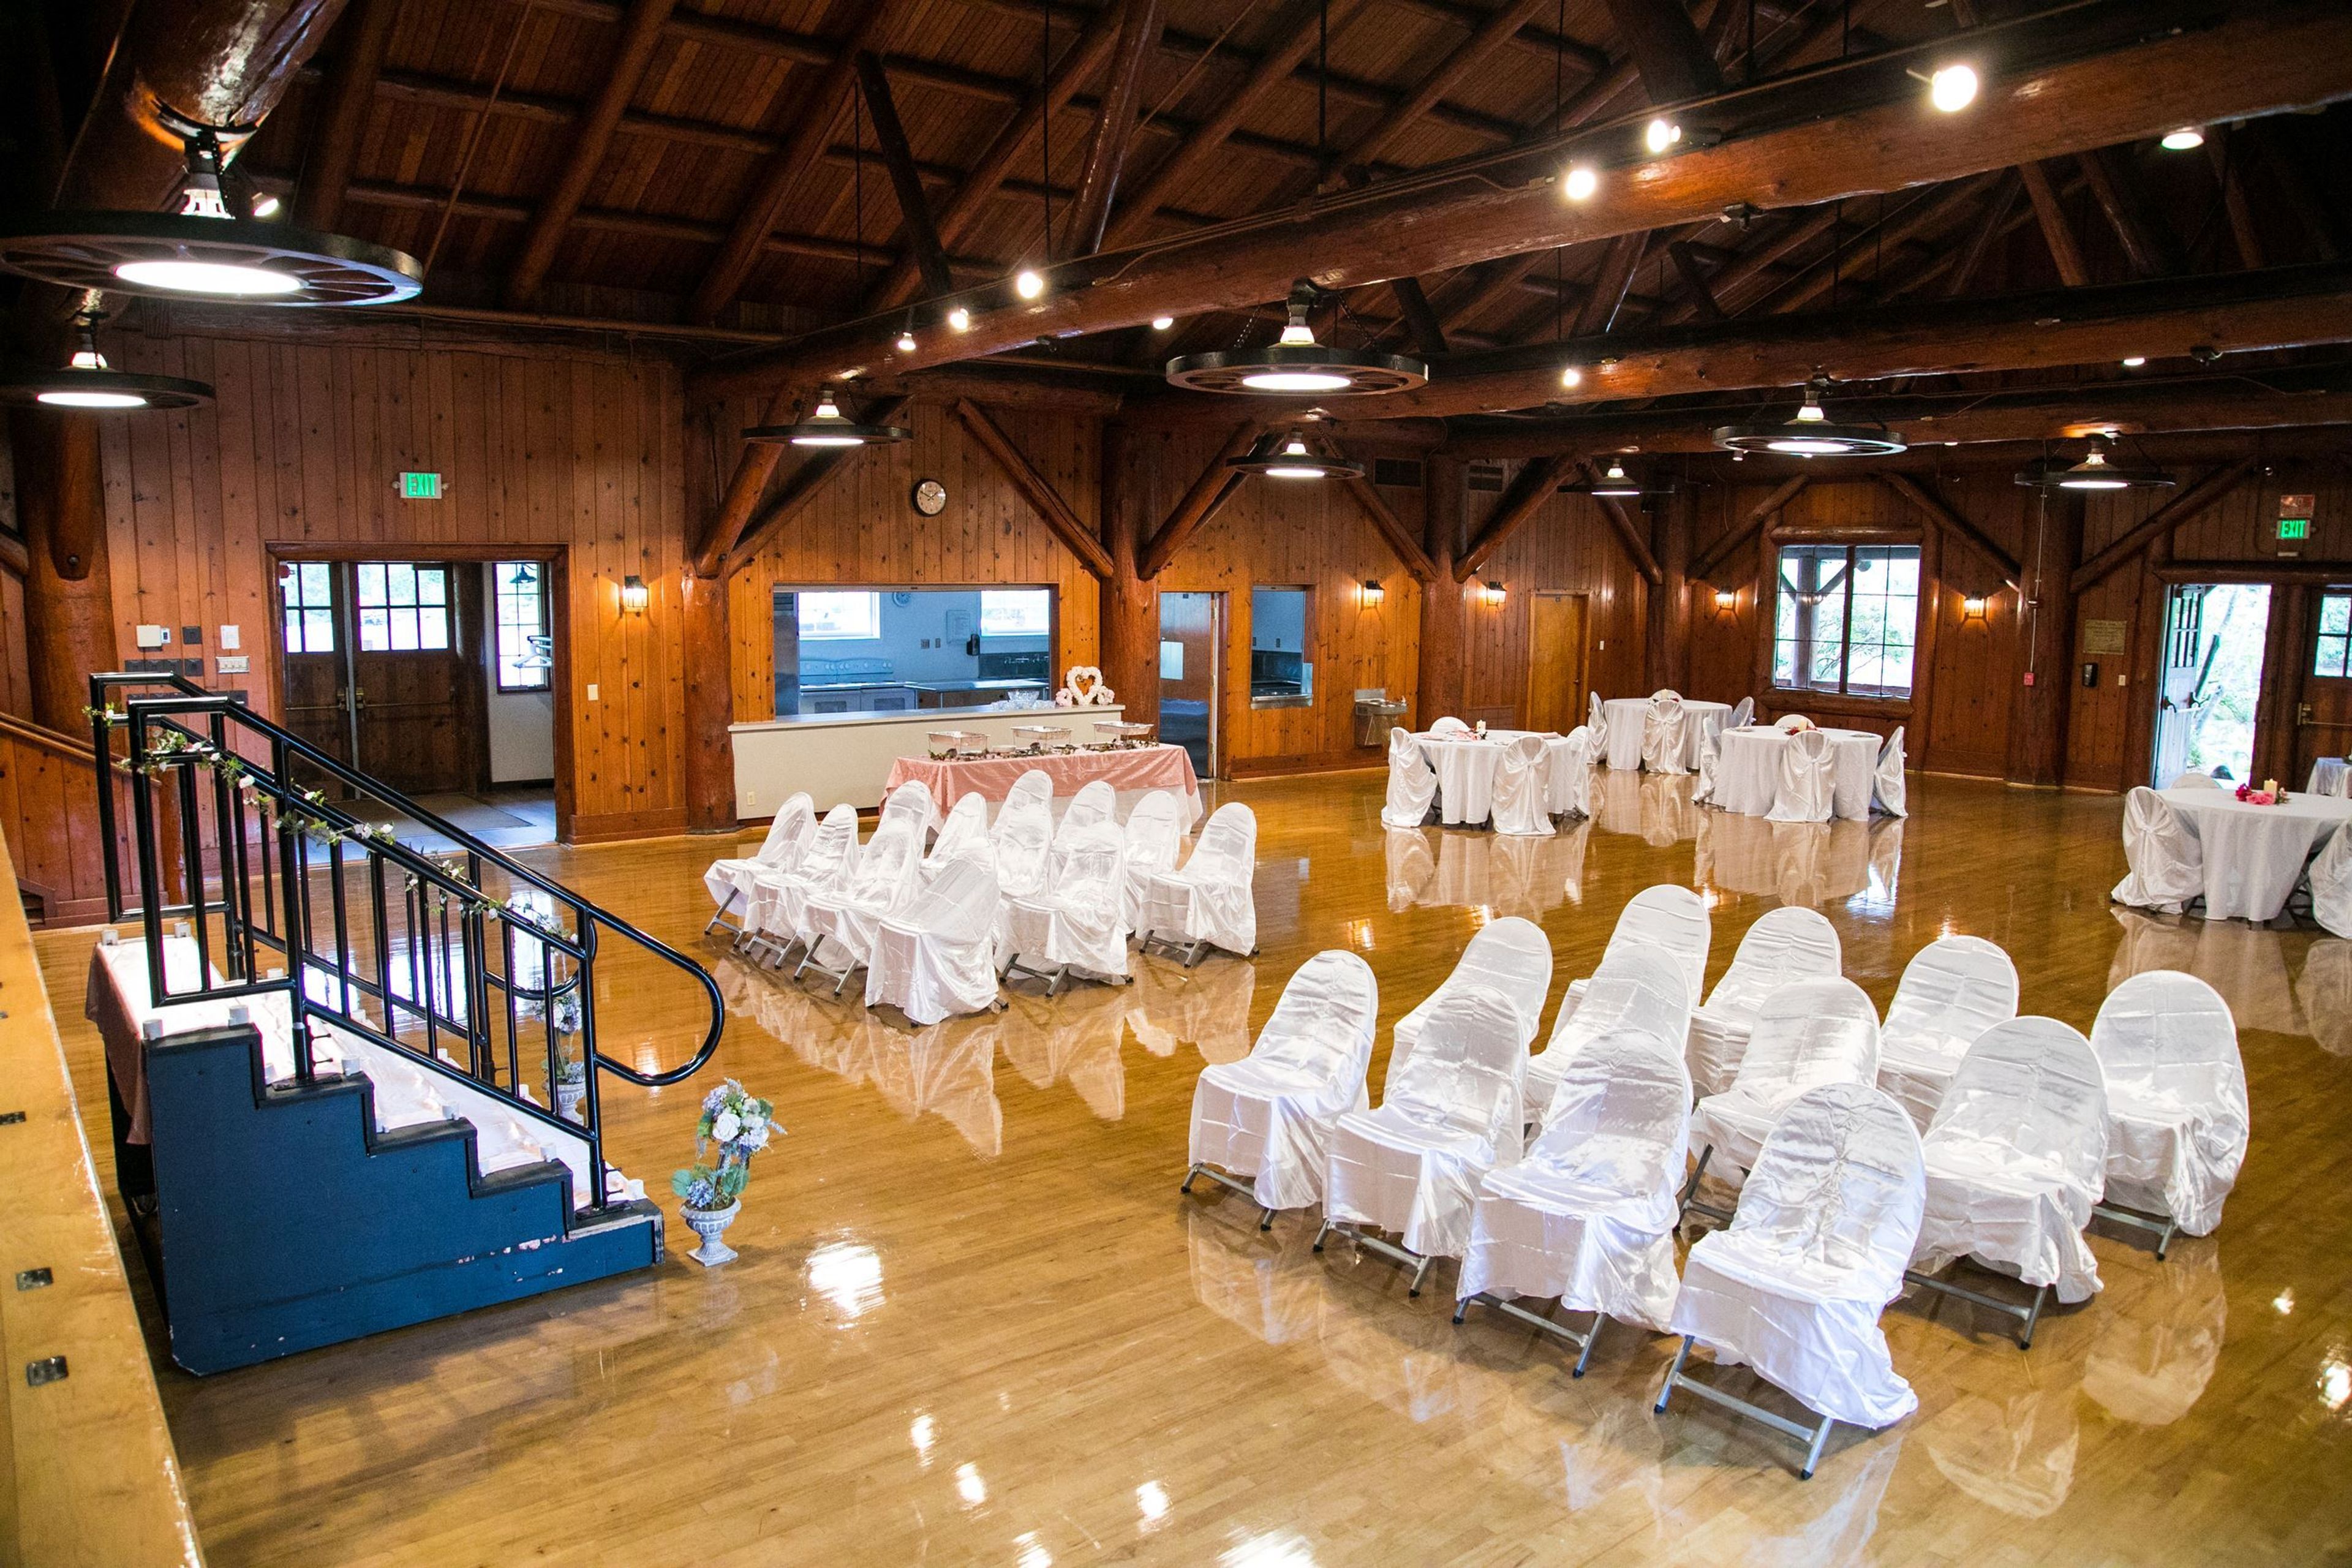
Floral Hall at Forest Park
802 E Mukilteo Blvd, Everett, WA 98203, USA- Spaces for 200 Guests
- 1 Event Space
- 1 Historic Space
- 1 Park
Historic Floral Hall sits within Everett's Forest Park, where beautiful hardwood floors, rich wood paneling, and a row of wagon-wheel chandeliers give the 3,000-square-foot hall its timeless character. A fireplace anchors the room, and the space opens onto a sunken garden that offers an easy backdrop for ceremonies and photographs. The single expansive hall seats up to 200 guests and comes equipped for full-scale celebrations: a full kitchen with commercial refrigeration and multiple stoves, a stage with podium, a projection screen, internet access, and on-site restrooms. Tables and 200 chairs are included, making it a practical choice for weddings, receptions, parties, meetings, and community gatherings. Operated by the City of Everett, Floral Hall offers hourly, all-day, and overnight rental packages throughout the week.
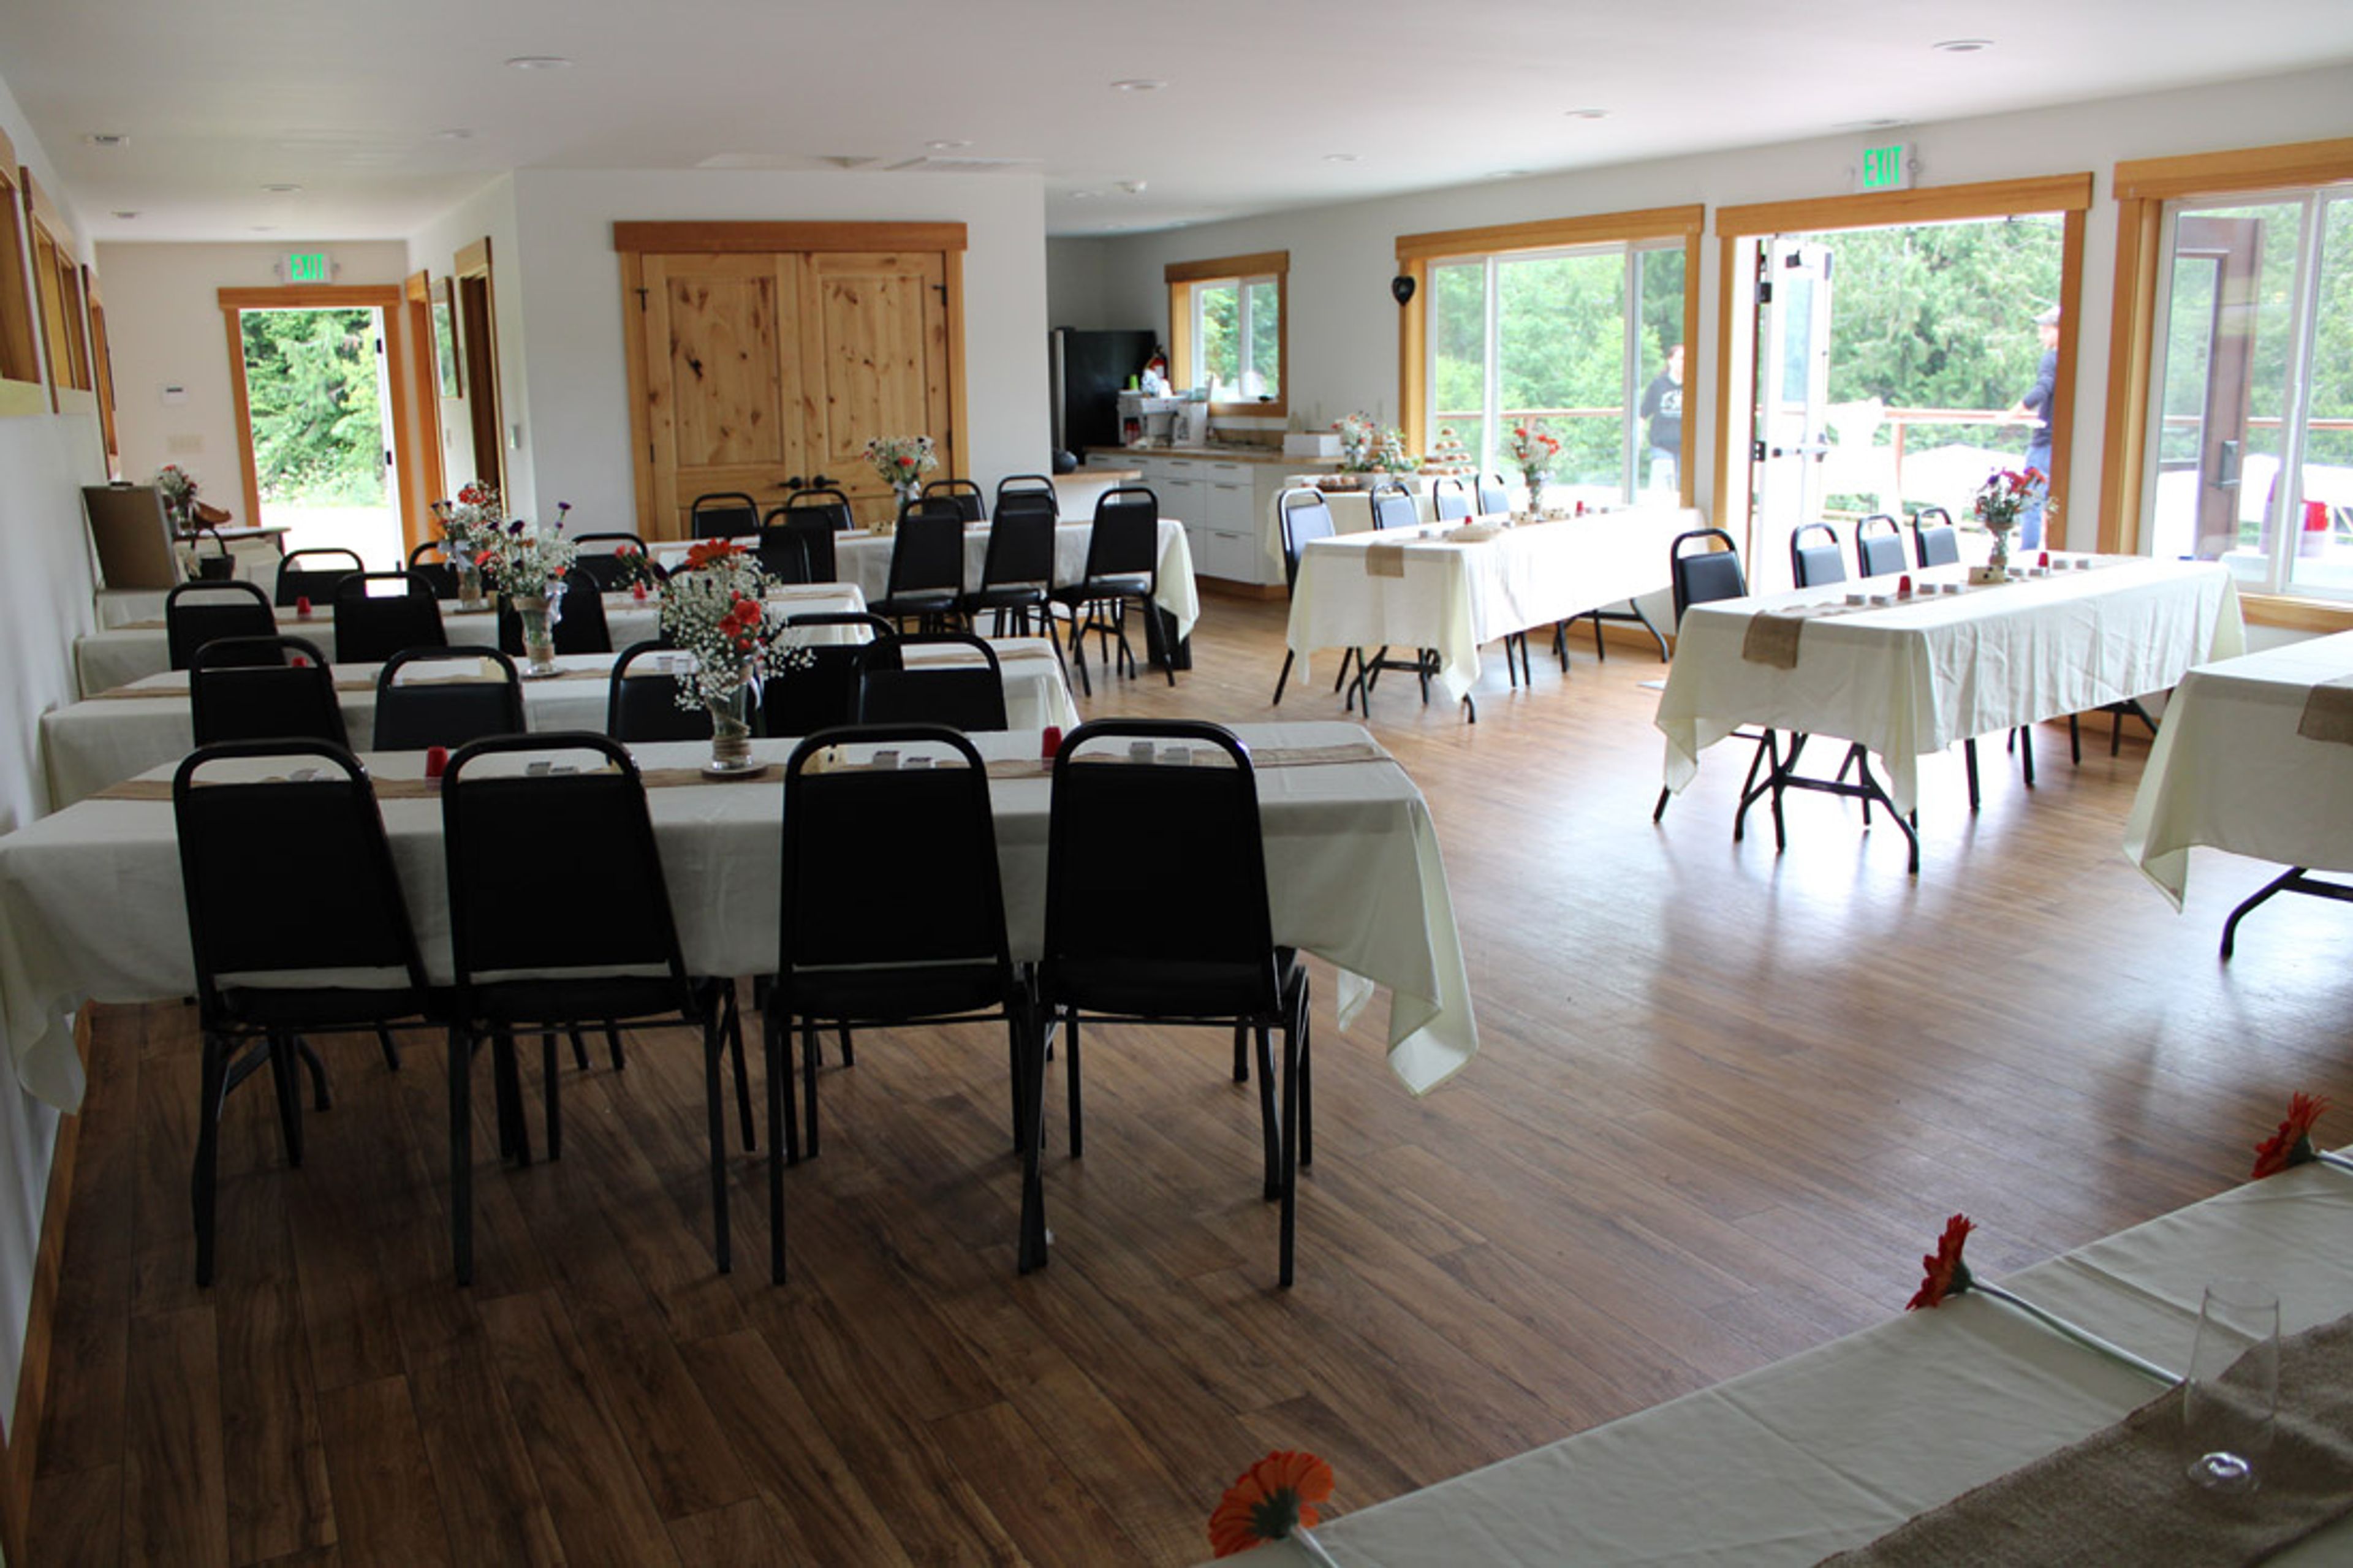
Mineral Lake Lodge
195 Mineral Hill Rd, Mineral, WA 98355, USA- Spaces for 150 Guests
- 1 Event Space
Built in 1906 as a three-story cedar log hunting lodge, Mineral Lake Lodge sits on 3-1/2 acres along Mineral Lake, with 215 feet of private waterfront on what locals call one of the best trout fishing lakes in Washington State. The lodge's wrap-around veranda frames one of the most complete views of Mount Rainier in the Nisqually River Valley, and a private dock along the shoreline accommodates boats or an evening spent fishing. Listed on the National Register of Historic Places since 1974, the lodge has passed through more than a century of uses — from a wilderness retreat for Seattle's early-1900s elite to a political and business retreat under the West Fork Logging Company — before opening as a bed-and-breakfast in 2004. Eight individually themed guest rooms can be booked separately or reserved together for a full lodge buyout, making the property a basecamp for weddings, family reunions, and retreats near Mount Rainier National Park. The lakeside grounds host outdoor wedding ceremonies with the mountain as a backdrop, followed by receptions in the lodge's Reception Hall, which opens onto a deck overlooking the lake and a two-acre meadow. Evenings often end at the lakeshore campfire ring, where the lodge supplies the wood and the makings for s'mores.
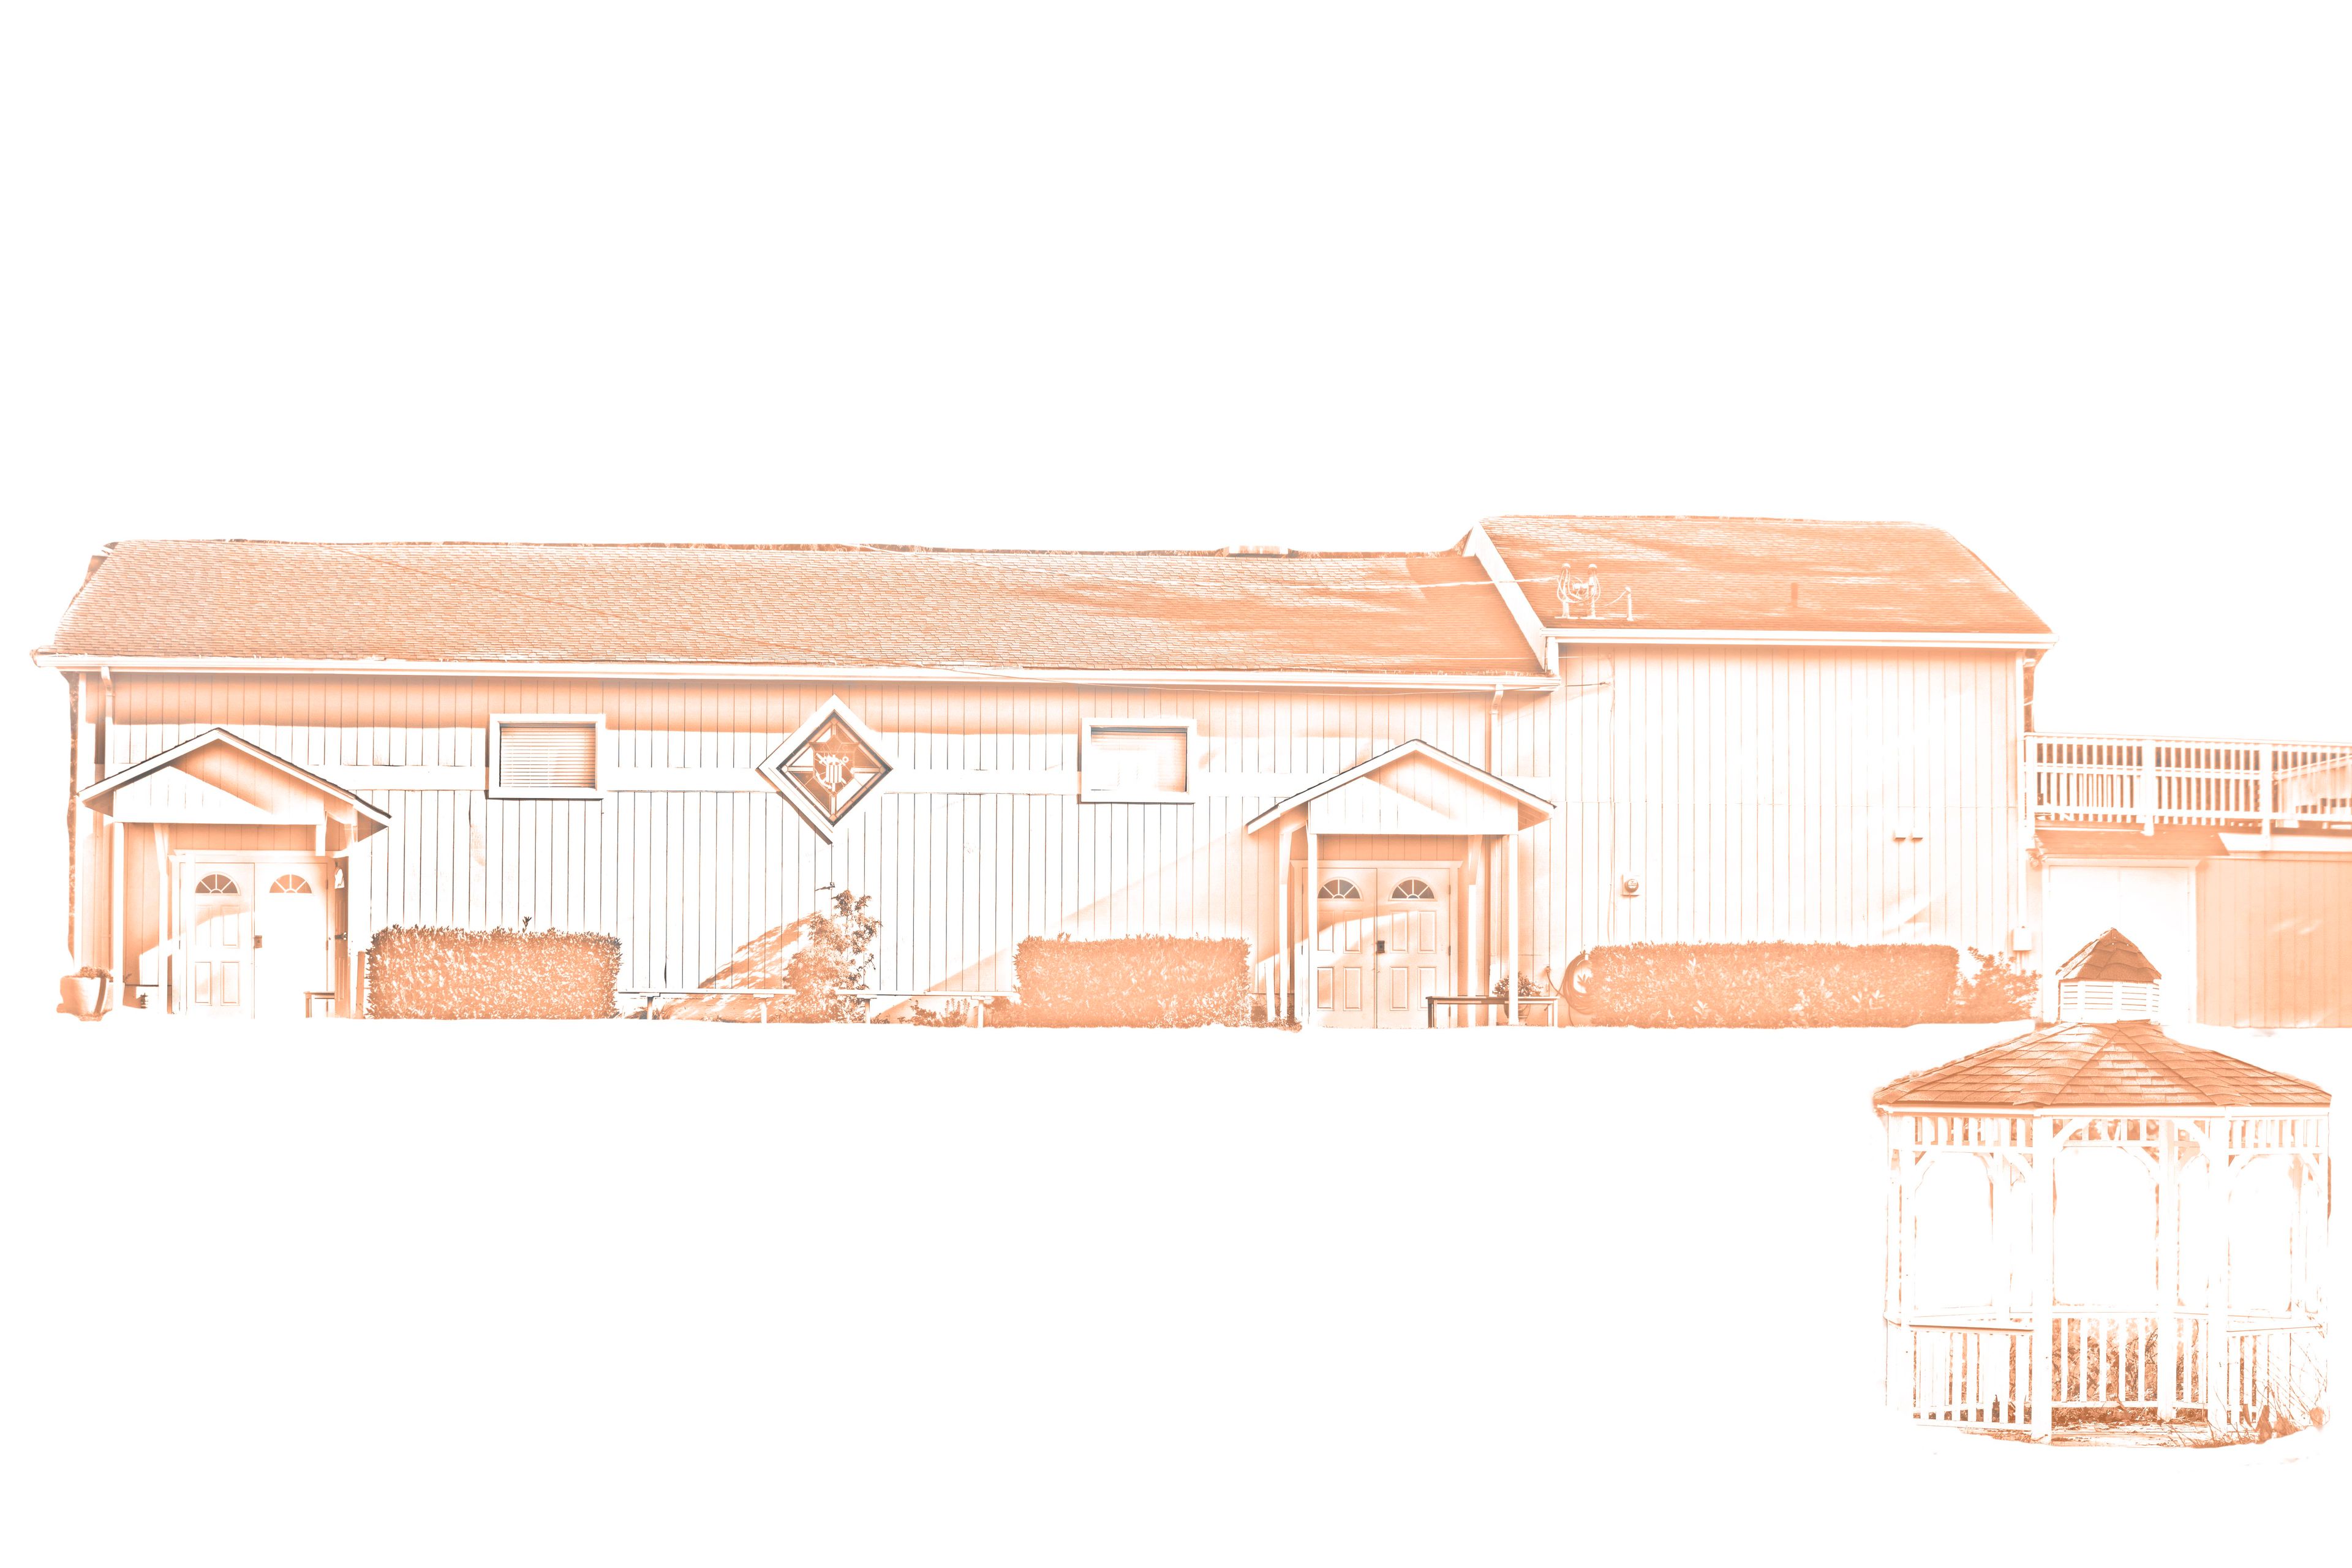
Bothell Rental Hall
24323 Bothell Everett Hwy, Bothell, WA 98021, USA- Spaces for 200 Guests
- 1 Event Space
- 1 Outdoor
Bothell Rental Hall is the perfect space for your special event, centrally located in Bothell easily accessible from Seattle, Bellevue and Everett. Our Hall offers your guests a wonderful time in a beautiful setting, whether you’re hosting a theme party, celebrating a birthday or teaching a class. Nestled on 3 private rolling acres of green grass and trees, The Bothell Rental Hall is secluded and may accommodate both indoor and outdoor event. the Bothell Rental Hall is perfect for any occasion. At the Bothell Rental Hall we allow our guests the liberty of choosing their own catering services. For your convenience we offer setup and cleanup services for an additional fee. This highly desirable location is offered at very reasonable rental rates to accommodate your budget.
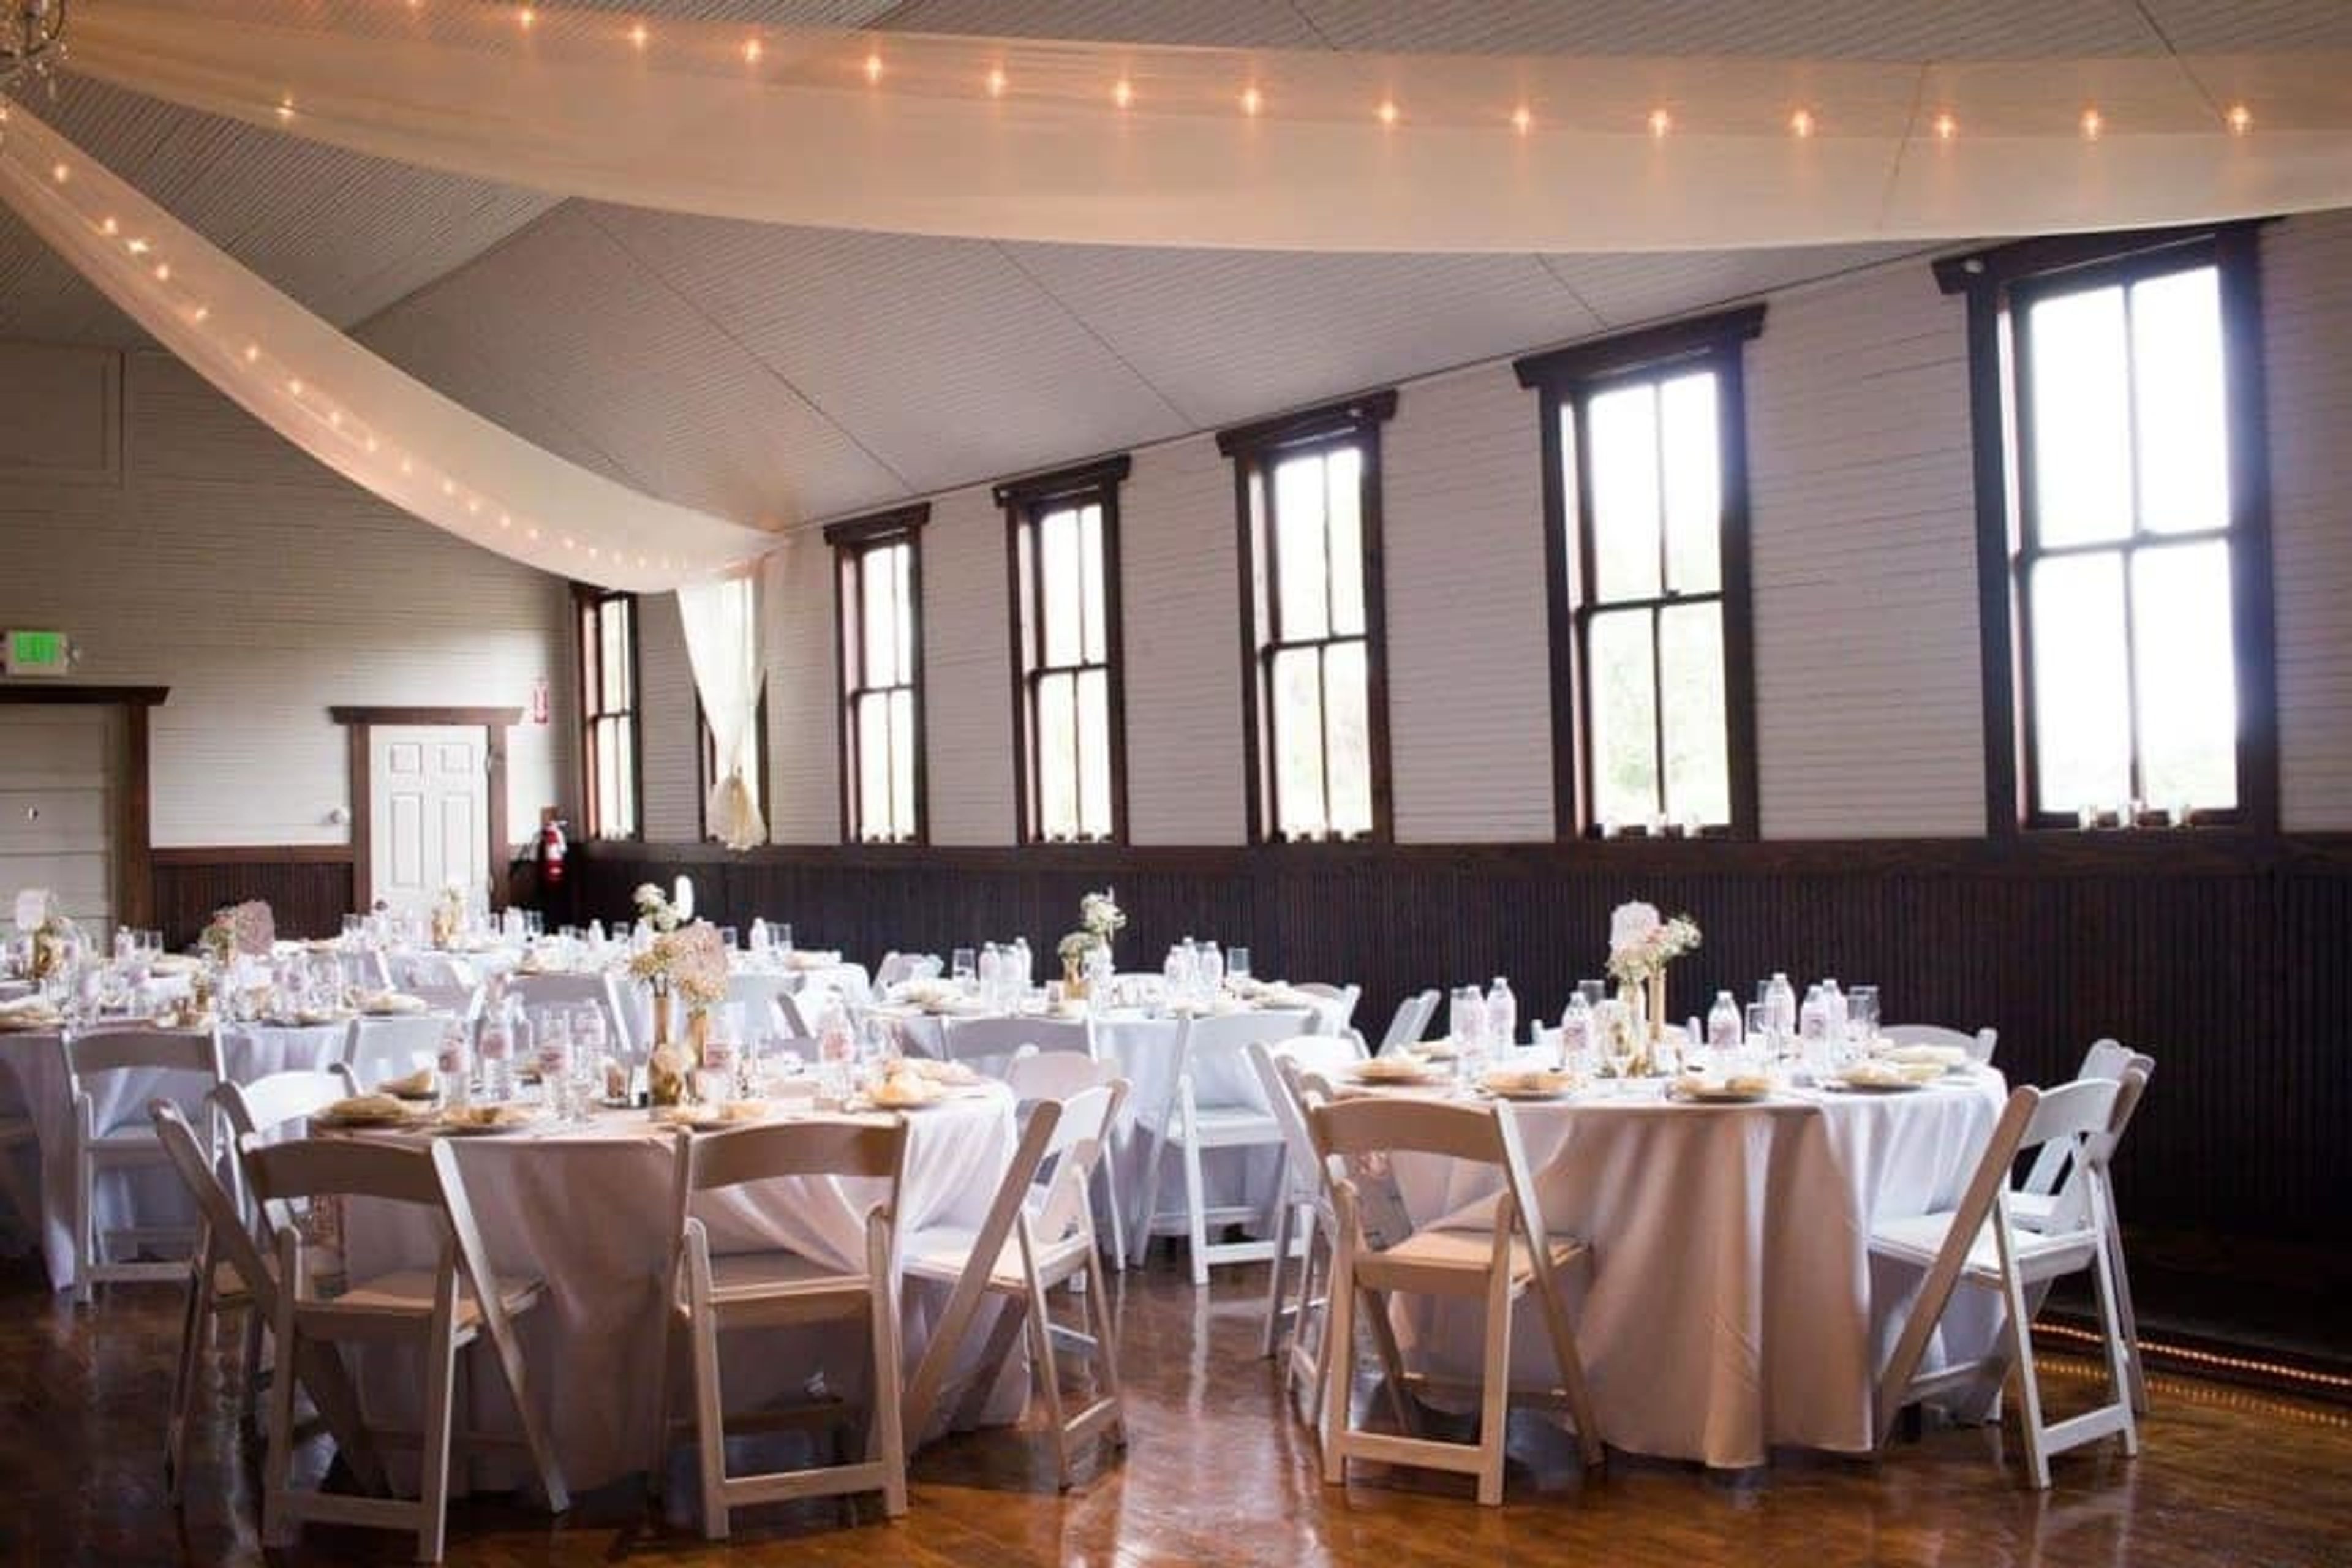
Neuwaukum Wedding and Event Hall
38402 180th Ave SE, Auburn, WA 98092, USA- Spaces for 100-300 Guests
- 1 Event Space
With its picturesque setting in the Pacific Northwest beneath the watchful eye of the majestic Mt. Rainier, Neuwaukum is a popular choice for wedding venues in Seattle WA. If you are planning a wedding, family reunion, or corporate event, we are the perfect venue. Neuwaukum offers it all, whether you're looking for that once-in-a-lifetime experience or just want to have a good time. Neuwaukum, located in the shadow of Mt. Rainier, is the ideal backdrop for an exhilarating day of exploration and discovery. Ample indoor and patio space is available for your wedding ceremony and reception at our wedding venue in the greater Seattle region. It is the best choice if you are looking for Seattle meeting venues. The Neuwaukum Wedding and Event Hall can accommodate up to 300 guests. We have a large event space that is perfect for any type of corporate conference, celebration, or fundraising event. In case your company is based in the Pacific Northwest, invite your colleagues and visitors to a fun and expansive event just outside of Seattle, Washington. Hosting a corporate event in the city may be exhausting and uninspiring at times. Neuwaukum gives the ideal spot to get away from the office and enjoy a peaceful setting away from the rush and bustle of everyday life. Do you want to throw a party to commemorate a particular occasion? Are you looking for party venues in Seattle to bring your community together? No matter if you're planning a ticketed event, a birthday celebration, or a small performance, Neuwaukum Seattle party venues are the ideal place for your event. Your visitors will be treated to an unforgettable experience at this interesting site, which is easily accessible from the Auburn Enumclaw highway.
Freeland Hall
1515 E Shoreview Dr, Freeland, WA 98249, USA- Spaces for 30-244 Guests
- 1 Event Space
- 2 Historic Spaces
- 2 Total Spaces
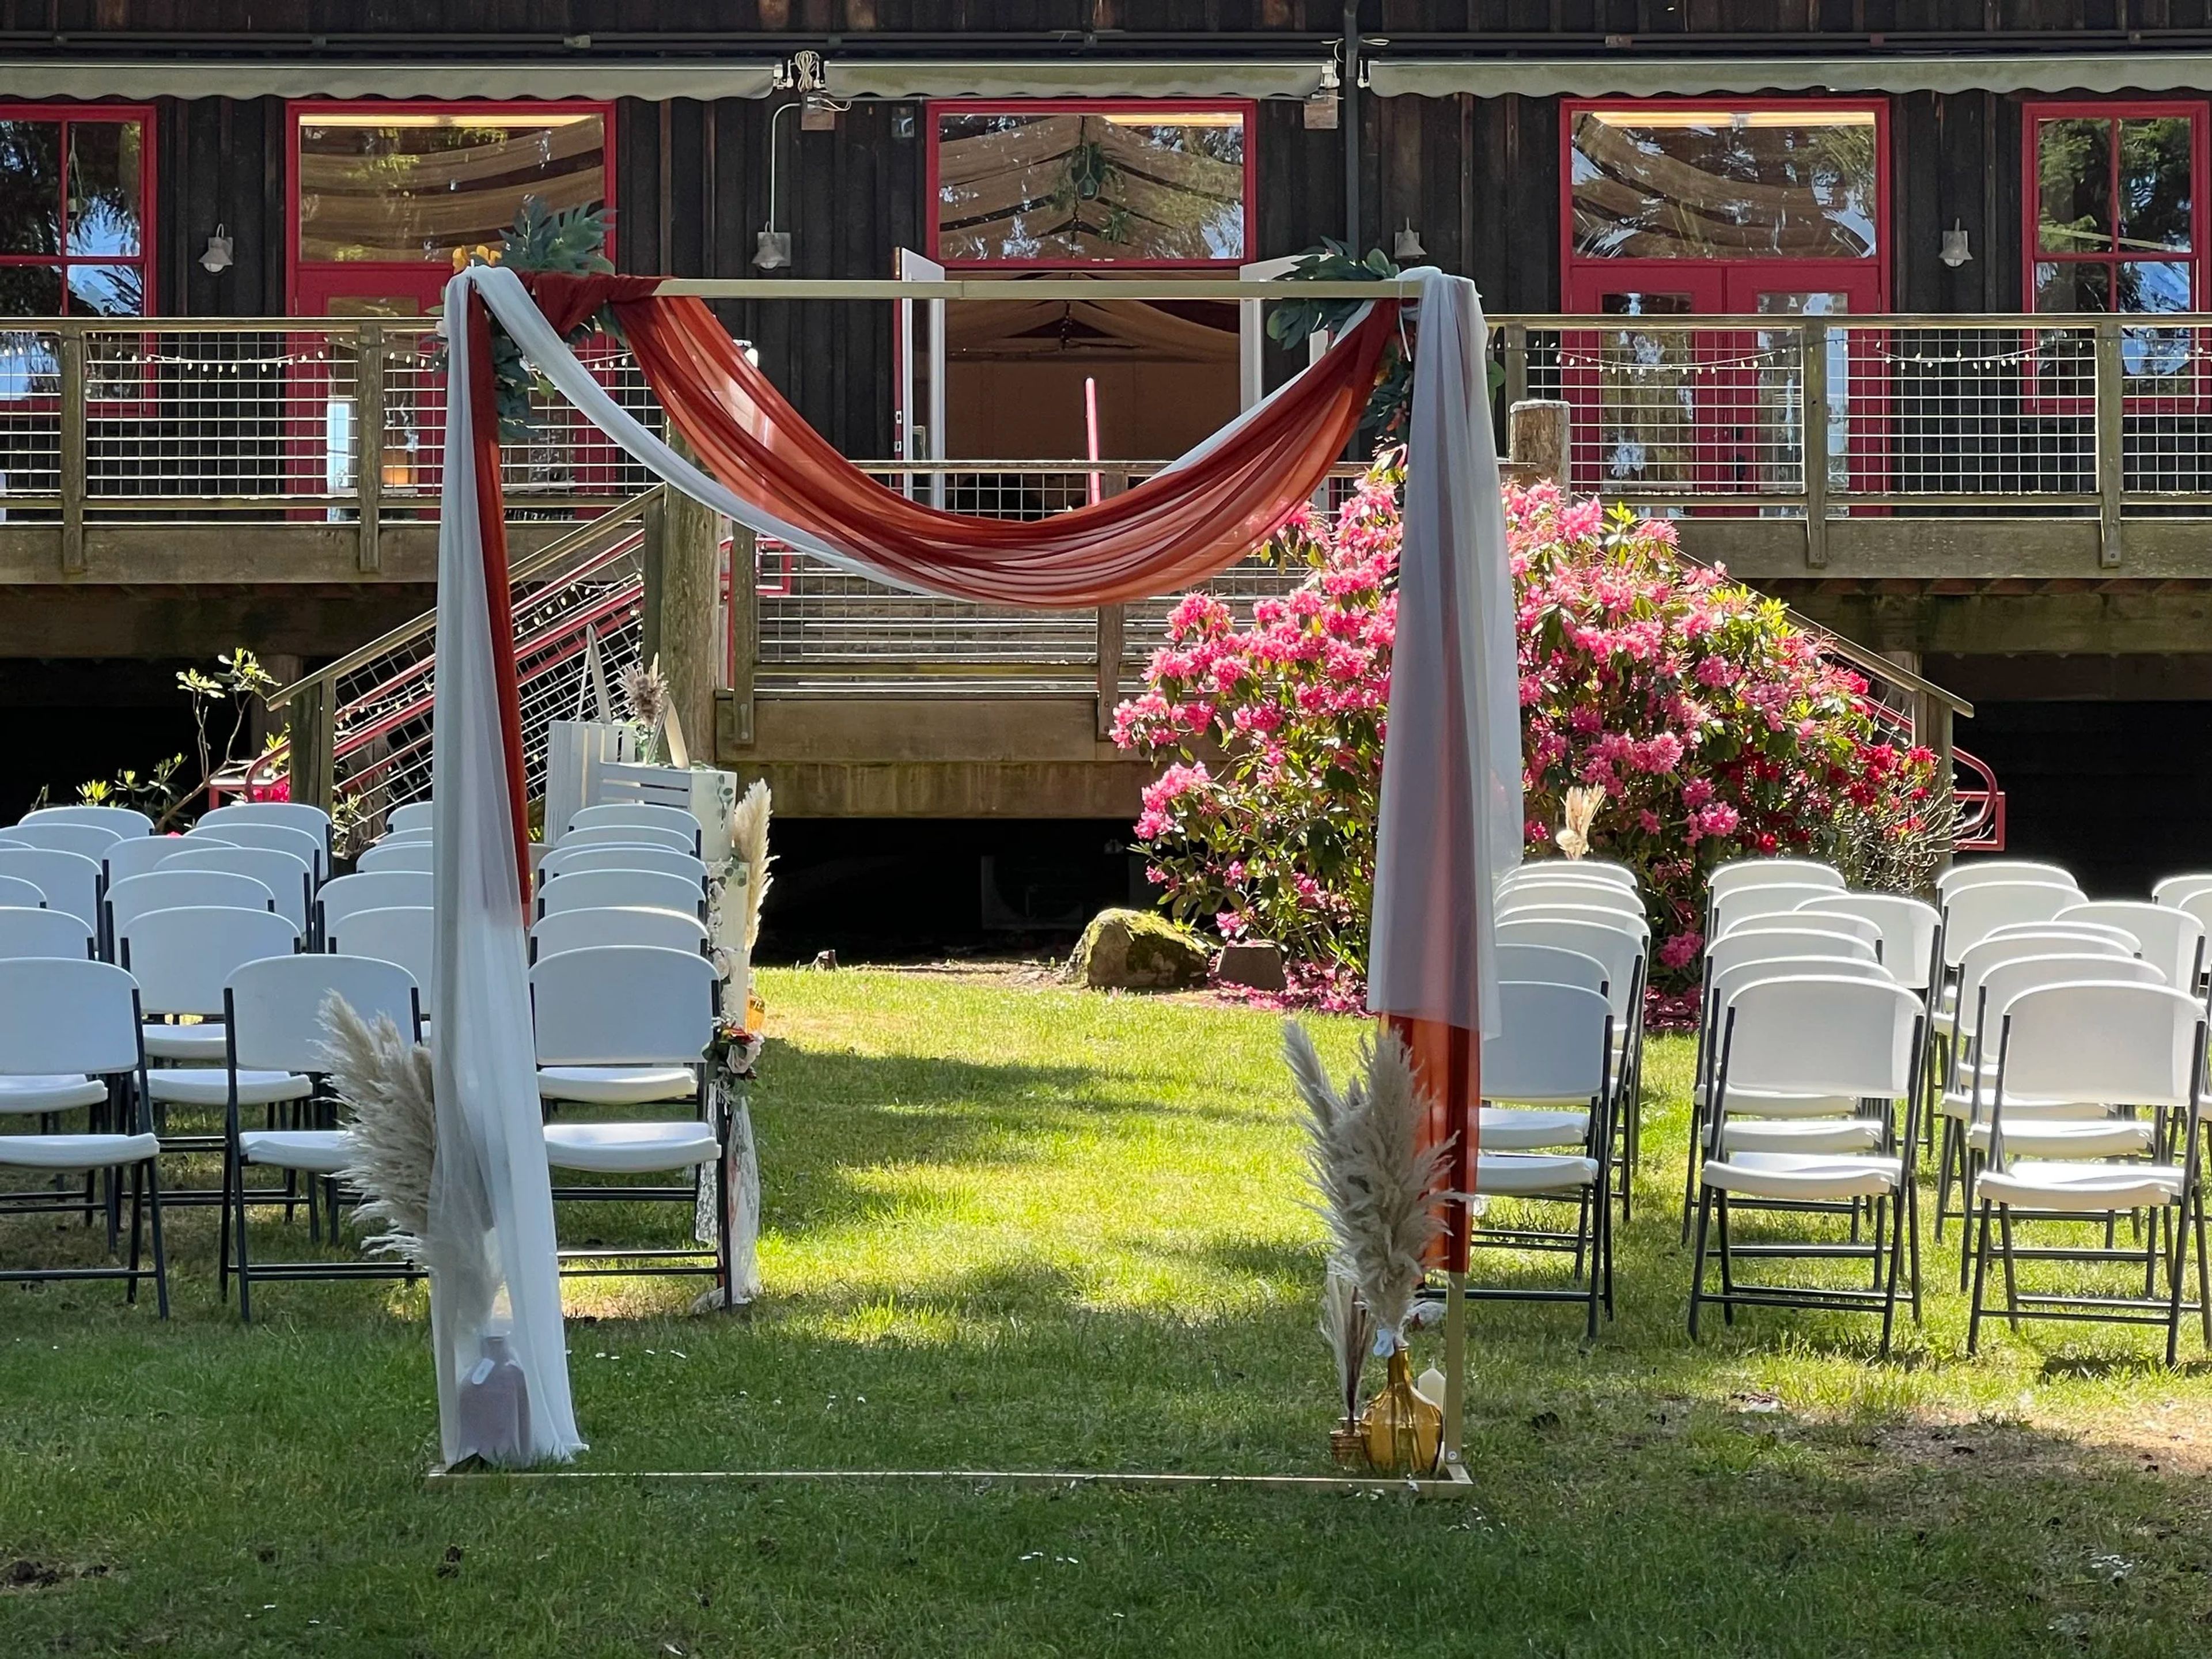
Freeland Hall is a historic non-profit community center on Whidbey Island, set on nearly three acres of private waterfront overlooking Holmes Harbor in Freeland, Washington. A gathering place since 1915, it pairs rustic architecture—red-framed windows and oak floors—with gardens and expansive lawns that run down to the water. The main hall seats up to 244 guests for receptions, a 2,400-square-foot room anchored by a 340-square-foot stage that suits plated dinners, dancing, live music, and indoor ceremonies alike. A downstairs community room hosts smaller meetings and gatherings of up to 30, while a bridal suite and a full industrial kitchen support weddings from preparation through the reception. Beyond private weddings, memorials, and public events, Freeland Hall remains a working community space, home to a long-running monthly potluck and a weekly music club for local musicians.
Emerald Downs
2300 Ron Crockett Dr, Auburn, WA 98001, USA- Spaces for 15-500 Guests
- 9 Event Spaces
- 1 Bar
- 9 Total Spaces
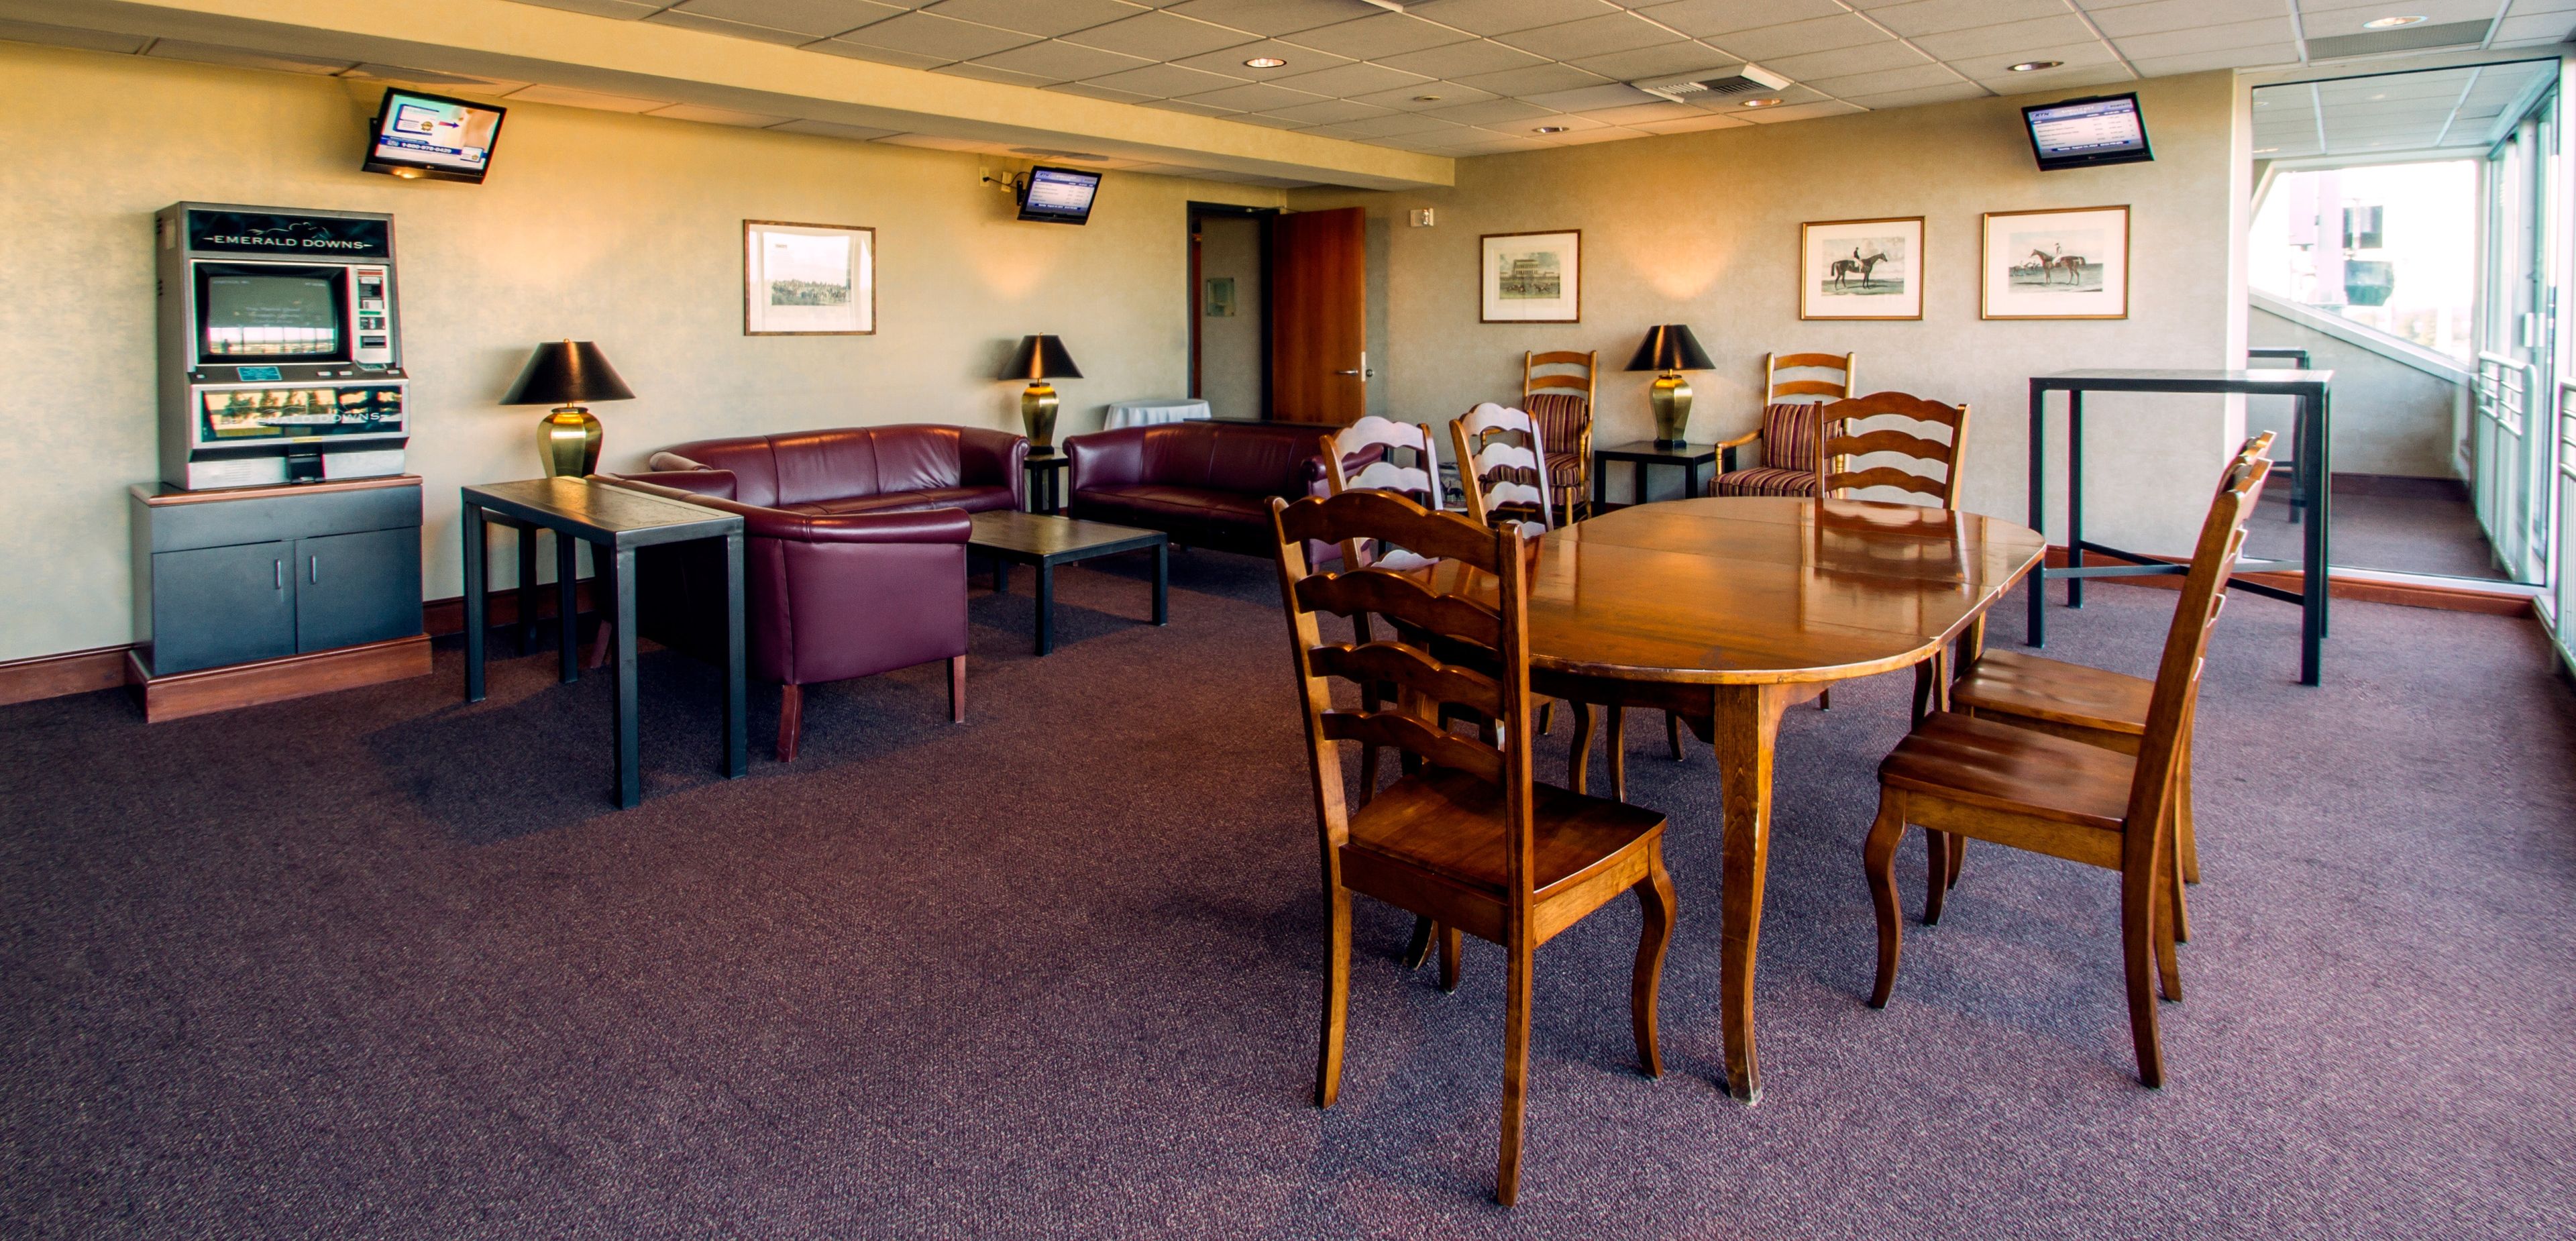
Emerald Downs is a Thoroughbred racetrack in Auburn, Washington, set between Seattle, Tacoma, and Bellevue in the Pacific Northwest. Beyond live racing, the property doubles as an event destination, with eleven distinct spaces that together host groups of up to 2,000 guests throughout the racing season and on non-race days. The venues range from the Emerald Room, the largest banquet space and a fit for weddings, fundraisers, meetings, and tradeshows, to a row of grandstand suites offering sweeping views of the track and Mount Rainier. The Trackside Pavilion pairs indoor and outdoor space with a bar and betting windows for an up-close view of the racing, while the fourth-floor View Room overlooks the saddling paddock and Winner's Circle. In-house catering supports every gathering with an array of menu options.
Tierra Retreat Center
12000 NF-7705, Leavenworth, WA 98826, USA- Spaces for 30-300 Guests
- 4 Event Spaces
- 2 Outdoor Spaces
- 5 Total Spaces
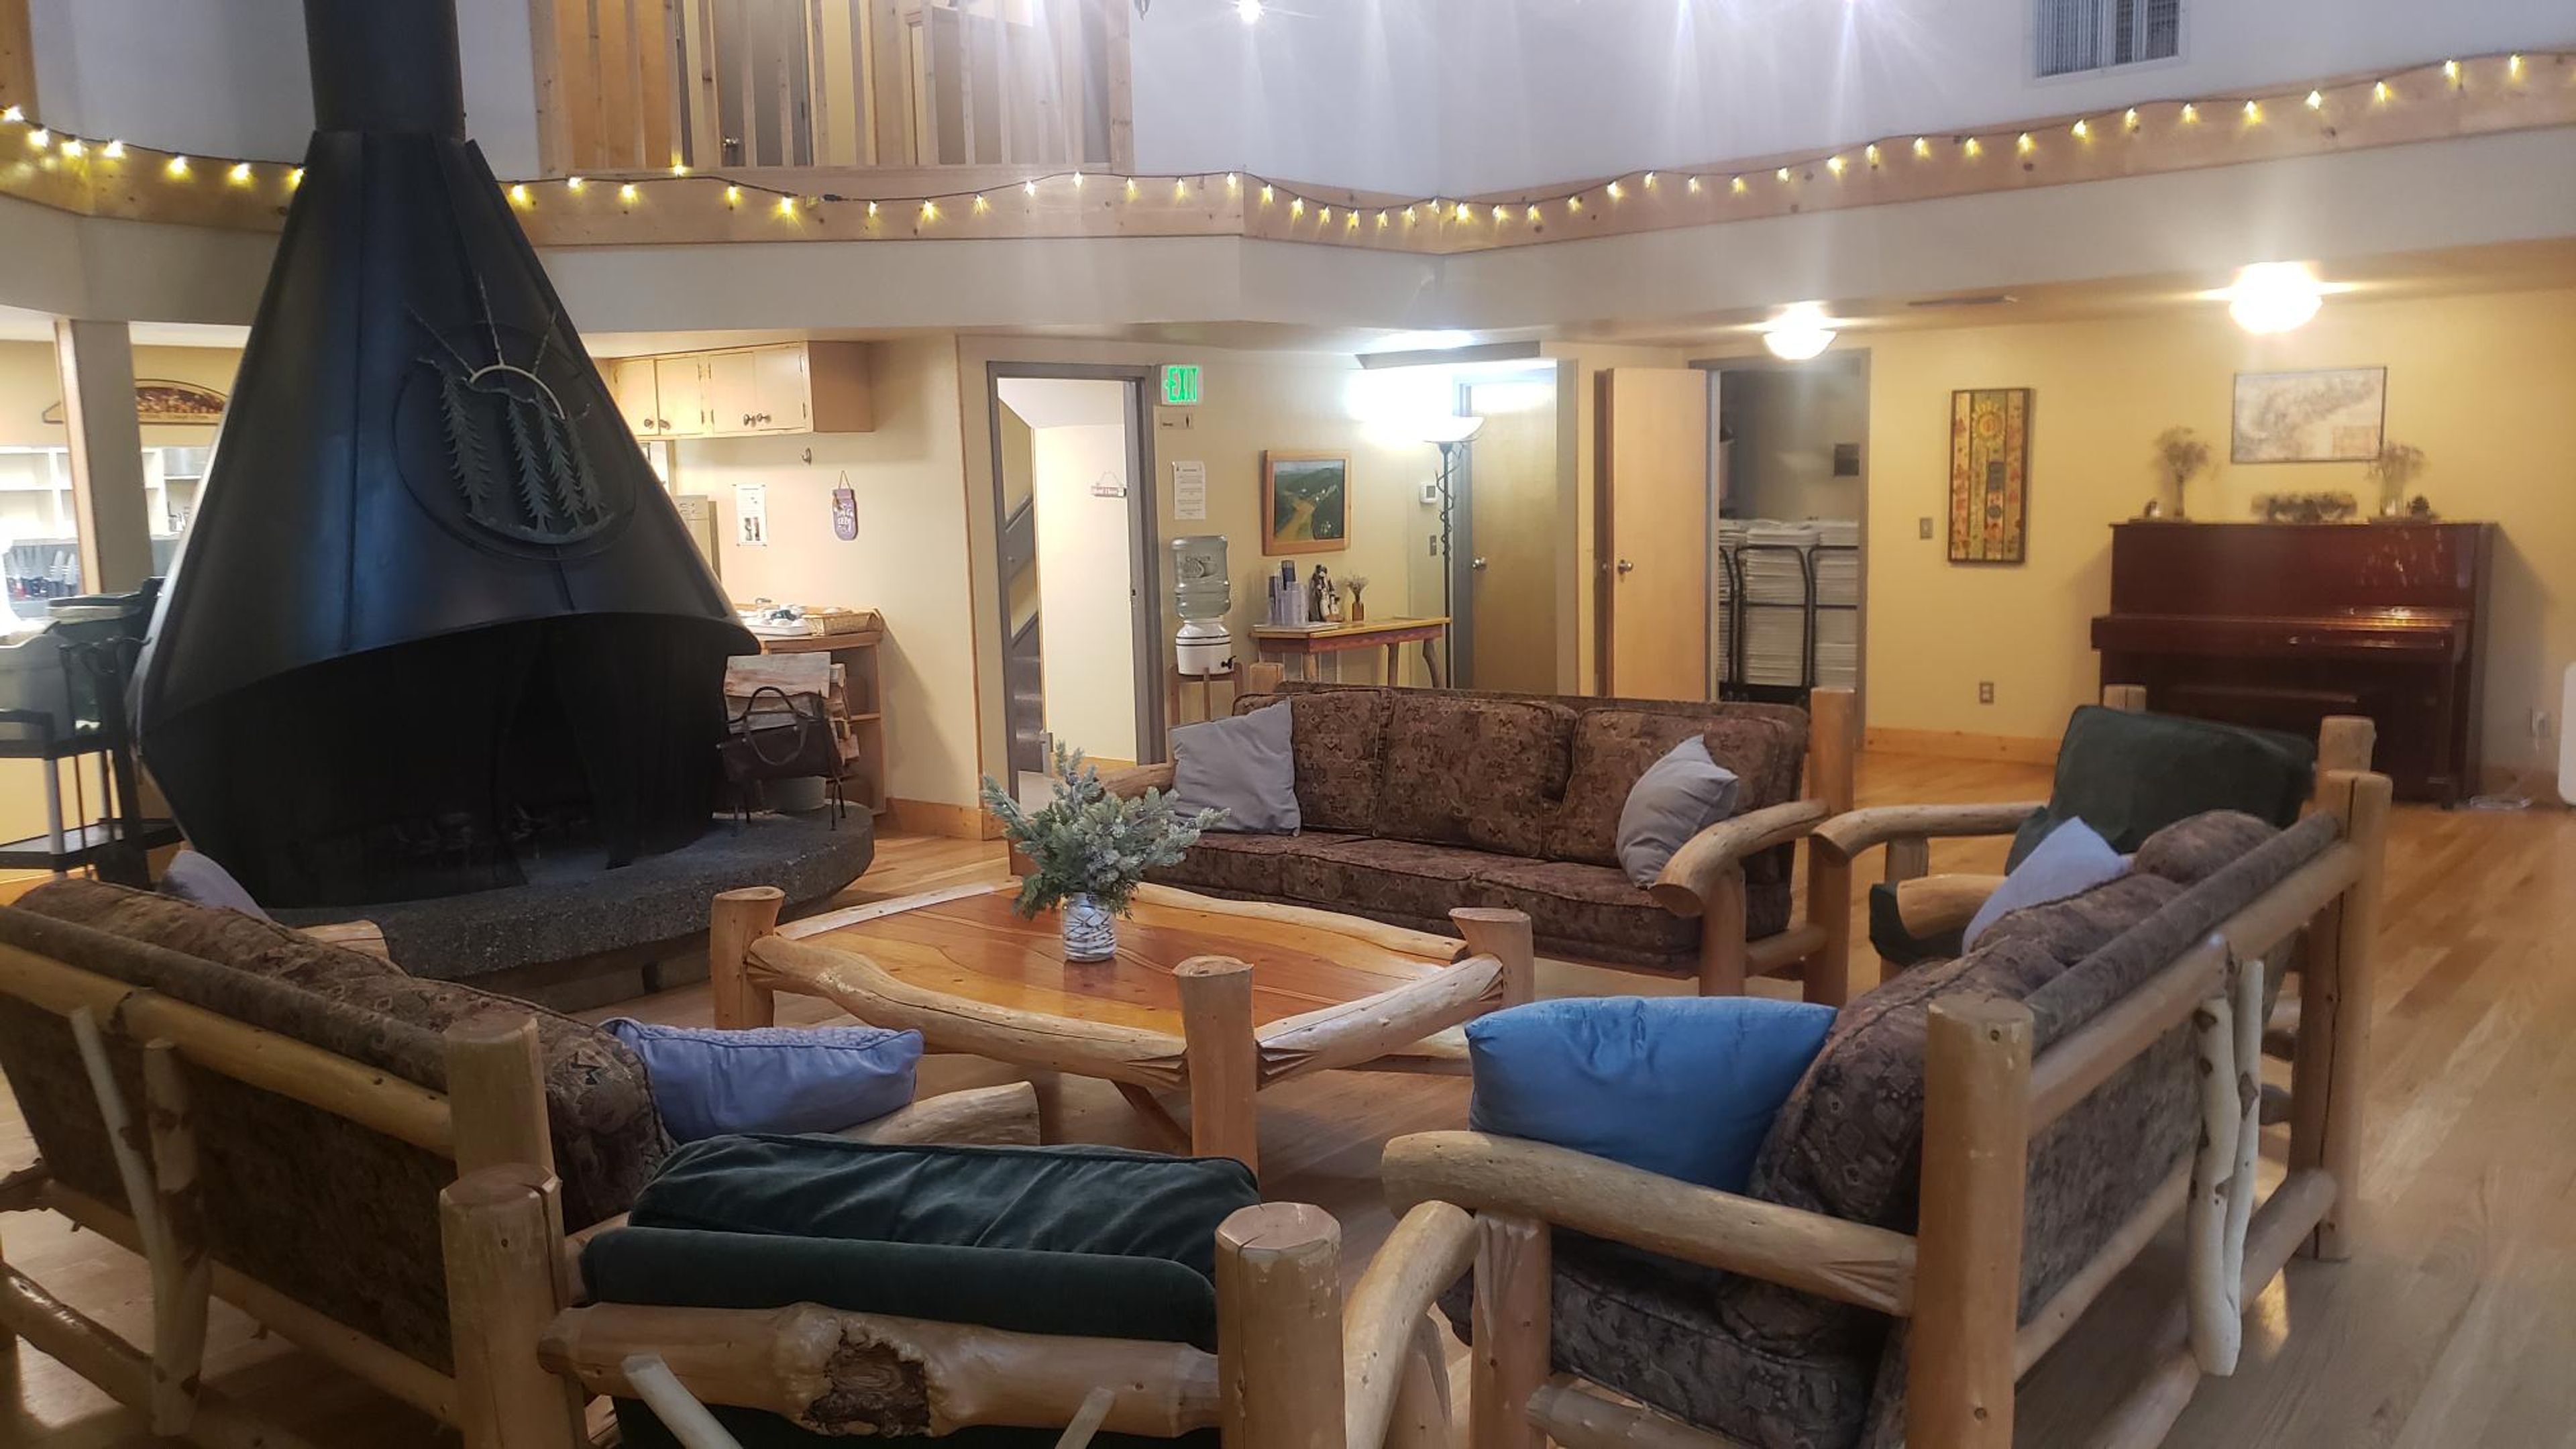
Tierra Retreat Center sits on the eastern slopes of the Cascade Mountains near Leavenworth, Washington, its grounds marked by wildflower meadows each spring and turning leaves each fall. At the center of the property is the Main Lodge, where a great room with hardwood floors, hand-built log furniture, and a central wood fireplace seats up to 200 guests for dinner and dancing, backed by a fully stocked commercial kitchen, an upstairs conference room, and two bunk rooms for overnight stays. Twenty Forest Room Suites provide private lodging with kitchenettes and queen beds, sleeping up to 80 guests overnight around a shared hot tub. Ceremonies typically take place in the outdoor amphitheater, which seats 150, while the 30-foot yurt offers a quiet space for yoga, meditation, or wedding-day preparation. From May through October, Barn Canyon adds tent camping for up to 60 additional guests. Weddings require a two-night minimum stay during the busiest months and follow sustainable event practices through a partnership with ZeroTraceWeddings; overnight stays also help fund Tierra Learning Center's programs for adults with developmental disabilities.
Hood Canal Vista Pavilion
4839 View Dr NE b, Port Gamble, WA 98364, USA- Spaces for 120-200 Guests
- 1 Event Space
- 2 Outdoor Spaces
- 3 Total Spaces
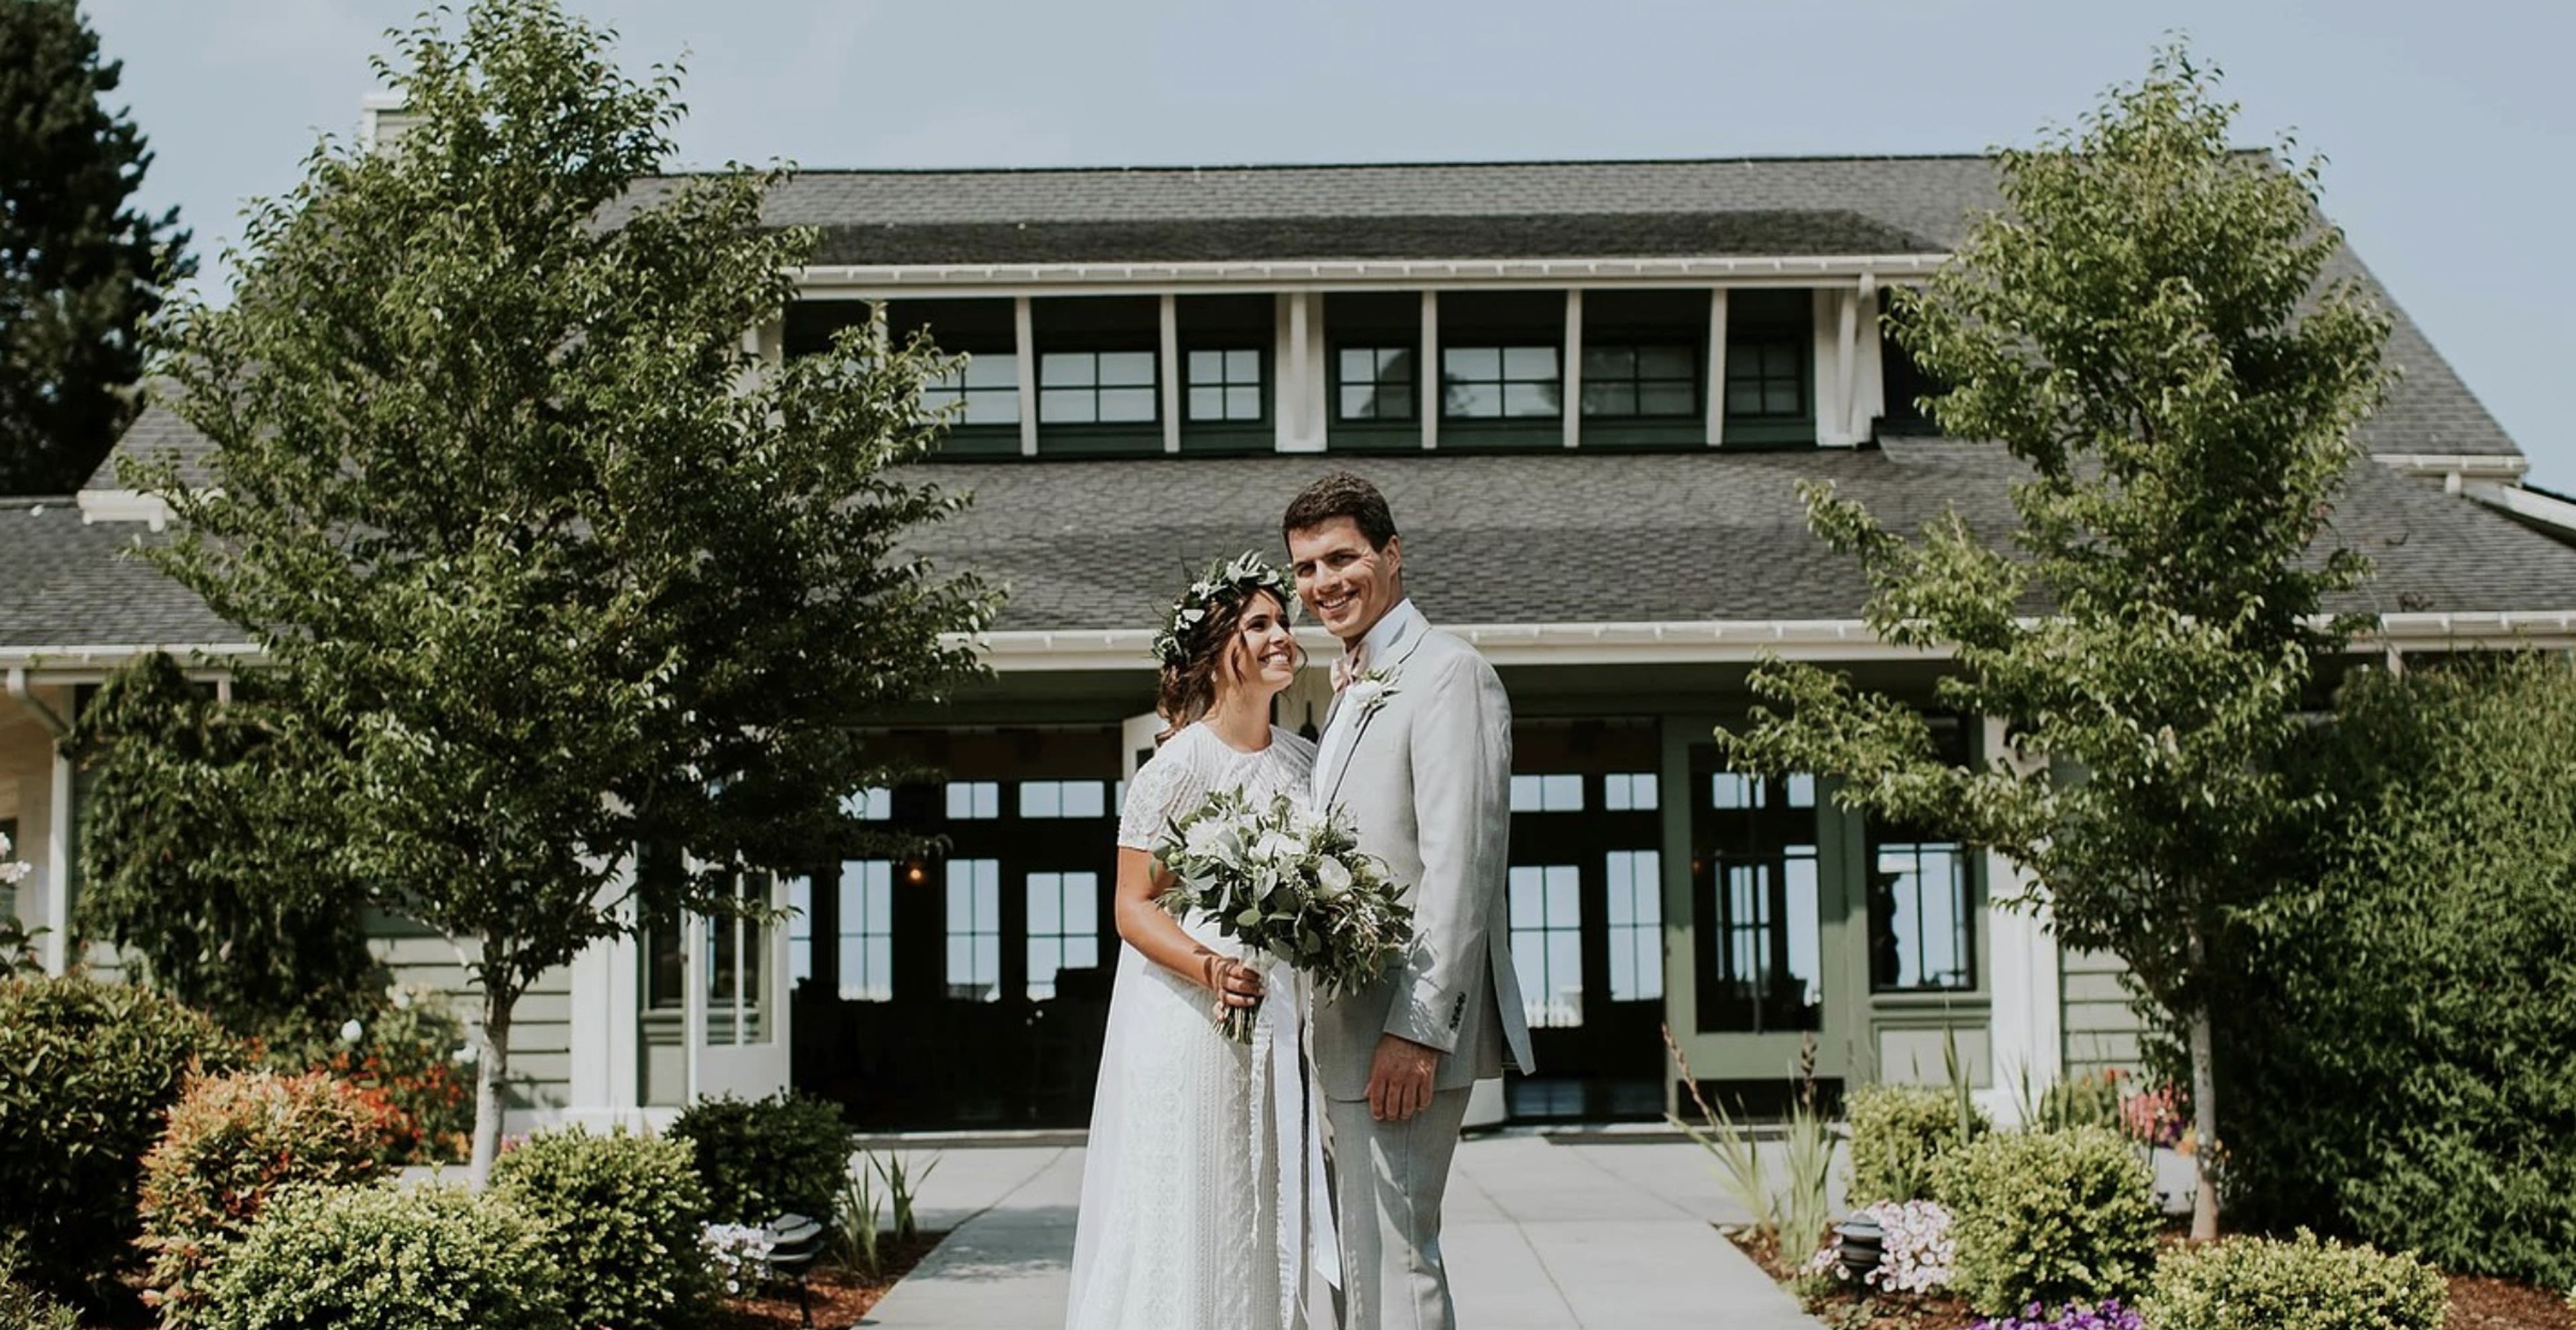
The Hood Canal Vista Pavilion, which overlooks the Hood Canal and provides breathtaking panoramic water views as well as spectacular sunsets over the canal, is surrounded by beautifully landscaped gardens. In the Pavilion, a stone fireplace that extends from floor to ceiling is situated opposite an abundance of windows that overlook lush seasonal gardens. On the other side of the house, six sets of French doors open onto a slate patio and an expansive grassy bluff right on the Hood Canal's shores. During the spring and summer months, an adjacent tented terrace can be used for a reception, dance floor, and/or cocktail hour, providing an additional space for guests. St. Paul's Church, which sits on a sloping grass bluff overlooking the waters of Port Gamble Bay and was built in 1879, is a historic landmark. It is based on a church in the Maine hometown of Port Gamble's founders, who were born and raised there. The church, which has been painstakingly restored, features eight cathedral stained glass windows, original pews, and a domed altar area. The picturesque church has quickly risen to the top of the list of most photographed places in the area. As a wedding couple is pronounced married, they are thrilled to hear the church bell ringing in the steeple, which is housed in the steeple. The newly remodeled downstairs reception or dressing area leads outside to a waterfront terrace, which is ideal for small receptions and gatherings with friends and family.
Bellevue Club
11200 SE 6th St, Bellevue, WA 98004, USA- Spaces for 16-216 Guests
- 1 Event Space
- 1 Restaurant
- 9 Total Spaces
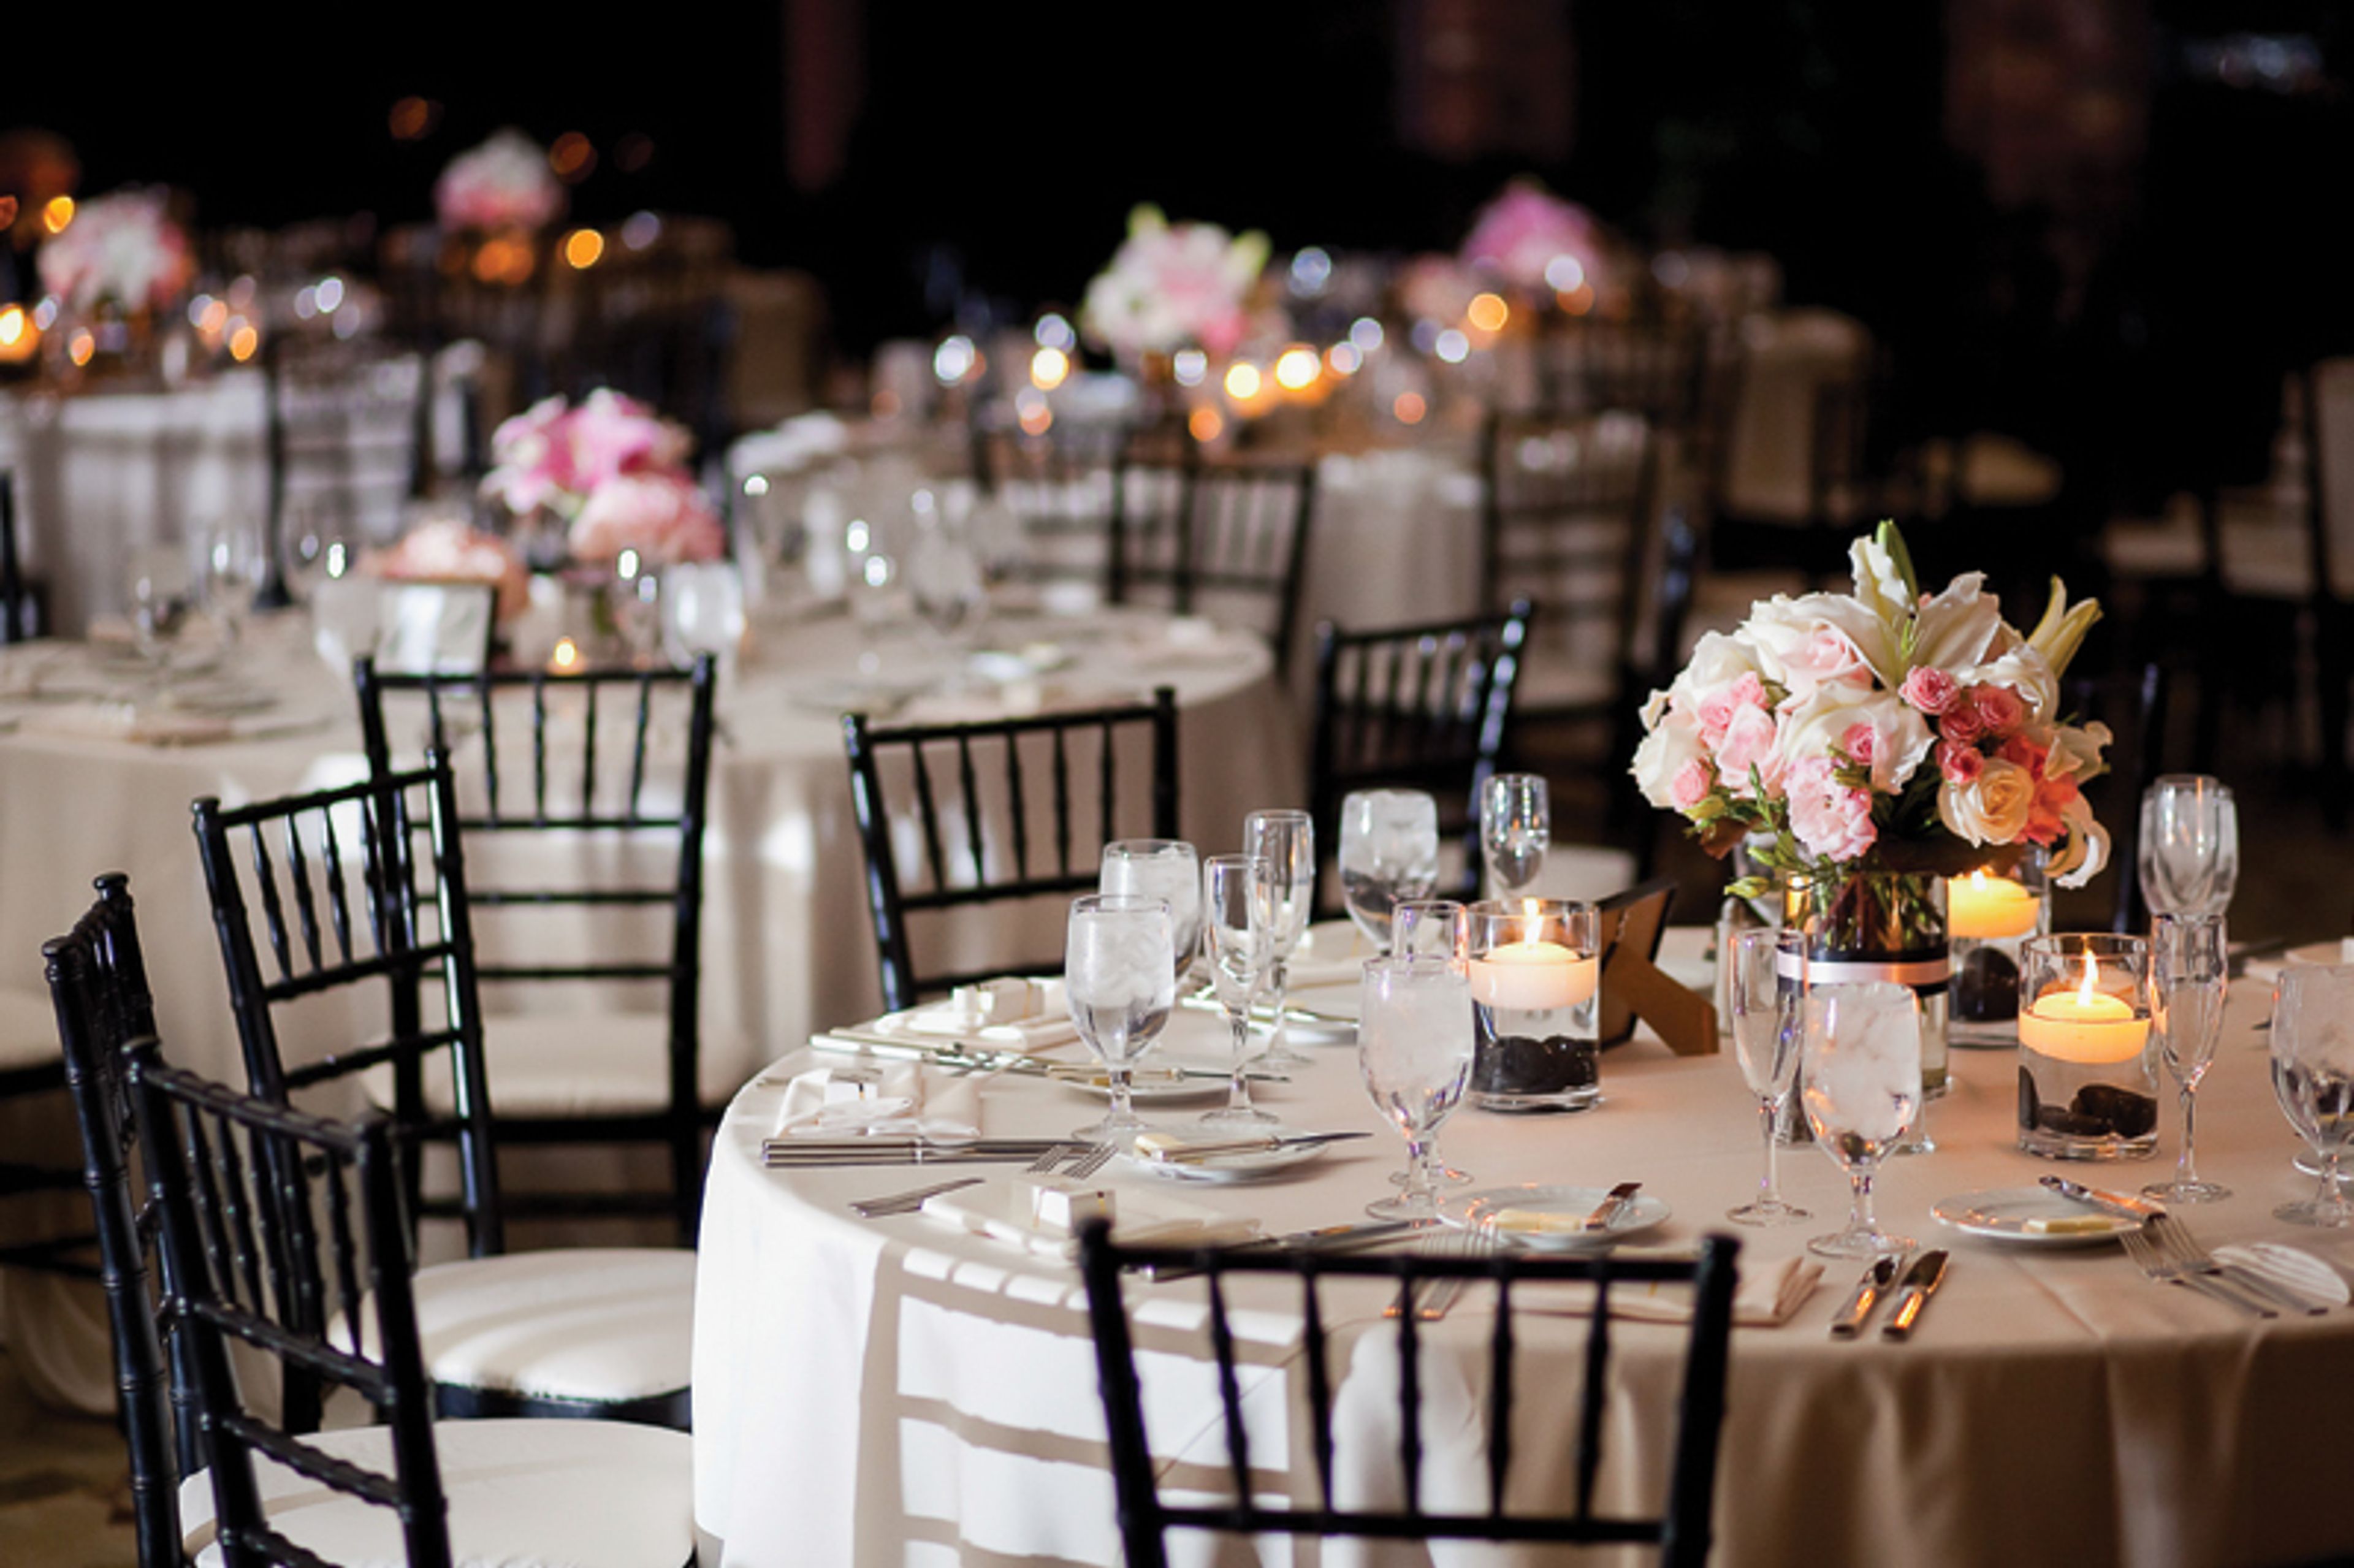
Walk down the aisle at the most sought-after wedding venue on the Eastside. From ceremony to celebration, guest lists to wine lists, we guarantee your big day will be one to remember. Our wedding spaces are the perfect combination of inviting, romantic, and private, setting the stage for an intimate and memorable event. Each space is highly versatile, so you an make your wedding as personal and unique as your love. When it comes to catering, your request is our pleasure. We offer gourmet, customizable menus and beverage selections designed by our innovative culinary team and inspired by our abundance of delicious, seasonal Northwest ingredients.
Stillaguamish Senior Center
18308 Smokey Point Blvd, Arlington, WA 98223, USA- Spaces for 250 Guests
- 1 Event Space
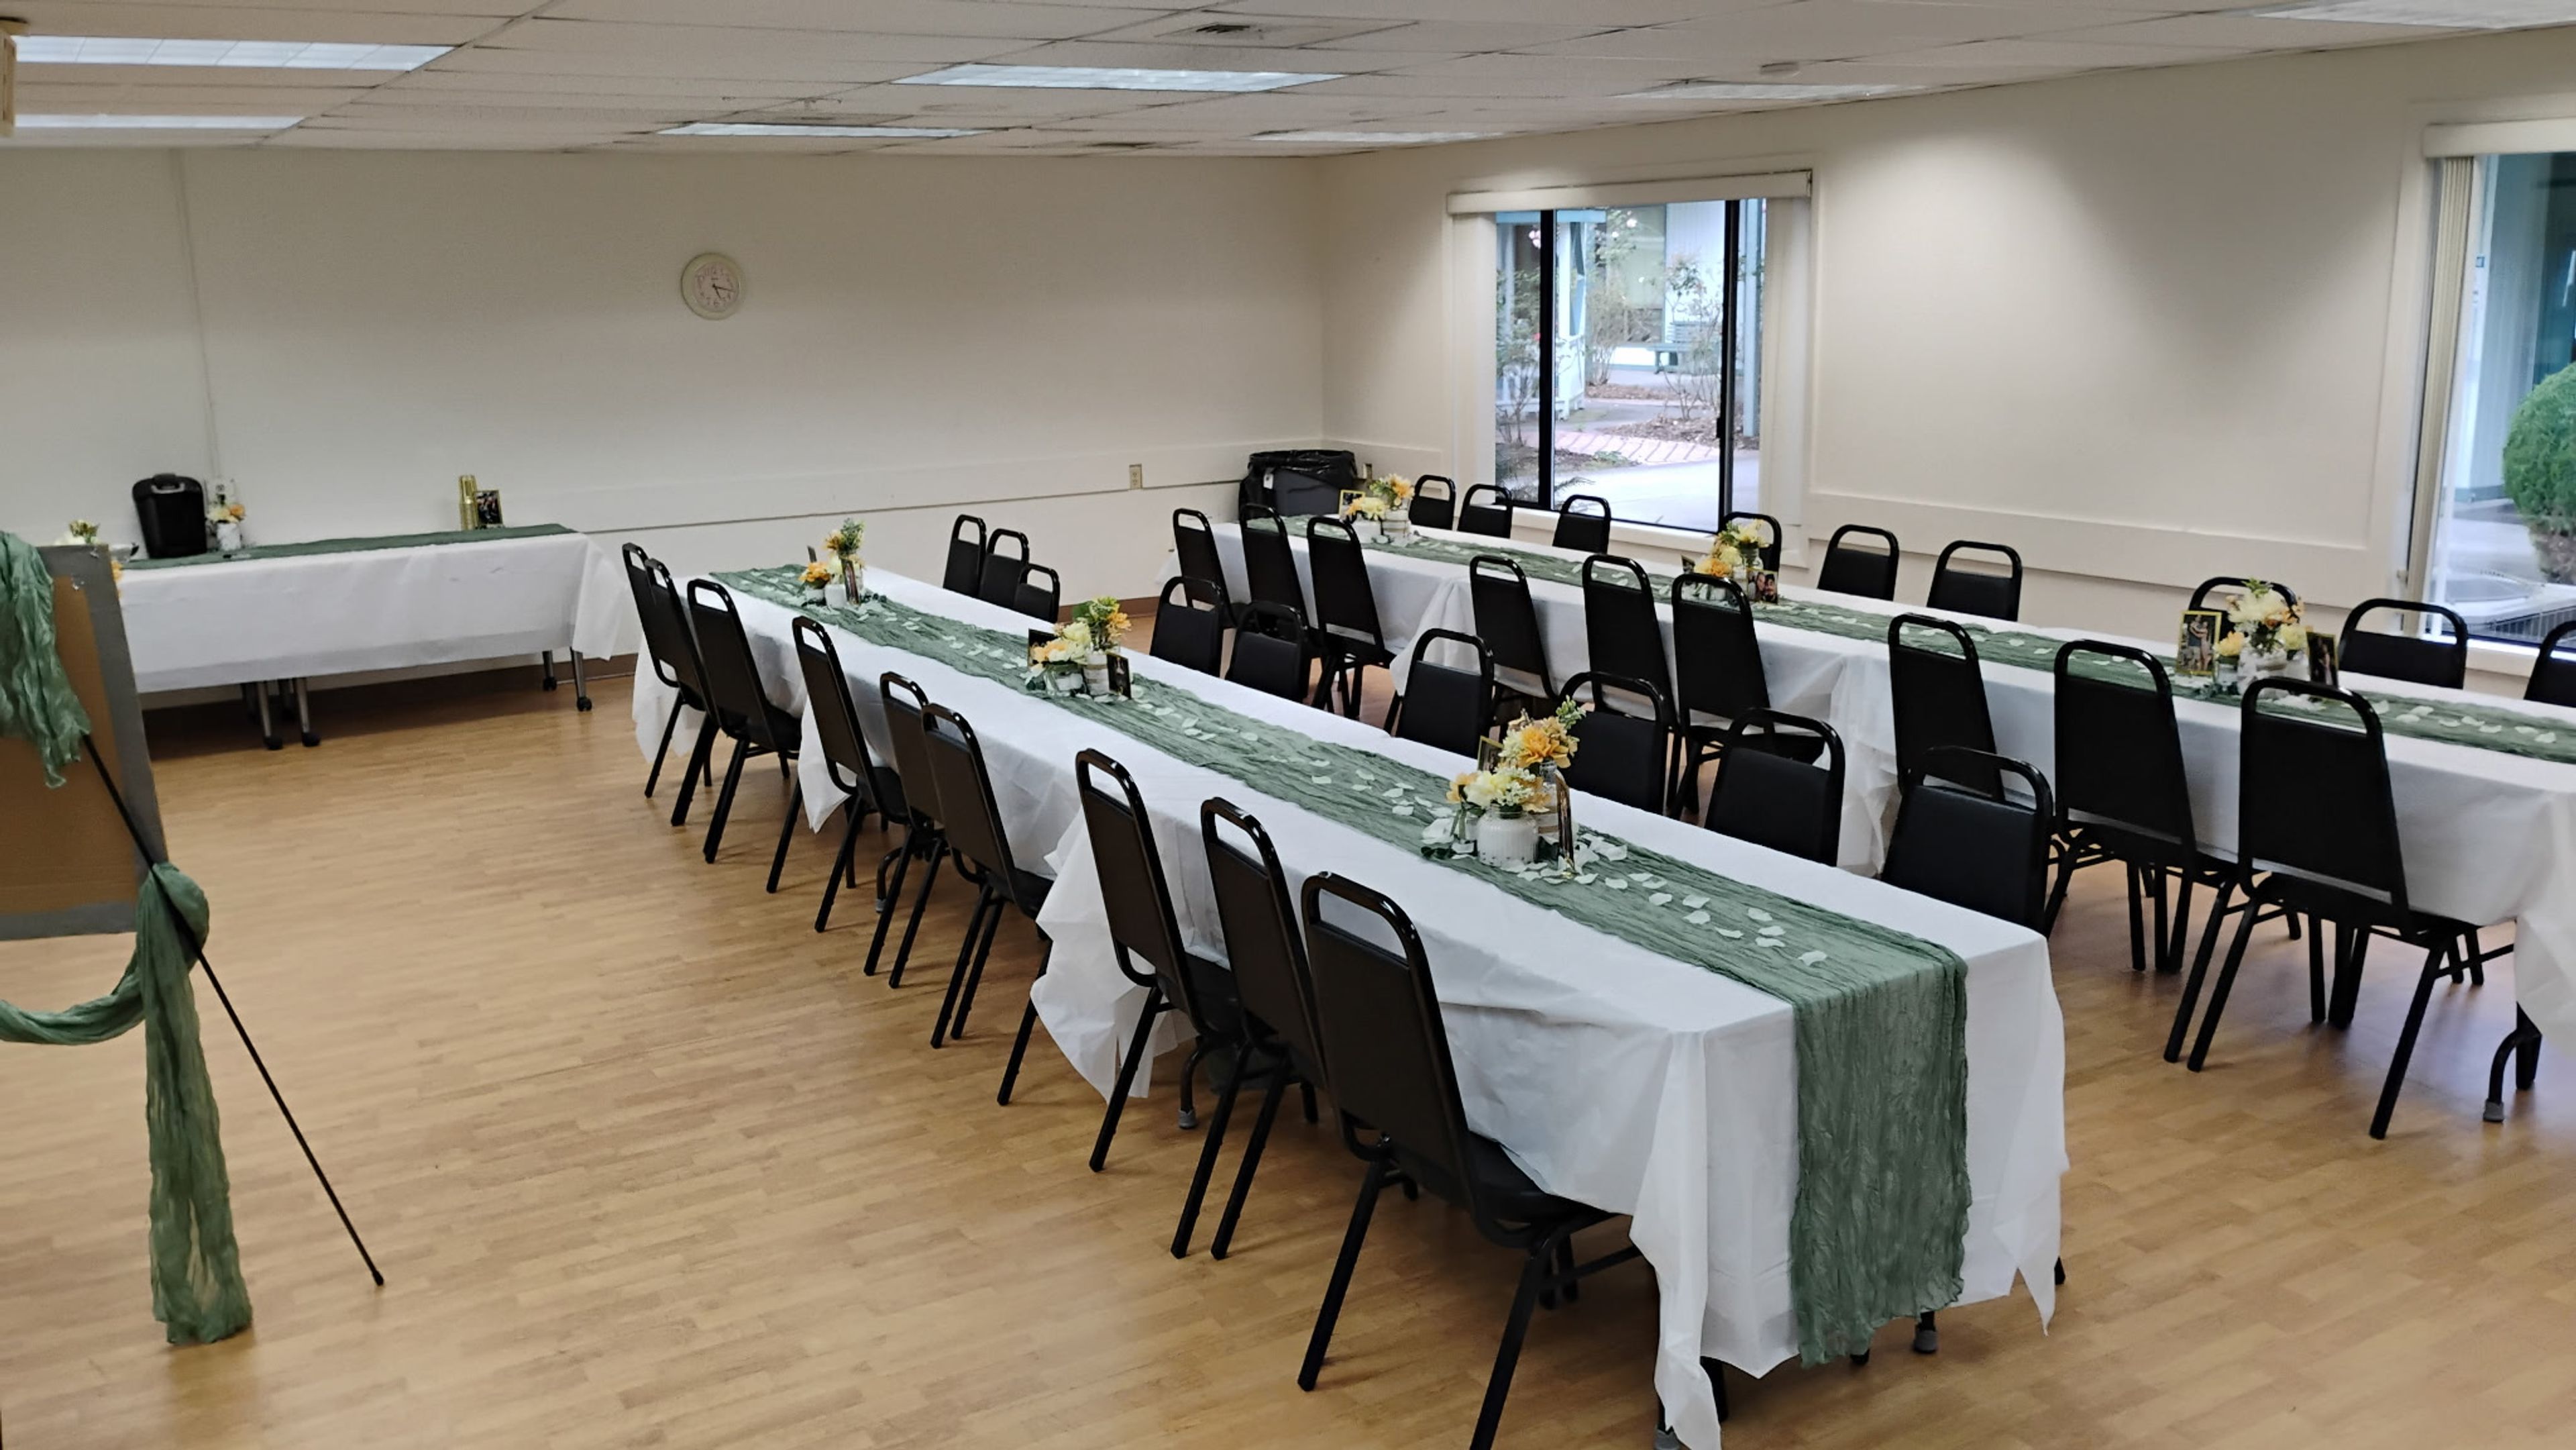
On Smokey Point Boulevard just off I-5 in Arlington, Washington, the Stilly Valley Center's main building was raised in the early 1970s by local seniors, volunteers, and donated labor after North Snohomish County residents organized the center in 1970 on a former motel site. That community-built hall now anchors the center's rental program, hosting wedding receptions, banquet dinners, anniversaries, and family reunions in the evenings and on weekends. The Main Hall is the center's largest rental space, holding up to 250 guests for dining and events when its side rooms are included, making it suited to receptions and banquets that call for a single large gathering space. Smaller rooms are also available for more intimate meetings and gatherings. A certificate of liability insurance is required for all rentals, and a banquet permit is needed for any event serving alcohol.
The Grand Willow
17926 Dunbar Rd, Mt Vernon, WA 98273, USA- Spaces for 200 Guests
- 1 Event Space
- 1 Outdoor
- 1 Garden
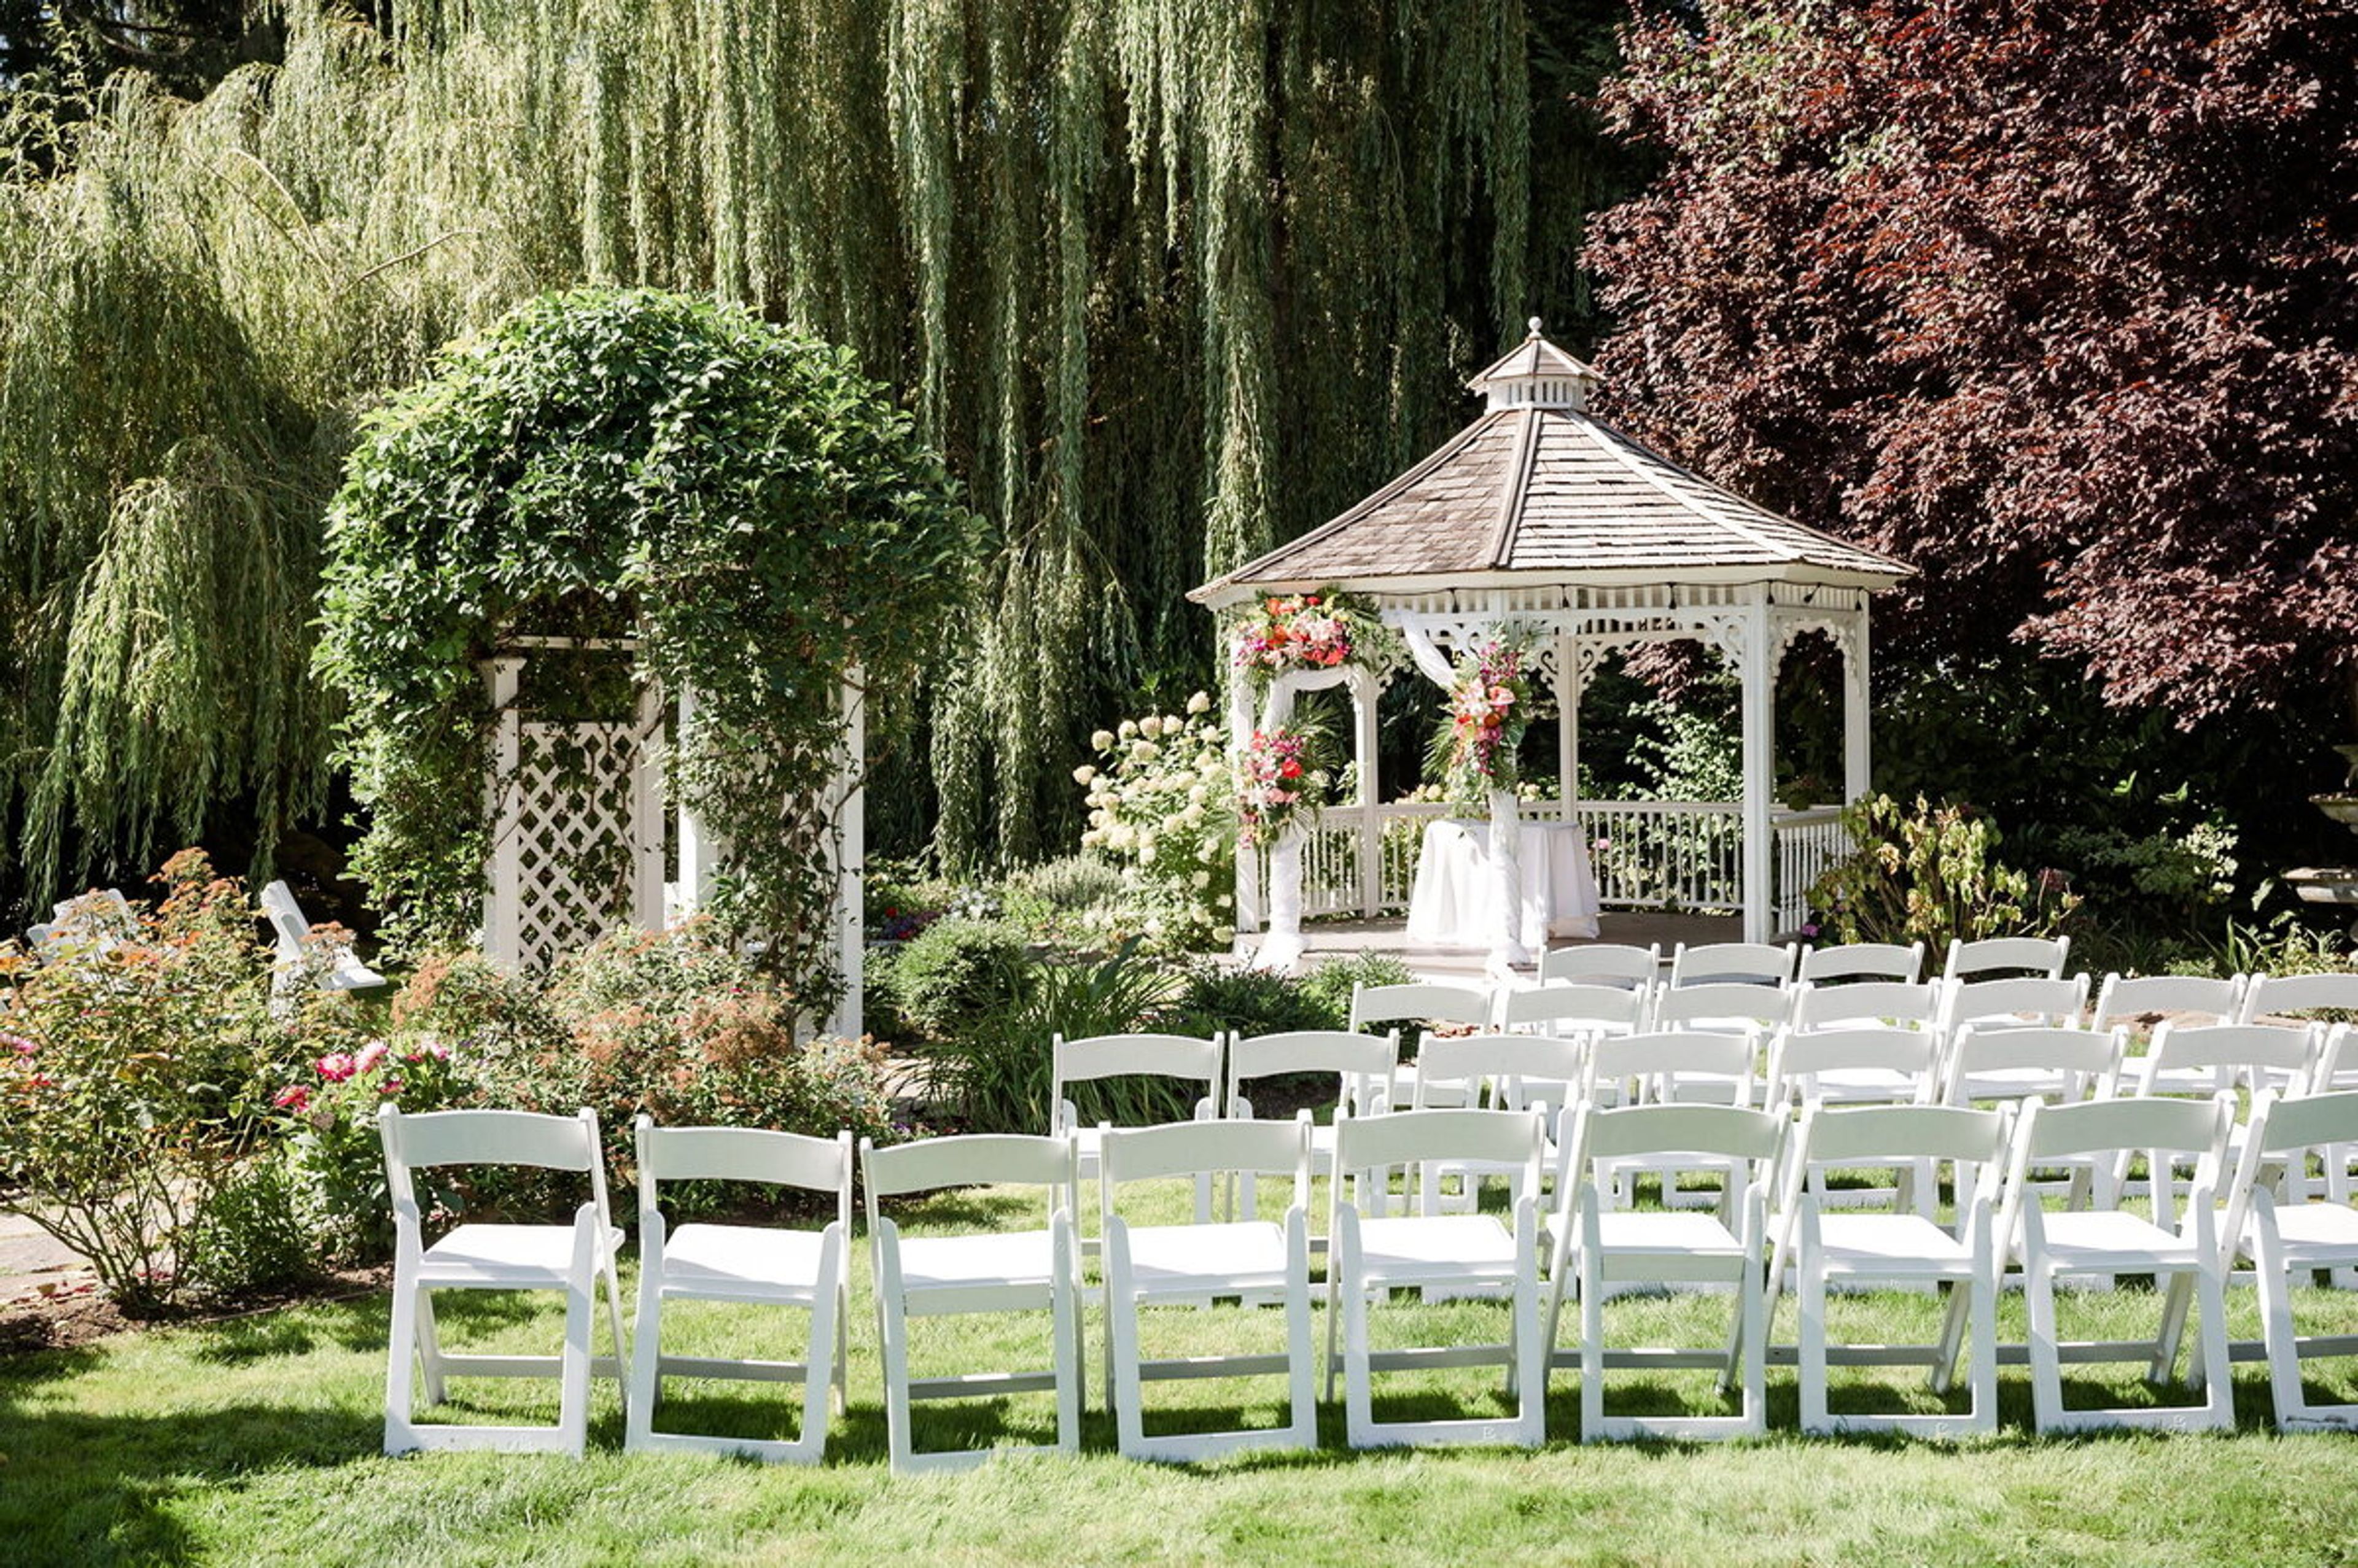
The Grand Willow is an all-inclusive wedding venue in Mount Vernon, Washington, with both indoor and outdoor spaces for ceremonies and receptions of up to 200 guests. The Gazebo Garden serves as the outdoor ceremony setting, framed by the property's garden landscaping, while the Grand Room stands ready indoors during inclement weather and doubles as overflow space for larger dinners. Receptions carry on in the Carriage Room, known on-site as the Party Room, which includes a dedicated area for dancing, or extend outdoors into the Center Courtyard for open-air dining. Couples preparing for the day have use of a private Bridal Suite and Groom's Room, and the grounds include photo backdrops such as the Willow Tree and the Archway. The venue's all-inclusive package covers tables, chairs, linens, decor such as twinkle lights and candles, a sound system, a day-of coordinator, and full setup and breakdown, along with in-house catering from La Conner Seafood & Prime Rib House and in-house bartending. A separate Tiny Wedding Package scales the same services down for up to 30 guests, adding DJ, photography, and officiant services. The property is handicap accessible throughout and provides on-site parking for 24 vehicles plus an overflow field.
Semiahmoo Resort Golf and Spa
9565 Semiahmoo Pkwy, Blaine, WA 98230, USA- Spaces for 12-480 Guests
- 4 Event Spaces
- 2 Ballrooms
- 10 Total Spaces
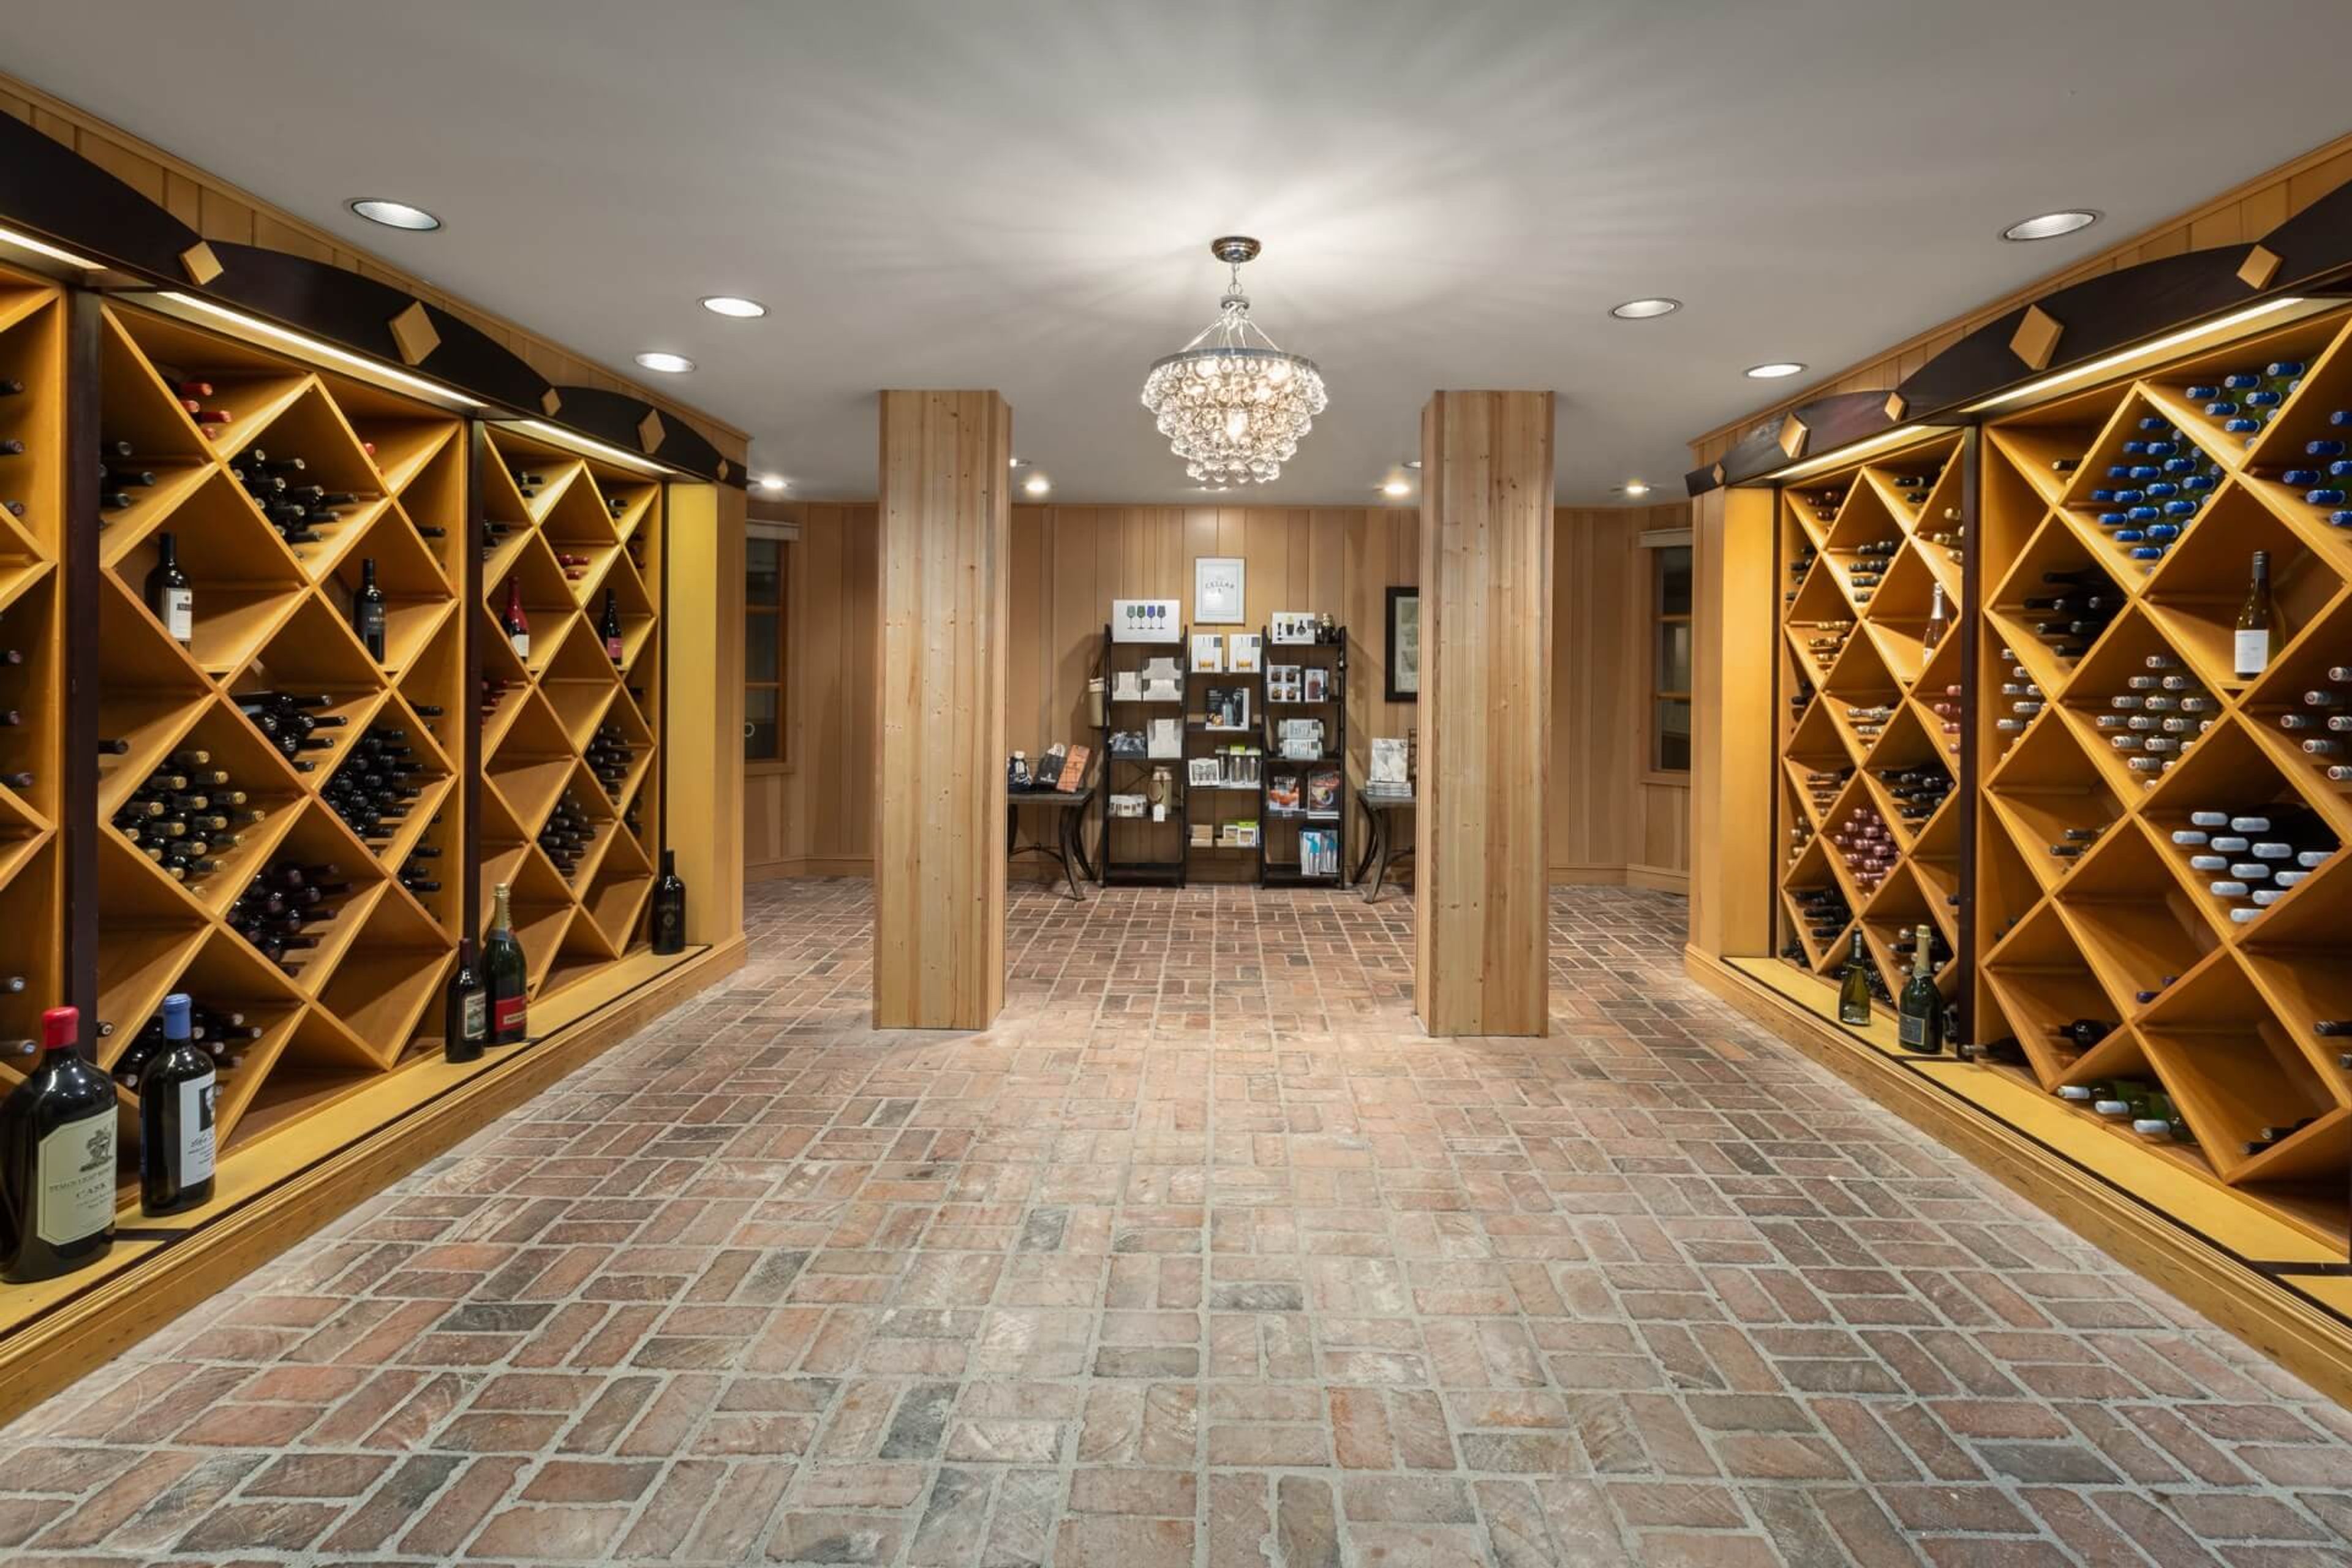
Semiahmoo Resort, Golf & Spa sits on a peninsula that stretches into the Salish Sea near Blaine, Washington, about two hours north of Seattle and an hour south of Vancouver. Across more than 35,000 square feet of event space, the resort offers a wide range of settings to choose from, including the 6,500-square-foot Semiahmoo Ballroom, the San Juan Ballroom, the bay-view Victoria Room, the seasonal Tent Pavilion, and smaller rooms such as Stars, Sunset, and the Wine Room, each suited to a different scale and mood of event. For weddings, the resort's seaside location allows for ceremonies seated up to 250 guests and receptions for as many as 400, set against ocean and mountain views. The Semiahmoo Ballroom, the resort's largest room, offers a versatile setting for banquets, conferences, and special events, while the Victoria Room's view of the bay and its sunsets suits executive meetings, private dining, and smaller gatherings. For meetings and corporate retreats, the property also includes a 7,200-square-foot Activity Hall, a Discovery Theater with tiered seating, and 13 additional meeting rooms, alongside Semiahmoo Golf & Country Club, a private course designed by Arnold Palmer, and an on-site spa.
EMP Museum
325 5th Ave N, Seattle, WA 98109, USA- Spaces for 40-3,000 Guests
- 6 Event Spaces
- 2 Bars
- 8 Total Spaces
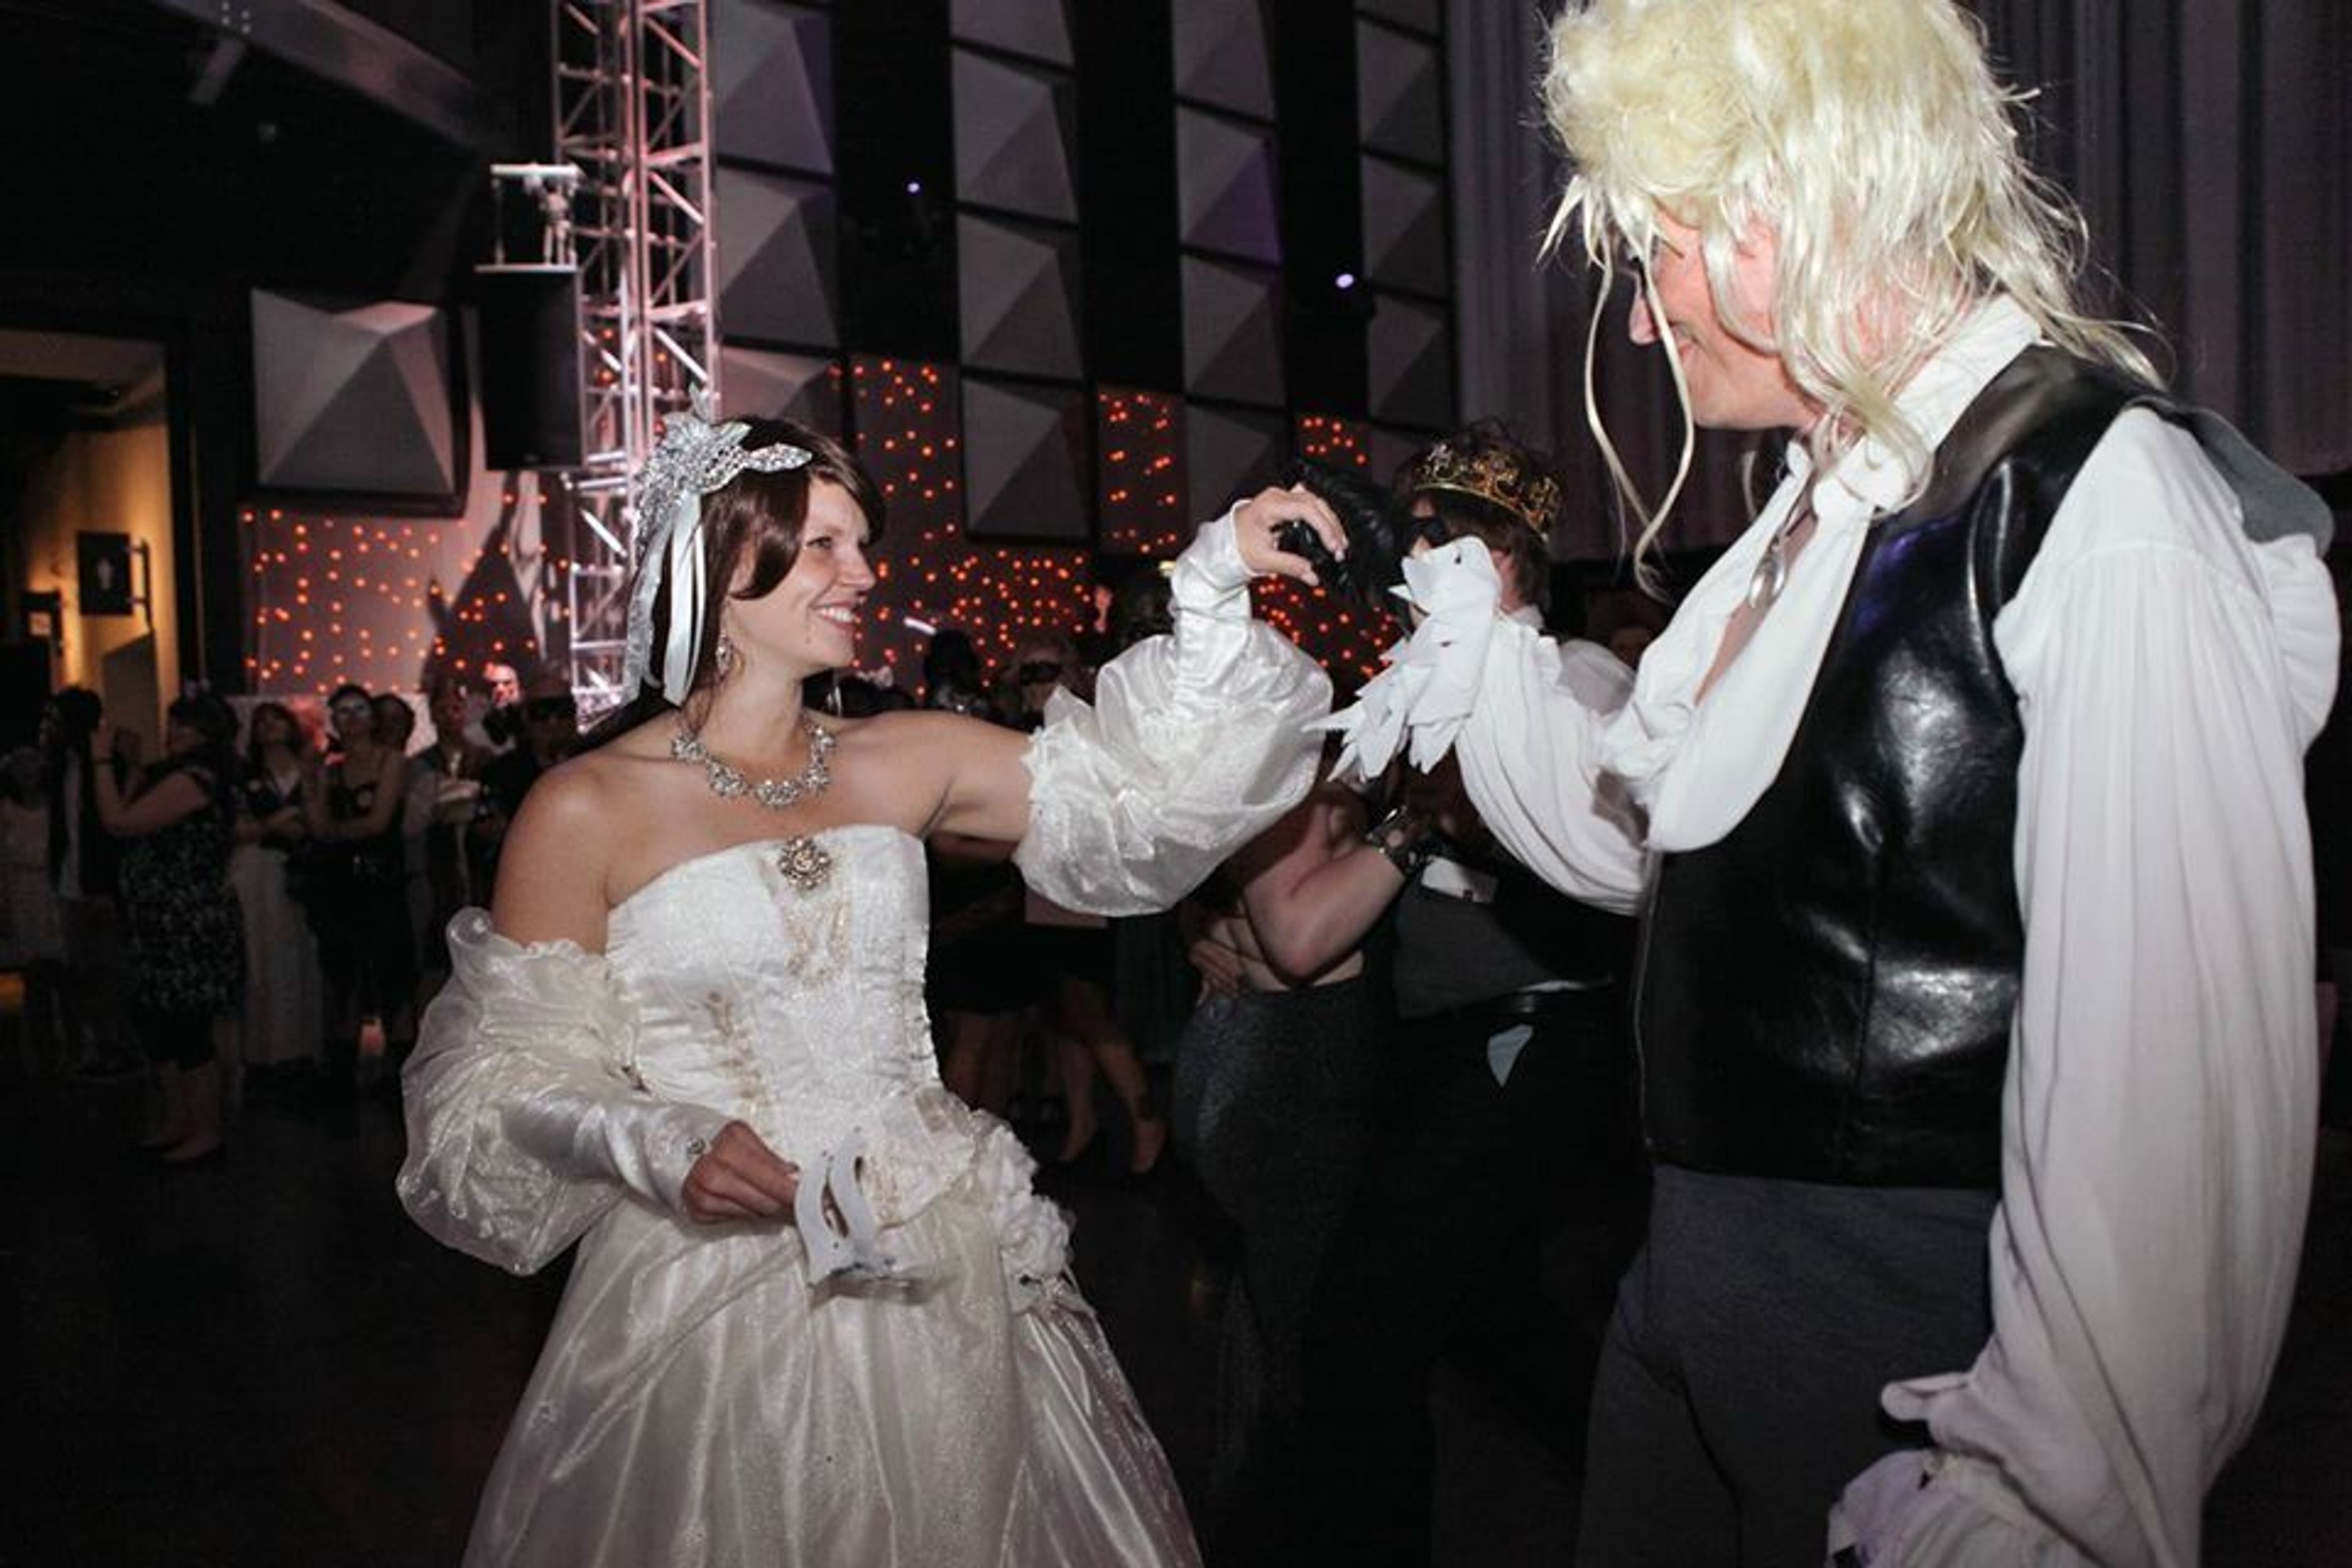
Designed by internationally acclaimed architect Frank O. Gehry, the Museum of Pop Culture’s mission is to make creative expression a life-changing force by offering experiences that inspire and connect our communities. Set amid the backdrop of the Space Needle and easily accessible from Seattle's downtown core, the Museum's colorful, sprawling exterior hints at the unusual assembly of interior spaces. MoPOP’s exciting collection of exhibitions, rich pop culture content, unparalleled technology and many unique spaces to choose from offer myriad options for a truly memorable occasion.
Seabrook Town Hall
24 Front St, Copalis Crossing, WA 98571, USA- Spaces for 80-200 Guests
- 1 Event Space
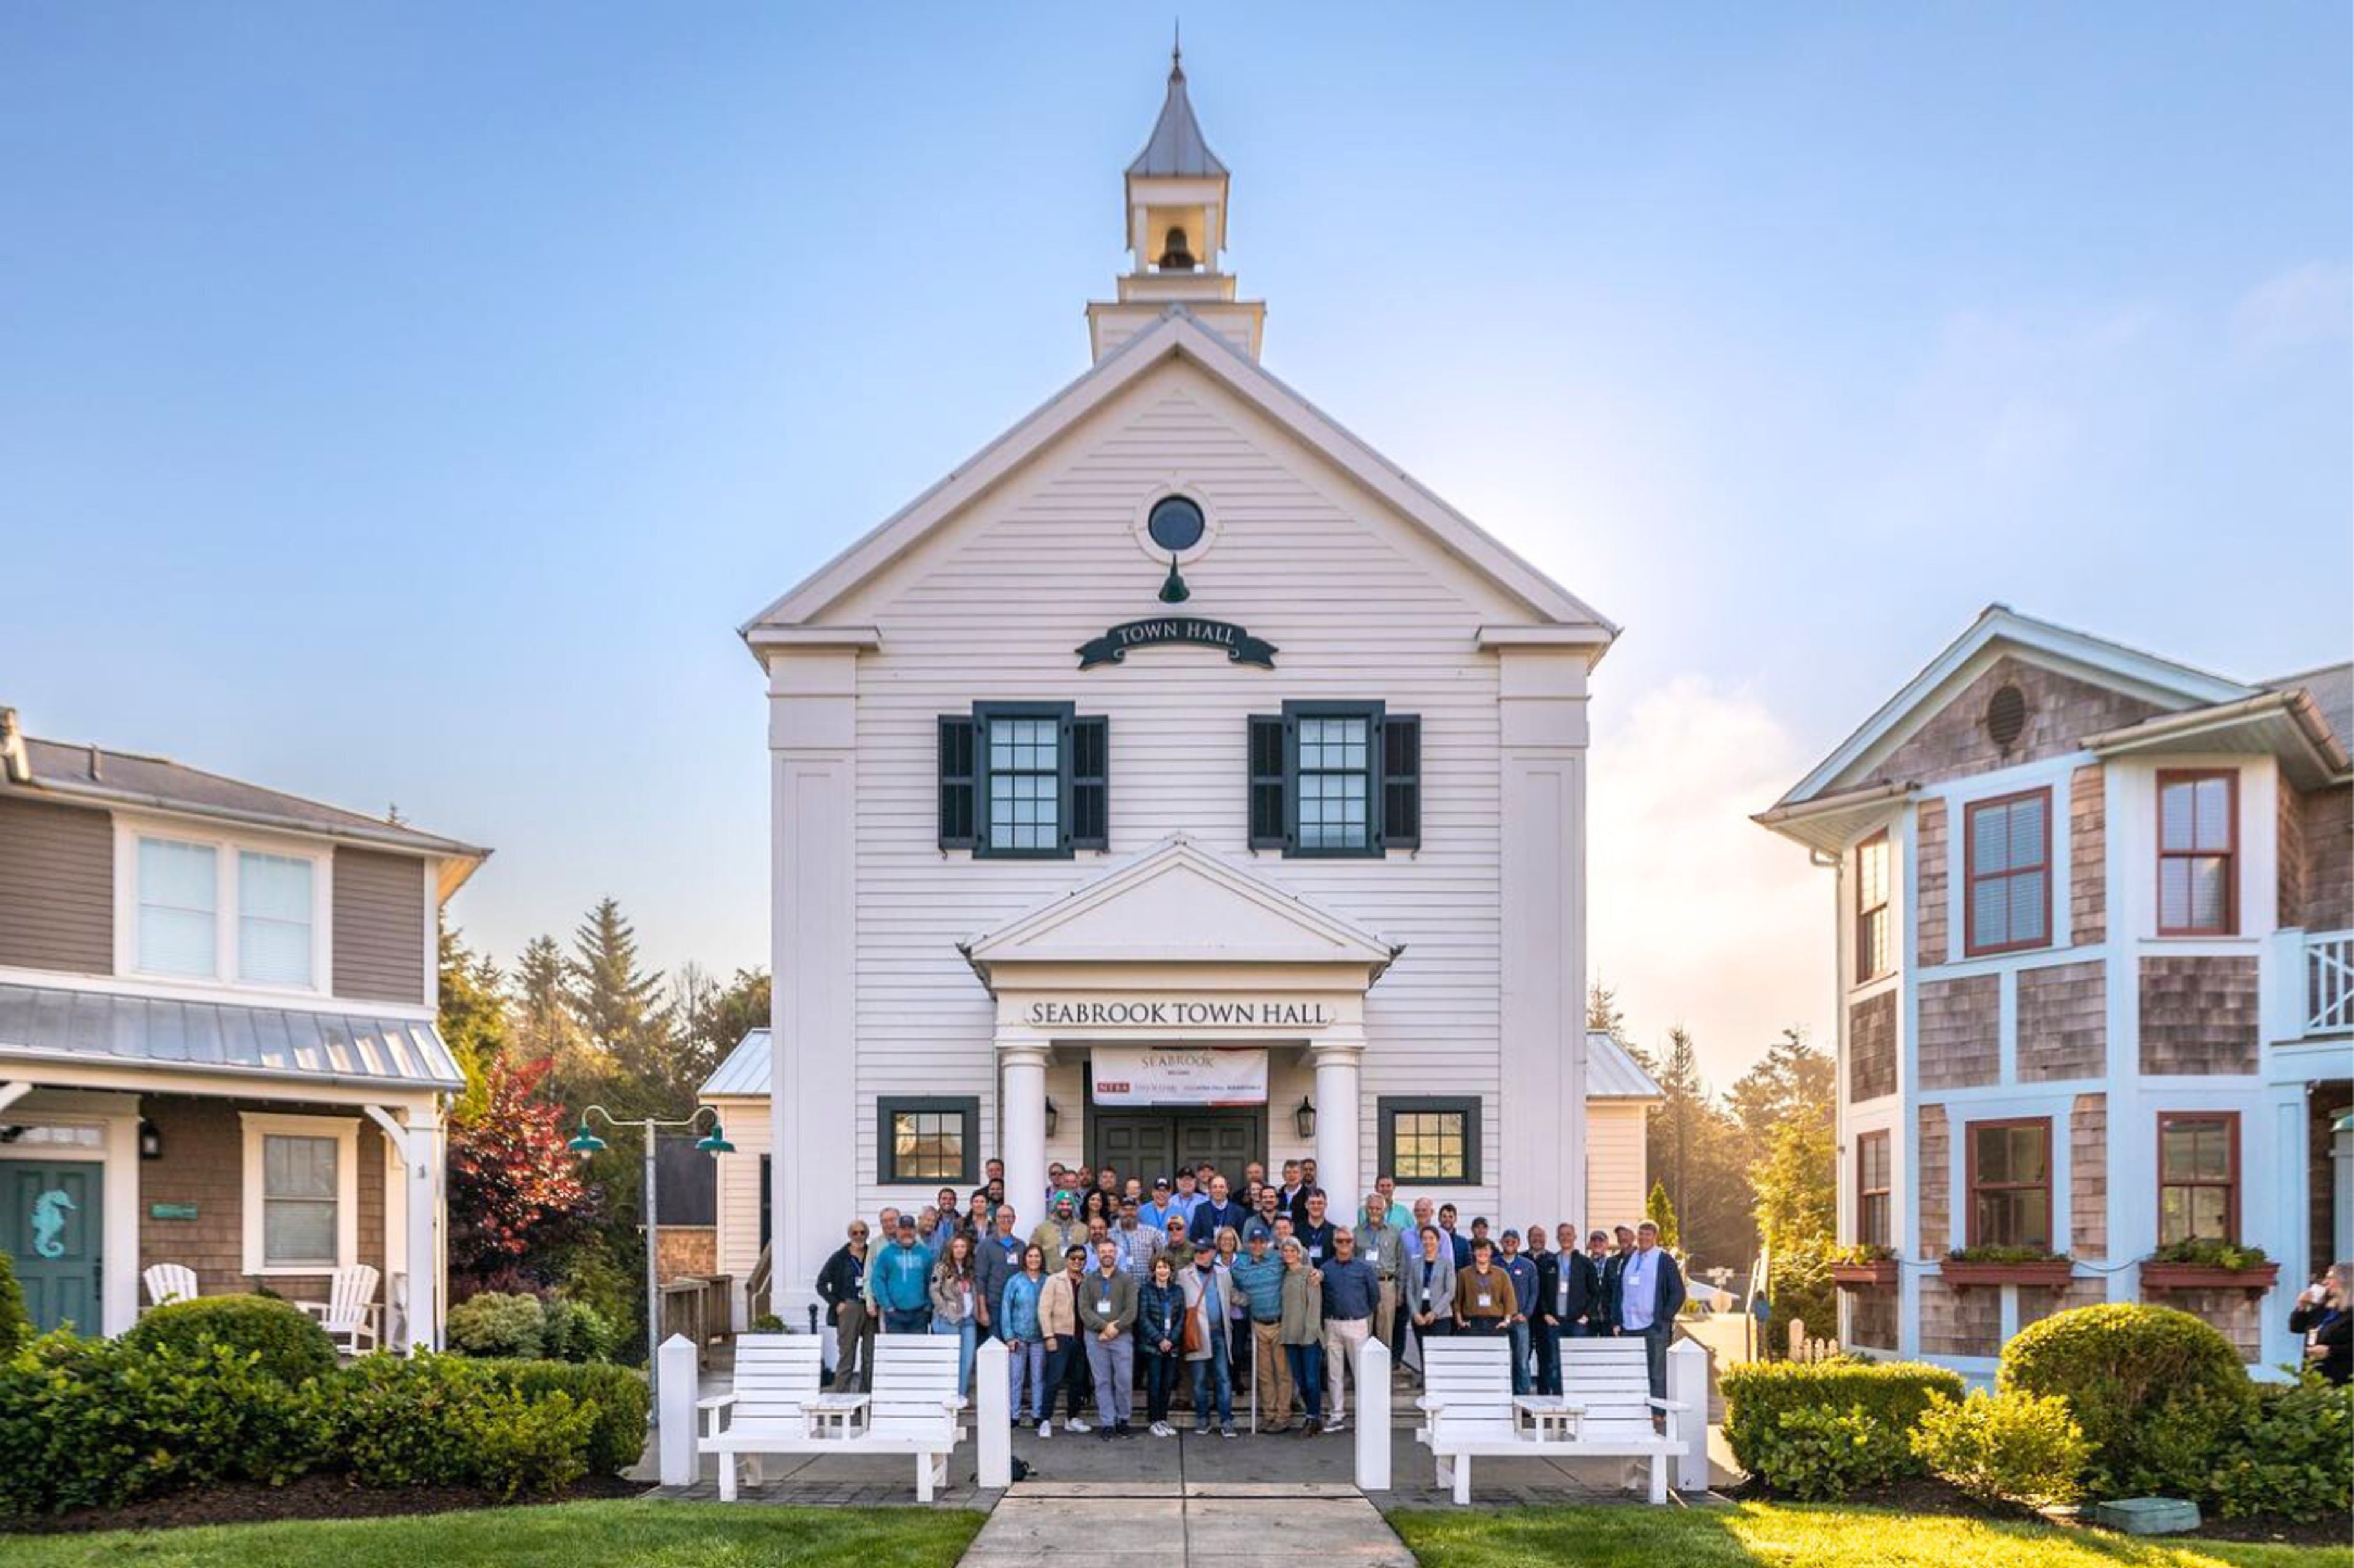
Wide plank wood floors, high ceilings, and soft neutral walls set the tone inside Seabrook Town Hall, where a New England-inspired exterior gives way to a bright, vaulted interior built for gatherings that feel intentional and welcoming. The open floor plan carries that clarity through into how the room works for an event: long banquet tables and seated dinners on one night, a cocktail reception with room for presentations the next, all inside a space that seats up to 80 guests or holds 120 standing. Large doors open onto adjacent outdoor areas, so a toast or cocktail hour can move outside as easily as it stays in, and the venue sits close enough to Seabrook's parks and walking paths that guests are only steps from more of the town once the doors close. The eight-hour rental includes chiavari chairs, event tables, white or black table linens, and full table settings, with setup, breakdown, and on-site support handled by the venue's team. Couples can add a ceremony package with white folding garden chairs and a champagne or Northwest cider toast for arriving guests.
Des Moines Field House
1000 S 220th St, Des Moines, WA 98198, USA- Spaces for 150 Guests
- 1 Event Space
- 1 Historic Space
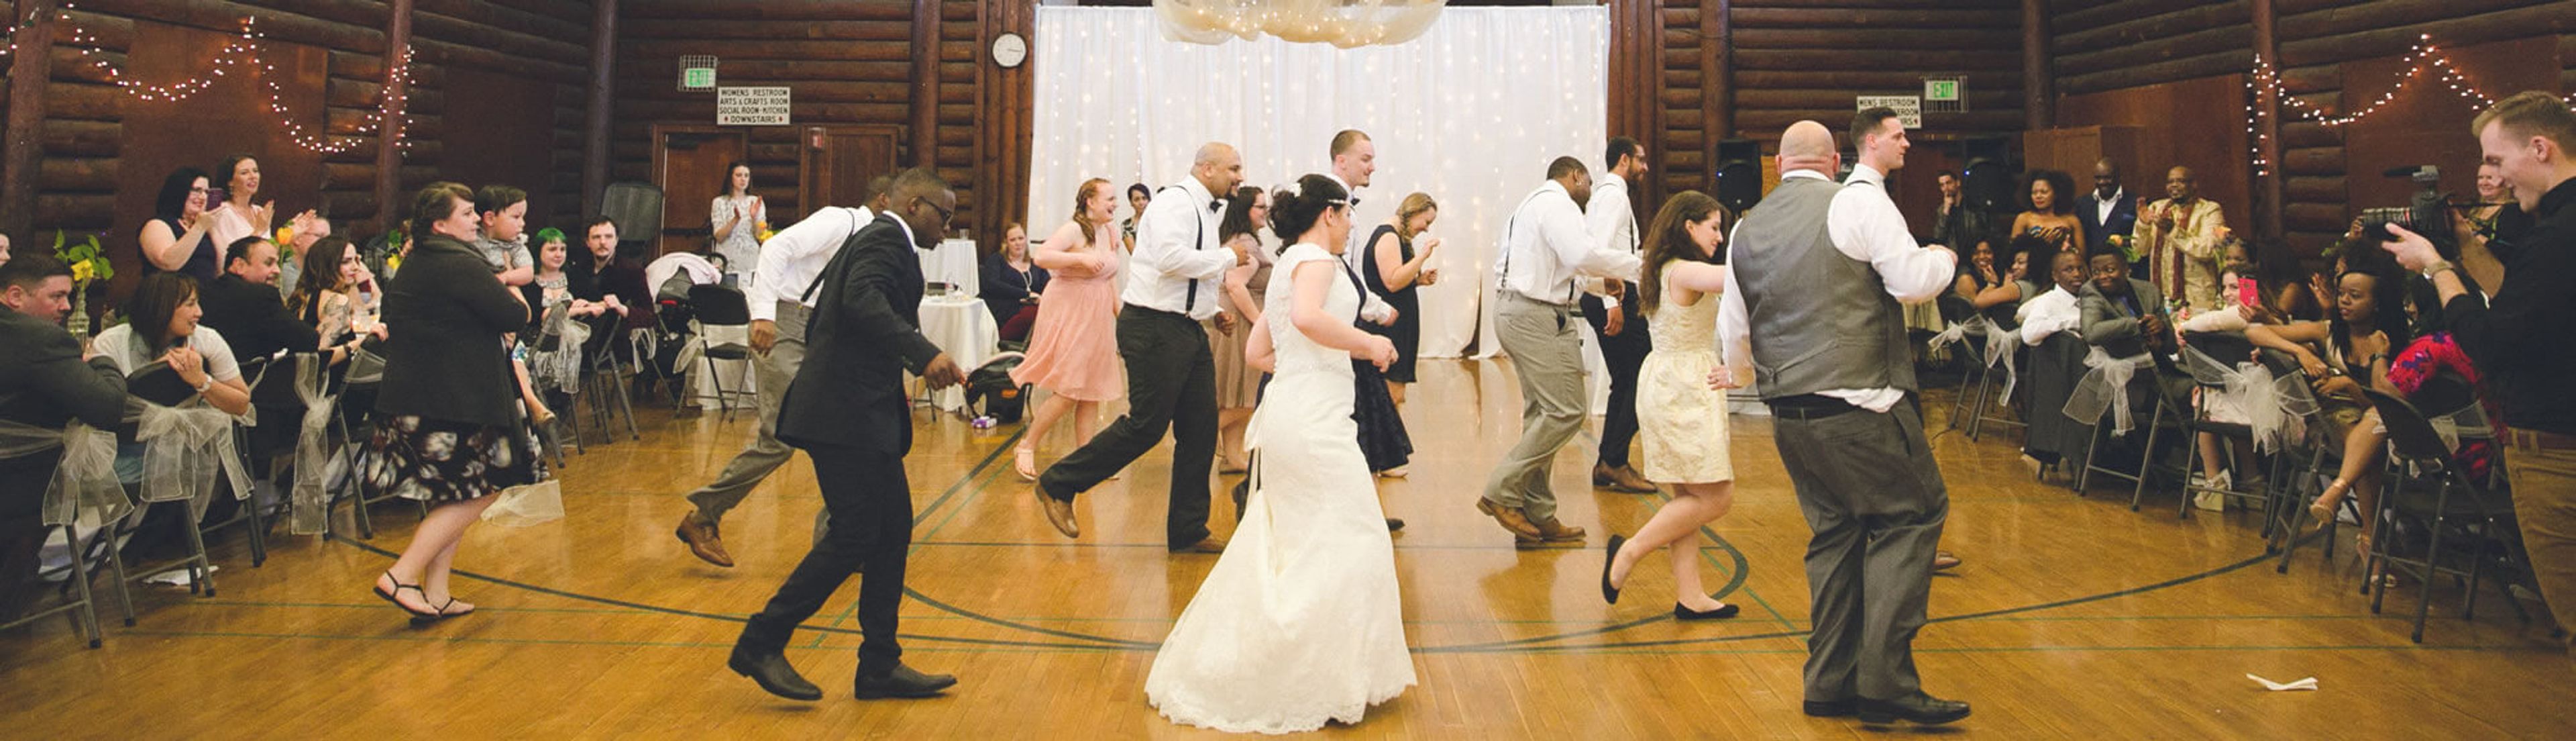
Built in 1939, the Des Moines Field House is the only full log cabin in King County, set within Des Moines Beach Park between Puget Sound and the surrounding forest, about fifteen minutes south of Seattle-Tacoma International Airport. Its rustic log-cabin architecture — exposed beams, maple flooring, and a floor-to-ceiling cut-stone fireplace — gives the building a distinctive, historic character that has carried generations of celebrations. The Field House Gym anchors the space: a 4,000-square-foot hall that seats up to 150 guests and includes a 19-by-16-foot stage along with banquet tables and chairs. It suits weddings, elopements, banquets, receptions, fundraisers, and company events, with green space surrounding the building for gatherings that extend outdoors. Limited onsite and street parking is available. Part of the Beach Park Event Center, the Field House pairs its historic setting with the flexibility to host both formal receptions and casual celebrations.
Des Moines Activity Center
1000 S 220th St, Des Moines, WA 98198, USA- Spaces for 120-125 Guests
- 1 Event Space
- 1 Meeting Space
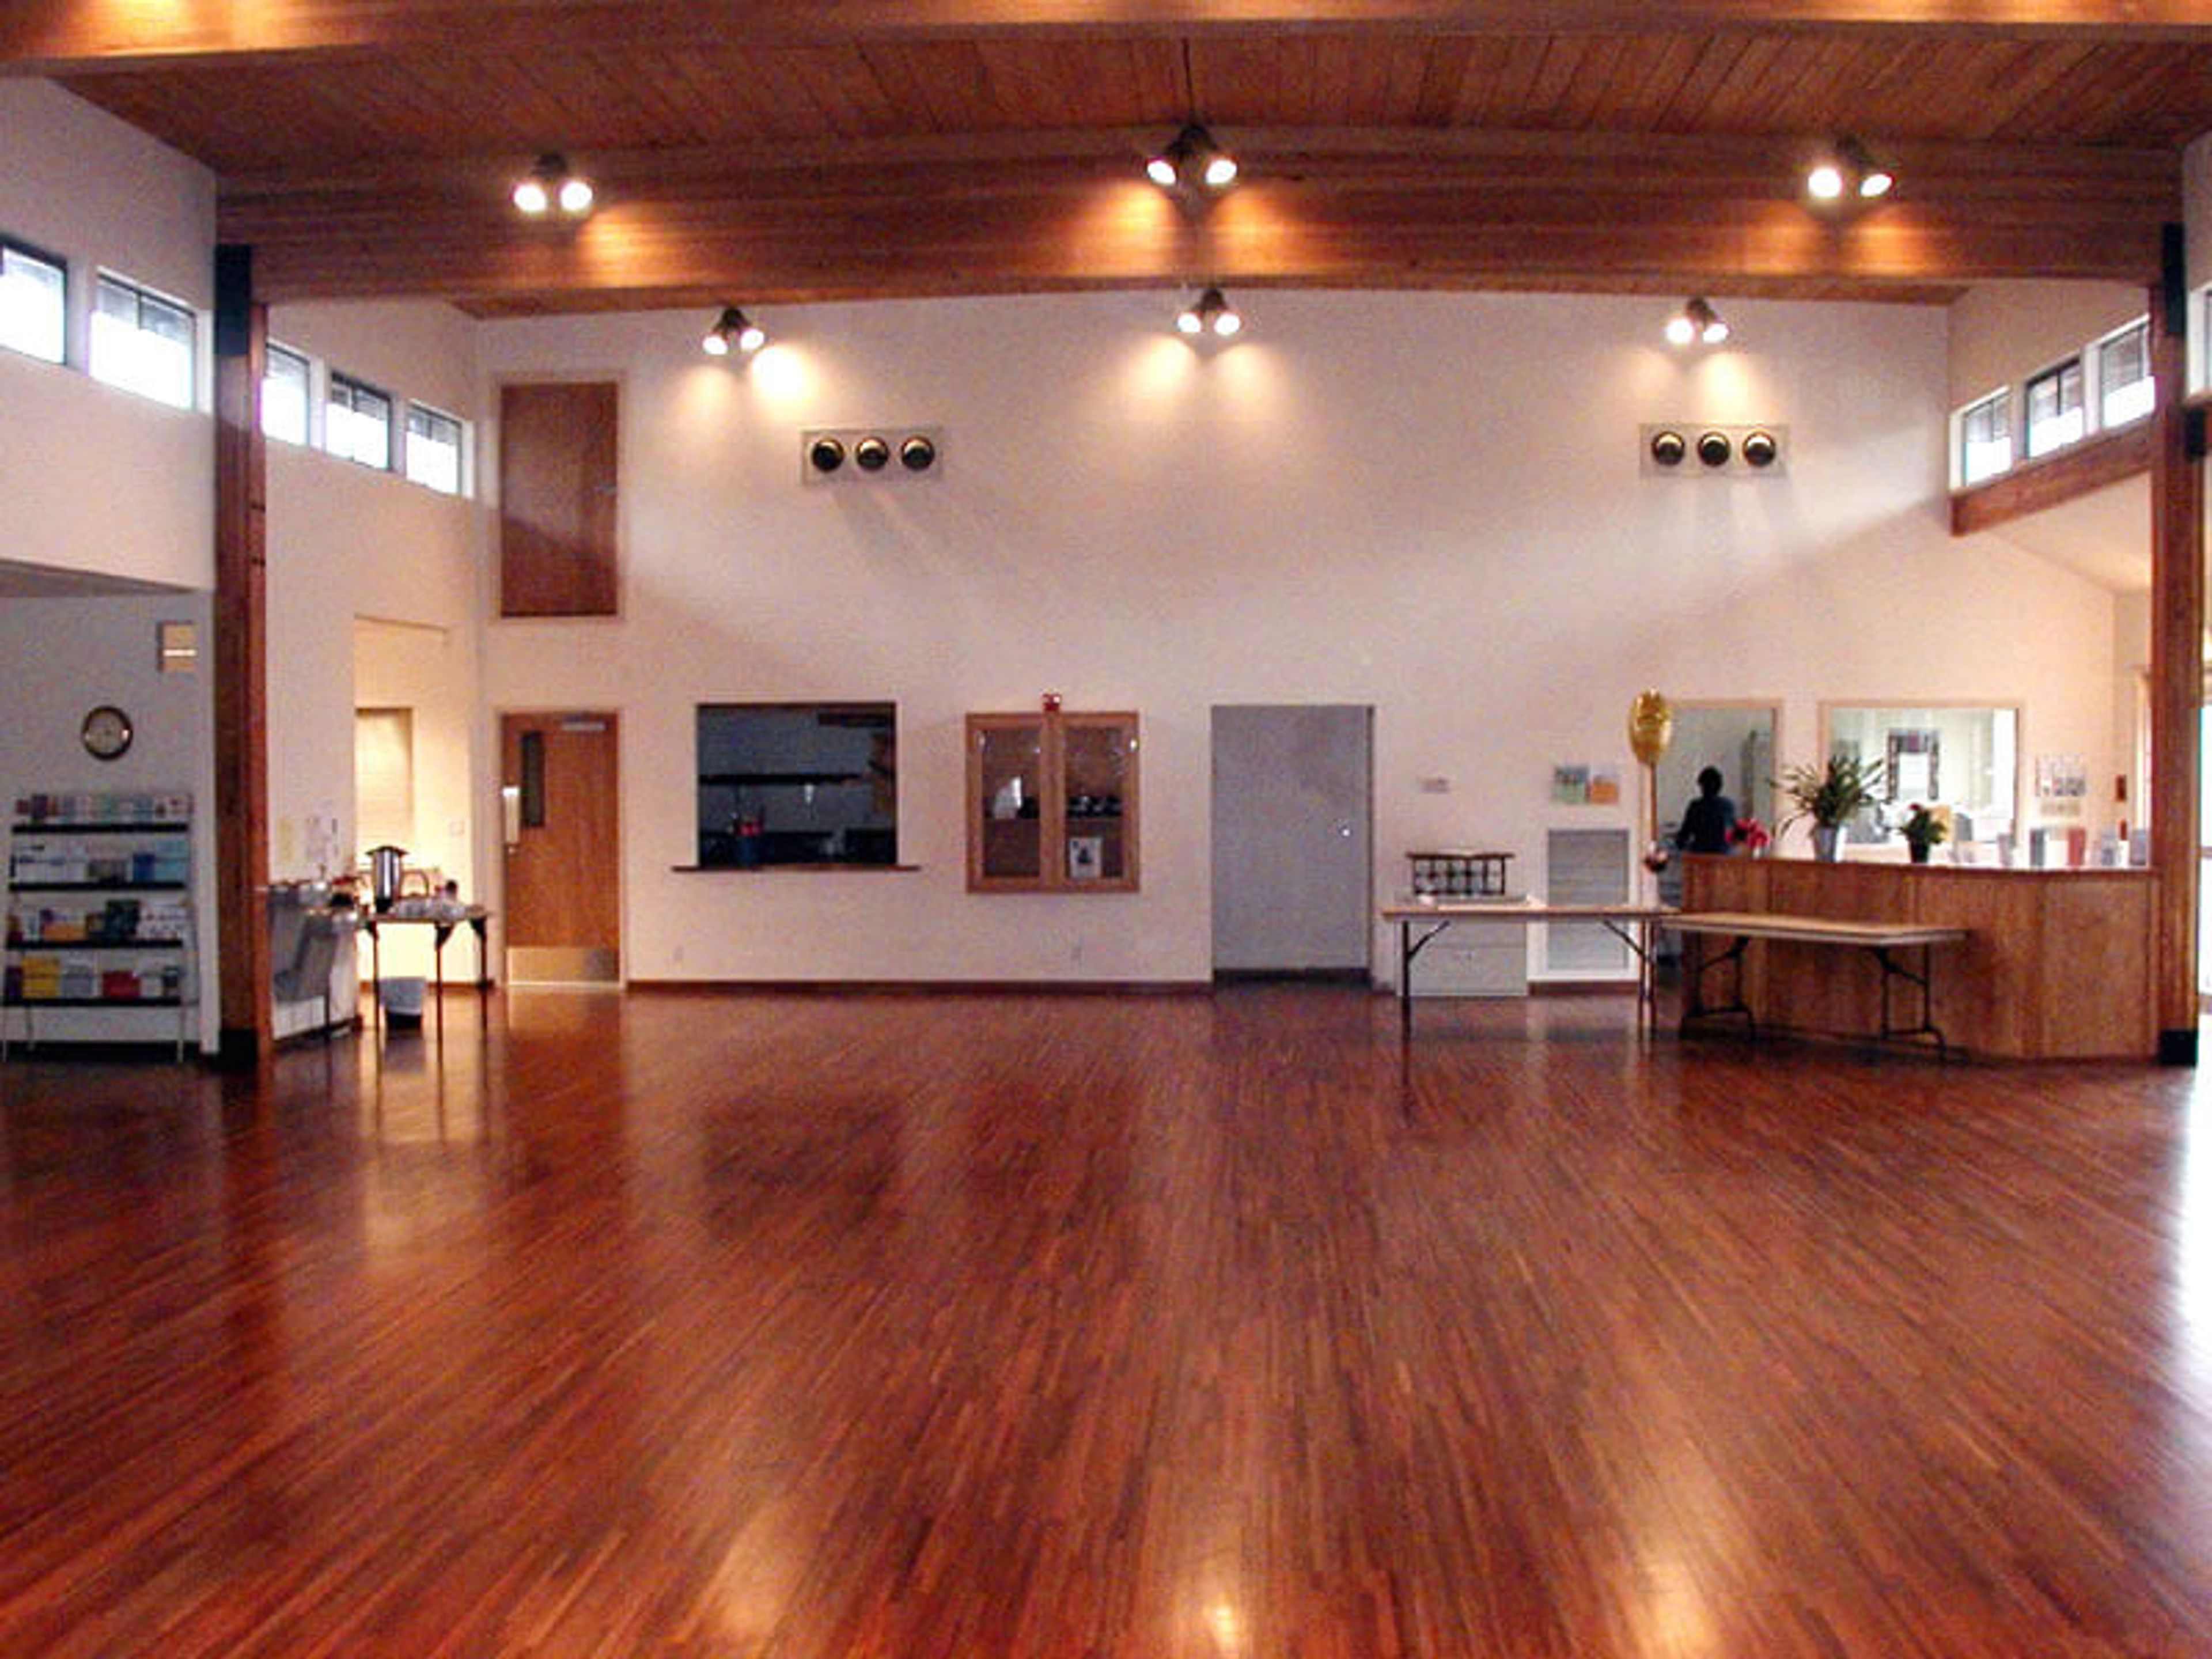
Set in the South Puget Sound city of Des Moines, Washington, the Des Moines Activity Center is a versatile event venue built around the Mt. Rainier Room — a 5,448-square-foot space with hardwood floors, a large stone fireplace, and peek-a-boo views of Mount Rainier. Two adjoining auxiliary rooms and a commercial kitchen can be added to the rental, and an on-site facility attendant is included throughout each event. The indoor space opens onto a 2,500-square-foot patio bordered by grass and mature trees, alongside Mary's Rose Garden, where a trellised area and fountain make a natural backdrop for outdoor ceremonies. The venue accommodates up to 120 guests and suits weddings, elopements, family celebrations, presentations, and company meetings. Wi-Fi and free on-site parking are available, and the commercial kitchen allows hosts to self-cater or bring in the caterer of their choice.