Top Wisconsin Wedding Meeting Spaces
75 results near Wisconsin
Find a Venue
Choosing your wedding venue will be one of the most important steps in the planning process. So much goes into finding the perfect meeting space in Wisconsin. You’ll want to consider everything from the aesthetics of the space to any in-house amenities and services. Luckily, PartySlate makes it easy with our Find Venues page. Use the filters to narrow your search — taking into account everything from your guest count to specific catering preferences. Once you’ve set your filters, scroll down to search our curated list. Look for the “featured” tag for PartySlate’s top recommendations. With PartySlate, finding your ideal Wisconsin meeting space has never been easier.
Results
- featured
River Club of Mequon
12400 N Ville Du Parc Dr, Mequon, WI 53092, USA- 3 Wedding Albums
- Spaces for 250-500 Guests
- 1 Meeting Space
- 1 Ballroom
- 3 Total Spaces
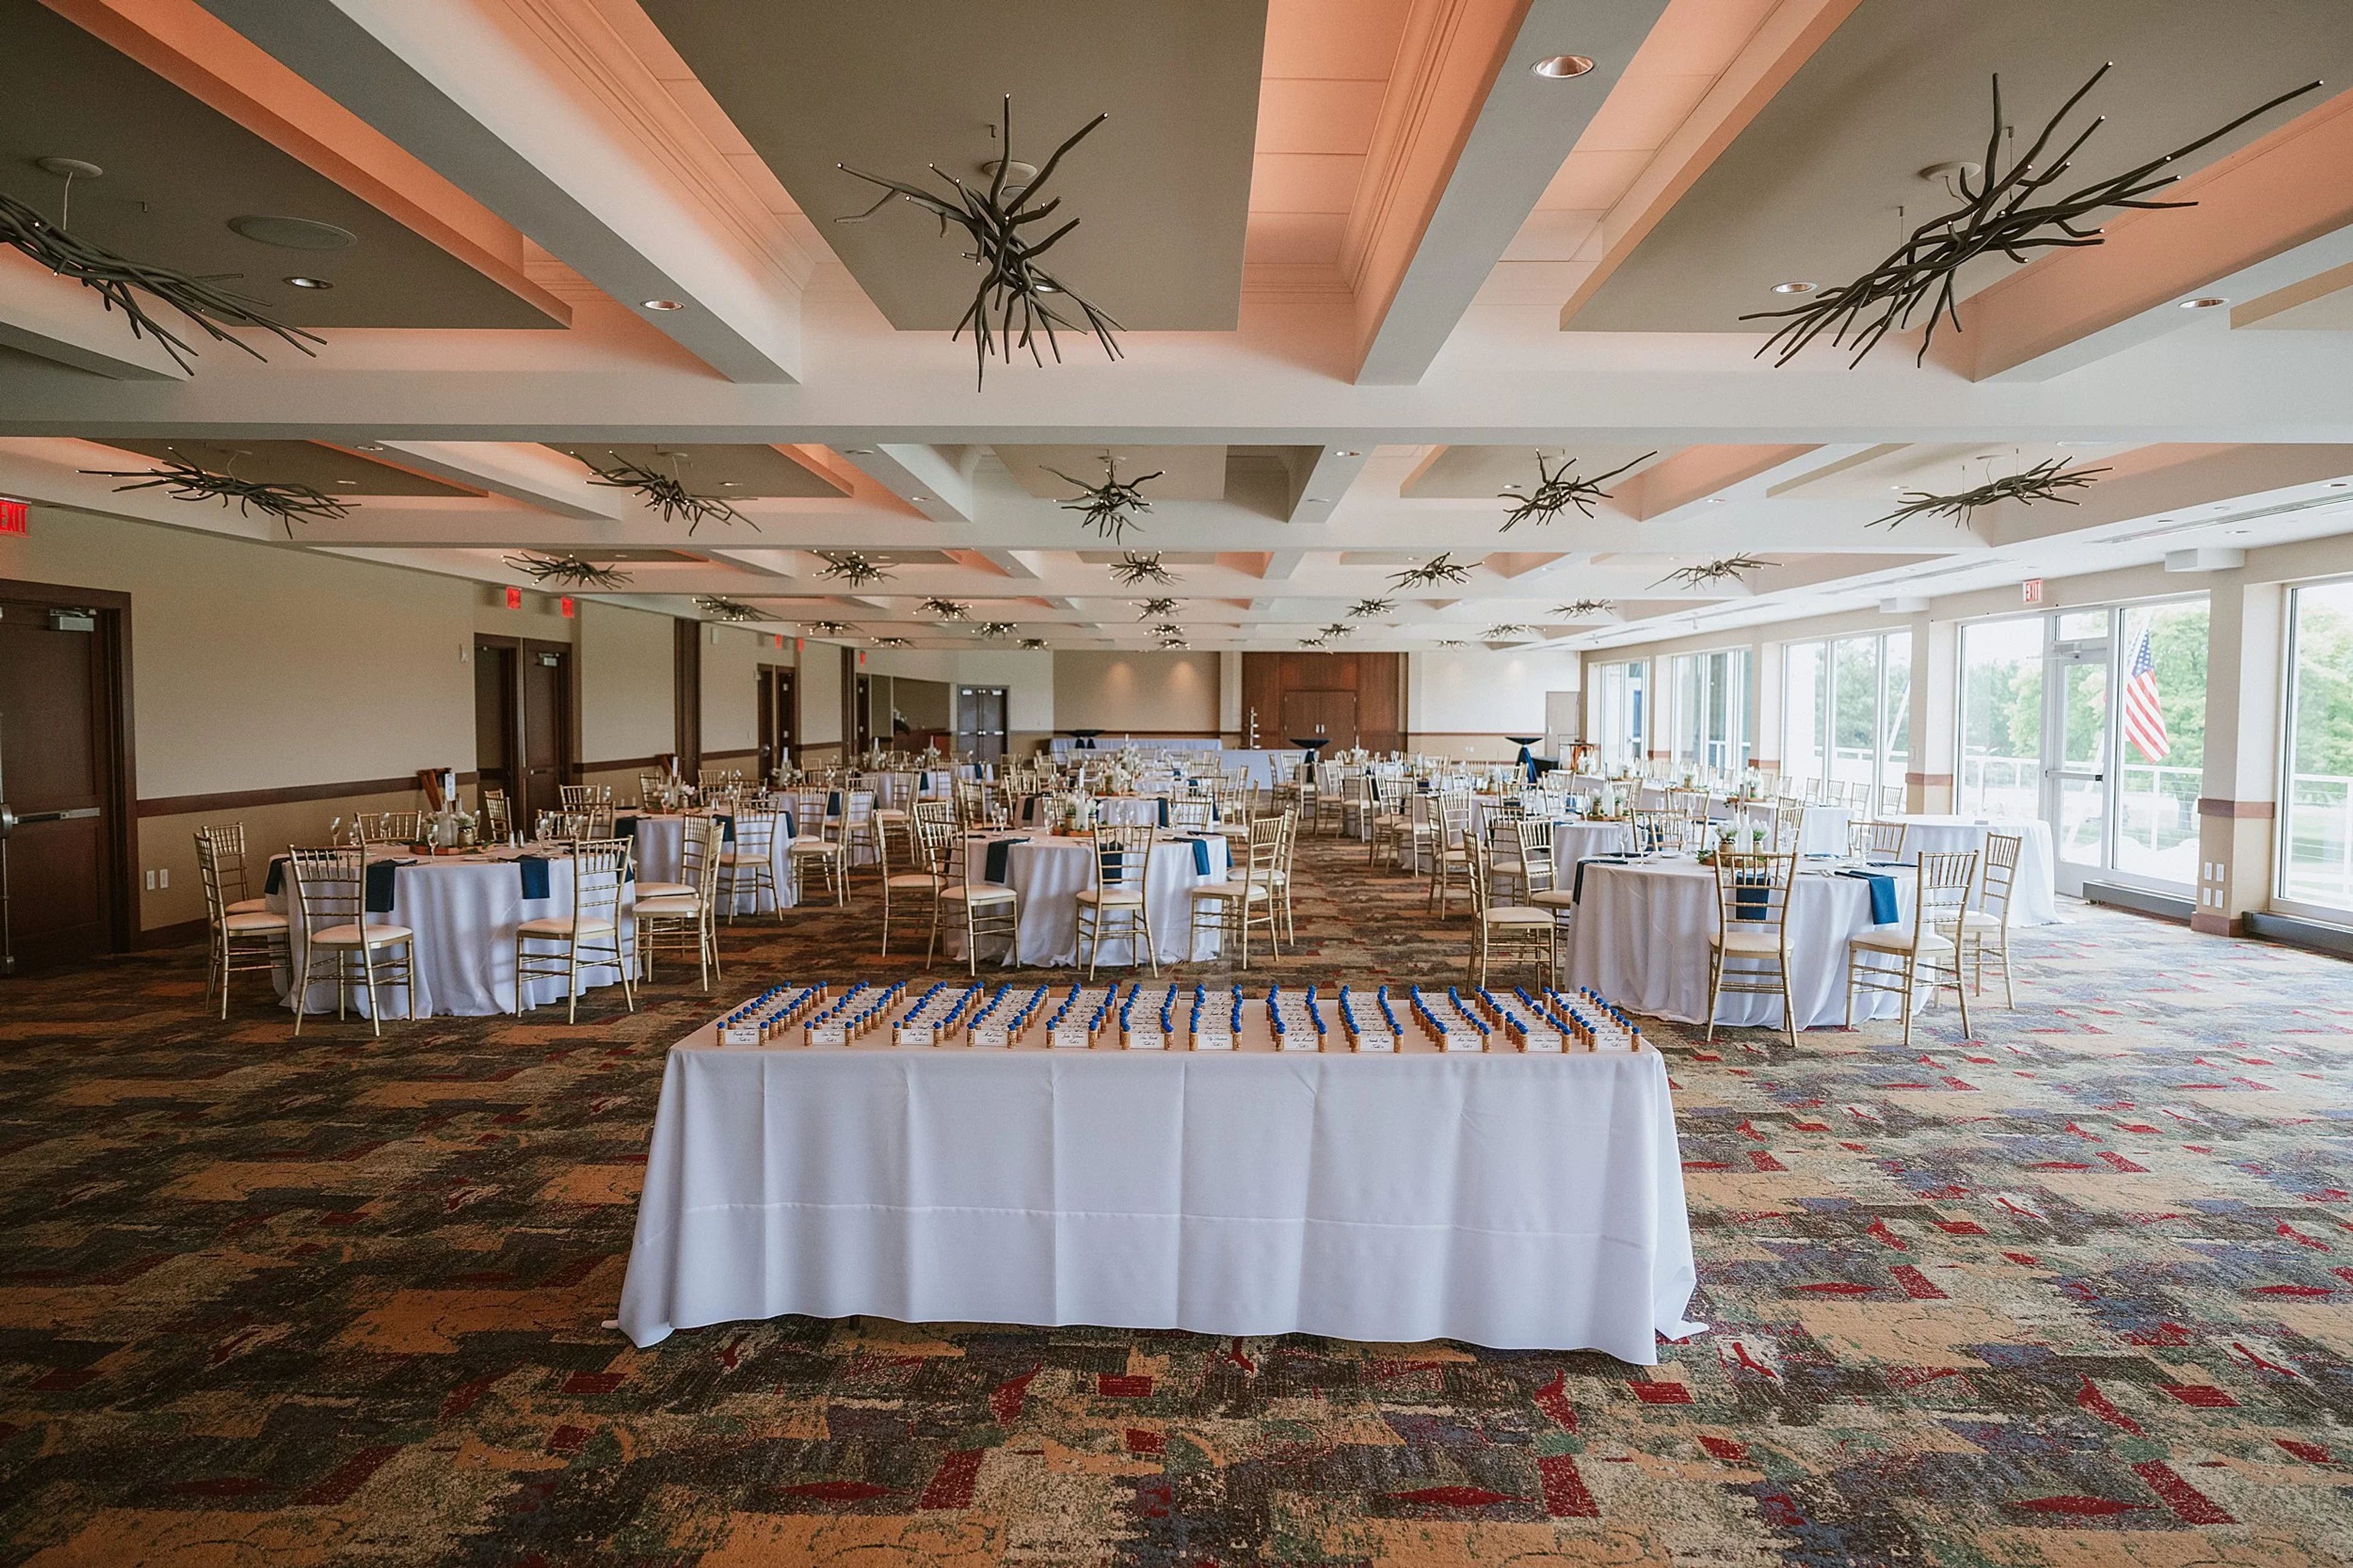
River Club of Mequon offers an elegant country club setting in Mequon for weddings, receptions, rehearsal dinners, corporate events, galas, and milestone celebrations. The property features a 9,200-square-foot Grand Ballroom with panoramic golf course views, programmable lighting, a spacious Sunset Deck, private foyer, and dedicated suites, with the ballroom accommodating gatherings of up to 500 guests. Couples also have access to outdoor ceremony settings, in-house catering, a dance floor, tables, linens, and day-of vendor coordination. Surrounded by 338 acres of rolling fairways and landscaped grounds, River Club of Mequon creates a polished backdrop for memorable Wisconsin events.
Est. $80/guest - featured
Maggiano's Little Italy - Wauwatosa
2500 N Mayfair Rd, Wauwatosa, WI 53226, USA- 1 Wedding Album
- Spaces for 130-180 Guests
- 1 Meeting Space
- 1 Ballroom
- 1 Event Space
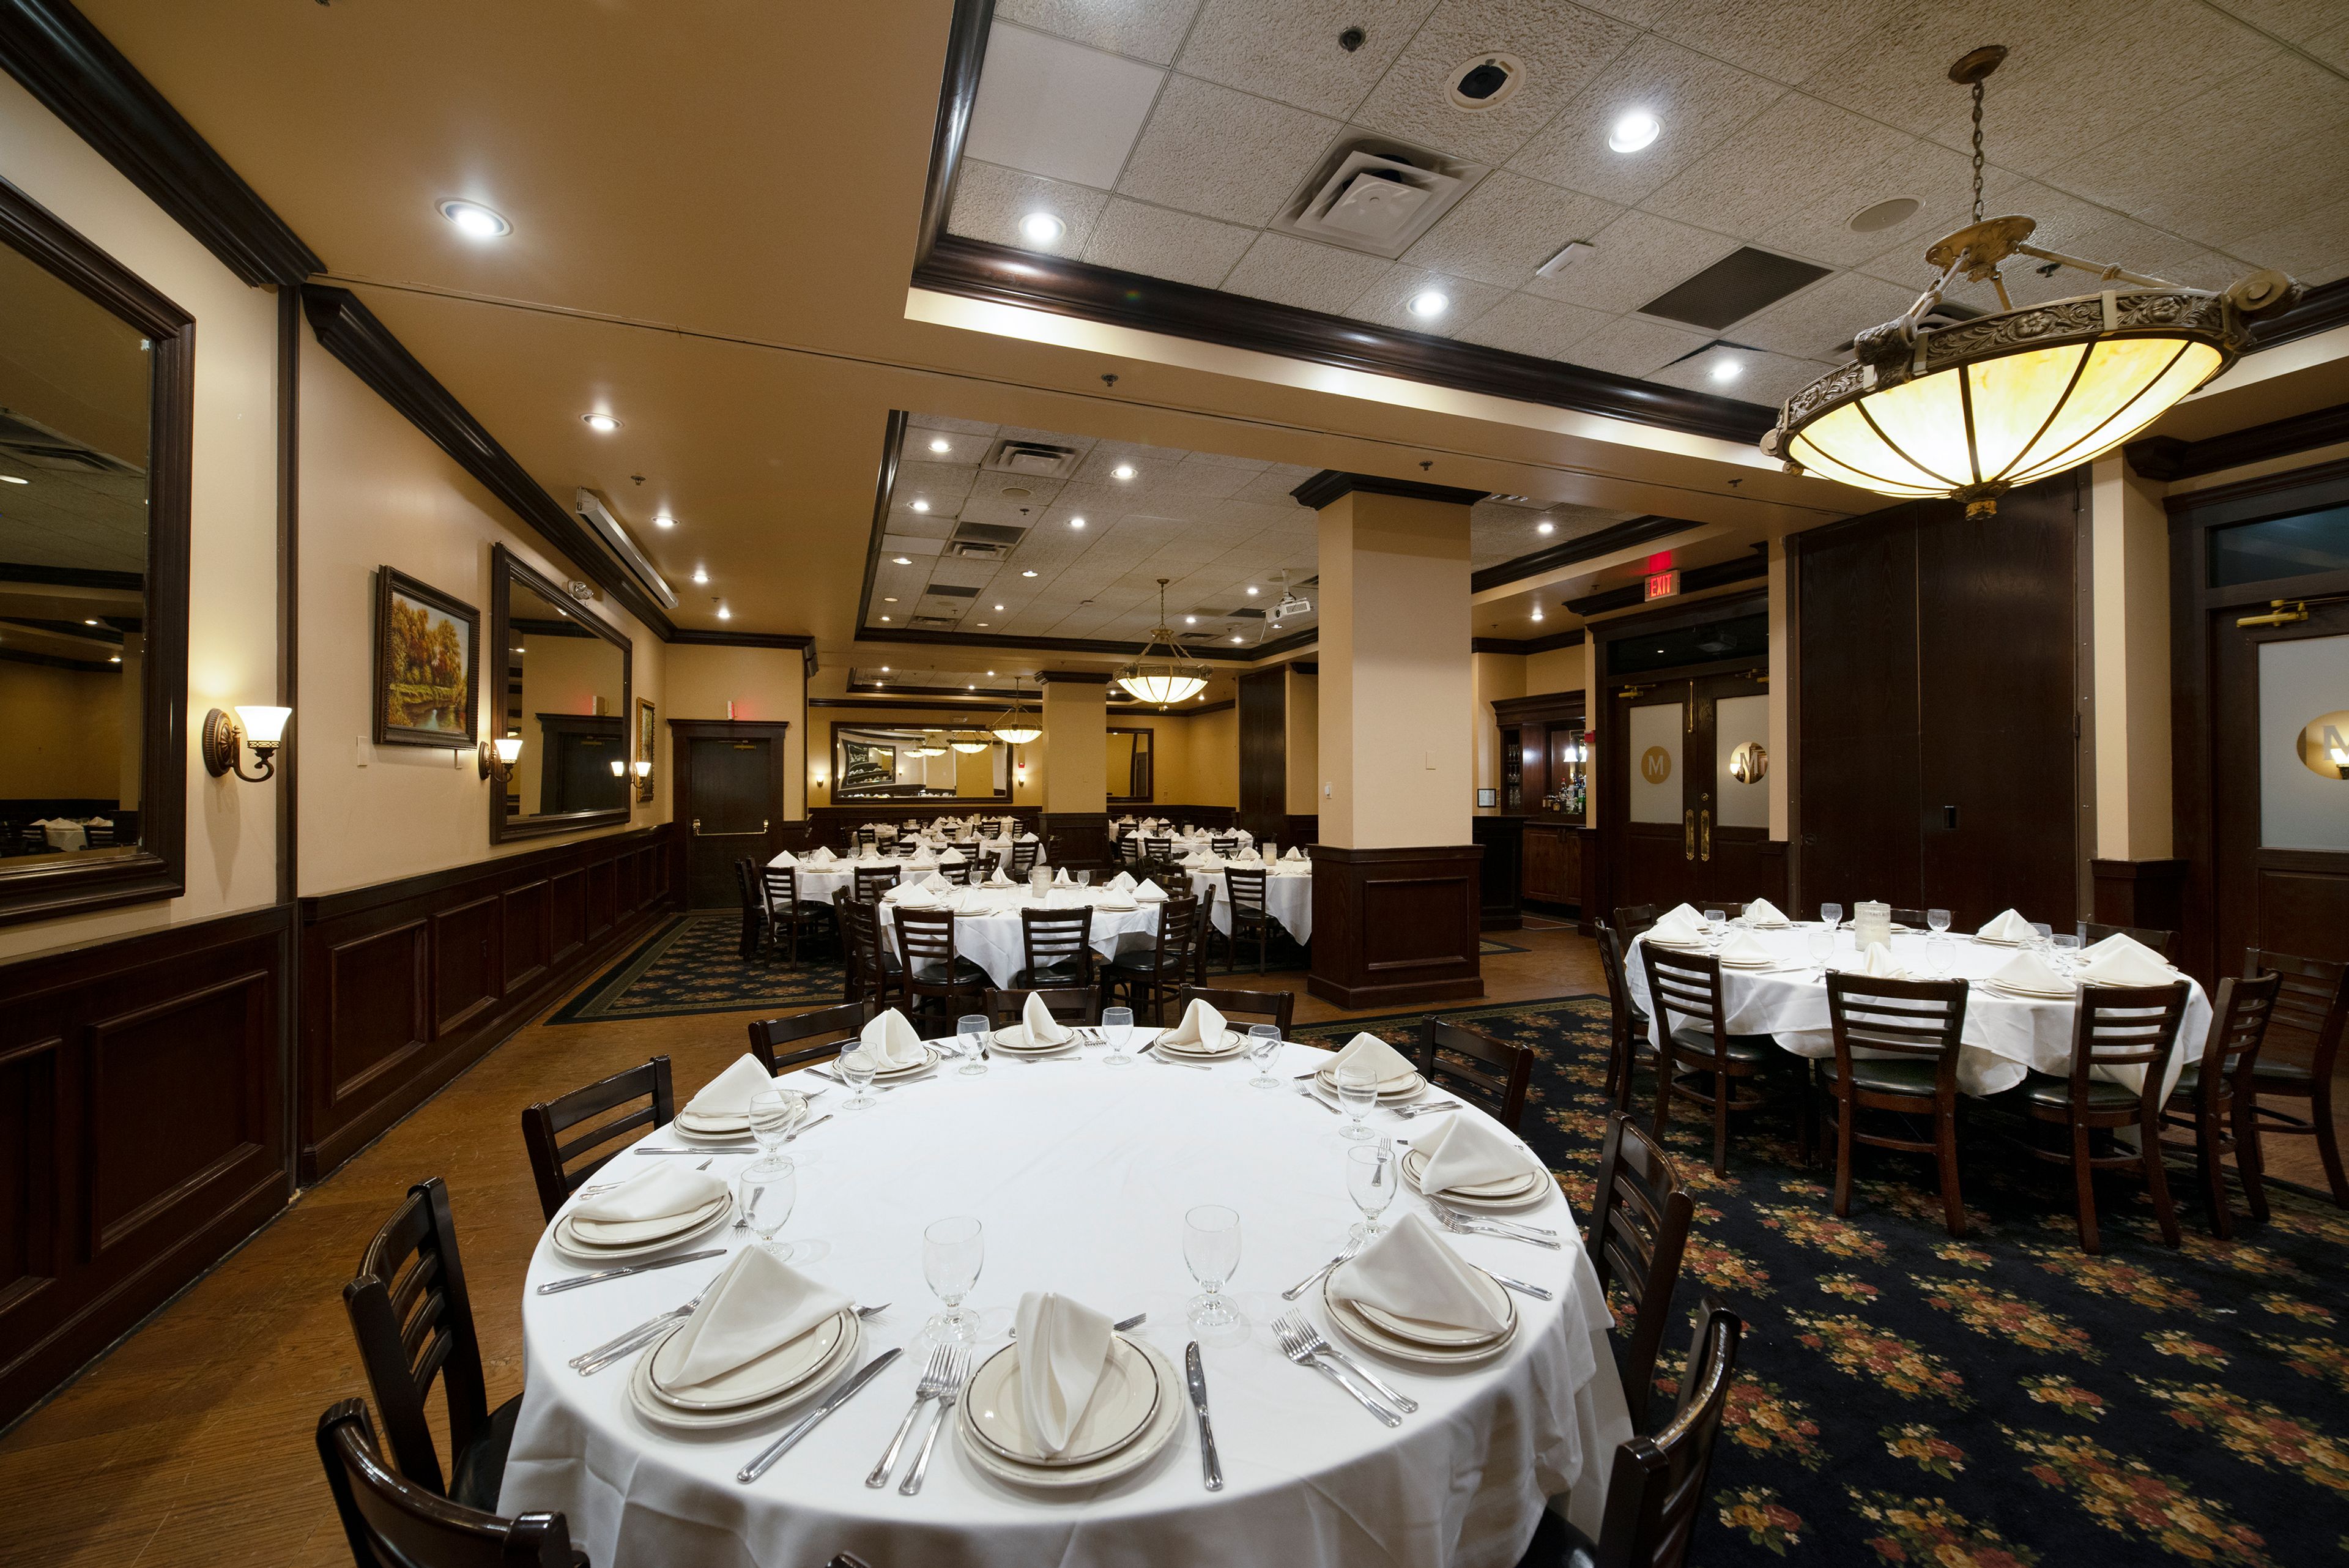
Your guests will love our elegant, well-appointed private event rooms and craveable Italian-American dishes—and you’ll love the feeling of knowing we have taken care of everything. With 3 unique event rooms that can be used in varying combinations, our Wauwatosa location can host seated events up to 180 guests with exclusive use of the full event space. Whether you are hosting a big family celebration or a small corporate meeting, our private event rooms are designed to accommodate a variety of occasions. Our Private Dining Event Managers will help you plan a delectable chef-prepared menu and choose offerings for your private bar, featuring a selection of wines and handcrafted cocktails. Allow us to create the perfect room layout and add finishing touches such as personalized menu cards, house centerpieces and standard audio-visual equipment. At Maggiano's, we specialize in making every event memorable!
Est. $108/guest 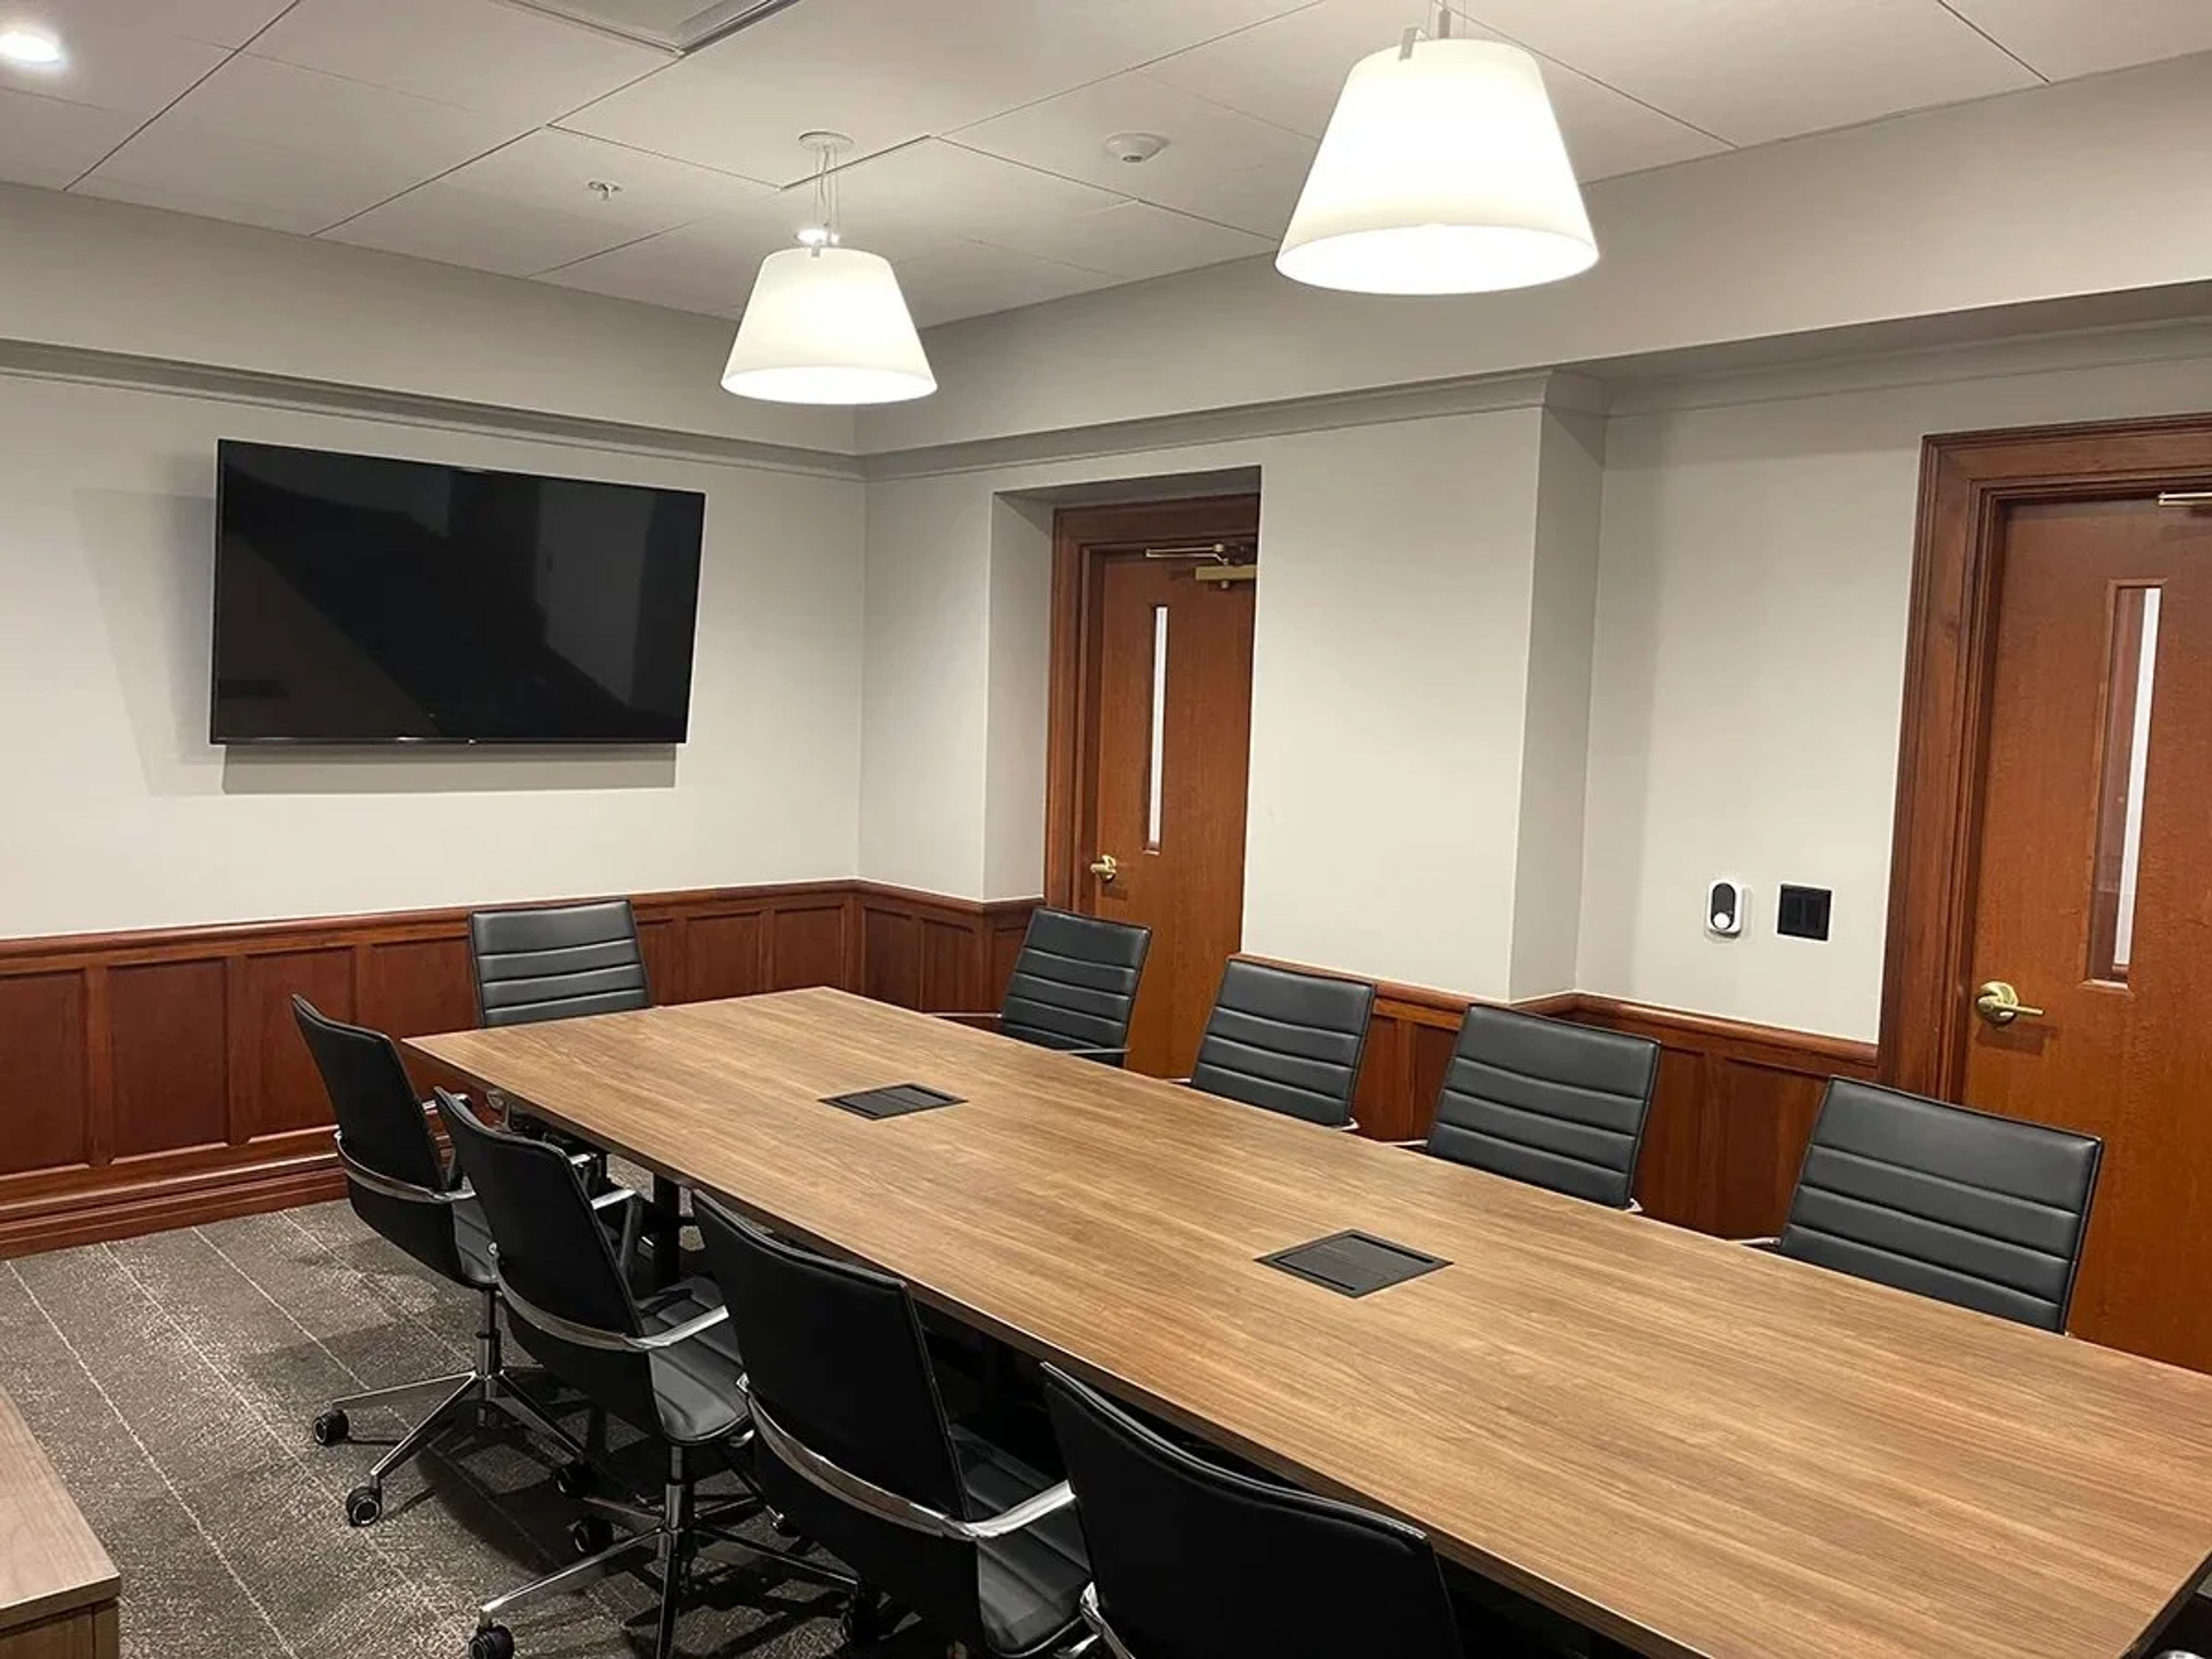
Milwaukee Athletic Club
758 N Broadway, Milwaukee, WI 53202, USA- 1 Wedding Album
- Spaces for 10-300 Guests
- 3 Meeting Spaces
- 2 Ballrooms
- 1 Historic Space
The Milwaukee Athletic Club is the only social and full-service athletic club of Milwaukee, but that's not the only reason the MAC is one of a kind. Elegant, full of history, and in the heart of downtown, your Milwaukee wedding guests will truly enjoy their time at The Milwaukee Athletic Club. The Milwaukee Athletic Club has an in-house wedding team who ensures a seamless experience. The Grand Ballroom of The Milwaukee Athletic Club is the perfect wedding venue with white and gold pillars and arches, crystal chandeliers, and a 24k gold leaf hand painted ceiling. A wedding at The Milwaukee Athletic Club is all about elegance. The rooftop deck is the perfect place for your reception, overlooking downtown Milwaukee.
Blue Harbor Resort and Spa
725 Blue Harbor Dr, Sheboygan, WI 53081, USA- 1 Wedding Album
- Spaces for 10-1,250 Guests
- 9 Meeting Spaces
- 6 Ballrooms
- 10 Resorts
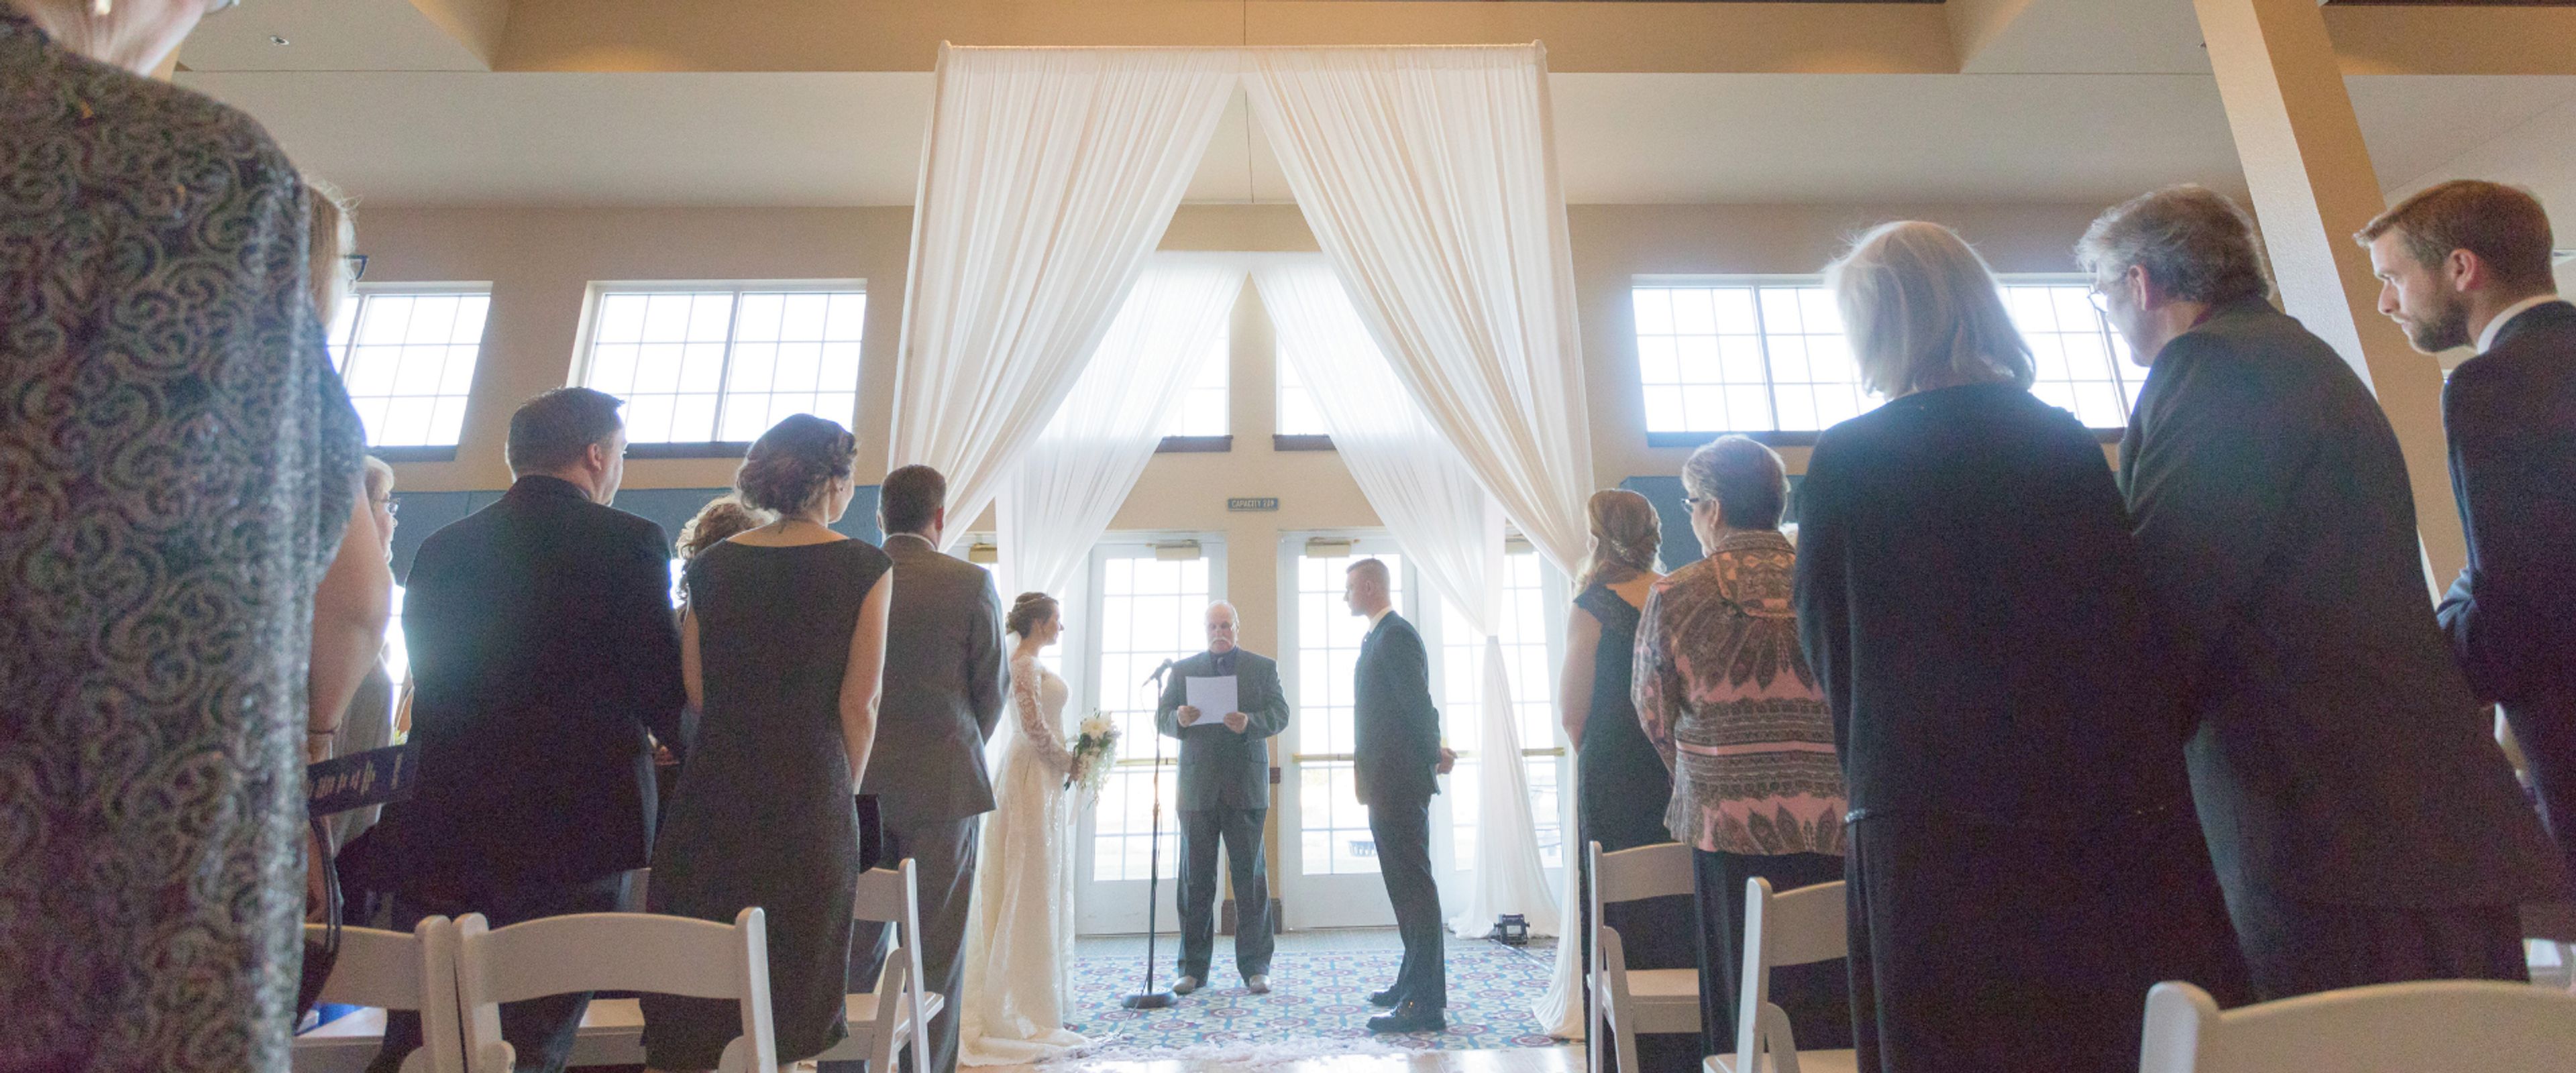
Blue Harbor Resort & Conference Center sits on the shore of Lake Michigan in Sheboygan, Wisconsin, a short drive from Chicago, Milwaukee, and Madison. The resort's Grand Ballroom spans 9,882 square feet with 16-foot ceilings and can divide into seven breakout rooms, accommodating up to 1,250 guests for meetings, conventions, and receptions. Between the Grand Ballroom's salons and additional spaces like the Island Room, Lakeside Terrace, Captain's Landing Boardroom, and Peninsula Room, the resort's ballroom and event rooms can accommodate weddings of 50 to 500 guests. Outdoor ceremonies take place on the shores of Lake Michigan, with a secured indoor backup location available in case of inclement weather. Indoor event rooms bring in an abundance of natural light and lake views through large windows, suited to rehearsal dinners, bridal showers, brunches, and receptions. On-site catering ranges from breakfast buffets to sit-down banquet dinners and themed buffets. Four on-site restaurants, a spa, and a 54,000-square-foot waterpark give wedding and meeting guests reason to extend their stay into a weekend retreat, with complimentary parking near the Conference Center and nearby guest suites rounding out the resort's event amenities.
Destination Kohler: The American Club
419 Highland Dr, Kohler, WI 53044, USA- 2 Wedding Albums
- Spaces for 12-850 Guests
- 1 Meeting Space
- 1 Restaurant
- 5 Total Spaces
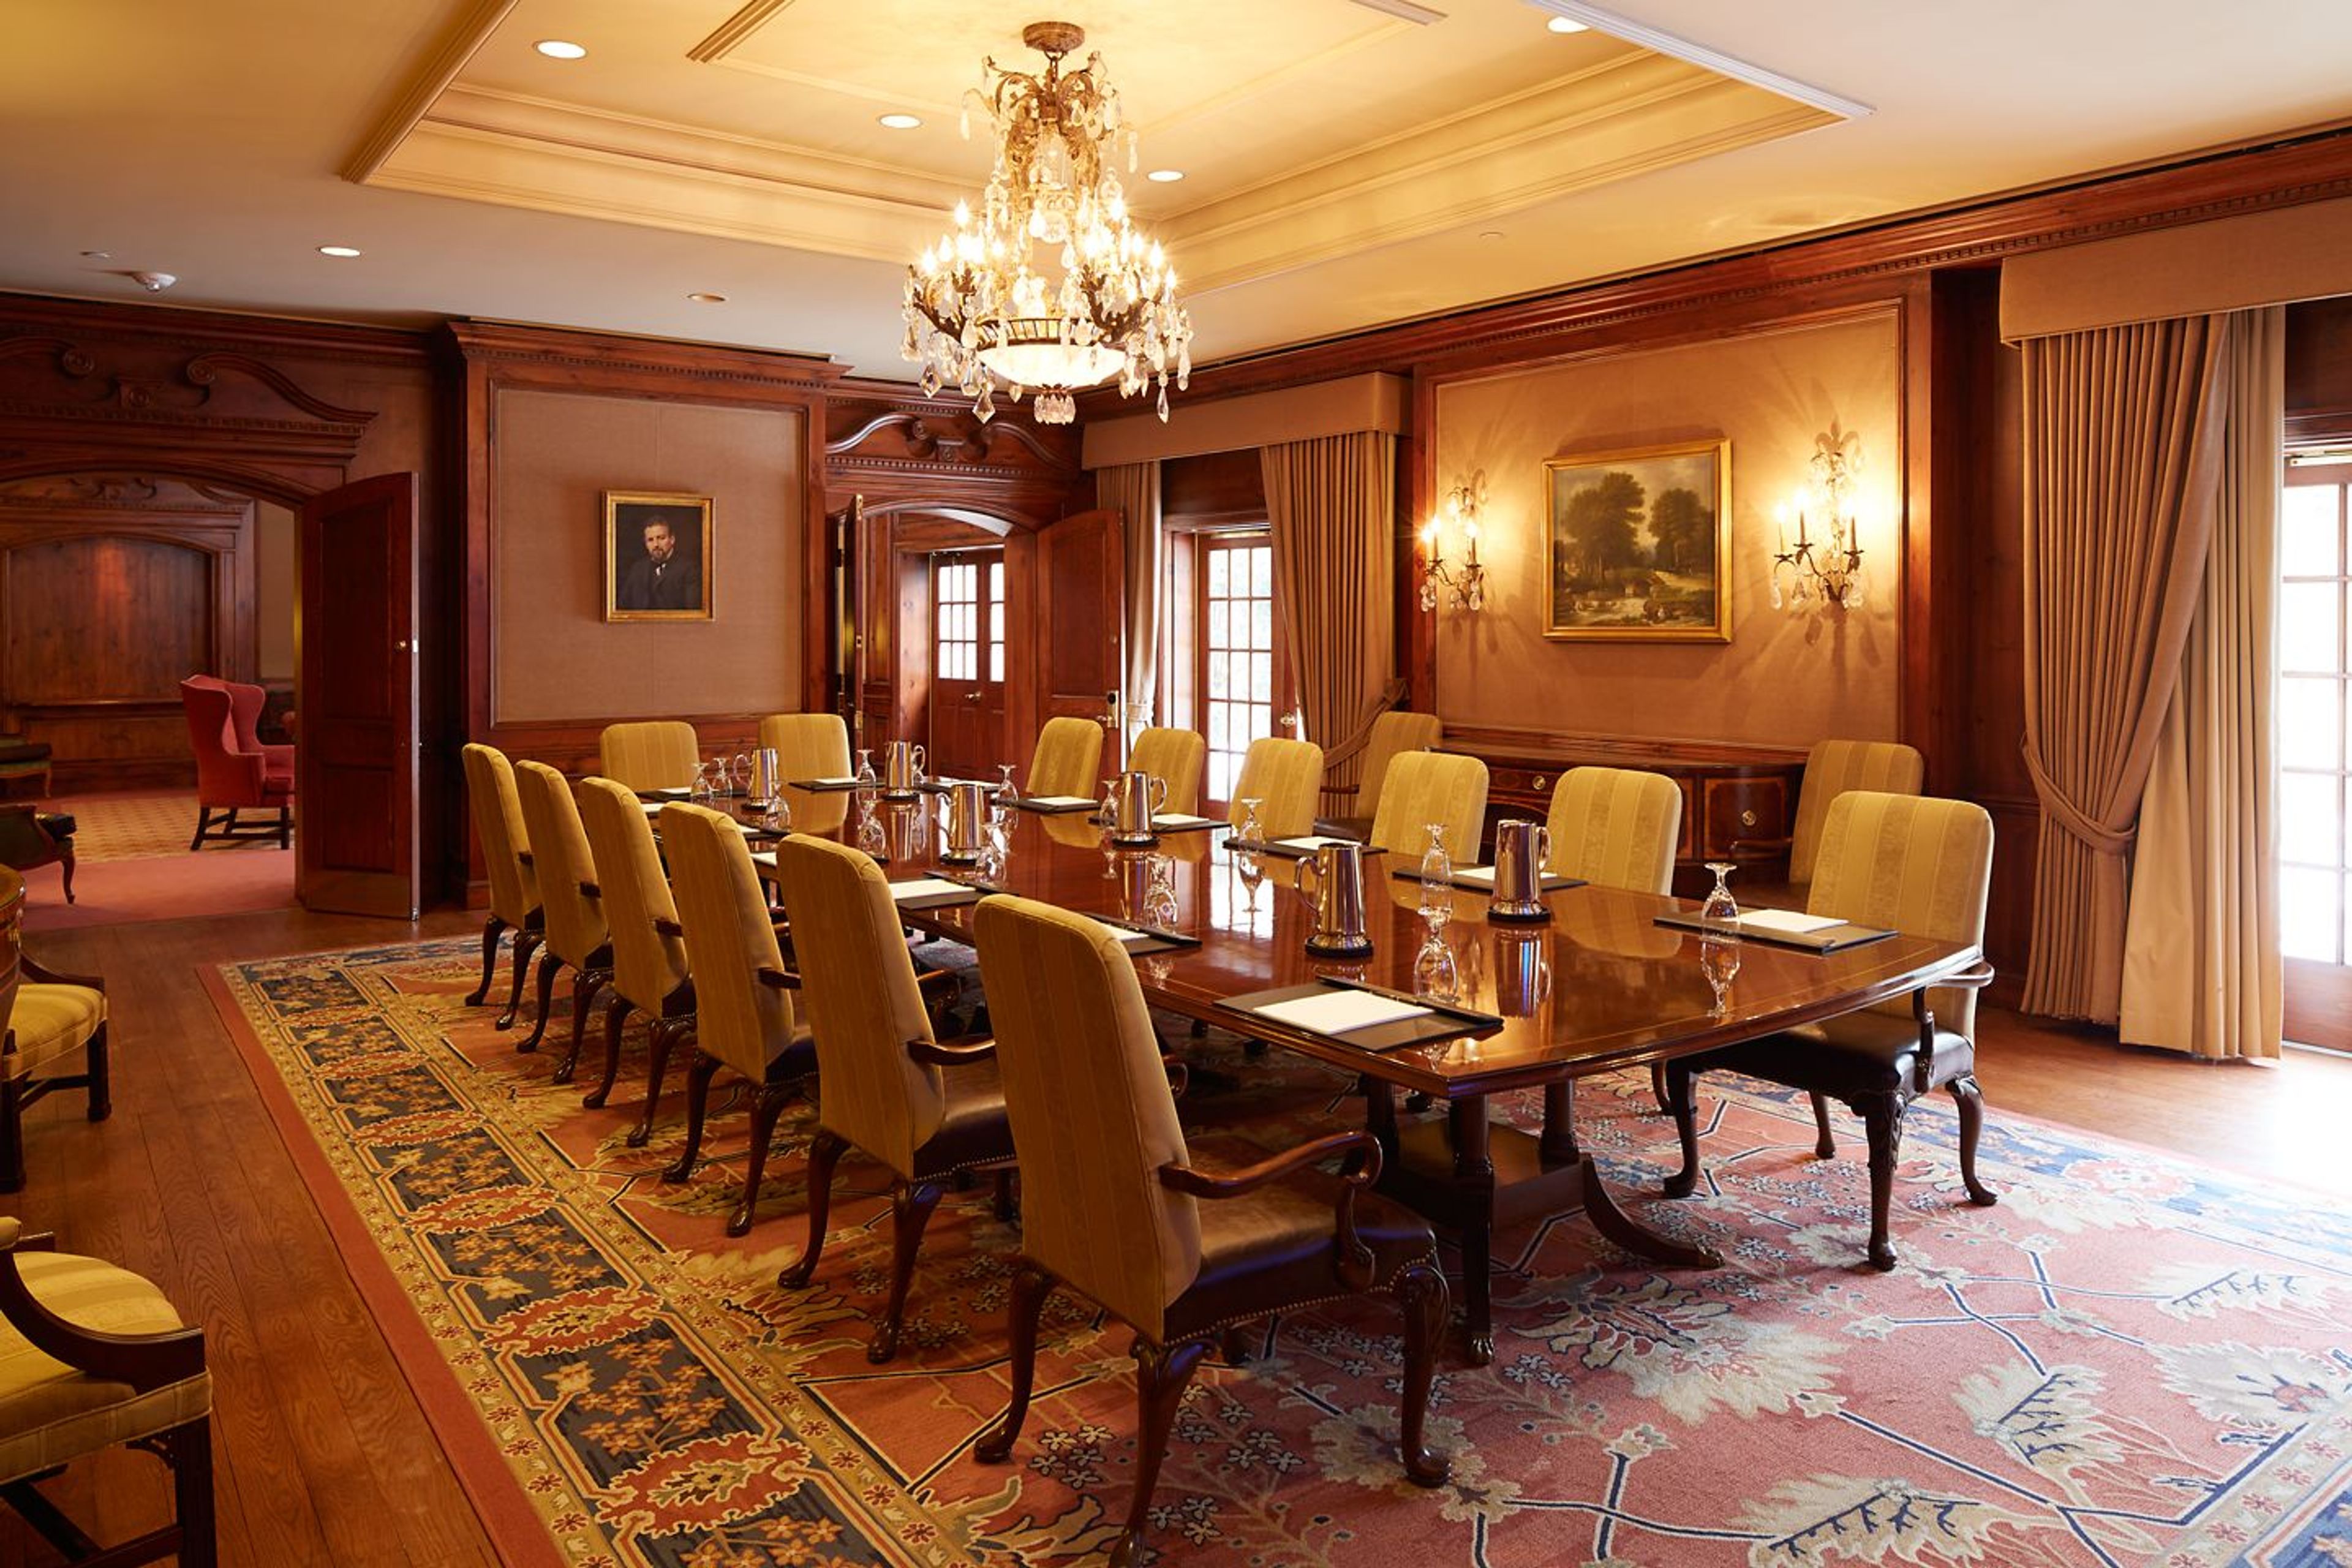
Nestled in the charming village of Kohler, Wisconsin, The American Club is a distinguished five-star, five-diamond hotel renowned for its timeless elegance and rich history. Once a 20th-century lodging for immigrant workers, the property has been transformed into a luxurious destination featuring world-class accommodations, refined dining, and access to championship golf courses at Whistling Straits and Blackwolf Run. With stunning gardens, award-winning spa services, and beautifully appointed event spaces, The American Club offers an unforgettable setting for weddings, social celebrations, and corporate gatherings alike.
The Ironworks Hotel
500 Pleasant St, Beloit, WI 53511, USA- 1 Wedding Album
- Spaces for 40-200 Guests
- 5 Meeting Spaces
- 5 Hotels
- 1 Waterfront
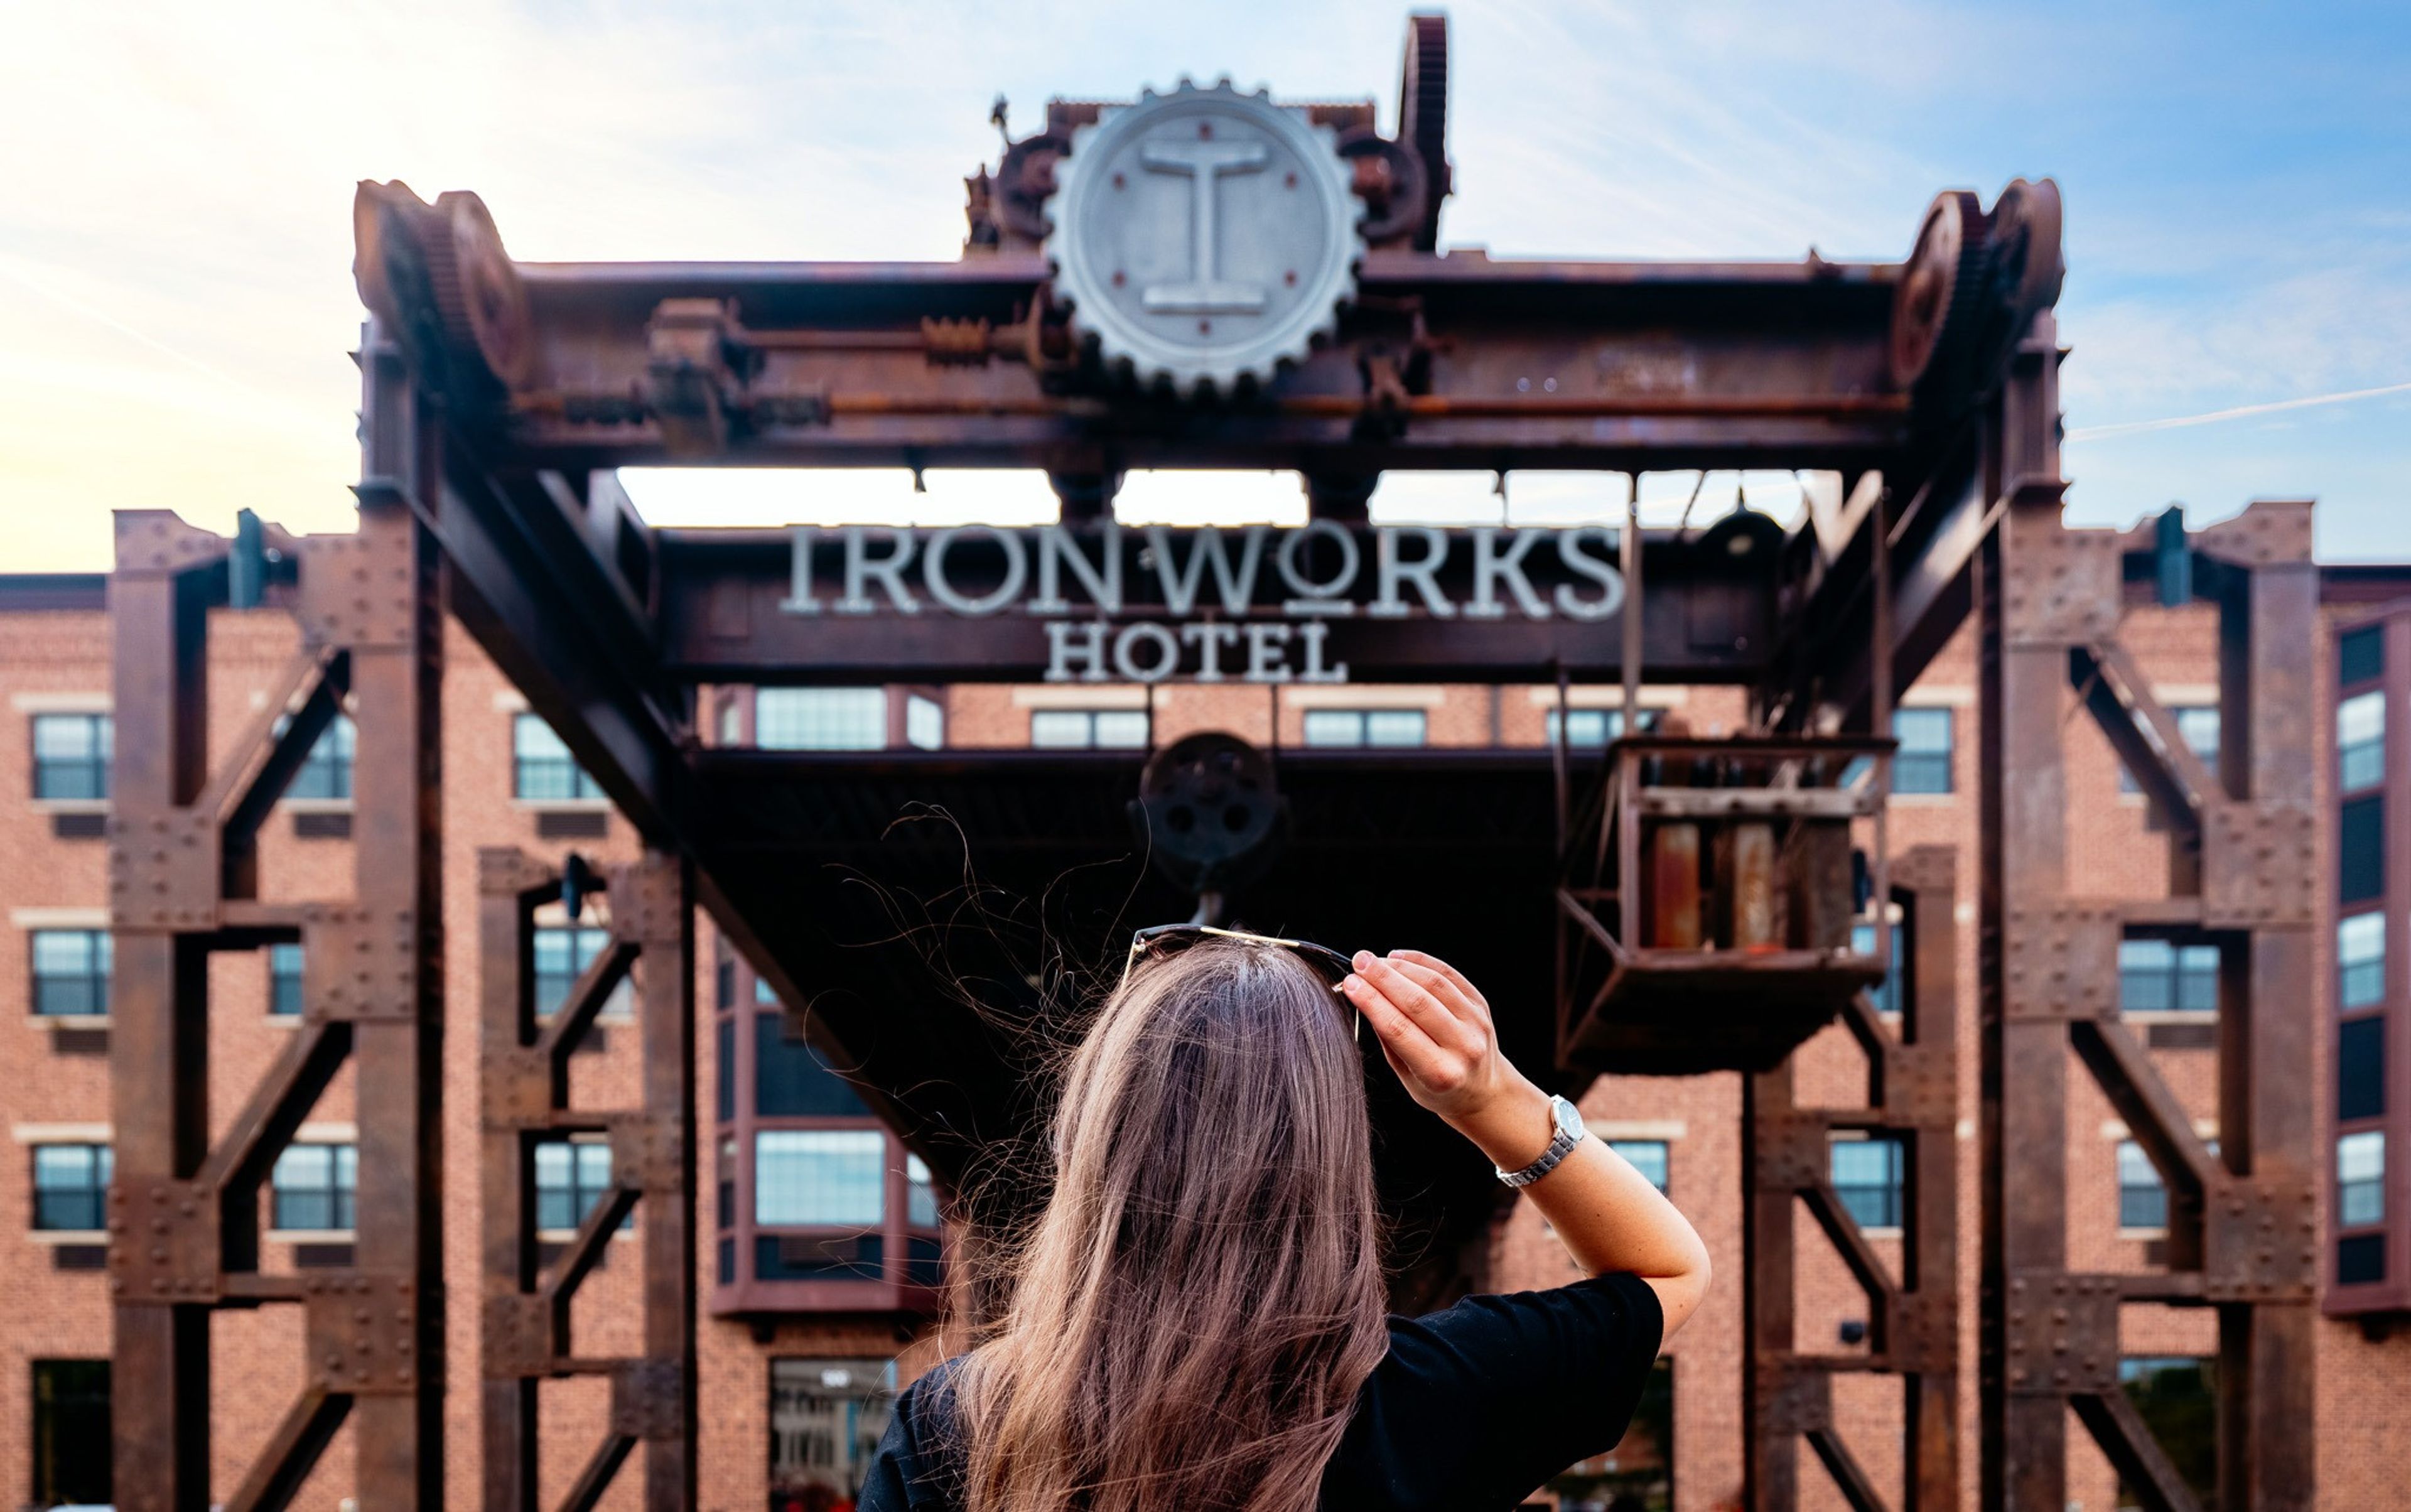
Ironworks Hotel Beloit occupies the site of a 19th-century foundry: Orson E. Merrill established an ironworks here in 1858, and the operation grew into the Beloit Iron Works and, later, the Beloit Corporation as it diversified over the following century. The boutique hotel carries that industrial-age heritage into its design, pairing exposed brick and iron with modern comfort in downtown Beloit. The hotel is home to Merrill & Houston's Steak Joint, one of the area's dining destinations, along with several other on-site restaurants and bars. Within walking distance of downtown attractions and nightlife, it also welcomes pets, giving travelers and event guests flexibility. For meetings and celebrations, the hotel offers 3,300 square feet of flexible event space across five rooms - Foundry, Industry, Technology, Mechanical, and The Porch - that can host corporate meetings, cocktail receptions, wedding-weekend gatherings, and showers, with total capacity for groups up to 200. The Porch, a three-season riverside room, is set up for more intimate dinners and gatherings.
The Cove of Lake Geneva
111 Center St, Lake Geneva, WI 53147, USA- 1 Wedding Album
- Spaces for 12-300 Guests
- 4 Meeting Spaces
- 5 Hotels
- 1 Ballroom
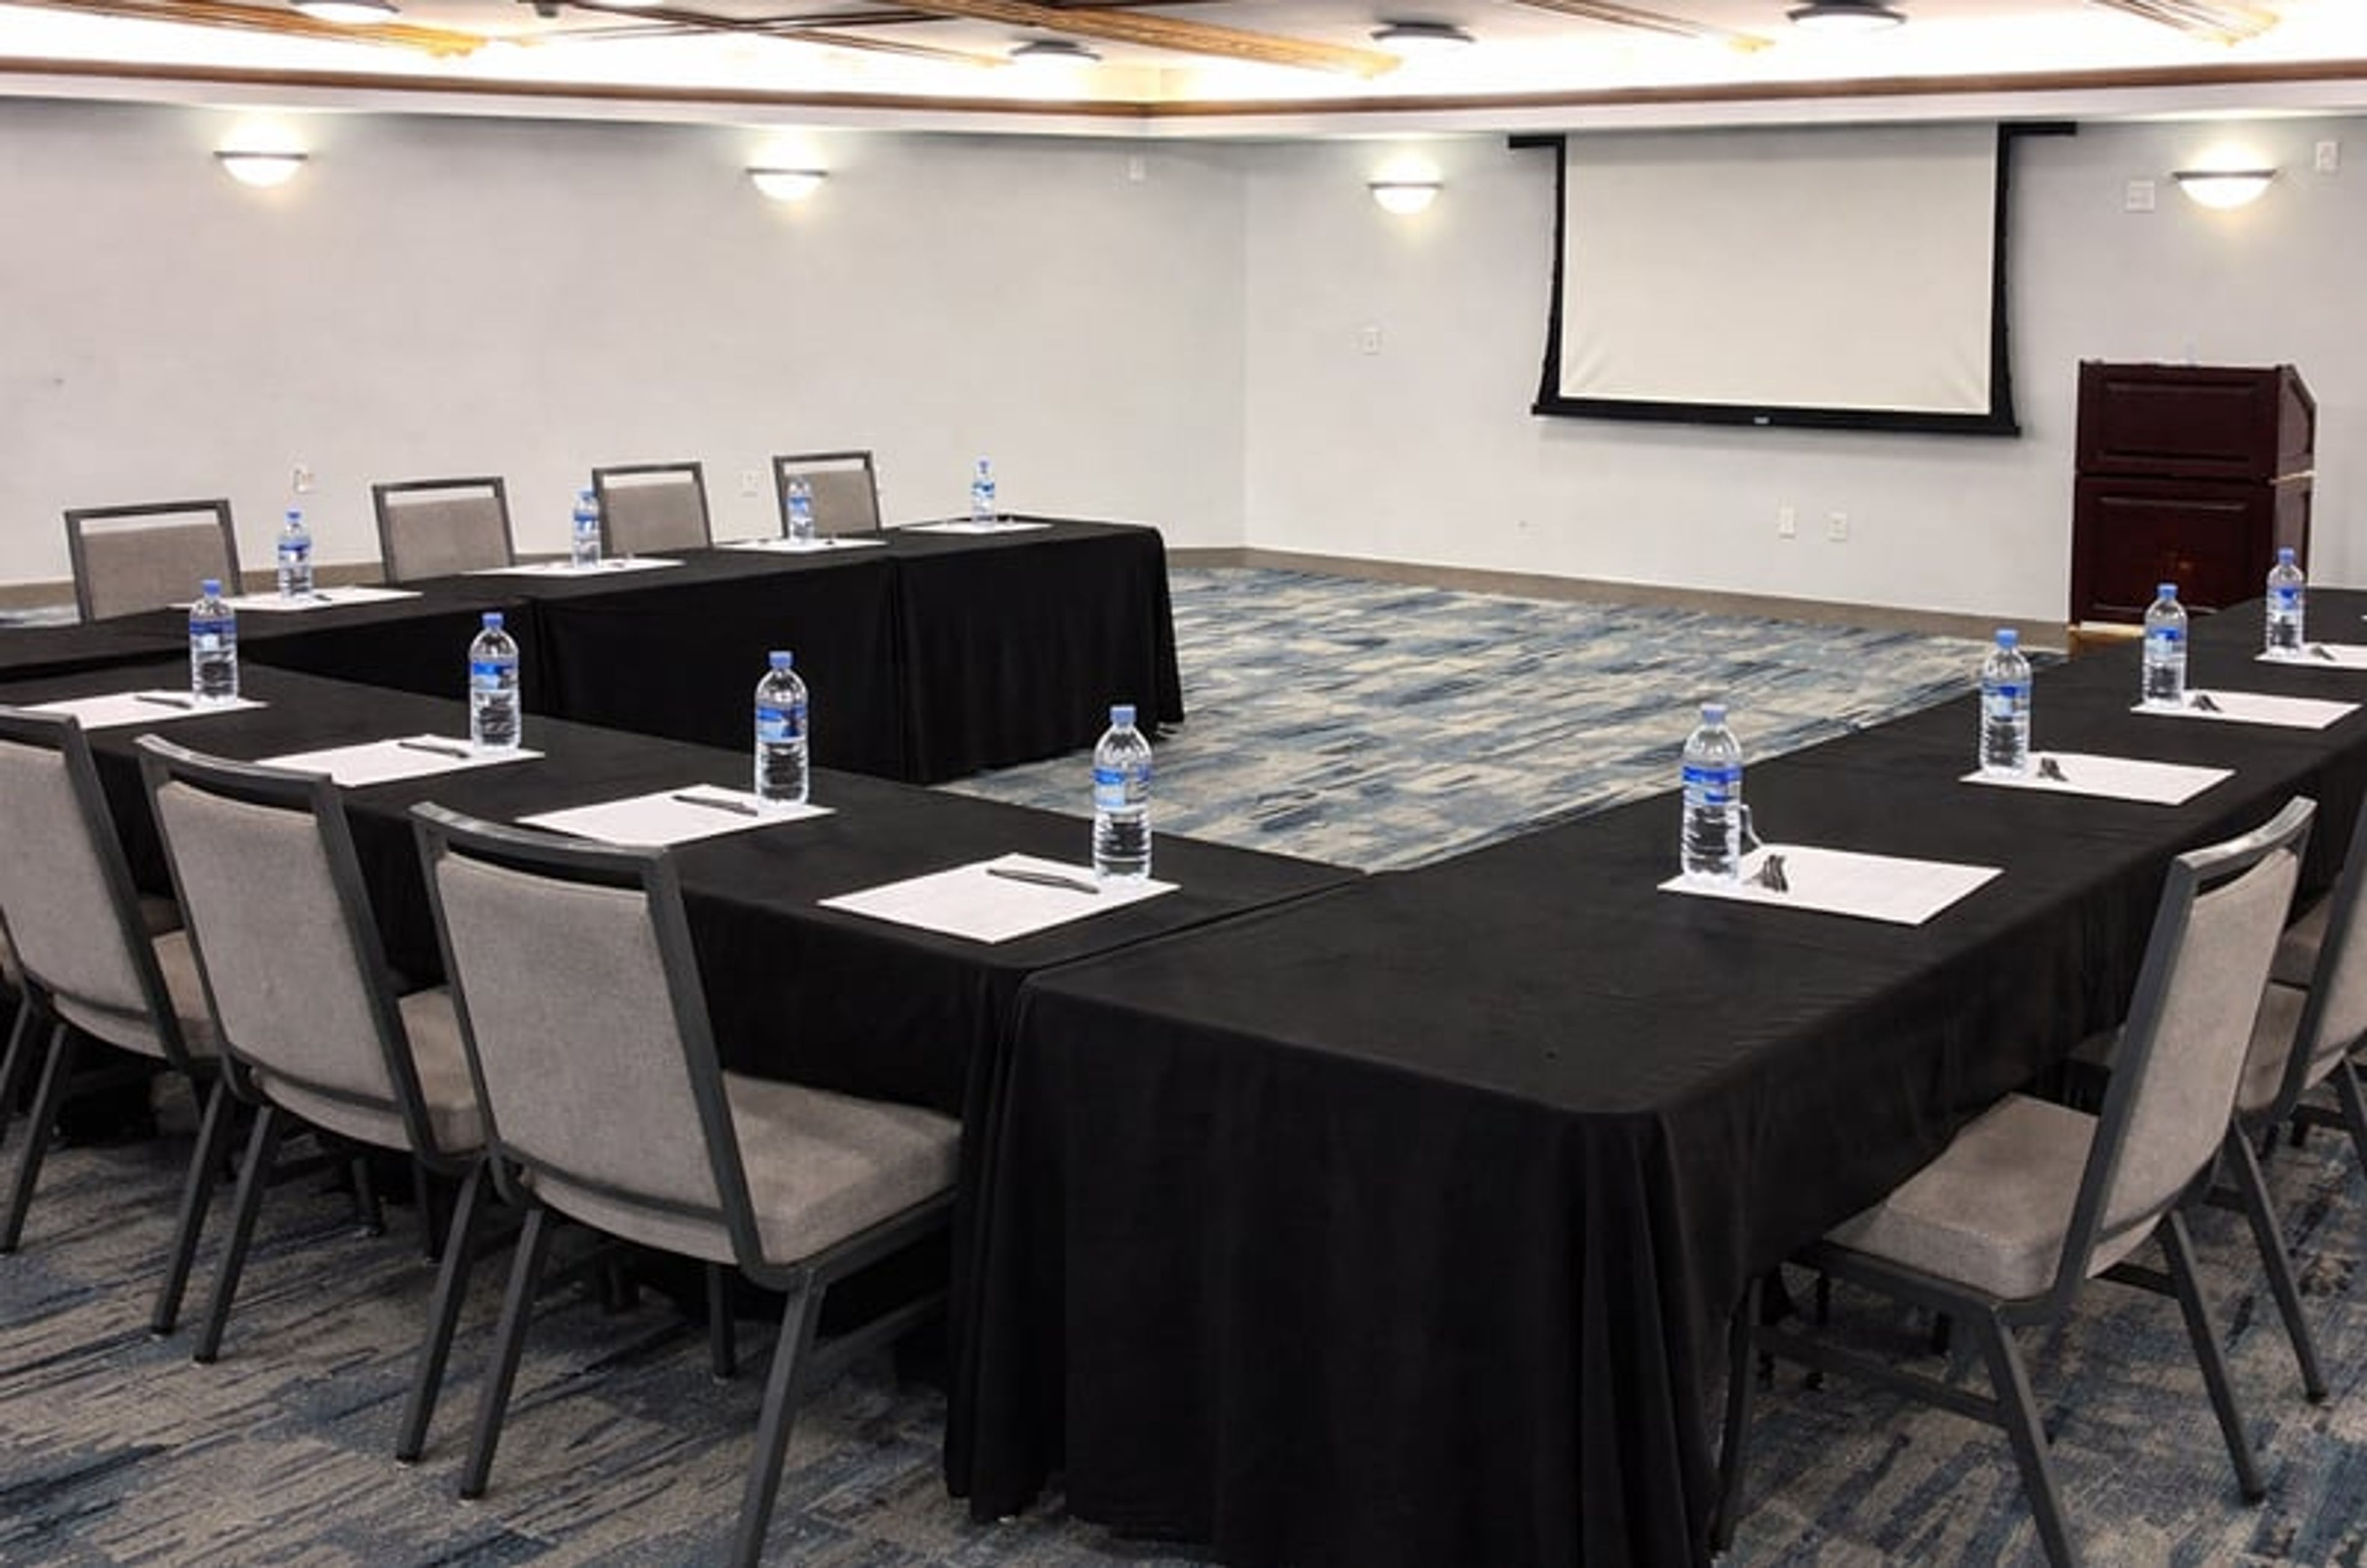
Just off the shores of Geneva Lake and steps from downtown Lake Geneva, The Cove of Lake Geneva is an all-suite resort built for families, couples, and groups who want more room to spread out. Its condo-style suites include full kitchens, living areas, and private patios or balconies, with a queen sofa sleeper in every suite, giving groups flexibility beyond a standard hotel room. The resort's amenities support both leisure stays and gatherings: a year-round indoor pool and spa, a seasonal outdoor pool, an on-site restaurant and espresso bar, an arcade room, and a fitness center, along with complimentary parking for guests. For meetings and celebrations, the resort offers roughly 6,600 square feet of event space across five function rooms. The Promenade Ballroom, the resort's largest room at 3,710 square feet with high vaulted ceilings and a private entrance, accommodates up to 300 guests and can be divided into sections for smaller gatherings. Smaller rooms like the Lakeshore Room, Map Room, Sandpiper, and Seagull round out the space for receptions, meetings, and boardroom-style sessions.
Kalahari Resorts and Trappers Turn Golf Club
2955 Wisconsin Dells Pkwy, Wisconsin Dells, WI 53965, USA- 1 Wedding Album
- Spaces for 12-400 Guests
- 1 Meeting Space
- 2 Outdoor Spaces
- 4 Total Spaces
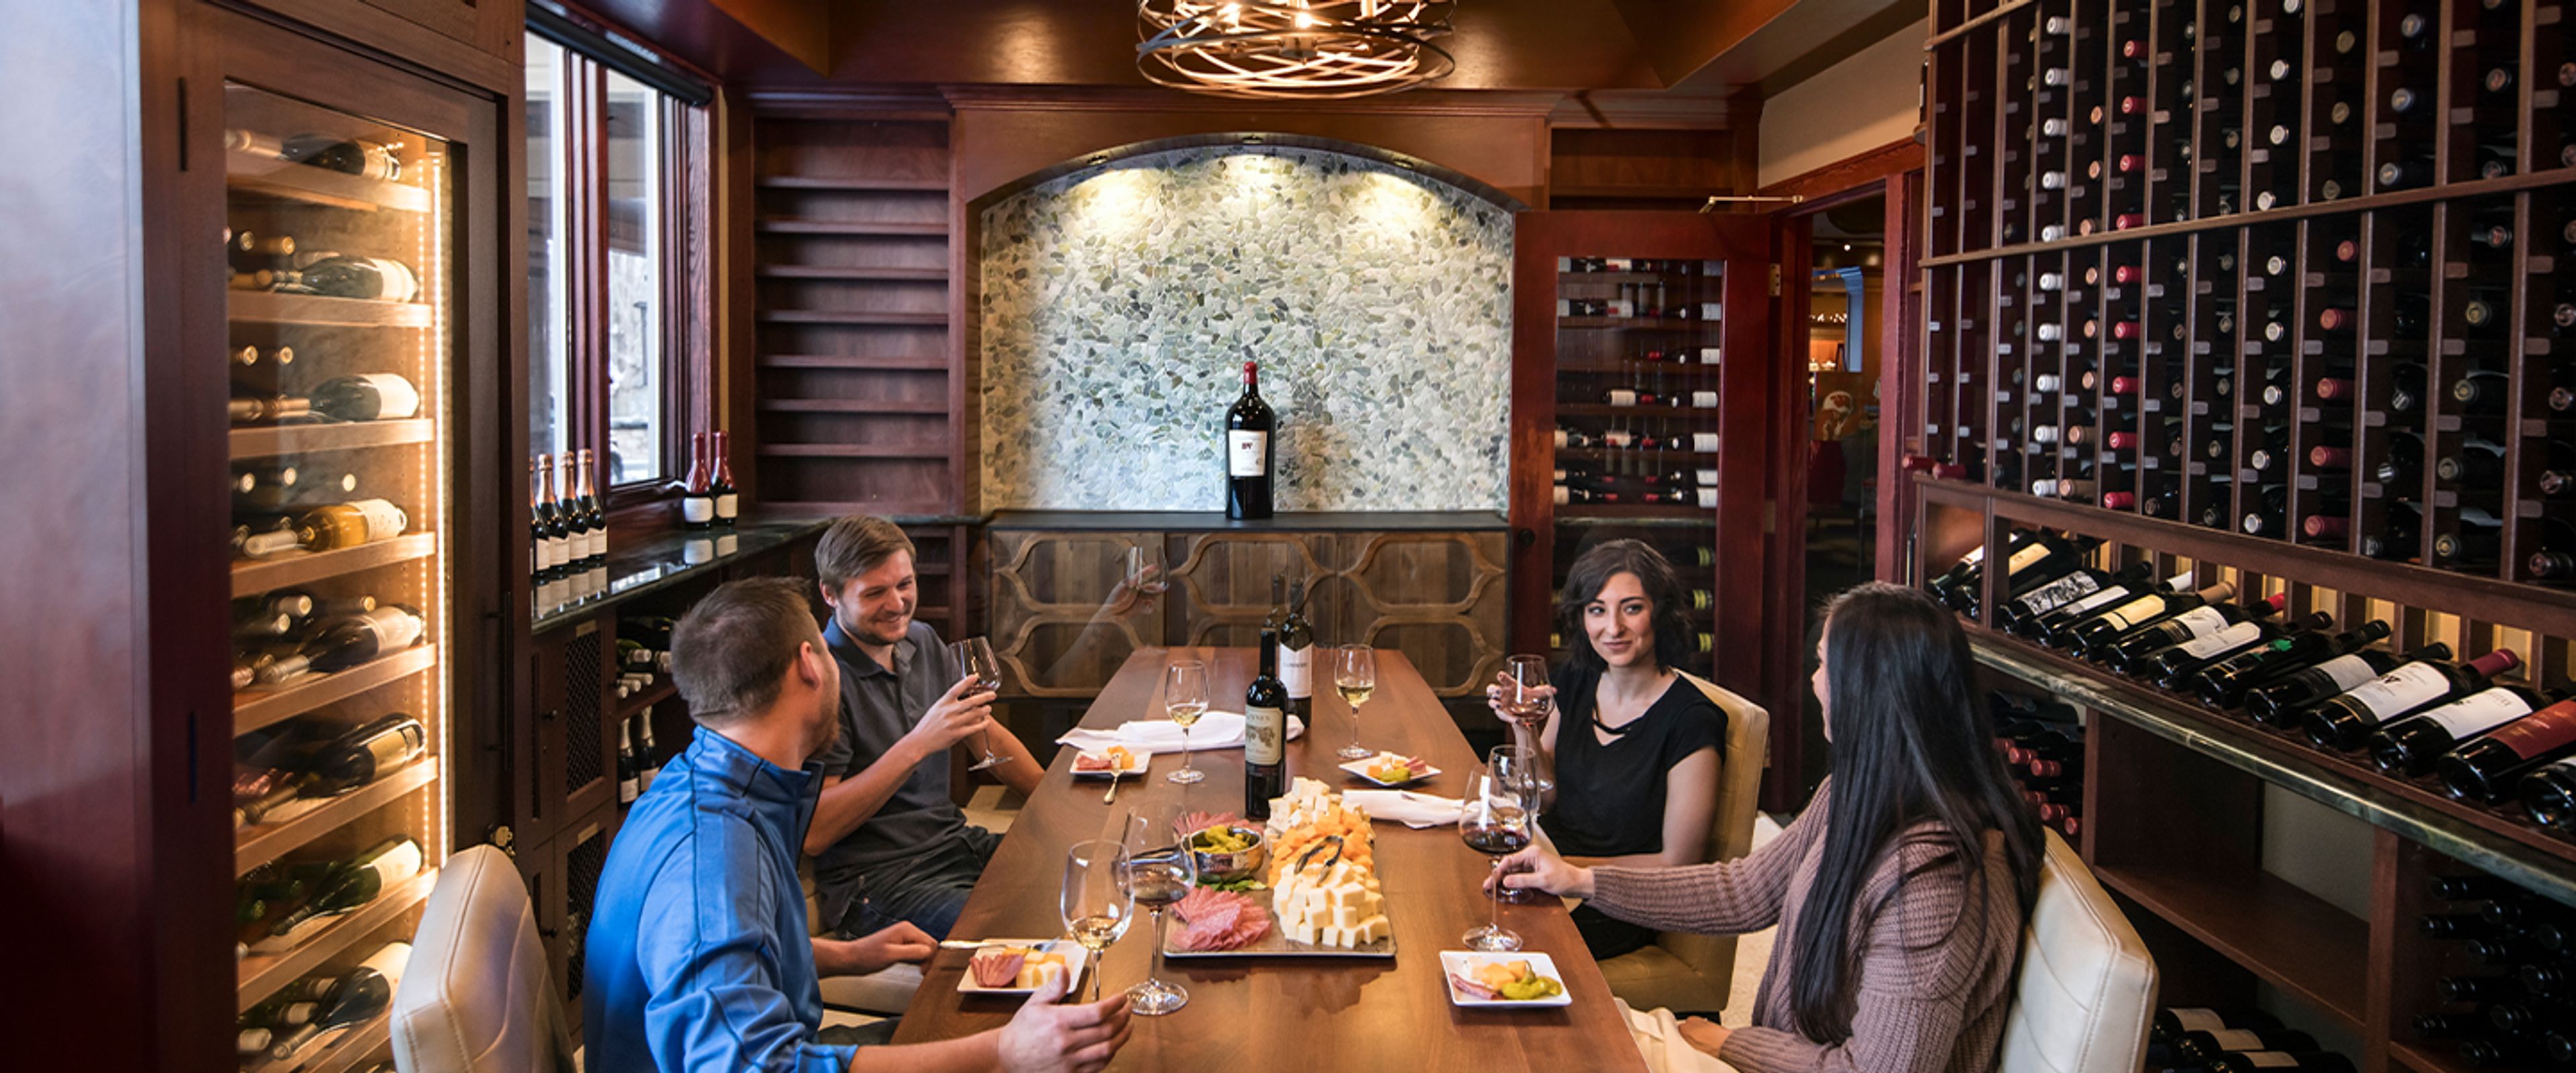
Trappers Turn Golf Club is a 27-hole championship golf facility in Wisconsin Dells, Wisconsin, designed by two-time U.S. Open champion Andy North and golf architect Roger Packard. Its three nines — Arbor, Canyon, and Lake — wind through sandstone canyons carved by glacial meltwater, scenery that also hosted the 1998 Wisconsin State Open. Now part of Kalahari Resorts, the club pairs that landscape with an Italian-inspired clubhouse built for private events. The clubhouse spans more than 10,000 square feet across five distinct spaces, from the main dining room to the more intimate Pub Room and North Room, and can host gatherings from a small dinner to a celebration of up to 250 guests. Its Veranda seats up to 70 guests overlooking Mystic Lake, while the upper green behind the clubhouse accommodates outdoor ceremonies for up to 250 guests with views across the golf course. Rustic brick, warm wood, and rows of windows give the space a rustic yet refined character suited to weddings, corporate outings, and special occasions. Trappers Turn's culinary team serves year-round dining, including a Friday fish fry, Saturday prime rib, and Sunday brunch, along with a 1,000-bottle Wine Cellar that seats up to 12 guests for private dinners and a working vineyard that supplies the club's house-made brandy.
- featured
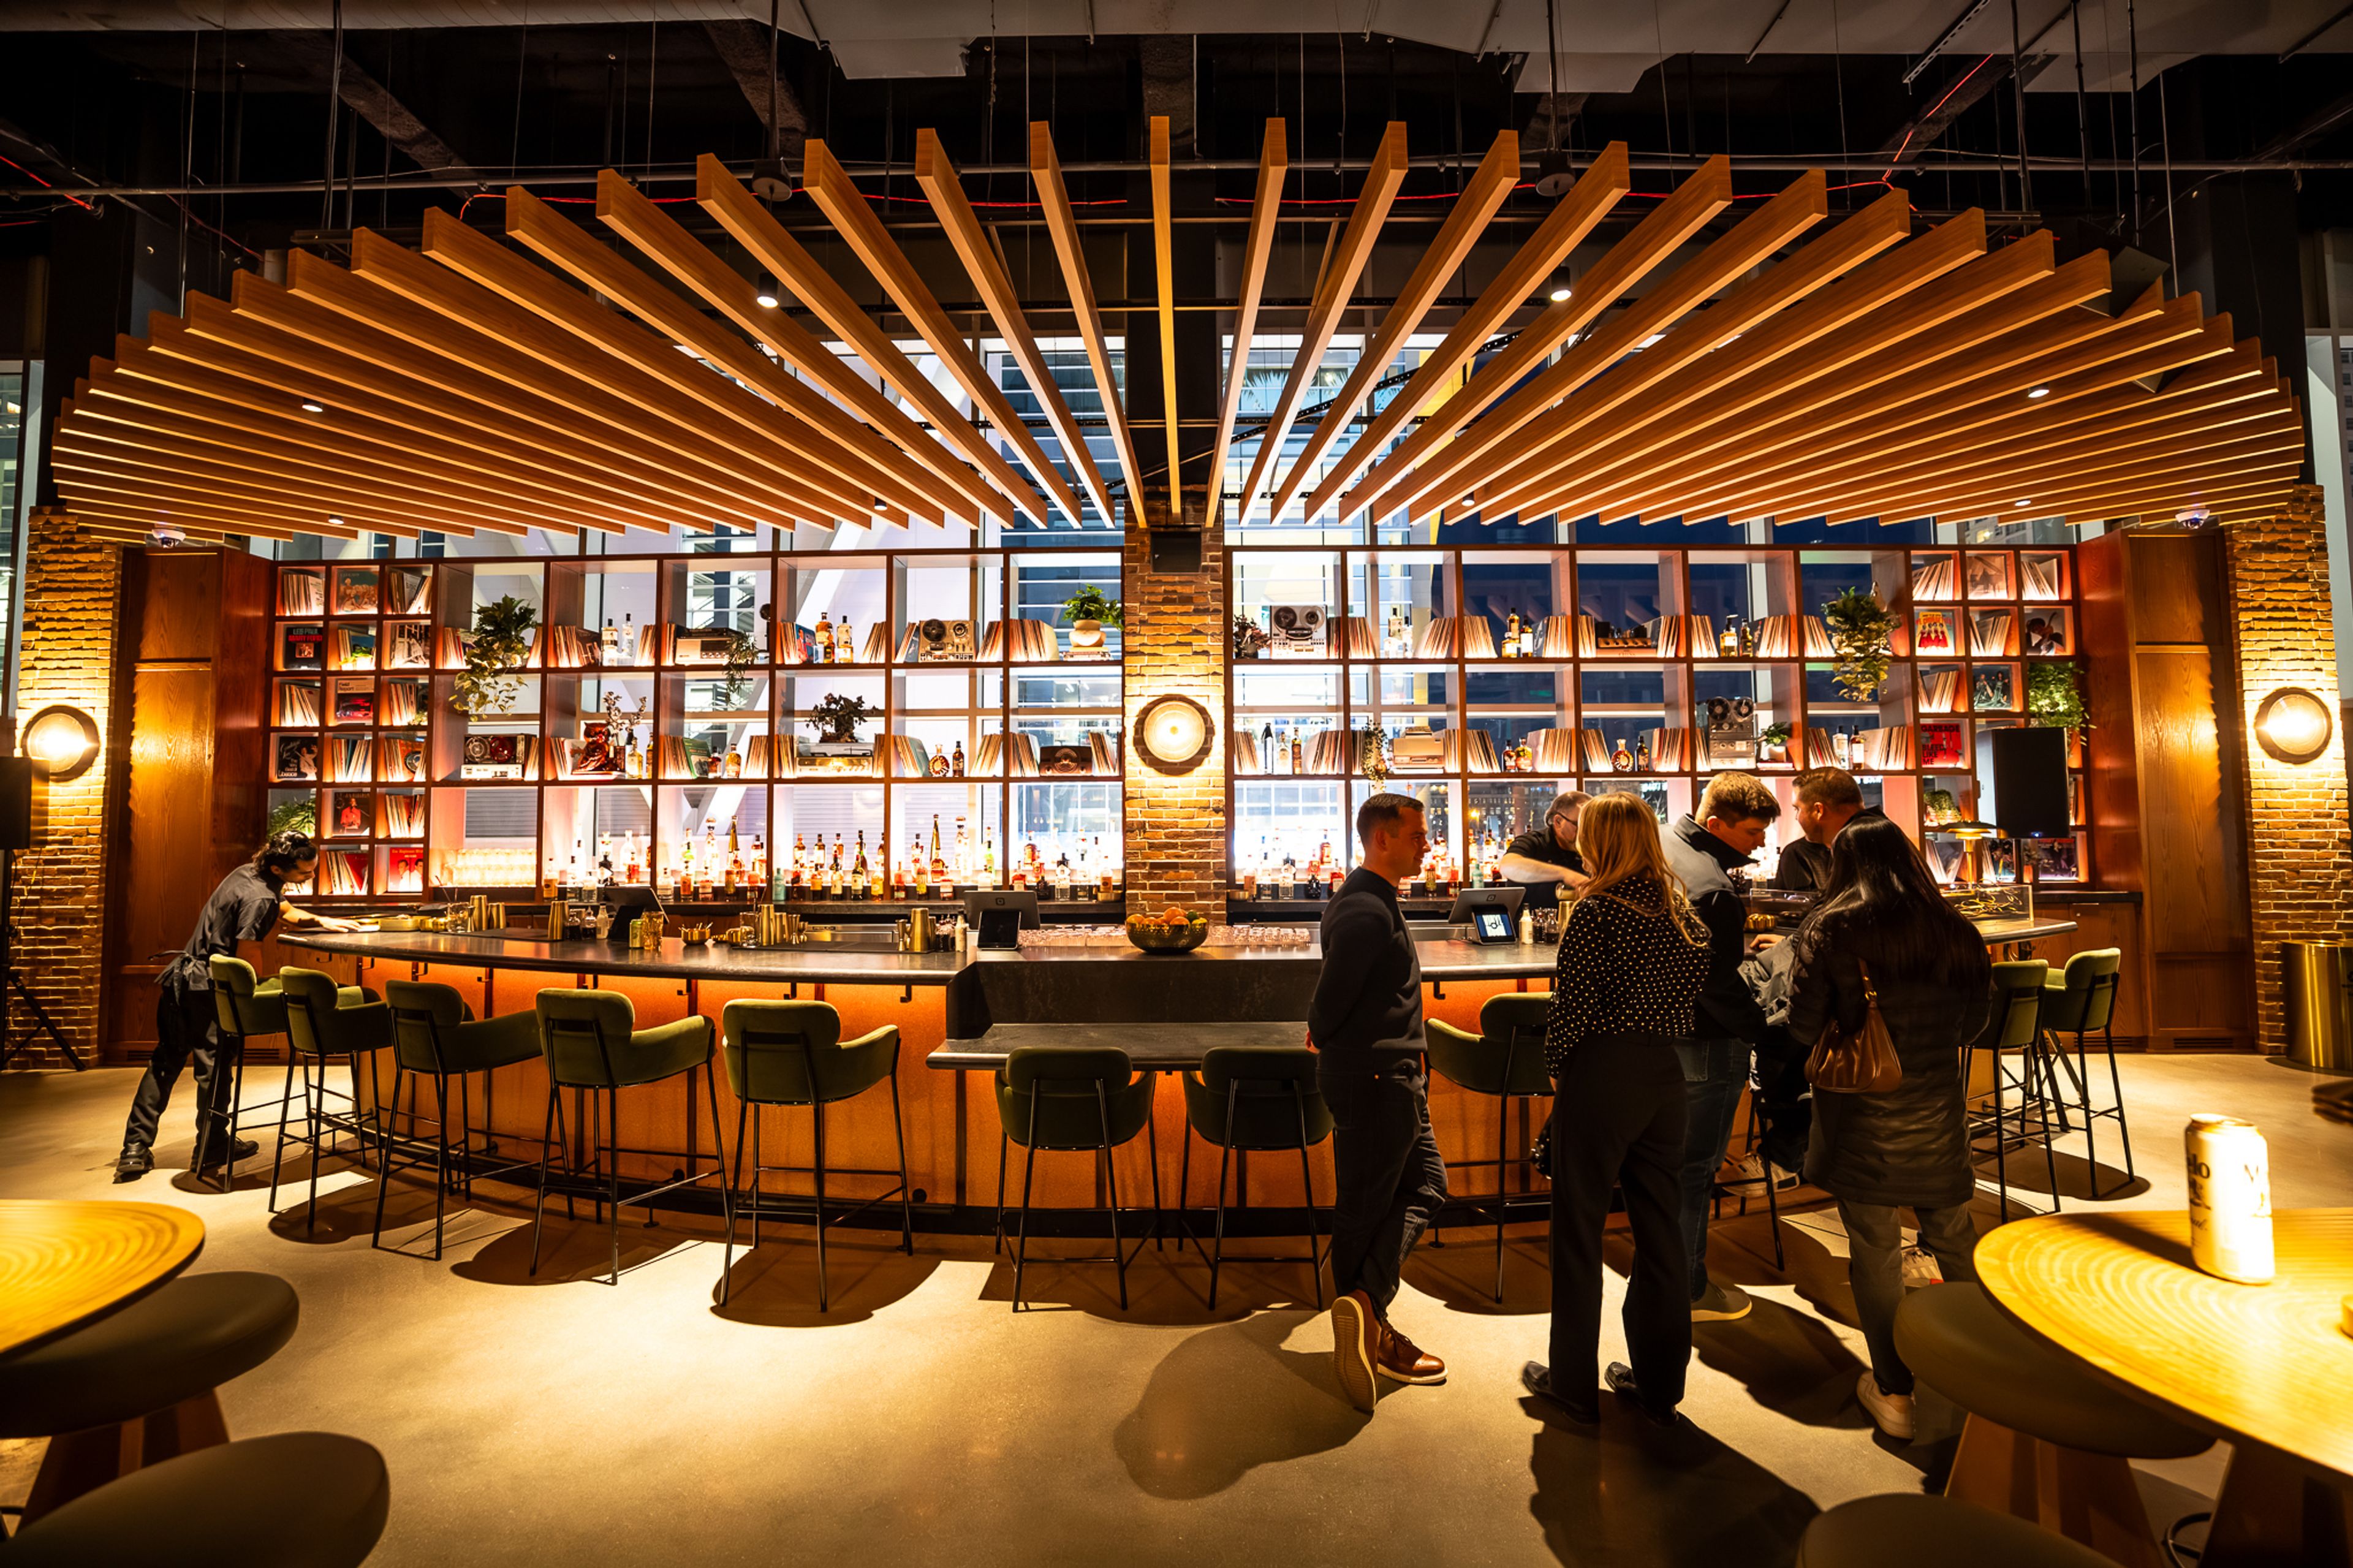
Landmark Credit Union Live
1051 N Vel R. Phillips Ave, Milwaukee, WI 53203, USA- Spaces for 100-4,100 Guests
- 4 Meeting Spaces
- 2 Bars
- 4 Total Spaces
Located in the heart of Milwaukee’s vibrant Deer District, Landmark Credit Union Live offers a one-of-a-kind setting for private events. Accommodating 25 to 4,100 guests, our versatile venue features a spectacular three-story Music Hall, built-in stage, state-of-the-art lighting and sound, a stylish second-floor lounge, outdoor terrace, and exclusive Vinyl Room. From corporate events and convention receptions to private concerts, celebrations, and full venue buyouts, every experience can be tailored to your vision. With customized food and beverage options, creative mixology, professional production capabilities, and an experienced event team handling the details, Landmark Credit Union Live delivers the energy of live entertainment and an unforgettable experience for every guest.
Avg response time 12-24 hrs 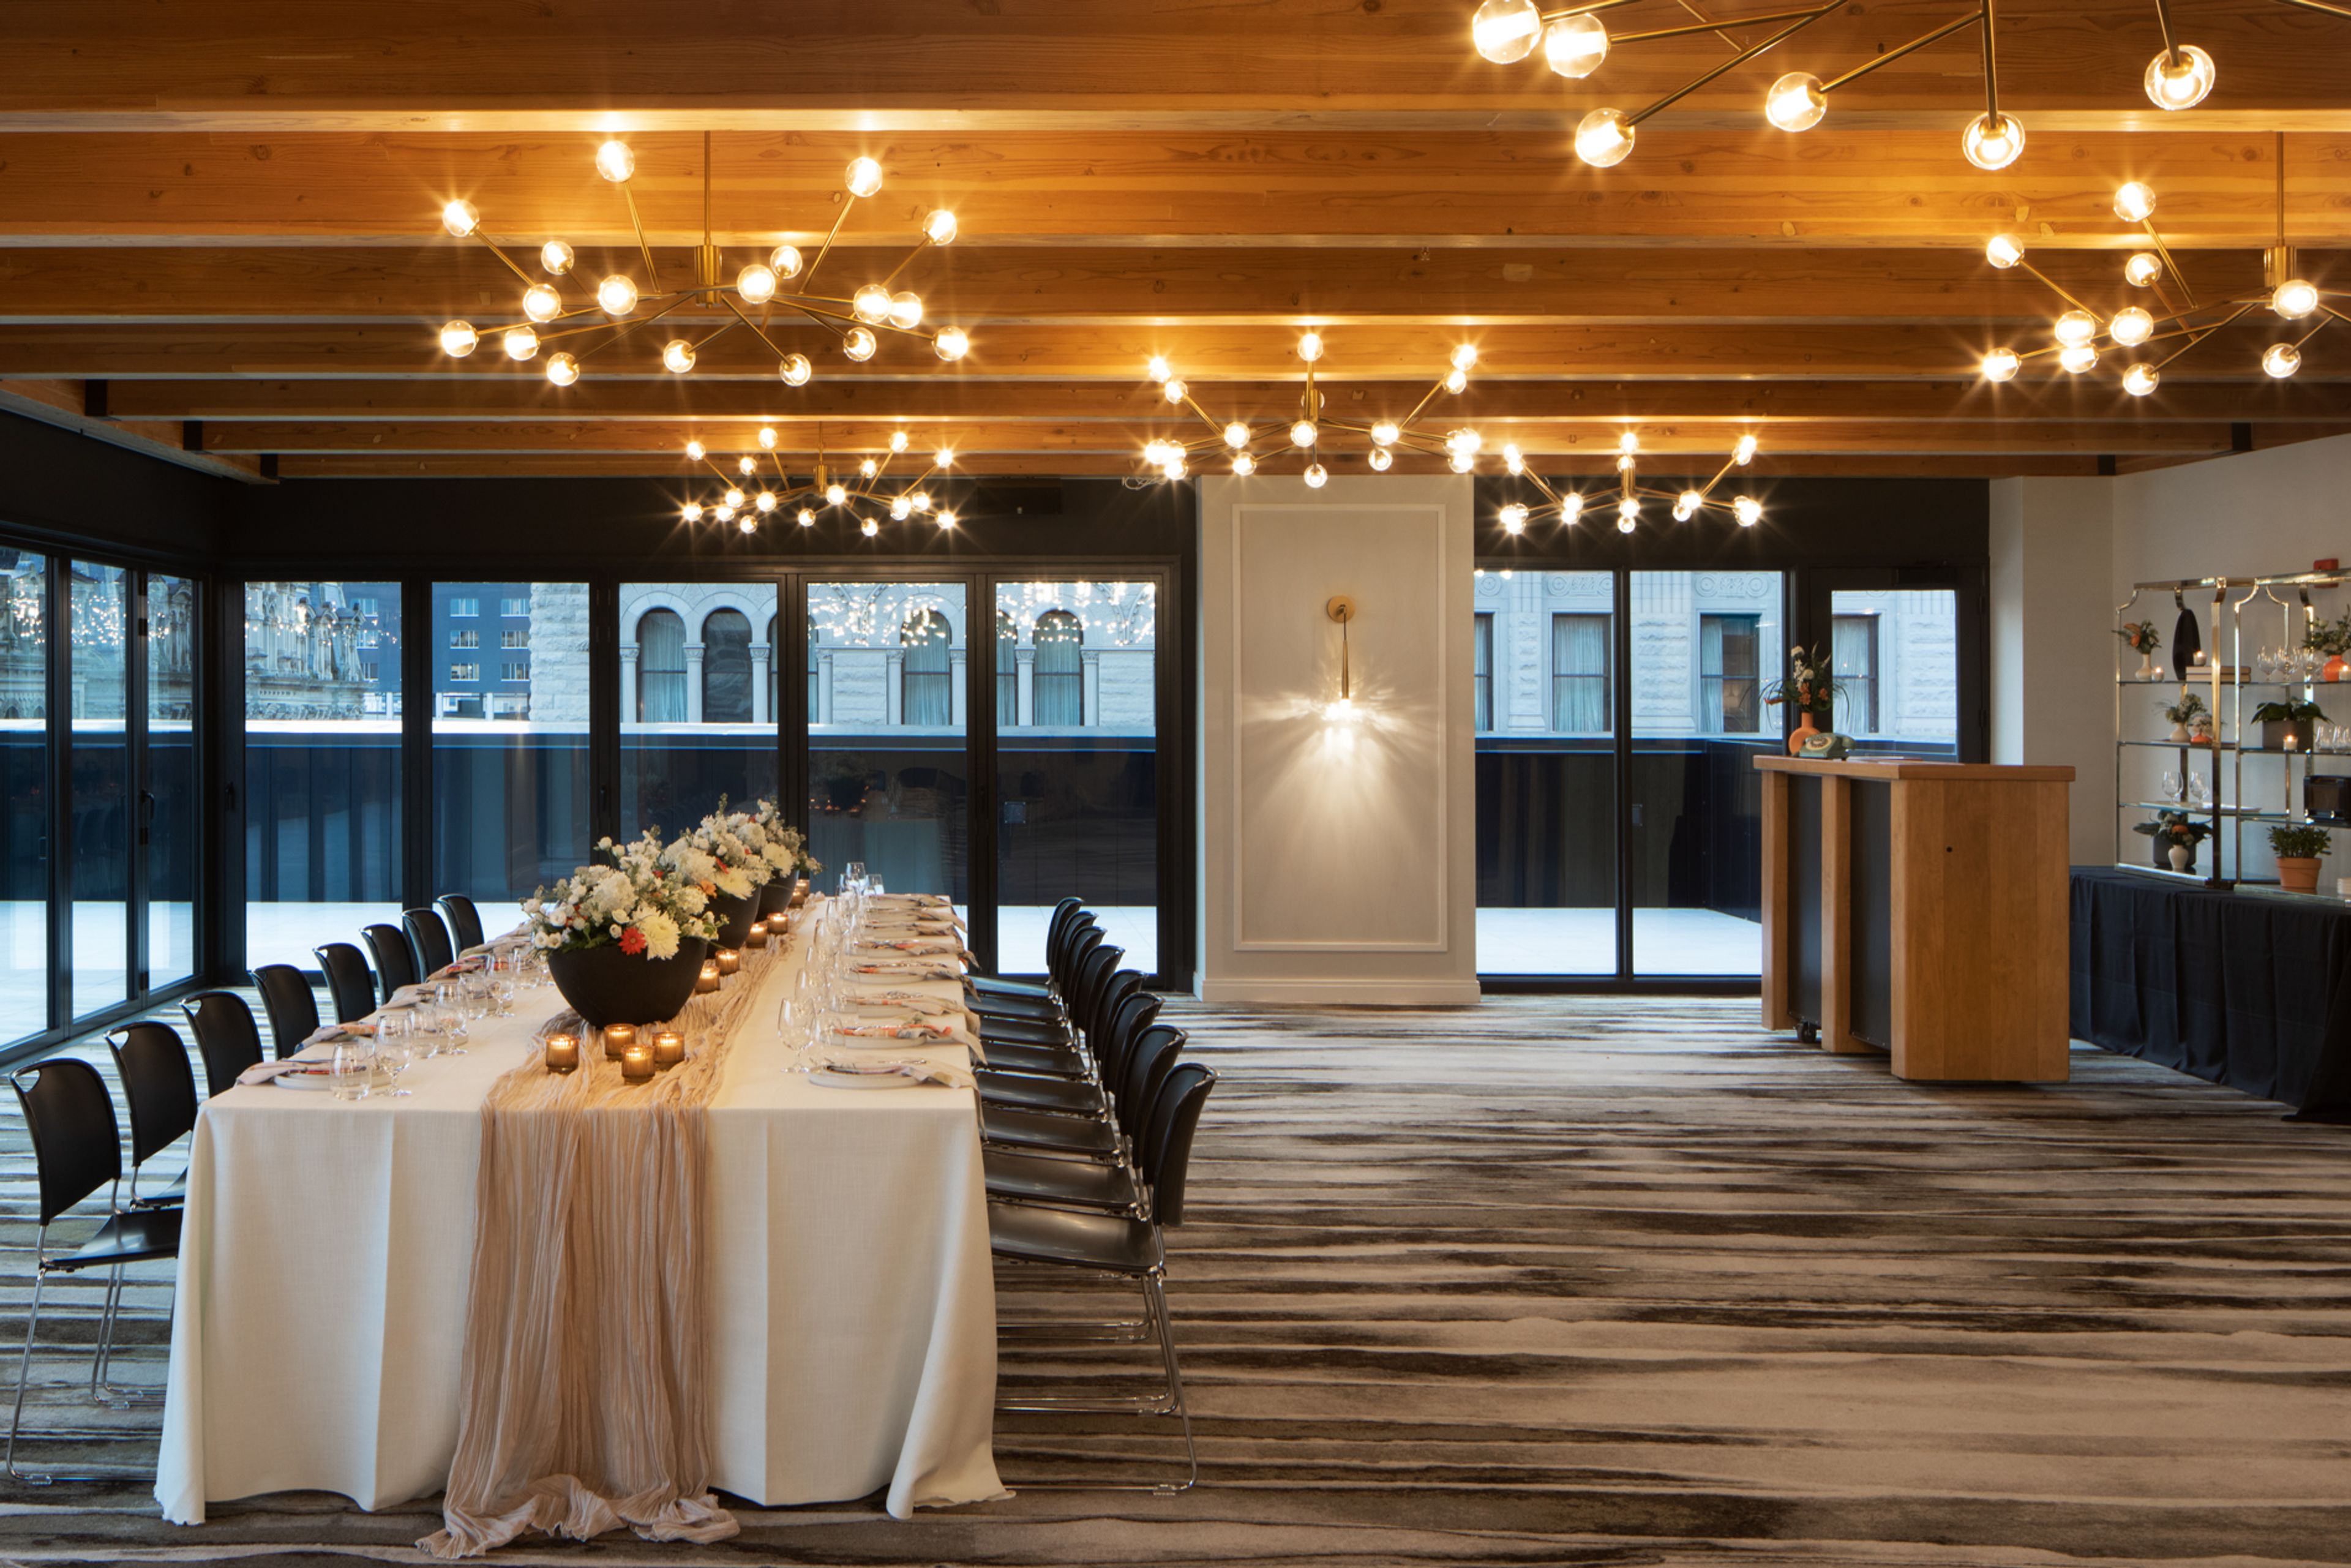
Kinn Guesthouse Milwaukee
600 N Broadway, Milwaukee, WI 53202, USA- Spaces for 144-200 Guests
- 1 Meeting Space
- 1 Hotel
- 1 space at this venue
Kinn Guesthouse Downtown is an independent boutique hotel in Milwaukee's Third Ward, and The Lookout is our indoor-outdoor light-filled rooftop. Retractable glass doors wrap the corner of the room, so on the right day the whole space opens to the terrace and the party flows freely between inside and out. The Lookout hosts up to 144 seated or 200 standing. It's made for gatherings that should feel personal rather than ballroom-formal: weddings and rehearsal dinners, showers and milestone celebrations, company parties and client receptions, offsites, launches, and industry nights. Two bars, house sound, a TV for presentations, and a prep kitchen for caterers keep the day running smoothly. Catering is contracted separately through our preferred catering partners, and our team handles bar service. For smaller meetings, our guest-floor Dens seat up to 12 for workshops, interviews, and working sessions. With 31 guestrooms just downstairs, an event easily becomes a full stay. Private floor buyouts include 9 guestrooms plus a shared kitchen, lounge, dining area, and gathering space, a comfortable home base for wedding parties, touring crews, and corporate teams. Pairing your event with a room block can also bring savings on the venue rental. Reach out for pricing or a tour, and let's plan something memorable.
Avg response time 12-24 hrs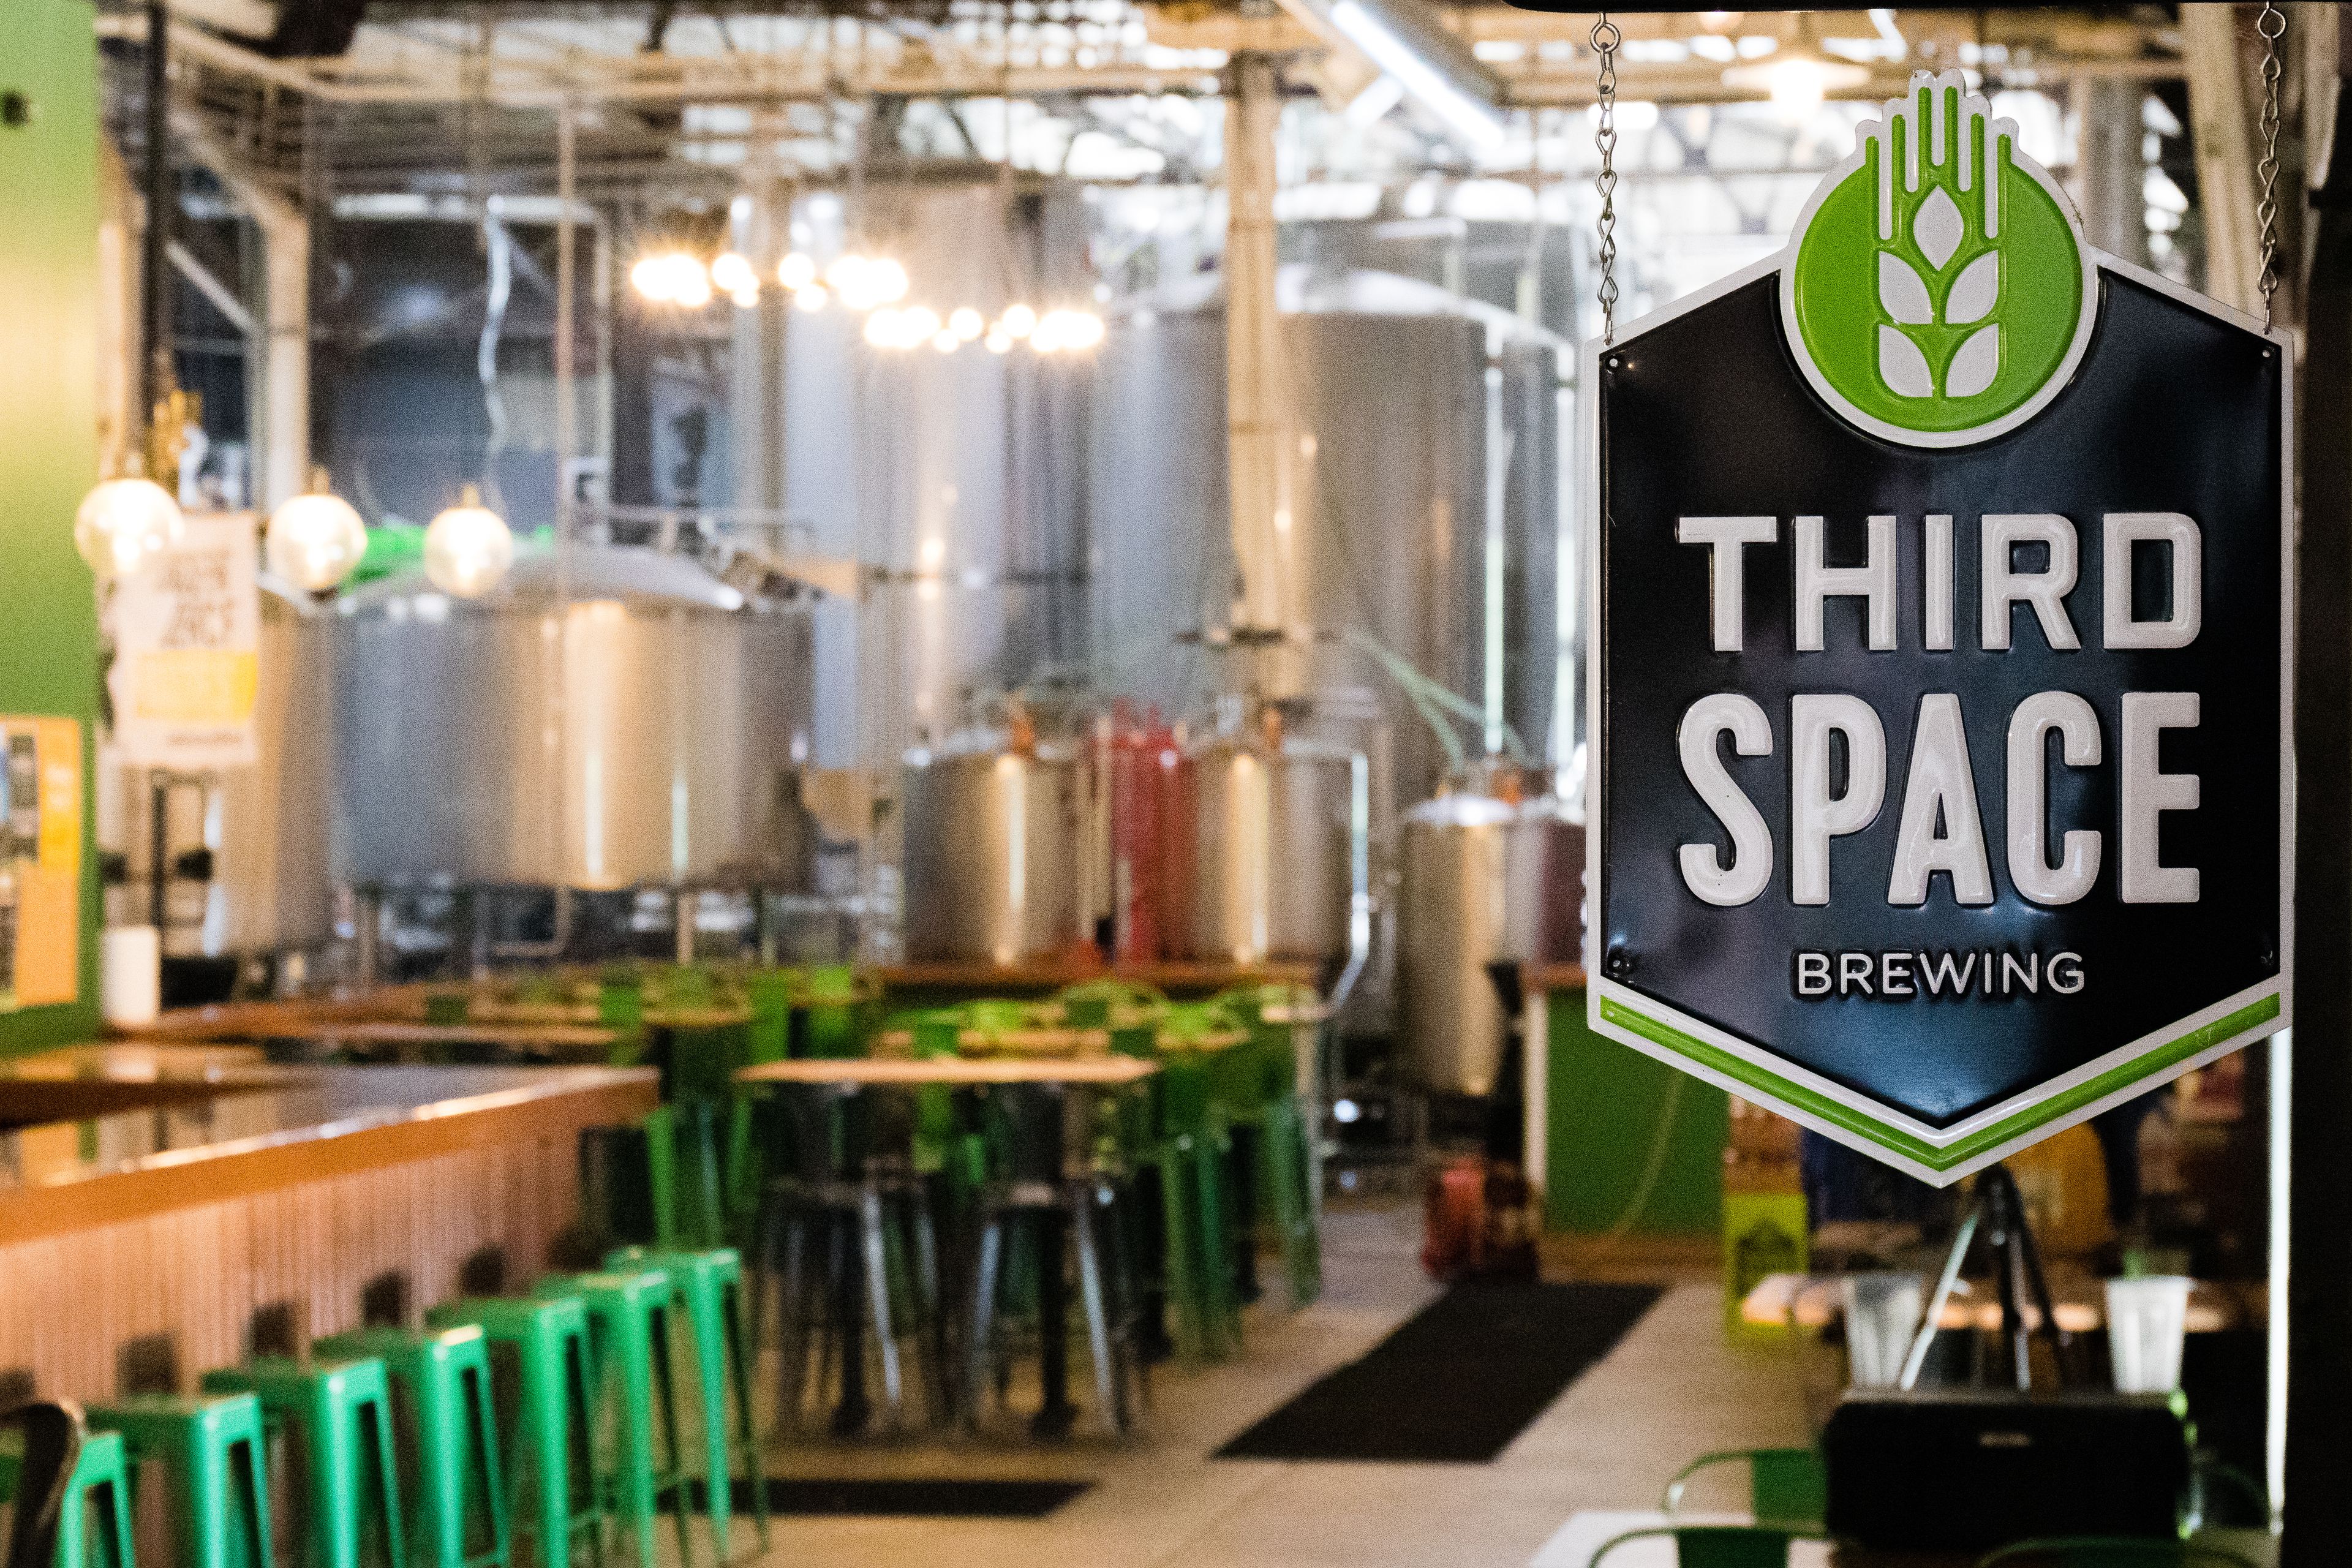
Third Space Brewing
1505 W St Paul Ave, Milwaukee, WI 53233, USA- Spaces for 50-480 Guests
- 2 Meeting Spaces
- 3 Bars
- 4 Total Spaces
Host your next event in Milwaukee's Happy Place! Our Brewery & Taproom in MKE's Menomonee River Valley offers a variety of indoor and outdoor rental options, tours, special tastings, and fresh beer brewed on site. Host a small group on the covered deck, or opt for a full brewery buyout for 400+ people.
Avg response time 12-24 hrs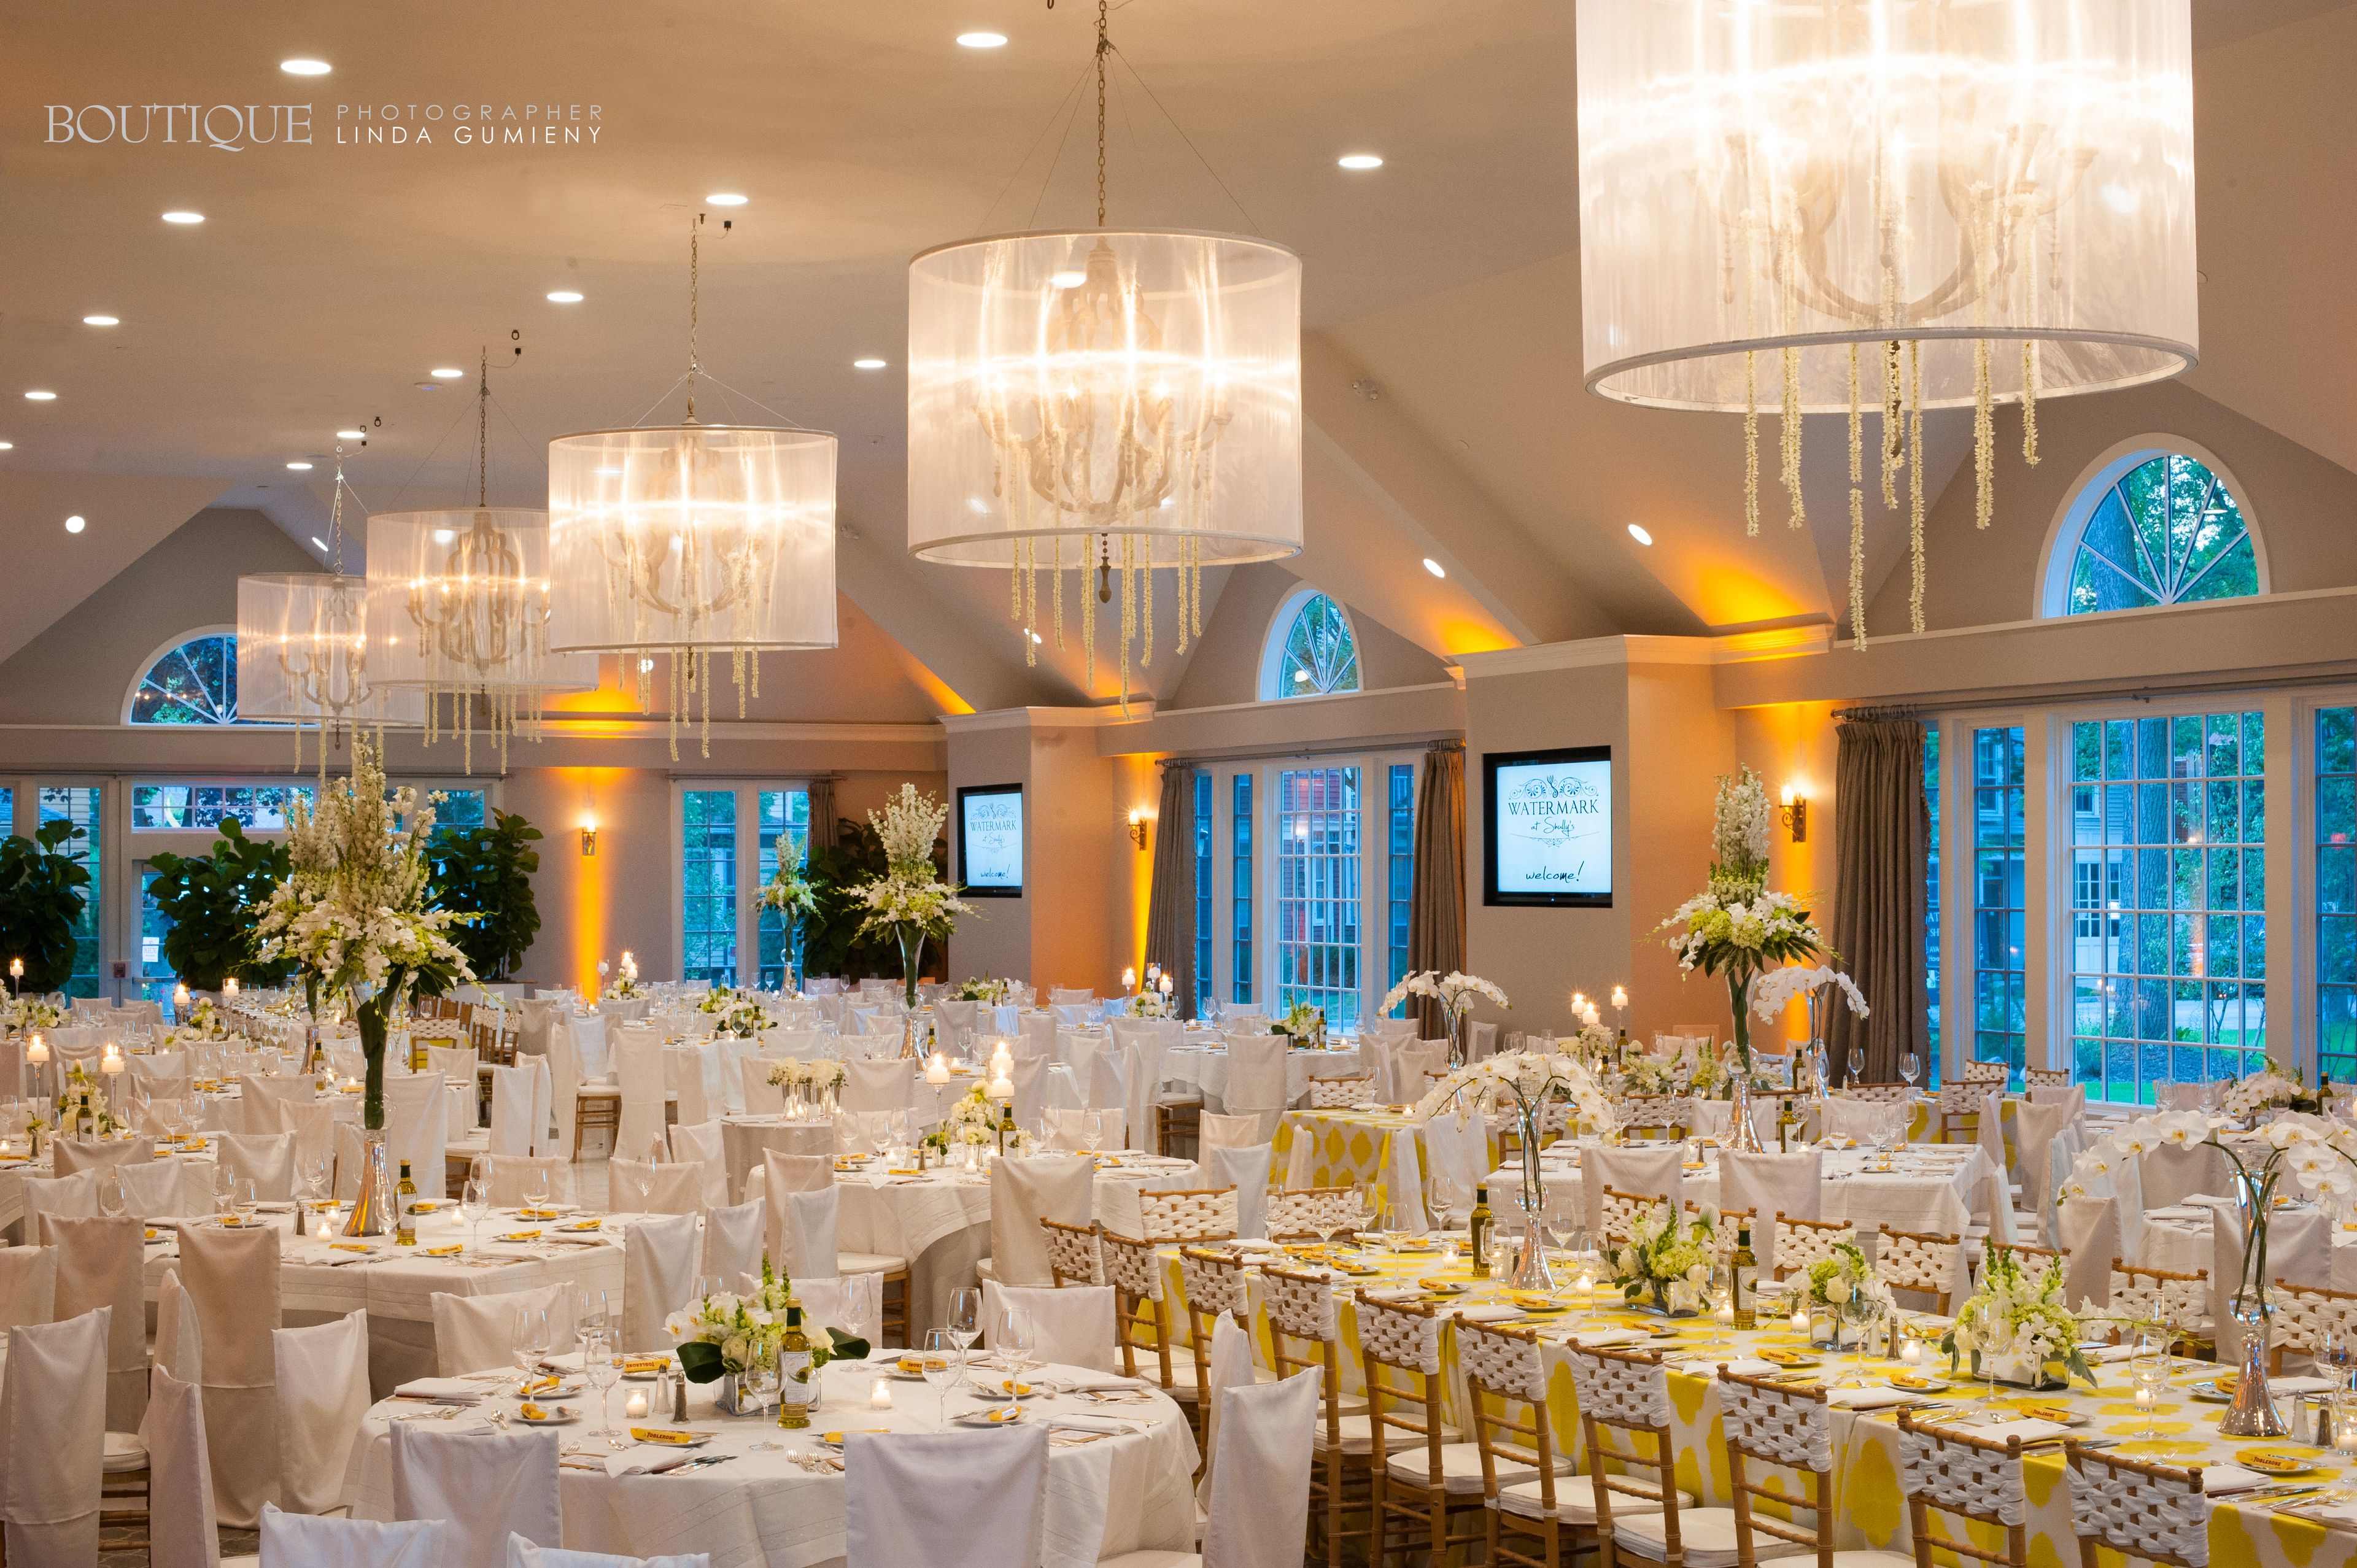
Shullys Cuisine & Events
146 Green Bay Rd, Thiensville, WI 53092, USA- Spaces for 50-500 Guests
- 1 Meeting Space
- 1 Ballroom
- 2 Total Spaces
Bringing flavor, flair, and flawless service to celebrations since 1983, Shully’s Cuisine & Events is a premier catering and event company based in the Milwaukee area. Family-owned and chef-driven, we specialize in creating unforgettable parties with custom menus, full-service planning, and access to stunning venues. From backyard bashes to black-tie galas, we make every event feel personal, polished, and full of joy.
Wil-O-Way Grant
207 Lake Dr, South Milwaukee, WI 53172, USA- Spaces for 180 Guests
- 1 Meeting Space
- 1 Event Space
- 1 Park
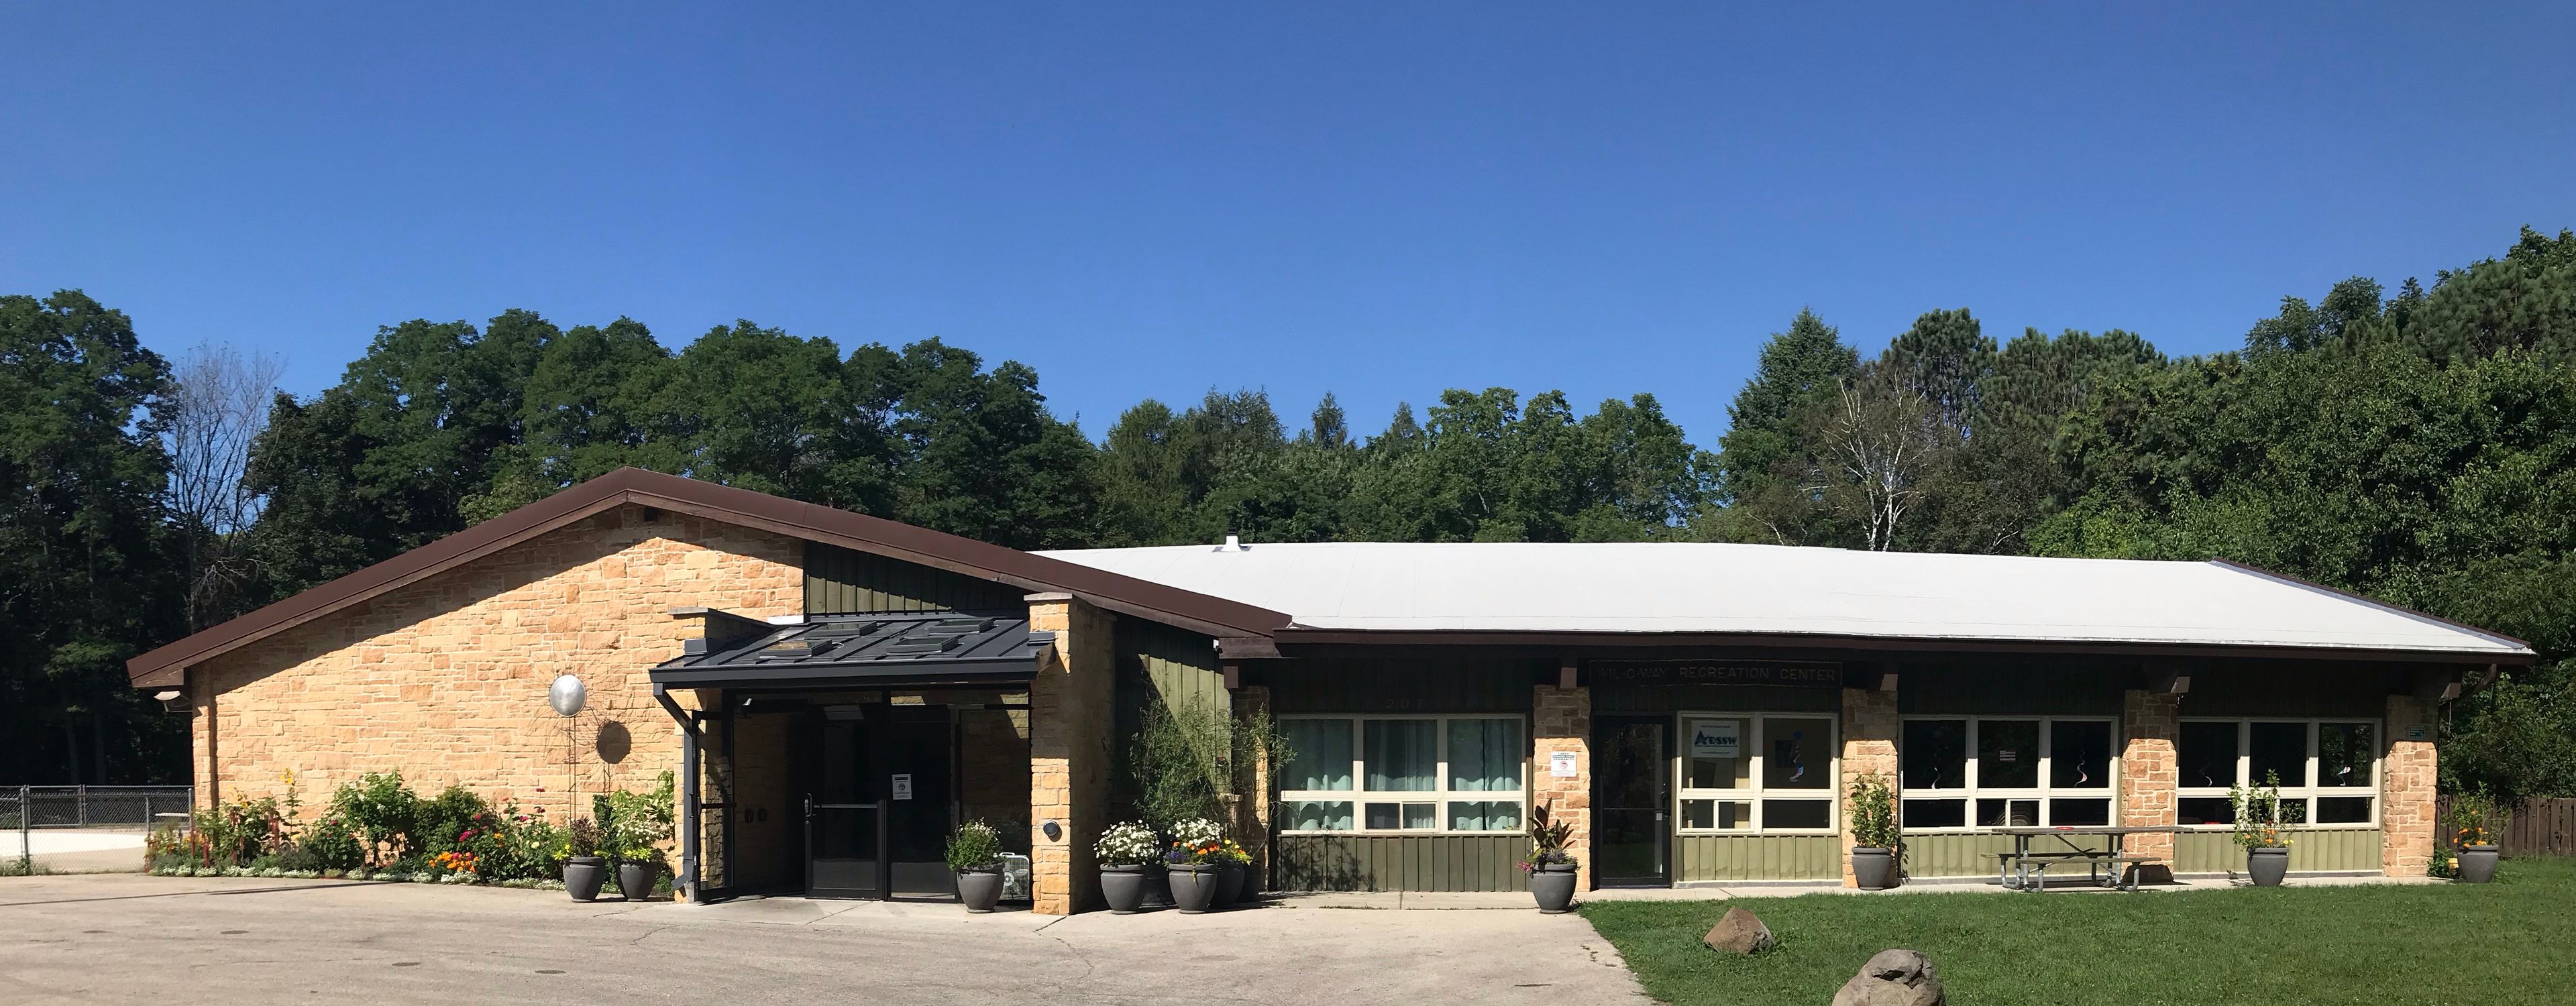
Wil-O-Way Grant is an accessible, county-operated event hall in South Milwaukee, set within Grant Park along Lake Drive. Operated by the Milwaukee County Office for Persons with Disabilities, the venue hosts weddings, banquets, meetings, and other special events year-round in a heated and air-conditioned space that accommodates up to 180 guests. The hall measures 47 feet by 71 feet and rental includes 25 tables and 180 chairs, along with a full kitchen equipped with an oven, stove, microwave, and refrigerator, free WiFi, and ample on-site parking. The building is fully accessible. Beyond the hall, renters can use the surrounding park grounds, including a playground, picnic tables, a basketball court, a baseball field, gardens, and a disc golf course, giving events room to spread both indoors and out.
North Point Lighthouse
2650 N Wahl Ave, Milwaukee, WI 53211, USA- Spaces for 12-175 Guests
- 1 Meeting Space
- 3 Museums
- 3 Total Spaces
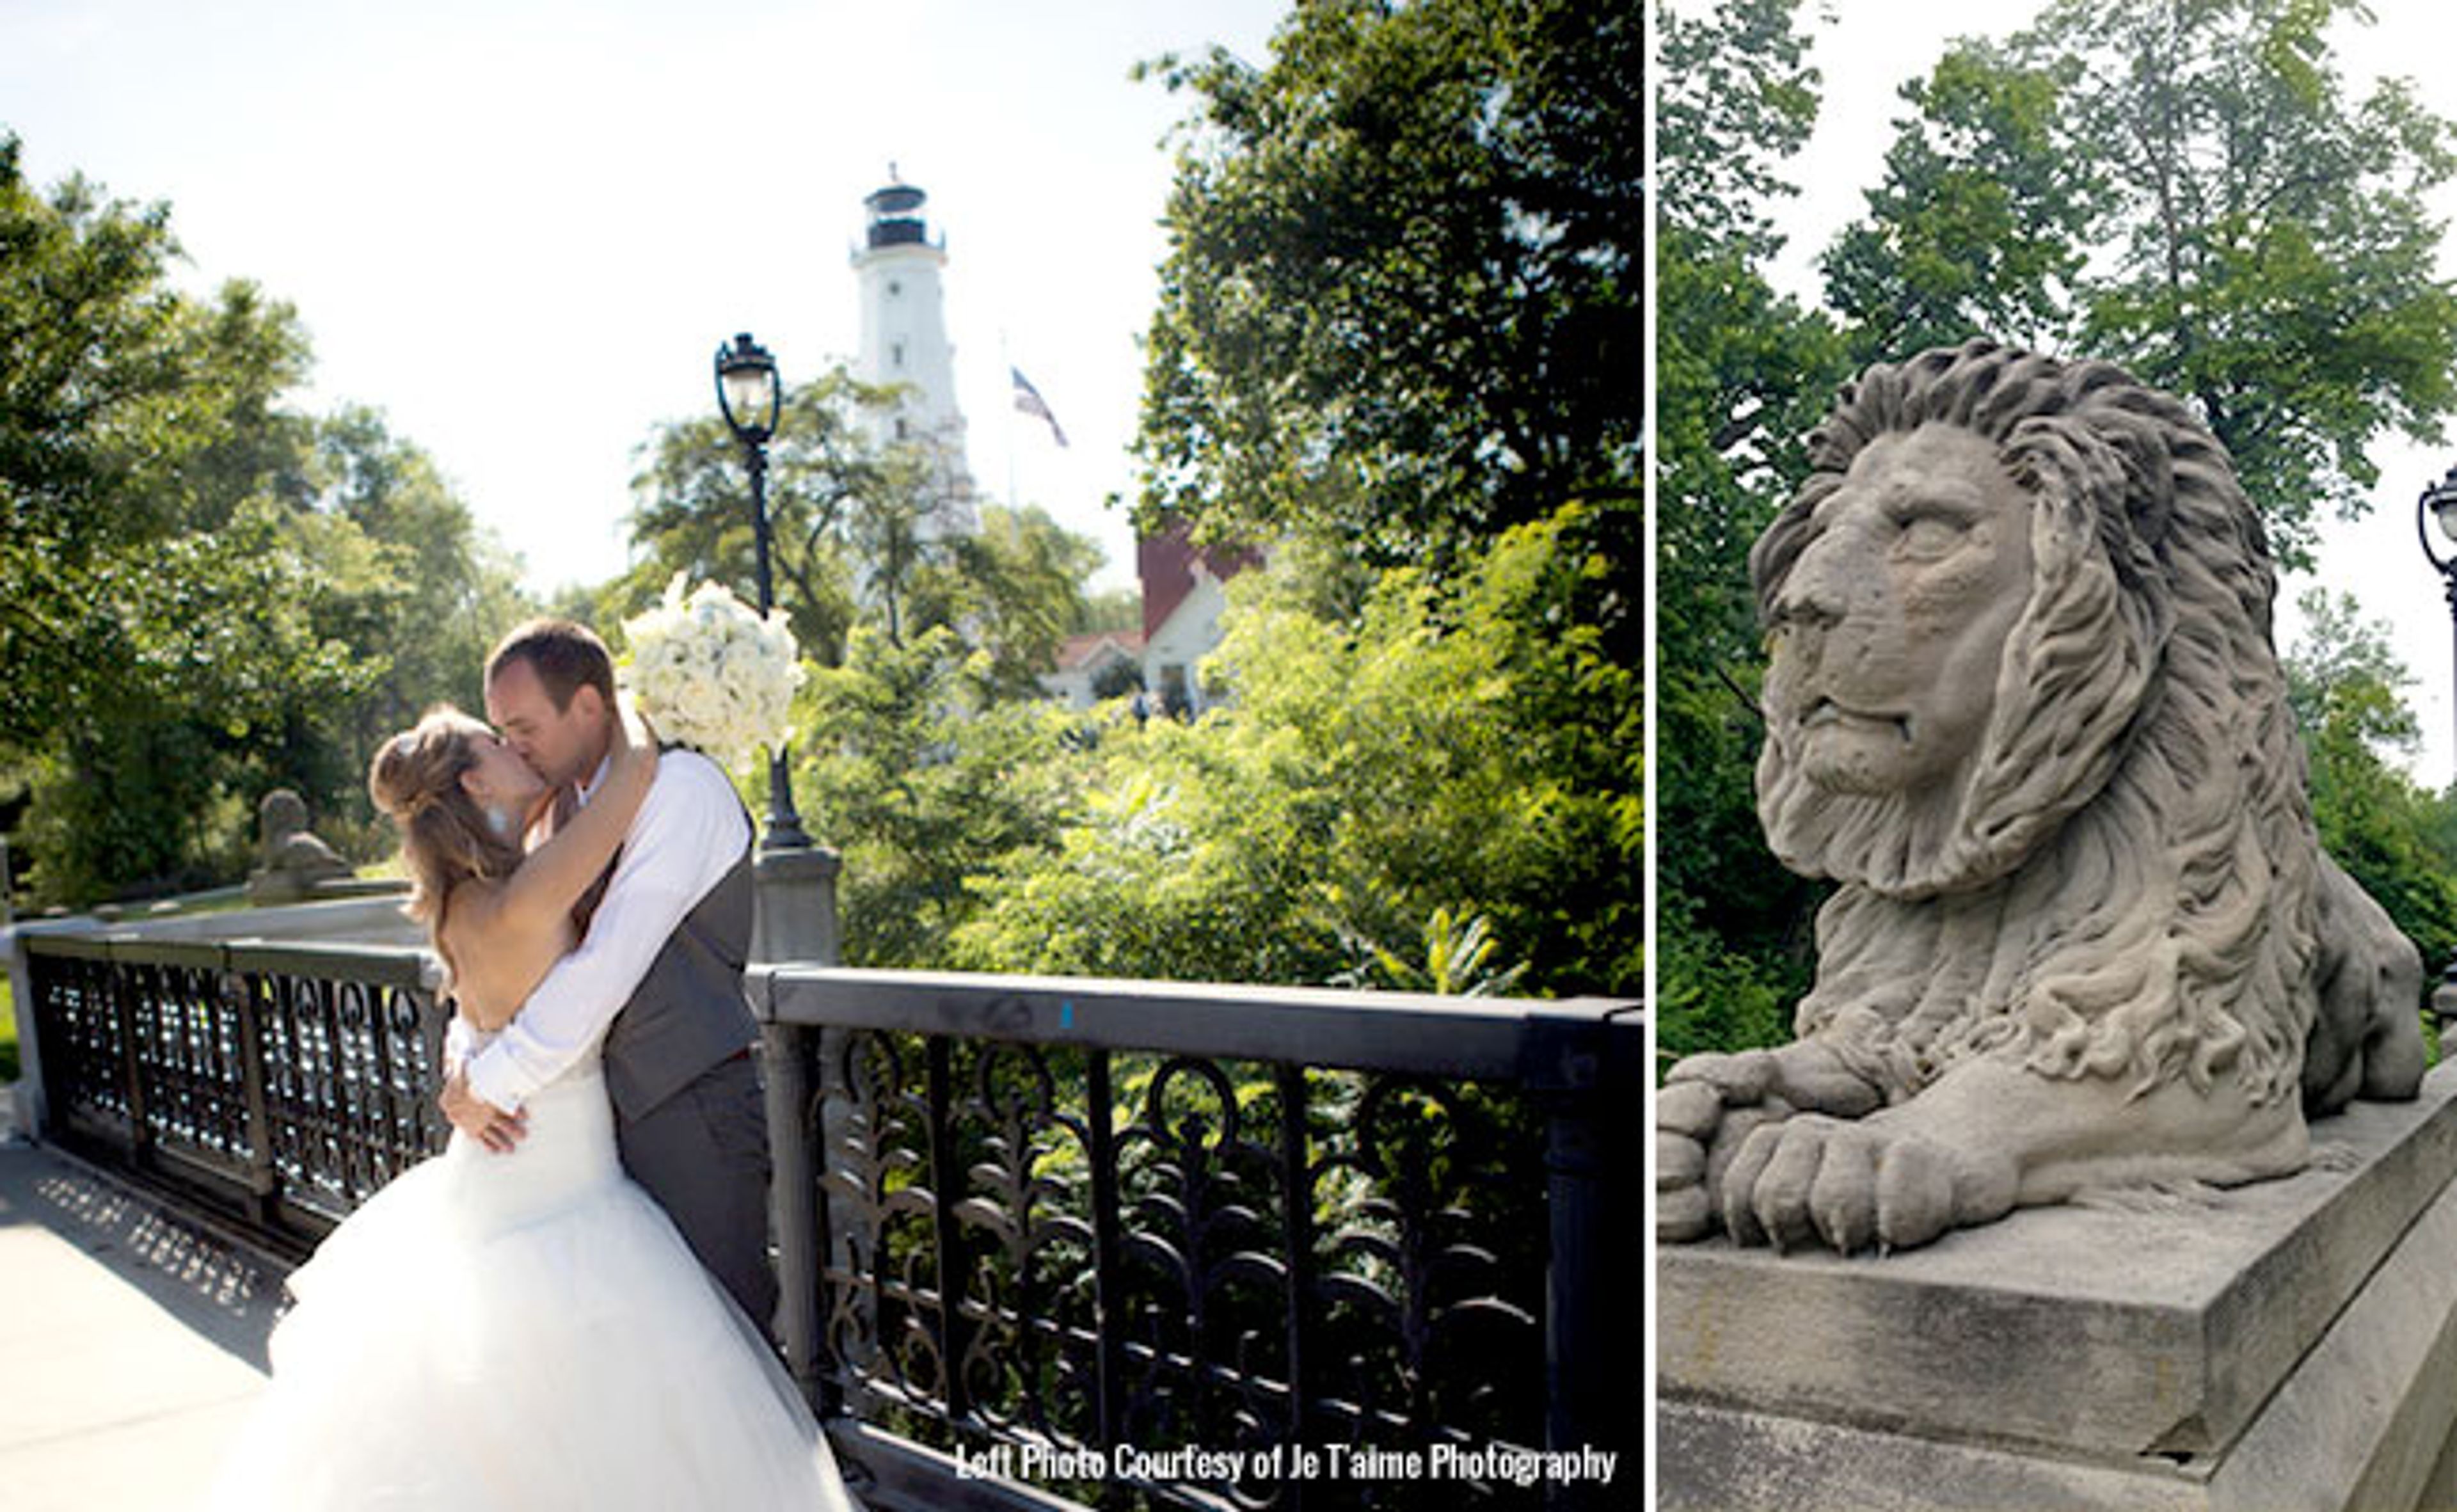
North Point Lighthouse and Museum is a restored 1855 maritime landmark set on a two-acre wooded site within Milwaukee's Lake Park, itself laid out in 1893 by famed landscape architect Frederick Law Olmsted. The 74-foot tower and Queen Anne-style Keeper's Quarters guided Great Lakes shipping traffic until the light was decommissioned in 1994; a volunteer group, North Point Lighthouse Friends, restored the property to its early 20th-century appearance, reopening it to the public in 2007. The lighthouse's Gallery Level and adjoining lawn and patio host weddings, receptions, rehearsal dinners, and life-celebration events, with a tent option extending capacity for larger outdoor gatherings. A smaller Board Room accommodates corporate meetings and nonprofit retreats. Rentals of the museum and grounds include onsite staff and a commercial photography permit, and events unfold amid the site's maritime exhibits, spiral tower staircase, and grounds overlooking Lake Michigan.
SentryWorld
601 Michigan Ave N, Stevens Point, WI 54481, USA- Spaces for 16-2,500 Guests
- 3 Meeting Spaces
- 4 Restaurants
- 10 Total Spaces
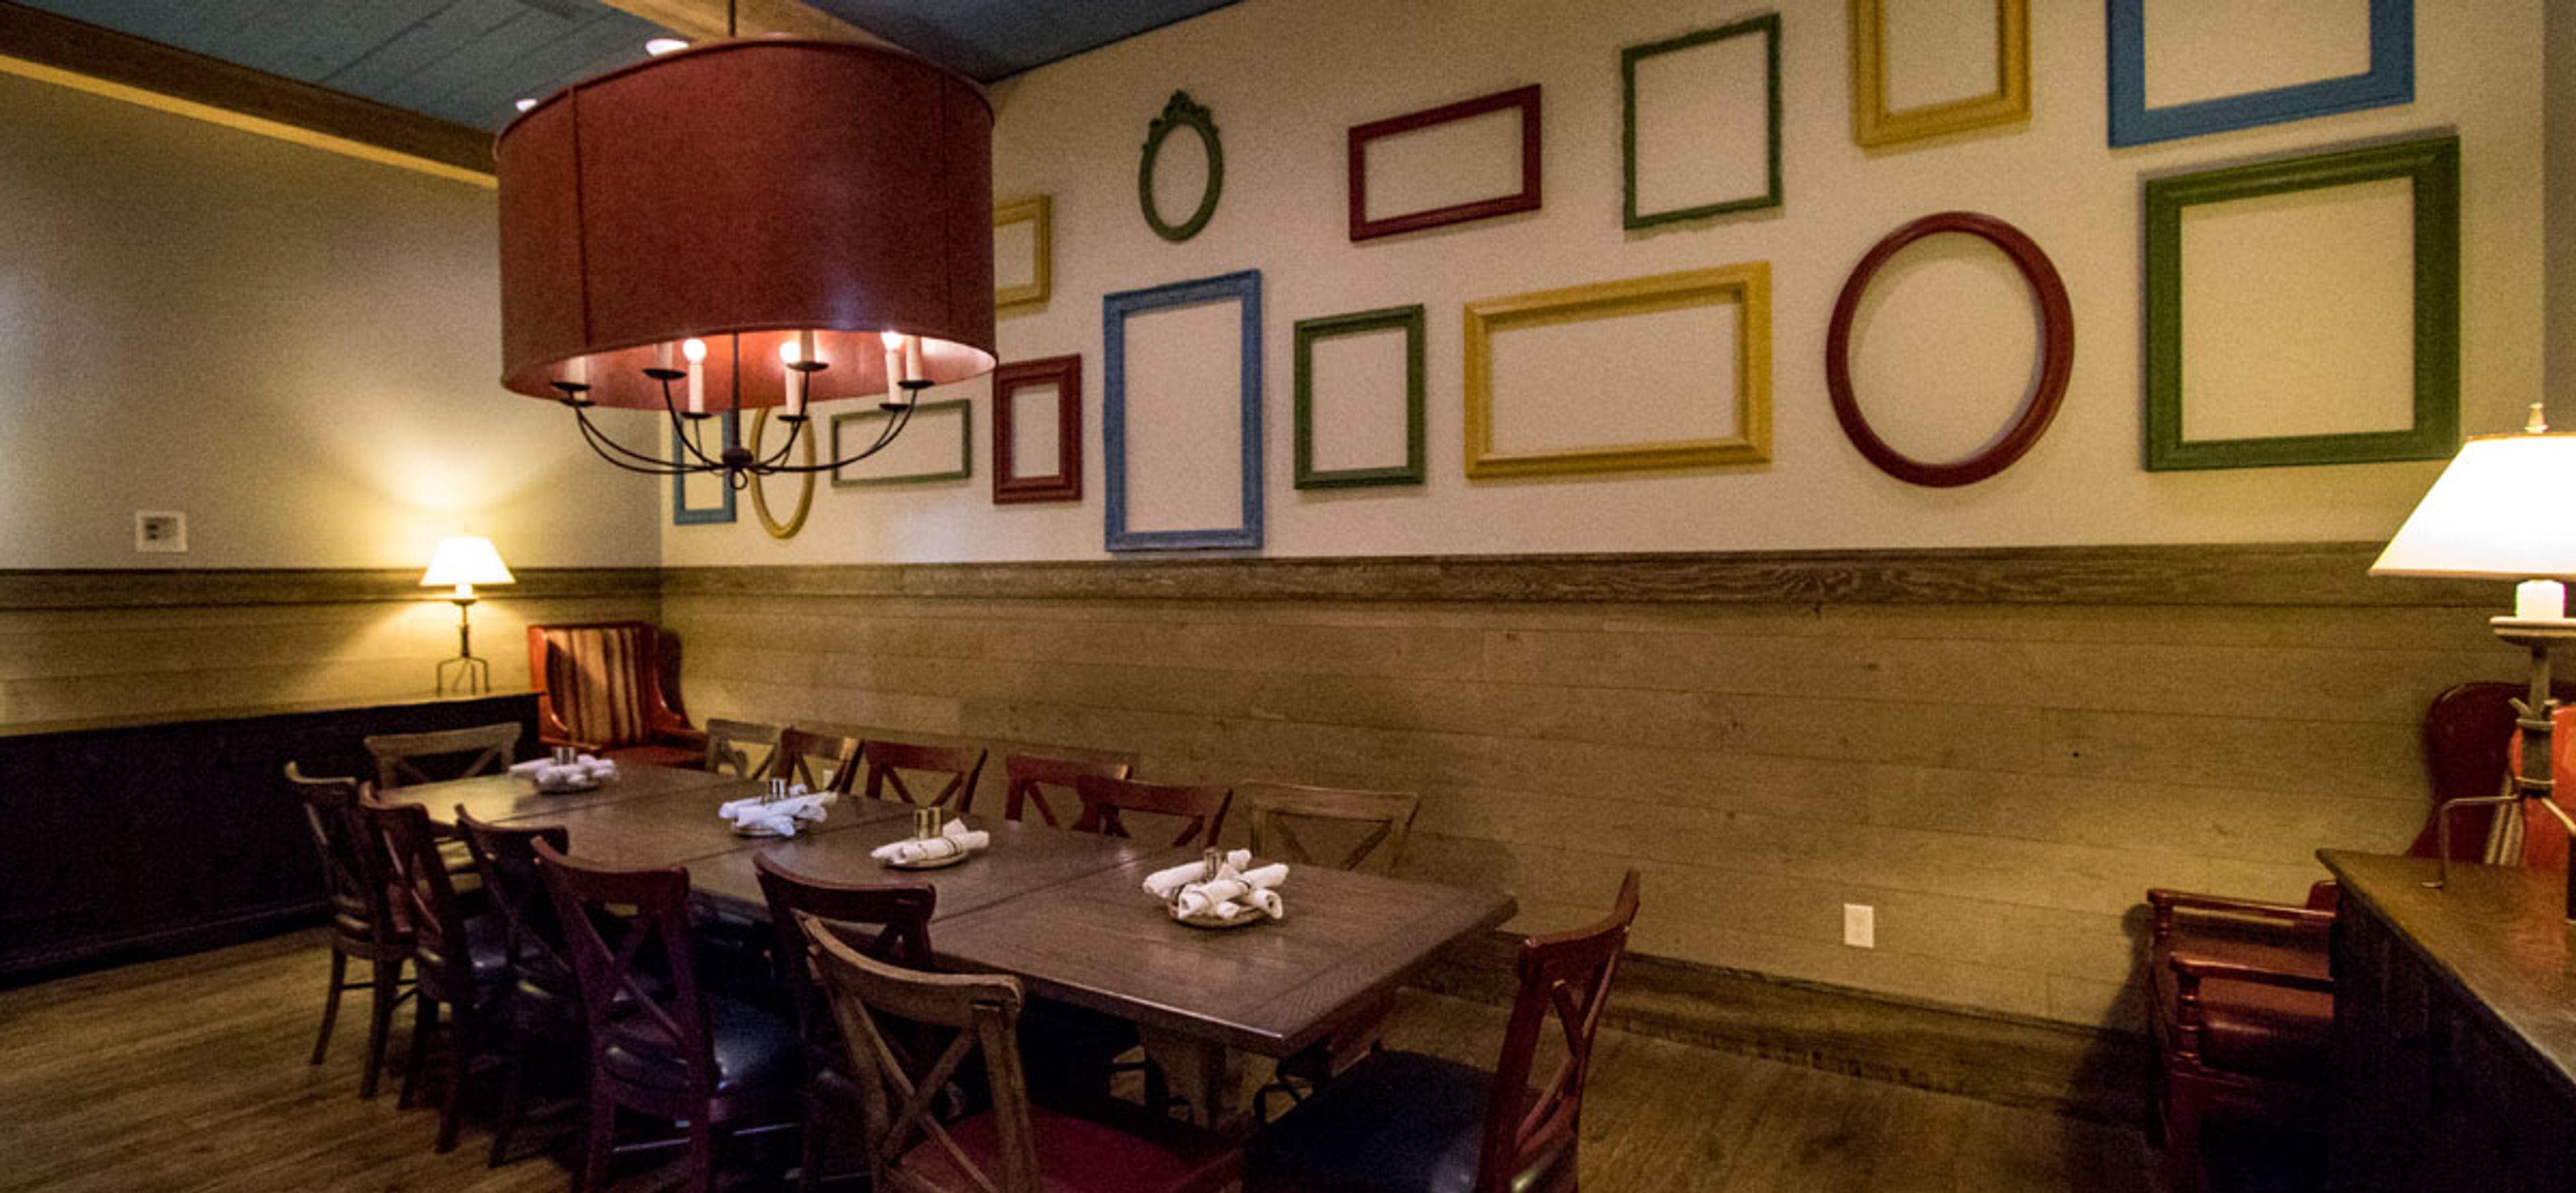
SentryWorld is a golf resort and event destination in Stevens Point, Wisconsin, built around a championship parkland course designed by Robert Trent Jones Jr. The course opened as Wisconsin's first destination golf course and is known for its par-3 "Flower Hole," surrounded by roughly 33,000 flowers; it has since hosted the 2023 U.S. Senior Open and is slated to host the 2028 U.S. Senior Women's Open and 2034 U.S. Senior Open. The Inn at SentryWorld, a boutique hotel, opened on the property in 2021. Beyond the course, SentryWorld offers a range of indoor and outdoor spaces for weddings, galas, and corporate gatherings, from the window-lined Grand Hall and Atrium to the expansive Fieldhouse, a versatile 51,000-square-foot space that can hold ceremony, reception, and dance under one roof for larger celebrations. Outdoor ceremonies can be held under the wooden-beamed Pergola, and smaller gatherings have options including the Community Room and spaces at The Inn. The property's three restaurants, including Muse at Sentry and PJ's, add on-site dining and private-dining rooms to the mix, and a dedicated wedding coordinator and in-house catering support couples and event planners throughout the process.
The State Room at Saz's State House
5539 W State St, Milwaukee, WI 53208, USA- Spaces for 48-60 Guests
- 1 Meeting Space
- 1 Restaurant
- 1 space at this venue
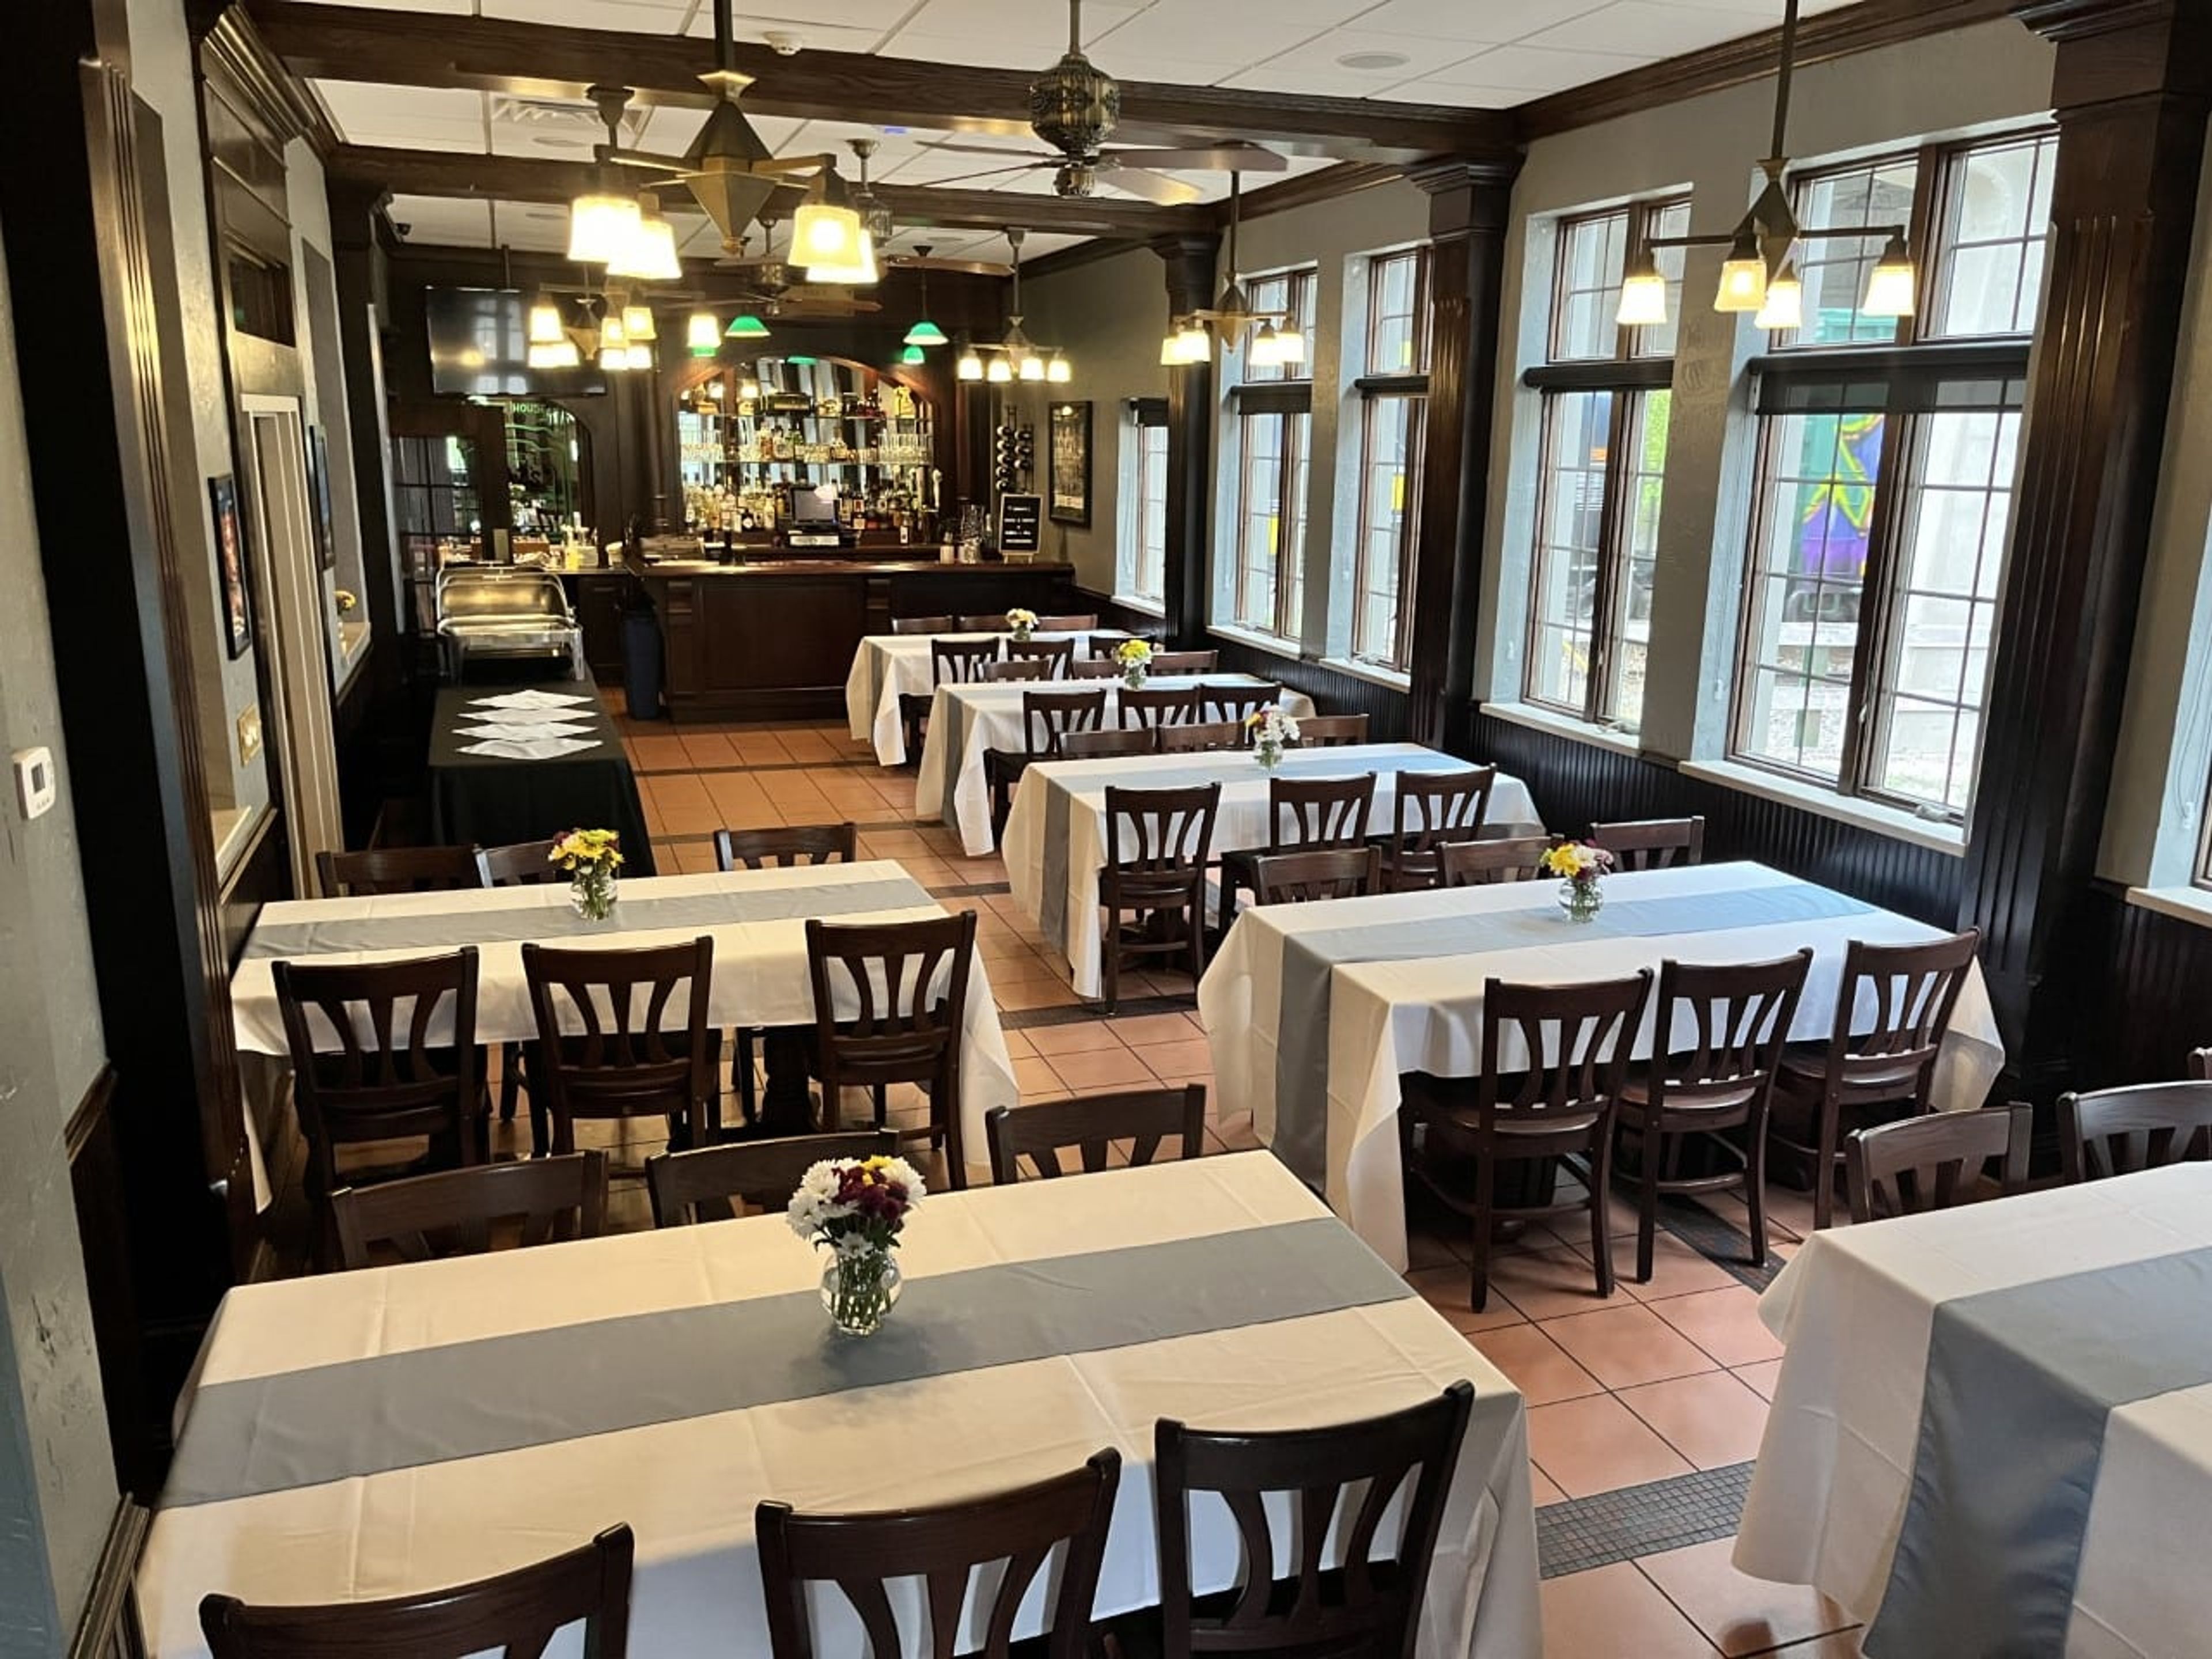
The State Room at Saz's State House is a private event space inside Saz's State House restaurant, a Milwaukee institution established in 1976 on West State Street. Added in 2002 to preserve and expand the historic building, the 900-square-foot room blends casual elegance with the restaurant's neighborhood energy, featuring rich wood and architectural accents, etched glass windows, a private entrance, and a coat room. The space accommodates up to 48 guests for a seated dinner or buffet and up to 60 for a cocktail reception, making it well suited to rehearsal dinners, bridal showers, corporate meetings, and holiday parties. A custom-designed wooden bar reminiscent of a European pub anchors the room, and groups also have access to personalized menu planning, plug-and-play AV setups for presentations, and a dedicated event staff. The State Room is fully ADA accessible, and guests can extend their evening onto the restaurant's patio and its three full-service bars.
Davians Banquet and Conference Center
N56 W16300 Silver Spring Dr, Menomonee Falls, WI 53051, USA- Spaces for 300 Guests
- 1 Meeting Space
- 1 Outdoor
- 1 Event Space
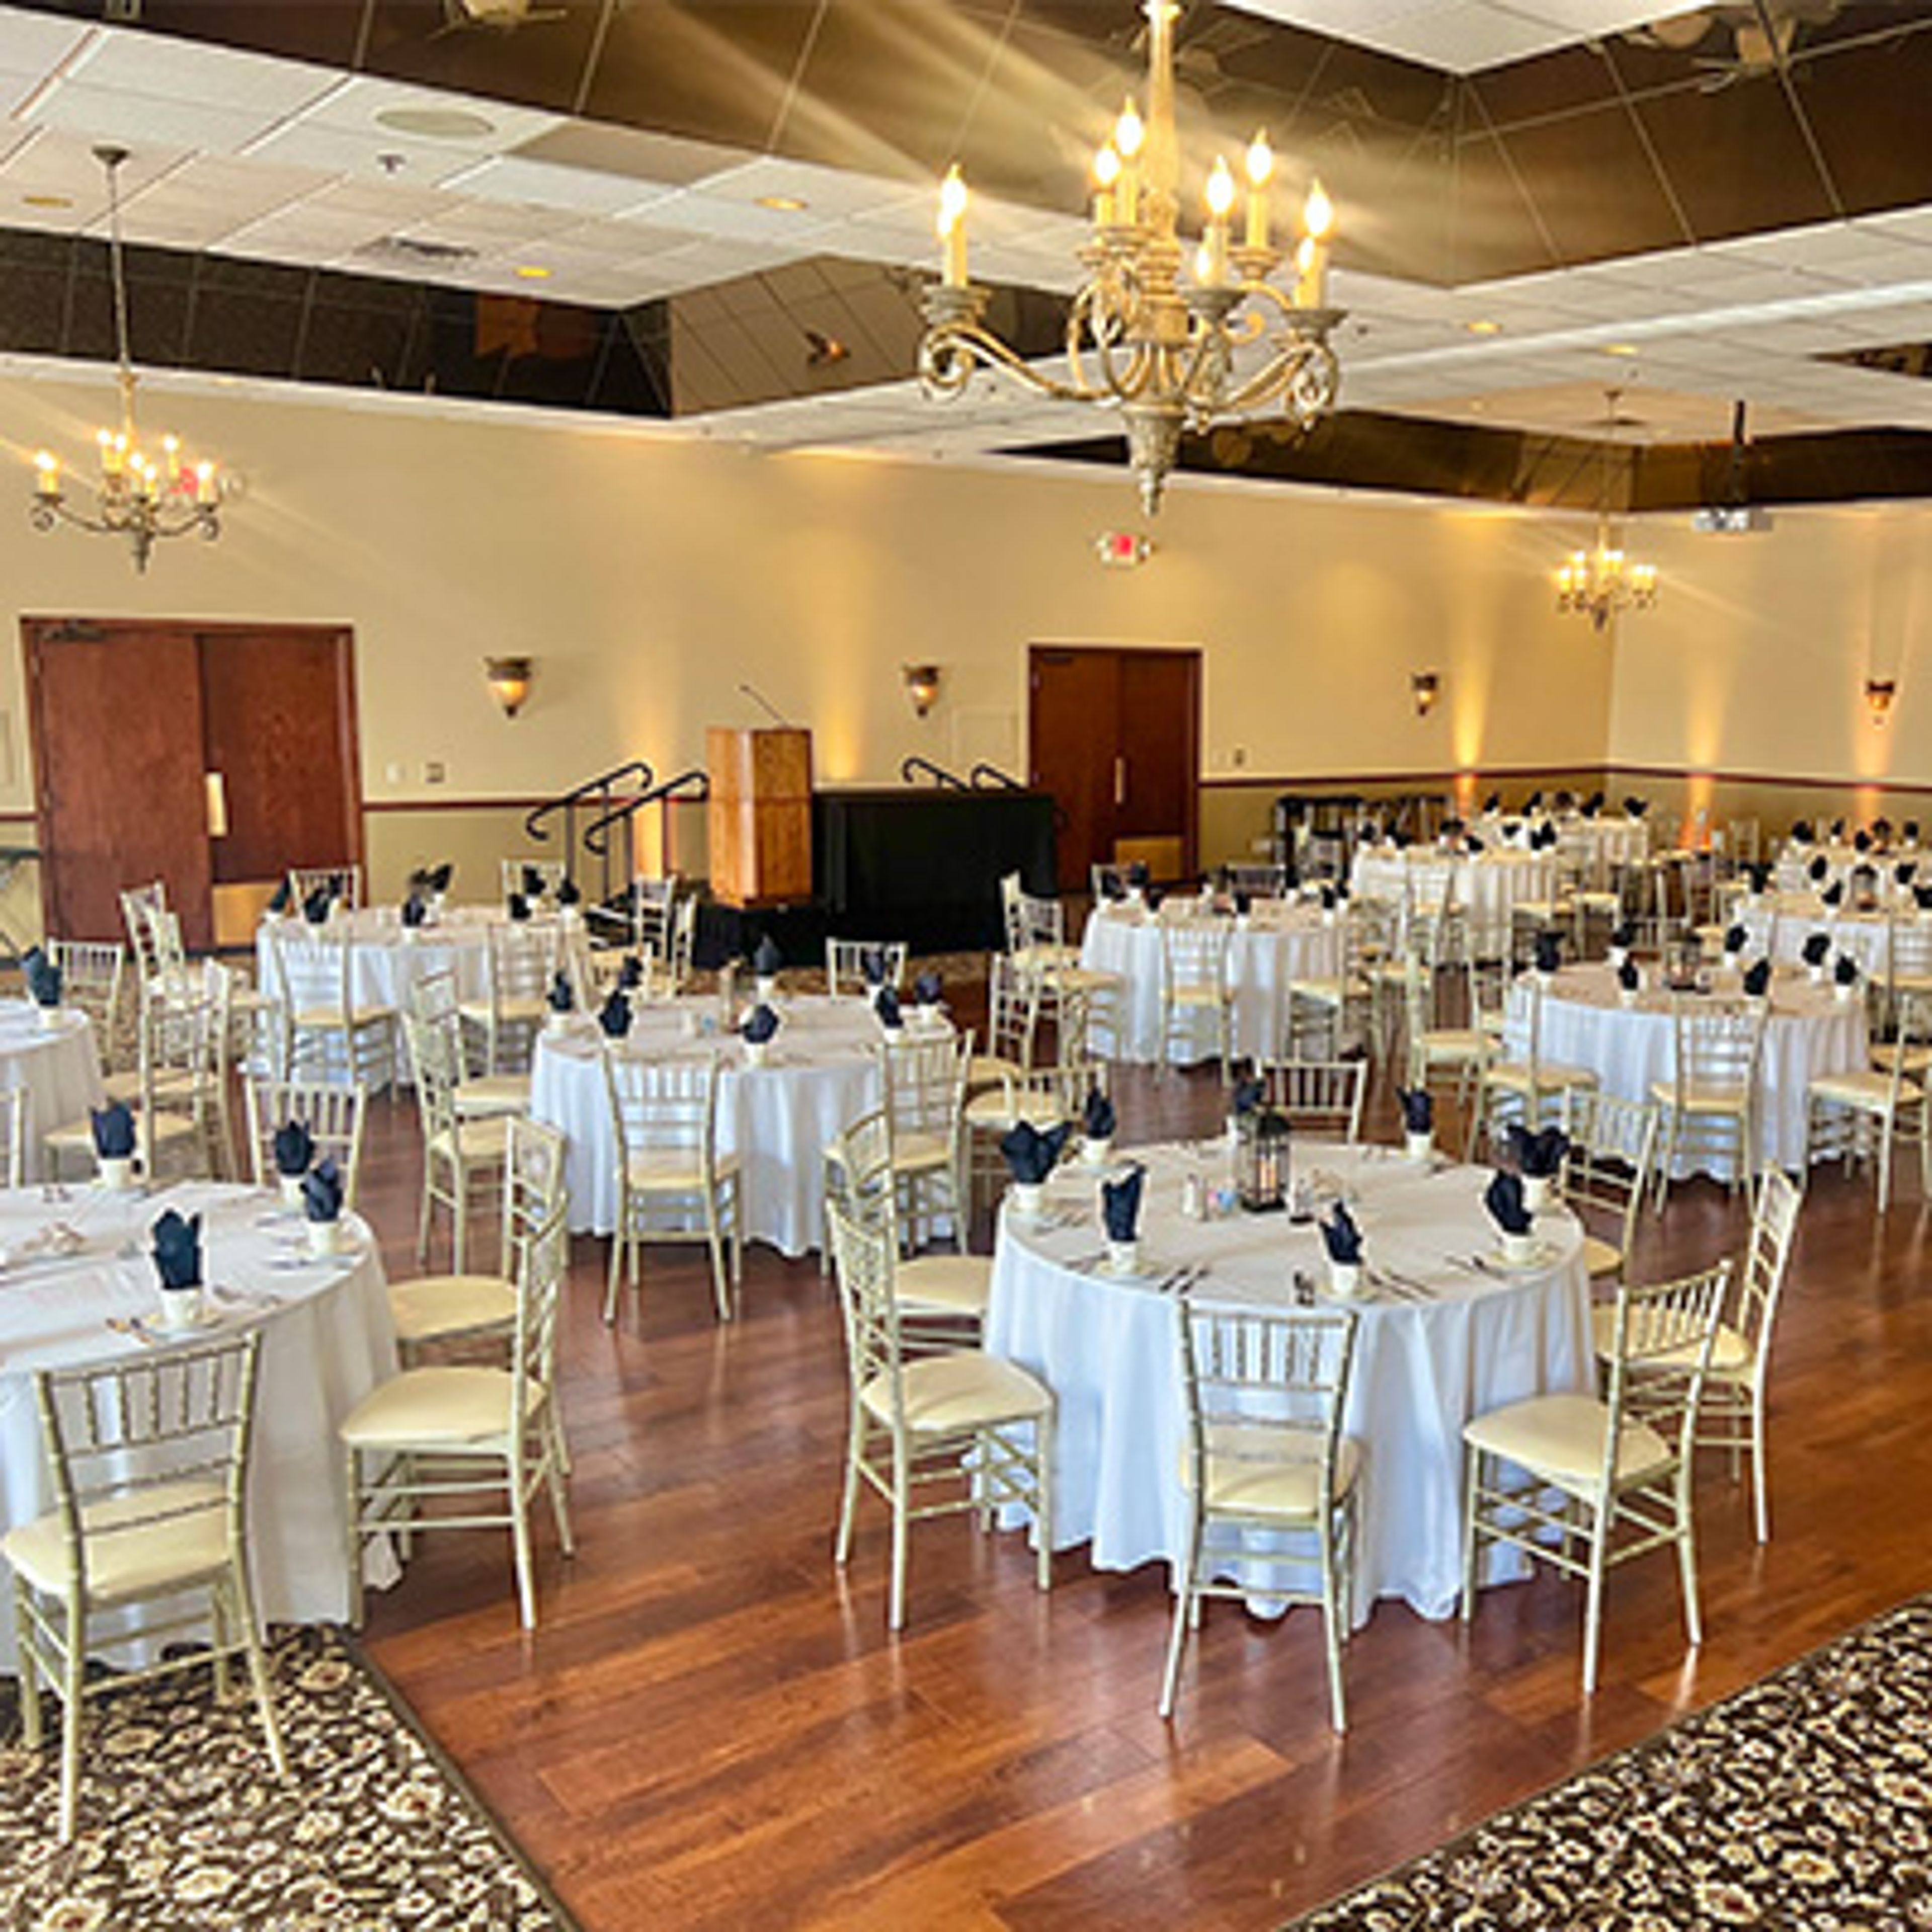
For more than 65 years, Davians has served the Milwaukee area, growing from a snack and vending company founded in 1958 into a full-service catering and events business that began hosting events in 1990. The family-owned company operates its Event Center in Menomonee Falls, Wisconsin, where multiple private rooms and both indoor and outdoor ceremony spaces accommodate groups of 20 to 300 guests. Davians handles every detail of an event in-house, providing tables, chairs, linens, china, and glassware alongside chef-prepared menus built from local, seasonal ingredients and a full bar staffed by its own bartenders and event staff. The venue hosts weddings, corporate meetings and annual gatherings, social celebrations, memorial services, and galas, and its wedding program has been voted Best of Weddings on The Knot for three consecutive years. The venue's team draws on decades of experience in the Milwaukee food and beverage industry to guide clients from planning through execution, working to make every guest feel like family.
Tundra Lodge Resort
865 Lombardi Ave, Green Bay, WI 54304, USA- Spaces for 300-350 Guests
- 1 Meeting Space
- 1 Ballroom
- 1 Resort
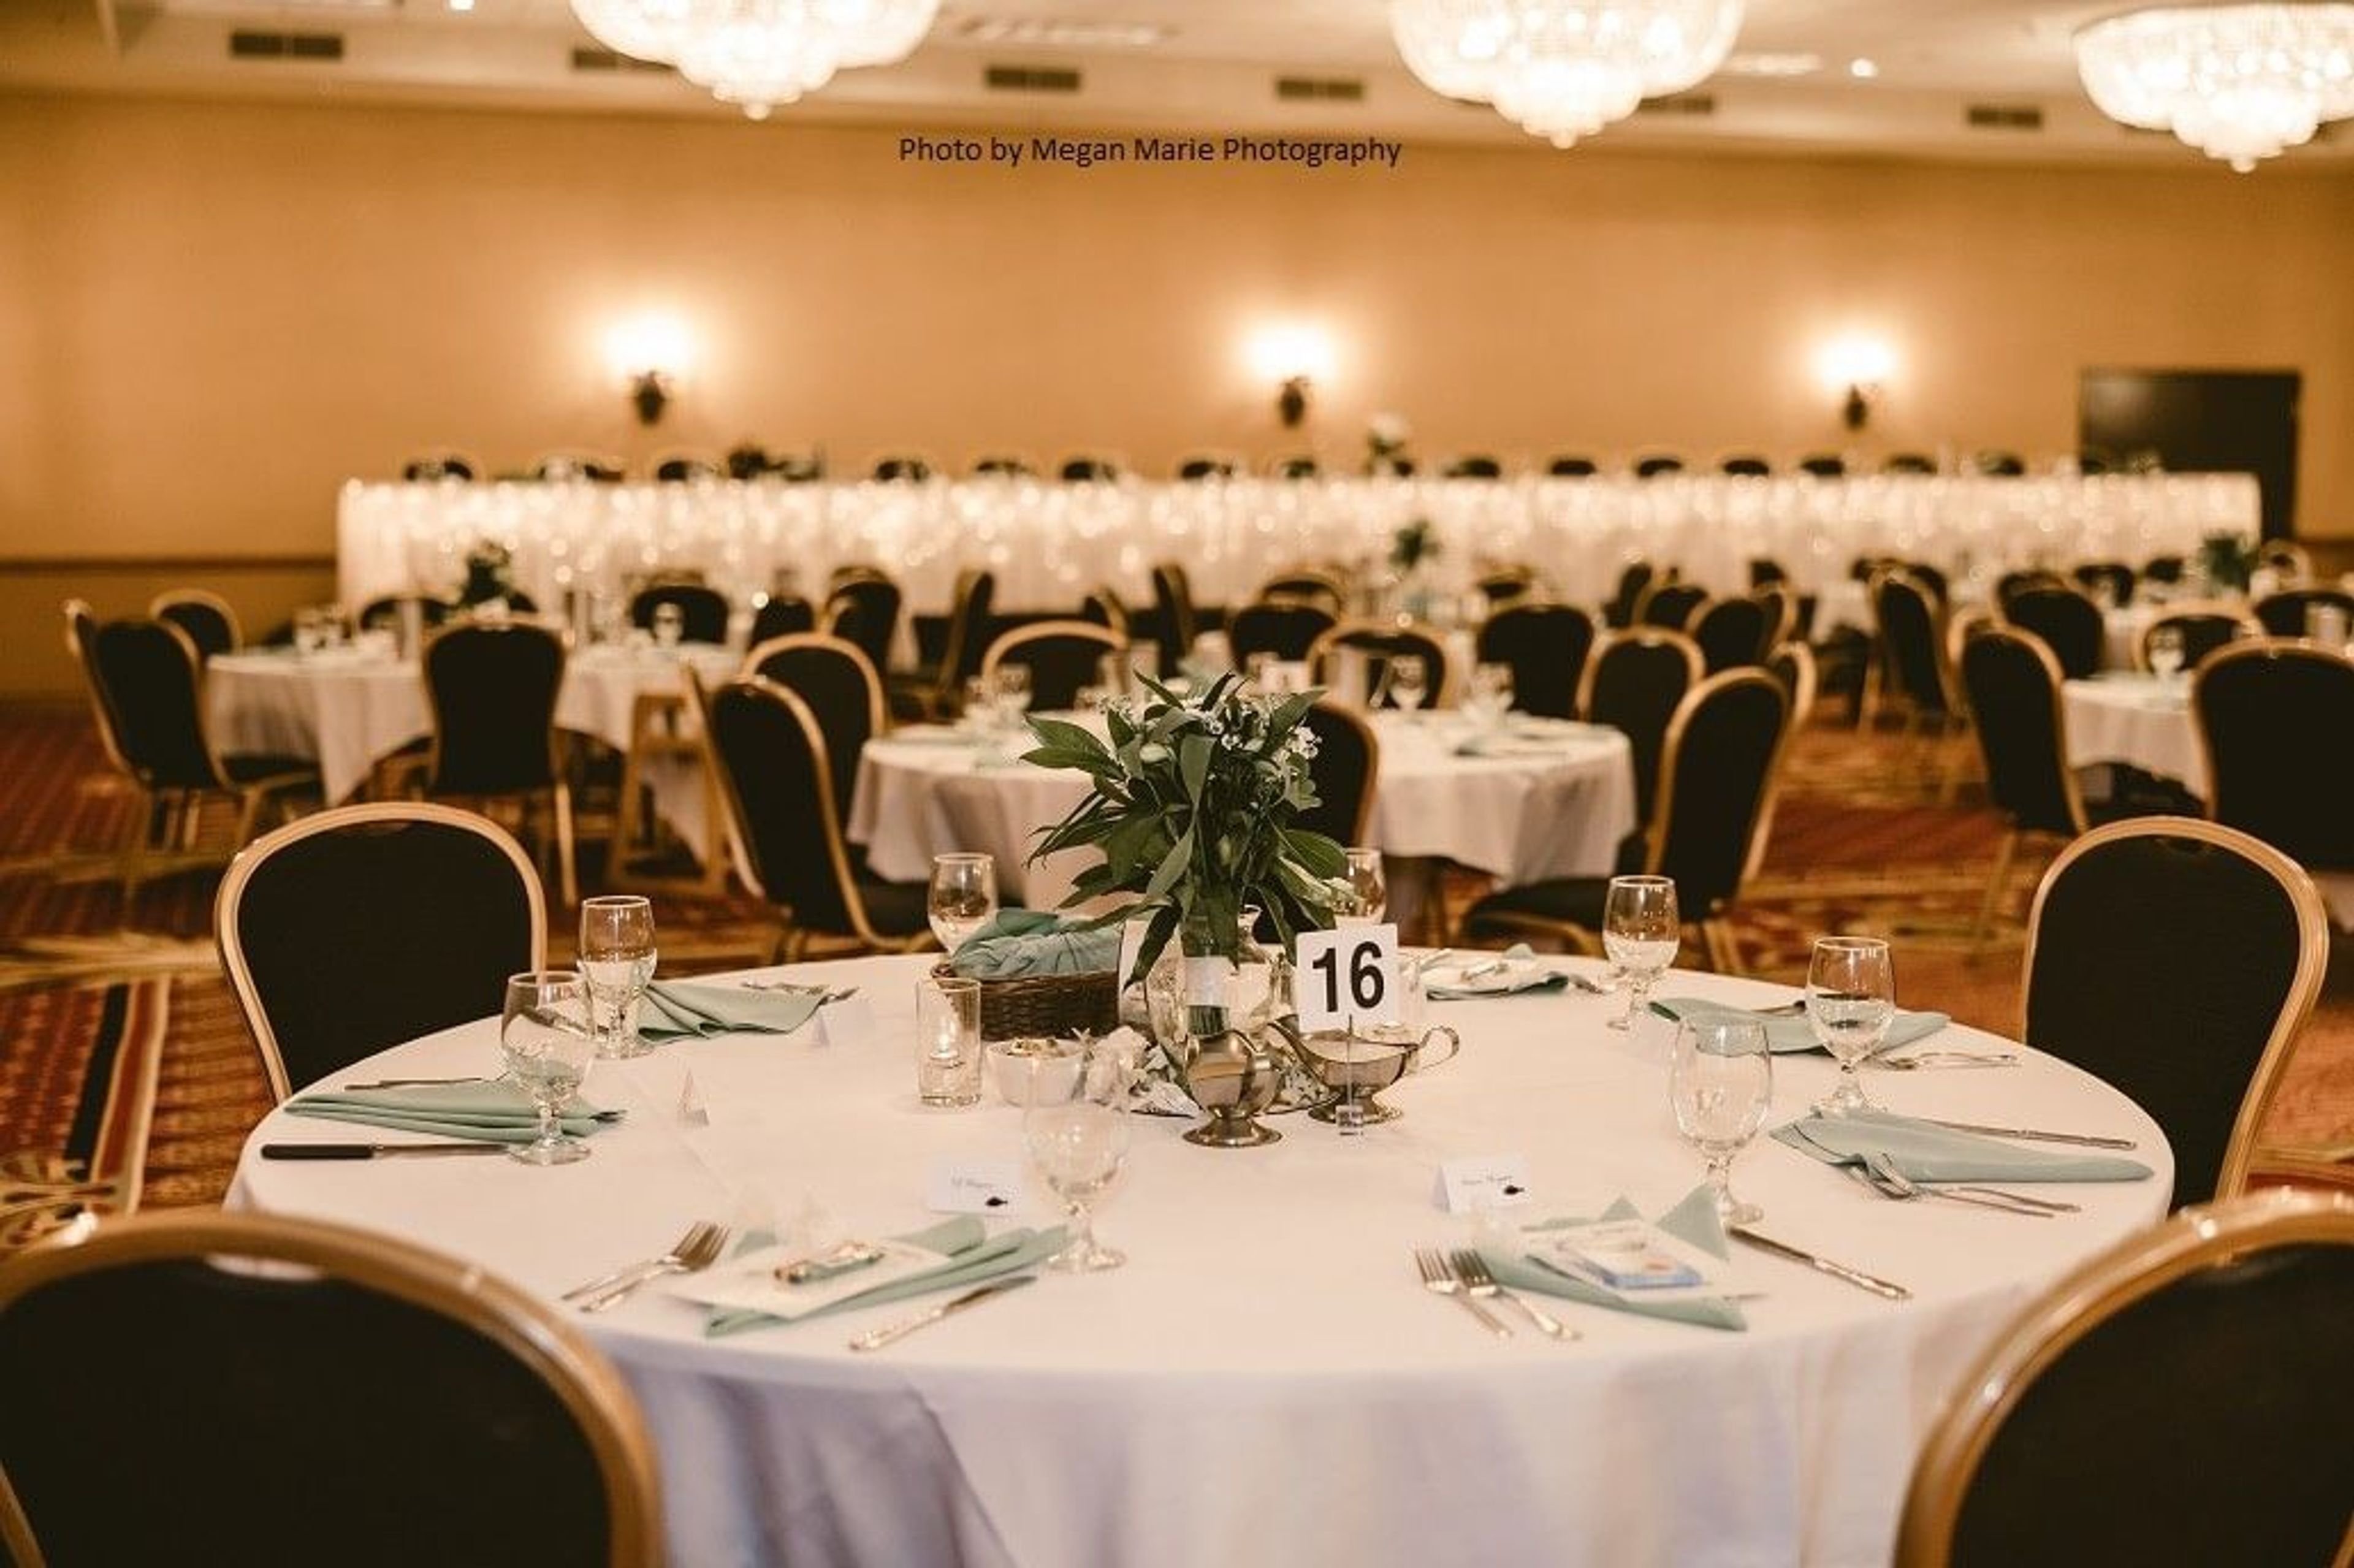
Set in Green Bay's Stadium District just blocks from Lambeau Field, Tundra Lodge Resort brings the feel of a Northwoods mountain lodge to Wisconsin, with rustic wood furnishings, lodge-inspired decor, and a 45-foot stone fireplace anchoring its lobby. The resort's 162 suites sit alongside a three-story indoor waterpark and the Gold Rush Arcade, giving groups a built-in destination beyond the event itself. For weddings and private events, Tundra Lodge offers two ballroom venues that seat intimate gatherings of 50 guests up to lavish events of 300, each lit by chandeliers. The Grand Ballroom, a three-way divisible space adjacent to a granite lobby, anchors an 18,000-square-foot conference center that also includes 15 additional meeting and breakout rooms, making the resort equally suited to corporate meetings, reunions, and holiday parties. On-site dining includes Caribou Restaurant and Yukon Jax Bar & Grille, and the resort's culinary team caters receptions with options ranging from bar service to a champagne toast. Complimentary parking and free high-speed Wi-Fi round out the amenities for guests attending an event.
Green Bay Distillery
835 Mike McCarthy Way, Green Bay, WI 54304, USA- Spaces for 30-325 Guests
- 1 Meeting Space
- 3 Restaurants
- 3 Total Spaces
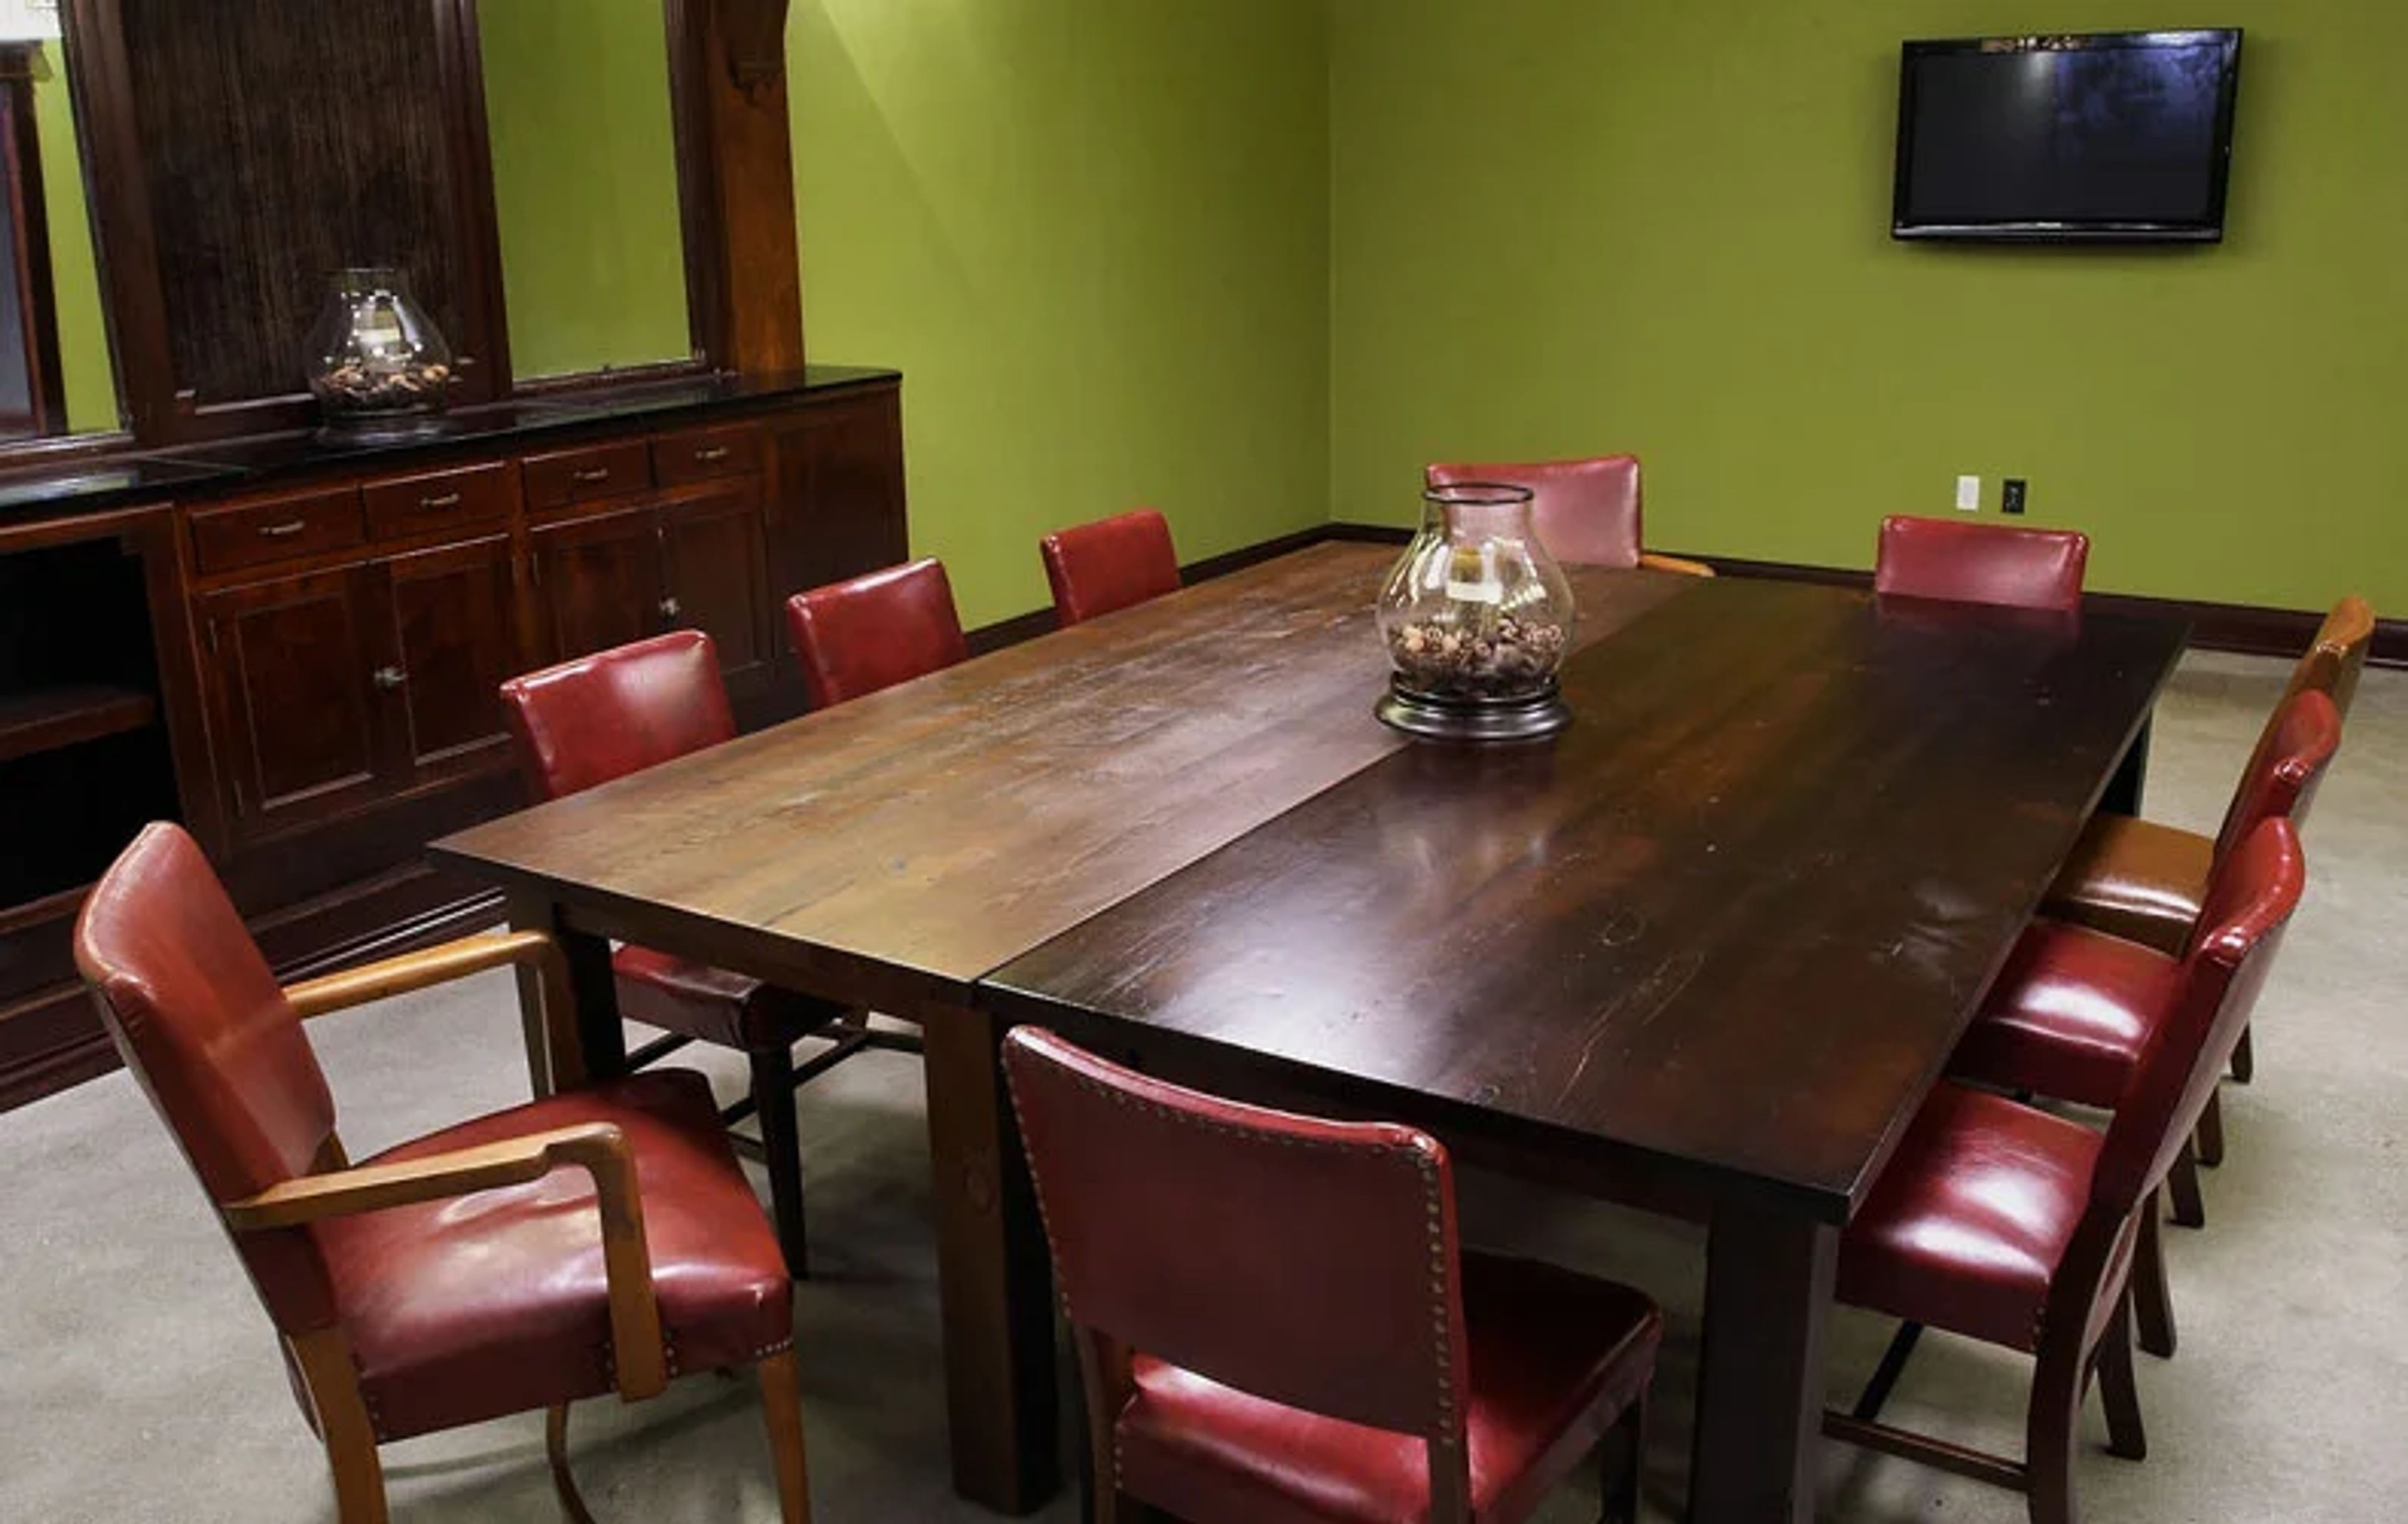
Green Bay Distillery sits directly across from Ray Nitschke Field, within walking distance of Lambeau Field, giving it a natural home-field connection to Green Bay's football culture. The sports-focused restaurant and event space opened in 2011 with a mission to give Green Bay its own signature spirit, and it now produces Green Bay Vodka, including original and cherry-flavored varieties, through a partnership with a Wisconsin distillery. For private events, the venue's 8,000-square-foot banquet room seats up to 325 guests beneath high ceilings hung with antique wooden wall art, and includes a private bar, a stage suited to a DJ or head table, and a 20-foot drop-down projection screen for slideshows and videos. Smaller gatherings can use the indoor/outdoor patio room, which holds 100 guests indoors and opens through large glass garage doors to additional outdoor seating, or the private dining room, which accommodates 30 or fewer guests around a built-in wooden buffet with a 32-inch flat-screen television and laptop hookup. The restaurant menu features sixty-six items with a Wisconsin accent, making Green Bay Distillery a fit for tailgating parties, banquets, and family-friendly celebrations alike.
Milwaukee County Zoo
10001 W Bluemound Rd, Milwaukee, WI 53226, USA- Spaces for 25-700 Guests
- 3 Meeting Spaces
- 1 Bar
- 14 Total Spaces
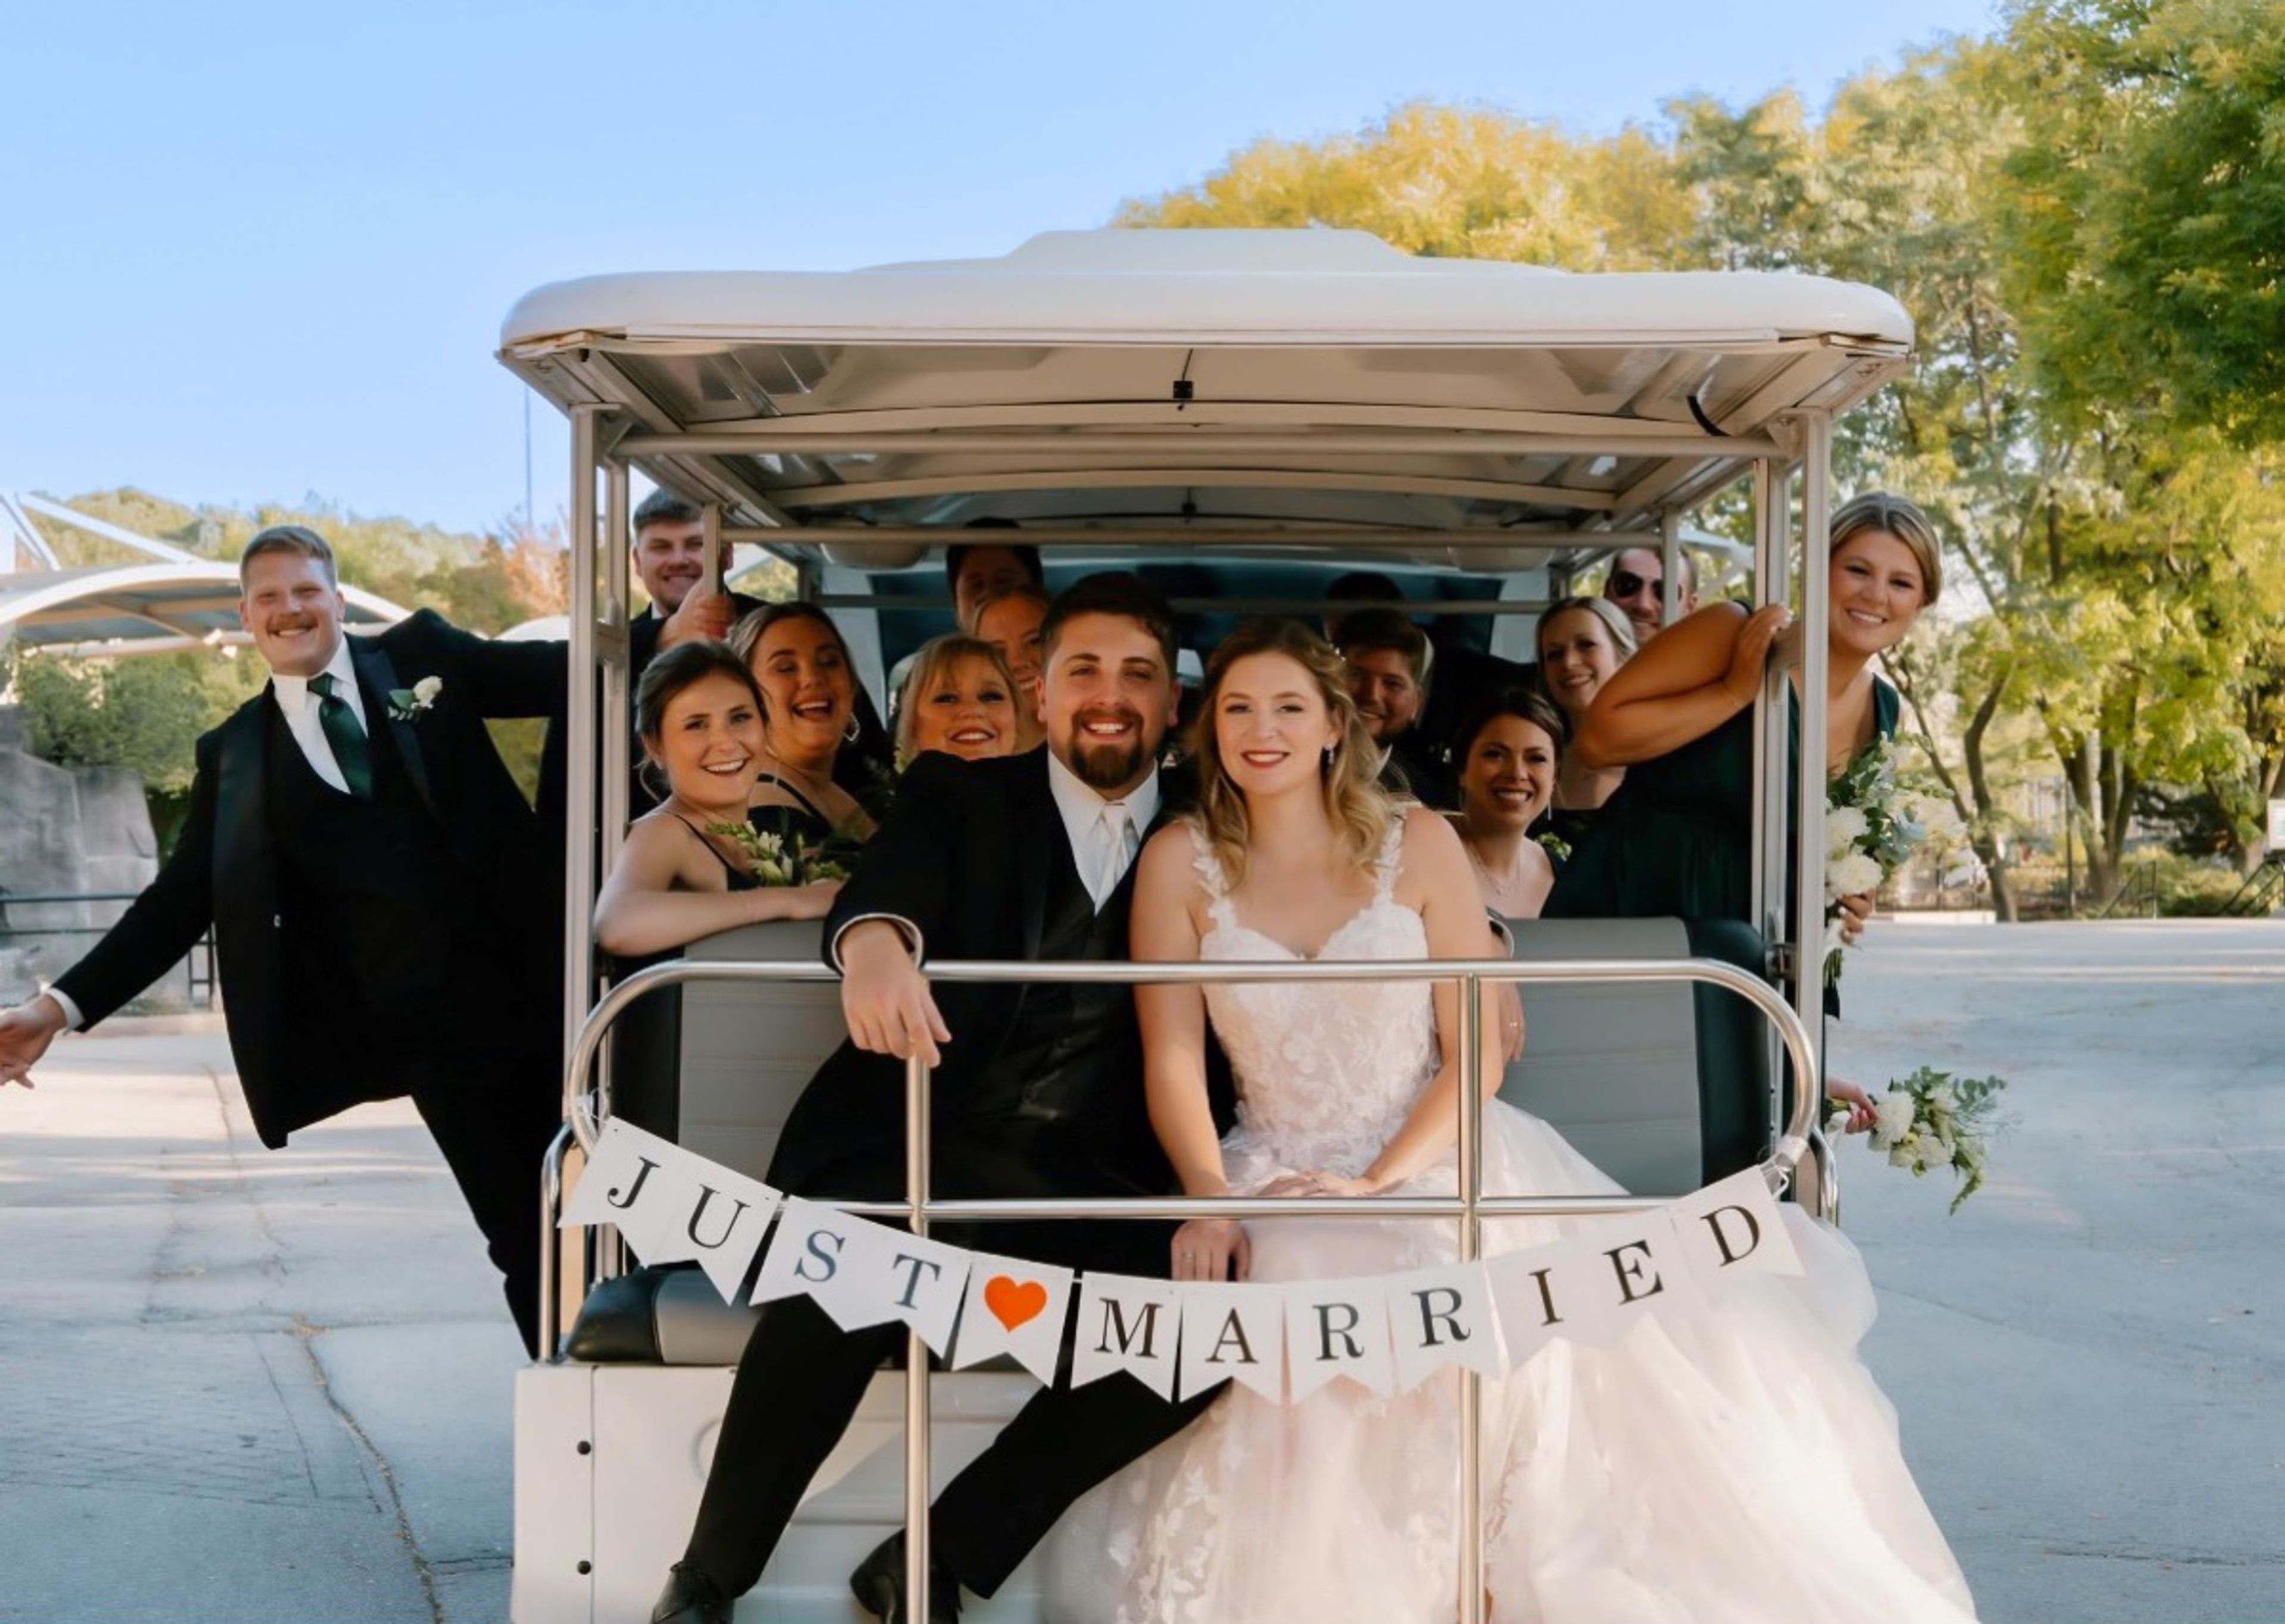
Milwaukee County Zoo has grown from a small mammal and bird display in Washington Park in 1892 into a 190-acre zoological garden home to more than 2,400 animals across over 340 species. The zoo offers indoor and outdoor spaces for weddings, receptions, corporate parties, and picnics, giving planners the option of a traditional ballroom setting or a celebration set among the animal habitats. Indoors, the Peck Welcome Center provides a ballroom with large glass windows, terrazzo floors, and high ceilings, along with access to an outdoor patio, while the Zoofari Center offers a permanent stage and dance floor just outside the zoo's main entrance on Bluemound Road. Smaller gatherings can be hosted in spaces such as the Flamingo Multi-purpose Room or the Northwestern Mutual Learning Loft, which overlooks the Elephant Care Center through floor-to-ceiling windows. For events with more of an outdoor, safari feel, the zoo also rents out spaces within its animal habitat buildings, including the Aquatic & Reptile Center, Florence Mila Borchert Big Cat Country, and the Stearns Family Apes of Africa building, along with several picnic areas across the grounds that can accommodate groups from a few dozen up to several thousand guests when combined.