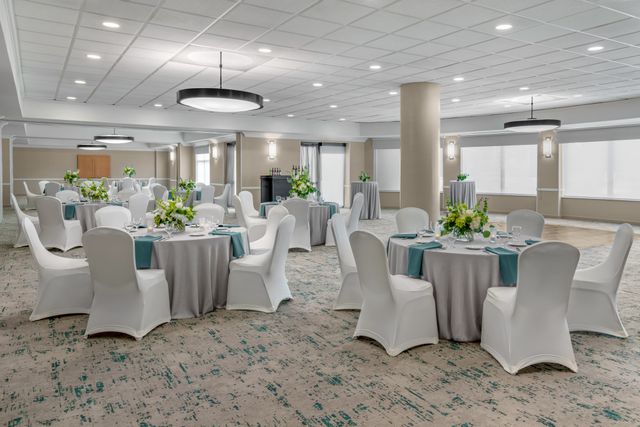
Hilton Garden Inn Hartford South Glastonbury
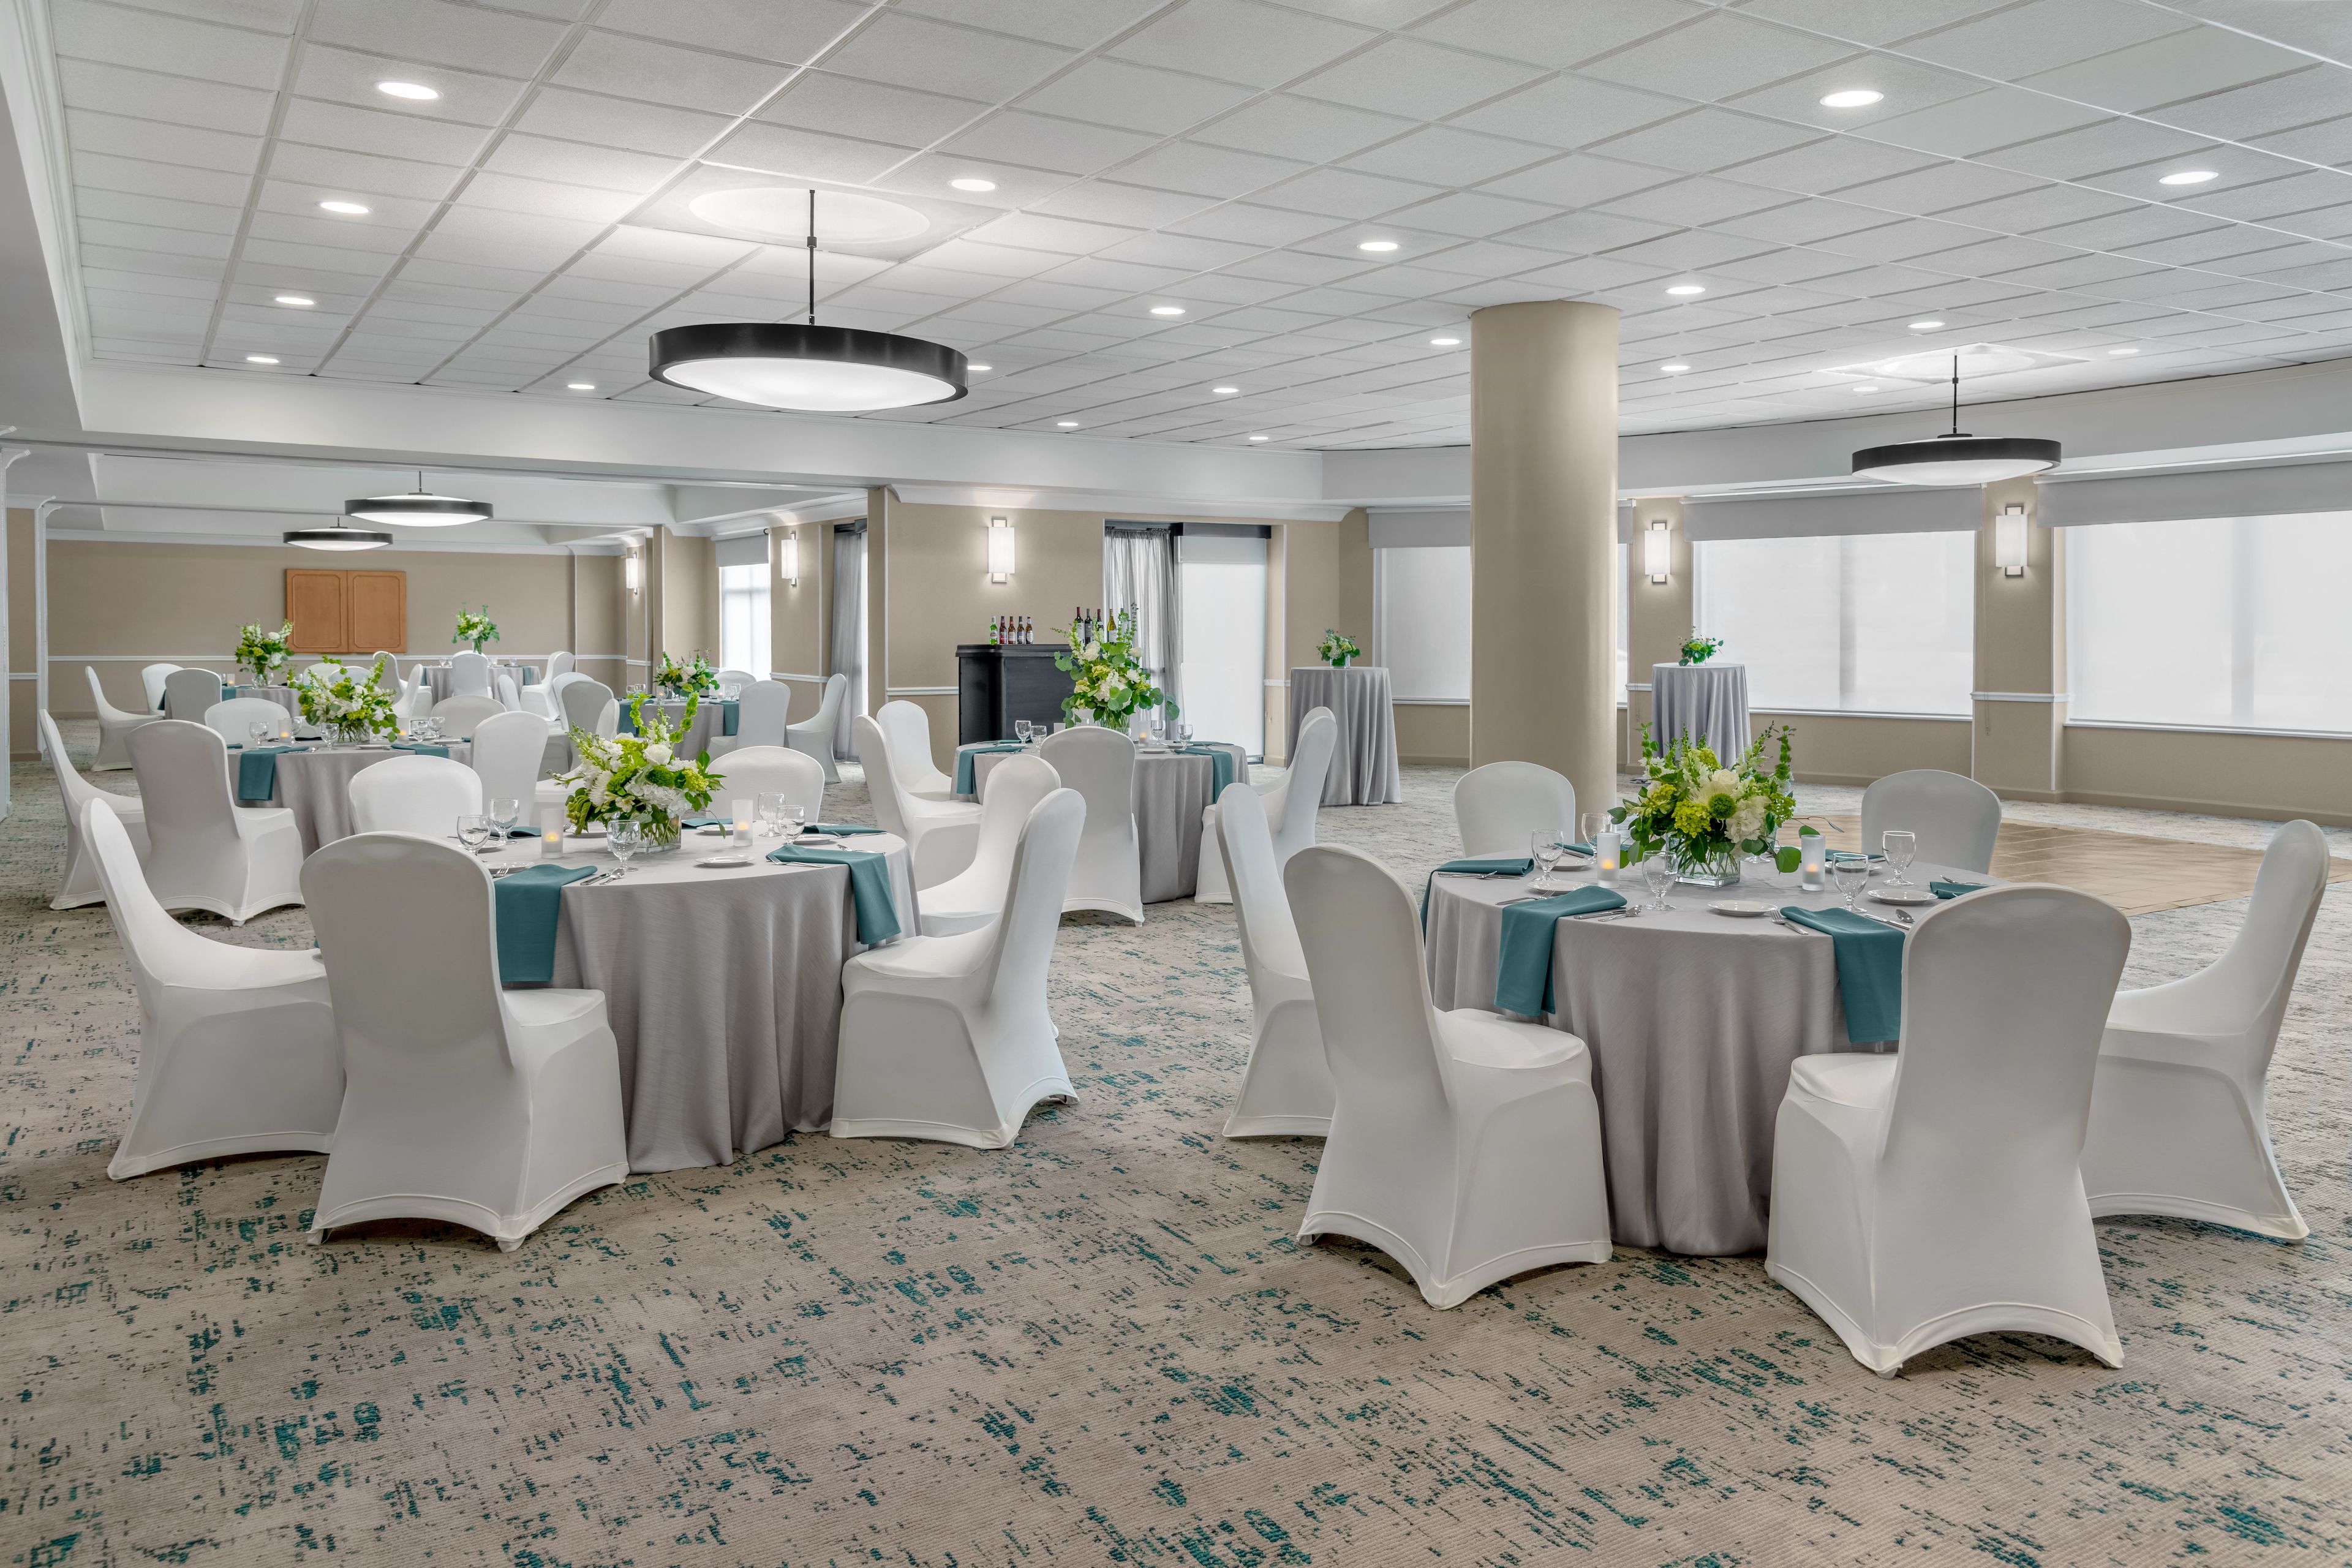
Photo credit: Zachary Ruben

Hilton Garden Inn Hartford South Glastonbury
Parking lot, 85 Glastonbury Blvd, Glastonbury, CT 06033, USA
- Max Seated
- 187
- Max Standing
- 212
Hilton Garden Inn Hartford South Glastonbury
Parking lot, 85 Glastonbury Blvd, Glastonbury, CT 06033, USA
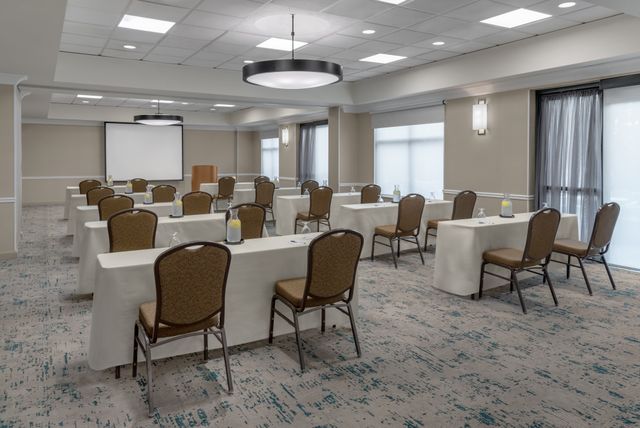
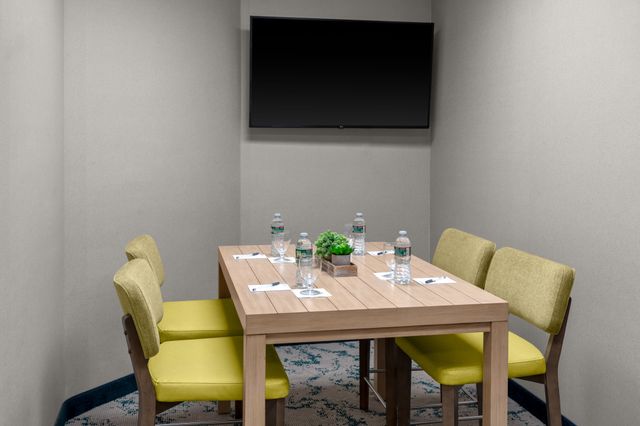
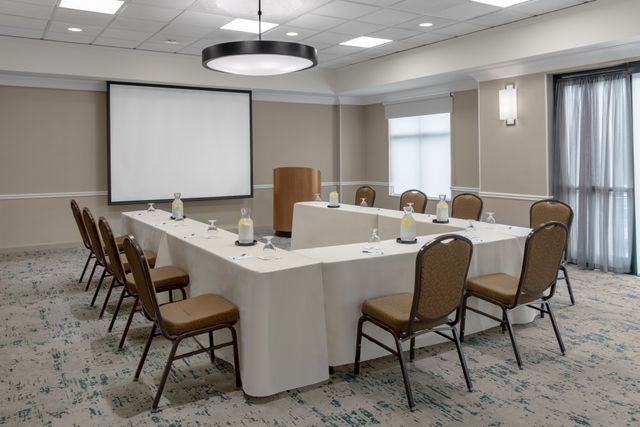
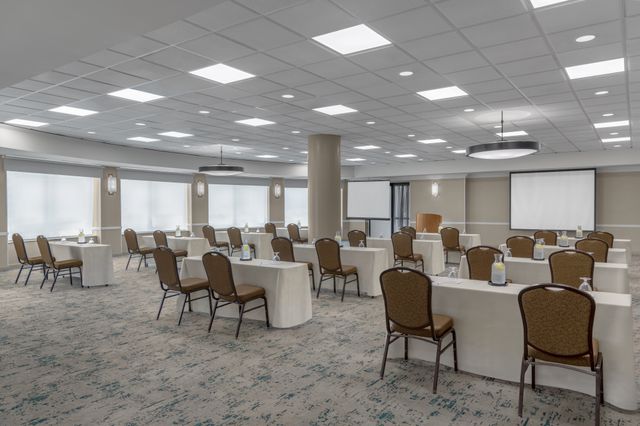
Hilton Garden Inn Hartford South/Glastonbury offers versatile event capabilities supported by over 3,200 square feet of flexible meeting and banquet space, including up to 4 dedicated meeting rooms capable of hosting anywhere from small board meetings to large corporate functions, social gatherings, and weddings. The property provides full-service on-site catering featuring customizable breakfast, lunch, and dinner buffet menus, theme breaks, and dedicated audiovisual equipment rentals. Groups also benefit from dedicated event planning support, customized room blocks with preferential overnight rates, and the Hilton Honors event planner rewards program. The Hilton Garden Inn Hartford South/Glastonbury is specifically designed to accommodate executive board meetings, corporate conferences, training seminars, social banquets, and weddings. Featuring over 3,150 square feet of flexible indoor banquet and event space divided across four versatile meeting venues, the property offers adaptable configurations for gatherings of various sizes. Venue Breakdown & Capacities Grand Ballroom (3,150 sq ft): The hotel's flagship space accommodates up to 212 guests in theater or standing reception layouts, 187 guests for standard plated banquets, 160 guests for buffet rounds, 128 for crescent rounds, and 142 guests for rounds with a dedicated dance floor. Meeting Room 1 (2,000 sq ft): Designed for general sessions and mid-sized conferences, this venue hosts up to 137 guests in theater or reception arrangements, 112 for plated banquets, 96 for buffet banquets, 84 in classroom layout, 72 in crescent rounds, and 36 in a U-shape setup. Meeting Room 2 & Meeting Room 3 (575 sq ft each): Purpose-built for breakout sessions, committee workshops, or syndicate meetings, each room accommodates 36 to 39 guests in theater/reception, 32 to 36 for banquets, 24 to 27 in classroom, and 21 in a U-shape layout. Combined Meeting Room 2 & 3 (1,150 sq ft): Merging both breakout rooms
187 max seated • 212 max standing
Hilton Garden Inn Hartford South Glastonbury hasn't listed their pricing yet. Connect with them directly to get a customized pricing proposal for your event.
A/V Equipment
Coat Check
Handicap Accessible
Kosher Kitchen
Media Room
Pet Friendly
Pool
Street Parking
Valet Parking
WiFi
Windows
Dance Floor
Breakout Rooms
In-house caterer only
In-house suppliers only
Parking lot, 85 Glastonbury Blvd, Glastonbury, CT 06033, USA