Top Indiana Anniversary Party Venues
189 results near Indiana
Find a Venue
Choosing your anniversary party venue will be one of the most important steps in the planning process. So much goes into finding the perfect venue in Indiana. You’ll want to consider everything from the aesthetics of the space to any in-house amenities and services. Luckily, PartySlate makes it easy with our Find Venues page. Use the filters to narrow your search — taking into account everything from your guest count to specific catering preferences. Once you’ve set your filters, scroll down to search our curated list. Look for the “featured” tag for PartySlate’s top recommendations. With PartySlate, finding your ideal Indiana venue has never been easier.
Results
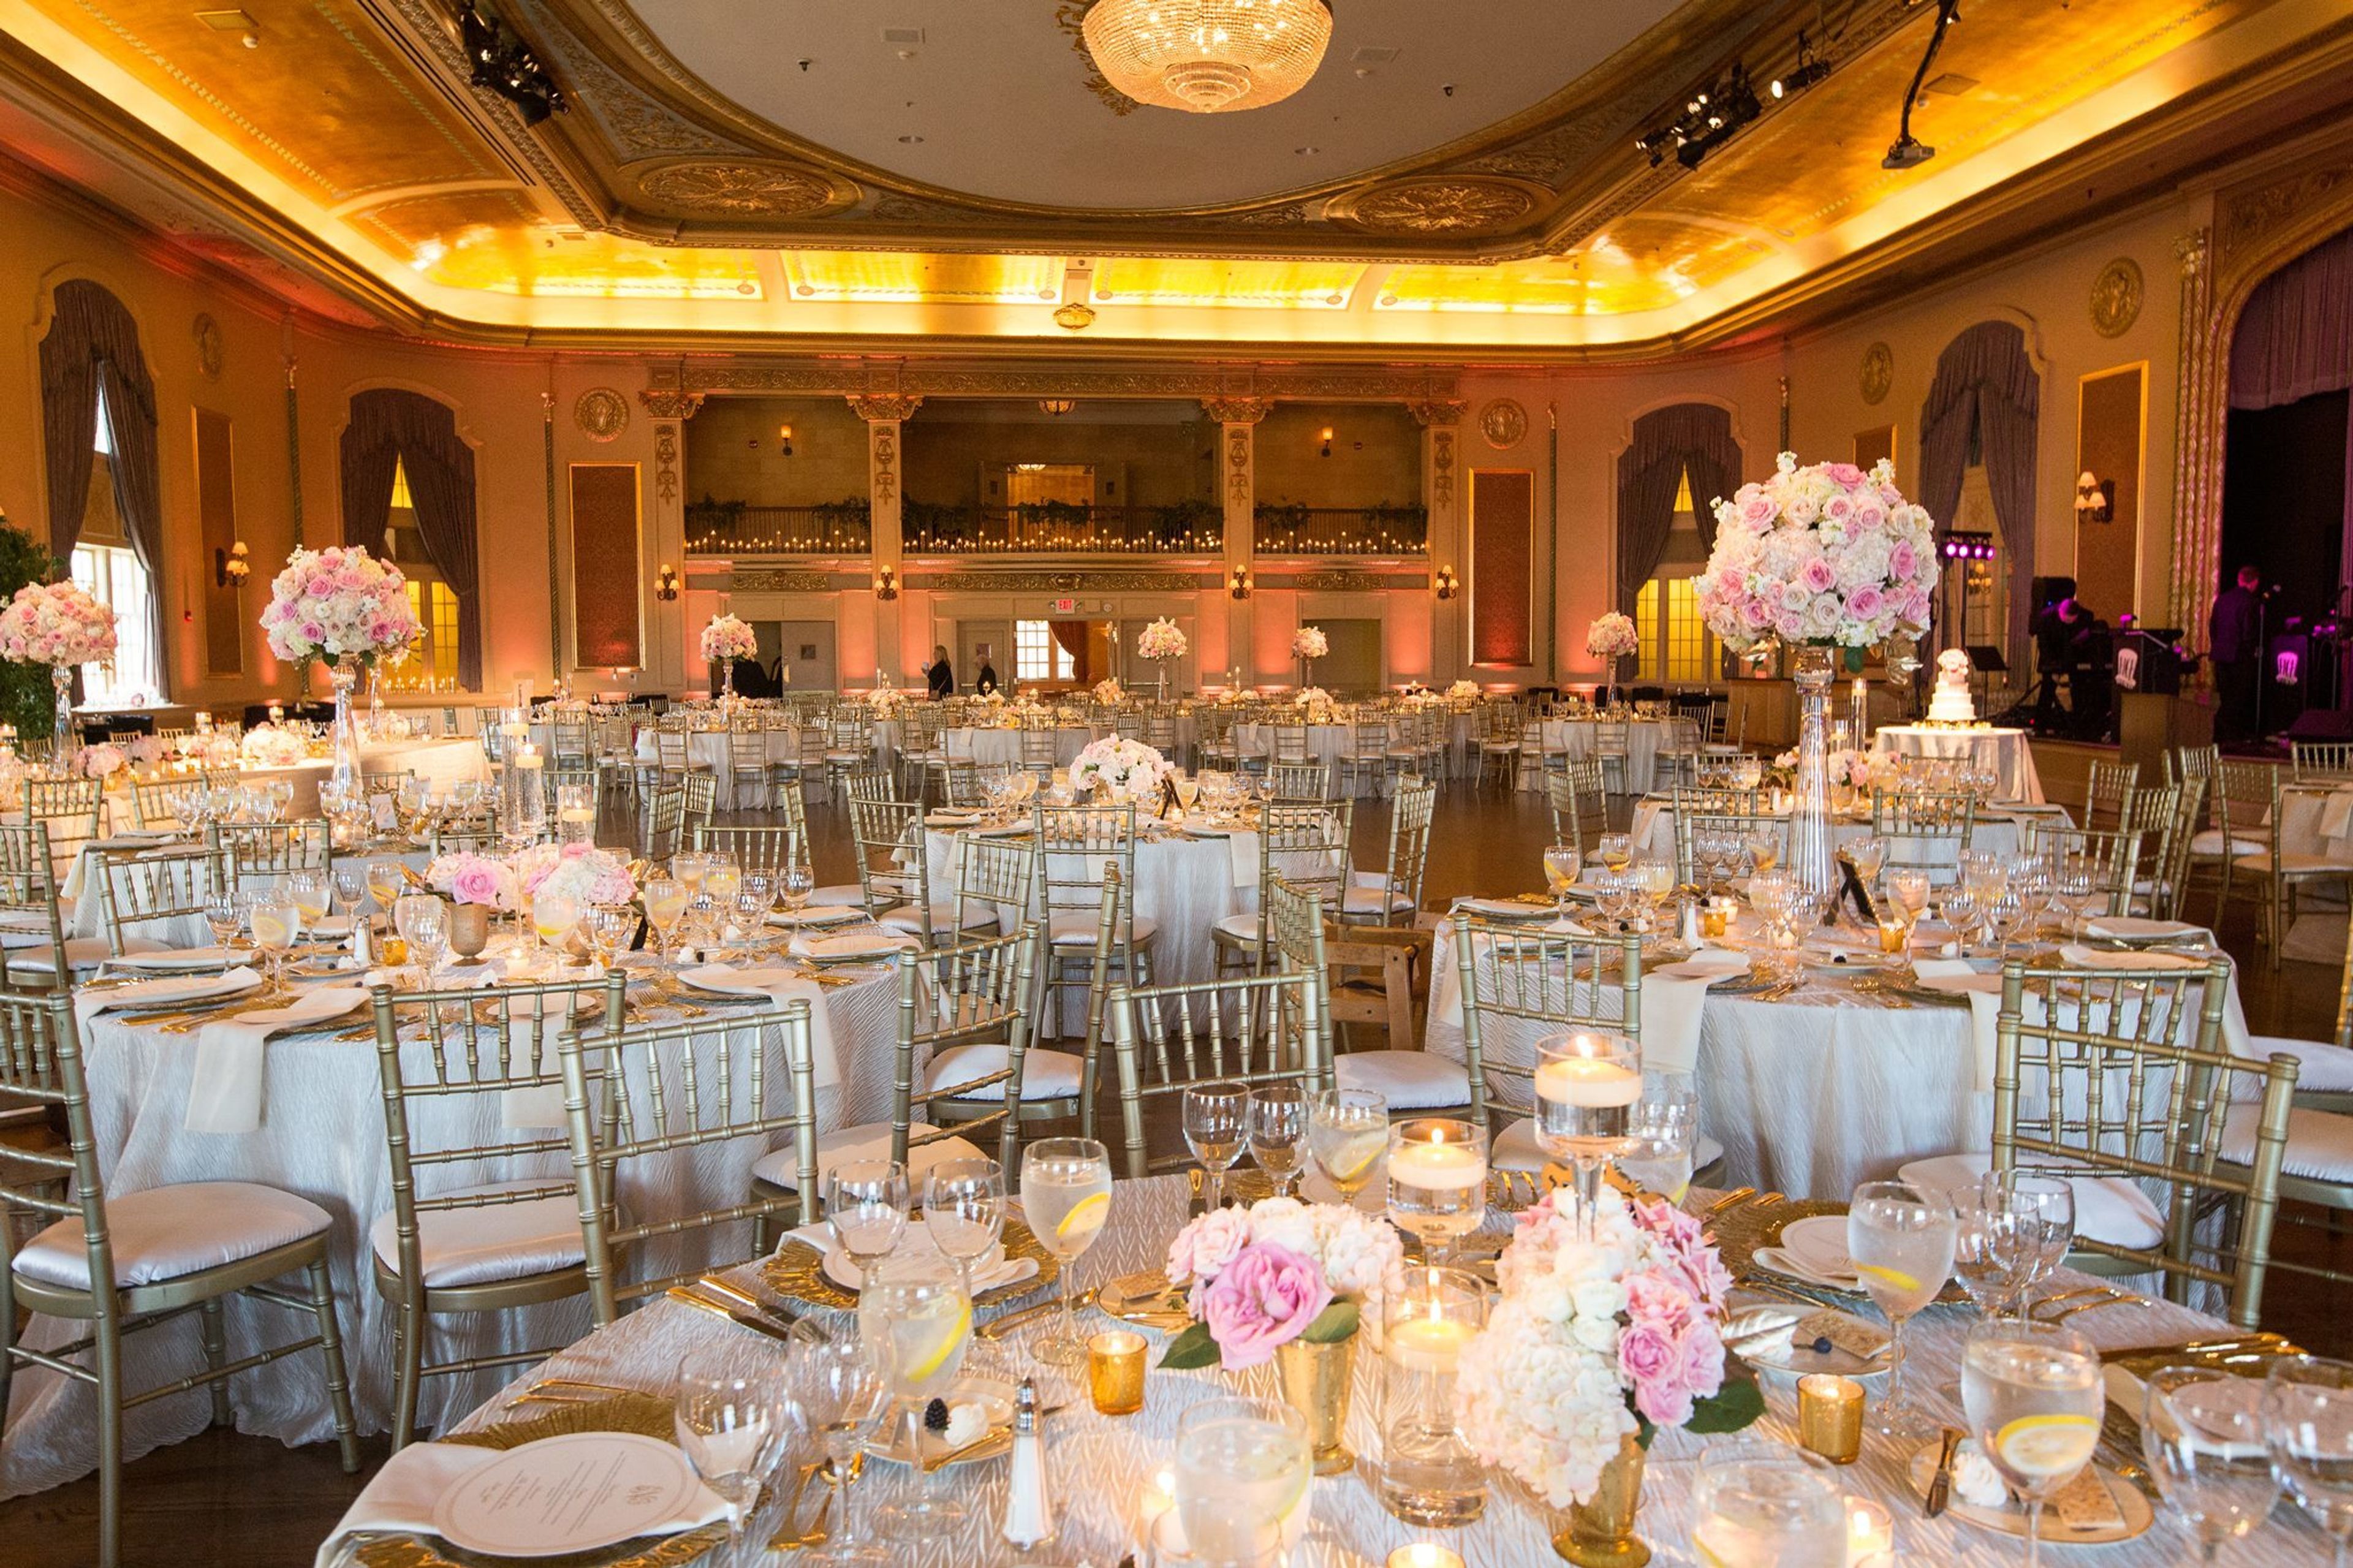
Palais Royale
105 W Colfax Ave, South Bend, IN 46601, USA- Spaces for 40-850 Guests
- 1 Bar
- 1 Ballroom
- 6 Total Spaces
Palais Royale is a stunning South Bend, Indiana venue featuring amazing French architecture and gold details throughout the space. Hardwood floors and 35-ft. ceilings set the scene for a romantic wedding in the ballroom. The Palais Royale has a beautiful crystal chandelier, lavender curtains, and plenty of natural light. The Palais Royale ballroom features a balcony overlooking the dance floor, ideal for guests looking for a more private space. The space at Palais Royale can accommodate up to 650 seated guests so is ideal for weddings of any size. Opened in 1922 and designed by J.S Aroner of Chicago, The Palais Royale is full of historic charm and South Bend heritage.
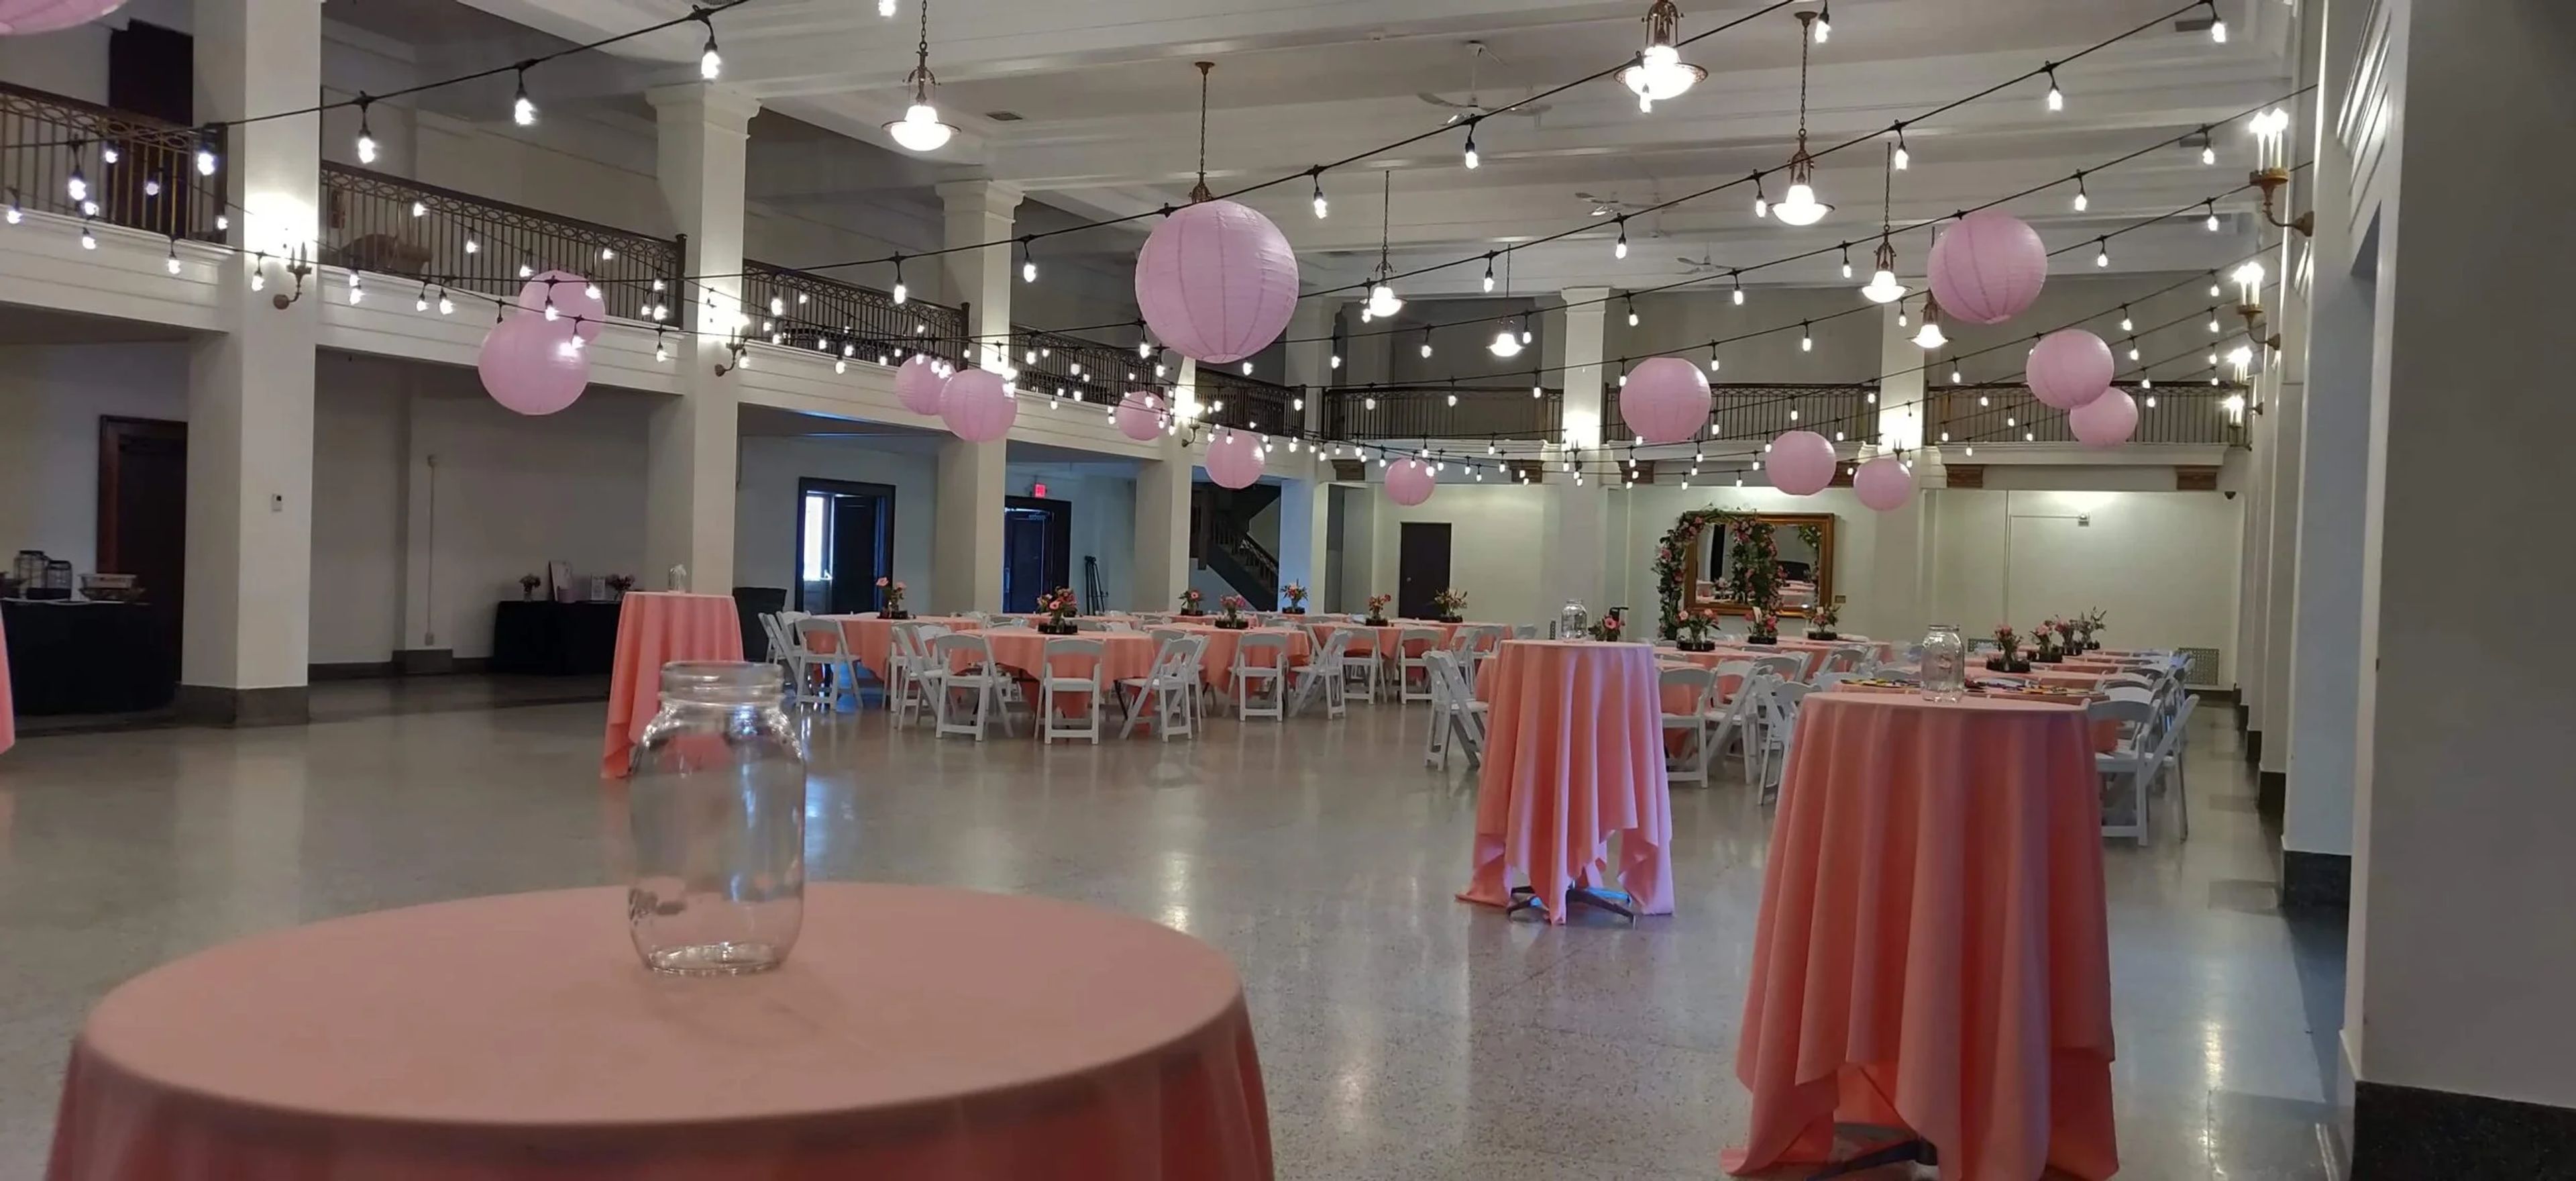
Cornerstone Center for the Arts
520 E Main St, Muncie, IN 47305, USA- Spaces for 50-1,000 Guests
- 3 Ballrooms
- 1 Theater
- 7 Total Spaces
Cornerstone Center for the Arts occupies Muncie's historic Masonic Temple at 520 E. Main Street — a six-story Gothic Revival structure designed by architect Cuno Kibele, with its cornerstone laid in 1920 and construction completed in 1926 at a cost of approximately $1 million. The building was conceived during the height of the City Beautiful Movement and features twenty-two oil-on-canvas allegorical murals commissioned from German artist Gustave Adolph Brand, hand-stenciled gold leaf wall paintings, and ornate plaster and terrazzo detailing throughout. The venue hosts weddings, galas, receptions, performances, meetings, and community events across six distinct rental spaces ranging from intimate lodge rooms to a 1,000-seat auditorium. The Colonnade Room, the largest space, accommodates up to 450 guests beneath 20-foot beamed ceilings and a mezzanine balcony with wrought iron railings. The E.B. Ball Auditorium features a 38- by 25-foot stage, modern theatre lighting, four dressing rooms, and a full sound system — built possible through a significant donation from the Ball brothers. Every rental includes an event coordinator, tables and chairs, and setup access the day before the event.
Whitetail Tree Farm
8650 N County Rd 100 E, Springport, IN 47386, USA- Spaces for 120-150 Guests
- 1 Outdoor
- 1 Barn
- 1 Farm
Whitetail Tree Farm is a family-owned farm venue set among the rolling hills of Buck Creek in Henry County, Indiana. Brandon and Amy Miller have operated the property since 2016, offering a countryside setting that blends working agricultural land with dedicated wedding and private event hosting. The centerpiece for weddings is The Cabin at Whitetail, a rustic indoor space with a wood-burning fireplace that accommodates up to 120 guests. A covered pavilion extends the footprint for outdoor celebrations, and the farm's open acreage provides a natural backdrop throughout the property. Included with rental are round and rectangular tables, 220 white chairs, wine barrels, a cake table, and a beverage bar. A bridal suite with custom vanity and a separate groom's quarters are available for wedding-day preparation. Saturday wedding bookings include Friday access for decorating and rehearsal, allowing couples to arrive without the day-of rush. The farm is currently accepting bookings for 2026 and 2027.
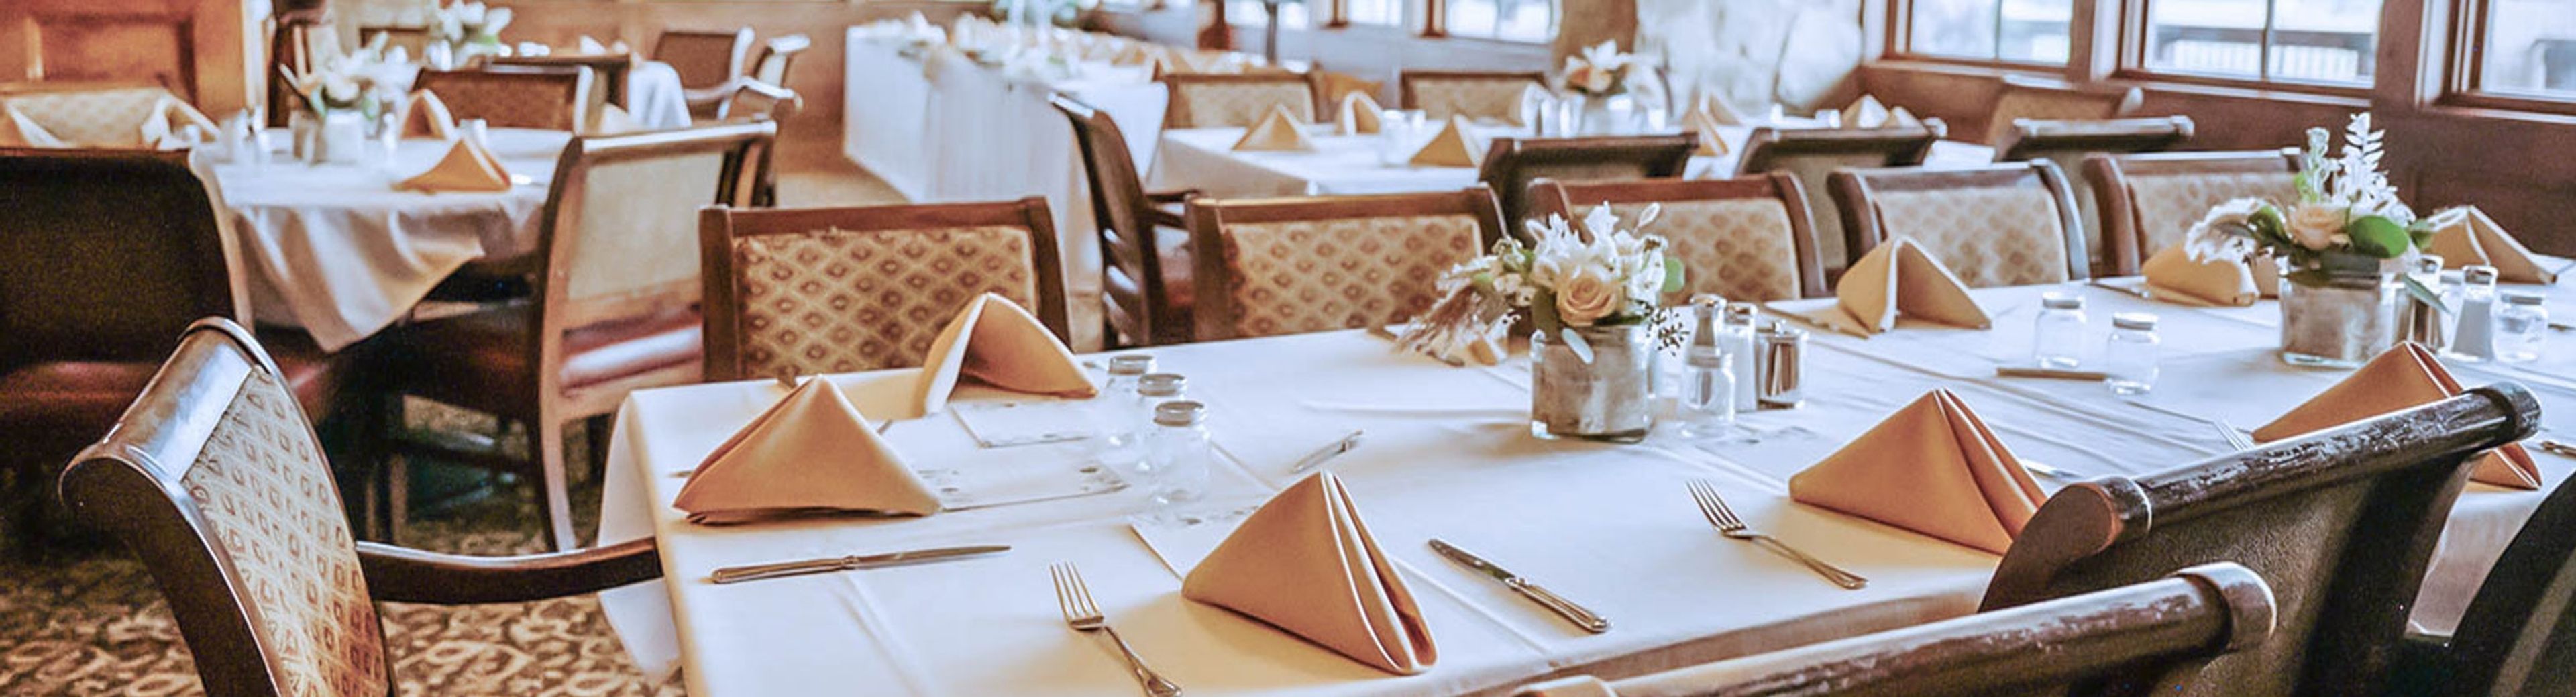
Sagamore Club
10900 Golden Bear Way, Noblesville, IN 46060, USA- Spaces for 250 Guests
The Sagamore Club is a private country club set among rolling hills in Noblesville, Indiana, built around Central Indiana's only Jack Nicklaus Signature golf course. The 18-hole course opened in 2003 and has earned recognition as one of Golf Digest's Top 10 Best New Private Courses in America — a distinction the club received both in 2004 and again in 2021. The 18,000-square-foot clubhouse serves as the anchor for private events, including weddings, receptions, golf outings, and corporate gatherings. The club's culinary team handles in-house catering, and an outdoor veranda extends the dining experience to views of the surrounding course. The property also features a Junior Olympic-sized swimming pool, fitness center, and tennis and pickleball courts. Acquired by Concert Golf Partners in 2022, The Sagamore Club combines its golf heritage with flexible event programming open to members and non-members alike.
Indiana State Museum
650 W Washington St, Indianapolis, IN 46204, USA- Spaces for 60-500 Guests
- 1 Restaurant
- 6 Museums
- 6 Total Spaces
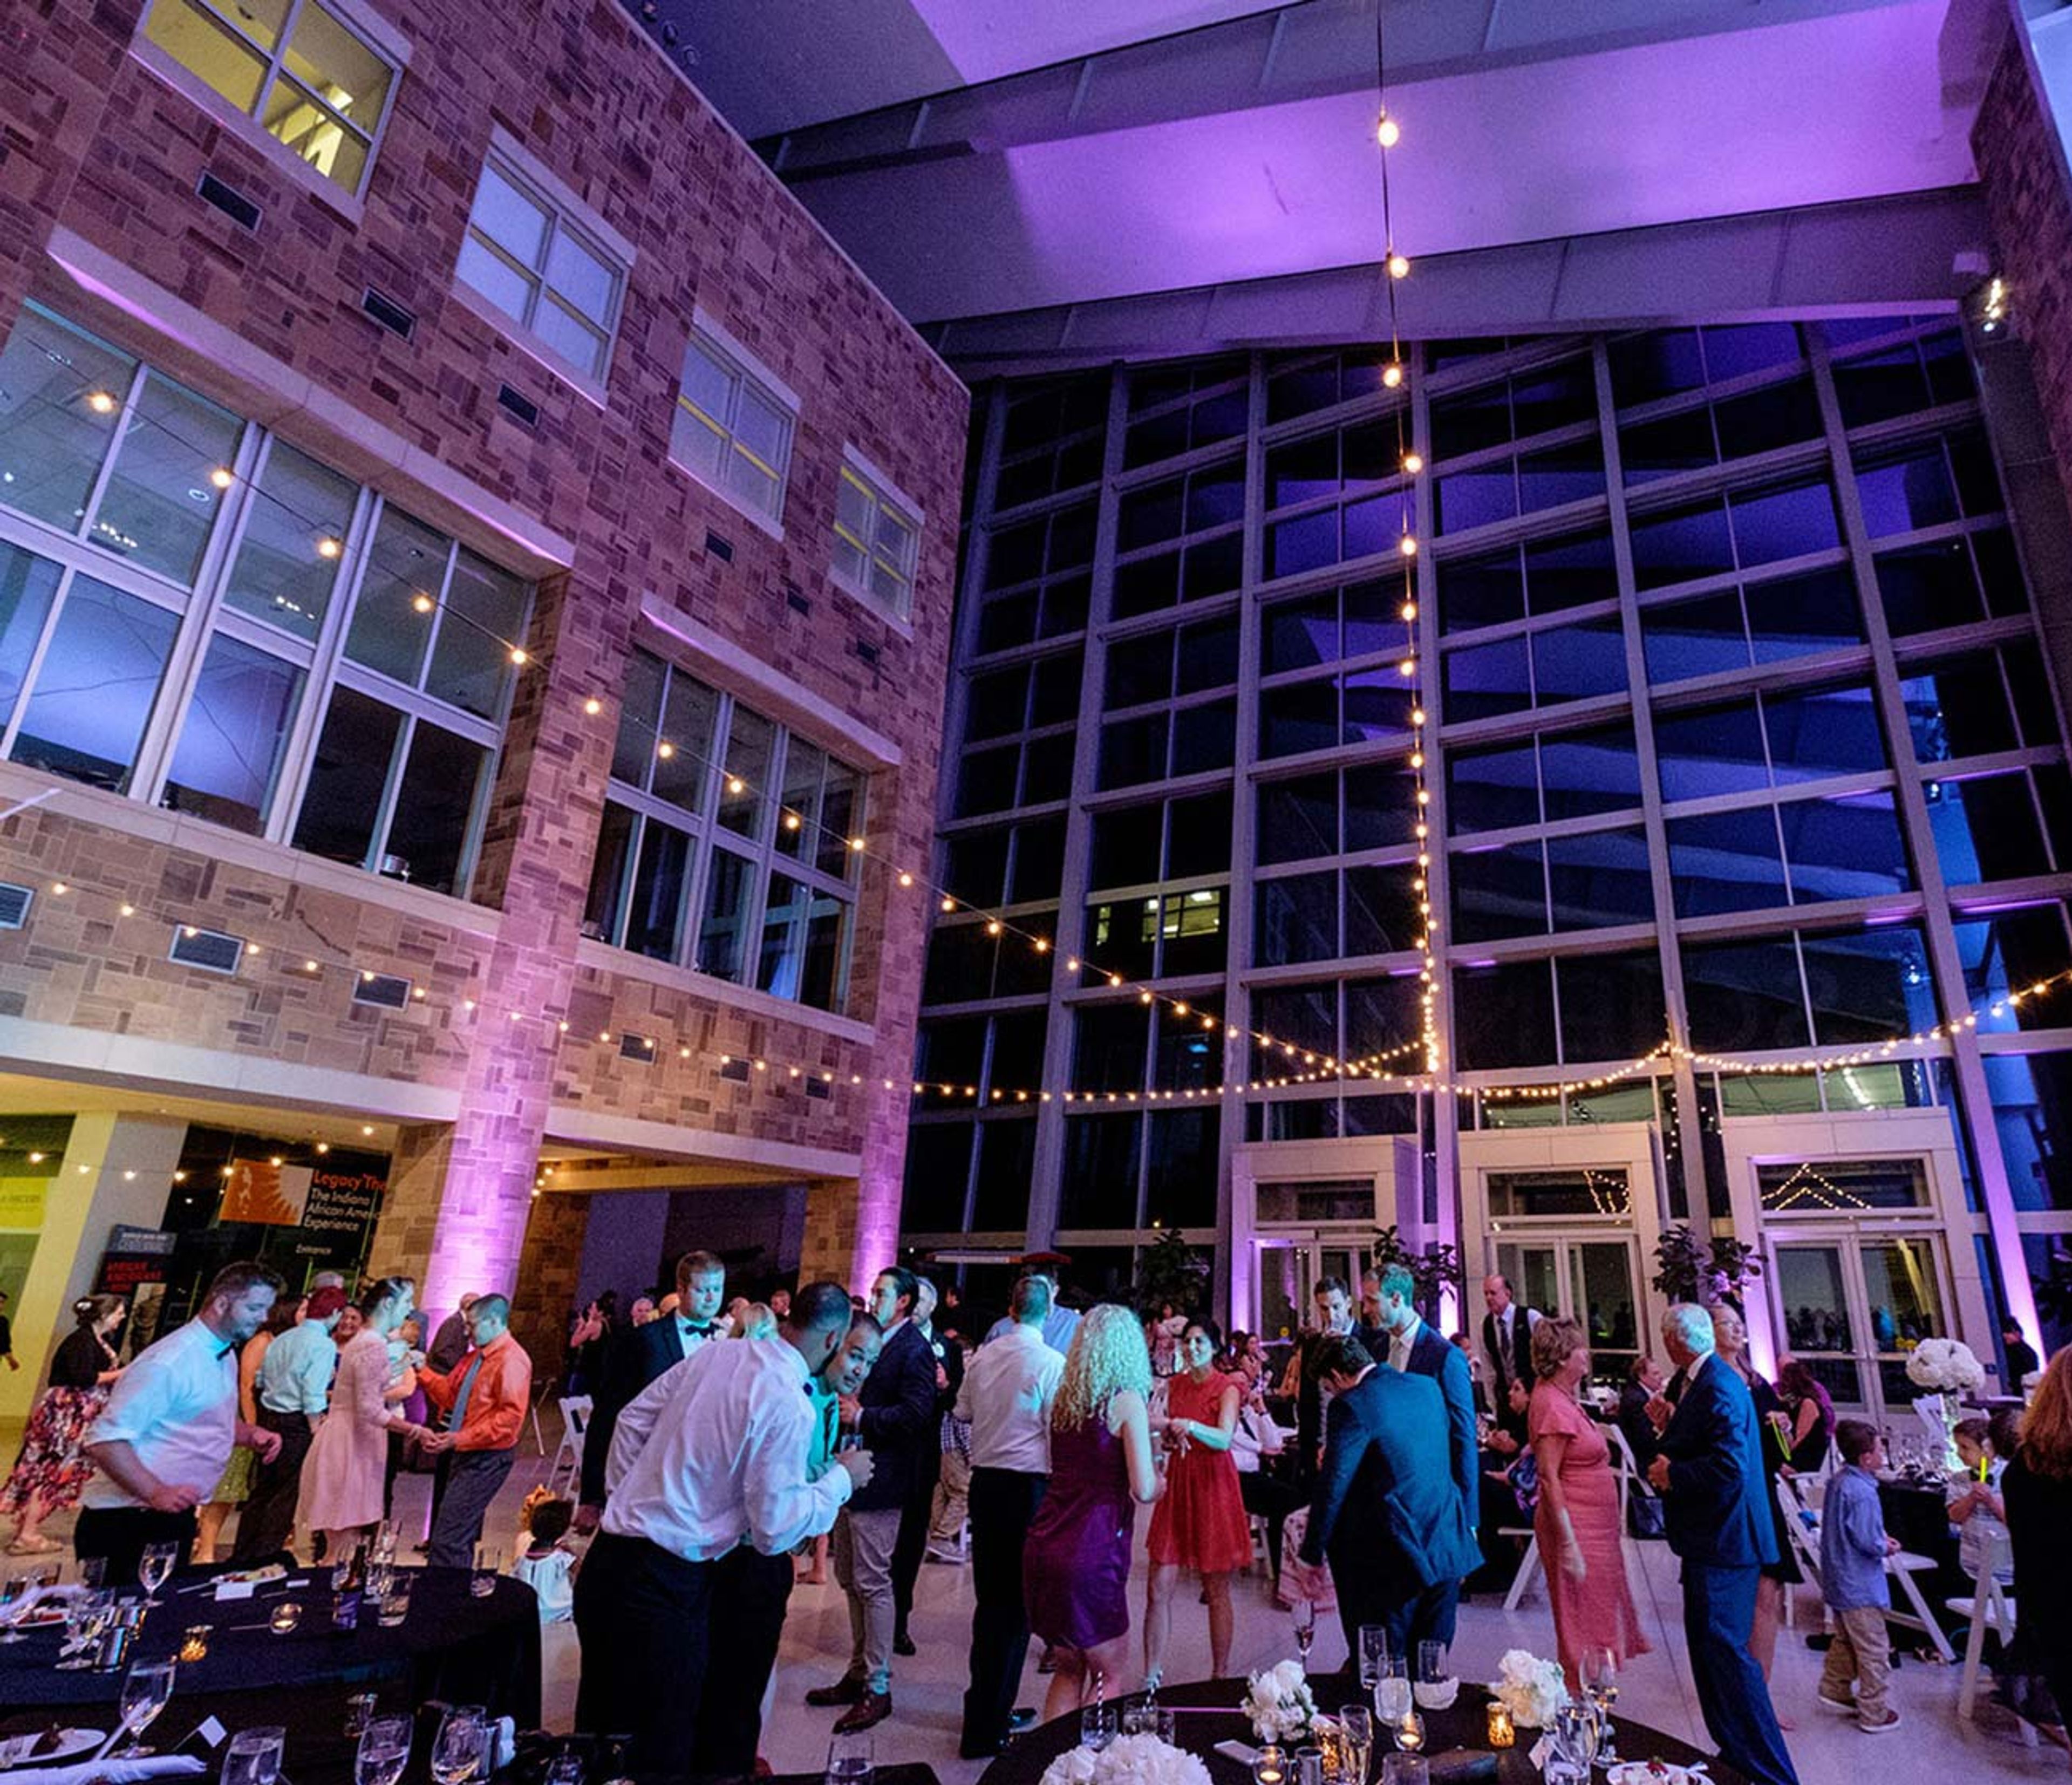
The Indiana State Museum and Historic Sites anchors the cultural heart of White River State Park in downtown Indianapolis, housed in a landmark building clad in Indiana limestone and sandstone. The exterior features sculptures representing each of the state's 92 counties, giving the building a character as distinctly Hoosier as what's inside — a collection of more than 500,000 objects spanning Ice Age fossils to contemporary innovation. For private events, the museum offers a range of spaces that let guests move between celebrated gallery environments and dramatic architectural settings. The Governor Frank & Judy O'Bannon Great Hall seats up to 300 for dinner and expands to a 500-guest cocktail reception beneath soaring ceilings and a four-story glass atrium. Outdoor terraces along the Canal Walk — including the Ball Family Terrace and the Canal Overlook Bridge — provide open-air options with views of the Indianapolis skyline and White River State Park. The L.S. Ayres Tea Room recreates the interior of Indianapolis's storied department store tearoom, bringing a historically grounded setting to luncheons, rehearsal dinners, and smaller gatherings. On-site event coordination and security are included across rental packages, and A/V services are available through Markey's. The museum's walkable downtown location, with nearby hotels and parking, makes it well-suited for weddings, corporate events, galas, and milestone celebrations.
The Barn in Zionsville
8556 E 300 S, Zionsville, IN 46077, USA- Spaces for 150 Guests
- 1 Outdoor
- 1 Barn
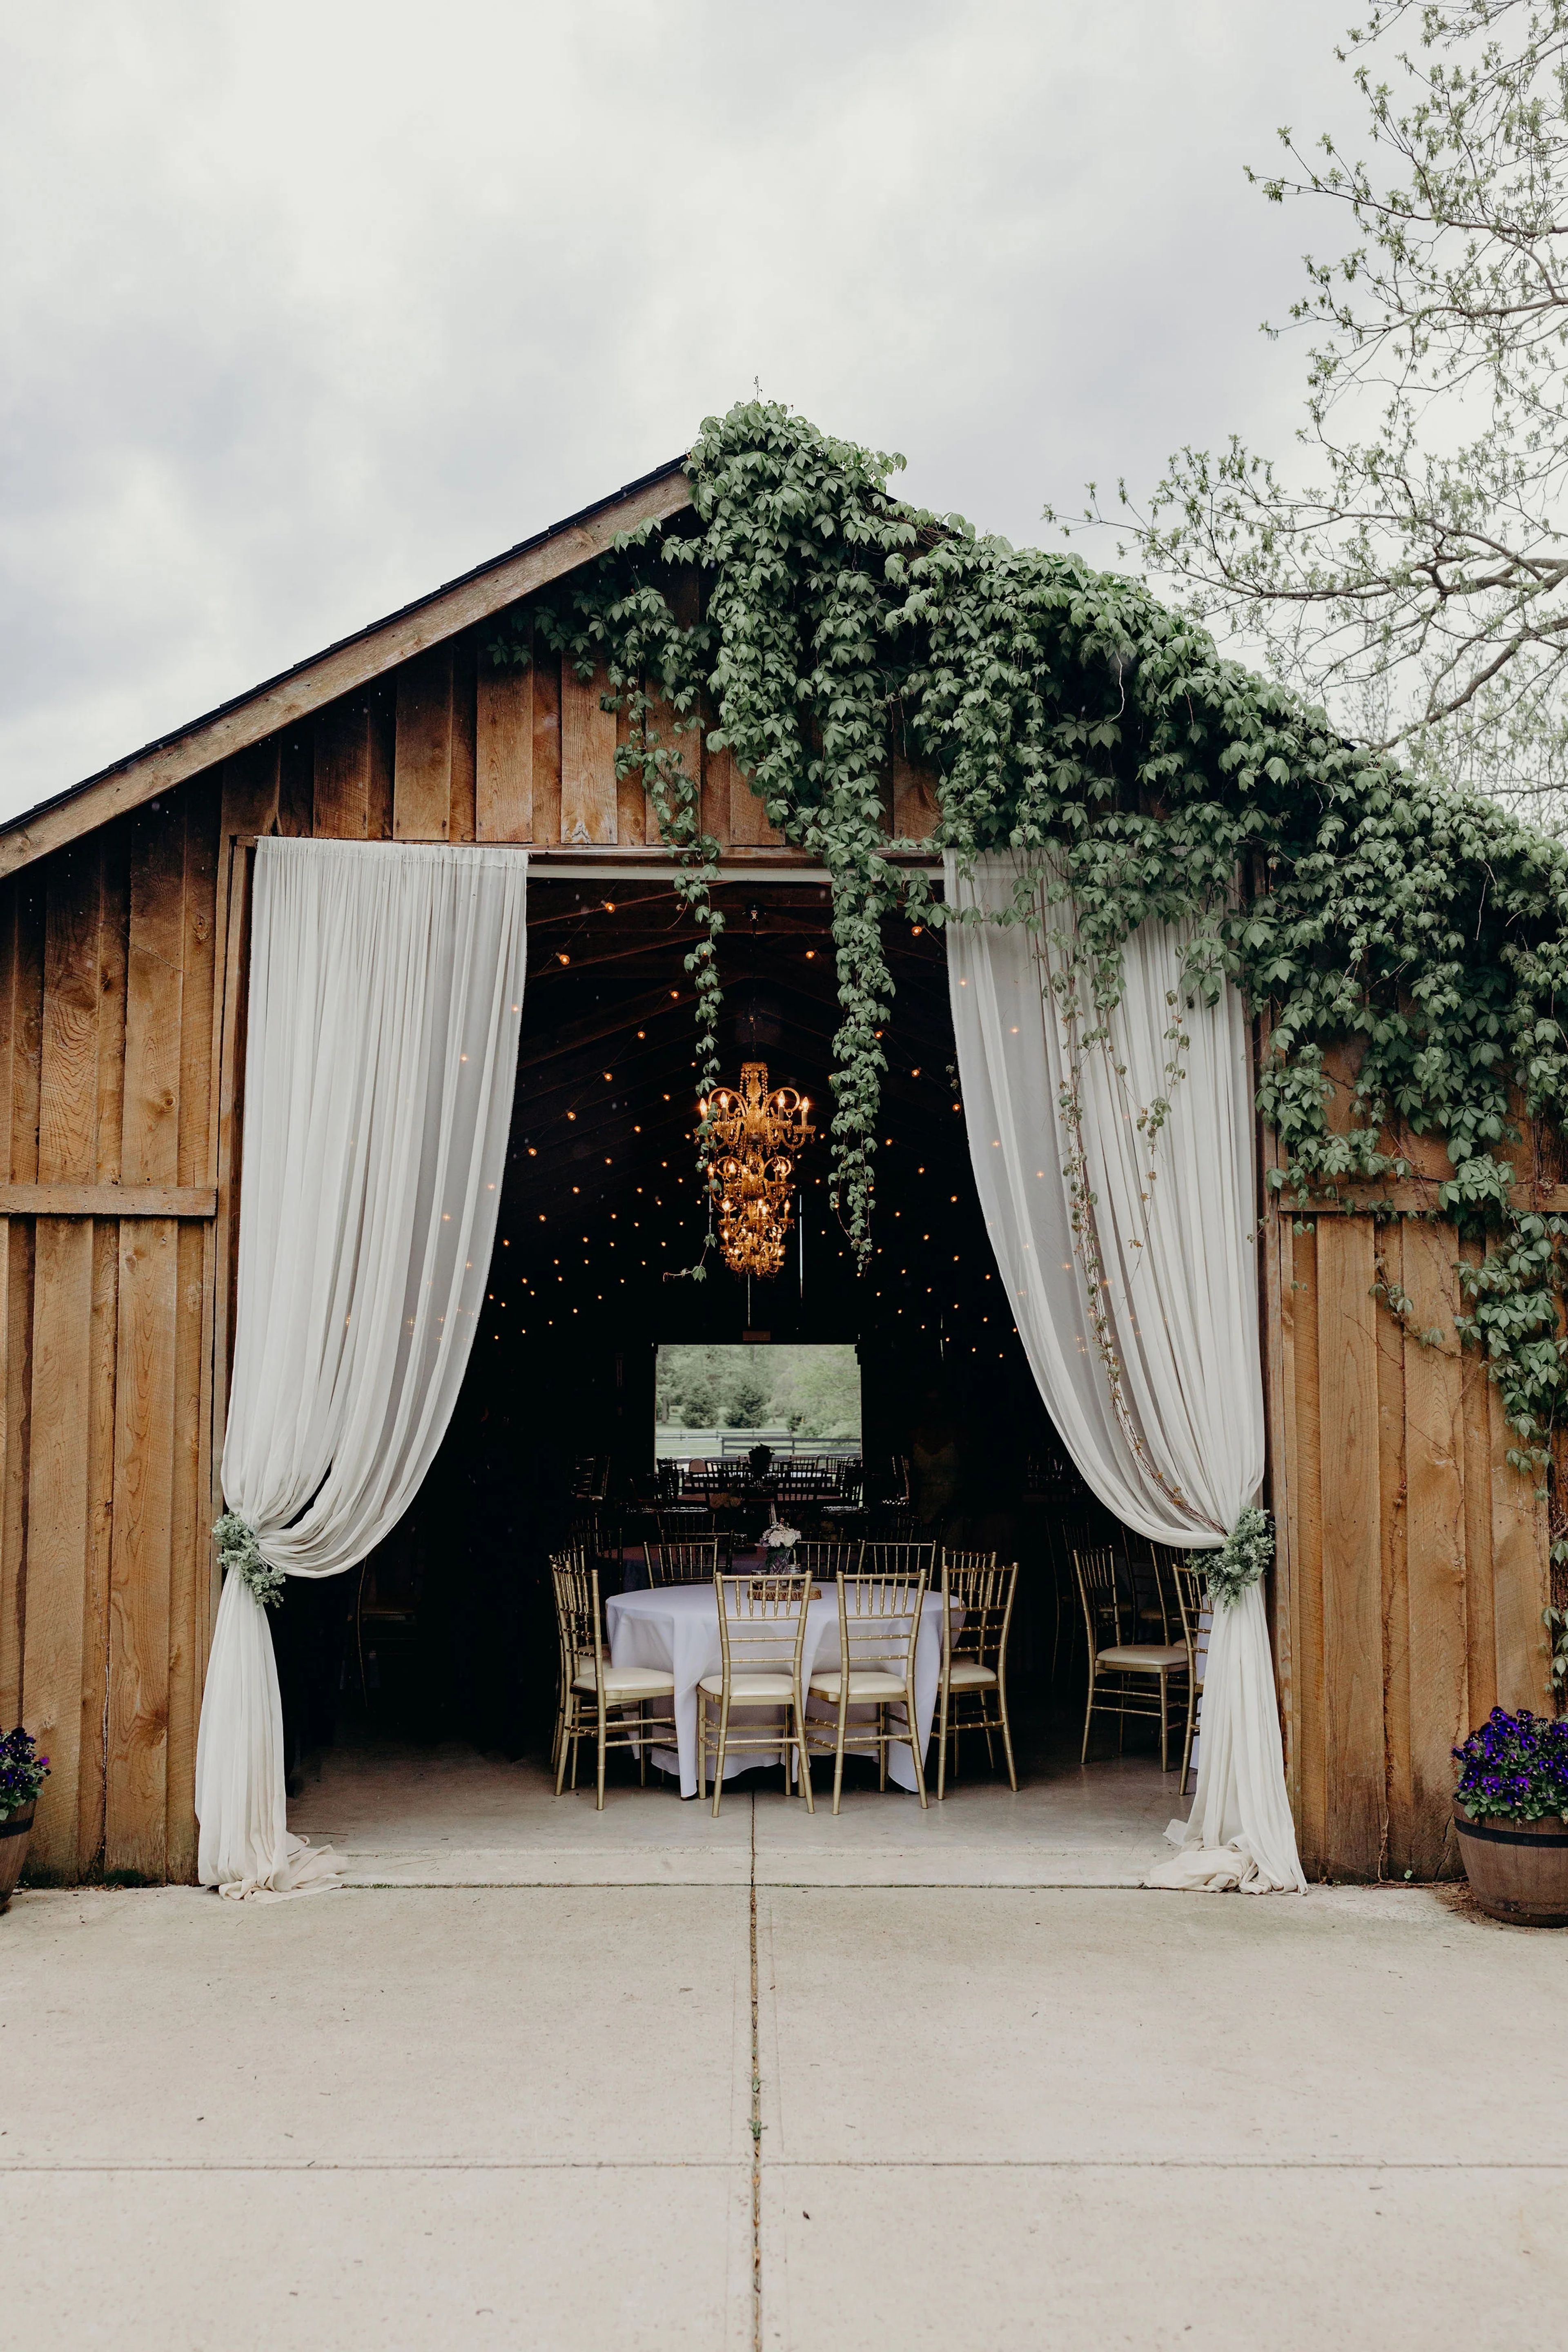
The Barn in Zionsville is a family-owned wedding venue set on a rural property in Zionsville, Indiana. Originally home to more than 20 horses, the 1,800-square-foot barn has been renovated into an elegant event space that retains its rustic character — featuring five hanging chandeliers, vintage bulb lighting, smooth concrete floors ideal for dancing, and nine authentic whiskey barrels as décor accents. The venue accommodates up to 150 guests and is designed with weddings in mind. The rental includes ceremony pergolas, chiavari chairs, chiffon drapes, a pallet bar, a fire pit, luxury restrooms, and staff assistance throughout the event. Couples may bring any licensed caterer of their choice. The Barn in Zionsville is LGBTQ+ affirming and welcoming to all.

Ruth's Chris Steak House Indianapolis Downtown
45 Illinois St, Indianapolis, IN 46225, USA- Spaces for 8-120 Guests
- 6 Restaurants
Ruth's Chris Steak House Indianapolis Downtown is a locally and family-owned franchise that has been serving fine dining in the heart of downtown Indianapolis since 1996. Located at 45 S. Illinois Street, steps from Lucas Oil Stadium and the Indiana Convention Center, the restaurant combines the renowned Ruth's Chris culinary tradition with a personal, community-rooted atmosphere — staff are known for remembering guests' drink orders and steak preferences. The restaurant offers six private dining rooms suited to events of nearly any scale, from an intimate eight-person board meeting to a 120-guest banquet. Spaces are equipped with HDTVs and sound systems, and the events team provides dedicated support throughout the planning process. Valet parking is available on-site.
WestGate Academy
13598 East WestGate Drive, Odon, IN 47562, United States- Spaces for 600 Guests
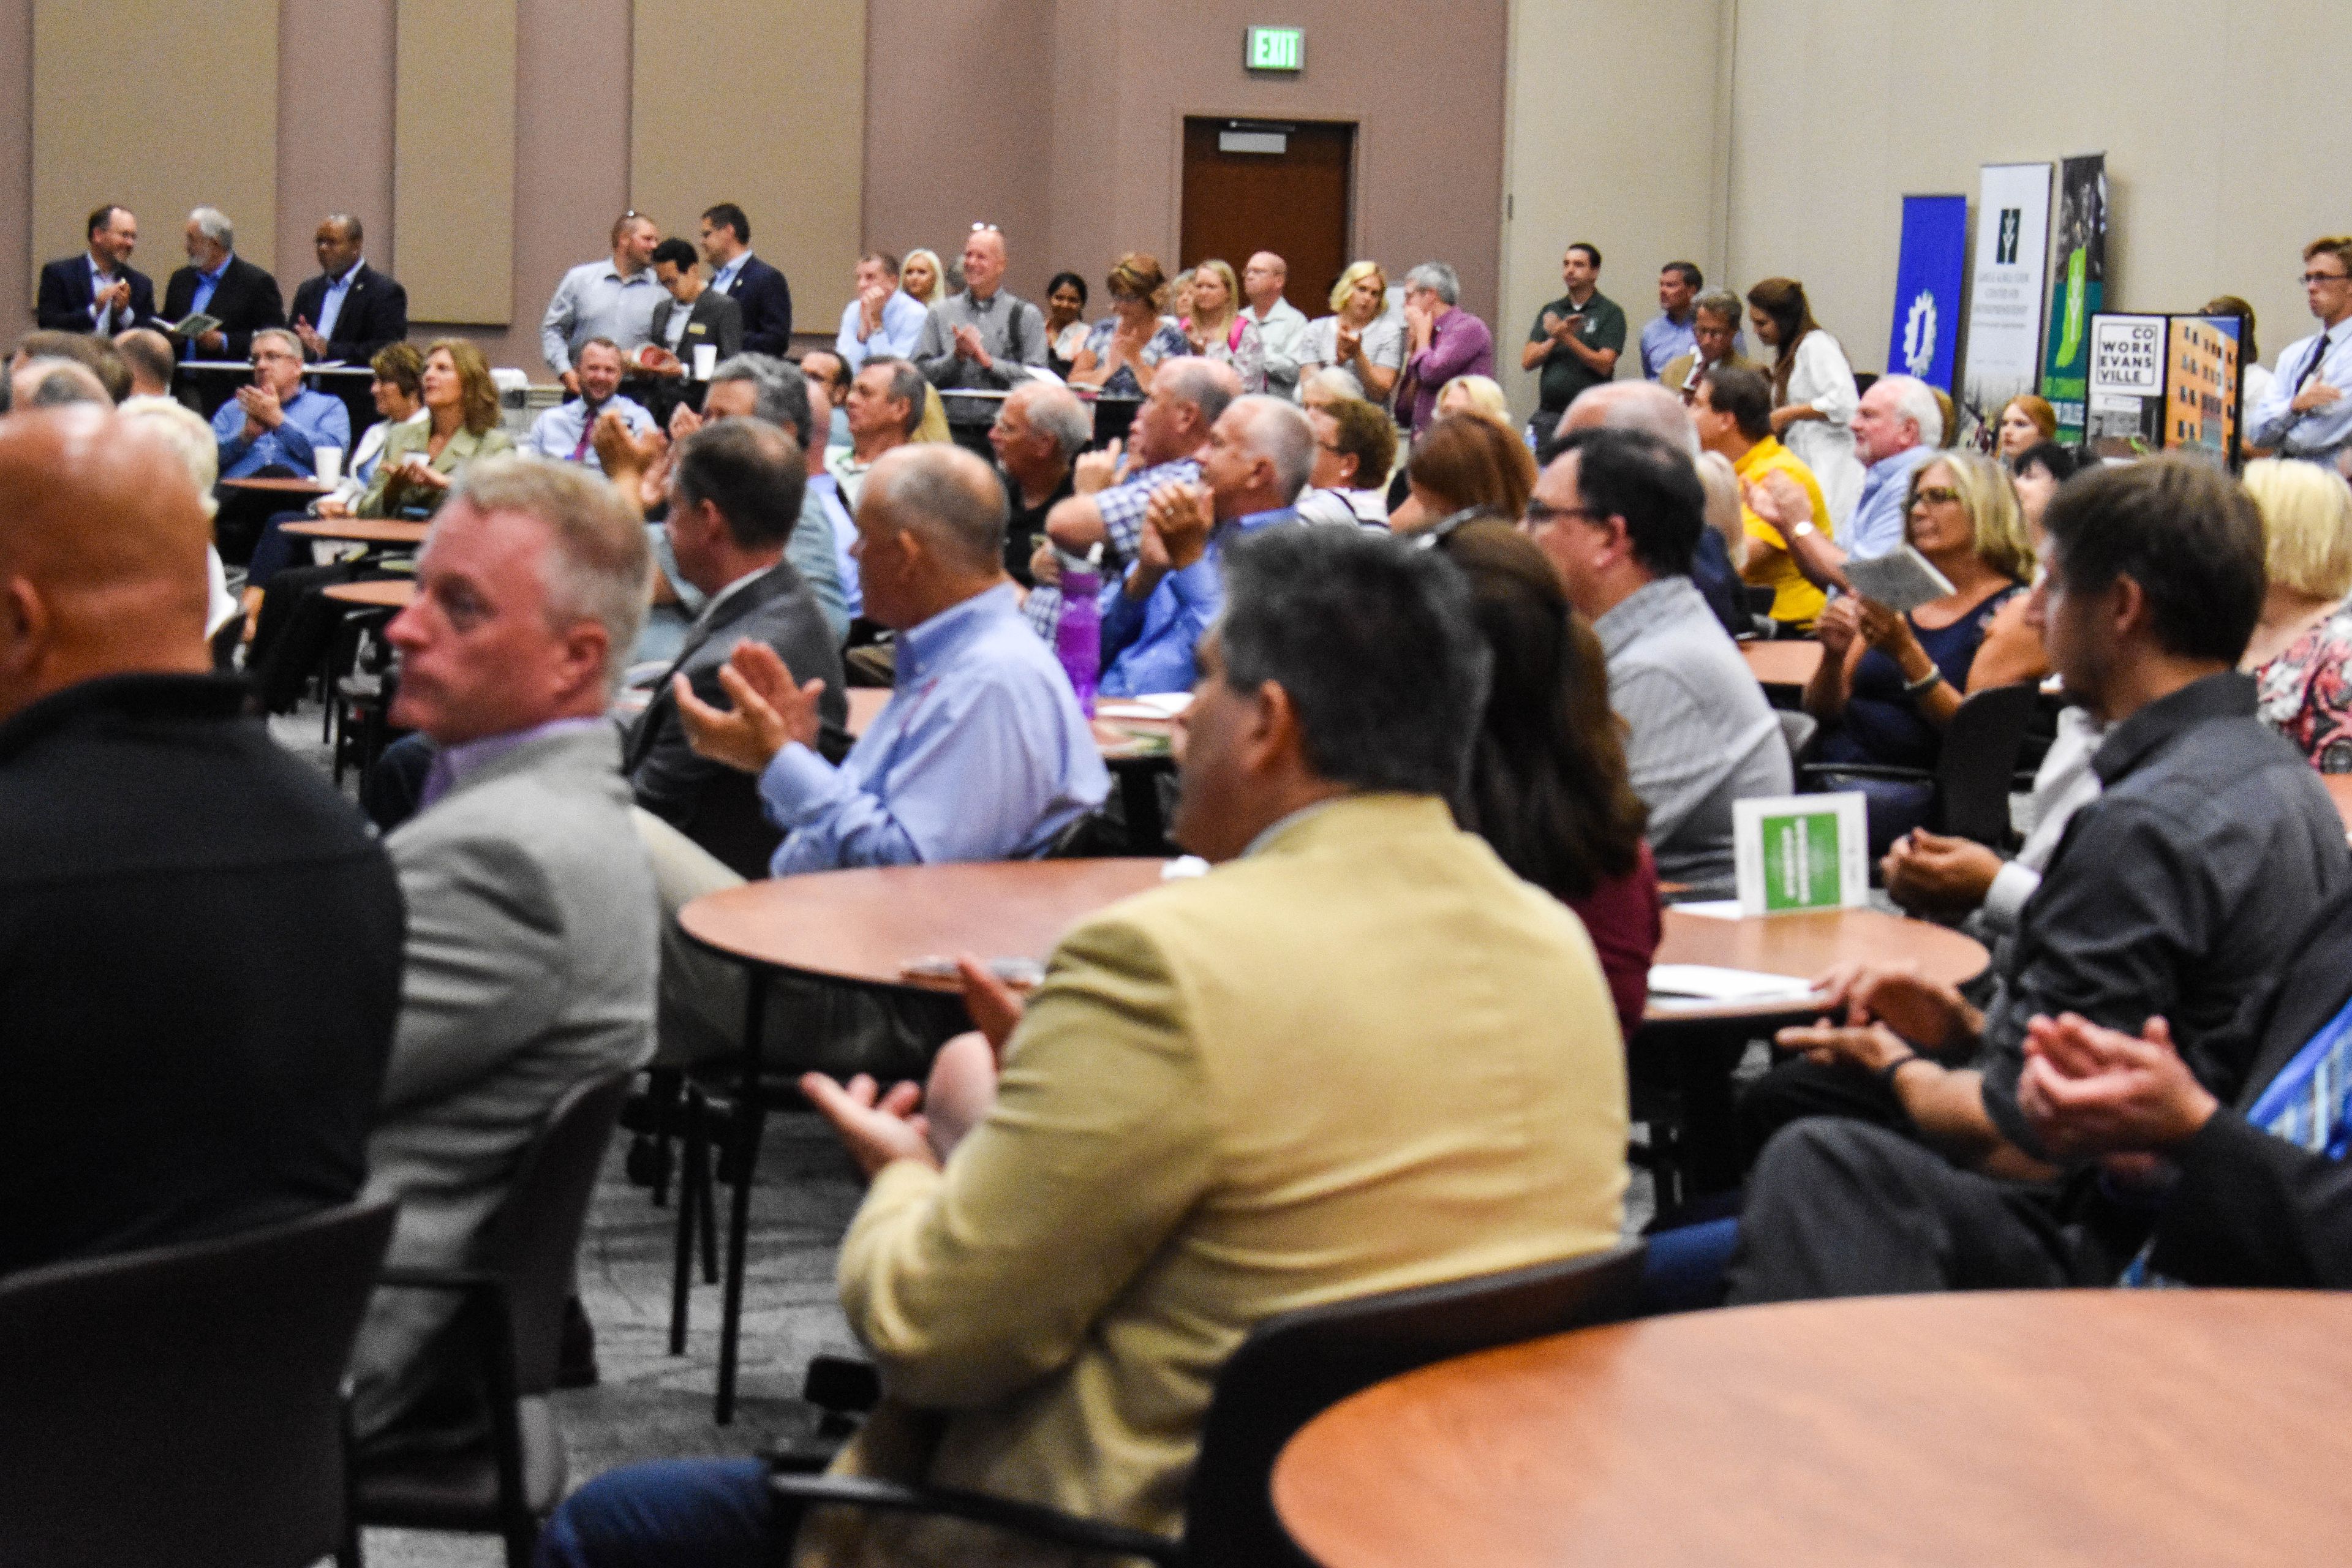
WestGate Academy is a professional event and conference venue located within WestGate@Crane Technology Park in Odon, Indiana — an innovation hub home to more than 60 high-tech and defense companies. Designed as a place for teams, organizations, and professionals to connect and collaborate, the academy markets itself as an ideal setting for conventions, training workshops, seminars, and corporate gatherings. The facility offers a range of spaces to accommodate professional events: conference rooms, meeting and training rooms, coworking areas, and a dedicated event space, all supported by 100 Gigabit internet connectivity provided by Smithville. For organizations needing more room, the academy also includes office and lab space — including 8,000 square feet of customizable unfinished space — suited to technical conferences and hands-on training programs. Set within a technology park environment, WestGate Academy draws on its proximity to NSWC Crane and a community of defense and innovation companies, making it particularly well suited for professional conferences, contractor networking events, and workforce development programs.
Mesker Park Zoo & Botanic Garden
1545 Mesker Park Dr, Evansville, IN 47720, USA- Spaces for 30-150 Guests
- 1 Event Space
- 1 Venue with Activities
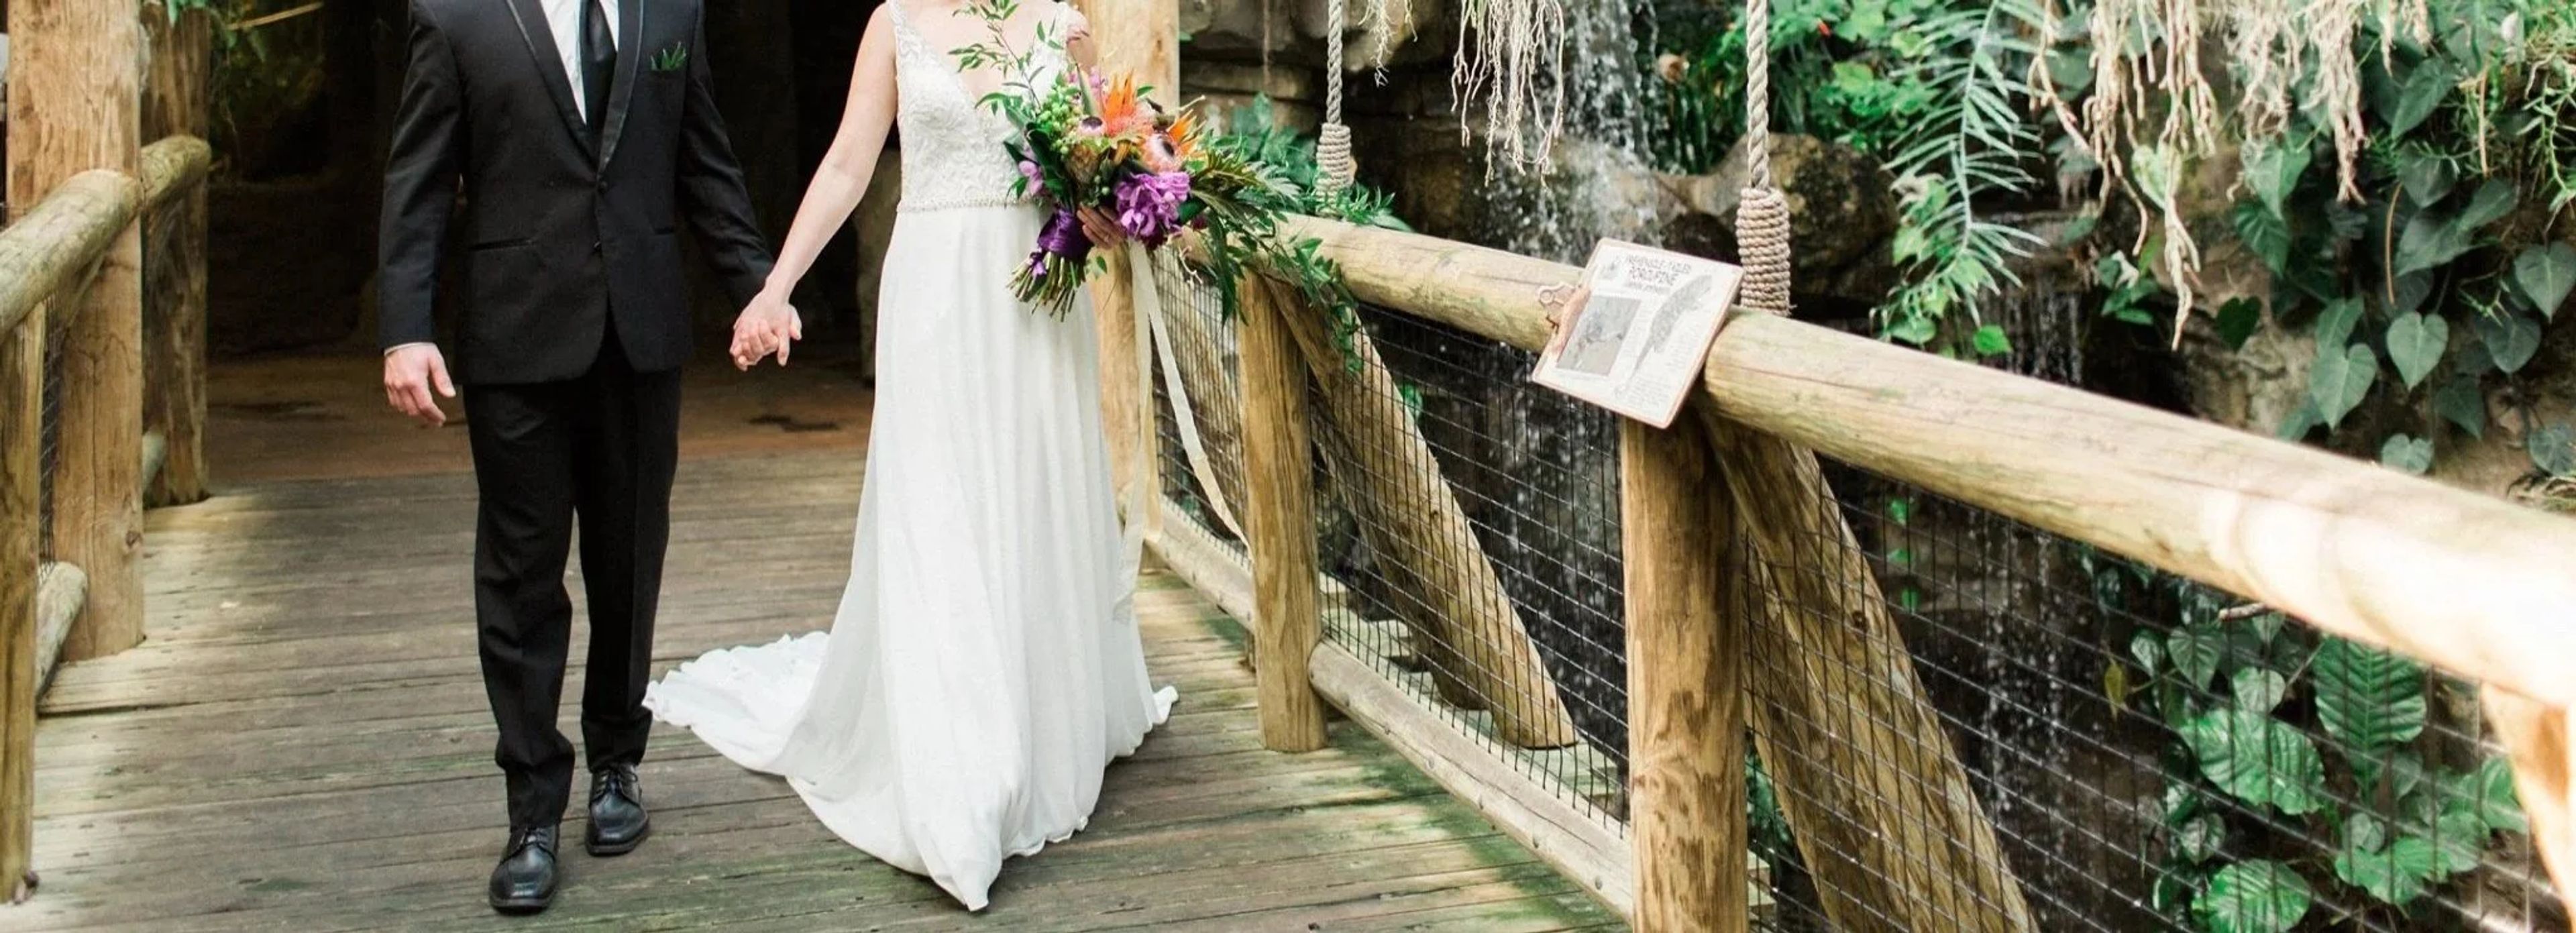
Mesker Park Zoo & Botanic Garden is a 45-acre zoo and botanic garden in Evansville, Indiana, established in 1928 and accredited by the Association of Zoos and Aquariums. The grounds bring together hundreds of animals representing species from South America, Africa, North America, and Asia, set among thousands of exotic and regional botanical species. The zoo hosts a full range of private events — weddings, corporate gatherings, birthday parties, and family picnics — with both indoor and outdoor spaces that adapt to occasions ranging from intimate ceremonies to large celebrations. A dedicated events team supports planning and coordinates animal encounters, tram rides, and other on-site experiences that make the setting distinctive.

Ruth's Chris Steak House Indianapolis Northside
2727 E 86th St, Indianapolis, IN 46240, USA- Spaces for 10-200 Guests
- 6 Restaurants
- 1 Meeting Space
Ruth's Chris Steak House Indianapolis Northside is a locally and family-owned franchise that has been welcoming guests since 1994. Situated at Ironworks at Keystone on the north side of Indianapolis, the restaurant brings the signature USDA Prime steakhouse experience to a setting built around "a celebratory energy" — where guests are equally at home with familiar faces and new company. For private events, the venue offers six dedicated spaces ranging from an intimate boardroom for 10 to a grand upper-level hall accommodating up to 200 guests. Each room is equipped with HDTVs and sound systems at no rental or tech fee, with dedicated service throughout. The in-house events team handles everything from rehearsal dinners and corporate meetings to large receptions and holiday celebrations.
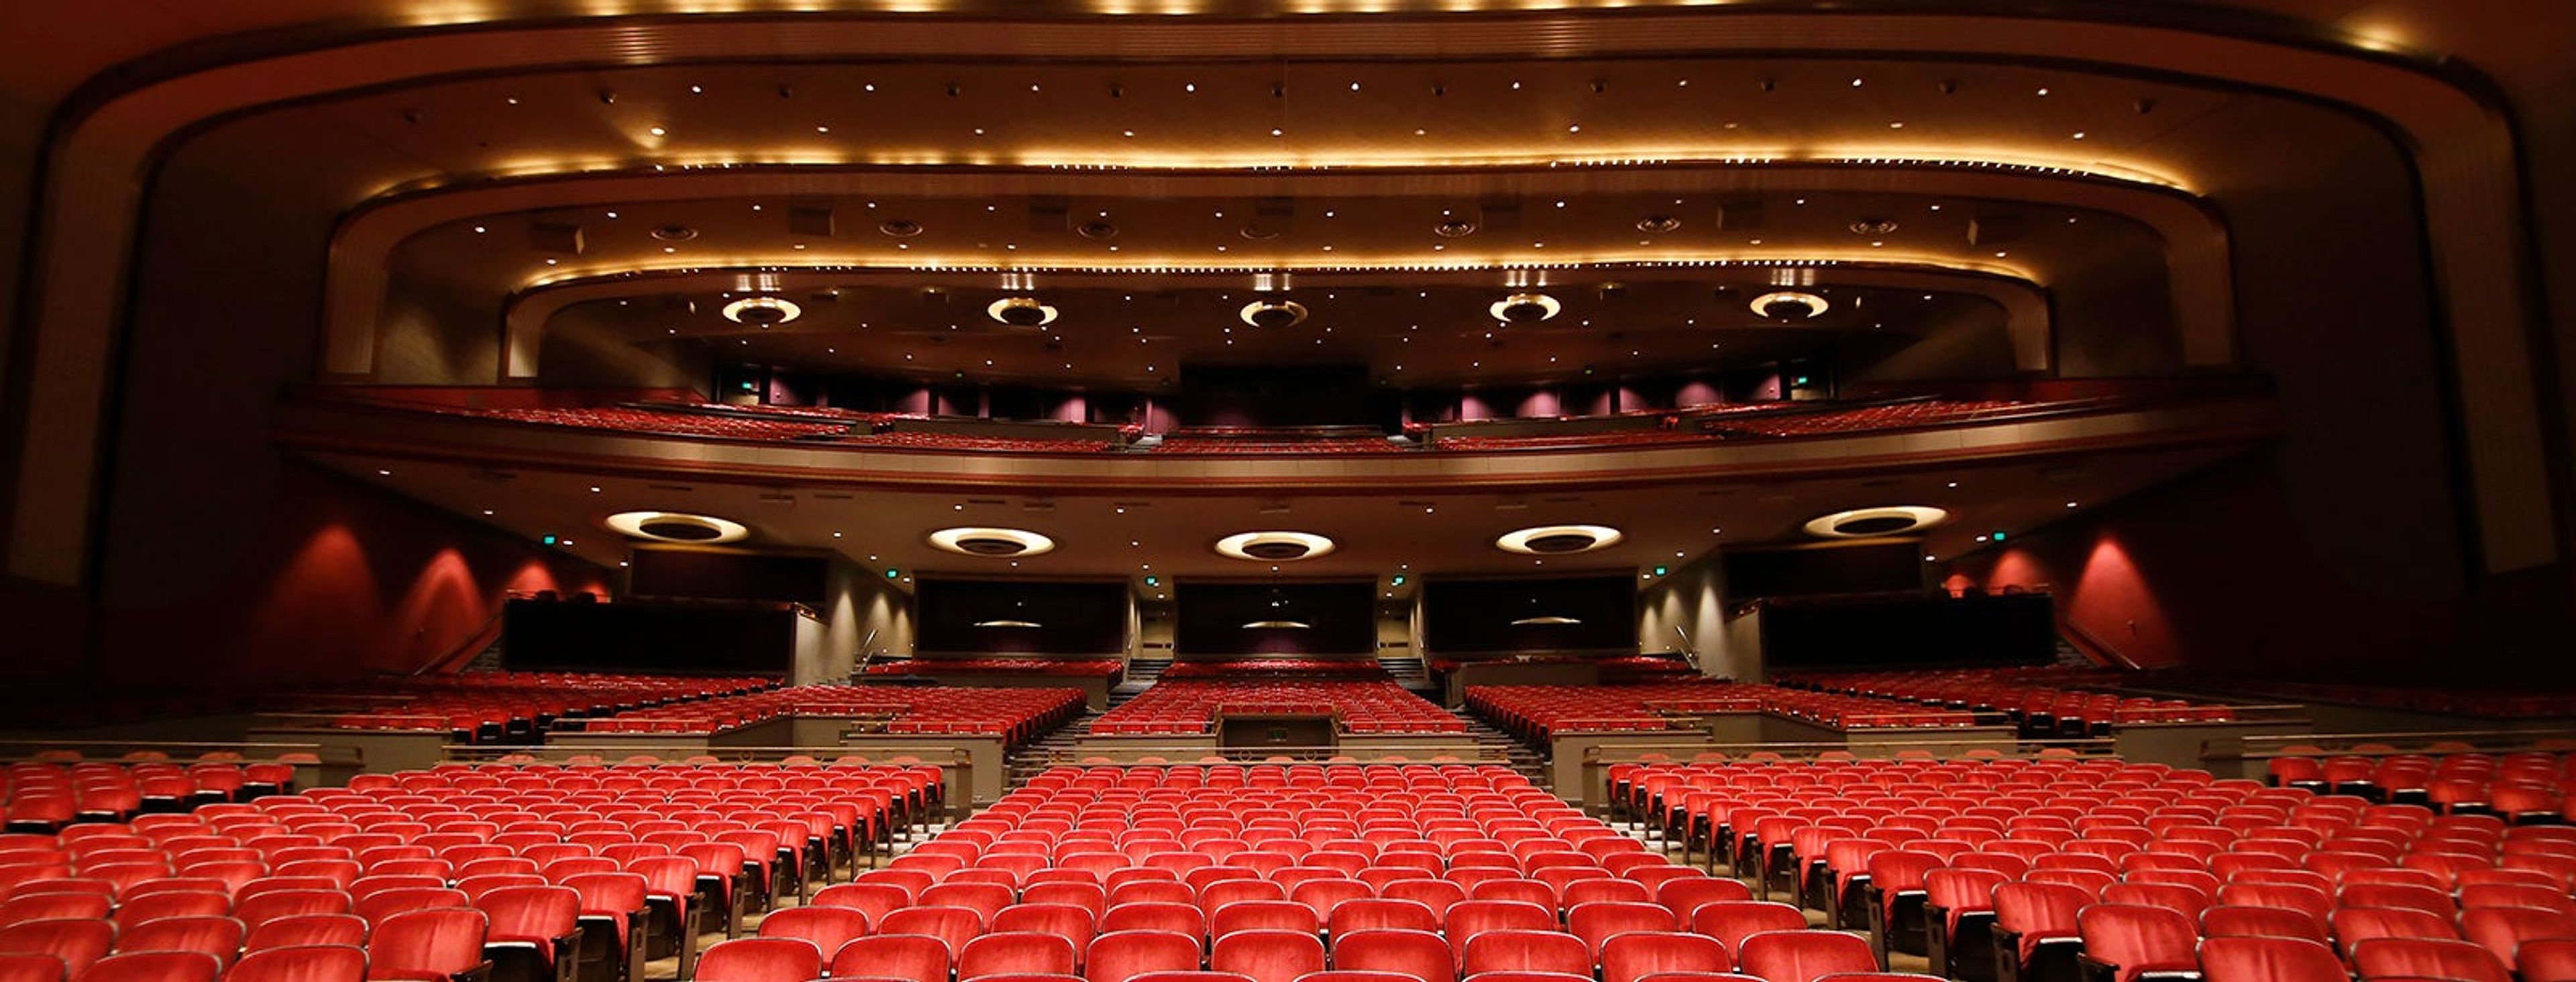
Indiana University Auditorium
1211 E 7th St, Bloomington, IN 47405, USA- Spaces for 250-3,154 Guests
- 2 Museums
- 3 Landmarks
- 3 Total Spaces
Indiana University Auditorium has anchored the cultural life of Bloomington since opening its doors in 1941, when its first season was built around classical concerts at roughly a dollar a ticket. Today the 3,200-seat theatre on the IU campus hosts world-class touring artists, prominent figures in government and science, and the full range of ceremonies and lectures that define campus life — supported by a staff of 20 full-time employees, more than 200 part-time employees, and over 300 student volunteers. Beyond the main theatre, the Auditorium offers several event spaces suited to private gatherings of varying scales. The Grand Foyer accommodates up to 400 guests for receptions and up to 250 for seated banquets, while the adjacent Hall of Murals — distinguished by Thomas Hart Benton murals and marble walls — hosts up to 350 standing or 250 seated. Both spaces are available for weddings, corporate events, and private dinners, with flexible lobby packages, a full-service Ticketmaster box office for ticketed events, and a preferred caterers list for food and beverage service. The building also houses the Dailey Family Memorial Collection of Hoosier Art and the IU Auditorium Organ, lending the venue a cultural depth few event spaces can match.
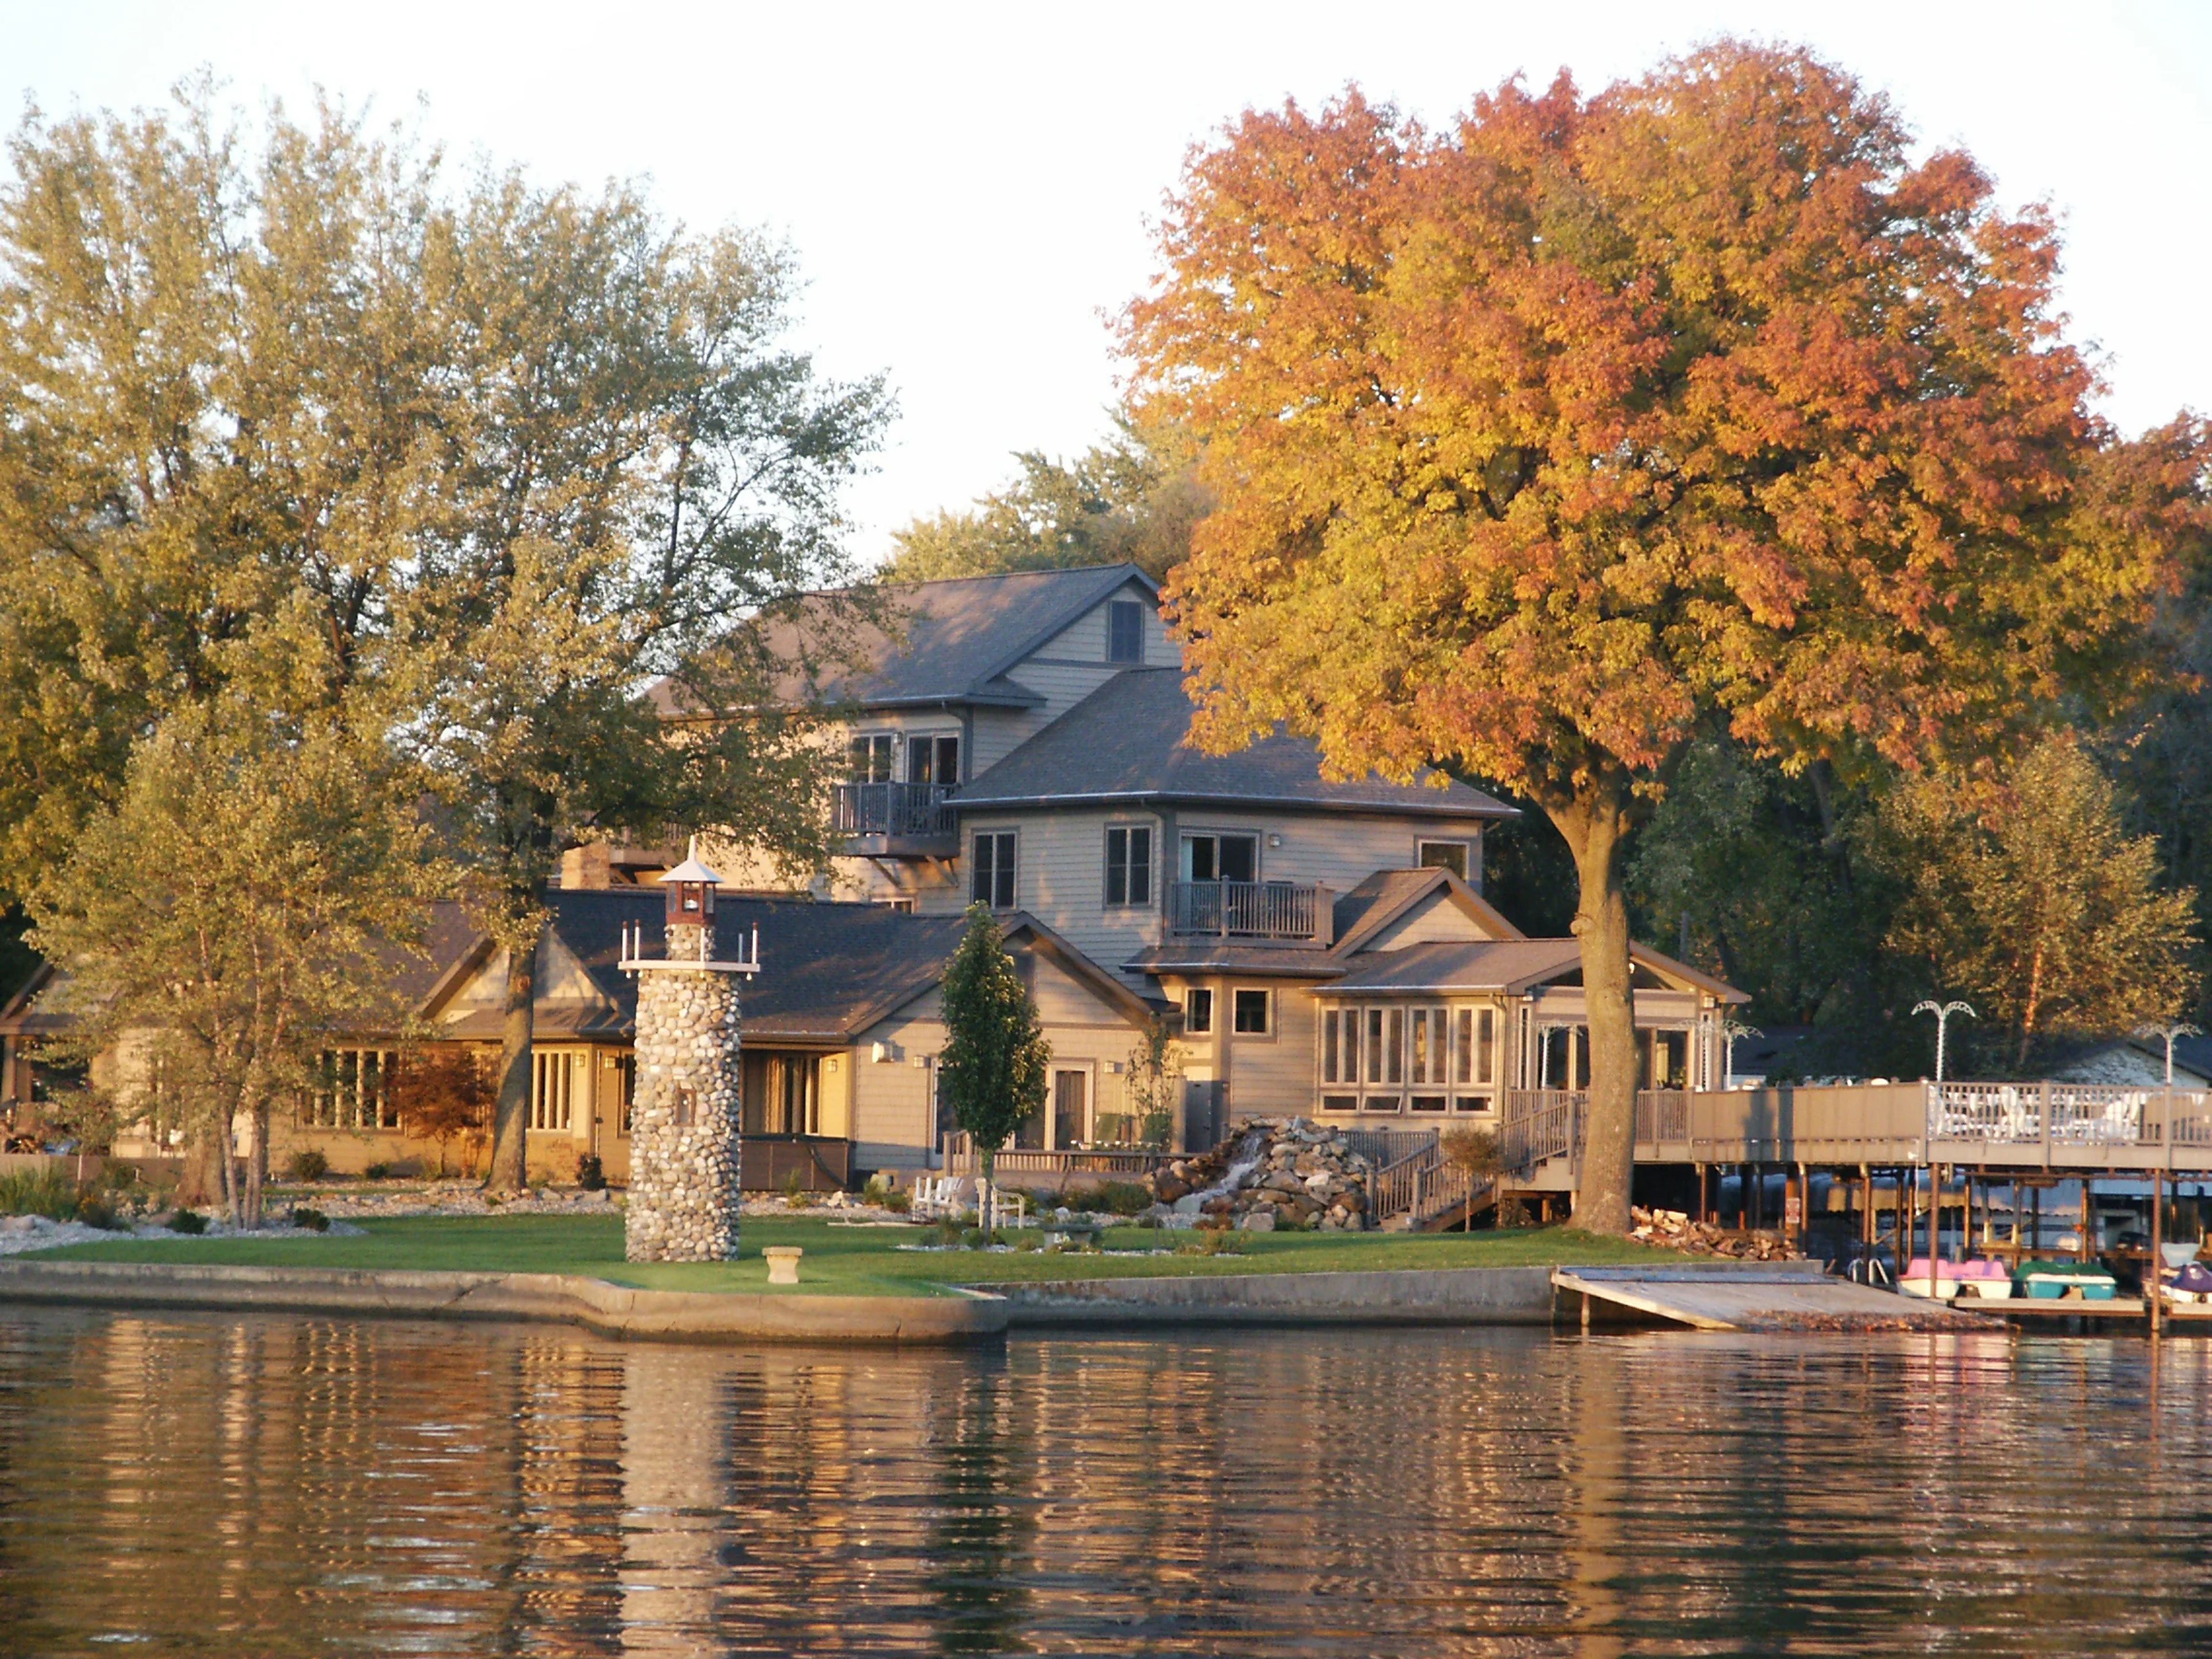
Lighthouse Lodge B&B on Lake Shafer
4866 N Boxman Pl, Monticello, IN 47960, USA- Spaces for 150-175 Guests
- 1 Outdoor
- 1 Resort
- 1 Waterfront
The Lighthouse Lodge B&B on Lake Shafer is a lakefront bed and breakfast in Monticello, Indiana, anchored by a historical stone lighthouse built in the 1930s, shortly after Lake Shafer was formed by the construction of Norway Dam. Situated 90 minutes from both Chicago and Indianapolis, the property offers direct lake access with a sandy beach, a large sundeck, and sweeping water views that make it a distinctive backdrop for weddings, family reunions, and corporate retreats. The venue accommodates up to 150 guests for outdoor receptions across its lake-level grounds, including a spacious deck suited for tent installation. Seven deluxe suites and a collection of two-bedroom cottages and waterfront chalets sleep up to 60 overnight guests, each outfitted with fireplaces, kitchenettes, and private bathrooms. On-site catering is available with a full menu developed by the owners, including options for gluten-free, dairy-free, and other dietary needs. The property also features a recreation room, fire pits, and a pontoon boat for lake excursions.
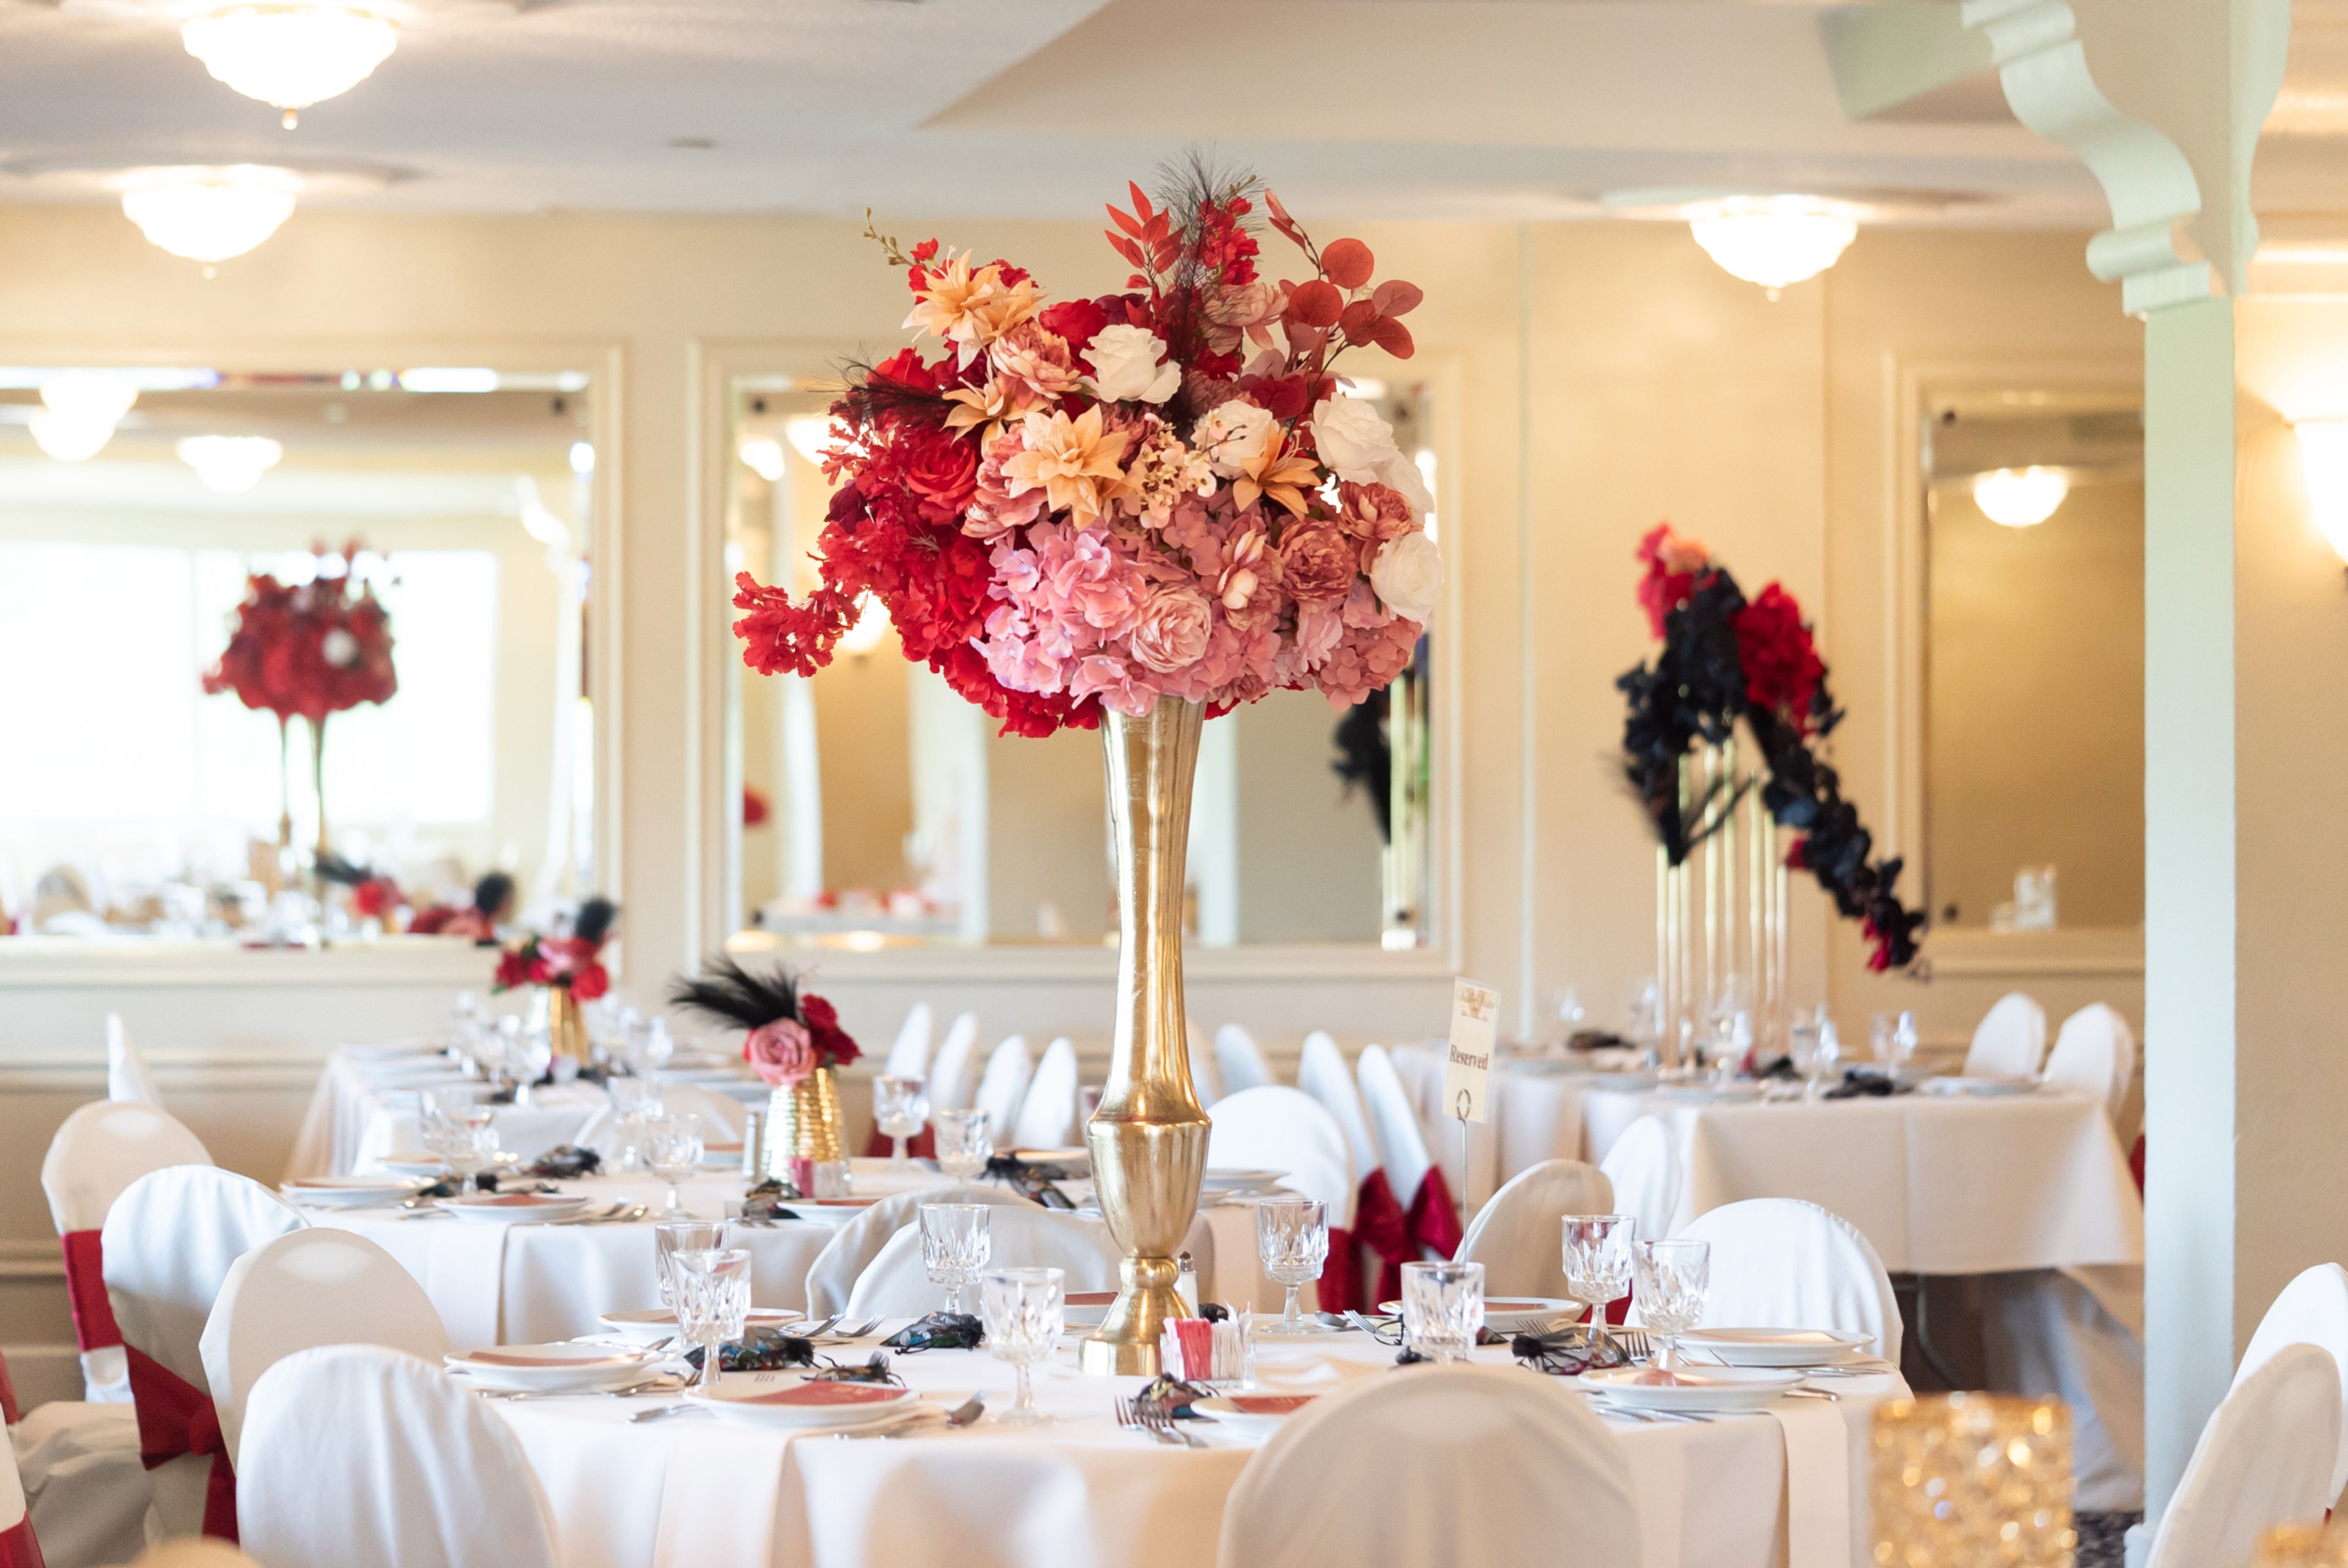
Valle Vista Country Club
755 E Main St, Greenwood, IN 46143, USA- Spaces for 220-600 Guests
- 1 Outdoor
- 1 Event Space
- 1 Country Club
Valle Vista Golf Club & Conference Center sits on more than 100 acres of manicured grounds in Greenwood, Indiana, about 15 minutes south of downtown Indianapolis. The venue's Spanish-style clubhouse crowns a hillside above an 18-hole championship golf course, with rolling terrain, a waterfall, and Swan Lake woven throughout the property — a setting that gives both ceremonies and receptions an outdoor-photograph-ready backdrop year-round. Ceremonies take place at the Veranda on the Green, a covered and fully encloseable outdoor terrace with rustic chandeliers, tiled flooring, and side curtains that keep the space comfortable in any season. Reception ballrooms — including the Westview Ballroom, with its built-in hardwood dance floor and panoramic views of Swan Lake — accommodate groups from 60 to 600 guests. Catering is handled in-house by the venue's culinary team, with all-inclusive packages available.
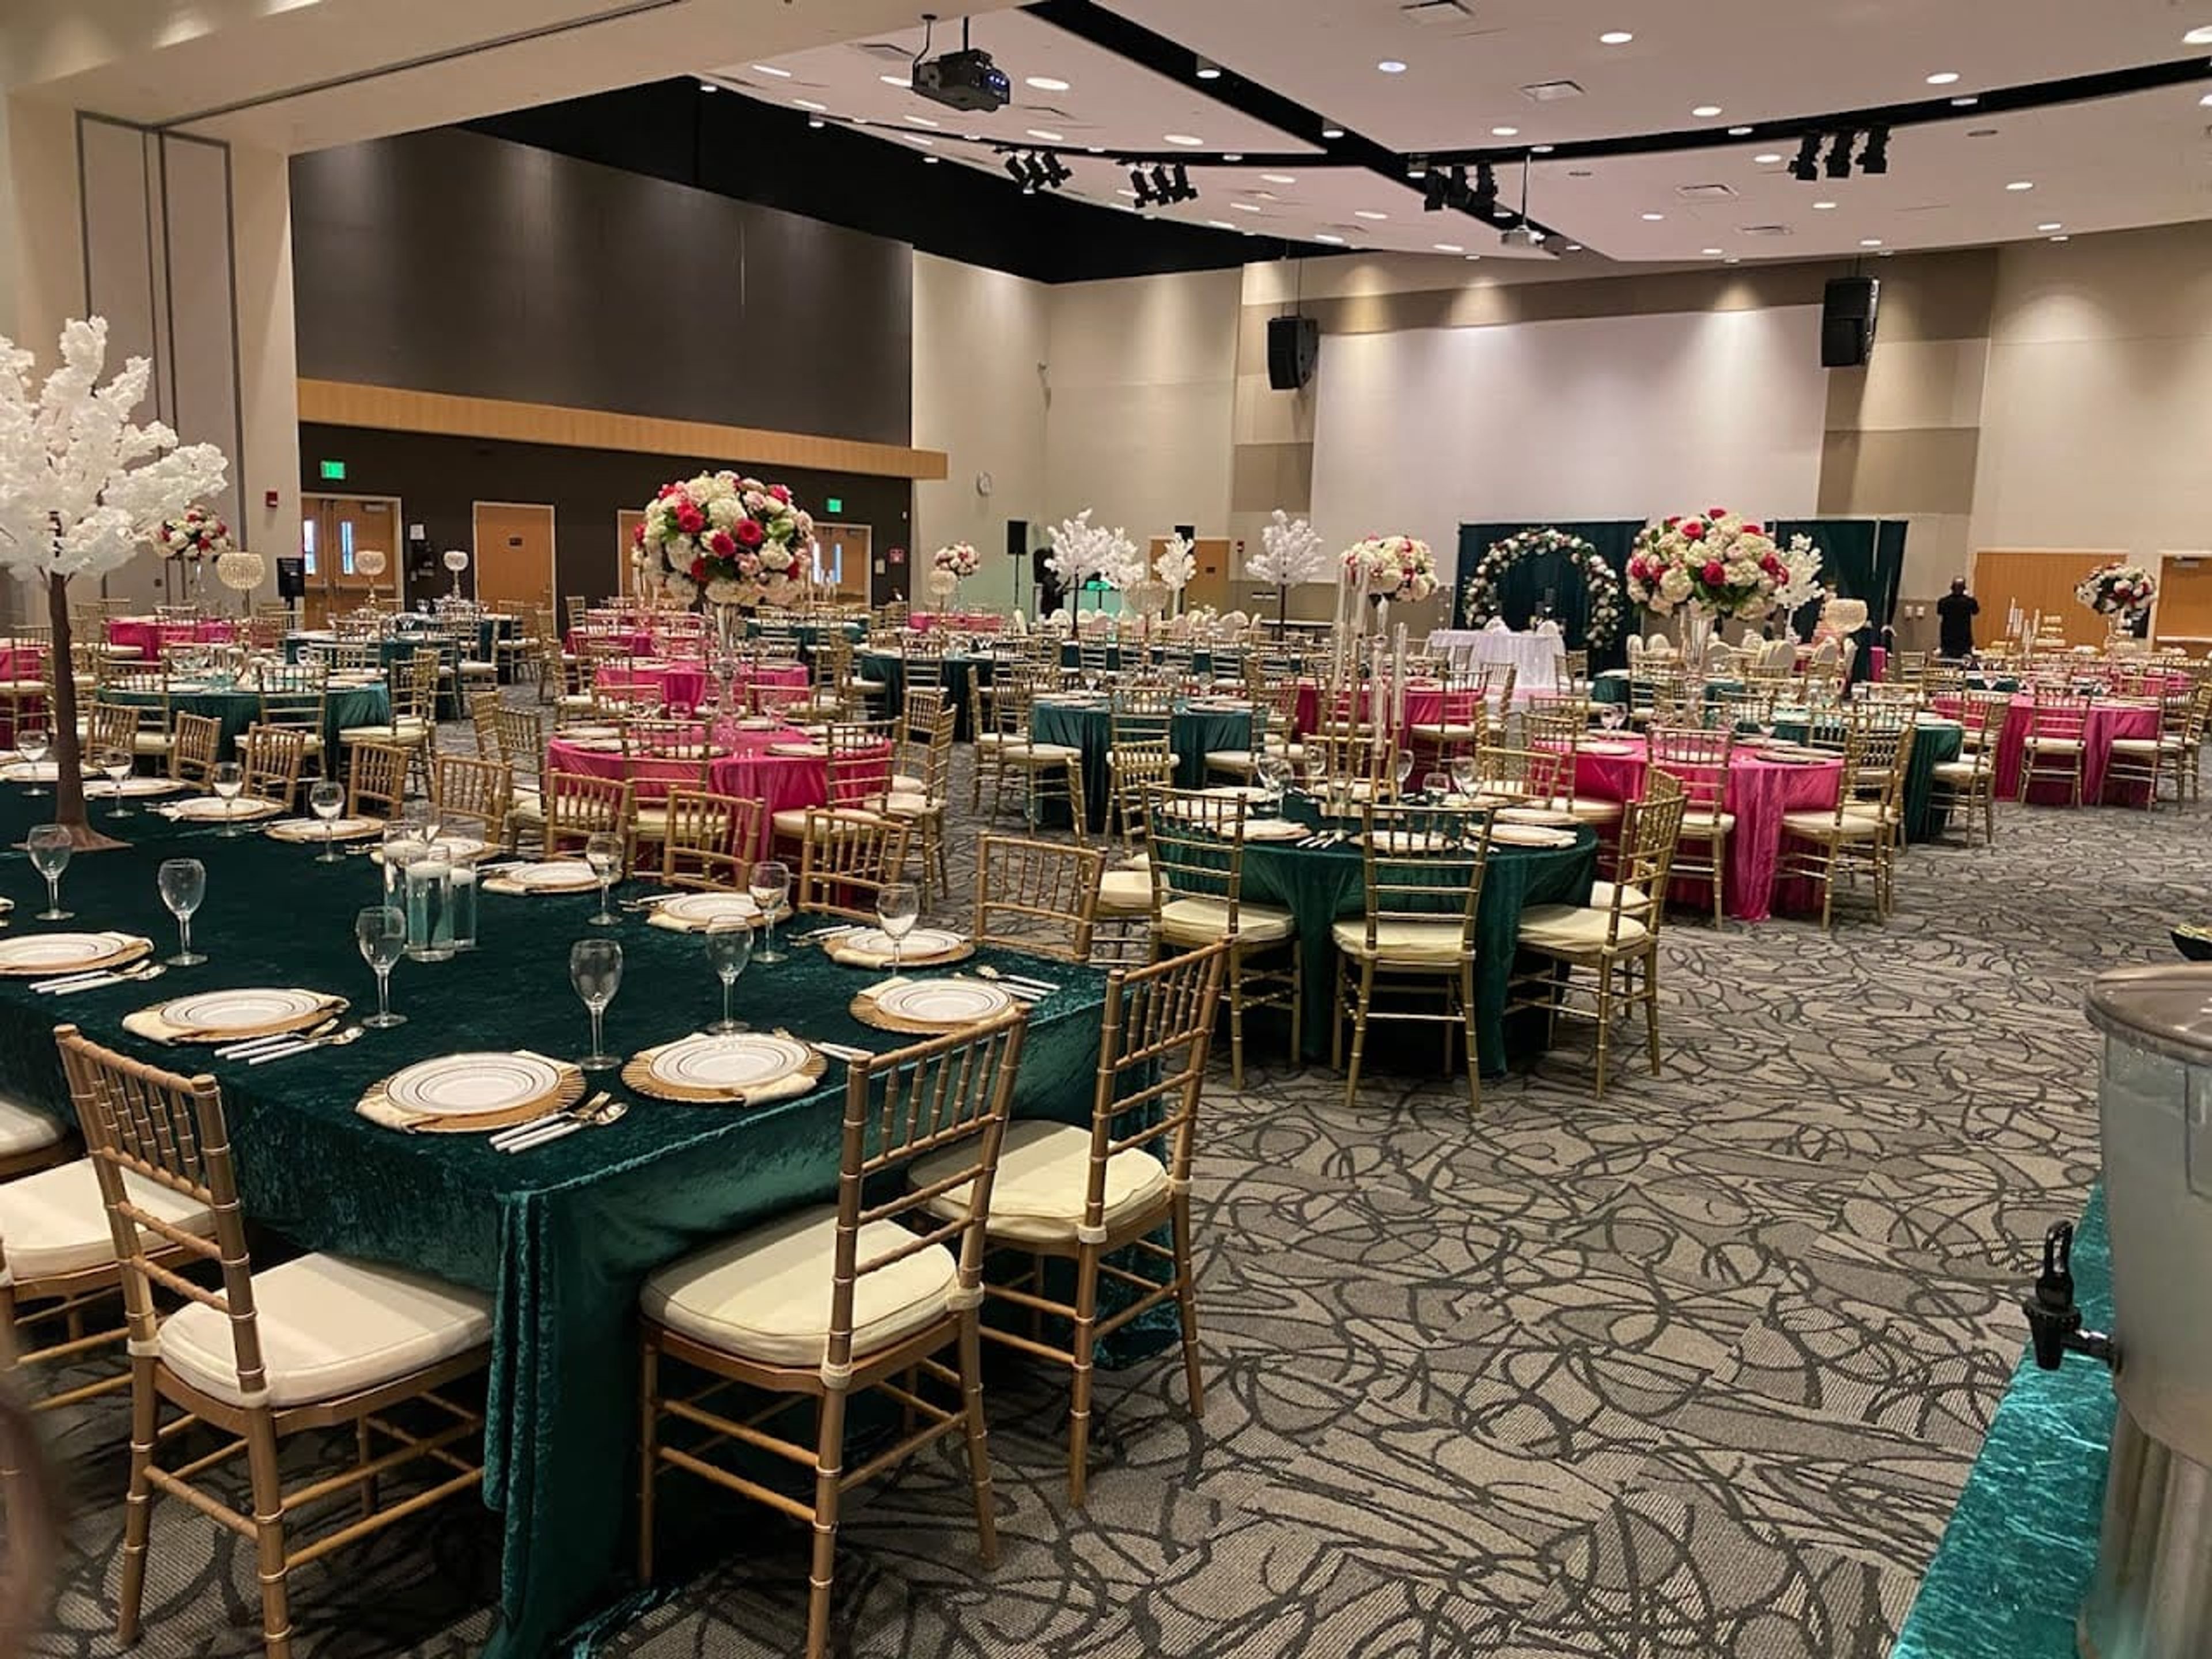
IPFW International Ballroom
2101 E Coliseum Blvd, Fort Wayne, IN 46805, USA- Spaces for 286-572 Guests
- 3 Ballrooms
- 3 Meeting Spaces
The International Ballroom at Purdue University Fort Wayne's Walb Union is a contemporary, carpeted ballroom spanning 8,325 square feet on the university's east Fort Wayne campus. Originally established as part of the IPFW campus, the space now operates under Purdue Fort Wayne and serves as a flexible venue for weddings, receptions, conferences, galas, and job fairs. The ballroom divides into two independent salons — Salon A and Salon B — each accommodating up to 286 guests, or the full combined space hosts up to 572. Each configuration comes equipped with wireless and ethernet internet, a motorized projection screen, an audio system with wireless and wired microphone options, tables, seating, and podiums. The Walb Union's location on the Purdue Fort Wayne campus places the ballroom adjacent to ample parking in nearby garages and surface lots, with a neighboring hotel providing accommodation options for out-of-town guests. The Special Events team coordinates bookings and provides on-site support throughout the planning process.
Fountain Square Theatre
1111 Prospect St, Indianapolis, IN 46203, USA- Spaces for 300 Guests
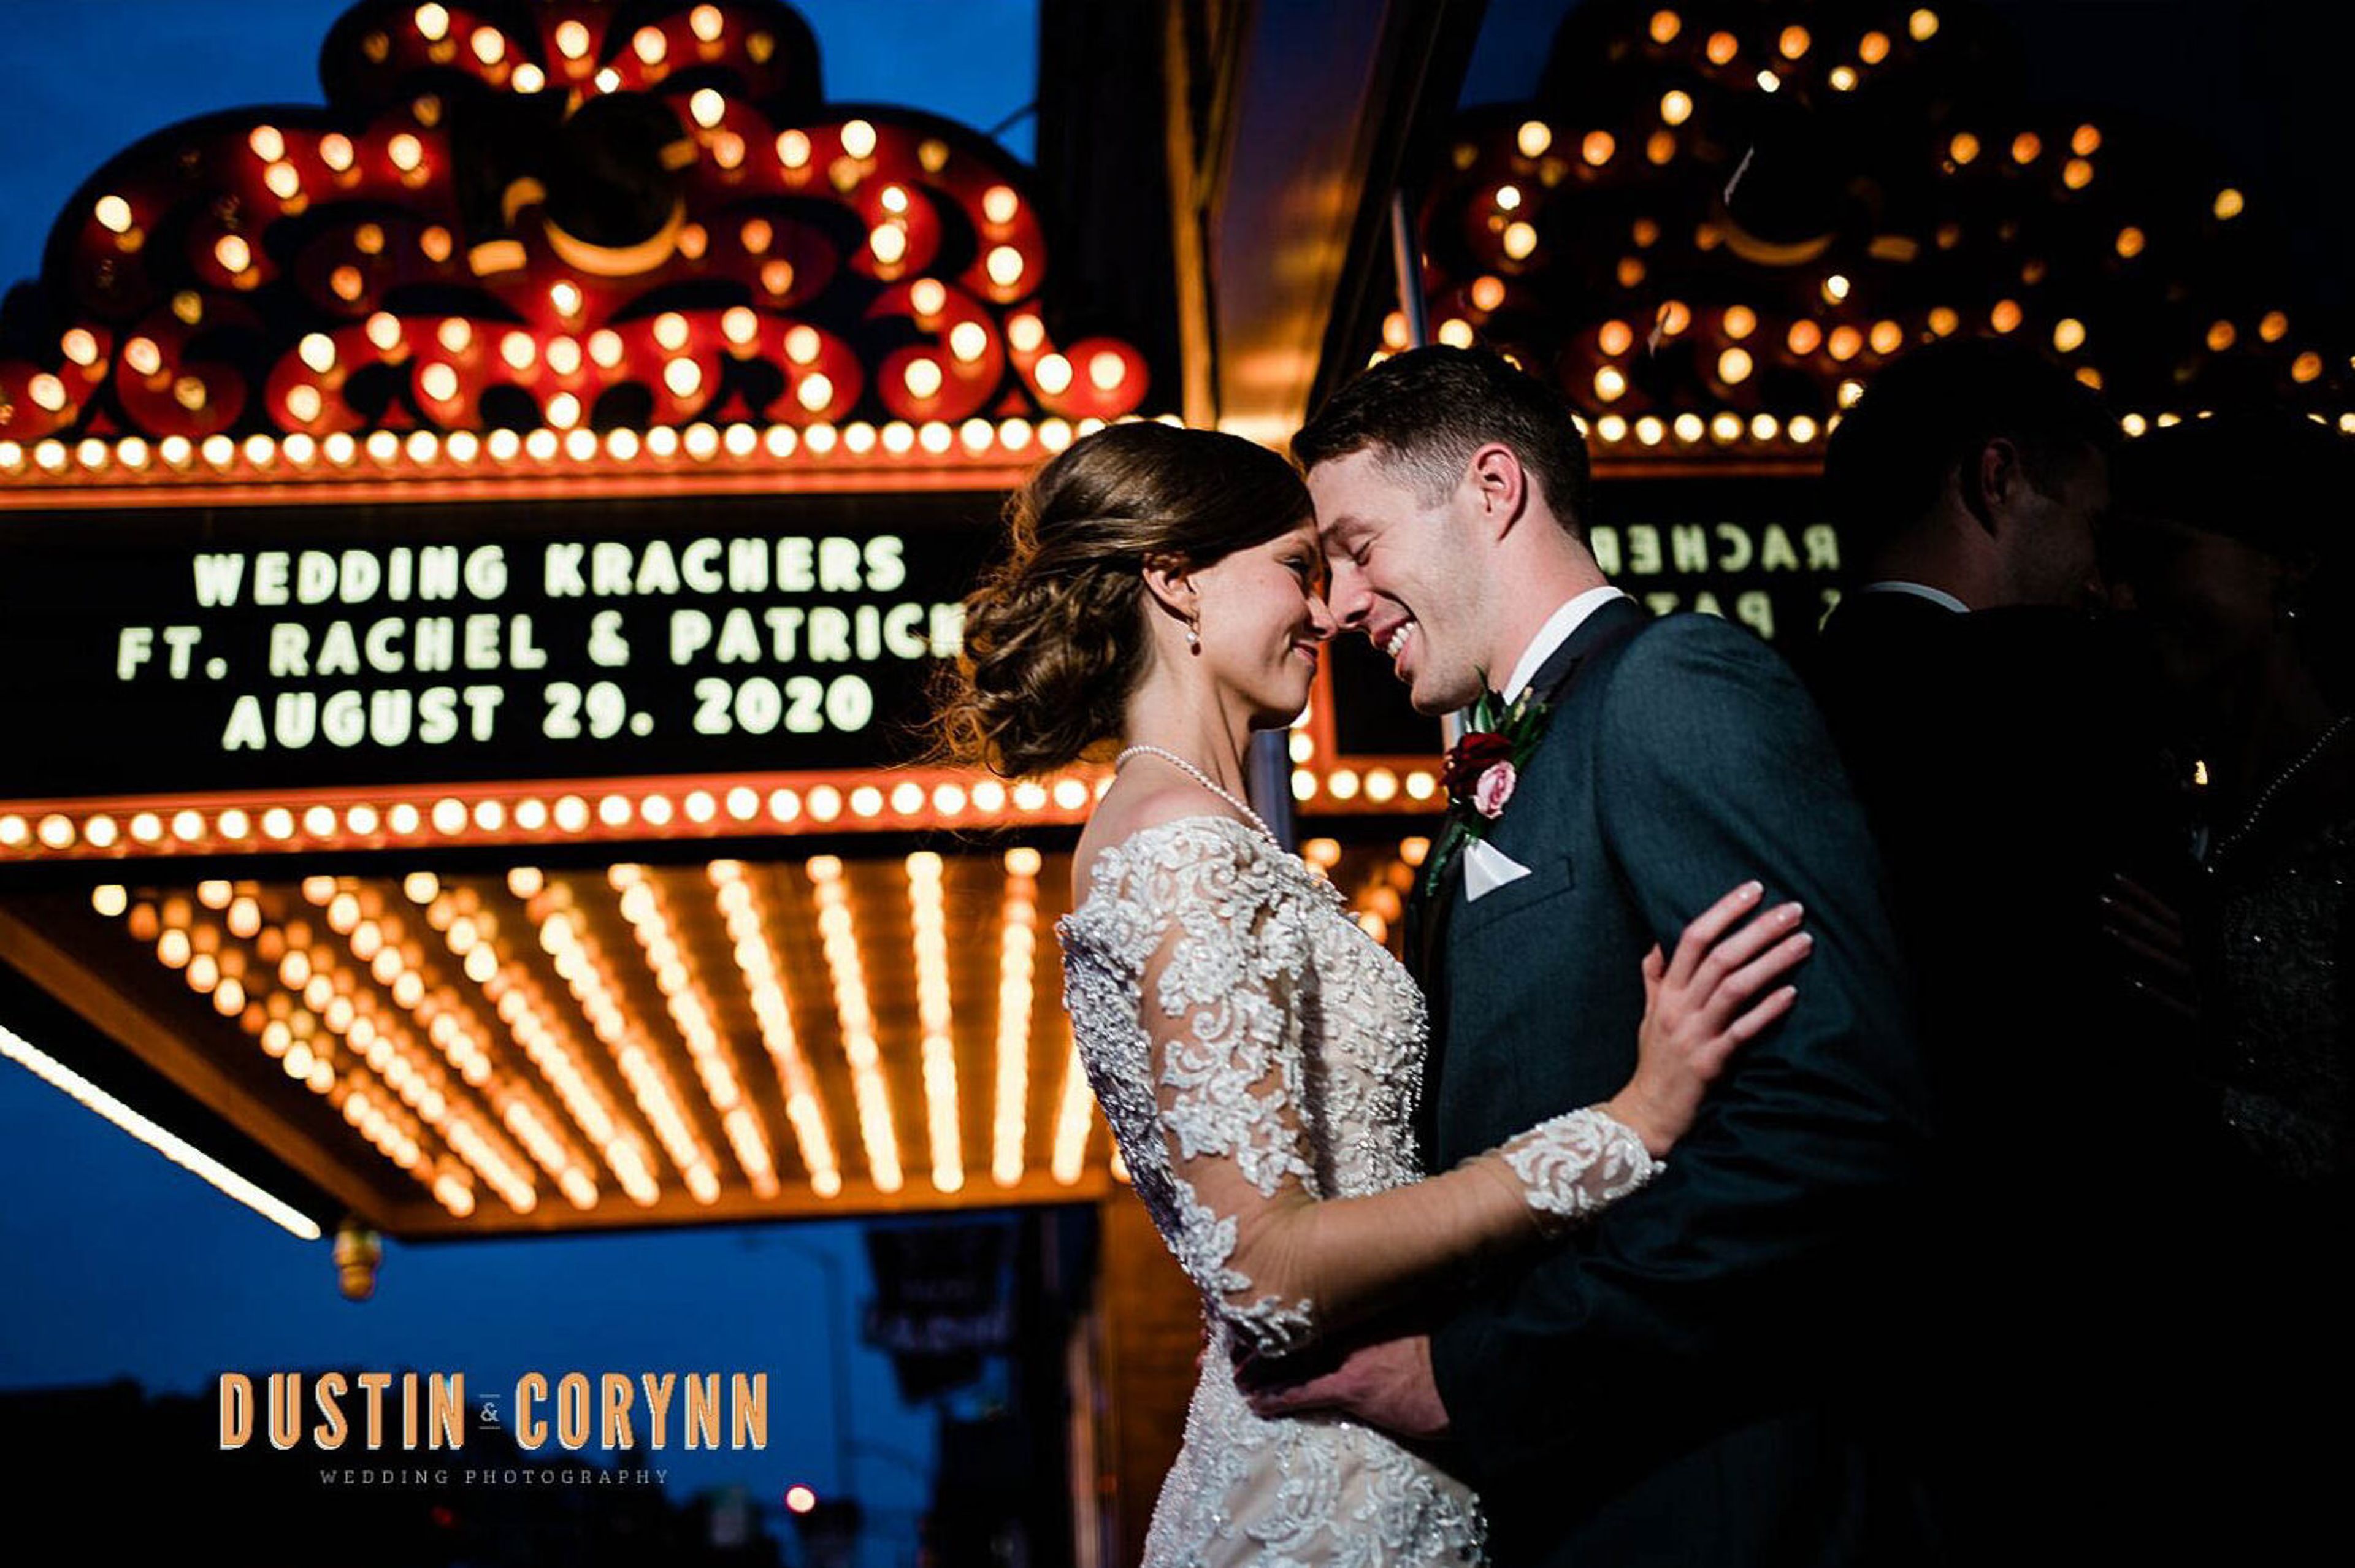
Fountain Square Theatre is a historic event venue housed in a landmark 1928 building in Indianapolis' Fountain Square neighborhood. Originally opened as a 1,500-seat motion picture and vaudeville house with a 40-foot domed ceiling and twinkling star effects, the building has been thoughtfully restored into a full-service wedding and private events destination. The main event space features columned arches surrounding an expansive dance floor at the foot of a large stage, with a balcony mezzanine overlooking the main level — the mezzanine retains much of its original architectural detail, including a painstaking restoration of painted ceiling motifs. The venue is designed for ceremonies, receptions, corporate functions, concerts, and dances. On-site offerings include in-house catering, linens, staffing, a fully stocked bar, tableware, and decor. The building also houses a boutique hotel — FountainView Inn — providing lodging for guests, along with a rooftop bar and lounge with views of the Indianapolis skyline.
Eddie Merlot's
3645 E 96th St, Indianapolis, IN 46240, USA- Spaces for 25-200 Guests
- 5 Restaurants
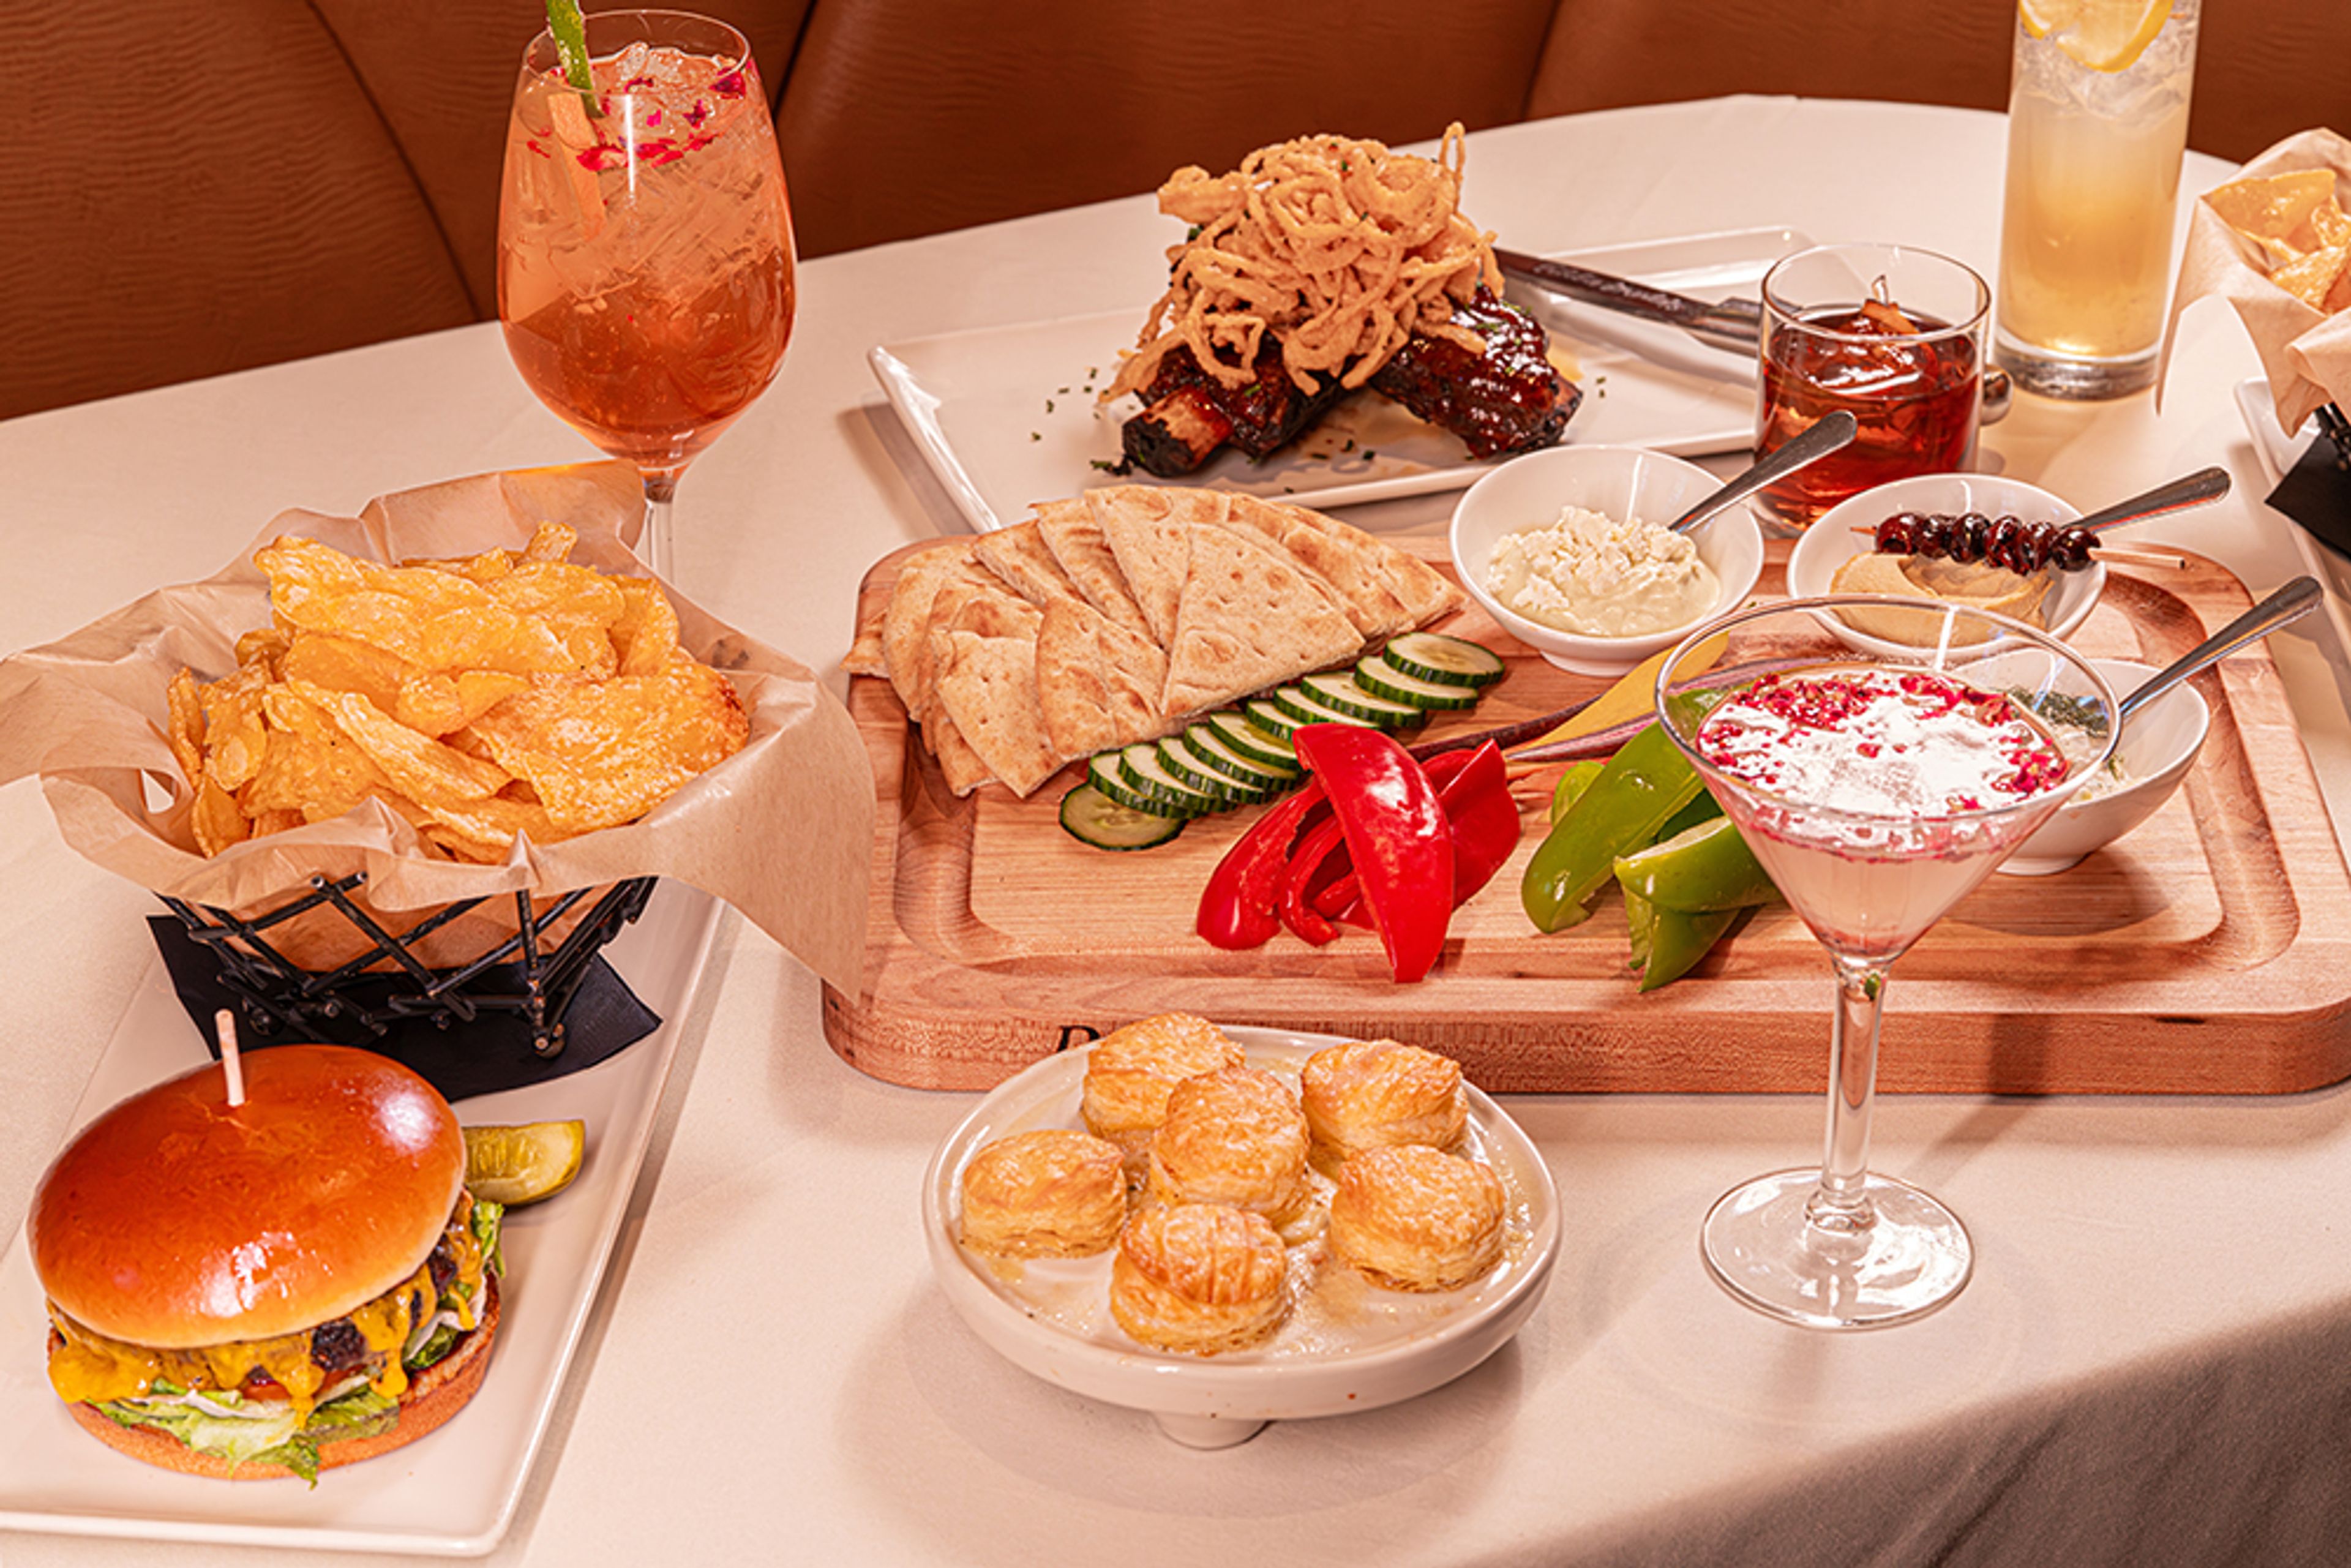
Eddie Merlot's Indianapolis is a fine dining steakhouse located near Keystone at the Crossing, offering private event spaces alongside its full-service restaurant. The name traces to a lighthearted dinner moment when a guest named Ed declared, "From now on, always order the Merlot" — and was promptly nicknamed "Eddie Merlot." That spirit of celebrating exceptional food and wine with great company remains central to the experience. For private events, the restaurant offers five dedicated spaces ranging from an intimate semi-private area for 25 guests to a full main dining room buyout accommodating up to 200 for a reception. The Merlot Room, the most popular space, features a gas fireplace and windows spanning the length of the room, seating up to 75 for dinner. The Cabernet Room adds a private patio and natural light from windows on three sides, while the Chardonnay Room suits smaller board dinners and social celebrations. Menus built around USDA Prime Beef and fresh seafood are available for private dining, and the restaurant holds Wine Spectator recognition. A dedicated Sales and Events Manager coordinates private bookings.
Jones Crossing Banquet and Event Center
4161 E Allison Rd, Camby, IN 46113, USA- Spaces for 300-350 Guests
- 1 Ballroom
- 1 Event Space
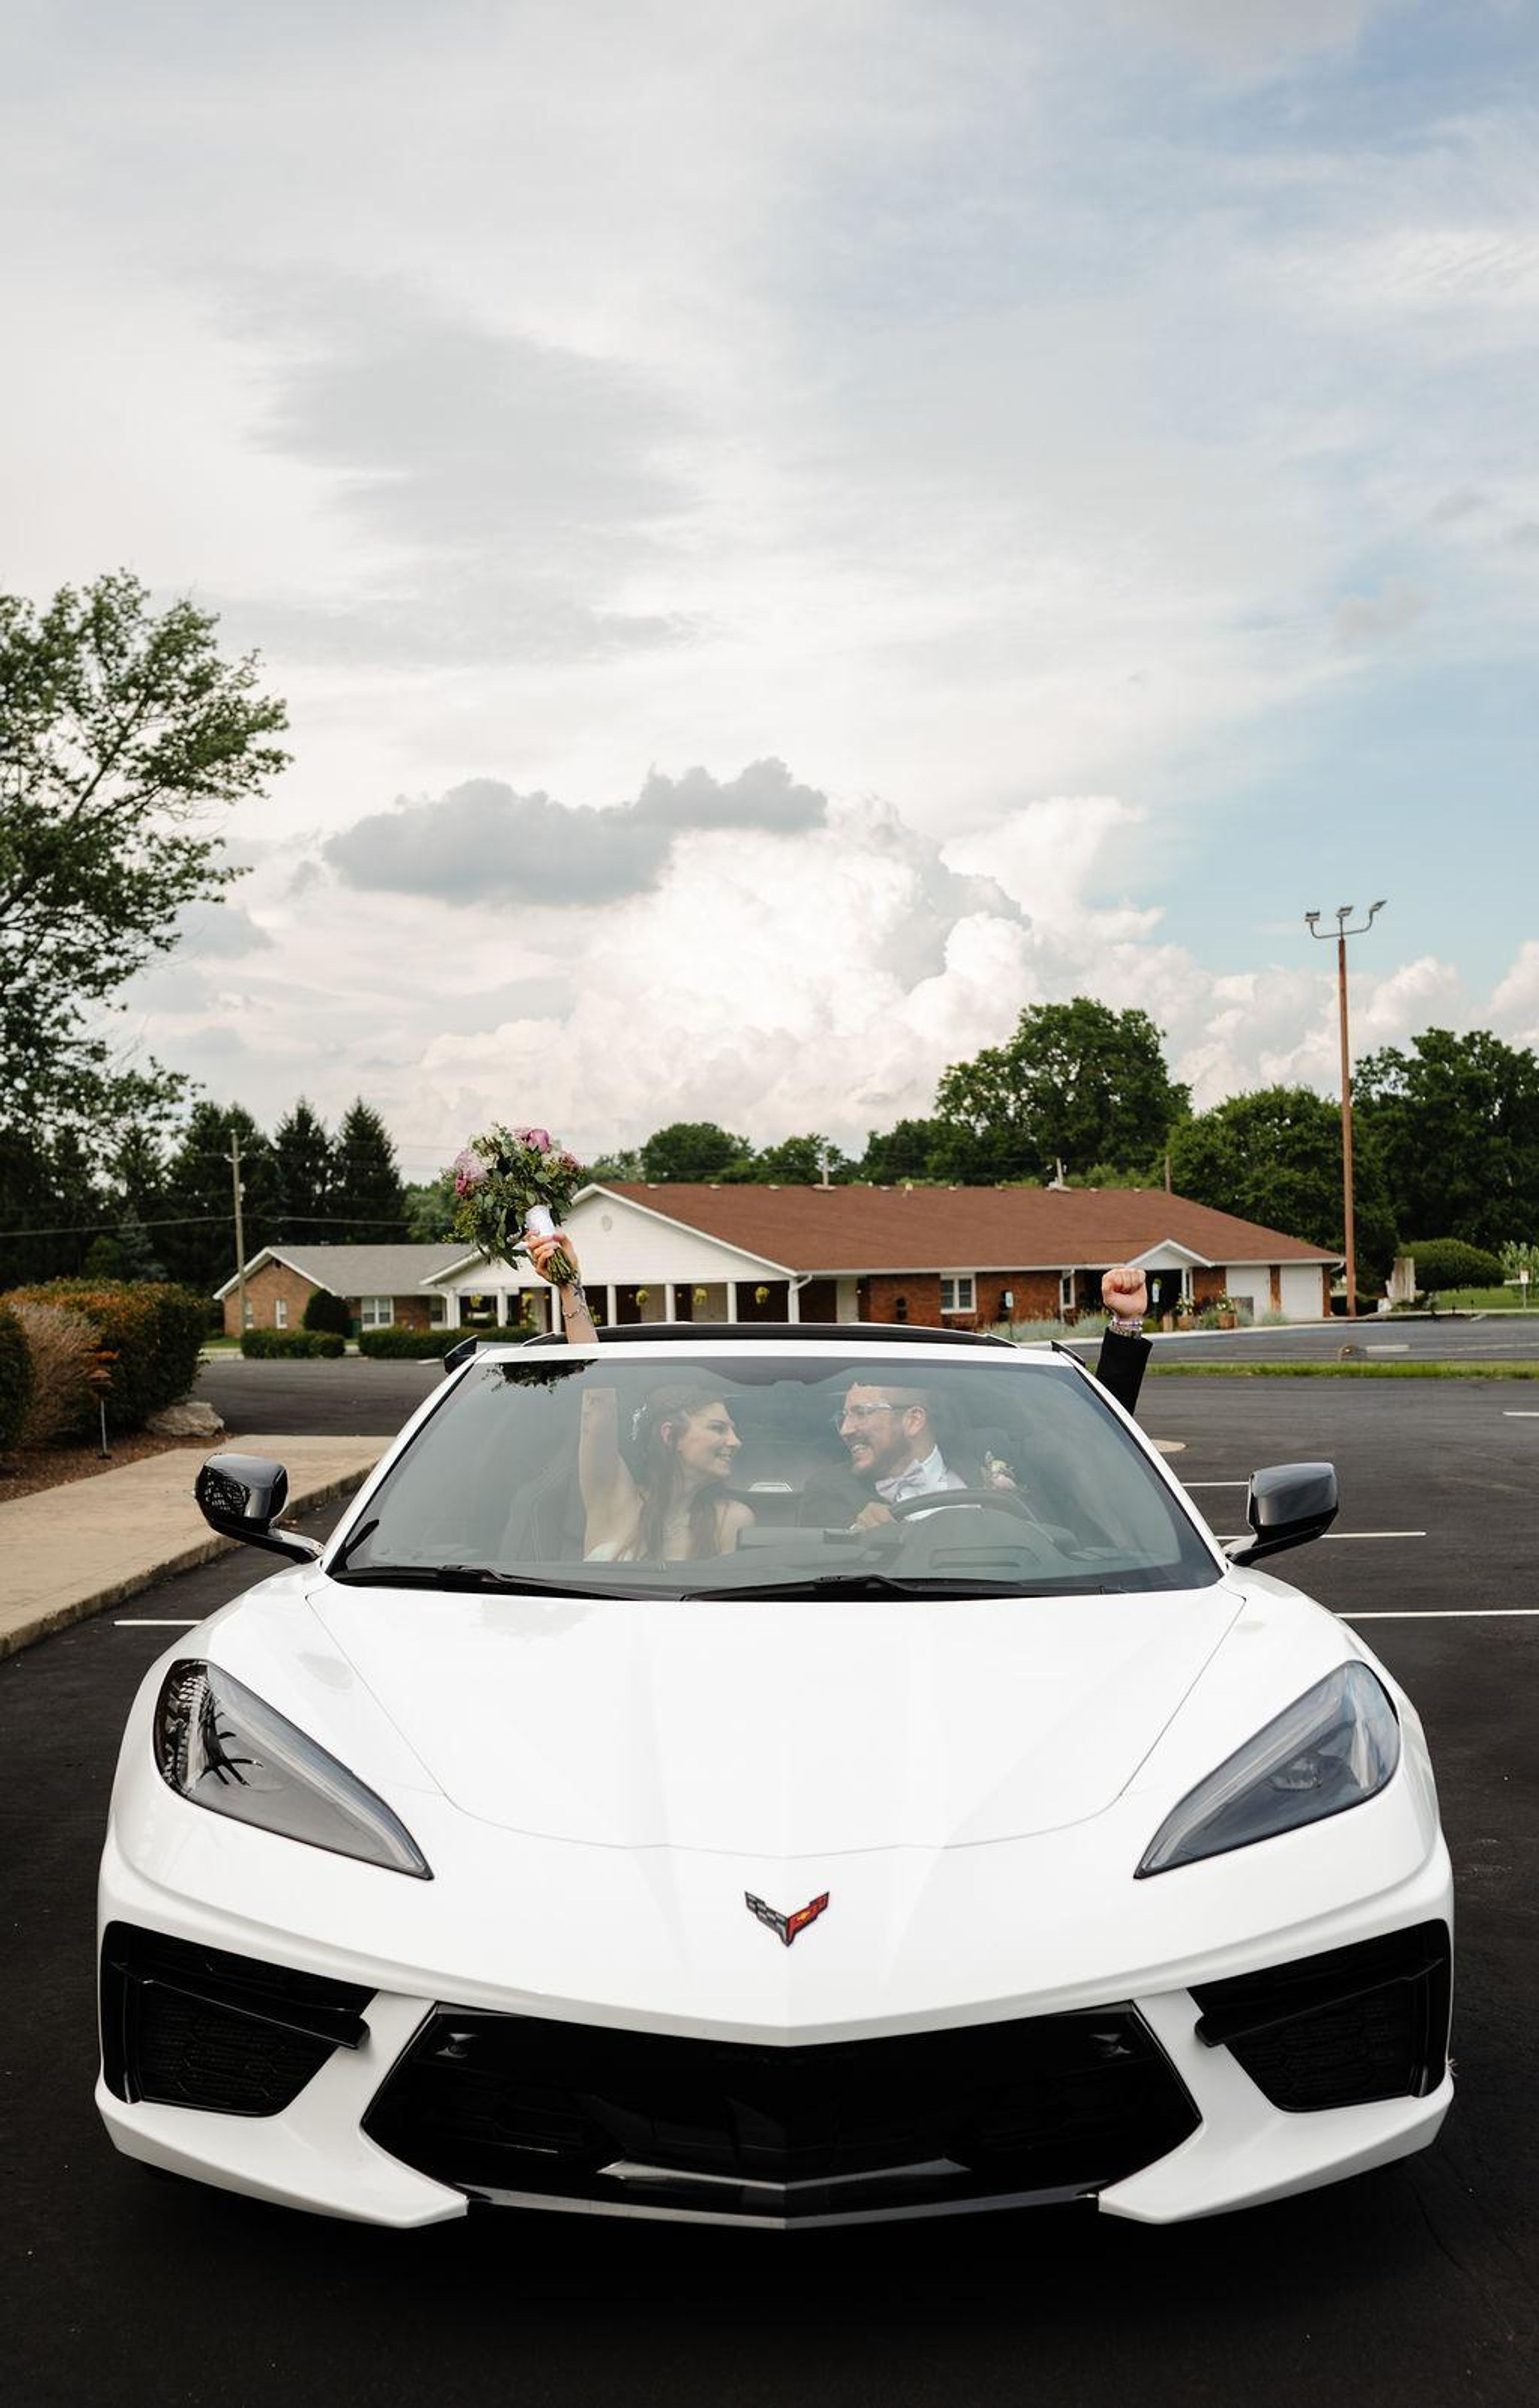
Jones Crossing Banquet & Event Center is a full-service wedding and private event venue set on more than six private acres in Mooresville, Indiana, just minutes from Indianapolis. The property offers a naturally landscaped outdoor ceremony area with a waterfall garden backdrop, paired with a climate-controlled ballroom that accommodates up to 300 guests — making it a practical choice for celebrations of nearly any size. The venue handles setup, teardown, and cleanup at no additional charge, and its onsite event directors guide couples and event hosts from initial booking through the day itself. In-house catering and bar service are available, with customizable menus. Jones Crossing hosts one event per day, giving each client exclusive use of the property for their occasion. Beyond weddings, the venue welcomes corporate meetings, holiday parties, fundraisers, reunions, milestone birthdays, quinceañeras, and other private gatherings in the same full-service format.
Monroe Convention Center
302 S College Ave, Bloomington, IN 47403, USA- Spaces for 48-800 Guests
- 1 Outdoor
- 1 Rooftop
- 11 Total Spaces
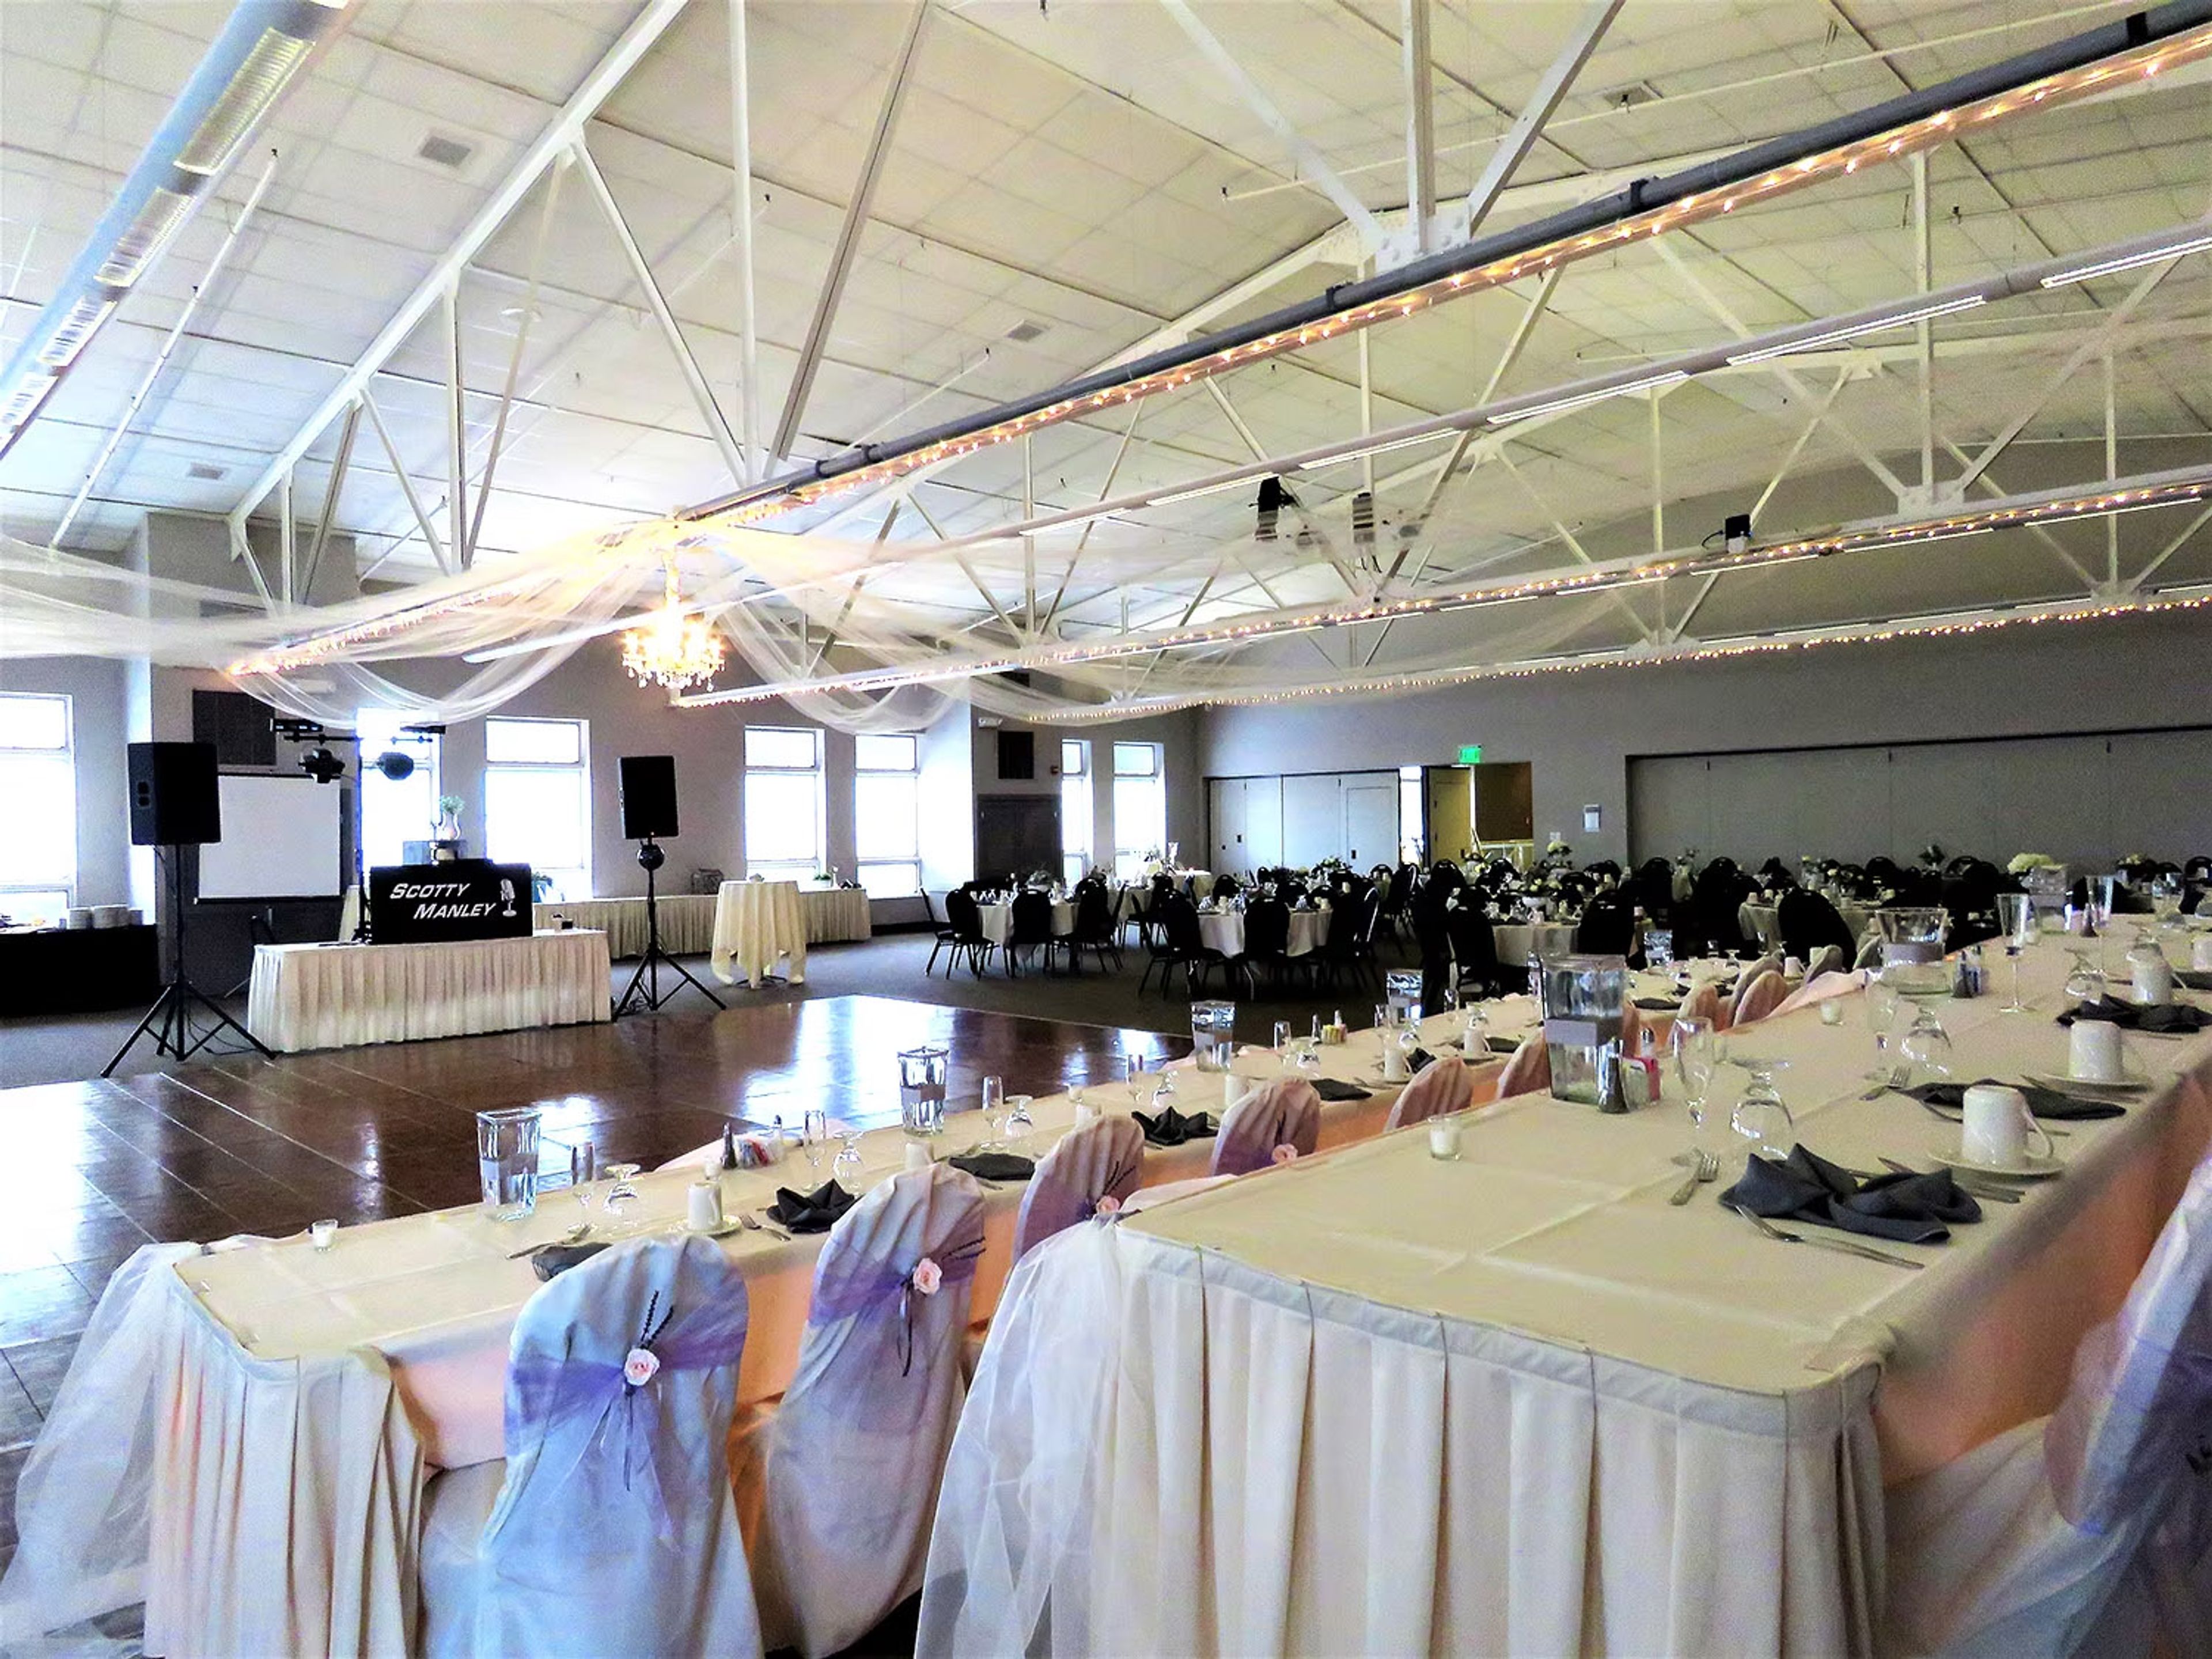
The Bloomington Convention Center is a state-of-the-art facility in the heart of downtown Bloomington, Indiana, offering 60,000 square feet of flexible event space across two connected buildings. The center accommodates a wide range of celebrations and gatherings — from intimate meetings to conventions and weddings — with more than 20 configurable rooms that can be scaled to fit nearly any guest count. The flagship Great Room spans 9,398 square feet and seats up to 560 guests for banquets or 600 in theater style, making it one of southern Indiana's most versatile event halls. For larger conventions and trade shows, the Grand Exhibit Hall provides 26,000 square feet of column-free exhibit space. The Rooftop Patio adds an outdoor option with views of the surrounding downtown. In-house catering and professional audio-visual services are available on-site, and the center is directly connected to a Courtyard by Marriott, with five additional hotels within walking distance. The venue sits steps from dozens of restaurants, galleries, theaters, and live music venues on Bloomington's historic courthouse square, and 500 free surface parking spaces are available on-site.
Garrison Convention Center
5830 N Post Rd, Indianapolis, IN 46216, USA- Spaces for 12-320 Guests
- 1 Bar
- 1 Ballroom
- 10 Total Spaces
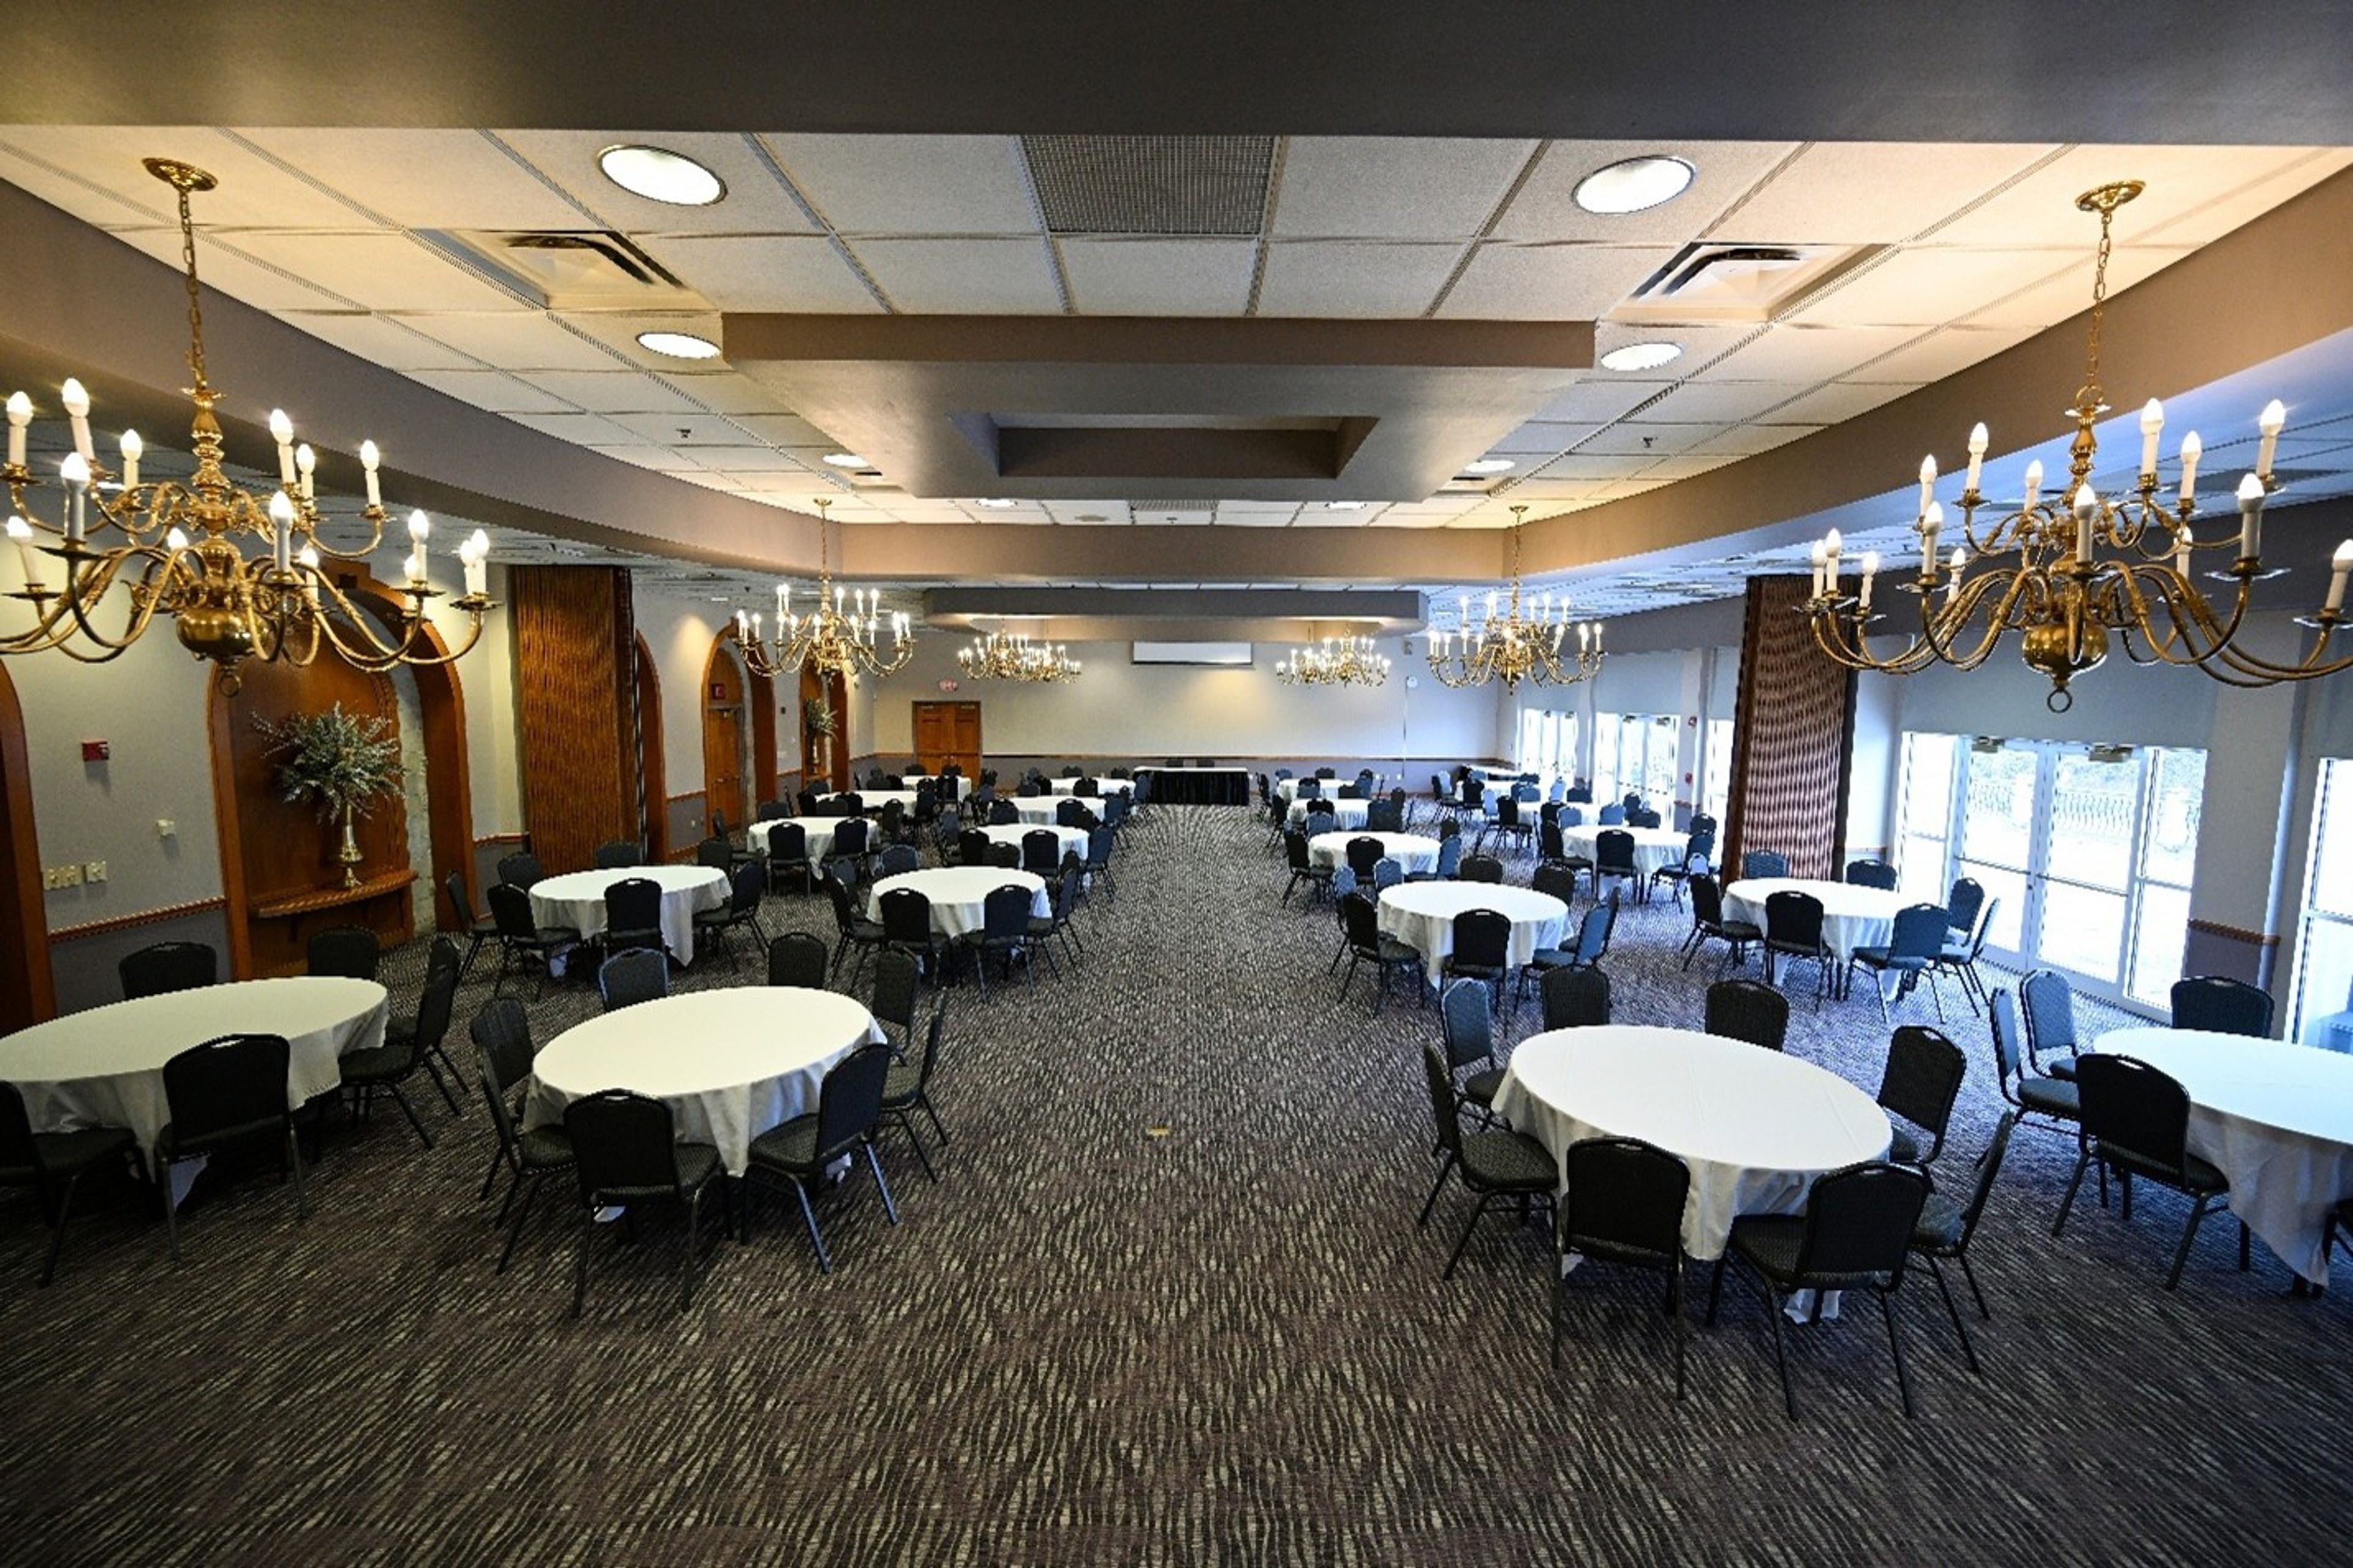
Set within the serene 1,700 acres of Fort Harrison State Park in Lawrence, Indiana, the Garrison Conference Center occupies a historic limestone campus originally built in the 1940s as the Officer's Club at Fort Benjamin Harrison. When Indiana acquired the property in 1995 after the base closed, the buildings were preserved and reopened as a state park inn and event destination — just 13 miles from downtown Indianapolis. The center's two event facilities together offer nine rooms suited to gatherings of all sizes. The Fort Event Center houses the Blue Heron Ballroom, which accommodates up to 320 guests and opens onto a patio above the golf course practice green, plus three additional meeting rooms ranging from 40 to 100 guests. The Fort Harrison Inn adds five smaller spaces — from the Roosevelt Room with its historic wood walls and built-in bar (100 guests) to the intimate Harrison Board Room (12 guests) — rounding out a flexible lineup for corporate meetings, banquets, receptions, and weddings. Free parking, wireless internet, and scenic park surroundings are available throughout the campus.
Hilton Garden Inn Downtown Indianapolis
Fletcher Trust Building, 10 E Market St, Indianapolis, IN 46204, USA- Spaces for 12-200 Guests
- 9 Hotels
- 1 Ballroom
- 9 Total Spaces
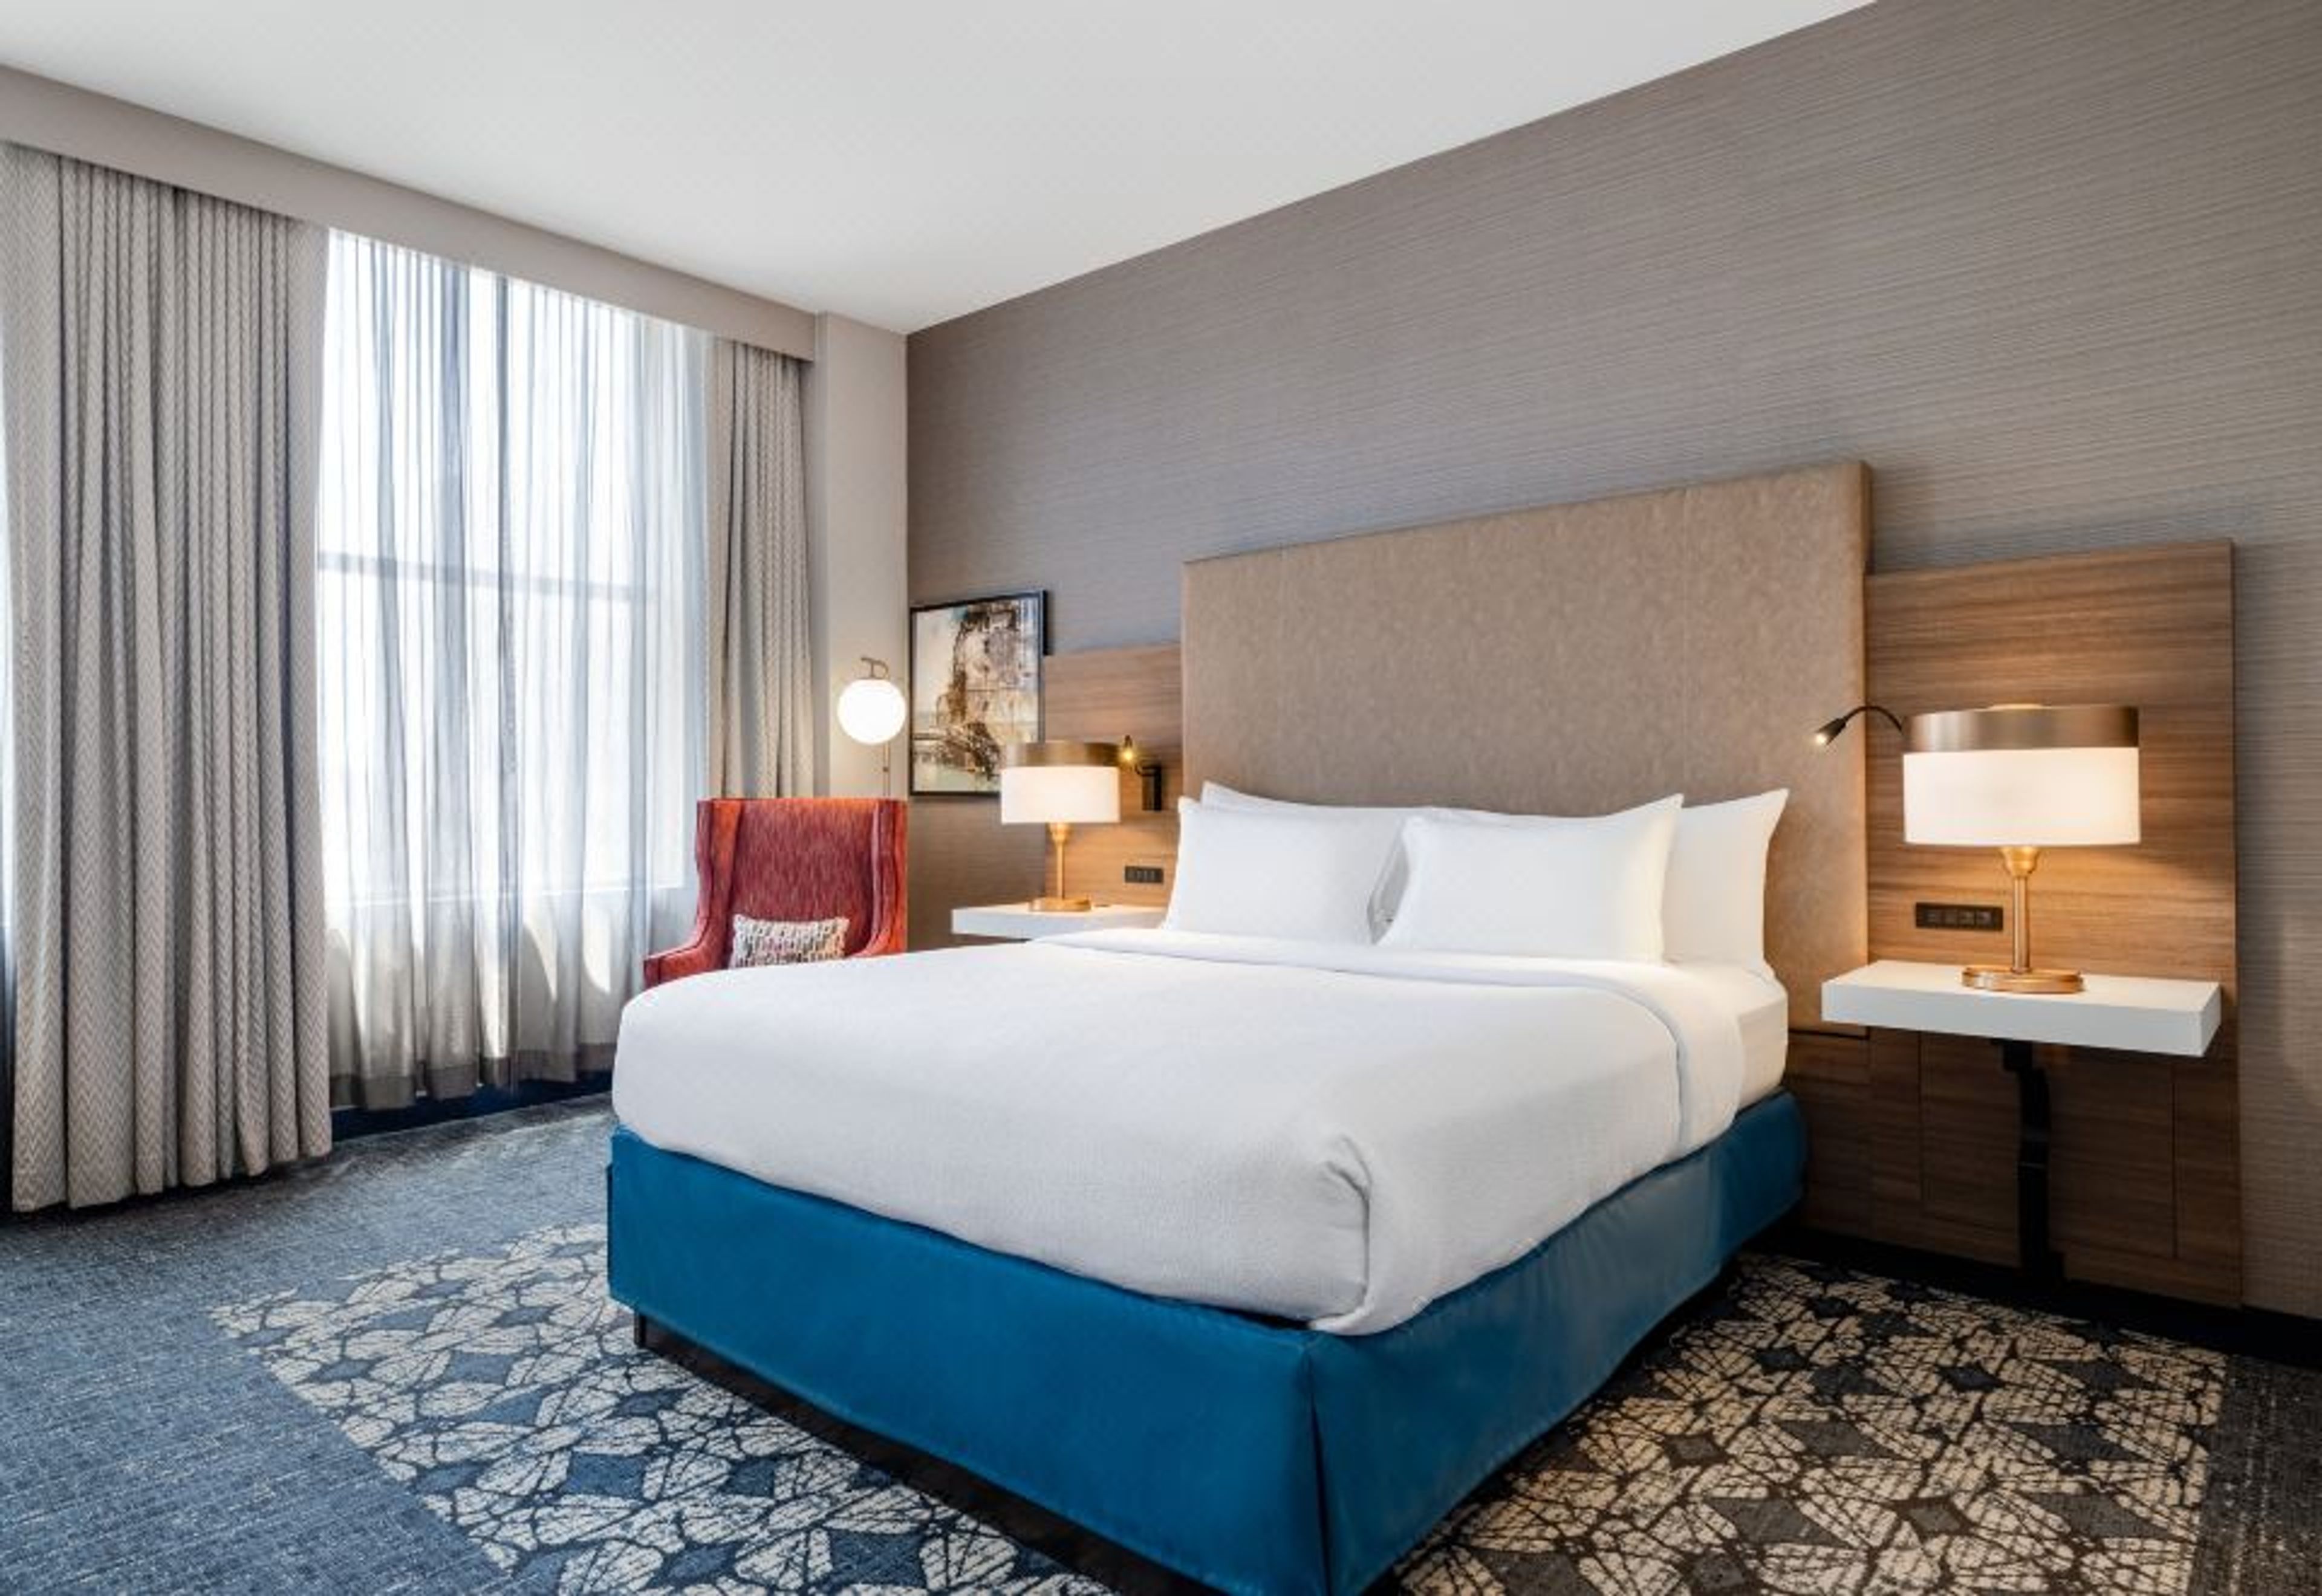
Hilton Garden Inn Indianapolis Downtown occupies the historic Fletcher Trust Building at 10 East Market Street in the heart of downtown Indianapolis. The 16-story building was completed in 1915 and served as a commercial office tower before its transformation into a 188-room hotel in 2003. The property is listed on the National Register of Historic Places and sits within walking distance of Monument Circle, Gainbridge Fieldhouse, Lucas Oil Stadium, and the Indiana Convention Center. The hotel offers more than 6,500 square feet of meeting and event space across eight rooms that can be configured into eleven distinct layouts using air walls. The Benjamin Harrison Ballroom is the flagship event space — 1,820 square feet appointed with marble columns, carved historic ceilings, and floor-to-ceiling windows, accommodating up to 120 guests for banquet-style events and 200 for receptions. A second-floor mezzanine overlooking a three-story atrium provides a semi-private setting for cocktail receptions of up to 200 guests. Smaller named rooms — James Whitcomb Riley, Cole Porter, Kurt Vonnegut Jr., Eli Lilly, Ovid Butler, Carl Fisher, and the Fletcher Trust Boardroom — range in size and style, suited to corporate meetings, workshops, and intimate gatherings. In-house catering and AV support are available for all events.