Top Los Angeles Anniversary Party Event Spaces
379 results near Los Angeles, CA
Find a Venue
Choosing your anniversary party venue will be one of the most important steps in the planning process. So much goes into finding the perfect event space in Los Angeles. You’ll want to consider everything from the aesthetics of the space to any in-house amenities and services. Luckily, PartySlate makes it easy with our Find Venues page. Use the filters to narrow your search — taking into account everything from your guest count to specific catering preferences. Once you’ve set your filters, scroll down to search our curated list. Look for the “featured” tag for PartySlate’s top recommendations. With PartySlate, finding your ideal Los Angeles event space has never been easier.
Results
- featured
Cooper Design Space
860 S Los Angeles St, Los Angeles, CA, USA- Spaces for 750-1,000 Guests
- 1 Event Space
- 1 Ballroom
- 1 space at this venue
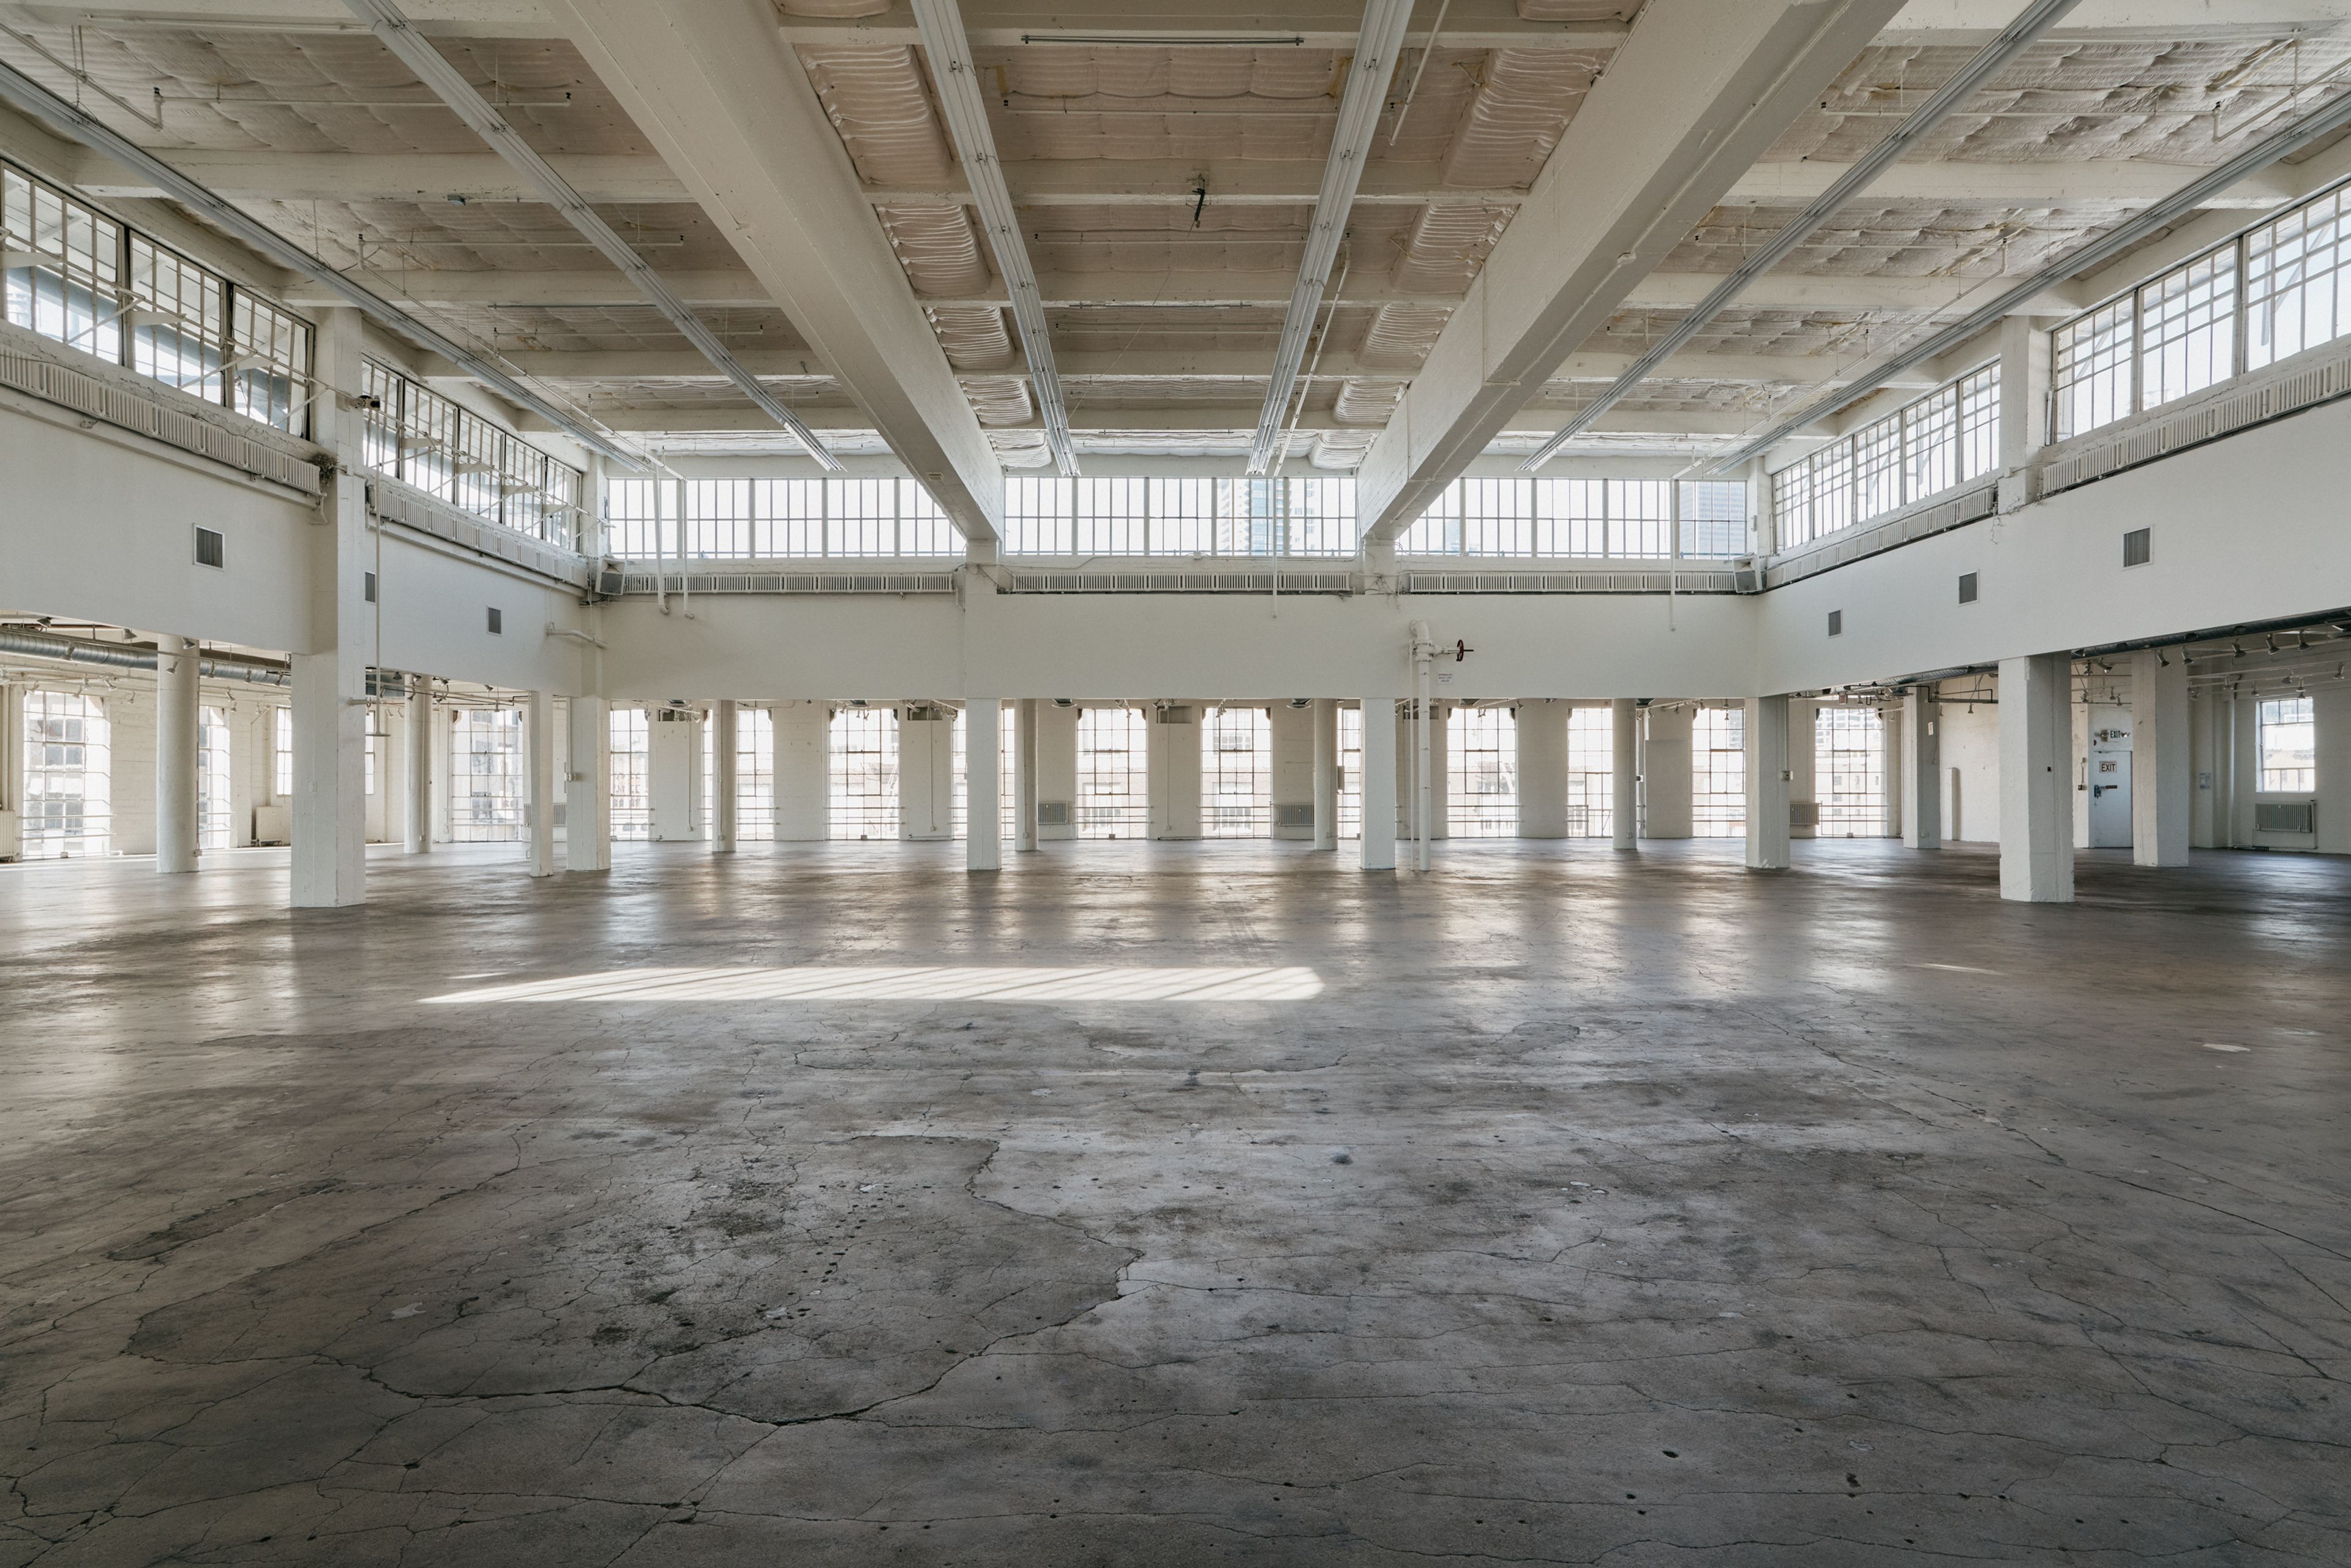
Cooper’s at it again: stepping up with fashion district space fitted to LA’s lifestyle creatives. The building was born in 1927 to suit LA’s fashion designers and manufacturers. During the 40s and 50s, cooper refashioned itself to shine as LA.’s premier address for fashion industry showrooms – before there was a California mart or a new mart. The cooper building pioneered again during the 80s as one of America’s first discount retail centers, a model for today’s outlet malls. And in the 90s, the cooper building anted up for the fashion district, working to persuade the LA city council to establish the city’s first business improvement district. Today, renovated as cooper design space, the building at the corner of 9th and Los Angeles streets is at it again as home base for LA creatives. The building hosts a space that embraces cross-pollination among LA lifestyle businesses in fashion, media arts and publishing. A space that encourages fluidity across functions by offering studio, office and showroom in a single location.
$5,500 minAvg response time 1-2 days - featured
1 Hotel West Hollywood
8490 Sunset Blvd, West Hollywood, CA 90069, USA- Spaces for 70-500 Guests
- 5 Event Spaces
- 1 Restaurant
- 5 Total Spaces
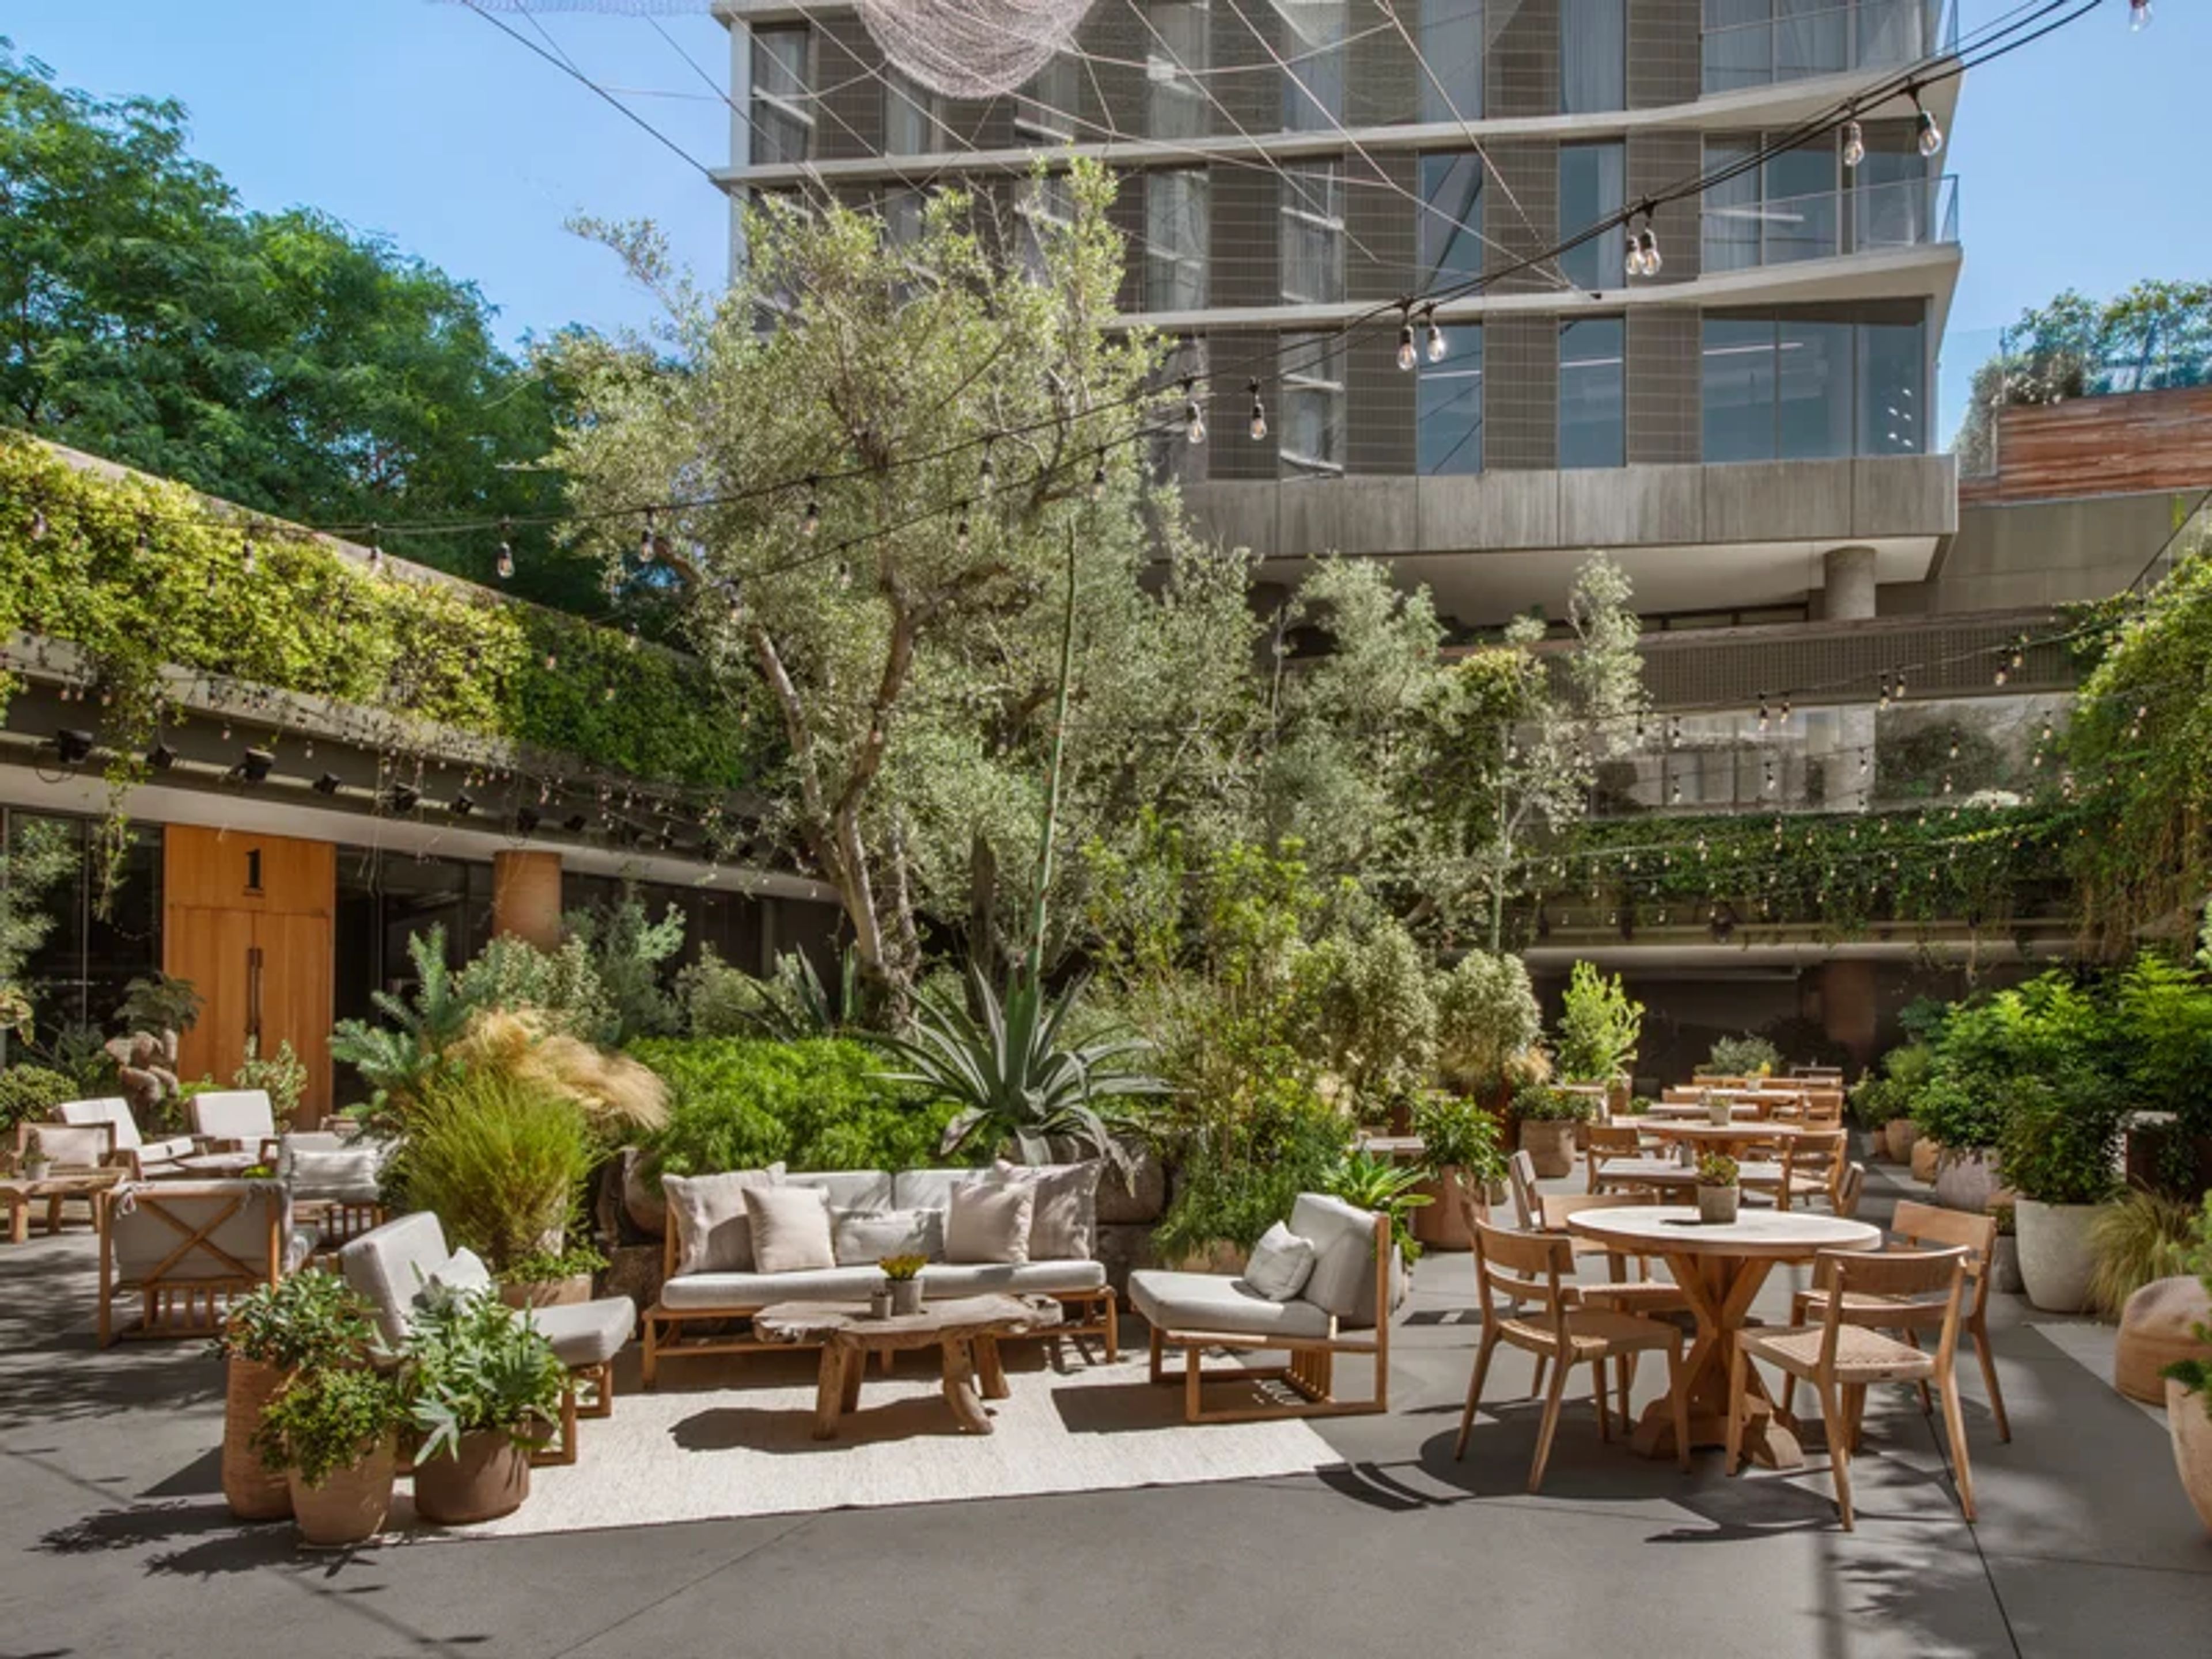
As a mission driven luxury lifestyle hotel brand inspired by nature, 1 Hotels cultivates the best of sustainable design and architecture, together with extraordinary comfort and an unrivalled level of service. 1 Hotels - which launched in 2015 with the opening of exclusive properties in Miami's South Beach and Manhattan's Central Park; followed by Brooklyn, located on the East River, in February 2017; West Hollywood, on Sunset Boulevard, in June 2019; Sanya (China) in 2020; Toronto in 2021; San Francisco and Nashville in 2022; and in 2023, the Hanalei Bay flagship property and Mayfair (London), the brand’s first European property - is inspired by a simple idea: those that travel the world should also care about it. It is, after all, 1 world. 1 Hotels upholds this vision by channeling nature through design and culinary partnerships while connecting with the local community and taking sustainable steps to make a big difference. The brand is expanding with properties under development in Austin, Cabo San Lucas, Paris, Copenhagen, Elounda Hills (Crete), Riyadh and Melbourne. Nestled at the base of the Hollywood Hills, with sweeping views from Downtown LA to Santa Monica, our first West Coast hotel draws inspiration from the land, sea, and abundant sunshine of Southern California. In the heart of West Hollywood, nature takes center stage. Gather, celebrate, and bring your vision to life in a way that maximizes your event’s lasting impression—but minimizes its environmental impact. Certified Sustainable Gatherings offers a beautiful opportunity to unite all hosts (that’s you!), vendors, and guests around the common purpose of nurturing and safeguarding the planet and its people.
Pricing Details AvailableAvg response time 2-4 hrs 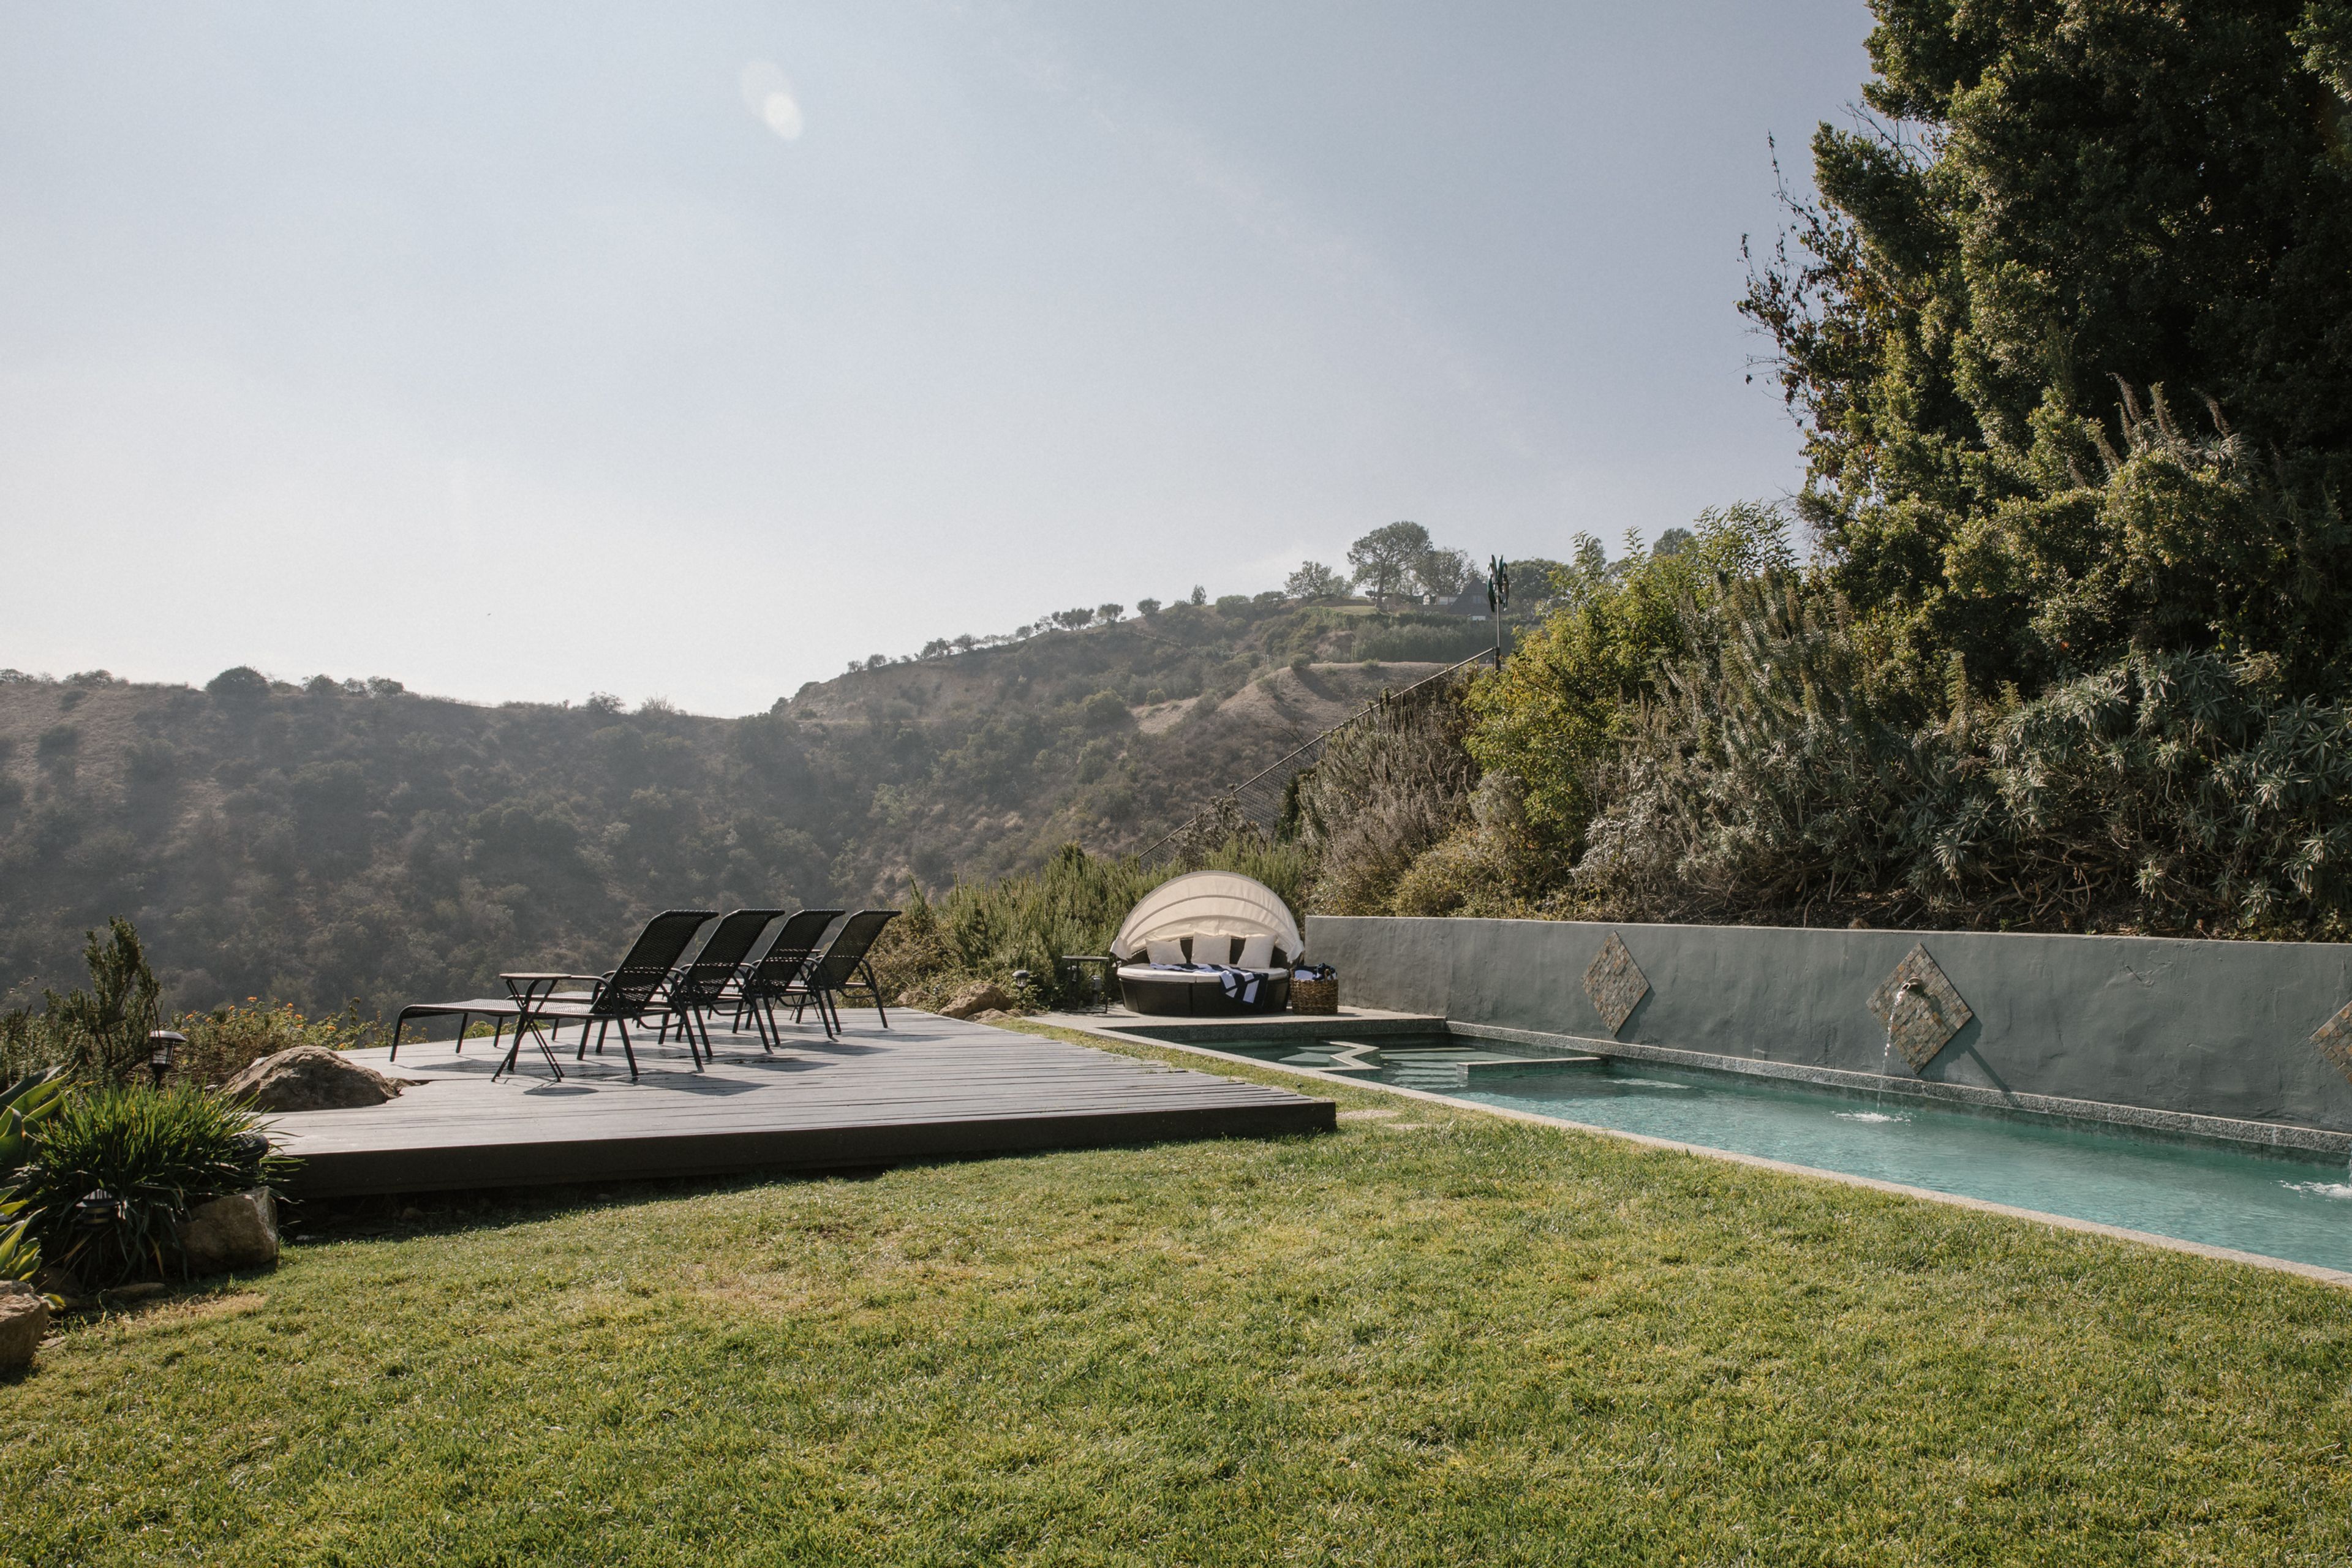
Villa Bellevista
2525 Carman Crest Dr, Los Angeles, CA 90068, USA- Spaces for 100-145 Guests
- 1 Event Space
We are a venue located in the Hollywood Hills just minutes from the historical Mulholland Drive. The Villa Bellevista in Hollywood Hills is an ideal location for a stylized event, film shoot or corporate retreat space. If you can take your eyes off of the expansive LA city view, you will find a large landscaped garden, laced with floral and a spa style swimming pool and jacuzzi with a large outside lounging deck, overlooking the breathtaking views… The interior exudes old Hollywood charm with a Chateau Marmont inspired vibe. In the great entertainment room, hardwood floors and beautifully hand painted high ceilings, tower over a stone and wood fireplace. On the opposite of the room is a performance stage, framed with theater style burgundy velvet drapes. The house is 3 floors with 6 bedrooms / 3 baths and there’s a small staging room downstairs for your staff or double as a coat closet. The best news is we are within 7 minutes of the 101 freeway and the city of Hollywood! Outside on the deck is the perfect escape for writing postcards imagining you are in an exotic outpost-far, far away. At dusk, fall into a deep couch in the main room to watch live music on the stage, take your paramour on a garden stroll, or watch the city light up from the hot tub while enjoying the soundscape of the pool fountains and nature’s elements. From the main room to the balcony and patio, the scale is gracious perfect for hosting an impromptu party, weddings, serving a formal dinner, or closing that deal! Thick lush greenery ensures privacy. The balcony and the turret offer the perfect perch for looking out or being above it all- with views reaching from the wide panorama of the city to the serenity of the hills of Runyon Canyon. Outdoor Features: -Over a half-acre lot that backs to Runyon Canyon with a large flat grass lawn -Breathtaking wide sweeping south view of downtown Hollywood and all of LA including the downtown skyline. -Long lap pool with connected hot tub and retaining wall with water fountains -2 large decks overlooking the city -Lower patio surrounded by terraced garden with intimate view of Runyon Canyon -Meditation hut nestled in the far corner of the property -Driveway for 2 cars, with ample street parking, Valet is required with events over 40 headcount -Lush landscaping in garden and yard providing complete privacy. -Side yard designed for load-in and staging -Easy freeway access just one mile from the 101 freeway, one mile from Universal Studios, and 2 miles to downtown Hollywood. Indoor Features: - 6 bedrooms, 3 bathrooms, on 2 levels, with 1 upper balcony, with 3500 sq ft of interior space - Main room features: 8’x8’ performance stage (removable), dj/sound booth with 16-channel board, grand piano, dining area, 10 moving/programmable colored stage lights, bench seating (removable), screen for rear projection. -Main room decor: Old world Chateau Marmont inspired design, massive vintage brass chandelier with two matching sconces framing the fireplace, and Persian rugs on hardwood floors, surrounded by floor to ceiling windows, letting in natural light (with option to close blackout curtains). Behind the stage is a “window” that connects the kitchen to the main room if desired. -Master Bedroom: king bed with large Balinese headboard, grand view of the mountains, Hollywood and LA skyline, comfy and decadent decor, private entrance & door to yard, working fireplace, master bath with jet tub, available upon request -Bedroom 2 - Garden Room: painted like a magical enchanted forest. Garden view window. Shared bathroom. -Bedroom 3 - Large guest room: Spacious, queen bed, shared balcony with Master Suite, windows face out onto the mountains and LA skyline. Shared bathroom, available upon request -Bedroom 4 - Small guest room: tall ceilings, french doors to side yard, can double as an office, gear or staging room. -Bedrooms 5, 6 - Available upon request. -Spiral wooden staircase with an art deco chandelier topped by a circular turret room with Moroccan theme - perfect artistic hideaway with amazing view. -Hallways lined with edison sconces and magnificent Chateau Marmont inspired ceiling design. -Garage that can be used for load-in, parking, green room, or makeup & hair. Washer/dryer equipped. -Kitchen is equipped with two ovens, stove top, microwave, dishwasher, flatware, and much more (list available upon request). Great for shoots and shoot/event preparation. Kitchen amenities are available for use as well (appliances, plates, utensils, glasses, paper towels, etc). ADDITIONAL INFO: - Furniture and sound equipment rentals available on-site: 8’X8’ folding tables, 100 chairs, outdoor furniture, backyard games, speakers, instruments, and much more! List available upon request. Ideal for Recording, mixing, editing, producing, songwriting sessions, mastering or composing. The great entertainment room doubles as a stage for performances and for corporate meetings/presentations. - Minimum 20 Amp electric throughout home, with at least 2 outlets in every room, including the outside in yard by pool, pebble garden, and patio. - FREE Unlimited high speed Wifi (100Mb down / 20Mb up) - Please contact us for a walk-through
$1,500 min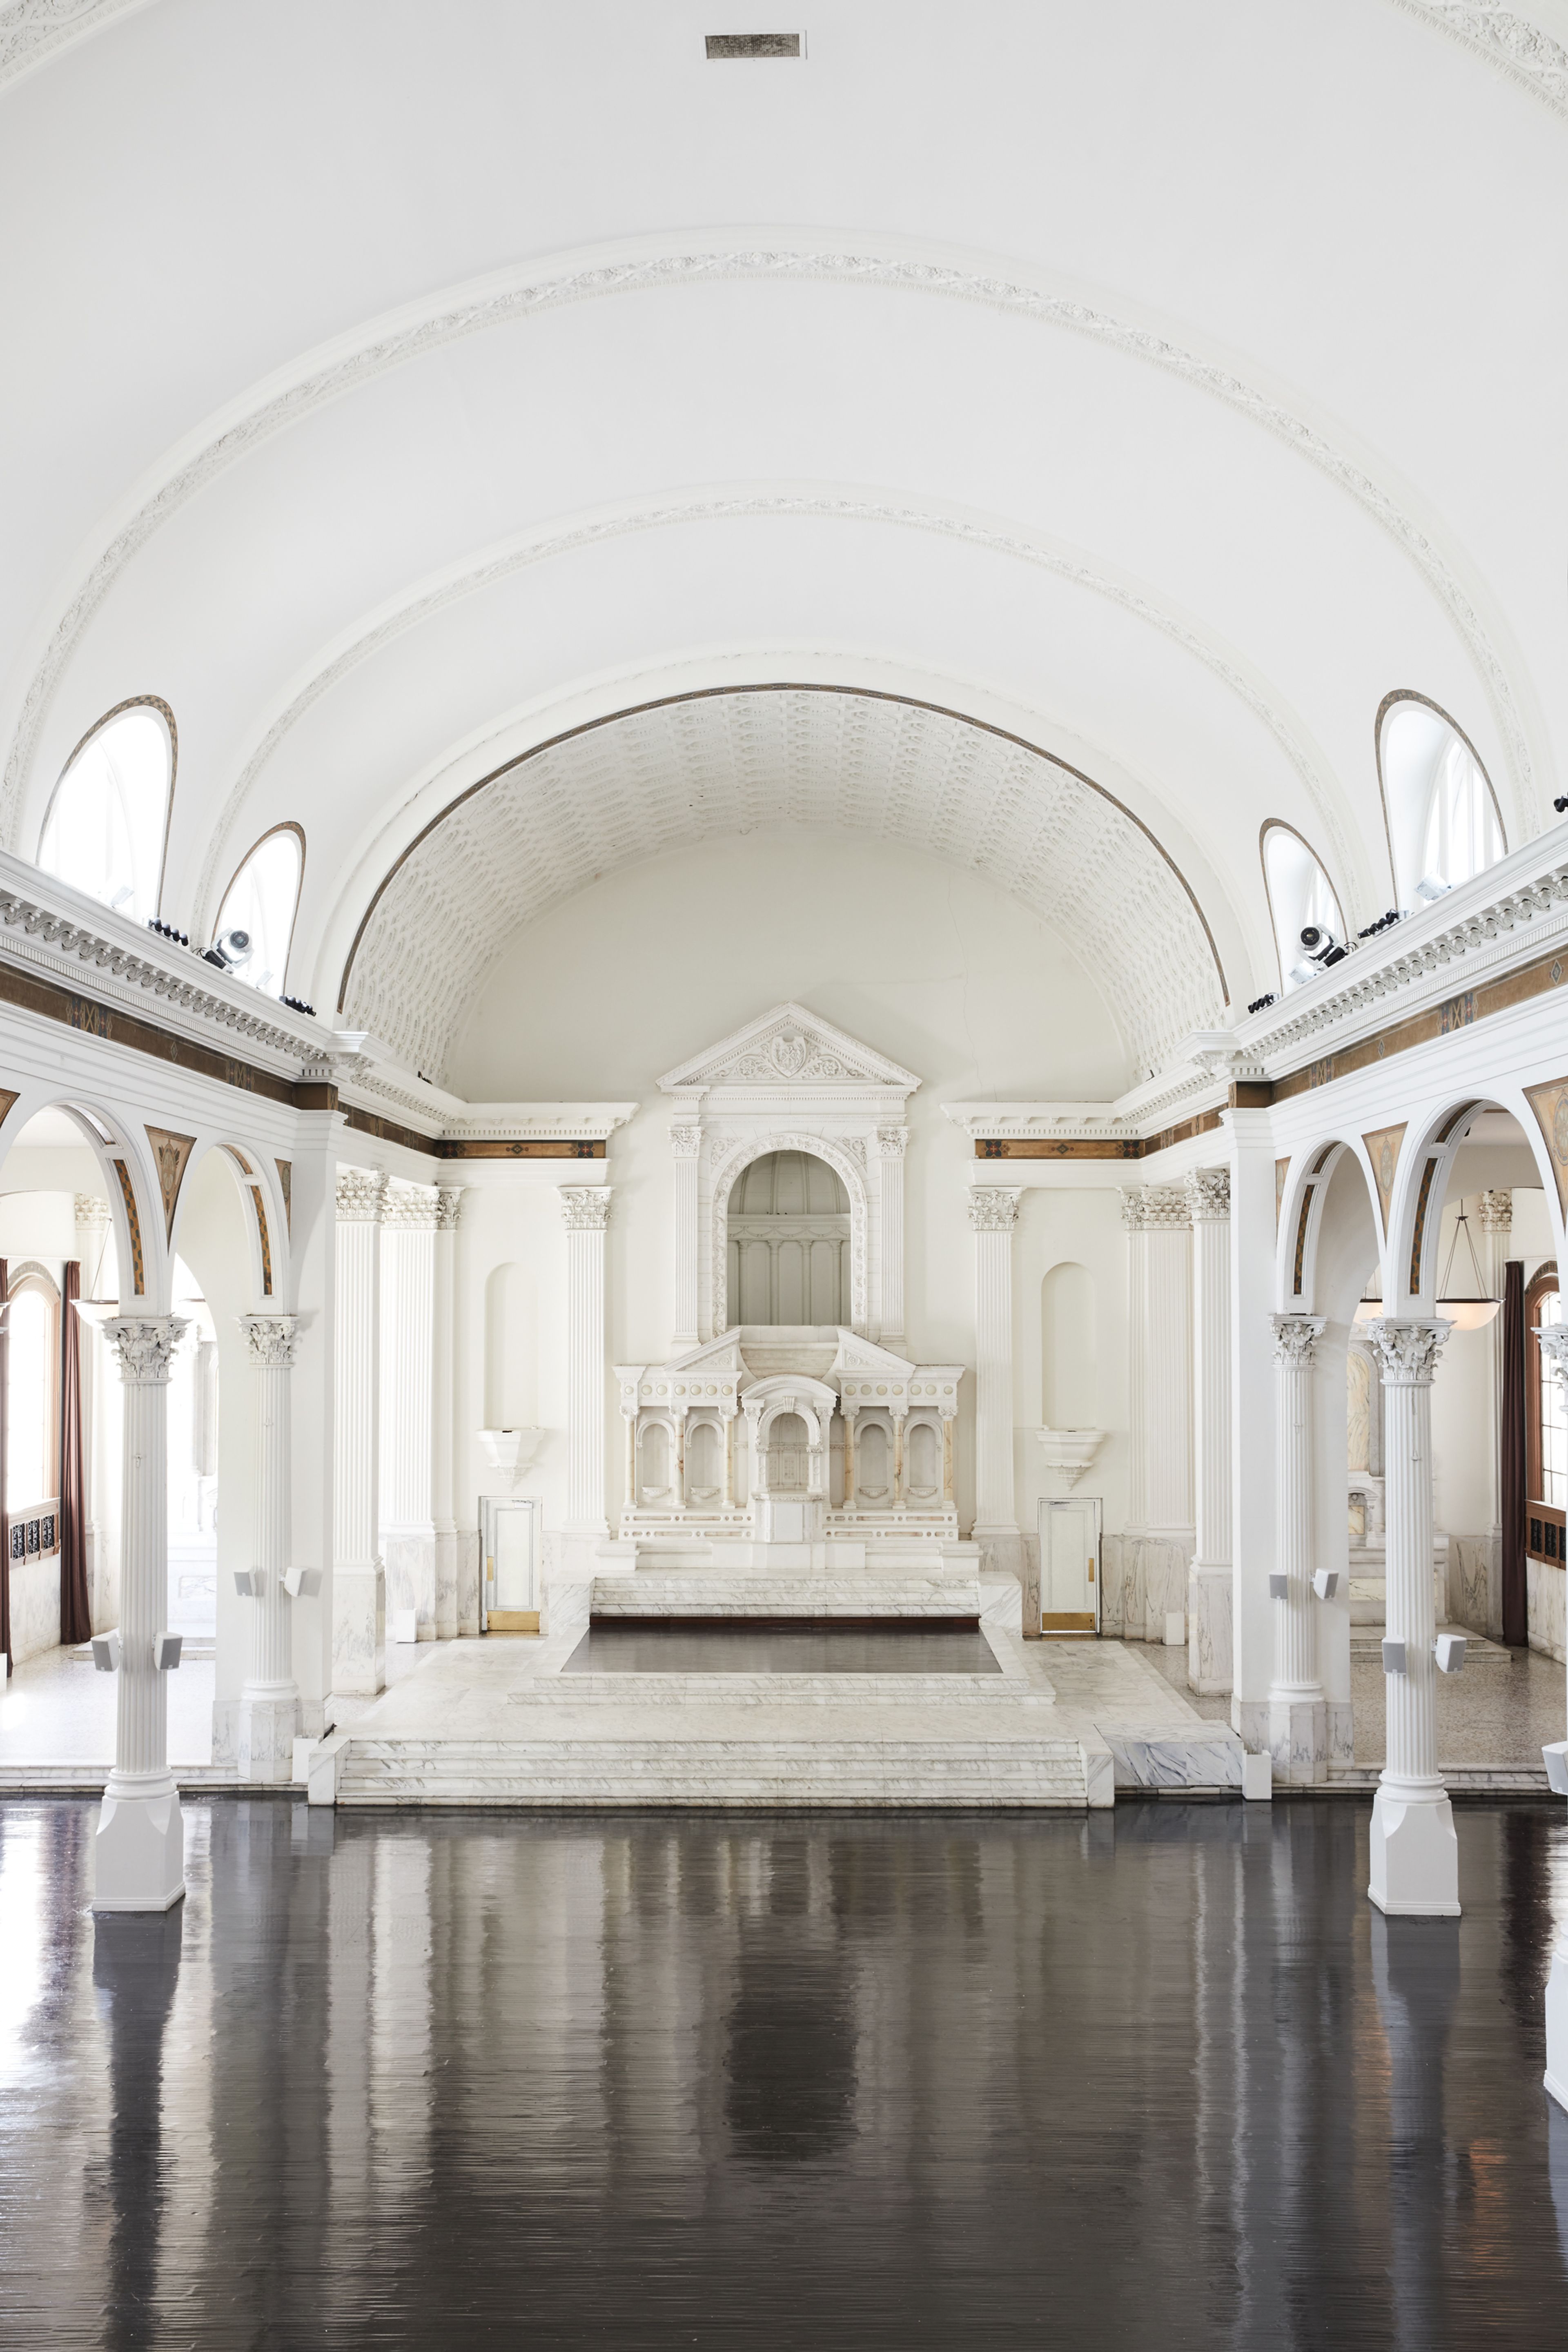
Vibiana
214 S Main St, Los Angeles, CA 90012, USA- Spaces for 300-800 Guests
- 2 Event Spaces
Vibiana, a historic cathedral-turned-event-venue built in 1876, is a true oasis in the Historic Core of Downtown Los Angeles, California. Since 2012, Amy Knoll Fraser and Chef Neal Fraser have operated the property, bringing their guest-first, holistic restaurant hospitality philosophy, honed over three decades in the industry, to special events. In 2015, they opened Redbird, their flagship New American restaurant in the former rectory building adjacent to the Cathedral, which currently houses five additional private event spaces upstairs and an intimate garden. The Frasers have created an award-winning full service experience with the Redbird | Vibiana culinary, beverage and event management teams, providing restaurant level service from beginning to end with every detail considered. Redbird | Vibiana Wine Director Matt Fosket’s wine list is well-rounded with great finds from both established and emerging regions throughout the world. Vibiana offers an extensive selection of cocktails curated by Redbird | Vibiana Bar Director Tobin Shea. Shea's offerings feature well-balanced, bespoke renditions of the classics, as well as inventive and inspired originals. The range of overall culinary expertise has no bounds and can accommodate any and every cuisine expertly. The beauty of the architecture of the Main Hall and its lush adjacent Courtyard provides an incredibly versatile backdrop for designing a stunning event with highly customizable aesthetics that feel both intimate and grand. Great attention was given over several decades to restore and keep original historic details intact while modern touches like a state of the art lighting and sound system, and high quality, custom rental equipment were added. Vibiana hosts weddings, rehearsal dinners, showers, engagement parties, galas, corporate events, non-profit fundraisers, performing arts shows, film shoots and other social occasions.
$50,000 minAvg response time 1-2 days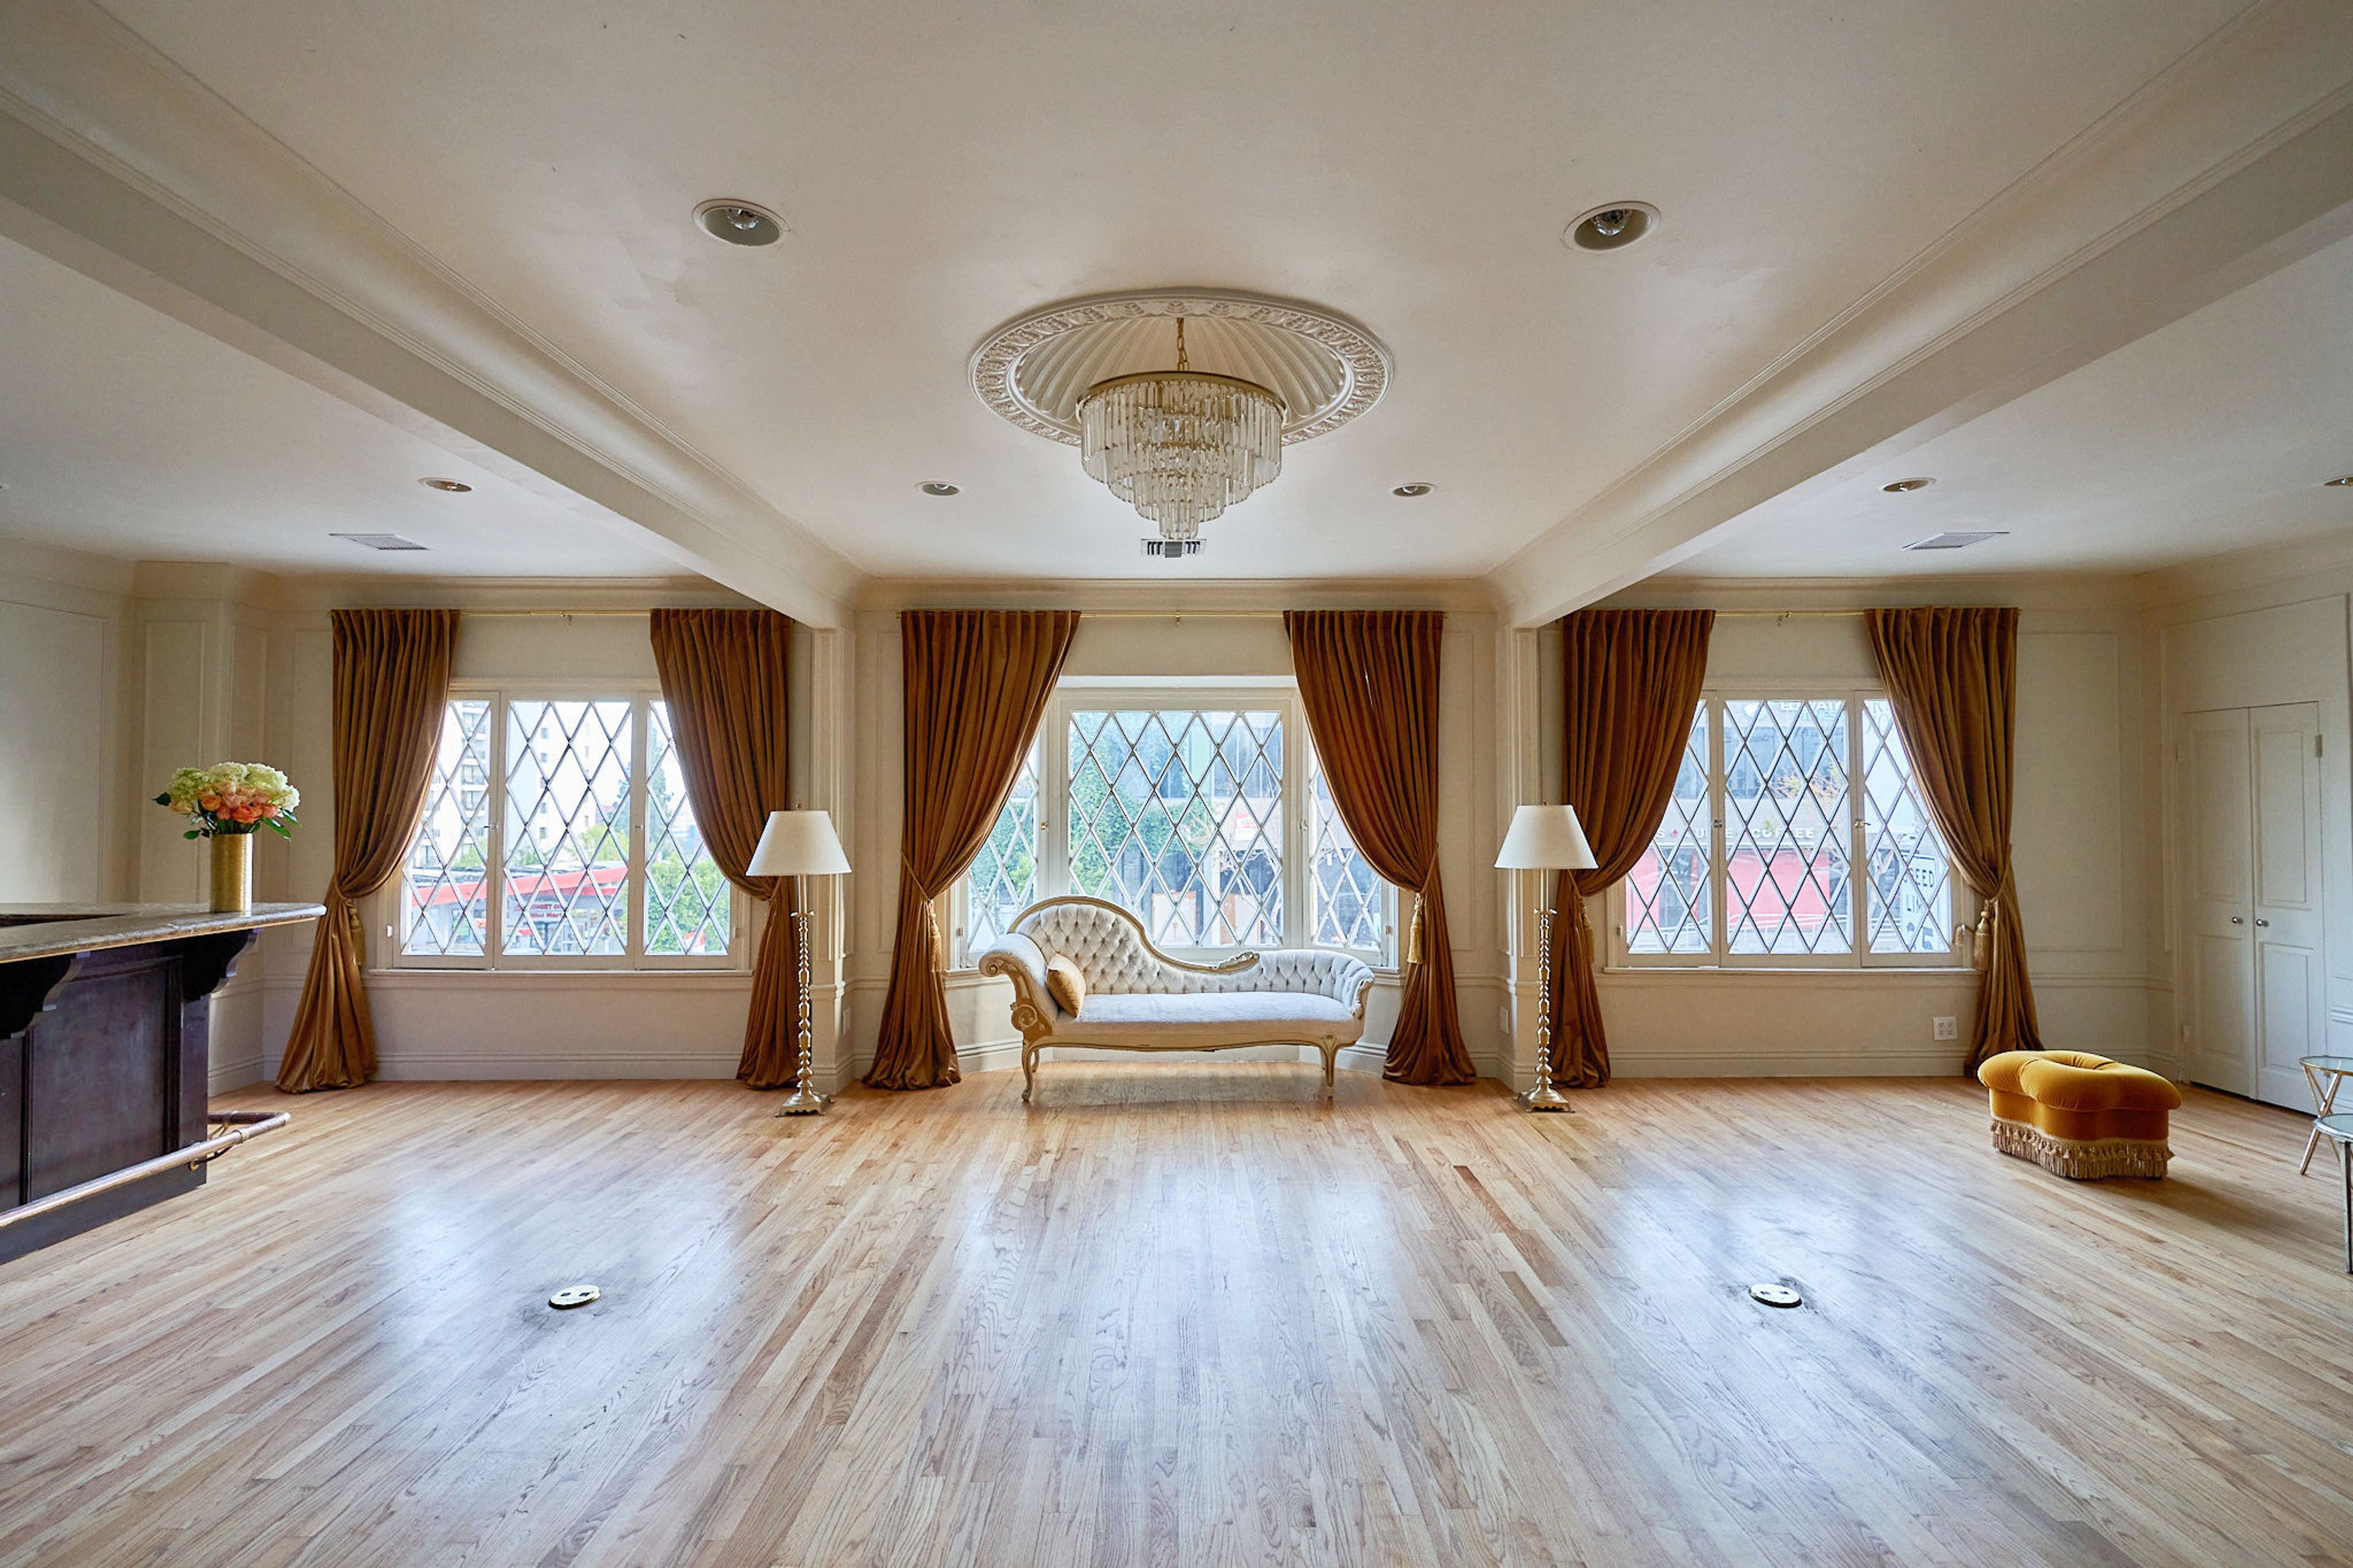
Sunset House LA
8923 W Sunset Blvd, West Hollywood, CA 90069, USA- Spaces for 12-300 Guests
- 5 Event Spaces
Our lounge is a hidden gem tucked away on Sunset Blvd between the famous Whisky A Go Go and the Soho House. The venue is a private members facility that includes a Main Lounge with a large bar and luxurious seating, two side rooms for more intimate conversations, a tasting room with a private bar, and an outdoor patio with a fountain and fire pit. The venue is fantastic for events ranging up to 300 guests and the Main Lounge serves as a perfect backdrop for a dance floor, DJ, and intimate performance. The side rooms are wonderful opportunities for lounging, food stations, photo ops, and gifting suites, while they can also be closed off to make the space more intimate for private dinners and smaller gatherings. The venue also works extremely well for corporate functions that need breakaway spaces and production offices. We have plentiful lounge seating and furnishings which can be moved, arranged, or eliminated according to your specific use and preference. Additionally, the garden patio has adjacent and street level access to the rear parking lot which makes for easy and streamlined load-ins.
Est. $66/guest$3,500 minAvg response time 1-2 hrs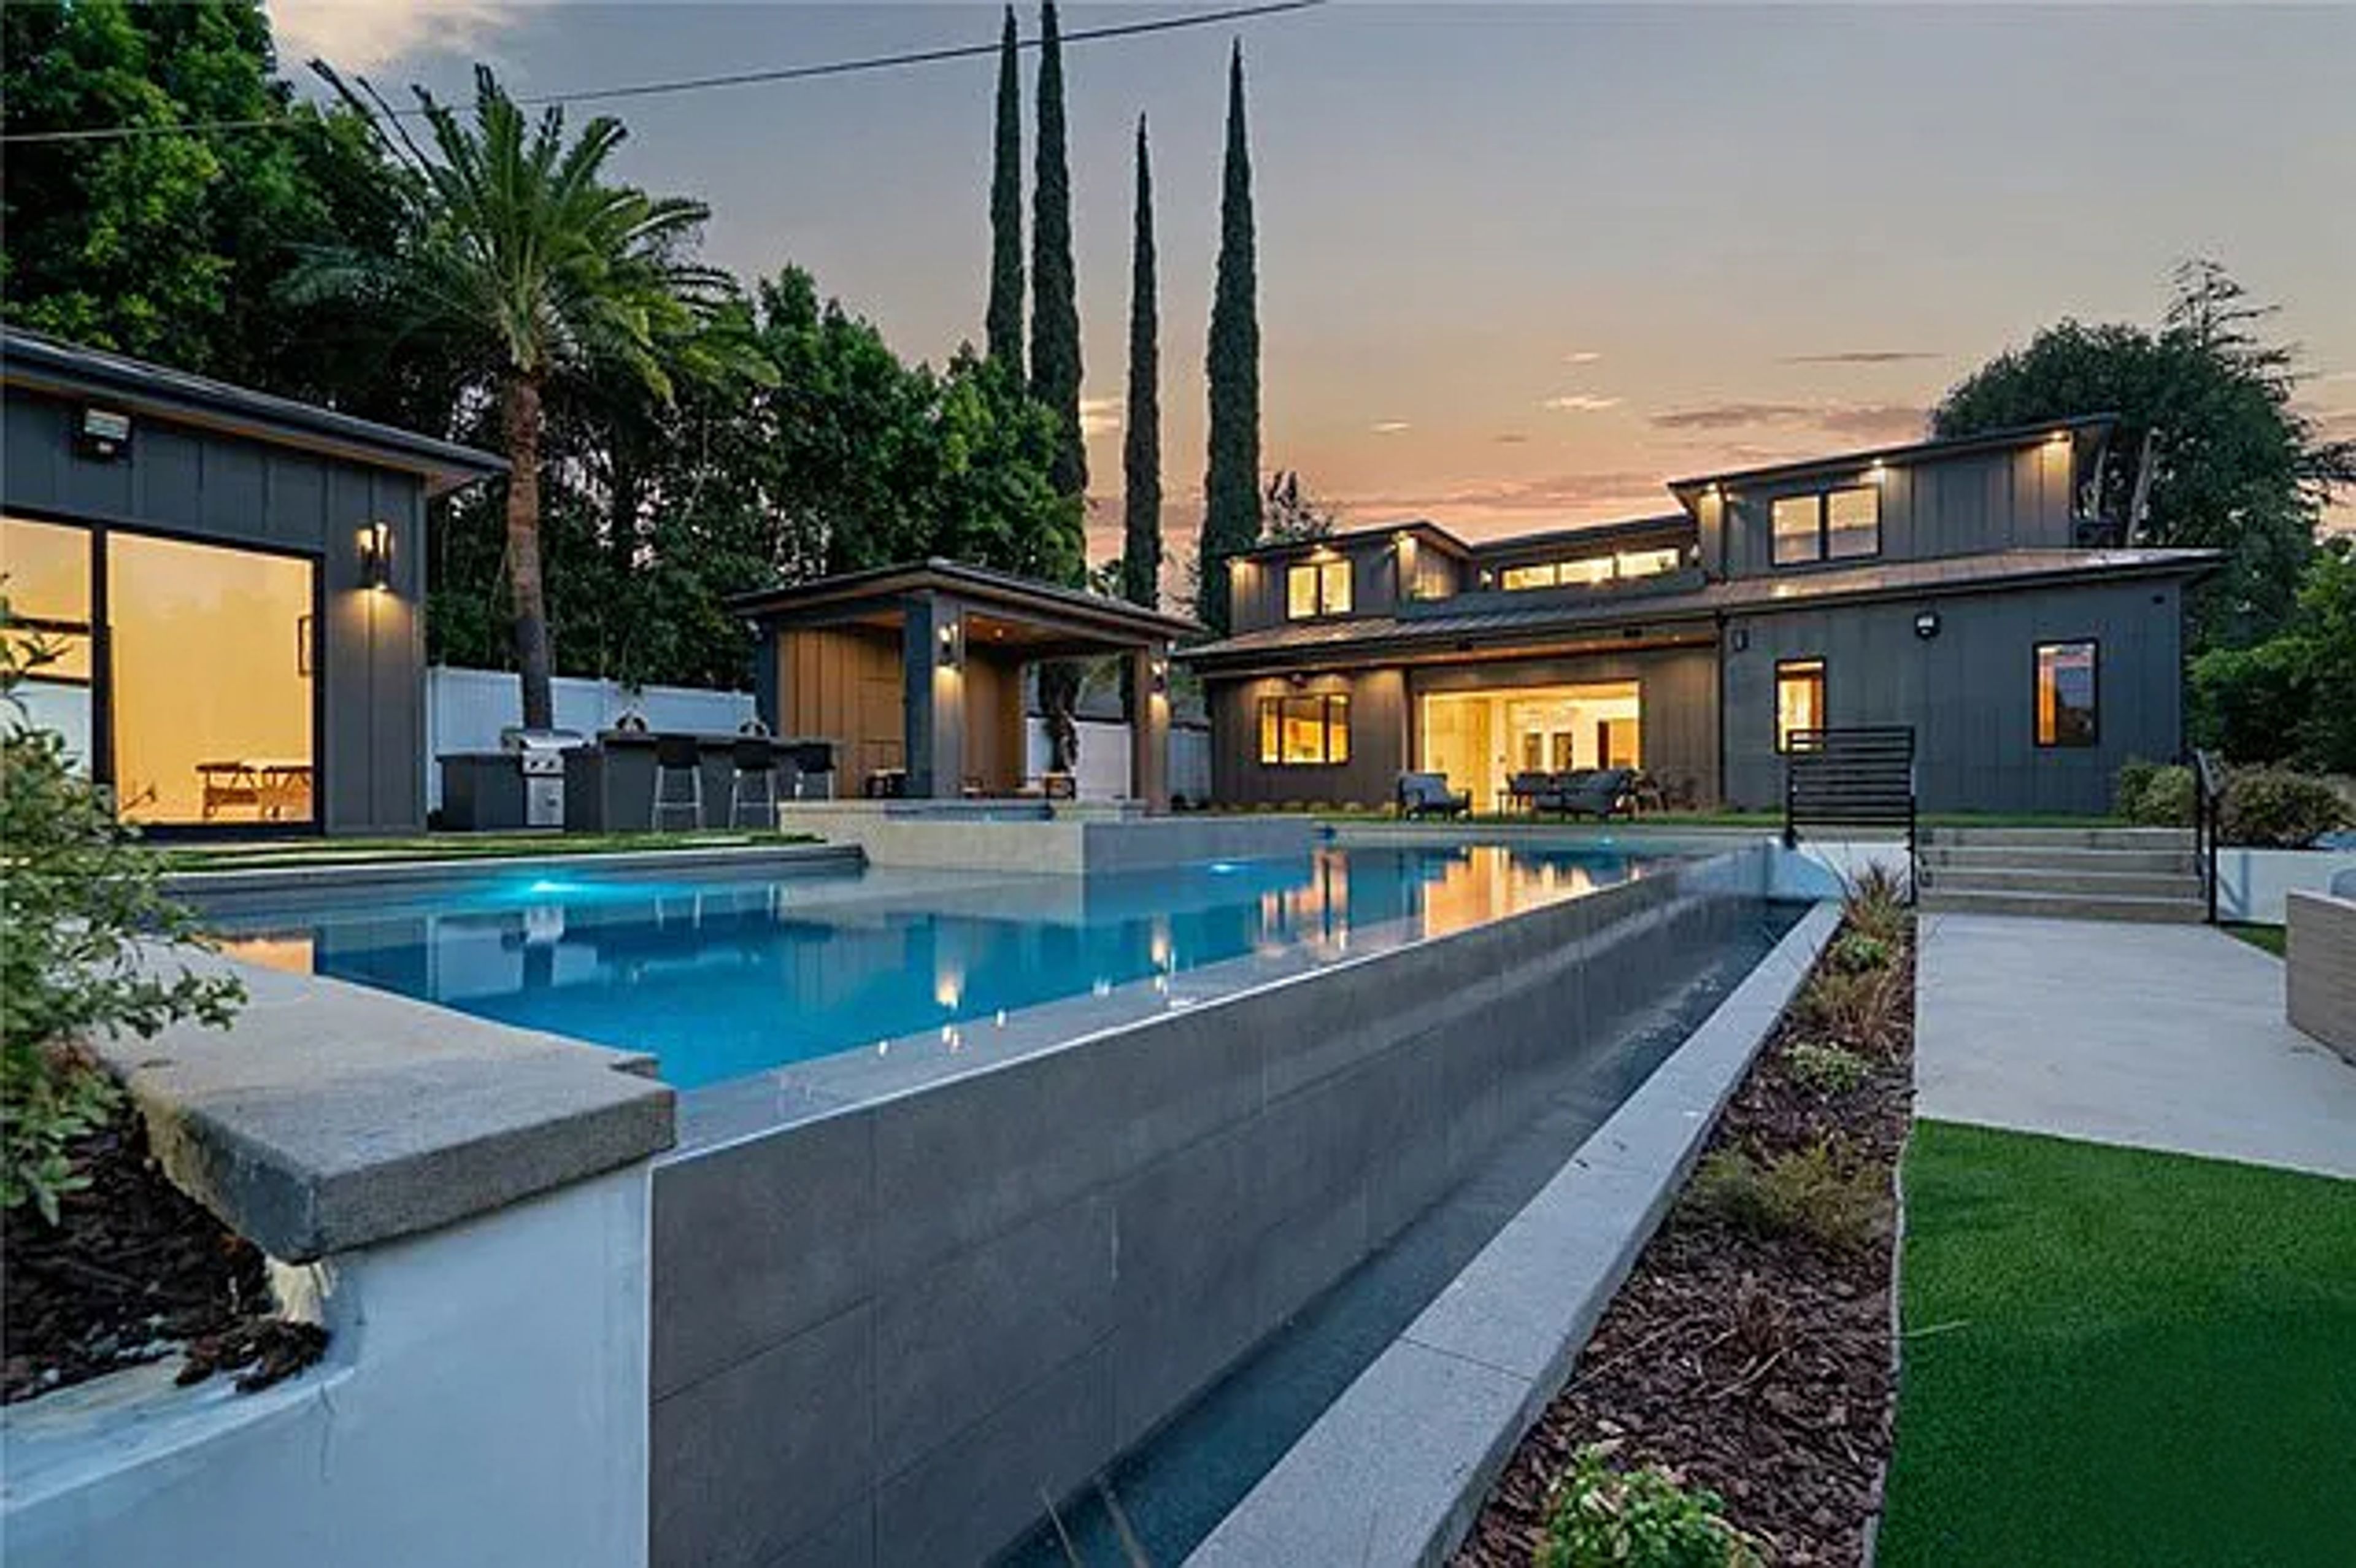
EssentiaLyfe
145 S Fairfax Ave, Los Angeles, CA 90036, USA- Spaces for 15-3,000 Guests
- 85 Event Spaces
- 5 Landmarks
- 138 Total Spaces
At EssentiaLyfe, our mission is to create seamless, meaningful connections. We thoughtfully match each guest with a property that reflects their vision—whether for an intimate escape, a landmark event, a one-of-a-kind filming location, or a long-term stay that feels effortlessly like home. EssentiaLyfe was founded to redefine the standard. Our platform is built on trust—meticulously curating properties so guests experience complete transparency, while thoughtfully screening both clients and homeowners to foster confidence on both sides. Every EssentiaLyfe booking is more than a transaction; it’s the beginning of a trusted relationship. Today, the company has access to over 5,000 unique residential venues in the greater Los Angeles market. To read about our testimonials: https://g.page/r/CYdpVXCnnGMXEAE/review
$15,000 minAvg response time 1-2 hrs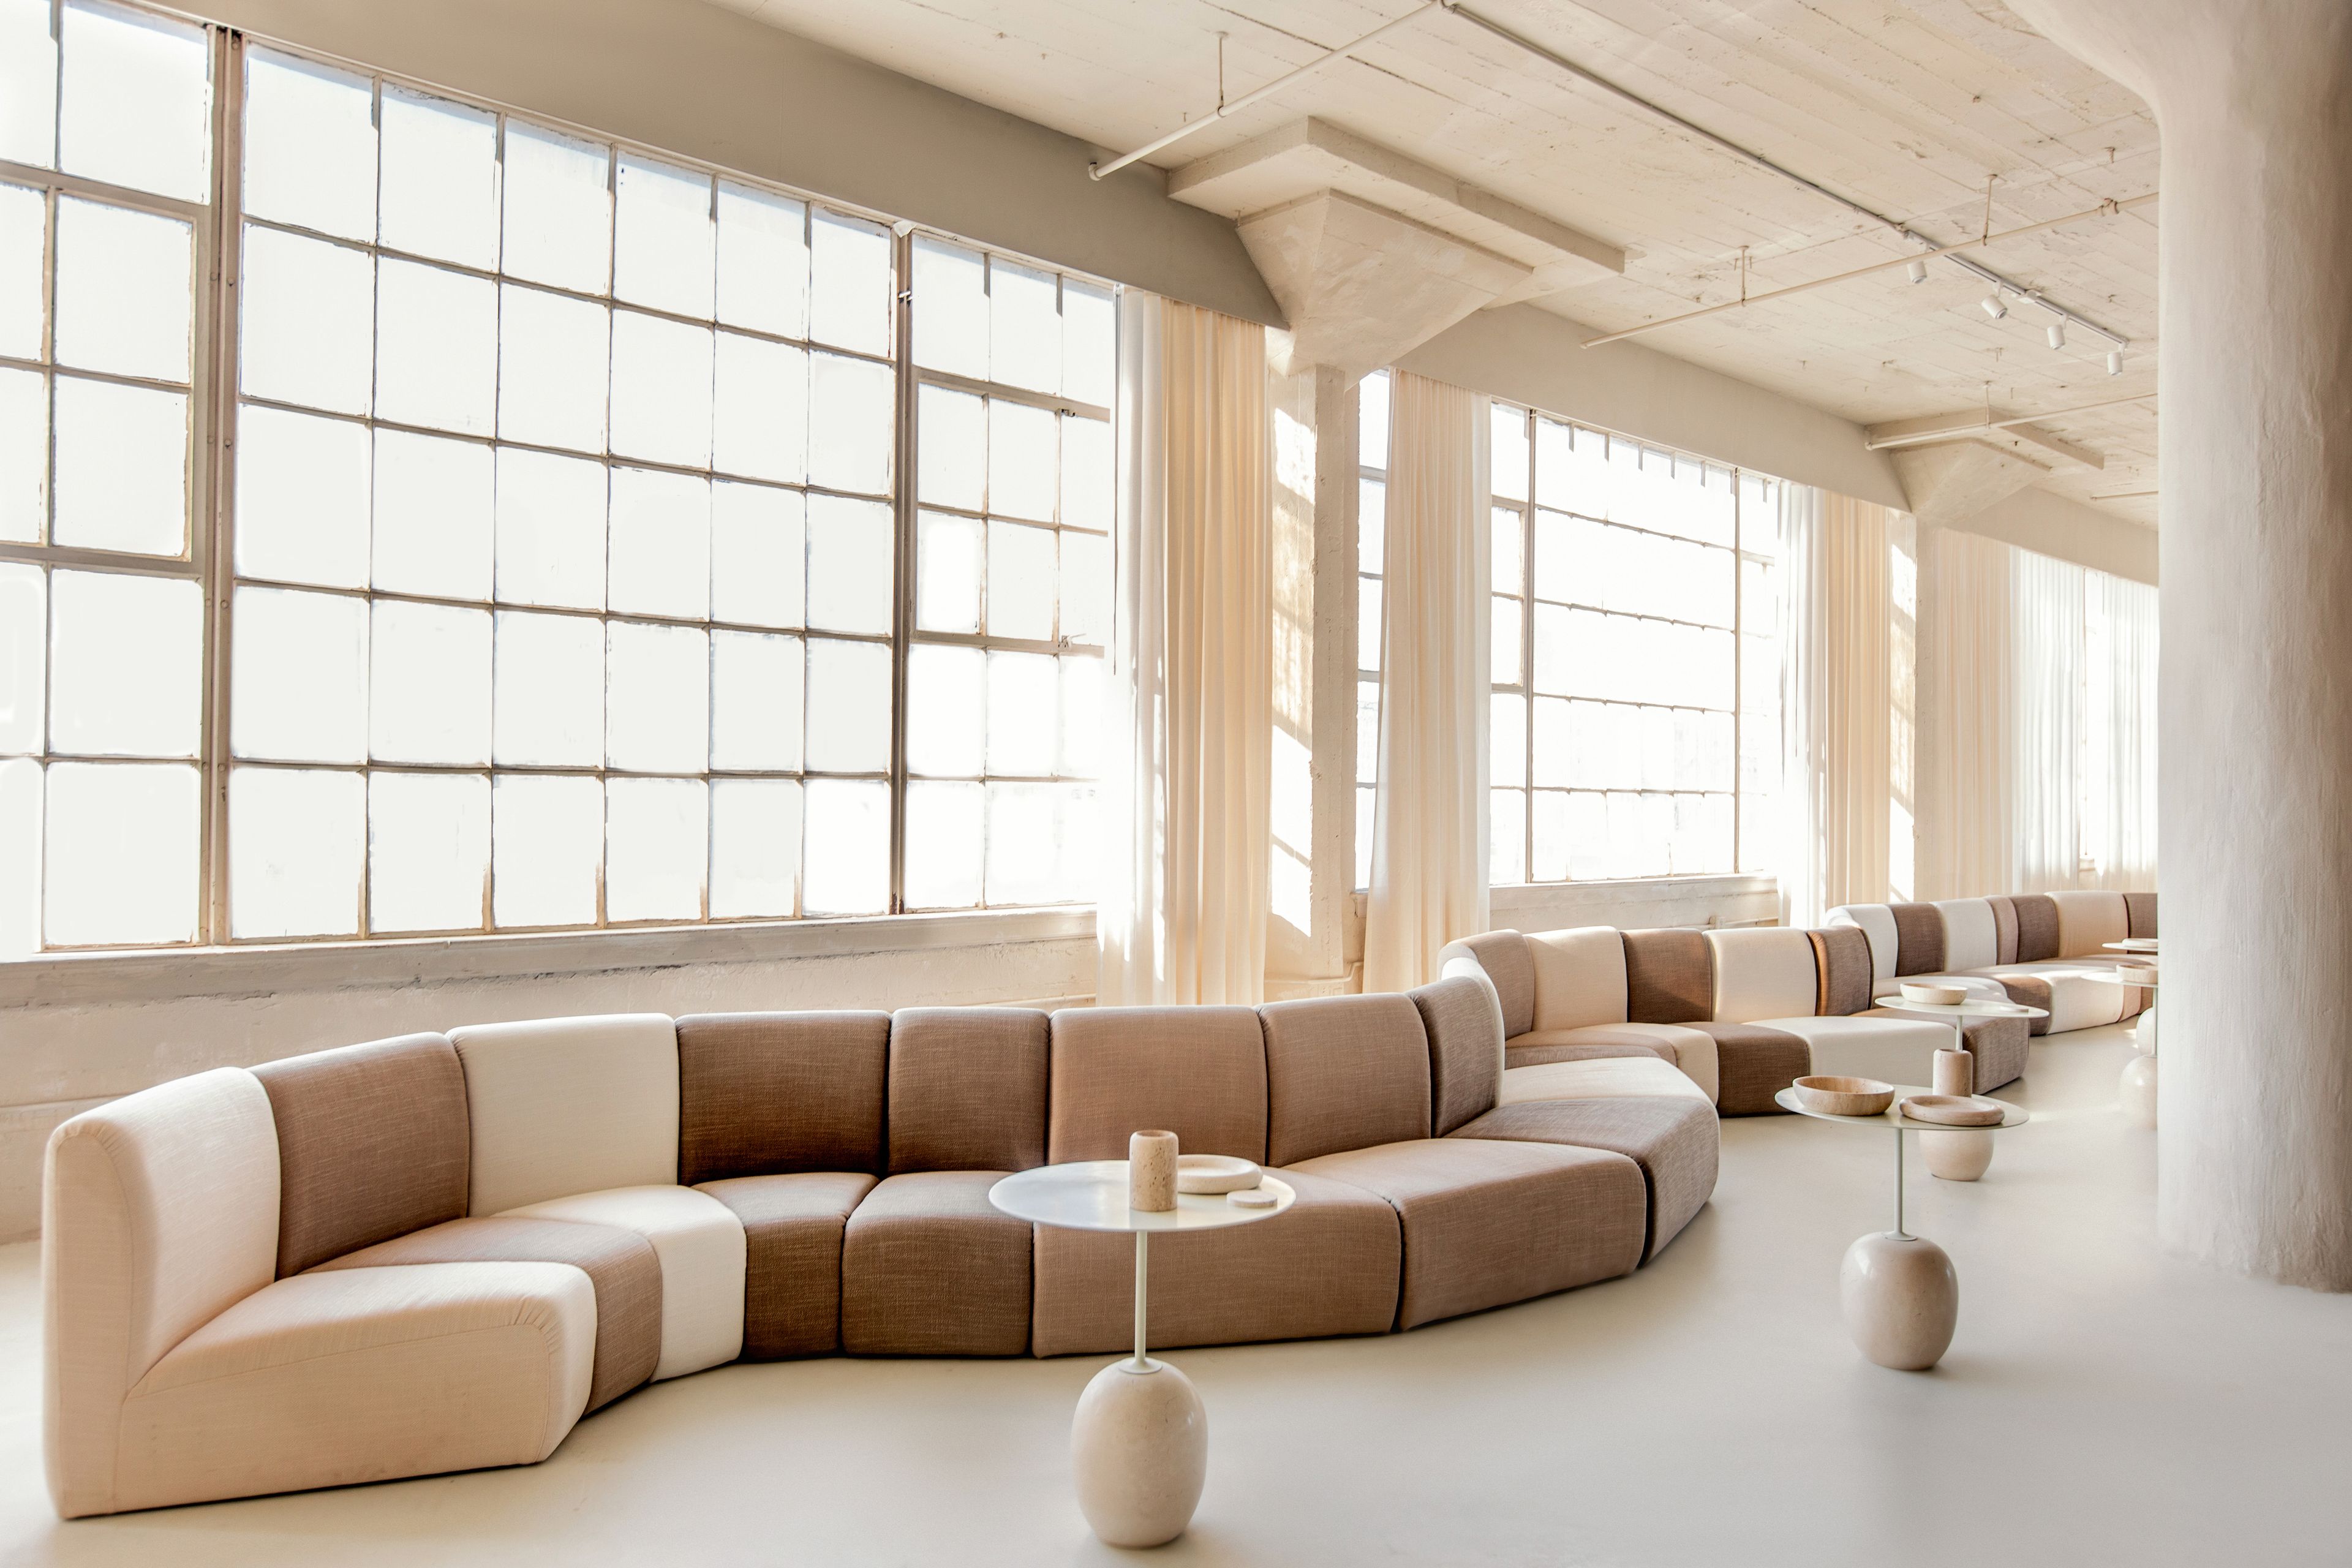
The Grotto by Newman Studios
808 Wall St, Los Angeles, CA 90014, USA- Spaces for 100-300 Guests
- 1 Event Space
Welcome to an extraordinary industrial brutalist design space that stretches across a vast 5000 square feet, offering a captivating blend of raw aesthetics and modern elegance. As you step inside, you're greeted by an ambiance that's both imposing and inviting, where the robustness of industrial elements meets the refined touch of contemporary design. The space boasts an expansive open floor plan, characterized by a custom-built bulldozed archway, lime-washed walls and micro cement flooring throughout, and towering ceilings with structural elements, embracing the essence of industrial architecture. Massive concrete slurried pillars rise from the floor, serving as both support and statement pieces, adding to the space's rugged charm. Floor-to-ceiling northeast and west-facing windows line the perimeter, offering uninterrupted vistas of the bustling cityscape and mountains beyond. Natural light floods the interior, illuminating the space and accentuating its raw textures and minimalist palette. Custom tonal diffusion drapes feature throughout. Whether it's the sunrise casting direct lighting through the row of northeast-facing windows the beautiful afternoon light through the west-facing windows with a golden hue over the skyline or the twinkling city lights at night, the views through these expansive windows are nothing short of breathtaking. The interior design scheme celebrates the beauty of simplicity, with a focus on clean lines, minimalist furnishings, and carefully curated accents. Sleek custom-designed furniture pieces old and new crafted from industrial materials such as onyx, steel, concrete, reclaimed wood, and shearling are strategically placed throughout the space, offering both functionality and style. The space features its very own bar counter constructed from raw concrete, designed for use as a bar or counter whilst providing the ultimate backdrop for product photography. At the front of the space, a private room with a counter has been created ideal for front-of-house productions or can be utilized as a reception area. Also features a separate concrete glam cave that exudes sophistication and style. As you step into this captivating space, you're immediately enveloped in an aura of minimalist opulence and refinement accented with subtle LED and spotlighting. Touches of luxury can be found in unexpected places, from the micro cement-honed concrete floors to statement lighting fixtures that add a touch of glamour to the industrial aesthetic. Artful installations and sculptural pieces serve as focal points, adding visual interest and personality to the space. The space features 3 privately designed restrooms like no other. With marble pedestal sinks, custom-designed mirrors, LED niches, created for product photography, and a nonfunctional shower with a featured tiled wall making the ideal backdrop for beauty and swimwear photography. A sense of openness and fluidity pervades the design, with seamless transitions between different areas within the vast expanse. Whether you're lounging in the stylish seating area, gathering around the sleek bar, or retreating to one of the cozy reading nooks tucked away in a corner, every corner of the space invites exploration and discovery. This industrial brutalist design space is not just a place for production but a canvas for private events at its finest. With its commanding presence, breathtaking views, and thoughtfully curated interiors, it offers a sanctuary amidst the bustling energy of the city—a true masterpiece of modern design. GROTTO FEATURES -Iconic Furniture by Neue Maison -Lime-washed walls + ceilings, slurry features with exposed cement -Rock cave -Micro cement concrete floors -3 Private restrooms, including shower installation and arabescato marble sinks -Reception area (can be used for office or guest check in) -Farmhouse table, oversized raw bench + Chelsea chairs made of vegan hyde -Piano -Bar (functioning w fridges) -Private dressing room + hidden glam area -Grand ballroom chandeliers, sconces, pendant lighting -Lutron smart lighting -Brand new AC + heating system
Est. $80/guest$5,000 minAvg response time 12-24 hrs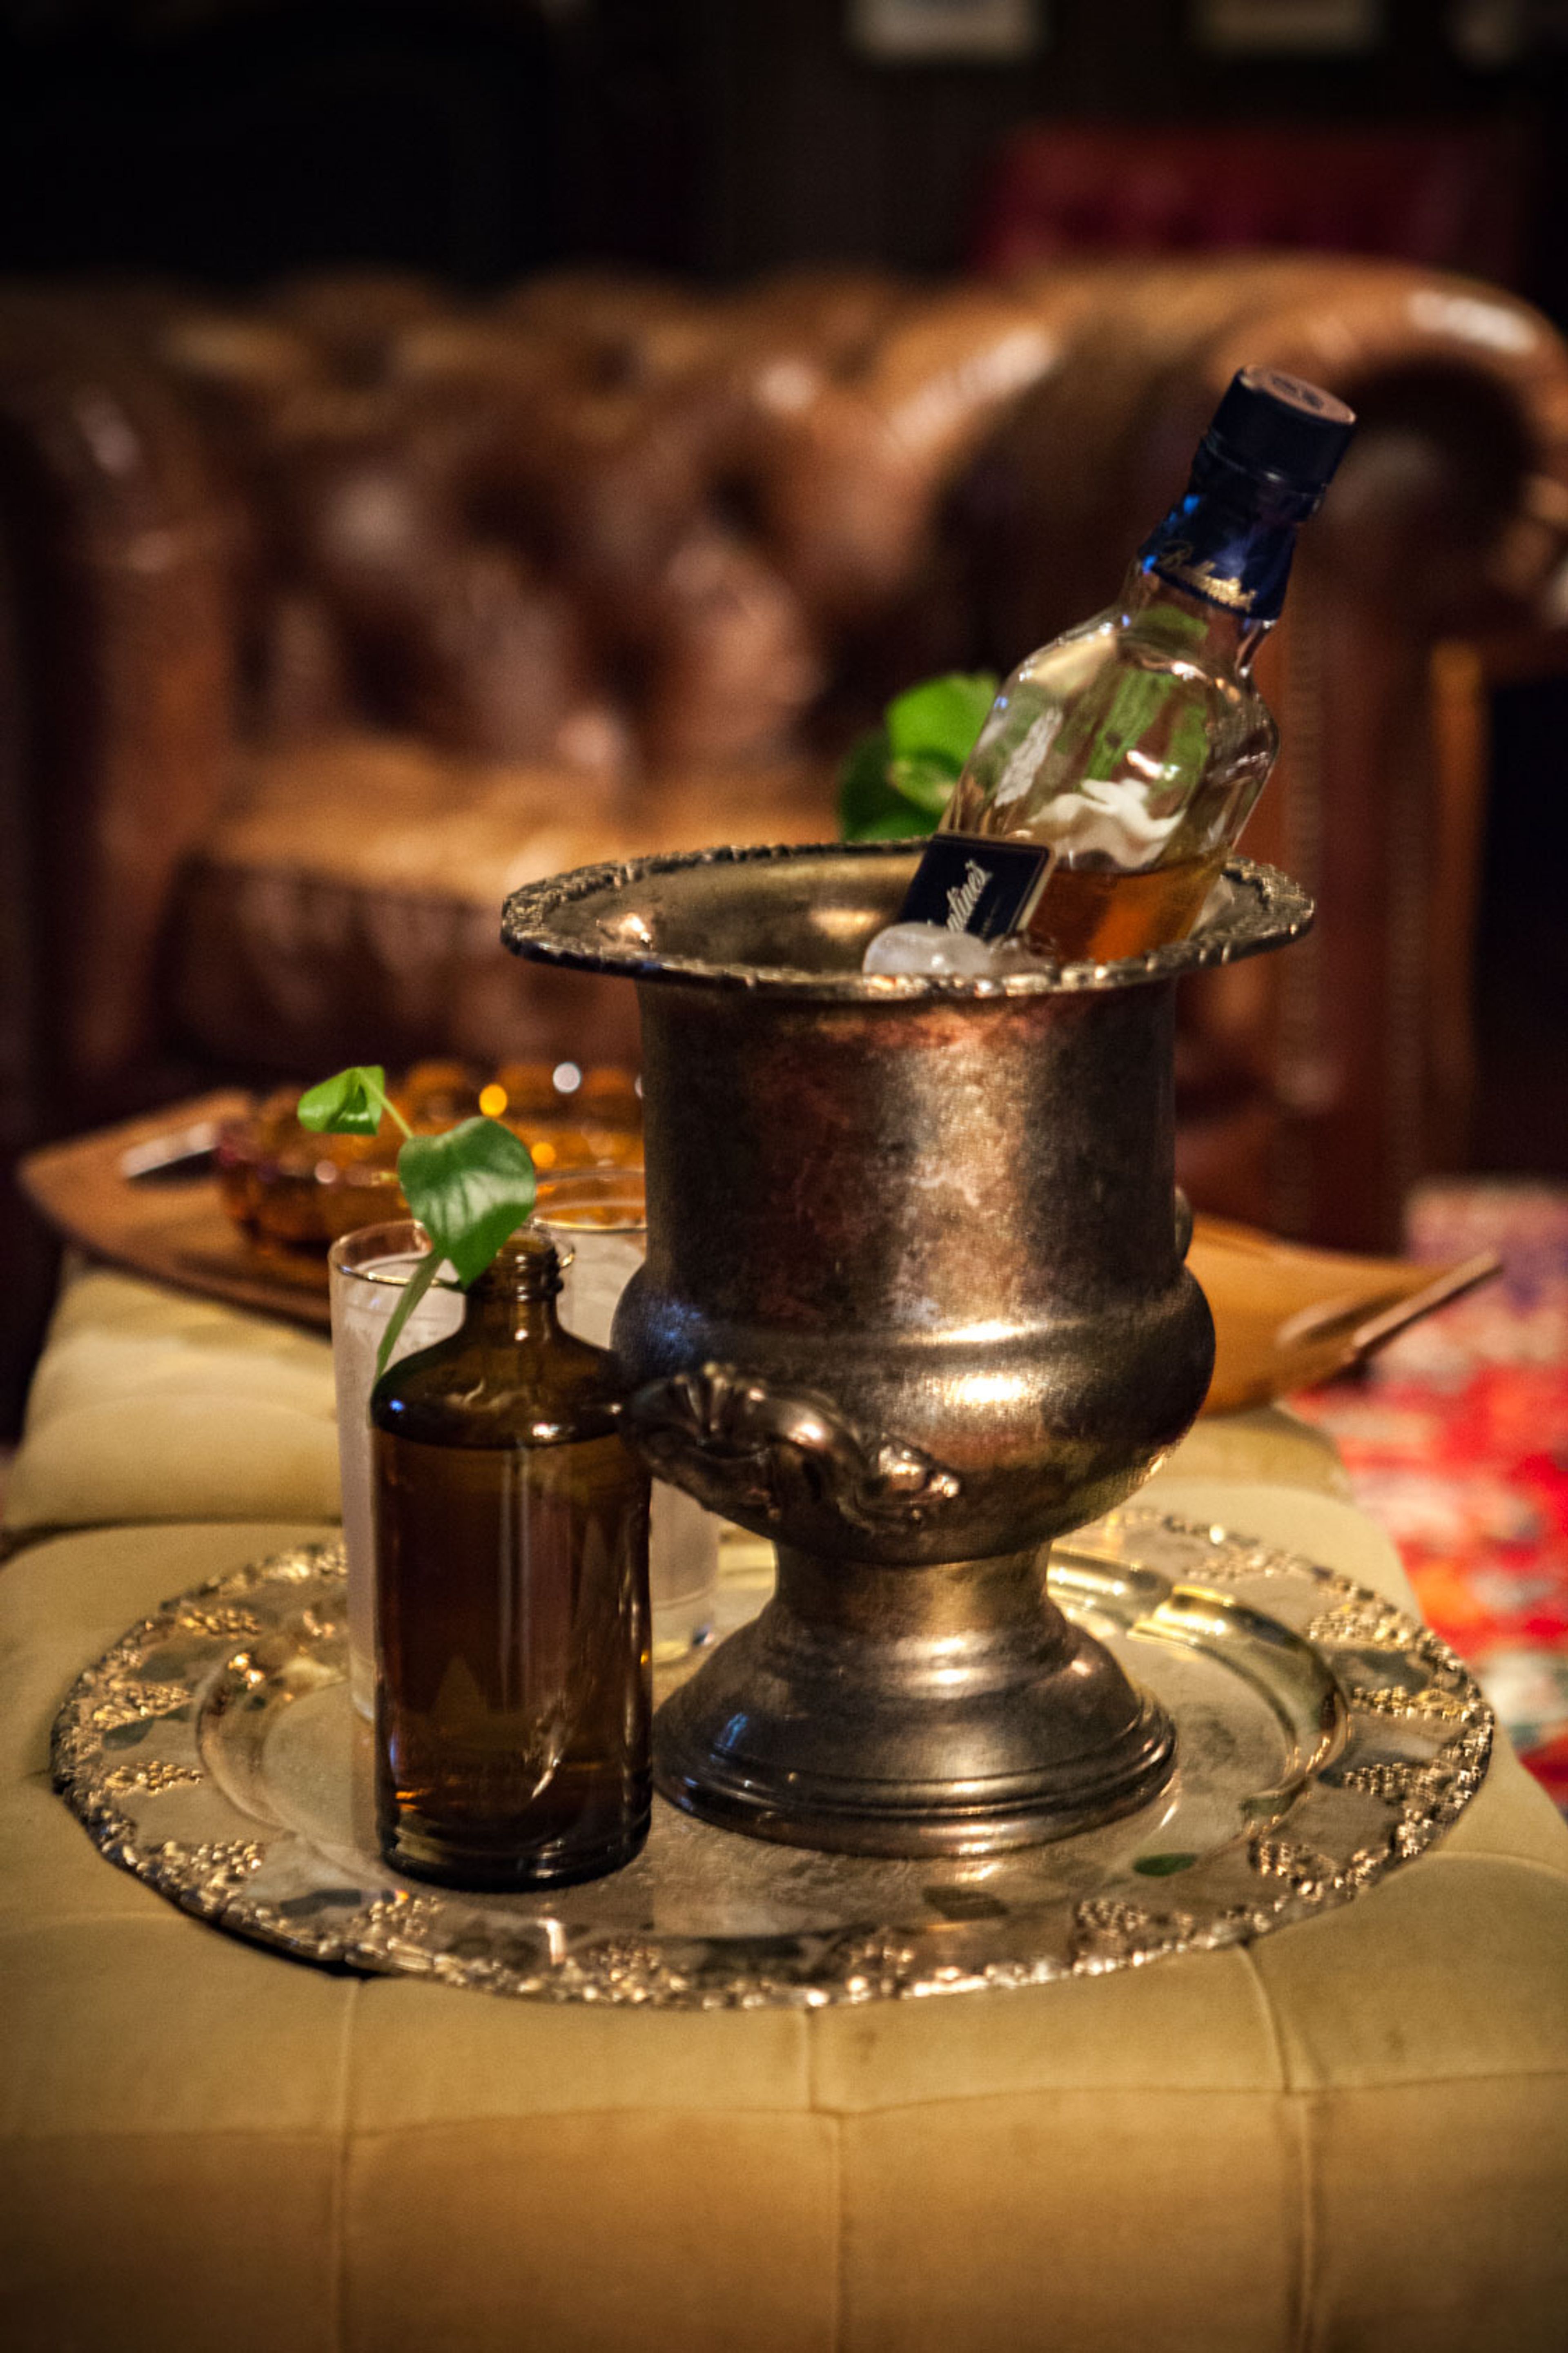
One On One Recording
5253 Lankershim Blvd, North Hollywood, CA 91601, USA- Spaces for 30-120 Guests
- 2 Event Spaces
- 1 Bar
One On One Recording Studios is a state of the art recording studio in Los Angeles offering professional audio engineering and mixing services to both major and independent record labels in the music industry. We provide top quality work in a private, comfortable and creative environment. Built in 1982, the studio has been a home to the likes of: Etta James, Patti LaBelle, Cher, Metallica, KISS, Mötley Crüe, Megadeth, Poison, Donna Summer, Bon Jovi, Eddie Van Halen, Rod Stewart, Ozzy Osbourne, REO Speedwagon, Alice in Chains, Aretha Franklin, Jimmy Jam & Terry Lewis, Quincy Jones, Bruce Springsteen, Natalie Cole, Aretha Franklin and many more. Known to have the best drum room in Los Angeles, it was a part of the creation and recording of numerous albums, including Metallica’s “…And Justice For All” & “The Black Album”.
$1,400 minAvg response time 1-2 hrs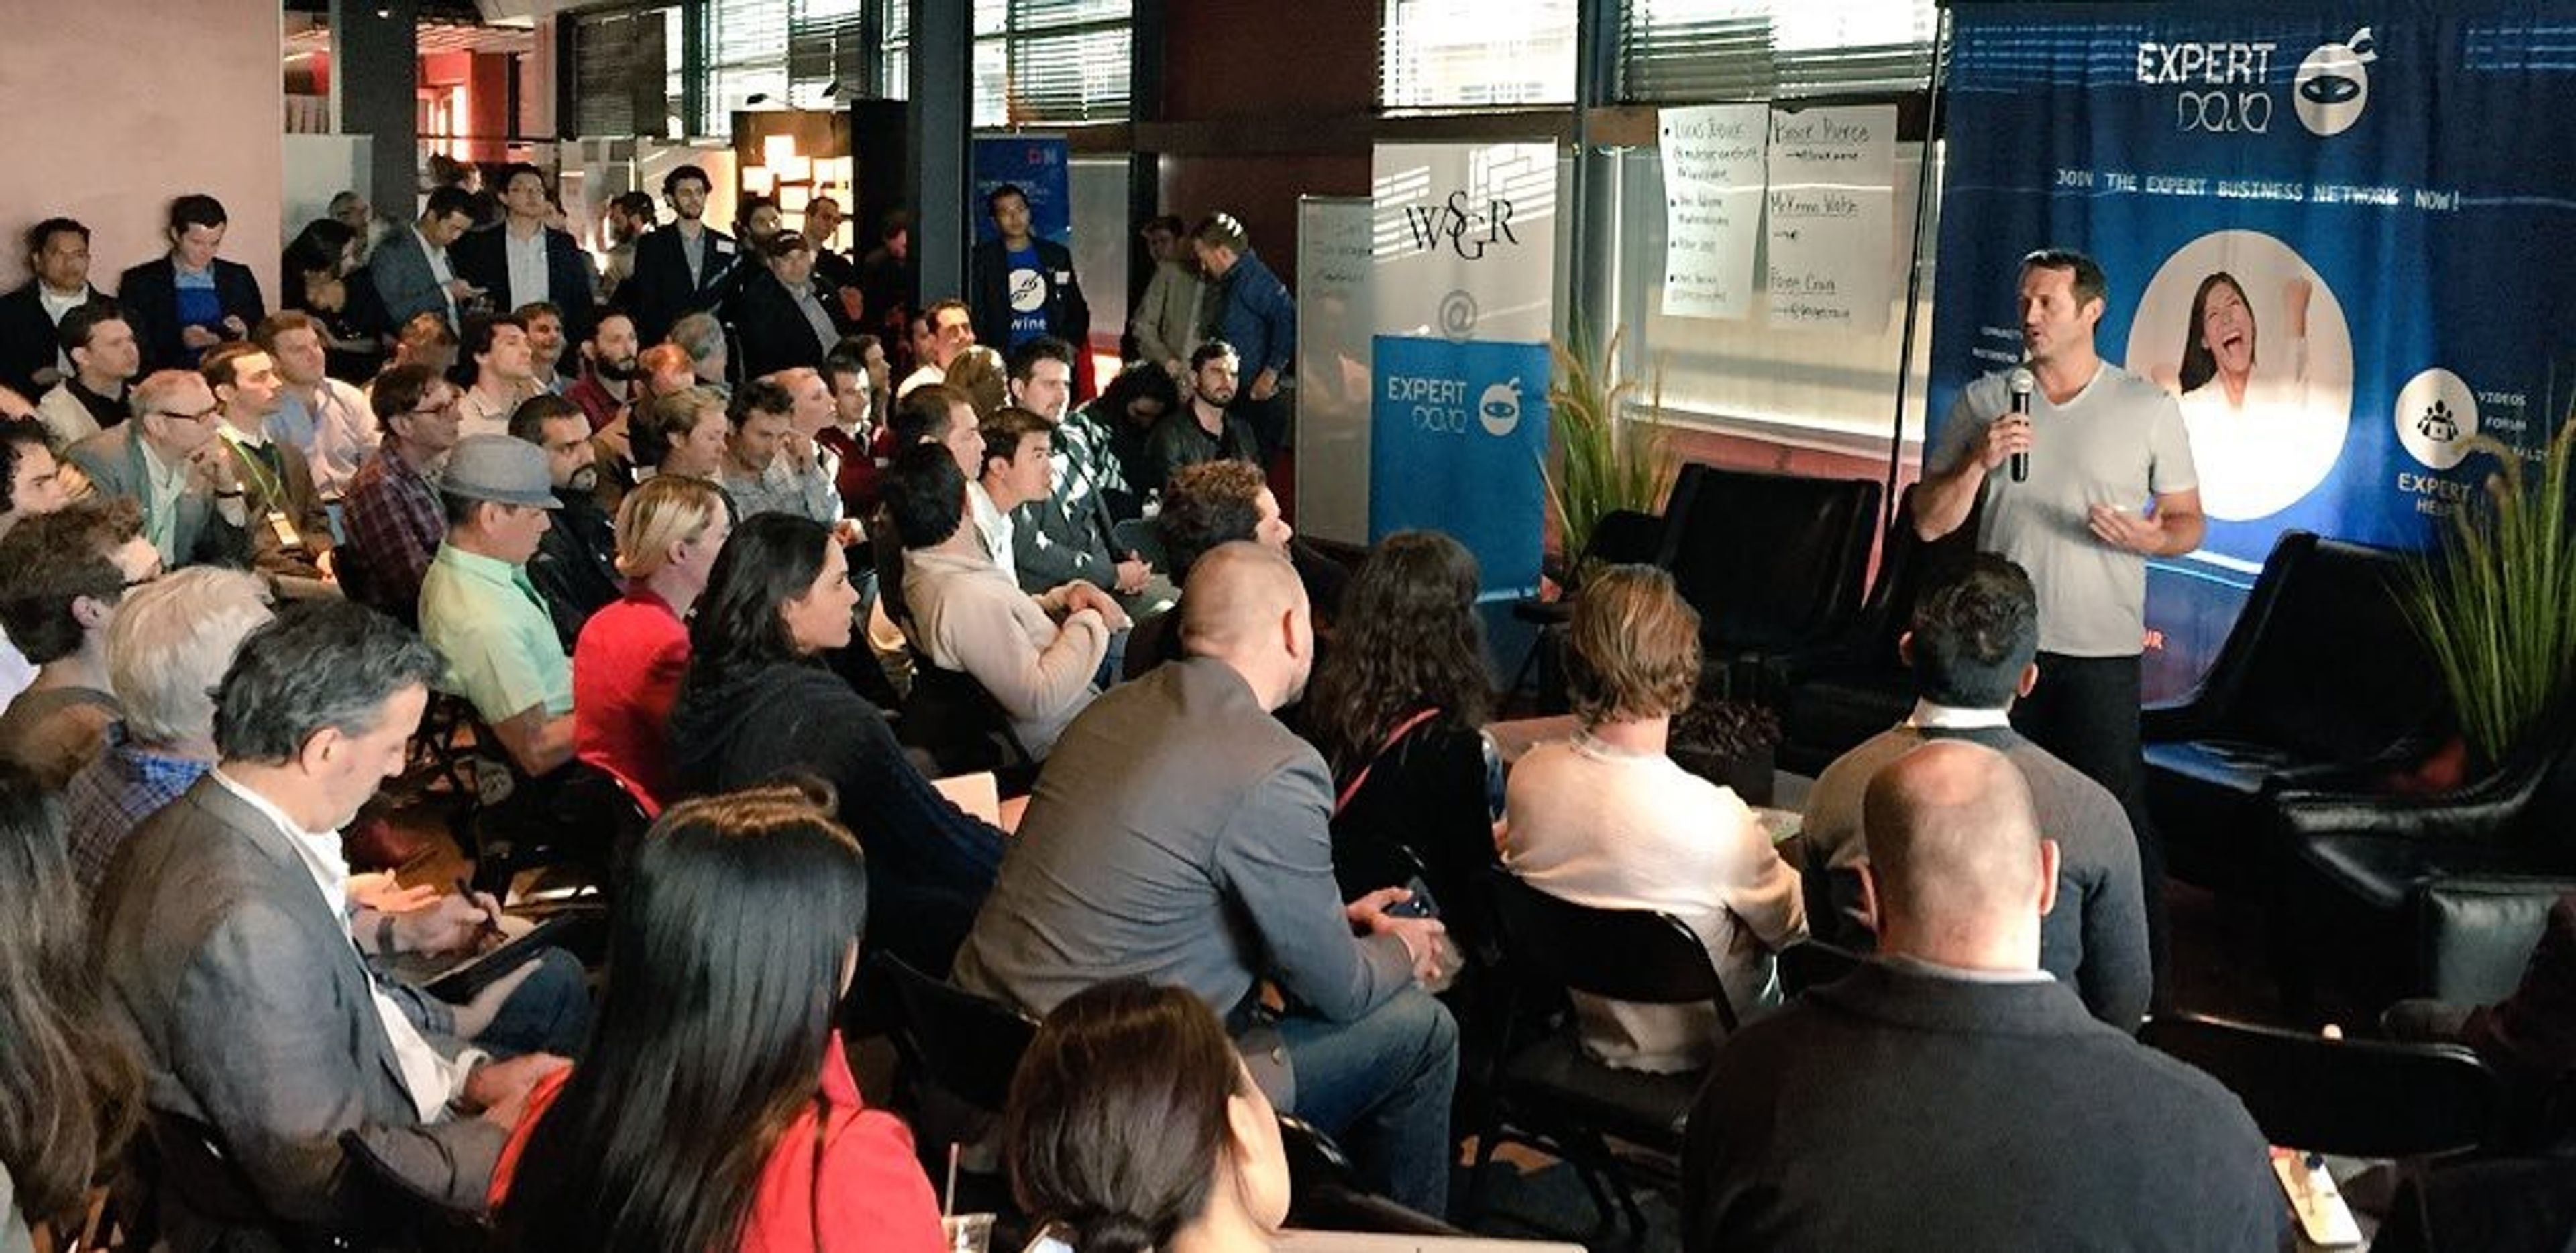
Expert Dojo
Santa Monica, CA 90401, USA- Spaces for 140-350 Guests
- 1 Event Space
- 1 Outdoor
8000 square feet Exceptional for business events and business seminars. There is an indoor area that is perfect for presentations and we have an outdoor patio/roof top that has a small stage for presentations as well. Located in the Santa Monica Place Mall, right on Third Street Promenade. Has a view over the whole third street promenade. 2 blocks away from Santa Monica Pier. Guest fit is 250 guests
$600 min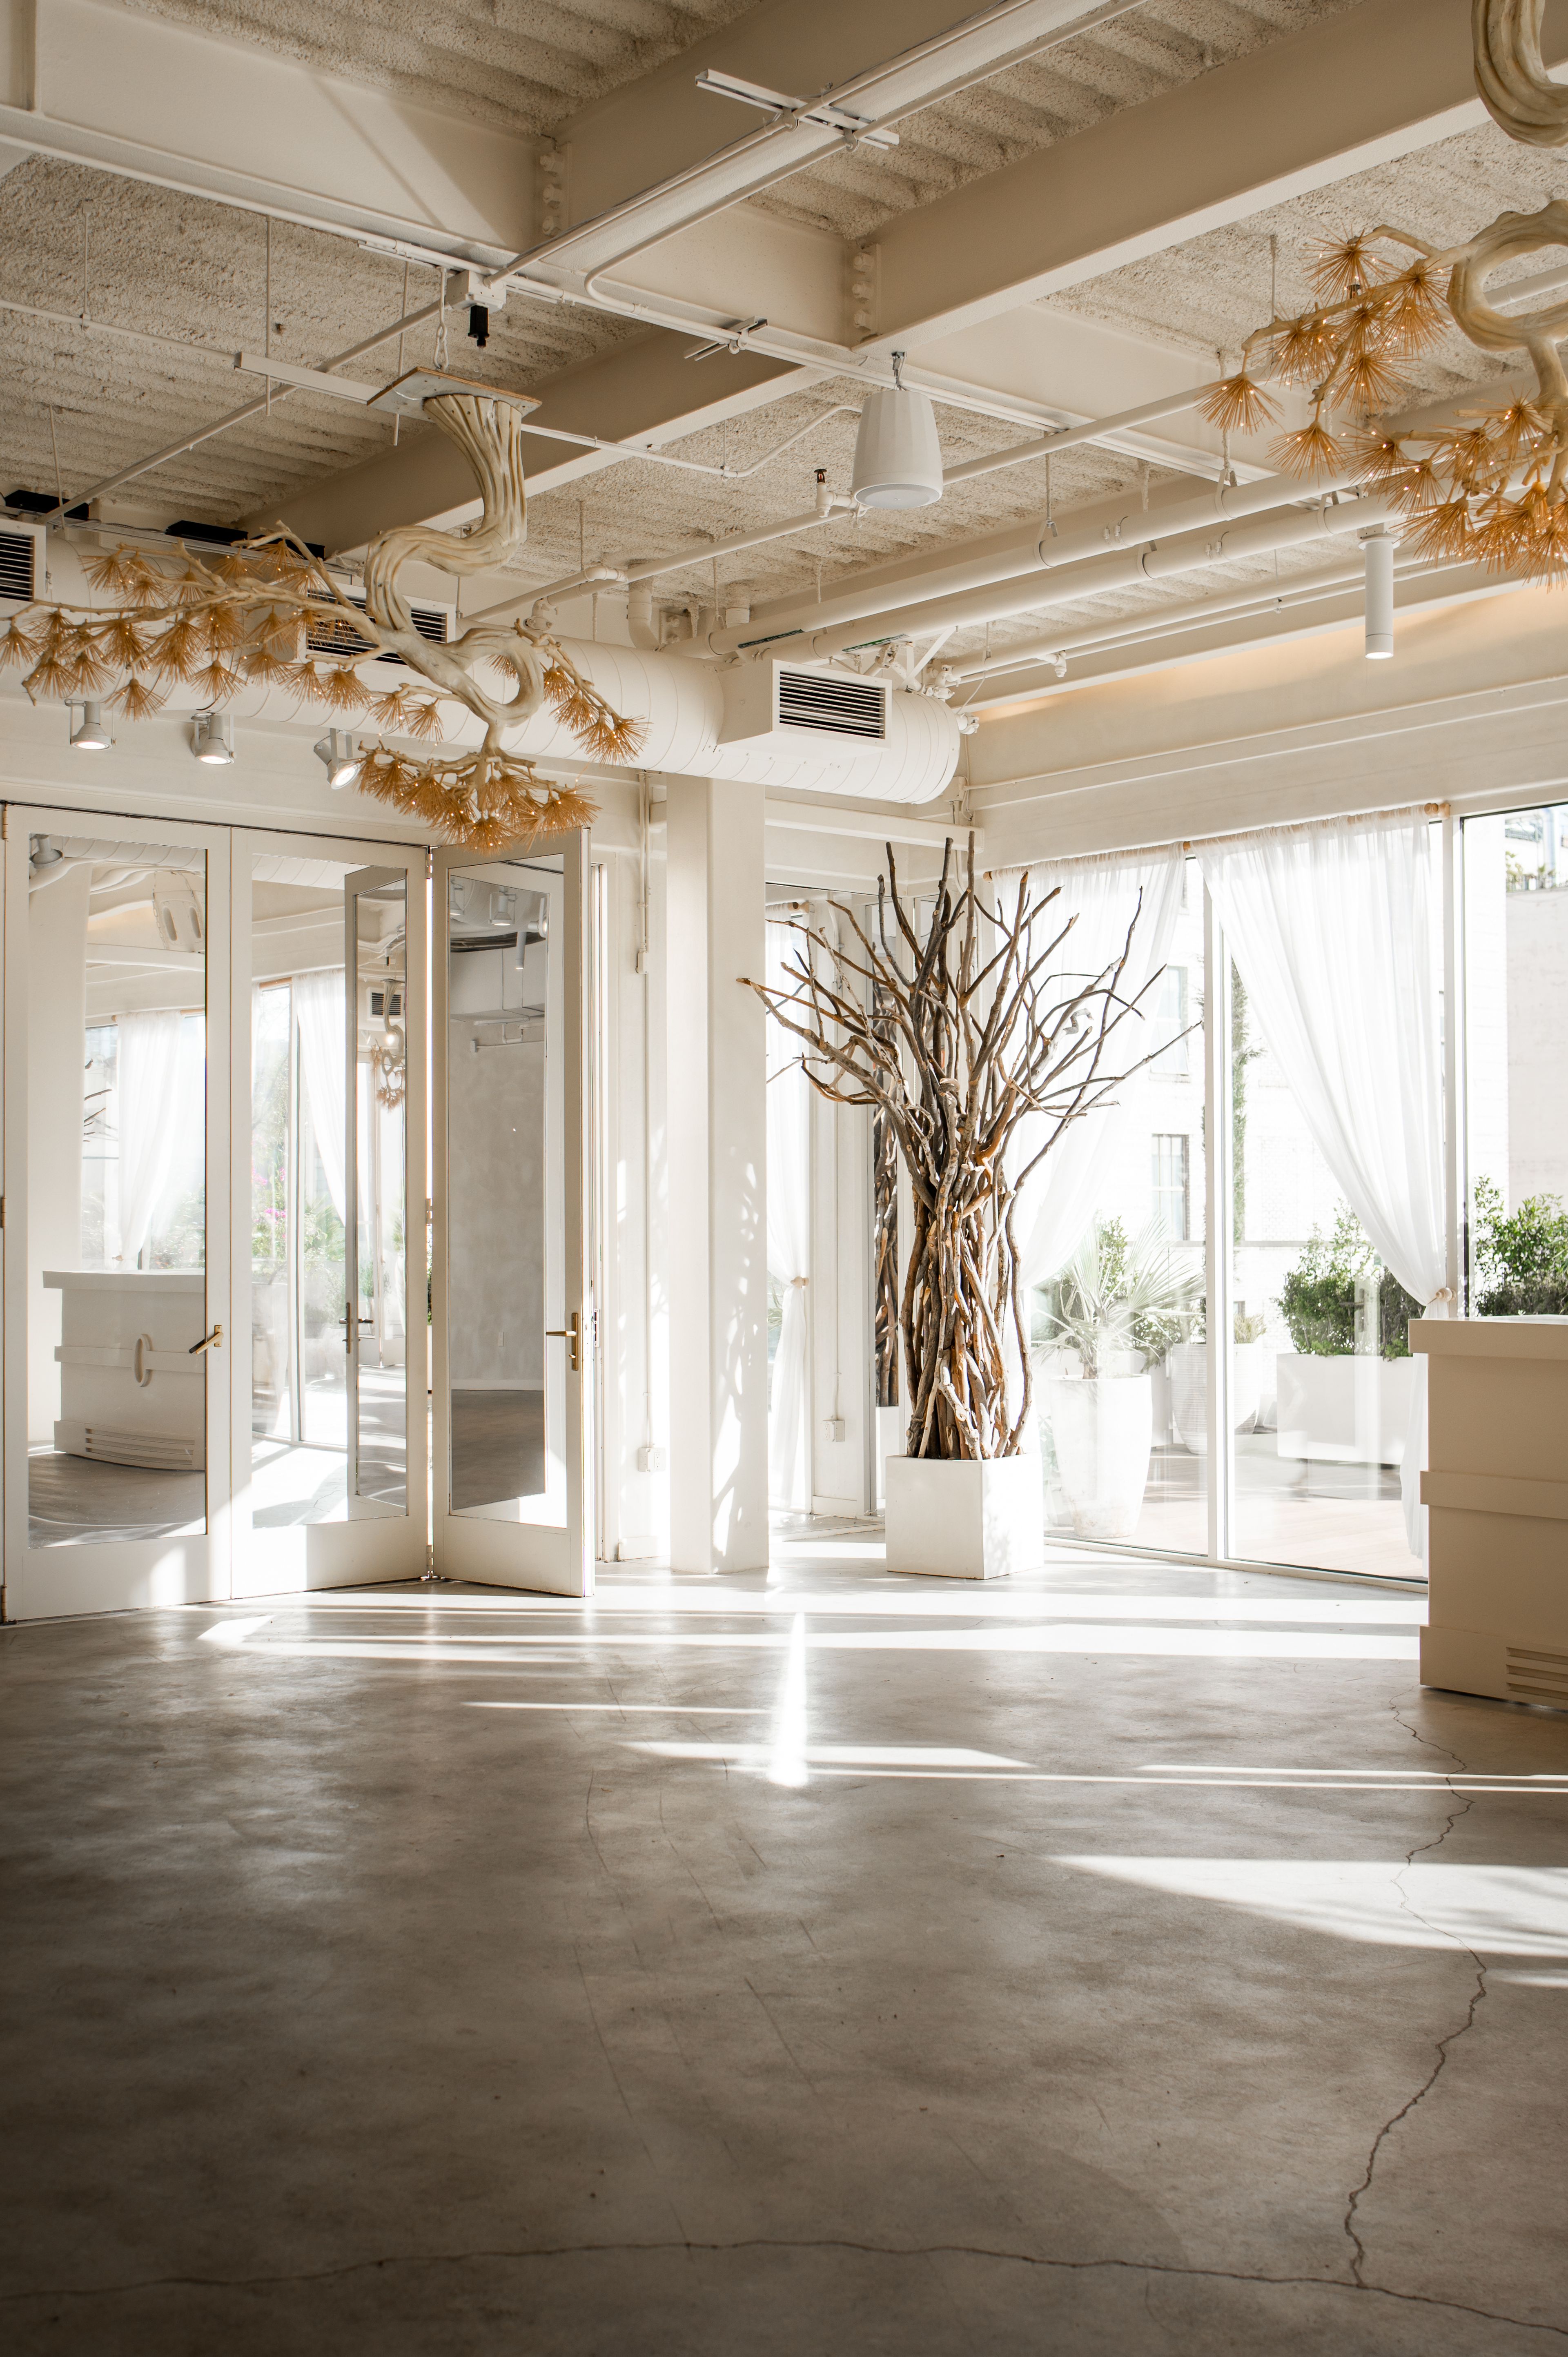
Savanna Rooftop
612 S Broadway, Los Angeles, CA 90014, USA- Spaces for 125-250 Guests
- 1 Event Space
- 1 Outdoor
- 1 Historic Space
Savanna Rooftop is an elevated event venue overlooking the iconic Downtown Los Angeles skyline, blending sleek modern aesthetics with warm Mediterranean-inspired design. The thoughtfully curated space evokes the feeling of a luxurious desert oasis with Tulum-inspired décor, inviting indoor and outdoor areas, and interactive design elements that create a captivating atmosphere. With versatile event spaces, customizable features, and thoughtful amenities, Savanna Rooftop provides a stylish and memorable setting for unforgettable events.
$5,000 minPricing Details AvailableAvg response time 1-2 hrs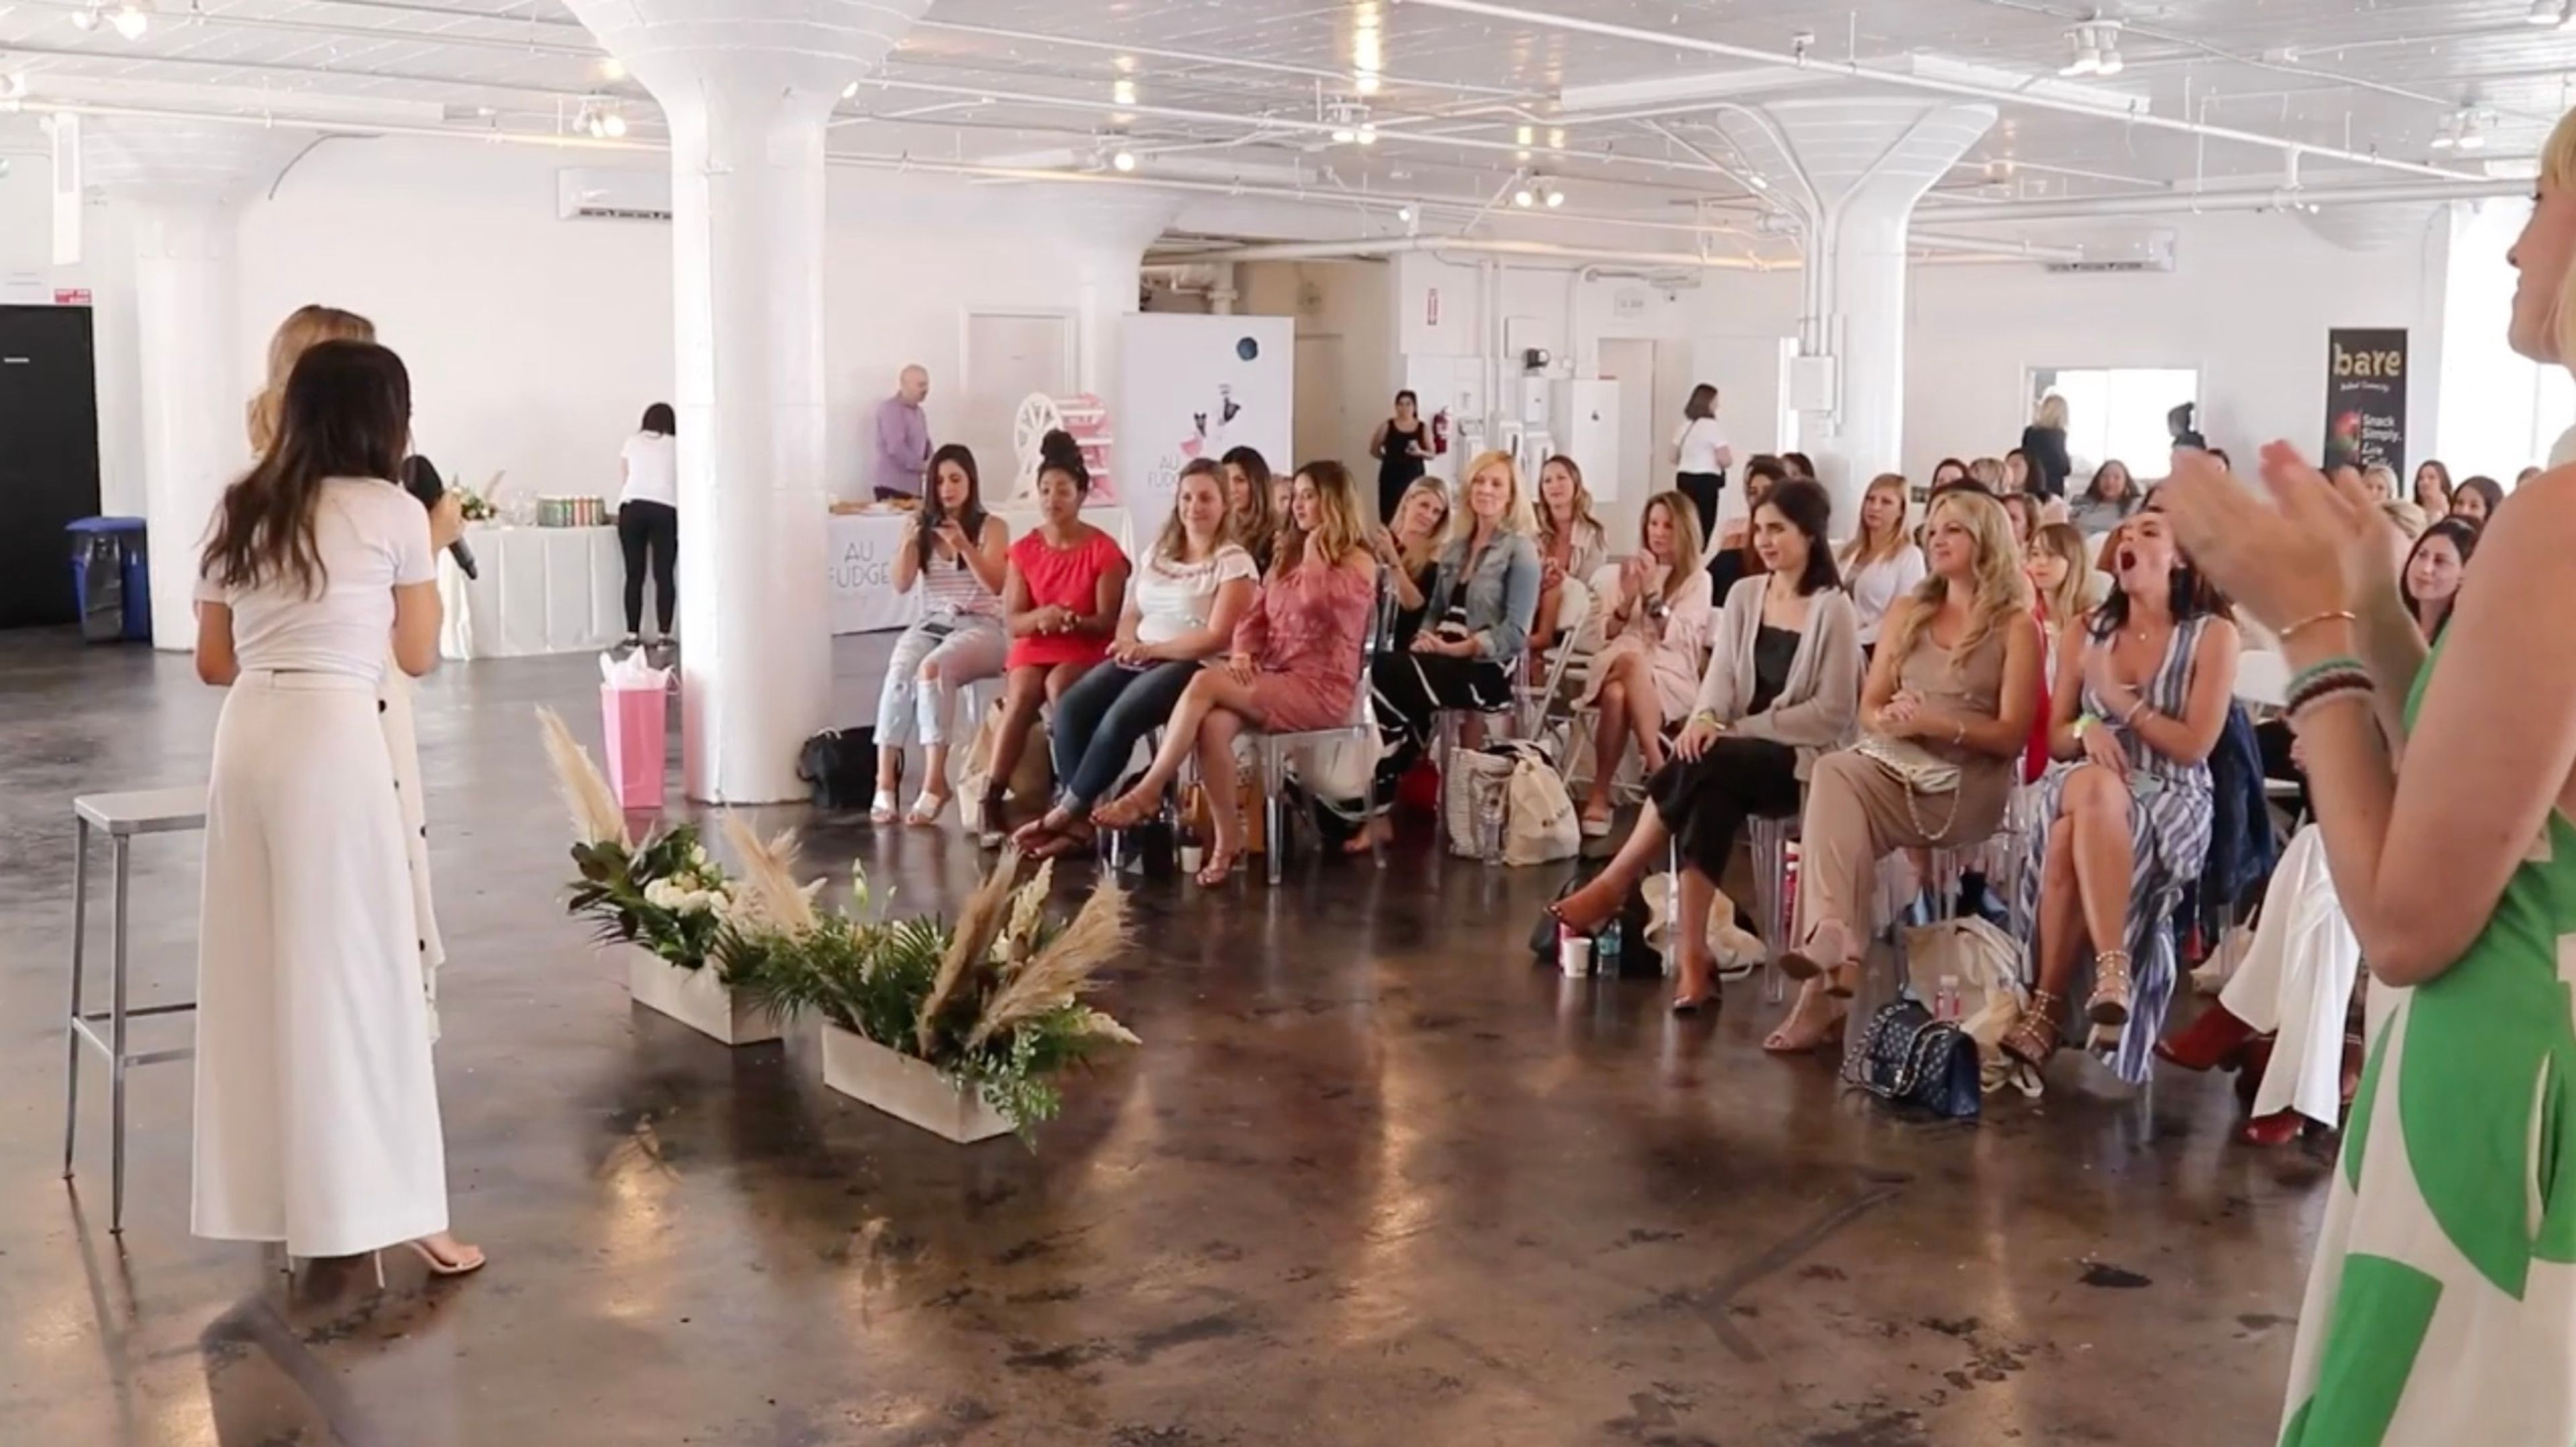
Skyline Penthouse
224 E 11th St, Los Angeles, CA 90015, USA- Spaces for 250-400 Guests
- 1 Event Space
This DTLA large white studio is best seen in person to give the view and space justice! Located on the sixth floor of a commercial building in the Downtown Los Angeles FASHION DISTRICT, the space features a stunning 6,000 sq. ft open floor plan with high ceilings, 8ft tall windows around, polished concrete floors, and an abundance of natural mid-day and sunset light entering from the East, North, and South facing windows. ALL-INCLUSIVE AMENITIES The Skyline Loft is a multipurpose studio where clients can dream, have the freedom to set up, and decorate in whichever way they would like. Lounge furniture, tables, and chairs are included for no additional charge. The lounge furniture comes set up around the studio as shown in pictures and the tables and chairs come stacked up in the storage room. Clients are welcome to move the furniture and set up the tables and chairs in whichever layouts they would like. BUSINESS HOURS Our rates apply for business hours from 8AM-10PM and we can offer earlier or later hours for an additional fee per hour based on the client’s needs. Please note that all events must end by 12AM or 1AM at the latest with tear-down permitted until 2AM (note these hours will be an additional charge). RESTRICTIONS Per the restrictions of the City of Los Angeles, we do not allow open flames for catering or loud music like a club/rave. PRICING FULL-DAY BUYOUT (14 hours 8AM-10PM) $2,000 (up to 100 people) $2,700 (up to 200 people) $3,500 (up to 300 people) HALF-DAY BUYOUT (any 7 hours between 8AM-10PM) $1,500 (up to 100 people) $2,000 (up to 200 people) $2,500 (up to 300 people) ADDITIONAL HOURS RATES EVENING HOURLY (10PM-2AM) $500/hr (up to 100 people) $600/hr (up to 200 people) $700/hr (up to 300 people) EARLY MORNING HOURLY (4AM-8AM) $300/hr (up to 100 people) $350/hr (up to 200 people) $400/hr (up to 300 people) BOOKING TIME The booking minimum is 7 hours with the HALF-DAY BUYOUT. The recommended booking is the FULL-DAY BUYOUT as clients must account for setup and tear-down time within their allotted time. BOOKING ADDITIONAL TIME Additional hours before 8AM or past 10PM can be added on an hourly basis fee. Please follow the posted rates to calculate your total. Also note that for higher attendee counts, the rate differs as we have tiers of pricing for larger groups. REFUNDABLE DAMAGE DEPOSIT Events require Refundable Damage Deposit of 50% of the booking fee in $500 increments. This Refundable Damage Deposit is held in good faith to ensure that there are no damages to the space or any of the included amenities and that everything in the space is put back just as found. AMENITIES The studio comes with everything as shown in pictures including additional tables and chairs in the storage room. This includes: - Lounge furniture - White sofas - 1 Golden Victorian Fainting Chaise (White leather) - 1 Golden Victorian Balloon Canopy Chair (White leather) - 1 Golden Victorian Accent Chair (White leather) - Florals - Set of 20 Floral Arrangements (White/Champagne/Rose pink) - Raisers/End Tables to Display - Tables & Chairs - 300 White folding chairs - 12 Six Foot Rectangular Tables (8 people: 3 per side, 2 at ends) - 12 72” Round Tables (10 people) - 2 60” Round Tables (8 people) - 4 36” Cocktail Round tables - 2 40” x 24” Rectangular White Rolling Tables - 3 47” by 27” High Rectangular White Tables with Criss Crossed Legs - 1 40” x 24” Rectangular White Table - AV System - 2 PA speakers (works through Bluetooth connection) - 2 Wireless microphones - Dimmable LED Lighting - Clothing rack - Steamer - Partition - Makeup Station (Tables/Chairs/Mirrors for make-up) - Leaner Mirrors - White Sheer Curtains - Fridge - Microwave - Water boiler - Ladder - Extension cords - Commercial fan - 3 Mini Split AC units - Wifi - Decorative Items (Skins, throws, plants, candle holders, etc) ADD-ONS FOR A FEE - Projector + Screen (HDMI cable included, set up by our personnel): $100 - Stage (Intellistage 8’x8’ or 16’x4’, set up by our personnel): $300 - Freight Elevator access (rentals/large items, operated by personnel): $500 CATERING BYO catering is allowed. Catering companies can bring food ready to serve, prep in the studio, and keep it warm in chafers. Food trucks are allowed to park in the alley next to the building and deliver food via the freight elevator. Vendors can’t cook in the studio due to fire restrictions from the City of LA. ALCOHOL Clients are welcome to bring their own alcohol. If there will be mixed drinks and hard liquor, we require a licensed bartender. If you won't be mixing drinks and instead will be bringing your own alcohol such as champagne, wine, or beer (bottled/canned alcohol, just poured), then we waive the licensed bartender requirement. Please let us know whether you will be having alcohol at your event. STUDIO SET UP When clients show up for their booking, the lounge furniture will be set up as shown in the pictures. All additional tables and chairs are inside the storage room. For bookings, clients should assess the time it will take to set up and tear down so everything is put back in place. DECOR Clients are welcome to decorate how they would like as long as they are careful not to damage the walls or floors. CEILING HOOKS The center of the studio (between the 4 columns) has hooks to hang decorations (nothing heavy) such as lights, florals, drapes, etc. An included 6ft ladder can be used to reach the hooks. FURNITURE AND PROPS The space includes the pictured furniture and props at no additional cost. During an event, please ensure all skins and throws stay on the couches to protect the leather/fabric from marks, stains, or dyes from guests sitting on them. TABLES AND CHAIRS Additional tables and chairs are located inside storage areas, provided at no additional charge. Clients are welcome to use them as they please. Please put all tables and chairs back as originally found by the end of the booking, otherwise, additional labor fees will apply. AV SYSTEM The studio comes with 2 PA speakers that can connect via Bluetooth to the client's cell, laptop, or tablet. Clients can also easily play playlists. It also comes with two wireless microphones so an MC can talk and lower the music as necessary. DJs can also come, who normally bring their own mixer equipment. A projector and screen can also be added for a fee ($100). RESTROOMS There are 2 single private restrooms within the space. They are unlabeled/gender-neutral and clients are welcome to label them as they please. MUSIC Please keep in mind there are noise level restrictions placed by the City of LA. Loud music for dancing like a club is not allowed. However, normal levels for weddings, birthdays, baby/bridal showers, corporate events, or fashion shows are allowed. FREIGHT The freight elevator is available on weekdays from 8AM-5:30PM, and on the weekends from 8AM-12PM. If freight access is needed outside of these hours, it is a $500 fee to have the additional personnel to operate it. PARKING OPTIONS There are plenty of private lots around the studio with enough parking spaces for 300+ cars. They are privately owned and generally cost $5-$15 per car for the day depending on the location and hours. Clients can reserve and pay for the parking lots directly. There is also metered street parking, which is FREE after 6PM so usually 7-10PM fashion shows or networking events enjoy free parking. EVENT USES Alumni Event | Anniversary | Art Exhibit | Art Show | Auction | Awards Ceremony | Baby Shower | Banquet | Bar and Bat Mitzvah | Beer And Wine Tasting | Birthday Party | Breakfast | Bridal Shower | Brunch | Celebration | Charity Event | Cocktail Party | Confirmation Party | Corporate Event | Corporate Party | Dinner | Dry Hire | Engagement Party | Event | Exhibit | Fashion Event | Fashion Show | Function | Fundraising Event | Gala | Gallery | Gathering | Gender Reveal Party | Graduation Party | Happy Hour | Holiday Party | Launch Event | Luncheon | Loft | Marriage Proposal | Meetup | Memorial | Mixer | Naming Party | Networking | Off-site | Pilates or Yoga Class | Party | Pop-Up | Presentation | Private Party | Poetry | Product Demo | Product Launch | Product Release | Product Showcase | Quinceanera | Reception | Rehearsal Dinner | Reunion | Rooftop | Screening | Sweet 16 | Trade Show | Training | Team Building | Wedding Ceremony | Wedding Reception | Workshop | Self-Care Day | Seminar | Shower | Speaker Event | Summit | 1st Birthday Party
$1,500 minAvg response time 2-4 hrs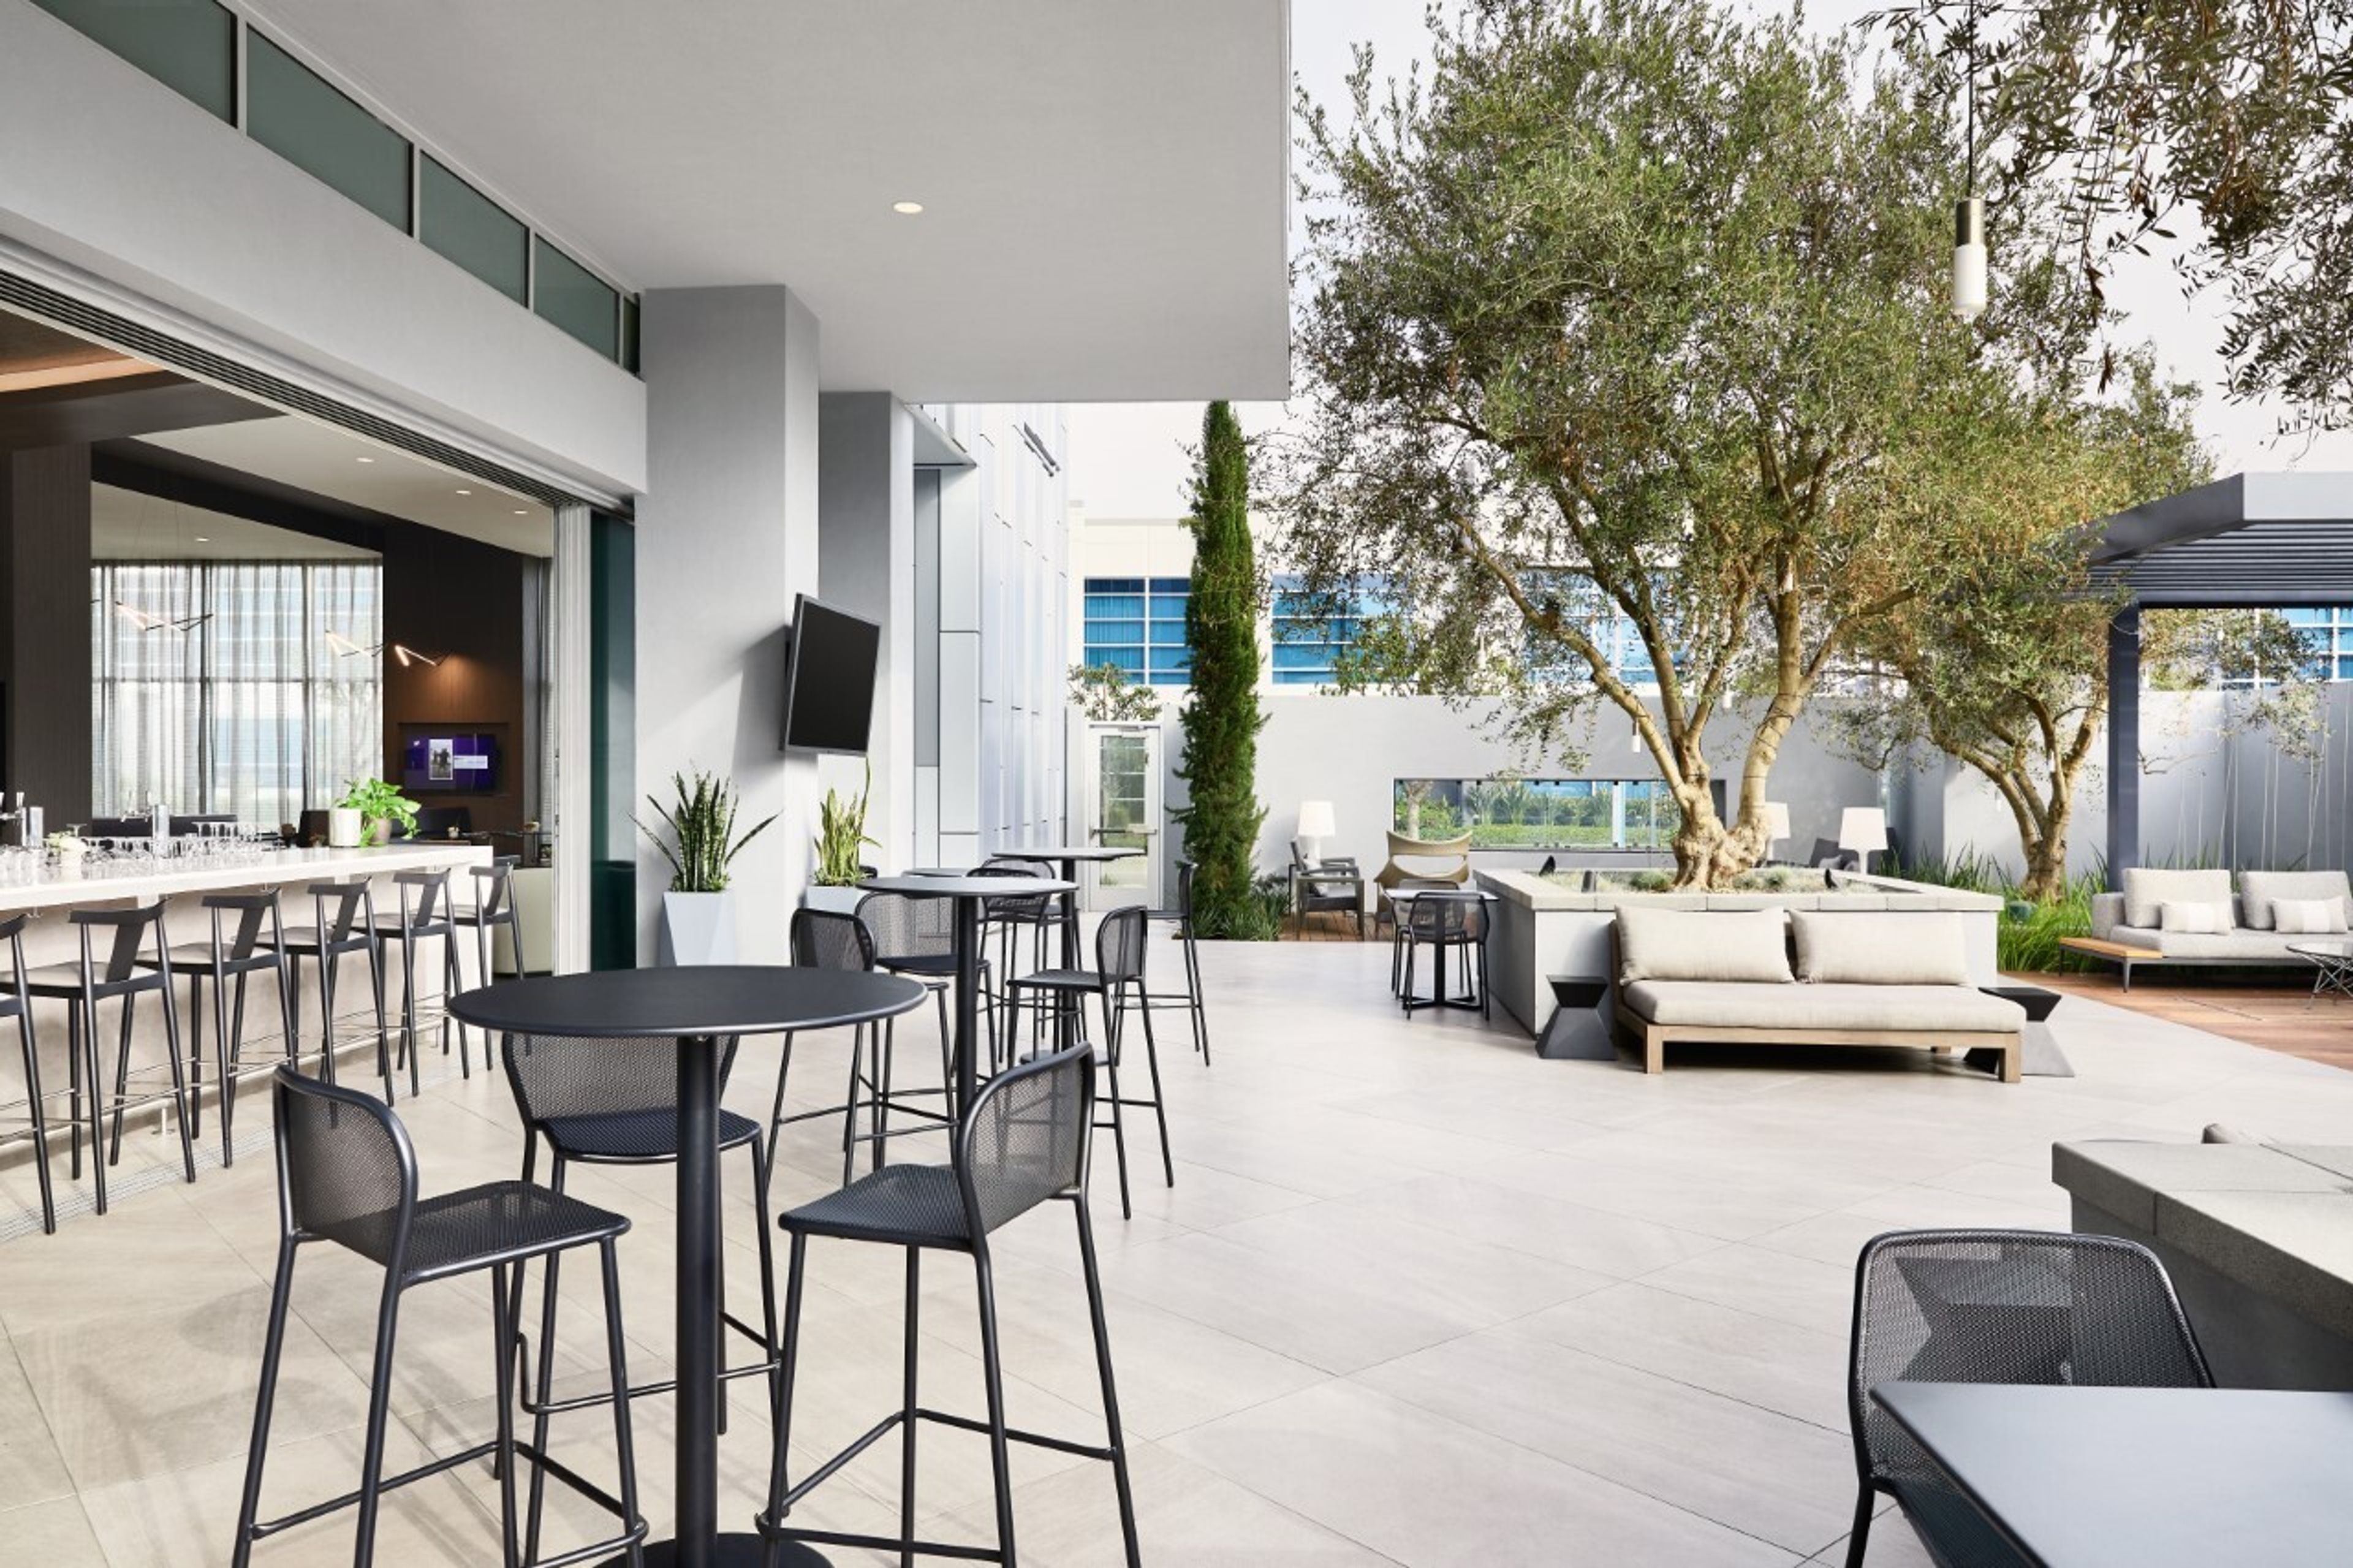
AC Hotel Los Angeles South Bay
2130 E Maple Ave, El Segundo, CA 90245, USA- Spaces for 60-250 Guests
- 2 Event Spaces
- 2 Restaurants
- 2 Total Spaces
The AC Hotel Los Angeles South Bay is a stylish and modern hotel located in El Segundo. With its sleek design and contemporary amenities, it offers a sophisticated urban retreat for both business and leisure travelers. Additionally, guest can experience the vibrant atmosphere of the FLORA rooftop lounge and the AC Lounge. Perfect venues for both small and large private gatherings. Whether it's a corporate meeting, wedding reception, or special celebration, these versatile spaces provide the ideal setting for any occasion.
$3,000 minAvg response time 2-4 hrs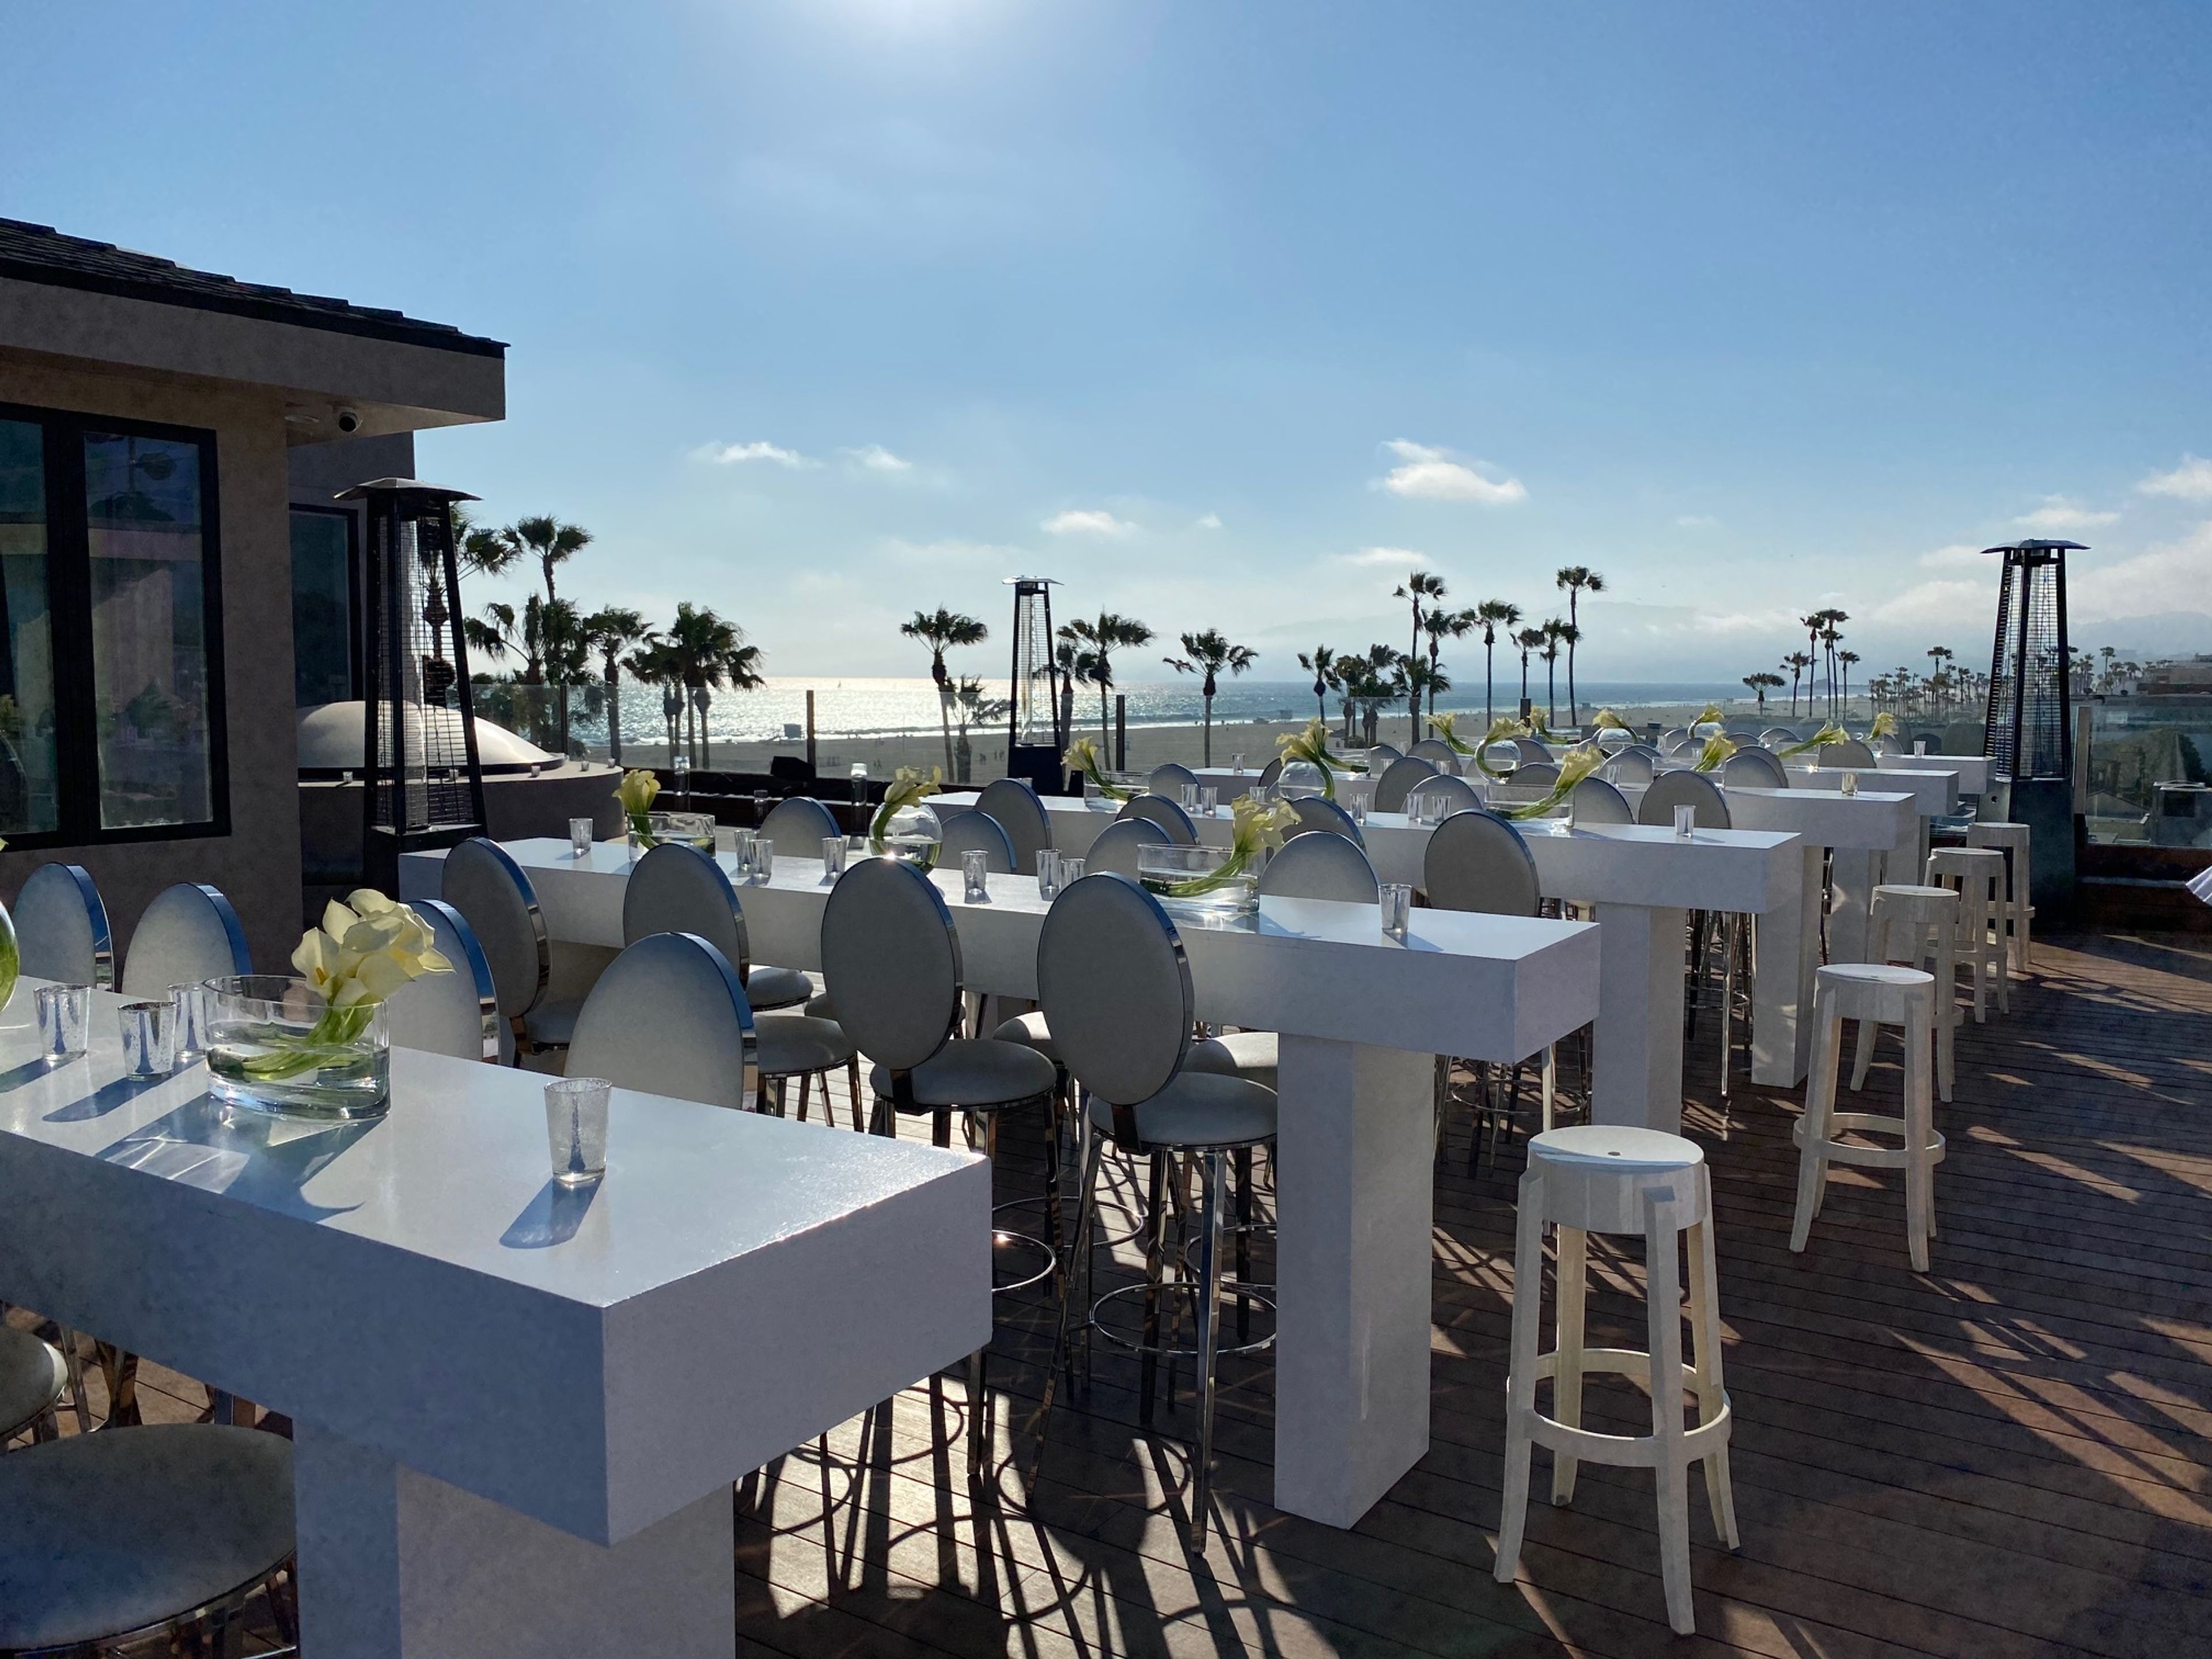
The Penthouse on Venice Beach
8 Brooks Ave, Venice, CA 90291, USA- Spaces for 5-100 Guests
- 3 Event Spaces
- 1 Outdoor
A new, rare and unparalleled beachfront venue, soaring four-stories high above the renowned Venice Boardwalk, sets a spectacular stage for world-class live performances, exquisite weddings, impressive corporate entertaining, and the special events that mark life’s many celebrations. The Penthouse was previously enjoyed by only a privileged few as one of L.A.’s most exclusive residences. In Summer of 2021, a fortuitous collaboration is bringing this best-kept Angeleno secret to light and offers for the first time this incredible location as an intimate venue with stunning backgrounds when making an impression counts. FIRST TOURS BEGIN JULY, 2021! FEATURING: 5,500 sq. ft. expansive interior and exterior rooftop event spaces with unobstructed 360-degree oceanfront, city and mountain views / private client quarters or green room equipped with full hair & make-up station, dressing mirror, attendant seating, private bathroom / interior lounge with fireplace, collapsible walls for open lounge / state-of-the-art sound system with devoted control room / live-streaming cameras installed throughout the rooftop / on-site tables, chairs, heaters / rising outdoor 87" screen for video presentations and montages / complimentary parking / rooftop and street-level security officers / fully equipped catering area / world-class in-house floral & event design / professional site management for the duration of the event / 20+ years in the wedding, event and venue industry. Above it all...where Abbot Kinney meets the sand.
$10,500 minAvg response time 2-4 hrs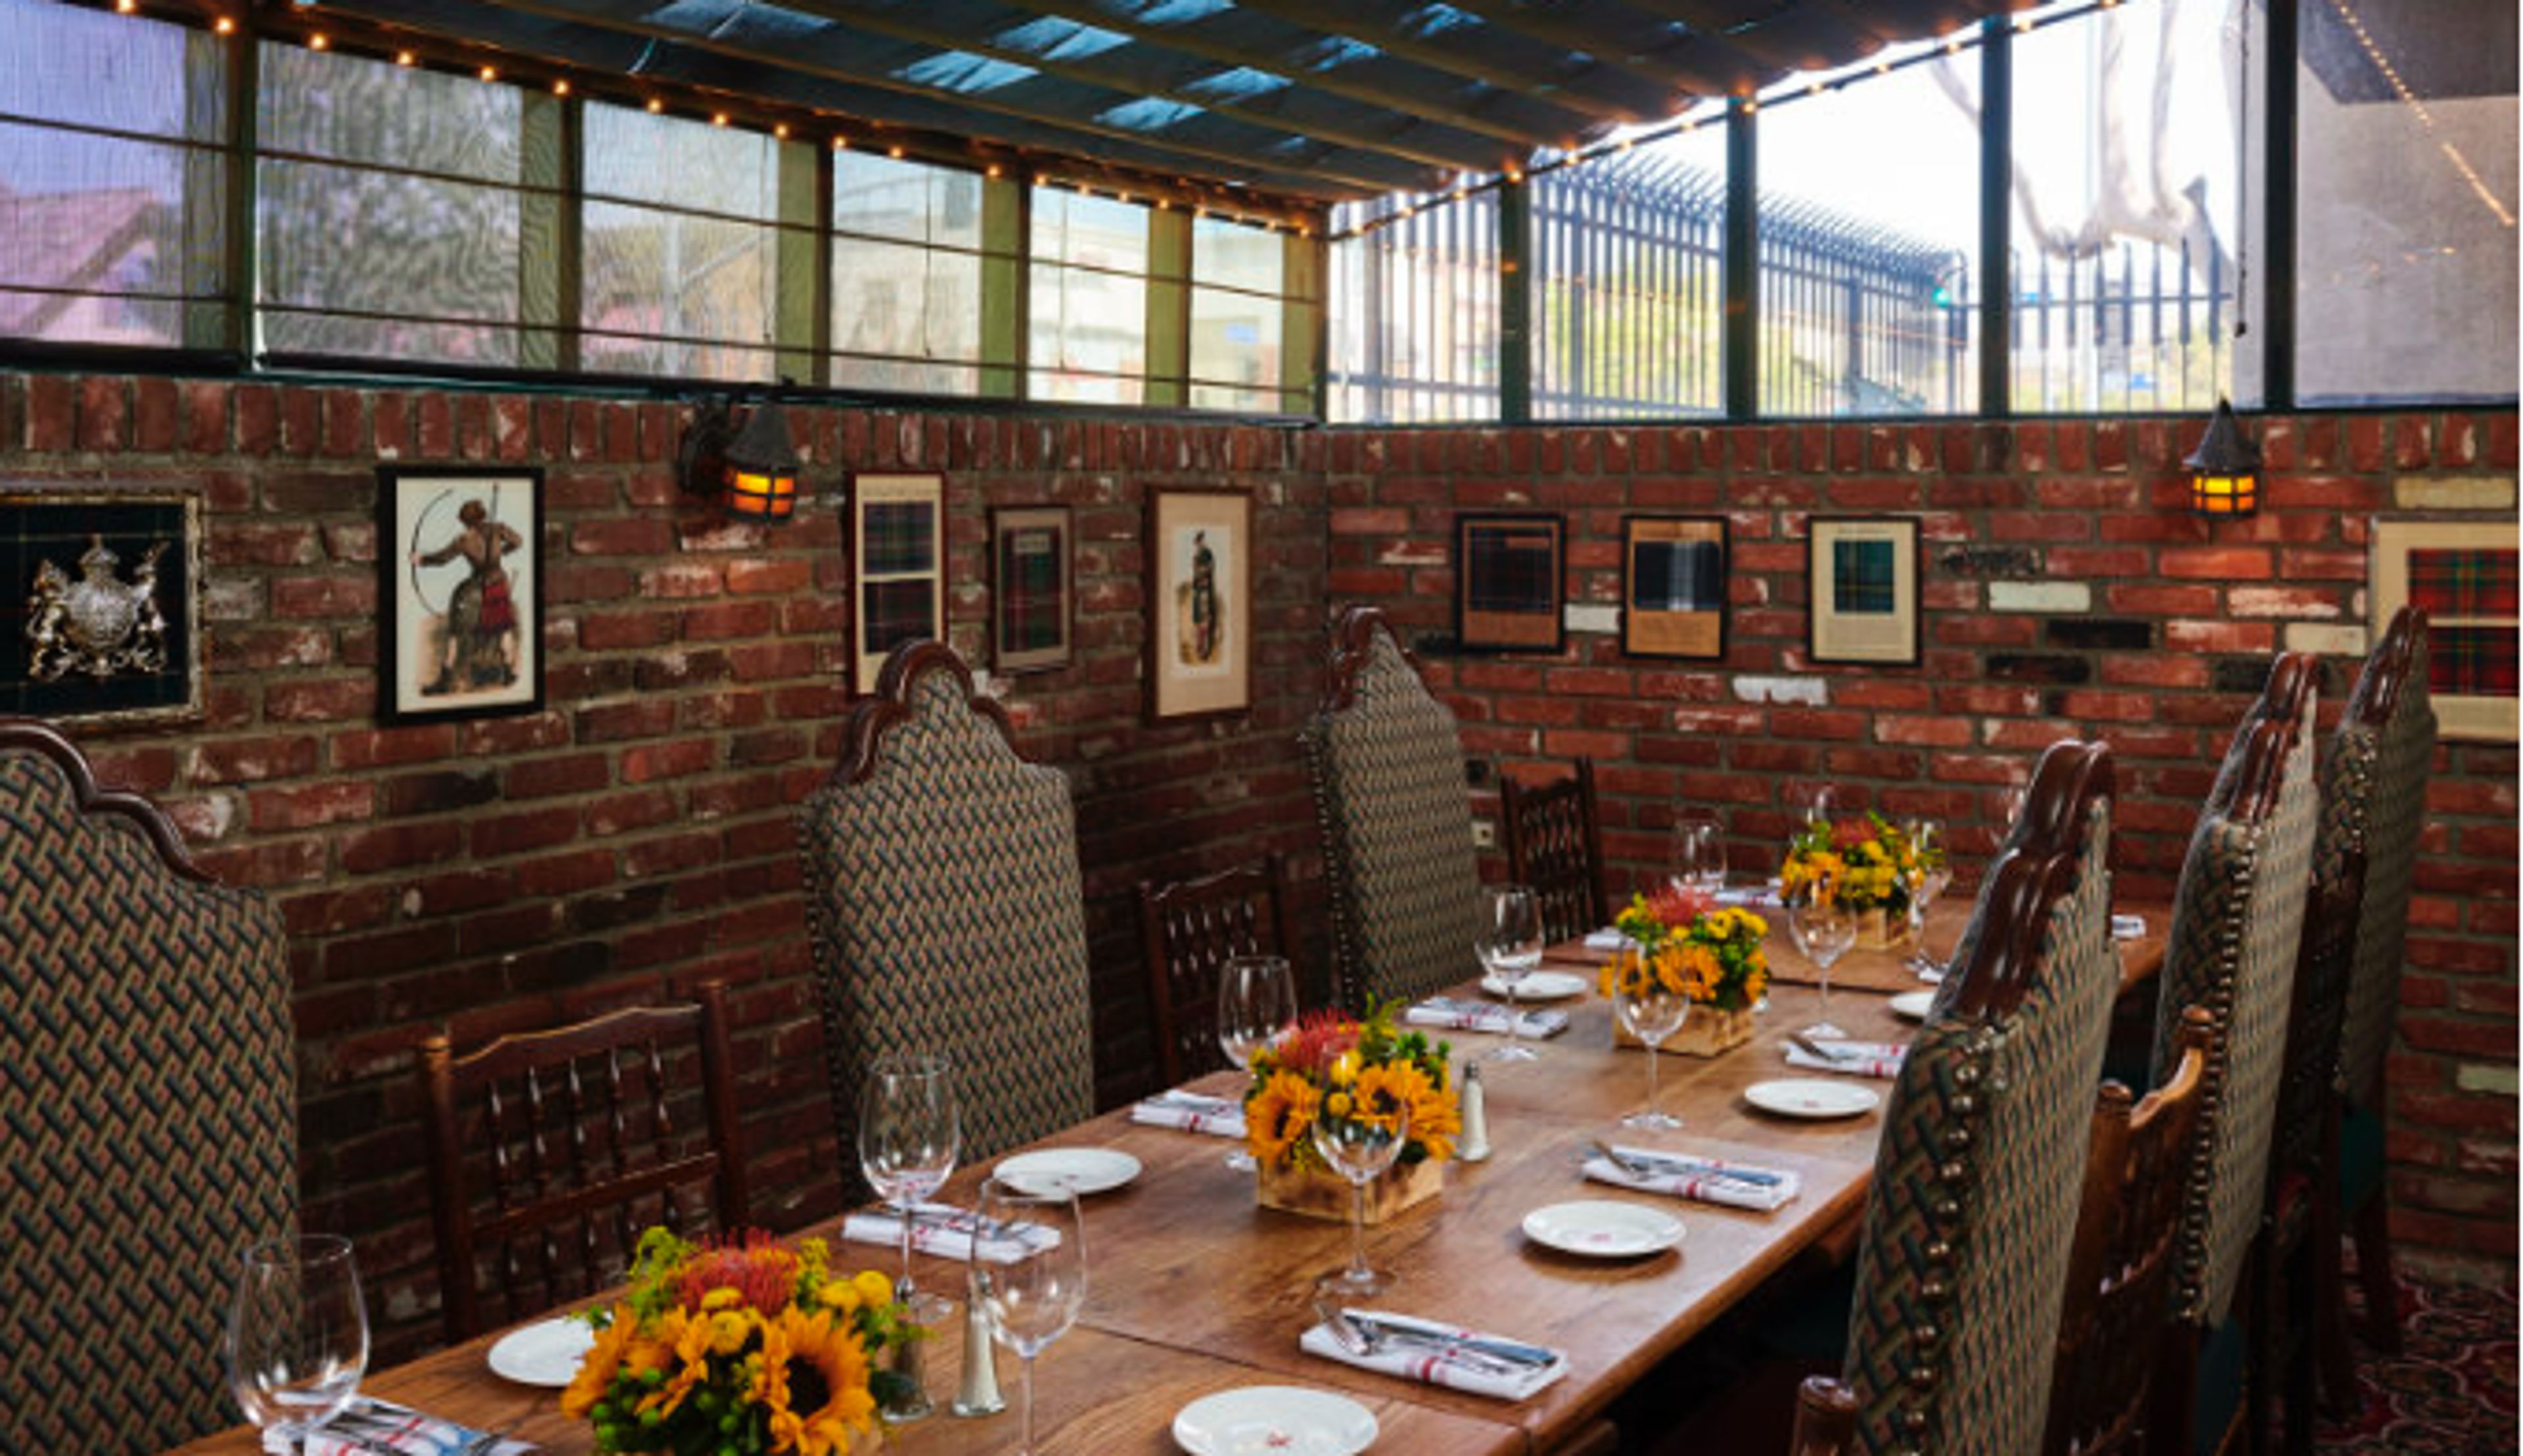
Tam O'Shanter
2980 Los Feliz Blvd, Los Angeles, CA 90039, USA- Spaces for 21-250 Guests
- 4 Event Spaces
- 4 Restaurants
- 4 Total Spaces
Delighting diners for over 100 years, the Tam O’Shanter is Los Angeles’ oldest restaurant operated by the same family in the same location. More than a steakhouse, our guests enjoy good cheer, warm hospitality, and exceptional food in a cozy old-world atmosphere. If you have some Scottish ancestry, you might even find your family tartan among the extensive collection decorating the walls. Our delicious food, exceptional hospitality and historic venue are available during the day for parties of 15-200 guests. In the evenings, private dining rooms are available for up to 115 guests. Select one of our specially designed private party menus or craft your own hors d'oeuvres menu. Our team of professionals is here to make sure your event is seamless and stress-free.
Est. $29/guestPricing Details Available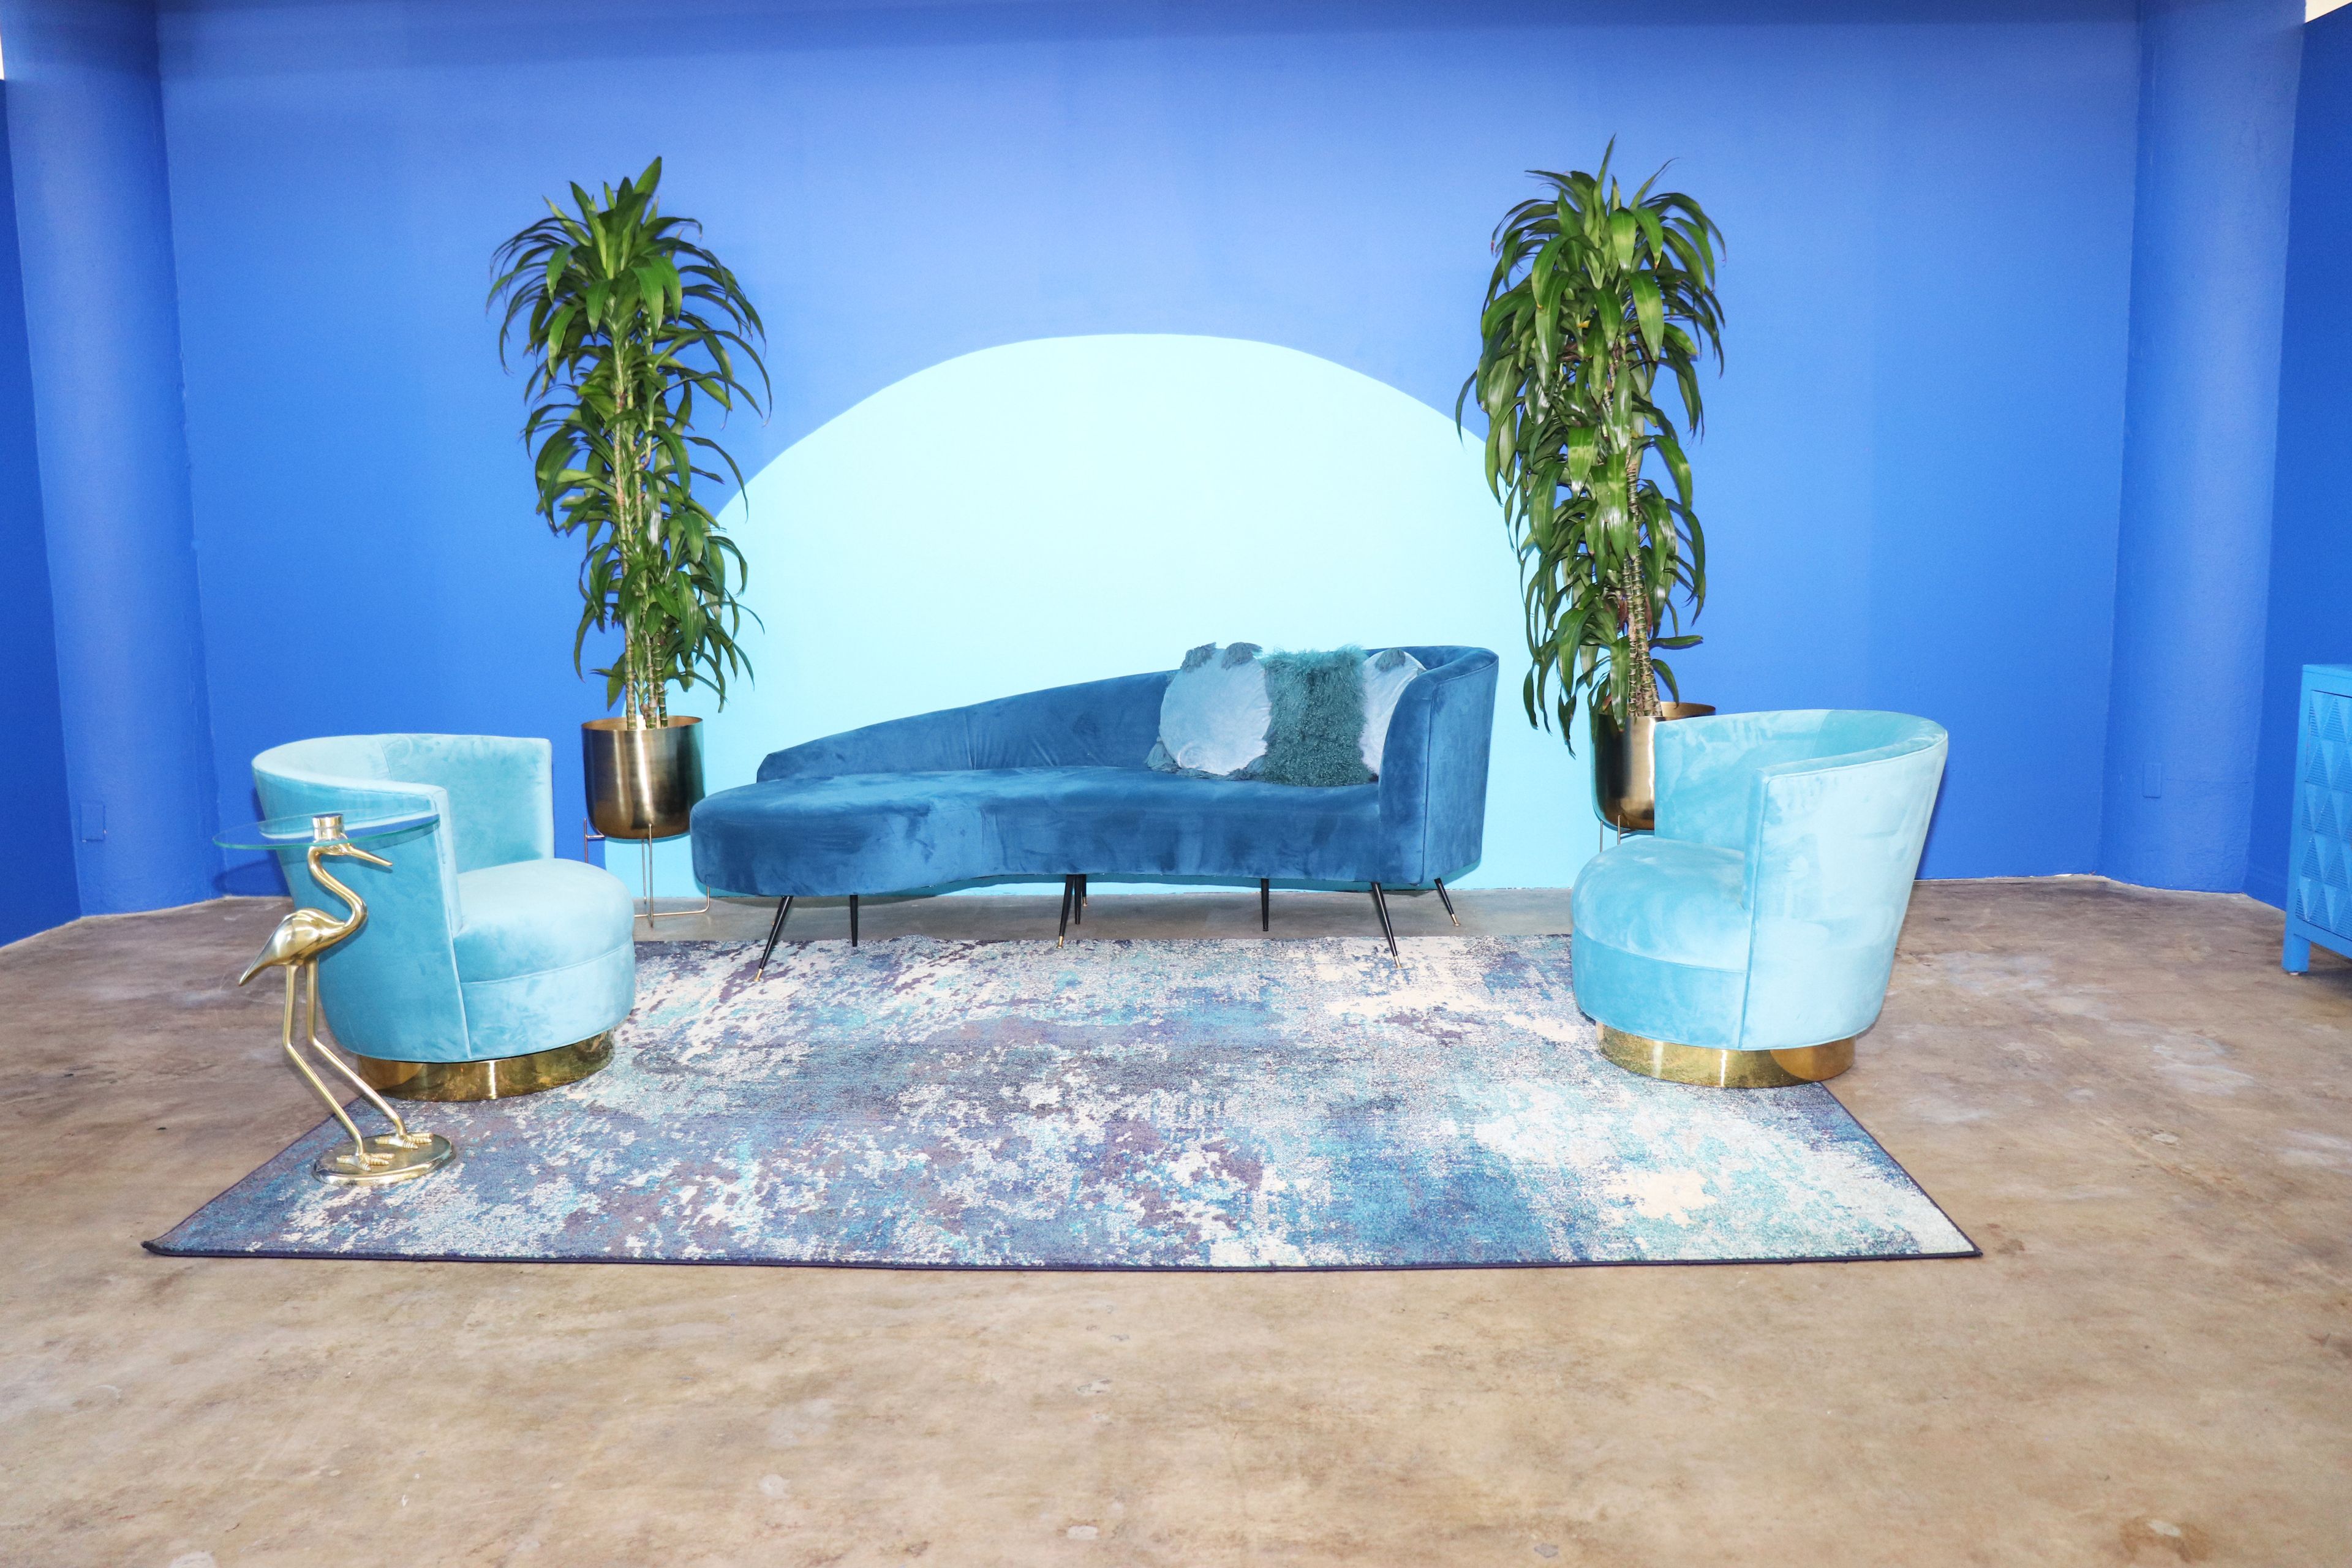
Custom Made Creative
1206 Maple Ave, Los Angeles, CA 90015, USA- Spaces for 40-70 Guests
- 1 Event Space
Custom Made Creative is a creative/event space located in Downtown Los Angeles dedicated to Photography, Film, Music, Fashion and Art. Our 1,600 sq ft venue is located in the heart of the Fashion District and has gorgeous views of DTLA. Enjoy four distinctively themed areas with seating throughout the entire space. The great thing about our location is that it can be custom tailored to fit your specific event. We take pride in delivering superior service to our clients. We are here to help make sure your event runs smooth without a problem. Our location is great for Parties, Fashion Shows, Photography and Filming, Meetings, Beer and Wine Tasting, Food Tasting, Pop-Ups, Receptions, Art Shows/Galleries, Auditions, Comedy Shows, Receptions, Baby Showers and more.
Est. $15/guest$500 minAvg response time 1-2 hrs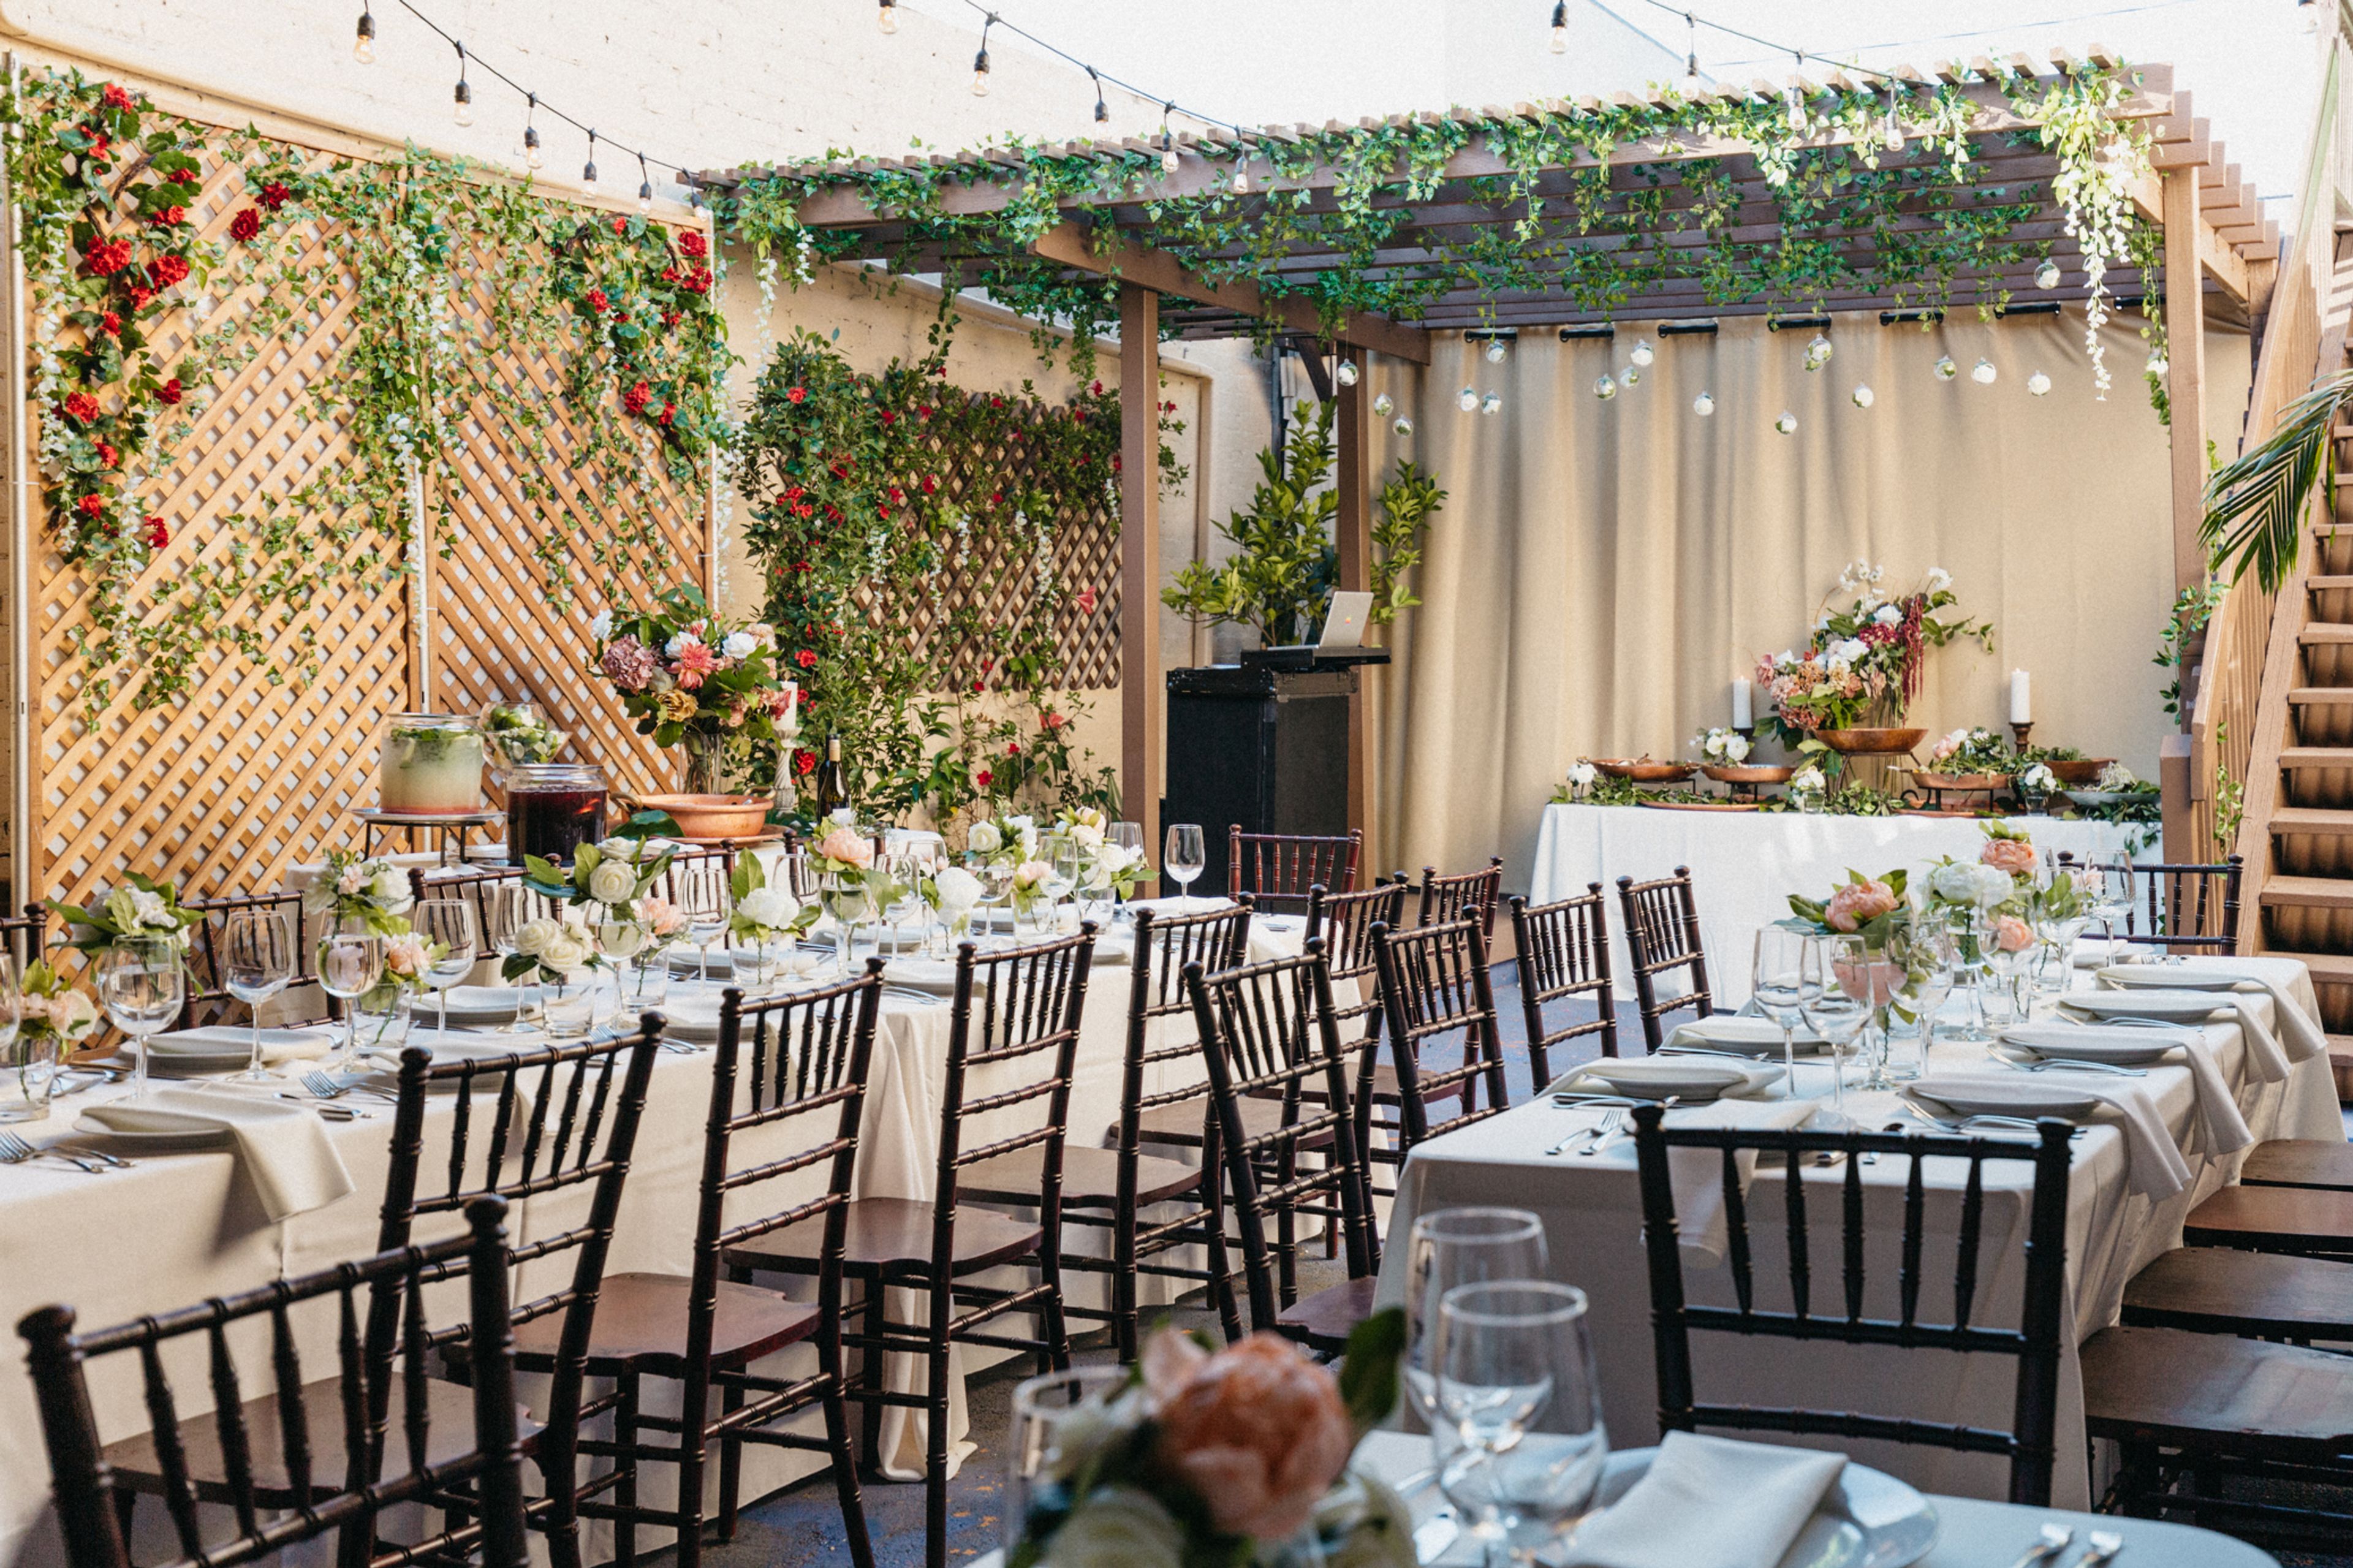
The Arbor by About Thyme
275 W Valencia Ave, Burbank, CA 91502, USA- Spaces for 50-60 Guests
- 1 Event Space
About Thyme has created its newest venture in its continual efforts to raise the bar by creating an in-house event space. We provide our clients the best in event planning, designed menus, and amazing food. This event space is open for events October 2019
$1,000 min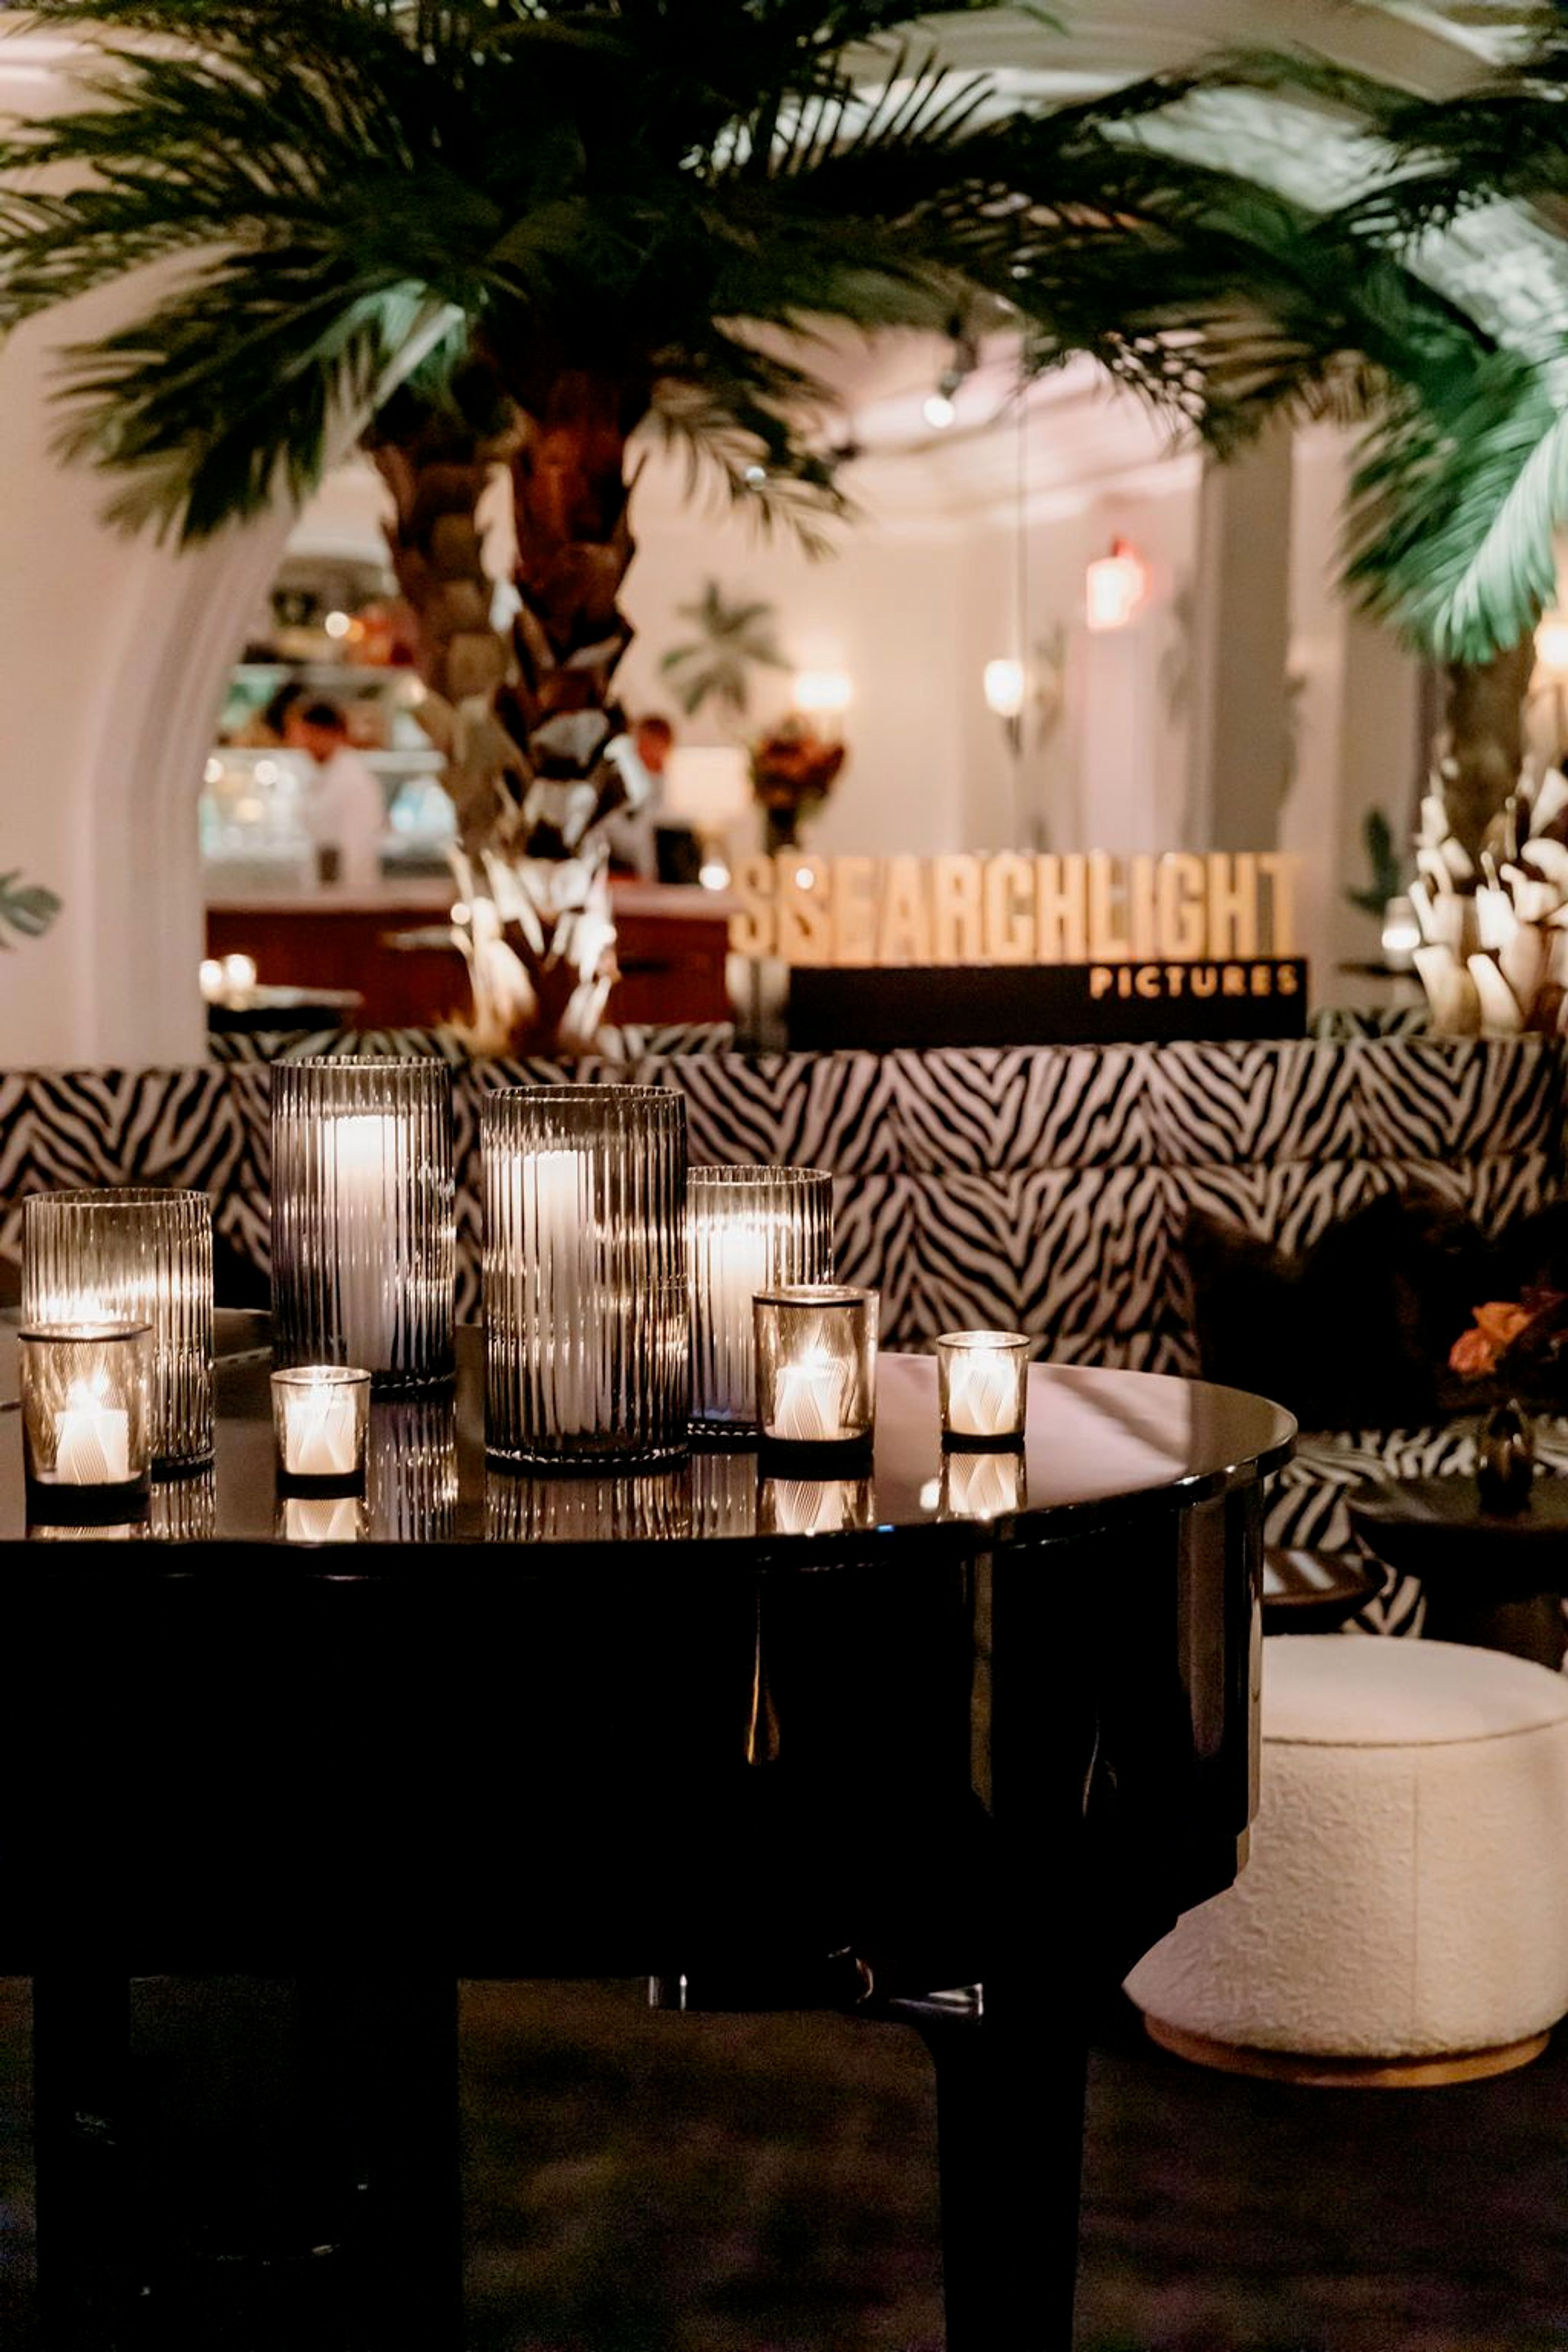
Cipriani Beverly Hills
362 N Camden Dr, Beverly Hills, CA 90210, USA- Spaces for 65-400 Guests
- 2 Event Spaces
- 2 Restaurants
In 1931 a long-sought dream became reality. Giuseppe Cipriani opened the doors to Harry's Bar. In a discreet stone building perched along a canal just off Piazza San Marco in Venice, he created a timeless and impeccably appointed establishment. His concept was to serve others as you would want to be served yourself. His vision of simple luxury came to touch the souls of people all over the world. Four generations of Cipriani have grown a single restaurant, into a world renowned hospitality brand. Cipriani Beverly Hills is open for Lunch and Dinner 7 days a week. The Jazz Café at Cipriani Beverly Hills offers classic Cipriani cuisine, attentive service and live entertainment, providing an intimate, warm atmosphere. Designed by Florentine architect Michele Bonan, who has collaborated with Cipriani on several other locations around the world, Cipriani Beverly Hills embodies a sleek nautical aesthetic featuring polished wood interiors with steel trim, distinctive brown leather chairs, Murano chandeliers, black and white fashion photography and deep green velvet accents.
$5,000 minAvg response time 1-2 hrs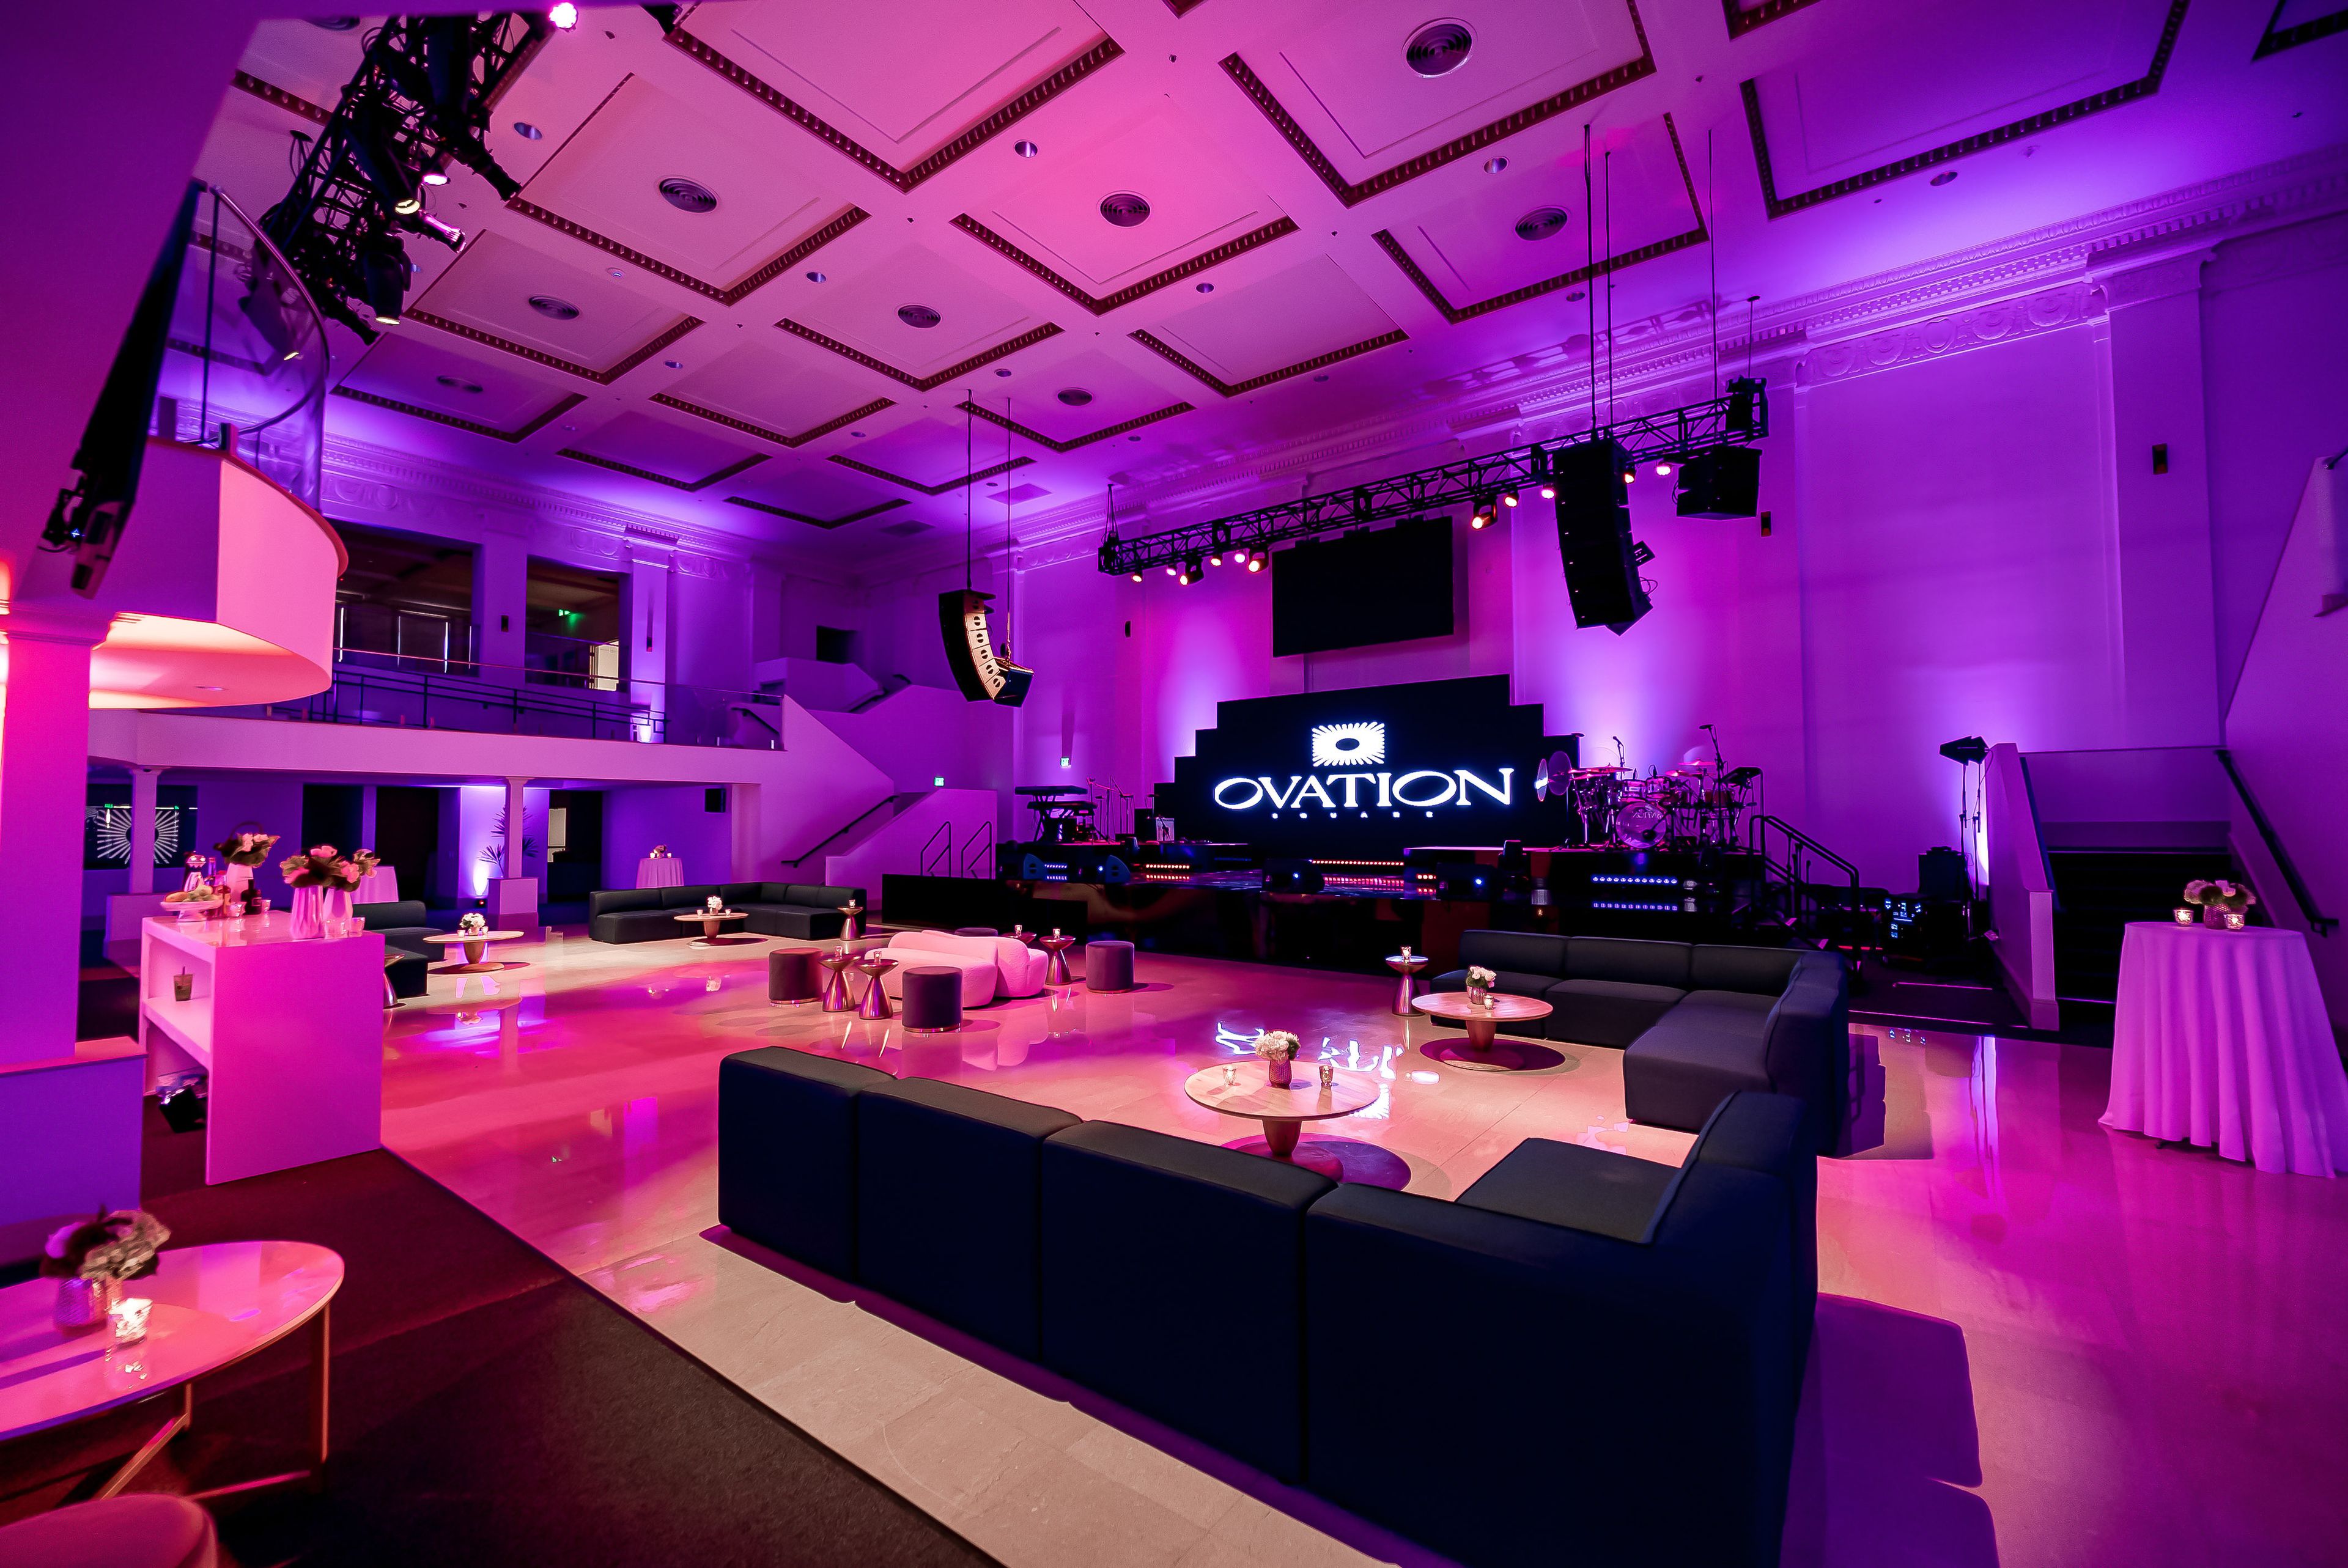
OVATION SQUARE
350 Pine Ave, Long Beach, CA 90802, USA- Spaces for 100-1,000 Guests
- 4 Event Spaces
- 2 Bars
- 4 Total Spaces
Built in 1923 and located right in the heart of Downtown Long Beach, our newly remodeled multi-level event space features sophisticated architecture and unparalleled beauty ready to host your upcoming event. Our flexible capacity allows our clients to accommodate events of any size, from intimate gatherings with 50 guests to wedding receptions for up to 450 guests seated banquet style and large-scale productions with over 1,000 attendees. When booking our venue, you can rest assured our event team will deliver the best possible experience for you and your guests. State-of-the-art sound system and LED screen along with concert ready stage and lighting are just a few of the amenities available at Ovation. Our central location just a couple of blocks away from main hotels and our convenient adjacent public parking structure make Ovation the perfect location to host special events of any kind, as well as filming and photo shoots. We are looking forward to hosting you and your guests at OVATION
$7,500 minAvg response time 1-2 hrs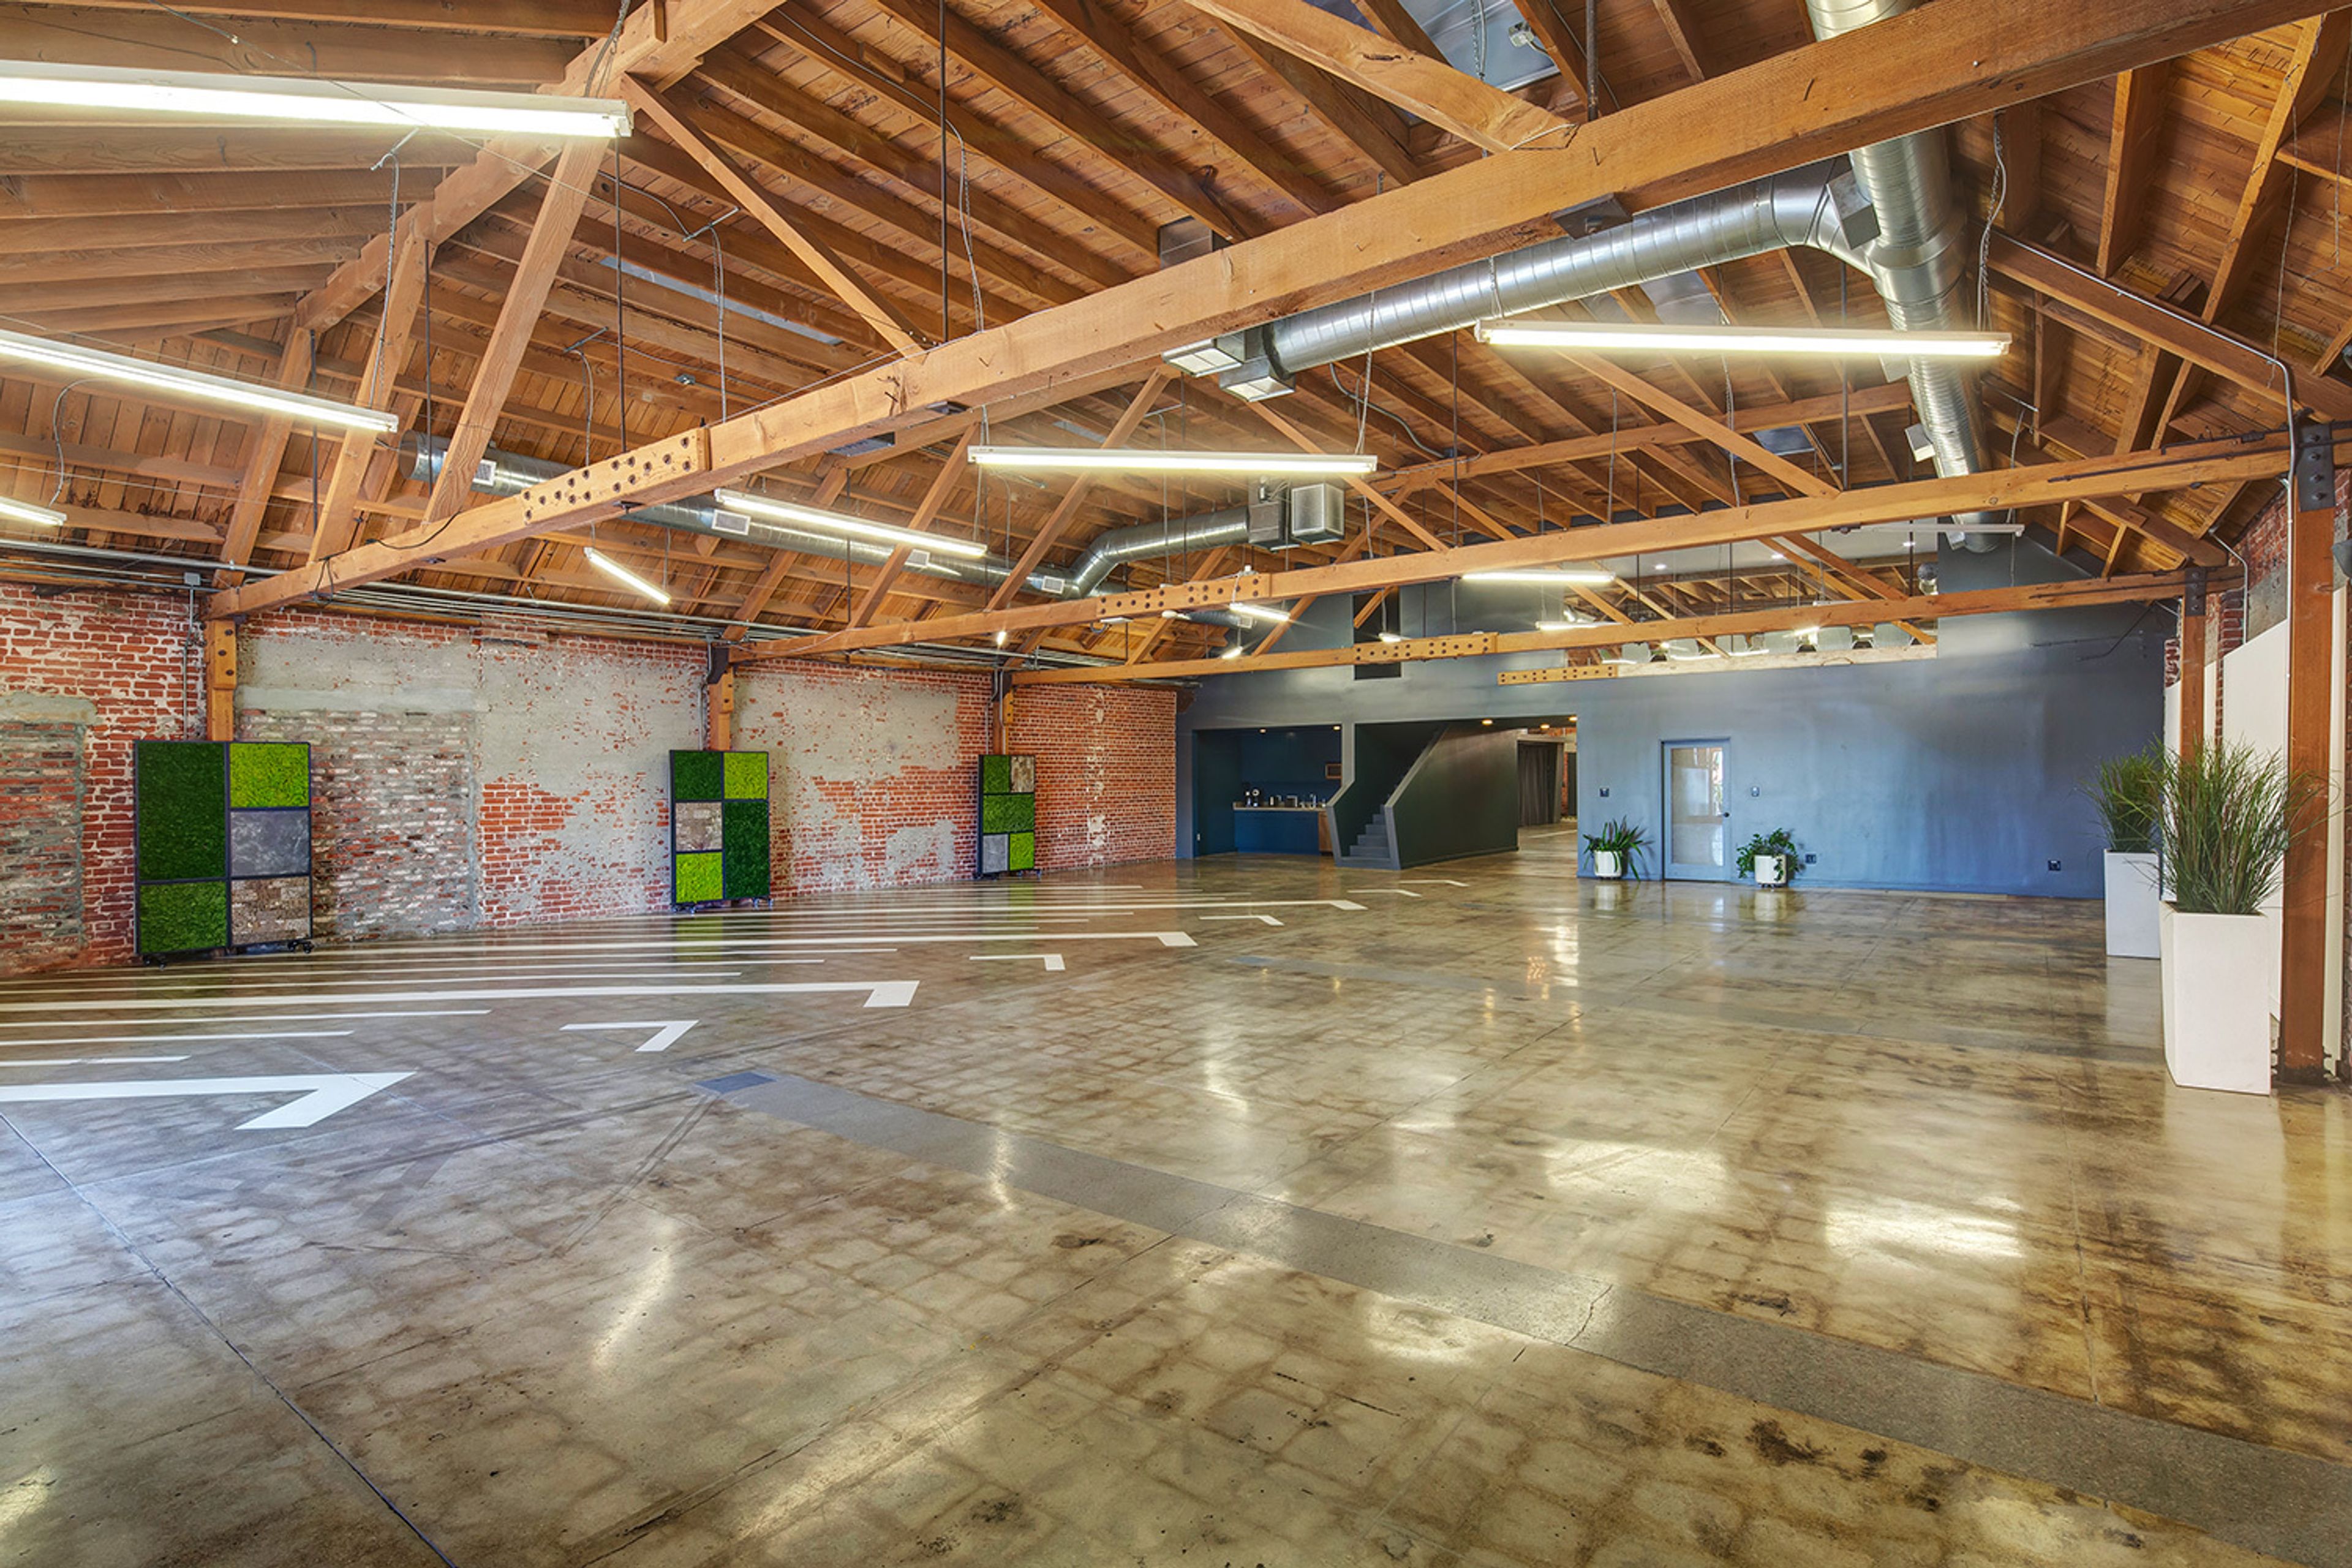
MG Studio
1319 W 11th St, Los Angeles, CA 90015, USA- Spaces for 75-500 Guests
- 2 Event Spaces
MG Studio is a newly renovated, loft-style warehouse event space ideal for all kinds of events. The studio features 6,500 sq. ft. of open floor plan space with original exposed brick, polished concrete floors and wooden bow-truss ceiling. There are two large event rooms, bisected by a center section with a downstairs lounge and upstairs mezzanine. The space also features a kitchenette, two single-stall restrooms, power and A/C and access to a private parking lot.
Est. $57/guest$3,500 minPricing Details AvailableAvg response time 1-2 hrs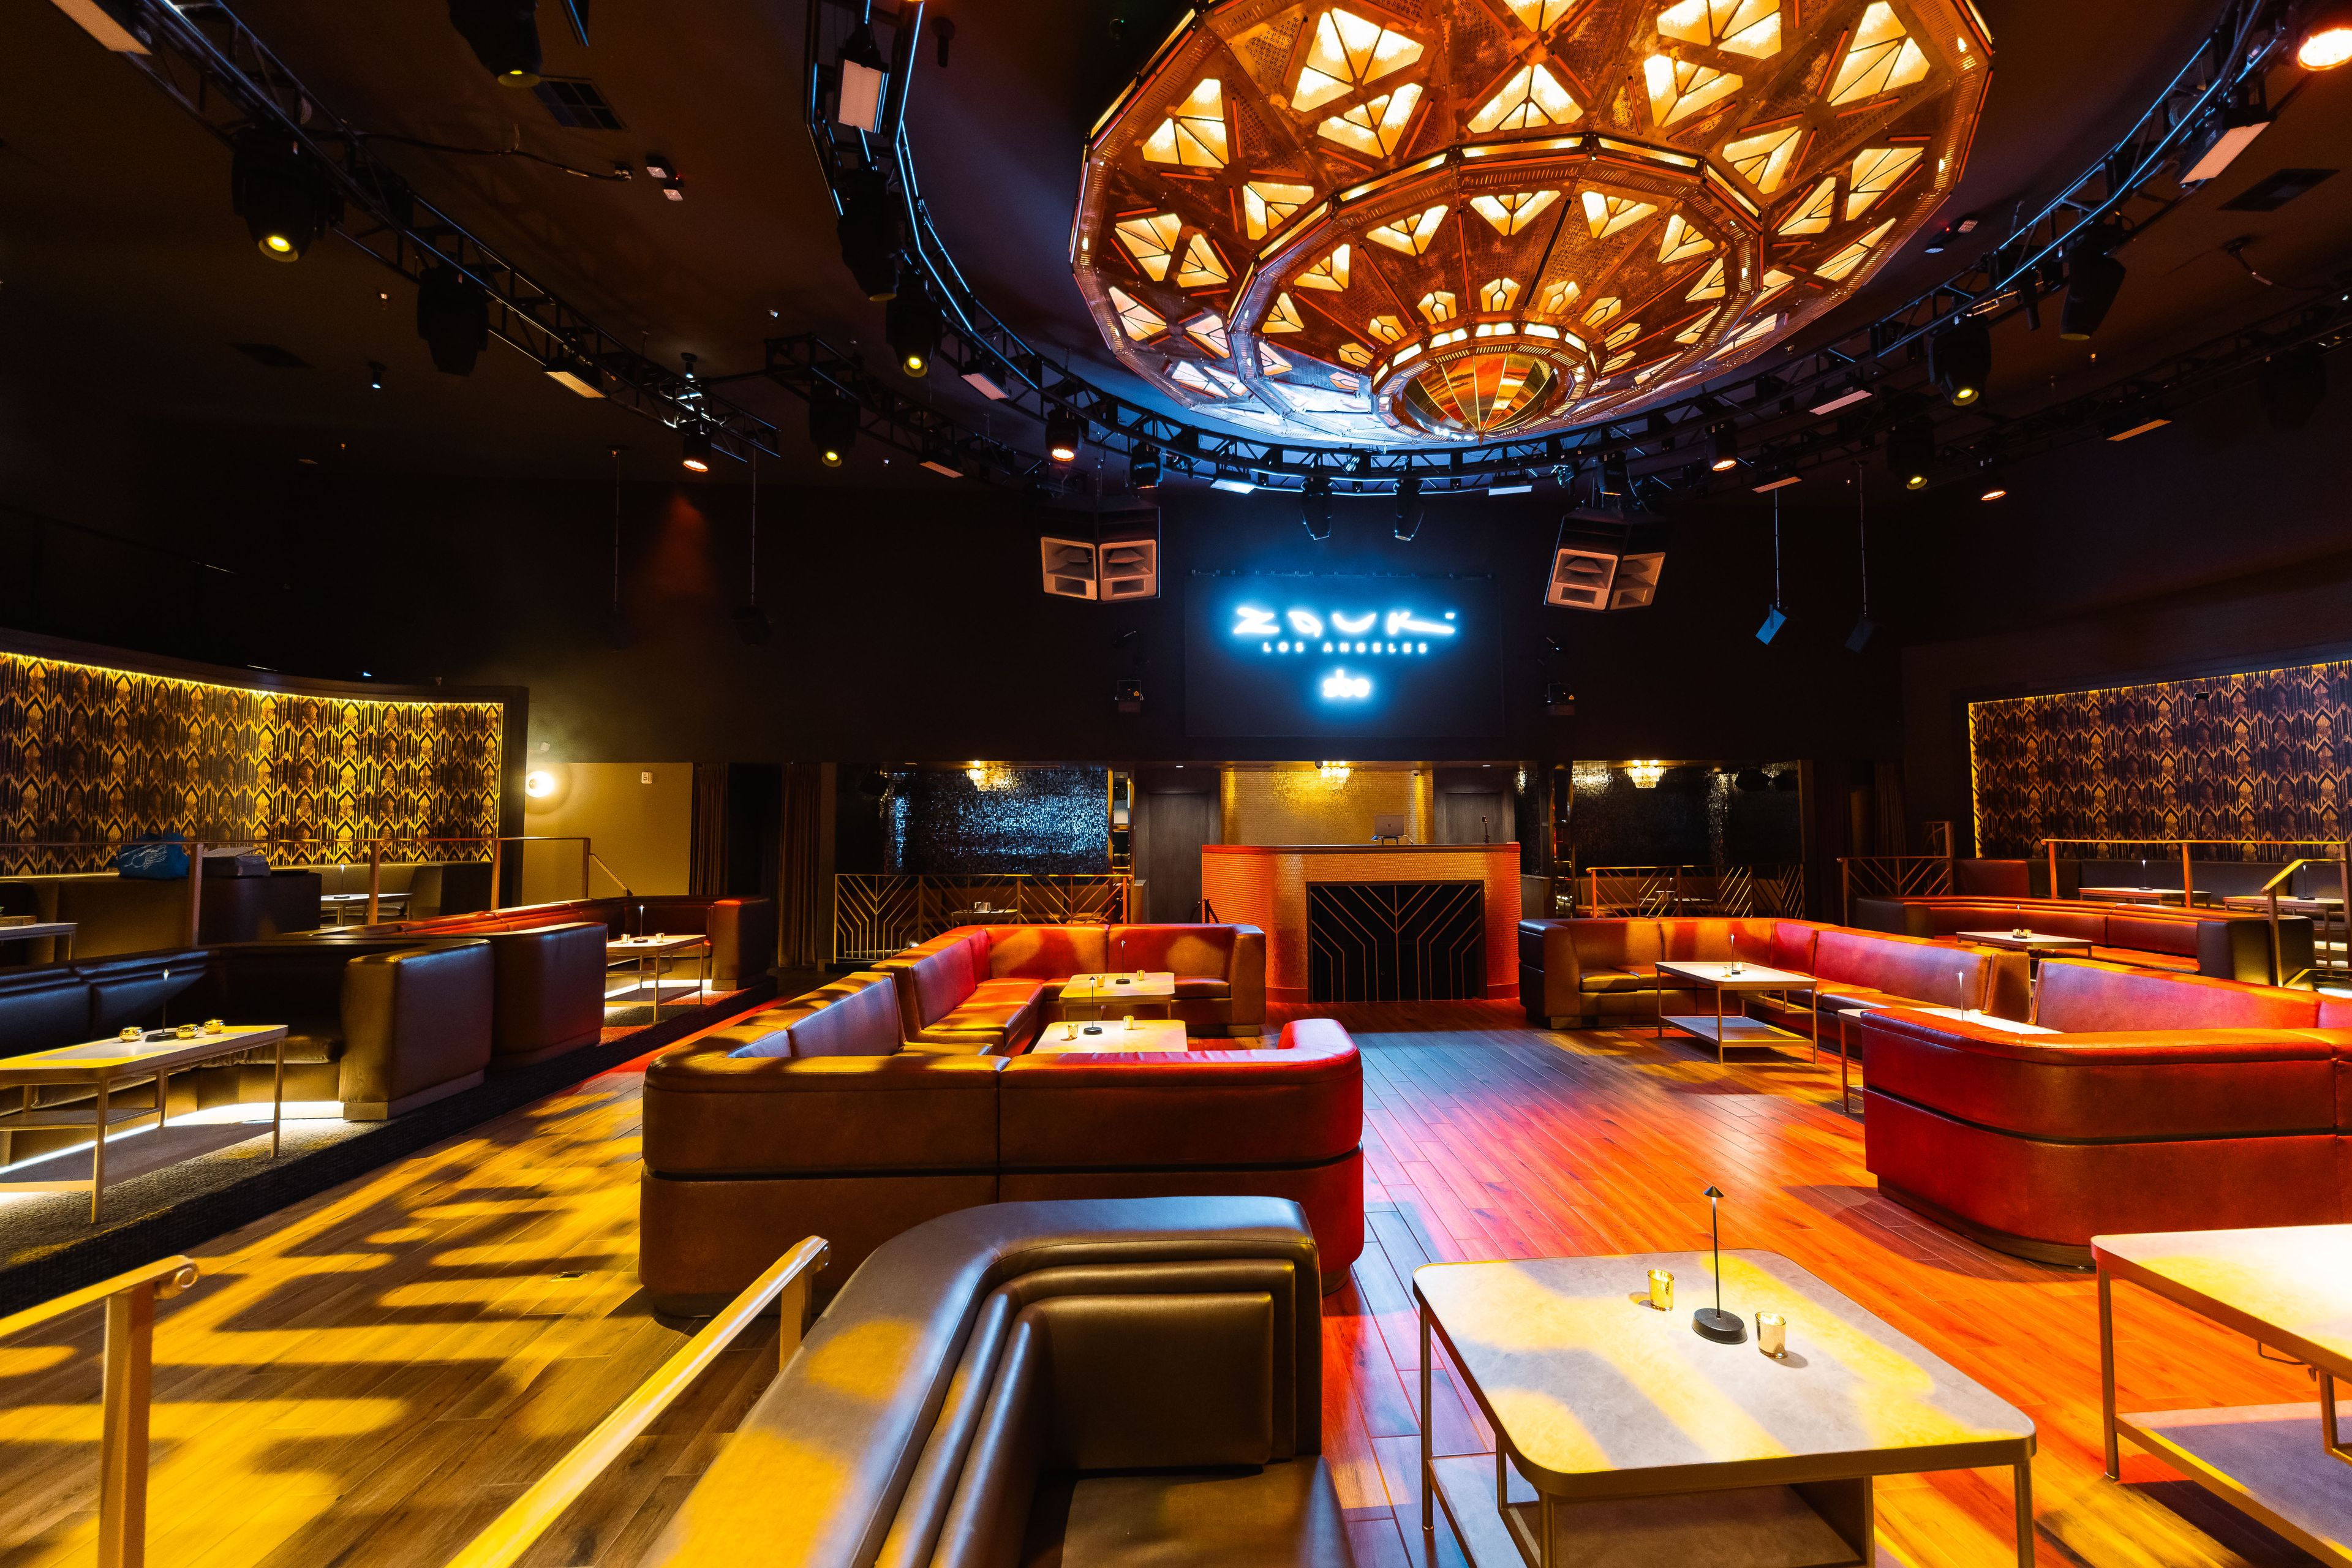
sbe
9247 Alden Dr, Beverly Hills, CA 90210, USA- Spaces for 150-500 Guests
- 4 Event Spaces
- 4 Restaurants
- 6 Total Spaces
Founded by Sam Nazarian, SBE Hospitality Group is a global leader in luxury dining, nightlife, and curated event experiences, redefining modern hospitality. Our award-winning venues seamlessly blend culinary artistry, elevated mixology, and immersive entertainment, creating exceptional moments for corporate gatherings, social events, weddings, and high-profile industry celebrations. With a portfolio of Michelin-recognized chefs, trendsetting venues, and world-class hospitality, SBE is the preferred choice for luxury brand activations, red-carpet affairs, and bespoke private dining experiences. Our commitment to innovation and excellence has positioned us at the forefront of the fine dining and entertainment industry, attracting influencers, business leaders, and global tastemakers to our dynamic spaces. At SBE, we believe every event should be extraordinary. Whether it’s a corporate gala, intimate dinner, holiday celebration, or product launch, our event team ensures a seamless and unforgettable experience. Our venues feature stunning interiors, customizable event spaces, and world-class cuisine, setting the stage for a flawless event tailored to your vision. With decades of expertise in luxury hospitality, experiential marketing, and fine dining, SBE creates immersive experiences that go beyond expectations. We proudly offer bespoke catering services, exclusive venue rentals, and private dining options in some of the most sought-after locations.
Pricing Details AvailableAvg response time 2-4 hrs