Top Washington Anniversary Party Venues
597 results near Washington
Find a Venue
Choosing your anniversary party venue will be one of the most important steps in the planning process. So much goes into finding the perfect venue in Washington. You’ll want to consider everything from the aesthetics of the space to any in-house amenities and services. Luckily, PartySlate makes it easy with our Find Venues page. Use the filters to narrow your search — taking into account everything from your guest count to specific catering preferences. Once you’ve set your filters, scroll down to search our curated list. Look for the “featured” tag for PartySlate’s top recommendations. With PartySlate, finding your ideal Washington venue has never been easier.
Results
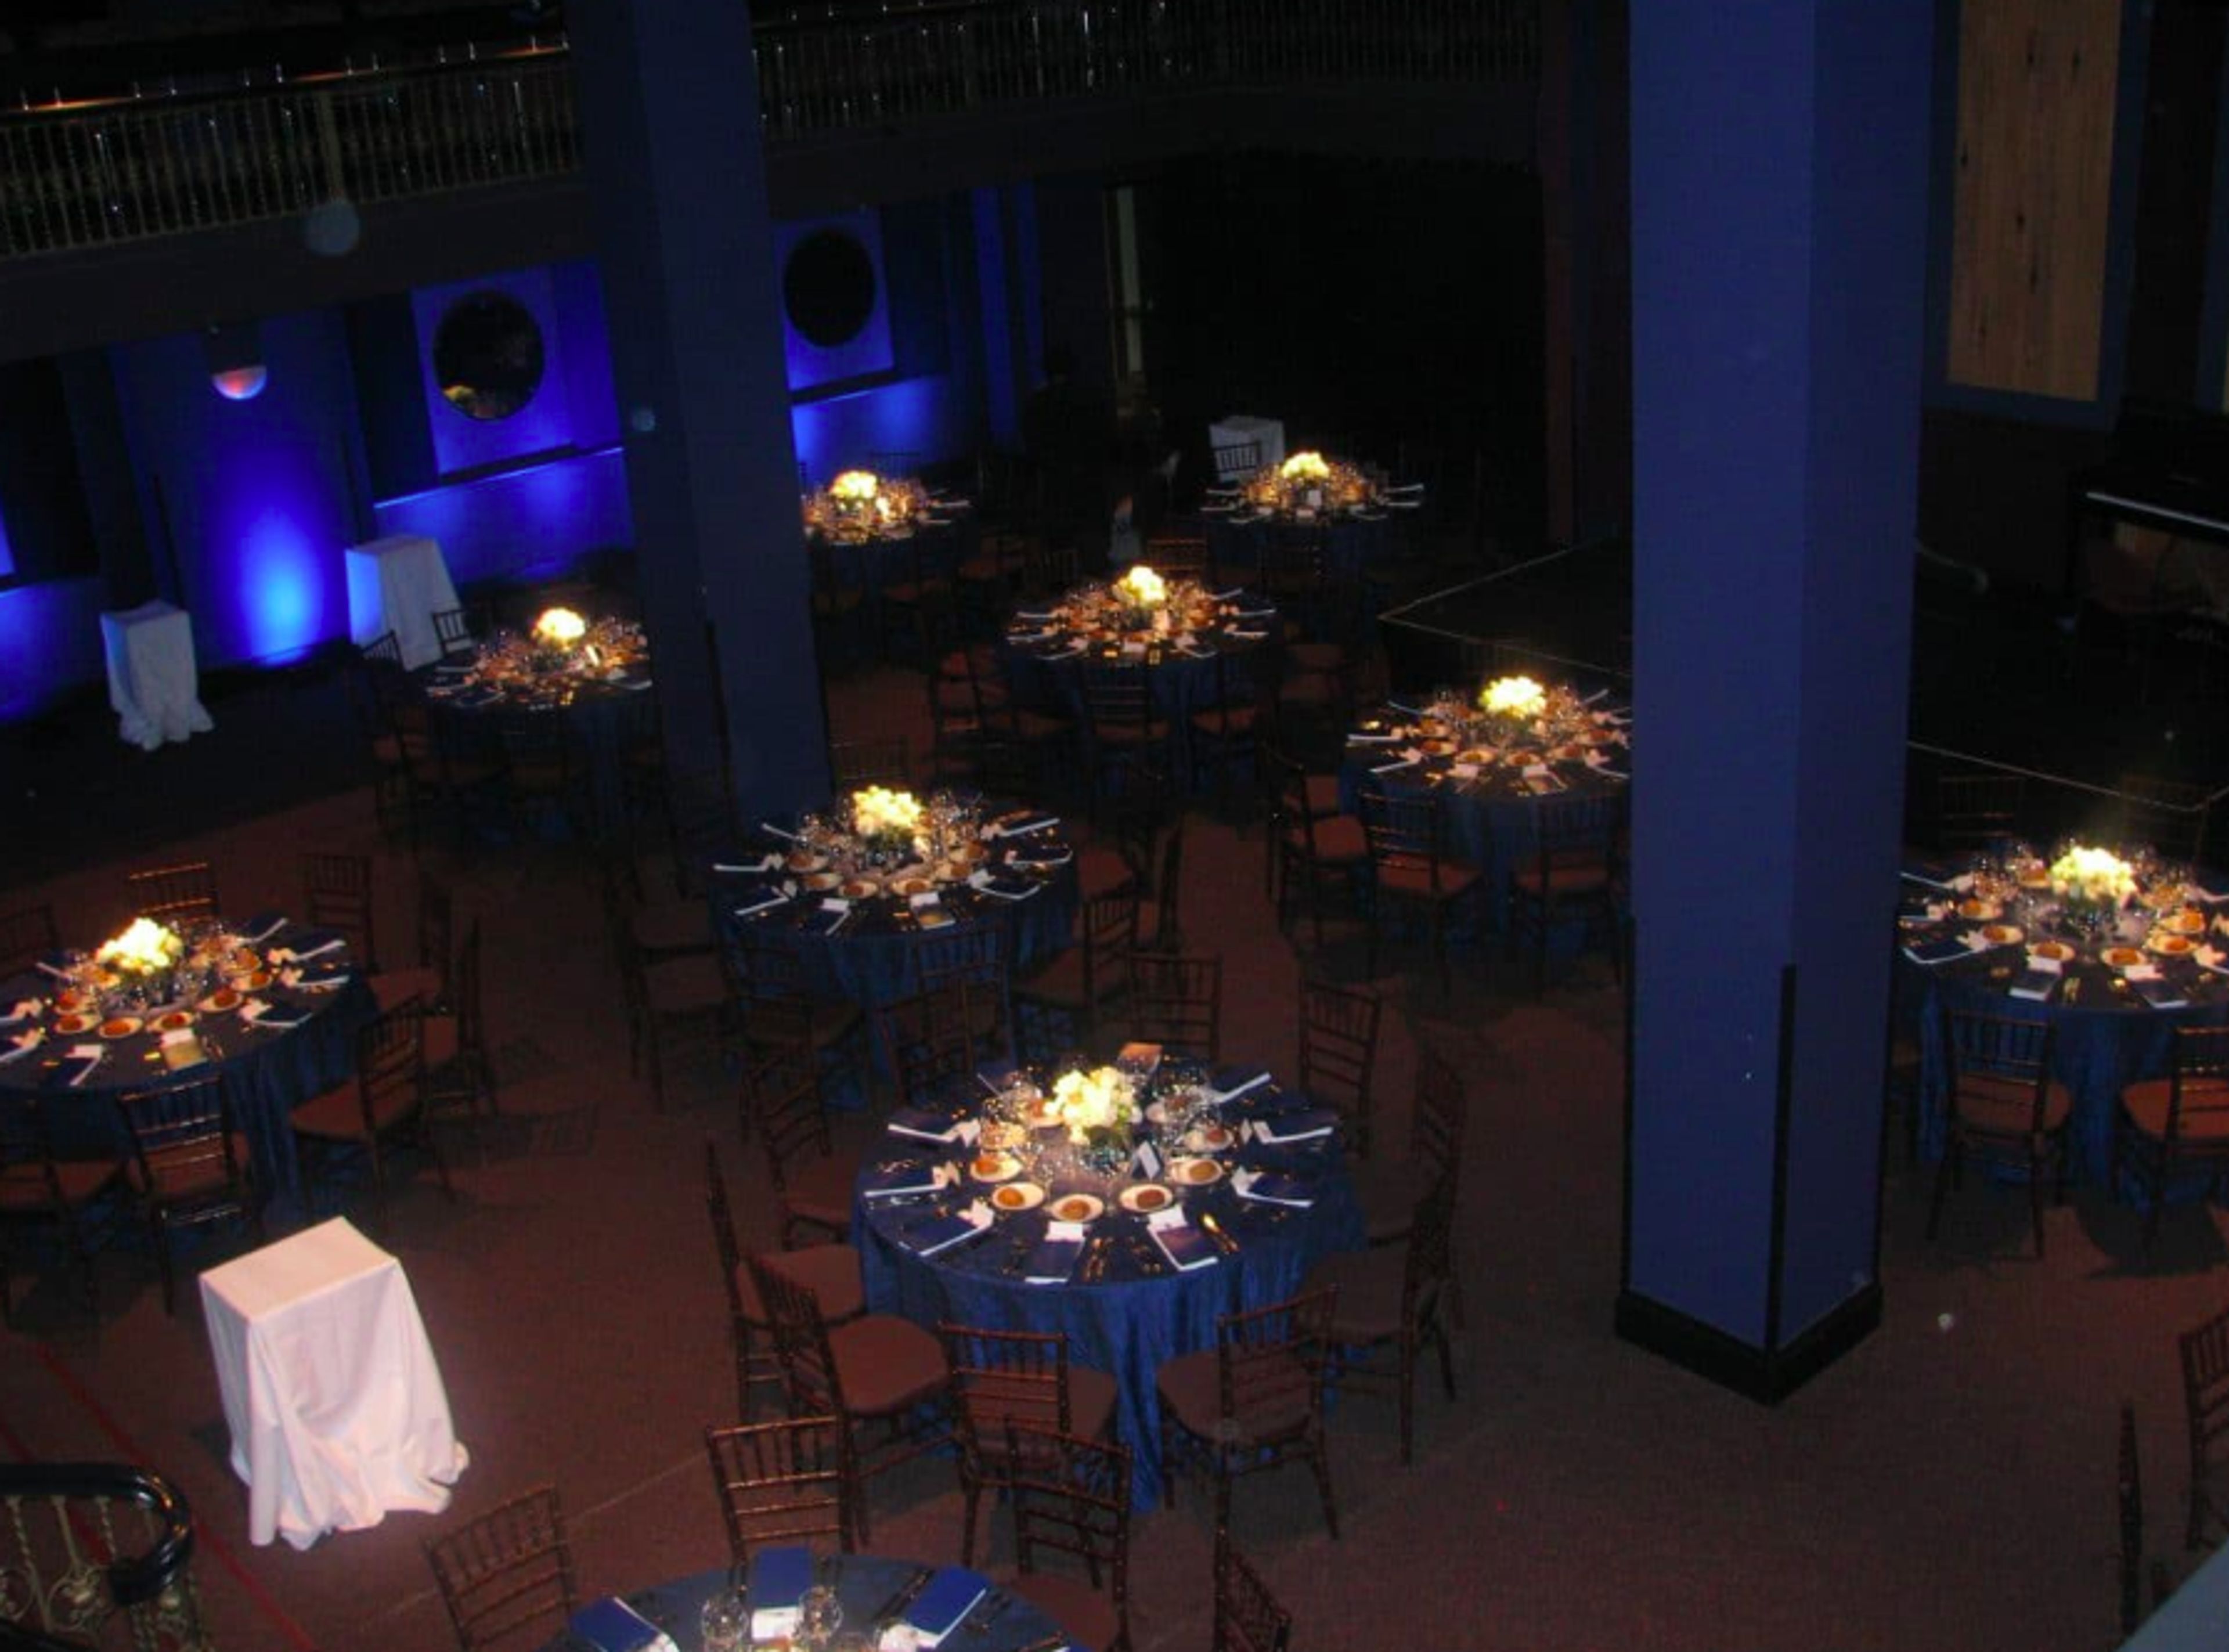
ACT Theatre
700 Union St, Seattle, WA 98101, USA- Spaces for 25-434 Guests
- 4 Theaters
- 5 Event Spaces
- 2 Historic Spaces
Host your next event at ACT. Our intimate, versatile theater and lobby spaces create the perfect location for company meetings, seminars, and holiday parties.
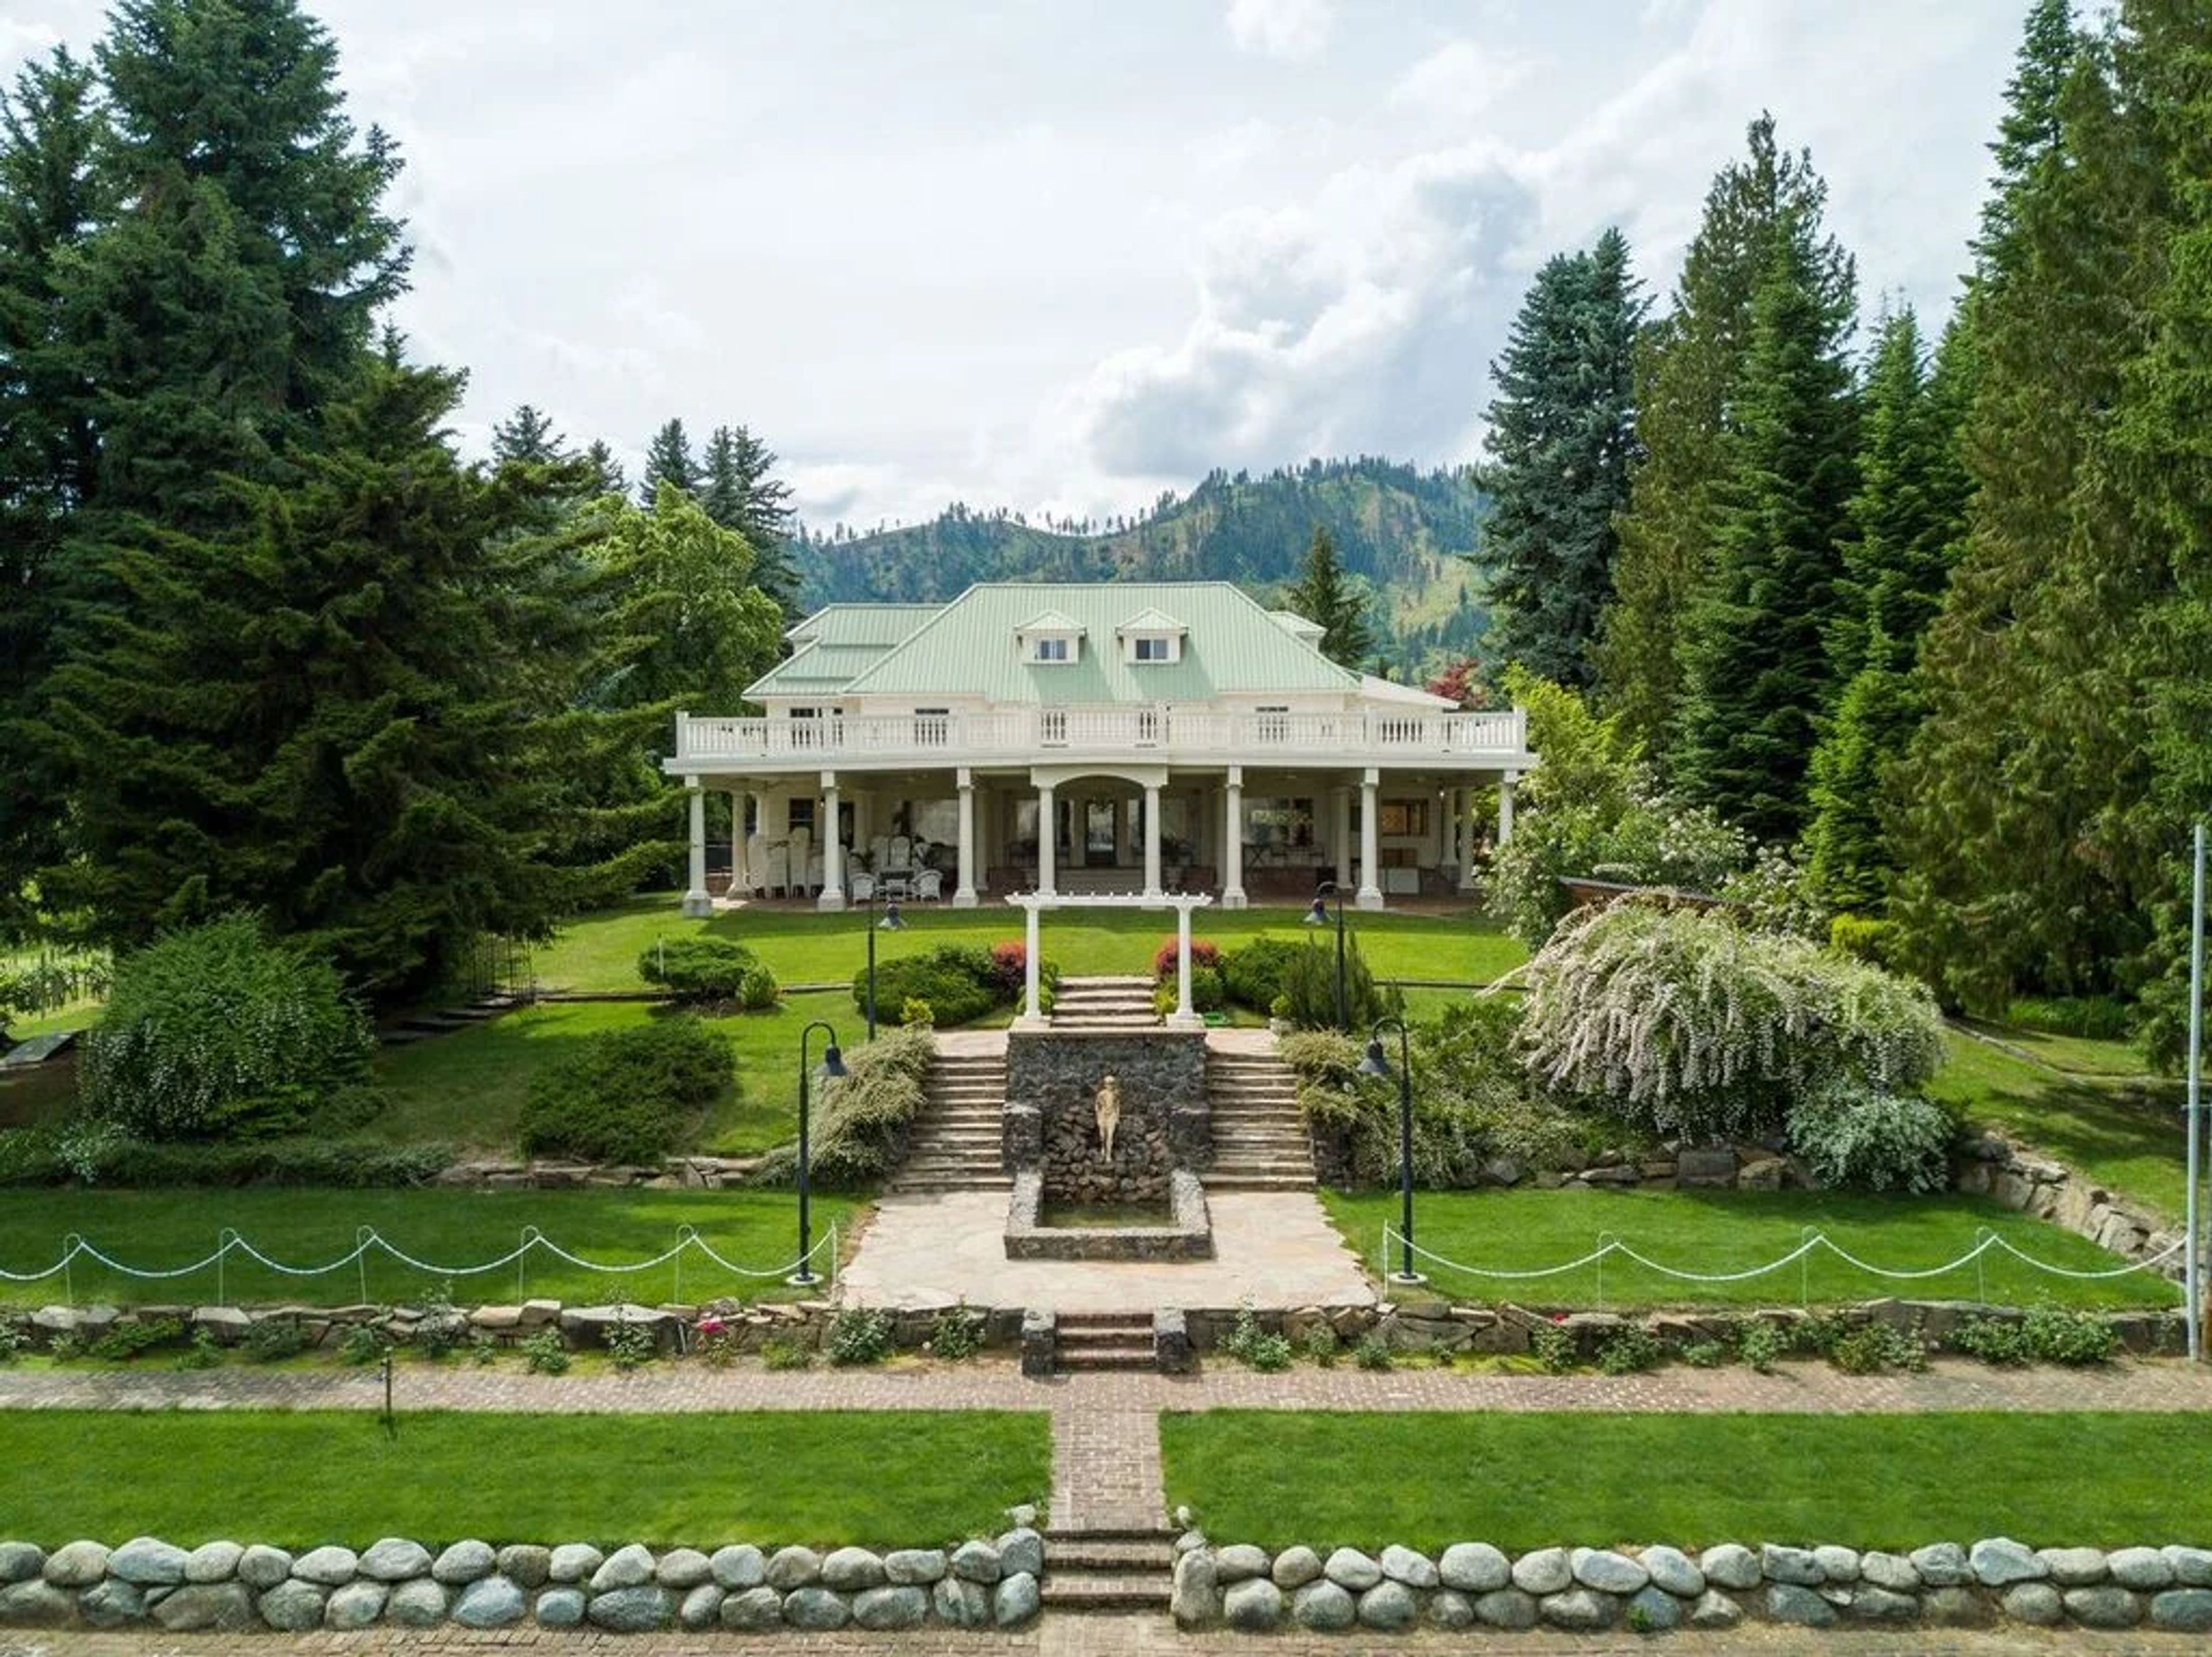
Beecher Hill House
9991 Beecher Hill Rd, Peshastin, WA 98847, USA- Spaces for 200 Guests
Set on a century-old estate in Peshastin, Washington — about two and a half hours east of Seattle — Beecher Hill House overlooks apple and pear orchards, vineyards, and the Wenatchee Valley. The restored manor was built between 1909 and 1913 by Samuel P. Beecher, an orchardist who shipped the first carload of apples out of Peshastin; its fine hardwoods, stonework, and advanced features made the house an early landmark, and its formal grounds include a grotto designed to replicate the nearby Snow Lakes. Today the manor and its terraced grounds host weddings and private events, from elopements and intimate ceremonies for two to grand affairs, along with rehearsal dinners and photo shoots. Signature wedding packages are all-inclusive, covering tables, white linens, glassware and dinnerware, waitstaff, bartenders, a professional DJ and sound system, parking attendants, a guided rehearsal, and a wedding planning consultant. Wedding parties prepare in a light-filled bridal suite with two bathrooms and in-room catering, while a private groom's club — complete with its own entrance, bar, TV, and foosball table — gives the groomsmen a place to relax. Only one event is booked per day, and owner and event planner Abra Miller serves as each client's point person.
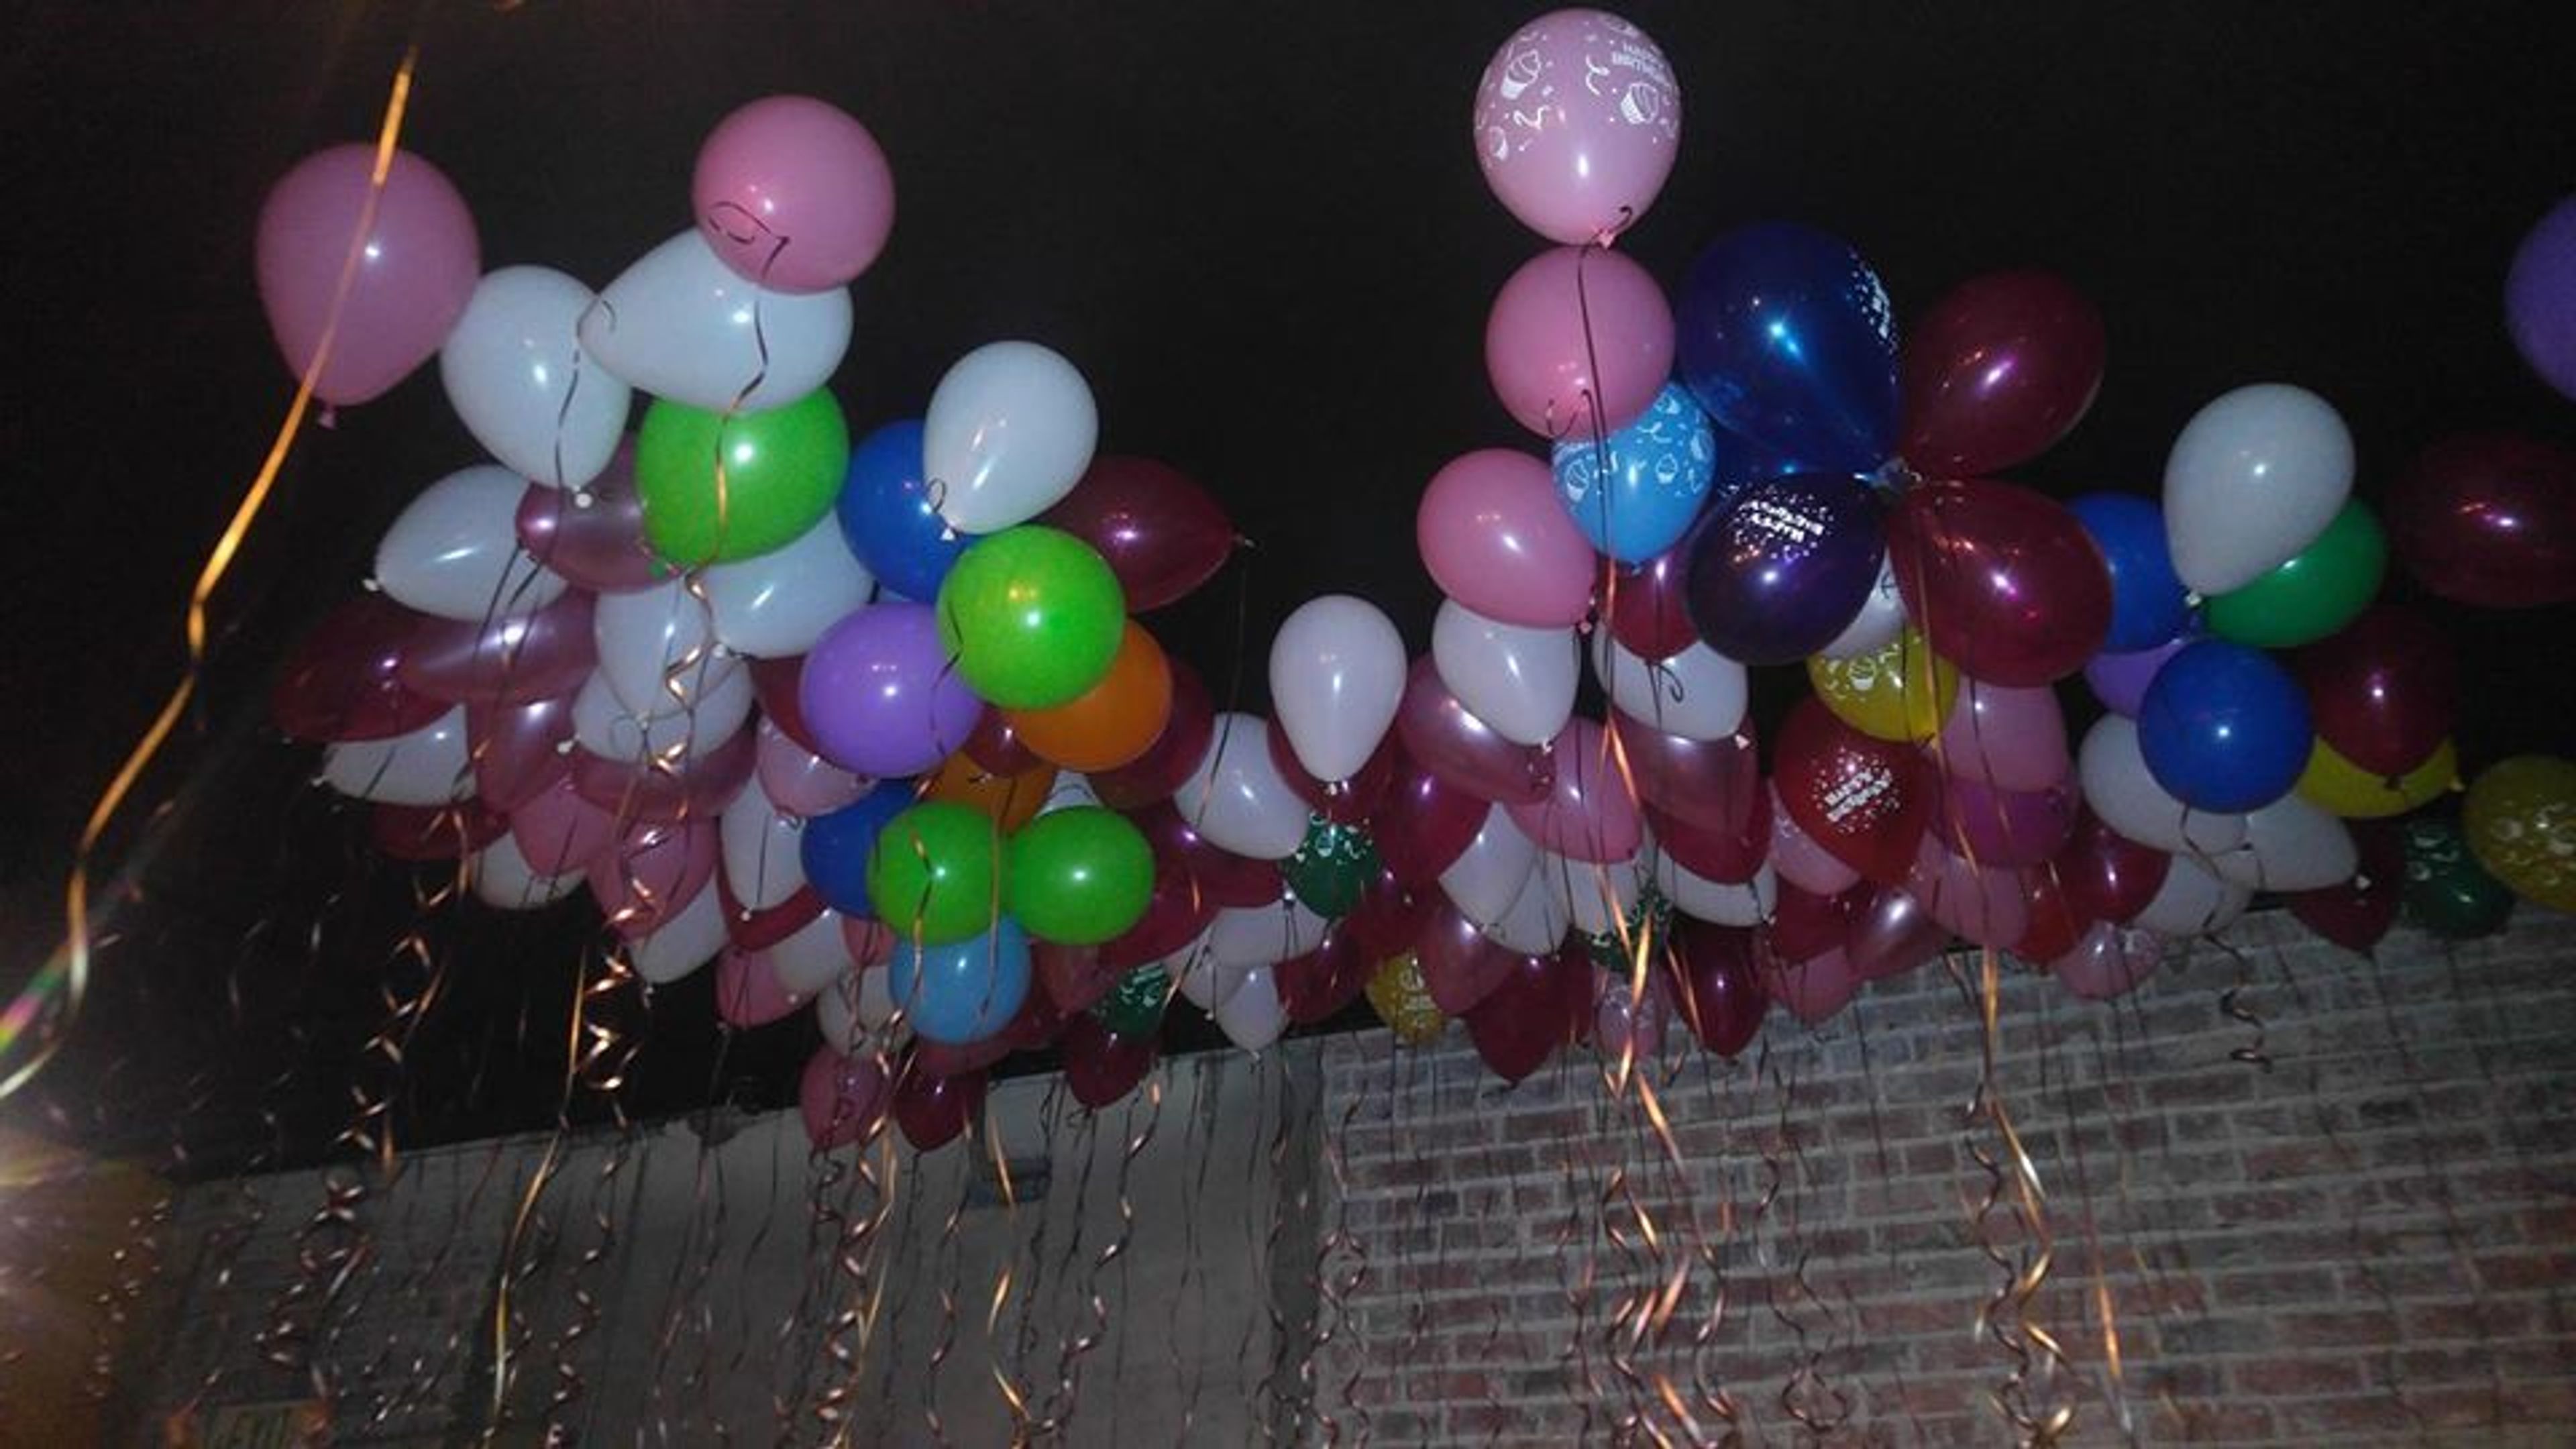
Salsa N' Seattle
1200 Stewart St, Seattle, WA 98101, USA- Spaces for 75 Guests
Our beautiful space is the perfect venue for your wedding, reception birthday, corporate event, live music, lecture, dance class, photography, and more. Beautiful 2,200 square foot open space with polished hard wood floors, wall of mirrors, 2 stages, full kitchen and bar, event lighting and sound available, two restrooms plus small bridal party lounge. Seats 79 people and up to 150 for standing events.
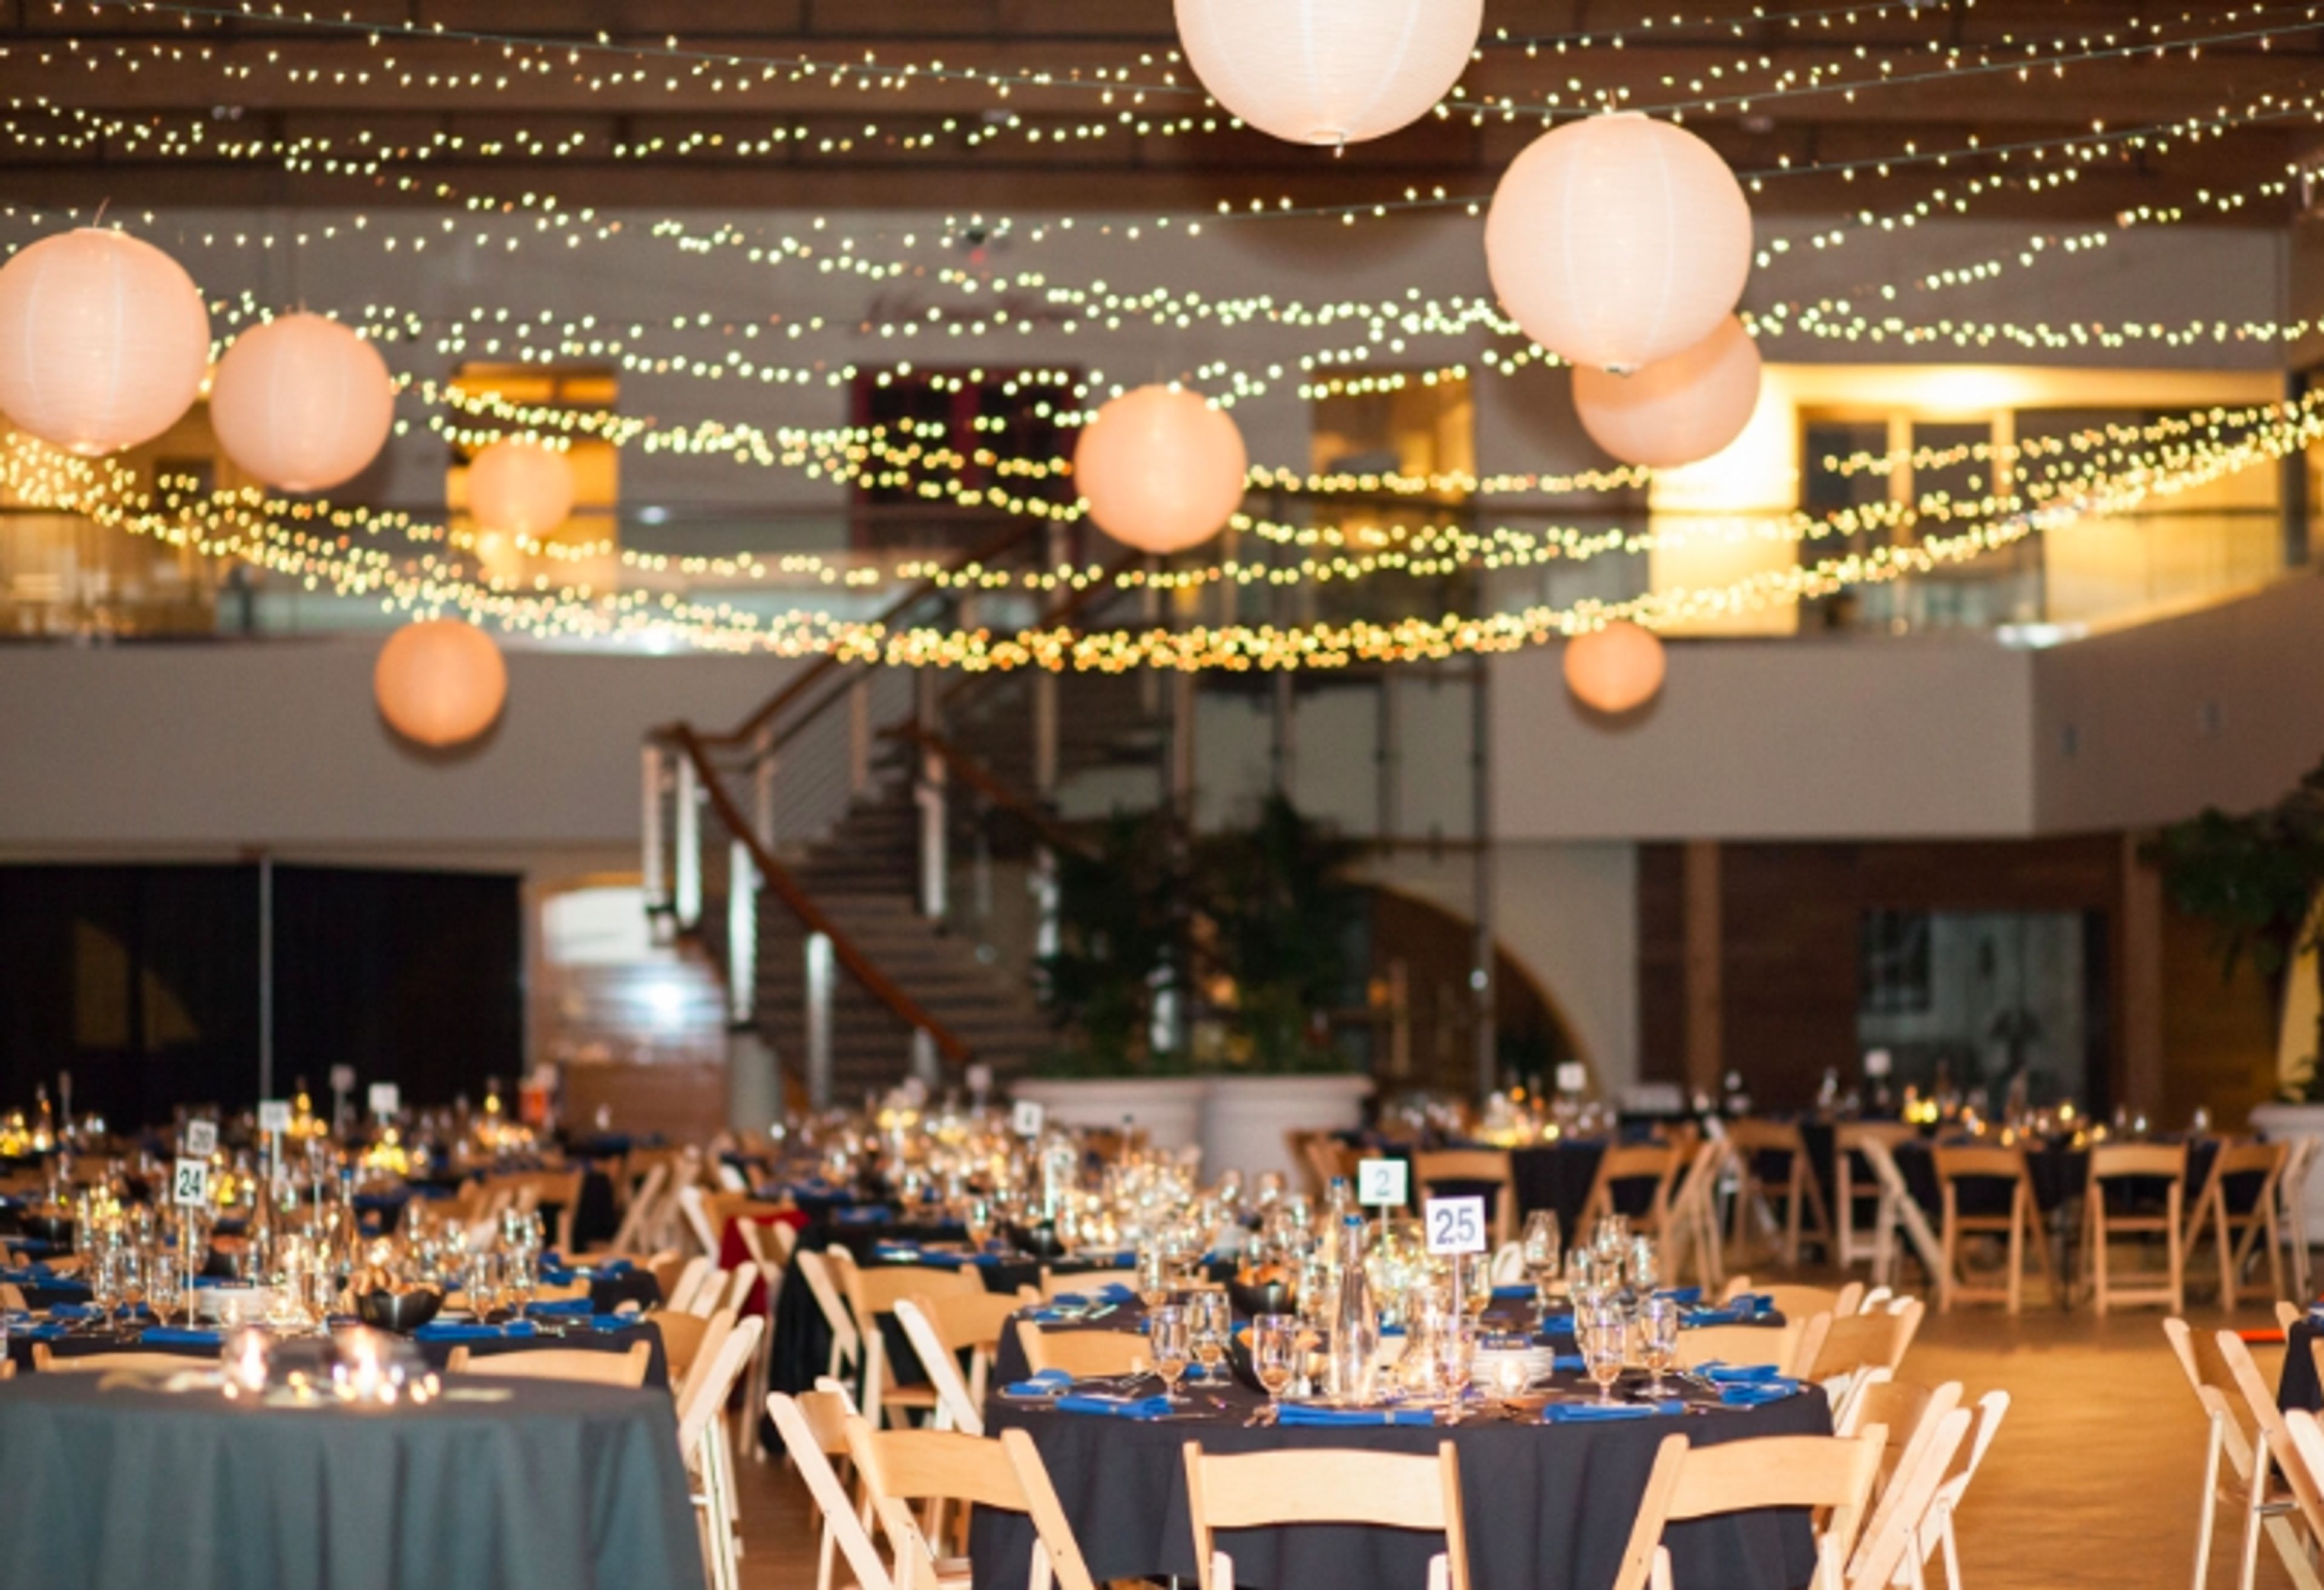
Seattle Design Center
5701 6th Ave S, Seattle, WA 98108, USA- Spaces for 600-899 Guests
- 1 Event Space
Welcome to the Seattle Design Center, a sleek and sophisticated setting for your event. This gorgeous edifice is adaptable enough to accommodate every occasion, from weddings to graduations, private gatherings, fundraisers, galas, and business activities. When you visit SDC, you may anticipate that your event will sparkle because Pacific Northwest Theatre Associates is now in charge of it. Seattle Design Center is the only place to go. This contemporary setting, which has just undergone renovation, is ideal for holding corporate parties, private events, and galas. You have the flexibility to make it your own with 8,700 square feet of floor space. The design center offers a unique location that can accommodate any event or meeting thanks to its showroom surroundings, high ceilings, and lovely skylights. Weddings can be held in this magnificent setting, which is ideal. Every bride and groom will have a magnificent entry and descent to the altar via the exquisite stairs, giving fairytales the appearance of reality. The room is filled with natural light from the clerestory windows, and at night you can see the stars in the night sky. The design center can meet your demands whether you're planning a big reception or a more intimate, small gathering. This distinctive and contemporary location can accommodate all of your event needs with a standing reception capacity of 899 people and a seating capacity of 600 people. Fill out our website's contact form to get in touch with us. We look forward to hearing from you! Reach out today.
Preston Community Center
8625 310th Ave SE, Preston, WA 98050, USA- Spaces for 125-150 Guests
- 1 Outdoor
- 1 Historic Space
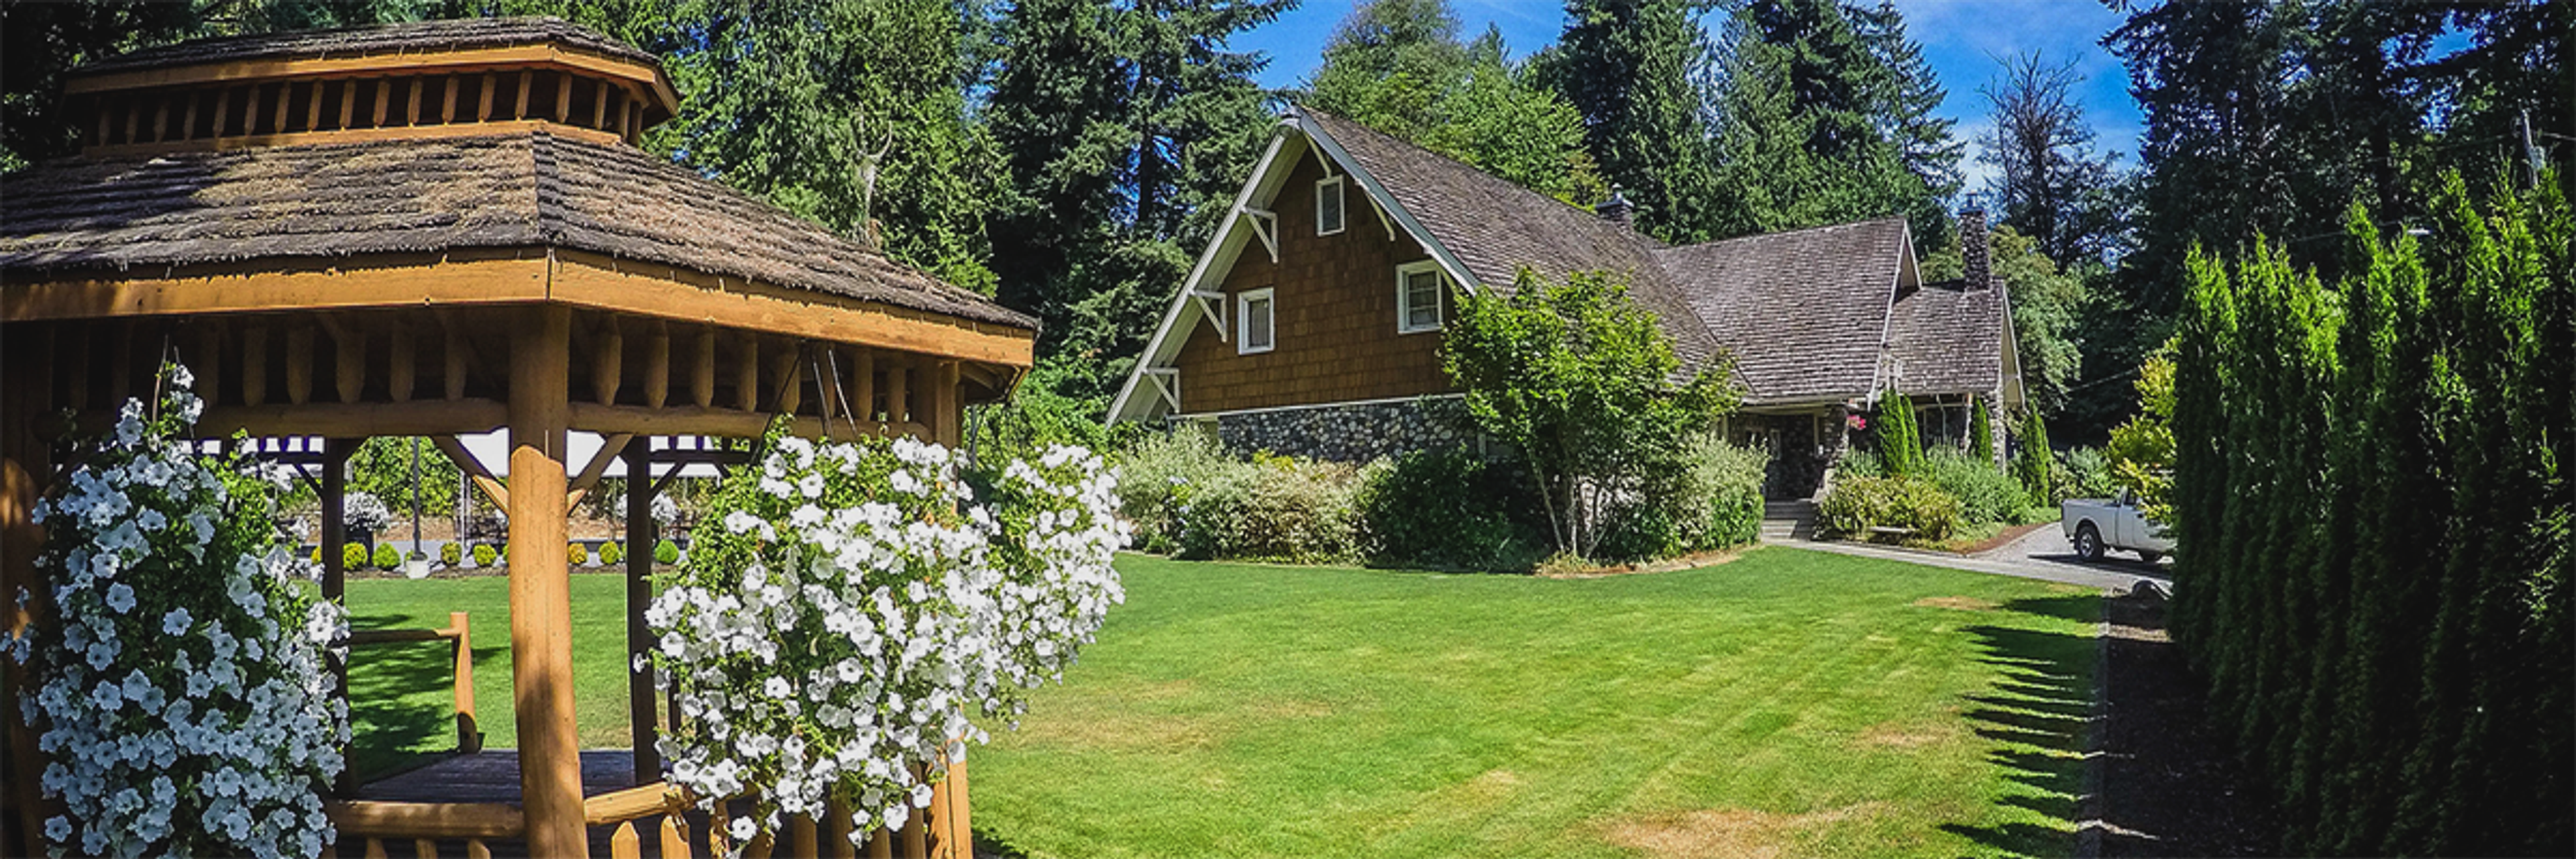
A river-rock fireplace and hand-hewn log walls set the tone at Preston Community Center, a Works Progress Administration building raised in 1938 and added to Washington State's Heritage Register in 2008. Just off I-90 outside Issaquah, the historic log structure pairs a raised-stage multipurpose room with a separate meeting room for food service, a full-service warming kitchen, and two rock fireplaces, while an upstairs bride's-ready room with a private bath, an attendant's room, and a groom's room support wedding parties getting ready on-site. Outdoors, a wedding court with a seasonal party tent and wrought-iron table settings extends the celebration into the surrounding grounds, and the facility's hardwood floors double as a dance surface for receptions. Depending on setup, the center comfortably hosts 80 to 120 guests indoors, or up to 150 across combined indoor and outdoor space, for ceremonies, receptions, corporate retreats, seminars, and meetings. Bookings run through King County Parks' Regional Scheduling office up to 18 months in advance, with an on-site facility coordinator present throughout each event.
Tavolota Belltown
2323 2nd Ave, Seattle, WA 98121, USA- Spaces for 100 Guests
- 1 Restaurant
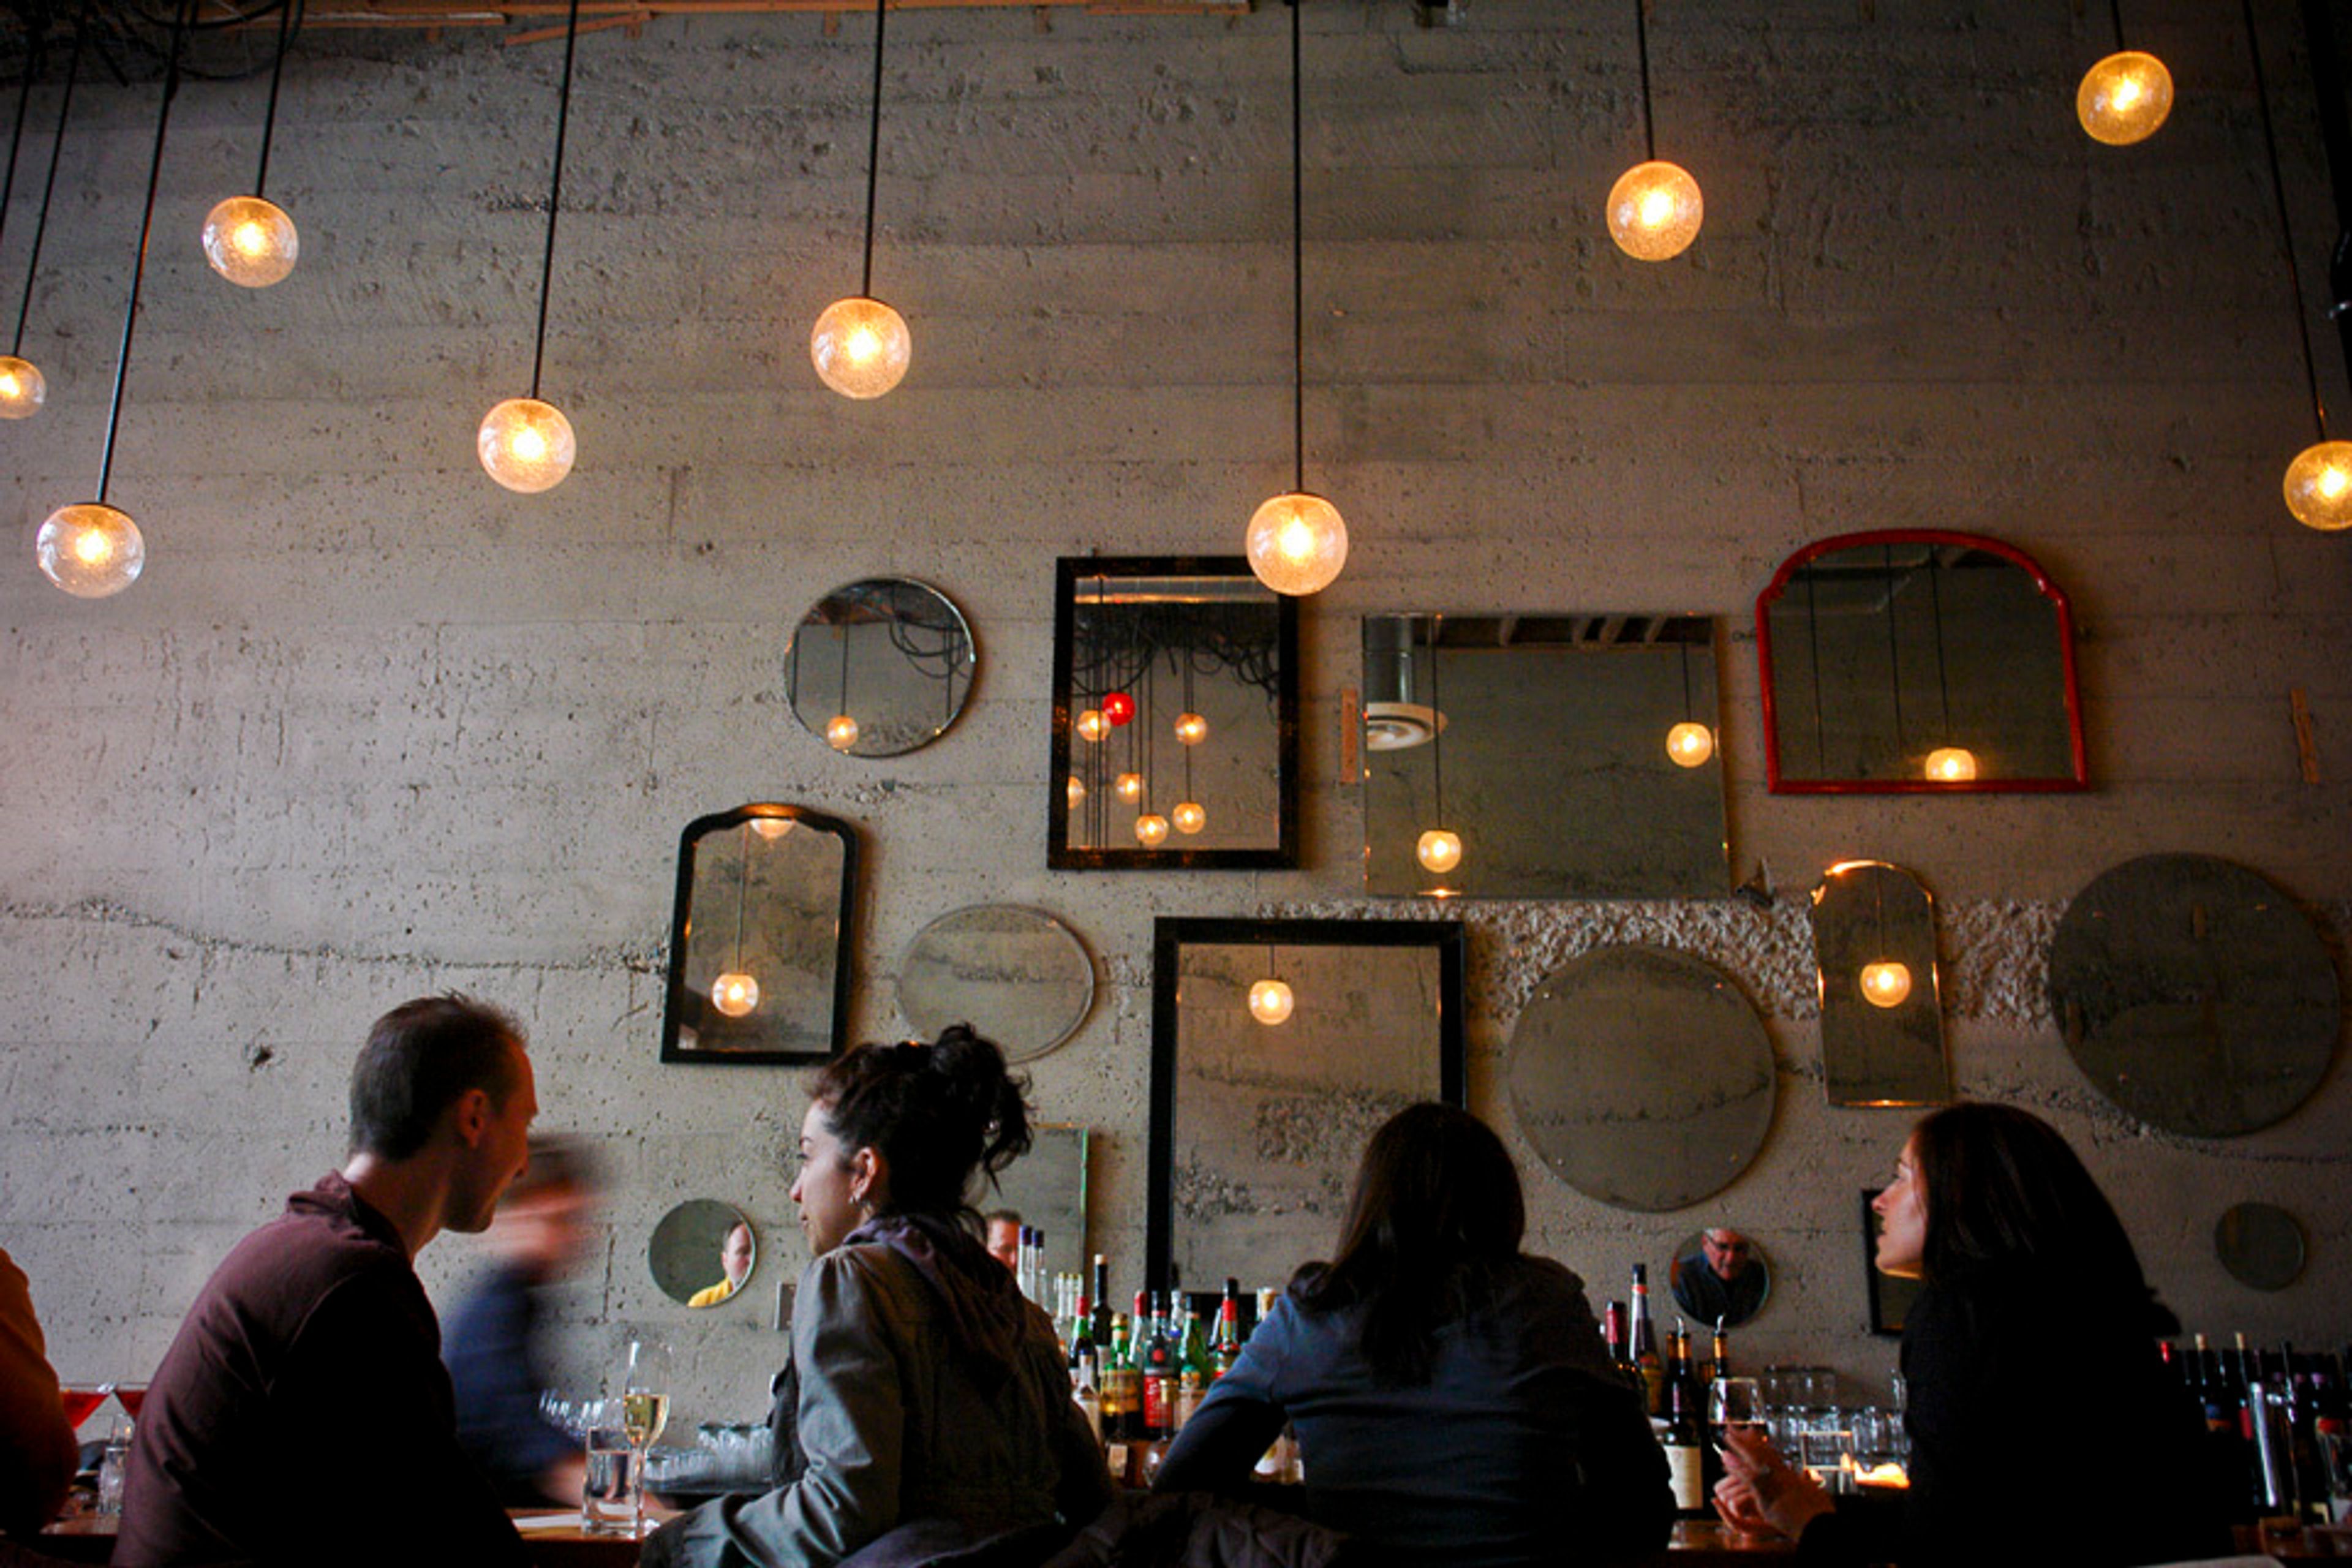
We can help you plan the perfect group dining experience, whether it's a private mezzanine at Tavolata in Belltown, an intimate wine dinner in the Staple and Fancy Cellar Room in Ballard, or a full restaurant buyout at any of our venues in Downtown Seattle, Capitol Hill, or Sodo. For a total buyout, any of our restaurants can be reserved. From family-style multi-course dinners with wine pairings to live cooking demos for workplace team-building events or reception happy hours with passing appetizers and an oyster bar, Ethan's chefs can develop personalized menus to match your needs. On the intimate mezzanine level, up to 30 people can enjoy semi-private dining, or the entire restaurant can seat 100 guests for an epic family-style feast of fresh, Italian-influenced cuisine paired with carefully selected wines. The original Tavolàta, located in the center of Belltown, is all about the pasta. We extrude everything fresh every day, from Rigatoni to Tonnarelli, Spaghetti to Linguine. Join us at our massive communal table, grab a seat at the bar, or use our private mezzanine for your next event.
King St. Ballroom
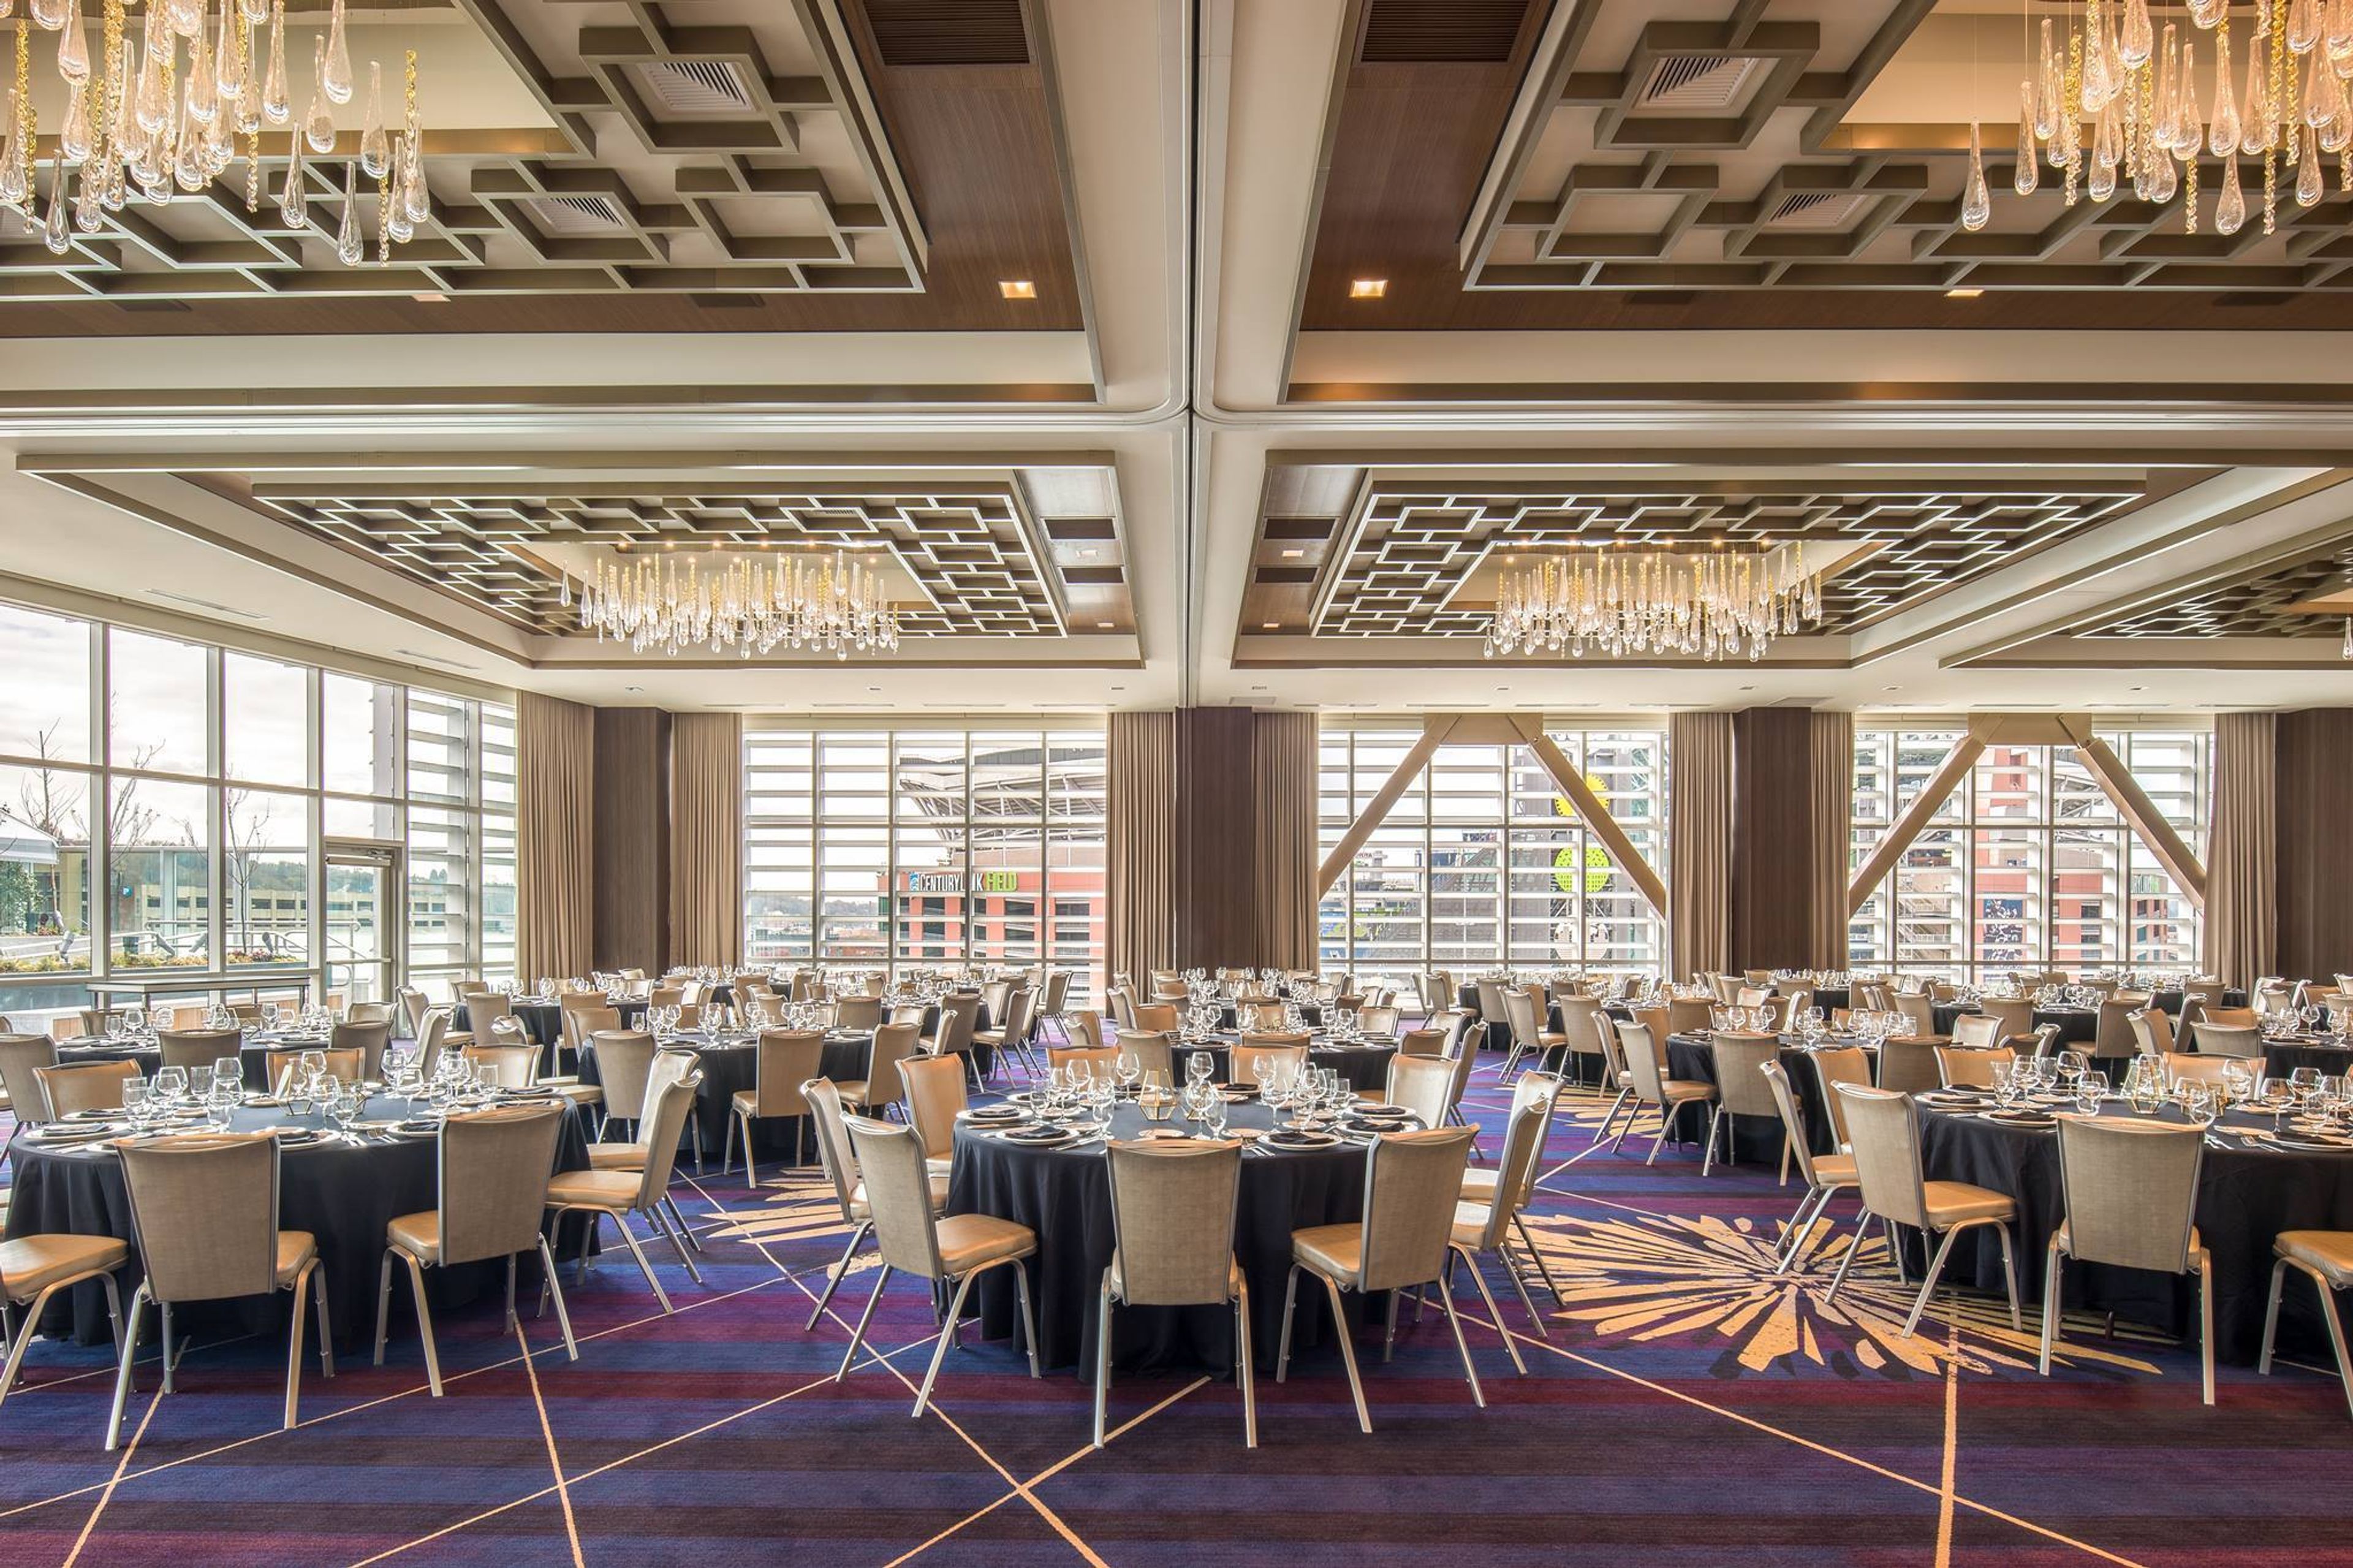
255 S King St, Seattle, WA 98104, USAA world-class, two-level events venue in Seattle’s Pioneer Square, designed to inspire creativity and create unforgettable memories. The Perch on King Street is a ballroom and restaurant. Two-level event space in the heart of Seattle's Pioneer Square, designed to spark creativity and create lasting experiences. Events to Keep in Mind To celebrate a momentous occasion, get together with friends and family. Corporate Christmas parties are held every year. Galas with a formal dress code Reunions for people who are retiring Bar and bat mitzvahs are Jewish religious ceremonies. Parties de l'engagement Meetings to Motivate and Inspire An ideal location for meetings and parties in Downtown Seattle, with 15,000 square feet of function space to accommodate up to 500 people. The most up-to-date audiovisual technology A boardroom as well as a business center Pre-function area with a variety of uses A bar, a registration office, and a skypad are all on the premises. Executive Chef Matt Heikkila is in charge of the catering. Weddings That Will Dazzle It was a beautiful rooftop ceremony. It was a magical evening. The stage has been prepared for the most wonderful day of your life. Stunning views of Seattle and Puget Sound may be found in our beautiful ballroom. Rooftop space in a romantic urban park Wedding planners that are committed to their work Menu selections that are tailored to your needs Tours of the venue are available upon request. CenturyLink Stadium, home of the Seattle Seahawks, is directly across the street.
Bellevue Club
11200 SE 6th St, Bellevue, WA 98004, USA- Spaces for 16-216 Guests
- 1 Restaurant
- 9 Hotels
- 9 Total Spaces
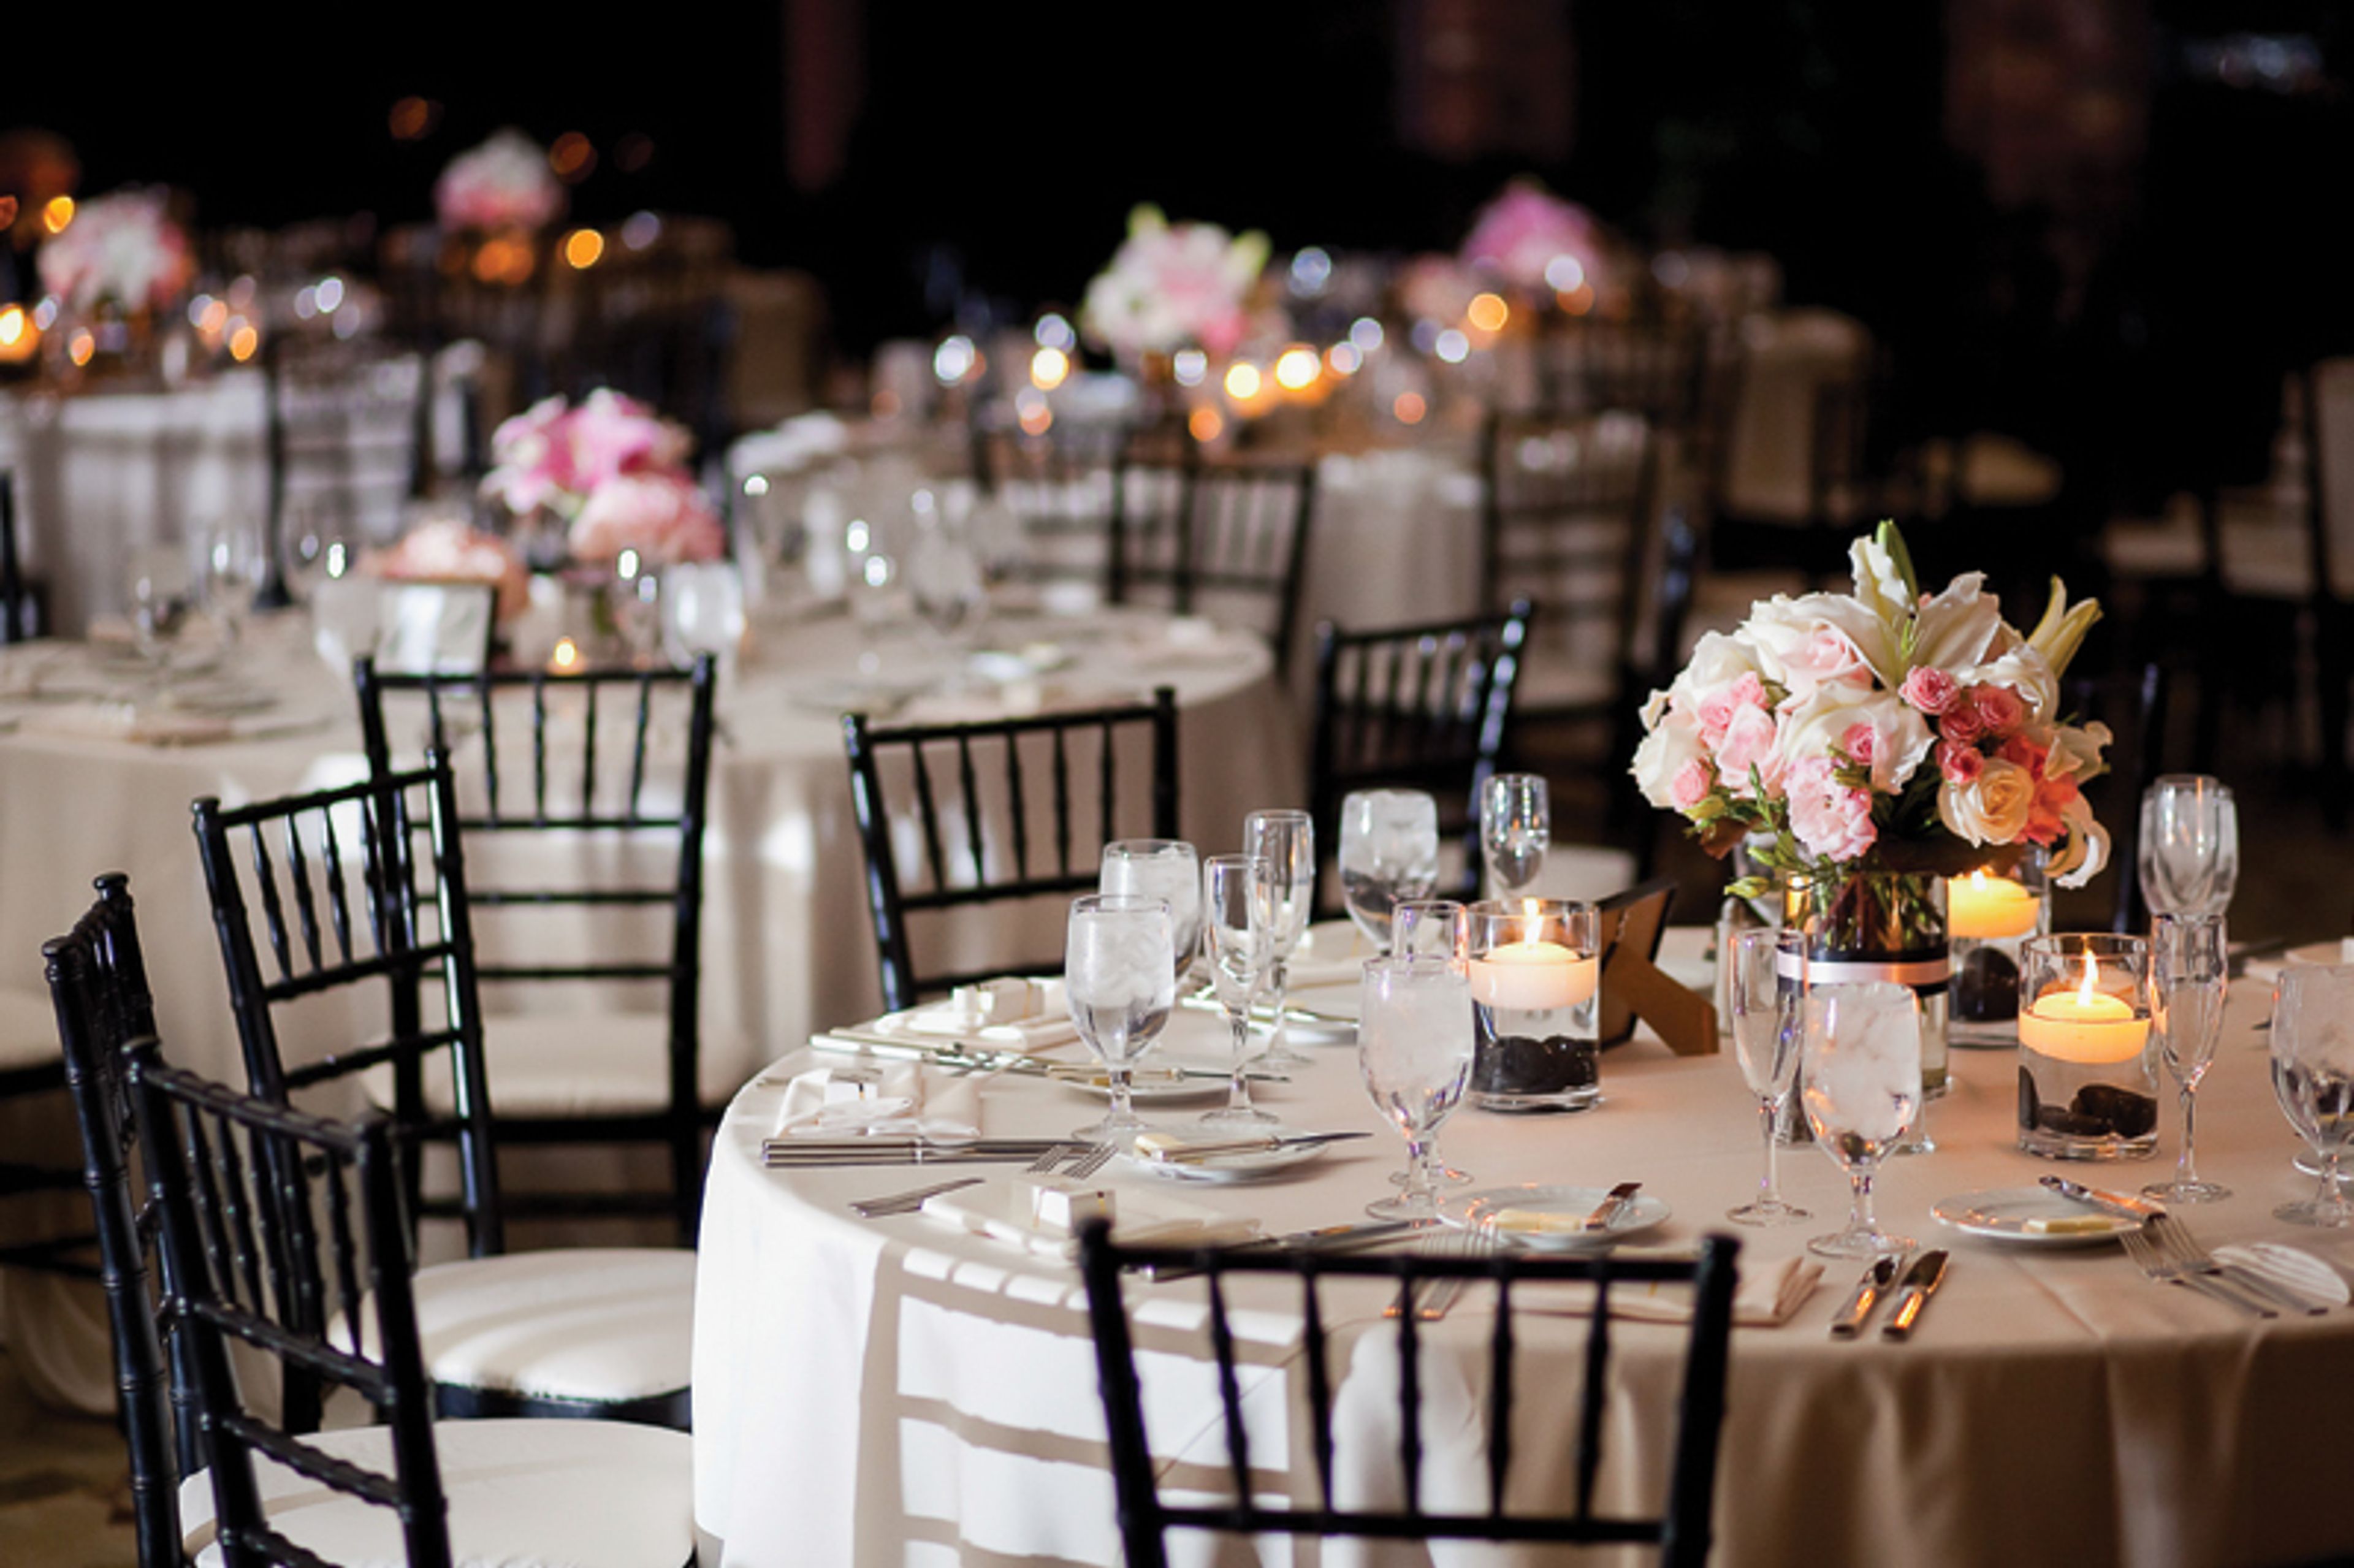
Walk down the aisle at the most sought-after wedding venue on the Eastside. From ceremony to celebration, guest lists to wine lists, we guarantee your big day will be one to remember. Our wedding spaces are the perfect combination of inviting, romantic, and private, setting the stage for an intimate and memorable event. Each space is highly versatile, so you an make your wedding as personal and unique as your love. When it comes to catering, your request is our pleasure. We offer gourmet, customizable menus and beverage selections designed by our innovative culinary team and inspired by our abundance of delicious, seasonal Northwest ingredients.
Indian Summer Golf & Country Club
5900 Troon Ln SE, Olympia, WA 98501, USA- Spaces for 40-350 Guests
- 1 Restaurant
- 1 Ballroom
- 6 Total Spaces
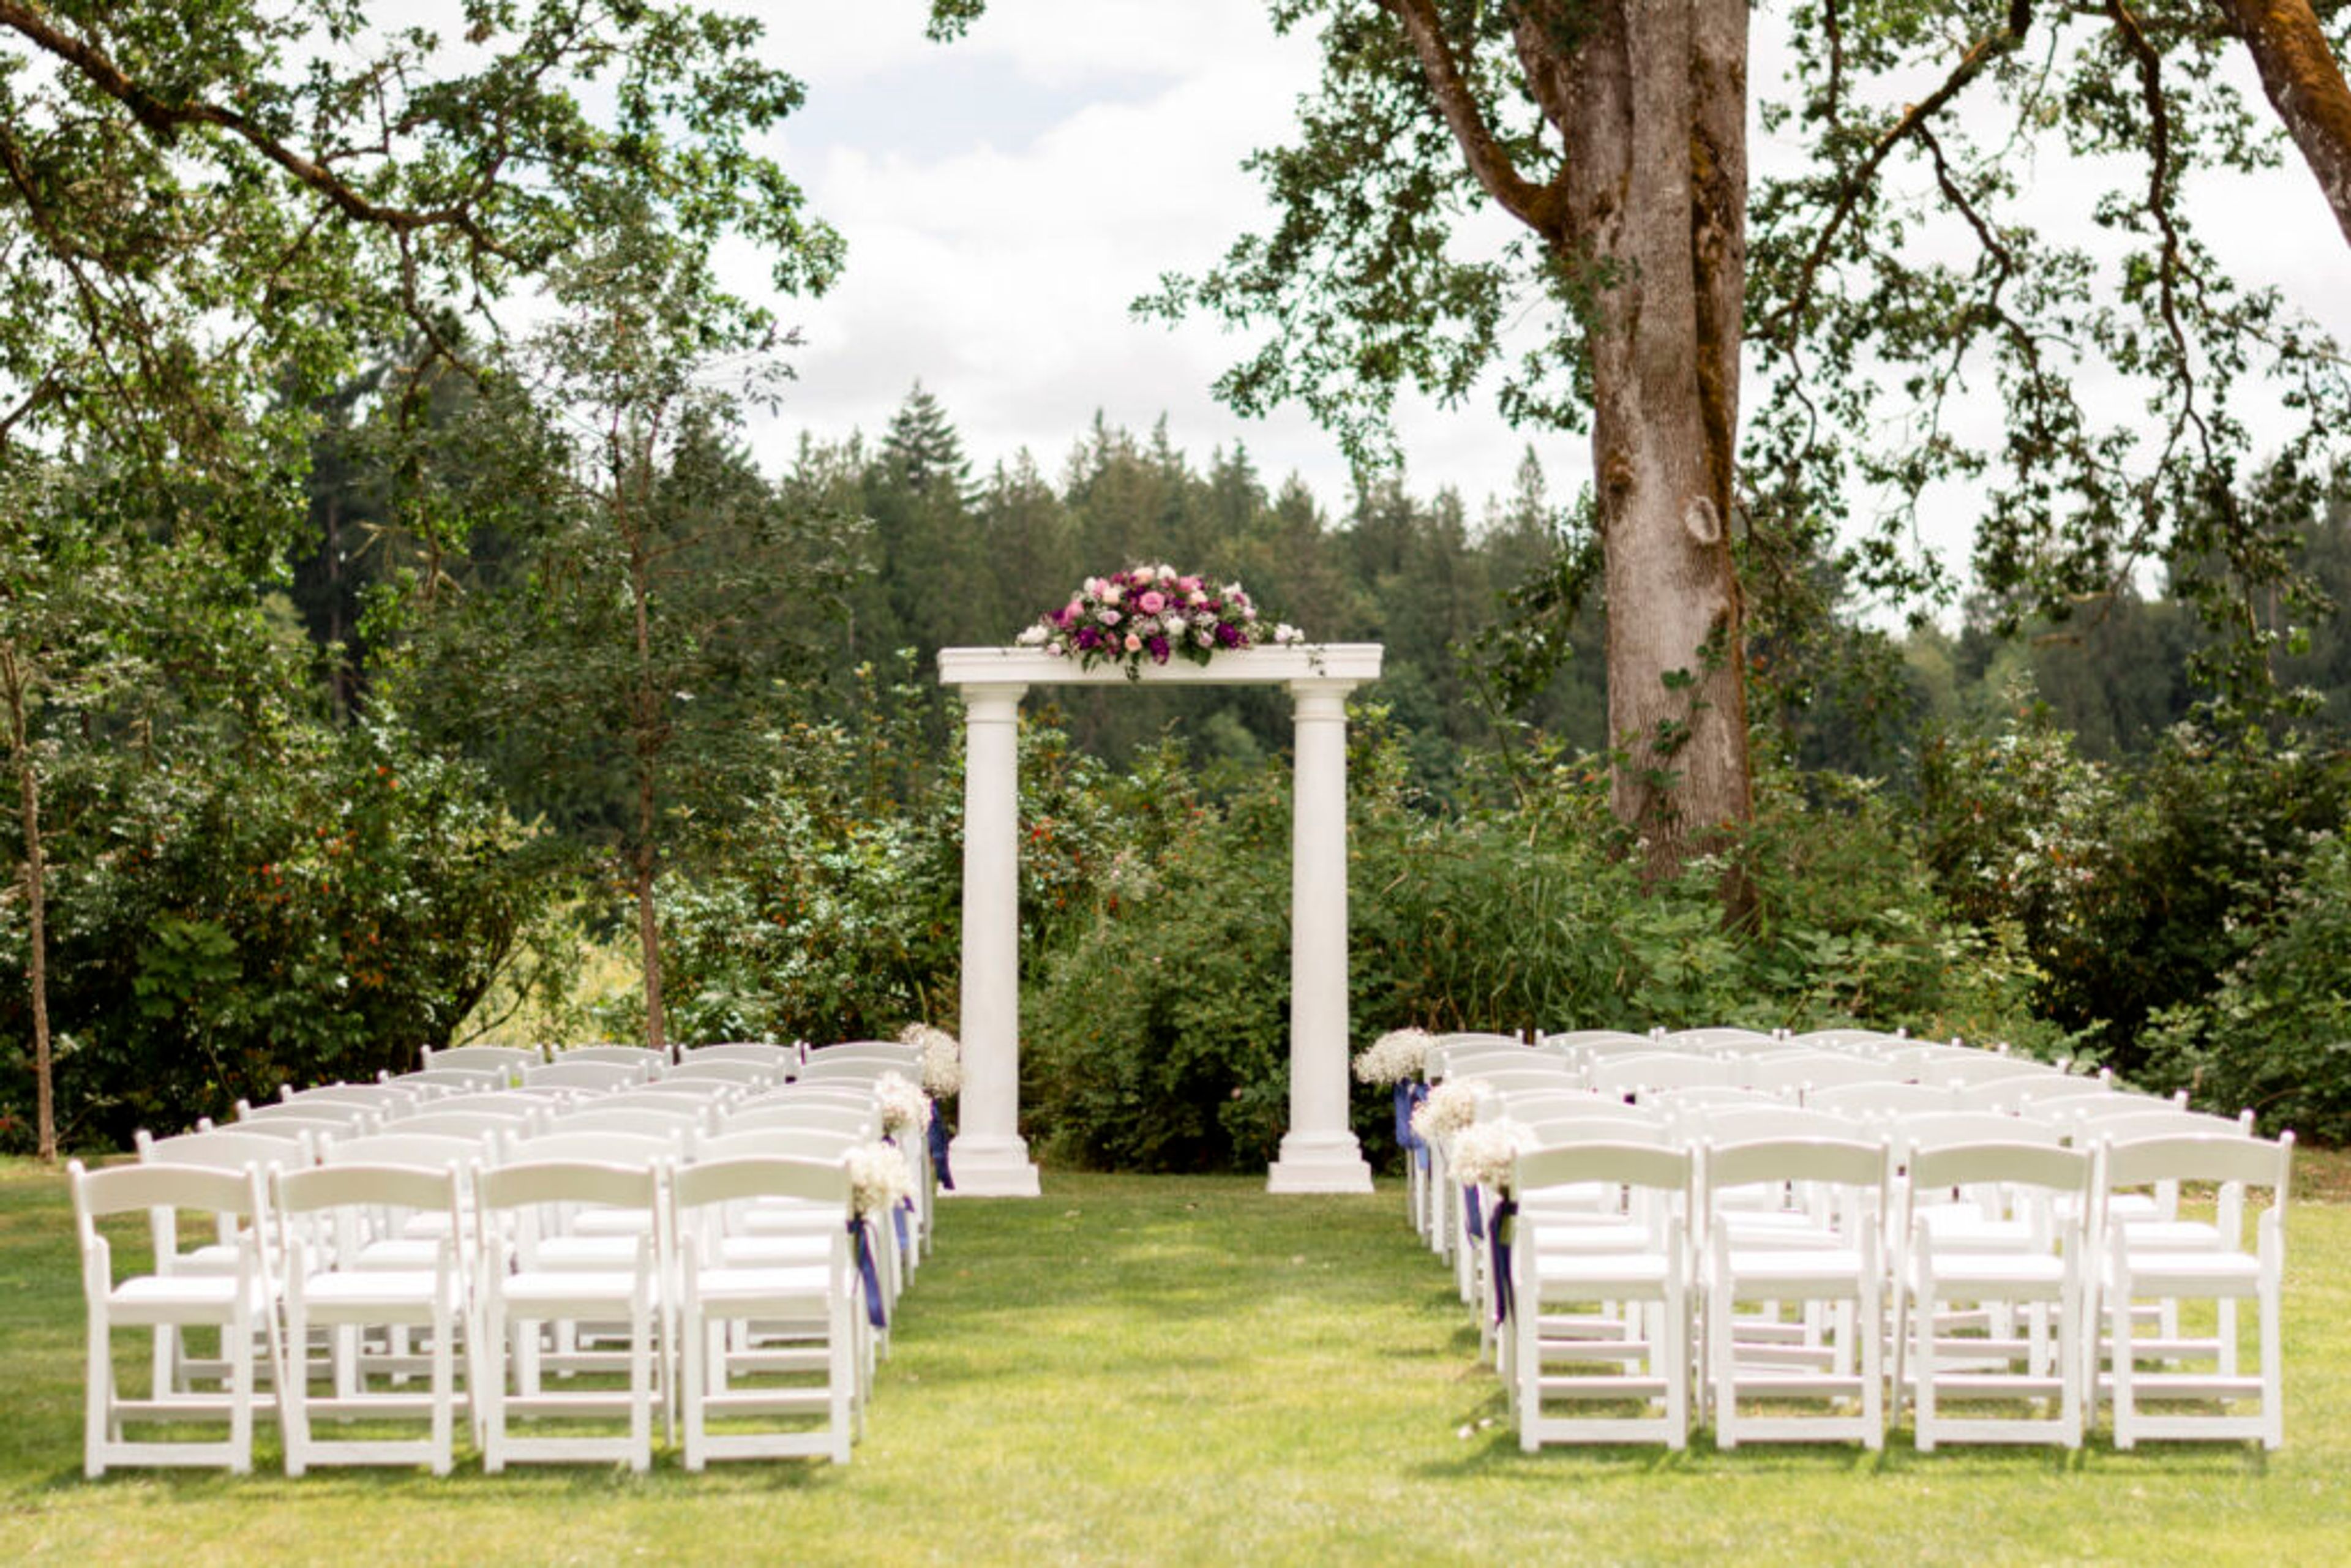
Indian Summer Golf & Country Club hosts everything from wedding weekends to corporate retreats, board meetings, and holiday galas, with a private-club feel that suits both a bride's ceremony and a company's leadership forum. Wedding celebrations often begin outdoors in the Oakside Courtyard, a landscaped space set beneath towering oak trees with views over wetlands and gardens, before moving into the club's 33,000-square-foot clubhouse for receptions. The clubhouse sits alongside a golf course designed by Peter L. H. Thompson, running through old-growth forest and water features, and includes Embers Restaurant, which serves Northwest-inspired cuisine from an outdoor deck overlooking the course. Event bookings come with full-service, in-house catering, tables, chairs, linens, china, and glassware, plus bartending and butler hors d'oeuvre service. Weddings include an eight-hour event window, a rehearsal, and dedicated changing rooms for the couple. Complimentary parking is available for guests, and an in-house events management and catering team supports planning from booking through event day.
TAF Bethaday Community Learning Space
605 SW 108th St, Seattle, WA 98146, USA- Spaces for 10-120 Guests
- 2 Event Spaces
- 4 Meeting Spaces
TAF is a Seattle-based charity that is reinventing K-12 public education for all students and teachers in Washington State, particularly those who identify as people of color and come from traditionally underprivileged regions. The existing public education system was not created with everyone's success in mind, and it simply does not work. To promote learning opportunities and academic accomplishment for underserved kids, we collaborate with public school systems, colleges, community, and corporate partners. Similarly, we provide professional development and a network of support to aspiring teachers and education leaders of color in public schools. Our 360-degree approach to public education provides an opportunity to reverse systematic injustice and make education a place where everyone wins by focusing on equity and using STEM as a tool for social change. Equity is woven into our programs, organization, and style of working, not merely as a foundation of our work. While our programs may change over time to have a better impact, our primary objective of improving public education for students of color remains at the heart of everything we do.
The Carey Gardens
Snohomish, WA, USAThe Carey Gardens Wedding Venue and Event Center first opened its doors with a single, straightforward objective in mind... The goal here is to design a space that is both lovely and cozy, one that welcomes close friends, relatives, and acquaintances for the purpose of commemorating the significant moments of one's life. We believe that we have achieved the ideal combination of open space, tranquility, and charm that will make the experience of your guests nothing short of delightful. We make it a point to provide a diverse range of service packages, each of which is designed to make the process of organizing your large event significantly less stressful. Our former guests have informed us that the fact that other local venues did not offer the same level of individualized attention to their needs as we do at our wedding venue was the primary factor in their decision to reserve it for their big day. Our wedding venue services include the provision of tables, chairs, and linens; fire pits; wedding arches; decks for ceremonies at the water's edge; dance floors; LED bars; gazebos; flower beds; games to play outside; and more. The use of catering services is a fantastic way to impart a sense of individuality upon your special occasion. We are able to recommend local vendors who can fulfill all of your catering requirements, regardless of what those requirements may be.
Troll Haven Brandy Farms
950 Gardiner Beach Rd, Sequim, WA 98382, USA- Spaces for 150-200 Guests
- 1 Barn
- 1 Farm
- 1 Estate
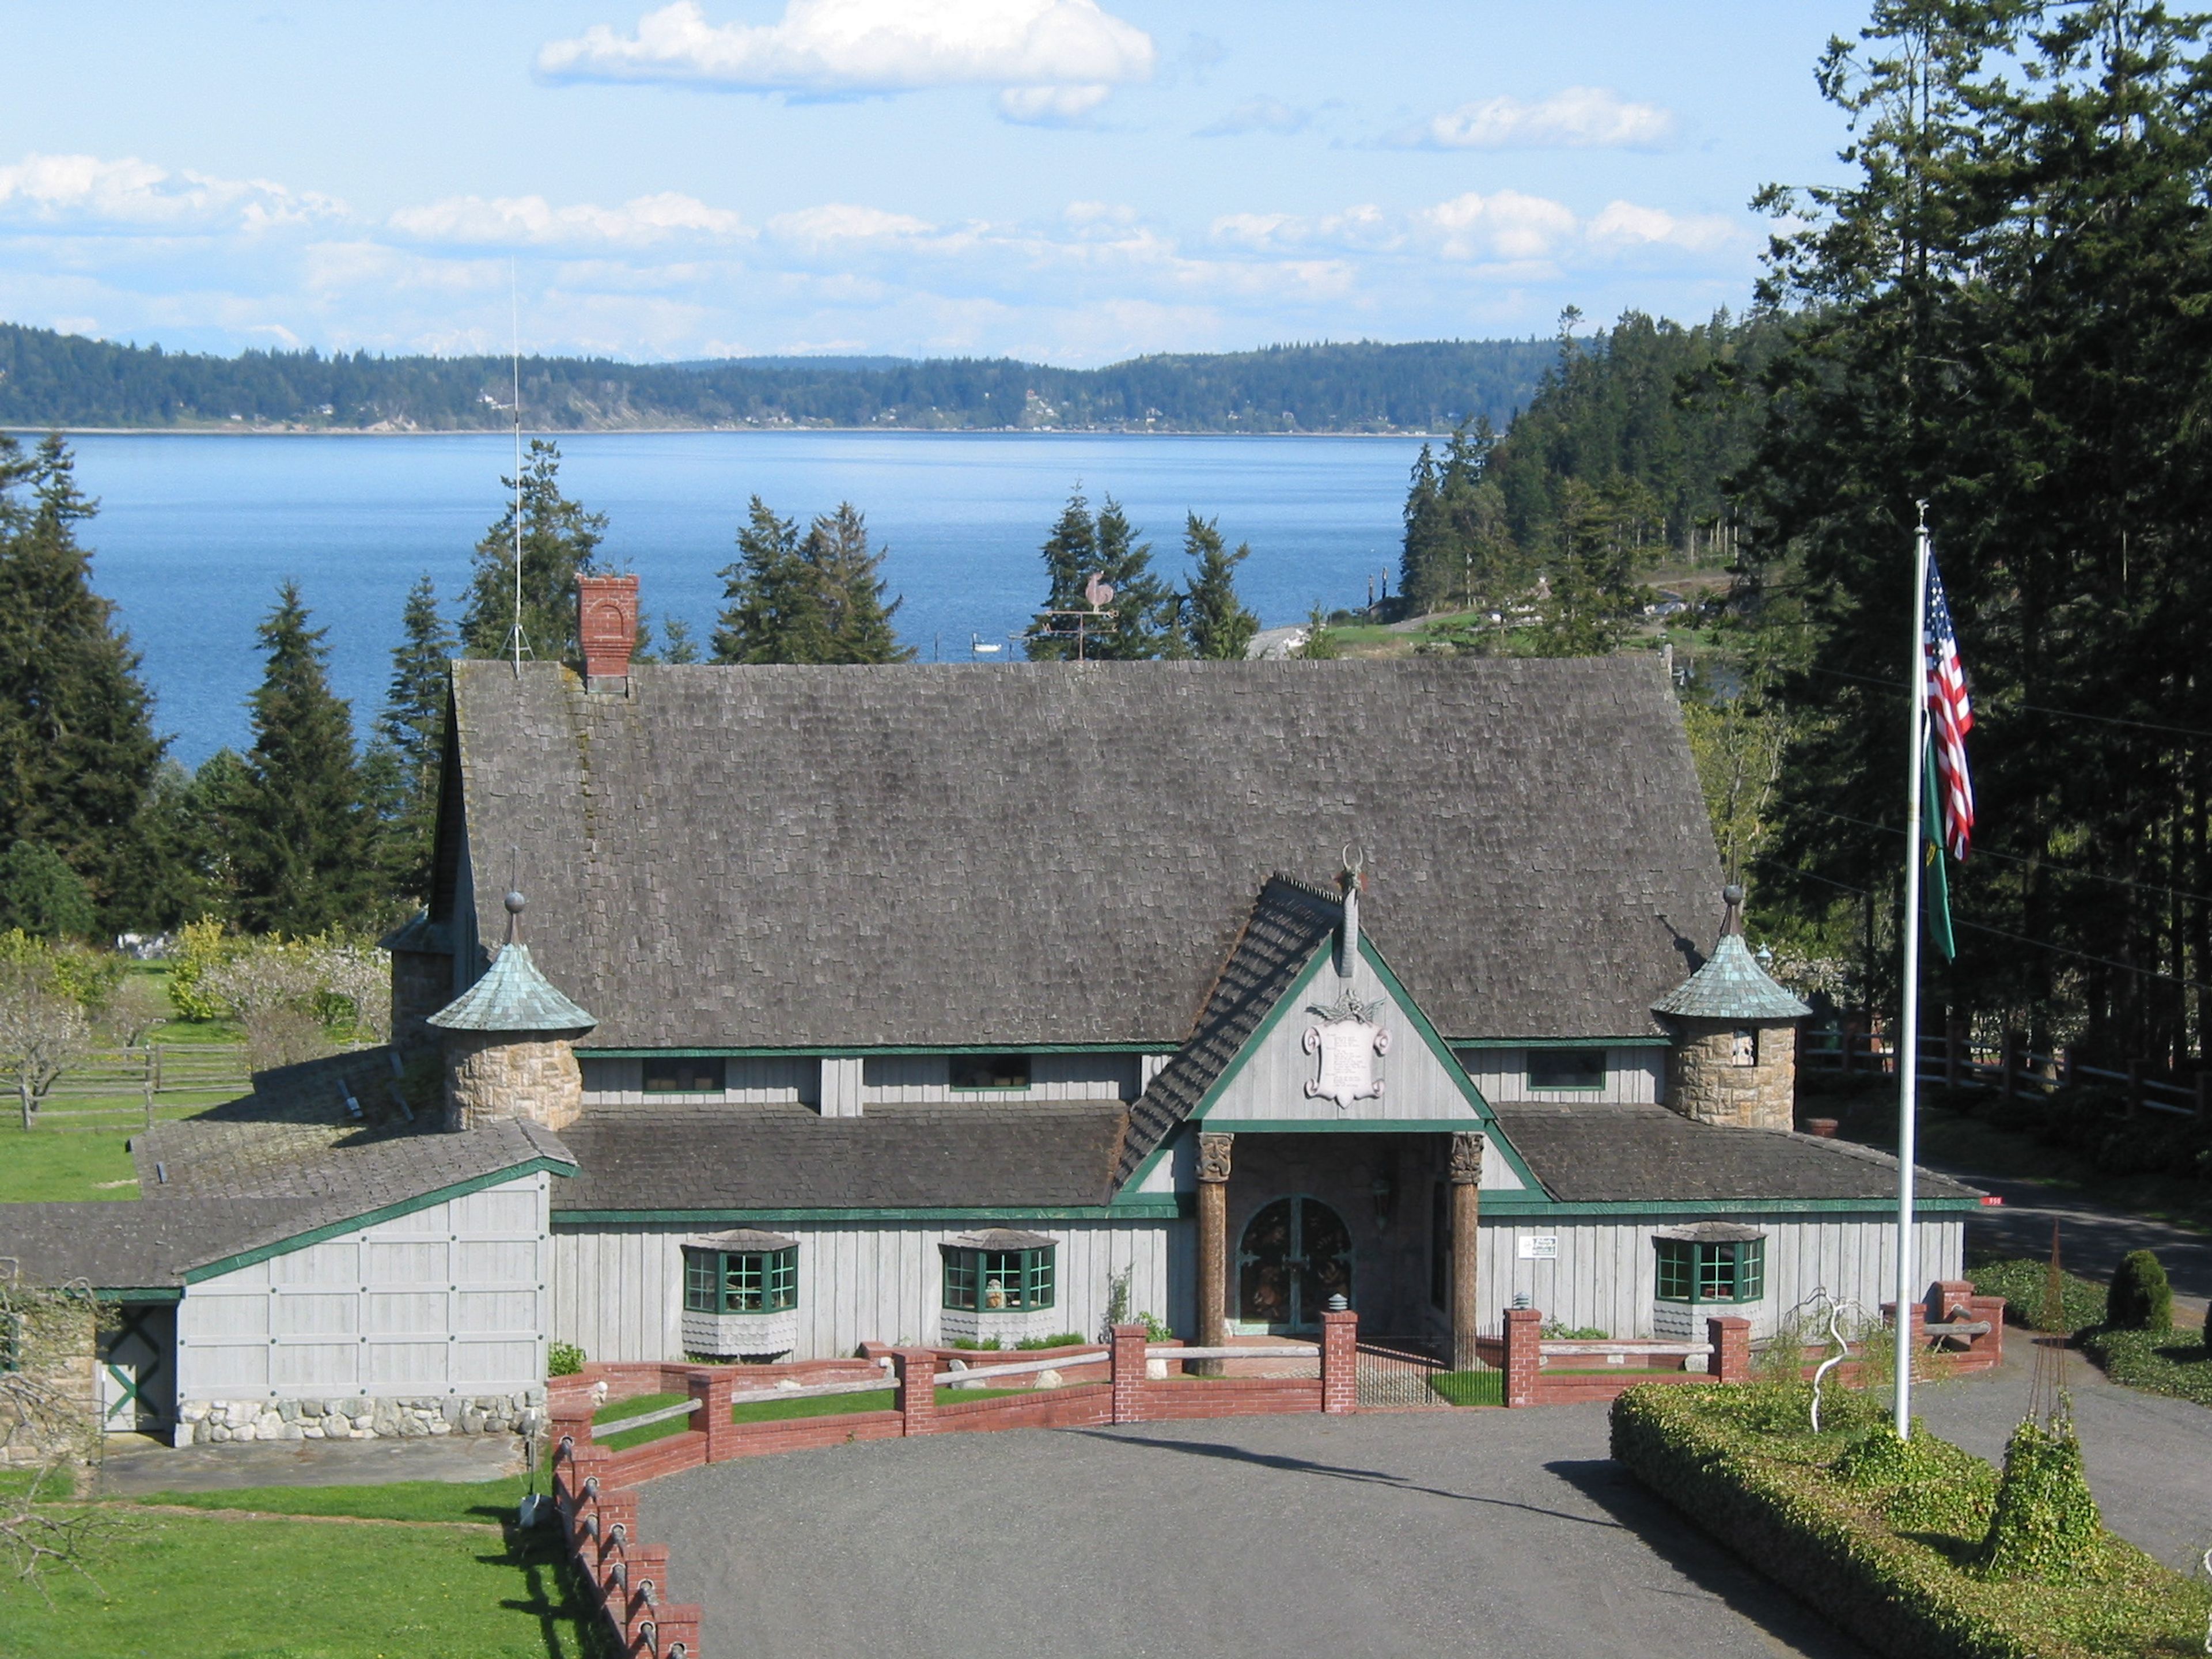
Along 200 private acres of waterfront on Discovery Bay, between Sequim and Port Townsend on the Olympic Peninsula, orchards heavy with fruit and gardens give way to koi ponds shaded by weeping willows, lavender fields, and forested trails that lead down to private beach and lagoon access. Troll Haven, also known as Bandy Farms, is a working organic farm and event property that hosts weddings, gatherings, reunions, and retreats across these grounds, where animals roam freely and orchards yield apples, pears, figs, cherries, and other fruit sold seasonally from August through November. At the center of the property sits the Antique Barn Reception Hall, a fully modernized event space that pairs a casual, timber-framed atmosphere — exposed wood, massive beams, and a collection of antiques and artwork — with a powerful sound system and room for dancing. It seats up to 150 guests and holds a maximum capacity of 200, with an on-site kitchen, bridal suite, and groom's saloon supporting the reception. Couples can also exchange vows outdoors among the orchards, lavender fields, or along the waterfront backdrop of Discovery Bay before returning to the barn to celebrate. Guests who want to extend their stay can book one of four vacation rental homes on the property — the Gate Keeper's Castle, the Lodge House, Gardiner Beach Cottage, and Dragon's Keep — making Troll Haven a destination for events that stretch beyond a single day.
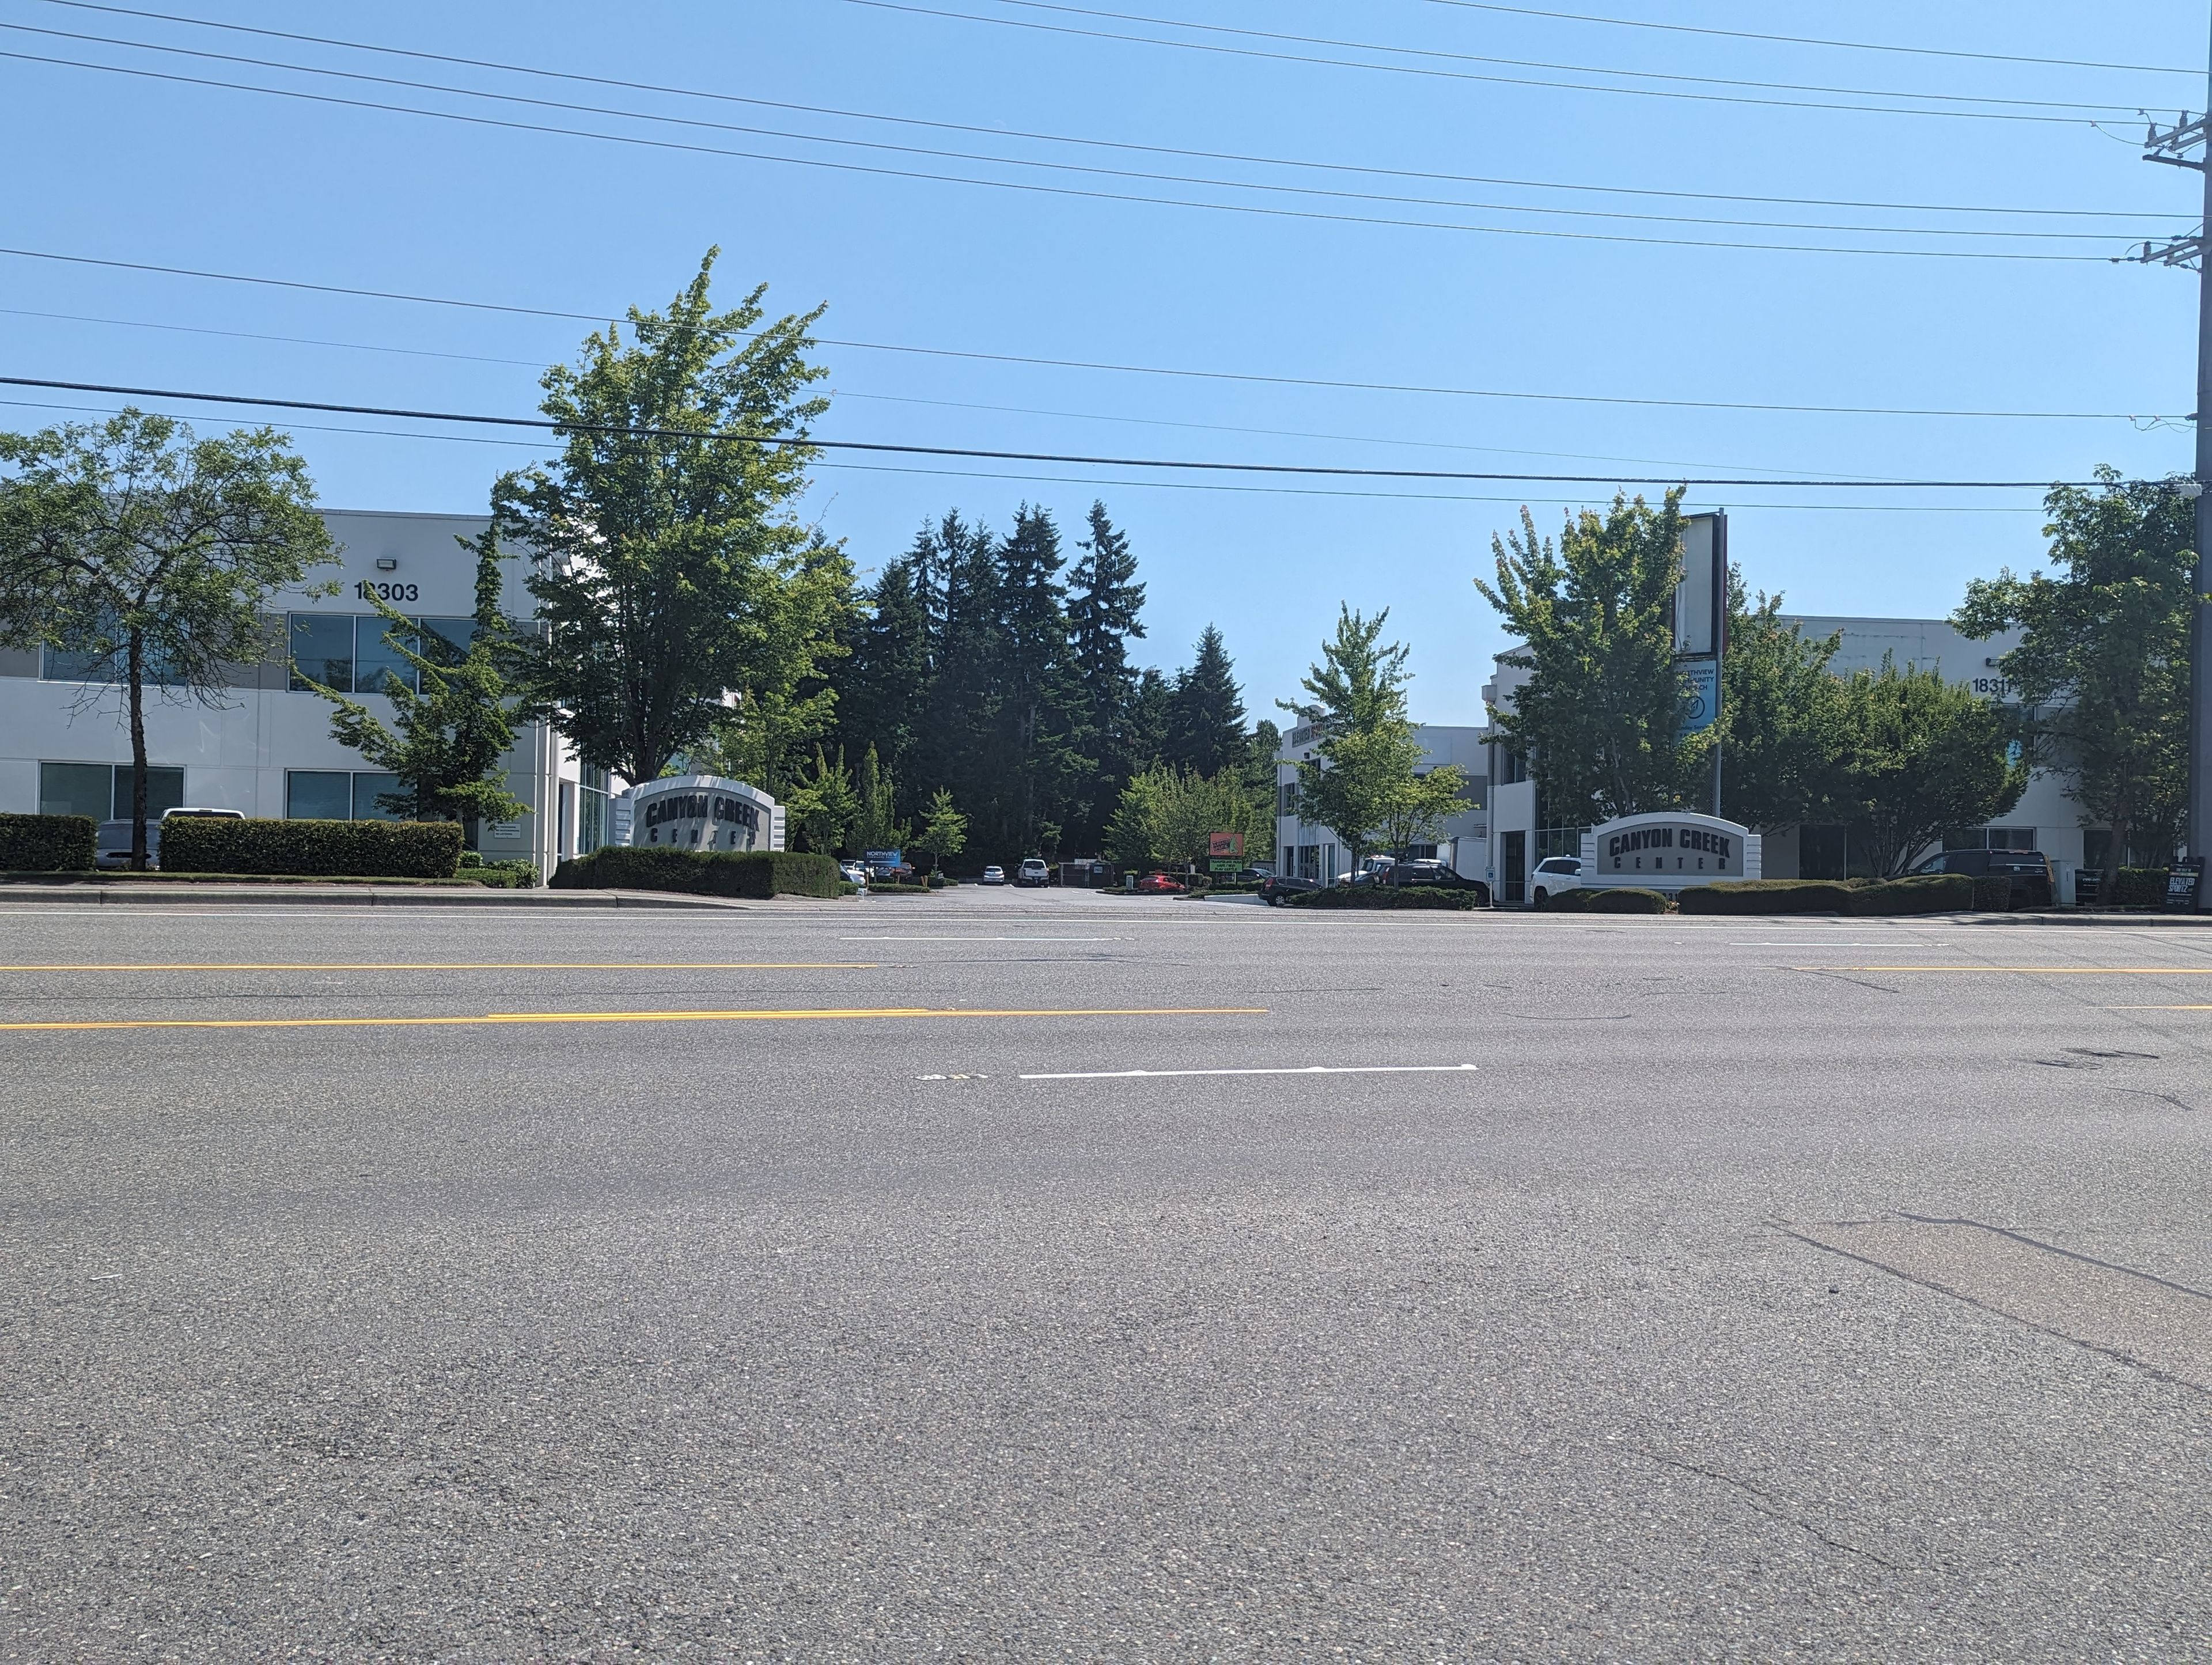
Elevated Sportz Indoor Trampoline Fun Center
18311 Bothell Everett Hwy #140, Bothell, WA 98012, USA- Spaces for 40-400 Guests
- 3 Event Spaces
- 3 Venues with Activities
Elevated Sportz Trampoline Park & Event Center is an indoor recreation destination in Bothell, Washington, built for celebrations that keep guests of all ages moving. The facility pairs wall-to-wall trampolines with a Ninja Course, Battle Beam, dodgeball courts, arcades, and Kidz Adventure, a dedicated play area for younger children, plus an on-site café. For private gatherings, Elevated Sportz offers three party rooms and full-facility rentals suited to birthdays, team parties, and group events. The upstairs OH-ZONE and I-SPY rooms overlook the trampoline deck and arena, while the downstairs, handicap-accessible Launch Pad works well for smaller groups. Party packages combine reserved room time with access to the park's activities, and the events team coordinates reservations, waivers, and setup so hosts can focus on their guests.
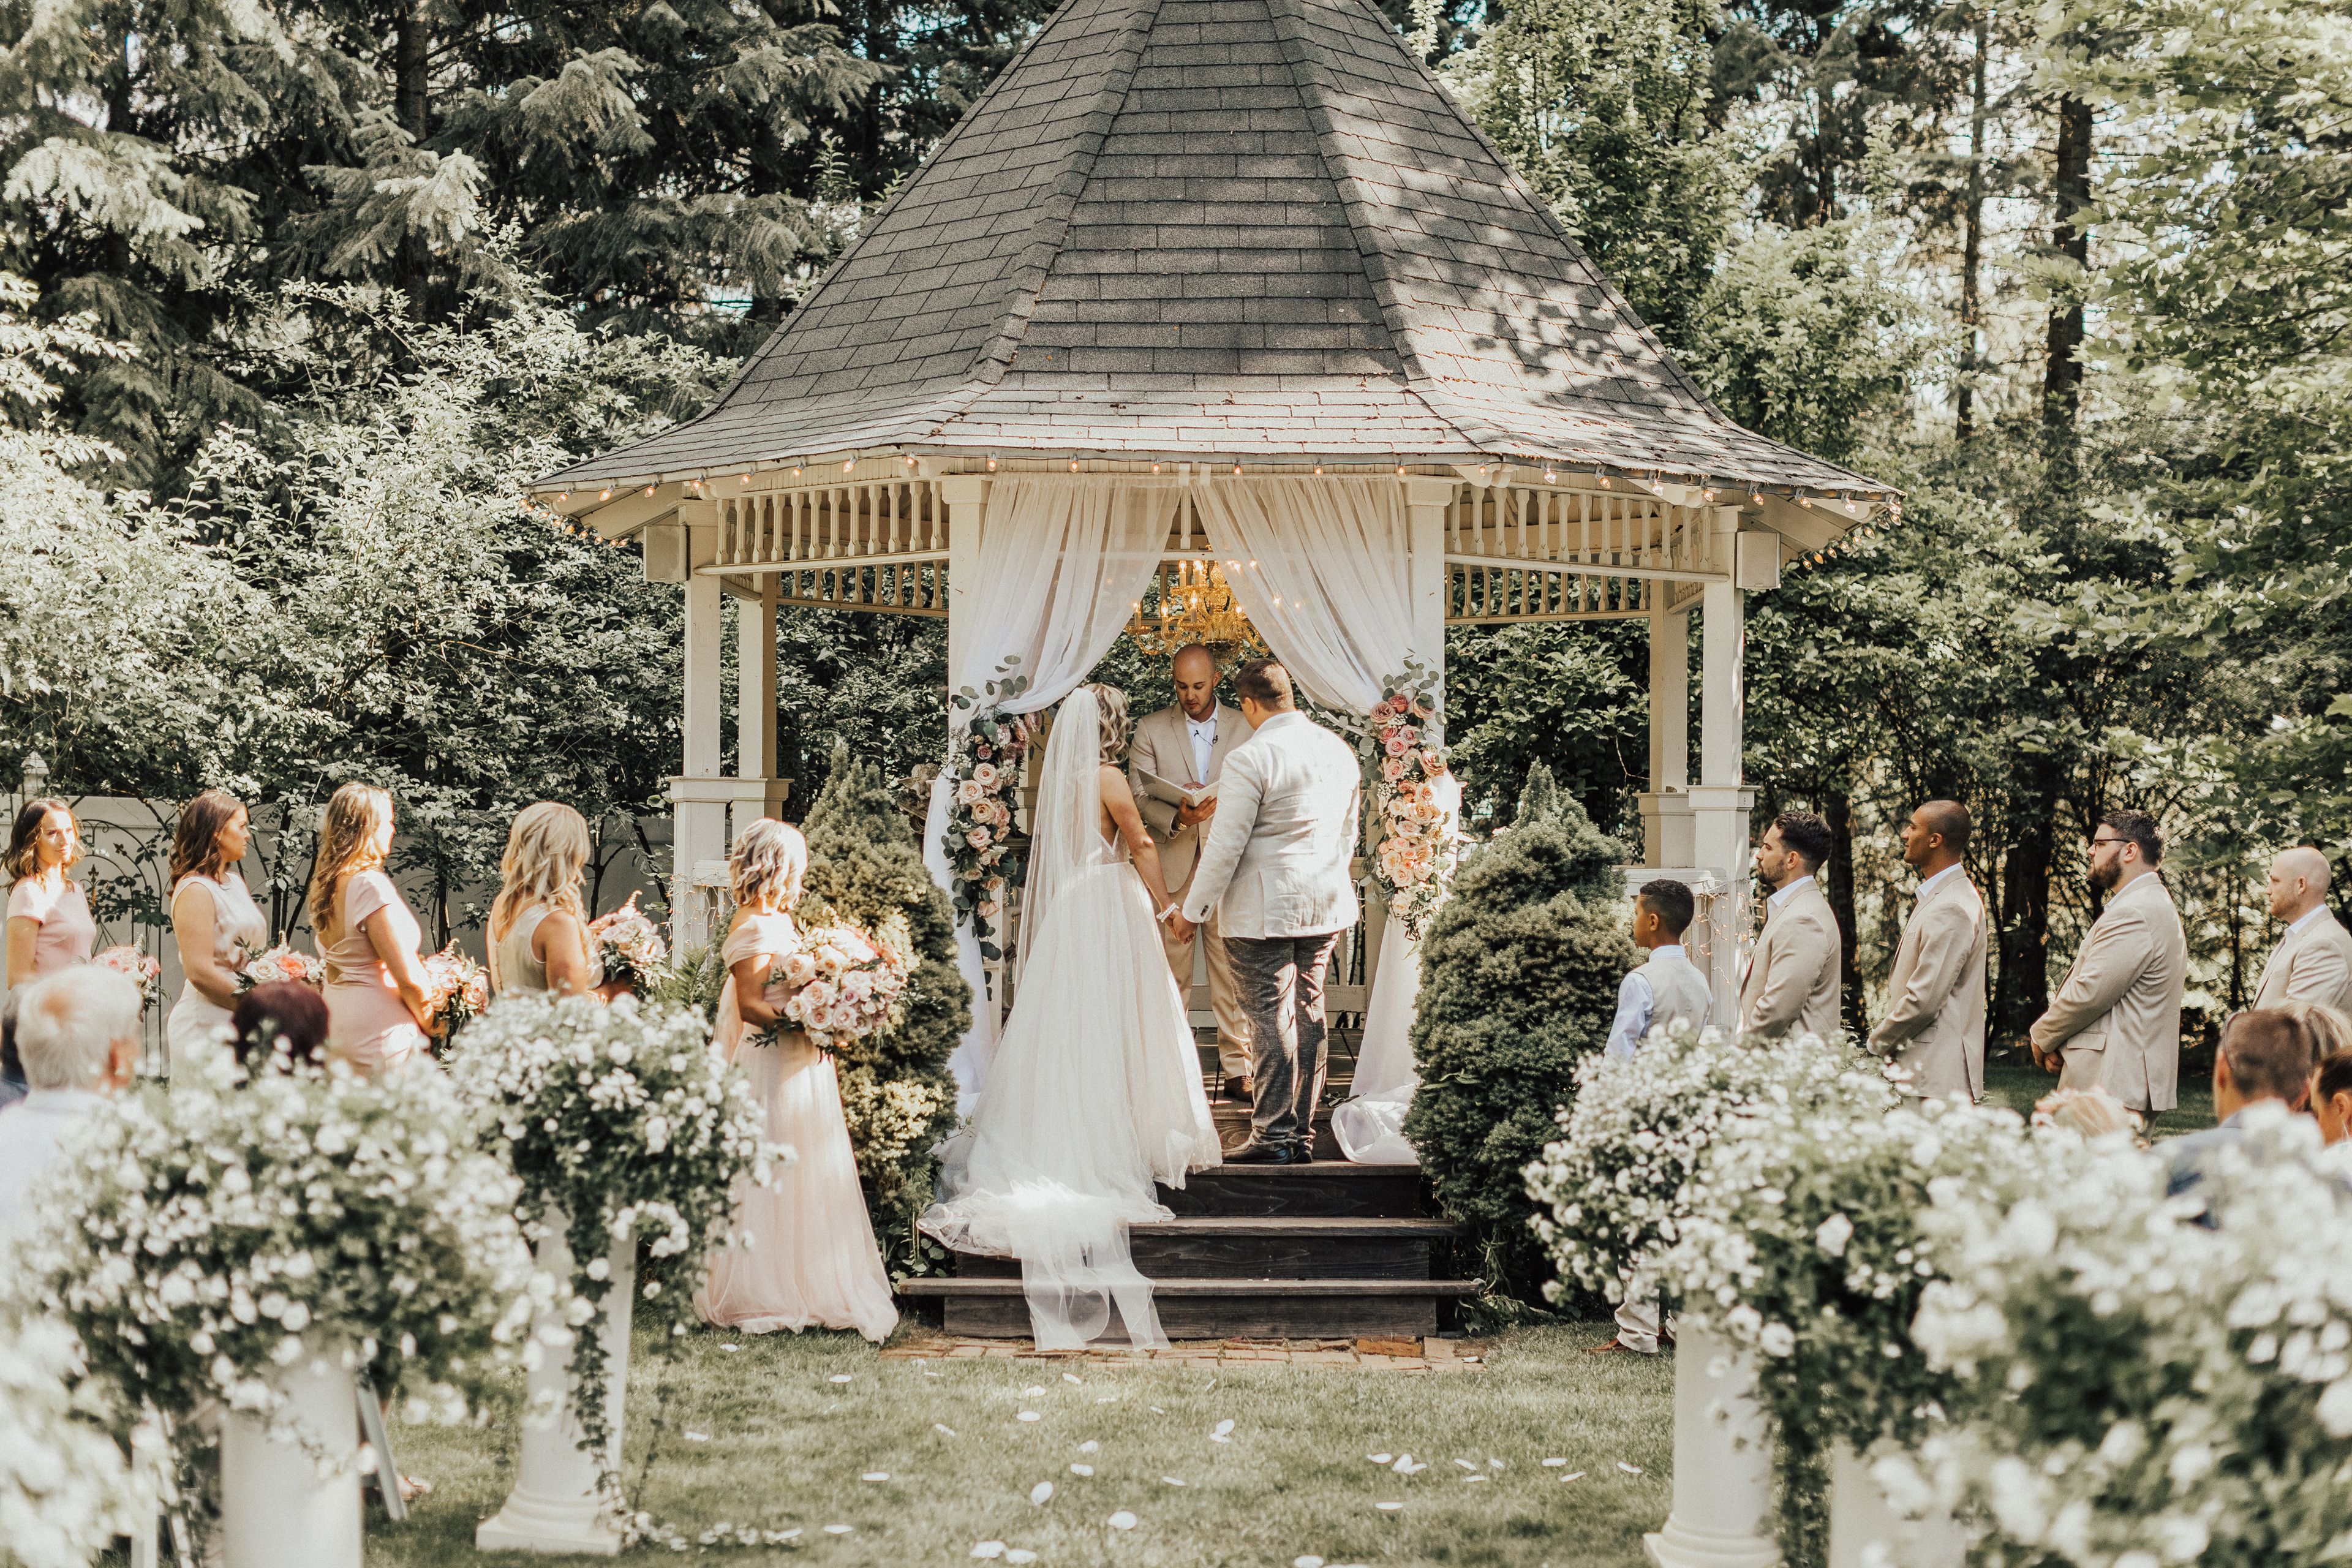
Belle Gardens
31317 N Cedar Rd, Deer Park, WA 99006, USA- Spaces for 200 Guests
Belle Gardens is a garden wedding venue in Deer Park, Washington, in the Spokane area, built around a storybook landscape of lush greenery and brilliant flowers with a waterfall, pond, and fountain. The grounds offer multiple scenic settings for ceremonies, receptions, and photography. Owners Gina and Rob DesRoches run the venue, with Gina serving as wedding coordinator from the first consultation through the end of the event. A comprehensive wedding package gathers the essentials in one place: in-house DJ services planned with couples months in advance, tables and chairs for ceremony and reception, fresh and specialty linens, live white flower baskets lining the aisle, and silver candelabras for guest tables. Heaters, tents, and umbrellas — set up by the venue — keep celebrations comfortable in any weather, and the team provides vendor referrals matched to each couple's budget.
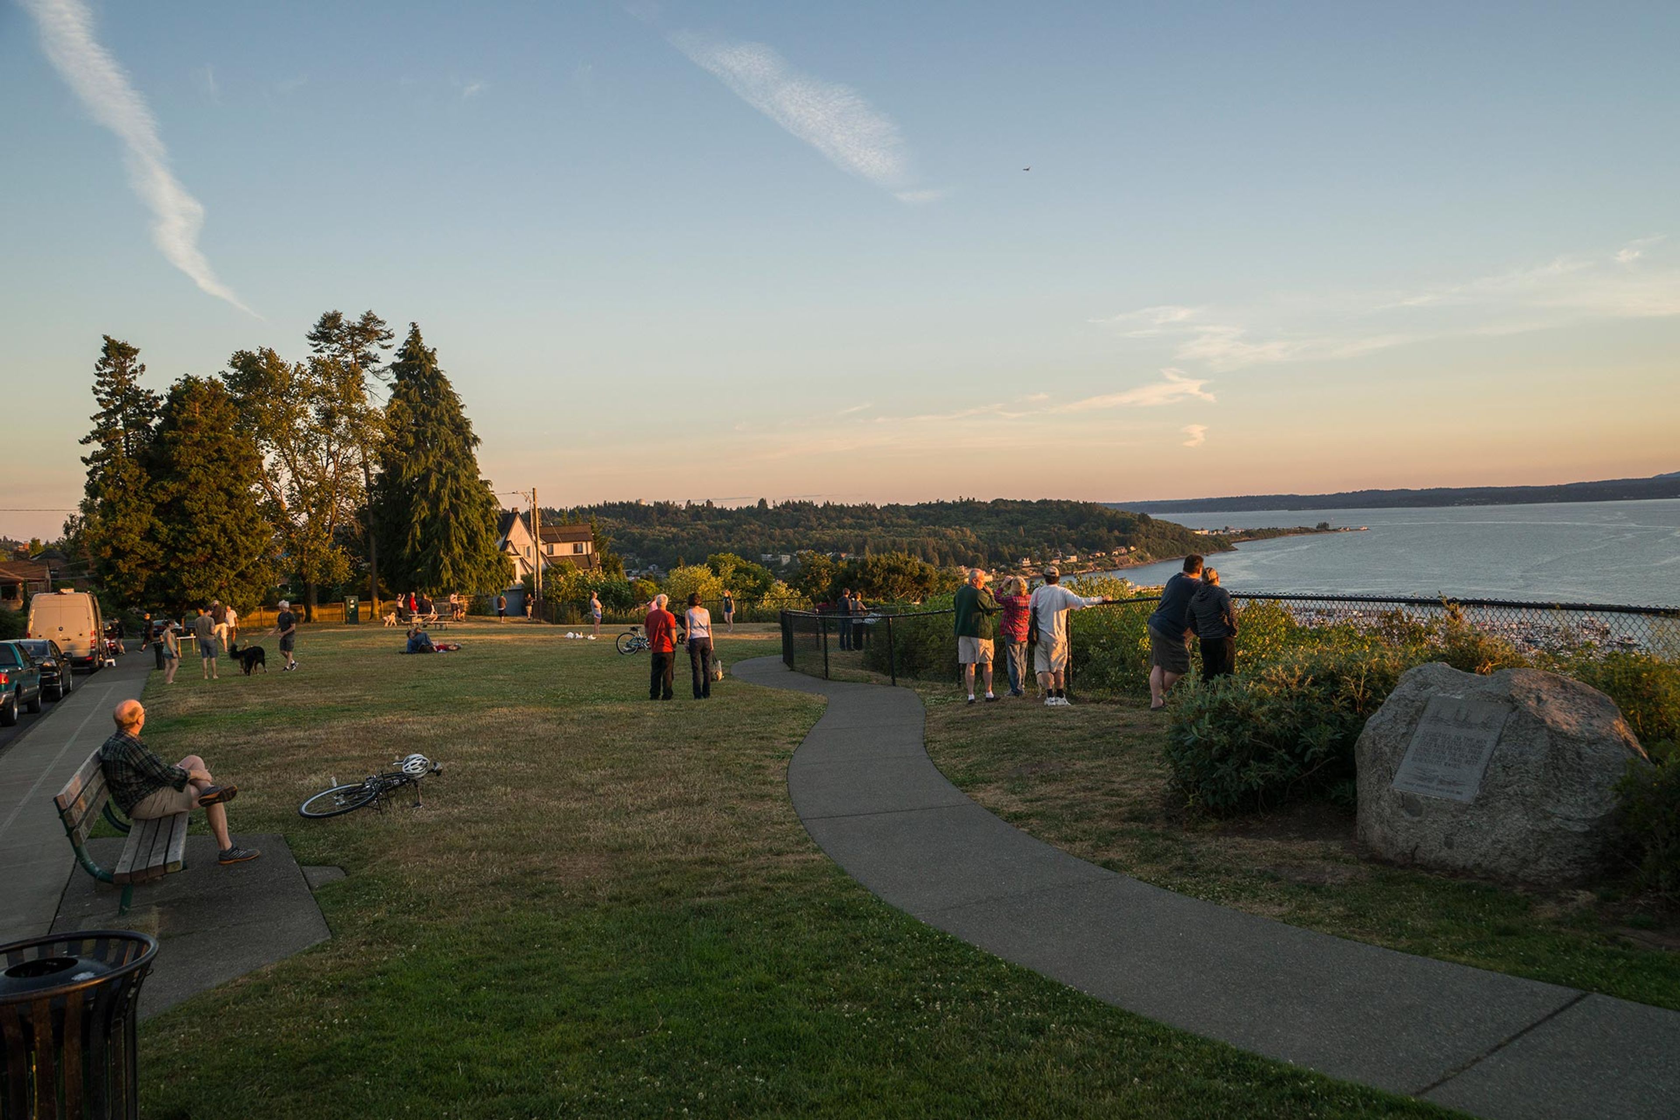
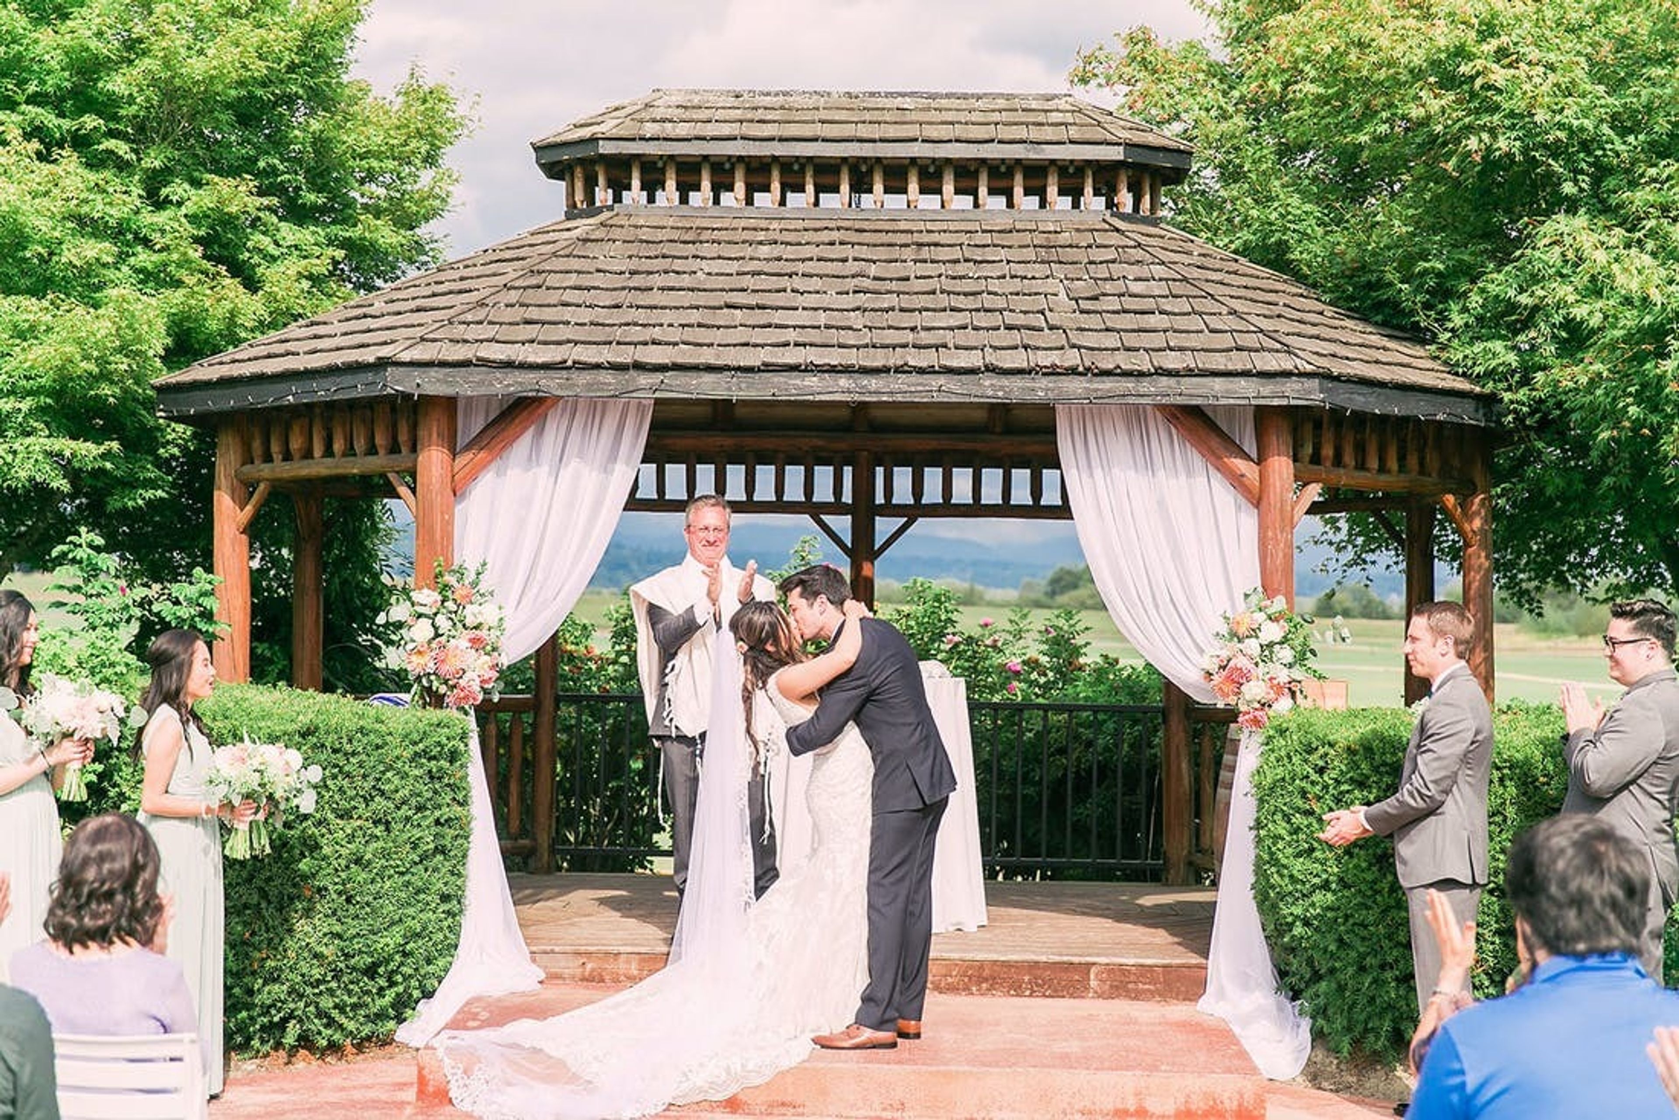
Hidden Meadows
11805 Springhetti Rd, Snohomish, WA 98296, USA- Spaces for 350 Guests
- 2 Barns
- 2 Farms
Hidden Meadows is an artistically built facility that possesses features of the wonderful landscape that surrounds it. It is located in the calm and picturesque valley of Snohomish, Washington. We've been in business for 12 years and are always learning what our venue need to improve events. Every year, we strive to develop in both minor and significant ways. Not only is the facility attractively designed, with its lovely environment, pleasant walks, and calm atmosphere, but it also has a fascinating history. Tim and Tracy Stocker's children represent the farm's sixth generation of Stockers. When the dairy industry did not appear to be promising, the family began to cultivate sod, often known as turf, years ago. This business was a success, but it left the family with idle barns and undeveloped land. Hidden Meadows arose from the old barns that formerly housed hundreds of dairy cows to the unique events venue it is today, thanks to Tracy Stocker's architectural vision, the cooperation and support of family and friends, and countless hours given to building. The Hidden Meadows facility is certainly a magical change, demonstrating that its blend of country setting and expressive design is an ideal recipe for a superb event atmosphere.
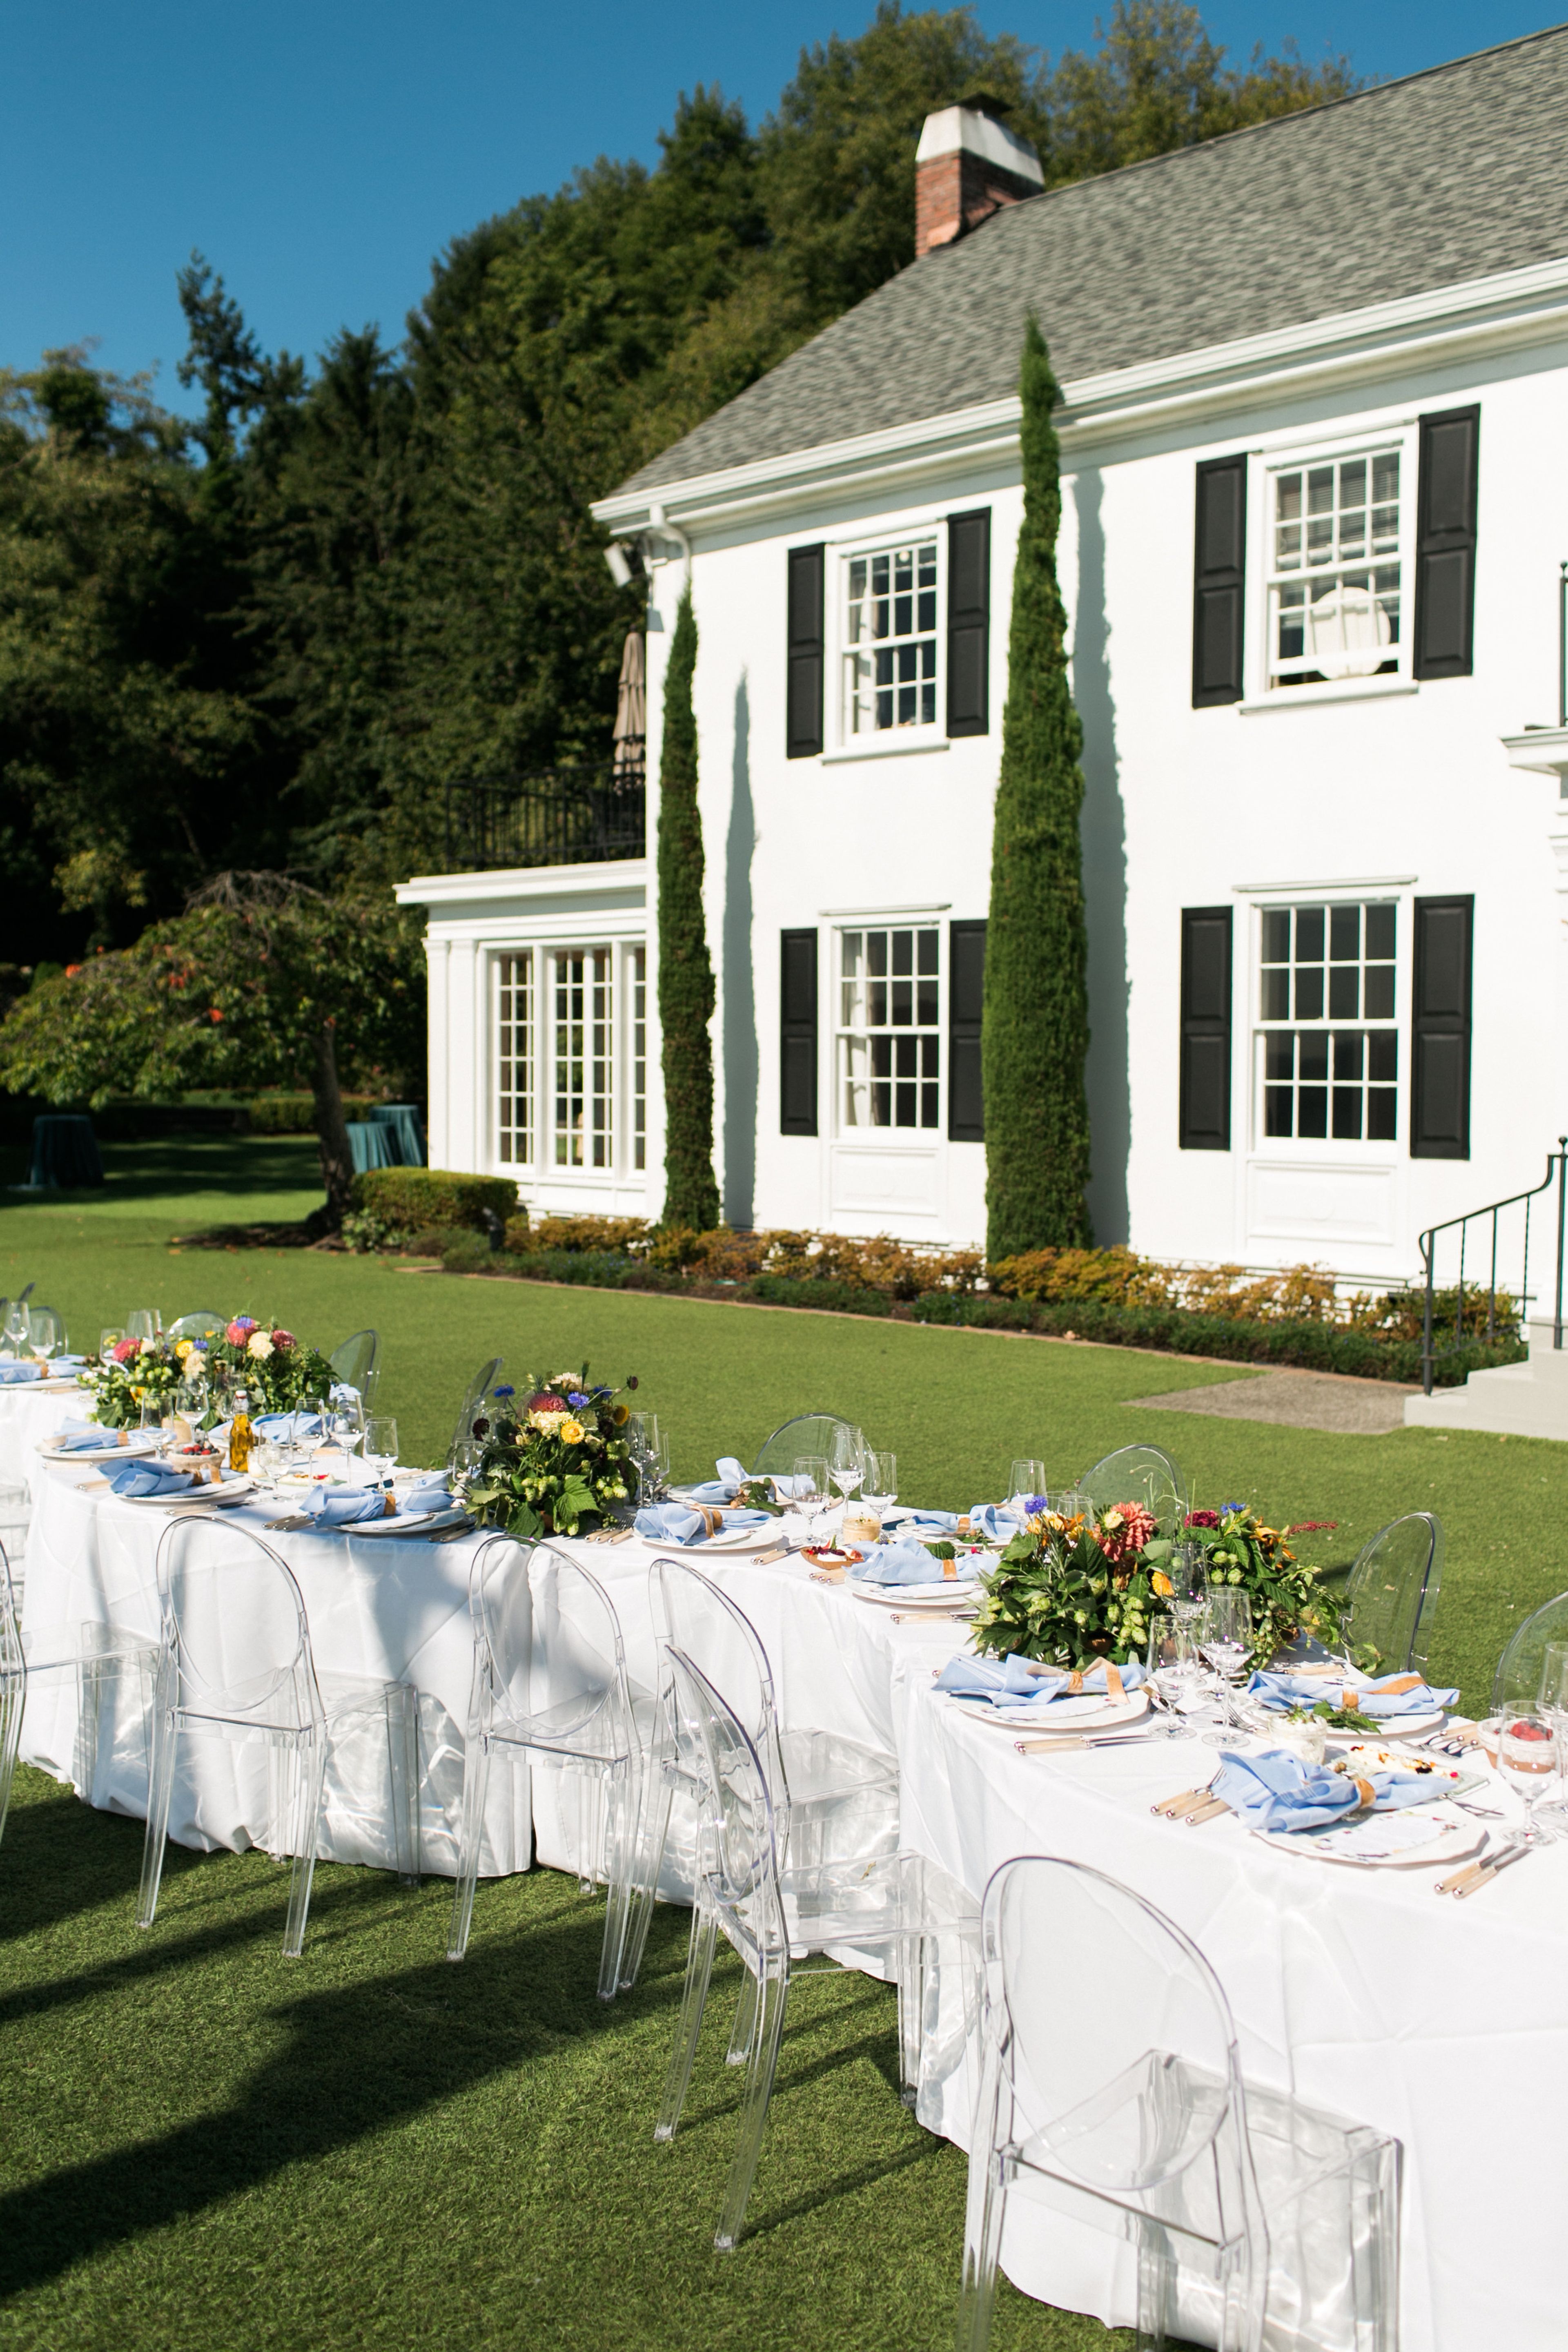
The Admiral's House
2500 W Marina Pl, Seattle, WA 98199, USA- Spaces for 50-250 Guests
- 2 Landmarks
- 1 Outdoor
- 2 Total Spaces
Awards and Winners – Seattle Bride 2019 Best Quintessential Wedding Photographer Seattle Reception Site was named Best Sunset Venue Finalist from 2014 to 2018. Seattle Bride Magazine named Seattle Reception Site Best New Reception Venue in 2014. With a tranquil setting of nearly four acres on the SE corner of Magnolia, the Admirals House overlooks Elliott Bay and provides an unobstructed view of the Seattle city skyline, which includes landmarks such as the Space Needle and the majestic Mount Rainier. This historic landmark property has served as a residence for more than thirty United States Naval Admirals and their families over the course of its history. It has been used to formally entertain government officials, military officials, foreign dignitaries, and members of royal families in the past. On the waterfront of Pier 91 in Seattle, the United States Navy constructed a house and surrounding property in 1944 to serve as the official residence of the Admirals of the 13th Naval District. The house is on the National Register of Historic Places, which means it has historical significance. Capacity of outdoor and indoor event spaces: outdoor 250+ for reception or sit down, indoor 250 for reception or 50 for sit down, total capacity 500. Complimentary Valet and shuttle services are available on-site. There are numerous catering options available. Interior Sound Systems for a Bar that are Stunning PA system for the interior and exterior
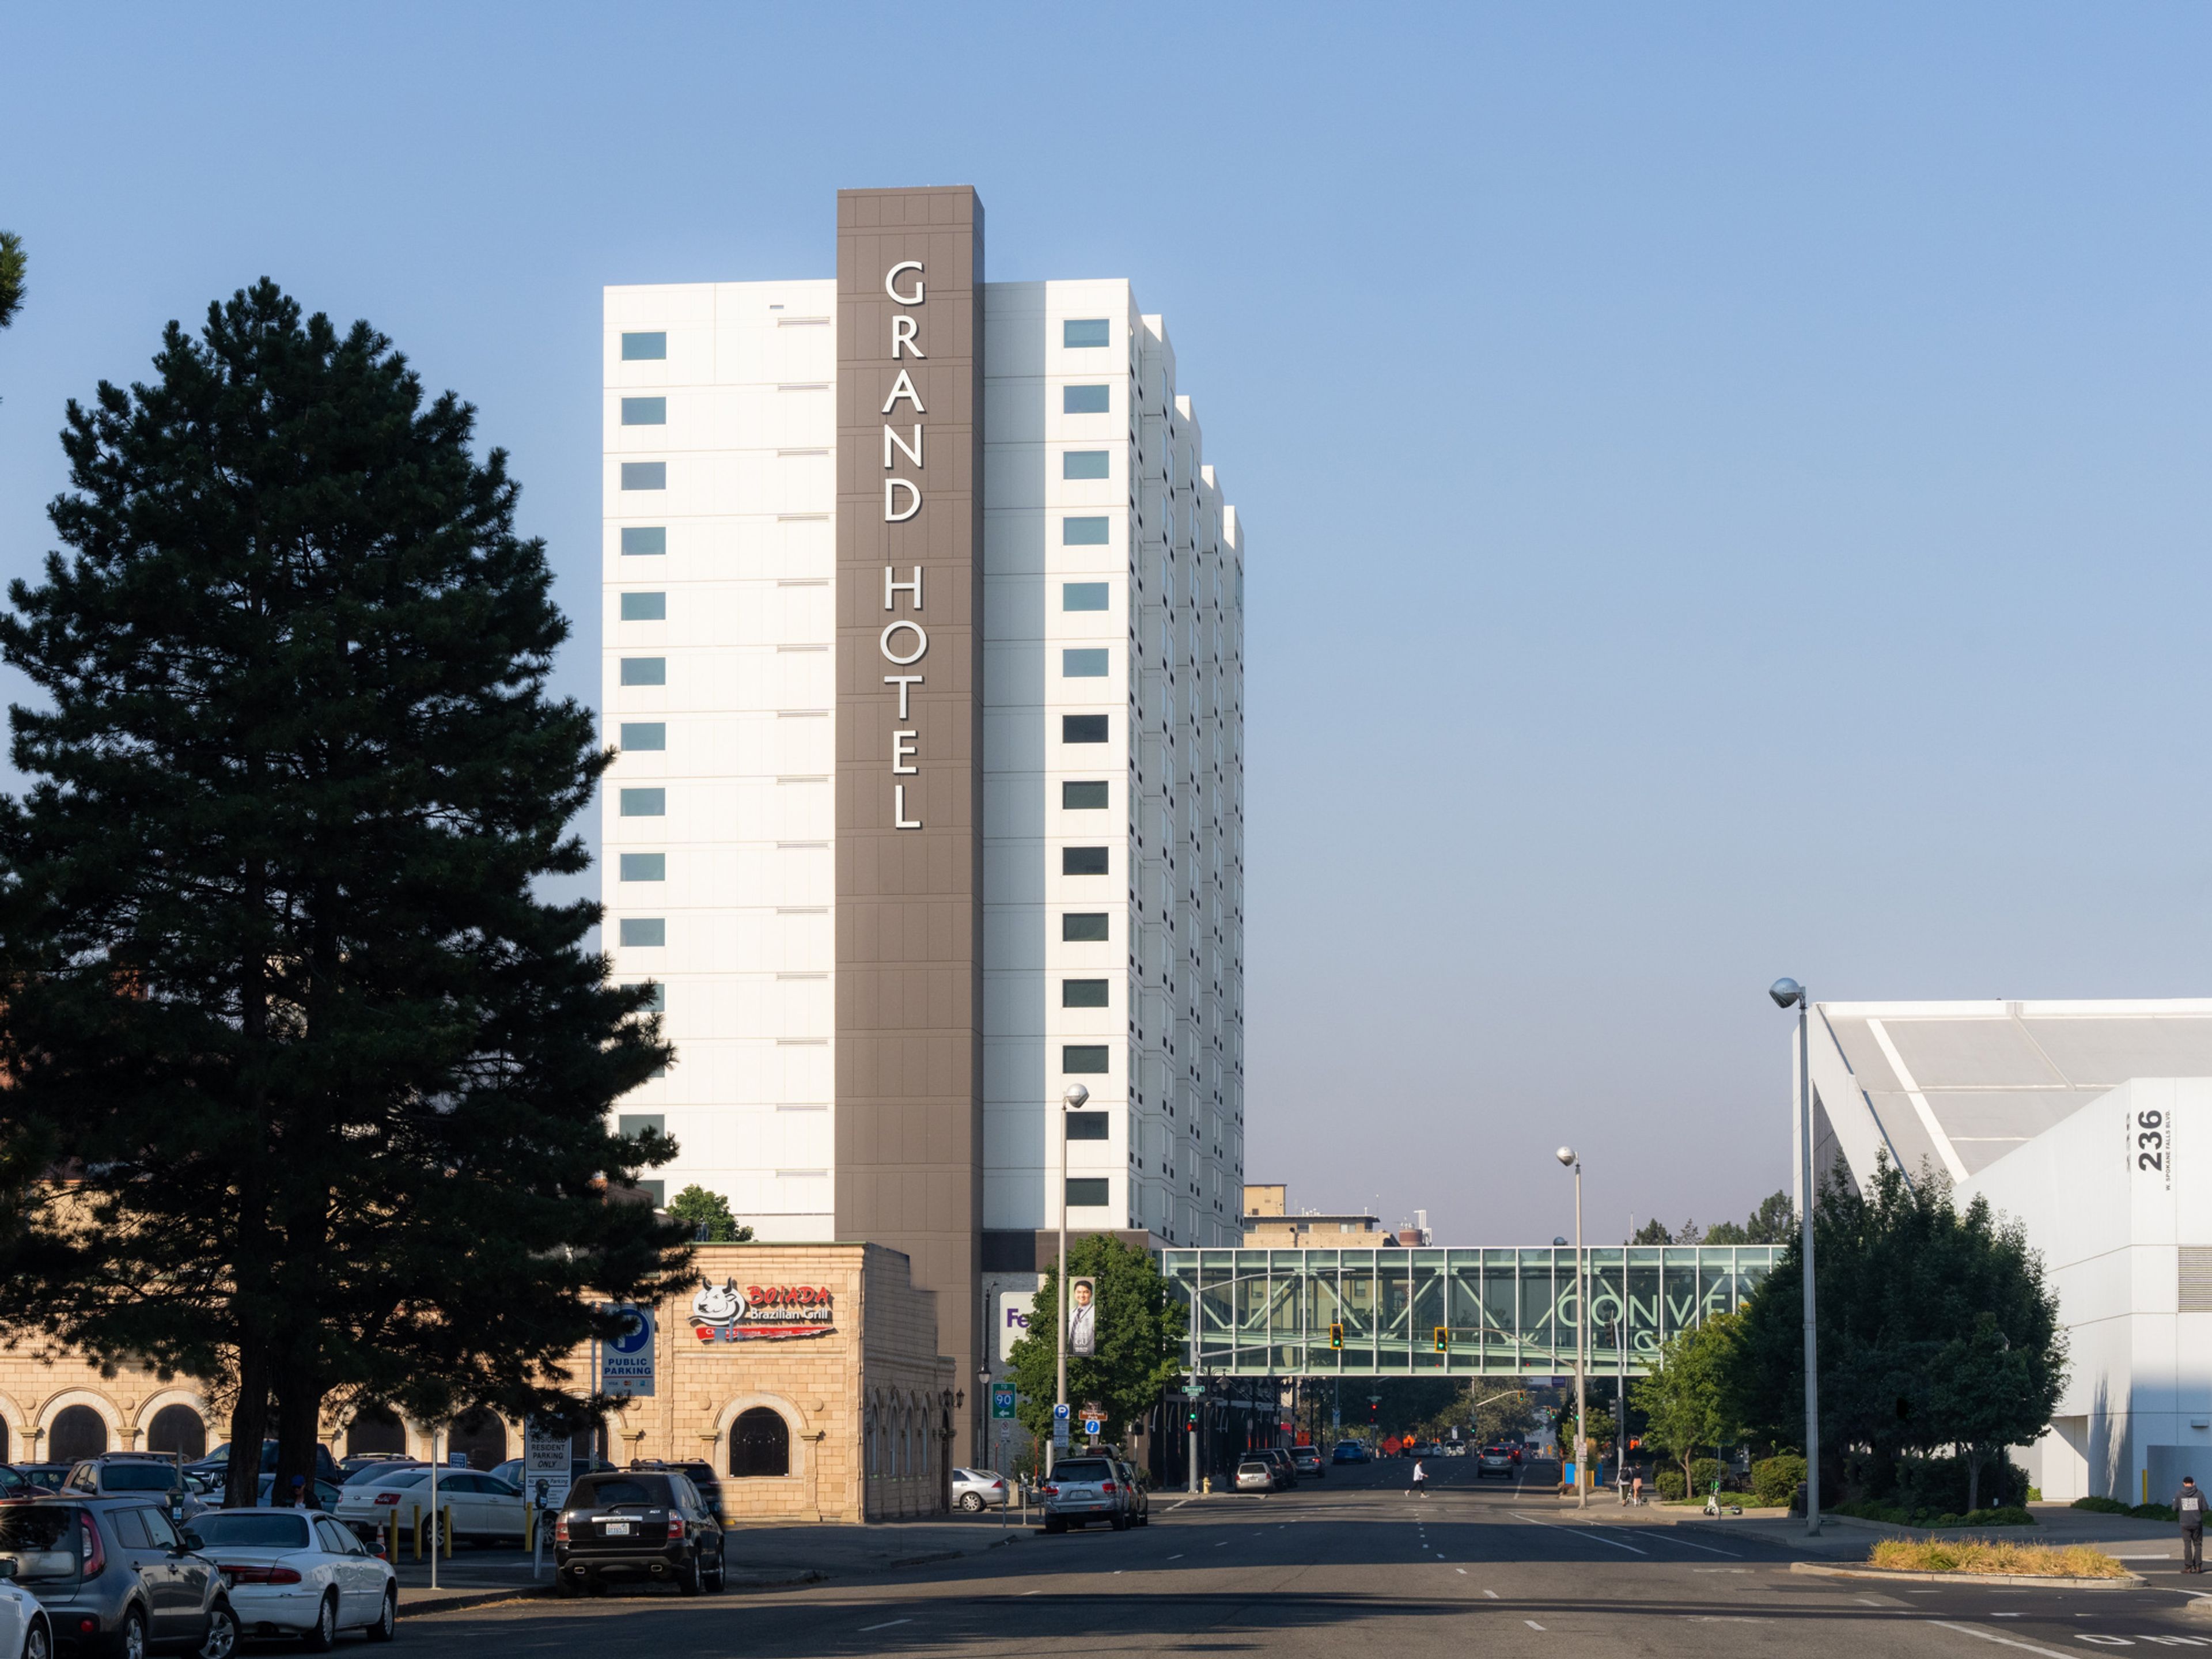
The Davenport Grand Hotel
333 W Spokane Falls Blvd, Spokane, WA 99201, USA- Spaces for 134-2,000 Guests
- 4 Hotels
- 3 Ballrooms
- 4 Meeting Spaces
Positioned at the center of downtown Spokane, the Davenport Grand Hotel connects directly to the Spokane Convention Center and INB Performing Arts Center via a skybridge, with Riverfront Park, the Spokane River, and the Centennial Trail all within walking distance. Part of Marriott's Autograph Collection and holder of a Forbes Travel Guide four-star rating, the hotel pairs a contemporary, chic aesthetic with 63,177 square feet of flexible meeting and event space spread across 32 rooms. Anchoring that space is the Grand Ballroom, an 18,079-square-foot room that divides into three smaller sections and can host up to 2,000 guests for a reception or 1,956 for a theater-style program, suited to everything from conventions to grand wedding ceremonies. Two junior ballrooms, Cedar and Maple, offer more intimate settings for conferences and celebrations, while a dedicated wedding planning team coordinates rehearsal dinners, ceremonies, and receptions, with on-site spa and hair-and-makeup services available for the bridal party. Described as a fit for contemporary motifs among the Davenport Hotel Collection's Spokane properties, the hotel gives couples and event planners a modern alternative amid the group's historic portfolio.
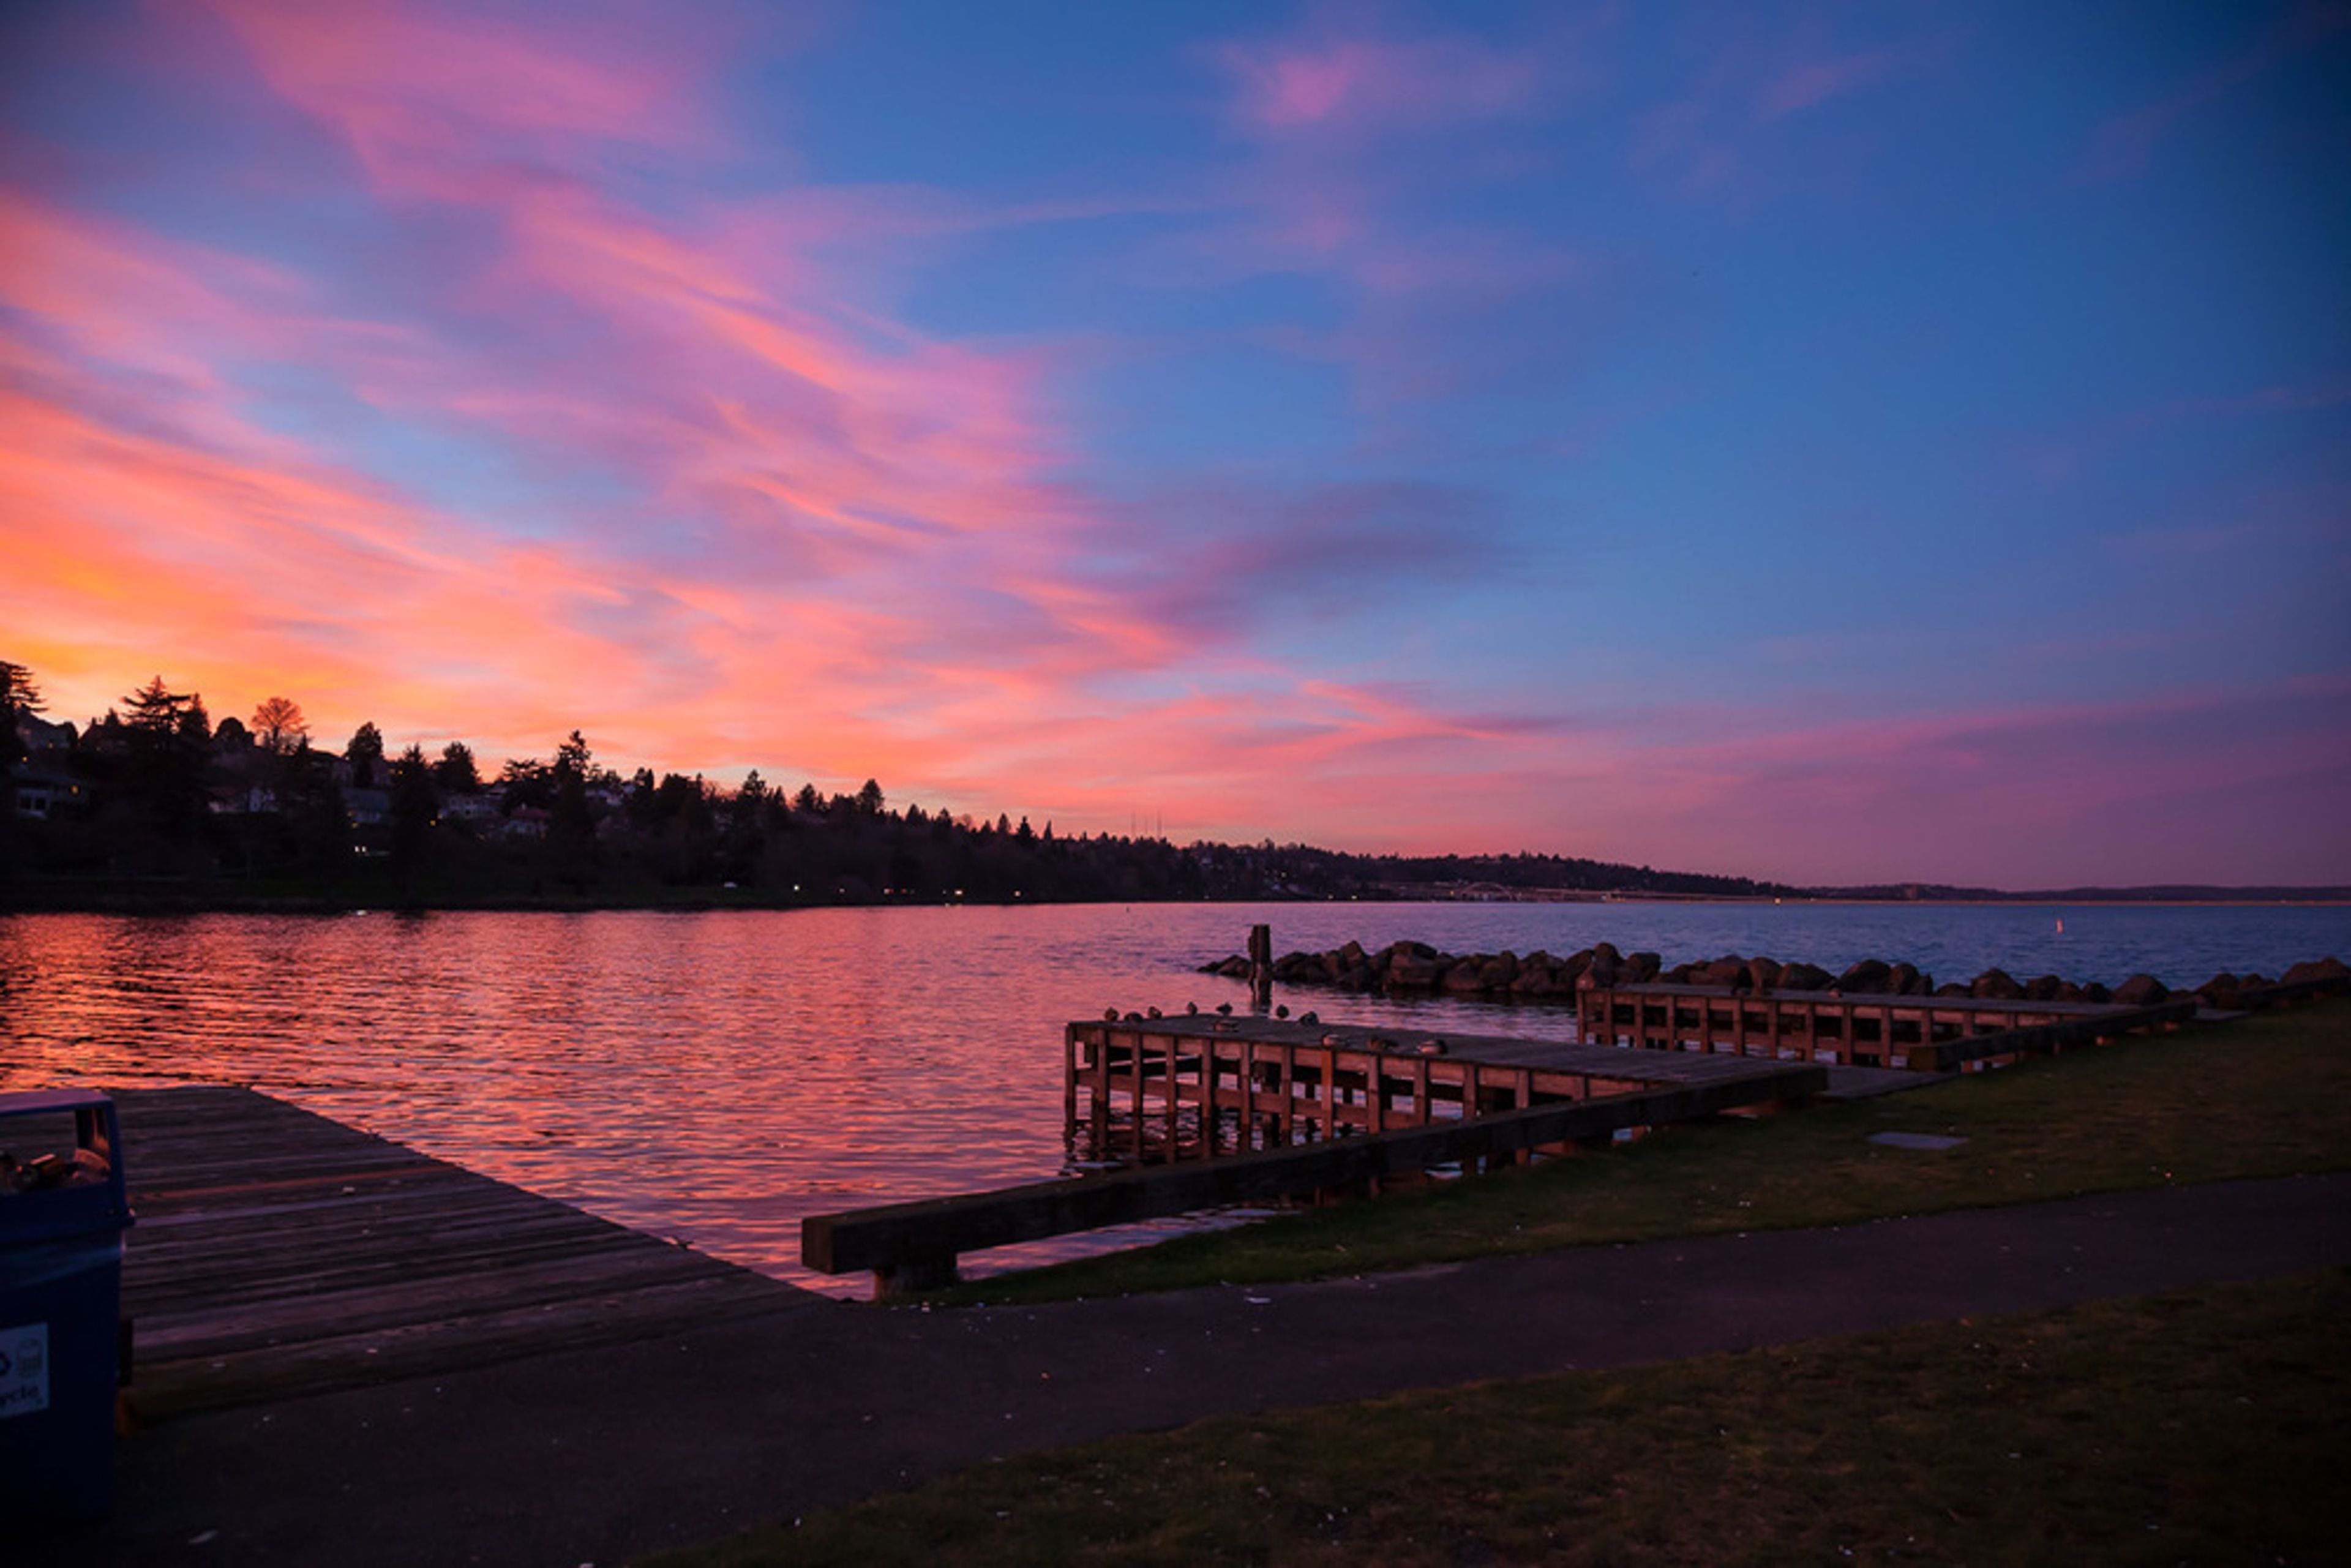
Mount Baker Rowing and Sailing Center
3800 Lake Washington Blvd S, Seattle, WA 98118, USA- Spaces for 100-200 Guests
- 1 Event Space
The Mount Baker Rowing and Sailing Center, located on the beaches of Lake Washington in Seattle's lovely Mount Baker neighborhood, is a stunning location for rowing and sailing. The site is located within the picturesque Stan Sayres Park, which provides a wonderful natural environment for any occasion. The new contemporary upper-floor event area is drenched in natural light and complemented with reclaimed wooden finishes, making it ideal for weddings, business parties, non-profit and social events. While two balconies provide 180-degree panoramic views of Lake Washington and the Cascades, a gas fireplace and a classic wooden racing shell provide a warm, inviting environment. In addition to tables and chairs, the comfortable room is equipped with a multi-media system that is ideal for slideshows, presentations, and speeches, among other things. A well-equipped and big kitchen provides the ability for self-serve or catered events to be held there. Our open catering strategy gives you the freedom to select the food and beverage service that best suits your preferences and financial constraints.
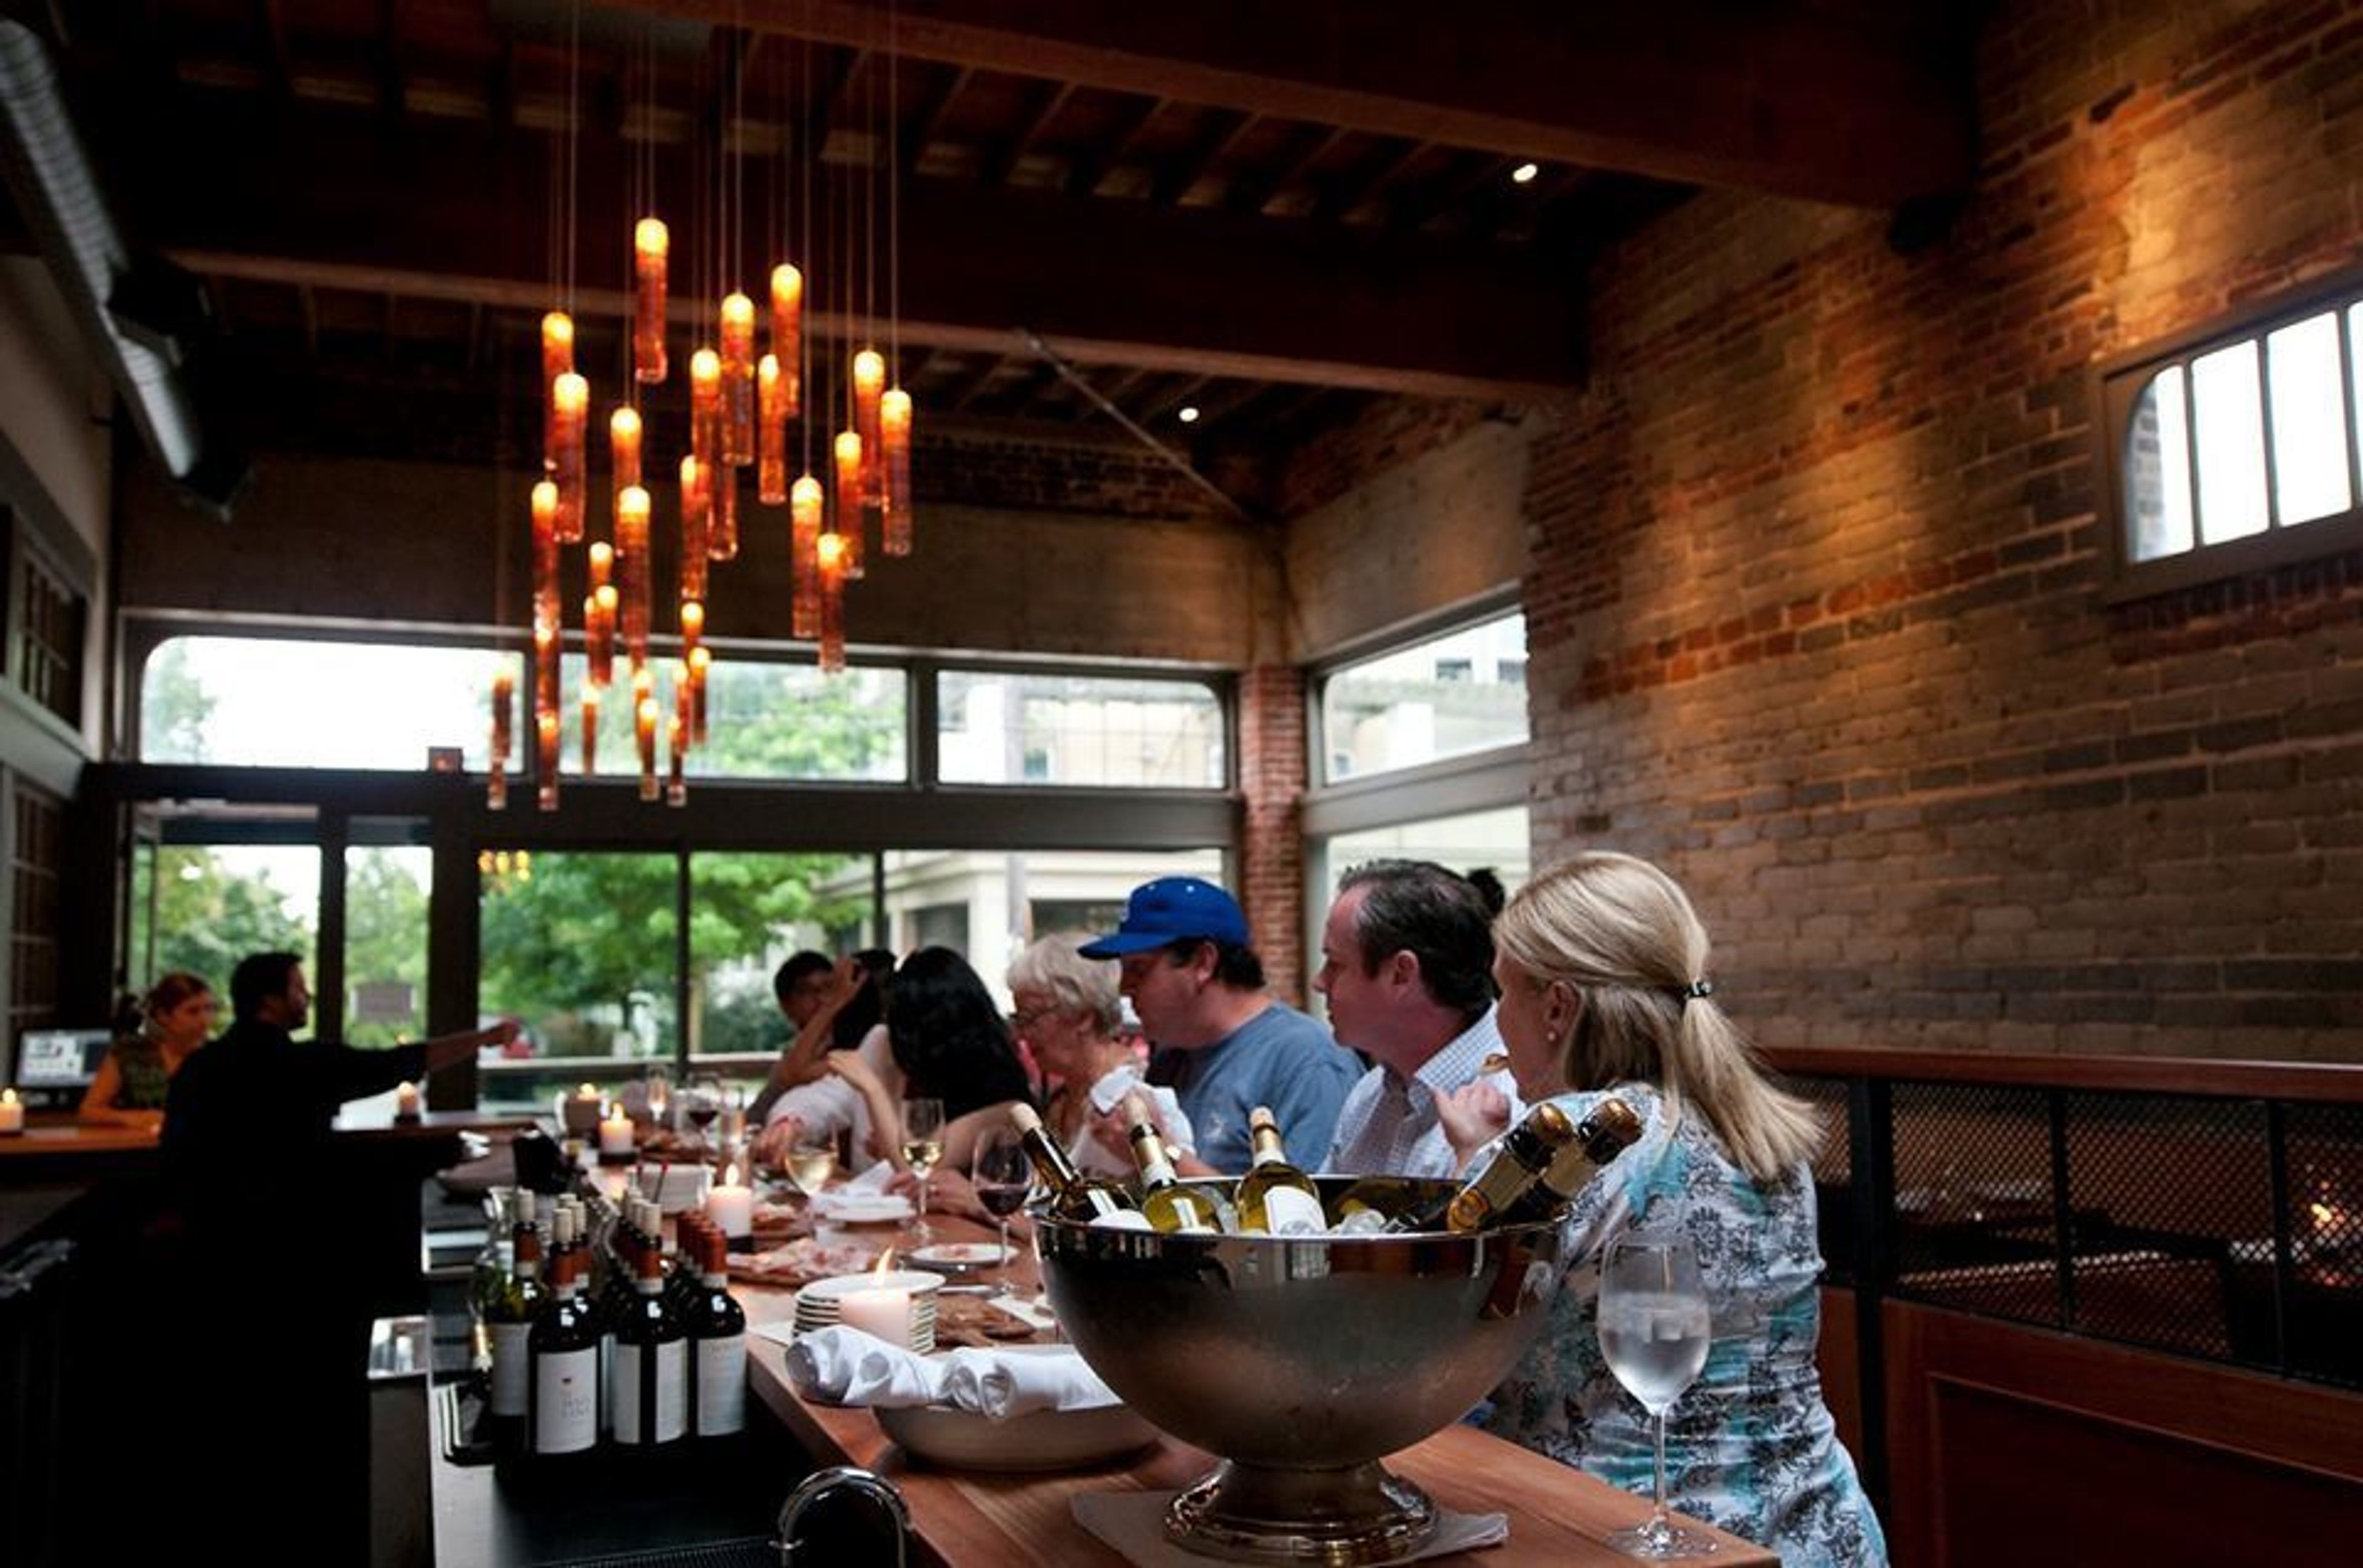
Rione XIII
401 15th Ave E, Seattle, WA 98112, USA- Spaces for 56 Guests
Inspired by Trastevere, the bustling 13th district of Rome, Rione XIII explores simple Roman cooking on Seattle’s Capitol Hill. Menu favorites include fried artichokes, housemade mozzarella, cacio e pepe, and wood-fired Roman street pizza.