Top Washington Anniversary Party Venues
597 results near Washington
Find a Venue
Choosing your anniversary party venue will be one of the most important steps in the planning process. So much goes into finding the perfect venue in Washington. You’ll want to consider everything from the aesthetics of the space to any in-house amenities and services. Luckily, PartySlate makes it easy with our Find Venues page. Use the filters to narrow your search — taking into account everything from your guest count to specific catering preferences. Once you’ve set your filters, scroll down to search our curated list. Look for the “featured” tag for PartySlate’s top recommendations. With PartySlate, finding your ideal Washington venue has never been easier.
Results
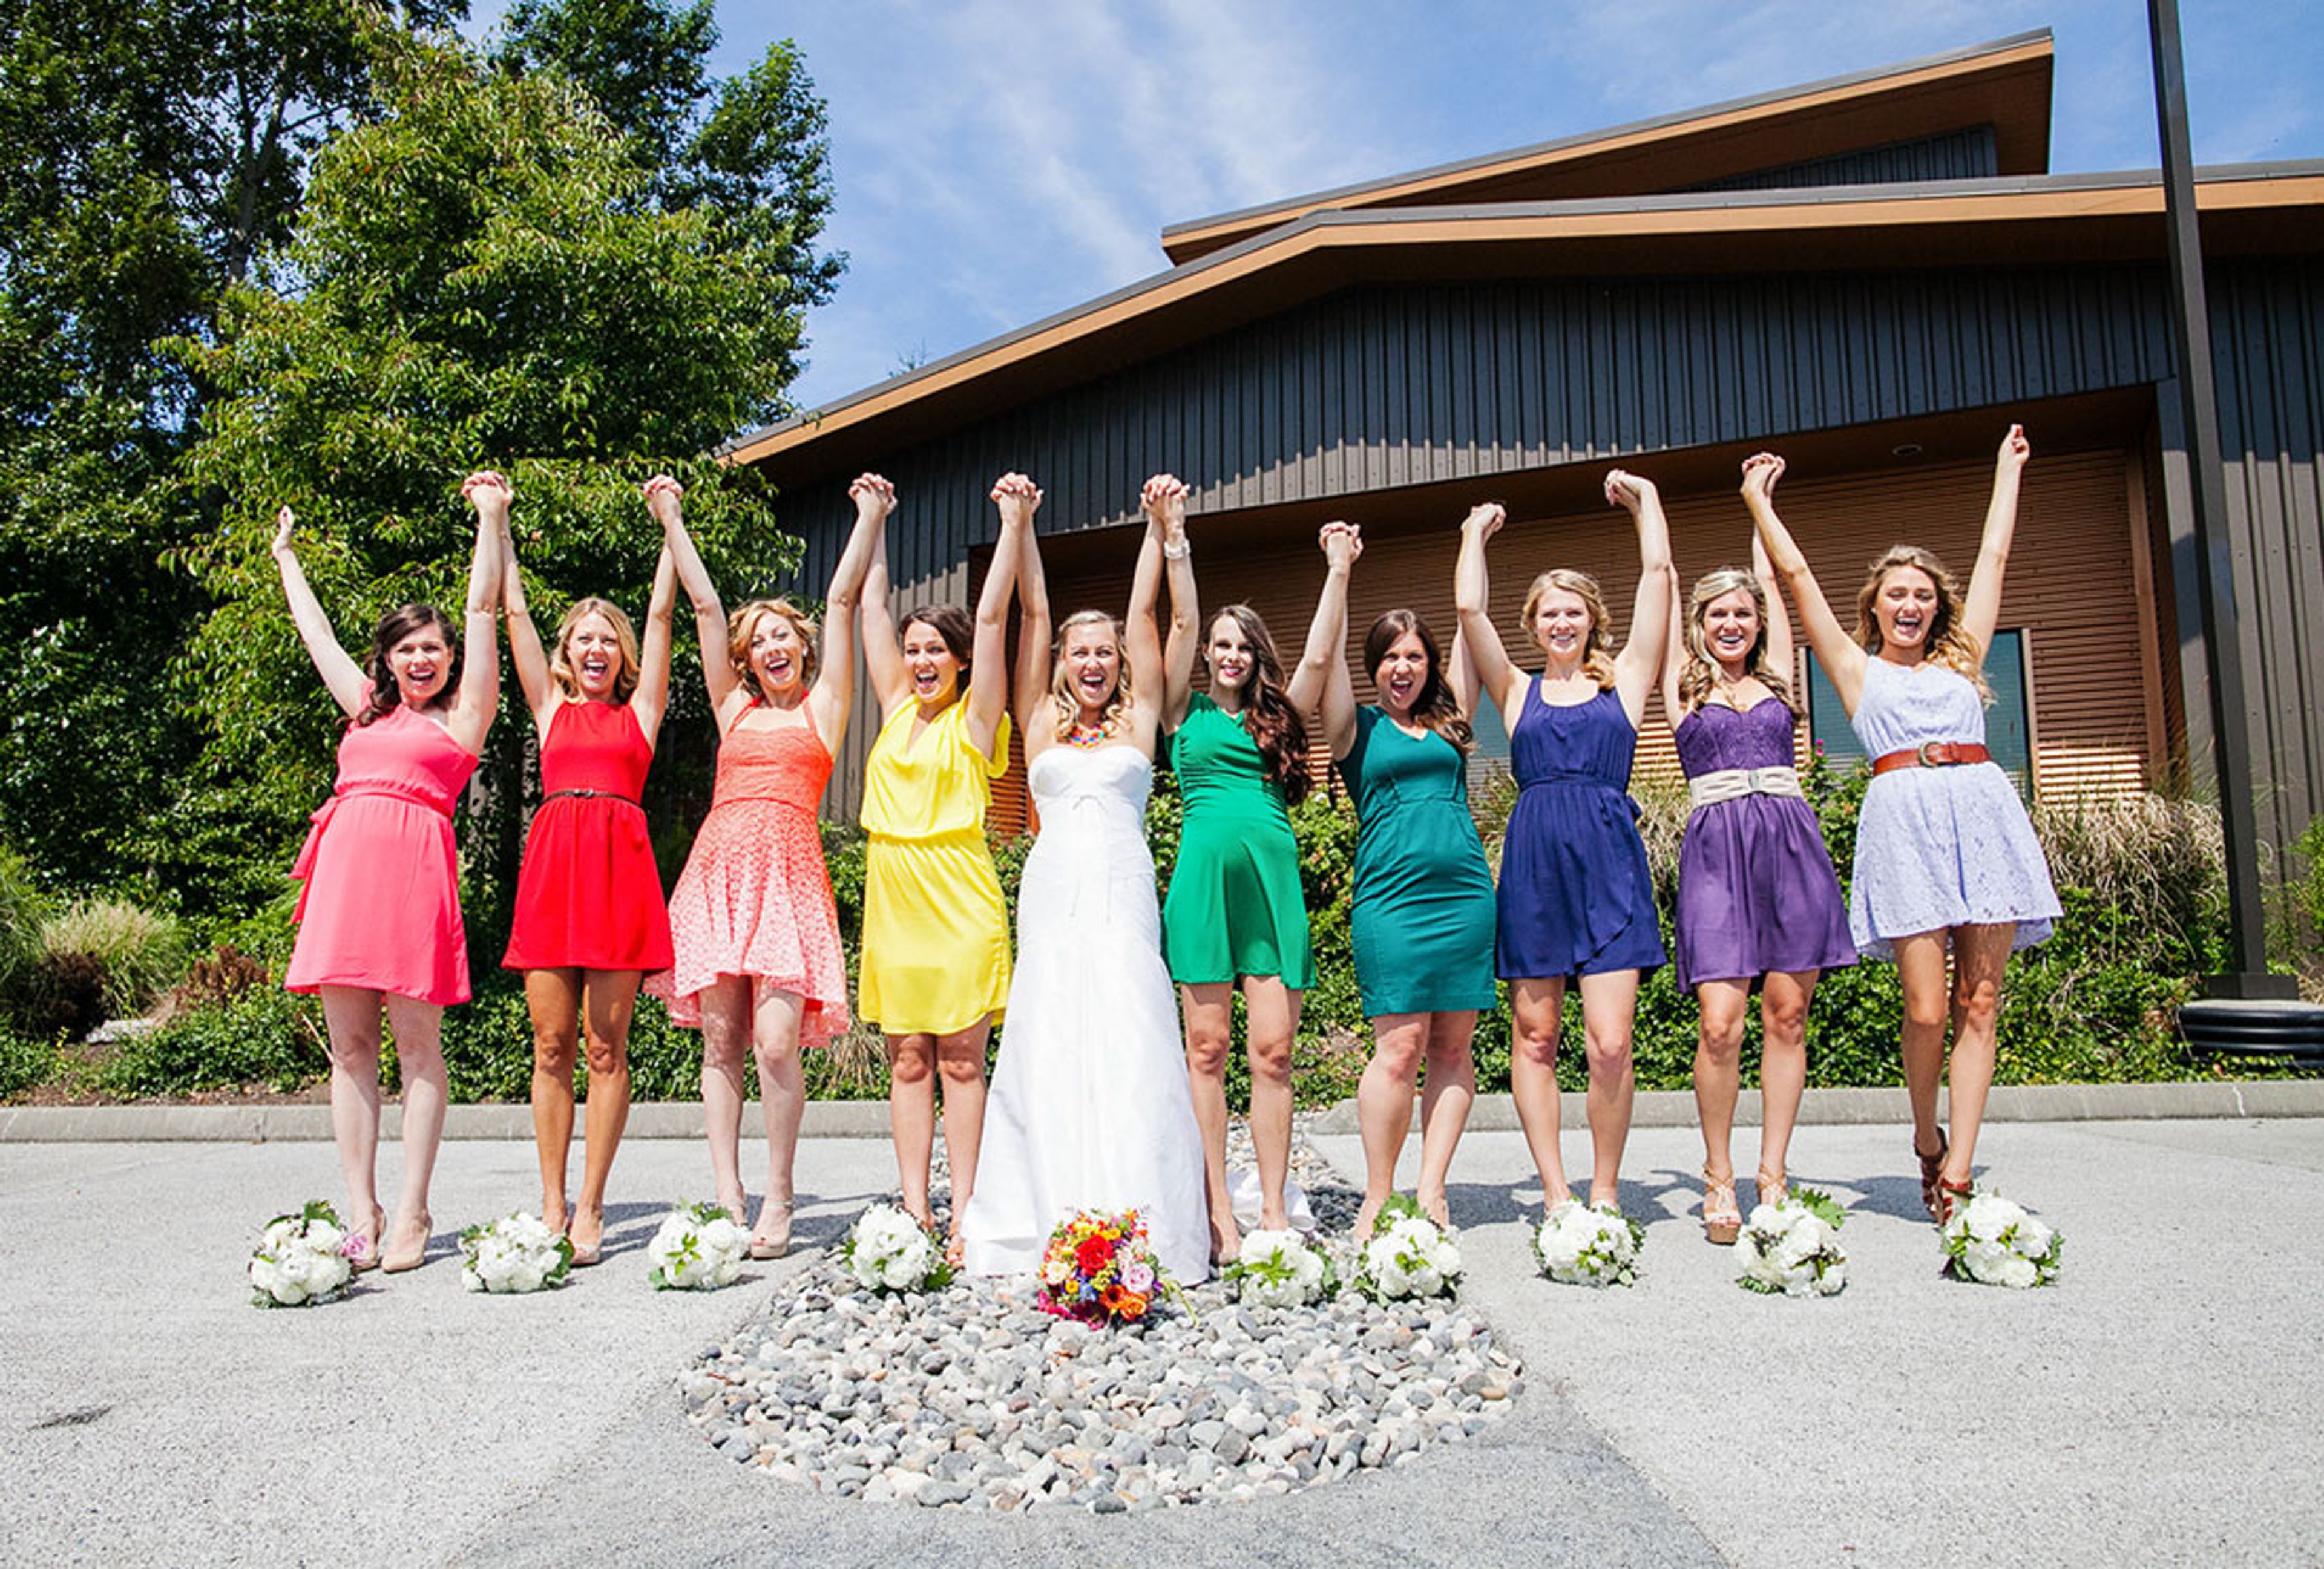
Baker Creek Place
1650 Baker Creek Pl, Bellingham, WA 98226, USA- Spaces for 24-200 Guests
- 1 Ballroom
- 2 Meeting Spaces
Baker Creek Place is an event venue in Bellingham, Washington, operated by the Building Industry Association of Whatcom County. Its 3,000-square-foot banquet hall and meeting rooms are flooded with natural light, with windows overlooking the wooded surroundings of Baker Creek, and an outdoor patio extends the celebration creekside. With seating for 15 to 200 guests, the venue hosts weddings, receptions, graduation parties, family reunions, conferences, and corporate events and retreats. Baker Creek Place positions itself as a blank canvas for self-catering couples and budget-conscious planners: a flat rental rate with no hidden fees or required services, a high-end catering kitchen, a built-in sound system, and tables and chairs for up to 200 included with rental. Setup the night before is permitted when the room is available. Two conference rooms round out the offerings — a light-filled main-floor room seating up to 45 in boardroom, classroom, or theater style, and an upstairs classroom-style room for 24 — making the venue a fit for corporate meetings and trainings as well as celebrations.
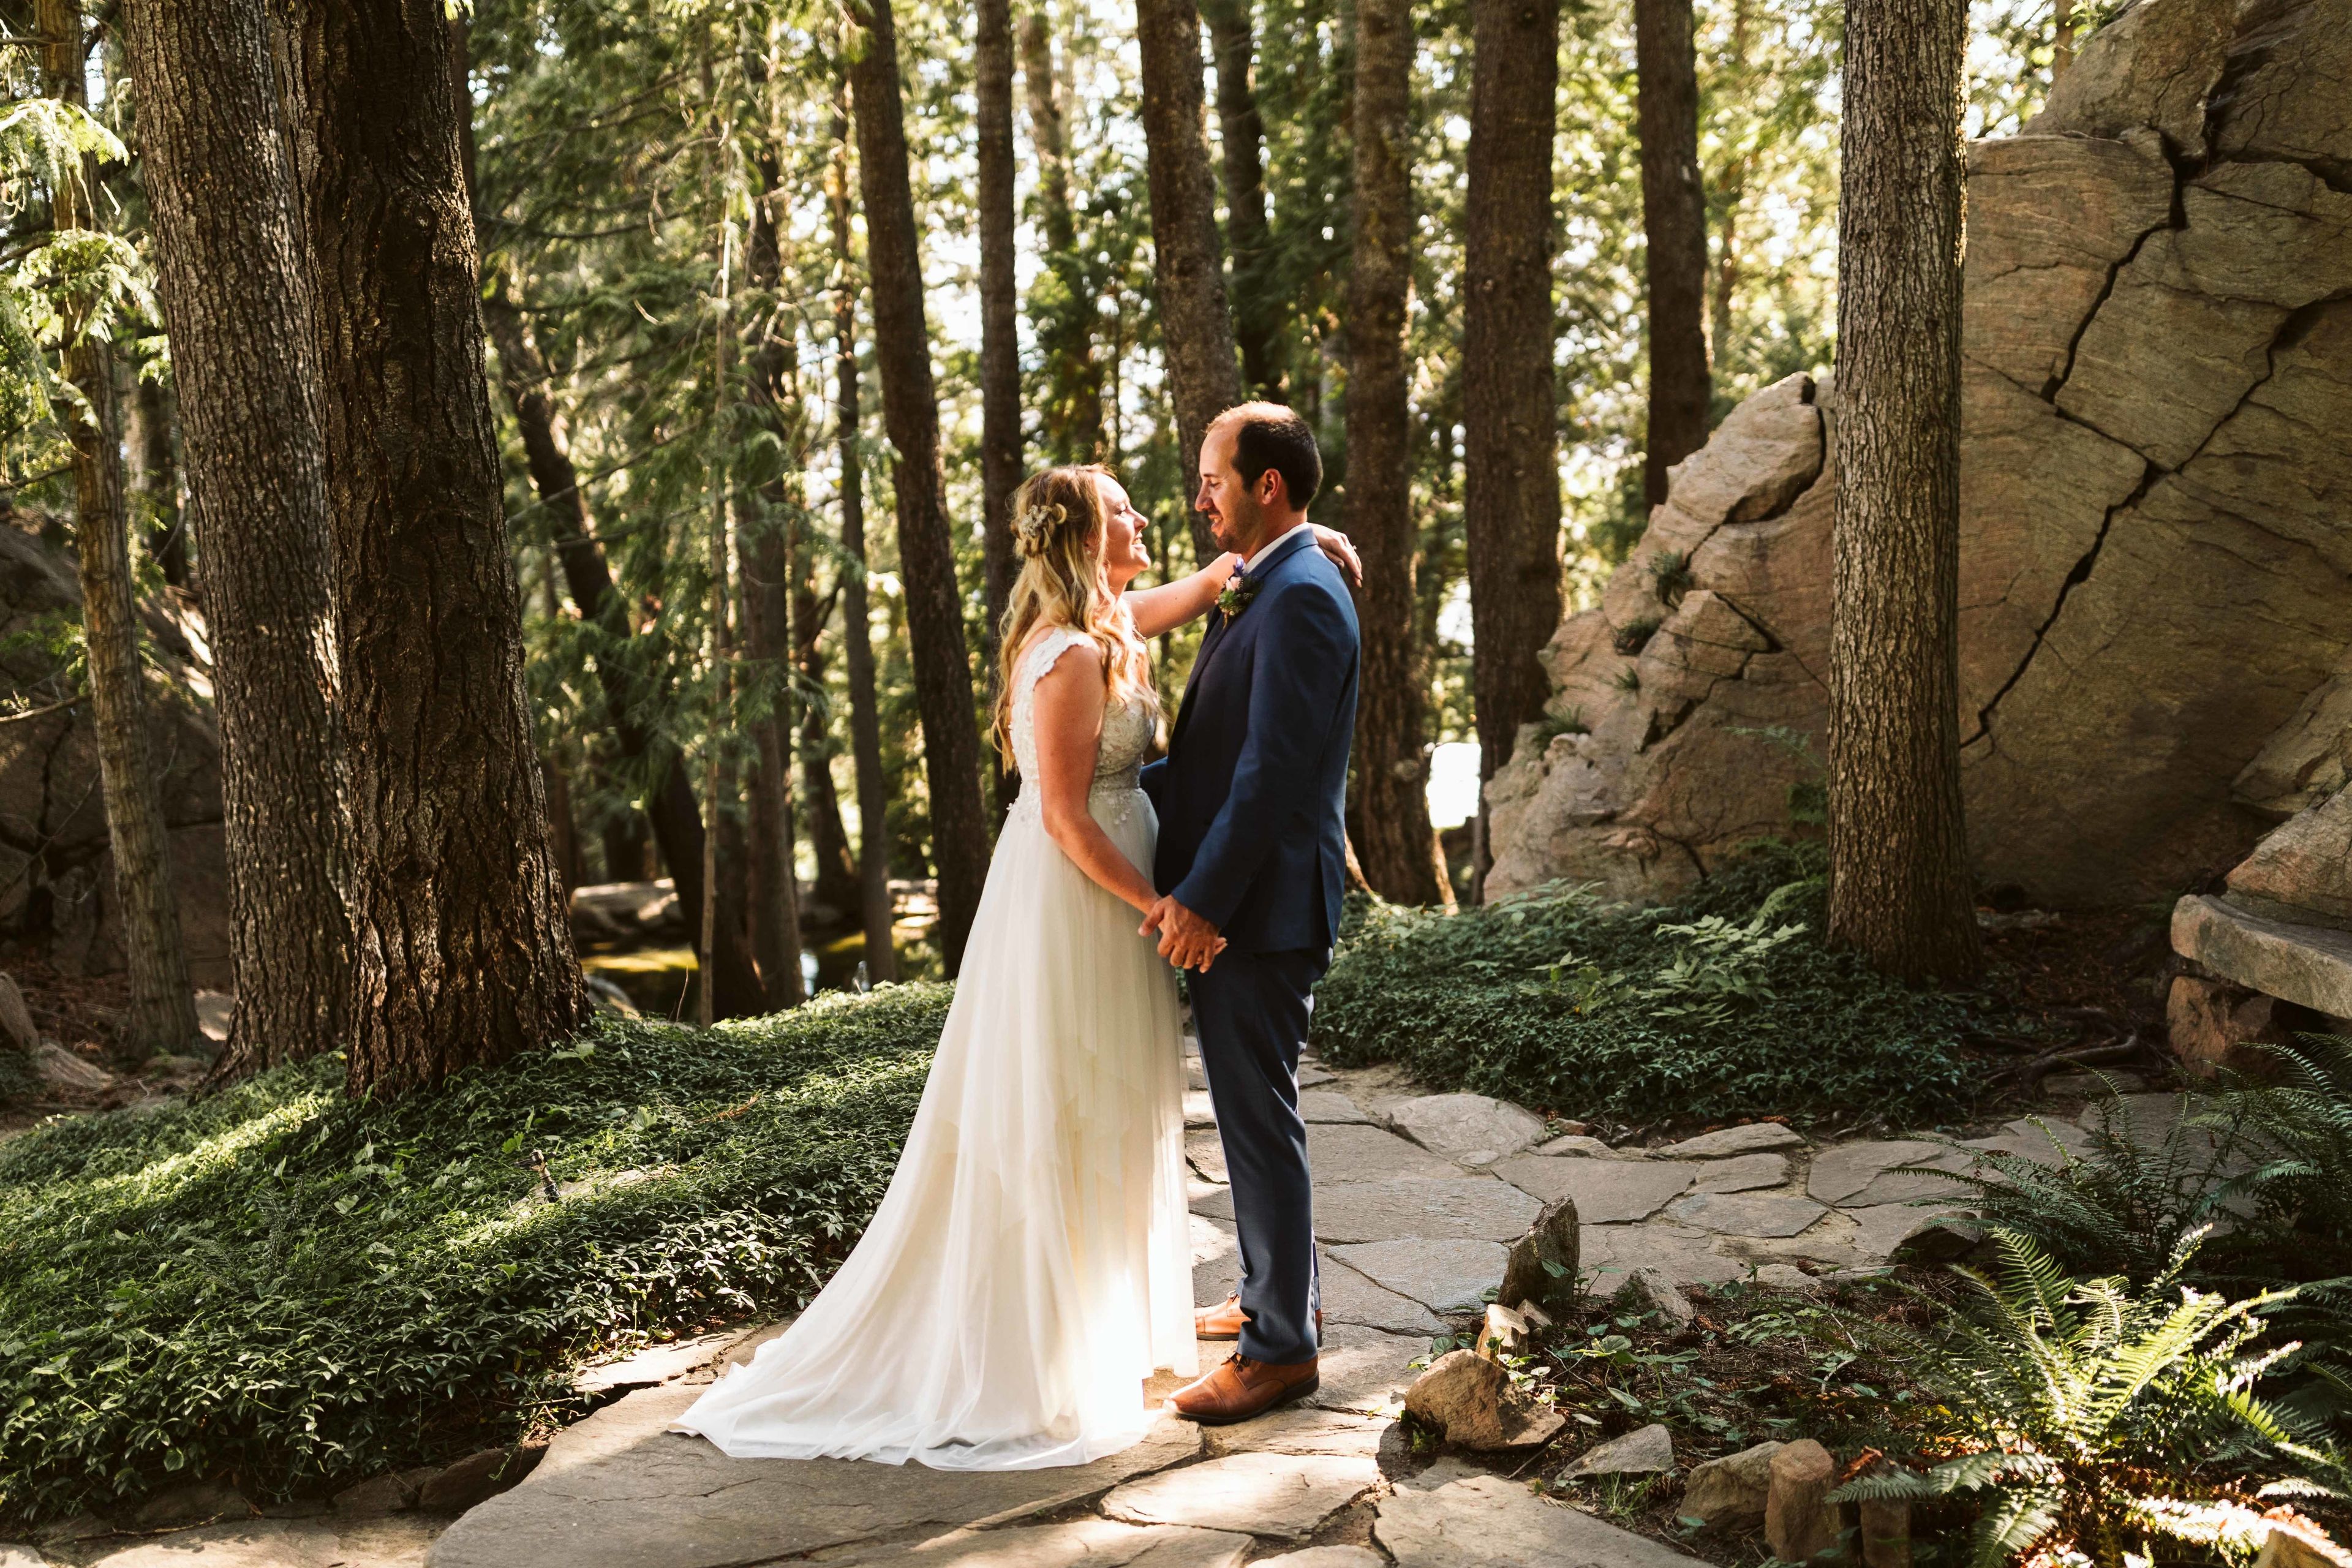
Ohme Gardens
3327 Ohme Rd, Wenatchee, WA 98801, USA- Spaces for 250 Guests
- 1 Outdoor
- 1 Garden
Perched on a bluff above the Wenatchee Valley in Washington State, Ohme Gardens began in 1929 when Herman and Ruth Ohme set out to transform a barren, rock-strewn hillside into a series of alpine-inspired gardens. Over four decades of hand labor, the couple planted transplanted evergreens and hauled native stone from the Columbia River to build the pathways, pools, and waterfalls that still wind through the property. Since 1991 the Gardens have been publicly owned, and Chelan County now maintains them as a horticultural and recreational destination, open each year from April 15 through October 15. For weddings, Ohme Gardens supplies chairs and tables with set-up and take-down, white tablecloths, an arbor, a dance floor, string lighting, and a PA/sound system, letting couples arrange their own catering, music, and florals amid the gardens' cedar groves and panoramic Cascade views. The sunken and entrance lawns, both wheelchair accessible, can host evening weddings with receptions for up to 250 guests, or daytime ceremony-only gatherings for up to 85 guests, with two tented options available for cover in case of weather.
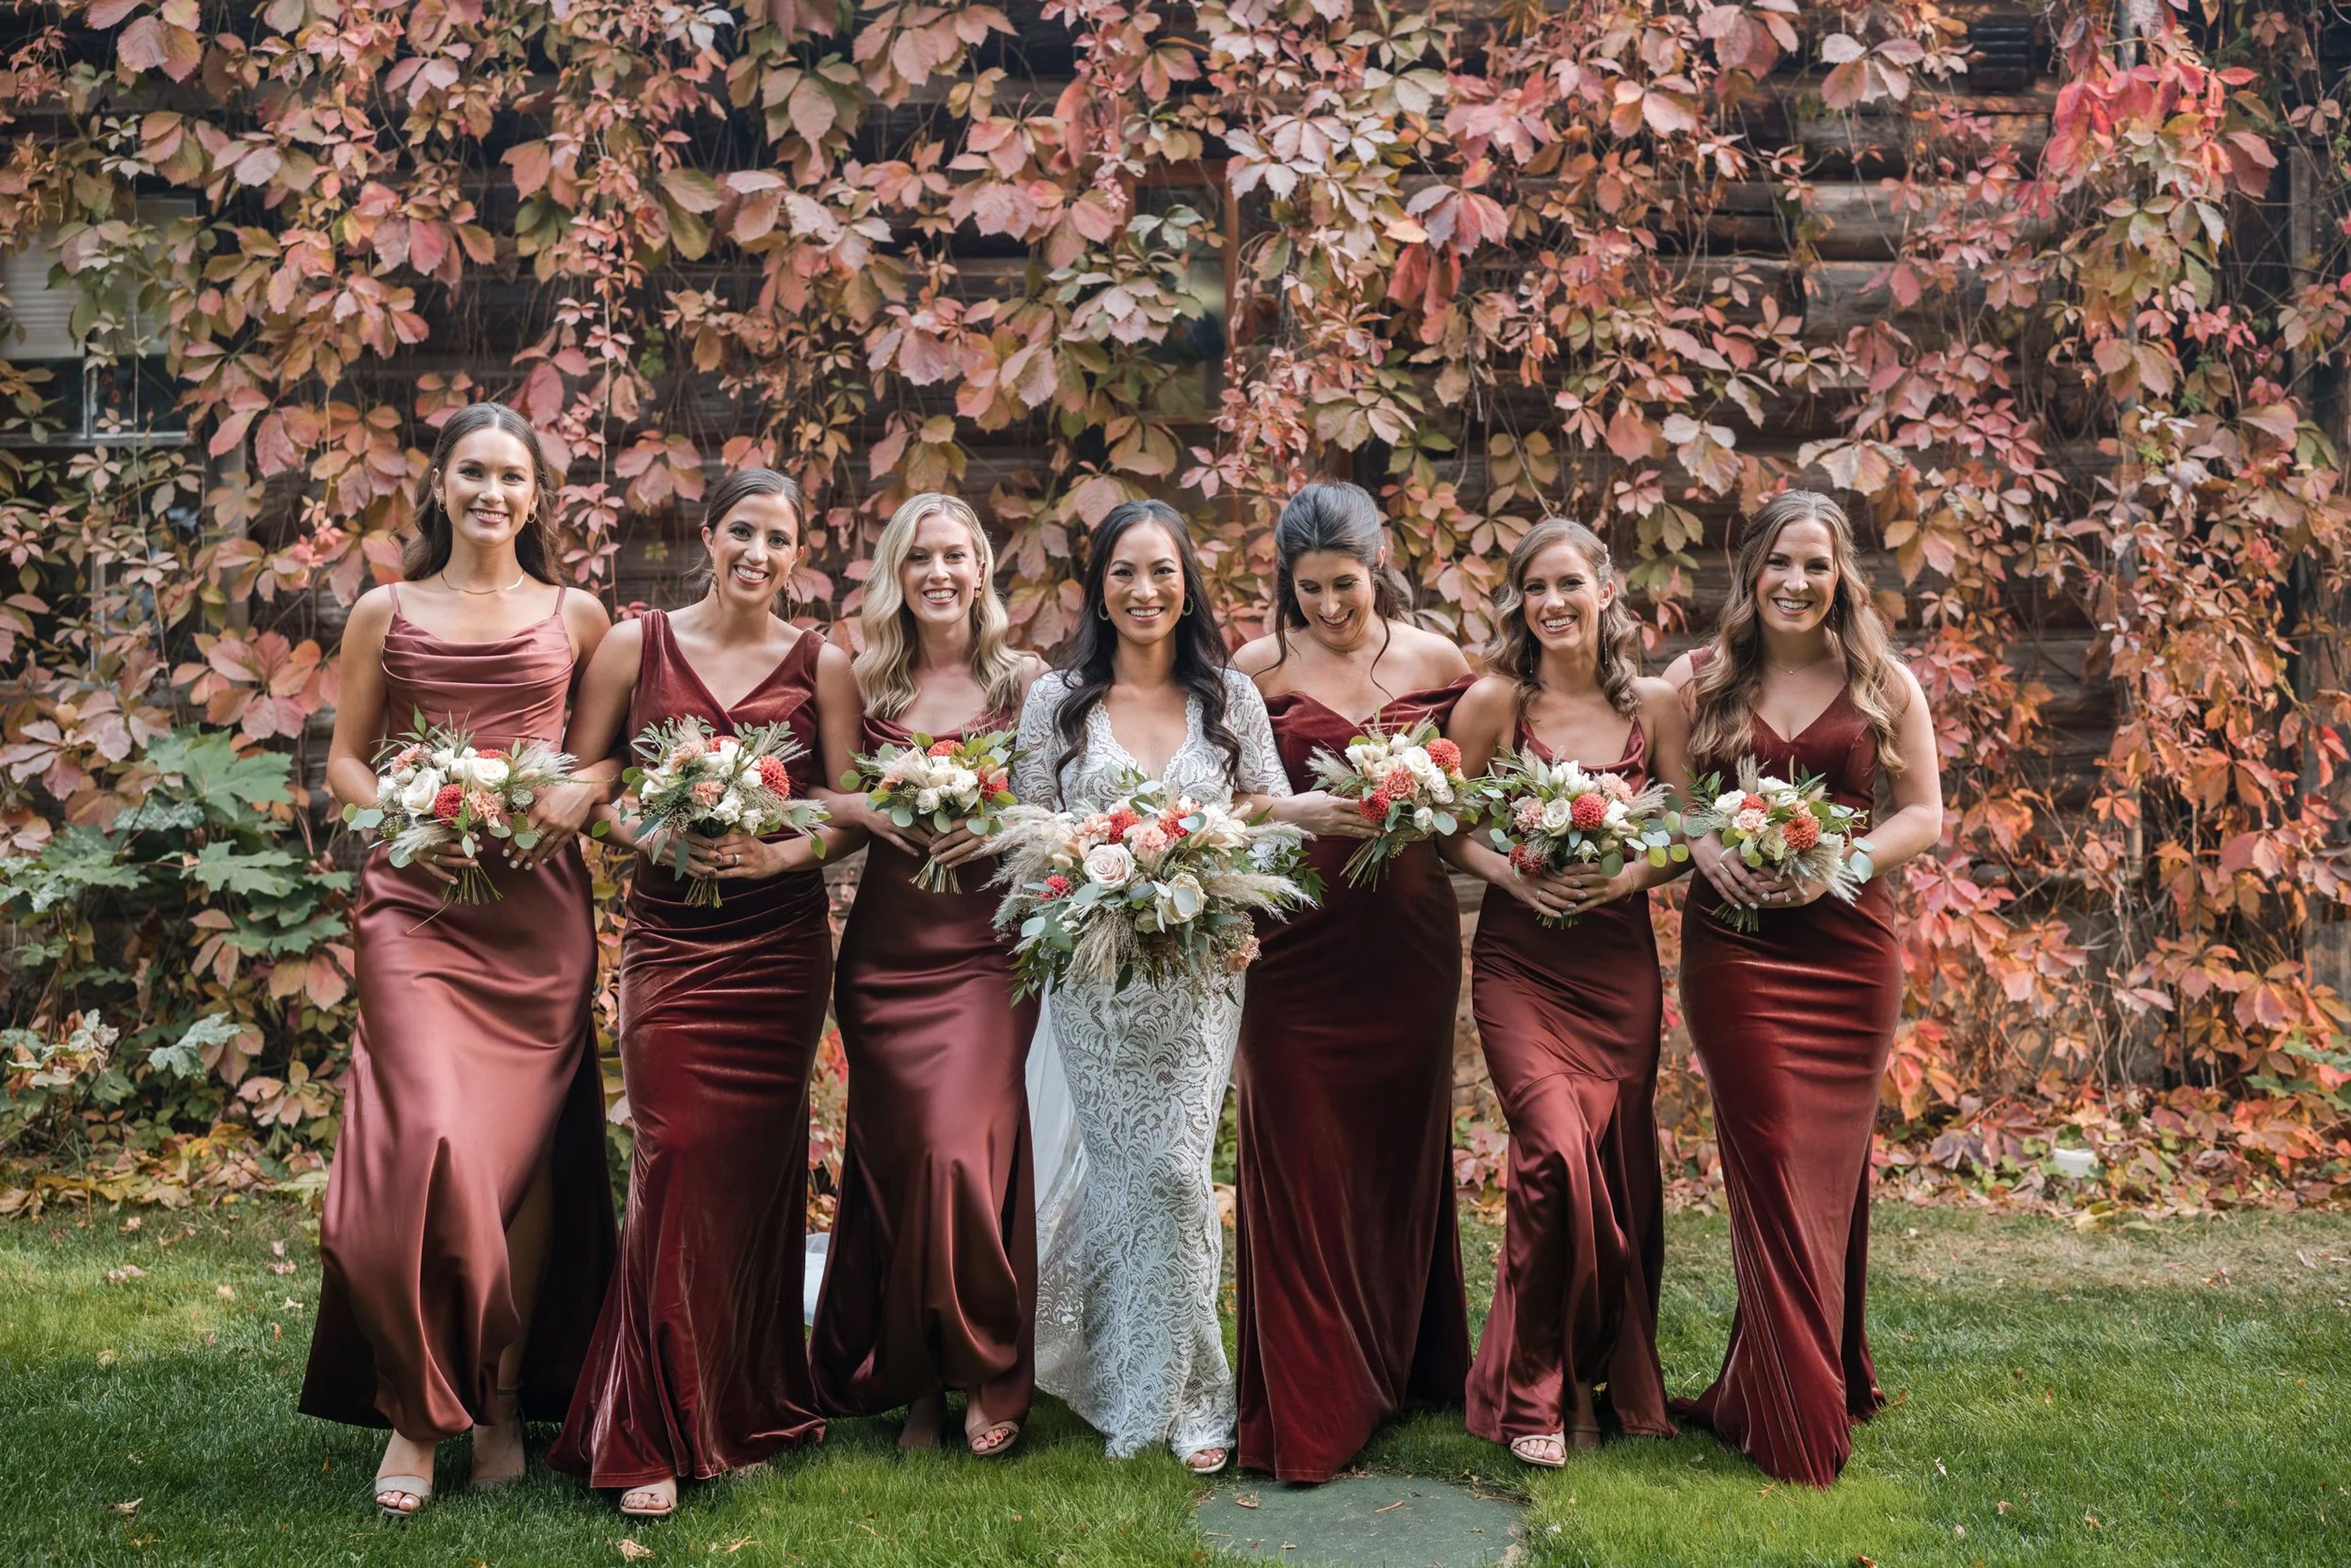
Brown Family Homestead
22909 Browns Rd, Leavenworth, WA 98826, USA- Spaces for 150-175 Guests
- 2 Outdoor Spaces
- 2 Farms
- 2 Total Spaces
Brown Family Homestead is a rustic, 15-acre outdoor wedding venue on the north side of Lake Wenatchee at the foot of Dirty Face Mountain near Leavenworth, Washington. The property has belonged to the Brown family since 1902, and the land still holds the trees, open meadows, historic buildings, and homestead animals that shaped the family's century on site. Karen Dickinson (Brown), the current custodian, and her daughter Hannah opened the homestead to outside couples in 2012 after roughly 18 months of planning, following generations of family weddings held there. Ceremonies take place at a hillside amphitheater seating up to 150 guests on blue-pine, live-edge benches, framed by meadows and mountain cliffs. Receptions move to an 80'x40' sided tent furnished with handmade dark wood dining tables and antique wooden chairs, strung with cafe lights and fitted with a 20'x20' wooden dance floor and raised stage. A large stone fire pit and a bar area with a two-keg kegerator round out the grounds, and the 100-year-old, five-bedroom log house on the property is available for lodging and bridal party preparation. The venue describes itself as suited to simple country weddings for couples who find more beauty in each other, and a mountain meadow, than they find in pricey city venues, with an easy-going, organized approach meant to keep the day stress-free.
American Homestead
5872 WA-410, Naches, WA 98937, USA- Spaces for 250 Guests
Established in 1896 in the Naches River Valley, The American Homestead is a historic mountain venue in Naches, Washington, now owned by the Forgey family. The property is bordered by the Naches River to the east, green valley to the north and south, and high-desert hills to the west, with a single bridge over the river as the only way in and out — a setting that keeps the retreat quietly secluded. The homestead specializes in rustic weddings and mountain getaways, offering both indoor and outdoor event spaces. Its deluxe wedding and event package includes use of all spaces from Friday through Sunday, along with overnight lodging in the property's two houses. The restored 1896 cabin features five themed bedrooms that sleep ten, a fully furnished country kitchen, a living room with a fireplace, and a wraparound deck with an inset hot tub overlooking a rock-walled fire pit. The bunkhouse, built in 2018, also sleeps ten and offers a fully stocked kitchen with a large twelve-stool island, two full bathrooms with indoor and outdoor accessibility, and an outdoor dining area with valley views. A friendly, professional staff is on hand to answer questions about the cabin and event center, and several restaurants sit within five to fifteen minutes of the property.
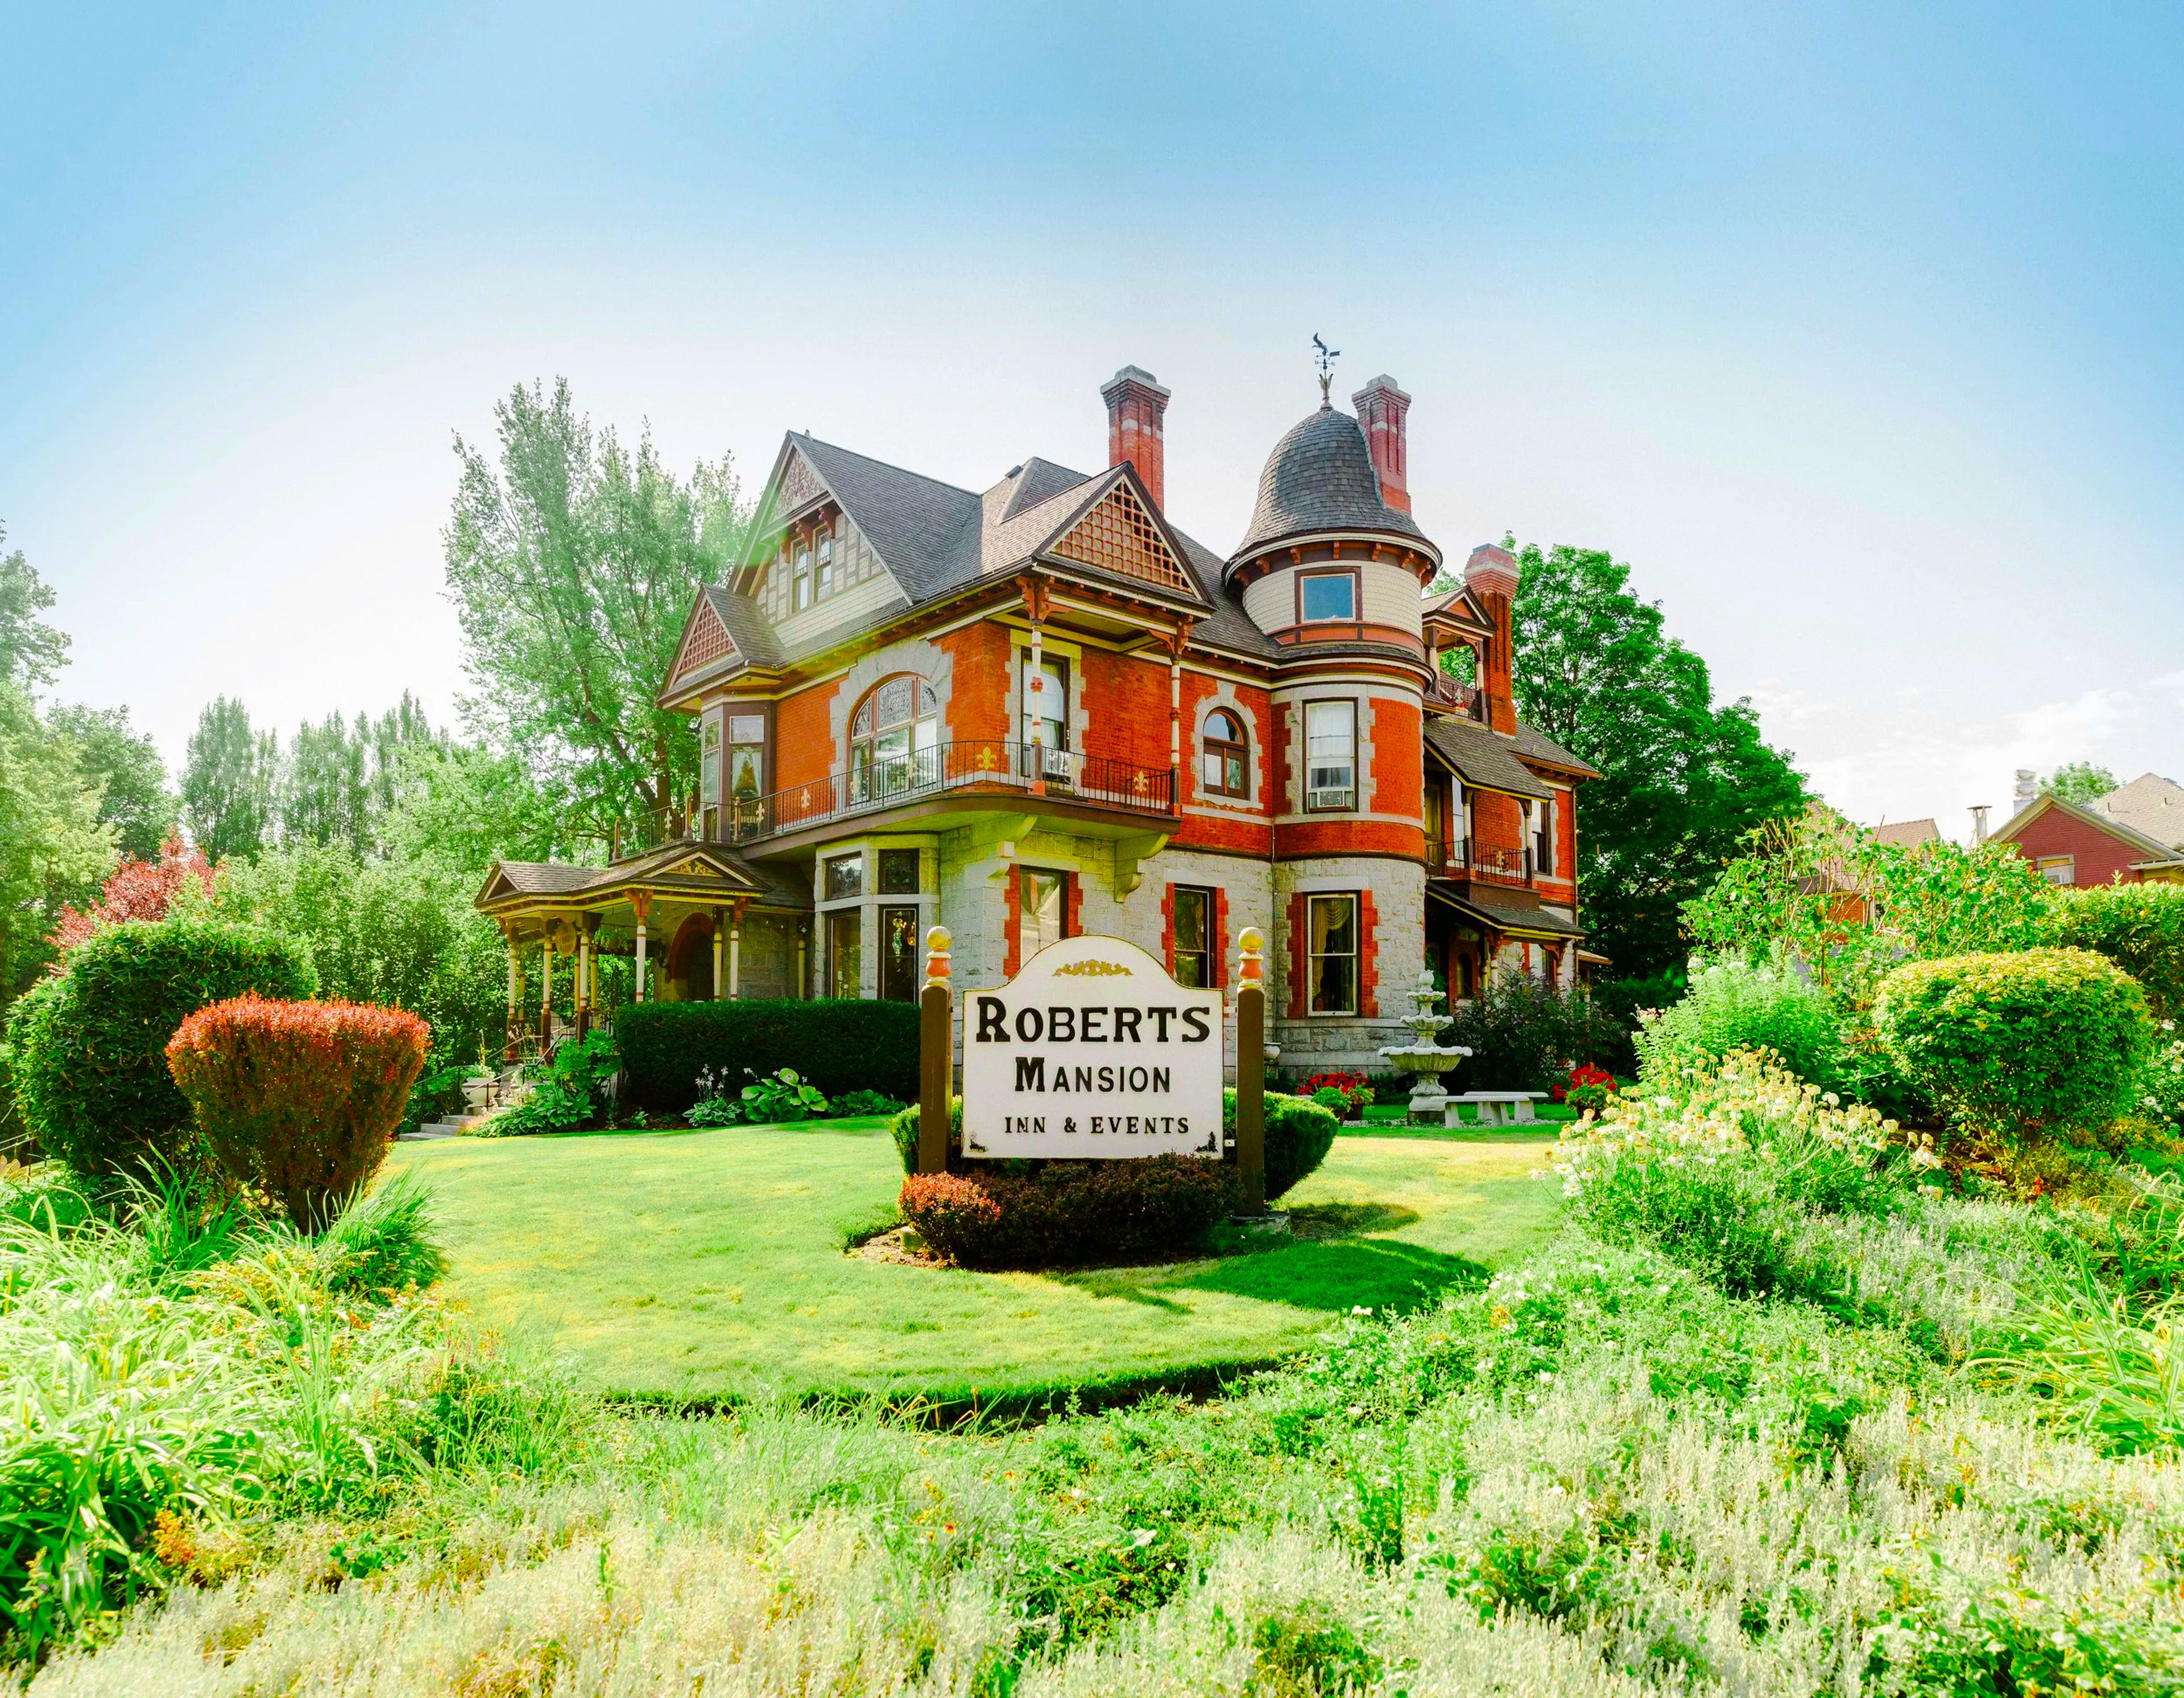
Roberts Mansion Inn & Events
1923 W 1st Ave, Spokane, WA 99201, USA- Spaces for 130 Guests
Set in Spokane's historic Browne's Addition neighborhood, Roberts Mansion + Urban Estate occupies a 24-room Queen Anne home built in 1889, one of the city's original premiere residences. Granite window trim, spindle work in the gables, and a prominent turret mark it as one of Spokane's best examples of Queen Anne architecture, while the property's seasonal gardens offer a park-like setting for guests. Inside, the mansion's suites carry the same historic character, with antique furnishings, private balconies, and claw-foot tubs alongside modern amenities. Its secret garden and urban estate grounds suit outdoor weddings and garden parties, while the mansion's more intimate indoor spaces work well for rehearsal dinners and corporate events. The venue also hosts elopements, private dining, anniversaries, birthdays, baby showers, graduations, and photo and content shoots. Just one block from local restaurants and bars, a three-minute walk from the Northwest Museum of Arts and Culture, and five minutes from downtown Spokane, Roberts Mansion + Urban Estate pairs Victorian charm with an easy, walkable location for guests.
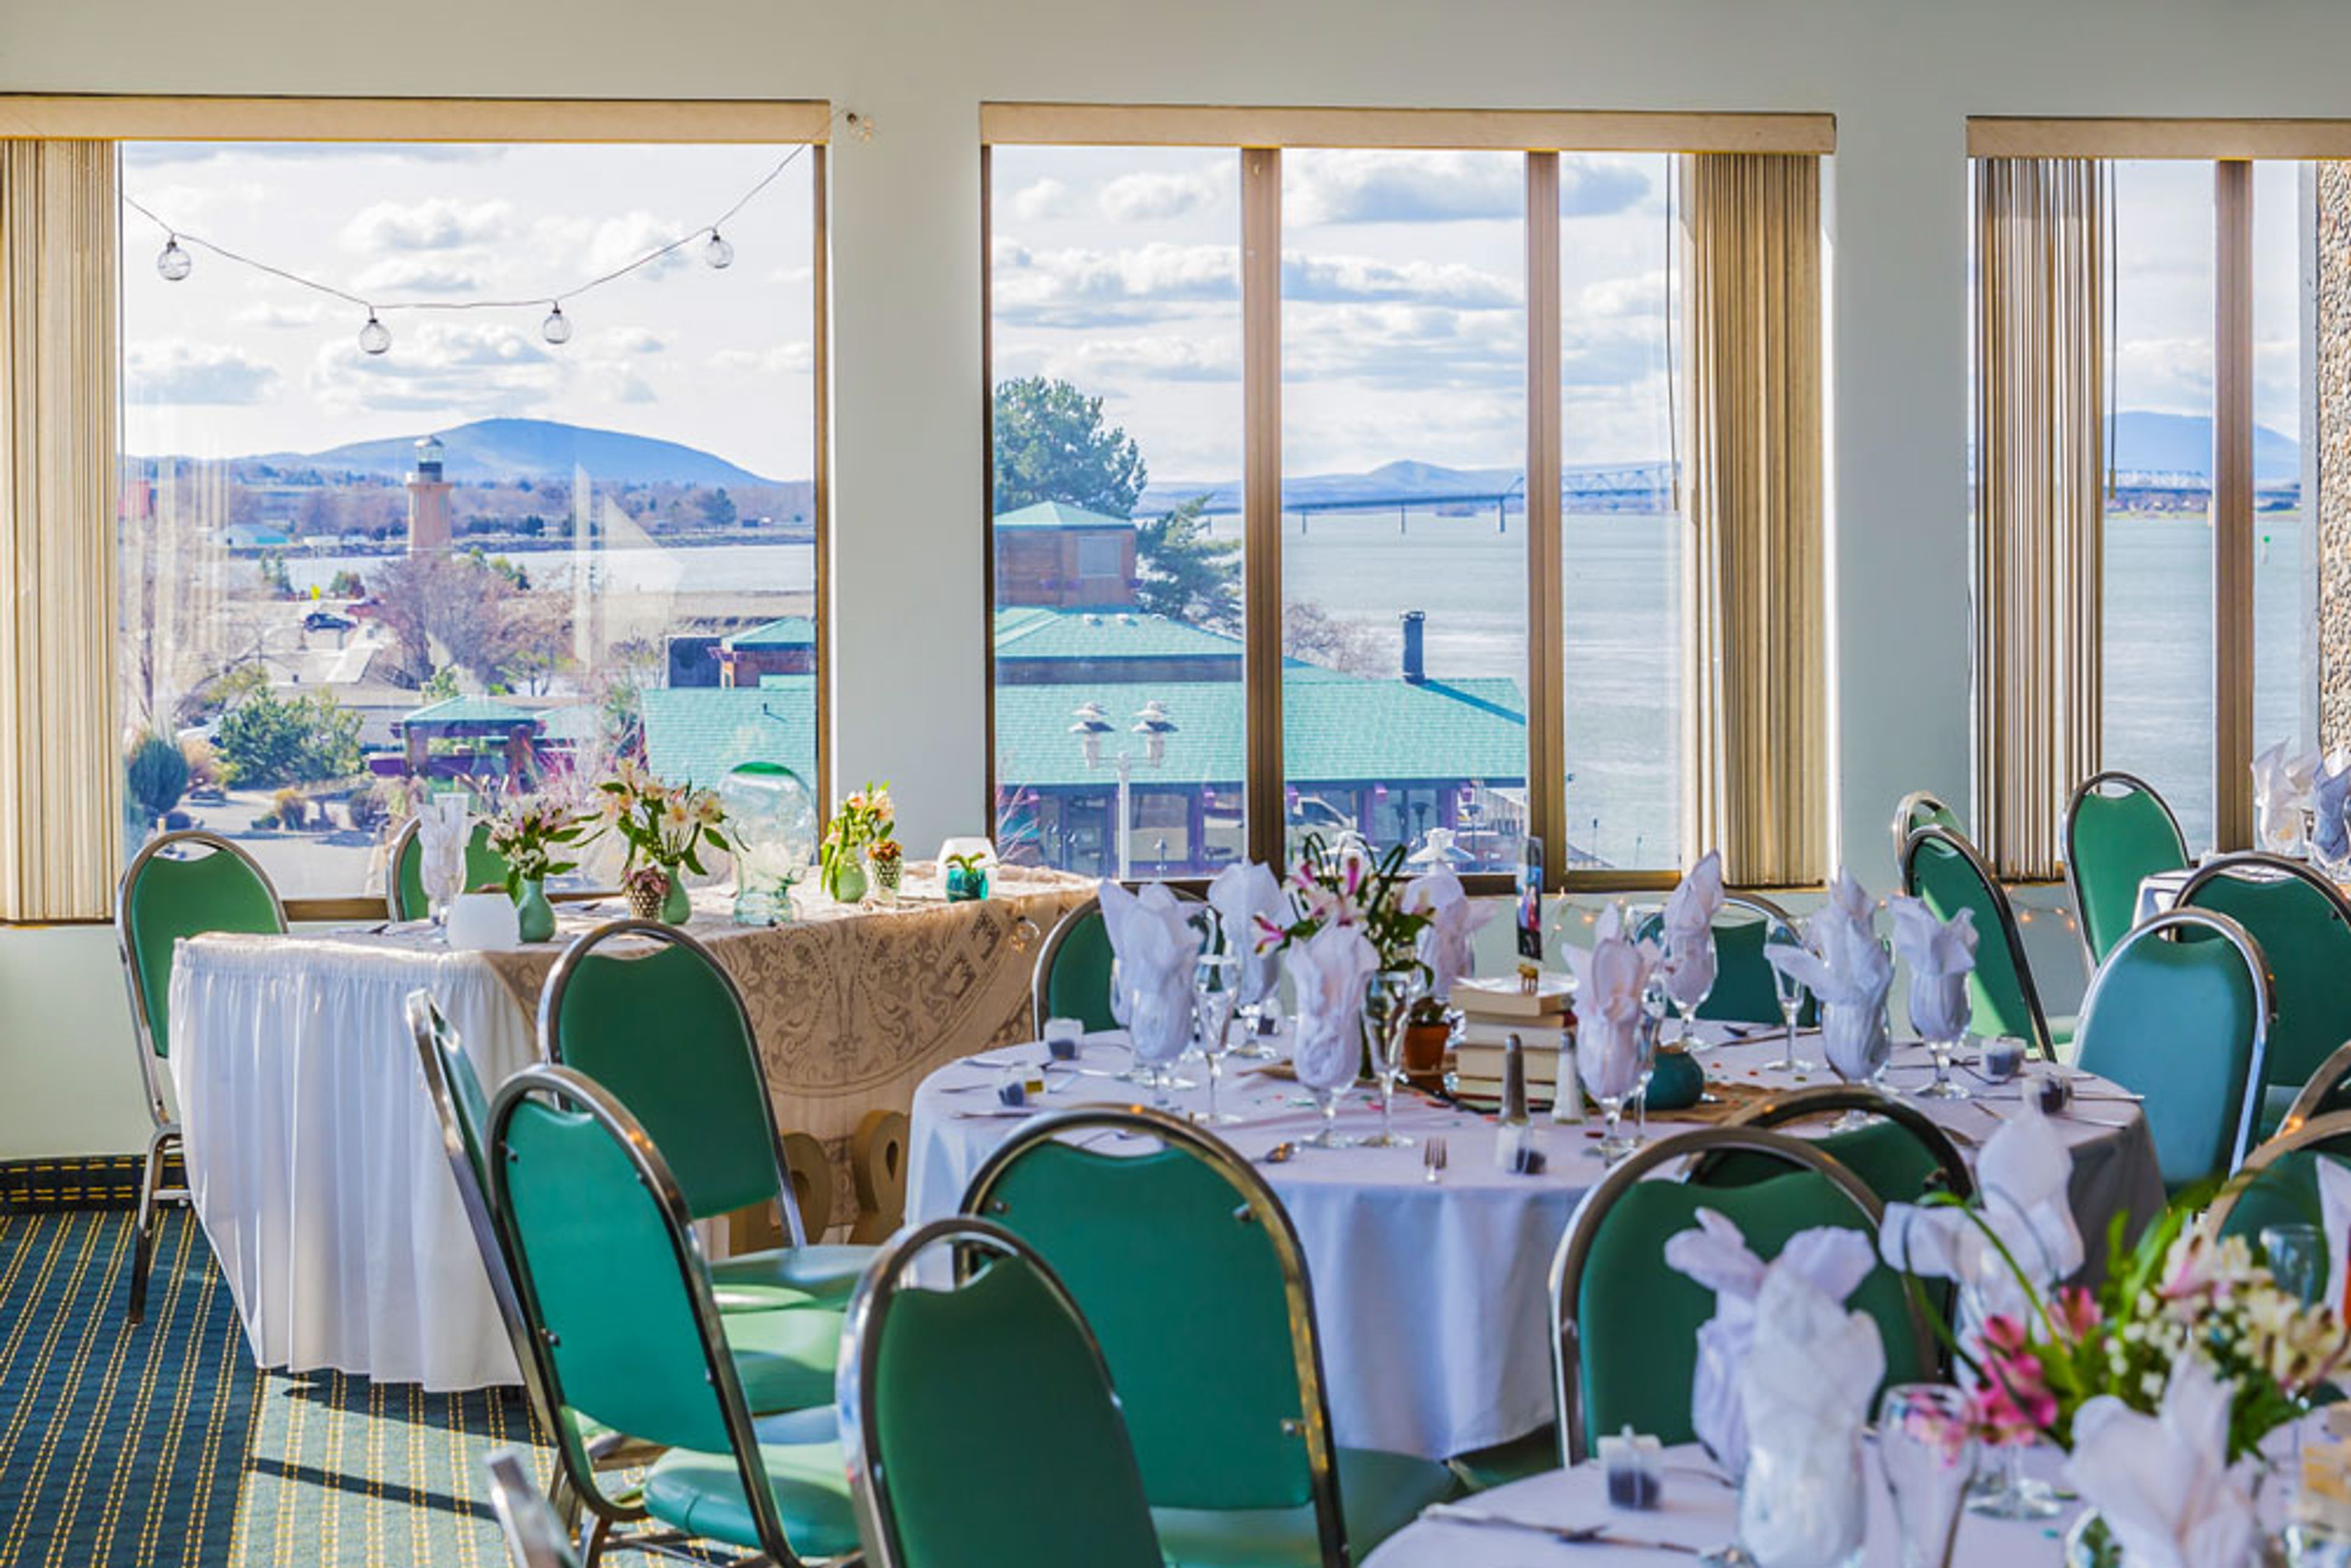
Clover Island Inn
435 N Clover Island Dr, Kennewick, WA 99336, USA- Spaces for 150-200 Guests
- 1 Hotel
- 1 Ballroom
- 1 Waterfront
Clover Island Inn sits on the banks of the Columbia River in Kennewick, Washington, on Clover Island, once several small islands totaling nearly 22 acres that were reshaped by the Port of Kennewick after construction of the Ice Harbor and McNary Dams in the 1950s. The island takes its name from the wild sweet clover that once covered it, and Native Americans historically used it for gatherings called Pow Wow Muk Chuk, or "Big Feast." Independently owned and operated by business owners from throughout the Tri-Cities, the inn offers 150 guest rooms, including four fourth-floor suites, with views of the river or the adjoining marina. The property sits along the Sacajawea Bike Trail, a 24-mile loop around the Columbia River, and serves business travelers, wedding parties, and guests visiting for regional sporting events, conventions, golf, and wine tasting. For events, Clover Island Inn offers a Ballroom overlooking the river that accommodates up to 150 guests for weddings and holiday parties, with ceremony space also available on the adjacent Lighthouse Plaza.
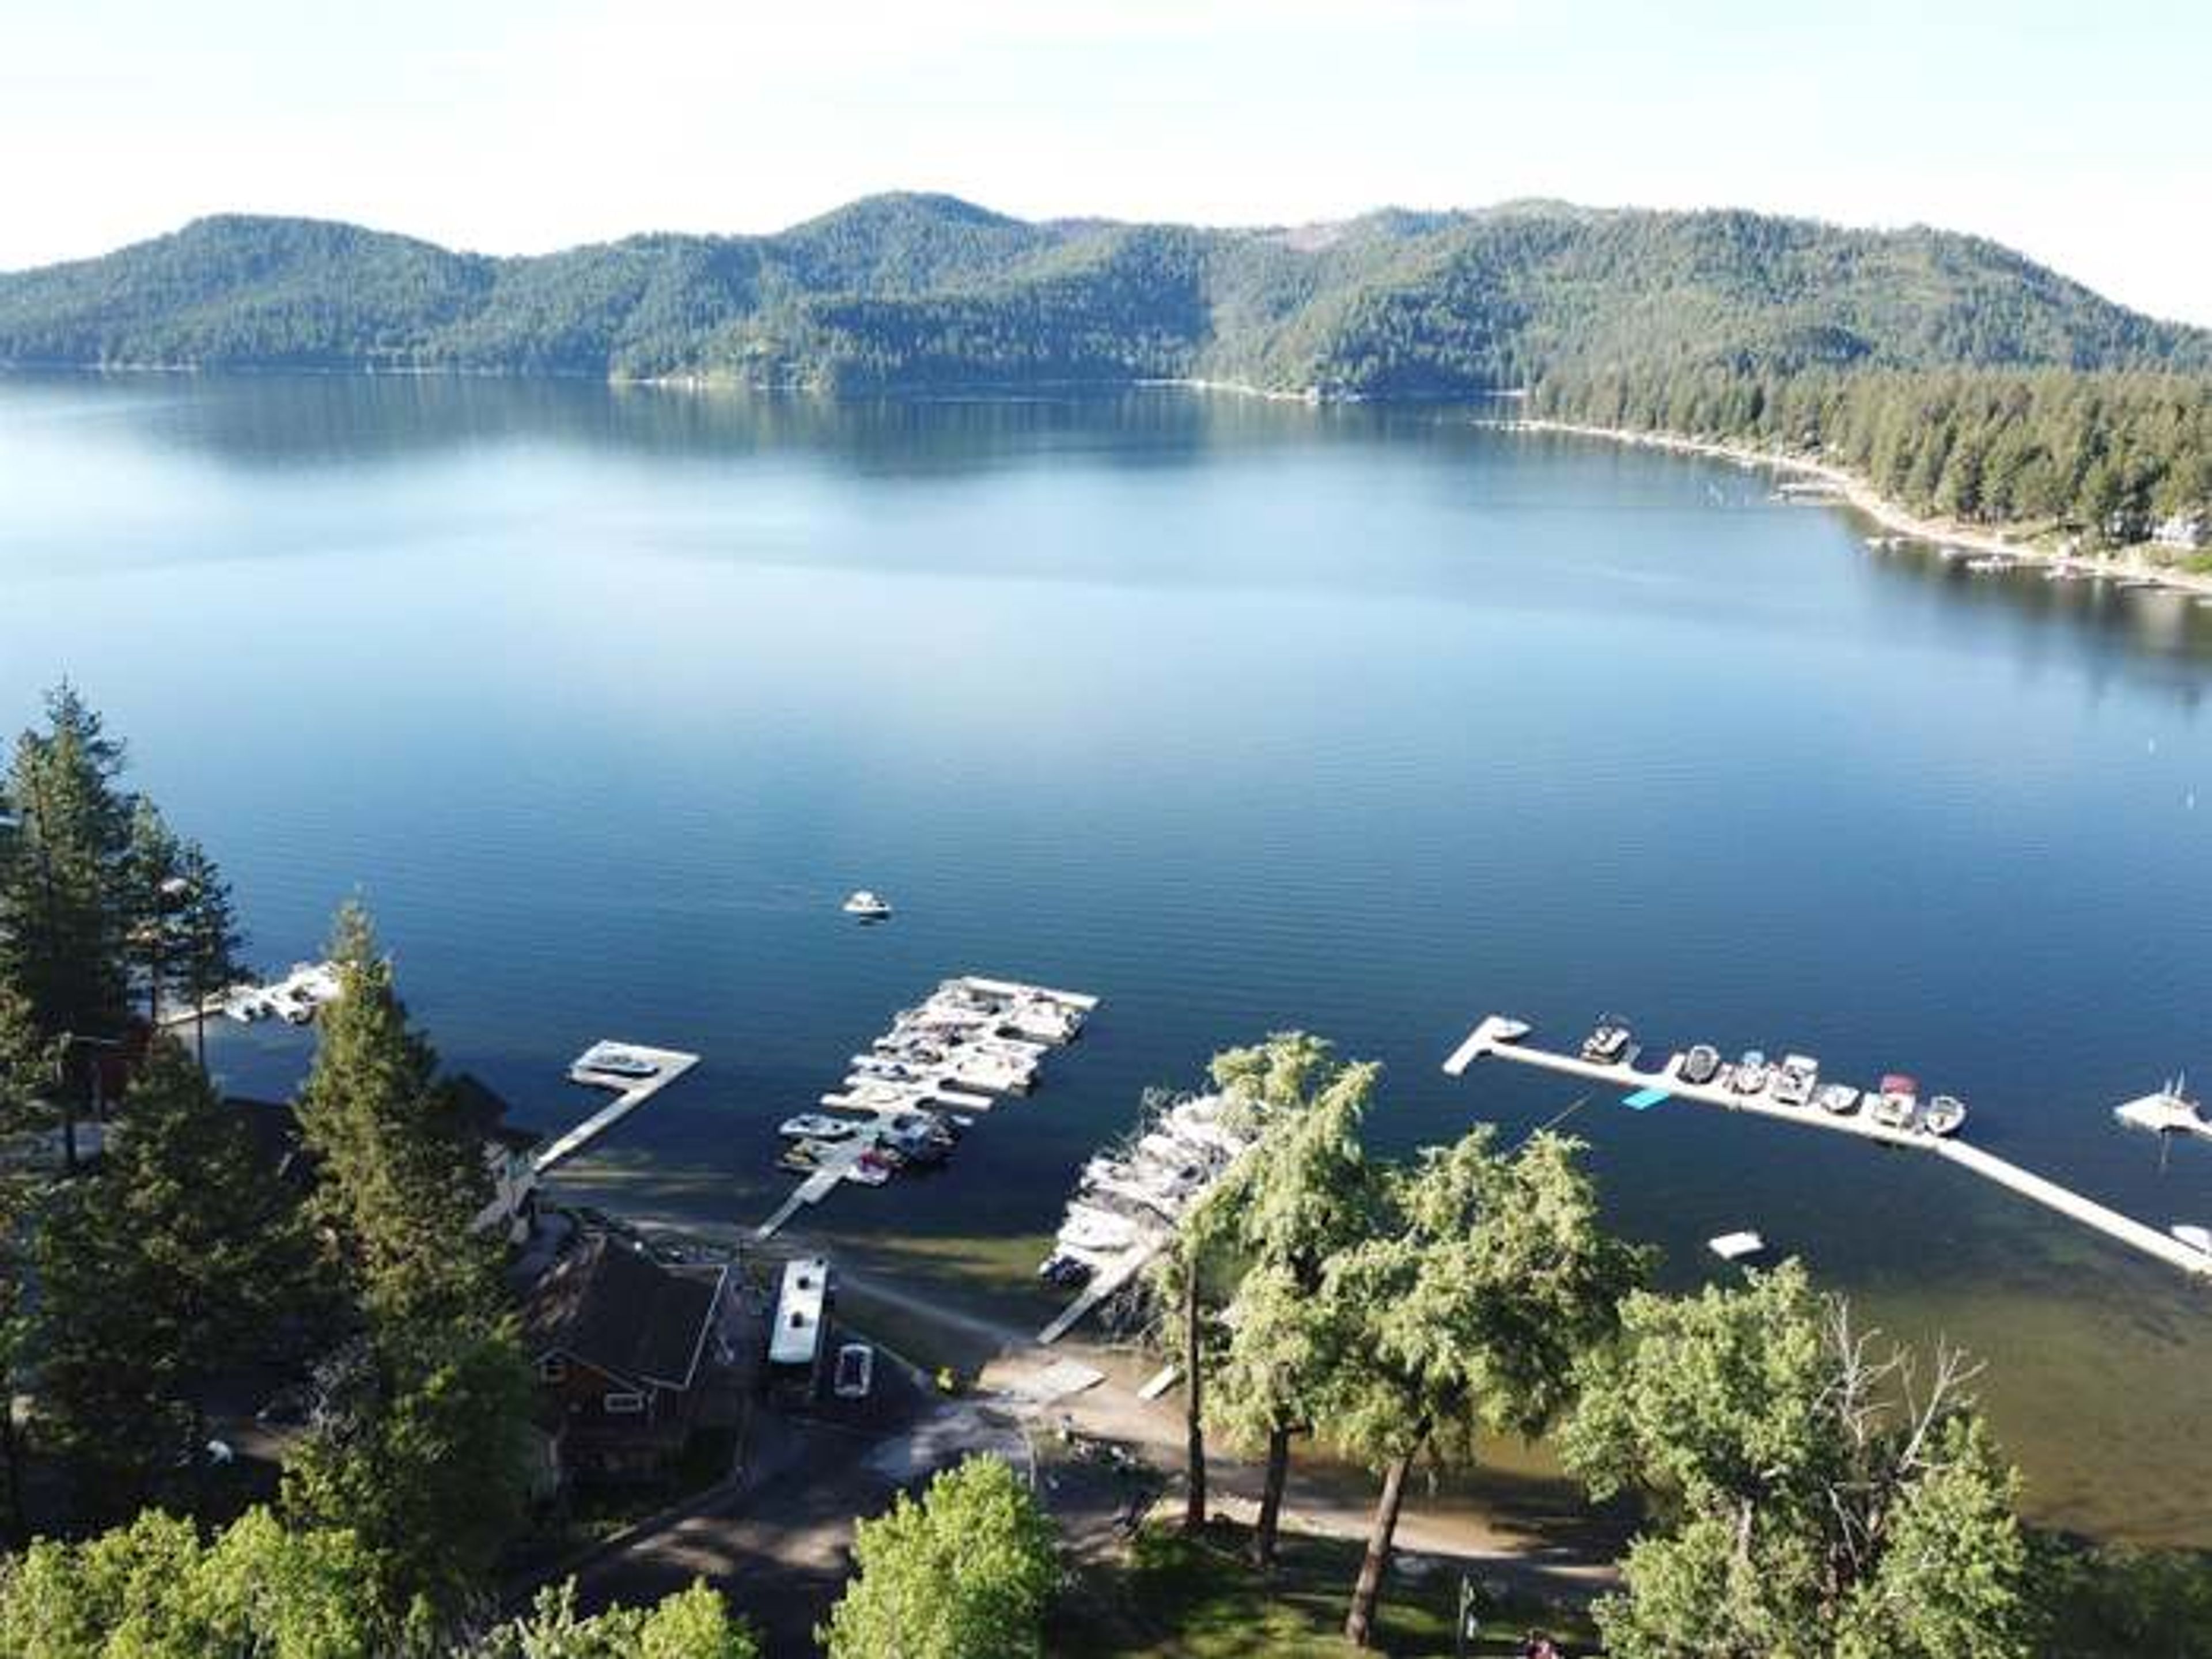
Deer Lake Resort
3906 E Canyon Springs Way, Loon Lake, WA 99148, USA- Spaces for 250 Guests
Deer Lake Resort sits on the shores of Deer Lake in Loon Lake, Washington, about 37 miles north of Spokane. The family-friendly resort offers RV sites, cabins, condos, and lakefront accommodations, along with a marina for boat slips and mooring, kayaks, paddle boards, and pedal boats for guests to explore the water. For private events, the resort's Eagles Nest Event Center is a rustic-elegant space that accommodates gatherings of all sizes with lake views and full-service catering options. It hosts weddings and receptions, corporate retreats, family reunions, and birthday celebrations, giving groups a lakeside setting away from the everyday.
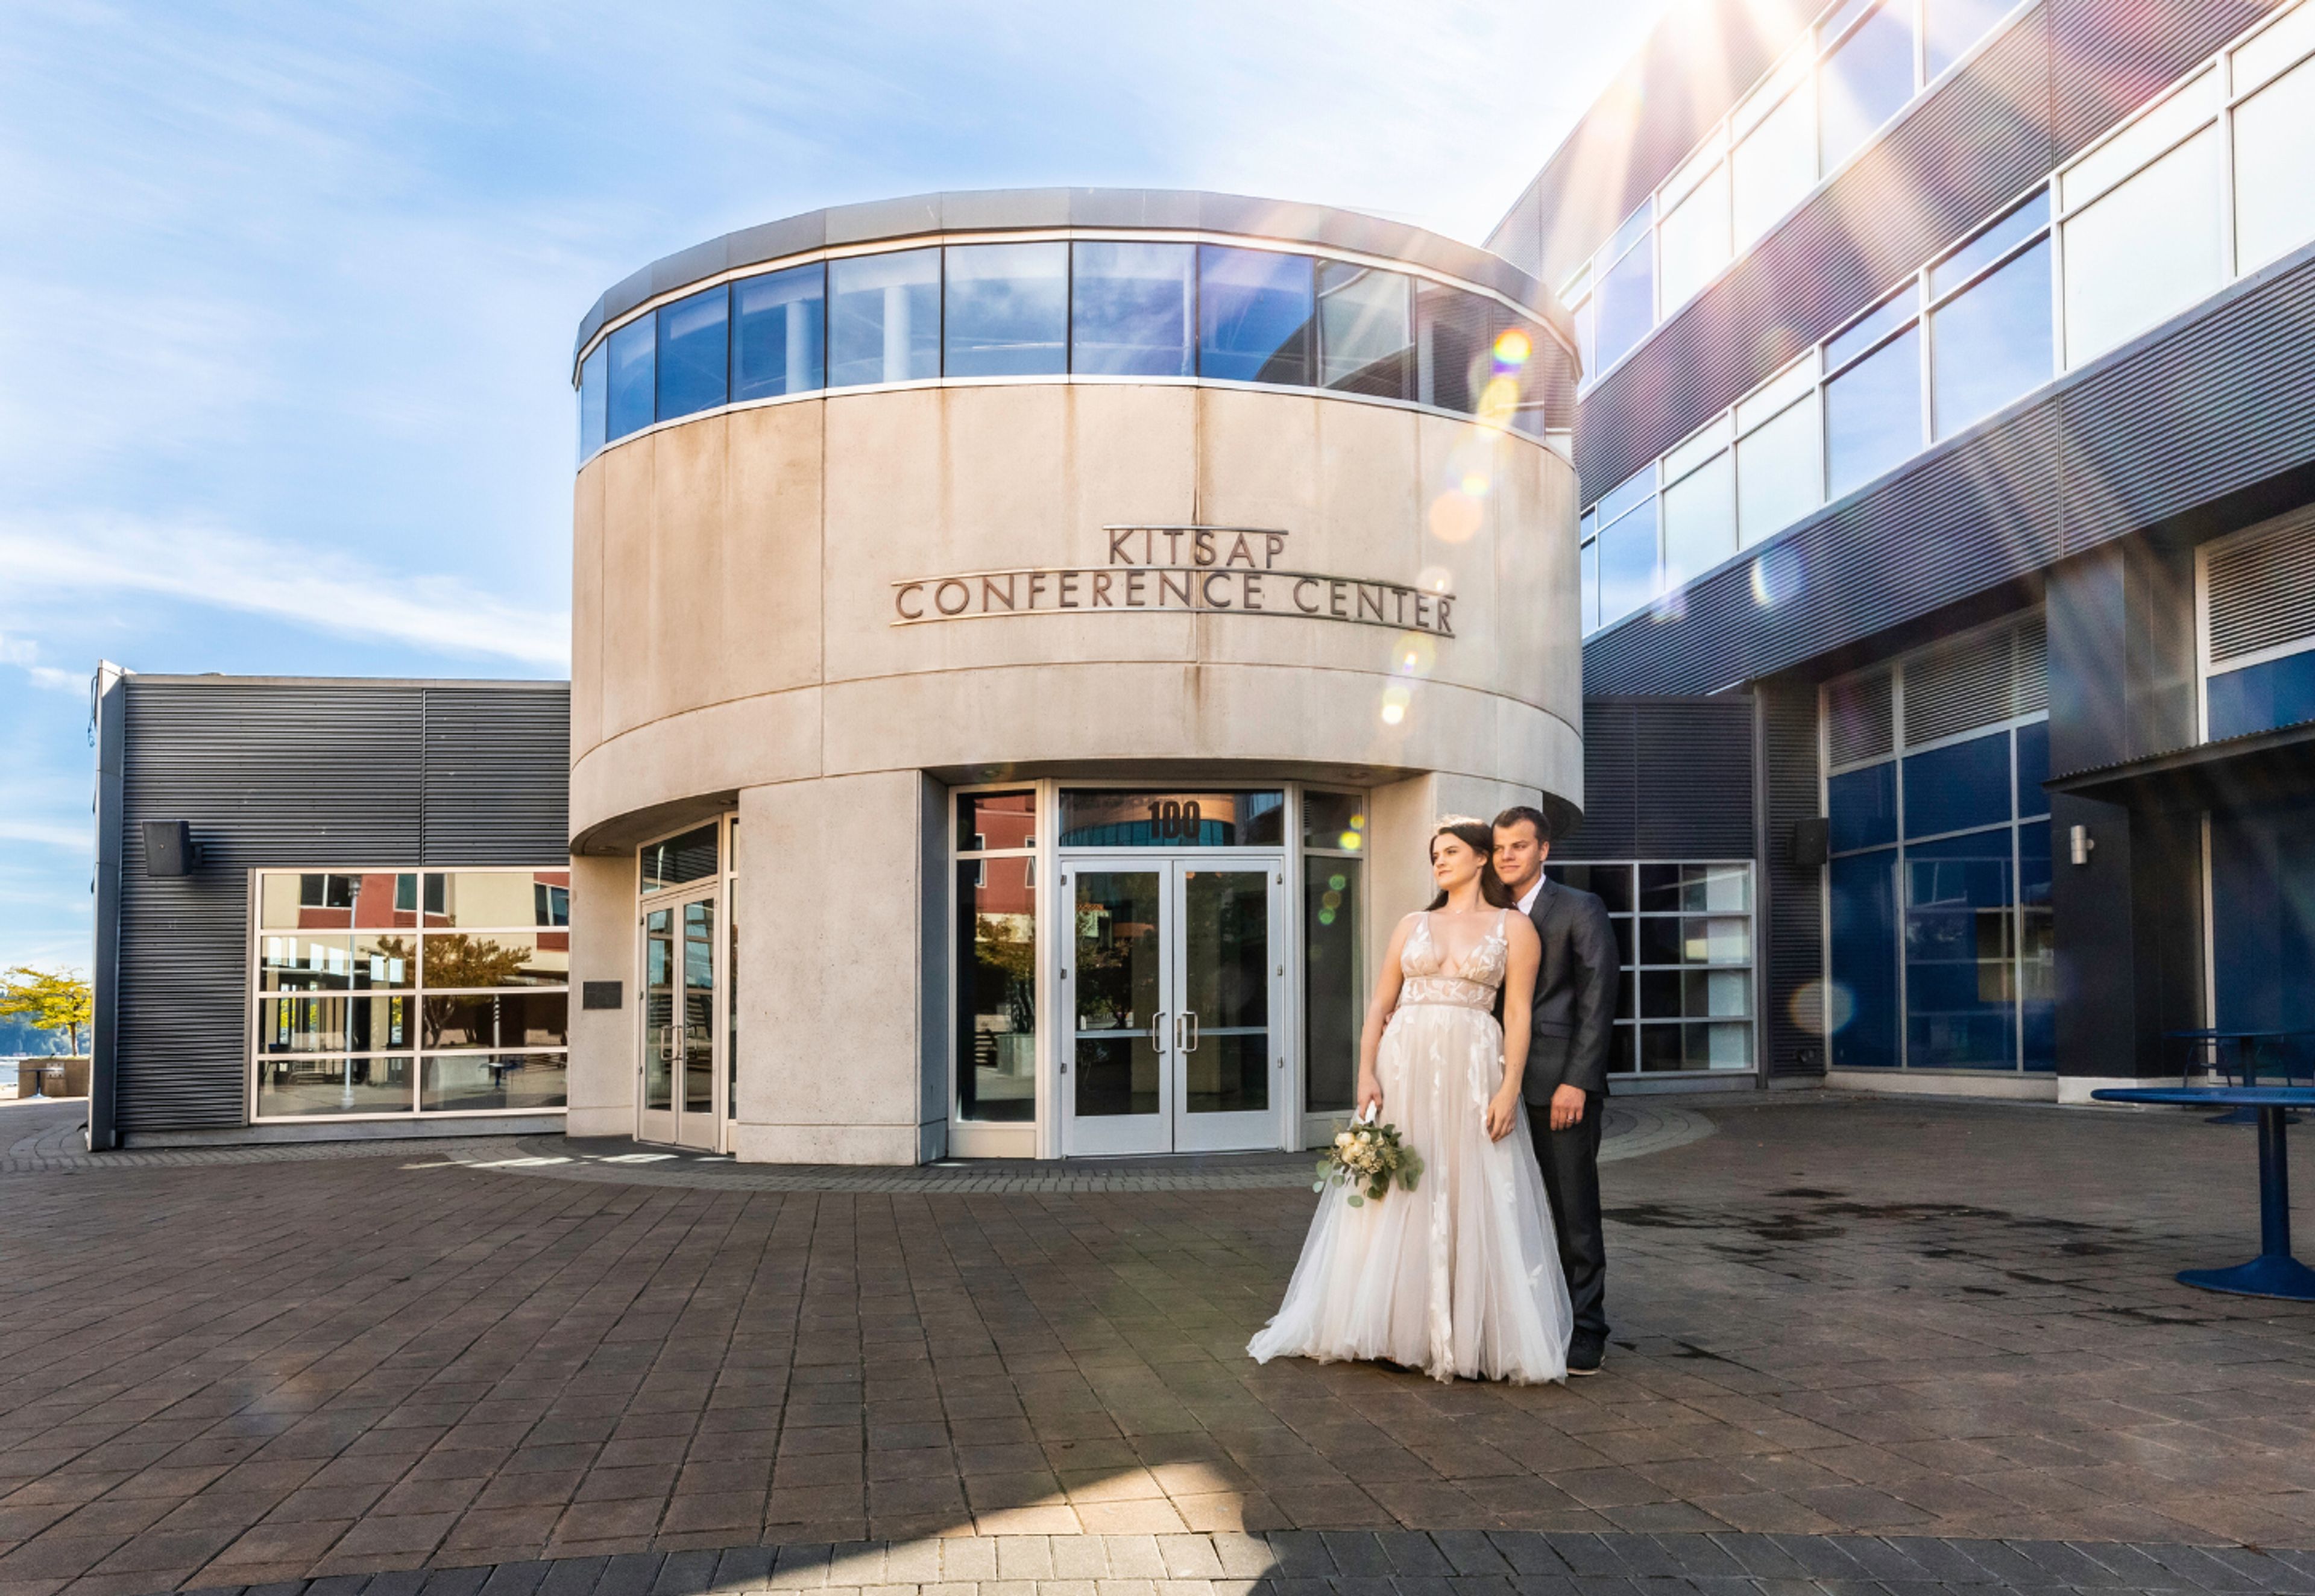
Kitsap Conference Center
100 Washington Ave, Bremerton, WA 98337, USA- Spaces for 60-700 Guests
- 1 Ballroom
- 1 Outdoor
- 6 Total Spaces
Floor-to-ceiling windows along the third floor frame Sinclair Inlet, the Bremerton Marina, and the water beyond. Kitsap Conference Center at Bremerton Harborside sits directly on the Bremerton waterfront, a 60-minute ferry ride from downtown Seattle. The center holds 11 meeting and event rooms across more than 17,000 square feet, with room for up to 1,500 guests. The Puget Sound Ballroom anchors the space, its airwalls opening or closing to fit groups from small meetings to large receptions. Nearby, the Fountain Room looks out over Harborside Fountain Park and its illuminated copper fountains, while the Marina Vista and Glacier Cove rooms bring natural light and water views to the building's third floor. Outdoors, Harborside Fountain Park spreads across 2.5 acres for ceremonies and receptions. An on-site culinary team led by Executive Chef Viviana Cabral builds menus around Pacific Northwest ingredients. A dedicated event manager works with every booking, and covered parking plus two nearby hotels, Hampton Inn & Suites and Fairfield Inn & Suites, round out the logistics for guests traveling in.
Majestic Inn & Spa
419 Commercial Ave, Anacortes, WA 98221, USA- Spaces for 30-300 Guests
- 4 Hotels
- 1 Ballroom
- 4 Total Spaces
Majestic Inn & Spa has anchored downtown Anacortes since 1890, when the building first served as a hardware store and office building on Fidalgo Island. A 2013 expansion and revitalization honored that history while adding a contemporary wing, and the result is a boutique hotel that pairs historic character with modern comfort in the heart of the Pacific Northwest. For events, the inn offers six indoor and outdoor spaces suited to gatherings of many sizes and styles. The Ballroom, part of the newer addition, features 18-foot ceilings, crystal chandeliers, and a multimedia wall with a built-in sound system, and it opens directly onto the Courtyard for combined indoor-outdoor celebrations. The Courtyard itself is a manicured lawn and garden framed by a white trellis arch, pergola, and stone pathway, and can be tented for an evening affair. The open-air Rooftop Lounge and adjoining private rooftop deck look out over the San Juan Islands, downtown Anacortes, Guemes Channel, Mt. Baker, Fidalgo Bay, and the Cap Sante Marina, with especially notable summer sunsets; the deck operates seasonally and hosts groups of up to 50. A dedicated conference room, with comfortable seating and modern AV capabilities, rounds out the offering for board meetings and corporate planning sessions. Beyond events, guests can unwind at the on-site Apothecary Spa, which includes a eucalyptus steam room, or gather at the hotel's bistro, bar, and cafe. The inn sits within walking distance of downtown Anacortes and the San Juan Islands ferry, making it a convenient home base for both celebrations and coastal exploration.
Melrose Market Studios
1532 Minor Ave, Seattle, WA 98101, USA- Spaces for 175-200 Guests
- 1 Event Space
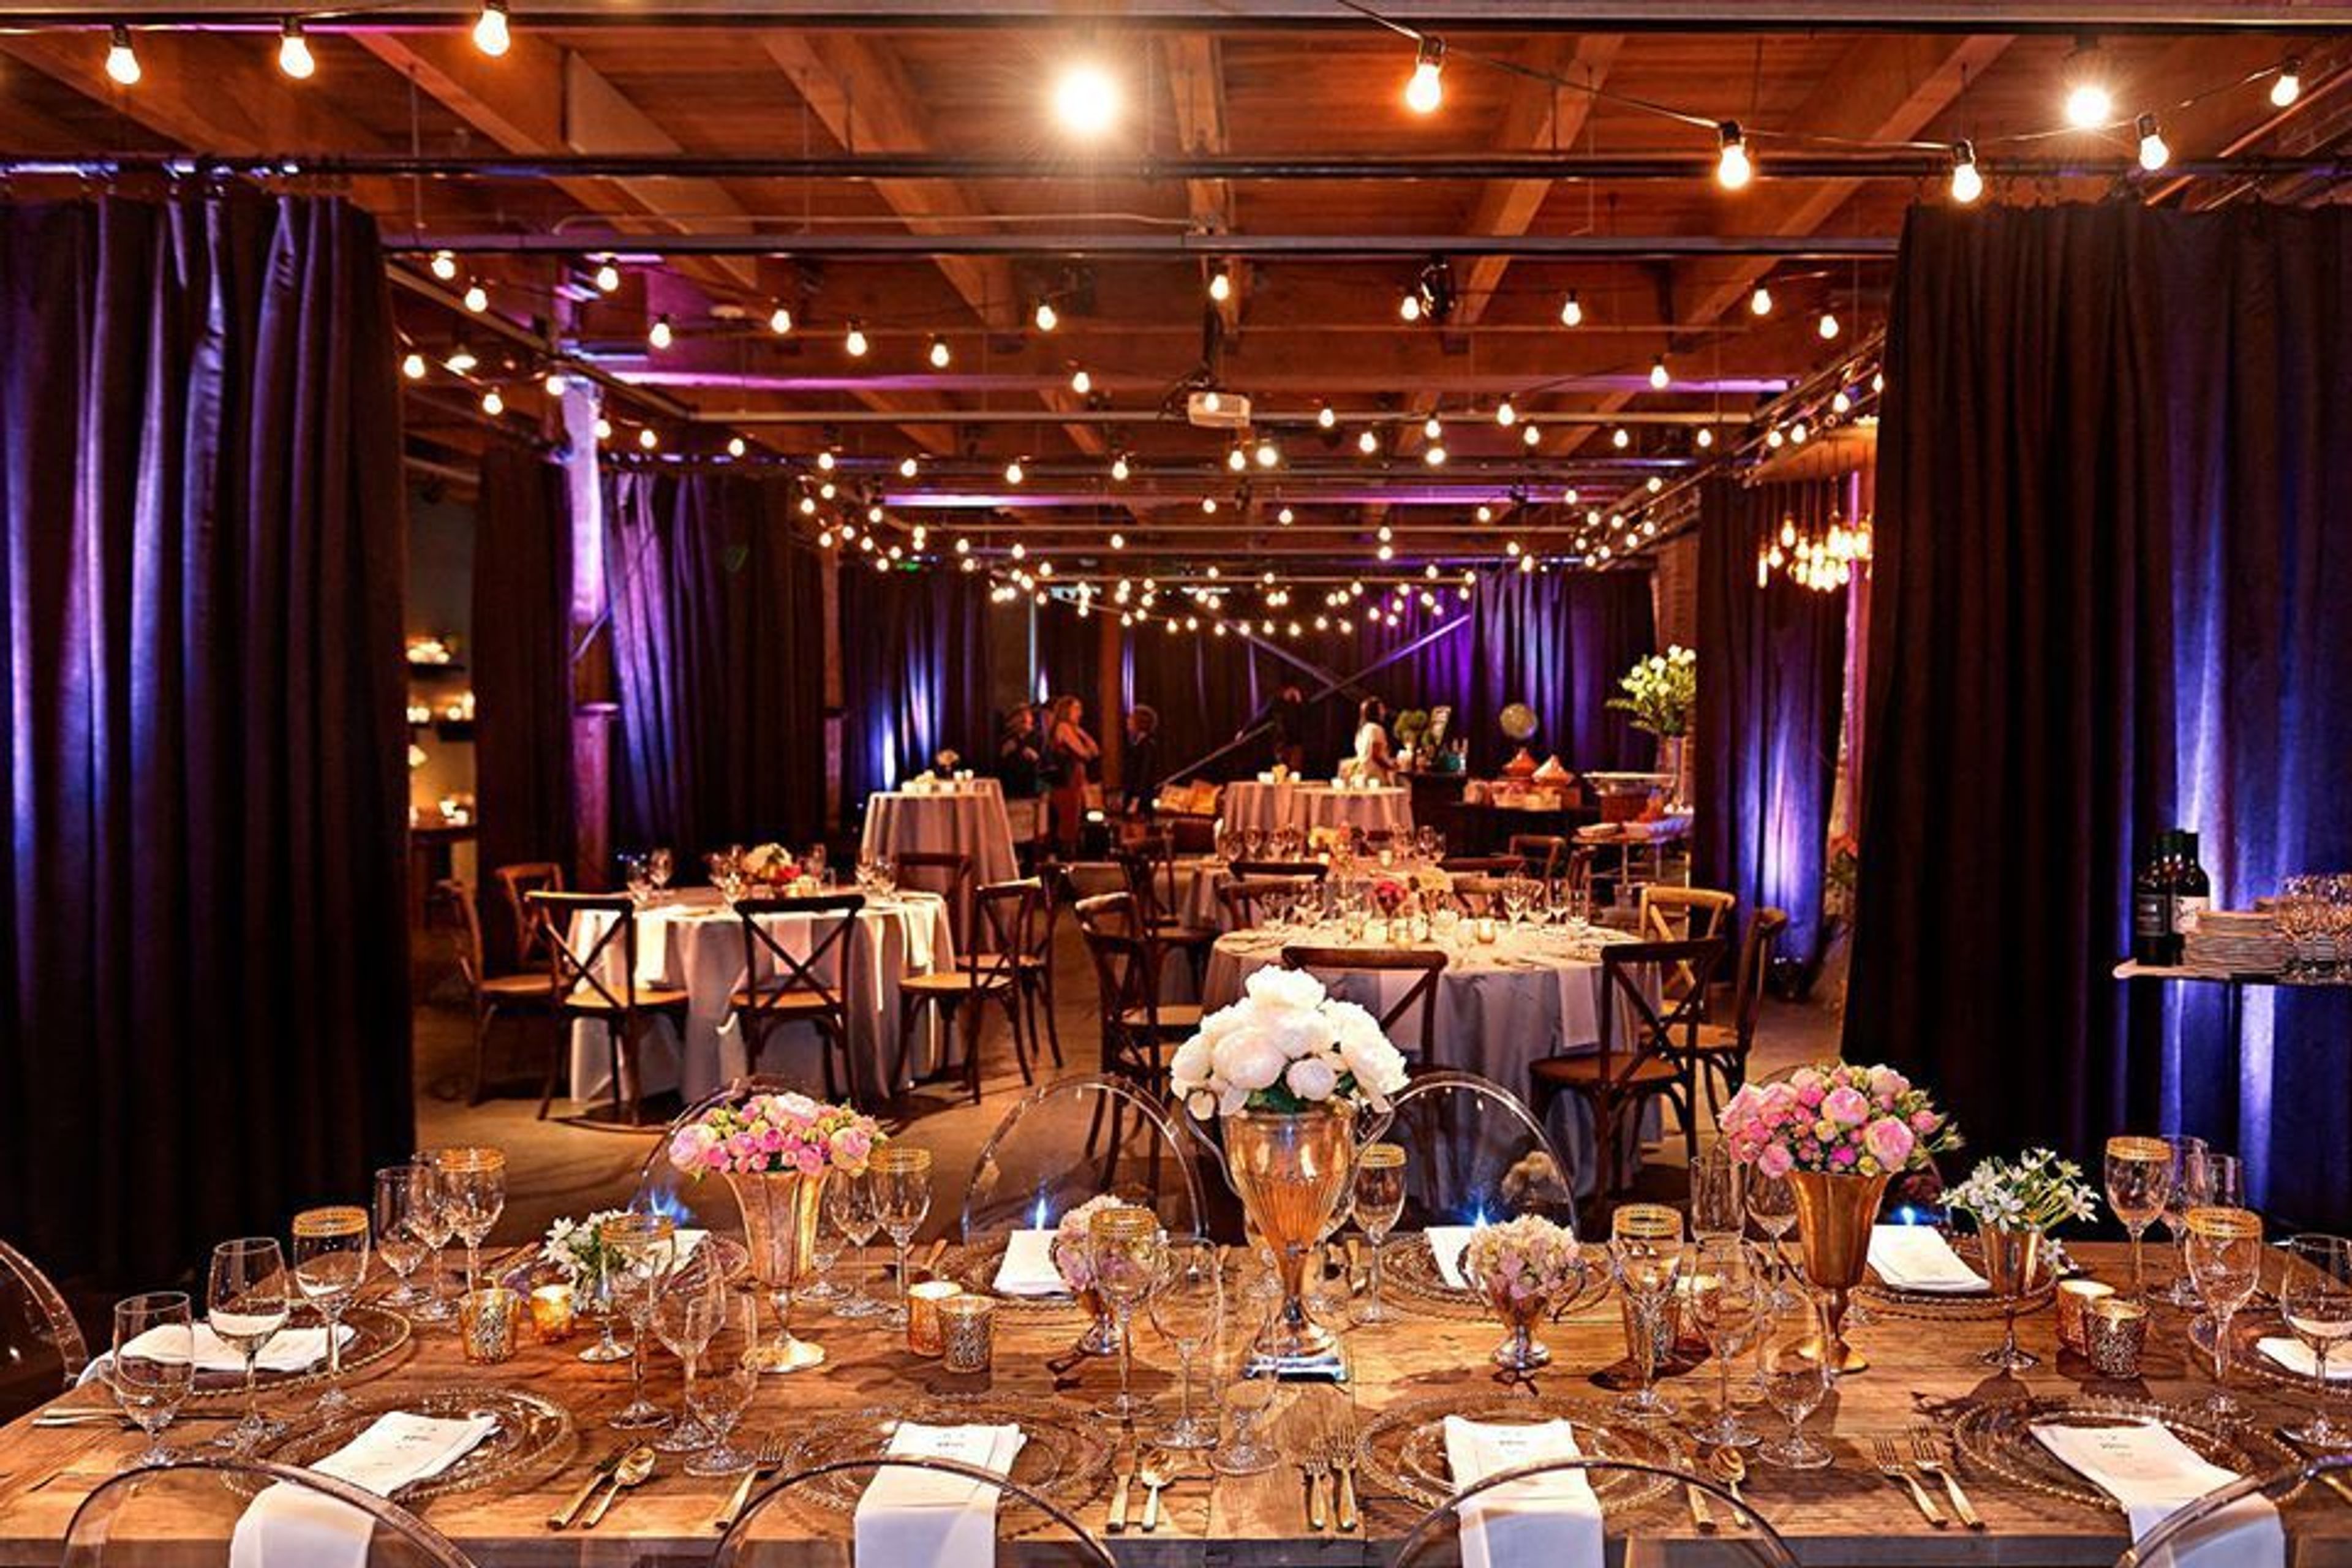
An urban event space on the west edge of Capitol Hill, Melrose Market Studios is located in a completely updated 1927 historic building, now home to the vibrant array of award-winning restaurateurs and retailers known collectively as Melrose Market. Featuring exposed brick and adjustable cafe lights, Melrose Market Studios provides a unique and on-trend backdrop for your next stylish event. Create an amazing experience for you and your guests at The Hall at Fauntleroy, an elegant events facility set in a lovely old schoolhouse dating back to the early twentieth century. The Hall at Fauntleroy, located just minutes from downtown Seattle but a world away in a calm, tree-lined neighborhood, offers two spacious and unique indoor spaces, magnificent outdoor space, an on-site catering kitchen, and other amenities to its guests. Book your event here if you want a venue that screams "city." Melrose Market Studios, housed in a completely renovated 1927 Capitol Hill building, combines warm classic with cold modern to create a unique experience. Exposed brick, large fir beams, lofty ceilings, and a polished concrete floor come together to create a textured and beautiful blank slate for your ideas to take shape on! Benaroya Hall, the home of the Seattle Symphony and a glistening diamond in the crown of downtown's cultural scene, brings together elegance, convenience, and accessibility. Because of its spaciousness and natural light, Benaroya Hall is a perfect venue for gatherings ranging in size from 50 to 1,200 attendees. It also offers on-site catering and event management services. The lofty Grand Lobby or the more intimate Norcliffe Founder's Room are both adaptable and acoustically superb auditoriums to accommodate your needs. Benaroya Hall is a beautiful venue for corporate meetings, seminars, holiday parties, concerts, and other events, among other things. For information on tours and reservations, please call (206) 336-6605.
Pine Lake Community Club
21333 SE 20th St, Sammamish, WA 98075, USA- Spaces for 150-200 Guests
- 1 Event Space
- 1 Historic Space
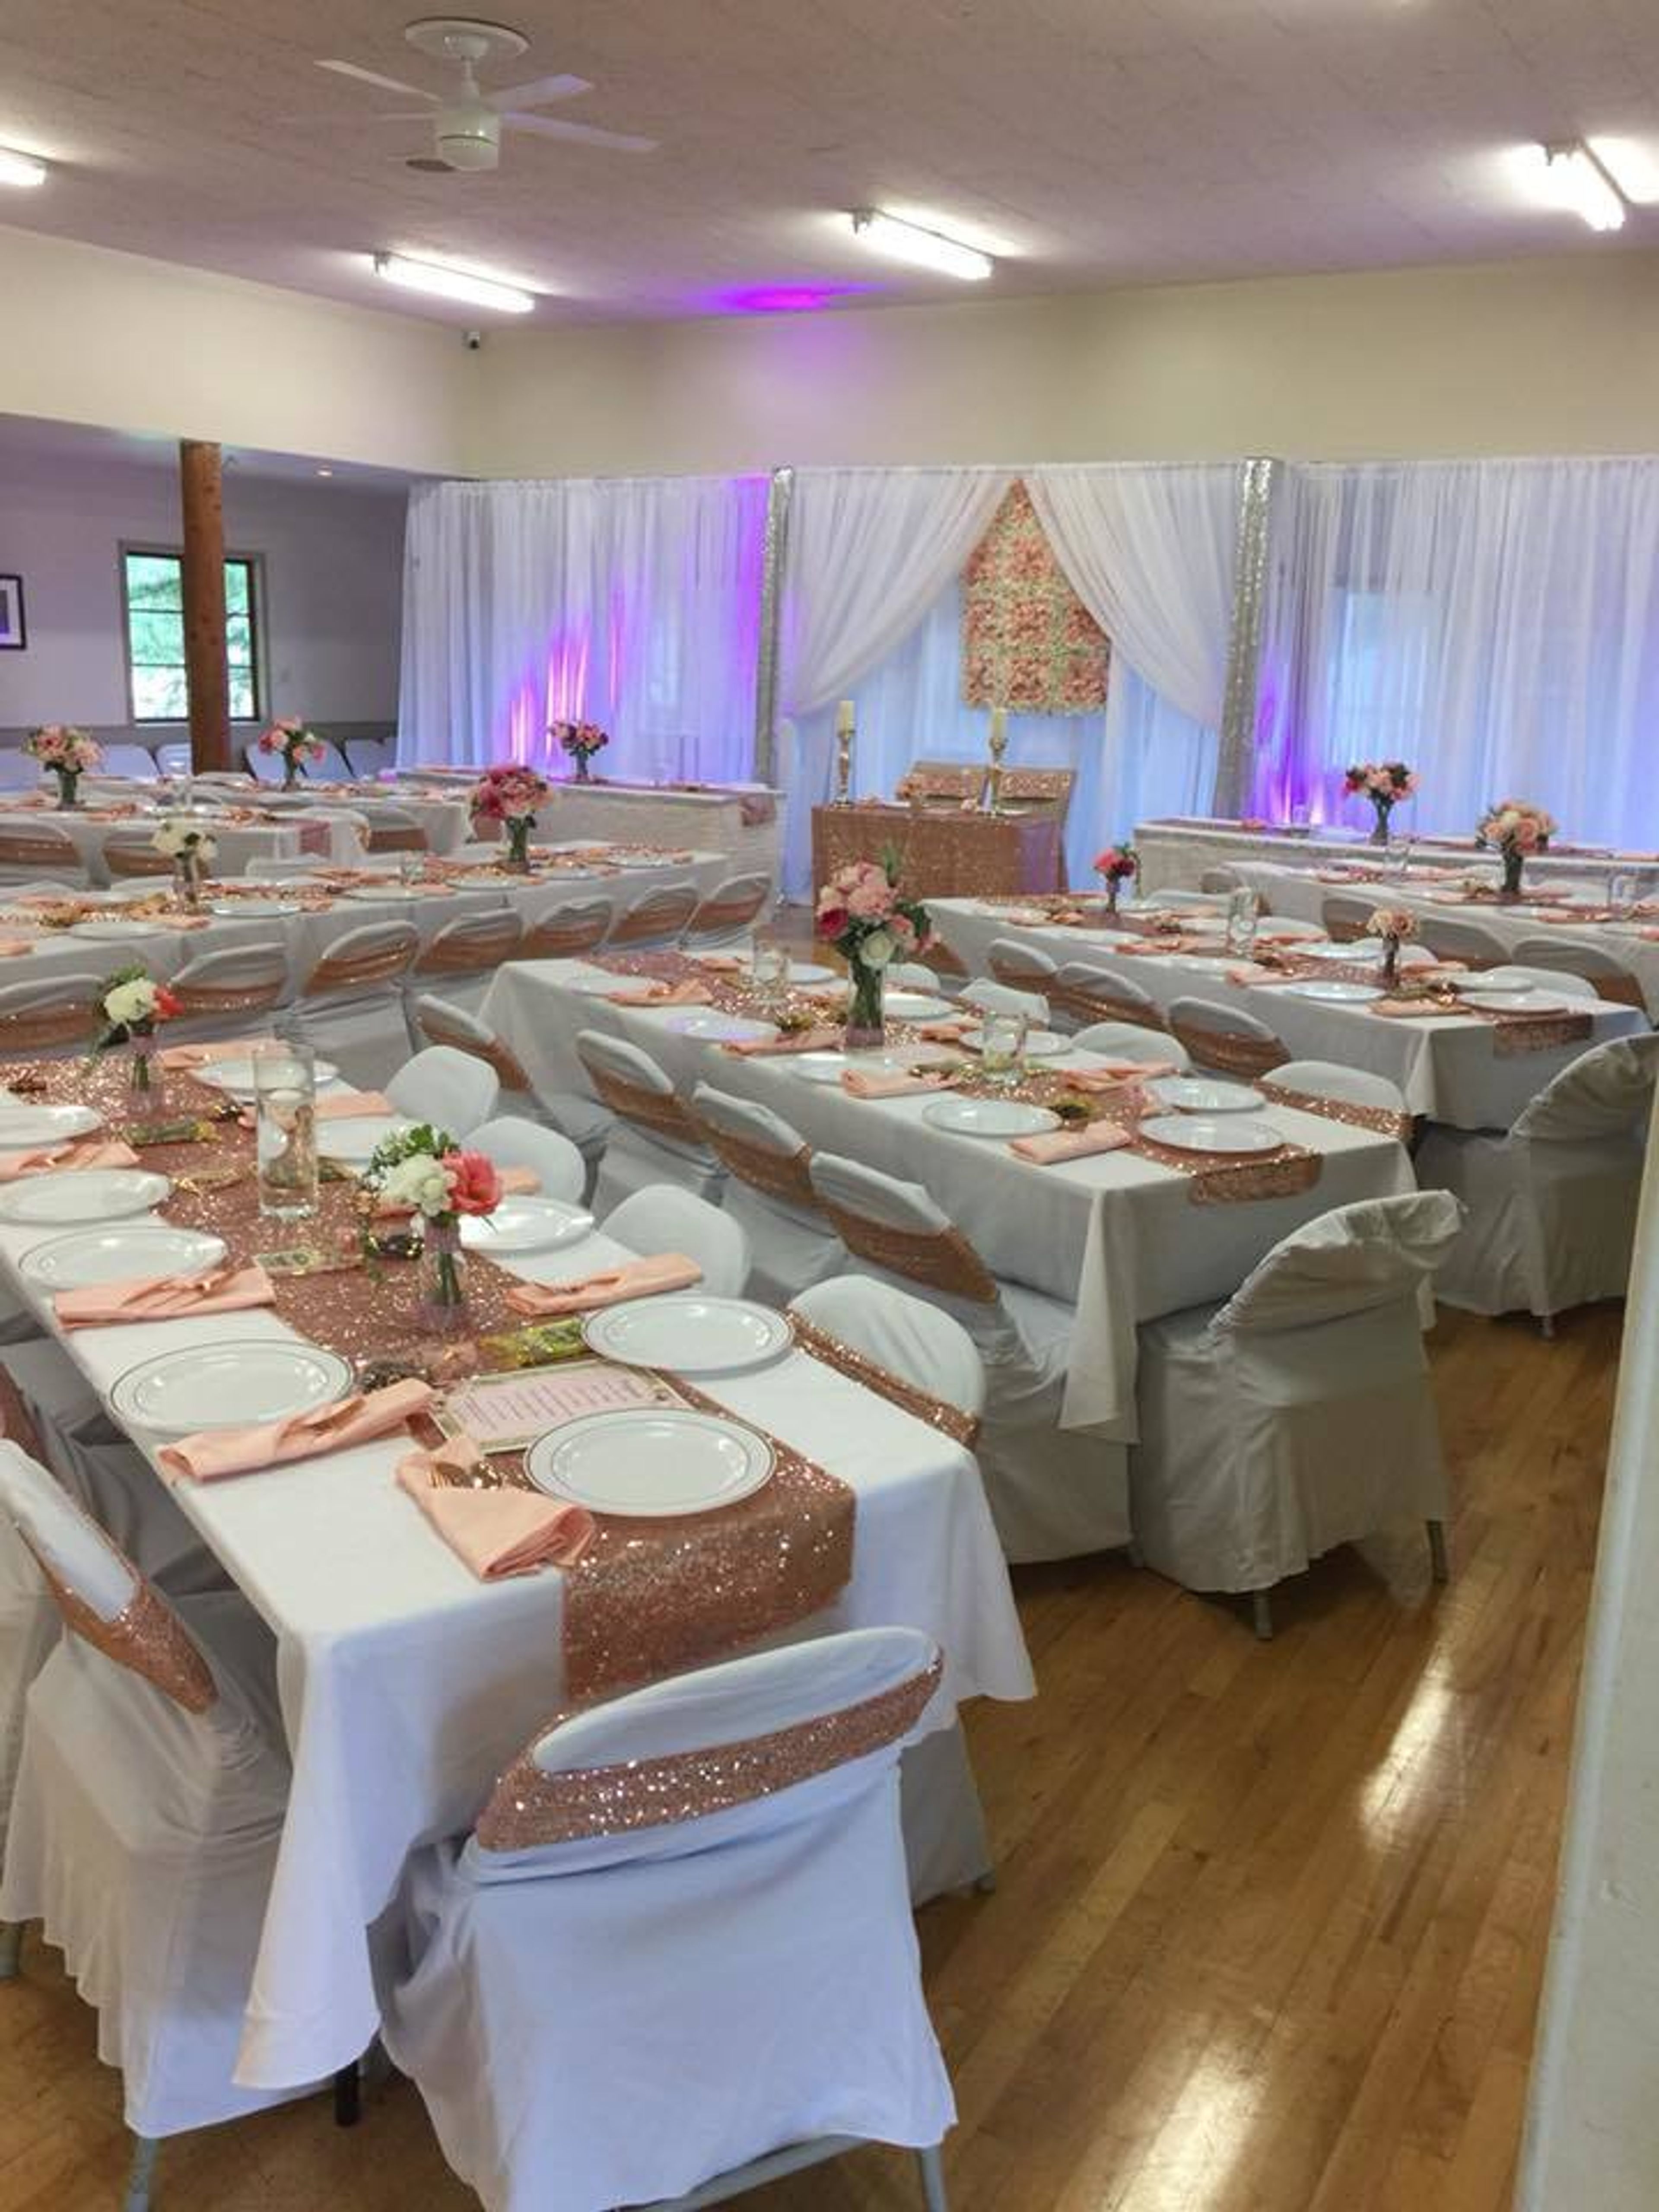
The Pine Lake Community Club is a Rental Facility with Spacious Options. Located on the Sammamish Pine Lake Plateau, this facility is a memorable setting for any occasion. This unique property is a premier location for Weddings, Receptions and various types of Private Parties. This Log Cabin Venue was built in 1938 and has been the site for several banquets, Receptions, Proms, Class Reunions and Birthday Parties. Our facility can comfortably seat 150 and provide a large dance floor for every type of event. We are one of the most affordable venues in the area.
Palisade Restaurant
2601 W Marina Pl, Seattle, WA 98199, USA- Spaces for 40-200 Guests
- 3 Restaurants
- 1 Outdoor
- 3 Waterfront
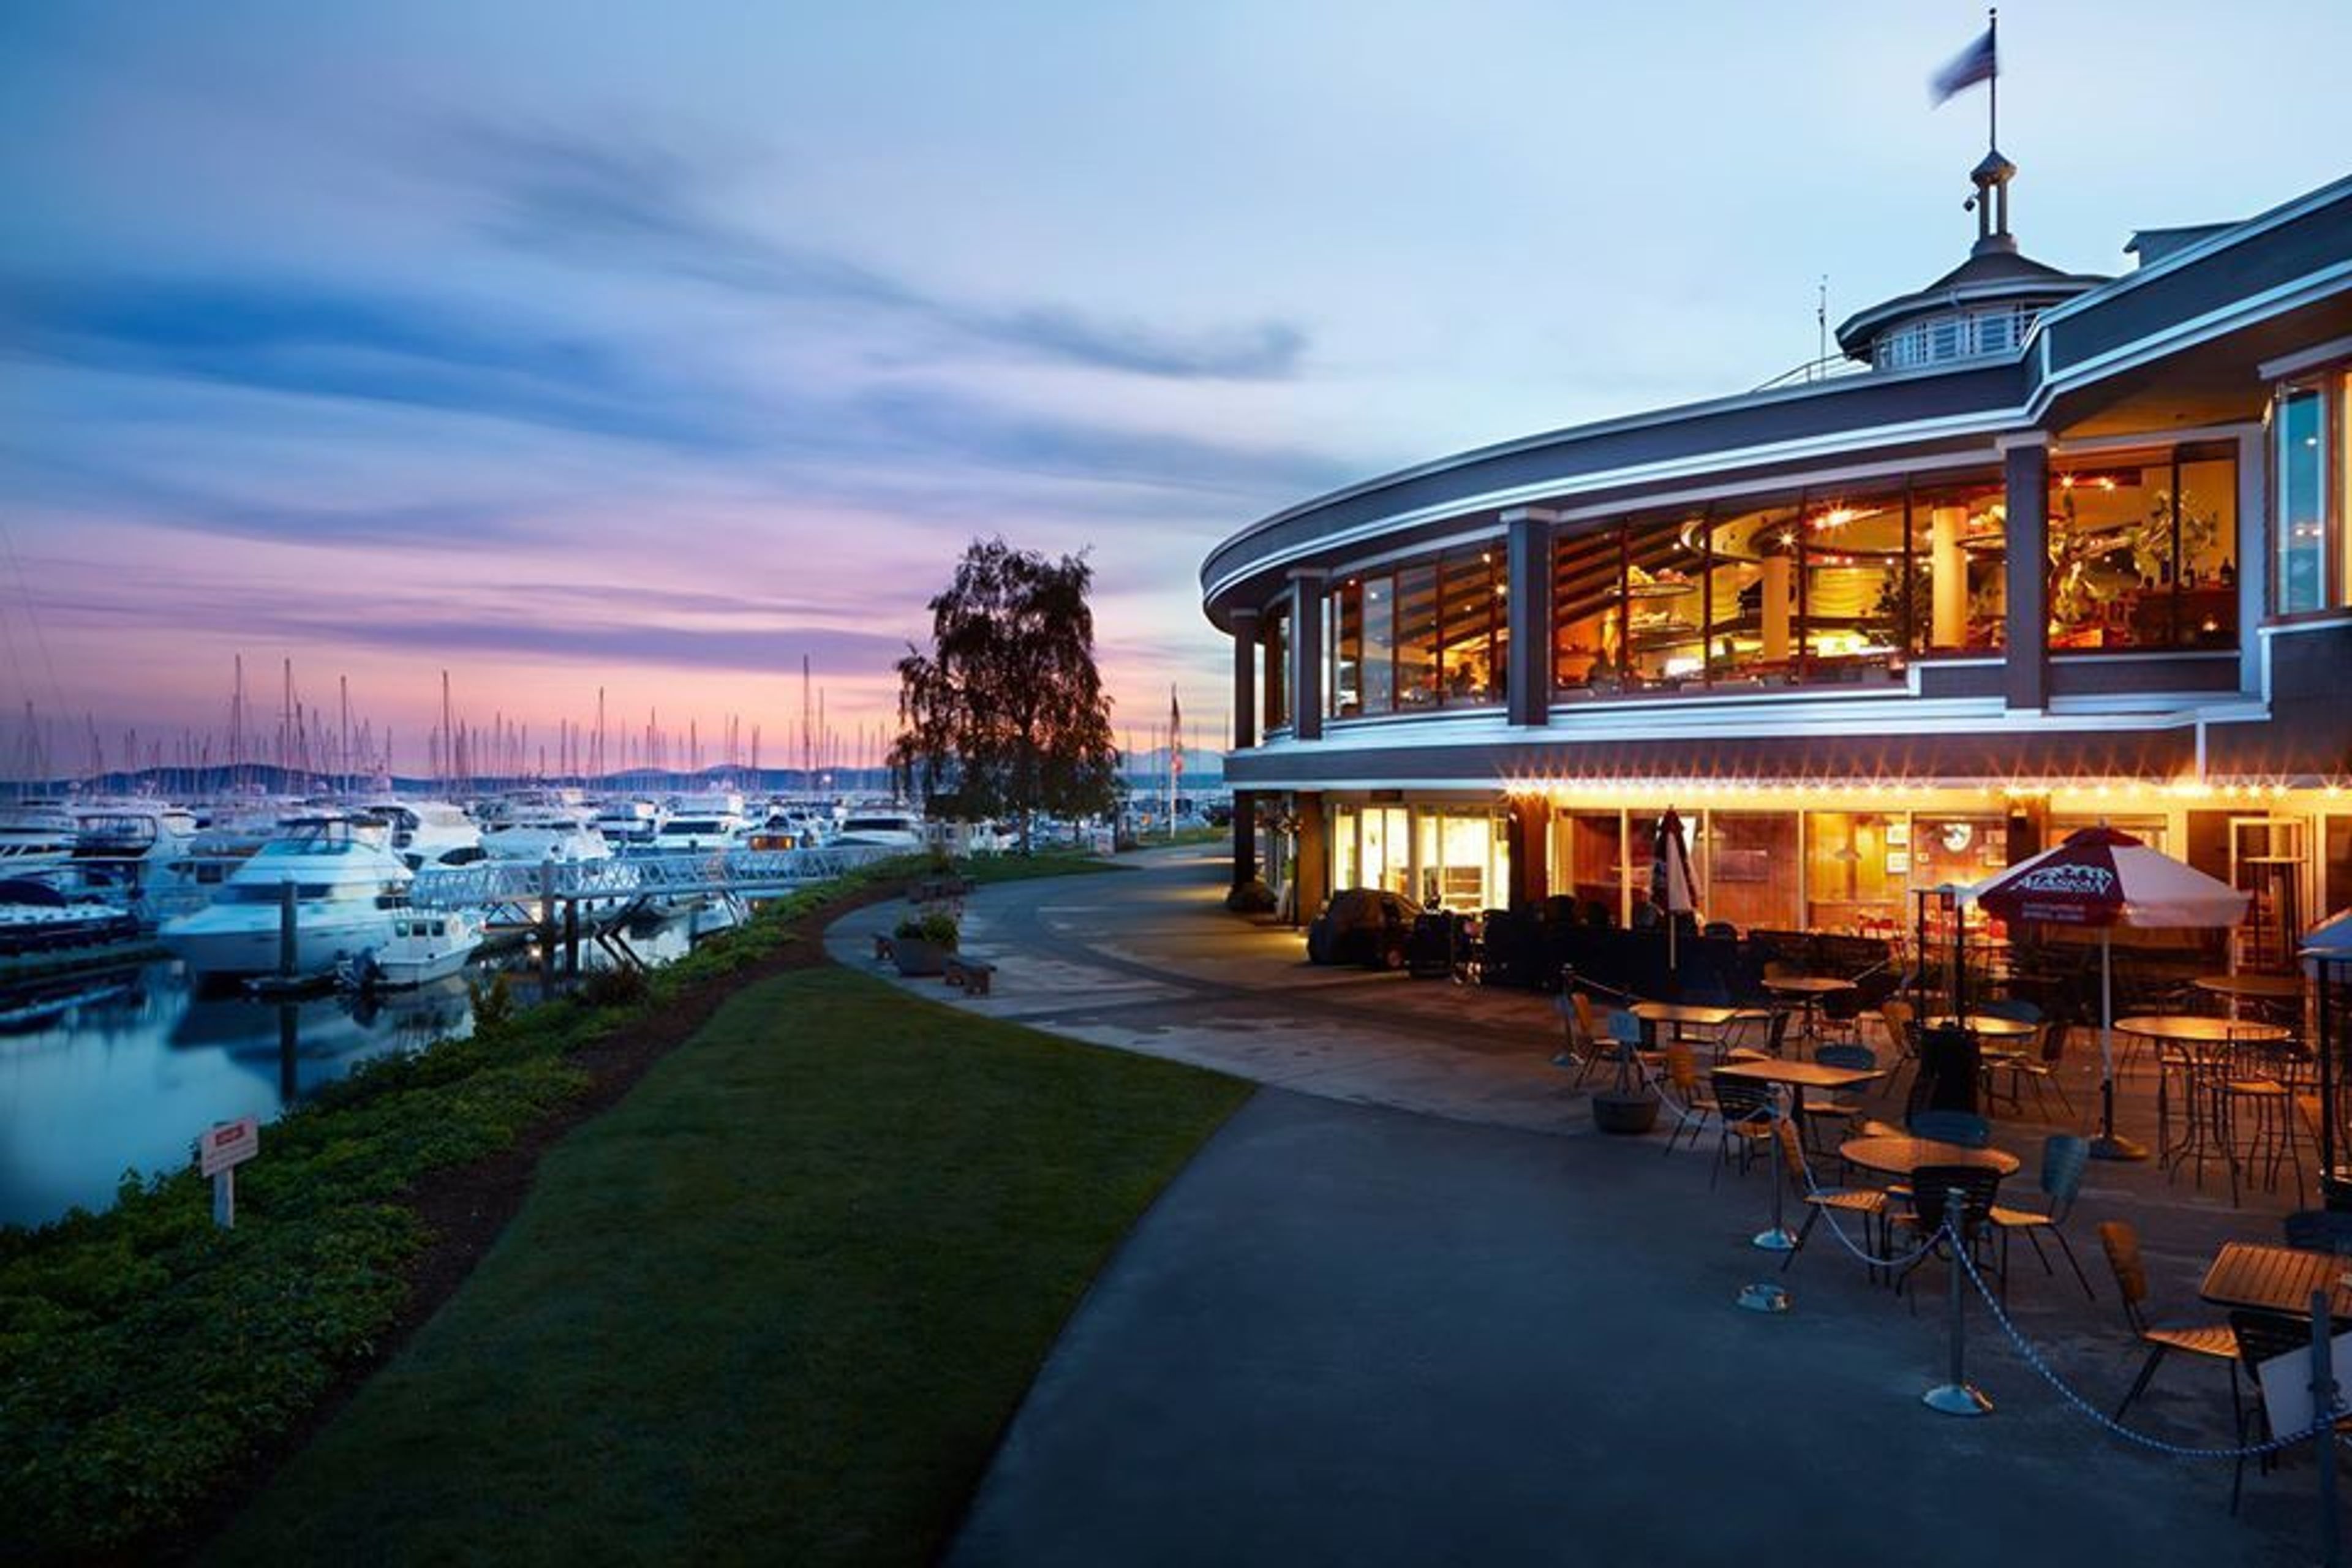
Palisade, Seattle's best wedding venue, blends iconic Seattle views with outstanding food and impeccable service. Three magnificent private event spaces, a delectable meal, and a professional event team to expertly assist you through every detail of your special day. The Magnolia Room It's located east of Palisade's main dining area and features koa wood elements as well as a breathtaking view of Elliott Bay Marina, the downtown Seattle city skyline, and Mt. Rainier. The Magnolia Room can seat up to 40 people for a sit-down event and up to 60 people for a reception. The Orchid Room It boasts hand-blown artisan glass chandeliers and a magnificent view of the downtown Seattle metropolitan skyline, Mt. Rainier, Bainbridge Island, and the Olympic Mountains, and is located west of Palisade's main dining room. The Orchid Room can seat up to 80 people for a sit-down function and up to 150 people for a reception. Guests may also use the adjacent, open deck area as an extension of their Orchid Room event or as a reception prior to their sit-down event within the room, weather permitting. Alani Room The Alani Room, which is distinct from our main restaurant, provides complete seclusion with its own entrance, tented patio area (during the summer months), built-in dance floor, separate kitchen and bar facilities, and stunning marina-level views. Courtyard Terrace For those perfect Seattle summer days, our outside terrace may be tented or left open to enjoy the beauty of the marina while taking in the panoramic views of the Seattle cityscape and mountains. This area, which can accommodate up to 200 guests for a ceremony or cocktail reception, is ideal for a ceremony or cocktail reception.
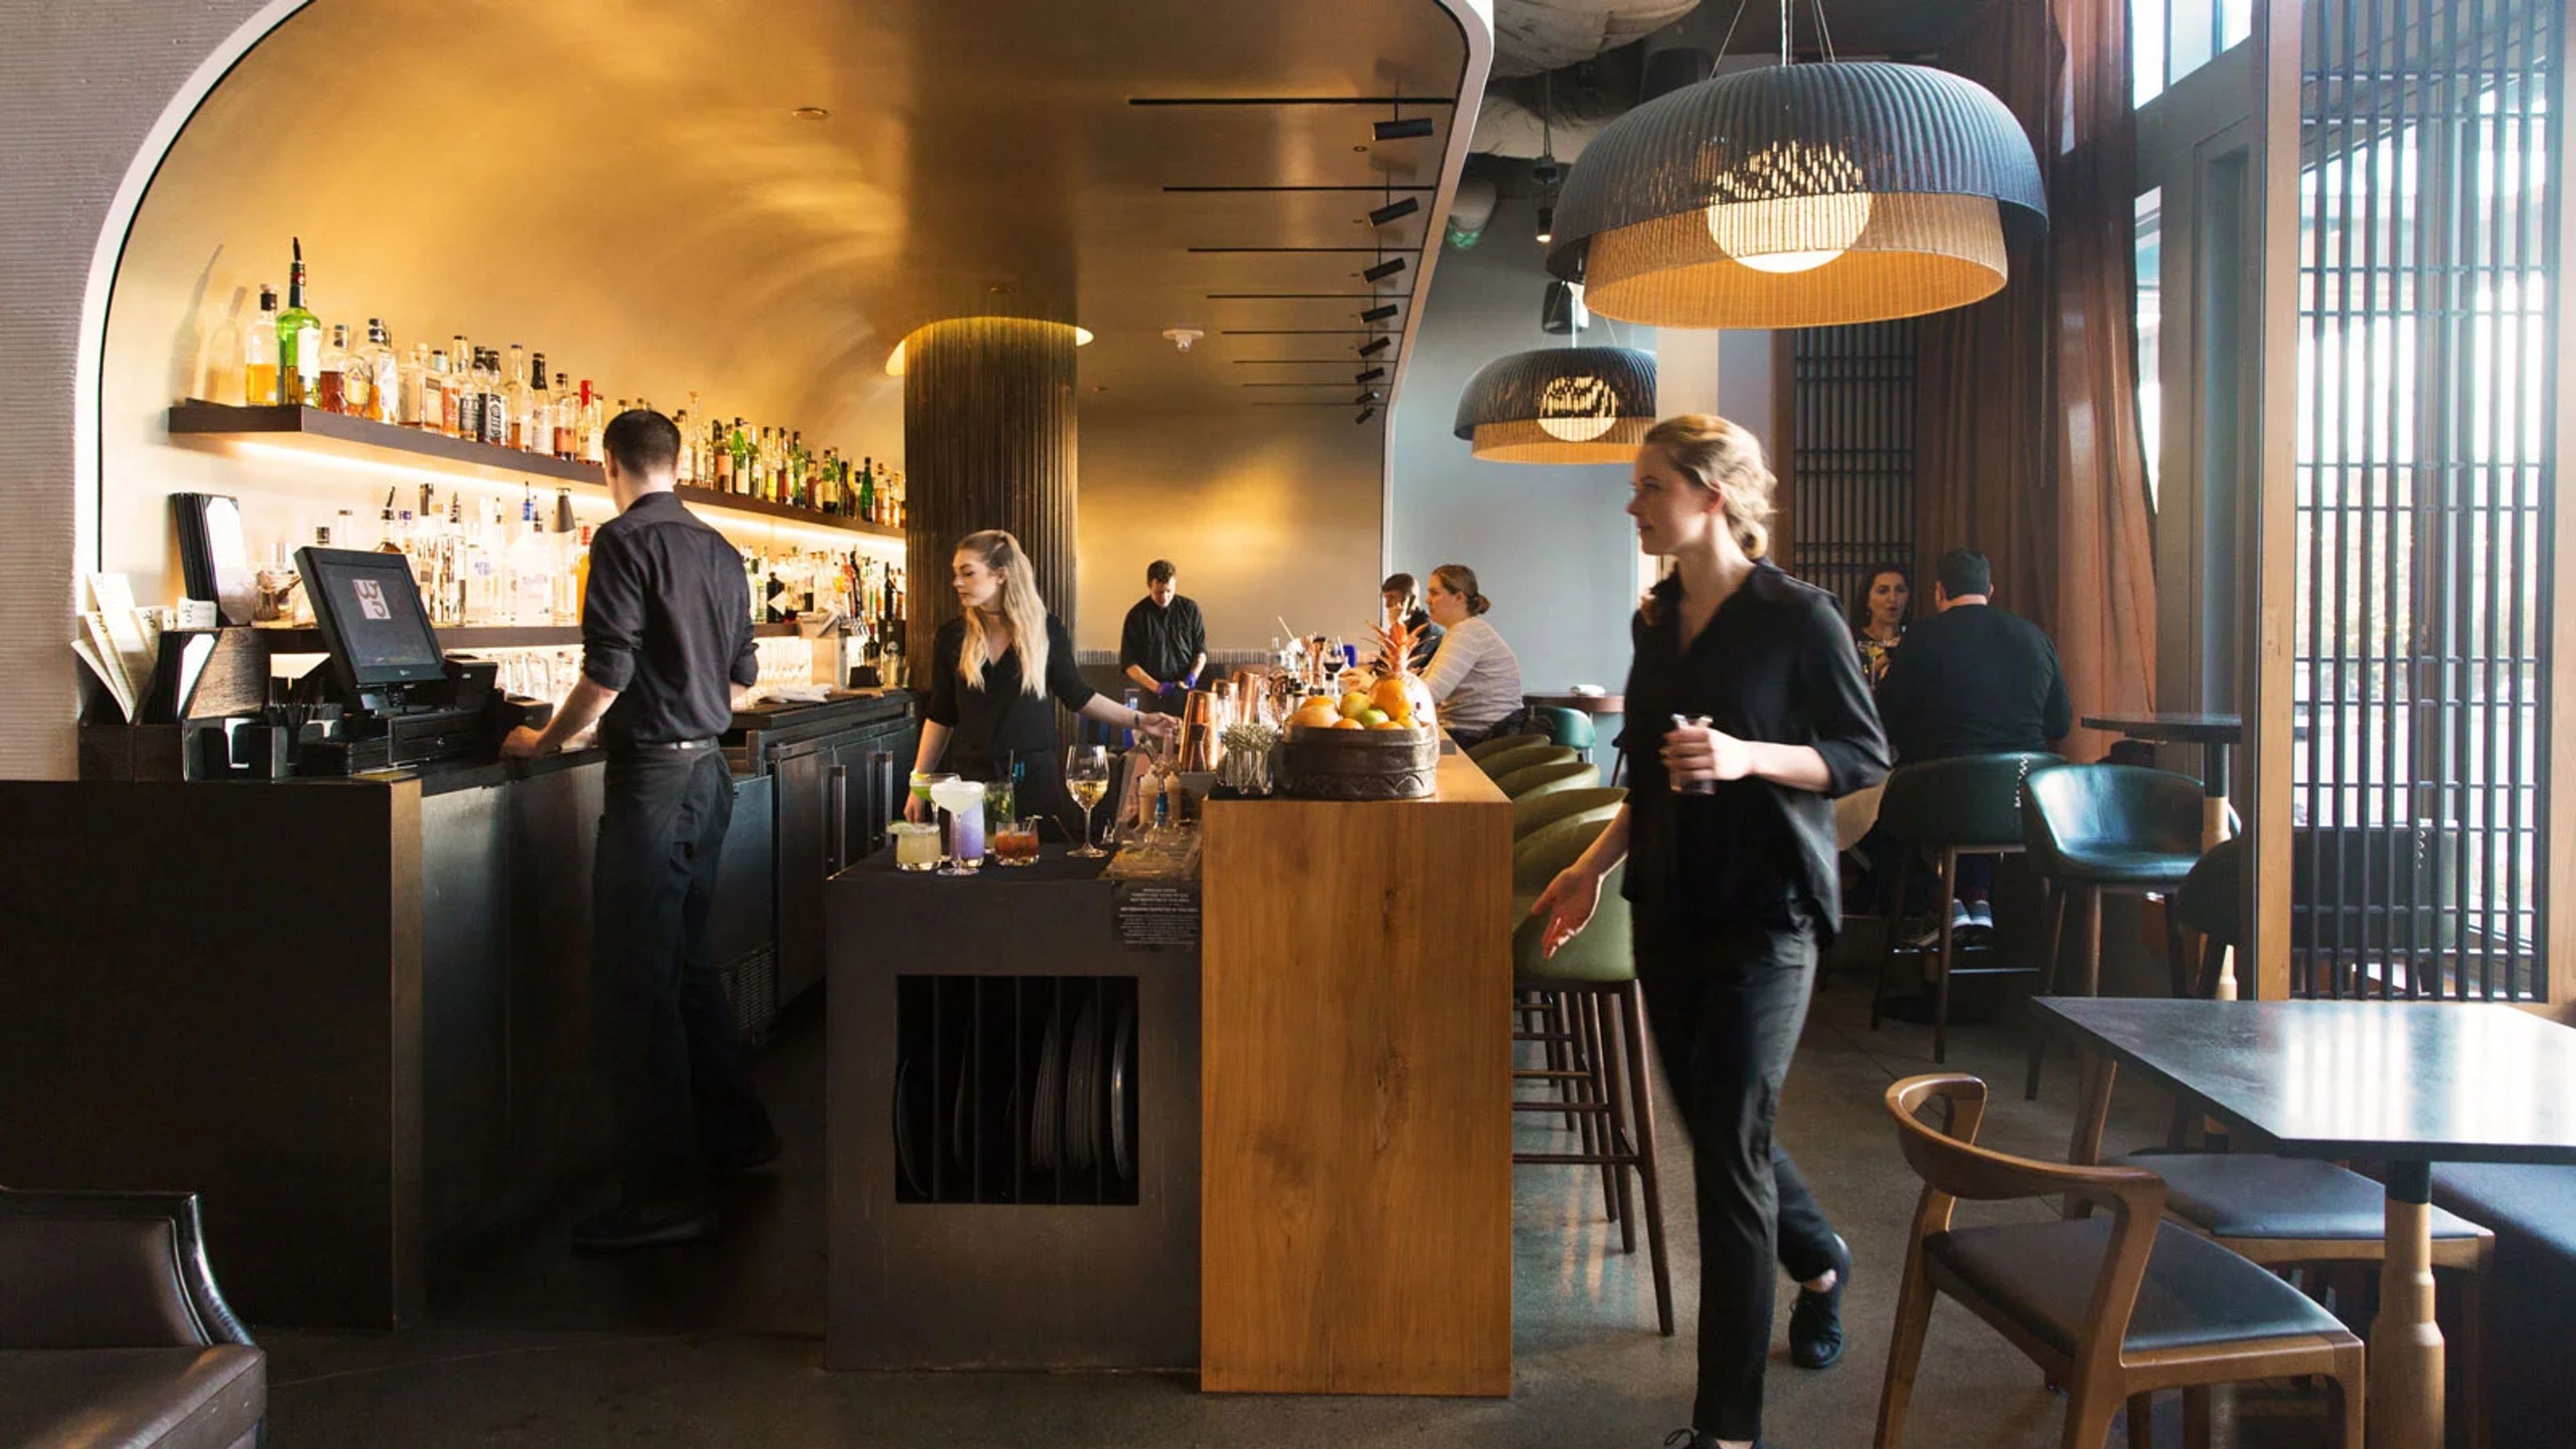
Wild Ginger Bellevue
11020 NE 6th St, Bellevue, WA 98004, USA- Spaces for 130 Guests
Wild Ginger Bellevue sits right on Bellevue Way NE, next door to the Bellevue Arts Museum and just across the street from Bellevue Square mall, in the Lincoln Square South stretch of downtown Bellevue. The restaurant moved into this address in 2017, a smaller footprint than its original Bellevue home at The Bravern, where it first opened in 2009 to mark parent restaurant Wild Ginger's 20th anniversary. Inside, SKB Architects designed the space to blend Asian influences with a more contemporary look, giving the room a casual but still dressed-up feel, with a main dining room, a bar, and private dining space set apart for events. The kitchen, led by Chef de Cuisine Milan Waduge, serves family-style dishes rooted in the cuisines of China and Southeast Asia, the same style Wild Ginger's founders picked up traveling through Malaysia, Burma, Thailand, Singapore, and Hong Kong back in the 1980s. The wine program has drawn recognition for how well it pairs with the menu, and bottles under $100 are half off on Sundays. Private dining and group meals are booked separately from the main dining room, so a party can be as small as an intimate dinner or as large as a bigger group reception.
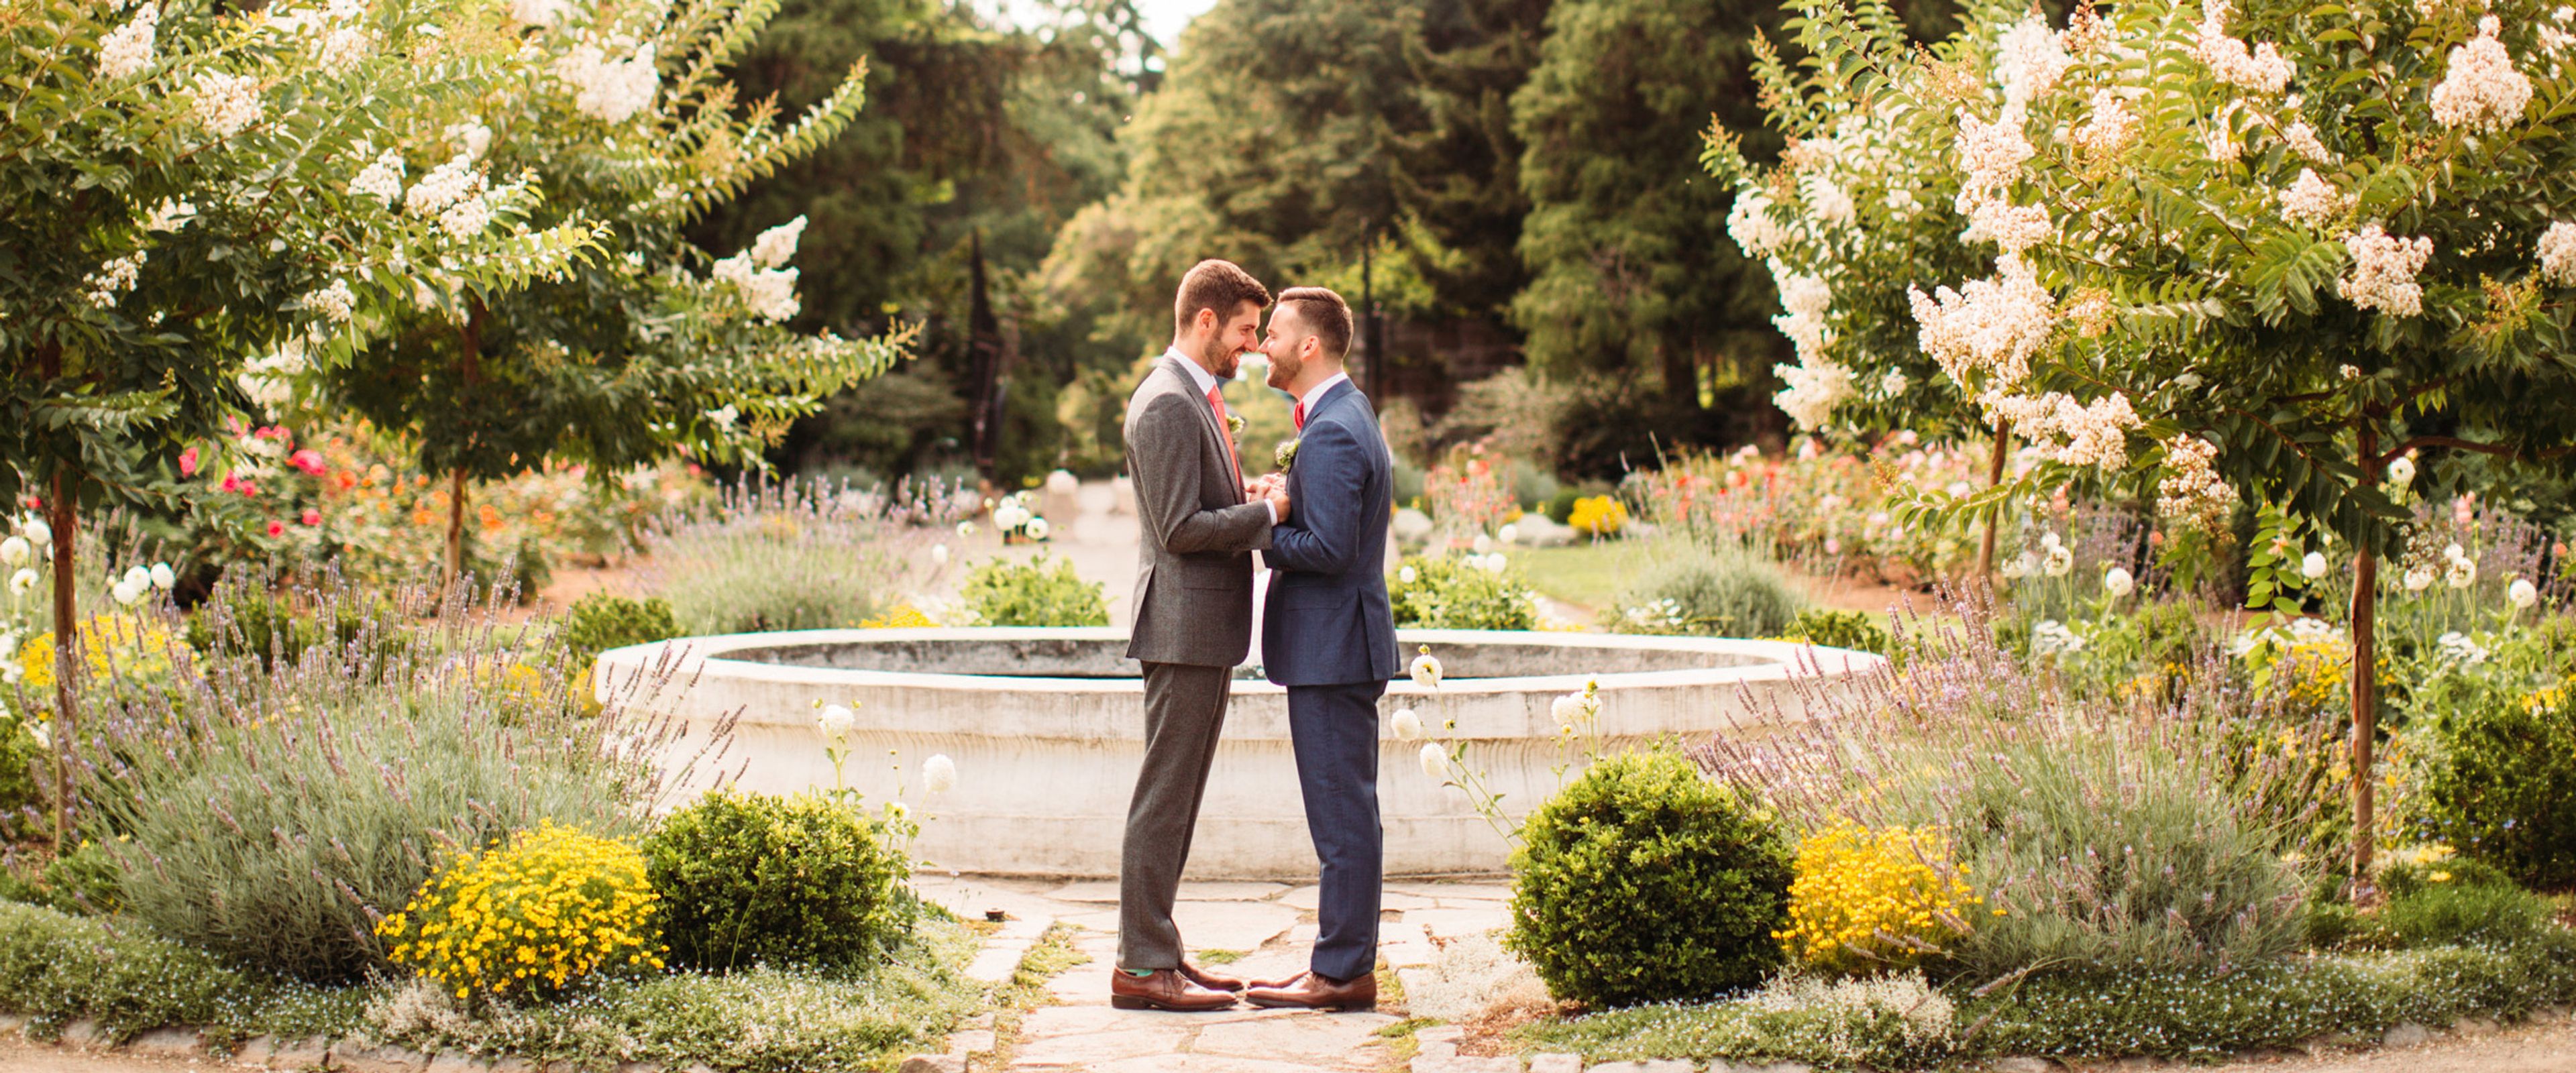
Woodland Park Zoo
5500 Phinney Ave N, Seattle, WA 98103, USA- Spaces for 48-250 Guests
- 4 Event Spaces
The wildest way to host a wedding, picnic, corporate event, or any special gathering. Set on 92 acres, Woodland Park Zoo offers 19 unique and natural locations to host private parties and events of all sizes. With a selection of wild and fun activities and venues that will transport your guests all over the globe, your next event surely will be one your guests will talk about for a long time to come! Our onsite caterer, Levy, is happy to prepare a delicious selection of food to fit any theme or budget. By choosing the zoo for your private event, you are supporting our quality animal care, education, and conservation projects and helping to preserve species and habitats for generations.
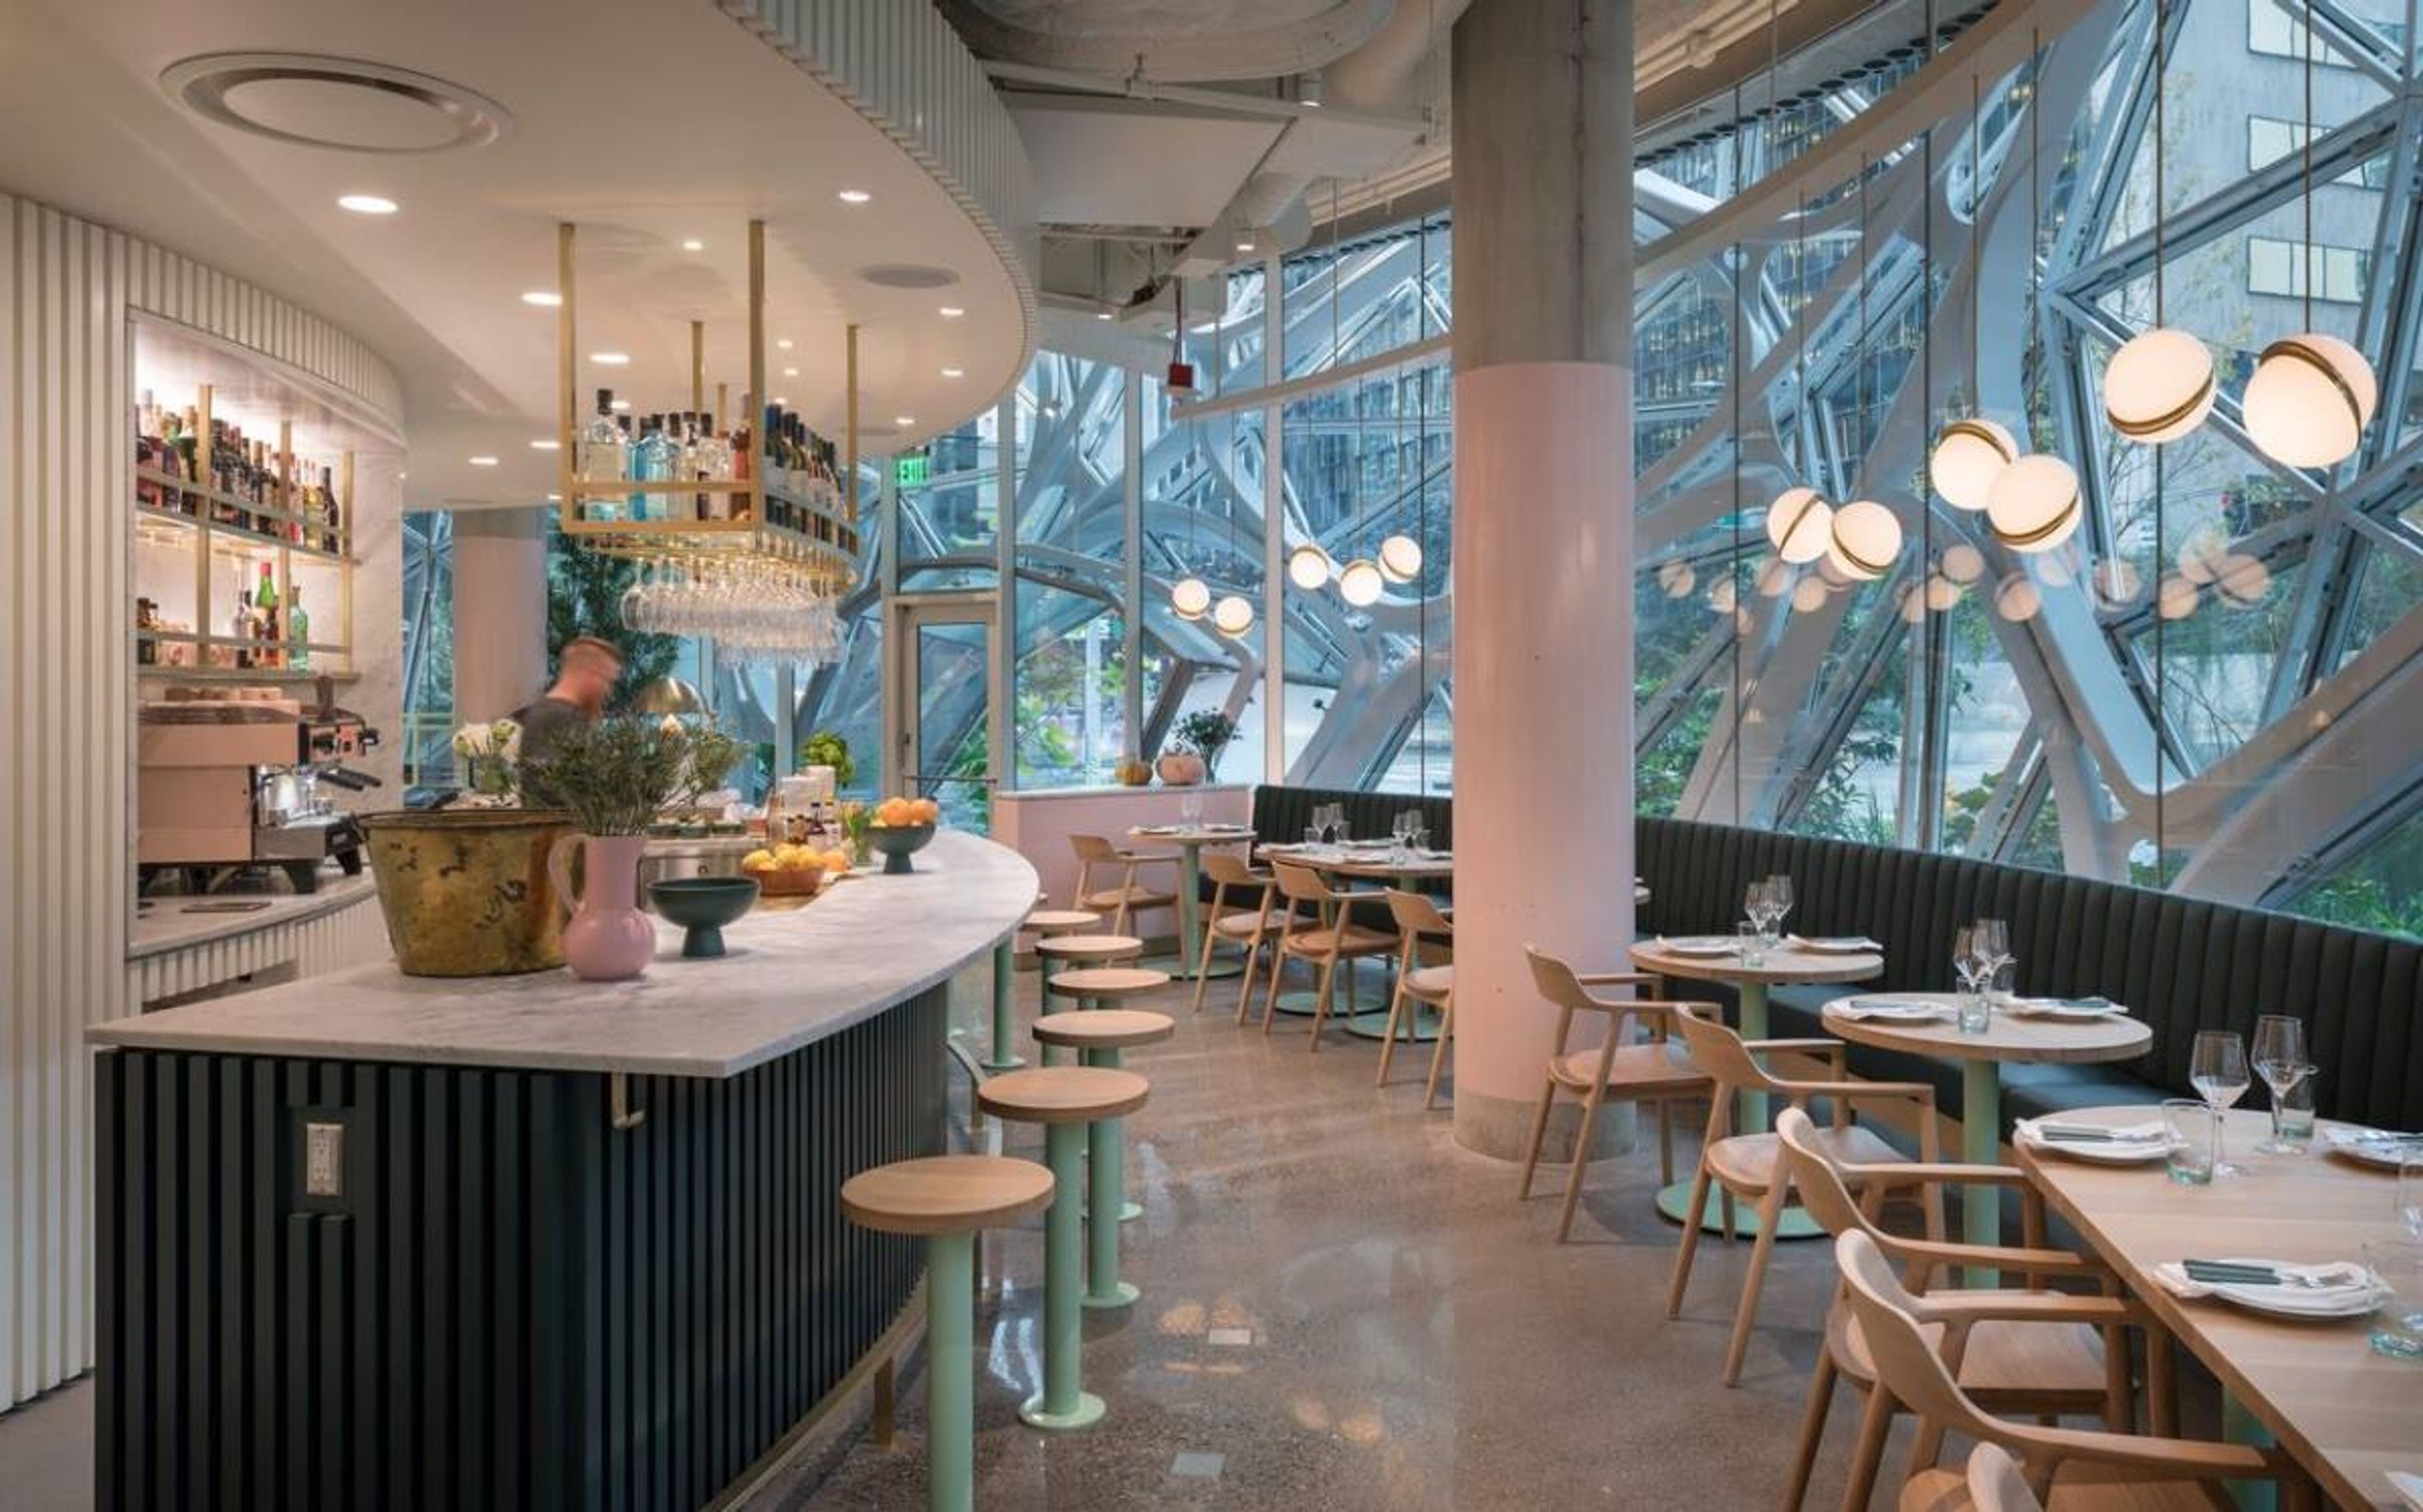
The Walrus and The Carpenter
4743 Ballard Ave NW, Seattle, WA 98107, USAIn the winter of 2009, friends Renee Erickson, Jeremy Price, and Chad Dale set out to build a fun, lively, and approachable oyster bar in their backyard — a neighborhood spot where the very best in food and drink would be served in a cozy, welcoming setting — and opened The Walrus and Carpenter the following spring. 'The Walrus' was created with a great deal of assistance from friends and family. The drawings, which are now displayed on the walls of the dining room, were created by artist Jeffry Mitchell. The majority of the cabinetry and furniture in the space was built by Jeremy's father, Tim Price. Ryan and Jim, Renee's brother and her father, were responsible for laying the brick patio. During a trip to Los Angeles, Renee and Carrie Omegna, a very dear friend who is now our Executive Director, discovered the rusted, metal, coral-like chandelier that serves as the centerpiece of The Walrus and the Carpenter in an antique yard. At long last, in the summer of 2010, The Walrus and the Carpenter became accessible to the general public. Local and national acclaim soon followed, and today, people travel from near and far to dine and drink at The Walrus and the Carpenter, which has become a destination restaurant. While this is true, the restaurant retains its neighborhood feel, serving friendly, often bustling patrons in a relaxed atmosphere where they can enjoy icy cold piles of oysters, delectable plate dishes and a wide selection of wines by the glass, beers, ciders, and sophisticated cocktails.
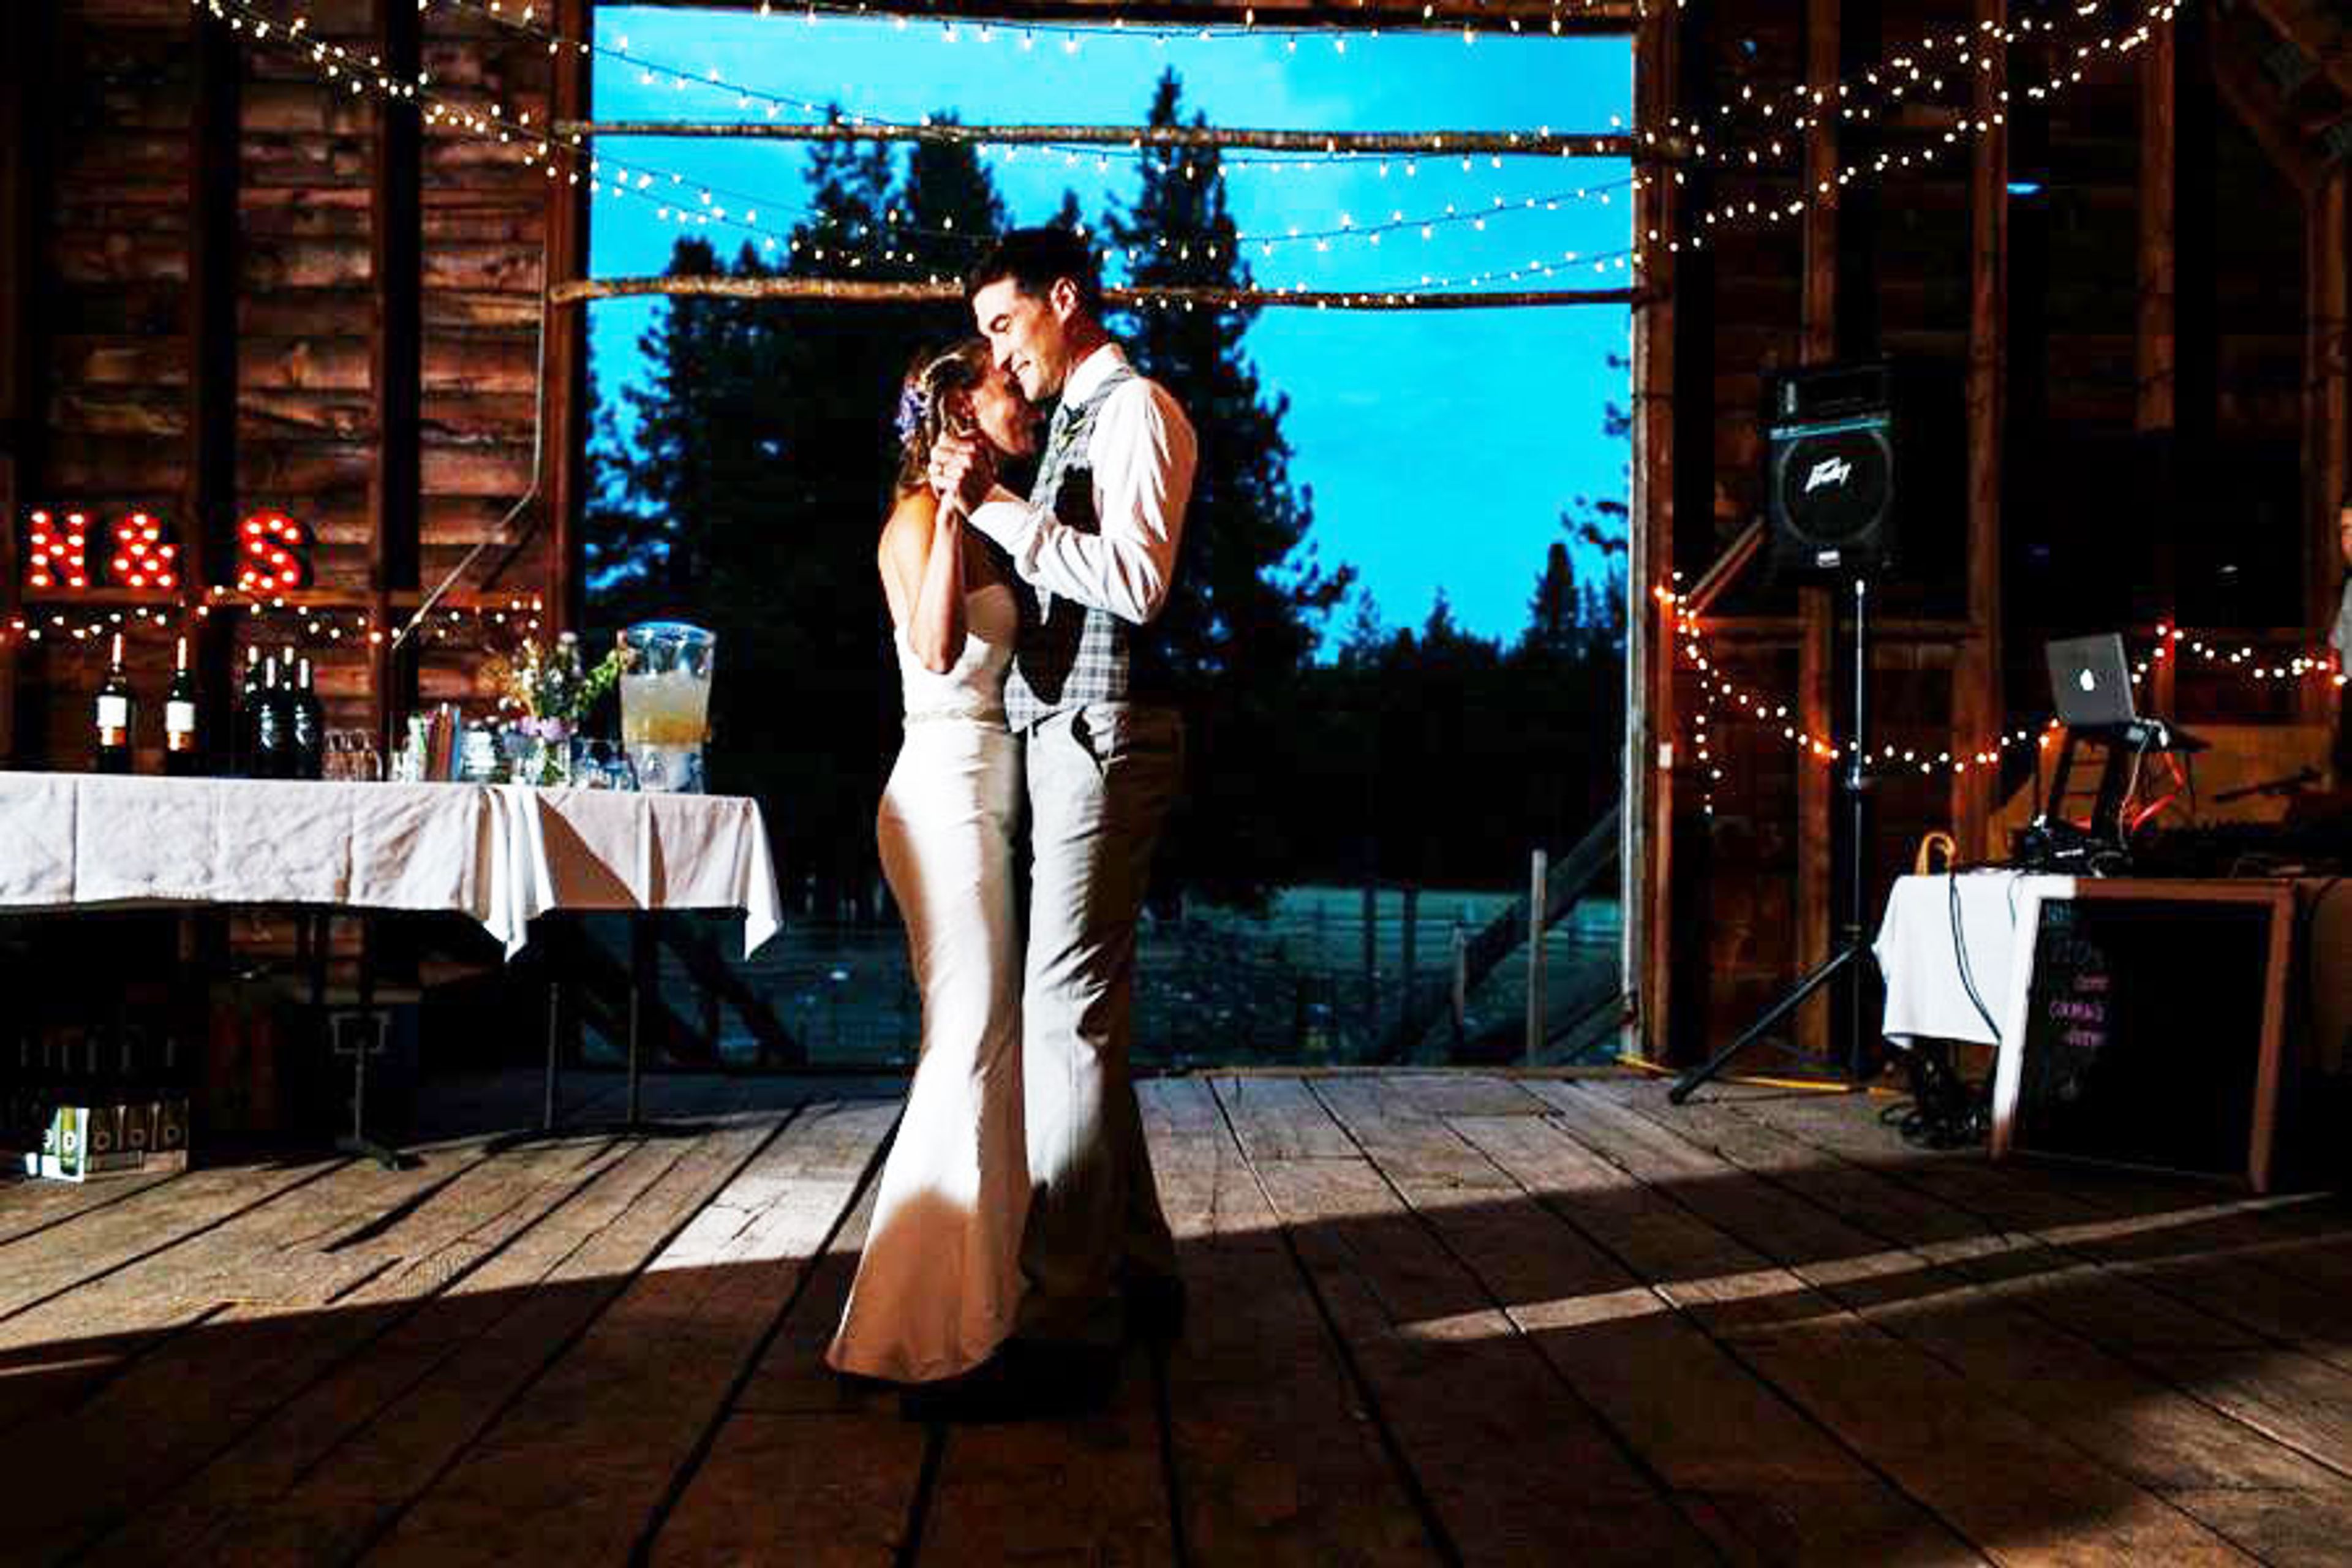
Mazama Ranch House
10 Country Rd, Mazama, WA 98833, USA- Spaces for 100 Guests
- 1 Barn
- 1 Ranch
Mazama Ranch House sits in the Methow Valley, in the shadow of the North Cascades. Green hayfields spread out around the property. Snow-capped peaks and stands of large ponderosa pine surround it. The ranch has been run by the same local family for years, and the land still functions as a working property, with hay farmed on-site and wildlife moving through the fields. Clear, dark skies over the valley make for notable stargazing at night. The ranch hosts small weddings, family reunions, and corporate retreats. Its rustic barn is the centerpiece: the upper level opens completely on one side, looking straight out over the meadows and mountains beyond. It suits an outdoor-style ceremony without leaving the property. A small on-site church is also available for couples who want to marry there. The ranch can help arrange catering, flowers, and cake for the wedding, and its site fee covers a straightforward, all-in-one booking process. Guests can step from the porch directly onto the Methow Valley Sport Trails for skiing and mountain biking, and horse facilities are available on-site for guests traveling with animals.
Northwest Maritime Center
431 Water St, Port Townsend, WA 98368, USA- Spaces for 100-200 Guests
- 1 Event Space
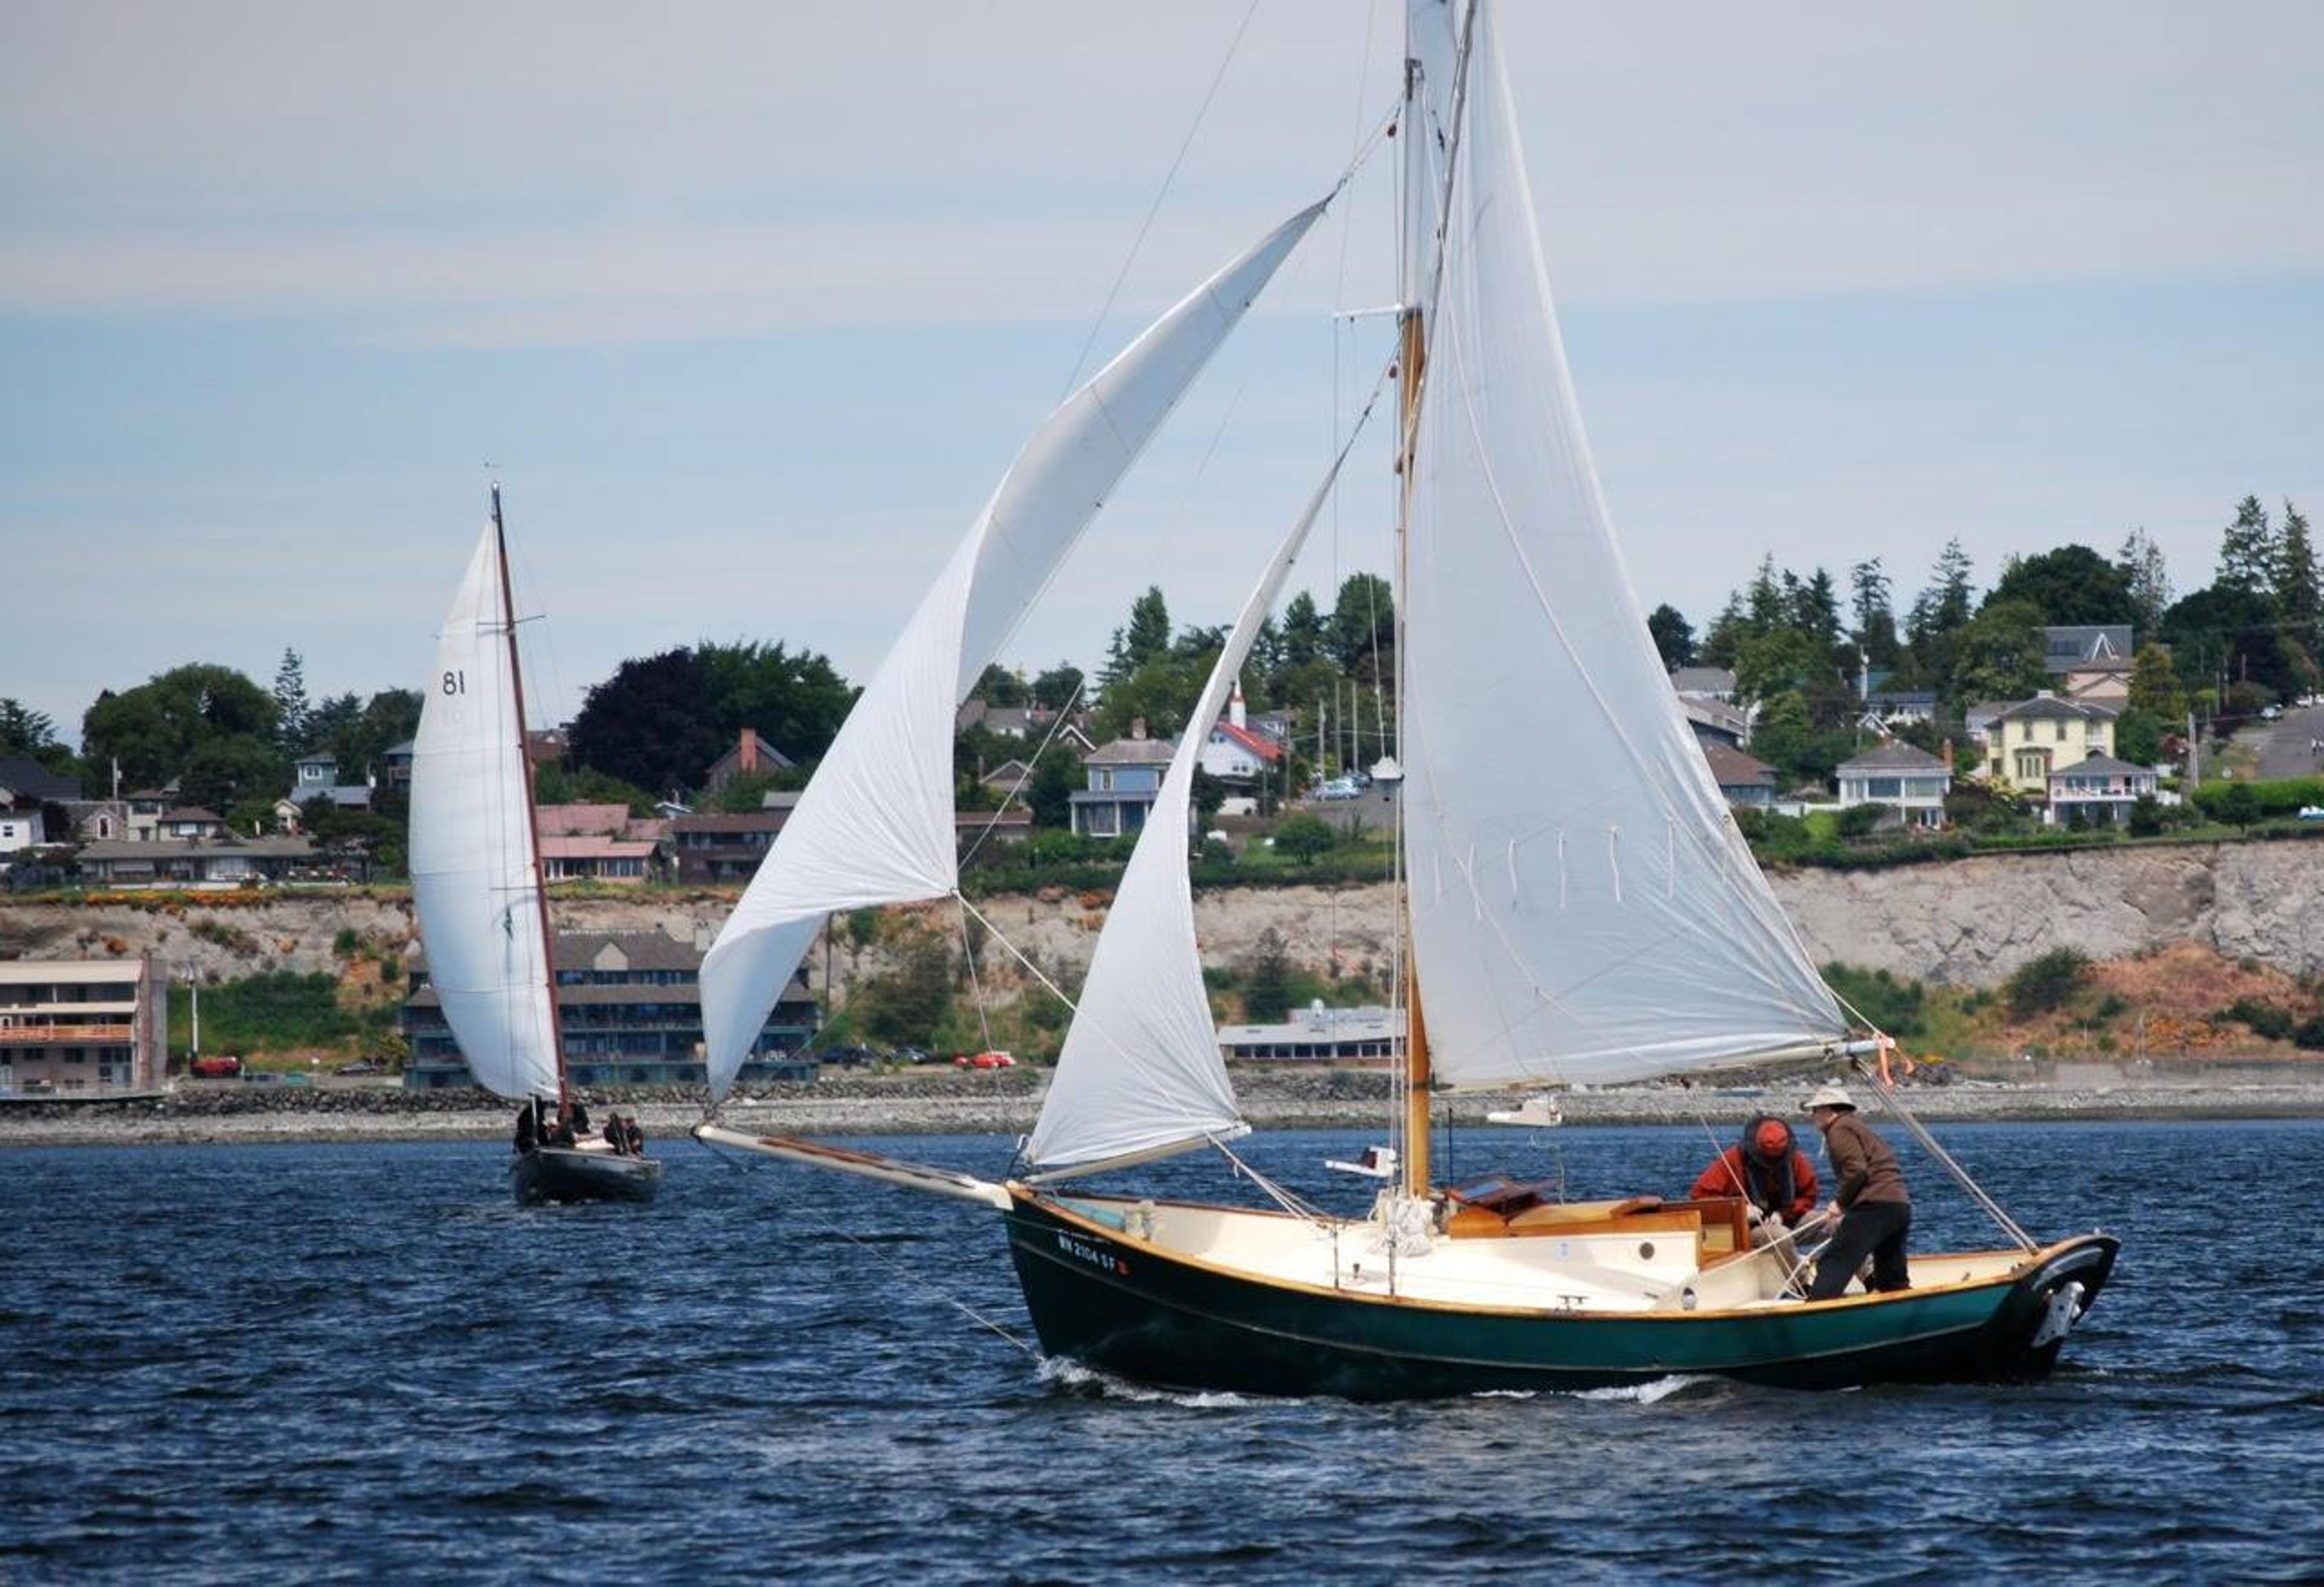
A spirit of adventure and discovery permeates the Northwest Nautical Center's work, which involves engaging and educating people of all ages about traditional and current maritime life. Meeting and event spaces that can be configured to accommodate a variety of groups ranging from small meetings to large celebrations are available at our LEED Gold-certified facility, which is located at the intersection of Port Townsend's historic downtown district and the Point Hudson neighborhood. Weddings, family reunions, corporate retreats, company meetings, professional training sessions, and other events are commonly held at the hotel. We can help you create an amazing experience for your wedding at our breathtaking waterfront site. On your big day, you may customize your ceremony by choosing from indoor or outdoor locations, having access to the beach, and enjoying views of the ocean or mountains. Whether you're organizing a large conference, a seminar, or an employee retreat, we have the perfect setting for you. Our facility encourages growth, stimulates curiosity, and encourages cooperation. In addition to our Maritime Meeting Room, which is ideal for bigger conferences, our classrooms provide smaller break-out areas that are ideal for team-building and learning activities. The combination of high ceilings, vast views, and a short stroll to the beach creates the ideal balance of work and recreation.
The Historic Davenport Hotel
10 S Post St, Spokane, WA 99201, USA- Spaces for 110-620 Guests
- 6 Hotels
- 4 Ballrooms
- 6 Total Spaces
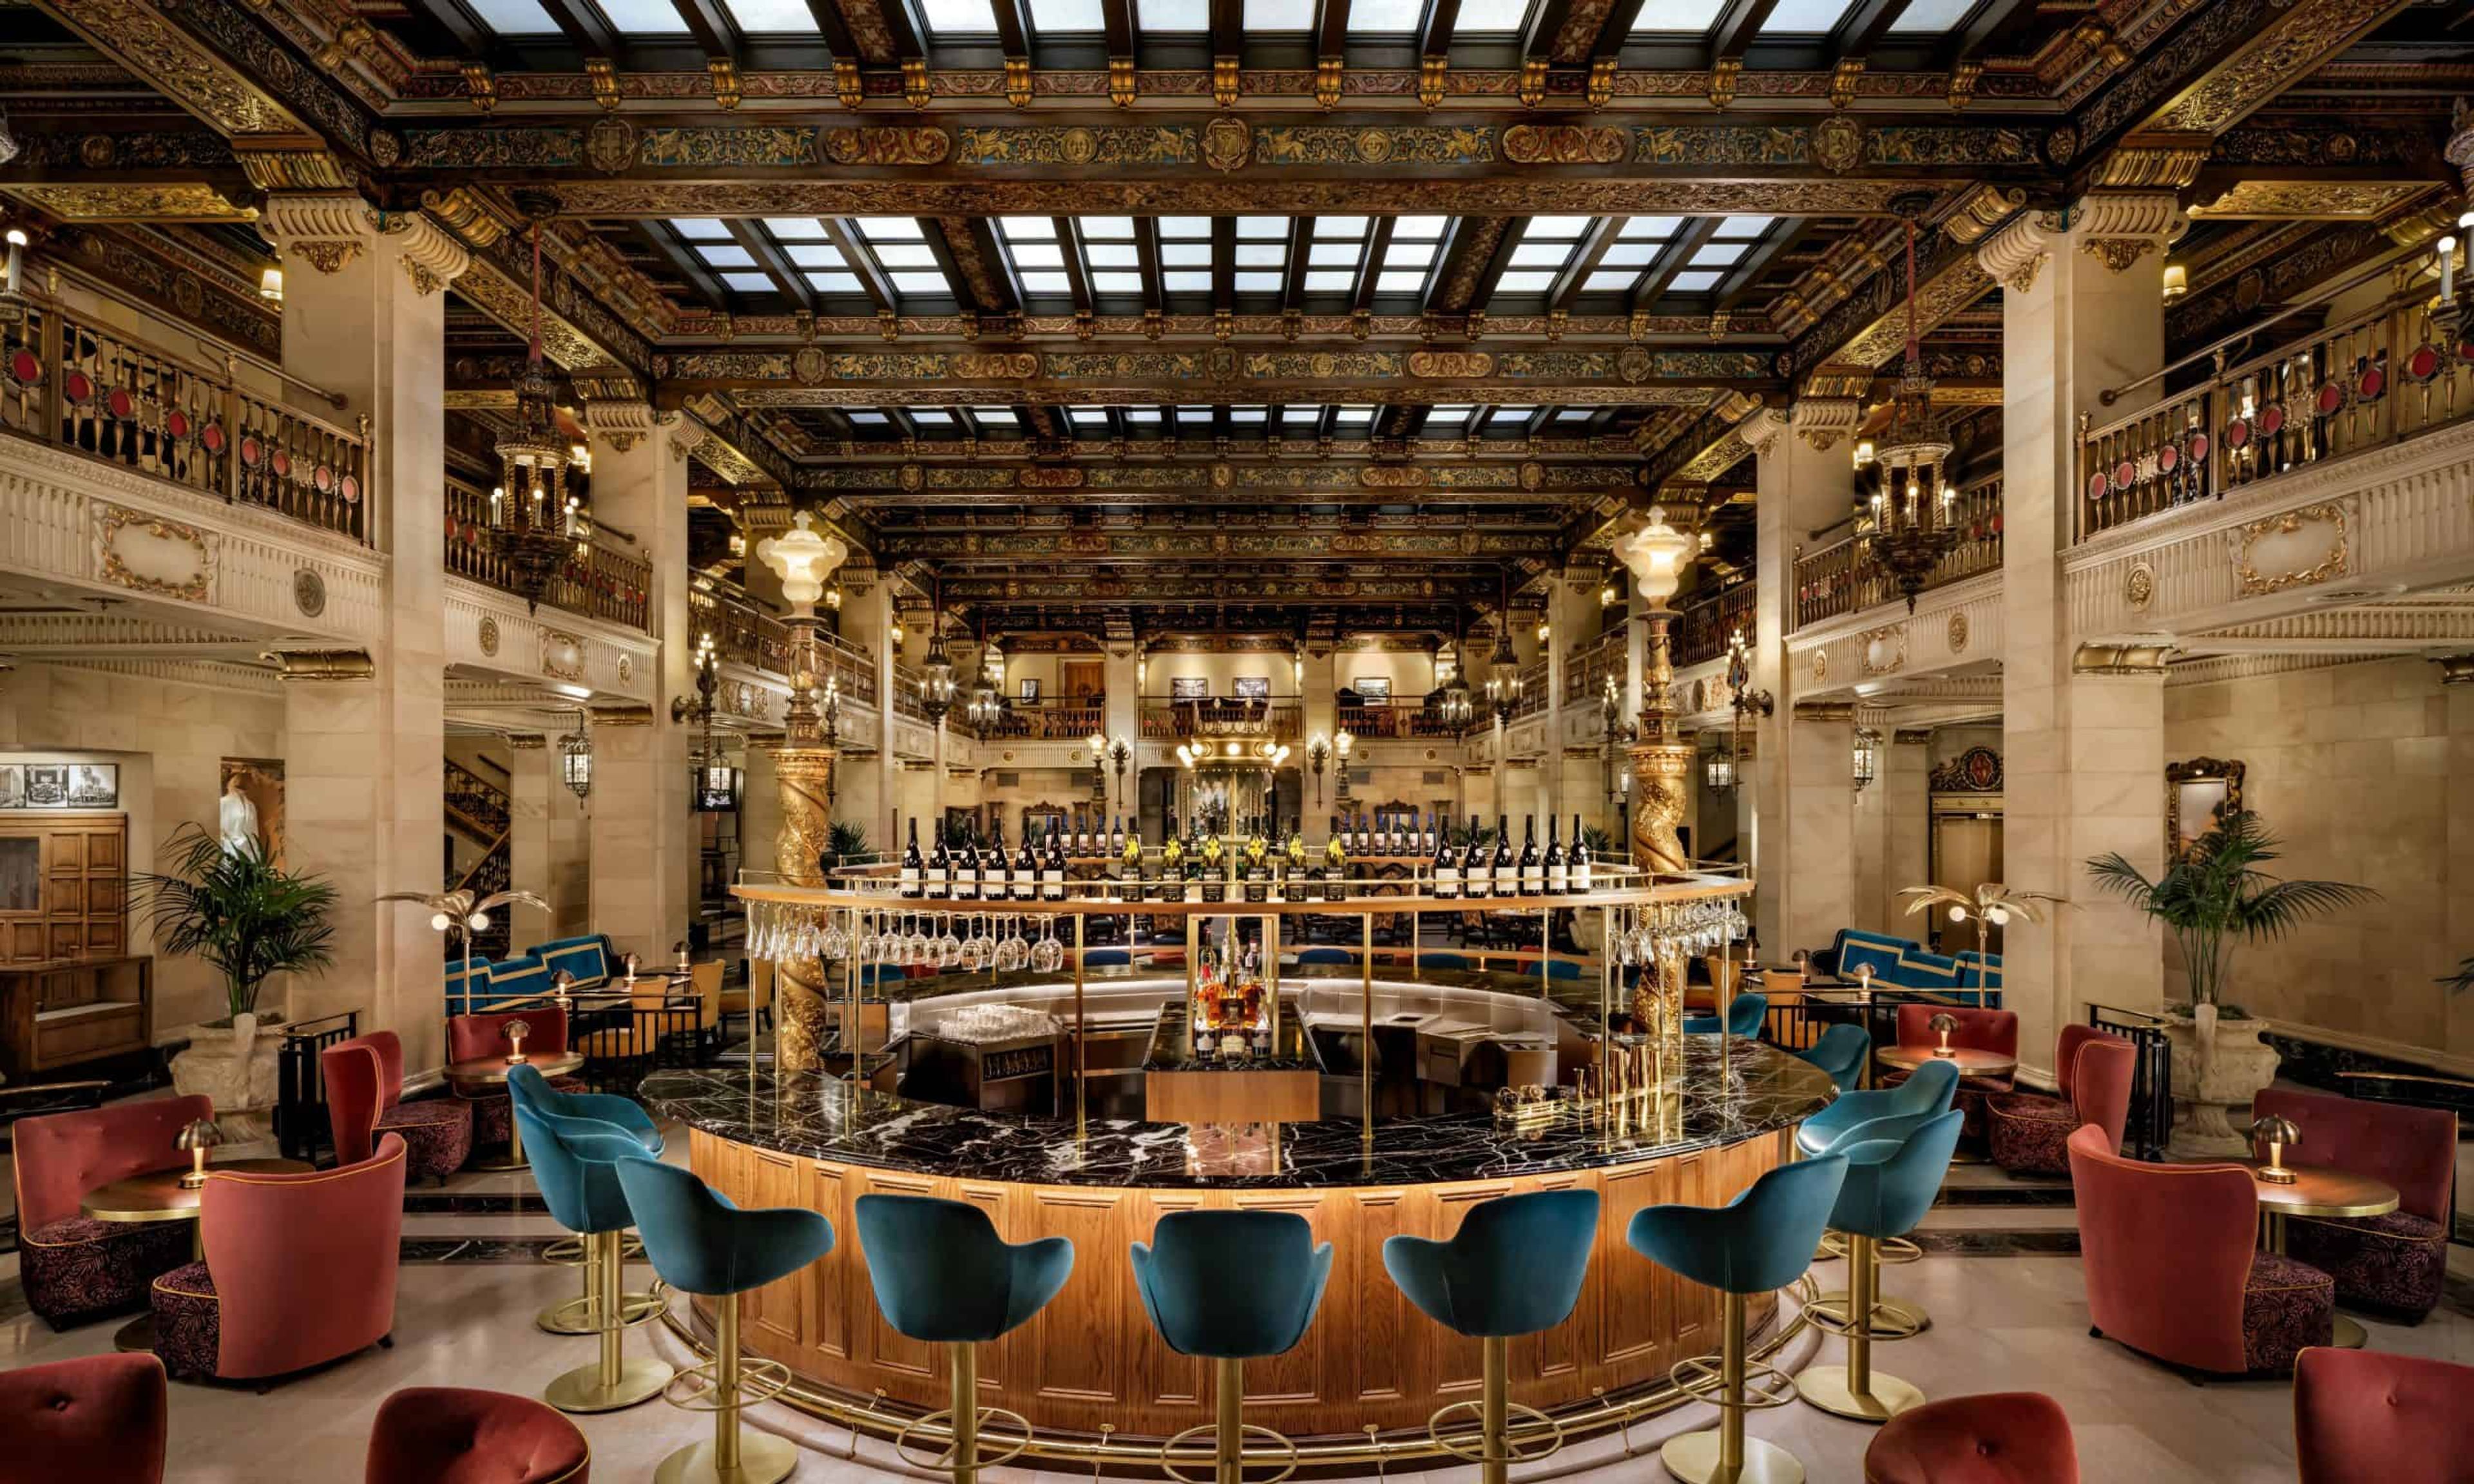
The Historic Davenport Hotel offers nearly 33,000 square feet of event space across six named ballrooms and meeting rooms, with capacities ranging from intimate gatherings of around 10 to functions of several hundred guests. The largest of these, the Grand Pennington Ballroom, spans more than 6,000 square feet and can host up to 620 guests, while smaller rooms like the Elizabethan Room accommodate groups starting at 110. Open since 1914 and now part of Marriott's Autograph Collection, the hotel carries a Forbes Four-Star rating and has spent more than a century hosting galas, receptions, and weddings in downtown Spokane. Its ballrooms retain much of their original character: the Hall of the Doges was modeled after the palaces of Venice, with gold-leafed ceilings and antique crystal chandeliers, while the Isabella Ballroom keeps its original 1920s detailing and intricate ceiling work. The Marie Antoinette Ballroom pairs graceful balconies and ornate detailing with a large dance floor built for receptions. Beyond its event spaces, the hotel houses multiple restaurants and the Peacock Room Lounge, along with a spa and nine styles of guest rooms up to the 1,187-square-foot Governor Suite. A dedicated weddings team plans engagement parties, showers, rehearsal dinners, ceremonies, and receptions on site, working from the property's in-house catering.
Rosehill Community Center
304 Lincoln Ave, Mukilteo, WA 98275, USA- Spaces for 40-216 Guests
- 1 Event Space
- 4 Meeting Spaces
Special Events are defined as any temporary or ongoing activity that occurs on public (or possibly private) property that has an impact on the ordinary use of parks, public streets, right-of-ways (sidewalks), traffic and/or generates significant public participation and/or affects the ordinary use of public transportation, as well as any activity that occurs on private property. Parades, service projects, road races, photo shoots, and large group gatherings in parks or other public places are just a few examples of the types of activities you can participate in with your organization. Block parties are held in neighborhoods and are typically held on a city street that has been closed to vehicular traffic. The holding of gatherings with fewer than 100 people, as well as gatherings that are expected to have a negative impact on parks or other public places, is prohibited. It is prohibited to hold gatherings of more than 100 people, as well as to have a significant impact on a park or public place.
Titlow Lodge
8425 6th Ave, Tacoma, WA 98465, USA- Spaces for 140-220 Guests
- 1 Historic Space
- 1 Waterfront
- 1 Park
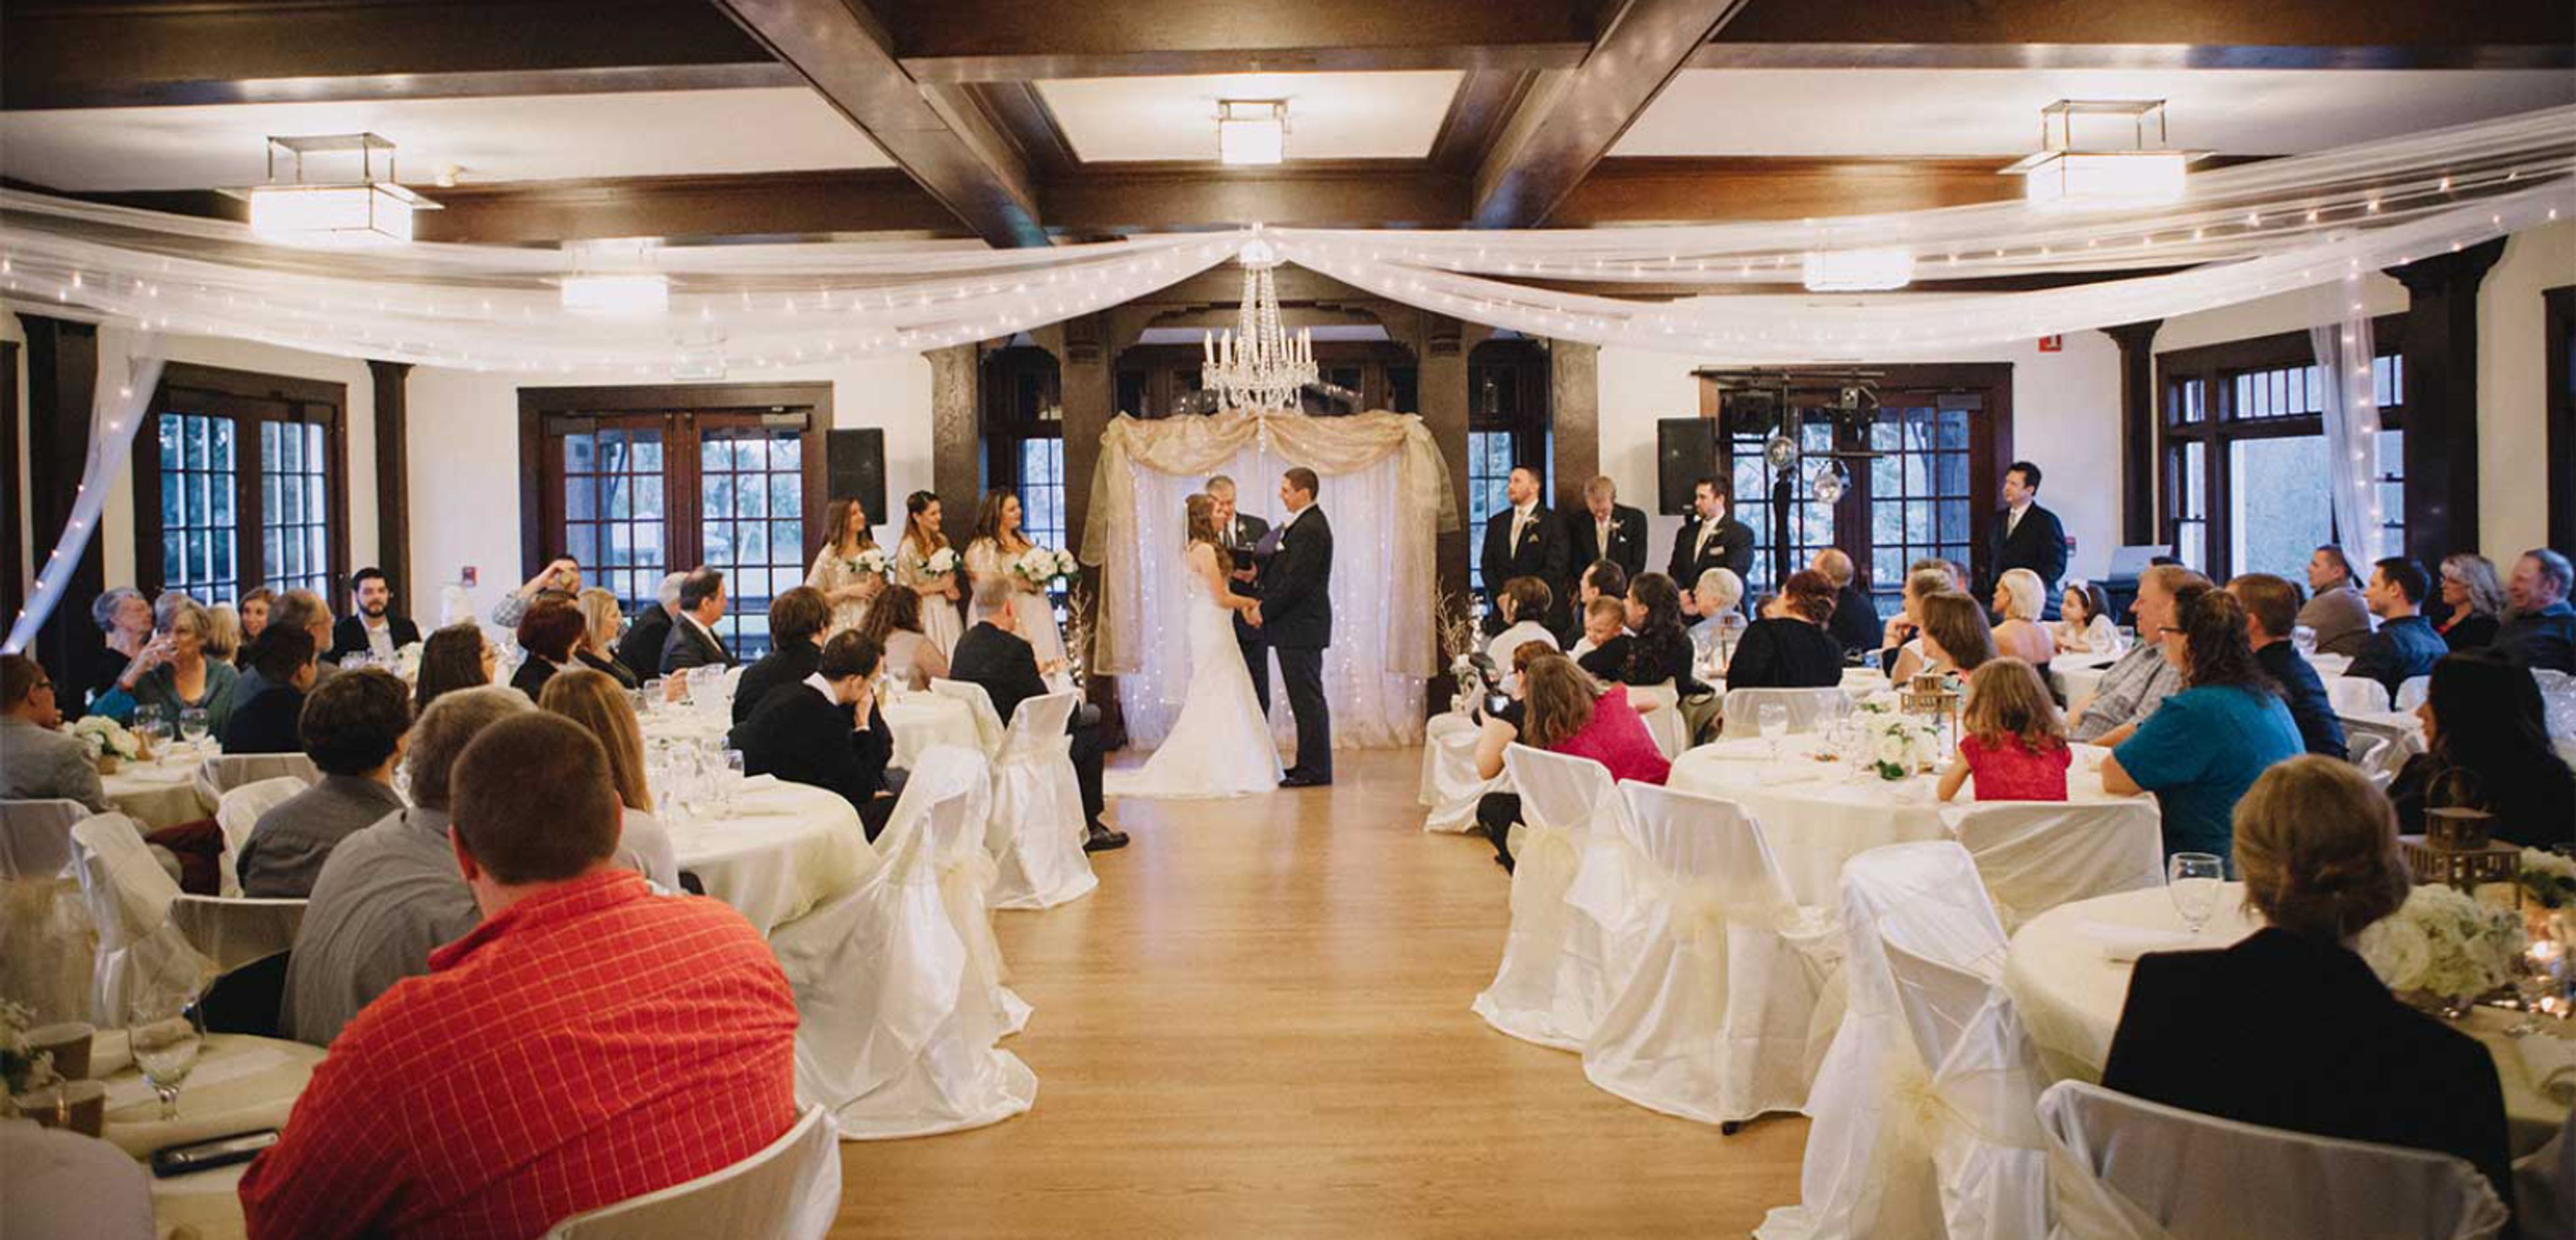
Titlow Lodge occupies a craftsman-style building originally built as a hotel in 1911, recently refurbished and set within Titlow Park, a 75-acre beachfront park on Puget Sound near the Tacoma Narrows. The Main Hall accommodates up to 220 guests standing or 140 for banquet seating, suiting it to wedding receptions, banquets, and community gatherings, and it comes with a hardwood dance floor wired with electrical outlets, kitchen facilities, folding chairs and round and rectangular tables, and a portable projector and screen available for an additional fee. A rental attendant stays on-site throughout each event, alcohol service is permitted with a licensed bartender and banquet permit, and the main floor is fully accessible with dedicated ADA parking. Upper and Lower breakout rooms give wedding parties and meeting groups a private space to gather before the celebration moves into the Main Hall.