Top Bridgeport Baby Shower Venues
652 results near Bridgeport, Chicago, IL
Find a Venue
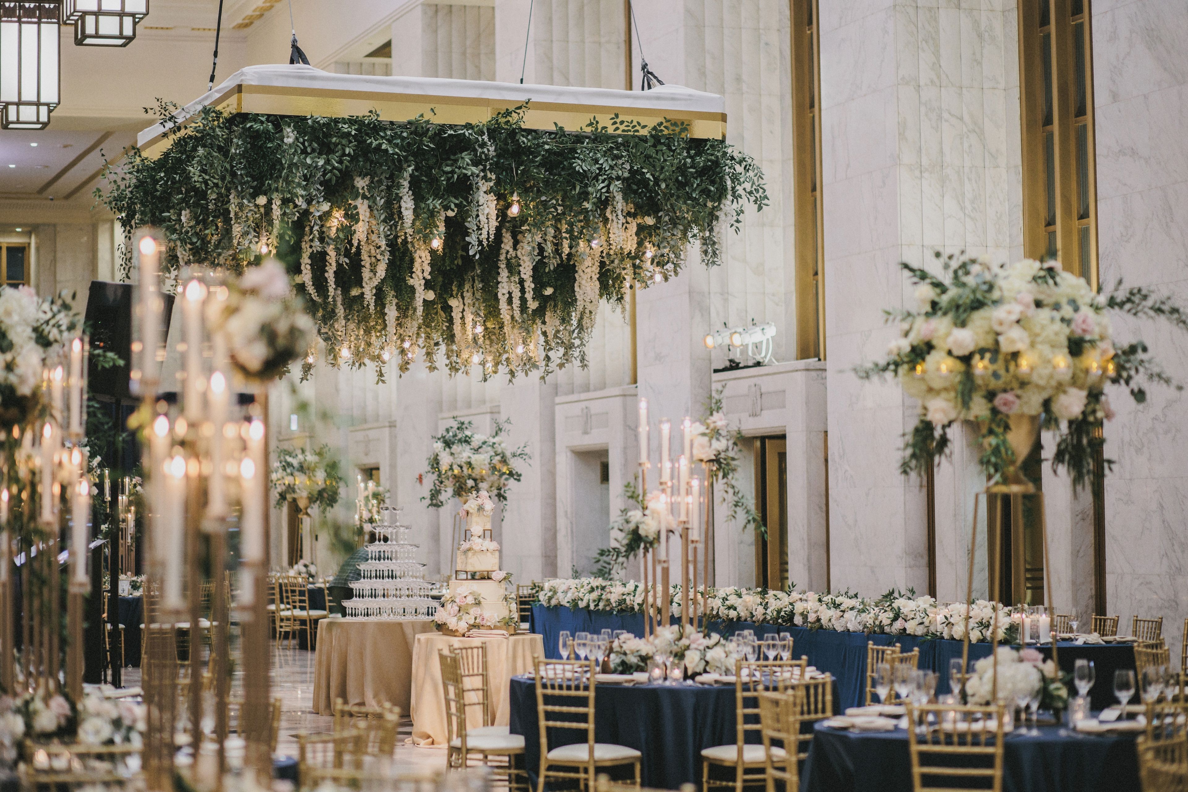
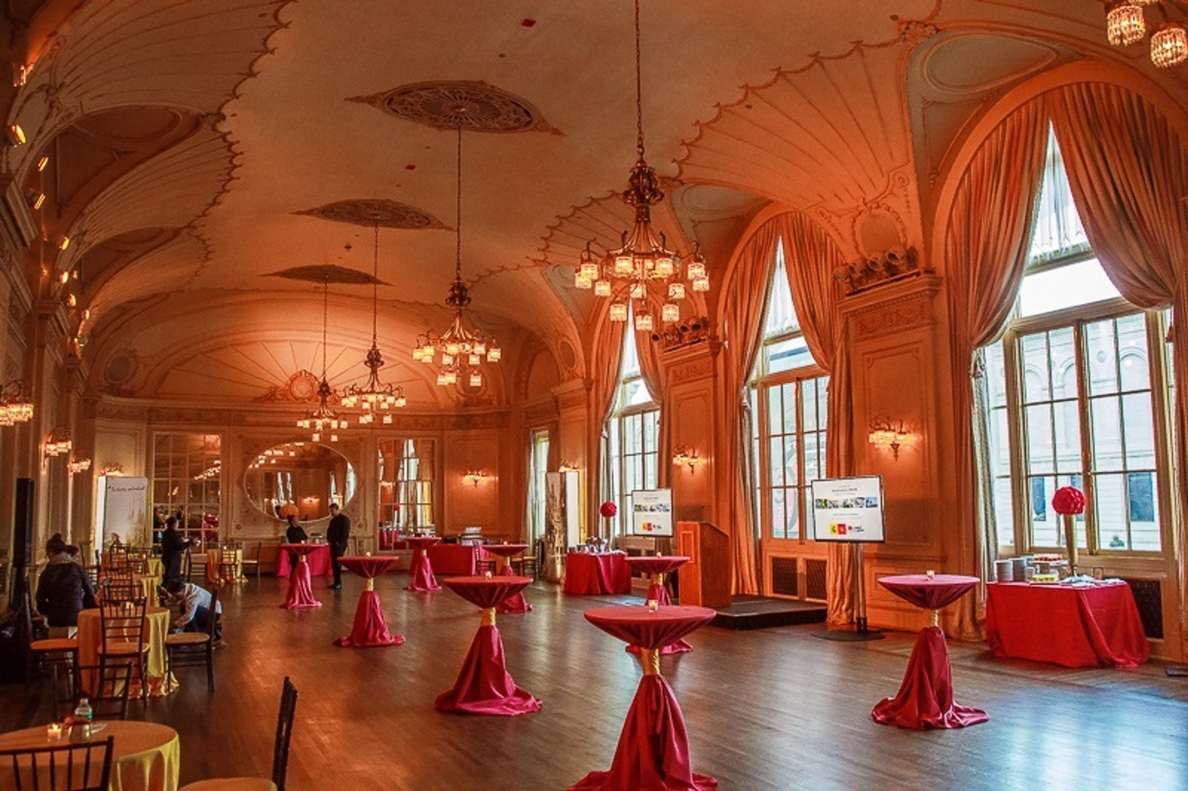
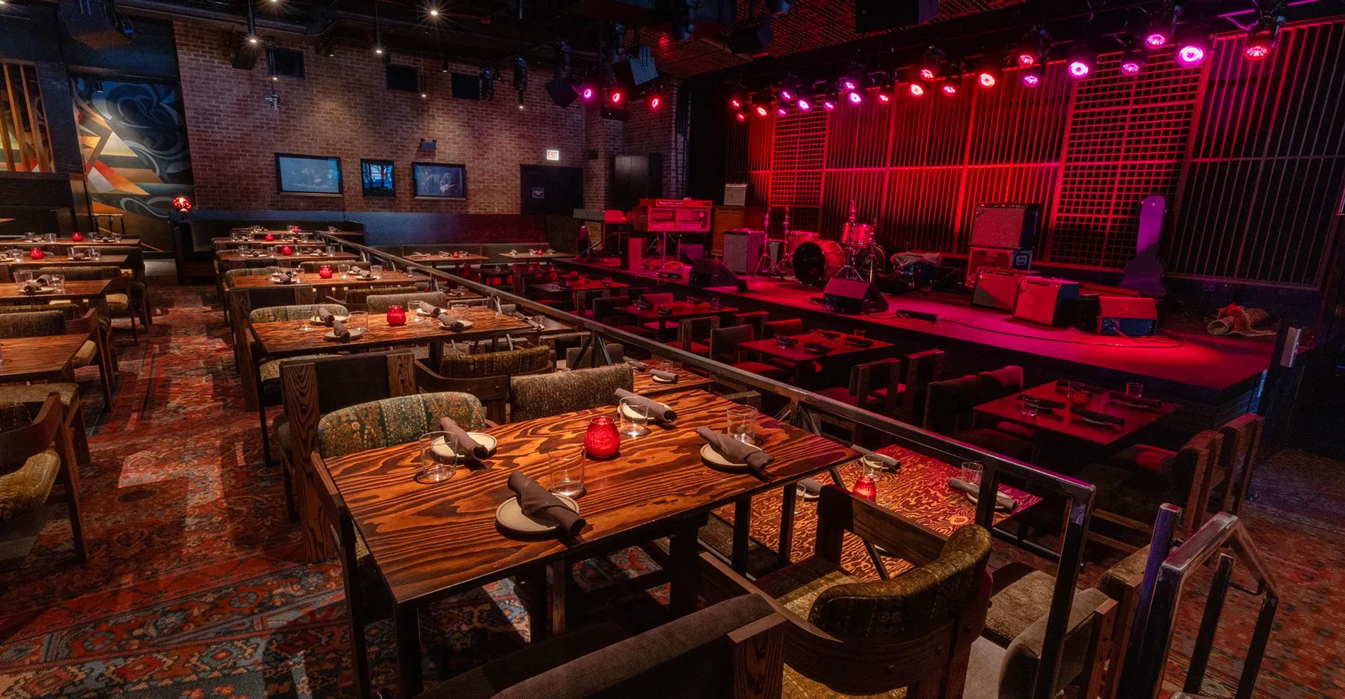
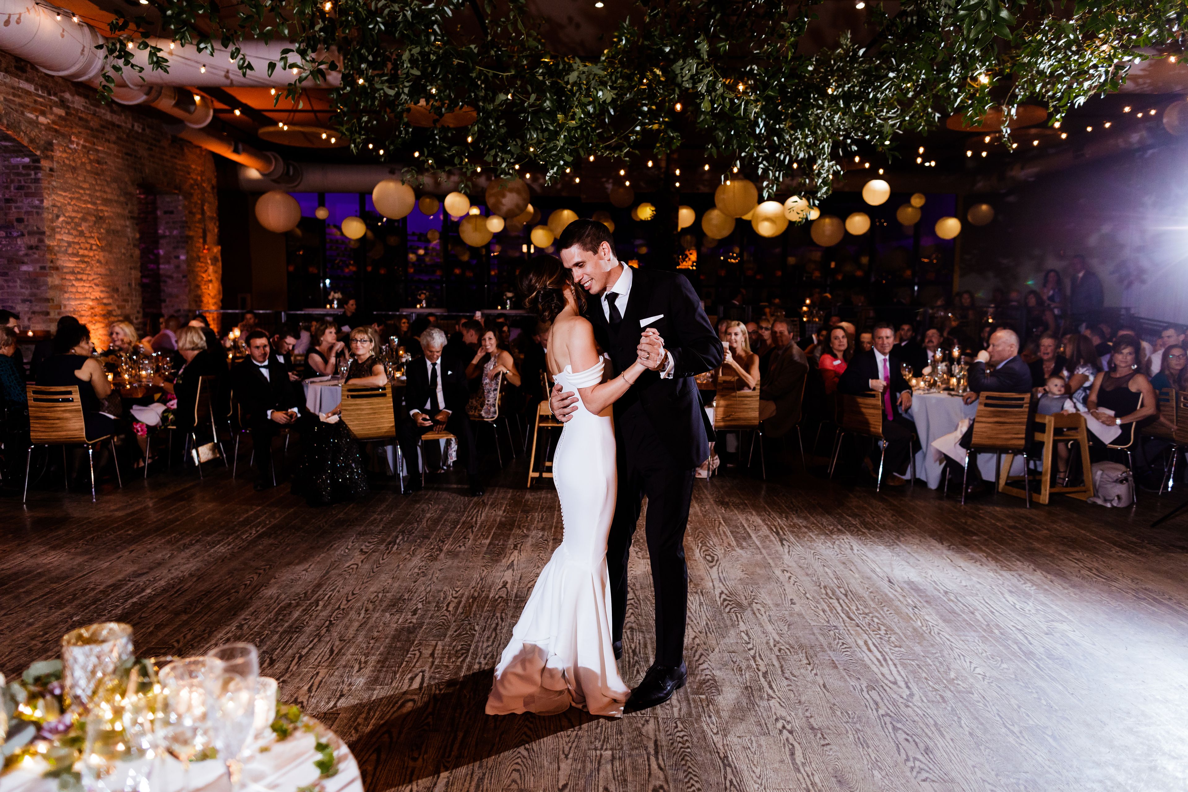
Choosing your baby shower venue will be one of the most important steps in the planning process. So much goes into finding the perfect venue in Bridgeport. You’ll want to consider everything from the aesthetics of the space to any in-house amenities and services. Luckily, PartySlate makes it easy with our Find Venues page. Use the filters to narrow your search — taking into account everything from your guest count to specific catering preferences. Once you’ve set your filters, scroll down to search our curated list. Look for the “featured” tag for PartySlate’s top recommendations. With PartySlate, finding your ideal Bridgeport venue has never been easier.
The Duck Inn
2701 S Eleanor St, Chicago, IL 60608, USA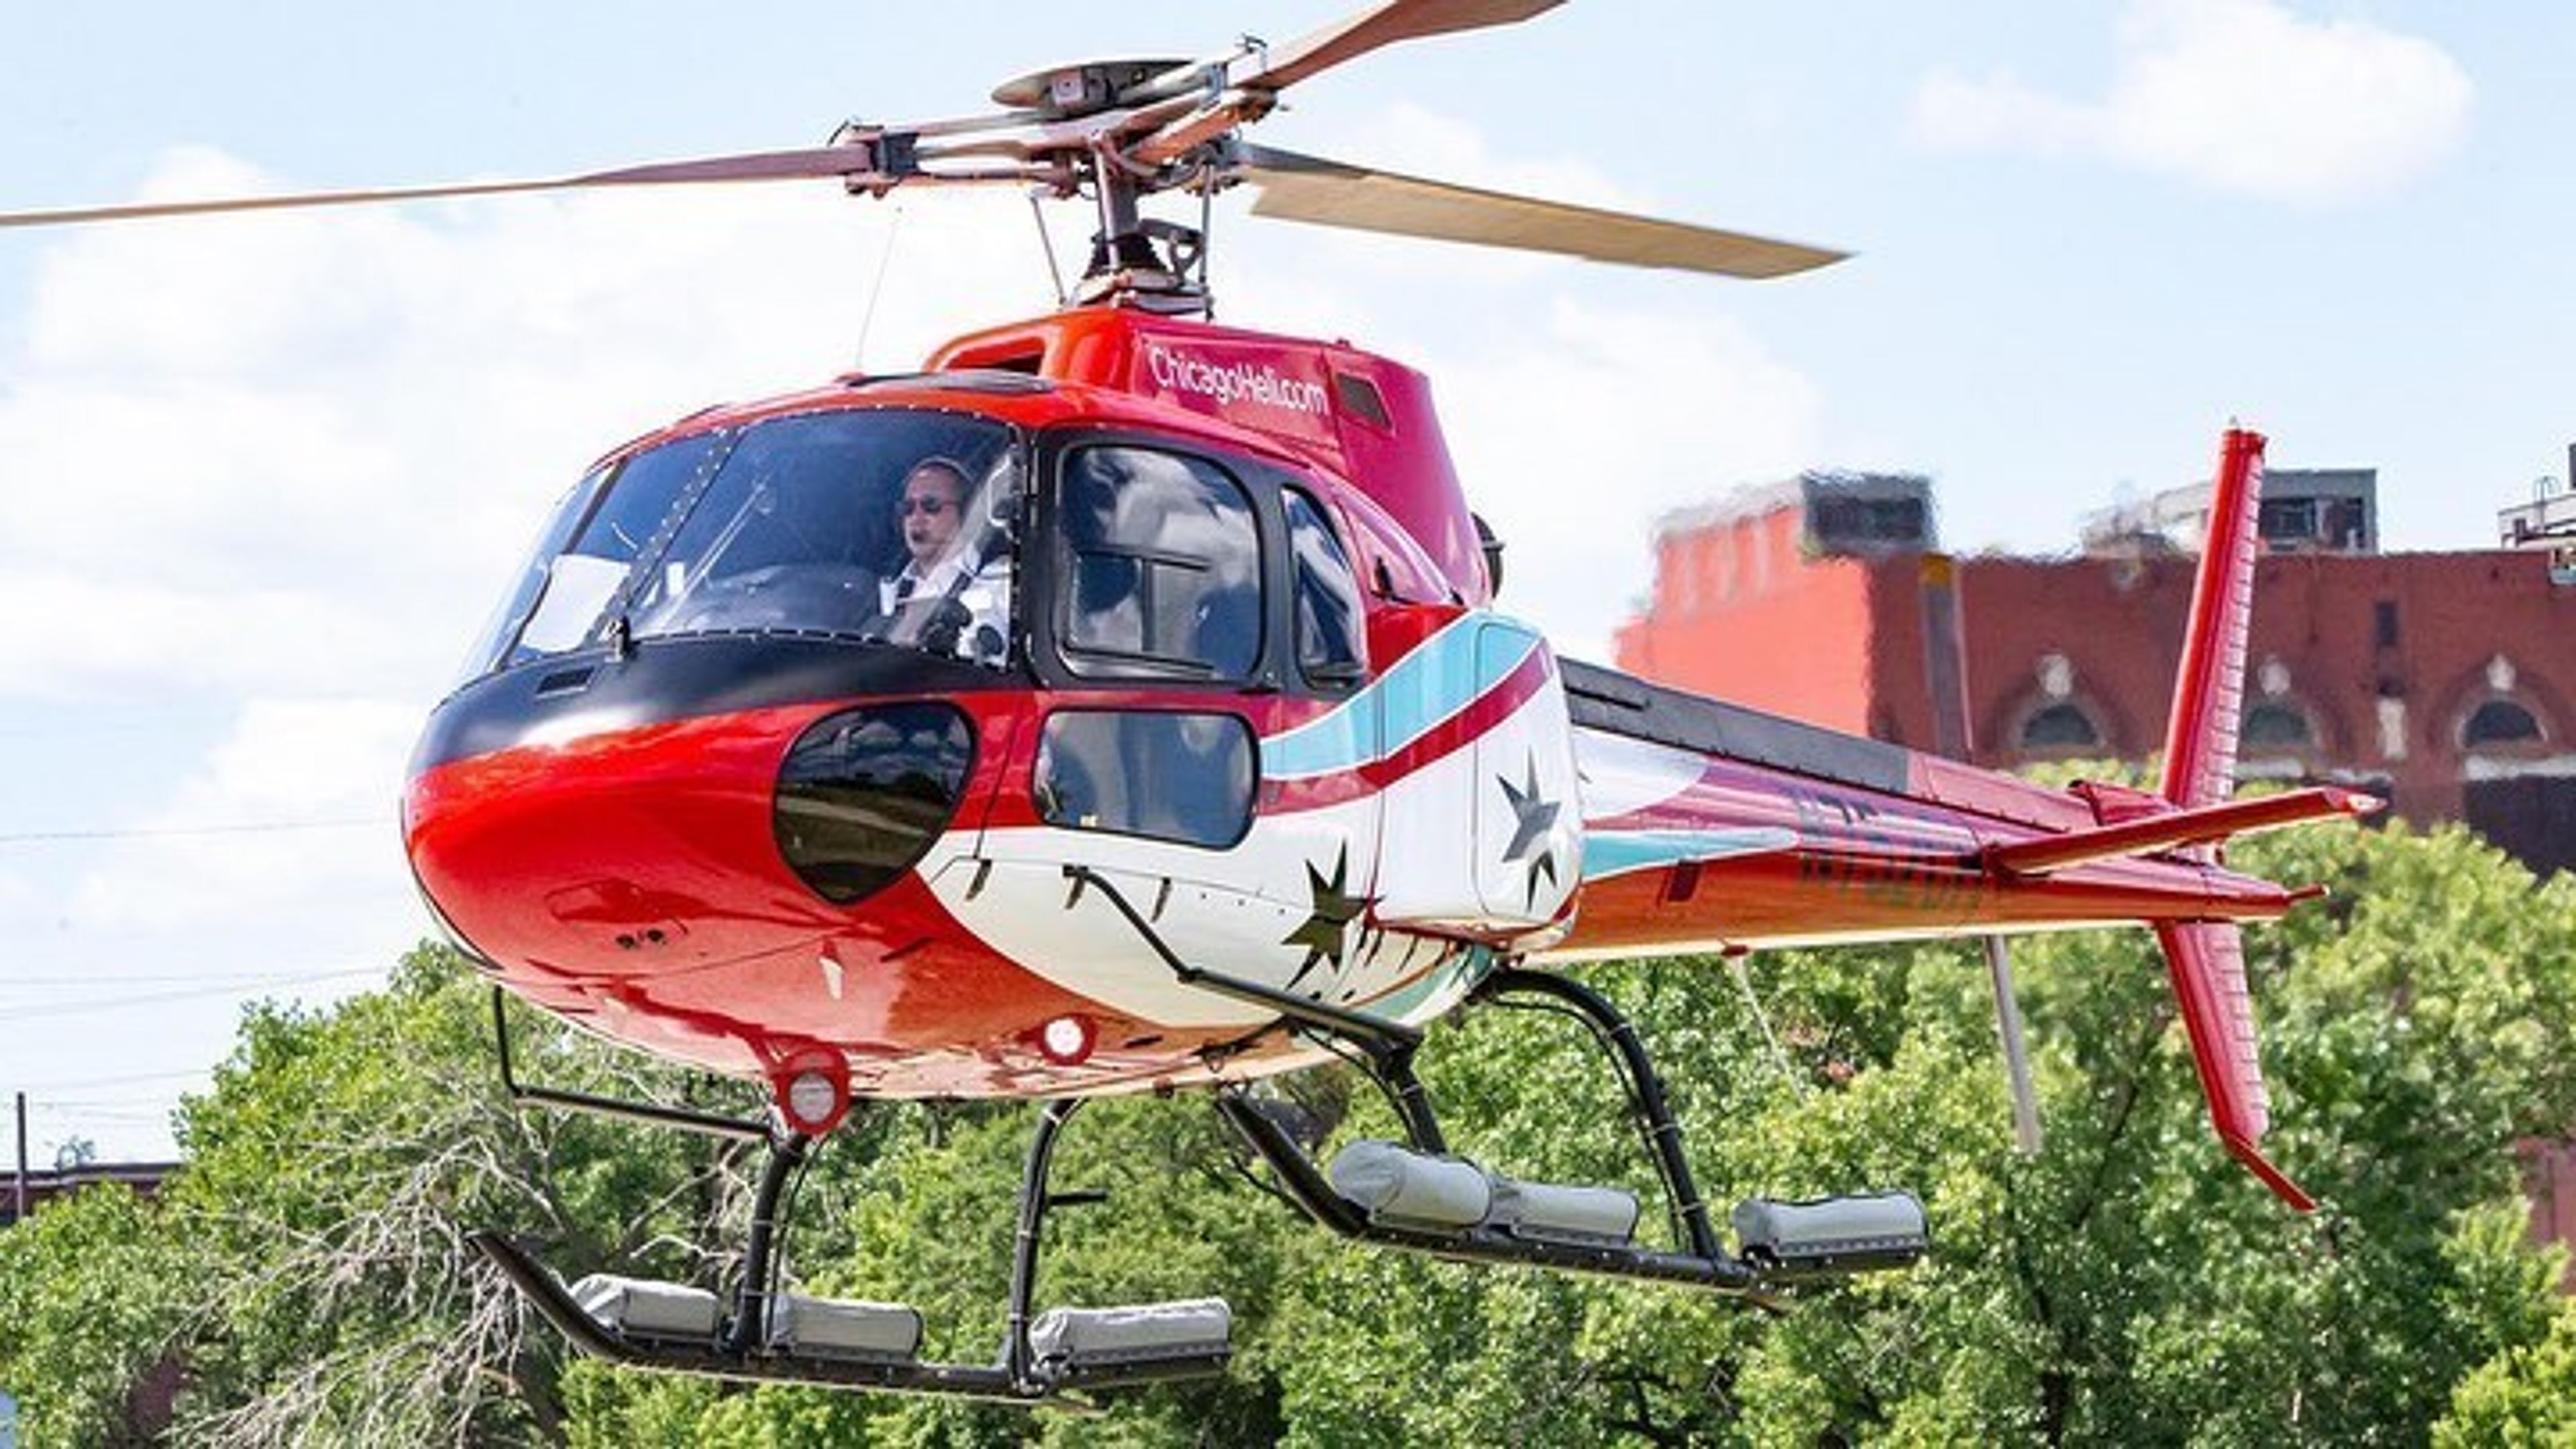
Chicago Helicopter Experience
2420 S Halsted St, Chicago, IL 60608, USA- featured
The Geraghty
2520 S Hoyne Ave, Chicago, IL 60608, USA- Spaces for 30-1,500 Guests
- 2 Event Spaces
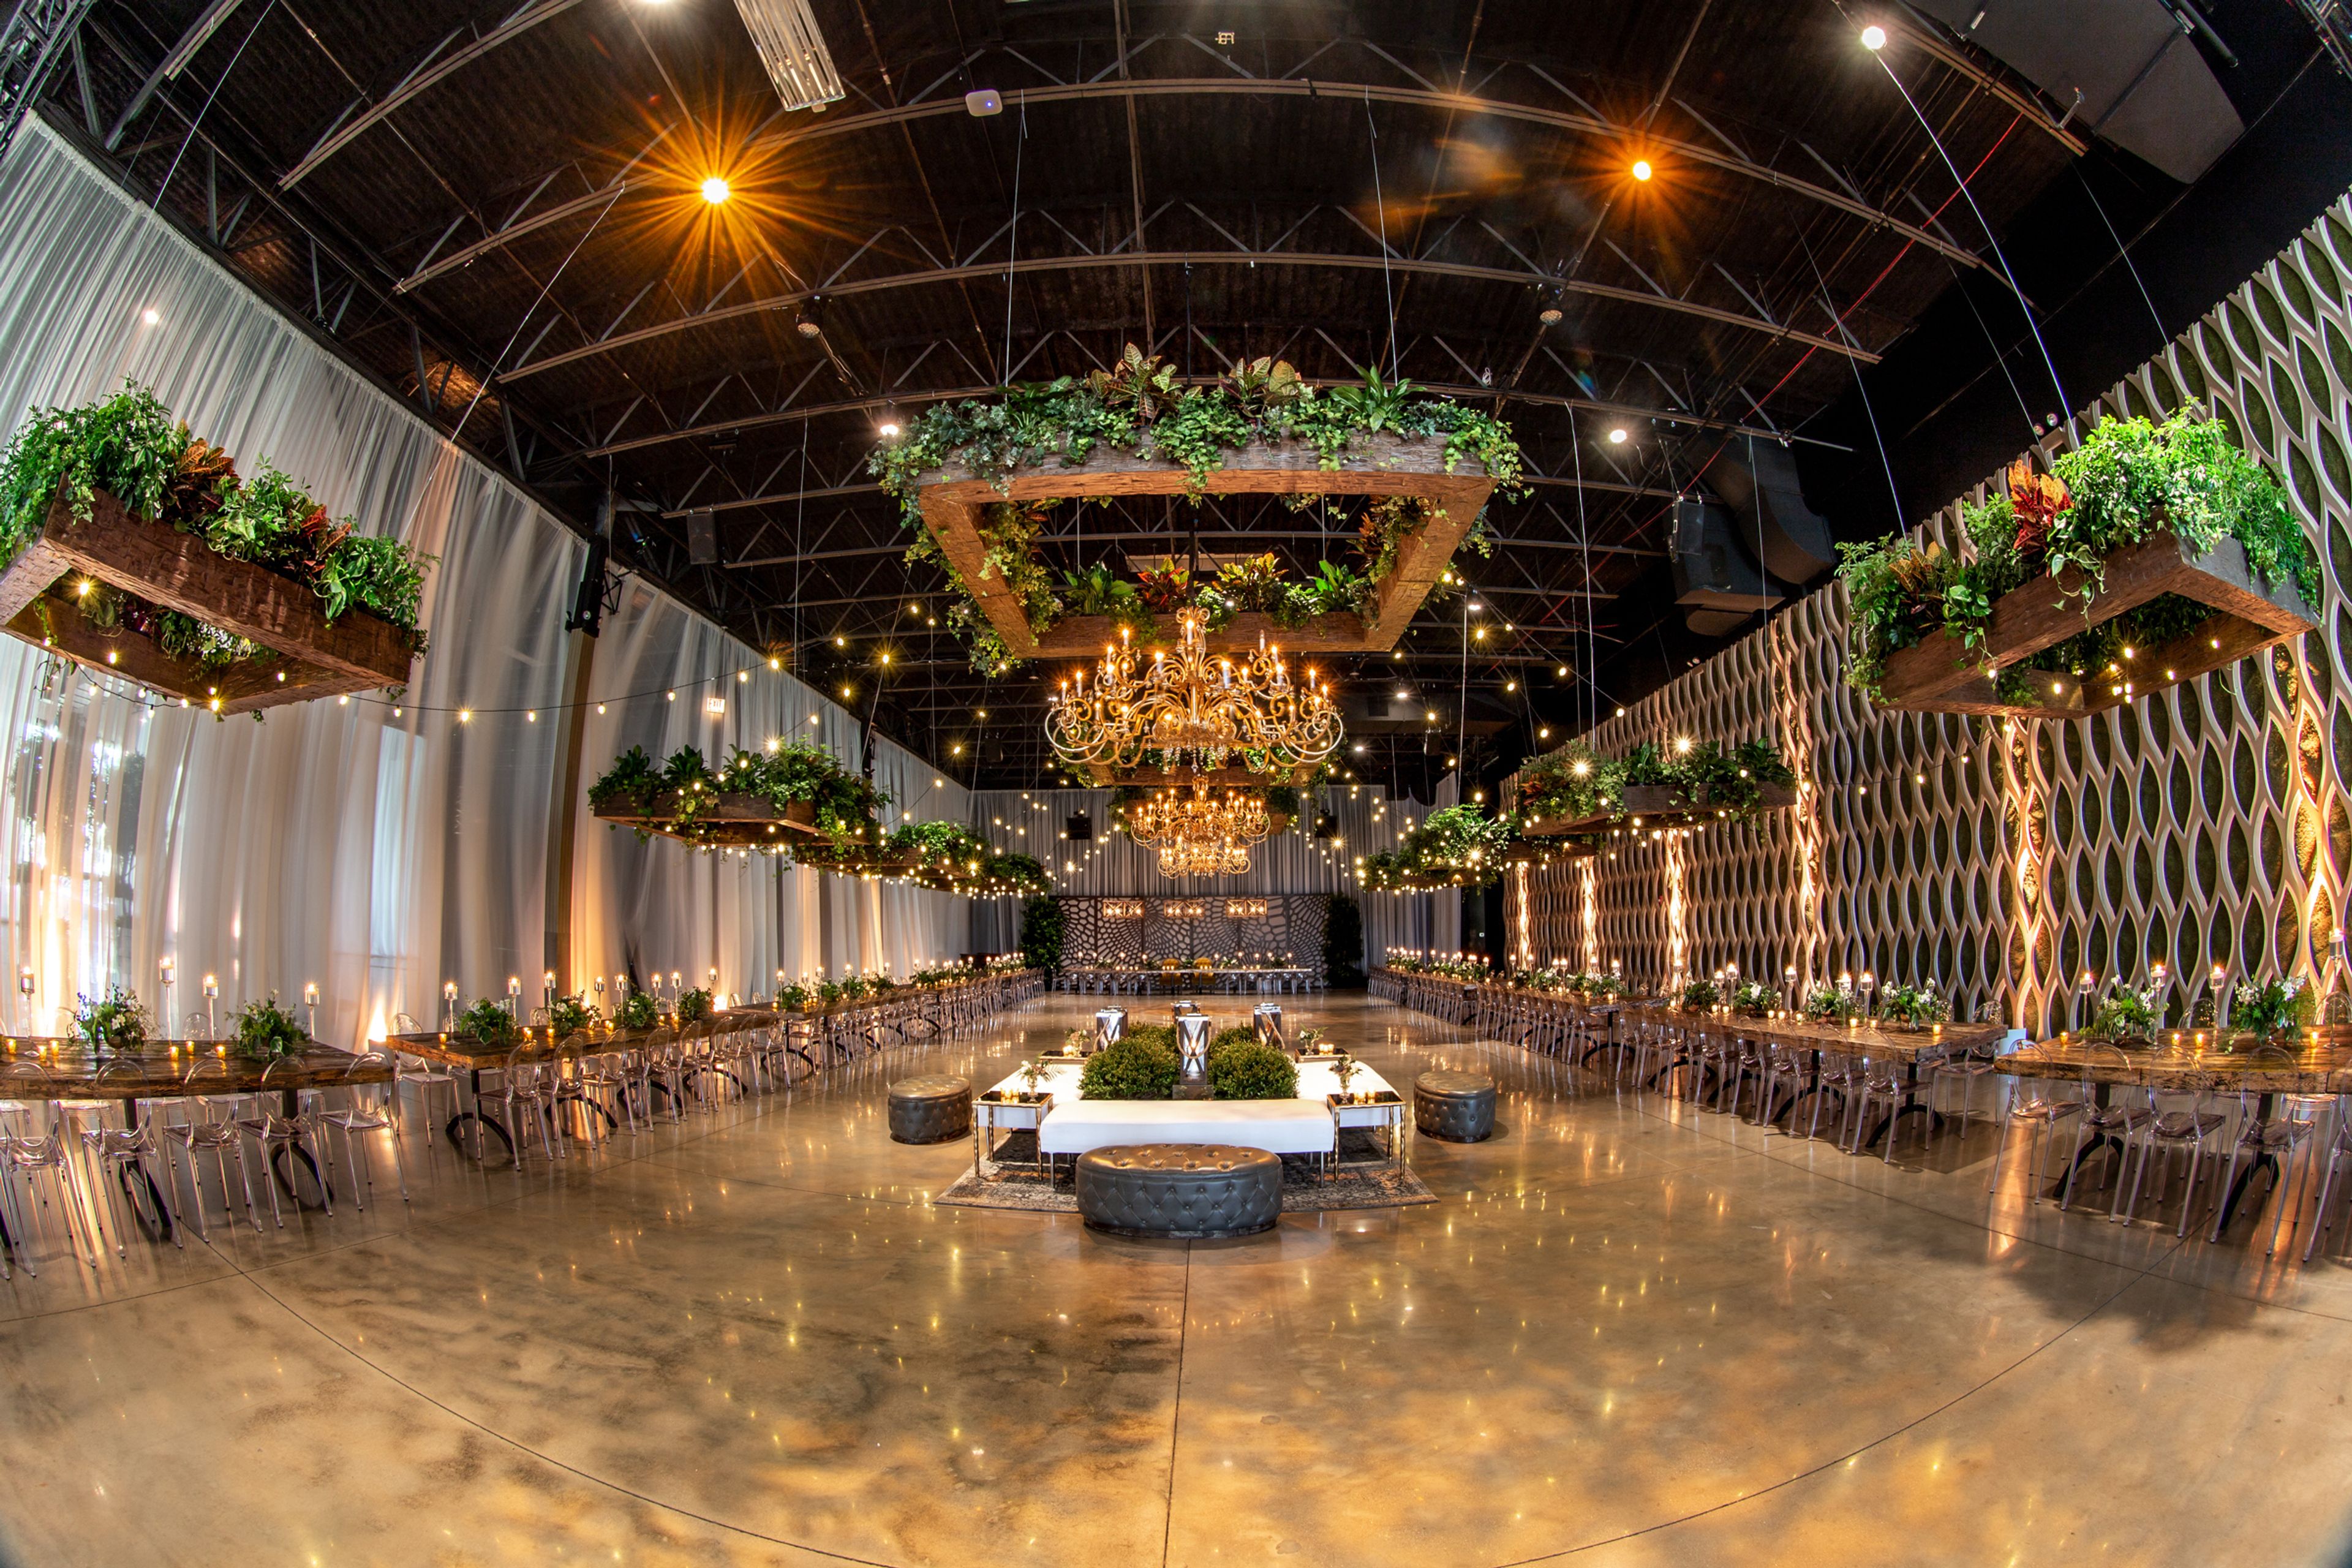
Acclaimed designer & tastemaker, Tom Kehoe, welcomes you to The Geraghty - a sophisticated, customizable space redefining the standard in contemporary venues. Devised by industry visionaries with the ultimate mastery of their craft, The Geraghty was built to inspire innovation and to allow event designers to create captivating experiences with flawless execution. Our expansive venue is capable of delivering state-of-the-art technology to realize any creative vision. We invite you to discover how we can help curate your next experience of a lifetime. Features included: A/V equipment, breakout rooms, bridal suite, catering area with water, ice, refrigerator and power, chairs/tables, coat check, handicap accessible, liquor license, lounge furniture, pet friendly, stage decks, street parking, valet parking, wifi, and windows. https://thegeraghty.com/the-geraghty-features/
Est. $418/guest - featured
Revel Motor Row
2400 S Michigan Ave, Chicago, IL 60616, USA- Spaces for 100-2,000 Guests
- 5 Landmarks
- 2 Outdoor Spaces
- 5 Total Spaces
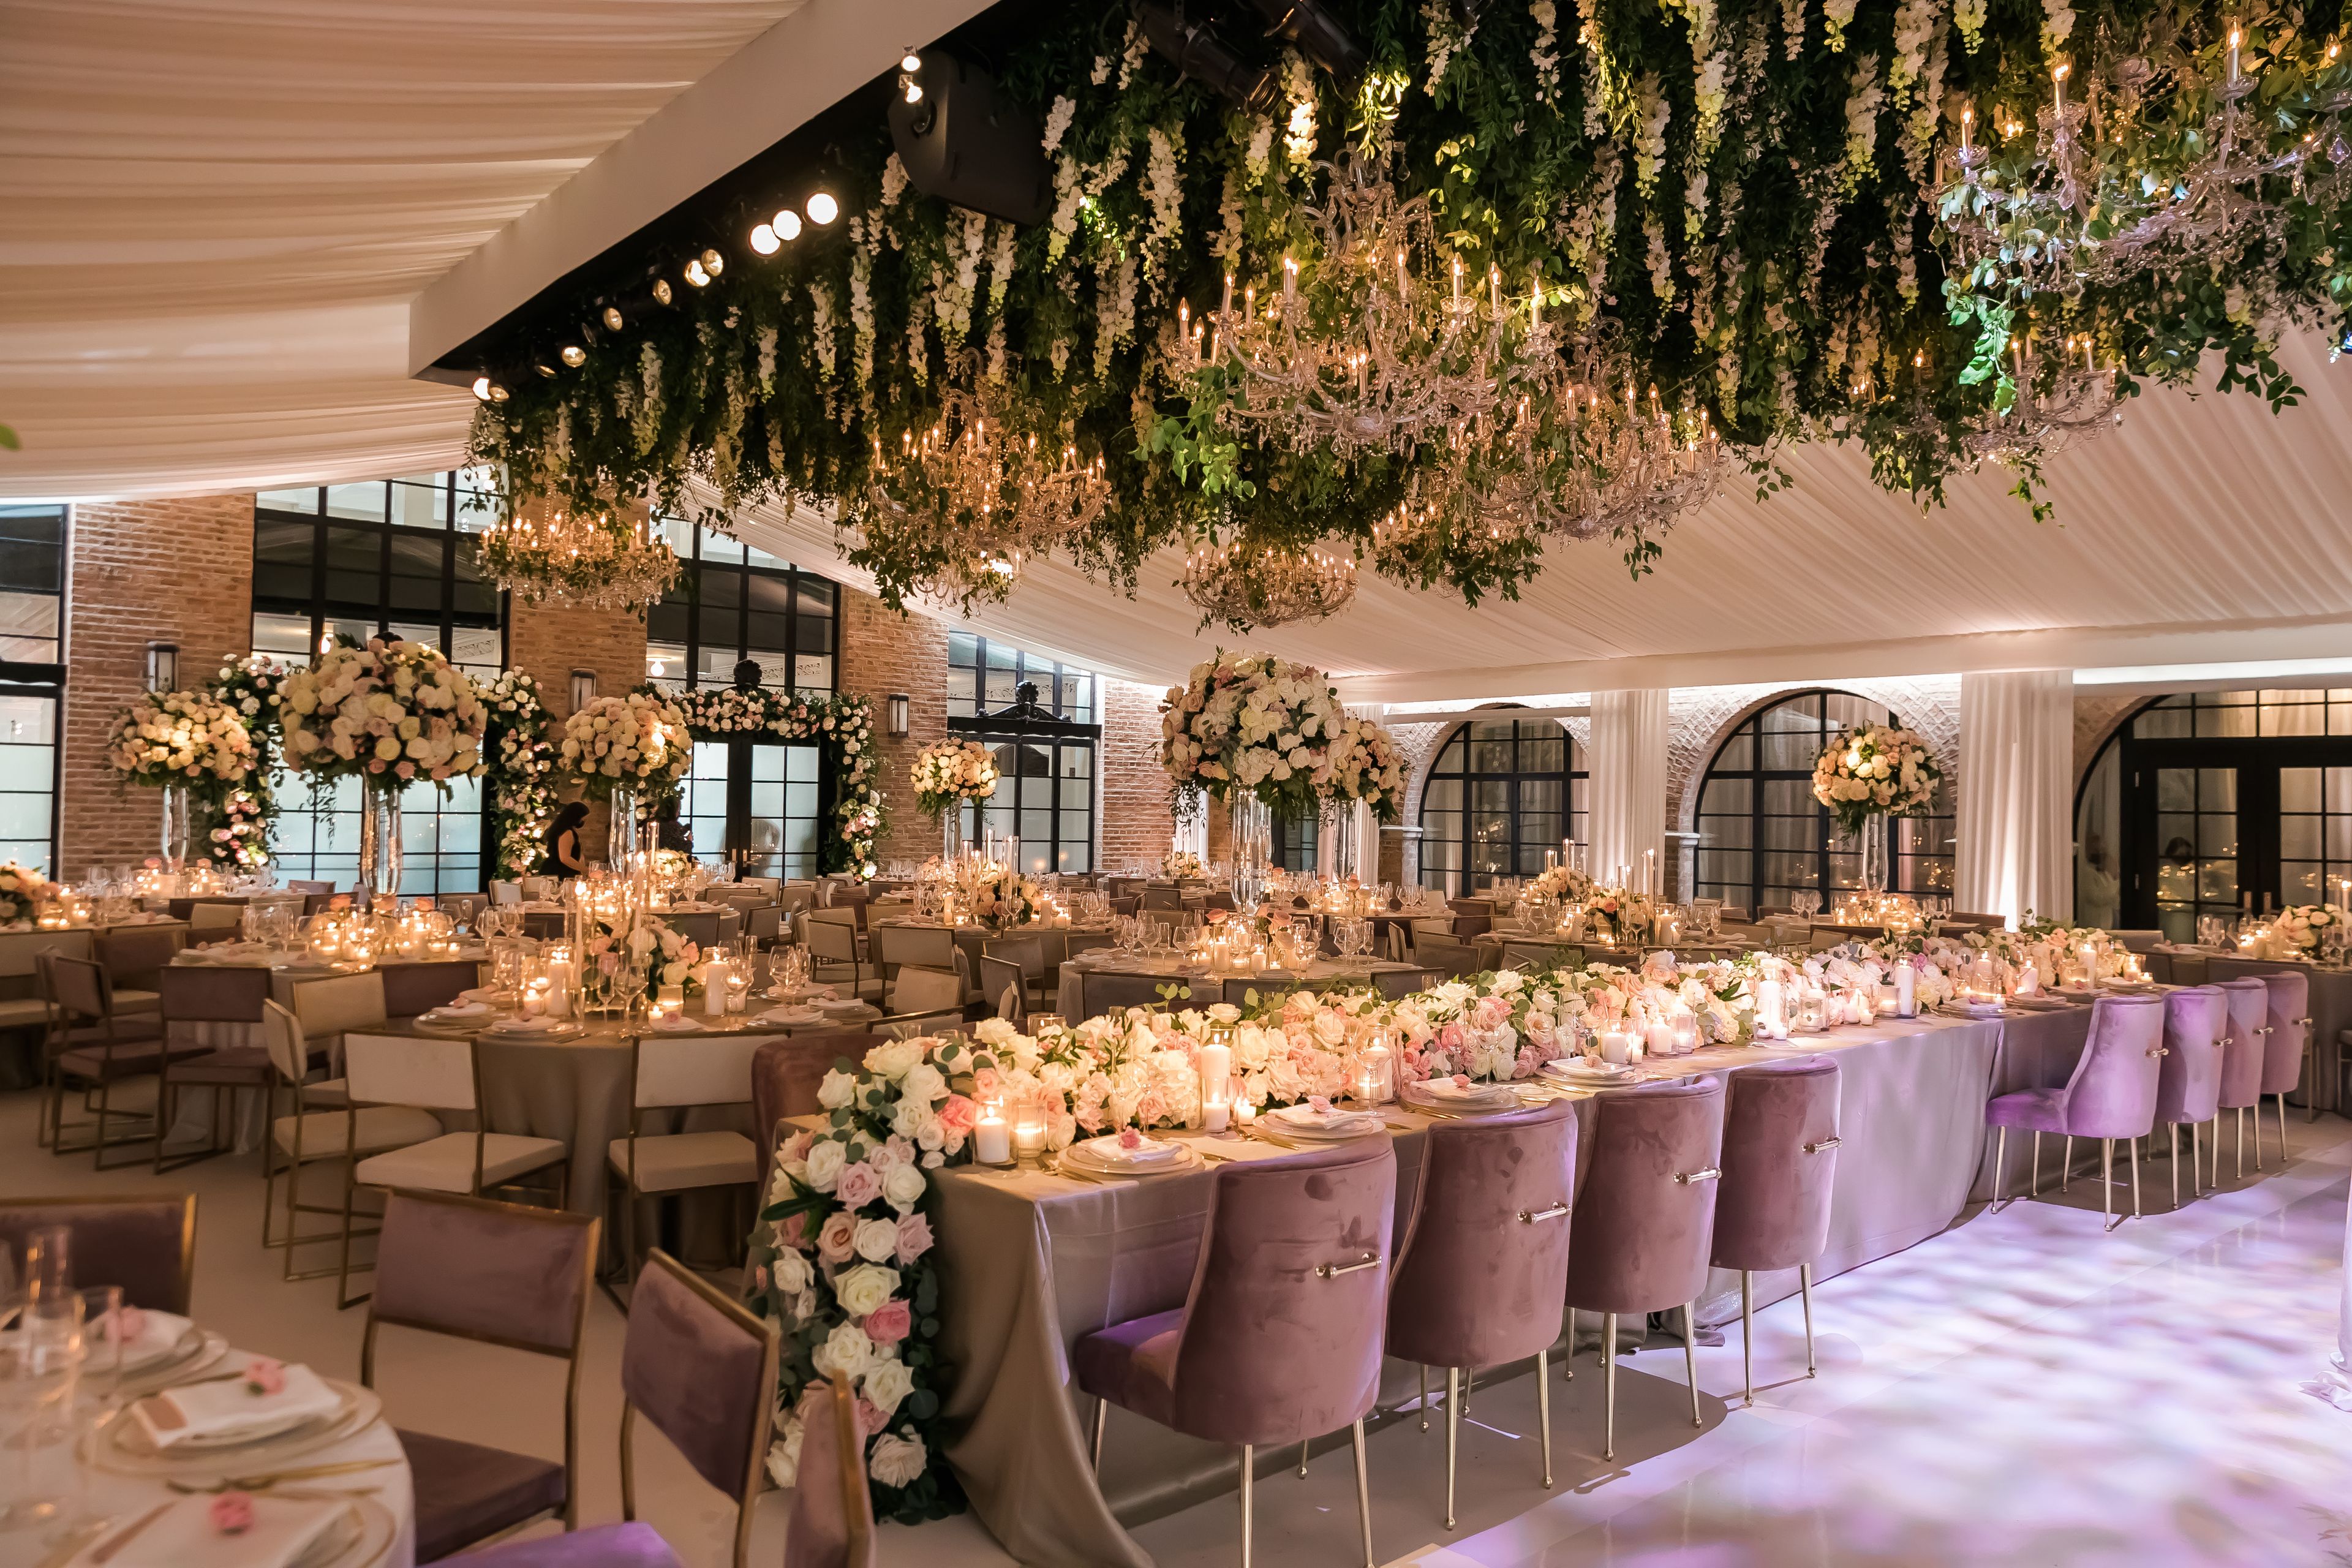
Revel Motor Row, a city landmark rich in Chicago history, has been restored as an event production space to help fuel the resurgence of an iconic neighborhood into a thriving entertainment district. Built in 1936 and previously home to the Illinois Automobile Club and the Chicago Defender building, Revel Motor Row provides an impressive backdrop for any vision. The adjacent building and original home to the city's first Cadillac dealership adds flexible space to the campus. Construction is underway to restore the illustrious building to its former glory. - Designed and built by acclaimed architect Philip Maher - Across from Chicago’s premiere convention center, McCormick Place - 50,000 sq. feet in total event space - Versatile design with over 20 event spaces - 2,600 total capacity - 4,000+ sq. ft. outdoor courtyard - 12-20 spaces for breakout rooms and private dining including a ornate boardroom - Stunning green room or bridal suite with breathtaking details
Est. $429/guest$30,000 minAvg response time 1-2 days - featured
Hilton Chicago
720 S Michigan Ave, Chicago, IL 60605, USA- Spaces for 20-3,000 Guests
- 9 Hotels
- 9 Ballrooms
- 11 Total Spaces
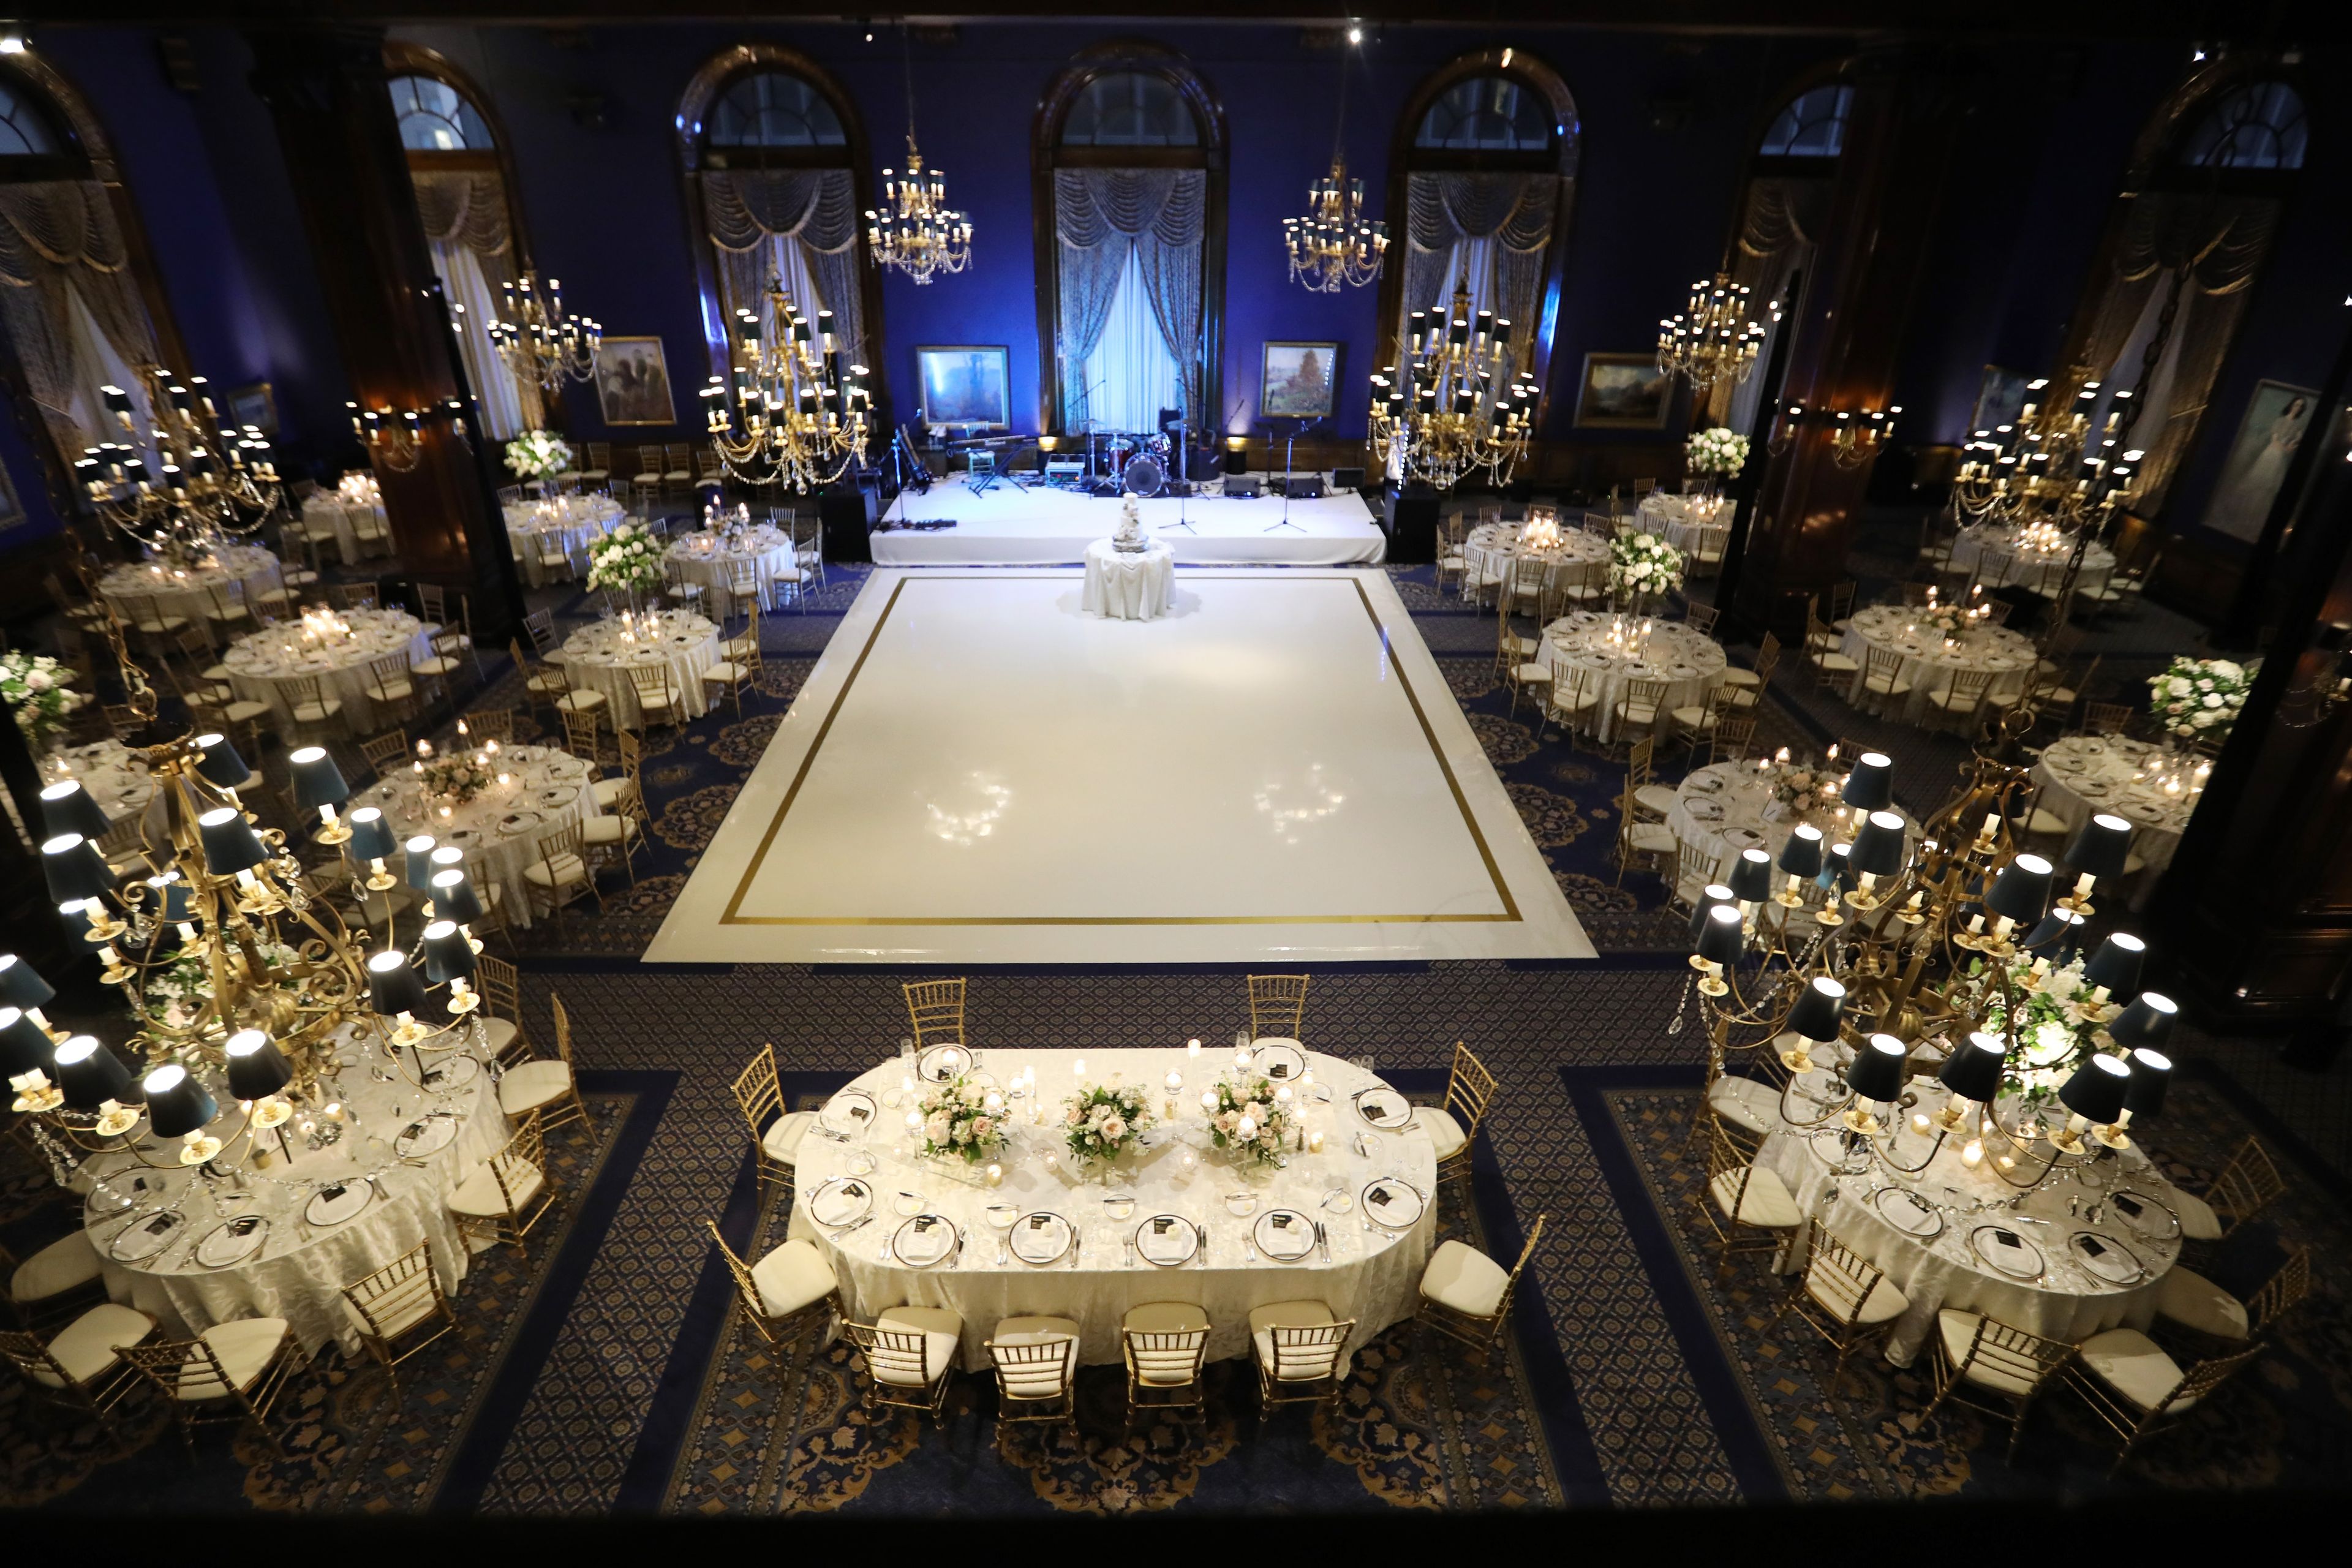
From large to intimate, formal to casual — any event you hold at the Hilton Chicago will be memorable. Design a custom dining experience from our catering menu and tap into the expertise of our staff of professional event planners to ensure that your Chicago event is a success from start to finish. The Hilton Chicago hotel offers unparalleled wedding venues and a talented team of experienced culinary and service professionals— Our wedding team creates matrimonial experiences that engage, delight, and—above all—reflect the distinctive style and personality of each couple. With a full range of wedding venue options, a dedicated catering professional, a specially-designed wedding package, you’ll have the storybook wedding you’ve always dreamt. For over 85 years, couples have chosen the Hilton Chicago as the place to say “I Do” and to celebrate their new life together. Whether you’re looking for a majestic space – such as our Grand Ballroom – or more intimate setting like the Conrad Hilton Suite, you’ll find the ideal match for your wedding ceremony and reception. Our wedding specialists and executive chef will assist in discovering inspiration and design that reflect your perfect day and individual style. From “I do” to the honeymoon, there is a multitude of decisions to be made when planning your wedding. Our wedding team will assist with all the particulars – big or small, from commissioning photography to floral, transportation to entertainment, we’ll pay close attention to all the intricate details of your special day. After the vows have been exchanged and the guests have gone home, luxuriate in one of our stunning suites. Spend your wedding day at the Hilton Chicago and leave the work to the experts. Your wedding means everything to you, and it means everything to us. Together, we’ll make it unforgettable. From the exciting Magnificent Mile, River North location to delectable culinary creations and subtle, yet meaningful service, your wedding at the Hilton Chicago will exceed your expectations at every turn. The Ceremony Residing in the Cultural Mile across from Grant Park, the Hilton Chicago, creates an ideal setting for photo opportunities for your entire bridal party with 1541 guest rooms. We boost captivating outdoor and indoor settings for the ceremony to be performed. Our team can assist in selecting an officiator to conduct the ceremony at Hilton Chicago or assist in selecting an ideal place of worship in close proximity. Ballroom The Grand Ballroom features over 12,000 square feet as well as a large foyer with high ceilings, floor to ceiling windows accommodate up to 1,100 guests while the intimate, Waldorf Ballroom can accommodate up to 170 guests. Both venues can easily be transformed to match the unique style of each couple, all in an effort, to make your wedding day everything that you have dreamt. Rehearsal Dinners and Post Wedding Brunch Let Hilton Chicago’s culinary team custom design a menu for the occasions leading up to and following your wedding. The hotel features stand-out settings to host a rehearsal dinner or post wedding brunch. 720 South Bar and Grill can accommodate 10-75 guests and also offers a private dining room in addition to multiple suite and social gathering space.
Est. $332/guestAvg response time 12-24 hrs - featured
Field Museum
1400 S DuSable Lake Shore Dr, Chicago, IL 60605, USA- Spaces for 40-5,500 Guests
- 6 Museums
- 5 Landmarks
- 7 Total Spaces
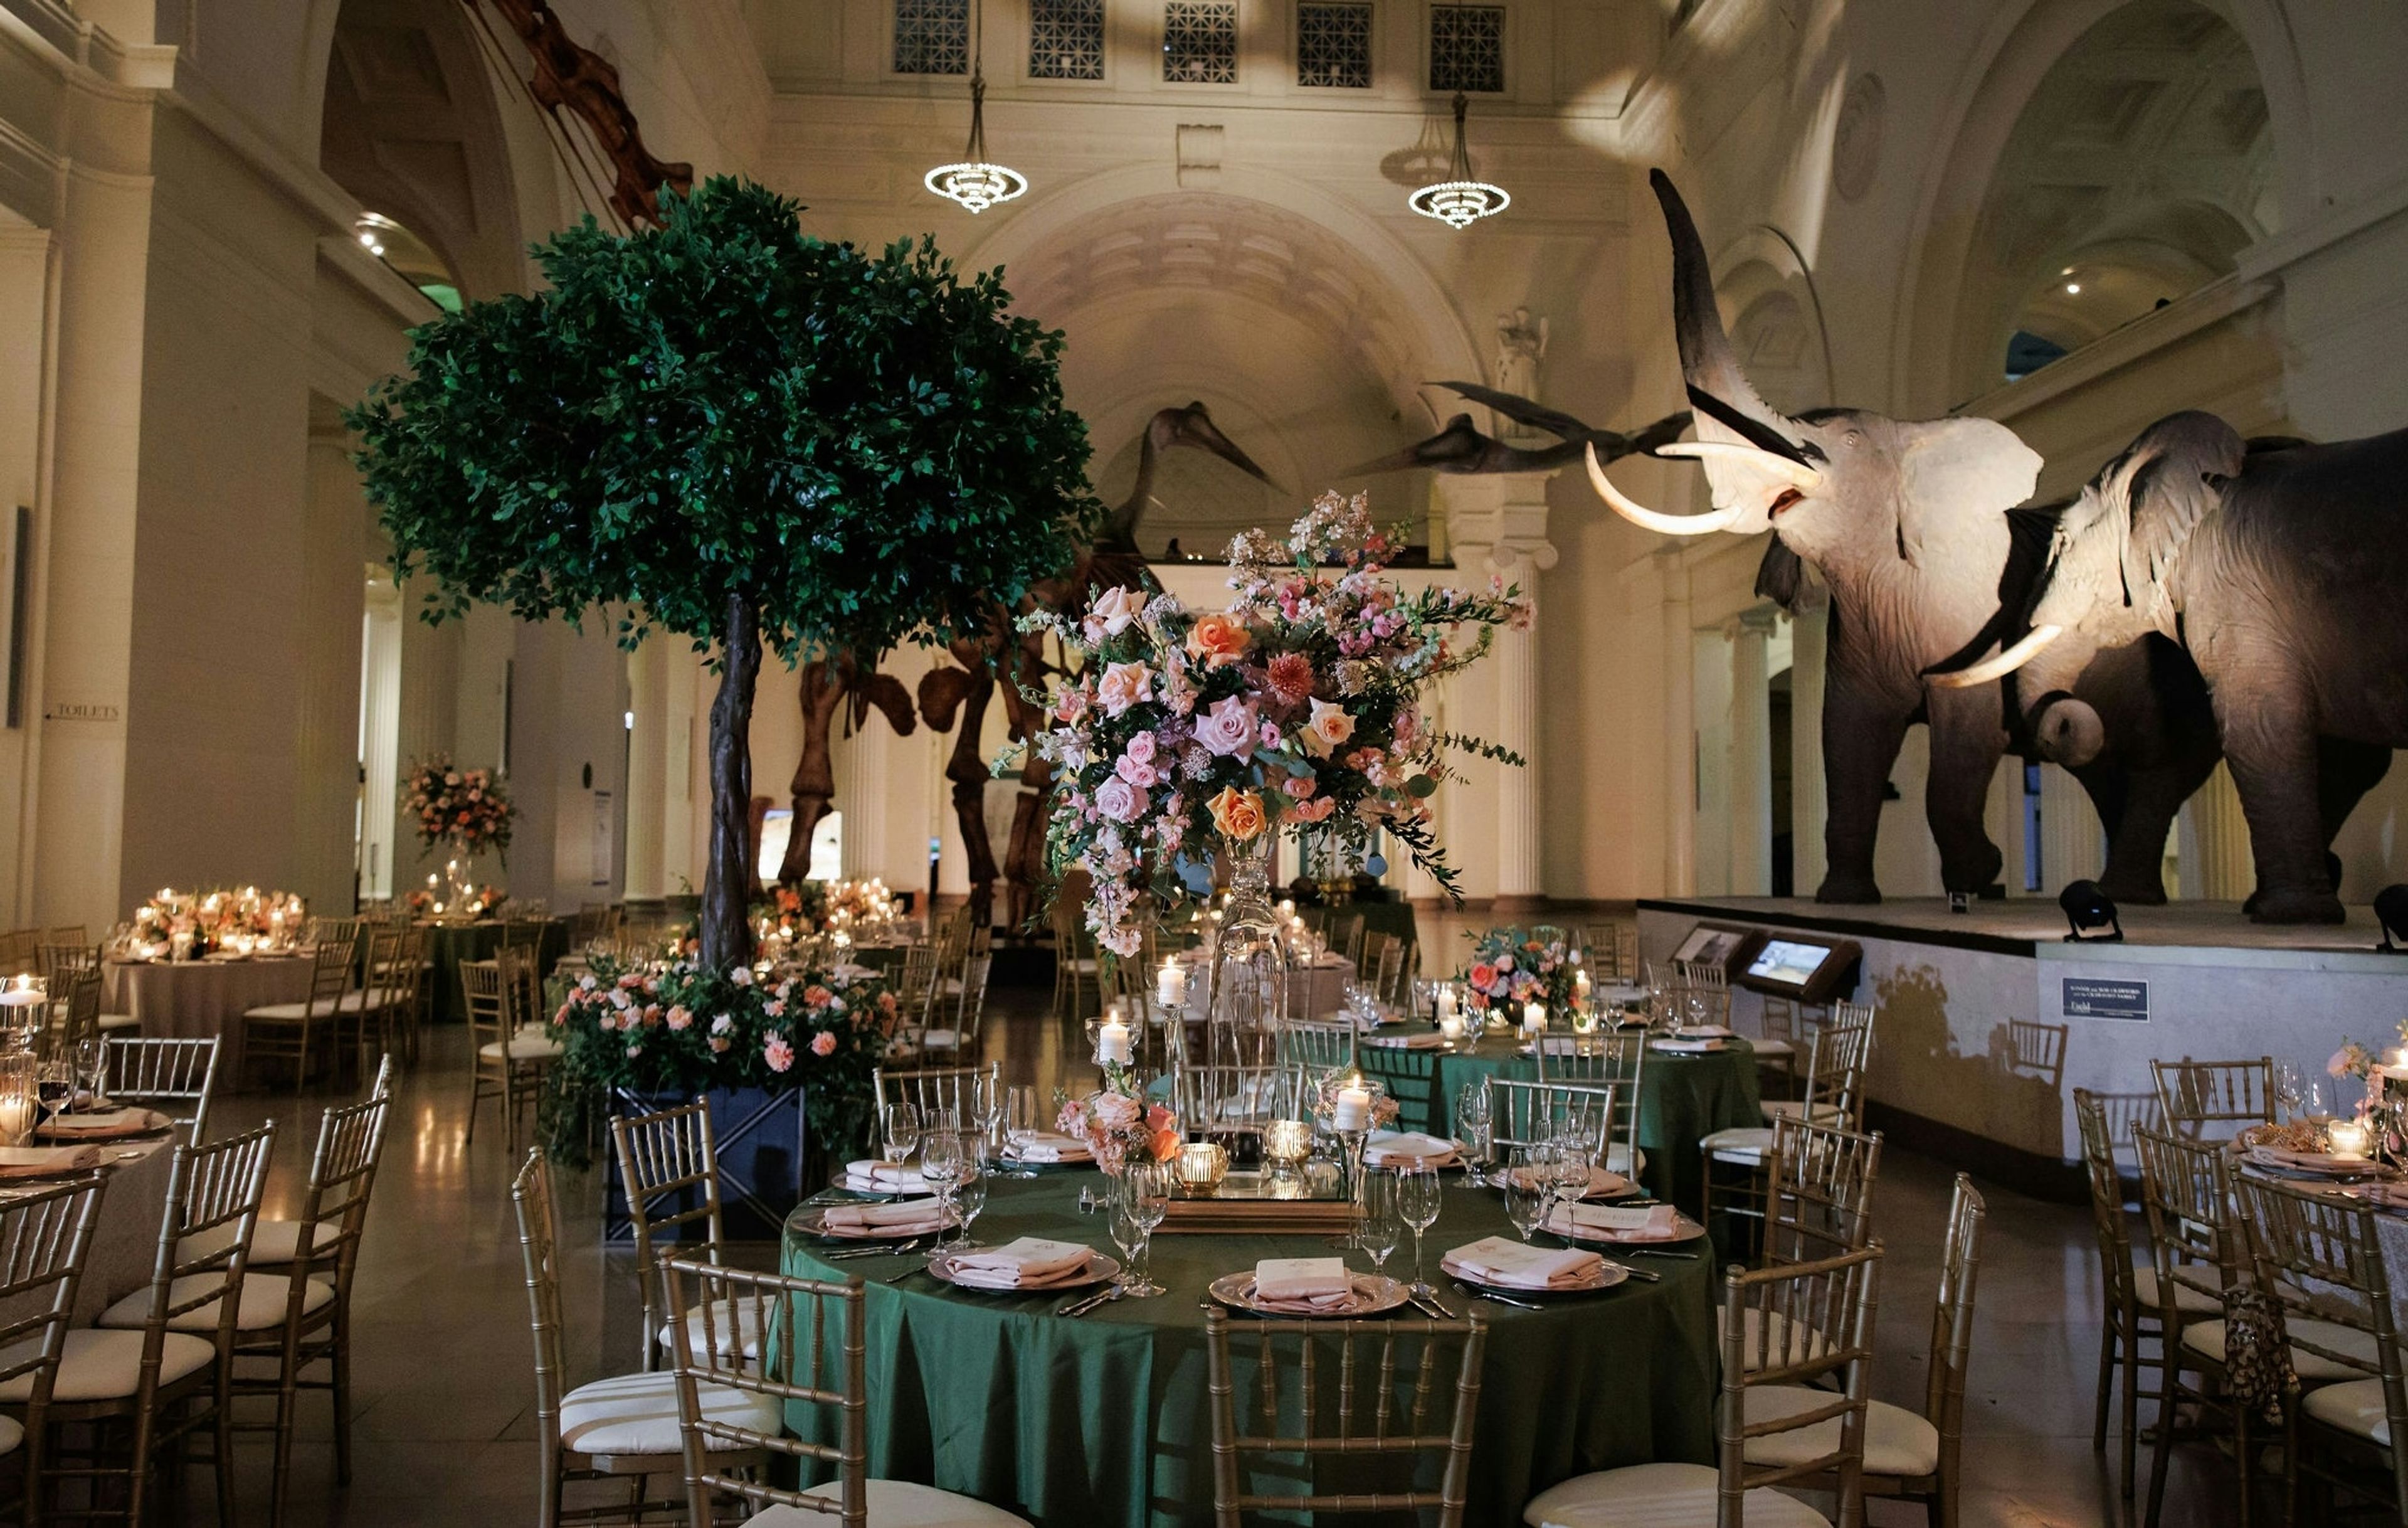
Our rooms tell the stories of civilizations. Imagine what they could say about your event. Guests at the Field Museum will discover artifacts from civilizations past, explore almost every corner of the globe, learn about new scientific discoveries, and walk away inspired! No where else can guests dine under the largest dinosaur ever discovered! As you enter Stanley Field Hall, you are standing on 300 million year old fossilized limestone. As you look up—the museum’s skylights and solar roof panels contribute to museum conservation efforts to save energy. In nearby Rice Hall, travel to Africa and stand toe-to-paw with the man-eating lions of Tsavo. Header image courtesy of Kent Drake. Profile image courtesy of © Field Museum, 2019.
Avg response time 12-24 hrs - featured
The Metropolitan
233 S Wacker Dr, Chicago, IL 60606, USA- Spaces for 20-400 Guests
- 1 Ballroom
- 5 Event Spaces
- 7 Total Spaces
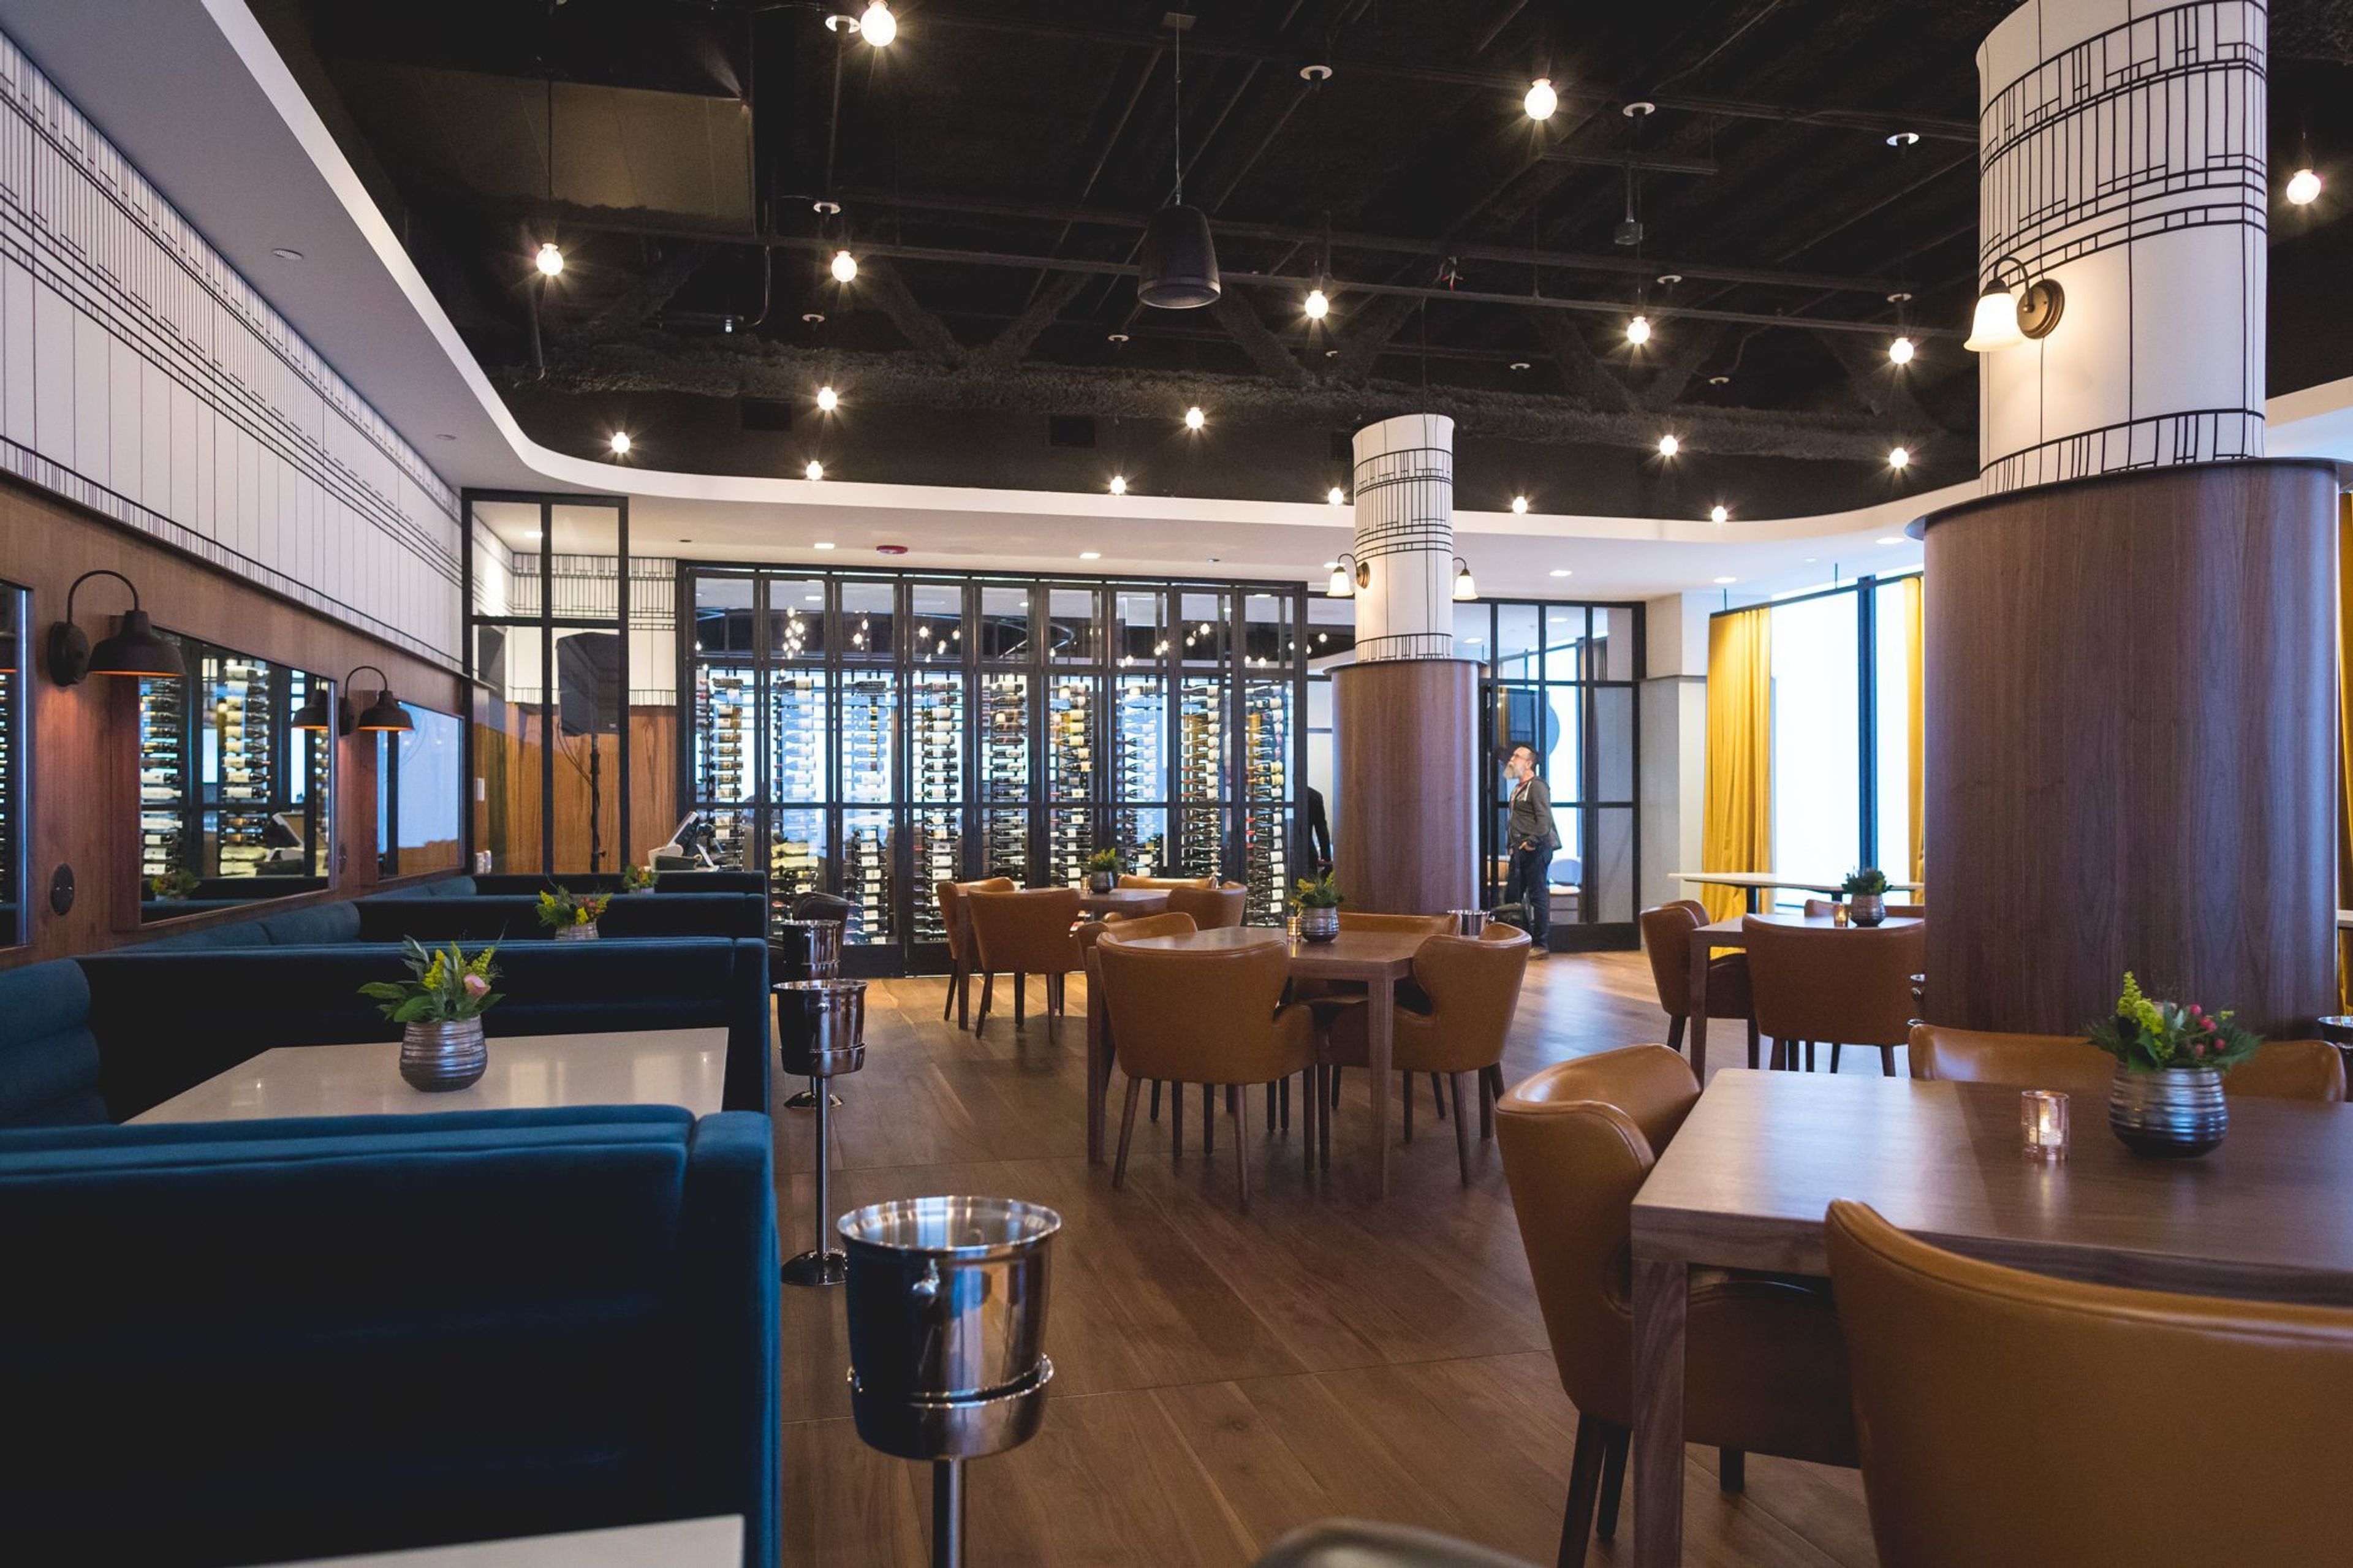
High above the rest, The Metropolitan offers a setting like no other, where sweeping skyline views, chef-driven cuisine, and elevated hospitality come together to make every event unforgettable. Perched on the 66th and 67th floors of the iconic Willis Tower, the Club transforms gatherings into experiences, whether it's a board meeting, networking mixer, milestone birthday, wedding celebration, or holiday party. Step inside and prepare to be wowed. Richly appointed interiors with subtle nods to Frank Lloyd Wright set the stage for 16 distinct event spaces, from the Oak Ballroom (up to 400 guests) and East Room to intimate boardrooms and an interactive golf simulator lounge. Every detail, from chef-driven menus to seamless AV, is handled by an experienced team of event specialists. Known for impeccable service and an unforgettable Chicago skyline backdrop, The Metropolitan is designed for hosts who want their event to feel polished, memorable, and distinctly Chicago. Your occasion, our Club. You do not need to be a member to host your event here.
Est. $200/guestPricing Details AvailableAvg response time 1-2 hrs - featured
LM Studio
808 S Michigan Ave, Chicago, IL 60605, USA- Spaces for 100-350 Guests
- 1 Ballroom
- 2 Event Spaces
- 2 Meeting Spaces
Make your next event one to remember at LM Studio. The light filled two-level atelier overlooking historic Michigan Ave and Grant Park features an open floorplan, custom bar and a modern design; the perfect setting for your special day. When you choose to host your event at LM Studio our in-house caterer, LM Catering & Events, will handle all of your food and beverage needs. Their culinary team of experts will work with you to build your menu using only the freshest and most seasonal ingredients. LM Catering & Events is the team people turn to when they want a different take on catering. We’re cool and artsy and we show people how to think outside the ballroom. Our customers love us because on the one hand we’re a touch unconventional, but on the other we’re completely professional. We pay attention to every last detail.
Est. $140/guestPricing Details AvailableAvg response time 12-24 hrs - featured
The Old Post Office
433 W Van Buren St, Chicago, IL 60607, USA- Spaces for 56-3,500 Guests
- 3 Bars
- 1 Landmark
- 9 Total Spaces
Your guests will love the Historic Lobby, timeless with its 1920s tributes of white marble and gold accents. Paired with our modern reception rooms, Marquee Conference Center, and rooftop, this Chicago landmark provides the perfect back- drop for your event. The Old Post Office Then The Old Post Office is composed of three buildings, the first completed in 1921, with its current form completed in 1934. Its capacity was needed to serve Chicago's great volume of postal business, inflated by the mail-order businesses of Montgomery, Ward, and Sears. ARCHITECTS: Graham, Anderson, Probst, and White The Old Post Office Now The historic art deco structure is 12 stories tall, with a total of 2,500,000 square feet of office-lead mixed-use develop- ment. The completed structure is home to more than 12 event spaces, including the Historic Lobby, which has been restored to its original state, and a 3.5-acre rooftop called the Meadow.
Avg response time 12-24 hrs - featured
Chicago Symphony Center
220 S Michigan Ave, Chicago, IL 60604, USA- Spaces for 50-1,500 Guests
- 1 Theater
- 8 Event Spaces
Chicago Symphony Center, home of the world-famous Chicago Symphony Orchestra, with impressive views of Downtown Chicago, is an architectural gem built in 1904 by renowned architect Daniel Burnham. In addition to performances by some of the world's greatest classical, jazz and pop artists, Symphony Center provides an historic atmosphere to host first-class special events, including Corporate Dinners and Receptions, Cocktail Hours, Galas, Weddings, Private Shows and more. Whether you're in need of a completely unique space your company's annual meeting or an elegant ballroom for a wedding reception, Chicago Symphony Center has the facilities, in-house catering and professional event management team to make your next event a complete success! Chicago Symphony Center offers a variety of elegant spaces that can be the setting for everything from an intimate breakfast to the grandest gala. A/V equipment rental and multiple amenities make event planning a song.
Est. $134/guest$3,000 minAvg response time 1-2 days - featured
Garcia's Chicago
1001 W Washington Blvd, Chicago, IL 60607, USA- Spaces for 200-350 Guests
- 1 Restaurant
- 1 Bar
- 1 space at this venue
Garcia’s Chicago is where flavor and rhythm meet. Located in Chicago’s West Loop our venue unites inspired design, elevated dining and live music all rooted in the legacy of the great Jerry Garcia. The venue blends California mid-century modern with a subtle psychedelic flair, evoking the Santa Cruz & San Francisco years that shaped Jerry — without falling into parody. With room for about 300 guests, the floor is designed to keep sight-lines clean, encourage interaction and let the music breathe. Tech-forward audio infrastructure and a live-streaming and multitrack setup mean that every night professionals and fans alike feel connected to the moment.
Est. $85/guest$2,750 min - featured
City Winery Chicago
1200 W Randolph St, Chicago, IL 60607, USA- Spaces for 32-900 Guests
- 4 Restaurants
- 1 Outdoor
Host your event in Urban Wine Country. City Winery Chicago provides a full service event program with head to toe planning. Our spaces tailor to any event or occasion. Contact our team today and turn your event into an experience with City Winery Chicago. Offer your guests a unique wine experience to make your event unforgettable. We offer food and wine pairings, wine blending, custom wine labels and more!
- featured
Convene Willis Tower
233 S Wacker Dr, Chicago, IL 60606, USA- Spaces for 12-1,945 Guests
- 3 Landmarks
- 5 Event Spaces
- 5 Total Spaces
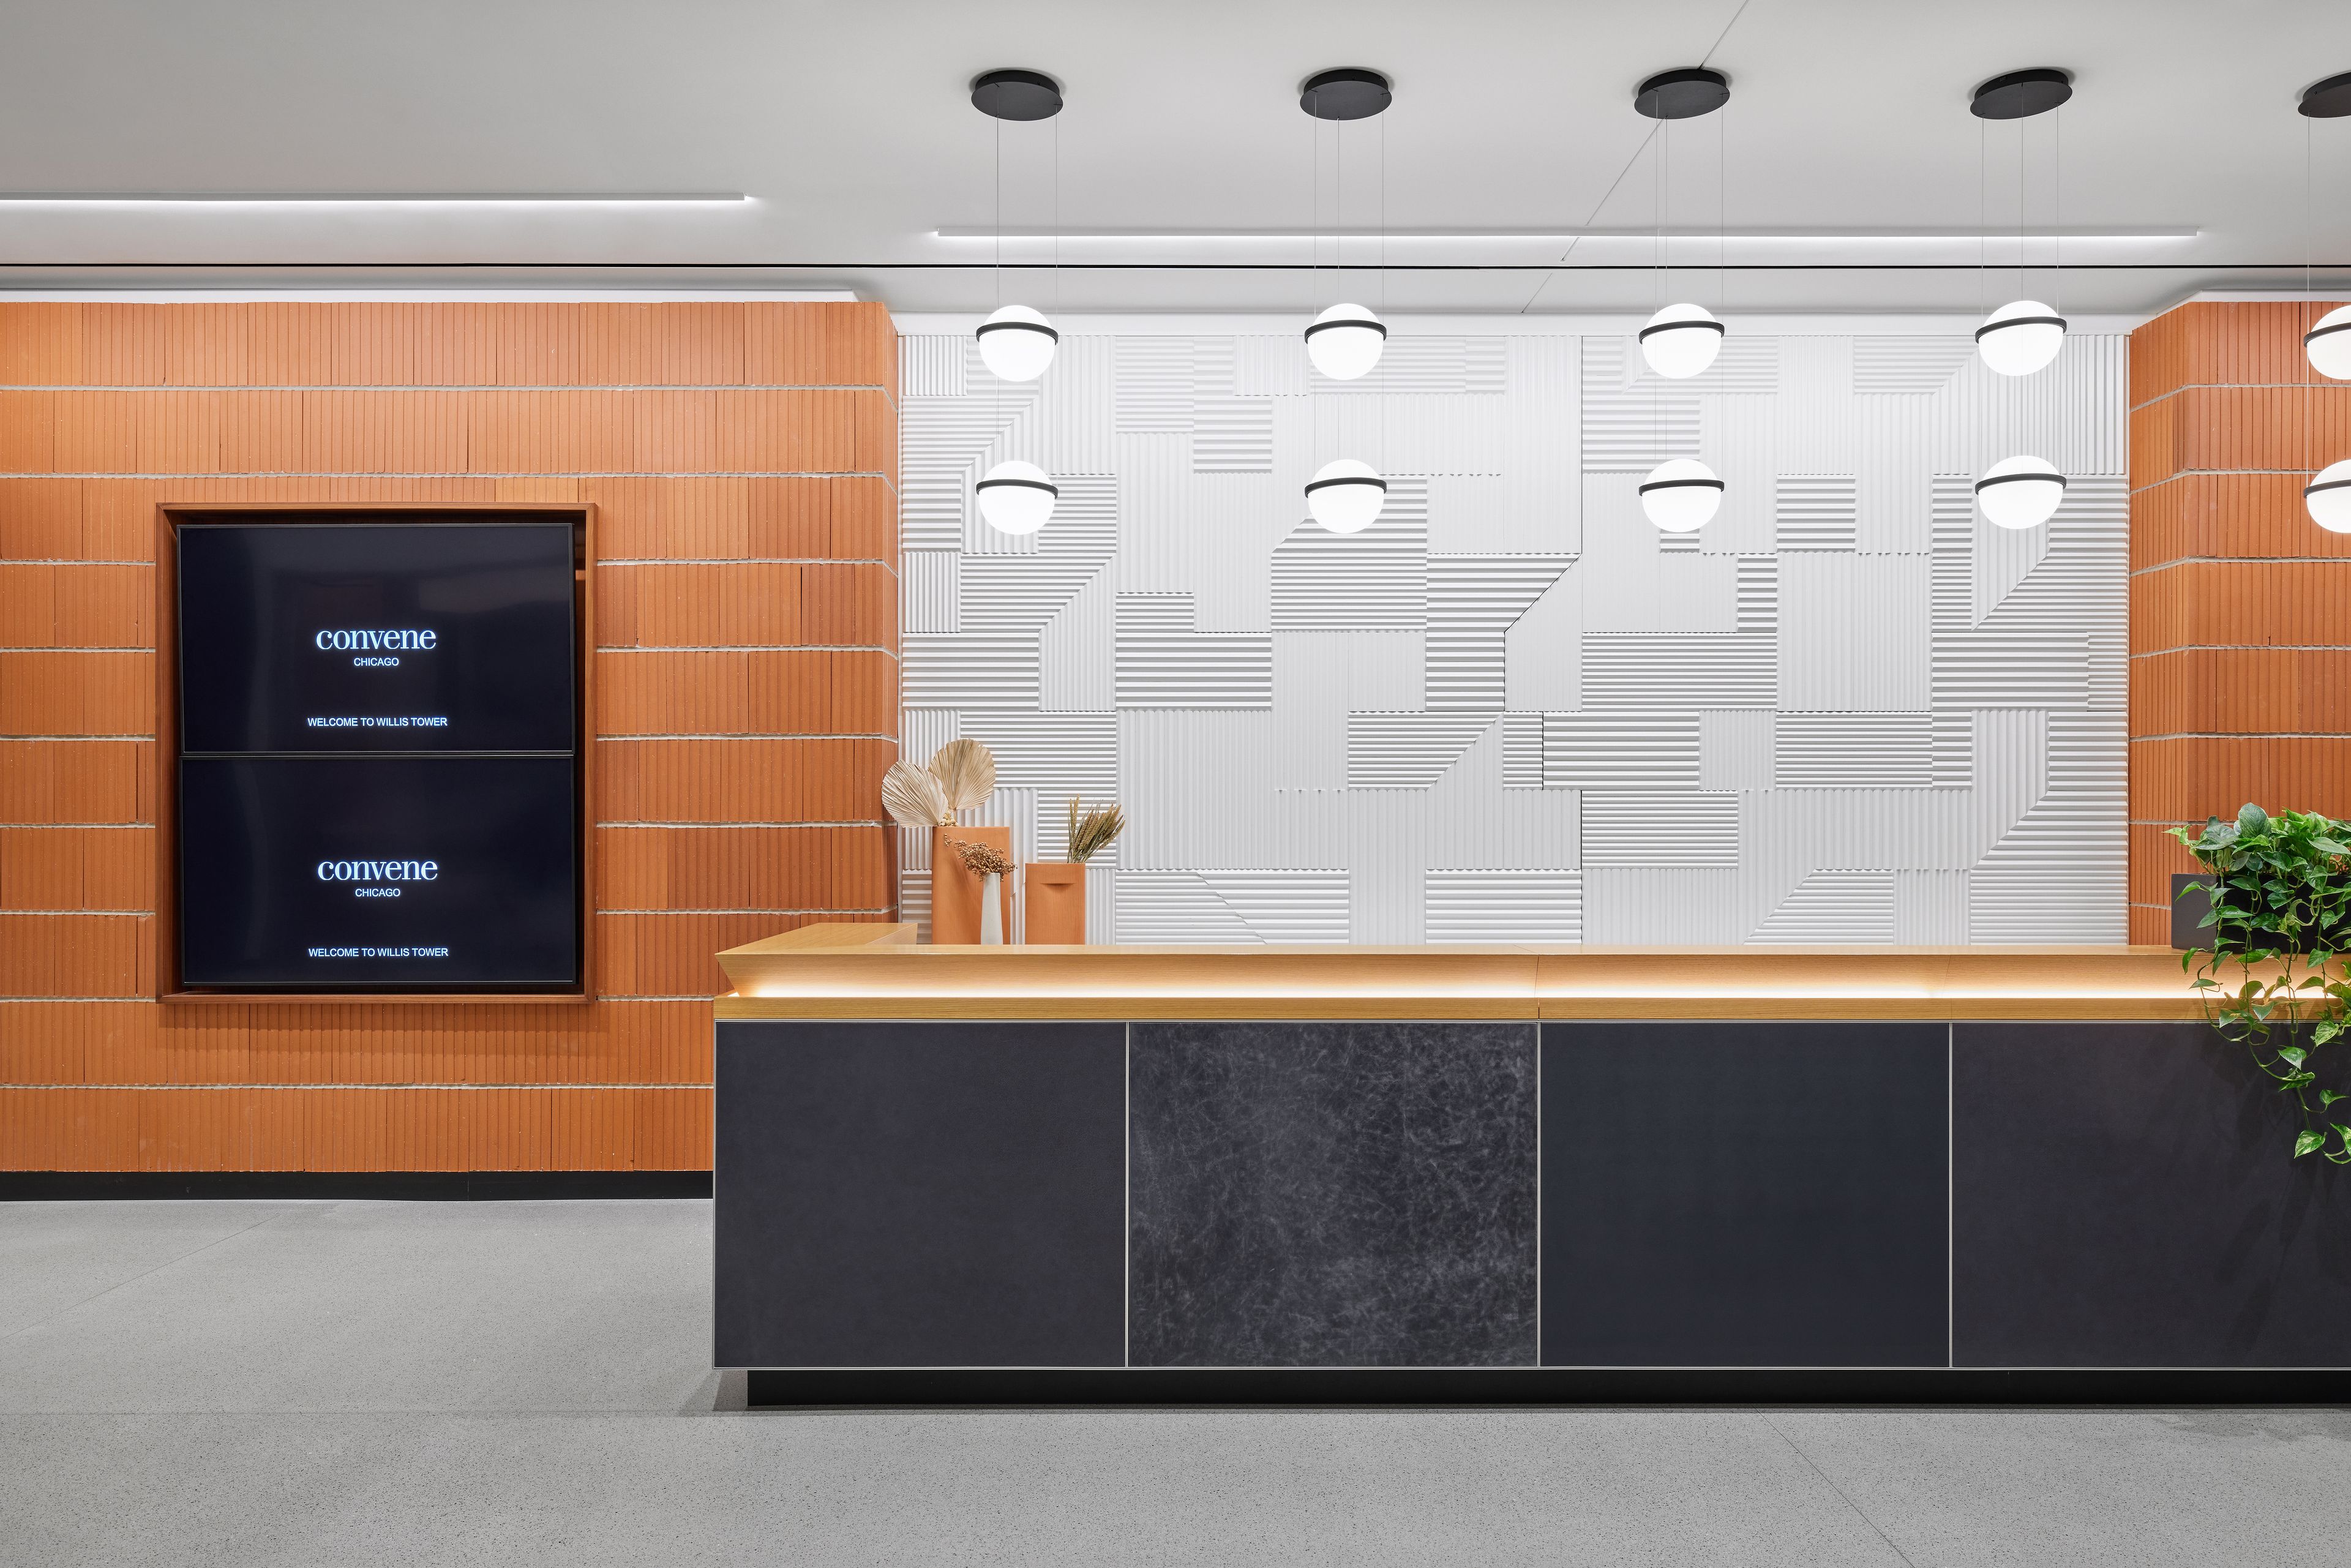
Convene Willis Tower is a premium venue in one of the most iconic trophy buildings in the world. Spanning 90,000 square-feet across the entire third floor and offering 11 unique meeting spaces, it is conveniently located in the Loop neighborhood of Chicago. This column-free general session space for over 1,945 guests has plenty of break-out spaces with the largest meeting room able to accommodate just under 650 guests. It is ideally suited for large summits, events that require substantial exhibitor space, and corporate galas. The design was inspired by the Chicago city motto "Urbs in Horto" - i.e. "city in a garden" - and features park-like design elements as well as 24-foot floor-to-ceiling windows, five private outdoor terraces, and plenty of natural light. Convene Willis Tower provides a white box space allowing for client and event branding opportunities, in-house catering with customization options and dining private to each event, in-room A/V technology supported by an on-site team, and dedicated hospitality resources. The venue is located near the Washington/Wells Station, Quincy Station, and Union Station and additionally offers nearby paid parking.
Avg response time 2-4 hrs - featured
Kindling
202 S Franklin St, Chicago, IL 60606, USA- Spaces for 8-600 Guests
- 1 Restaurant
- 6 Event Spaces
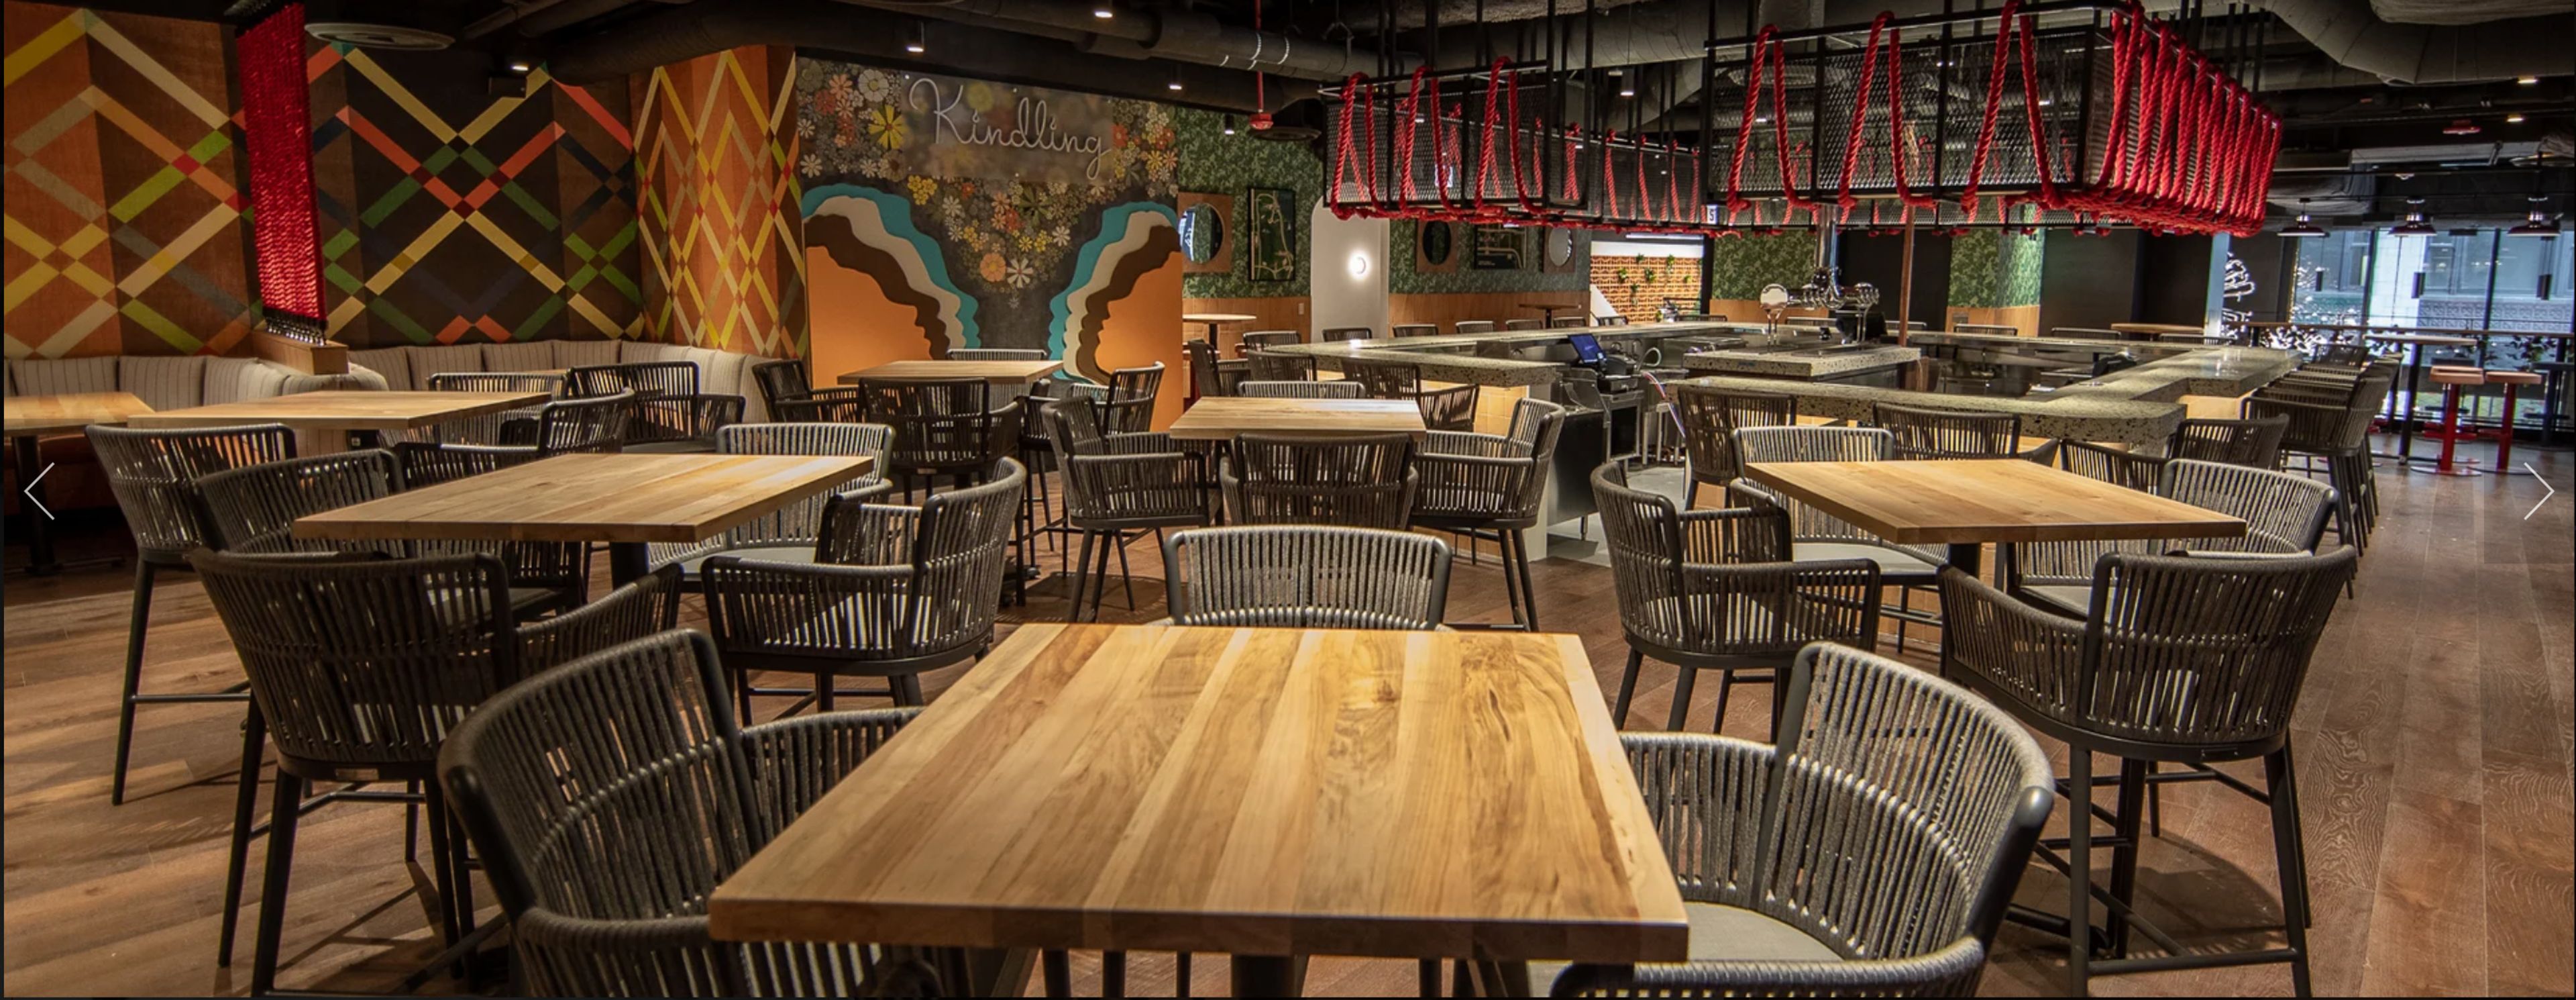
Looking for a cocktail party, lunch meeting, seated dinner or full dinner buffet, Kindling has multiple options for groups of 8 to 300. Host your guest in the heart of the city, offering both semi-private & private event options for corporate & social event outings. Select from our unique menu created by James Beard Award-winning Chef Jonathon Sawyer served from our open fire grill.
Est. $156/guest$500 minPricing Details AvailableAvg response time 12-24 hrs - featured
90th Meridian
231 S LaSalle St, Chicago, IL 60604, USA- Spaces for 30-150 Guests
- 2 Restaurants
Midday meals, Happy Hour beverages, Post-Work Dinner, and everything in between can be found at 90th Meridian. For a spectacular experience in the Financial District, 90th Meridian combines a terrific ambiance with a captivating menu and huge bar in the iconic Central Standard Building. Chef Stephen Finney has a diverse culinary background, ranging from learning at Bistrot Saveurs in Castres, France, to bringing his skills to Chicago. In 2015, Finney was promoted to lead line cook at Sociale, and afterwards to Sous Chef at Gather, where he worked under highly regarded Chef Ken Carter. He was promoted to Sous Chef at MONEYGUN in 2019. We're fortunate to have him here today at 90th Meridian. Let us host your event! Parties of up to 120 people can be accommodated in our dining spaces. You'll be able to book the perfect environment thanks to flexible floor layouts, affordable catering packages, and a vast number of options. In the Downtown Chicago area, we also provide off-site catering services designed for any sized office gathering. Whether it is our individually boxed lunches, in-office happy hour, or large event, 90th Meridian offers a wide array of catering options. Treat your employees to a delectable lunch crafted with the finest ingredients.
Pricing Details AvailableAvg response time 12-24 hrs - featured
Union League Club of Chicago
65 W Jackson Blvd, Chicago, IL 60604, USA- Spaces for 12-1,000 Guests
- 2 Restaurants
- 1 Hotel
- 14 Total Spaces
The Union League Club of Chicago is a premier Chicago wedding and event venue offering timeless sophistication, historic charm, and modern amenities. Established in 1879, this iconic building is ideal for weddings, galas, mitzvahs, and corporate events — and membership is not required to host your event. Located in downtown Chicago, the venue features stunning ballrooms, intimate gathering spaces, indoor and outdoor ceremony options, and 160 guestrooms. With space for events from 2 to 1000 guests, the Club is perfect for both grand celebrations and intimate affairs. Culinary excellence is at the heart of the Union League Club experience. On-site executive chefs create custom menus featuring a wide range of cuisines and dietary options. Clients enjoy exclusive access to in-house décor, tables, chairs, and premium service from an experienced team of event professionals who ensure every detail is thoughtfully executed. With award-winning hospitality and a legacy of excellence, the Union League Club of Chicago offers an unforgettable setting for life’s most meaningful moments.
Avg response time 4-6 hrs - featured
Blackhawks Ice Center
1801 W Jackson Blvd, Chicago, IL 60612, USA- Spaces for 25-5,000 Guests
- 3 Restaurants
- 7 Bars
- 9 Total Spaces
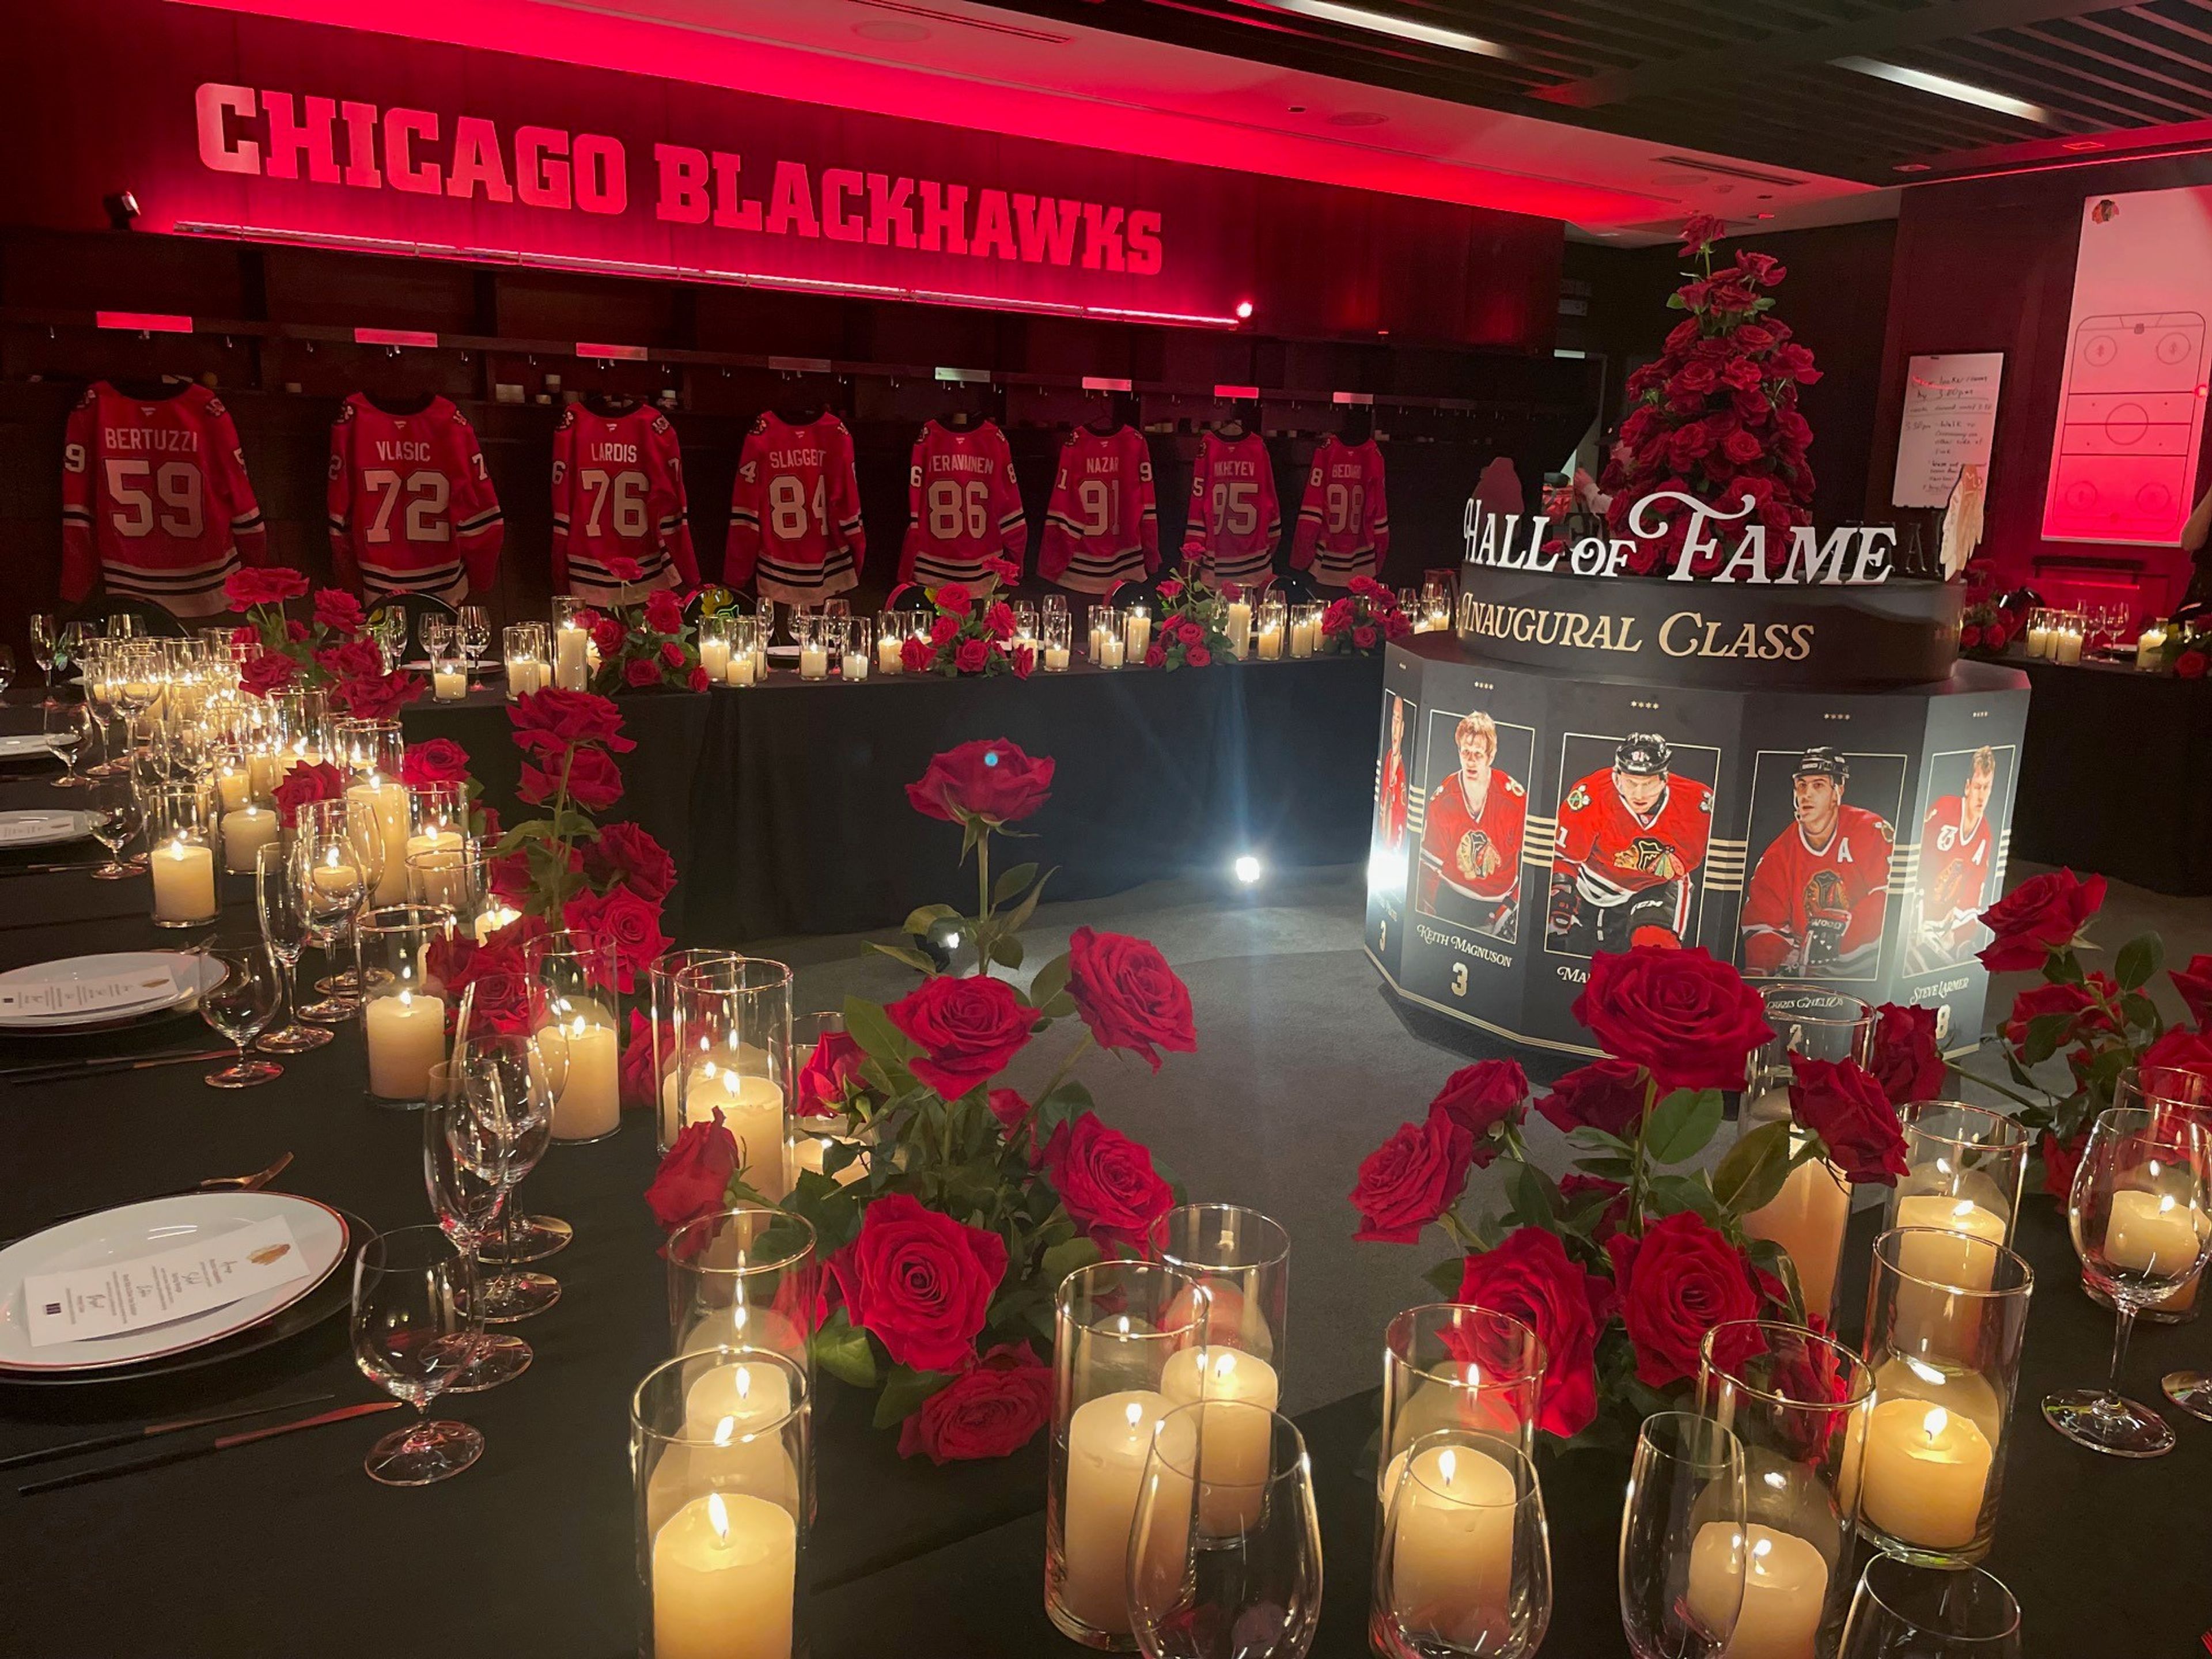
The home of the Chicago Blackhawks, the Blackhawks Ice Center, is a unique events venue offering versatile events spaces, a professional events staff to support your event, and a blank canvas for creativity. Whether it be a small intimate meeting, large product launch, corporate hospitality, large-scale trade show, or anything in between the Blackhawks Ice Center has a proven track record of hosting flawless events that are memorable for guests, turn-key for event planners, and on budget. Our versatile venue features four NHL-size ice rinks that can be covered for large-scale events (17,000 sq. ft. per rink), a premium restaurant and bar, outdoor space, multiple meeting spaces, and premium amenities. Guests can also enjoy exclusive access to Blackhawks player facilities, such as the locker room, lounge, training gym—plus behind-the-scenes VIP tours for an elevated experience. This is more than a venue, but is an experience. For the host, it is a turnkey process with our staff providing consultation, management and execution, while being an extension of our team. For your guests, it is a enjoyable and impactful experience with 100 years of Blackhawks tradition serving as the backdrop to your event.
$10,000 minAvg response time 12-24 hrs - featured
Taste 222
222 N Canal St, Chicago, IL 60606, USA- Spaces for 16-250 Guests
- 3 Restaurants
- 3 Bars
- 4 Total Spaces
Thank you so much for your interest in TASTE 222! At TASTE 222, we’re more than just a restaurant, we’re a full-service event space dedicated to creating memorable and unique experiences. Our focus on rich beverage and culinary offerings is matched only by our commitment to delivering warm, personalized service. In a space that feels just like home, we go above and beyond to make every guest feel welcome, from learning their names and favorite orders to creating a genuine, heartfelt connection. Inspired by the classic “Cheers” vibe, we’re proud to offer an atmosphere where hugs and smiles are as abundant as our flavorful dishes and drinks. Our versatile venue includes multiple private event spaces designed to suit a wide range of needs, from intimate gatherings of 10 to grand celebrations of up to 250 people. We are open for events seven days a week and encourage you to inquire about our operating hours. Whether you’re planning a casual get-together or an elegant affair, our dedicated Events Manager will work closely with you to craft a one-of-a-kind experience. Together, we’ll ensure every detail of your food and beverage offerings aligns perfectly with your vision and event goals. Let TASTE 222 make your next event truly extraordinary!
Est. $120/guestAvg response time 6-12 hrs - featured
La Serre
307 N Green St, Chicago, IL 60607, USA- Spaces for 20-350 Guests
- 1 Restaurant
- 2 Bars
- 3 Total Spaces
Inspired by the coastal regions of Provence and Saint-Tropez, co-founders Luke Stoioff and David Rekhson have tapped French-trained heavy hitters and Mediterranean all-stars to execute the compelling menu at La Serre. Helming the kitchen are Chef Nikitas Pyrgis, hailing from La Guérite in Cannes; plus, Chef Partner Athinagoras Kostakos, formerly of Alain Ducasse in Monaco and Partner in both DineAmic’s LÝRA and VIOLÍ concepts.
- featured
Swift & Sons
1000 W Fulton Market, Chicago, IL 60607, USA- Spaces for 14-500 Guests
- 5 Restaurants
- 3 Bars
- 4 Event Spaces
Located in the heart of the Fulton Market District, Swift & Sons is the premier dining destination in the West Loop. The floor plan includes an upper and lower level Tavern, an expansive main dining room as well as two private dining rooms with adjacent private bar, and the Wellington Room. World-renowned design firm AvroKO has created a space indicative of a classic Chicago style steakhouse updated with modern finishes and décor. Our private dining rooms can accommodate parties of up to 30 guests each or the rooms can be combined to accommodate parties up to 64 guests. The rooms feature lofty ceilings, expansive windows that overlook Fulton Market Street, wood paneled walls, and beautiful wood floors. The rooms share a private bar and sitting area. Located off of our main dining room, our Upper Tavern space can accommodate up to 20 guests. This semi-private dining nook is comprised of two fixed walls, a pony wall, while the fourth wall opens to main dining floor of Swift & Sons. This space offers a lively, yet intimate entertaining option. The Wellington Room is an extension of our Swift & Sons dining room, and your destination for elevated private dining for up to 40 guests. Through this room’s private entrance, guests are greeted by shining brass, lush upholstery, and a bespoke bar, guaranteeing a truly singular event in an exclusive setting. For a larger scale event, Swift & Sons is available for buyouts of our main dining room as well as the upper and lower Tavern. With seating for up to 300 and accommodations for up to 500 guests for a reception style event, a full buyout at Swift & Sons will certainly make a grand statement. The West Loop of Chicago—and more specifically, Fulton Market—is where American steak was born. The team of Boka Restaurant Group, B. Hospitality, Executive Chef Chris Pandel, and world renowned designers, AvroKO, have created Swift & Sons—a place that not only elevates what has already been done, but evolves the American steakhouse for the modern diner. The experience mirrors that of walking into a luxury, old boys club—turn of the 20th century office building with high ceilings, stained glass lighting, and mosaic marble floors. Raw concrete columns and mushroom capitals are left exposed, providing peeks to the original architecture of the building which was (not un-ironically) once a Cold Storage facility in the middle of the meatpacking center of Chicago.
Pricing Details Available