Top Oregon Bar Mitzvah Venues
287 results near Oregon
Find a Venue
Choosing your bar mitzvah venue will be one of the most important steps in the planning process. So much goes into finding the perfect venue in Oregon. You’ll want to consider everything from the aesthetics of the space to any in-house amenities and services. Luckily, PartySlate makes it easy with our Find Venues page. Use the filters to narrow your search — taking into account everything from your guest count to specific catering preferences. Once you’ve set your filters, scroll down to search our curated list. Look for the “featured” tag for PartySlate’s top recommendations. With PartySlate, finding your ideal Oregon venue has never been easier.
Results
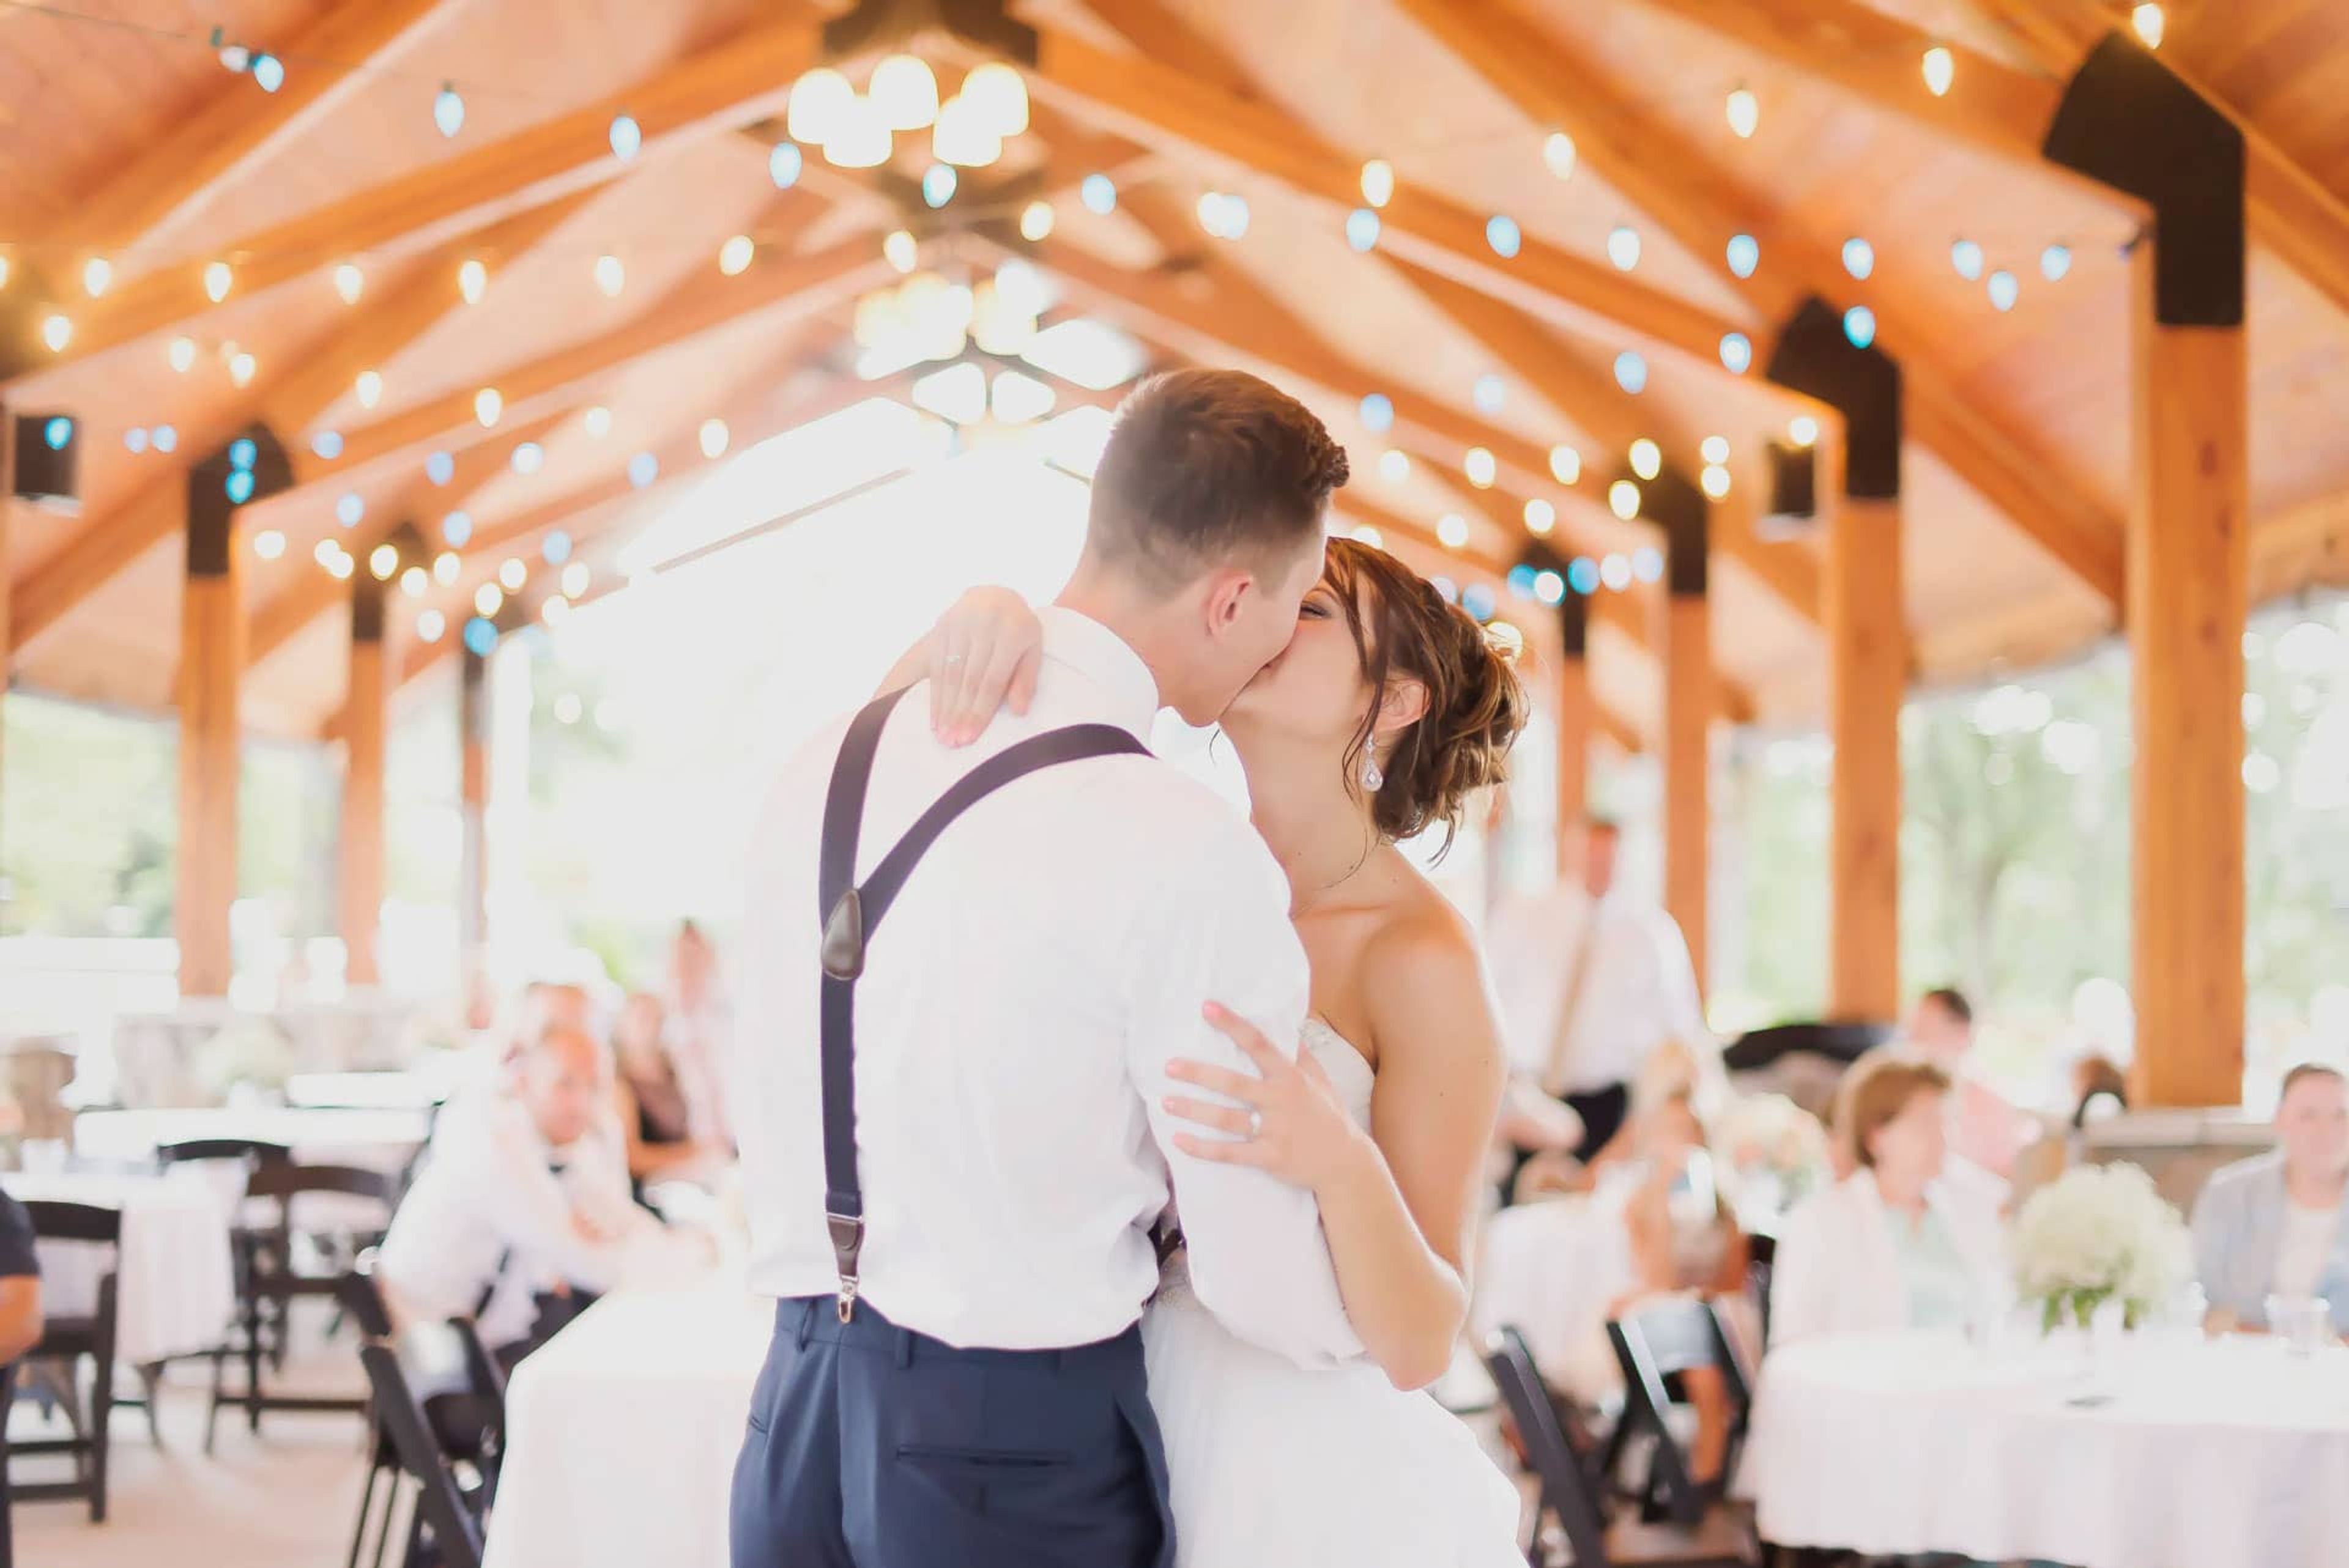
Sah-hah-lee Golf Course
17104 SE 130th Ave, Clackamas, OR 97015, USA- Spaces for 150 Guests
- 1 Outdoor
- 1 Country Club
- 1 Tent
Sah-Hah-Lee Golf Course sits along the banks of the Clackamas River in Clackamas, Oregon, where an 18-hole, par-3 course shares the property with a wildlife-rich riverside setting home to deer, waterfowl, osprey, and hawks. The course has been recognized as one of the Top 100 Short Courses in America for three consecutive years. For weddings, rehearsal dinners, and private events, the course's open-air pavilion overlooks the driving range and can be enclosed with sidewalls that roll up or down depending on the weather, adapting from a breezy summer gathering space to a warm, all-season banquet room. Exposed wood beams and string lighting give the space a rustic, northwest character suited to receptions and celebrations of all kinds. Beyond weddings, the venue hosts golf tournaments, company events, celebrations of life, high school reunions, baby showers, and putt-putt parties, with pavilion rentals available for custom gatherings. A 15x15-foot dance floor, mounted projector screen, Bluetooth sound system, and bar setup serving beer, wine, hard ciders, and seltzers support receptions in the space, and guests can enjoy the course's putt-putt golf as reception entertainment.
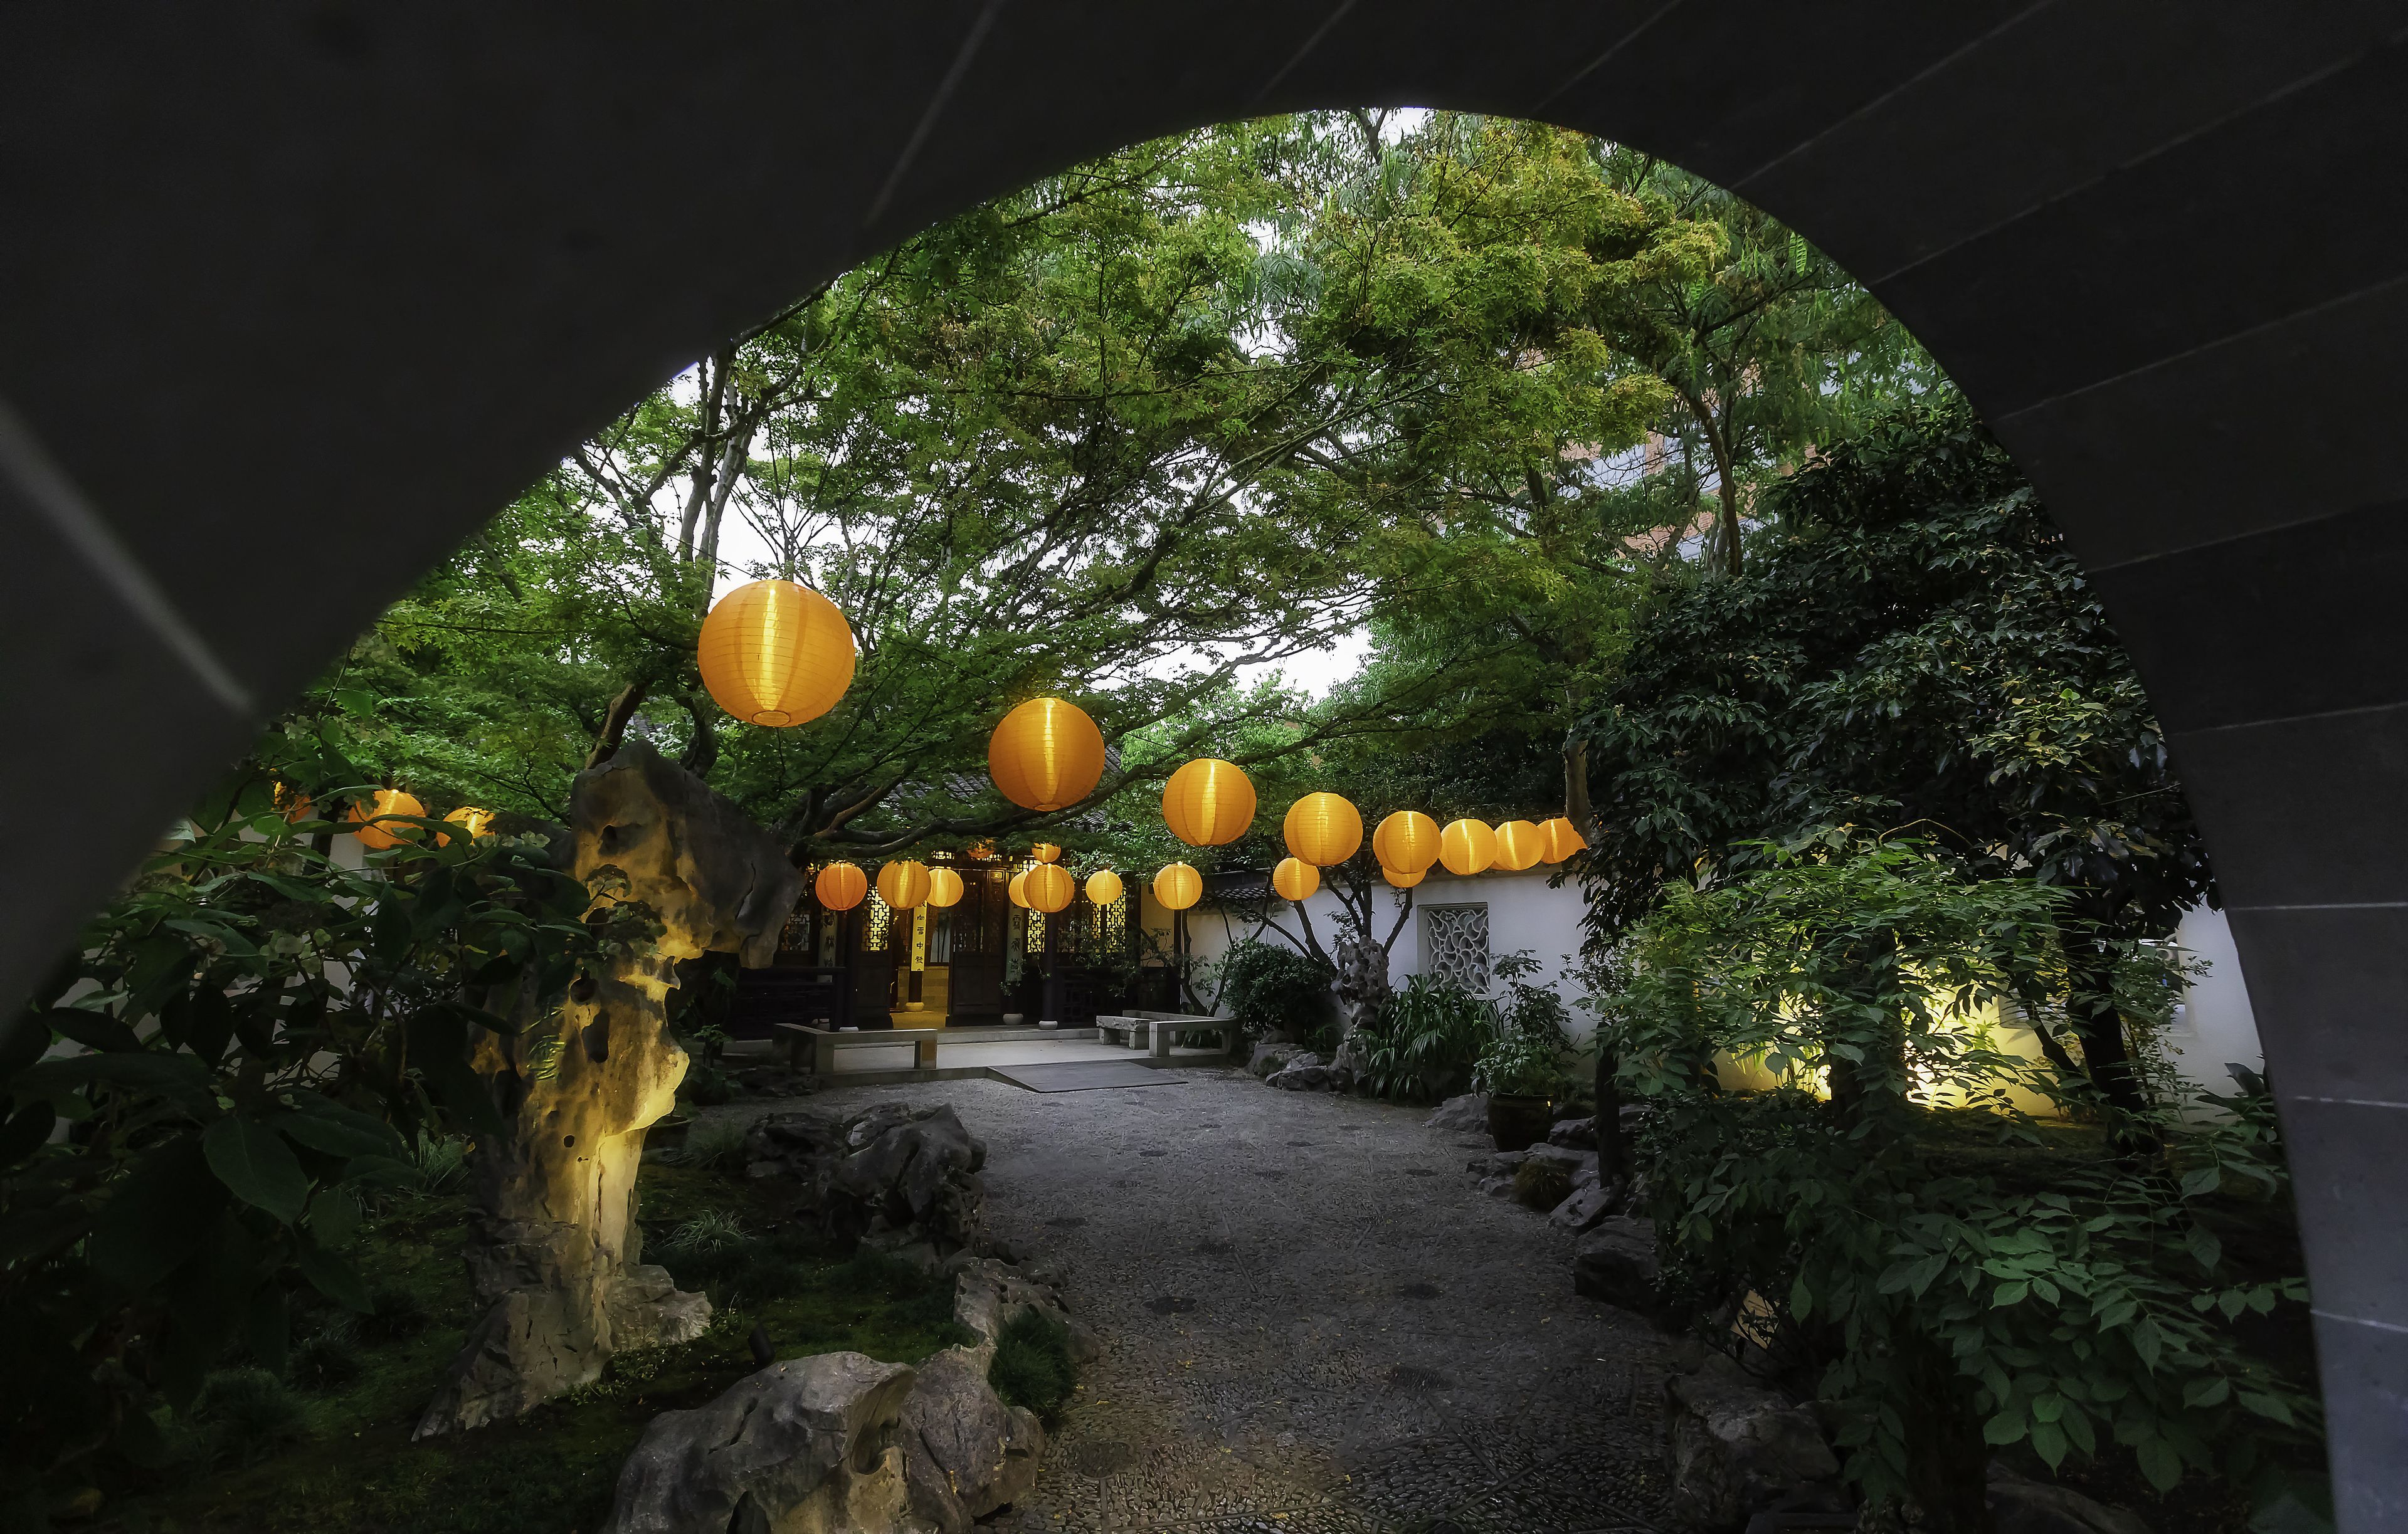
Lan Su Chinese Garden
239 NW Everett St, Portland, OR 97209, USA- Spaces for 50-250 Guests
- 1 Restaurant
- 1 Outdoor
- 1 Garden
Lan Su Chinese Garden is a walled, one-city-block garden in Portland's Old Town Chinatown, built in the tradition of centuries-old Chinese scholar gardens that combine art, architecture, and nature. Its name, Lan Su Yuan, draws on the sounds of Portland and its sister city Suzhou, China, and translates poetically as "Garden of Awakening Orchids." At the center of the garden is Lake Zither, ringed by covered walkways, pavilions, and the two-story Yun Shui Teahouse. For private events, the garden can be rented in full or paired with the Yun Shui Teahouse, hosting up to 120 seated or 250 standing guests across its courtyards and pavilions, with the Teahouse itself accommodating up to 50 guests split between its two floors. Rentals take place after the garden's public hours, giving couples and event hosts exclusive use of the space, including complimentary parking at the Lan Su Annex. VT Group's Vibrant Table Catering is the venue's recommended partner for food and beverage service.
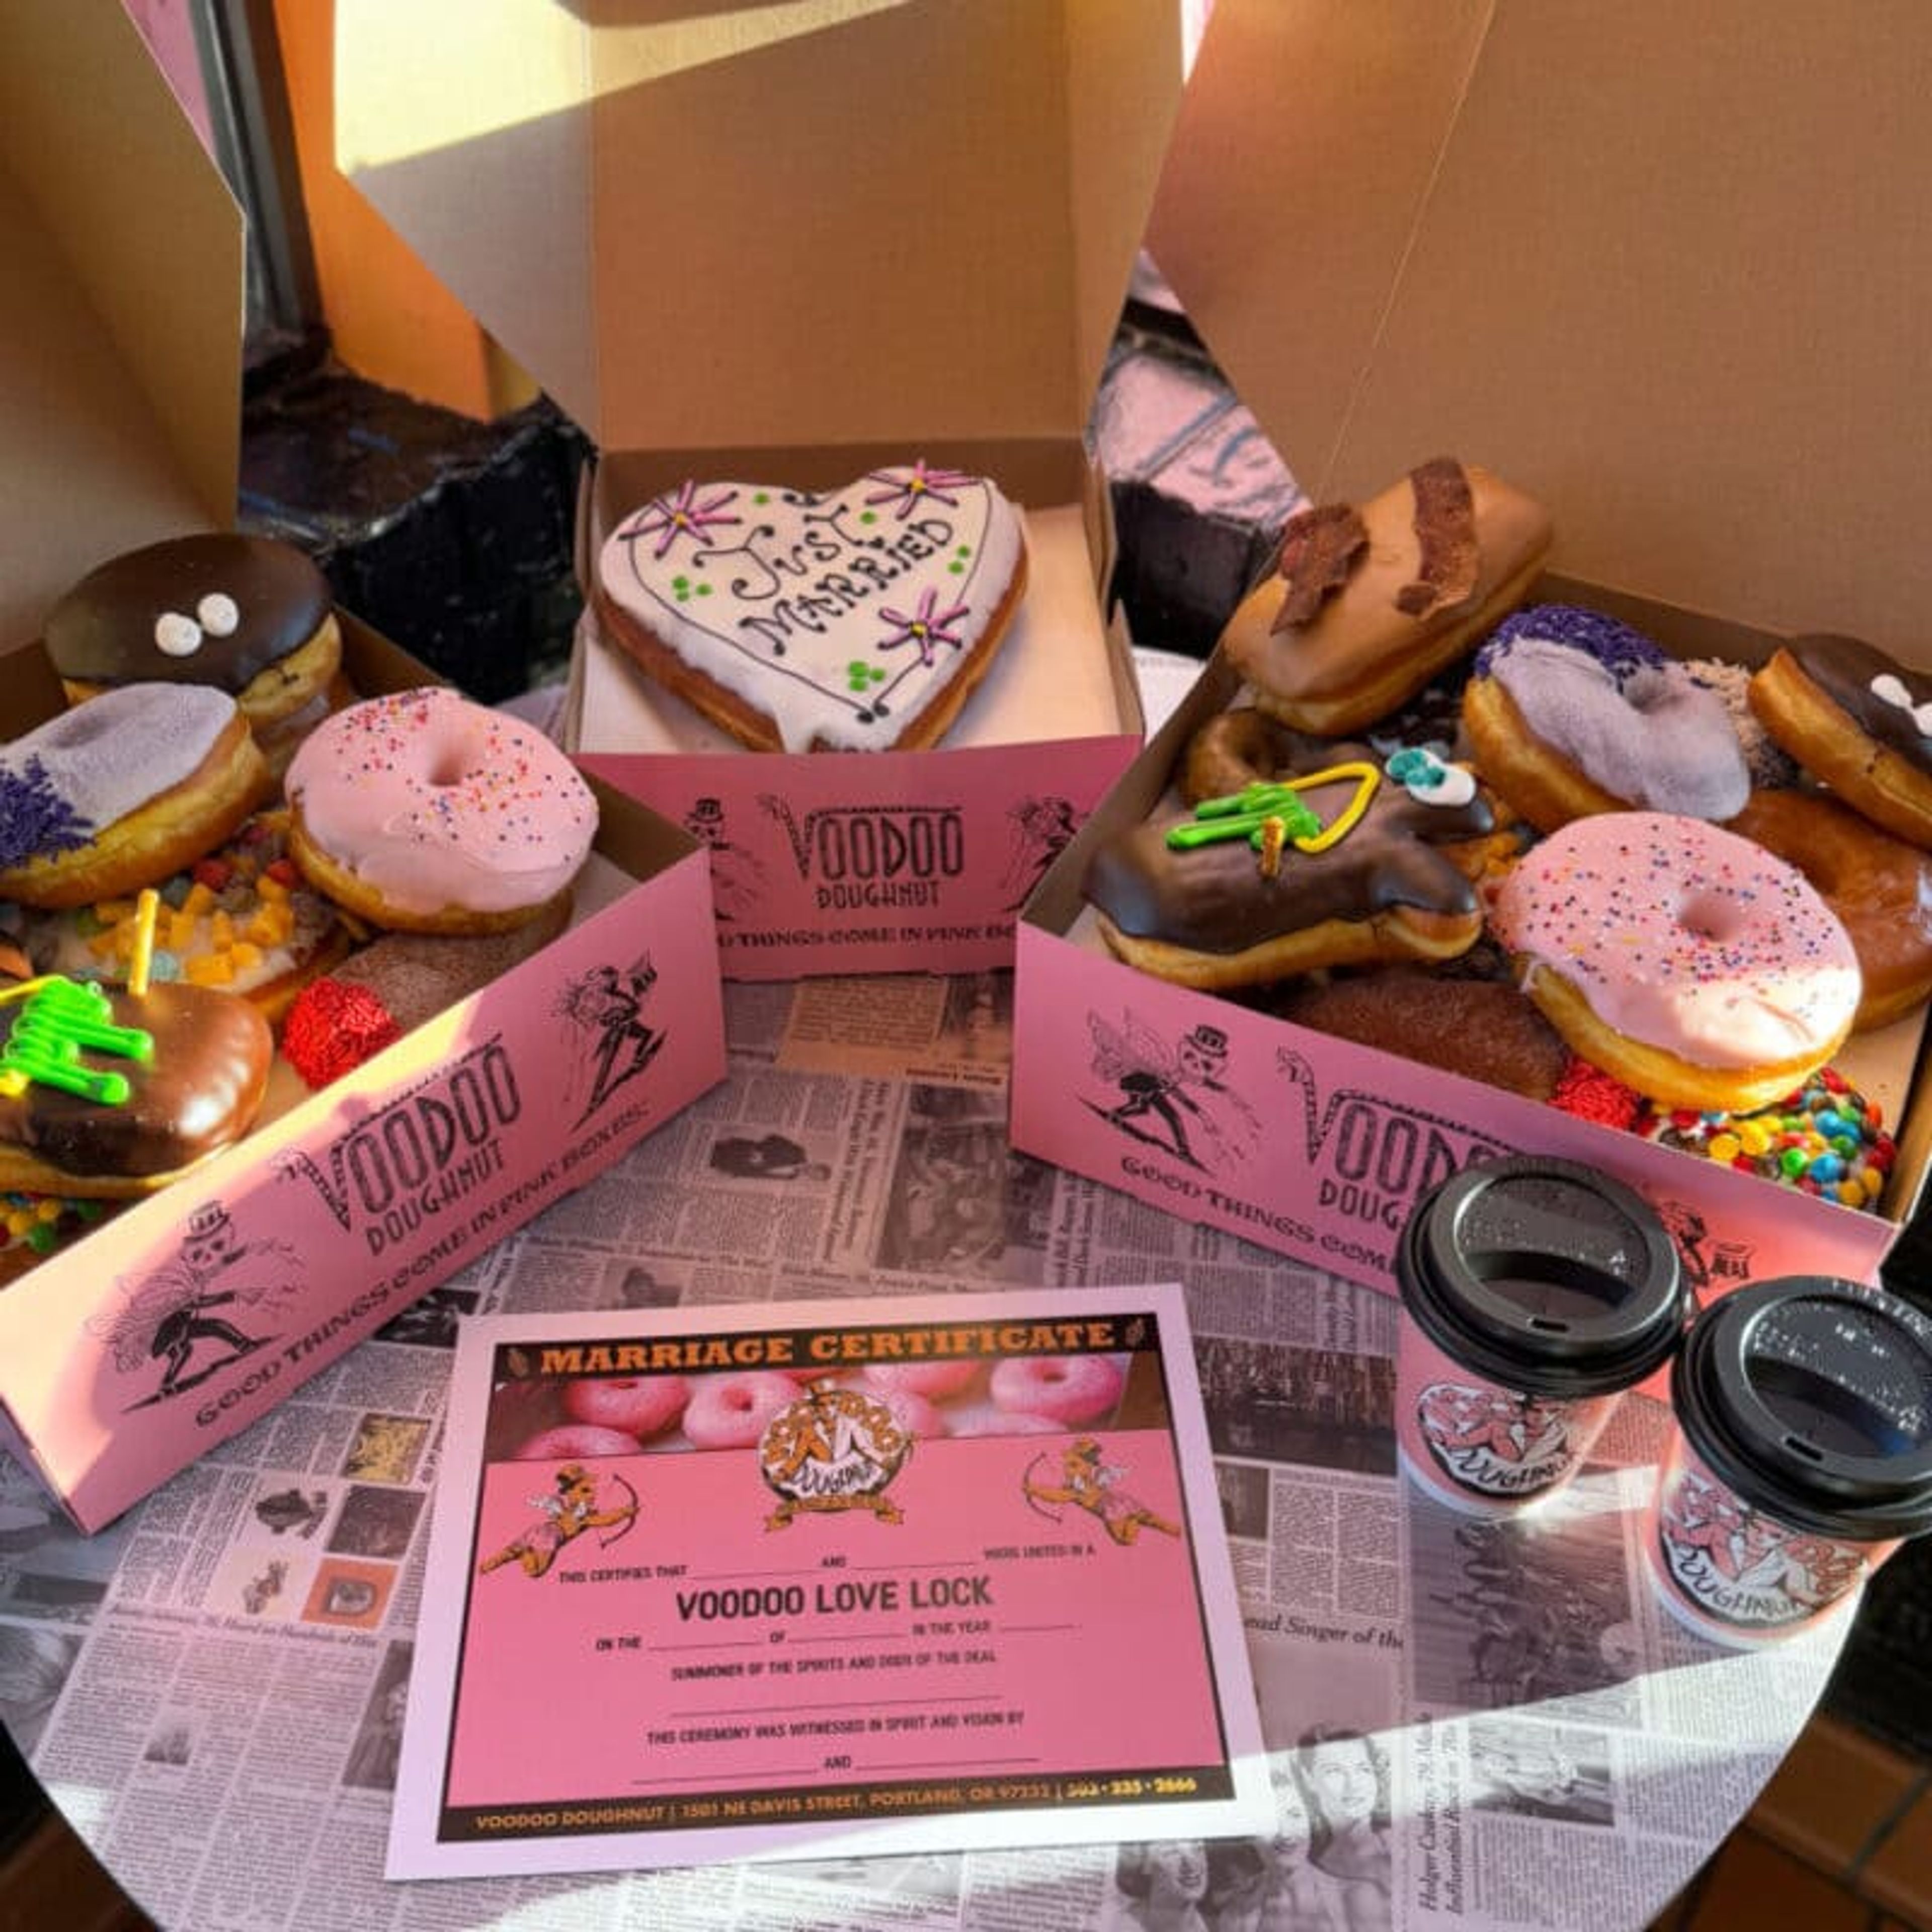
Voodoo Doughnut Tres
20 E Broadway, Eugene, OR 97401, USA- Spaces for 40 Guests
- 1 Event Space
- 1 Retail Space
Voodoo Doughnut Tres is the Eugene, Oregon outpost of the Portland-founded doughnut shop, located on East Broadway in the heart of downtown. Founded in 2003 by Kenneth "Cat Daddy" Pogson and Tres Shannon, Voodoo Doughnut built its reputation on imaginative, unconventional doughnut flavors alongside a bold, do-it-yourself take on hospitality. Beyond doughnuts, the Eugene shop doubles as a wedding venue for couples looking for something far from traditional. Ceremonies here run just 3-5 minutes and include a ceremonial circle of sprinkles, blessings from the shop's Spirit Channeler, and an exchange of rings and vows. Three ceremony packages are available, ranging from an Intimate Ceremony for up to 9 guests to a Sweet Celebration for up to 40, each including custom newlywed dolls, a doughnut heart centerpiece, Voodoo doughnuts, and coffee for guests. Catering is also available for parties, weddings, and corporate events, with customizable packages of Voodoo's handcrafted doughnuts for any size gathering.
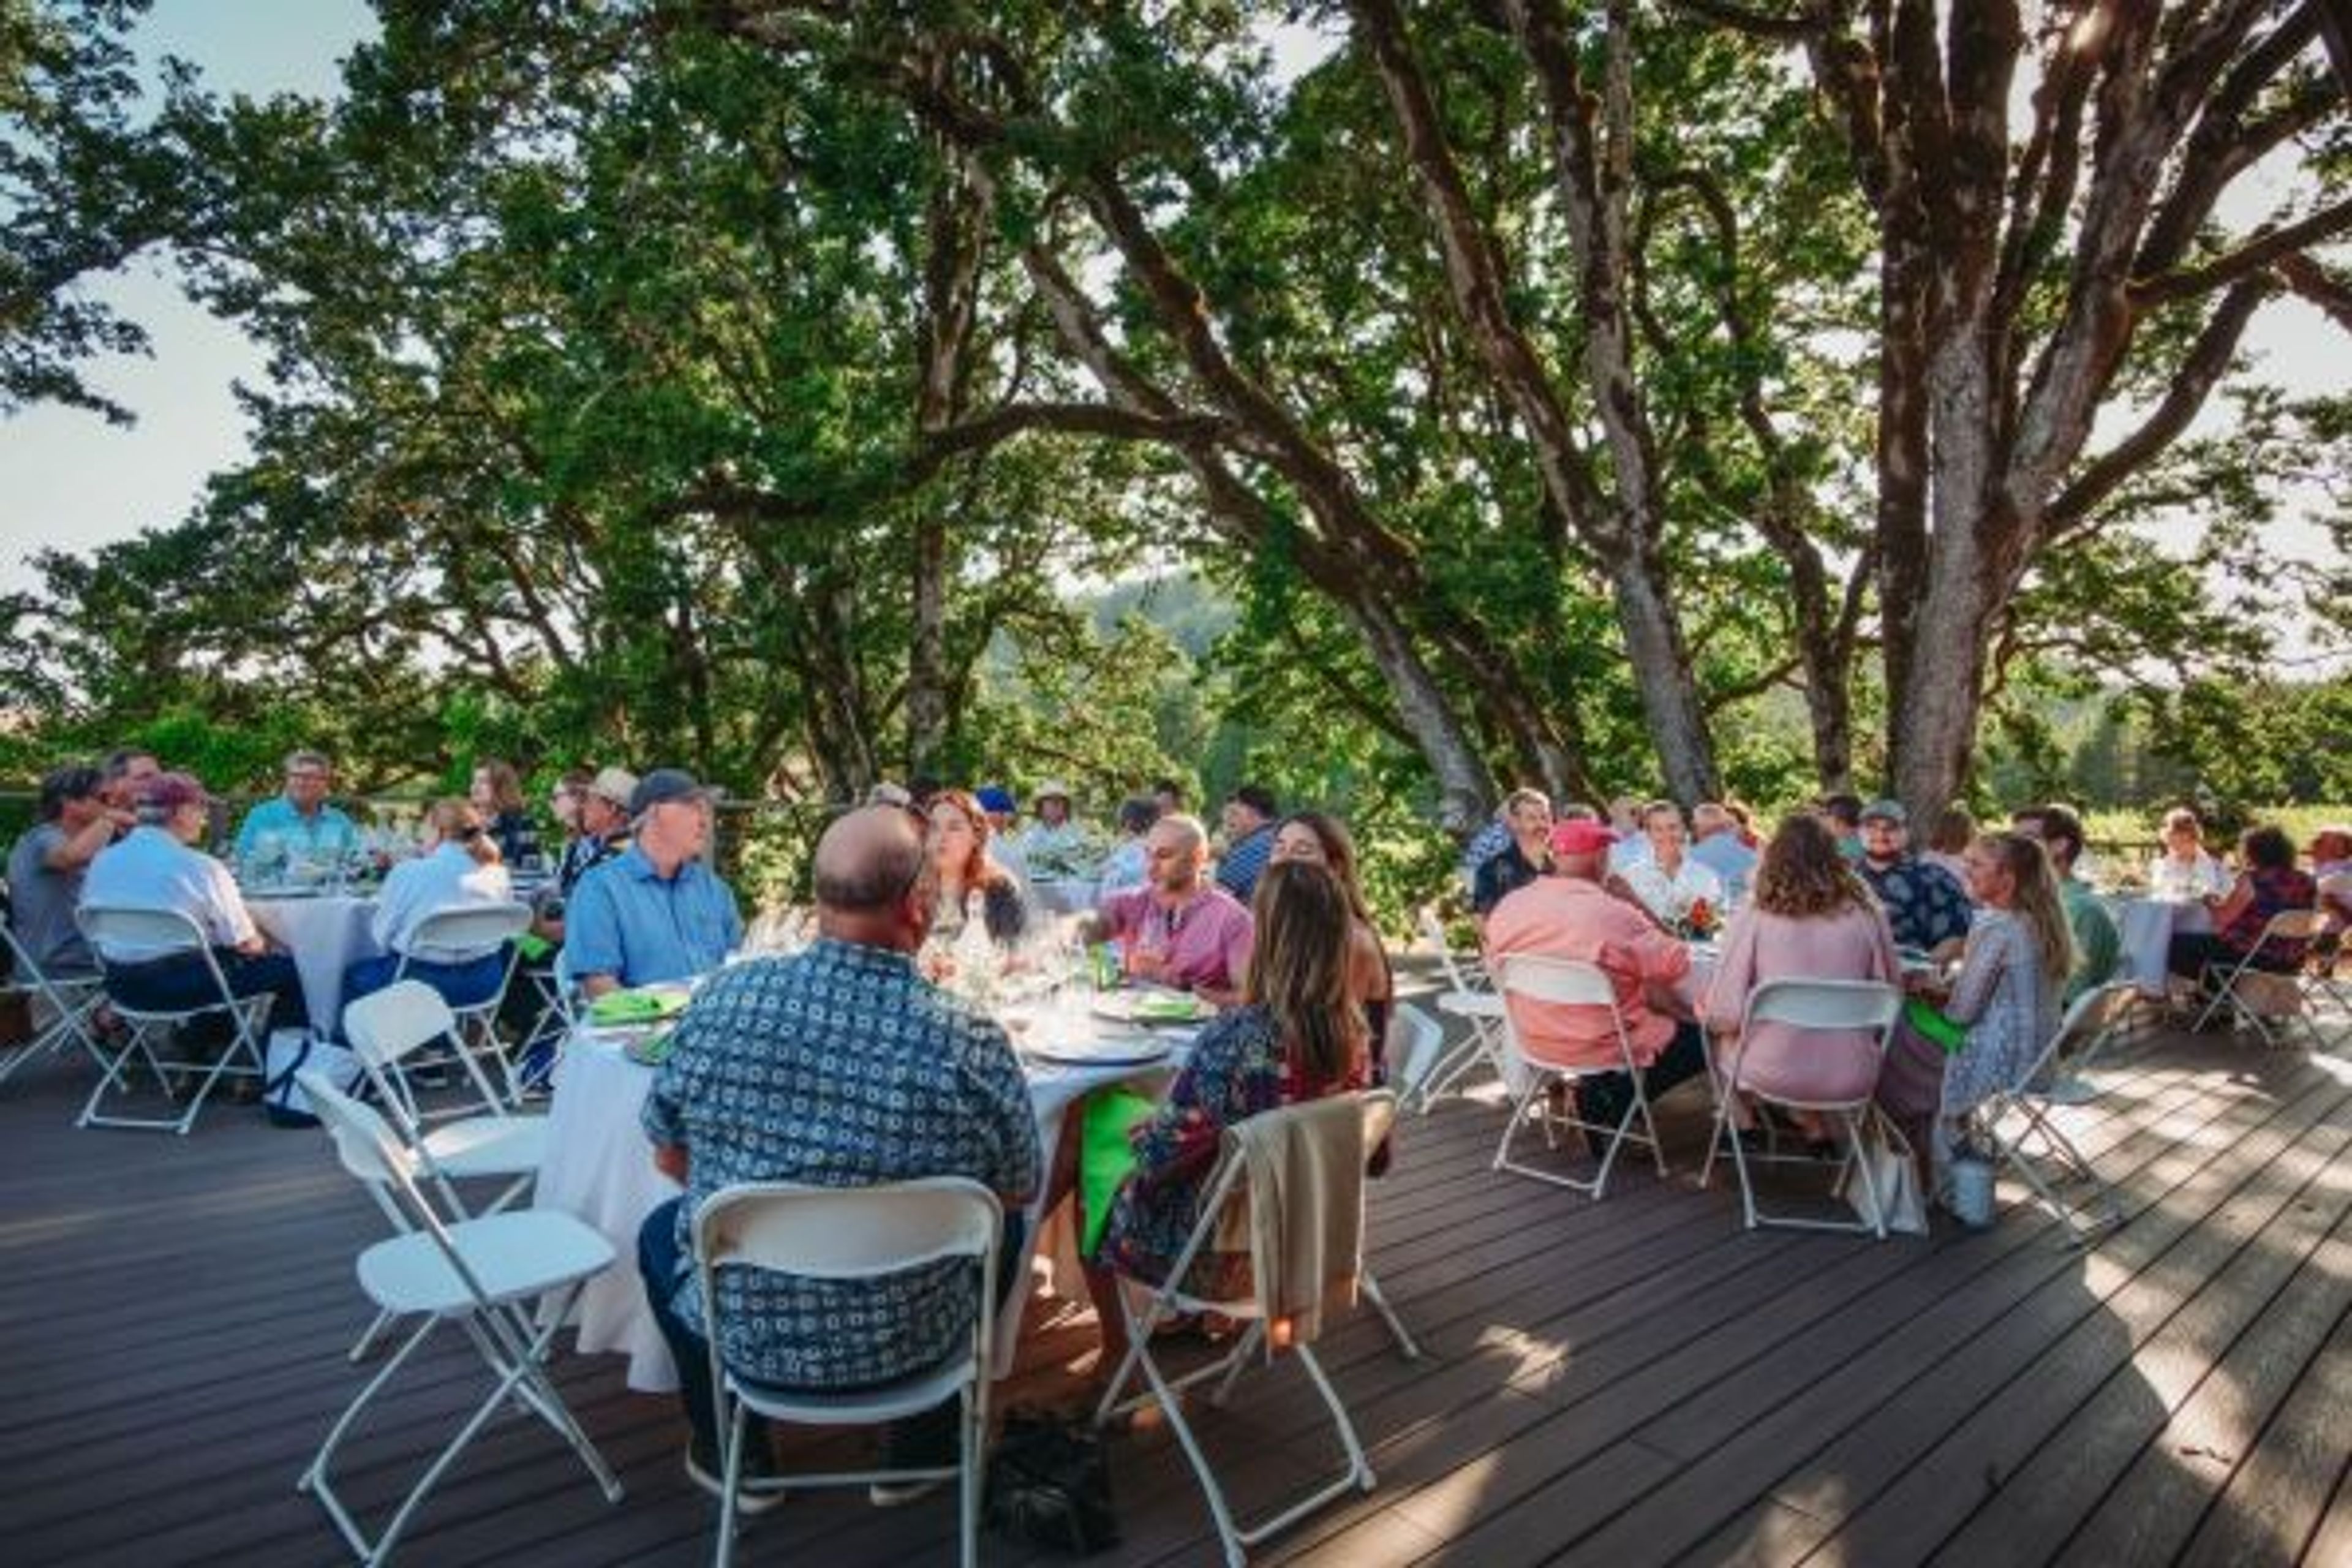
Yamhill Valley Vineyards
16250 SW Oldsville Rd, McMinnville, OR 97128, USA- Spaces for 22-250 Guests
- 1 Outdoor
- 2 Vineyards
- 2 Wineries
Yamhill Valley Vineyards sits on 150 acres in Oregon's McMinnville AVA, where rolling hillsides, a stream lined with wildflowers, and a small heirloom apple orchard surround one of the region's earliest wineries. Denis Burger and Elaine McCall founded the estate in 1983, and the family-owned winery has grown its own grapes and produced 100% estate wines ever since — a distinction that earned it recognition as 2019 Oregon Winery of the Year. For private events, the vineyard offers two settings suited to different kinds of gatherings. The Deck, shaded by historic oak trees with views over the vineyard, seats up to 36 guests (50 standing) and is available seasonally for rehearsal dinners, retreats, and outdoor celebrations. The climate-controlled Tasting Room, in operation since 1983, offers vineyard views through natural light for smaller indoor gatherings of up to 22 seated guests. Rentals are booked in two-hour increments with no separate booking fee, and outside catering is permitted with approval — making the estate a flexible backdrop for wine-centric celebrations amid the Willamette Valley countryside.
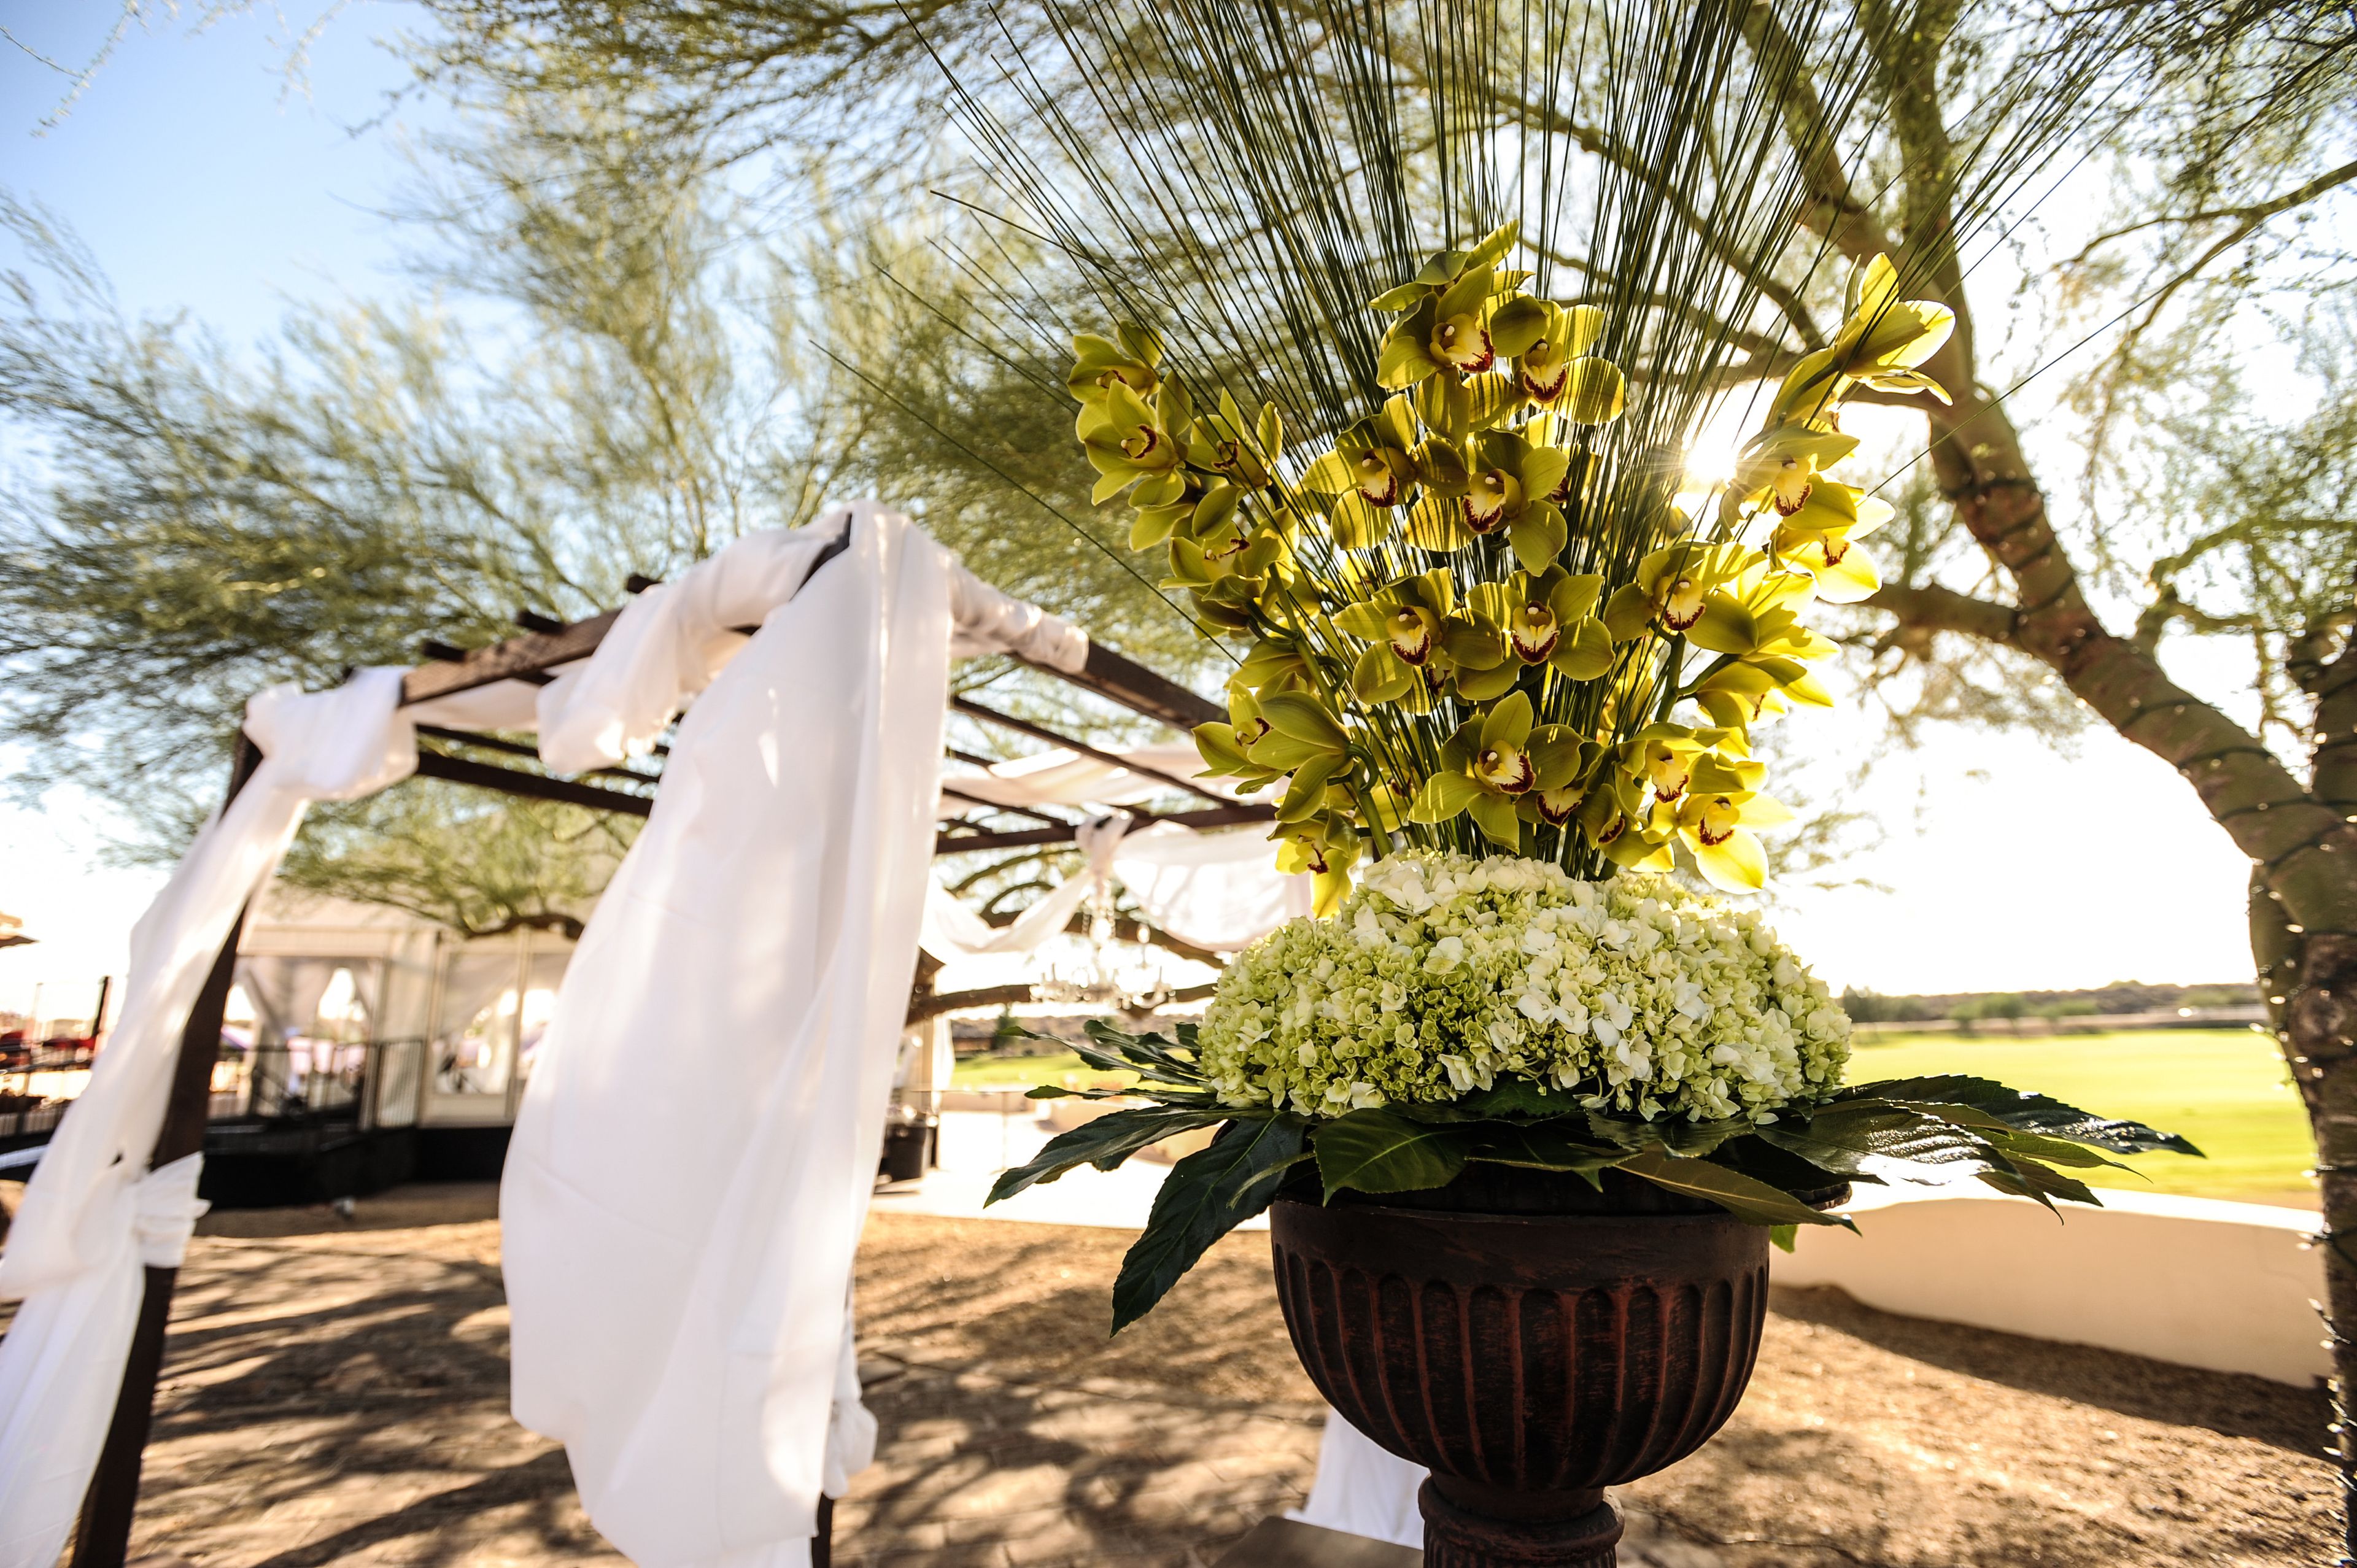
NW Events & Environments
2900 NE Century Blvd #100, Hillsboro, OR 97124, USA- Spaces for 150-1,000 Guests
- 1 Outdoor
- 1 Farm
- 3 Total Spaces
NW Events & Environments is a full-service event venue and production company in Hillsboro, Oregon, built around the tagline "creating and hosting events with excellence." The company operates as a one-stop shop, pairing its venue spaces with in-house production, lighting, rentals, catering, bar service, and planning support, so weddings, corporate events, banquets, galas, and private parties can be handled without bringing in outside vendors. The facility centers on two customizable auditoriums. The Main Auditorium spans 10,000 square feet with a 500-square-foot stage and can host as few as 100 or as many as 1,000 guests, while the 3,000-square-foot Side Auditorium seats 150 in banquet style or 275 theater style. Both rooms come with dimmable LED lighting, bay door access for equipment load-in, climate control, complimentary Wi-Fi, and free parking, with sound, production, and additional A/V available for an added fee. NW Events & Environments also manages Oakwood Gardens Estate, a newly added outdoor property in Hillsboro with multiple event spaces, on-site Airbnb accommodations, and an alpaca farm store, holding up to 200 guests. The company describes its approach to design as "creating custom environments specific to your event," backed by a warehouse of seasonal environmental sets used to style each space.
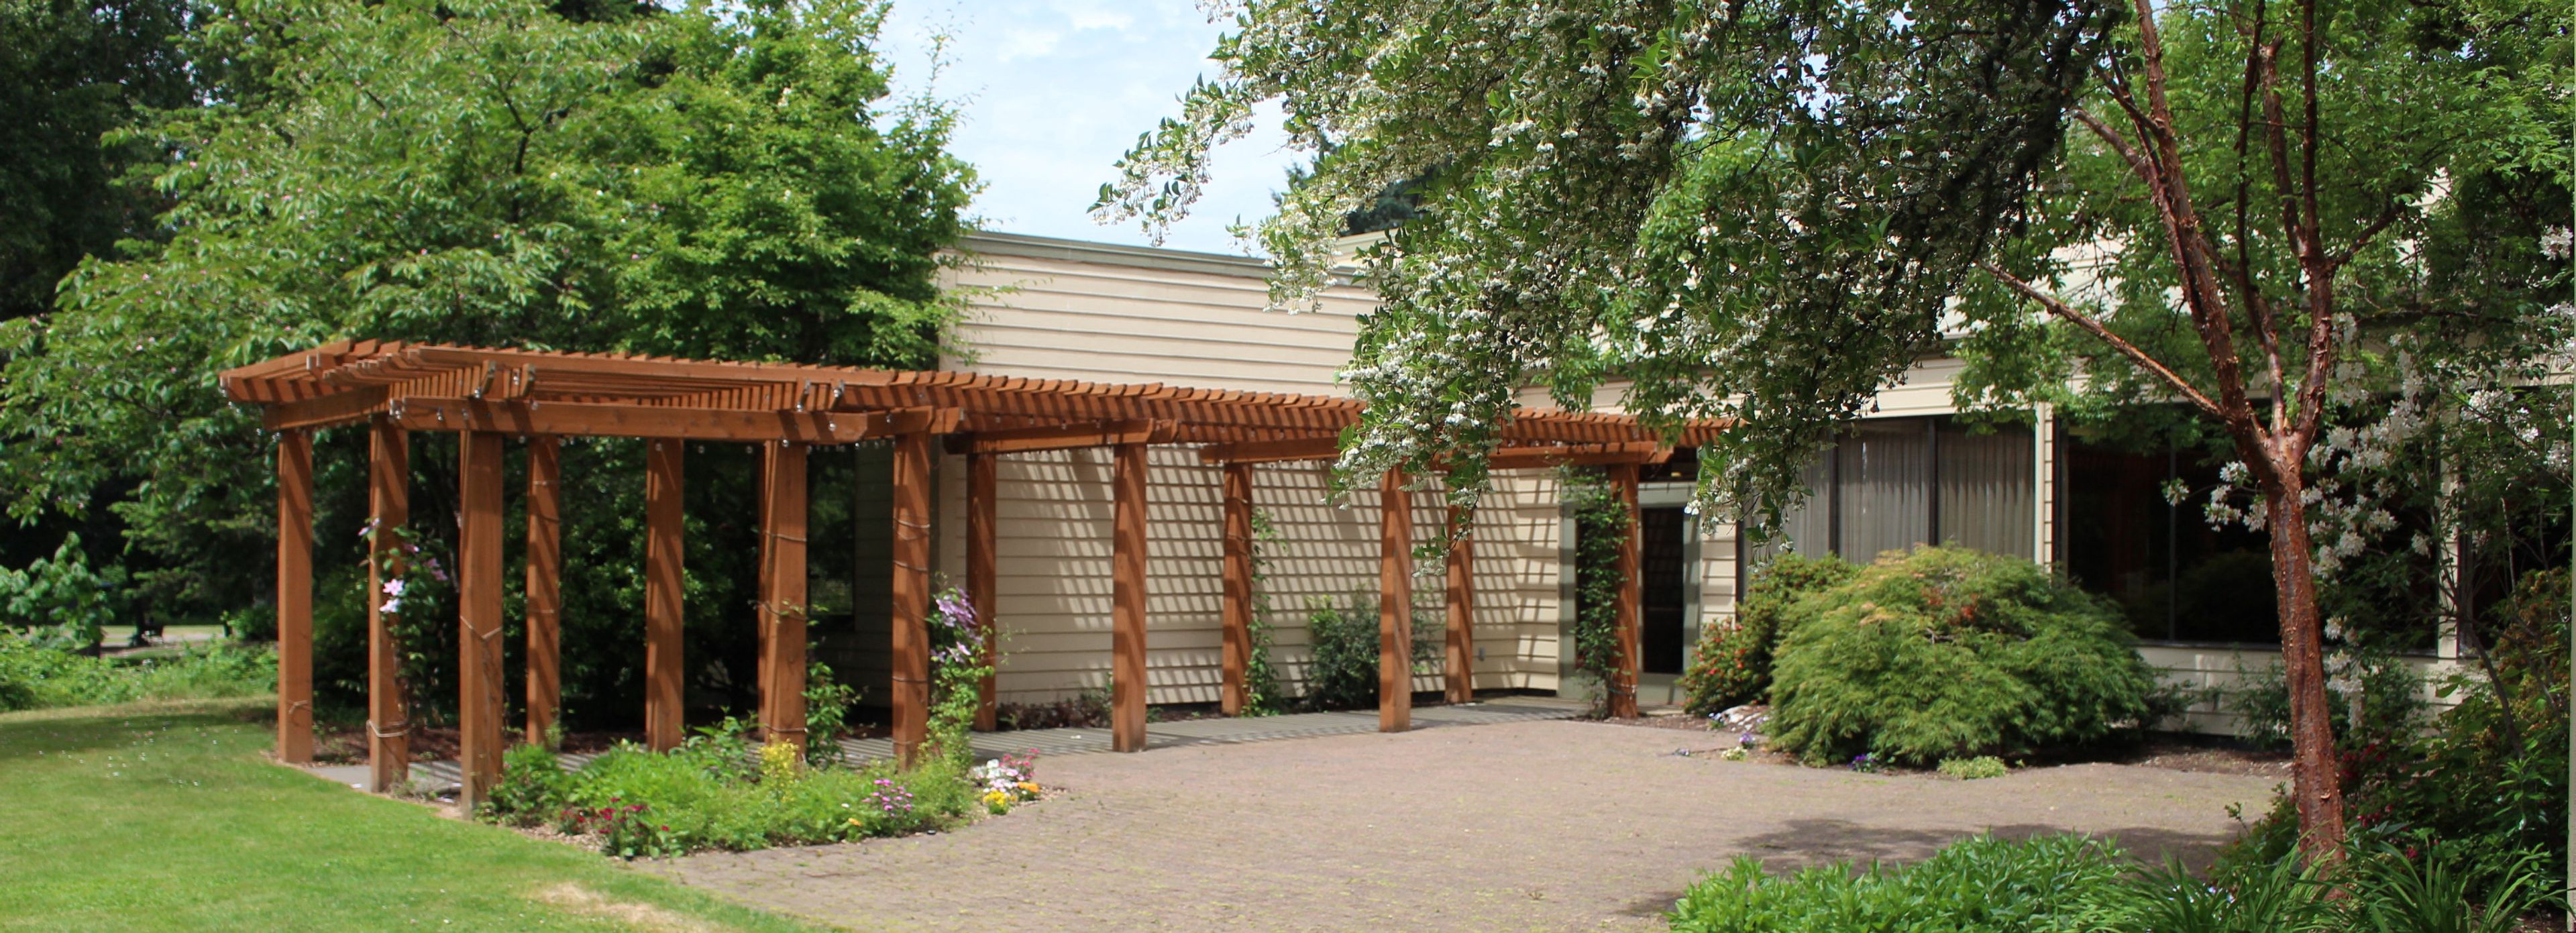
Willamalane Adult Activity Center
215 W C St, Springfield, OR 97477, USA- Spaces for 20-200 Guests
- 1 Outdoor
- 2 Event Spaces
- 7 Total Spaces
Near downtown Springfield and Island Park, Willamalane Adult Activity Center is a 22,000-square-foot facility with a comfortable lounge and outdoor patio overlooking the Willamette River and Island Park. Beyond its daily role as a hub for older-adult recreation, fitness classes, and community connection, the center is available for rent, with a spacious interior, stage, dance floor, commercial kitchen, and meeting spaces suited to weddings, anniversary receptions, family gatherings, and other special events. The center's Garden Wedding package pairs its McKenzie Room with the outdoor patio at Island Park. The patio features a pergola with decorative lighting and seasonal clematis vines framed by azaleas and rhododendrons, while the McKenzie Room offers a stage, microphones, and spotlights alongside a fully equipped commercial kitchen with ovens, warming trays, a walk-in freezer, refrigerator, sink, and dishwasher. Couples and hosts can choose their own caterer or make use of the commercial kitchen to serve their own food. Additional rooms of varying sizes are also available for rent, many with views of the river and park, making the center a flexible setting for gatherings both large and intimate.
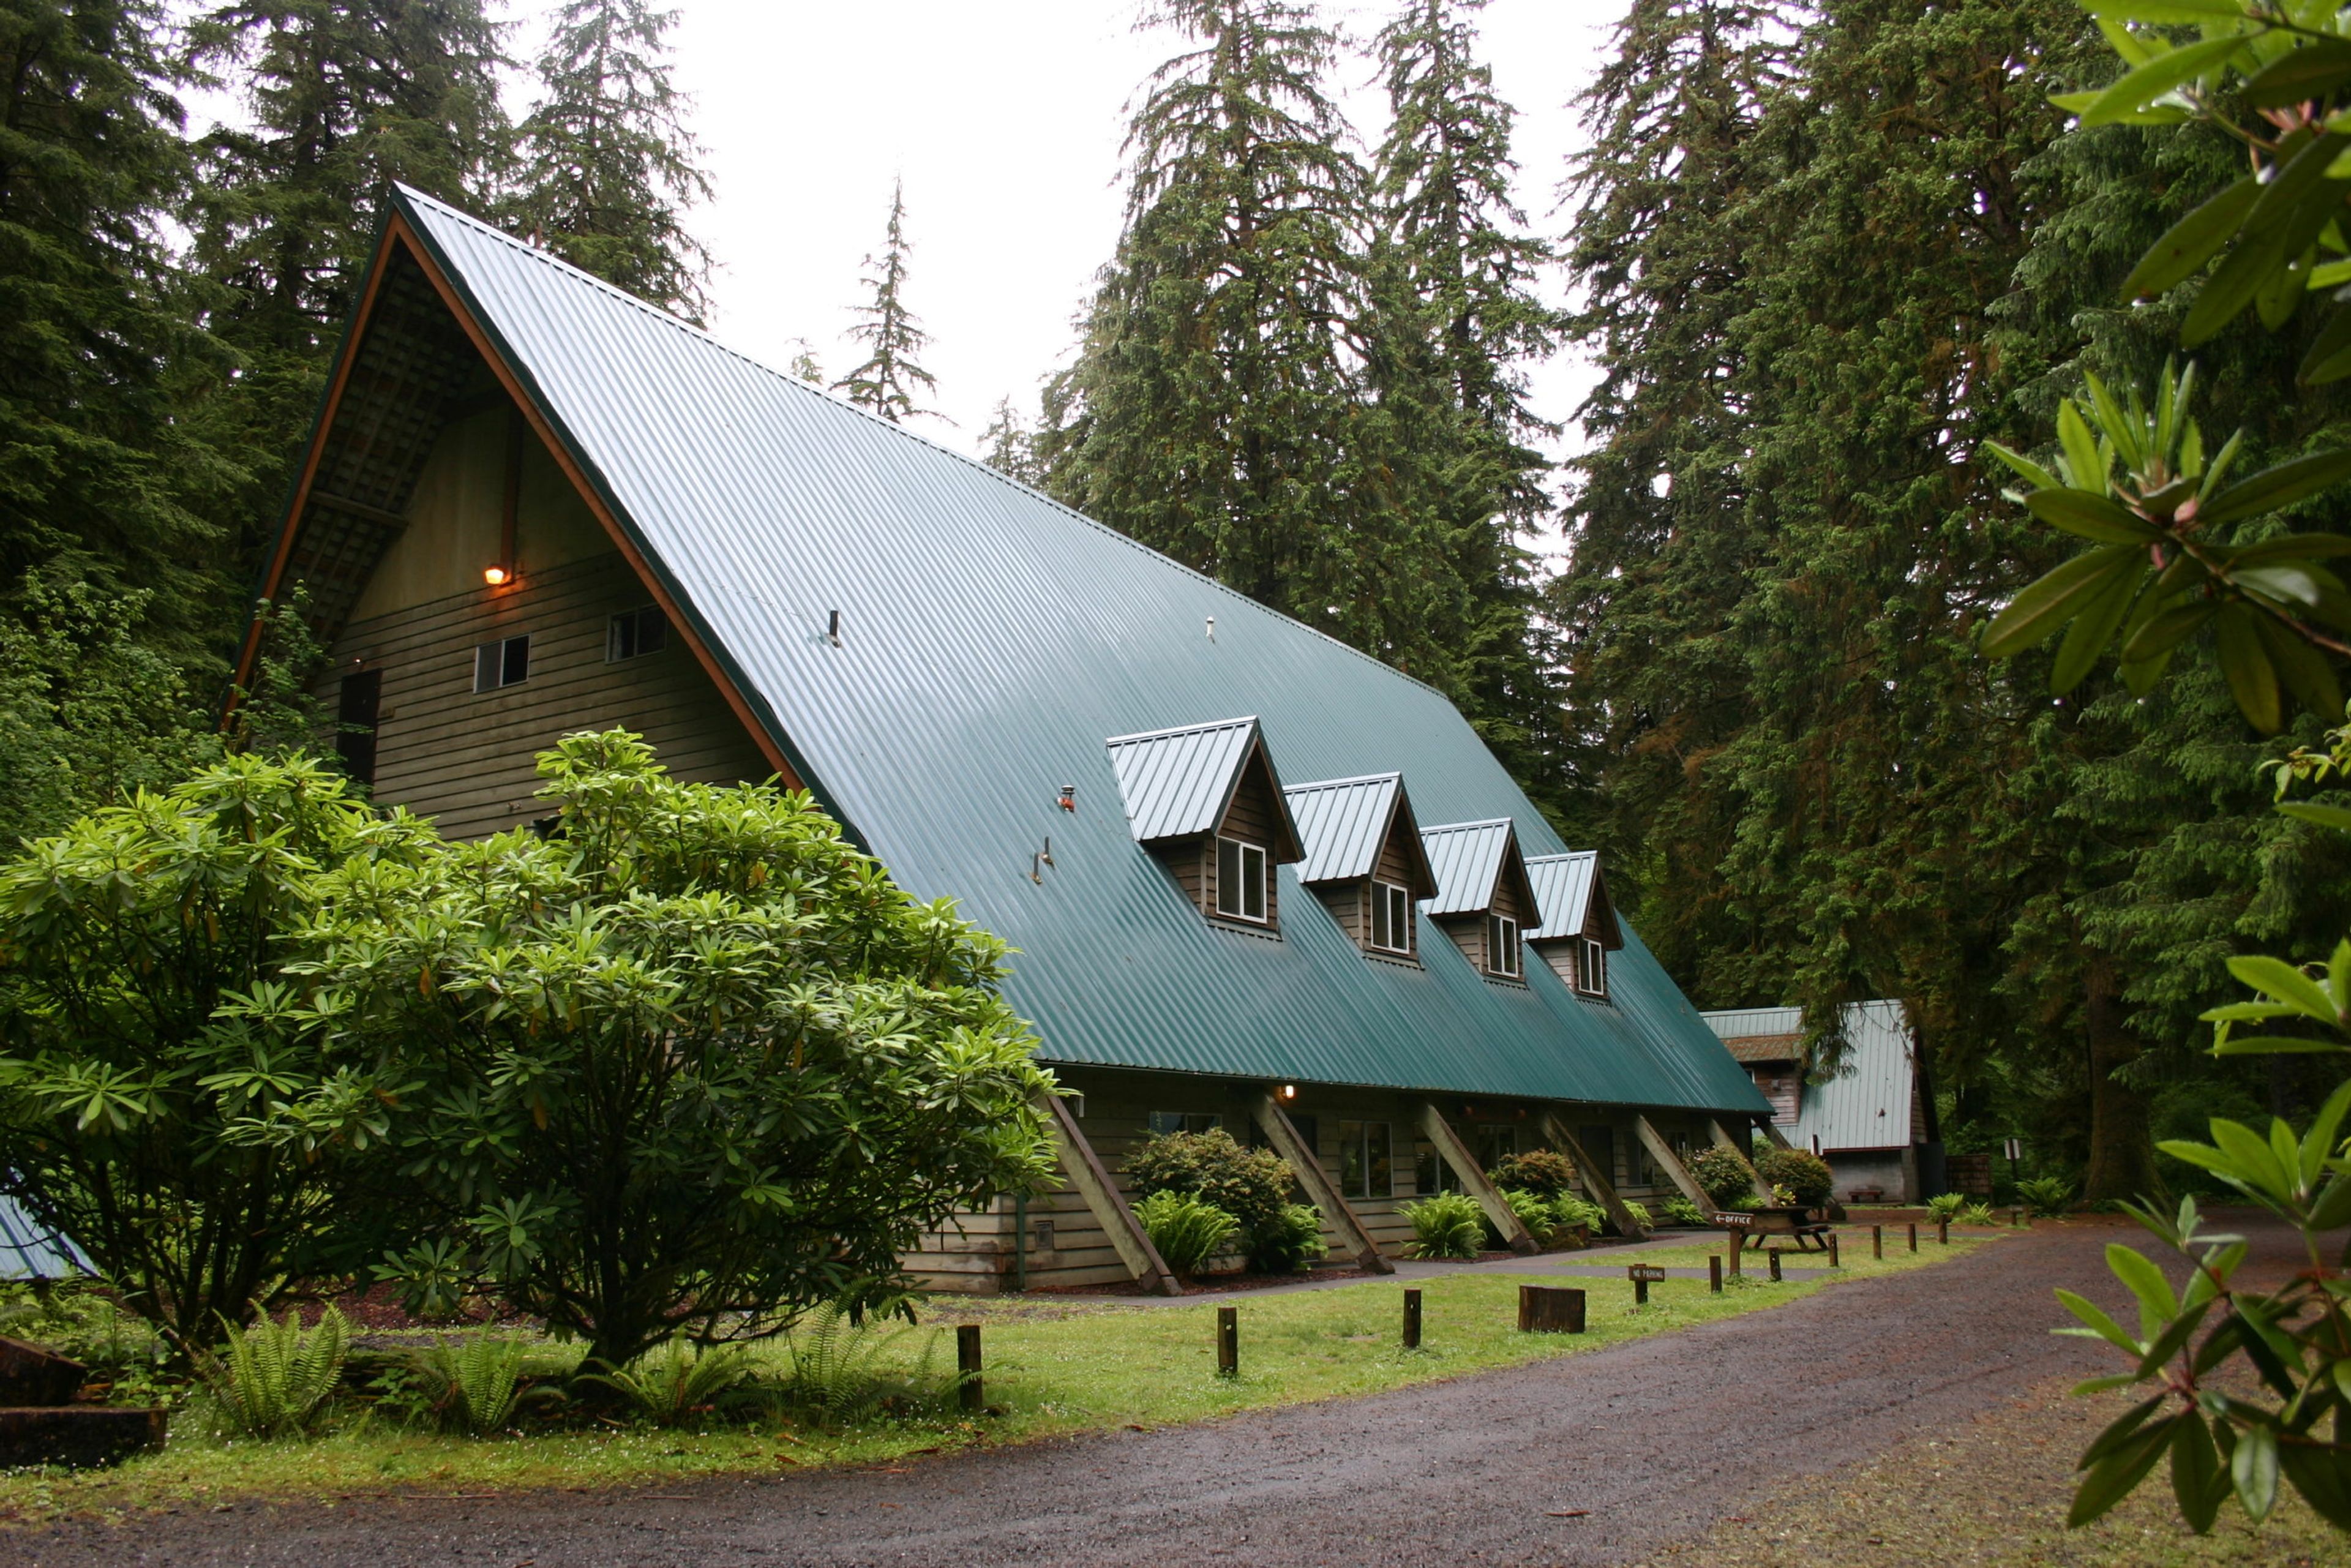
Drift Creek Camp
8600 S Drift Creek Camp Rd, Lincoln City, OR 97367, USA- Spaces for 100-200 Guests
- 1 Event Space
Drift Creek Camp sits along a mountain stream in Oregon's Coastal Range, surrounded by old-growth Spruce and Hemlock and within reach of Drift Creek Falls. Operating under a U.S. Forest Service special-use permit, the camp opens its grounds to retreats, family reunions, work teams, and youth groups in addition to its longtime programs like the Women's Retreat and Fall Quilt Retreat. At the center of the property is the Lodge, a classic A-frame built in 1966 with a stone fireplace, dining area, kitchen, and a mezzanine-level chapel that seats up to 100. Groups can also book five creekside cabins, a yurt, and the self-contained Yamhill Cabin, which is heated year-round and wheelchair accessible. Outdoor gathering spots include an amphitheater, a fireside circle, playing fields, and a 12-hole disc golf course, along with a swimming hole and archery range for recreation between sessions. The camp maintains an alcohol-free, smoke-free, and pet-free campus, and its rental options allow small groups to book just a cabin or the Lodge's third floor rather than the full property.
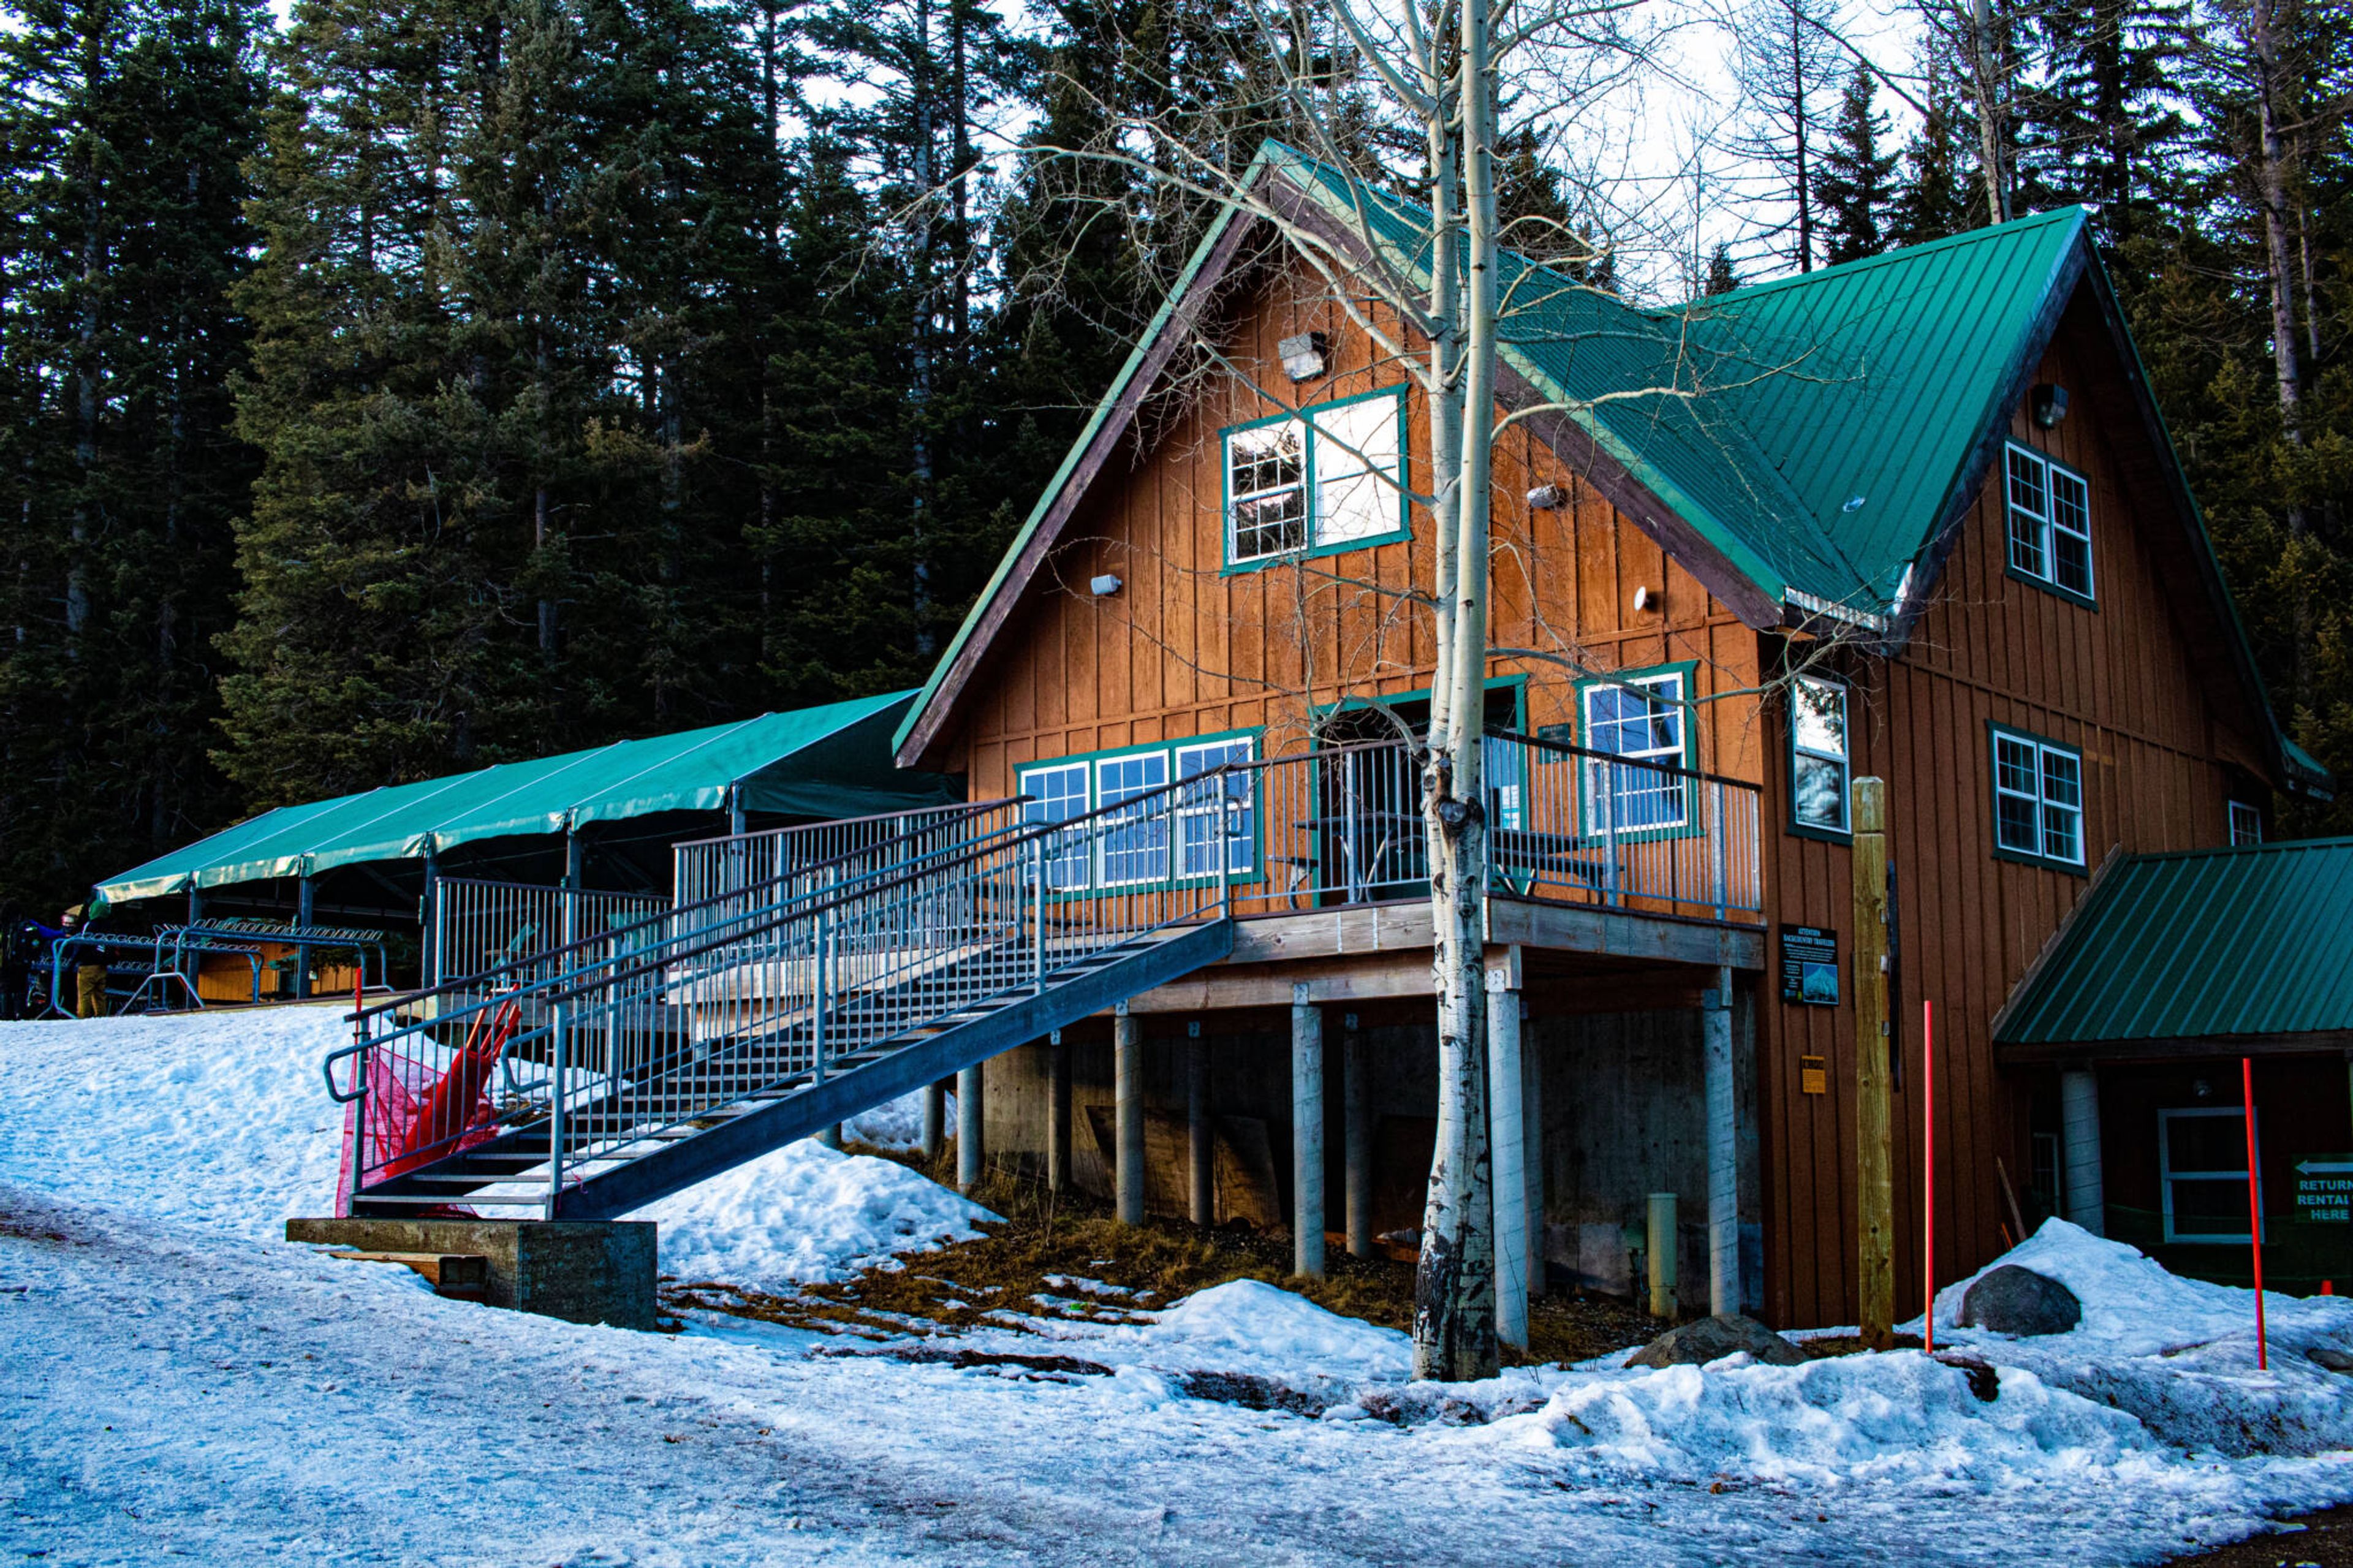
Cooper Spur Mountain Resort
10755 Cooper Spur Rd, Mt Hood, OR 97041, USA- Spaces for 60-200 Guests
- 1 Outdoor
- 1 Resort
- 1 space at this venue
Cooper Spur Mountain Resort is a rustic mountain lodge and cabin property set in the Mt. Hood National Forest, on 775 acres surrounded by old-growth forest trails, pine woods, and meadows. The resort's own family ski area, open mid-May through mid-October for events, hosts ceremonies and receptions for up to 60 guests beneath an outdoor tent with a mountain backdrop, with scenic chairlift rides available to guests as part of the setting. On site, the Crooked Tree Tavern & Grill serves as the resort's restaurant and gathering space, suited to rehearsal dinners, farewell breakfasts, and late-night celebrations, with a farm-to-table menu built around locally sourced ingredients and dietary accommodations such as gluten-free and vegan options. A shaded gaming pavilion, fire pits, and an outdoor lawn with picnic areas round out the property's group and event spaces, and a block of cabins allows a wedding or gathering to extend into a multi-day stay on the mountain.
Running Y Ranch
5500 Running Y Rd, Klamath Falls, OR 97601, USA- Spaces for 22-300 Guests
- 1 Ballroom
- 2 Outdoor Spaces
- 4 Total Spaces
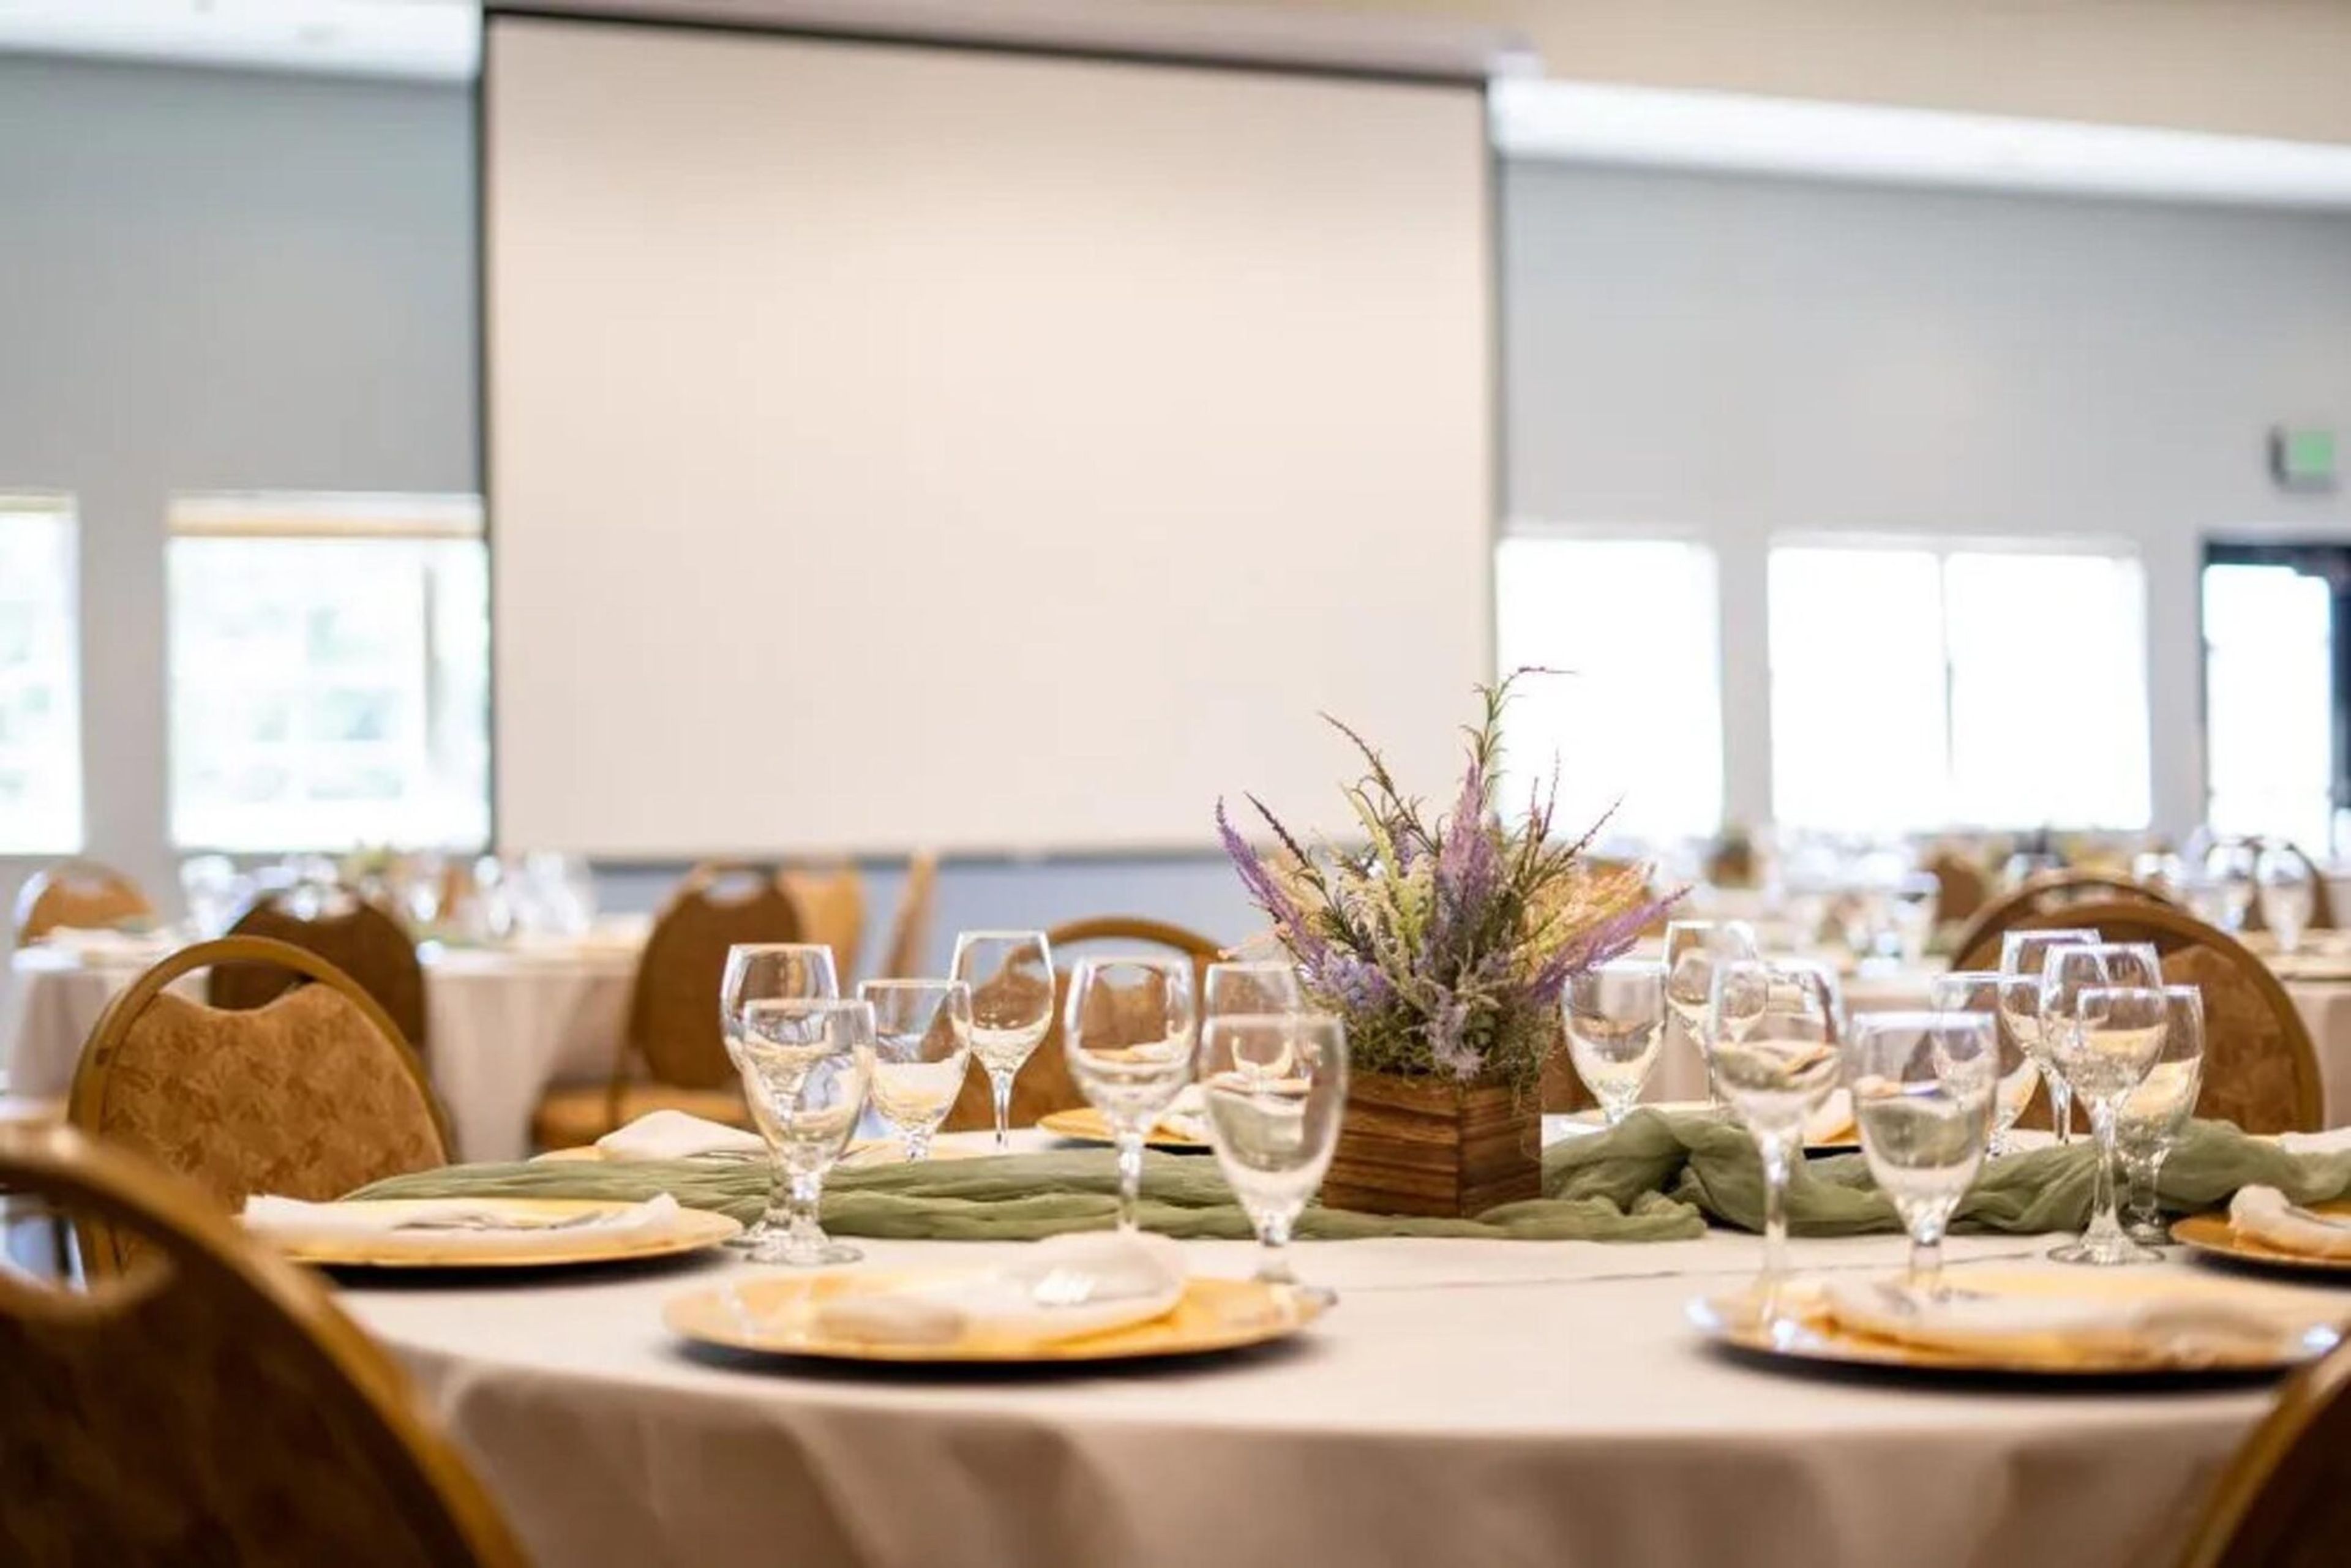
Running Y Resort is a full-service wedding and event destination on 3,600 acres in Southern Oregon's high desert, near Crater Lake and the Cascade Mountains in Klamath Falls. The resort's five indoor and outdoor ceremony and reception spaces accommodate anywhere from 22 to 250 guests, allowing couples to host an intimate elopement or a large celebration on the same property. Because the resort combines lodging, dining, and event space in one place, entire wedding weekends can unfold without guests ever needing to leave — a welcome dinner at the Ruddy Duck Restaurant & Bar, a ceremony and reception the next day, and a morning-after brunch or round of golf on the Arnold Palmer Signature golf course. Guests can stay in the on-site Lodge or in private vacation homes spread across the property, with room blocks and group rates available. Running Y also offers in-house catering, a full-service spa and wellness center, and a dedicated event coordinator who works with couples from booking through the wedding day.
The Foundry at Oswego Pointe
320 Oswego Pointe Dr, Lake Oswego, OR 97034, USA- Spaces for 130-300 Guests
- 1 Ballroom
- 3 Outdoor Spaces
- 4 Total Spaces
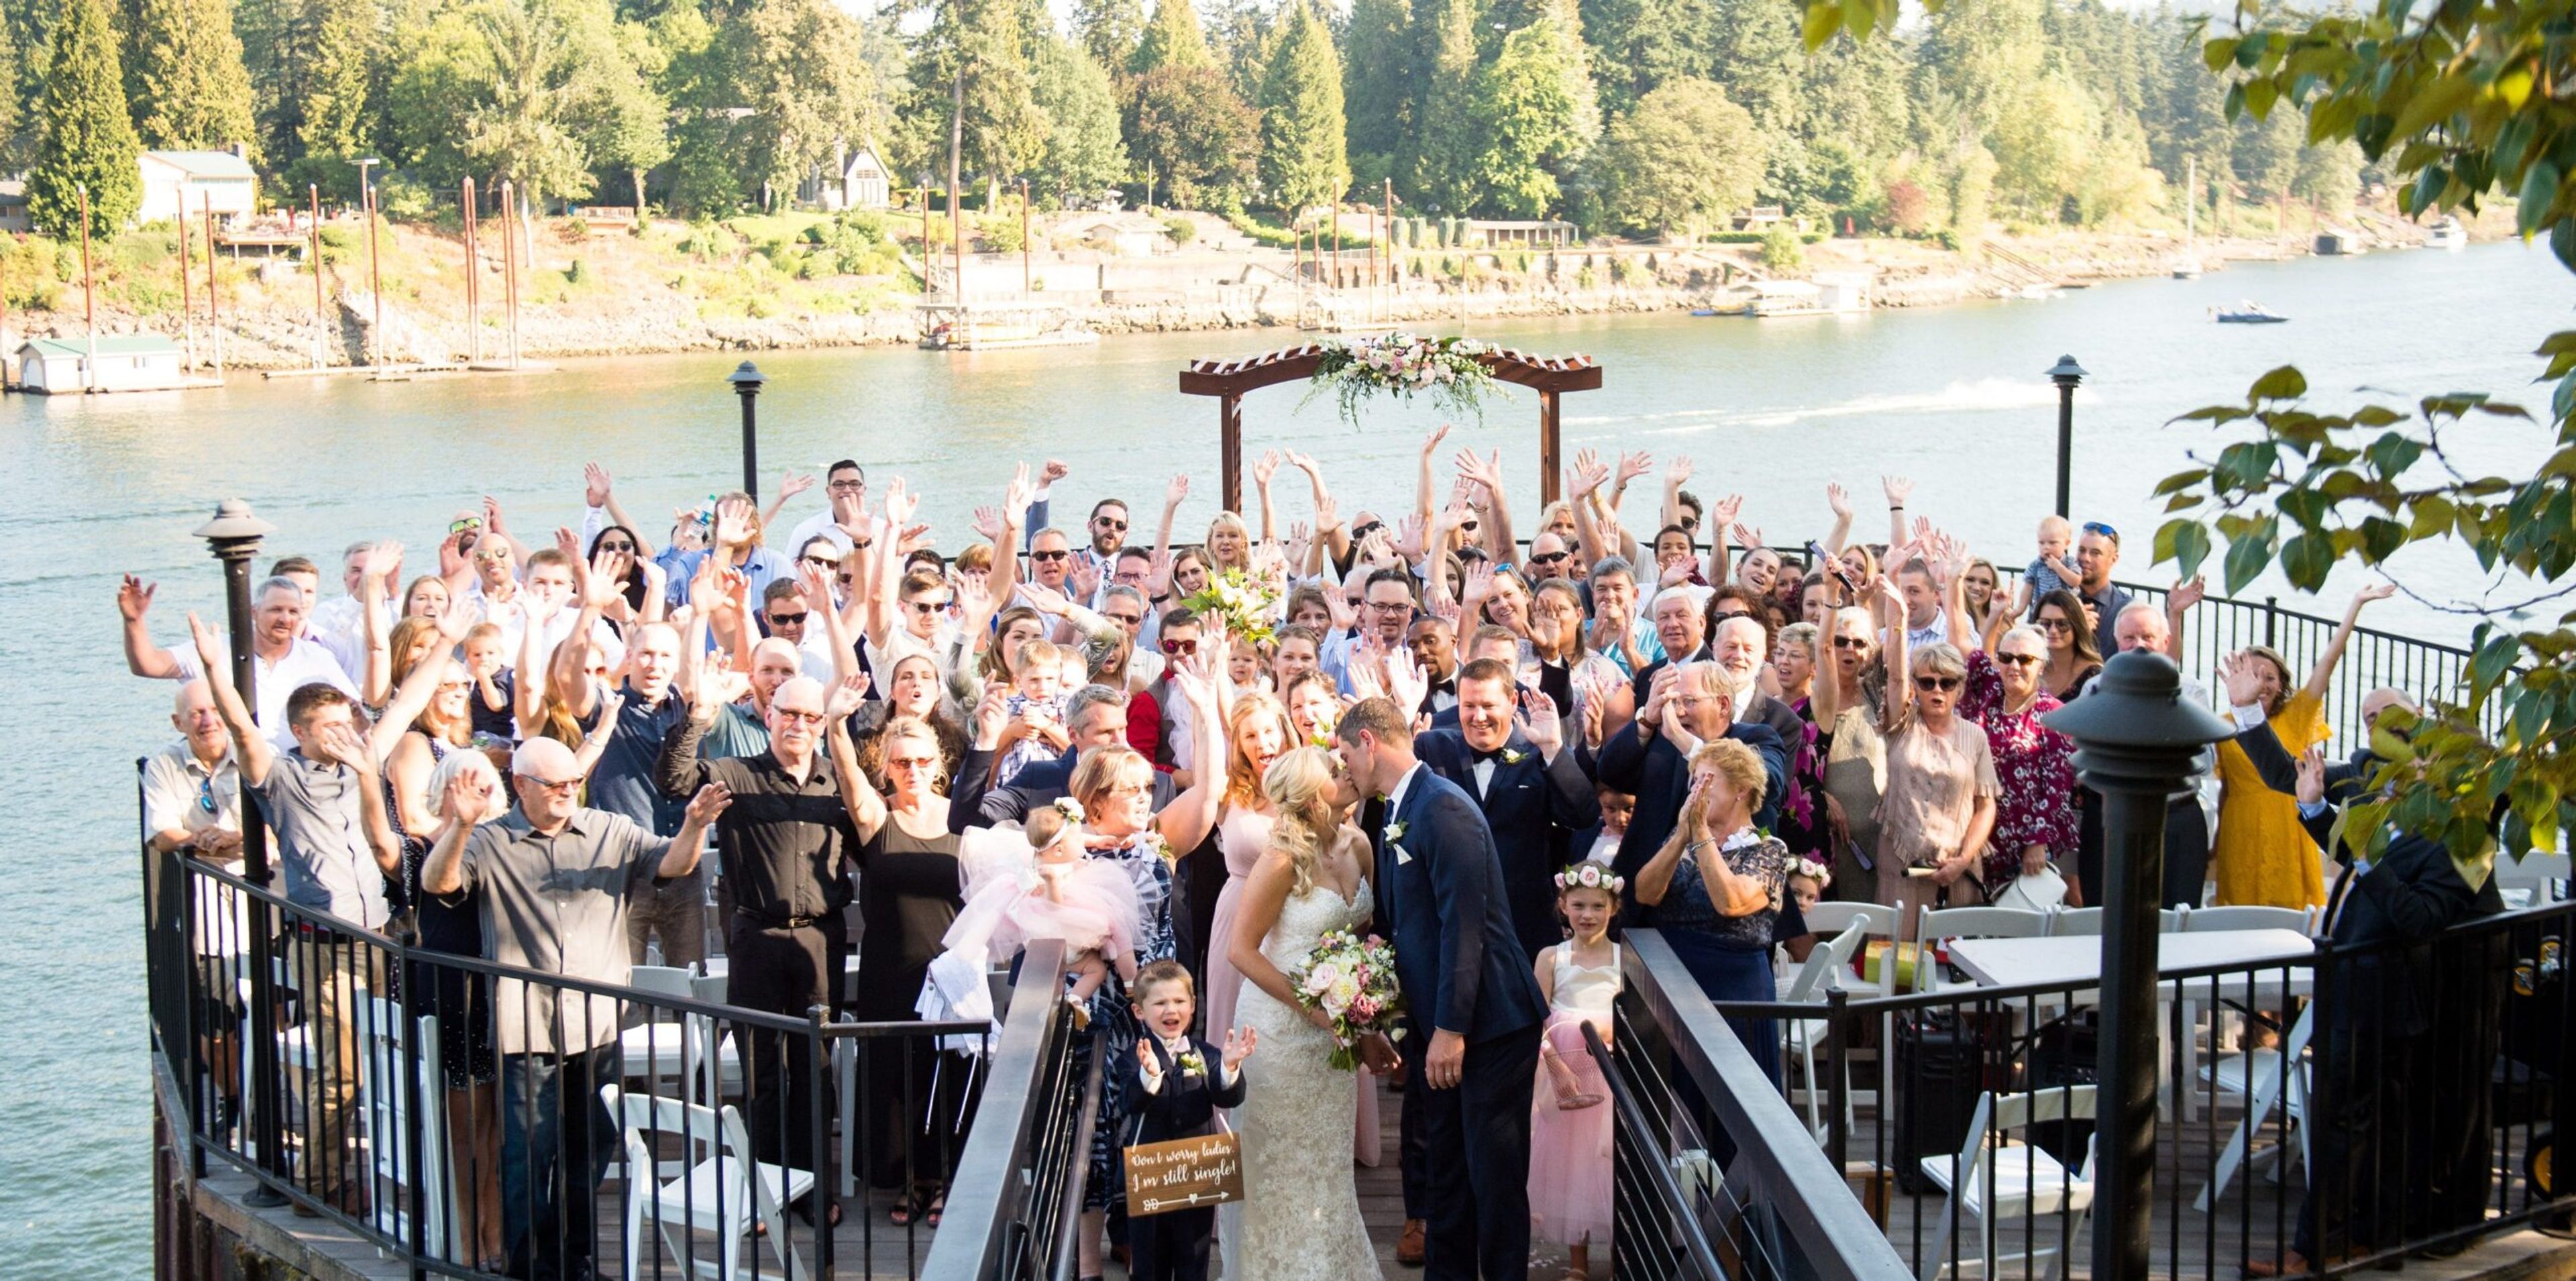
The Foundry at Oswego Pointe is a waterfront event venue on the Willamette River in Lake Oswego, Oregon, operated by Urban Venues. Its floor plan combines indoor and outdoor spaces designed for both ceremonies and receptions, including the Promenade, a circular hardwood deck built out over the river, the 3,200-square-foot Great Hall with vaulted ceilings and expansive river-facing windows, the Riverside Deck's hardwood and ironwork balcony, and the Garden Patio with its adjacent Riverfront Amphitheater. Every rental includes ten hours of building access and full private use of the Riverside Deck, the Promenade, and the Great Hall, with only one event booked per day. Wedding parties have access to private suites, and the venue provides black Chiavari chairs along with a large inventory of tables. The space is ADA accessible and can be configured to fit a range of event layouts. Catering is handled by Pearl Catering, a Portland-based partner that offers menu planning, bar service, and rental coordination using local ingredients sourced from just across the river.
Deep Woods
89980 Territorial Hwy, Elmira, OR 97437, USA- Spaces for 200 Guests
- 2 Outdoor Spaces
- 1 Event Space
- 1 Garden
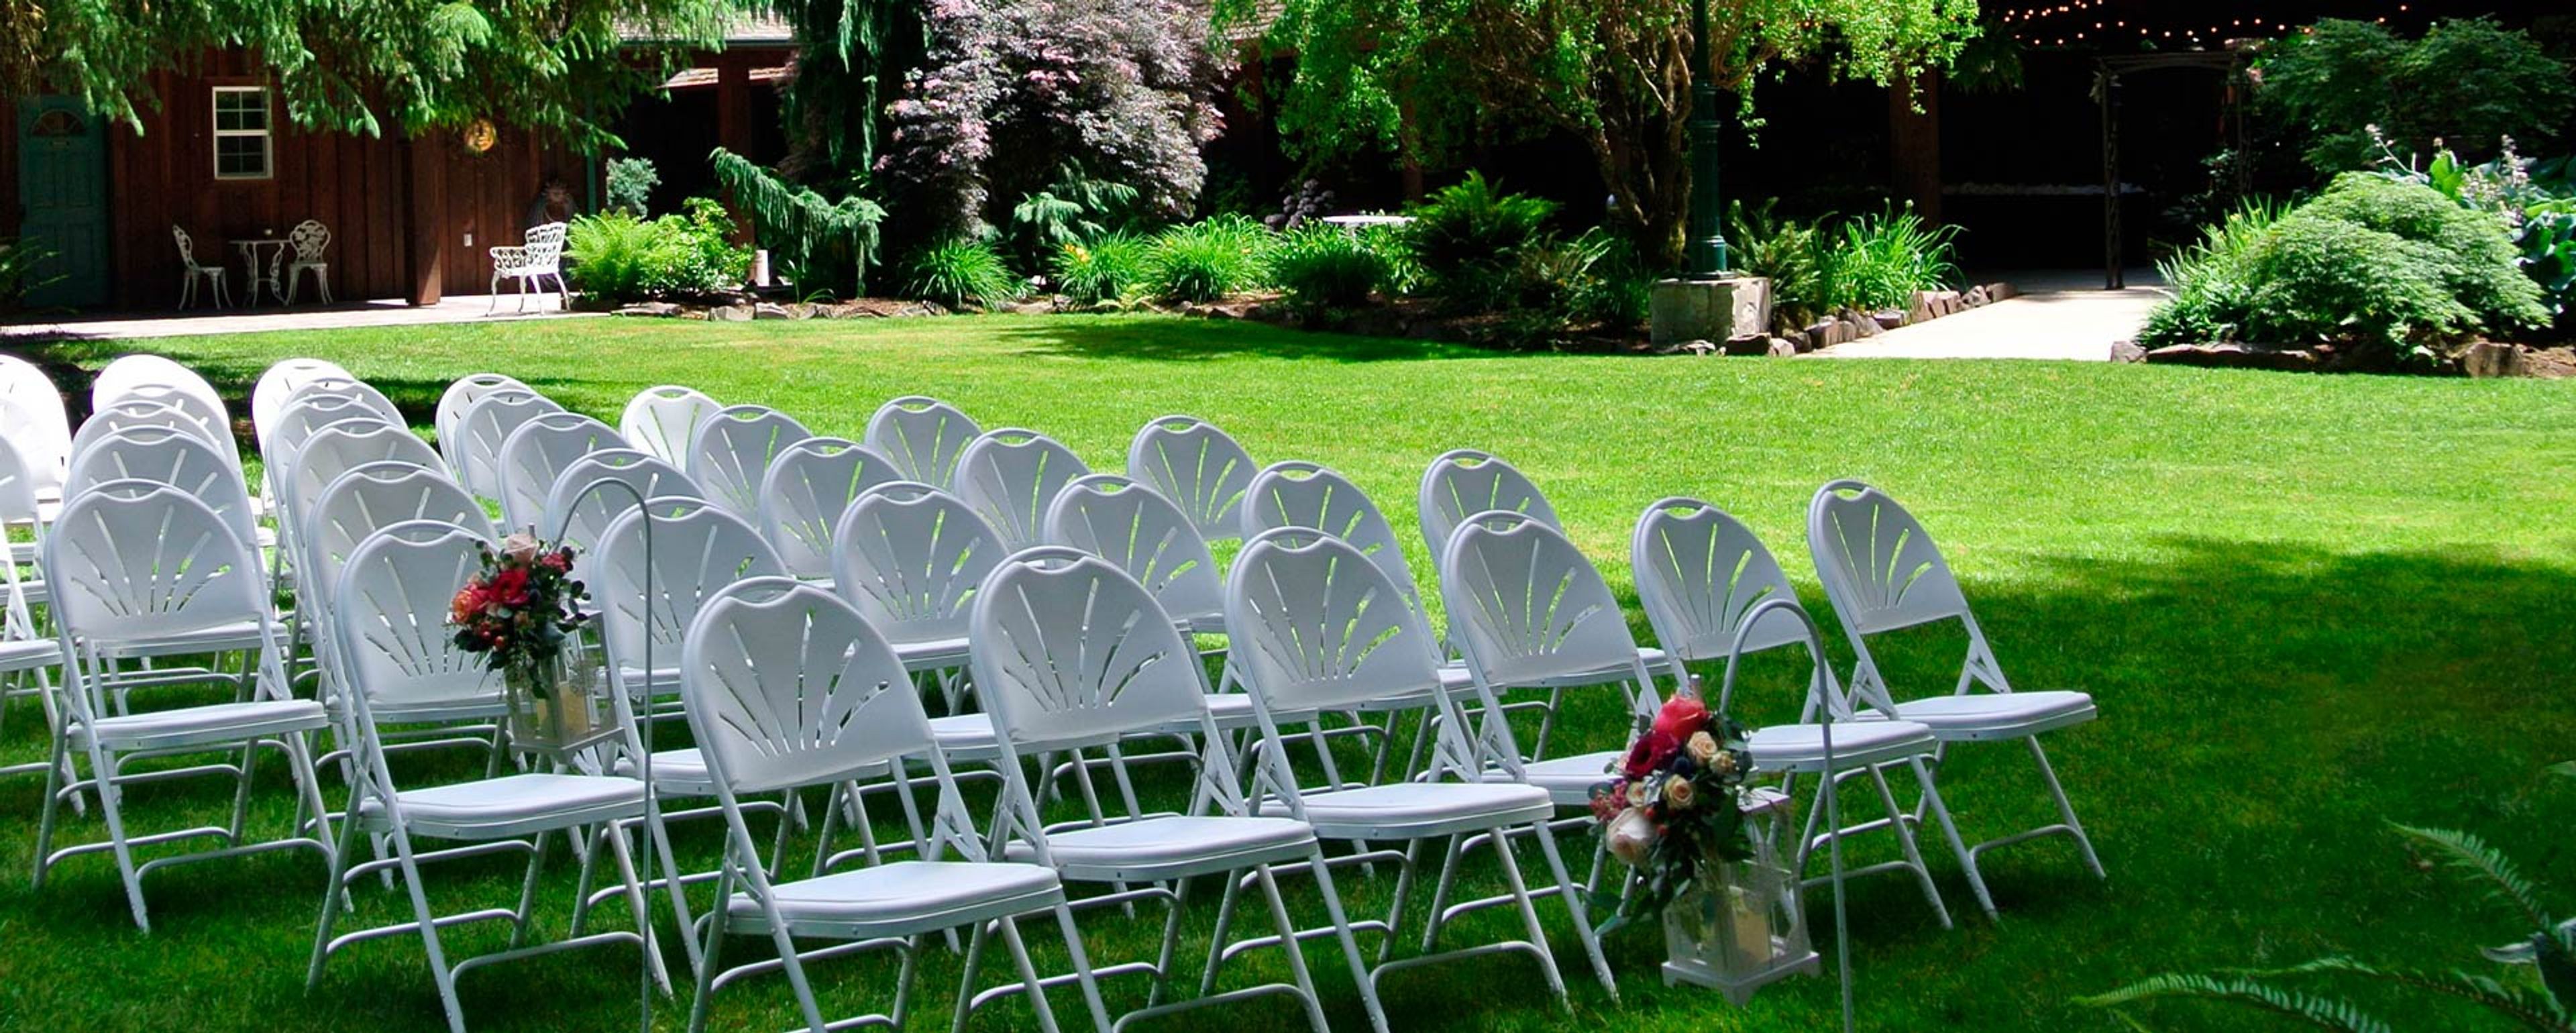
Deep Woods Events sits on eight acres of firs and sequoias just west of Eugene, Oregon, giving weddings and private events a woodland backdrop in every season. The property combines indoor and outdoor spaces, so ceremonies and receptions can move with the weather rather than being planned around it. Both the indoor reception hall and the outdoor setup area seat up to 200 guests, each with its own dedicated chairs so nothing has to be carried between spaces. Couples get use of a bridal suite described as stylish and sophisticated, alongside a groom's room styled after a pub, with an emphasis on craftsmanship and a relaxed atmosphere. Deep Woods operates as a full-service venue, with rental packages that include round and rectangular tables, parking staff, a projector with a 200-inch drop-down screen, portable beverage bars, and kegerators. Deep Woods Catering, LLC, the venue's in-house catering division, handles menus and bar service for events held on-site.
Irving Street Kitchen
701 NW 13th Ave, Portland, OR 97209, USA- Spaces for 20-110 Guests
- 1 Restaurant
- 1 Outdoor
Salishan Spa & Golf Resort
7760 US-101, Gleneden Beach, OR 97388, USA- Spaces for 72-500 Guests
- 6 Hotels
- 1 Ballroom
- 7 Total Spaces
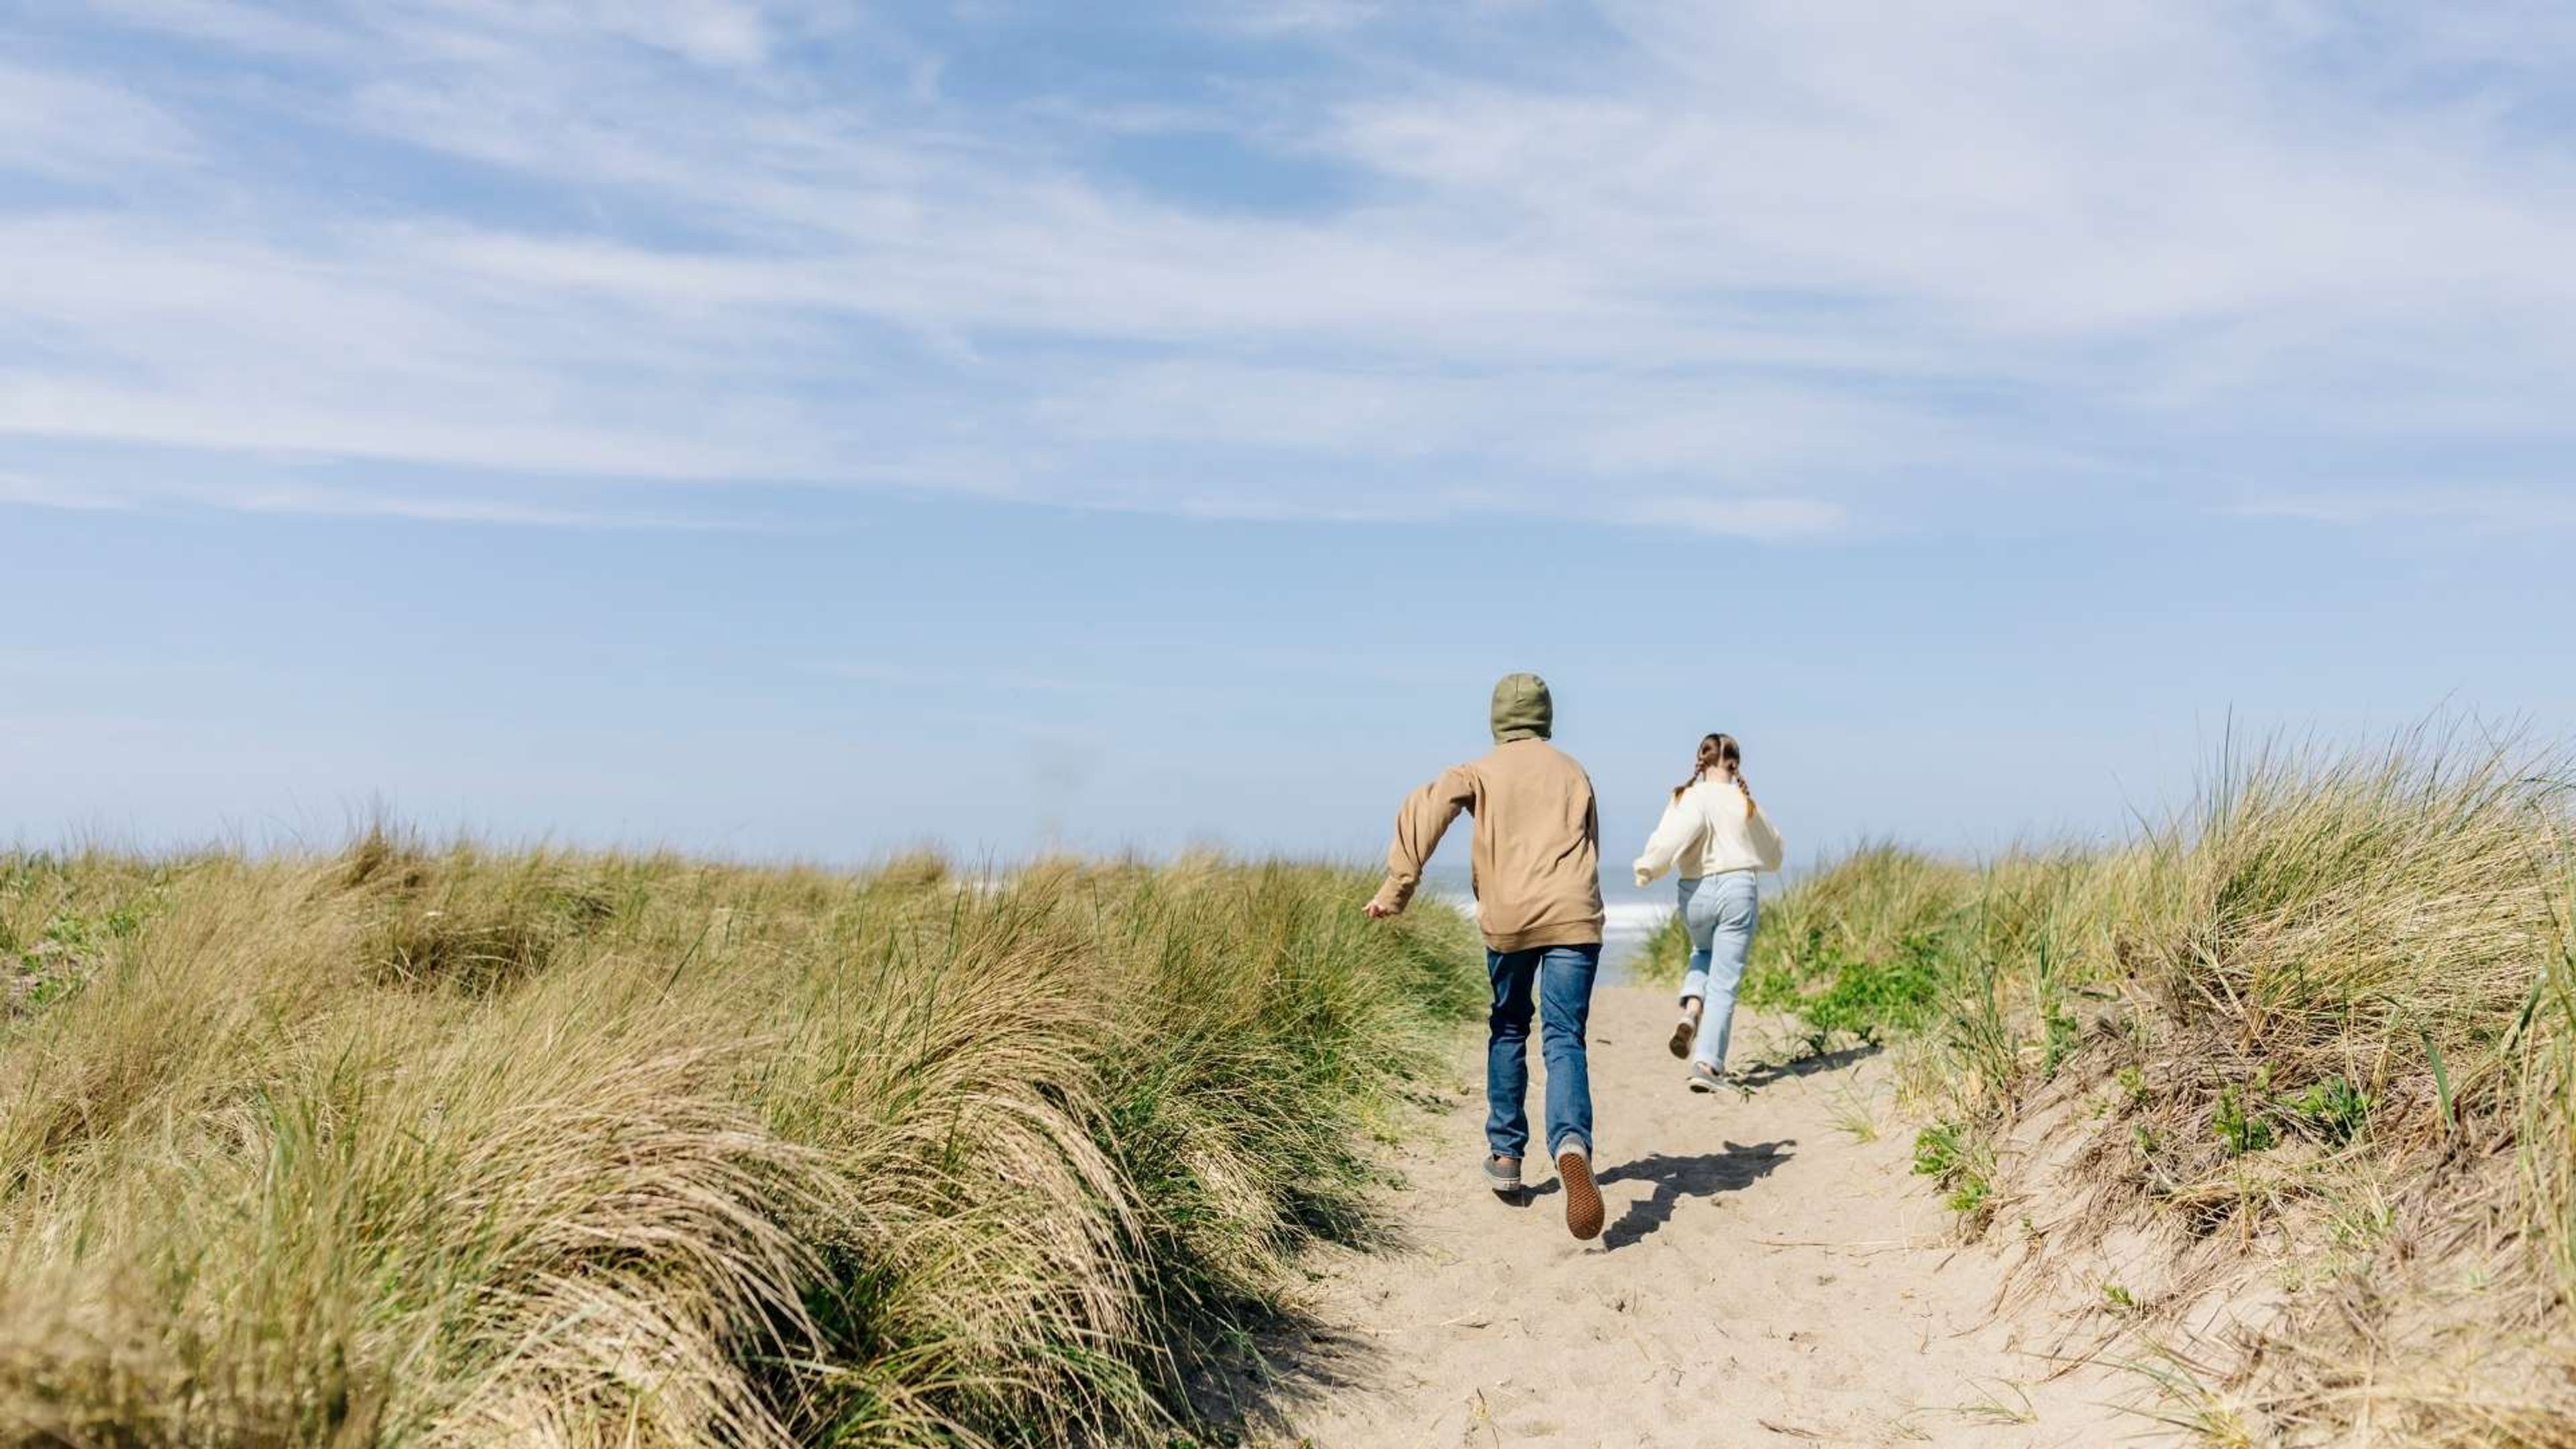
Salishan Coastal Lodge sits between the forested bluffs of the Oregon Coastal Range and Siletz Bay, just off the Pacific Coast Scenic Byway in Gleneden Beach. Developer John Gray began assembling the property in 1961, and the lodge opened in 1965 as one of the Pacific Northwest's original destination resorts, designed by architect John Storrs with locally sourced woods and natural light to blend into the surrounding coastal forest. Today the lodge offers more than 16,000 square feet of indoor event space alongside outdoor venues like the Event Lawn and Terrace Patio, with rooms ranging from the Long House Ballroom to smaller gathering spaces such as the Cedar Tree Room and Gallery Room — suited to everything from intimate ceremonies to large-scale receptions and conferences. Couples and groups can pair their event with the resort's private beach access, a championship 18-hole golf course, and a full-service spa. On-site dining draws on local farm partnerships, with options ranging from The Attic's craft cocktails and seasonal dishes to Provisions Market's all-day fare, plus customizable group catering for receptions and celebrations. As part of the SCP Hotels collection, Salishan Coastal Lodge also carries forward its Every Stay Does Good program, supporting community and environmental initiatives with each stay.

Curious Comedy Theater
5225 NE Martin Luther King Jr Blvd, Portland, OR 97212, USA- Spaces for 60-170 Guests
- 2 Theaters
Curious Comedy is a comedy theater in Portland's King neighborhood, founded in 2008 by Artistic Director Stacey Hallal. The theater builds its programming — sketch, improv, stand-up, and comedy classes — around a mission of giving stage time to underserved voices, including BIPOC, women and genderqueer, LGBTQIA+, differently-abled, and economically disadvantaged performers. The venue offers two spaces for private rental. The Main Stage is a cabaret-style theater seating up to 170, outfitted with professional lighting, sound, and projection, plus a built-in four-camera TV studio (expandable to eight) for live streaming and recording — well suited to shows, tapings, or events that call for production support. It also includes a full bar serving food and drinks. The Curious Annex is a more intimate white-box space seating 60, styled like an art gallery and typically arranged in a 3/4 thrust configuration, with movable risers that can be reconfigured for an additional fee. Its sprung floor suits movement-based use like dance, clown, or yoga, and the space offers beer, wine, and snacks for concessions.
Lithia Springs Resort
2165 W Jackson Rd, Ashland, OR 97520, USA- Spaces for 150-160 Guests
- 2 Outdoor Spaces
- 2 Resorts
- 2 Gardens
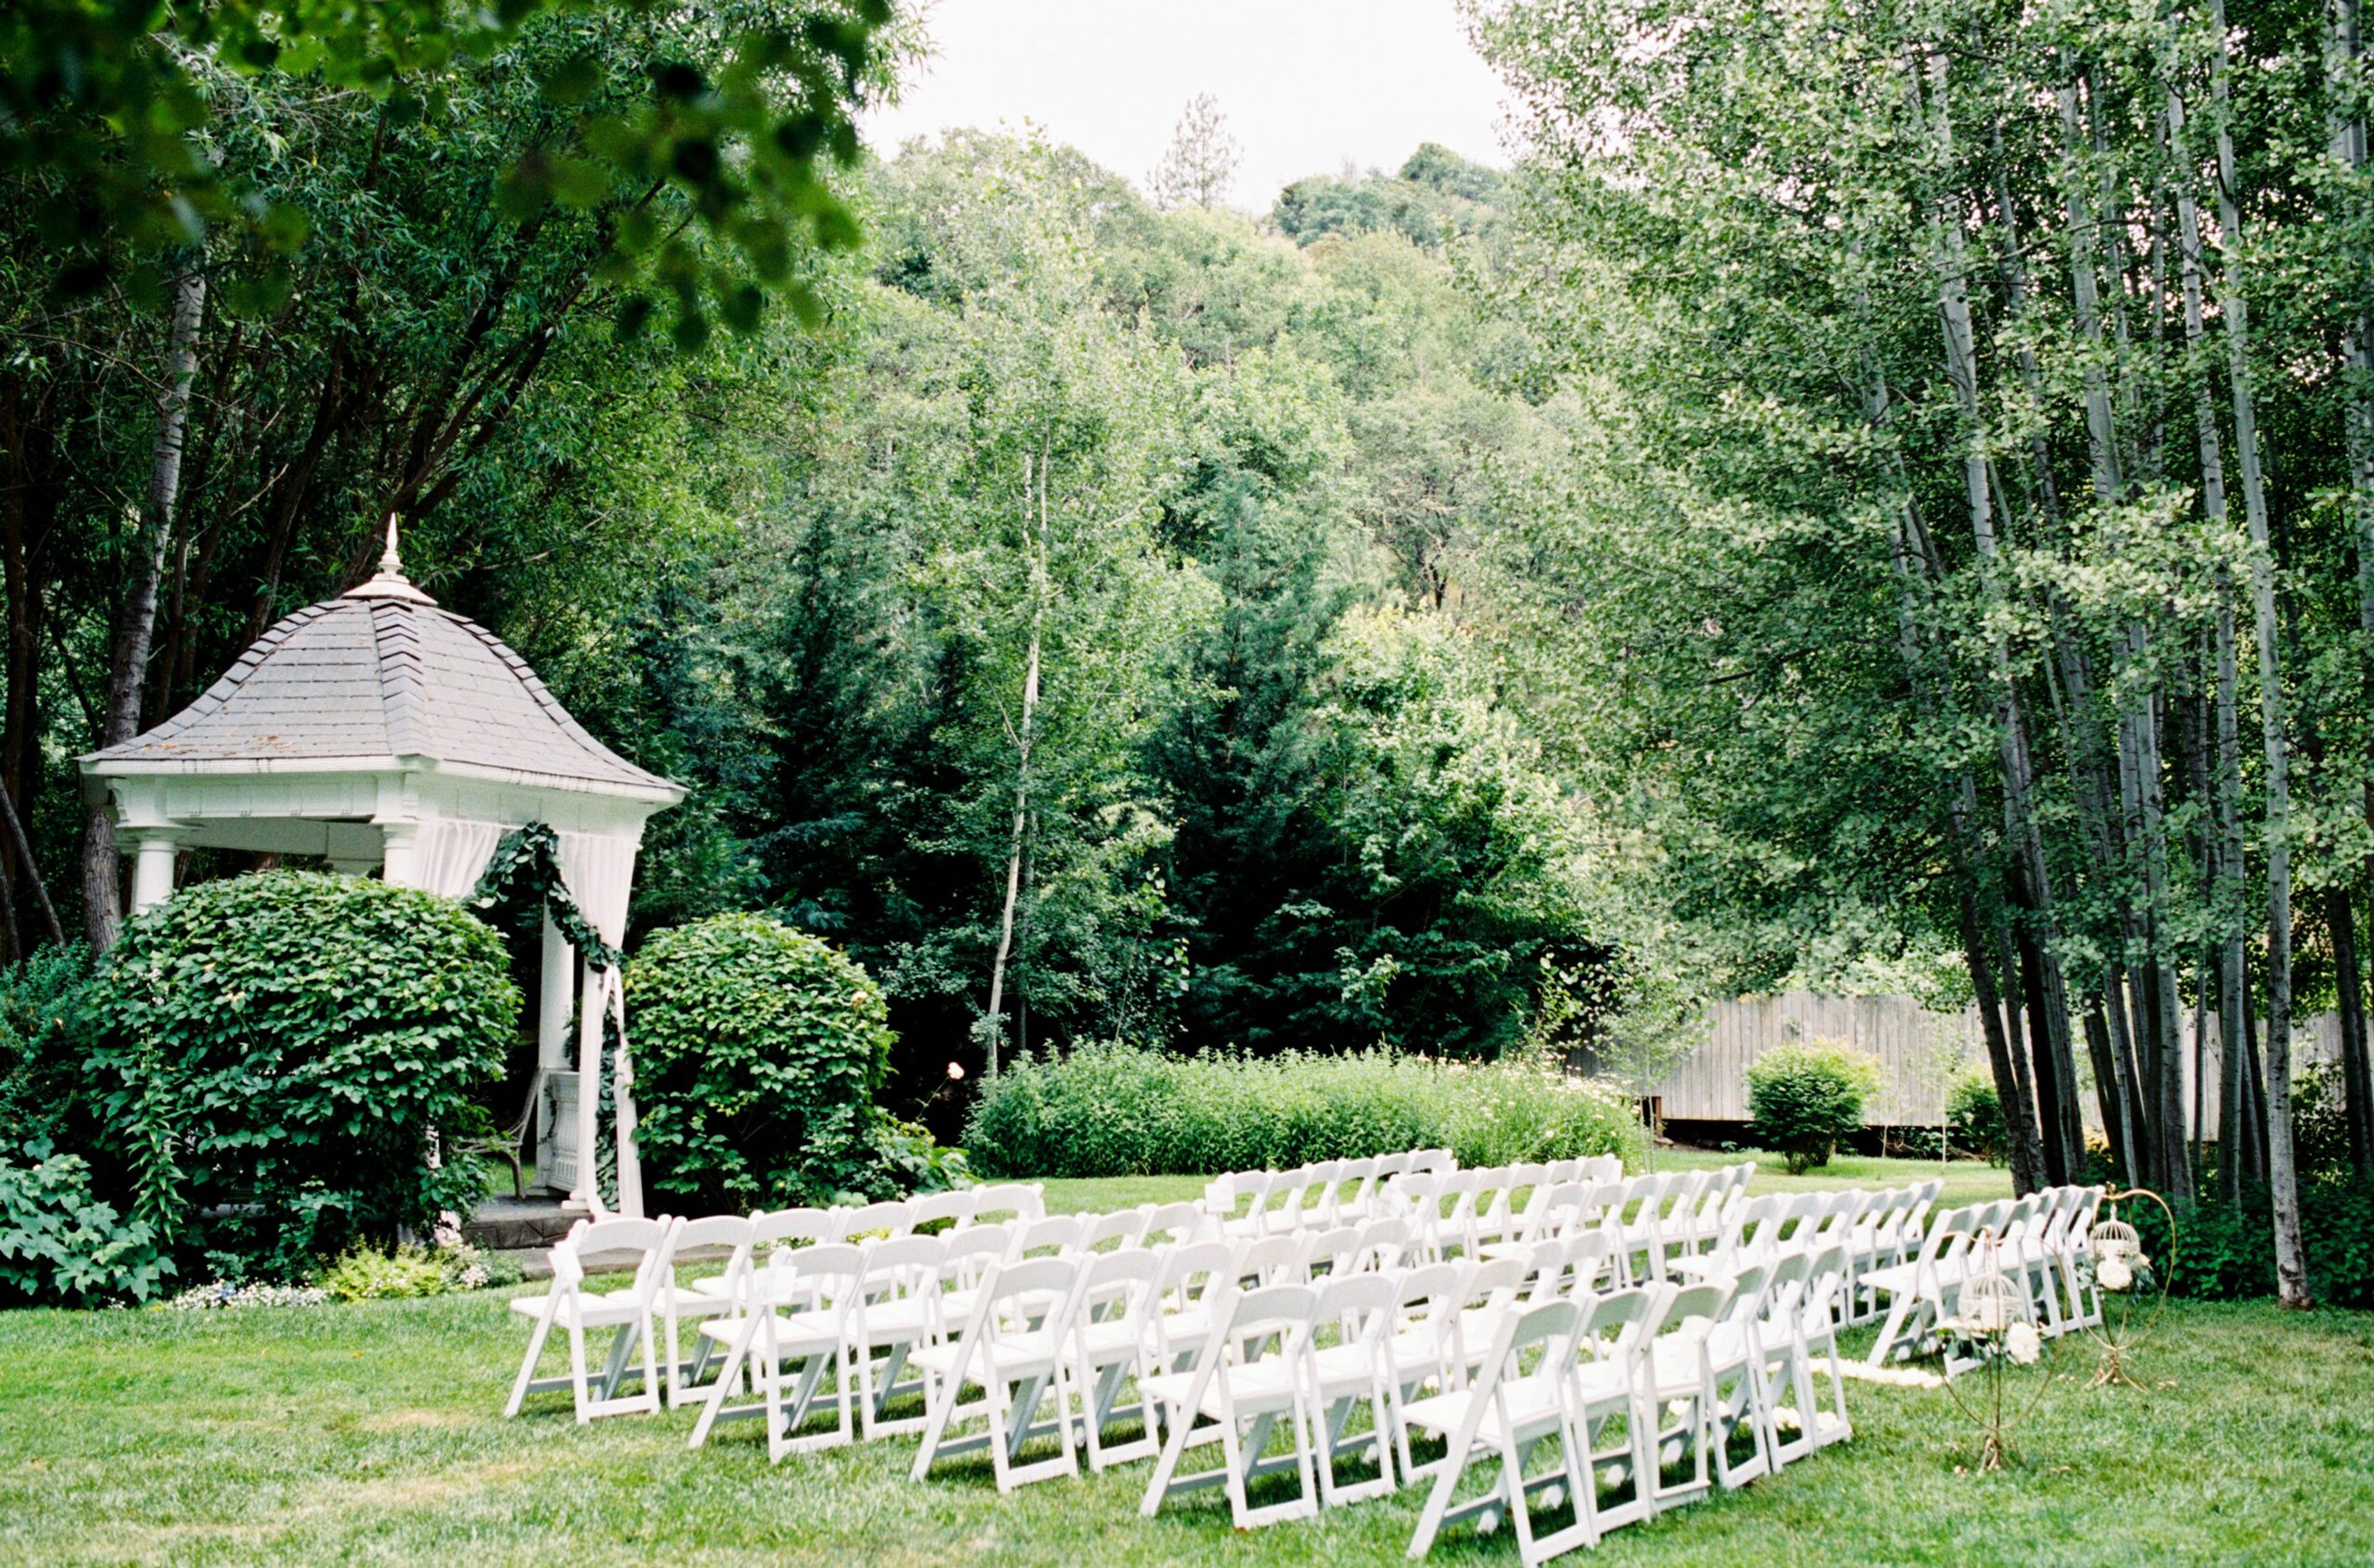
Lithia Springs Resort sits on more than four acres of gardens in Ashland's Rogue Valley, built around the area's naturally occurring sulfur-rich mineral springs. Ashland was once known as "the Carlsbad or Baden-Baden of America" for its mineral-water traditions, and the resort continues that history, offering guests access to the waters through private soaking tubs and mineral showers alongside 38 studios, bungalows, and suites. For weddings and events, the grounds offer several distinct outdoor settings: the Garden Gazebo and Circle Garden, framed by grape-covered pergolas, for ceremonies, and the Aspen Meadow and Garden Courtyard, each accommodating up to 150 guests, for receptions. Koi ponds, fountains, and pergolas woven with wisteria and trumpet vines run throughout the property, alongside a Wine Garden tasting room pouring Applegate Valley wines. Beyond the gardens, the resort offers a Waterstone Spa, a seasonal outdoor saline pool and Jacuzzi, a fitness cottage, and indoor gathering spaces including a Tea Room and library with fireplaces. Farm-to-table catering is available through the on-site LARKS Restaurant, and the resort also supports group travel with dedicated room blocks.

Loloma Lodge
McKenzie River Ranger Station - Willamette National Forest, 57600 McKenzie Hwy, Blue River, OR 97413, USA- Spaces for 200 Guests
Loloma Lodge is a woodland retreat on the McKenzie River in McKenzie Bridge, Oregon, built around a log cabin and lodge dating to 1928 and 1932. The property's original outbuildings remain in use today: the Peeling Barn, once used for log preparation, now serves as an outdoor stage, and the Carriage House, formerly used for vehicle storage, now functions as a lounge. Riverside cabins added in 1966 sit along the McKenzie River. Purchased in 2017 after a decade vacant, the property was restored and expanded with gardens, trails, ponds, a dedicated wedding site, and a catering kitchen. The lodge hosts private, invitation-only weddings, family reunions, retreats, and corporate gatherings for up to 125 guests, with on-site lodging for 35 guests and camping available for additional guests. A two-night minimum stay applies to bookings. Wedding packages include exclusive use of the entire property, along with tables, chairs, lodging, kitchens, gardens, and the ceremony site. The grounds include a rustic reception space, an outdoor stage, a prep kitchen, and a ceremony site set among the surrounding forest.
Historic Balch Hotel
40 Heimrich St, Dufur, OR 97021, USA- Spaces for 18-250 Guests
- 1 Restaurant
- 3 Hotels
- 3 Total Spaces
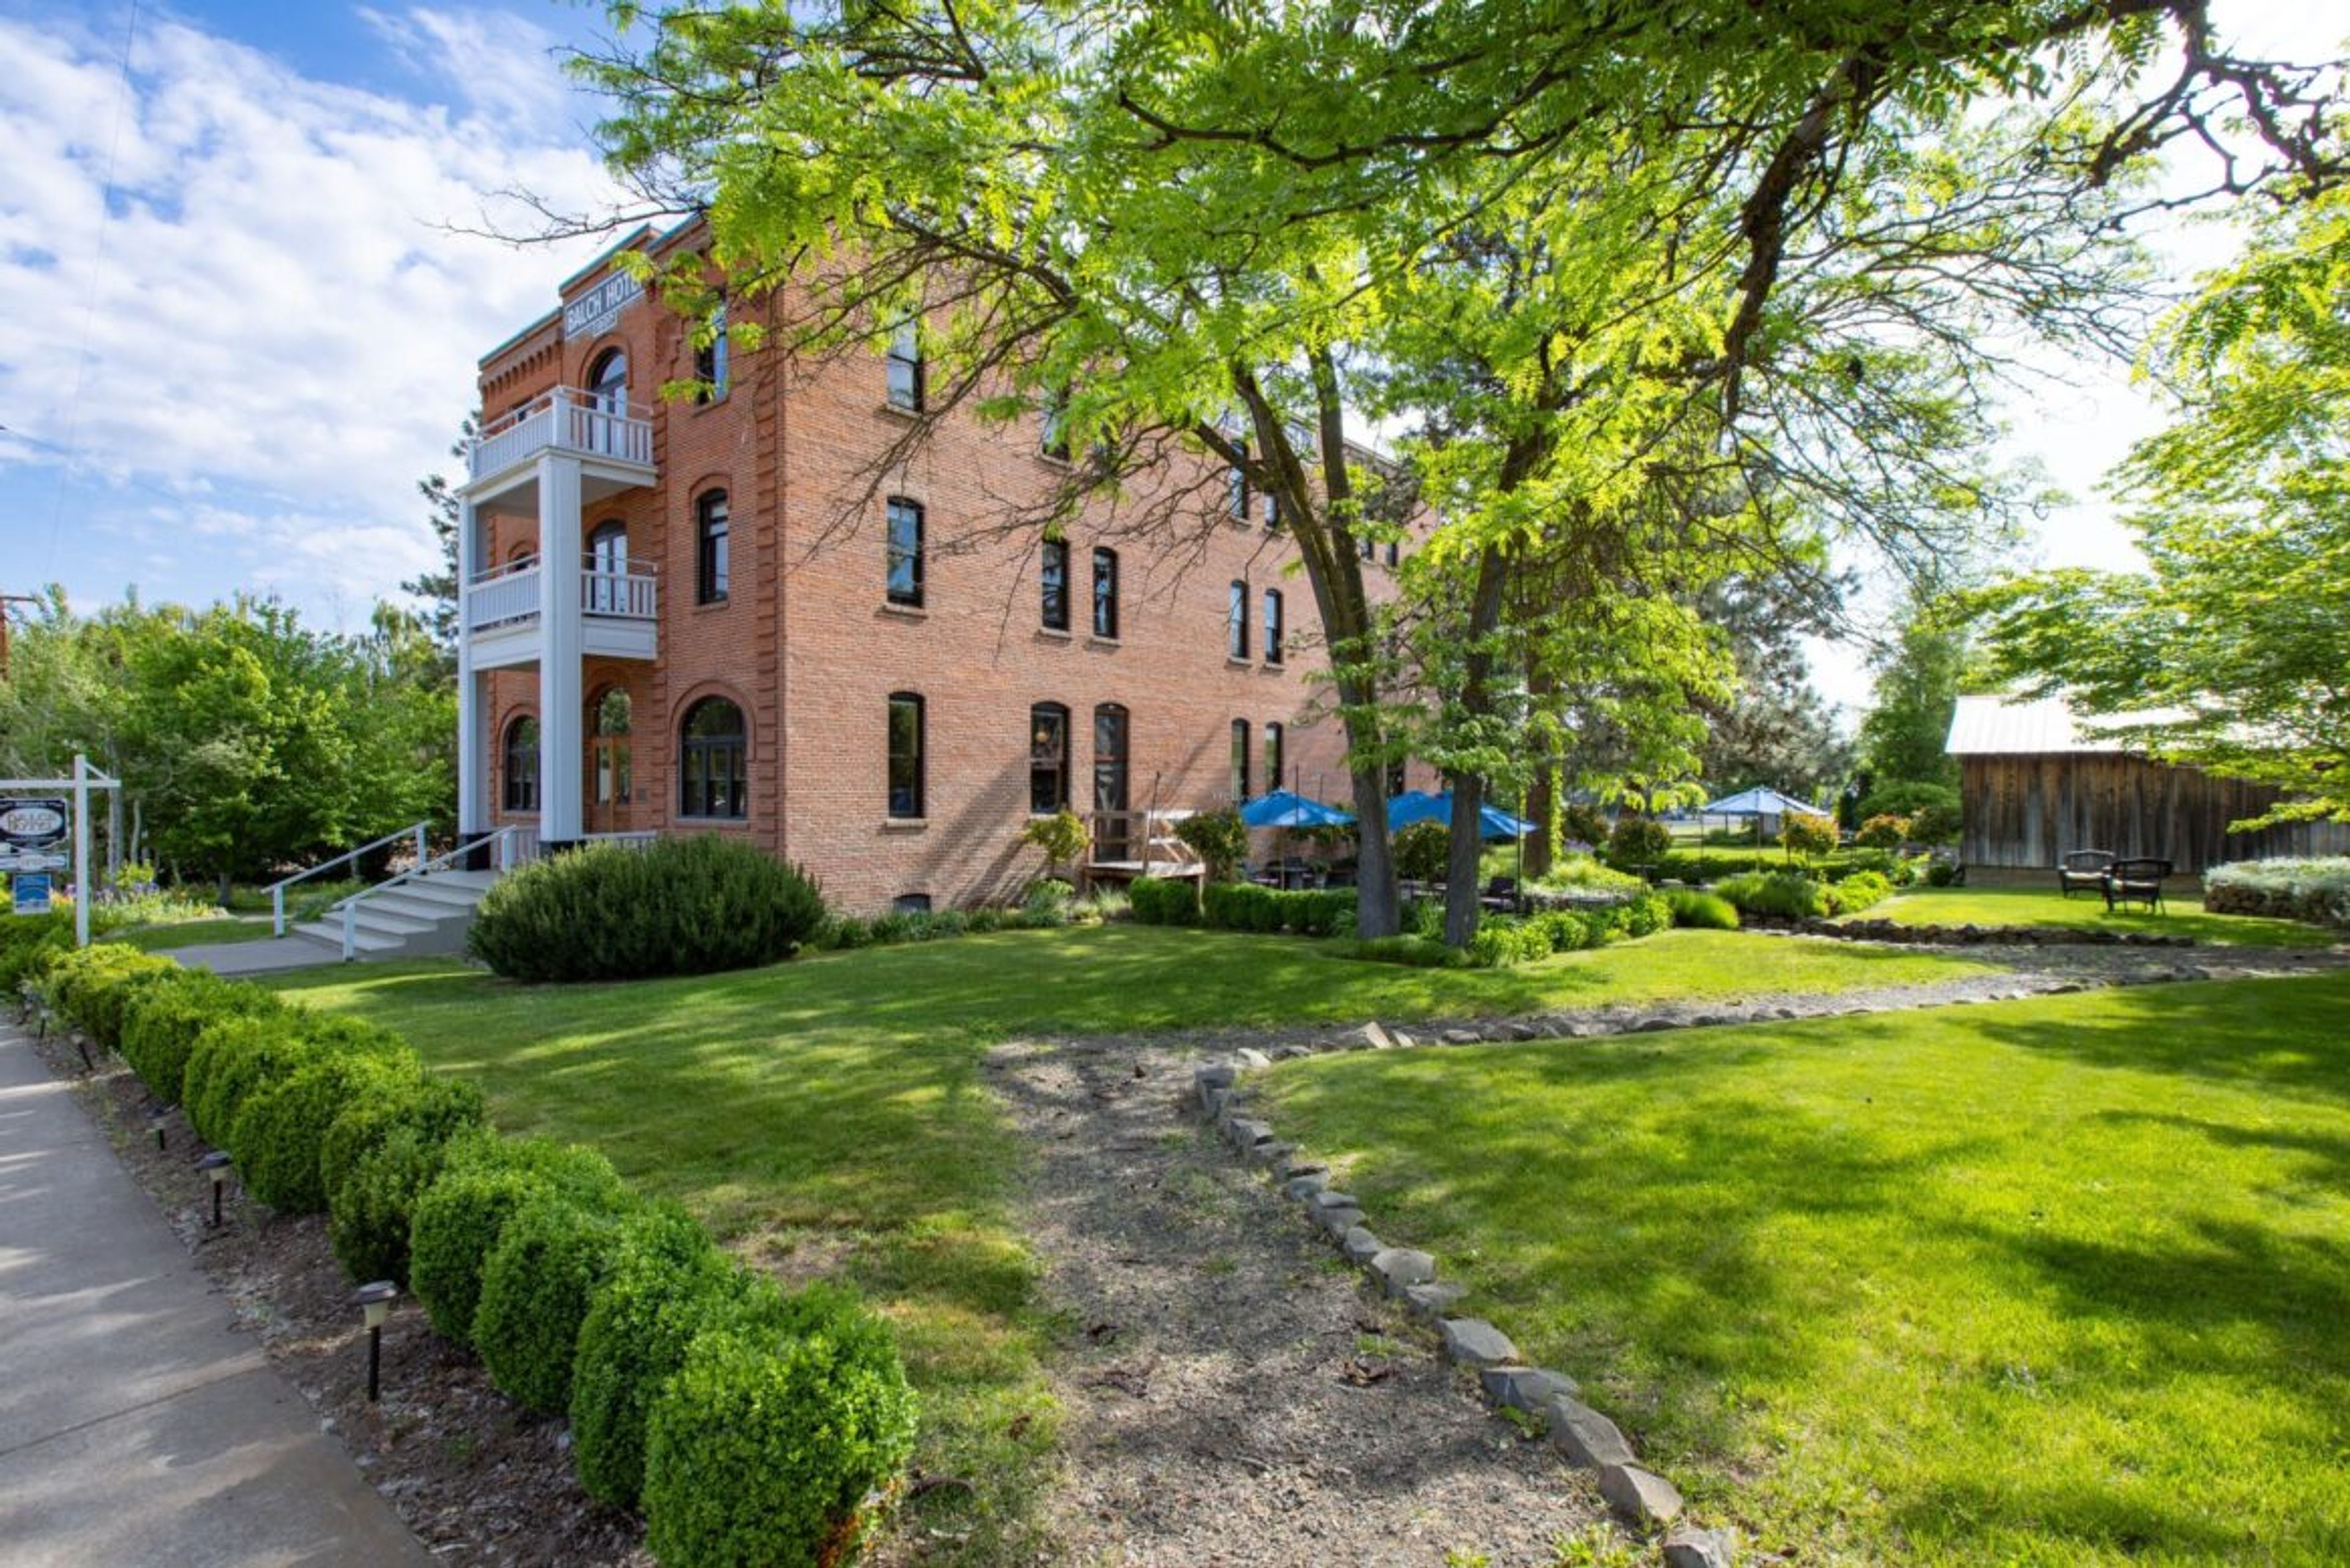
The Historic Balch Hotel is a 20-room inn built in 1907 in the small town of Dufur, Oregon, where the Columbia Gorge meets the High Desert. Its 18-inch-thick brick walls, original fire hoses, and antique parlor safe recall the building's century-plus history, while each guest room, along with the parlor and lobby, is individually furnished with period antiques. Set on more than an acre of landscaped grounds surrounded by pine and fir trees, an open lawn, and a pond, the property offers far-reaching views with Mount Hood visible on clear days, and more than 300 days of sunshine a year. For weddings, the Balch offers three approaches: intimate elopements, a full-property buyout with overnight accommodations for up to 40 guests across all 20 rooms, and a multi-day wedding weekend. Every wedding package includes use of the hotel and grounds, tables and chairs with setup, on-site coordination, and access to both indoor and outdoor ceremony locations. A sunken flagstone patio with a mountain backdrop hosts gathering, dining, and dancing, and the grounds have accommodated outdoor events as large as 220 guests, with a sweet spot of 75 to 100. Beyond weddings, the Balch hosts meetings, retreats, and celebrations, with dedicated space in its parlor, dining room, and gardens. There is no in-house catering requirement or bar minimum — couples and groups can work with the hotel's culinary team or bring in their own caterer.
Flinn Block Hall
222 W 1st Ave, Albany, OR 97321, USA- Spaces for 226-400 Guests
- 1 Ballroom
- 1 Historic Space
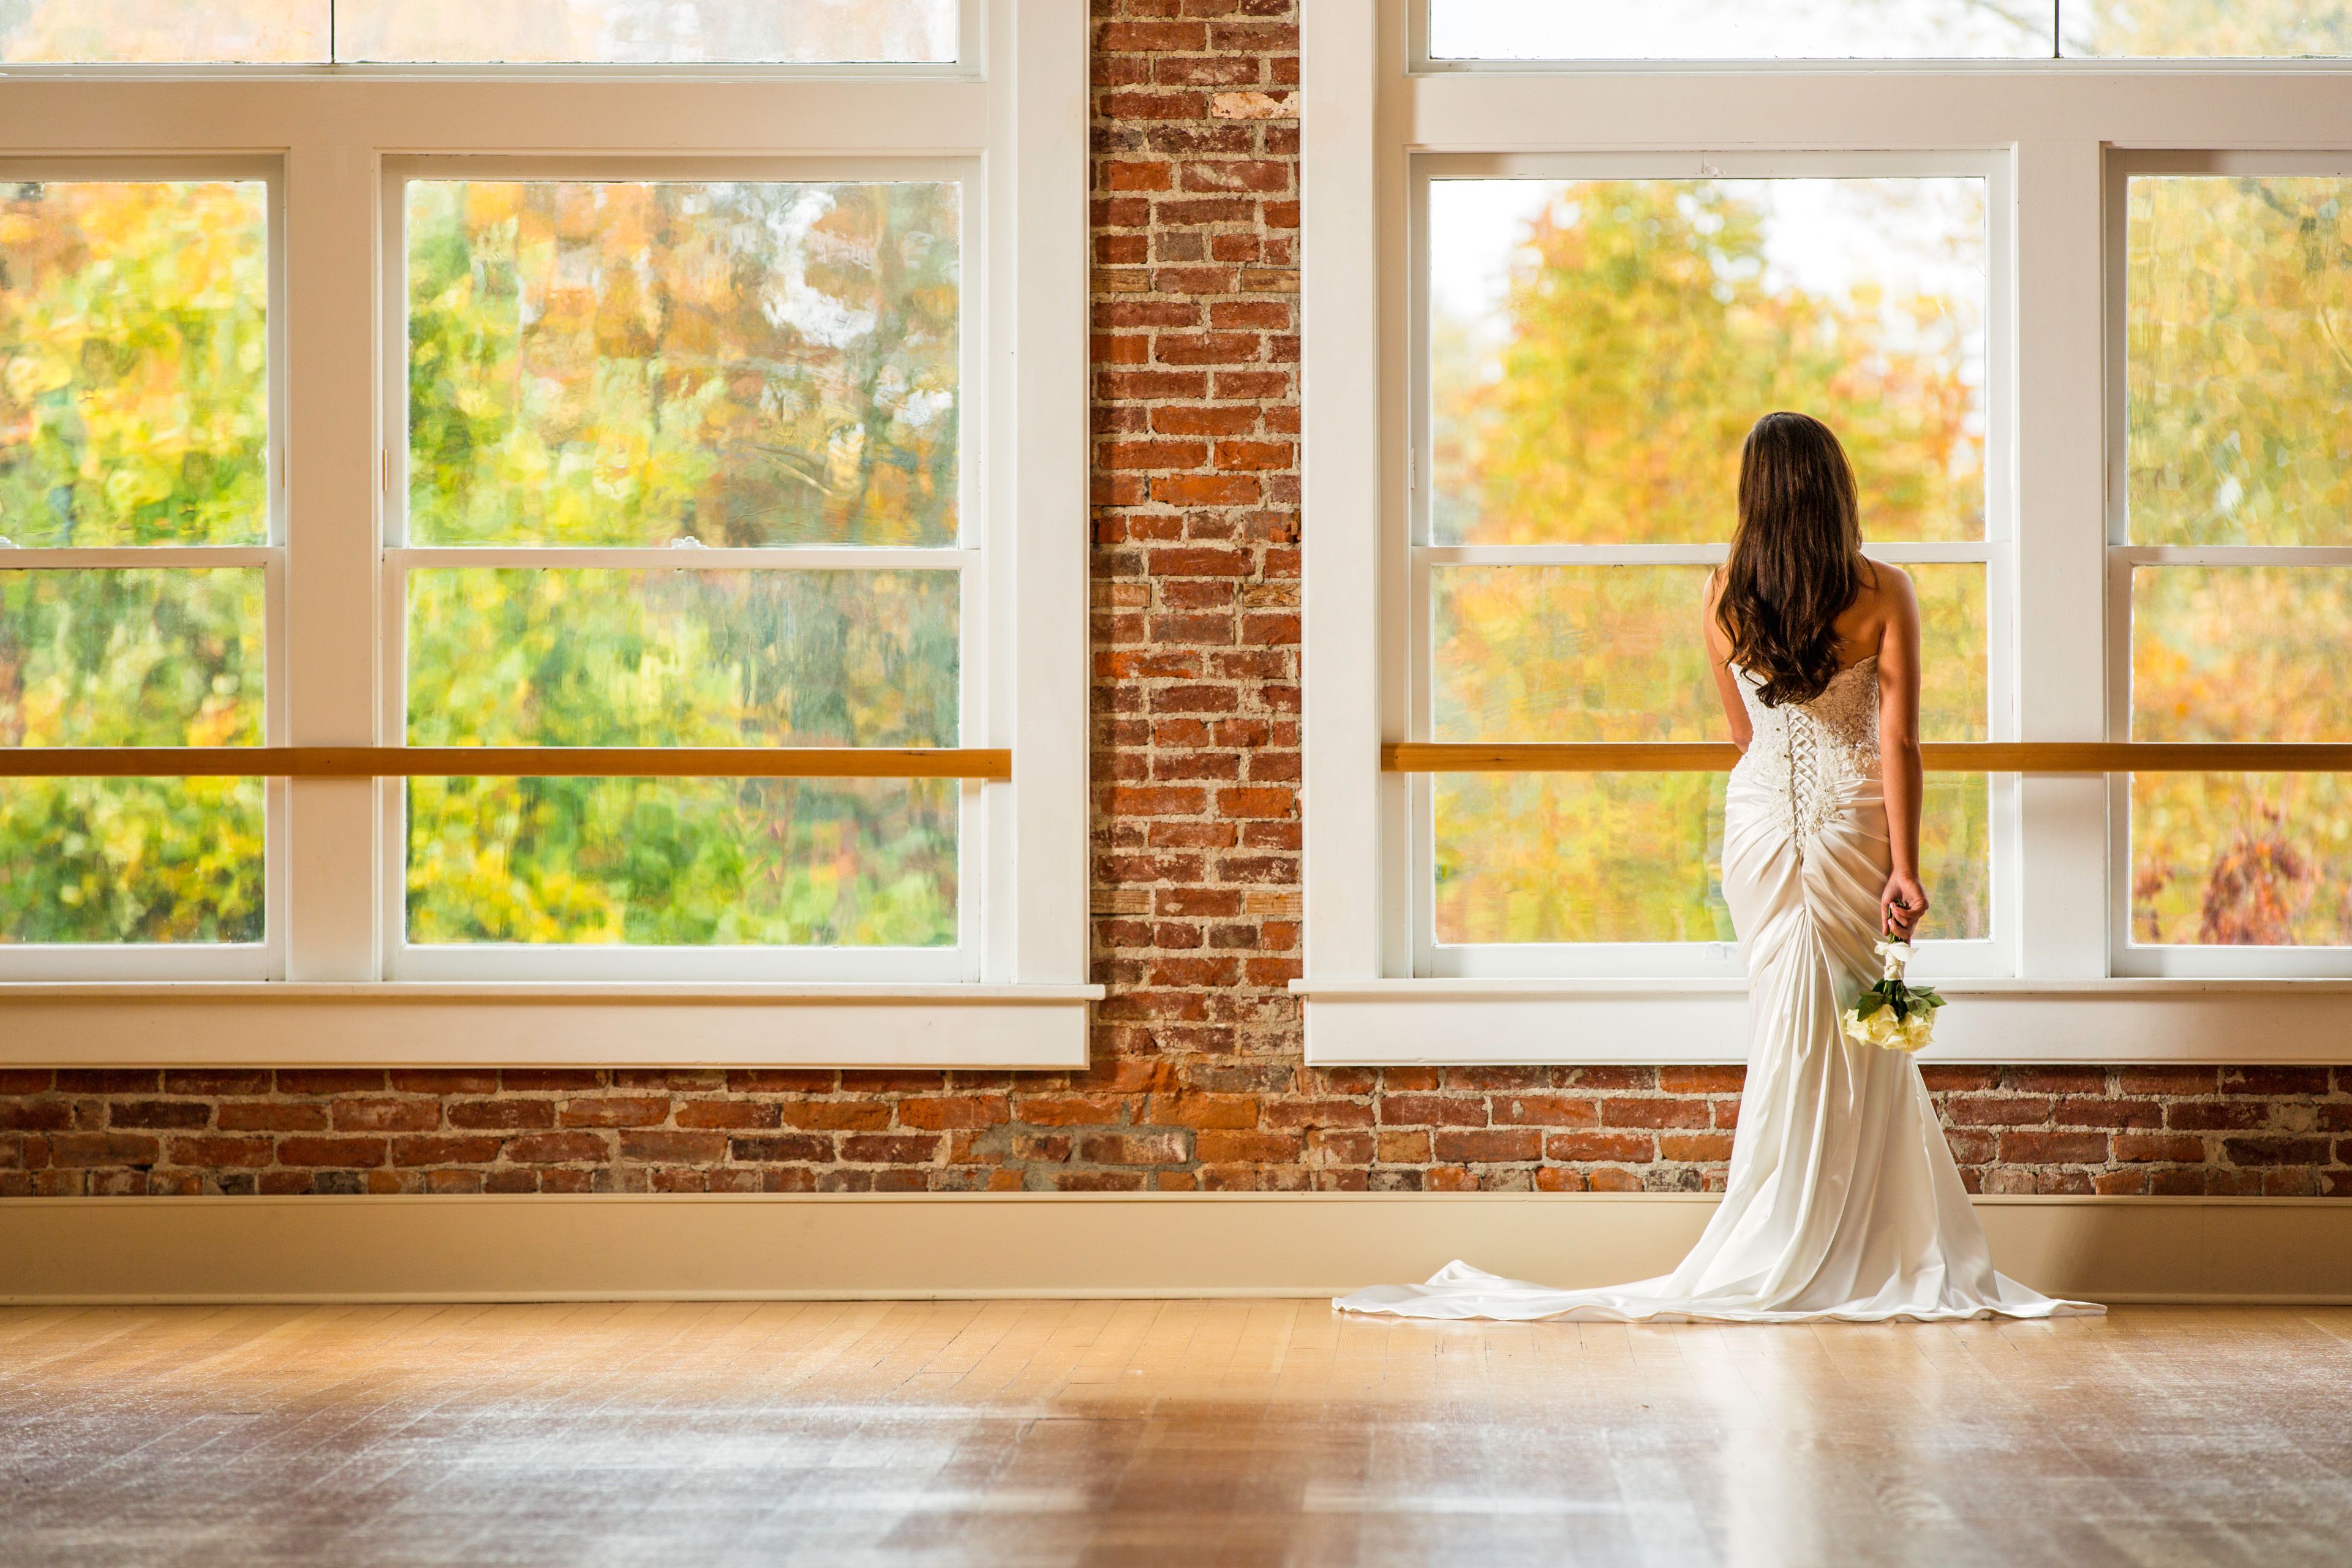
Flinn Block Hall occupies the second floor of the Historic Flinn Block, a landmark building in downtown Albany, Oregon listed on the National Register of Historic Places. The Historic Flinn Block combines two structures — the Flinn Block Building, built in 1887 as the city's premier office space, and the Ames Building, a 1910 hardware store — joined into a single building in the 1970s. The current owners purchased the building in 2005 and began transforming it into an event space in 2006, after a restoration helper asked to hold his wedding in a recently-vacated open area. What began as a one-time favor grew into a full renovation, adding an elevator for guest and equipment access, opening the front of the room to expose brick and large picture windows, building dressing rooms, and adding woodwork and a chandelier to the entryway. The 3,000-square-foot ballroom seats up to 226 guests at 60-inch round and 6-foot rectangular tables, with capacity for up to 400 with chairs alone. Exposed brick walls, antique fir floors, tall ceilings, and strings of white lights give the space its character, while a 17-foot service bar, a separate catering prep area, and two furnished dressing rooms support weddings, receptions, anniversary parties, and other private celebrations. There are no exclusive caterers or vendor requirements — clients may self-cater or bring in vendors of their choosing — and the venue allows alcohol service with an OLCC-licensed server and no corkage fee.
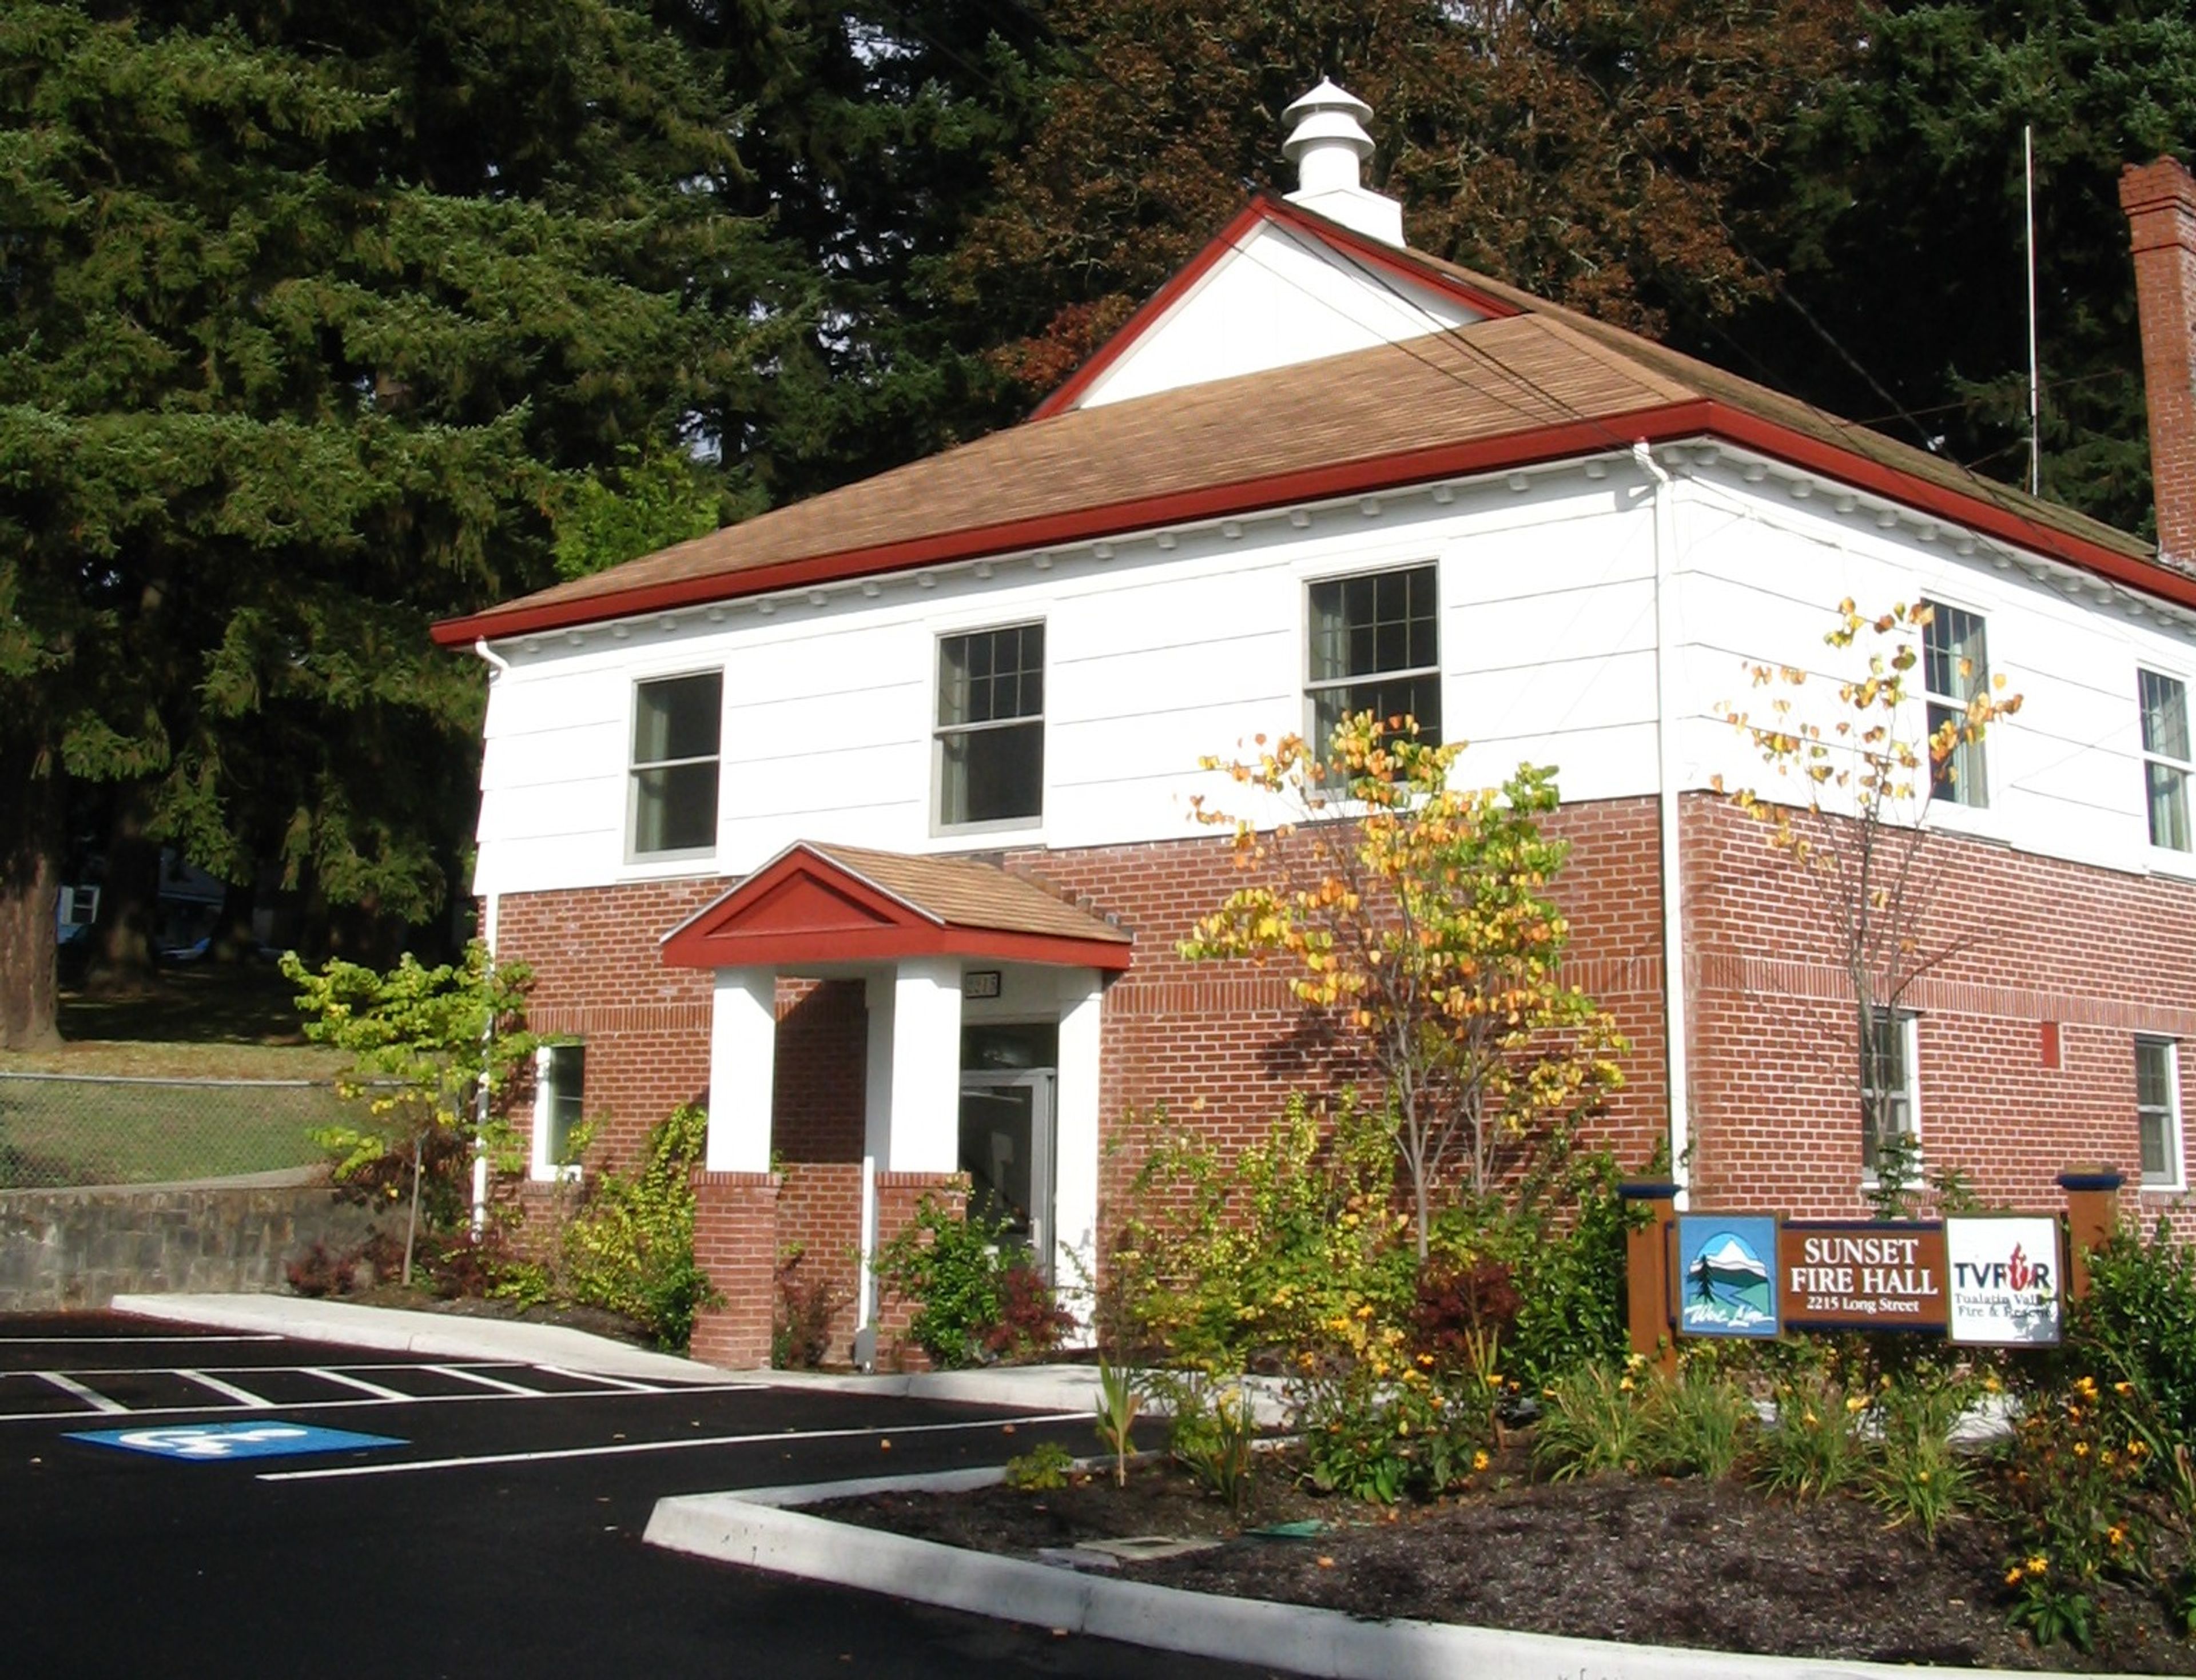
Sunset Fire Hall
2215 Long St, West Linn, OR 97068, USA- Spaces for 100 Guests
- 1 Event Space
Sunset Fire Hall is a two-story community venue operated by the City of West Linn Parks & Recreation Department at 2215 Long Street. The facility accommodates up to 100 guests, making it well suited for group meetings, family gatherings, and private parties. The upper level holds a wood-floor ballroom measuring 38 by 49 feet with a 13-foot 5-inch peaked ceiling, plus a small stage sized 9 by 14 feet — a setup that lends itself to dancing and presentations alike. The lower level offers a 23-by-35-foot laminate-tile room with a 9-foot ceiling, along with a kitchen for food service. Rentals include folding chairs, ten 6-foot round tables, five 6-foot rectangular tables, a piano, a refrigerator, a microwave, and a stove. Availability can be checked online, and completed rental applications are accepted by mail, in person, or by email through the Parks & Recreation Department.
Willamette Valley Country Club
900 Country Club Pl, Canby, OR 97013, USA- Spaces for 18-350 Guests
- 1 Ballroom
- 1 Outdoor
- 4 Total Spaces
Willamette Valley Country Club is a member-owned private club in Canby, Oregon, set on grounds built around an 18-hole championship golf course roughly 30 minutes from downtown Portland. Founded in 1961 on land once known as "Lucky's Pasture," the club has grown into one of the region's full-service wedding and event venues, framed by golf-course views and mature Douglas firs. The 26,000-square-foot clubhouse holds several banquet spaces built to handle groups of any size, from the Grandview Ballroom — a retractable-wall room with sweeping views of the course that accommodates 20 to 192 guests for wedding receptions, celebrations of life, reunions, and holiday parties — to the more intimate Champions Room and Board Room for meetings and private gatherings. The Front Lawn, shaded by Douglas firs, serves as an outdoor ceremony site accommodating weddings up to 200 guests. Wedding rentals include a bridal suite, dressing rooms, and full-service catering and bar service, along with A/V equipment, a dance floor, and decor essentials like vases, lanterns, and candles included in the site fee. The club books only one wedding per day and provides an on-site event coordinator to help plan each event.