Top Oregon Bar Mitzvah Venues
287 results near Oregon
Find a Venue
Choosing your bar mitzvah venue will be one of the most important steps in the planning process. So much goes into finding the perfect venue in Oregon. You’ll want to consider everything from the aesthetics of the space to any in-house amenities and services. Luckily, PartySlate makes it easy with our Find Venues page. Use the filters to narrow your search — taking into account everything from your guest count to specific catering preferences. Once you’ve set your filters, scroll down to search our curated list. Look for the “featured” tag for PartySlate’s top recommendations. With PartySlate, finding your ideal Oregon venue has never been easier.
Results
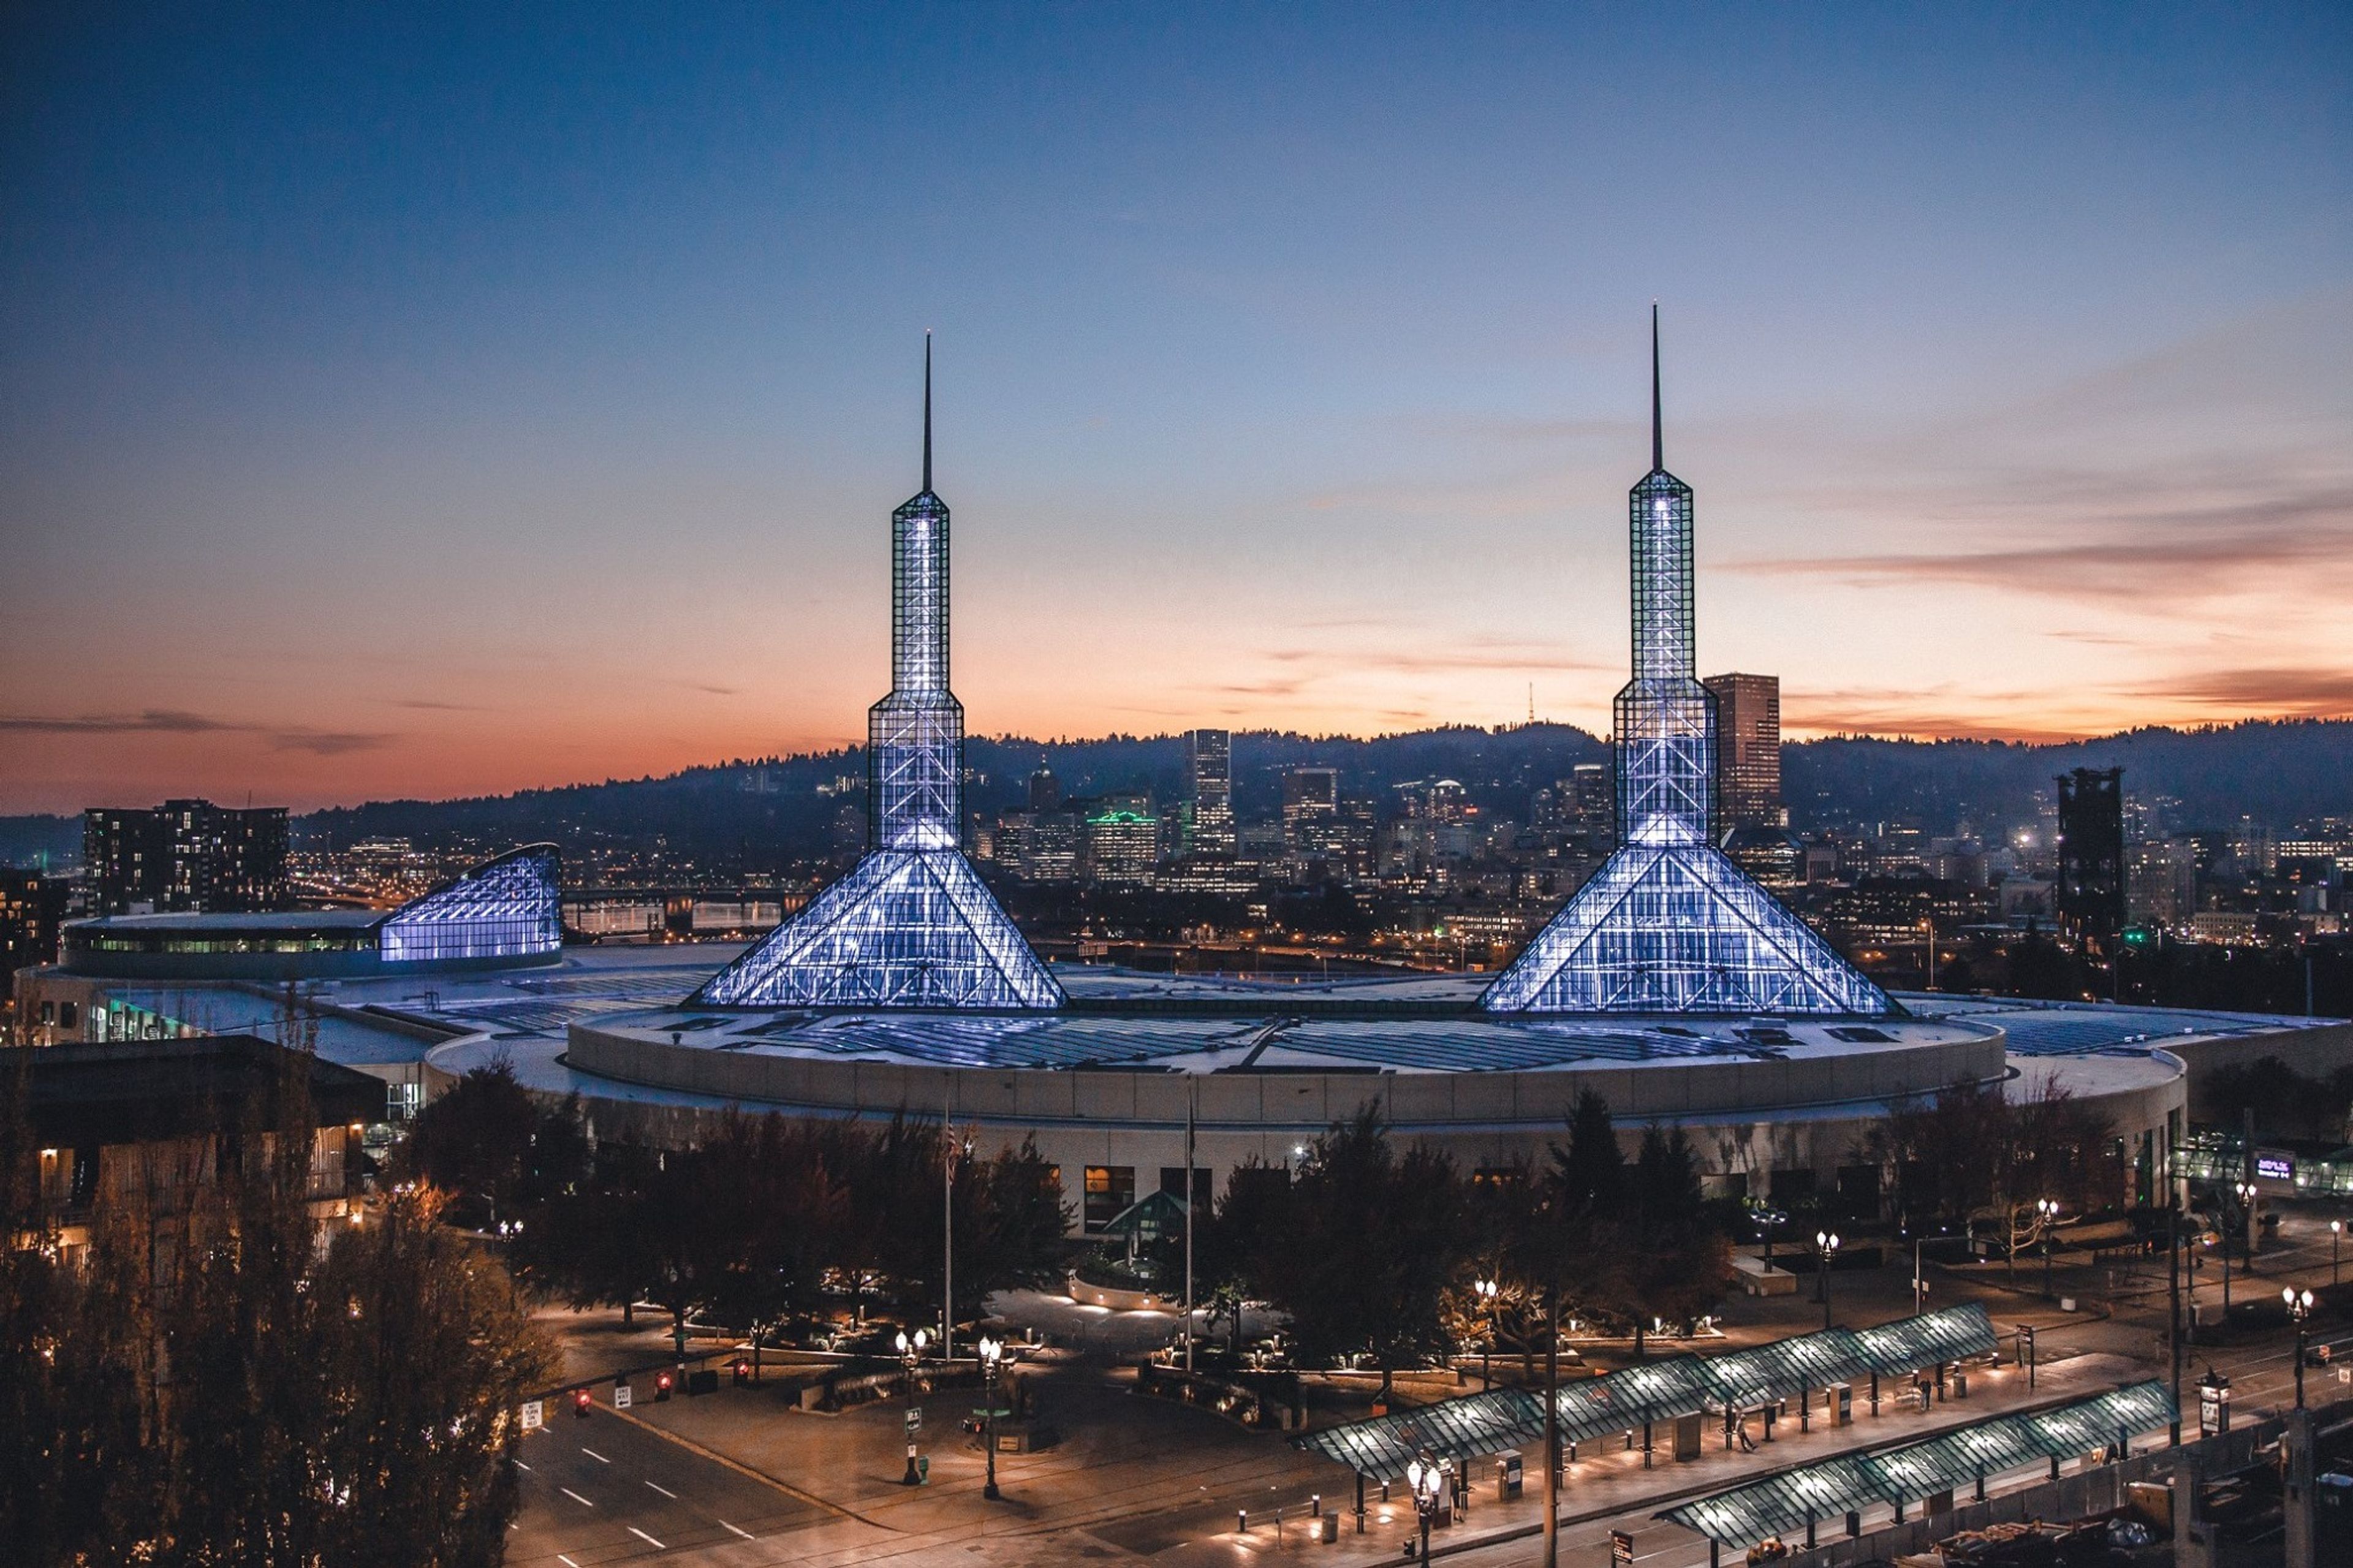
Oregon Convention Center
777 NE Martin Luther King Jr Blvd, Portland, OR 97232, USA- Spaces for 100 Guests
- 1 Convention Center
OCC's Event Services team shares over 50 years of professional event production experience and our reputation for excellence is recognized throughout the hospitality industry. You'll find all of our event service options featured below, and how to connect directly with each of our experts. If you have any questions or sudden inspirations, let's collaborate—and innovate! We have everything you need, including great ideas!
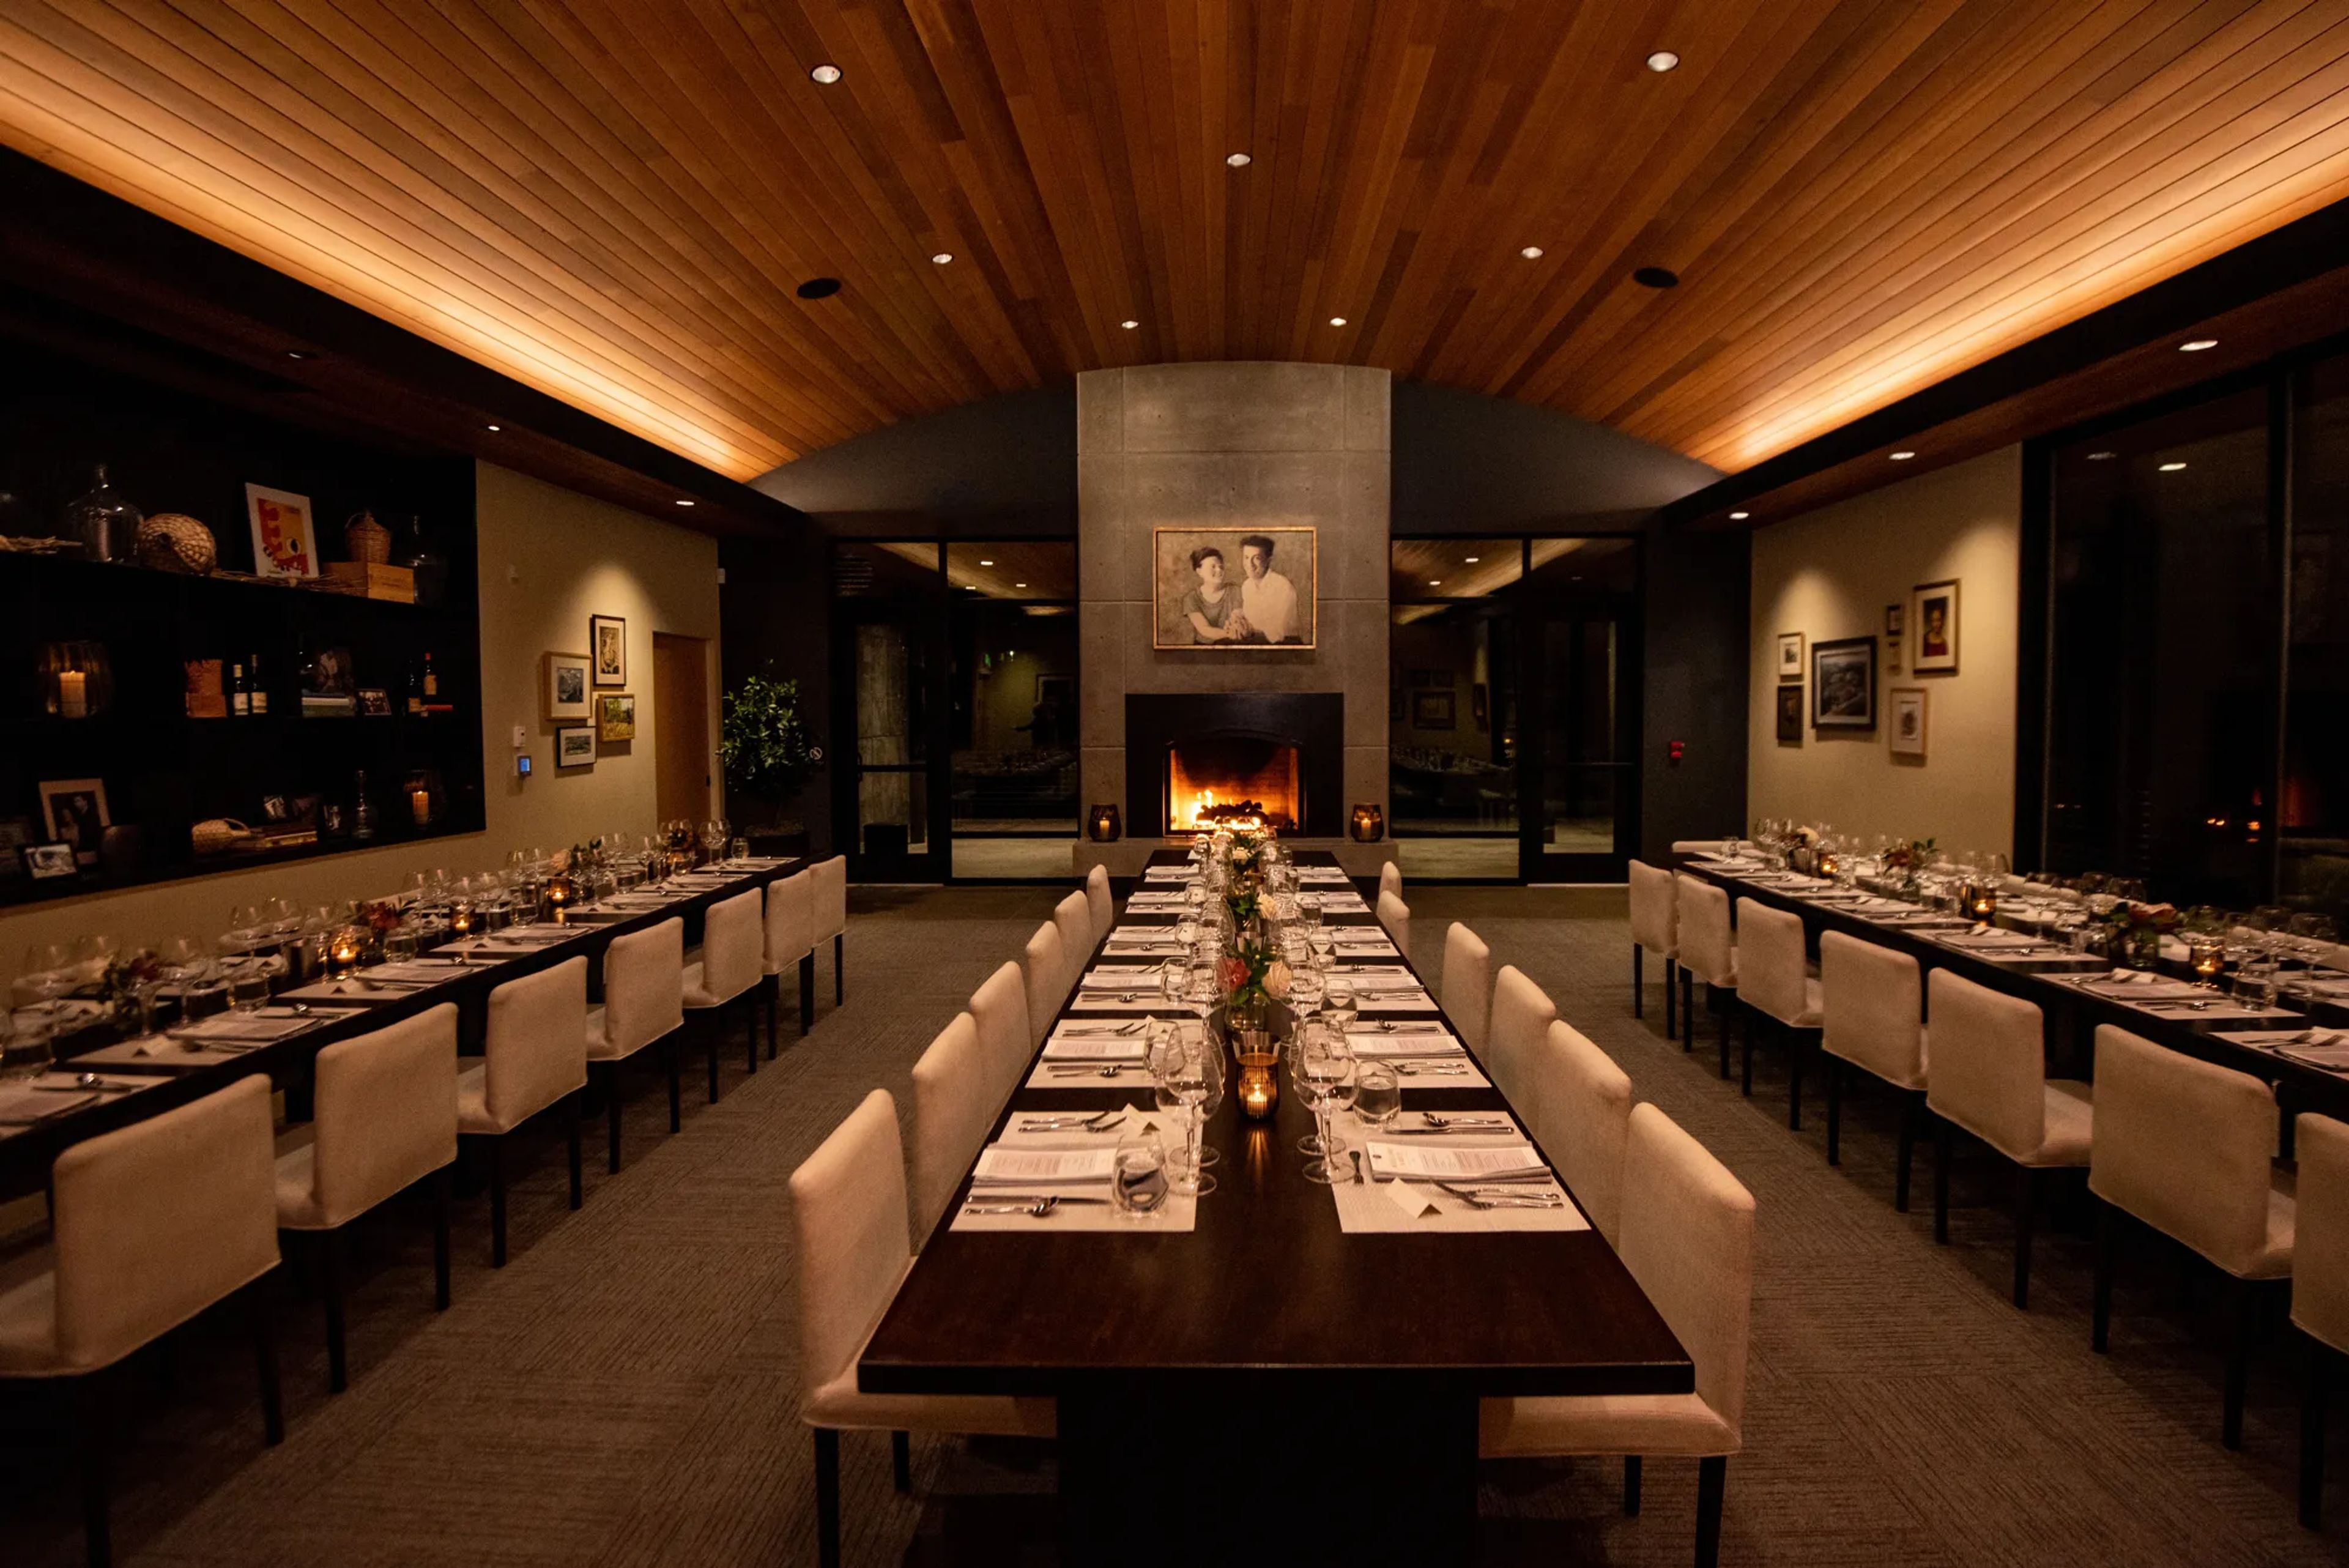
Ponzi Historic Estate
14665 SW Winery Ln, Beaverton, OR 97007, USA- Spaces for 24-250 Guests
- 2 Outdoor Spaces
- 3 Vineyards
- 3 Total Spaces
Ponzi Vineyards sits in the Laurelwood District of Oregon's Willamette Valley, where founders Dick and Nancy Ponzi planted their first vines in 1968 as early pioneers of the region's wine industry. The estate's gravity-flow winery, built into a mountainside in 2008, was designed to move wine through production without pumping, and the family's handwritten logo still anchors the brand today. For private events, the estate offers The Laurelwood and The Lawn, accommodating 12 to 250 guests indoors, outdoors, or both, against vineyard and valley views. The Founders Room, the main indoor dining space, seats up to 50 guests beneath a coved wood ceiling styled after the inside of a wine barrel, with a fireplace and state-of-the-art AV. The adjoining Founders Terrace hosts up to 24 for seated alfresco gatherings, while The Lawn opens onto sweeping vineyard and valley views for weddings, fundraisers, and large private gatherings of up to 250. Every reservation includes inclusive event coordination, in-house catering, wine-savvy service staff, and amenities such as bus parking, A/V capabilities, WiFi, EV charging, a surround sound system, bocce ball courts, and outdoor fire pits.
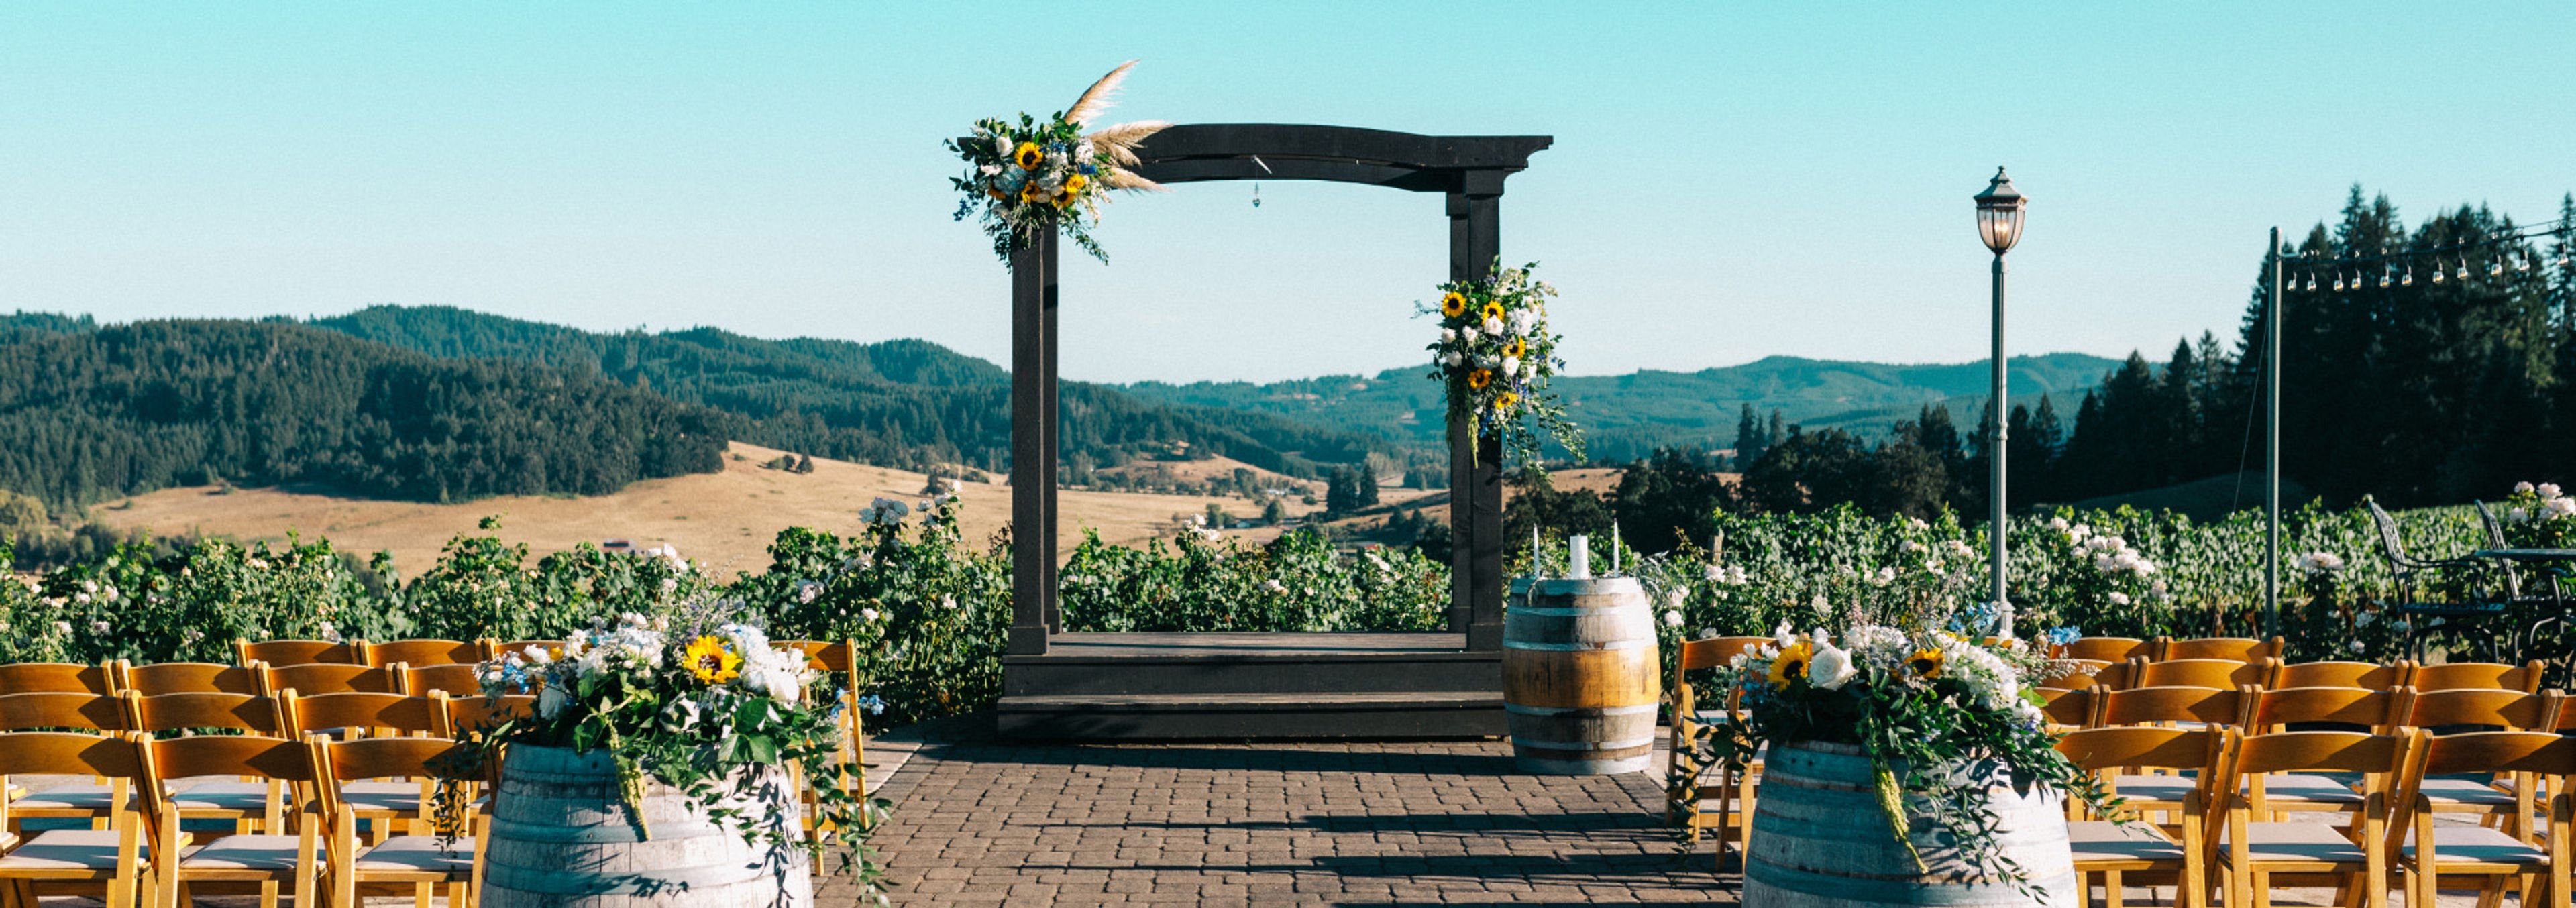
Sweet Cheeks Winery
27007 Briggs Hill Rd, Eugene, OR 97405, USA- Spaces for 70-250 Guests
- 1 Outdoor
- 2 Vineyards
- 2 Total Spaces
Sweet Cheeks Winery & Vineyard traces back to Dan Smith, a commercial refrigeration professional who planted his first vines on a rolling hillside west of Eugene, Oregon in the 1980s. What began as a hands-on side project grew into a full winery and vineyard, and the family that now stewards it continues Smith's DIY spirit and curiosity in every bottle, crafting Pinot Noir and other varietals from estate and partner vineyards across Oregon wine country. For weddings and private events, the winery offers vineyard views alongside both covered and open-air spaces, accommodating up to 200 guests across its all-weather Vista Room and outdoor patio. An onsite event coordinator and wine service staff support planning from the first tour through the event itself, and couples have access to a wedding arbor, a private loft dressing suite with washroom, a dance area with bistro lighting, and vineyard access for photos. A prep kitchen is available for catering staff, and the property offers wireless internet and A/V outlets both indoors and out.
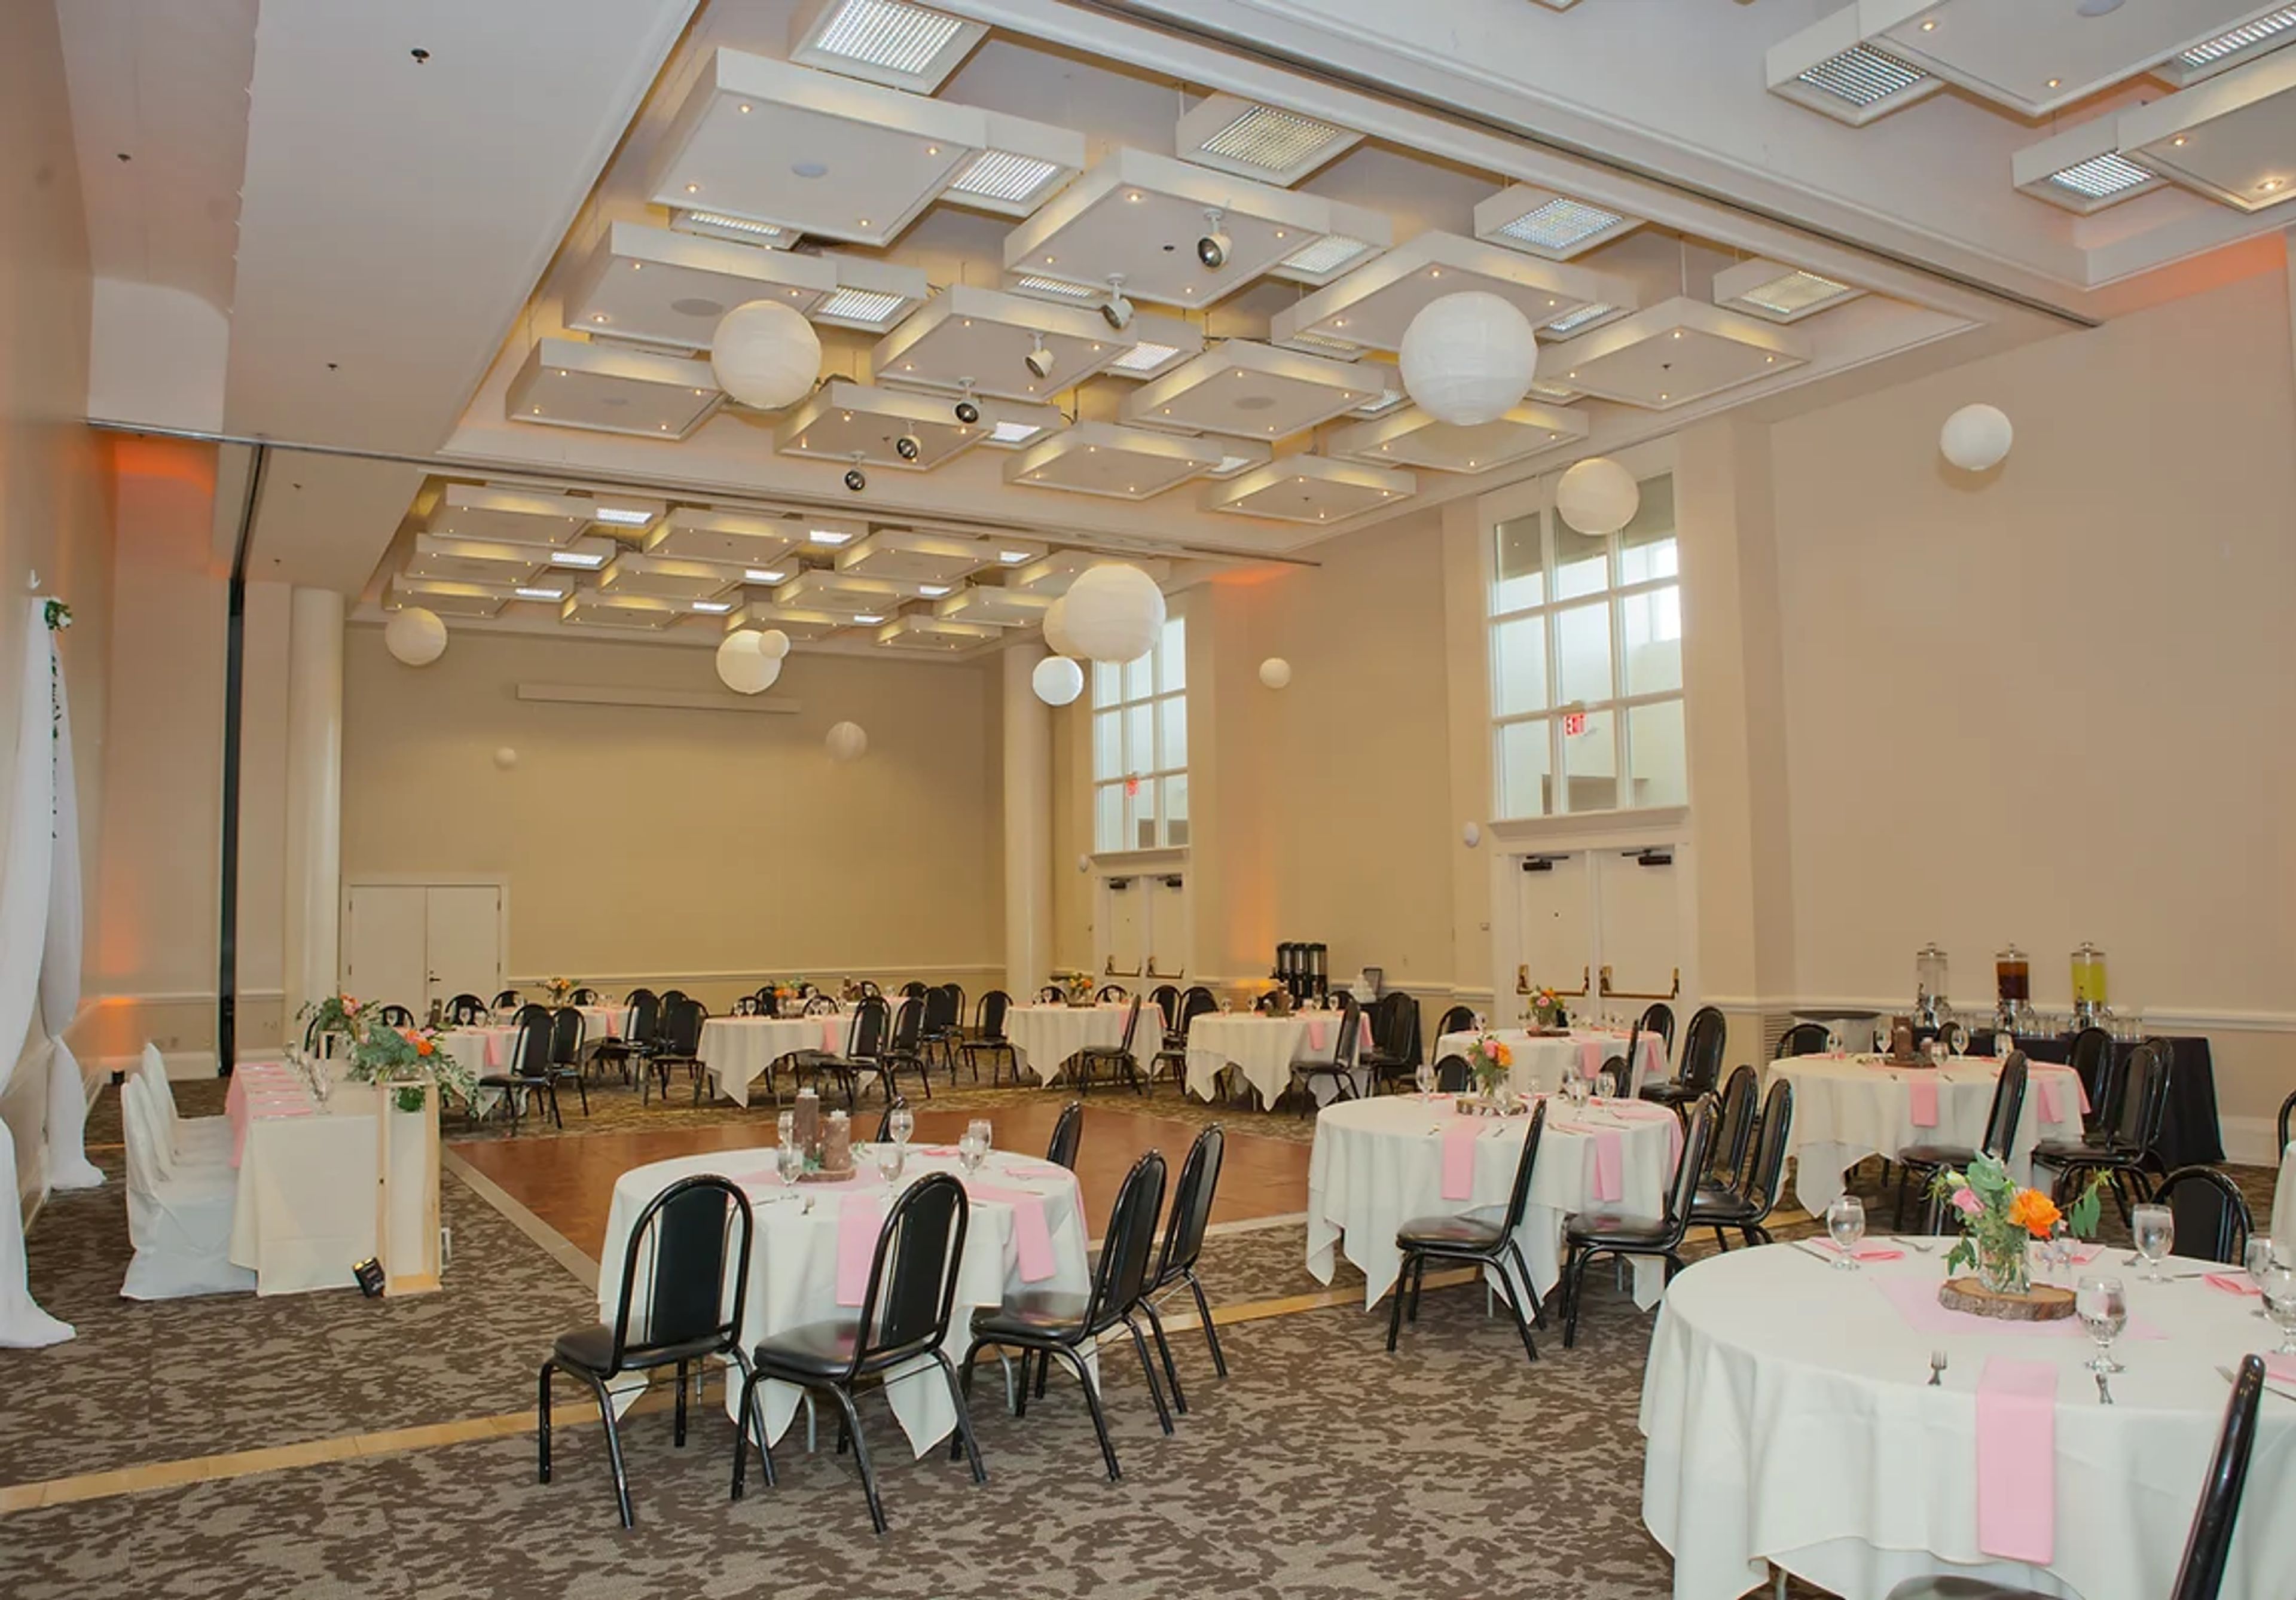
Downtown Athletic Club
999 Willamette St, Eugene, OR 97401, USA- Spaces for 20-300 Guests
- 1 Restaurant
- 1 Ballroom
- 7 Total Spaces
The Downtown Athletic Club occupies three restored historic buildings in the heart of downtown Eugene, Oregon, including the Ax Billy Building, originally constructed in 1909-1910 as the second-largest department store in Oregon at the time. Locally and family owned and operated by the Bennett family since 1985, the club has spent four decades restoring and adapting its historic downtown footprint, including the Rex Theater, a former playhouse acquired in 1987, and the J.J. Newberry Building, a former five-and-dime store acquired in 1994 whose iconic neon sign the family relit in 2010 after 25 dark years. Within this historic setting, the DAC Event Center offers flexible conference and event spaces suited to business meetings, milestone celebrations, and weddings alike. The Ballroom, the largest of the club's spaces, anchors the venue's capacity for large gatherings, while smaller rooms such as the Club Room, Board Room, and Sunset accommodate more intimate meetings and parties. A rooftop patio spanning two sections adds an outdoor option for receptions and gatherings in downtown Eugene.
Union/Pine
525 SE Pine St, Portland, OR 97214, USA- Spaces for 60-292 Guests
- 2 Event Spaces
- 1 Historic Space
- 1 Loft
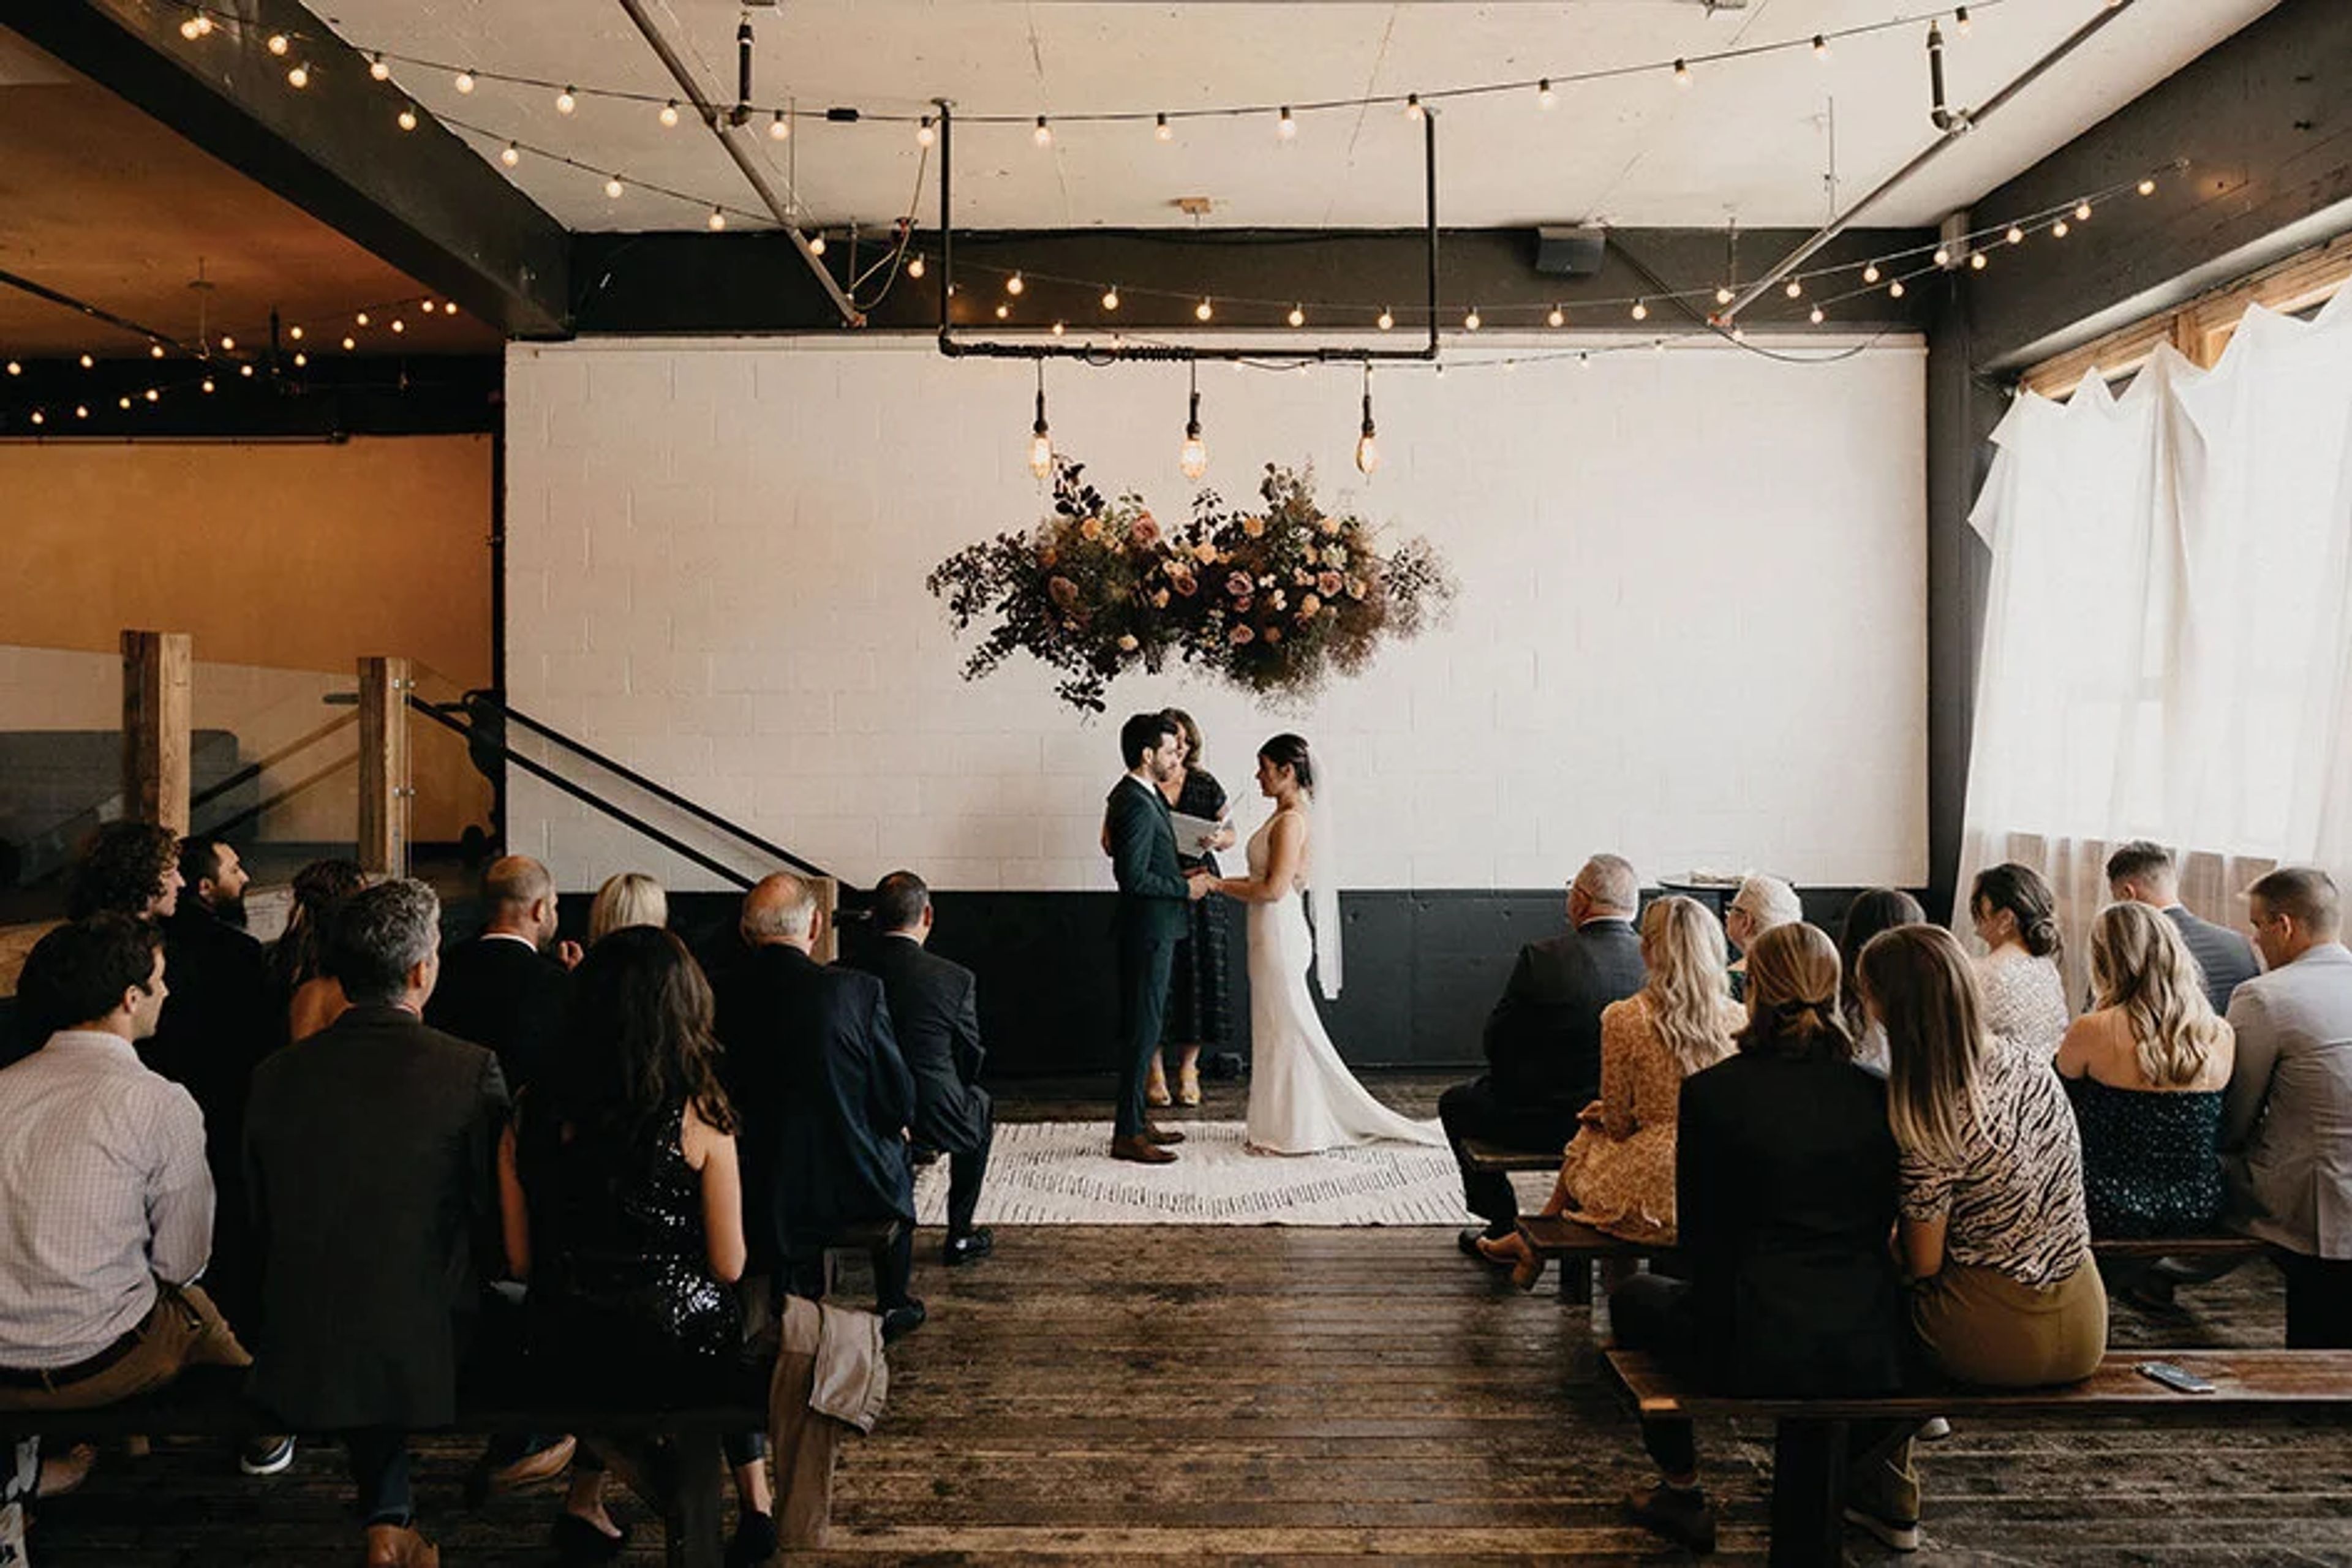
Union/Pine occupies a 10,000-square-foot warehouse in Portland's Central Eastside that was designed in 1960 by Margaret Fritsch, Oregon's first female architect. The building previously served as a Volunteers of America storage facility and later housed the all-ages music venue Meow Meow, which hosted acts like Death Cab for Cutie and Yeah Yeah Yeahs. In 2011, Patrick Triato purchased the deteriorating building and partnered with Summer Killingsworth to convert it into an art gallery and event space, renovating it themselves over several years, including building a pallet bar and constructing a stage. Today the venue offers two distinct spaces within the same building. The Main Venue spans a sunken living room built over the original loading dock, a hand-crafted wood bar area, and a back room that large cedar doors can divide into smaller sections, along with a Green Room lounge for guests. It accommodates 20 to 300 guests, with capacity for 130 seated or 292 standing. Upstairs, The Loft is a well-furnished, 3,500-square-foot space suited to workshops, photoshoots, meetings, and intimate gatherings, with room for up to 60 guests. Union/Pine maintains an open catering and vendor policy, allowing clients to hire any licensed Portland or Oregon caterer as well as their own rental, A/V, floral, and coordination vendors, while also offering a curated list of recommended partners. The space comes complimentary with furnishings, cafe bulb lighting, and a wheelchair-accessible entrance, and is designed as a blank-slate aesthetic requiring little additional decor.
Portland Art Museum
1219 SW Park Ave, Portland, OR 97205, USA- Spaces for 15-1,000 Guests
- 1 Restaurant
- 2 Ballrooms
- 12 Total Spaces
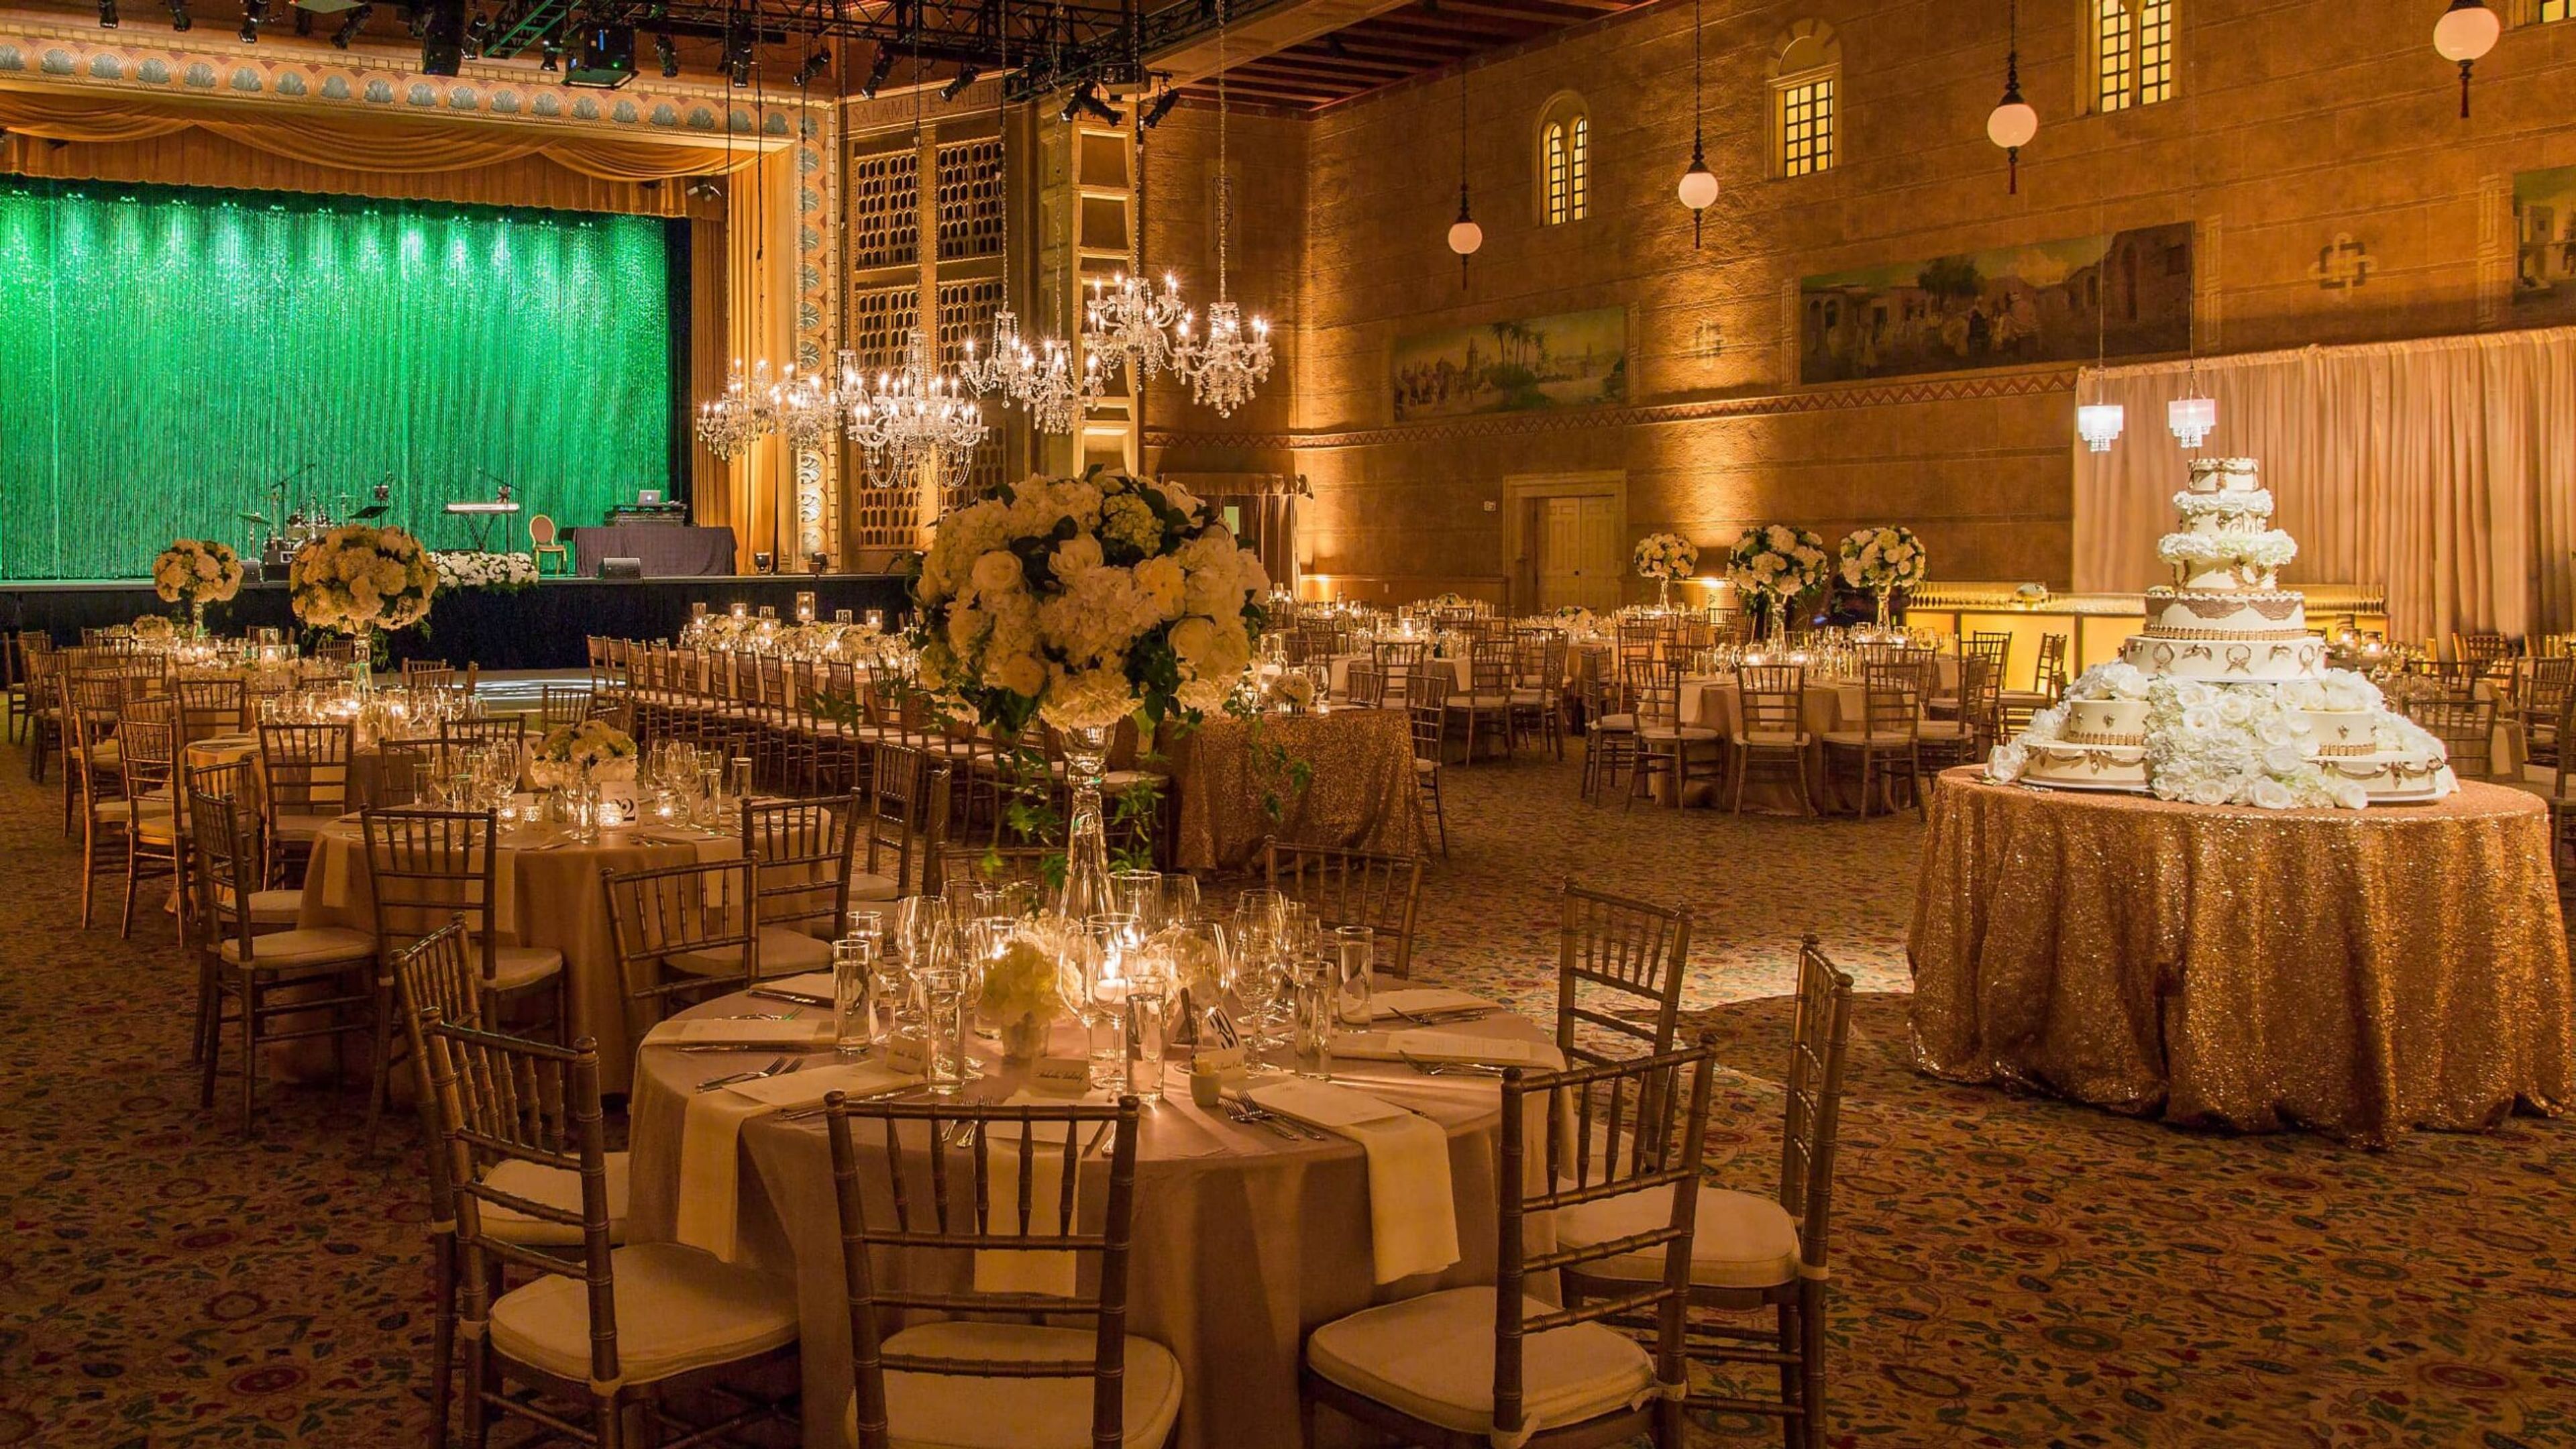
Portland Art Museum sits in the heart of downtown Portland's Cultural District, spanning the museum's historic North Wing and the newer Rothko Pavilion. Its event spaces range from the beautifully preserved, neo-classical rooms of the North Wing to the striking, glass-walled contemporary spaces of the Rothko Pavilion, giving planners a choice between historic elegance and modern architecture within a single campus. The Kridel Grand Ballroom, with its soaring ceilings and rich architectural detail, anchors the North Wing and can host galas, weddings, and corporate meetings for up to 1,000 guests reception-style; it's often paired with the adjoining Fred & Suzanne Fields Ballroom, known for its dramatic split staircase and neo-classic columns, for larger celebrations. In the Rothko Pavilion, the Swigert Warren Community Commons and Tim & Mary Boyle West Plaza offer floor-to-ceiling windows and an outdoor plaza paved in granite and framed by the building's glass facade, while Coquelico Café brings a light-filled, European bistro setting to smaller receptions and buyouts. Every event booked through Portland Art Museum works with an on-site production manager and staffed coat check, and has access to the museum's list of exclusive catering and rental partners. Smaller meeting spaces, including the Stevens Boardroom and the Gordon D. Sondland & Katherine J. Durant Trustee Room, are outfitted with videoconferencing technology for board meetings and off-site strategy sessions.
Cannon Beach Community Hall
207 N Spruce St, Cannon Beach, OR 97110, USA- Spaces for 130 Guests
- 1 Event Space
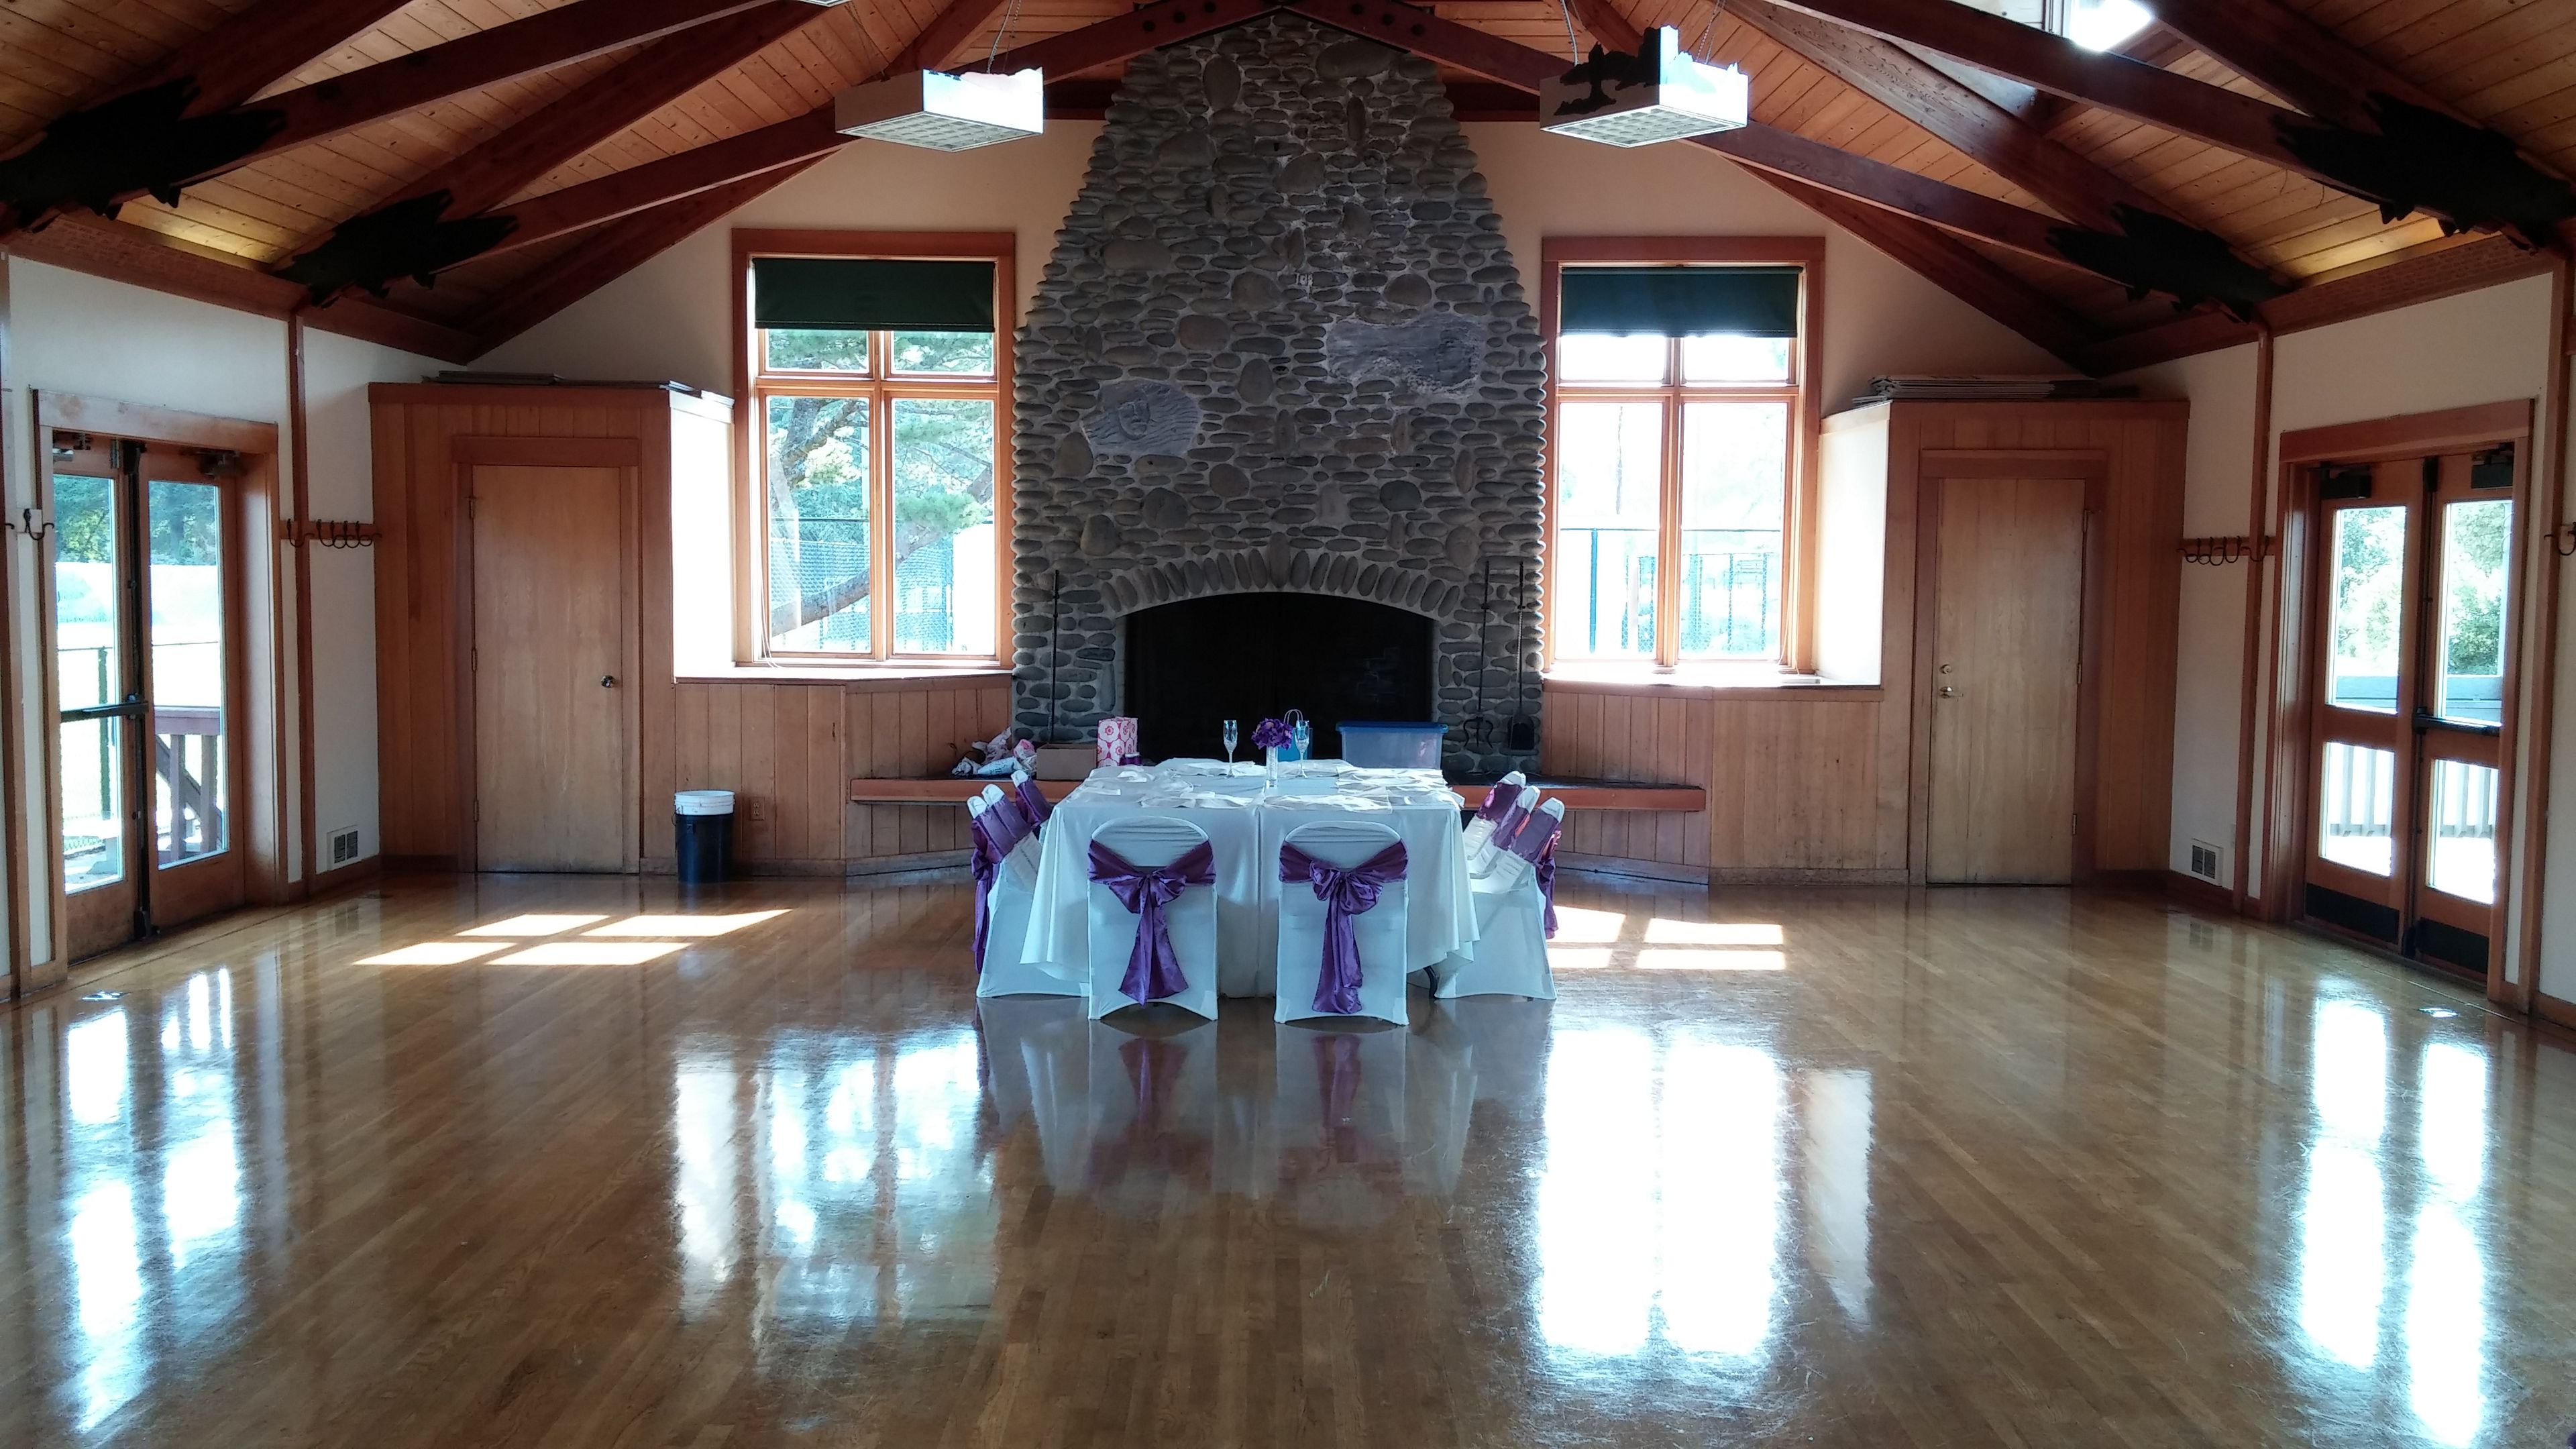
Built in 1989 by fifteen local artisans and craftspeople, the Cannon Beach Community Hall (also known as Steidel Community Hall) is a one-story hall in downtown Cannon Beach, Oregon, next to the town's Visitor Center. The building is known for its wood floors, peaked ceiling, massive beach stone fireplace, bronze castings, stained glass windows, and slate tile floor. The hall accommodates up to 130 guests and suits a range of gatherings, from weddings and receptions to anniversaries, meetings, and retreats. It comes equipped with roughly 86 folding chairs and fourteen 6-foot tables, along with a full kitchen, and is wheelchair accessible with wireless internet available throughout.
Chintimini Senior & Community Center at Chintimini Park
2601 NW Tyler Ave, Corvallis, OR 97330, USA- Spaces for 18-250 Guests
- 1 Ballroom
- 6 Event Spaces
- 3 Meeting Spaces
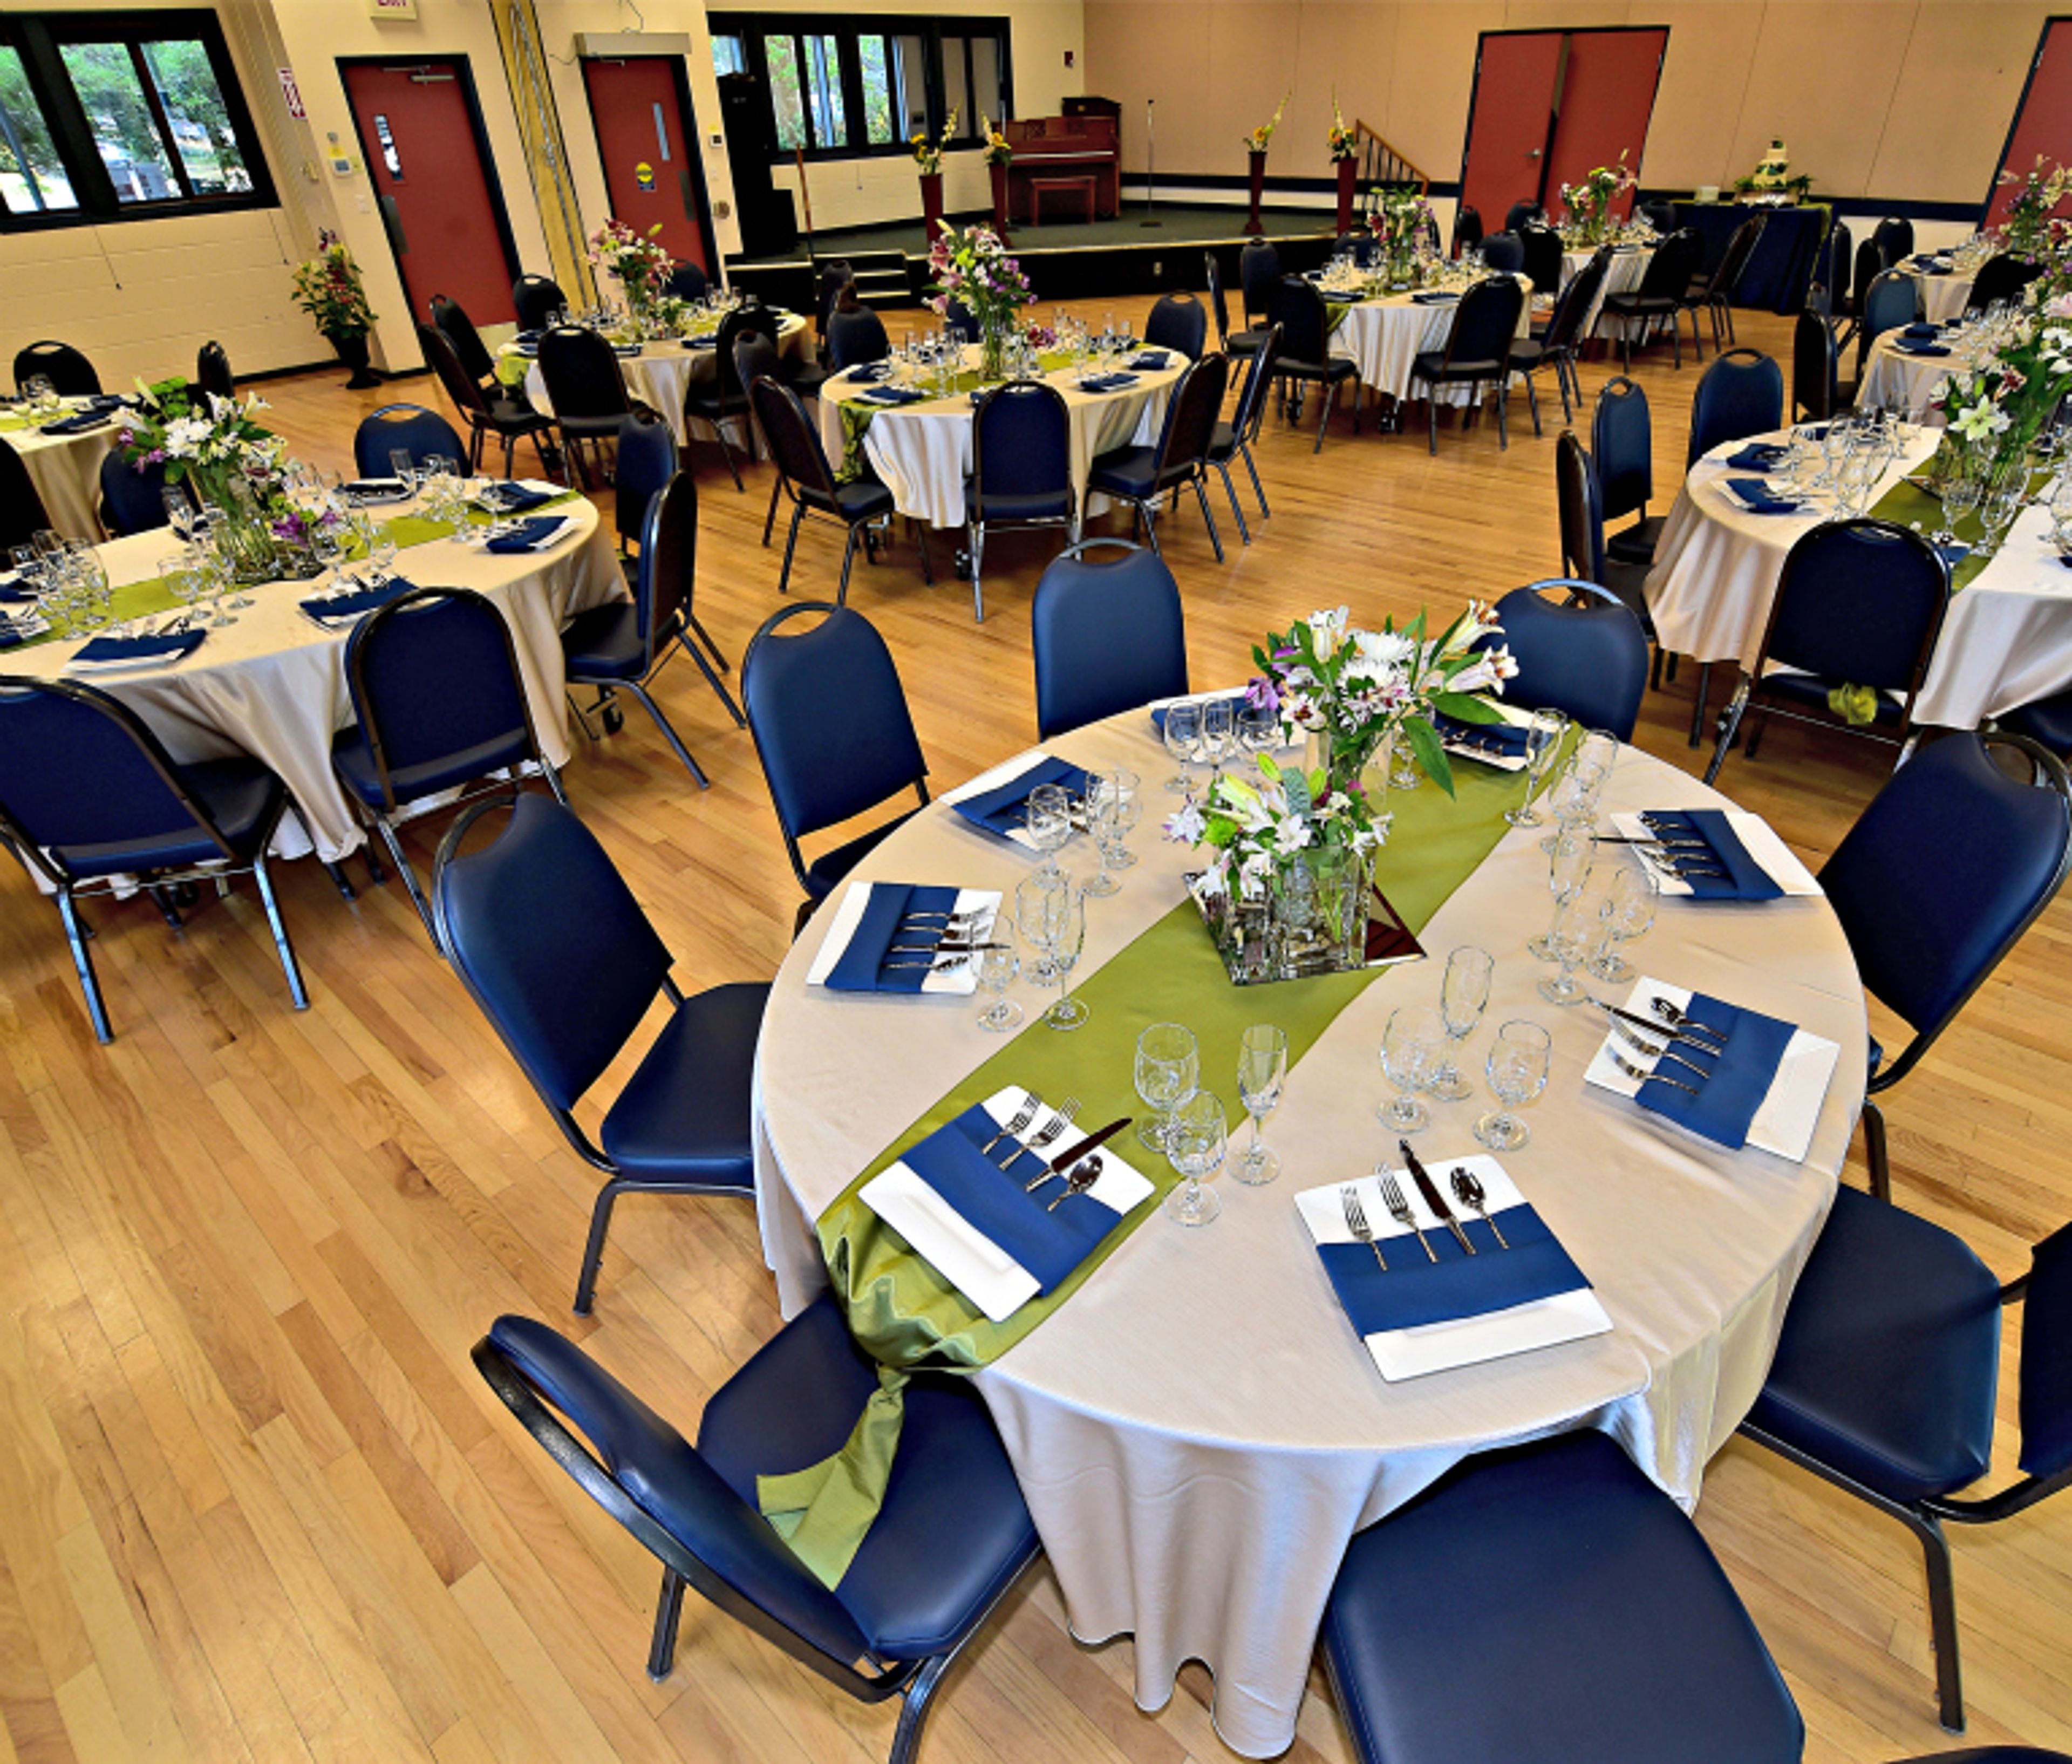
Corvallis Community Center at Chintimini Park (C3) offers multi-use, climate-controlled rooms for weddings, celebrations, and meetings year-round, just minutes from downtown Corvallis and Oregon State University. The center's largest space, the Leonard "Doug" & Edith Chandler Ballroom, is a popular choice for weddings, reunions, and dances, seating up to 150 guests at tables or 250 standing, with a hardwood-floored stage, a built-in sound system, and direct access to a certified commercial kitchen and the adjacent Park Terrace. Smaller rooms round out the center for events of nearly any size, from the Alder Room's mid-to-large gatherings with access to the Garden Terrace, down to the Linden and Maple Rooms' quiet, naturally lit settings suited to intimate dinners or business meetings. Renters may choose outside catering or self-catering at no extra charge, and reservations can be booked up to 18 months in advance. The center sits alongside Chintimini Park, a 7.4-acre park with open grassy areas, walking paths, and recreational facilities in the heart of Corvallis.
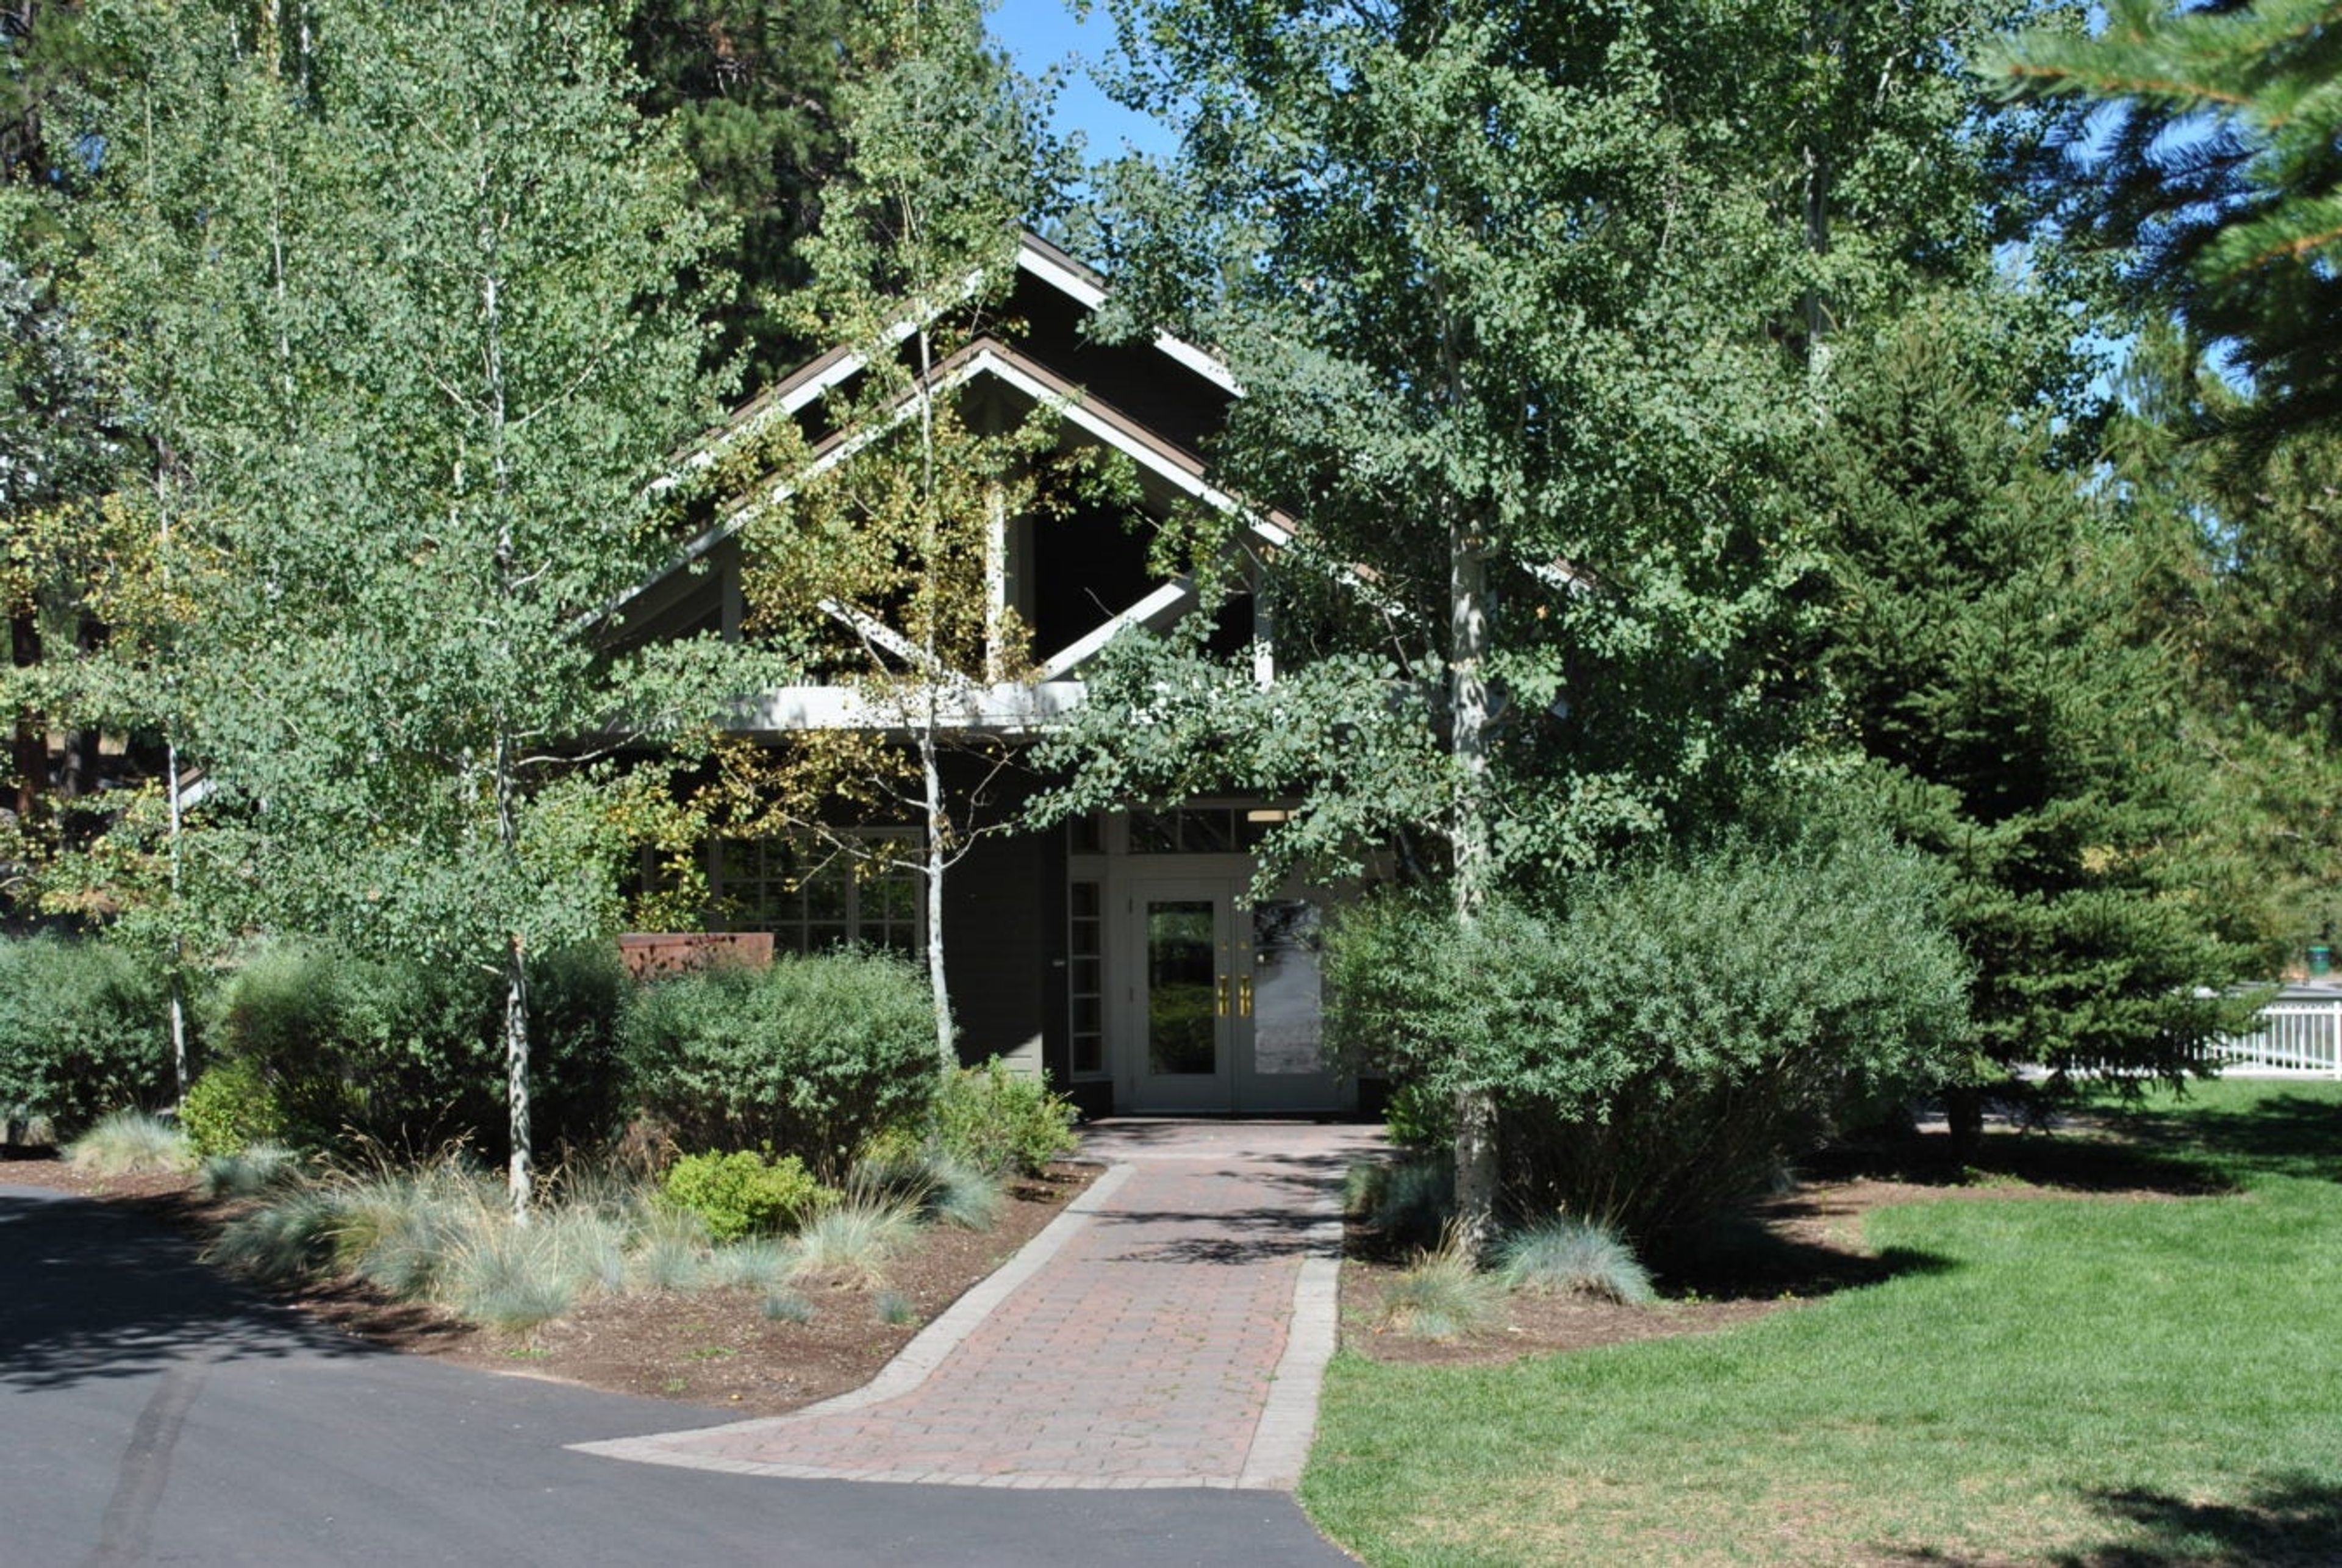
Aspen Hall
18920 NW Shevlin Park Rd, Bend, OR 97701, USA- Spaces for 150 Guests
- 1 Outdoor
- 1 Barn
- 1 space at this venue
Aspen Hall sits within Shevlin Park, roughly four miles from downtown Bend, Oregon, in a quiet, wooded setting beside Shevlin Pond. The hall's lodge-like interior features exposed ceiling beams, wood-framed windows, and a large wood-burning fireplace lit November through March, making it a fitting backdrop for weddings, banquets, conferences, and family gatherings. Doors open onto a patio bordered by towering pines and grassy lawns, extending the hall's event space outdoors. The hall accommodates up to 150 guests and includes 150 black folding chairs, 25 banquet tables, a spacious kitchen for food preparation, accessible restrooms, and WiFi. Renters have exclusive use of Aspen Hall and its adjacent patio for the duration of their reservation.
Sunriver Resort
63095 Deschutes Market Rd, Bend, OR 97701, USA- Spaces for 45-1,998 Guests
- 2 Ballrooms
- 2 Outdoor Spaces
- 6 Total Spaces
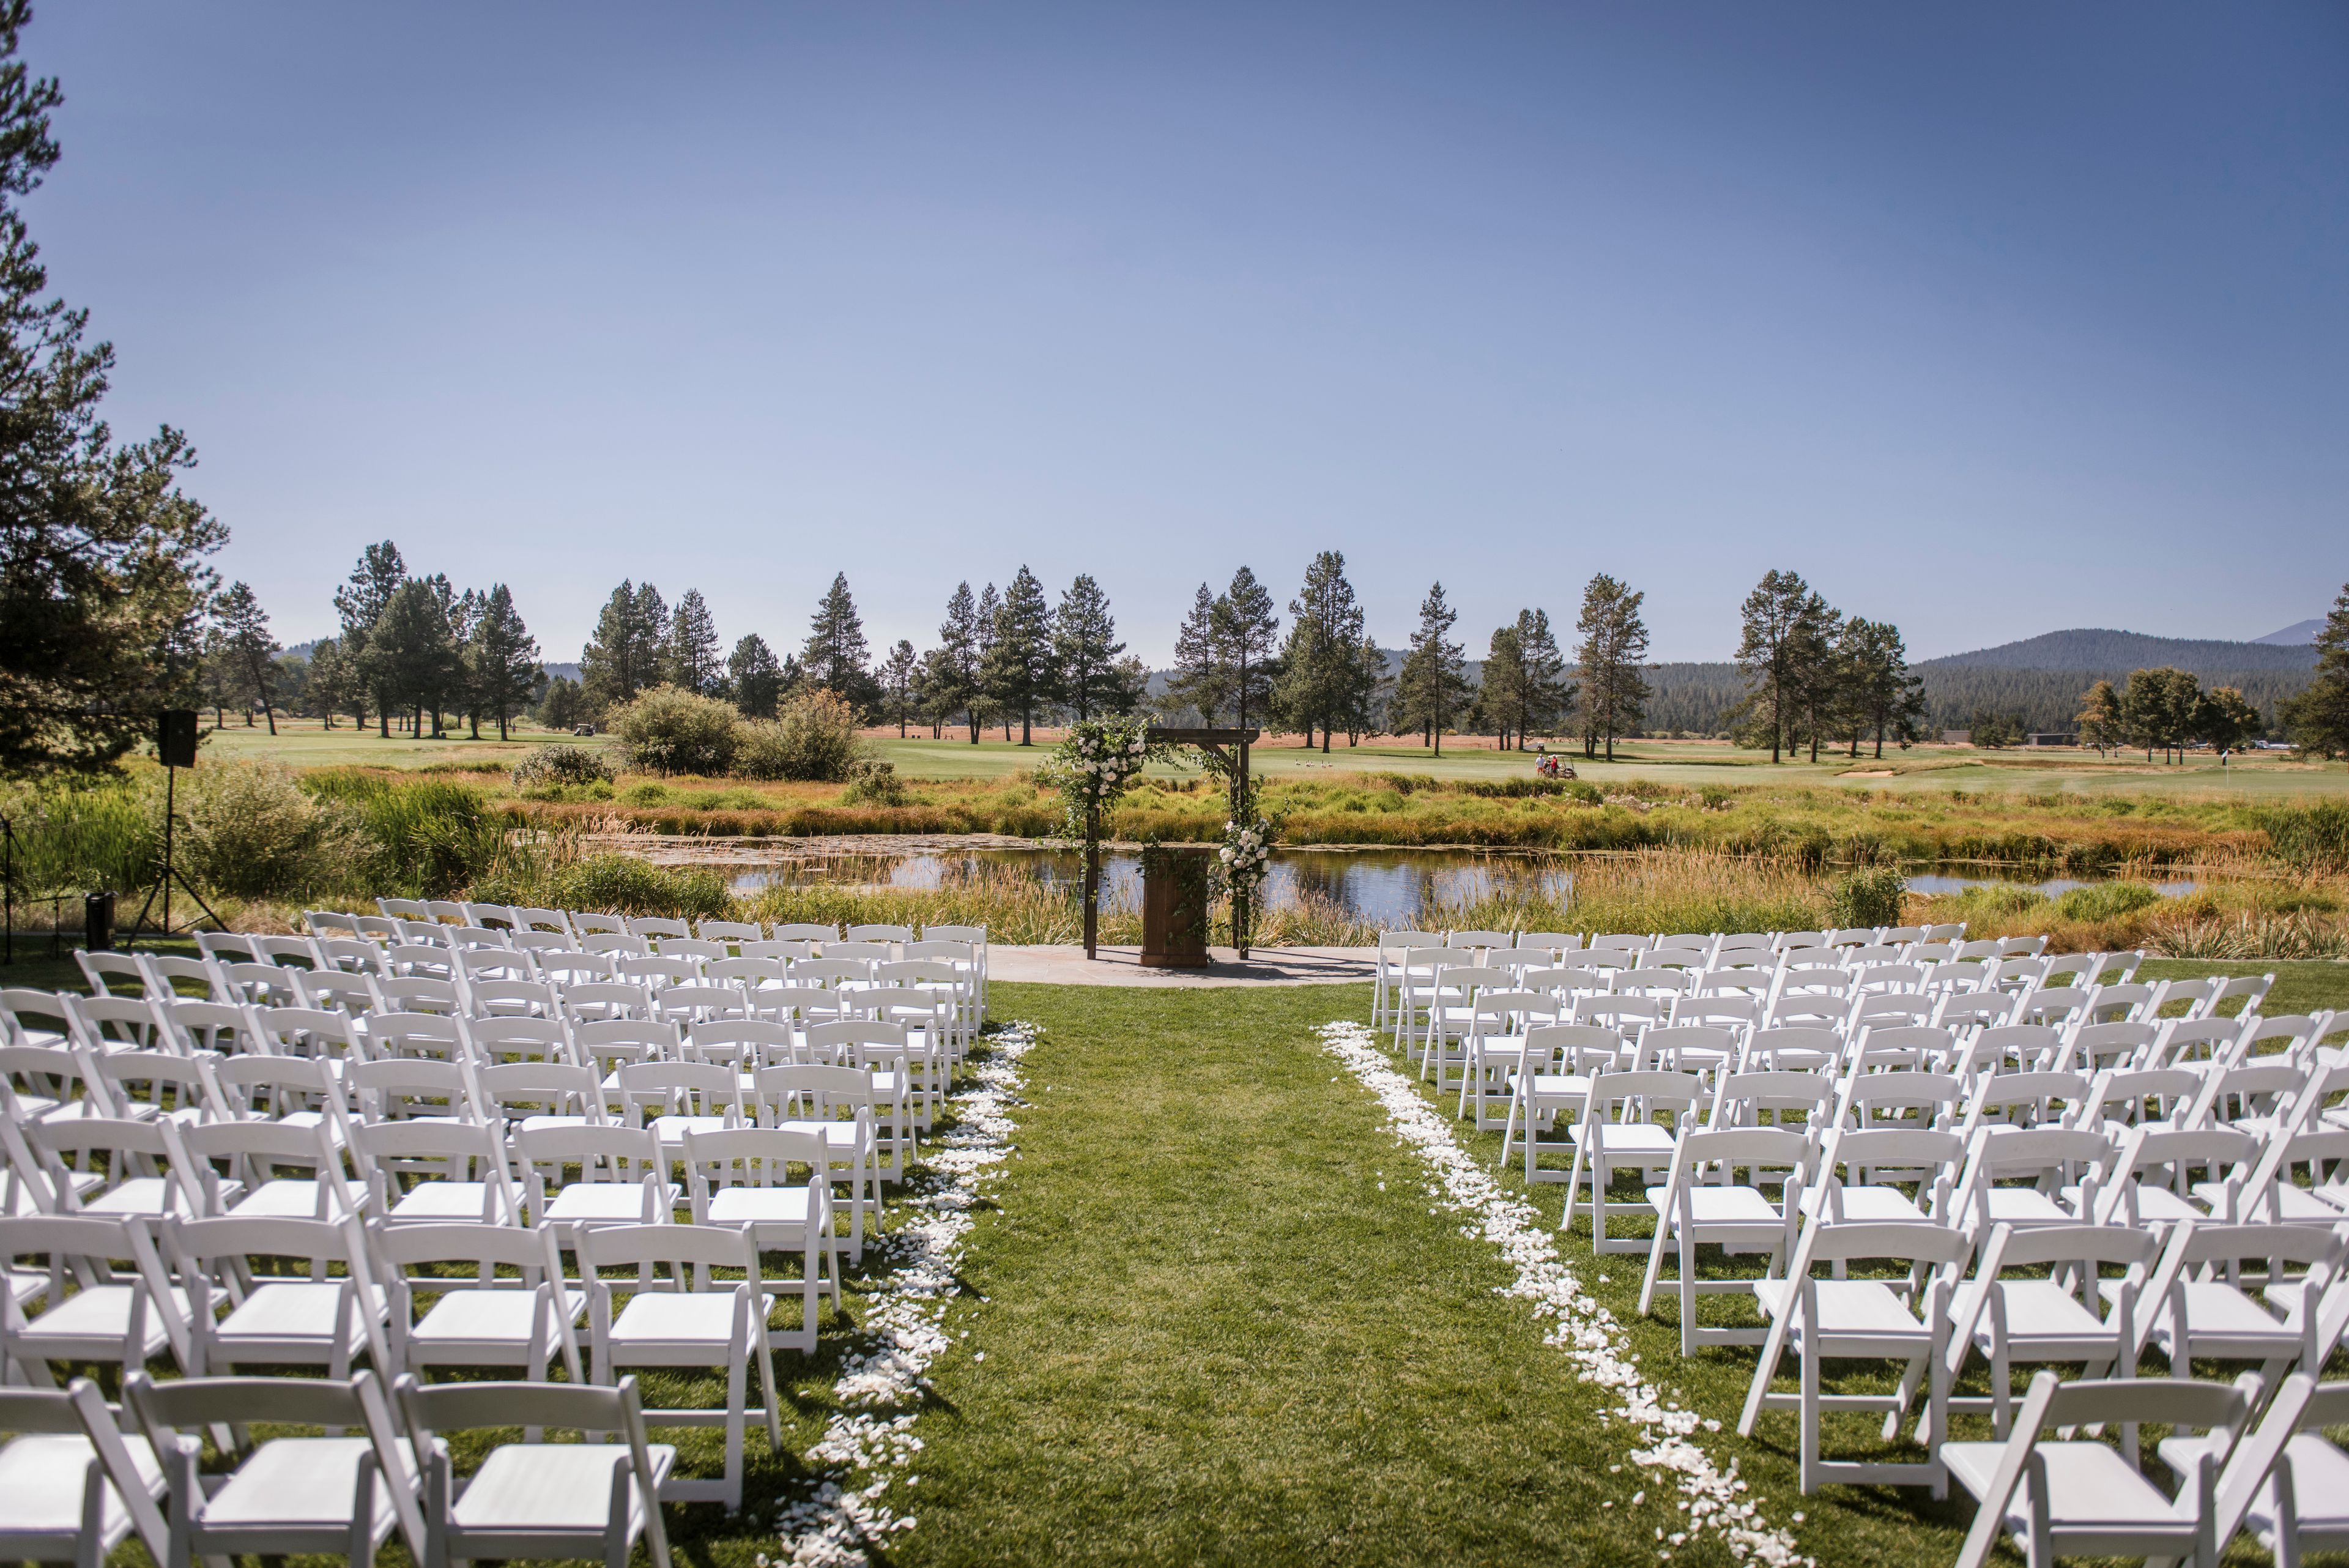
Sunriver Resort is an all-seasons destination resort spread across 3,300 acres of Central Oregon high desert, 15 minutes from Bend and within view of Mt. Bachelor. The resort combines guest rooms, suites, and vacation homes with golf courses, the Sage Springs Club & Spa, the Cove aquatic center, and its own on-property airport, giving planners a wide range of settings and activities to build an event around. For weddings and social gatherings, Sunriver Resort offers more than 30 indoor and outdoor venues, from intimate rooms for rehearsal dinners to expansive lawns and ballrooms for large receptions. The Great Hall, the resort's flagship venue, features high timber beams, chandeliers, dual fireplaces, and a private deck, while outdoor spaces like Cove Meadow, Cove Event Yard, and Besson Commons pair natural landscaping and mountain views with room for tents, dance floors, and stage rentals. A dedicated wedding planning team curates menus, vendors, spa services, and event timelines so each celebration is tailored to the space chosen. For meetings and conferences, the resort's largest venue, The Pavilion, offers 180,000 square feet of convertible event space with soaring ceilings and skylights, complemented by the Homestead Ballroom and a range of smaller breakout rooms throughout The Lodge.
The Historic Dance Pavilion at Oaks Park
7805 SE Oaks Park Way, Portland, OR 97202, USA- Spaces for 300-640 Guests
- 1 Ballroom
- 1 Landmark
- 1 Historic Space
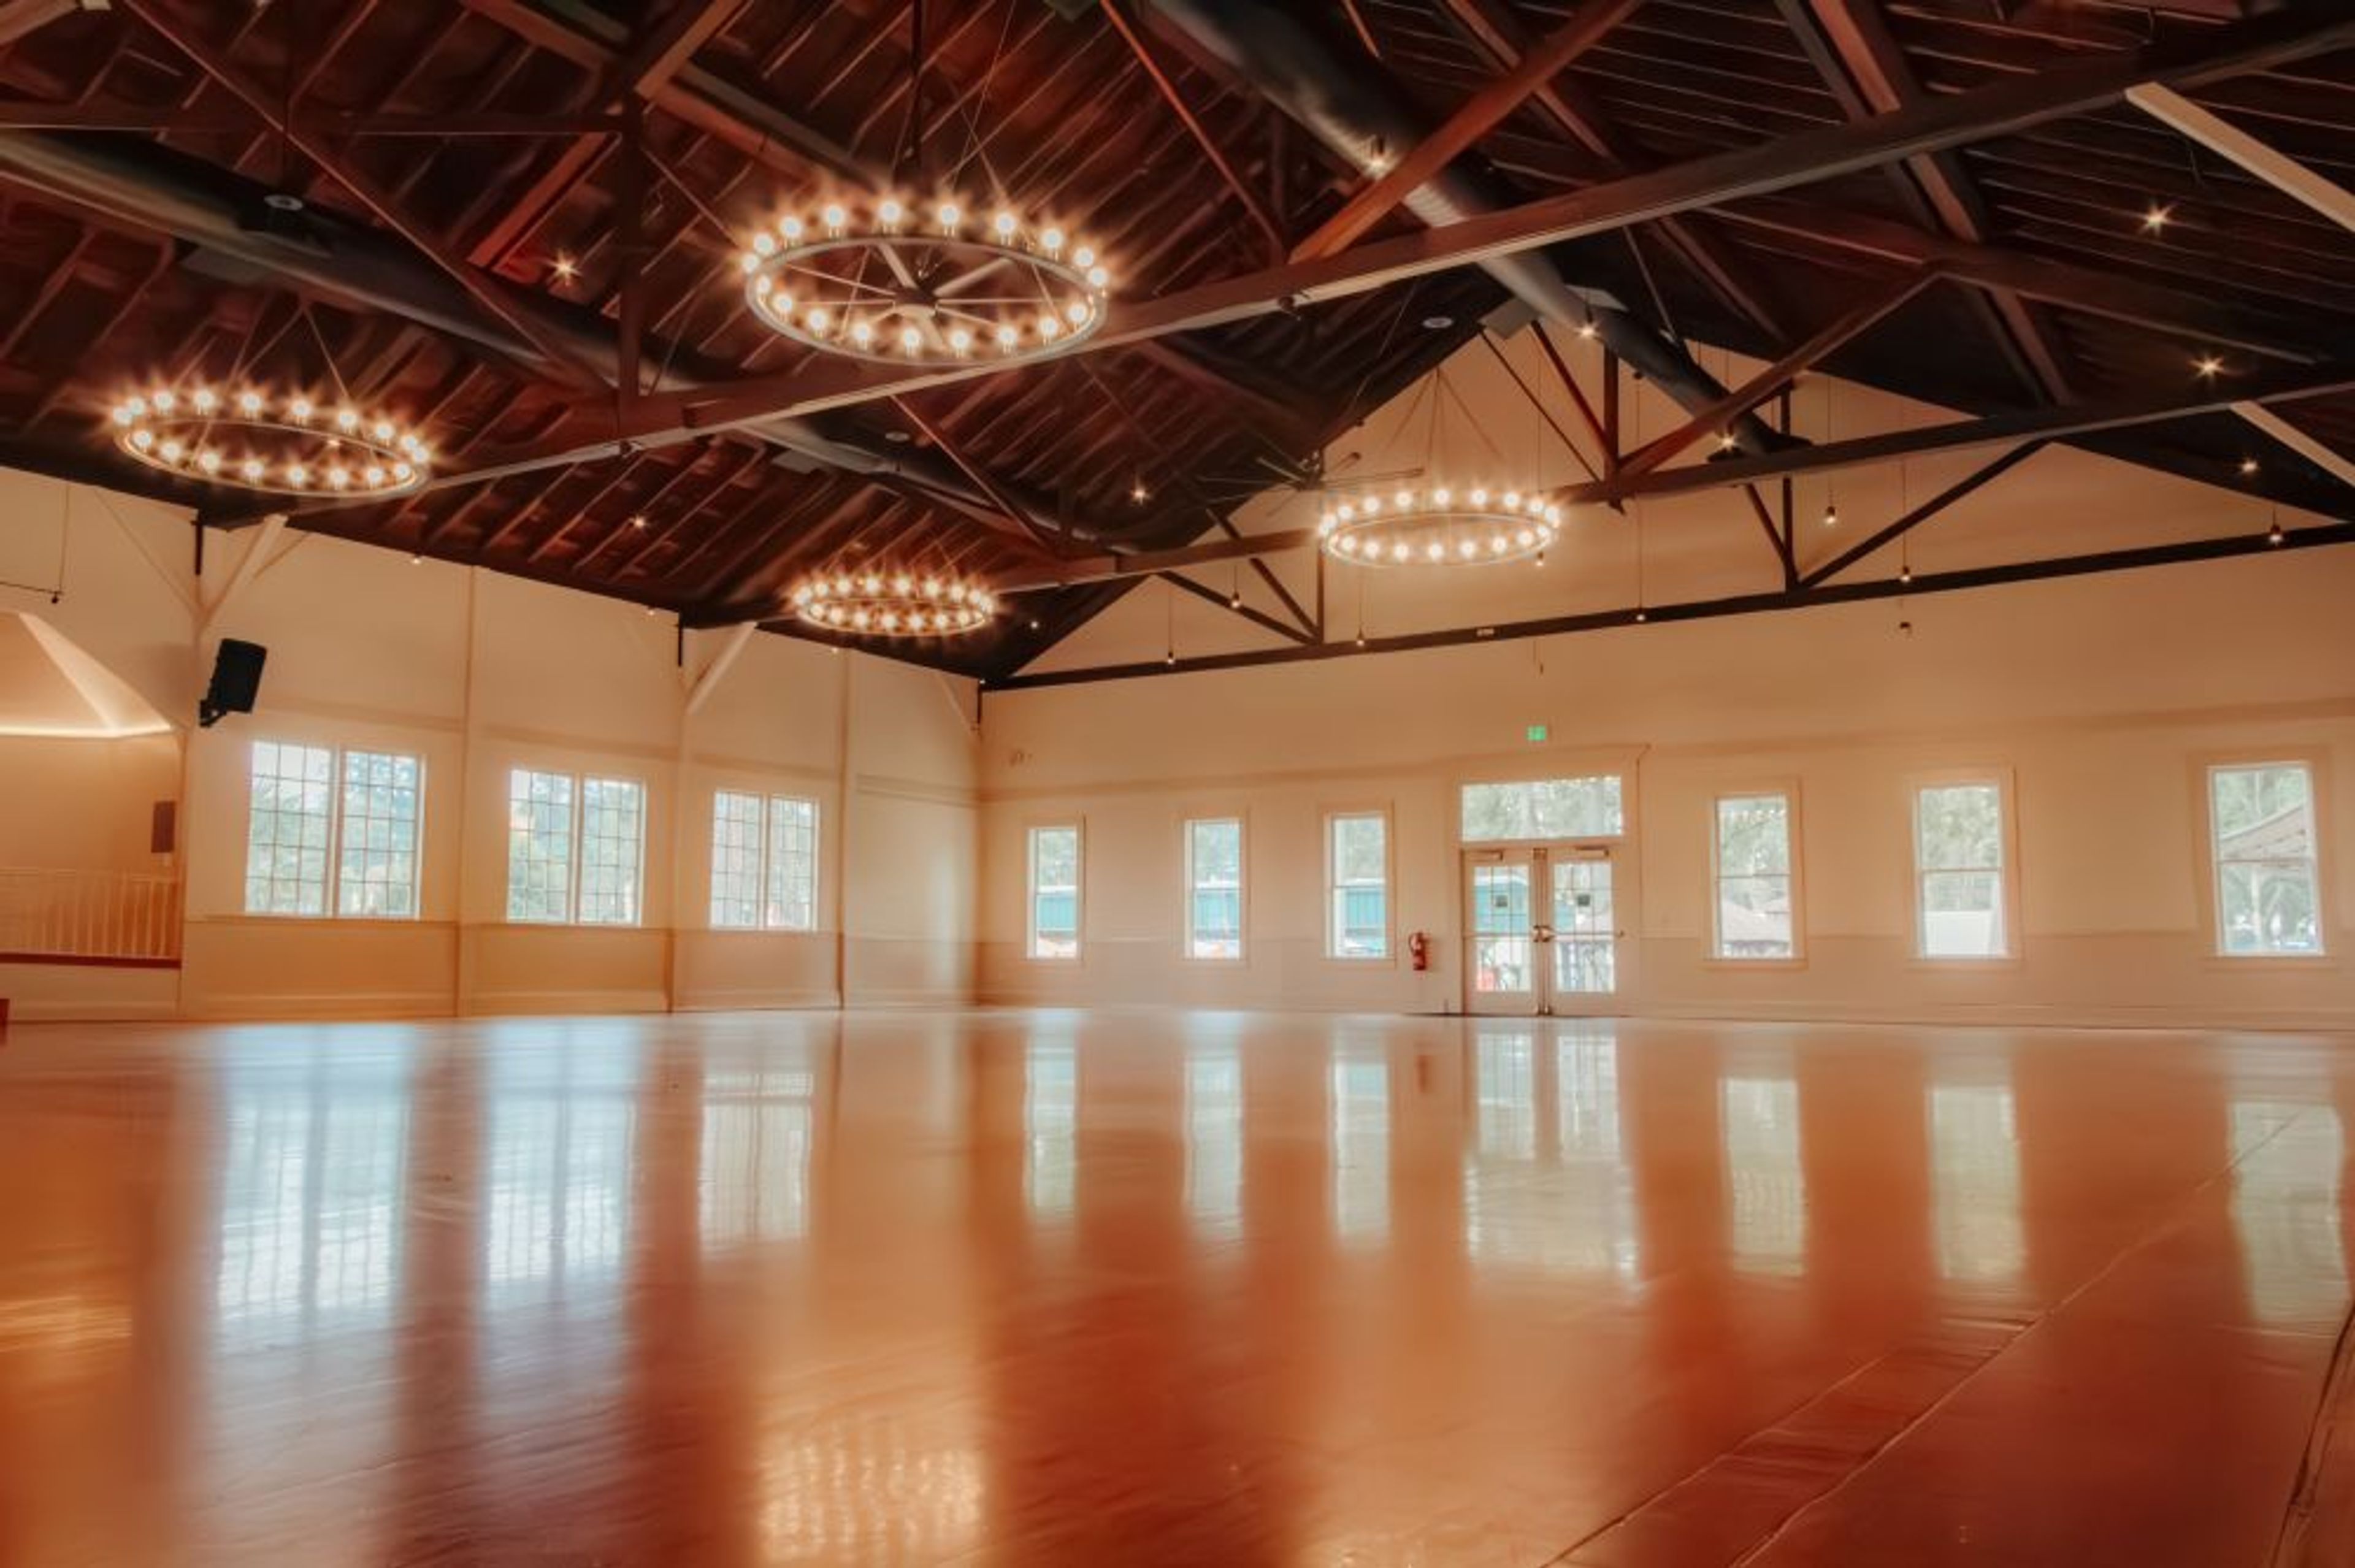
Nestled within Oaks Amusement Park along the Willamette River, the Historic Dance Pavilion is one of Portland's most enduring landmarks. Built in 1905, the antique ballroom has hosted more than a century of dances, weddings, auctions, reunions, and holiday parties, and it was fully renovated in 2025 to pair its original wood-beam architecture and vintage character with modern updates. The Pavilion's main hall centers on a large hardwood dance floor beneath an elevated stage, with flexible layouts that suit everything from an intimate dinner to a grand reception, fair, or trade show. Rental includes seating tables and chairs, kitchen facilities, a bride's room, updated restrooms, decorative lighting, air conditioning, a podium, sound equipment, a projection screen, water cooler service, WiFi, and an on-site event host. The space accommodates up to 300 seated guests or 640 for festival-style gatherings. Beyond the Pavilion's walls, guests can take in Oaks Park's historic roller rink, picnic grounds, and amusement rides, adding photo opportunities and entertainment to the celebration.
The Troutdale House by the Sandy River
411 E Historic Columbia River Hwy, Troutdale, OR 97060, USA- Spaces for 200 Guests
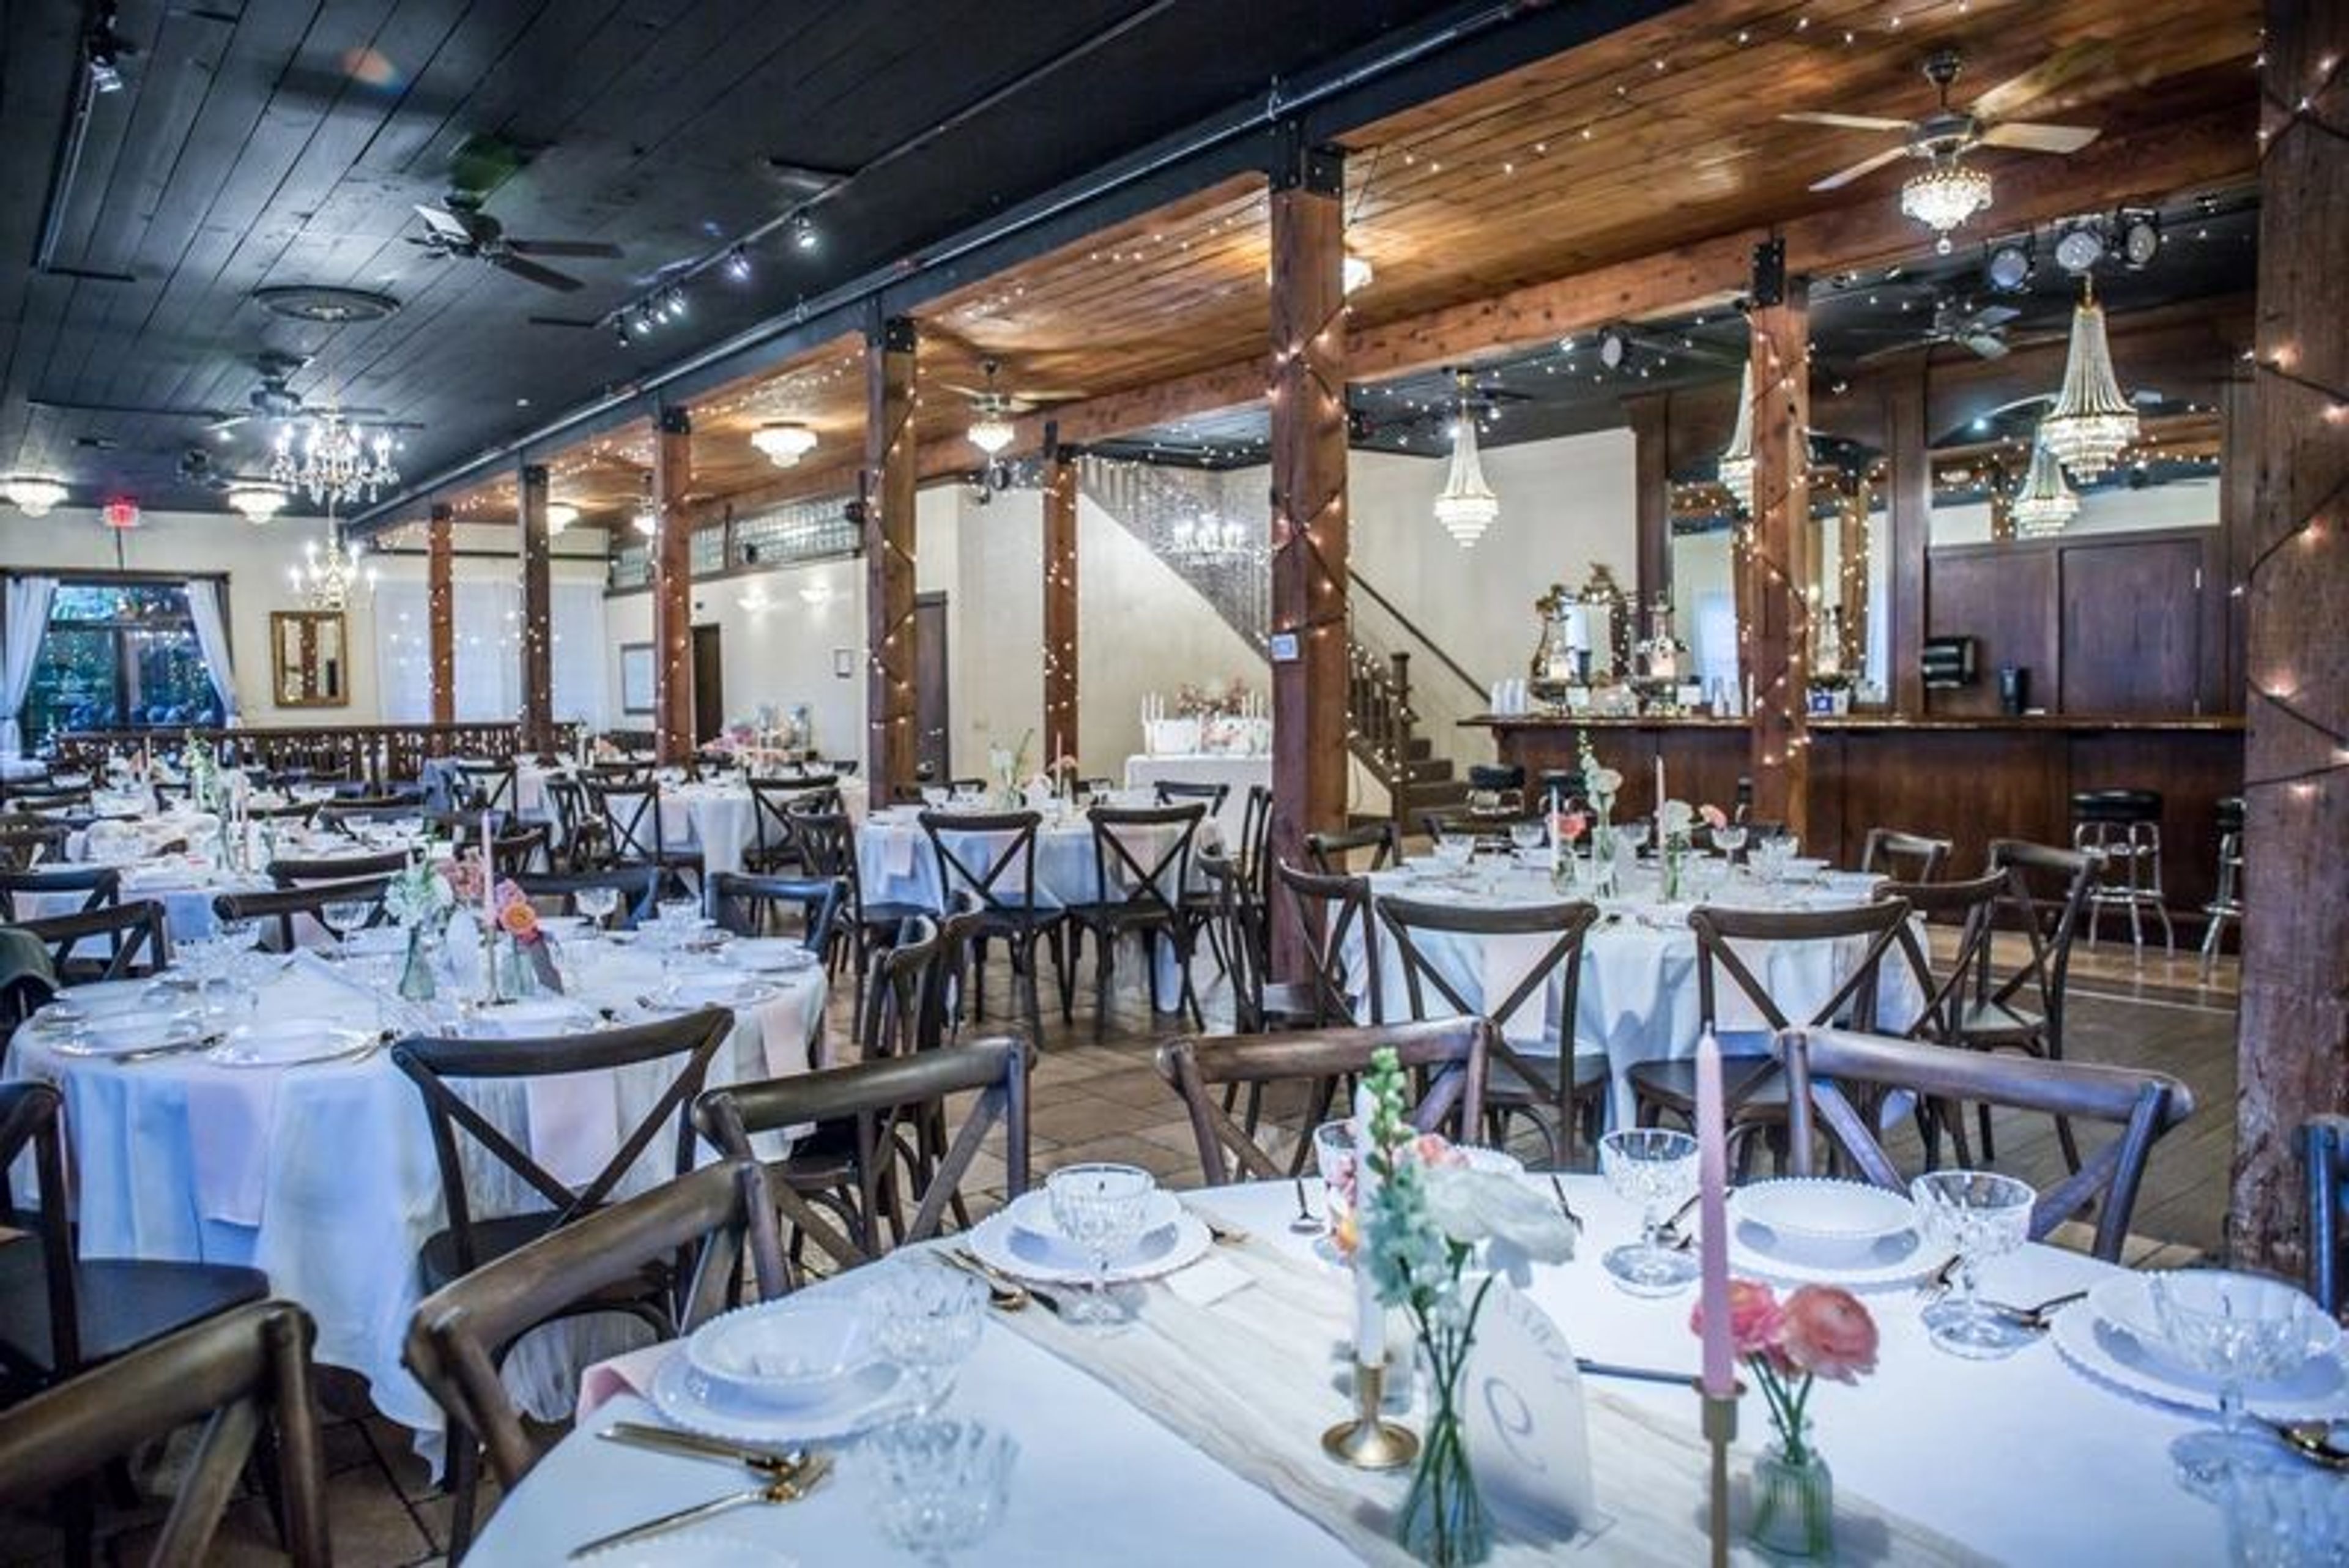
The Troutdale House by the Sandy River occupies a building that began as a vegetable packing house in the early 1900s, when Troutdale, Oregon was known as the celery growing capital of the world. Original wooden beams from that era remain in place today. The building went on to serve as an antique store, an art gallery, and even a brewery before Laura Burlus purchased the property in 2007 and opened it as a wedding venue on May 1, 2008 — with her own vow renewal as the very first event held there. Renovations between 2014 and 2021 added a wine cellar, a Victorian room, a lodge-style ceremony site, and a weatherproof wisteria courtyard, giving couples seven ceremony locations to choose from, three indoors and four outdoors, including two covered, year-round outdoor sites with heaters. The three-story building also holds the Enchanted Ballroom, with high ceilings and chandeliers, and the Rustic Lodge, warmed by a gas fireplace. The venue hosts only one event per day, and rentals include tables, chairs, linens, décor, and lighting with no hidden fees. An open vendor policy lets couples bring in their own caterers and bartenders. The property also includes a private bridal suite with makeup stations, a groom's lounge styled around a vintage 1950s Cadillac, and a game room with pool, air hockey, foosball, and vintage arcade games for guests to enjoy.
Washington Park
SW Kingston Dr, Portland, OR, USA- Spaces for 75 Guests
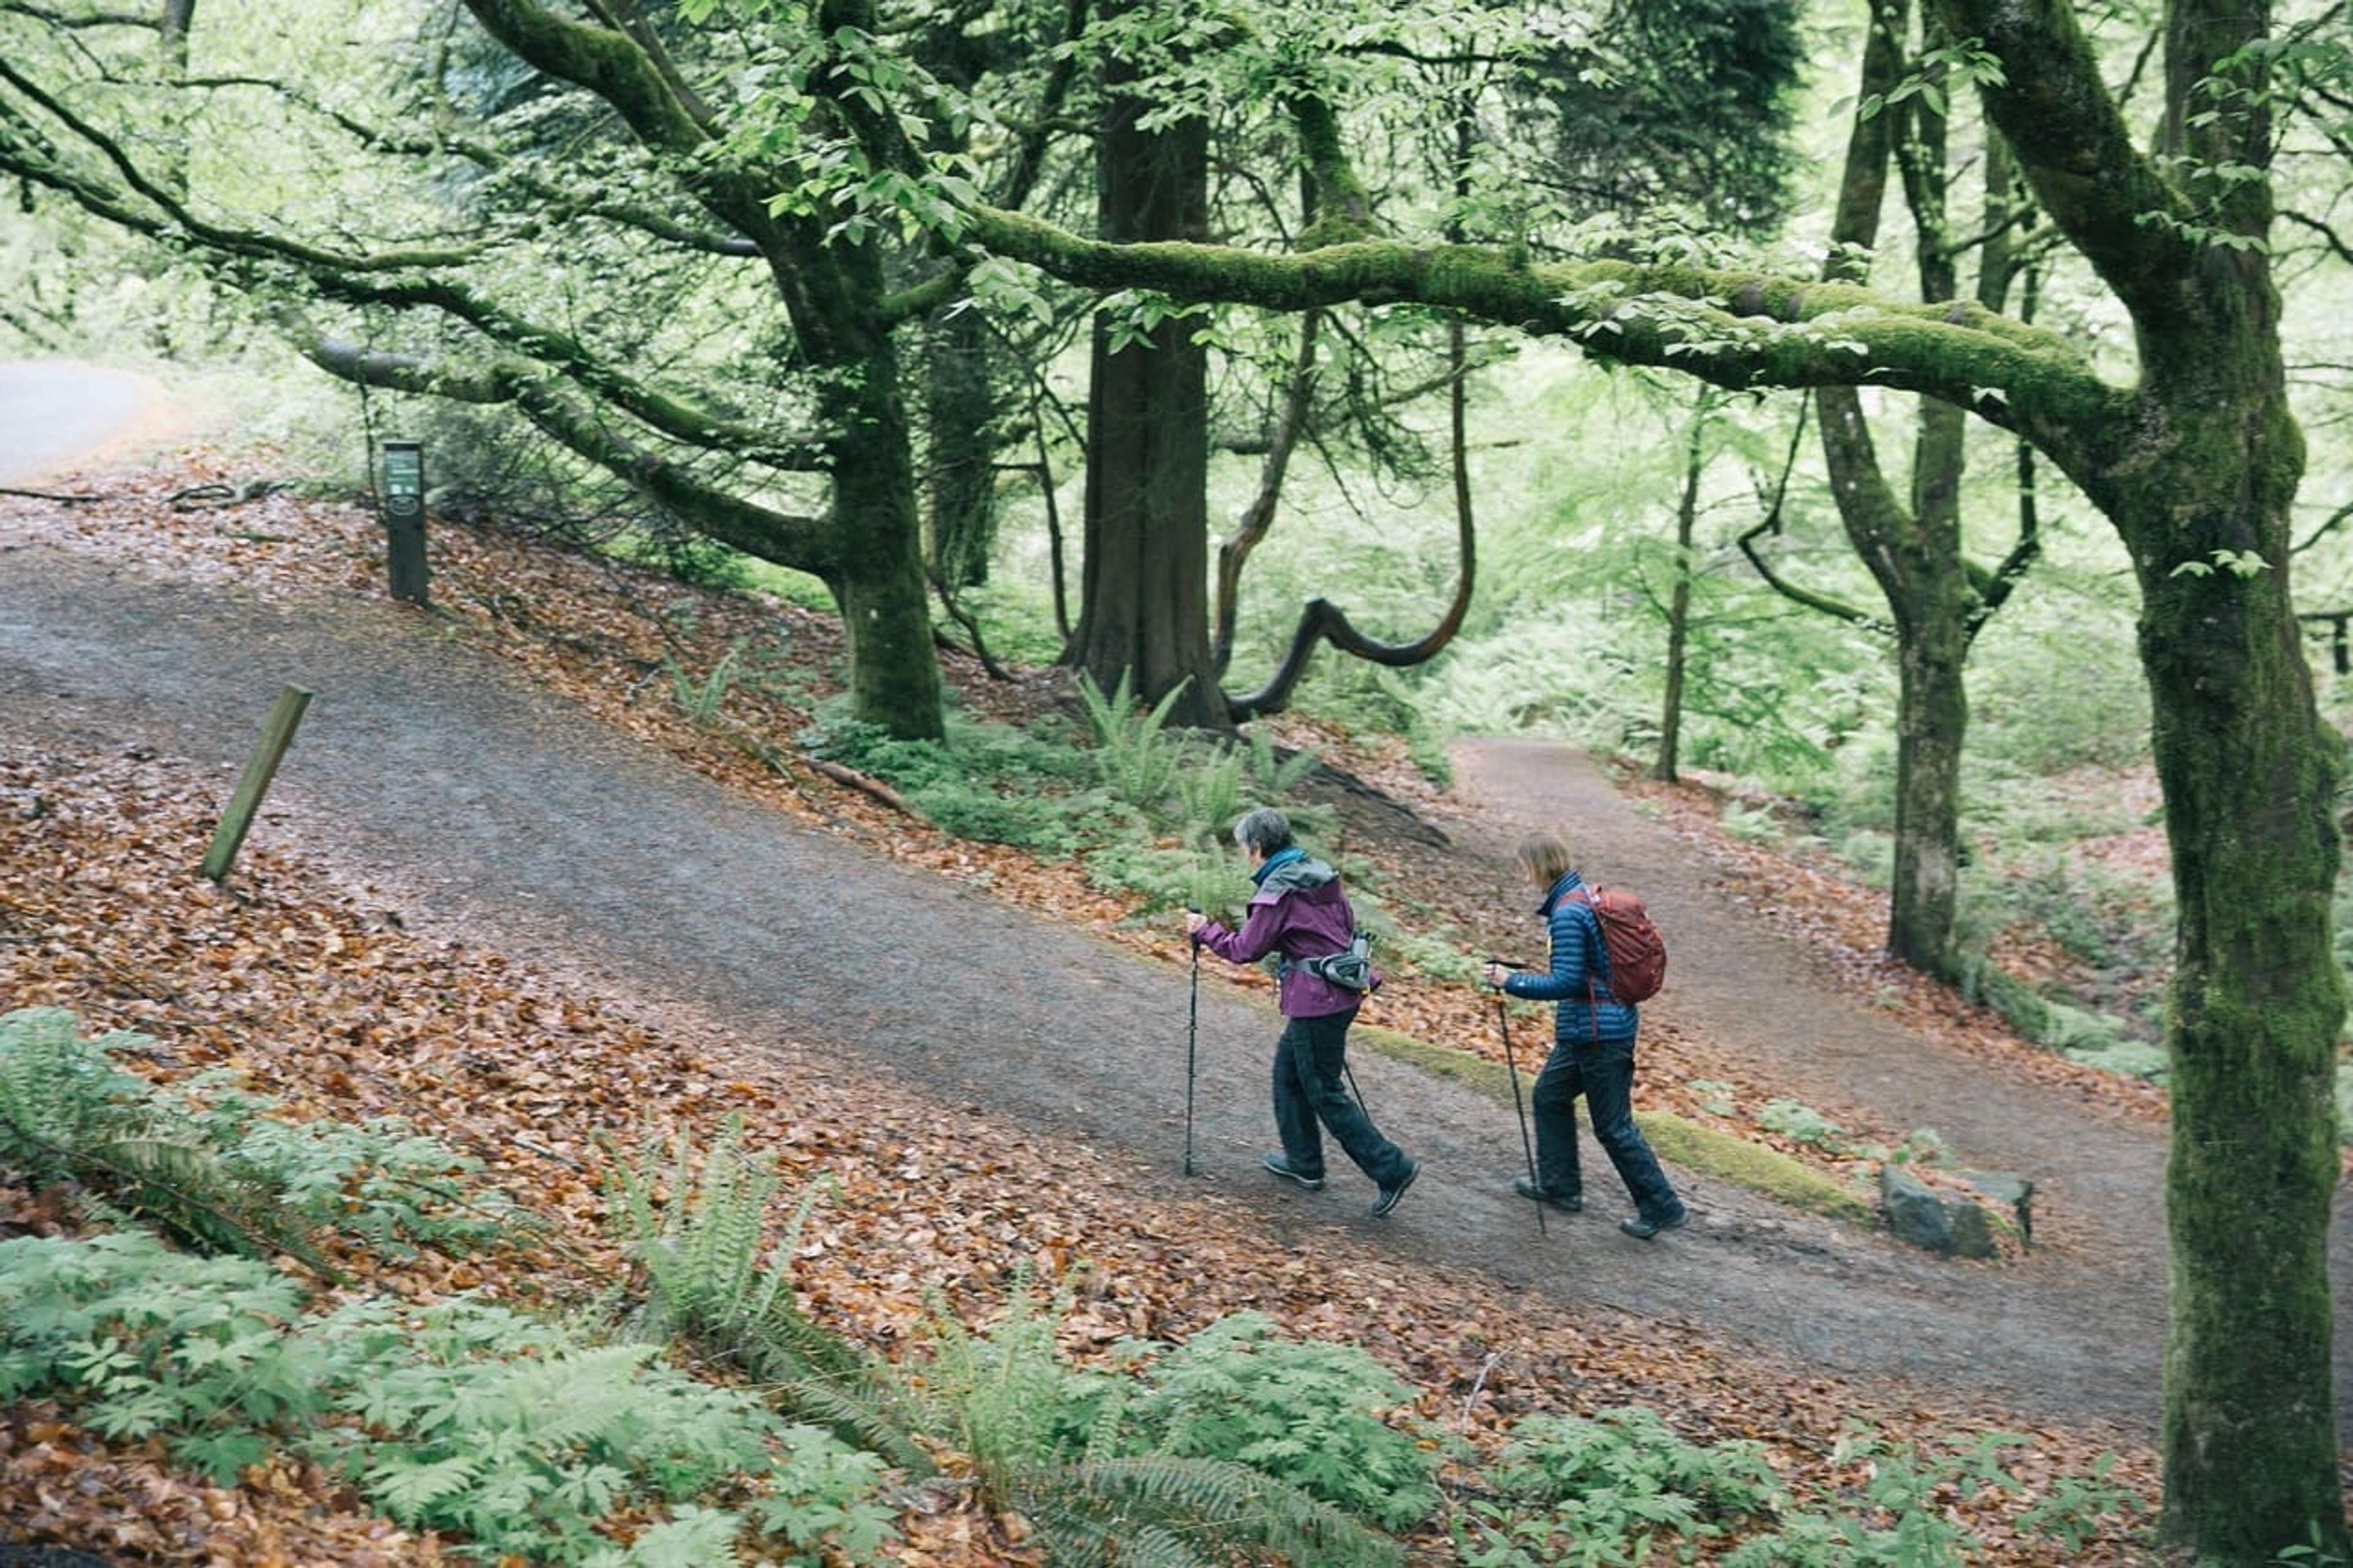
Washington Park is a 410-acre destination park in Portland, Oregon, dating back to 1871 when the city purchased the original forty acres of land. Today the park is home to a collection of major attractions, including the Hoyt Arboretum, Portland Japanese Garden, World Forestry Center, Oregon Zoo, and the International Rose Test Garden, alongside miles of forested trails, memorials, and recreational facilities. Portland Parks & Recreation reserves space within Washington Park for weddings and private events, including sites at Hoyt Arboretum such as the Redwood Deck and Wedding Meadow. The park's mix of formal gardens, woodland trails, and open lawns gives event planners a range of settings, from the refined, classic atmosphere of the Rose Garden's Shakespeare Garden to more secluded, tucked-away clearings elsewhere in the park. The nonprofit Explore Washington Park, established in 2013, works to connect visitors with the park's culture and natural landscape and to provide an accessible, cohesive experience across its many destinations.
Best Western Plus Ocean View Resort
414 N Prom, Seaside, OR 97138, USA- Spaces for 60-345 Guests
- 1 Restaurant
- 1 Bar
- 4 Total Spaces
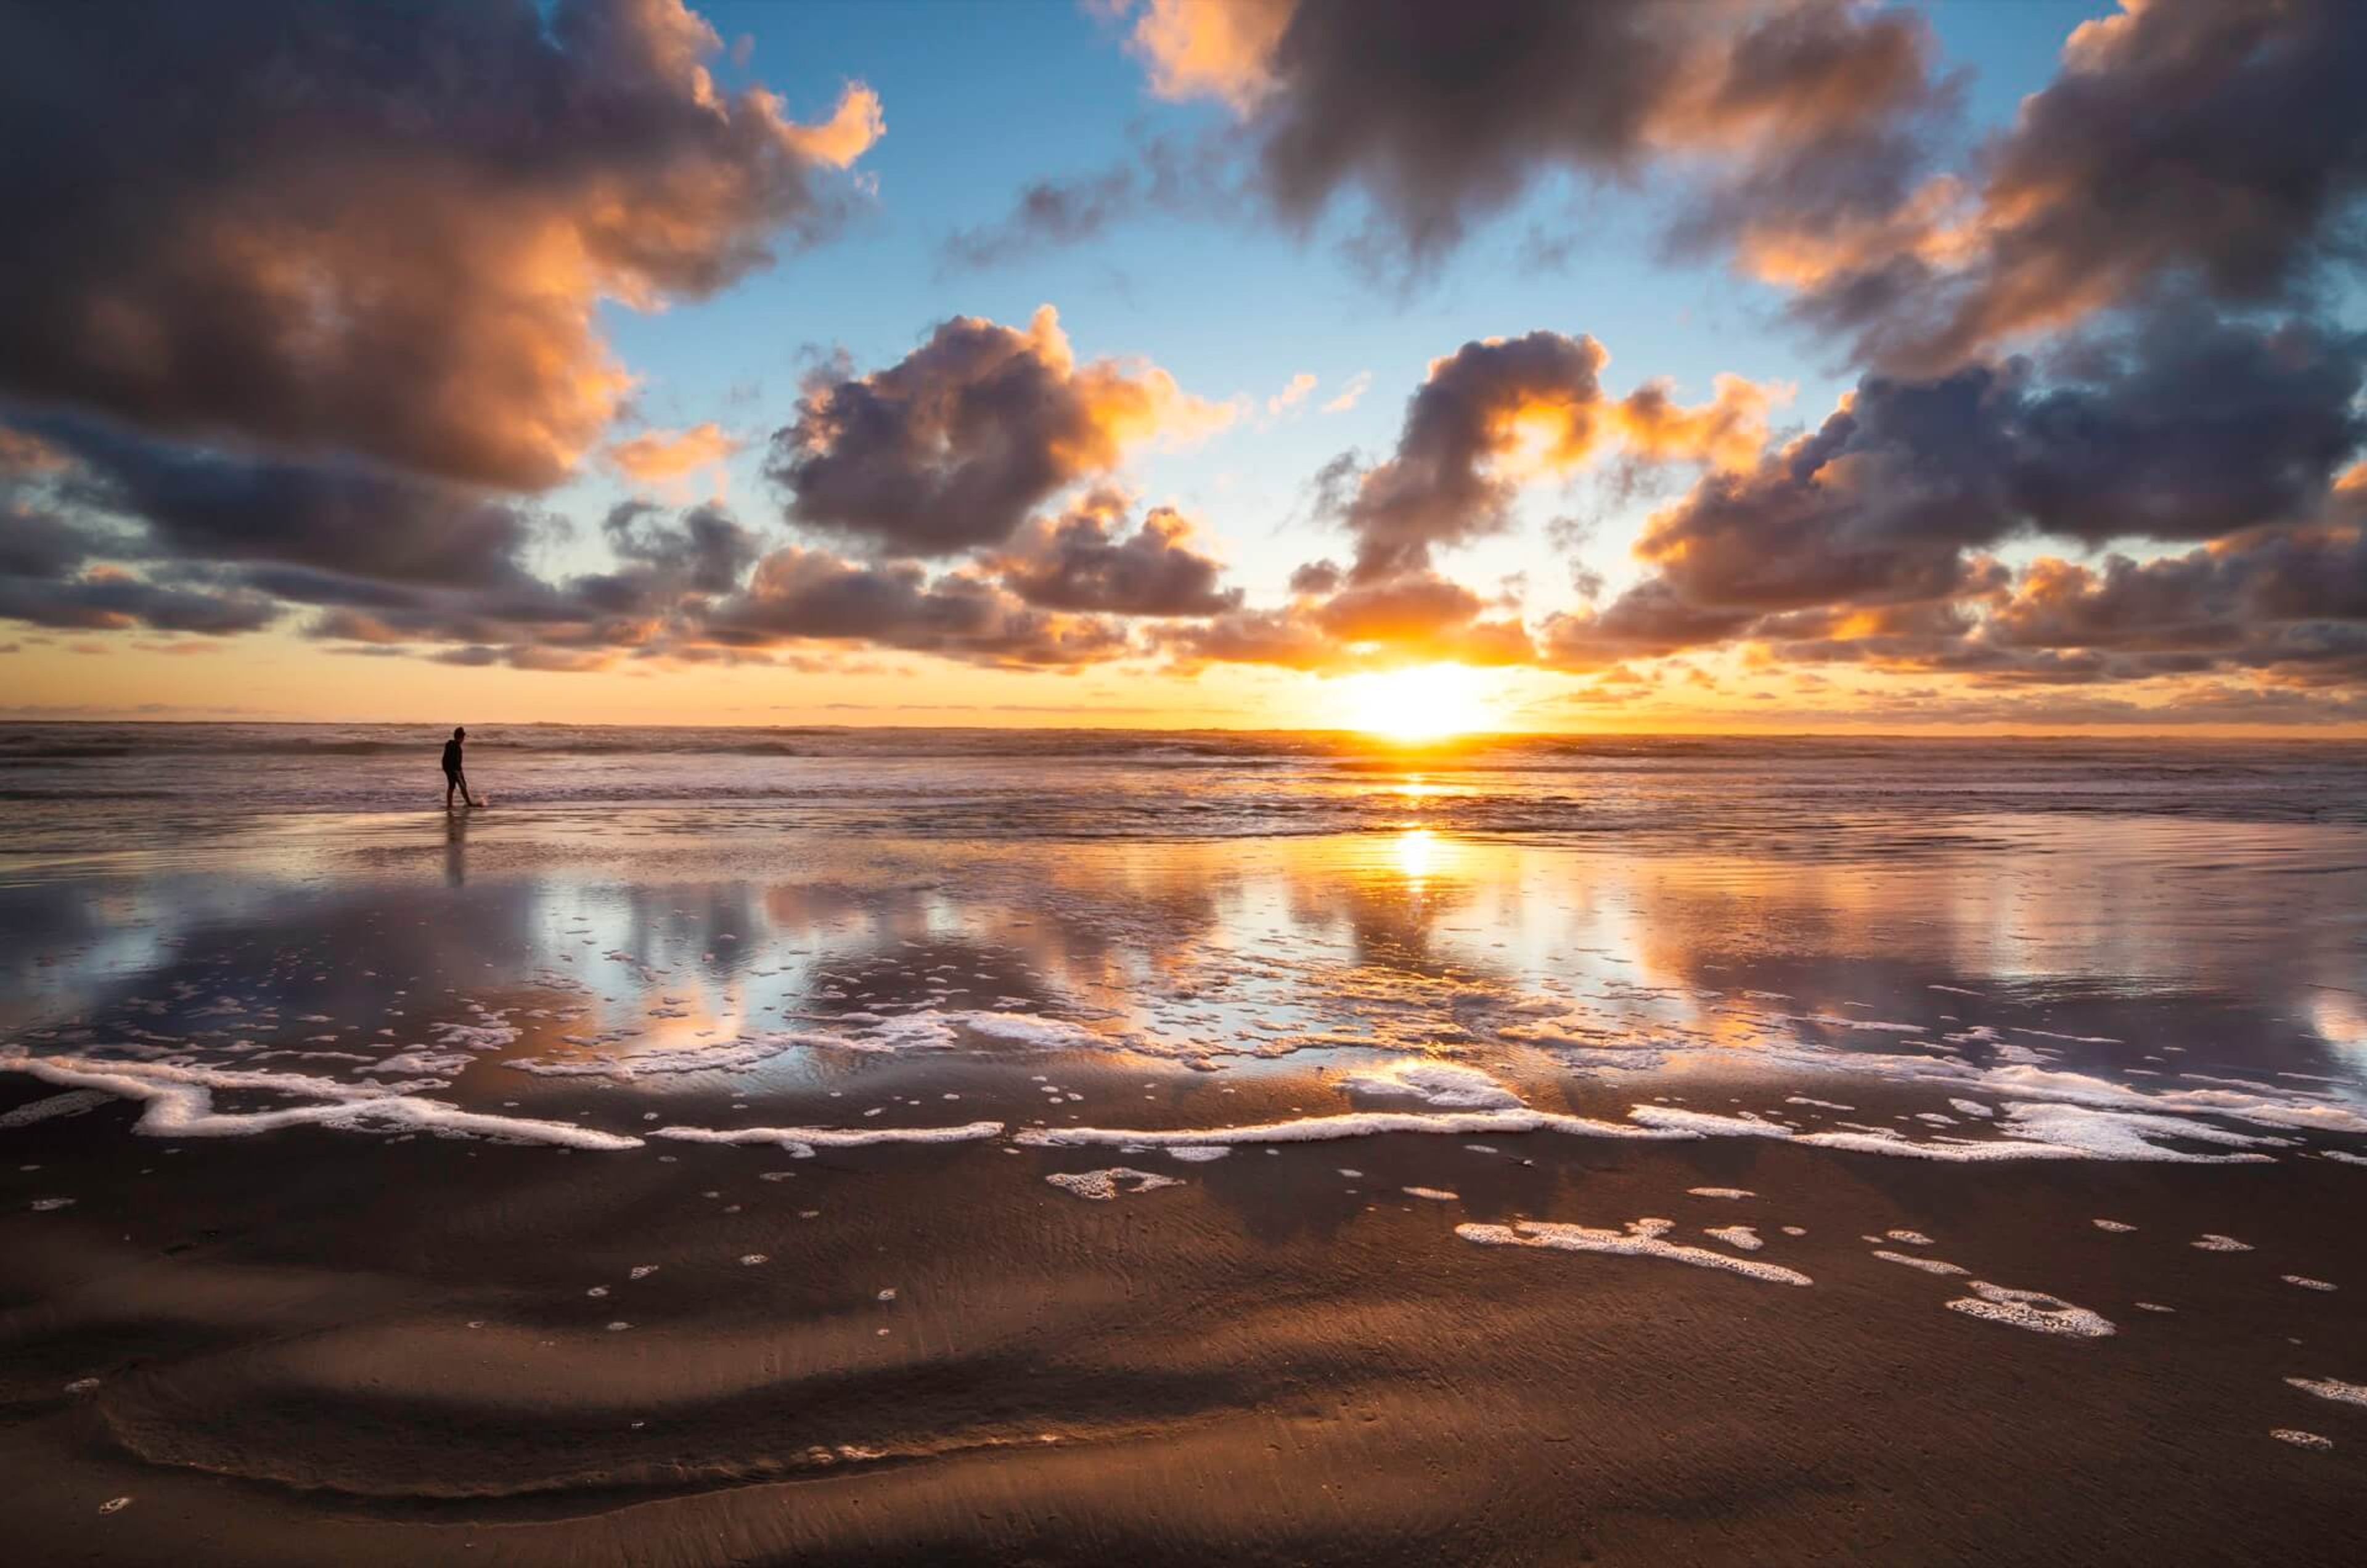
Best Western Plus Ocean View Resort sits oceanfront on Seaside, Oregon's North Prom, with 107 guestrooms overlooking the Pacific. The property pairs coastal setting with flexible event space, making it a natural fit for weddings, meetings, and celebrations that want the beach close at hand. Up to 5,000 square feet of event space is divided across the Lewis & Clark Ballroom and the Seaside Sandpiper room, each of which can be sectioned into smaller spaces to suit gatherings from intimate meetings to large banquets. The Lewis & Clark Ballroom, with 14-foot ceilings and chandeliers, accommodates up to 345 guests theater-style, while the Seaside Sandpiper offers a more intimate scale for mid-sized events. Couples can also say "I do" directly on the beach, with ceremony space for up to 175 guests. The resort's Ocean Cafe & Bar offers on-site dining and a private buyout option, and the property provides on-site catering that can be adapted to dietary restrictions. A five-hour banquet staff, linens, place settings, and setup and teardown are included with dining packages, alongside complimentary Wi-Fi and free parking throughout the property.
Chehalem Cultural Center
415 E Sheridan St, Newberg, OR 97132, USA- Spaces for 50-320 Guests
- 1 Ballroom
- 2 Theaters
- 4 Total Spaces
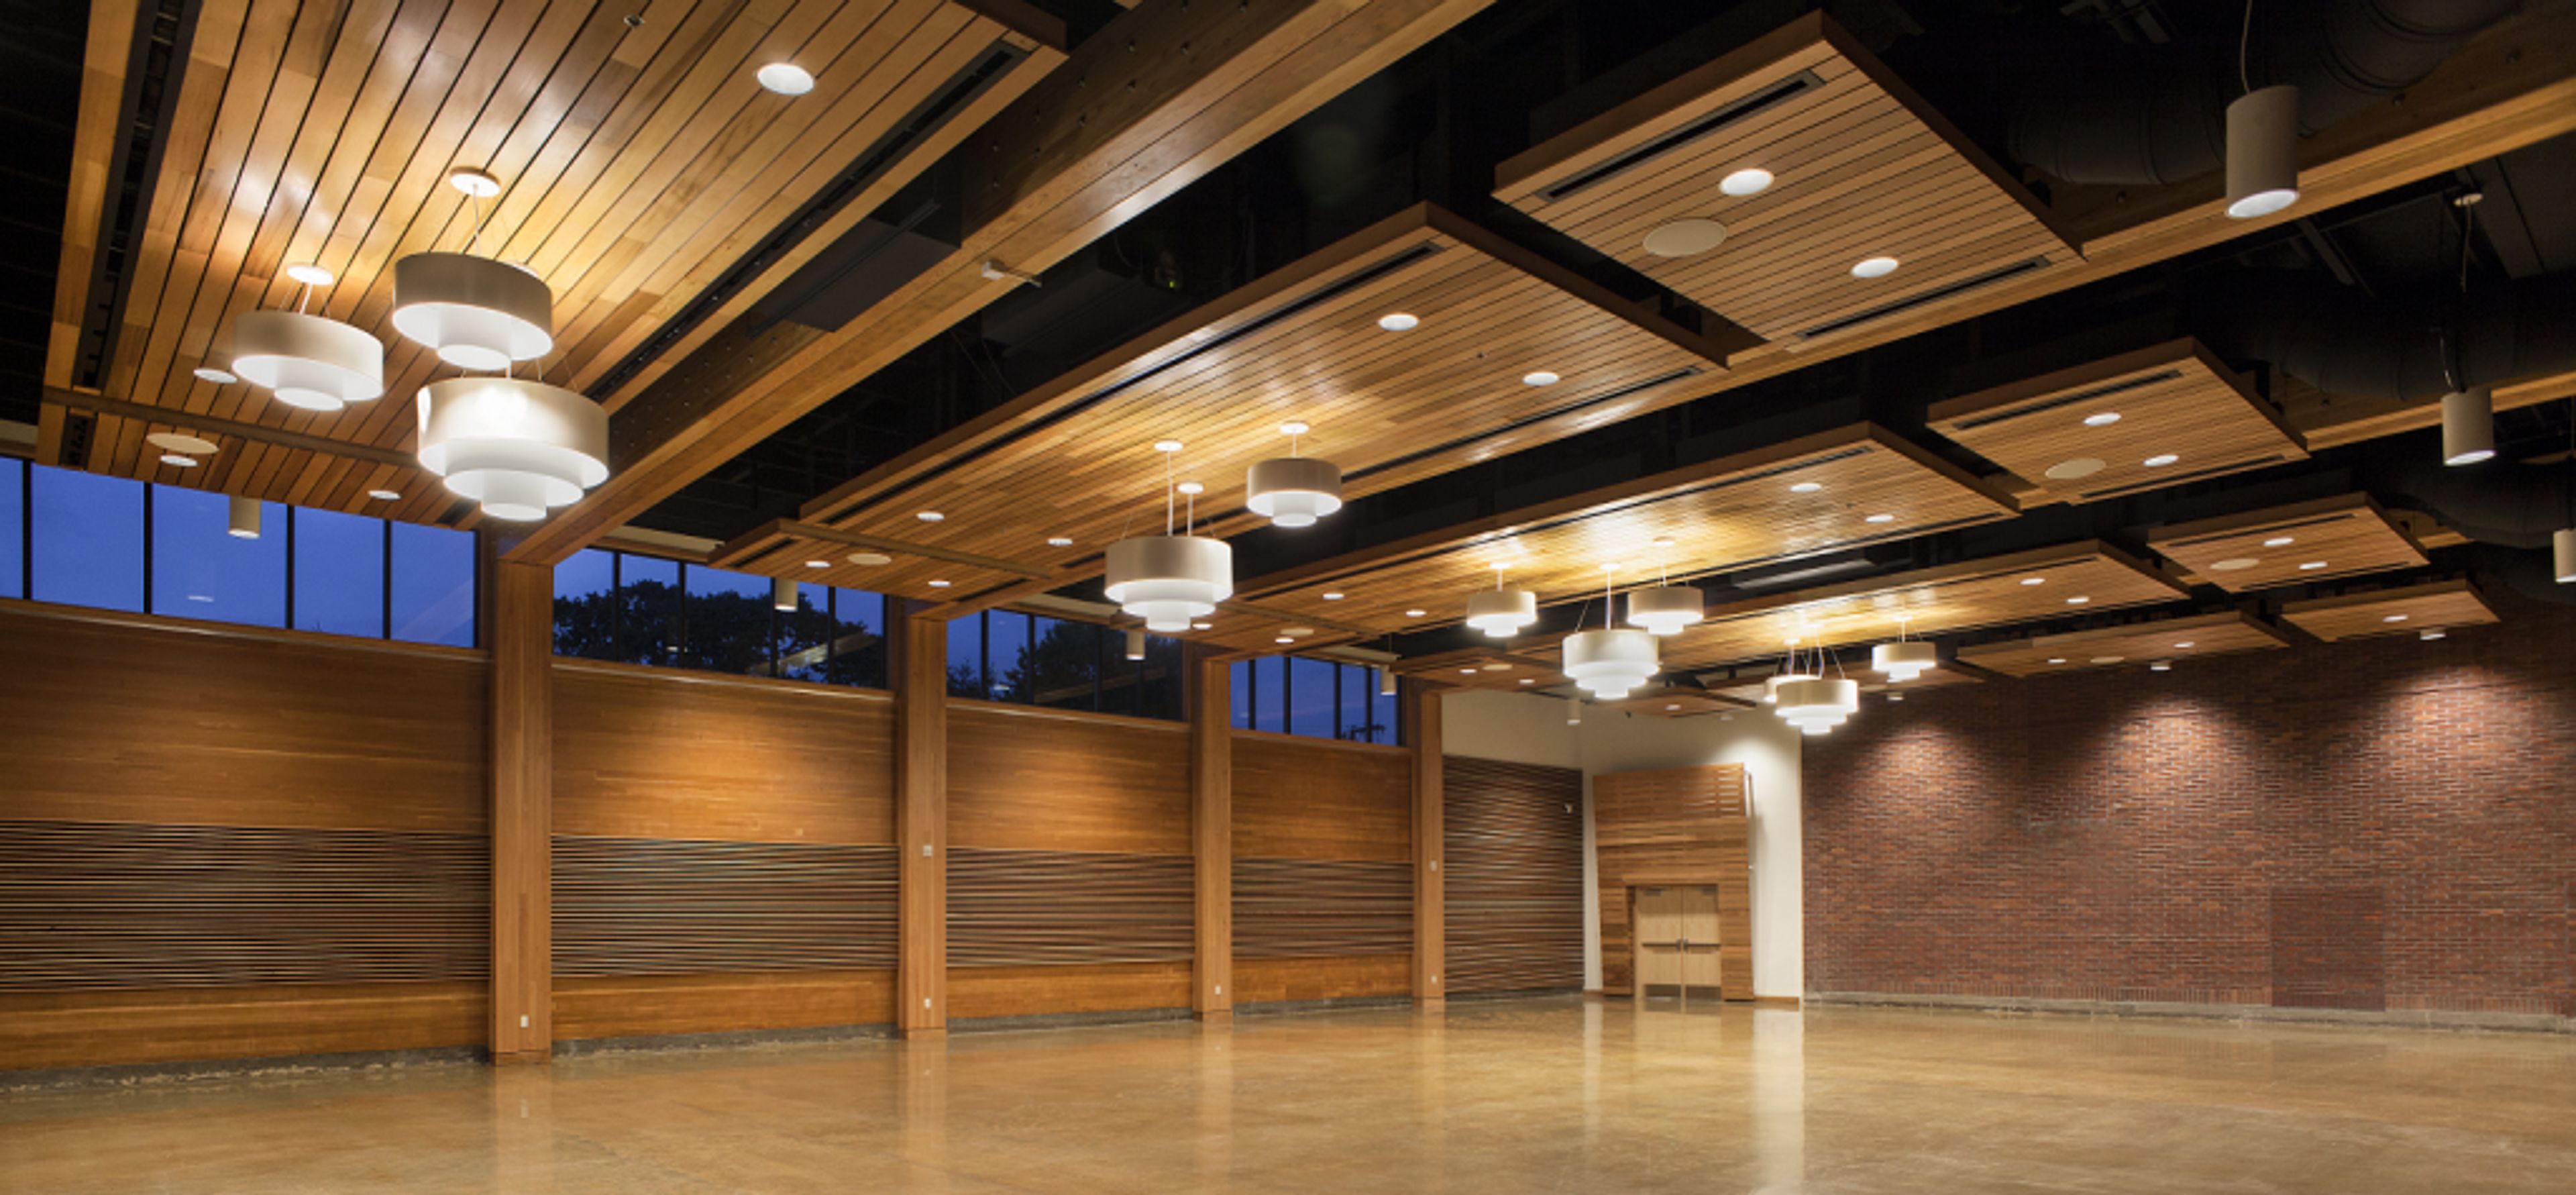
Housed in a renovated 1935 brick schoolhouse in downtown Newberg, Oregon, the Chehalem Cultural Center pairs the character of its historic building with a full slate of arts and event spaces. The center serves as an arts, learning, and culture hub for Newberg, Dundee, St. Paul, McMinnville, Sherwood, and the surrounding Yamhill County area, with year-round exhibitions, performances, and classes running alongside its private event rentals. For weddings and celebrations, the elegant 5,200-square-foot Grand Ballroom accommodates up to 300 seated guests, with high ceilings, natural wood details, a 12'x12' stage, adjustable lighting and A/V, and access to an entrance lobby and outdoor patio. Couples and event hosts also have use of a hospitality suite, culinary center, art galleries, and a grand staircase for photos, with the center's on-site Venue Coordinator and Event Staff assisting with setup and takedown. Beyond the ballroom, the building's 214-seat LaJoie Theatre and more intimate Black Box Theatre suit screenings, concerts, and theatrical productions, while the Stoller Recording Studio, music practice rooms, and Cox Family Culinary Enrichment Center round out the center's offerings for performances, rehearsals, and catering prep. Guests are free to bring their own catering and decorations and to work with outside vendors of their choice.
Navarra Gardens
23090 Yamhill River Rd, Willamina, OR 97396, USA- Spaces for 350-400 Guests
- 1 Outdoor
- 1 Event Space
- 2 Total Spaces
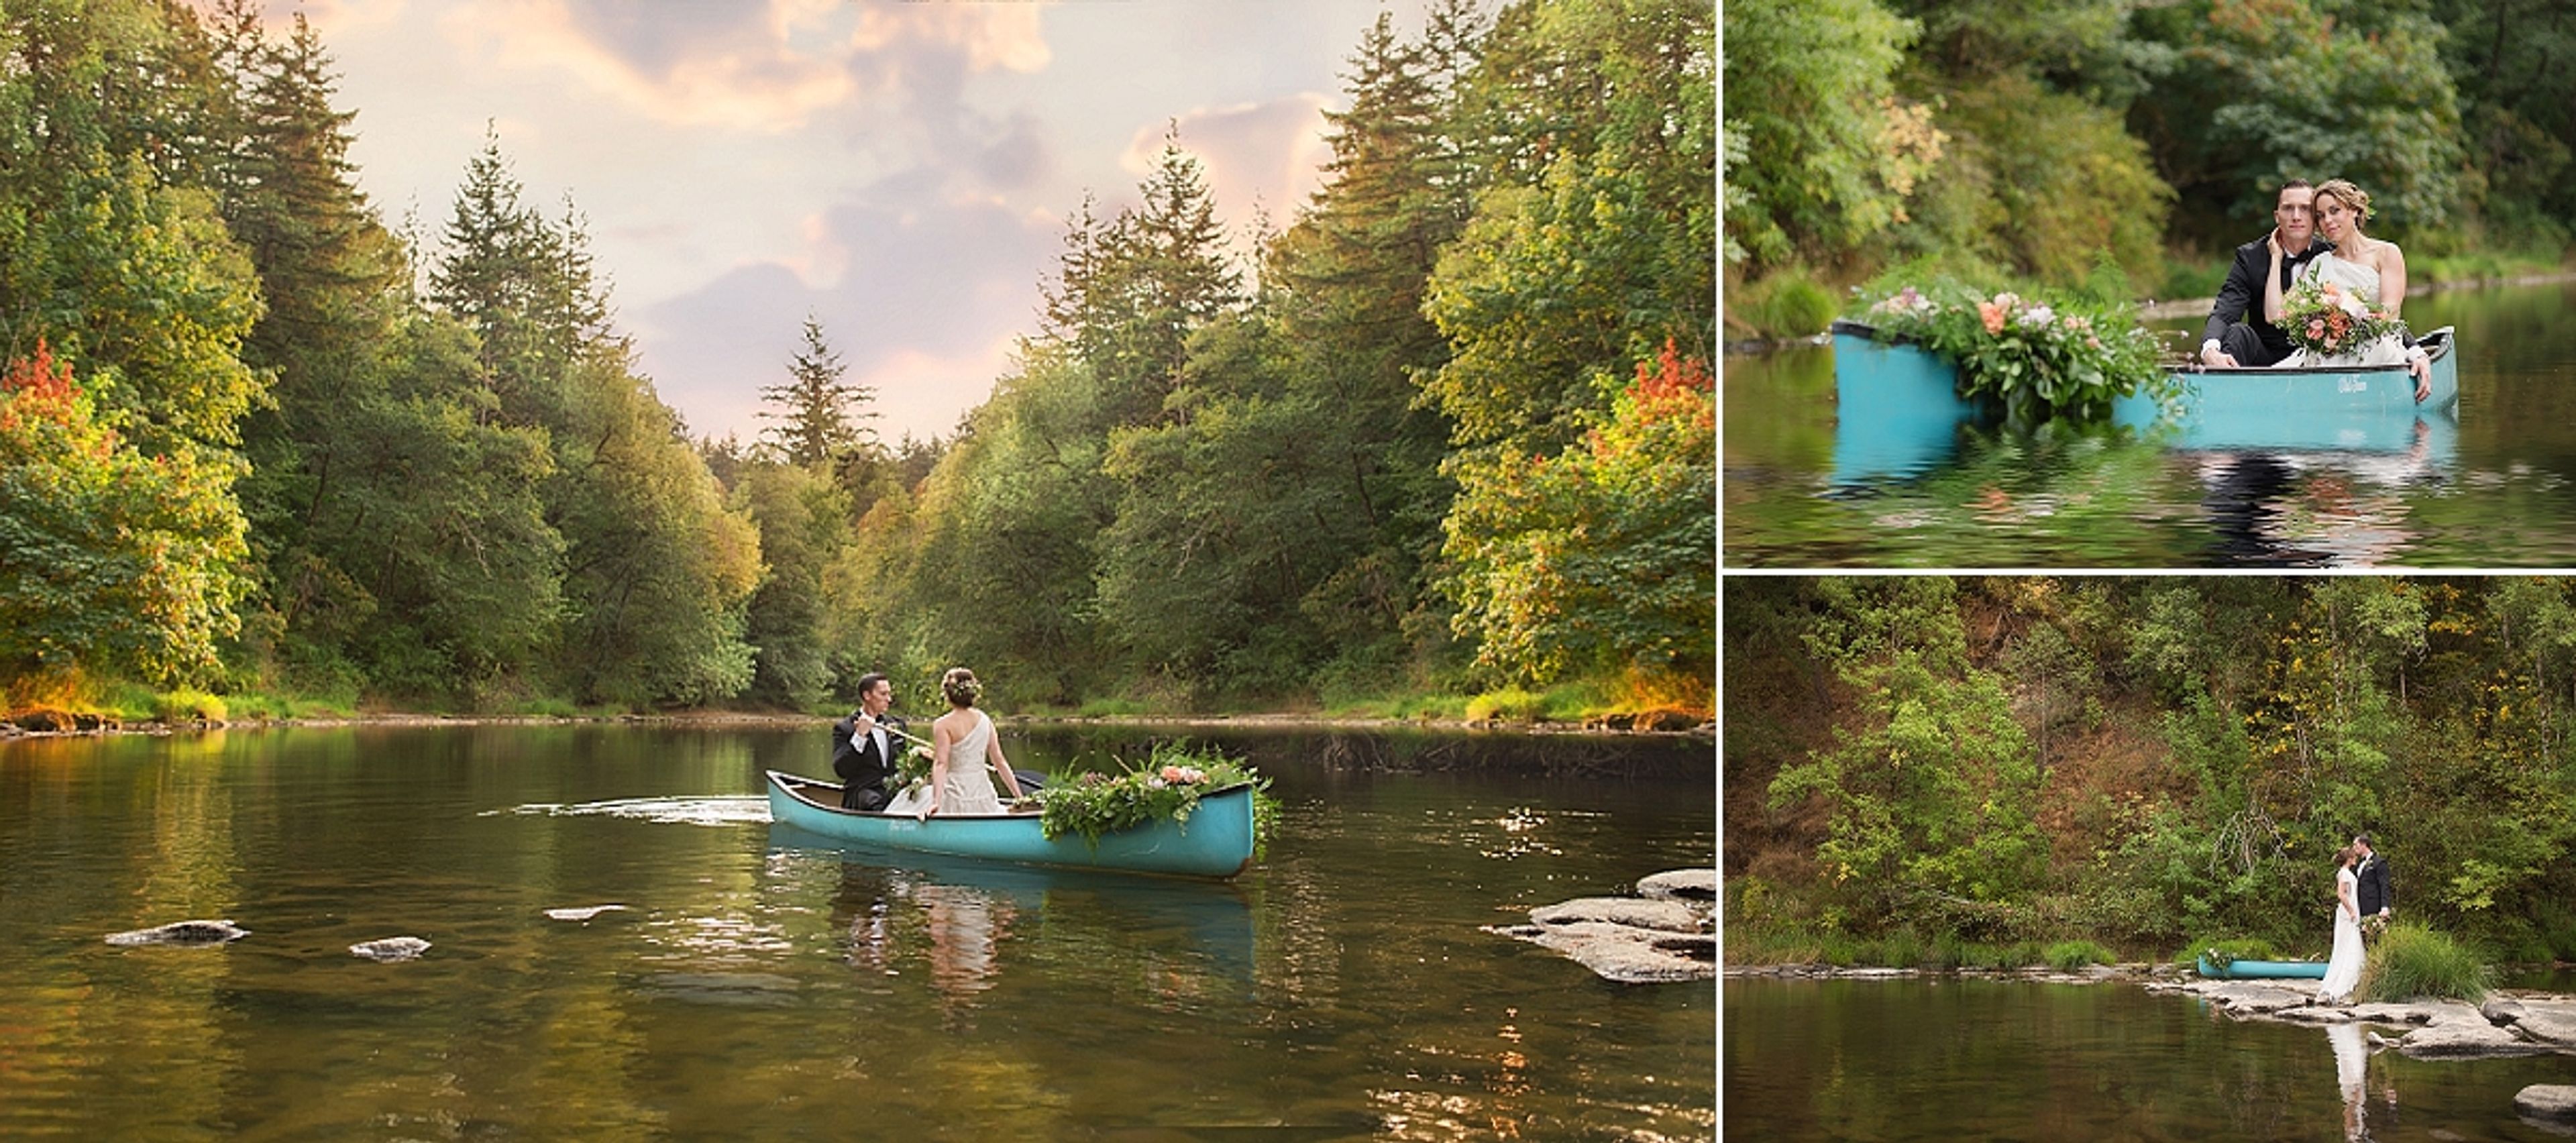
Navarra Gardens sits two miles south of Willamina, Oregon, on 14 acres in the coastal range between the Oregon coast and Willamette Valley wine country. The property is shaped by the Southern Yamhill River, which runs along roughly 1,400 feet of riverfront, along with towering oak groves, manicured shrubs, ponds, and open lawns that give the grounds their character throughout the seasons. At the center of the property is a 4,200-square-foot indoor event center, climate-controlled and opened up by 20-foot barn doors that frame views of the surrounding gardens. Two 35' x 20' covered patios extend the space outdoors, so weather doesn't dictate the plan. Outside, an oak tree grove, riverside areas, and upper garden spaces offer settings for ceremonies and receptions alike, with an 18' x 18' dance floor, a bridal suite, and a groom's room among the amenities included. Beyond weddings, Navarra Gardens hosts corporate picnics and meetings, retreats, anniversaries, retirement and birthday gatherings, reunions, and celebrations of life. The property can also accommodate overnight stays for extended retreats, and couples can book access to the grounds for engagement or other photo sessions.

McMenamins Gearhart Hotel
1157 N Marion Ave, Seaside, OR 97138, USA- Spaces for 40-400 Guests
- 1 Bar
- 2 Hotels
- 3 Total Spaces
Set on Oregon's northern coast near Seaside, the Gearhart Hotel occupies a site with roots going back to 1890, when the original hotel drew wealthy Portlanders to the coast. After fire destroyed two earlier structures, the third hotel opened in 1923 and operated until 1972; today's property combines rooms in that historic building with a 2018 cedar-shingled annex, its king and queen rooms decorated with McMenamins artwork and Pacific Northwest coastal style. The hotel sits on the historic Gearhart Golf Links, one of the oldest courses west of the Mississippi, and looks out toward the Pacific Ocean. Couples and event hosts can choose a beach ceremony just steps away, or say their vows on a sweeping lawn overlooking the golf course's first hole. Indoors, the Chautauqua Room offers a cozy, classic setting with green coffered ceilings, while the larger Livingstone's Room provides space for dinner and dancing, opening onto a covered patio. Food and drink are handled in-house, with McMenamins' own ales, wines, and spirits alongside full catering that accommodates dietary needs. The 34-room hotel, multiple bars, fire pit, and adjacent golf course make it well suited to weddings, corporate retreats, and reunions alike, and the property is pet-friendly.
Yellow Gold Farm
36040 Tennessee Rd SE, Lebanon, OR 97355, USA- Spaces for 300 Guests
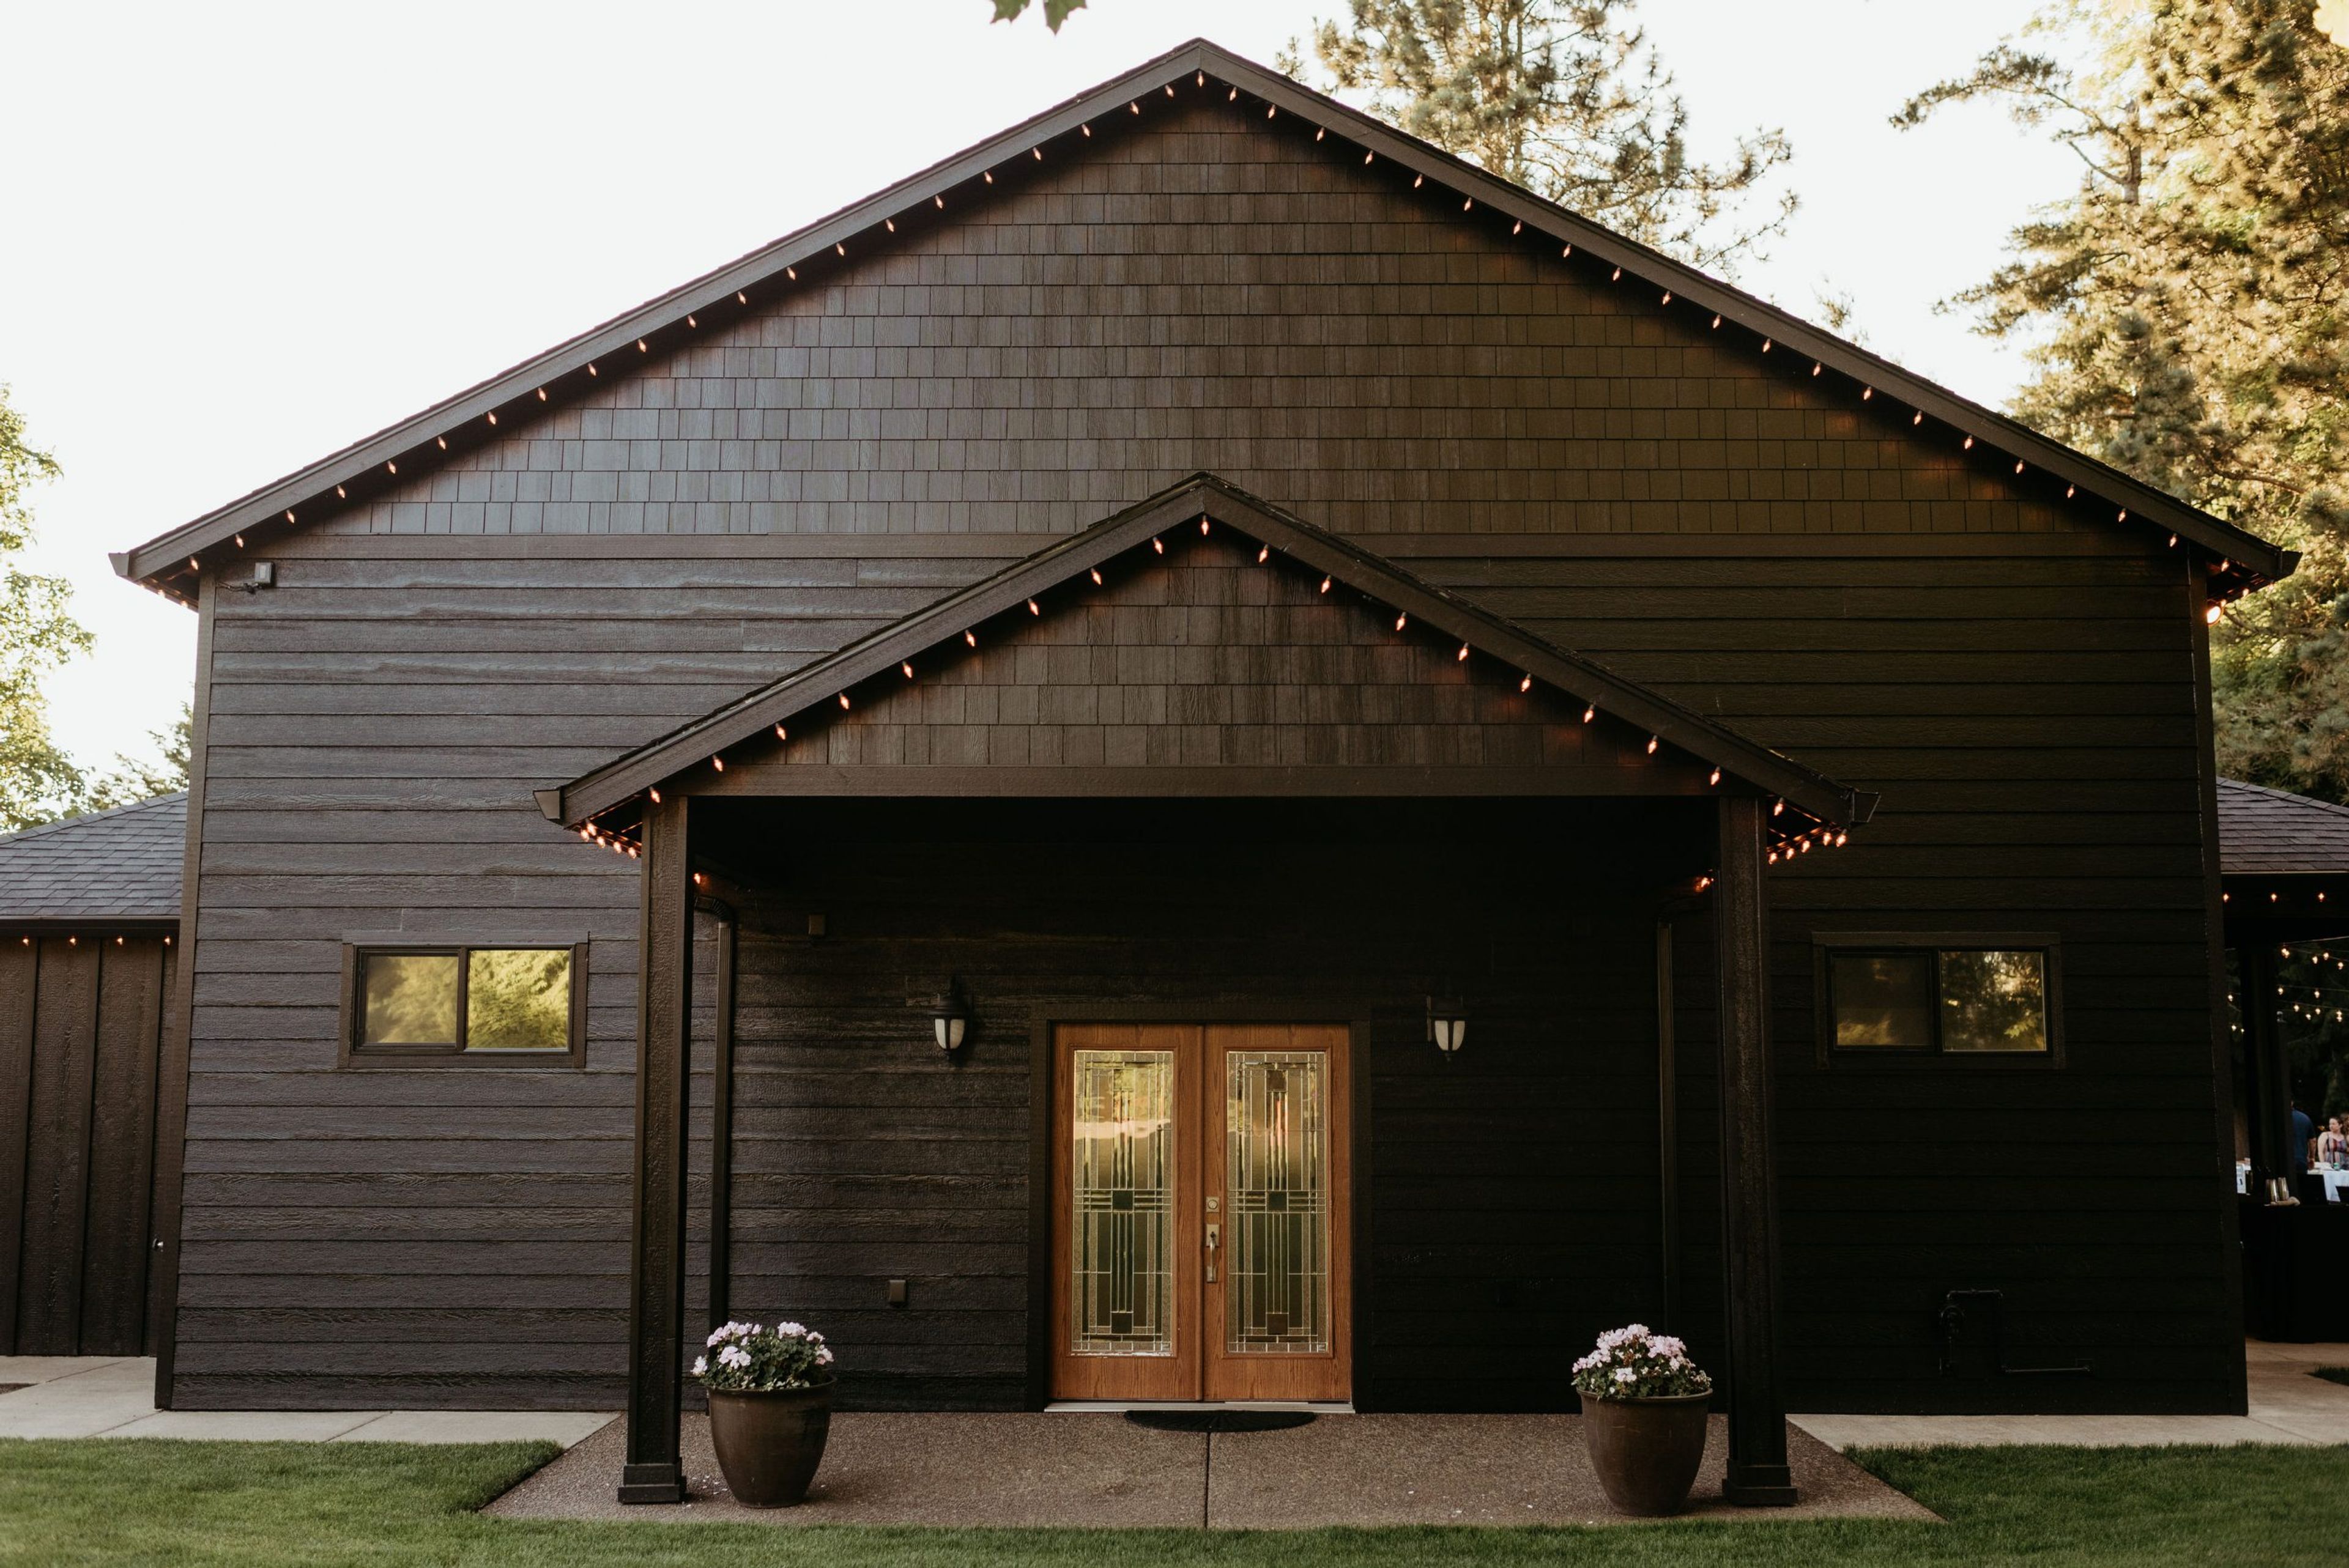
Yellow Gold Farm is a six-acre event property set in Oregon's Willamette Valley between Albany and Lebanon, easily reached from I-5 and Highway 20. The grounds have a park-like setting of old-growth trees, seasonal flowers, lush lawns, and a creek, with a gazebo and archway positioned near a waterfall pond for outdoor ceremonies. Couples can choose an outdoor ceremony amid the trees and pond or move the celebration indoors to the enclosed Pavilion, which is equipped with a prep kitchen, a fireplace, a large-screen TV, and indoor bathrooms for weather-protected, year-round events. A separate Bridal Cottage and Groom's Quarters give wedding parties dedicated space to get ready before the event. Beyond weddings, the farm hosts company picnics, meetings and conferences, birthday and anniversary parties, and reunions, with yard games and patio dancing among the outdoor options. The property is family-operated and available for viewing by appointment.
Cathedral Park Amphitheater
Cathedral Park, Portland, OR, USA- Spaces for 500 Guests
- 1 Landmark
- 1 Outdoor
- 1 space at this venue
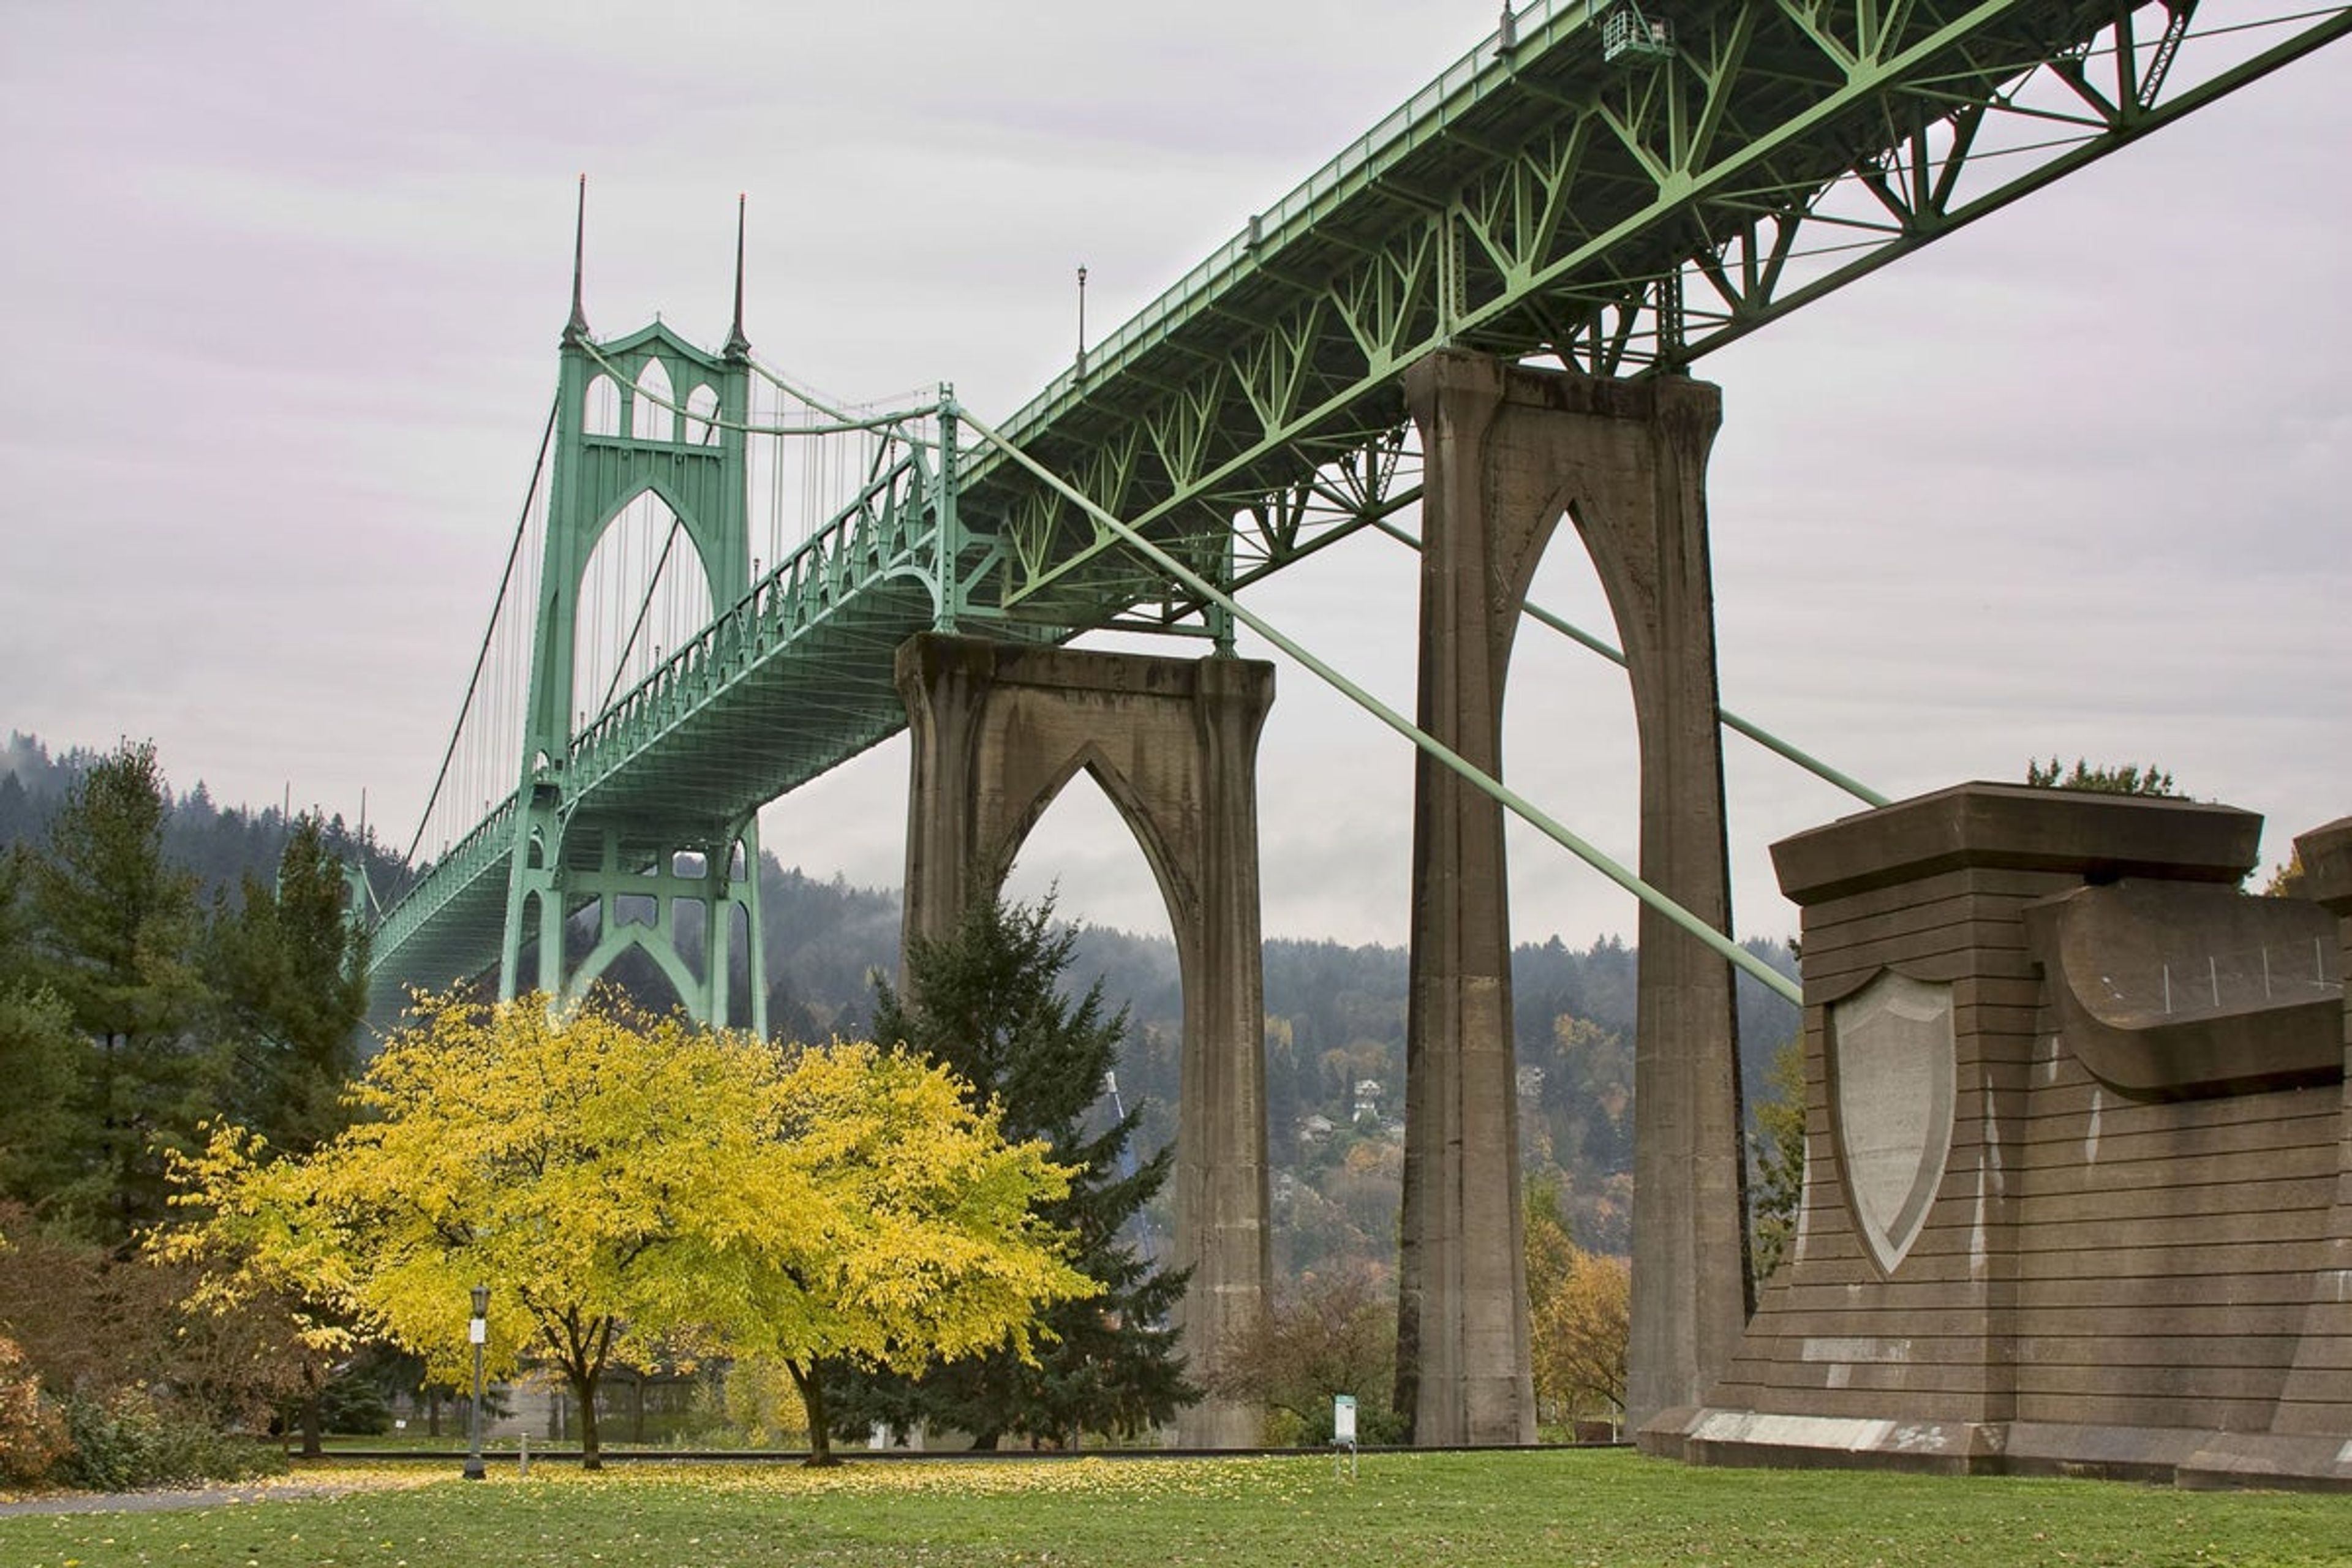
Cathedral Park Amphitheater sits along N Pittsburg Avenue in Portland's St. Johns neighborhood, directly beneath the St. Johns Bridge, the city's only steel suspension bridge. The bridge's soaring concrete arches, which give the park its cathedral-like name, form a natural backdrop for the amphitheater's stage and grass seating area. The amphitheater accommodates up to 500 guests and is available for both wedding ceremonies and receptions through a Portland Parks & Recreation permit. Food and beverages are permitted with the proper reservation, and a noise variance can be arranged for a band, DJ, or amplified sound. The site carries historical significance as one of the region's believed Lewis and Clark landing areas, and it sits within Cathedral Park, a 21.85-acre riverfront park with paved paths, a boat dock, and views of the Willamette River. A Z50 key and key deposit are required to access electricity at the amphitheater, and the space is not ADA accessible.
McMinnville Grand Ballroom
325 NE 3rd St, McMinnville, OR 97128, USA- Spaces for 300 Guests
- 1 Ballroom
- 1 Historic Space
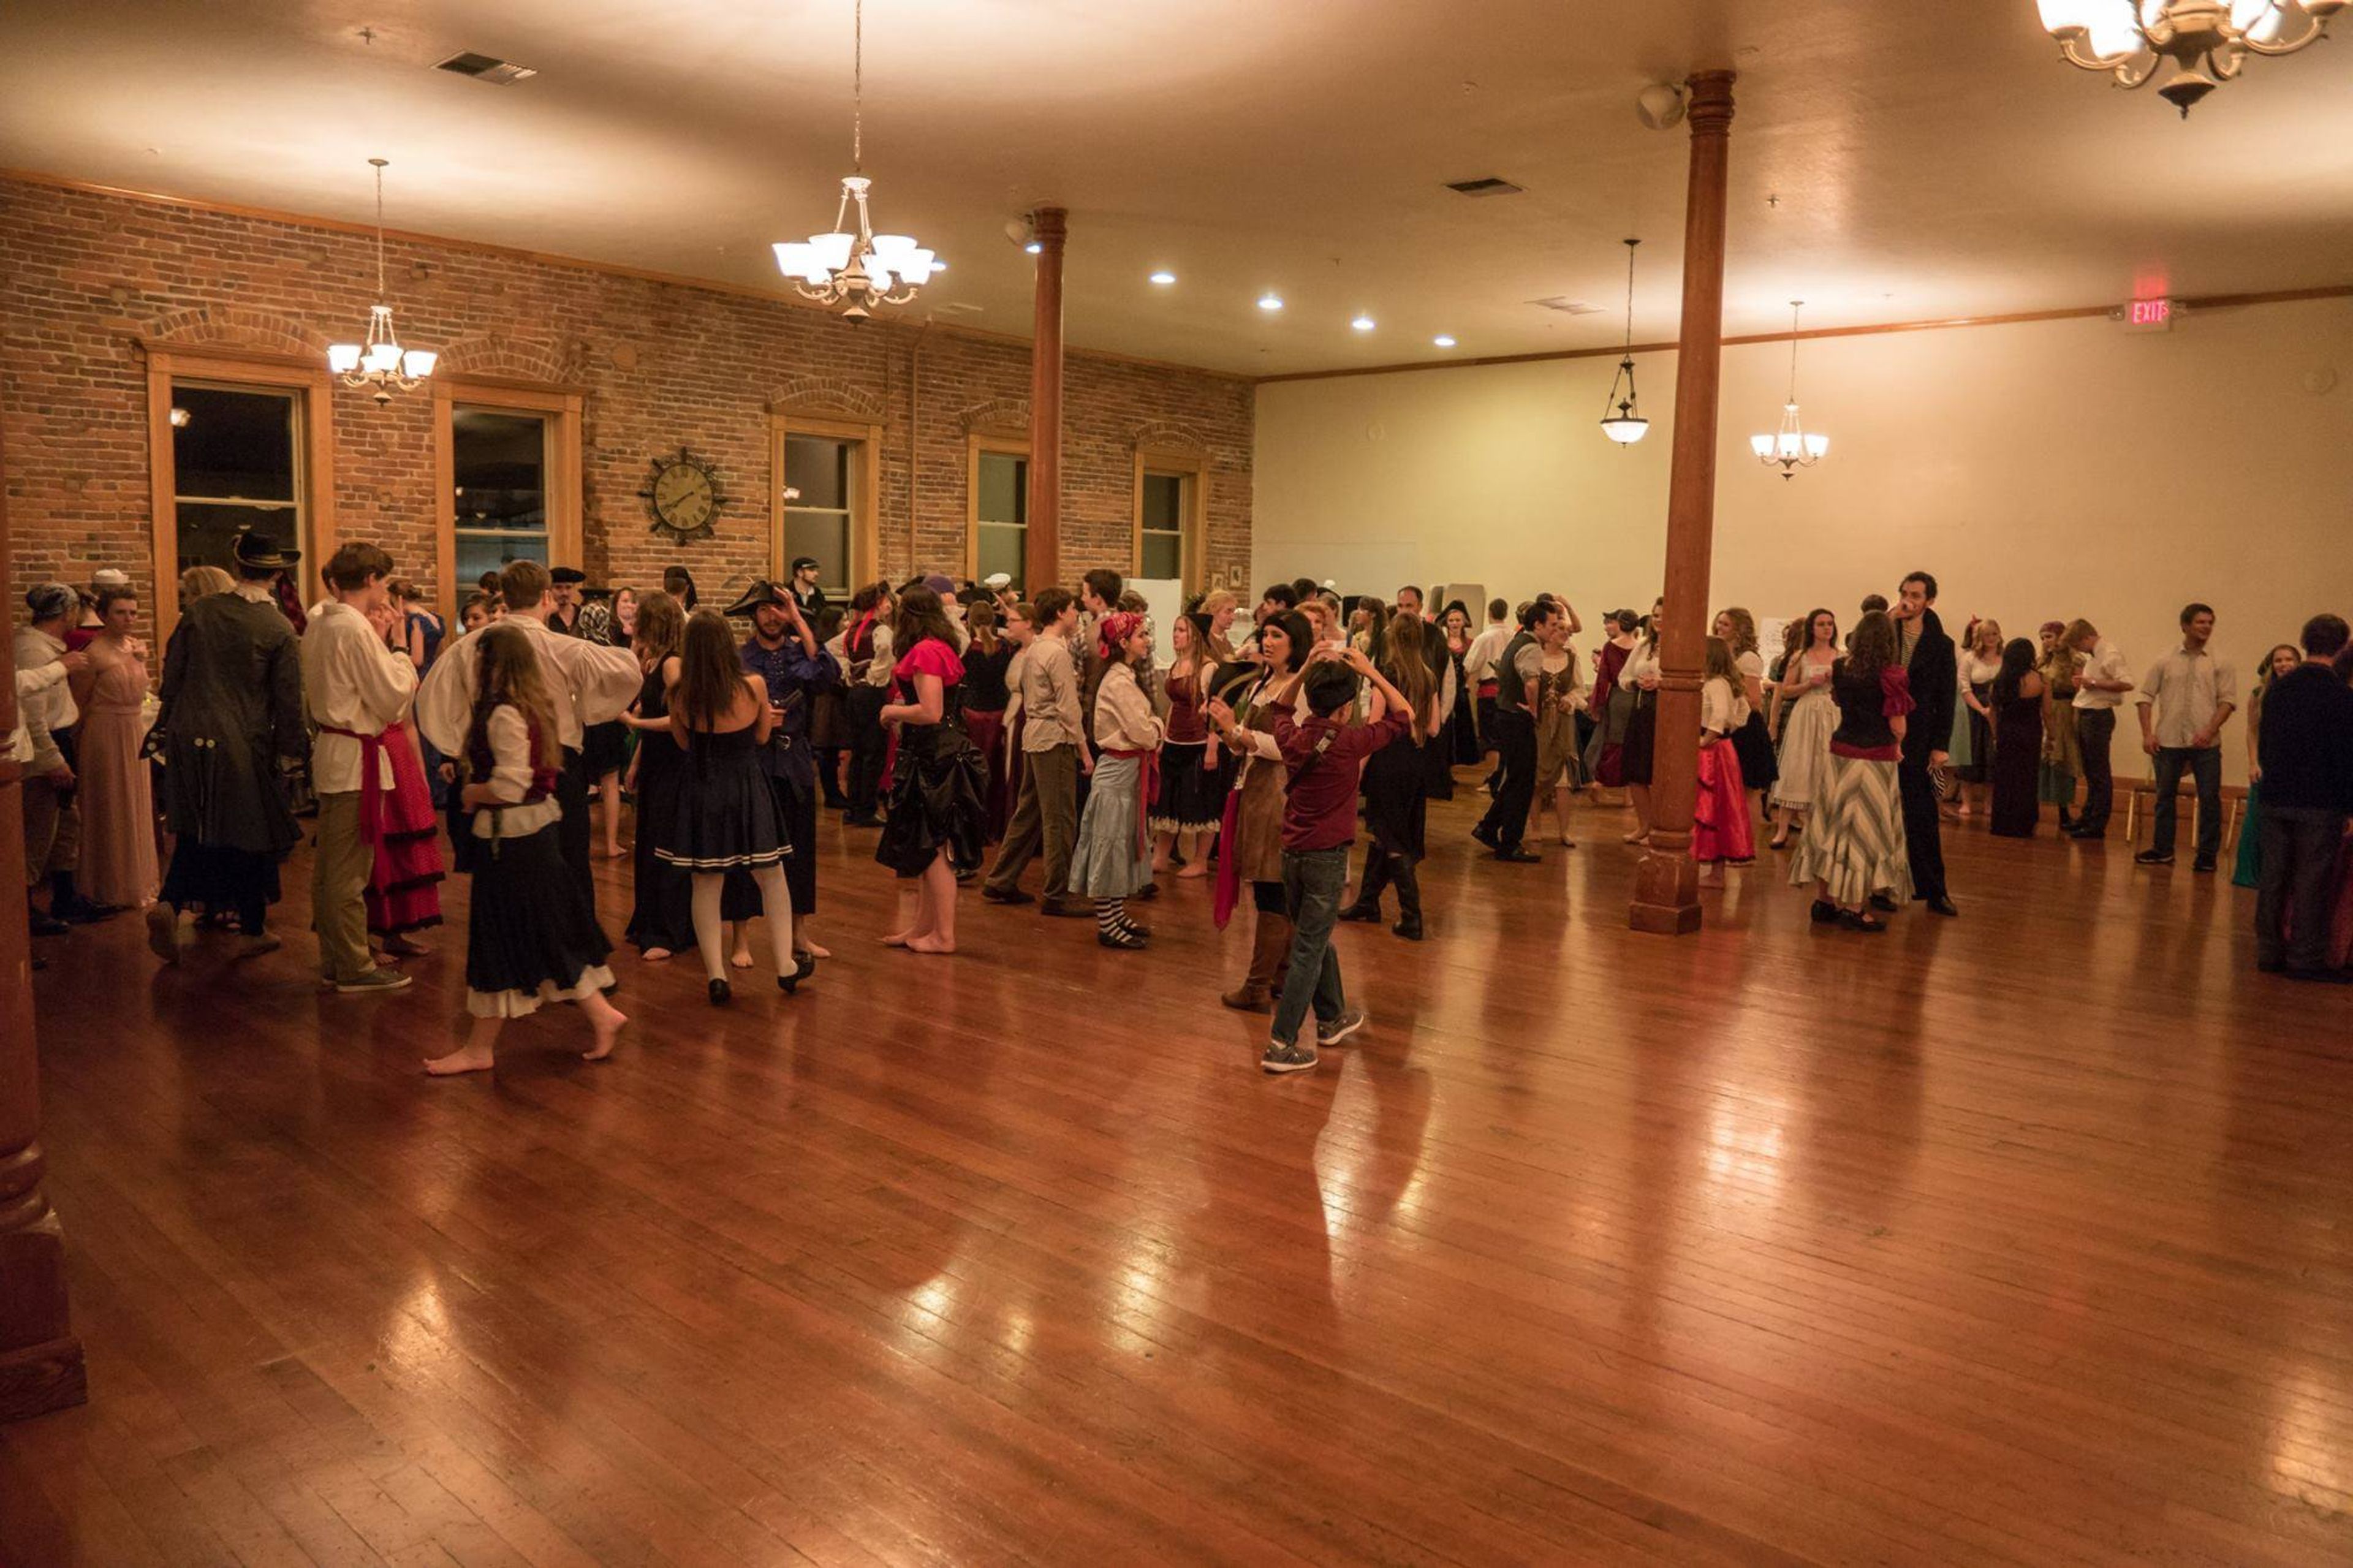
The Grand McMinnville occupies a historic ballroom built in 1892 and fully restored in 2002, set in the heart of downtown McMinnville, Oregon's Third Street district. The building's original character carries through into the event space today, with douglas fir floors, high ceilings, and turned pillars giving the room a vintage, quaint feel suited to romantic and celebratory gatherings. The main ballroom spans 5,600 square feet and accommodates up to 300 guests, with natural light throughout and a layout suited to bridal showers, engagement parties, rehearsal dinners, elopements, and wedding ceremonies and receptions. A bridal suite, elevator, air conditioning, and wireless internet are available on-site, along with a commercial kitchen for caterers, a large bar, an in-house PA system and video projector, and a piano available for events that call for live music. Beyond weddings, The Grand hosts a range of gatherings including corporate parties, not-for-profit events, yoga classes, religious groups, and wine tastings, with staff on hand to help source floral and decor, bar services, event rentals, and lighting or sound.