Top Colorado Bat Mitzvah Venues
663 results near Colorado
Find a Venue
Choosing your bat mitzvah venue will be one of the most important steps in the planning process. So much goes into finding the perfect venue in Colorado. You’ll want to consider everything from the aesthetics of the space to any in-house amenities and services. Luckily, PartySlate makes it easy with our Find Venues page. Use the filters to narrow your search — taking into account everything from your guest count to specific catering preferences. Once you’ve set your filters, scroll down to search our curated list. Look for the “featured” tag for PartySlate’s top recommendations. With PartySlate, finding your ideal Colorado venue has never been easier.
Results

Vista View Events at Open Heart Ranch
4611 Co Rd 237, Rifle, CO 81650, USA- Spaces for 150-350 Guests
- 1 Outdoor
- 1 Event Space
Vista View Events at Open Heart Ranch offers event spaces for your next celebration in Rifle, Colorado.
Schmid Ranch
60M Rd, Telluride, CO 81435, USA- Spaces for 300 Guests
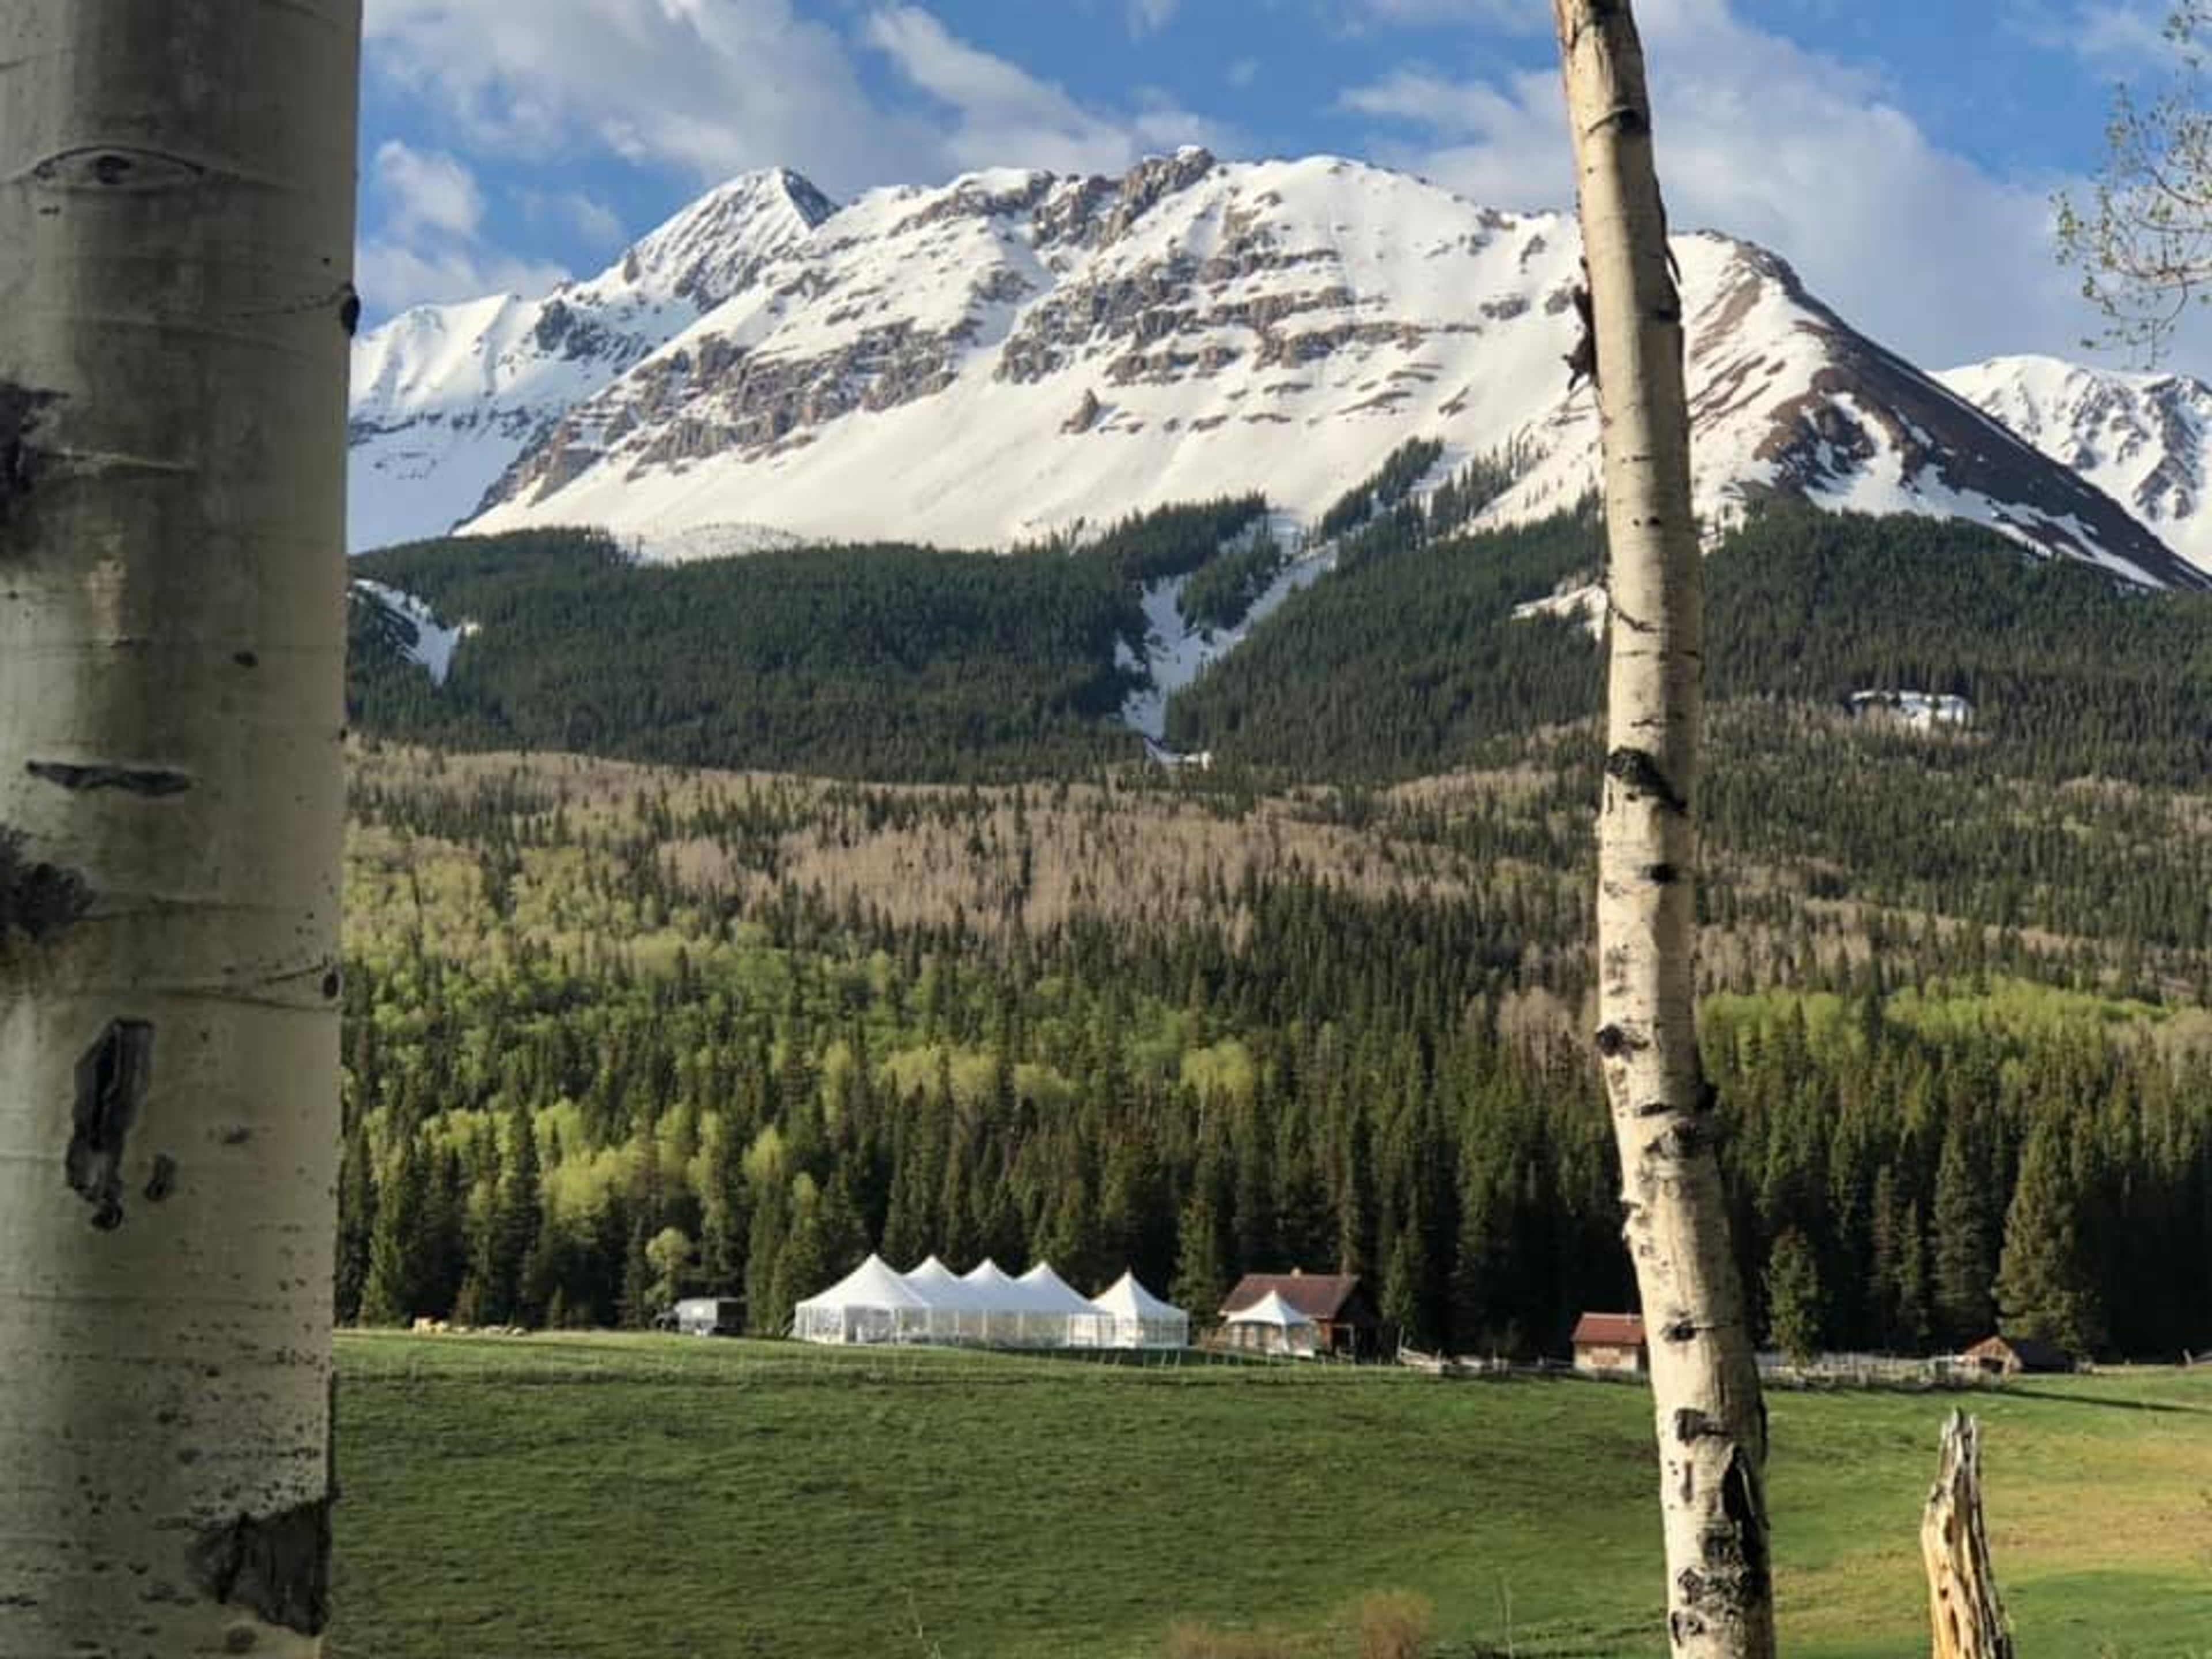
Schmid Family Ranch is a centennial working ranch on Wilson Mesa, approximately ten miles west of Telluride, Colorado. Homesteaded in 1882, the nearly 900-acre property sits at 9,684 feet elevation with 360-degree views of the San Juan Mountains, including the 14,000-foot Wilson Peak. A conservation easement held by the San Miguel Conservation Foundation ensures the land remains undeveloped, giving events here an irreplaceable sense of open space and mountain solitude. The ranch hosts weddings, corporate retreats, group gatherings, and film productions. Celebrations can range from formal sit-down catered dinners to casual barbecues, supported by local catering and service providers. Wedding packages include use of two distinct ceremony sites — one set among aspen groves, the other on a ridgeline overlooking the mountains — as well as a fire pit reception area and on-site cabin accommodations for up to 12 guests.
Colorado Photographic Arts Center
1070 Bannock St, Denver, CO 80204, USA- Spaces for 75-150 Guests
- 1 Historic Space
- 1 Art Gallery
- 1 Meeting Space
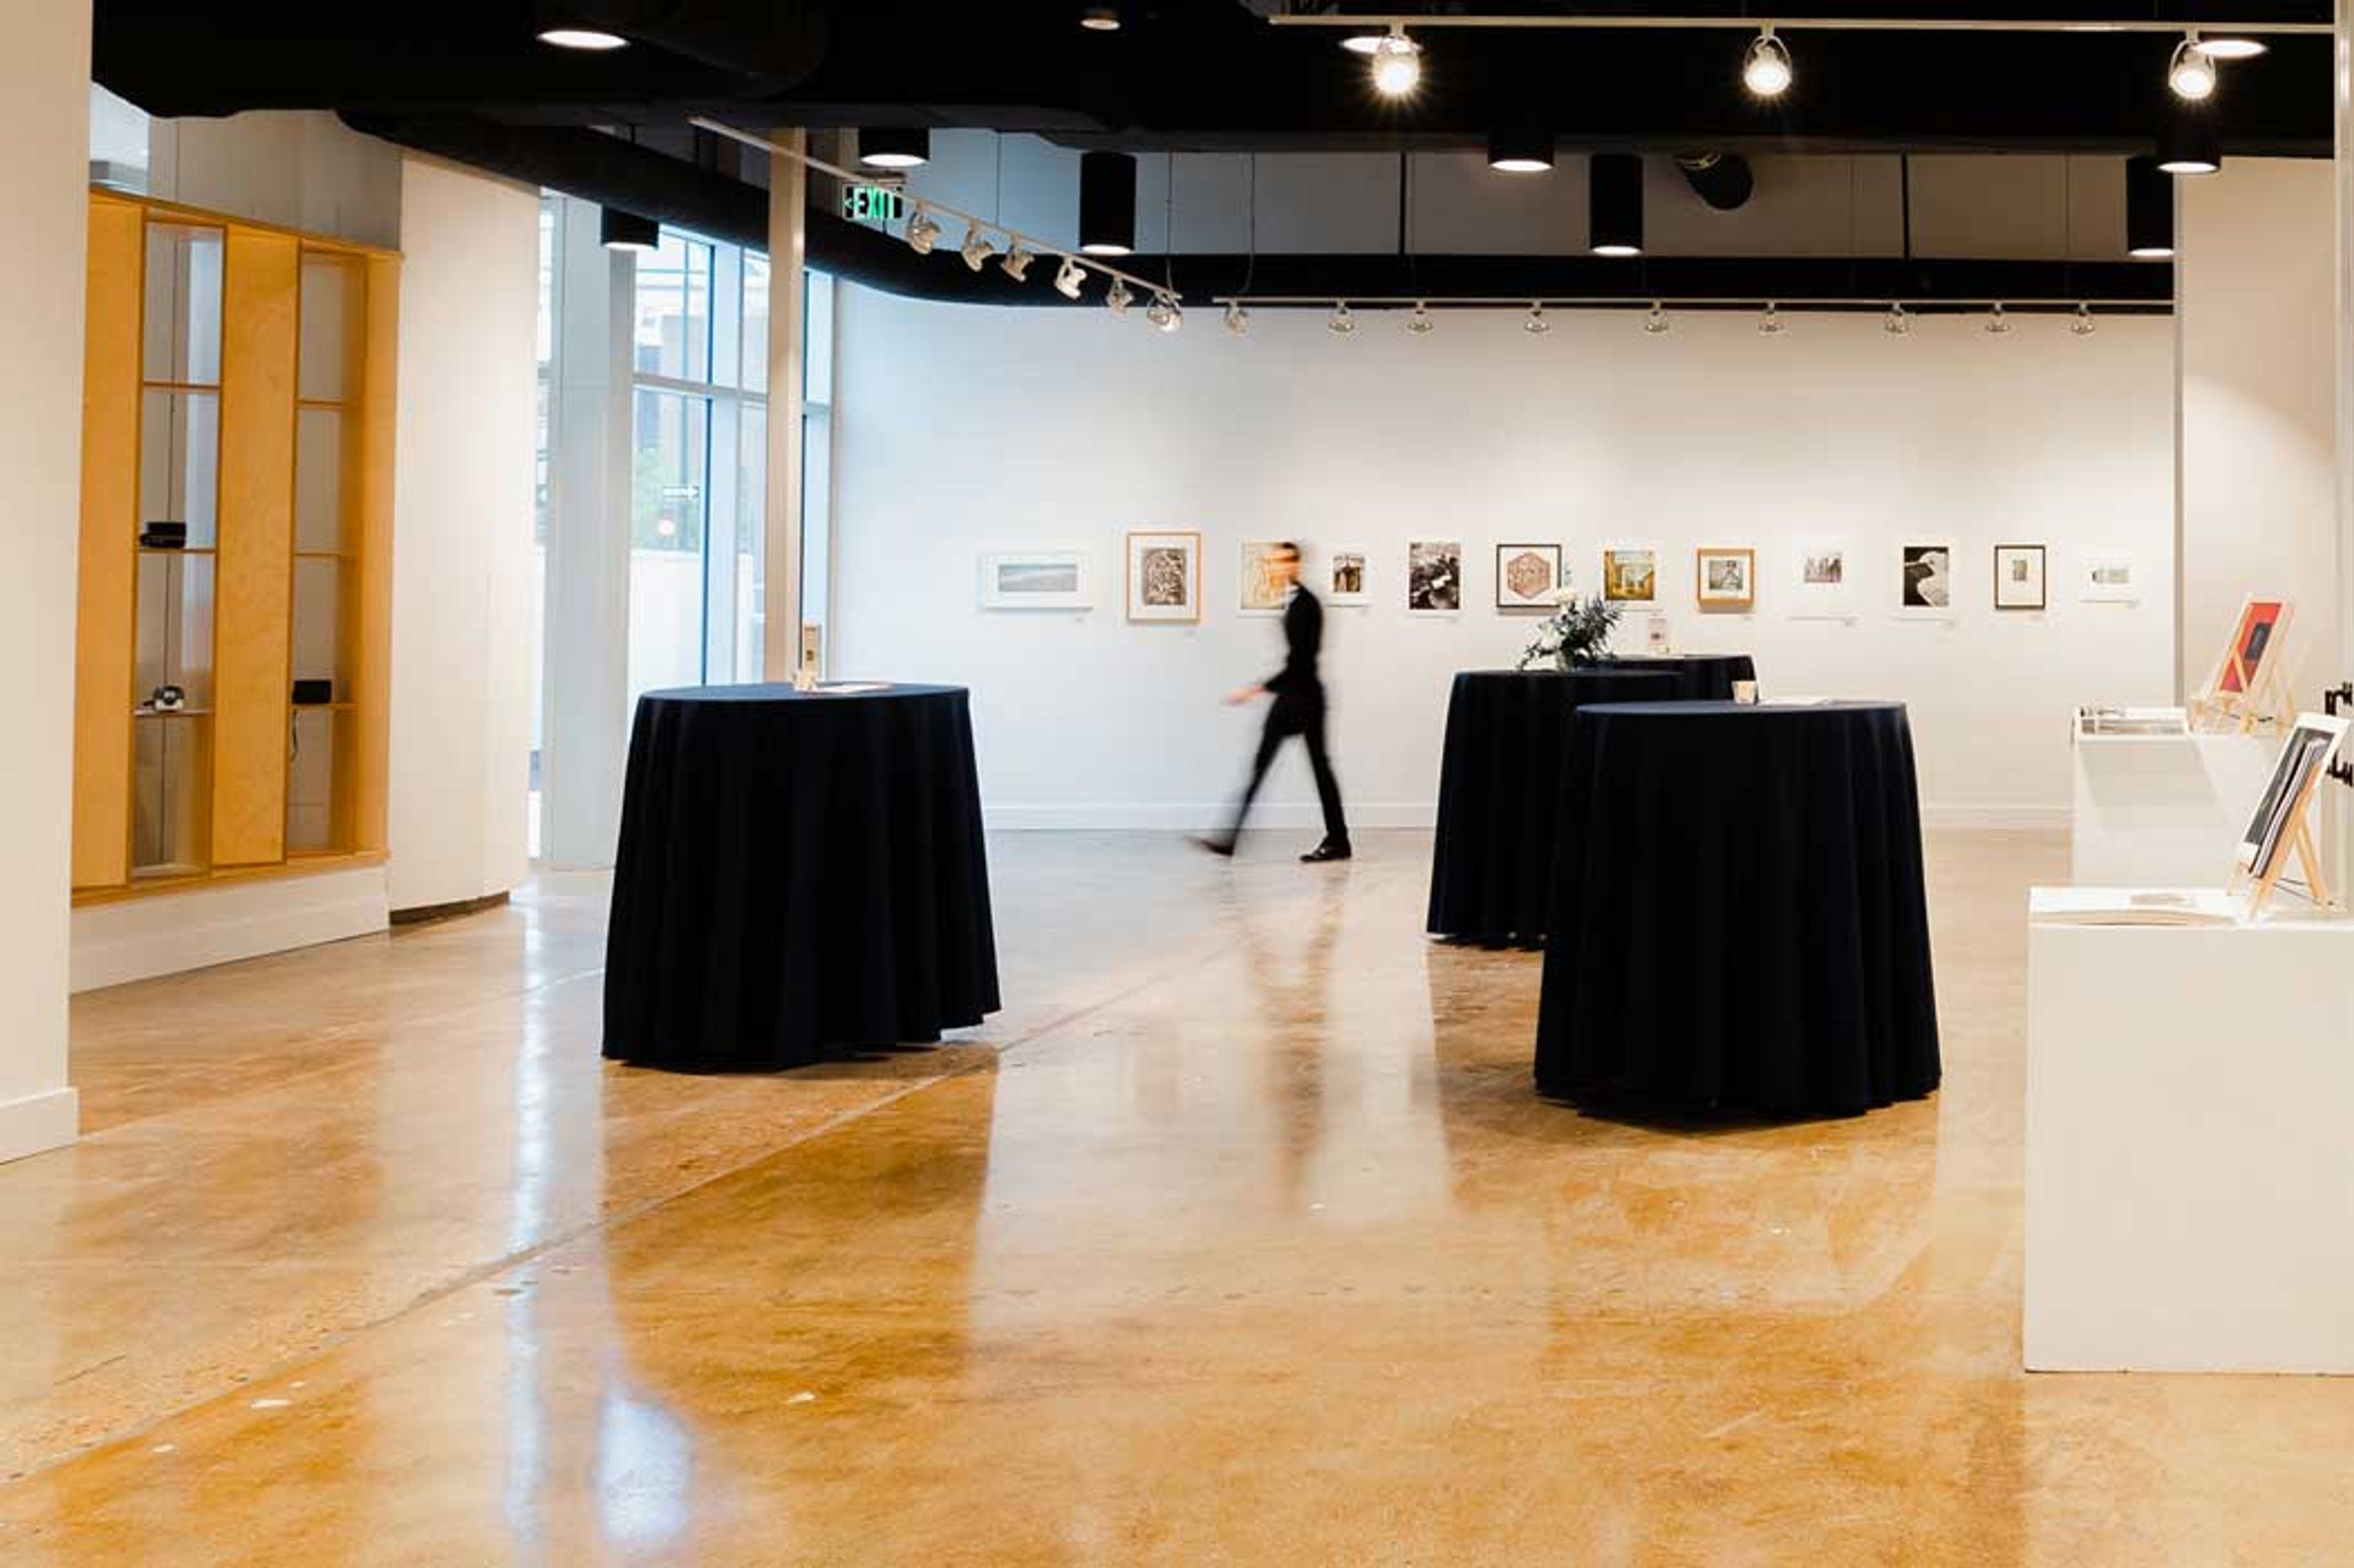
Founded in 1963, the Colorado Photographic Arts Center (CPAC) is Denver's only nonprofit organization exclusively dedicated to photography and the largest center for photography in the Mountain West region. Located in Denver's Golden Triangle Creative District at 1200 Lincoln Street, CPAC relocated to its current single-level, 2,000-square-foot space in 2023 — a light-filled gallery that is fully wheelchair accessible and situated steps from the city's arts and culture institutions. The gallery hosts 7–10 juried exhibitions annually, free to the public year-round, alongside 50+ community events and a permanent collection of more than 800 fine art prints. The space is available for private event rentals, accommodating up to 150 guests for cocktail receptions or 75 guests for seated dinners. Events take place surrounded by rotating photography exhibitions, giving private gatherings a distinctive creative backdrop. CPAC supports the full range of event types — launch parties, small weddings and receptions, bridal and baby showers, private cocktail parties and dinners, and corporate events — with included furniture and a food prep area in the adjacent classroom.
C Lazy U Ranch
3640 CO-125, Granby, CO 80446, USA- Spaces for 25-100 Guests
- 1 Outdoor
- 1 Barn
- 3 Total Spaces
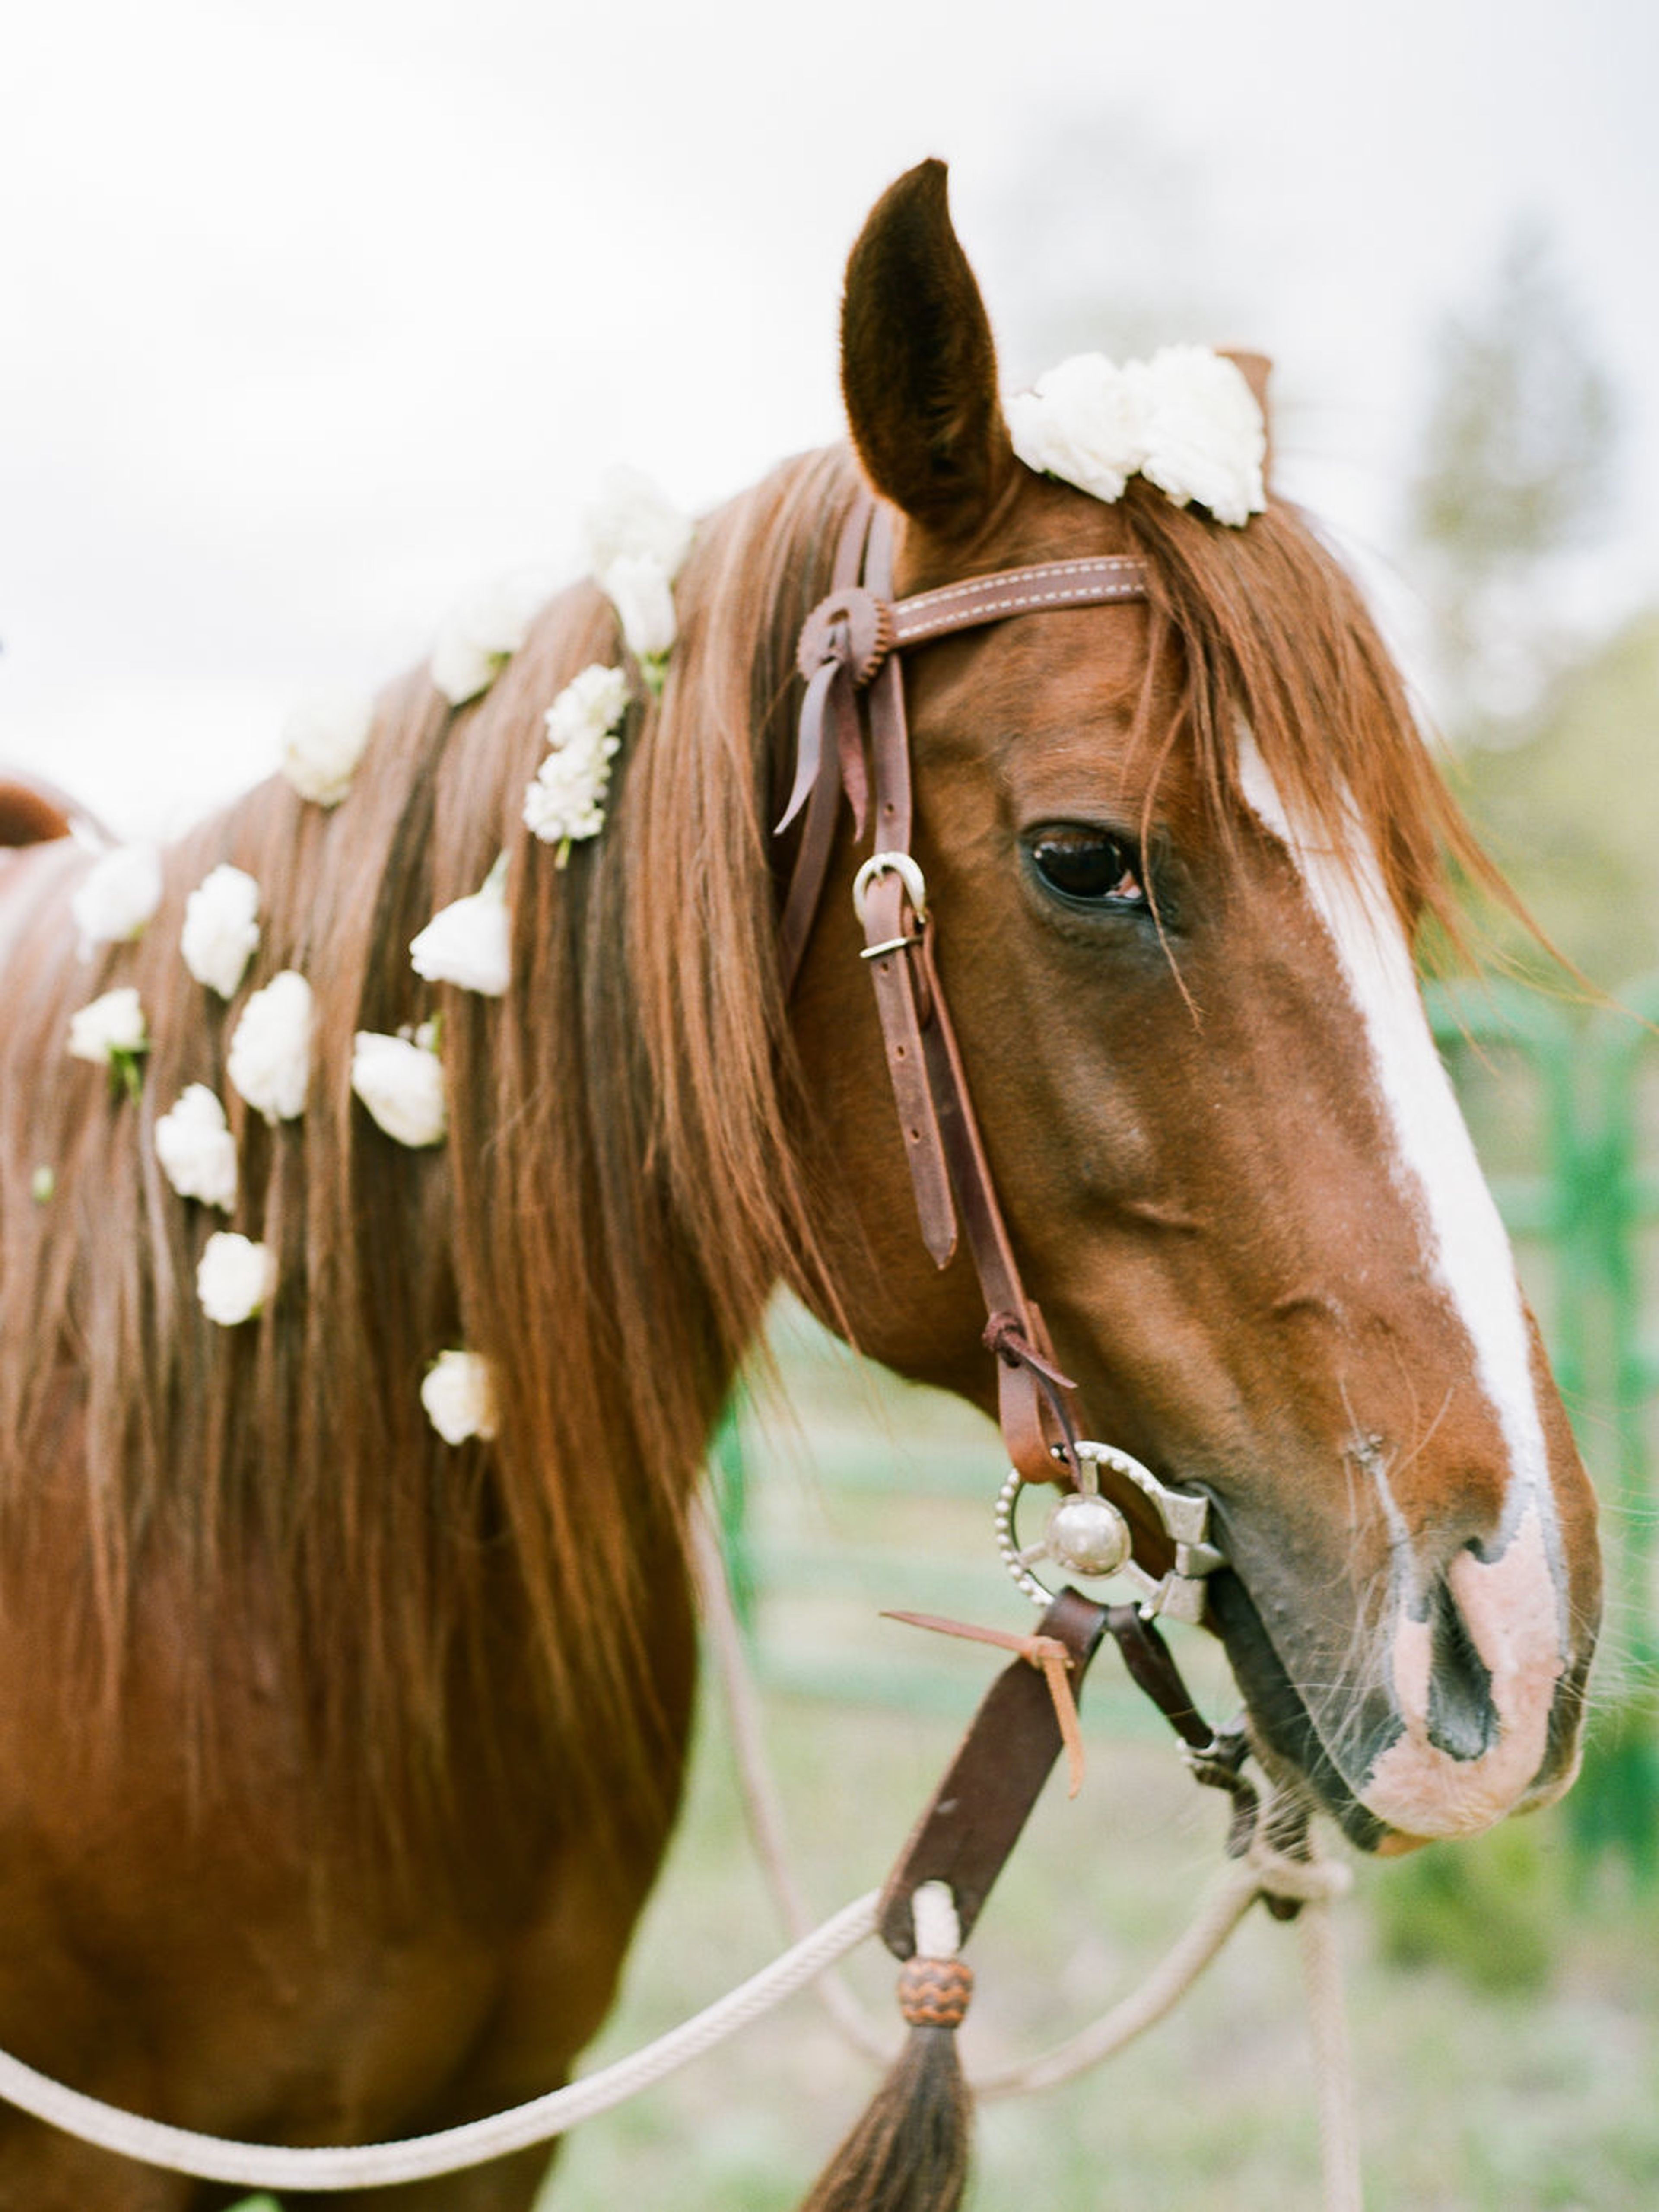
C Lazy U Ranch is an all-inclusive luxury guest ranch set on 8,500 acres in Granby, Colorado, about two hours west of Denver in the heart of the Rocky Mountains. Operating continuously since 1919, the property pairs genuine Western ranch traditions with upscale accommodations, gourmet dining, and a full-service spa — earning recognition from Condé Nast Readers' Choice, Travel + Leisure World's Best, and USA Today 10Best. The ranch hosts exclusive destination weddings, corporate retreats, and private group events across more than 8,000 square feet of indoor and outdoor event space. Wedding buyouts accommodate up to 80 guests across ceremony sites that include the Woodsie Overlook above Willow Creek Reservoir, the Hay Meadow, and the historic Main Lodge, with receptions held in the Hay Barn, Main Lodge, or Patio House. Corporate groups gather in the Latigo Room — a 1,112-square-foot conference facility with built-in audiovisual equipment — and can expand into the Hay Barn or multiple breakout spaces for larger sessions. All-inclusive buyouts cover lodging in luxury cabins, three gourmet meals daily, ranch activities including horseback riding and fly fishing, spa access, and event staff — making C Lazy U an uncommon setting where the entire property becomes the event.
Lumiere Telluride
118 Lost Creek Ln, Mountain Village, CO 81435, USA- Spaces for 90 Guests
- 1 Hotel
- 1 Resort
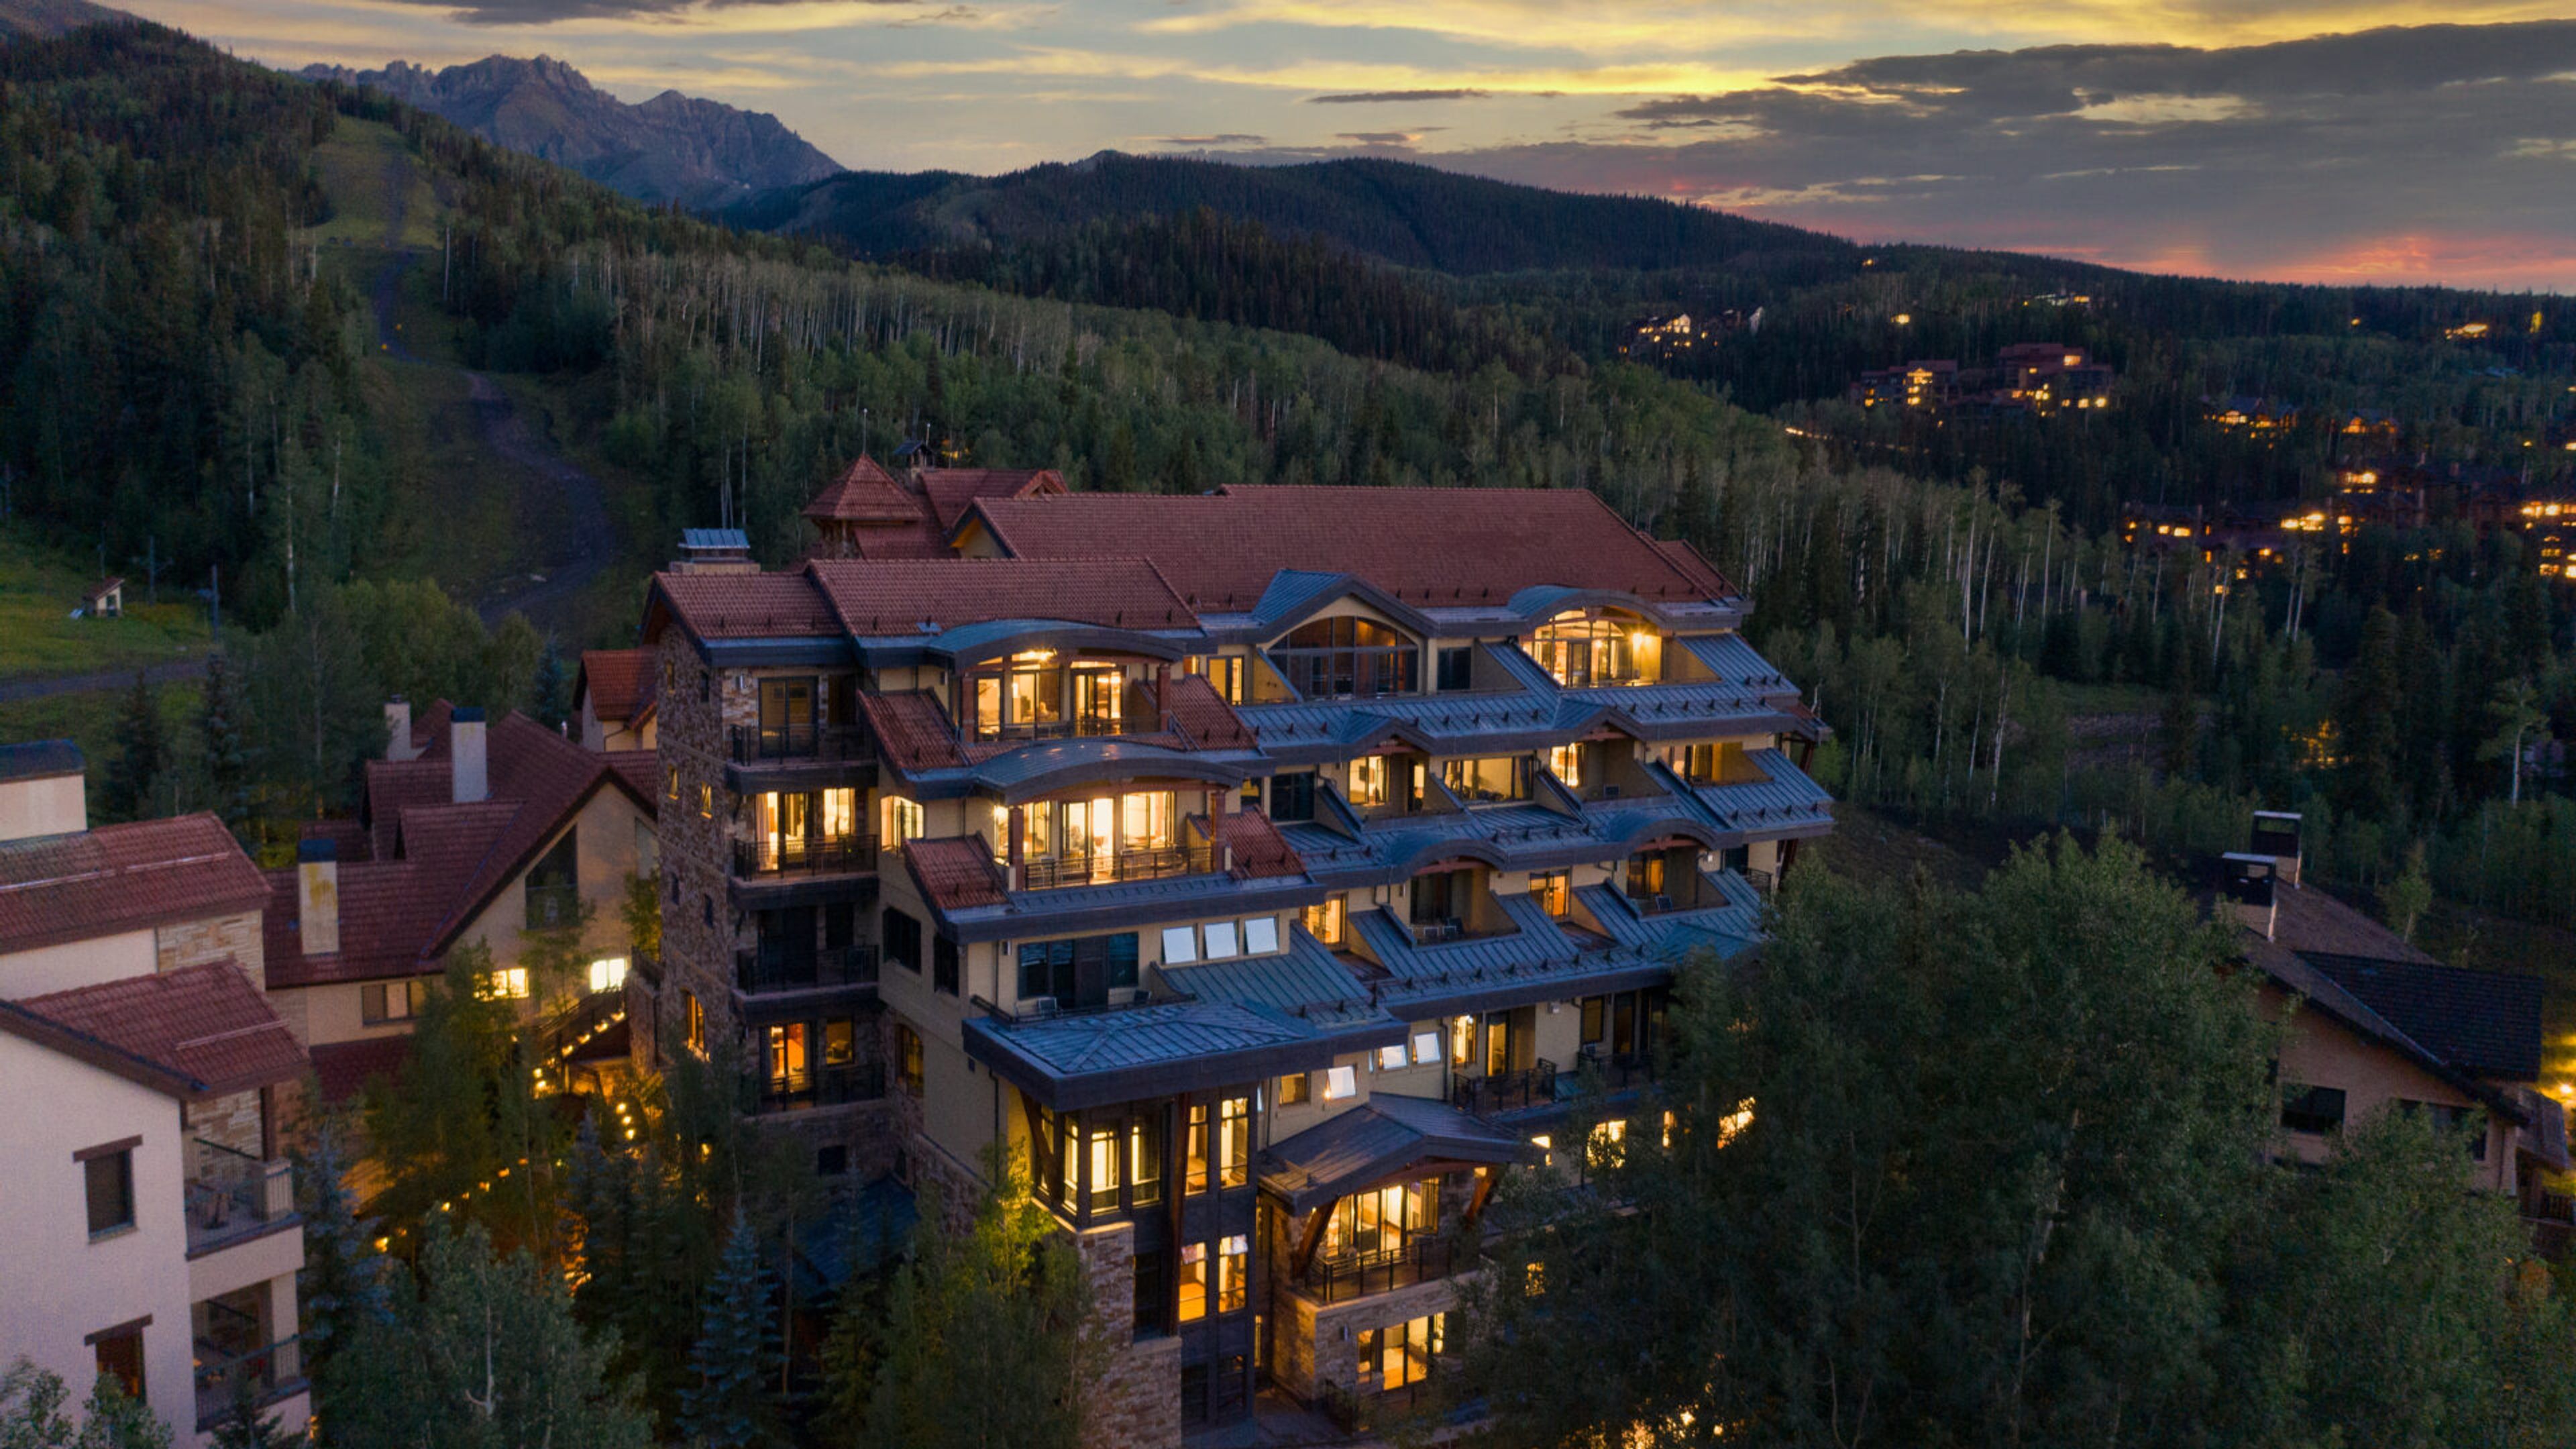
Lumière by Dunton is a boutique luxury residence hotel perched ski-in, ski-out at the base of Lift 4 in Mountain Village, Telluride, Colorado. The property offers 18 recently remodeled residential suites — ranging from one to five bedrooms — alongside 11 hotel rooms, each appointed with high-end chef's kitchens, ample living space, and dramatic views of the San Juan Mountains. The design draws on Telluride's mining and skiing heritage, blending historic character with understated luxury. For private events, Lumière accommodates groups of up to 90 guests and can be reserved as an exclusive full-property buyout or configured as a room block. The hotel hosts weddings, corporate retreats, family reunions, and milestone celebrations. A dedicated hotel team works with planners to execute customized itineraries, and the property's concierge arranges hand-picked chefs, spa treatments, and Black Tie ski-in/ski-out services. Lumière is a member of Relais & Châteaux.
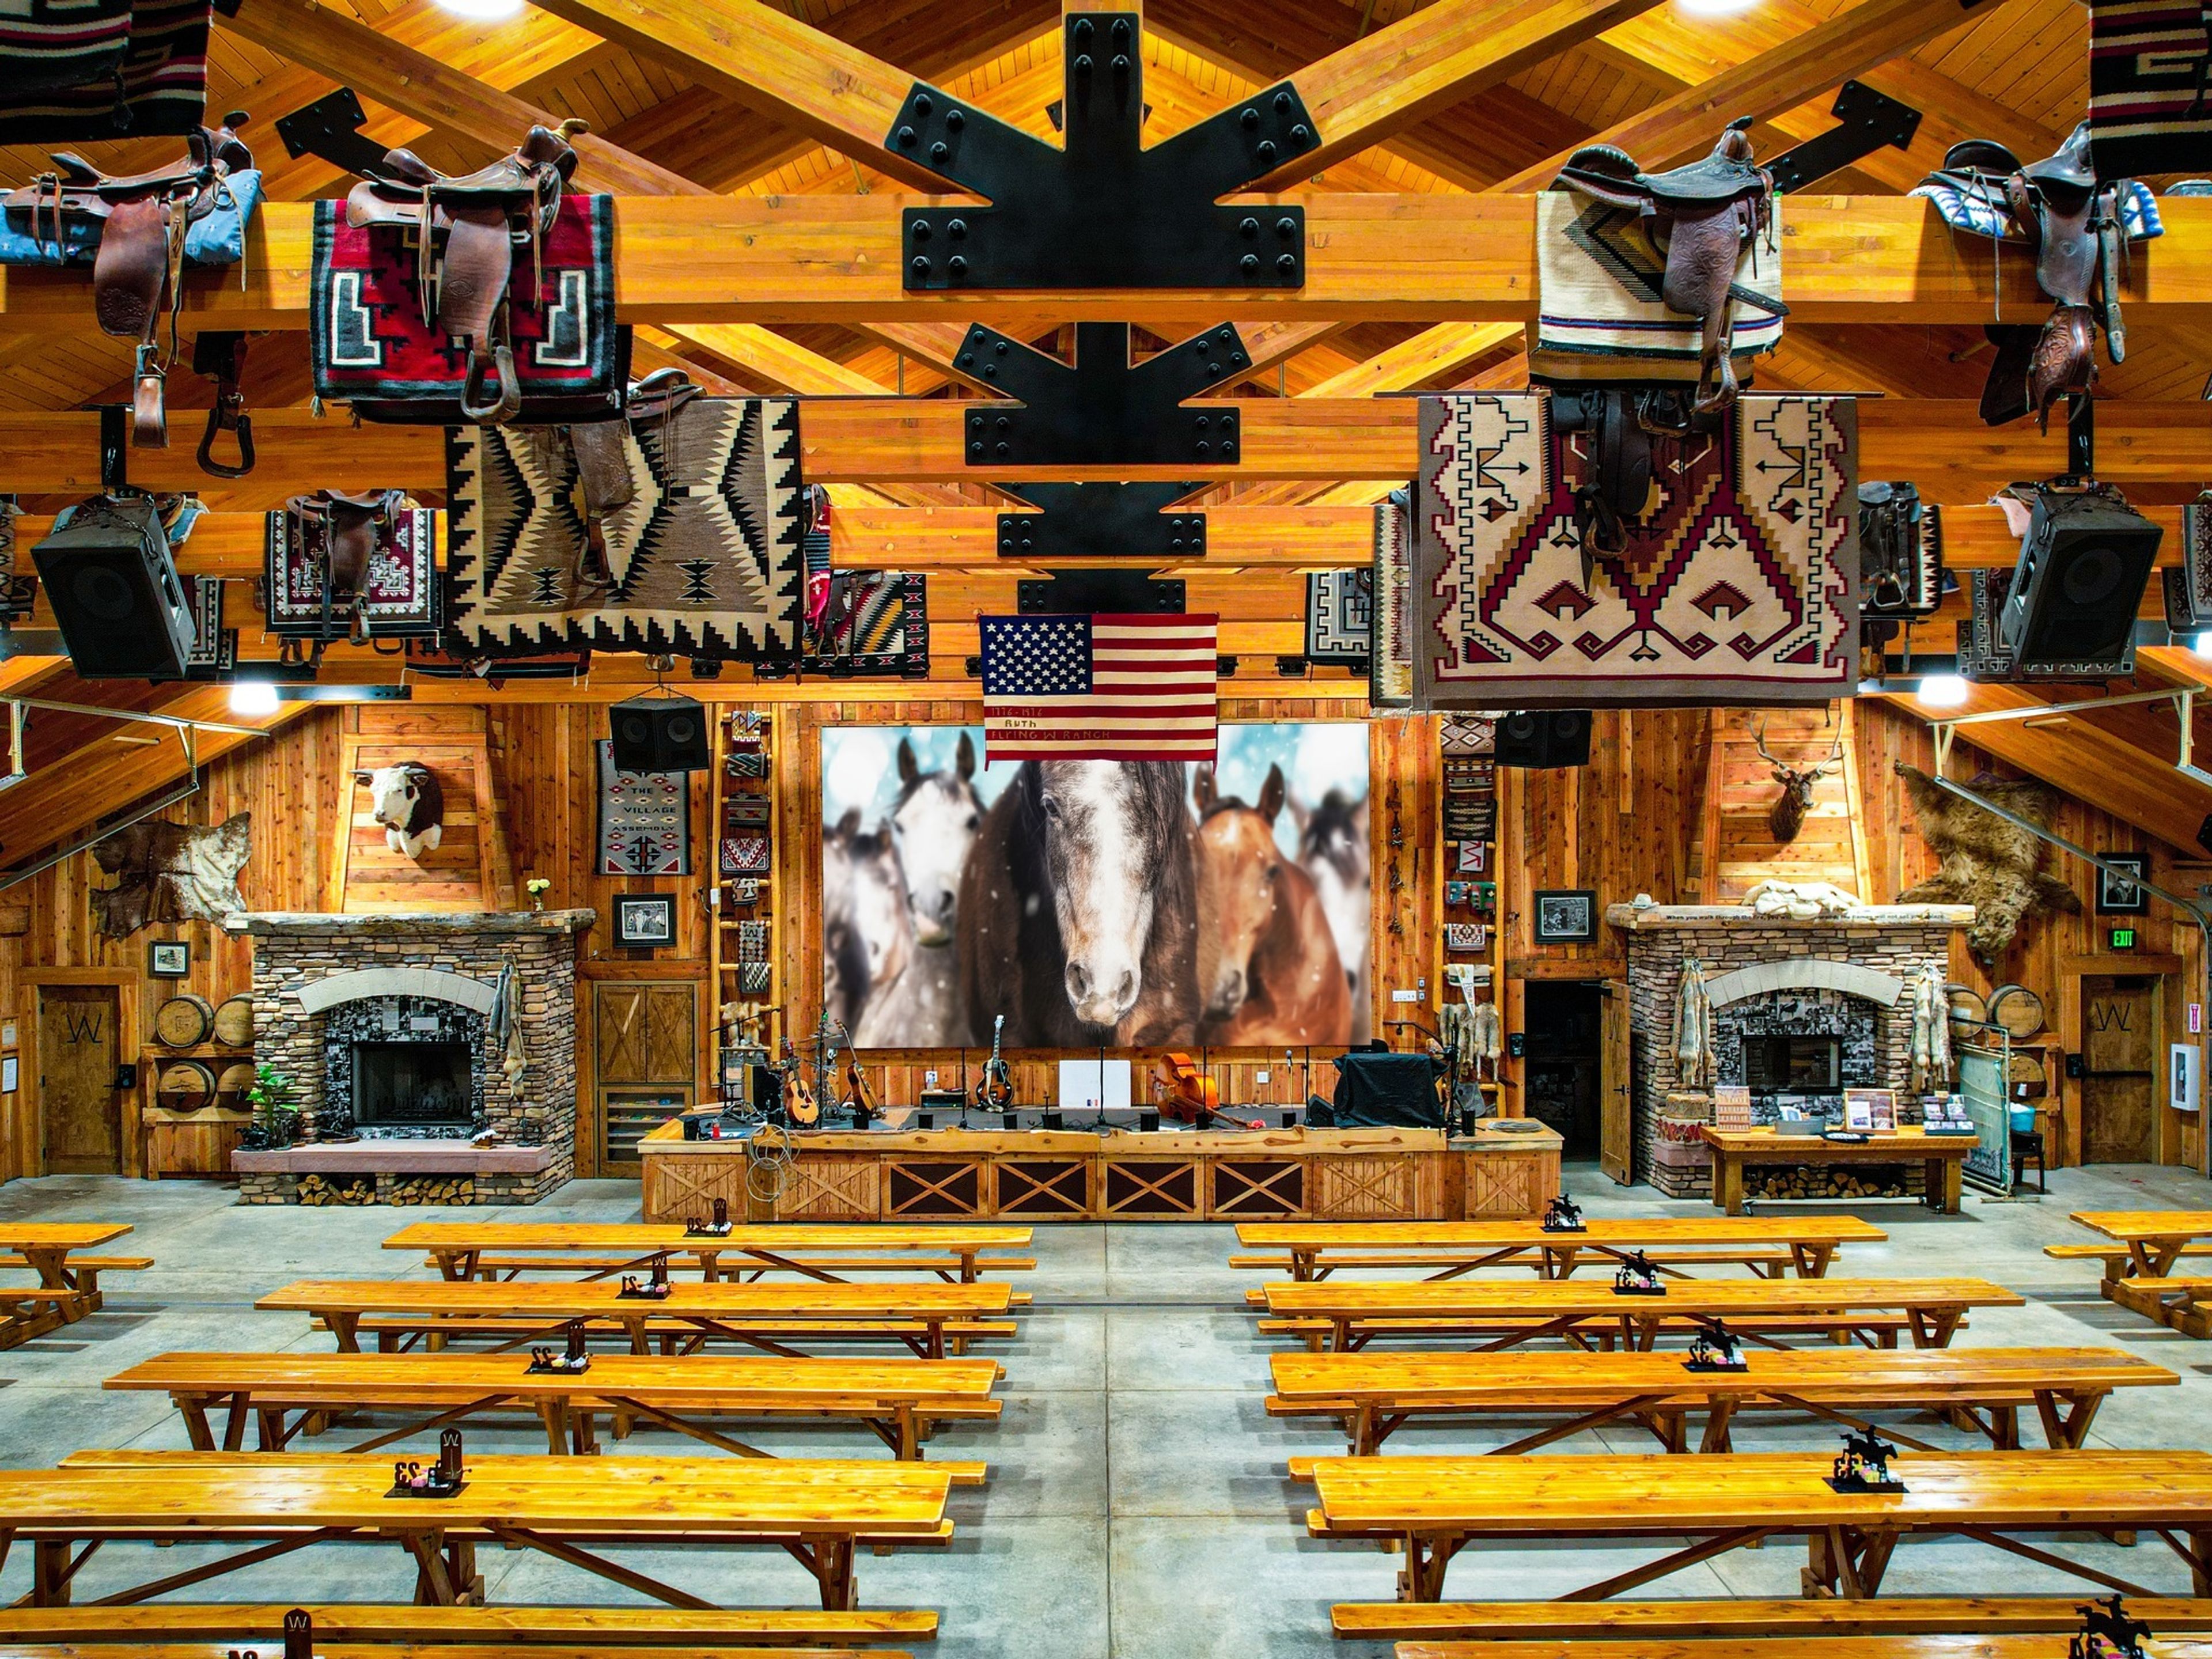
Flying W Ranch
3330 Chuckwagon Rd, Colorado Springs, CO 80919, USA- Spaces for 700 Guests
- 1 Barn
- 1 Farm
For a variety of group celebrations, private gatherings, and educational activities about the Old West, the Flying W Ranch is a beautiful and unique location. It can accommodate anywhere between 20 and 900 people indoors and 20 to 5,000 people outside (in the warm weather months). The Flying W Ranch offers a diverse range of food, drink, activities, locations, and events for people of all ages to enjoy while making enduring memories and fostering meaningful interactions. A breathtaking wedding location is created by the towering red rock formations that are tucked within the nearby ranch lands. The Flying W Ranch offers a sophisticated, rustic environment with modern conveniences unlike any other location in the state of Colorado, whether it's winter, spring, summer, or fall. The Flying W Ranch, located in the slopes of Pikes Peak, has been offering spectacular locations for weddings, rehearsal luncheons, bridal showers, dinner parties, and wedding celebrations for more than 60 years. Come experience the breathtaking and singular possibilities.
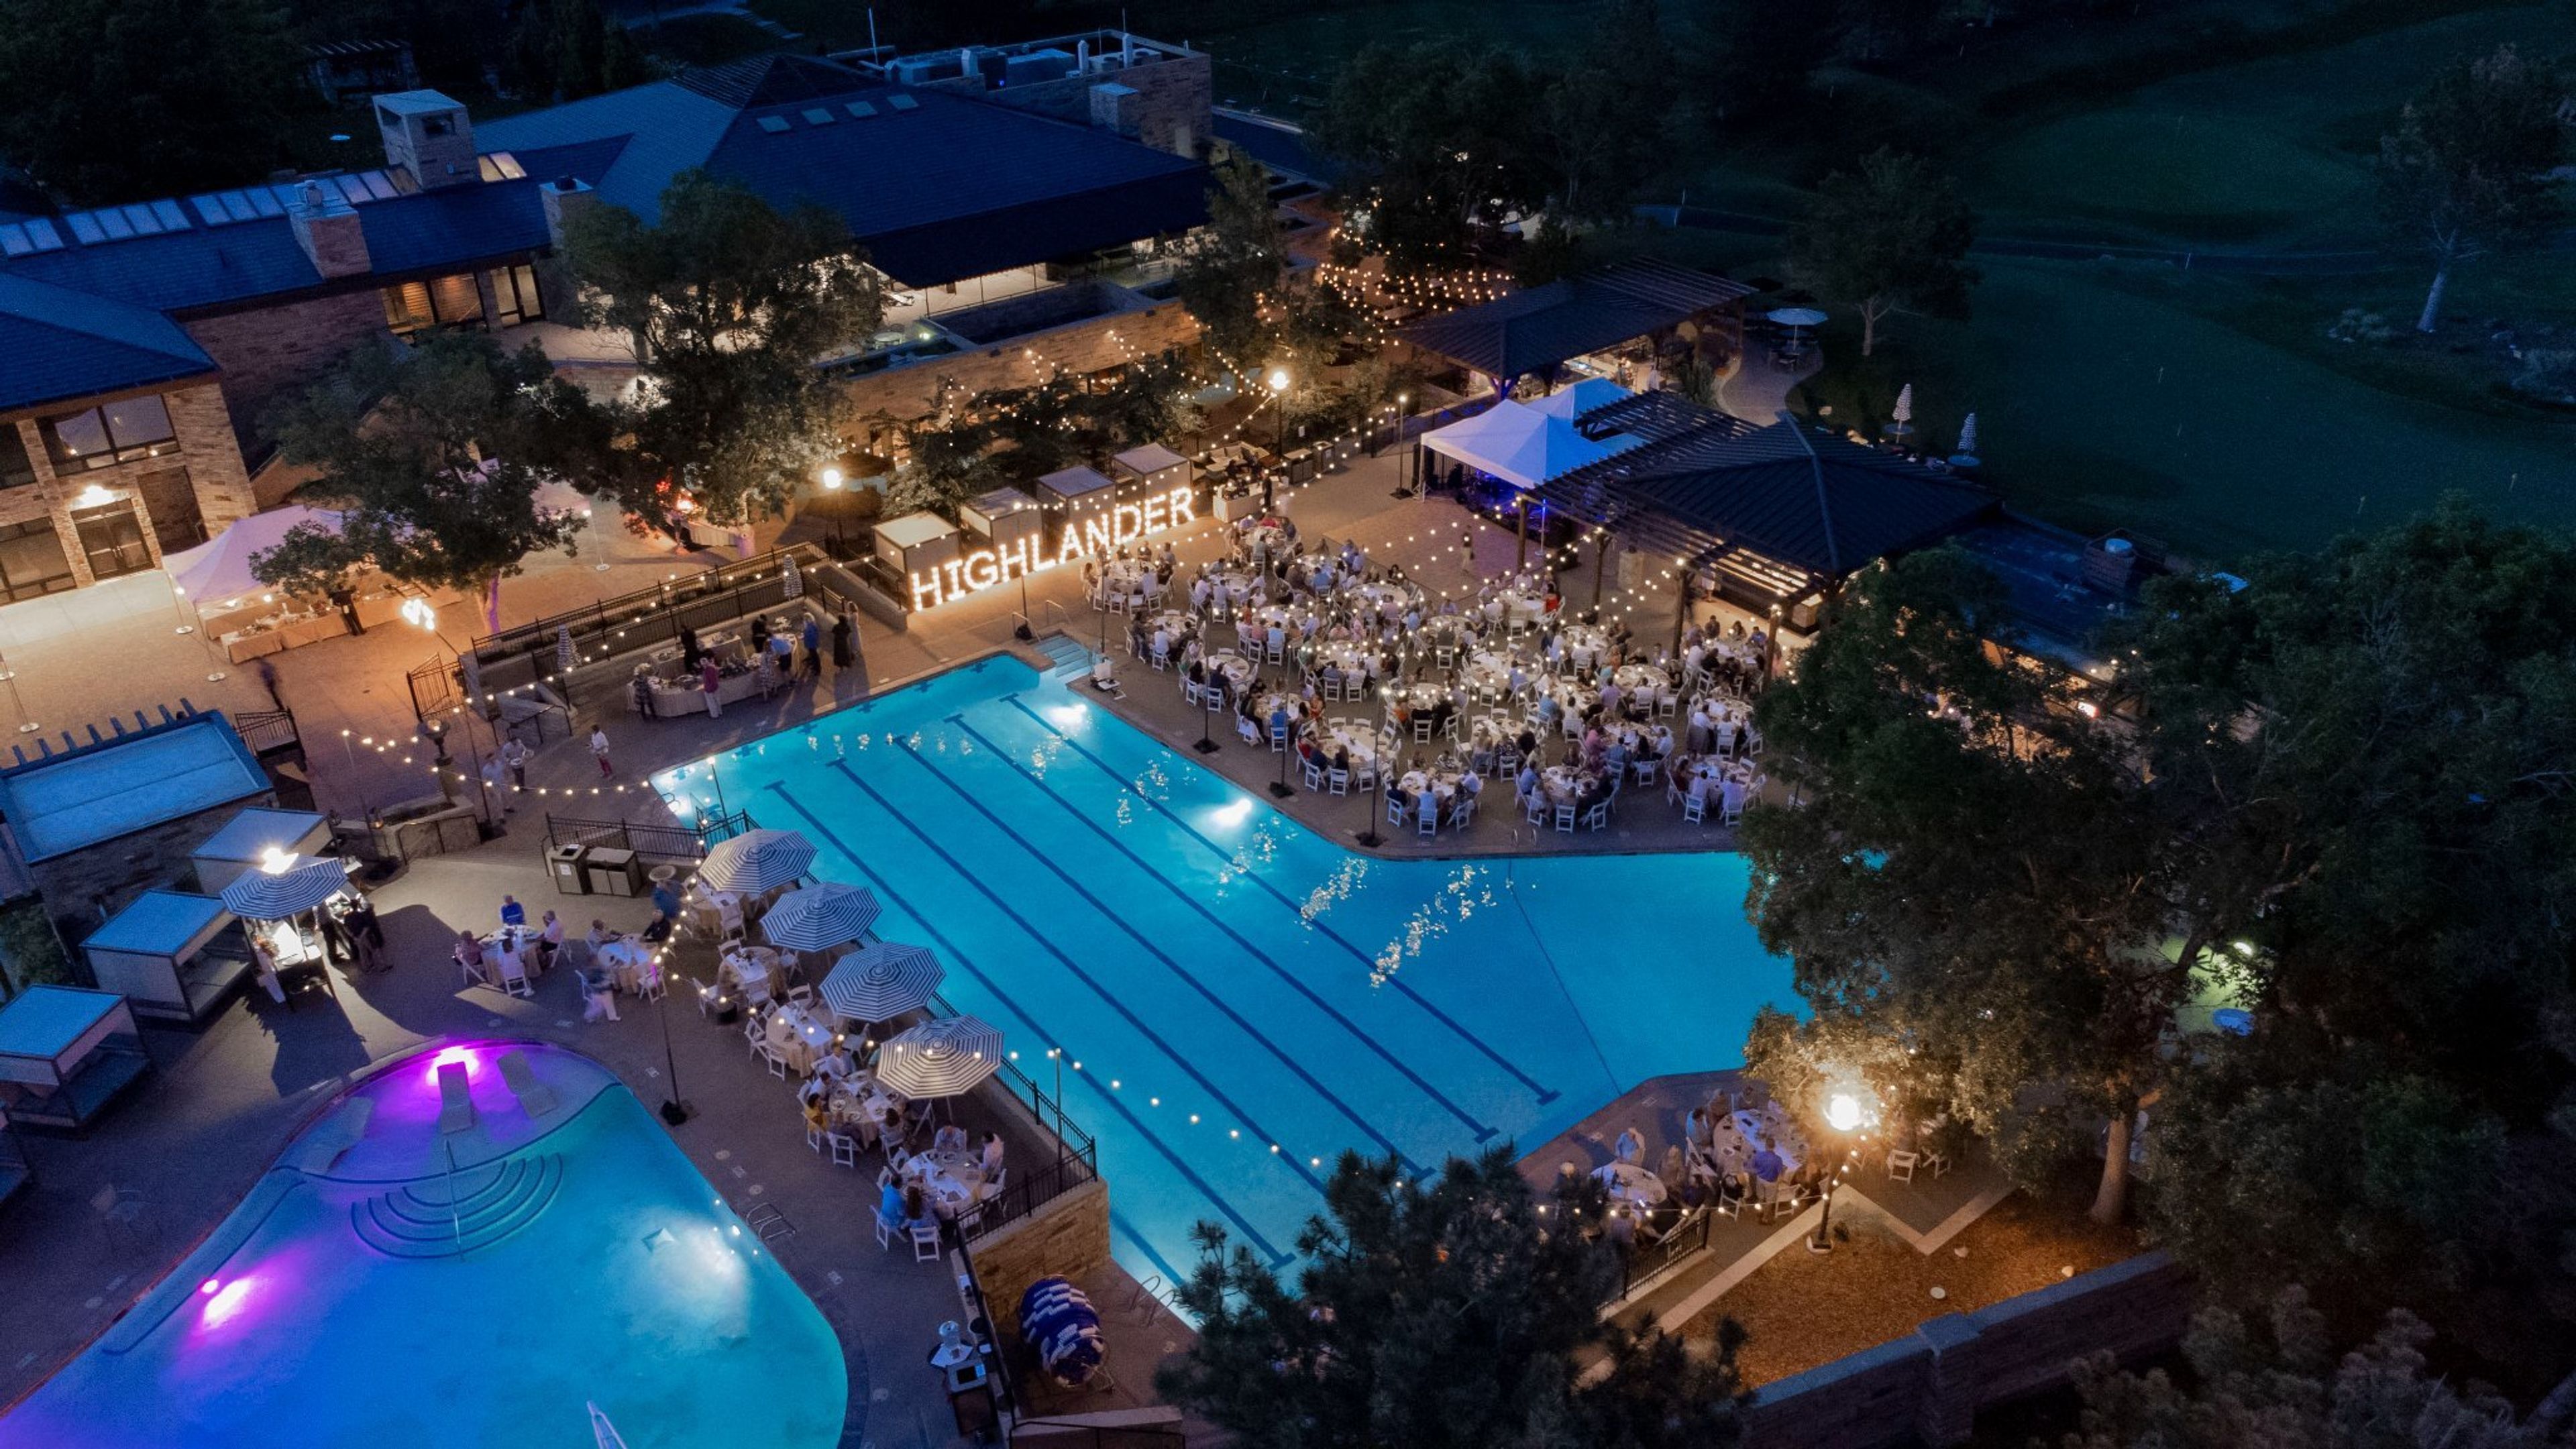
Glenmoor Country Club CO
110 Glenmoor Dr, Englewood, CO 80113, USAThe Denver Tech Center, also known as "DTC," is located just a few miles west of I-25 off the Belleview exit in Cherry Hills Village, Colorado, a southern suburb of Denver. Glenmoor Country Club is a private club nearby. Both indoor and outdoor banquet areas take up the whole top floor of the Clubhouse. Glenmoor Country Club has a variety of fantastic spaces for you to choose from, whether you're organizing a small wedding, a surprise birthday celebration, or an off-site conference. The Grand Lawn offers visitors a genuine outdoor event experience, and the patios have lovely views of Glenmoor's golf course. While there is Wi-Fi available throughout the banquet floor, every room has AV capabilities, and there is also access to speakers, music, and equipment for slideshows. The main entrance at the circle driveway is shared by all banquet areas. To enquire about hotel rates, arrange a tour, or reserve an event, please fill out the form on our website or get in touch with Macy Hall, the catering director, at mhall@glenmoorcc.org or (303) 339-3508.
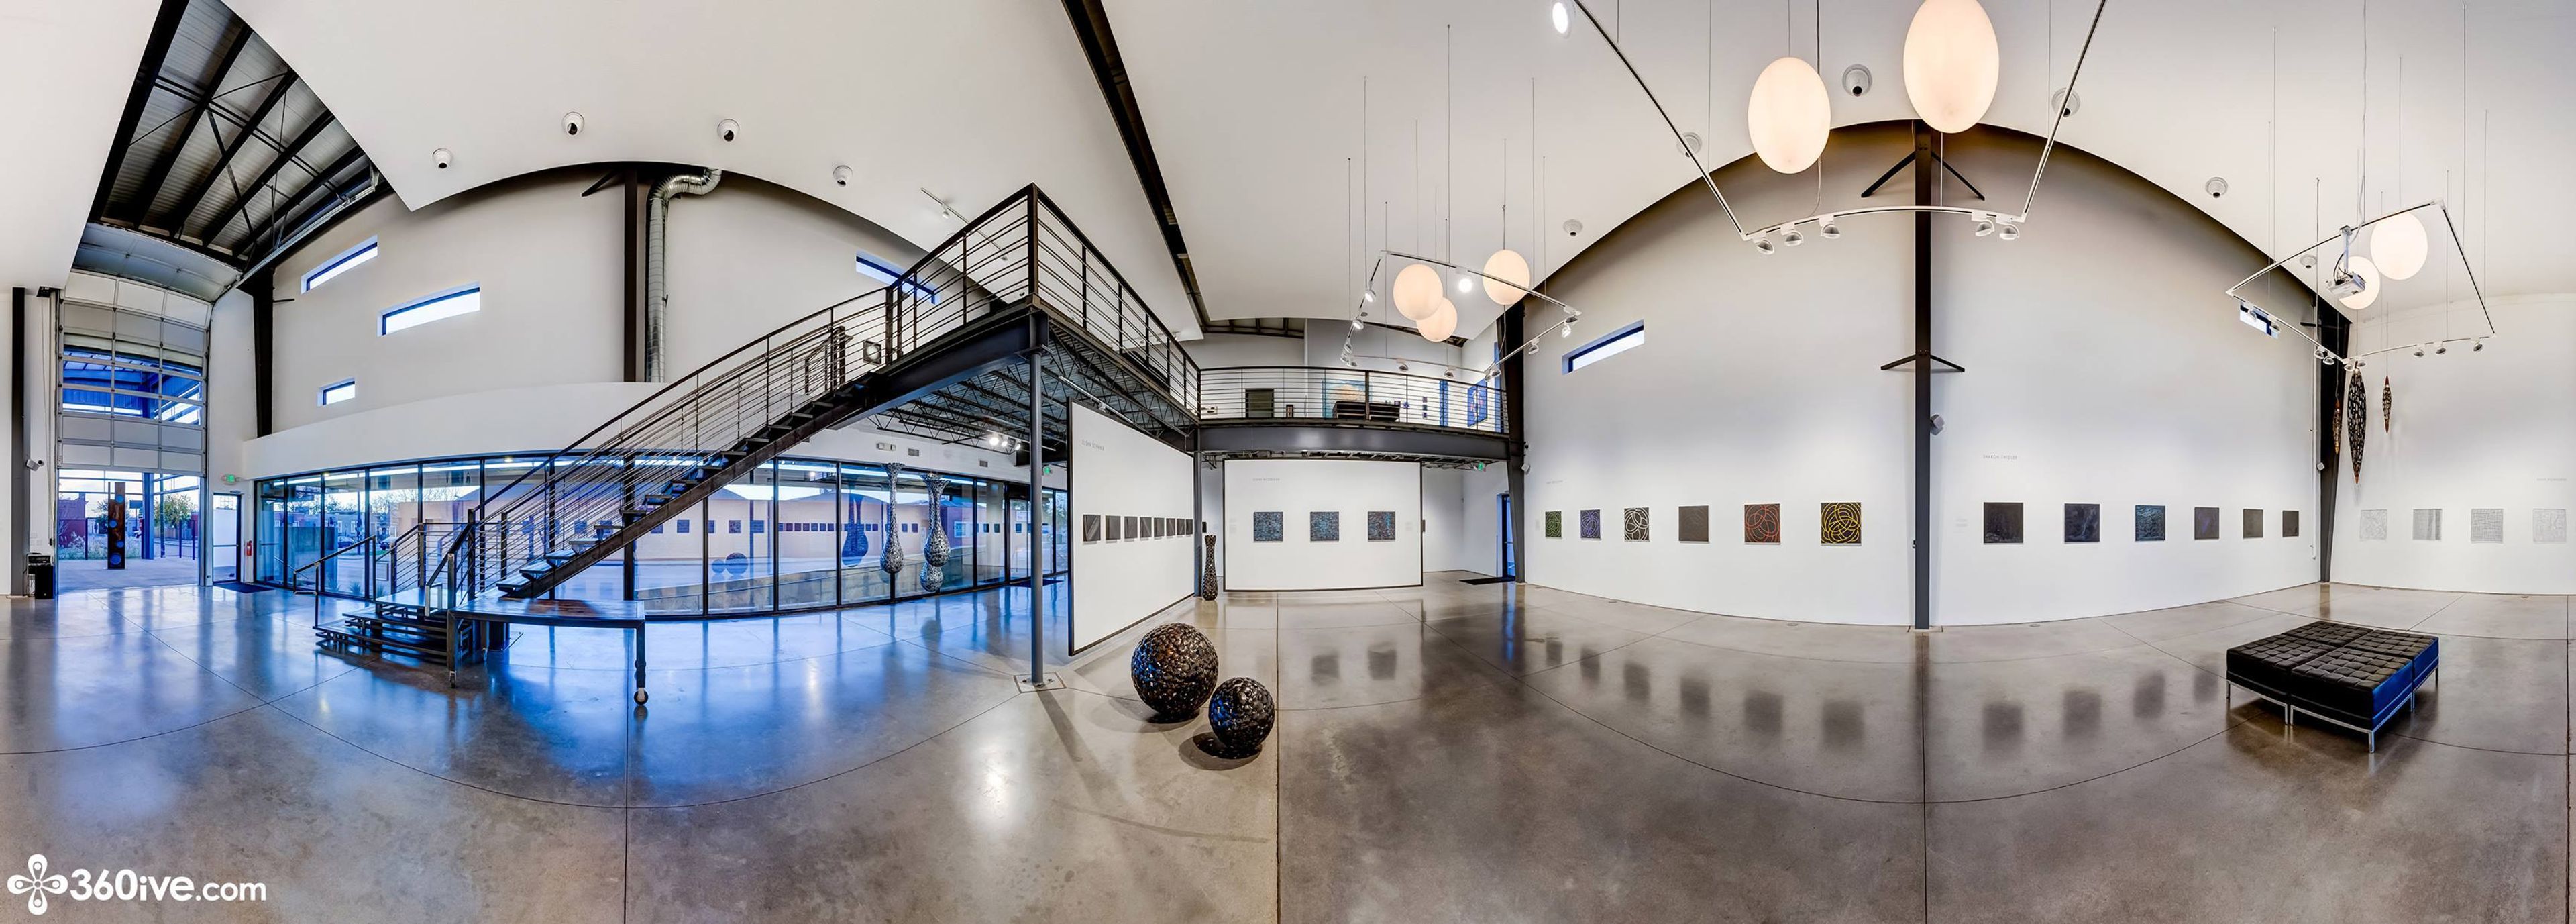
Space Gallery
Denver, CO, USA- Spaces for 250-300 Guests
The futuristic Space Gallery, which is 4,000 square feet in size, is an excellent backdrop for any kind of event, regardless of whether the guests enjoy art or simply admire the clean lines of modern architecture. Your big day will be remembered forever in the one-of-a-kind atmosphere provided by Space Gallery, which has soaring ceilings, magnificent architectural elements, and unexpected versatility. The gallery is able to accommodate up to three hundred people at once, all of whom are hoping to take pleasure in the refined atmosphere created by the artwork shown there. Come on in and take advantage of the gallery's laid-back ambiance and flexible space, where you are welcome to bring in your own food and refreshments. The warehouse that houses Space ANNEX was built in the 1960s and has loft windows in the New York style, a salvaged brick front, exposed steel beams, and a sandblasted fir wood ceiling. The recently remodeled Space ANNEX, which is 4,000 square feet in size, provides an intimate setting that is loaded with art for any occasion. Space ANNEX is a genuinely one-of-a-kind location for your big day due to the fact that it has a cozy industrial vibe, an outdoor bar created from reused railway beams, a contemporary rooftop patio, and unexpected flexibility. The location is large enough to accommodate up to 250 guests who are searching for the ideal combination of laid-back elegance and industrial cool. Come on in and take advantage of the inviting atmosphere as well as the versatility of the venue, which allows you to bring in your own caterer and beverages.
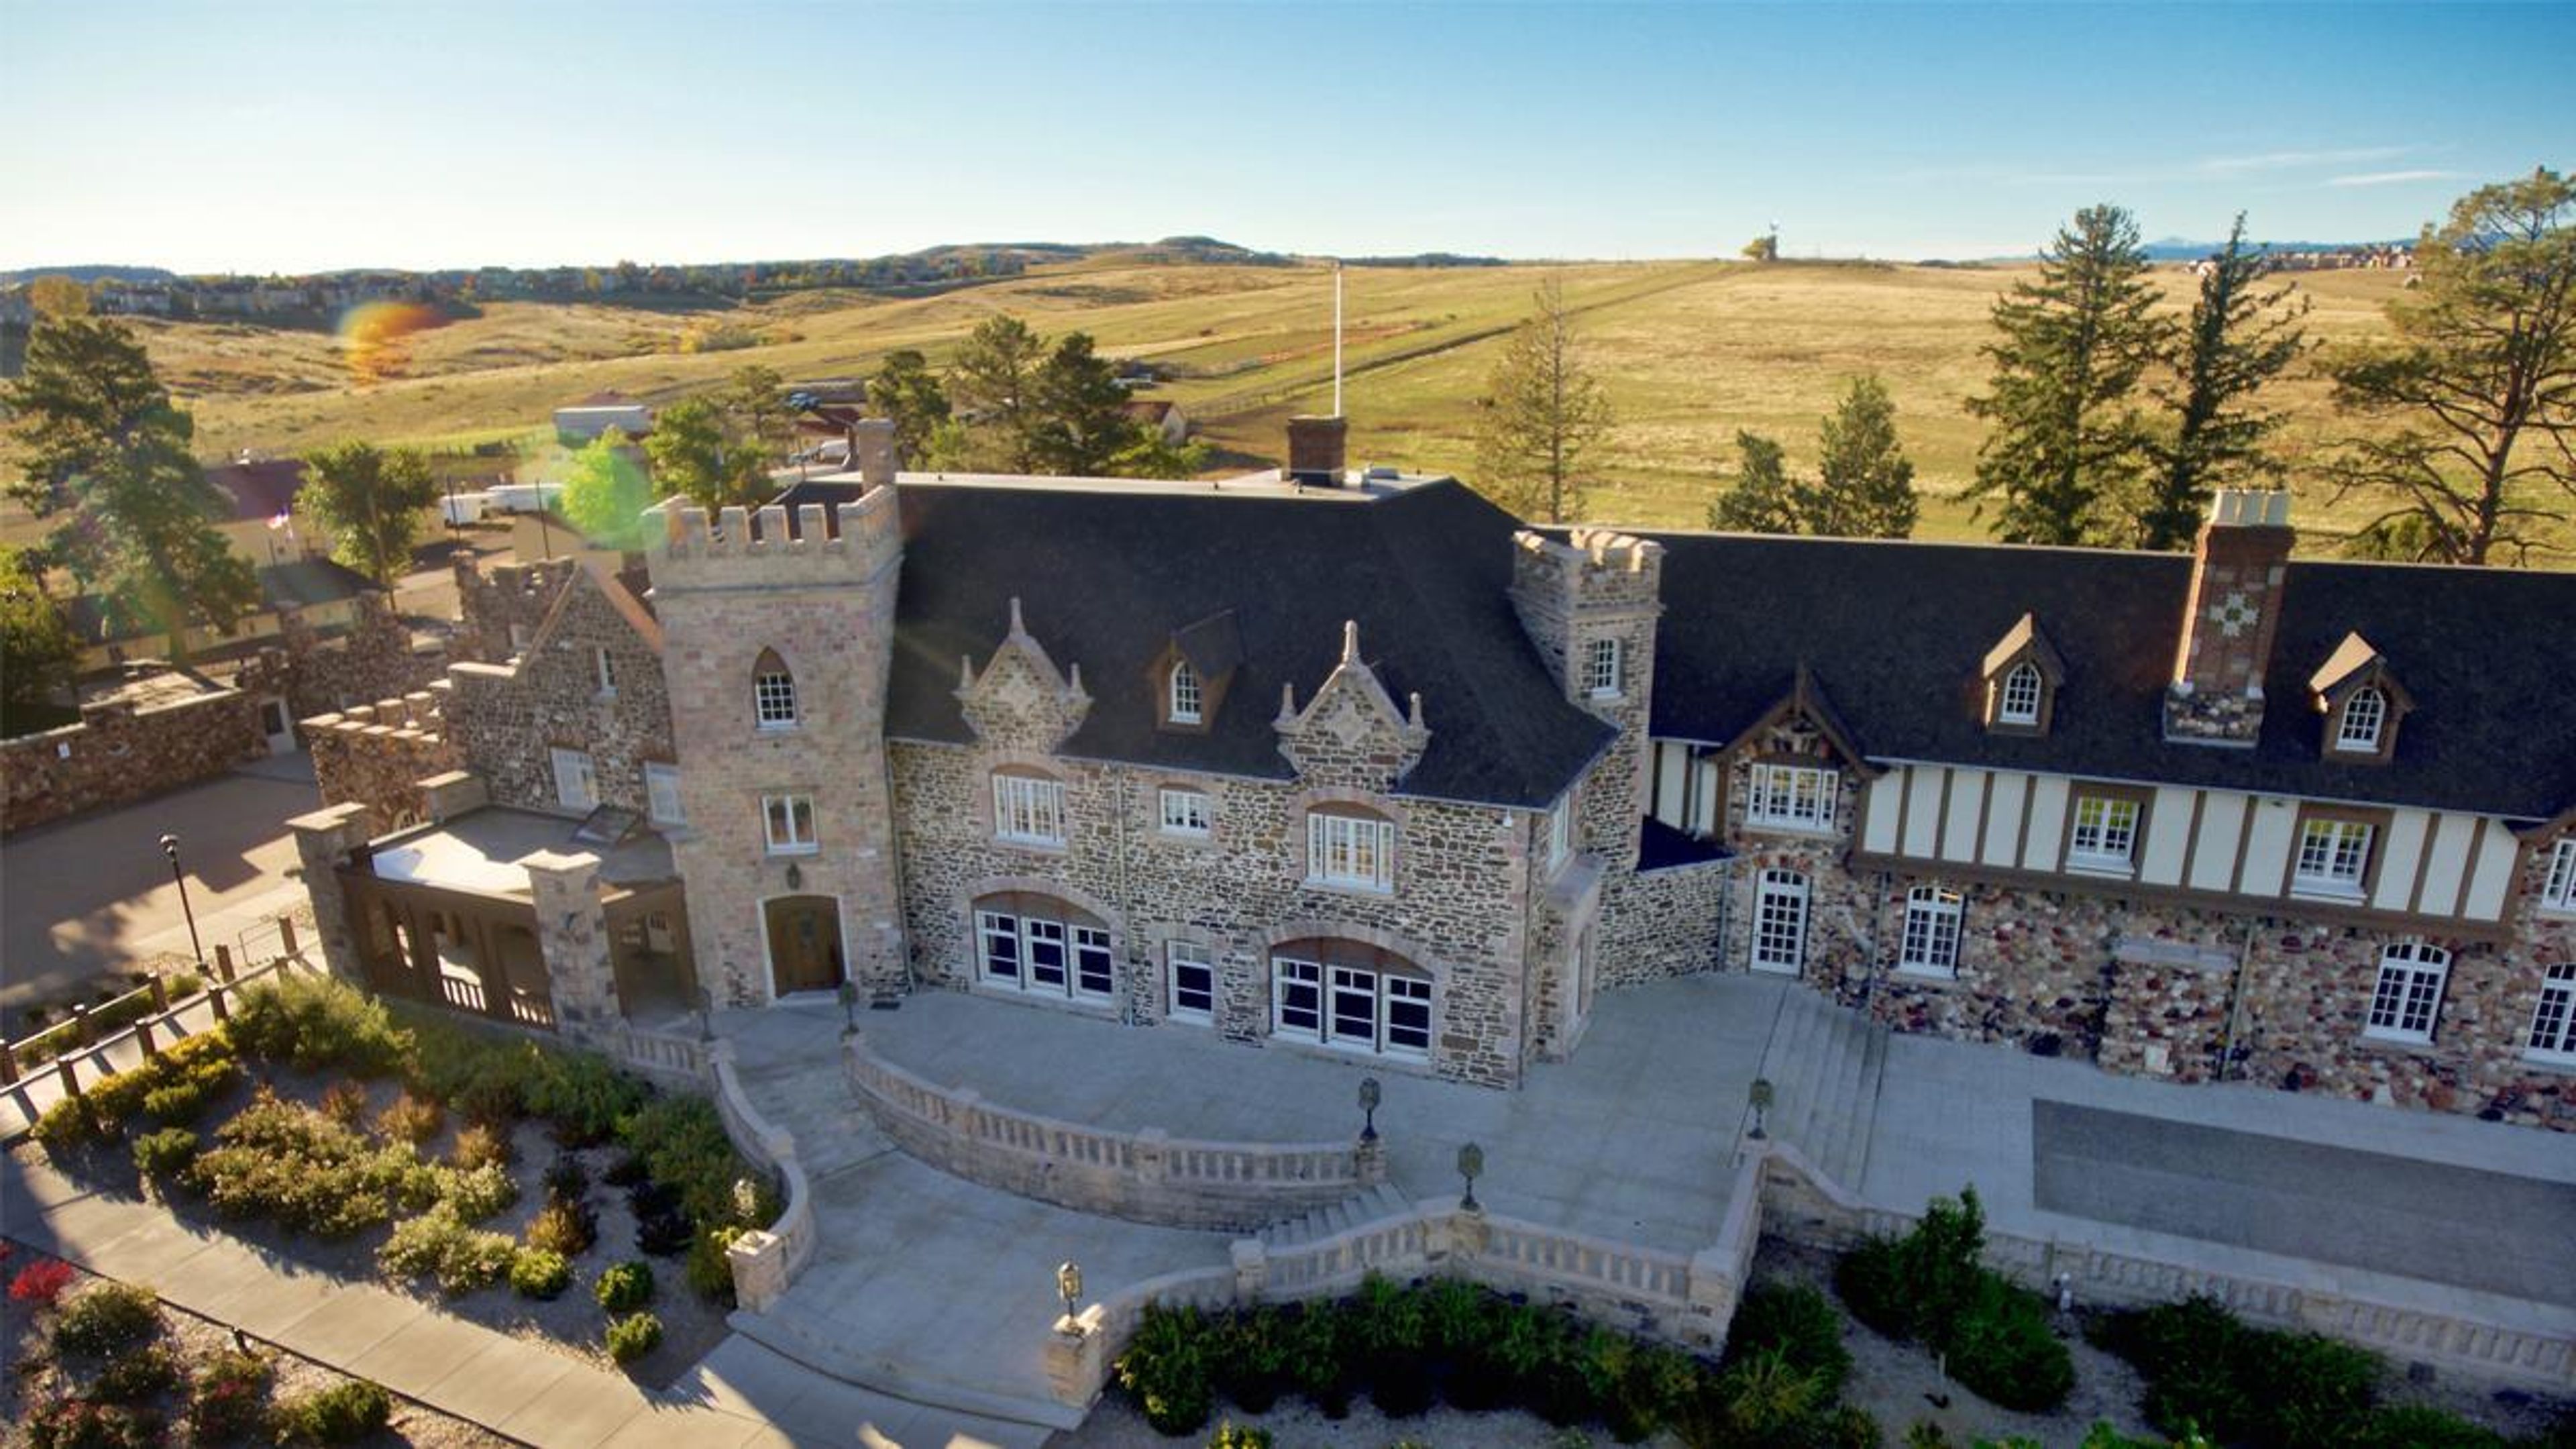
Highlands Ranch Mansion
Highlands Ranch, CO, USAFor a once-in-a-lifetime occasion, we provide both indoor and outdoor settings that are beautiful. Make sure that the location you choose for your wedding, celebration, holiday party, corporate function, or business conference is just right. You will find large planted grounds, panoramic vistas, stunning architectural elements, and a strong link to our western past here. Tours, activities for the local community, and educational programs are all available to the general public. Some of Denver's most important families, including cattle barons, oil tycoons, renowned Denver socialites, and political and commercial figures who were instrumental in the development of Colorado as we know it today, have called the historic mansion home over the course of its long history. The mansion, which was once a significant component of a massive ranching empire in Colorado, will be preserved as part of the proposed 250-acre Highlands Ranch Historic Park. A working ranch, antique barns, a bunkhouse, ranch cottages, corrals, meadows, and the ranch's signature windmill are all located in the immediate vicinity of the mansion. The grounds of the mansion are included in the current park, which spans around 50 acres. The vast trail system in the Highlands Ranch Metro District includes approximately 1.4 miles of paths with a soft surface that offer panoramic vistas.
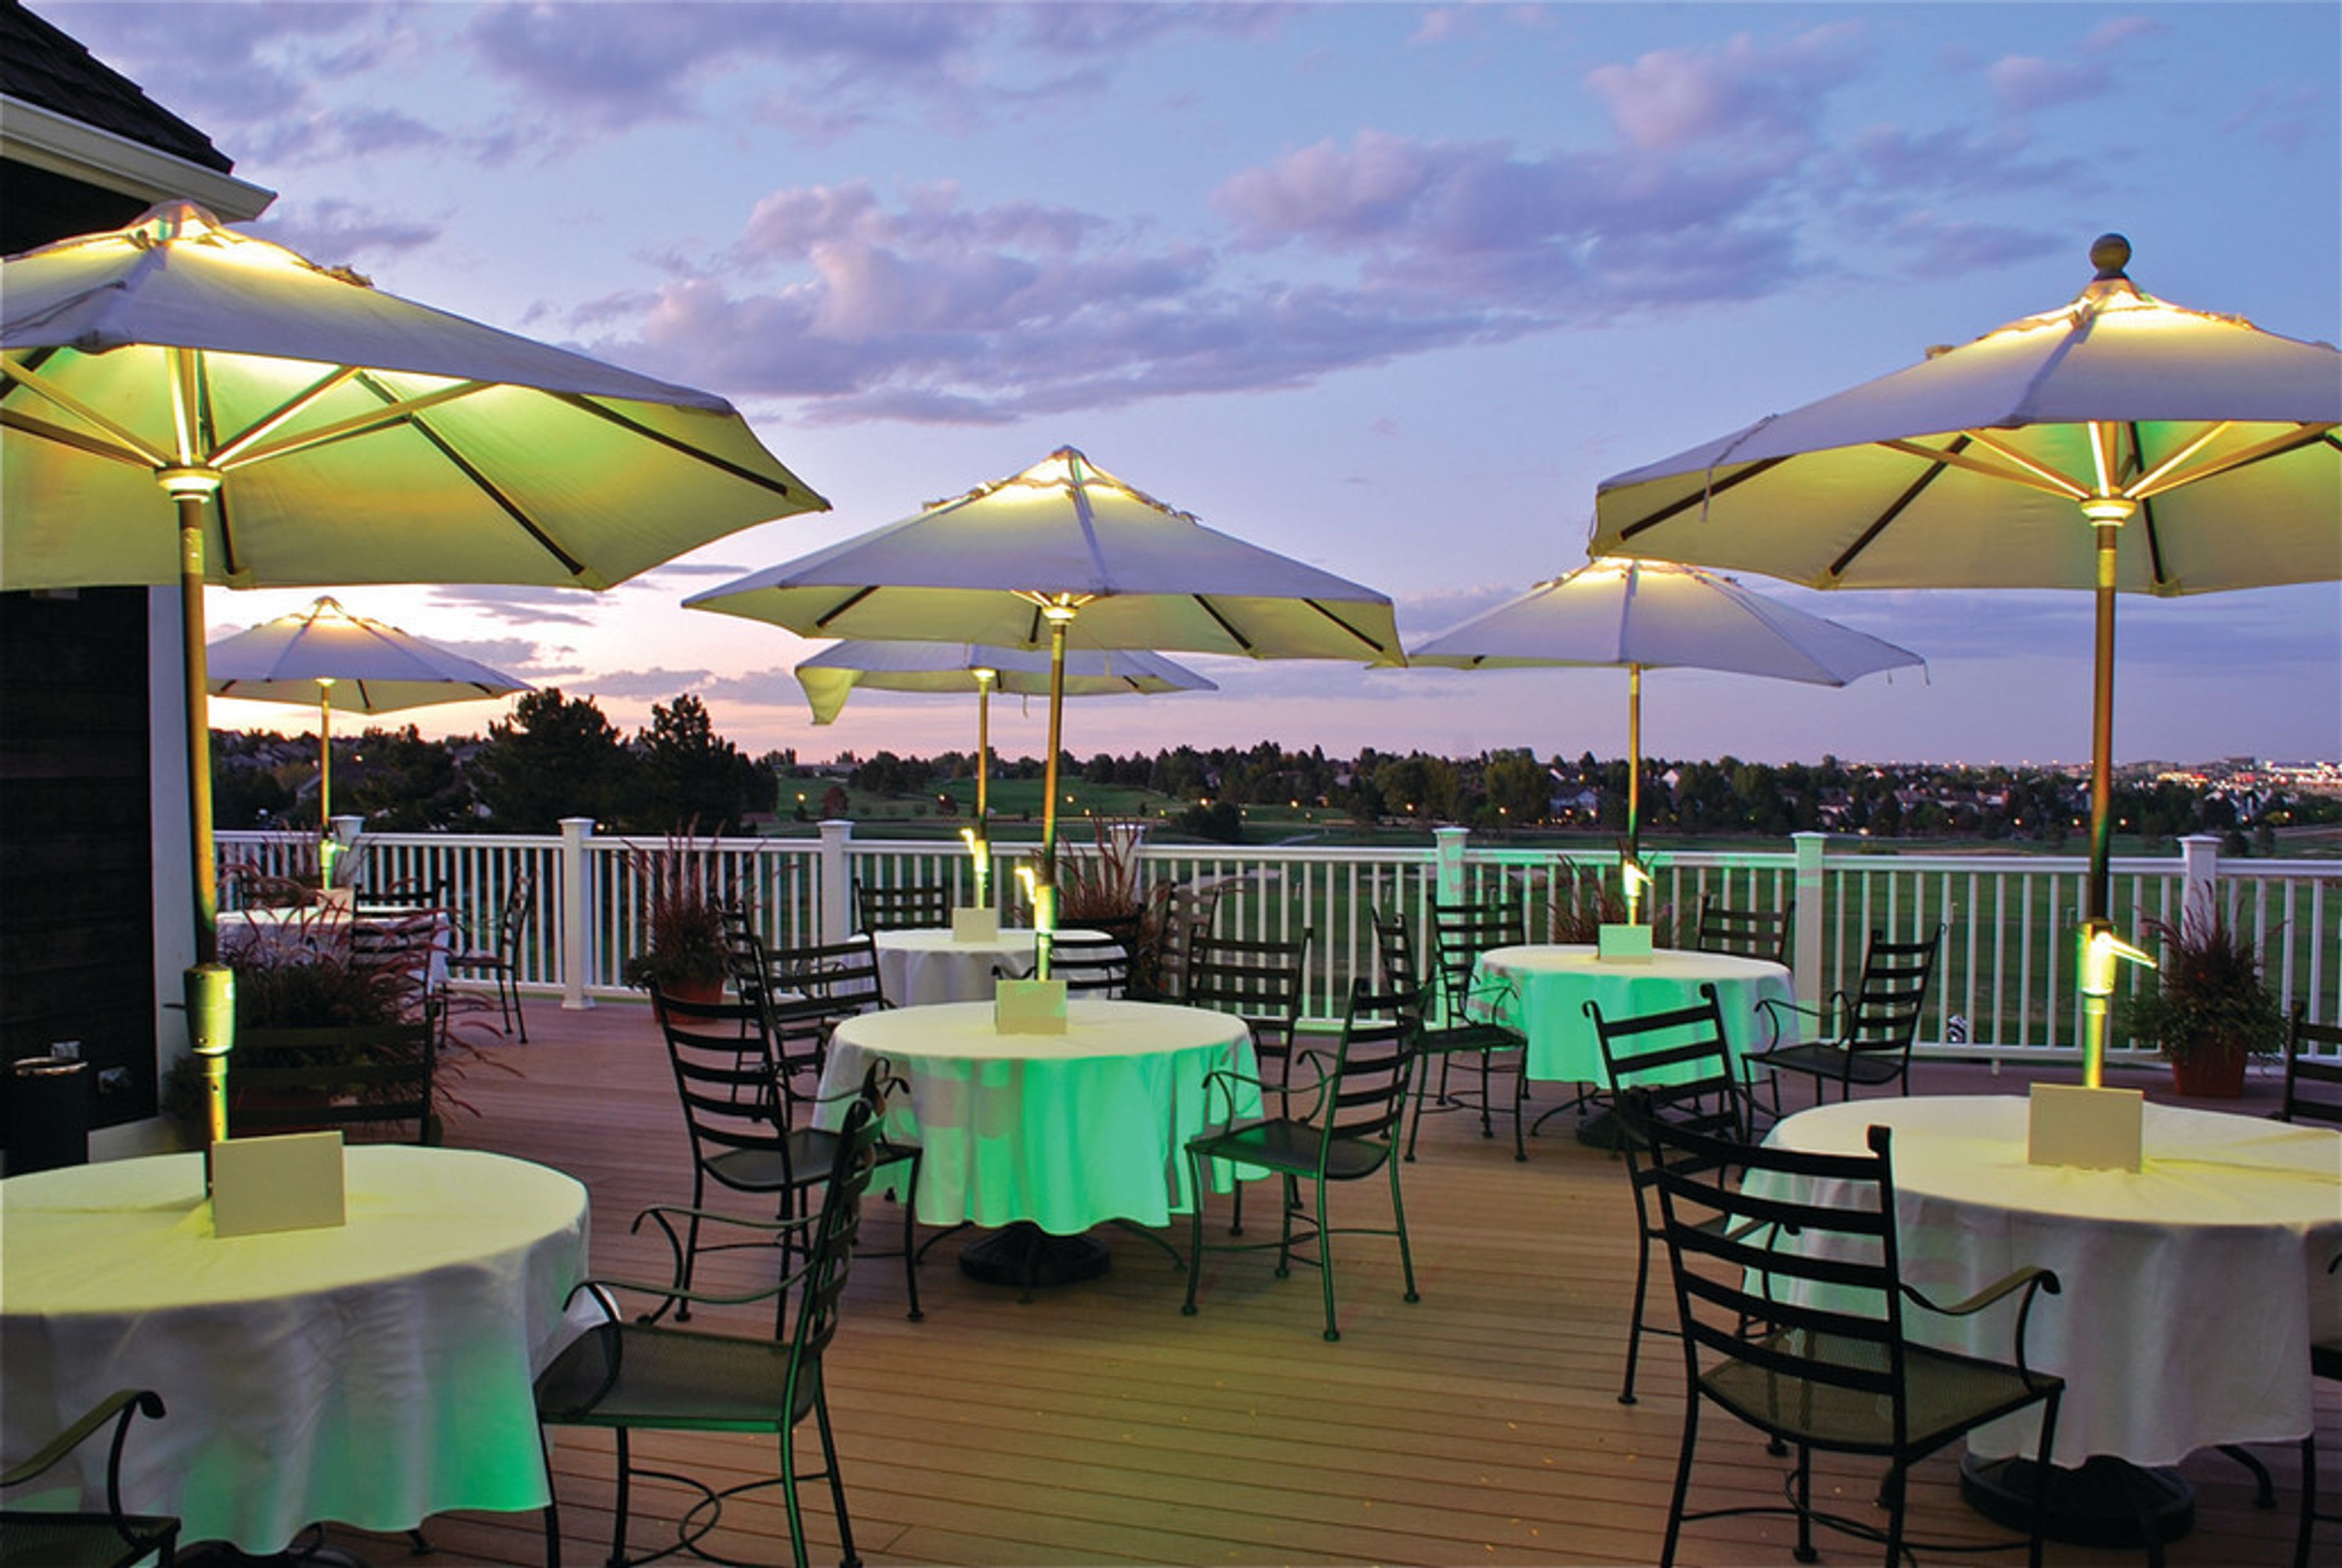
Lone Tree Golf Club & Hotel
9808 Sunningdale Blvd, Lone Tree, CO 80124, USA- Spaces for 16-250 Guests
- 1 Restaurant
- 1 Bar
- 5 Total Spaces
Lone Tree Golf Club & Hotel is a full-service event venue and boutique hotel set on an Arnold Palmer-designed championship course in Lone Tree, Colorado, with views of Denver and the Front Range. The 18-hole, par-72 course provides a scenic backdrop for weddings, corporate gatherings, and private celebrations. The clubhouse offers over 4,800 square feet of event space across multiple indoor and outdoor areas, accommodating up to 200 guests. Spaces range from a lounge with a built-in dance floor and fireplace to a dining room with a private bar option and outdoor covered patio, as well as dedicated meeting and conference rooms for smaller corporate events. The property includes an outdoor ceremony garden with a pergola for ceremonies. In-house catering and a dedicated events coordinator are available for all events. On-site hotel accommodations include 15 boutique suites, and the Premier Suite is included with all event packages. The venue hosts one event at a time to ensure each celebration receives exclusive use of the property.
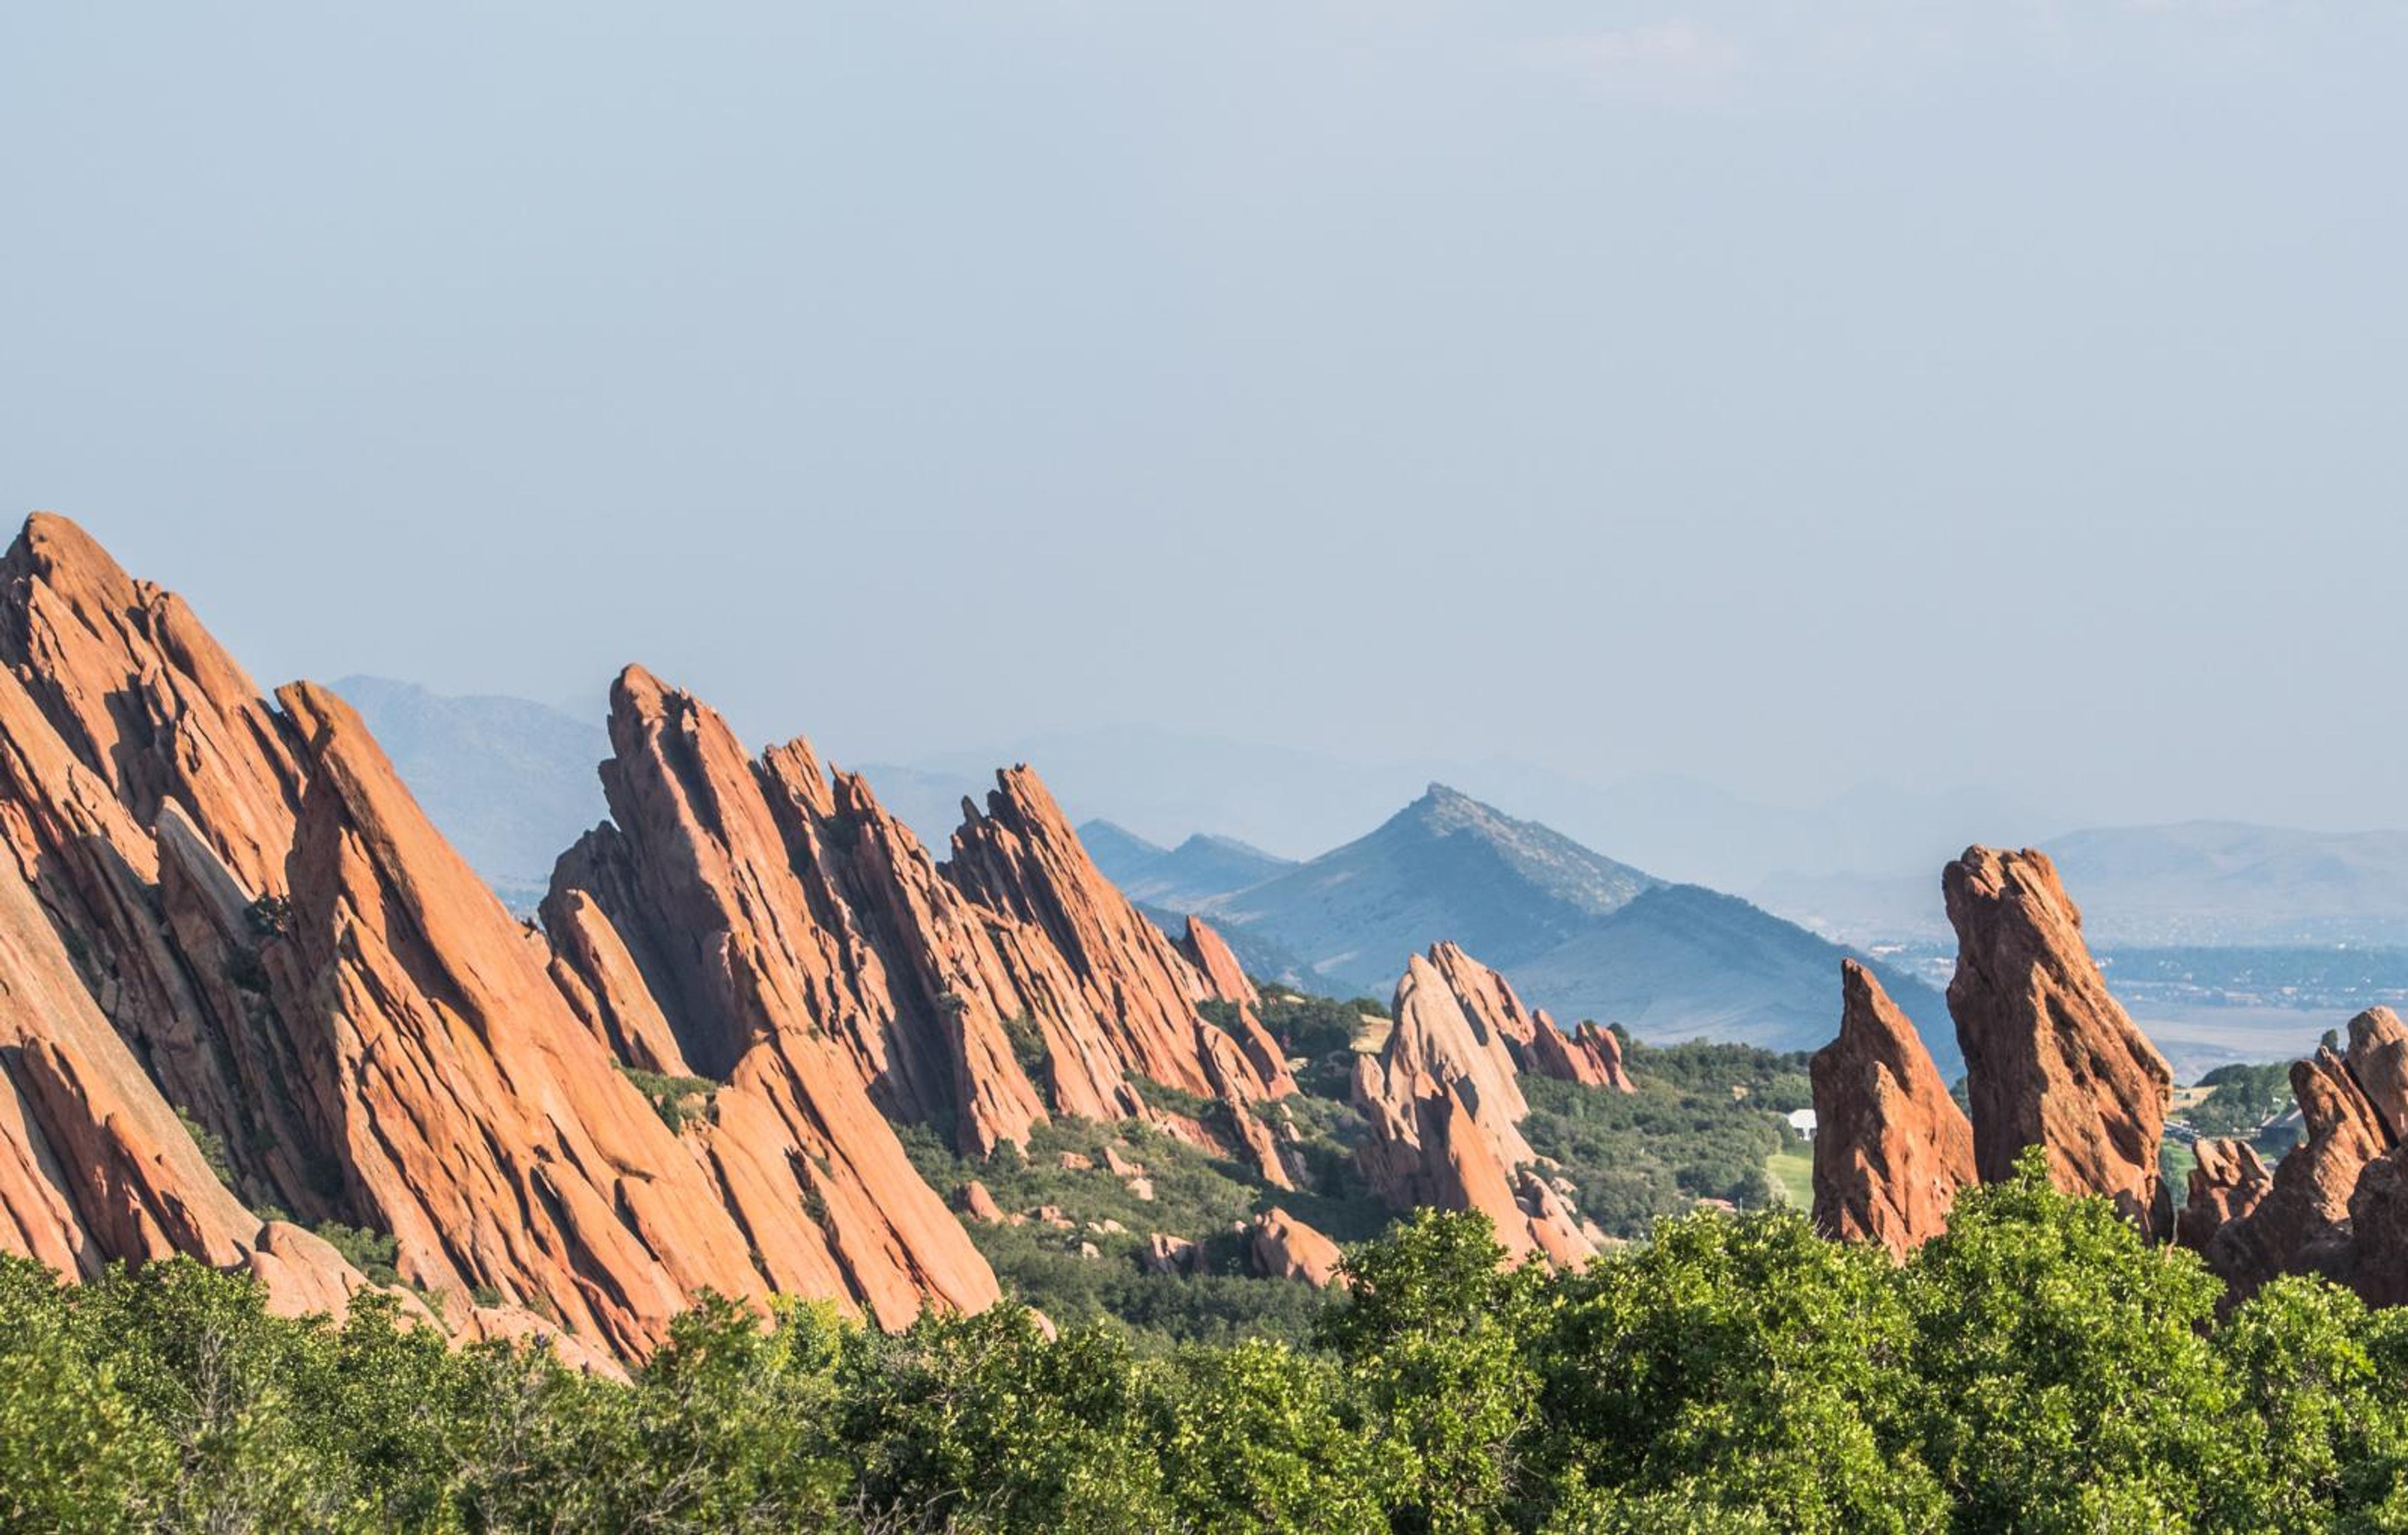
Roxborough State Park
4751 E Roxborough Dr, Littleton, CO 80125, USA- Spaces for 25 Guests
- 2 Outdoor Spaces
- 2 Parks
Roxborough State Park is a 3,413-acre Colorado state park located approximately 20 minutes southwest of Denver, set against one of Colorado's most dramatic natural backdrops: the Fountain Formation, a series of tilted red sandstone spires that originated more than 300 million years ago. Designated a National Natural Landmark in 1980, the park encompasses distinct plant communities and diverse wildlife — from mule deer and black bears to 145 bird species — making it a setting unlike any traditional event venue. For intimate ceremonies and special events, the park offers two outdoor overlooks along the Fountain Valley Trail. The Fountain Valley Overlook, a short walk from the Visitor Center, features a cleared area framed by the park's iconic red rock formations and accommodates up to 25 guests. The Lyons Overlook, situated half a mile into the valley, includes a wooden deck with sweeping views of the Fountain Formation and also accommodates up to 25 guests. Both locations are available for three-hour rental blocks and require a Special Activity Agreement approved by the park manager.
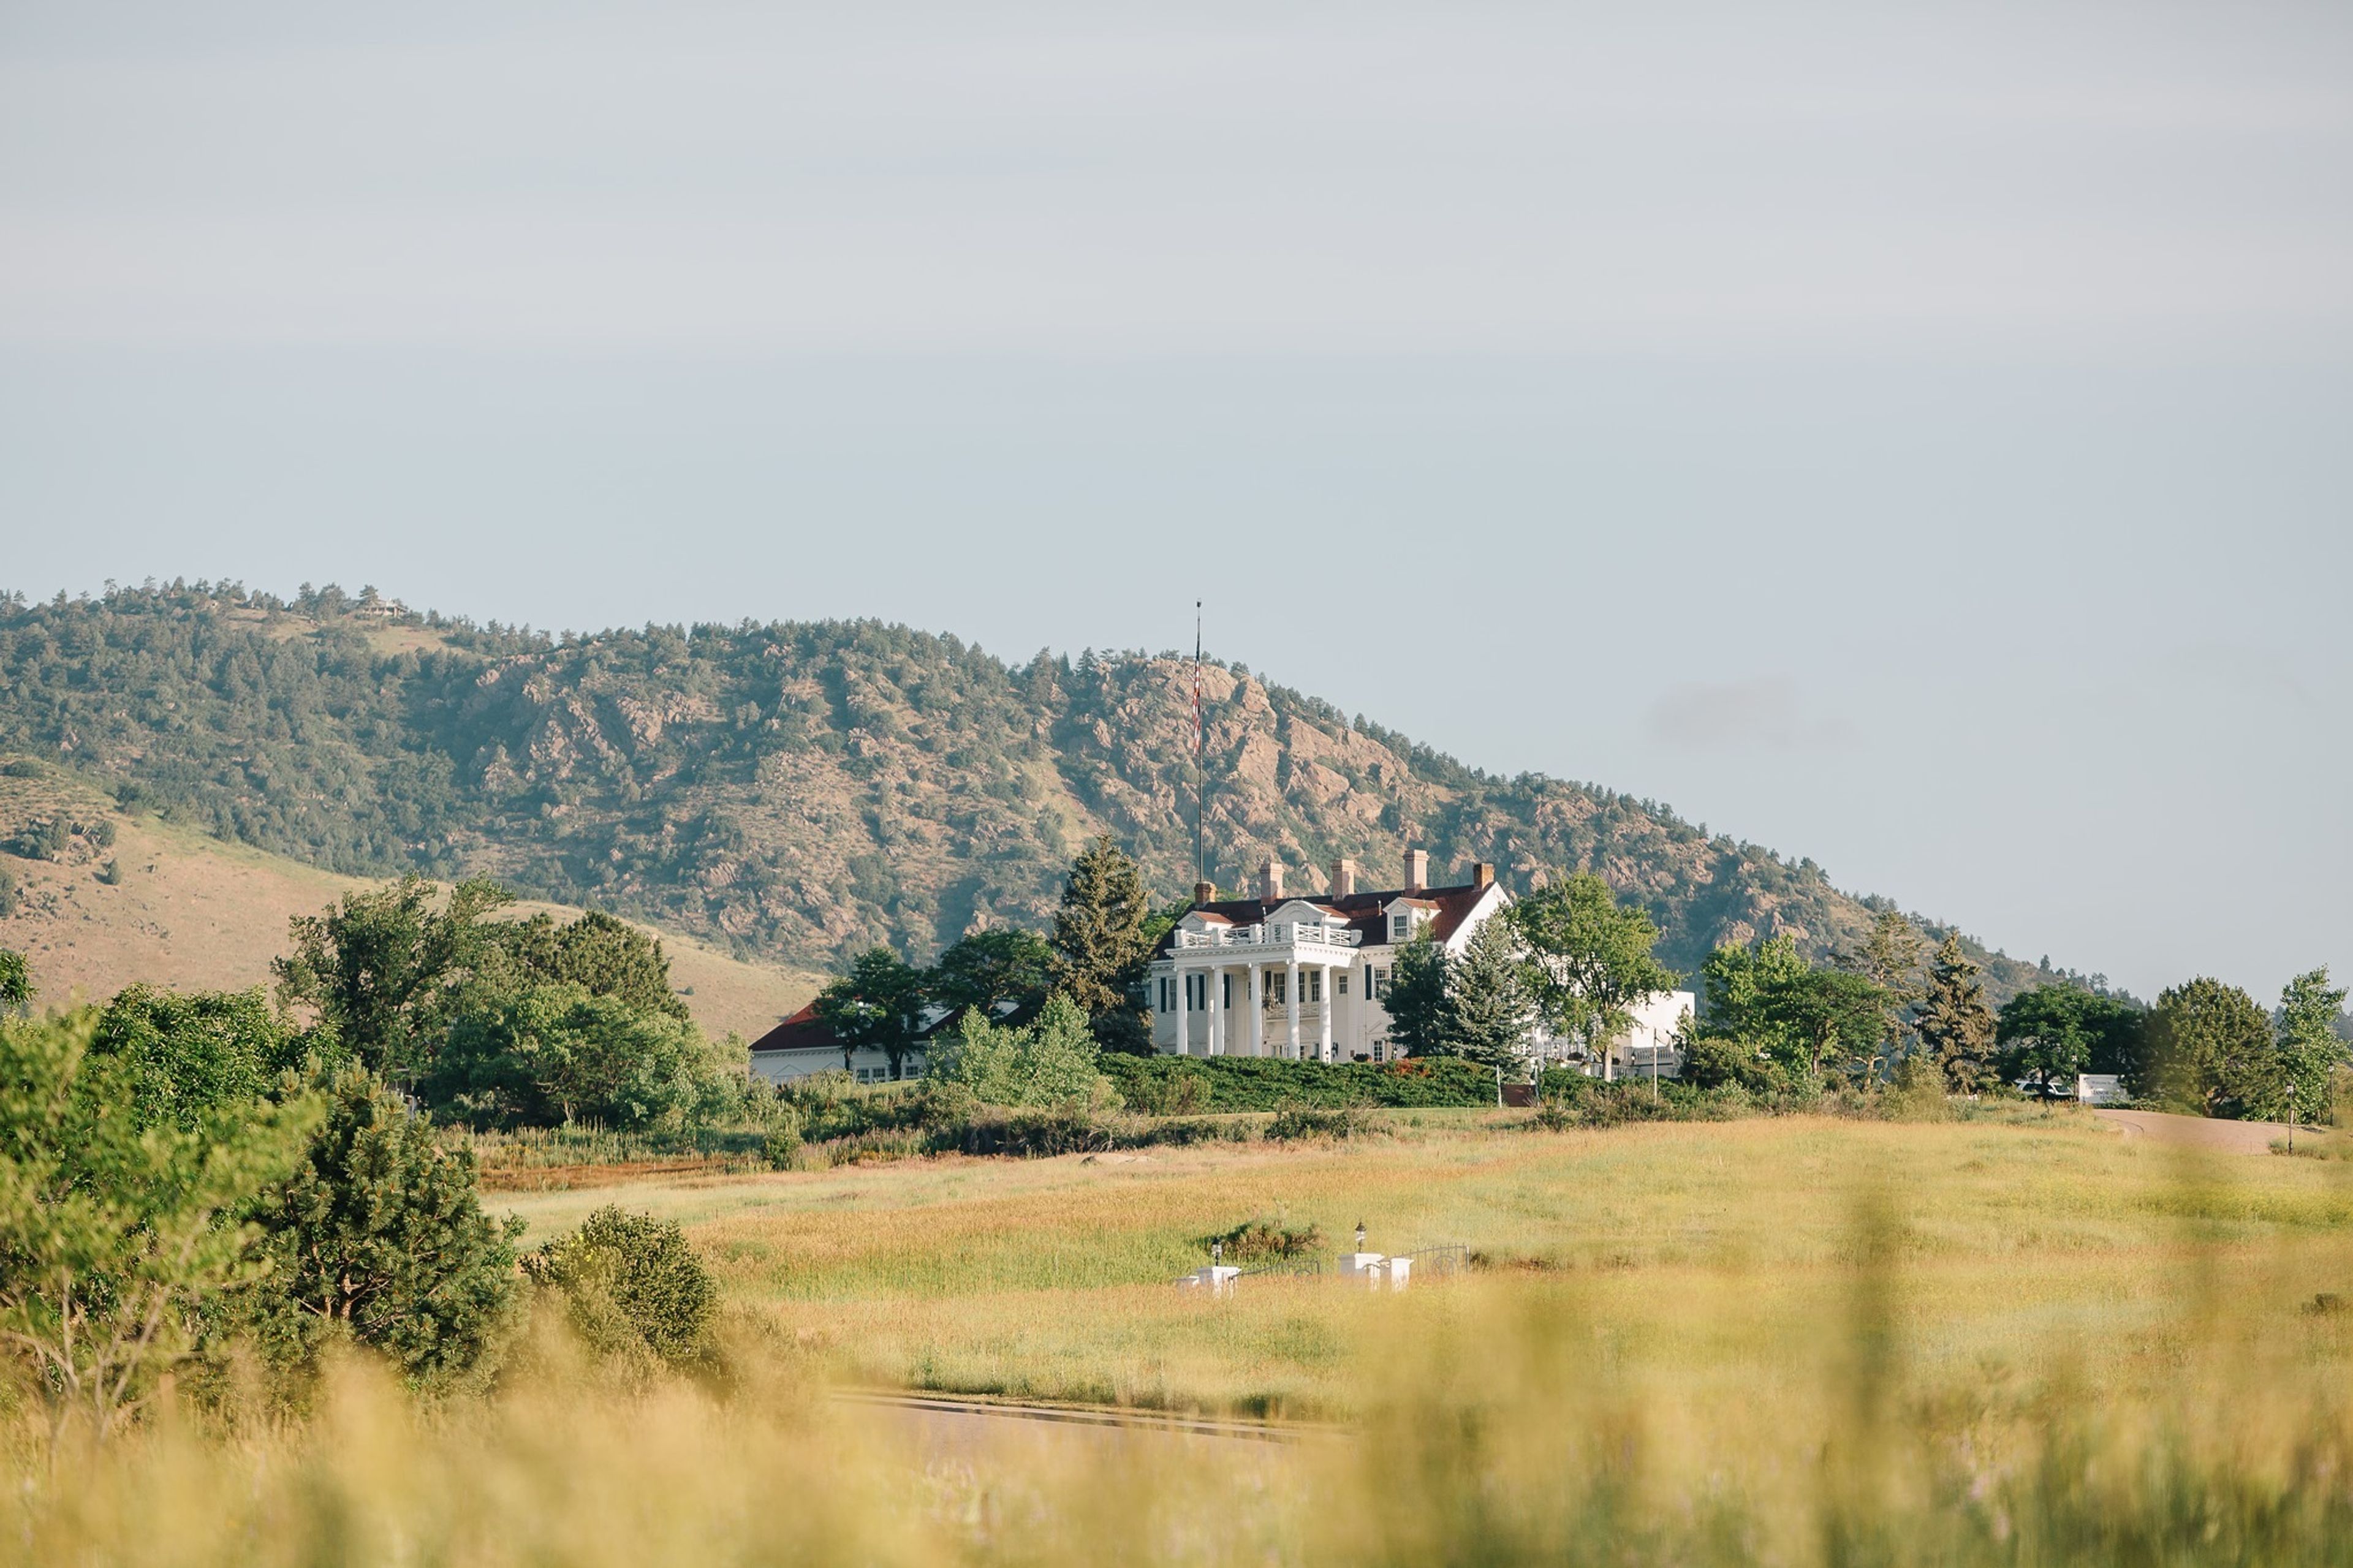
The Manor House
1 Manor House Rd, Littleton, CO 80127, USAThe Manor House offers event spaces for your next celebration in Littleton, Colorado.
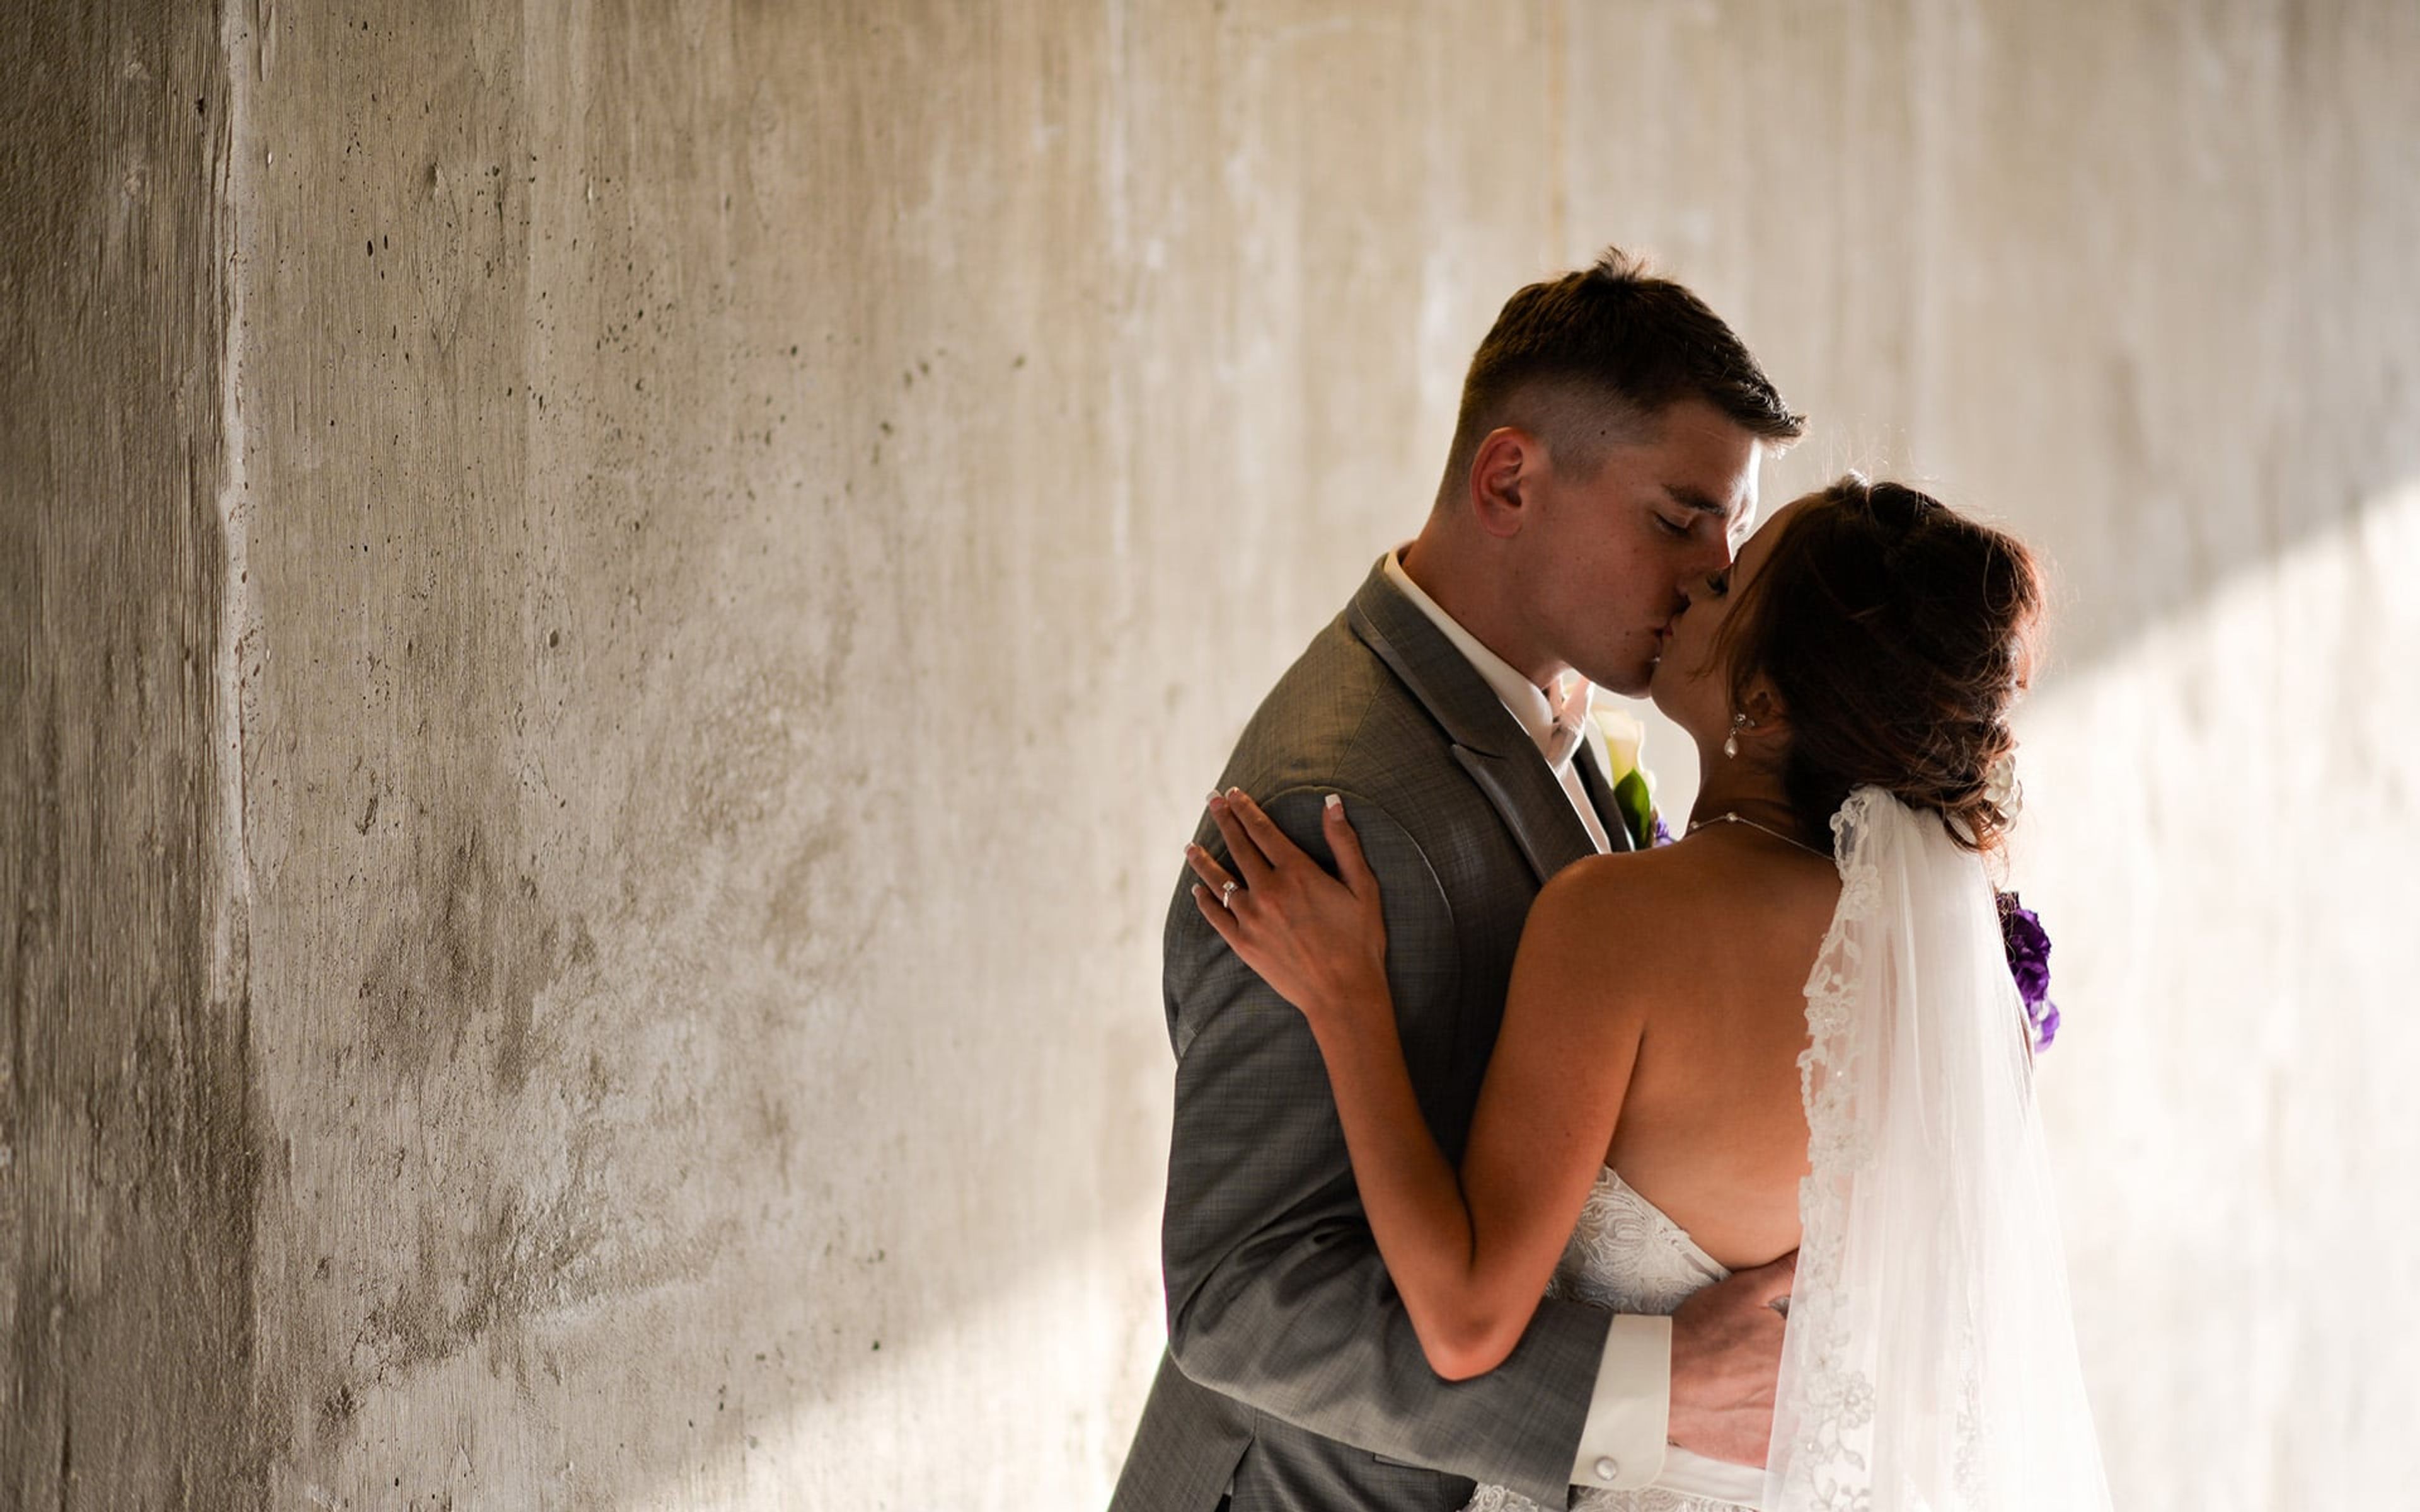
Black Bear Golf Club
11400 Canterberry Pkwy, Parker, CO 80138, USA- Spaces for 150 Guests
- 1 Ballroom
- 1 Country Club
Black Bear Golf Club is a semi-private golf and event venue at 11400 Canterberry Parkway in Parker, Colorado, just minutes from historic downtown Parker. The 18-hole championship course, designed by Jeff Brauer and opened in 1996, features more than 200 feet of elevation change with sweeping views stretching from Pikes Peak to Longs Peak. The elegantly appointed clubhouse hosts private events for groups of 15 to 150 guests, with an indoor banquet room, a romantic courtyard, and an outdoor gazebo that serves as a picturesque backdrop for ceremonies. The venue accommodates weddings, birthday parties, luncheons, wedding showers, and corporate gatherings of all sizes. A dedicated events team provides full-service catering and planning support from initial inquiry through event day. Managed by Invited, Black Bear Golf Club brings together the scenic Colorado Front Range setting with professional event coordination for intimate celebrations and larger occasions alike.
Denver Zoo
2300 Steele St, Denver, CO 80205, USA- Spaces for 20-500 Guests
- 11 Museums
- 6 Outdoor Spaces
- 11 Total Spaces
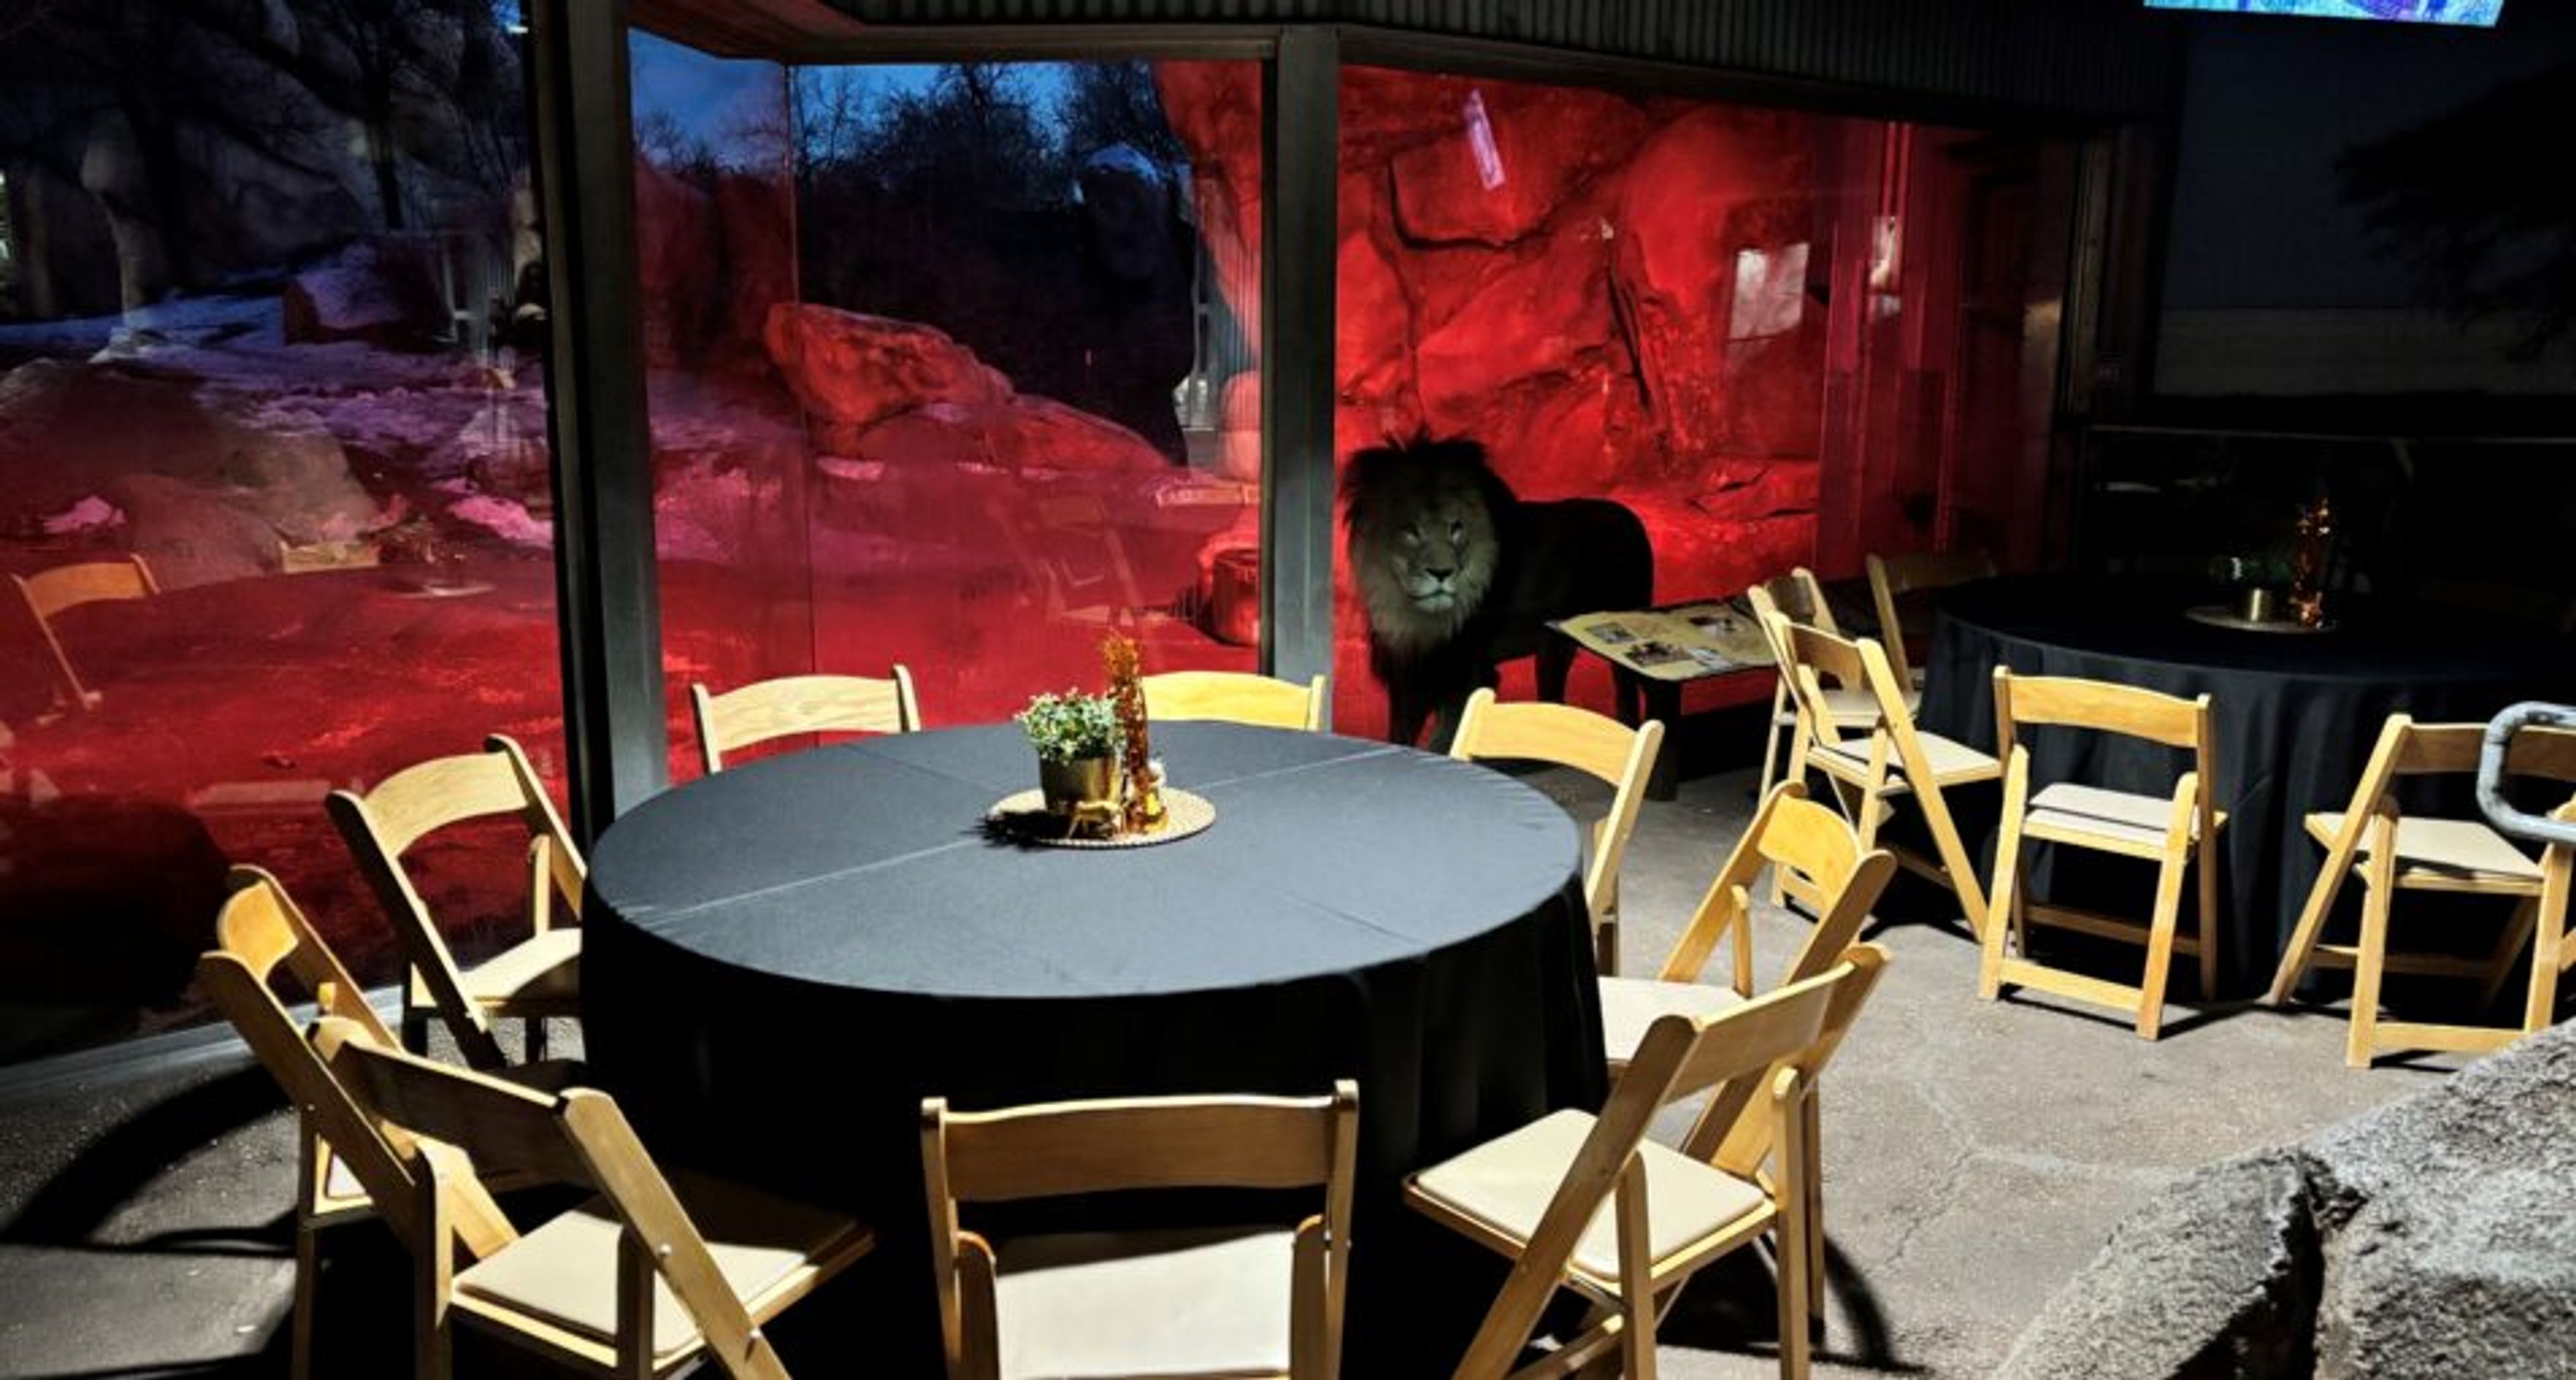
Denver Zoo Conservation Alliance occupies 80 acres in City Park, Denver, offering one of the city's most distinctive backdrops for private events. Home to more than 2,500 animals, the zoo hosts corporate meetings, social celebrations, and seasonal gatherings against a setting that no hotel ballroom or banquet hall can replicate. The venue holds Certified Autism Center™ (CAC) designation, with at least 80% of staff trained and certified in autism services. Event spaces range from intimate indoor rooms to sprawling outdoor habitats, accommodating groups from 20 to 4,500 guests. Indoor options include Norgren Hall (up to 220 standing), the Gates Education Center with its flexible studio rooms, and animal-adjacent venues like Pahali ya Simba near the African lion habitat. Outdoor and semi-outdoor options include the heated Zoo Gardens Pavilion and Plaza (up to 500 guests), Toyota Elephant Passage, Flamingo Habitat, and the Primate Panorama Deck. After-hours buyouts give guests exclusive access to the full 80-acre grounds. Custom catering menus are available for all events. Discounts of 15% are offered to nonprofit organizations, government agencies, and zoo members.
Evergreen Lodge at Vail
250 S Frontage Rd W, Vail, CO 81657, USA- Spaces for 30-100 Guests
- 1 Bar
- 1 Hotel
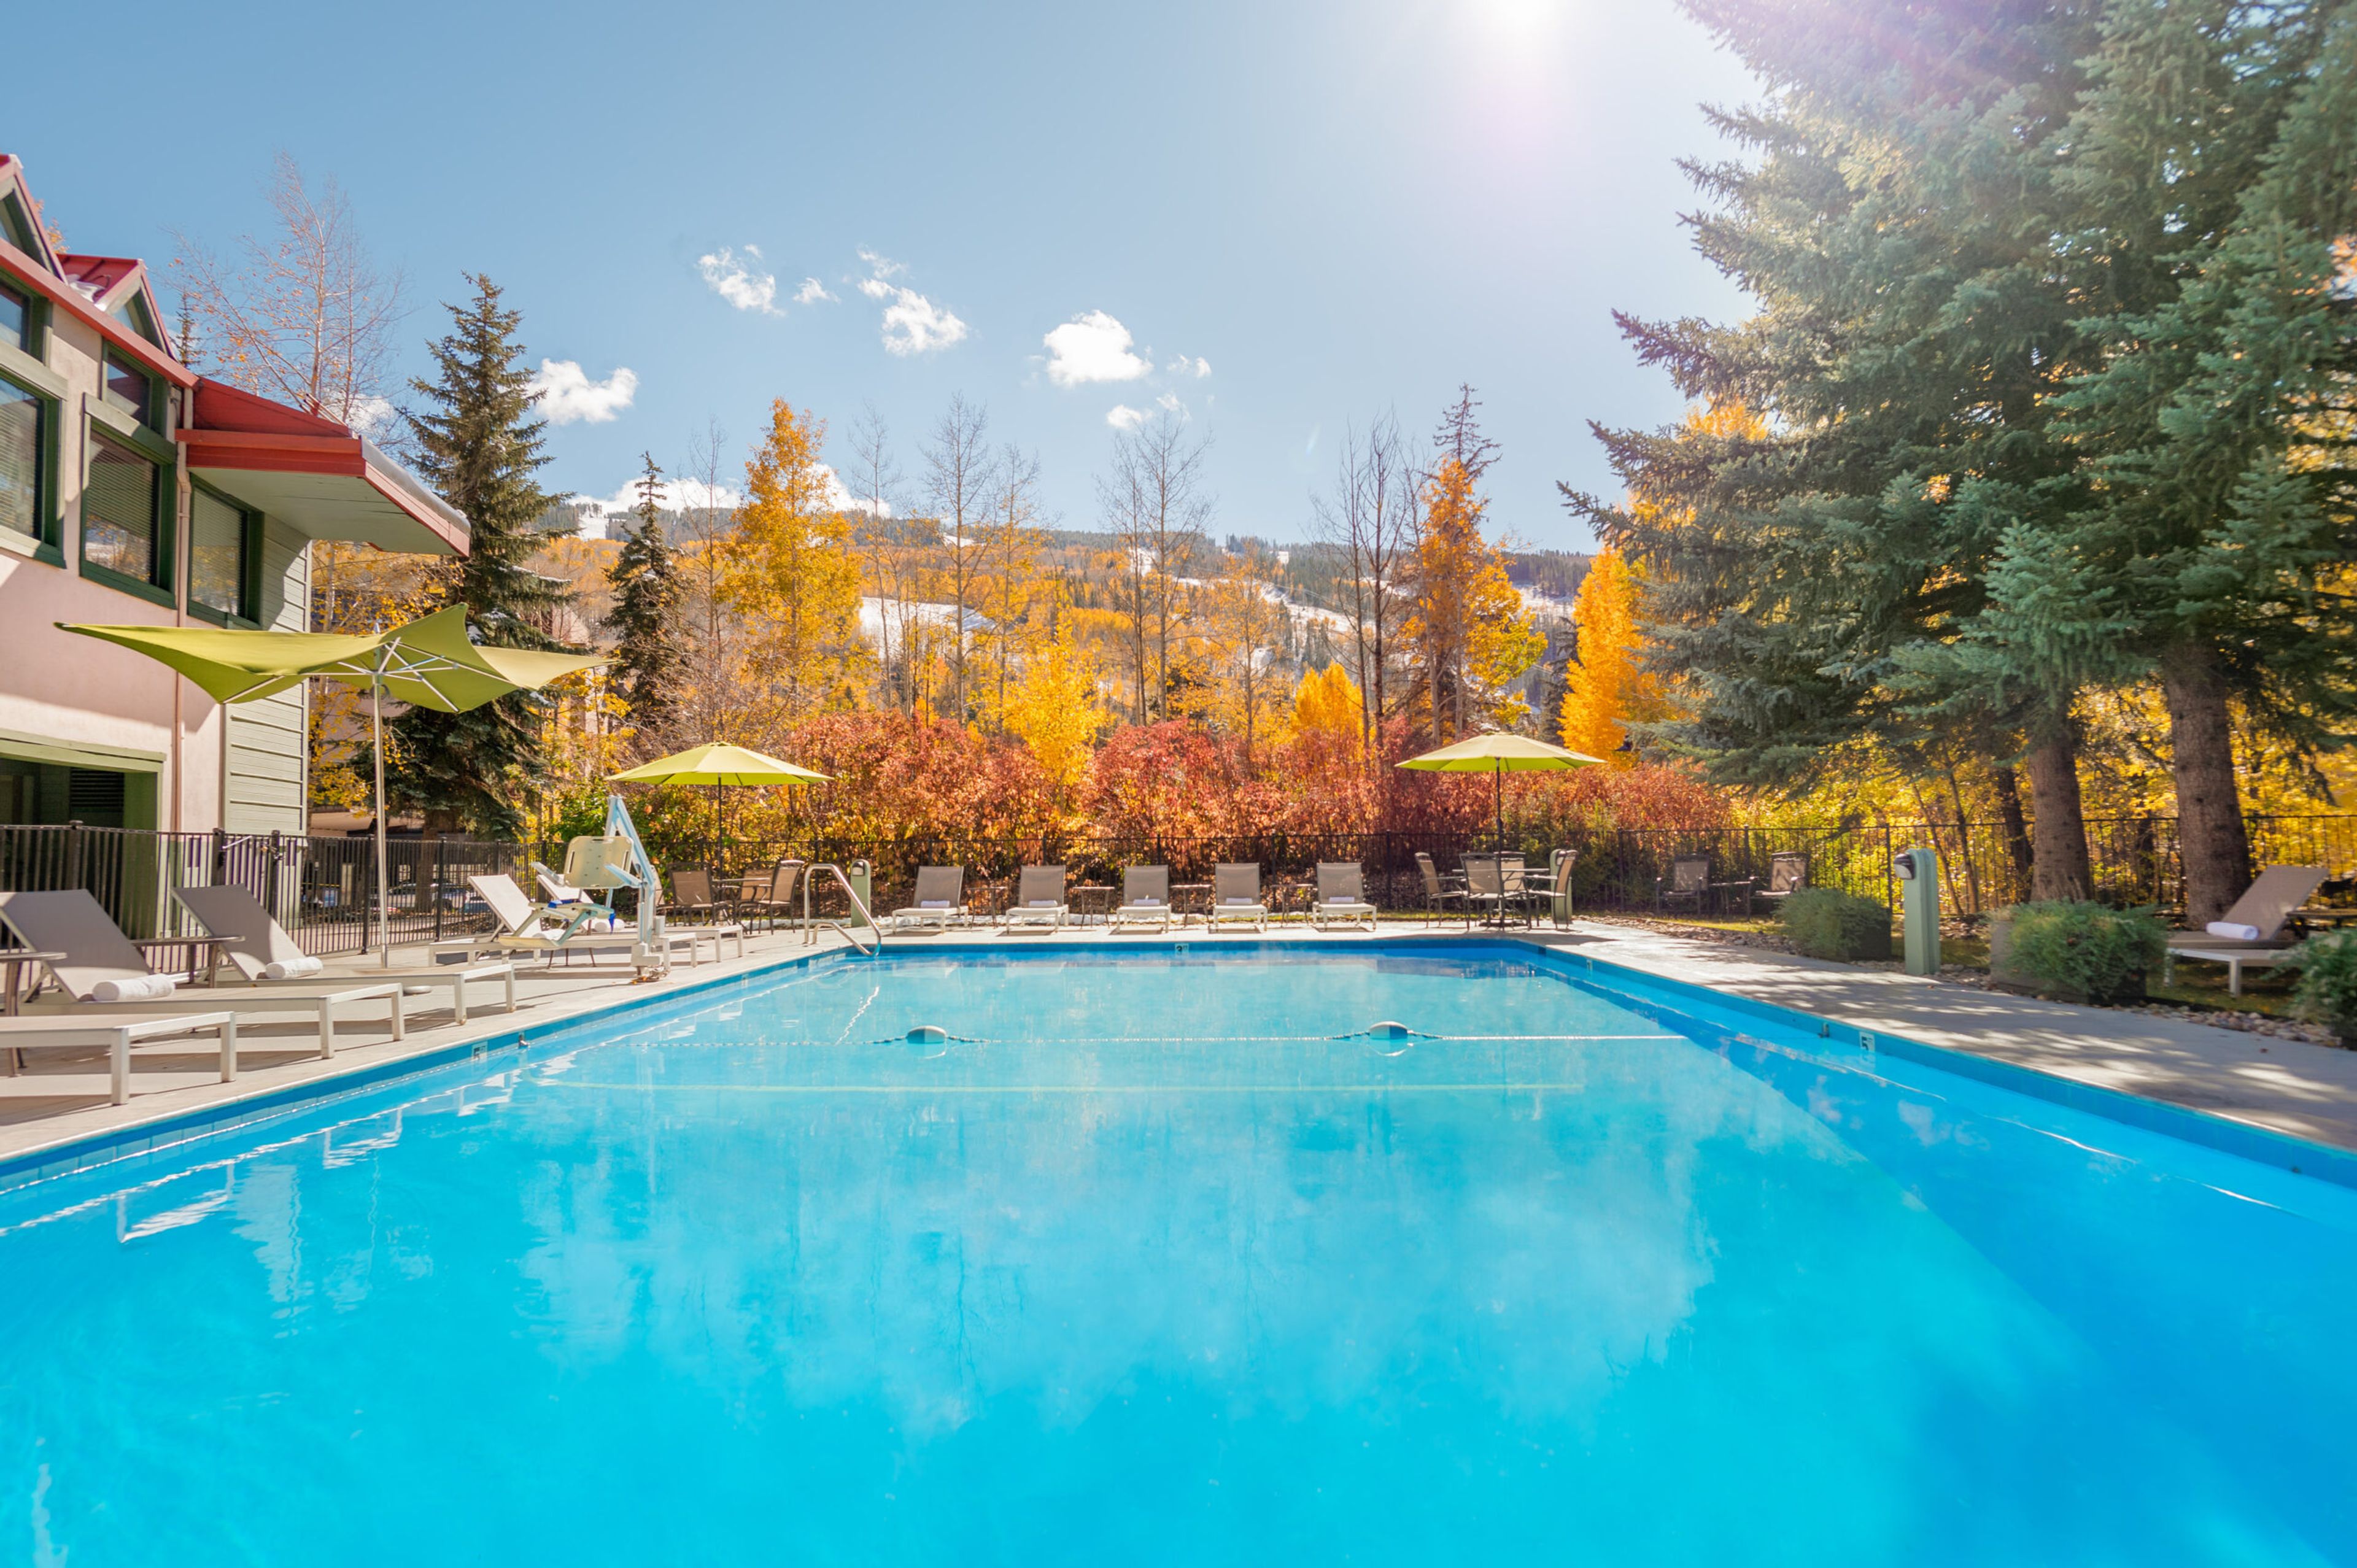
Nestled in Vail Town Center between Vail and Lionshead Villages, the Evergreen Lodge at Vail is one of the area's original and iconic mountain properties. Situated at 250 South Frontage Road, the lodge sits slope-side with direct access to Vail's world-renowned ski terrain, restaurants, and boutiques, making it a sought-after destination for group celebrations in the Colorado Rockies. The property accommodates groups for weddings, retreats, ski clubs, and corporate events. The Altitude Bar & Grill serves as the lodge's primary group event space, hosting gatherings of up to 30 guests. The bar features 20 LCD TVs and a jumbo screen, making it a lively setting for après-ski receptions, casual dinners, and team celebrations. Lodging options for group attendees range from hotel rooms with connecting configurations to one- and two-bedroom condominiums with fully equipped kitchens, as well as three-bedroom off-site homes. On-site amenities include an outdoor heated pool with slope-side views, an indoor hot tub, two saunas, a fitness center, and a ski rental shop in the lobby.
Sky Ute Casino Resort
14324 CO-172, Ignacio, CO 81137, USA- Spaces for 800-2,000 Guests
- 1 Hotel
- 1 Resort
- 1 Convention Center
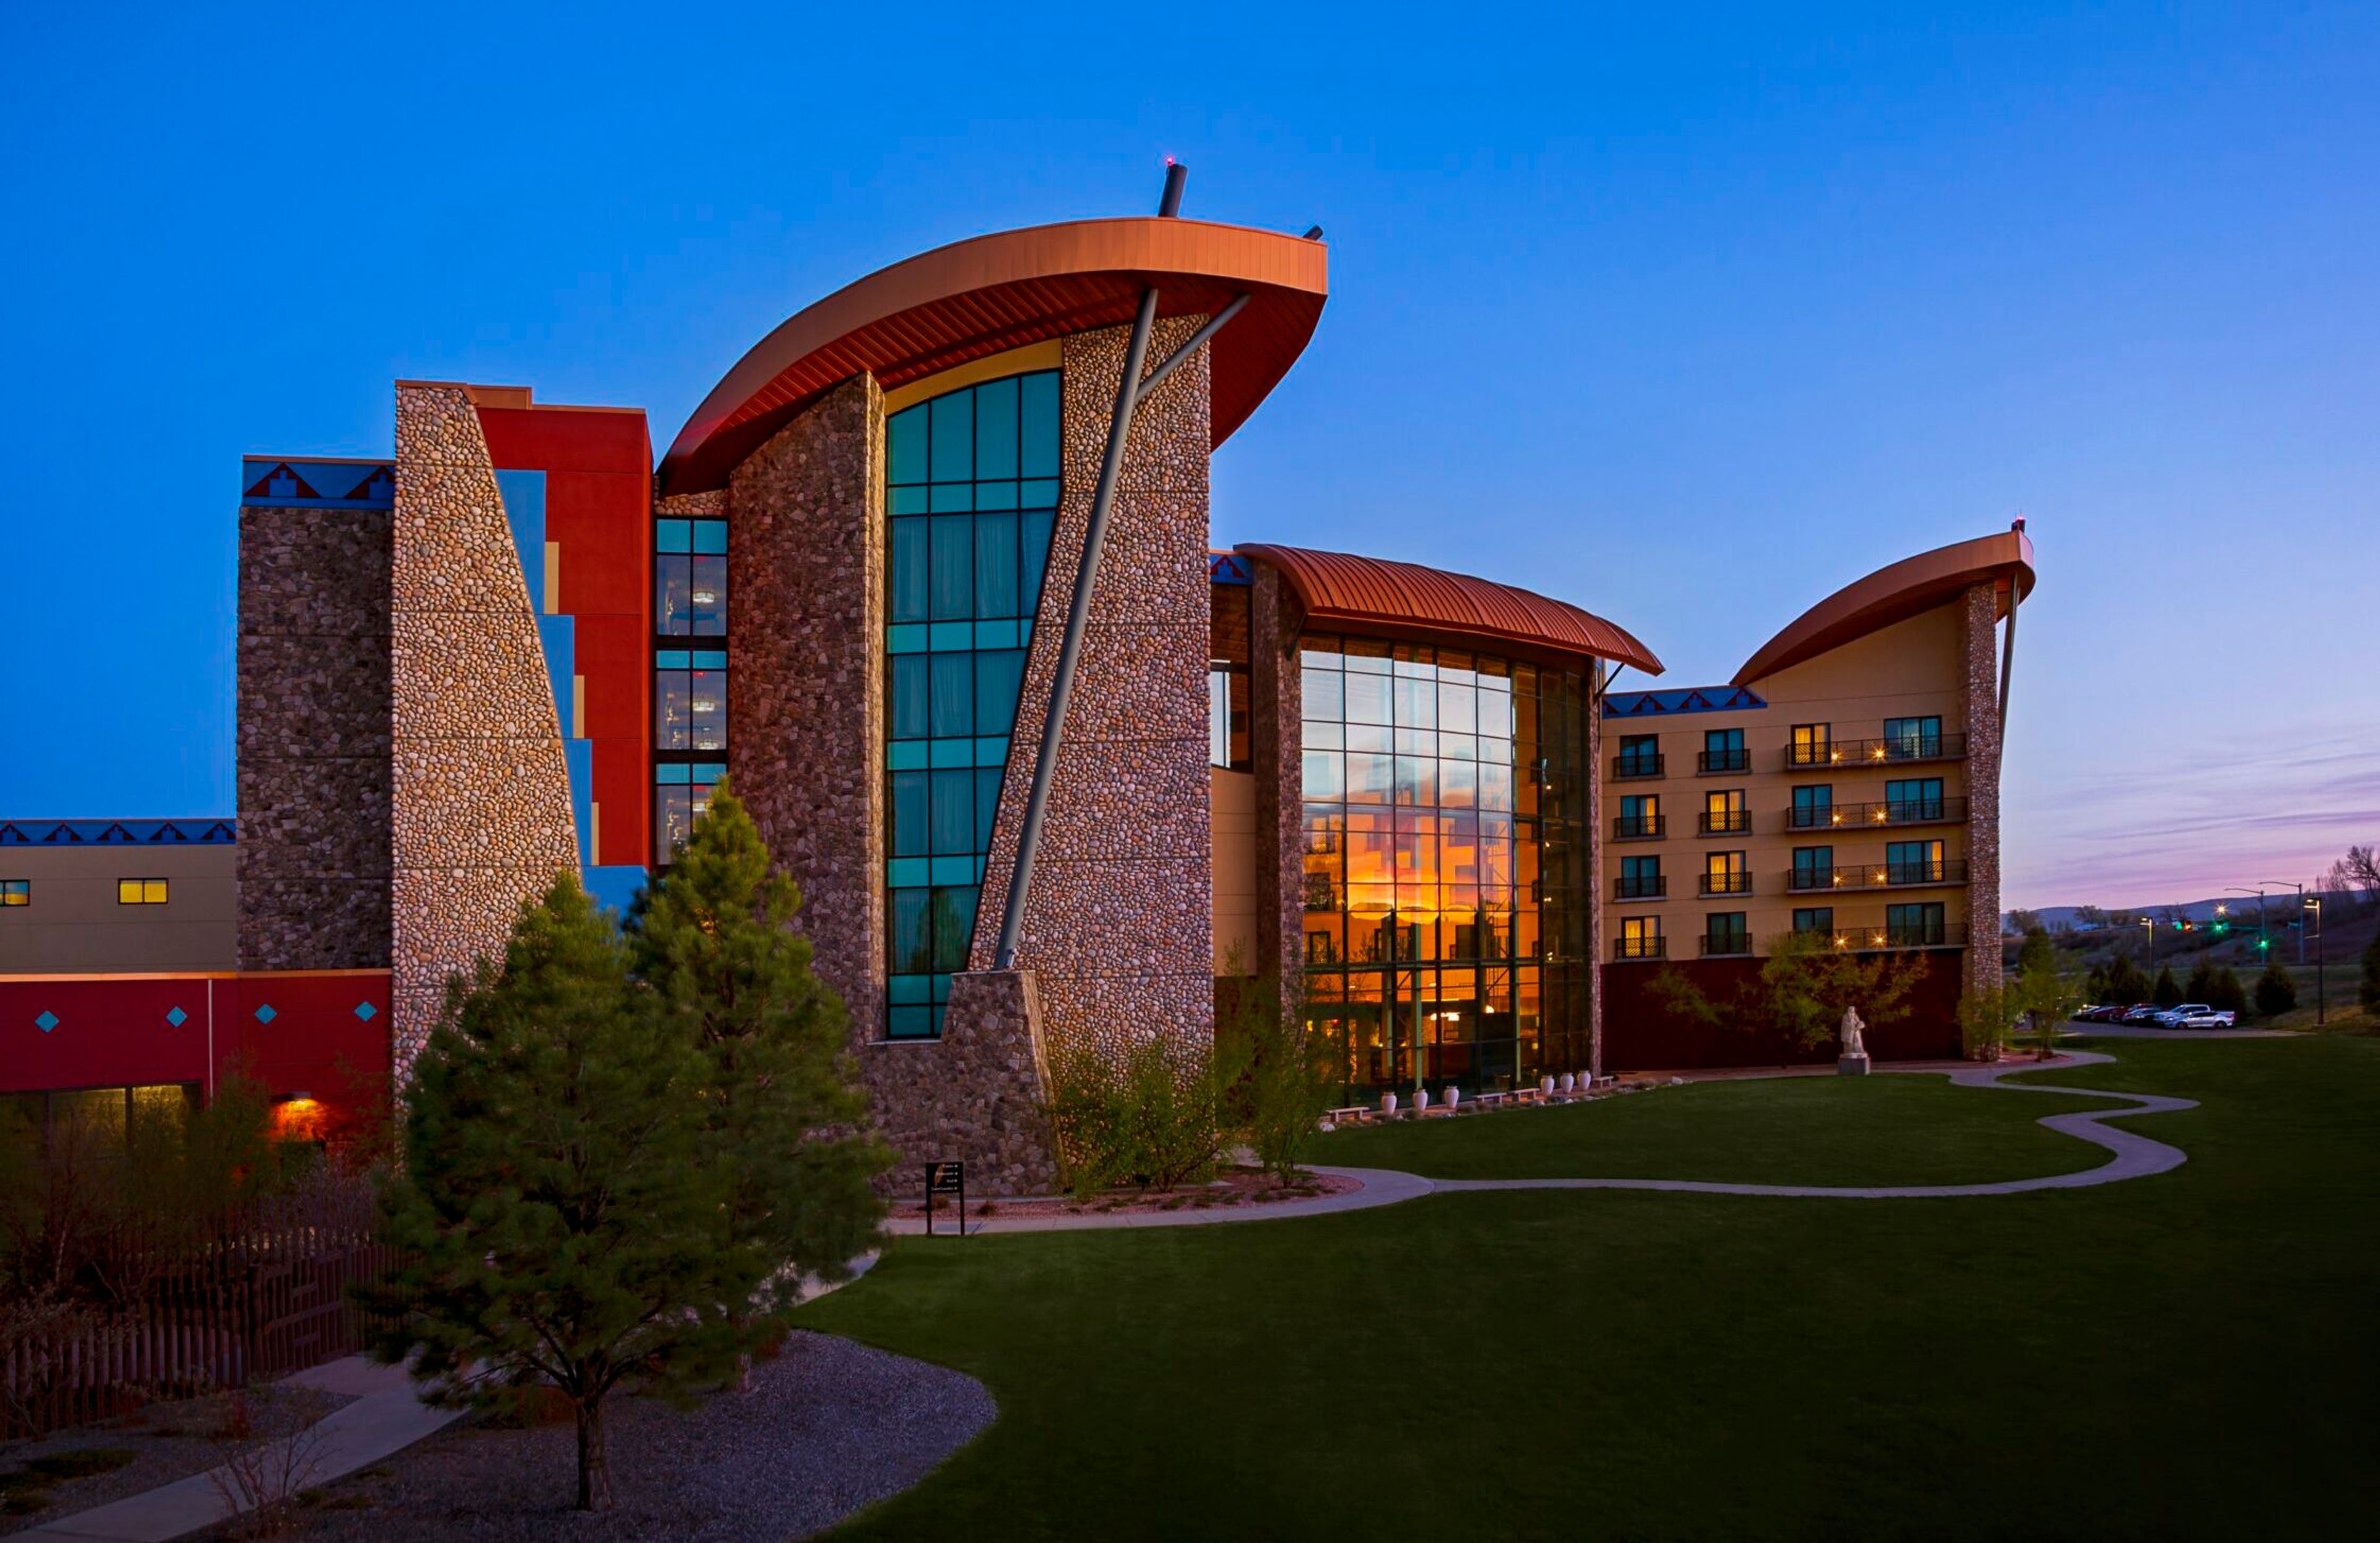
Sky Ute Casino Resort is a full-service resort and event destination owned and operated by the Southern Ute Indian Tribe in Ignacio, Colorado, in the heart of the Four Corners region. The resort's striking architecture — stone facades, copper-clad roof lines, and sweeping glass walls — set against the high desert landscape of Southwest Colorado creates a memorable arrival for guests traveling from across the region. For events, the resort offers nearly 19,000 square feet of indoor space anchored by its convention center, which the venue describes as the largest event venue in the Four Corners. The convention center accommodates up to 800 guests for seated dinners and up to 2,000 for receptions and concerts, making it a natural choice for large-scale galas, fundraisers, corporate summits, tradeshows, and weddings. Three additional meeting rooms handle smaller gatherings and business events, equipped with LCD projectors, projection screens, cordless microphones, and Wi-Fi. On-site catering, an event planning staff, and AV support are available for all events. Guests can extend their stay with the resort's hotel accommodations and on-site spa.
Poka Lola Social Club
1850 Wazee St, Denver, CO 80202, USA- Spaces for 120 Guests
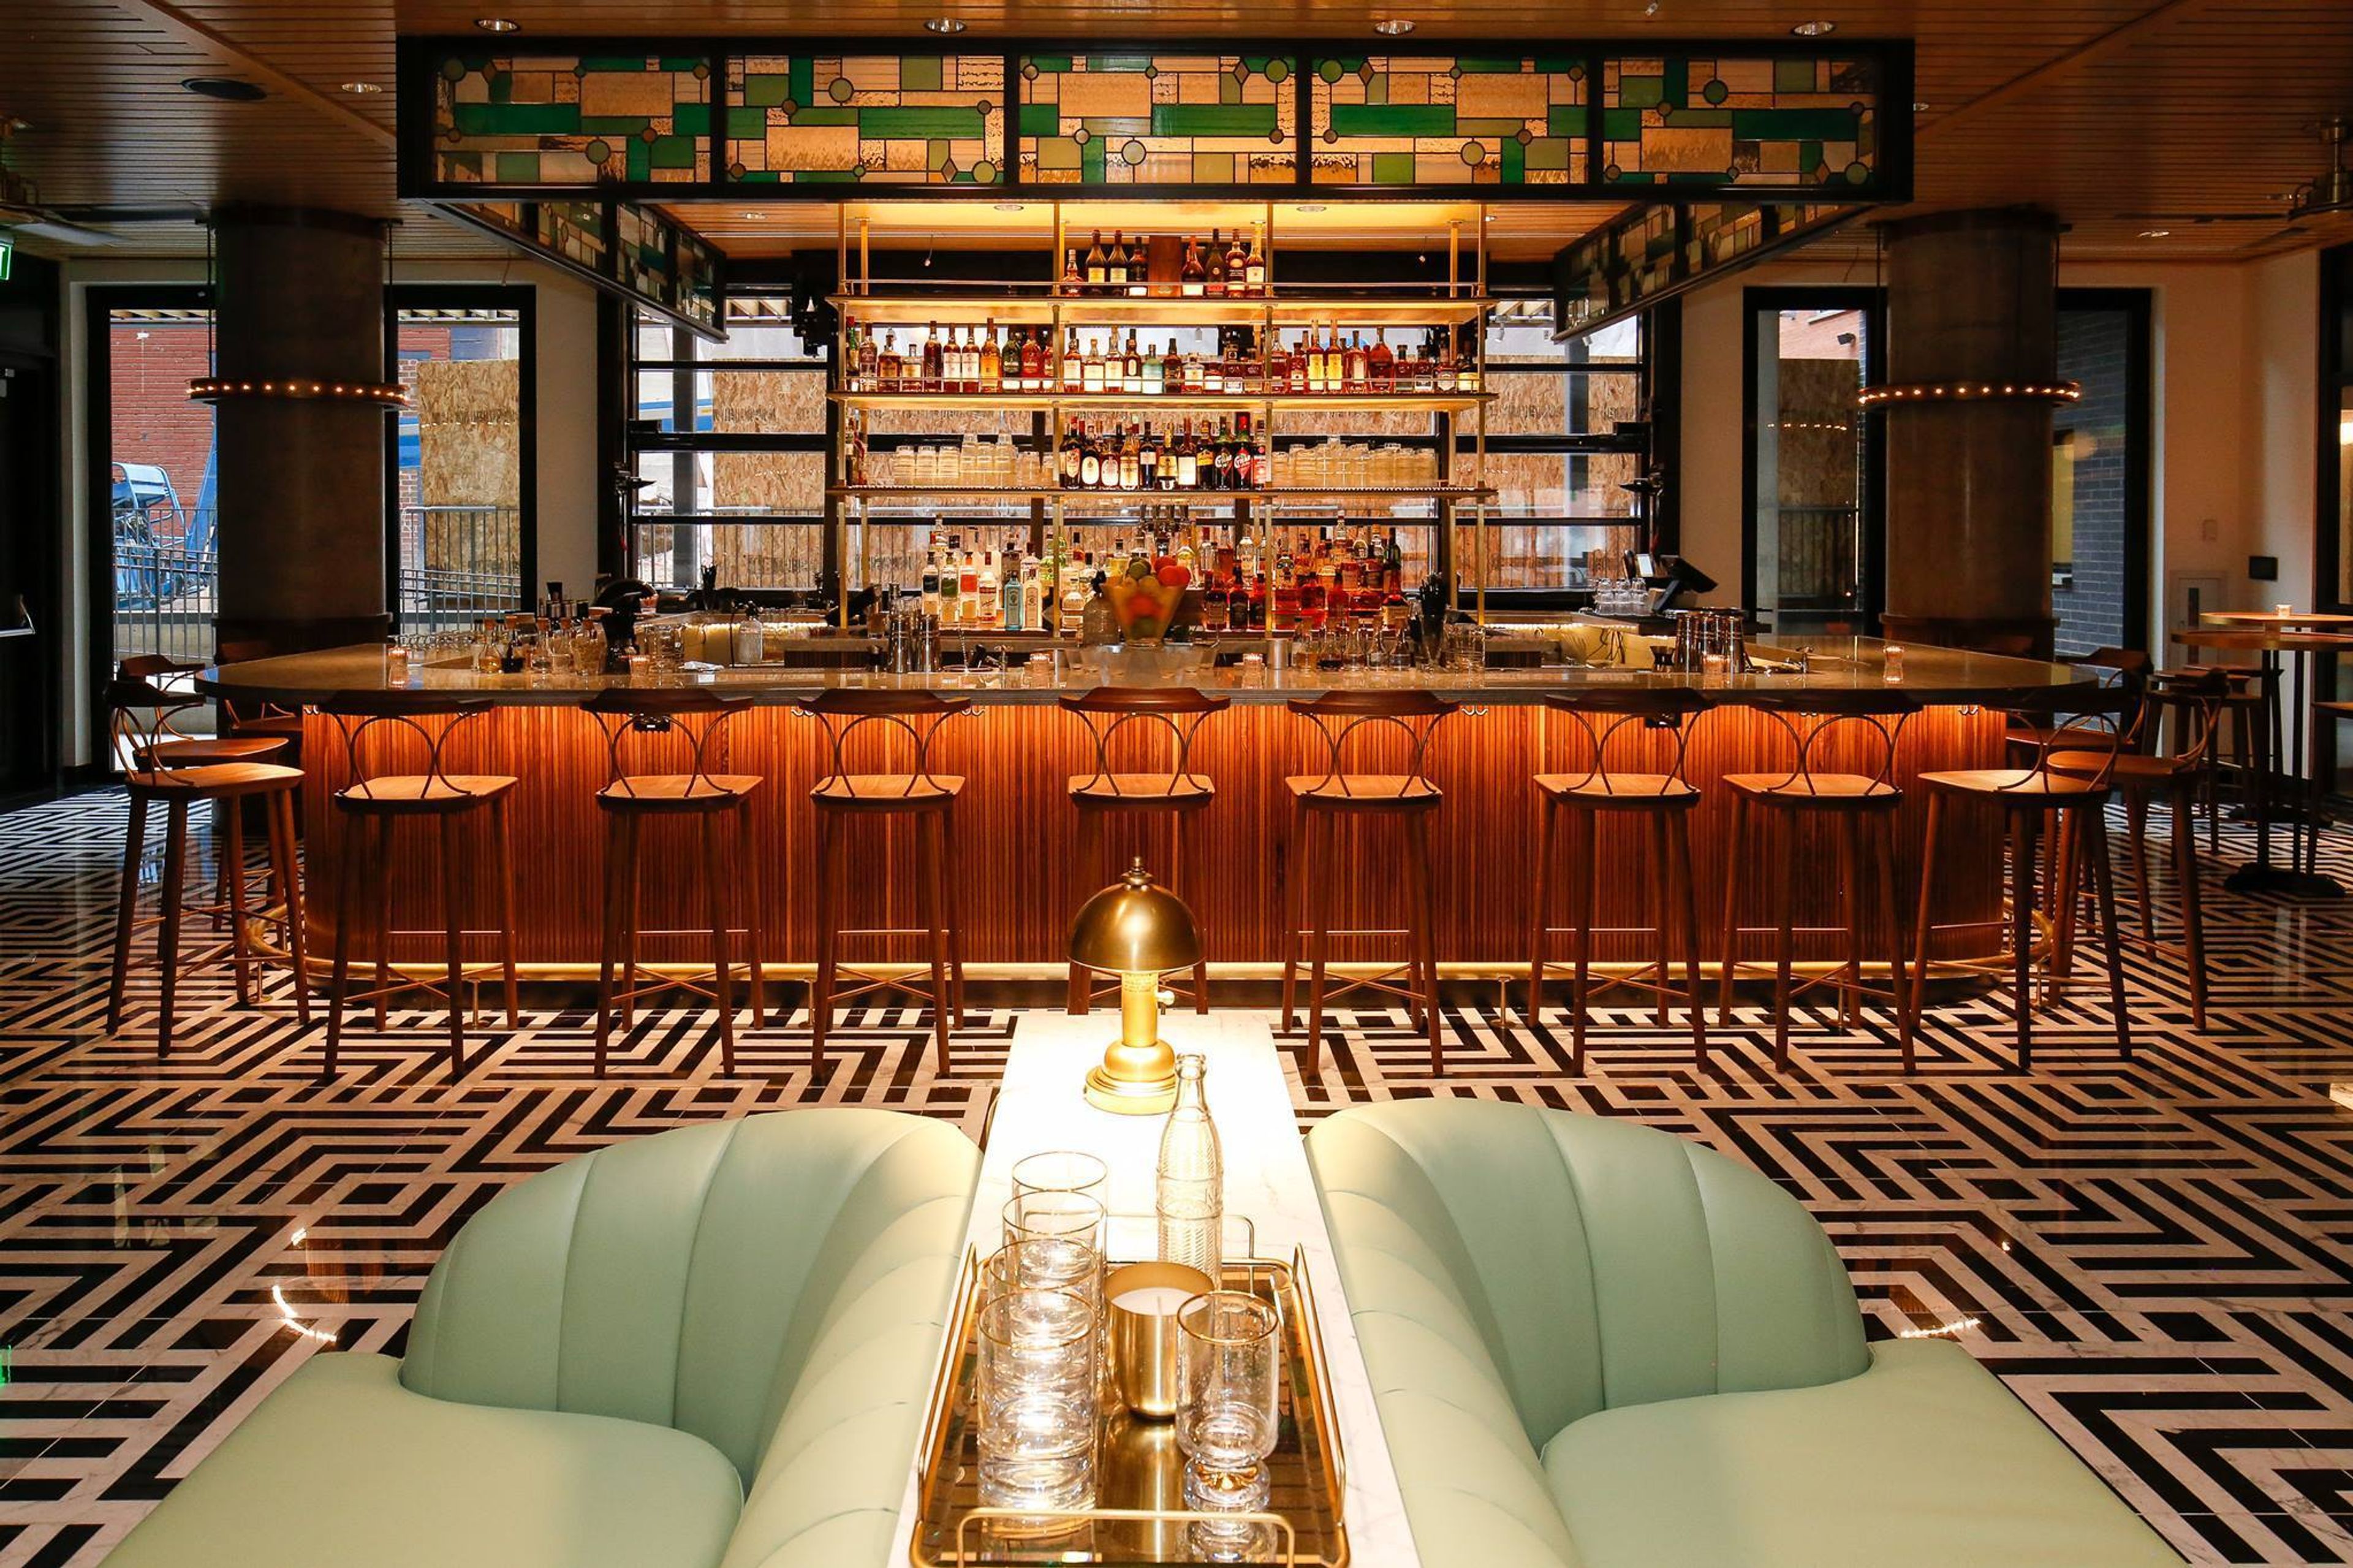
Poka Lola, a cocktail bar for everyone that is situated in the Dairy Block, pays homage to the American soda fountain culture of the turn of the 20th century. Enjoy traditional cocktails and house creations along with down-to-earth bar cuisine that combines our premium setting with the comfort you need. The décor is a mix of art-deco elegance and a Midwestern soda shop. When the weather is nice, stop by our alley bar and don't forget to taste our Dealer's Choice cocktail; our skilled bar staff won't let you down. For your upcoming private event, Poka Lola is the ideal venue. Would you like to reserve all or a portion of our space? With the help of our turn-of-the-century American soda fountain, we can personalize your upcoming event and ensure that your guests have a blast. Poka Lola can personalize your upcoming event and ensure that your guests have a blast while experiencing the American soda fountain culture at the turn of the century. LET US HOST A GROUP EVENT OR A PARTY AT POKA LOLA SOCIAL CLUB. We can accommodate groups of 20 to 120 and can provide you with a special bar and snack menu for your group event. Interactive bartending classes are one of the extra services offered. Poka Lola can be your next interactive team-building class. With your group, learn to mix our inventive and entertaining cocktails. Bespoke Bar Menus: For any special occasion, we can provide you with a customized bar menu that includes or excludes appetizers. Please fill out the form below or email Jazmaray Martinez at jazmaray.martinez@sagehospitalitygroup.com for additional details about scheduling a private event. We anticipate hearing from you.
Ashcroft Ghost Town, Aspen Historical Society
11248 Castle Creek Rd, Aspen, CO 81611, USA- Spaces for 70-75 Guests
- 1 Outdoor
- 1 Historic Space
- 1 Park
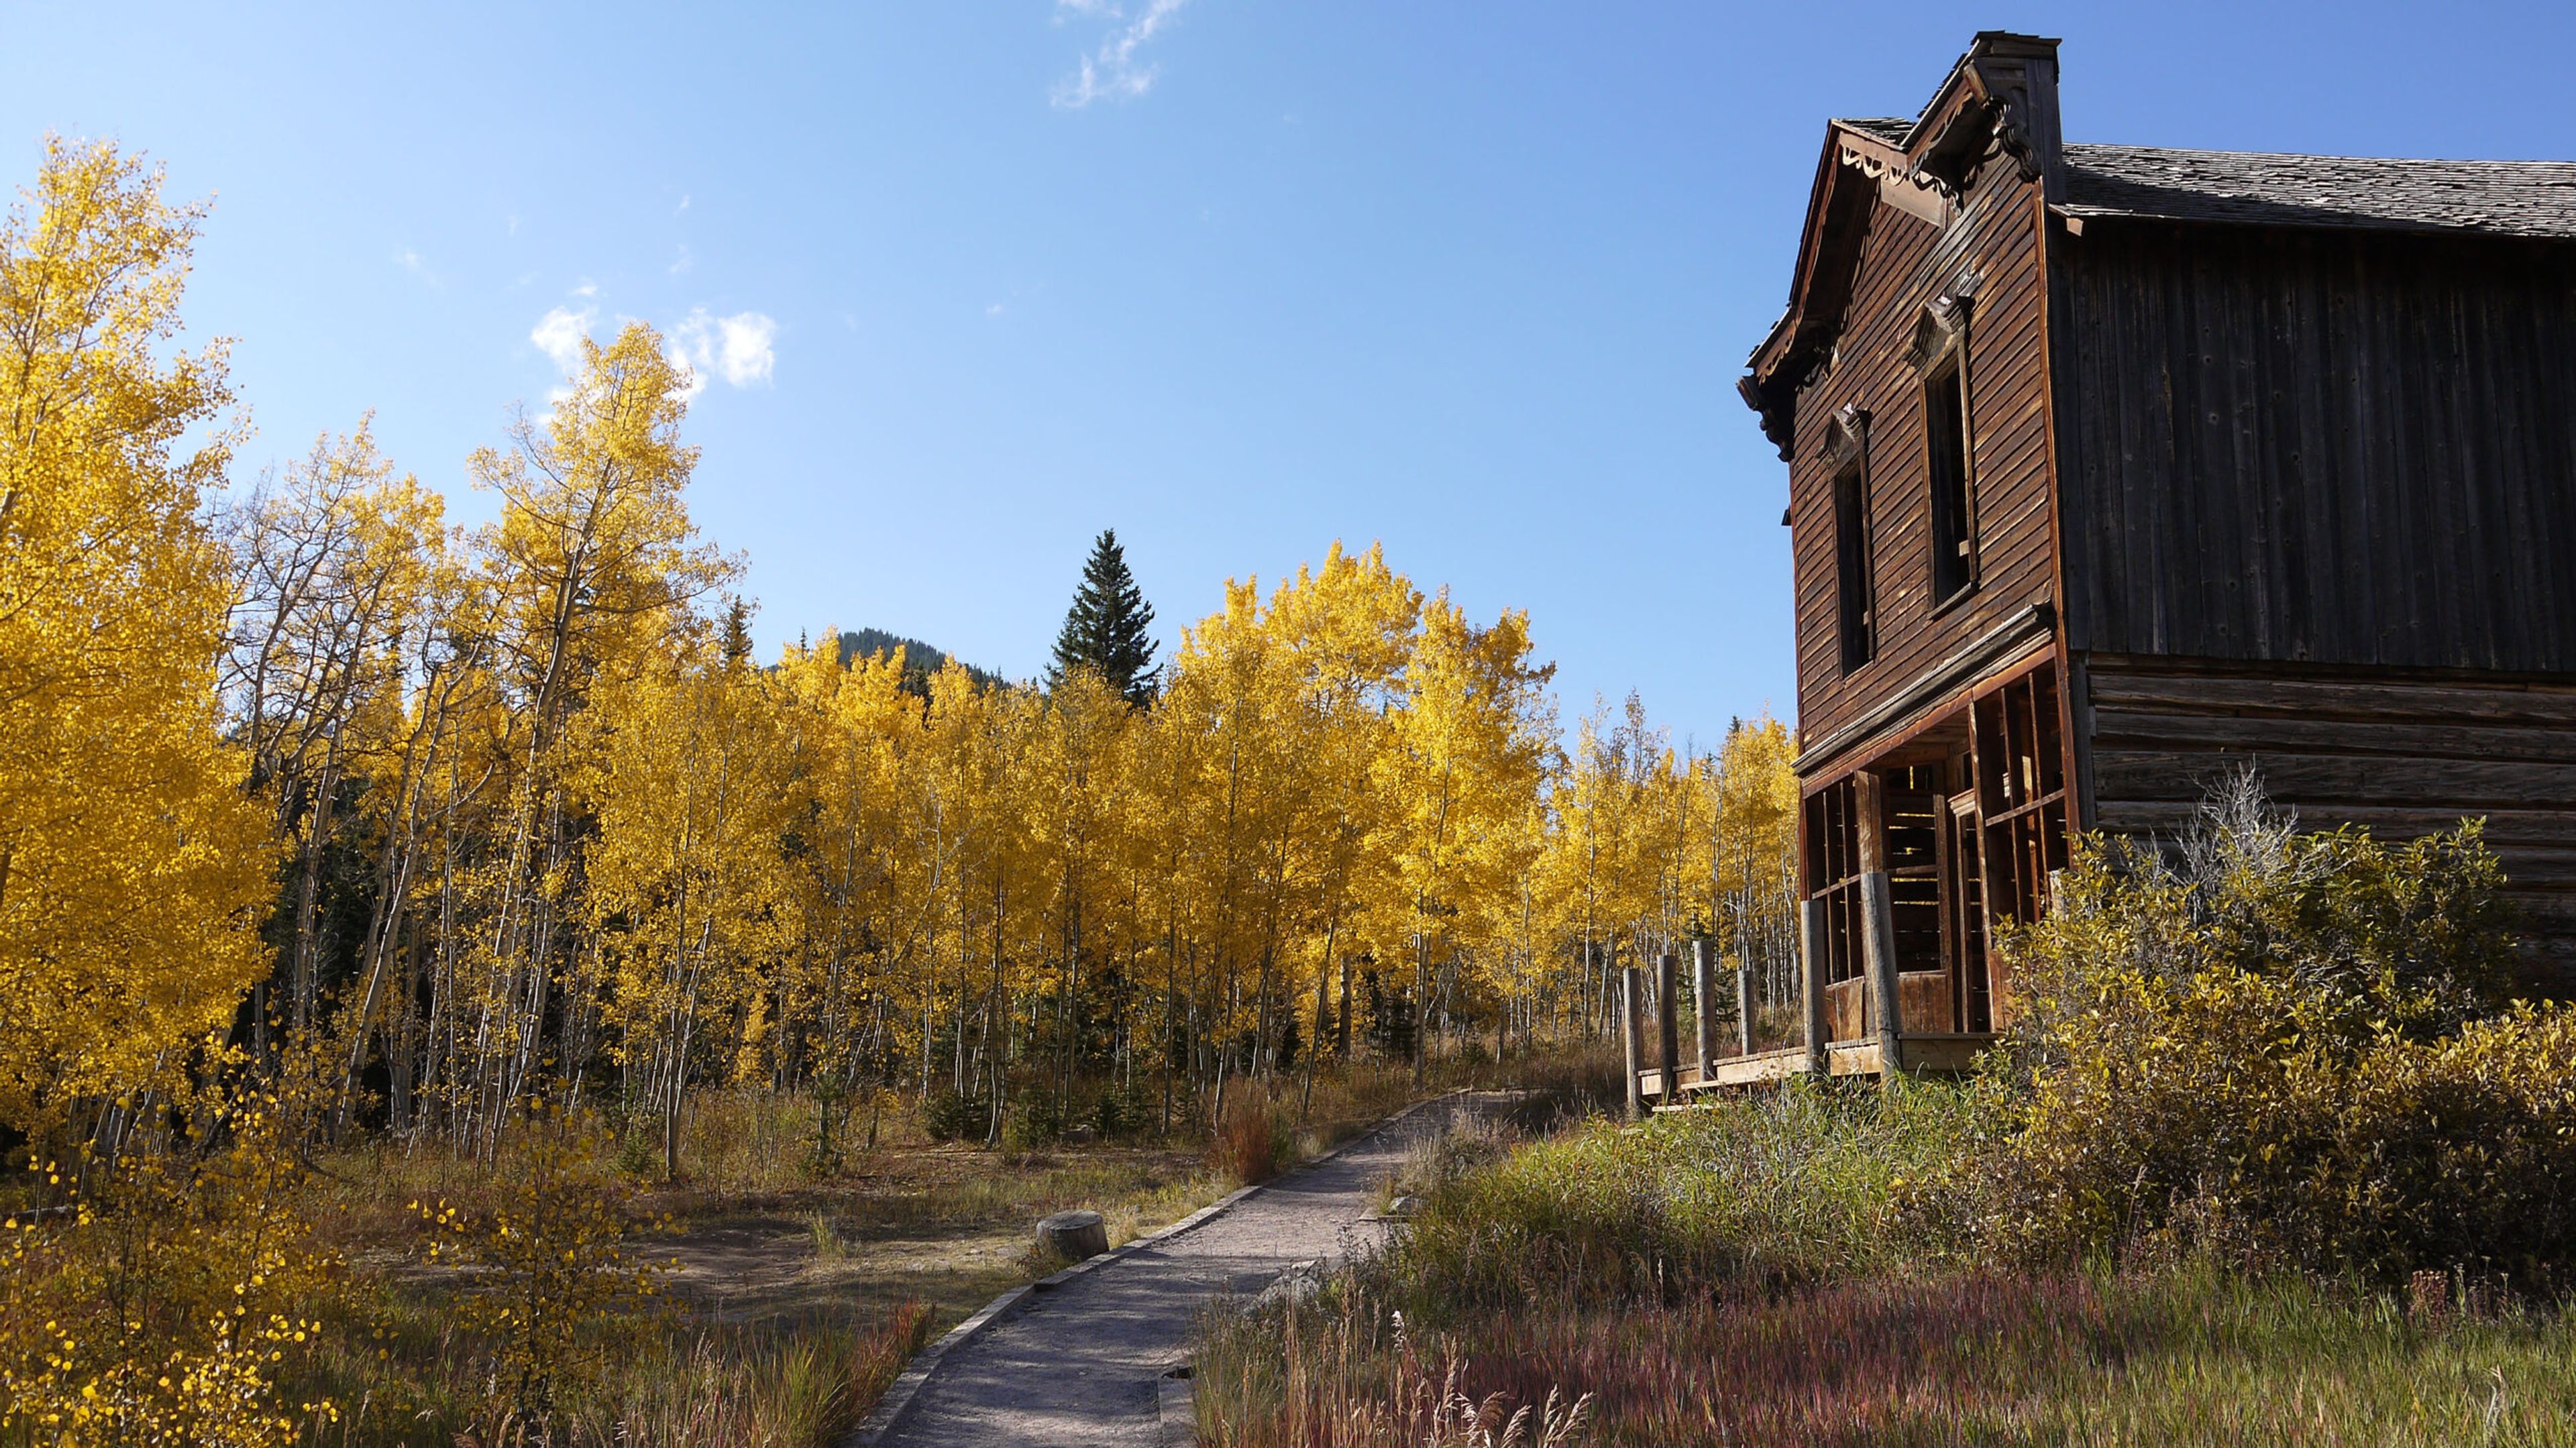
Ashcroft Ghost Town is a Nationally Registered Historic Site managed by the Aspen Historical Society, set in an alpine meadow at the headwaters of Castle Creek Valley, 11 miles south of Aspen. Silver discovered here in 1880 led to a brief boom; by 1912 fewer than 50 residents remained, leaving behind the restored log cabins and historic structures visitors explore today with the help of interpretive signage and seasonal docents. The site is available for outdoor ceremonies from June through September, accommodating up to 70 guests amid sweeping mountain views and the weathered architecture of Colorado's mining past. Because Ashcroft sits on U.S. Forest Service land within the White River National Forest, the grounds remain open to the public throughout the rental period and are suited to ceremonies only — receptions, tents, tables, chairs, and food service are not permitted on site.
Denver Marriott Tech Center
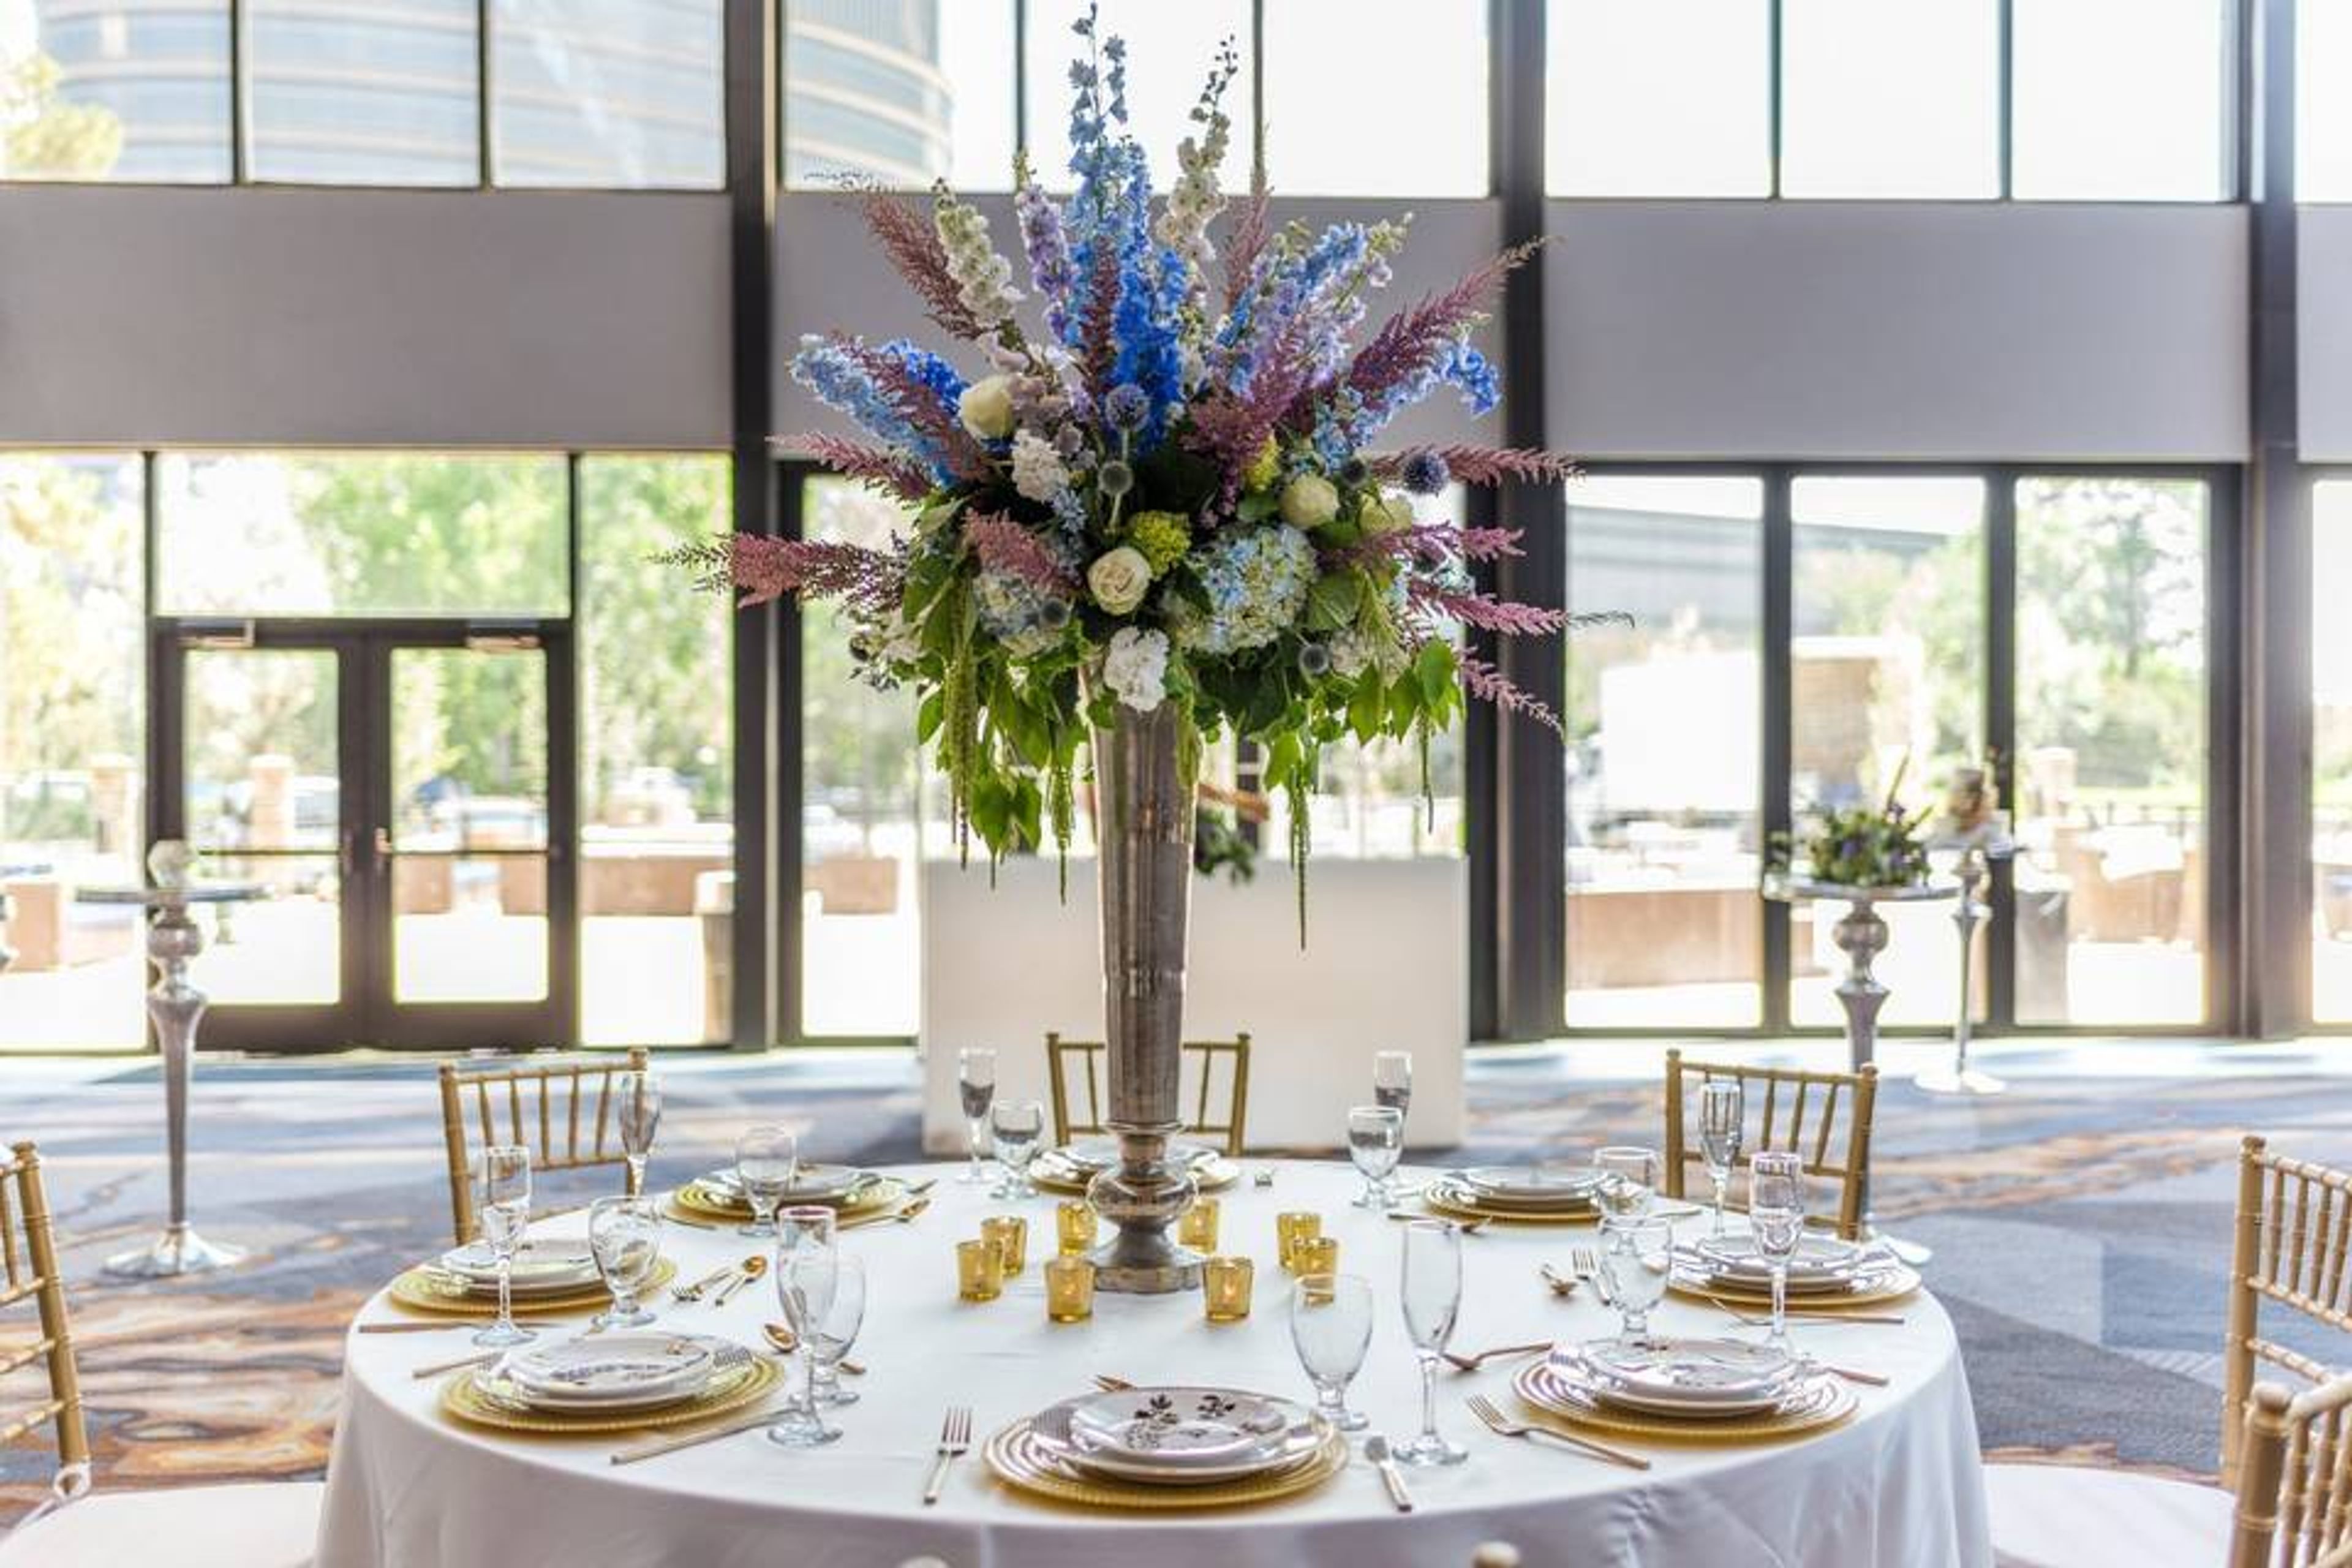
Denver, CO, USAThe Denver Marriott Tech Center, which has recently undergone a spectacular remodel, will greet you with elegance, substance, and an amazing location. Our hotel is located just a short drive away from a number of Denver attractions, including the Fiddlers Green Amphitheatre, the Denver Botanic Gardens, and Park Meadows. The Light Rail, which leads directly into downtown Denver, is within walking distance of our establishment. When you enter our lobby, you will immediately be greeted with the kind and welcoming service that has helped us receive the renowned TripAdvisor Certificate of Excellence. Elegant hotel rooms and suites have opulent bedding, marble baths, and ergonomic work places; in addition, some accommodations come with a balcony. Stop by Pint Brothers Alehouse for some mouthwatering American cuisine and a fantastic range of artisanal beers and specialty beverages. Take use of our fitness facility for a workout, or go for a swim in either the indoor or outdoor pool. Those who are in charge of hosting events have access to nearly 49,000 square feet of converted venue space, as well as services that include extensive event planning and catering. We guarantee that the Denver Marriott Tech Center will go above and beyond your requirements. Every one of our event venues is outfitted with cutting-edge audiovisual technology as well as connection to the internet at a very high speed. Make sure that your event is not only memorable but also delicious by designing a menu for the catering yourself. When you have your celebration on our outdoor terrace, you may celebrate your happily ever after beneath the twinkling lights of the night sky. Receptions with up to 350 people may be accommodated in our wonderful atrium space, which is flooded with natural light.
The McNichols Building at Civic Center
McNichols Civic Center Building, 144 W Colfax Ave, Denver, CO 80202, USA- Spaces for 25-1,000 Guests
- 2 Museums
- 4 Landmarks
- 5 Total Spaces
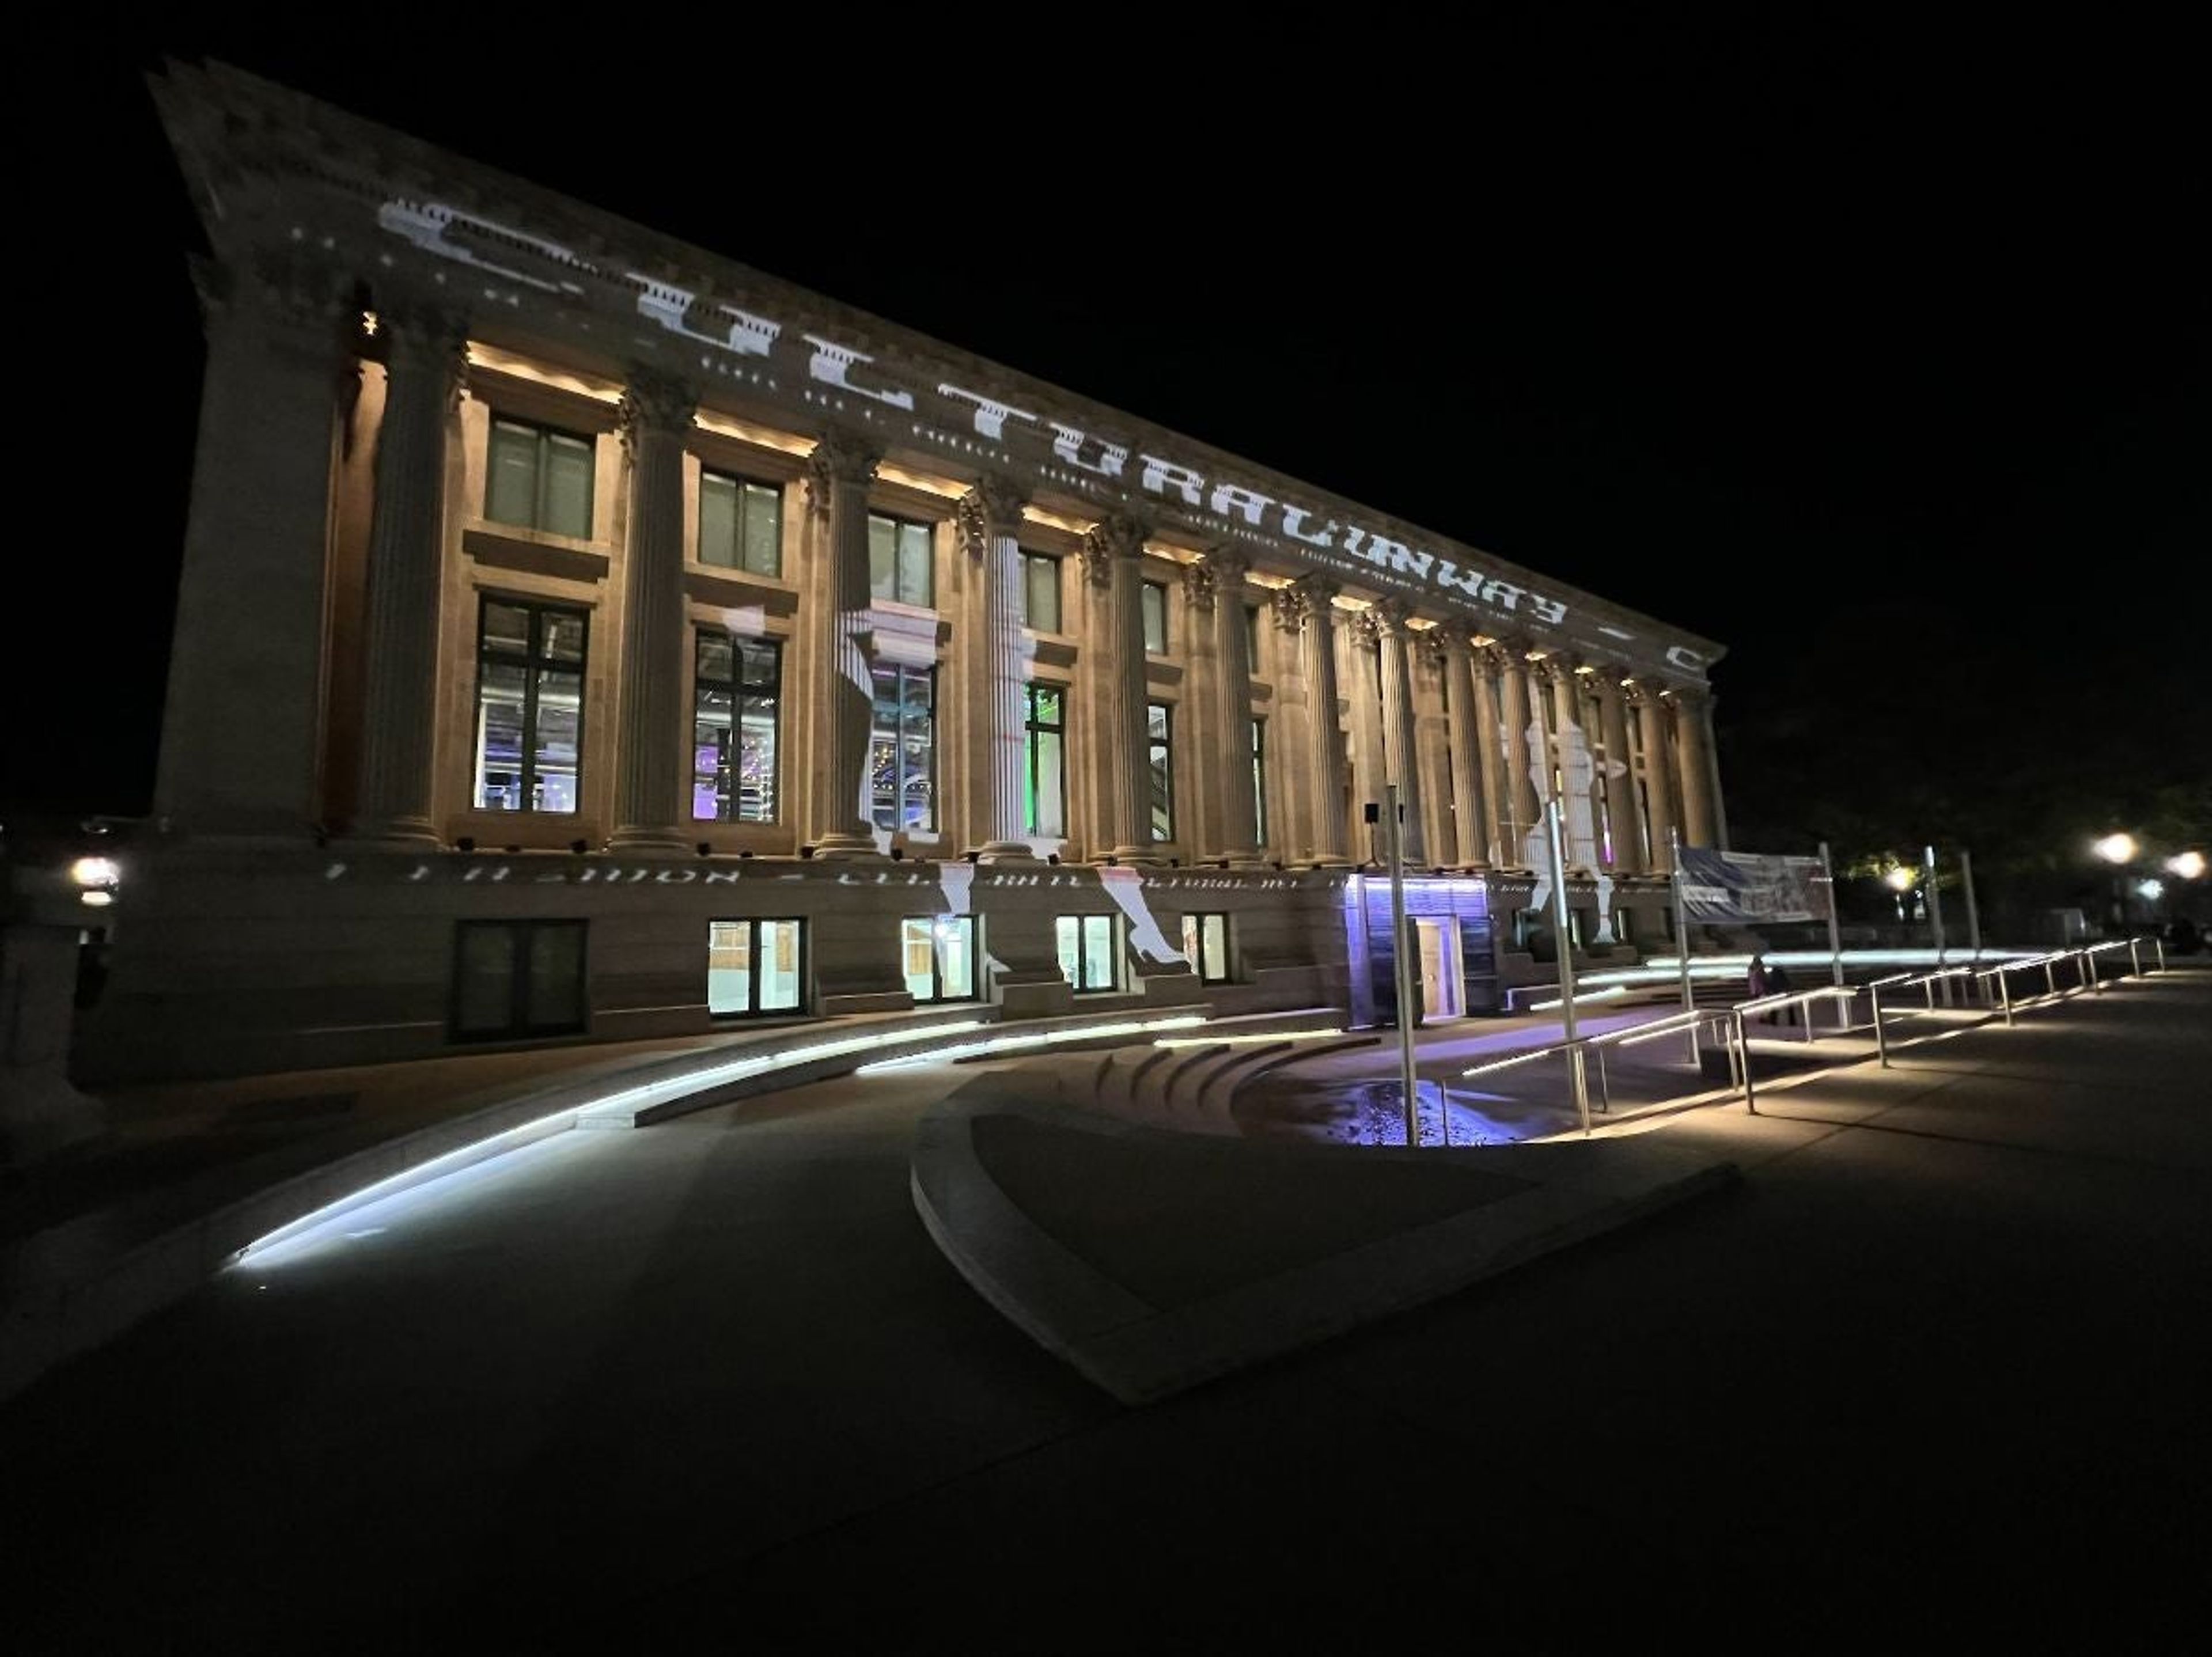
The McNichols Civic Center Building is a Greek Revival landmark in Denver's Civic Center Park, originally constructed as a Carnegie Library in 1910 and designed by Albert Ross of New York. The building sits within Civic Center Park's National Historic Landmark district, its Corinthian columns and iconic colonnade offering a civic backdrop rarely found at urban event venues. Denver Arts & Venues reopened the building in 2012 as a contemporary hub for arts, culture, and private events. The building's three floors accommodate gatherings of varying scale. The Second Floor Boettcher Cultural Pavilion and the Third Floor each seat up to 500 guests for banquets or welcome up to 1,000 for receptions. The first-floor Storytime Gallery suits smaller gatherings of up to 150, and the Map Conference Room accommodates meetings and private dinners for up to 25. Outdoors, the Carnegie Courtyard hosts ceremonies and receptions for up to 200 guests. Denver Arts & Venues operates the building as a city agency, reinvesting event revenue directly into arts programming and community access initiatives — connecting each private celebration to the building's broader cultural mission.