Top Washington Bat Mitzvah Venues
598 results near Washington
Find a Venue
Choosing your bat mitzvah venue will be one of the most important steps in the planning process. So much goes into finding the perfect venue in Washington. You’ll want to consider everything from the aesthetics of the space to any in-house amenities and services. Luckily, PartySlate makes it easy with our Find Venues page. Use the filters to narrow your search — taking into account everything from your guest count to specific catering preferences. Once you’ve set your filters, scroll down to search our curated list. Look for the “featured” tag for PartySlate’s top recommendations. With PartySlate, finding your ideal Washington venue has never been easier.
Results
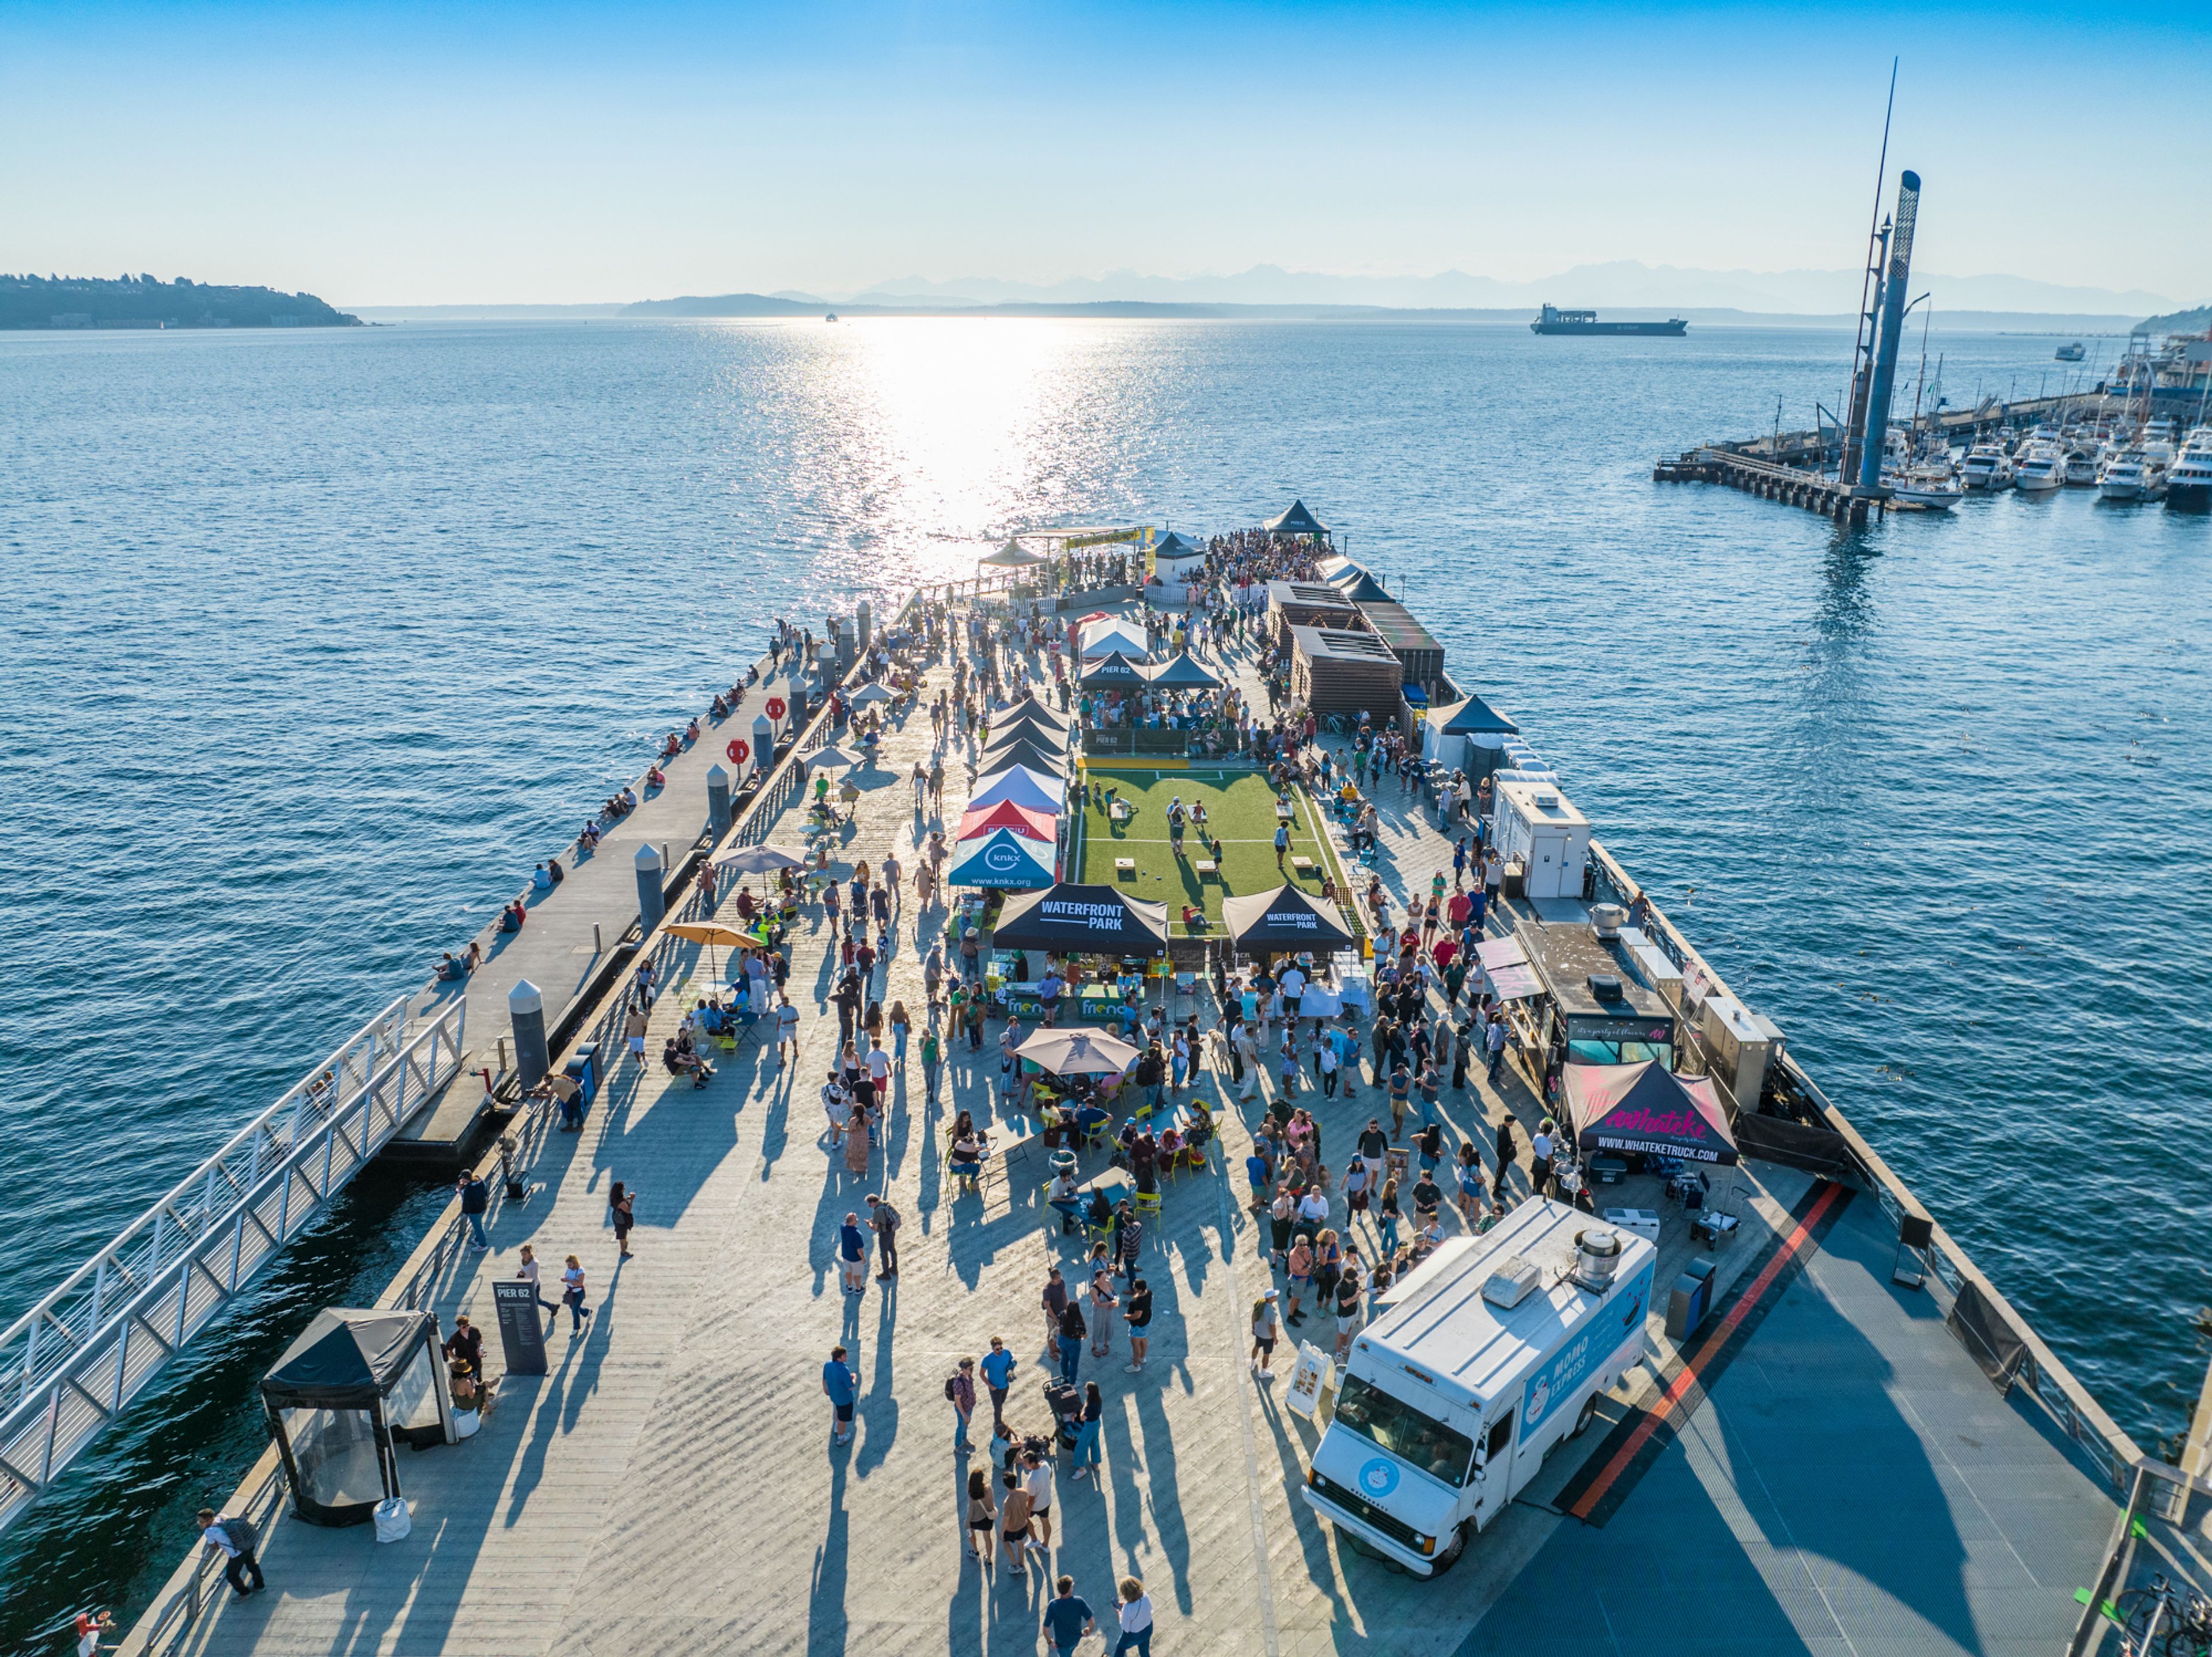
Friends of Waterfront Park Seattle
1201 Alaskan Wy #200, Seattle, WA 98101, USAFriends of Waterfront Seattle offers event spaces for your next celebration in Seattle, Washington.
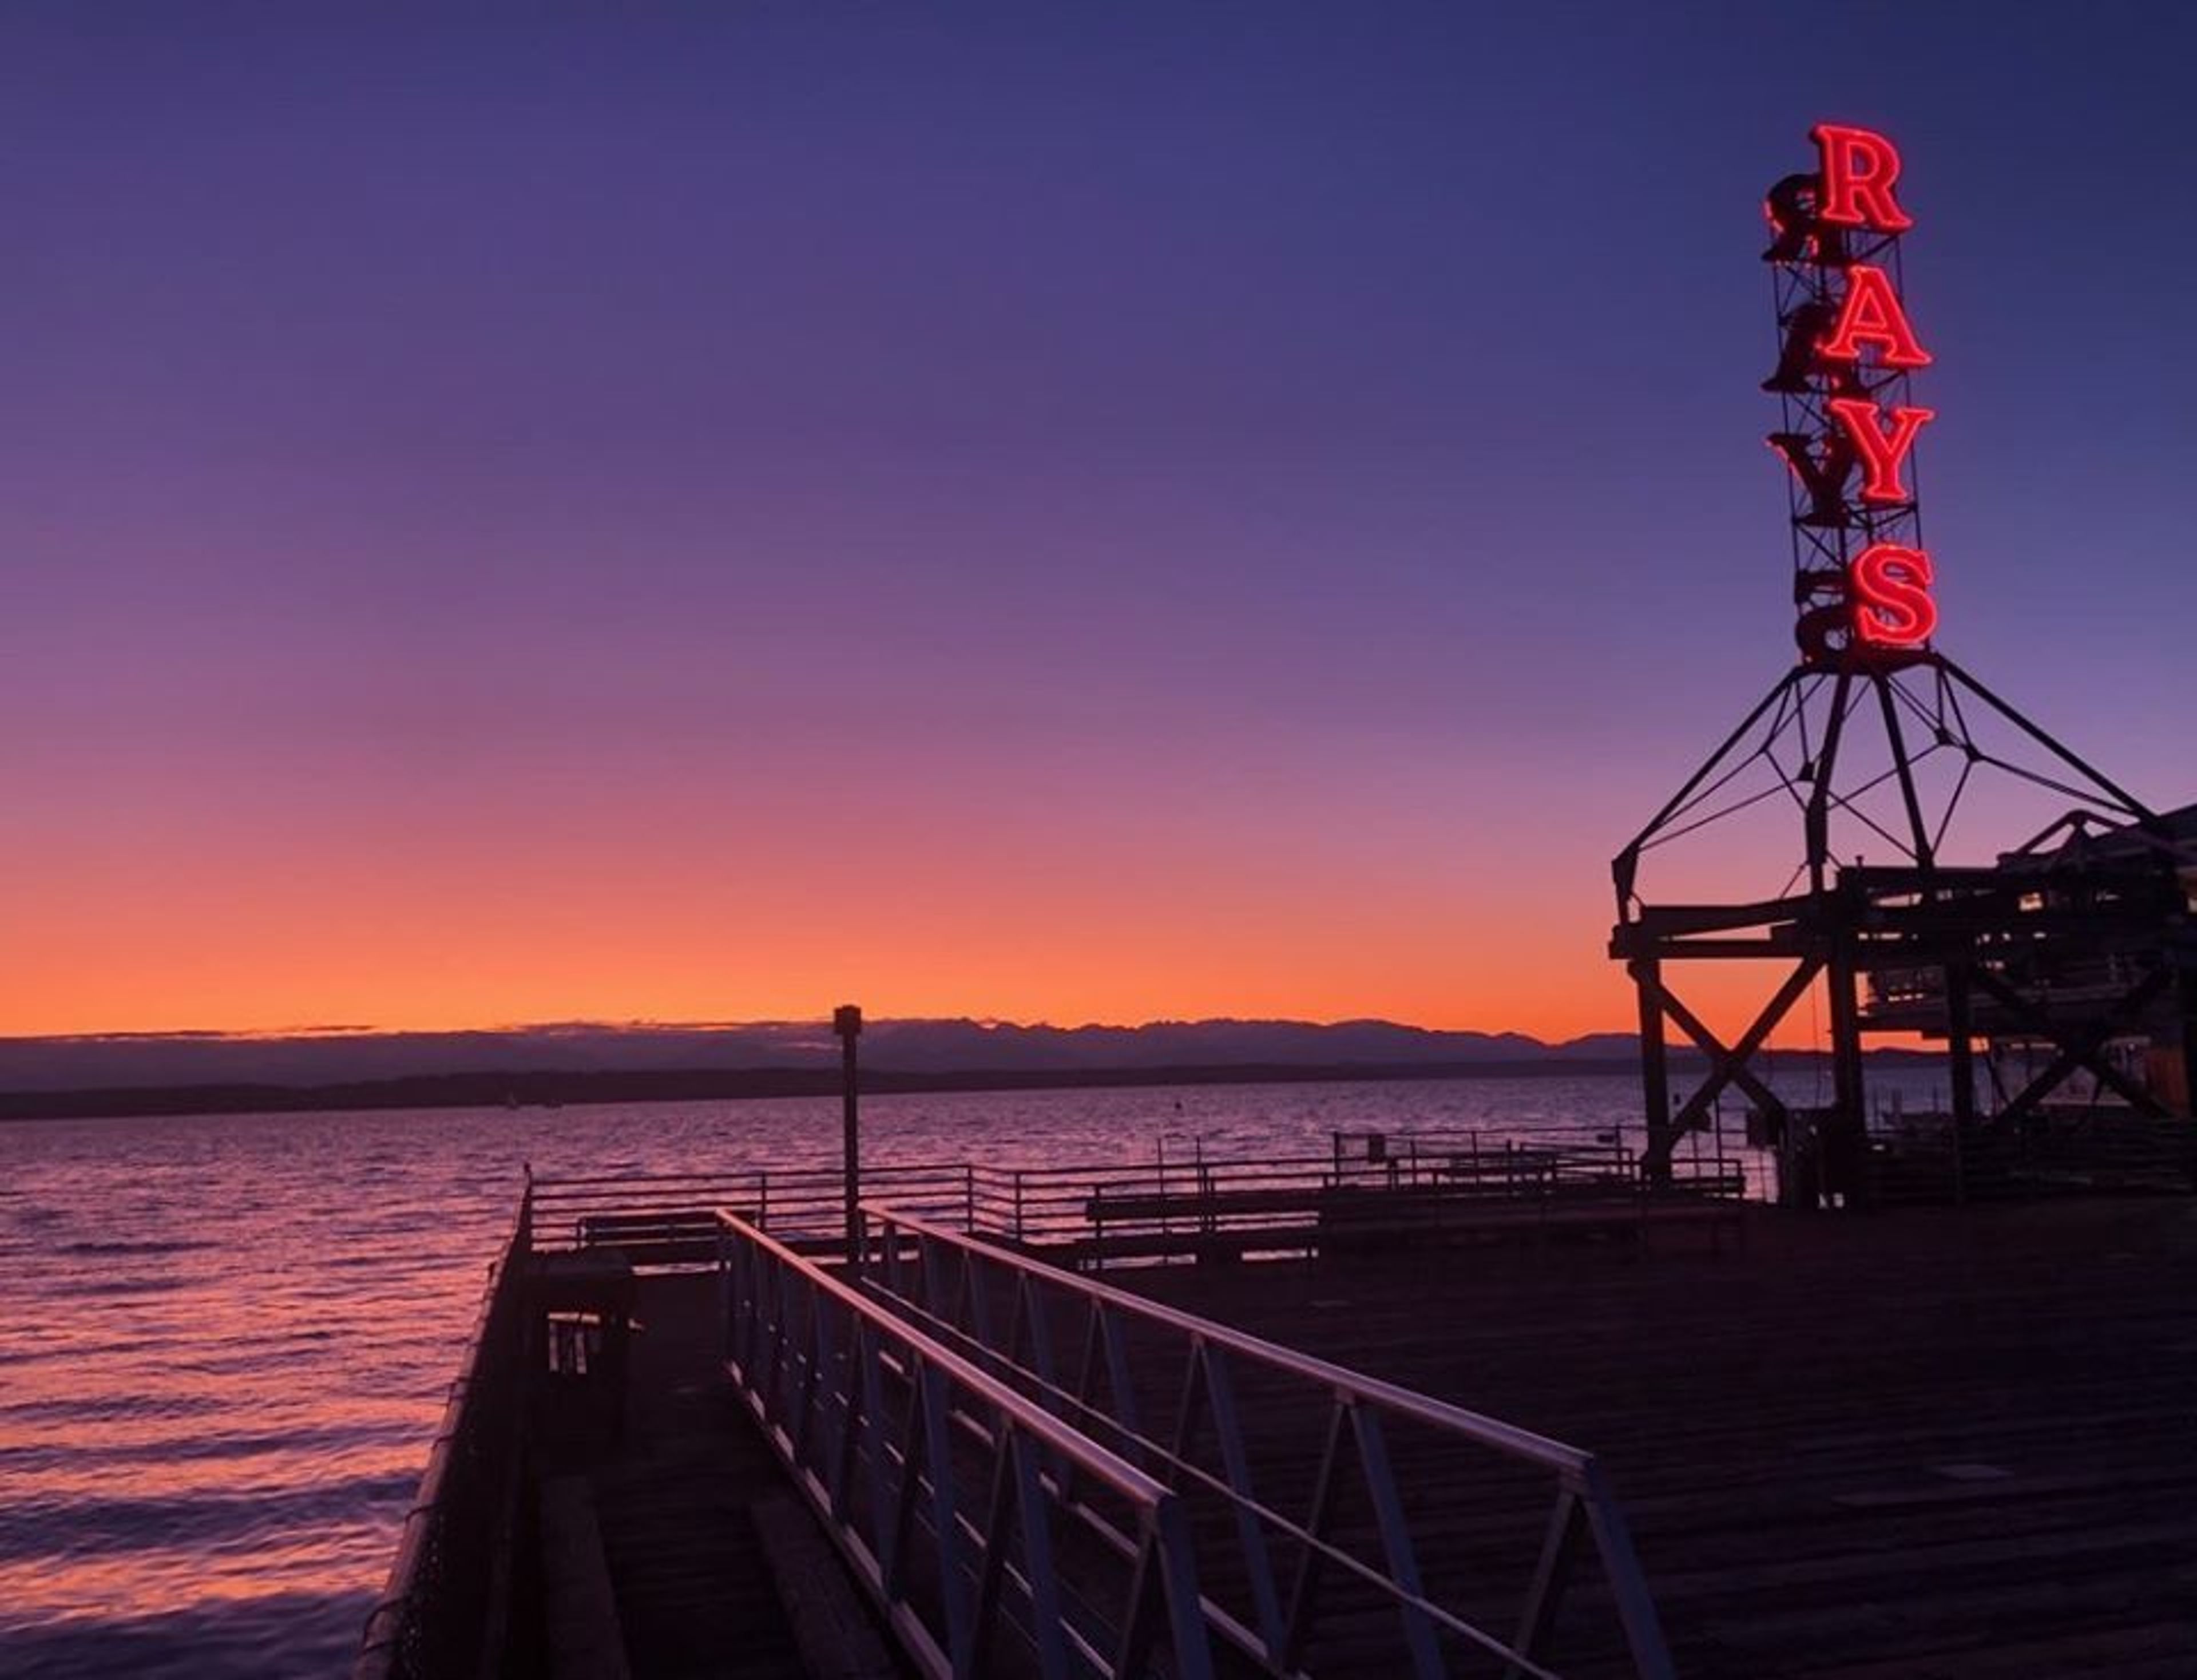
Ray's
6049 Seaview Ave NW, Seattle, WA 98107, USA- Spaces for 120-225 Guests
- 1 Restaurant
- 1 Outdoor
- 1 space at this venue
Ray's Boathouse, a critically regarded restaurant on the water's edge, mirrors the clean lines and crisp corners of a classic Chris-Craft. Ray's Boathouse, one of Seattle's most iconic restaurants, elevates fresh Northwest seafood by offering elegantly crafted meals with accuracy. Everything we do revolves around water... From our vantage point atop Puget Sound, to our humble origins as a bait shop and boat rental, to our direct partnerships with fishermen who supply us with the freshest locally caught fish, plump oysters, and soft crab legs, we've come a long way. Ray's is a staple of Northwest cuisine and a symbol of quality. Bring your friends, family, and out-of-town visitors to Ray's Boathouse for a memorable dining experience, whether indoors or on our seasonal Boathouse patio. Our Café Fireside Room, located upstairs from Ray's Boathouse, is a terrific setting for your next group dining experience! The curtain can be left open to allow for a view of Puget Sound or covered to make your gathering more private. While this location does not have a direct view and does not have a western facing window, it is a pleasant compact space for group meals. Our Fireside Room has a capacity of 10 to 30 people.
Bellingham Majestic
1023 N Forest St, Bellingham, WA 98225, USA- Spaces for 350-450 Guests
- 1 Ballroom
- 1 Landmark
- 1 Historic Space
The Majestic Ballroom has been a fixture of downtown Bellingham since 1916. A historical landmark at the beautifully landscaped corner of North Forest and East Maple Street, the venue greets guests with high ceilings, ornate architectural detail, and a Steinway Grand Piano set on more than 4,400 square feet of oak flooring — room enough for special gatherings, live music, and dancing. The classically elegant main hall accommodates up to 350 guests for dining events or 450 seated theater-style, and an abundance of private rooms — including a newly remodeled bride's room with connecting bathroom — supports event preparations, meetings, and changing. Every event and wedding package includes 200 chairs, 42 round tables, 17 banquet tables, a podium and microphone, a sound system, a projection screen, the Steinway Grand Piano, and full use of the kitchen for the caterer of the host's choice. A 2,000-square-foot lower ballroom with a dance floor, mirrors, bar, and stage can be bundled with a main ballroom rental, and parking for nearly 50 cars is available on the street and behind the building.
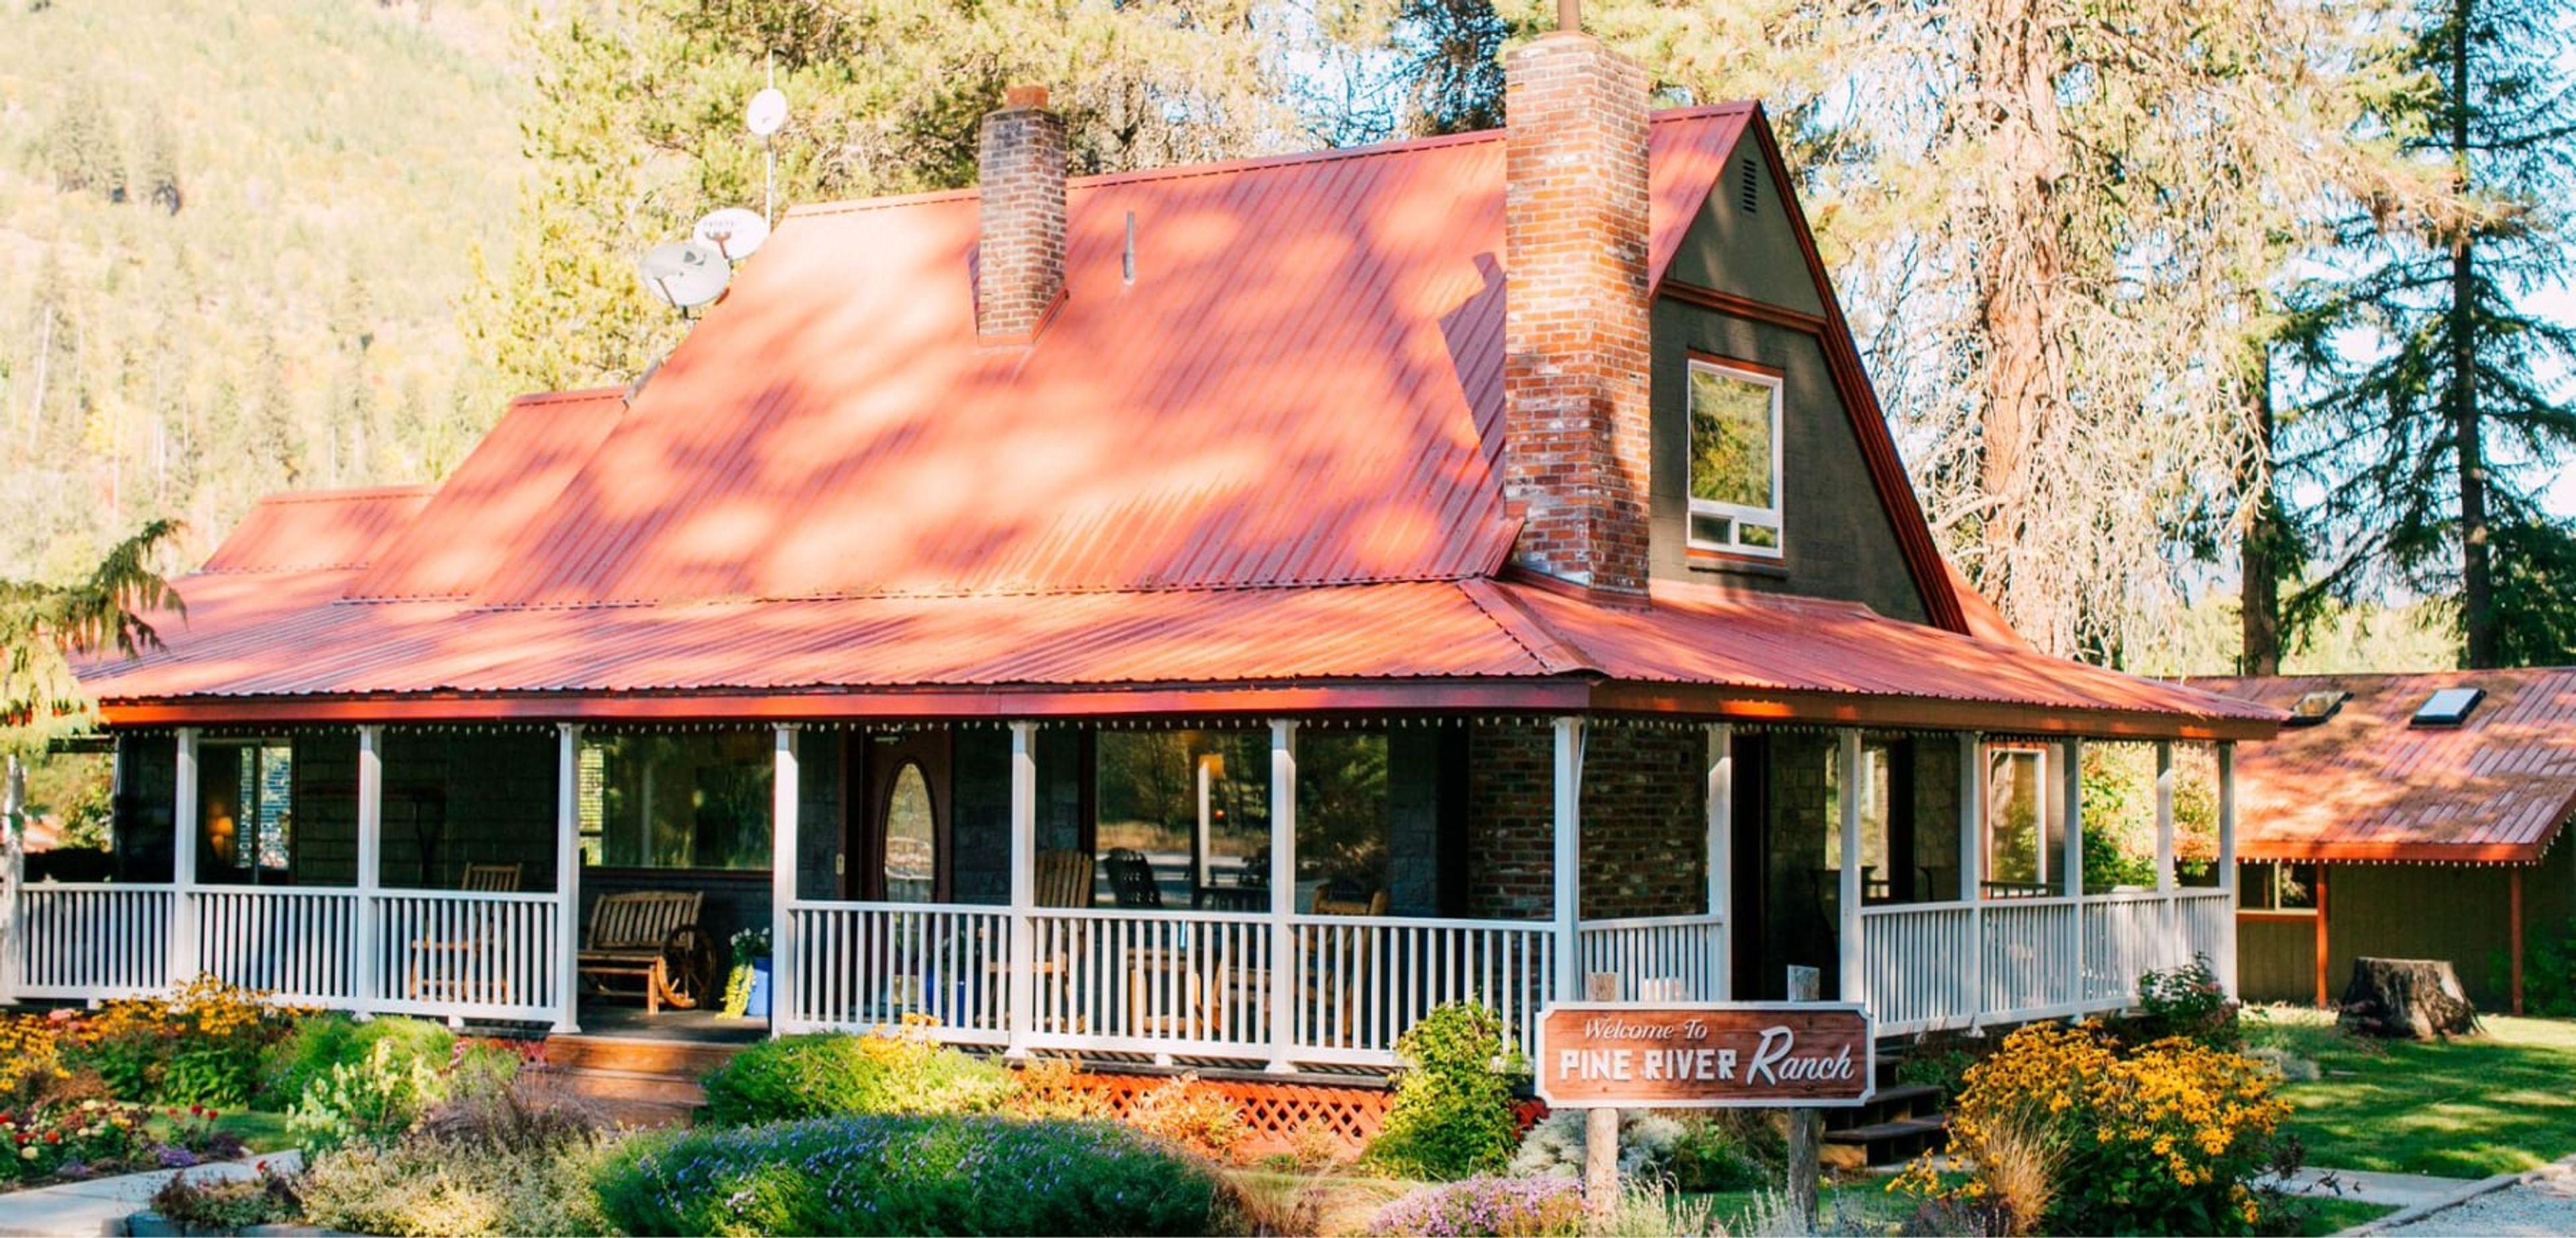
Pine River Ranch
19668 WA-207, Leavenworth, WA 98826, USA- Spaces for 150-300 Guests
- 1 Barn
- 1 Historic Space
- 1 Ranch
Pine River Ranch sits along the Wenatchee River in the Cascade foothills near Leavenworth, Washington, with 23 acres of mountain scenery framing its ceremony and reception sites. The property combines a working bed-and-breakfast with a wedding venue, hosting one wedding per day so that each couple has full run of the grounds. Receptions take place in the property's historic register barn, which also serves as a rain-day backup for outdoor ceremonies held elsewhere on the property. Couples can draw from more than 1,000 decor pieces kept on-site for free use, and the barn holds up to 150 guests from May through October, or 100 guests from November through April and on Sundays. Overnight guests stay in one of four suites — Ponderosa, Main House, Nason, and Natapoc — each with a private bathroom, Jacuzzi tub, and private deck, plus complimentary breakfast each morning. Couples marrying at Pine River Ranch are asked to book all four suites for their wedding night, keeping the celebration close to the river and mountains that drew them there in the first place.
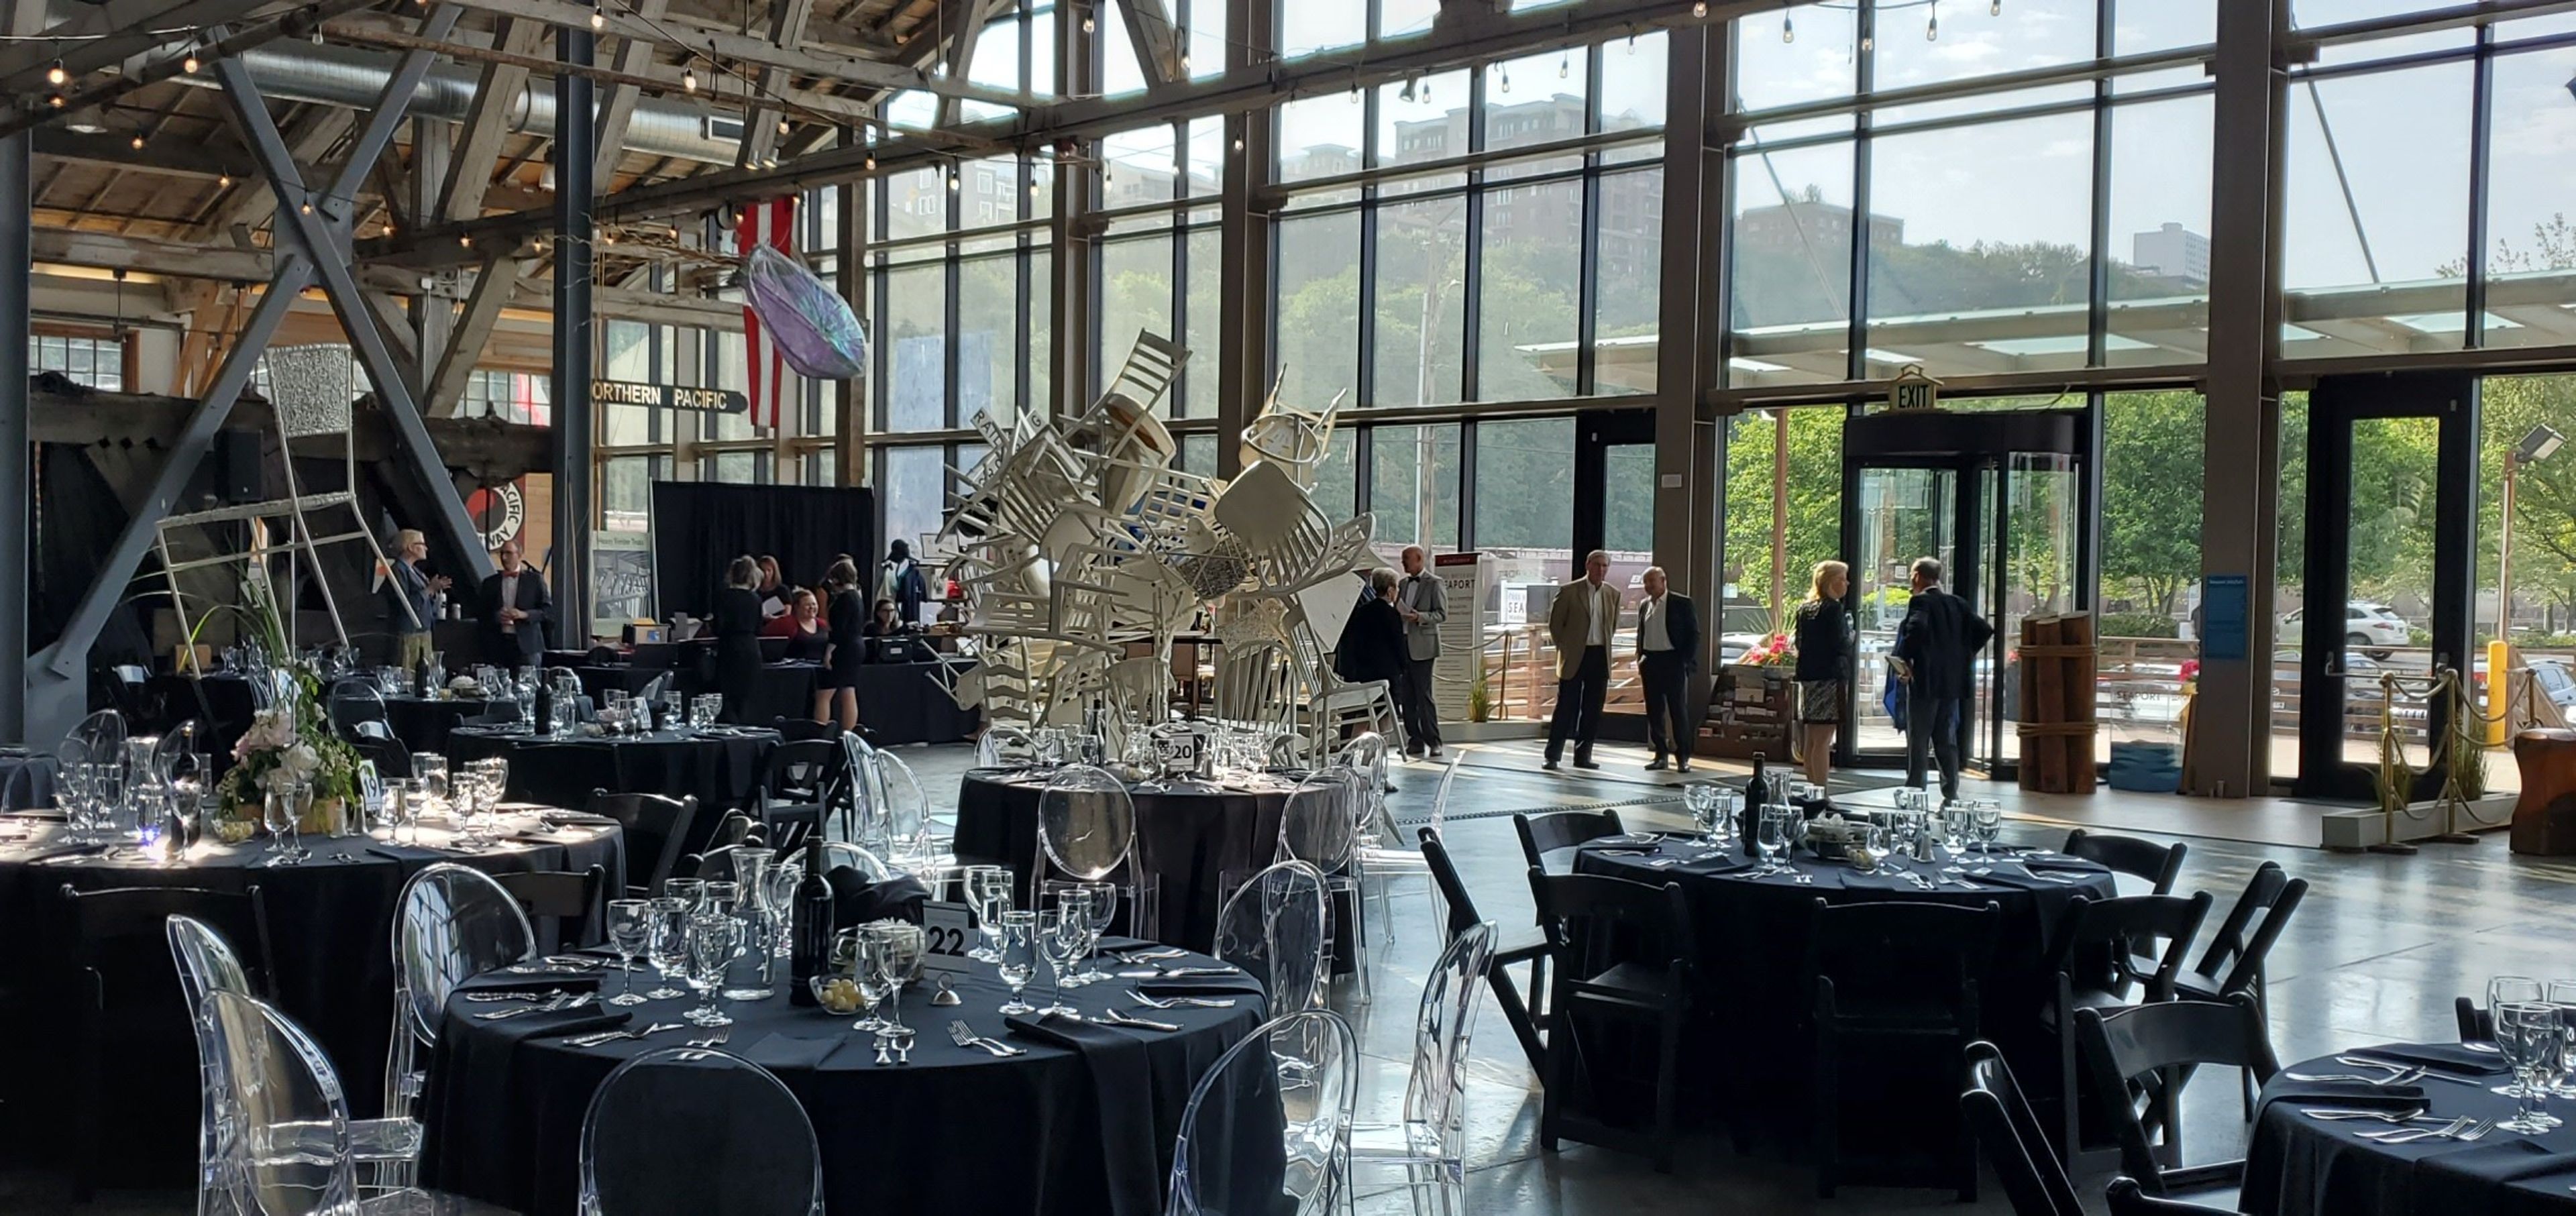
Foss Waterway Seaport
705 Dock St, Tacoma, WA 98402, USA- Spaces for 30-500 Guests
- 2 Museums
- 2 Historic Spaces
- 2 Total Spaces
Housed in the historic Balfour Dock building on Tacoma's Thea Foss Waterway, Foss Waterway Seaport is a maritime heritage museum that doubles as a waterfront event venue. Built in 1900, the building is defined by a dramatic floor-to-ceiling glass wall and intricate bridge truss-style ceilings that soar 55 feet above the exhibit hall floor, with direct access to the Esplanade along Commencement Bay. The Seaport offers two distinct event spaces. The Bamford Chart Room suits meetings and smaller gatherings of up to 30 guests, while the North Exhibit Hall accommodates 40 to 400 seated guests — or up to 500 for receptions — amid historic maritime artifacts and views of the bay. Weddings, receptions, and business events alike find a home among the museum's nautical surroundings. Facility rental discounts are extended to non-profit organizations, active military personnel, Tacoma residents, essential workers, and annual Seaport museum members.
Salt & Iron
321 Main St, Edmonds, WA 98020, USA- Spaces for 40-60 Guests
- 1 Restaurant
- 1 Meeting Space
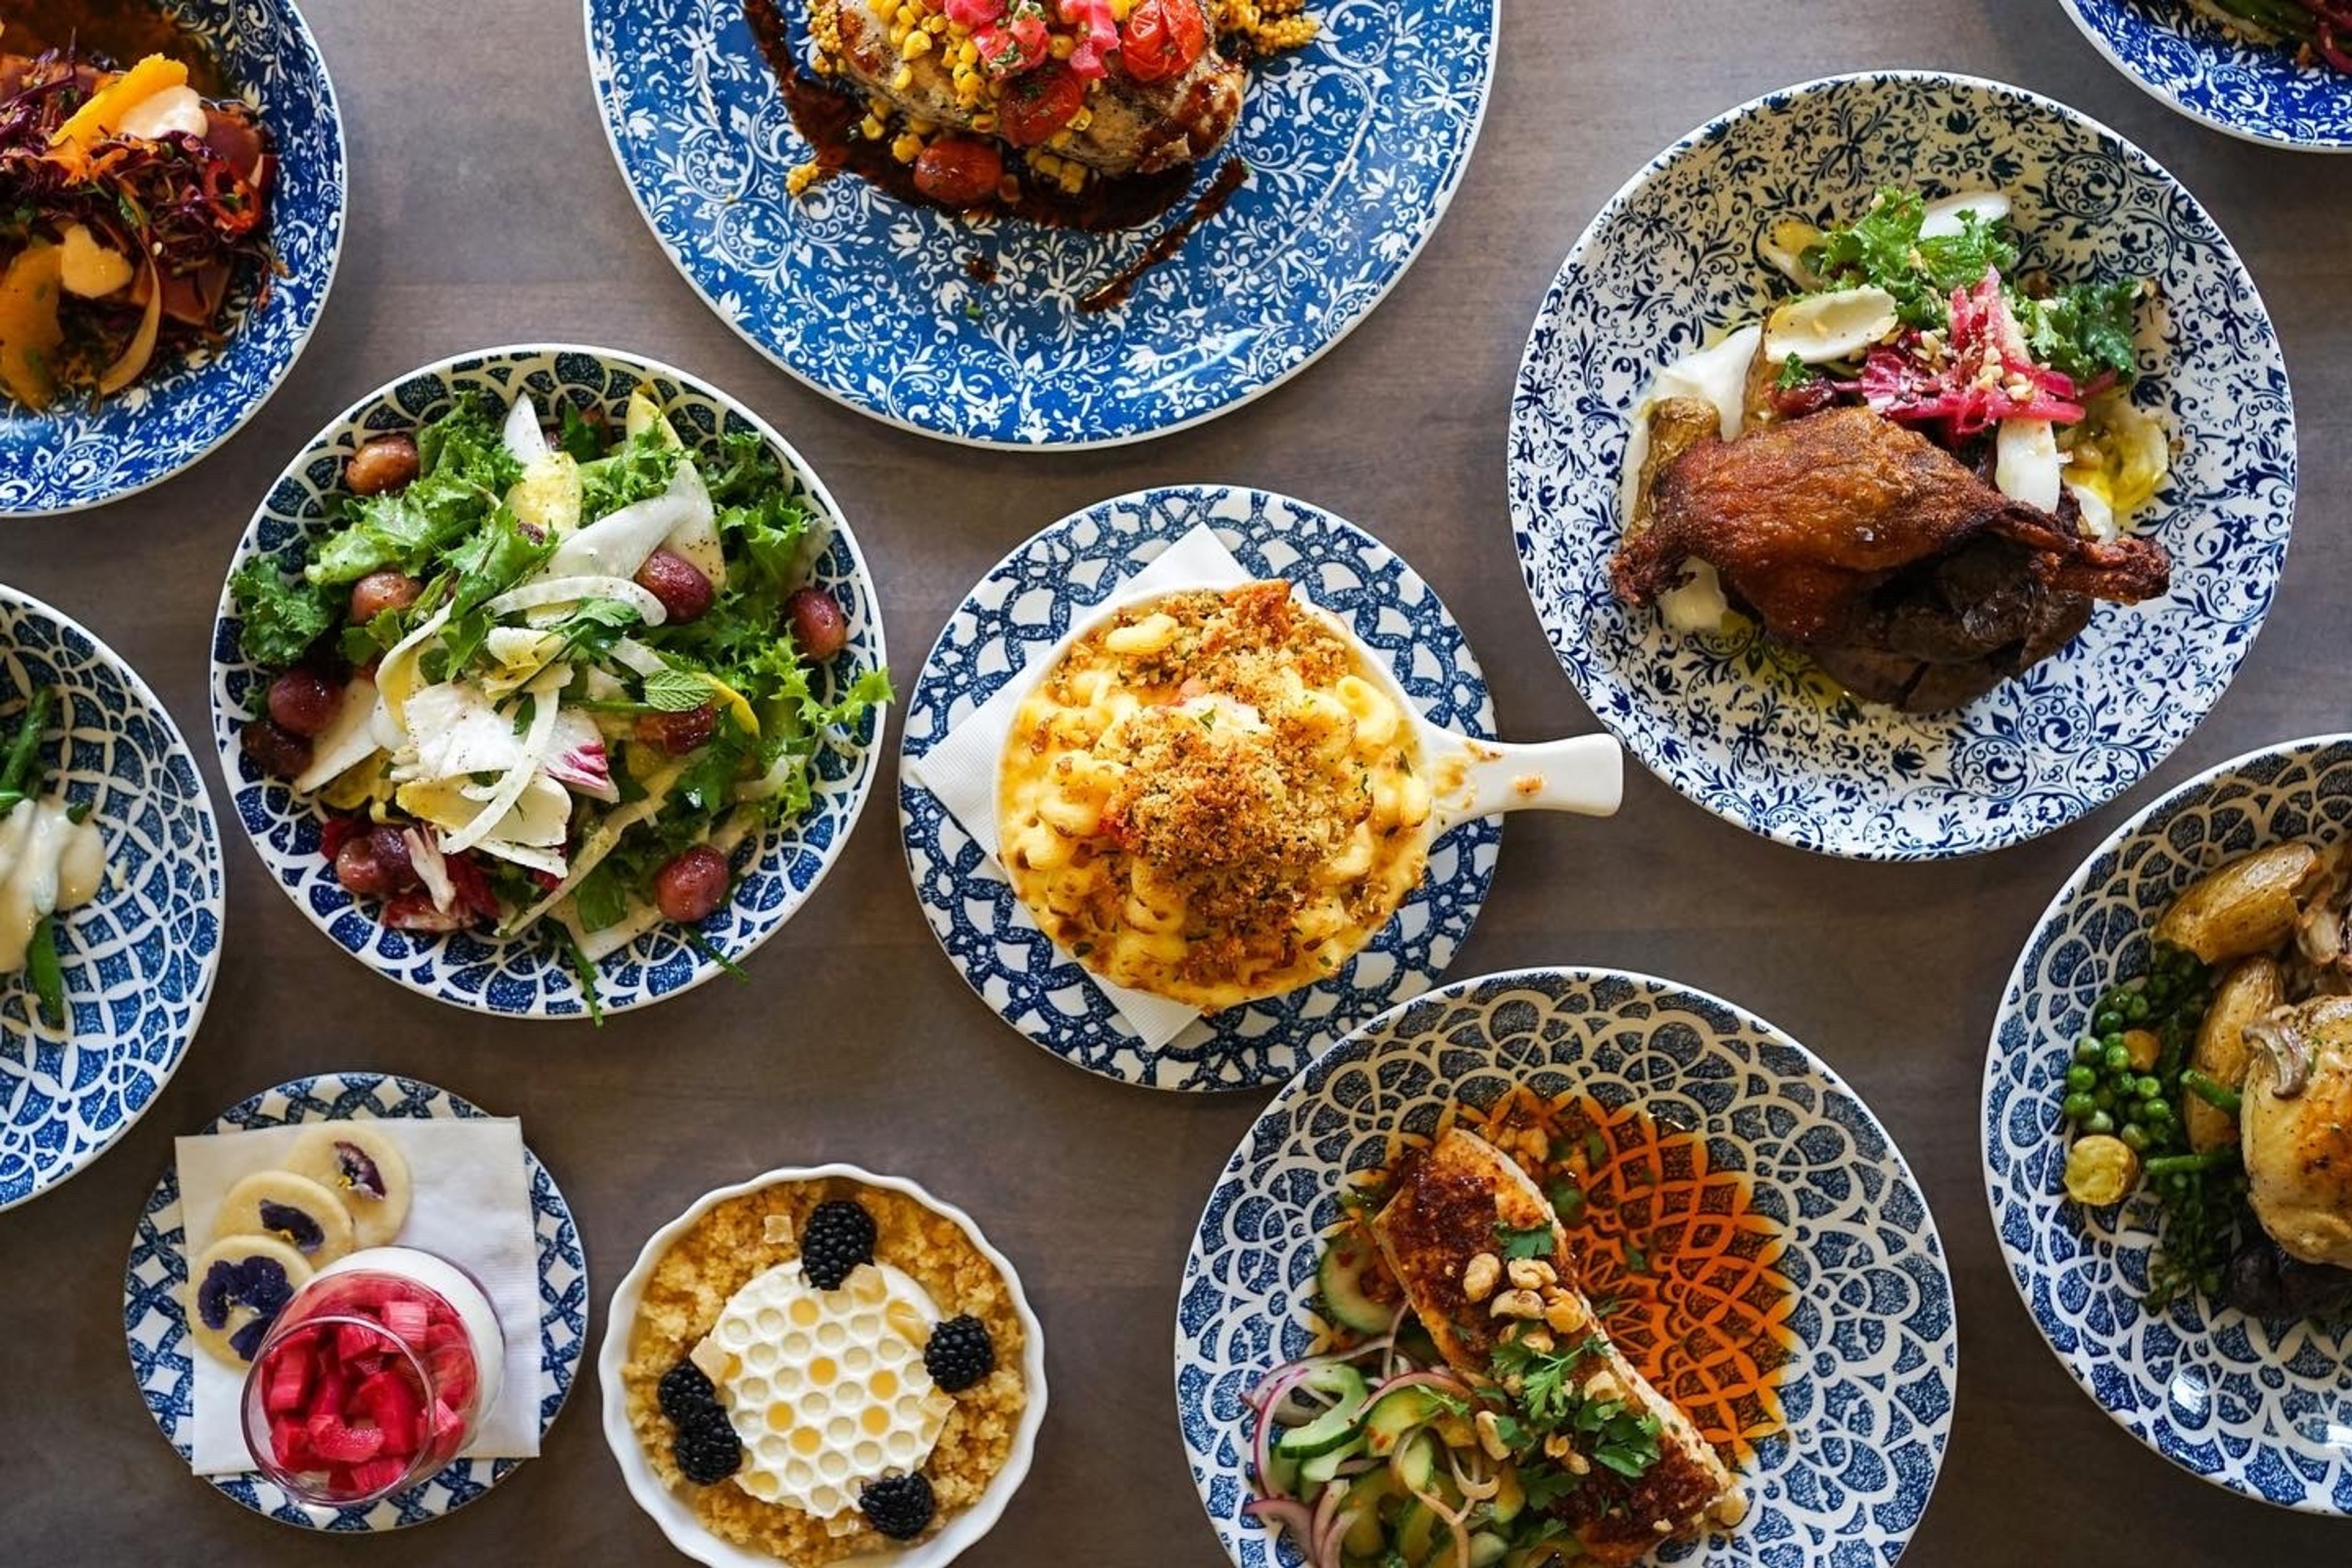
Salt & Iron, located in the center of Downtown Edmonds, offers comforting American Northwest food. Their objective is to deliver a comfortable dining experience with local oysters, steaks, and exceptional American cuisine. It is the idea of partners Andrew Leckie and Shubert Ho. Inspired Interiors of Edmonds created Salt & Iron's dining room, which adds a brighter and more friendly dining setting to the Downtown core. The Kingston Ferry and the iconic Edmonds Fountain, where the Edmonds Farmer's Market and the Edmonds Art Walk take place, are both just a short walk away. Craft cocktails, local wines, and draft beers are available at the full bar to complement the dining experience. There is ample patio and indoor dining. For your protection, we've added ion air cleansing technology and increased our safety standards. Join us in one of the Puget Sound Region's safest dining establishments! Salt & Iron's flagship Private Dining Room in Downtown Edmonds can accommodate up to 40 guests for a family-style meal or up to 60 for standing cocktails and appetizers!
Skagit River Brewery
404 S 3rd St, Mt Vernon, WA 98273, USA- Spaces for 50 Guests
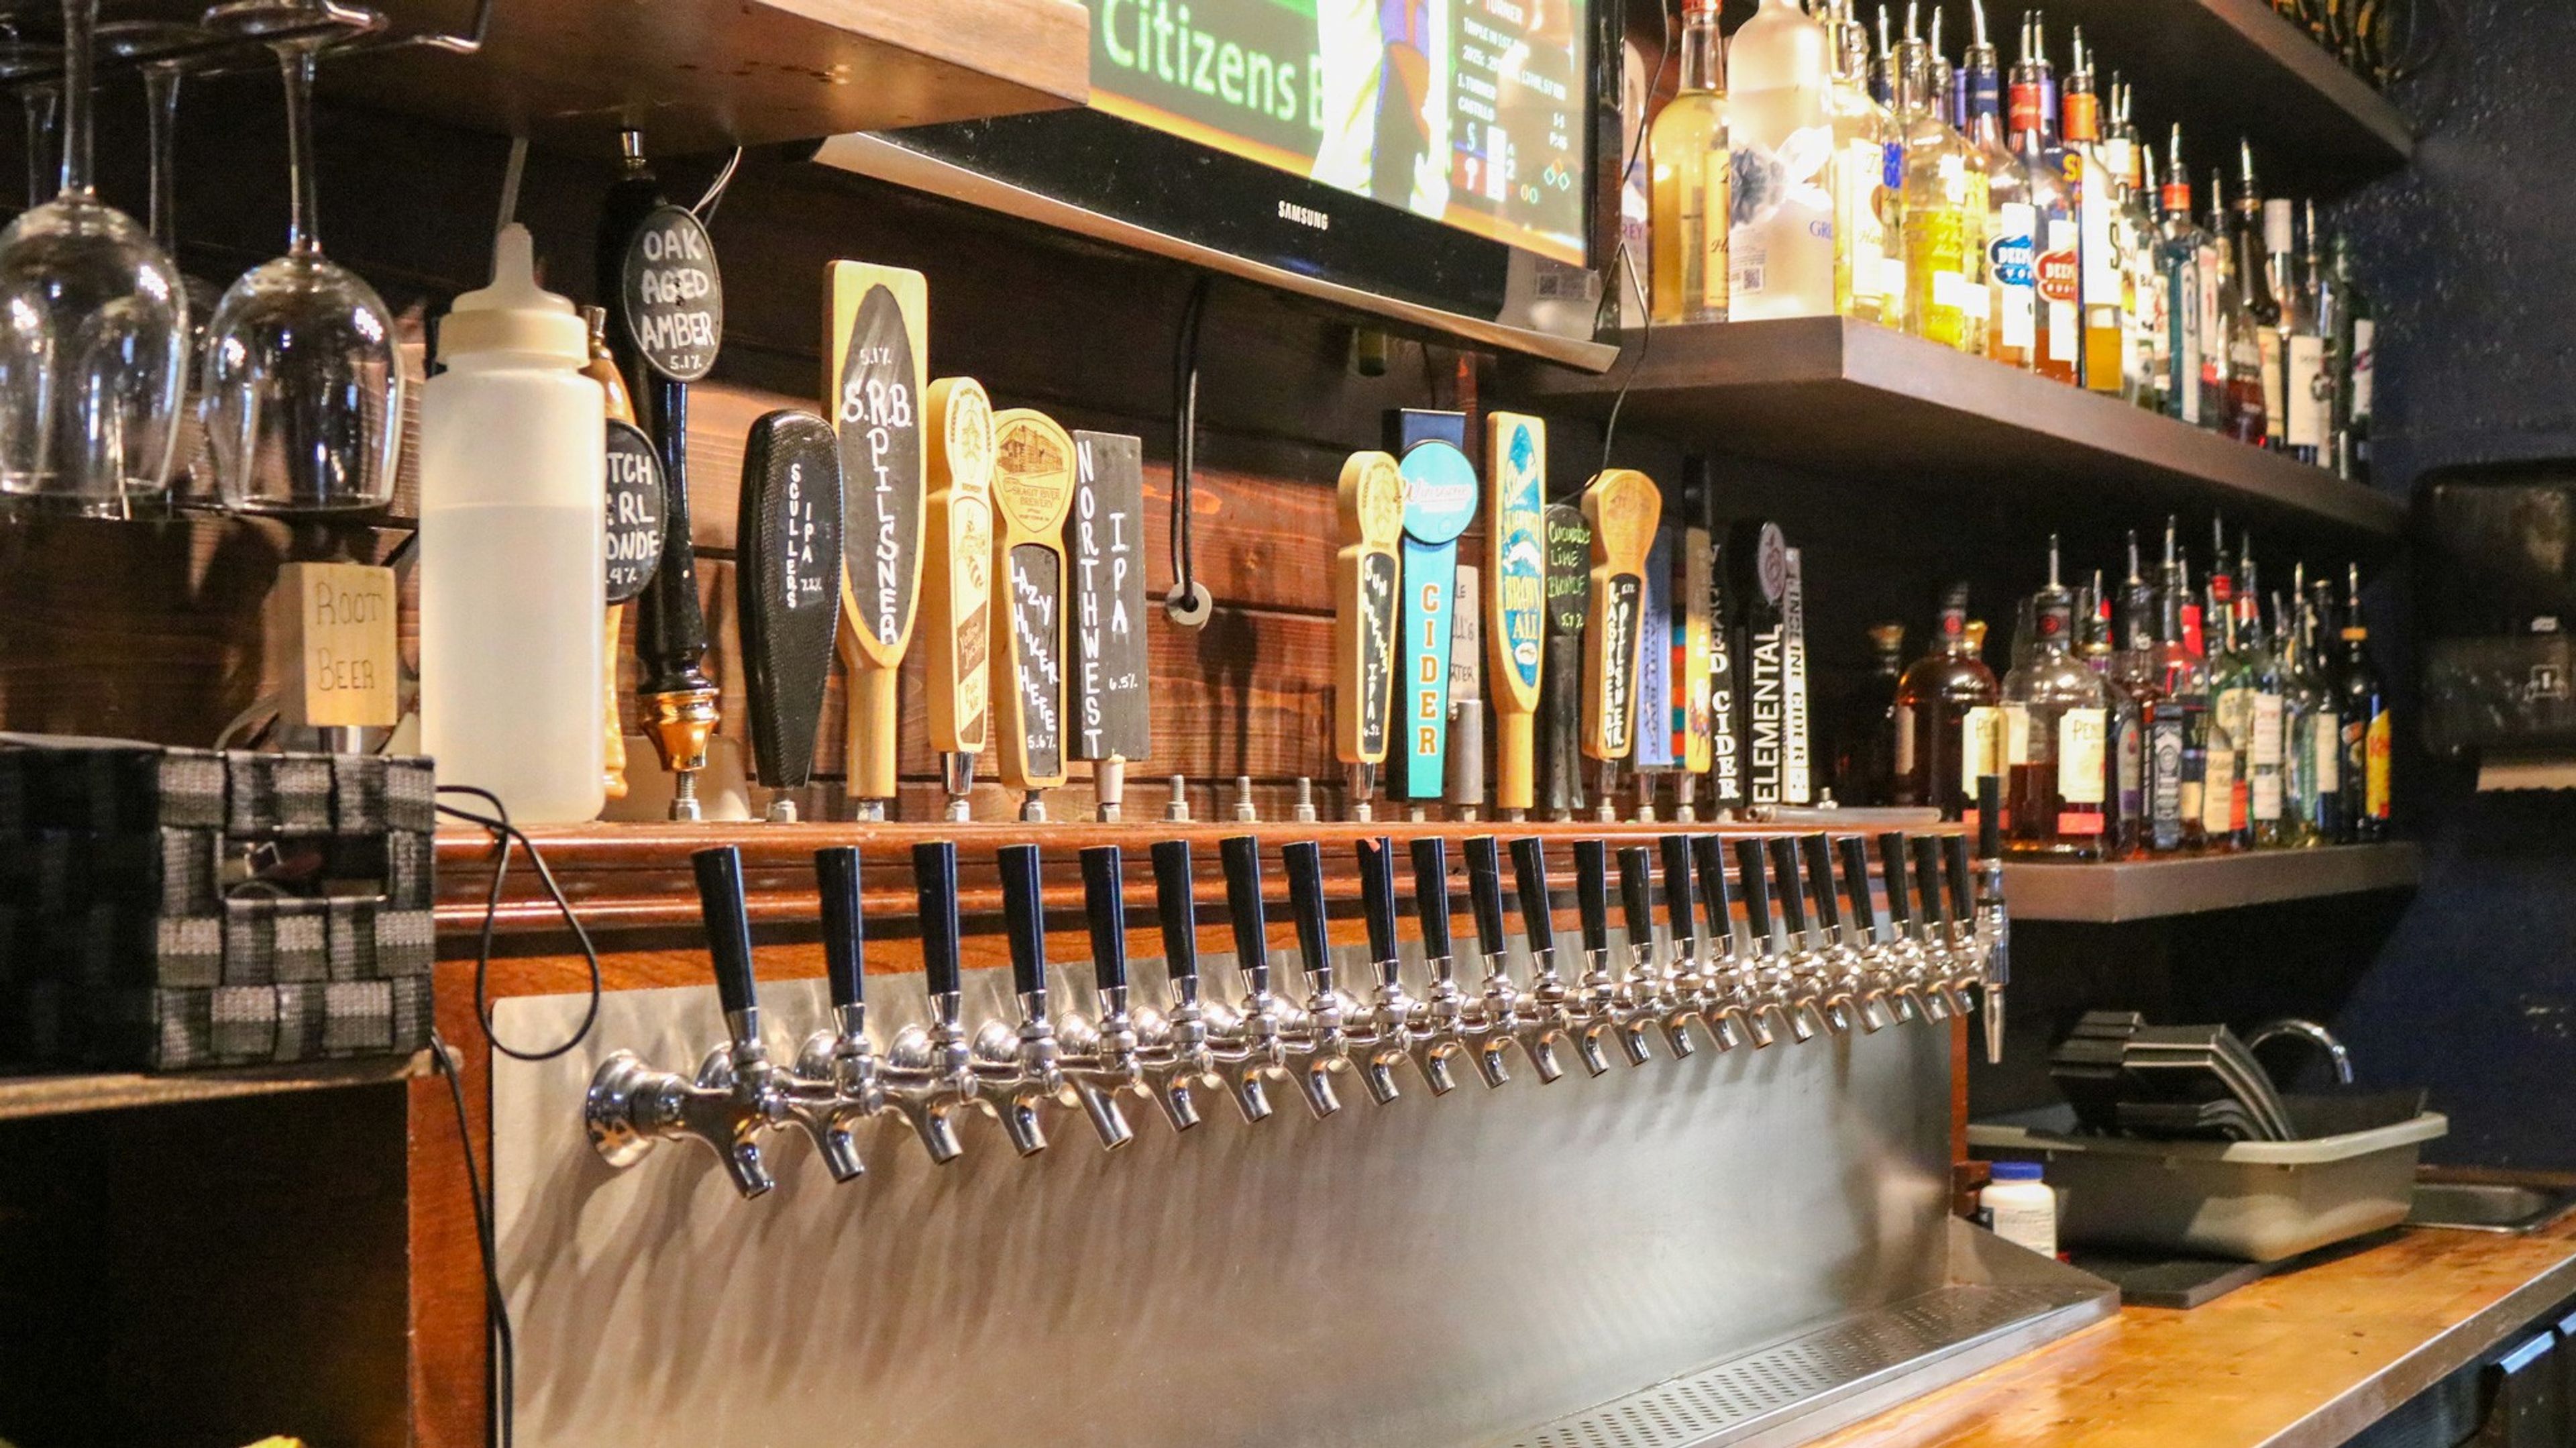
Skagit River Brewery welcomes private events and everyday gatherings alike across its dining room, bar, and outdoor patio in downtown Mount Vernon, Washington. A part of the city's heritage since it was founded in 1995, the brewery has built a reputation on handcrafted beer and hearty pub fare made with locally sourced ingredients, including house-smoked meats that anchor the menu. Guests can settle into the restaurant, pull up to the bar, or gather on the patio, with an upstairs game room offering extra space to spread out. The team describes its approach simply: a cozy space, good hospitality, great food, and a family-friendly atmosphere. For groups planning a get-together, the brewery's site includes a request form for submitting a preferred date, time, and party size directly to the team.
Camas Meadows Golf Club
4105 NW Camas Meadows Dr, Camas, WA 98607, USA- Spaces for 120-300 Guests
- 1 Outdoor
- 2 Country Clubs
- 1 Tent
Established in 2000, Camas Meadows Golf Club is an 18-hole championship golf course designed by Andy Raugust, formerly with Jack Nicklaus Golf Services. The par-72 course, playing between 4,859 and 6,518 yards, is set among towering evergreens and lush natural wetlands near Lacamas Lake in Camas, Washington, offering a secluded backdrop that's still convenient to Portland International Airport. The club hosts weddings, golf tournaments, corporate outings, and charitable fundraisers for groups of 12 to 200 or more guests. The Pavilion Tent, with its cloth-lined interior and lighted chandeliers, serves as the club's reception space, while the Gazebo offers a ceremony setting during the warmer months and the Lower Terrace provides an outdoor gathering spot with string lights and fire pits. Wedding rentals include nine hours of event time, on-site catering and event staff, full setup and breakdown, a dance floor, a staffed bar, cake cutting service, and bridal suites for both the bride and groom. The property is also home to Hickory Restaurant + Bar for on-site dining.
Glen Acres Golf & Country Club
1000 S 112th St, Seattle, WA 98168, USA- Spaces for 200 Guests
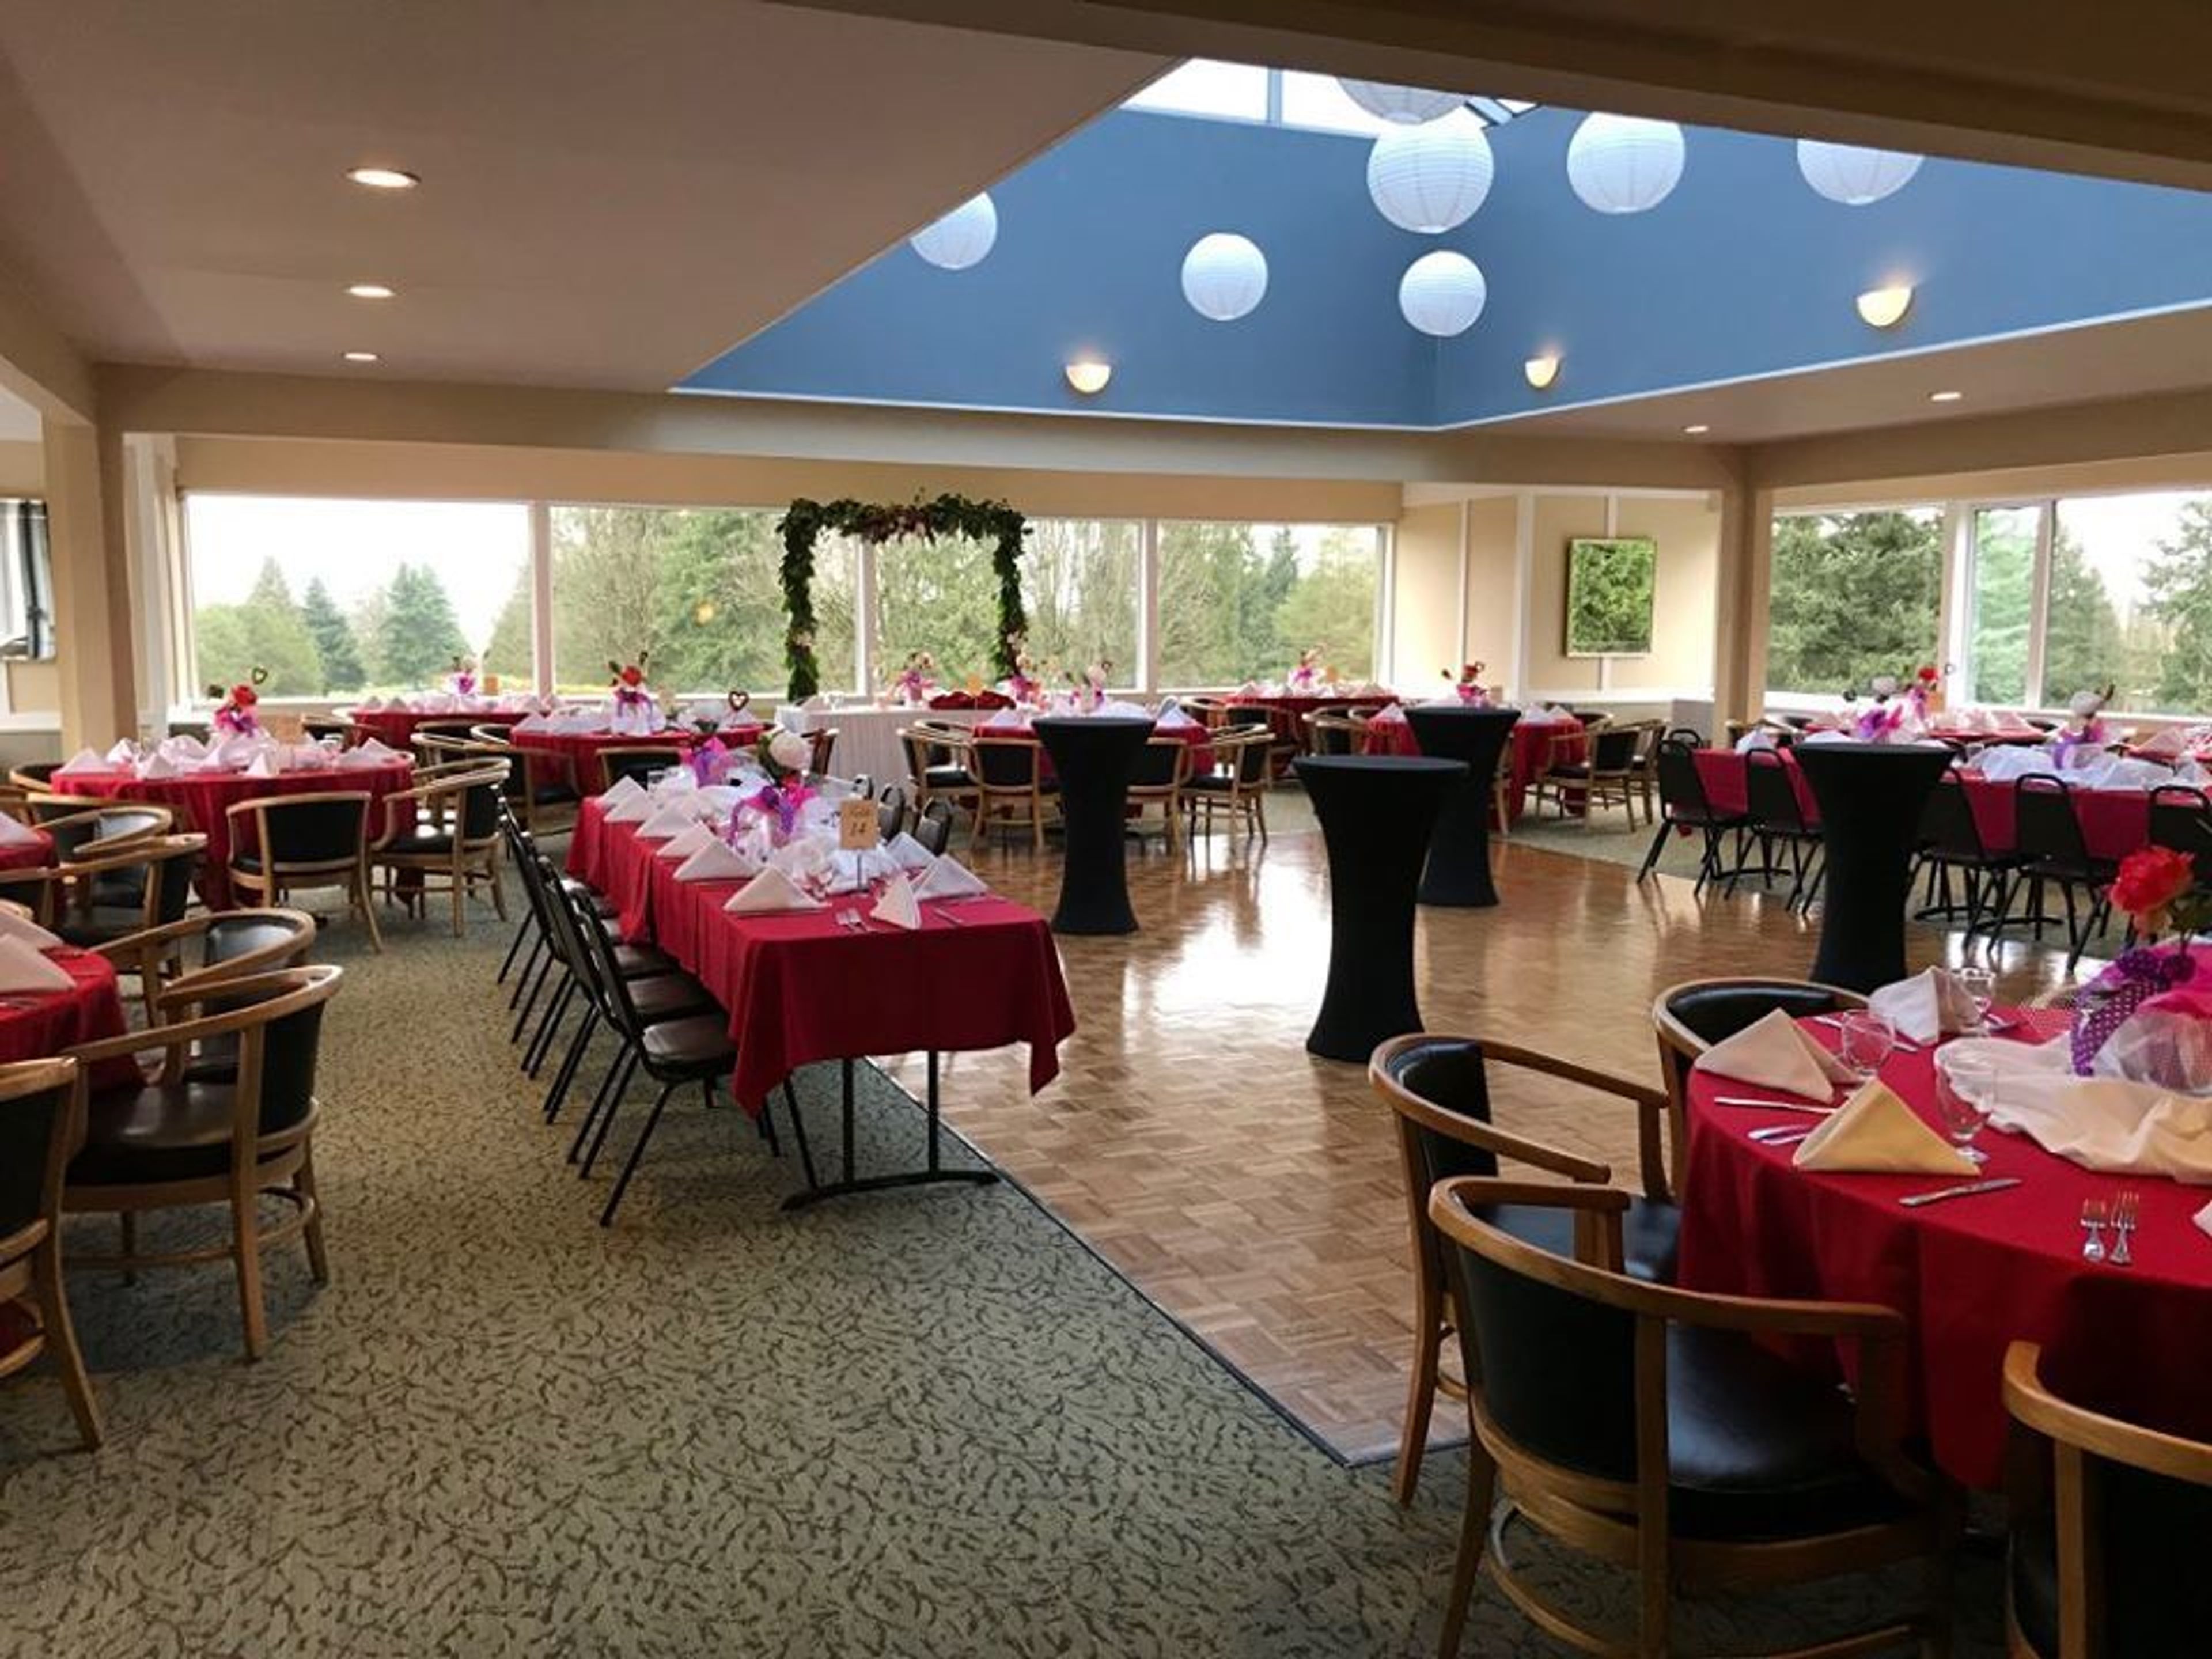
Glen Acres is your one stop shop for weddings! With our beautiful grounds and jaw dropping views of the Seattle skyline, we're perfectly equipped to make your indoor or outdoor wedding a truly unforgettable experience.
Lewis River Golf Course
3209 Old Lewis River Rd, Woodland, WA 98674, USA- Spaces for 100-400 Guests
- 1 Ballroom
- 1 Outdoor
- 2 Total Spaces
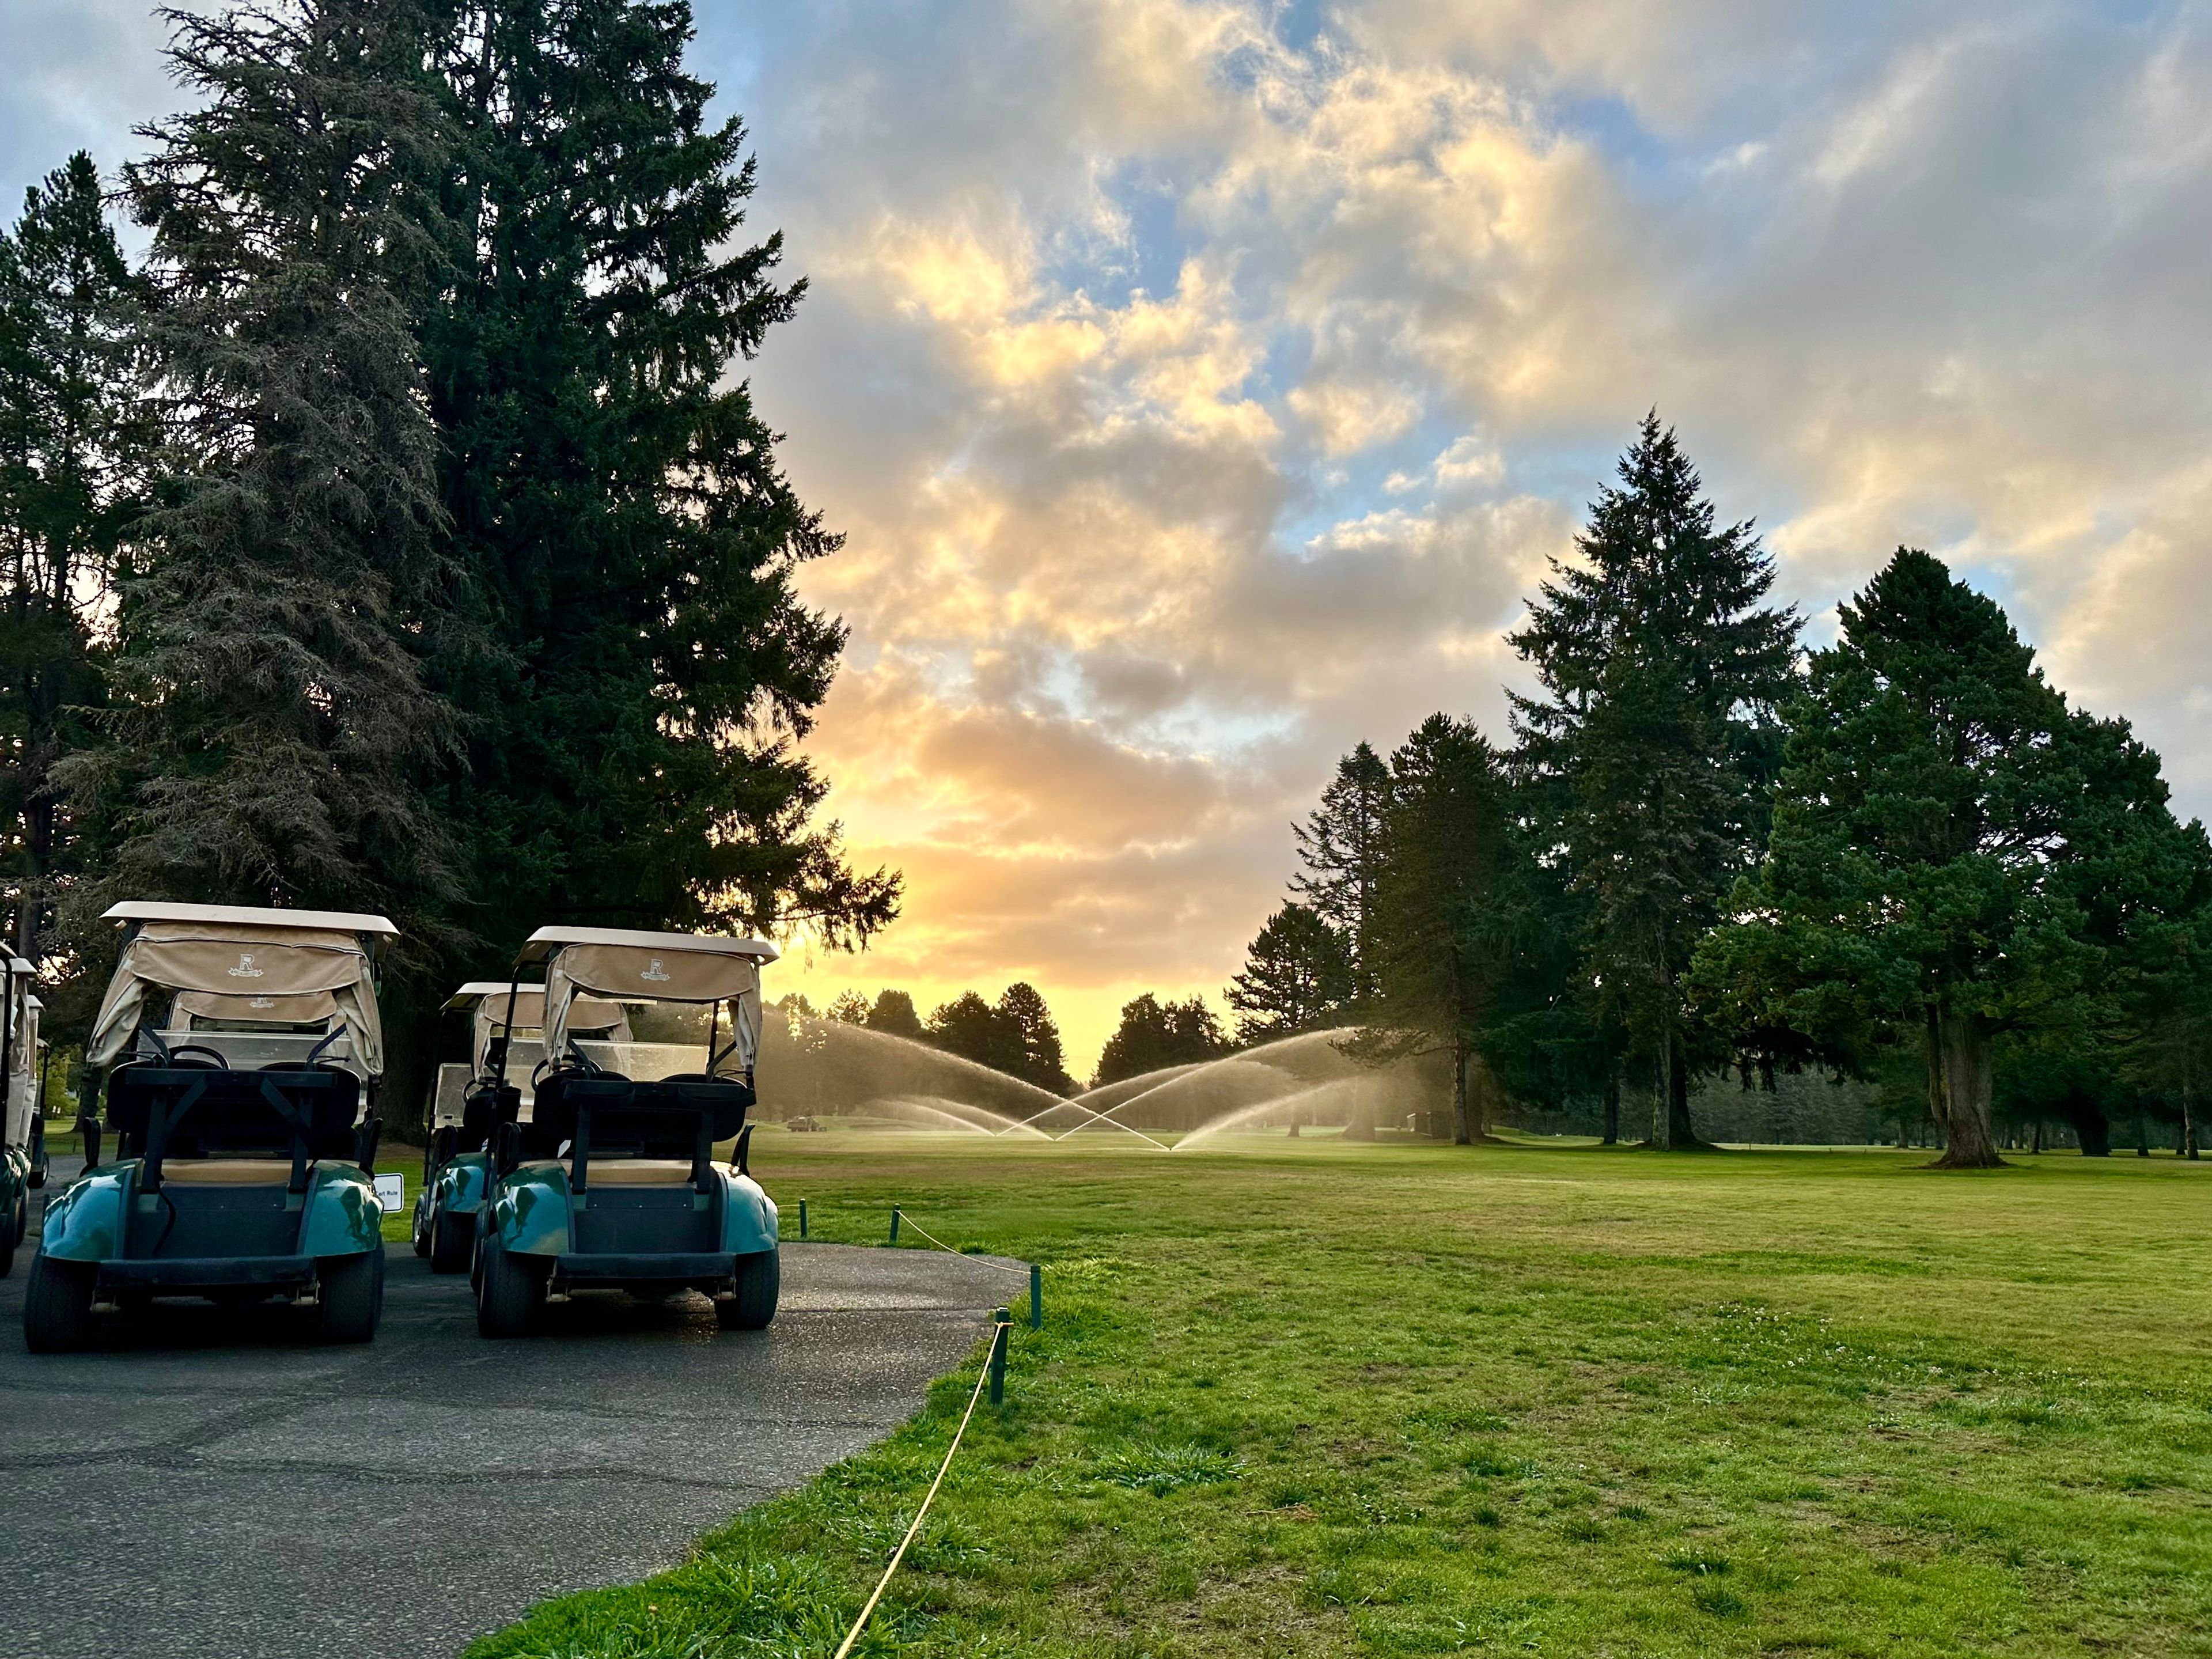
Lewis River Golf Course is best suited for weddings and celebrations that call for river views and natural light, from intimate ceremonies to receptions for as many as 400 guests. The course opened in 1967 as a nine-hole layout, expanded to eighteen holes by 1969, and rebuilt several holes after a 1996 flood damaged the back nine. It sits along the North Fork of the Lewis River in Woodland, Washington. The Grand Ballroom, with its high ceilings, natural light, and fireplace, hosts weddings, fundraisers, holiday parties, and corporate events for up to 100 seated guests, and opens onto a balcony overlooking the river. The Outside Patio accommodates up to 400 people for ceremonies, cocktail hours, and larger celebrations, with space for vendor setups including dance floors, DJ equipment, and dessert tables. A ceremony lawn framed by arborvitae trees offers a more secluded setting for outdoor vows, with flexible seating in half-moon or straight aisleway formations. The course is also home to North Fork Grill, an on-site restaurant, and a full-service pro shop.
Bar del Corso
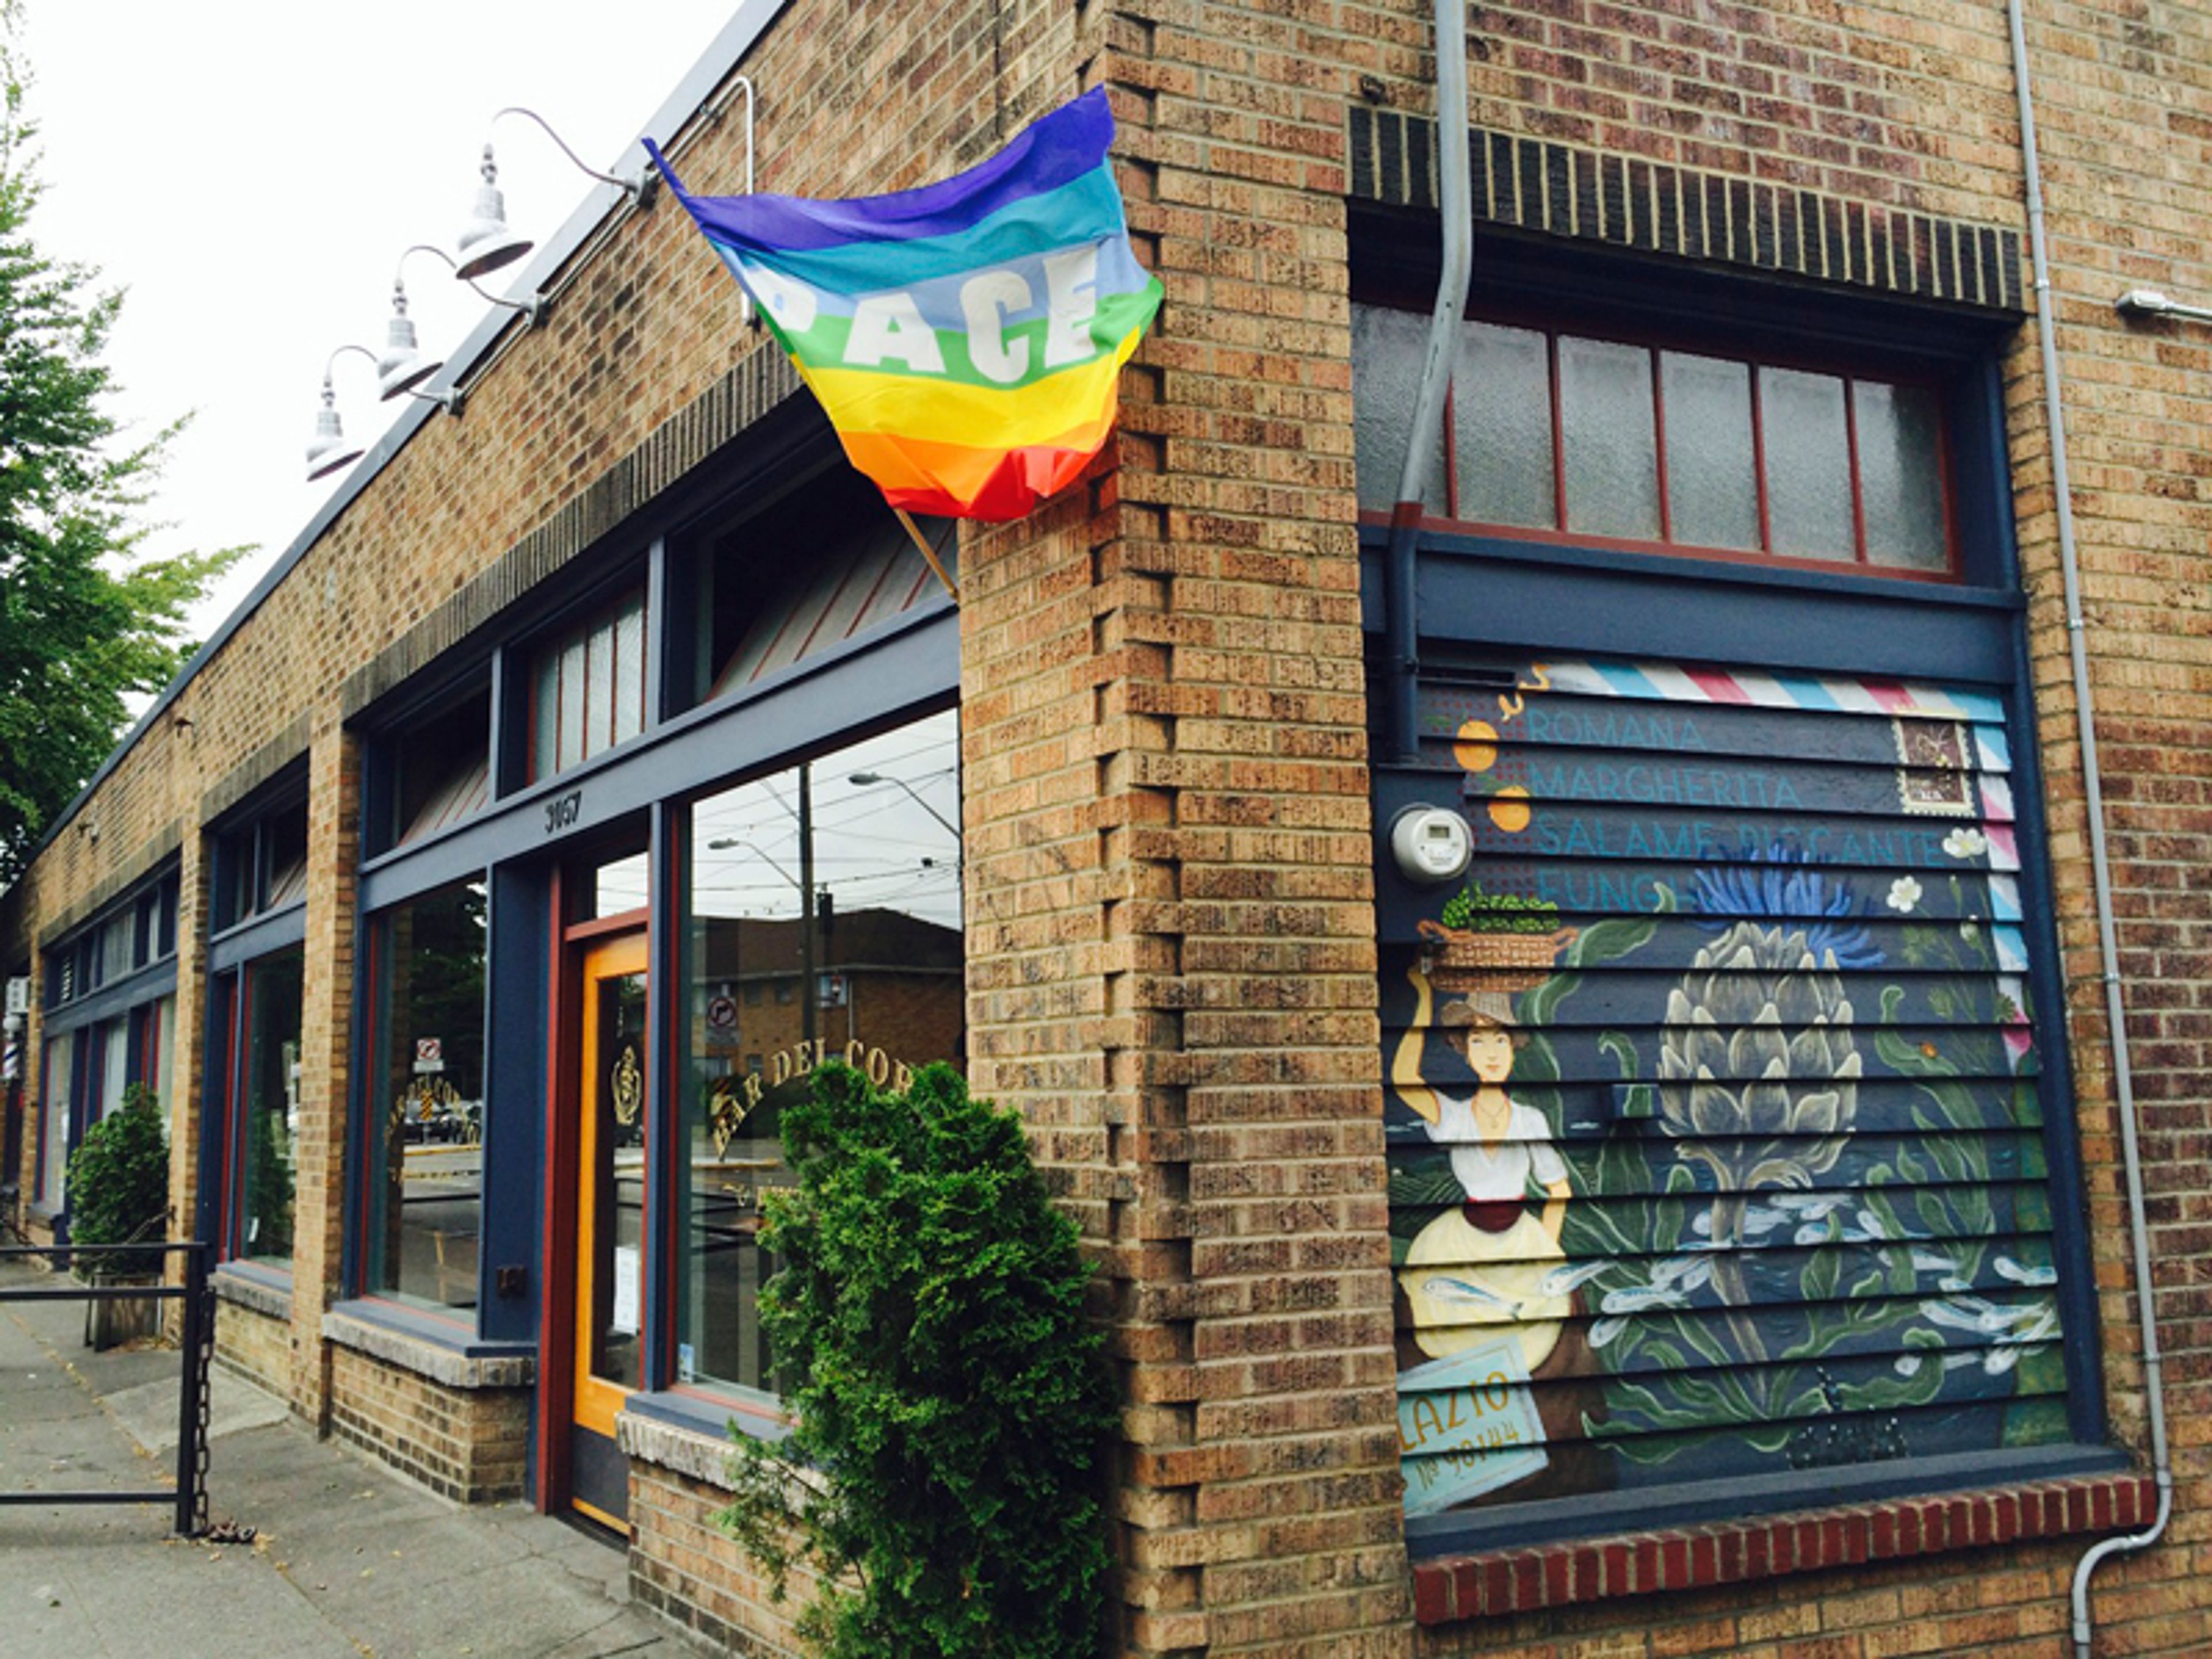
3057 Beacon Ave S, Seattle, WA 98144, USA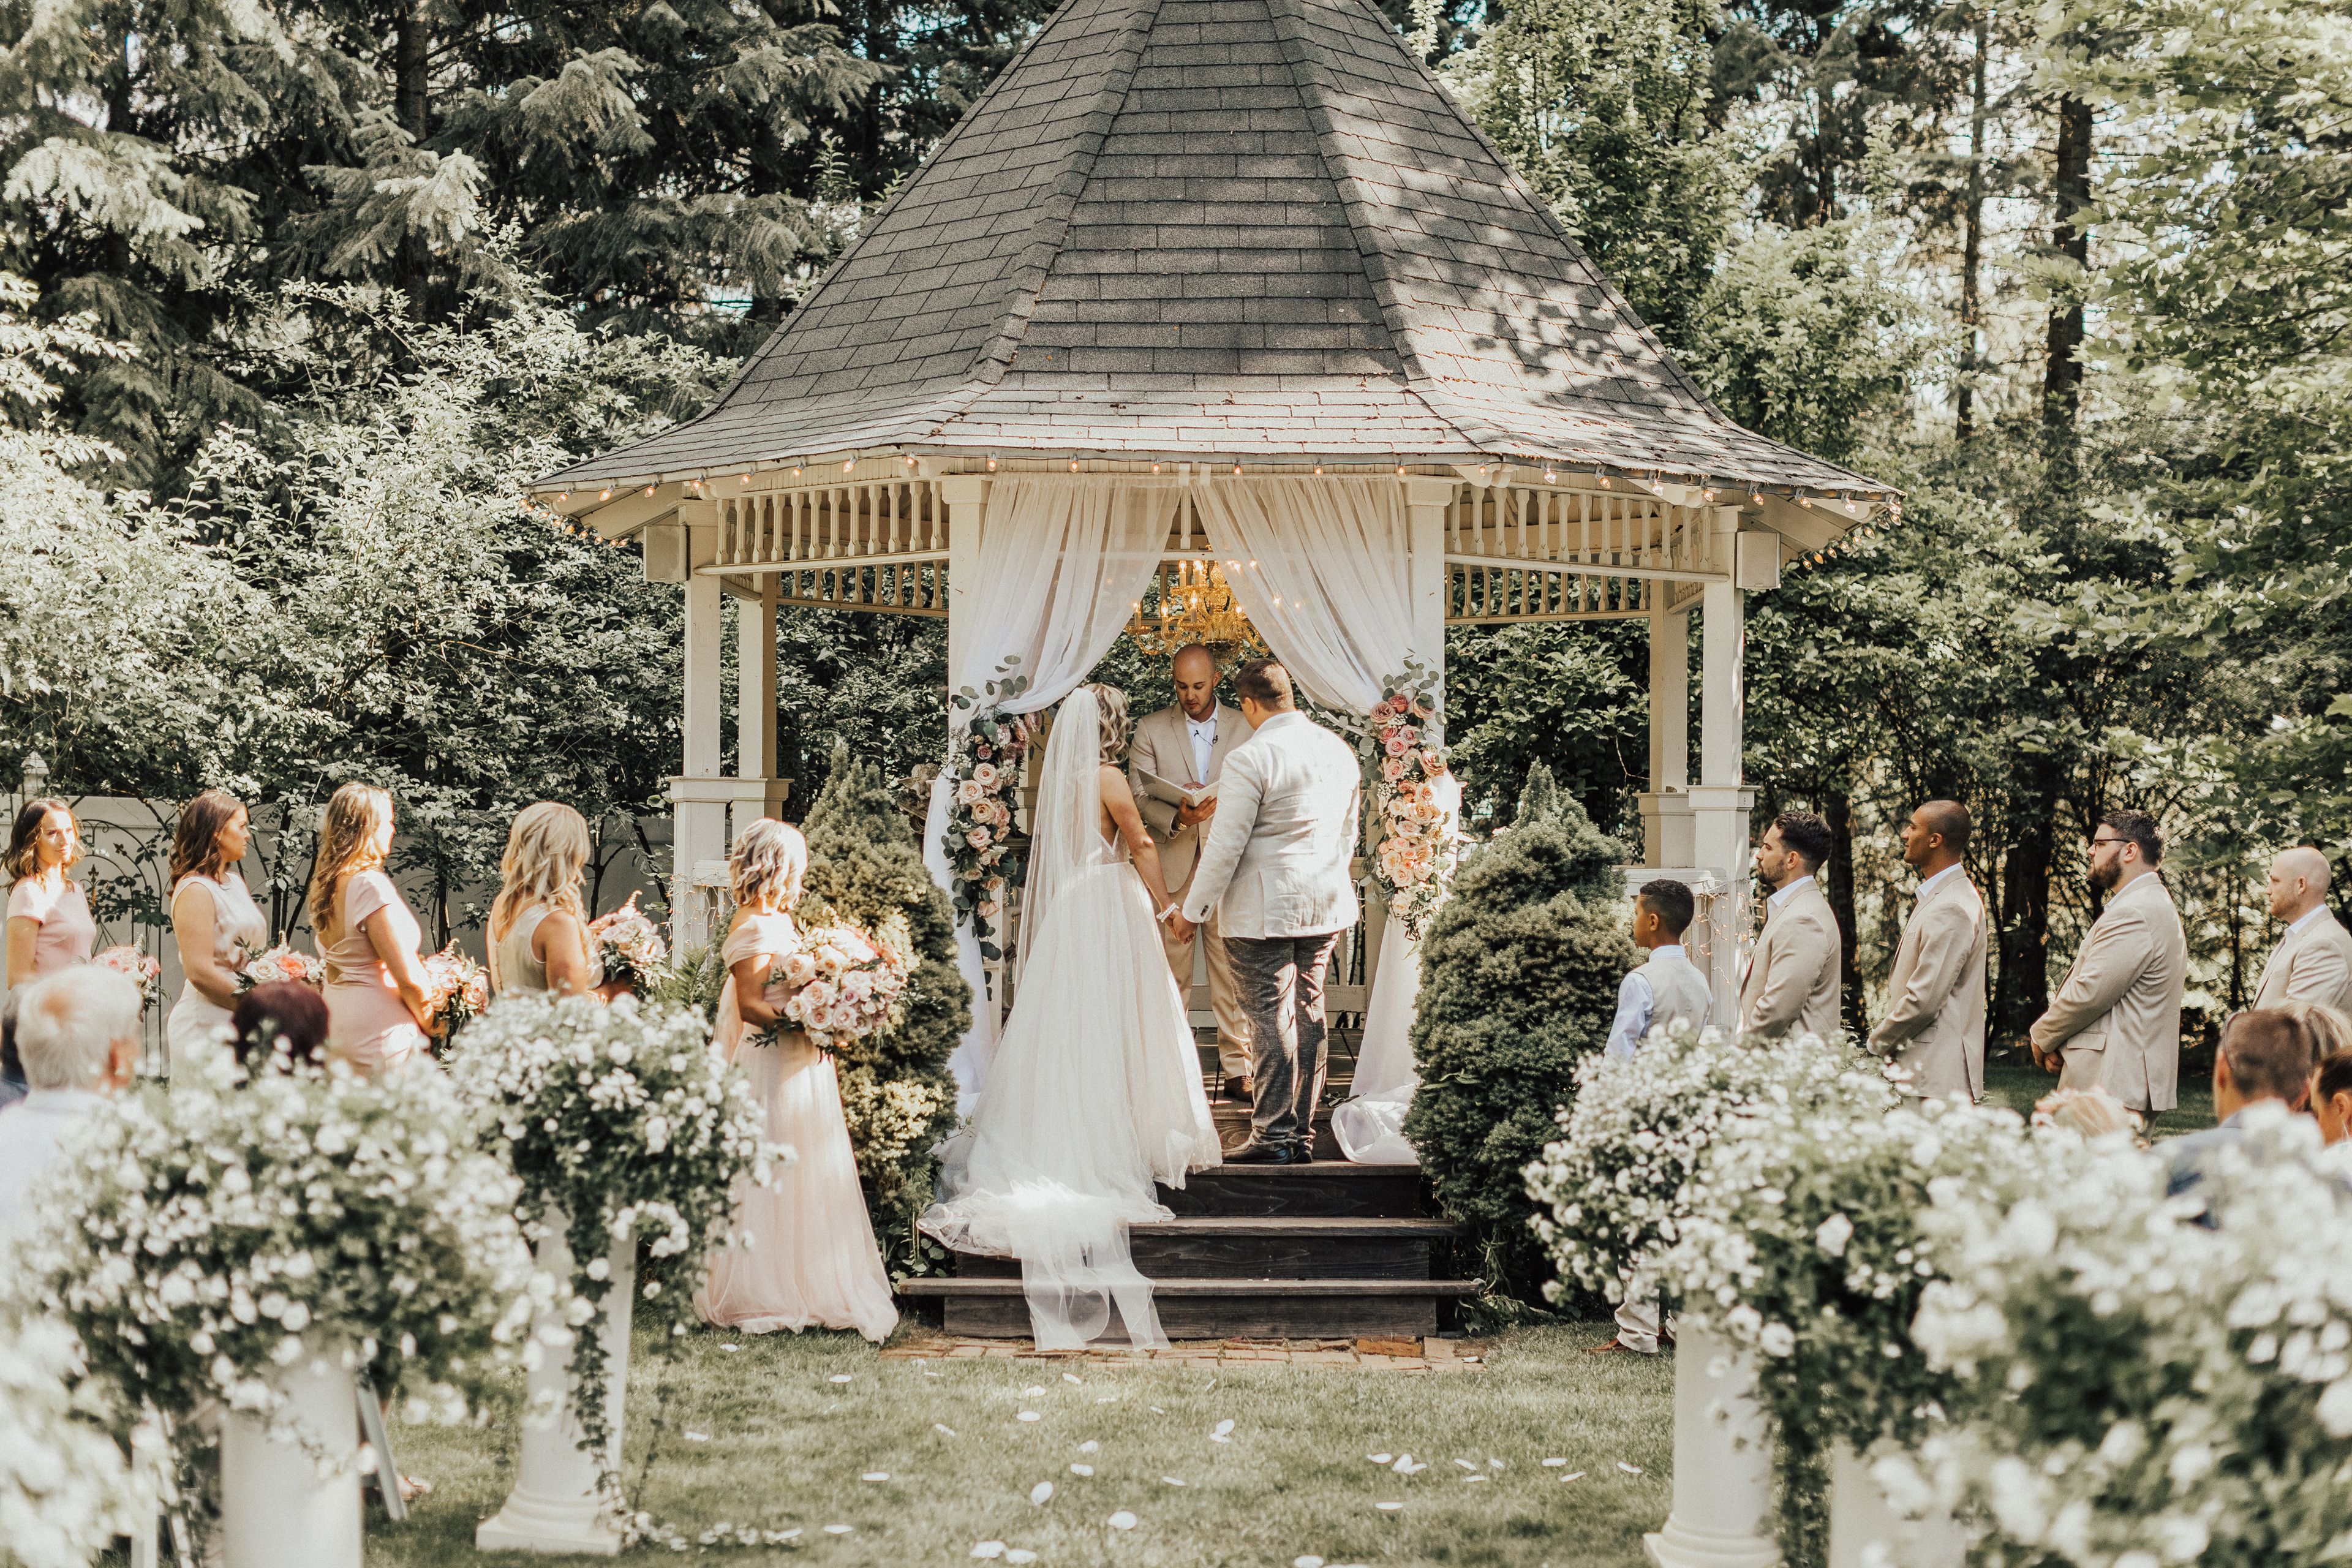
Belle Gardens
31317 N Cedar Rd, Deer Park, WA 99006, USA- Spaces for 200 Guests
Belle Gardens is a garden wedding venue in Deer Park, Washington, in the Spokane area, built around a storybook landscape of lush greenery and brilliant flowers with a waterfall, pond, and fountain. The grounds offer multiple scenic settings for ceremonies, receptions, and photography. Owners Gina and Rob DesRoches run the venue, with Gina serving as wedding coordinator from the first consultation through the end of the event. A comprehensive wedding package gathers the essentials in one place: in-house DJ services planned with couples months in advance, tables and chairs for ceremony and reception, fresh and specialty linens, live white flower baskets lining the aisle, and silver candelabras for guest tables. Heaters, tents, and umbrellas — set up by the venue — keep celebrations comfortable in any weather, and the team provides vendor referrals matched to each couple's budget.
Sea Cliff Gardens Bed Breakfast
397 Monterra Dr, Port Angeles, WA 98362, USA- Spaces for 50 Guests
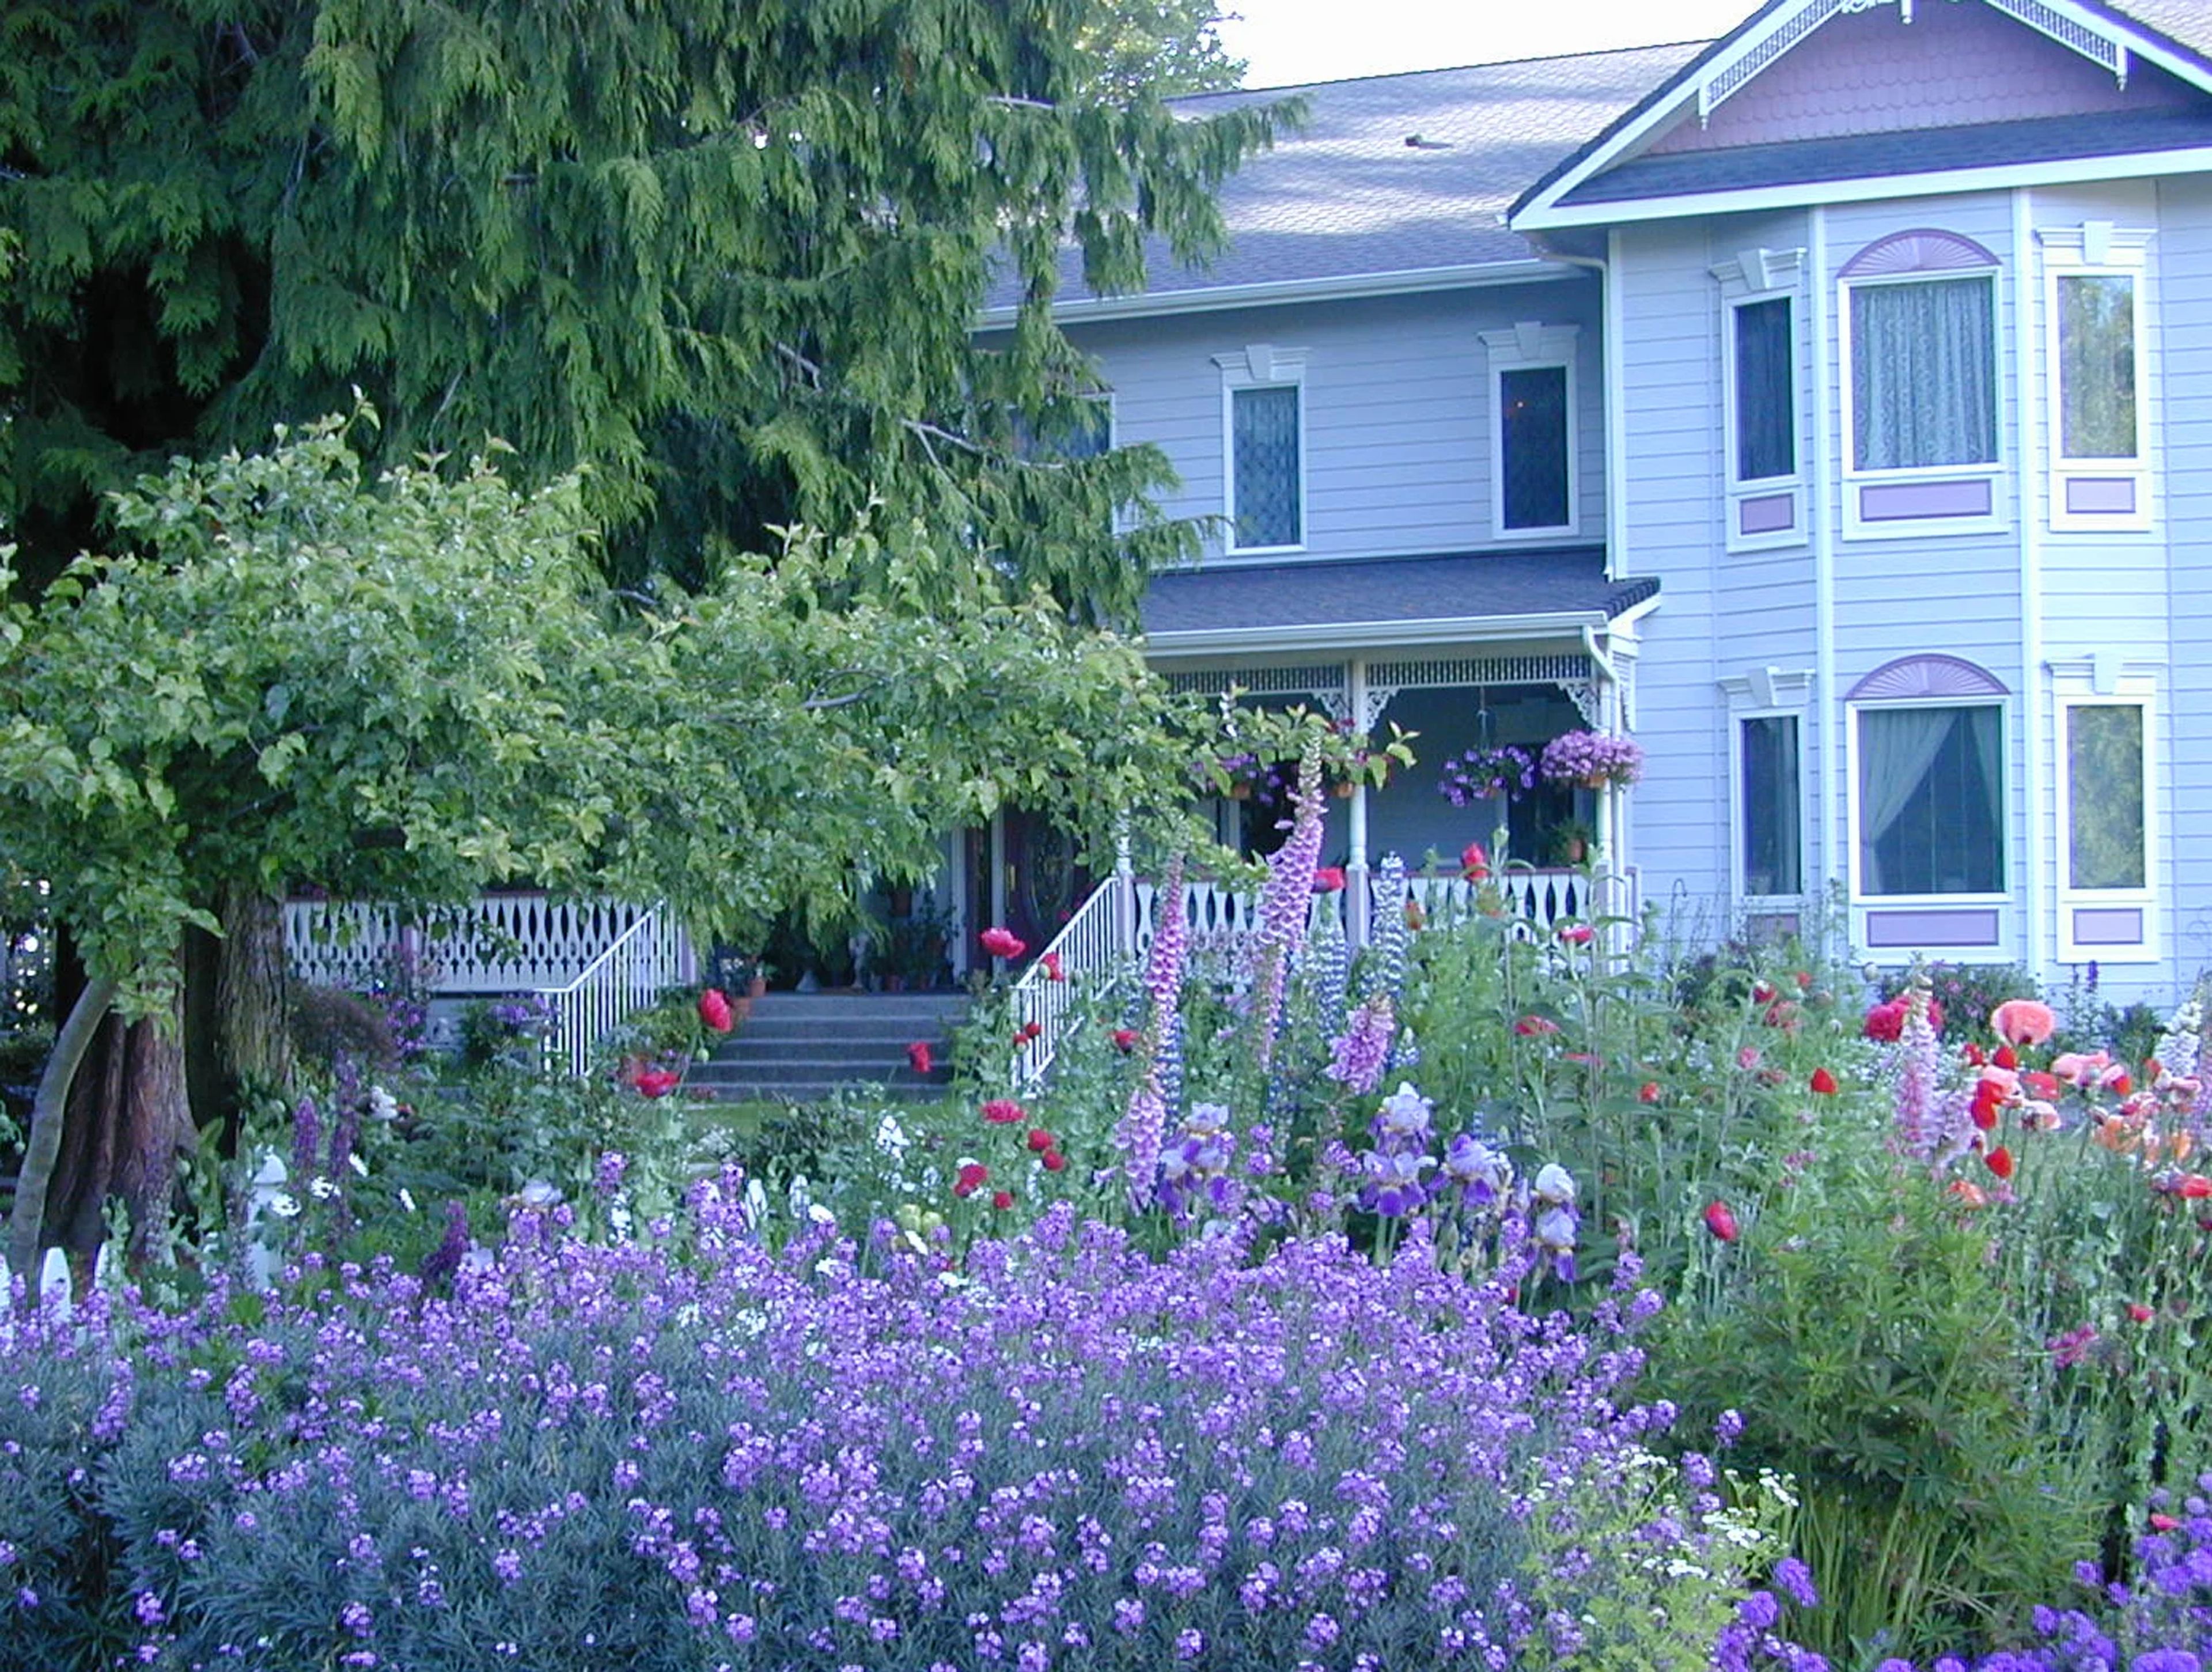
Sea Cliff Gardens Bed & Breakfast sits atop a 130-foot cliff above the Strait of Juan de Fuca in Port Angeles, Washington, overlooking Vancouver Island and serving as a gateway to Olympic National Park. The Victorian-style inn was custom designed for its site, orienting its five guest suites toward sweeping ocean views. English perennial gardens front the property, planted with more than 10,000 plants across roughly 200 species; the gardens trace back to 1998, when the inn operated as BJ's Garden Gate, and have since been featured in Garden Design magazine. Each of the five suites — Victoria's Repose, Napoleon's Retreat, Marie Antoinette's Boudoir, Ludwig's Chamber, and Maria Theresa's Suite — pairs antique European furnishings and original artwork with a private bath, gas fireplace, and ocean view. Guests can book a single suite or take over the entire property. For weddings, couples exchange vows on the cliffside overlooking the water, framed by the surrounding cedar forest and gardens. Ceremonies typically accommodate 20 guests or fewer, with larger groups up to 50 arranged by request.
The Plateau Club
25625 East Plateau Drive, Sammamish, WA 98074, United States- Spaces for 100-200 Guests
- 1 Country Club
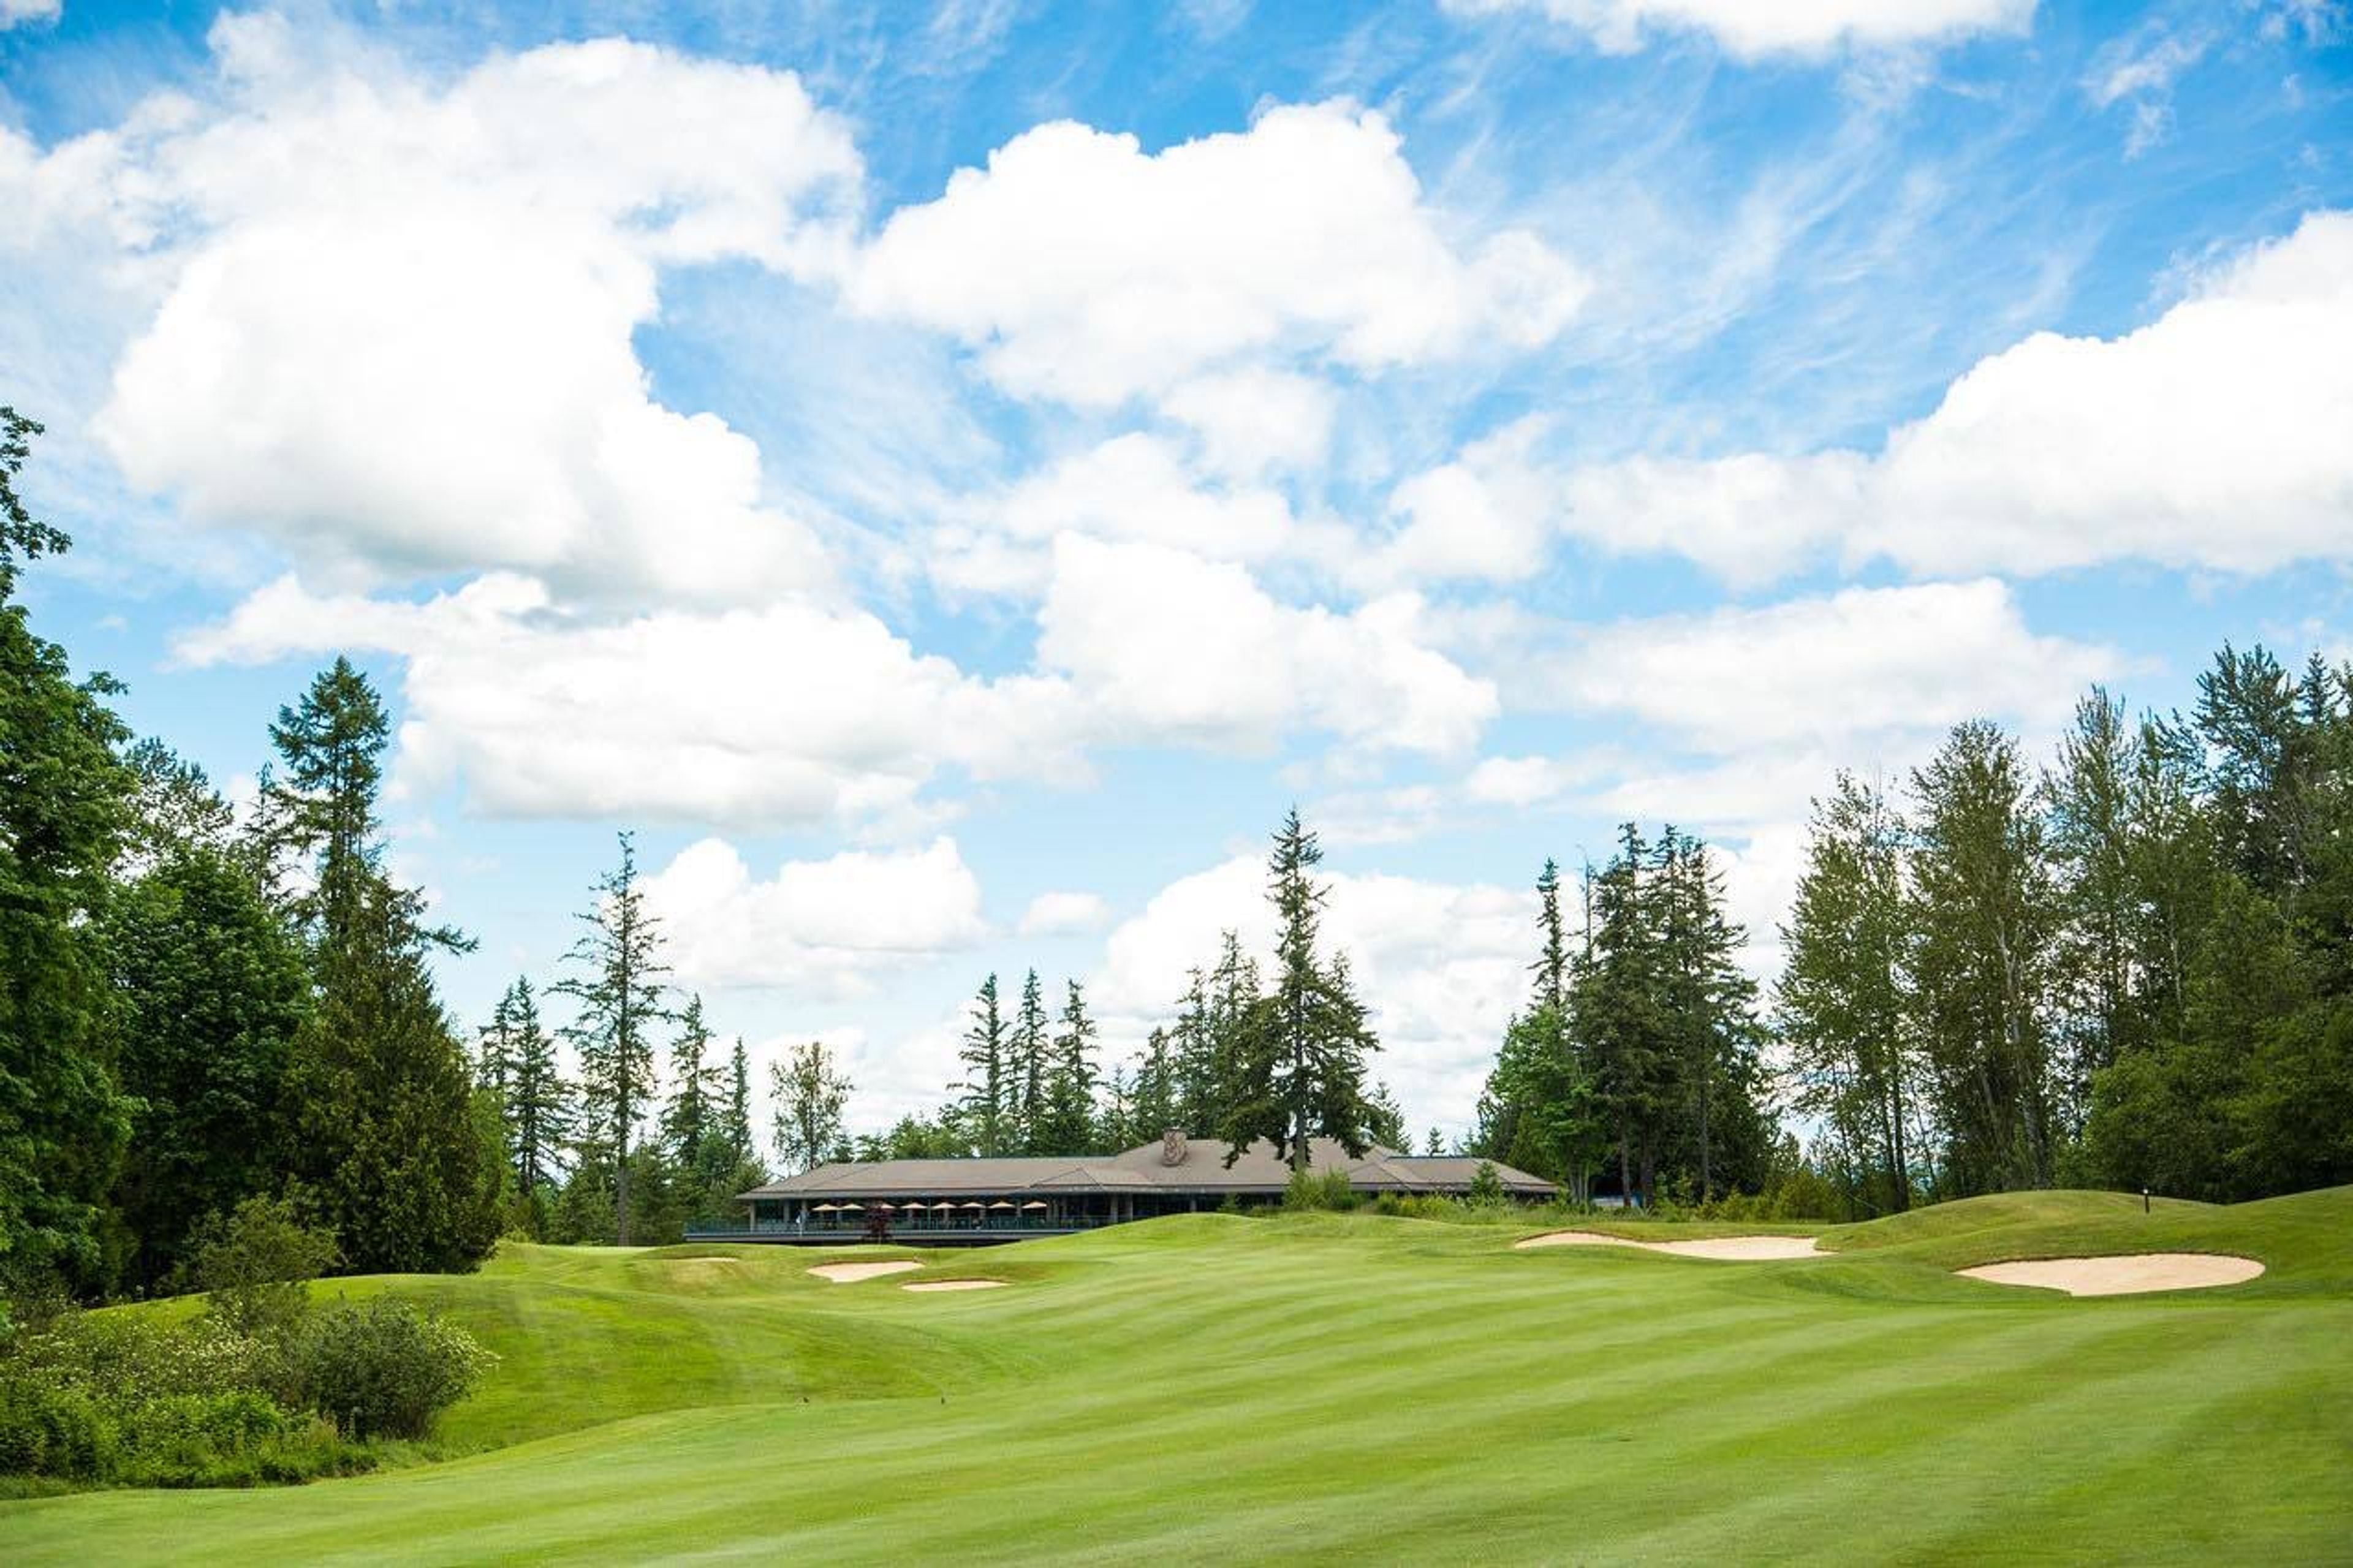
The Plateau Club, located on the Sammamish Plateau, boasts a scenic 18-hole golf course, a stunning Northwest-style clubhouse, and a full-service Recreation Center. In a family-oriented atmosphere, members and their visitors may enjoy a rare blend of classic country club amenities and personalized service from a staff that understands and responds to their specific requirements. With its magnificent site above the majestic hills of the Sammamish Plateau, The Plateau Club is a beautiful venue for weddings, corporate meetings, special events, and golf competitions, among other things. In addition to offering breathtaking views of the golf course greens and adjacent woods, the enormous banquet hall has the ability to host groups of all kinds, from small personal meetings to huge group events. In addition to providing unparalleled service and a variety of customized alternatives, the club's specialized catering team will work with you to make your event both distinctive and unforgettable. In addition to a variety of distinctive banquet rooms with breathtaking plateau and golf course views, the Plateau Club also provides a variety of meeting and event spaces for your needs.
The Moore Mansion
200 N Rd 34, Pasco, WA 99301, USA- Spaces for 450 Guests
- 1 Landmark
- 1 Outdoor
- 1 space at this venue
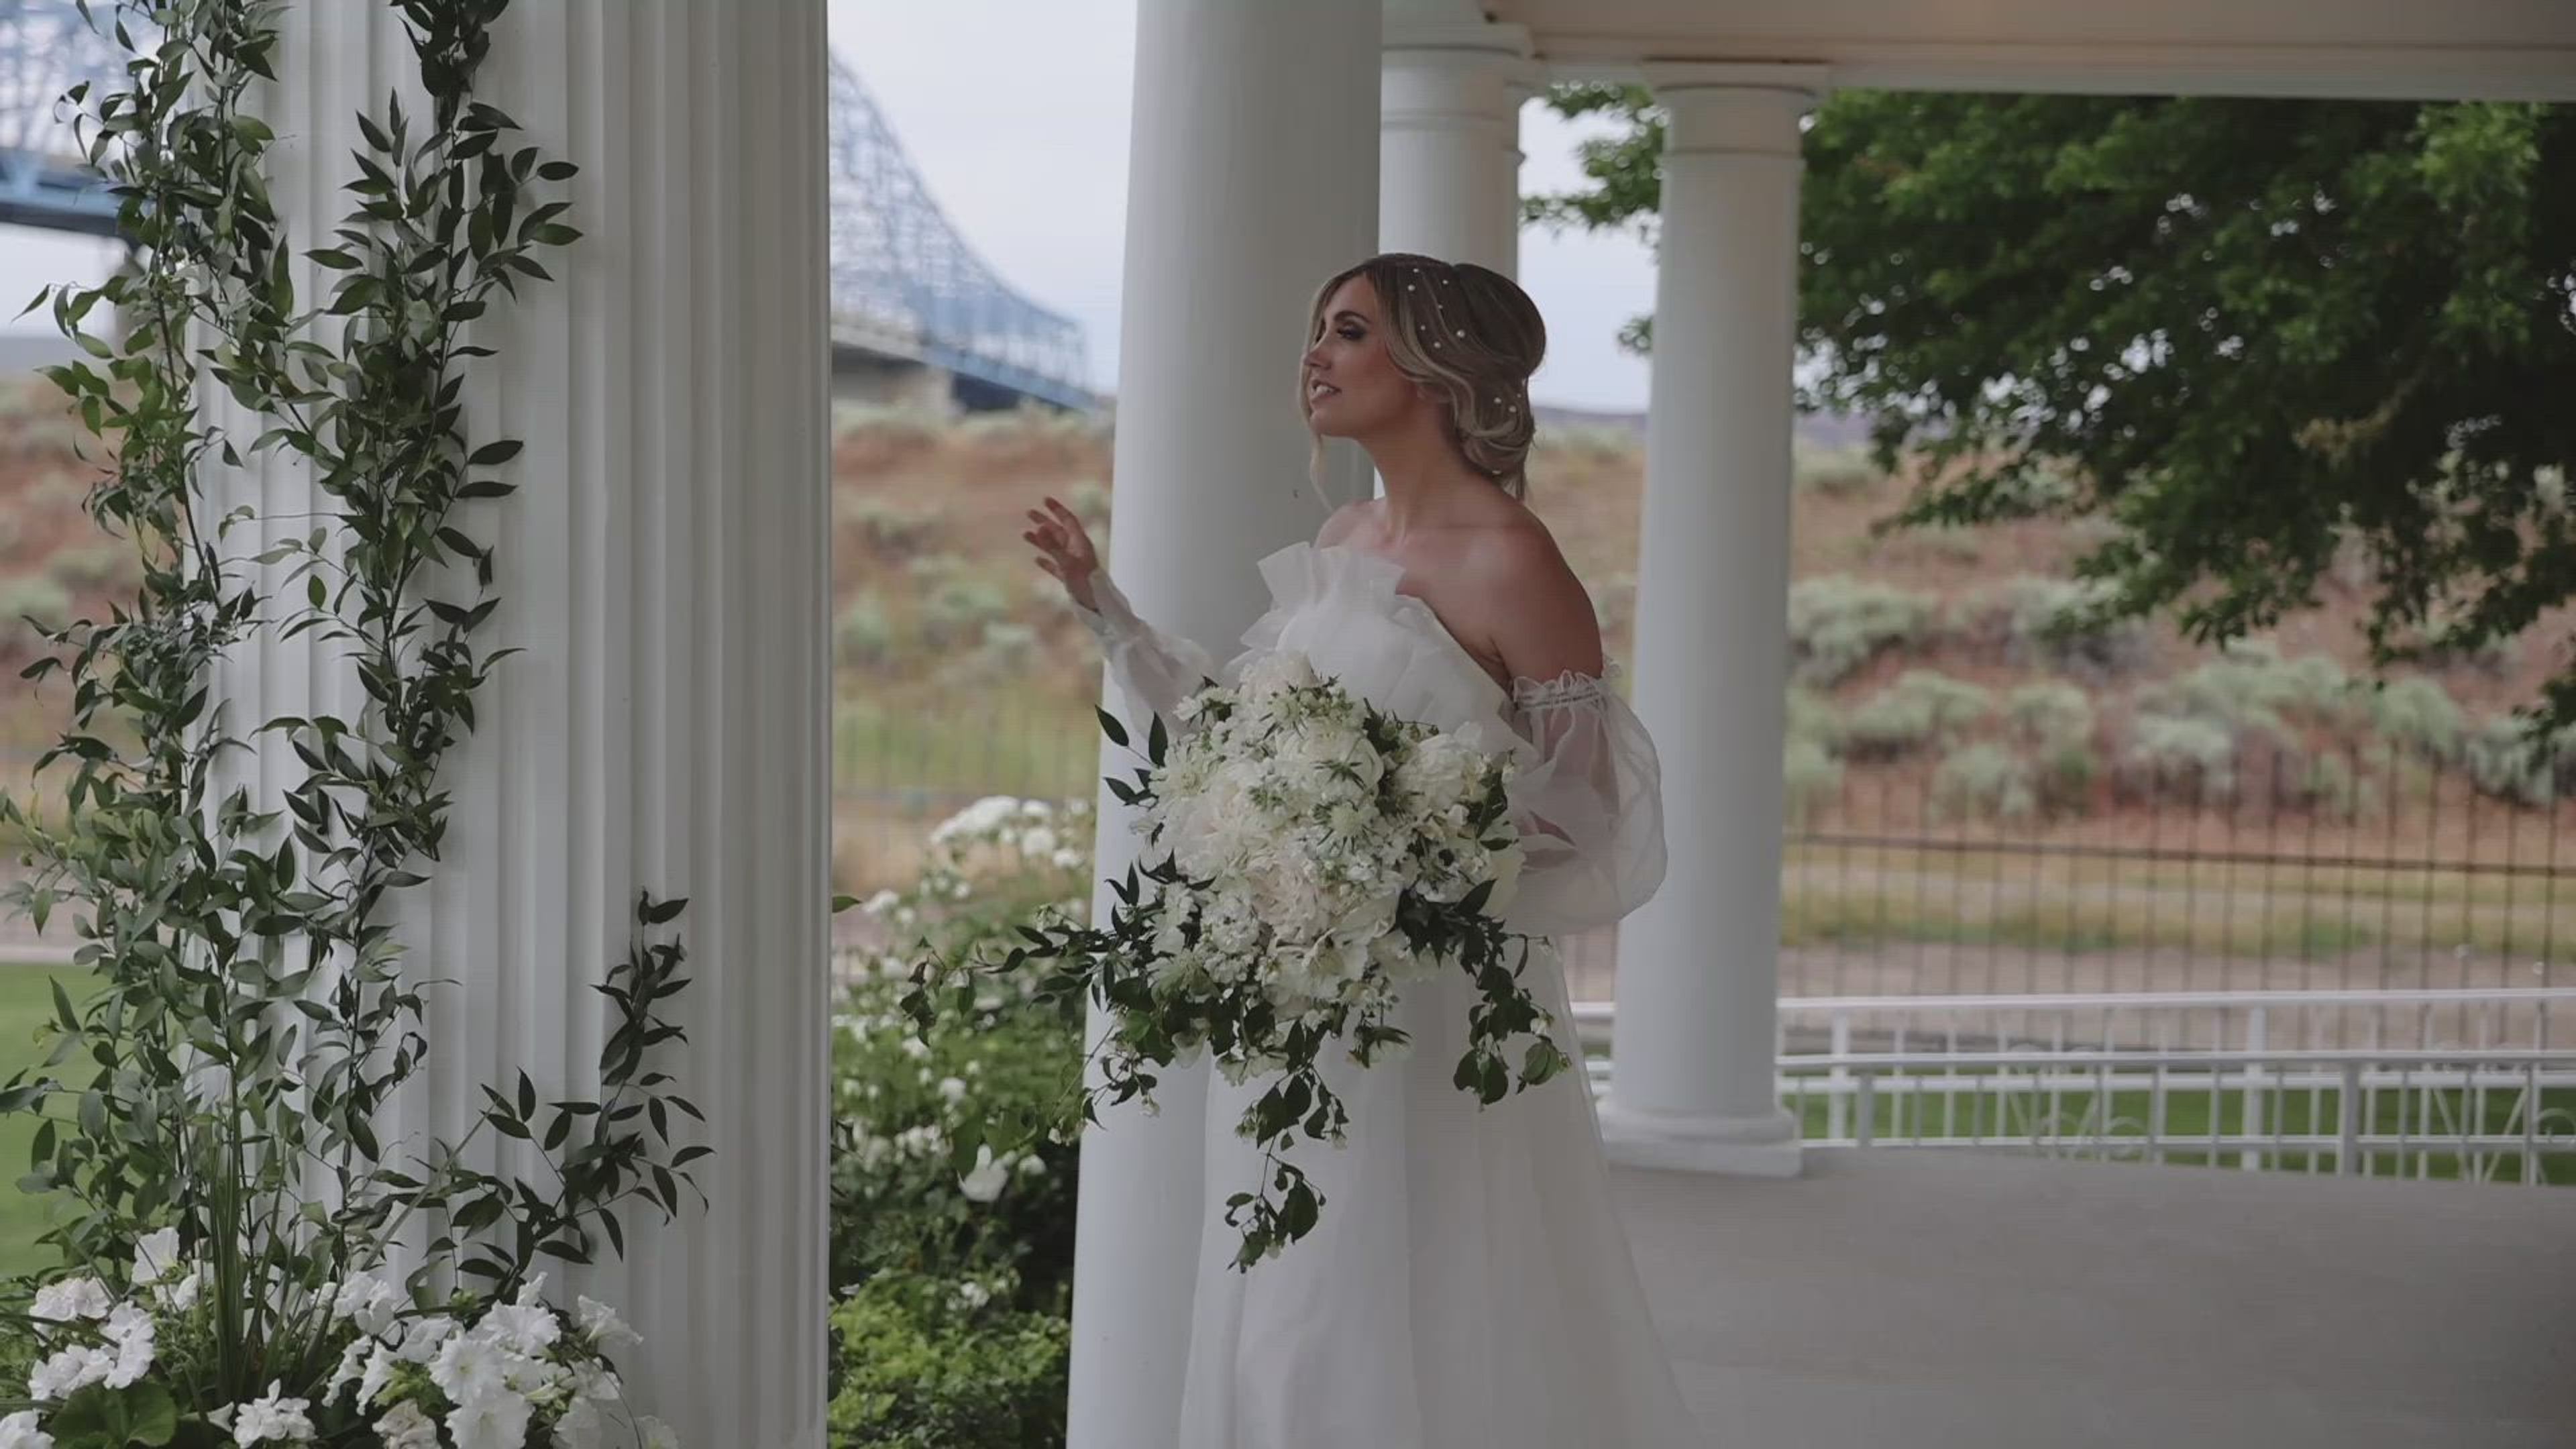
The Moore Mansion is best suited to weddings and other formal celebrations that call for a historic estate as a backdrop, with six private, gated acres along the Columbia River in Pasco, Washington available for the ceremony, reception, and photos in one place. Built by prominent northwest developer James A. Moore, the three-story neoclassical (Beaux Arts) mansion has been recently restored and is available for a limited number of weddings, receptions, family reunions, and quinceañeras. Ceremonies take place on the grounds before guests move to the 2,400-square-foot event pavilion over a checkerboard granite patio, or to the extra-large gazebo with dance floor lighting, for the reception. The bride prepares in a dressing room inside the main house while the groom readies in the carriage house, and toasts and bouquet tosses take place from the mansion's north patio. The property accommodates up to 450 guests for a reception dinner, and a 1963 Rolls-Royce is available for photos on site. The Moore Mansion is also one of the few venues in the area that allows live bands and mariachi for outdoor celebrations, with the pavilion equipped with a swamp cooler to keep guests comfortable.
Seabrook Town Hall
24 Front St, Copalis Crossing, WA 98571, USA- Spaces for 80-200 Guests
- 1 Event Space
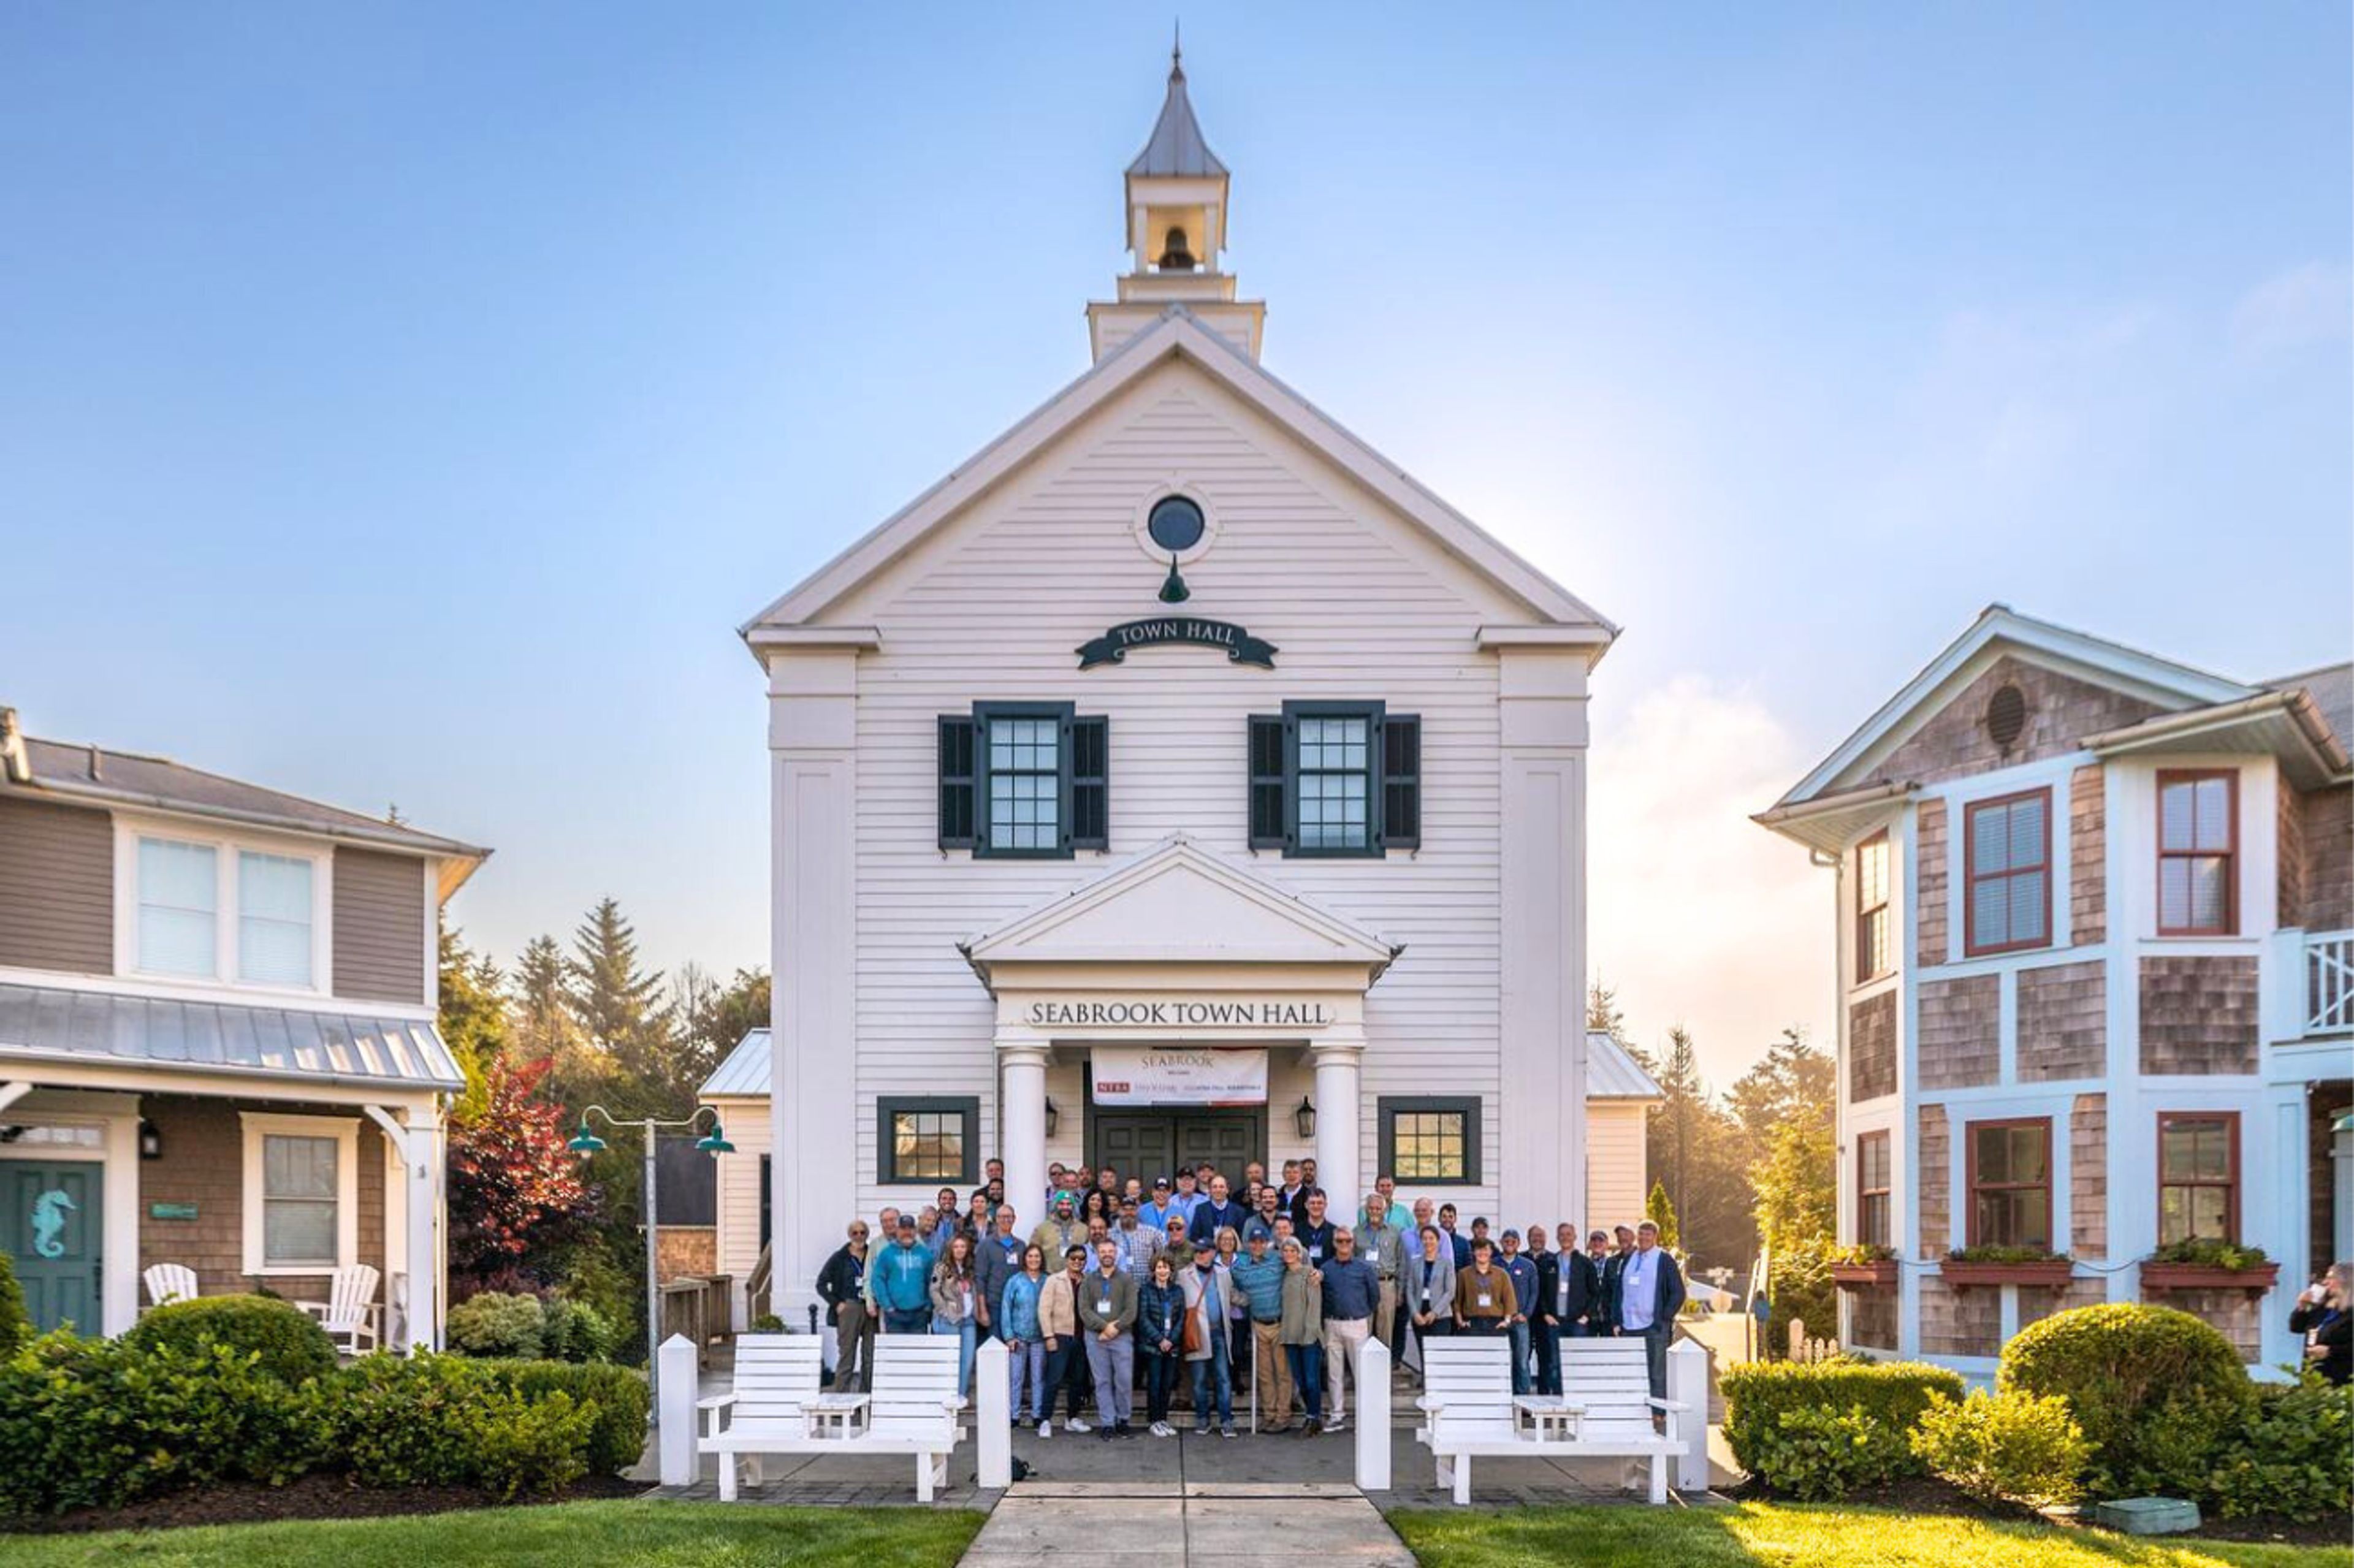
Wide plank wood floors, high ceilings, and soft neutral walls set the tone inside Seabrook Town Hall, where a New England-inspired exterior gives way to a bright, vaulted interior built for gatherings that feel intentional and welcoming. The open floor plan carries that clarity through into how the room works for an event: long banquet tables and seated dinners on one night, a cocktail reception with room for presentations the next, all inside a space that seats up to 80 guests or holds 120 standing. Large doors open onto adjacent outdoor areas, so a toast or cocktail hour can move outside as easily as it stays in, and the venue sits close enough to Seabrook's parks and walking paths that guests are only steps from more of the town once the doors close. The eight-hour rental includes chiavari chairs, event tables, white or black table linens, and full table settings, with setup, breakdown, and on-site support handled by the venue's team. Couples can add a ceremony package with white folding garden chairs and a champagne or Northwest cider toast for arriving guests.
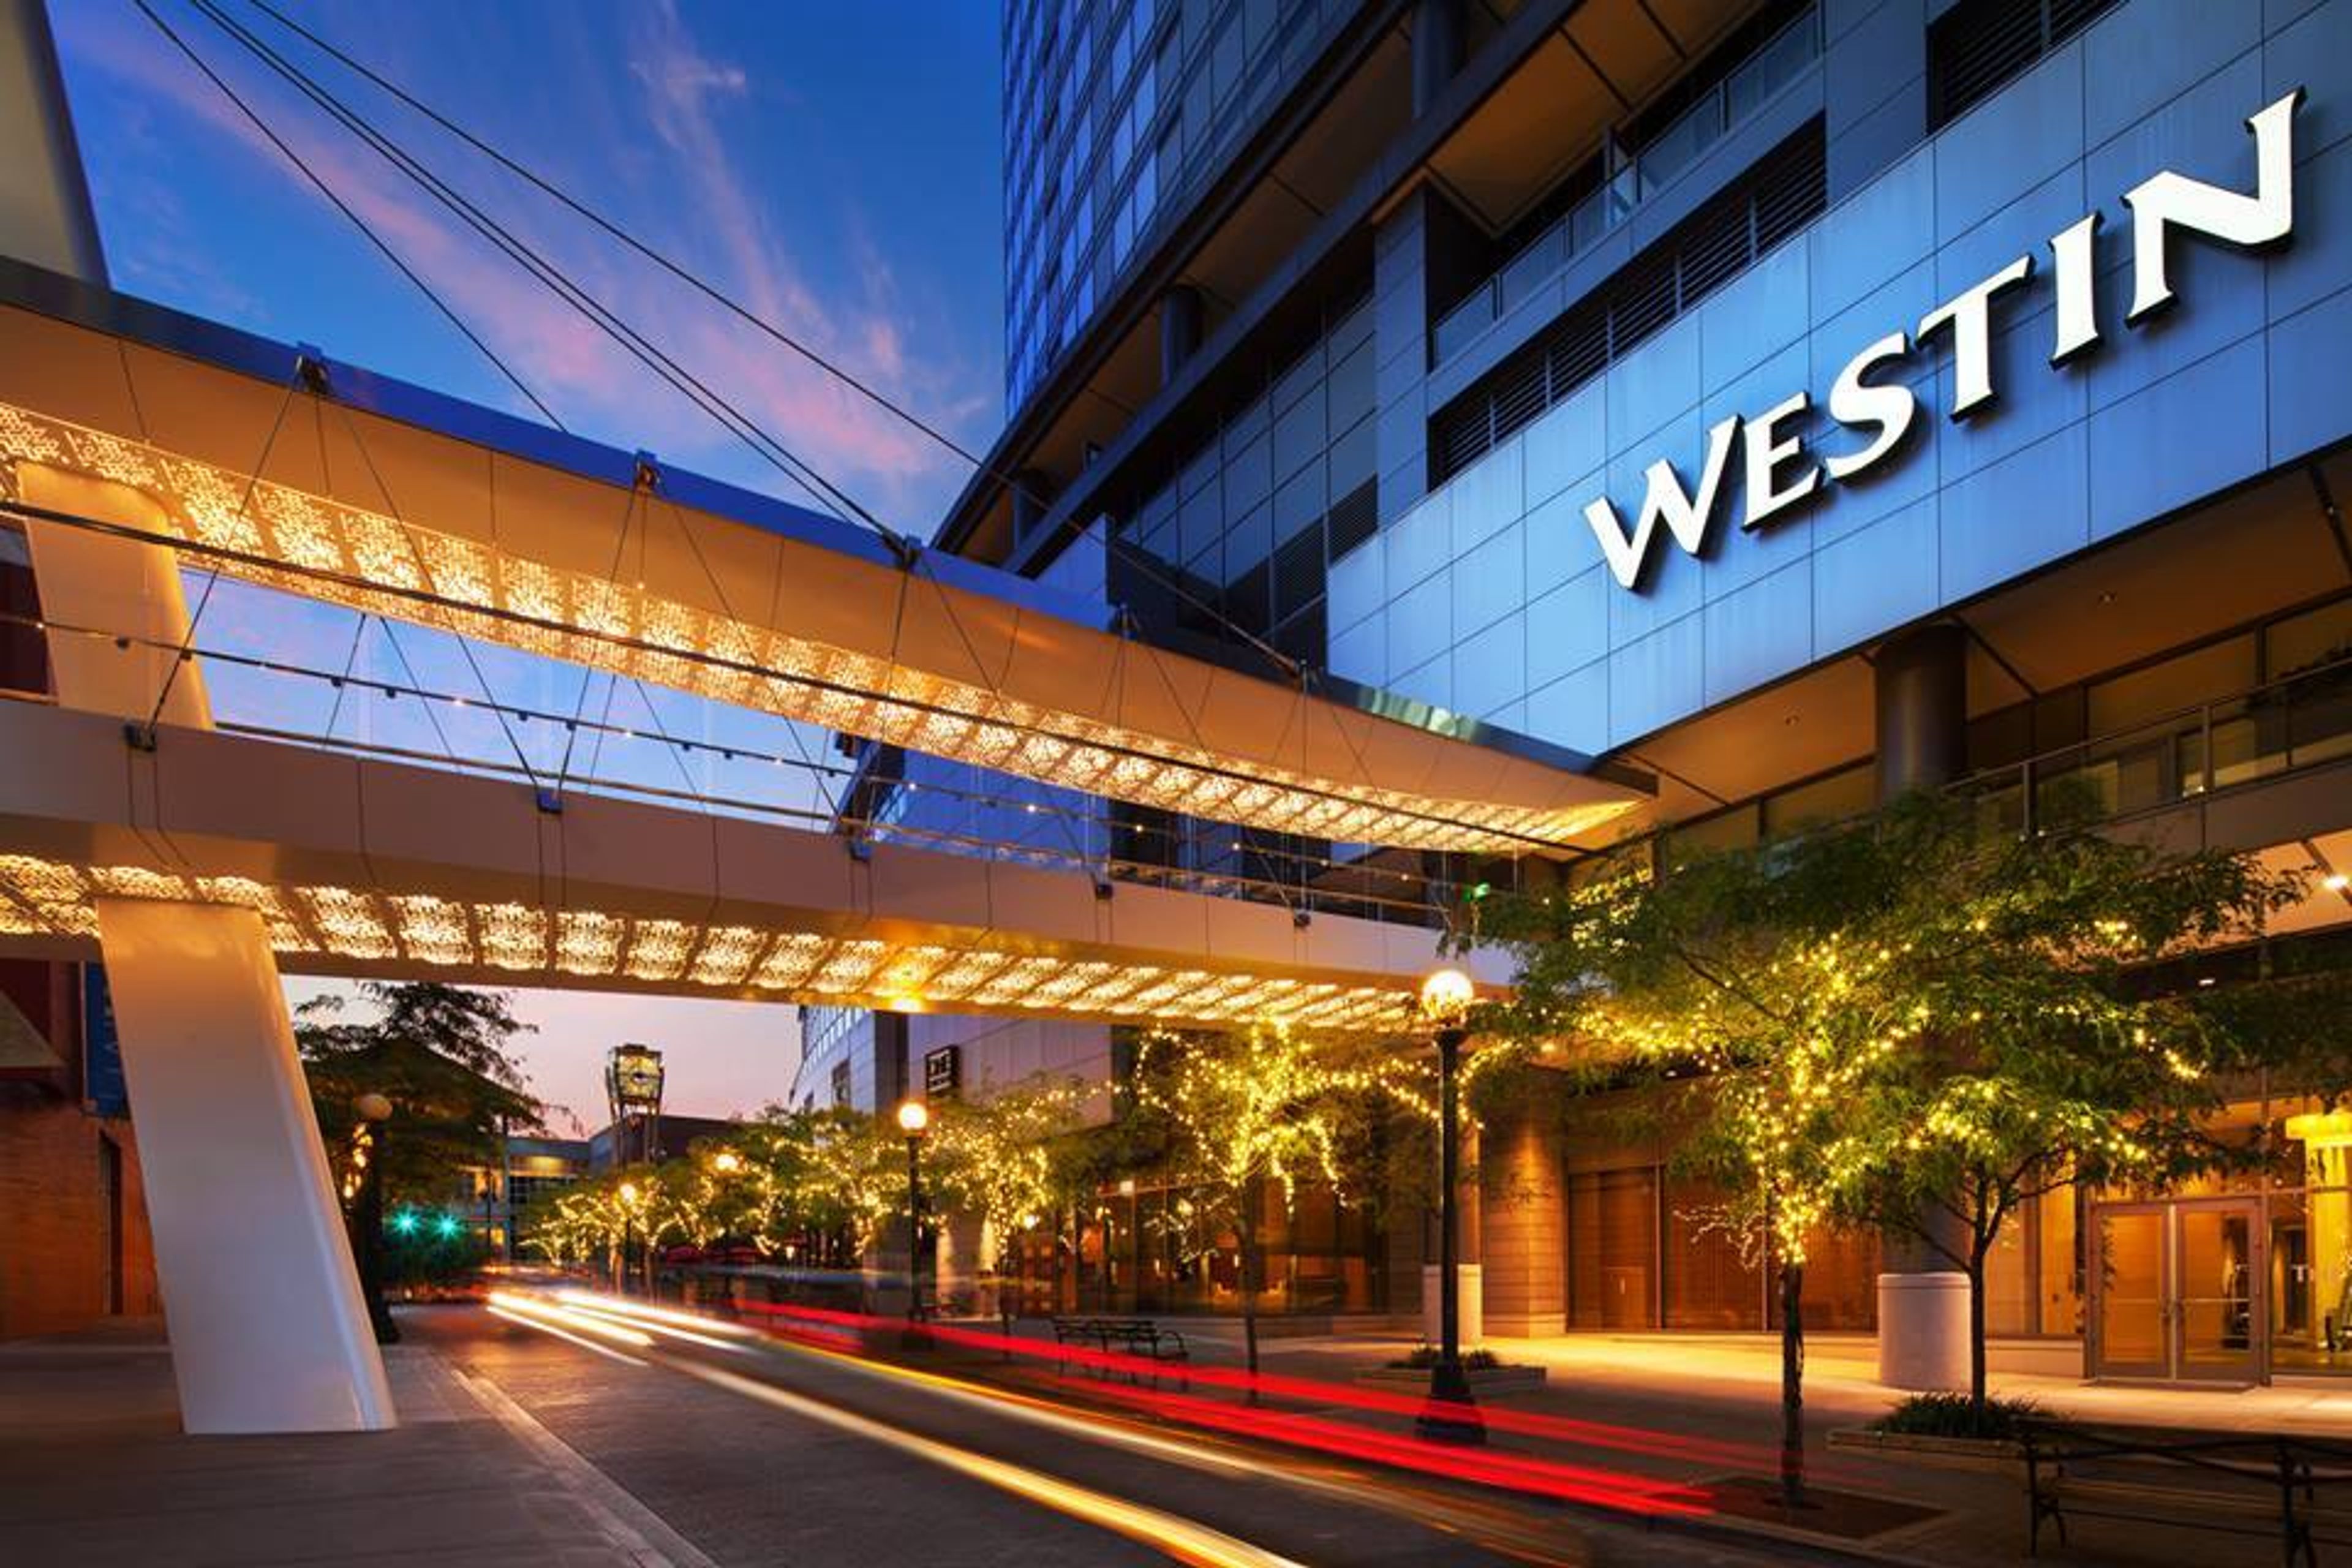
The Westin Bellevue
Lincoln Square, 110 Bellevue Way NE, Bellevue, WA 98004, USA- Spaces for 50-1,030 Guests
- 1 Bar
- 4 Hotels
- 4 Total Spaces
Events Attending a meeting or event at The Westin Bellevue hotel, you'll find everything you need to organize a truly mindful meeting or event. We have 27,000 square feet of flexible, nature-inspired meeting space that can easily accommodate gatherings of any size and shape, from corporate events and executive meetings to seminars and large conferences and everything in between. Your meeting will be productive, stimulating, and successful because of the high-tech equipment. Bright Breaks options, which provide guests with meaningful opportunities to refresh and recharge with an energizing activity or a nourishing snack, will help attendees achieve breakthroughs and inspire them to make the greatest possible impact. Whether your guest list consists of hundreds of industry professionals or only 15 members of your executive board, The Westin Bellevue will provide the ideal setting for your event. The décor of each room incorporates elements of nature, and the outdoor decks invite guests to relax and take in the fresh air and scenic views of the surrounding area.

Urban Light Studios
8537 Greenwood Ave N, Seattle, WA 98103, USA- Spaces for 150 Guests
Urban Light Studios has recently merged our event space with our downtown Seattle venue, AXIS Pioneer Square. The amazing AXIS space and our helpful staff can provide everything you need to create your dream event, be it large or small. Urban Light Studios team of talented photographers remain available to you for all your photography needs. We are no longer accepting events at our Greenwood studios. With great pride, AXIS has preserved 10,000 square feet of space within the historic 1889 Globe Building as Seattle’s most exciting event space. We provide two separate but joinable spaces allowing an event capacity of 25-400+, depending on desired layout. AXIS is centered on a series of 18-foot brick arches blending seamlessly into antique wood floors, with a sprinkle of industrial modern design. AXIS is one of the only large capacity non-hotel event spaces in downtown Seattle and is easy walking distance to numerous downtown hotels, as well as the burgeoning Pioneer Square restaurant and bar scene (right out our back door). The modular AXIS space is designed by event professionals to allow you to customize your event within our stunning confines. Our experienced event staff is the best in the business and proudly awaits the opportunity to make your next event truly extraordinary.
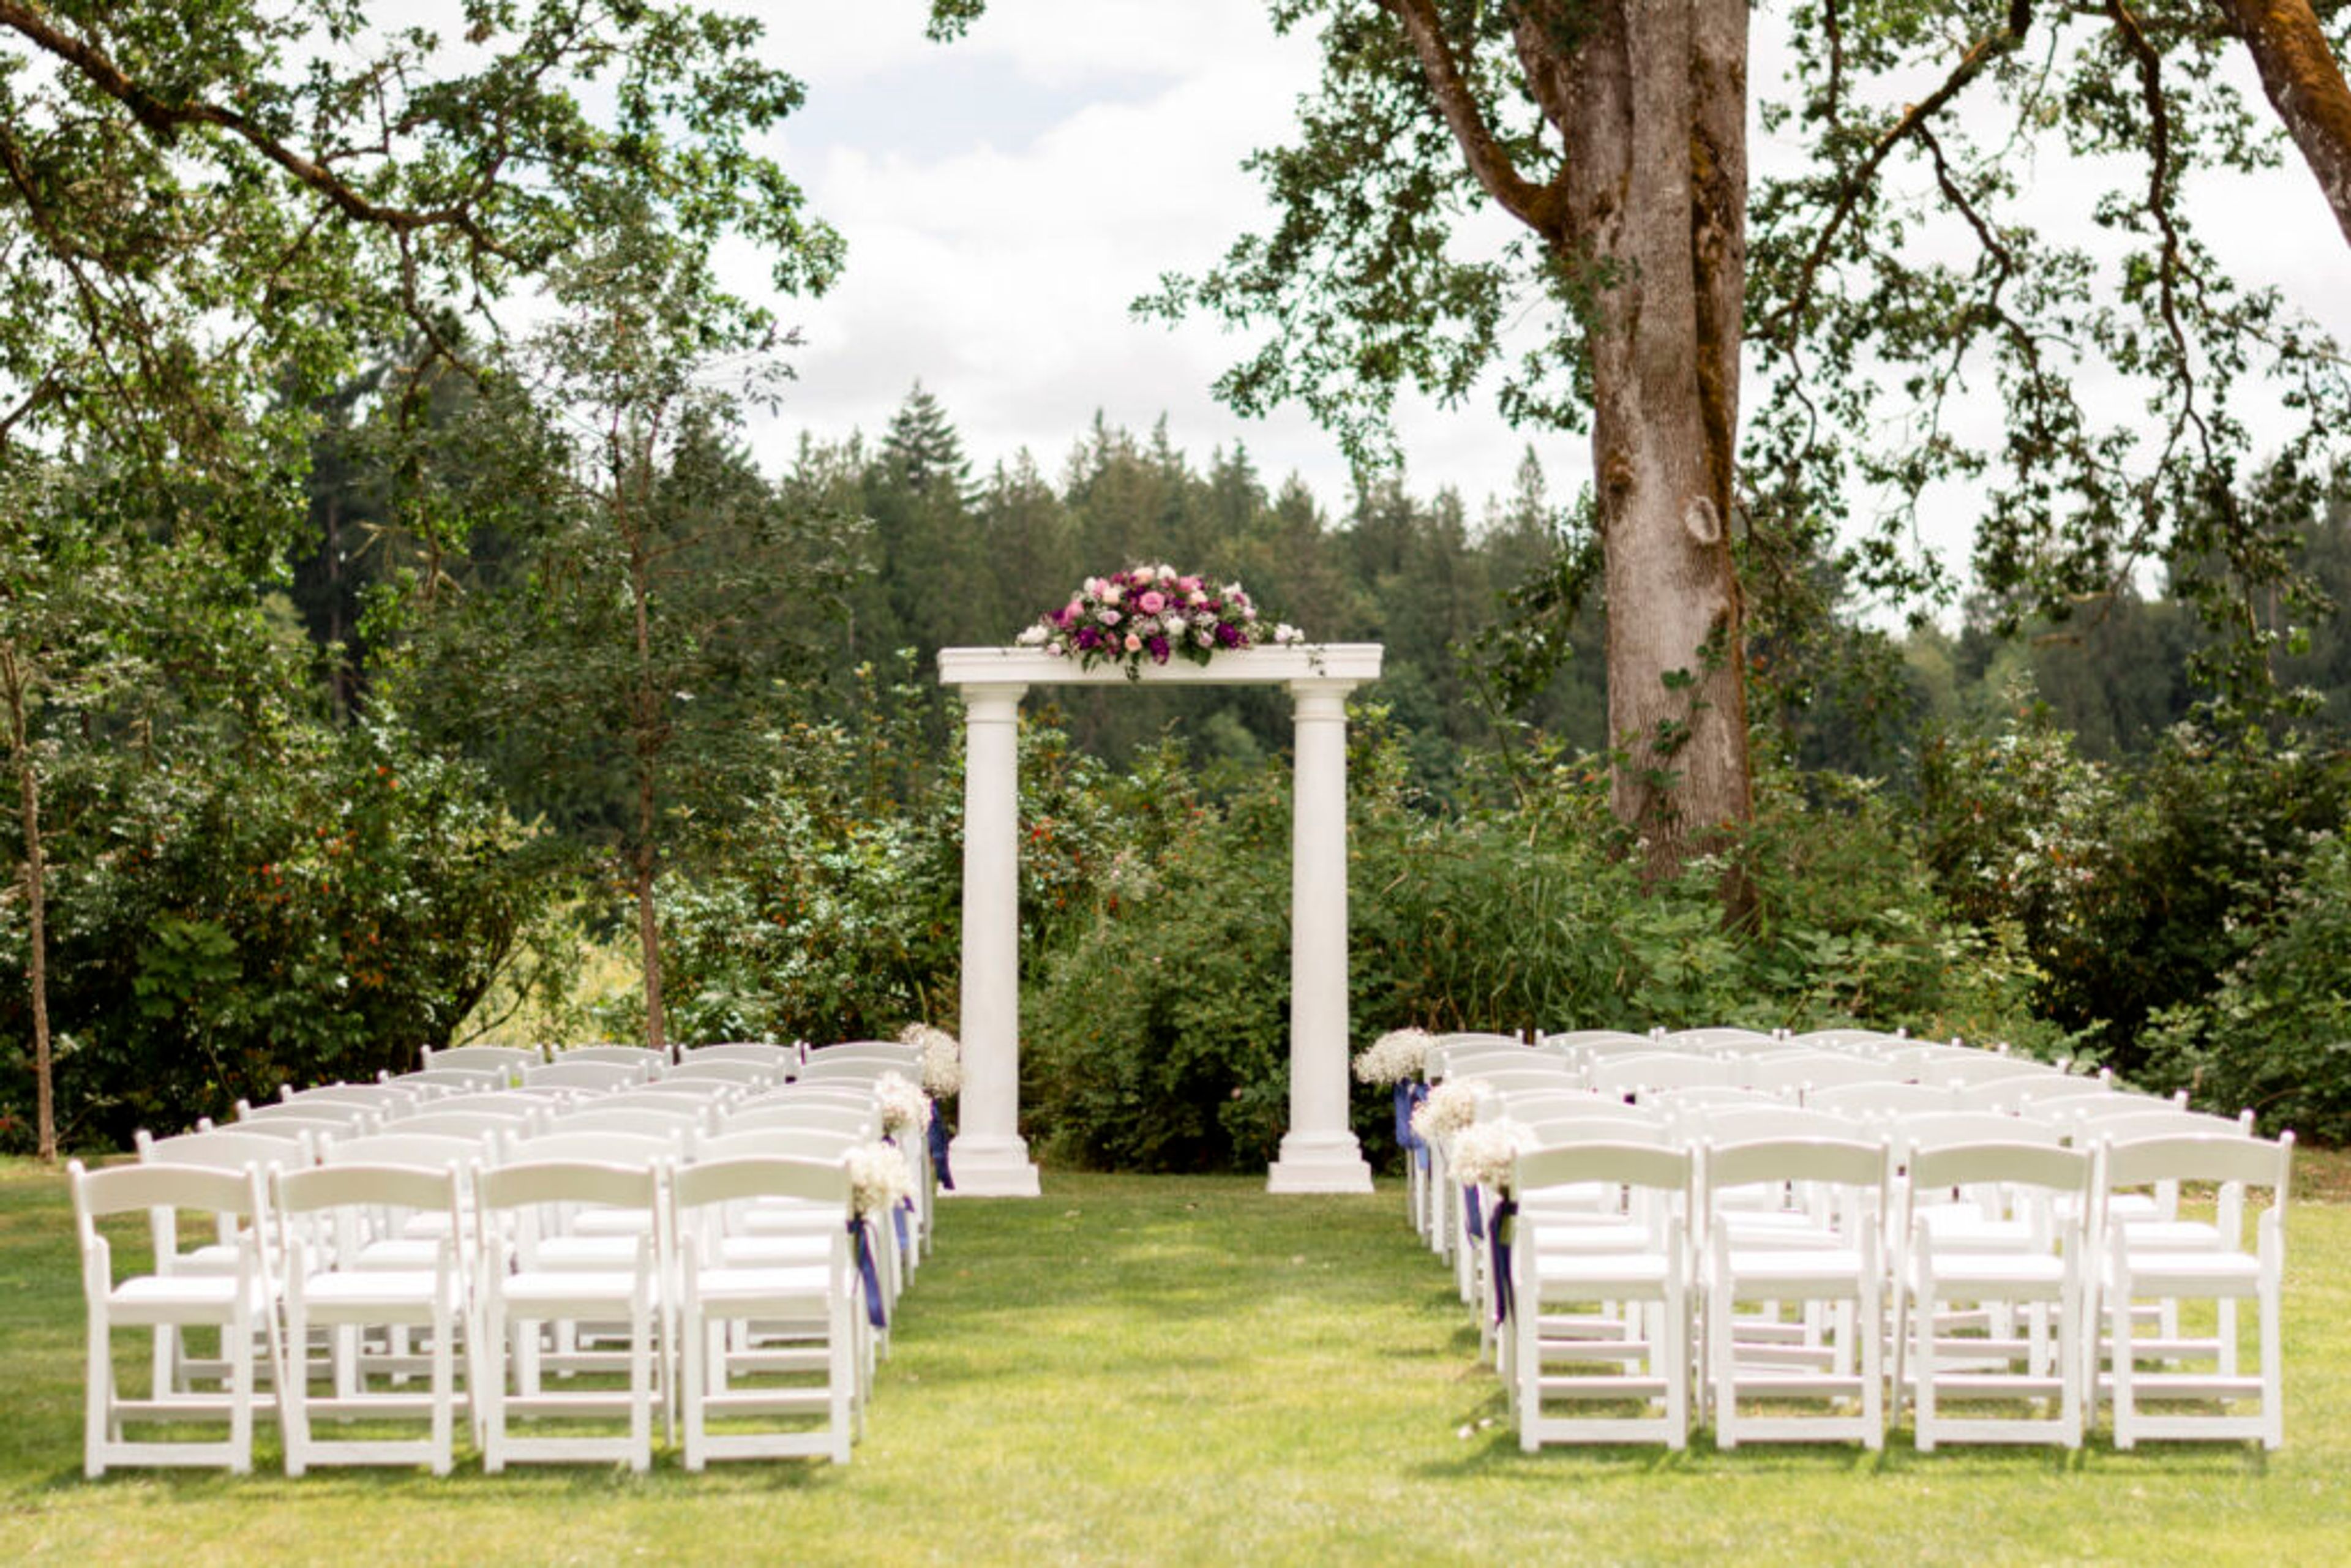
Indian Summer Golf & Country Club
5900 Troon Ln SE, Olympia, WA 98501, USA- Spaces for 40-350 Guests
- 1 Restaurant
- 1 Ballroom
- 6 Total Spaces
Indian Summer Golf & Country Club hosts everything from wedding weekends to corporate retreats, board meetings, and holiday galas, with a private-club feel that suits both a bride's ceremony and a company's leadership forum. Wedding celebrations often begin outdoors in the Oakside Courtyard, a landscaped space set beneath towering oak trees with views over wetlands and gardens, before moving into the club's 33,000-square-foot clubhouse for receptions. The clubhouse sits alongside a golf course designed by Peter L. H. Thompson, running through old-growth forest and water features, and includes Embers Restaurant, which serves Northwest-inspired cuisine from an outdoor deck overlooking the course. Event bookings come with full-service, in-house catering, tables, chairs, linens, china, and glassware, plus bartending and butler hors d'oeuvre service. Weddings include an eight-hour event window, a rehearsal, and dedicated changing rooms for the couple. Complimentary parking is available for guests, and an in-house events management and catering team supports planning from booking through event day.
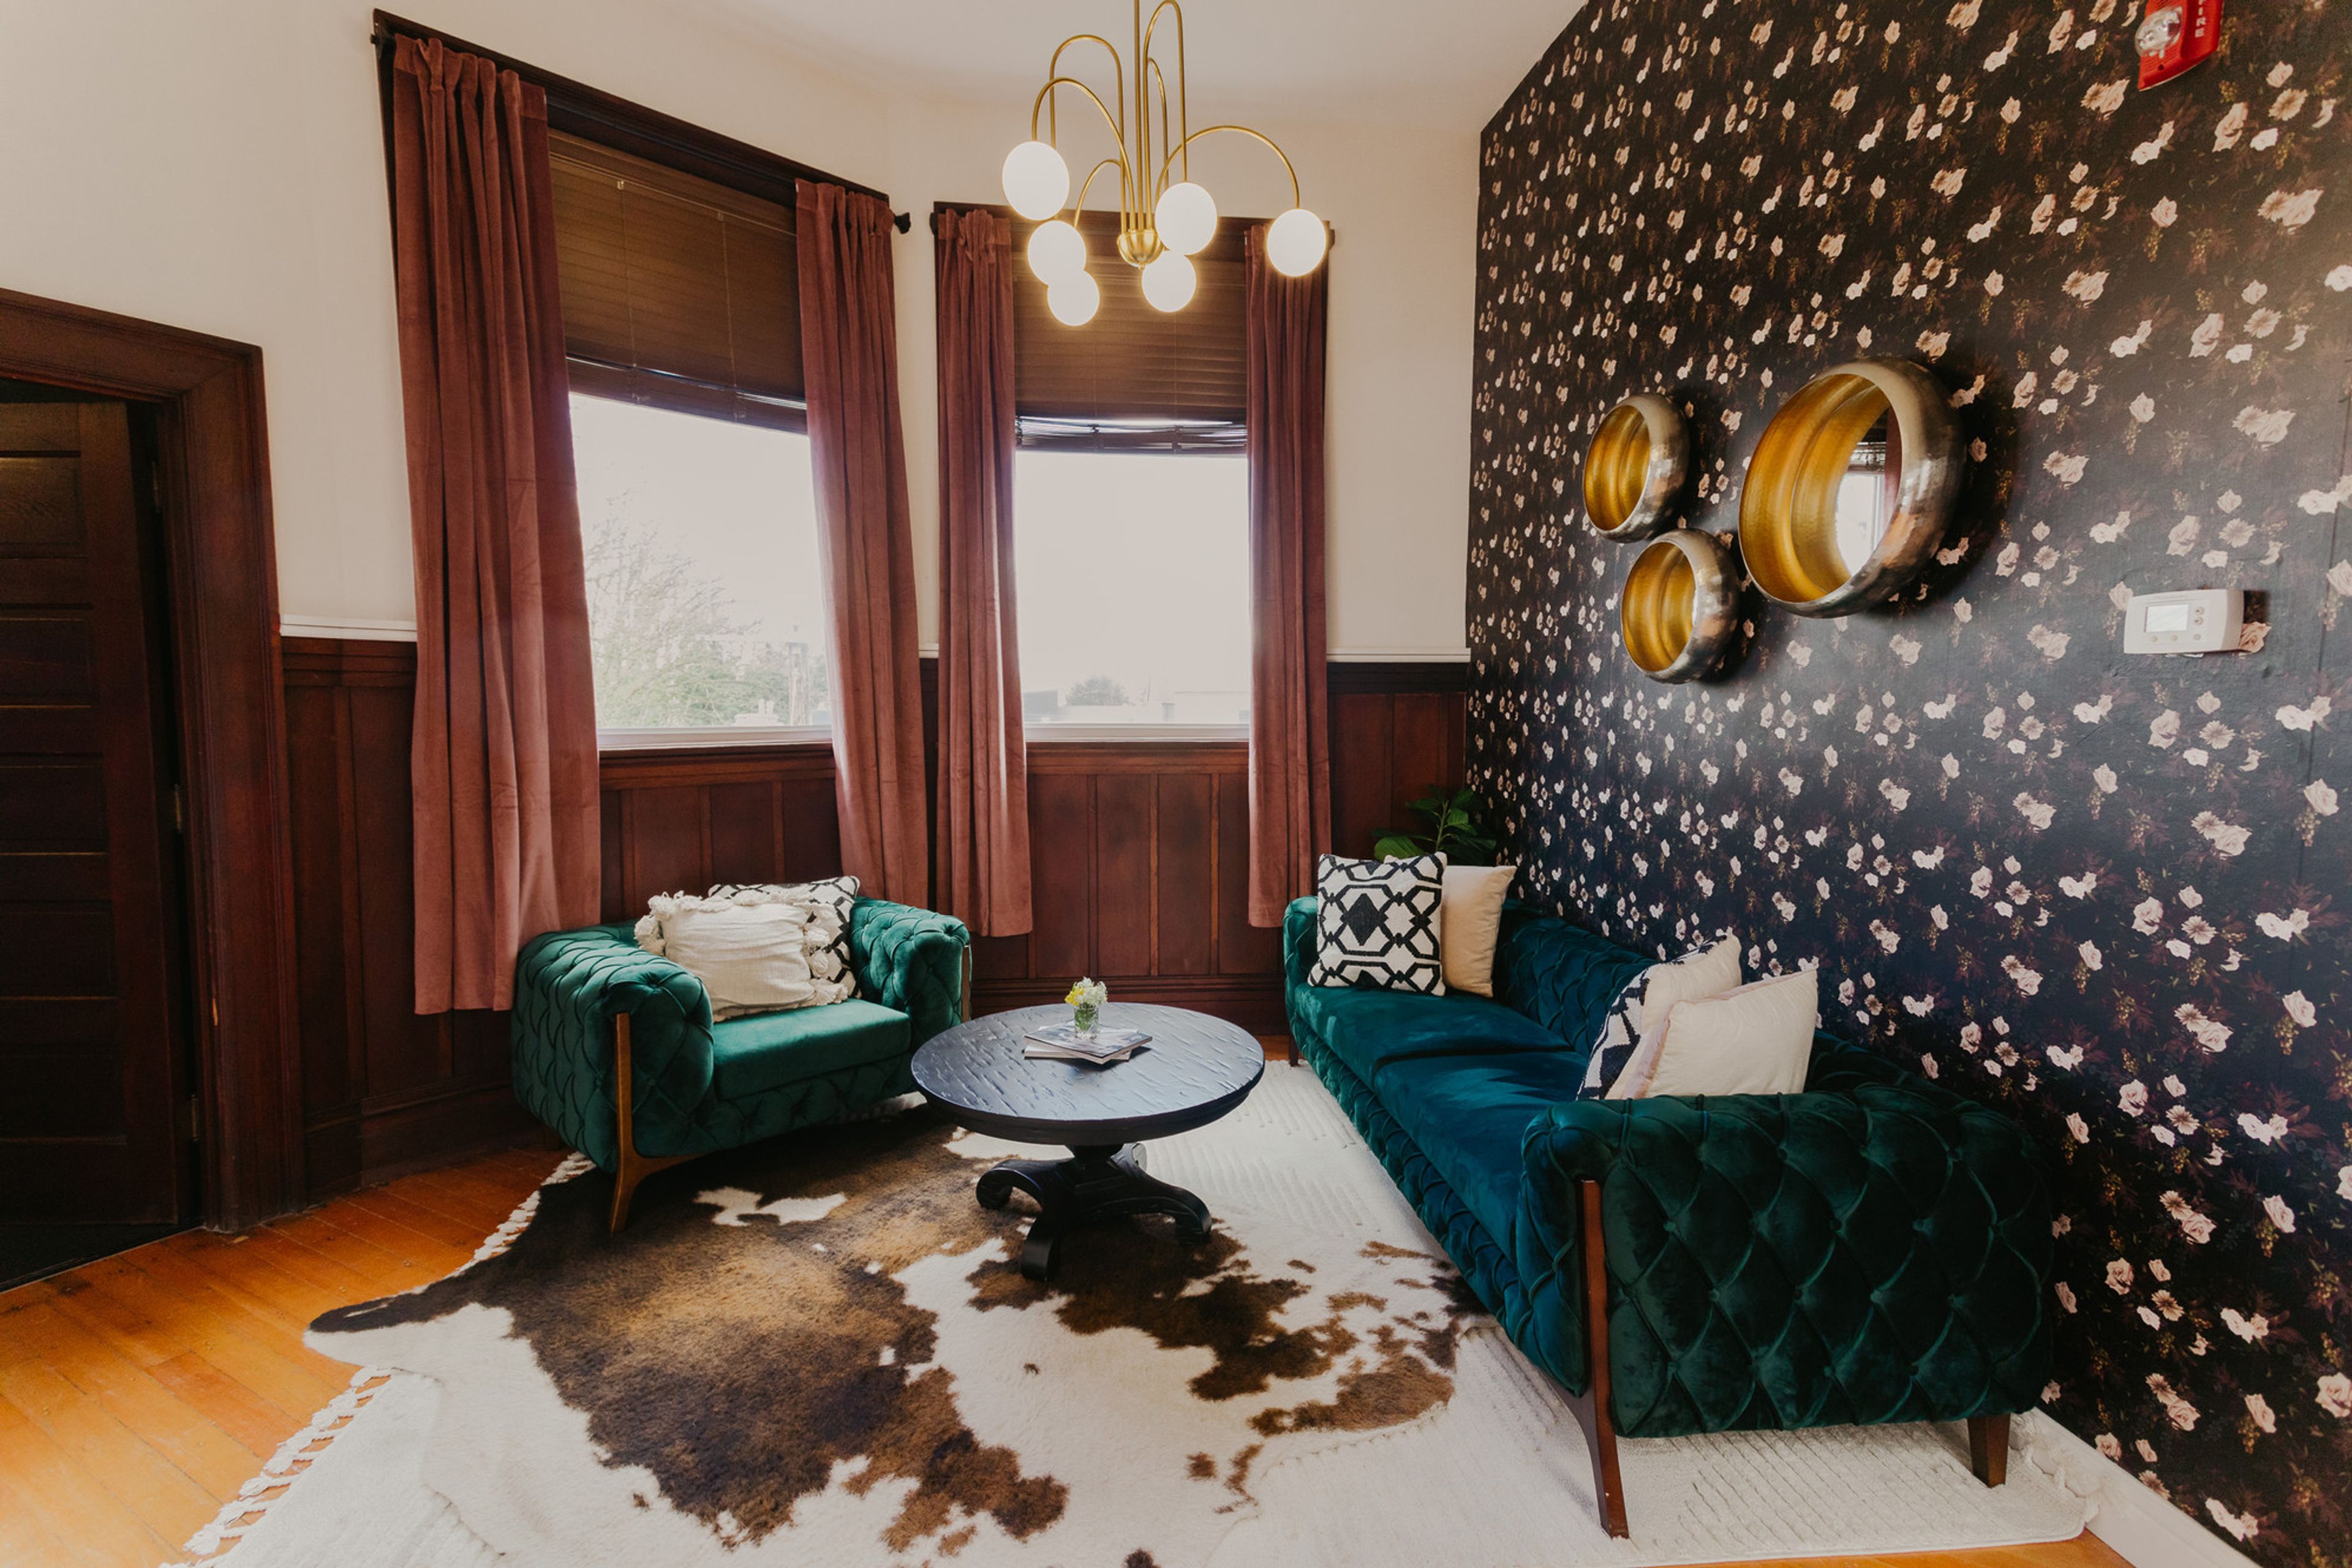
Feather Ballroom
801 1st St, Snohomish, WA 98290, USA- Spaces for 300-400 Guests
- 1 Ballroom
- 1 Historic Space
The Feather Ballroom is a historic event venue in downtown Snohomish, Washington, and one of the few remaining ballrooms on the West Coast. Built in 1906 by the Fraternal Order of Eagles, the space has hosted more than a century of celebrations beneath its ornate, embossed copper ceiling. A careful restoration preserved its original character — a rare sprung "floating" dance floor, original hardwood, period chandeliers and wall sconces, intricate tile work, and a grand staircase leading up to the ballroom — while adding modern amenities. Since 2021 it has been owned by twin sisters Lyndsay Lamb and Leslie Davis of Lamb & Co. The ballroom accommodates up to 300 guests, making it well suited to weddings, corporate events, fundraisers, proms, quinceañeras, and milestone celebrations. A professional catering kitchen and full-service bar support a wide range of catering, and an in-house sound system, wireless microphones, and drop-down projection screen are ready for presentations or dancing. Rentals run a generous twelve hours and follow an open-vendor policy, with a dedicated venue assistant on hand and complimentary Wi-Fi throughout.