Top Los Angeles Cocktail Party Event Spaces
385 results near Los Angeles, CA
Find a Venue
Choosing your cocktail party venue will be one of the most important steps in the planning process. So much goes into finding the perfect event space in Los Angeles. You’ll want to consider everything from the aesthetics of the space to any in-house amenities and services. Luckily, PartySlate makes it easy with our Find Venues page. Use the filters to narrow your search — taking into account everything from your guest count to specific catering preferences. Once you’ve set your filters, scroll down to search our curated list. Look for the “featured” tag for PartySlate’s top recommendations. With PartySlate, finding your ideal Los Angeles event space has never been easier.
Results
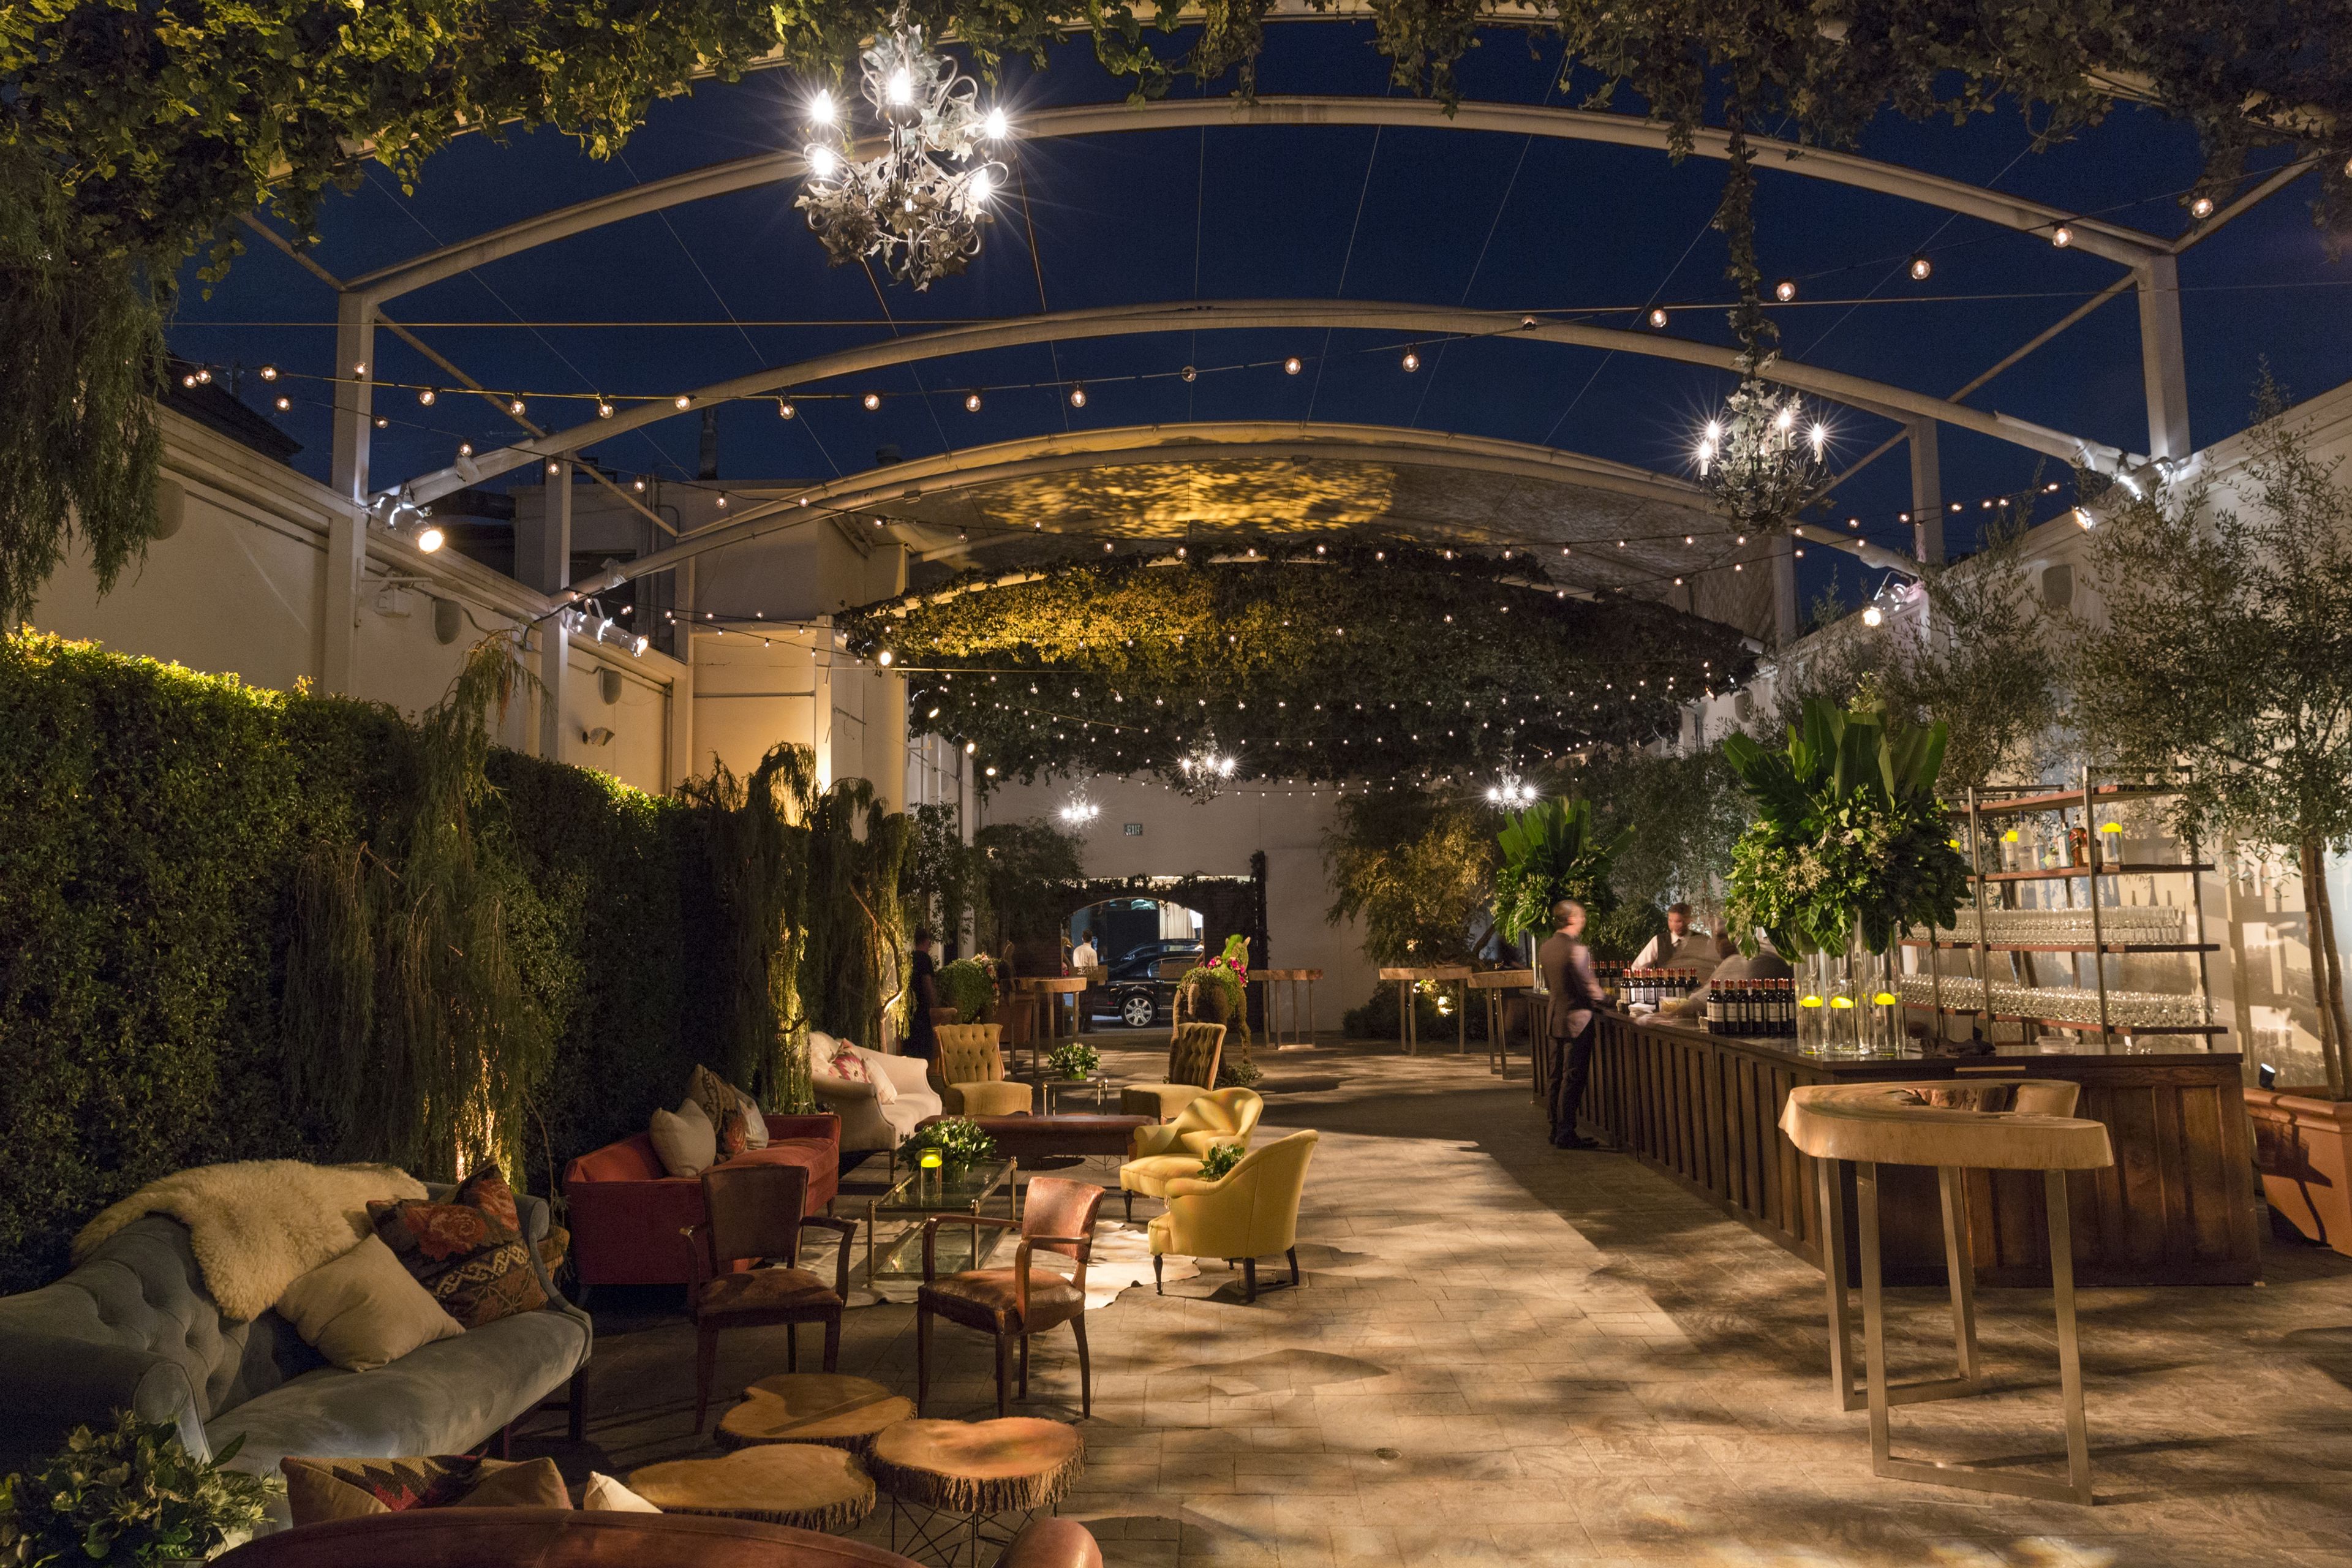
Fig & Olive Melrose
8490 Melrose Pl, Los Angeles, CA 90069, USA- Spaces for 60-450 Guests
- 1 Event Space
- 3 Restaurants
Fig & Olive’s West Coast flagship location is on Melrose Place in West Hollywood, CA. 8,000 square feet of light-filled space, double height ceilings, 50-foot tasting bar and communal table, two floors of dining, bar/lounge, enclosed patio with an abundance of rosemary plants, open kitchen and walls of olive oil and wine make this stunning location perfect for any occasion. Whether an intimate dinner party, a small gathering or an extravagant gala for 400 or more, our events department has the knowledge and experience to ensure your event is flawlessly executed. Our events brochure gives several options for private lunch or dinner parties, corporate cocktail parties, and elaborate food stations for buyouts and larger events.
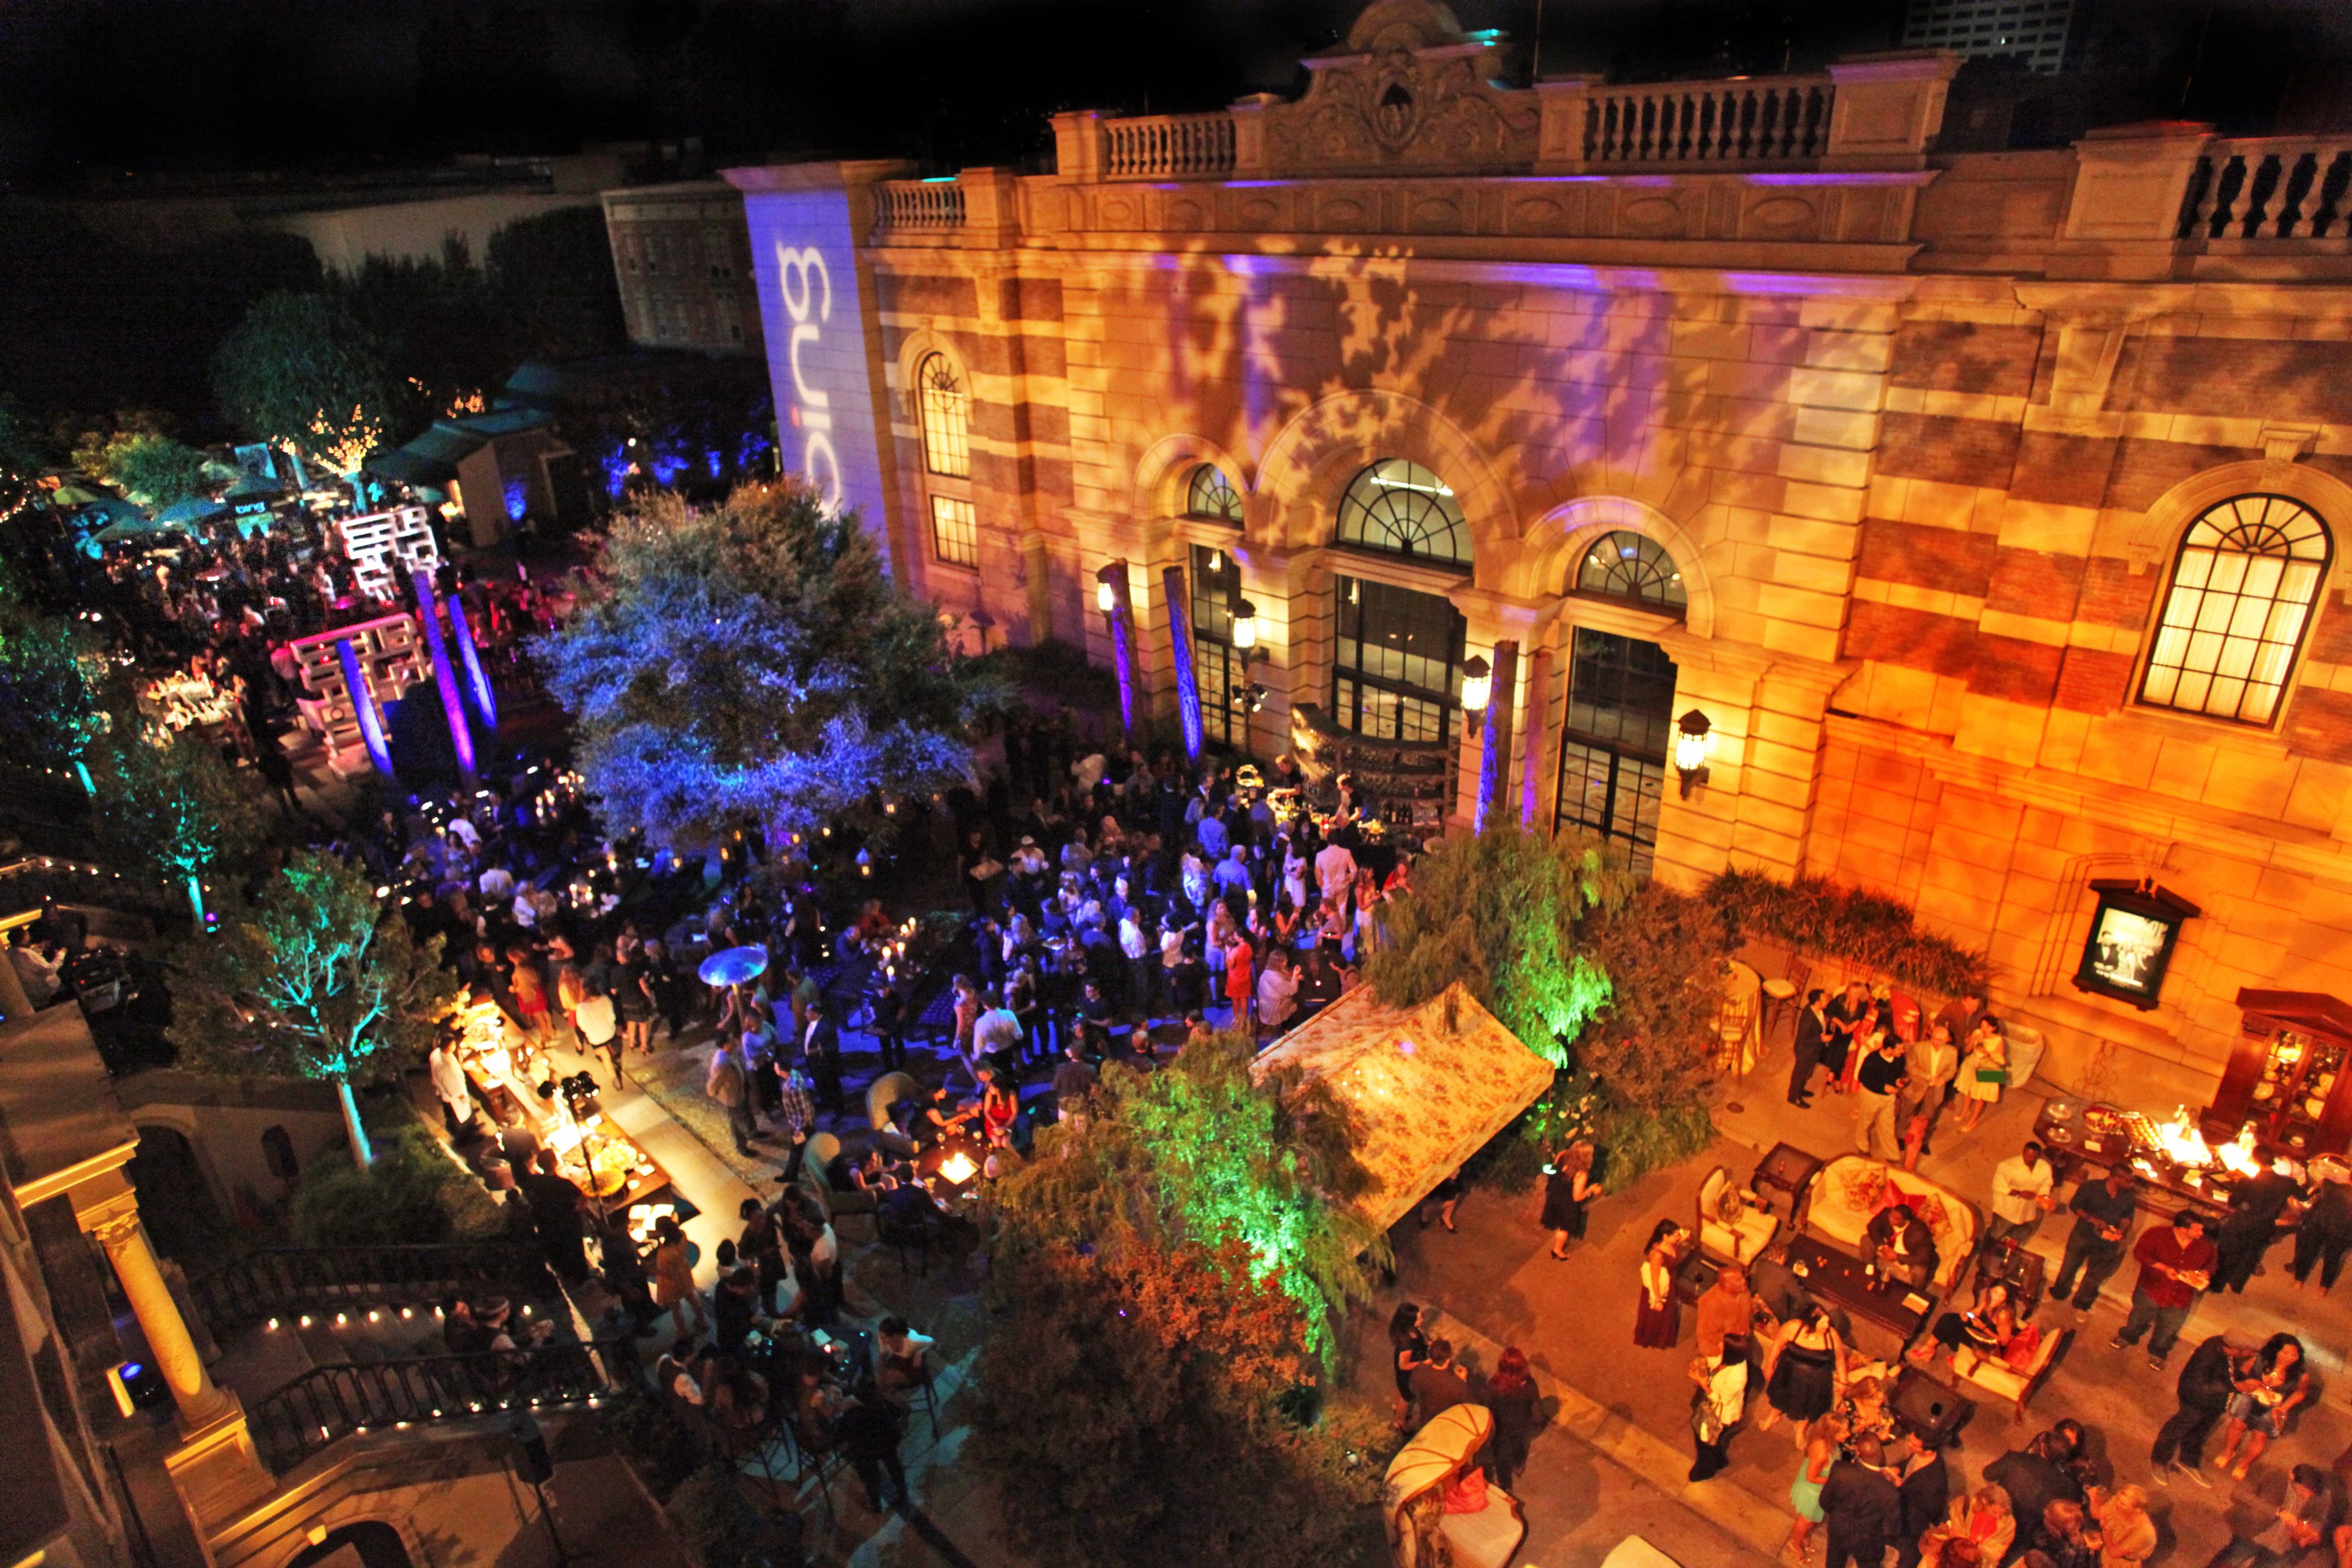
Warner Bros. Special Events
4000 Warner Blvd, Burbank, CA 91522, USA- Spaces for 550-800 Guests
- 1 Event Space
For those seeking an authentic Hollywood experience, Warner Bros. makes dreams come true. With 13 backlot sets, museums, a premiere theater and a full, on-site production department, we can produce everything from an intimate incentive retreat to a corporate extravaganza for 10,000. Let us roll out the red carpet for you!
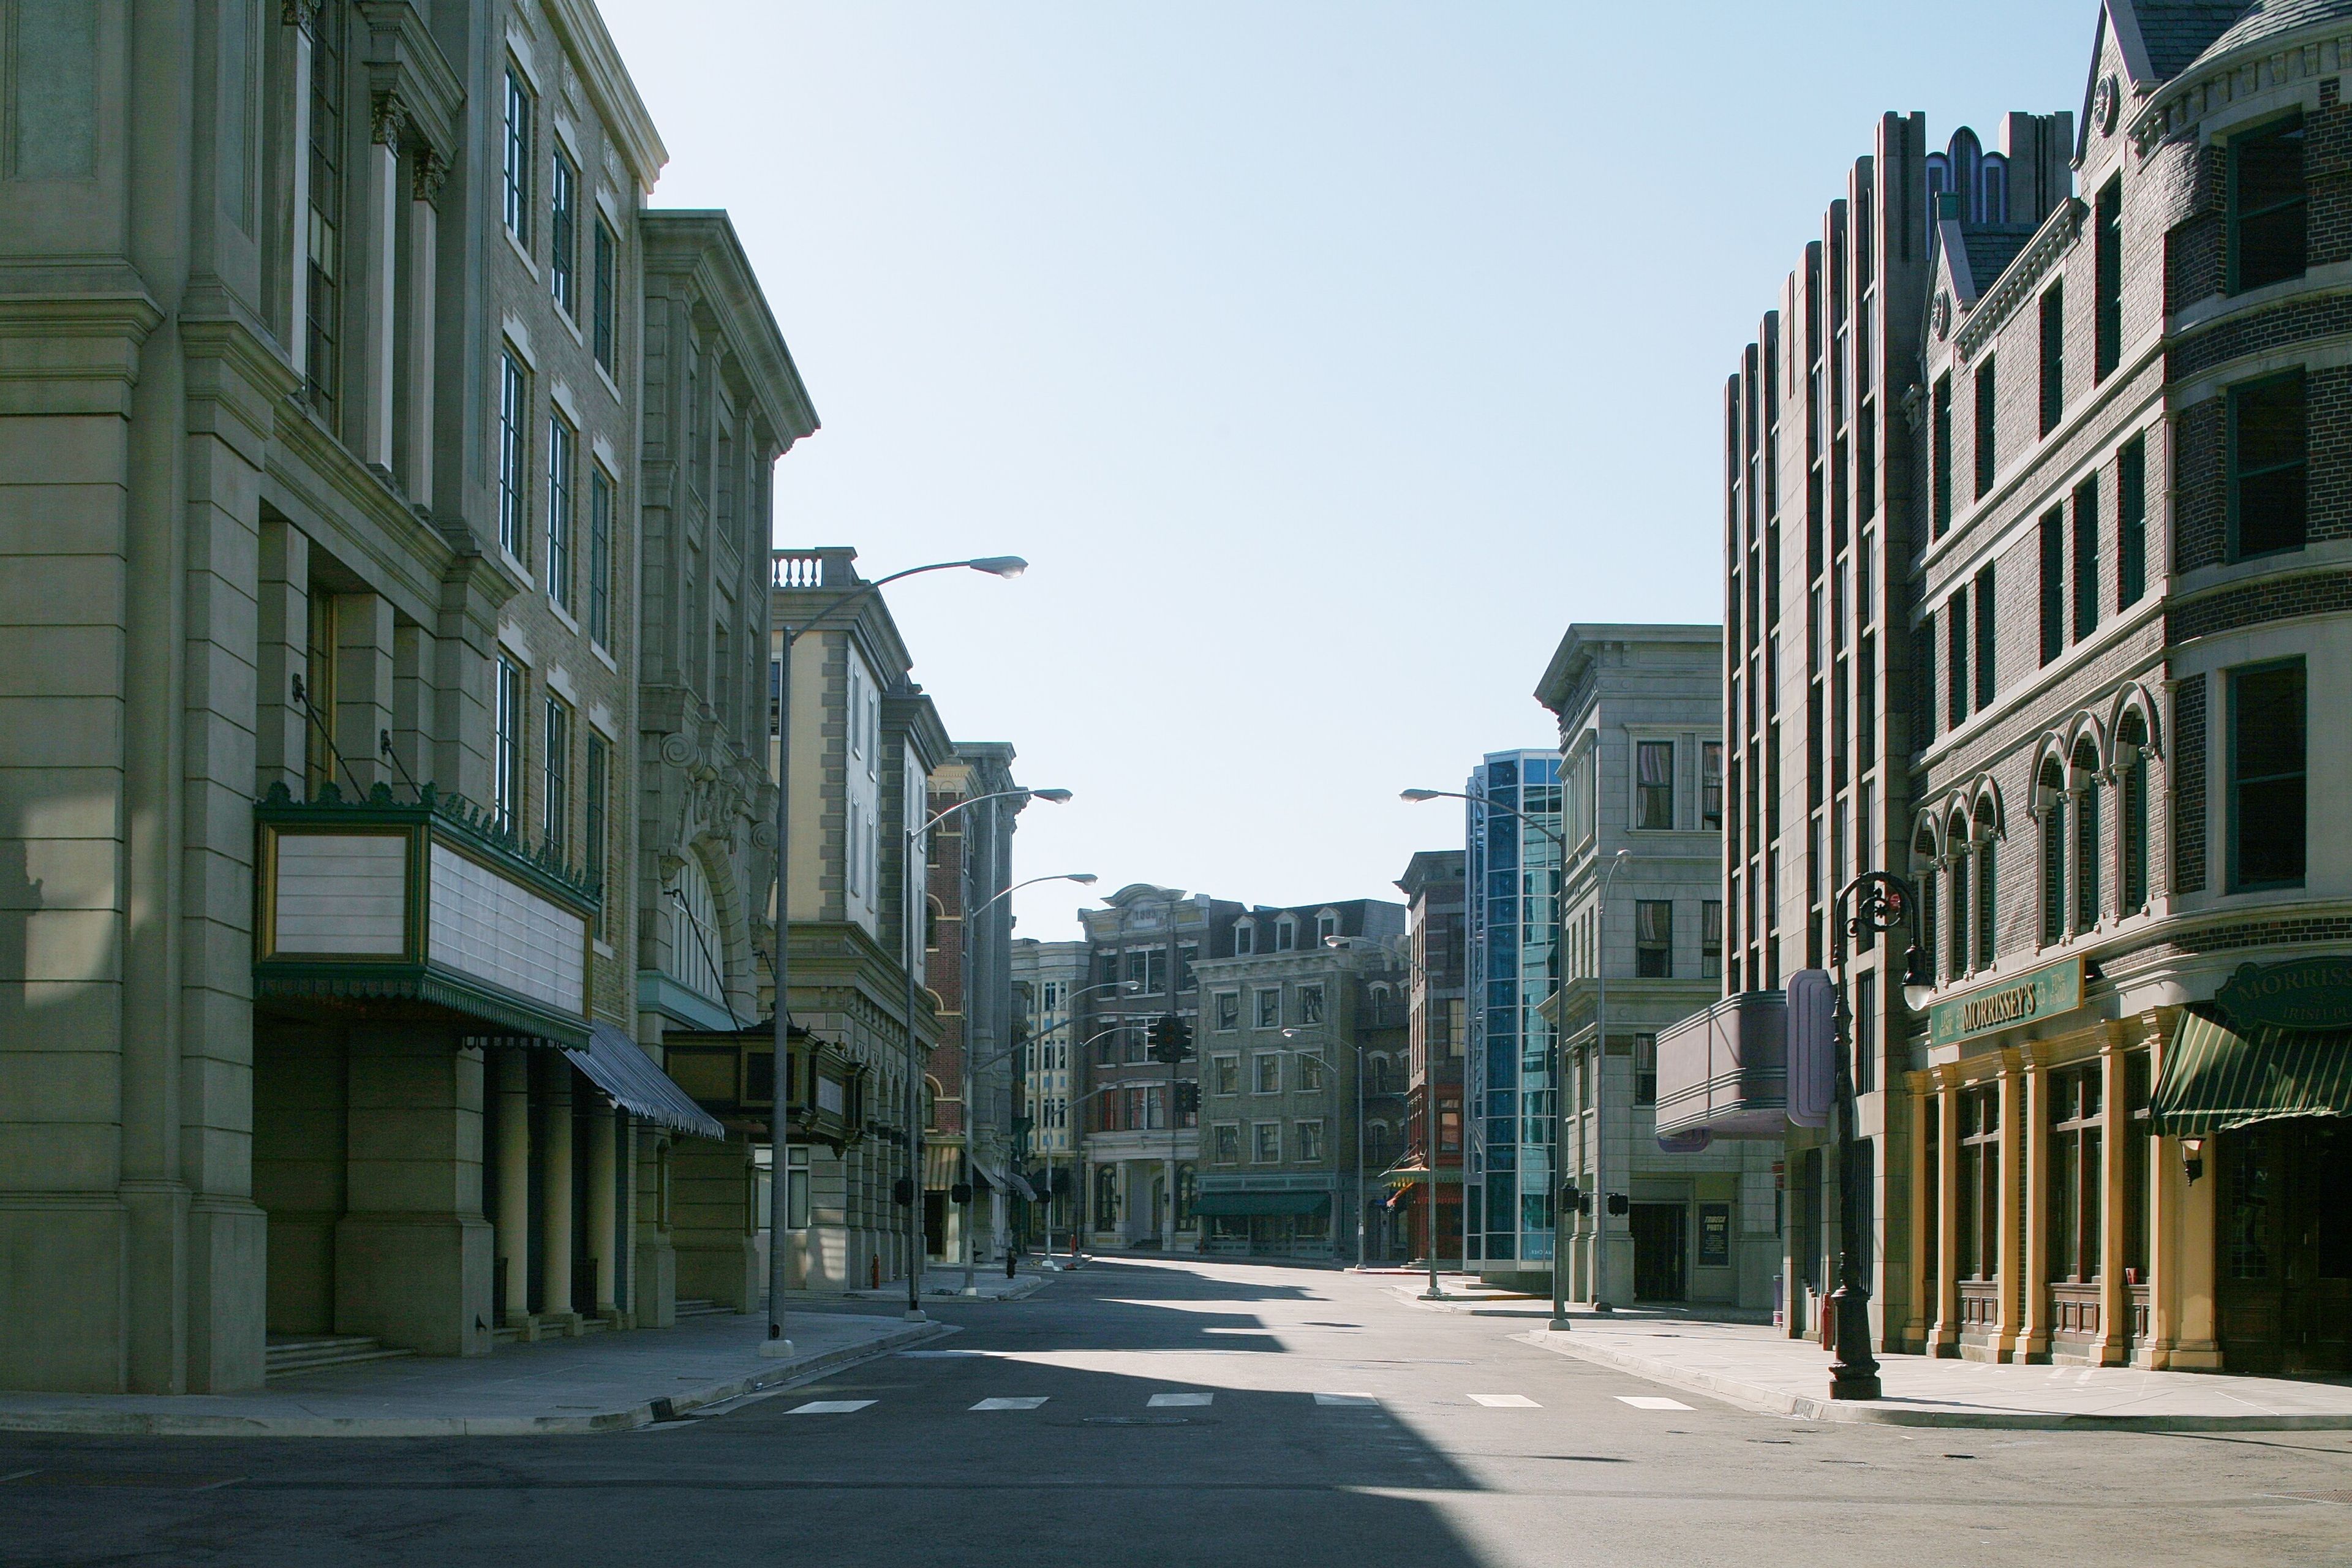
Universal Studios Lot
100 Universal City Plaza, Universal City, CA 91608, USA- Spaces for 107-2,500 Guests
- 13 Event Spaces
- 1 Restaurant
- 1 Theater
Home to countless classic films, hit TV shows and Hollywood legends, the Universal Studios Lot is the perfect place for Private Parties, Corporate Functions, Product Launches, Charity Galas and Fundraisers, Anniversary Celebrations, and Bar and Bat Mitzvahs. Locations range from indoor sound stages, backlot locations, the Commissary and Studio Grill by Wolfgang Puck, and the Studio 1220 Event Space. The Universal Lot features over 25 sound stages of varying sizes on 400 acres. Stages range from 6,800 to 19,000 square feet of industrial space providing a blank slate for your event. The Universal Backlot features a diverse array of event locations. Transport your guests to an urban cityscape, Mexican courtyard, wild west, suburban neighborhoods, or the cobblestone streets of Europe. Surprise your guests with an iconic film set such as the Clock Tower Square from "Back to the Future," or Wisteria Lane from "Desperate Housewives." Located just inside the main gate of the world's oldest and largest working motion picture studio, the Studio Grill by Wolfgang Puck, The Commissary and the Patio are perfect for receptions, wrap parties, bar and bat mitzvahs, corporate events and private celebrations. Lastly, Studio 1220 is comprised of two spaces featuring a clean, modern design with floor to ceiling windows. The main space is over 4,300 square feet with the adjacent lounge at 1,435 square feet - perfect for breakout sessions, greenroom, VIP room, registration/check-in, OR as stand-alone venue. The adjacent parking lot can be used in conjunction with the space for an indoor/outdoor feel.
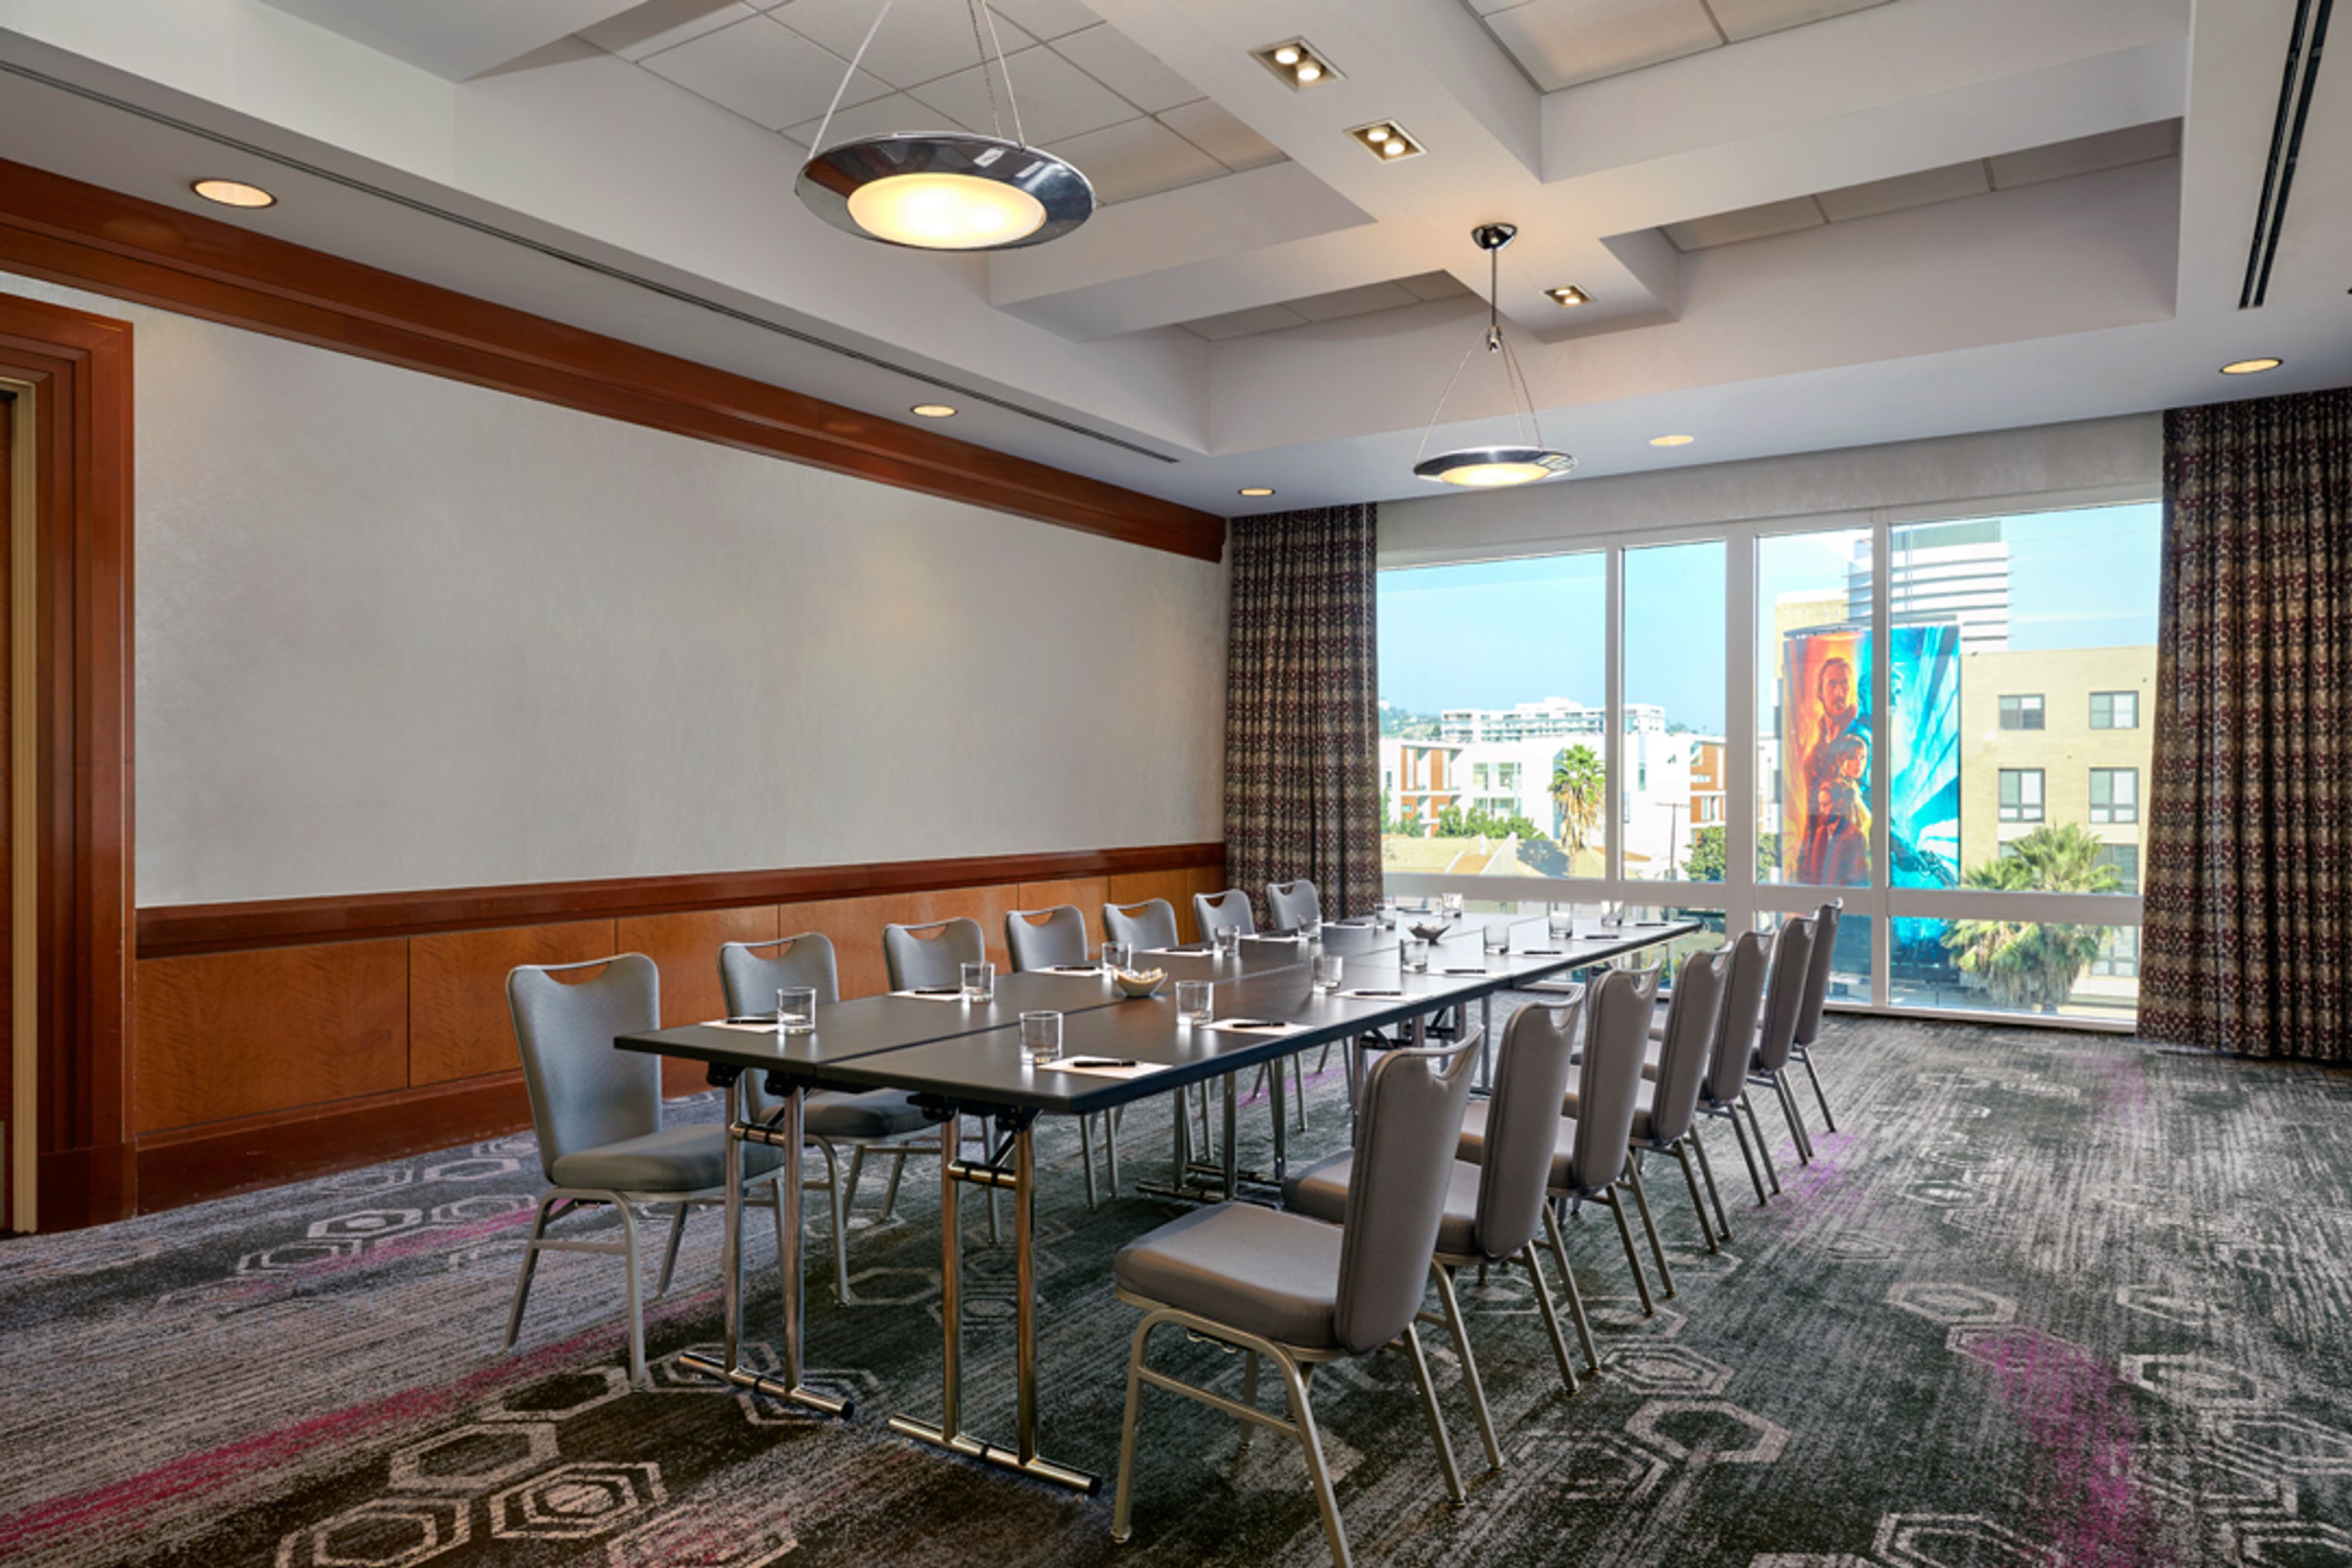
Loews Hollywood Hotel
1755 N Highland Ave, Hollywood, CA 90028, USA- Spaces for 50-650 Guests
- 4 Event Spaces
- 3 Hotels
- 8 Total Spaces
Rising in the heart of Hollywood, Loews Hollywood Hotel offers a vibrant setting for meetings, weddings, and social events. The venue features more than 60,000 square feet of flexible event space, including expansive ballrooms, modern meeting rooms, and terraces with sweeping views of the Hollywood Hills. Floor-to-ceiling windows and contemporary interiors create a polished backdrop for both intimate gatherings and large-scale celebrations, all complemented by direct access to the Hollywood & Highland complex and a dynamic Los Angeles setting.
Avg response time 12-24 hrs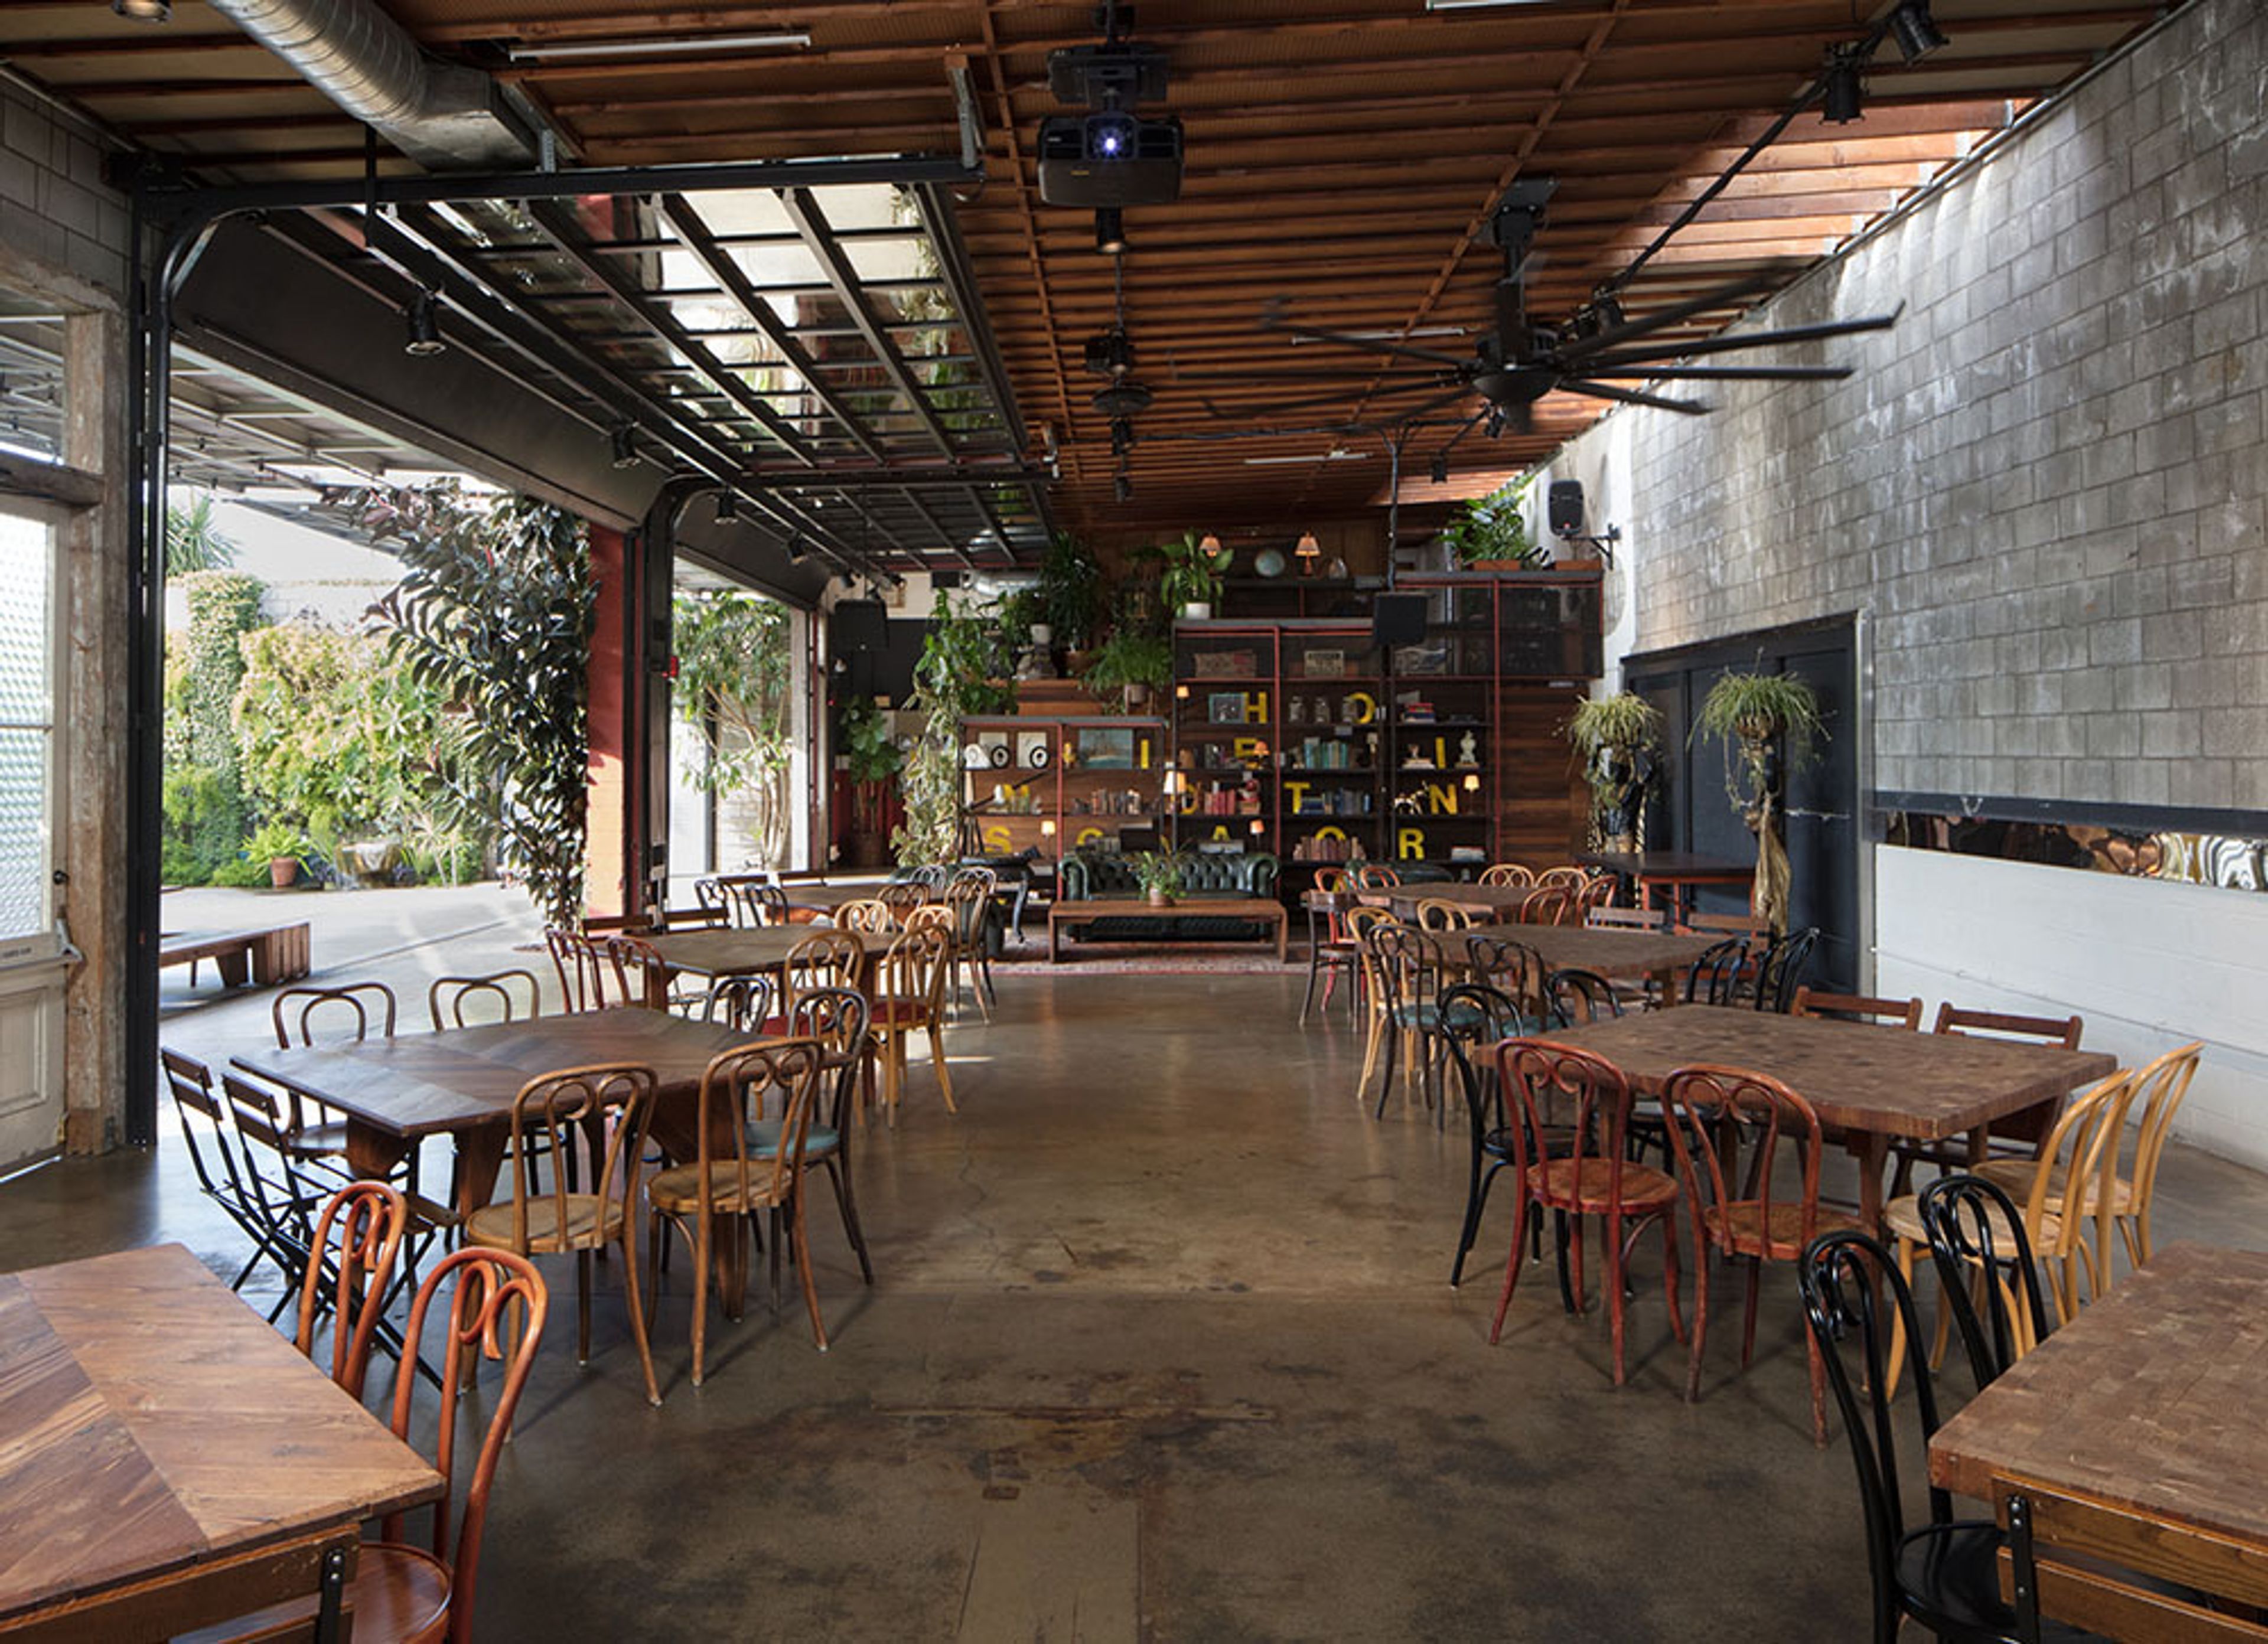
SmogShoppe
2651 S La Cienega Blvd, Los Angeles, CA 90034, USA- Spaces for 150-250 Guests
- 1 Event Space
SmogShoppe, a former smog-check facility from the 1980s, is now a 6,500 square foot indoor/outdoor event space powered entirely by solar energy and a paradise for desert plants, vertical gardens, and sophisticated vintage furnishings. Live concerts, private events, courtyard weddings, receptions, exhibitions, and productions can all be held in the combined indoor and external areas. The floor plan of the venue can accommodate 250 people for live events and cocktail parties, 150 people for garden performances and ceremonies, and 150 people for formal sit-down dinners. SmogShoppe is conveniently located in the middle of the Culver City art/design district, just minutes from Santa Monica, LAX, Beverly Hills, West Hollywood, and Downtown Los Angeles, and is easily accessible from the 10 highway. The vast courtyard area of SmogShoppe is a calm break and a pleasant surprise for visitors. It's a green paradise in the heart of Los Angeles, encircled by garden walls that cover nearly 2,000 square feet. The Grand Hall features 15-foot ceilings and 18-foot glass rollup doors. The SmogShoppe in Los Angeles boasts a 20-foot digital cinema screen, as well as a mixing board, sound system, and lighting equipment that are excellent for live performances, film screenings, wrap parties, DJs, and VJs. Crow’s Nest is a private dressing room with a panoramic view of the city. The ideal retreat for musicians, weddings, grooms, VIPs, and hosts. SmogShoppe is one of Los Angeles' and the United States' most environmentally friendly urban locations. The room meets or exceeds virtually all of the requirements for LEED Platinum certification from the US Green Building Council in nearly every category. By repurposing almost 80% of the existing structure, the impact of demolition and construction was reduced. 90% of the building materials were either Green certified or upcycled and/or locally made. From the demolition, salvaged metal and wood were scrapped and used to build the furniture.
The Victorian
2640 Main St, Santa Monica, CA 90405, USA- Spaces for 20-300 Guests
- 2 Event Spaces
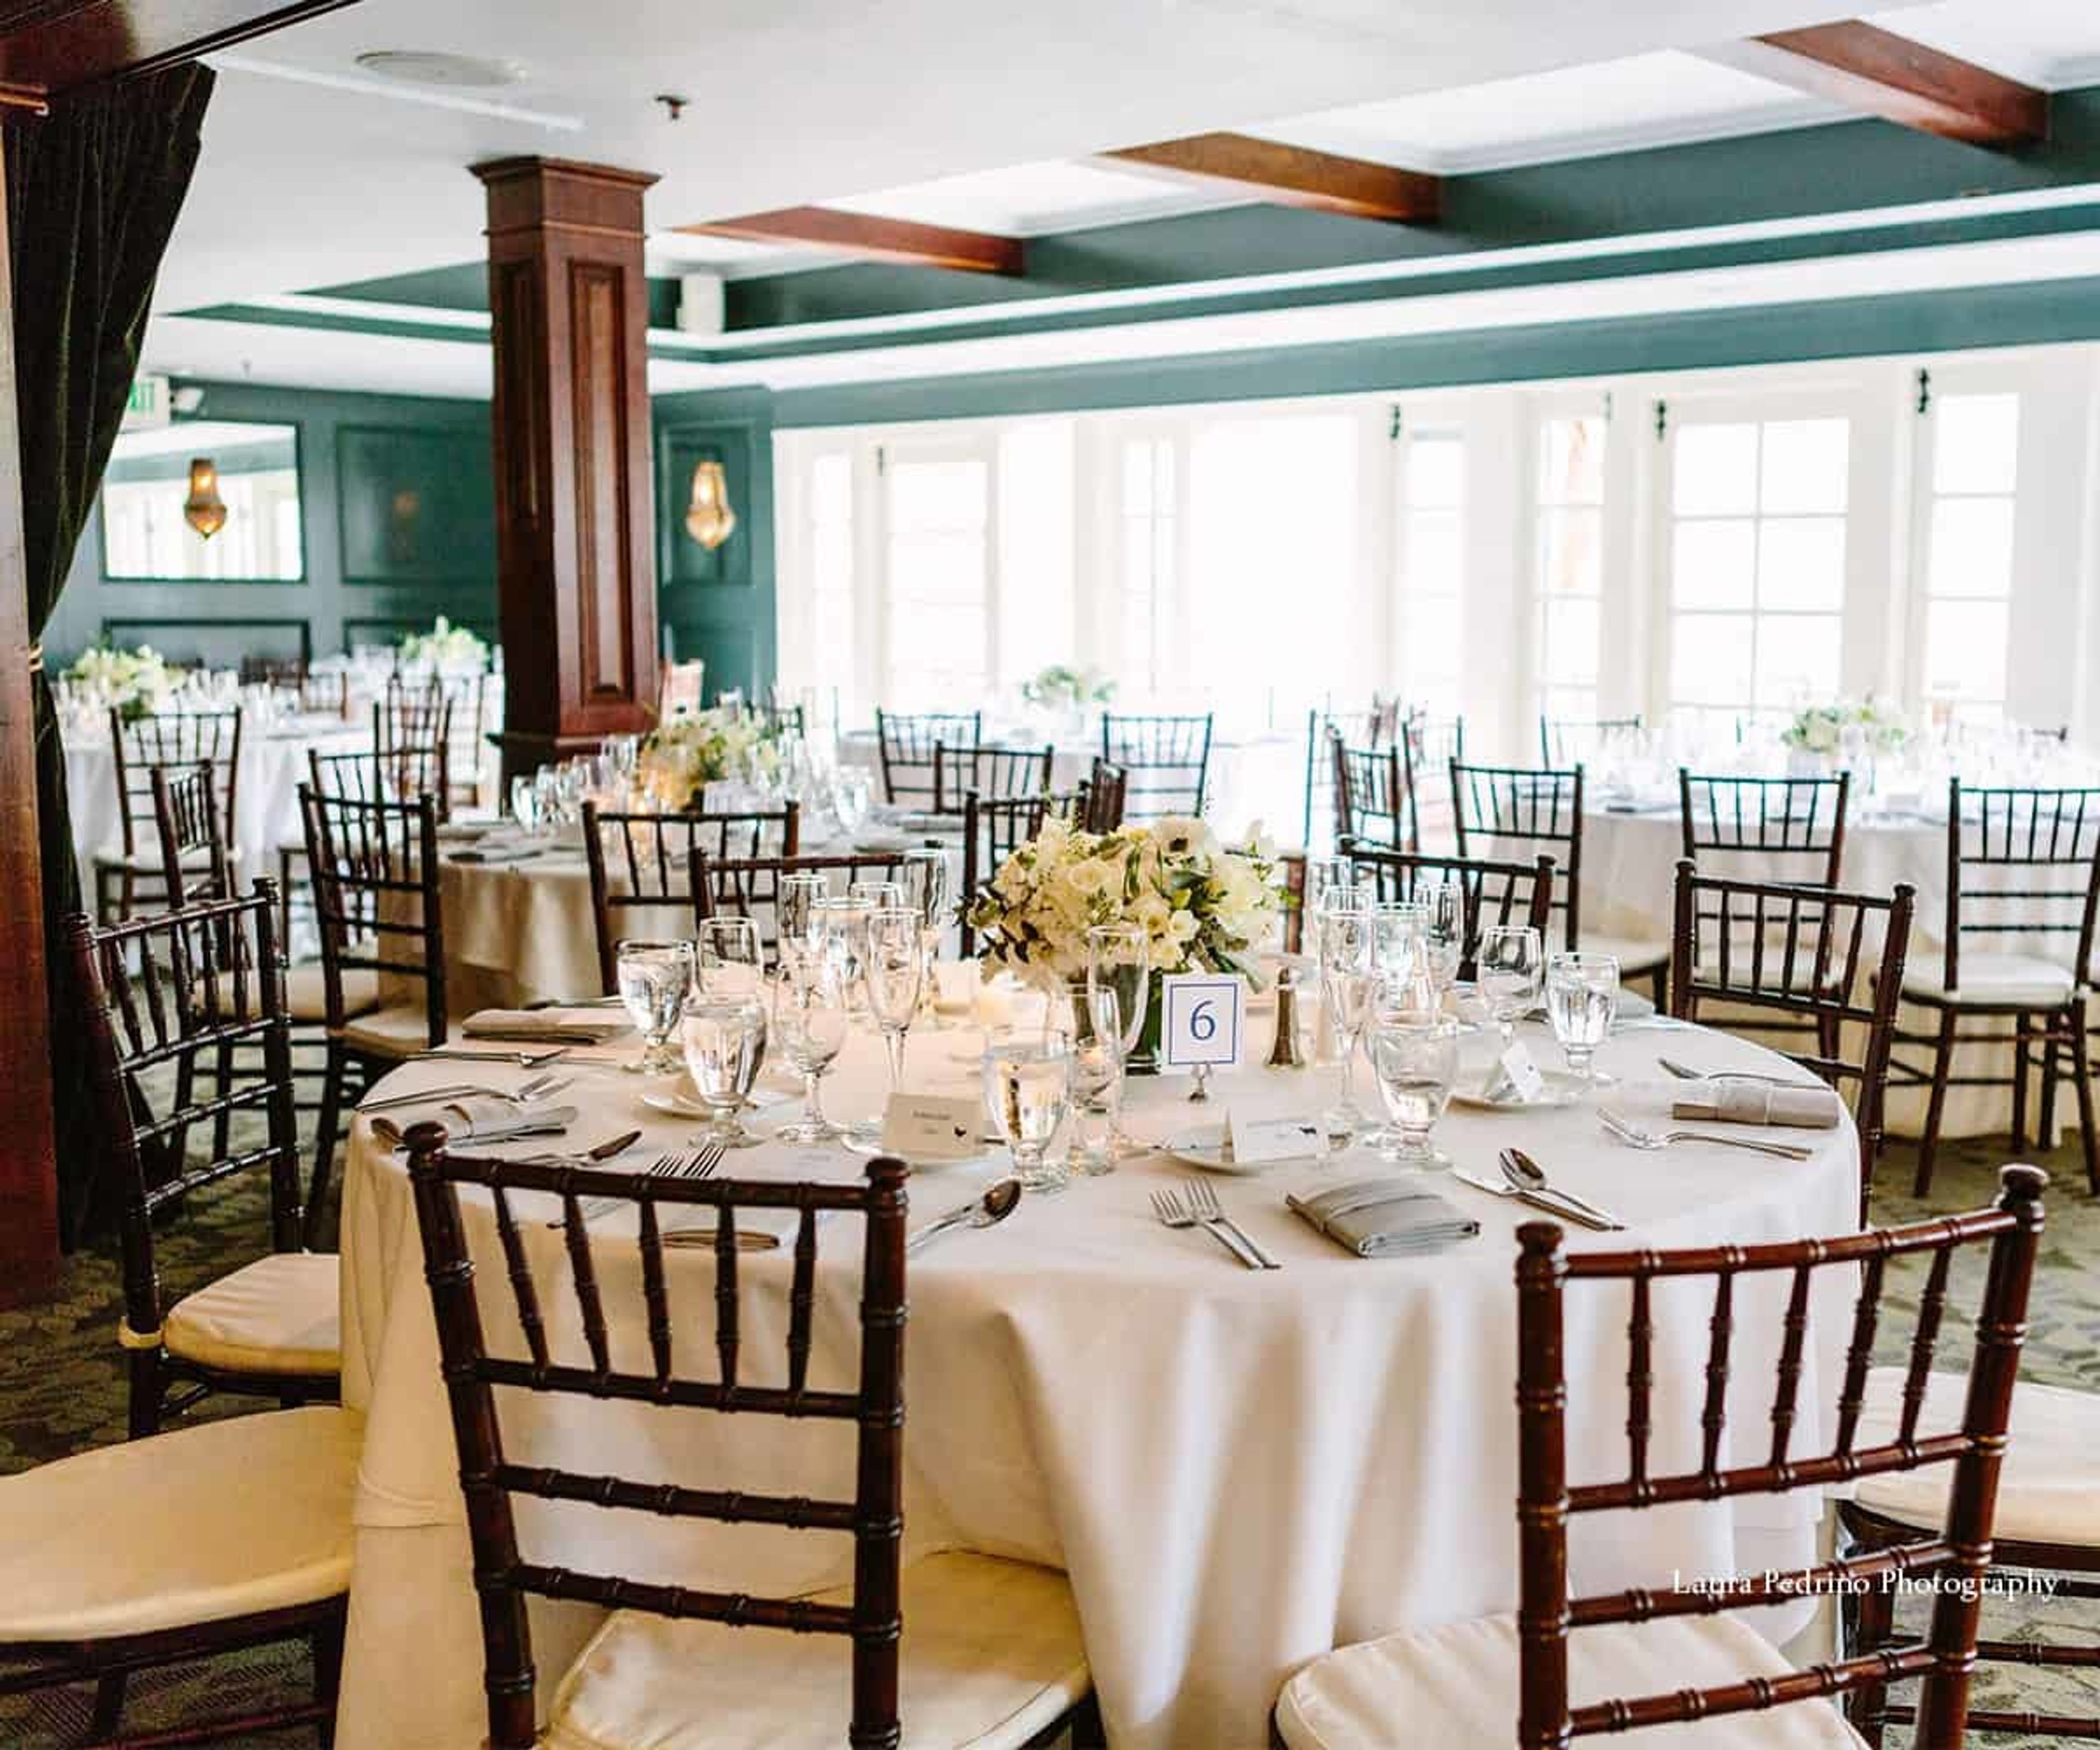
The Victorian is a truly one of a kind space, located in the always beautiful Santa Monica. It is one of the few full-service event venues on the West Side for weddings, banquets, conferences, company picnics, bar/bat mitzvahs, and special celebrations. Heritage Square is a prime pocket of nostalgic architecture, with the California Heritage Museum and its sprawling lawn on one side and The Victorian on the other. Completely renovated, The Victorian has had its main rooms enlarged and added an exclusive speakeasy for a total of 15,000 square feet of event space including the landscaped grounds. A brick path leading to the front door curves among blooming flowers, oak trees, and outdoor seating. As you enter, you’re greeted by a polished oak bar, a congenial spot for cocktails, as are the home’s two patios. Throughout, the décor is characteristic of the late 19th century—a mixture of fine antique furnishings and classical artwork.
Pacific Design Center
8687 Melrose Ave, West Hollywood, CA 90069, USA- Spaces for 180-2,500 Guests
- 2 Event Spaces
- 2 Outdoor Spaces
- 6 Total Spaces
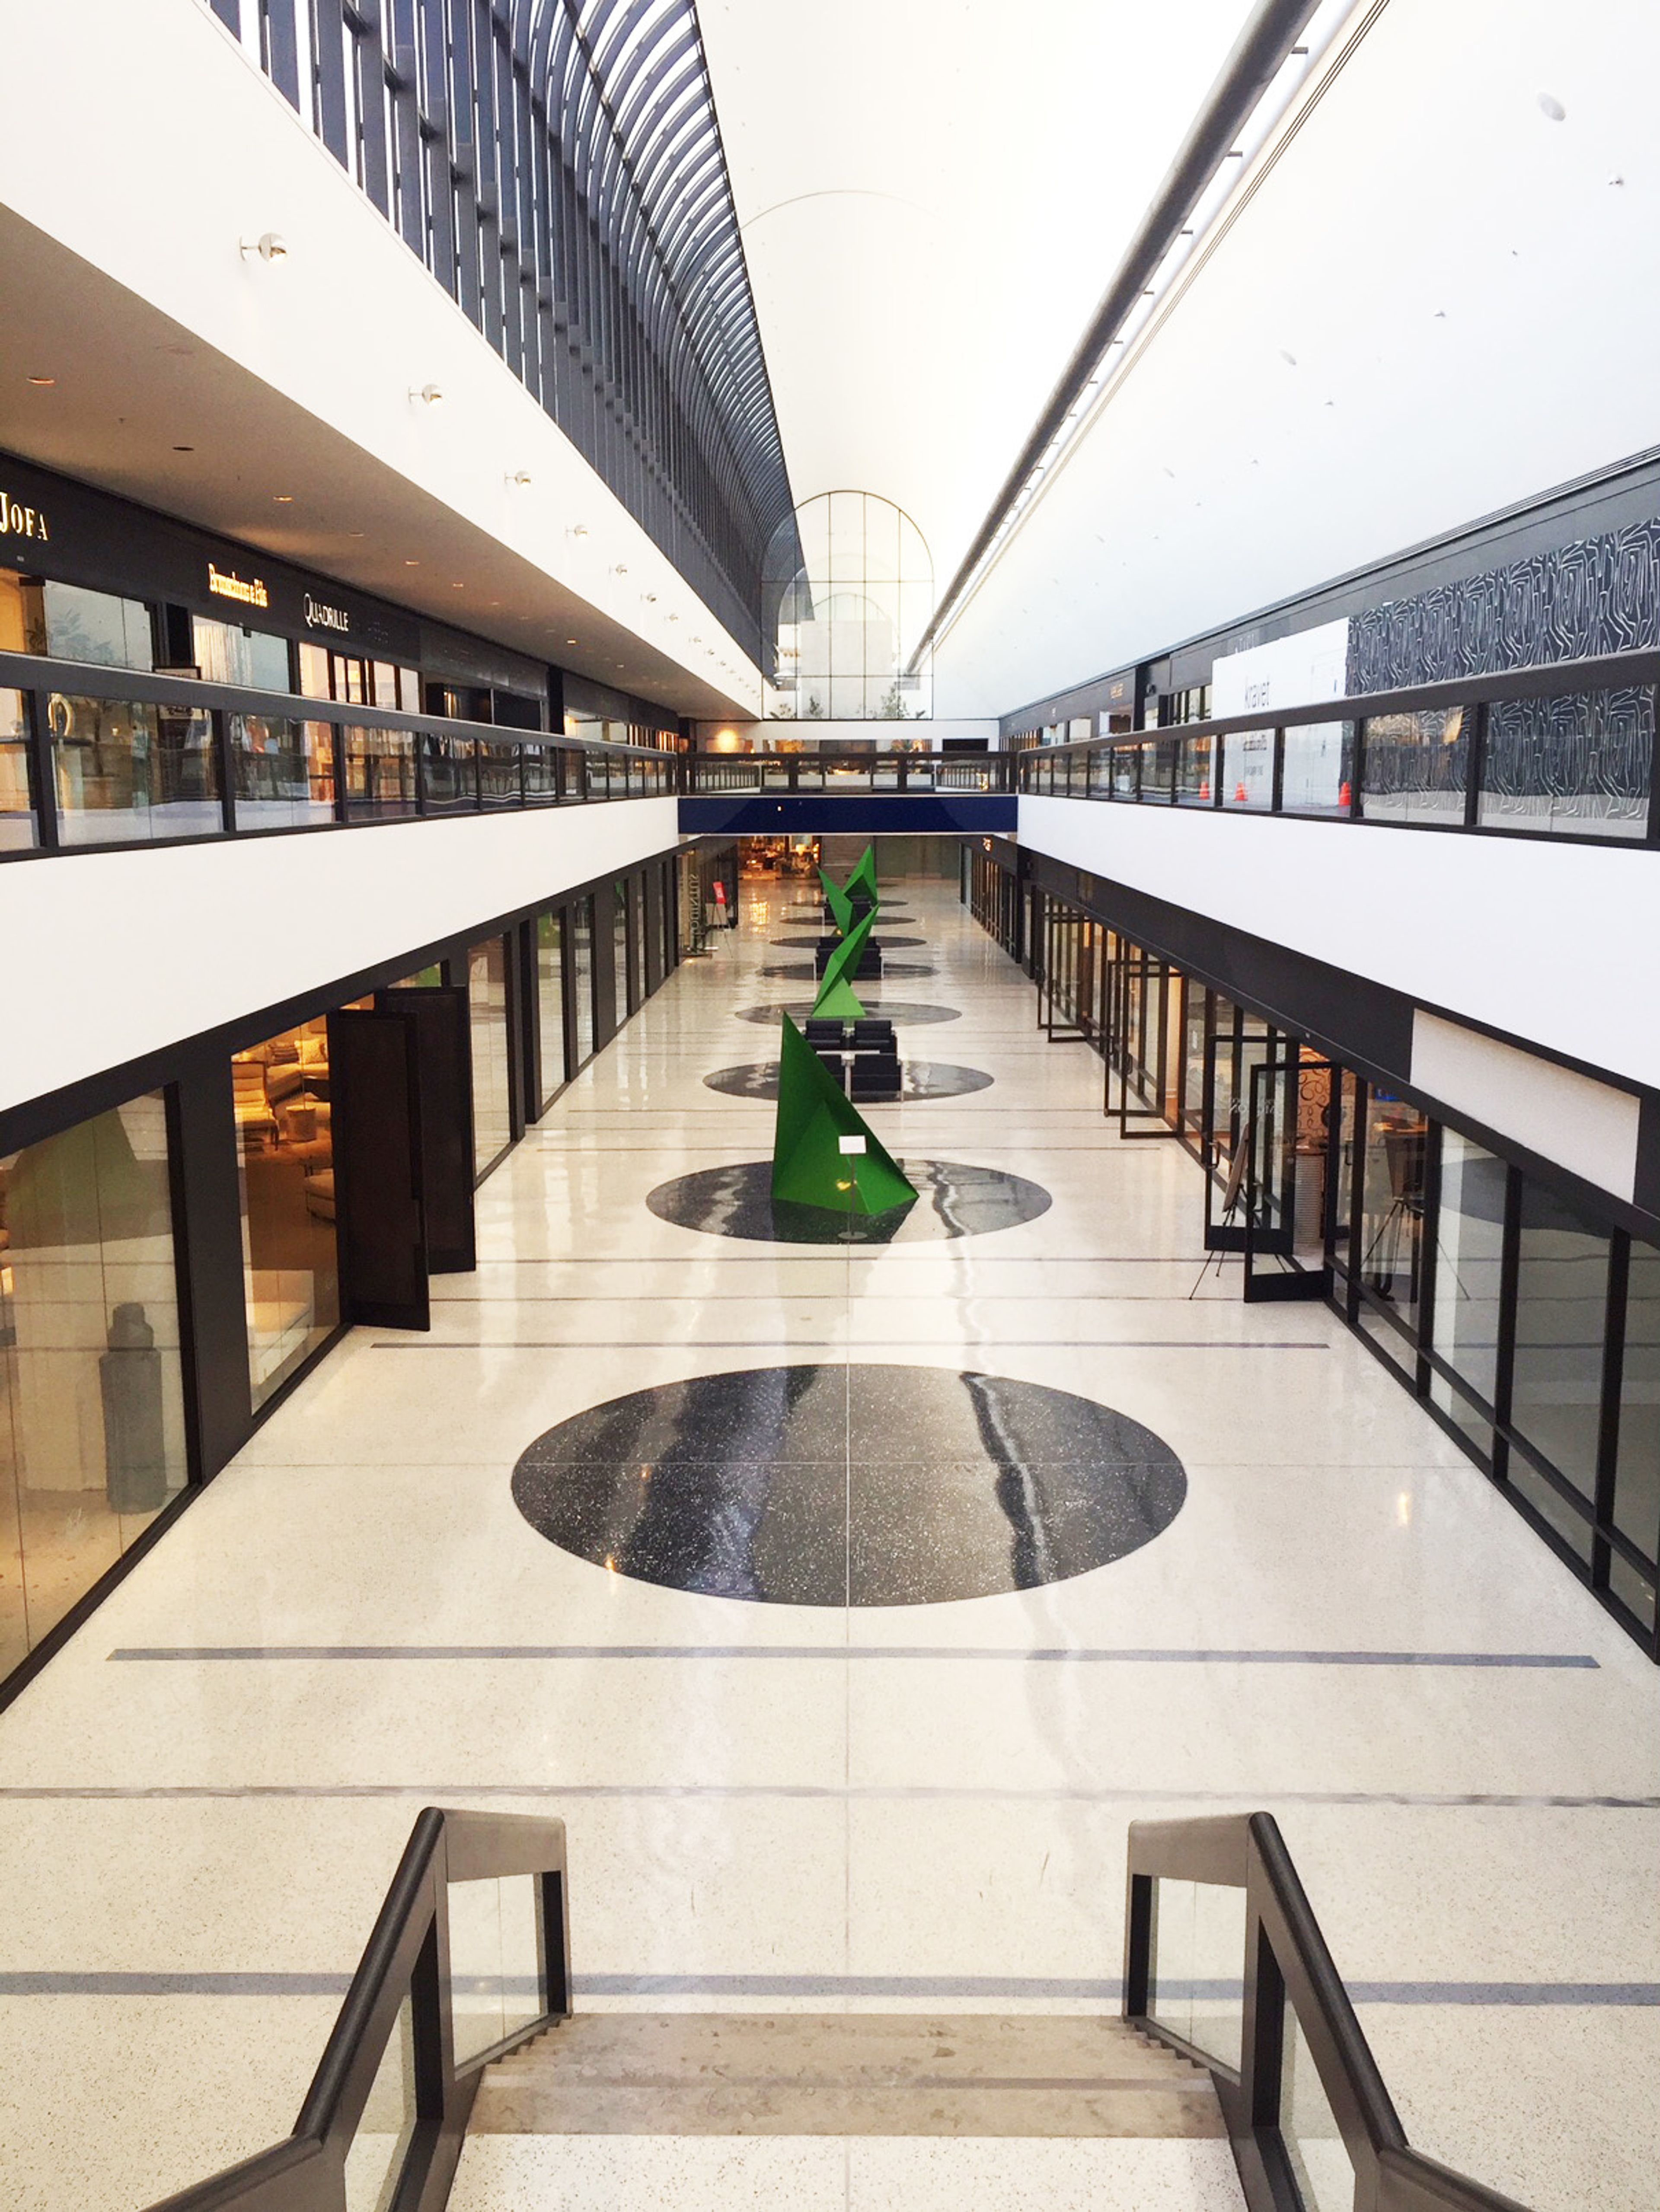
The Award-winning Pacific Design Center serves the needs of the design, entertainment and arts communities by providing dramatic public and private spaces for screenings, exhibitions, lectures, meetings, special events and receptions. The PDC features; - SilverScreen Theater - Conference Center - 5th Floor Blue Atrium - 1st Floor Blue Lobby - 3rd Floor Terrace - Plaza Designed by architect Cesar Pelli, the beautifully landscaped, 14-acre campus is located in the City of West Hollywood, CA (the corner of Melrose Avenue and San Vicente Boulevard). The PDC serves as an exciting event location - from board meetings for 10 to outdoor parties for more than 2,500. Outside caterers are welcome!
Avg response time 12-24 hrs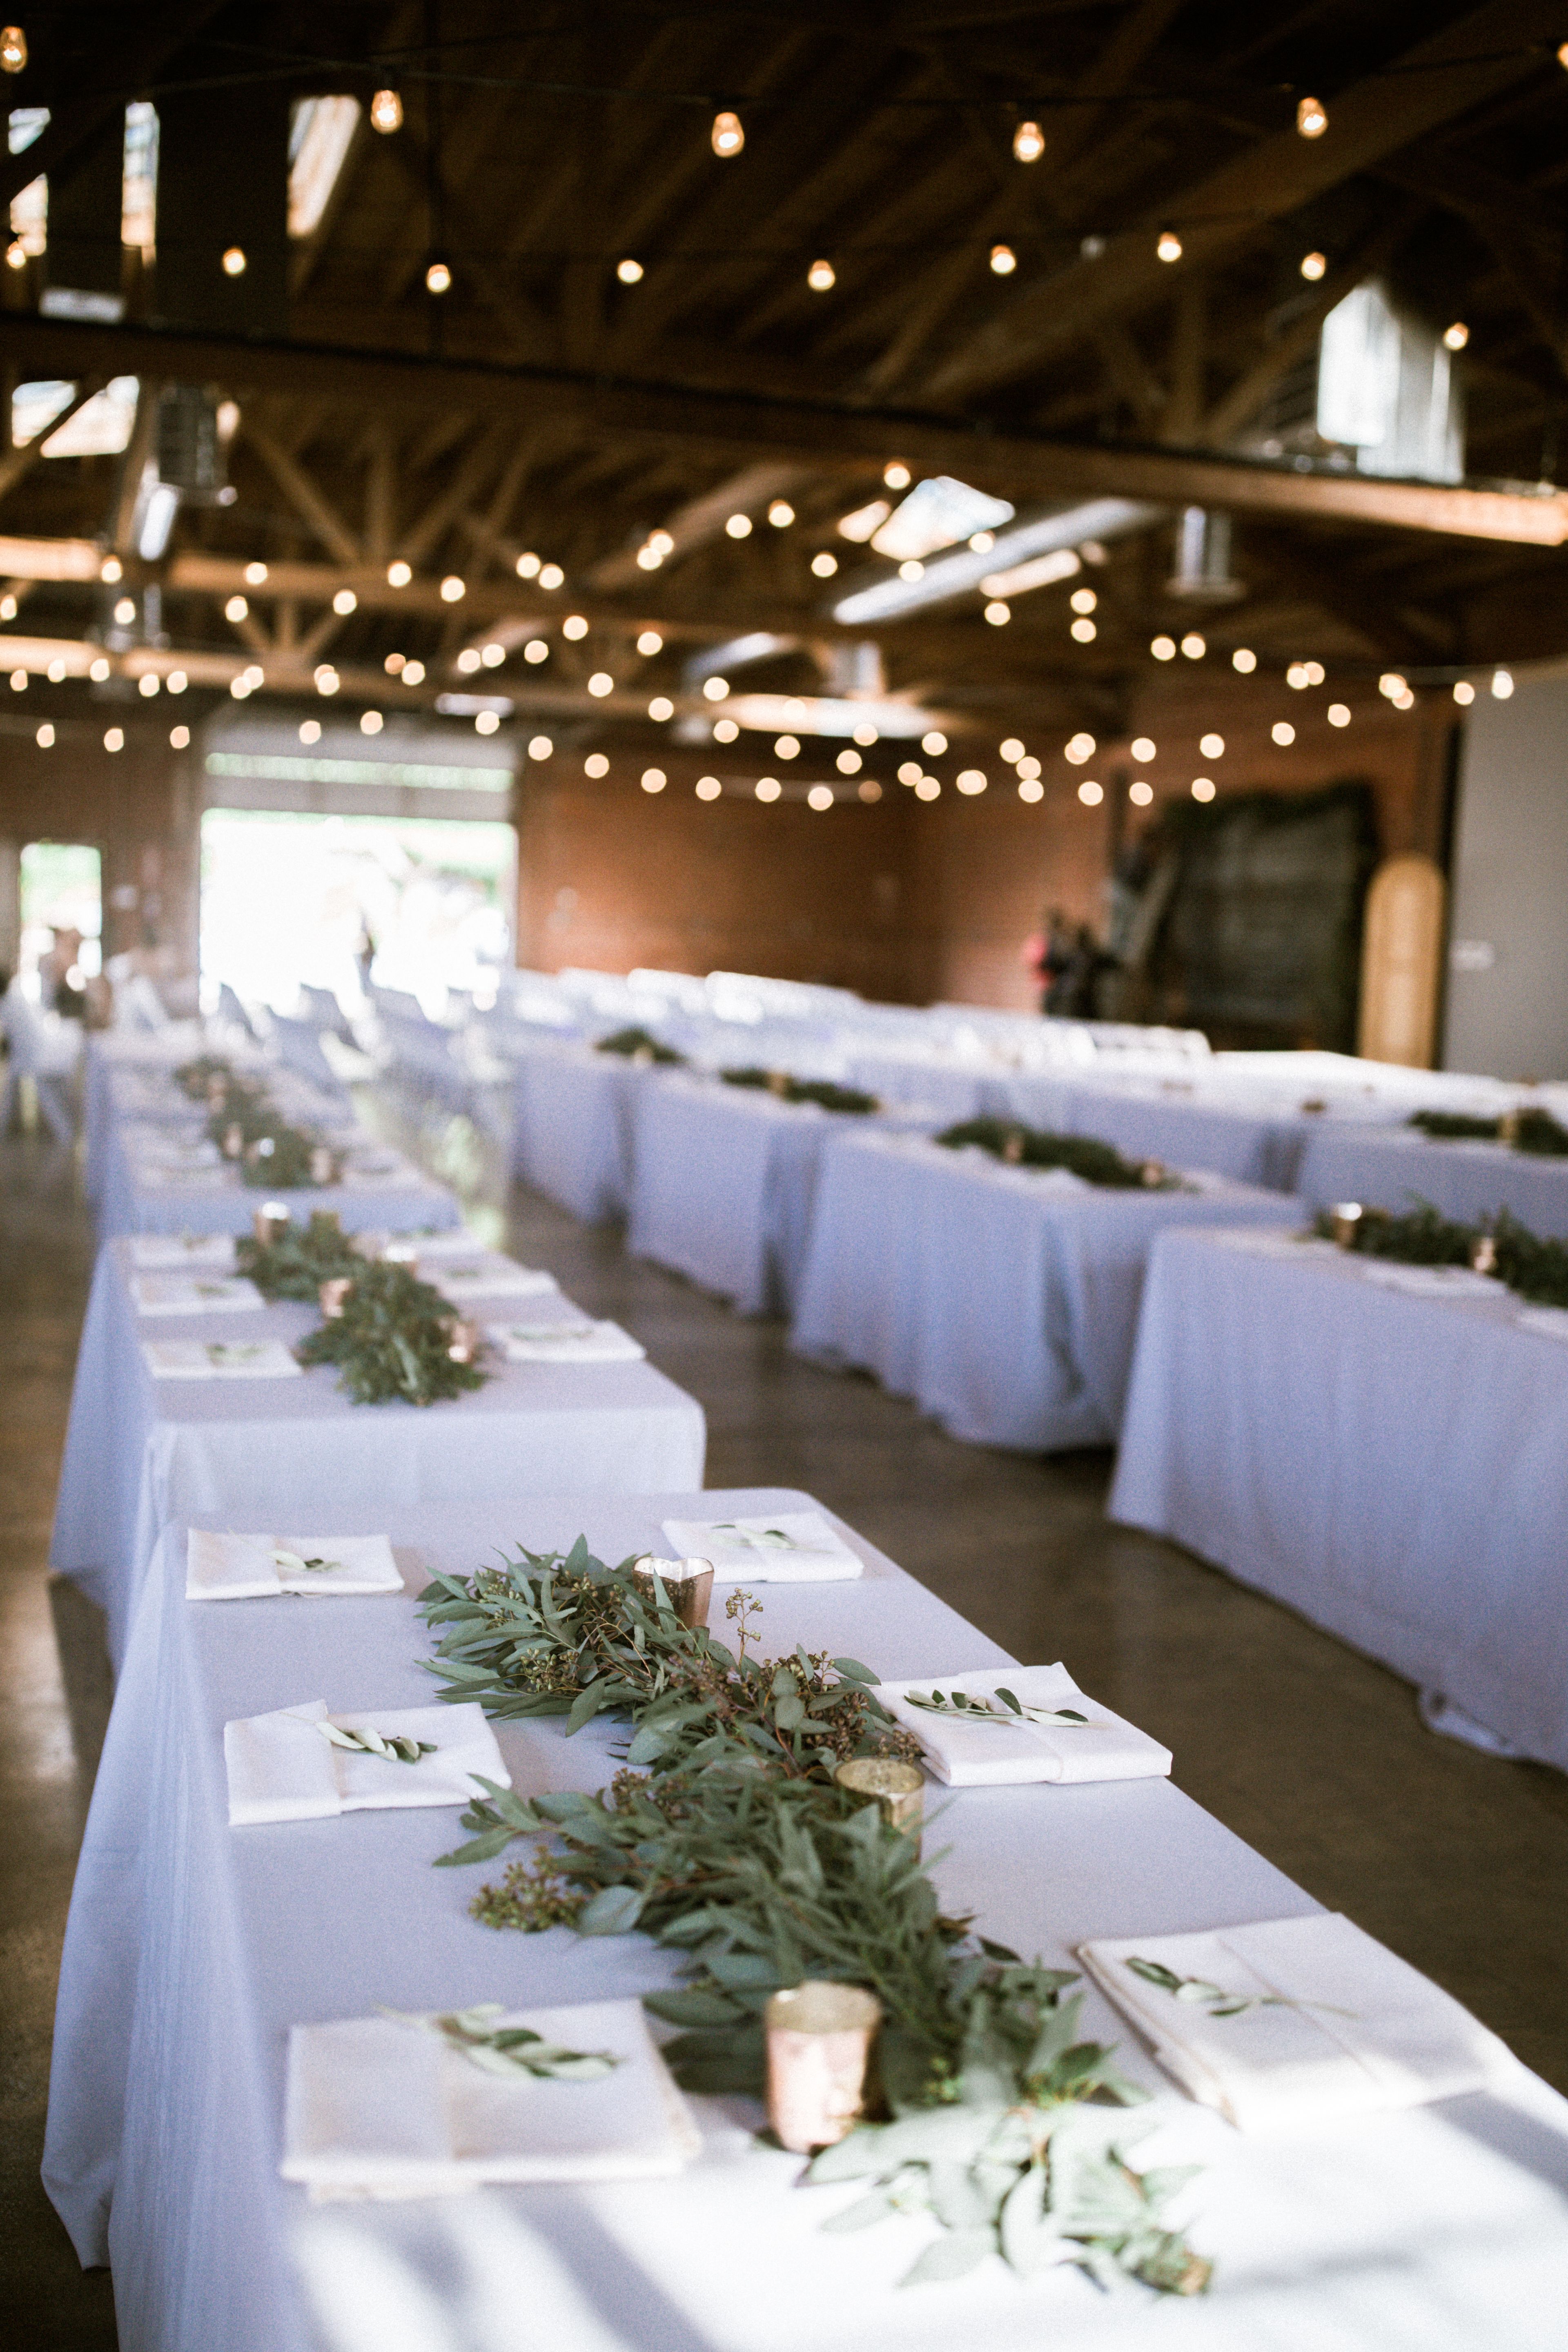
Seventh Place
802 Mateo St, Los Angeles, CA, USA- Spaces for 625-800 Guests
- 1 Event Space
Seventh Place is an urban warehouse venue available for an array of events, weddings, parties, concerts, film and commercial productions and large-scale exhibitions. It offers a unique, rustic, eclectic charm in the heart of the Arts District in Downtown, Los Angeles. A growing artistic and cultured community surrounds it, just steps away from Little Tokyo, Japanese Village and Southern California Institute of Architecture. This impressive, seventy five year old, urban interior space consists of bow truss 14 ft. high ceilings, vintage architecture with exposed brick, large windows, and skylights. With 5,000 sq. ft., Seventh Place is an intimate space, which can accommodate up to 800 standing guests, 625-chair seating and a 400 table seating capacity. This unique space offers endless opportunities in the creative ways you can turn this space into a special and memorable event for both you and your guests! It provides a canvas for your creativity, ability to transform it into a new environment with the raw warehouse space as a backdrop.
The Beverly Hilton
9876 Wilshire Blvd, Beverly Hills, CA 90210, USA- Spaces for 100-1,200 Guests
- 1 Event Space
- 3 Hotels
- 6 Total Spaces
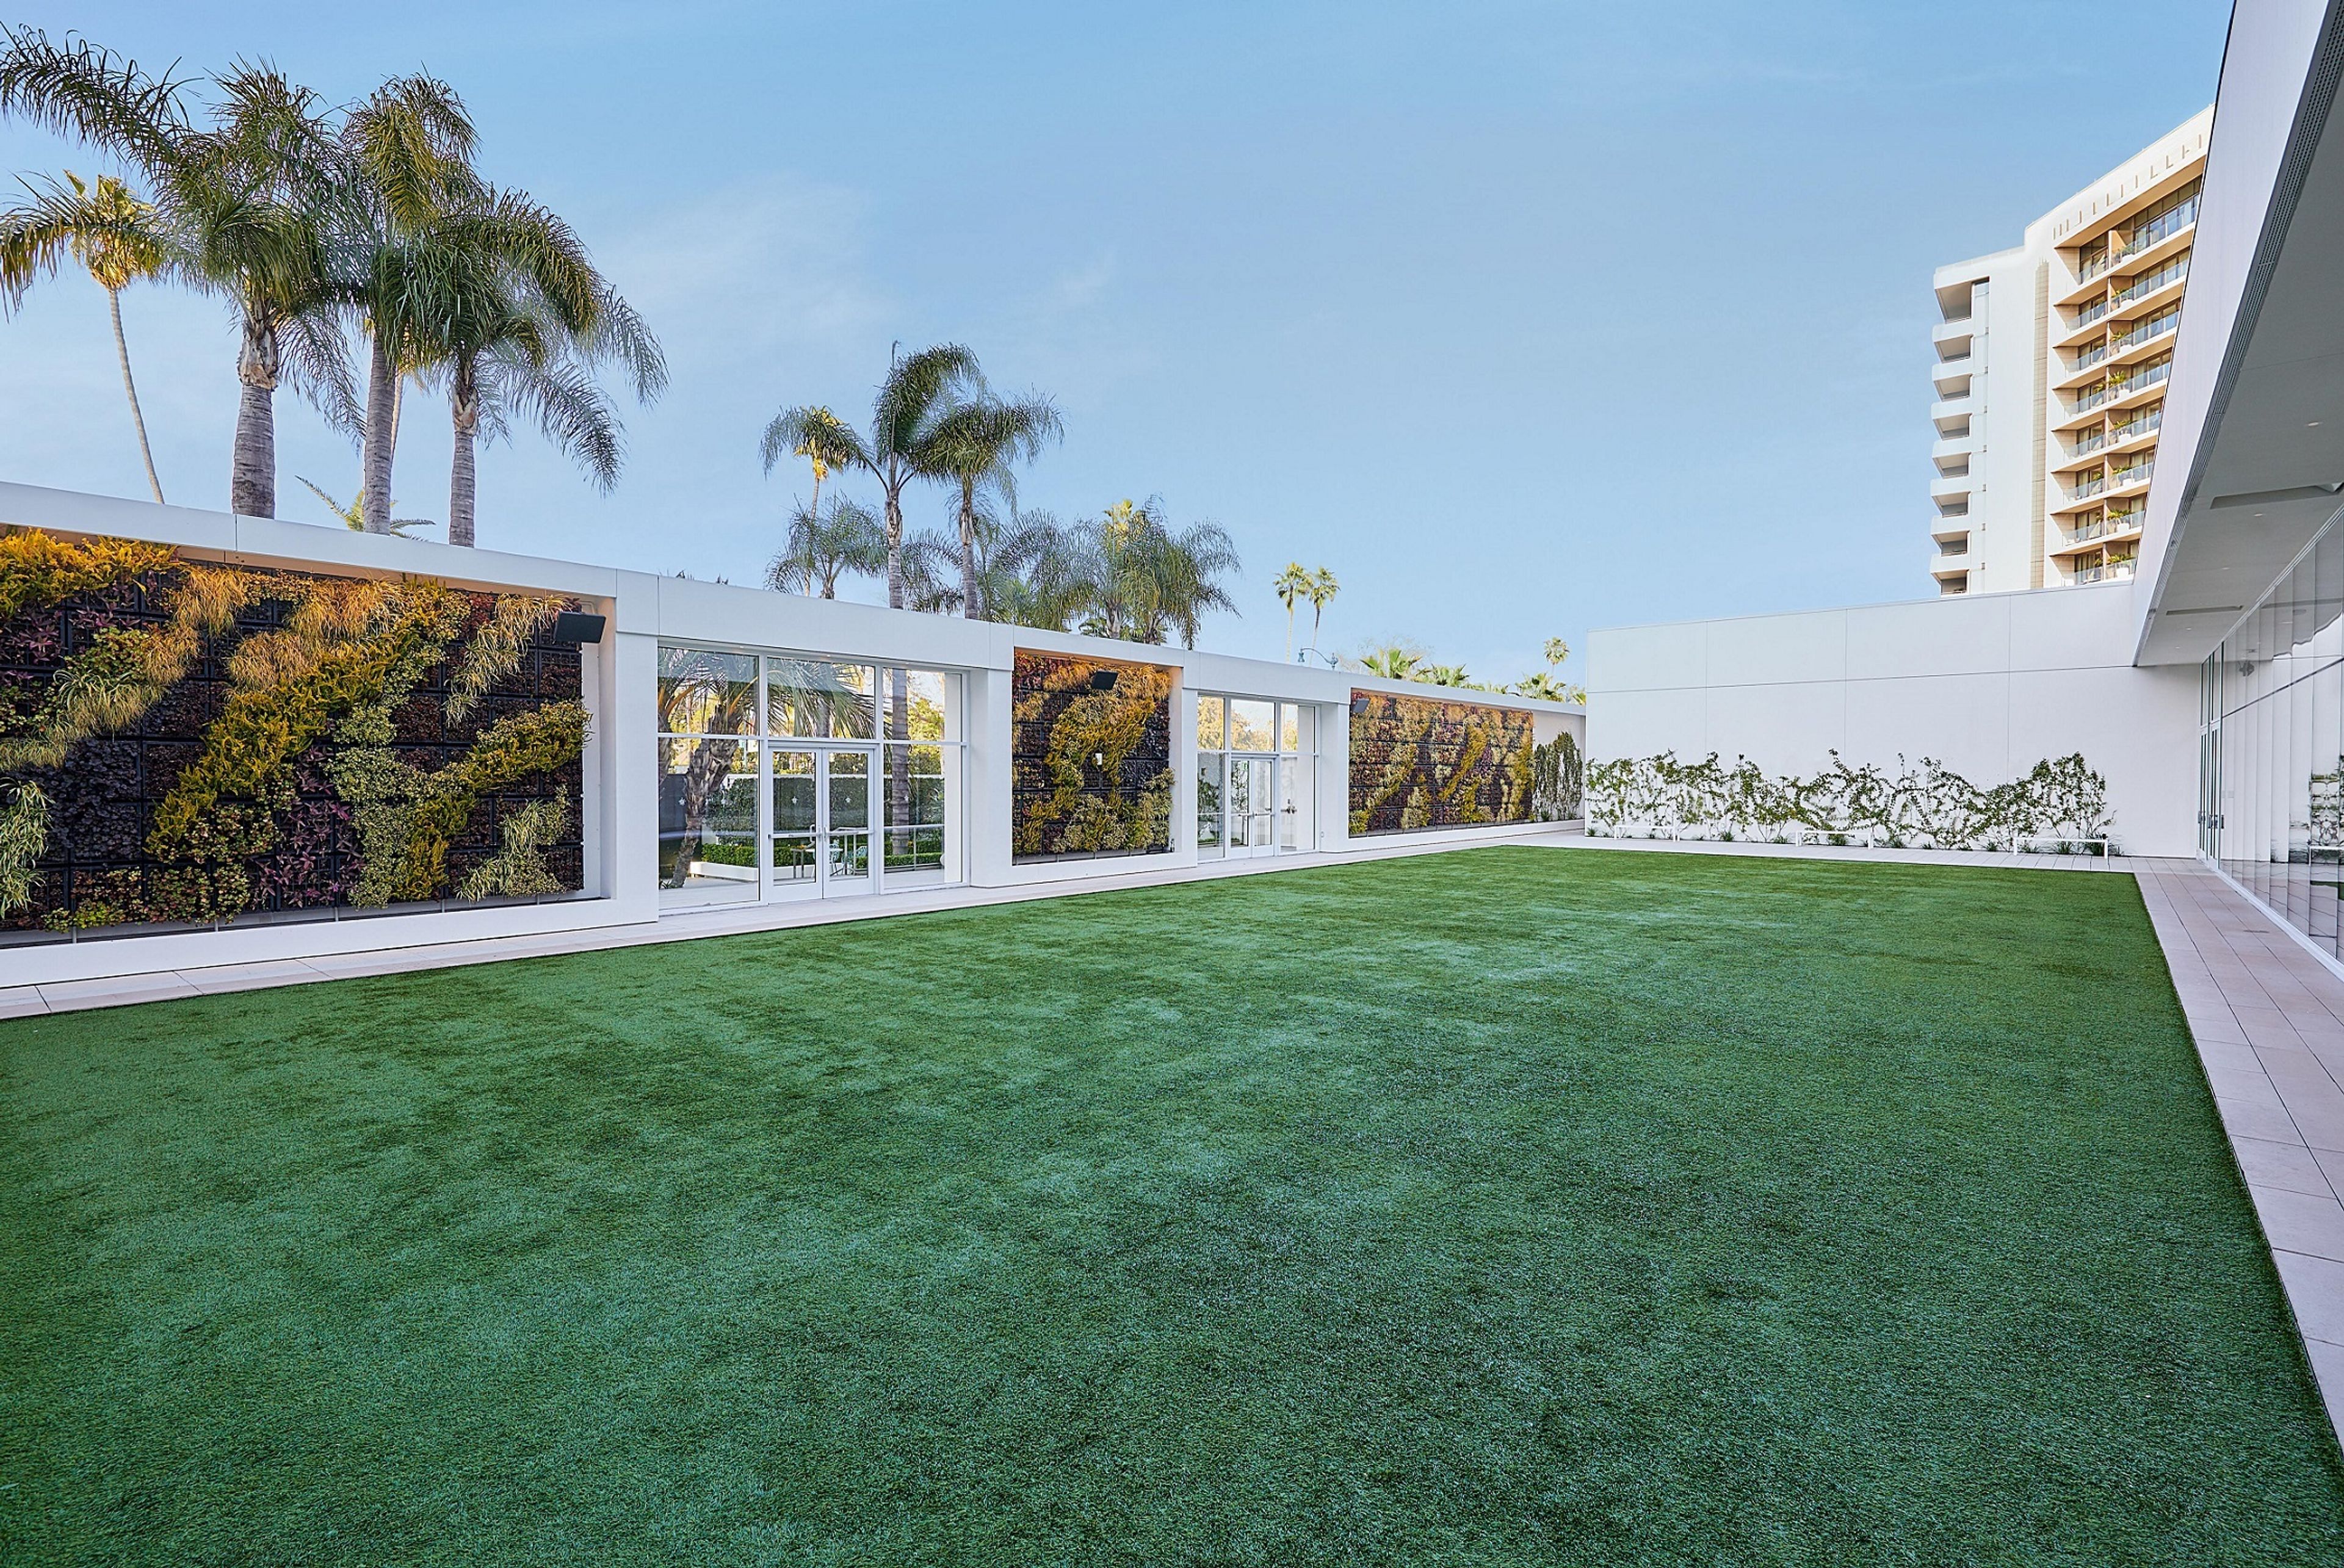
Weddings, holiday parties, charity galas, Governor’s birthdays…if there is one area where The Beverly Hilton excels, it’s celebrating your special events. Offering more than 60,000 square feet of event space on the lobby level, The Beverly Hilton has remained unrivaled in luxury events since our inception. The boldest and the brightest of Hollywood have entrusted The Beverly Hilton with their most celebrated social events for two reasons: we are masters at keeping secrets and managing details. Whether you desire an intimate affair in a private cabana or a large-scale, star-studded soirée in the Beverly Hills Ballroom, the event planners at The Beverly Hilton work side by side with you to fashion our facilities after your needs and ensure your party comes together in signature Beverly Hilton style. The Beverly Hilton has a history of hosting the most lavish weddings and receptions. In fact, our catering managers are among the most knowledgeable in the business, with experience spanning over three decades. From helping you choose the right space for your reception to configuring seating charts and perfecting your menu, The Beverly Hilton professionals are creative experts in making the day of your dreams a reality.
Florence Osteria & Piano Bar
8265 Beverly Blvd, Los Angeles, CA 90048, USA- Spaces for 80-225 Guests
- 2 Event Spaces
- 1 Restaurant
- 2 Total Spaces
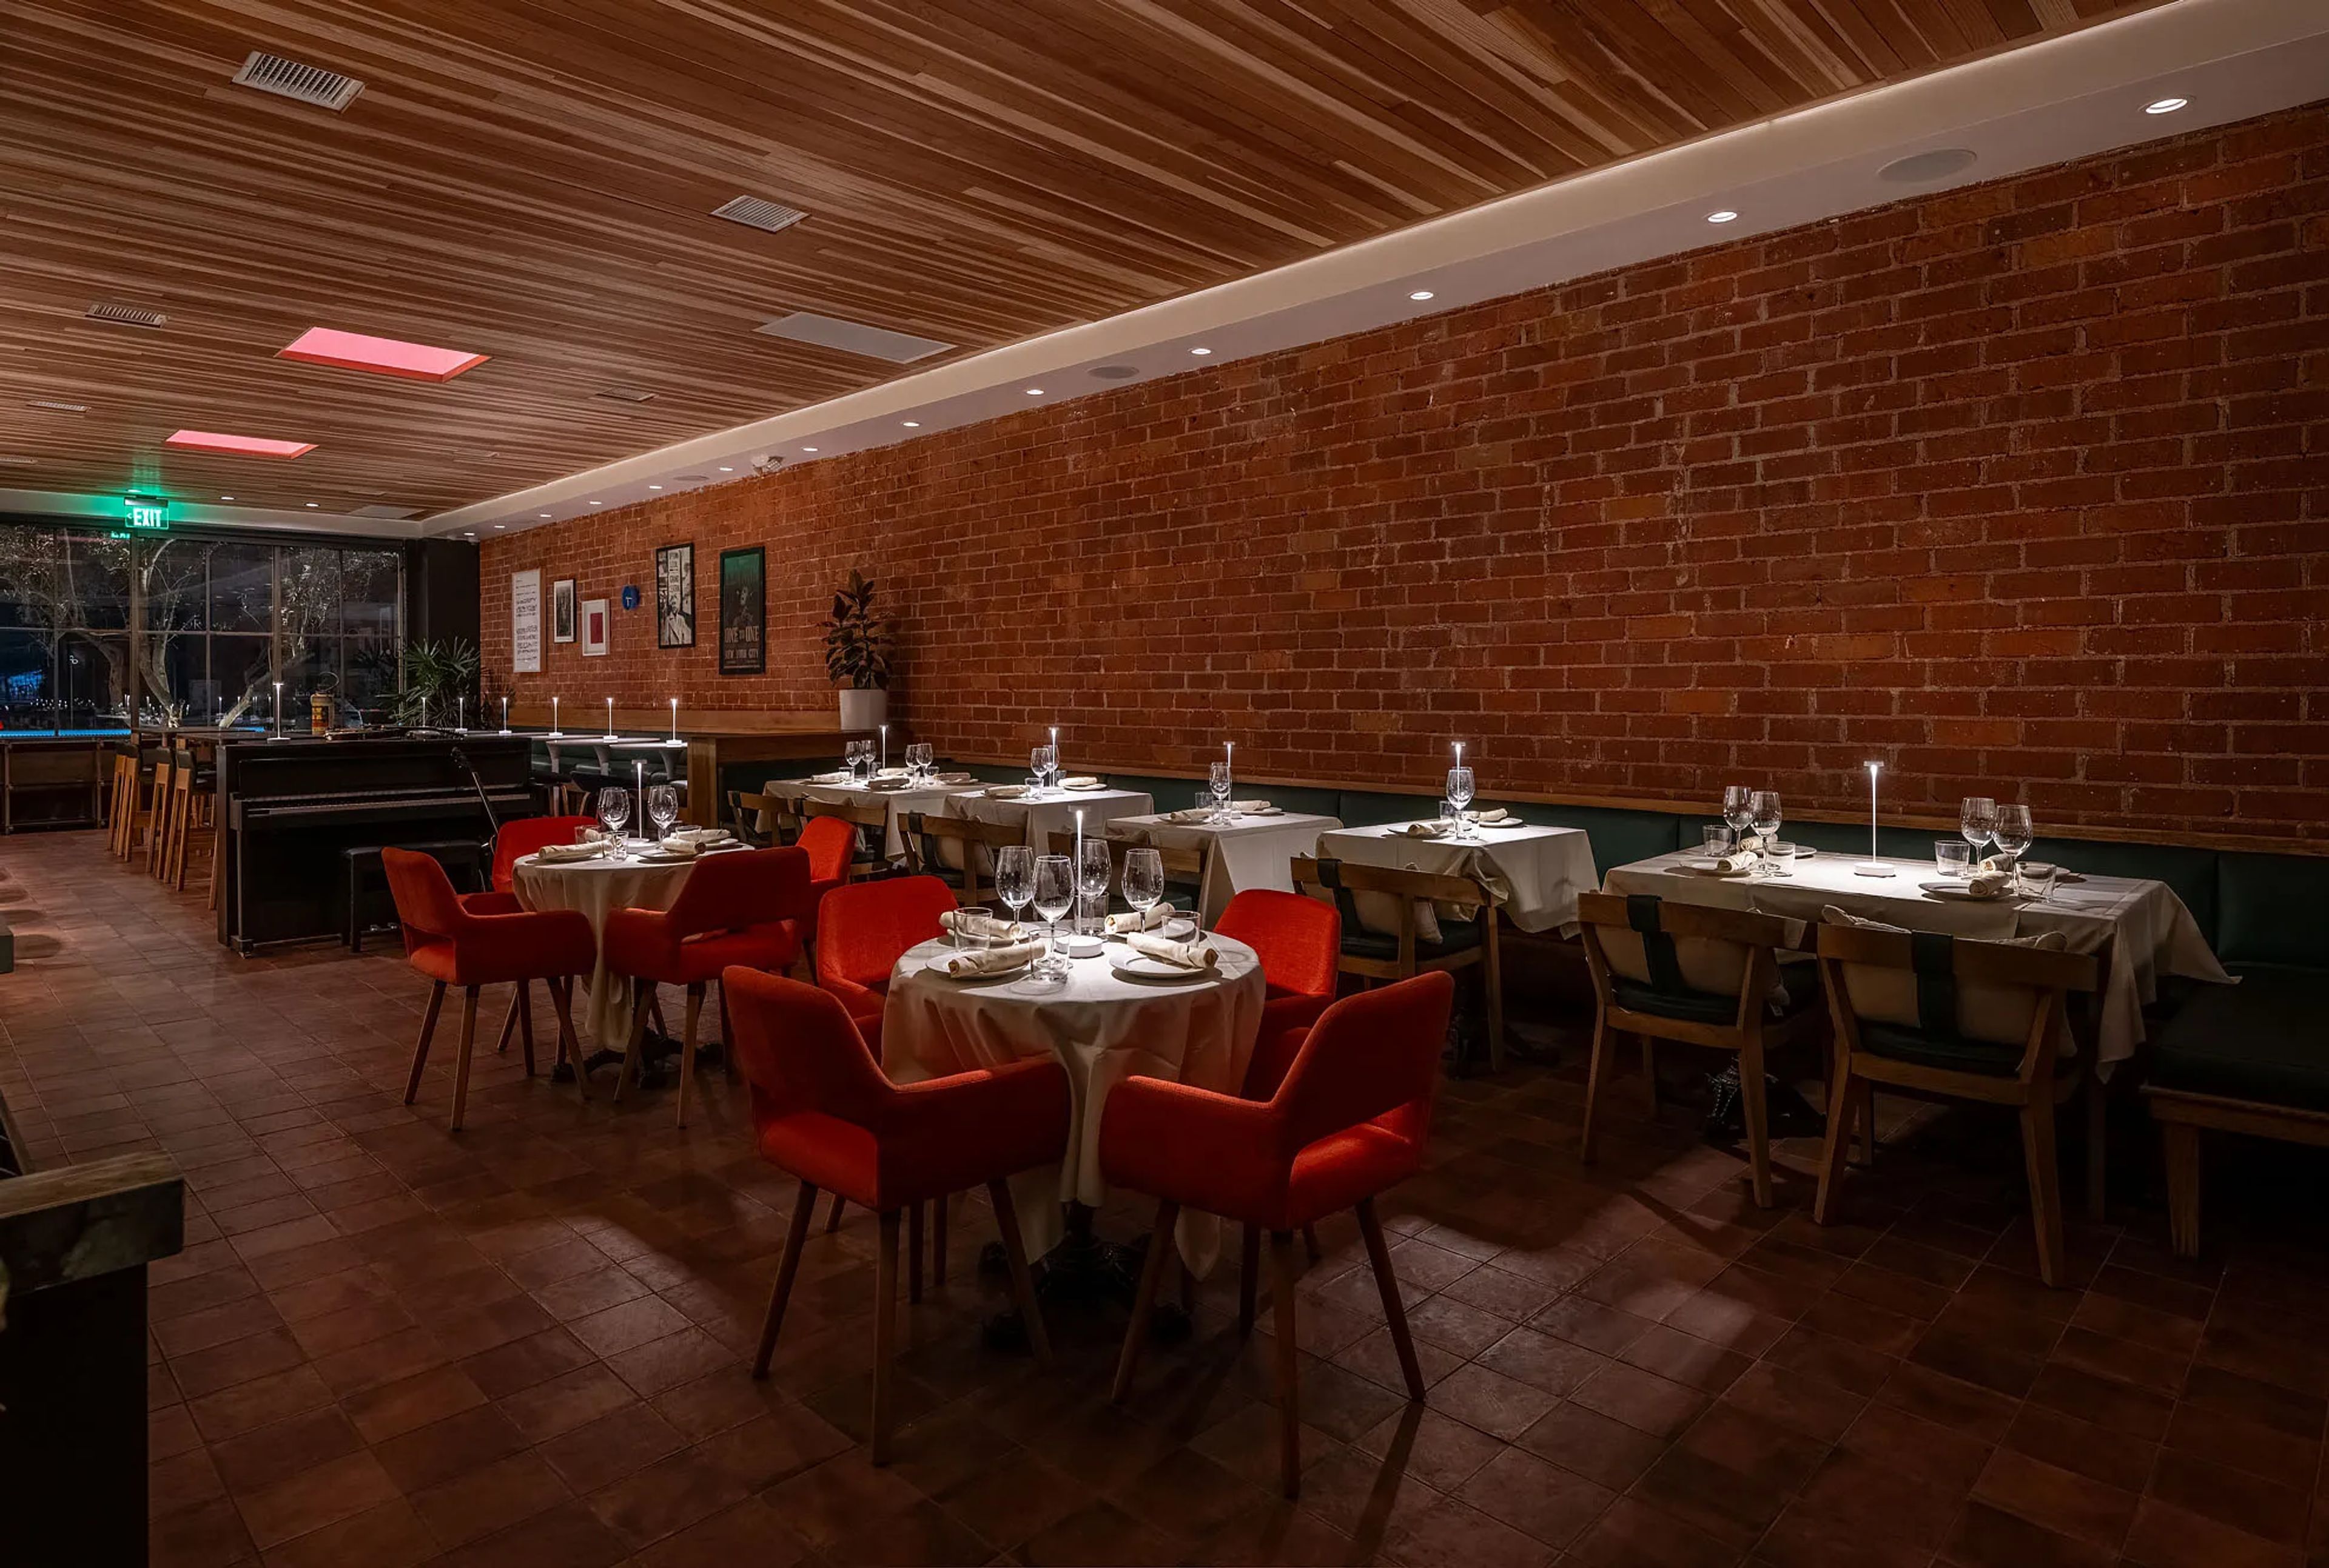
Whether you’re planning an intimate dinner, a lively birthday, a corporate gathering, or a full restaurant takeover, our West Hollywood location offers flexible options to make your event unforgettable. From small groups to full buyouts, our curated prix-fixe menus highlight the best of our seasonal Italian-inspired cuisine.
Avg response time 2-4 hrs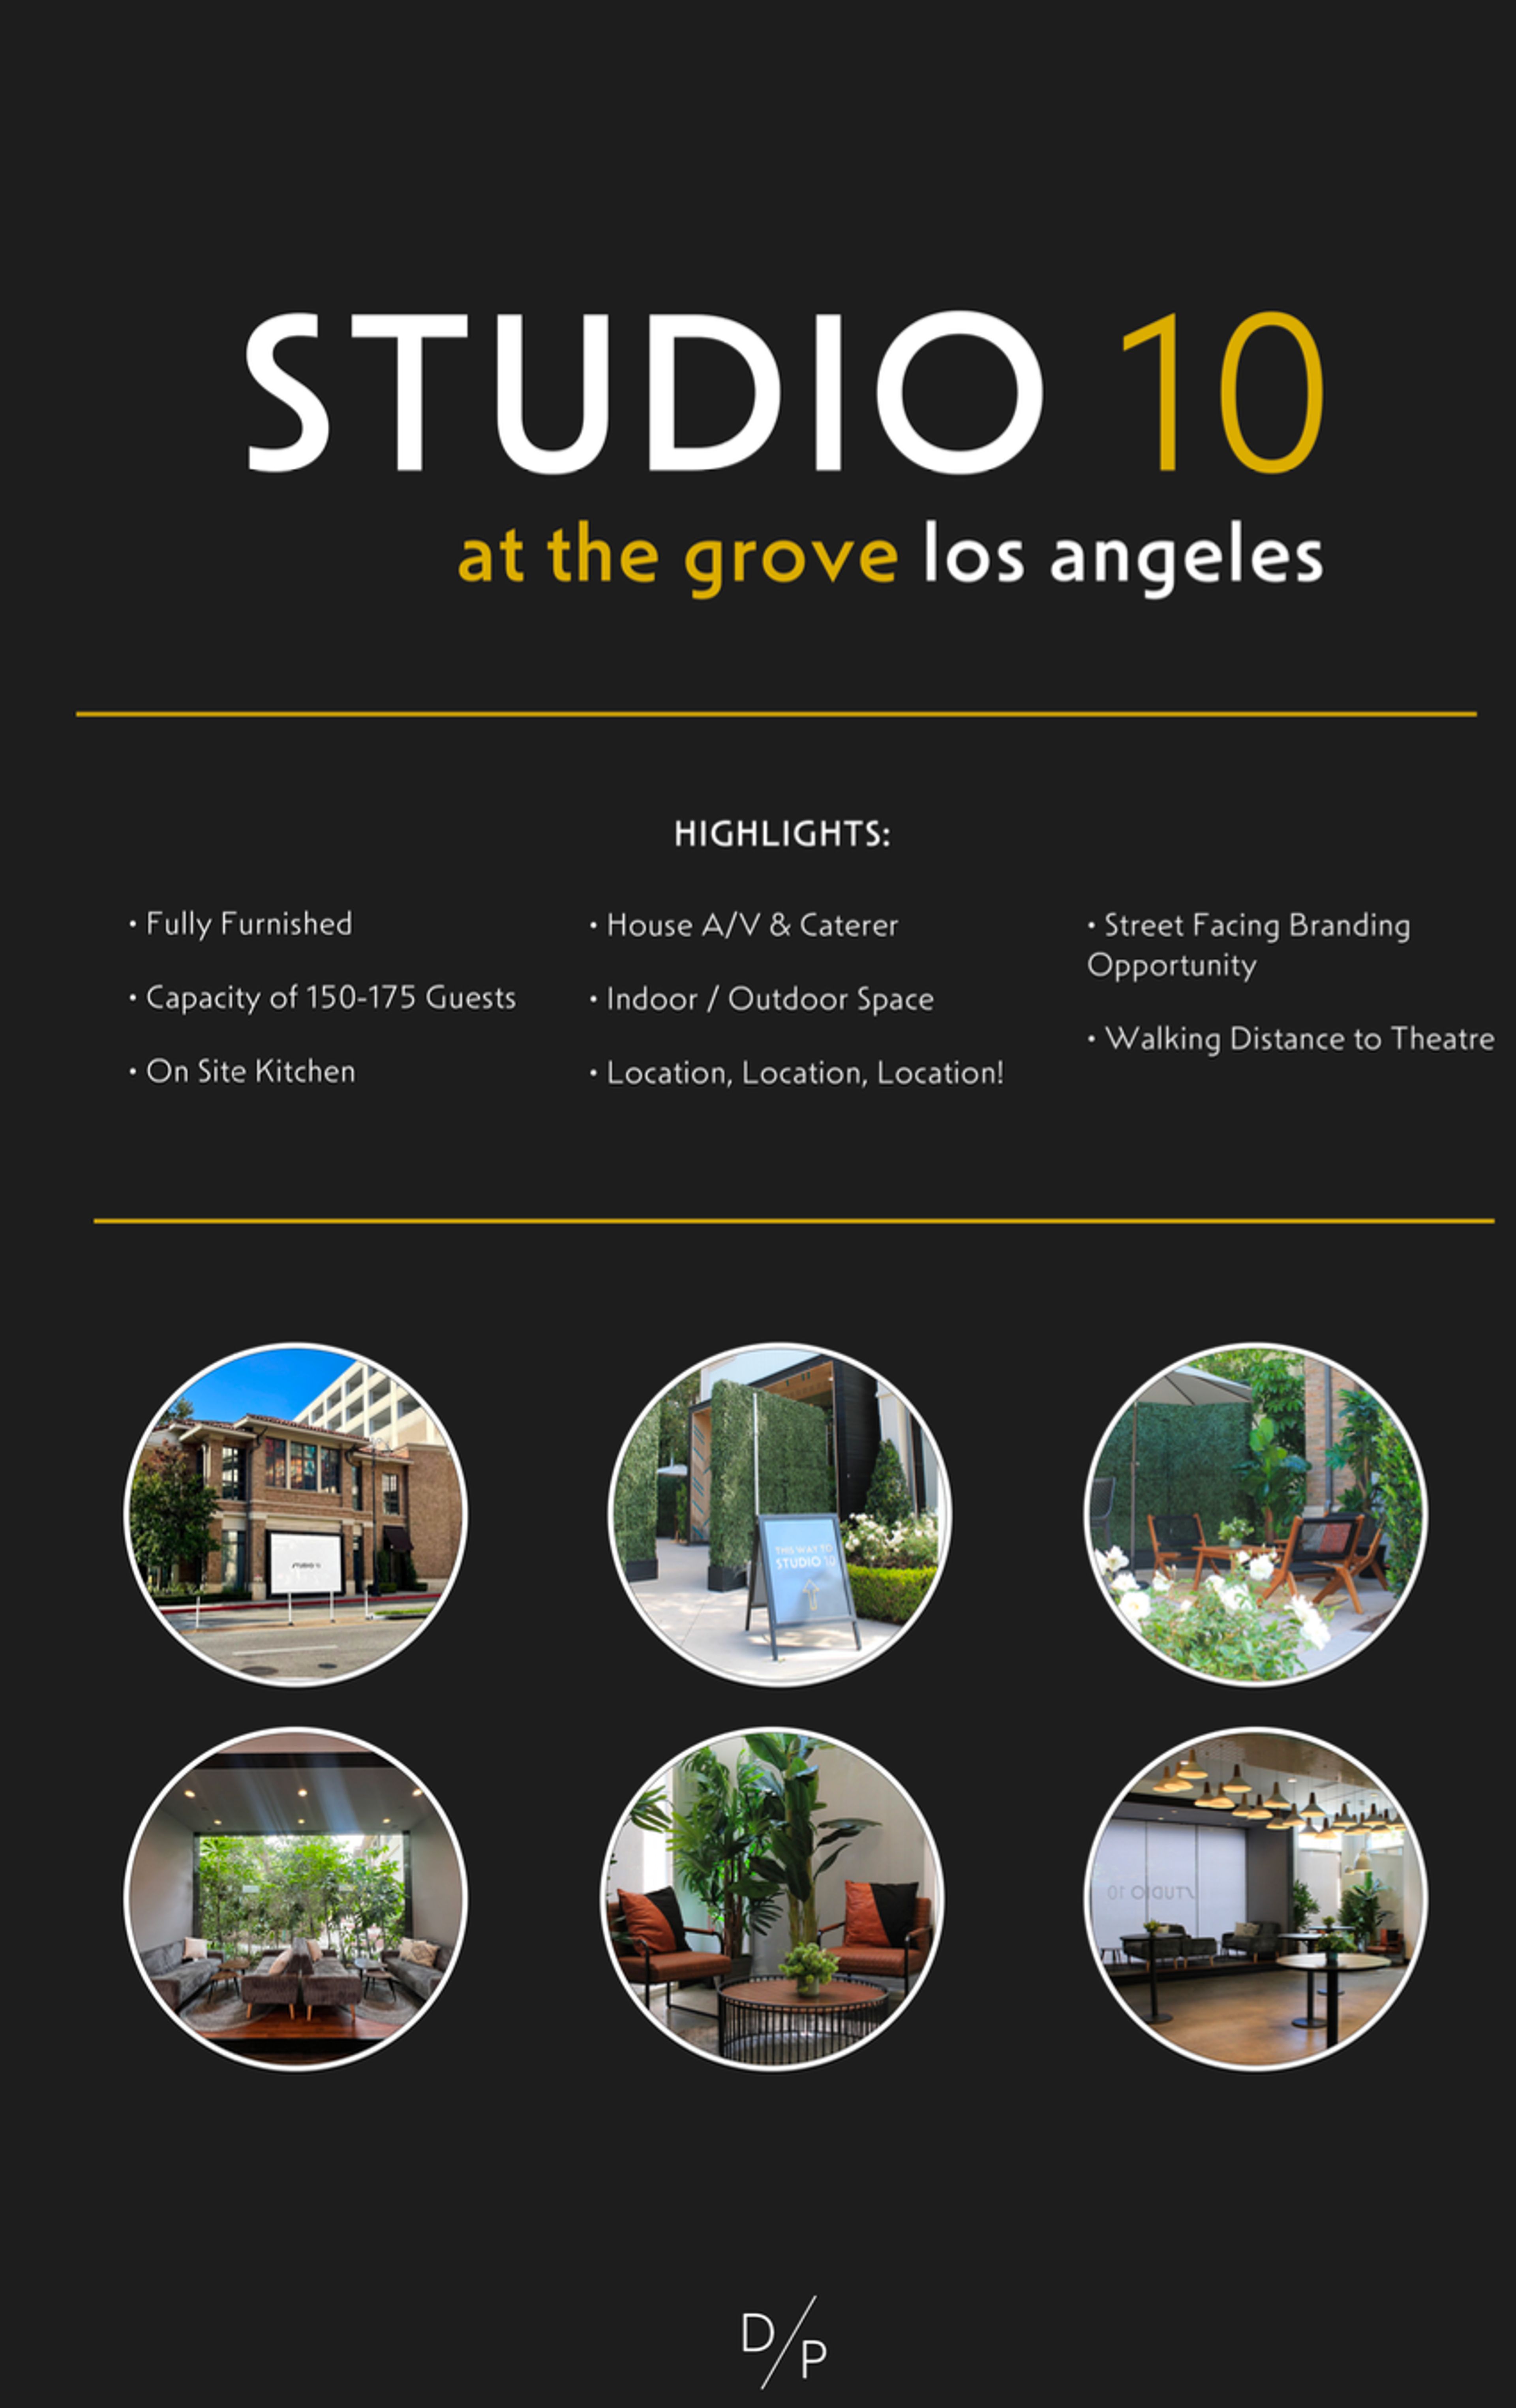
Damminger Productions
189 The Grove Dr, Los Angeles, CA 90036, USA- Spaces for 120-150 Guests
- 1 Event Space
DAMMINGER PRODUCTIONS IS A FEMALE-FOUNDED CREATIVE AGENCY. WE ARE STORYTELLERS THAT REDEFINE THE BOUNDARIES OF EVENT PRODUCTION BY WAY OF IMMERSIVE EXPERIENCES AND INNOVATIVE DESIGN.
The West Hollywood EDITION
9040 Sunset Blvd, West Hollywood, CA 90069, USA- Spaces for 14-300 Guests
- 1 Event Space
- 3 Restaurants
- 9 Total Spaces
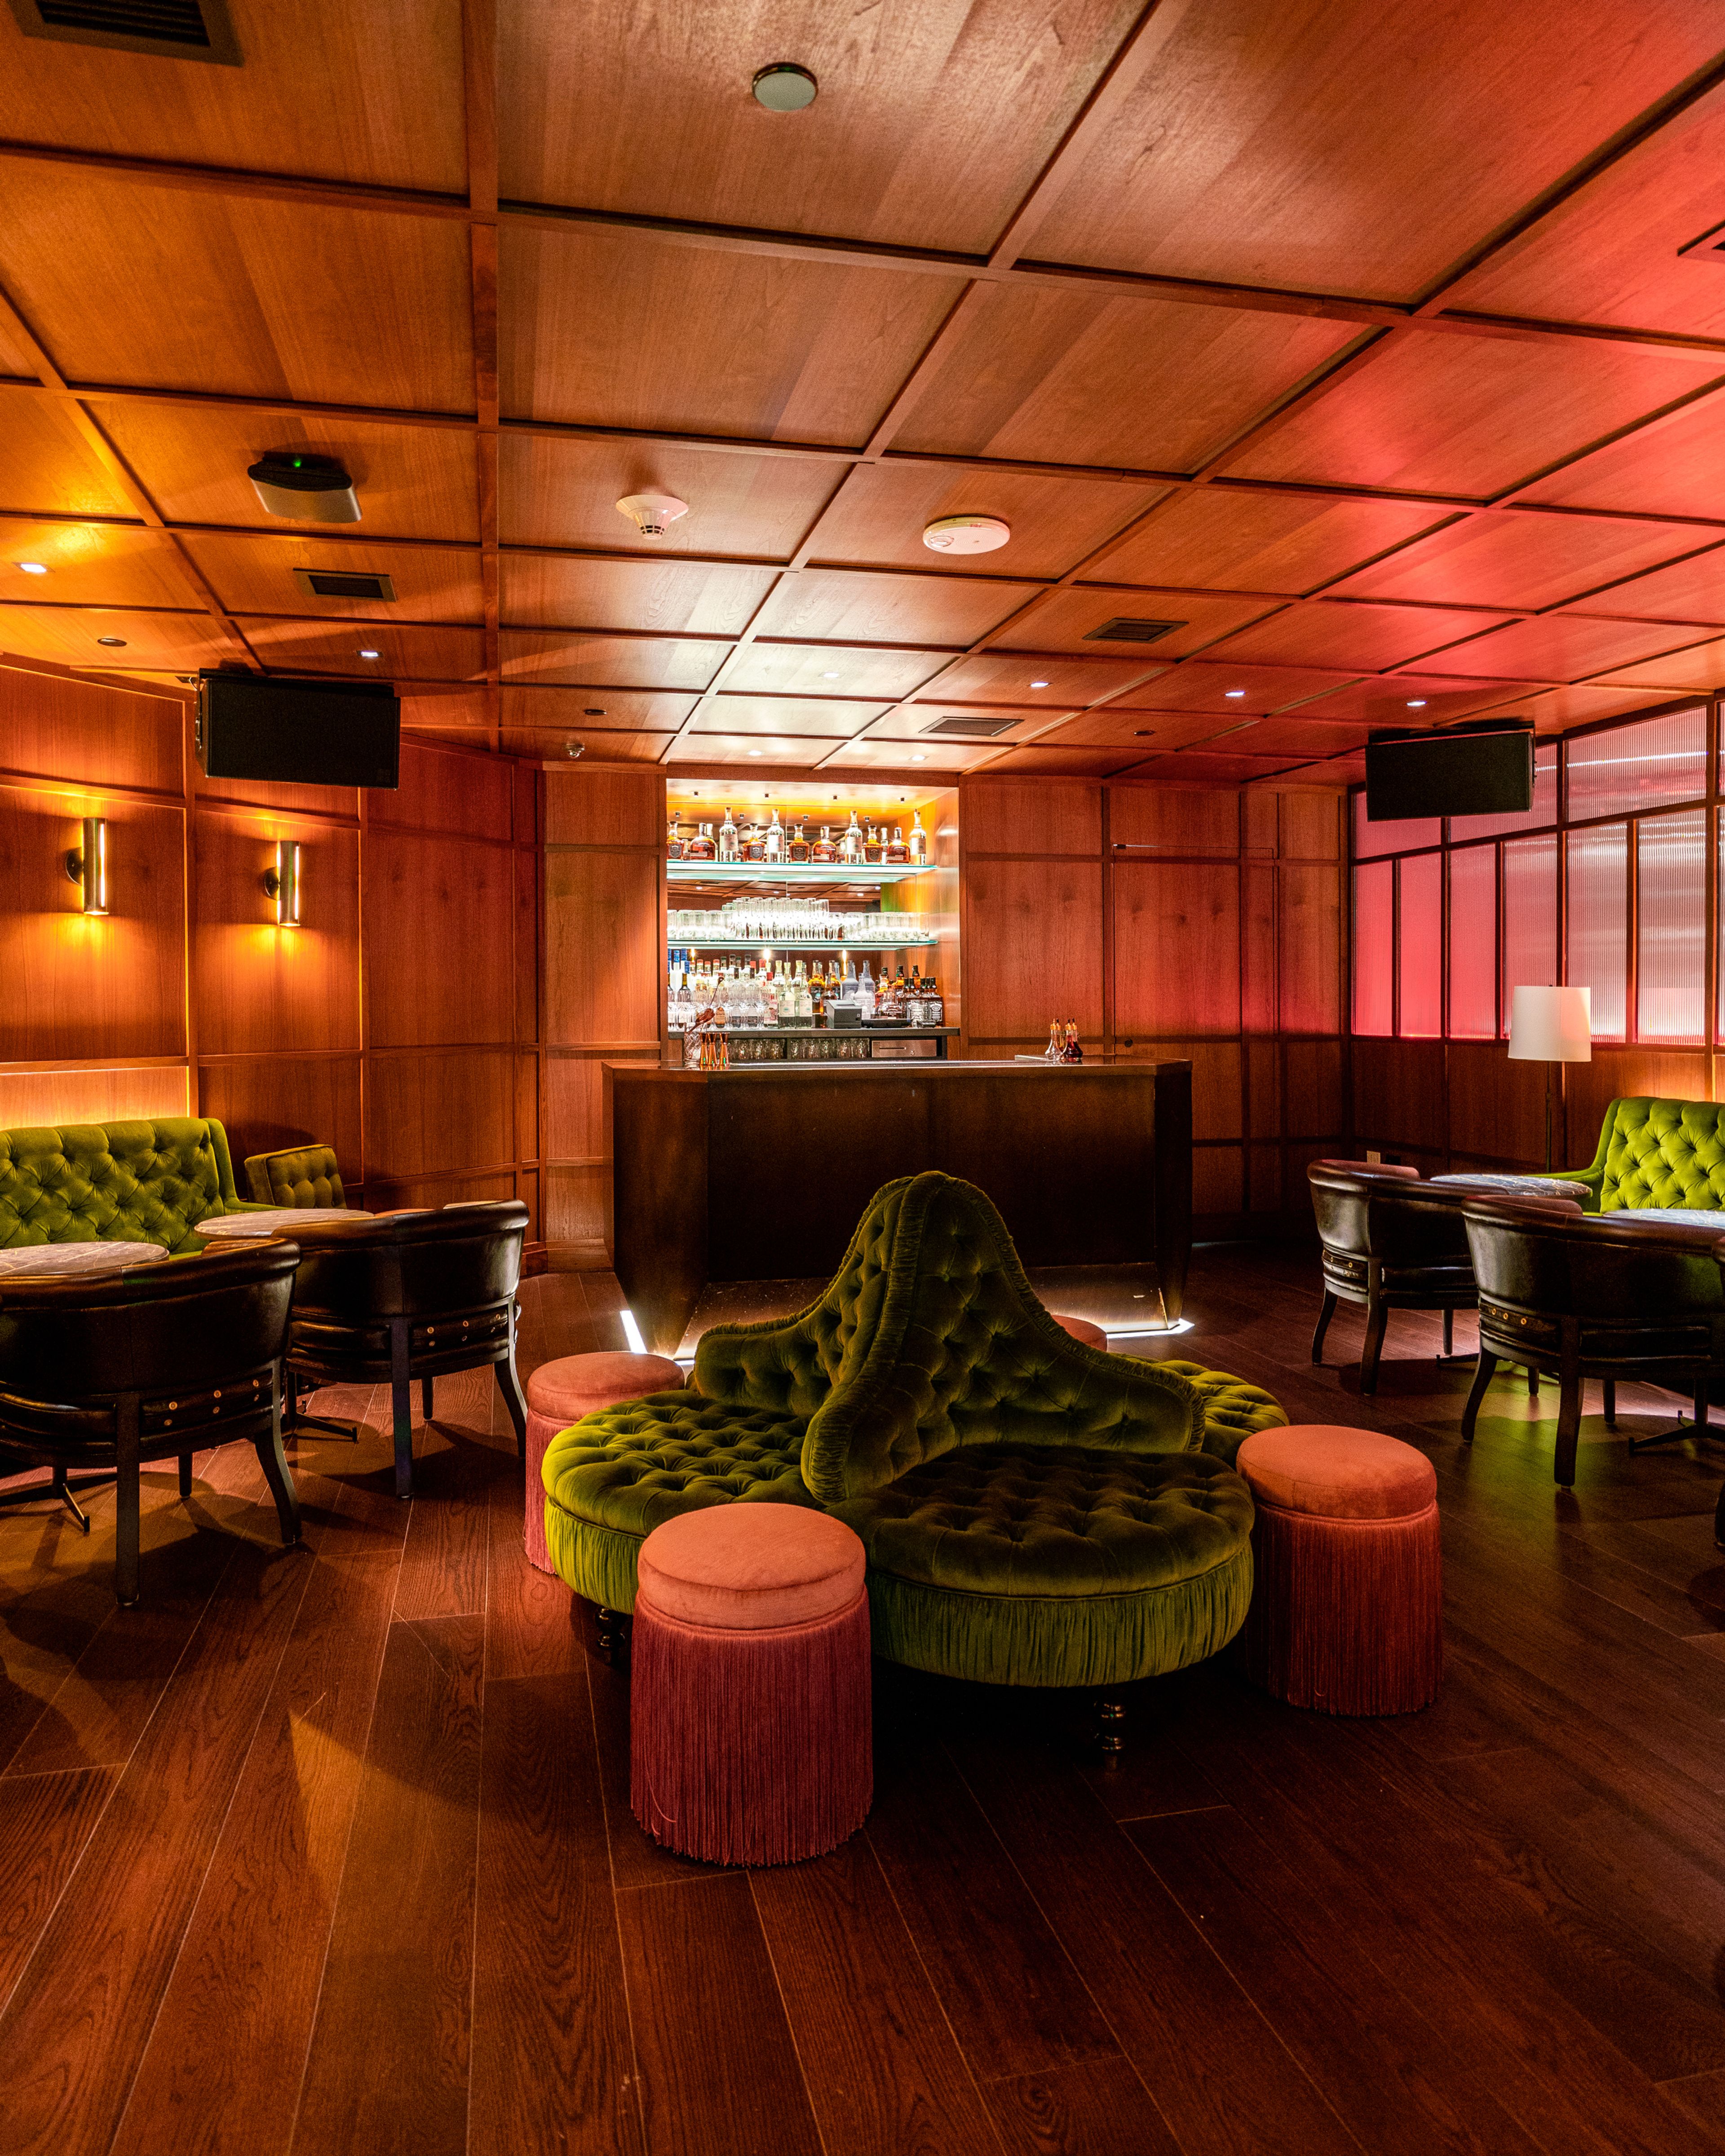
The West Hollywood EDITION is located on the corner of West Sunset Boulevard and North Doheny Drive, where West Hollywood meets Beverly Hills. With architecture by John Pawson, and interior design by Ian Schrager, the hotel features 190 guest rooms, including 48 suites and 2 penthouses, and over 6,500 square feet of meeting and event space. A dedicated floor of meeting space includes adaptable studios with airy outdoor terraces, a screening room with seating for 91 guests which transforms into a ballroom with floor to ceiling windows facing the hills of West Hollywood, and a 10-seat boardroom. The hotel’s spacious Penthouses and terraced Villas are ideal for more intimate gatherings. Located just a short walk from the screening room, a collection of rooms and suites have been hard wired to accommodate junkets and press interviews. Post screening receptions are a short elevator ride away from the sprawling rooftop lounge, The Roof, or a private event on the Ardor Terrace. Helmed by Michelin-starred chef John Fraser, the hotel’s culinary program boasts sophisticated dining including the plant-forward signature restaurant Ardor and rooftop bar and lounge, The Roof. The Lobby Bar, a gathering place for guests and West Hollywood locals alike, serves as an ideal pre-function cocktail reception. Meeting and event functions can select from an extensive offering of tray passed, buffet, and a la carte dining options.
Hilton Hotel Santa Monica & Suites
1707 4th St, Santa Monica, CA 90401, USA- Spaces for 10-500 Guests
- 3 Event Spaces
- 4 Hotels
- 7 Total Spaces
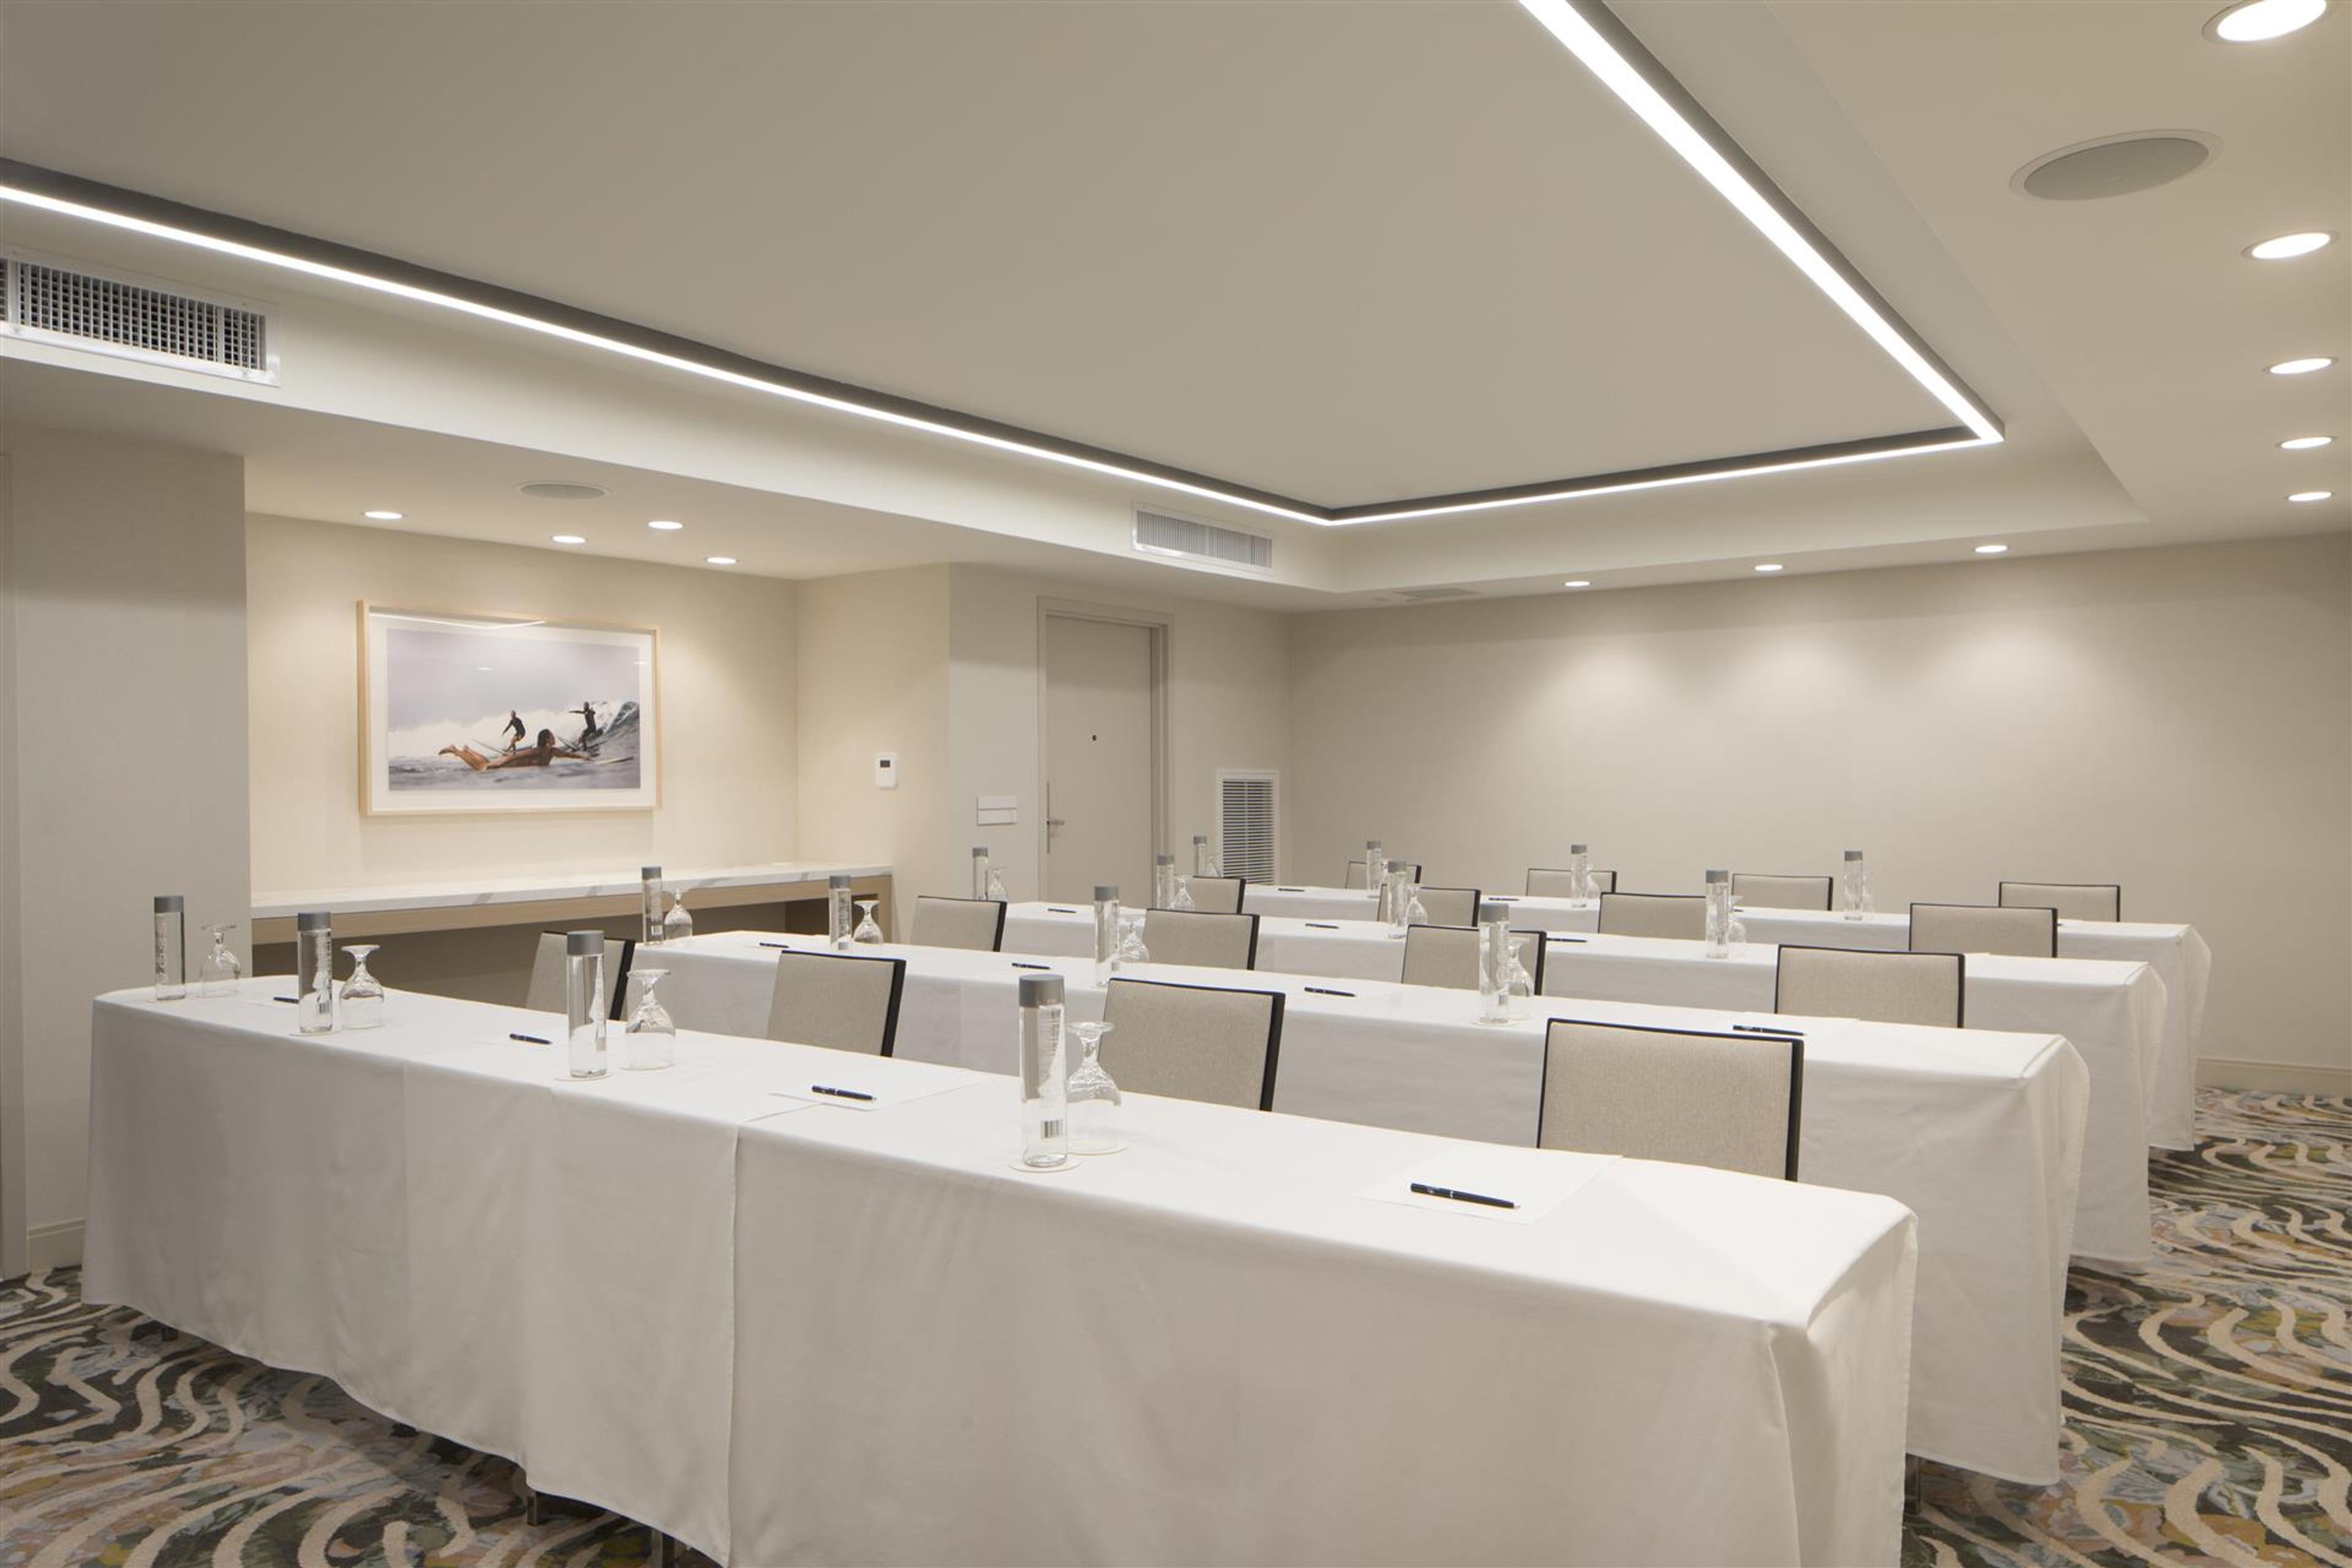
Located in the heart of Santa Monica, Hilton Santa Monica Hotel & Suites is a premier event destination offering stylish, flexible spaces for weddings, meetings, and social celebrations. With contemporary design, abundant natural light, curated catering, and seamless access to iconic coastal landmarks, the property delivers a refined yet approachable setting for memorable events and elevated guest experiences.
Kodo LA
710 S Santa Fe Ave, Los Angeles, CA 90021, USA- Spaces for 20-200 Guests
- 2 Event Spaces
- 1 Hotel
- 3 Total Spaces
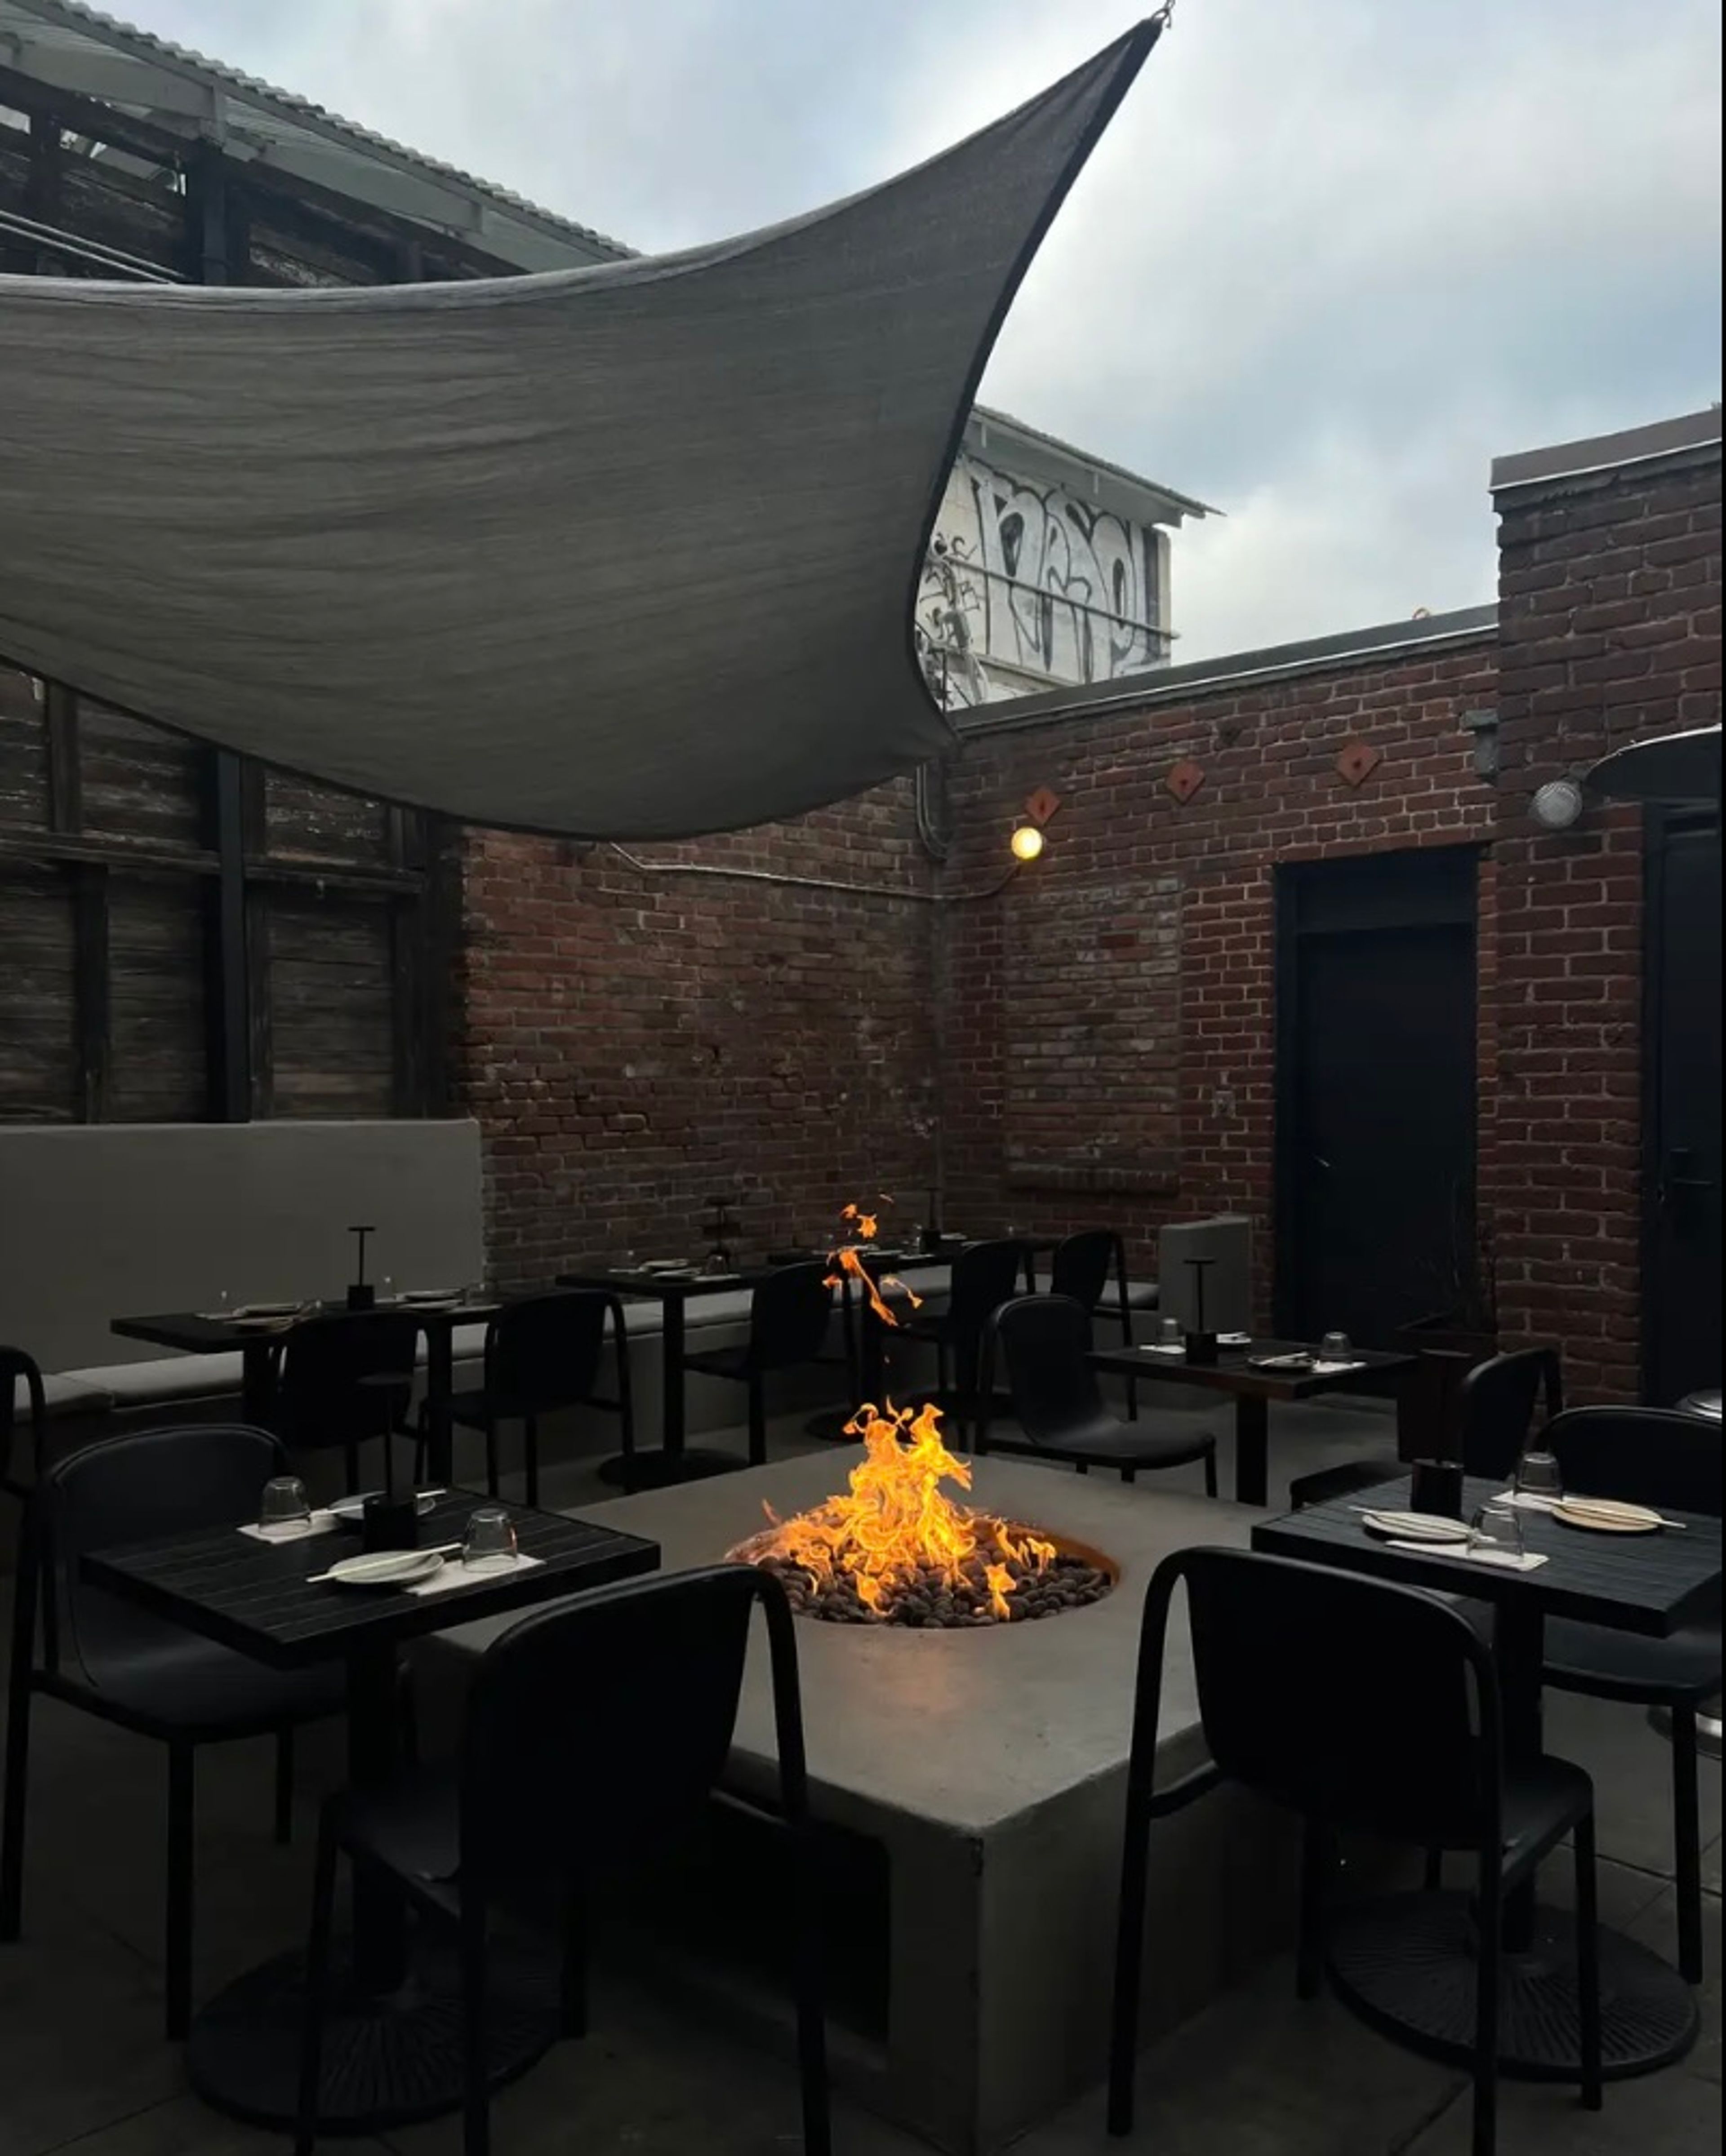
In the heart of Los Angeles’ Downtown Arts District, kodō offers more than a restaurant or hotel—it is a sanctuary for food, design, and connection. Housed in the historic Engine Company 17 firehouse, the century-old building has been reimagined by architect Matthew Royce with Gry Space, blending modern elegance with historic charm. The name “kodō,” meaning heartbeat in Japanese, reflects vitality, rhythm, and cultural fusion. Every element—raw steel, boulders, gravel, and ash wood—creates a serene backdrop where guests can reset, recharge, and celebrate. Distinct Spaces for Every Occasion kodō is home to five unique dining and gathering spaces, each with its own energy. Outdoor Patio The sunlit patio features booth seating surrounded by natural light, perfect for cocktails, dinners, or daytime events. Its relaxed ambiance invites guests to enjoy the outdoors in an urban oasis. Lobby Café Minimalist seating, earthy plaster hues, and tatami benches create a tranquil escape inside the lobby café. Opening onto Santa Fe Avenue through restored firehouse doors, it blends the street’s vibrancy with a Kyoto-inspired calm, ideal for casual gatherings or coffee meetings. Private Dining Room This moody, rustic space centers around a 16-foot live-edge pine table with benches that seat up to 20. A greenhouse-like setting, it doubles as a gallery for art or ceramics, making it a flexible space for intimate dinners, collaborations, and curated experiences. Firepit A dark, cozy retreat with exposed concrete walls and vaulted ceilings, the firepit is ideal for smaller celebrations, birthdays, or photoshoots. In cooler months, heaters extend the warmth, creating a space that feels both intimate and atmospheric. Indoor Dining Room With textured gray and brick walls and booth seating, the indoor dining room balances casual comfort with sophistication. It is a versatile setting for events, business dinners, or productions, serving as the core stage for kodō’s culinary journey.
Avg response time 1-2 hrs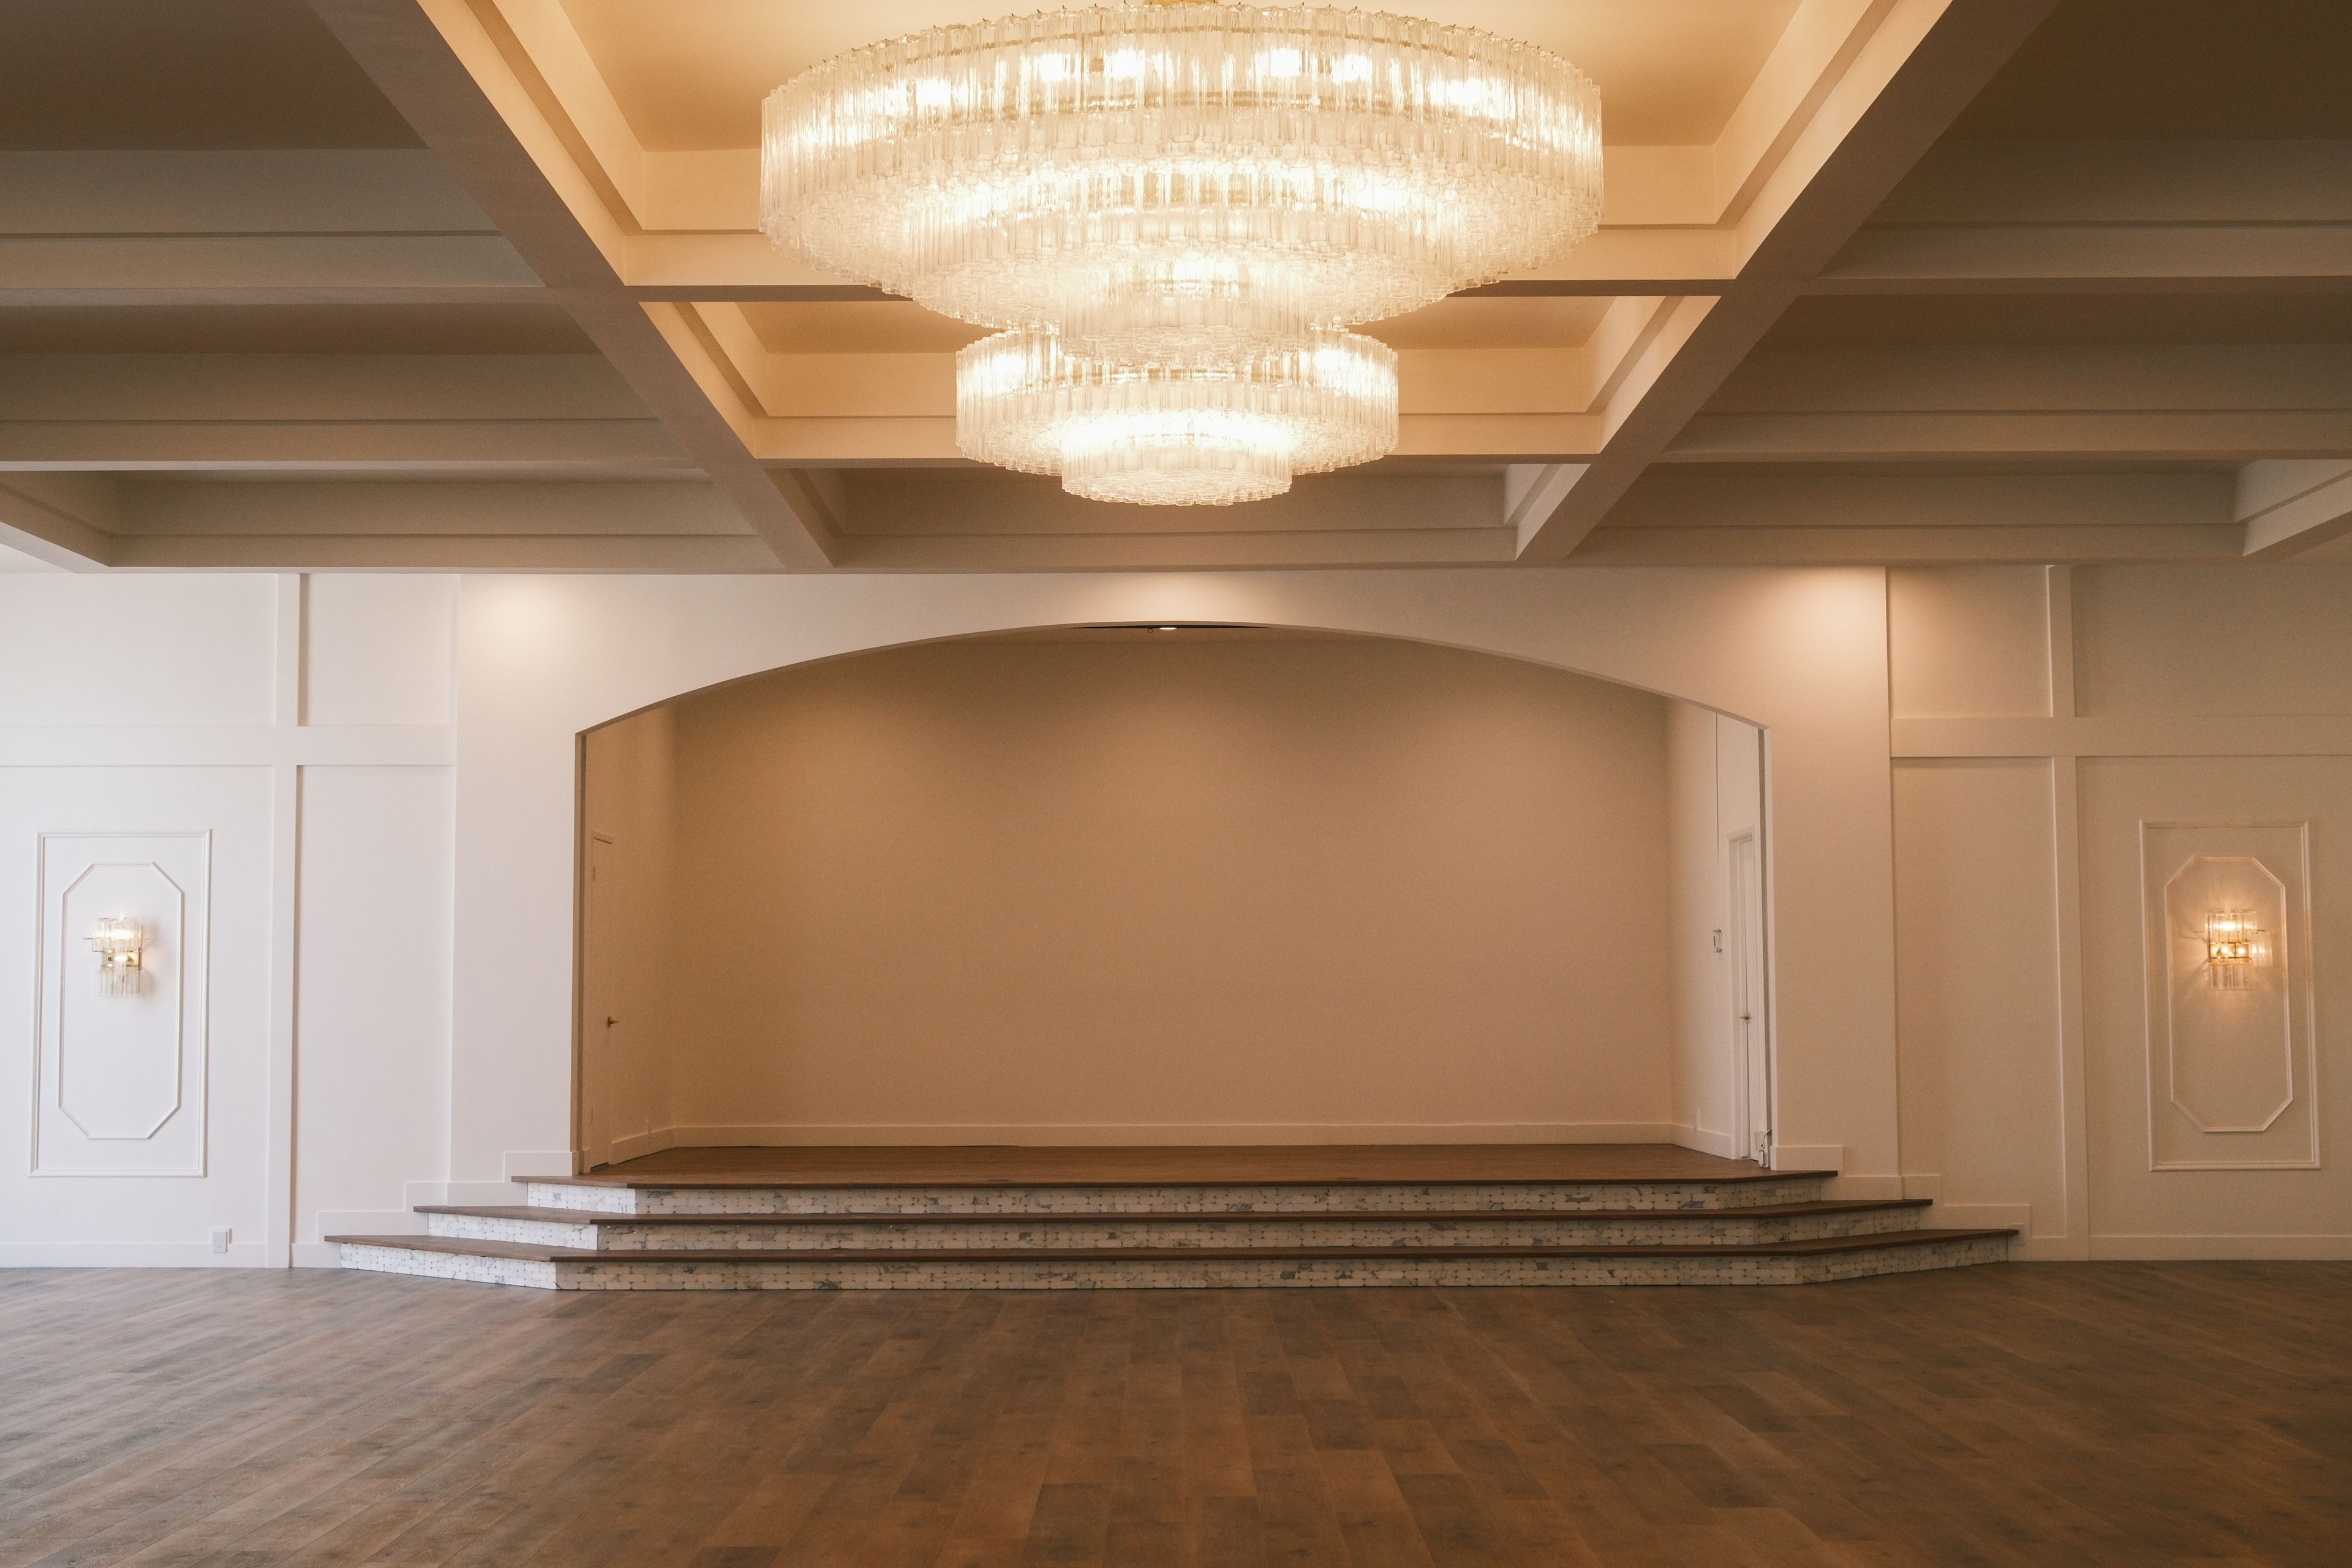
The Linden Club
3636 Linden Ave, Long Beach, CA 90807, USA- Spaces for 25-650 Guests
- 5 Event Spaces
- 3 Bars
- 5 Total Spaces
The Linden Club is a lively, inviting place where people come together. Set in an iconic mid-century modern landmark, it is reimagined for today as a destination for connection and shared experiences worth returning to. The Linden Club is a design-forward social venue where historic character and modern flexibility come into balance. It is designed to effortlessly host gatherings both intimate and grand, evolving in step with the vision of every event. Formerly home to the beloved Petroleum Club, the property has been thoughtfully reimagined as an inclusive destination for connection and celebration. With architectural depth, abundant natural light, and a considered spatial flow, it creates an environment where experiences unfold seamlessly from one moment to the next. To provide the greatest flexibility and guest experience, The Linden Club is typically reserved for exclusive use.
Beverly Hills Marriott
1150 S Beverly Dr, Los Angeles, CA 90035, USA- Spaces for 12-300 Guests
- 3 Event Spaces
- 1 Ballroom
- 4 Meeting Spaces
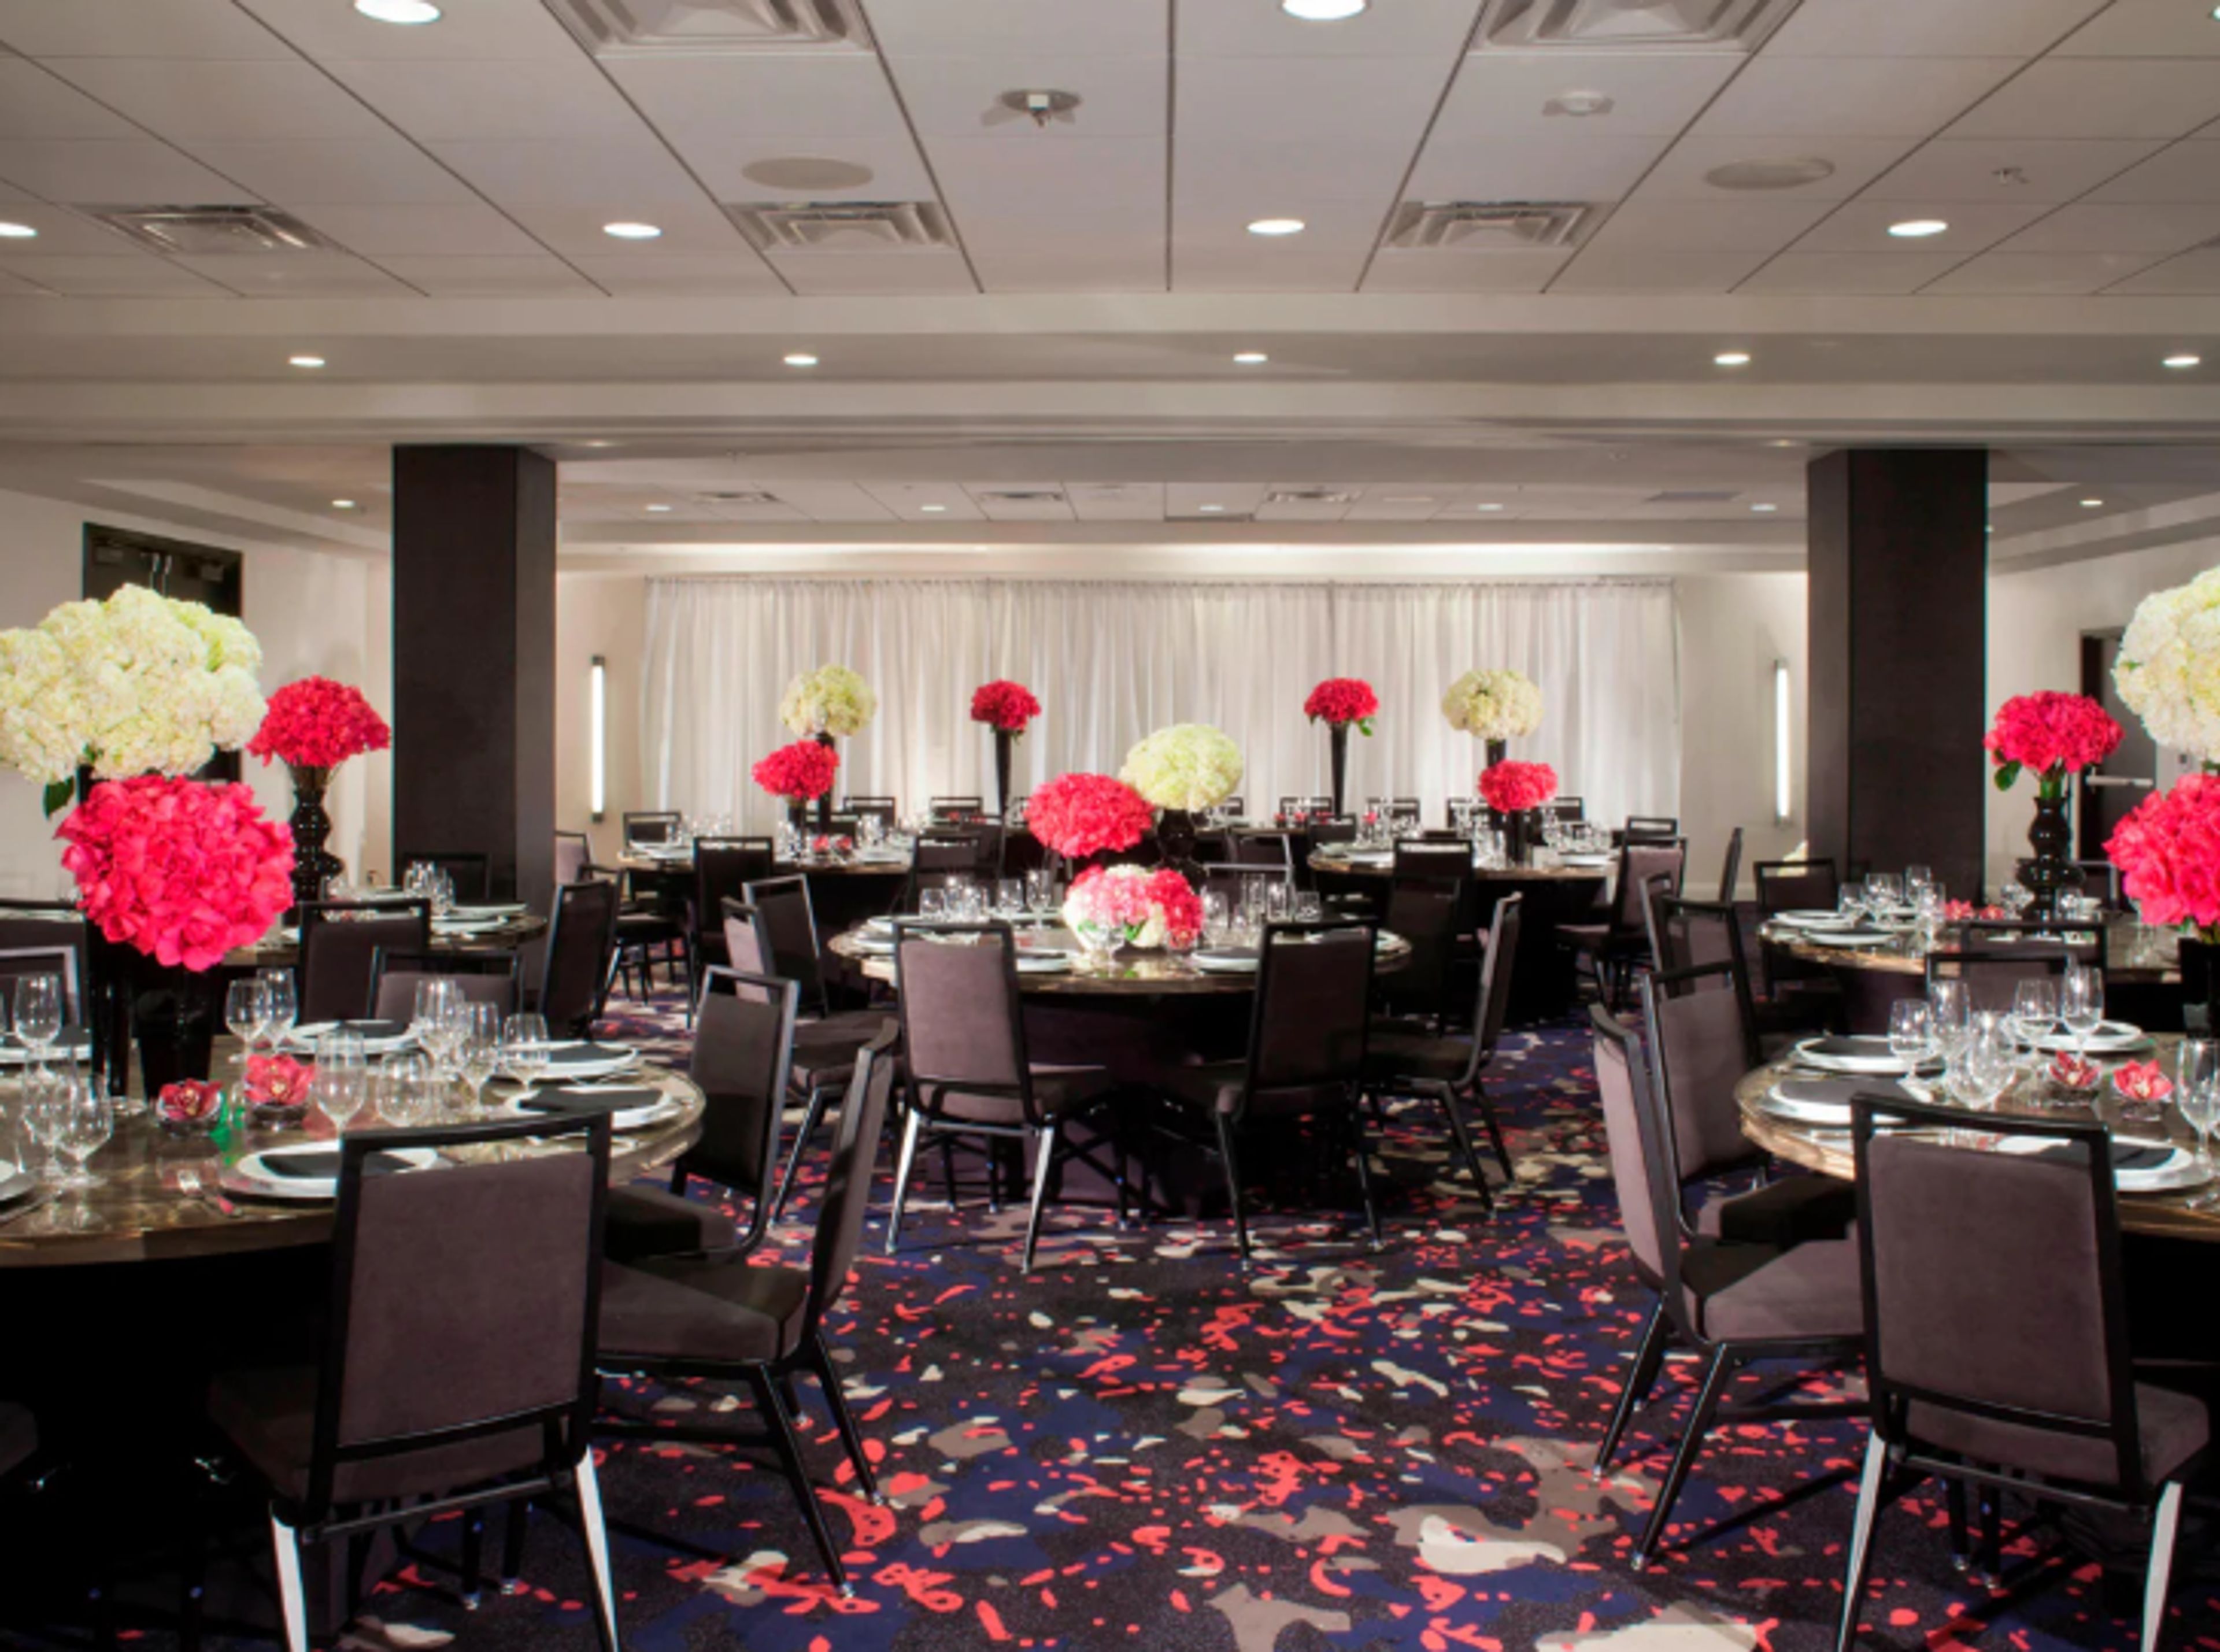
Located in the heart of Beverly Hills, just minutes from the glamour of Rodeo Drive, the Beverly Hills Marriott blends modern elegance with versatile event spaces ideal for weddings, galas, meetings, and social celebrations. Our 4,637 sq. ft. of flexible venues include the sophisticated Del Rey Ballroom, perfect for receptions up to 300 guests, and stylish breakout rooms for more intimate gatherings. With expert event planning support, custom catering, and a prime Beverly Hills address, the Beverly Hills Marriott is where unforgettable moments come to life.
Avg response time 1-2 hrs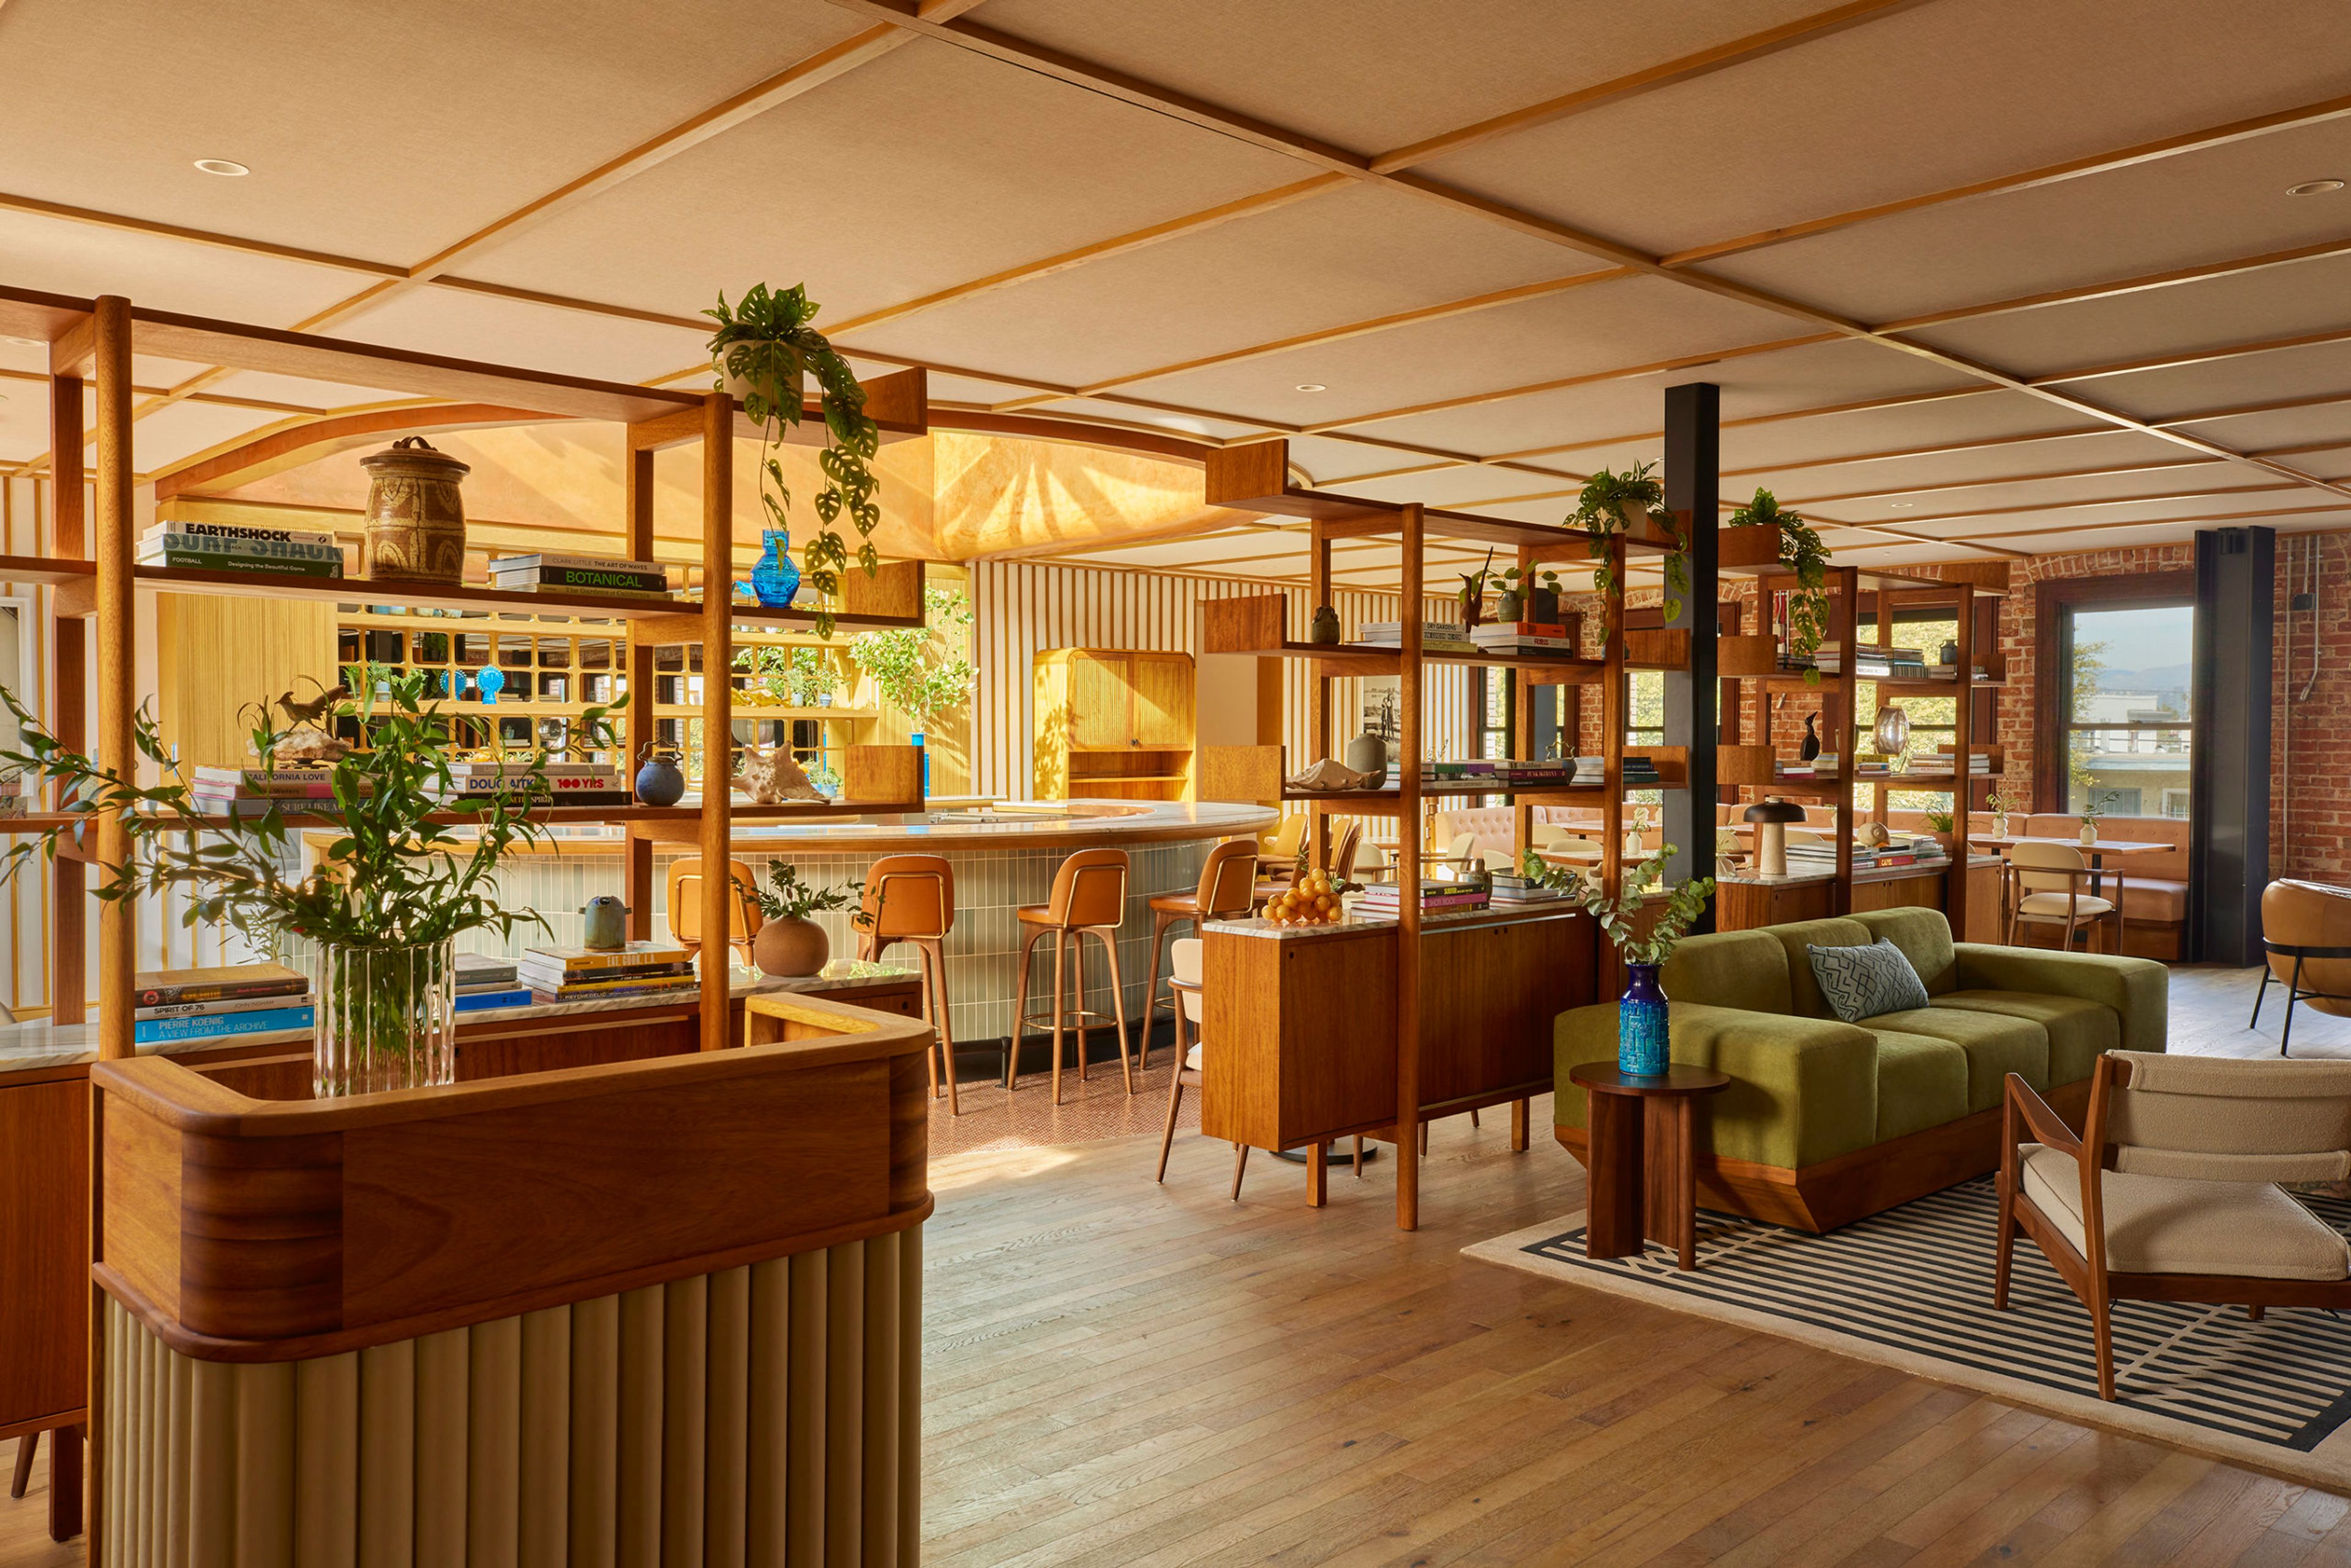
NeueHouse Venice Beach
73 Market St, Venice, CA 90291, USA- Spaces for 6-250 Guests
- 4 Event Spaces
- 1 Restaurant
- 6 Total Spaces
At NeueHouse Venice Beach, we offer elegantly designed spaces, innovative food and beverage, and personalized service to create memorable experiences. With state-of-the-art technology and an eye for detail, our spaces are perfect for both intimate gatherings and larger events. Whether you’re hosting a private celebration or a corporate event, NeueHouse provides a sophisticated, inspiring setting that elevates every moment.
Avg response time 4-6 hrs
Fedora x Trilby
839 S Fedora St, Los Angeles, CA 90005, USA- Spaces for 40-150 Guests
Mariposa on 3rd is a standout event space located in the heart of Los Angeles. Set on one of the city’s most active corridors, this venue blends energy, accessibility, and atmosphere into one memorable experience. Guests step inside and immediately feel the vibrancy of the surrounding neighborhood while enjoying a private, welcoming setting designed for gatherings and creative projects. This location attracts event hosts, production teams, and brands searching for a distinctive Los Angeles venue. Mariposa on 3rd supports private events, birthday celebrations, corporate functions, networking mixers, pop ups, brand activations, photo shoots, and film productions. The flexible layout allows hosts to shape the space around their vision while keeping a natural flow that feels inviting and easy to navigate. The venue stands out for its prime location. Third Street places guests close to Downtown Los Angeles, major studios, restaurants, retail, and nightlife. Attendees arrive with ease and enjoy being part of a lively area that reflects the pulse of the city. For production teams, the central location simplifies scheduling and transportation. For event hosts, it increases attendance and convenience. Mariposa on 3rd delivers strong visual appeal. Natural light fills the space during the day and creates a bright, energetic atmosphere for photo shoots and daytime gatherings. In the evening, the setting shifts into a more intimate and engaging mood. Lighting and layout work together to create depth and dimension without overwhelming the event itself. The space enhances the experience rather than distracting from it. Event planners value versatility. Mariposa on 3rd adapts to both intimate gatherings and larger celebrations. Furniture and open areas allow smooth transitions between seated dinners, standing receptions, panel discussions, or content production setups. The layout encourages connection. Guests move comfortably, engage easily, and remain present throughout the e
Avg response time 6-12 hrs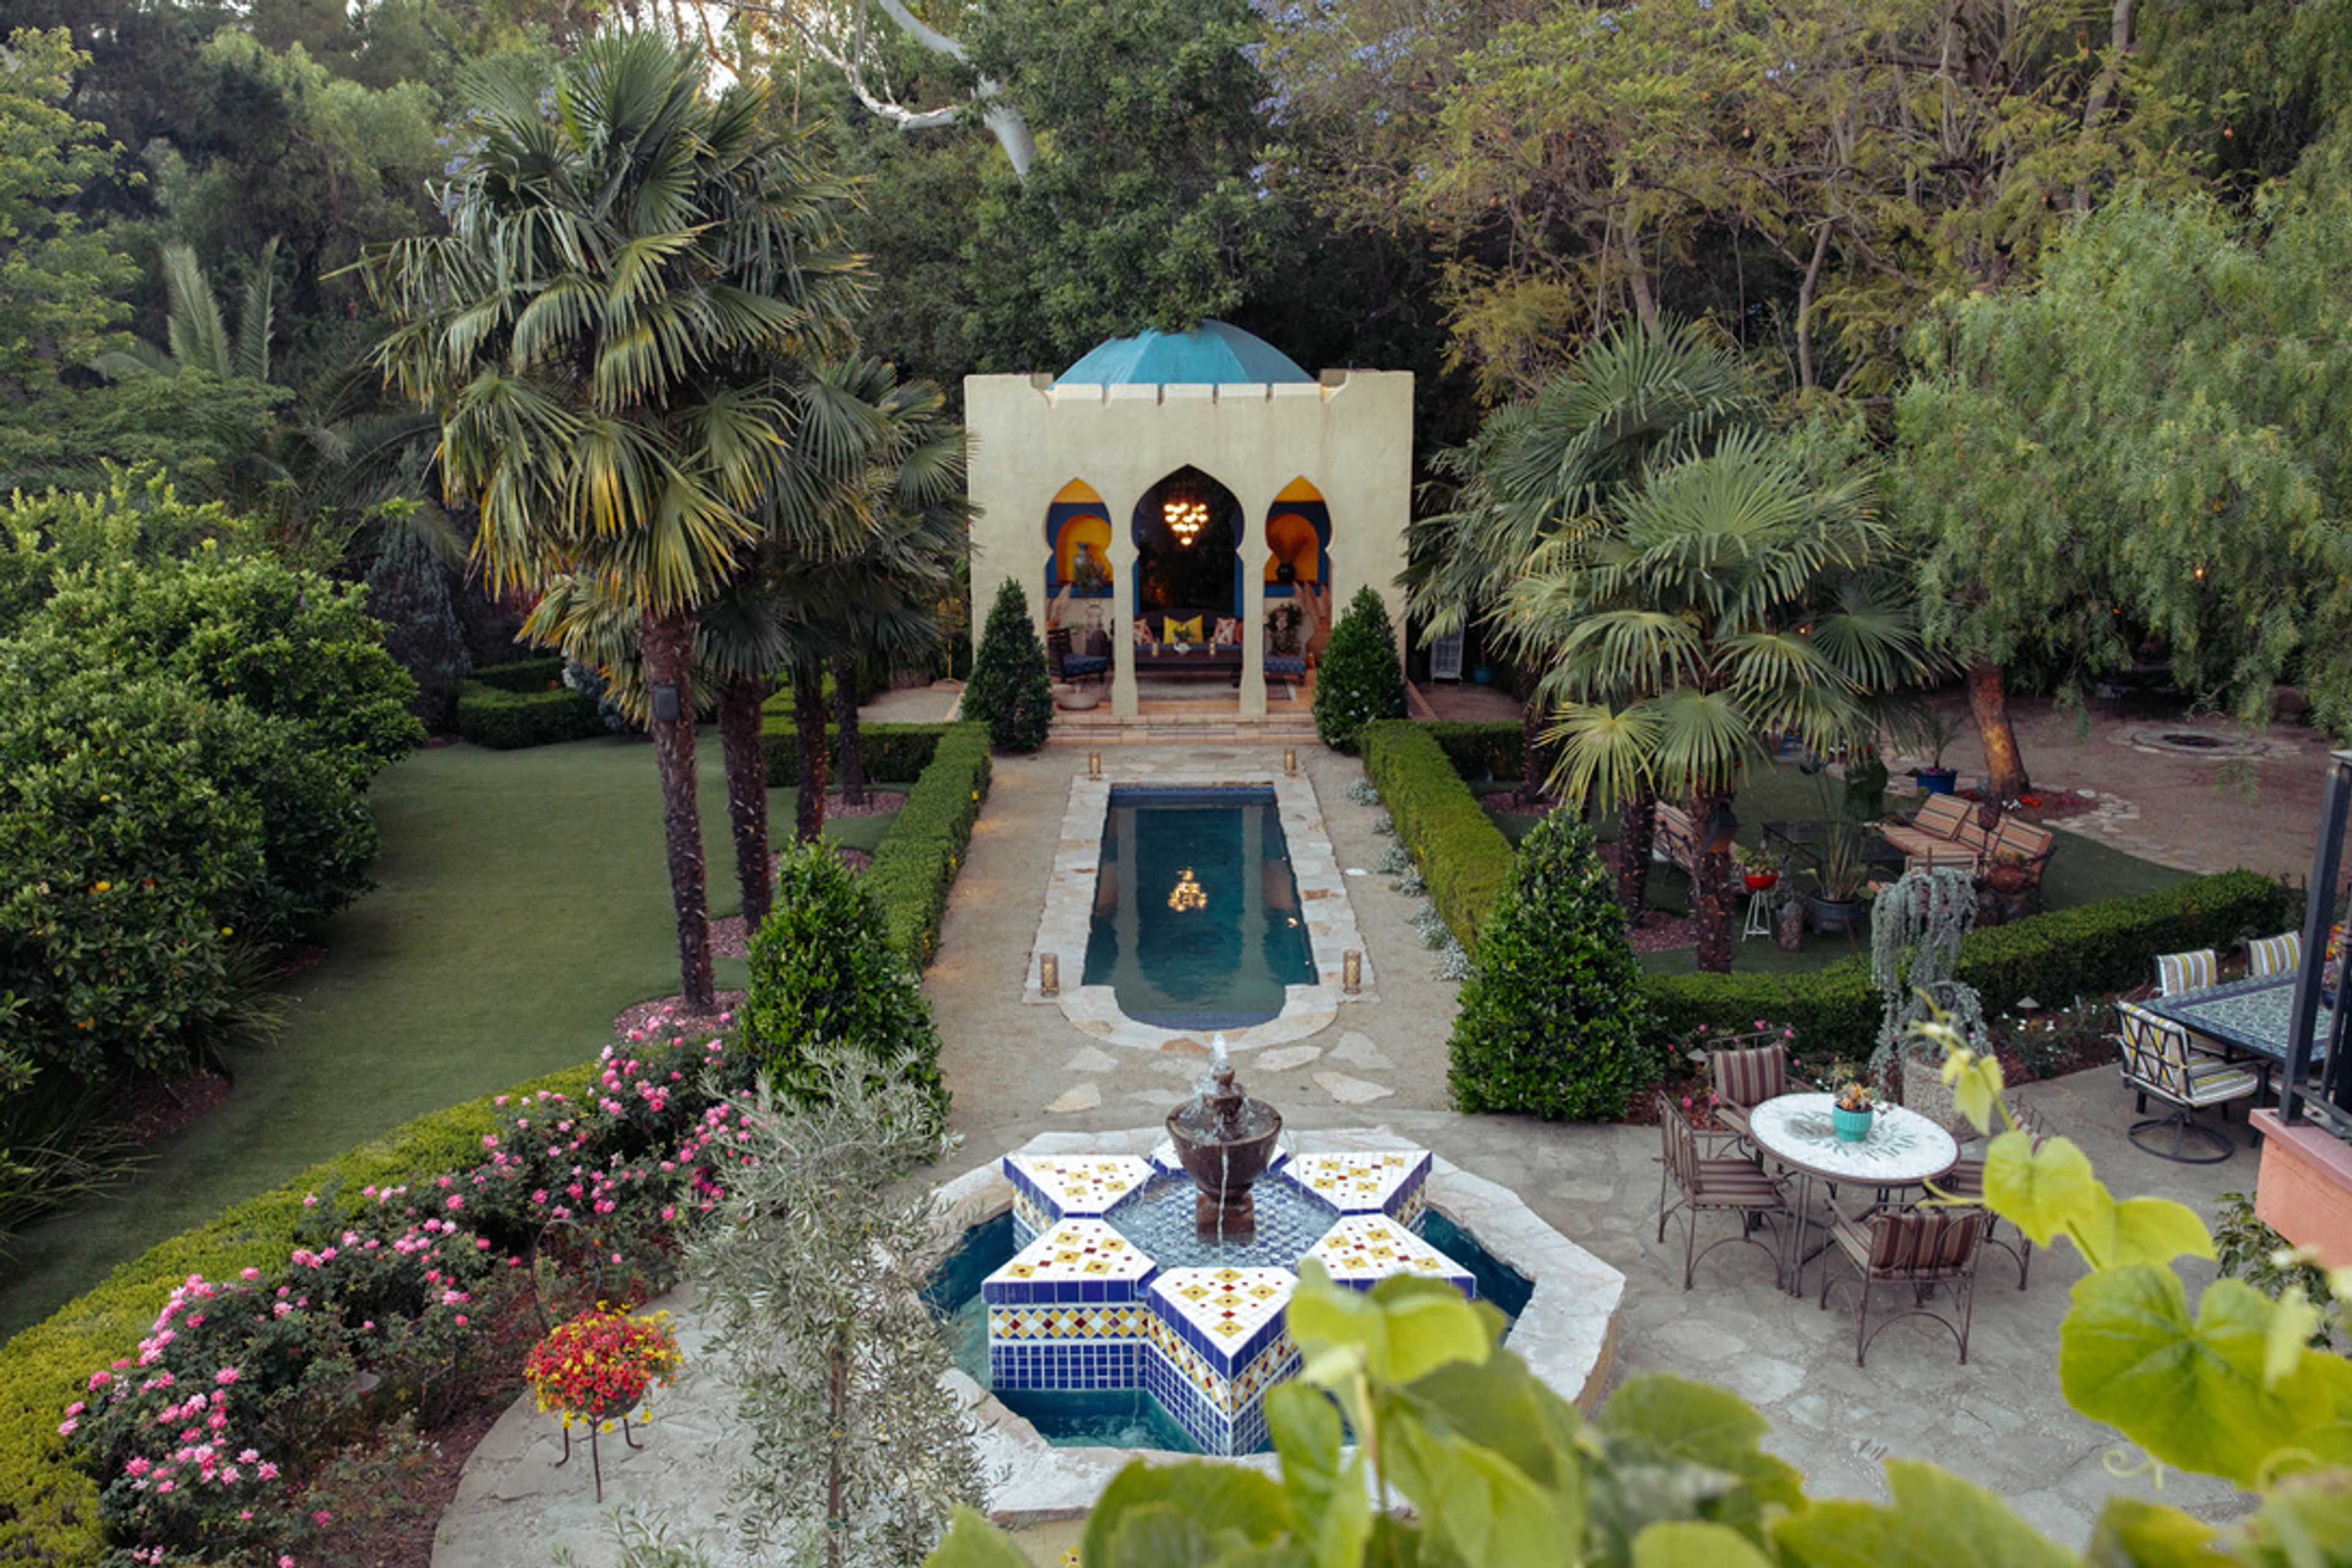
XOHH EVENTS
3201 Tareco Dr, Los Angeles, CA 90068, USA- Spaces for 75 Guests
- 2 Event Spaces
- 2 Outdoor Spaces
- 2 Total Spaces
XOHH Events is a secluded Moroccan-style estate in the Hollywood Hills, offering a distinctive setting for photo shoots, film productions, brand campaigns, intimate weddings, and private celebrations. Lush gardens, a picturesque pool, and Moroccan-inspired architecture create a variety of backdrops within one private property. From fashion and lifestyle photography to editorial shoots, music videos, and film productions, the estate brings texture, greenery, and cinematic character to your creative vision. Beyond the outdoor settings shown in our gallery, the property also features an apartment suite and additional indoor space. Contact us for interior photos and details about how these areas can accommodate your production or event needs. Access and availability can be discussed when planning your booking. For intimate weddings and celebrations, XOHH offers the warmth and charm of a private estate. Garden surroundings, poolside spaces, and distinctive architectural details provide a romantic backdrop for ceremonies, special occasions, and gatherings with family and friends. Contact us for availability, pricing, and additional photos of the outdoor and indoor spaces. Share your preferred date, expected guest or crew count, and a few details about your production or celebration, and we’ll provide information tailored to your plans.
Avg response time 6-12 hrs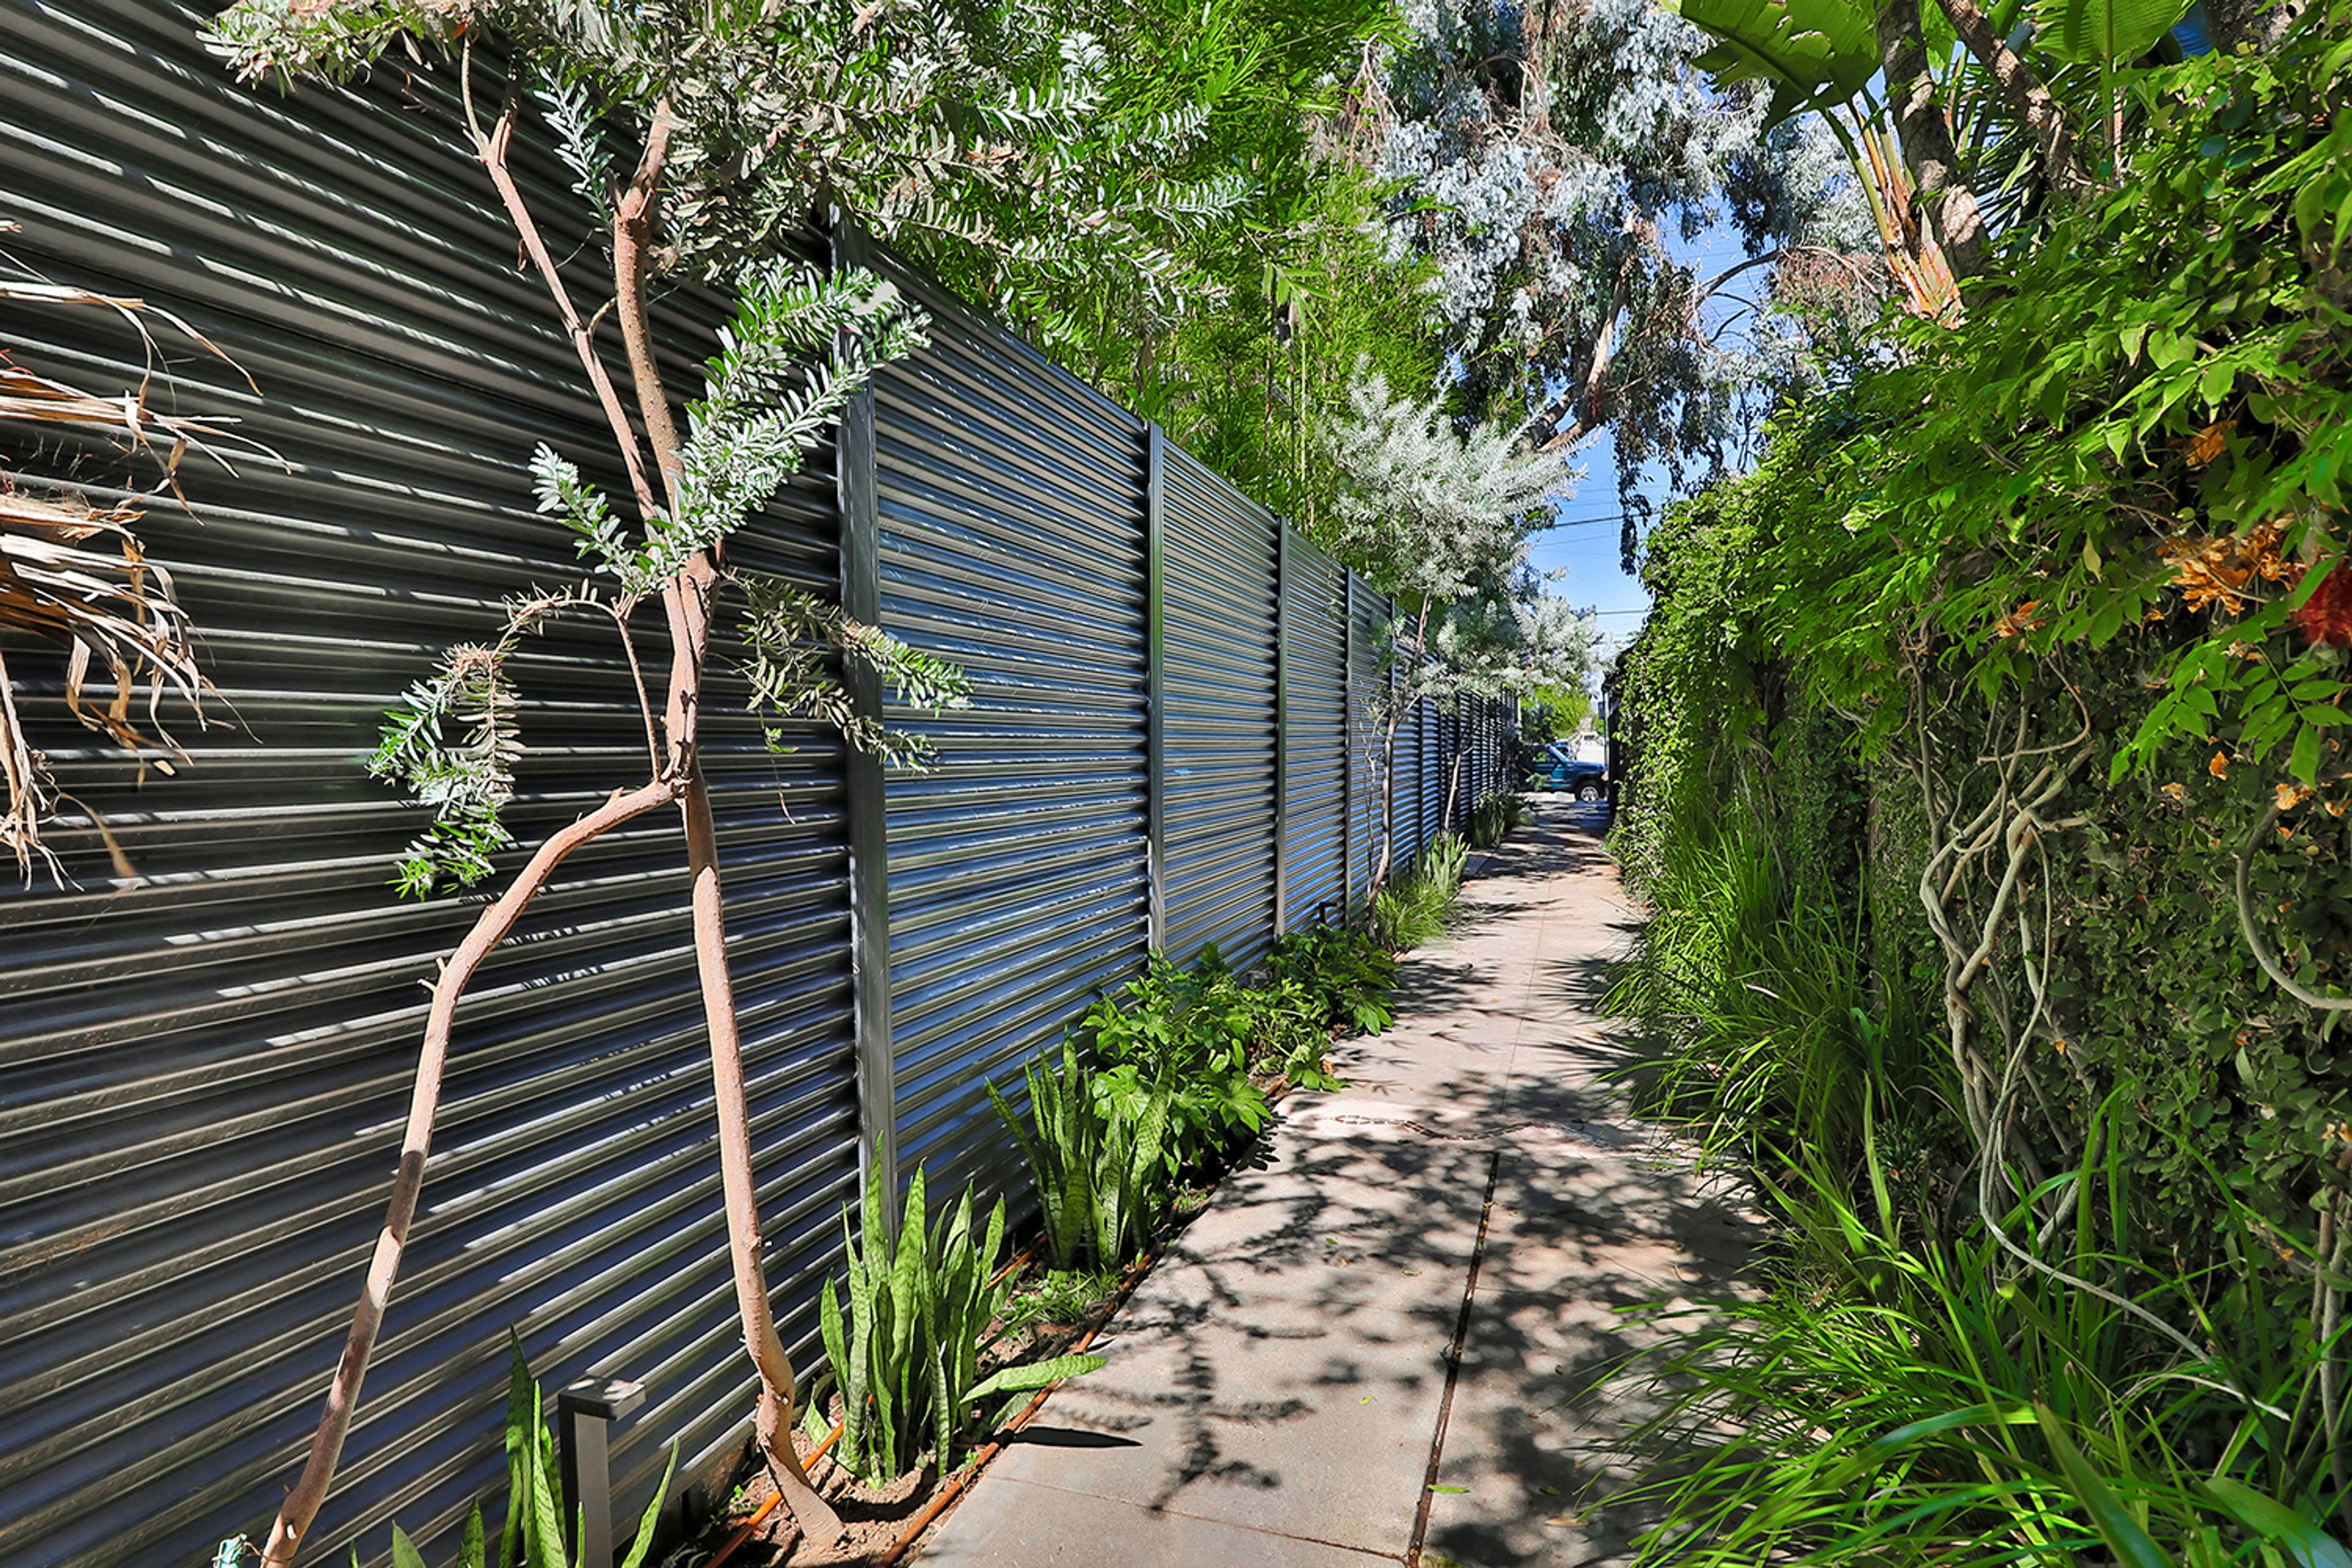
Nowita Art House
9663 Santa Monica Blvd, Beverly Hills, CA 90210, USA- Spaces for 100-150 Guests
- 1 Event Space