Top Wisconsin Cocktail Party Venues
334 results near Wisconsin
Find a Venue
Choosing your cocktail party venue will be one of the most important steps in the planning process. So much goes into finding the perfect venue in Wisconsin. You’ll want to consider everything from the aesthetics of the space to any in-house amenities and services. Luckily, PartySlate makes it easy with our Find Venues page. Use the filters to narrow your search — taking into account everything from your guest count to specific catering preferences. Once you’ve set your filters, scroll down to search our curated list. Look for the “featured” tag for PartySlate’s top recommendations. With PartySlate, finding your ideal Wisconsin venue has never been easier.
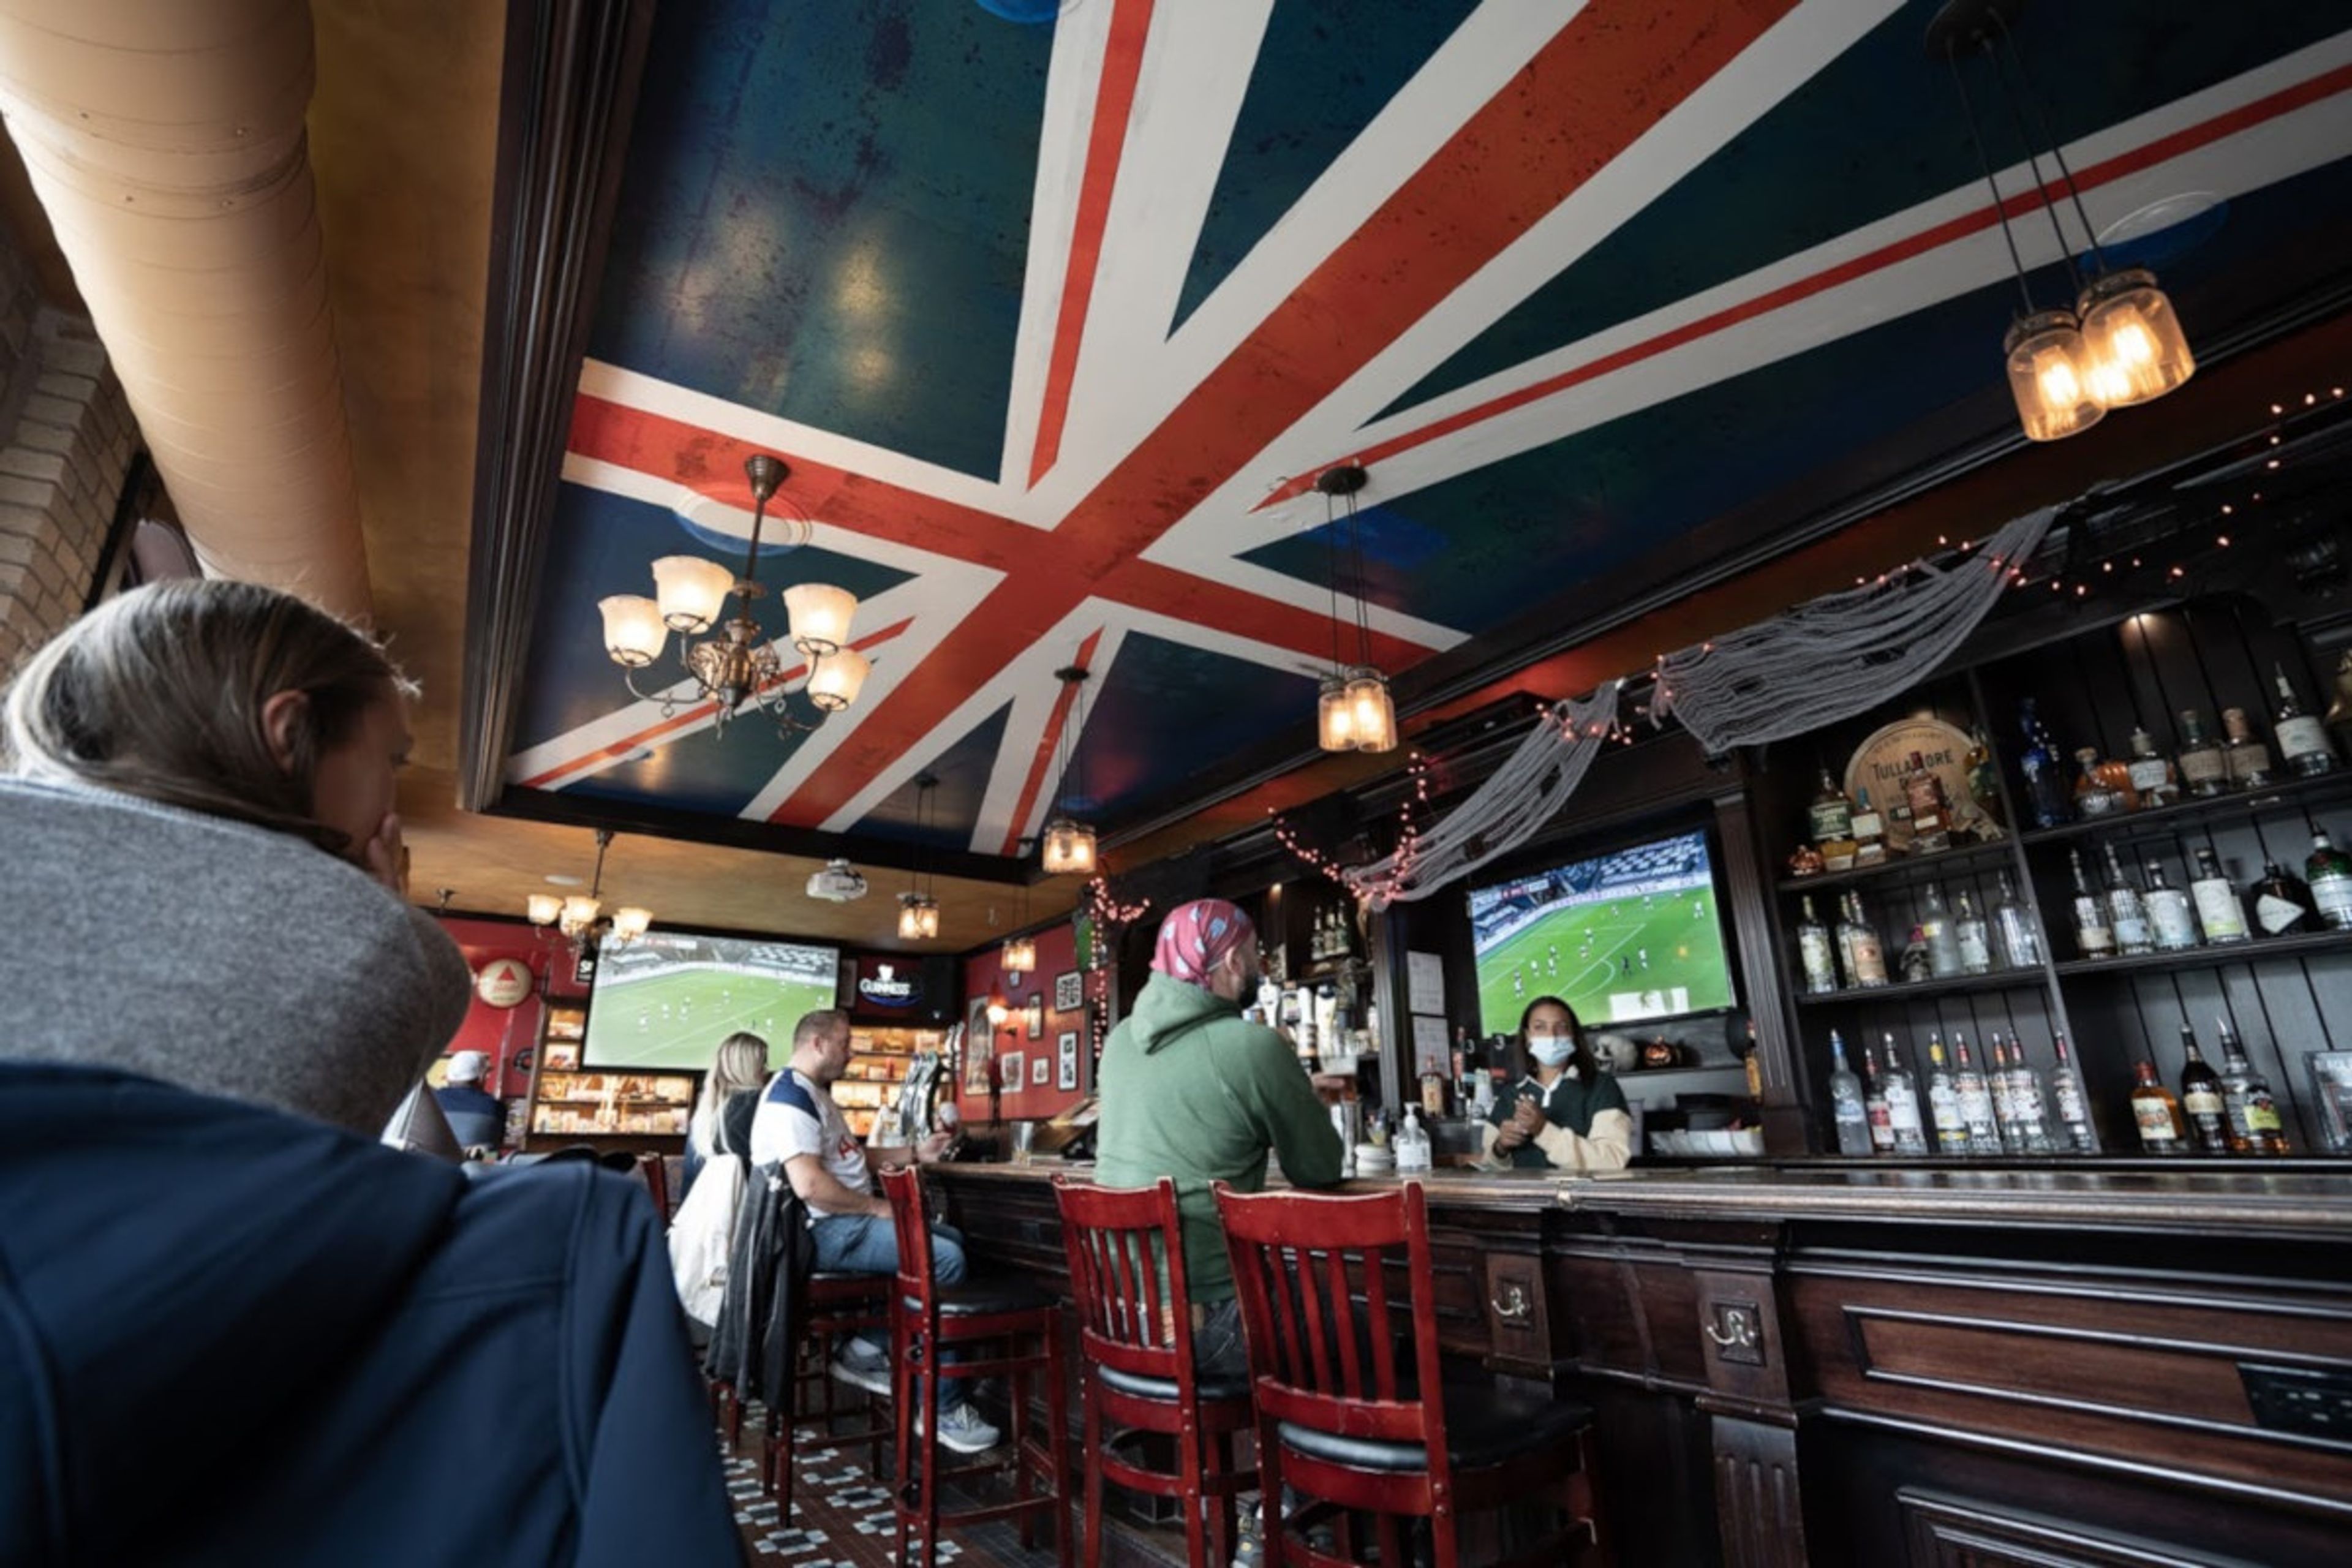
Red Lion Pub
1850 N Water St, Milwaukee, WI 53202, USA- Spaces for 150 Guests
Established in 2011, Red Lion Pub is a British-style pub in downtown Milwaukee. Its kitchen serves a full menu of British dishes alongside Wisconsin-inflected American fare, all made from scratch, and its bar pours a rotating selection of authentic beers, spirits, and cocktails. Multiple TVs throughout the space make it a popular gathering spot for soccer fans catching matches from home and abroad, and the pub describes itself as an extension of the neighborhood's living room, where customers and staff become friends. Red Lion Pub caters private events on-site and off-site, handling birthday parties, holiday parties, corporate events, and wedding festivities. Each event is tailored to the host's tastes and needs, with the pub taking care of the details to bring the occasion to life.
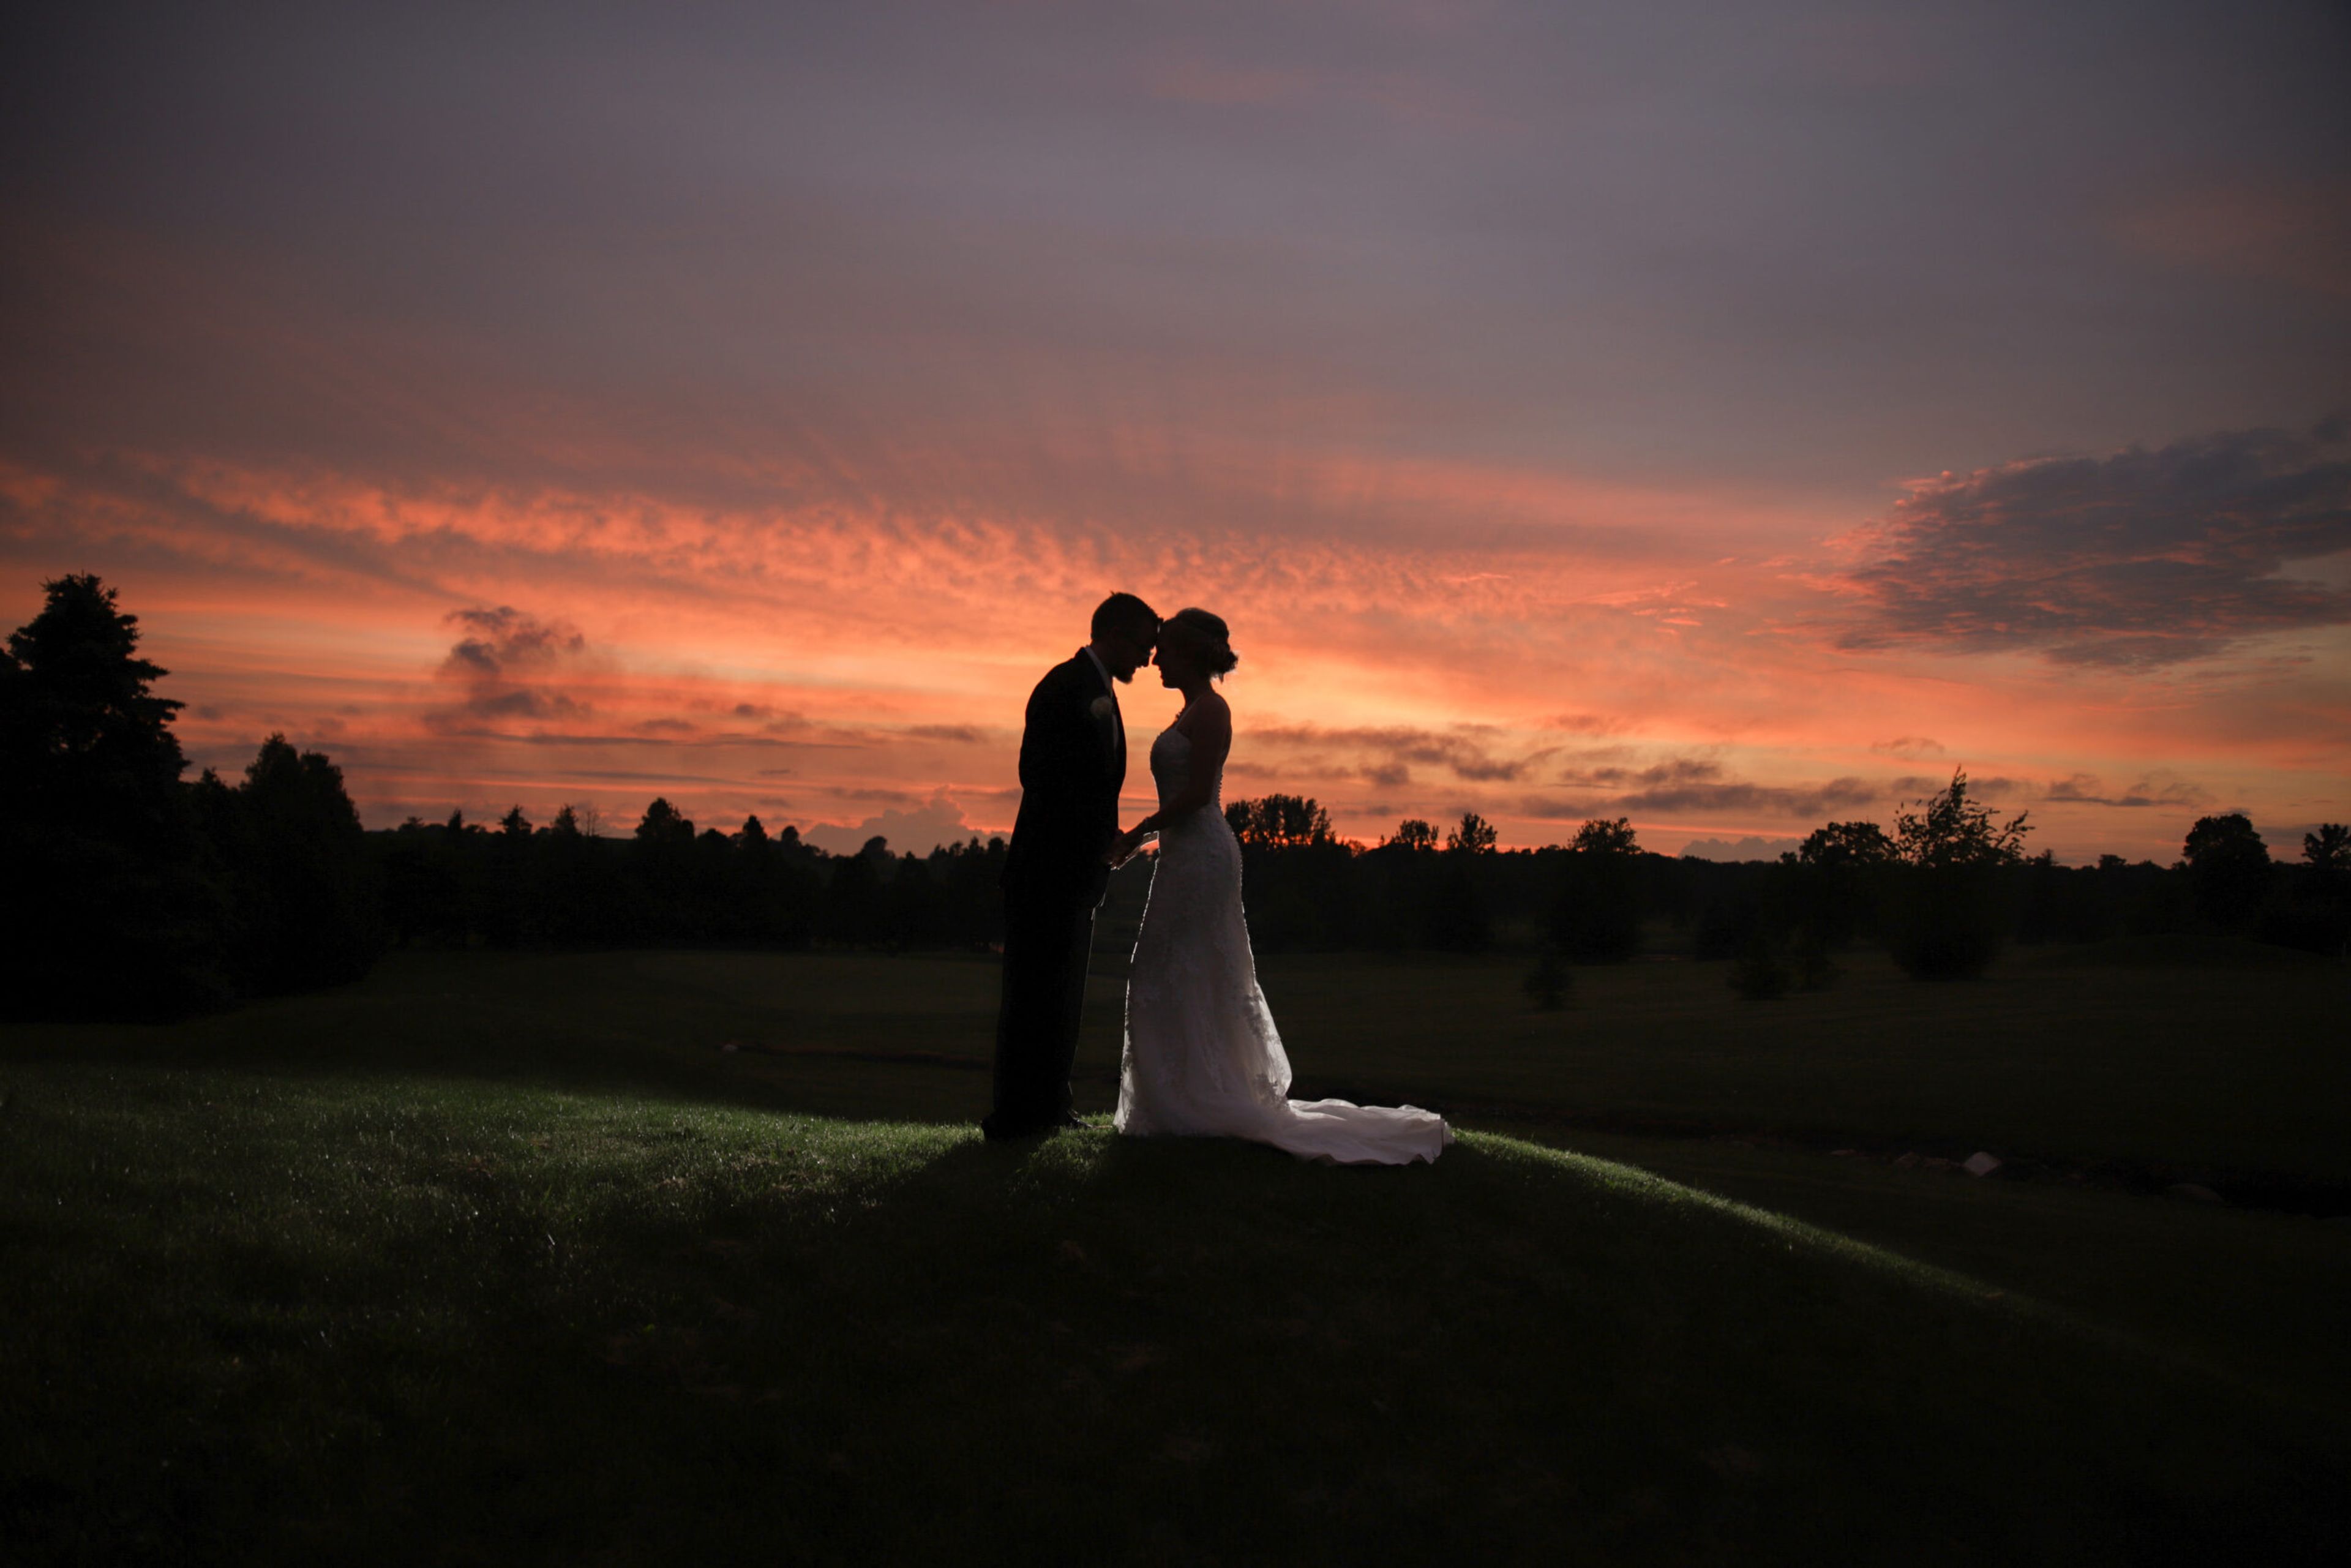
The Golf Club at Camelot
W192 WI-67, Lomira, WI 53048, USA- Spaces for 12-325 Guests
- 1 Bar
- 1 Barn
- 3 Total Spaces
The Golf Club at Camelot is a country club venue in Lomira, Wisconsin, set on a hillside overlooking the rolling fairways of its golf course. With a variety of indoor and outdoor spaces, the venue accommodates up to 275 guests and hosts everything from formal wedding receptions to more casual celebrations. The Royal Hall, the club's largest space, seats up to 275 guests for dinner and holds 400 for receptions beneath a cedar ceiling, with an elevated stage and a 20-by-30-foot built-in dance floor. It adjoins the Excalibur Lounge, where a floor-to-ceiling limestone fireplace and a 25-seat mirrored bar overlook the golf course. For a more relaxed, budget-friendly setting, the King's Barn holds up to 150 guests around a private patio and pond, while Jester's Pub, with its stone fireplace and Renaissance-inspired decor, suits rehearsal dinners, showers, and reunions for up to 80 guests. Outdoor ceremonies take place in Guinevere's Garden, overlooking the course's rolling hills, and wedding parties can prepare beforehand in the venue's private Bridal Suite. An in-house special events team and dedicated wedding coordinator, along with banquet and bar staff, support pre-planning, on-site event management, and customized room layouts for every event held at Camelot.
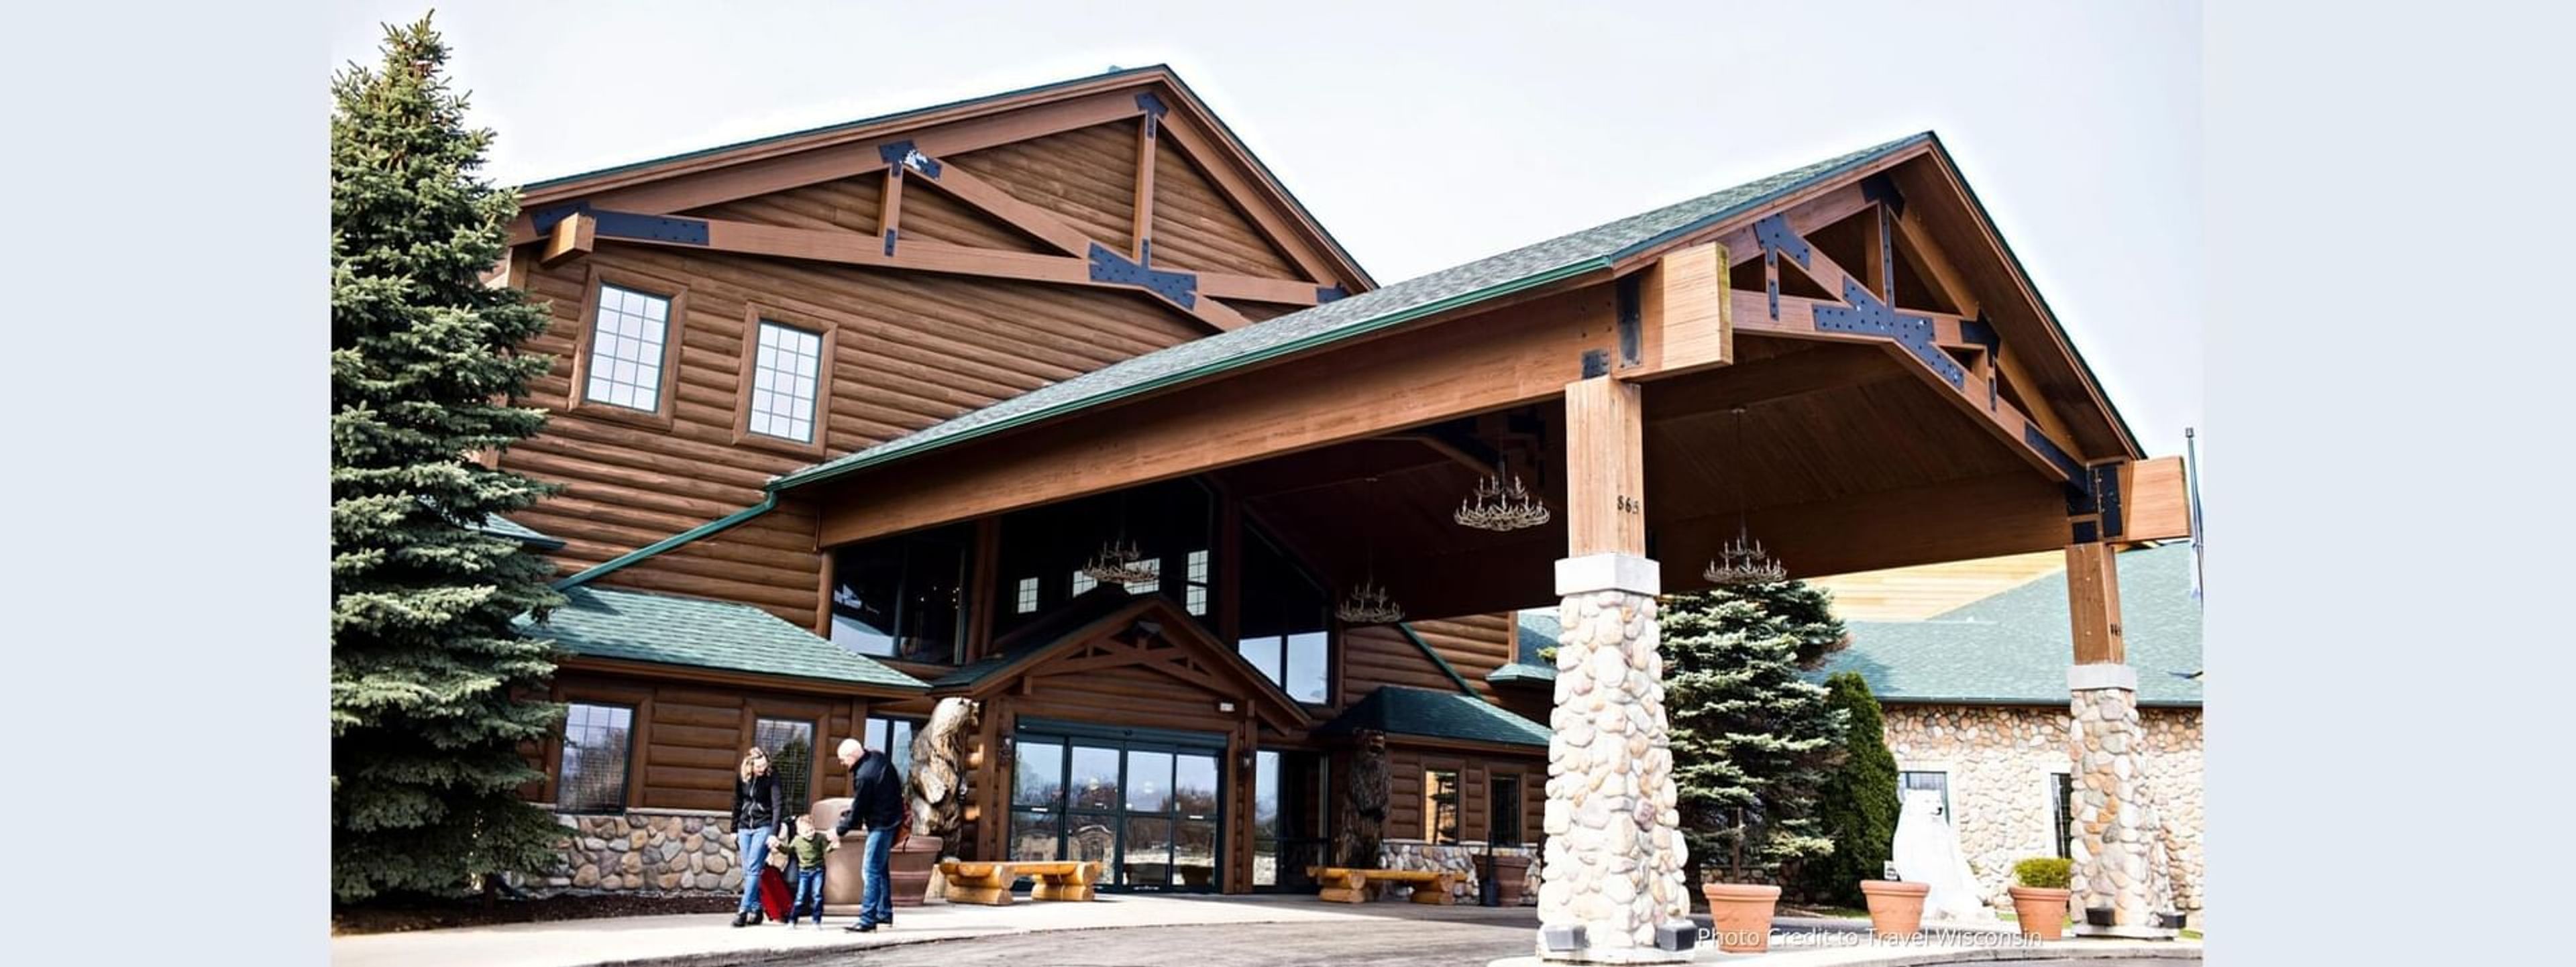
Tundra Lodge Resort
865 Lombardi Ave, Green Bay, WI 54304, USA- Spaces for 300-350 Guests
- 1 Ballroom
- 1 Resort
- 1 Meeting Space
Set in Green Bay's Stadium District just blocks from Lambeau Field, Tundra Lodge Resort brings the feel of a Northwoods mountain lodge to Wisconsin, with rustic wood furnishings, lodge-inspired decor, and a 45-foot stone fireplace anchoring its lobby. The resort's 162 suites sit alongside a three-story indoor waterpark and the Gold Rush Arcade, giving groups a built-in destination beyond the event itself. For weddings and private events, Tundra Lodge offers two ballroom venues that seat intimate gatherings of 50 guests up to lavish events of 300, each lit by chandeliers. The Grand Ballroom, a three-way divisible space adjacent to a granite lobby, anchors an 18,000-square-foot conference center that also includes 15 additional meeting and breakout rooms, making the resort equally suited to corporate meetings, reunions, and holiday parties. On-site dining includes Caribou Restaurant and Yukon Jax Bar & Grille, and the resort's culinary team caters receptions with options ranging from bar service to a champagne toast. Complimentary parking and free high-speed Wi-Fi round out the amenities for guests attending an event.
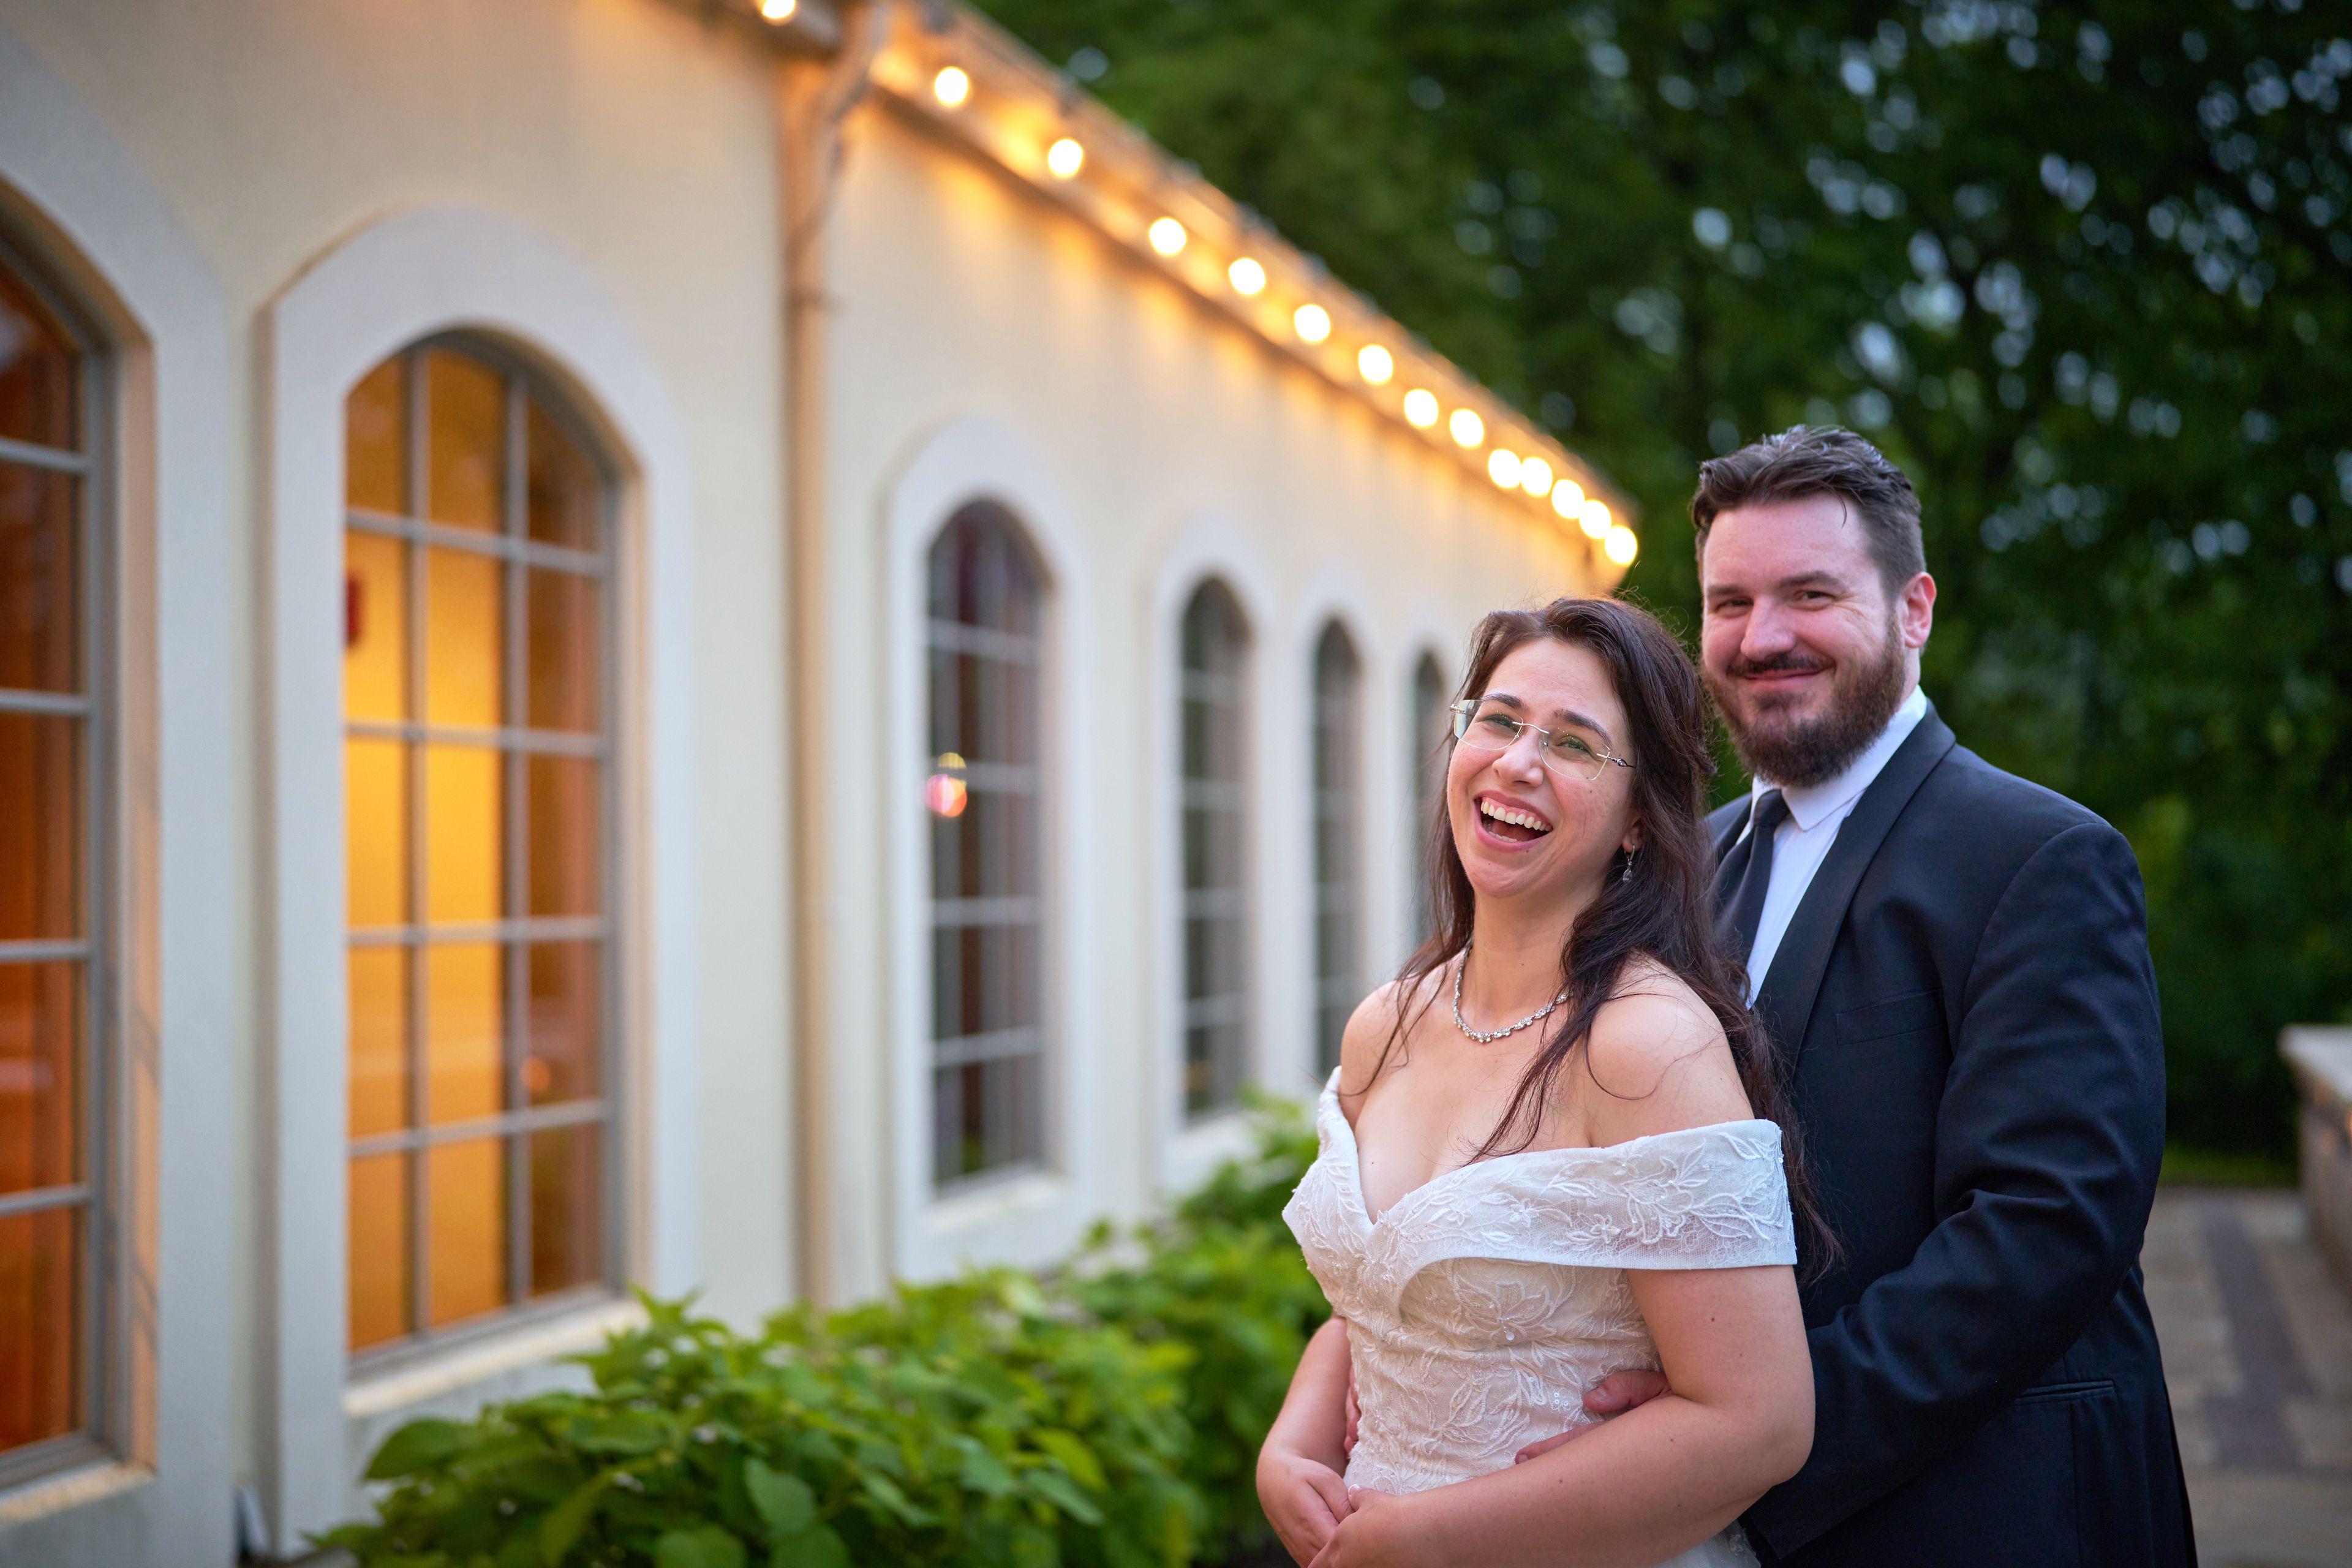
The Polish Center of Wisconsin
6941 S 68th St, Franklin, WI 53132, USA- Spaces for 70-300 Guests
- 1 Ballroom
- 1 Meeting Space
- 1 Waterfront
The Polish Center of Wisconsin is a cultural center in Franklin designed in the style of a Polish country manor house, built by the Polish Heritage Alliance and opened in August 2000 after Milwaukee's Polish community raised funds through Polish Fest. The building sits on wooded grounds overlooking a spring-fed lake, with banquet rooms and an outdoor patio that take in the lake views. The center's Ballroom hosts weddings, banquets, galas, and receptions for up to 300 guests, complete with tables, chairs, event setup, cleaning, and banquet staff, plus a full bar available for larger gatherings. The more intimate Veterans Room, accommodating up to 70 guests, suits brunches, meetings, and smaller private celebrations. Throughout the year, the center also hosts workshops, concerts, art exhibits, and Polish Fest, the region's three-day summer celebration of Polish culture.
Badger Farms, LLC
1682 Co Rd BB, Deerfield, WI 53531, USA- Spaces for 200 Guests
- 2 Barns
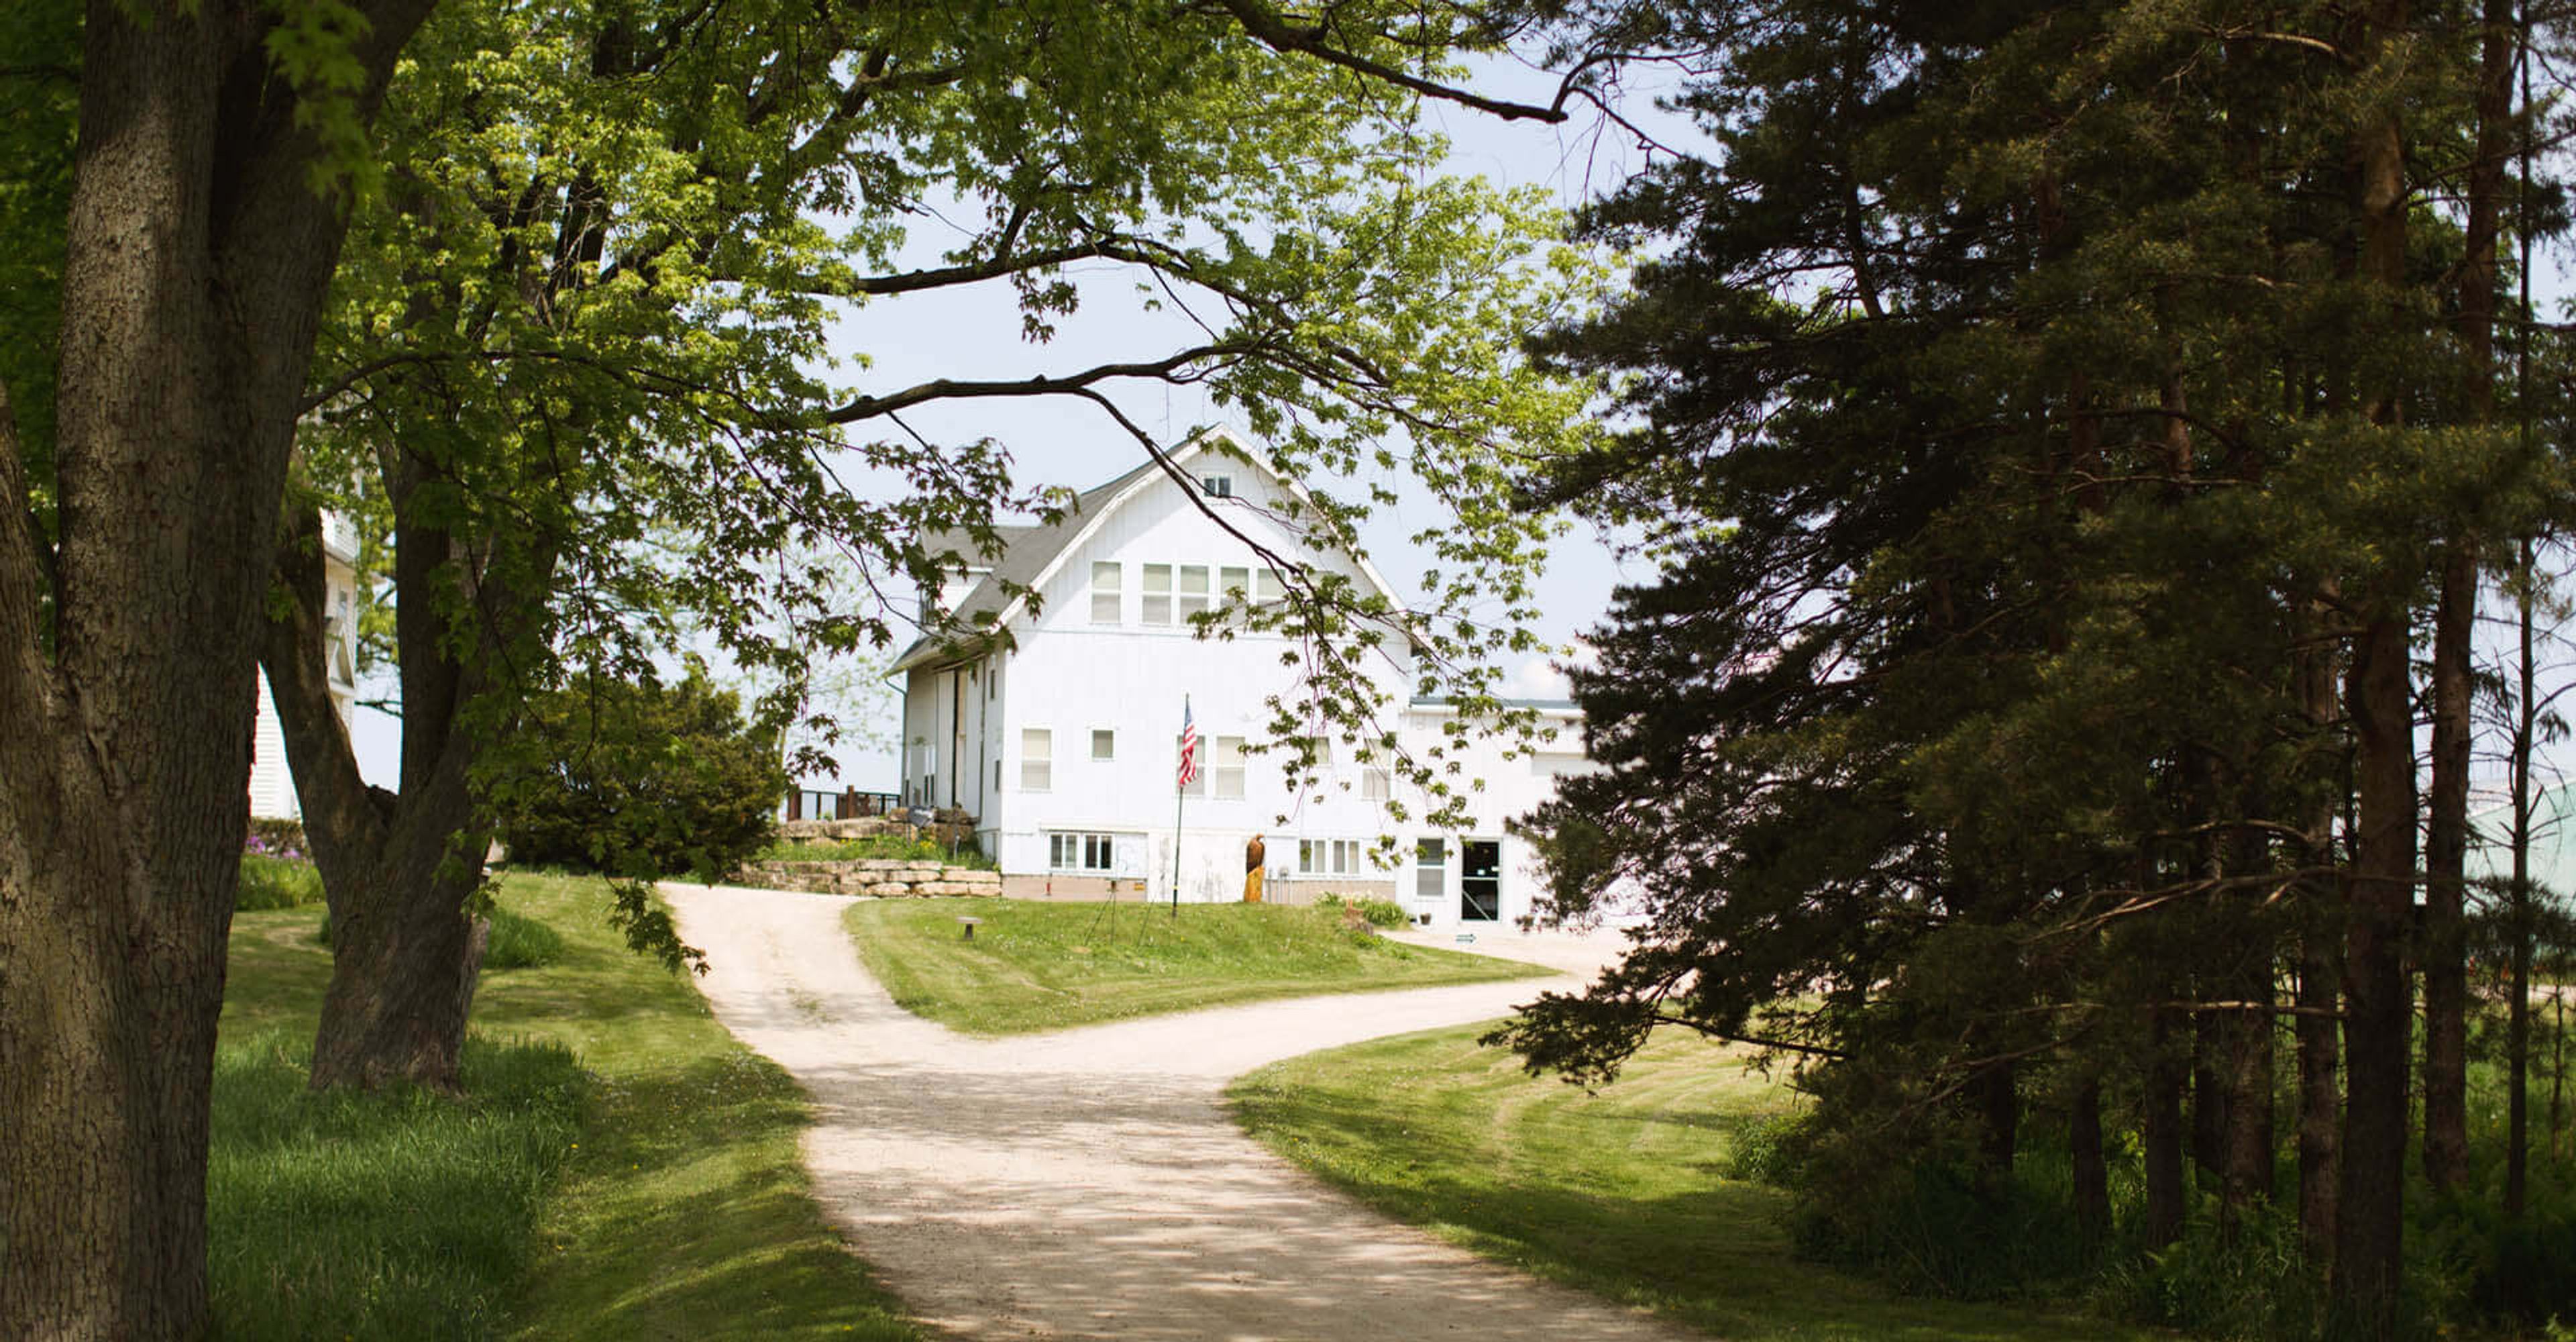
Badger Farms is a barn wedding and special events venue set on a working agricultural operation just minutes from Madison, Wisconsin, and has hosted weddings and events since 2006. The farm itself manages 500 acres of marsh hay, giving the property its working-farm character alongside its event spaces. The Barn is a renovated 1920s structure with a double-door entry, three levels of custom hardwood floors, rustic log staircases, vaulted ceilings, and large windows, plus an attached back deck with farm and sunset views. The Shop is an enclosed pavilion connected to the Barn with an open floor plan, tall ceilings, and no support pillars obstructing sightlines, opening through 14-foot doors to the outdoors. Both spaces accommodate up to 200 guests and are used for wedding ceremonies and receptions, corporate meetings and retreats, private dinners, family gatherings, memorial services, and reunions. Each space includes central heating and air conditioning, in-floor radiant heating, and a state-of-the-art audio-visual system. Badger Farms also offers a 3D virtual tour and connects couples and planners with local vendors for catering, photography, and florals.
Eau Claire Masonic Ballroom
616 Graham Ave, Eau Claire, WI 54701, USA- Spaces for 400-500 Guests
- 1 Ballroom
- 1 Historic Space
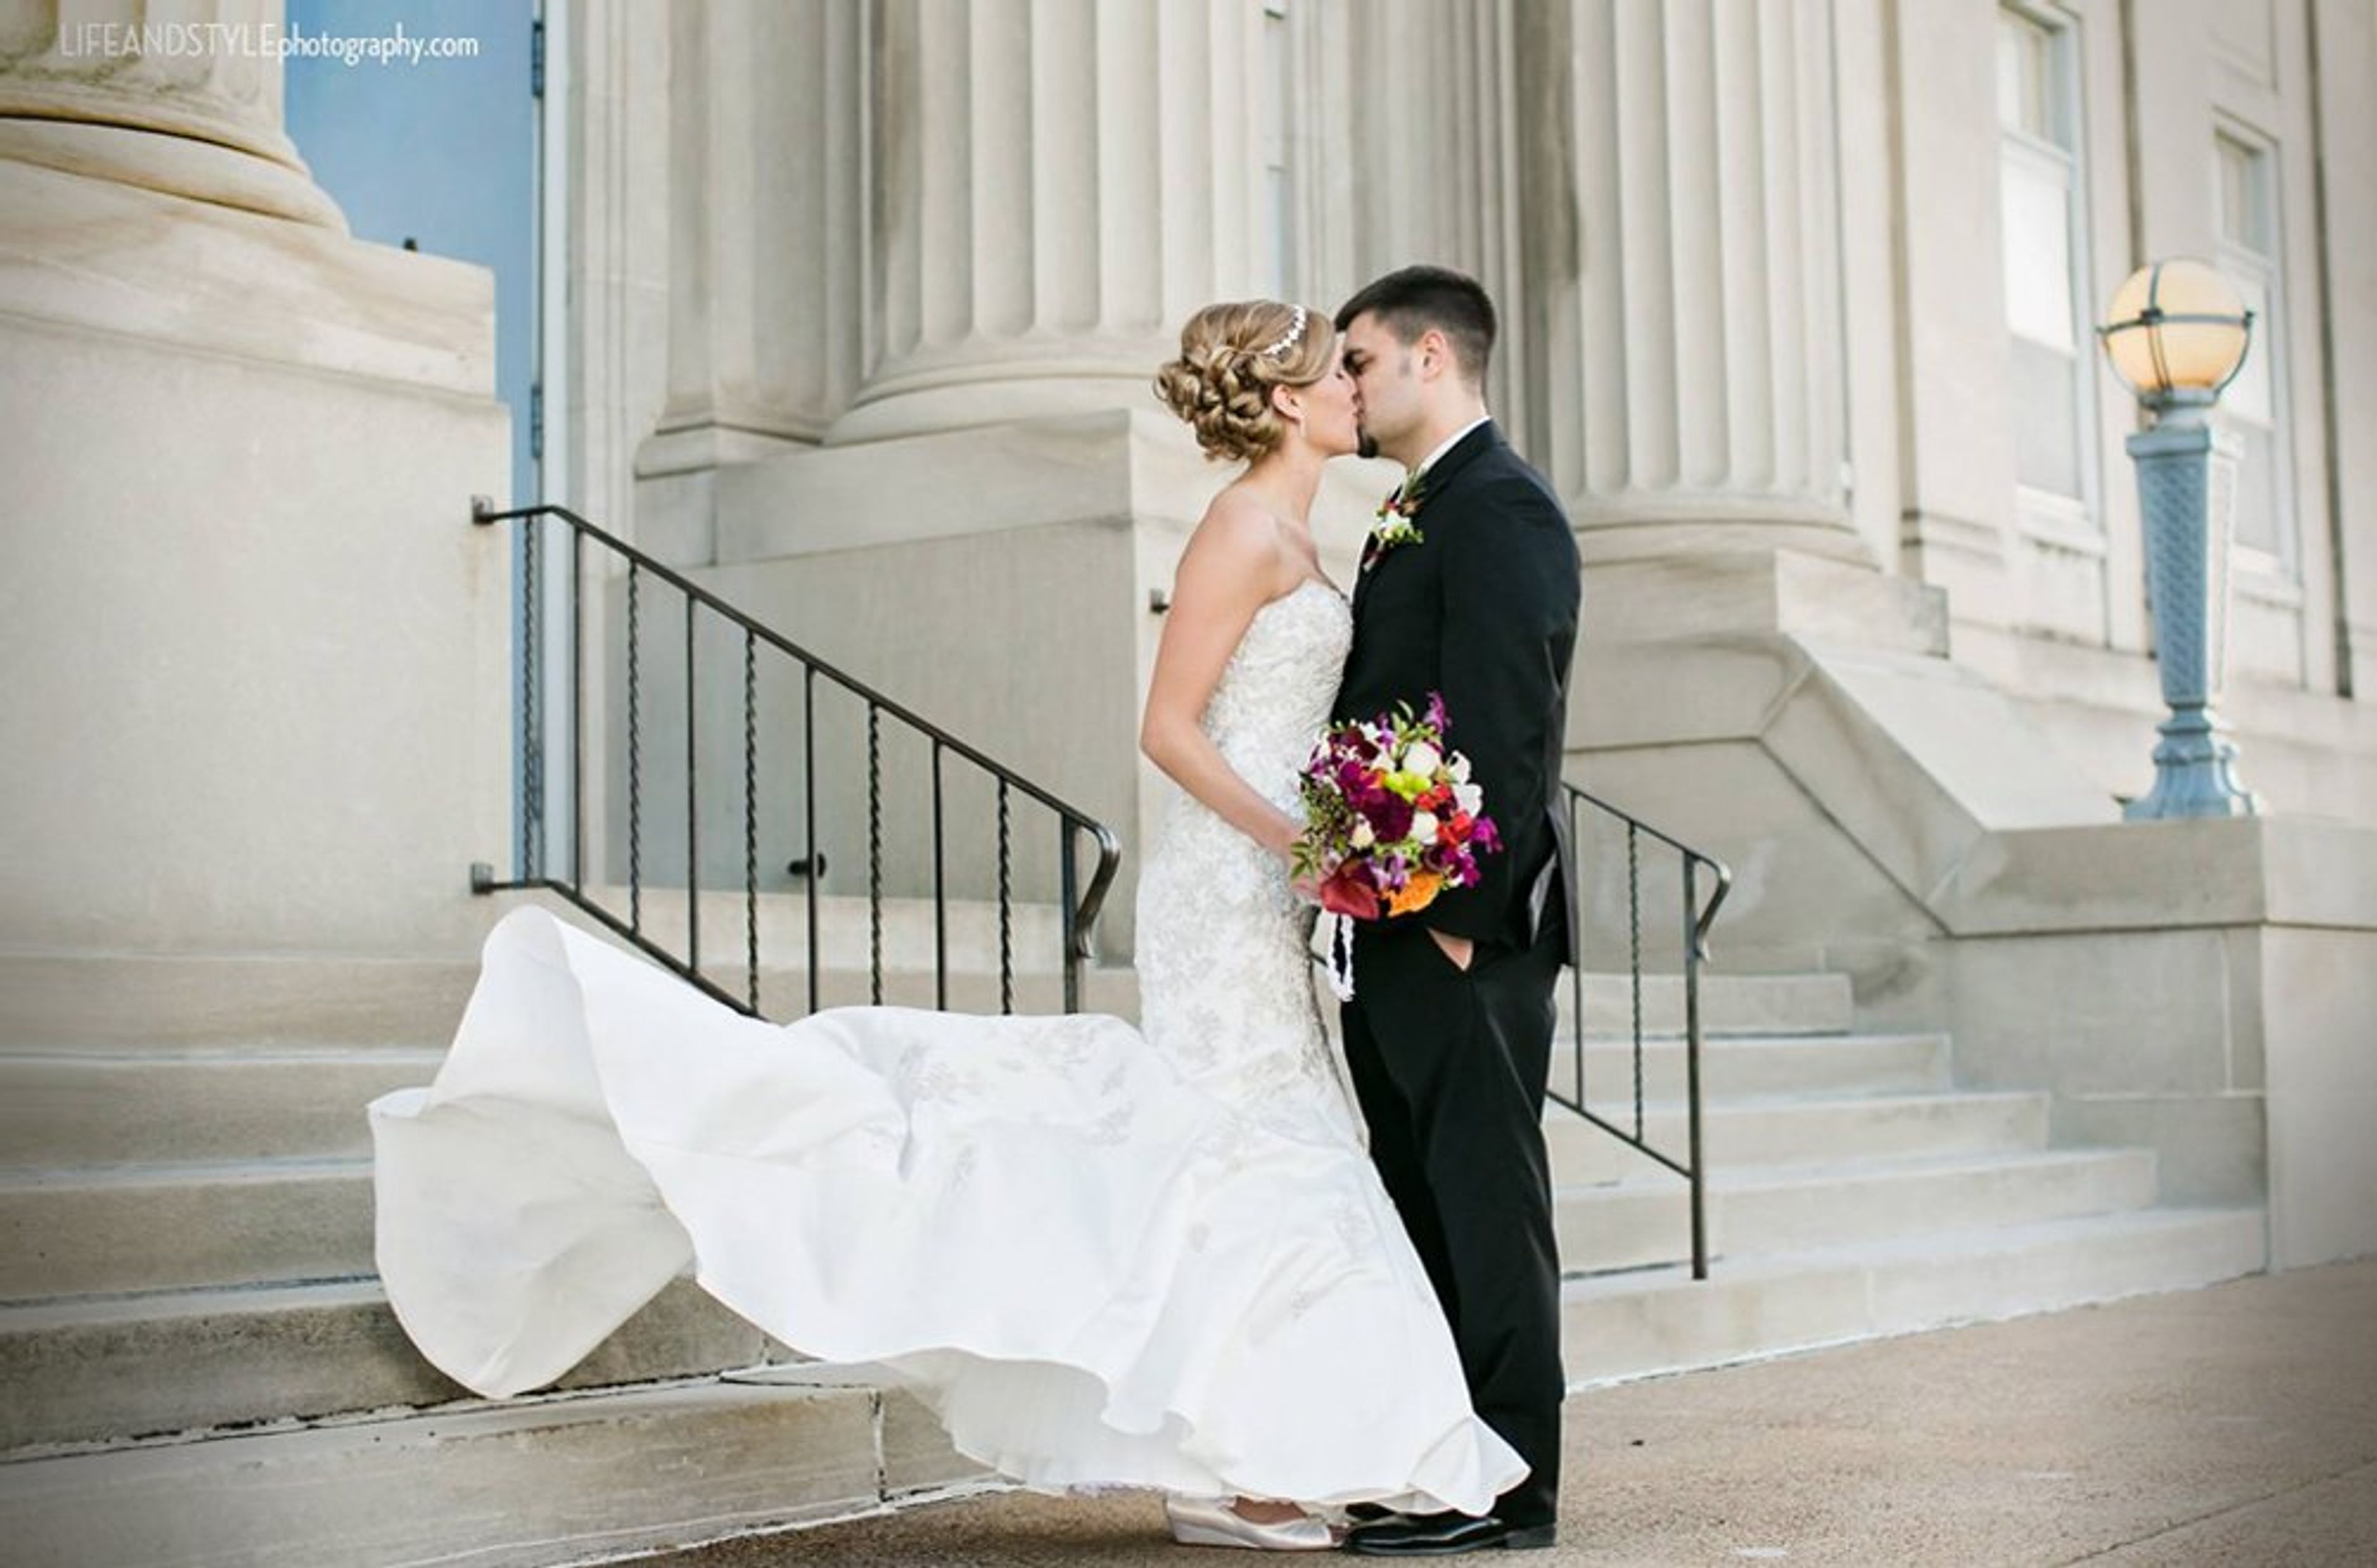
The Eau Claire Masonic Ballroom occupies a 1927 landmark building on the banks of the Chippewa River, designed by architect Edward G. Hancock in the Classic Revival style. Faced in white Indiana limestone with terrazzo flooring throughout its 47,000 square feet, the building is listed on the National Register of Historic Places and is managed by a non-profit board representing three Masonic lodges and York Rite organizations. The Grand Ballroom, over 8,000 square feet, hosts receptions for 150 to 400 guests beneath its stately columns and chandeliers draped with lighted tulle, with a raised, illuminated platform for the head table and ample room for dancing. Couples have exclusive use of the ballroom on their wedding day, with no other events scheduled in the space. The Wedding Chapel, at 4,800 square feet, features a coffered ceiling and crown molding, acoustics tuned for ceremonies, a Mahler pipe organ, and sixteen backdrop options ranging from a wooden glen to a medieval cathedral setting. The venue partners with local Chippewa Valley caterers on customizable menus and offers full beverage service, and every wedding is supported by a dedicated event coordinator who assists with planning through day-of logistics.
Bristol Oaks Golf Club & Banquet Center
16801 75th St, Bristol, WI 53104, USA- Spaces for 300 Guests
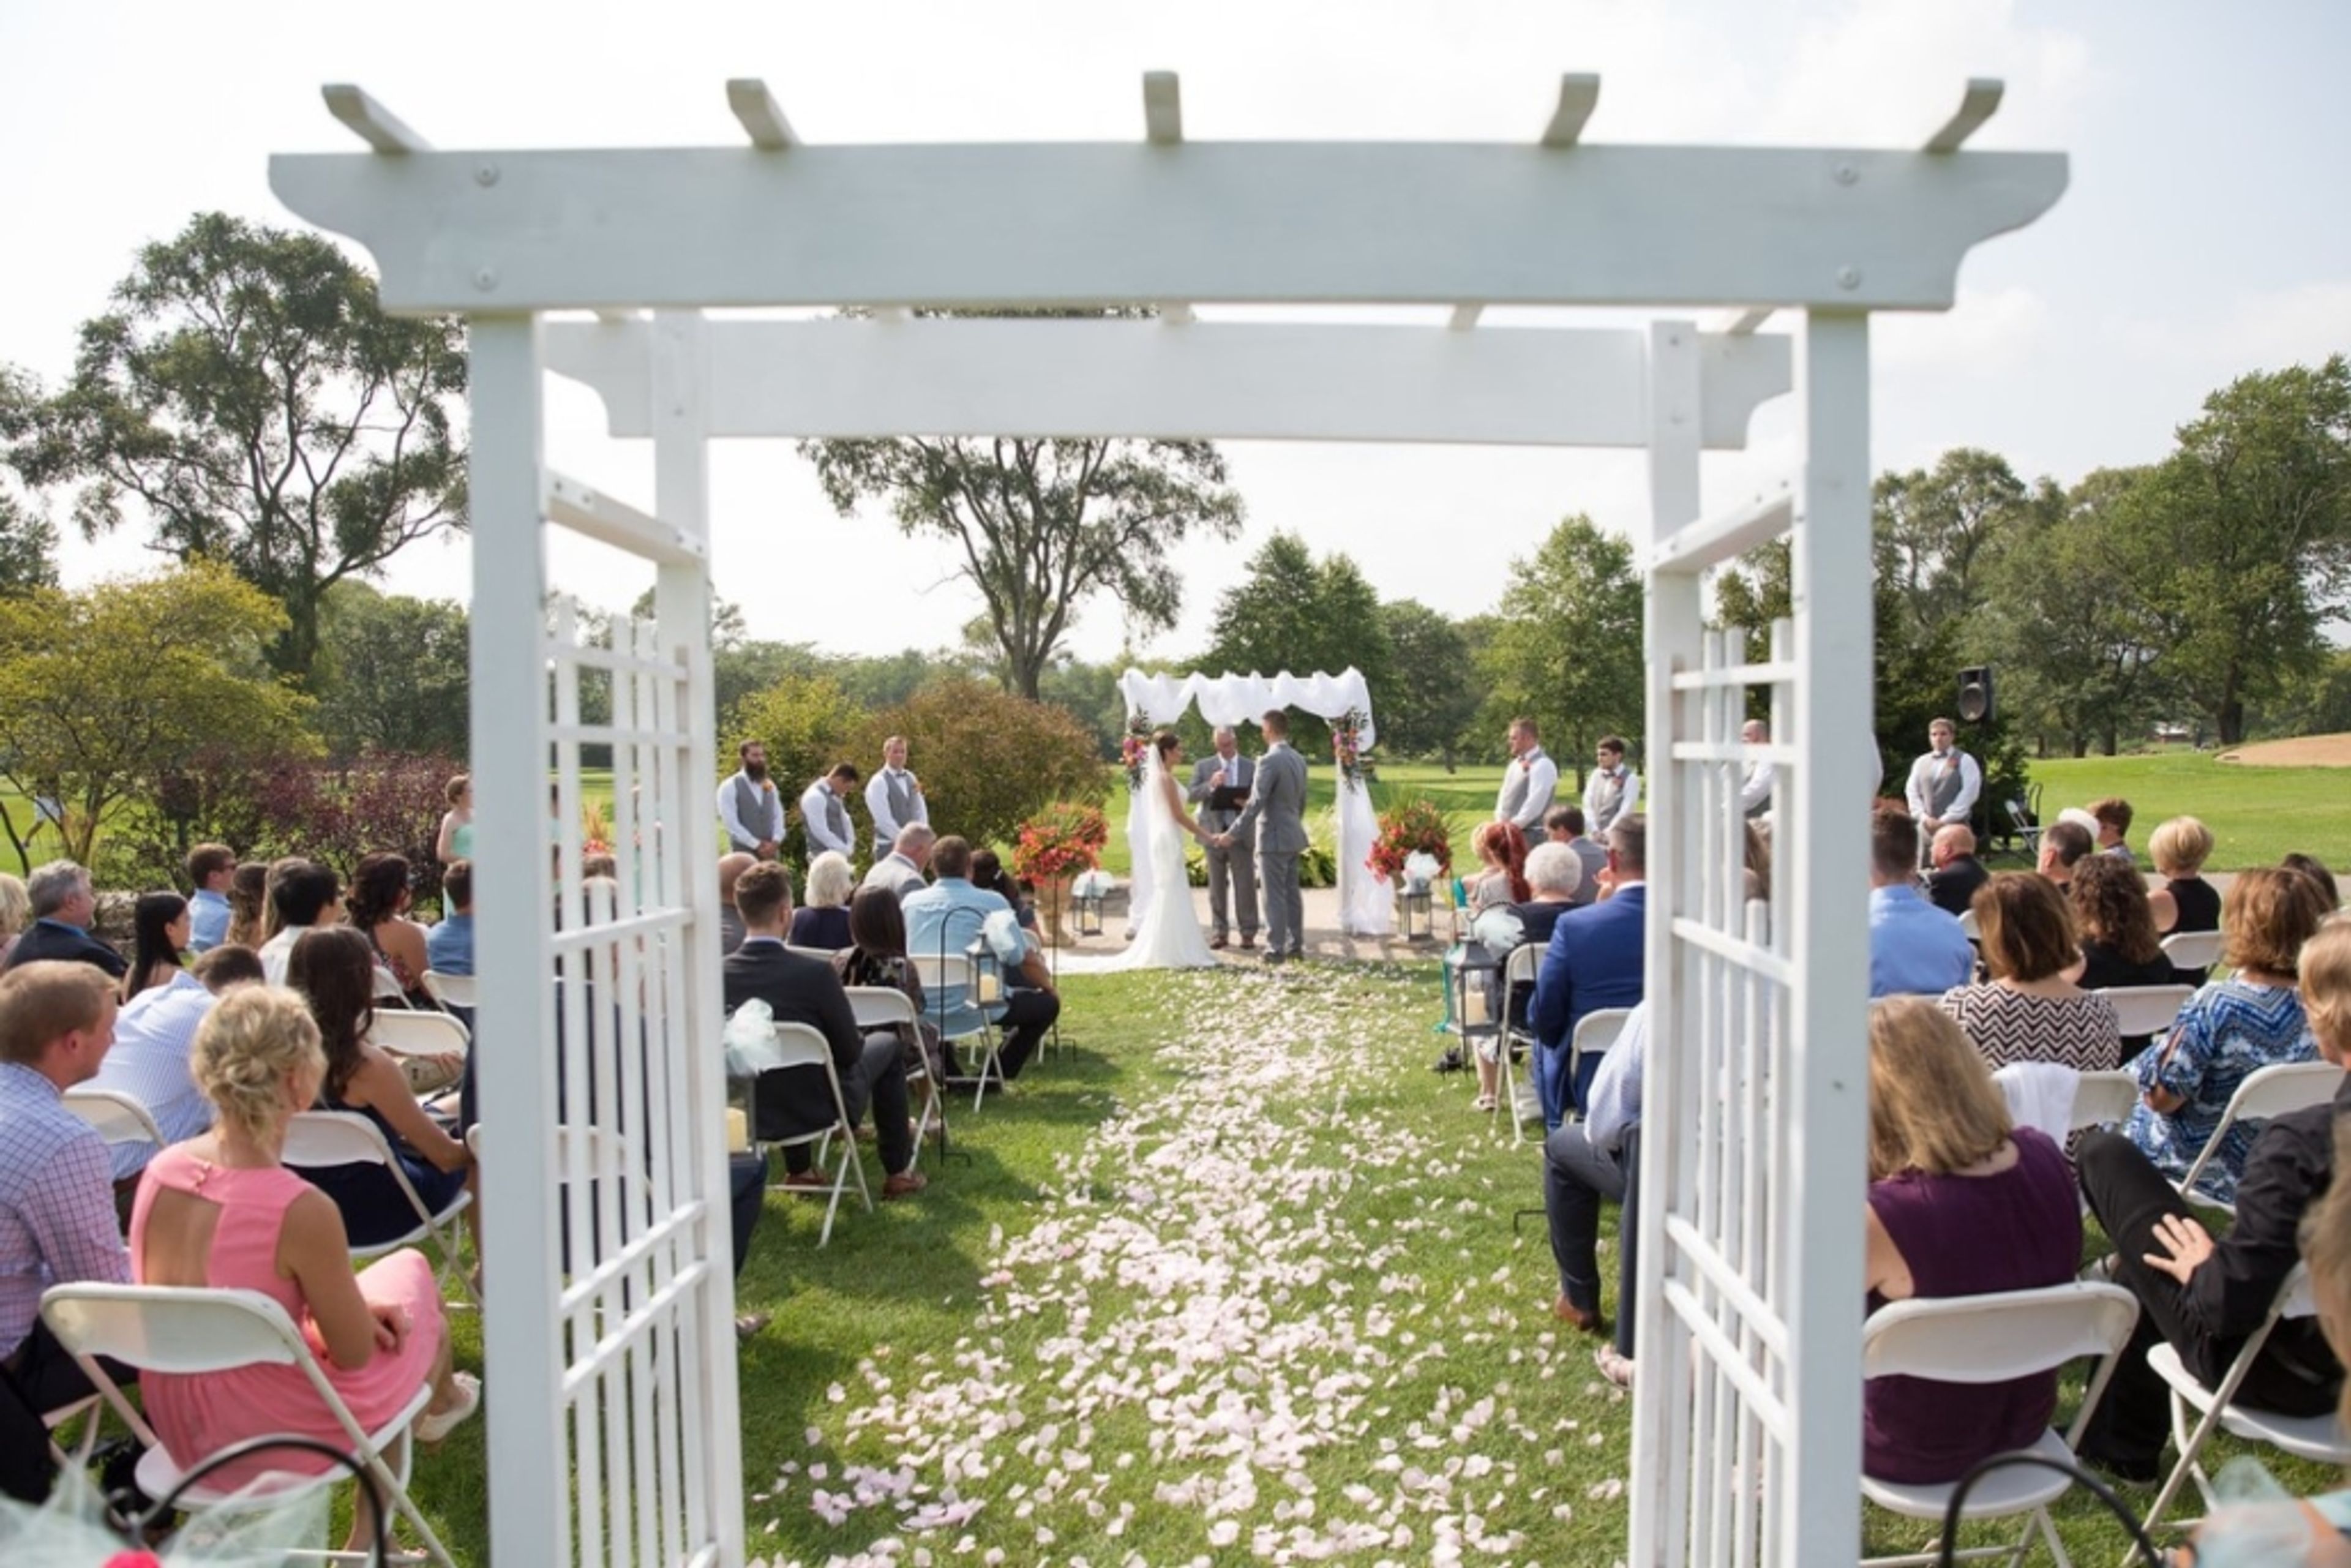
Bristol Oaks Golf Club is a public golf course and banquet center in Bristol, Wisconsin, established in 1964. The course features four sets of tees, water in play on three holes, and mature tree-lined fairways, along with a lighted grass driving range, a large chipping area, and a putting green for practice. Beyond golf, Bristol Oaks hosts weddings, bridal and baby showers, parties, meetings, and golf outings in its banquet spaces. Wedding packages include a parquet dance floor, wedding-white or ivory table linens, a bridal suite, and use of the golf course's fountain, garden, and bridge as an outdoor photo location. The club also hosts more than 75 golf outings each year, supported by dedicated golf operations and food and beverage staff. Bristol Oaks is affiliated with sister course Muskego Lakes Country Club in Muskego, Wisconsin.
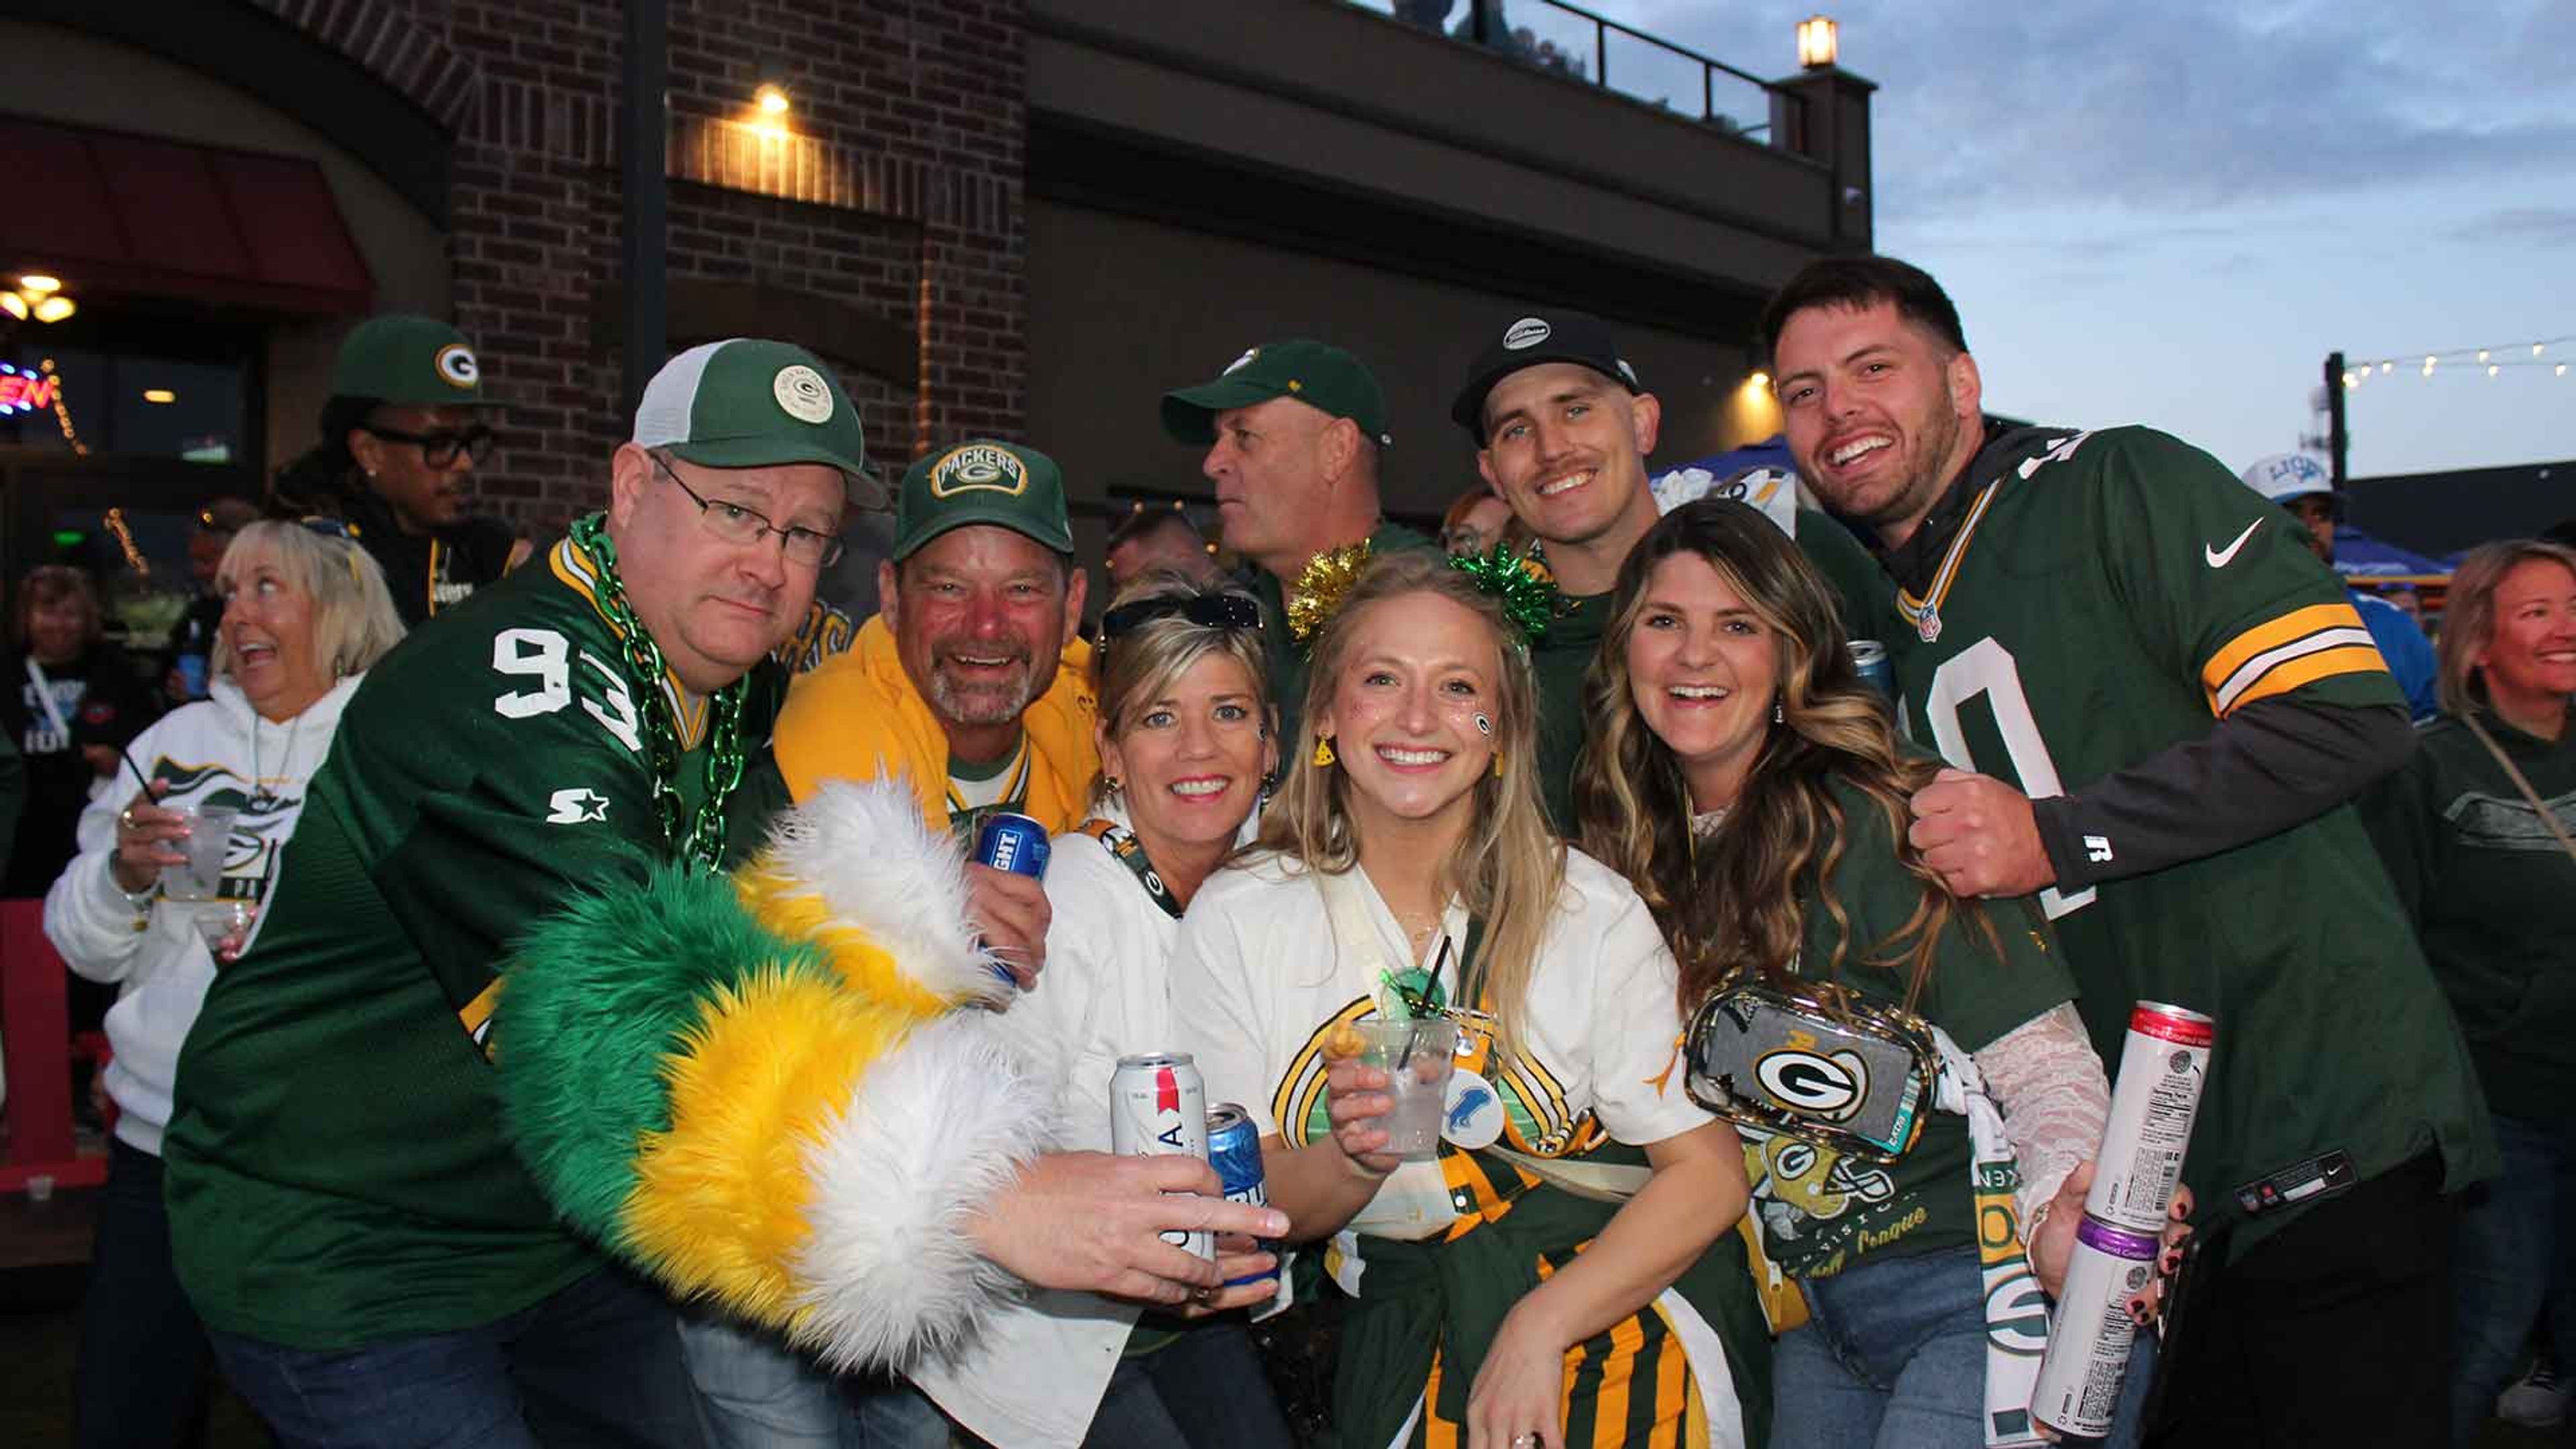
Anduzzis Sports Club - Howard
2555 Lineville Rd, Green Bay, WI 54313, USA- Spaces for 70-100 Guests
- 1 Restaurant
- 1 Bar
- 1 Event Space
Anduzzi's Sports Club Howard is one of three Green Bay-area locations of the sports bar and restaurant founded in 1999 near Lambeau Field, expanding to Howard's Lineville Road in 2011. The Howard location combines a full sports bar and restaurant with countless widescreen TVs, weekly live performances, and craft pub fare including burgers, chicken wings, pizza, and pasta alongside specialty drinks, fish bowls, giant margaritas, and bloody marys. For private events, Howard offers a private room accommodating up to 70 guests seated for dinner or 100 guests for cocktails and hors d'oeuvres. The room comes with a private bar, internet access, and a projector, with a banquet menu and customizable seating to suit the occasion. Anduzzi's traces its roots to a group of local bartenders who set out to blend franchise-restaurant standards with local entertainment. The club also supports its community through shelter meals, team sponsorships, and school donations.
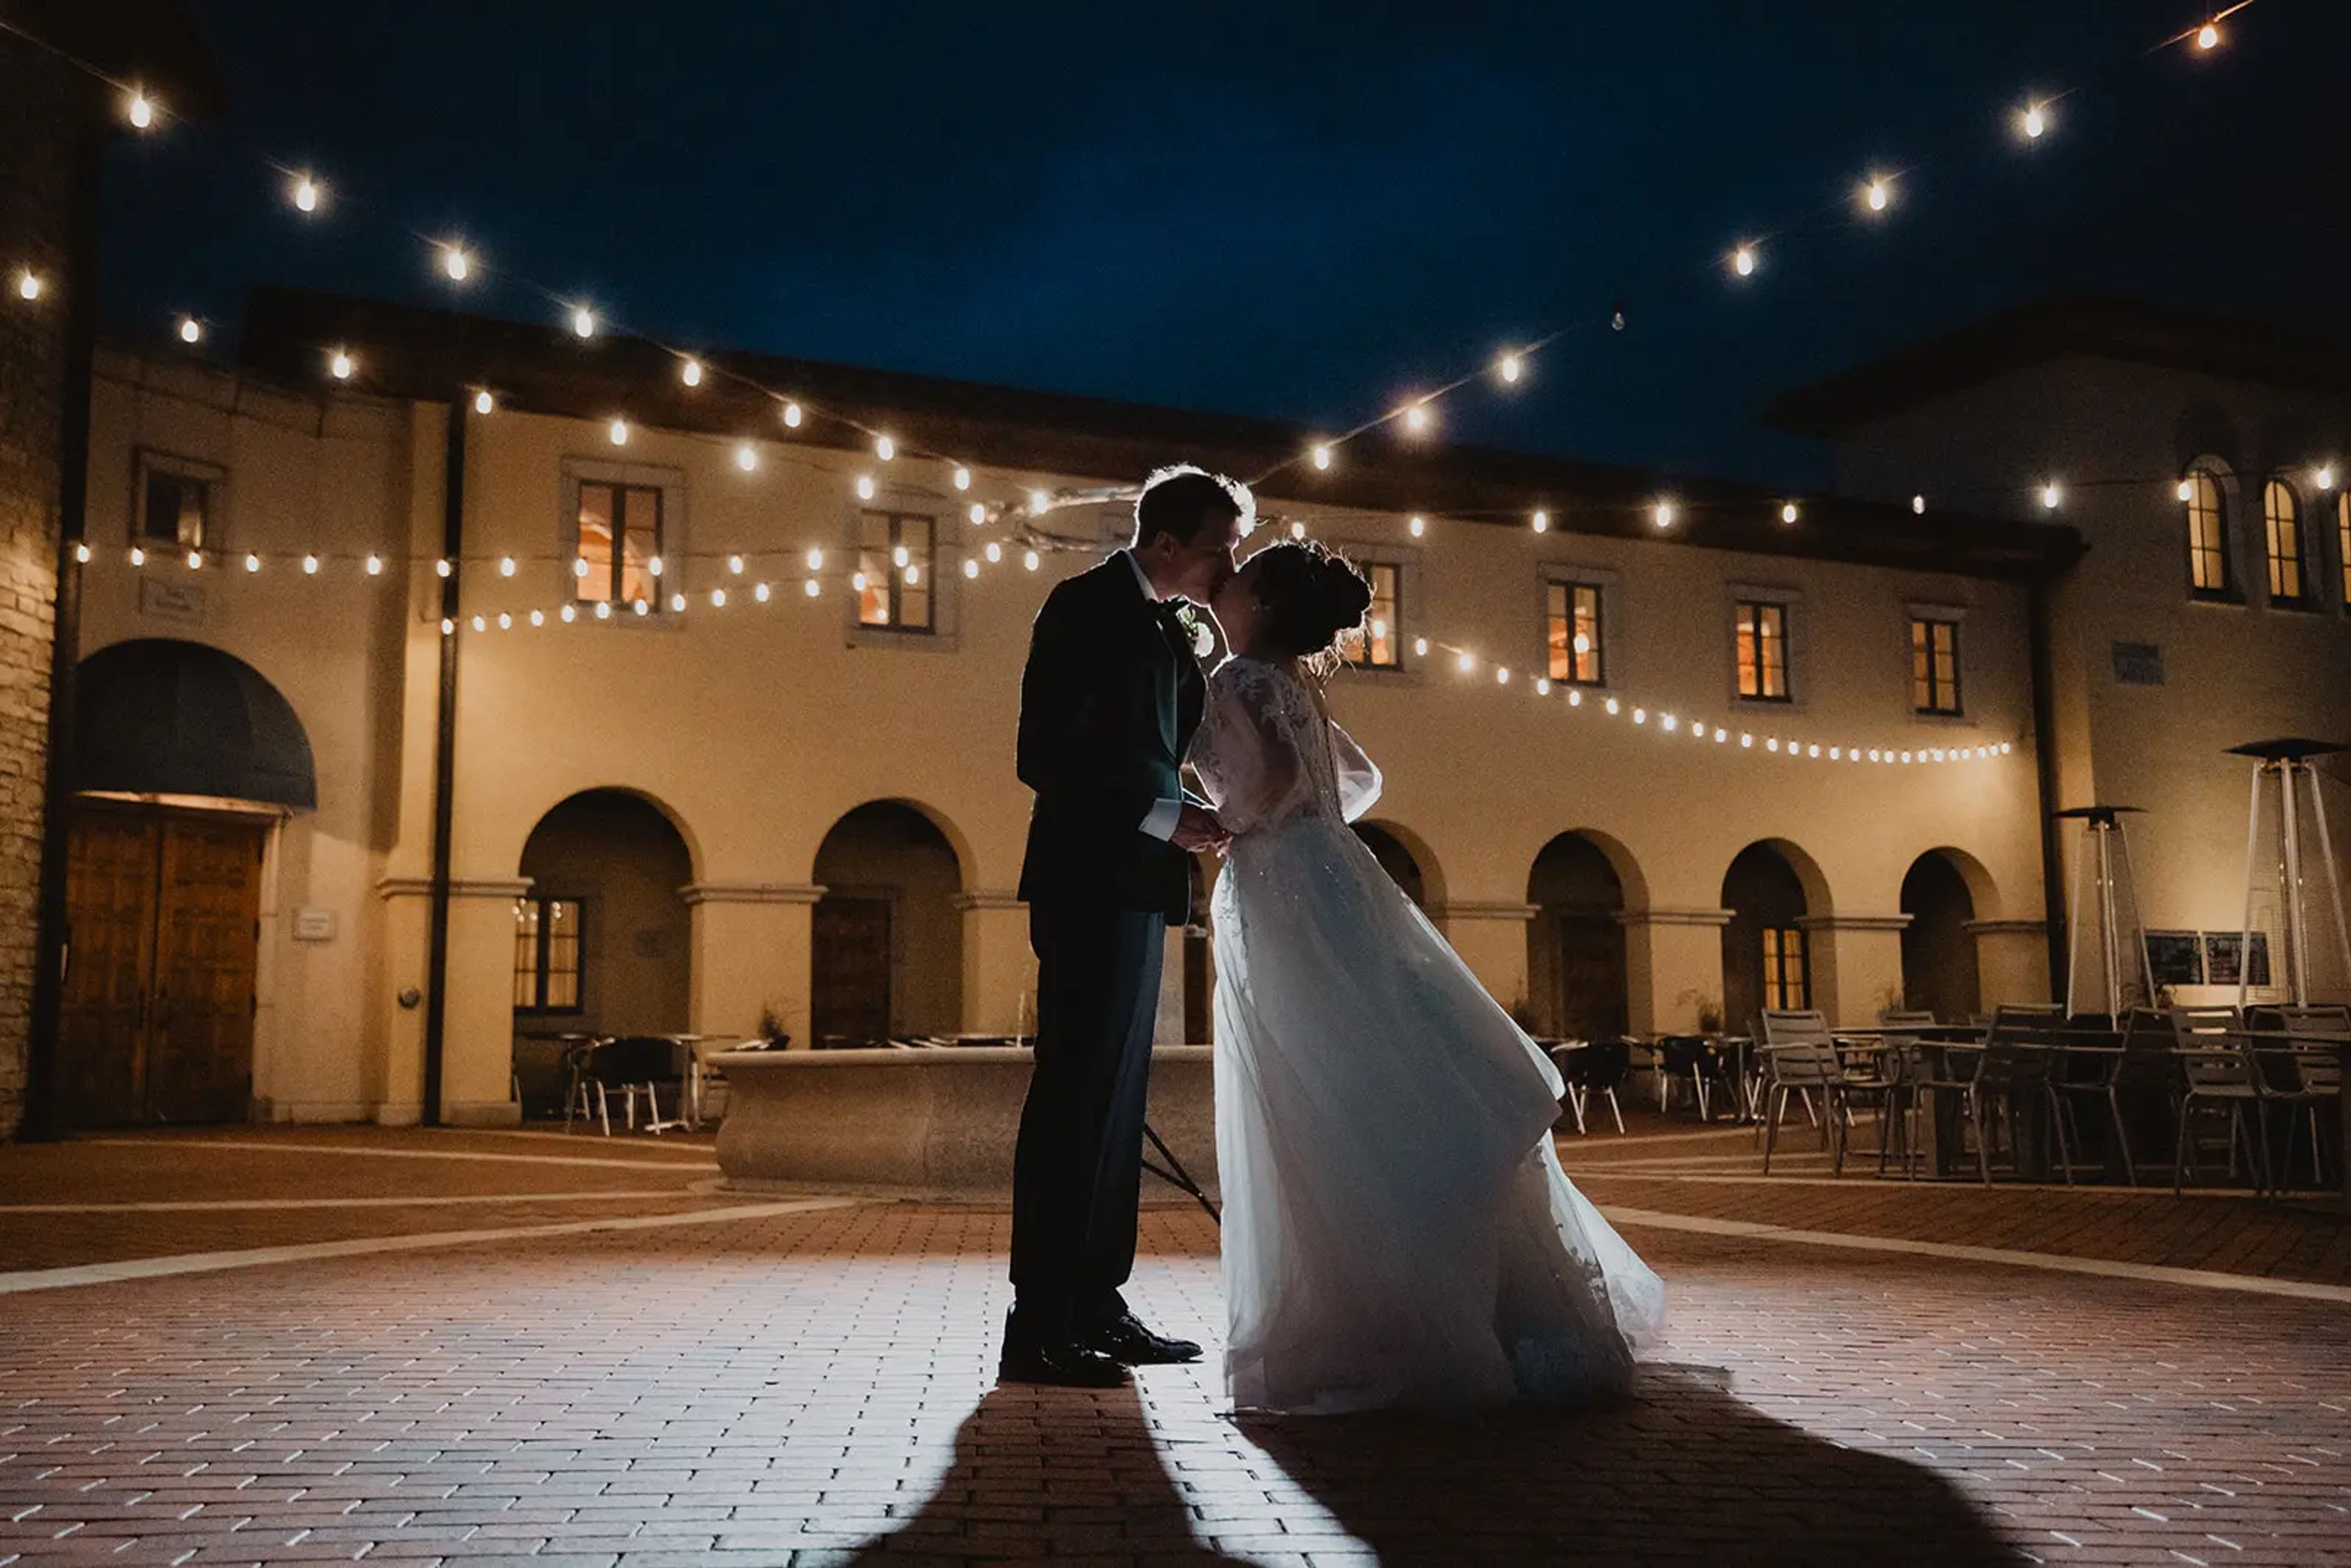
Villa Bellezza Winery
1420 3rd St, Pepin, WI 54759, USA- Spaces for 16-320 Guests
- 1 Ballroom
- 3 Wineries
Villa Bellezza is a Tuscan-inspired winery and event venue set along the Great River Road in Pepin, Wisconsin, designed as a small Italian village complete with a central piazza, a stone fountain, and colonnaded porticos. Founded by Derick and Julianne Dahlen, the property pairs a working vineyard and winery with event spaces built in the same Old World style, from the two-story Sala Grande to the Roman-columned Vineyard Pavilion. The Sala Grande, or Great Hall, anchors the Villa with its 4,000-square-foot floor, vaulted wooden-truss ceiling, and interior balcony lined with arched windows, accommodating over 300 guests for receptions and dinners. Ceremonies are often held in the Vineyard Pavilion, a covered, temple-style structure surrounded by the estate's vines, while smaller gatherings can move to the Sala del Vino, a room set beside the winery's oak aging vats, or the below-ground Cellar Room. In-house catering comes from Il Forno, Villa Bellezza's brick-oven Italian restaurant, and the venue provides all alcohol and bar service for weddings, rehearsal dinners, and private events.
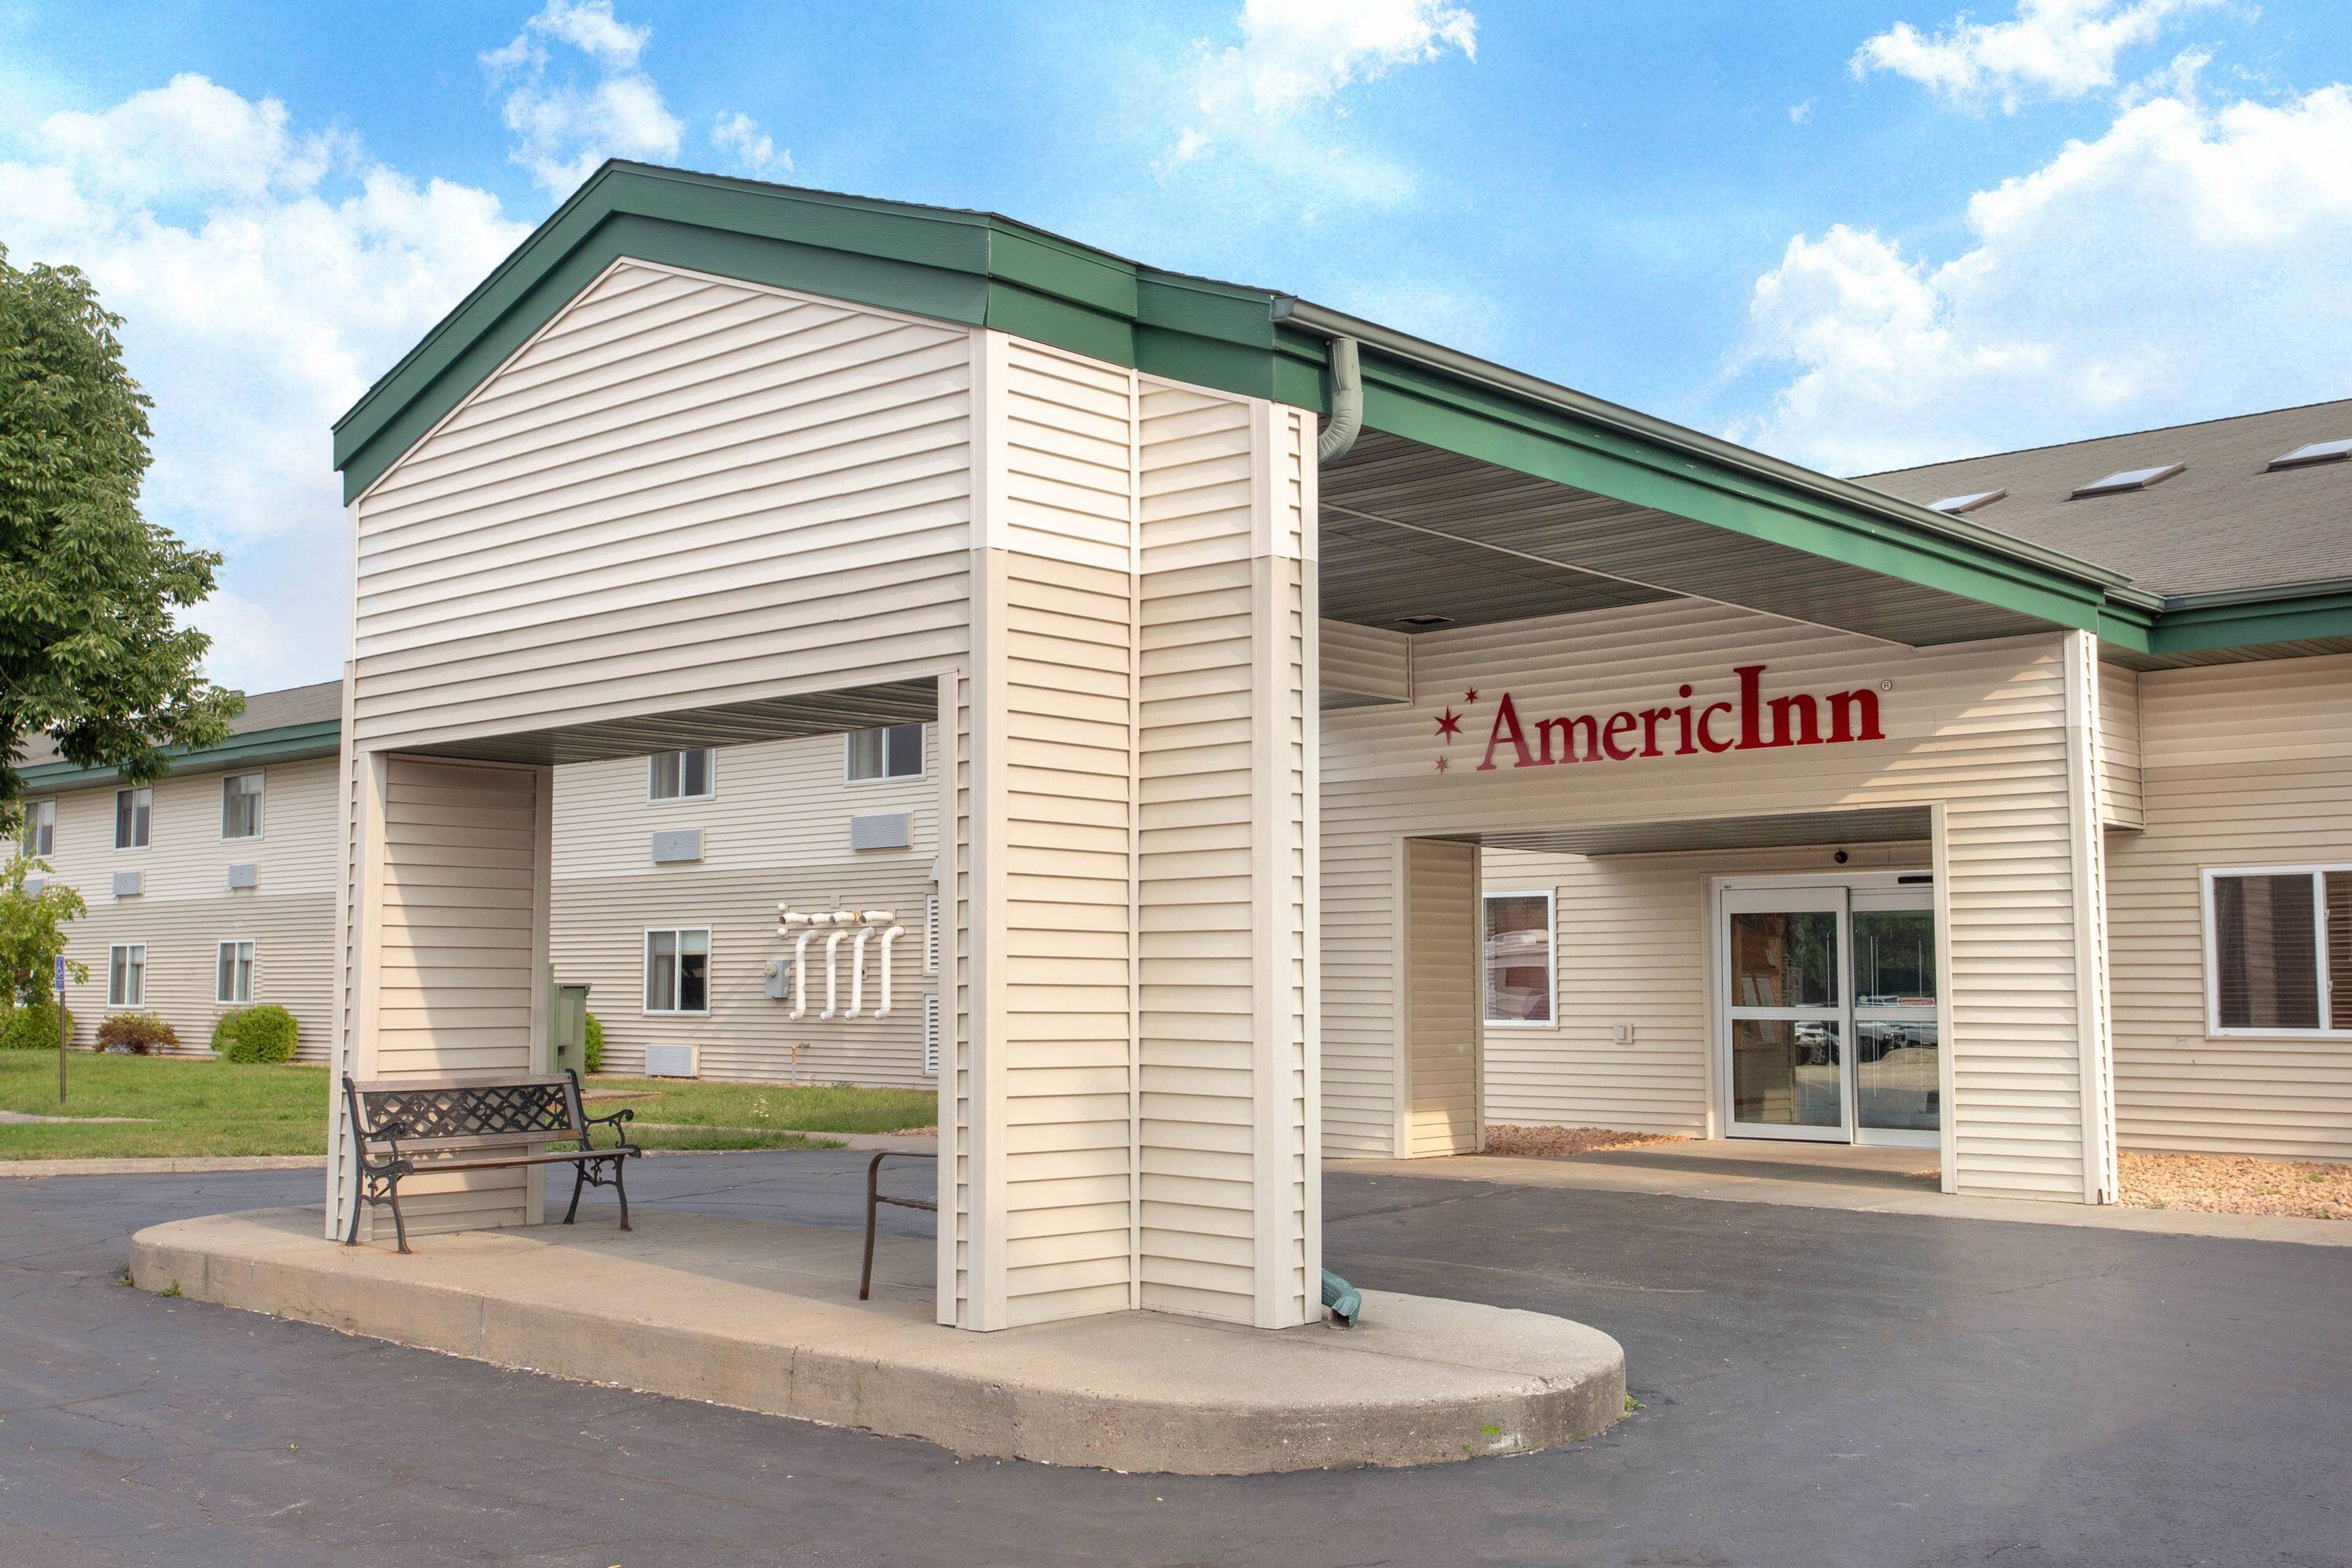
River Inn
1700 Elm St, Boscobel, WI 53805, USA- Spaces for 30-310 Guests
- 1 Hotel
- 1 Meeting Space
AmericInn by Wyndham Boscobel sits just off U.S. Highway 61 in Wisconsin's Driftless Area, a short drive from Grant County Fairgrounds and historic downtown Boscobel. The hotel's 40 non-smoking rooms and suites include options with jetted tubs, and each comes with a flat-screen HDTV, mini-refrigerator, coffee/tea maker, and microwave. For groups and celebrations, the property offers a 556-square-foot meeting room that accommodates up to 30 conference or banquet guests, with group rates available for gatherings of all sizes. Guests staying for an event can also make use of the heated indoor pool and hot tub, a fitness center, complimentary breakfast, and free WiFi throughout the hotel. Free semi-truck parking is available on site, and cribs can be requested for traveling families.
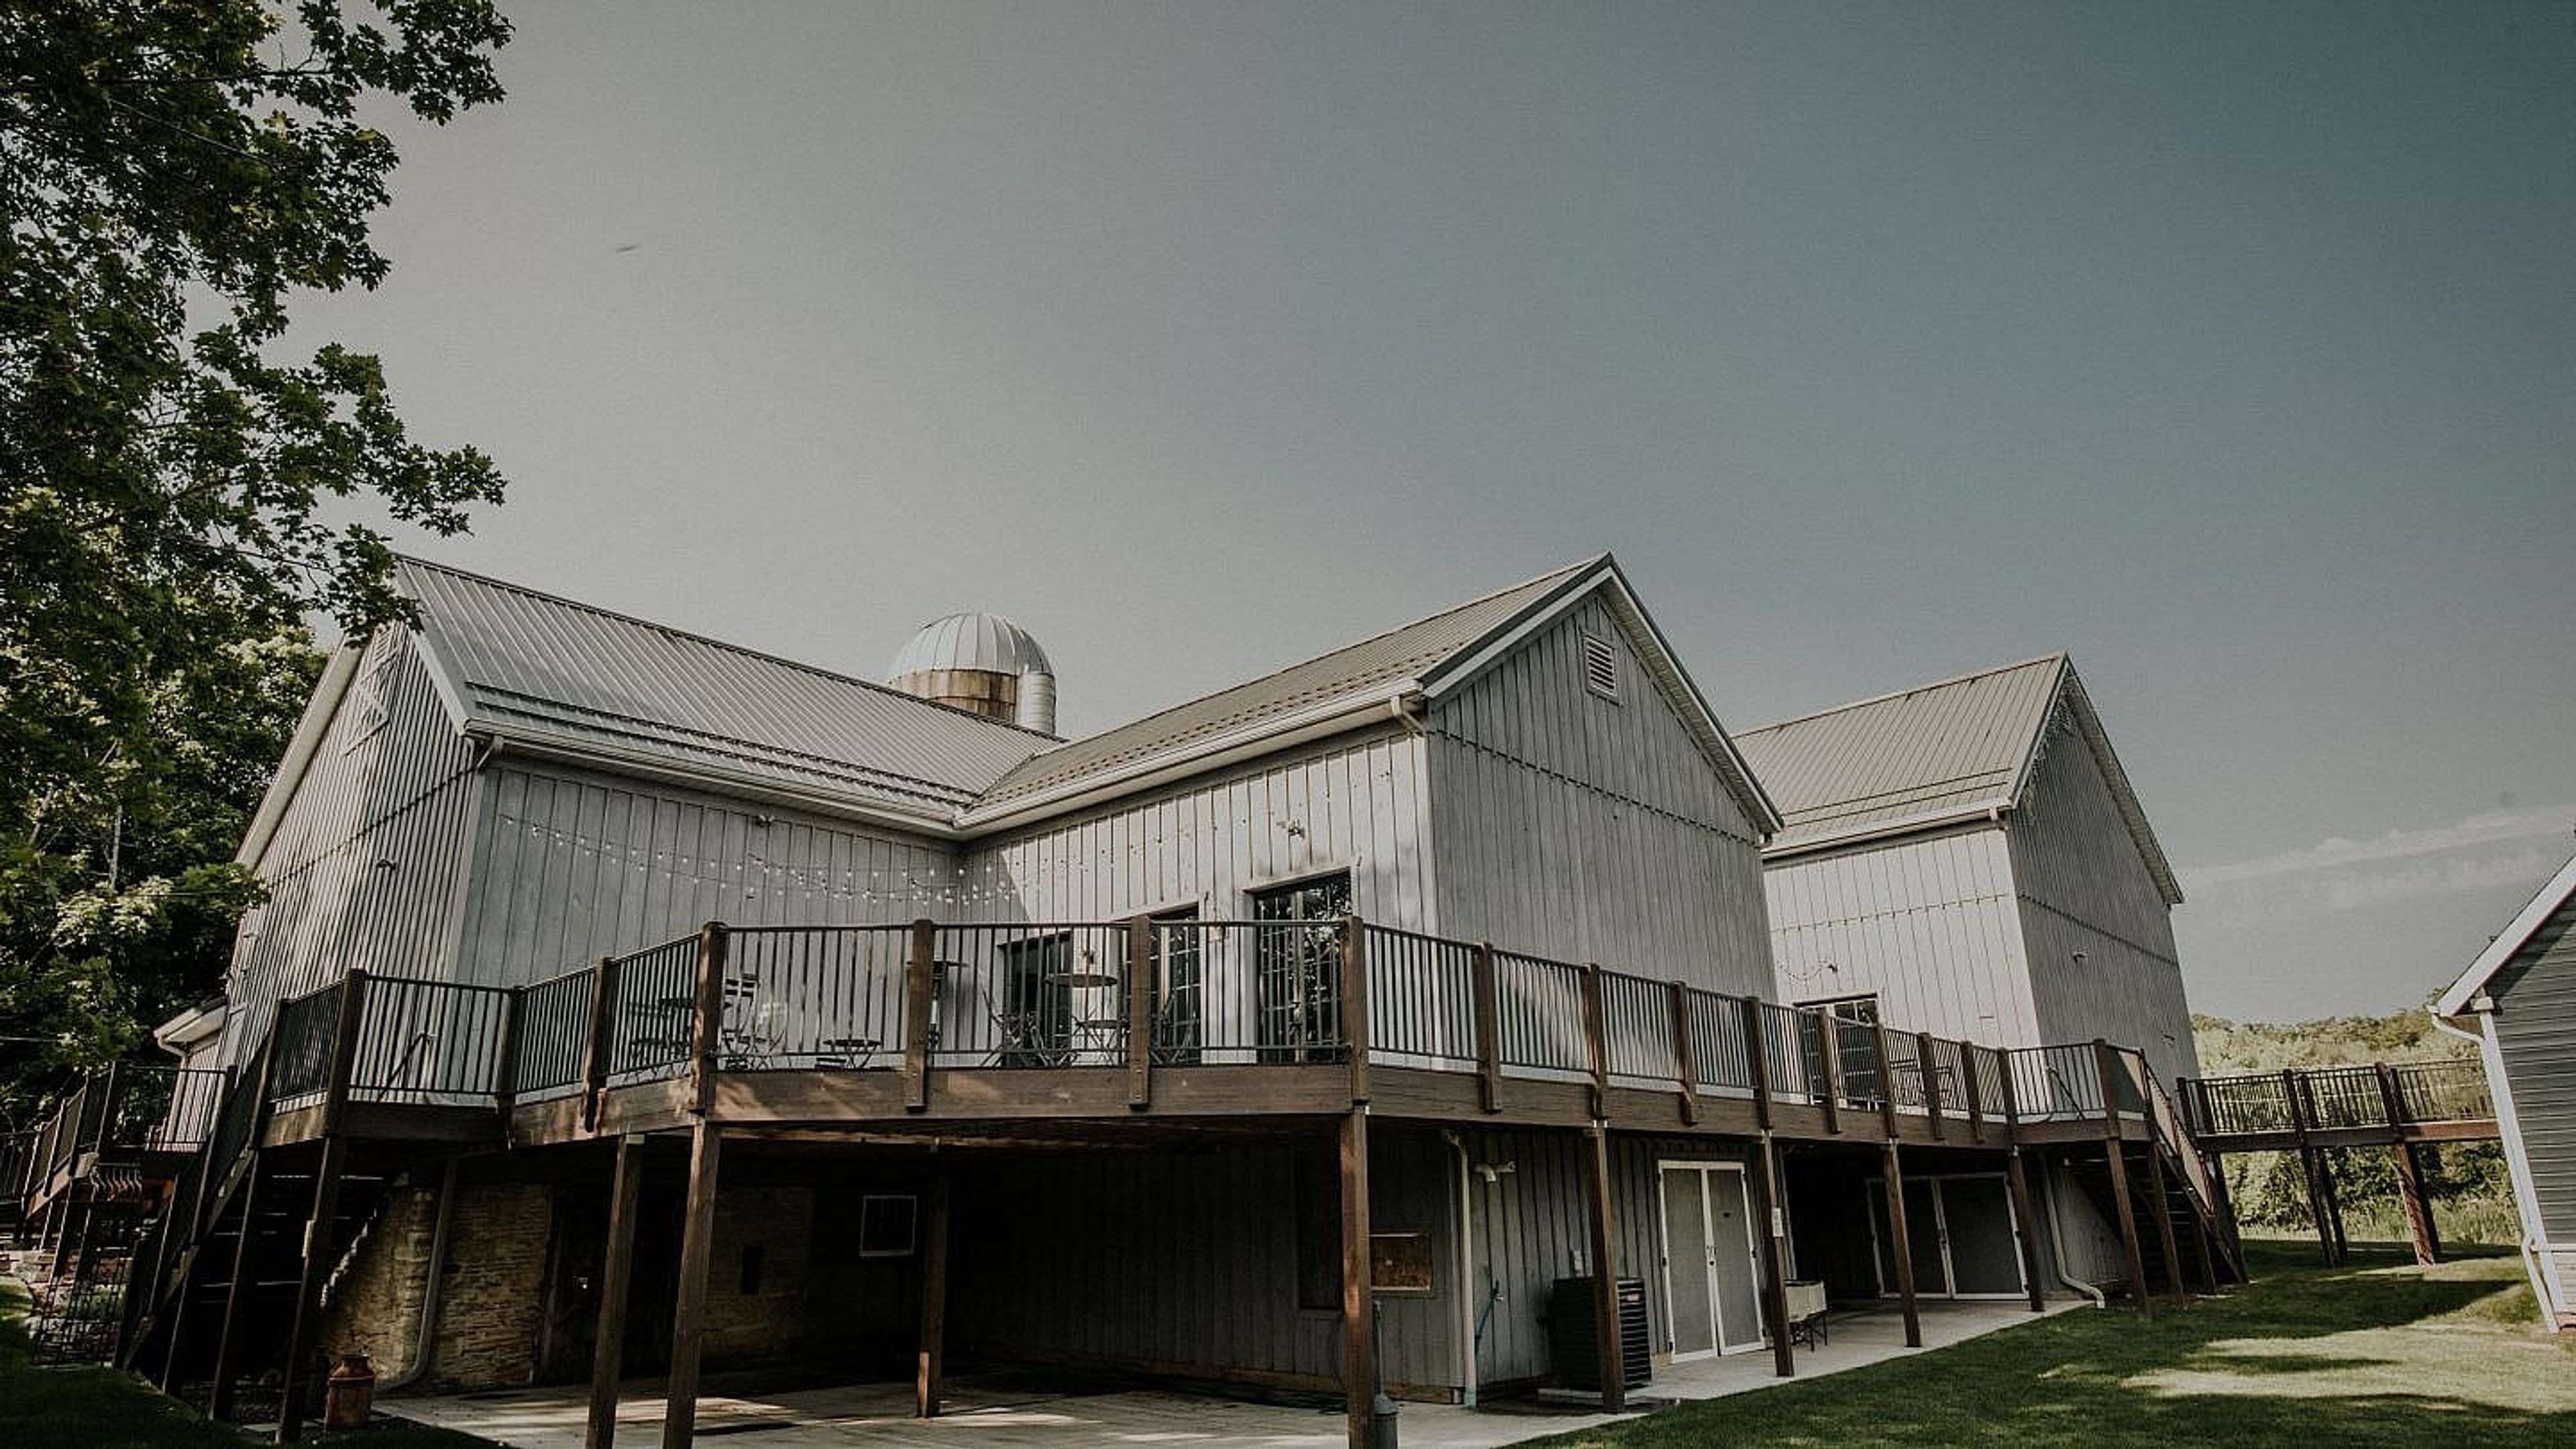
The Landing 1841
3640 Bieneman Rd, Burlington, WI 53105, USA- Spaces for 200 Guests
- 1 Outdoor
- 1 Barn
- 1 space at this venue
The Landing at 1841 is a restored 1841 barn set on the banks of the White River amid 50 acres of Wisconsin prairie and an onsite vineyard, just outside Burlington. The land was once a gathering place for the Kickapoo Tribe in the early 1800s and later a stop on the Underground Railroad under farmer True Worthy Durgin; the property was purchased by Tim and Renee Richter in 2015, after decades as a studio housing thousands of works by artist and peace activist Matt Lamb. Restored to its original vintage character and outfitted with modern amenities, the whitewashed barn welcomes guests beneath original rustic wood beams and grand chandeliers, with a copper-topped built-in bar and French doors opening onto a deck overlooking the lawn and river. Heating and air conditioning let the space host events year-round, and both indoor and outdoor ceremony sites, along with getting-ready space in the Trueworthy House and The Loft, support weddings for up to 200 guests. The Landing also hosts retreats and small private and corporate events, from banquets to holiday parties.
Warner Park Community Recreation Center
1625 Northport Dr, Madison, WI 53704, USA- Spaces for 15-600 Guests
- 3 Event Spaces
- 5 Meeting Spaces
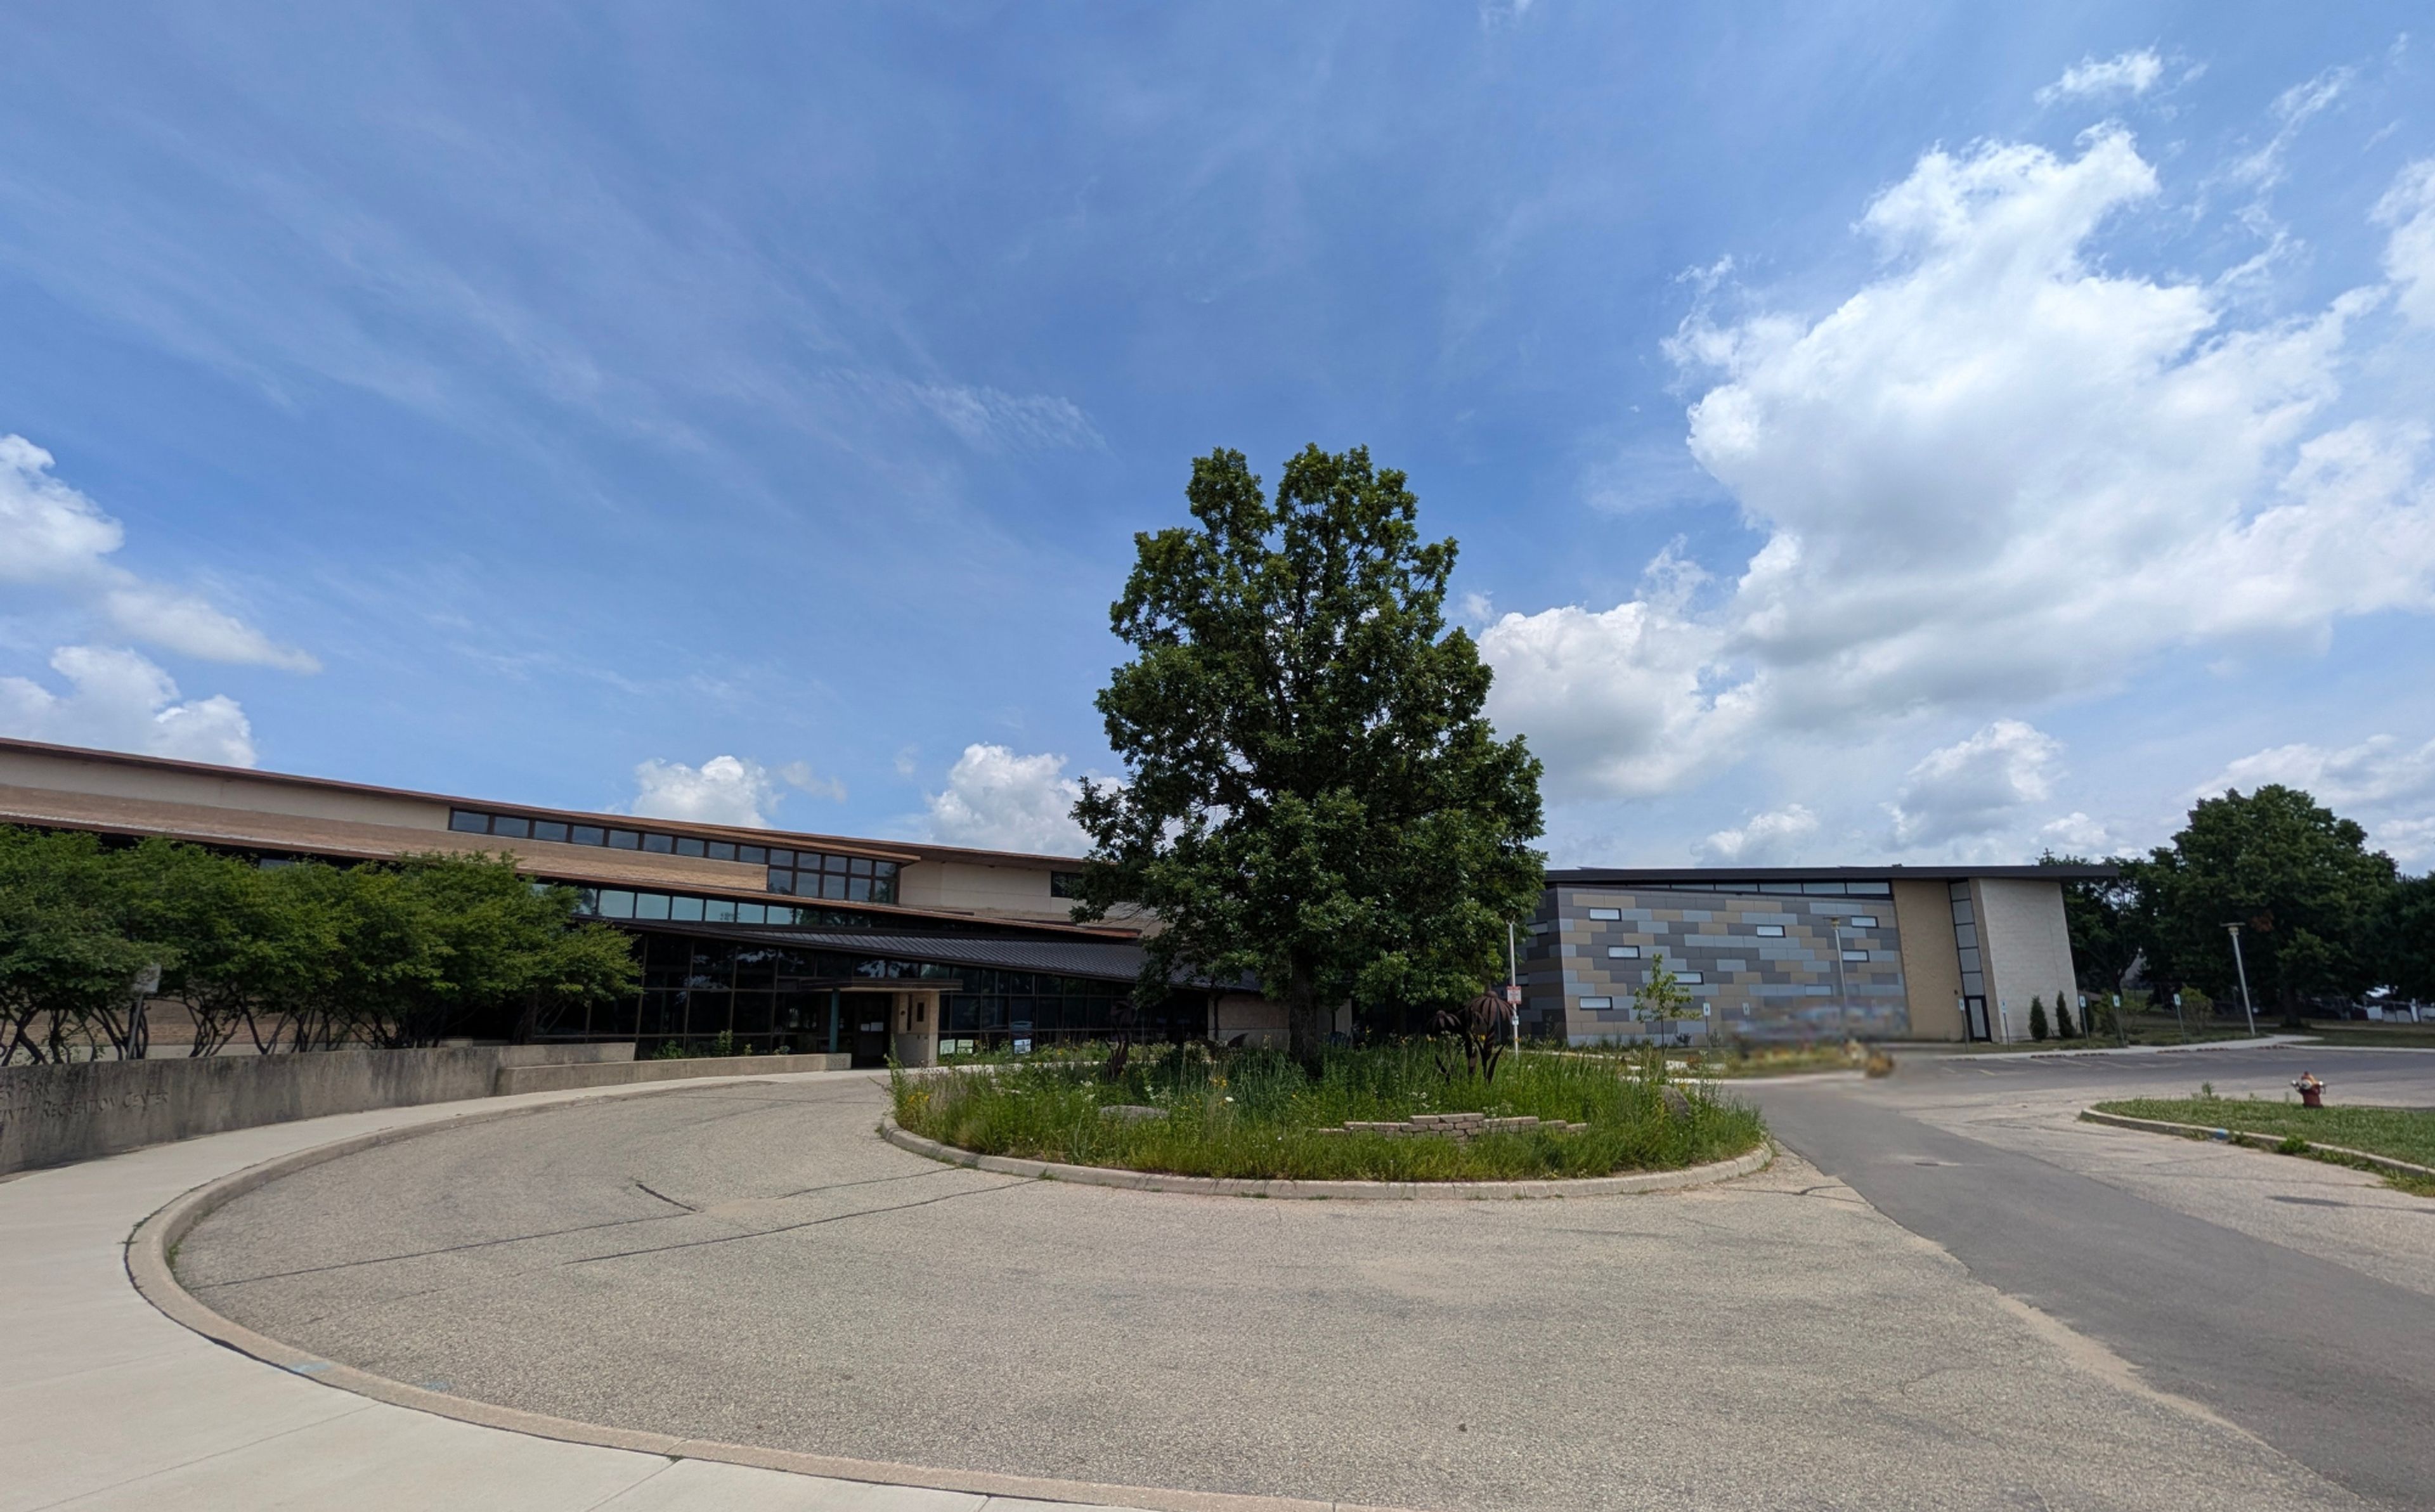
Located on Madison's northeast side overlooking Warner Park, the Warner Park Community Recreation Center (WPCRC) is a multi-purpose public facility built for recreational, educational, and cultural programs and events. Following an expansion completed in 2026, the facility now includes two gymnasiums, a fully equipped fitness center, pickleball courts, flexible studio space, an atrium, and dry and wet craft rooms. The center's meeting rooms and community rooms are available to rent for banquets, company gatherings, weddings, birthday parties, and similar celebrations. The Community Room is a uniquely shaped space with floor-to-ceiling windows overlooking Warner Park, and its movable dividing walls allow it to be booked as a single room or combined into a larger space for bigger gatherings. A smaller meeting room and dry craft room are also available for more intimate get-togethers. WPCRC also serves as a hub for community life beyond private events: Madison School & Community Recreation (MSCR) runs classes and programs on-site, and NewBridge Madison operates a senior nutrition site and related activities there.
Givens Farm
N2828 Givens Rd, Hortonville, WI 54944, USA- Spaces for 150 Guests
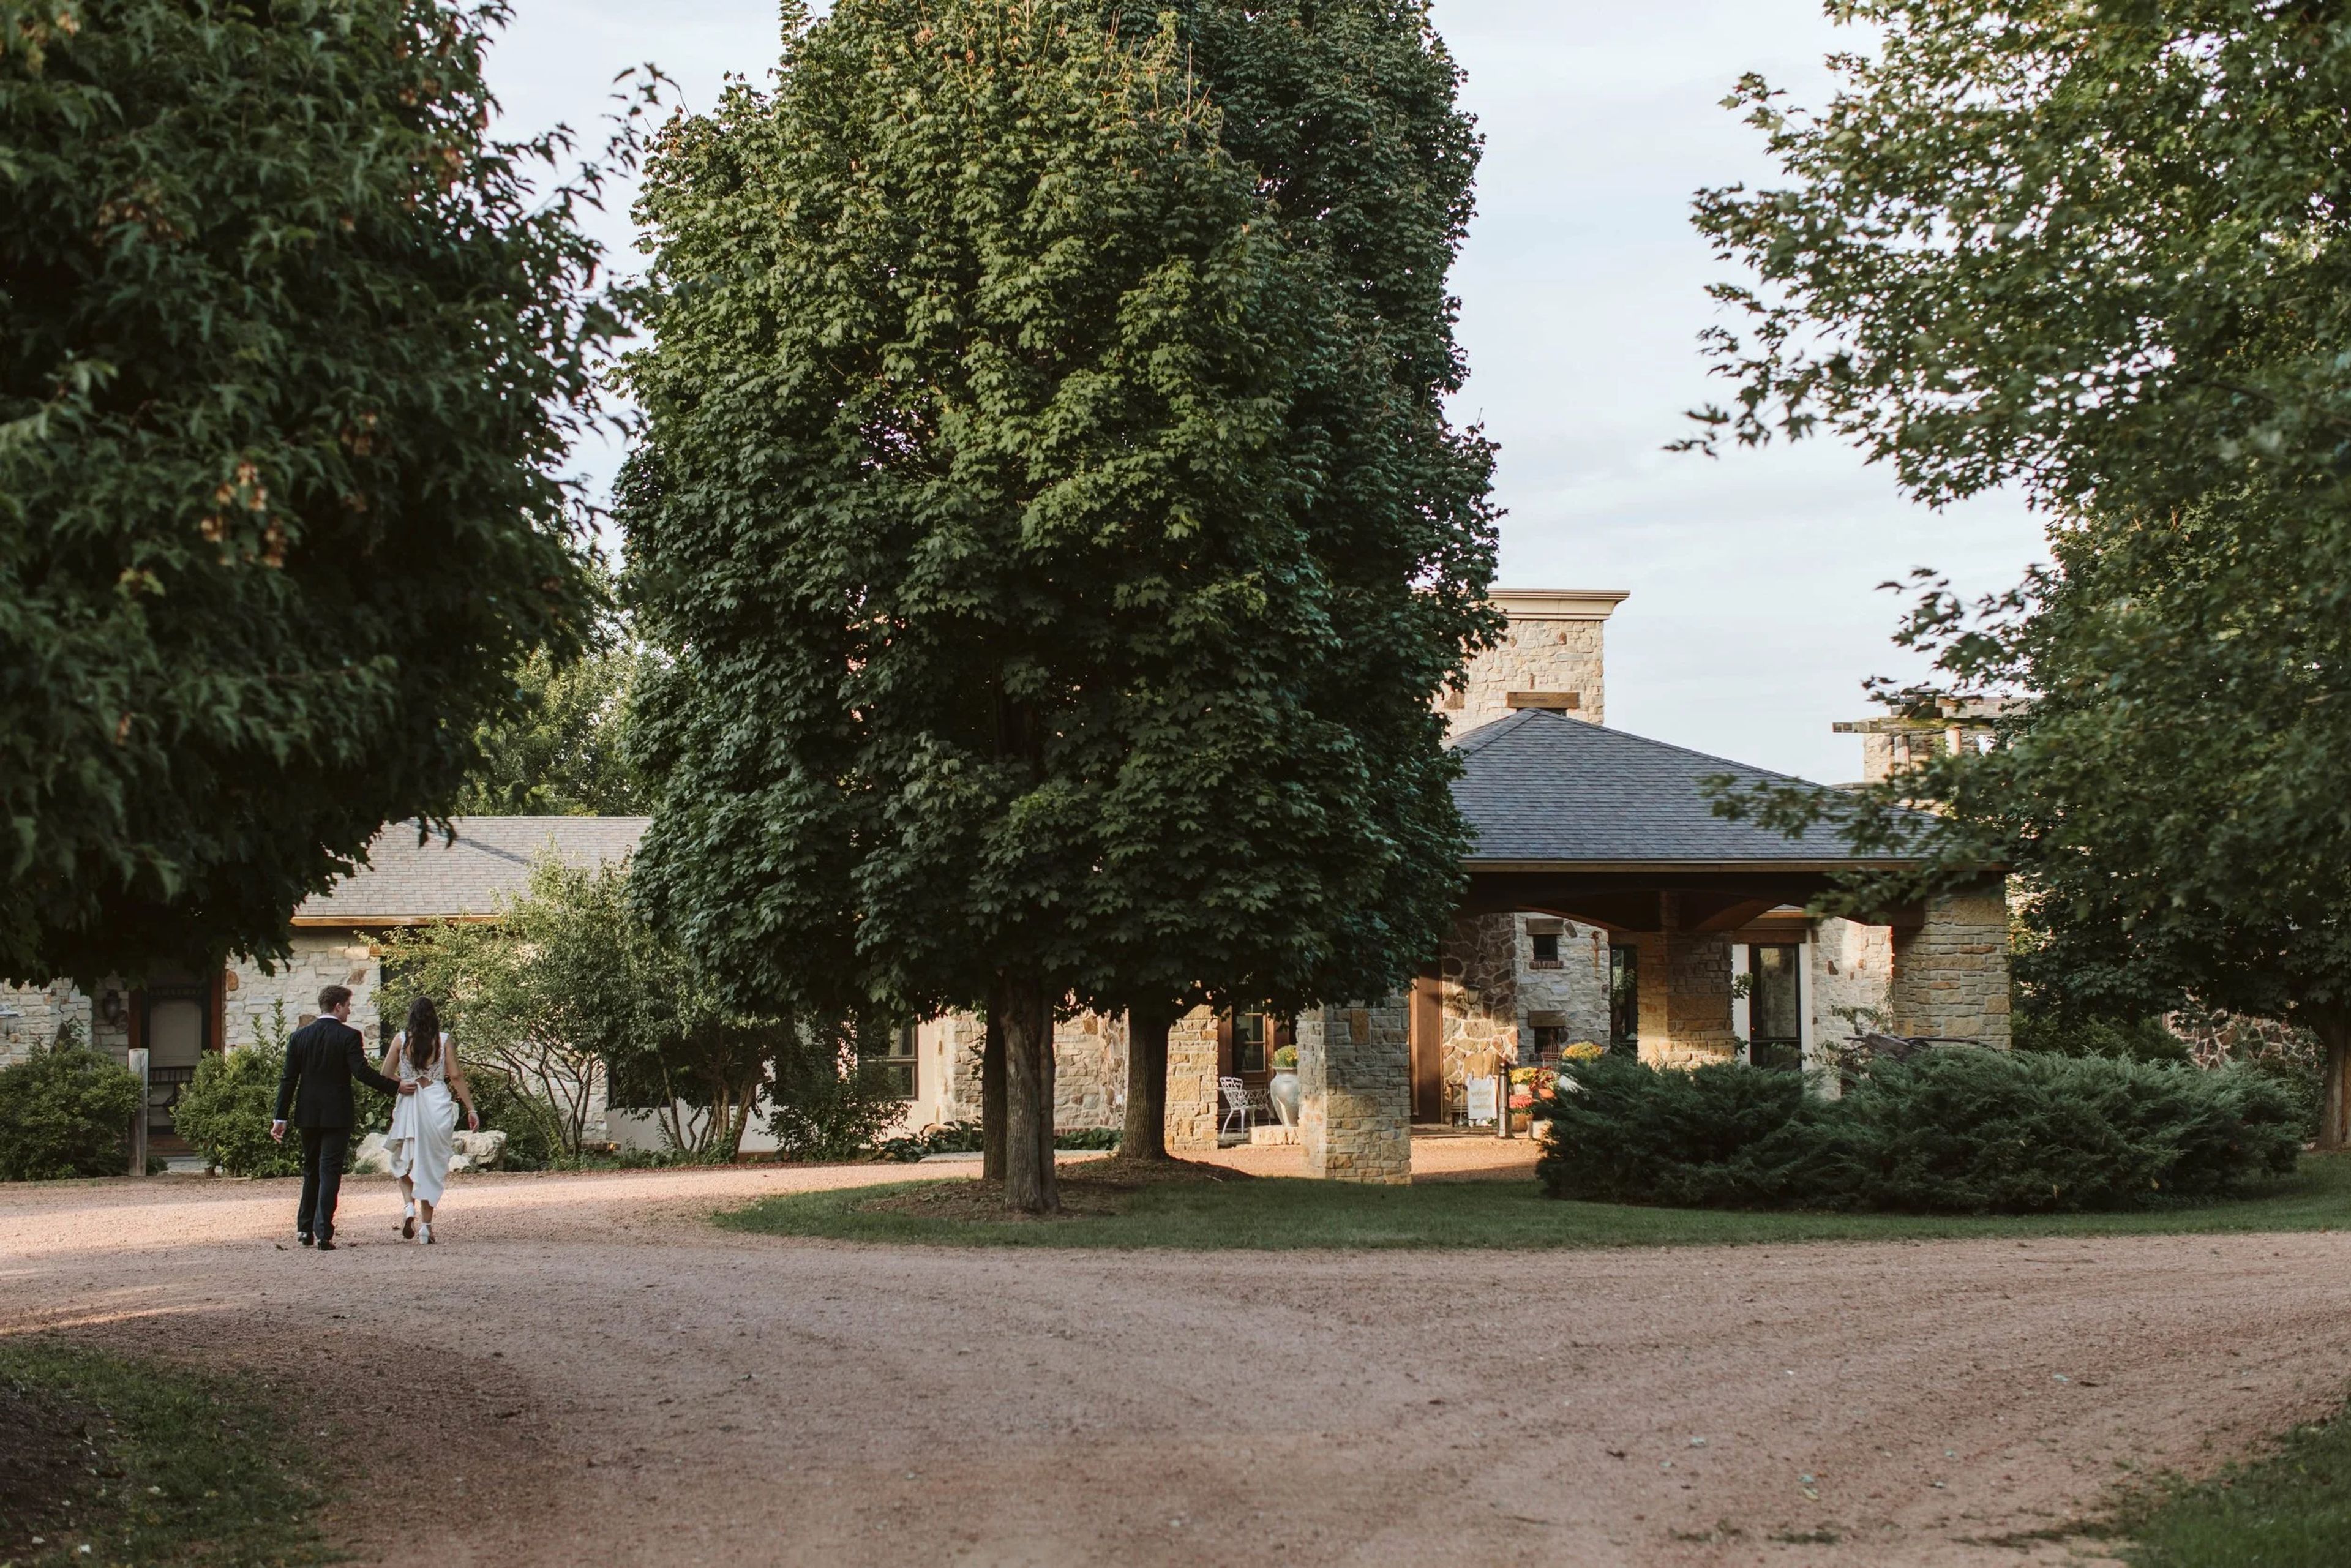
Givens Farm Estate is a wedding and event venue in the Wisconsin countryside near Hortonville, built around a Tuscan-inspired villa, vineyard, and gardens. The grounds include a plum orchard, a pond, and an iron truss bridge where ceremonies are held, all connected by a winding driveway leading up to the villa. The estate was established by Jim and Mariann, who shaped the property around Italian countryside aesthetics and a philosophy of homegrown hospitality passed down through generations. Current owners Brittney and Dustin have carried that legacy forward, hosting weddings, private gatherings, and community classes and events across the grounds. Couples can exchange vows in the gardens, by the orchard and pond, or on the bridge, with receptions held in the villa's grand hall by the fireplace, its screened porch, or under tents set up on the property. Beyond weddings, Givens Farm Estate hosts private dinners, bridal showers, and family reunions, along with recurring hands-on classes -- including pasta-making and wine-and-cheese workshops -- plus community events like the Givens Family Market and a fall festival. A wood-fired sauna and cold plunge experience is also offered on select days for groups of up to 12.
Oconomowoc Lake Club
4668 Lake Club Cir, Oconomowoc, WI 53066, USA- Spaces for 200 Guests
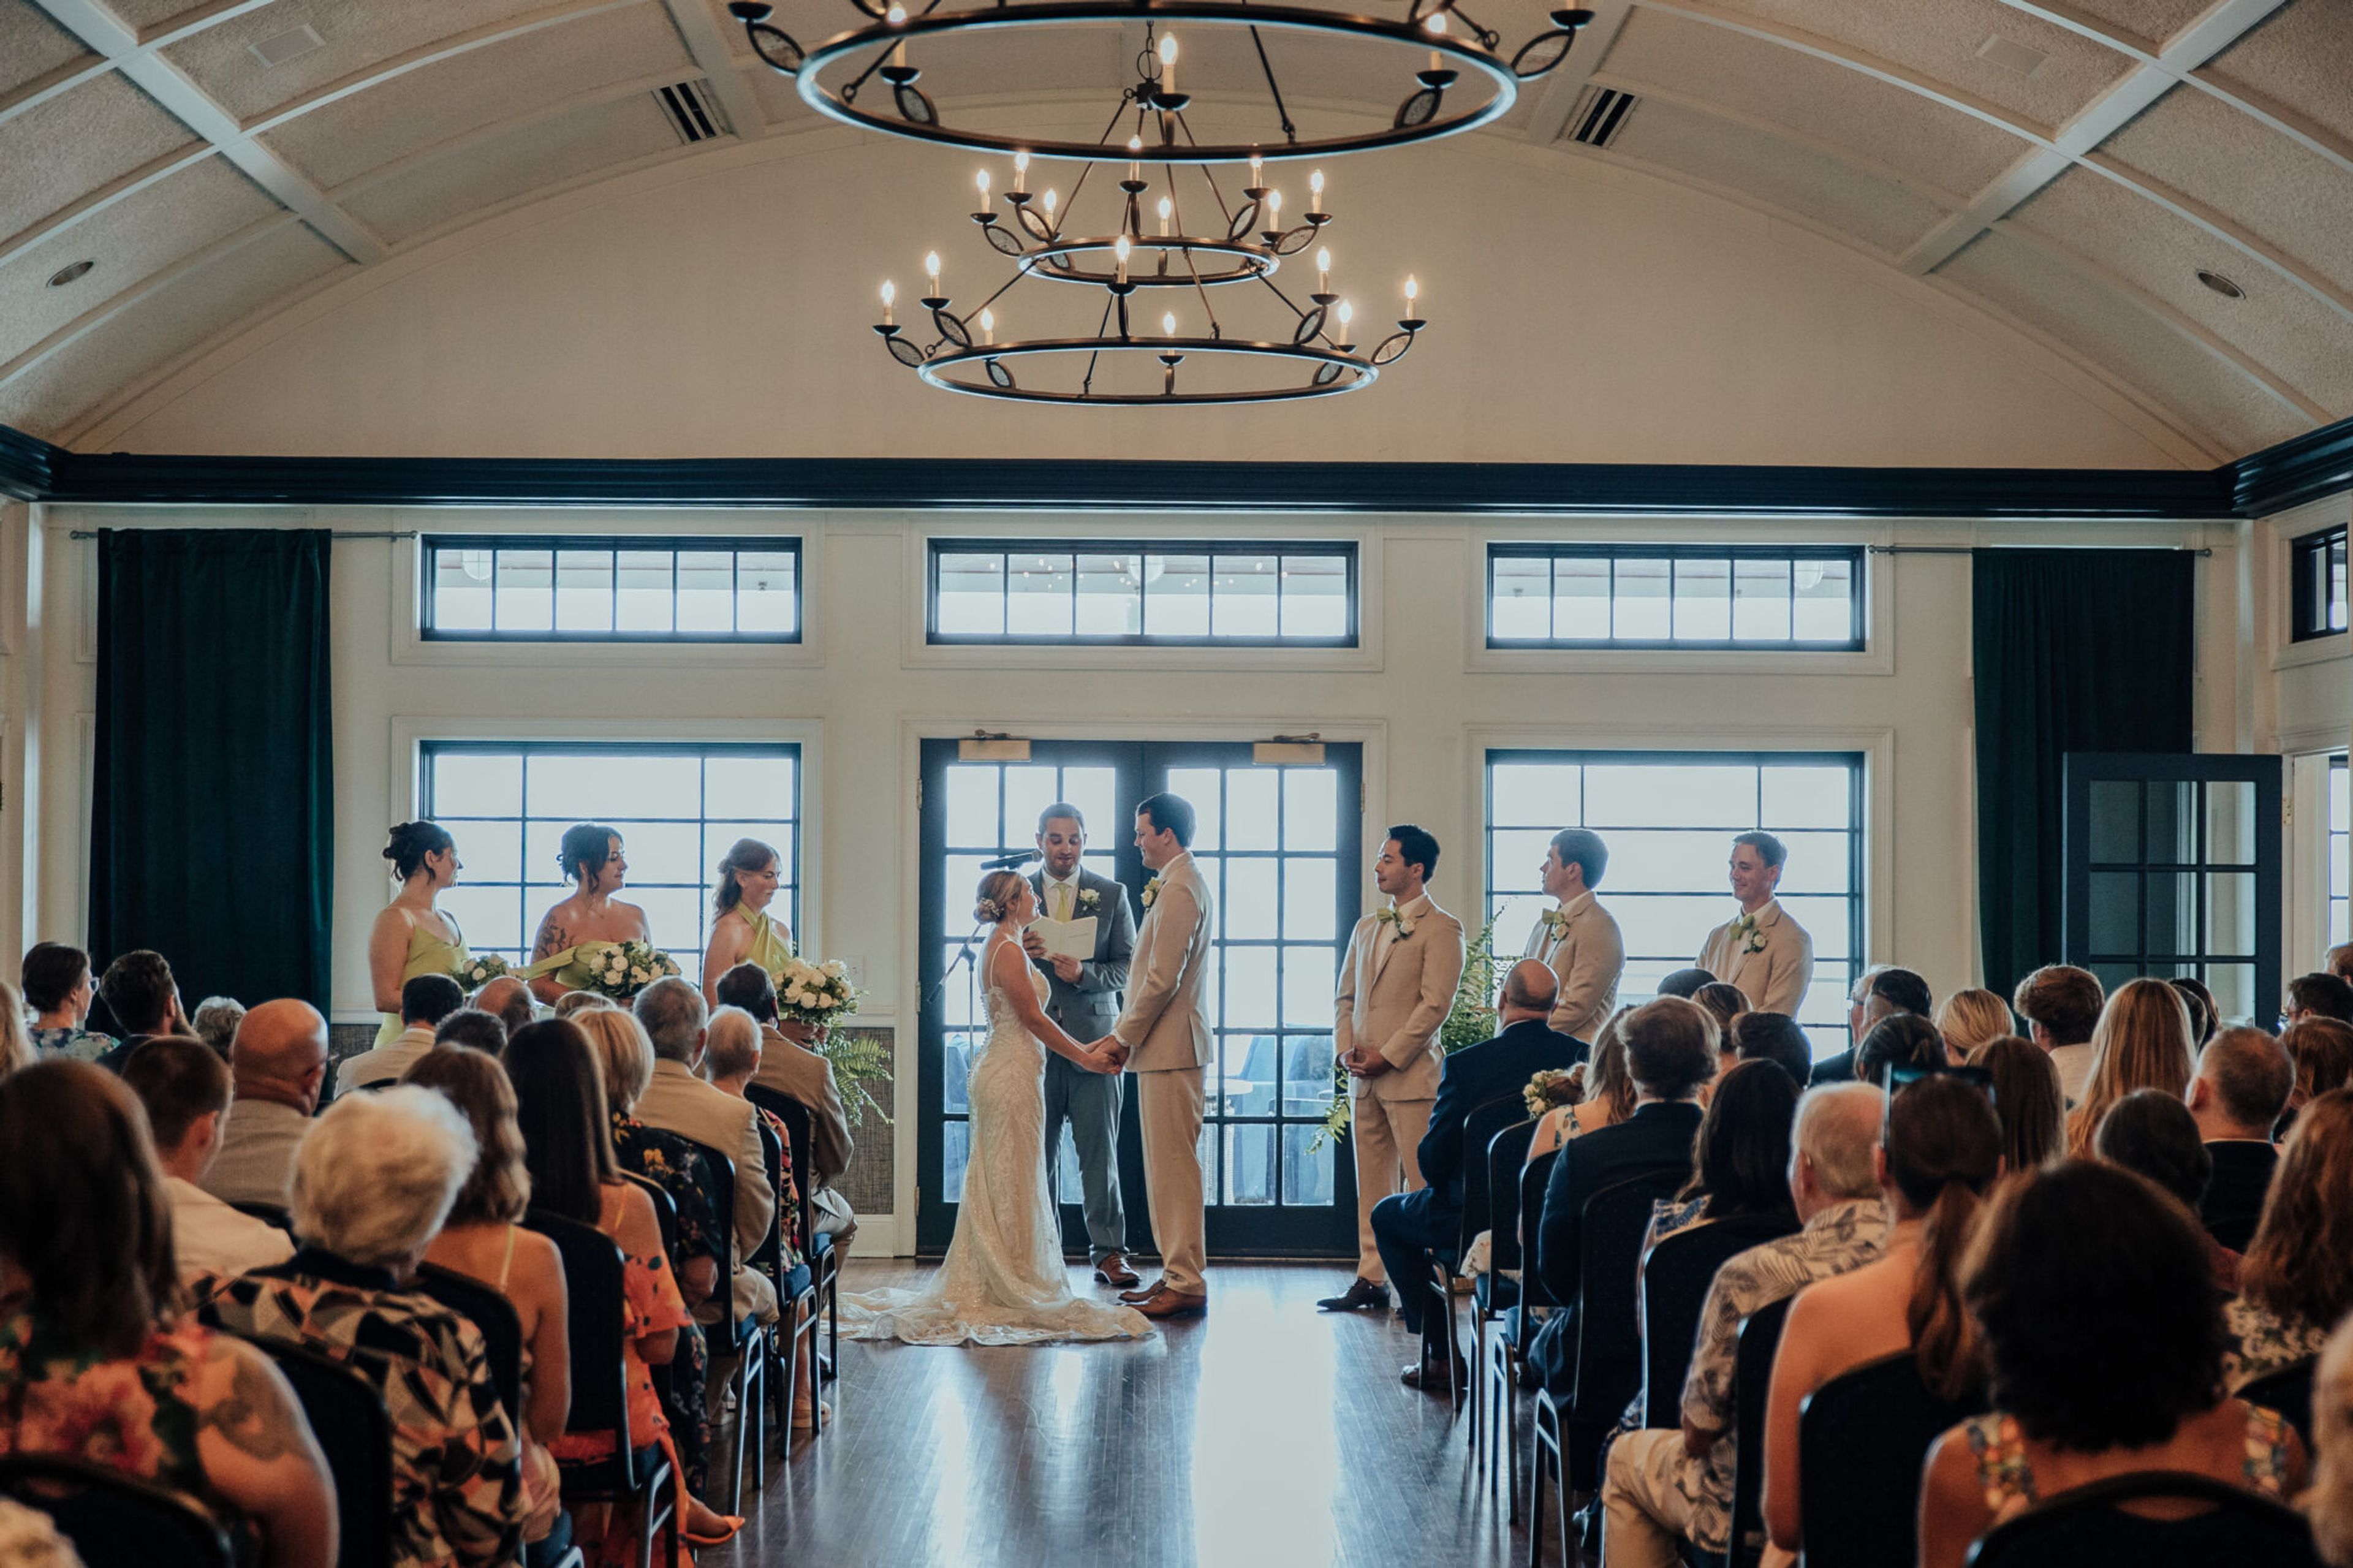
Founded in 1890 on the shores of Oconomowoc Lake in Wisconsin's Lake Country, Oconomowoc Lake Club has served as a lakefront gathering place for more than 135 years. The club's original clubhouse, completed in 1909, was lost to a fire in 1994 and rebuilt, reopening in 1996 with the same waterfront setting that has defined the club since its founding. While OLC operates as a members' club, it also opens its lakefront event spaces for weddings, rehearsal dinners, showers, corporate meetings, and other private celebrations, guided by a dedicated events director and in-house culinary and banquet teams. The Great Hall, the club's centerpiece, offers vaulted ceilings and panoramic lake views for weddings and banquets, and connects to the Library Bar, the Library, and a covered lakefront Terrace with fire pits for cocktail receptions. The Commodore Room, on the second floor, provides 270-degree lake views suited to smaller receptions and business meetings, and adjoins Sam's Bistro, a lounge built around a 24-foot bar and fireplace seating. On the lower level, Dockside offers casual indoor and outdoor lakeside dining, a seasonal Live on the Lake music series, and access to pontoon boats, paddle boards, and kayaks for guests looking to spend time on the water.
Chula Vista Resort
2501 Chula Vista Parkway, Wisconsin Dells, WI 53965, United States- Spaces for 100-1,000 Guests
- 3 Ballrooms
- 2 Outdoor Spaces
- 6 Total Spaces
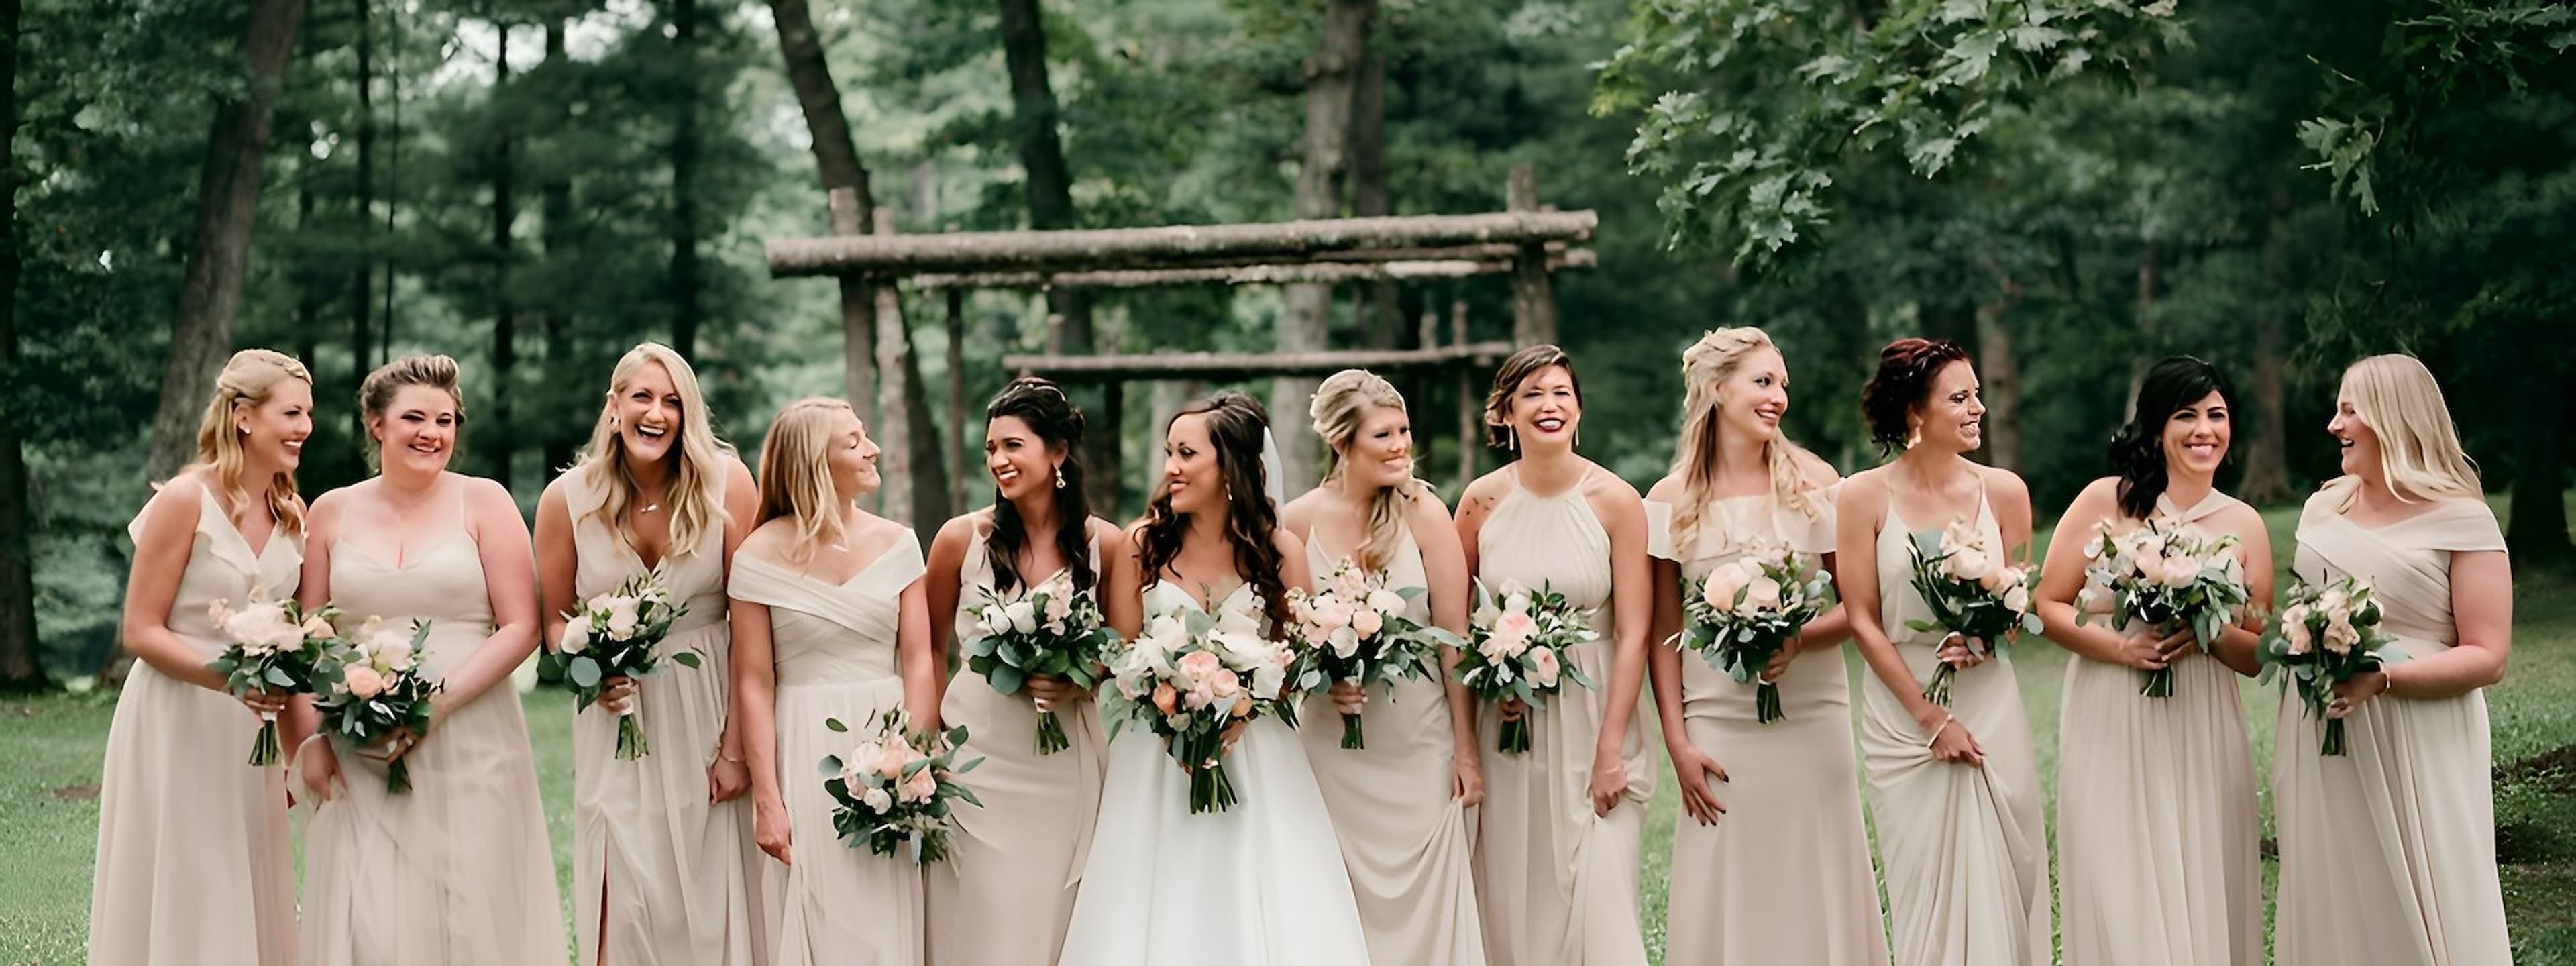
Chula Vista Resort is a large all-inclusive resort in Wisconsin Dells set along the scenic Wisconsin River, with towering Norway pines and river views forming the backdrop for its wedding and event lawns, ballrooms, and Riverwalk. The resort has hosted Wisconsin Dells weddings for more than 50 years and pairs its event spaces with on-site accommodations, dining, and waterparks so guests can stay, celebrate, and enjoy the destination all in one place. For weddings and receptions, couples can choose between indoor ballrooms and outdoor ceremony settings, including the River View Deck and Riverwalk overlooking the Wisconsin River. Corporate groups and larger events can draw on more than 200,000 square feet of function space, including the Grand Ballroom, Riverview Ballroom, Upper Dells Ballroom, and Conference Center, several of which open onto river or riverwalk views. Outdoor options extend to the Cold Water Canyon Golf Course grounds, where a tent and open-air venue overlook the fairways. The resort's planning team assists with everything from custom catering menus to day-of coordination, and on-site dining includes Kaminski's Chop House, an on-property steakhouse.
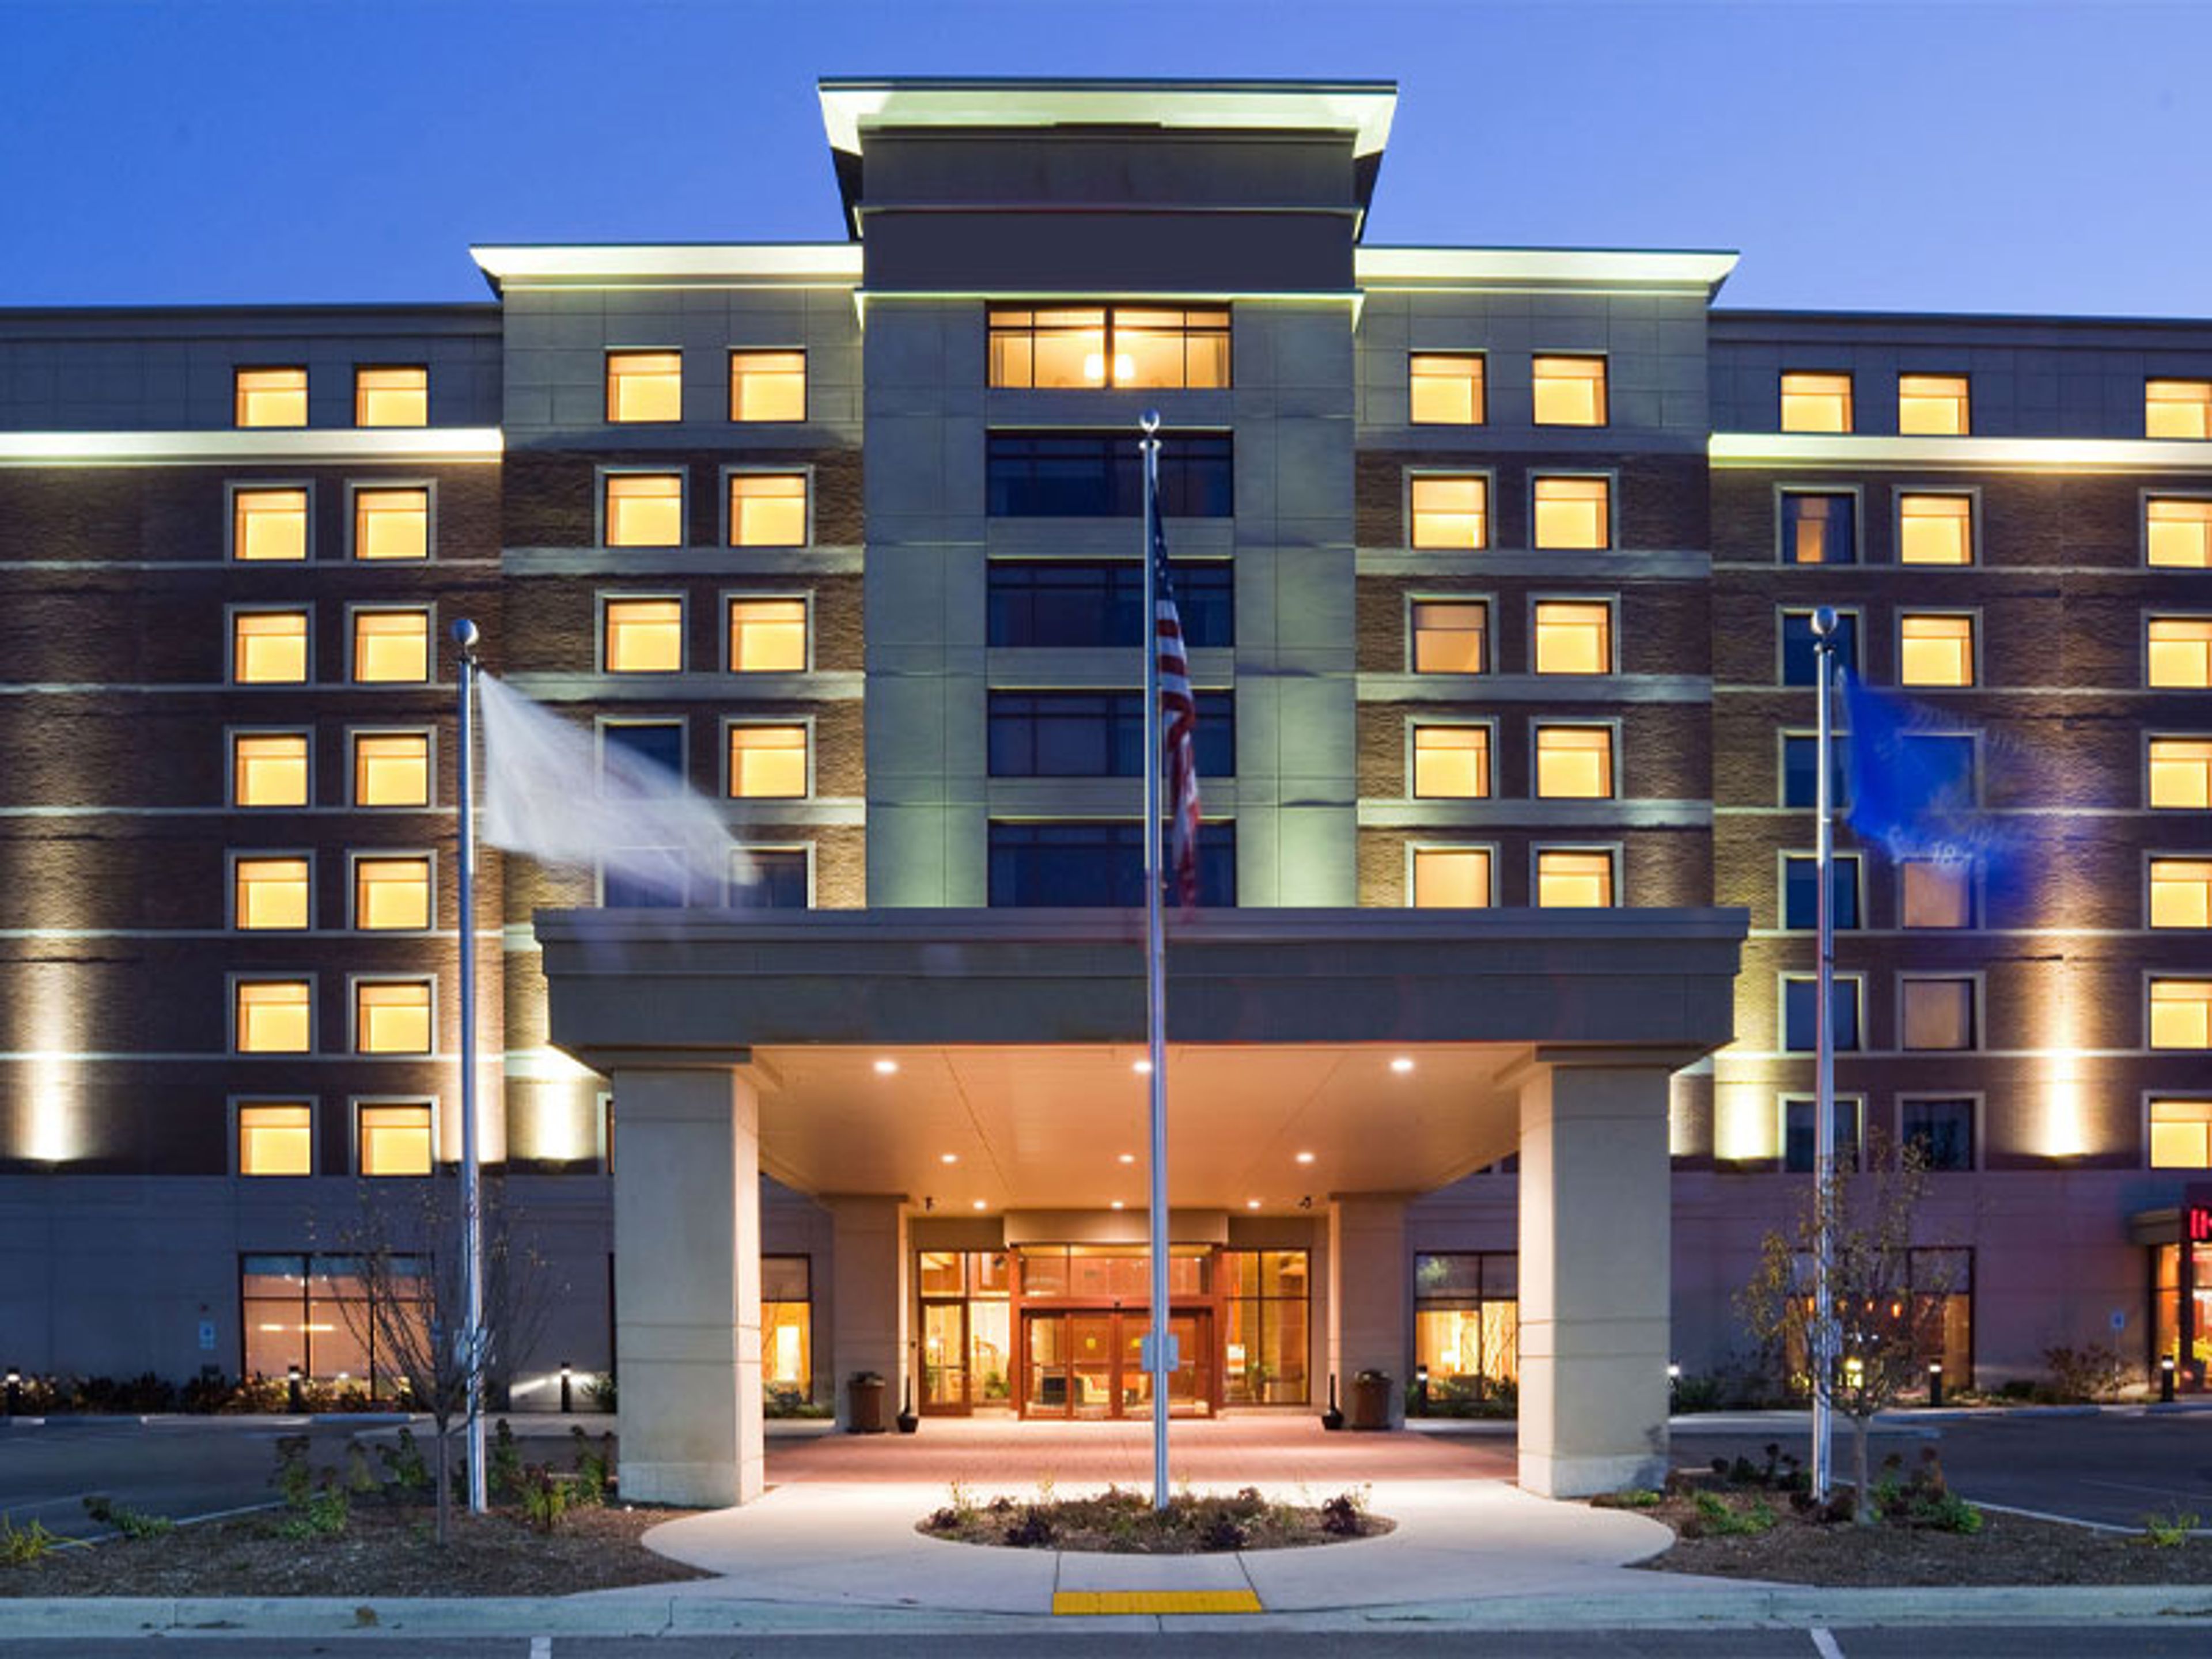
Crowne Plaza Milwaukee West
10499 W Innovation Dr, Wauwatosa, WI 53226, USA- Spaces for 300 Guests
Sonesta Milwaukee West Wauwatosa is a full-service hotel set within Milwaukee County Research Park in Wauwatosa, minutes from the Milwaukee County Zoo, Mayfair Mall, and Wisconsin State Fair Park. The hotel offers eight meeting rooms totaling more than 6,800 square feet of flexible event space, anchored by its largest venue, the Grand Ballroom, which spans 5,023 square feet. Additional spaces include the Doyne, Knowles, Froedtert, Vogel, and Brooks rooms, giving planners a range of room sizes to combine for meetings, conferences, and social events. For weddings, the hotel's in-house catering team oversees the details, from the Grand Ballroom to its more intimate event spaces for couples planning smaller celebrations. Guests can unwind at The Lounge for drinks and lighter fare, take a dip in the indoor pool, or work out in the on-site fitness center. The hotel also maintains a 24-hour business center and accessibility features throughout, including wheelchair-accessible meeting and public spaces.
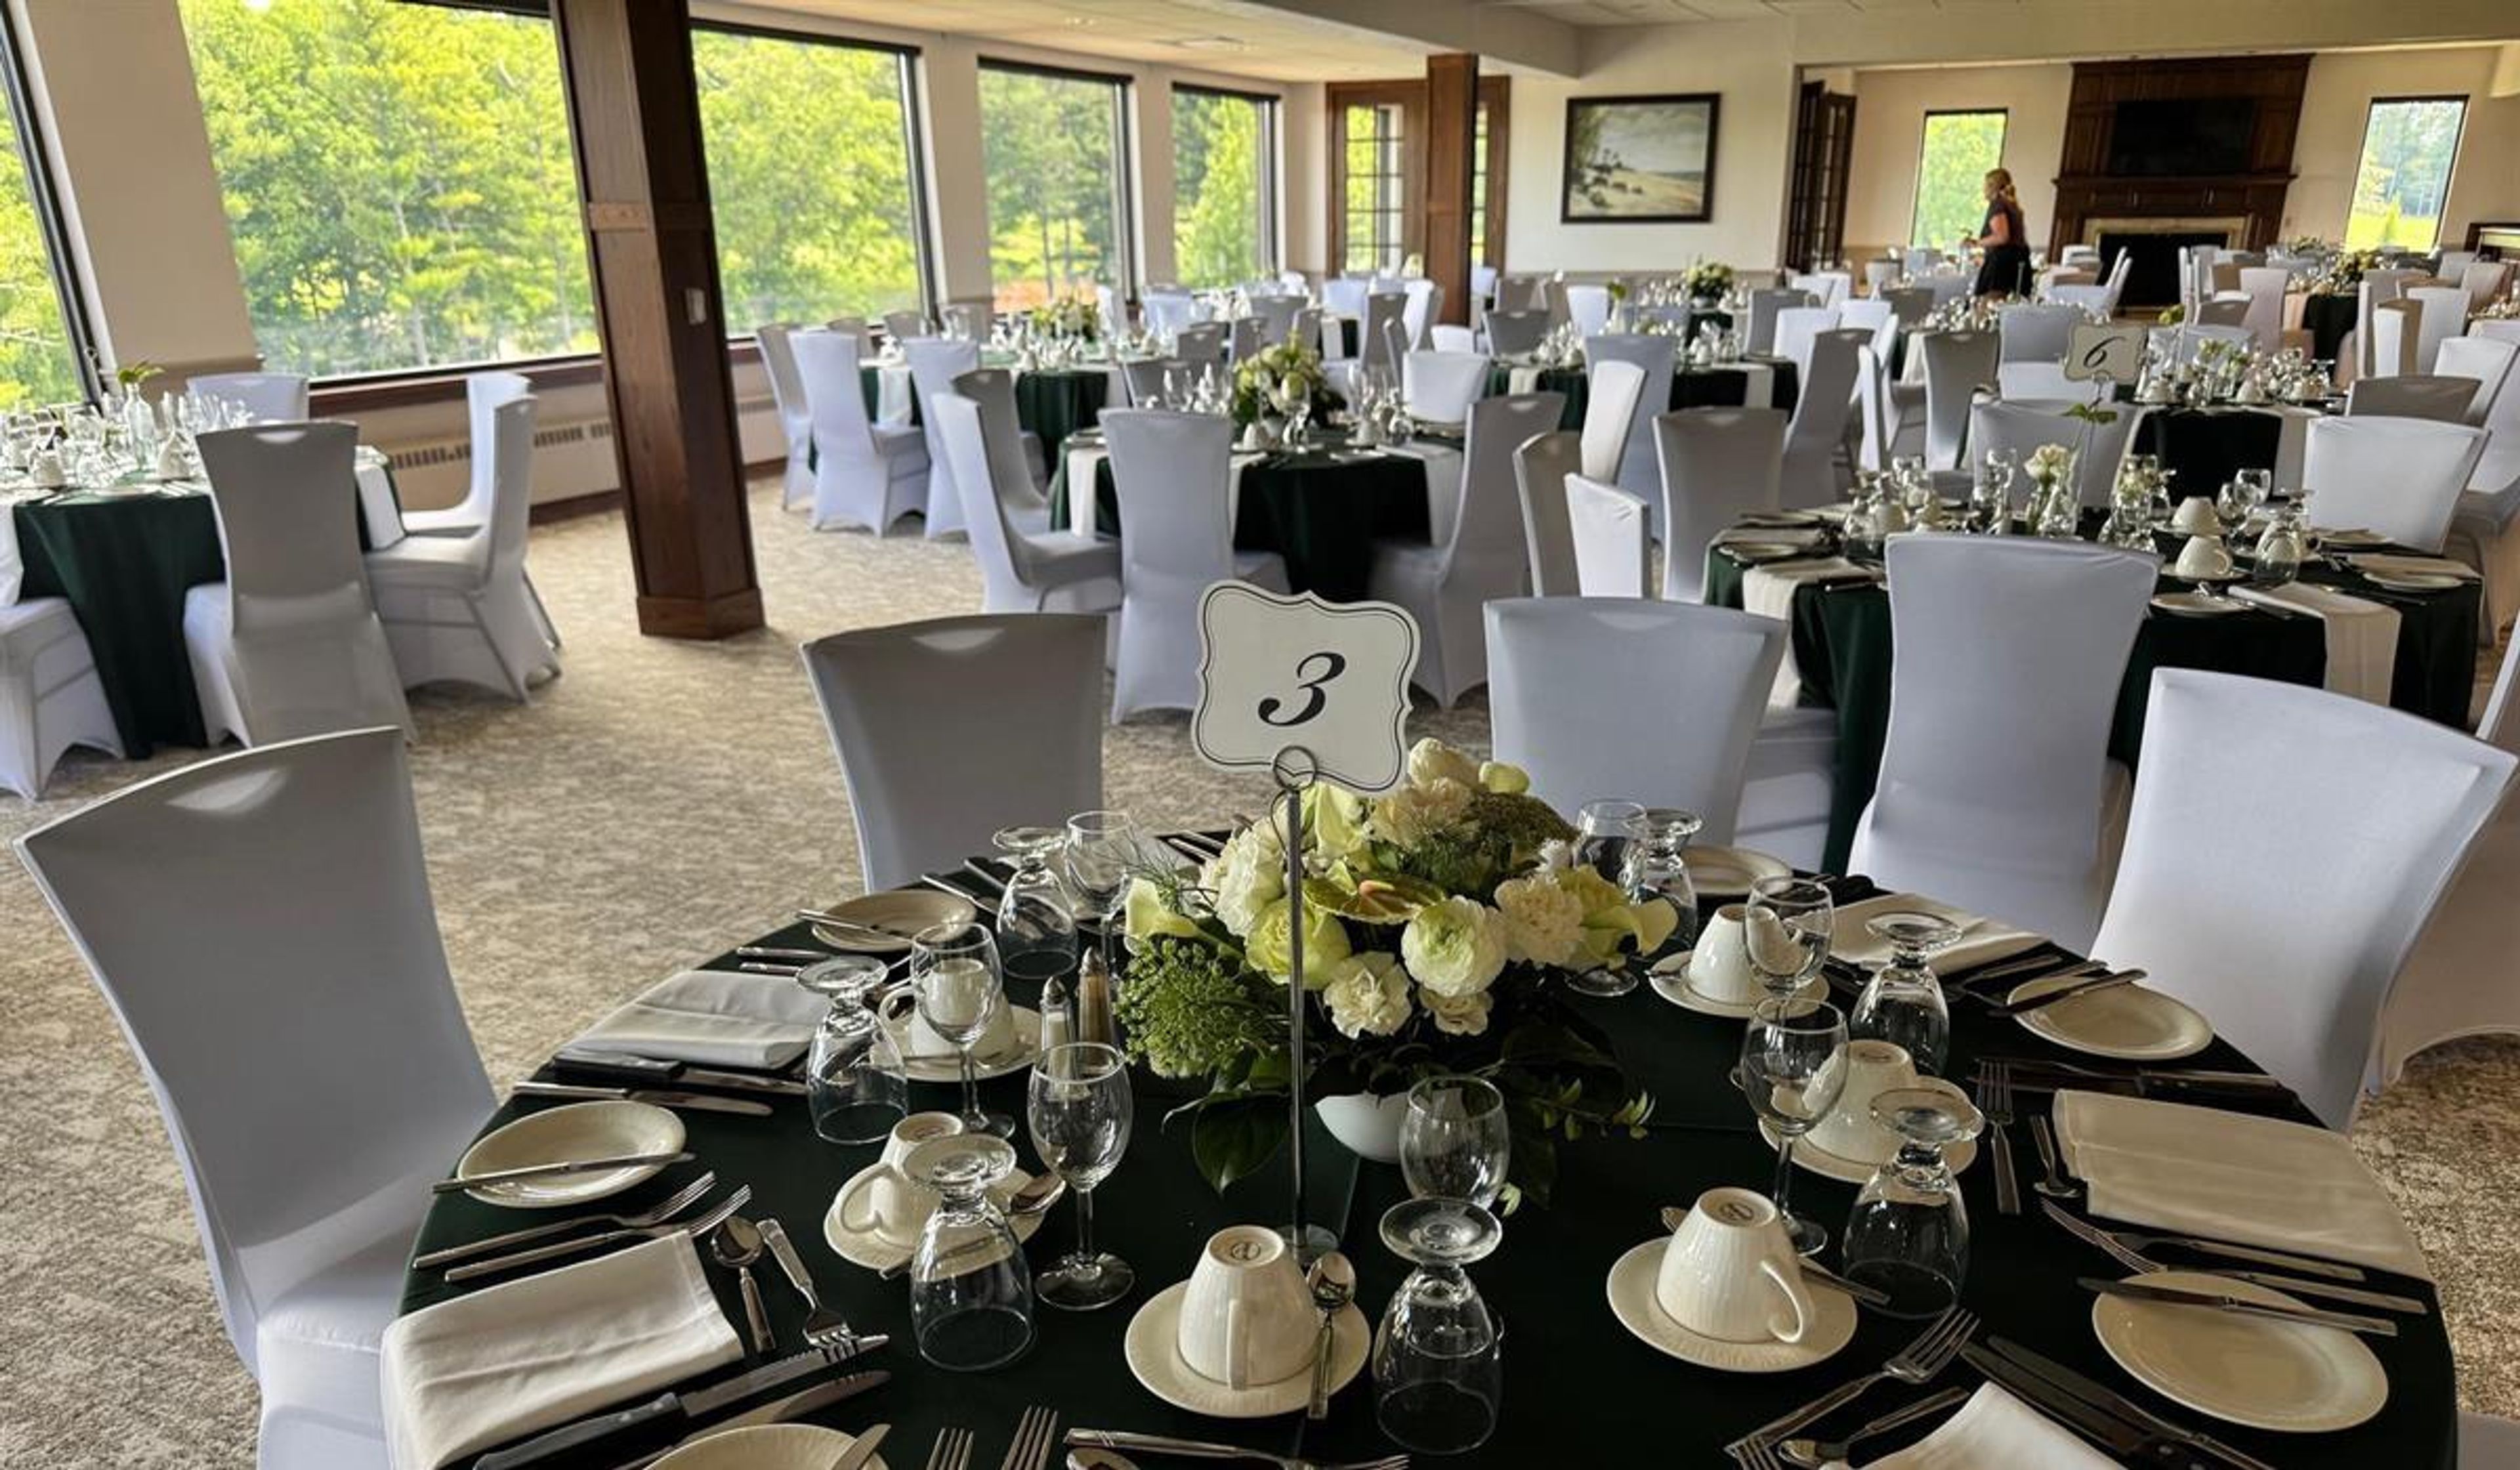
Pine Hills Country Club
4914 Superior Ave, Sheboygan, WI 53083, USA- Spaces for 275 Guests
Pine Hills Country Club is the only private country club in Sheboygan, Wisconsin, set on a golf course founded in 1905, with the current clubhouse location opened in 1928. The course is known throughout Wisconsin as an example of golden-age golf course architecture, with tree-lined fairways and the Pigeon River running through the grounds. The club's upper-floor banquet space, including the Main Dining Room, Riverview Room, East Lounge, and Sunroom, accommodates from four to 300 members and guests across more than 8,000 square feet of dining and entertaining area, making it suited to weddings, banquets, reunions, galas, and meetings alike. The space includes an outdoor deck and two full-service bars, and its wall of windows frames a panoramic view of the golf course and river below. Couples can also hold ceremonies outdoors on the grounds, and the golf course and clubhouse grounds are available for wedding photography. Events at Pine Hills are supported by an in-house banquets team who guide planning from booking through execution, along with exclusive on-site catering, customizable menus with gluten-free and allergen-friendly options, and customizable bar packages. The space is handicap accessible, including an elevator, and features an adjustable dance floor.
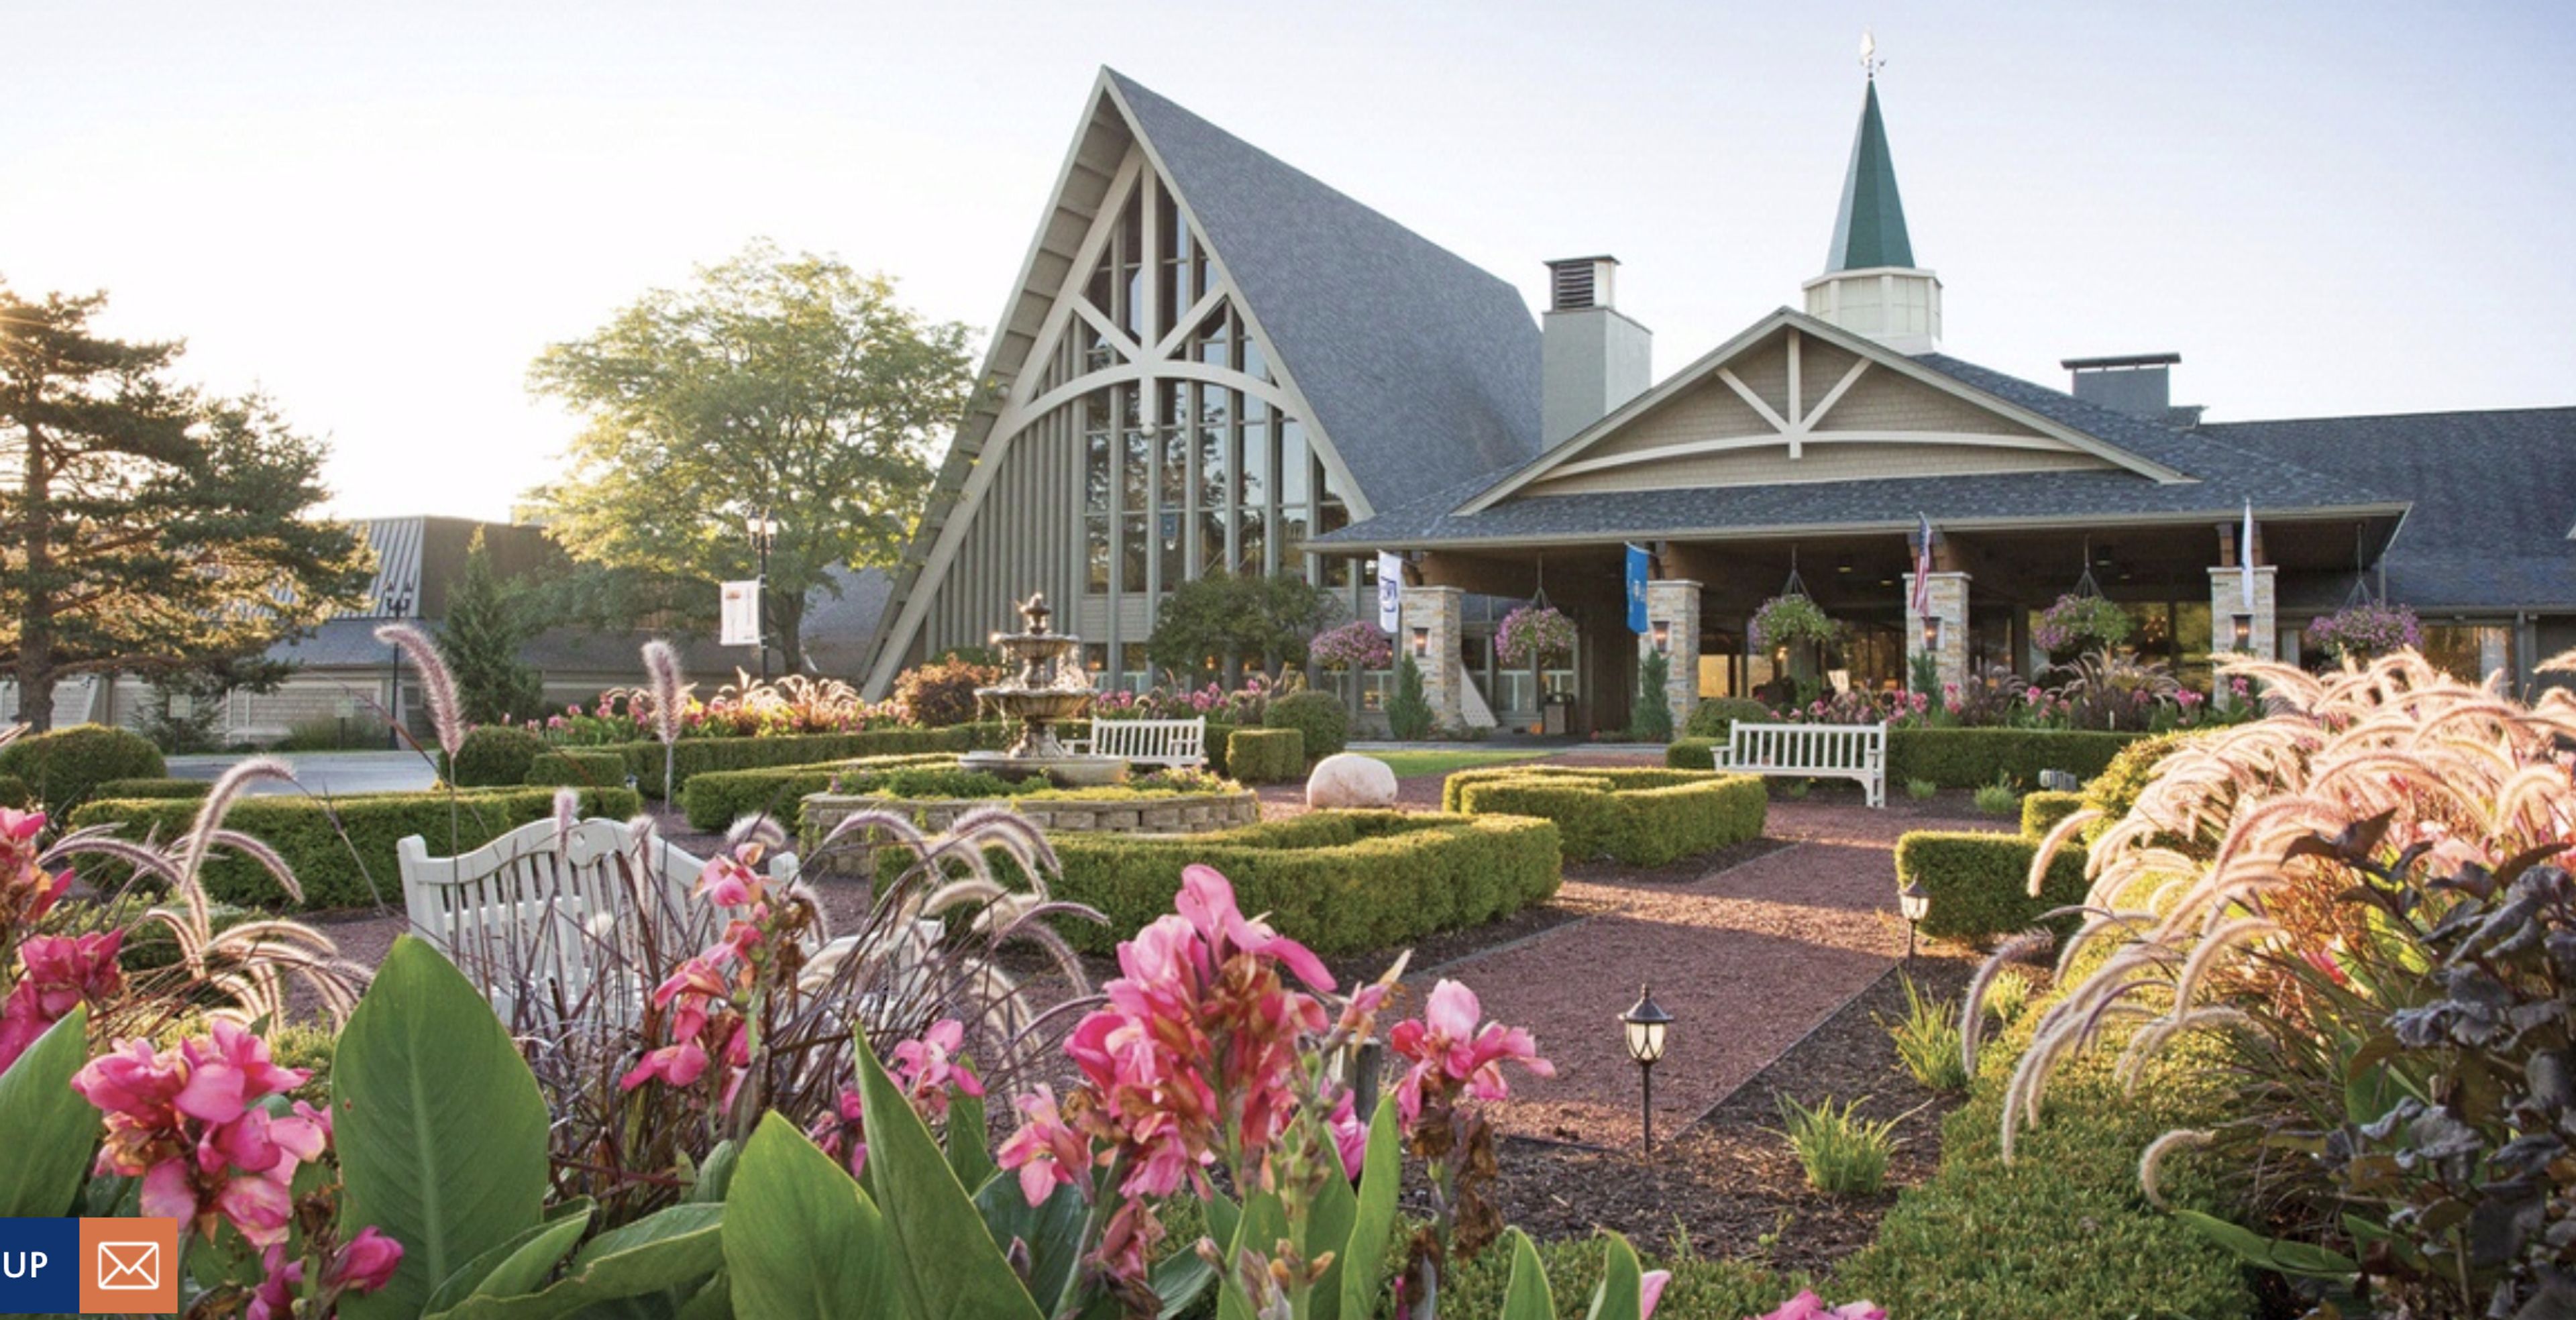
The Abbey Resort & Avani Spa
269 Fontana Blvd, Fontana-On-Geneva Lake, WI 53125, USA- Spaces for 400 Guests
- 1 Hotel
- 1 Ballroom
- 3 Total Spaces
Set on 90 acres along the shore of Geneva Lake in Wisconsin, The Abbey Resort has welcomed guests since it opened in May 1963. Its iconic 80-foot A-frame building, named for Europe's historic abbeys and their tradition of hospitality, was built from timber and earned the National Lumber Manufacturers Association's Outstanding Wood Design award the year it opened. The resort has been renovated several times since, including a $40 million redevelopment that added the 35,000-square-foot Avani Spa and a later $50 million update to its interiors and exteriors. For weddings and private events, the resort offers the newly renovated Harbor Ballroom, a 10,150-square-foot space with floor-to-ceiling windows overlooking the harbor, alongside the West Shore Pavilion, with its chandeliers, high ceilings, and views of the landscaped grounds, and the Harbor Lawn, an outdoor ceremony setting shaded by old-growth oak trees along the harbor. Couples can also host welcome receptions, rehearsal dinners, bridal luncheons, and wedding brunches in the resort's other unique settings. Beyond weddings, The Abbey Resort provides more than 40,000 square feet of meeting space for conferences and corporate retreats, along with indoor and outdoor pools, live music, and lakeside dining.
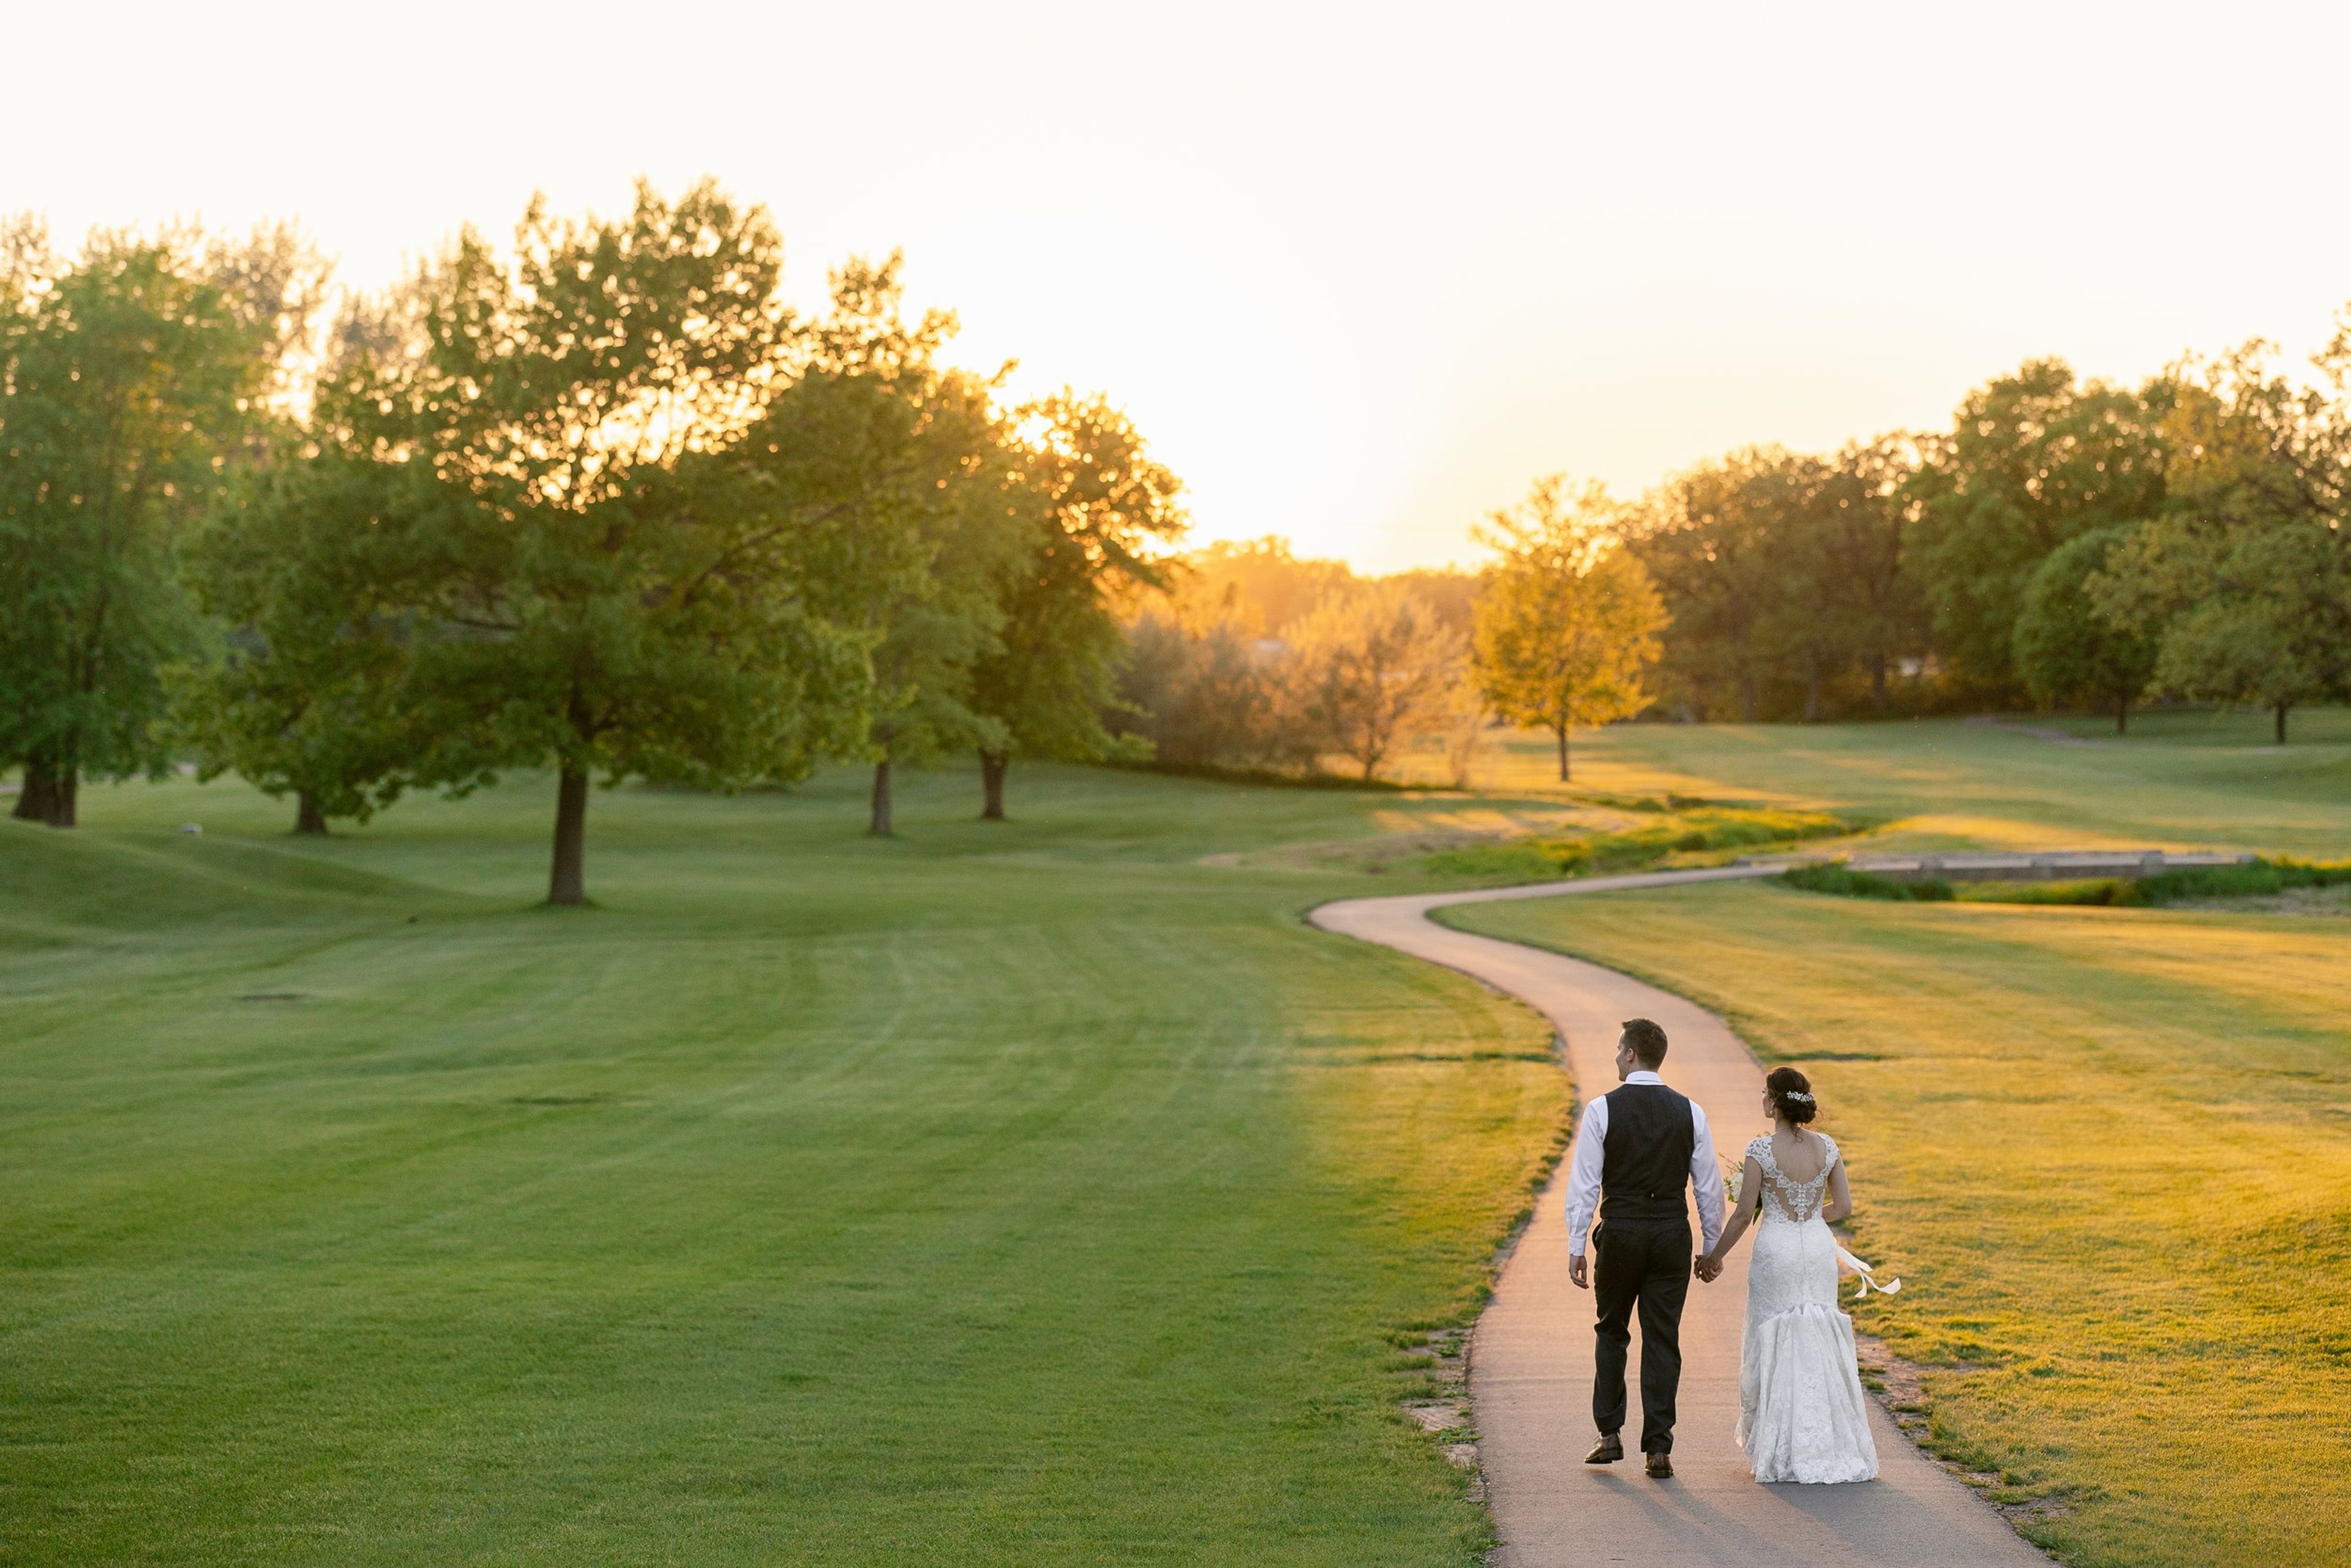
Lake Windsor Country Club
4628 Golf Dr, Windsor, WI 53598, USA- Spaces for 200-400 Guests
- 2 Ballrooms
- 1 Outdoor
- 3 Total Spaces
Lake Windsor Country Club sits on 135 acres of a fully serviced championship golf course in a rural setting just north of downtown Madison, Wisconsin, with views over ponds, greens, and the Yahara River Tributary winding through the landscape. Decor throughout the club is elegant but understated, giving couples a backdrop that needs little added to set the stage for an event. For ceremonies, the club offers an outdoor gazebo lined with flower beds and trees, seating up to 200 guests in white resin chairs, or an indoor ceremony space with gold Chiavari chairs for up to 200, with an indoor weather backup available. For receptions, three spaces are available: the Crystal Commons, seating up to 400 for dinner beneath chandeliers and floor-to-ceiling windows overlooking the course; the Pinnacle Room, seating up to 200 with a wooden dance floor and direct access to an outdoor patio with a firepit table; and the Ruby, a white-canopied outdoor space seating up to 350 guests. Lake Windsor Country Club provides full in-house catering with no food or beverage minimums, along with tables, chairs, white linens, and setup and cleanup for every event, while also welcoming couples who prefer to bring in their own licensed caterer.