Top Illinois Conference & Summit Meeting Spaces
225 results near Illinois
Find a Venue
Choosing your conference & summit venue will be one of the most important steps in the planning process. So much goes into finding the perfect meeting space in Illinois. You’ll want to consider everything from the aesthetics of the space to any in-house amenities and services. Luckily, PartySlate makes it easy with our Find Venues page. Use the filters to narrow your search — taking into account everything from your guest count to specific catering preferences. Once you’ve set your filters, scroll down to search our curated list. Look for the “featured” tag for PartySlate’s top recommendations. With PartySlate, finding your ideal Illinois meeting space has never been easier.
Results
- featured
Gleacher Center at the University of Chicago
450 Cityfront Plaza Dr, Chicago, IL 60611, USA- Spaces for 40-300 Guests
- 3 Meeting Spaces
- 2 Event Spaces
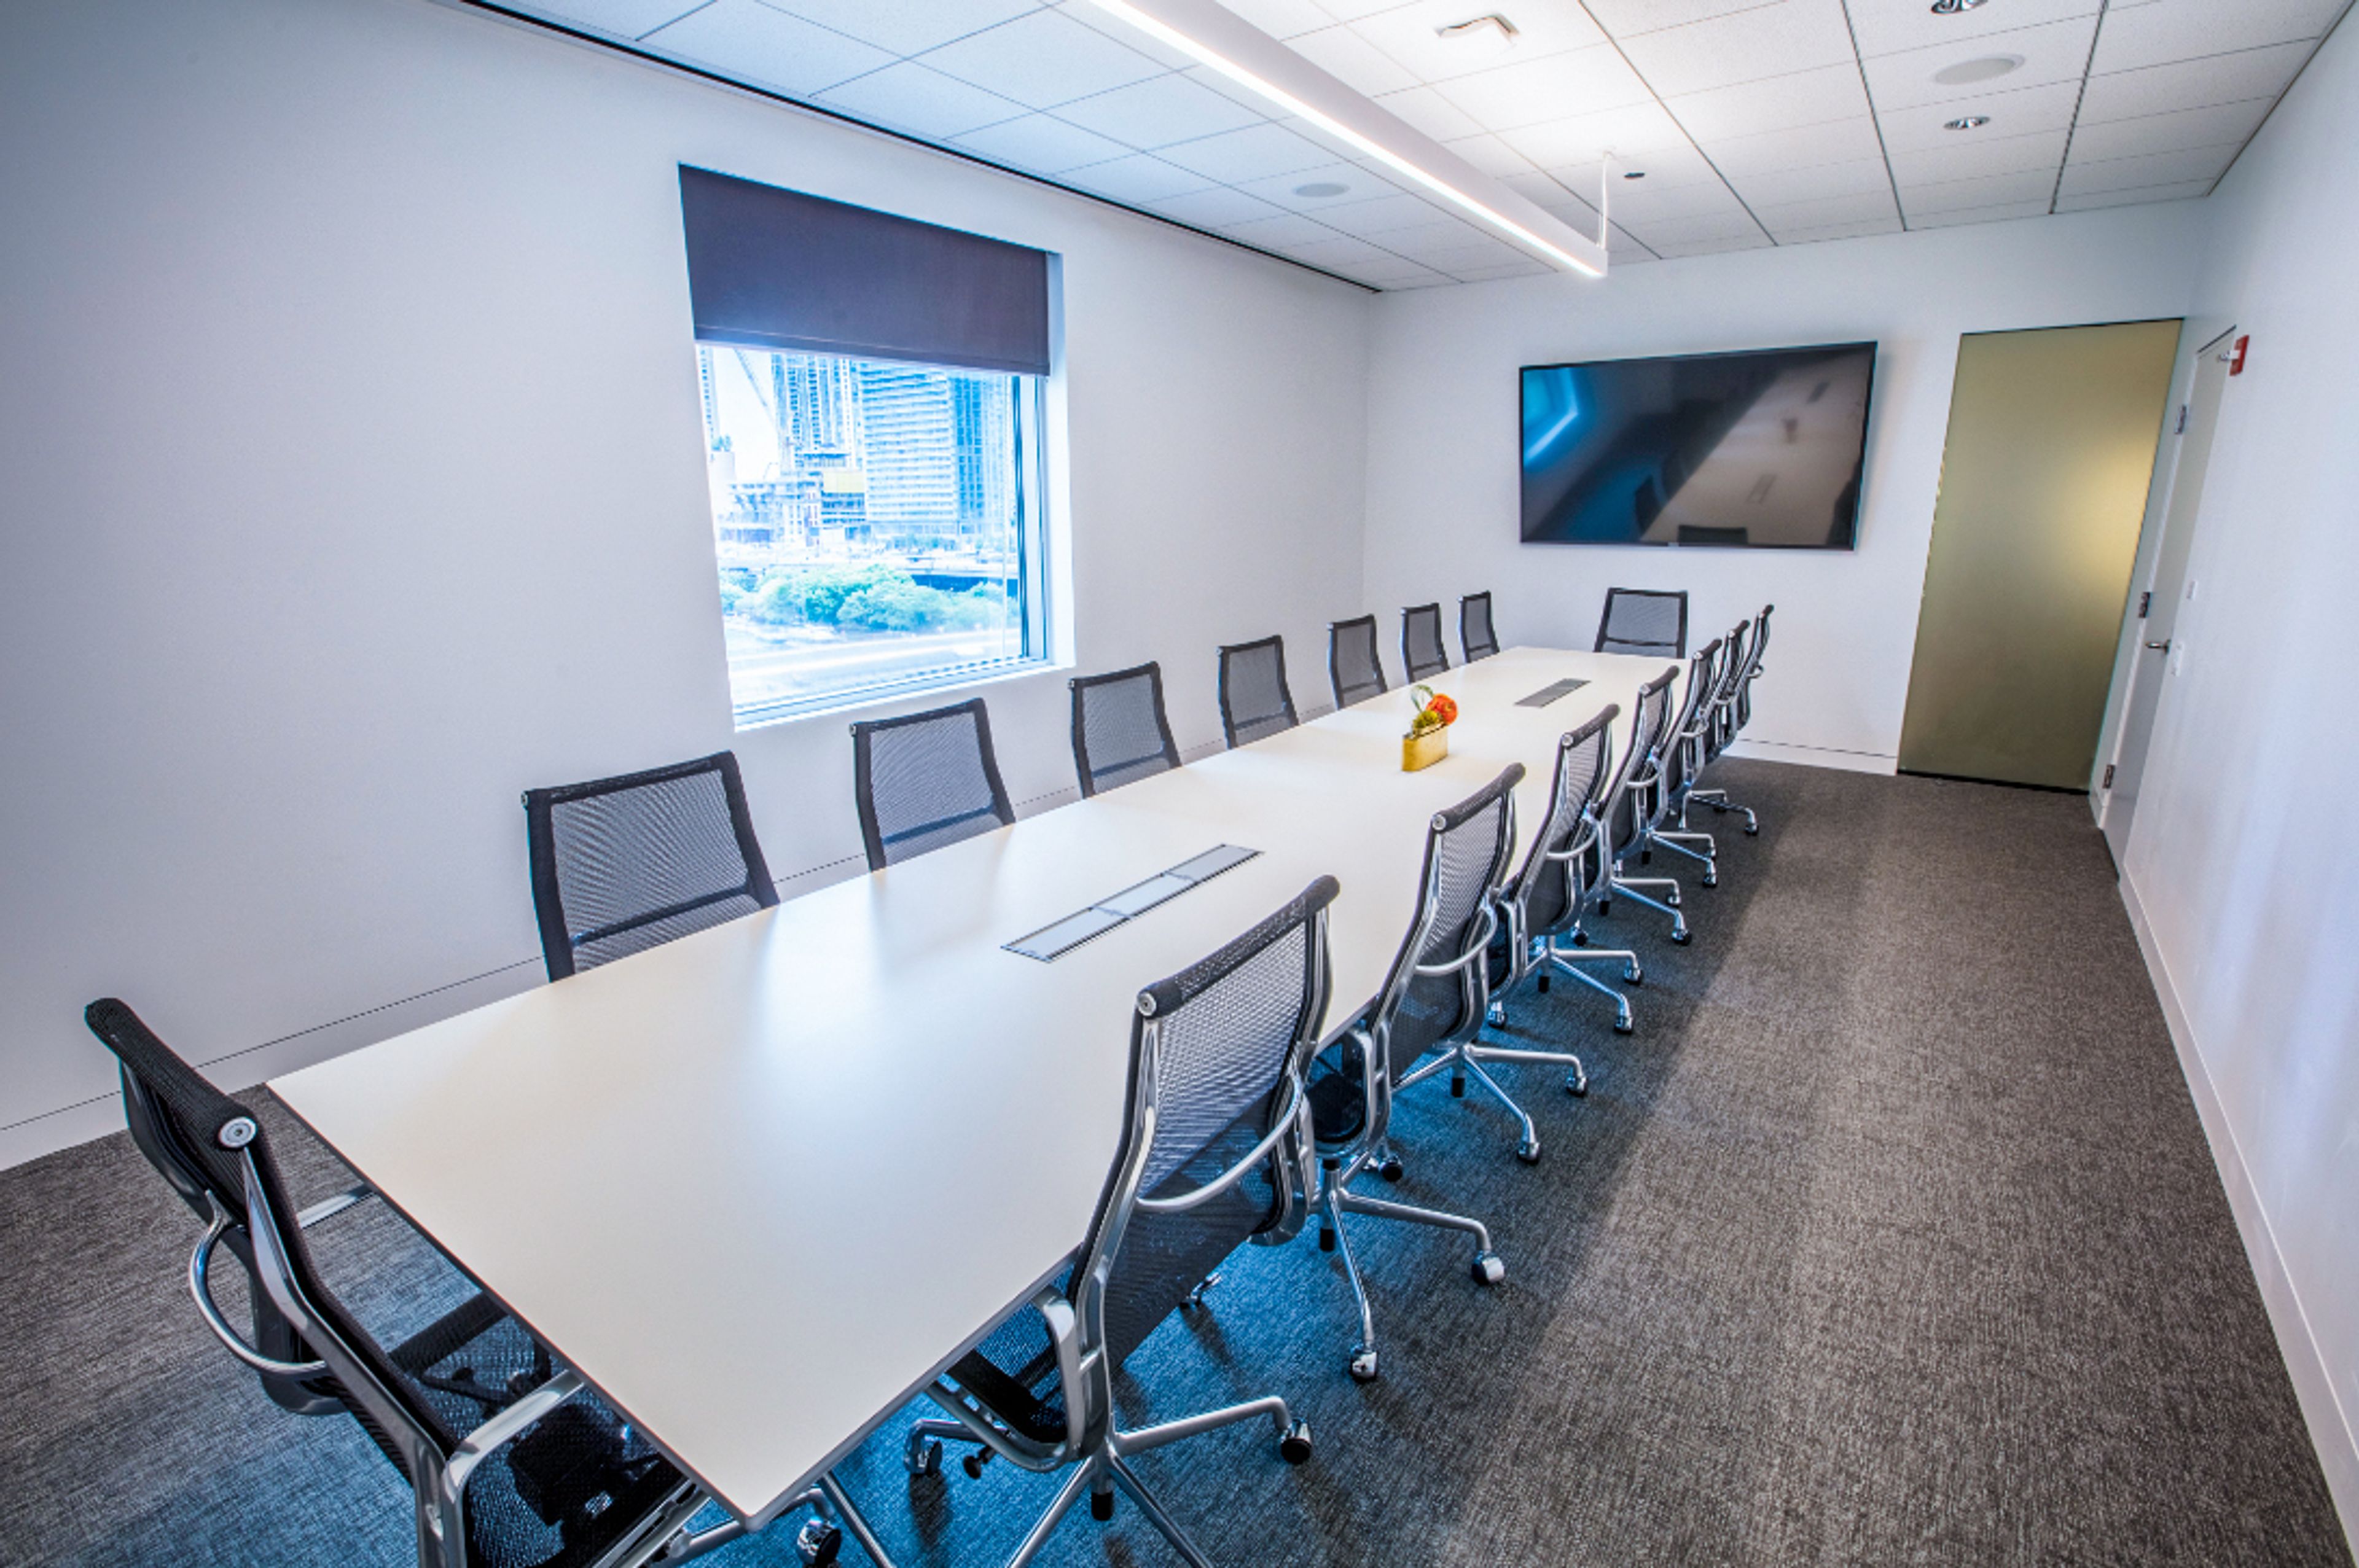
Designed with meetings and special events in mind, the Gleacher Center at University of Chicago’s Booth School of Business features streamlined architecture, versatile room formats and state-of-the-art technology. With stunning views of the Chicago River and Lake Michigan, the location in the heart of Chicago’s business community, just blocks away from the Loop and steps away from the Magnificent Mile, the Gleacher Center offers the perfect atmosphere to conduct impressive meeting and events in prestigious surroundings.
Avg response time 12-24 hrs - featured
The Gwen, a Luxury Collection Hotel, Michigan Avenue Chicago
521 N Rush St, Chicago, IL 60611, USA- Spaces for 14-300 Guests
- 8 Meeting Spaces
- 2 Restaurants
- 11 Total Spaces
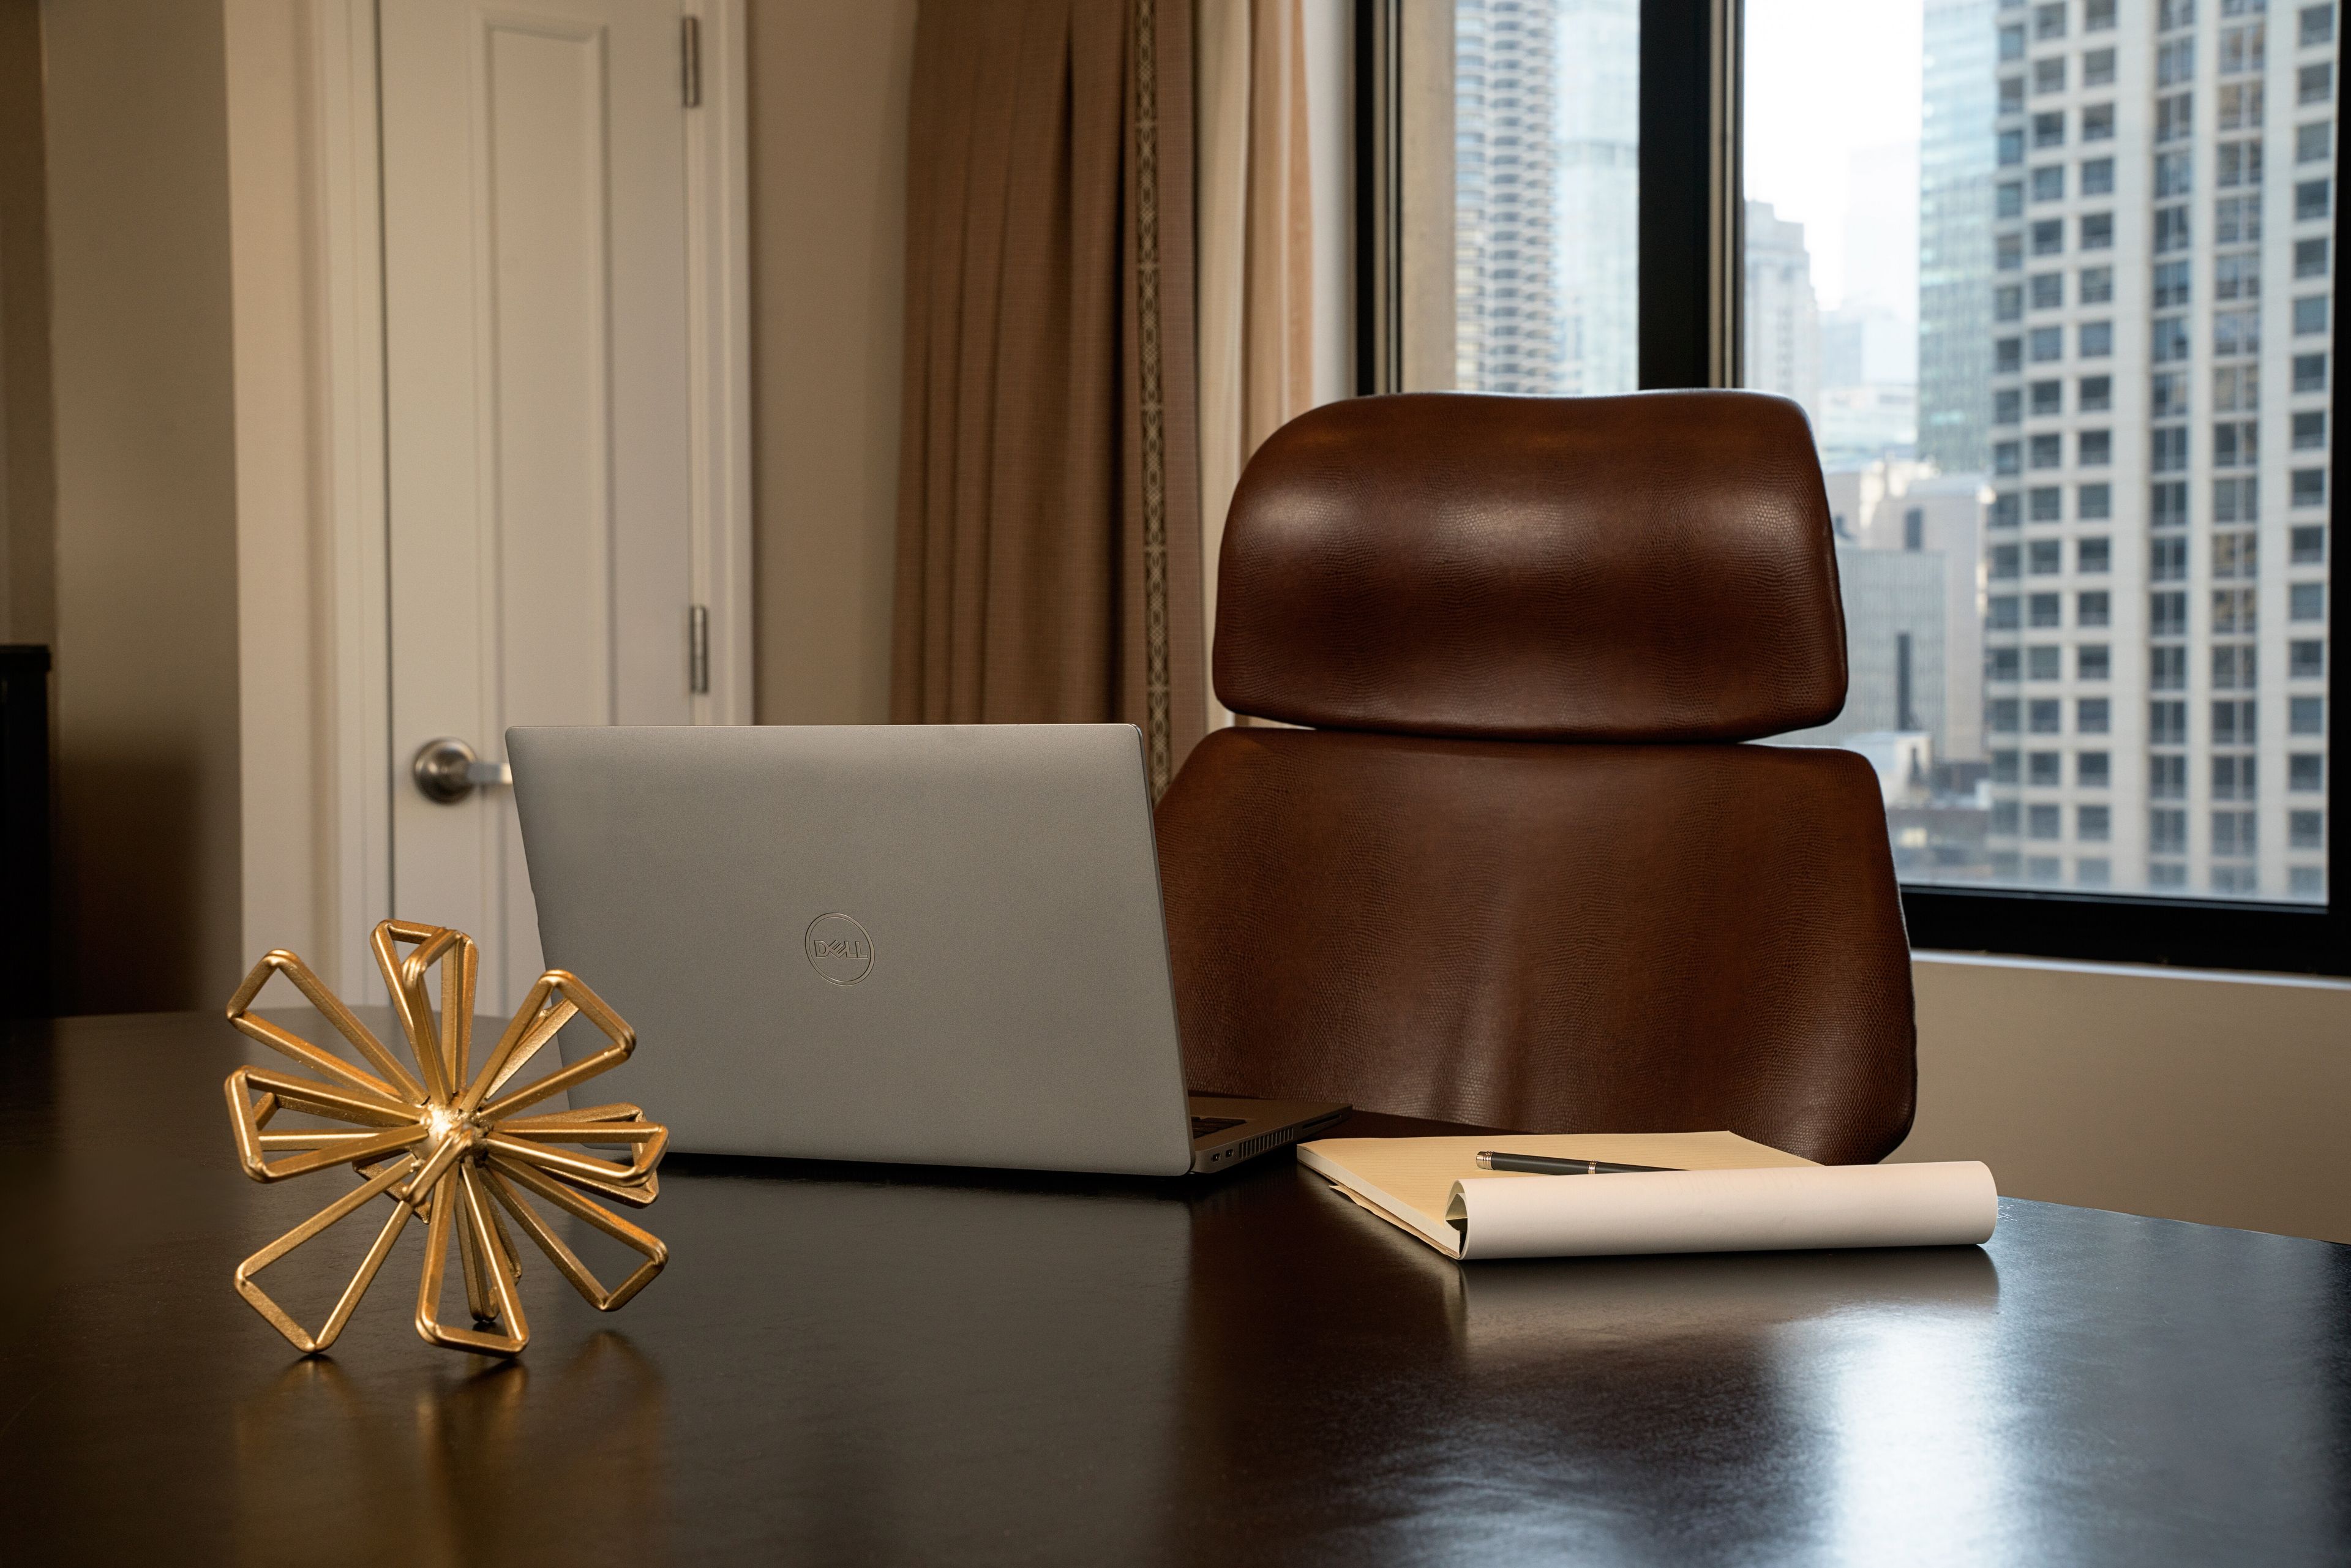
The Gwen, a Luxury Collection Hotel, Michigan Avenue Chicago offers an Art Deco-inspired setting along the Magnificent Mile for weddings, corporate meetings, conferences, receptions, rehearsal dinners, and private celebrations. Set within the historic McGraw-Hill building, The Gwen hotel features 15,901 square feet of event space across 13 rooms, including The Gallery Ballroom for up to 300 guests, The Grand Salon, intimate boardrooms, and a rooftop terrace overlooking the city. Custom catering, adaptable audiovisual technology, high-speed Wi-Fi, and dedicated event planning support gatherings of varying styles and scales. With art-filled interiors and panoramic city views, The Gwen creates a distinctive backdrop for memorable Chicago events.
Est. $169/guest$5,000 minPricing Details AvailableAvg response time 6-12 hrs - featured
Garcia's Chicago
1001 W Washington Blvd, Chicago, IL 60607, USA- Spaces for 200-350 Guests
- 1 Meeting Space
- 1 Restaurant
- 1 space at this venue
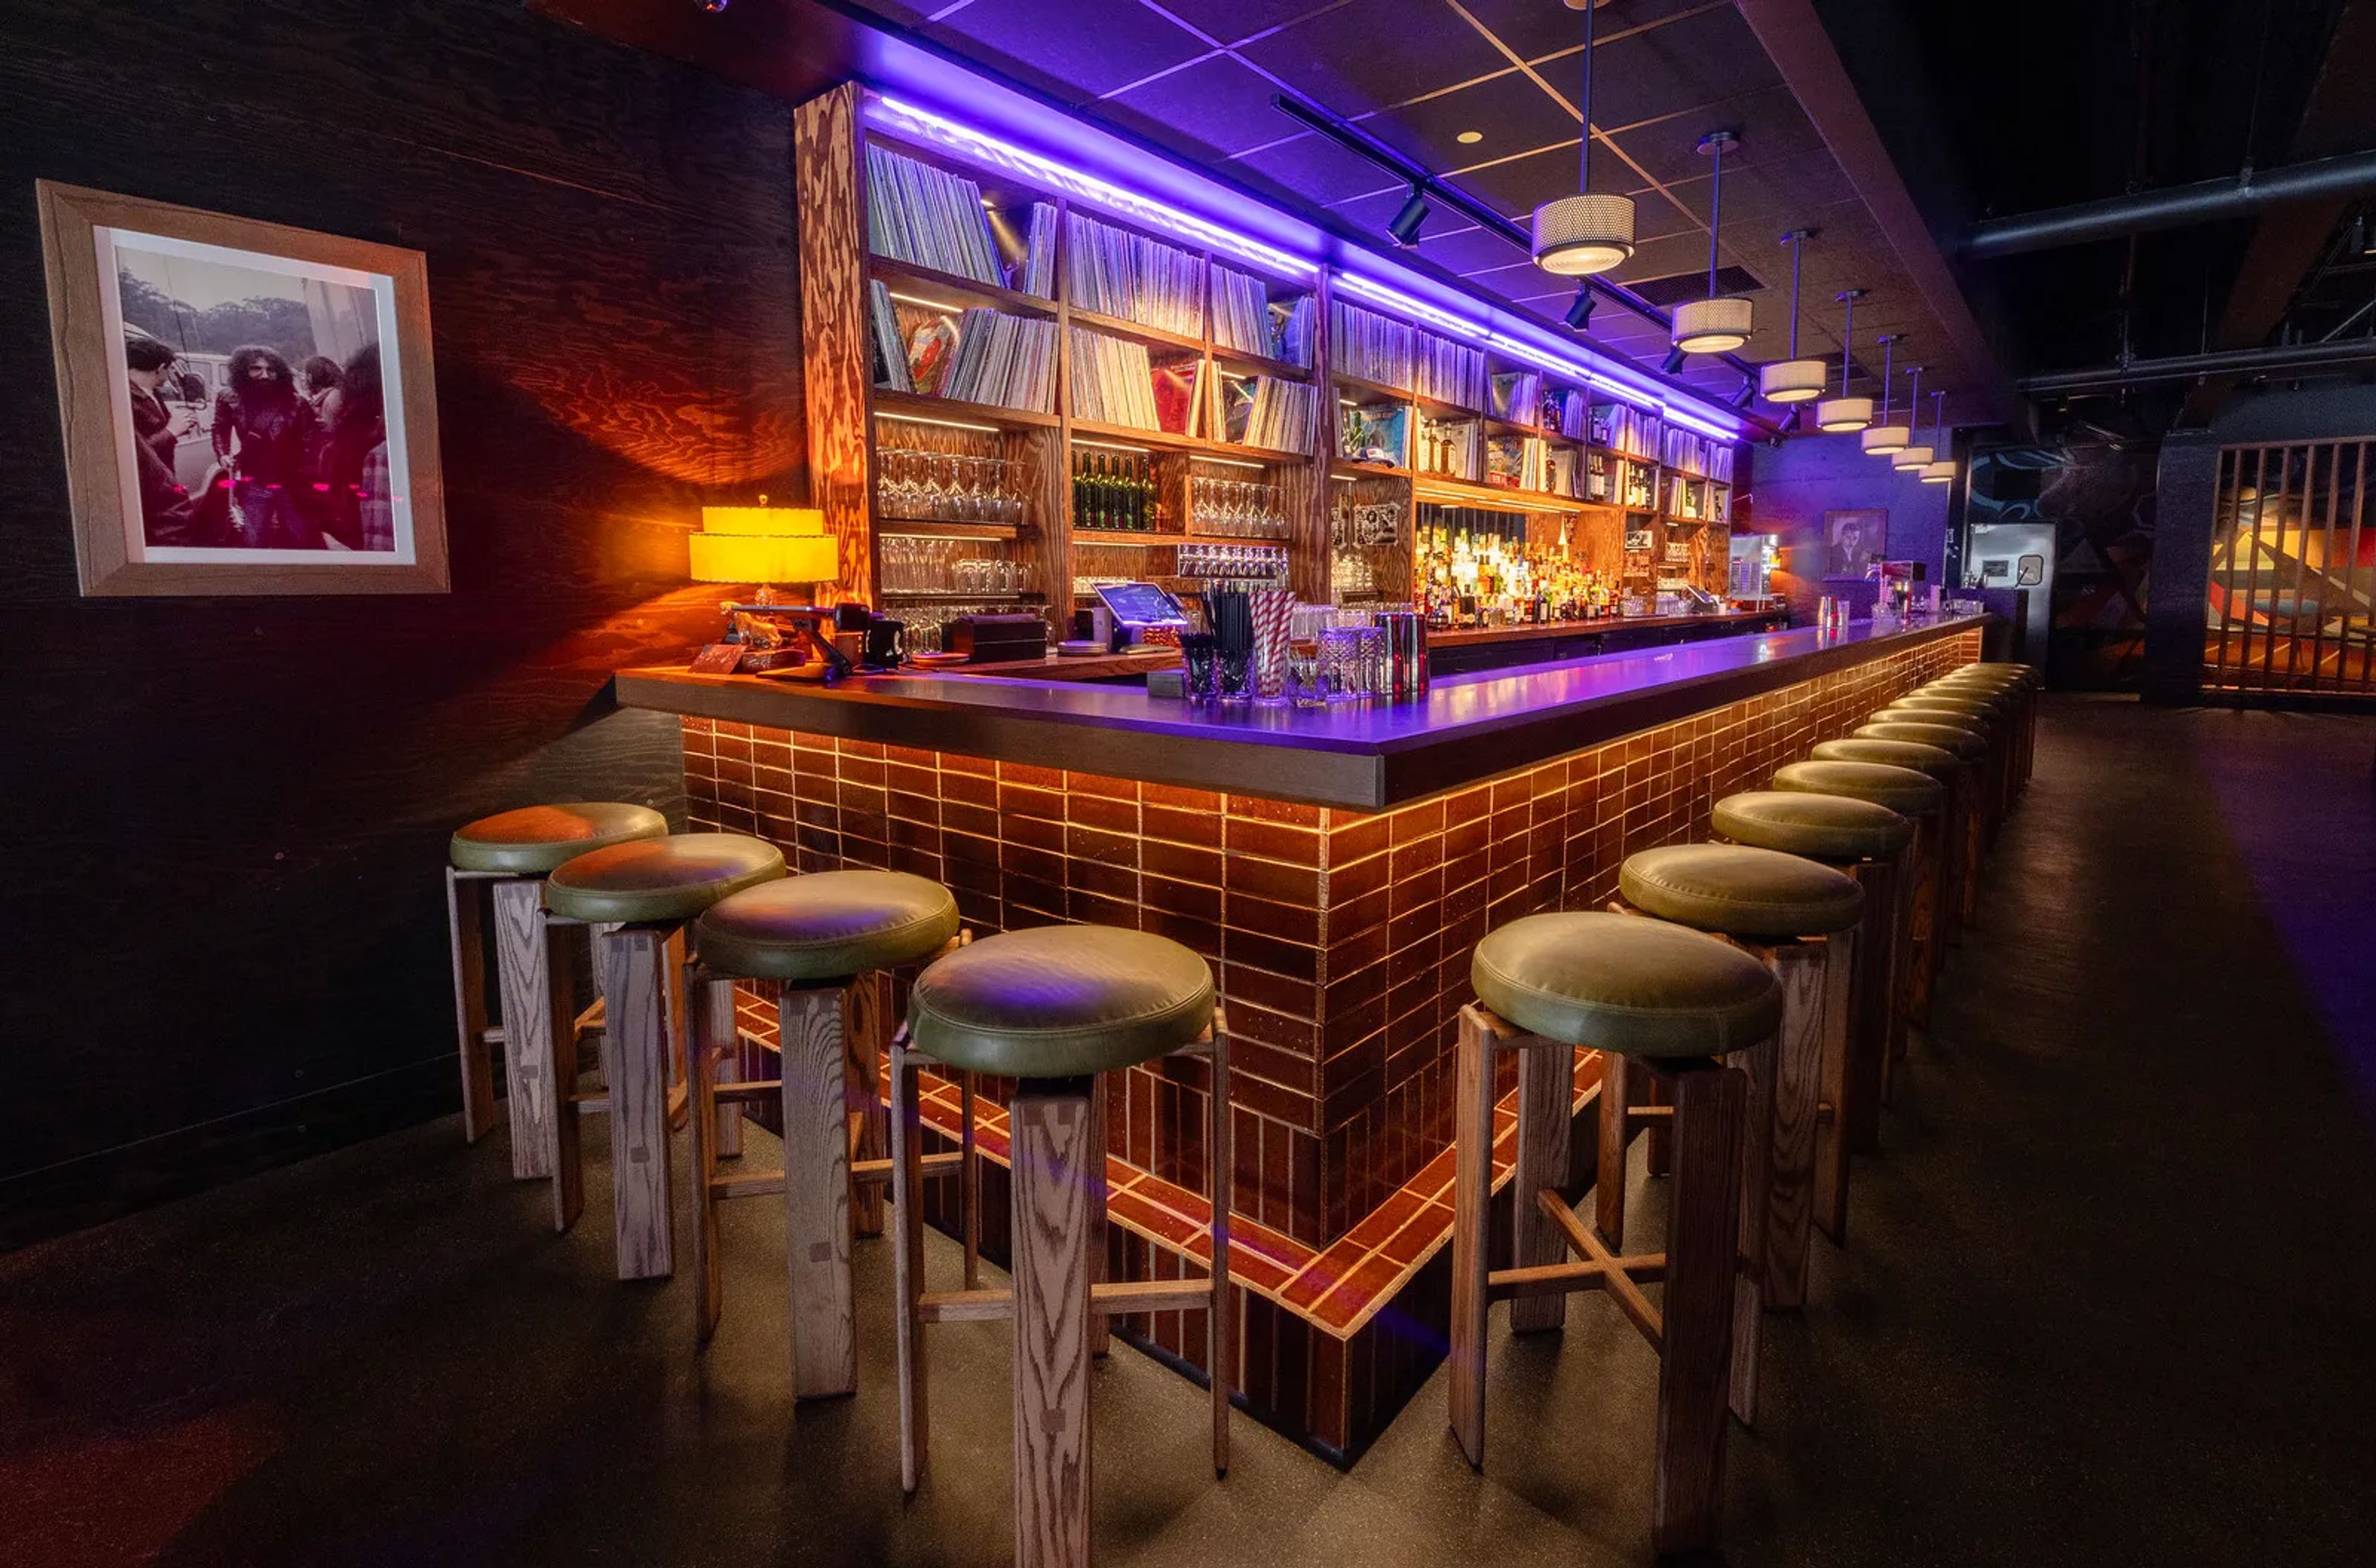
Garcia’s Chicago is where flavor and rhythm meet. Located in Chicago’s West Loop our venue unites inspired design, elevated dining and live music all rooted in the legacy of the great Jerry Garcia. The venue blends California mid-century modern with a subtle psychedelic flair, evoking the Santa Cruz & San Francisco years that shaped Jerry — without falling into parody. With room for about 300 guests, the floor is designed to keep sight-lines clean, encourage interaction and let the music breathe. Tech-forward audio infrastructure and a live-streaming and multitrack setup mean that every night professionals and fans alike feel connected to the moment.
Est. $85/guest$2,750 min - featured
Naia
300 N La Salle Dr, Chicago, IL 60654, USA- Spaces for 12-1,200 Guests
- 3 Meeting Spaces
- 5 Restaurants
- 6 Total Spaces
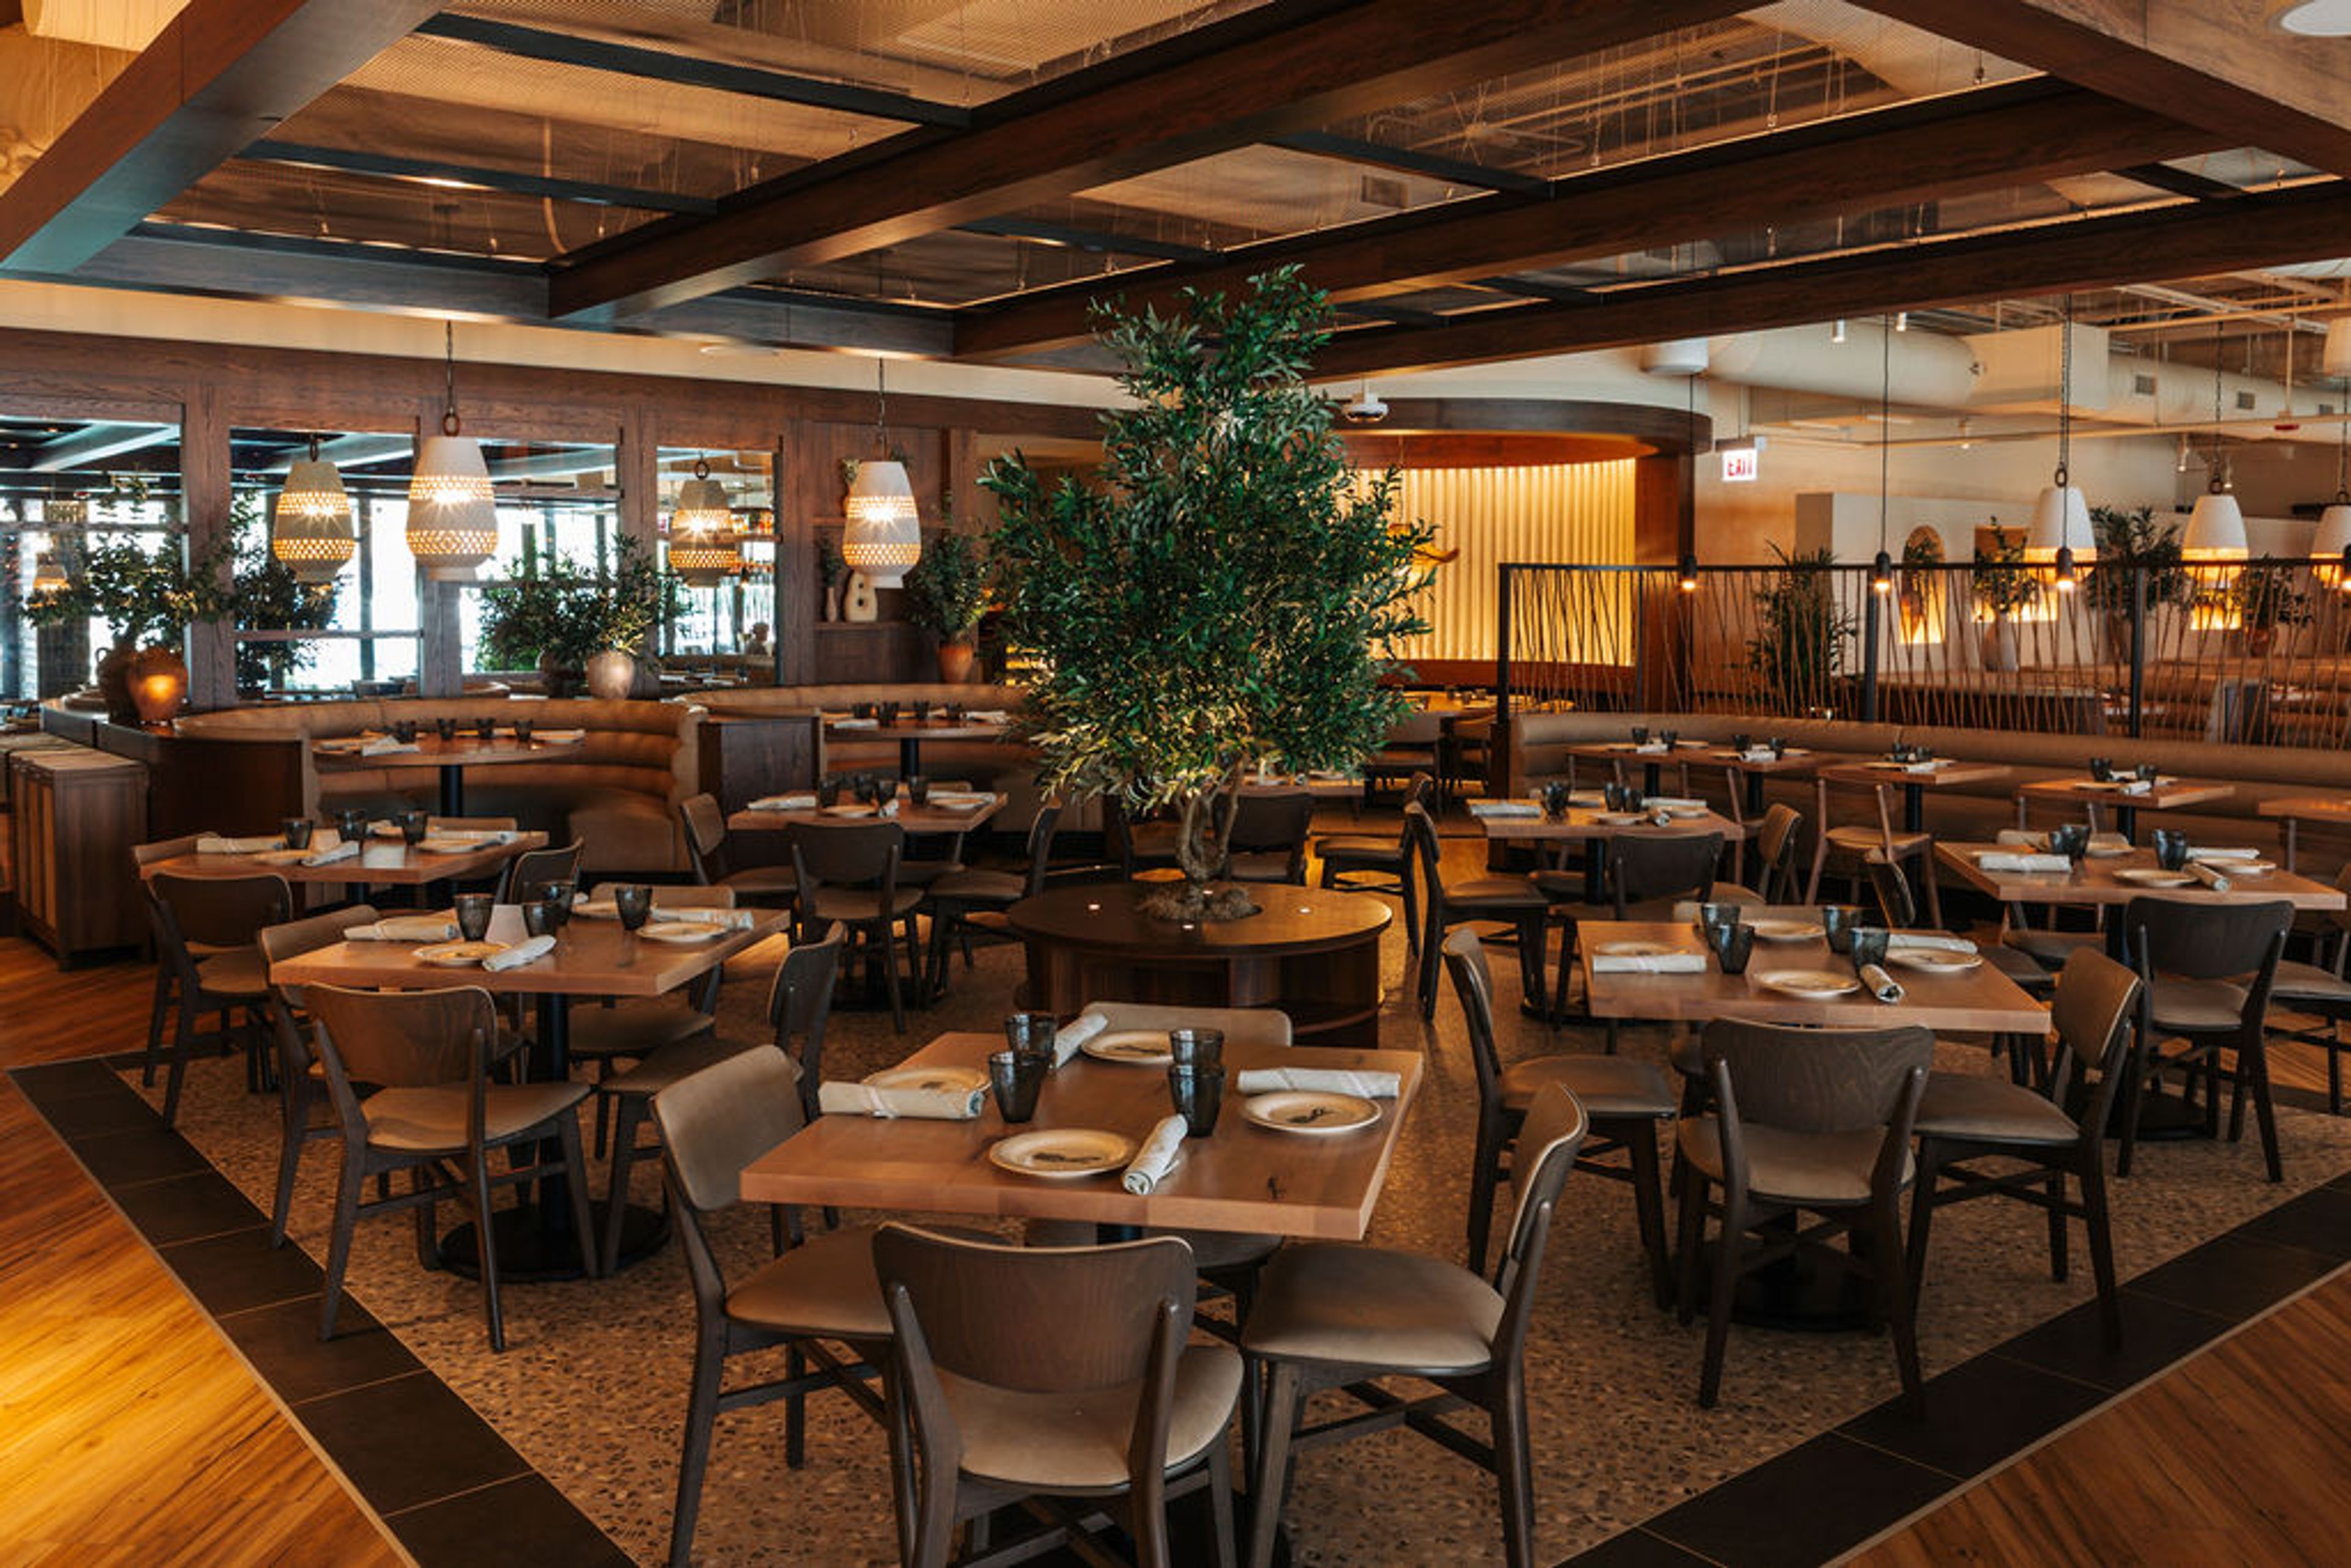
Our venue was thoughtfully designed to host large scale events throughout our entire venue. NAIA is separated into two areas: the restaurant and the lounge. Each space has its own layout, design, full-service bar, and river views. An airwall separates the two spaces and can be opened for a seamless flow between the two or closed to create fully private areas. On the restaurant side, our private dining room can accommodate up to 40 guests. This space features a mirrored wall that allows you to see out, while maintaining privacy so outside guests cannot see in. The space is situated toward the back of the restaurant, but you and your guests will still have a view of the river! There is also a semi-private round table located just off our dining room. This setting provides an intimate dining experience while allowing guests to enjoy the energy and atmosphere of the restaurant. Our venue was designed so that every seat in the house offers stunning river views. Our full restaurant can seat up to 275 guests. Our Lounge features an expansive bar and patio, modern lounge furniture, and floor to ceiling windows with a view of the river! Accordion style doors open to the patio, allowing guests to flow seamlessly throughout the space. Heaters built into the pergola allow our patio to be used into the fall months. Depending on your group size and preferred event setup, an airwall can split the interior space into smaller sections, making each half of the lounge private. Our full lounge can host up to 250 guests with each side accommodating groups of up to 100. This space offers additional flexibility, allowing for a fully seated dinners of up to 135 guests! Reserving the entire venue (our restaurant, lounge, and outdoor patio) we can accommodate 750+ guests for a cocktail-style event or 400 for a fully seated lunch or dinner!
Avg response time 12-24 hrs - featured
Geraghty North
2100 Sanders Rd, Northbrook, IL 60062, USA- Spaces for 650-1,500 Guests
- 1 Meeting Space
- 1 Outdoor
- 2 Total Spaces
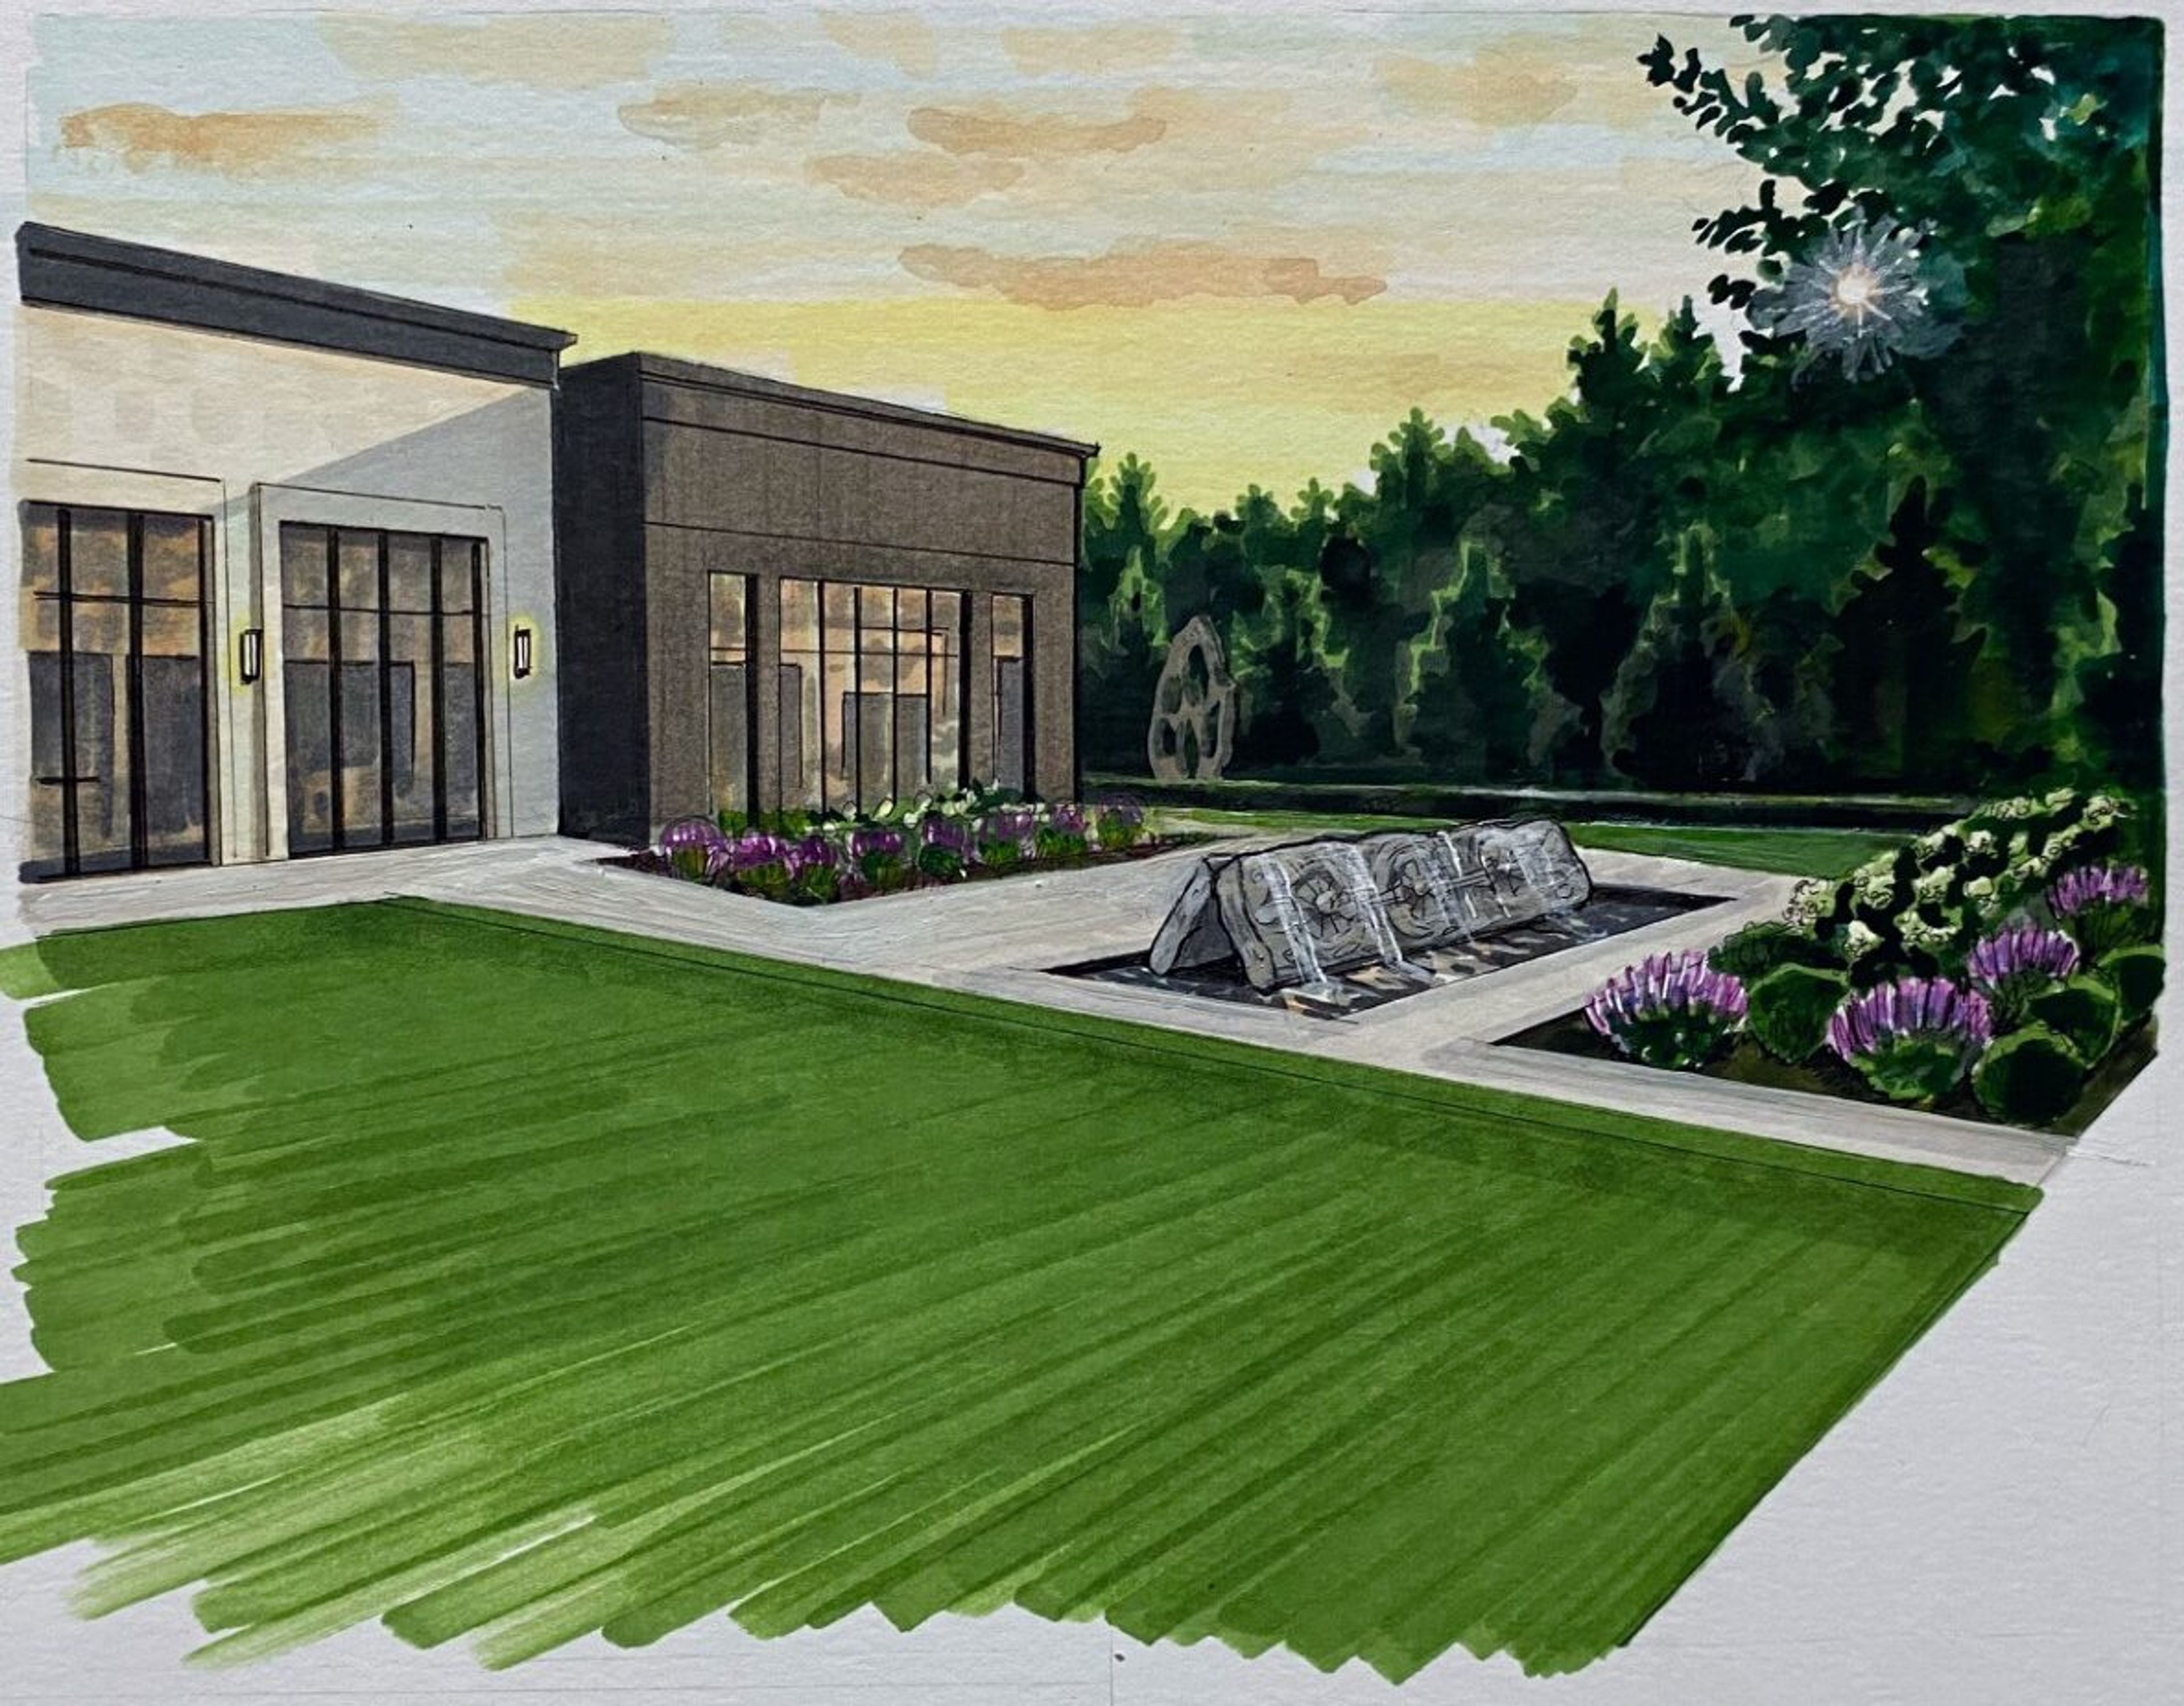
COMING SUMMER 2027 A Venue of Natural Elegance, Geraghty North was thoughtfully selected by Tom Kehoe for its unique setting, located adjacent to a forest preserve and surrounded by the beauty of nature. The venue offers an unparalleled sense of privacy and tranquility while providing an exceptional backdrop for unforgettable events. In addition to this indoor-outdoor aesthetic, Geraghty North is being built from the ground up to offer everything you need to host your most significant moments: · Luxury landscaping: an expansive Terrace and designer-landscaped Sculpture Garden offer unique vistas and versatile options for event flow. · Partner portfolio: streamlined access to top caterers, entertainment, and other VIP extras, as well as single-point-of-contact event design and technical production through our Kehoe Designs family of brands. · Upscale appointments: luxury finishes, a neutral aesthetic, and natural light via 14-foot-high windows and skylights ensure every event is impactful and memorable.
Pricing Details Available - featured
Museum of Ice Cream Chicago
435 N Michigan Ave suite g, Chicago, IL 60611, USA- Spaces for 16-250 Guests
- 2 Meeting Spaces
- 1 Bar
- 2 Total Spaces
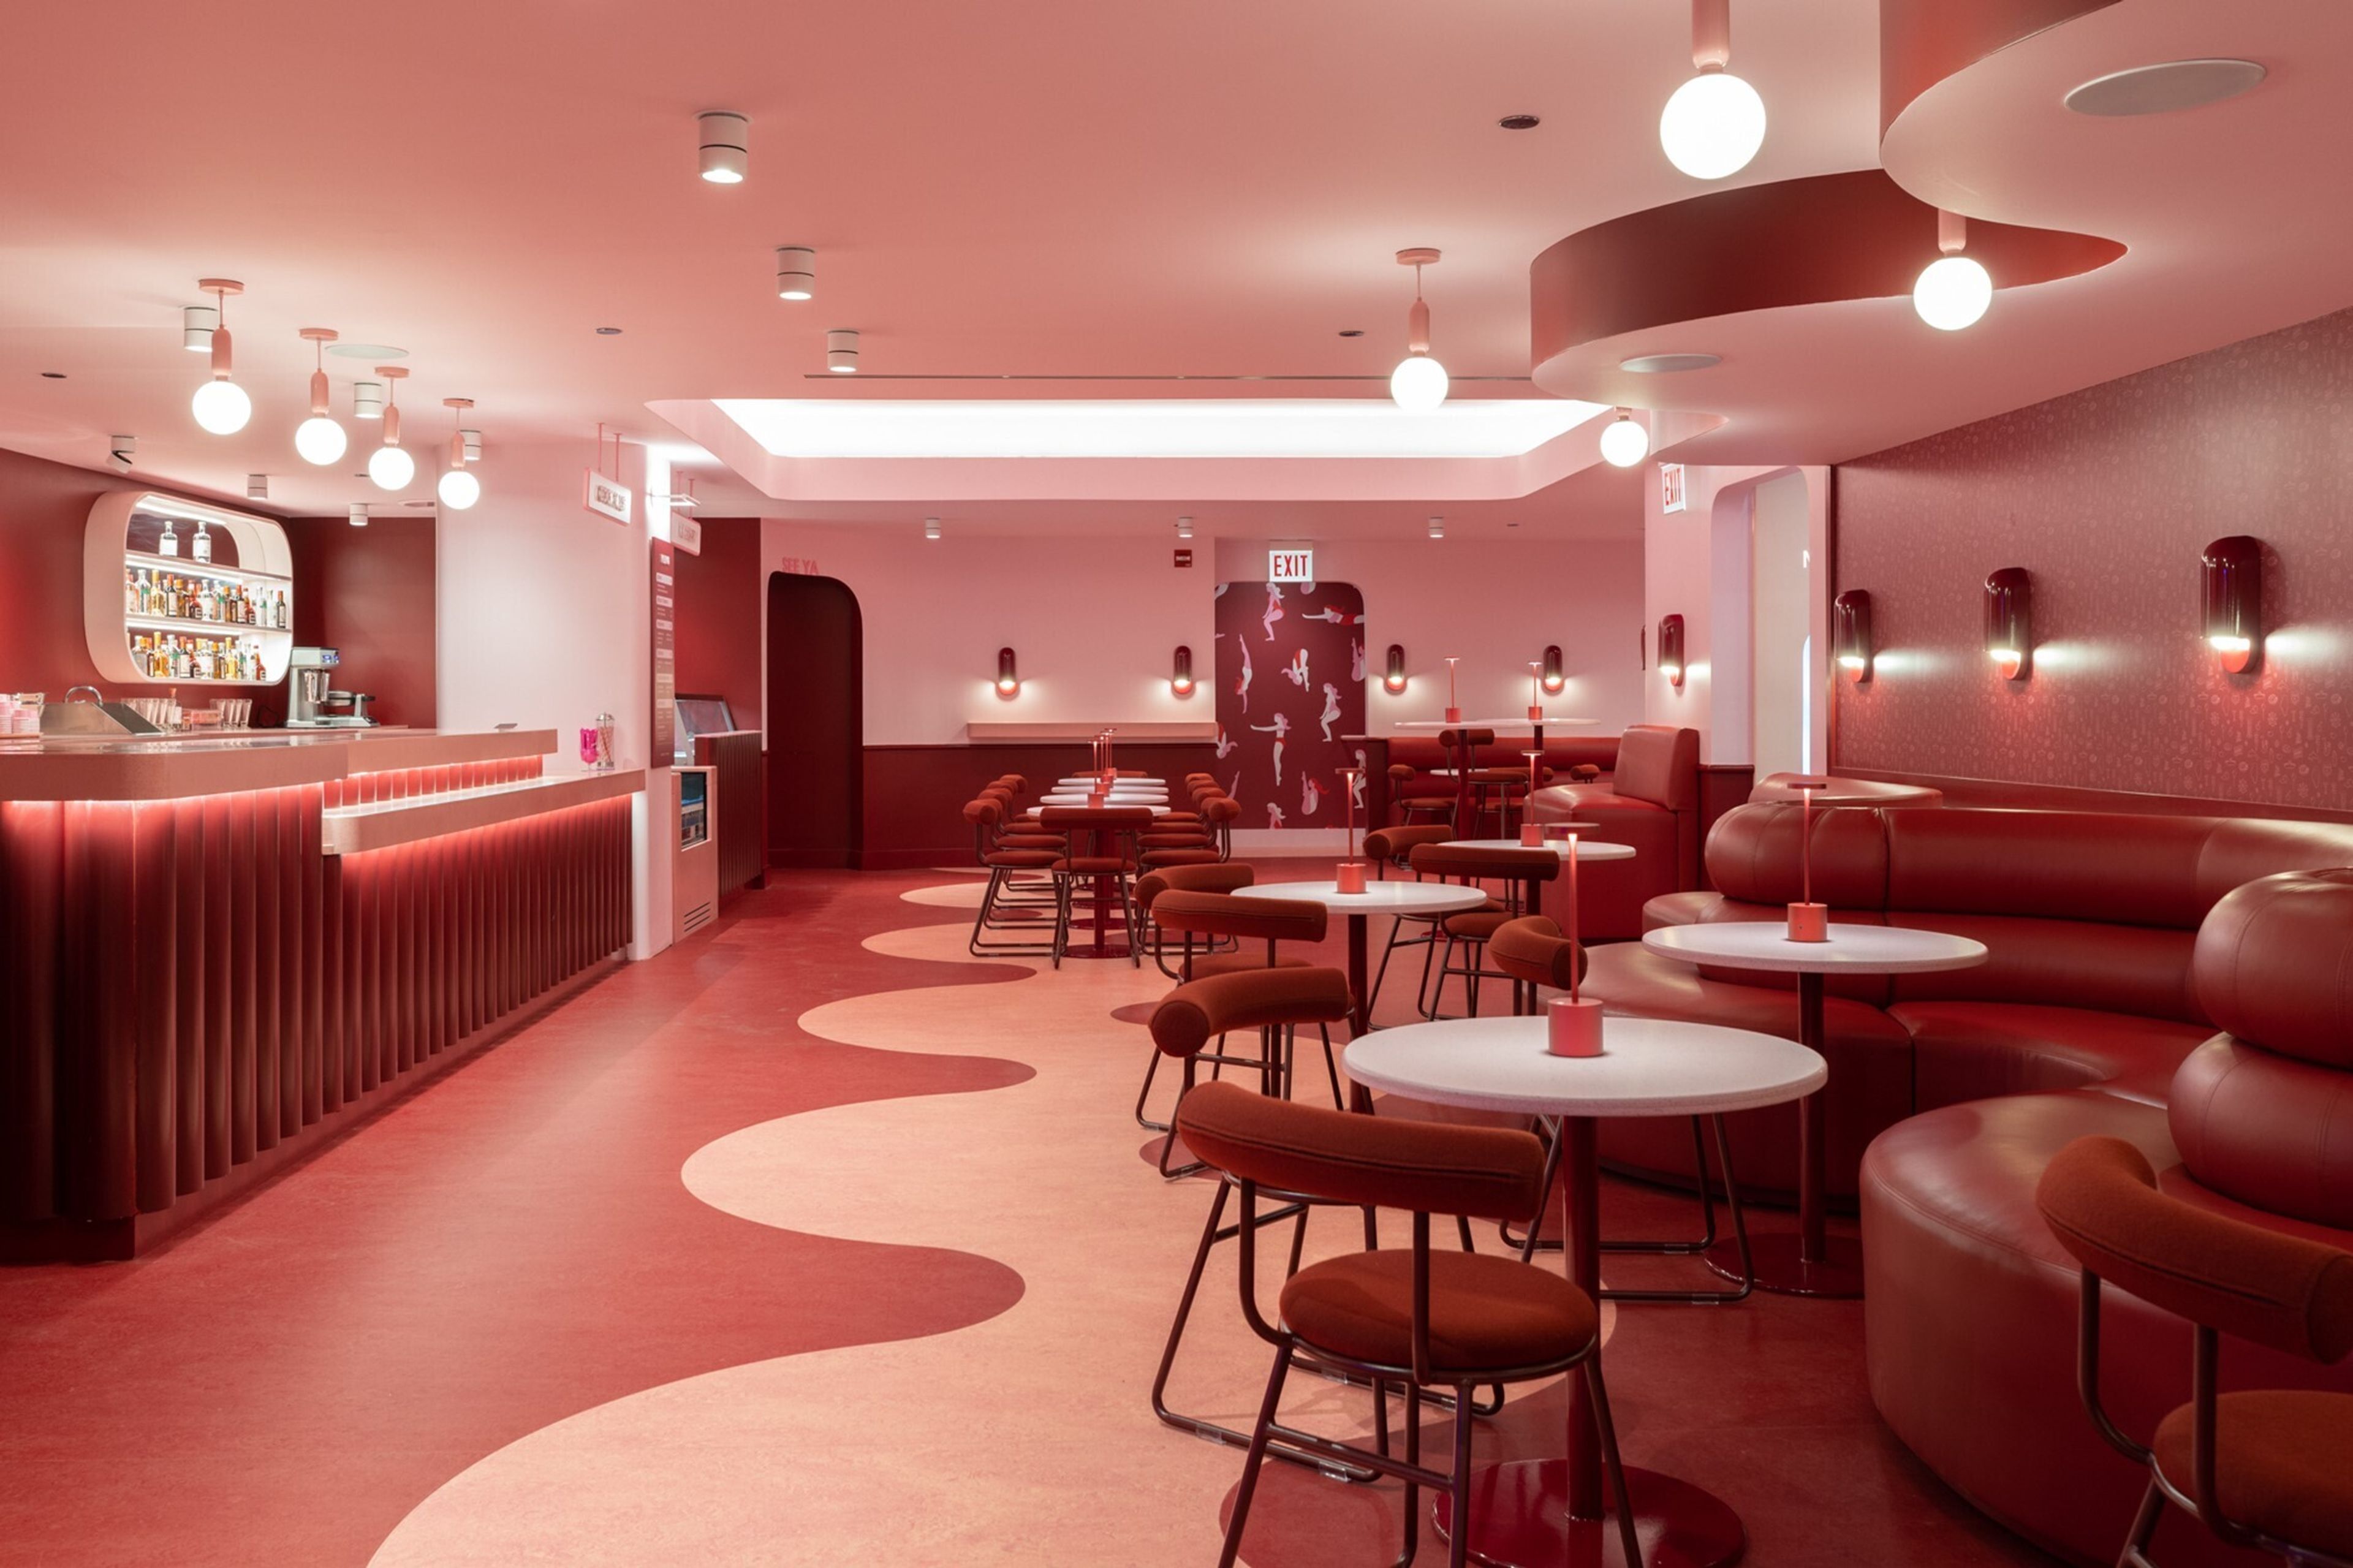
Host THE Perfect Party! Museum of Ice Cream was built for celebration, and it’s our mission to help you craft the perfect party. Whether you’re celebrating a birthday, wedding party, team bonding or an energetic fundraiser, Museum of Ice Cream is the sweetest spot for an extra special, unforgettable event! Host THE Perfect Party at Museum of Ice Cream! Built for celebration, at Museum of Ice Cream our mission is to help you craft the perfect party. Whether you’re celebrating a birthday, wedding, team bonding event, or corporate celebration, we’re here to make your special occasion extra sweet. With vibrant, immersive experiences and delightful treats, our museum creates unforgettable moments for every type of event. Let us help you design a celebration that’s as unique and fun as your guests. Come create memories that will last a lifetime at Museum of Ice Cream – the sweetest spot for your next event!
Est. $79/guestAvg response time 6-12 hrs - featured
Ambassador Gold Coast, a Member of The Chicago Hotel Collection
1301 N State Pkwy, Chicago, IL 60610, USA- Spaces for 20-350 Guests
- 5 Meeting Spaces
- 1 Restaurant
- 7 Total Spaces
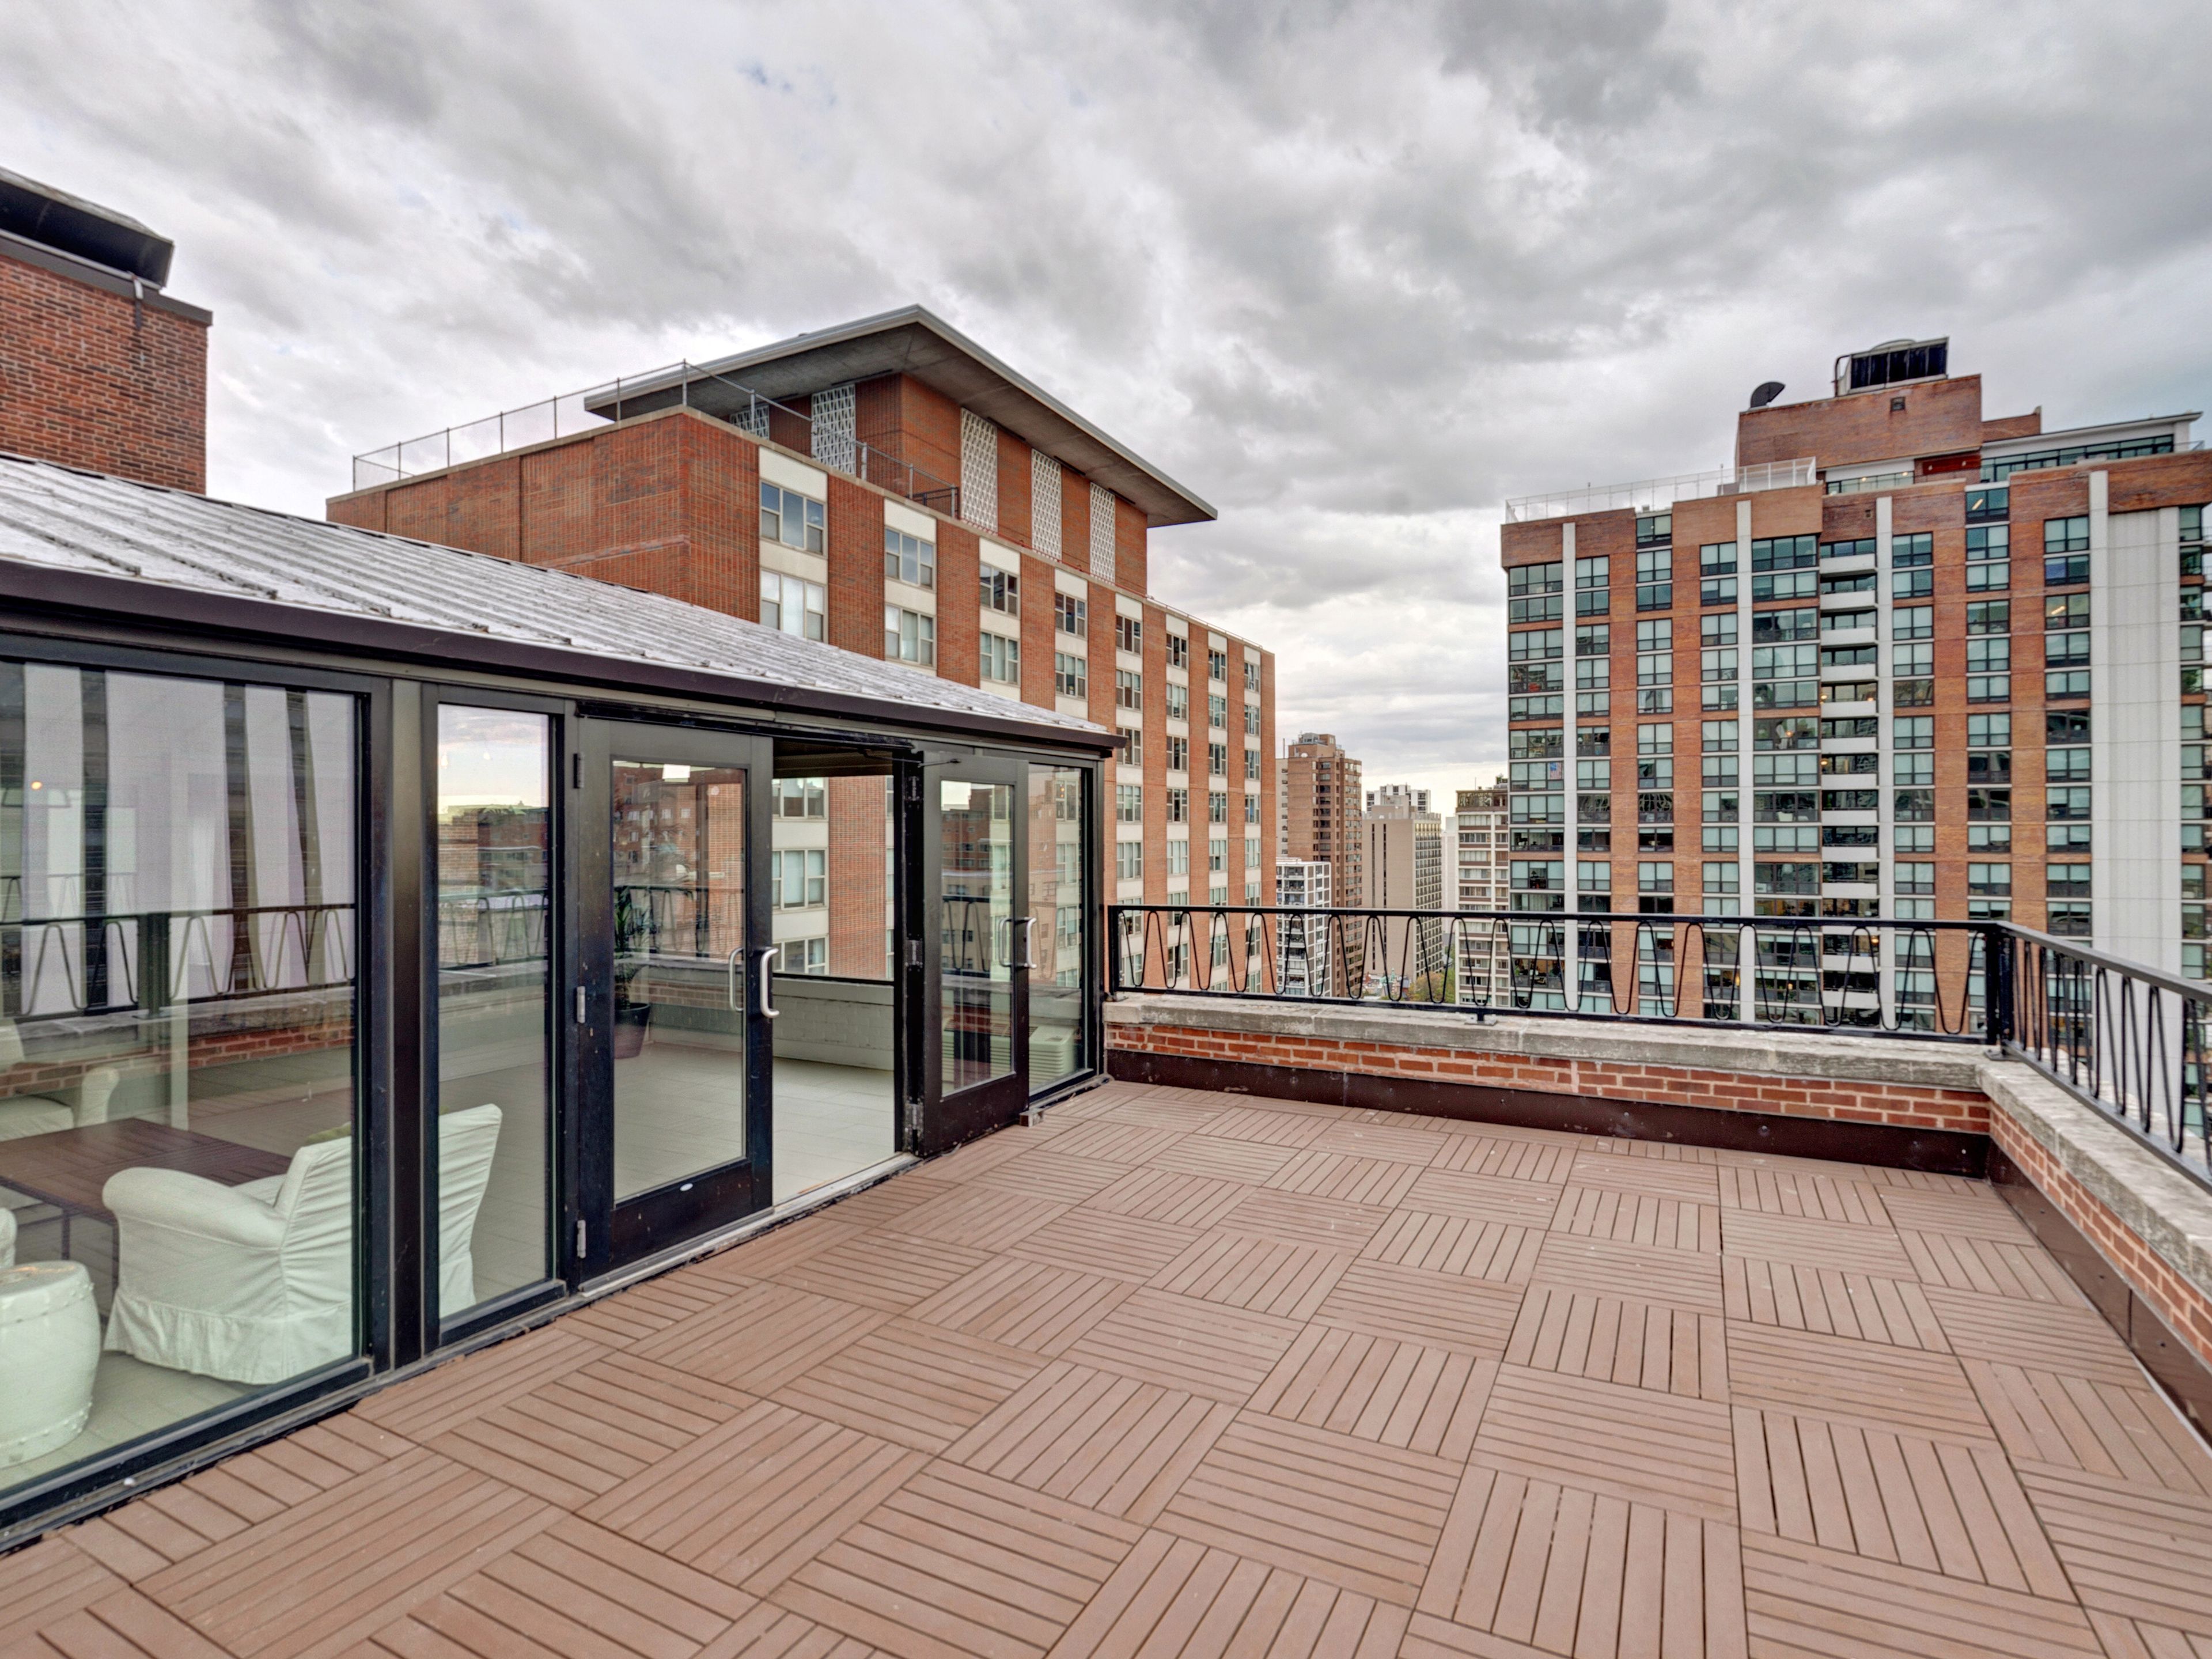
A Timeless Chicago Landmark for Elegant Weddings & Iconic Events Ambassador Gold Coast brings Chicago’s social history to the celebrations happening now. Set among the Gold Coast’s historic streets, the hotel offers a collection of spaces for weddings, rehearsal dinners, corporate entertaining and milestone occasions. Make the setting part of the experience: dinner in the Ambassador Room, once the legendary Pump Room; a reception in The Champagne Room Featuring Moët & Chandon; or an outdoor gathering with skyline views on the Terrace on Seventeen. The different rooms give each part of a celebration its own mood, from the first welcome to the final toast. Menus, beverage service and room arrangements are planned around the occasion. Guest rooms and suites allow visiting friends, family and colleagues to stay on property, while the surrounding Gold Coast offers a Chicago backdrop beyond the hotel. Tell us what you are celebrating, when and with whom. Our events team will help you choose the setting and shape the details.
- featured
Fairmont Chicago, Millennium Park
200 N Columbus Dr, Chicago, IL 60601, USA- Spaces for 14-2,000 Guests
- 7 Meeting Spaces
- 3 Restaurants
- 12 Total Spaces
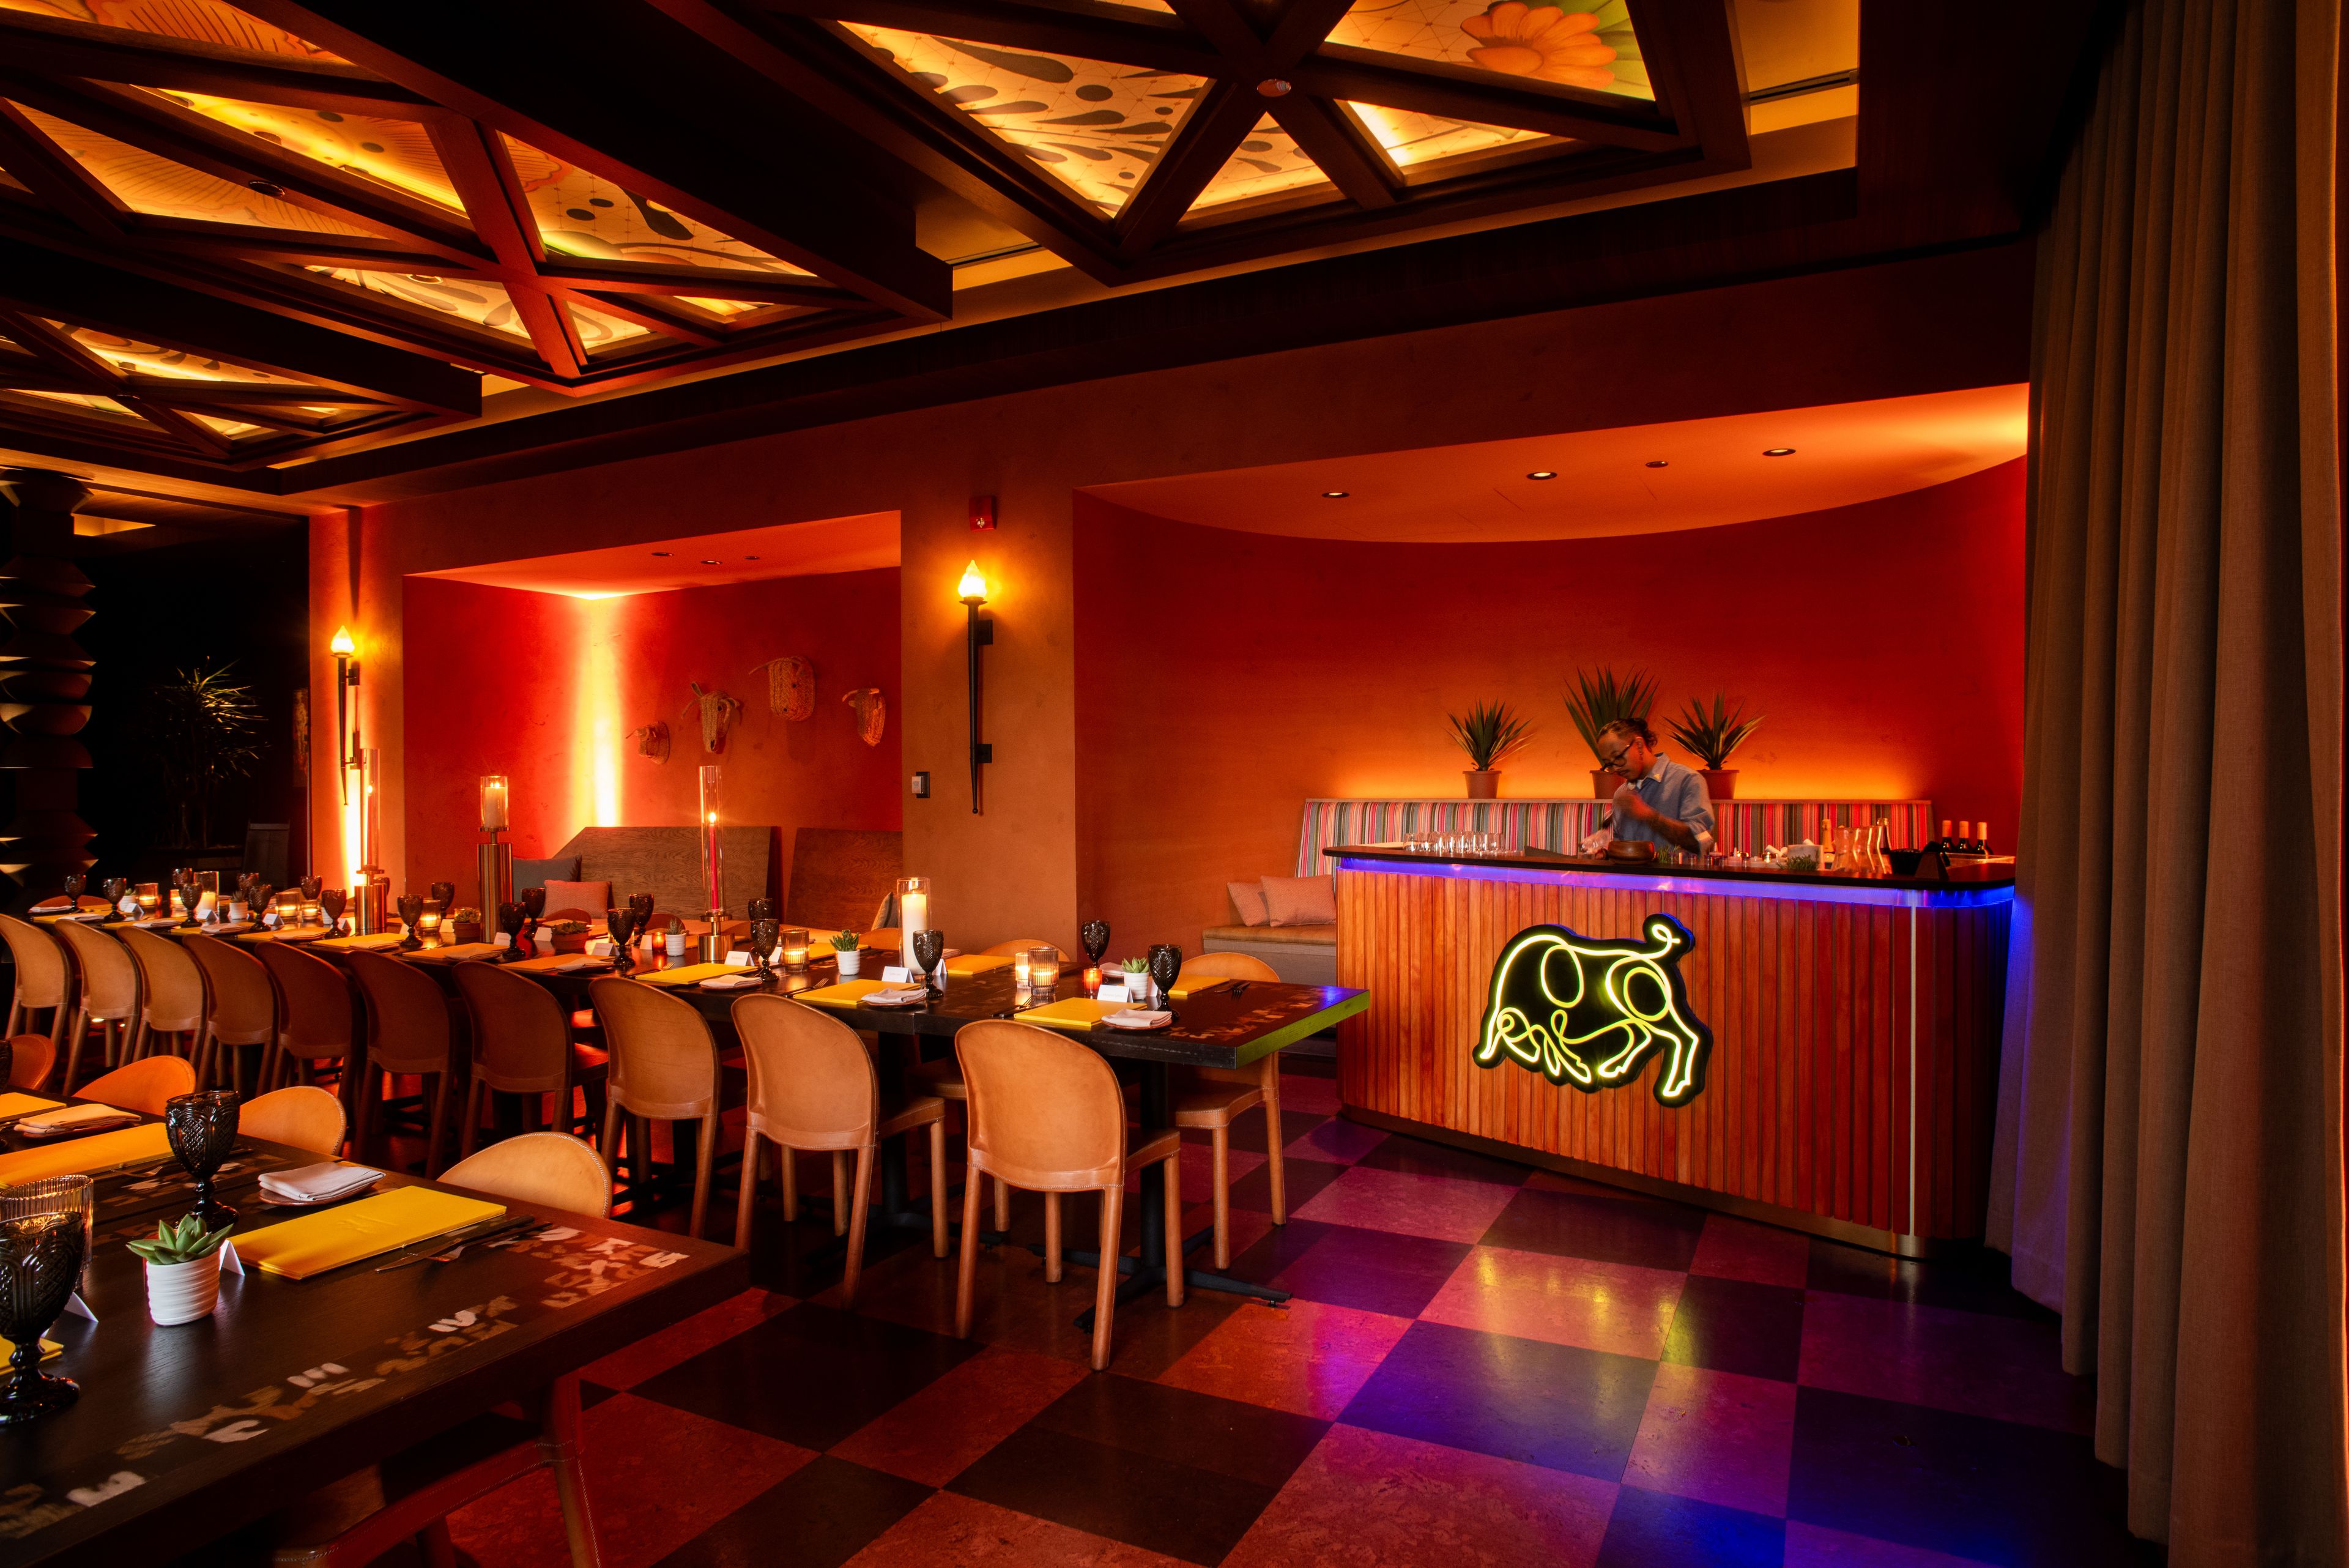
Host Unforgettable Events at Fairmont Chicago, Millennium Park Located in the heart of downtown, Fairmont Chicago, Millennium Park is one of the city’s premier venues for corporate events, luxury weddings, and social gatherings. With over 63,000 square feet of flexible event space — including elegant ballrooms, sleek boardrooms, and skyline-view suites — our venue seamlessly blends timeless sophistication with modern amenities. Whether you’re planning an intimate executive meeting, a multi-day conference, or a glamorous gala, our dedicated team will help you craft a fully customized event experience. Guests enjoy elevated cuisine crafted by globally inspired chefs, locally sourced ingredients, and expert service that ensures every detail is effortless from start to finish. With breathtaking views of Millennium Park and the Chicago skyline, Fairmont Chicago sets the stage for memorable occasions. From corporate retreats and brand activations to milestone celebrations and luxury weddings, discover why event planners choose Fairmont Chicago for their most important moments.
Pricing Details AvailableAvg response time 6-12 hrs - featured
The Study at University of Chicago
1227 E 60th St, Chicago, IL 60637, USA- Spaces for 18-225 Guests
- 4 Meeting Spaces
- 1 Restaurant
- 7 Total Spaces
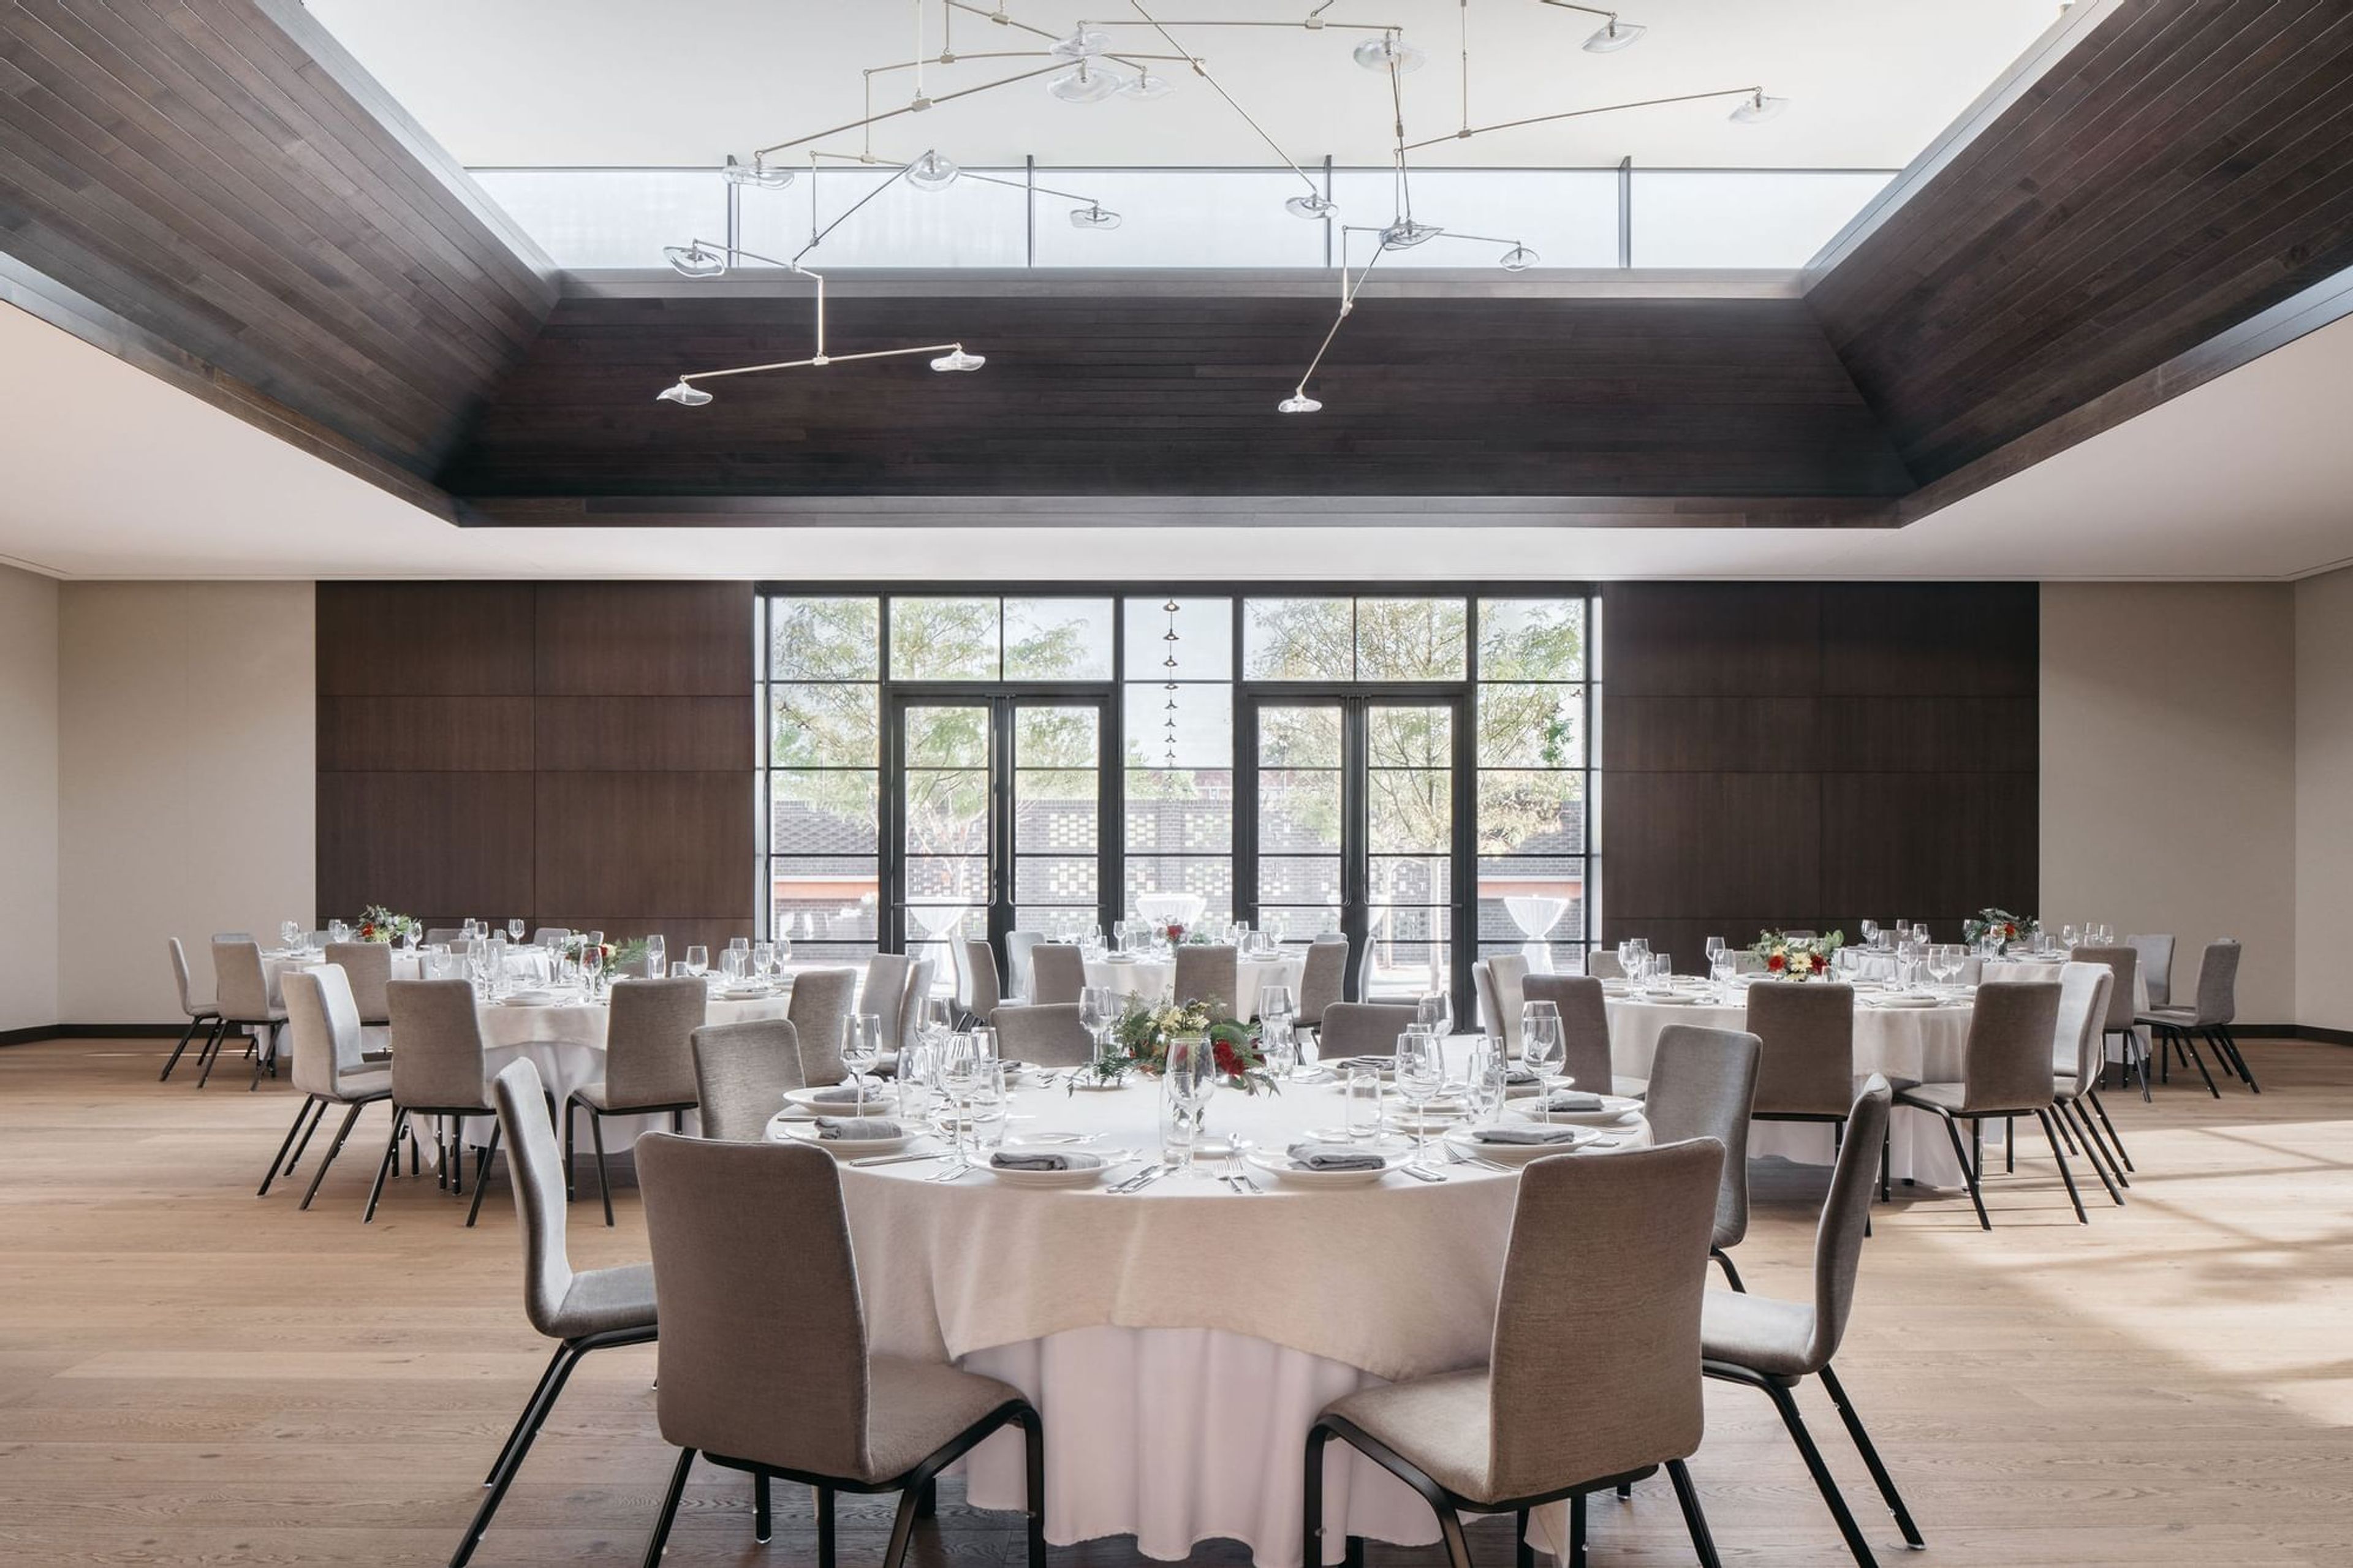
Set along the tree-lined Midway Plaisance and framed by University of Chicago's iconic Gothic architecture, The Study offers a setting for gatherings that feel elevated, timeless, and unmistakably Chicago. Opened in 2021, the hotel features approximately 10,500 square feet of thoughtfully designed event space with on-site catering and seamless indoor-outdoor flow. WINTER GARDEN The heart of the hotel’s event offerings, the Winter Garden is a striking space where art and architecture meet. Guests are welcomed by a dramatic mural by Dean Barger and a sculptural light installation by John Pomp. Expansive windows create an atmosphere that is airy and luminous, while a private walled terrace offers an intimate outdoor extension. The Winter Garden is ideal for weddings, receptions, and large celebrations, accommodating up to 160 guests for a seated dinner or 225 for a standing reception. SECOND FLOOR STUDIOS & TERRACE Accessible via a photo-worthy grand staircase or private elevator, the second floor provides a versatile environment for both social and corporate gatherings. Function spaces include a terrace overlooking the leafy Midway Plaisance, a generous pre-function area with built-in bar, and four studios flooded with natural light from floor-to-ceiling windows. Airy, bright, and fully A/V equipped, these rooms are popular for board meetings, baby showers, and everything in between. GUEST ROOMS & SUITES The property’s 167 guest rooms and suites feature warm wood finishes, curated artwork, and sweeping views of campus, the downtown Chicago skyline, and Lake Michigan. For wedding parties or VIPs, suites boast generous layouts ideal for hosting pre-event preparations or intimate in-room gatherings. TRUTH BE TOLD, The hotel’s British-inspired pub and lounge offers a cozy yet refined setting for rehearsal dinners, farewell brunches, or fireside cocktails. Its inviting atmosphere and approachable menu make it a natural complement to any event.
Est. $185/guest$20,000 minAvg response time 12-24 hrs - featured
RR Events
315 N LaSalle Dr, Chicago, IL 60654, USA- Spaces for 16-1,300 Guests
- 3 Meeting Spaces
- 4 Restaurants
- 5 Total Spaces
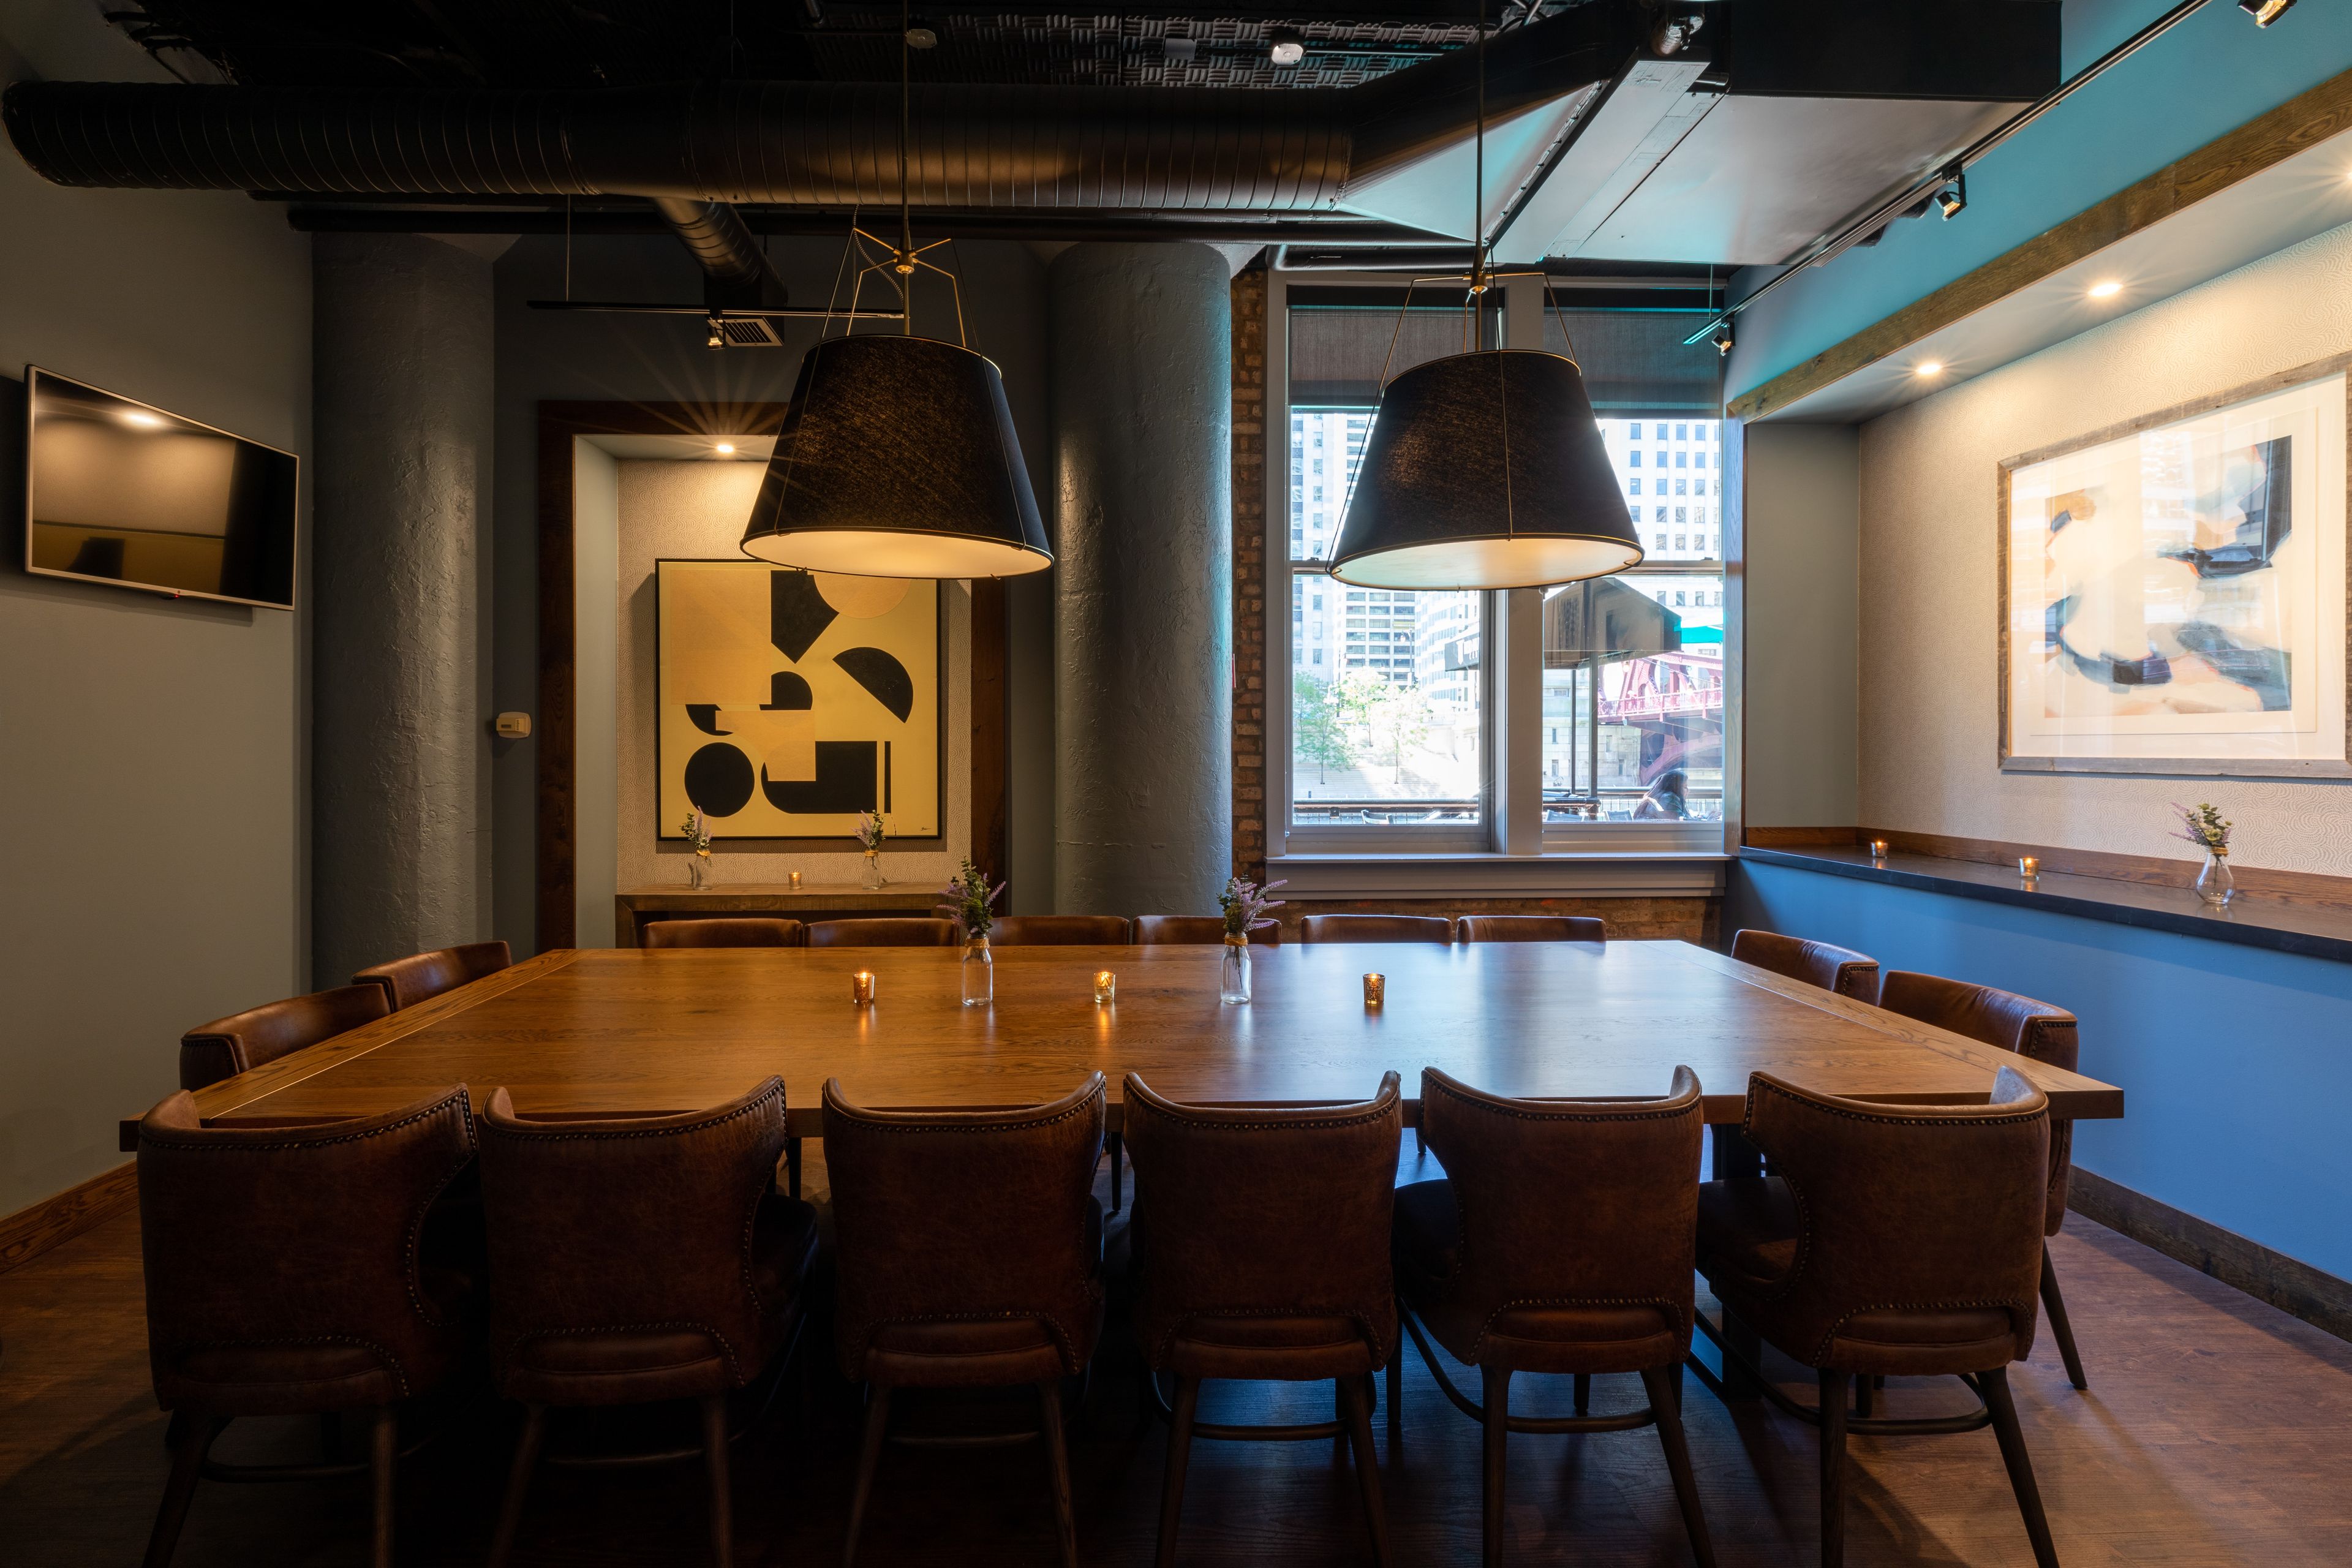
Situated in the heart of the city, with striking views of the Chicago River and city skyline. RR Events offers an impressive setting for your next party or meeting. Run by a successful and seasoned Culinary team, RR Events is a lively social house and gathering place. Experienced event planning and service teams aim to accommodate and anticipate your needs for a flawless event. Whether you’re planning a grand gala for 600 people or an exclusive affair for 8, the delectable, customized menus and exceptional views will impress! The RR Events team offers assistance with all aspects of planning, including booking, menu design and beverage pairing, audio-visual needs, parking, floral and event decor, and additional logistics as requested. With seven event spaces to choose from – each featuring sophisticated decor that pays tribute to the historical landmark building the restaurant is housed in – the options for corporate and social events are endless at RR Events.
Est. $225/guestAvg response time 2-4 hrs - featured
Trump International Hotel & Tower Chicago
401 N Wabash Ave, Chicago, IL 60611, USA- Spaces for 10-300 Guests
- 2 Meeting Spaces
- 1 Bar
- 11 Total Spaces
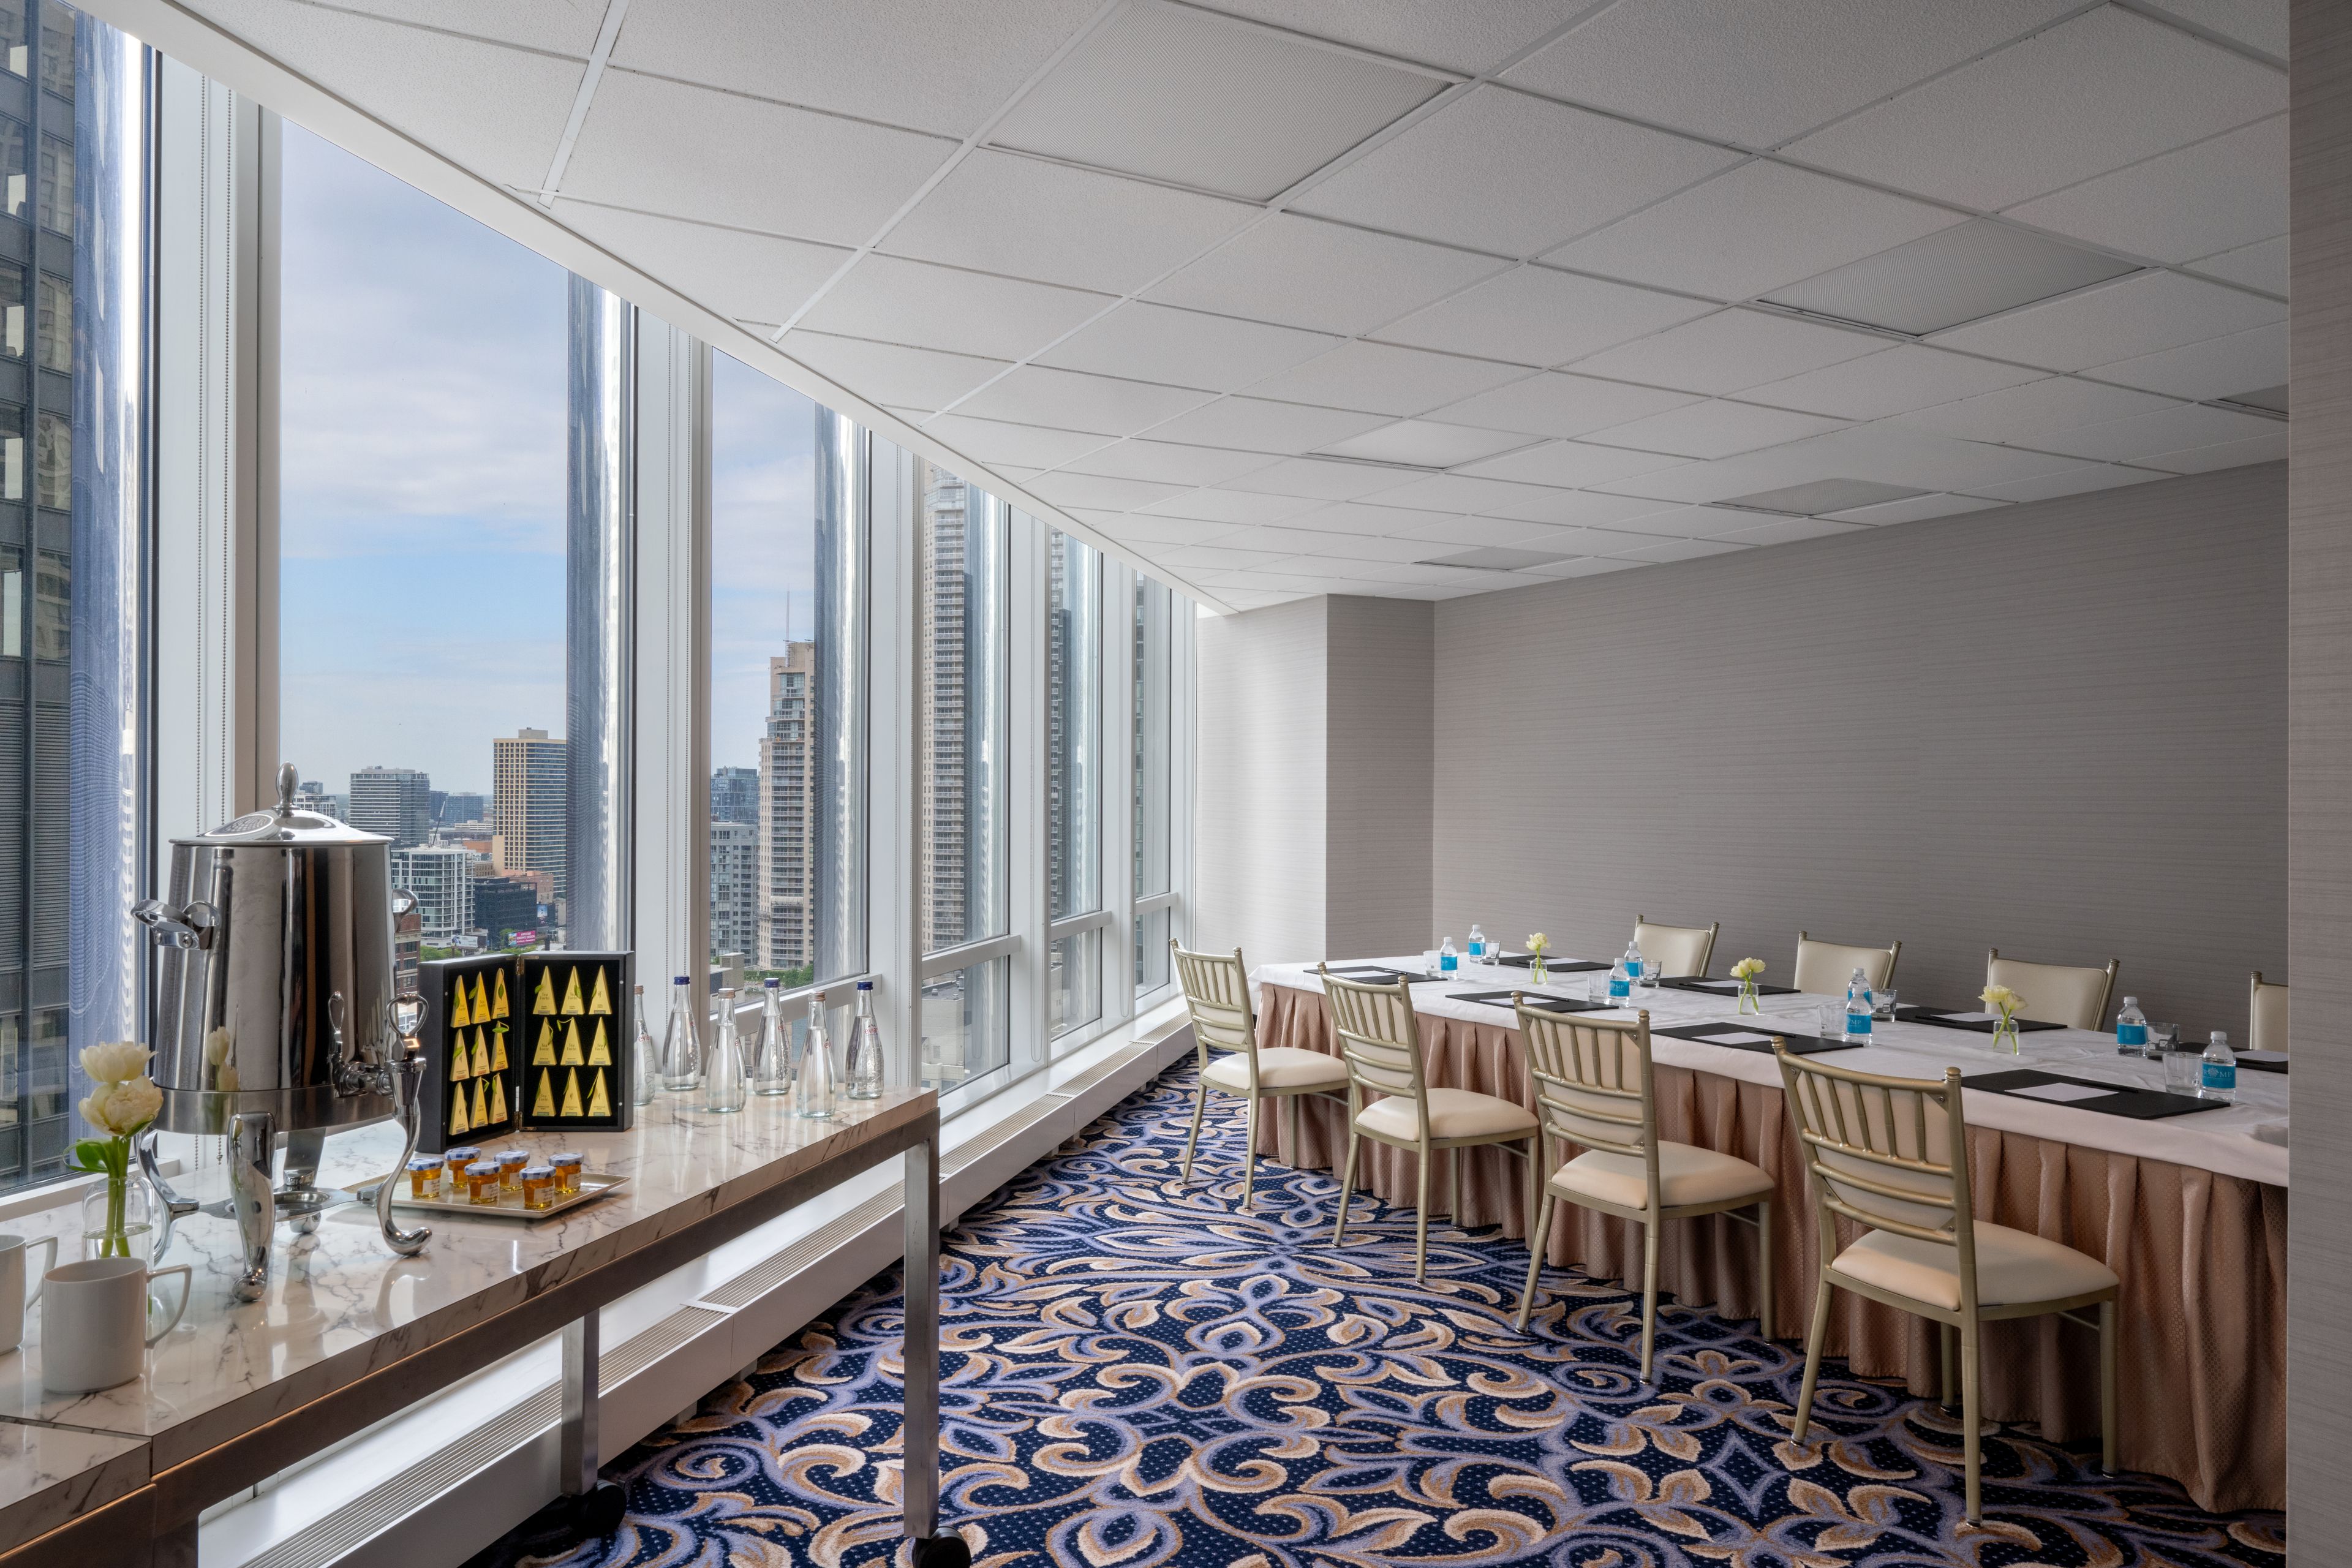
Situated along the Chicago River at the juncture of North Michigan Avenue and River North, Trump International Hotel & Tower® Chicago is the city's most enviable address. The lush, contemporary guestrooms start at a spacious 600 square feet, are furnished with kitchenettes and feature 10-foot, floor-to-ceiling windows showcasing breathtaking views of Lake Michigan, the Chicago River and the city skyline. Contemporary, custom-designed furniture grace the living areas and bedrooms. Take your meeting or event to the next level with exceptional views and unparalleled service in each of our Chicago event spaces. Reinventing Chicago meeting space, we offer ideal event venues for both business and pleasure. Whether it's an important meeting, intimate social gathering, or a glamorous formal affair, your event will certainly make the right impression. All of our meeting rooms are easily accessible to guests staying in our Chicago suites and offer a private entrance that is separate from the hotel's main entrance as a convenience for attendees not staying in the hotel, providing a seamless transition between events. With over 26,000 square-feet of function and meeting space, including six salon rooms, several boardrooms, the Skyline Room, Riverside Room, and The Grand Ballroom, we have a space that fits every occasion. Each venue showcases both Chicago’s historic architectural landmarks and spectacular lake, river, and city views. By pairing our spectacularly designed spaces with the hotel's well-appointed amenities and prime location, we ensure that an event at Trump Hotel Chicago is not one to be missed. Going beyond a typical event planning experience, each venue comes equipped with the watchful eye and specialized attention of our team at Trump International Hotel & Tower® Chicago. With experience, expertise, and an endless amount of resources at their disposal, the events specialists at our Chicago Loop hotel will craft your occasion into the incredible affair you’ve always imagined and your guests will never forget. Our culinary team will design a catering menu to accompany the style and mood of your event, offering bold flavors and a brilliant selection and each Chicago conference room comes equipped with top of the line videoconferencing and audiovisual capabilities. Leaving no detail overlooked, our professionals guide you through the entire planning process offering the skills and expertise vital to make your event a success.
Avg response time 2-4 hrs - featured
Hotel Zachary
3630 N Clark St, Chicago, IL 60613, USA- Spaces for 20-79 Guests
- 2 Meeting Spaces
- 1 Restaurant
- 5 Total Spaces
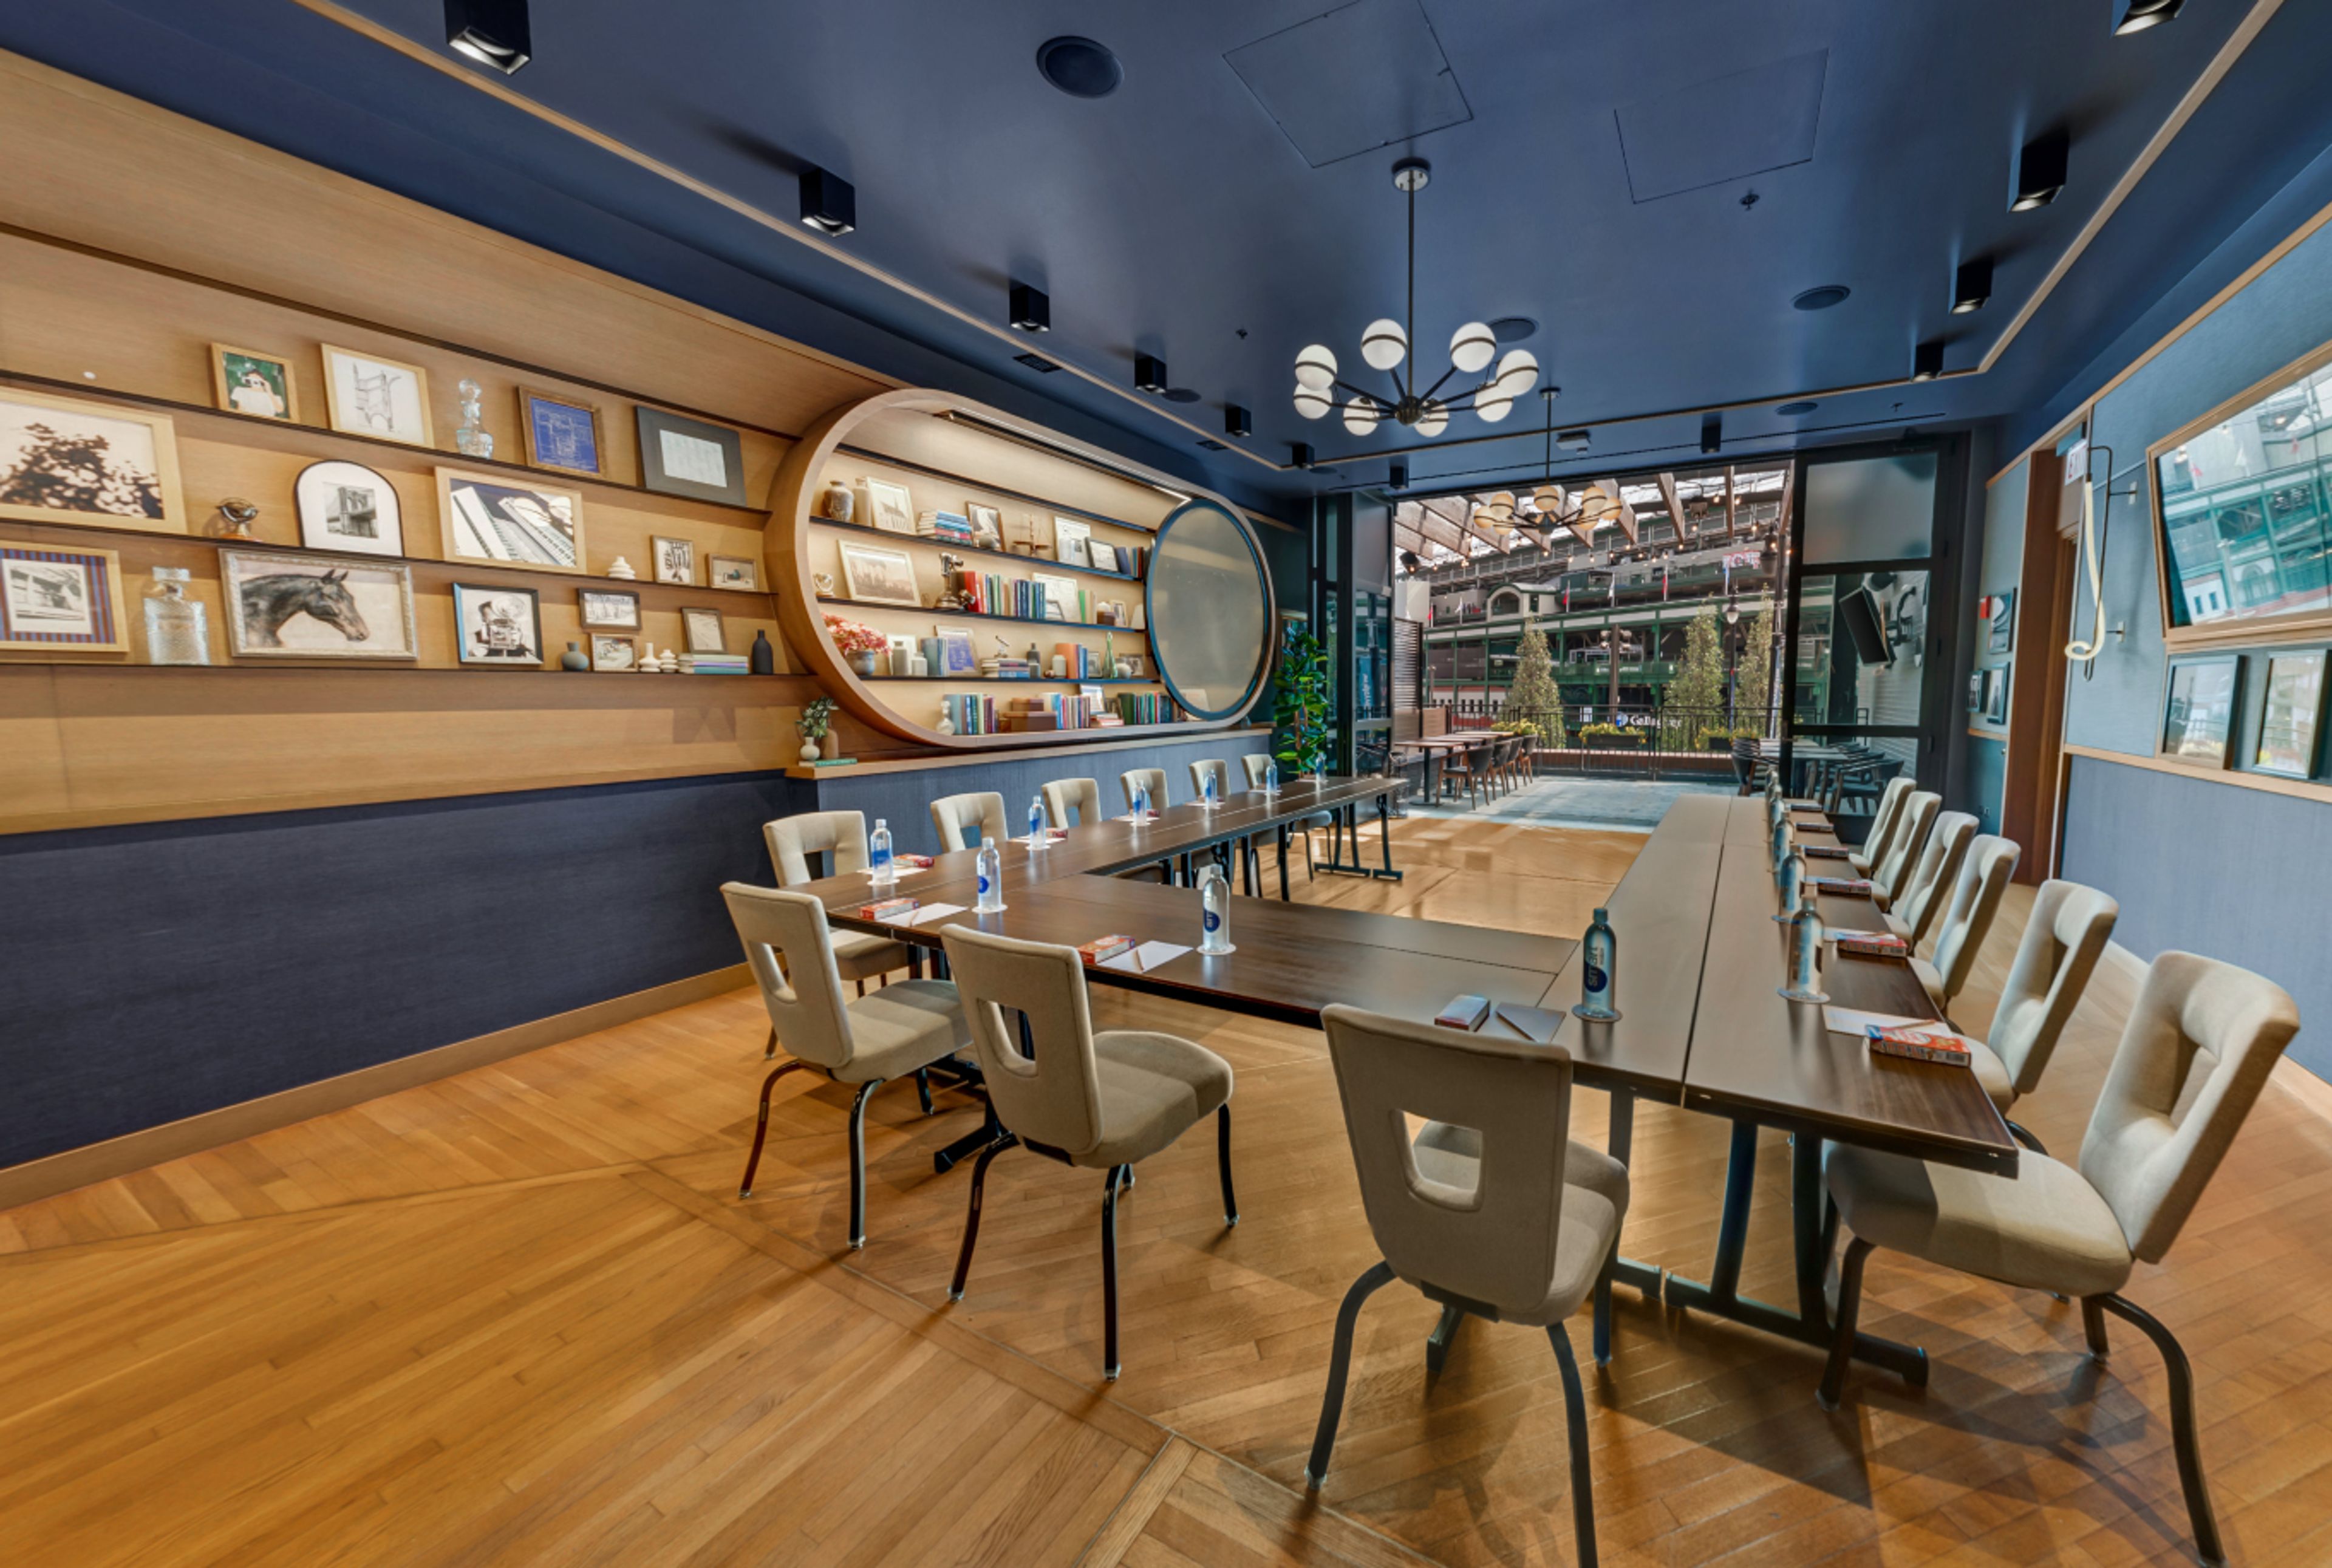
Whether you’re planning a corporate meeting or private event, Hotel Zachary is the perfect location in the heart of the iconic Wrigleyville neighborhood. The Drawing Room is a nontraditional event space ideal for corporate meetings, presentation-style sessions, board meetings, industry conferences and social events of all types. The pool table and adjacent Den lounge space allow for prefunction mingling and networking. Our clean, simple modern design is infused with subtle nods to Wrigley Field architecture, baseball history, our city and its neighborhoods. Hotel Zachary is honored to receive two recognitions on this year's World's Best Awards from Travel + Leisure. Hotel Zachary was named one of the "Best 15 City Hotels in the Continental United States" and came in at No. 2 for the "10 Best Hotels in Chicago." The Word’s Best Awards are among the most prestigious in the travel industry and are selected entirely by Travel + Leisure readers.
$5,000 minAvg response time 4-6 hrs - featured
The Metropolitan
233 S Wacker Dr, Chicago, IL 60606, USA- Spaces for 20-400 Guests
- 2 Meeting Spaces
- 1 Ballroom
- 7 Total Spaces
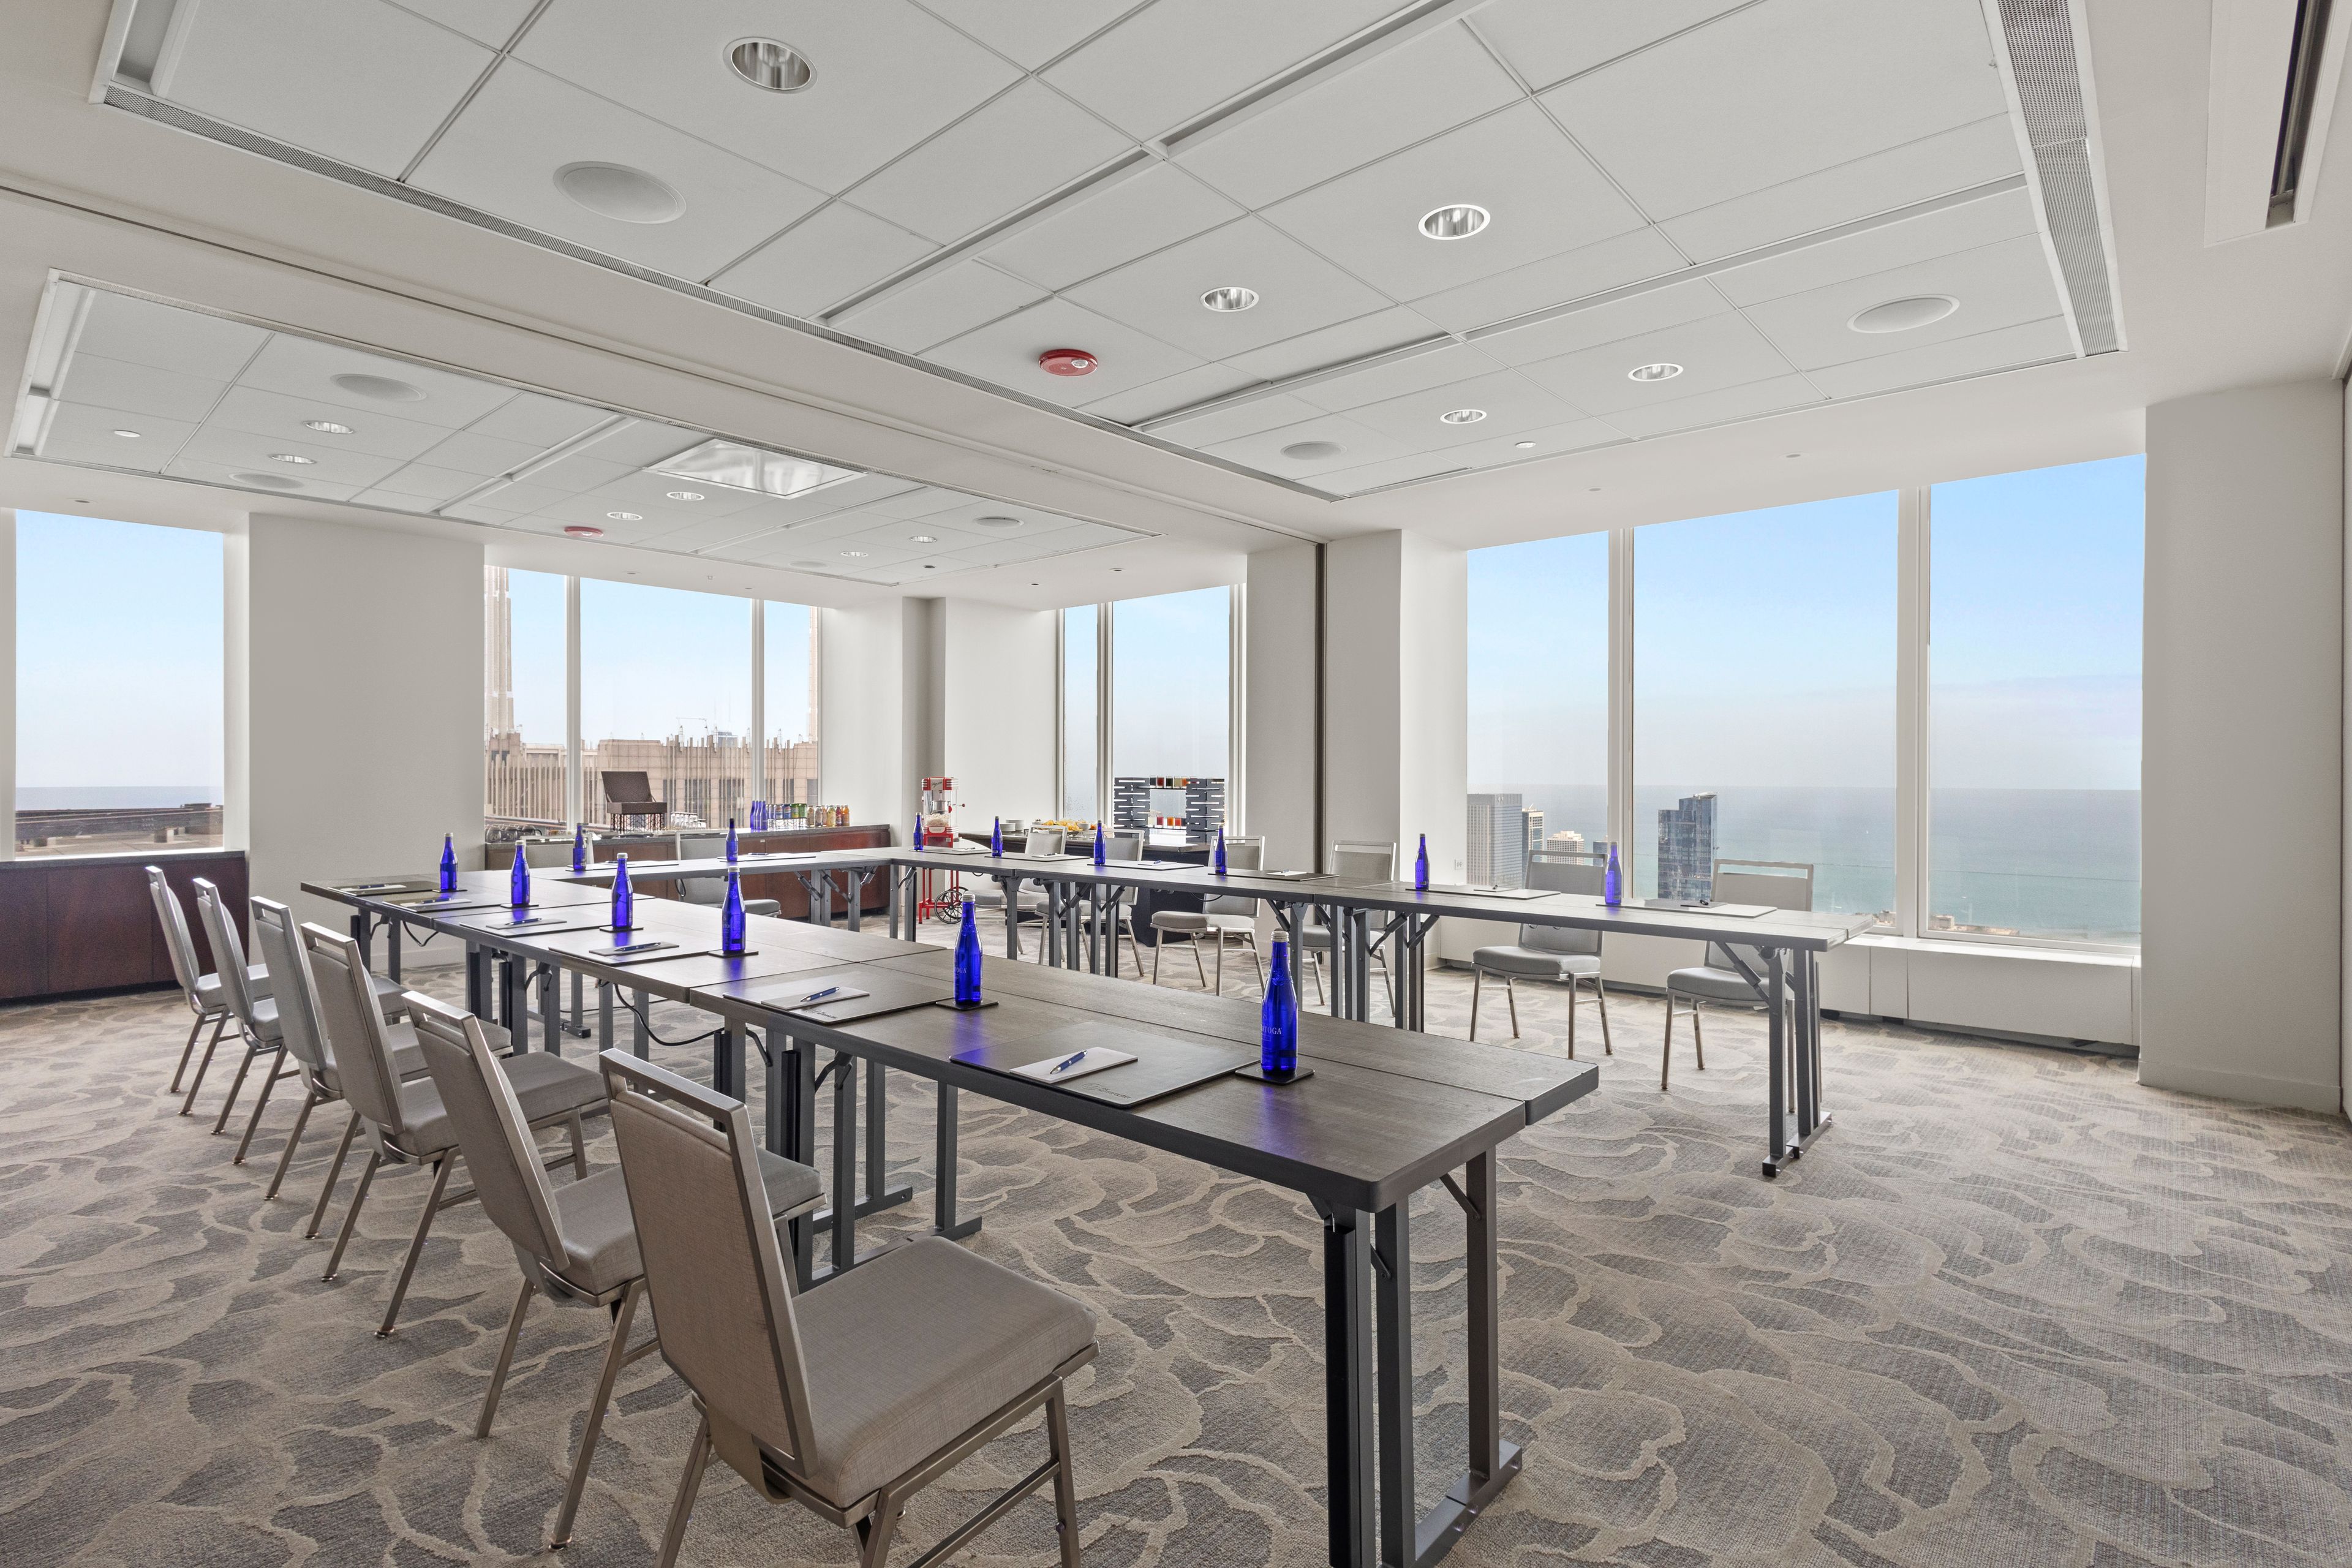
High above the rest, The Metropolitan offers a setting like no other, where sweeping skyline views, chef-driven cuisine, and elevated hospitality come together to make every event unforgettable. Perched on the 66th and 67th floors of the iconic Willis Tower, the Club transforms gatherings into experiences, whether it's a board meeting, networking mixer, milestone birthday, wedding celebration, or holiday party. Step inside and prepare to be wowed. Richly appointed interiors with subtle nods to Frank Lloyd Wright set the stage for 16 distinct event spaces, from the Oak Ballroom (up to 400 guests) and East Room to intimate boardrooms and an interactive golf simulator lounge. Every detail, from chef-driven menus to seamless AV, is handled by an experienced team of event specialists. Known for impeccable service and an unforgettable Chicago skyline backdrop, The Metropolitan is designed for hosts who want their event to feel polished, memorable, and distinctly Chicago. Your occasion, our Club. You do not need to be a member to host your event here.
Est. $200/guestPricing Details AvailableAvg response time 1-2 hrs - featured
The Wellsley
504 N Wells St, Chicago, IL 60654, USA- Spaces for 100-300 Guests
- 1 Meeting Space
- 3 Event Spaces
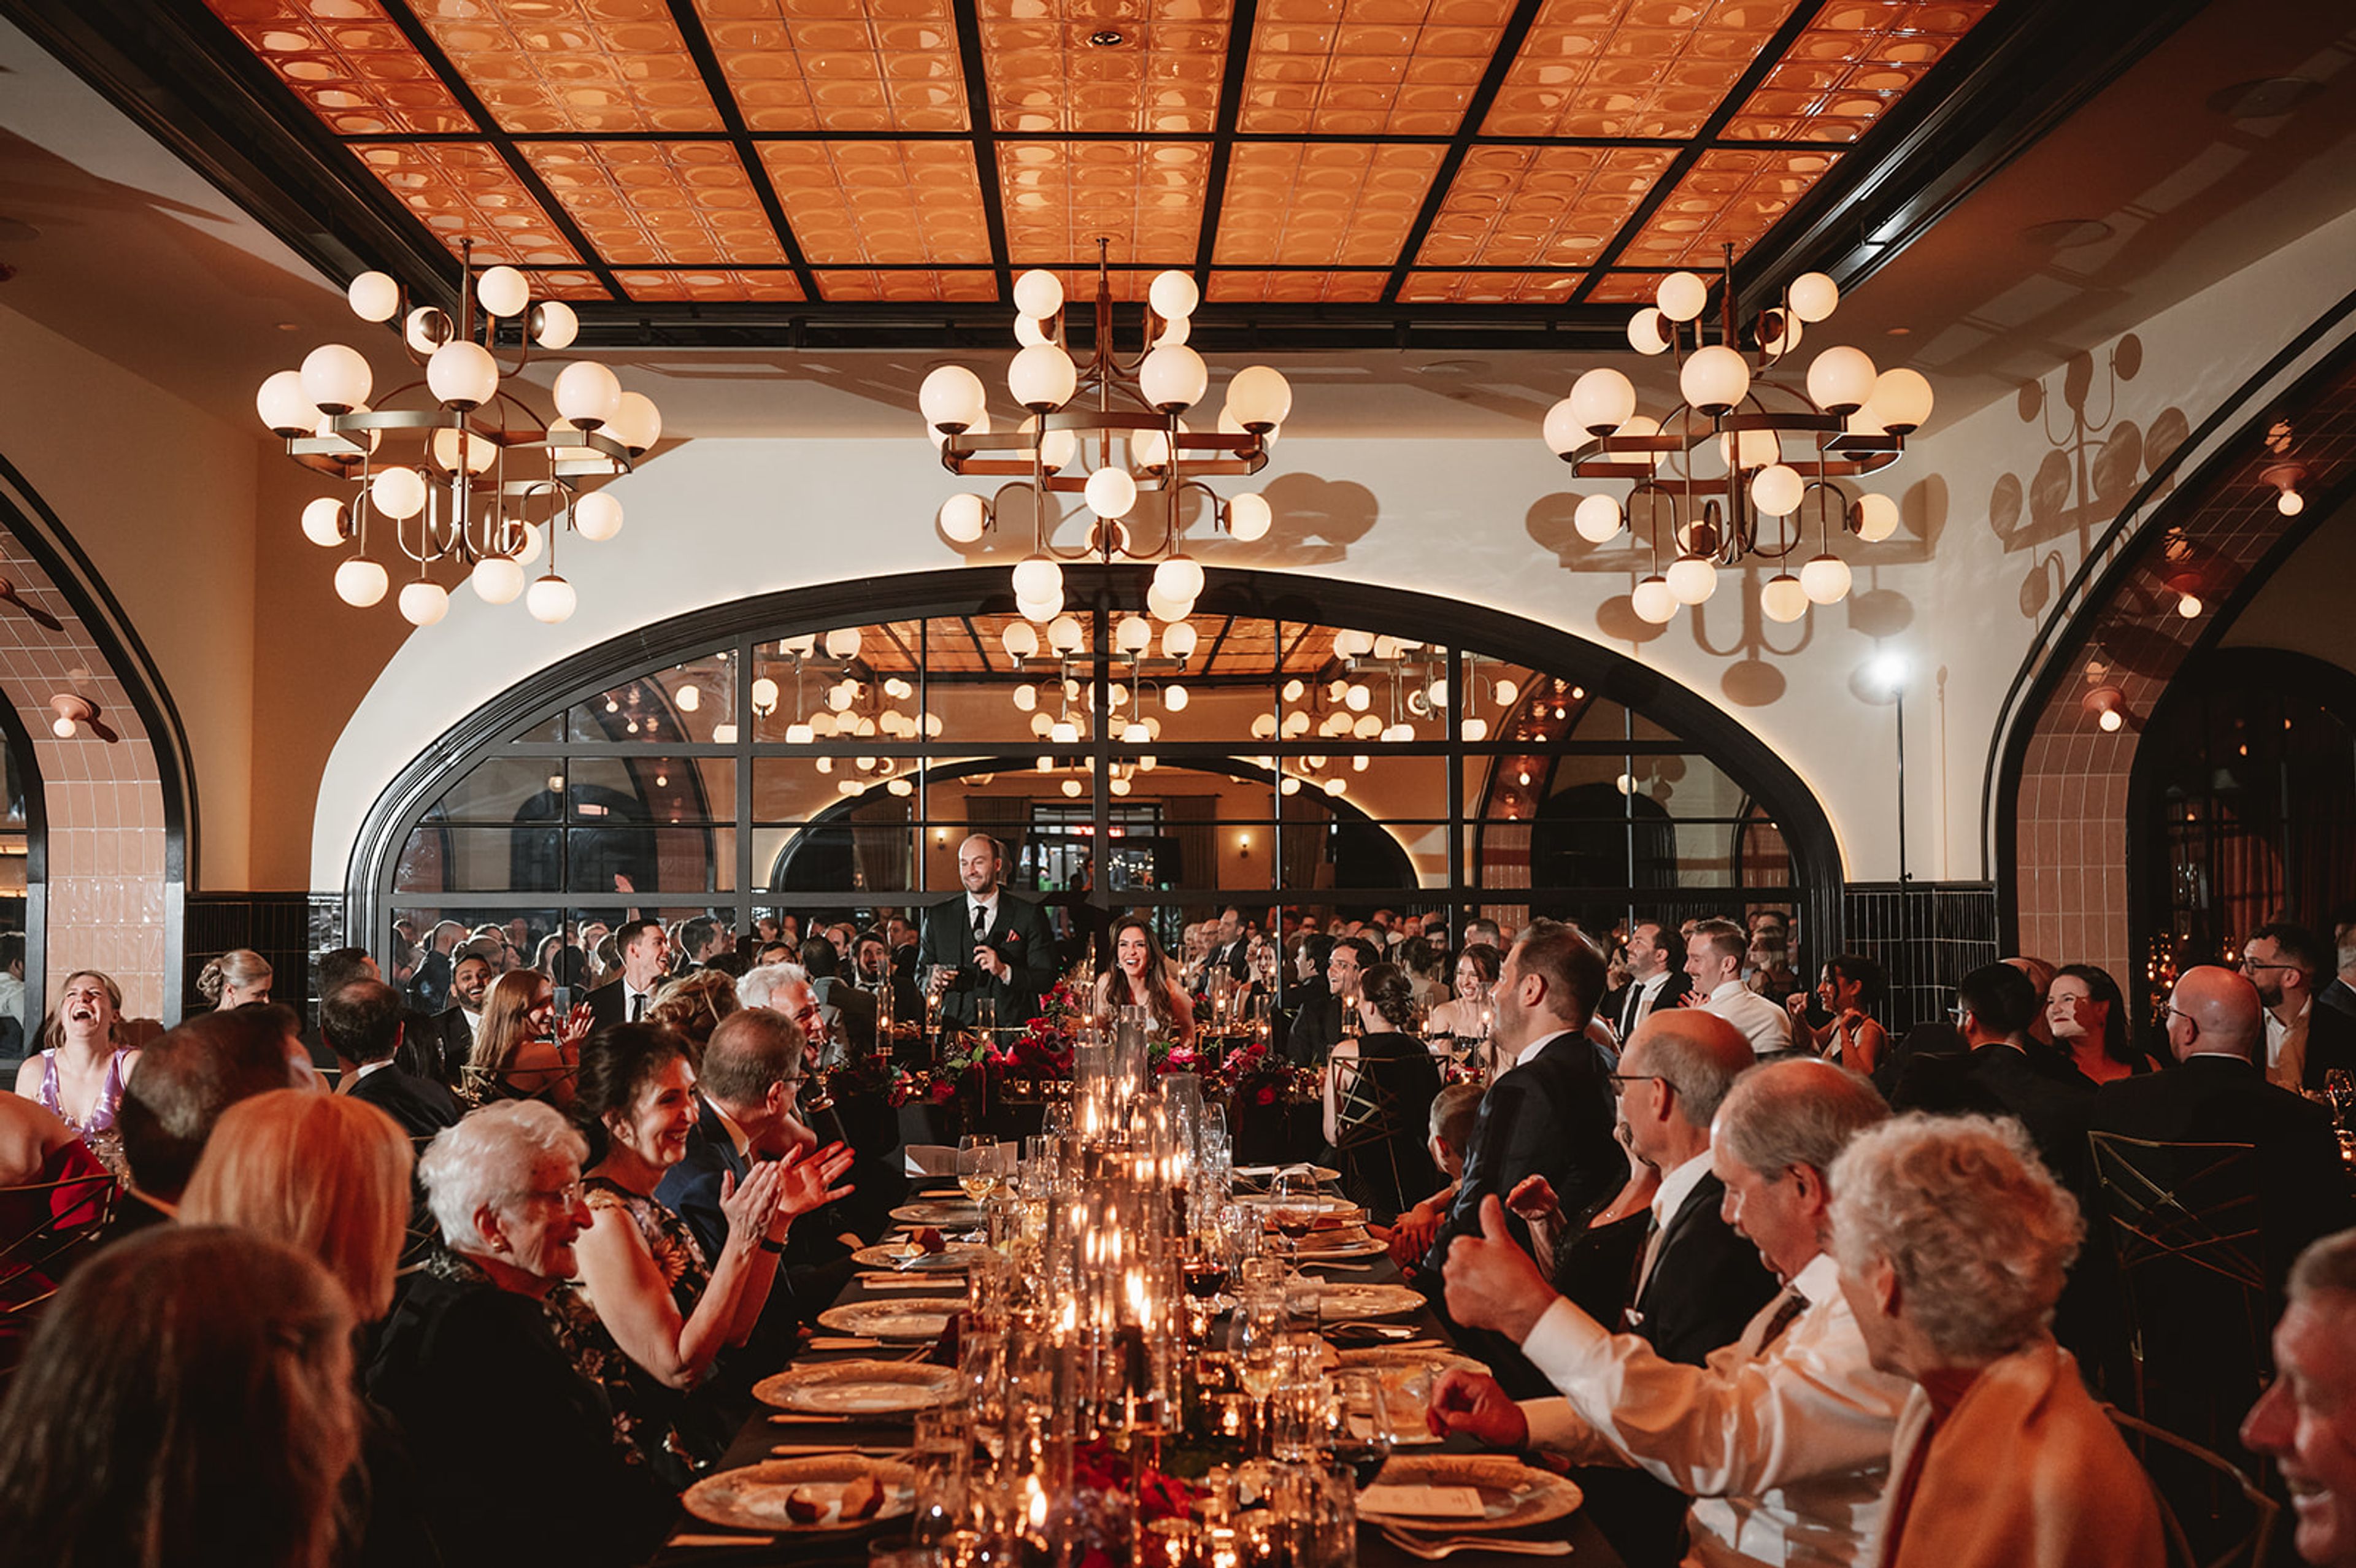
The Wellsley provides a canvas for you to imagine the event of your dreams; an expansive and versatile space adorned with decor that seamlessly blends grandeur and charm. Designed by esteemed Avroko Design, The Wellsley celebrates Chicago thru its combination of timeless architecture for the modern event. Boasting several large dining areas and a plush private cocktail bar, the space is perfect for celebratory moments.
Avg response time 1-2 days - featured
Obama Presidential Center
6001 S Stony Island Ave, Chicago, IL 60637, USA- Spaces for 100-999 Guests
- 3 Meeting Spaces
- 2 Museums
- 7 Total Spaces
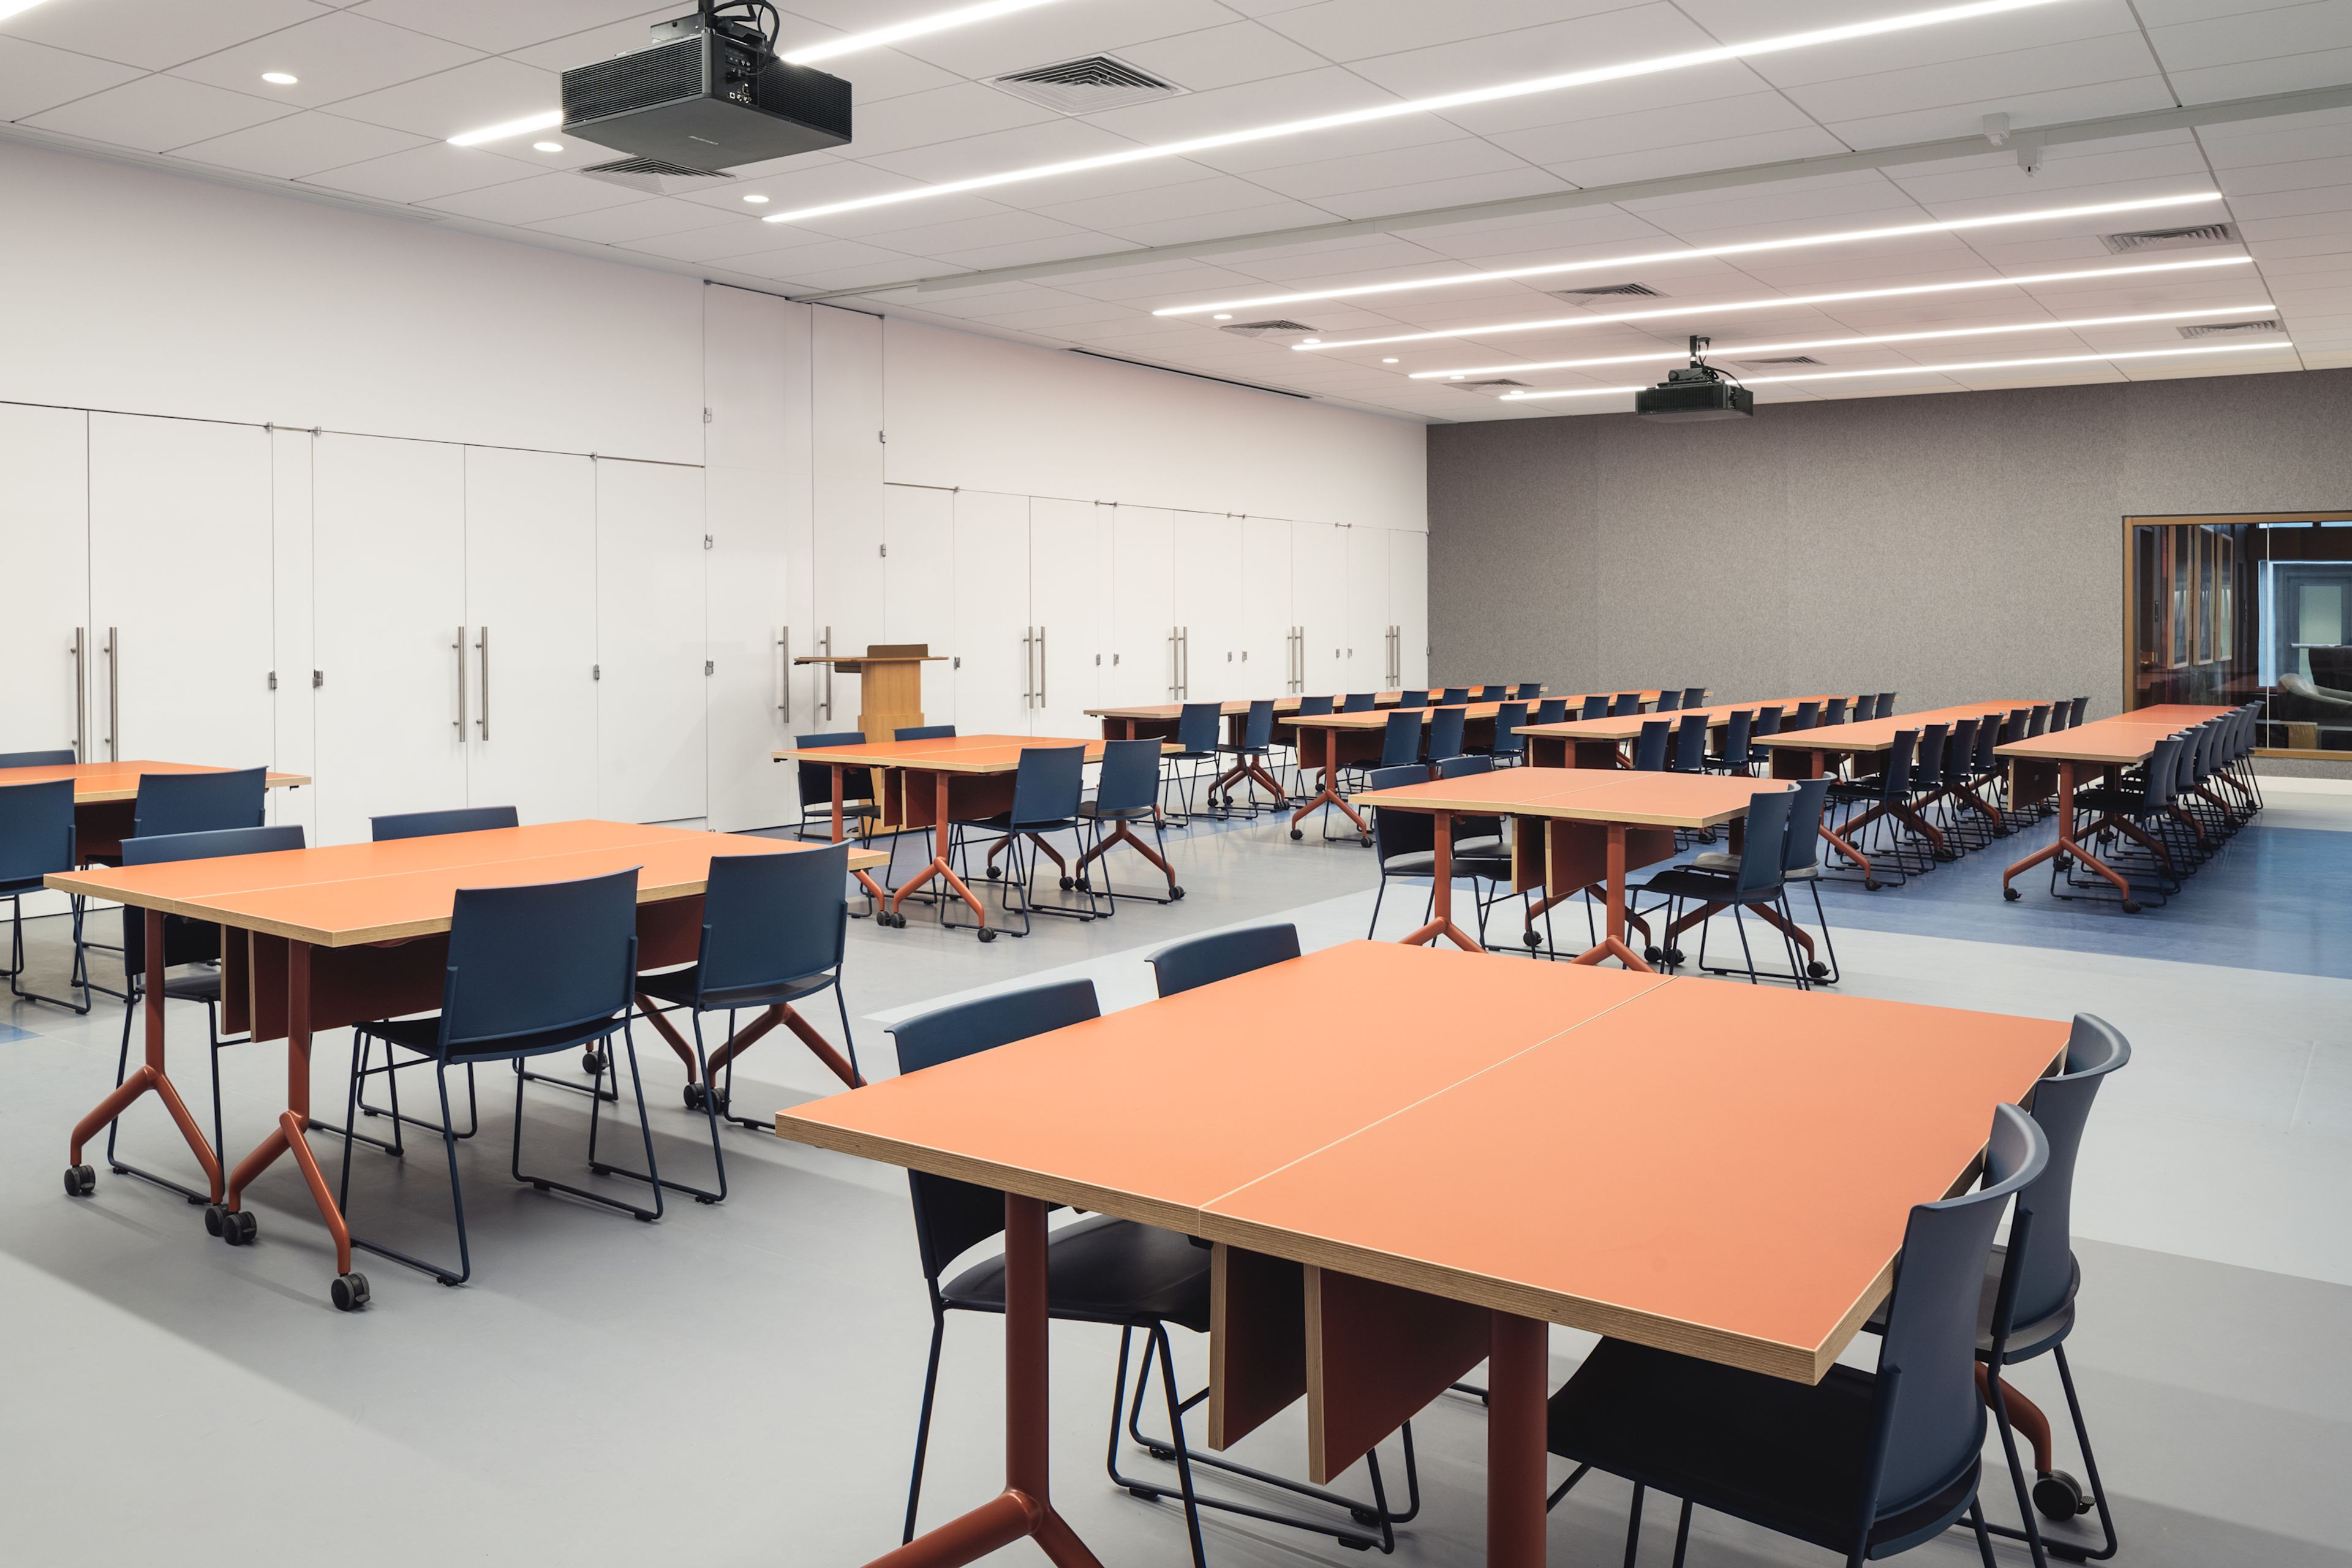
The Obama Presidential Center is more than a landmark—it’s a space of possibilities. Built on the South Side of Chicago where the Obamas’ journey began, this expansive campus features distinctive event spaces designed for meetings, celebrations, galas, conferences, and special events.
Pricing Details AvailableAvg response time 12-24 hrs - featured
Builders BLDG
222 N La Salle St, Chicago, IL 60601, USA- Spaces for 50-700 Guests
- 4 Meeting Spaces
- 2 Ballrooms
- 4 Total Spaces
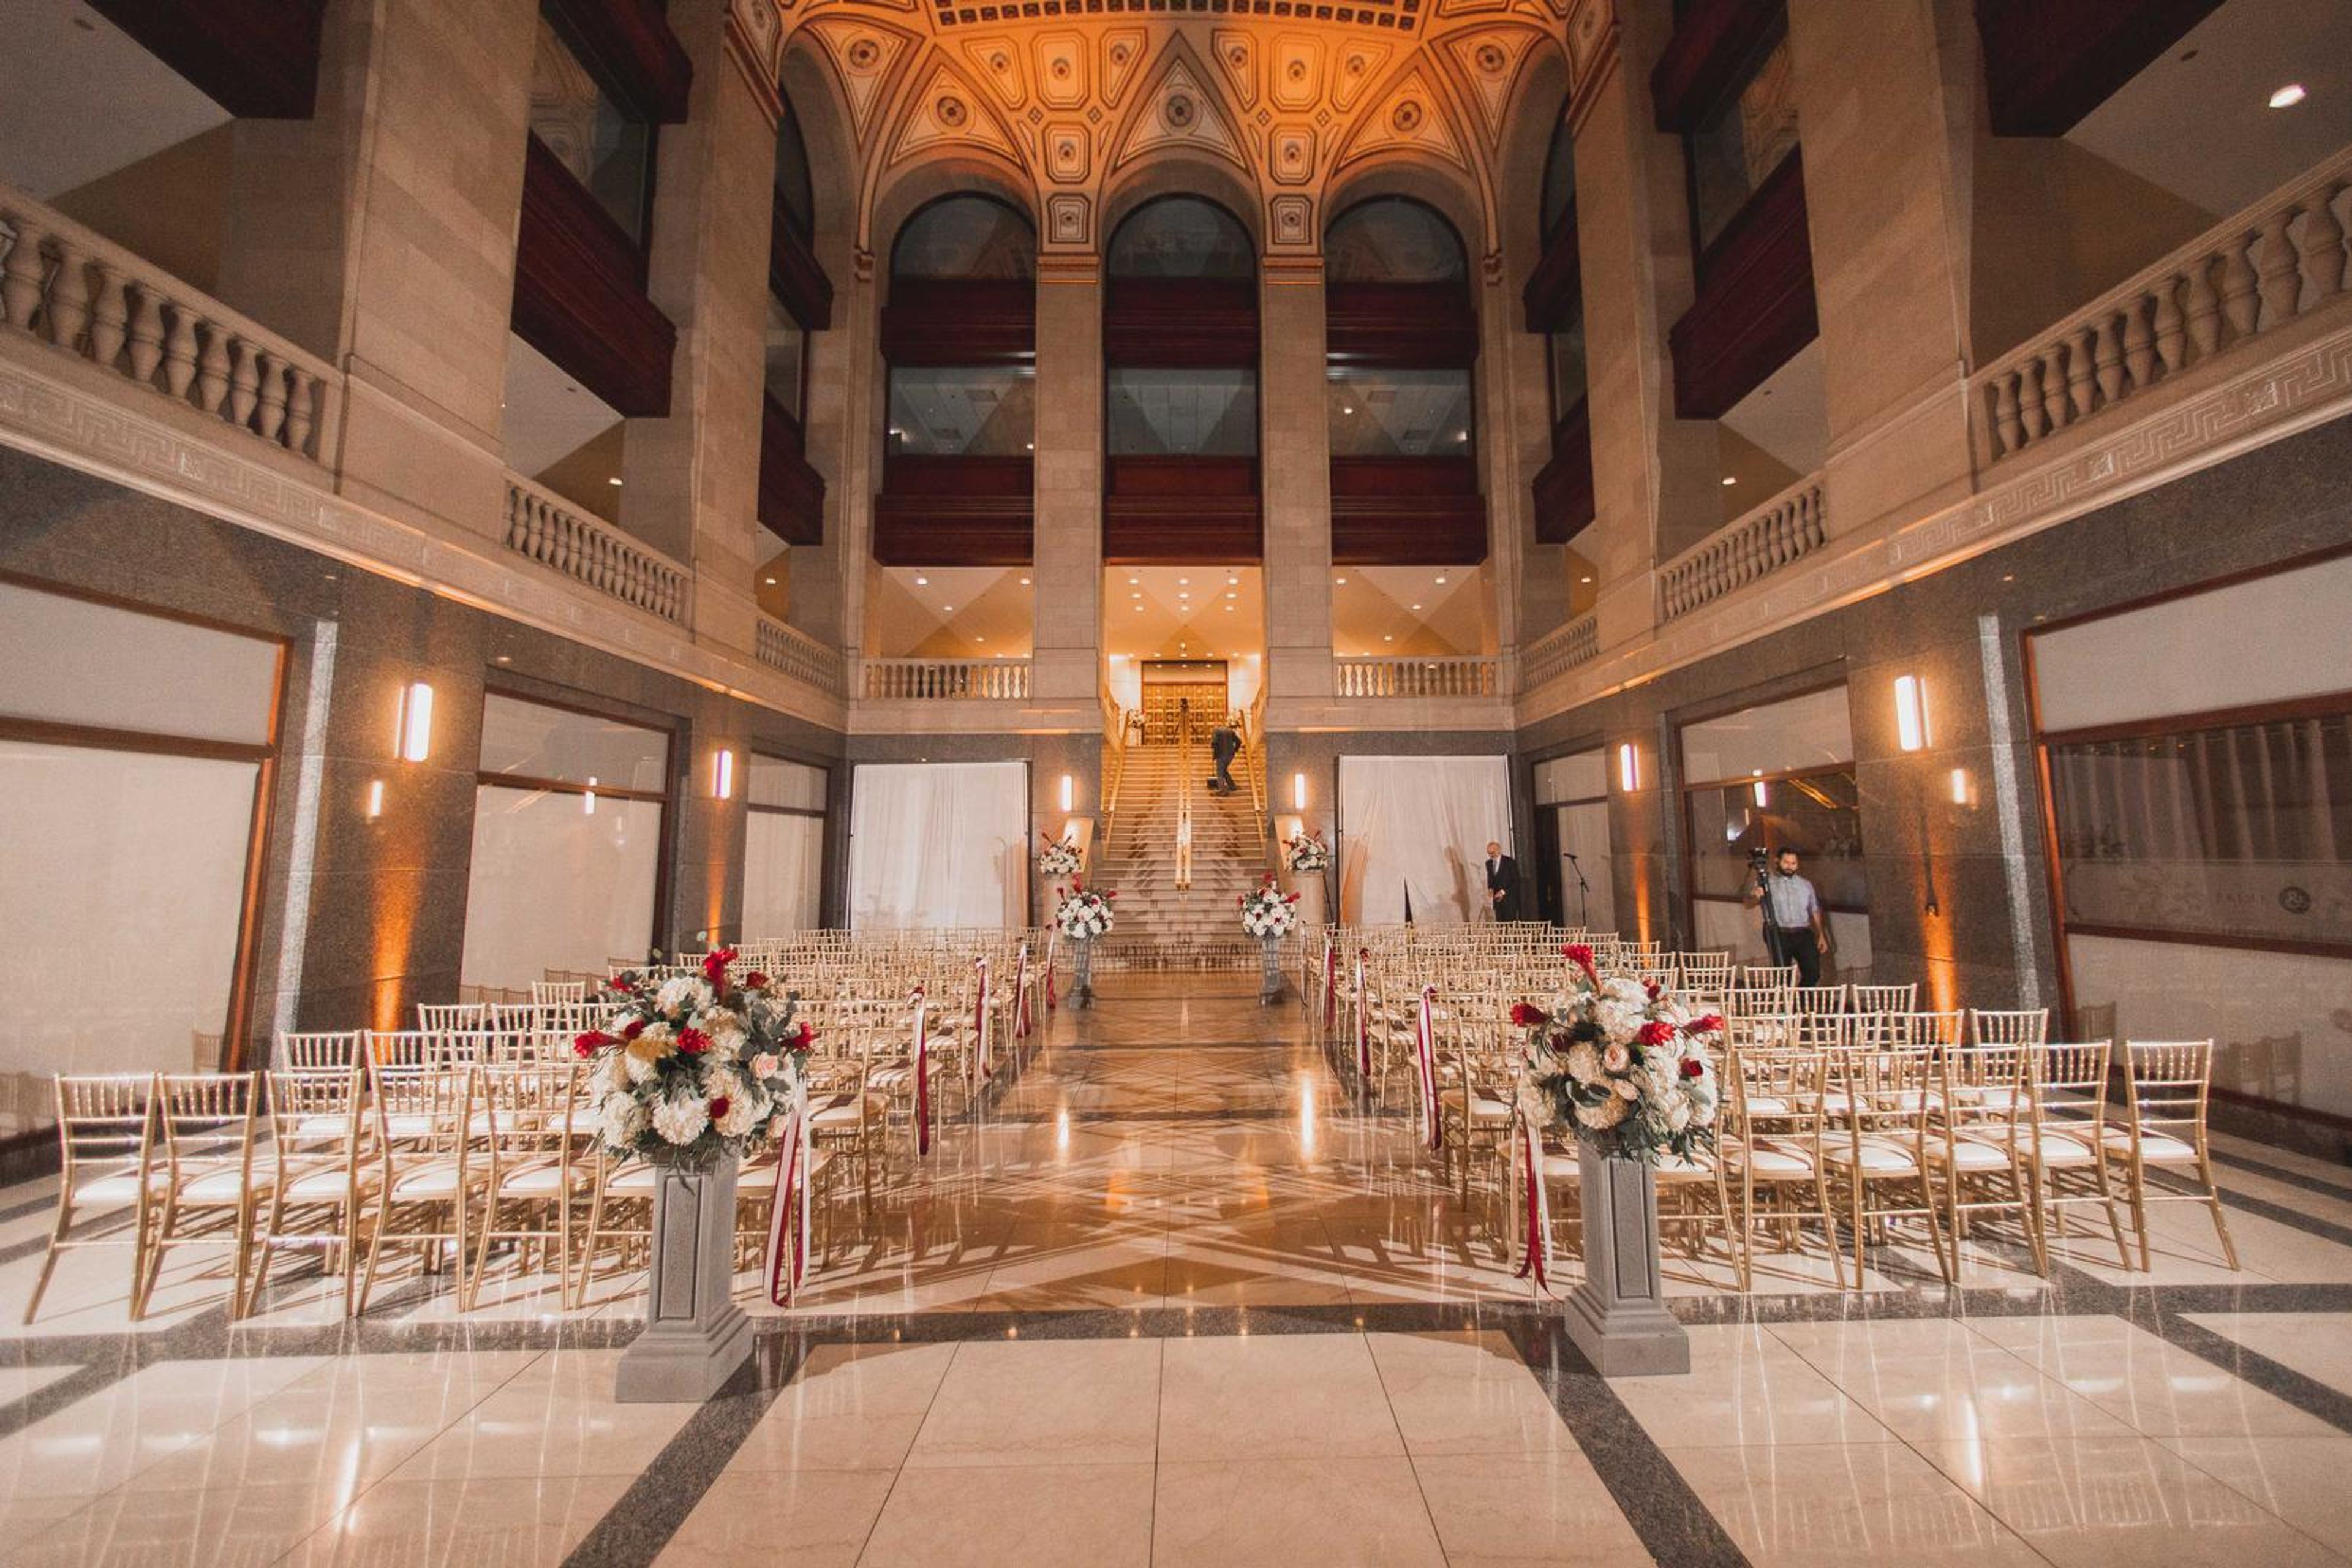
Host Unforgettable Events at Builders BLDG – A Landmark Chicago Venue Located in one of Chicago’s most iconic landmark buildings, Builders BLDG is a premier private event space operated by Prime & Provisions. This architecturally stunning venue features a dramatic four-story atrium, exposed original brick, elegant marble floors, and a sweeping staircase with ornate gold handrails — offering the perfect backdrop for luxury events in downtown Chicago. Builders BLDG is ideal for a wide range of occasions, including corporate events, networking receptions, fundraising galas, product launches, weddings, mitzvahs, and more. The venue’s flexible floor plan and historic charm allow for creative event design, while the Prime & Provisions team provides world-class catering and seamless planning support. Whether you’re hosting an intimate celebration or a large-scale affair, Builders BLDG delivers timeless elegance, modern amenities, and unmatched service in the heart of the city. Contact us today to plan your next unforgettable Chicago event.
Est. $280/guest$25,000 minPricing Details AvailableAvg response time 12-24 hrs - featured
WildmanBT
3020 W Carroll Ave, Chicago, IL 60612, USA- Spaces for 350-400 Guests
- 1 Meeting Space
- 1 Event Space
- 1 Historic Space
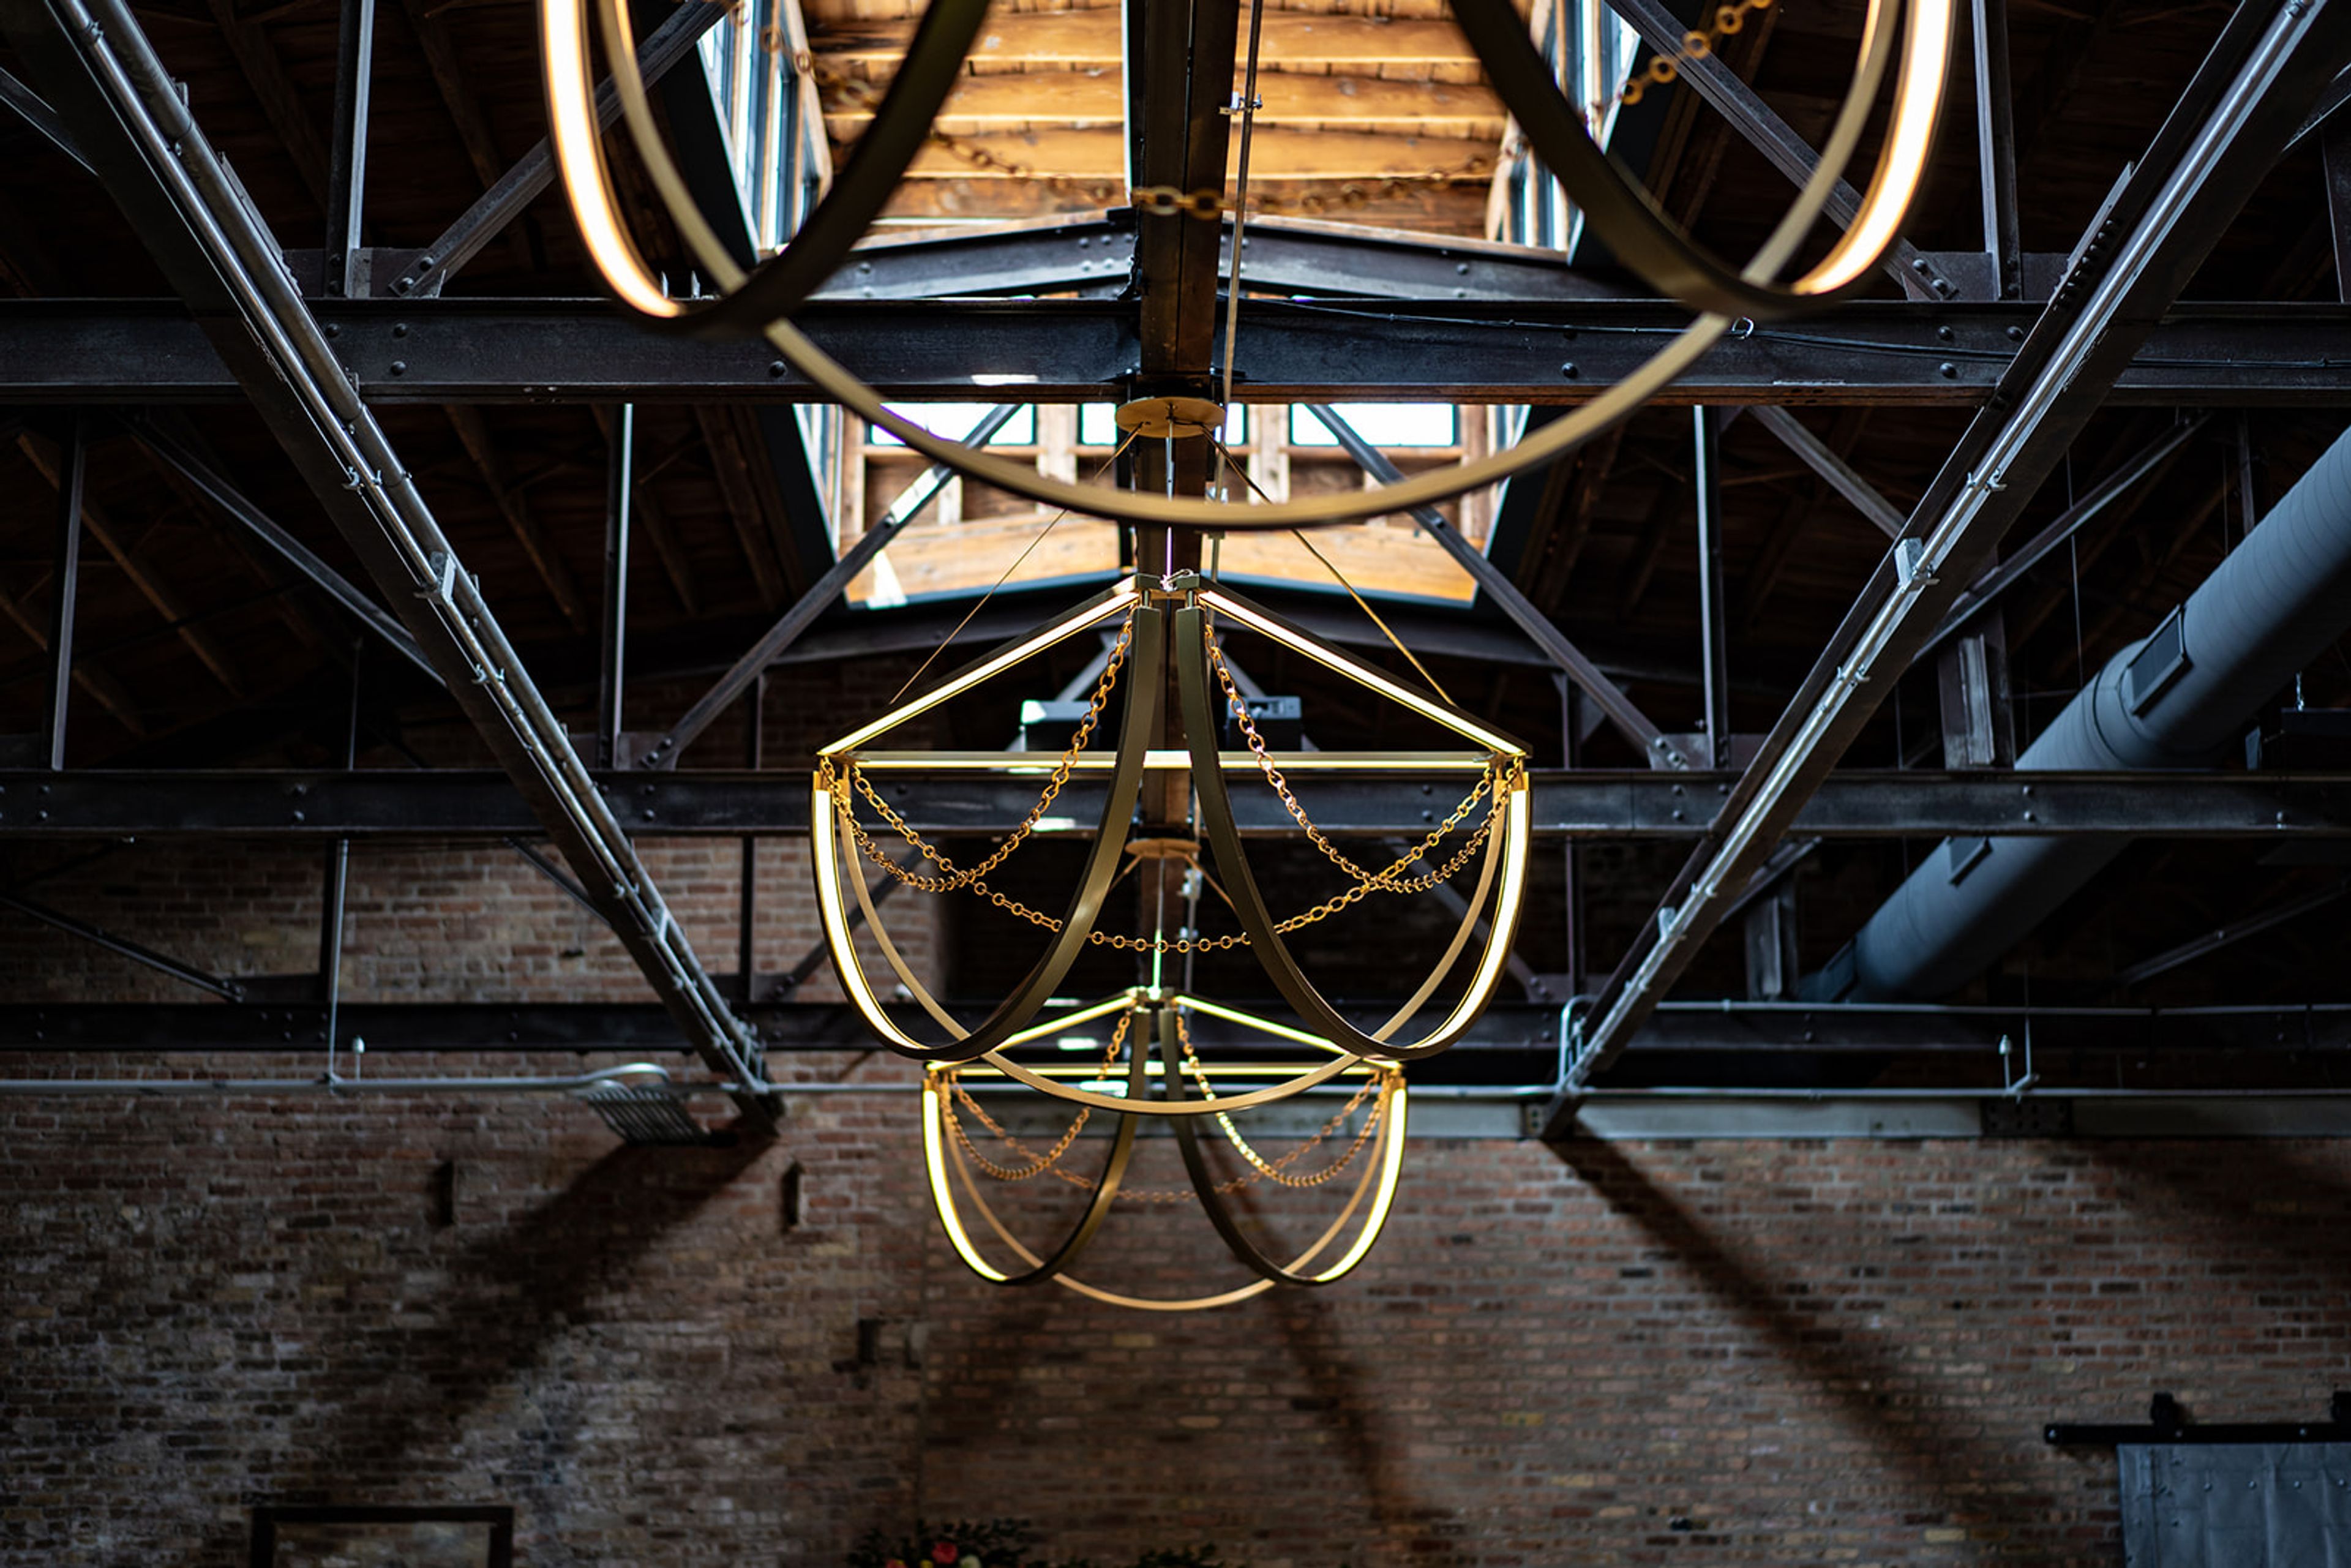
Built in 1914, the Wildman Boiler & Tank building is approximately 12,000 square feet with 16-foot ceilings and a rare double-bow truss with 48-foot ceiling expanses. Located just off of Sacramento Blvd, where West Town, Humboldt Park and East Garfield Park meet, Wildman BT is easily accessible from downtown and all Chicagoland suburbs. The Wildman Boiler & Tank building is home to Trope Gallery, a boutique publishing and film company. From working production studio to a glamourous setting for the poshest private events, Wildman BT has been designed with the ultimate flexibility and functionality needed to make our guests’ visions become a reality. We’ve paid attention to incorporating every detail that makes a space easy to work and gather in, including features like a street-level drive in loading bay (or VIP parking space!), multiple entrance points for guests and vendors, floor-to-ceiling drapery system, multi-layered and dimmable lighting, polished concrete floors with flush mounted electric outlets, 23’ Media wall, state of the art audio/visual system, wi-fi handling up to 500 concurrent users, ample HVAC for comfort and more…
$7,500 minPricing Details AvailableAvg response time 12-24 hrs - featured
The Ivy Room
The Ivy Room, 12 E Ohio St, Chicago, IL 60611, USA- Spaces for 1-275 Guests
- 1 Meeting Space
- 1 Outdoor
- 4 Total Spaces
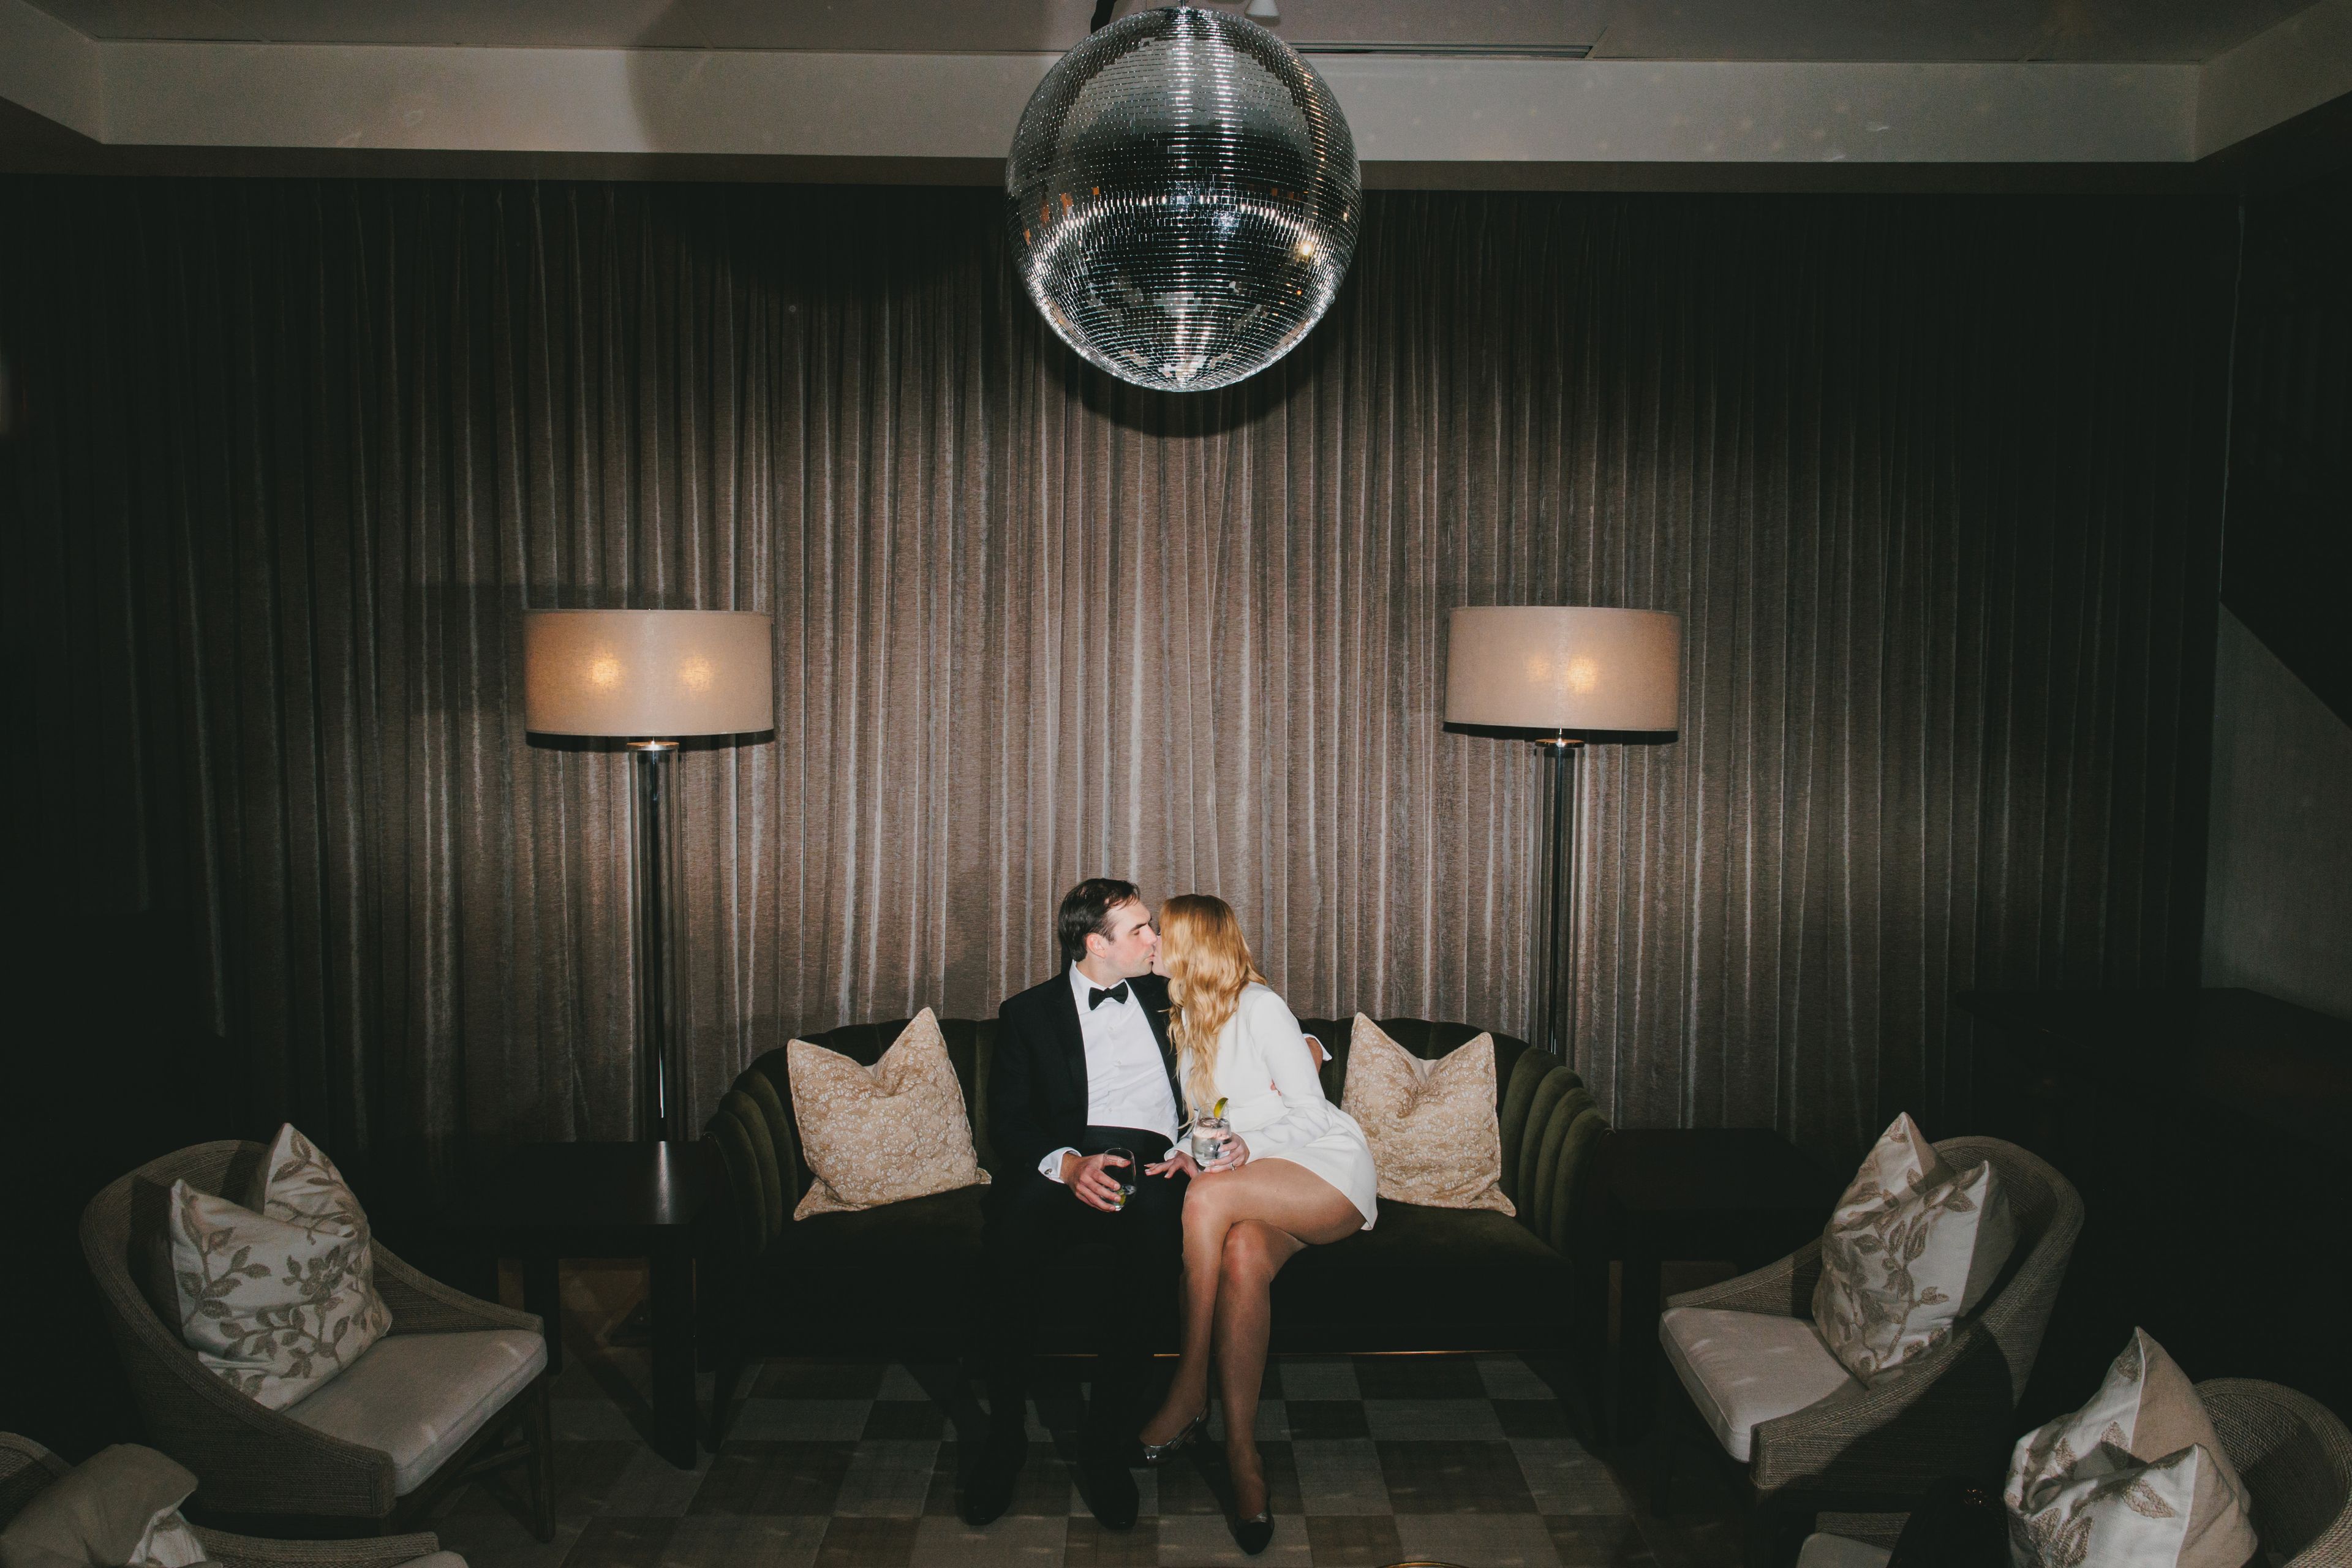
The Ivy Room is a modern oasis in the heart of River North at Medinah Tree Studios, just two blocks from the Magnificent Mile, and in close proximity to the Loop, Navy Pier, and Millennium and Grant Parks. When you host your event at The Ivy Room, your guests will appreciate the beauty and convenience of such an incredible Chicago venue. The Ivy Room embodies a history of artistic elegance. The ballroom windows offer picturesque views of the courtyard garden, transforming every event into an extraordinary experience. Host your intimate dinner party, engagement party, or shower in our event spaces, or choose The Ivy Room for your luxury wedding ceremony and reception.
- featured
Barrio
65 W Kinzie St, Chicago, IL 60654, USA- Spaces for 11-250 Guests
- 2 Meeting Spaces
- 5 Restaurants
- 5 Total Spaces
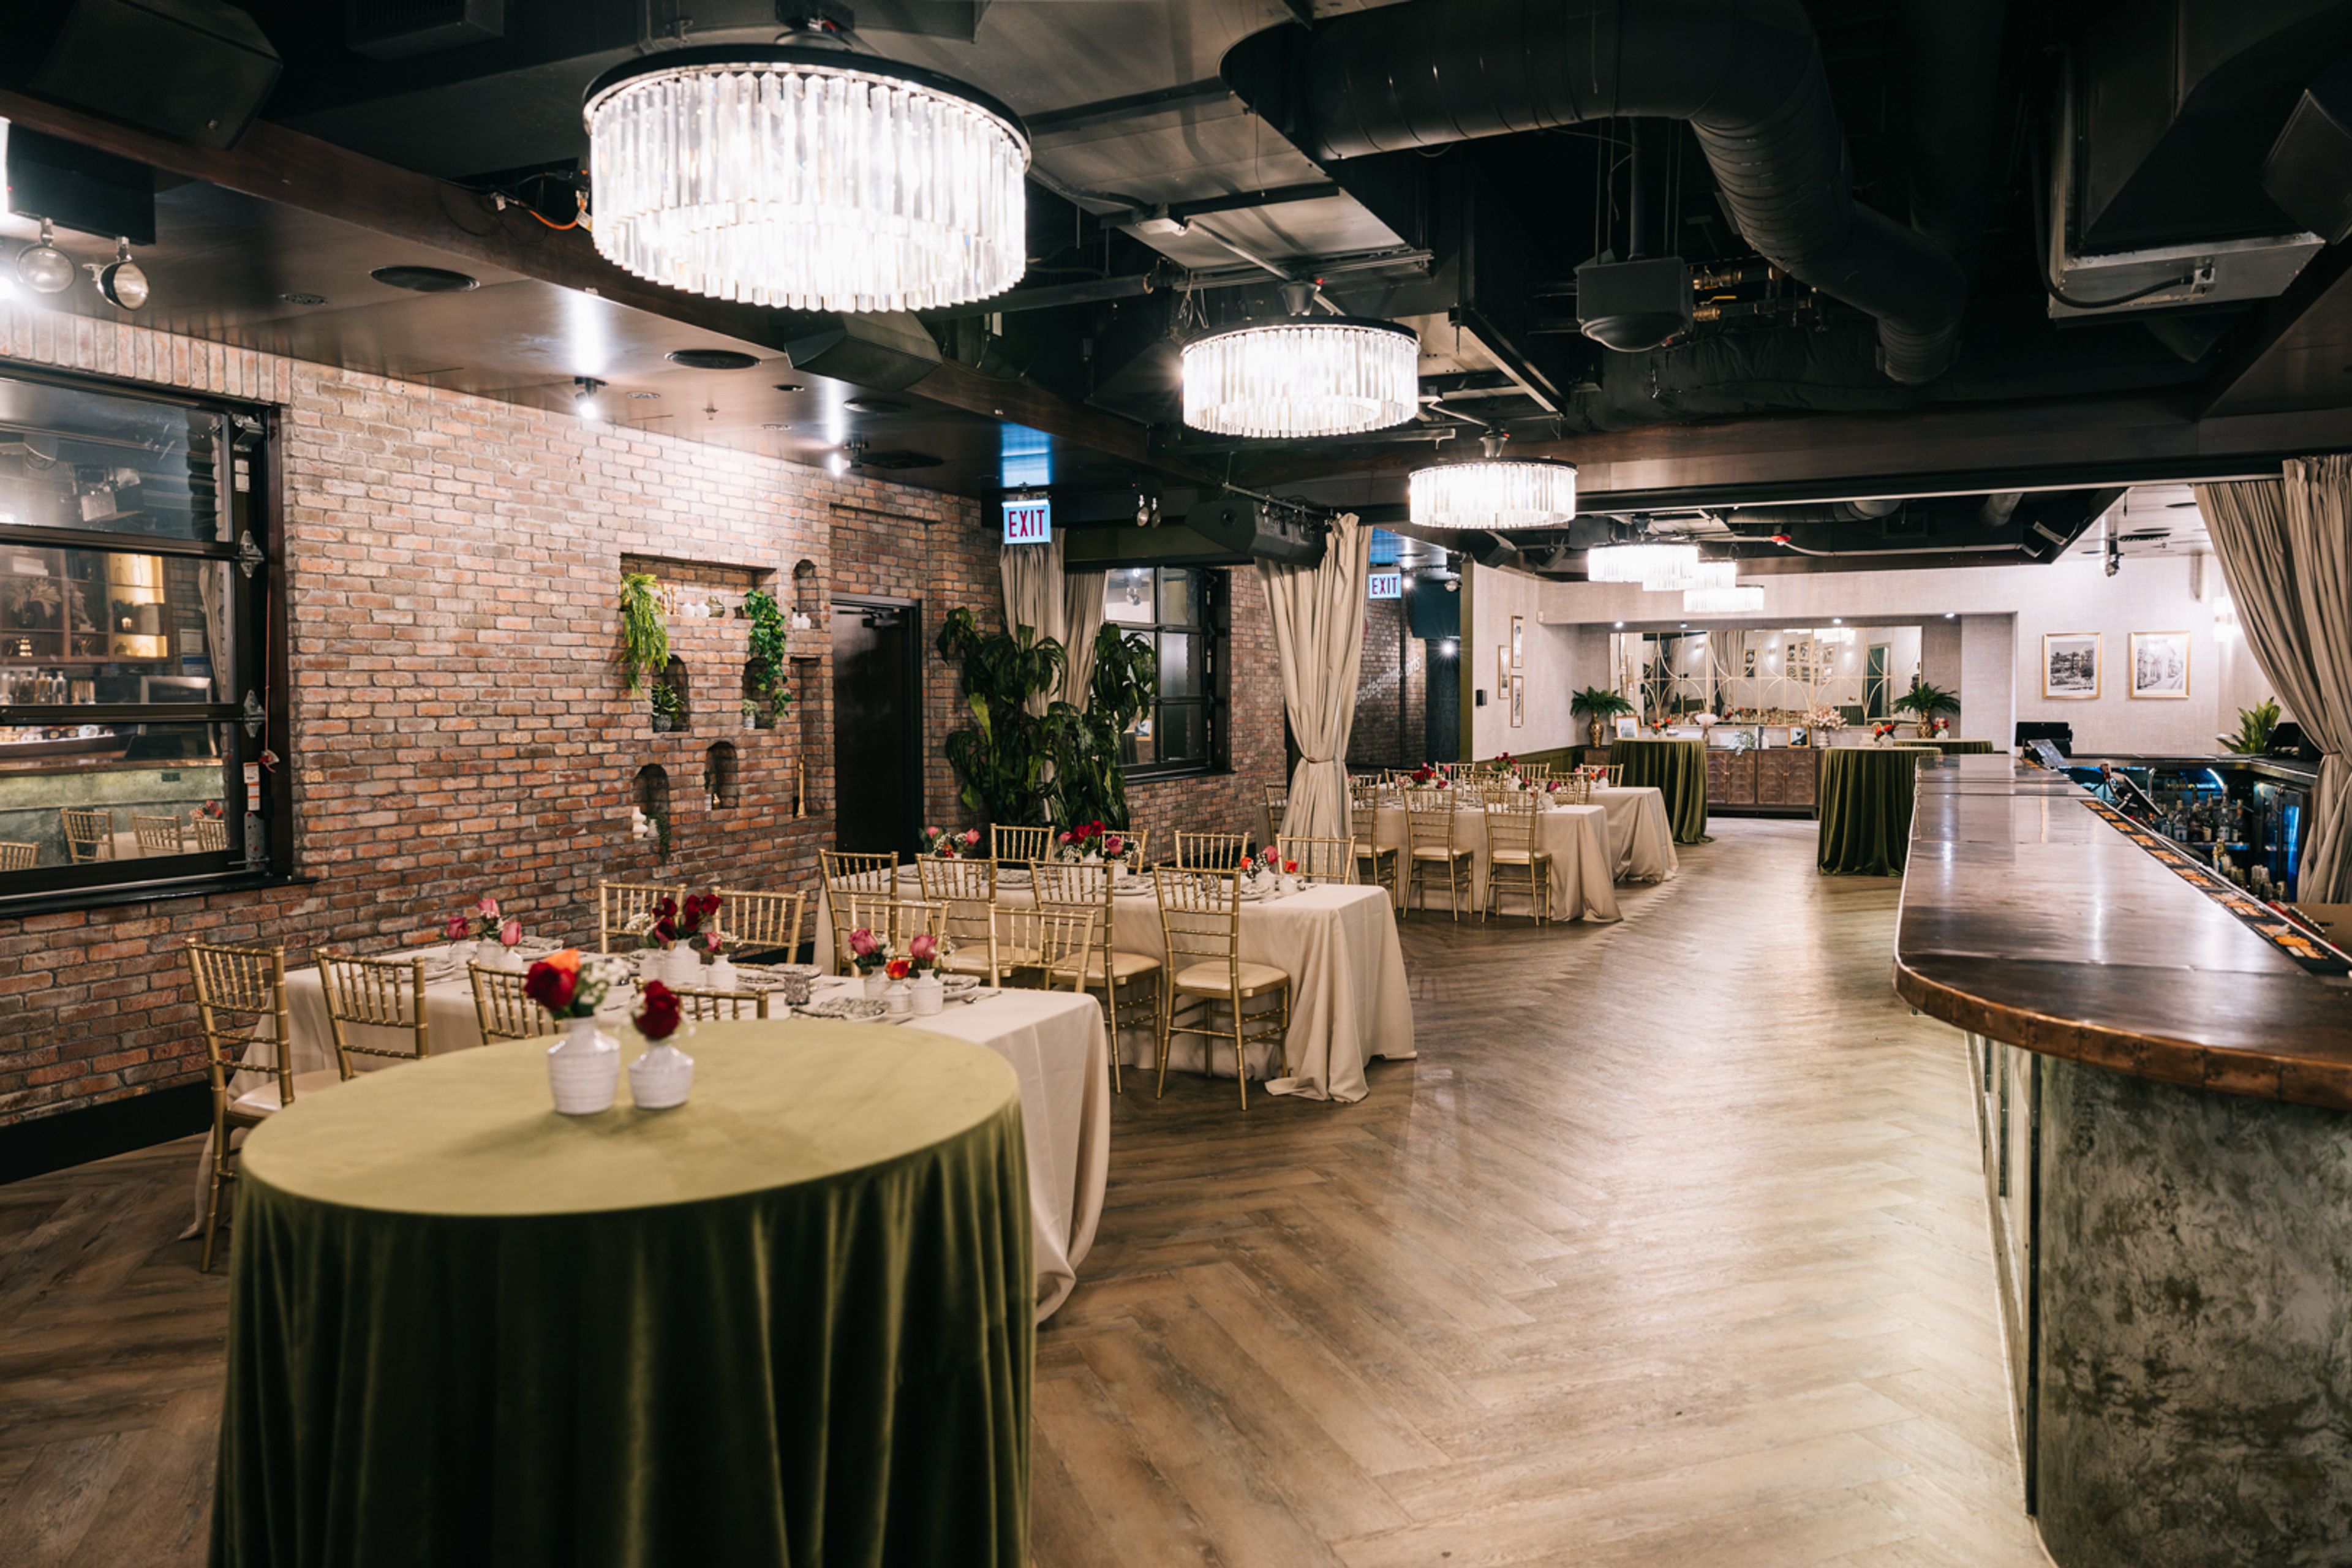
Located in the heart of River North at the prominent corner of Clark & Kinzie St. and in the same building as DineAmic Group’s Italian concept Siena Tavern, comes Barrio. Barrio is a creative take on traditional Mexican fare with pan-Latin and American influences. The 6,000-square-foot restaurant seats 200 people and offers a variety of dining options including bar seating and private dining. The kitchen is helmed by “Top Chef” alum, Chef Katsuji Tanabe, who has created a plethora of options for just about every patron. The menu incorporates a shared-plate format offering locally sourced, sustainable ingredients with an emphasis on organic, as well as paleo and gluten-free options.
- featured
The Penthouse Hyde Park
5107 S Blackstone Ave, Chicago, IL 60615, USA- Spaces for 15-250 Guests
- 1 Meeting Space
- 1 Outdoor
- 1 Event Space
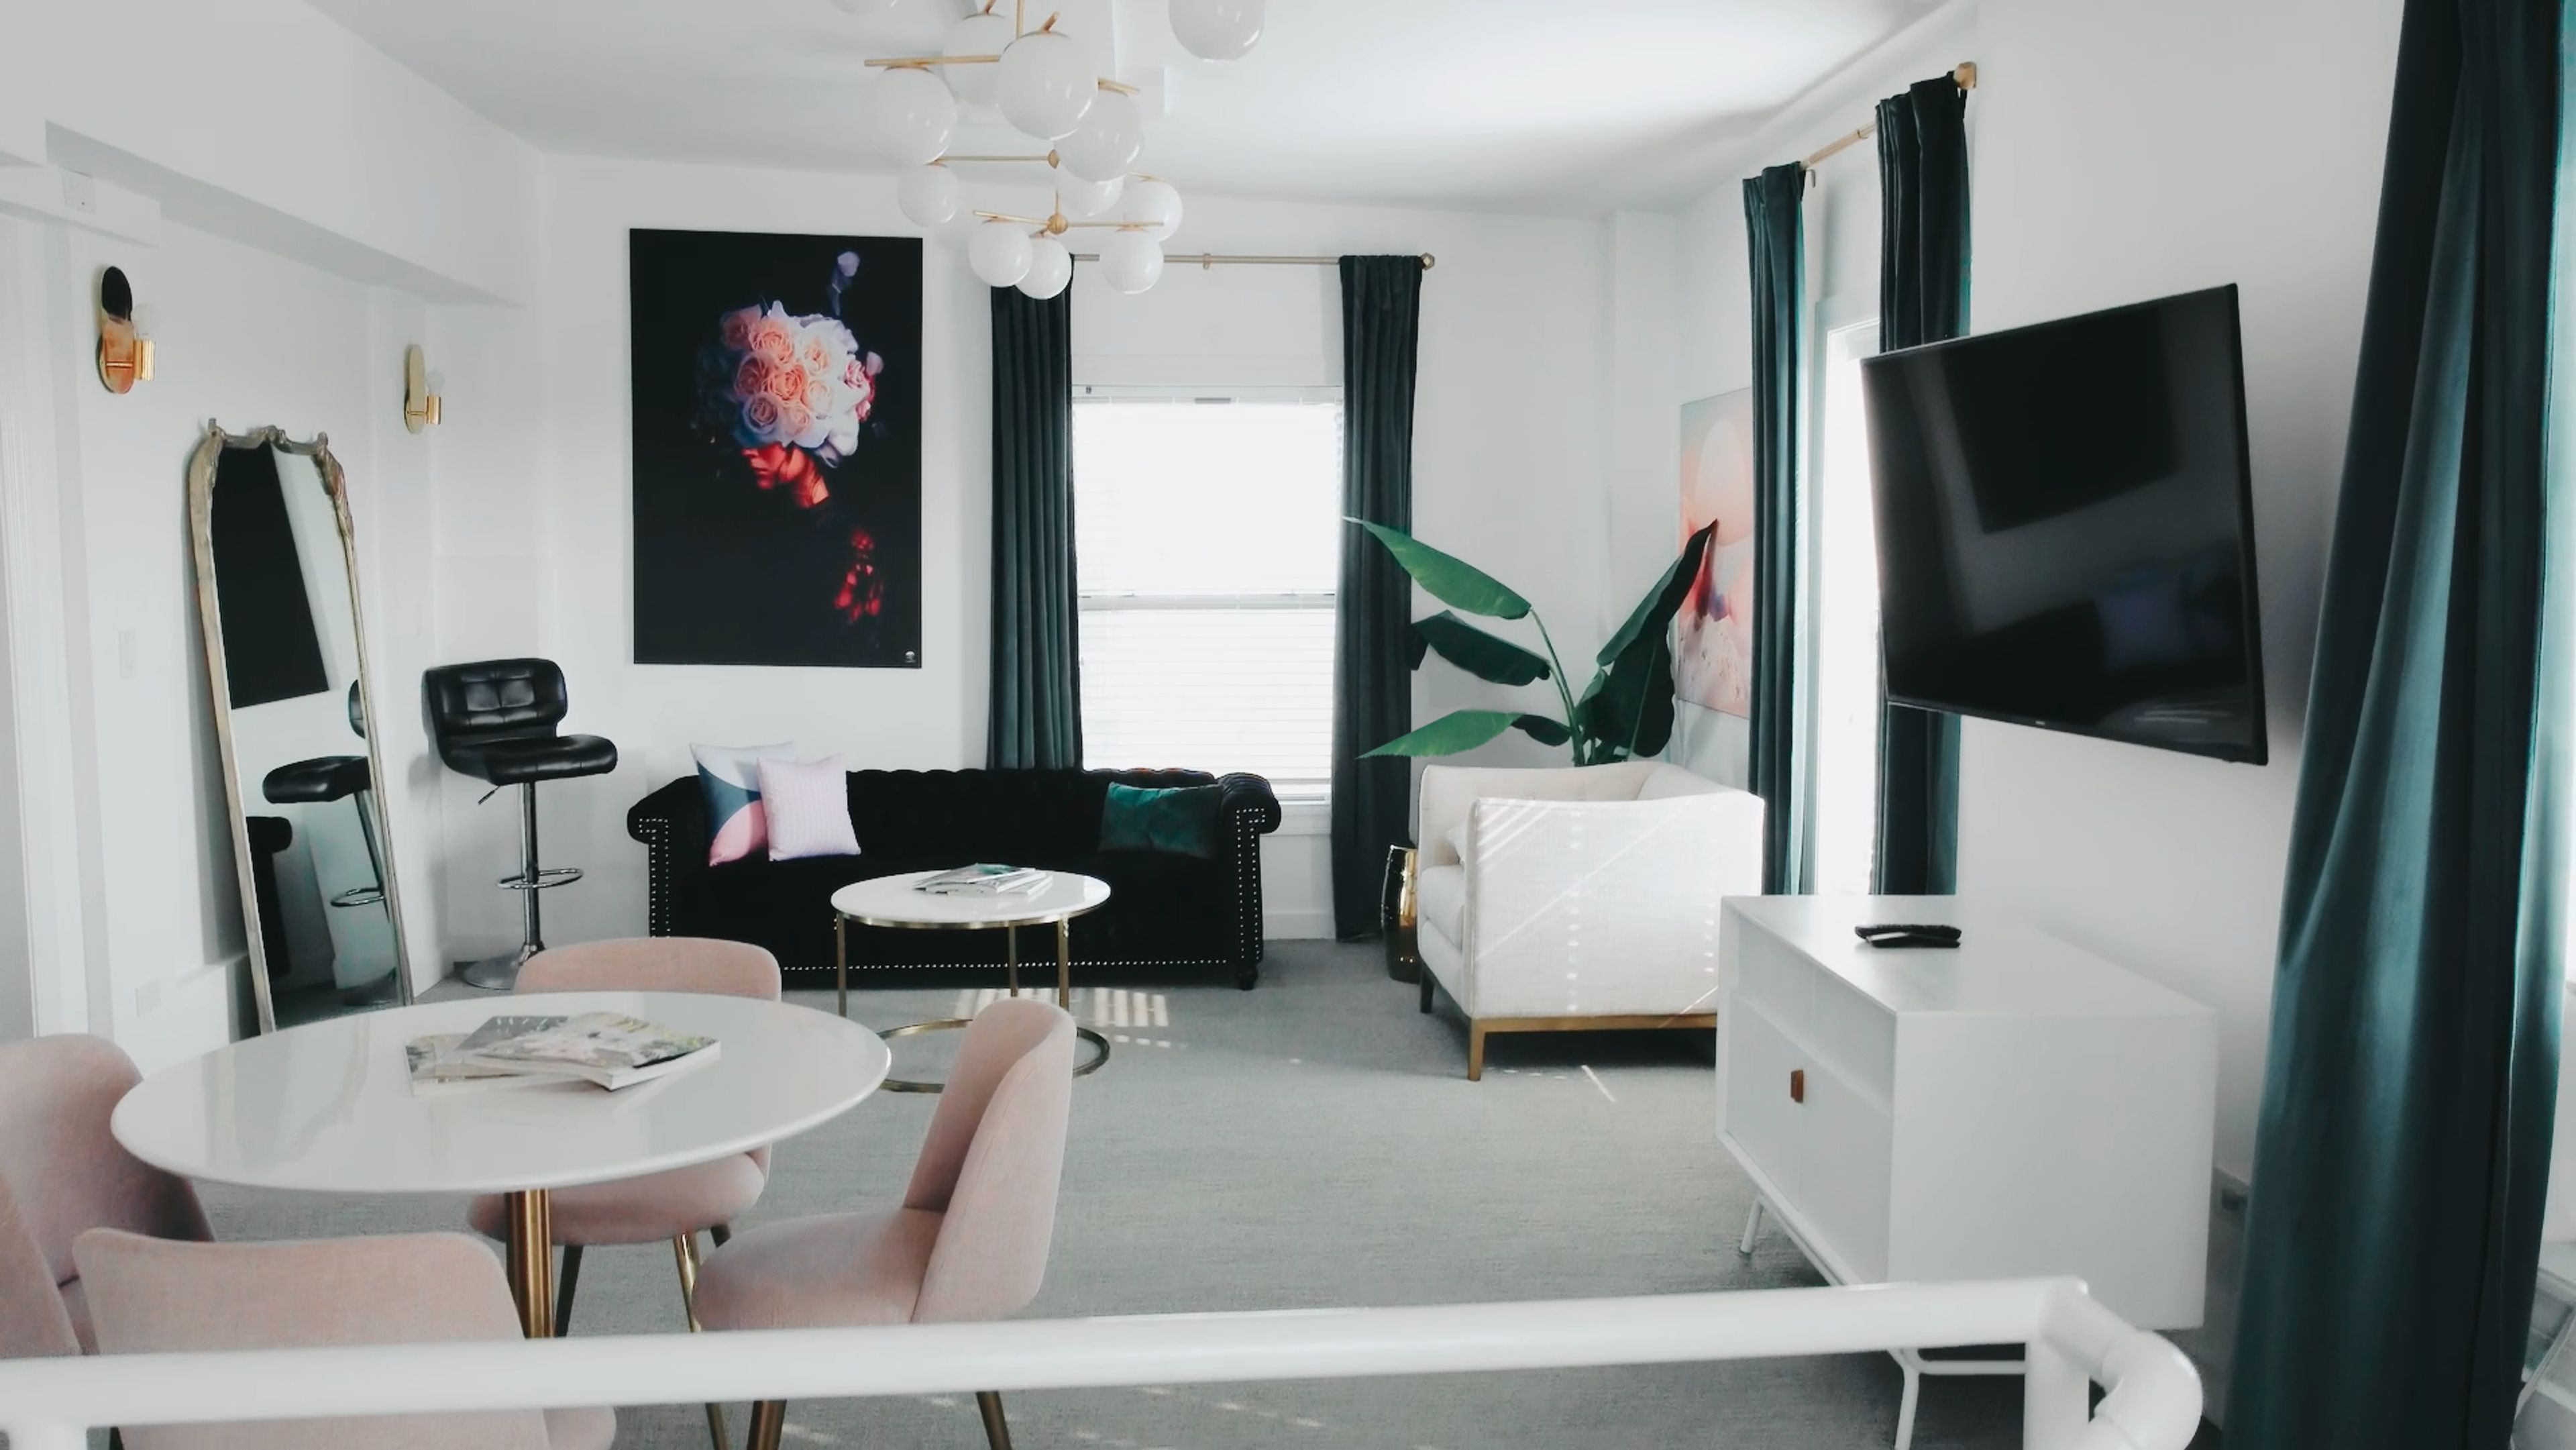
A rooftop ballroom and open-air terrace, The Penthouse Hyde Park offers Art Deco-inspired design with expansive views of the Chicago skyline and Lake Michigan. Sleek, sophisticated, and simple, our venue acts as a blank slate to make your dream event come to life. Whether you’re planning a seated reception for 150 with dinner and dancing or a cocktail-style gala for 200, The Penthouse Hyde Park provides the perfect setting. A Century in the Making The Penthouse Hyde Park, located atop the former Piccadilly Hotel & Theater, offers an air of refined elegance that nods to its 1920’s roots. Our north and east walls feature 20’ arched windows that showcase skyline and lakefront views, unlike anything you’ve ever seen. Intricate crown molding has been restored to its original glory to provide just a touch of character. The space has been outfitted with modern lighting and a sound system to provide guests with a high-end experience they’ll remember for years to come.
Est. $156/guest$10,000 minPricing Details AvailableAvg response time 12-24 hrs