Top Kentucky Conference & Summit Meeting Spaces
18 results near Kentucky
Find a Venue
Choosing your conference & summit venue will be one of the most important steps in the planning process. So much goes into finding the perfect meeting space in Kentucky. You’ll want to consider everything from the aesthetics of the space to any in-house amenities and services. Luckily, PartySlate makes it easy with our Find Venues page. Use the filters to narrow your search — taking into account everything from your guest count to specific catering preferences. Once you’ve set your filters, scroll down to search our curated list. Look for the “featured” tag for PartySlate’s top recommendations. With PartySlate, finding your ideal Kentucky meeting space has never been easier.
Results
- featured
Receptions Event Centers Erlanger
1379 Donaldson Hwy, Erlanger, KY 41018, USA- 1 Conference & Summit Album
- Spaces for 170-1,000 Guests
- 6 Meeting Spaces
- 6 Bars
- 6 Total Spaces
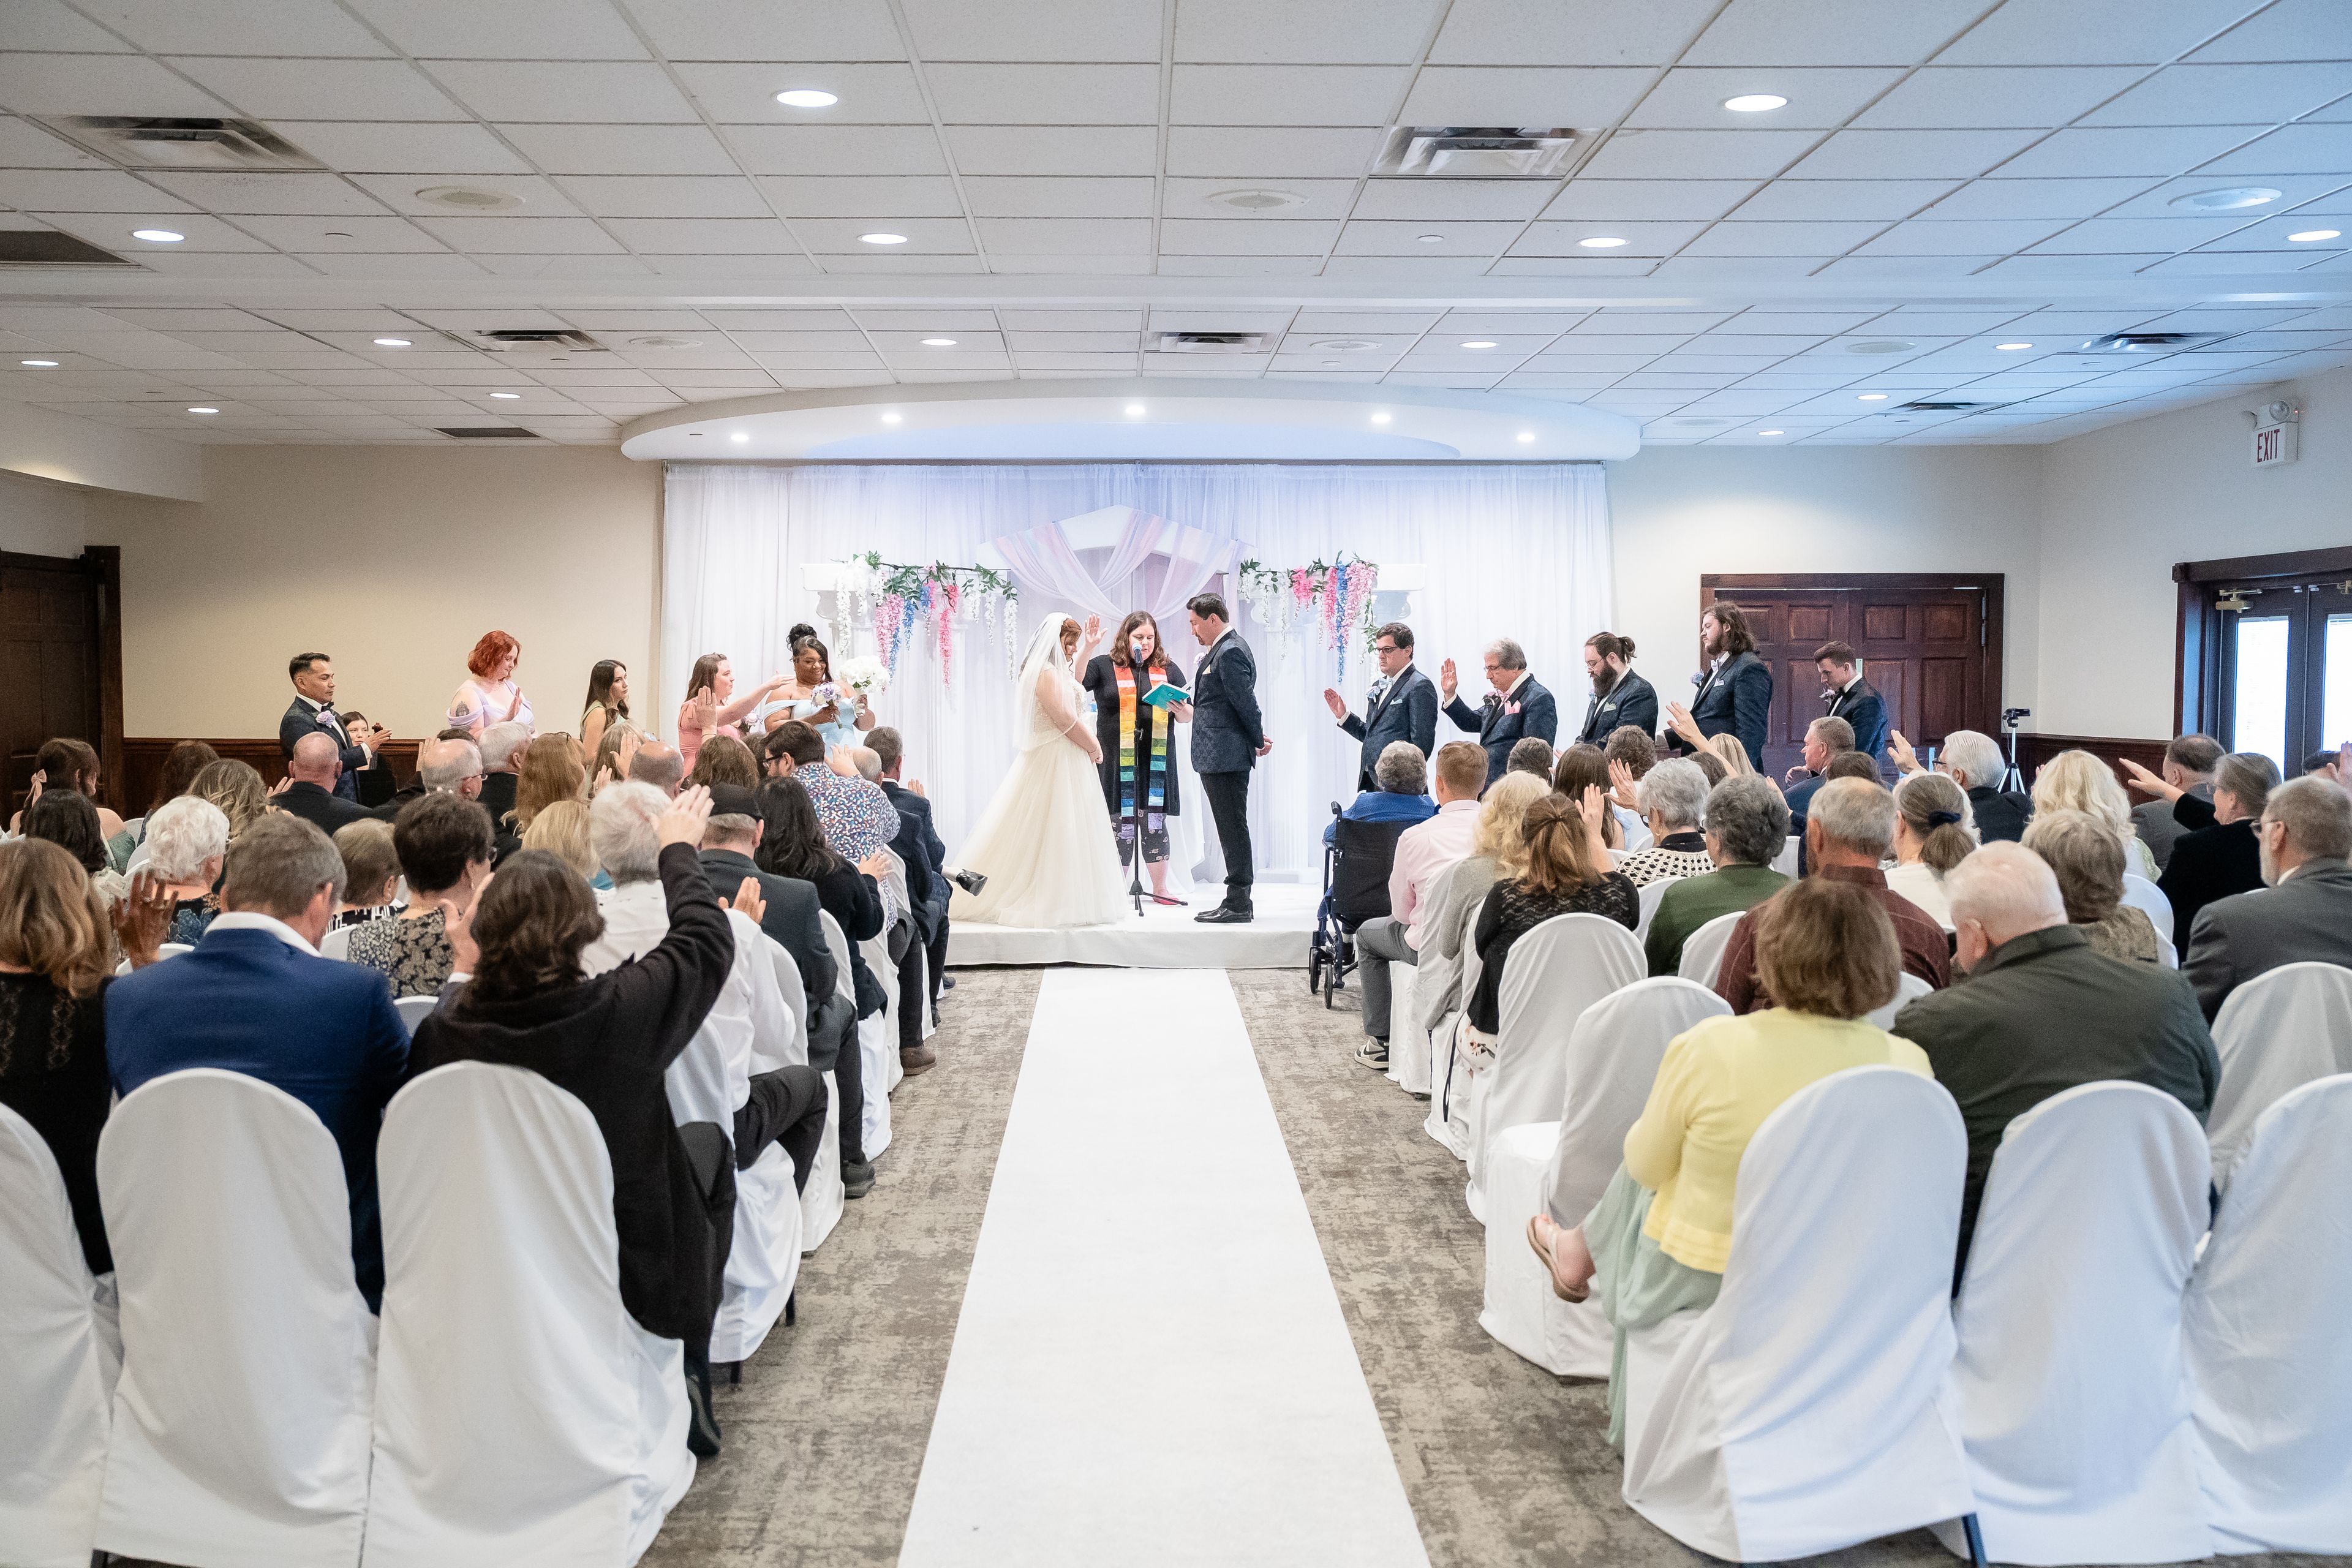
Receptions Event Centers Erlanger: Where Kentucky Heritage Meets Modern Celebration Located in the heart of Northern Kentucky, Receptions Event Centers, Erlanger, stands as a cornerstone of the region’s event landscape. Housed in a striking equestrian-style building characterized by grand stone entrances and rustic wood beams, this venue seamlessly blends the warmth of Kentucky’s rich history with the sophisticated infrastructure required for today’s most high-profile celebrations. Whether you are dreaming of an intimate candlelit ceremony, a grand wedding gala for 750, or a high-impact corporate conference, Receptions Erlanger offers a versatile, all-inclusive canvas designed to make the planning process as effortless as the event itself. A Space for Every Vision Receptions at Erlanger is distinguished by its flexibility. The facility features four distinct banquet rooms, each meticulously designed to serve as a standalone environment or be combined for larger-scale takeovers. Culinary Excellence: The Heart of the Event Receptions maintains a dedicated Executive Chef and in-house culinary team. This allows for a level of customization and quality control that is rare in the industry. From "sumptuous" hors d'oeuvres during cocktail hour to elaborate plated dinners or themed buffets (including their fan-favorite Nacho Bar), the menu is designed to be a talking point. The team is well-versed in catering to diverse dietary needs, offering vegetarian, vegan, and gluten-free options that are as flavorful as the main course. The All-Inclusive Advantage The "Receptions Experience" is defined by its stress-free, all-inclusive model. In an industry where "hidden fees" are common, Receptions offers transparent packages.
Est. $36/guestPricing Details AvailableAvg response time 4-6 hrs 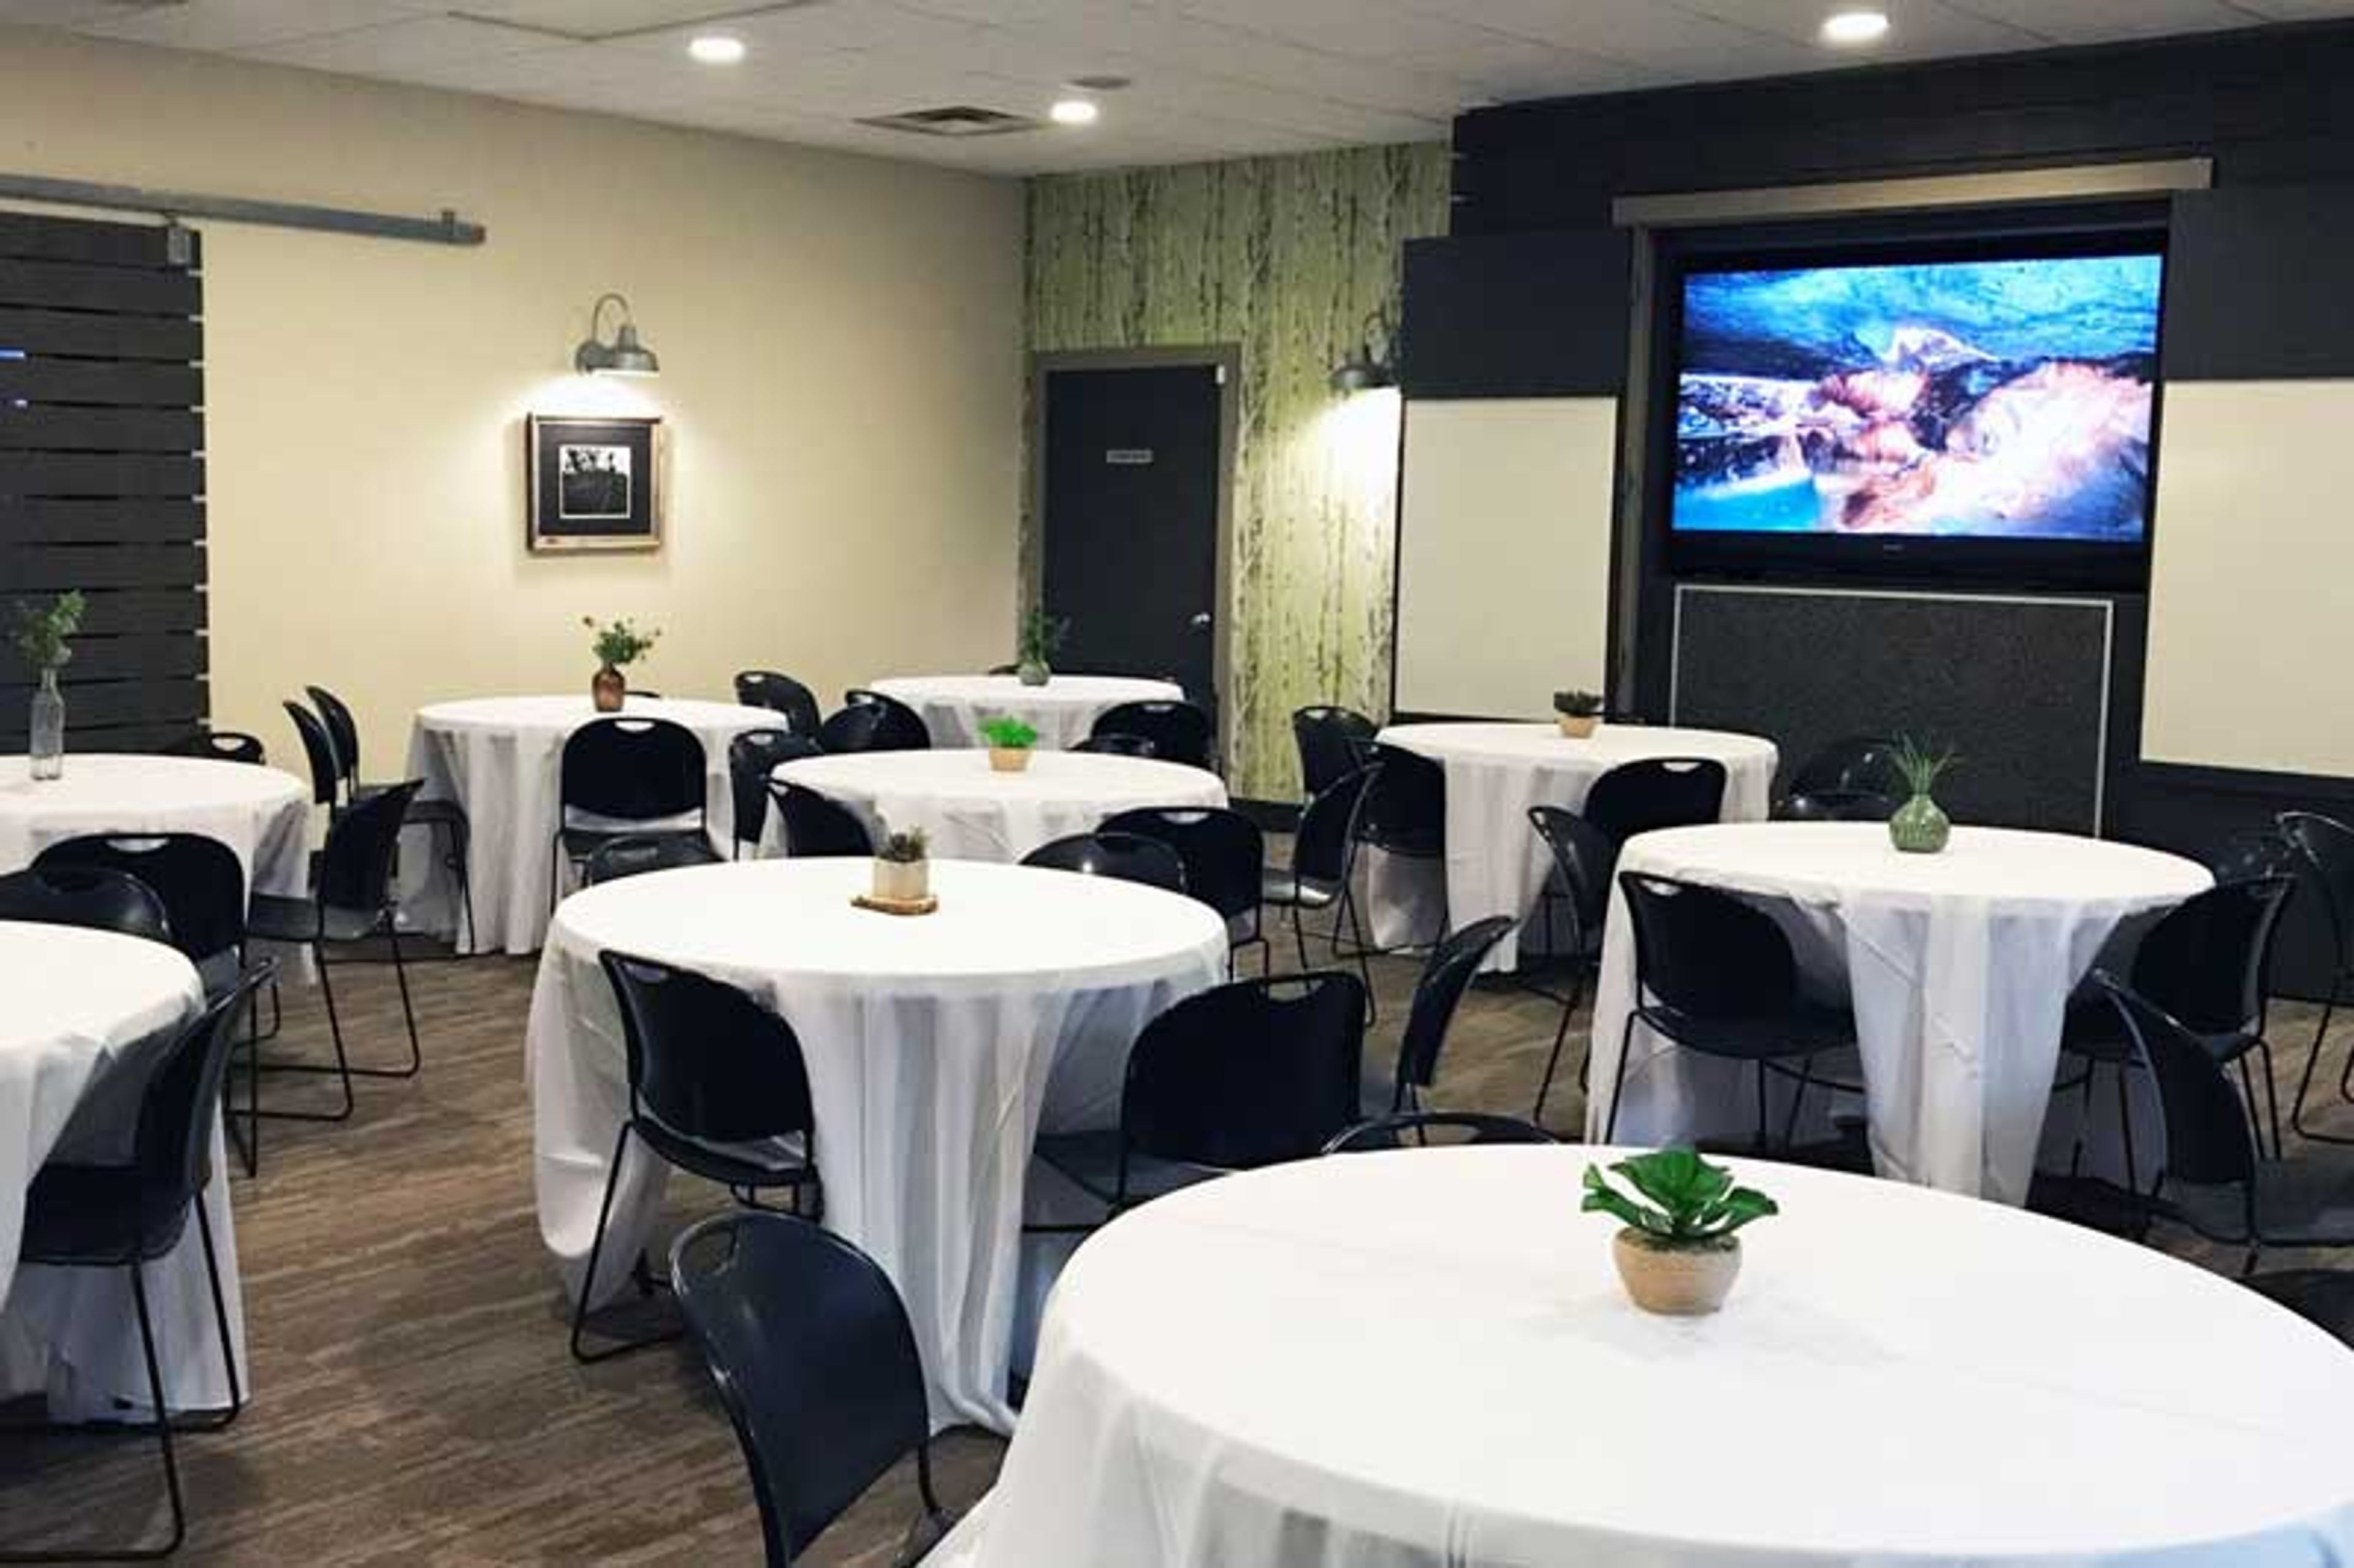
Lost River Cave
2818 Nashville Rd, Bowling Green, KY 42101, USA- Spaces for 60-300 Guests
- 1 Meeting Space
- 1 Outdoor
- 2 Total Spaces
Lost River Cave is a 72-acre urban park and 501(c)(3) nonprofit in Bowling Green, Kentucky, home to the only underground boat tour in the state. Managed by Friends of the Lost River, Inc., the park combines a rare natural setting — a cave river, hiking trails, a butterfly habitat, and a riverwalk — with two distinct event venues available for weddings, private celebrations, and group gatherings. The Historic Cavern Nite Club is the park's signature event space, set within one of the largest cave entrances in the United States. The venue accommodates up to 300 guests from June through mid-October and features an original 1930s bandstand and bar, a crystal chandelier, white drapery with cascading lights, and golf cart transportation for guests. Clients may select their own vendors and have access to the grounds beginning at 8:00 a.m. for setup. The River Birch Room offers a more intimate option for up to 60 guests, available year-round in flexible four-hour rental blocks. The room is equipped with tables and chairs, a kitchenette, private restrooms, a 75-inch display with soundbar, and whiteboards — making it well-suited for showers, birthday parties, corporate meetings, and smaller receptions.
The Lyric Theatre and Cultural Art Center
300 E Third St, Lexington, KY 40508, USA- Spaces for 12-525 Guests
- 1 Meeting Space
- 1 Landmark
- 3 Total Spaces
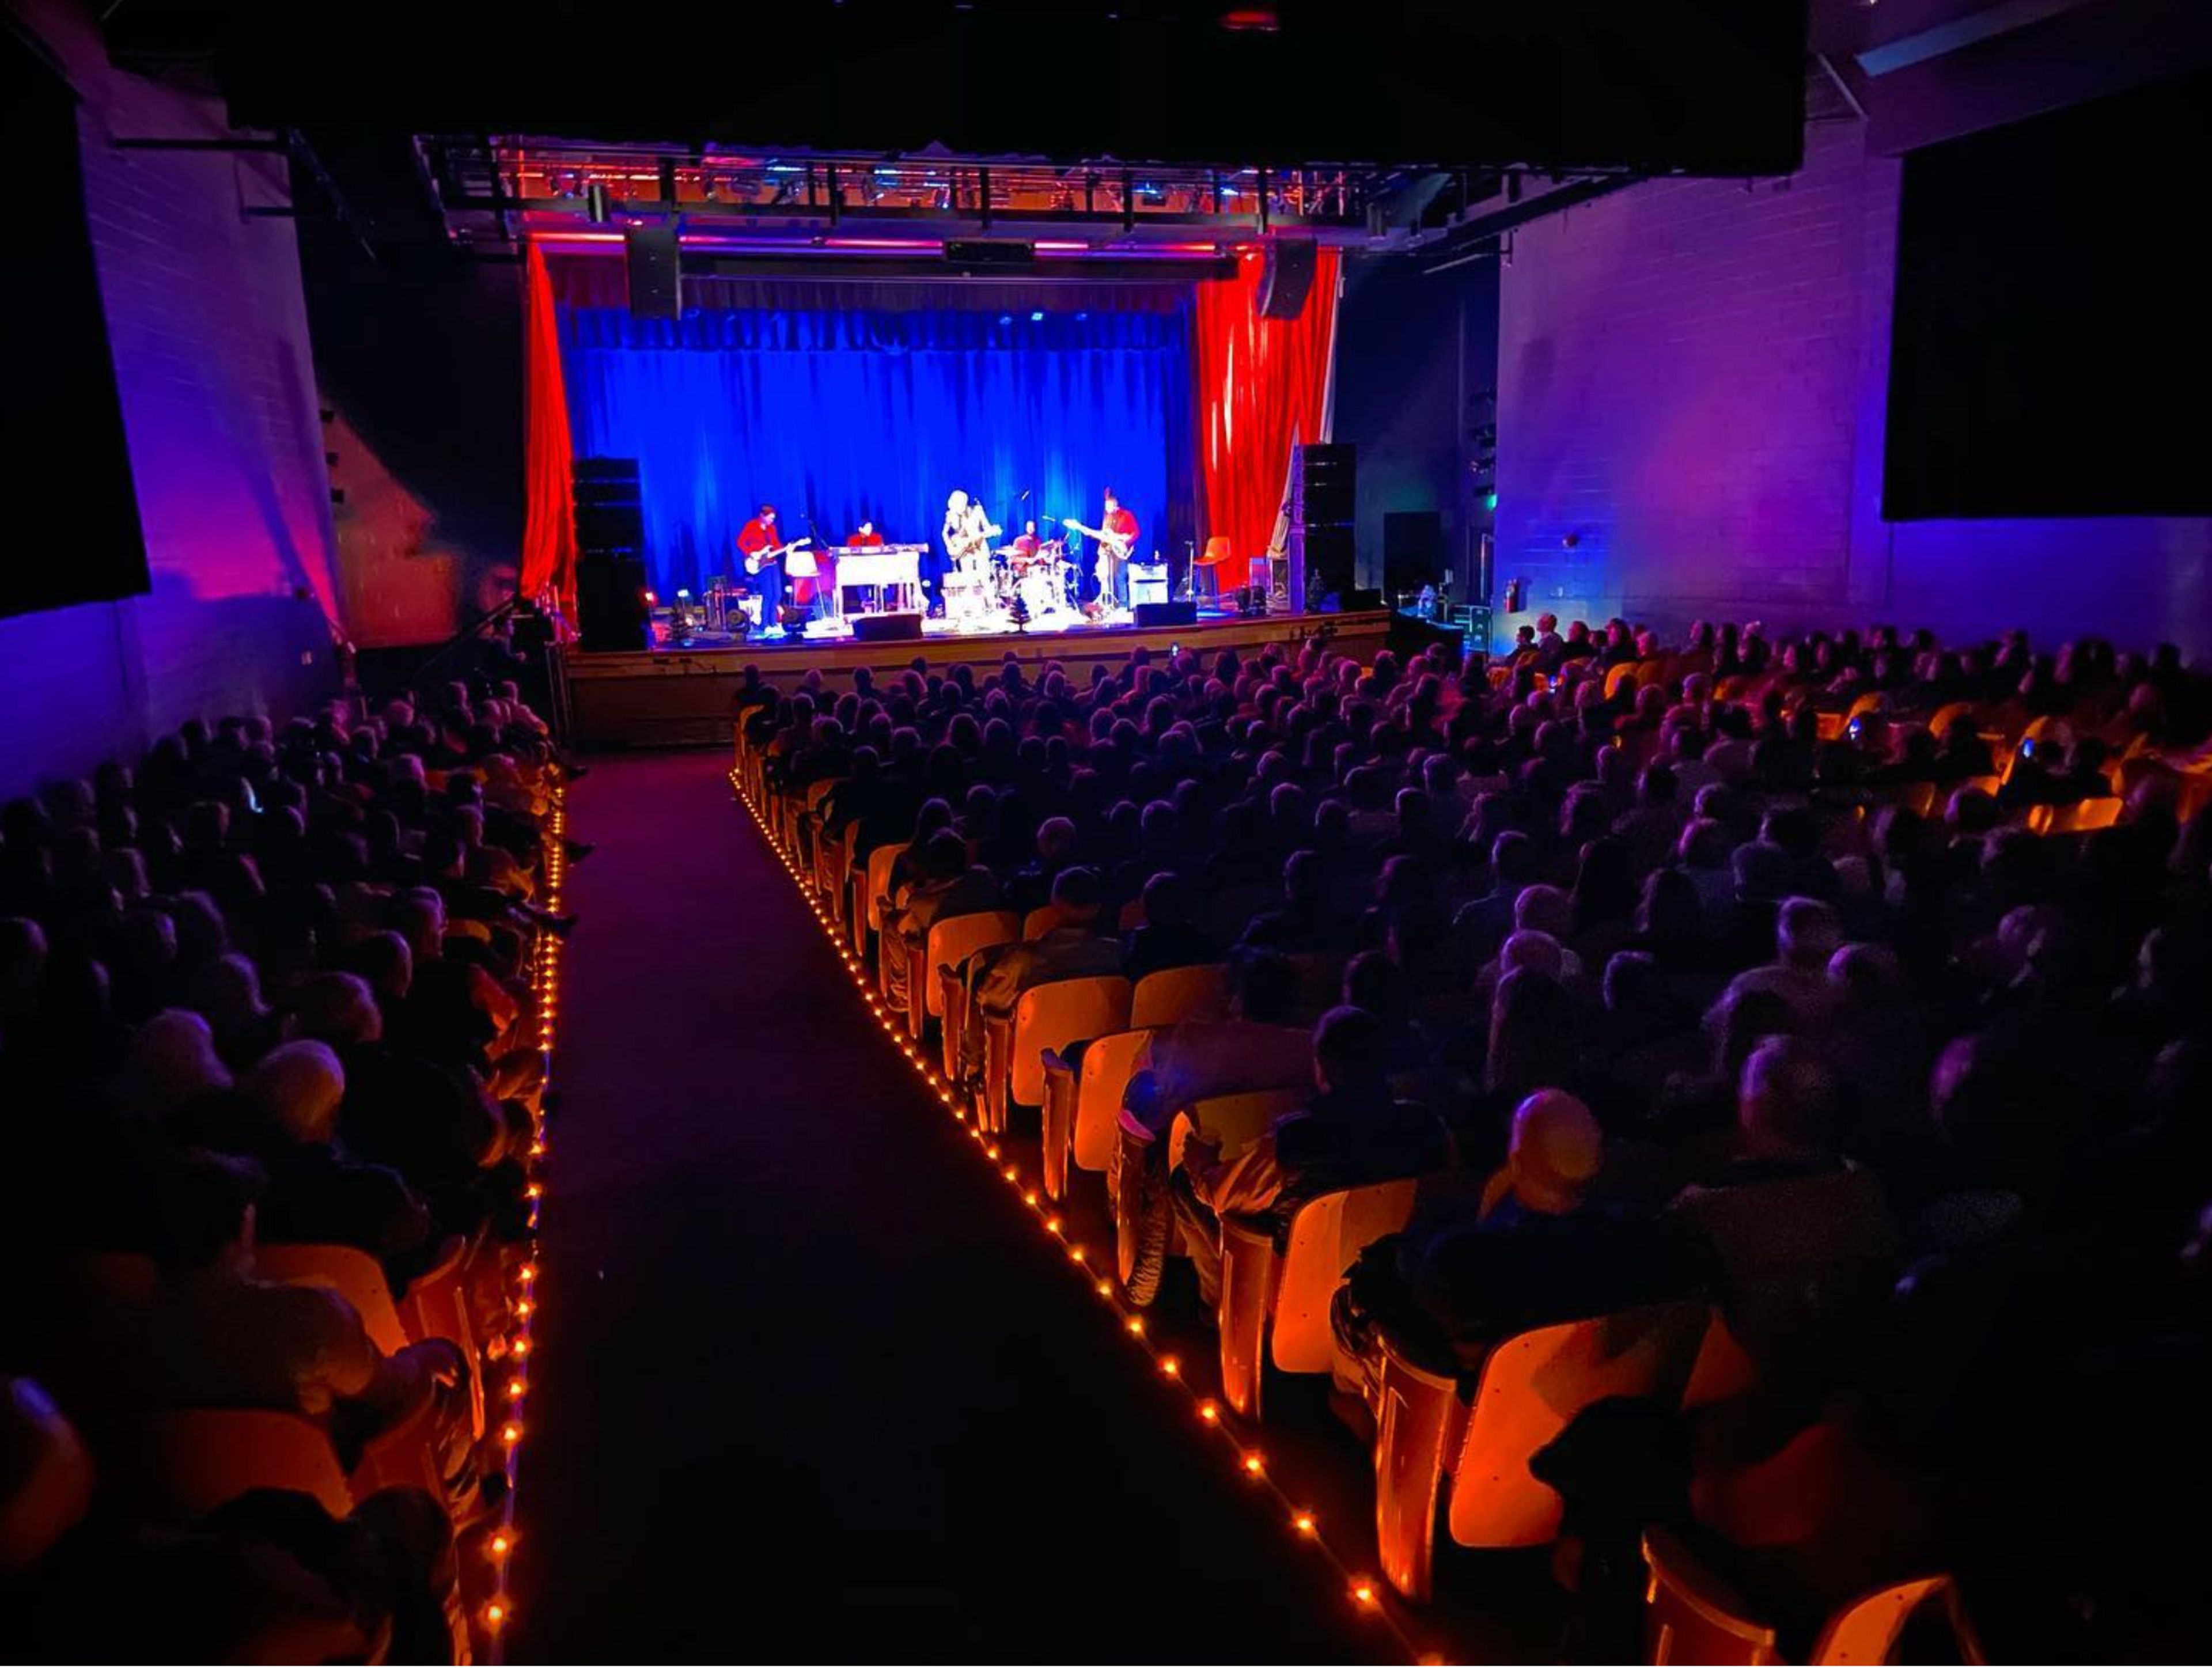
The Lyric Theatre & Cultural Arts Center is a historic landmark in Lexington, Kentucky's East End, originally opened in 1948 as the city's premier Black entertainment venue. During the segregation era it served as a vital stop on the Chitlin' Circuit, hosting legends including Ella Fitzgerald, Ray Charles, James Brown, B.B. King, Duke Ellington, and many others. Revitalized and reopened, the Lyric continues its mission to uplift and empower the community through arts, education, and engaging programs. Today the venue offers a range of rentable spaces suited to concerts, galas, weddings, receptions, corporate meetings, film screenings, and more. The proscenium Theatre seats 525 guests and features a full stage, dynamic lighting, concert sound, and movie screen capability. A versatile Multipurpose Event Space accommodates up to 200 seated guests with advanced sound, lighting, and video. Additional options include the Art Gallery — a 3,000-square-foot exhibition space ideal for intimate receptions — plus a Courtyard, a Cultural Center Library, a Multimedia Studio, and a Video Conference Board Room. All facilities are wheelchair accessible, and free parking is available on site.
The Blankenbaker
2713 Blankenbaker Rd, Louisville, KY 40299, USA- Spaces for 50-250 Guests
- 1 Meeting Space
- 1 Event Space
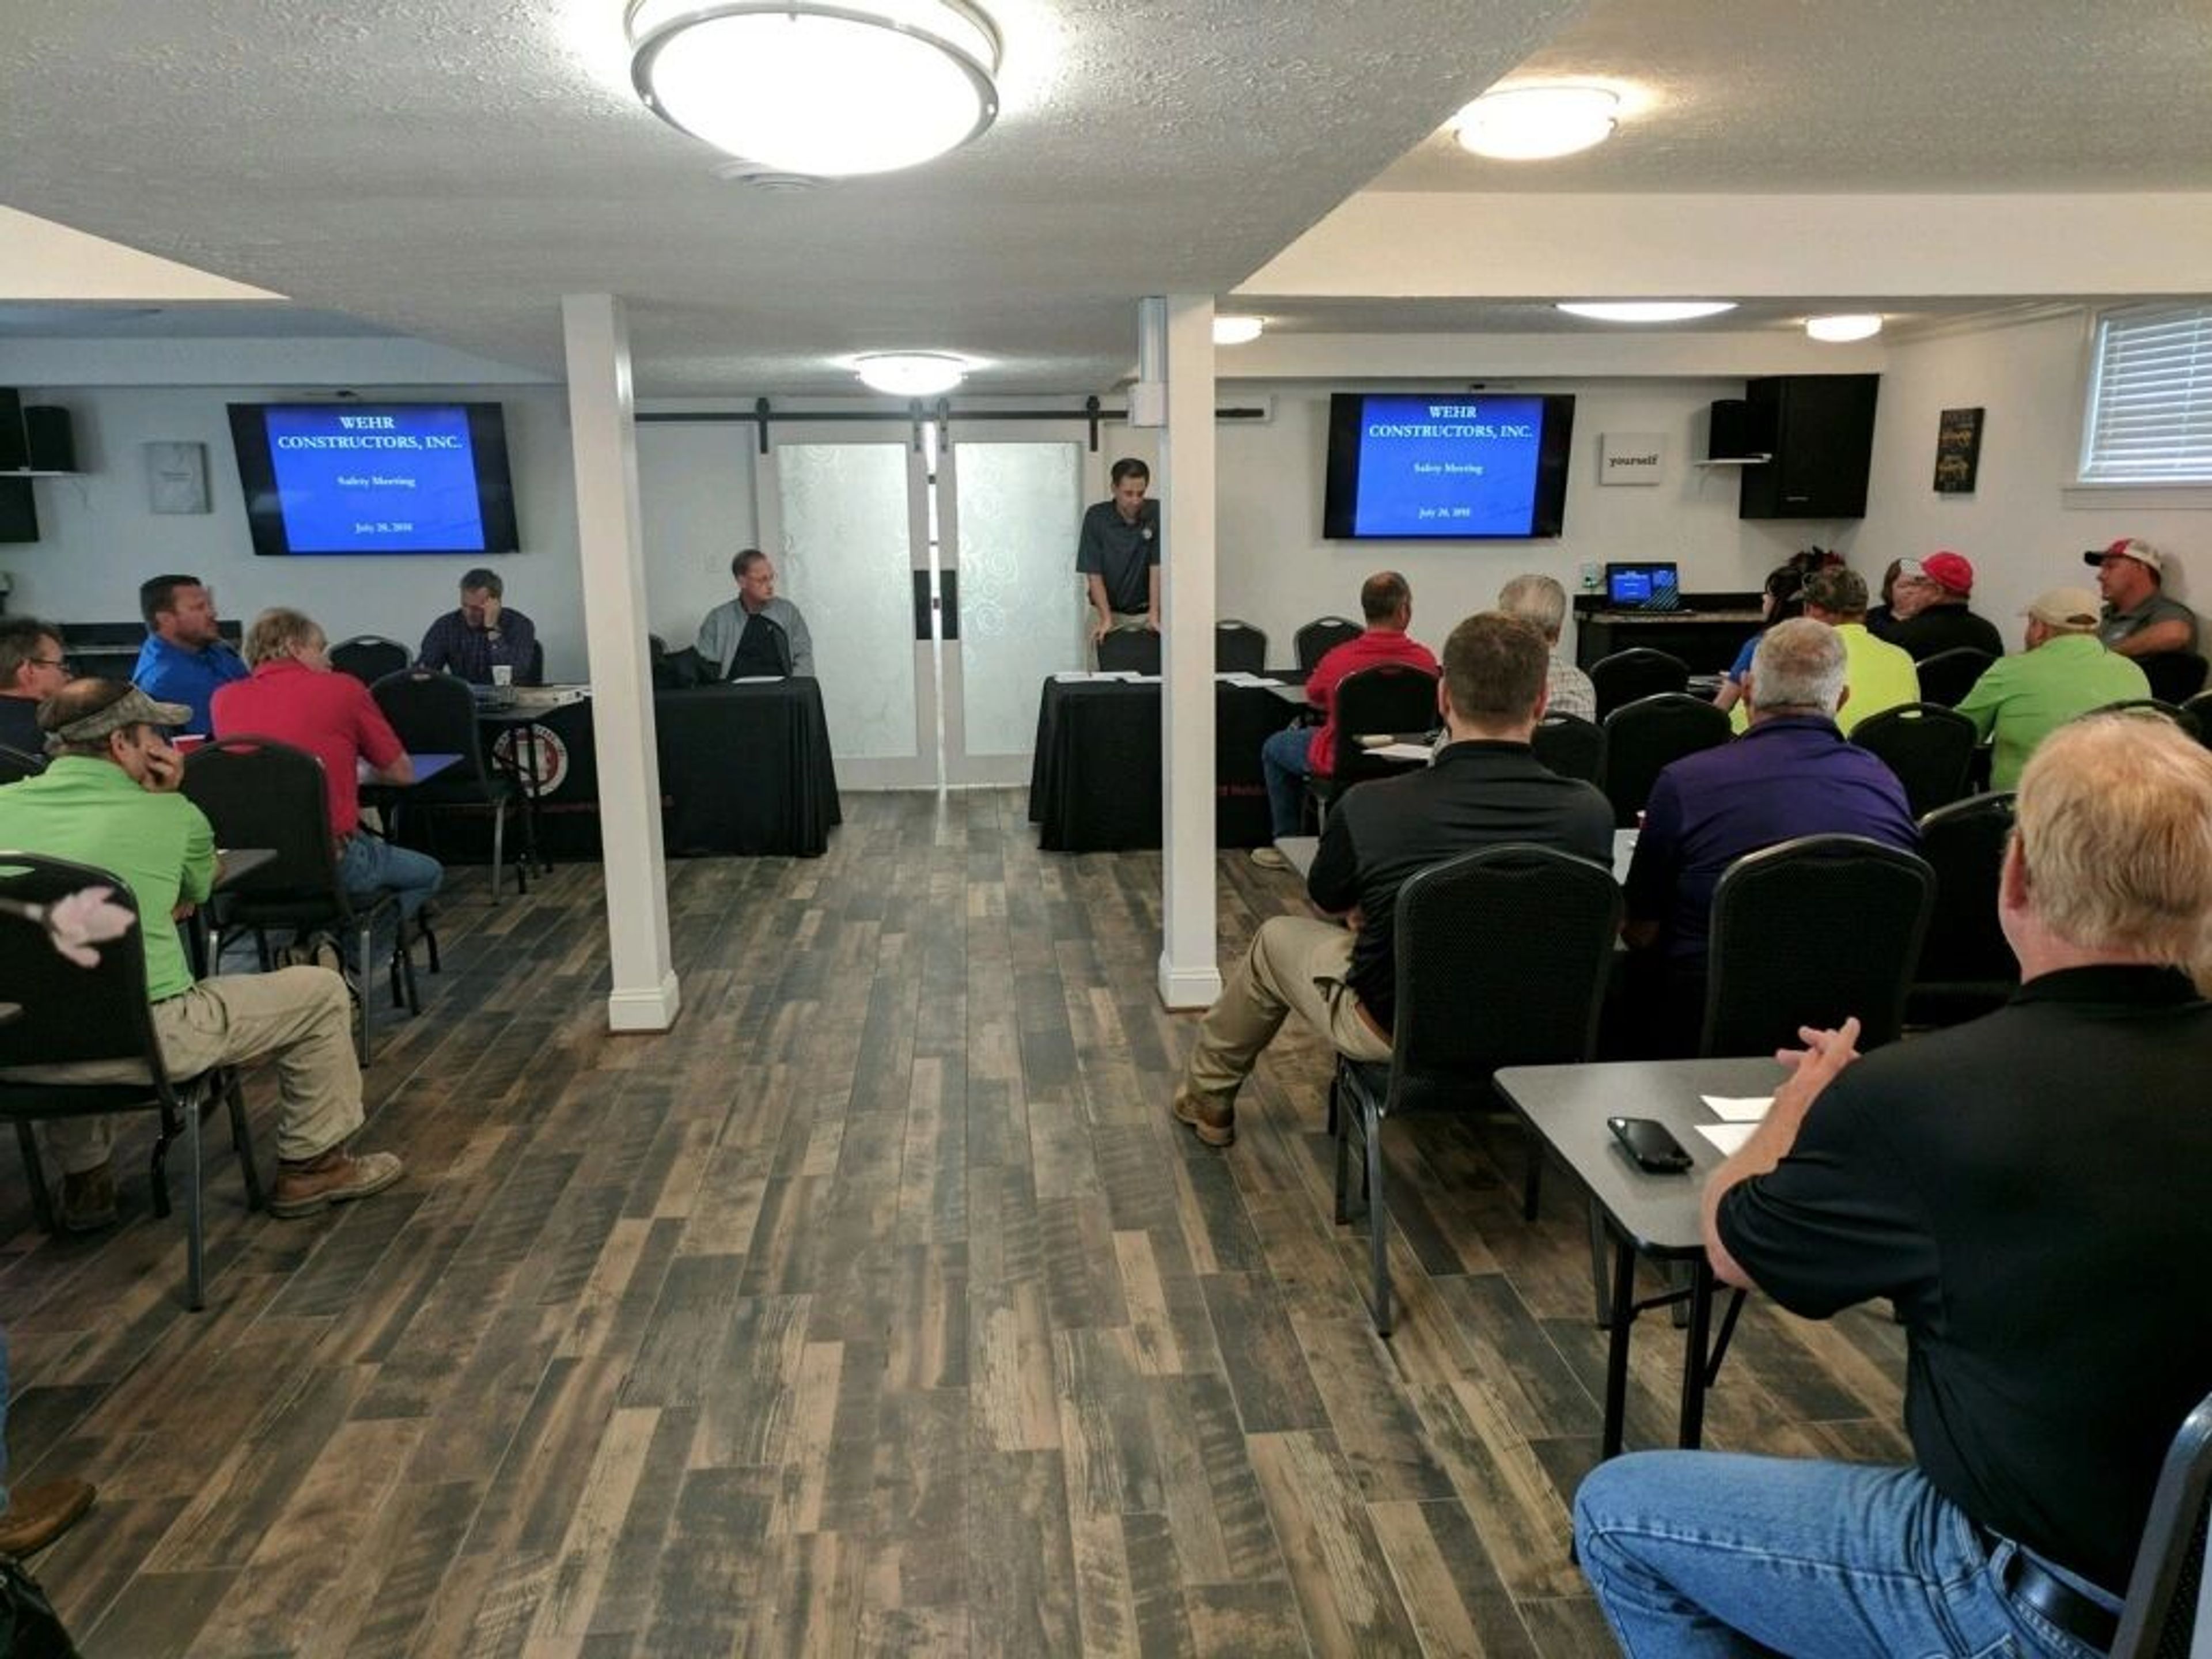
The Blankenbaker is a clean, classic event venue on Blankenbaker Road in Louisville, Kentucky, designed for celebrations and professional gatherings alike. The space pairs an understated aesthetic with practical amenities, making it a straightforward choice for planners who want a well-equipped room without extra fuss. The main Blankenbaker Room seats up to 130 guests for banquet or reception-style events and holds up to 200 for standing receptions, with built-in A/V including a drop-down projector screen, audio system, and two handheld microphones. The smaller Bluegrass Room accommodates up to 50 guests and features dual TV monitors with a shared audio system — a practical fit for business meetings, seminars, or intimate celebrations. Both rooms include tables, chairs, and facility cleanup in the rental fee. A bridal suite with illuminated mirrors and a separate groom's room are also available on site.
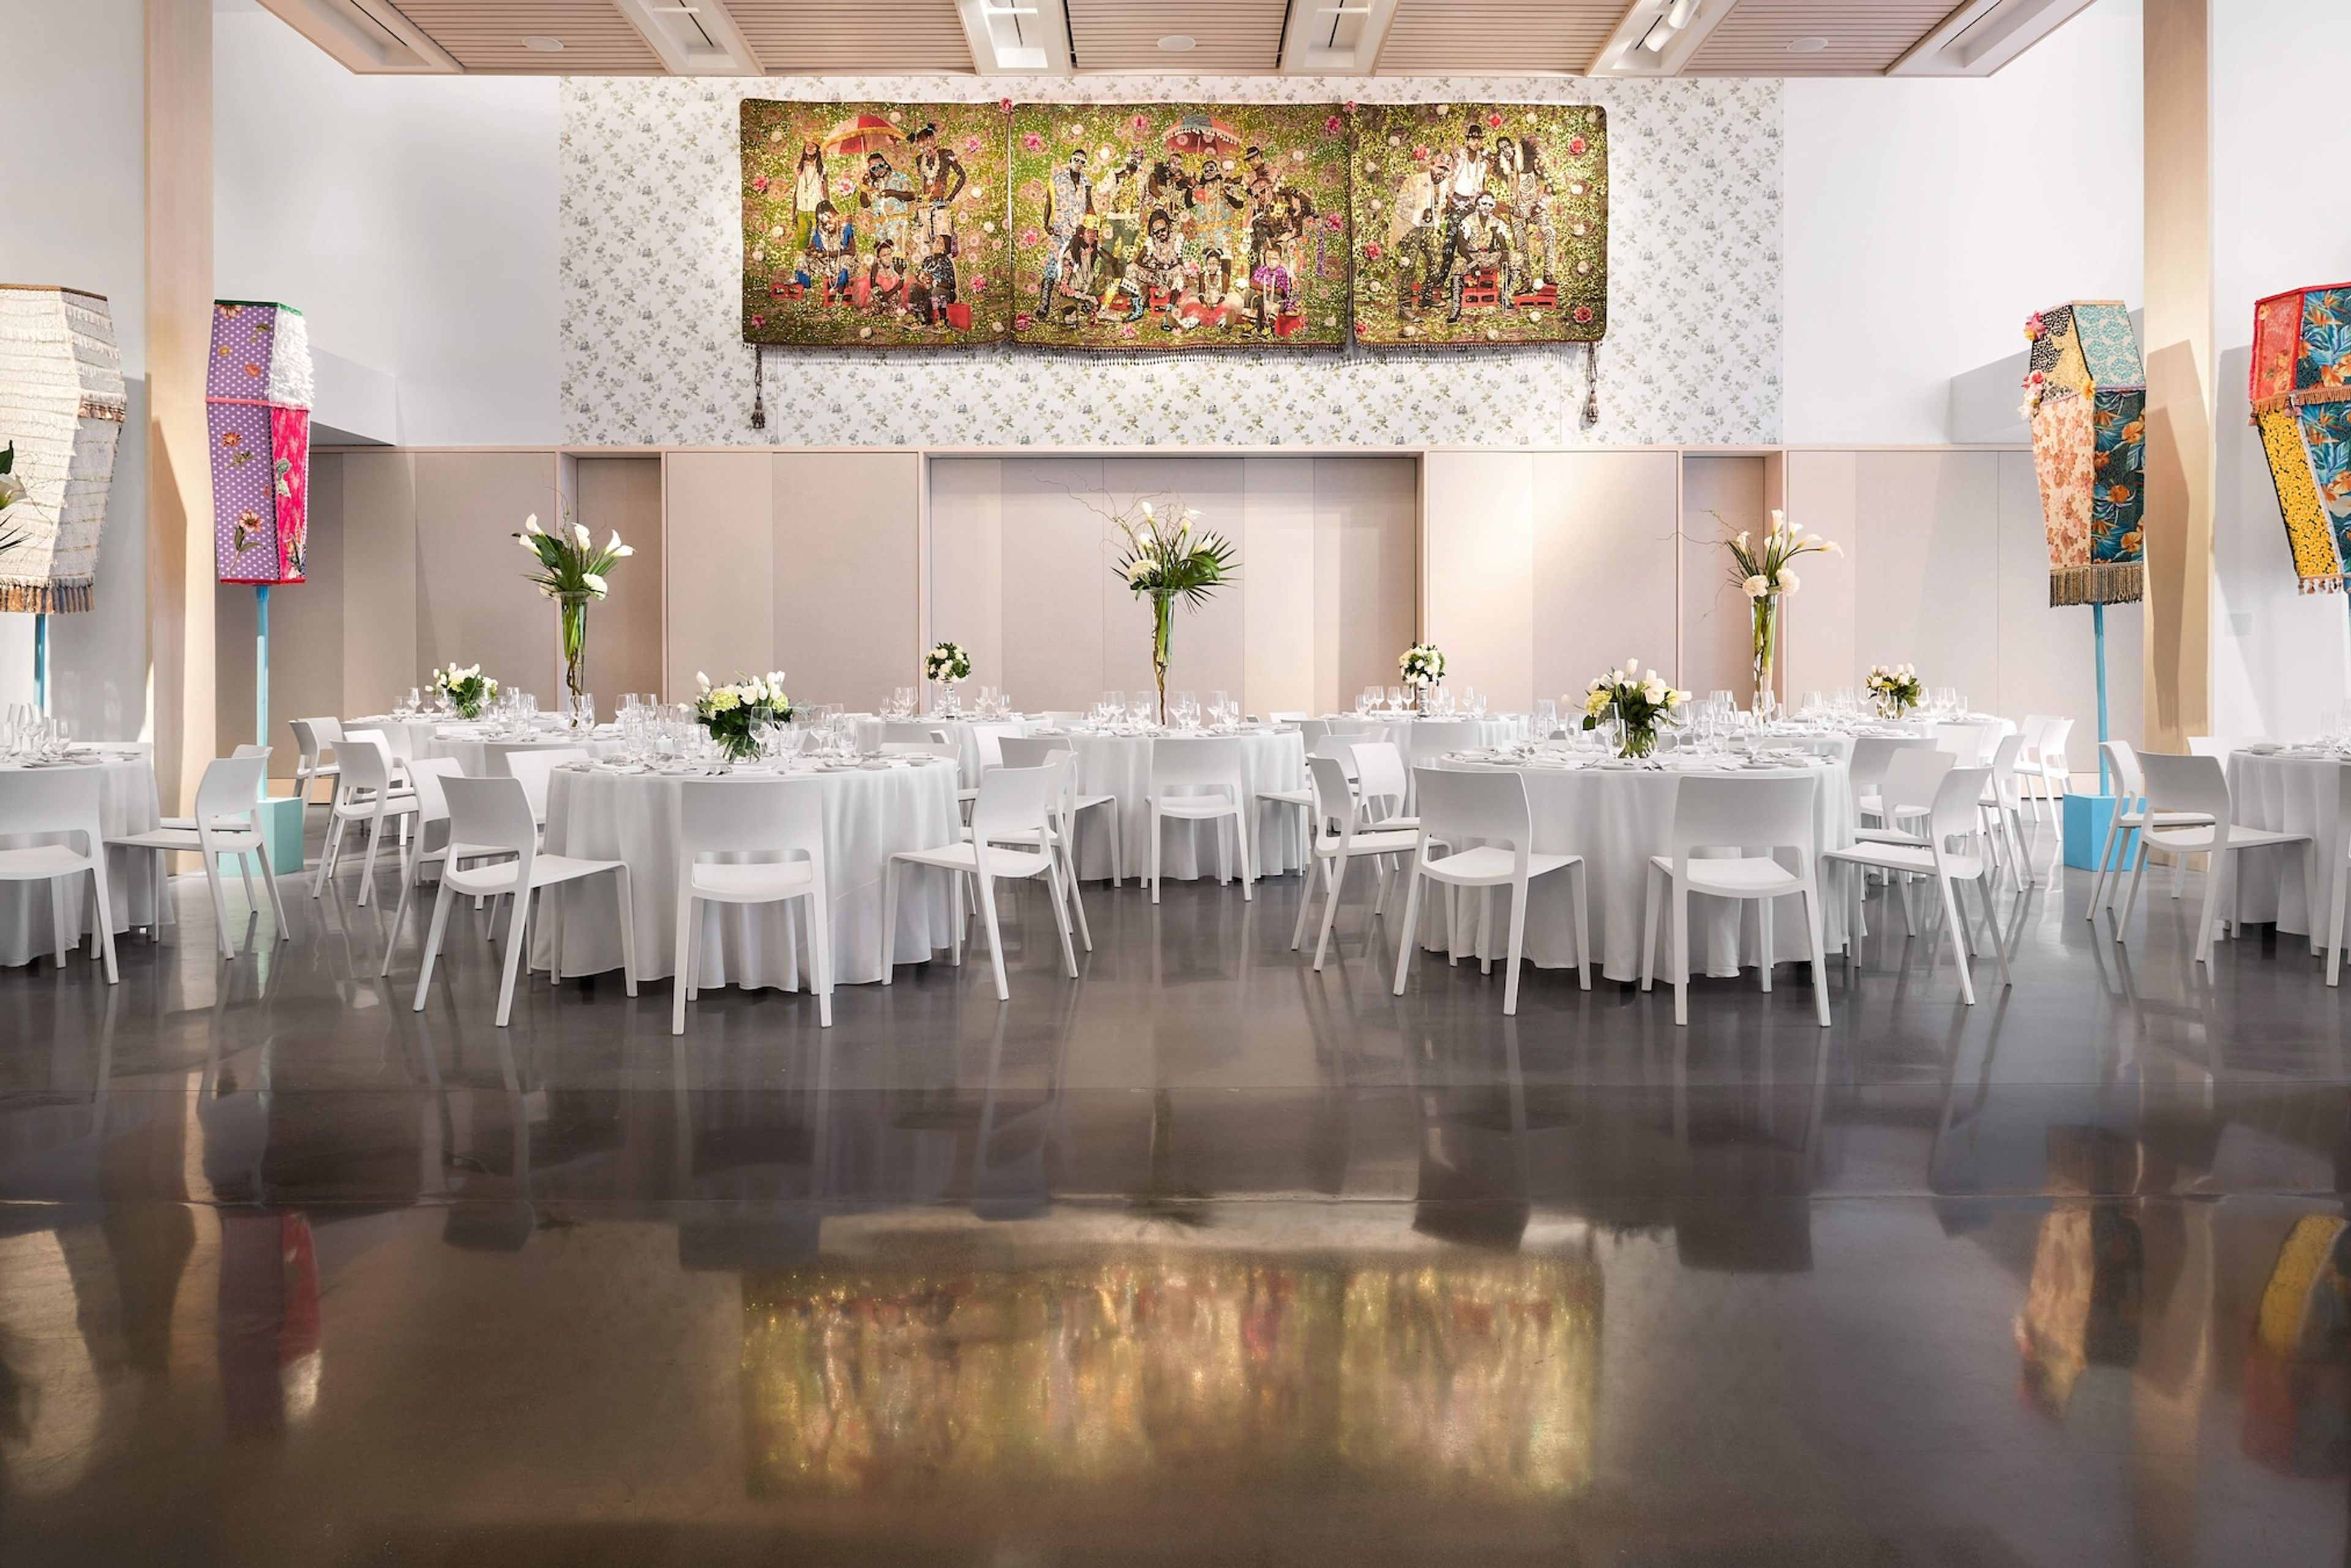
21c Museum Hotel Lexington
167 W Main St, Lexington, KY 40507, USA- Spaces for 12-250 Guests
- 1 Meeting Space
- 3 Hotels
- 3 Total Spaces
21c Museum Hotel Lexington occupies the landmark 1914 Fayette National Bank building in the heart of downtown Lexington, Kentucky — a boutique hotel, contemporary art museum, and event destination under one roof. The building's original architectural character, including its historic windows and high ceilings, lends a distinctive backdrop to weddings, corporate gatherings, and private celebrations. The hotel's free, 24/7 contemporary art museum sets it apart: rotating and site-specific exhibitions fill the galleries that also double as event spaces, making every gathering feel immersive in a way a standard ballroom cannot replicate. Seven thousand square feet of art-filled gallery and meeting space accommodates groups from intimate boardroom sessions to receptions of up to 250 guests. Lockbox, the hotel's restaurant, provides chef-driven catering for on-site events, drawing on local flavors. Whether hosting a rehearsal dinner in the private dining room, a wedding reception in the main gallery, or a multi-day corporate retreat, 21c Lexington brings together distinctive architecture, contemporary art, and custom culinary offerings in a single downtown location.
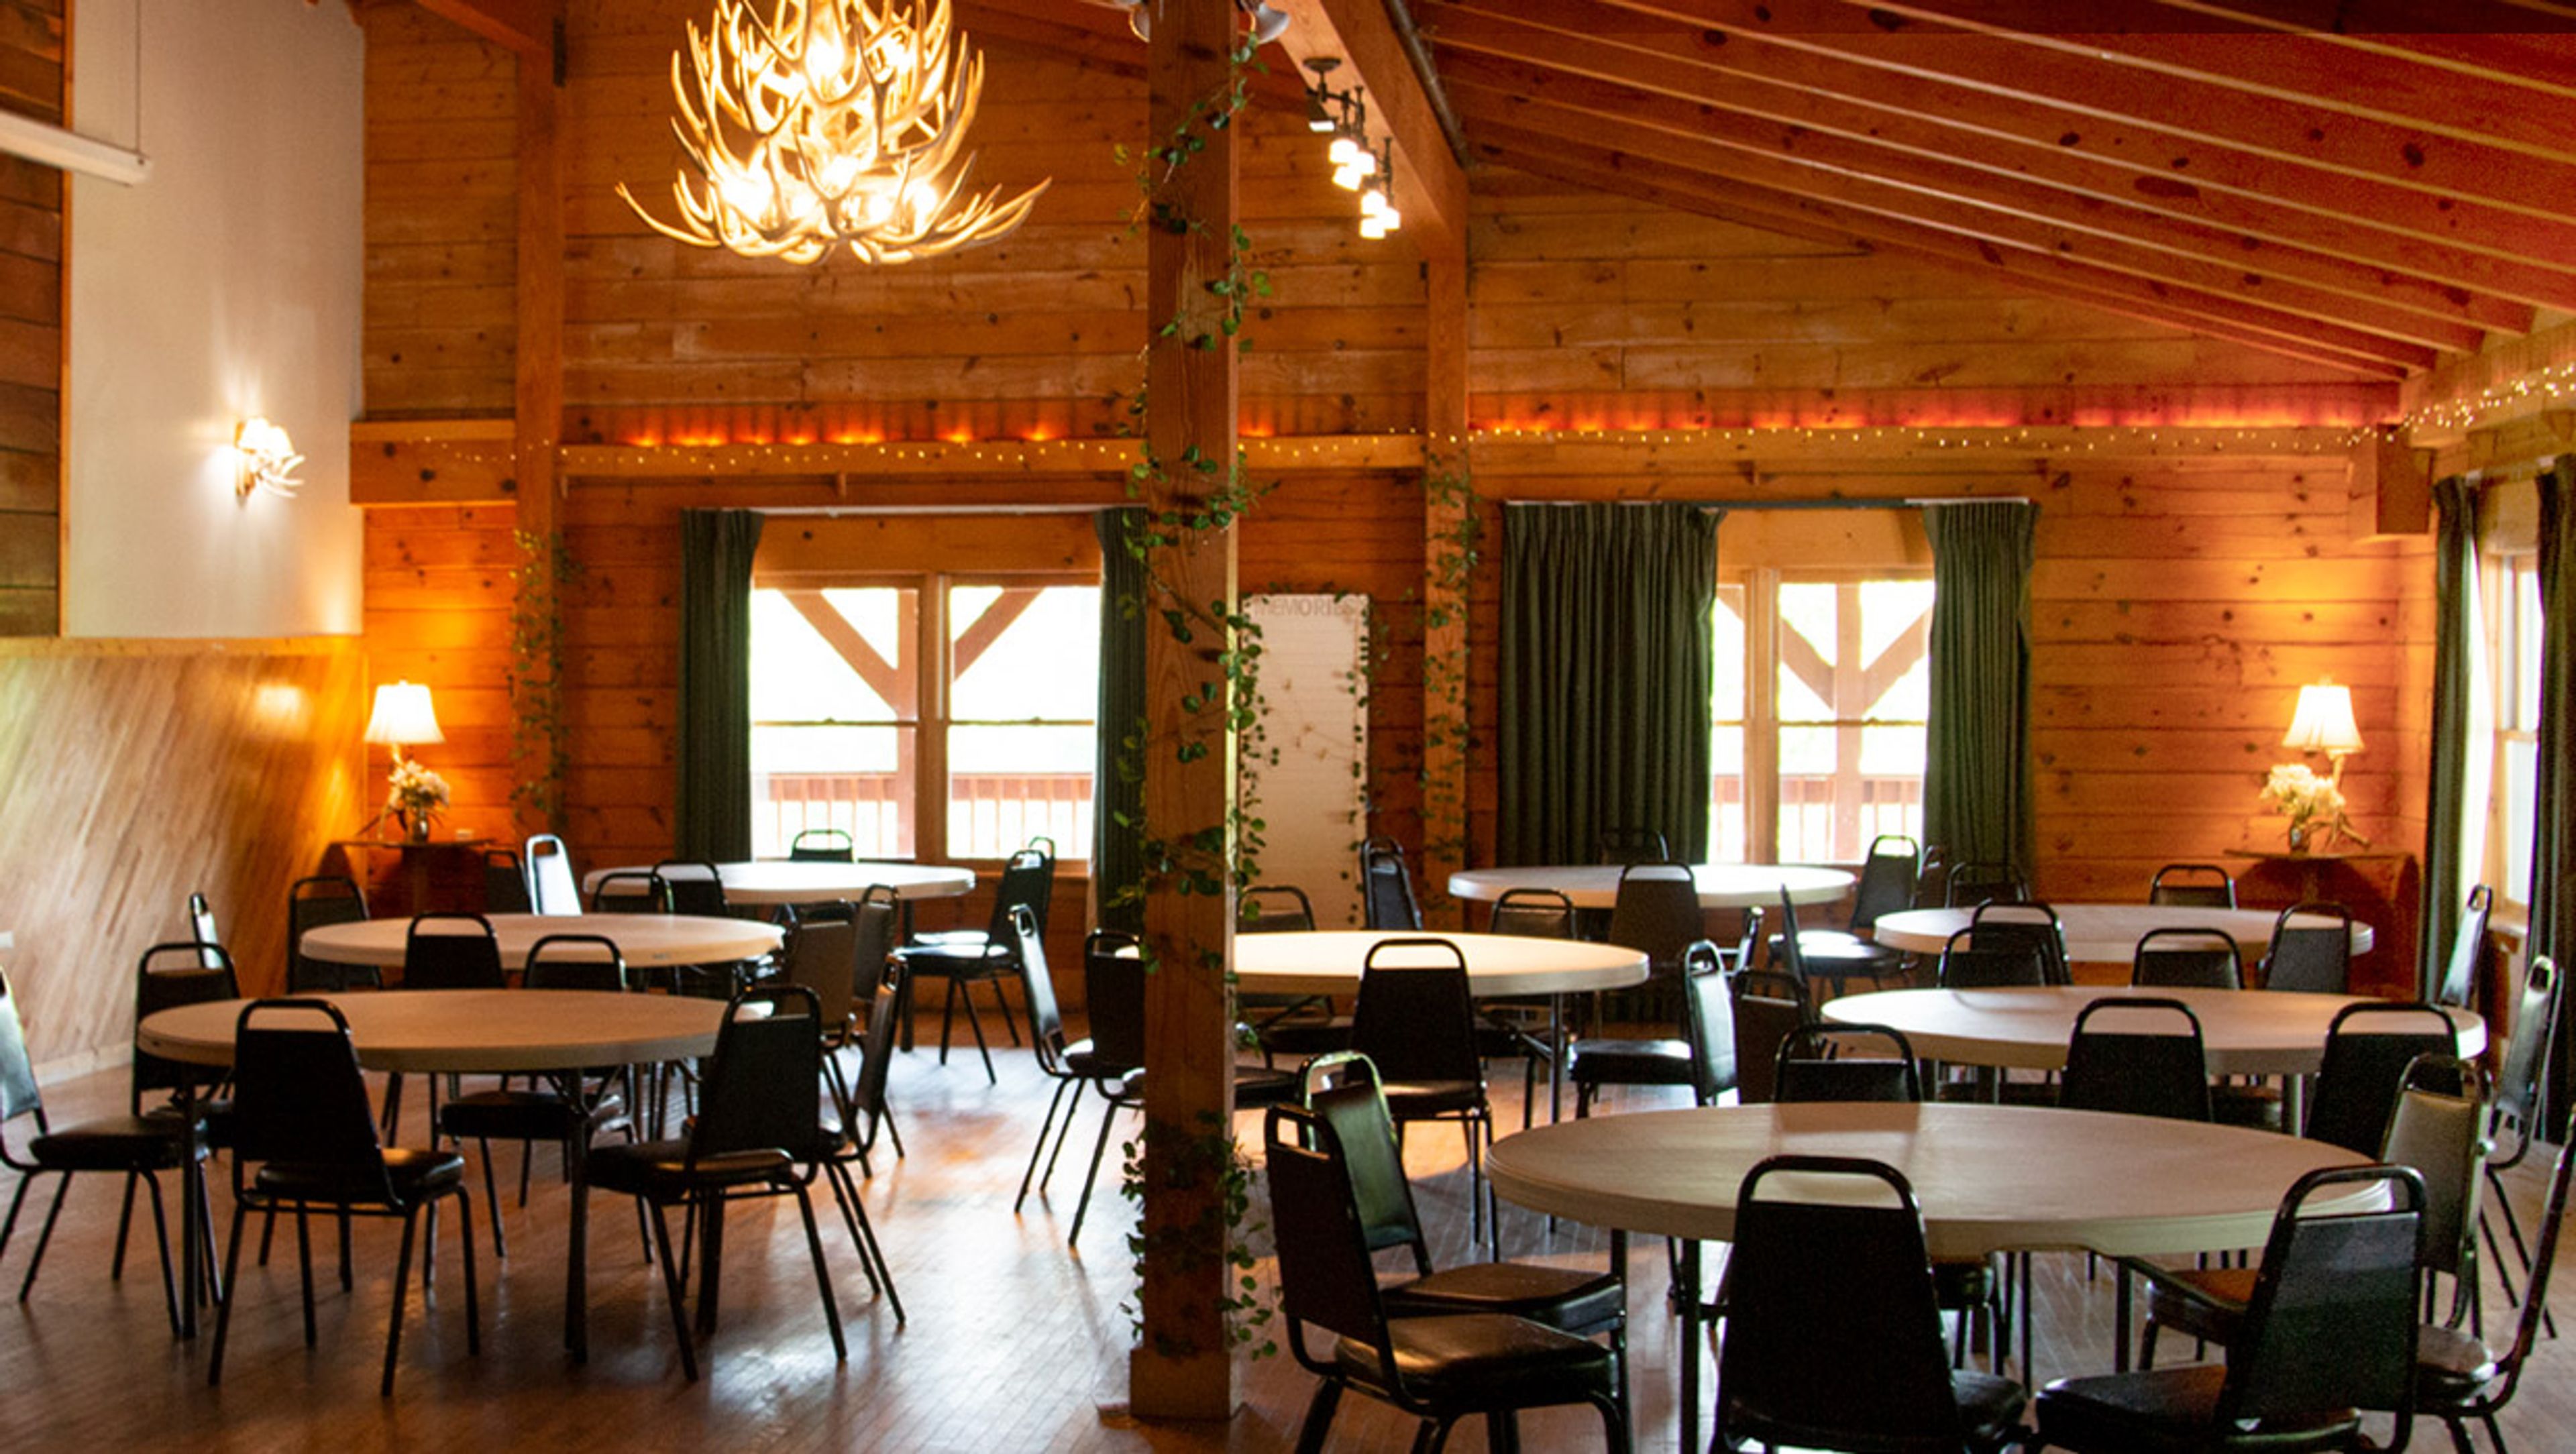
The Cliffview Lodge
455 Cliffview Rd, Campton, KY 41301, USA- Spaces for 80-200 Guests
- 1 Meeting Space
- 1 Ballroom
- 2 Resorts
The Cliffview Lodge is a rustic group lodging and event facility nestled in the hills of Eastern Kentucky, minutes from the Red River Gorge. The property combines 16 guest rooms — including standard rooms, queen suites, and king suites — with dedicated event spaces, making it a natural fit for groups that want to gather, meet, and stay under one roof. At the heart of the Lodge's event offerings is the Cliffview Reception Hall, a 7,000-square-foot space that accommodates up to 200 guests for weddings, receptions, banquets, and large social gatherings. The hall features a full commercial kitchen, audio/visual equipment, and an adjacent outdoor ceremony site at Overlook Point. The Conference Center & Banquet Hall, at 1,595 square feet, serves up to 80 guests and is well-suited for corporate meetings, seminars, and smaller celebrations, with projection equipment, wireless microphones, and dry-erase boards on hand. Lodge guests are welcomed with hand-crafted log and leather furnishings, a stone fireplace, a wrap-around porch, and complimentary continental breakfast. The on-site Red River Gorge Zipline, nearby hiking trails, and an on-site helipad add to the range of experiences available for groups booking a multi-day retreat or celebration.
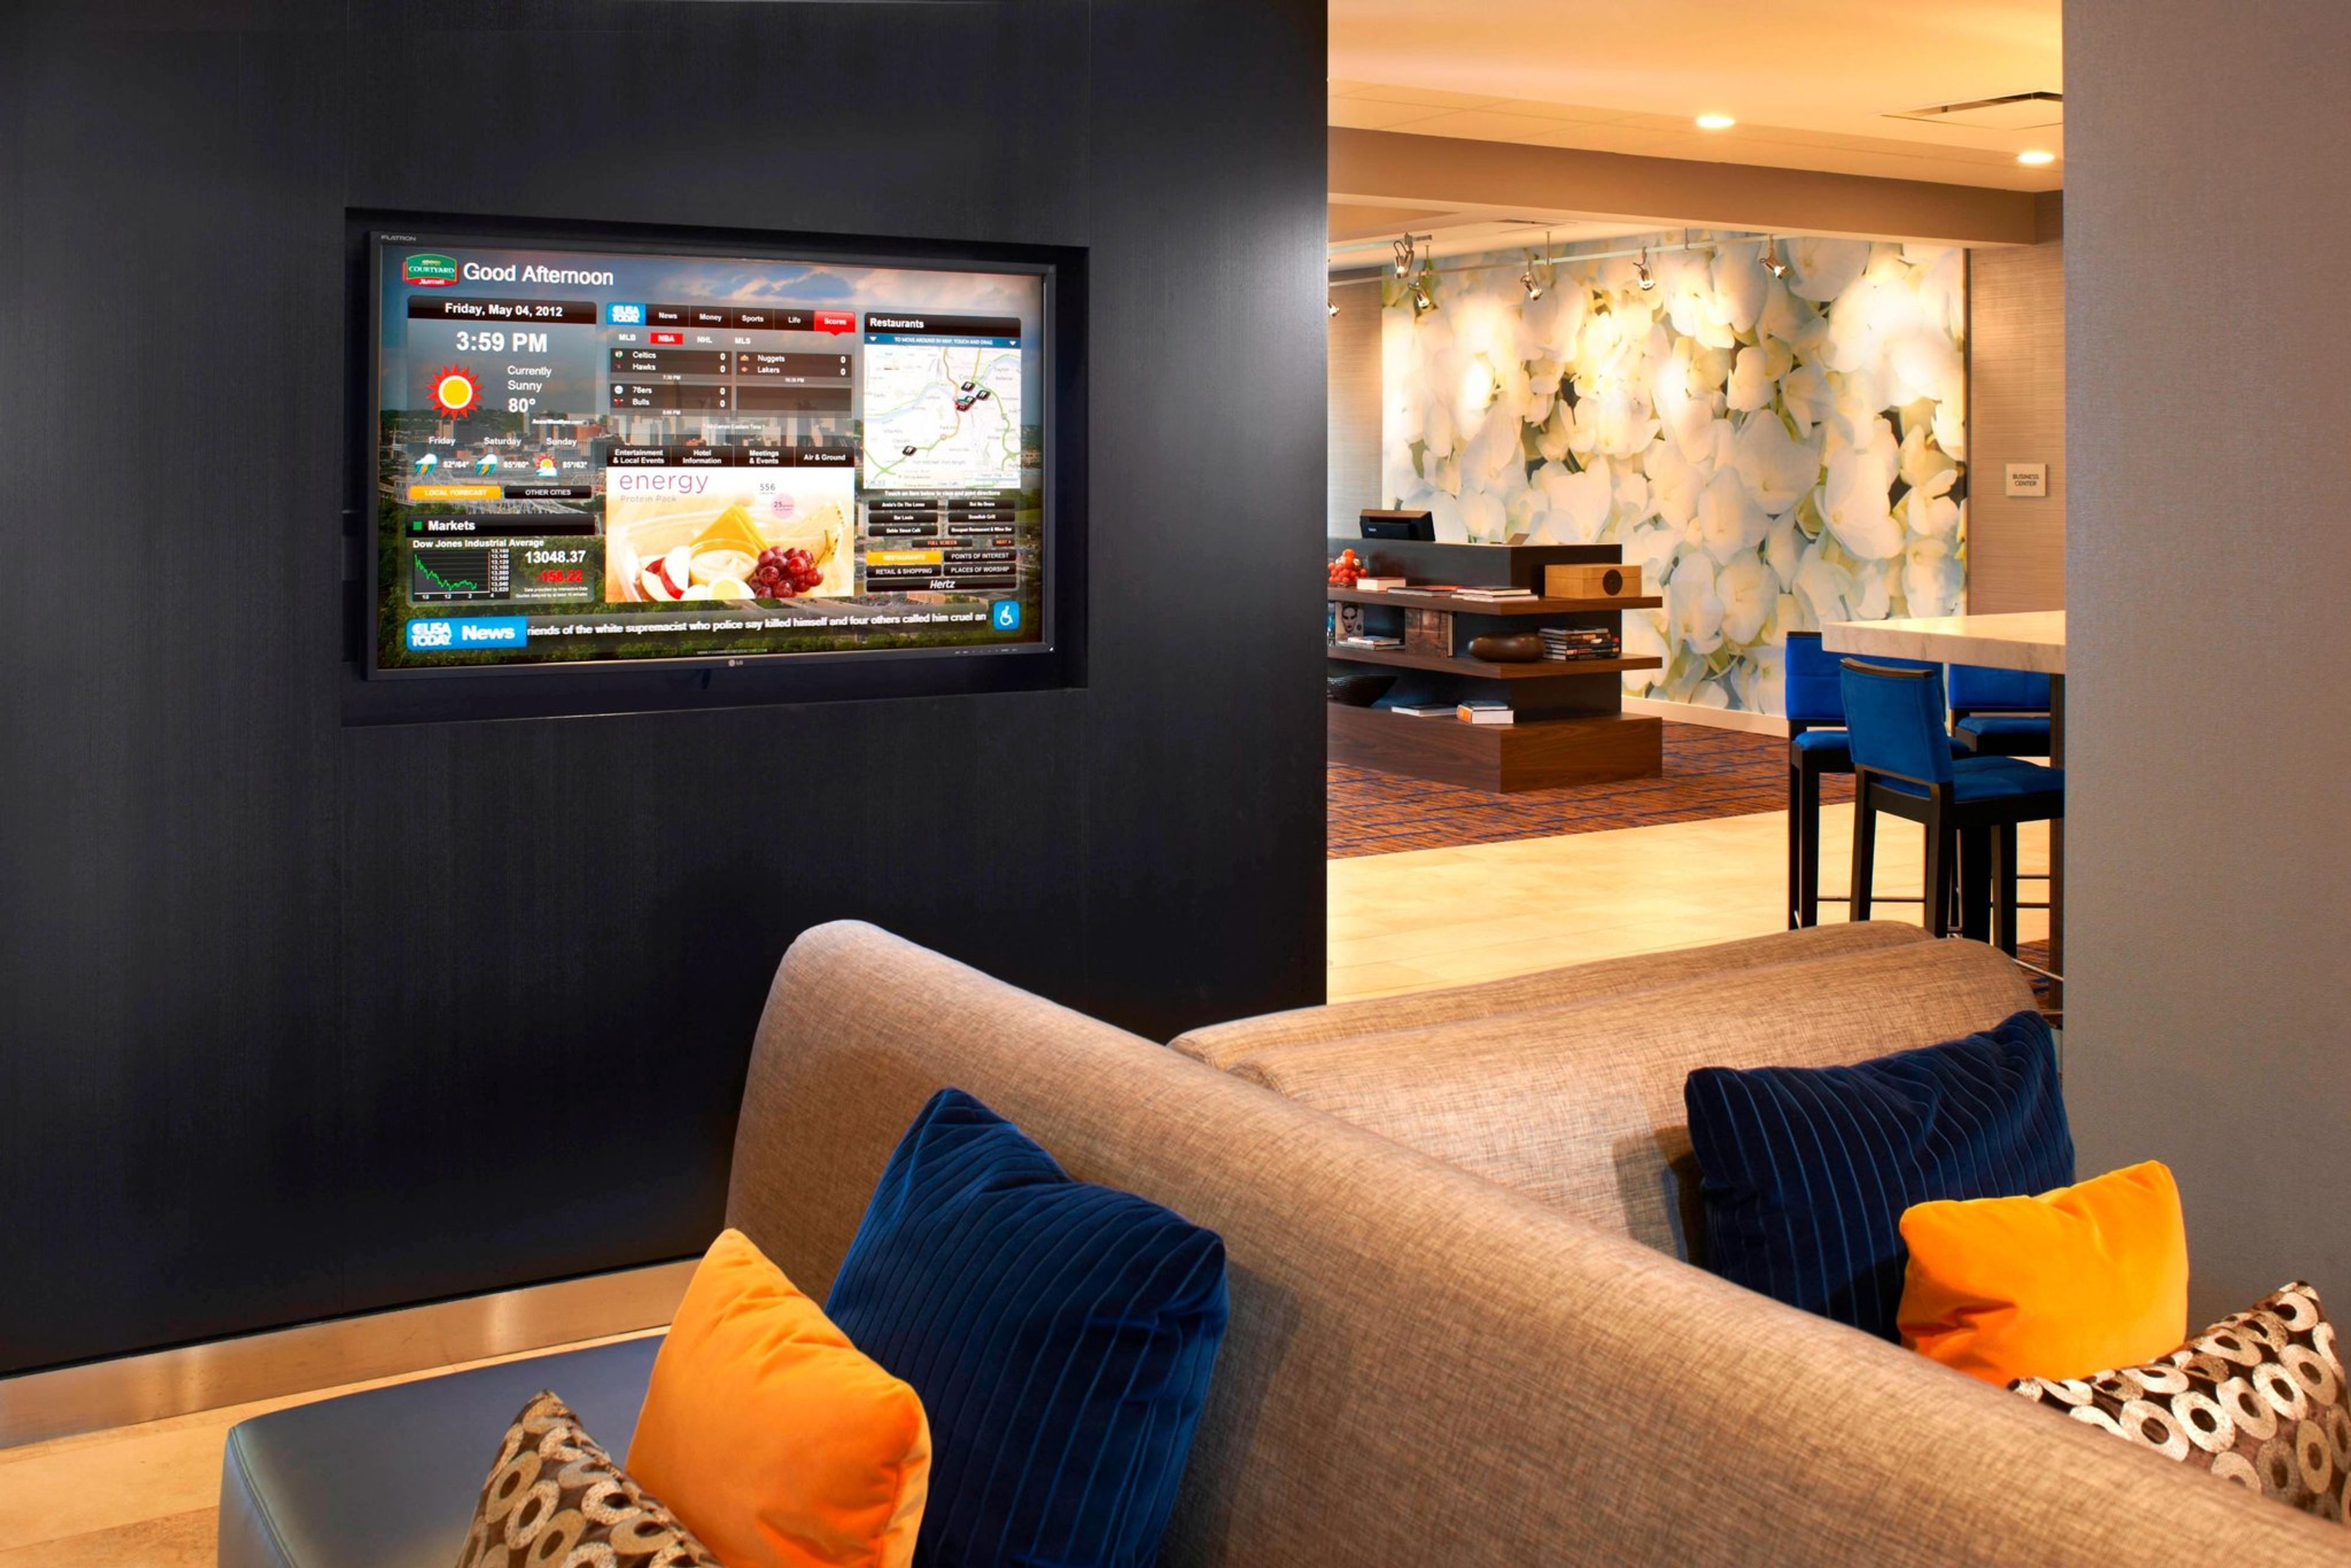
Courtyard Cincinnati Covington
500 W 3rd St, Covington, KY 41011, USA- Spaces for 10-80 Guests
- 3 Meeting Spaces
- 3 Hotels
Courtyard Cincinnati Covington offers event spaces for your next celebration in Covington, Kentucky.

Cincinnati Marriott Rivercenter
10 W Rivercenter Blvd, Covington, KY 41011, USA- Spaces for 70-330 Guests
- 1 Meeting Space
- 3 Hotels
- 3 Total Spaces
Cincinnati Marriott at RiverCenter is a full-service hotel situated in Covington, Kentucky, steps from the banks of the Ohio River. The property offers direct views of the Cincinnati skyline and connects via skywalk to the Northern Kentucky Convention Center, placing it at the center of the region's largest event corridor. The hotel offers nearly 96,441 square feet of flexible event space across 28 meeting and event rooms, accommodating gatherings from intimate boardroom meetings to large-scale receptions and weddings. Signature spaces include the Covington Ballroom, which seats up to 330 guests for banquets, and the Riverview Ballroom, with panoramic river and skyline views and a private balcony. The Kentucky Room provides a more intimate setting for smaller events. On-site amenities include the Mash & Oak restaurant and bourbon lounge, a private M Club Lounge, an indoor heated pool, and a full fitness center. A dedicated events team supports private event planning from initial inquiry through event day.
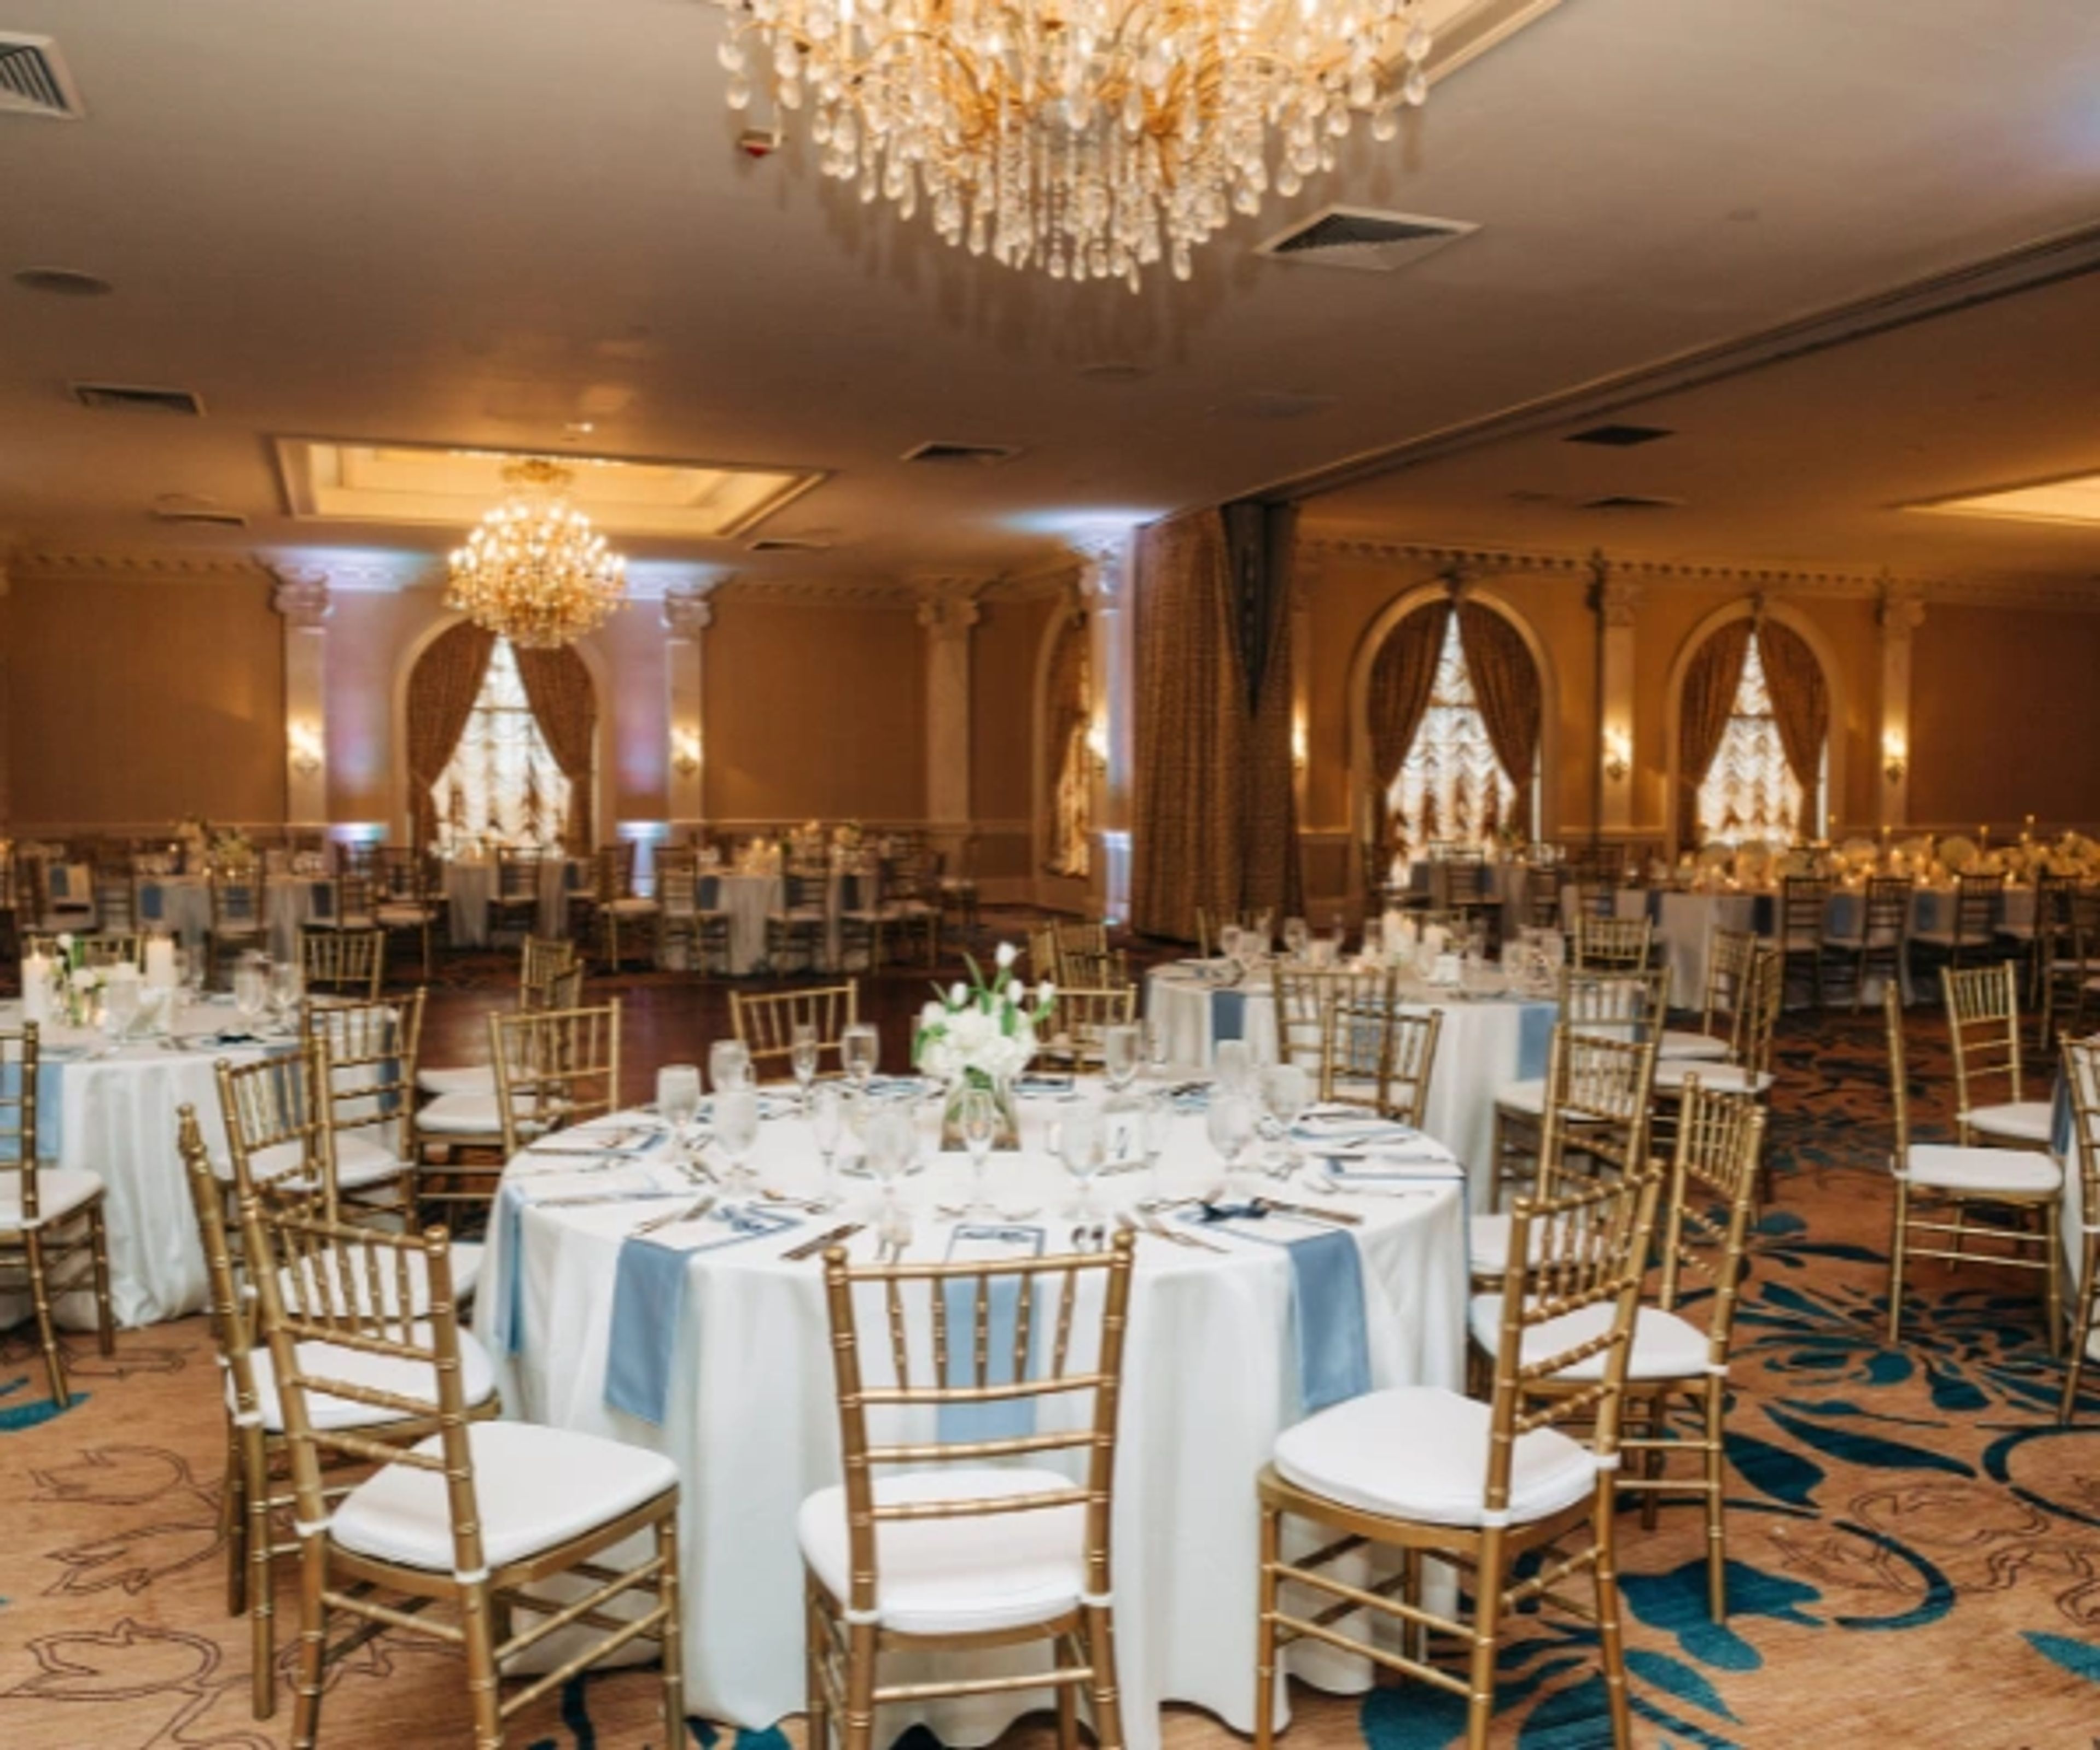
The Seelbach Hilton Louisville
500 S 4th St, Louisville, KY 40202, USA- Spaces for 10-500 Guests
- 2 Meeting Spaces
- 6 Hotels
- 6 Total Spaces
The Seelbach Hilton is a historic luxury hotel in Louisville, Kentucky, founded in 1905 by Bavarian brothers Otto and Louis Seelbach and listed on the National Register of Historic Places. The brothers imported marbles from across the world, bronzes from France, hardwoods from the West Indies and Europe, and rare Turkish and Persian rugs to create one of the region's most storied properties. A 1907 expansion added the distinctive Rathskeller, decorated with one-of-a-kind Rookwood Pottery. The hotel's connection to F. Scott Fitzgerald — who drew inspiration from its glamorous surroundings for characters in "The Great Gatsby" — has made it a Louisville landmark. The hotel offers six distinct event spaces ranging from intimate gatherings to large-scale receptions. The Medallion Ballroom, at 8,678 square feet with 20-foot ceilings and grand chandeliers, is the largest ballroom of its kind in Kentucky and accommodates up to 450 seated guests. The Grand Ballroom, with its turn-of-the-century gold and cobalt décor and crystal chandeliers, seats up to 250. The 4,200-square-foot Rathskeller, with its arched terra-cotta ceiling and German Rhenish tile designs, is unlike any other room in the world. Smaller spaces include The Oakroom, a former Gentlemen's Billiards Room that seats up to 130, along with the Green Room and Gold Room for intimate gatherings. An Executive Wedding Consultant supports couples throughout the planning process, and in-house catering is available for all events.
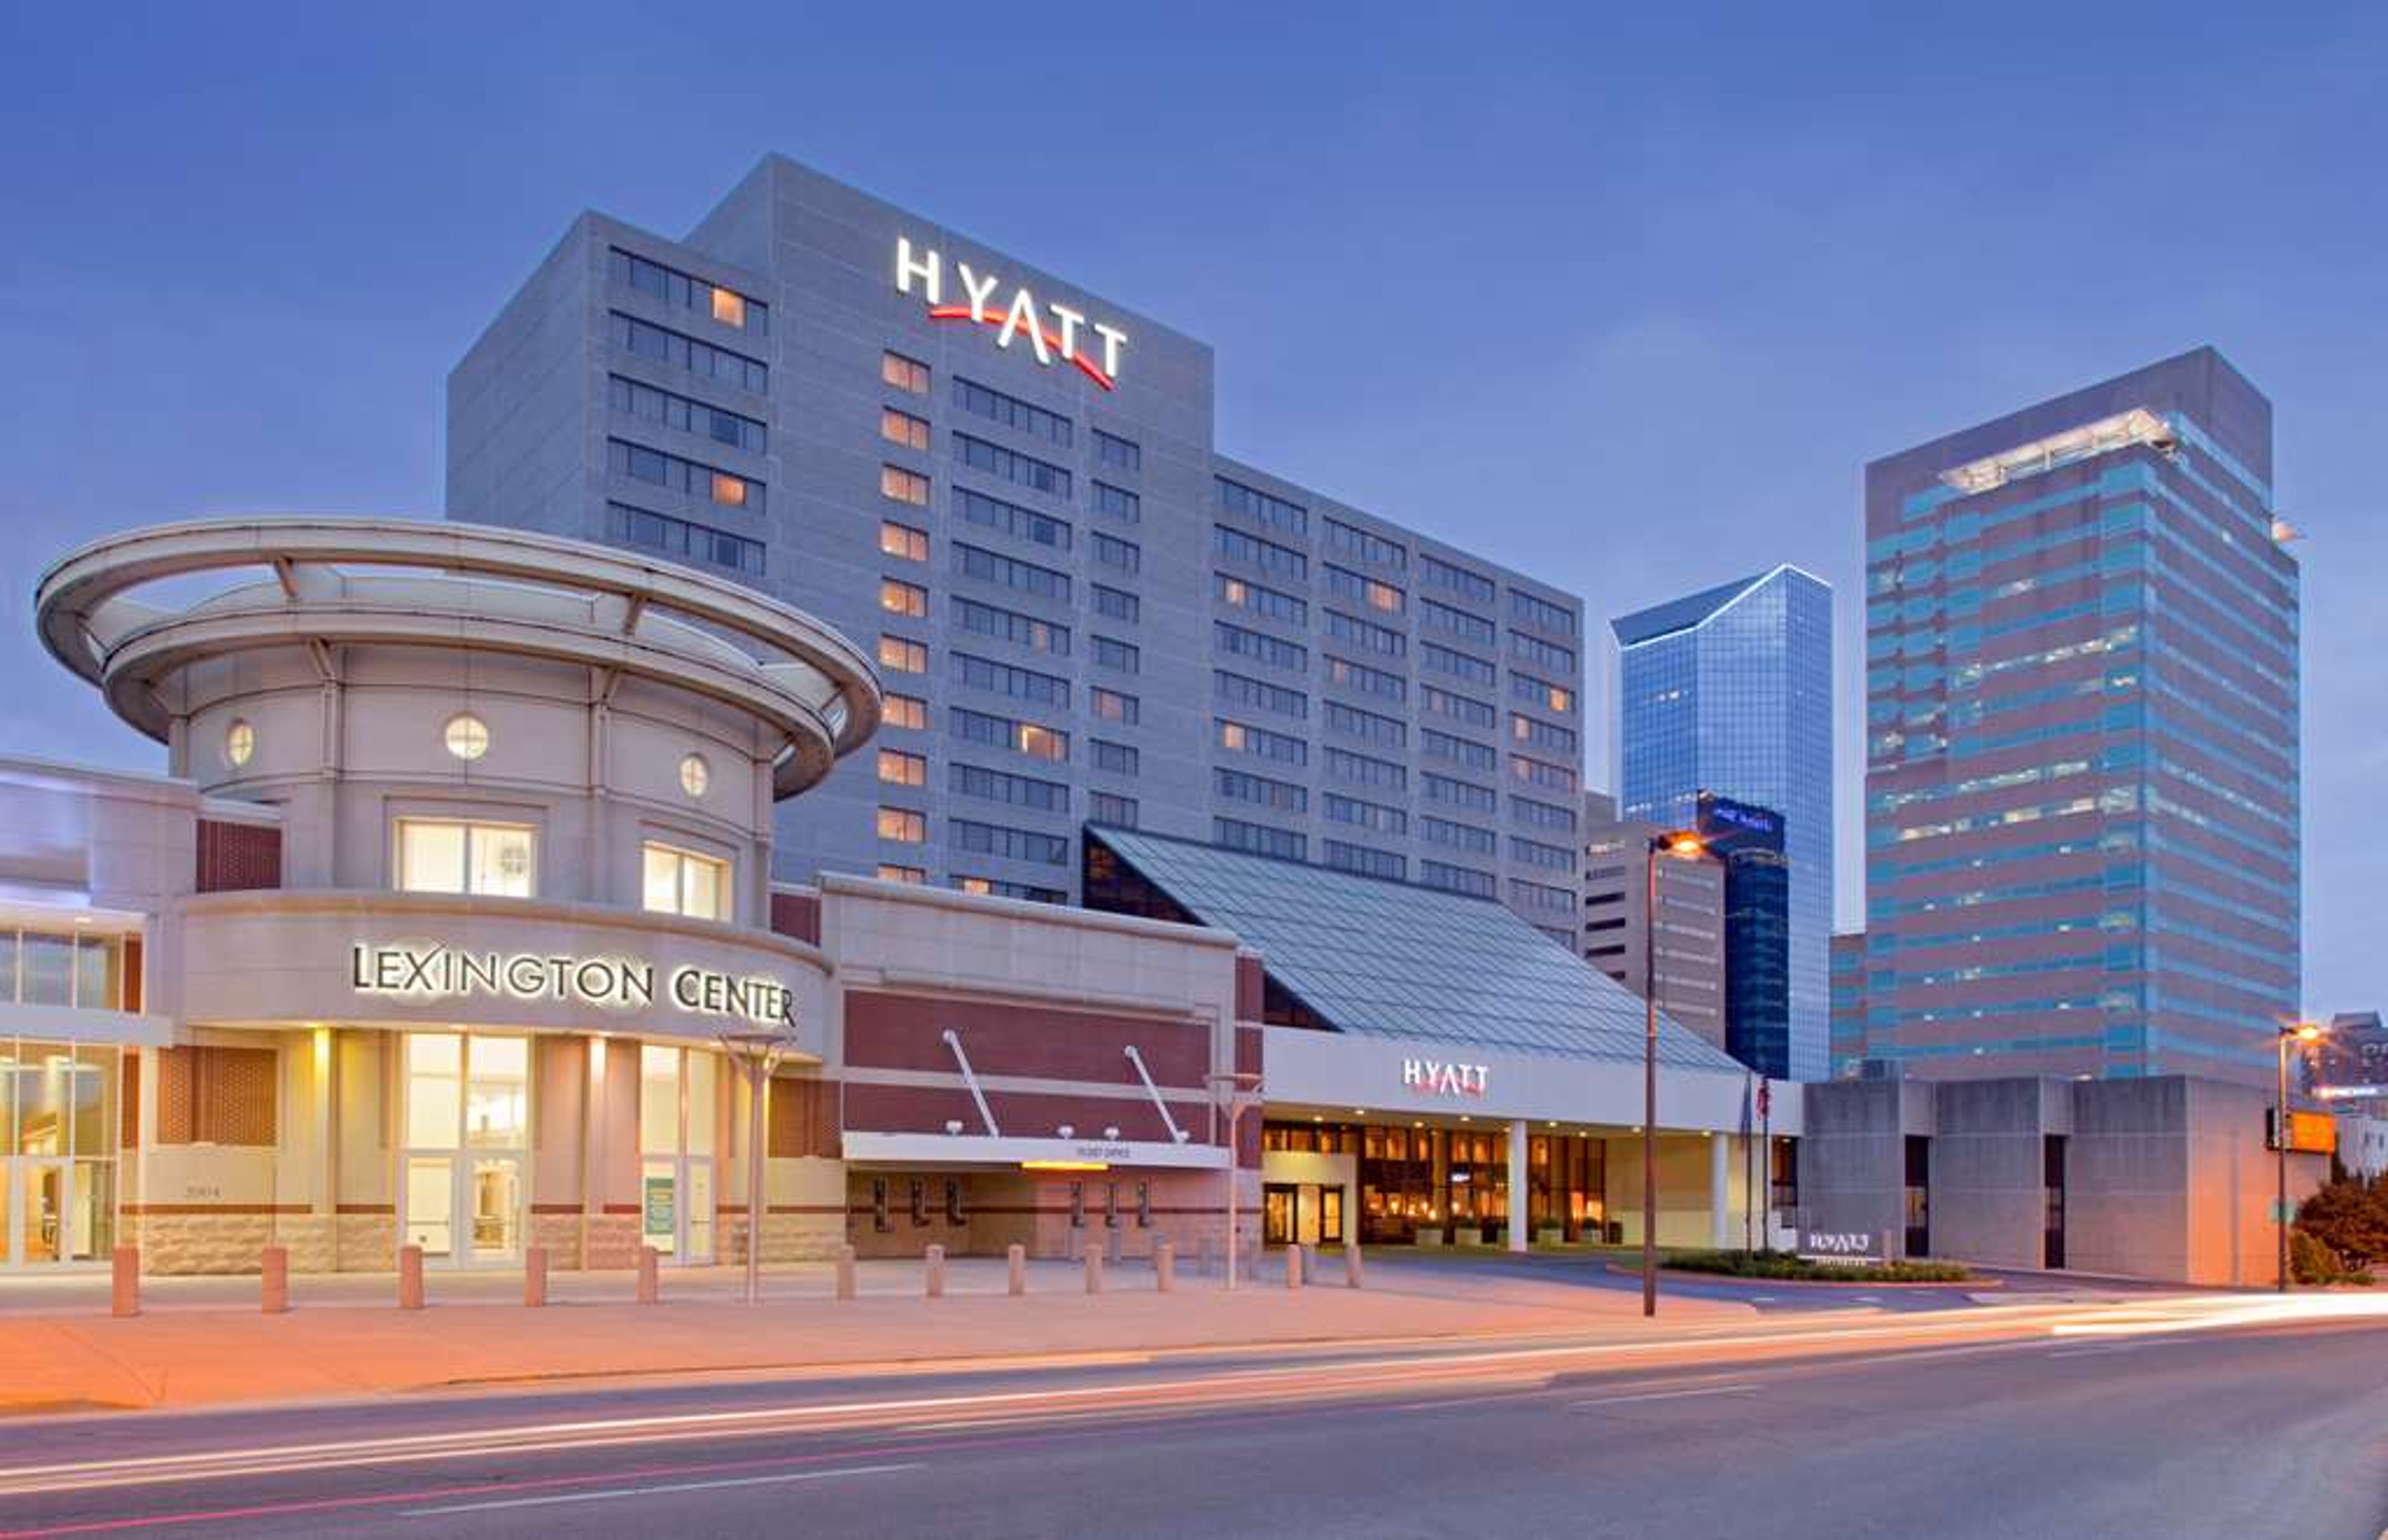
Hyatt Regency Lexington
401 W High St, Lexington, KY 40507, USA- Spaces for 80-900 Guests
- 1 Meeting Space
- 3 Hotels
- 2 Ballrooms
Hyatt Regency Lexington is a full-service hotel in the heart of downtown Lexington, Kentucky, directly connected to the Central Bank Center and Rupp Arena. The 366-room property features a dramatic atrium lobby and is linked to an arcade of shops and dining through glass skywalks — positioning it as a natural gathering point for groups and celebrations of every scale. The hotel's event spaces accommodate gatherings from 15 to 1,500 guests, with multiple ballrooms, meeting suites, and pre-function areas to suit the event. The Patterson Ballroom anchors the property for large receptions and galas, while the Regency Ballroom serves as the most popular space for banquets. The Kentucky Rooms offer a more intimate setting for smaller celebrations and private dinners. An in-house catering team, led by an executive chef, handles food and beverage for all events on-site, with options designed to accommodate dietary restrictions and personal preferences.
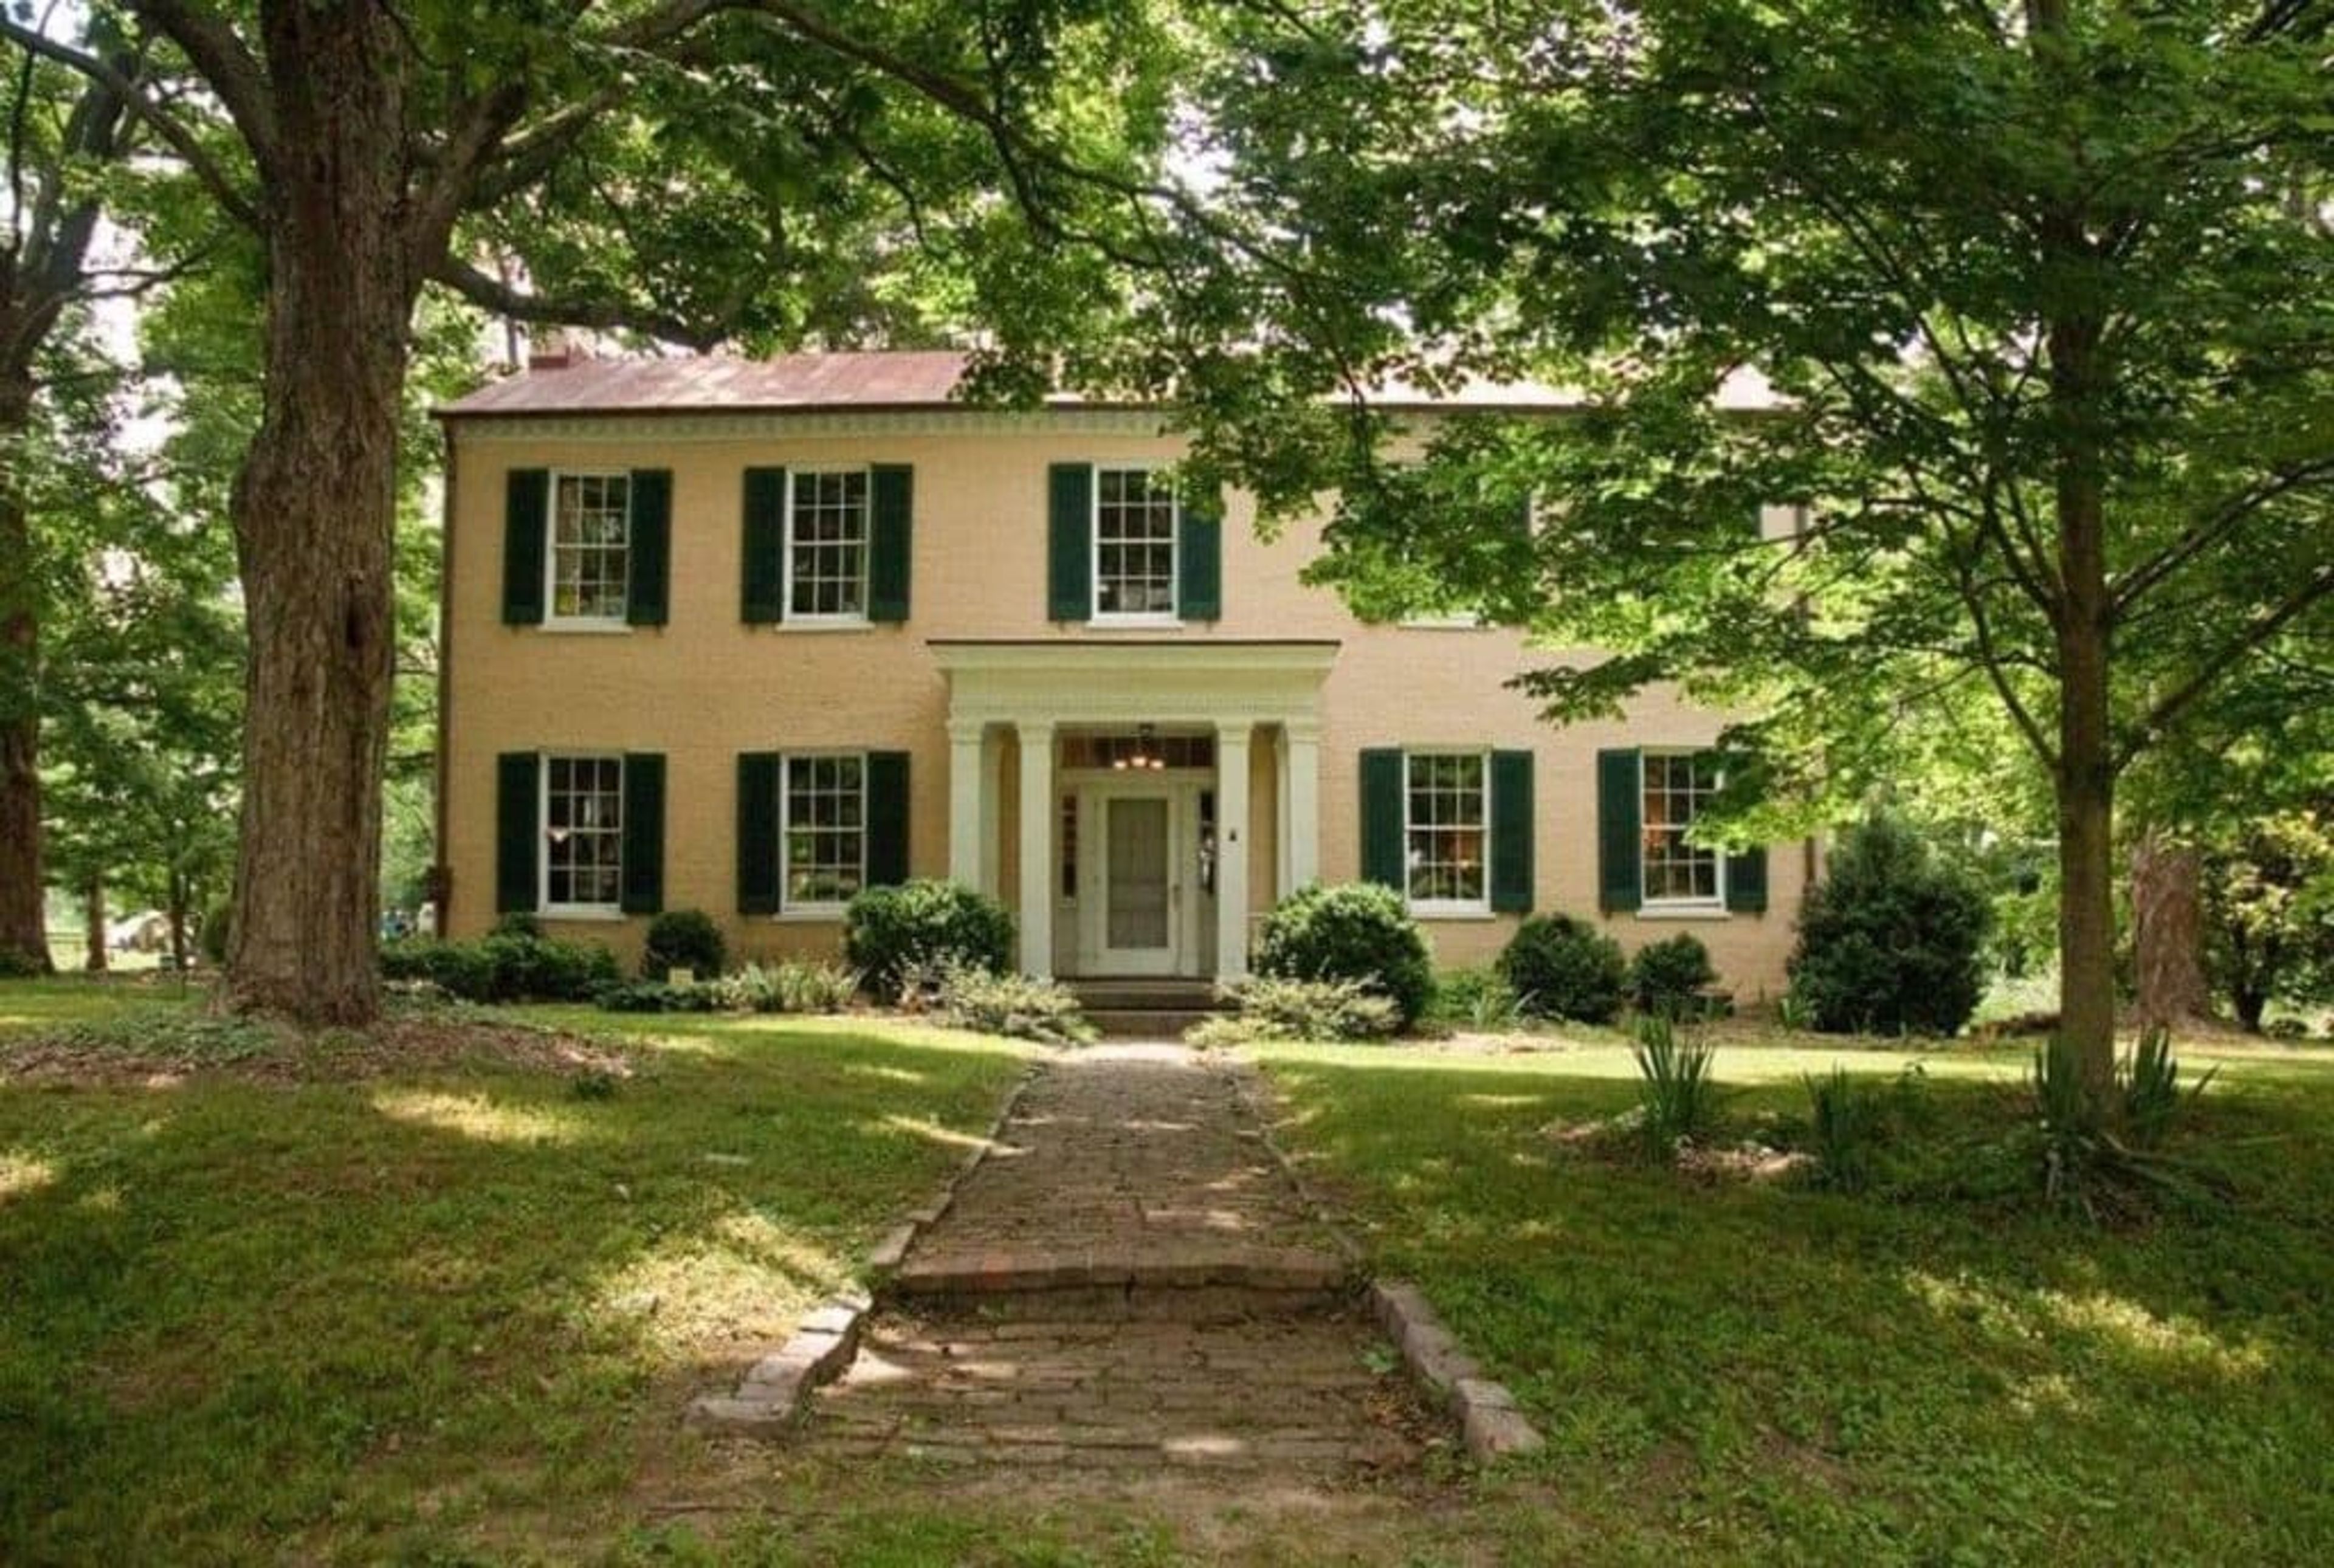
Blackacre State Nature Preserve and Historic Homestead
3200 Tucker Station Rd, Louisville, KY 40299, USA- Spaces for 40-300 Guests
- 3 Meeting Spaces
- 3 Outdoor Spaces
- 5 Total Spaces
Blackacre State Nature Preserve and Historic Homestead is a 300-acre nonprofit preserve situated 25 minutes east of downtown Louisville, Kentucky, recognized as Kentucky's first nature preserve. The property centers on the Presley Tyler House, a restored 1844 farmhouse, and a double-crib barn dating to the late 18th century — a homestead first established by the Tyler family around 1795, with roots reaching back to Revolutionary War-era Kentucky. Rolling meadows, mature hardwood forests, spring-fed creeks, and a waterfall trail share the grounds with Louisville's largest community garden. The preserve hosts weddings, private celebrations, business meetings, and birthday parties across several distinct settings. The historic barn and surrounding grounds accommodate up to 300 guests for receptions, while the open meadow near the farmhouse offers a pastoral ceremony setting for up to 100 guests. An open-vendor policy gives couples and event planners flexibility to select their own caterers, tent providers, and décor vendors. Smaller gatherings can book the Stone Cottage, Tyler Farmhouse, or Nature Center for meetings and breakout sessions.
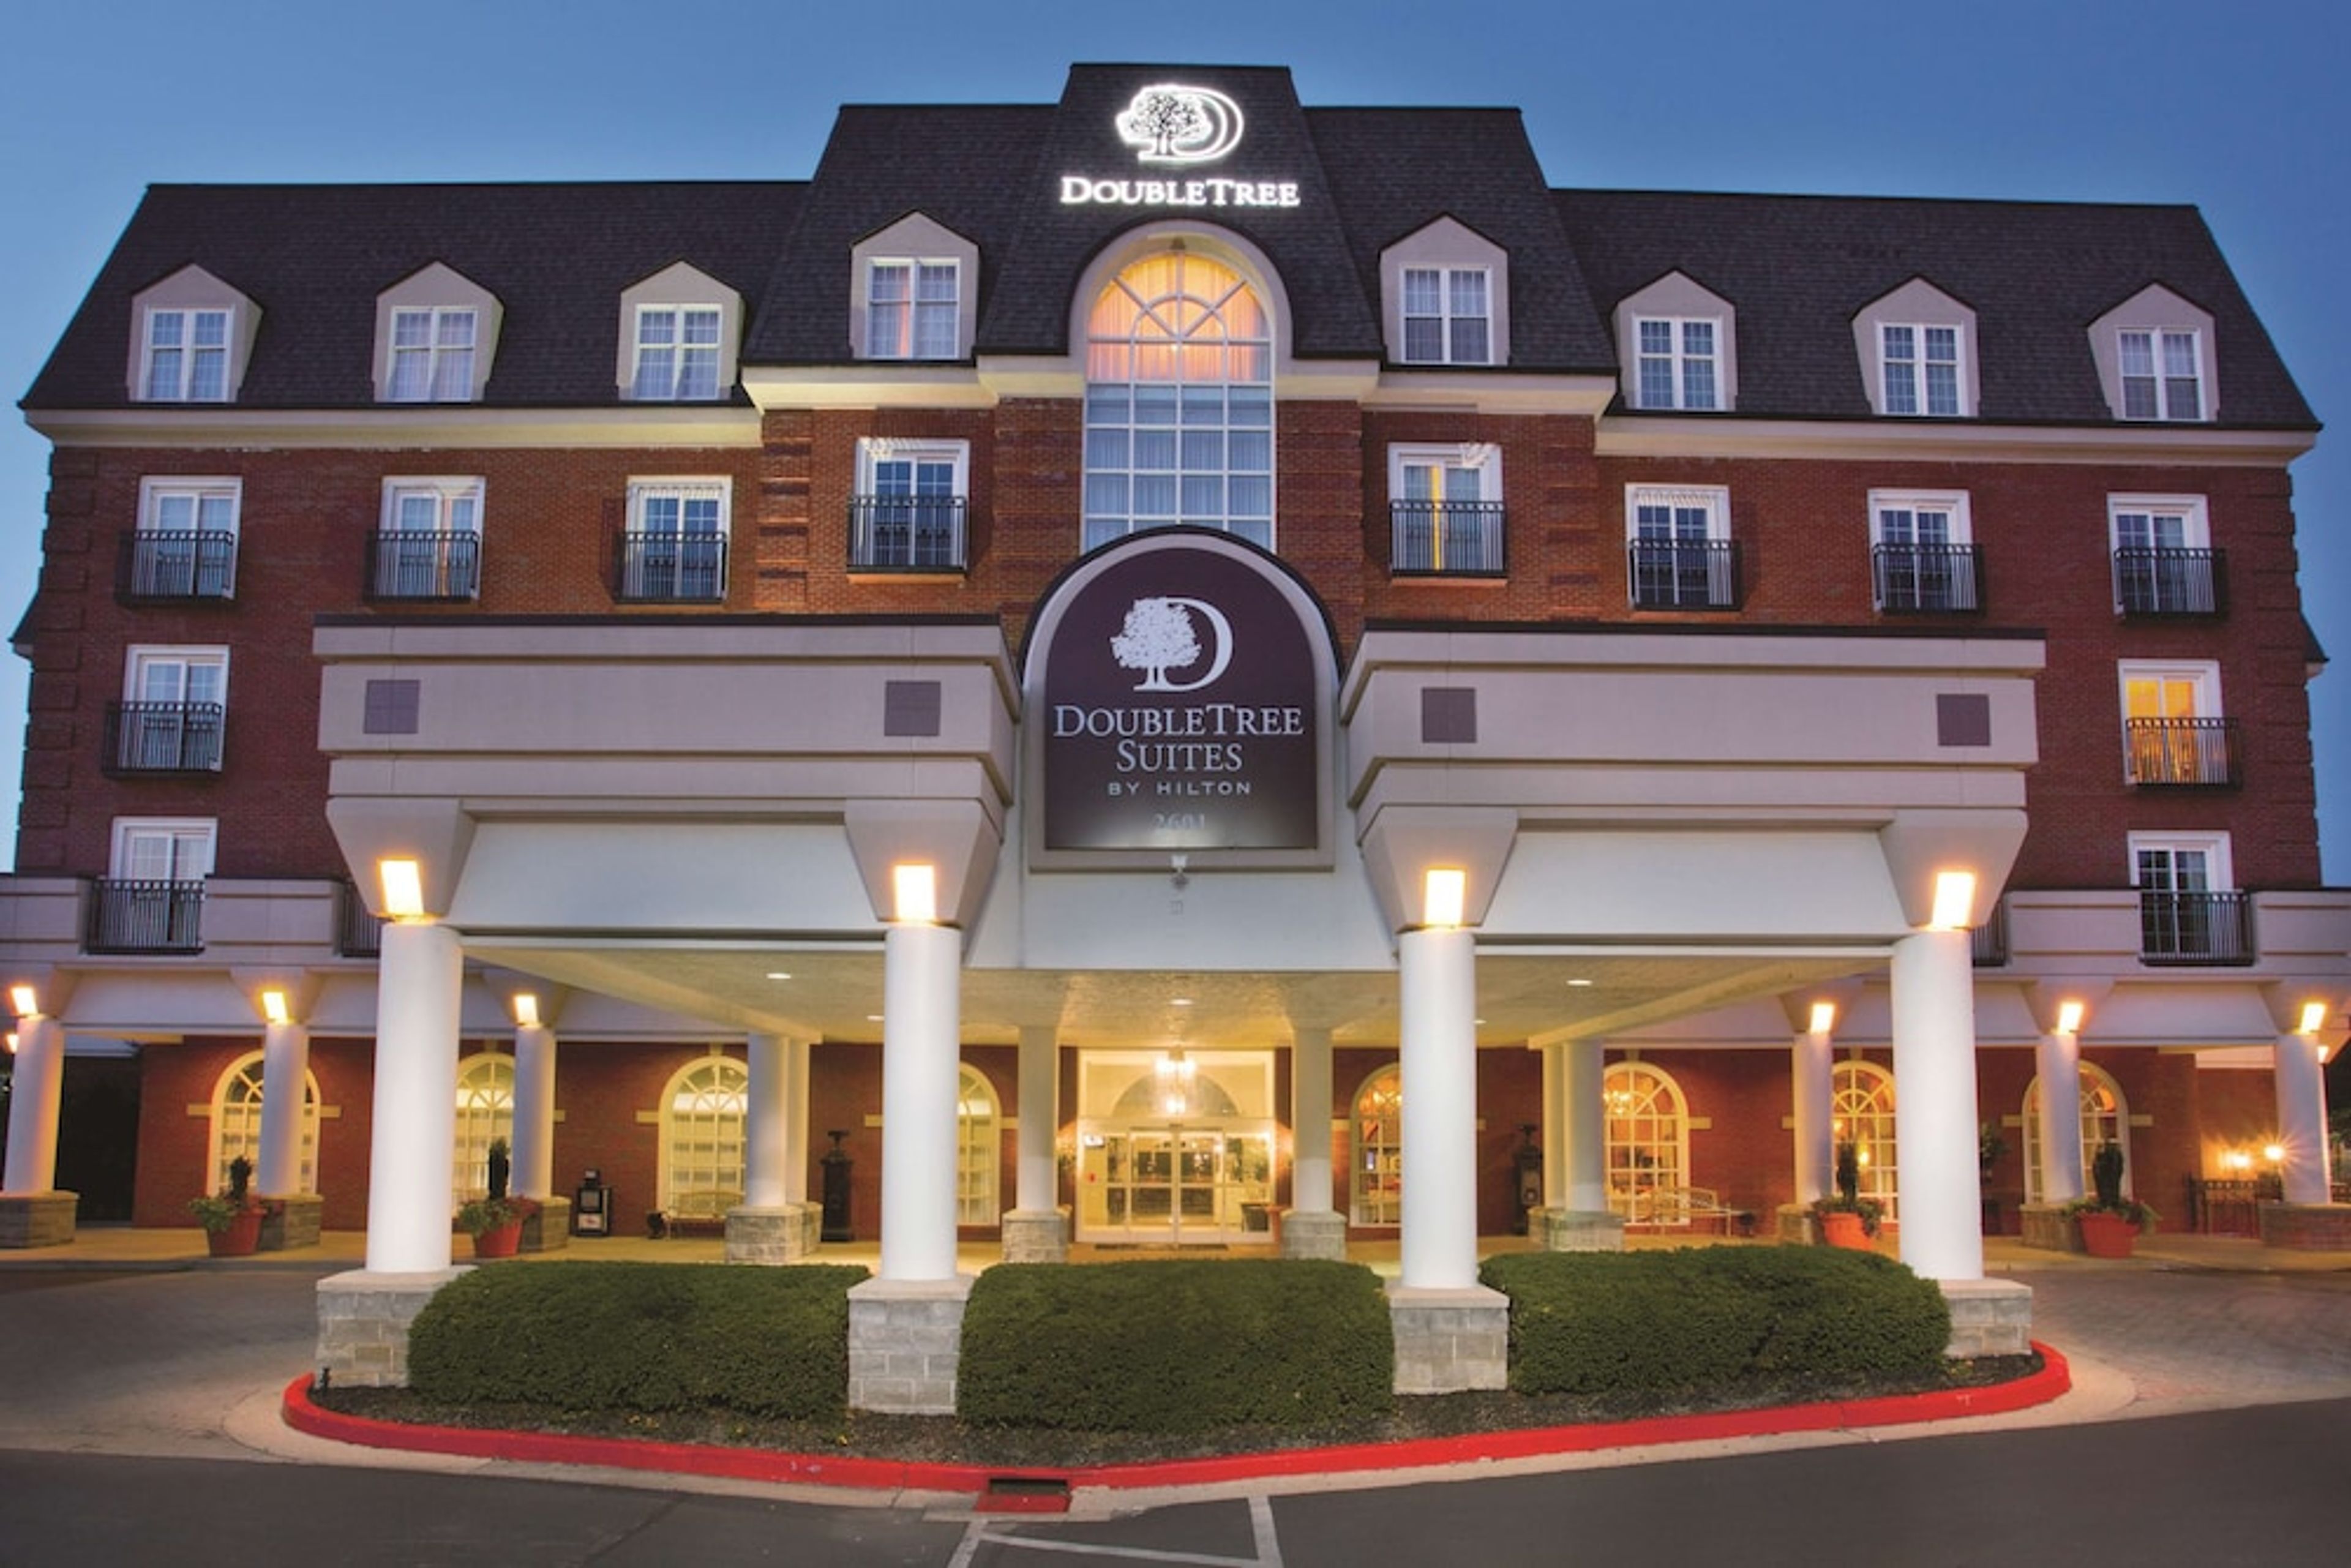
DoubleTree Suites by Hilton Lexington
2601 Richmond Rd, Lexington, KY 40509, USA- Spaces for 8-300 Guests
- 1 Meeting Space
- 5 Hotels
- 5 Total Spaces
DoubleTree Suites by Hilton Hotel Lexington is an all-suite hotel set in Lexington's Bluegrass Region, just off New Circle Road and minutes from historic downtown Lexington, the University of Kentucky, and the Kentucky Horse Park. The hotel's French Quarter-inspired design carries through the interior — most notably in the open-air atrium, surrounded by balcony suites, that serves as a natural gathering point for cocktail receptions. For private events, the hotel offers more than 4,600 square feet of flexible meeting and event space across multiple rooms. The Mardi Gras Ballroom, the largest at 2,356 square feet, accommodates up to 200 seated guests or 300 for a standing reception. The Deauville ballroom seats up to 120 and accommodates 180 for a reception. Smaller rooms — including the New Orleans Room, the Magnolia Room, and the Bourbon Street boardroom — serve breakout sessions, rehearsal dinners, and intimate gatherings. An outdoor patio extends the event footprint further. In-house catering, a full bar, ADA-accessible facilities, and state-of-the-art audiovisual equipment are available across the property. The hotel's events team provides dedicated planning support, and guest room blocks can be arranged for multi-day celebrations.
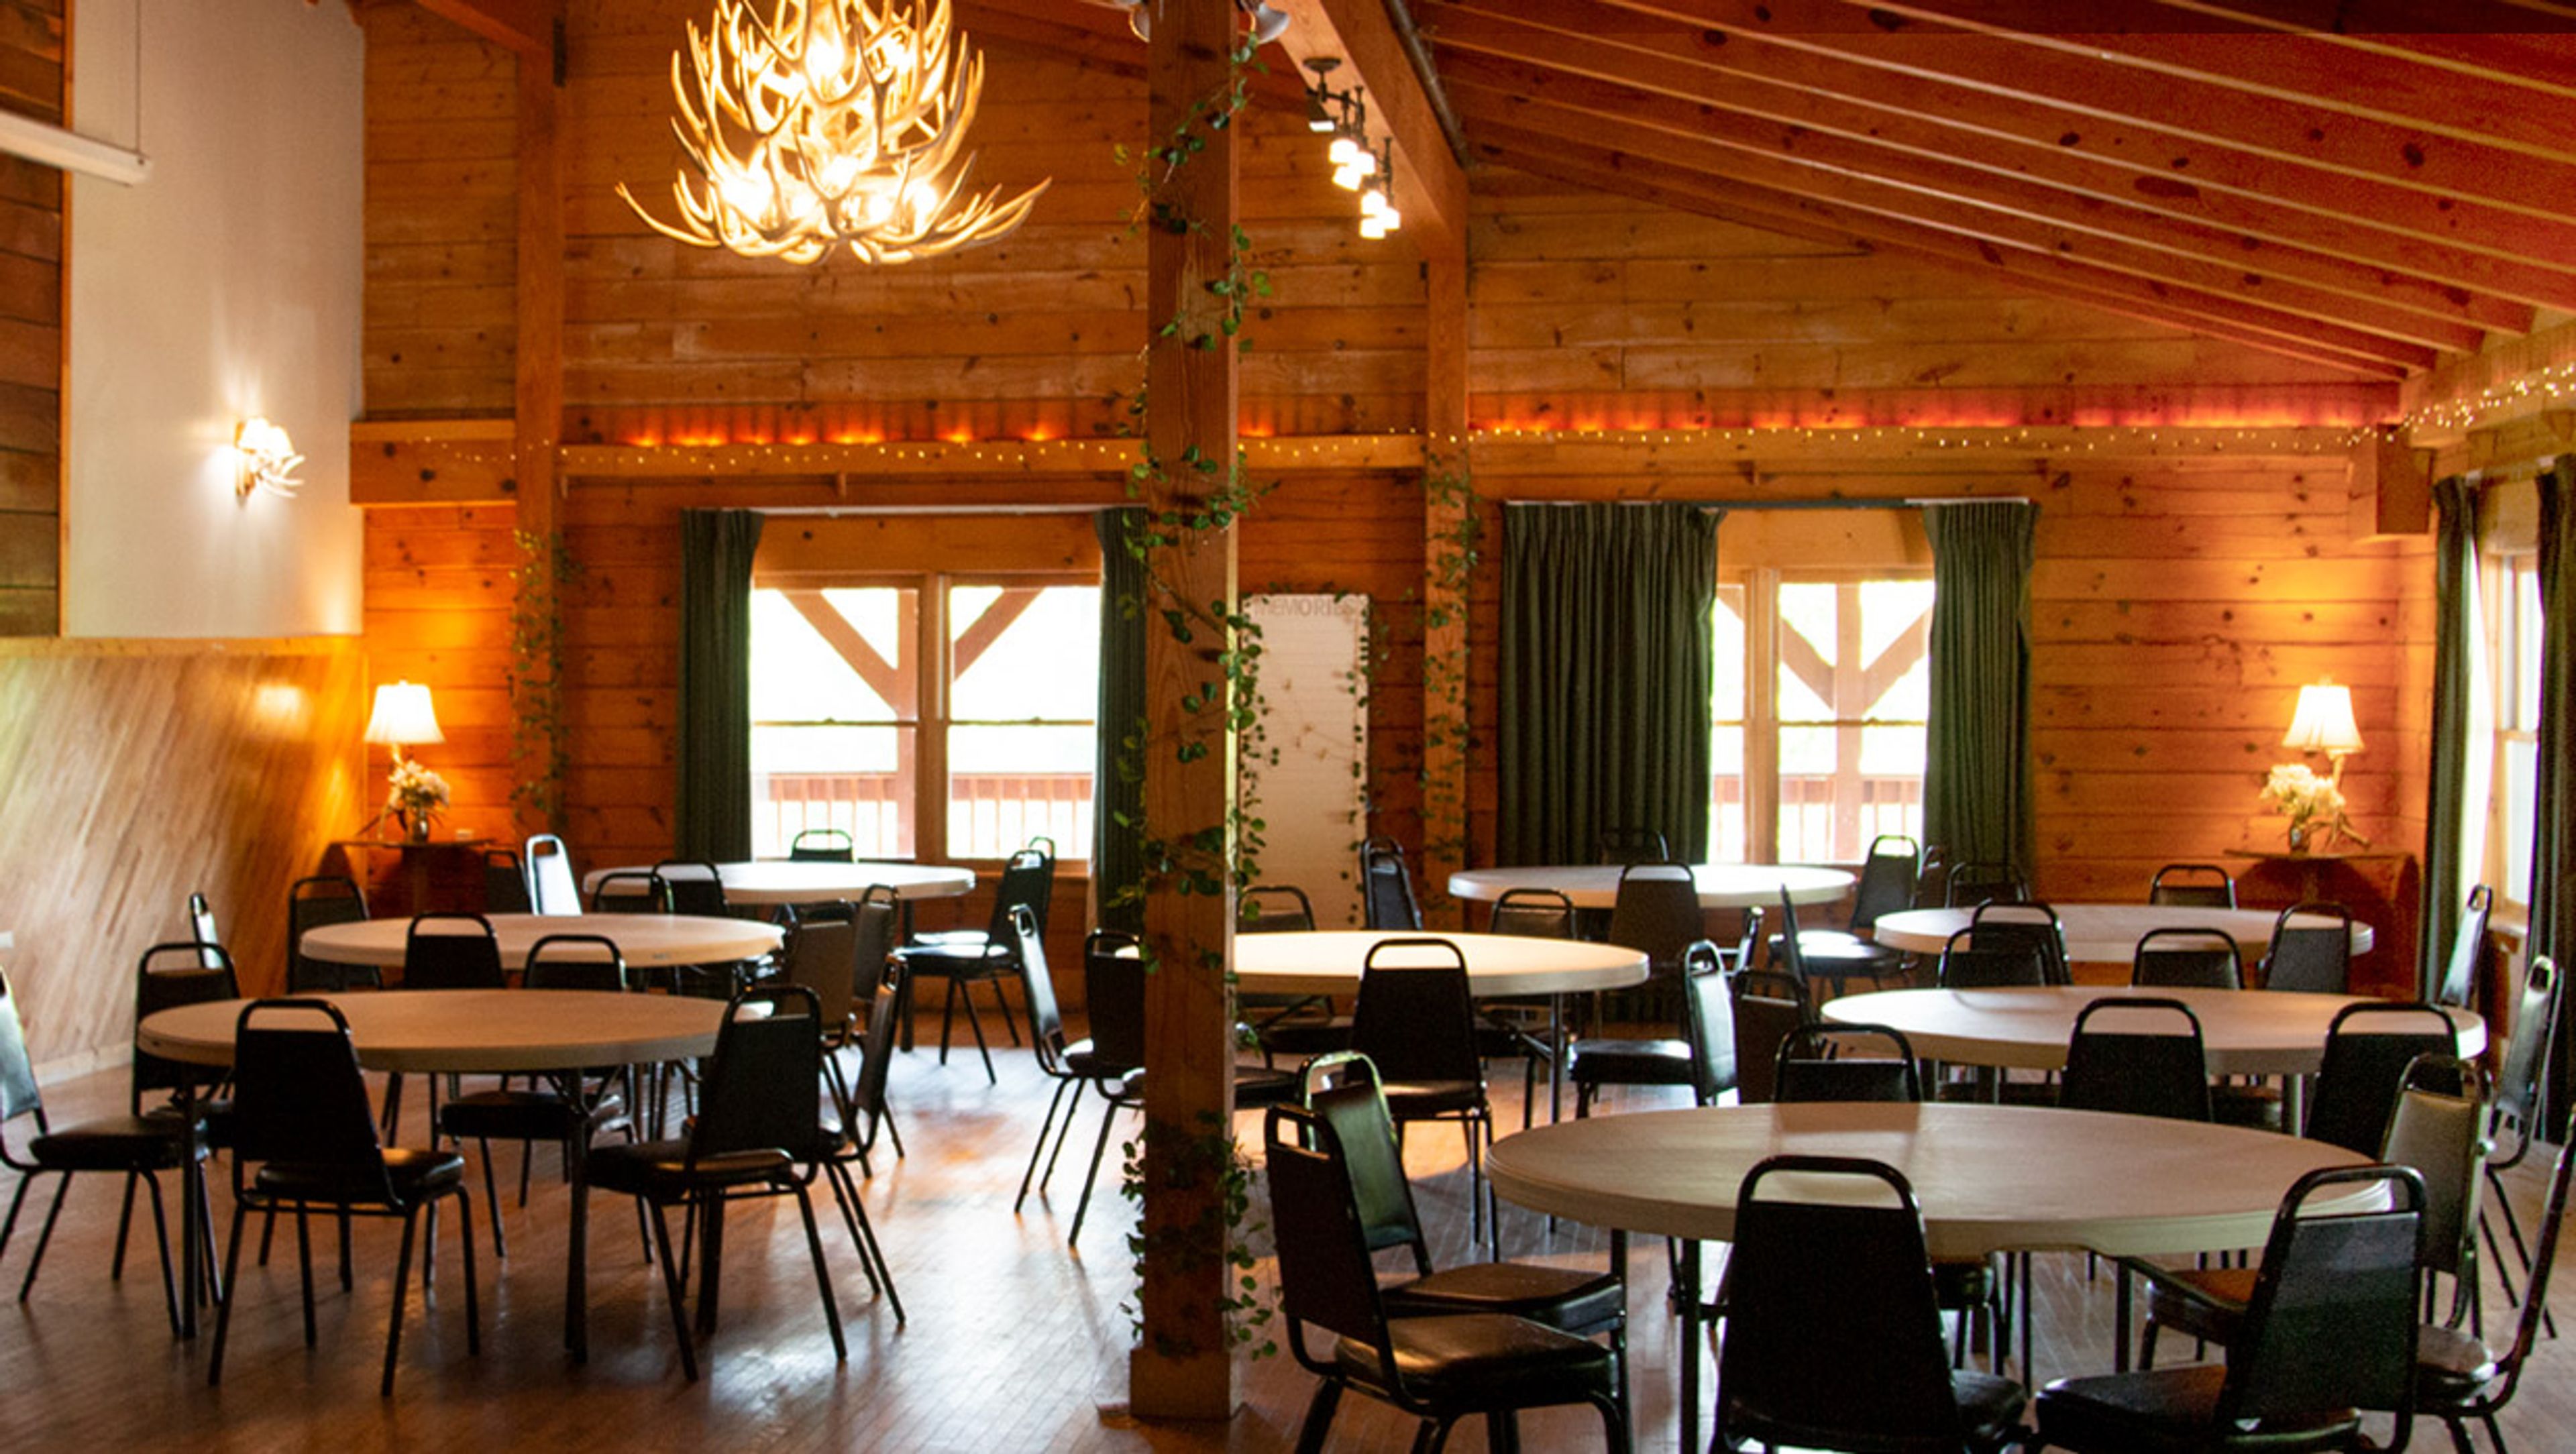
The Cliffview Reception Hall
455 Cliffview Rd, Campton, KY 41301, USA- Spaces for 80-300 Guests
- 1 Meeting Space
- 2 Resorts
- 2 Total Spaces
Cliffview Resort sits within the Red River Gorge in Eastern Kentucky, offering two dedicated event spaces for weddings, corporate retreats, family reunions, and private celebrations. The property blends rustic character with modern amenities against a backdrop of forested ridgelines and the Daniel Boone National Forest. The Cliffview Reception Hall spans 7,000 square feet with a rustic chic interior, antler chandeliers, and a wrap-around veranda overlooking the gorge. The space accommodates up to 200 guests and includes a full commercial kitchen, a complete A/V setup, and a separate area suited for use as a ceremony chapel. Overlook Point, an outdoor ceremony site with panoramic gorge views, sits 300 yards from the hall. The Cliffview Conference Center & Banquet Hall provides a more intimate setting at 1,595 square feet, accommodating up to 80 guests. It is equipped with a projector, overhead screen, wireless microphones, and dry erase boards, making it well suited for corporate meetings, seminars, and smaller wedding receptions. On-site group lodging is available through the Cliffview Lodge and surrounding luxury cabins.
Historic Railpark & Train Museum
401 Kentucky St, Bowling Green, KY 42101, USA- Spaces for 6-150 Guests
- 1 Meeting Space
- 4 Museums
- 4 Total Spaces
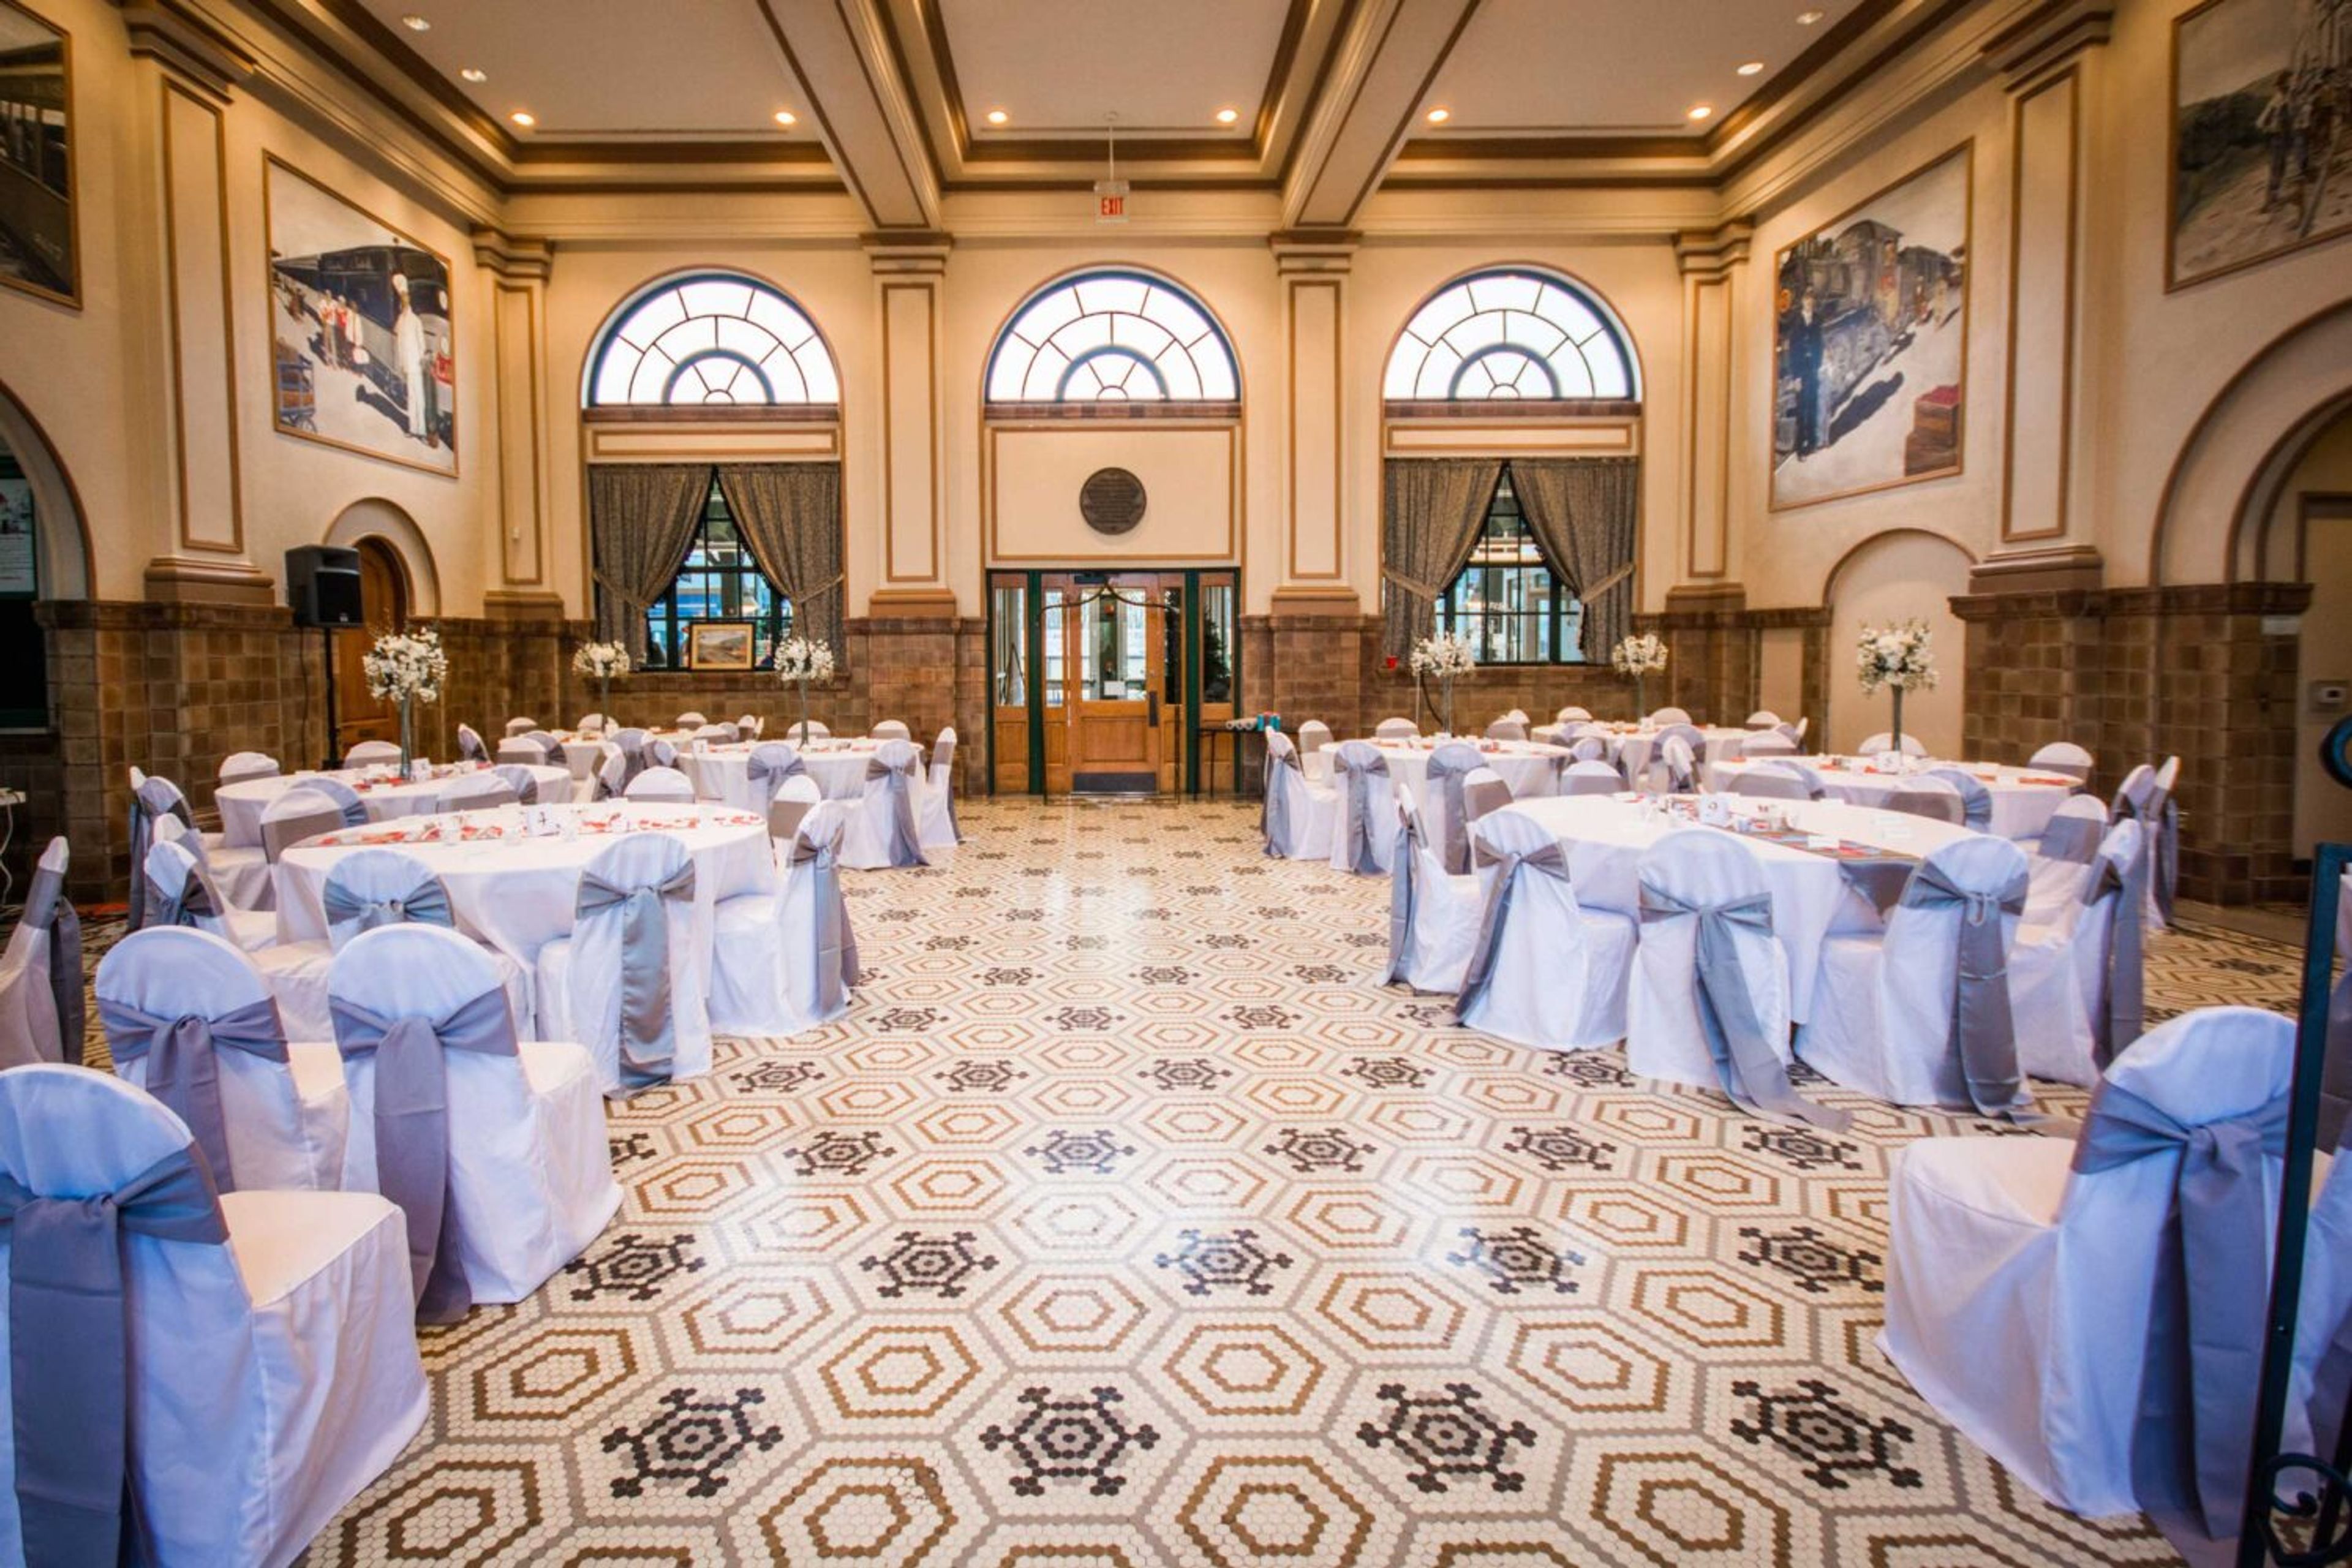
Housed in the historic L&N Depot in Bowling Green, Kentucky, the Historic RailPark & Train Museum occupies a 1925 train station that once served over 20 departures per day along the Louisville and Nashville line. The building is a recognized national historic landmark, and its original hand-laid Italian tile floors and arched windows remain intact throughout the event spaces. The venue offers several distinct rental options within the Depot and along its 450-foot stretch of track. The Grand L&N Lobby accommodates up to 100 guests for seated dinners and up to 150 for receptions, while the adjacent Meeting Room holds up to 60 guests and includes a built-in beverage bar. For smaller gatherings, the restored 1949 Duncan Hines Dining Car seats up to 48 guests, and the 1911 Presidential Office Car provides an intimate private setting for parties of up to six. One-day wedding packages include full access to indoor tables and chairs, setup and breakdown, and use through midnight. The venue also accommodates rehearsal dinners, bridal showers, birthday celebrations, office events, and corporate meetings. A preferred list of decorating and catering partners is available to renters.
U.S. 23 Country Music Highway Museum
120 Stave Branch Rd, Staffordsville, KY 41256, USA- Spaces for 225 Guests
- 1 Meeting Space
- 1 Museum
- 1 Event Space
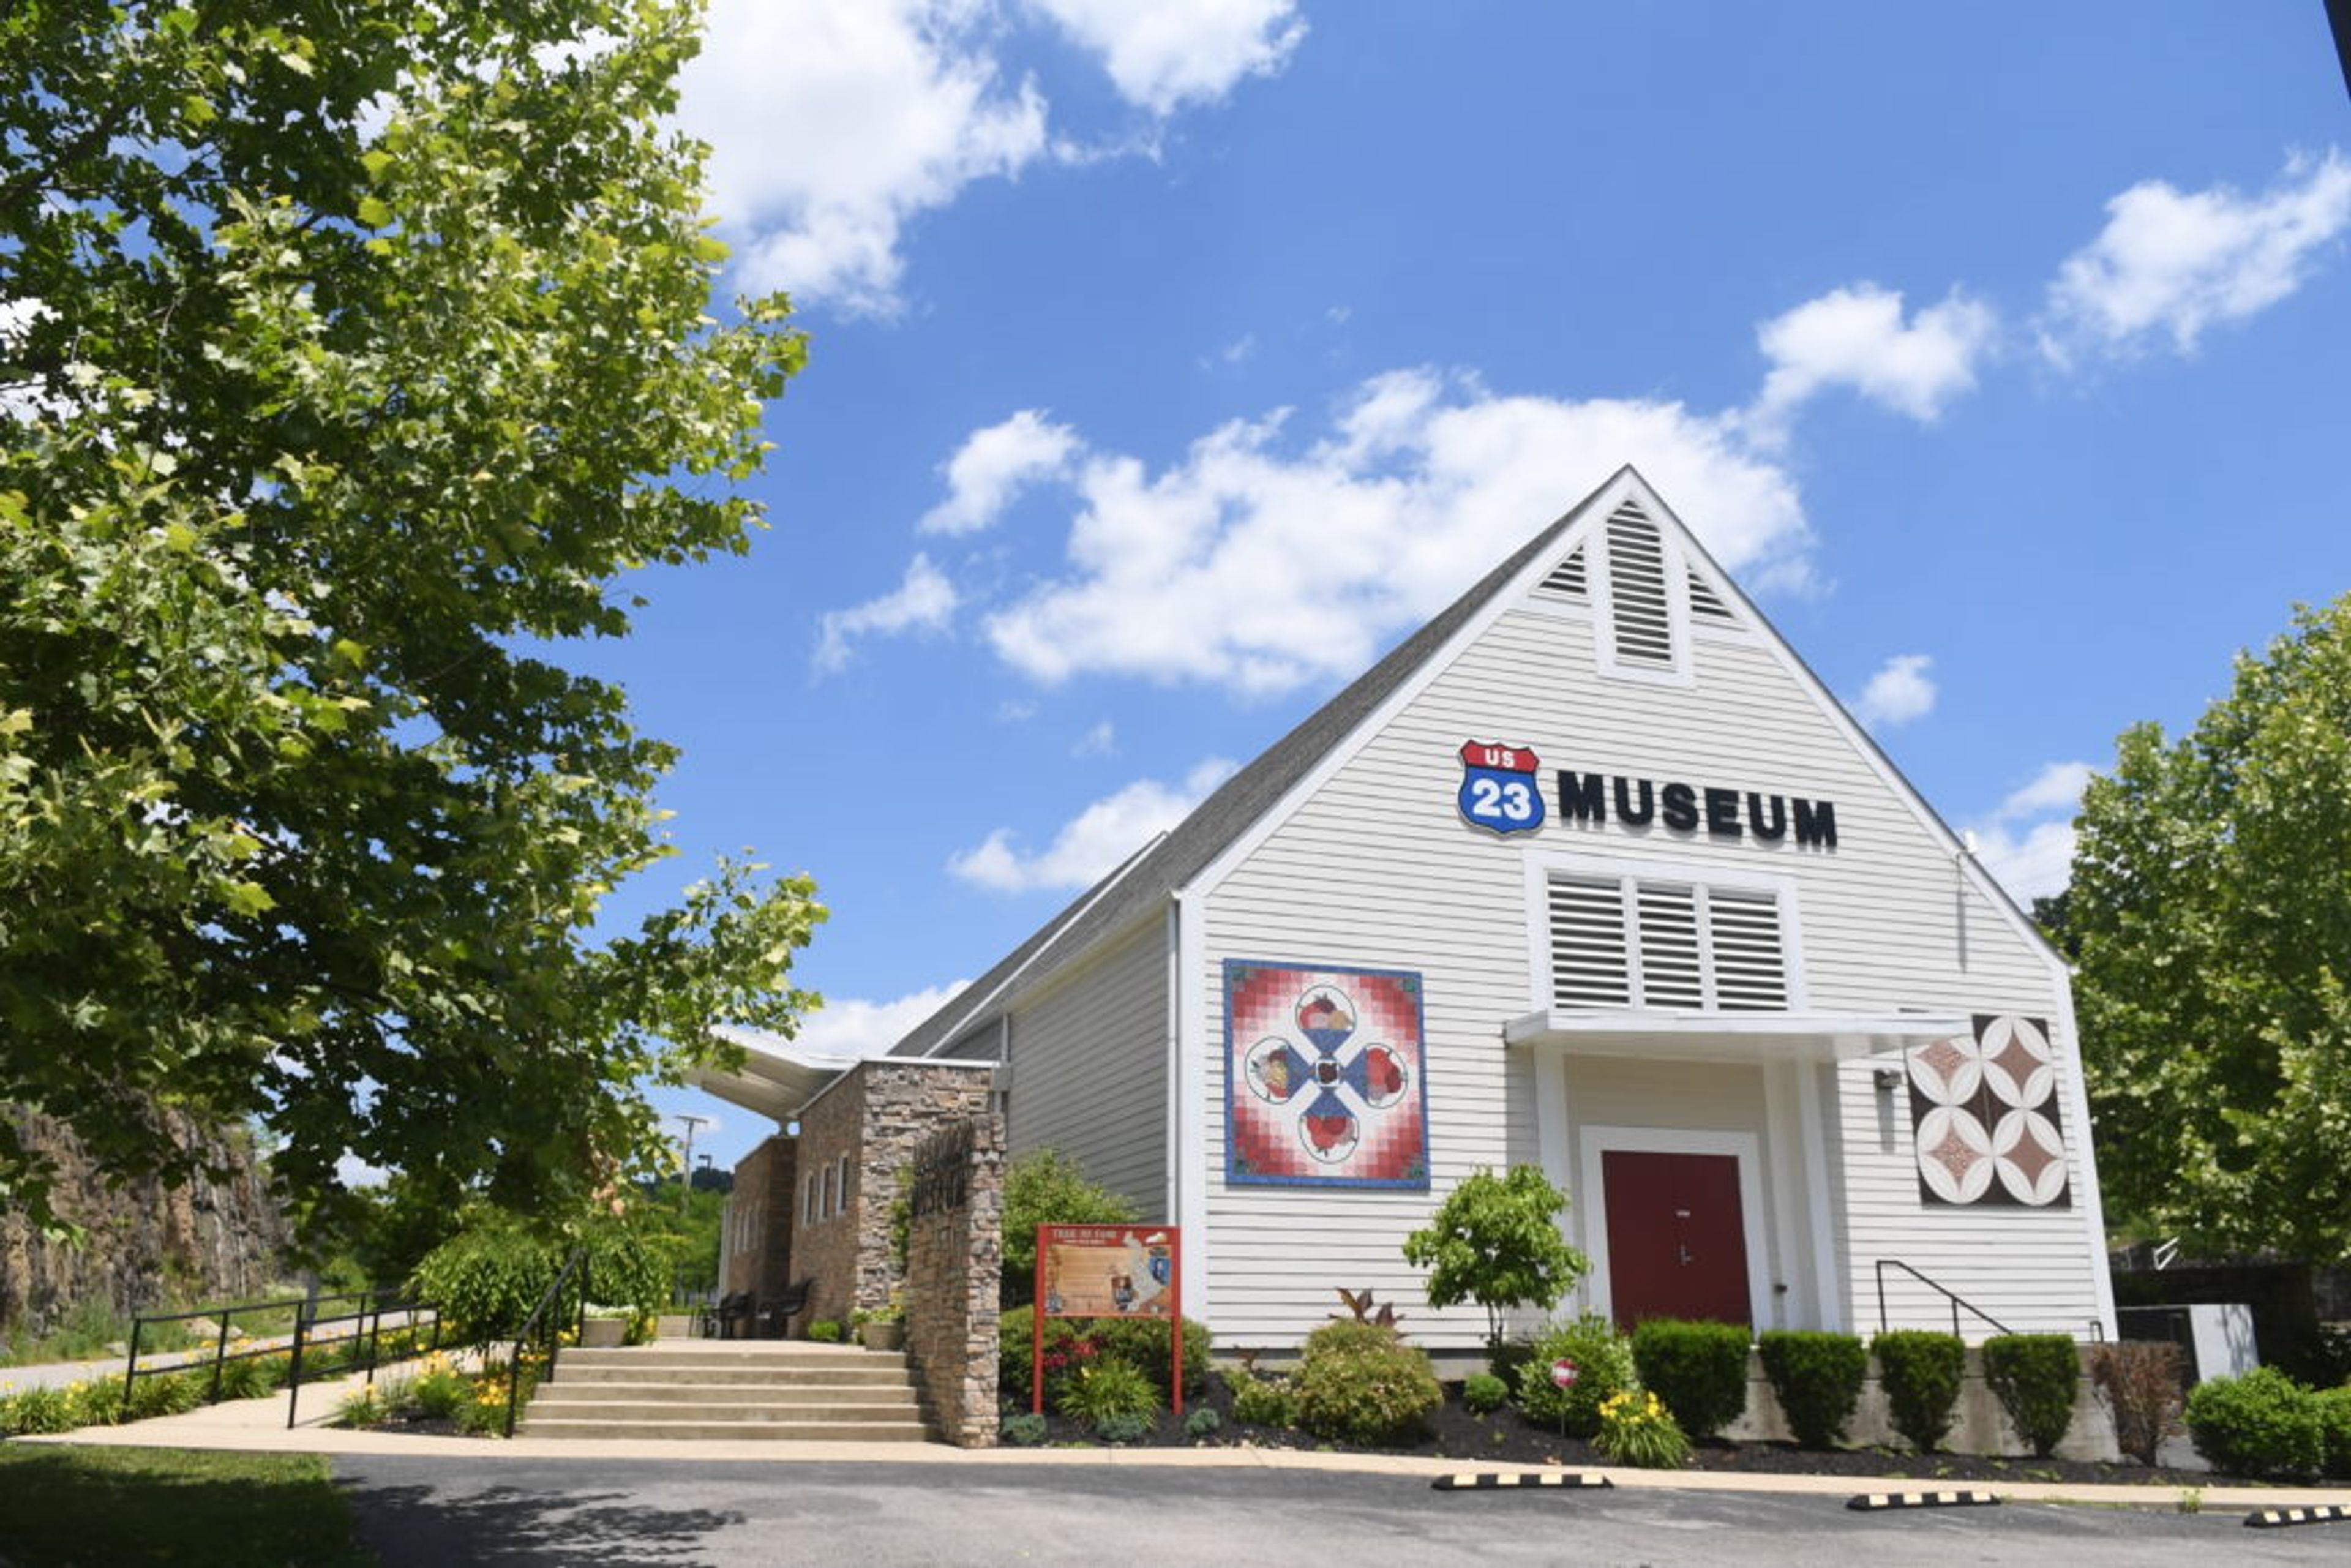
The U.S. 23 Country Music Highway Museum opened in April 2005 in downtown Paintsville, Kentucky, dedicated to the country music artists who grew up along U.S. Route 23 in the mountains of Eastern Kentucky. Through 14 rotating exhibits, the museum tells the story of a region whose everyday Appalachian life shaped a genre — with authentic memorabilia, instruments, photographs, and interactive displays honoring Loretta Lynn, The Judds, Ricky Skaggs, Billy Ray Cyrus, Keith Whitley, Dwight Yoakam, Tom T. Hall, Chris Stapleton, Tyler Childers, Patty Loveless, and more, much of it donated by the artists or their families. The museum draws between 10,000 and 15,000 visitors each year and hosts Front Porch Pickin every Thursday night — an ongoing live performance series featuring bluegrass, gospel, and country music open to all ages. For private gatherings, The Great Room accommodates up to 225 guests for weddings, reunions, holiday parties, meetings, and concerts. The space is equipped with a sound system, projection and video capabilities, and a kitchen facility stocked with appliances for catering. Parking is available directly adjacent to the building.
The Brown-Pusey House
128 College Street Rd, Elizabethtown, KY 42701, USA- Spaces for 36-300 Guests
- 1 Meeting Space
- 1 Ballroom
- 2 Total Spaces
The Brown-Pusey House is a historic Georgian mansion built in 1825, located in Elizabethtown, Kentucky. Originally constructed as a private residence, the house later operated as a boarding house that welcomed notable guests — among them General George Armstrong Custer and his wife Elizabeth during his assignment in Elizabethtown, and Jenny Lind, the renowned Swedish opera singer who performed on its front steps. In 1923, descendants of the original family restored the property and gifted it to the community. Today the Brown-Pusey House serves as a gathering place for weddings, rehearsal dinners, birthday celebrations, club meetings, reunion dinners, and galas. The main floor ballroom accommodates up to 100 guests for receptions, while the second-floor Poplar Suite — with its sunroom overlooking the Cunningham Garden — provides a more intimate setting for showers, luncheons, and corporate off-site meetings. The formal Cunningham Garden behind the house offers an outdoor backdrop for ceremonies and warm-weather events. In addition to its event spaces, the property houses a museum, a genealogical research library, and a maintained public garden. Complimentary house and garden tours are available to guests during regular hours, Tuesday through Saturday.
Barren River Lake State Resort Park
1149 State Park Rd, Lucas, KY 42156, USA- Spaces for 20-400 Guests
- 4 Meeting Spaces
- 2 Restaurants
- 6 Resorts
Barren River Lake State Resort Park is a 1,053-acre Kentucky State Resort Park situated on the shores of a 10,000-acre lake with 141 miles of shoreline in Barren County. Dedicated in 1965 and anchored by the Louie B. Nunn Lodge — opened in 1971 — the park combines full-service resort accommodations with meeting and conference facilities set among rolling, tree-covered hills. The Nunn Lodge offers 51 guest rooms and 22 two-bedroom cottages, with views of the lake from the lodge's elevated hillside setting. For gatherings, the park provides six dedicated meeting and event spaces ranging from the 3,312-square-foot Highland Room, which seats up to 224 guests, down to private dining rooms suited for intimate groups of 20 to 32. The on-site Driftwood Restaurant seats 146 guests for breakfast, lunch, and dinner. Additional amenities include an 18-hole championship golf course, a full-service marina, a seasonal outdoor pool, and access to hiking and biking trails along the lakeshore. Each June, the park hosts the Glasgow Highland Games, a long-running festival celebrating Scottish heritage that draws thousands of visitors.
National Corvette Museum
350 Corvette Dr, Bowling Green, KY 42101, USA- Spaces for 20-600 Guests
- 1 Meeting Space
- 1 Restaurant
- 6 Total Spaces
The National Corvette Museum in Bowling Green, Kentucky is America's dedicated home for the Chevrolet Corvette — a 115,000-square-foot facility that opened in 1994 directly across from the General Motors Bowling Green Assembly Plant, where every Corvette has been built since 1981. The museum's signature yellow Skydome, a cone-shaped structure visible from Interstate 65, has made the building itself a recognized landmark. For private events, the museum offers a range of spaces suited to groups from 50 to 1,500 guests — from the 8,297-square-foot Conference Center, which features a stage, bar, and prep kitchen, to the reimagined Skydome with its nearly 360-degree SKYWALL video display that can be customized to showcase sponsor content or event branding. Corvette Boulevard provides flexible reception and trade-show overflow space, while the Chevrolet Theater offers a theater-configured setting with surround sound and HD projection. Smaller gatherings are served by the Stingray Grill, which seats up to 60, and the Gardner/Mattson Boardroom for meetings of up to 20. Events at the museum carry an unmistakable backdrop: over 80 Corvettes on display across eight generations of the car's history. Catering is handled through the museum's approved vendor list, and the Facilities Rental office is staffed Monday through Friday, 8 a.m. to 5 p.m.