Top Ohio Corporate Event Venues
484 results near Ohio
Find a Venue
Choosing your corporate event venue will be one of the most important steps in the planning process. So much goes into finding the perfect venue in Ohio. You’ll want to consider everything from the aesthetics of the space to any in-house amenities and services. Luckily, PartySlate makes it easy with our Find Venues page. Use the filters to narrow your search — taking into account everything from your guest count to specific catering preferences. Once you’ve set your filters, scroll down to search our curated list. Look for the “featured” tag for PartySlate’s top recommendations. With PartySlate, finding your ideal Ohio venue has never been easier.
Results
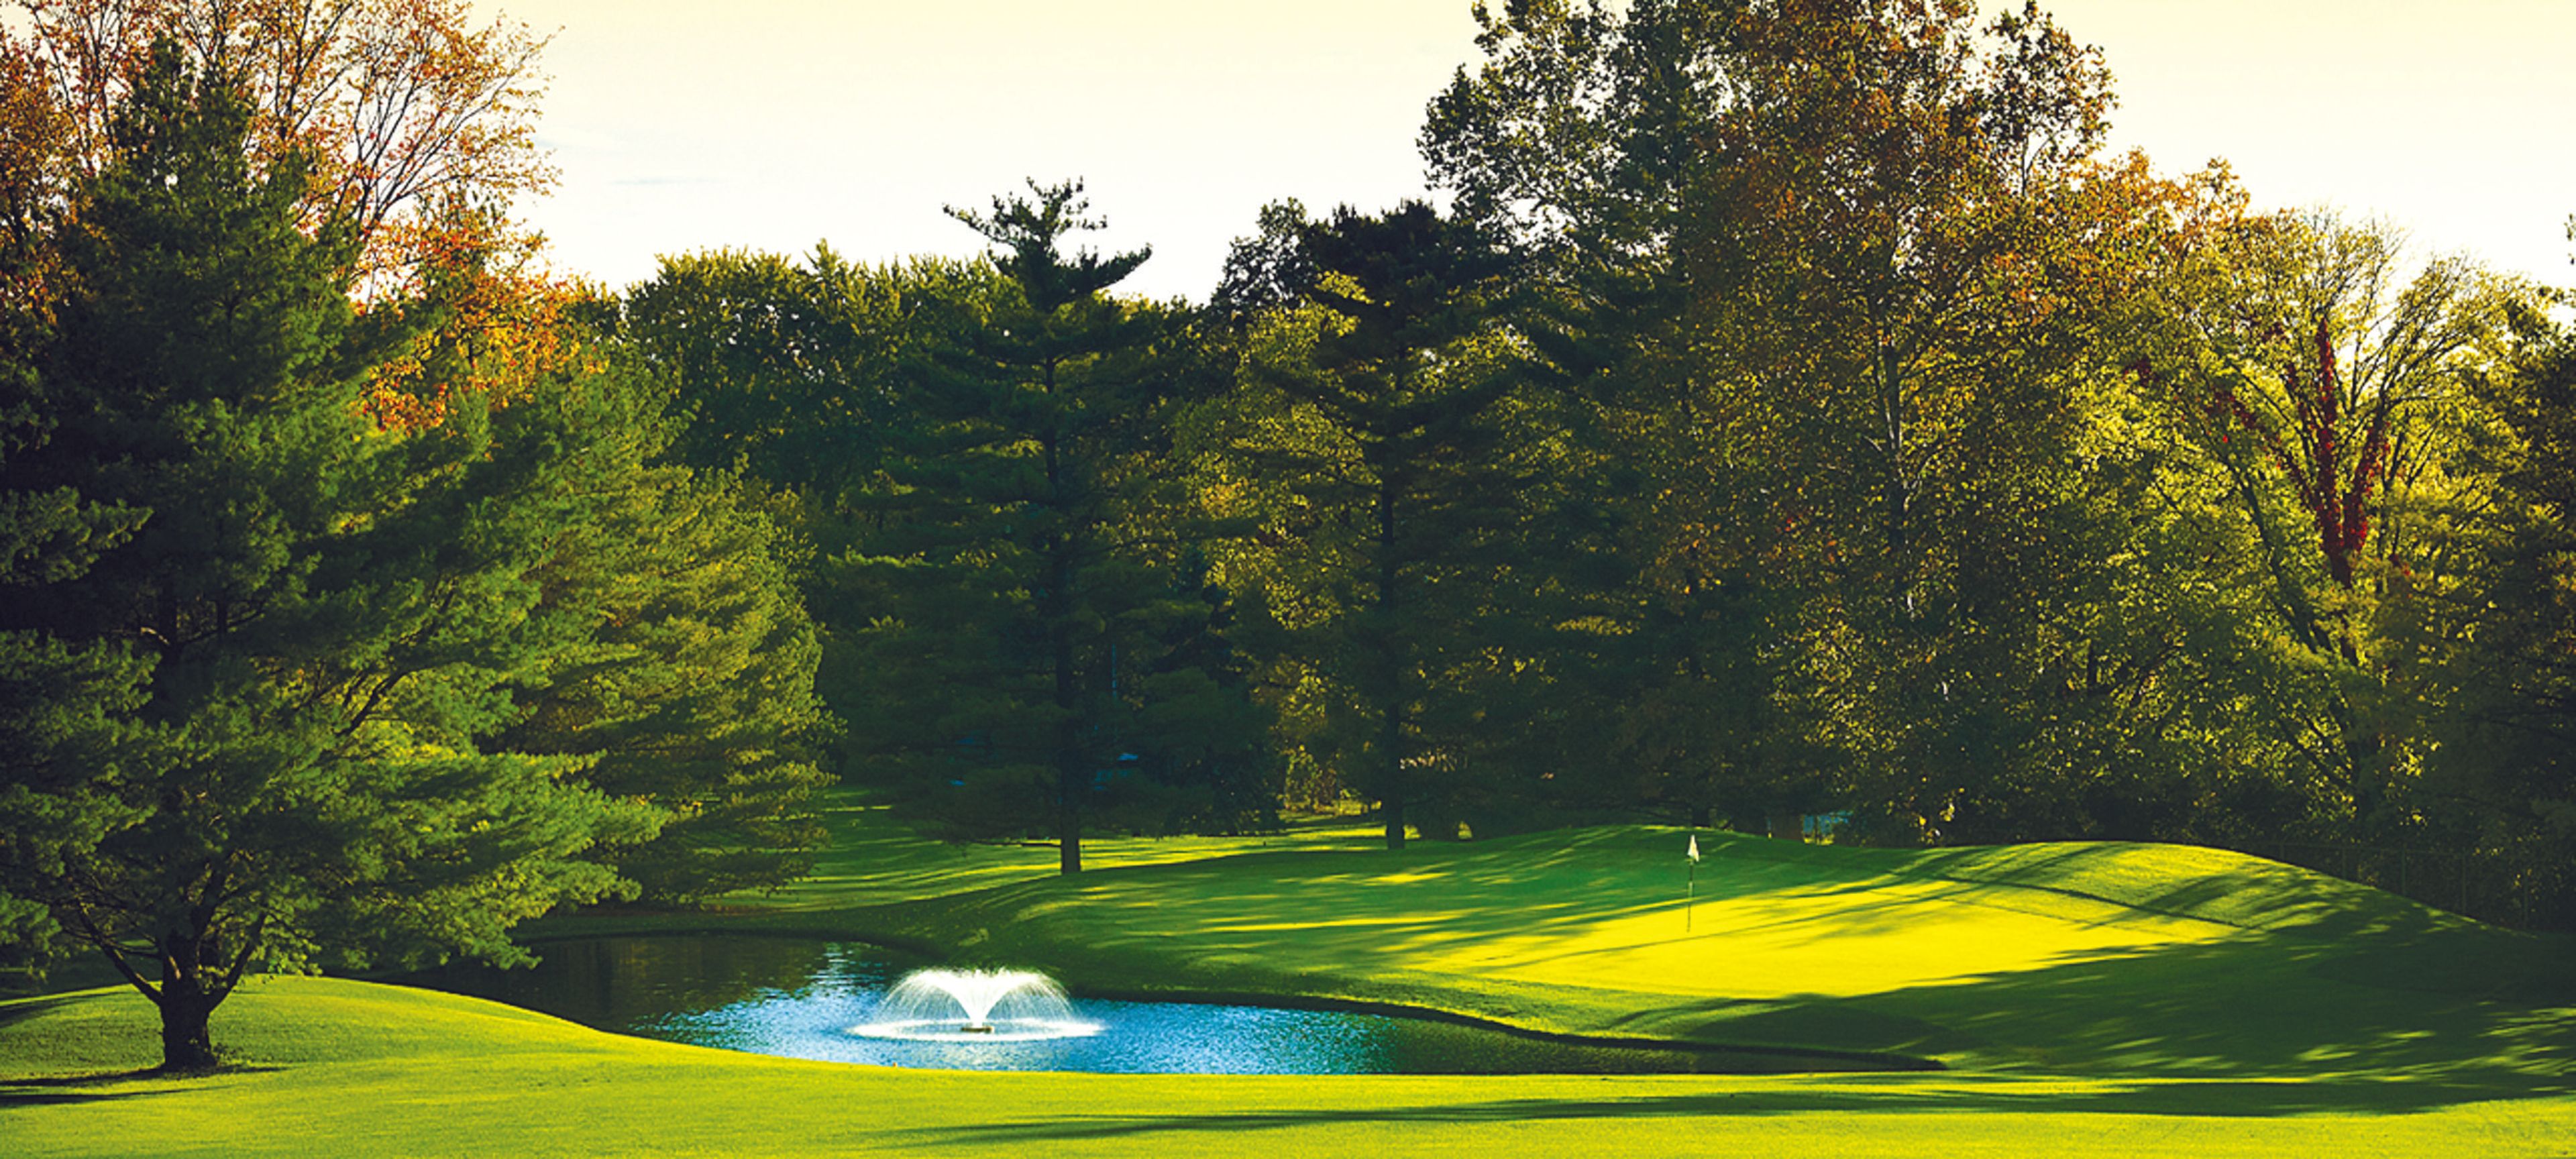
Walnut Grove Country Club
5050 Linden Ave, Dayton, OH 45432, USA- Spaces for 30-200 Guests
- 1 Event Space
- 3 Country Clubs
- 2 Meeting Spaces
Founded in 1930 when industrialist Al Wenrick set out to turn 150 acres of Dayton-area farmland into a golf course, Walnut Grove Country Club has grown into one of the area's established private clubs. The course opened in 1935, operating initially as Green-Mont Country Club before taking its current name as the property came to straddle county lines. While the golf course remains the club's cornerstone, Walnut Grove also welcomes weddings, rehearsal dinners, corporate meetings, bridal and baby showers, anniversary parties, retirement celebrations, fundraisers, and holiday gatherings across six distinct venues. The Main Dining Room, the club's largest space, overlooks the golf course and opens onto a patio, making it a natural fit for wedding receptions and larger events. Smaller gatherings can move to the more casual Greenmont Room or the intimate Walnut Room, while corporate groups have use of the Mixed Grille for meetings with audio/visual support. Outdoors, The Grove offers a covered, tree-shaded setting for ceremonies and reunions, and the Terrace — an open-air patio off the Main Dining Room — looks out over the landscaped grounds and swimming pool for casual dining and cocktails.

Grand Pacific Wedding Gardens
25629 Mill St, Olmsted Falls, OH 44138, USAFor your wedding, baby shower, milestone celebration, corporate event, or fundraising, Grand Pacific Junction Events offers an attractive collection of historic buildings and lovely grounds. Owners John Lauro and Scott Williams are dedicated to making your upcoming event a memorable one! The Grand Pacific Wedding Gardens are the ideal location for any outdoor wedding, reception, or family gathering because they are tucked away by a bubbling creek. The garden pavilion's Greek pillars, stone fireplace, and coliseum-style seating for 125 guests all preserve the character and charm of our historic district. It features flower-lined walkways, an outdoor bar area, and a charming dressing hut for brides and grooms. Allow nature to surround your senses and dance beneath the sky as you wait for the ideal day you can claim as your own. At one of our distinctive event locations, Grand Pacific Junction event caterers may offer a personalized rehearsal dinner. For further details and different choices, get in touch with an event coordinator.
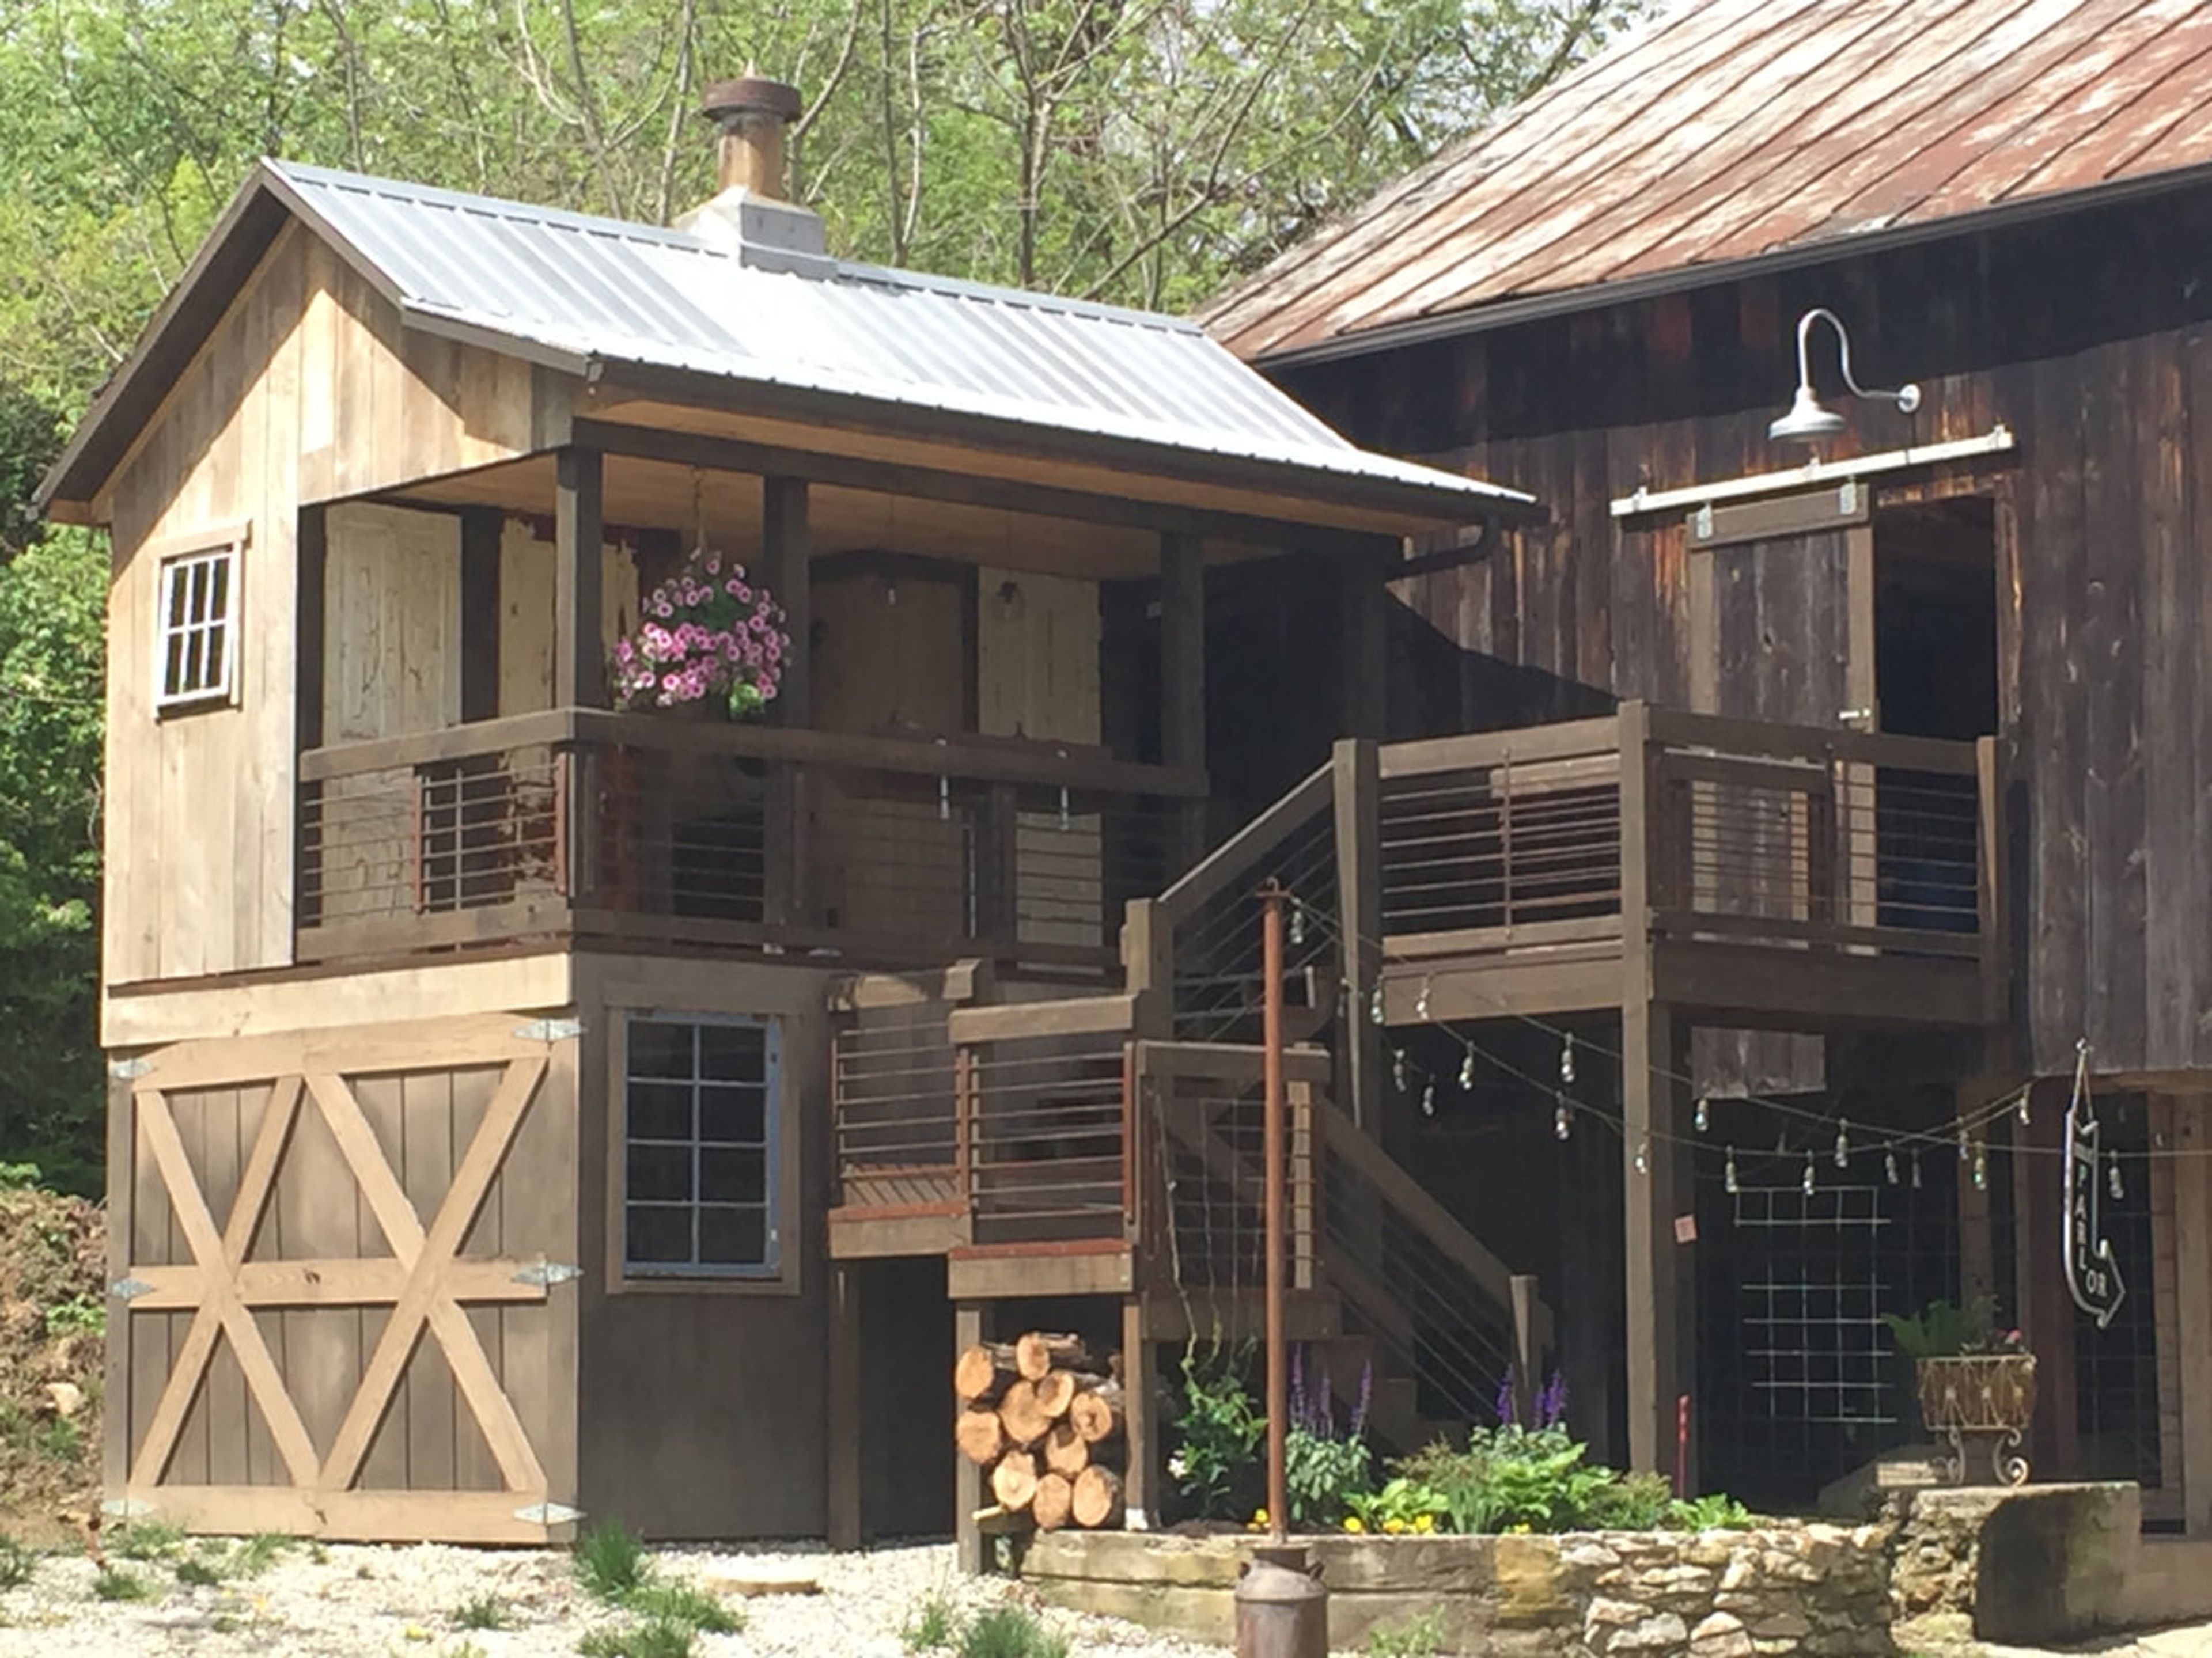
Canyon Run Ranch
395 N Rangeline Rd, Pleasant Hill, OH 45359, USA- Spaces for 80-150 Guests
- 1 Outdoor
- 2 Barns
- 3 Total Spaces
Canyon Run Ranch is a solar-powered barn wedding venue set along the Stillwater River Valley near Pleasant Hill, Ohio, about 25 minutes from Dayton International Airport. The 2,400-square-foot historic bank barn—built with 170-year-old timber and lit by thousands of Edison bulbs—hosts receptions for up to 150 guests alongside The Milk Parlor, a cocktail-hour gathering space with vintage-inspired seating for 80 or more. A woodland ceremony site in the adjoining forest features a permanent corkscrew willow arbor, ash-wood benches for 150, and a natural canopy that arrives with its own atmosphere and needs almost no additional decoration. The property reflects a deeply eco-conscious philosophy: a 42-panel solar array powers the facilities, and native wildflower plantings, a creek, and a cascading waterfall run through the grounds. Golf cart shuttles connect the woodland ceremony area to the barn, and those same wooded pathways and creek views that frame the ceremony double as backdrops for photography throughout the day.
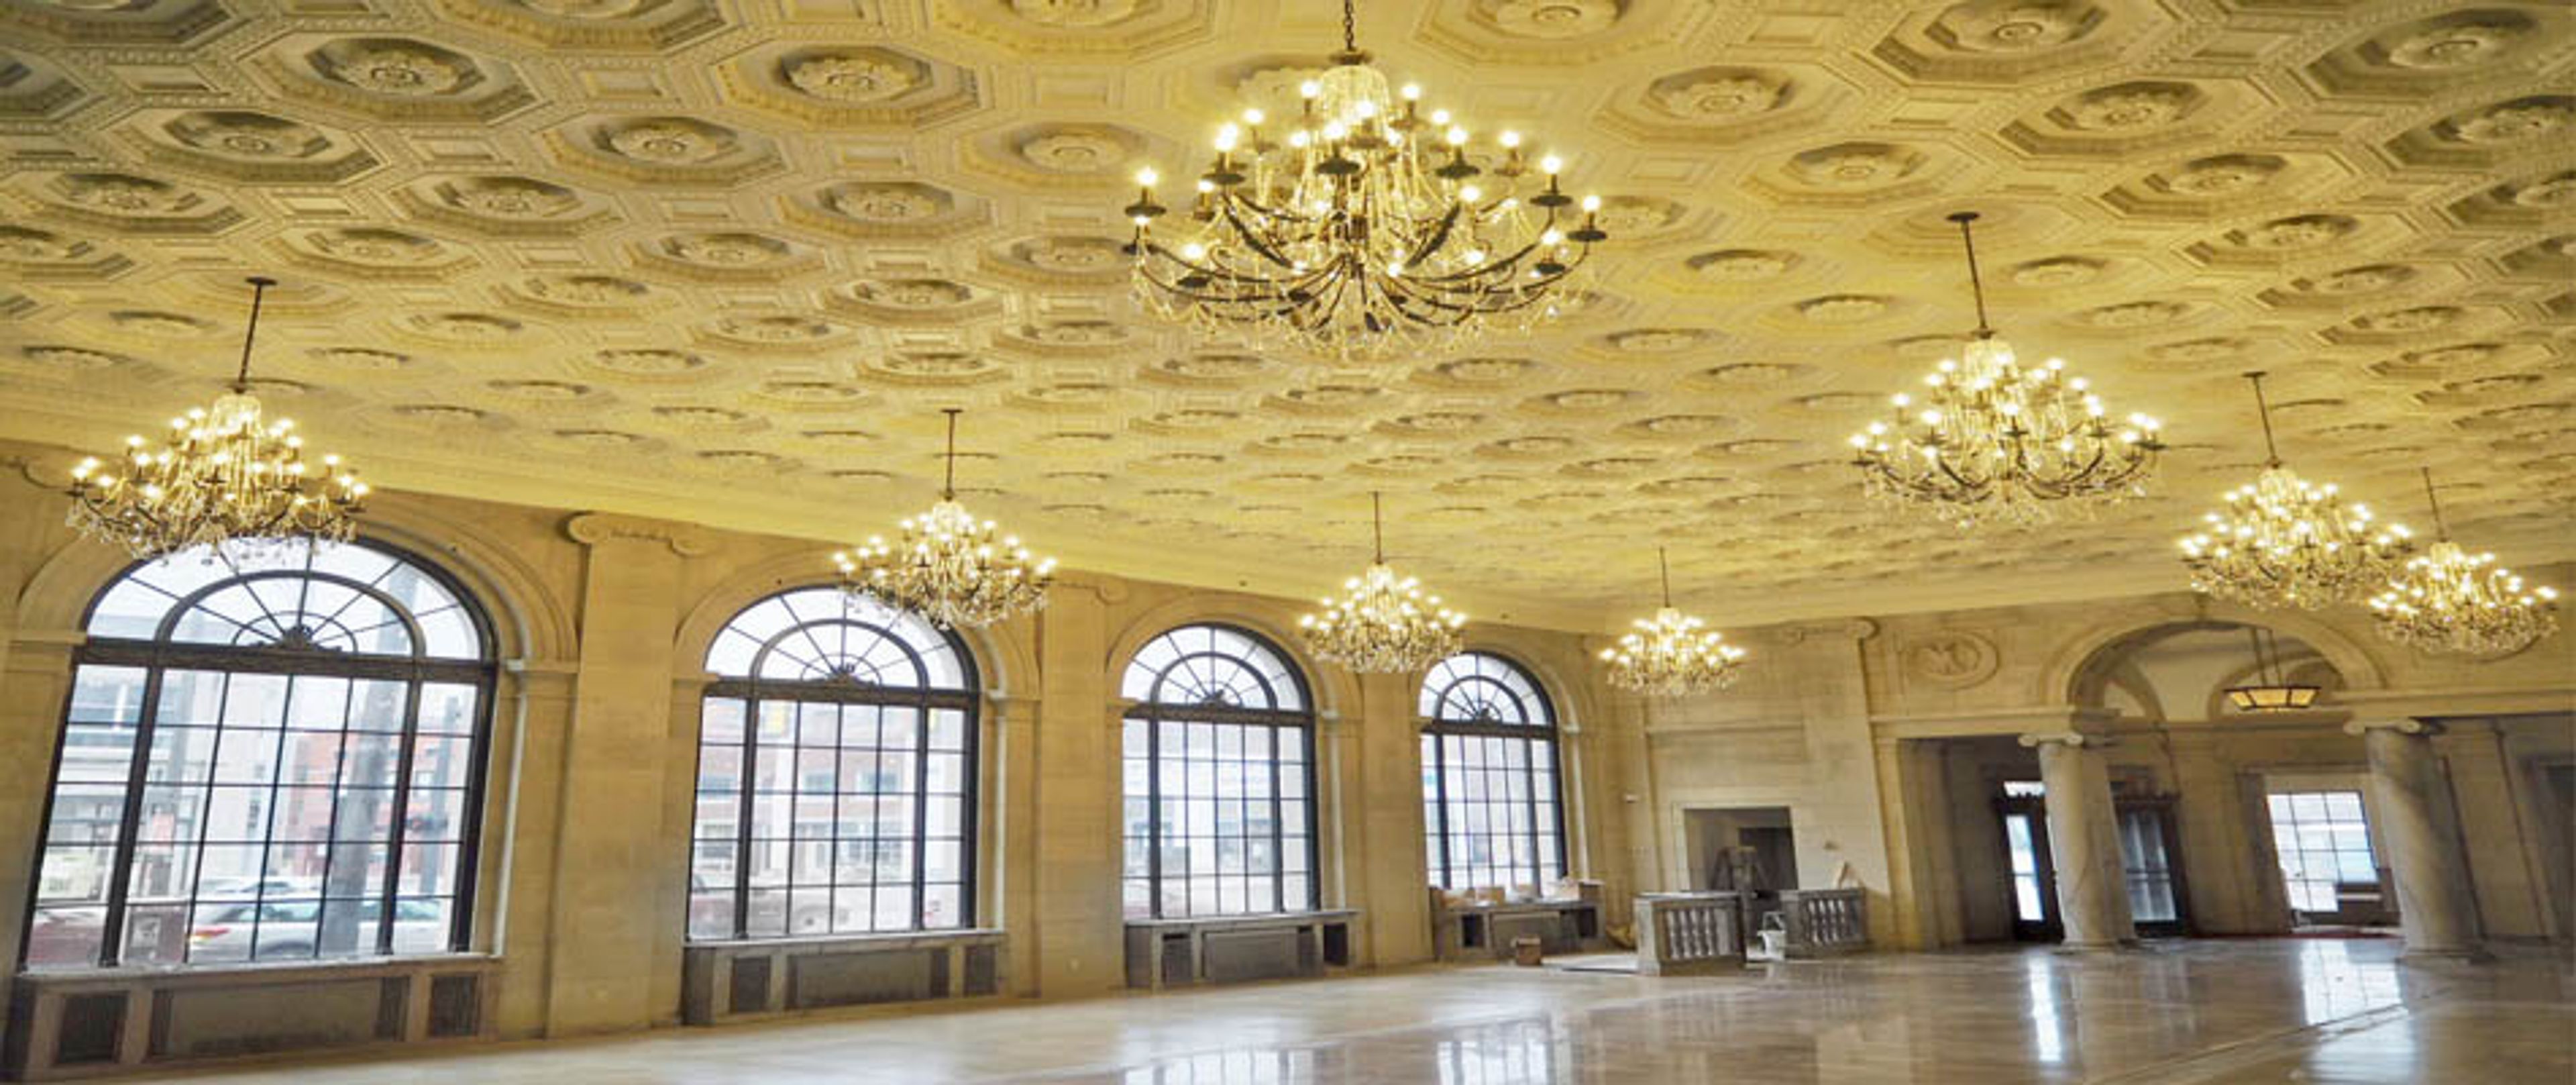
Ariel Pearl Center
4175 Pearl Rd, Cleveland, OH 44109, USA- Spaces for 250 Guests
- 1 Ballroom
- 1 Historic Space
The Ariel Pearl Center is a historic event venue in Cleveland, Ohio, occupying a landmark 1923 bank building — the Pearl Street Savings and Trust Bank — designed by the architectural firm Hubbell & Benes, whose other work includes the Cleveland Museum of Art and the West Side Market. The building's original character is preserved throughout: marble columns and floors, the original bank vault, stone walls, large arched windows, and a decorative plasterwork ceiling adorned with crystal chandeliers. Three distinct spaces — the Grand Hall with Rotunda and Vault, the Cocktail/Ceremony Room, and the Fireplace Room — give planners flexibility for events ranging from intimate gatherings to seated receptions of up to 250 guests. The Grand Hall, the venue's signature space, can be reconfigured to include a dance floor, accommodating 200 guests in that layout.
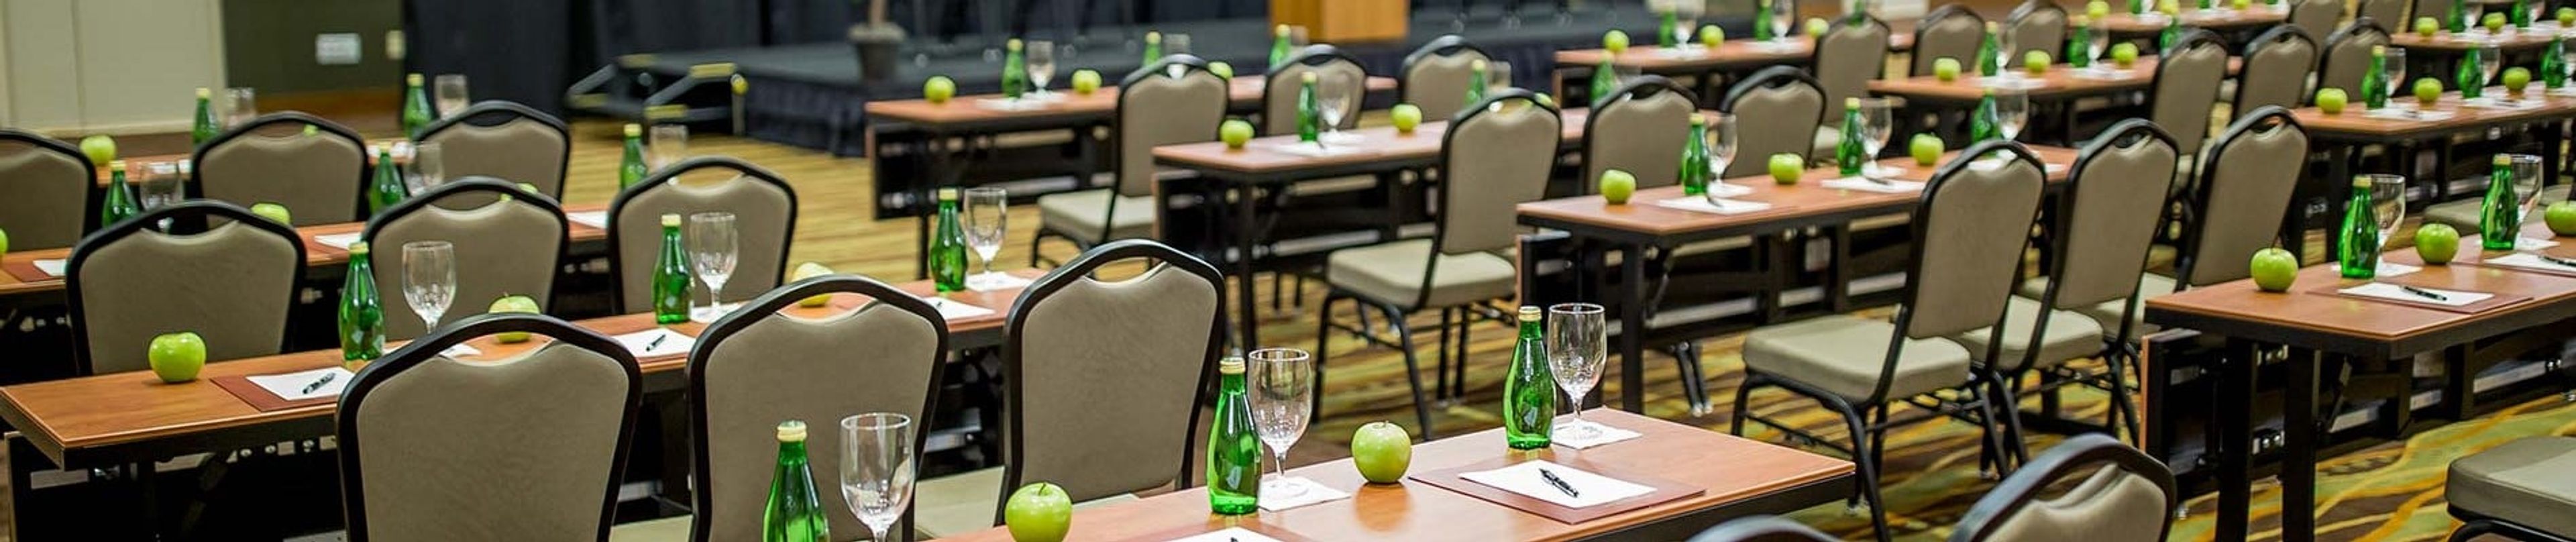
Great Wolf Lodge Cincinnati/Mason
2501 Great Wolf Dr, Mason, OH 45040, USA- Spaces for 30-1,094 Guests
- 3 Hotels
- 1 Ballroom
- 3 Total Spaces
Great Wolf Lodge Cincinnati/Mason is an indoor water park resort located at 2501 Great Wolf Dr in Mason, Ohio, offering 20,341 square feet of dedicated meeting and event space alongside 401 guest suites. The property sits separate from the main waterpark and family areas, providing a professional environment for corporate meetings, conferences, association retreats, government gatherings, reunions, and special celebrations. The venue's event wing features 15 breakout rooms and six distinct spaces -- from the 9,847-square-foot Sequoia Ballroom, which accommodates up to 1,094 guests for receptions, to smaller configurable rooms suited for board meetings and breakout sessions. A covered outdoor pavilion with a double-sided gas fireplace rounds out the event offerings. Full-service catering with customizable menus, integrated A/V and technology options, and a dedicated sales team are available for all events. What sets Great Wolf Lodge apart is its built-in entertainment ecosystem: registered guests enjoy access to the 50,000-square-foot indoor water park, dining, an arcade, bowling, and character experiences -- making it a natural fit for groups that want to combine productive programming with memorable leisure activities.
Blue Heron Lake
2061 OH-193, Dorset, OH 44032, USA- Spaces for 120 Guests
- 1 Outdoor
- 1 Barn
- 1 space at this venue
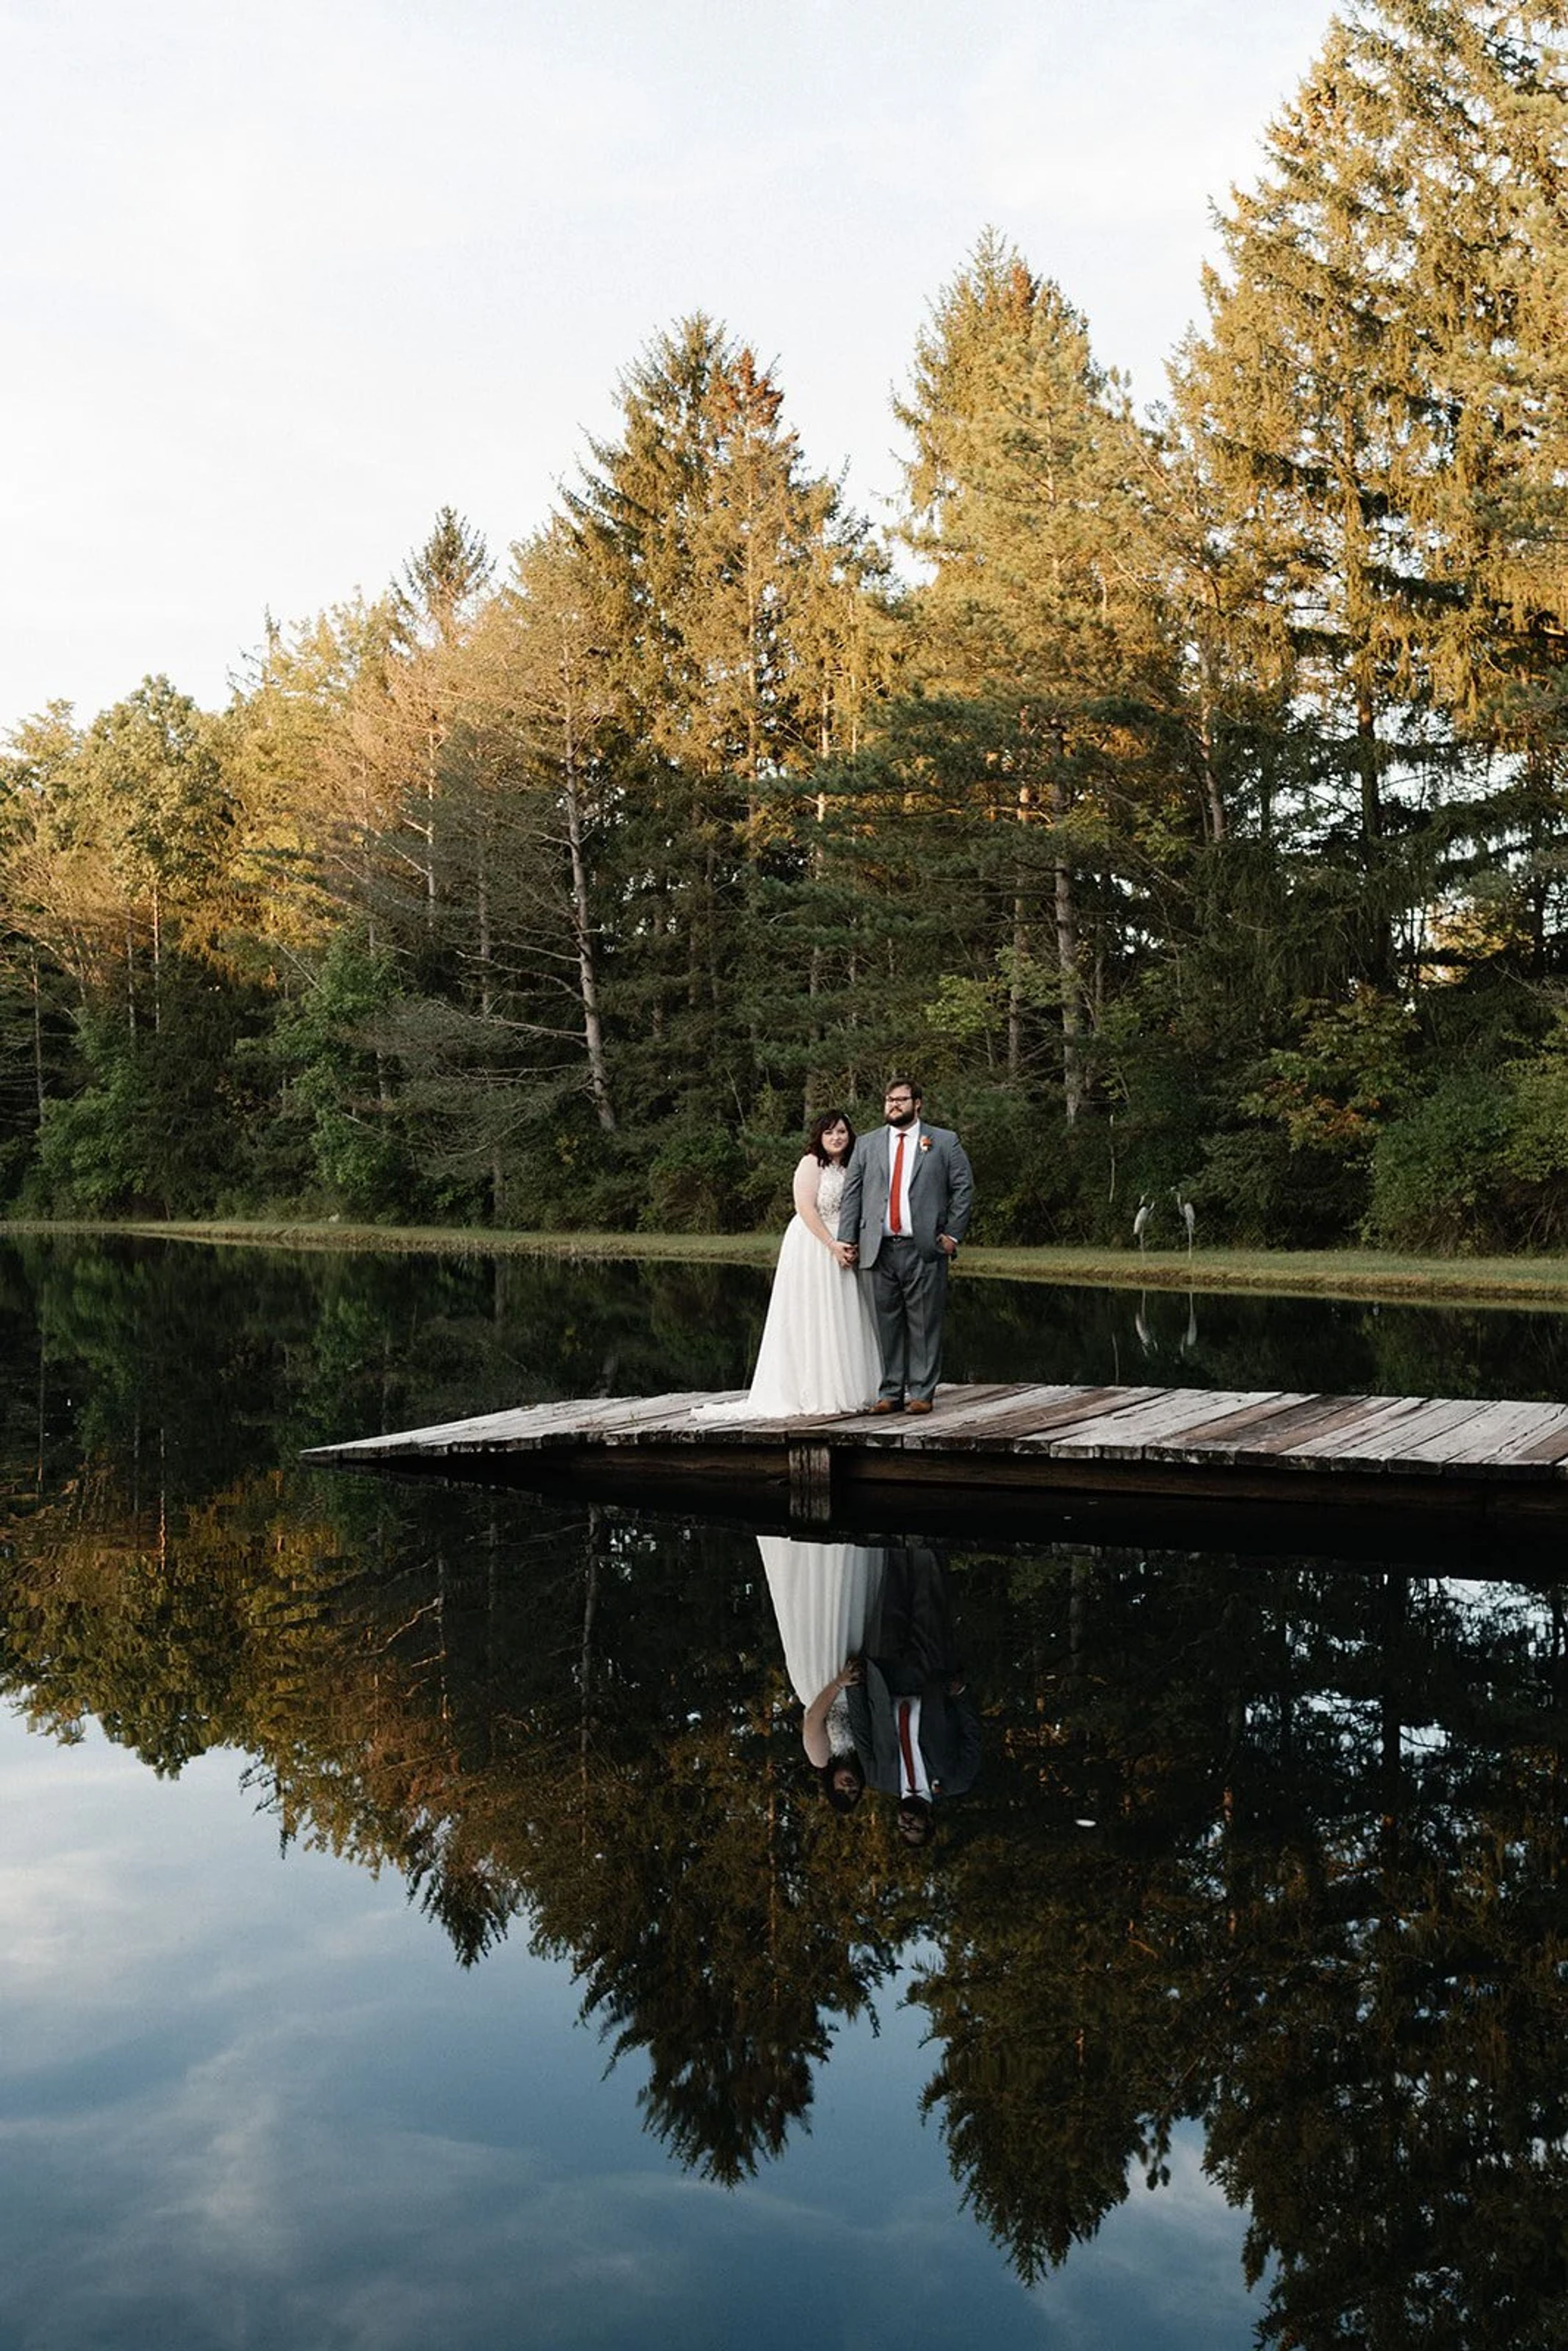
The Venue at Blue Heron Lake is a rustic, nature-immersed wedding destination in Dorset, northeast Ohio, operating seasonally from late May through mid-October. The property spans a pine forest with shaded ceremony sites, open fields, a calm clear lake, and a rustic pavilion open on two sides to the surrounding landscape. A separate A-frame building provides a bridal preparation space, and an on-site rustic kitchen — equipped with a sink, refrigerator, and hot plate — supports caterers and self-catered events. Jean Freeman established the venue on the family property where she raised four children, and that personal history lends the land a lived-in warmth. Couples may hire any licensed caterer and provide their own alcohol in accordance with Ohio law. The venue accommodates up to 120 guests and specializes in smaller, intimate celebrations.
Painesville Township Park
1025 Hardy Rd, Painesville, OH 44077, USA- Spaces for 75-250 Guests
- 1 Outdoor
- 1 Event Space
- 2 Total Spaces
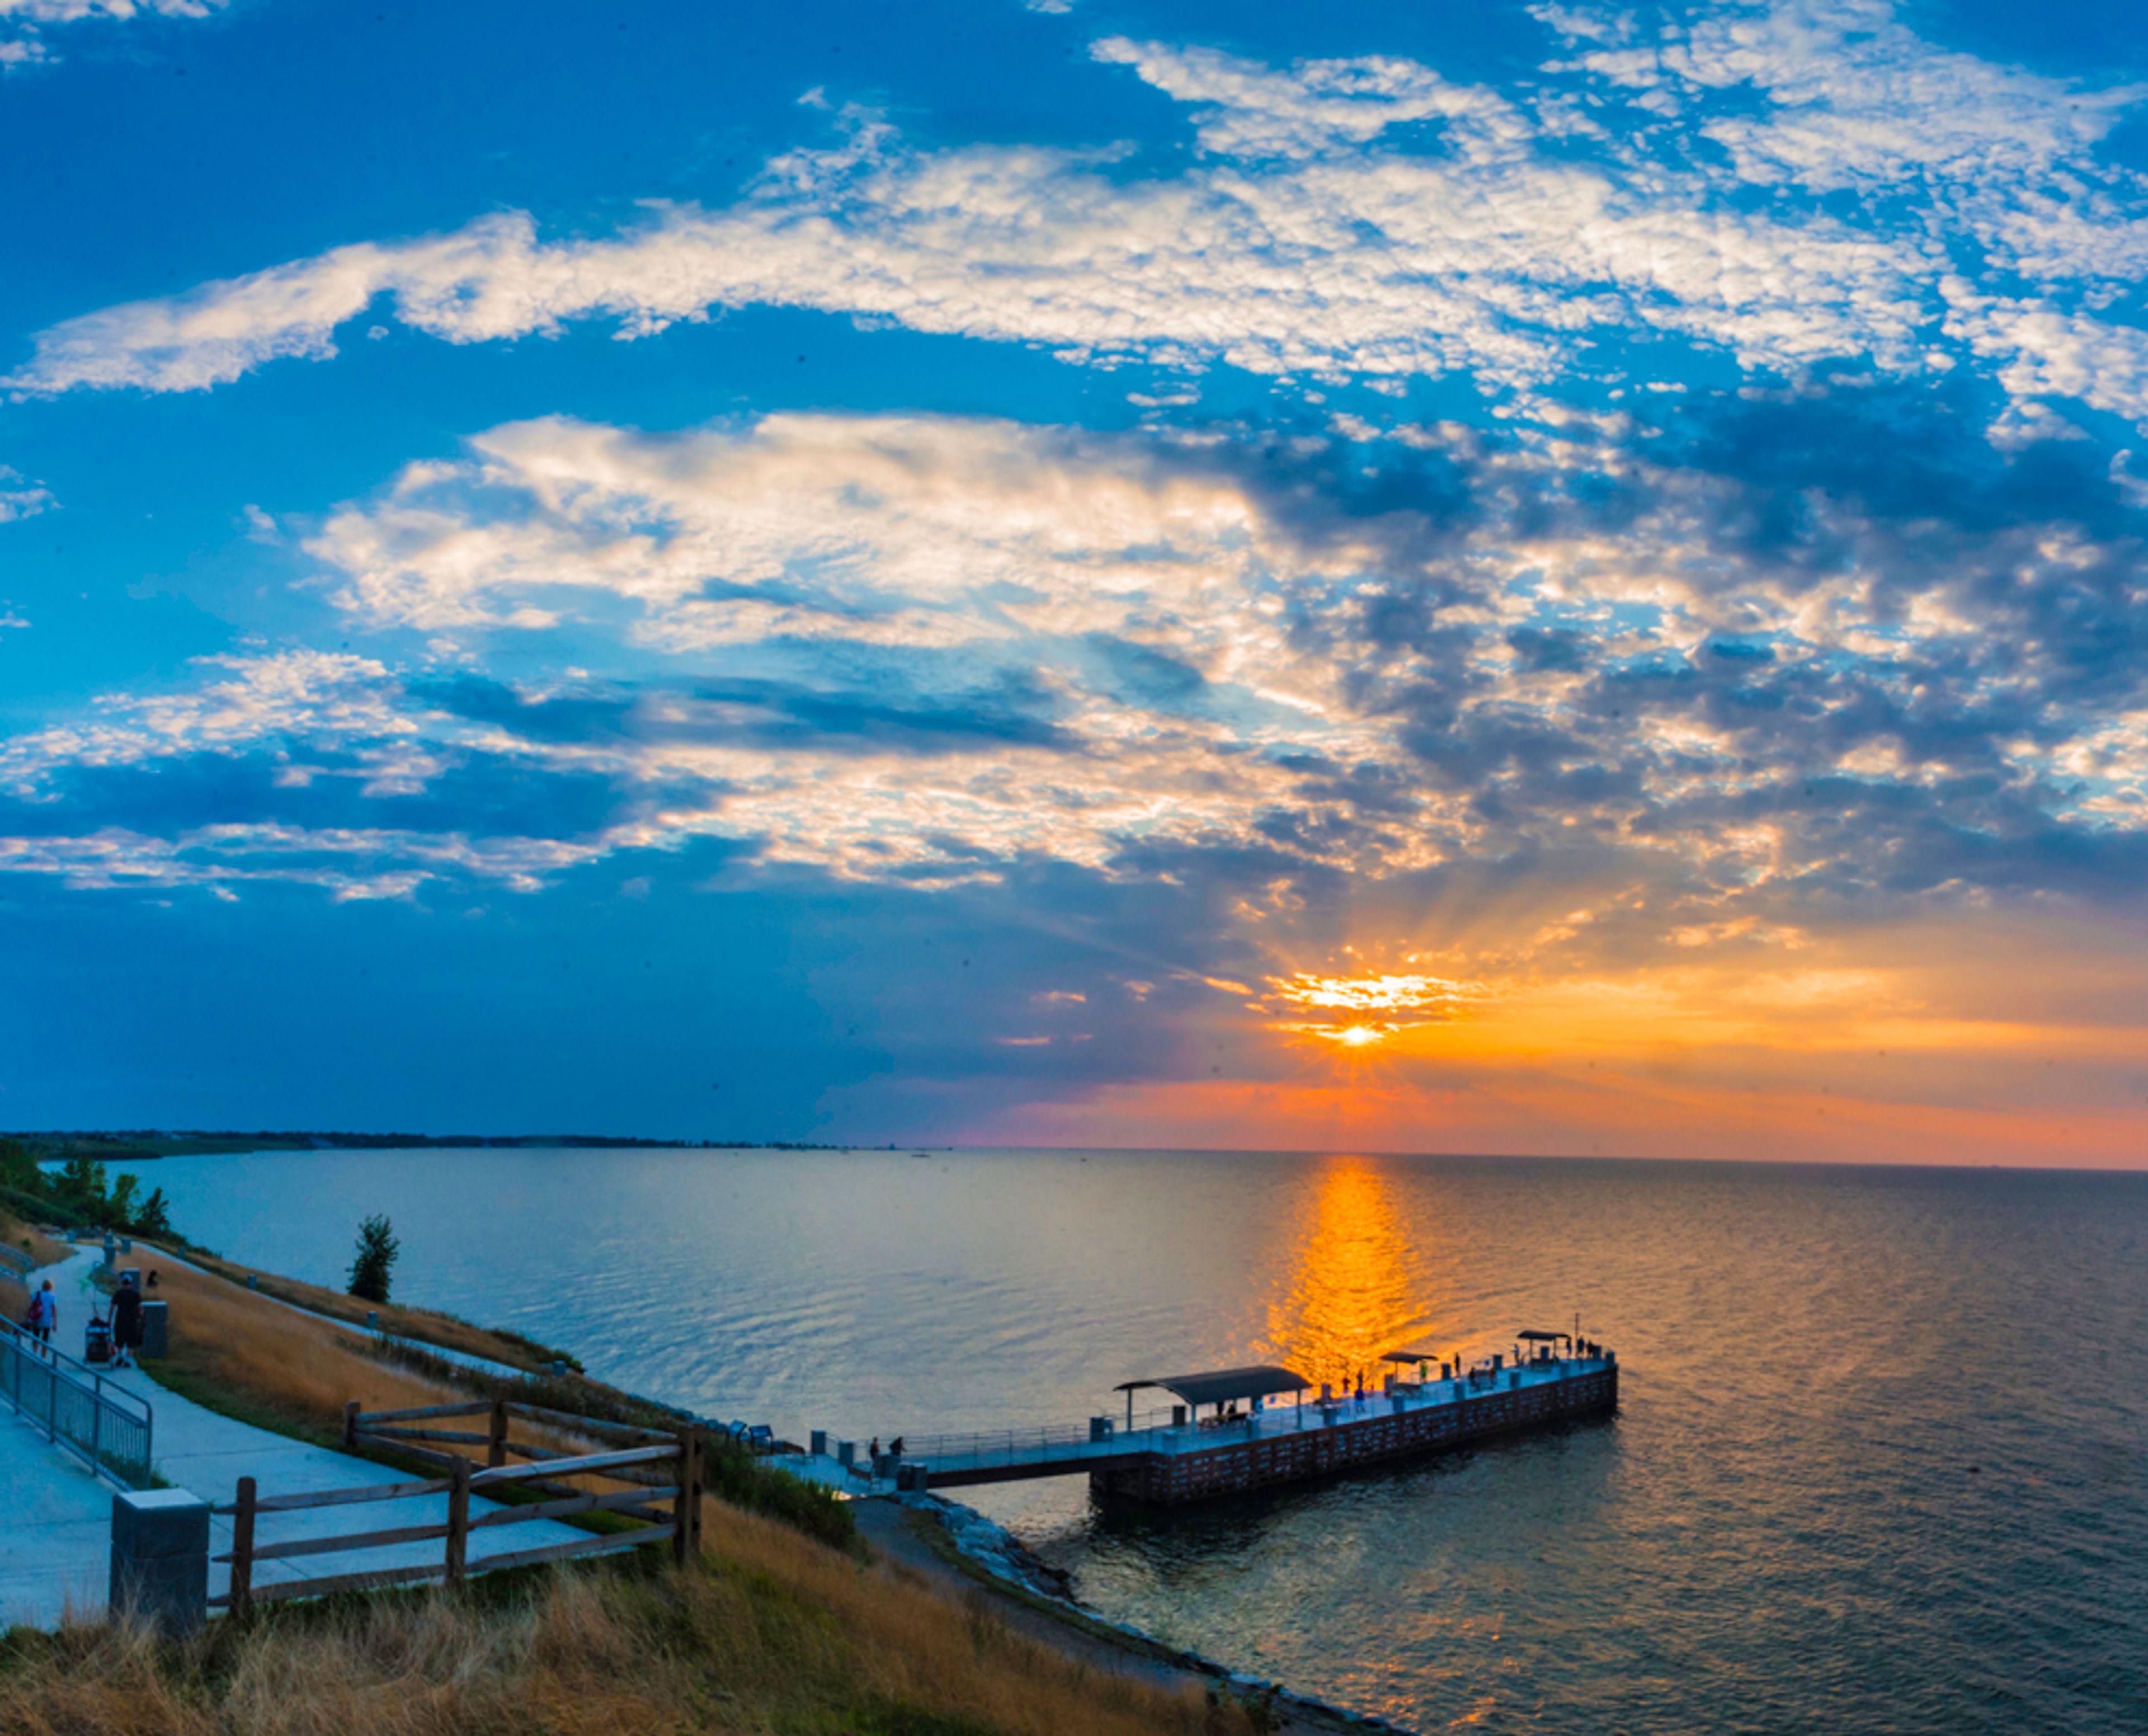
Painesville Township Park stretches across 37 acres along the shore of Lake Erie in Painesville Township, Ohio, where it has served as a popular recreational gathering place since the early 1920s. Operated by Lake Metroparks since 1991, the park pairs lakefront scenery, including a 200-foot ADA-accessible pier with panoramic views of the water, with facilities suited to both private celebrations and casual get-togethers. The park's Community Center, a former dance hall renovated in 1992, anchors its event offerings. The handicap-accessible hall features a 5,000-square-foot wooden dance floor, a kitchen and concession area, and seating for 225 guests at tables and chairs, making it a fit for weddings, showers, reunions, seminars, holiday gatherings, and meetings; catering and event planning assistance are available. Outdoors, a picnic shelter accommodating 75 guests is available on a shared-use basis, alongside three regulation baseball/softball fields, picnic areas, a playground, and 2,300 feet of accessible lakefront trail.
Pinnacle Golf Club
1500 Pinnacle Club Dr, Grove City, OH 43123, USA- Spaces for 400 Guests
- 1 Ballroom
- 1 Country Club
Pinnacle Golf Club is a private club and event venue in Grove City, Ohio, situated on an 18-hole championship course designed by Lanny Wadkins. The grounds offer panoramic views of rolling hills, waterfalls, and spring-fed creeks — a scenic backdrop for weddings, corporate events, golf outings, and private celebrations. Three distinct event spaces — the Grand Ballroom, Private Dining Room, and Cimi's Loft — accommodate groups ranging from 20 to 400 guests. The Grand Ballroom serves as the club's primary banquet facility, equipped with a state-of-the-art sound system, projection and screen, microphone and podium setup, and high-speed Wi-Fi. Outdoor patio areas overlooking the golf course extend the gathering space for receptions and cocktail hours. Cimi's Bistro, the club's Italian-inspired restaurant open to the public, provides on-site dining and catering for all hosted events. No outside food or beverages are permitted on the property, ensuring a consistent and professionally managed dining experience from arrival to close.
Donauschwaben
7370 Columbia Rd, Olmsted Falls, OH 44138, USA- Spaces for 50-550 Guests
- 1 Ballroom
- 1 Outdoor
- 4 Total Spaces
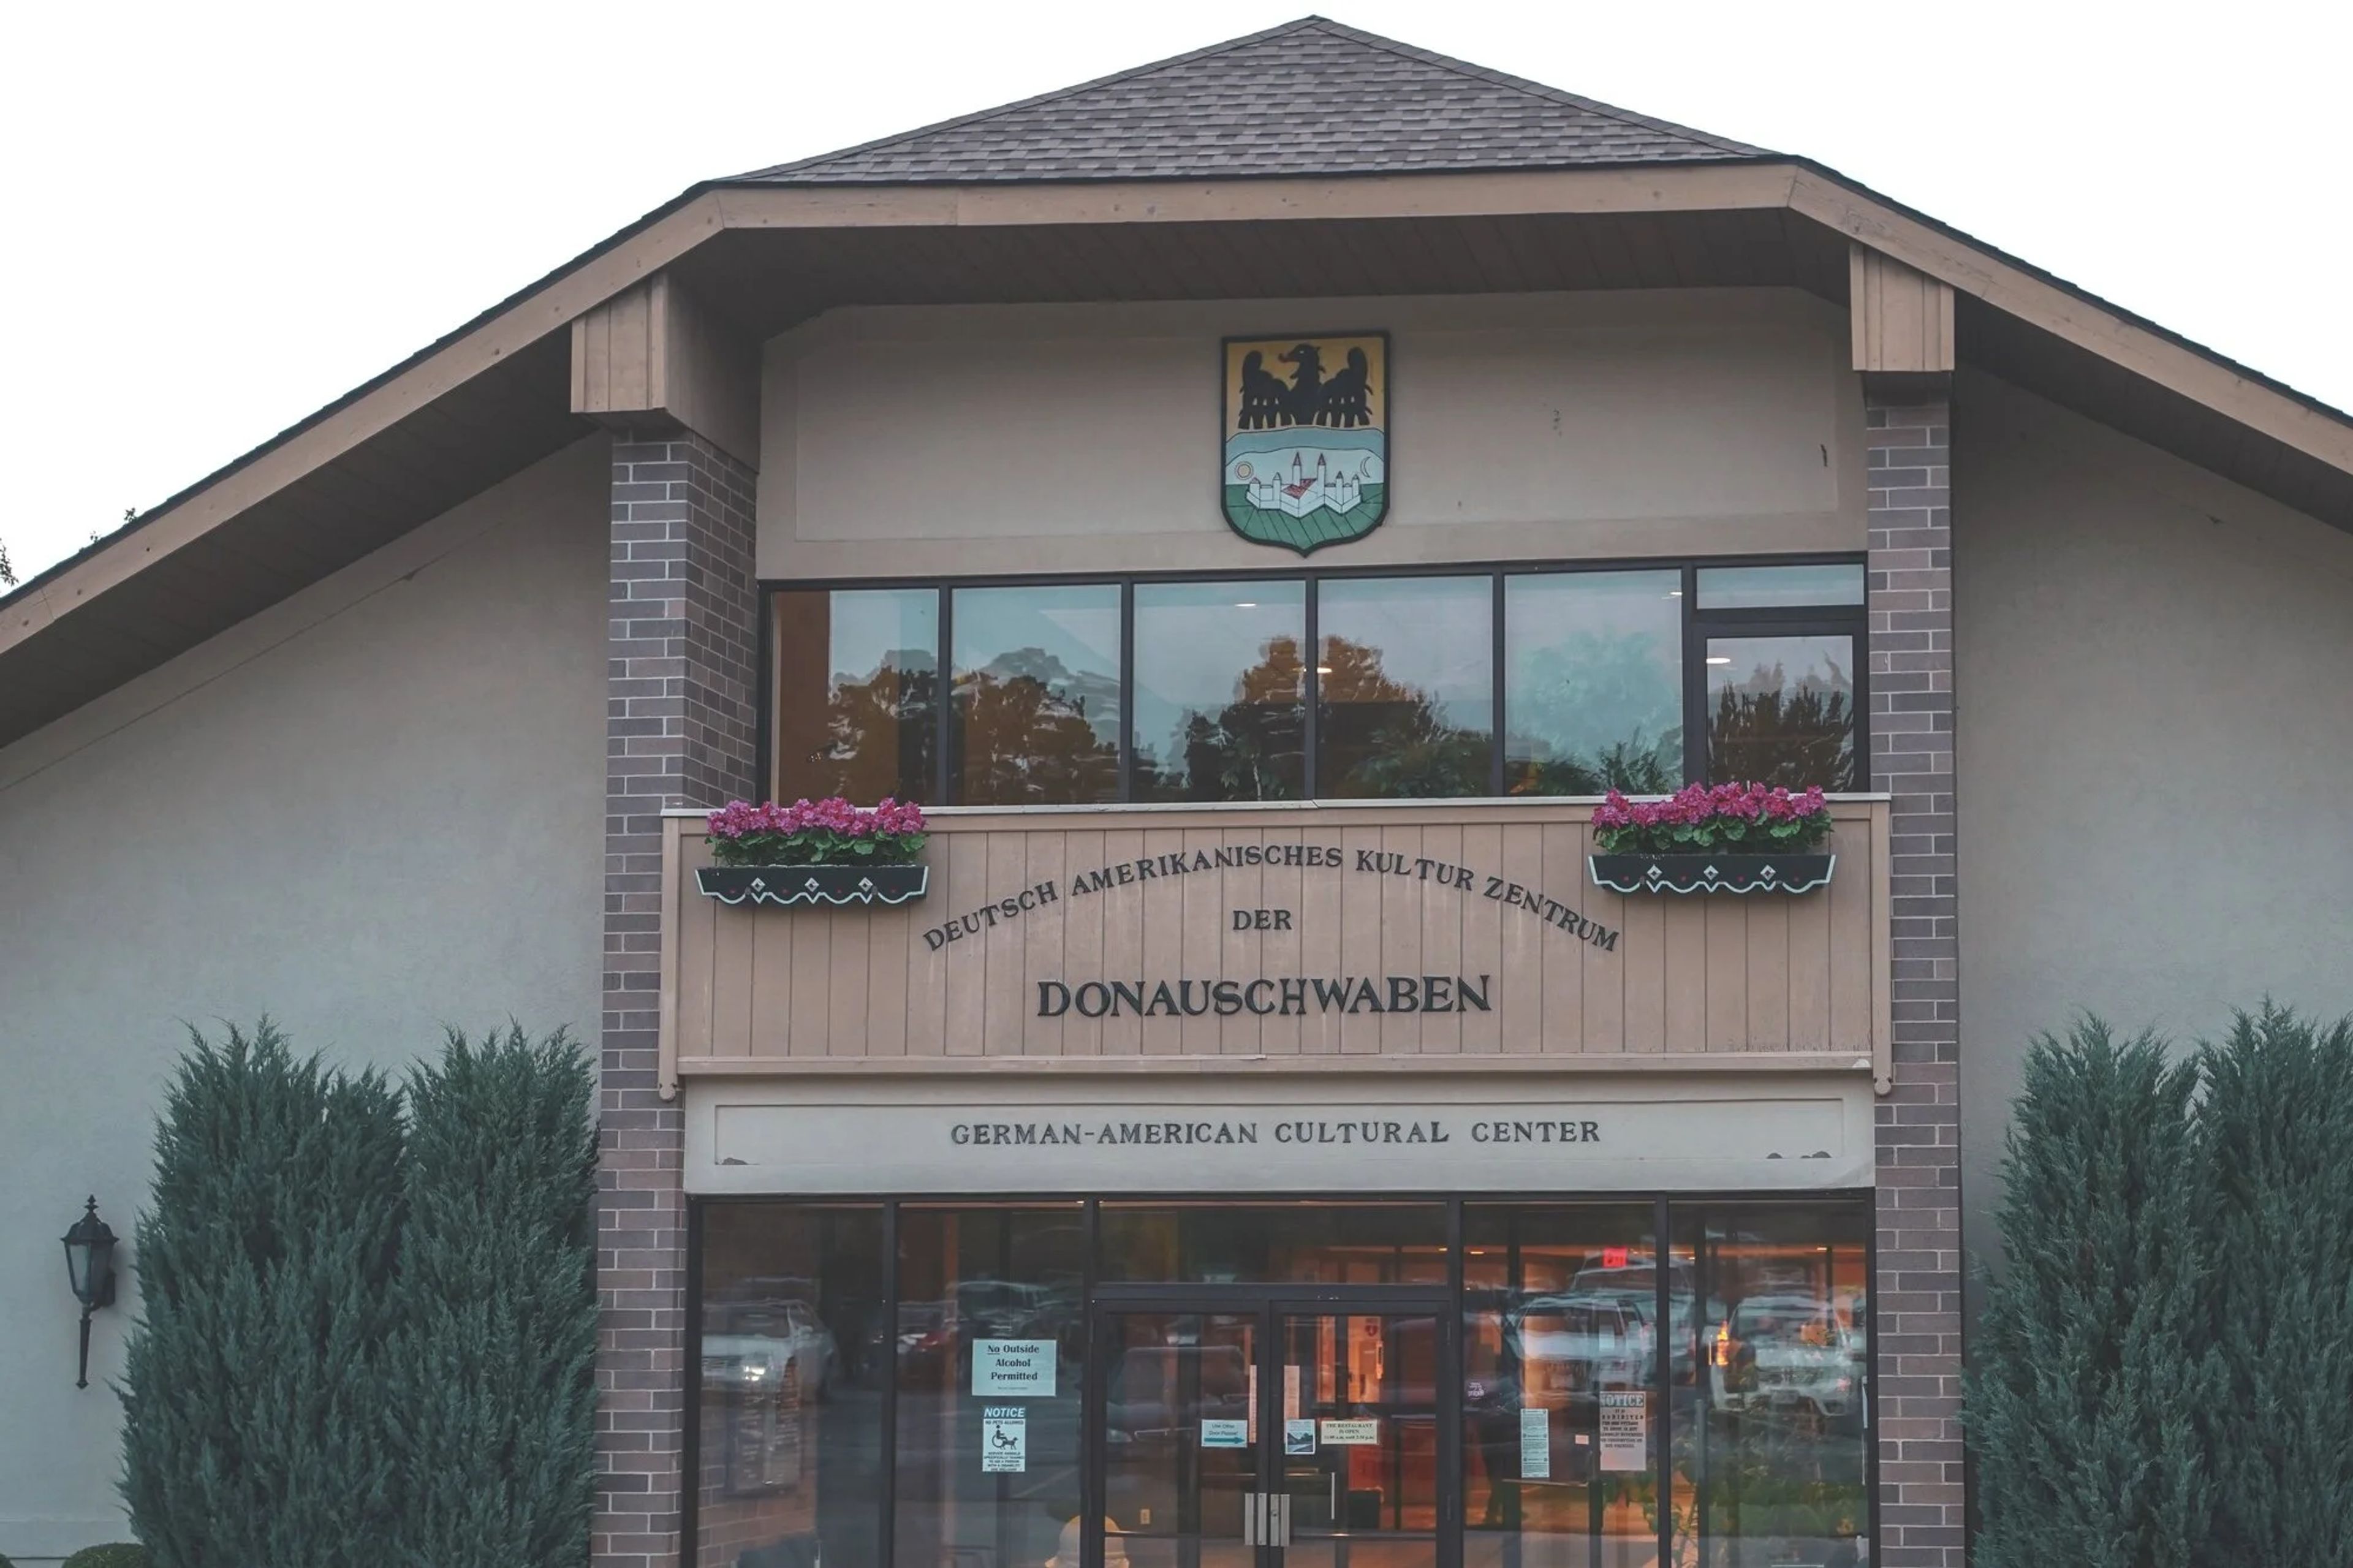
The Donauschwaben German-American Cultural Center is a community event venue and cultural institution in Olmsted Township, Ohio, dedicated to preserving the heritage of the Danube Swabian people — a German-speaking community with roots tracing to 18th-century Central Europe. The center's mission is to perpetuate and share that heritage through music, folk dancing, language, athletics, and traditional celebrations. The facility accommodates gatherings from intimate private parties to large celebrations. The Main Hall seats up to 550 guests and features a hardwood dance floor, a full-size stage, a private bar, and a patio with lake views. The lakeside Pavilion and Gazebo hosts outdoor events for up to 400. Smaller spaces, including the Party Room and Auxiliary Room, serve groups of 50 to 75. The on-site Prost! Biergarten and Restaurant supports event catering and dining year-round, and the grounds host signature gatherings such as Oktoberfest and the annual Fish Fry.
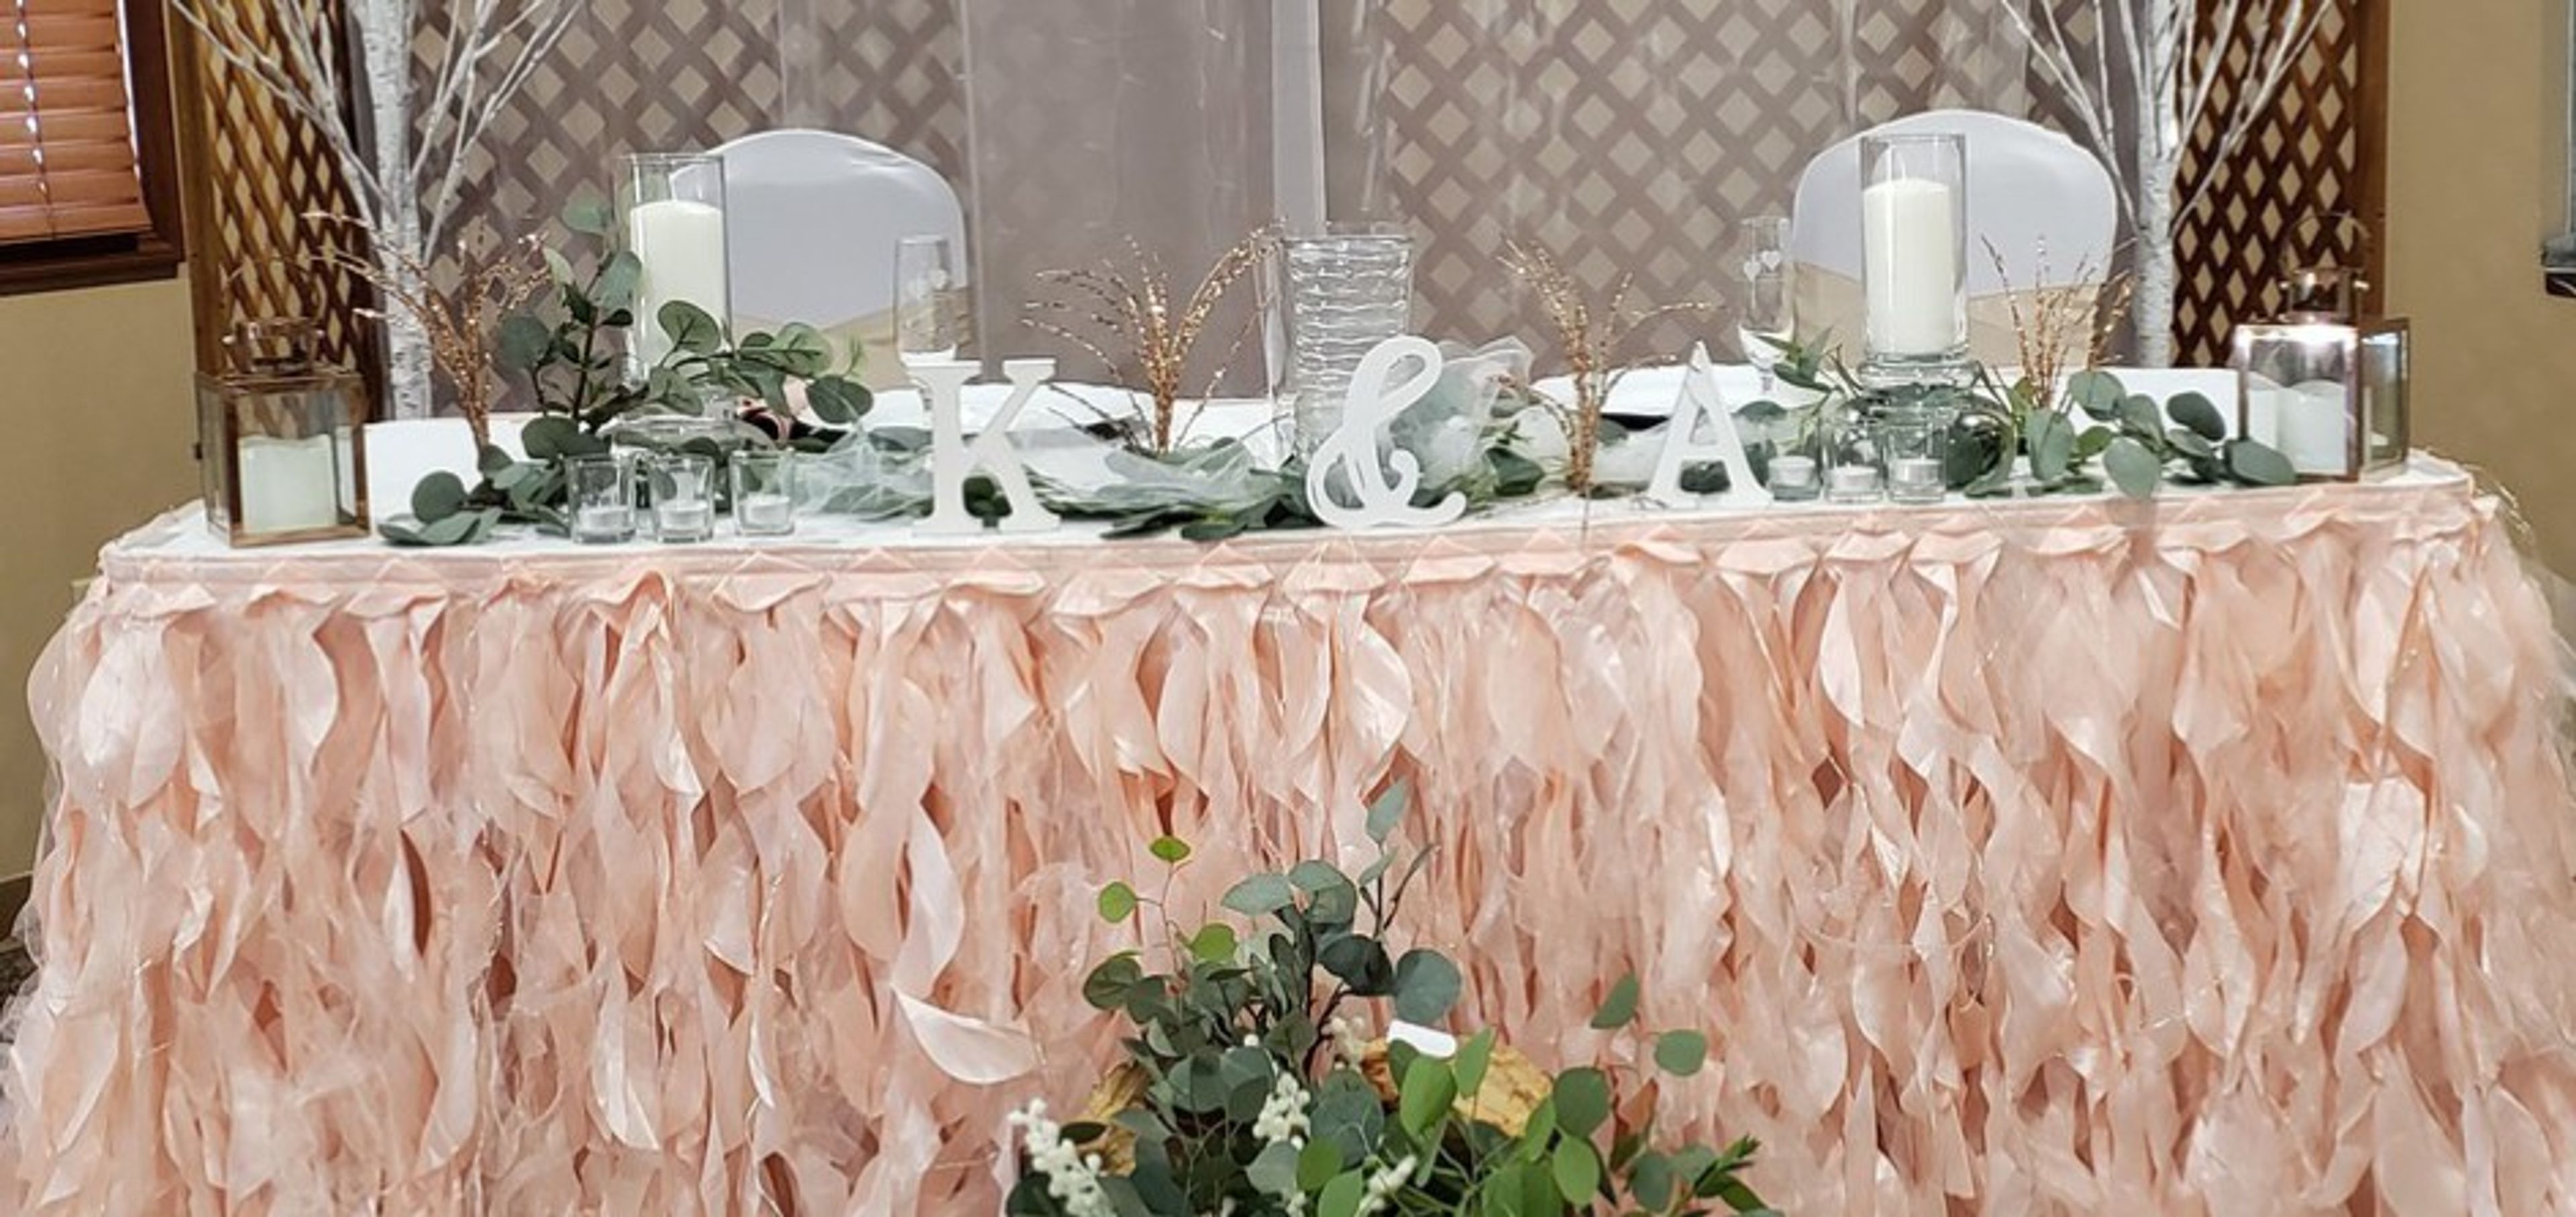
The Myron Phillips Banquet Center
425 Prospect St, Dover, OH 44622, USA- Spaces for 250 Guests
- 1 Ballroom
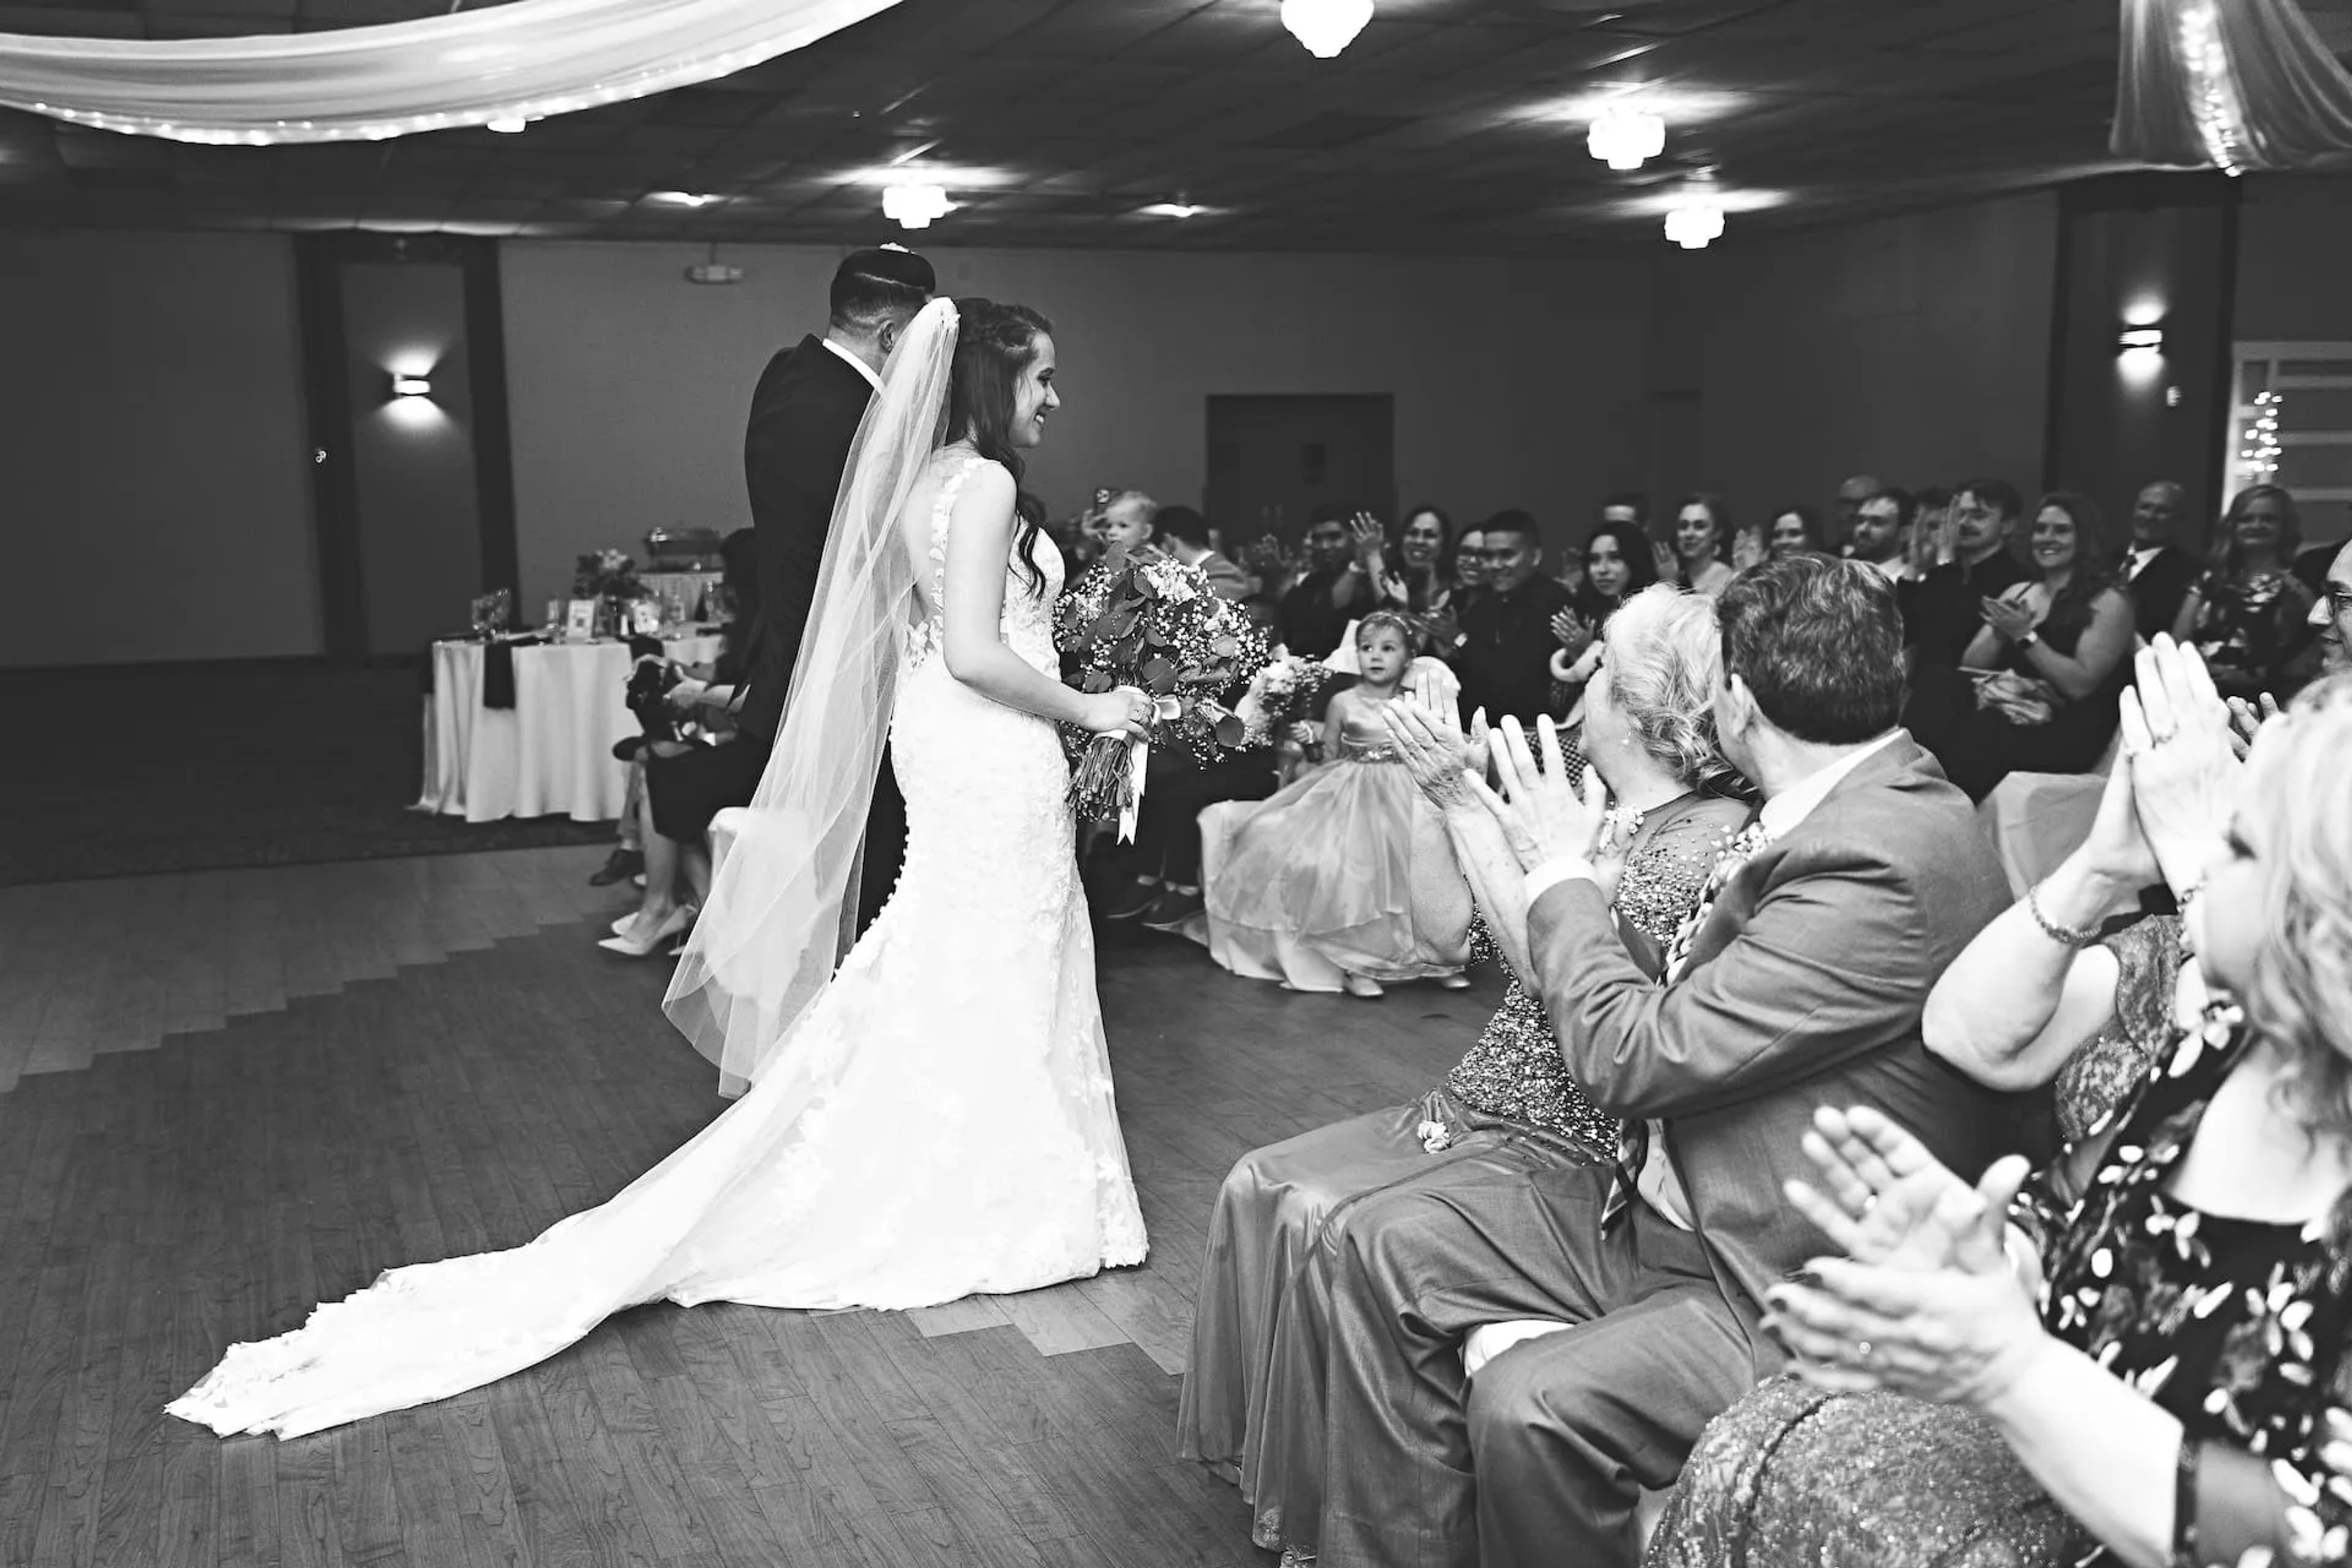
Makoy Center
5462 Center St, Hilliard, OH 43026, USA- Spaces for 75-420 Guests
- 1 Ballroom
- 1 Outdoor
- 4 Total Spaces
The Makoy is a longstanding event venue in Hilliard, Ohio, just west of downtown Columbus near Interstate 270. Operating for more than 30 years and host to over 7,000 events, the venue has become a central Ohio staple for weddings, corporate gatherings, and celebrations of all kinds. Three indoor banquet halls anchor the property: the 9,000-square-foot Emerald Room, a grand ballroom-style space for up to 300 guests; the 7,000-square-foot Burgundy Room, featuring French Art Deco styling for medium-sized gatherings of up to 180; and the more intimate 2,400-square-foot Mezzanine, suited to smaller gatherings of up to 75. Outdoors, the Wedding Garden offers a landscaped setting for ceremonies, complete with a customizable arbor and an indoor weather backup option. The Makoy's in-house catering, led by an award-winning executive chef, along with day-of coordination and full event-planning support, rounds out the experience. The venue has earned recognition including The Knot Hall of Fame designation, a WeddingWire Couples' Choice Award, and Best of Zola honors.
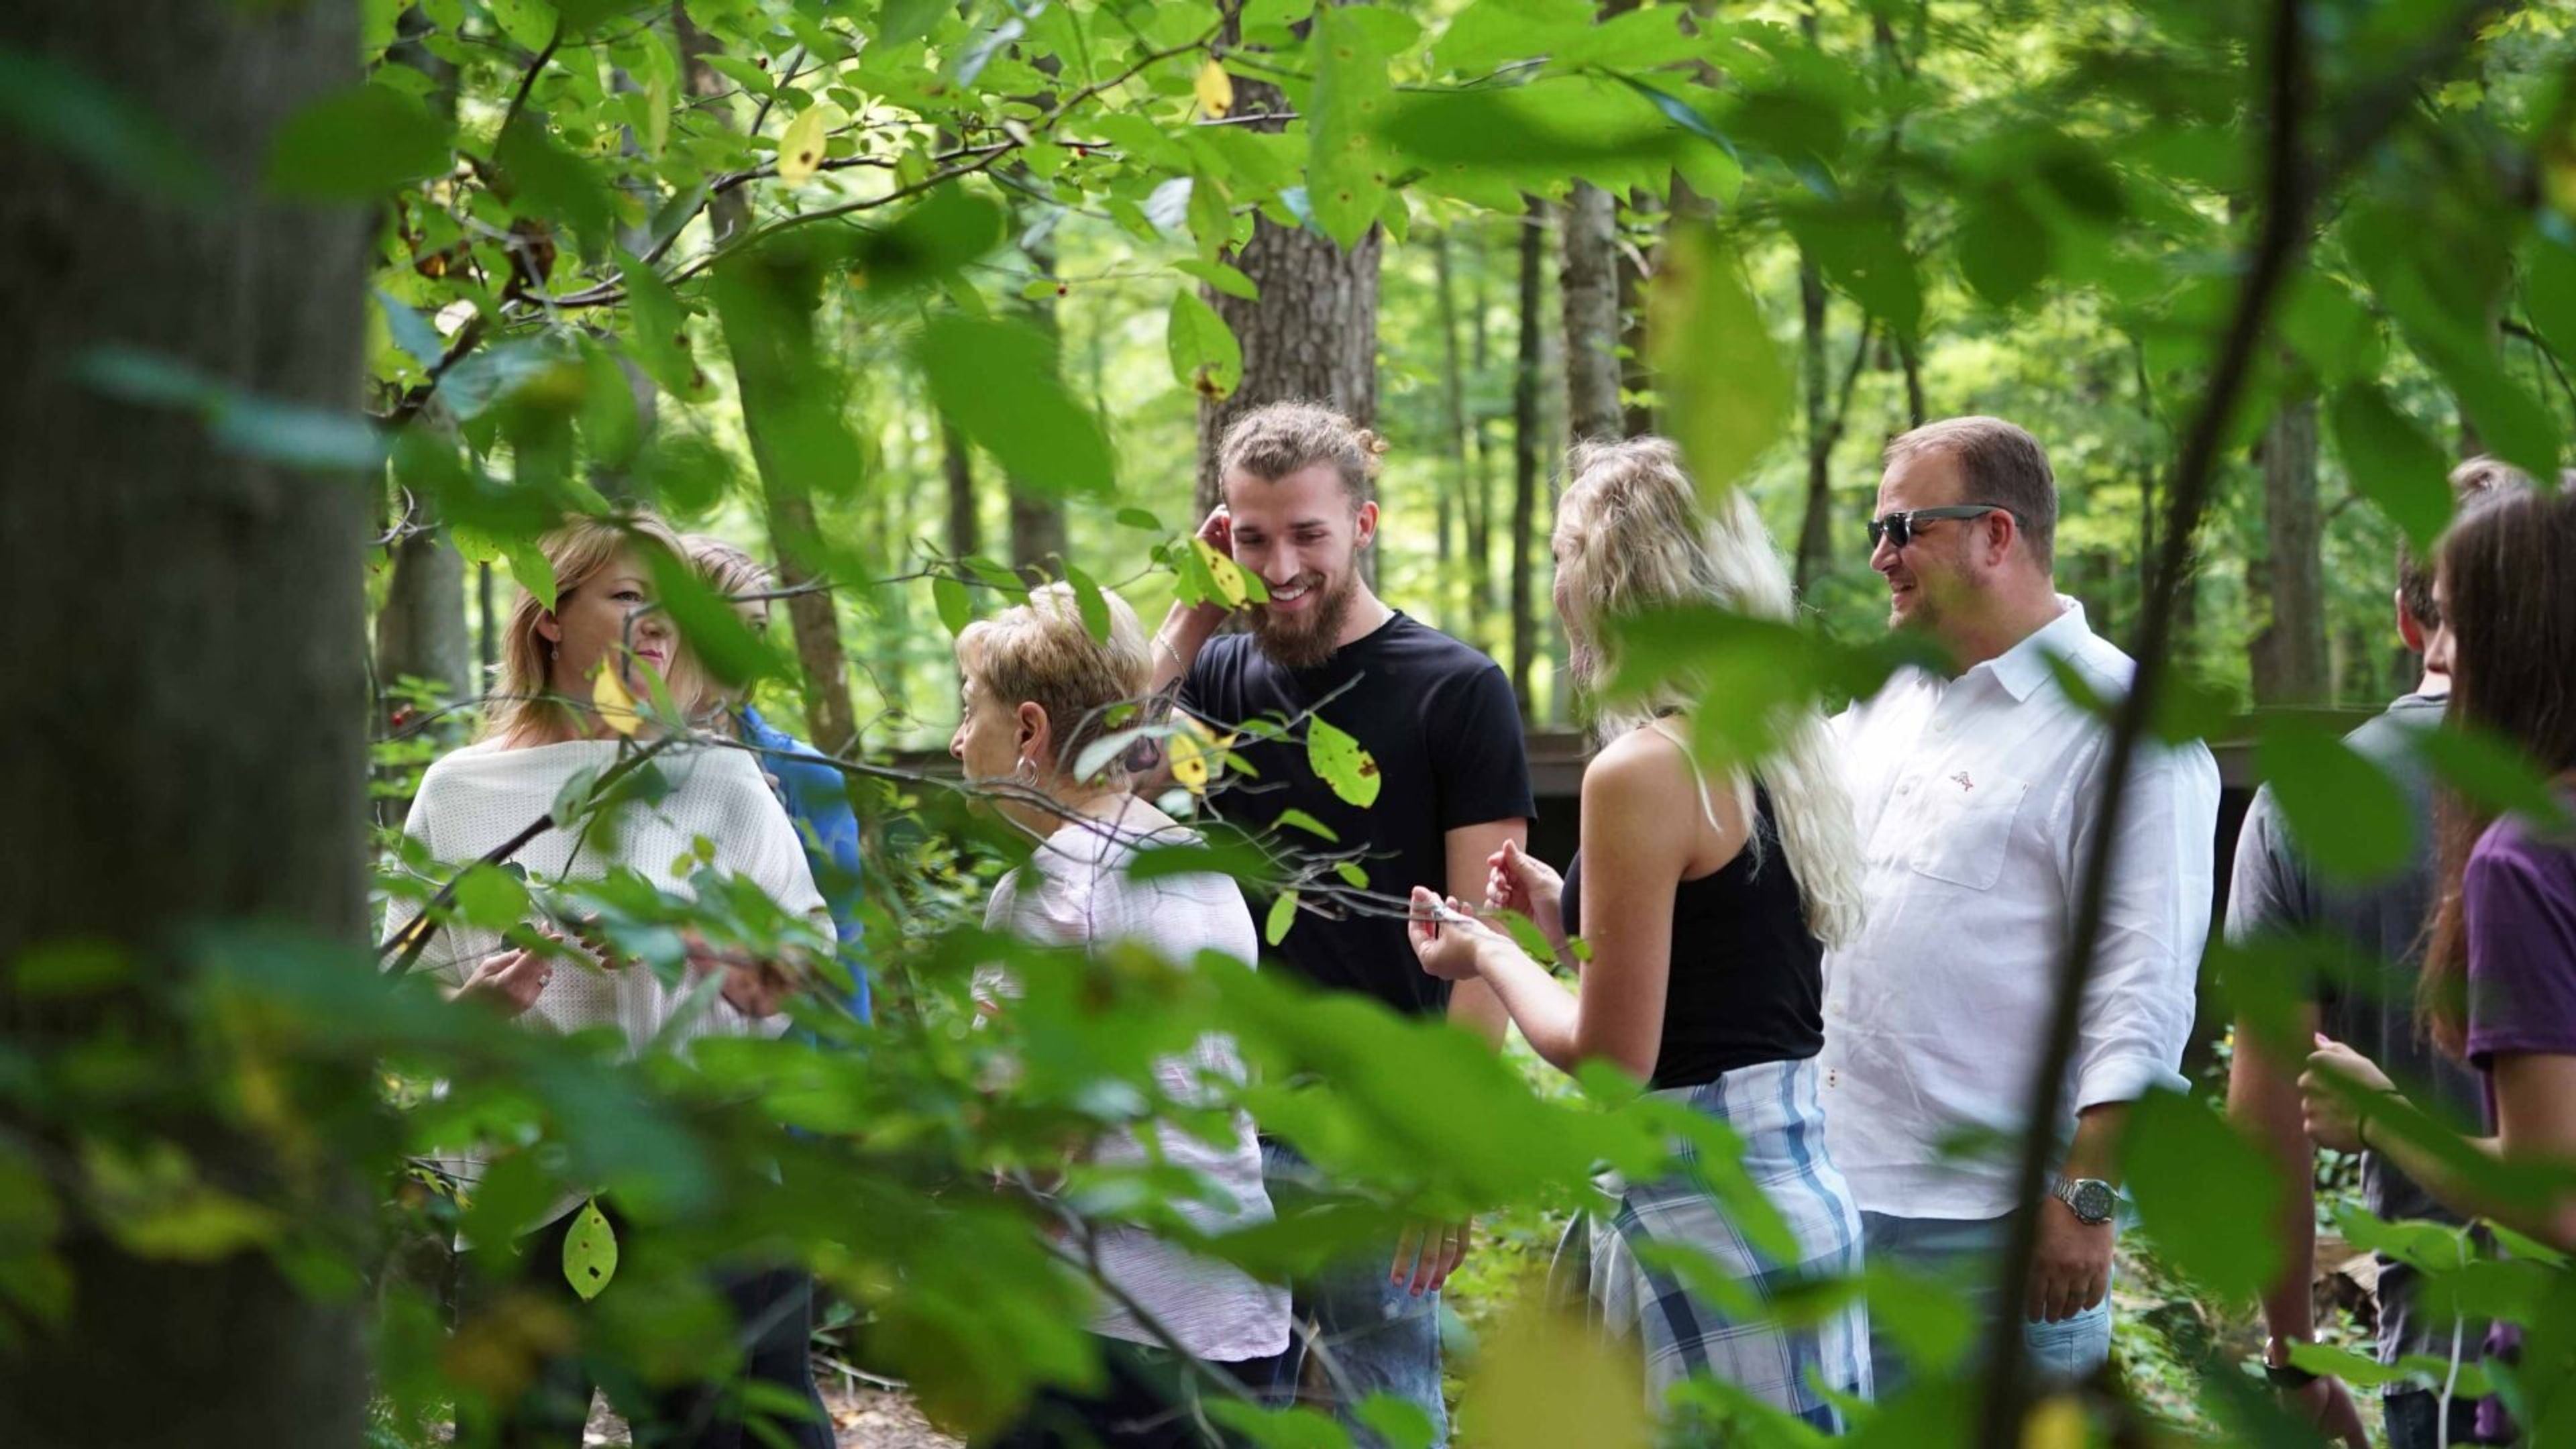
The Inn at Honey Run
6920 Co Rd 203, Millersburg, OH 44654, USA- Spaces for 340 Guests
The Inn at Honey Run is an adult-only boutique resort set on 56 acres in Ohio's Amish Country, roughly two hours from Columbus, Cleveland, and Pittsburgh. The property blends rolling hillsides, walking trails, manicured gardens, and an open-air art museum with architecture inspired by Frank Lloyd Wright, including earth-sheltered guest structures known as the Honeycombs alongside traditional inn rooms and private cottages. For weddings, the Inn offers The Treetop, a fully enclosed outdoor pavilion in the woodlands set up for ceremonies with a complimentary handmade wooden arbor and white garden chairs, and The Sage Room, an indoor reception space with natural light, views of the woodland ravine, and state-of-the-art audio-visual technology, connected to the Hearth Room and the covered Sage Deck. All-inclusive wedding packages accommodate 17 to 50 guests, with customized packages available for larger groups and dedicated elopement and micro-wedding packages for 2 to 16 guests. The Inn's on-site Tarragon restaurant serves a contemporary, seasonally driven menu, and every wedding and event includes a dedicated coordinator, WiFi, on-site parking, and access to the property's 56 acres for photography. The venue also hosts corporate and social groups in indoor and outdoor meeting spaces, with group activities such as yoga, fireside movie nights, and guided foraging available.
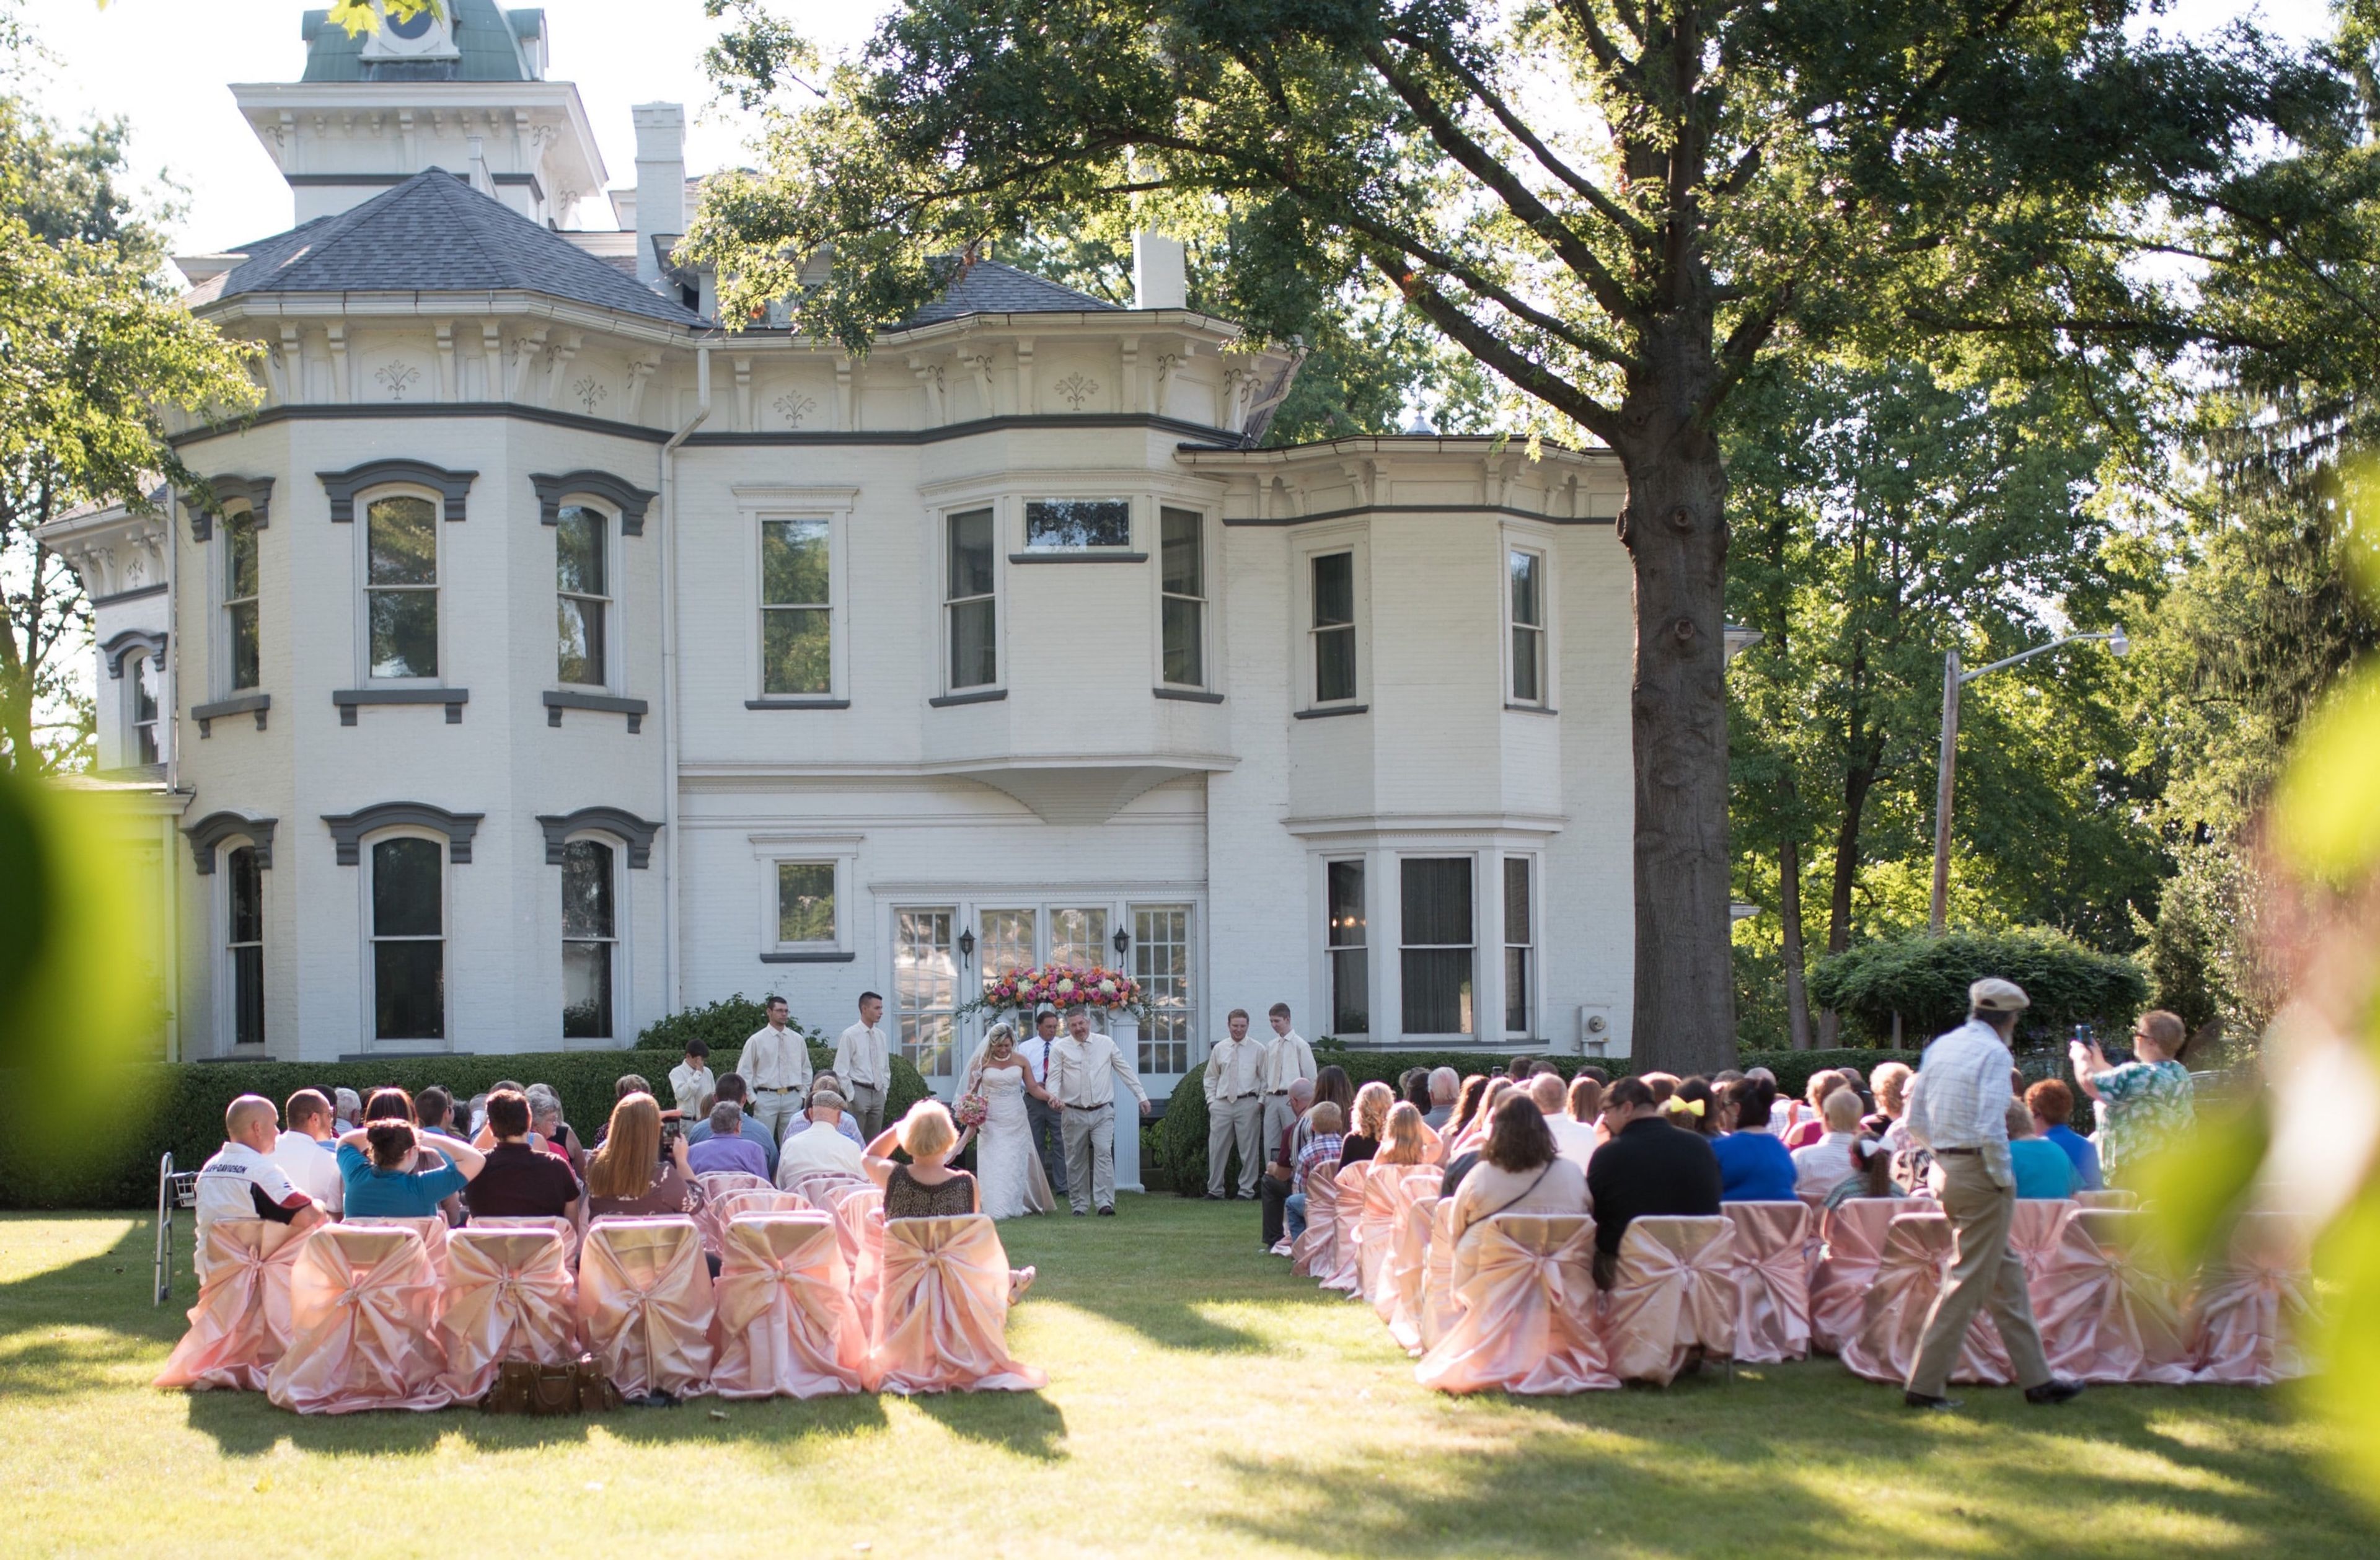
J.E. Reeves Victorian Home and Museum
325 E Iron Ave, Dover, OH 44622, USA- Spaces for 72-500 Guests
- 1 Museum
- 1 Historic Space
Set in Dover, Ohio, the J. E. Reeves Victorian Home and Carriage House Museum occupies a Queen Anne-style mansion built around 1870 and remodeled between 1898 and 1901 for steel manufacturer Jeremiah E. Reeves. The 17- to 21-room home, topped by a third-floor ballroom, and its turreted Carriage House are both listed on the National Register of Historic Places and have been restored by the Dover Historical Society to their turn-of-the-century appearance, complete with the Reeves family's original furniture and antiques. Ceremonies and receptions can be held on the home's grounds and gardens, which are planted in the Victorian style with a formal rose garden, a butterfly habitat, and a large perennial border, using the mansion as a backdrop. The Carriage House, with its Richardsonian archway and displays including the family's 1892 carriage and a Rauch and Lang electric car, comfortably seats 72 guests and is rented for bridal and baby showers, graduation and birthday parties, anniversary celebrations, rehearsal dinners, and private dinners. A private ceremony can also be arranged inside the Reeves Home itself. Due to its historic character, the museum is not handicap accessible, and tours involve stairs and extensive walking throughout the home.
Williams On The Lake
787 Lafayette Rd, Medina, OH 44256, USA- Spaces for 200-315 Guests
- 2 Ballrooms
- 2 Outdoor Spaces
- 2 Waterfront
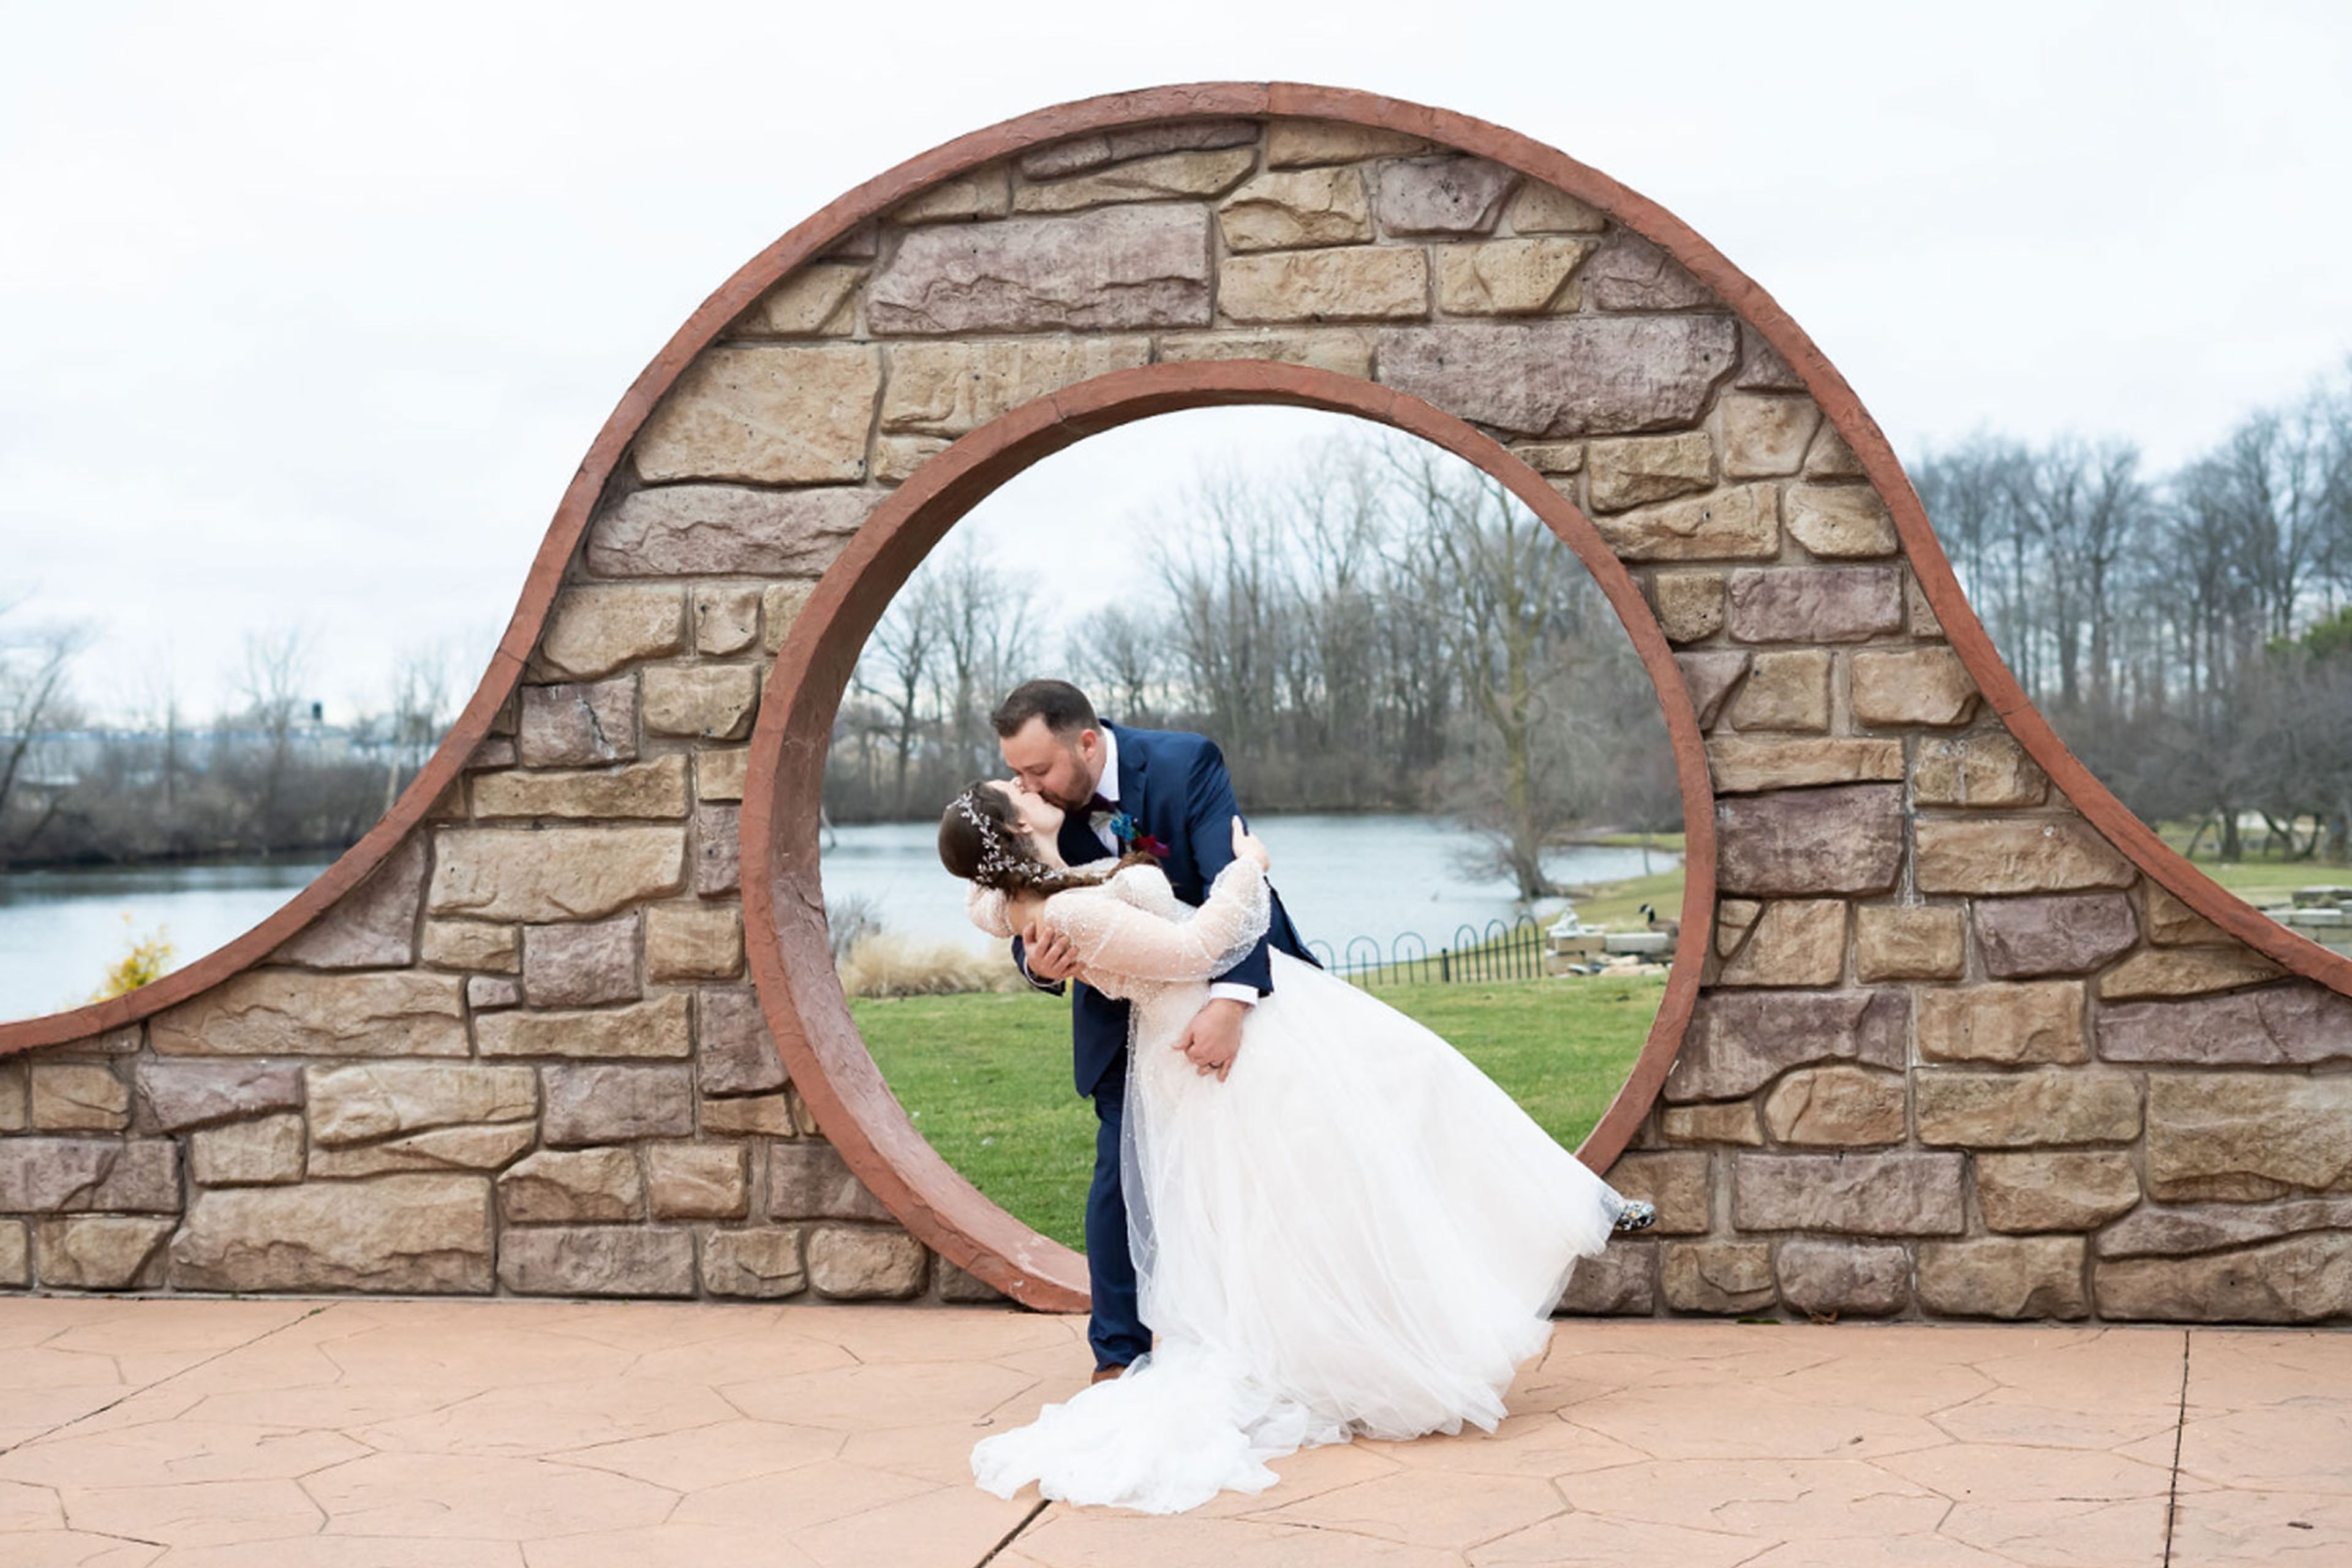
Williams on the Lake sits on a private lake in Medina, Ohio, with landscaped gardens, a stream and waterfall, a courtyard, and a gazebo forming the backdrop for its outdoor spaces, including a distinctive stone Moon Gate patio overlooking the water. The venue has hosted weddings and events since 1985 and remains a family operation, now led by second-generation owners Mark and Aly Williams. The property offers two event spaces. Lakeside South is the larger of the two, with cathedral ceilings, skylights, a built-in stage, and integrated sound and lighting, and it seats up to 315 guests. Lakeside East is a more intimate banquet hall with rich earth tones, French doors opening to a lakeside deck, and a natural stone fireplace, accommodating between 50 and 200 guests. Both spaces provide indoor and outdoor options with views of the lake. Williams on the Lake handles catering in-house, with options ranging from buffet service to plated white-glove dinners and a live-grill Sizzle Package, along with full in-house bar service. Every event is supported by a dedicated coordinator, professional service staff, and an in-house decorator, making the venue well suited to weddings, private parties, and corporate events alike.
Quail Hollow Country Club
11295 Quail Hollow Dr, Painesville, OH 44077, USA- Spaces for 60-300 Guests
- 1 Ballroom
- 2 Event Spaces
- 2 Country Clubs
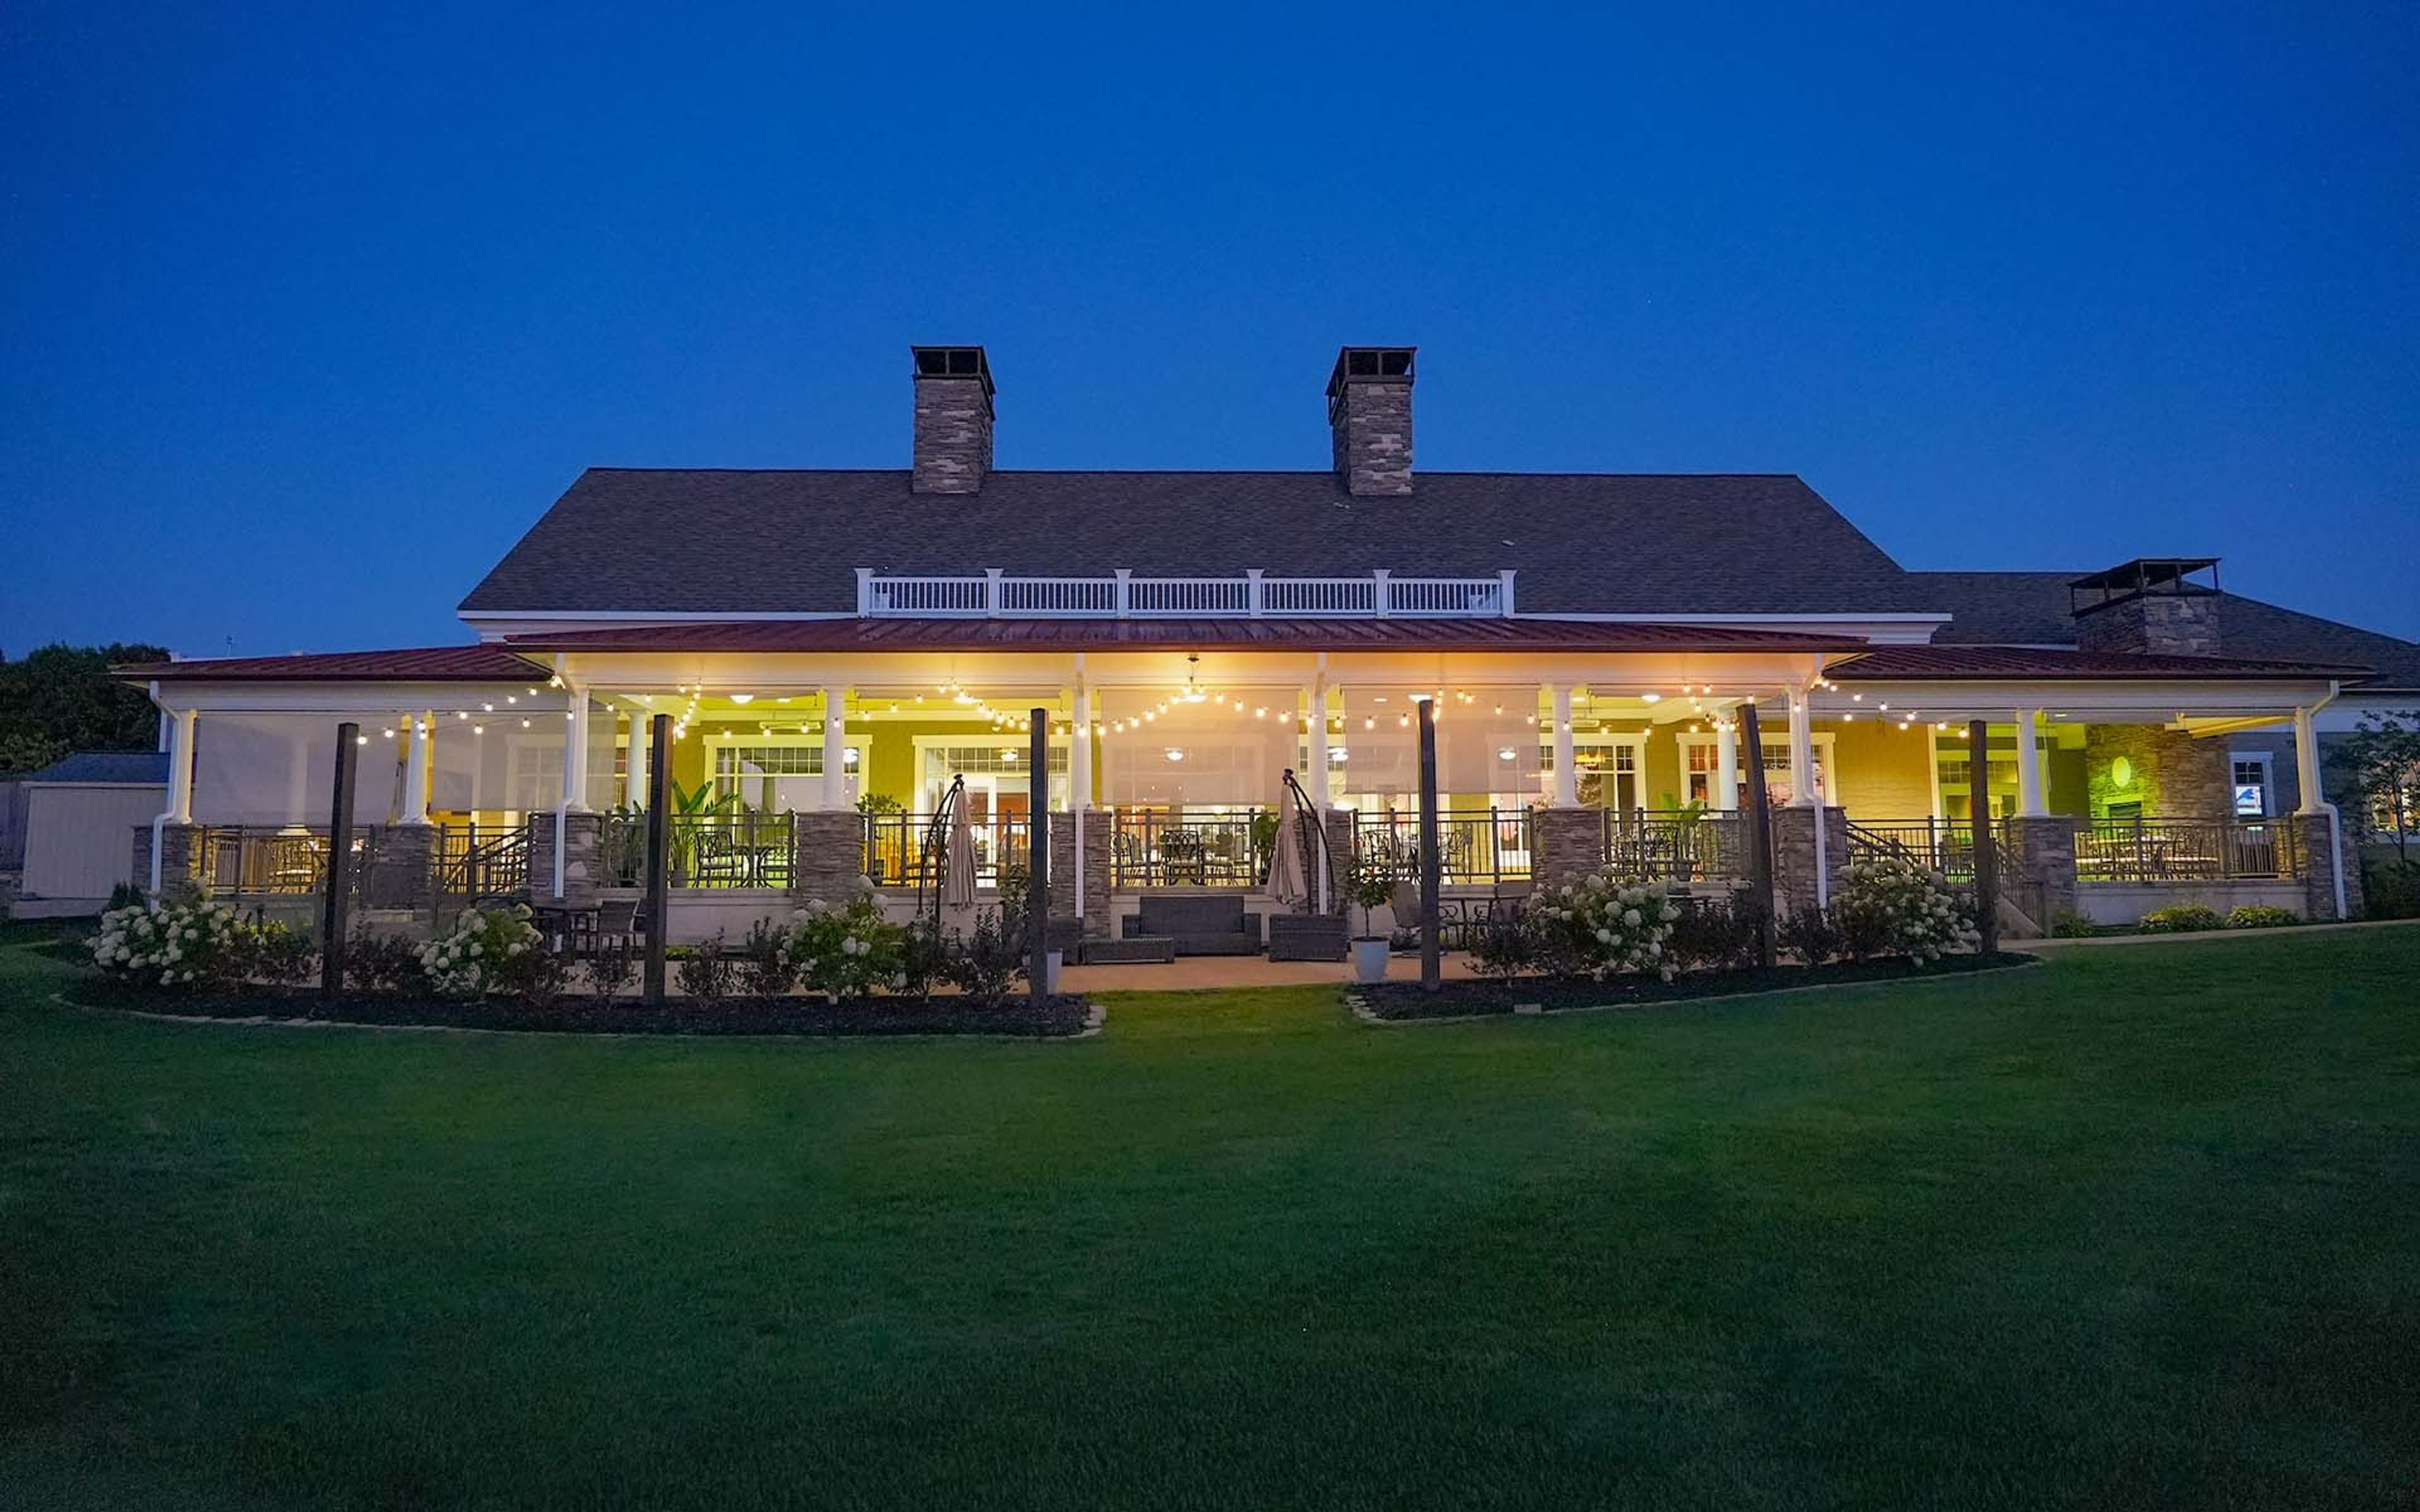
Located in Concord, Ohio, Quail Hollow Country Club combines championship golf with warm, family-friendly hospitality. Its two distinct 18-hole courses, designed by Bruce Devlin and Robert von Hagge, offer diverse challenges amid rolling fairways and scenic woodlands. Members enjoy casual and fine dining, a resort-style pool, tennis facilities, and an inviting clubhouse perfect for both everyday dining and elegant events. Quail Hollow’s tranquil grounds create a picturesque escape for recreation and celebration alike.
The Glidden House Hotel
1901 Ford Dr, Cleveland, OH 44106, USA- Spaces for 150 Guests
- 1 Hotel
- 1 Ballroom
- 1 Historic Space
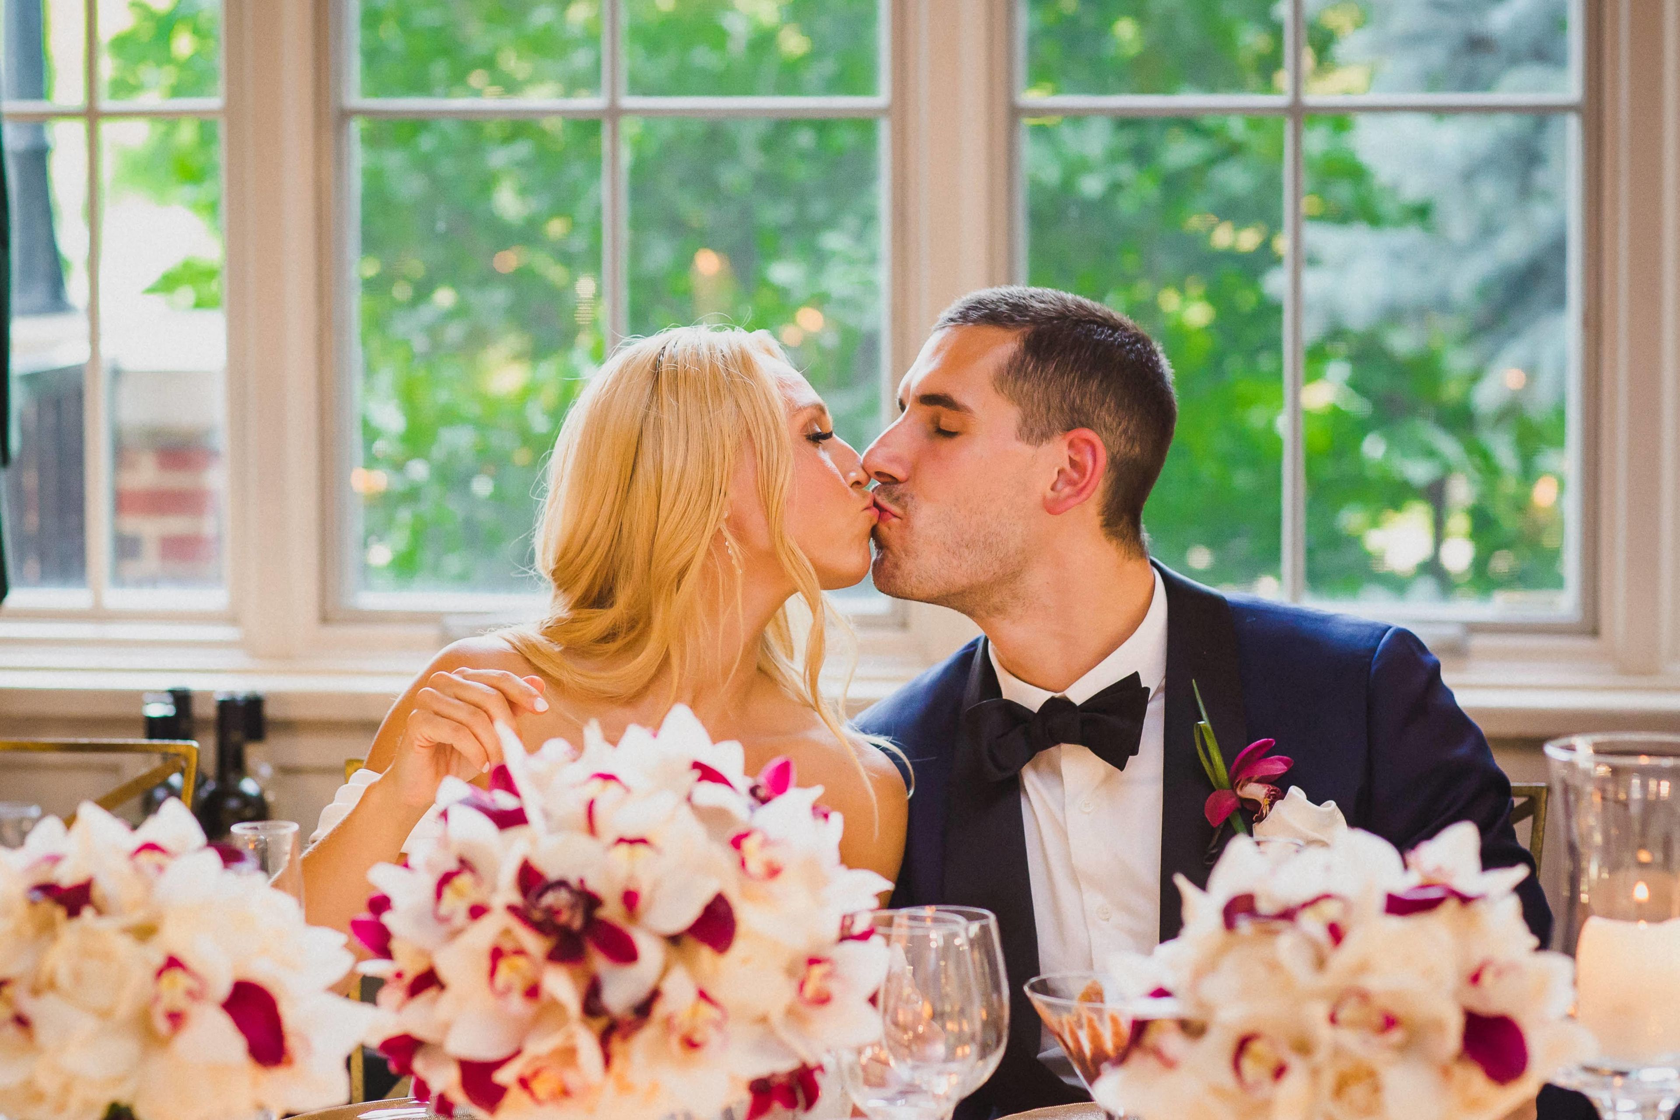
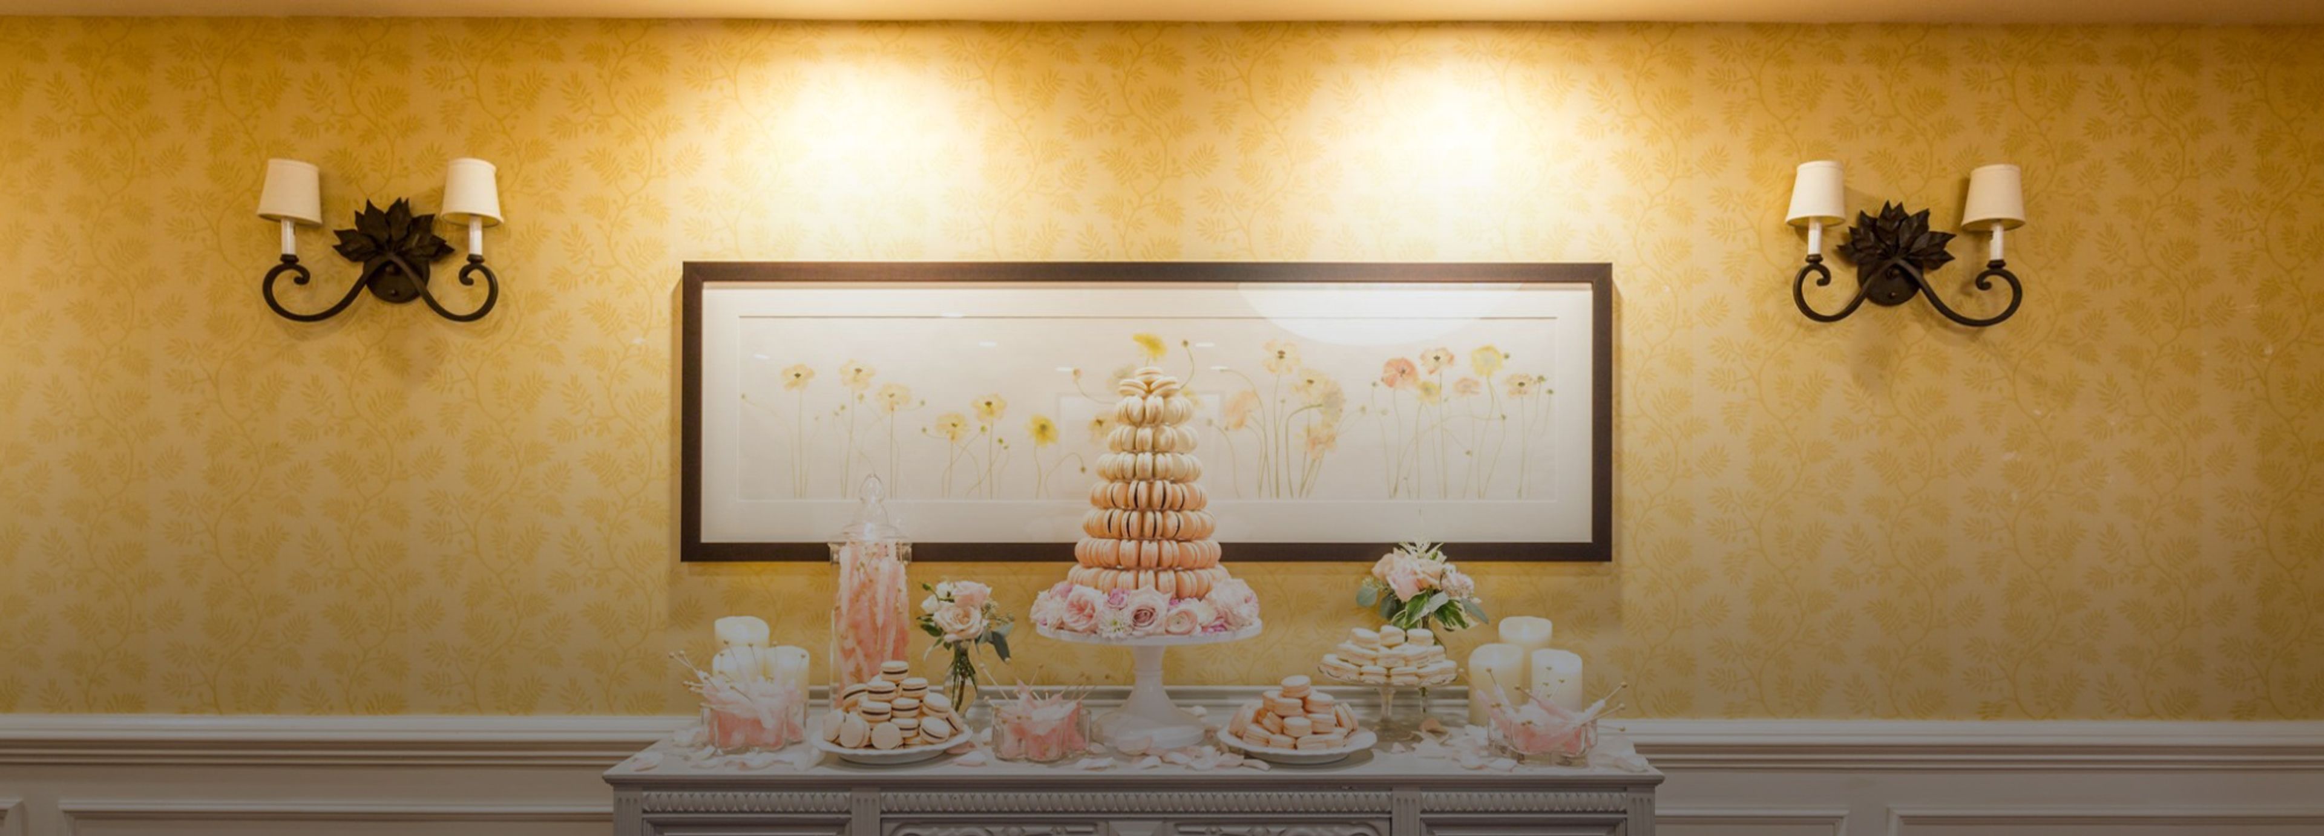
The Glidden House is a French Gothic mansion built in 1910 in Cleveland's University Circle, commissioned as the private residence of Frank and Mary Glidden, son of Glidden Paint Company founder Francis Harrington Glidden. Designed by Cleveland architect Edward Hughes Glidden, the home later served Case Western Reserve University's psychology department before its restoration into a boutique hotel. The mansion is listed on the National Register of Historic Places and holds AAA Three Diamond status. Many of the original mansion's architectural details survive today, including the library's custom bookcases, the parlor's beamed ceiling bearing the Glidden family emblem, and a loggia enclosed with glass in the 1930s. Exterior details such as fire-resisting salamanders, family crests, and carved grotesques remain on the building after more than a century. For weddings and events, the Glidden House offers the Juniper Room, a 2,600-square-foot indoor space lit by a grand chandelier with French doors and windows on all four sides, along with intimate banquet rooms suited to rehearsal dinners and small receptions. Its gardens and original gazebo provide a setting for outdoor ceremonies, and indoor and outdoor spaces together can host up to 150 guests. The hotel works with a list of exclusive regional caterers for weddings and offers 60 guest rooms and suites for wedding-party accommodations.
The Olde Gahanna Sanctuary
82 N High St, Gahanna, OH 43230, USA- Spaces for 250 Guests
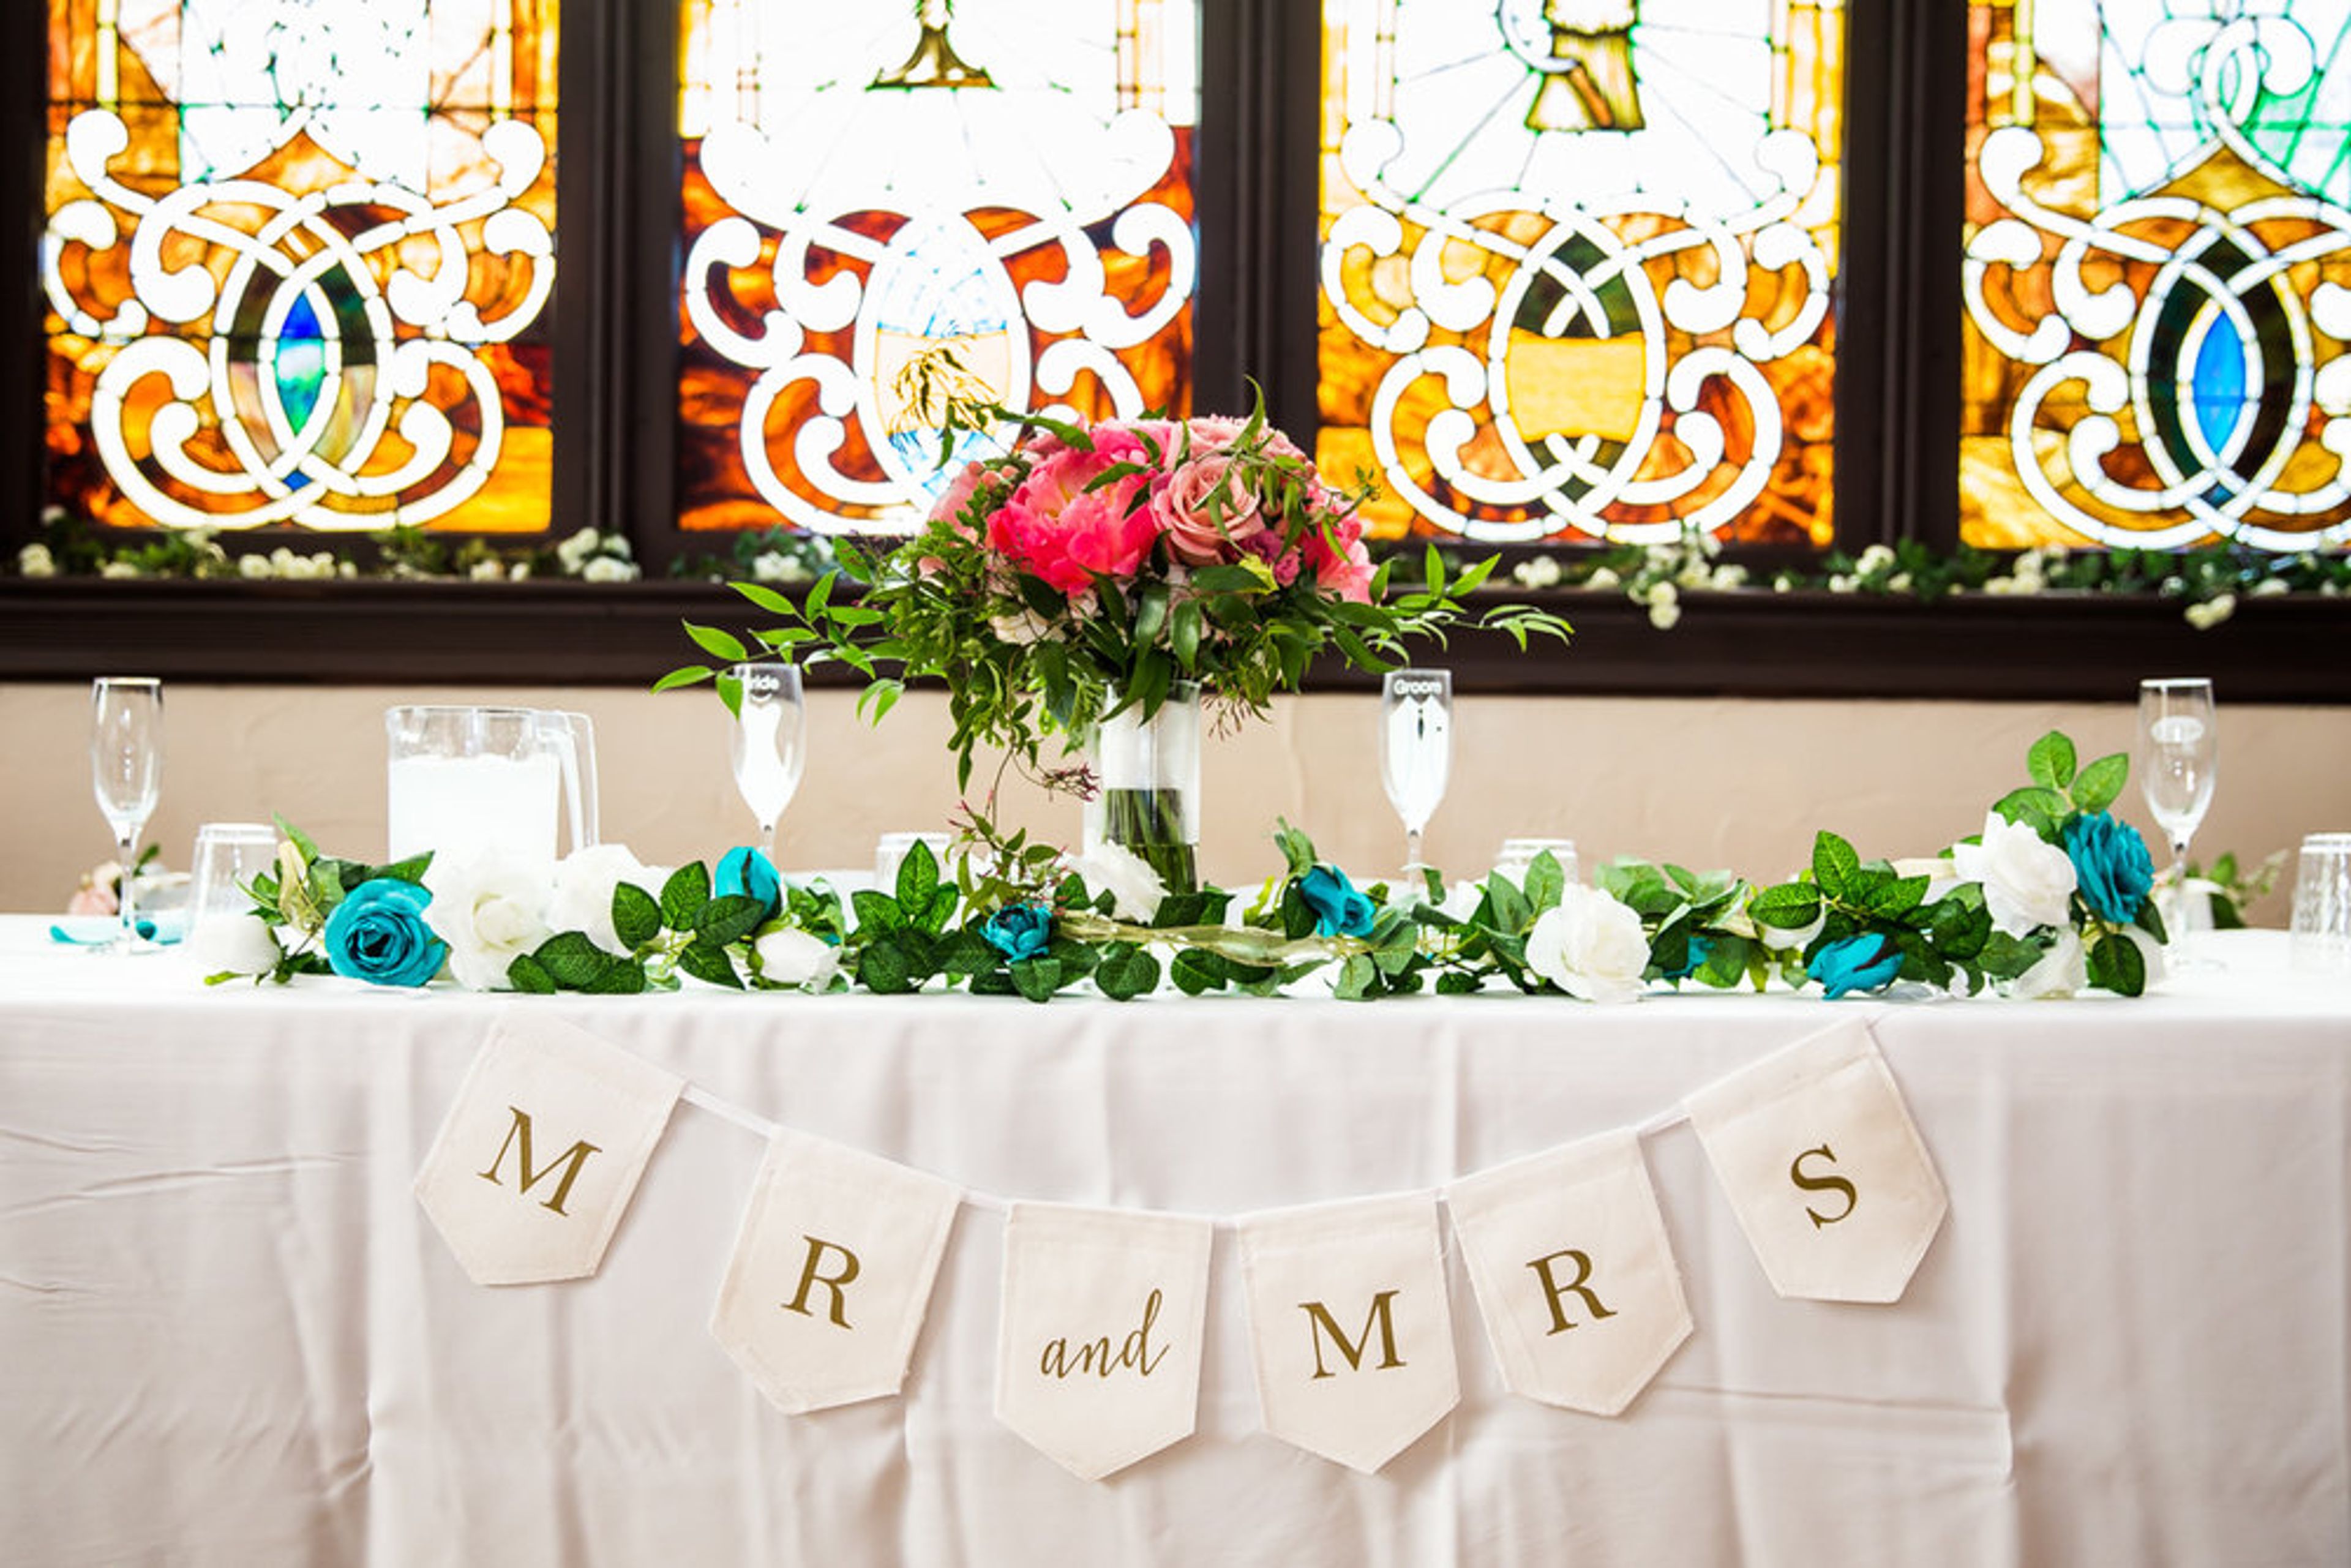
The Gahanna Sanctuary is a nonprofit event venue set inside a building with more than 129 years of history, listed on the National Register of Historic Places since 1987. A 2024 renovation refreshed the lighting and architectural details while preserving the character of the space, including its Tudor stained-glass windows, which give the main hall a distinctive backdrop for ceremonies and celebrations. The venue accommodates up to 280 guests across its Sanctuary Hall and Gallery spaces, making it suited to weddings, receptions, birthday parties, and business meetings. Couples and event hosts have use of a large prep kitchen, a private getting-ready suite, and an outdoor patio strung with bistro lighting. Complimentary bell tower lighting can be arranged for evening events. As a DIY facility, rental of the venue includes tables, chairs, and cleaning supplies, with free WiFi throughout. Ample free parking is available on site and nearby, and the venue sits minutes from the Creekside District with easy access to I-270, Easton Town Center, and John Glenn Columbus International Airport.
Dino's at Manakiki
35501 Eddy Rd, Willoughby Hills, OH 44094, USA- Spaces for 70-240 Guests
- 1 Event Space
- 1 Historic Space
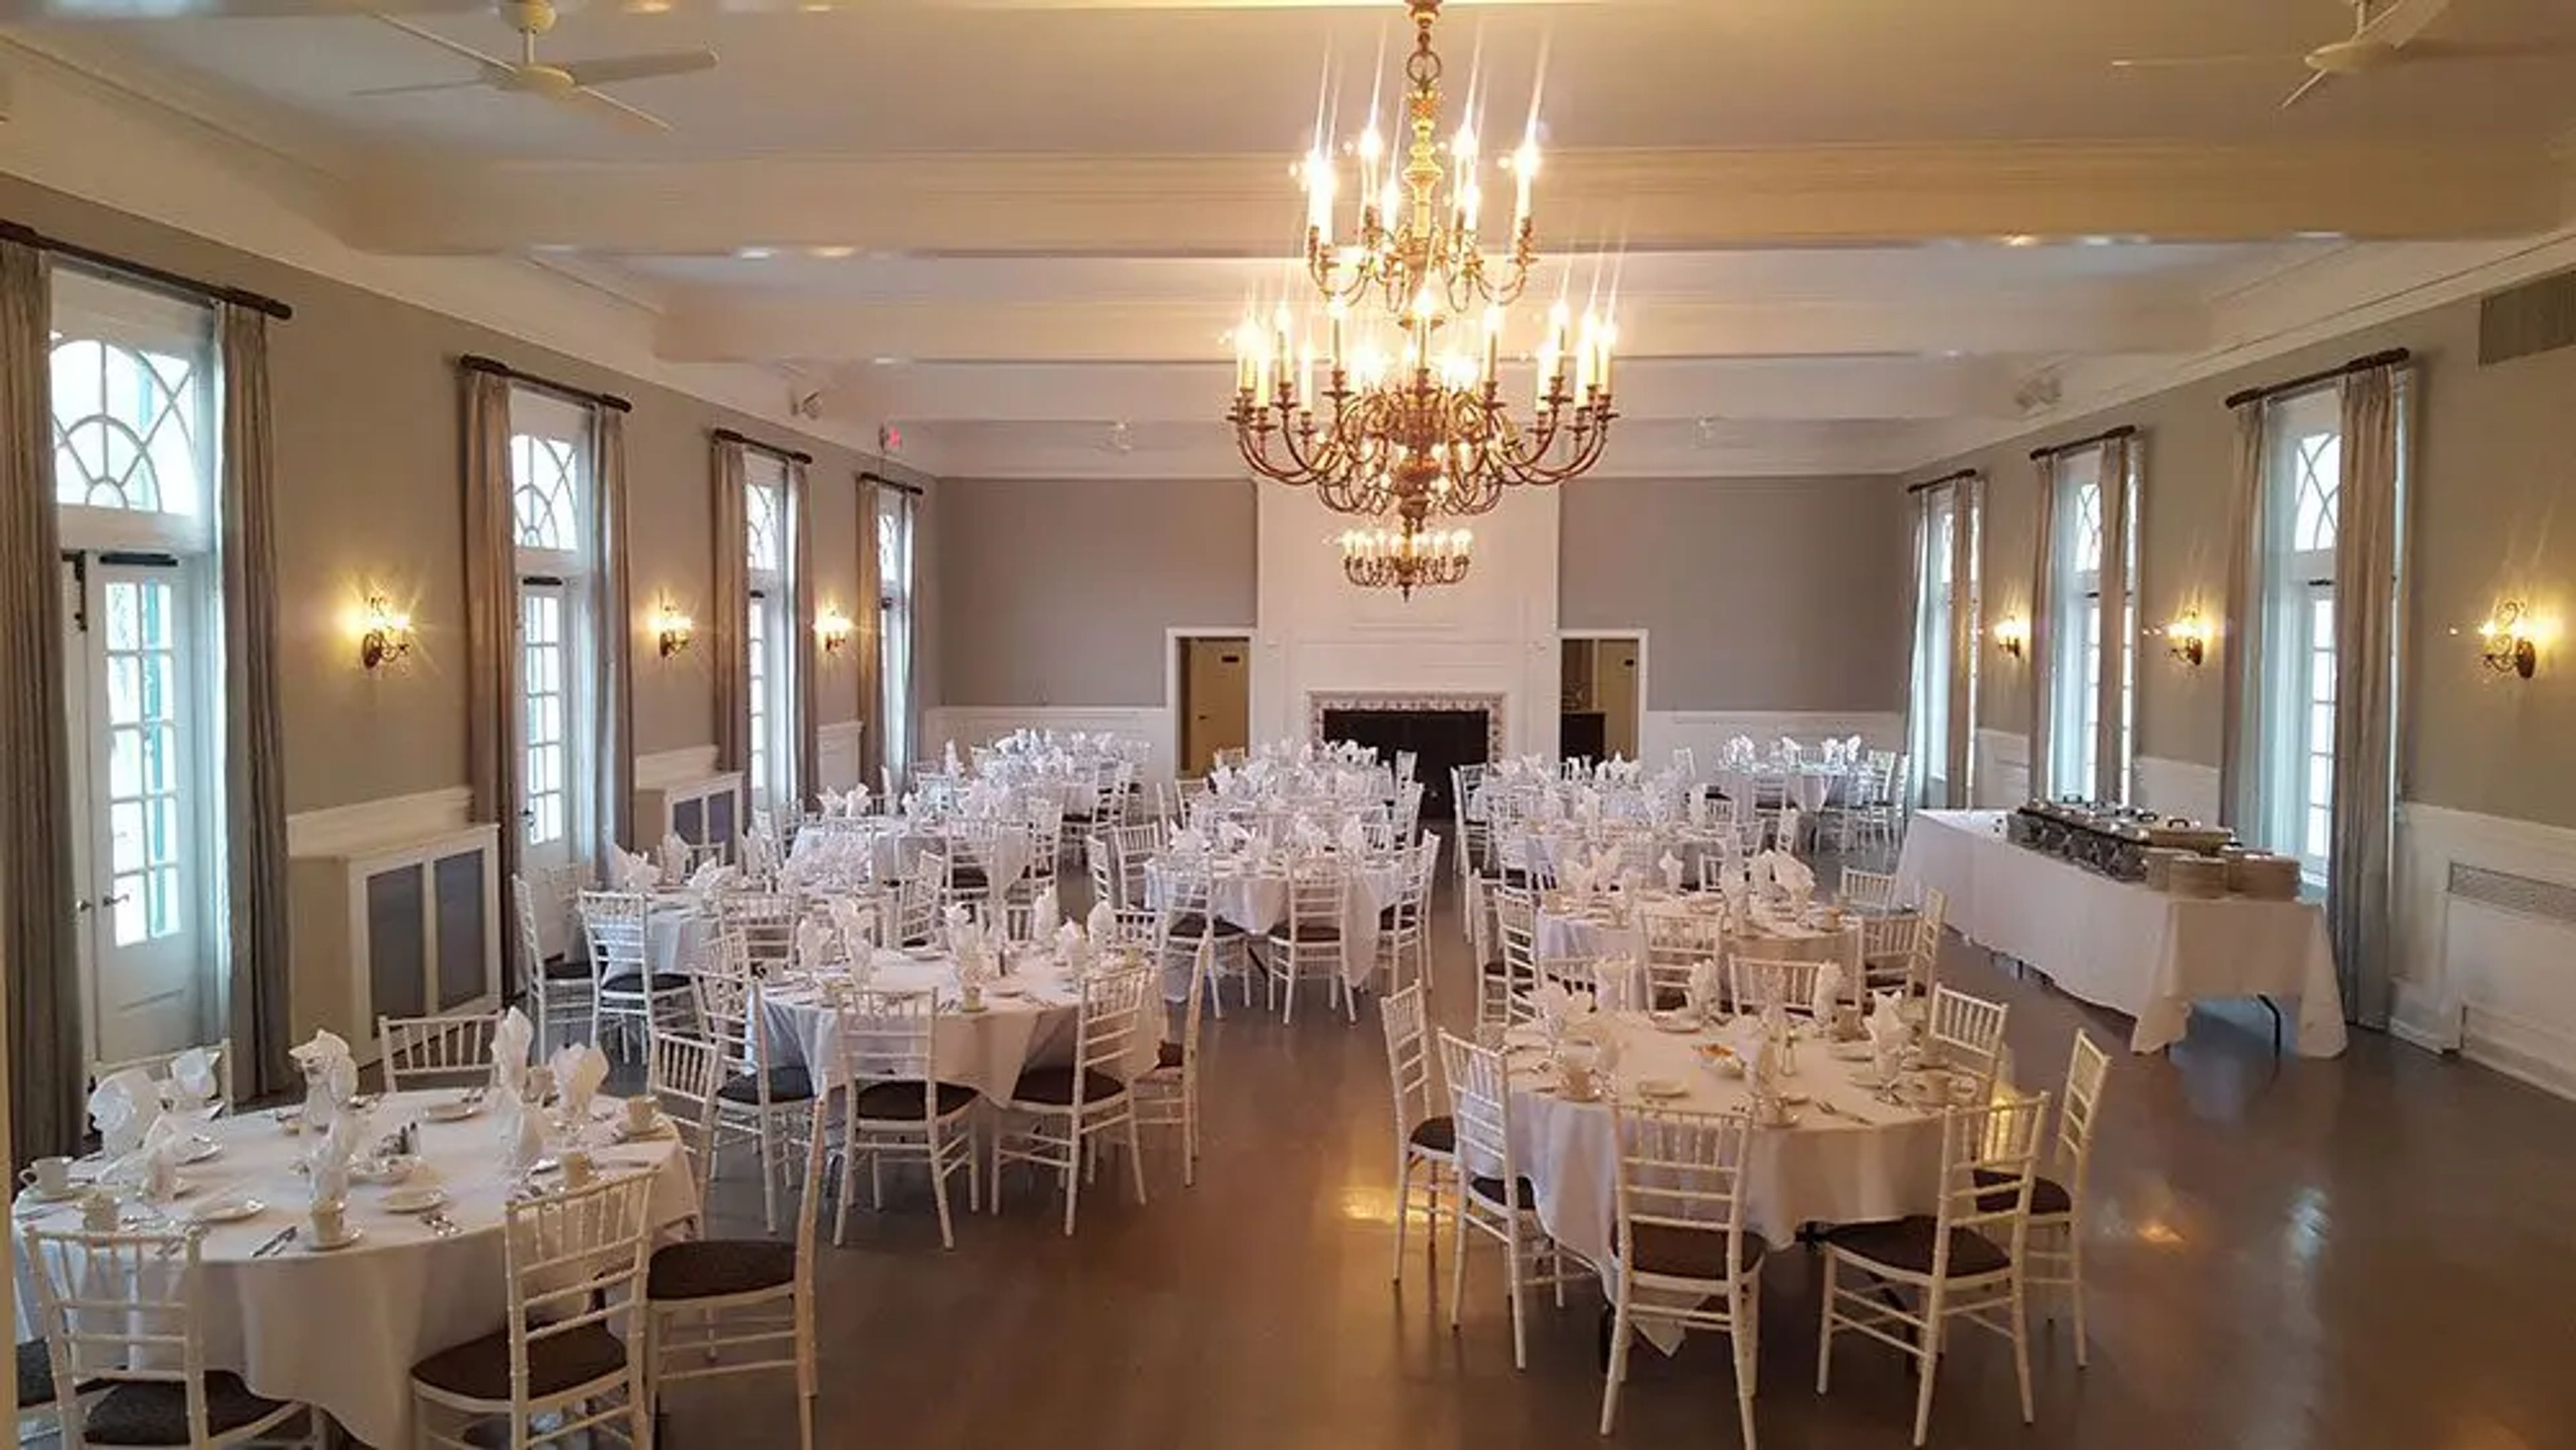
Dino's Catering at Manakiki brings together a Cleveland-area family catering legacy with the historic setting of Manakiki Golf Course in Willoughby, Ohio. The Tibaldi family has operated Dino's Restaurants in the region for nearly 60 years, establishing its catering division in the early 1980s to serve larger gatherings. In 2014, Dino's became the exclusive caterer at Manakiki, pairing that culinary heritage with the grandeur of the historic Hanna Mansion and its golf course surroundings. The venue offers several distinct event spaces suited to gatherings of varying sizes. The Manakiki Ballroom features hardwood flooring and large windows on both sides, with an adjacent foyer and a walkout terrace overlooking the golf course. The Hanna Grill showcases stone floors, rich wood-paneled walls, and a built-in bar with access to the covered courtyard. The Hanna Room accommodates smaller gatherings of up to 70 guests with covered courtyard access. Outdoors, The Grove provides a secluded ceremony setting among the trees, available standalone or paired with a reception. Dino's at Manakiki hosts weddings, rehearsal dinners, showers, corporate meetings, seminars, golf outings, proms, and retirement parties, with staff available to guide planning from start to event day.

The Bell Event Centre
444 Reading Rd, Cincinnati, OH 45202, USA- Spaces for 300 Guests
- 1 Historic Space
The Bell Event Centre is the PERFECT venue! At the Bell Event Centre, our goal is to deliver impeccable service and amenities for a seamless and stress-free celebration. Built in 1850 and formerly operating as the historic St. Paul’s Catholic Church, our venue boasts vaulted ceilings, priceless stained glass windows, hand-painted murals, and exquisite marble and terrazzo flooring—creating the perfect setting for weddings, corporate events, and social gatherings. We go beyond providing a stunning backdrop; our dedicated team ensures every aspect of your event is flawless. We handle all catering and bar services, and provide a day-of event coordinator to manage every detail, from setup to cleanup, allowing you to relax and enjoy your special day. Experience the perfect blend of historic charm and exceptional service at the Bell Event Centre. Venue Highlights - located in the historic Pendleton neighborhood in downtown Cincinnati -free parking available in our parking lot, entrance on Pendleton St. -max capacity of 250 for ceremony & reception or 300 for reception onlys and corporate events -day of coordinator provided to help assist set up, clean up, and run of day -wedding suites included for 3 hours before your event with the option to add additional time