Top Washington Corporate Event Venues
596 results near Washington
Find a Venue
Choosing your corporate event venue will be one of the most important steps in the planning process. So much goes into finding the perfect venue in Washington. You’ll want to consider everything from the aesthetics of the space to any in-house amenities and services. Luckily, PartySlate makes it easy with our Find Venues page. Use the filters to narrow your search — taking into account everything from your guest count to specific catering preferences. Once you’ve set your filters, scroll down to search our curated list. Look for the “featured” tag for PartySlate’s top recommendations. With PartySlate, finding your ideal Washington venue has never been easier.
Results

Frolik Kitchen + Cocktails
1415 5th Ave, Seattle, WA 98101, USA- Spaces for 250 Guests
- 1 Restaurant
- 1 Bar
- 1 space at this venue
Frolik Kitchen + Cocktails looks forward to hosting your special event! Whether you’re looking for a semi-private dining experience or lively gathering in the middle of the action – we have just the dedicated space for you to reserve. Special Occasions PRIVATE PARTIES AND SPECIAL EVENTS ARE AVAILABLE If you are interested in hosting a special event for a group of more than 20 people, please fill out the inquiry form provided below. Due to the exclusivity required to design your special day, Frolik Kitchen + Cocktails demands a full buyout for weddings and other special events. For any special events, Frolik Kitchen + Cocktails has a food and beverage minimum as well as a rental fee. Menus for events at Frolik Kitchen + Cocktails can be found here. Send an email to frolik@destinationhotels.com if you would like more information about hosting your next event at Frolik. Please keep in mind that this inbox is exclusively for special event queries, and that it is only monitored during regular hotel business hours, which are Monday through Friday from 8:30 a.m. to 5 p.m. It is vital to us that you return to do business with us. We look forward to hearing from you and will respond to your enquiry as soon as possible. Please allow 48 - 72 hours for a response due to high volume of business.
Seabrook Town Hall
24 Front St, Copalis Crossing, WA 98571, USA- Spaces for 80-200 Guests
- 1 Event Space
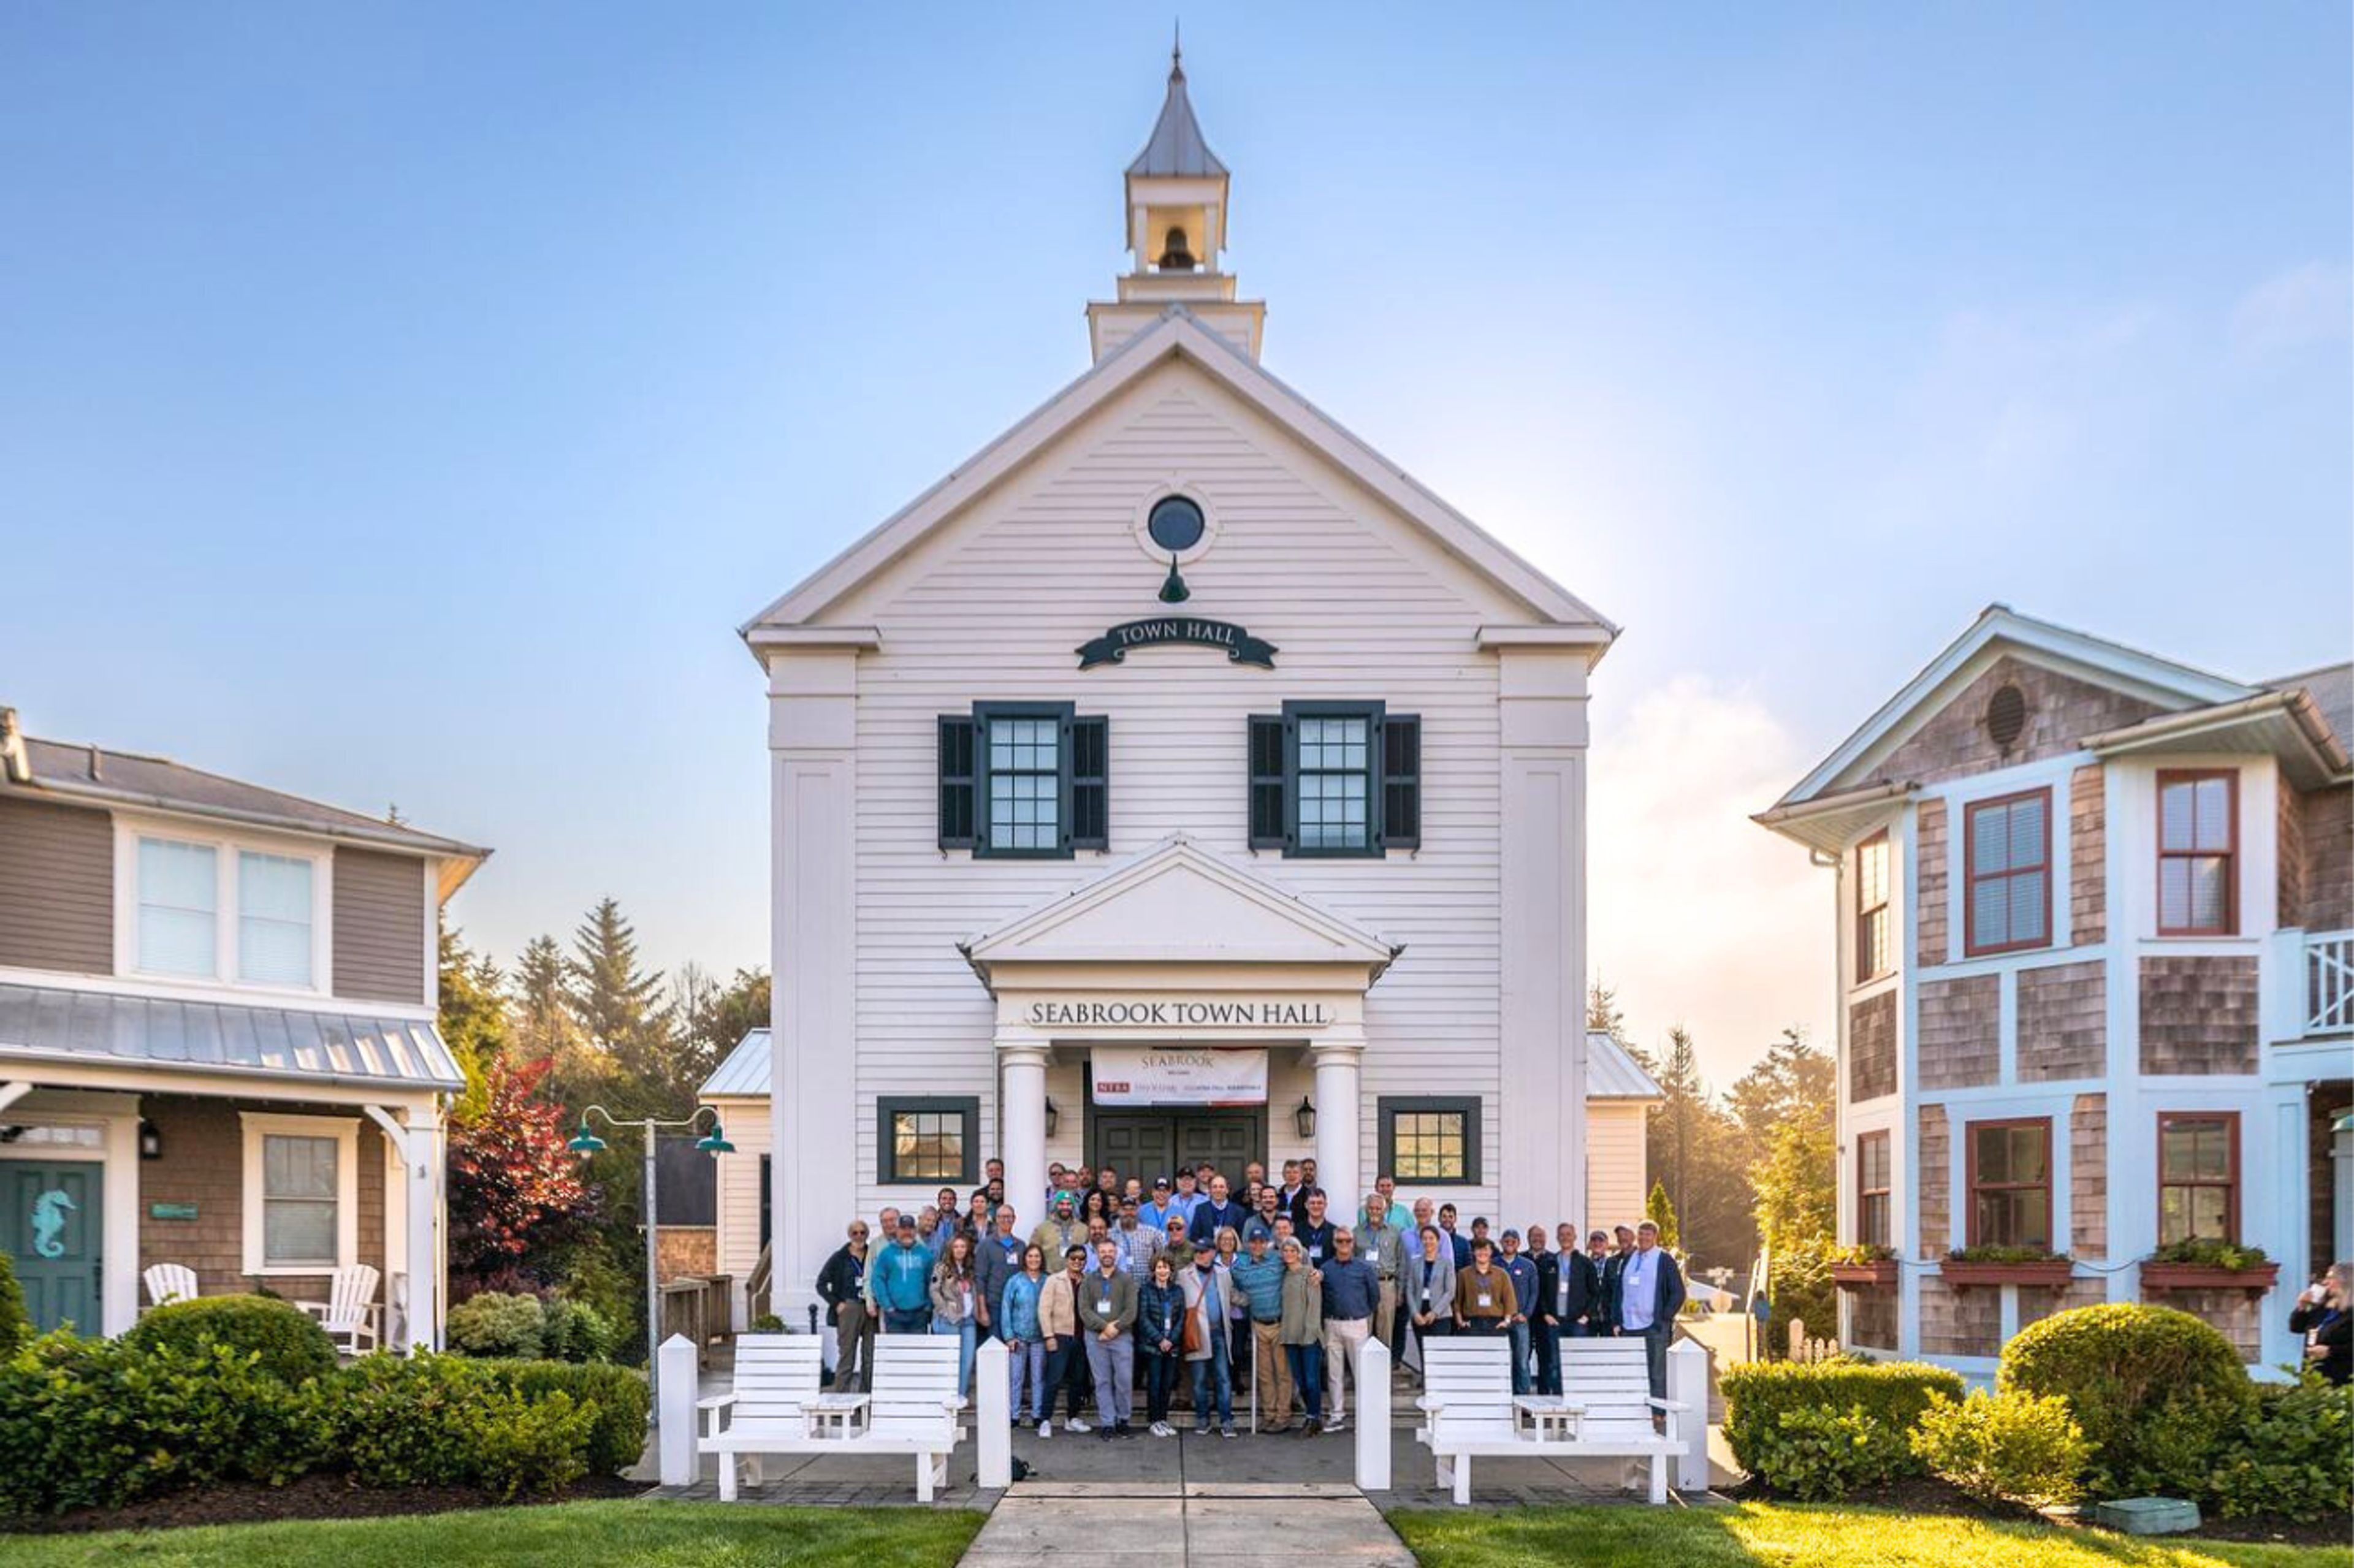
Wide plank wood floors, high ceilings, and soft neutral walls set the tone inside Seabrook Town Hall, where a New England-inspired exterior gives way to a bright, vaulted interior built for gatherings that feel intentional and welcoming. The open floor plan carries that clarity through into how the room works for an event: long banquet tables and seated dinners on one night, a cocktail reception with room for presentations the next, all inside a space that seats up to 80 guests or holds 120 standing. Large doors open onto adjacent outdoor areas, so a toast or cocktail hour can move outside as easily as it stays in, and the venue sits close enough to Seabrook's parks and walking paths that guests are only steps from more of the town once the doors close. The eight-hour rental includes chiavari chairs, event tables, white or black table linens, and full table settings, with setup, breakdown, and on-site support handled by the venue's team. Couples can add a ceremony package with white folding garden chairs and a champagne or Northwest cider toast for arriving guests.

My Little White House
Seattle, WA, USABring your vision to life in My Little White House, an ideal setting for styled shoots, portrait photography, and other intimate events in addition to other possibilities. My Little White House is a 170 square foot boutique up-cycled studio that is located in a private garden in the West Seattle neighborhood of West Seattle. It was built primarily out of salvaged materials and vintage finds. The Little White House is a little studio that I built out of reclaimed materials and things that I found in dumpsters. It is 170 square feet in size. I didn't even consider constructing a white house or a small house when I came up with the idea. Simply put, I desired a location where I could build a fire during the colder months... Initially, it was only 10 feet by 10 feet, but over time, it expanded, the ceilings got higher, and it evolved into what it is today... People are drawn to the White House, in my opinion, due to the fact that a lot of its furnishings were salvaged from dumpsters or were things that previous owners had thrown away because they no longer wanted them. I believe that the Little White House breathes new life into all of those things in some sense... At the very least, that is what compelled me to construct it. It was the concept of turning things that were thrown away into something attractive and intriguing by giving them a second life in the form of something else entirely.
Wild Ginger Bellevue
11020 NE 6th St, Bellevue, WA 98004, USA- Spaces for 130 Guests
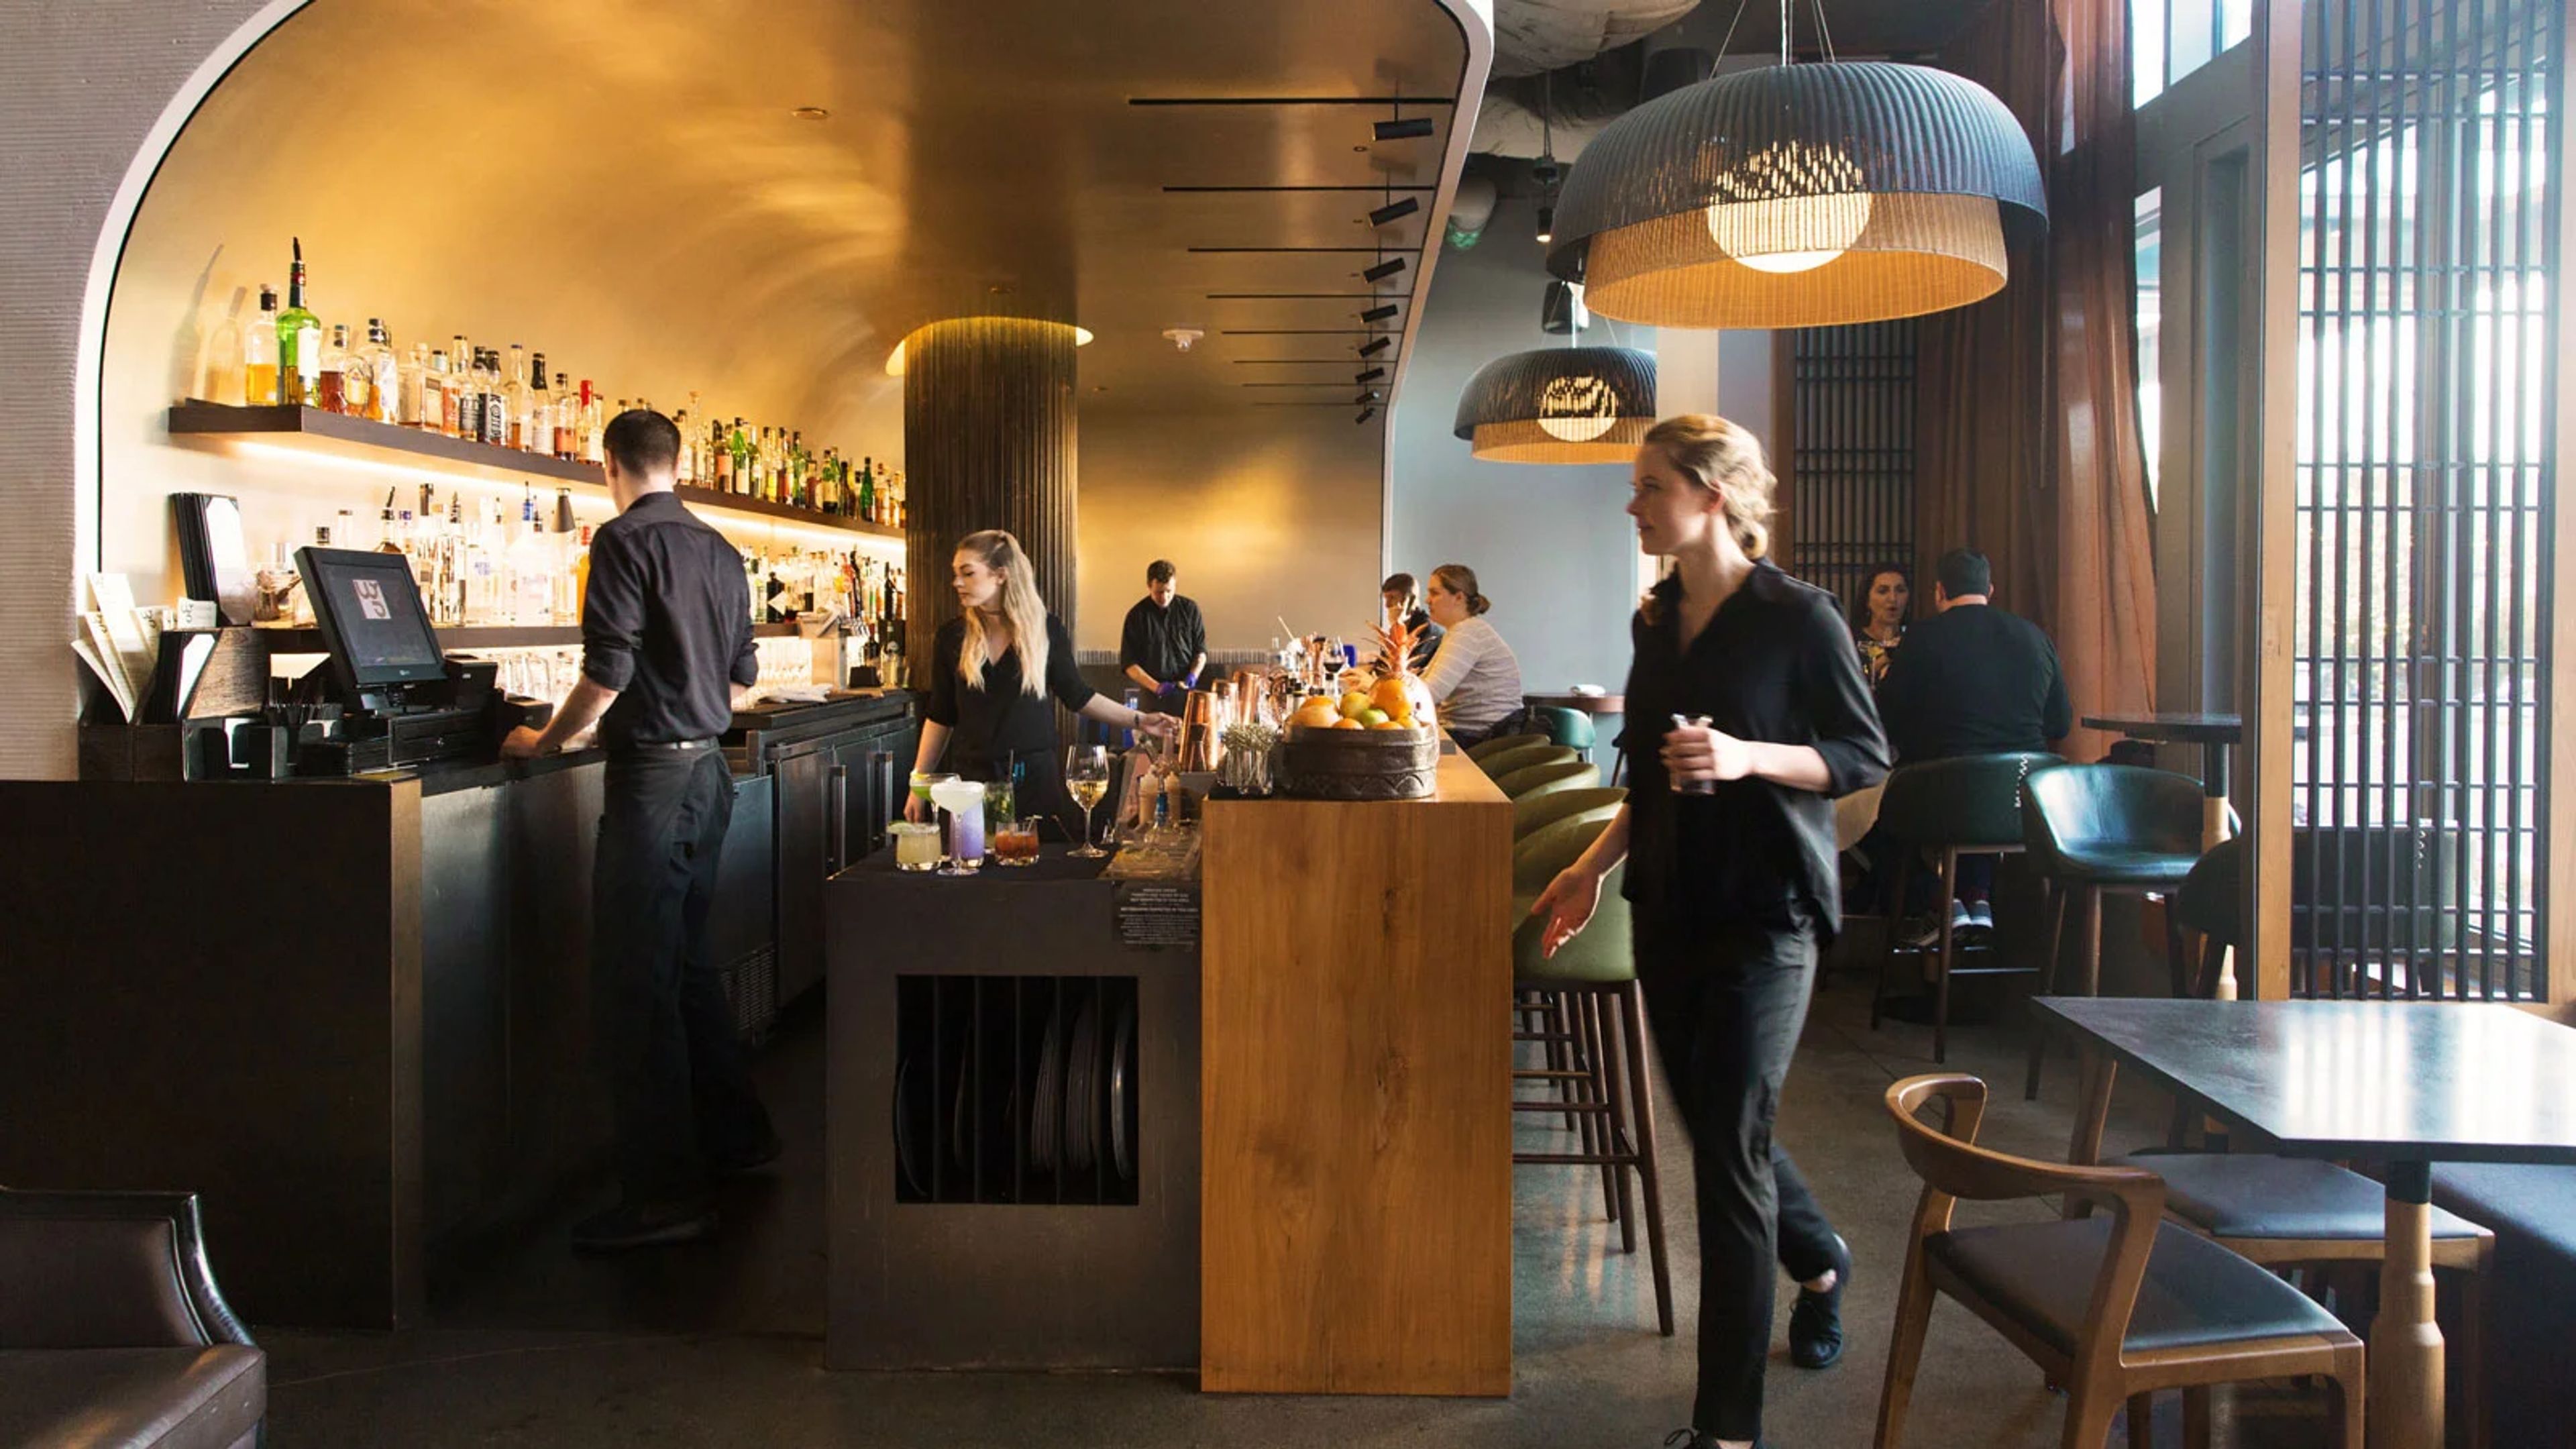
Wild Ginger Bellevue sits right on Bellevue Way NE, next door to the Bellevue Arts Museum and just across the street from Bellevue Square mall, in the Lincoln Square South stretch of downtown Bellevue. The restaurant moved into this address in 2017, a smaller footprint than its original Bellevue home at The Bravern, where it first opened in 2009 to mark parent restaurant Wild Ginger's 20th anniversary. Inside, SKB Architects designed the space to blend Asian influences with a more contemporary look, giving the room a casual but still dressed-up feel, with a main dining room, a bar, and private dining space set apart for events. The kitchen, led by Chef de Cuisine Milan Waduge, serves family-style dishes rooted in the cuisines of China and Southeast Asia, the same style Wild Ginger's founders picked up traveling through Malaysia, Burma, Thailand, Singapore, and Hong Kong back in the 1980s. The wine program has drawn recognition for how well it pairs with the menu, and bottles under $100 are half off on Sundays. Private dining and group meals are booked separately from the main dining room, so a party can be as small as an intimate dinner or as large as a bigger group reception.

Café Campagne
1600 Post Alley, Seattle, WA 98101, USA- Spaces for 30-35 Guests
- 1 Restaurant
Located in the heart of Pike Place Market, Café Campagne can serve as the ideal platform for your next private function, complete with it’s unique charm and flair. Café Campagne provides old world charm, tucked away in historic Post Alley. The classic French restaurant offers a dining experience that is familiar in its traditional French cooking, while reflecting a respect for local products and personal comforts, the Café conjures an ambiance that is relaxing and cozy paired perfectly with highly professionalized service. For your lunch, reception, or dinner, the back room of the Café, the Salle du Marche (Market Hall), provides a completely private setting for your group’s wining & dining experience. Along with the restaurant comes the knowledge and careful hand of our head chef and proprietor, Chef Daisley Gordon. Our team is here to provide you with a wonderful, seamless, and memorable dining experience.
Fontaine Estates Winery
151 Rowe Hill Dr, Naches, WA 98937, USA- Spaces for 220-250 Guests
- 1 Outdoor
- 1 Vineyard
- 1 space at this venue
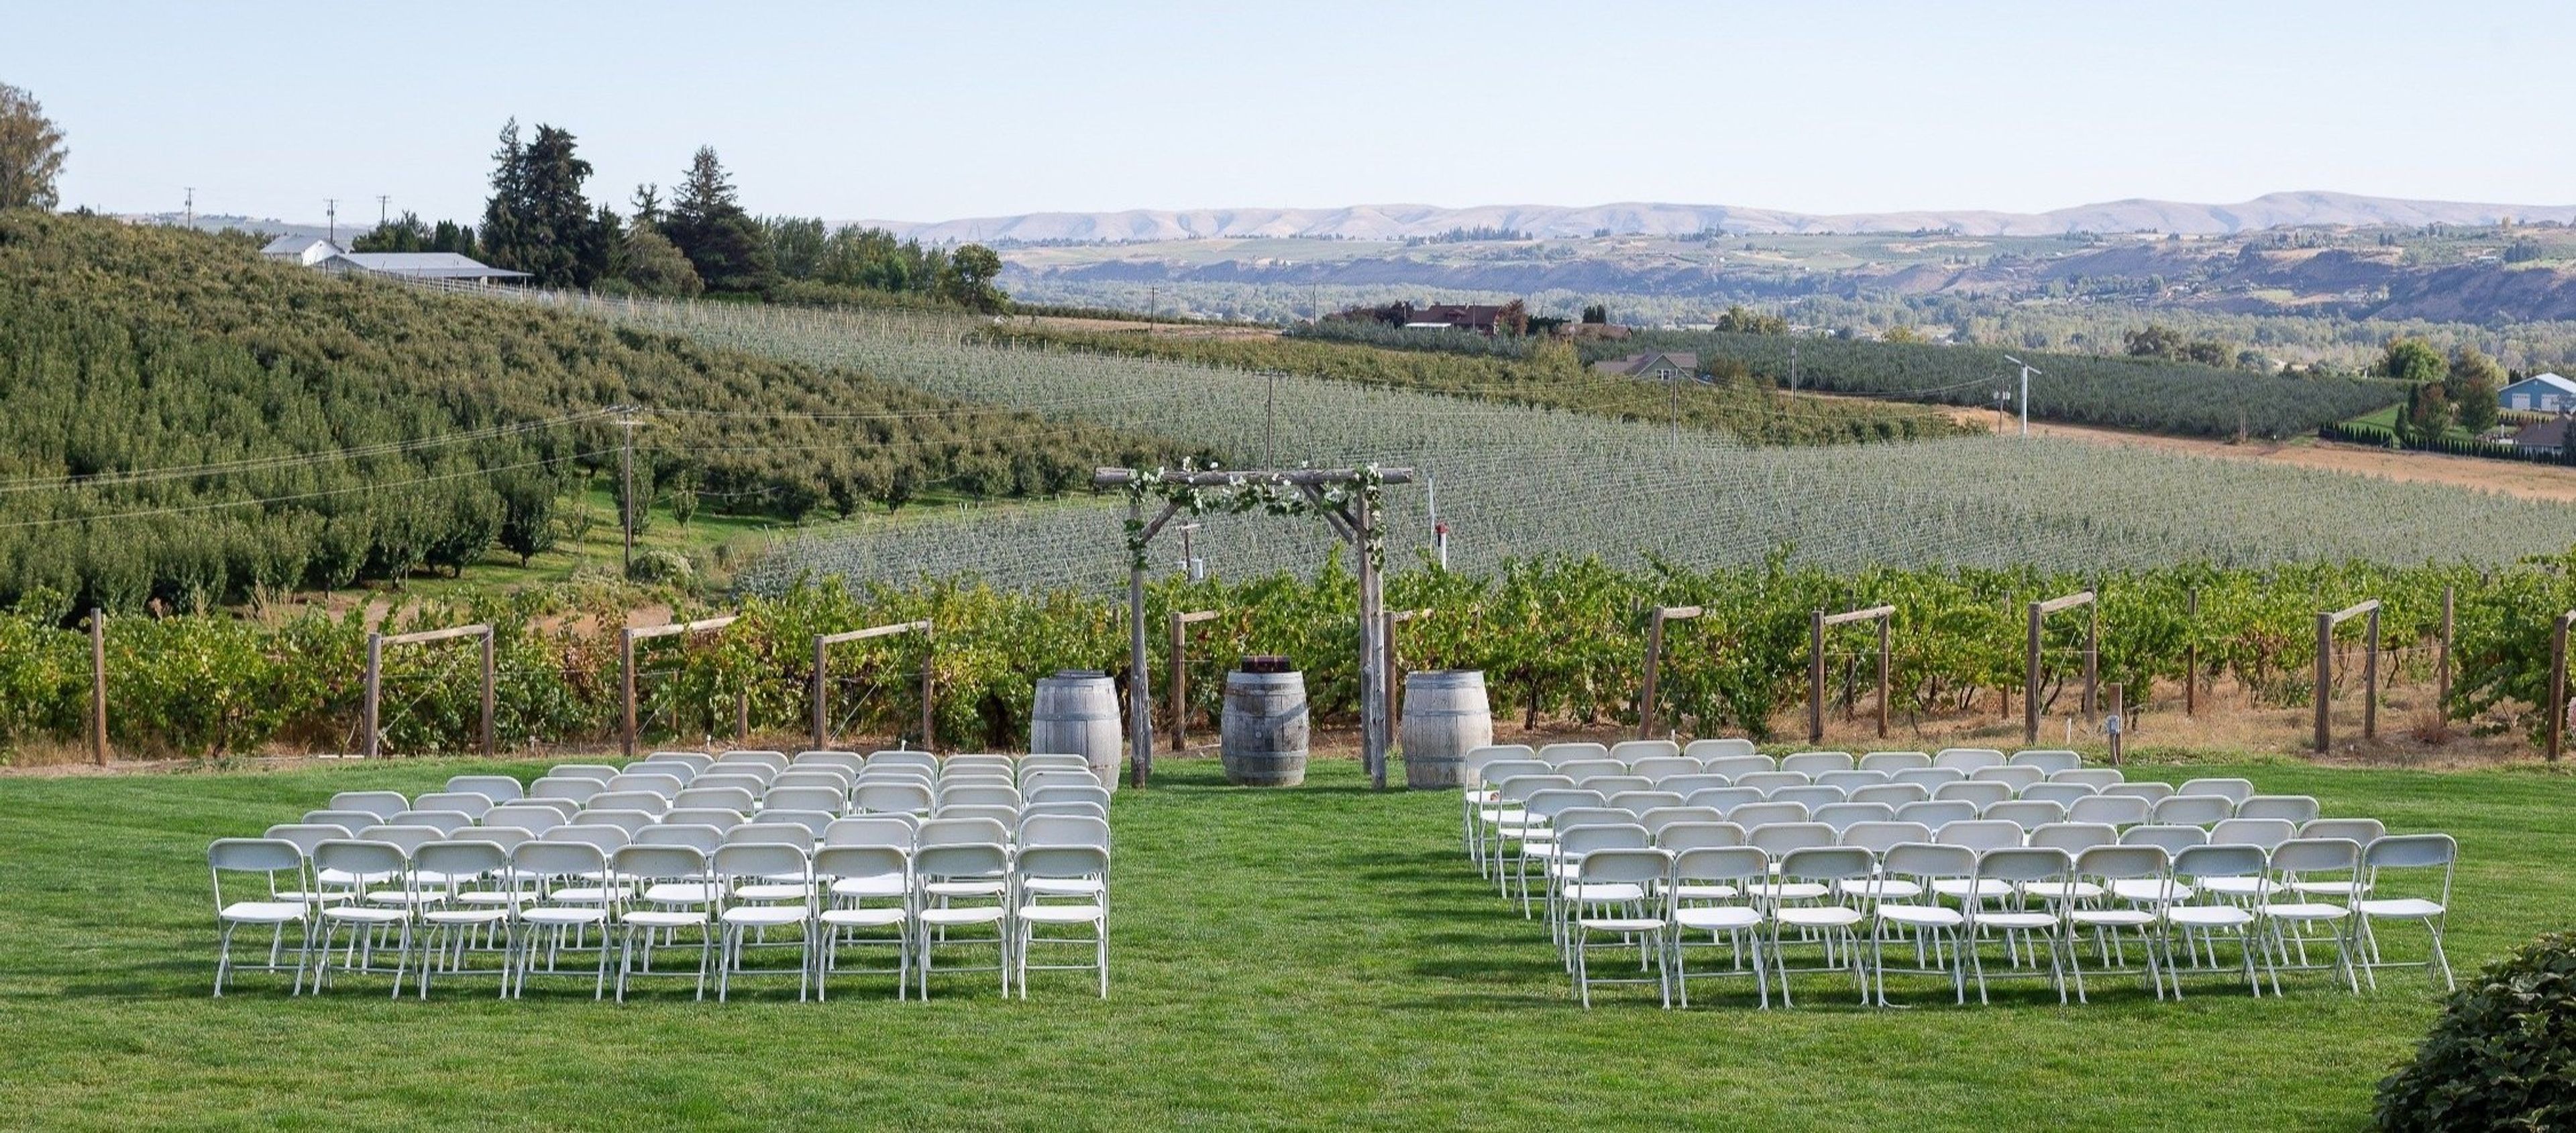
Set in Washington's Yakima Valley near Naches, Fontaine Estates occupies a renovated 1920s apple-packing warehouse that Marcus and Amy Robert restored into a rustic yet elegant event venue beginning in 2005. The result is a dynamic space suited to weddings, showers, corporate gatherings, and celebrations of nearly any kind. The venue hosts up to 220 guests year-round, with indoor rooms opening onto outdoor terraces that overlook the surrounding vineyard. Rentals include exclusive use of the property, along with 220 chairs and tables that the staff sets up and takes down. Getting-ready spaces include a bridal suite with a private restroom and a separate groom's suite, while a prep kitchen supports the caterer of a couple's choosing — Fontaine Estates welcomes any outside catering company or self-catering. The vineyard grounds double as a backdrop for photography throughout the seasons.

The Golf Club At Echo Falls
20414 121st Ave SE, Snohomish, WA 98296, USA- Spaces for 100-200 Guests
- 1 Country Club
If you are planning a special occasion, the Echo Falls Golf Club is a fantastic choice. The convenience of the location, the high-quality amenities, the great service, and the stunning environment will make your stay with us an unforgettable one for you and your guests. Echo Falls has three separate banquet rooms to accommodate a variety of party sizes and budgets, and parking is ample and complimentary at the facility. Our objective is to create a facility that can accommodate the unique needs of each and every individual that comes to stay with us. By contacting the catering and event professionals at The Golf Club at Echo Falls, you can learn how to make your special occasion as stress-free as possible. Echo Falls Golf Club, located in the heart of the gorgeous Pacific Northwest countryside, is an absolutely stunning location for your wedding. As you approach the stately Tudor clubhouse, the dazzling lake, cascading waterfalls, and rolling greens of the golf course create a lovely and friendly ambiance. With its large windows overlooking the island green of the 18th hole, our Lake Room is a one-of-a-kind and exquisite gathering place. Sunrise until sunset, the shifting light creates beautiful views and a charming atmosphere for a romantic getaway. In addition to a toasty oak fireplace, a private outdoor terrace, and an attractive entrance, our huge banquet space can seat up to 200 people in comfortable surroundings. Allow our professional and considerate staff to assist you in making your special day exactly what you've always pictured it to be.
Feather Ballroom
801 1st St, Snohomish, WA 98290, USA- Spaces for 300-400 Guests
- 1 Ballroom
- 1 Historic Space
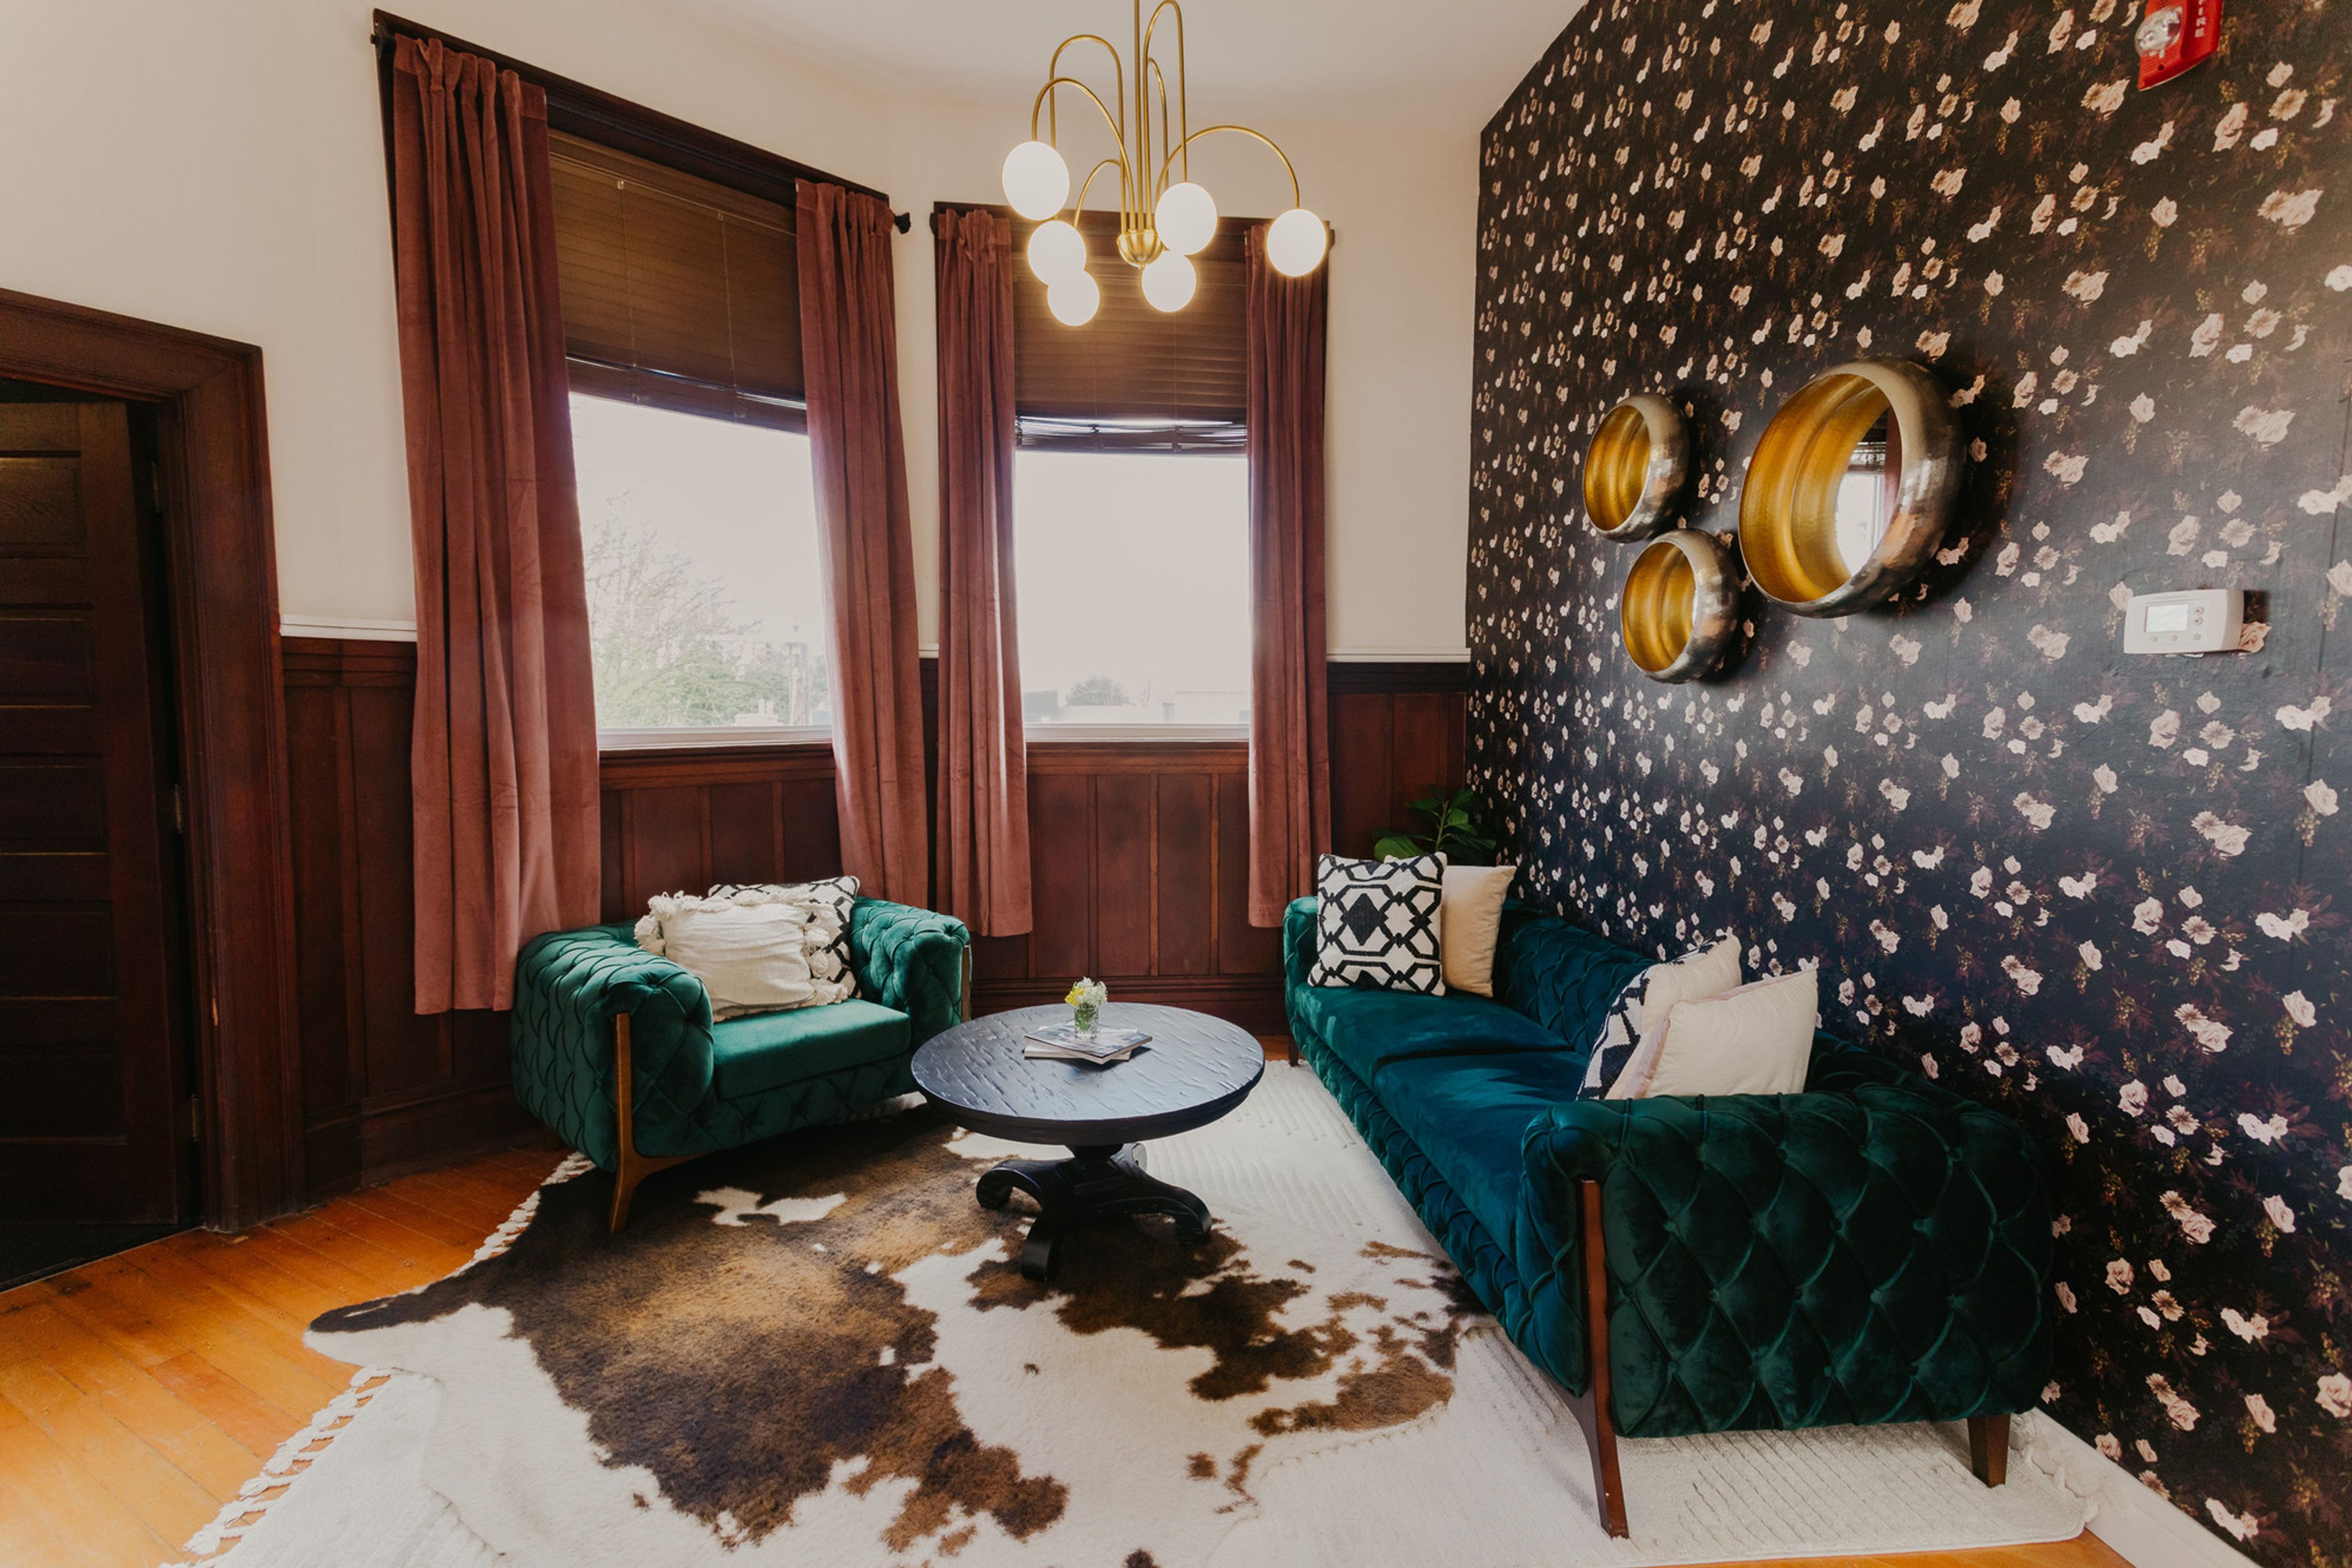
The Feather Ballroom is a historic event venue in downtown Snohomish, Washington, and one of the few remaining ballrooms on the West Coast. Built in 1906 by the Fraternal Order of Eagles, the space has hosted more than a century of celebrations beneath its ornate, embossed copper ceiling. A careful restoration preserved its original character — a rare sprung "floating" dance floor, original hardwood, period chandeliers and wall sconces, intricate tile work, and a grand staircase leading up to the ballroom — while adding modern amenities. Since 2021 it has been owned by twin sisters Lyndsay Lamb and Leslie Davis of Lamb & Co. The ballroom accommodates up to 300 guests, making it well suited to weddings, corporate events, fundraisers, proms, quinceañeras, and milestone celebrations. A professional catering kitchen and full-service bar support a wide range of catering, and an in-house sound system, wireless microphones, and drop-down projection screen are ready for presentations or dancing. Rentals run a generous twelve hours and follow an open-vendor policy, with a dedicated venue assistant on hand and complimentary Wi-Fi throughout.
Lopez Center for Community & Arts
204 Village Rd, Lopez Island, WA 98261, USA- Spaces for 196-200 Guests
- 1 Theater
- 1 Meeting Space
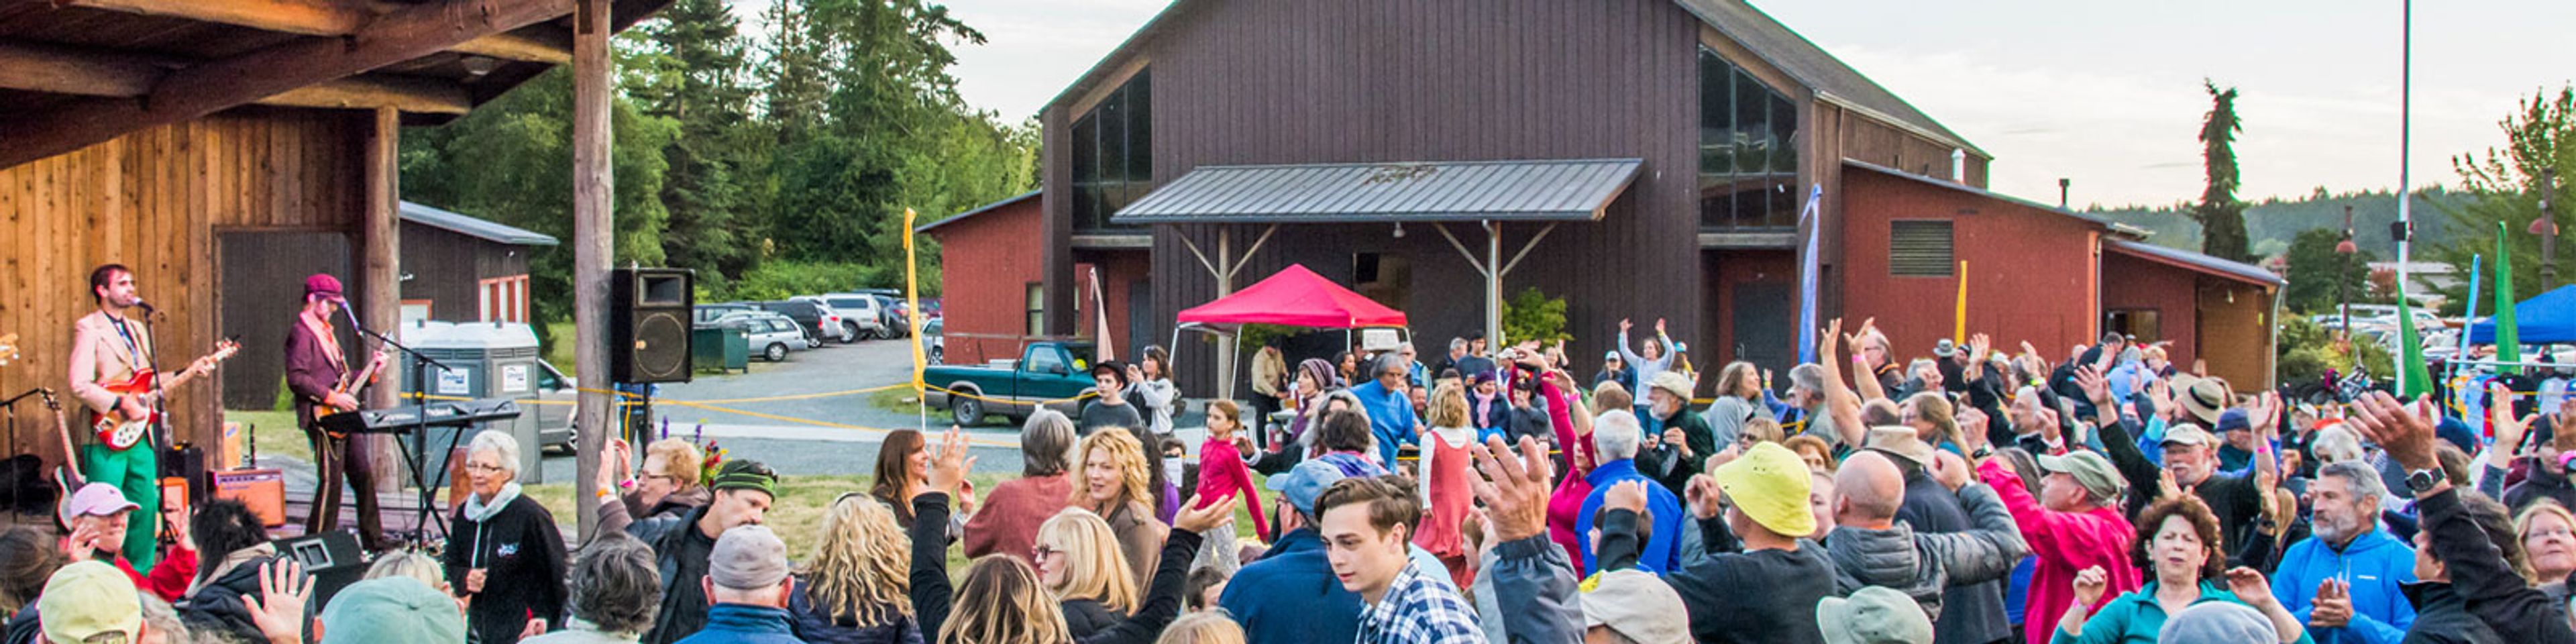
Set on land donated to the Lopez Island community in 1984, when Natalie Roush gave five acres in Lopez Village toward what would become a shared gathering place, the Lopez Center for Community and the Arts is owned and operated by the nonprofit Lopez Community Center Association, which formed in 1987 to carry the vision forward and, after years of fundraising that gained early momentum from seed funding provided by Andy Holland in 1994, opened the doors of its main facility to the community in October 1999. At the heart of the center is a multipurpose main hall, where a stage, hardwood floors, and a vintage Steinway piano support everything from theater and music productions to meetings, memorials, and fundraisers, while large sliding glass doors open the room to natural light and to the rolling lawn beyond. That lawn, together with a south-facing veranda and an outdoor pavilion built for the center's earliest seasonal concerts, gives weddings held here room to spread from an outdoor ceremony across the grounds into the hall for a reception seated at up to 200 place settings, a scale that has made the center known as the largest wedding venue on Lopez Island. A fully equipped kitchen, included with every rental, and technical packages ranging from a simple microphone and piano setup to full theatrical lighting and a live band system round out what the center can offer, all of it maintained by an all-volunteer Board of Trustees elected annually by the Lopez Island community whose gifts of land and labor built the place.
The Inn at Gig Harbor
3211 56th St NW, Gig Harbor, WA 98335, USA- Spaces for 220 Guests
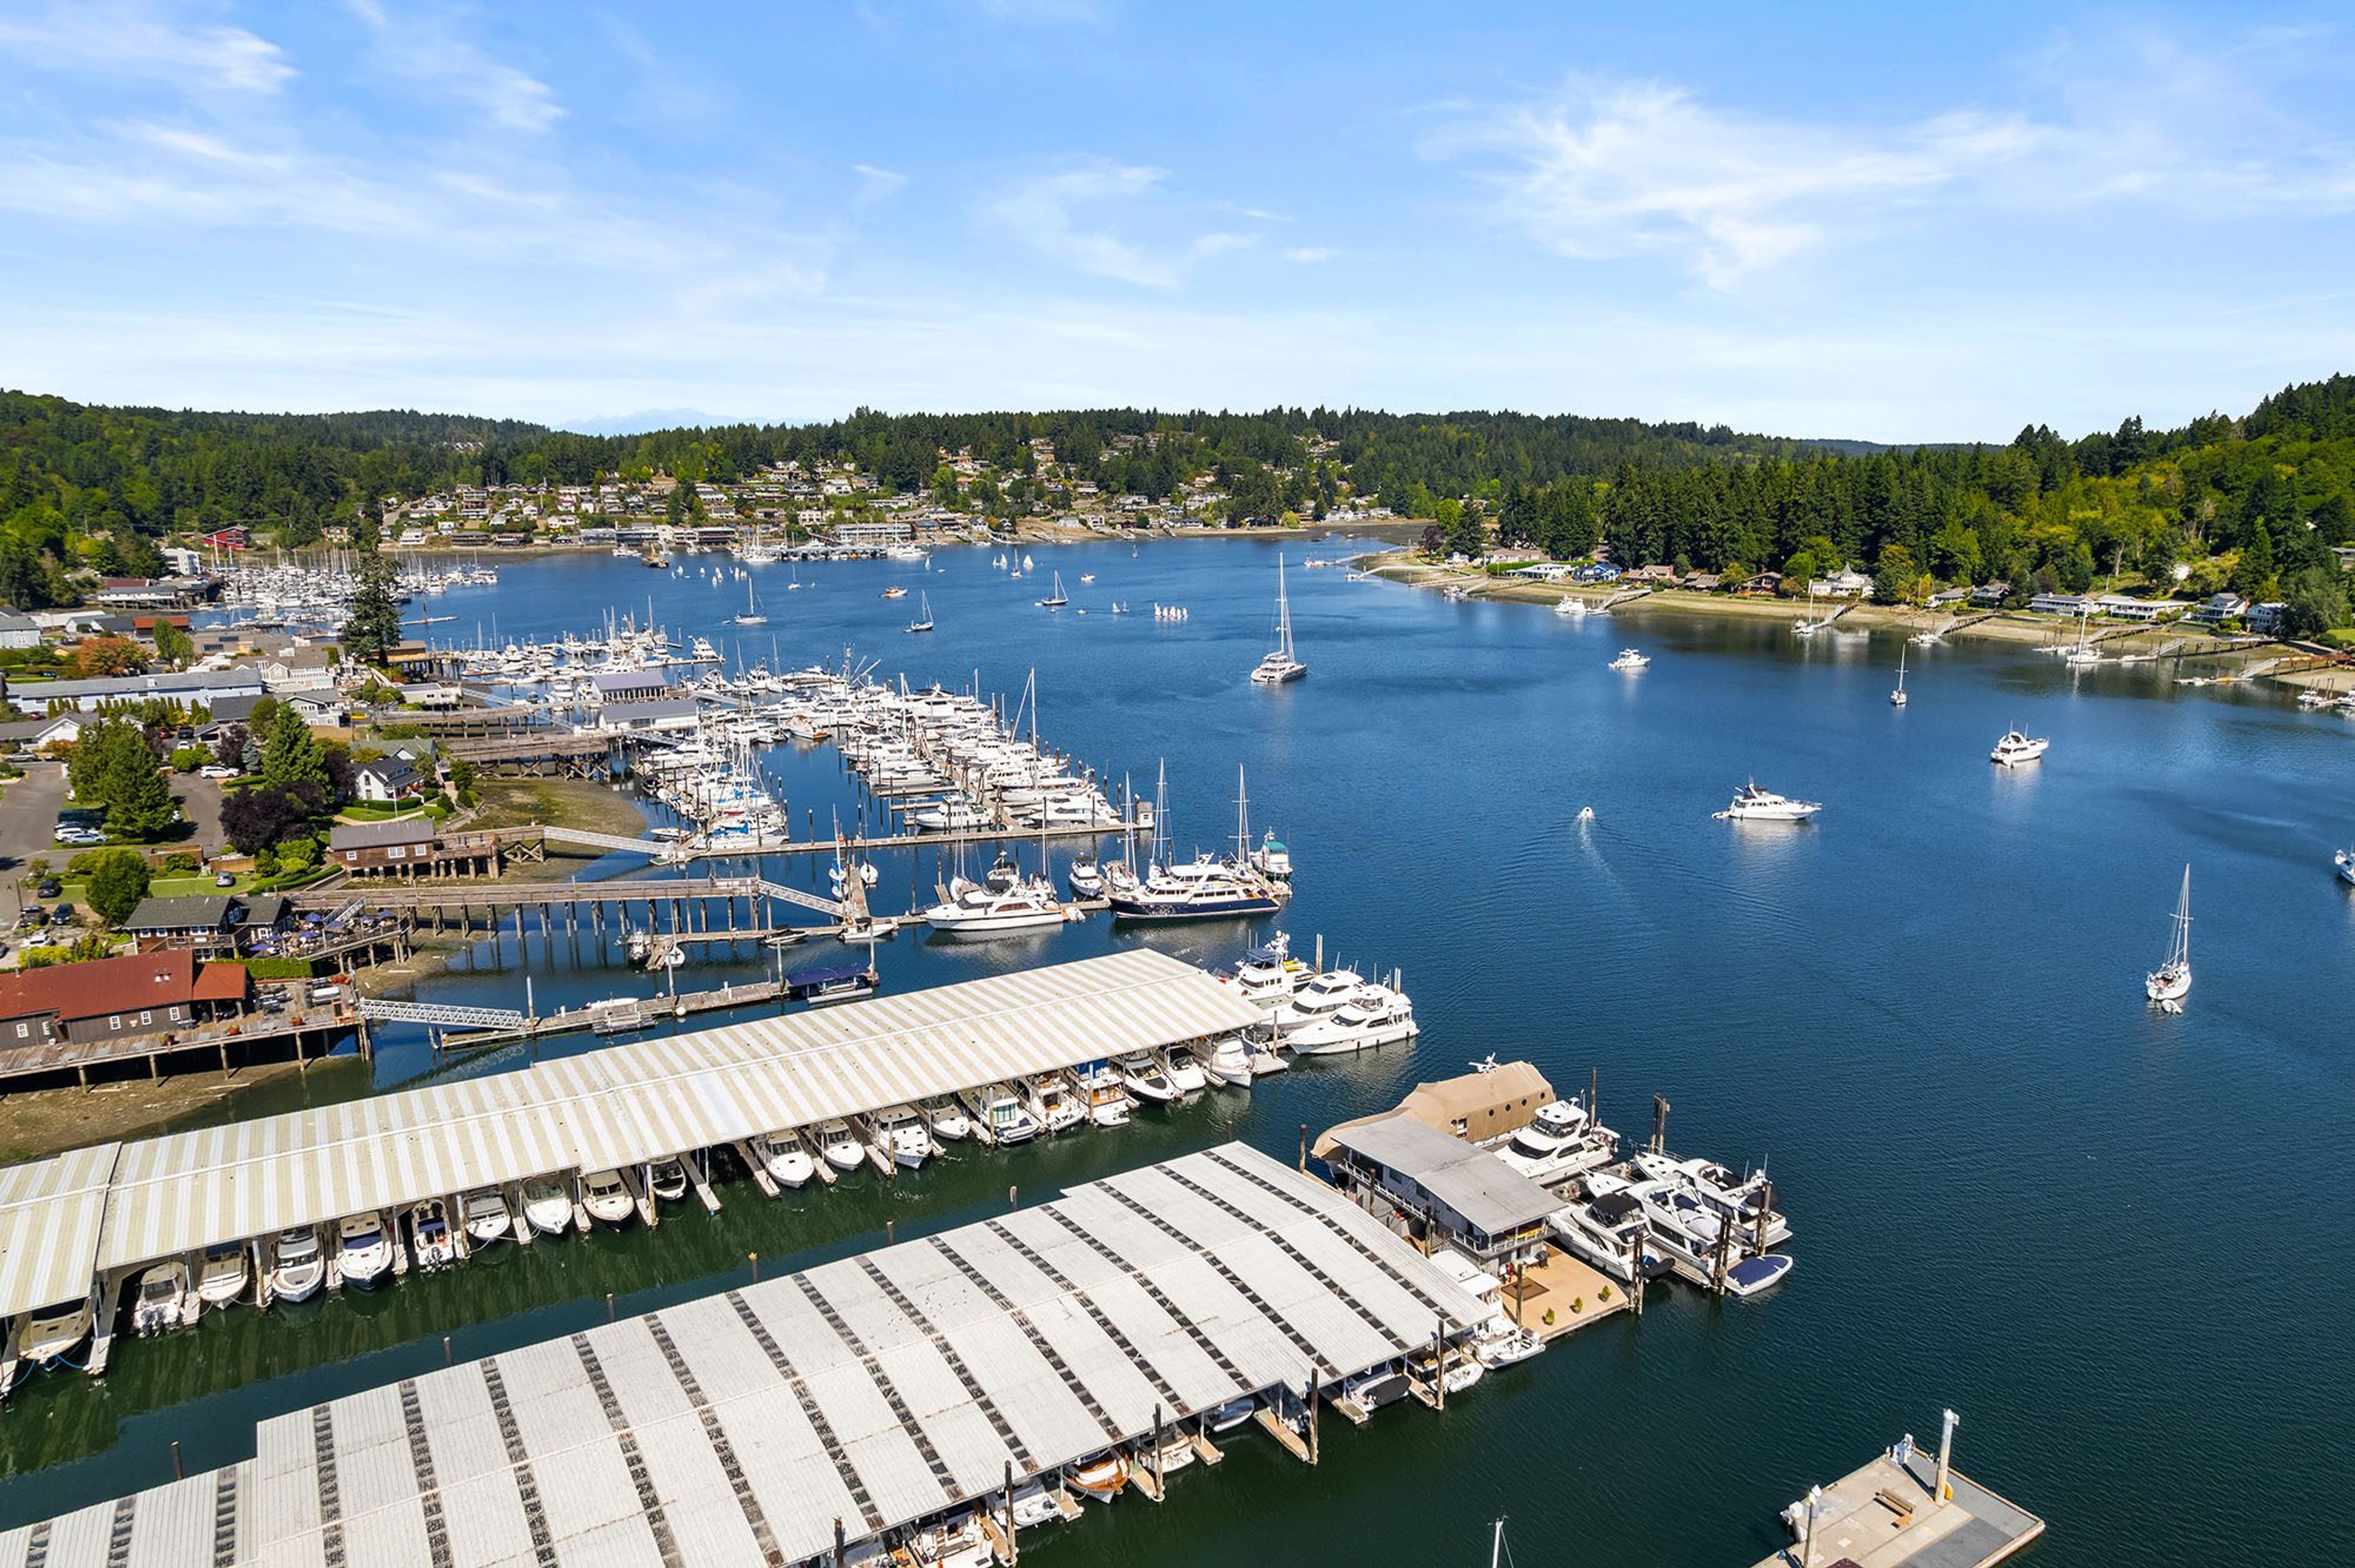
Gig Harbor is a mile-long harbor town where water, arts, and history meet, its waterfront dining and boat-filled marina about ten minutes from The Inn at Gig Harbor's door, with the gateway to the Olympic Peninsula close by for guests who arrive early or stay on after an event. The Inn at Gig Harbor itself is a Pacific Northwest-style hotel with 64 guest rooms and suites built around small-inn hospitality, giving it a base sized for a full guest list while staying personal enough to coordinate closely with a single event team. Its event space totals more than 4,000 square feet of flexible meeting rooms, currently set up to host groups of up to 100 people, with a stated capacity of up to 200 as configurations expand. The rooms carry linens on every table and come equipped with high-speed Wi-Fi, LCD projectors, flipcharts and whiteboards, a dance floor, and a business center, details that make the space workable for corporate meetings and board retreats as readily as for wedding receptions and other social gatherings.
The Empress Estate
460 Empress Ln, Woodland, WA 98674, USA- Spaces for 50-400 Guests
- 1 Estate
- 1 Mansion
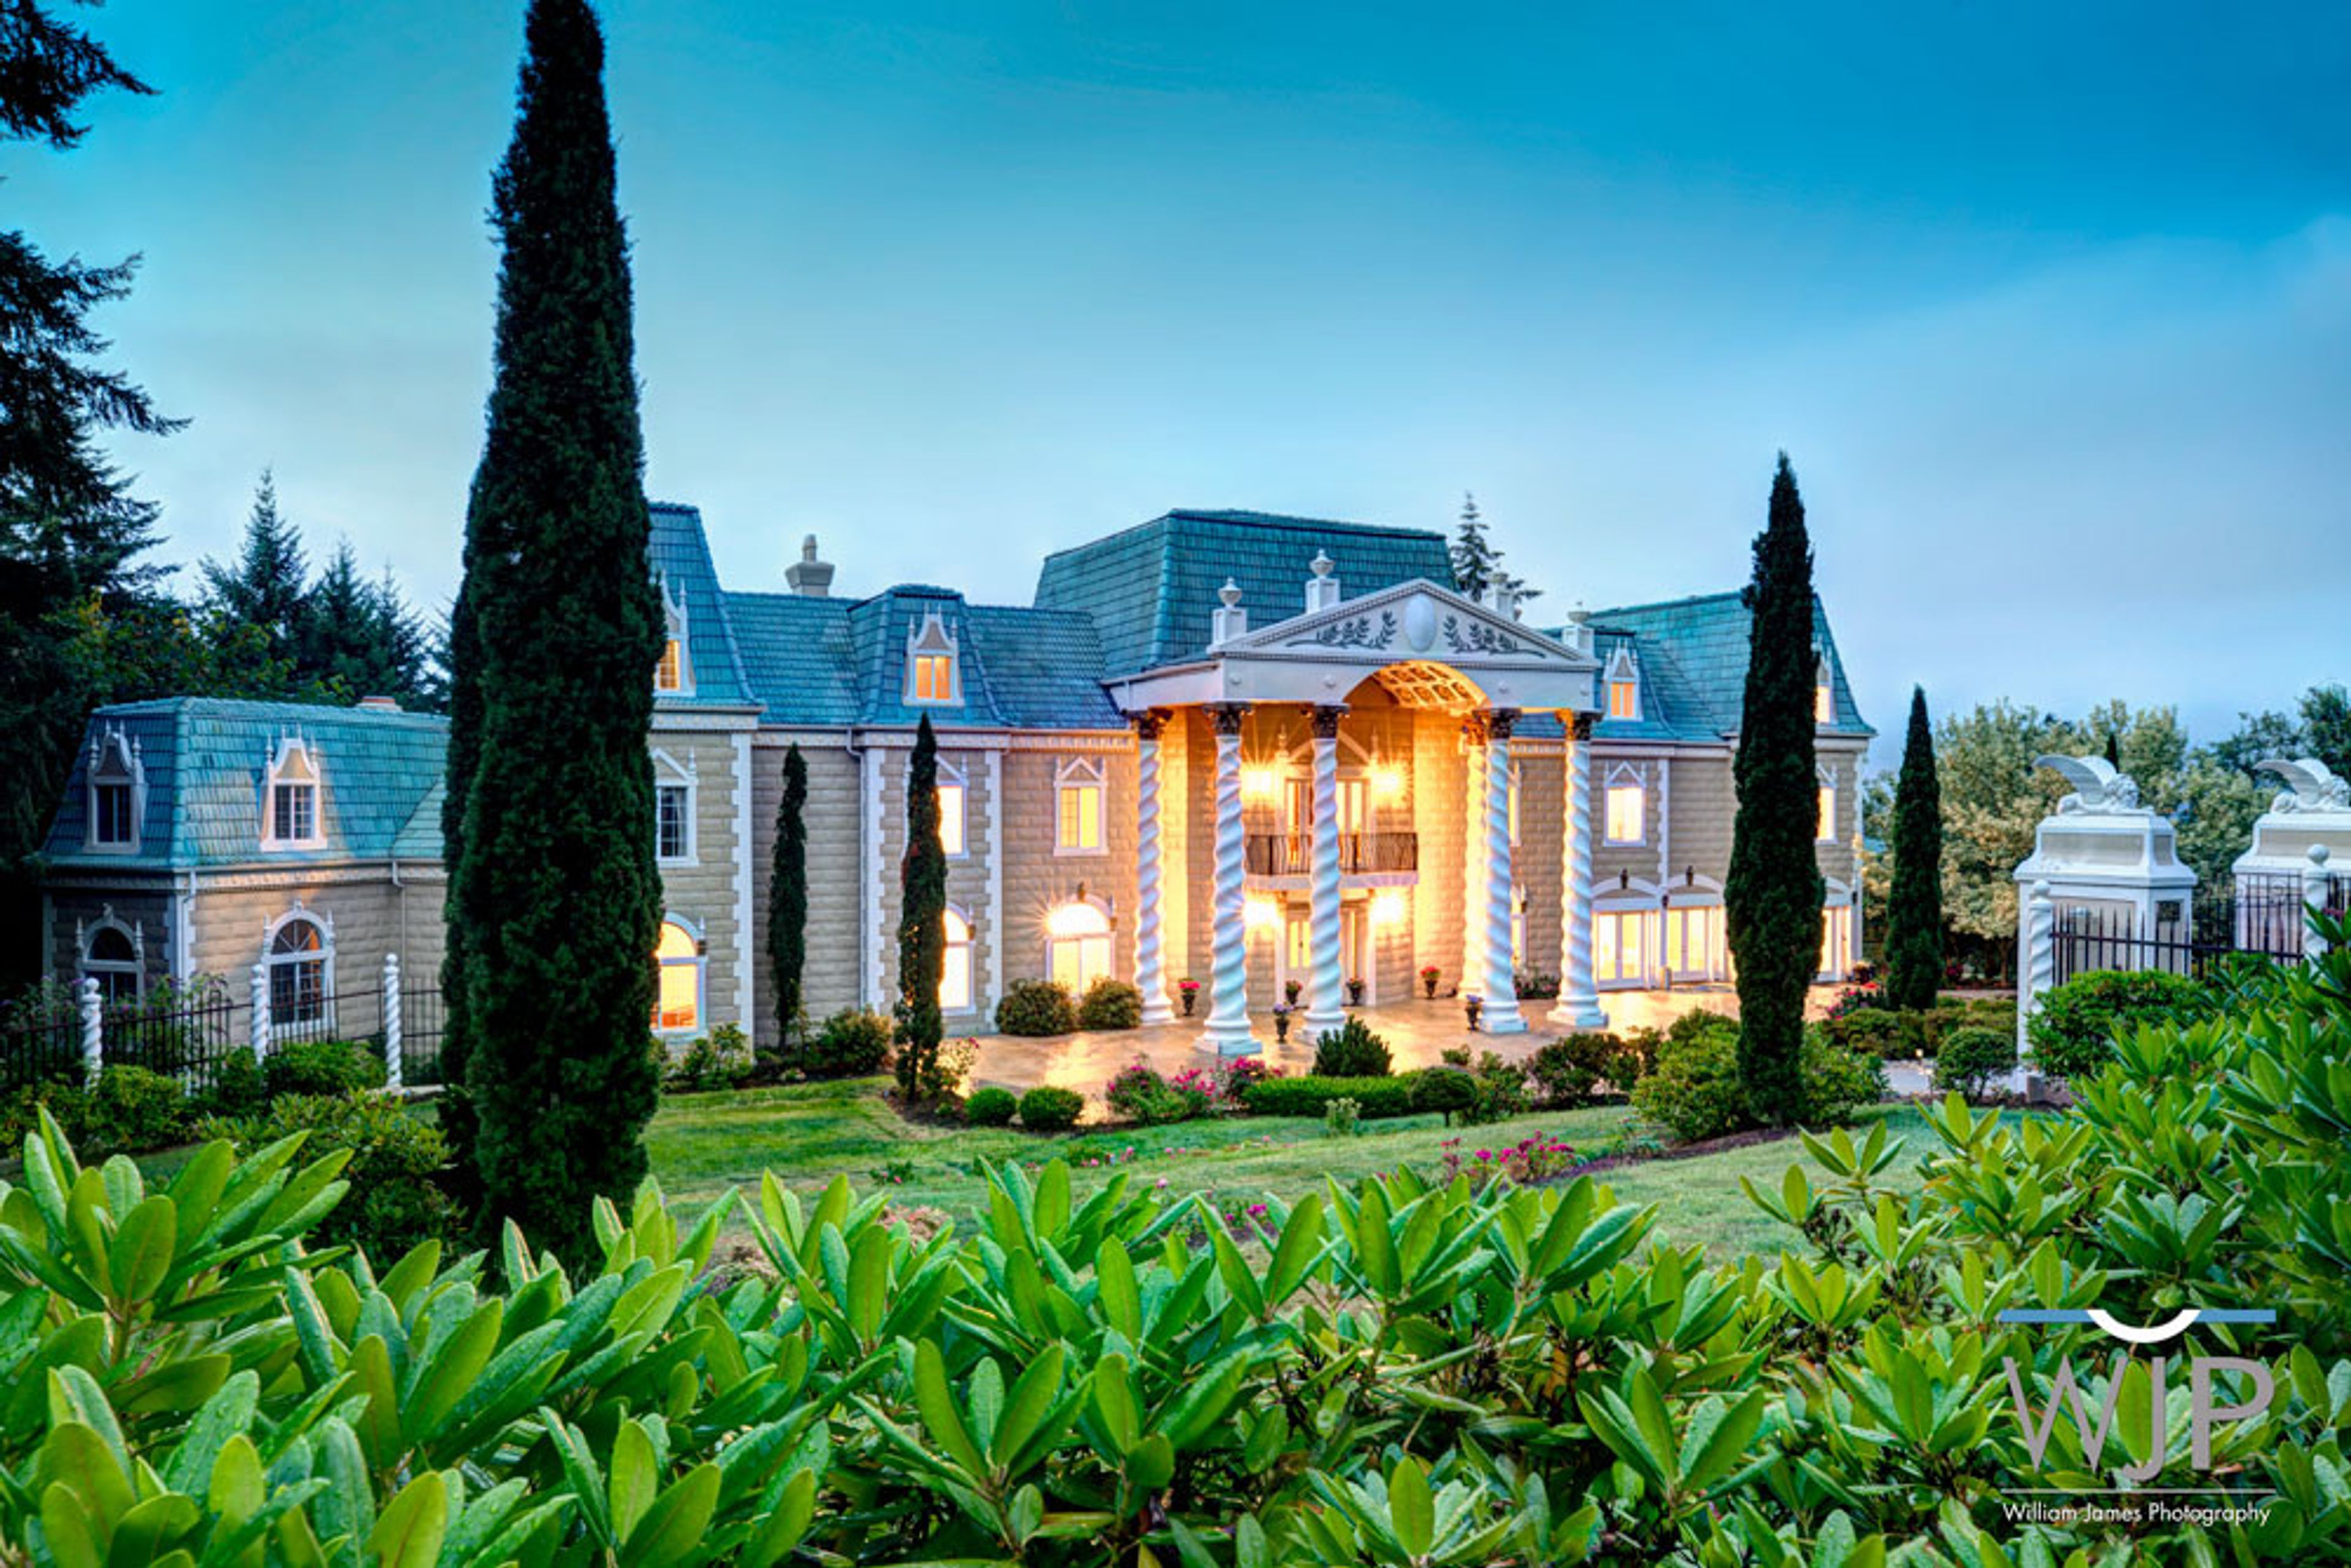
The Empress Estate is a Pacific Northwest wedding and event venue set on a single property in Woodland, Washington, easily reached from Portland and Vancouver via I-5 North. The estate blends two distinct settings, described by the venue itself as offering both "the fairytale castle and the cabin in the woods feel." At the intimate end, the Empress Mansion hosts elopements for up to 25 guests and micro-weddings and minimony ceremonies for up to 50, with couples and up to 16 overnight guests able to stay across the mansion's five suites, each appointed with its own balcony, fireplace, or garden view. For larger celebrations, the Woodland Chateau serves as the estate's dedicated reception building, set among tall trees with an arbor ceremony site, cocktail hour areas, and lawn games spread across the grounds' Forest Terrace and Hay Field. Every event at the Estate is planned as all-inclusive: setup, teardown, and cleaning are handled by an on-site team of bussers, servers, and bartenders, and couples work with a dedicated event specialist and day-of manager. Reception tables come outfitted with house linens, centerpieces, and Chiavari chairs, and the venue also hosts corporate events with on-site catering, A/V equipment, and free parking.
Pine River Ranch
19668 WA-207, Leavenworth, WA 98826, USA- Spaces for 150-300 Guests
- 1 Barn
- 1 Historic Space
- 1 Ranch
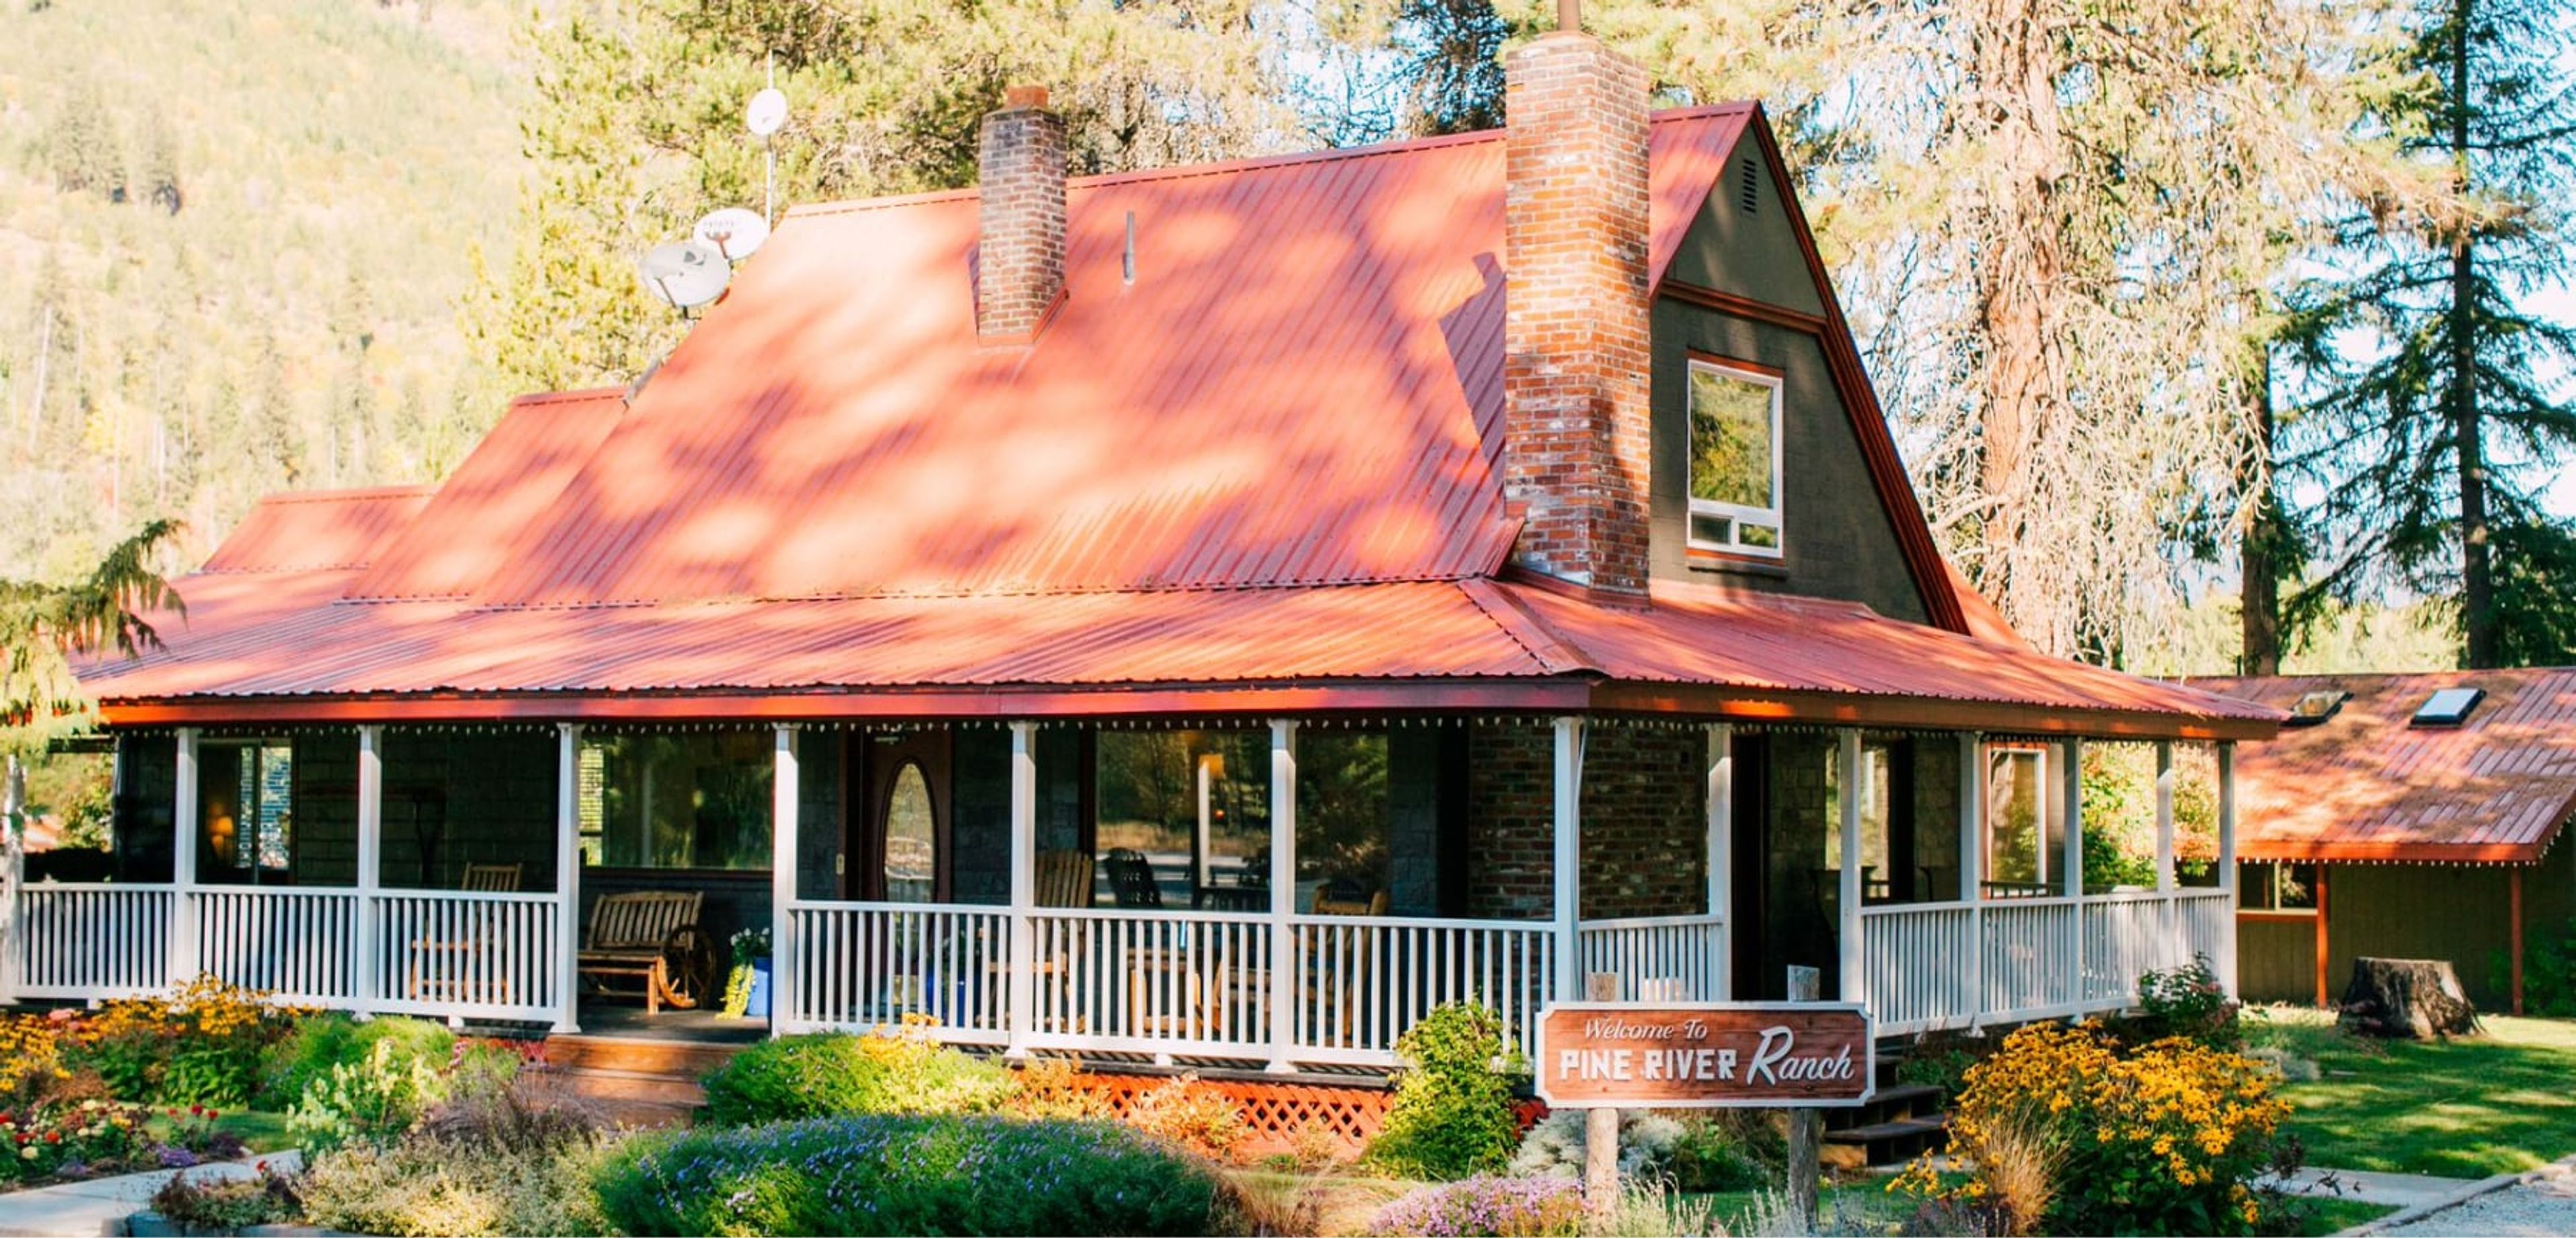
Pine River Ranch sits along the Wenatchee River in the Cascade foothills near Leavenworth, Washington, with 23 acres of mountain scenery framing its ceremony and reception sites. The property combines a working bed-and-breakfast with a wedding venue, hosting one wedding per day so that each couple has full run of the grounds. Receptions take place in the property's historic register barn, which also serves as a rain-day backup for outdoor ceremonies held elsewhere on the property. Couples can draw from more than 1,000 decor pieces kept on-site for free use, and the barn holds up to 150 guests from May through October, or 100 guests from November through April and on Sundays. Overnight guests stay in one of four suites — Ponderosa, Main House, Nason, and Natapoc — each with a private bathroom, Jacuzzi tub, and private deck, plus complimentary breakfast each morning. Couples marrying at Pine River Ranch are asked to book all four suites for their wedding night, keeping the celebration close to the river and mountains that drew them there in the first place.
Beacon Hill Event Center
4848 E Valley Springs Rd, Spokane, WA 99217, USA- Spaces for 120-500 Guests
- 3 Outdoor Spaces
- 1 Vineyard
- 5 Total Spaces
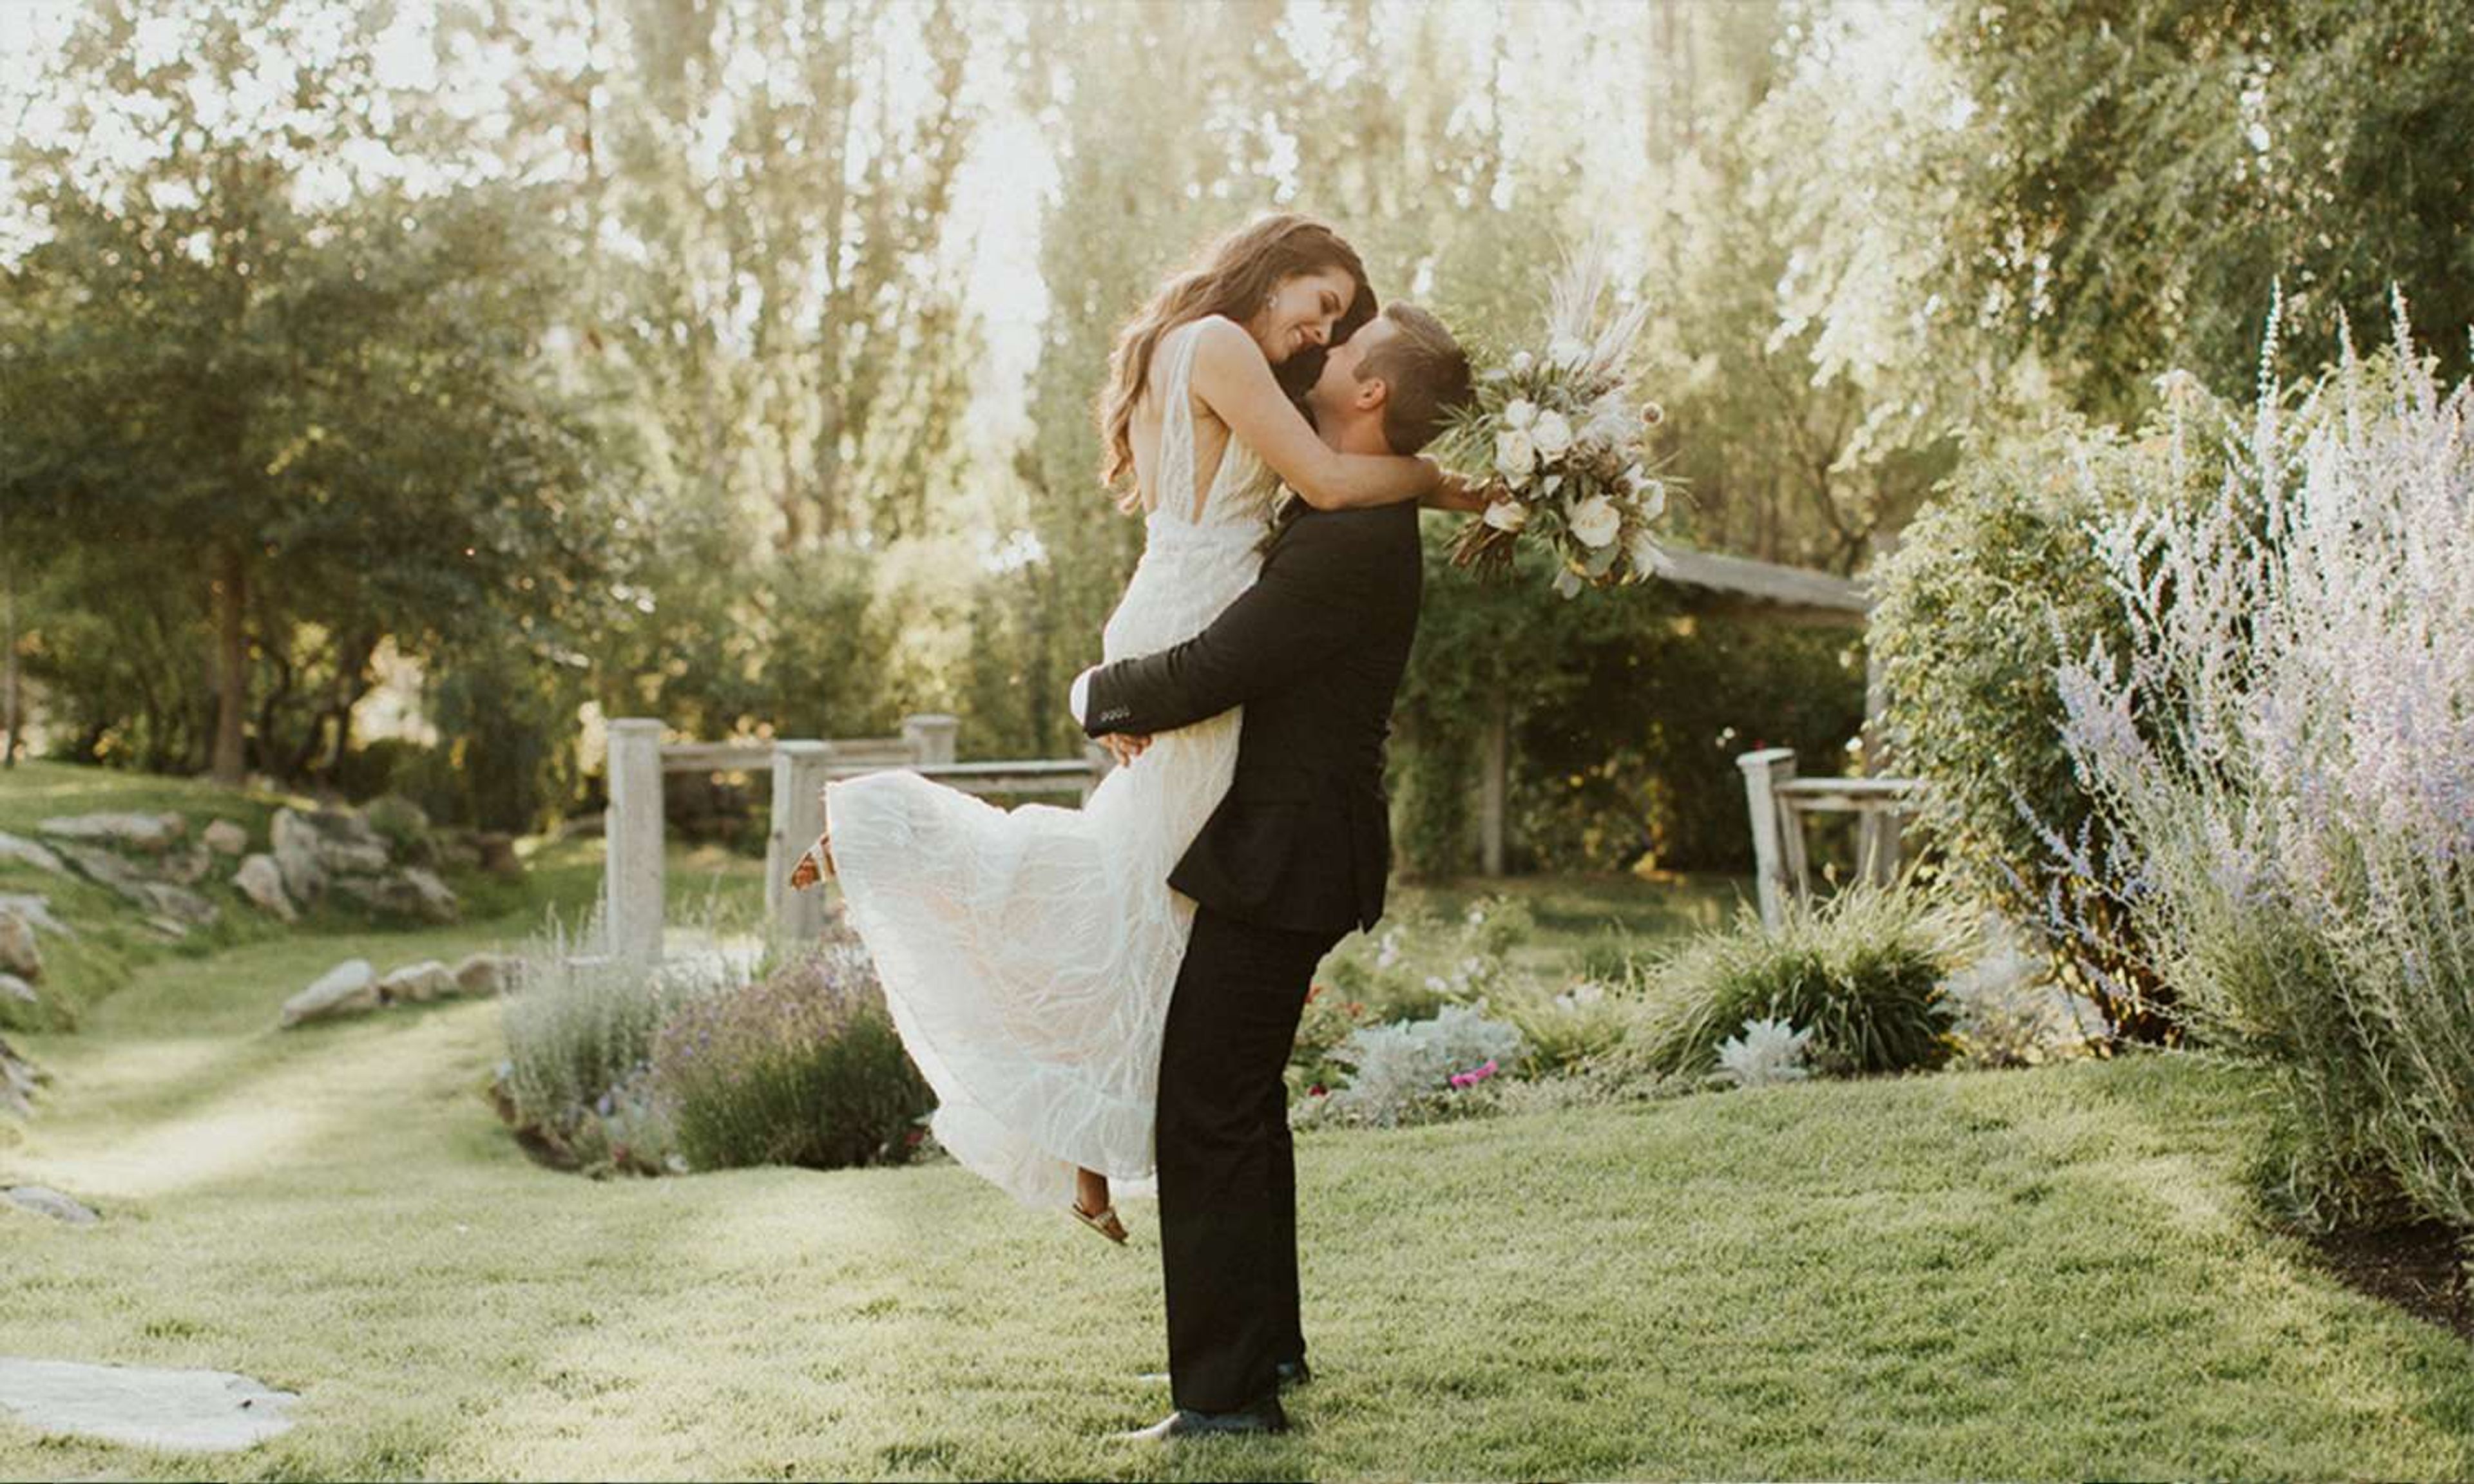
Beacon Hill Catering & Events is a family-owned venue set on 10 privately owned acres in Spokane's north foothills, where sweeping views of the cityscape give way to sunsets the venue counts among the finest in the Spokane and Coeur d'Alene region. Founded in 1997 by Pete Rayner, the business grew into full-service catering when his daughter Ellie Aaro — trained at Le Cordon Bleu in Paris — joined as a partner, and it has since been recognized as Spokane's Best Wedding Venue & Caterer. The property pairs a clubhouse that accommodates up to 150 guests indoors with gardens and lawns hosting up to 500, along with a vineyard pergola ceremony site seating 200 and a covered lower patio warmed by overhead gas heaters. Grounds feature a 350-foot waterfall and pond, several gardens, and an outdoor brick dance floor strung with bistro-style lighting — a favorite backdrop for photos alongside the private bridal suite and sunset vistas. With more than 20 years of experience, full-time event management and culinary teams handle everything on site: handcrafted menus from hors d'oeuvres to custom dinners, licensed bar service, two planning sessions, and a day-of venue coordinator — for celebrations ranging from intimate cocktail parties to large galas and weddings.
The Plateau Club
25625 East Plateau Drive, Sammamish, WA 98074, United States- Spaces for 100-200 Guests
- 1 Country Club
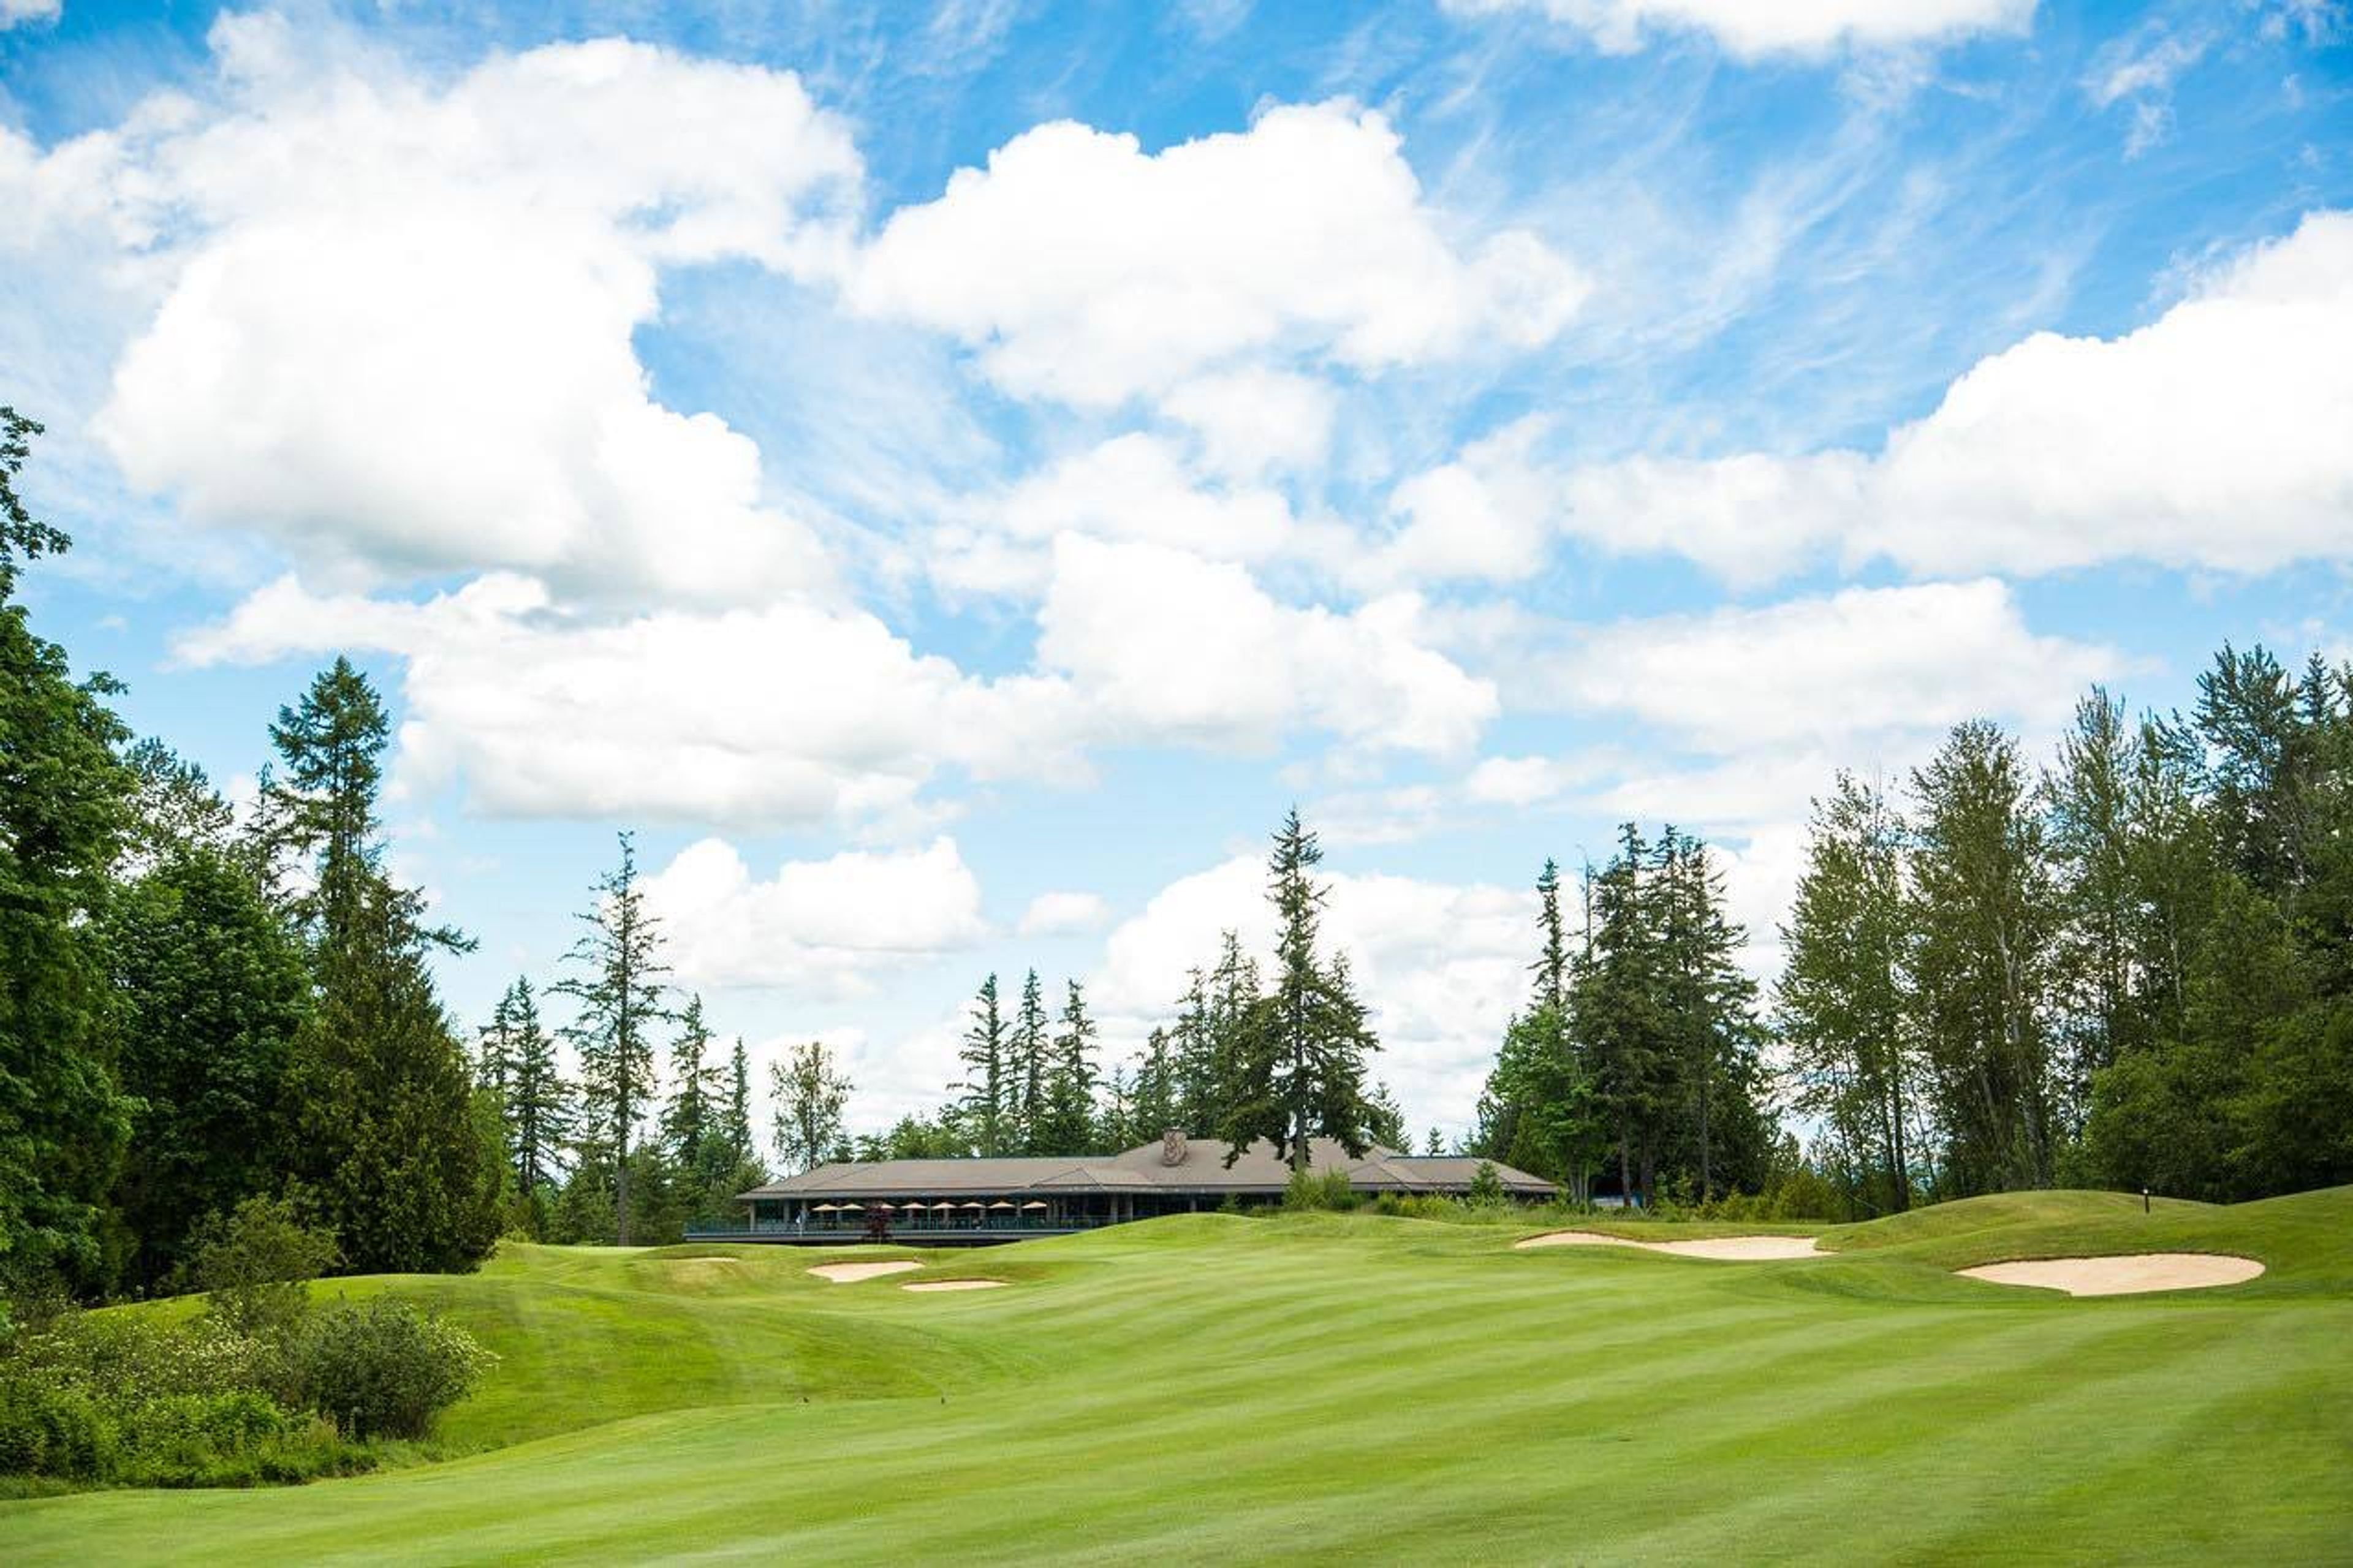
The Plateau Club, located on the Sammamish Plateau, boasts a scenic 18-hole golf course, a stunning Northwest-style clubhouse, and a full-service Recreation Center. In a family-oriented atmosphere, members and their visitors may enjoy a rare blend of classic country club amenities and personalized service from a staff that understands and responds to their specific requirements. With its magnificent site above the majestic hills of the Sammamish Plateau, The Plateau Club is a beautiful venue for weddings, corporate meetings, special events, and golf competitions, among other things. In addition to offering breathtaking views of the golf course greens and adjacent woods, the enormous banquet hall has the ability to host groups of all kinds, from small personal meetings to huge group events. In addition to providing unparalleled service and a variety of customized alternatives, the club's specialized catering team will work with you to make your event both distinctive and unforgettable. In addition to a variety of distinctive banquet rooms with breathtaking plateau and golf course views, the Plateau Club also provides a variety of meeting and event spaces for your needs.
The Coast Wenatchee Center Hotel
201 N Wenatchee Ave, Wenatchee, WA 98801, USA- Spaces for 60-1,450 Guests
- 7 Hotels
- 3 Ballrooms
- 7 Total Spaces
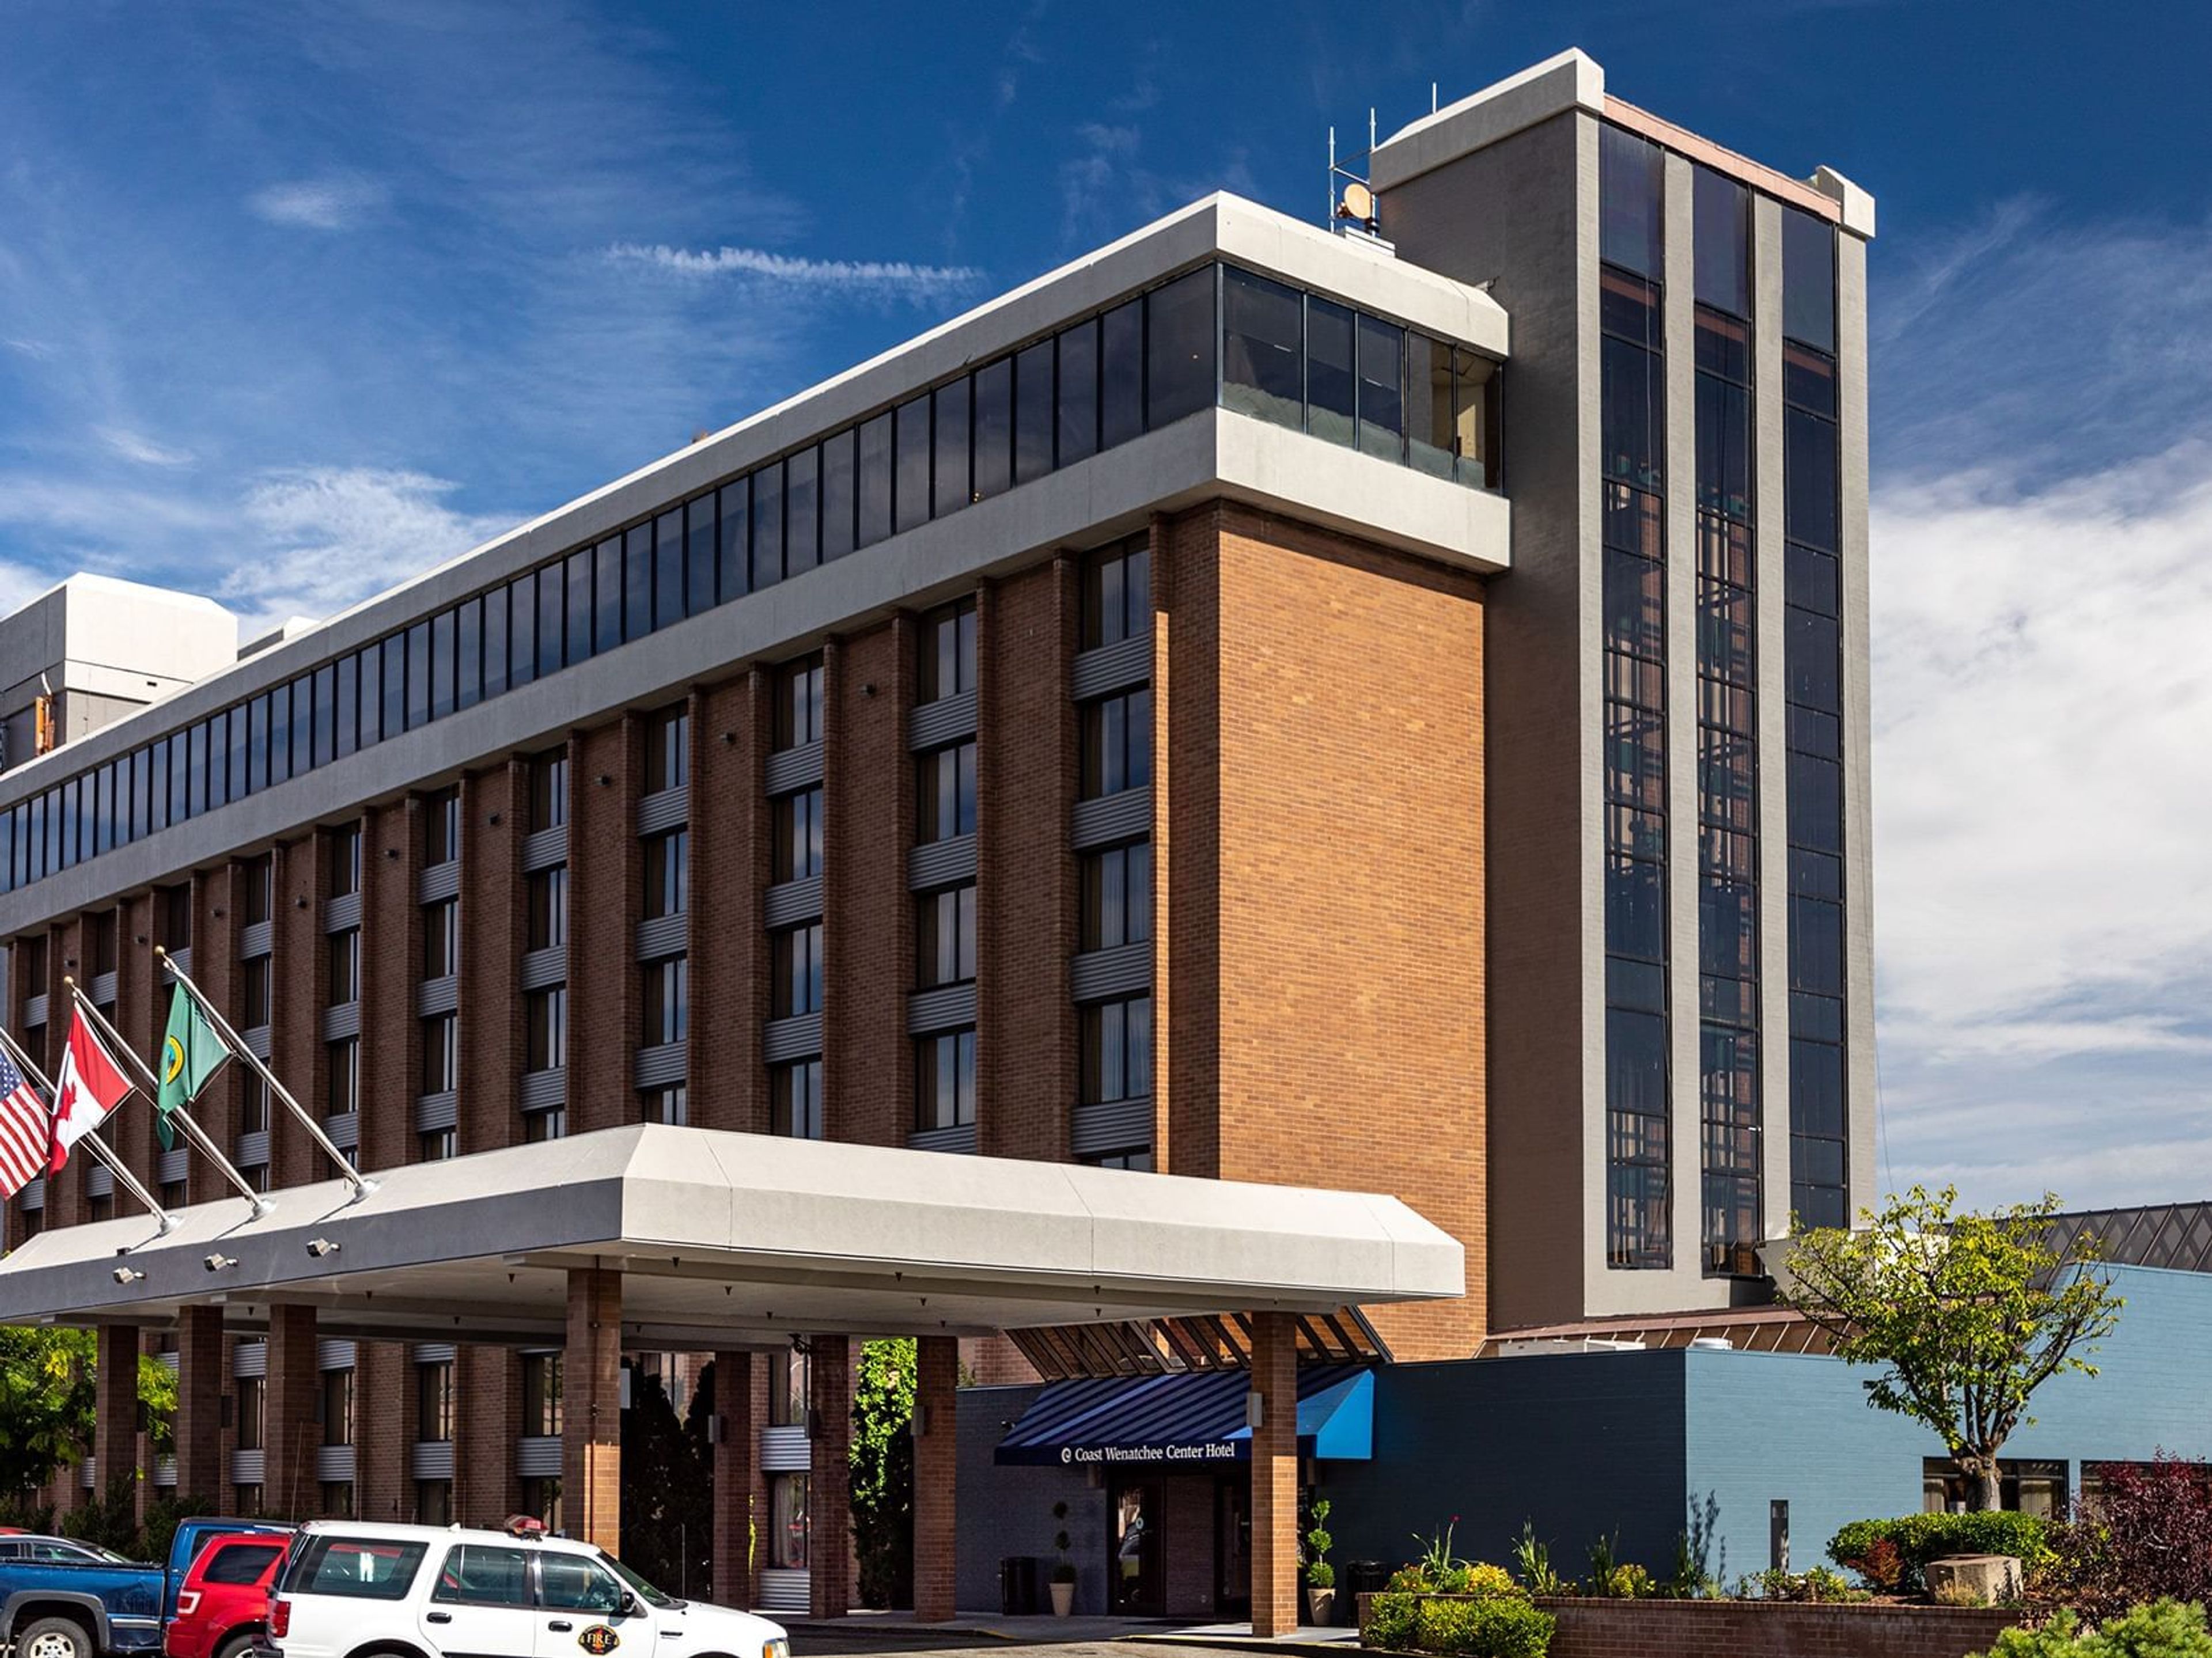
Connected via skybridge to the Wenatchee Convention Center, Coast Wenatchee Center Hotel offers direct access to more than 50,000 square feet of flexible event space alongside its own guest accommodations. The hotel's Grand Apple Ballroom is a pillar-free, naturally lit room of roughly 10,000 square feet, suited to large receptions, galas, and conferences, while a range of smaller meeting and banquet rooms throughout the connected convention center accommodate everything from intimate gatherings to sizable banquets. Set at the entrance to downtown Wenatchee, steps from the Columbia River, the hotel places guests close to the city center while offering its own amenities, including a recently renovated lobby with a fireplace, an indoor/outdoor pool, and a 24-hour fitness center. Wedding parties can reserve two-room suites for getting ready and a Honeymoon Suite for the couple's first night, and the hotel's events team offers personalized reception menus alongside room blocks for out-of-town guests.
Freeland Hall
1515 E Shoreview Dr, Freeland, WA 98249, USA- Spaces for 30-244 Guests
- 1 Event Space
- 2 Historic Spaces
- 2 Total Spaces
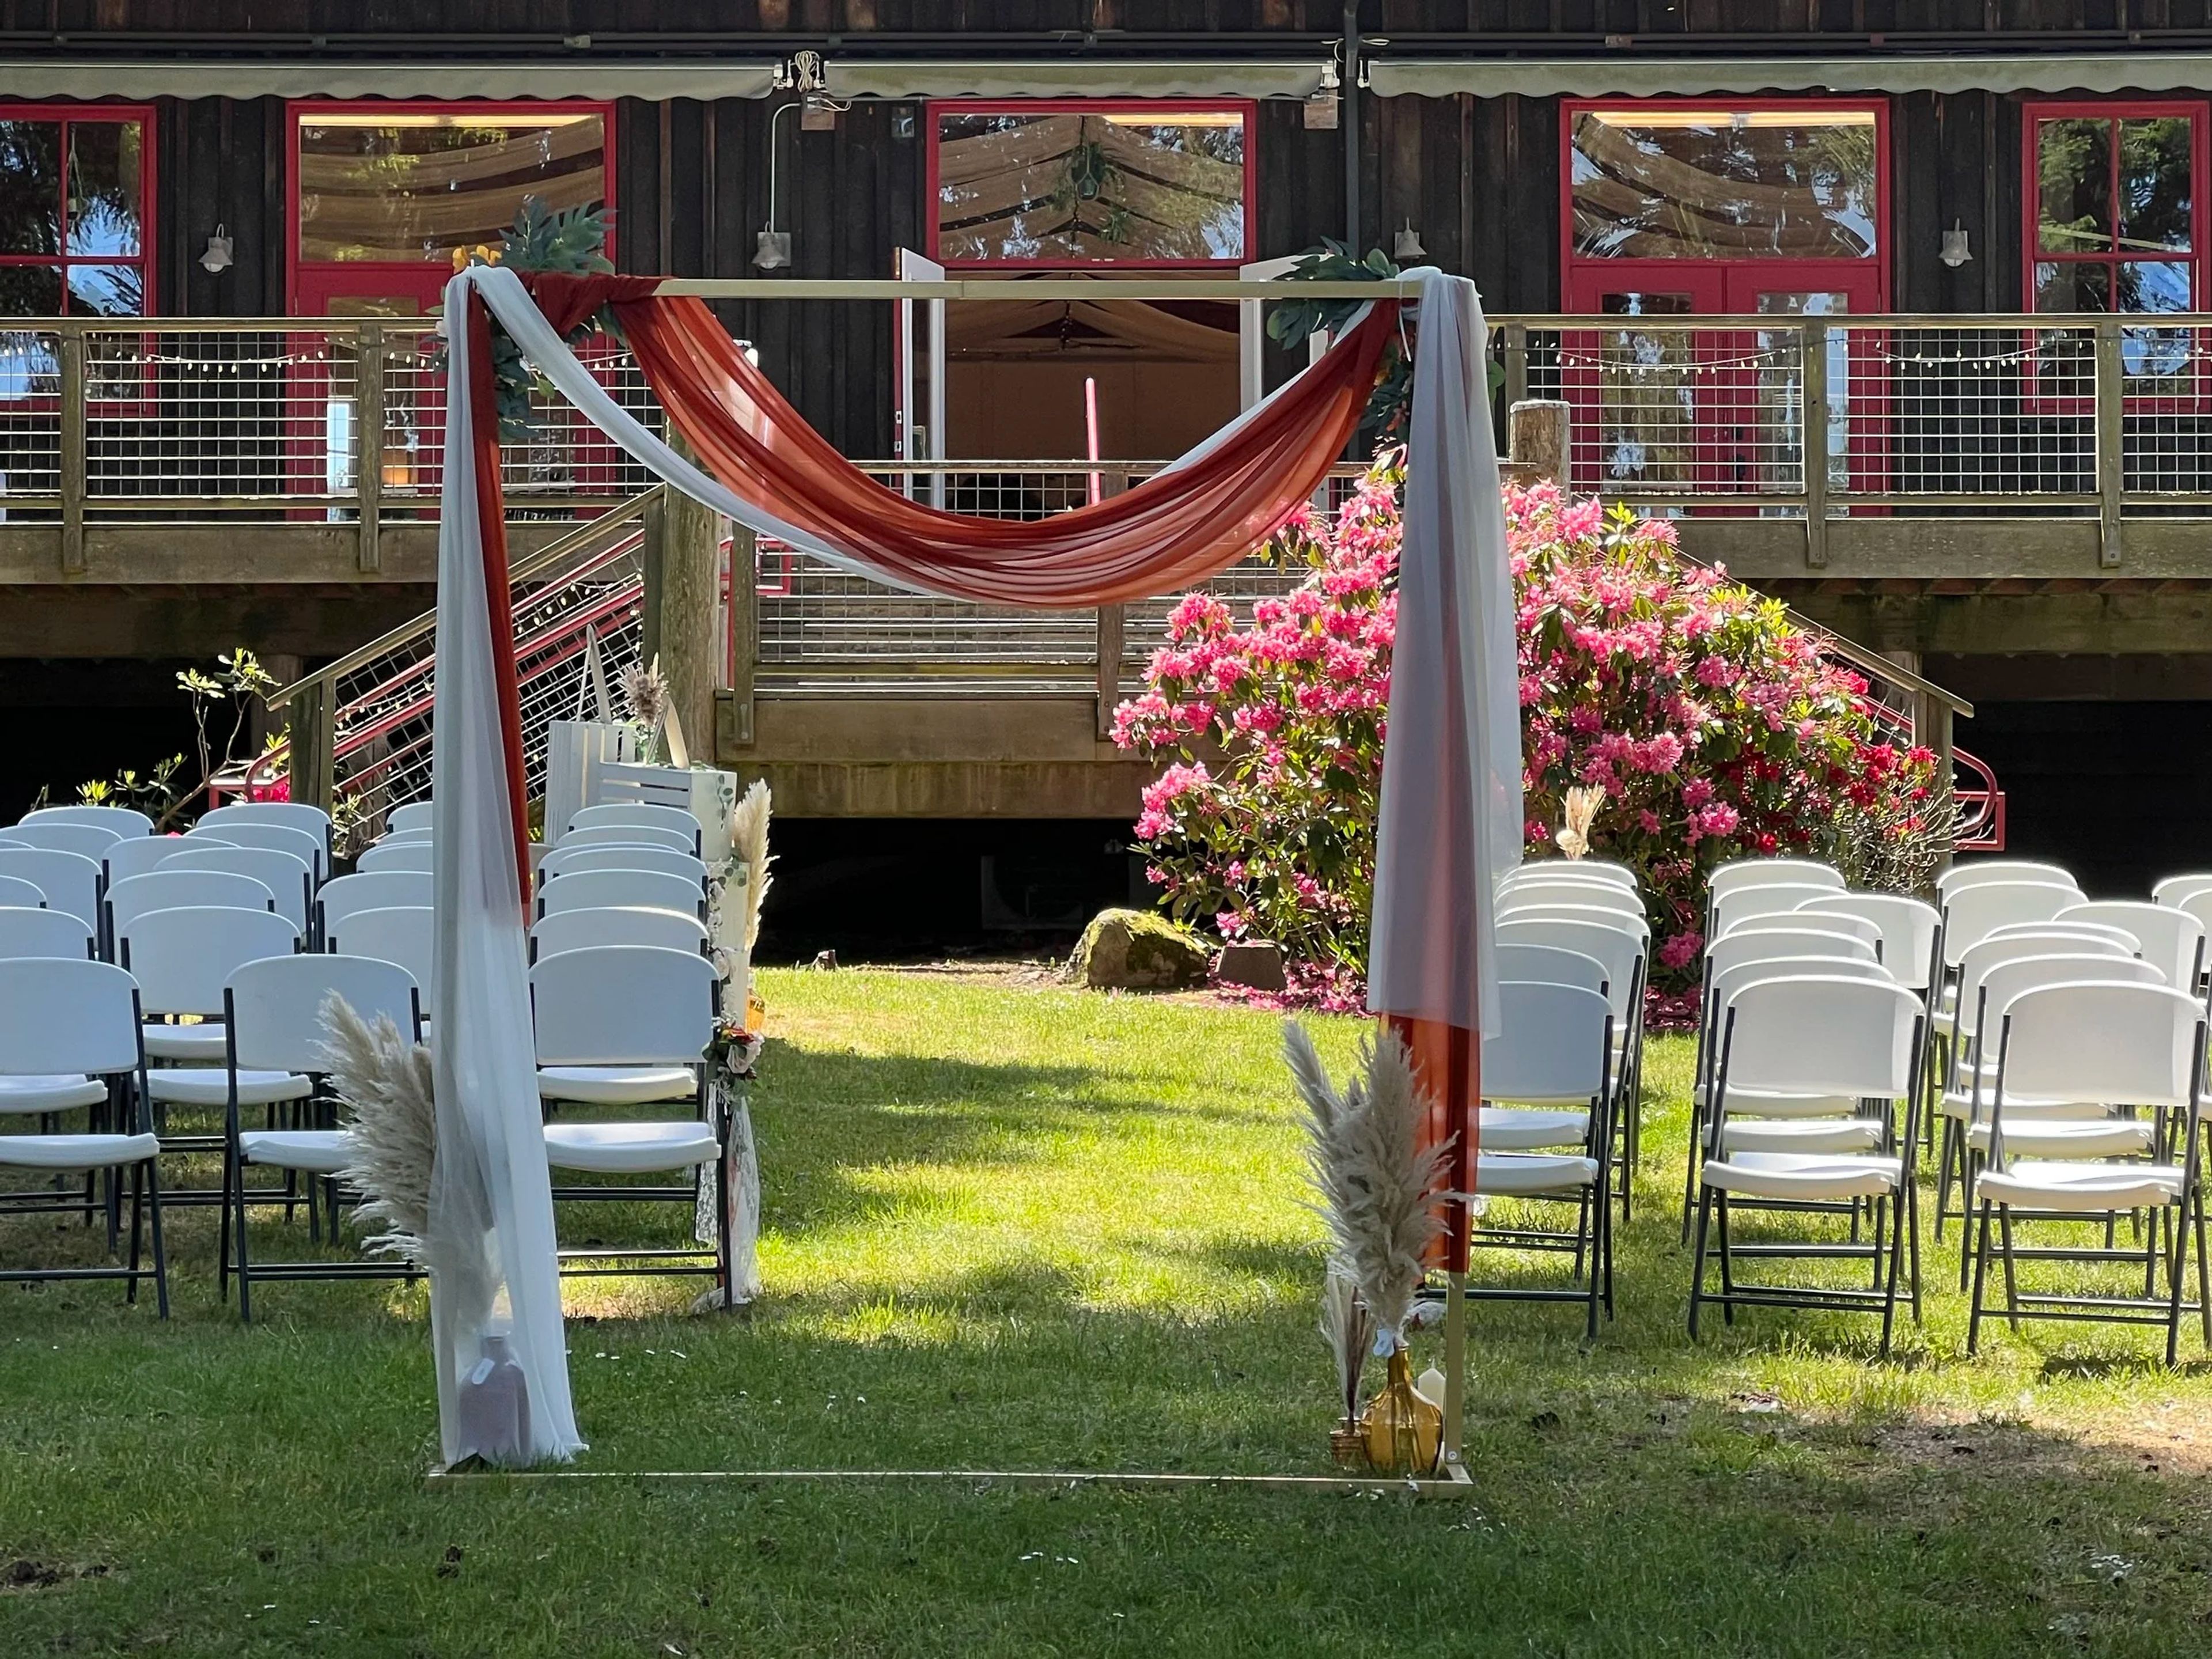
Freeland Hall is a historic non-profit community center on Whidbey Island, set on nearly three acres of private waterfront overlooking Holmes Harbor in Freeland, Washington. A gathering place since 1915, it pairs rustic architecture—red-framed windows and oak floors—with gardens and expansive lawns that run down to the water. The main hall seats up to 244 guests for receptions, a 2,400-square-foot room anchored by a 340-square-foot stage that suits plated dinners, dancing, live music, and indoor ceremonies alike. A downstairs community room hosts smaller meetings and gatherings of up to 30, while a bridal suite and a full industrial kitchen support weddings from preparation through the reception. Beyond private weddings, memorials, and public events, Freeland Hall remains a working community space, home to a long-running monthly potluck and a weekly music club for local musicians.

Hyatt Olive 8
1635 8th Ave, Seattle, WA 98101, USA- Spaces for 600 Guests
Featuring the area’s most eco-conscious venues, Hyatt at Olive 8 is the cutting-edge destination for smart events in downtown Seattle. Impeccable event planning services, farm-to-table catering, and an ideal location in the Theater District make our venues the perfect place to meet in Seattle. Hyatt at Olive 8 is your destination for the most contemporary eco-friendly wedding venues in Seattle. With high ceilings, natural light, and elegant ballrooms and reception venues, your wedding celebration promises to be an unforgettable event.
Rein Fire Ranch
27615 340th Ave SE, Ravensdale, WA 98051, USA- Spaces for 225-300 Guests
- 1 Barn
- 1 Farm
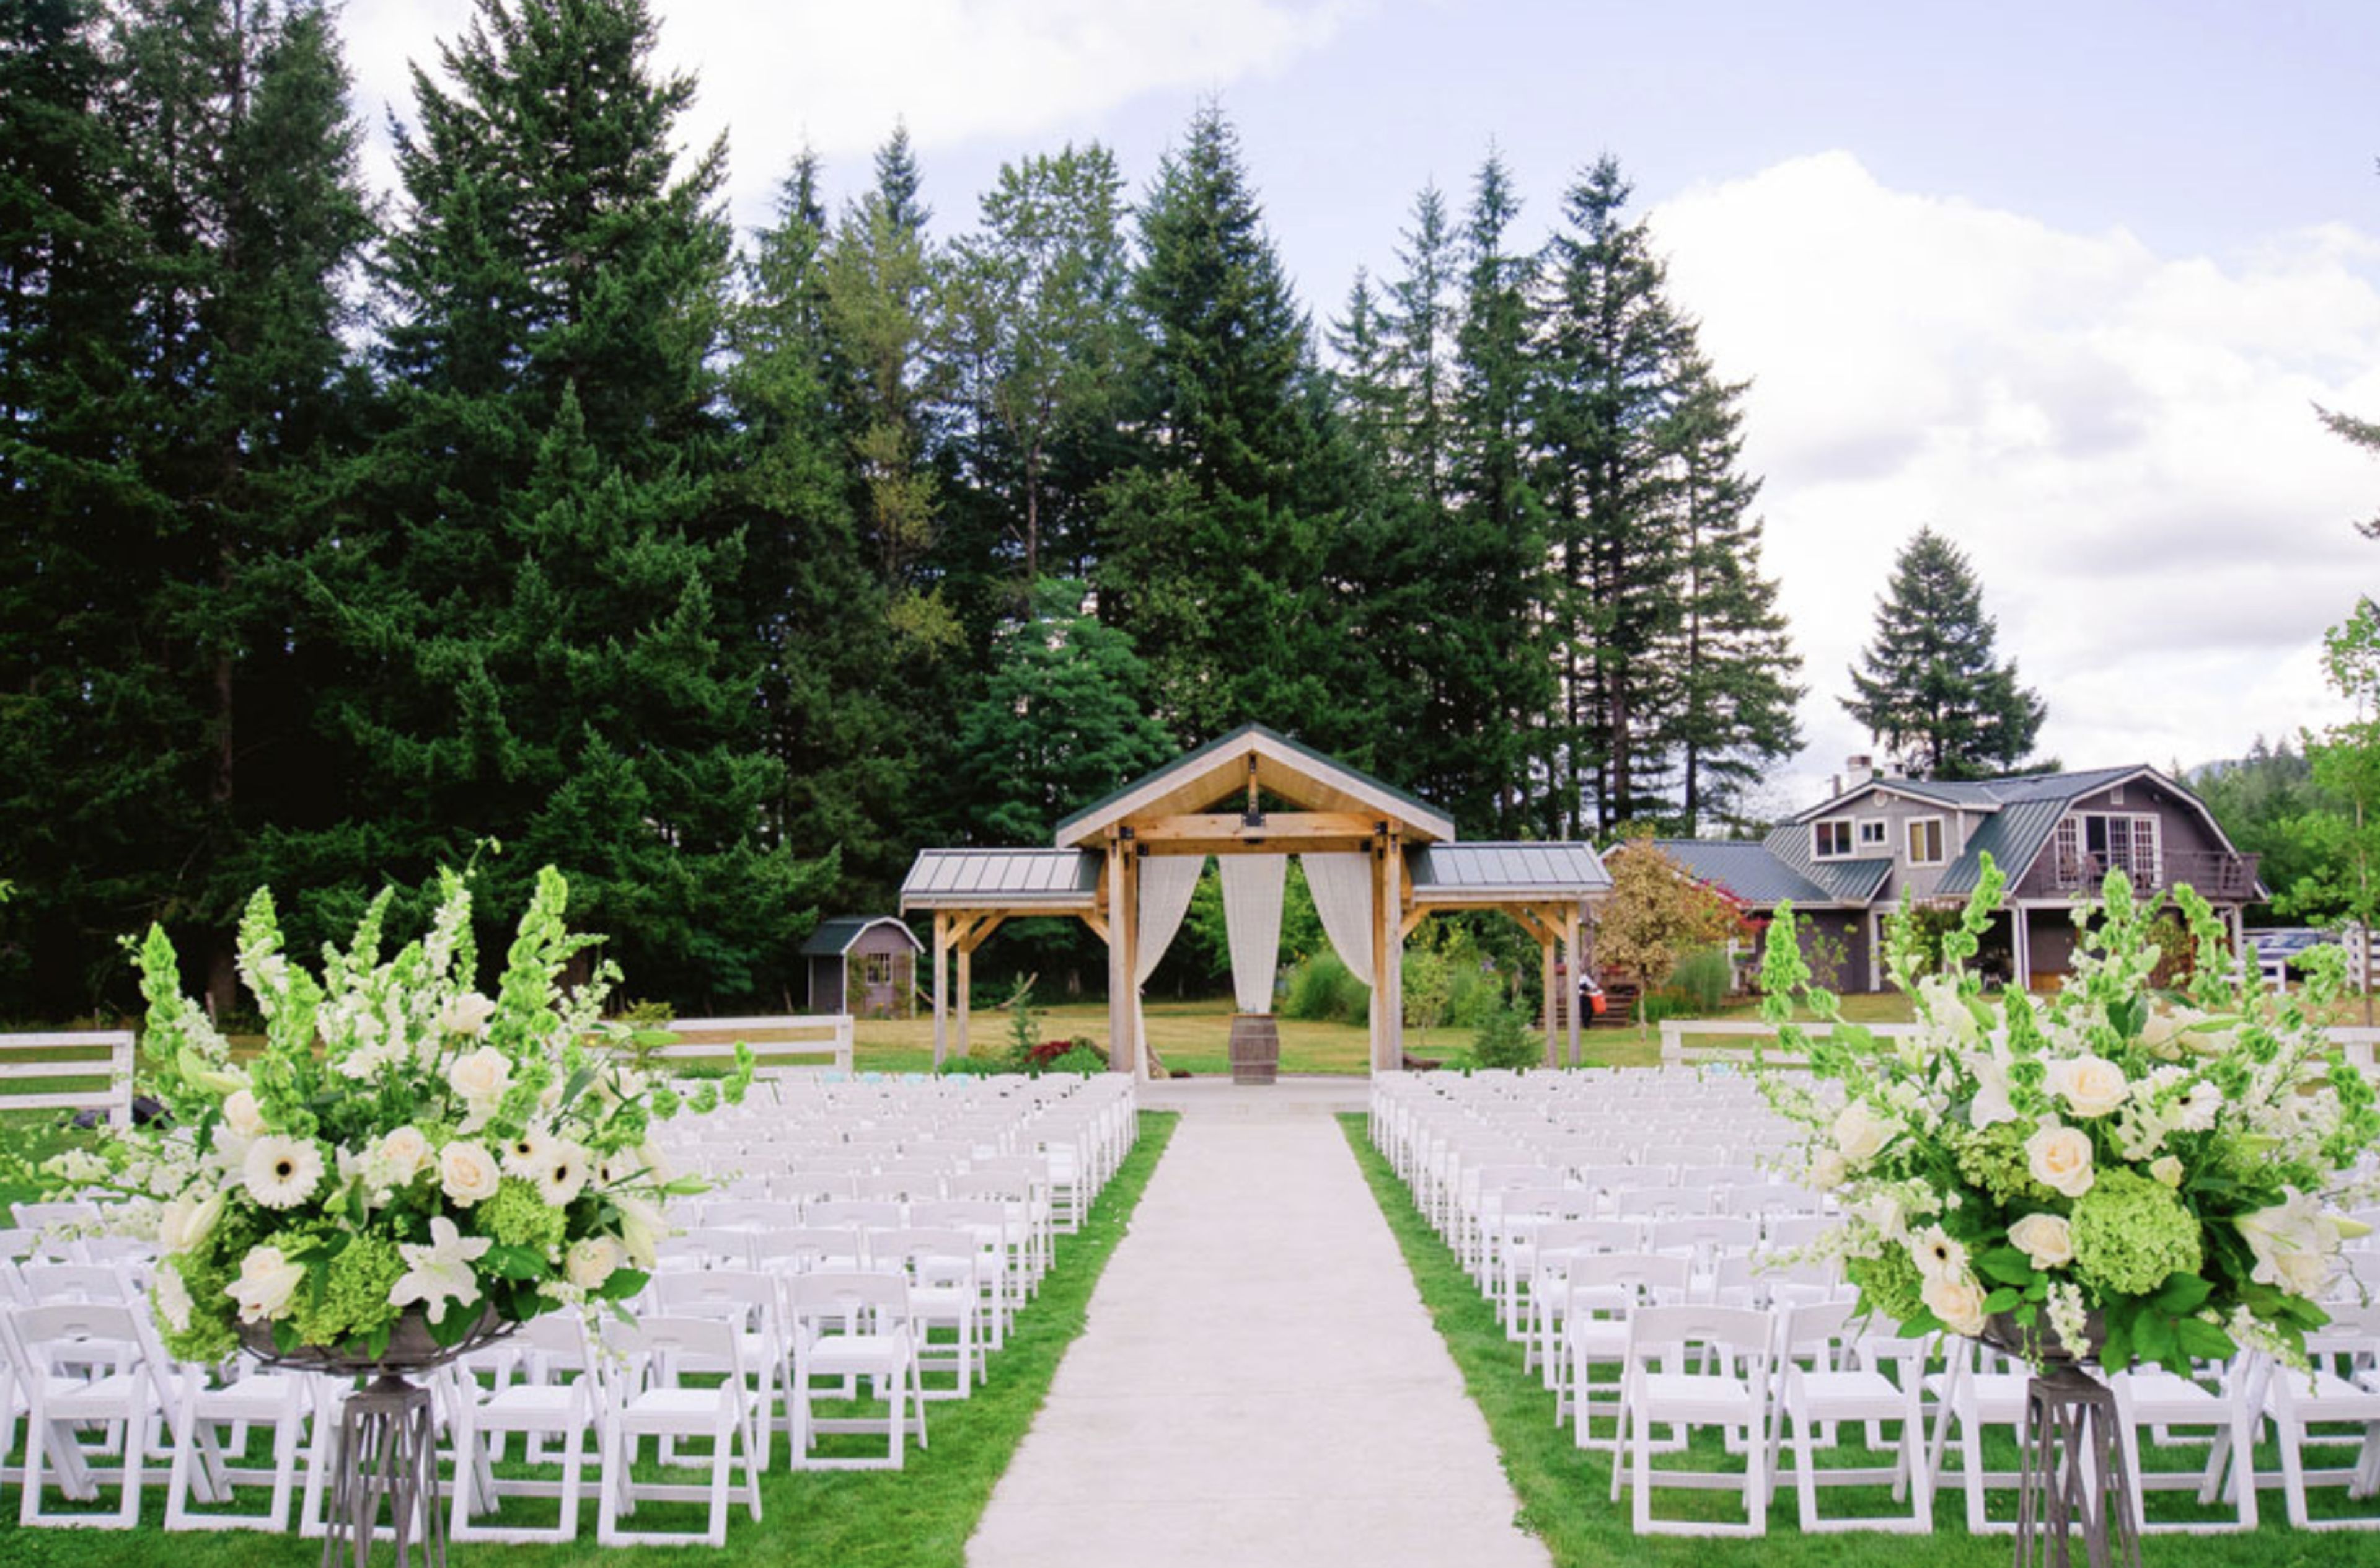
Rein Fire Ranch is a truly stunning wedding and special event location nestled amid the tranquil Sugarloaf Mountain Valley, about 45 minutes from downtown Seattle and Tacoma. At Rein Fire Ranch, we strive to exceed your expectations, whether you are wanting to stage your own event or hire a full service team to execute it for you. Rein Fire Ranch is a 45-acre historic horse facility with a variety of interesting characteristics. Our recently refurbished 4000 square foot barn can be modified for large or small receptions or other events, and a pavilion surrounded by calm gardens and meadows makes for a beautiful location for your wedding ceremony, outdoor reception, or special gathering. Evening gatherings are always popular around the campfire pit, and our cabana bar allows for a more personal setting. Rein Fire Ranch's crew is dedicated to making your wedding day fantasies come true, whether it's big or little, casual or formal. Everything you'll need for your big day is included in our base rental package. The outside meadows, ceremony pavilion, cabana bar, bonfire pit, and inside reception barn are all included in your 12-hour rental. 2 parking attendants, seats and tables for up to 225 guests, full build up and break down, recycling and rubbish, and a bonfire, all set up and managed by the RFR team, are all included (weather permitting). You can bring in any licensed caterer you choose because we have an open catering list.
America's Car Museum
2702 E D St, Tacoma, WA 98421, USA- Spaces for 30-7,500 Guests
- 1 Ballroom
- 8 Museums
- 8 Total Spaces
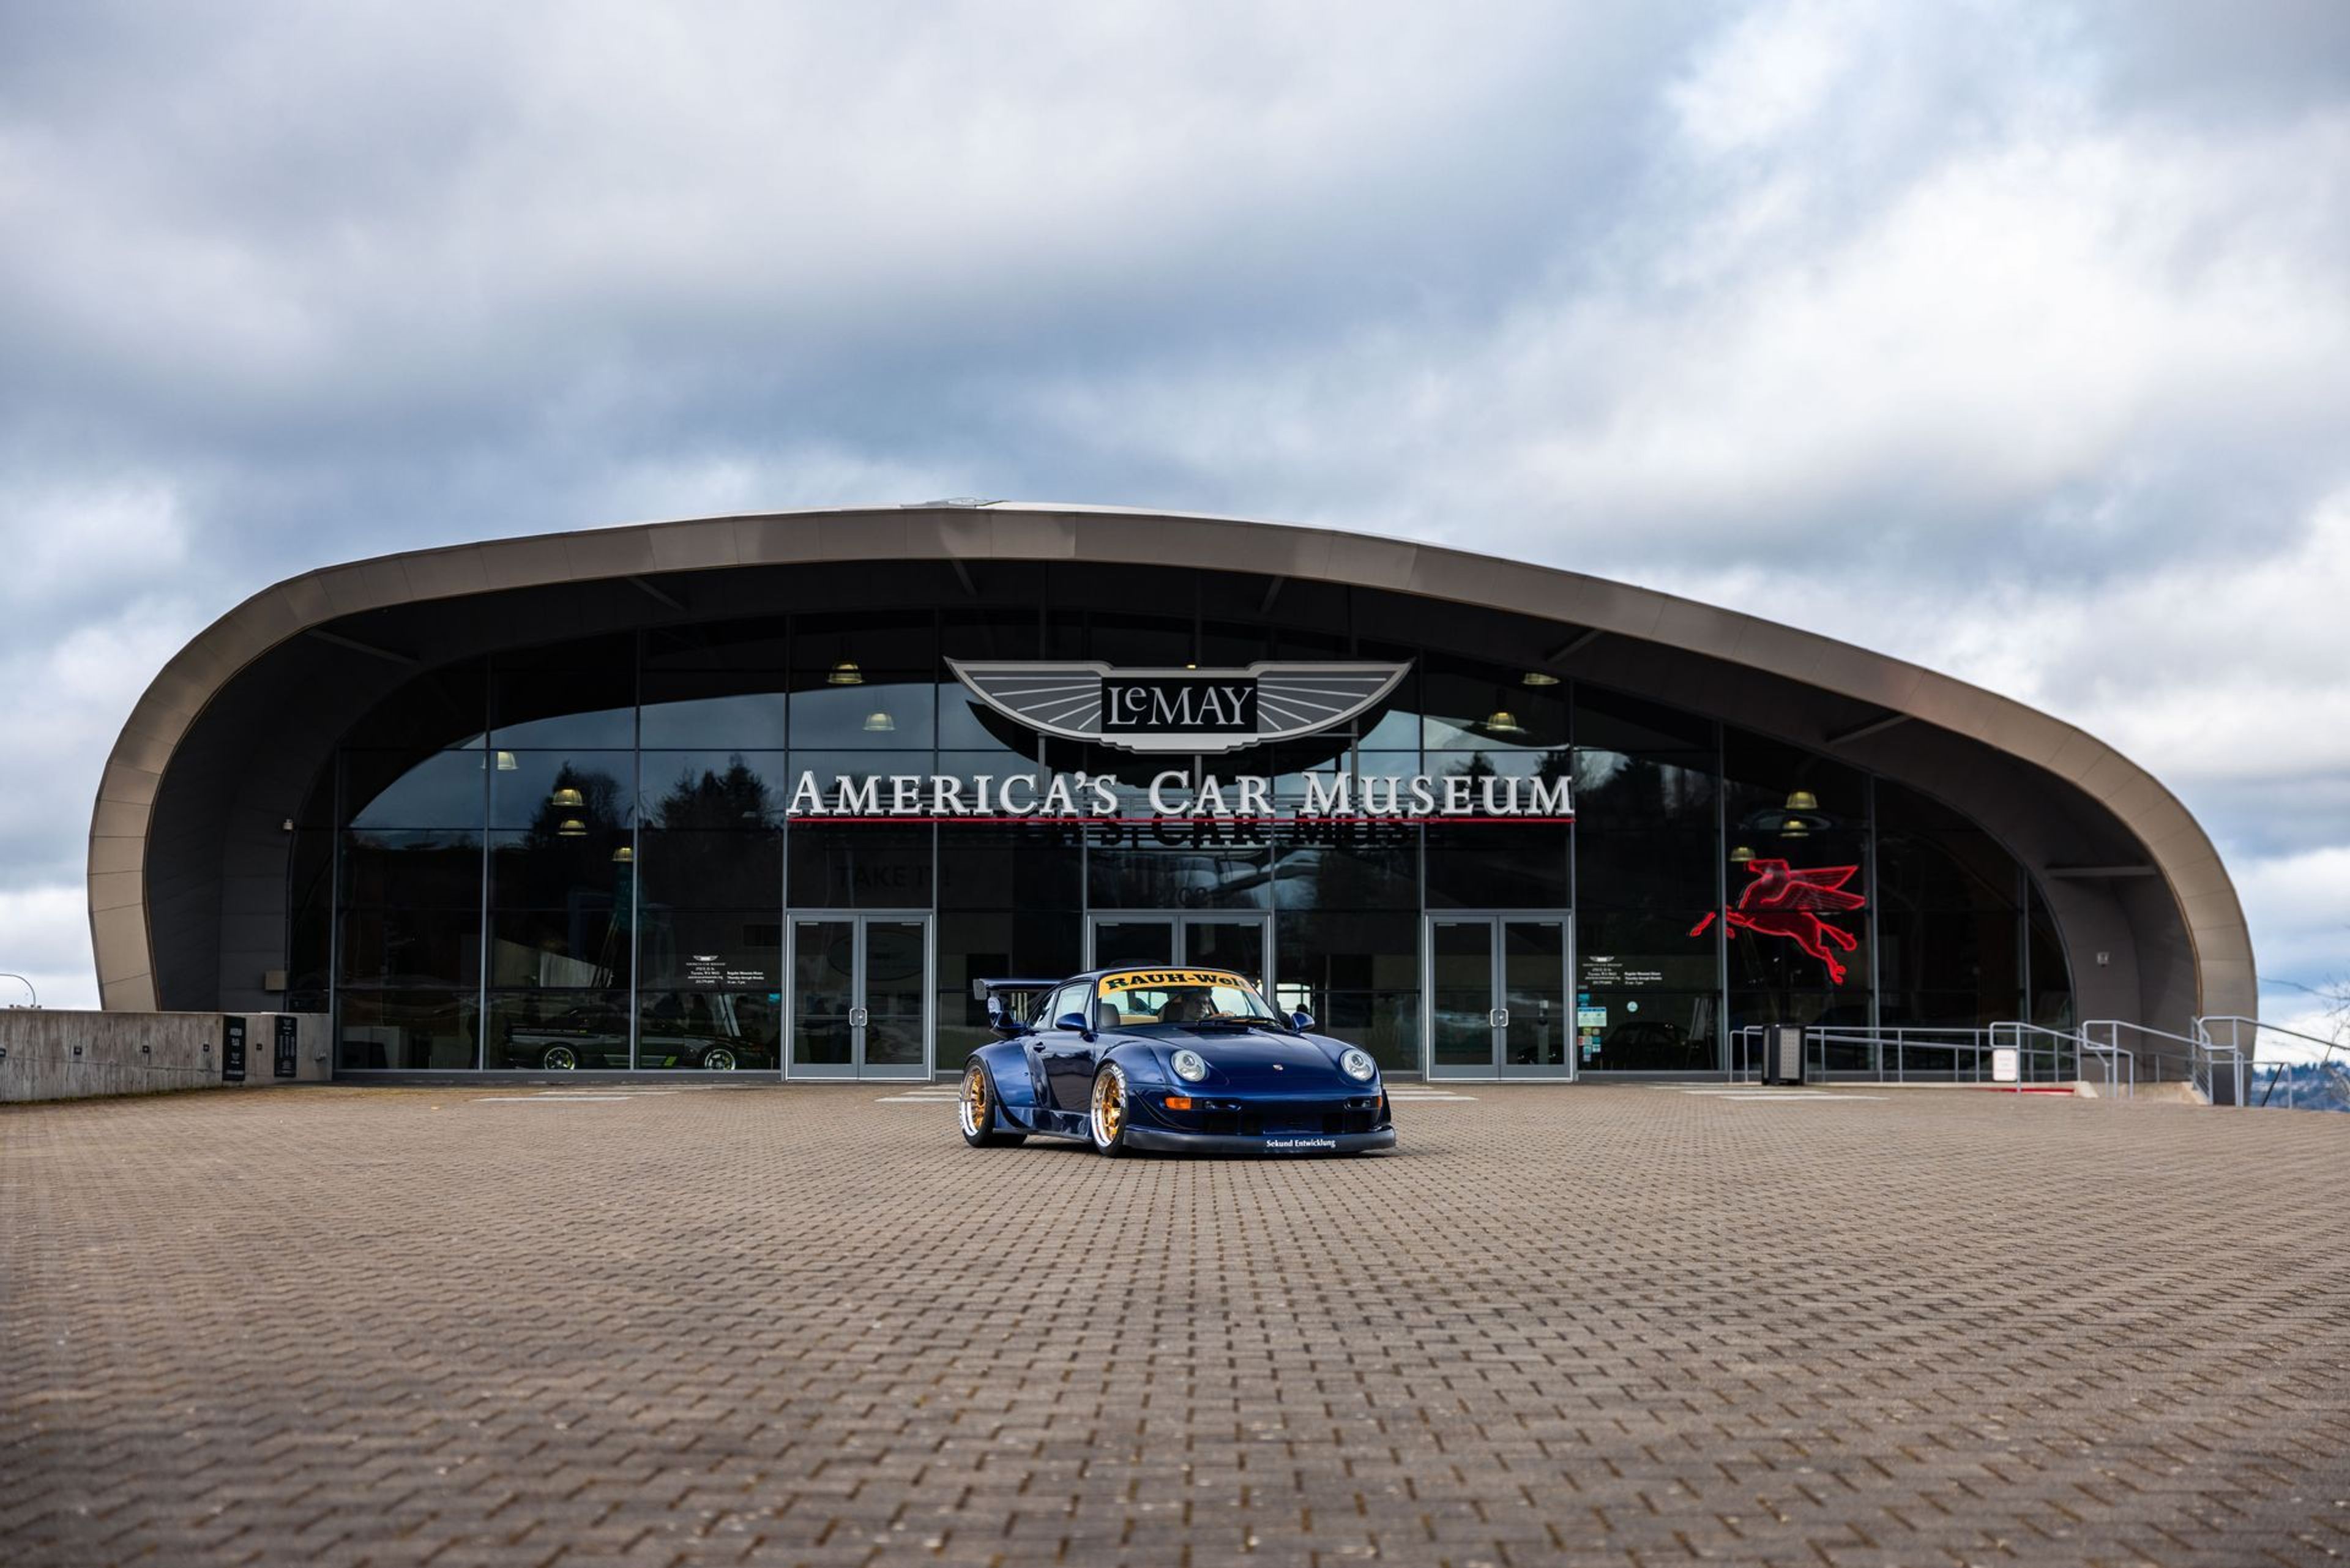
LeMay – America's Car Museum is a nonprofit automotive museum in Tacoma, Washington, built around the LeMay Collection — once the largest privately owned automobile collection in the world, numbering more than 3,000 vehicles at its peak. The 165,000-square-foot facility opened in 2012 adjacent to the Tacoma Dome, just off Interstate 5, and was cited by USA TODAY as one of the top eight cultural attractions in the world to open that year. Today it displays over 300 cars spanning a century of American automotive history. For private events, the Museum offers numerous indoor and outdoor spaces for gatherings of all sizes. The Showcase Gallery, with vaulted wood ceilings and floor-to-ceiling windows overlooking Downtown Tacoma and Commencement Bay, welcomes up to 500 guests, while the Banquet Room, Club Auto Lounge, Speed Zone, McFarland Mezzanine, and Classics Classroom suit dinners, meetings, and parties from 30 to 200 guests. Outdoors, the 3.5-acre Haub Family Field hosts festivals, concerts, and car shows for thousands. Full-museum buyouts spread across four floors of event space for 1,000 or more guests, and every private event includes full museum access so guests can tour the collection.
Tulio Ristorante
1100 5th Ave, Seattle, WA 98101, USA- Spaces for 60 Guests
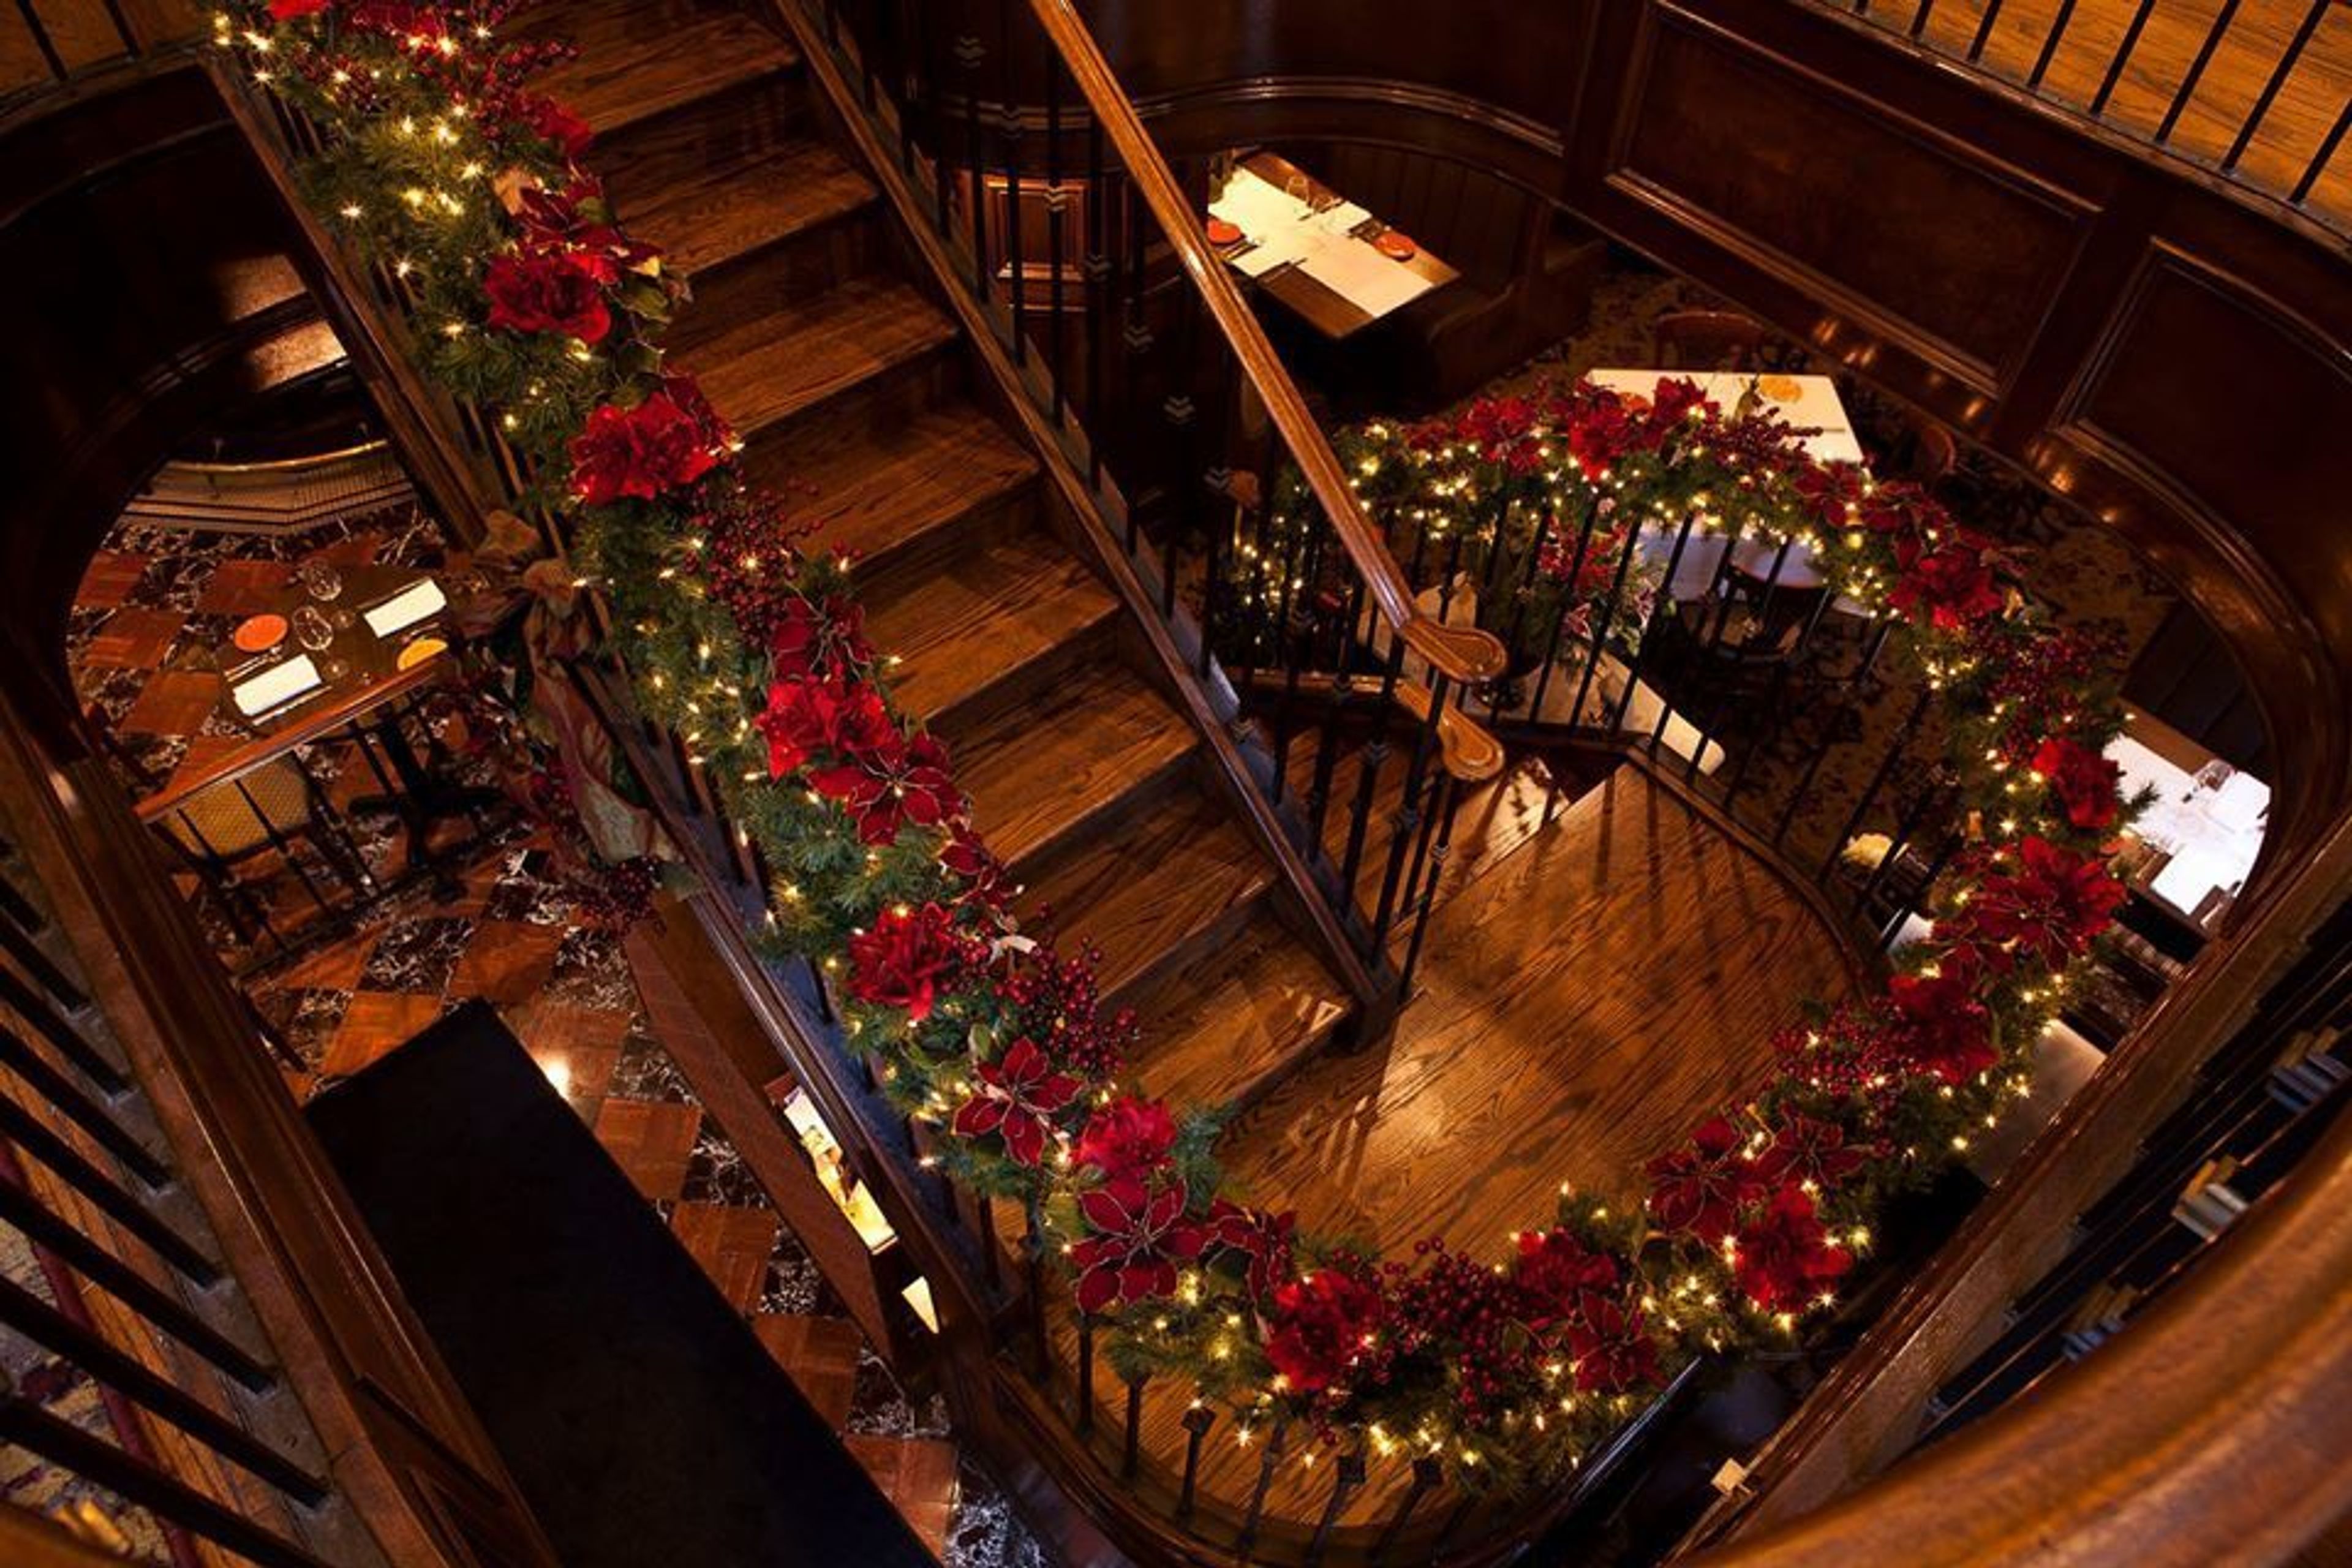
Because of Chef Walter Pisano's food, which is influenced as much by his travels across the Old World as it is by his Italian background, Tulio has been a fixture on restaurant award lists from the restaurant's beginnings, in no little part because of his efforts. Traditional Italian techniques are combined with fresh, seasonal ingredients to create bold flavors and an unforgettable dining experience. Tulio's dishes are simple yet sophisticated, combining rustic Italian preparations with seasonal, locally sourced ingredients to create bold flavors and an unforgettable dining experience. Taking into account the fact that our visitors have a wide range of culinary tastes and eating preferences, we are pleased to offer a variety of gluten-free, vegan, and vegetarian options on each of our daily menus. Please let us know if you have any dietary allergies or any specific preferences so that we can accommodate you. Our downtown Seattle location, ideally located on the intersection of 5th Avenue and Spring Street, close to the Kimpton Hotel Vintage Seattle, is the perfect setting for any event, whether it's a small conference, an intimate dinner party, or a large cocktail reception (we can even offer your guests limited valet parking through the hotel). Solaio, our private dining room, offers 660 square feet of versatile event space that is suitable for wedding receptions, business breakfasts, board meetings, cocktail parties, and other special occasions, among other things. Chef Pisano can create personalized menus for your event, or he may work with you to build one that meets your needs. We are delighted to assist you with any planning details to ensure that your private event is one to remember.