Top Naperville Corporate Holiday Party Venues
1,209 results near Naperville, IL
Find a Venue
Choosing your corporate holiday party venue will be one of the most important steps in the planning process. So much goes into finding the perfect venue in Naperville. You’ll want to consider everything from the aesthetics of the space to any in-house amenities and services. Luckily, PartySlate makes it easy with our Find Venues page. Use the filters to narrow your search — taking into account everything from your guest count to specific catering preferences. Once you’ve set your filters, scroll down to search our curated list. Look for the “featured” tag for PartySlate’s top recommendations. With PartySlate, finding your ideal Naperville venue has never been easier.
- featured
Moretti's - Elgin
2300 Bushwood Dr, Elgin, IL 60124, USA- Spaces for 300-350 Guests
- 2 Restaurants
- 1 Outdoor
- 2 Total Spaces
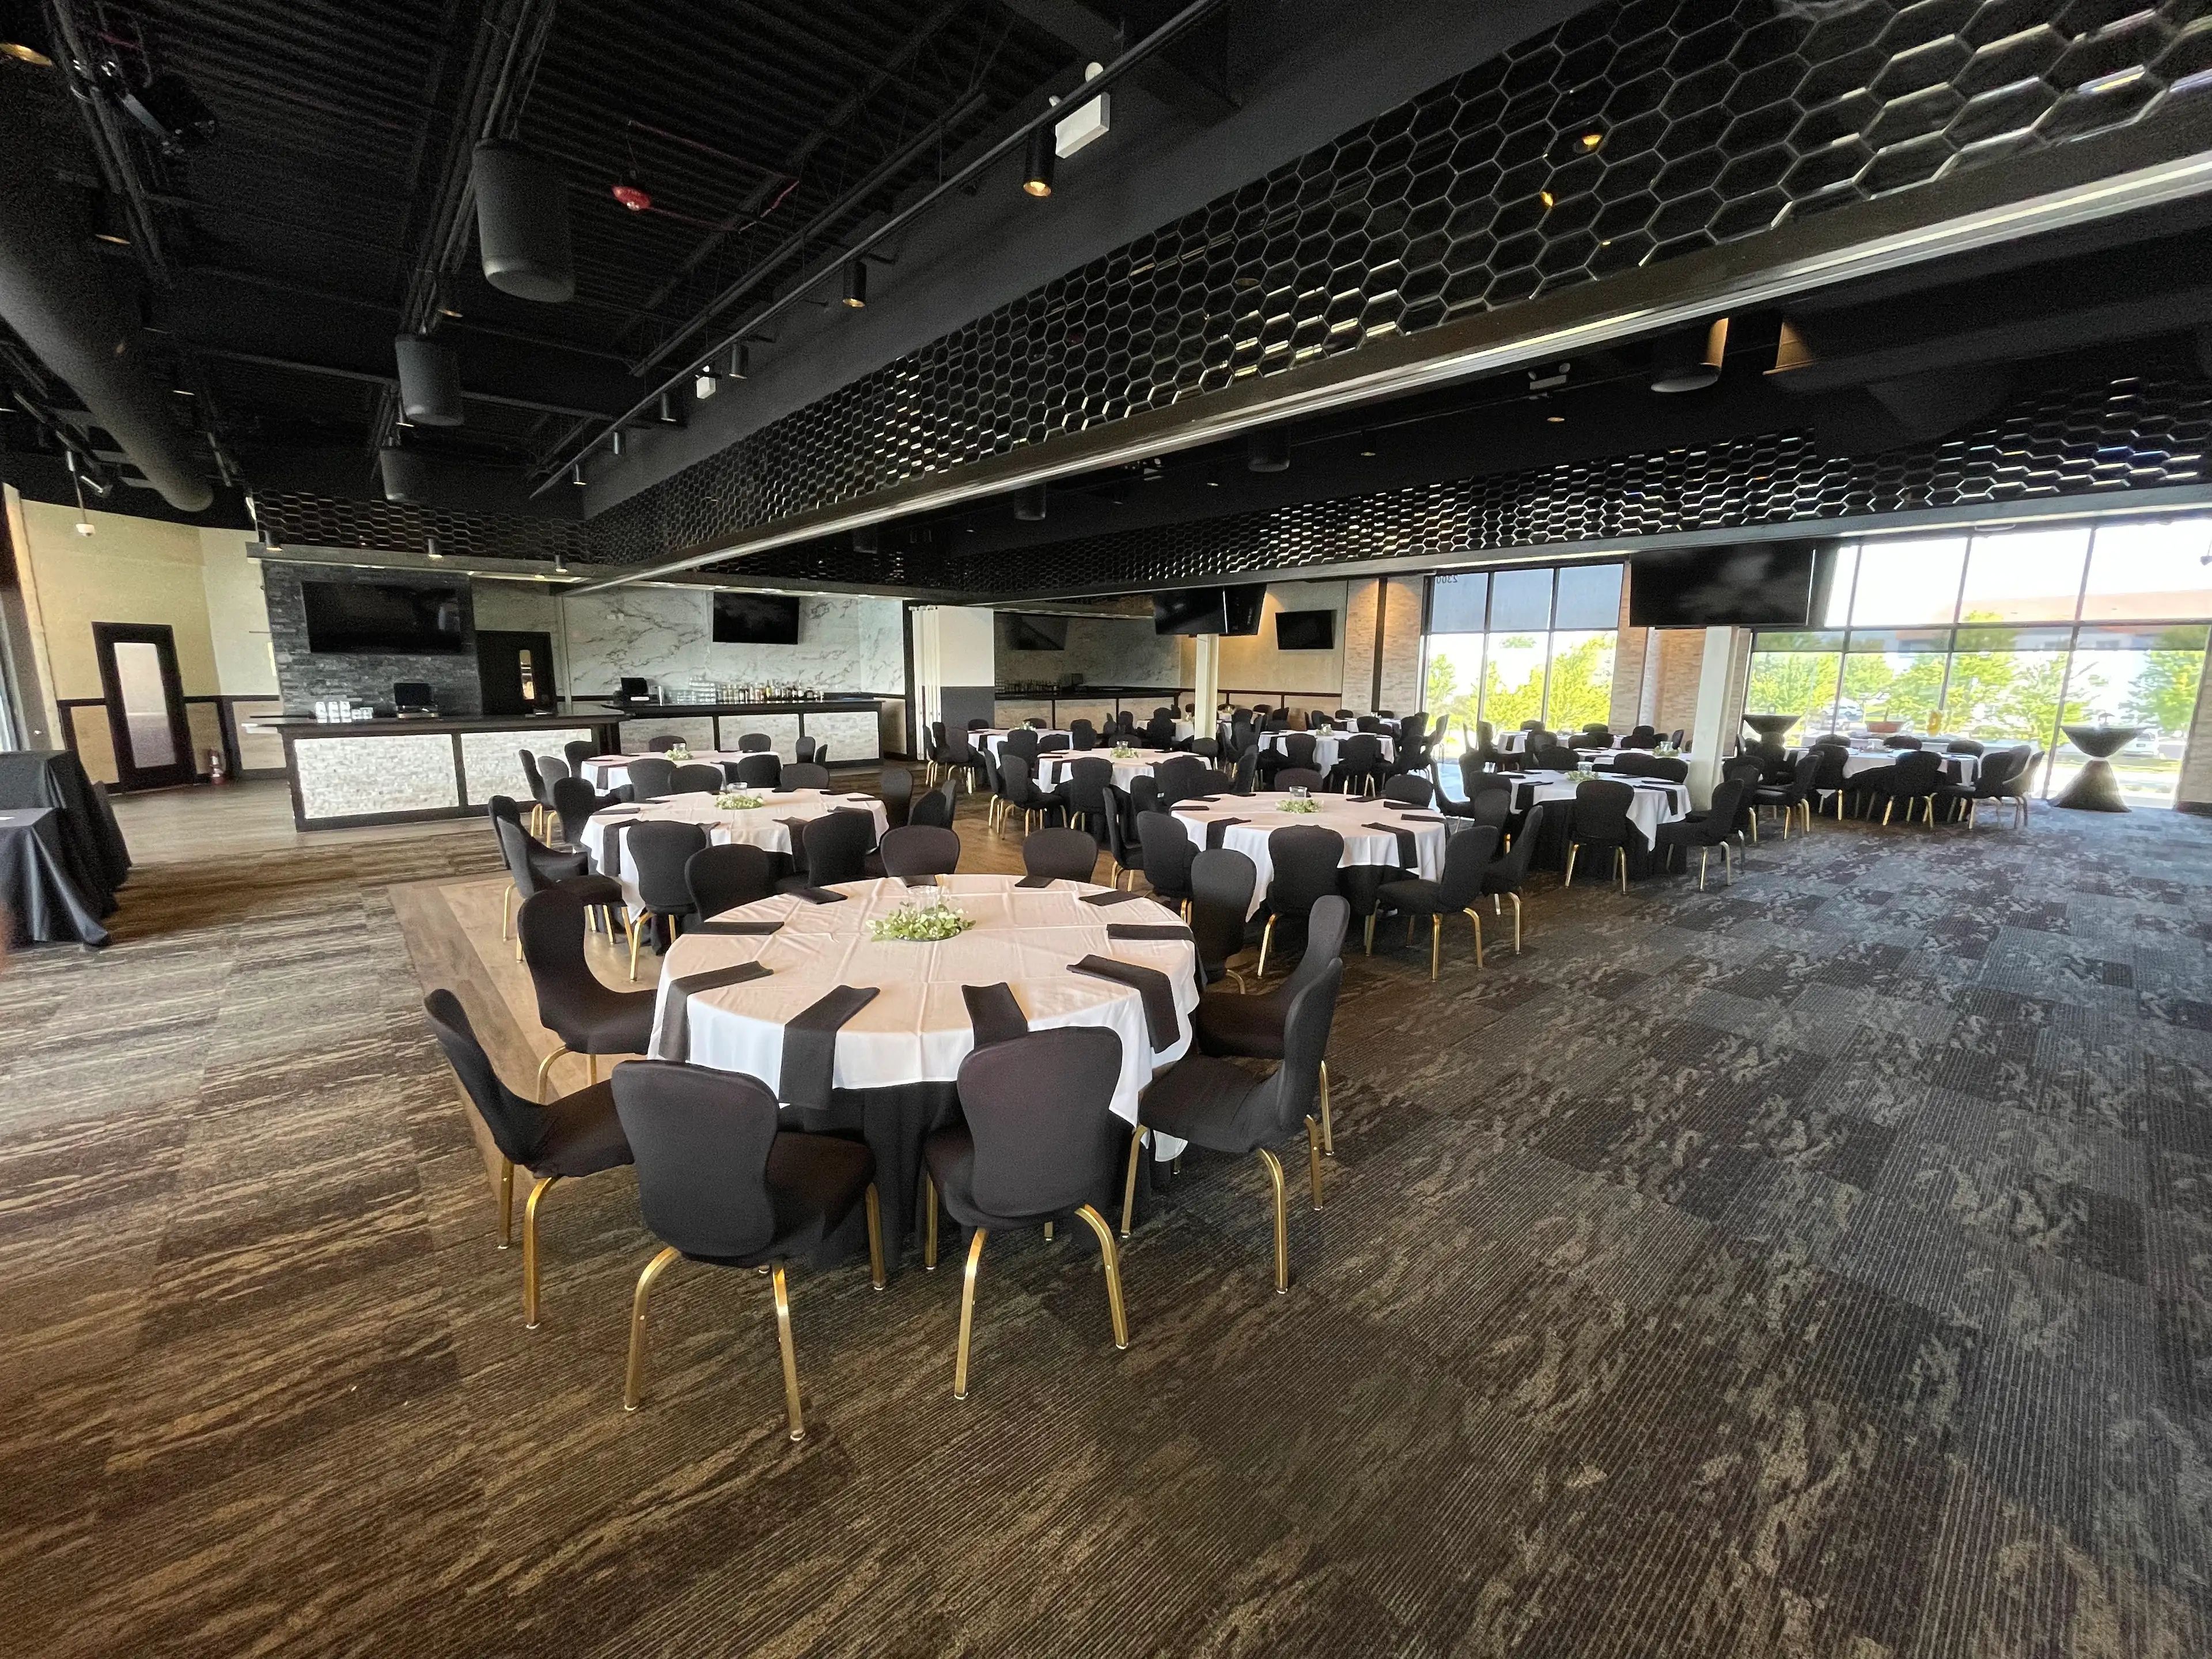
Moretti’s Elgin offers a versatile setting for private events, celebrations, and group gatherings in Elgin, Illinois. The restaurant features spacious dining and bar areas overlooking a pond and surrounding landscaping, along with access to Watermark Events, a dedicated event venue located on the second floor. Designed for everything from intimate celebrations to weddings and larger gatherings, the event space features flexible, divisible rooms and access to a private covered deck. Guests can complement their event with customizable food and beverage selections featuring Moretti’s Italian-American cuisine, while an experienced events team assists with planning and service.
- featured
Geraghty North
2100 Sanders Rd, Northbrook, IL 60062, USA- Spaces for 650-1,500 Guests
- 1 Outdoor
- 2 Event Spaces
- 2 Total Spaces
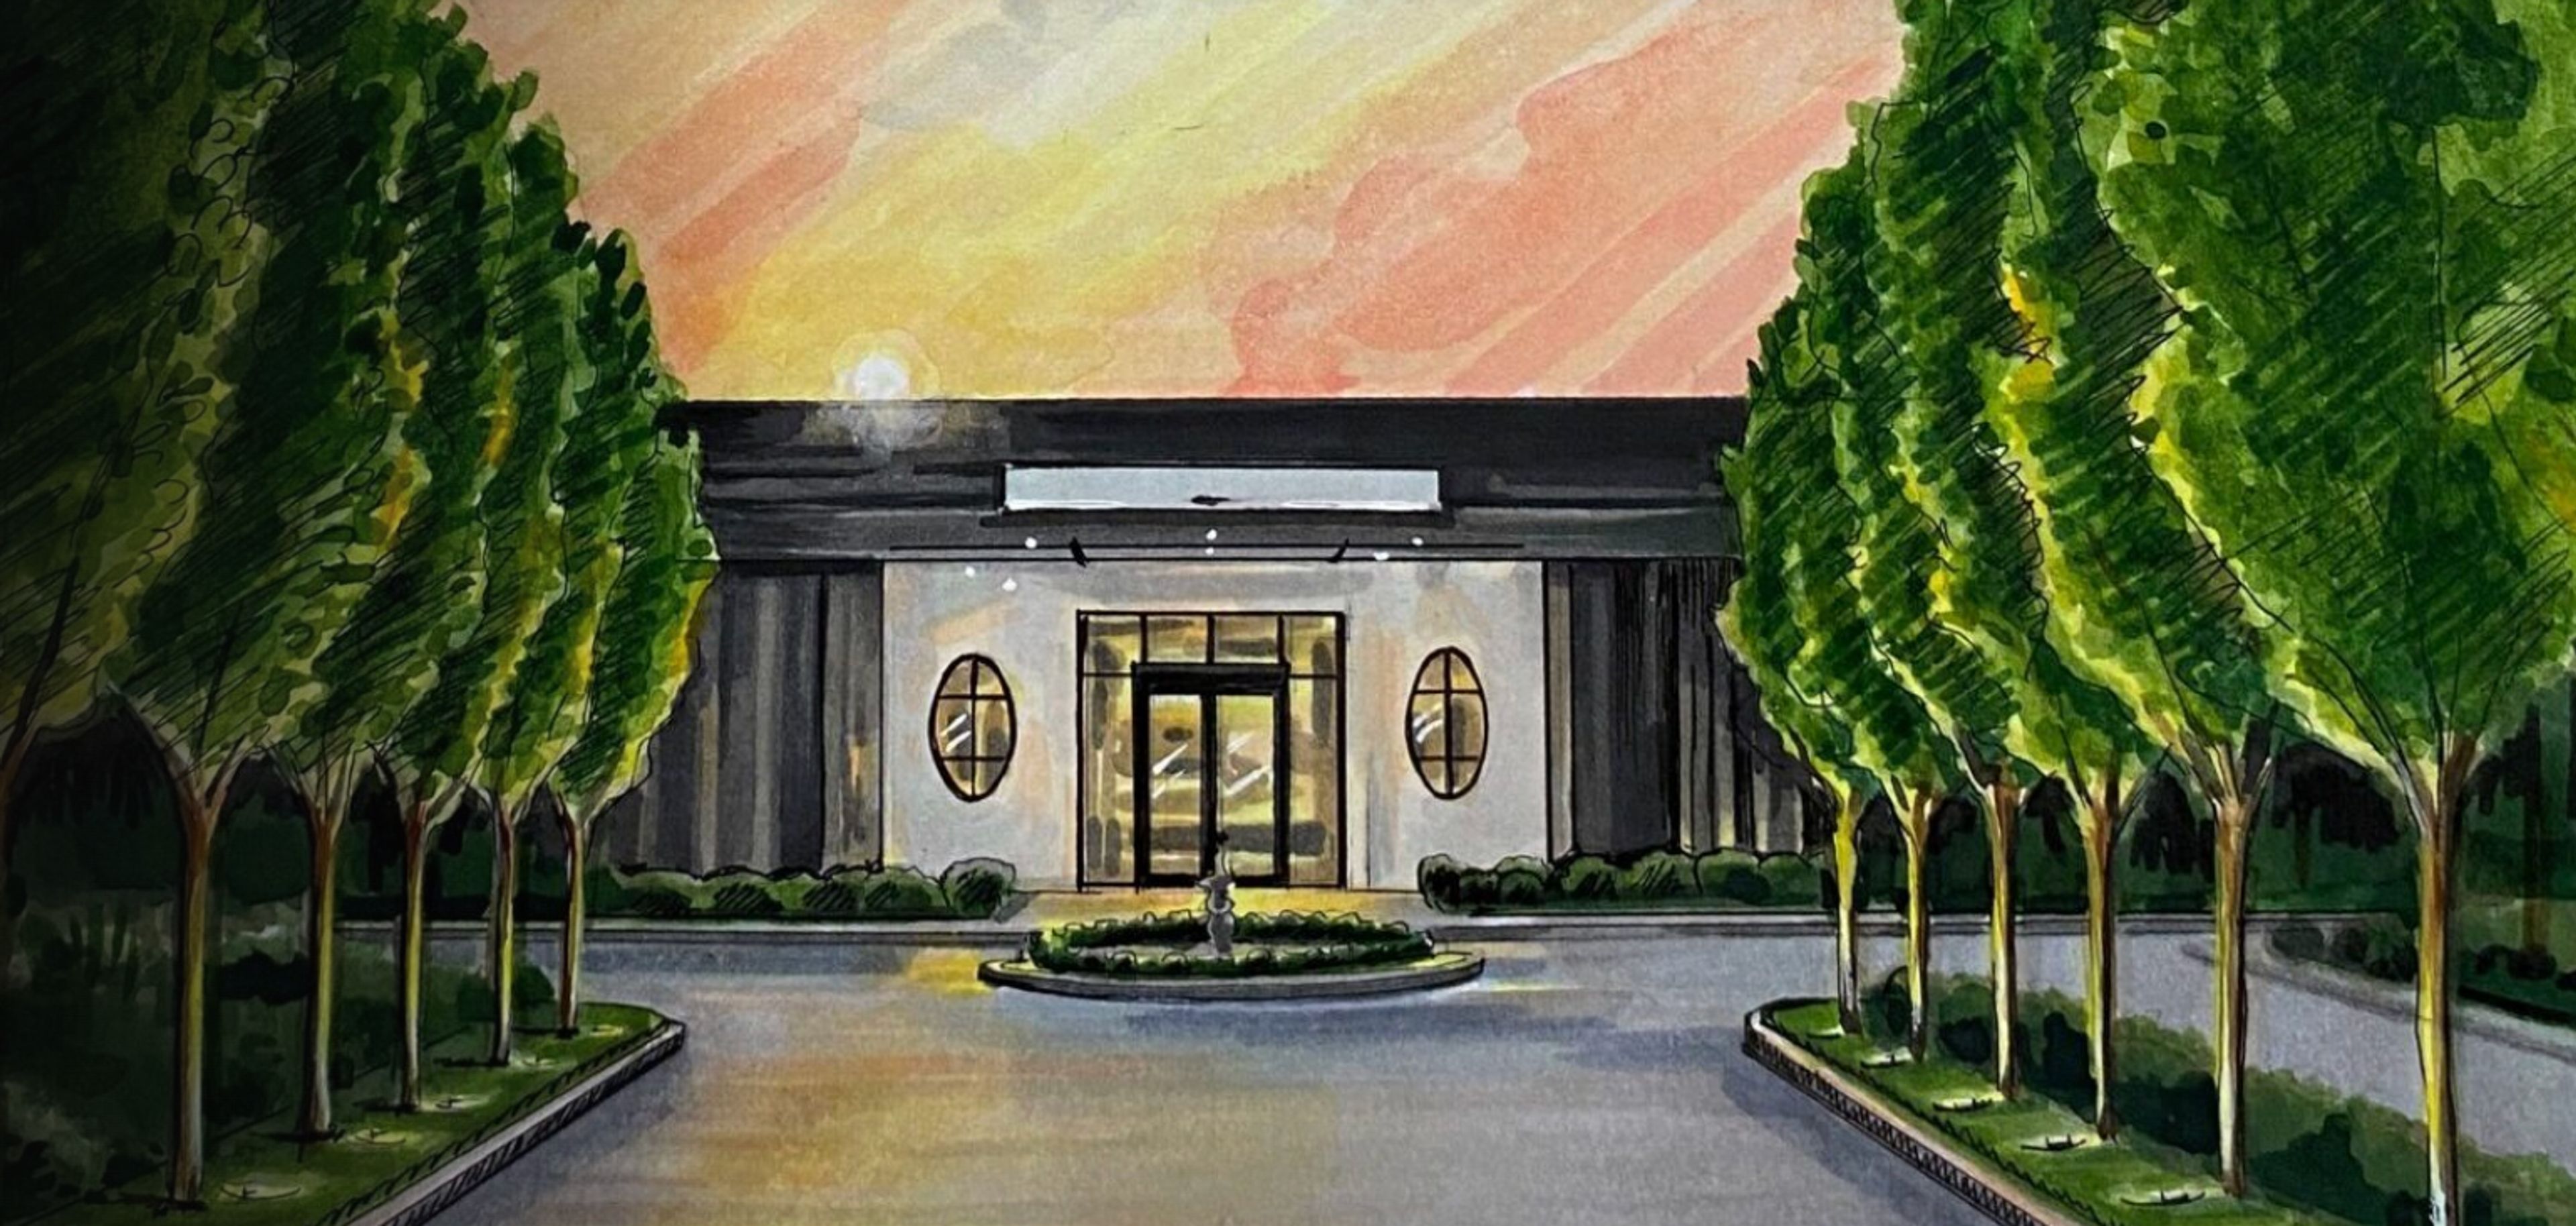
COMING SUMMER 2027 A Venue of Natural Elegance, Geraghty North was thoughtfully selected by Tom Kehoe for its unique setting, located adjacent to a forest preserve and surrounded by the beauty of nature. The venue offers an unparalleled sense of privacy and tranquility while providing an exceptional backdrop for unforgettable events. In addition to this indoor-outdoor aesthetic, Geraghty North is being built from the ground up to offer everything you need to host your most significant moments: · Luxury landscaping: an expansive Terrace and designer-landscaped Sculpture Garden offer unique vistas and versatile options for event flow. · Partner portfolio: streamlined access to top caterers, entertainment, and other VIP extras, as well as single-point-of-contact event design and technical production through our Kehoe Designs family of brands. · Upscale appointments: luxury finishes, a neutral aesthetic, and natural light via 14-foot-high windows and skylights ensure every event is impactful and memorable.
Pricing Details Available - featured
The Gwen, a Luxury Collection Hotel, Chicago
521 N Rush St, Chicago, IL 60611, USA- Spaces for 50-320 Guests
- 1 Hotel
- 1 Ballroom
- 4 Total Spaces
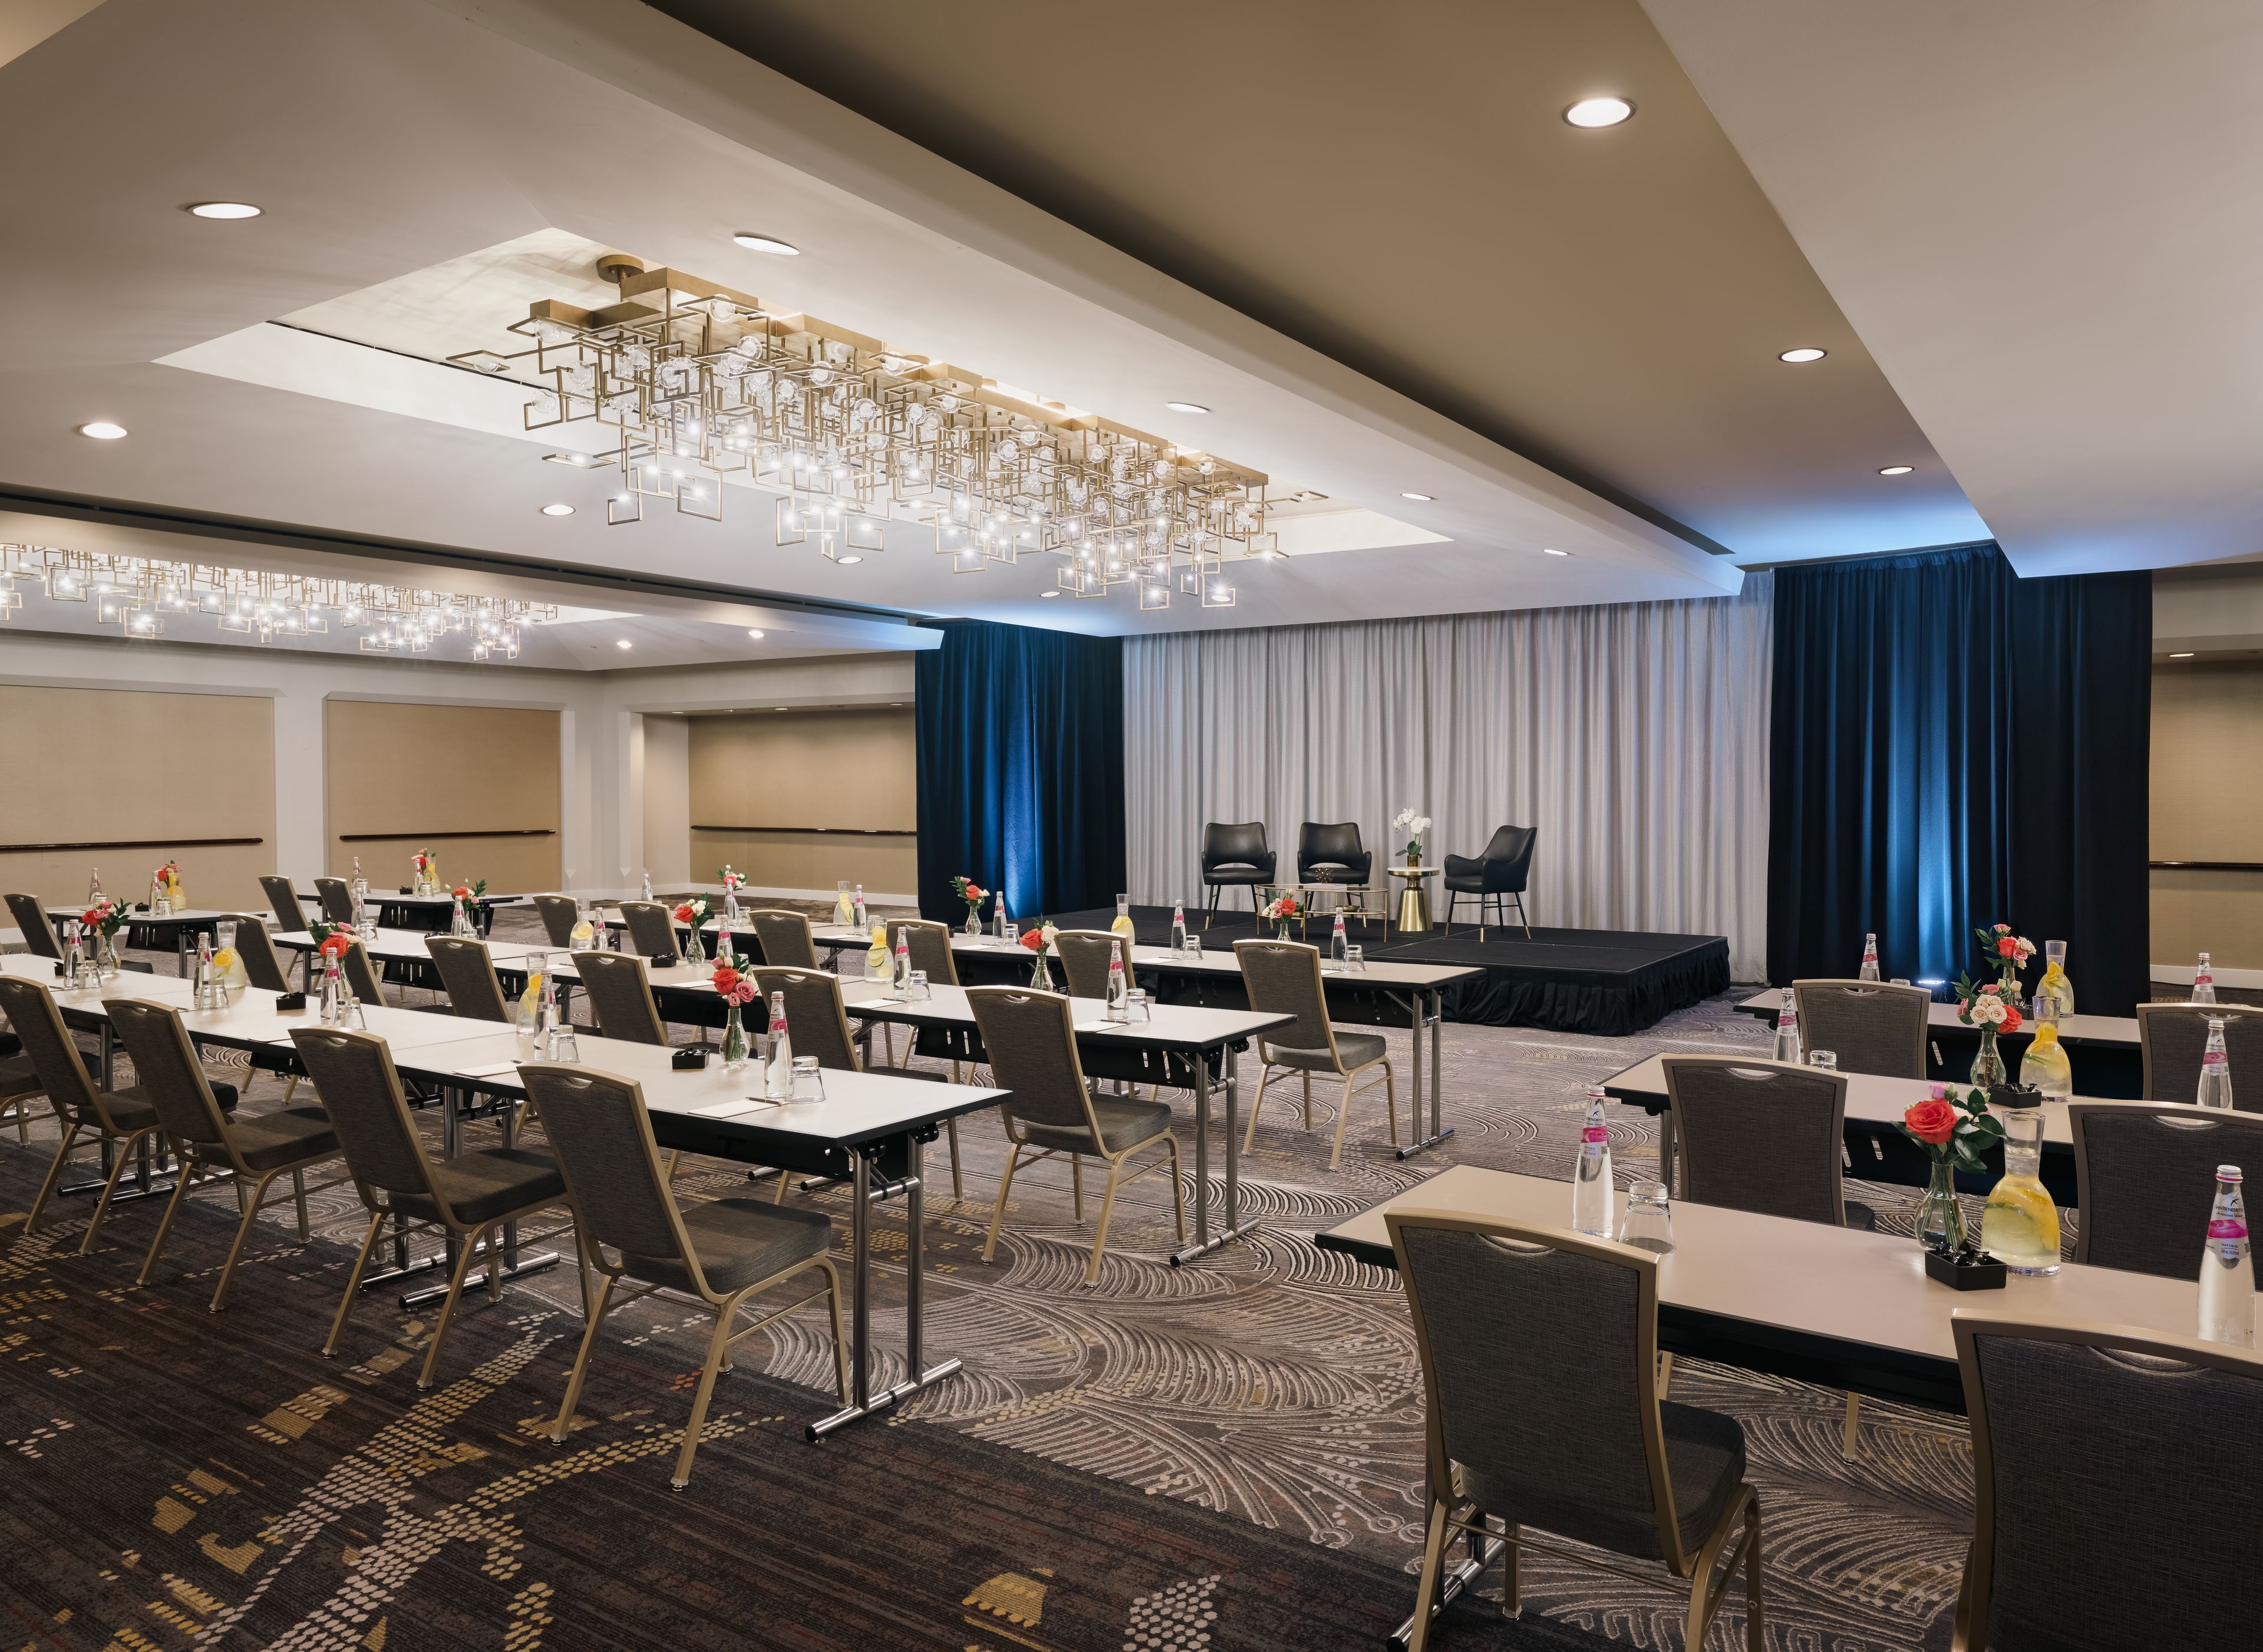
The Gwen, a Luxury Collection Hotel, Chicago offers an Art Deco-inspired setting along the Magnificent Mile for weddings, corporate meetings, conferences, receptions, rehearsal dinners, and private celebrations. Set within the historic McGraw-Hill building, the hotel features 15,901 square feet of event space across 13 rooms, including The Gallery Ballroom for up to 400 guests, The Grand Salon, intimate boardrooms, and a rooftop terrace overlooking the city. Custom catering, adaptable audiovisual technology, high-speed Wi-Fi, and dedicated event planning support gatherings of varying styles and scales. With art-filled interiors and panoramic city views, The Gwen creates a distinctive backdrop for memorable Chicago events.
Avg response time 12-24 hrs - featured
Gleacher Center at the University of Chicago
450 Cityfront Plaza Dr, Chicago, IL 60611, USA- Spaces for 40-300 Guests
- 2 Event Spaces
- 3 Meeting Spaces
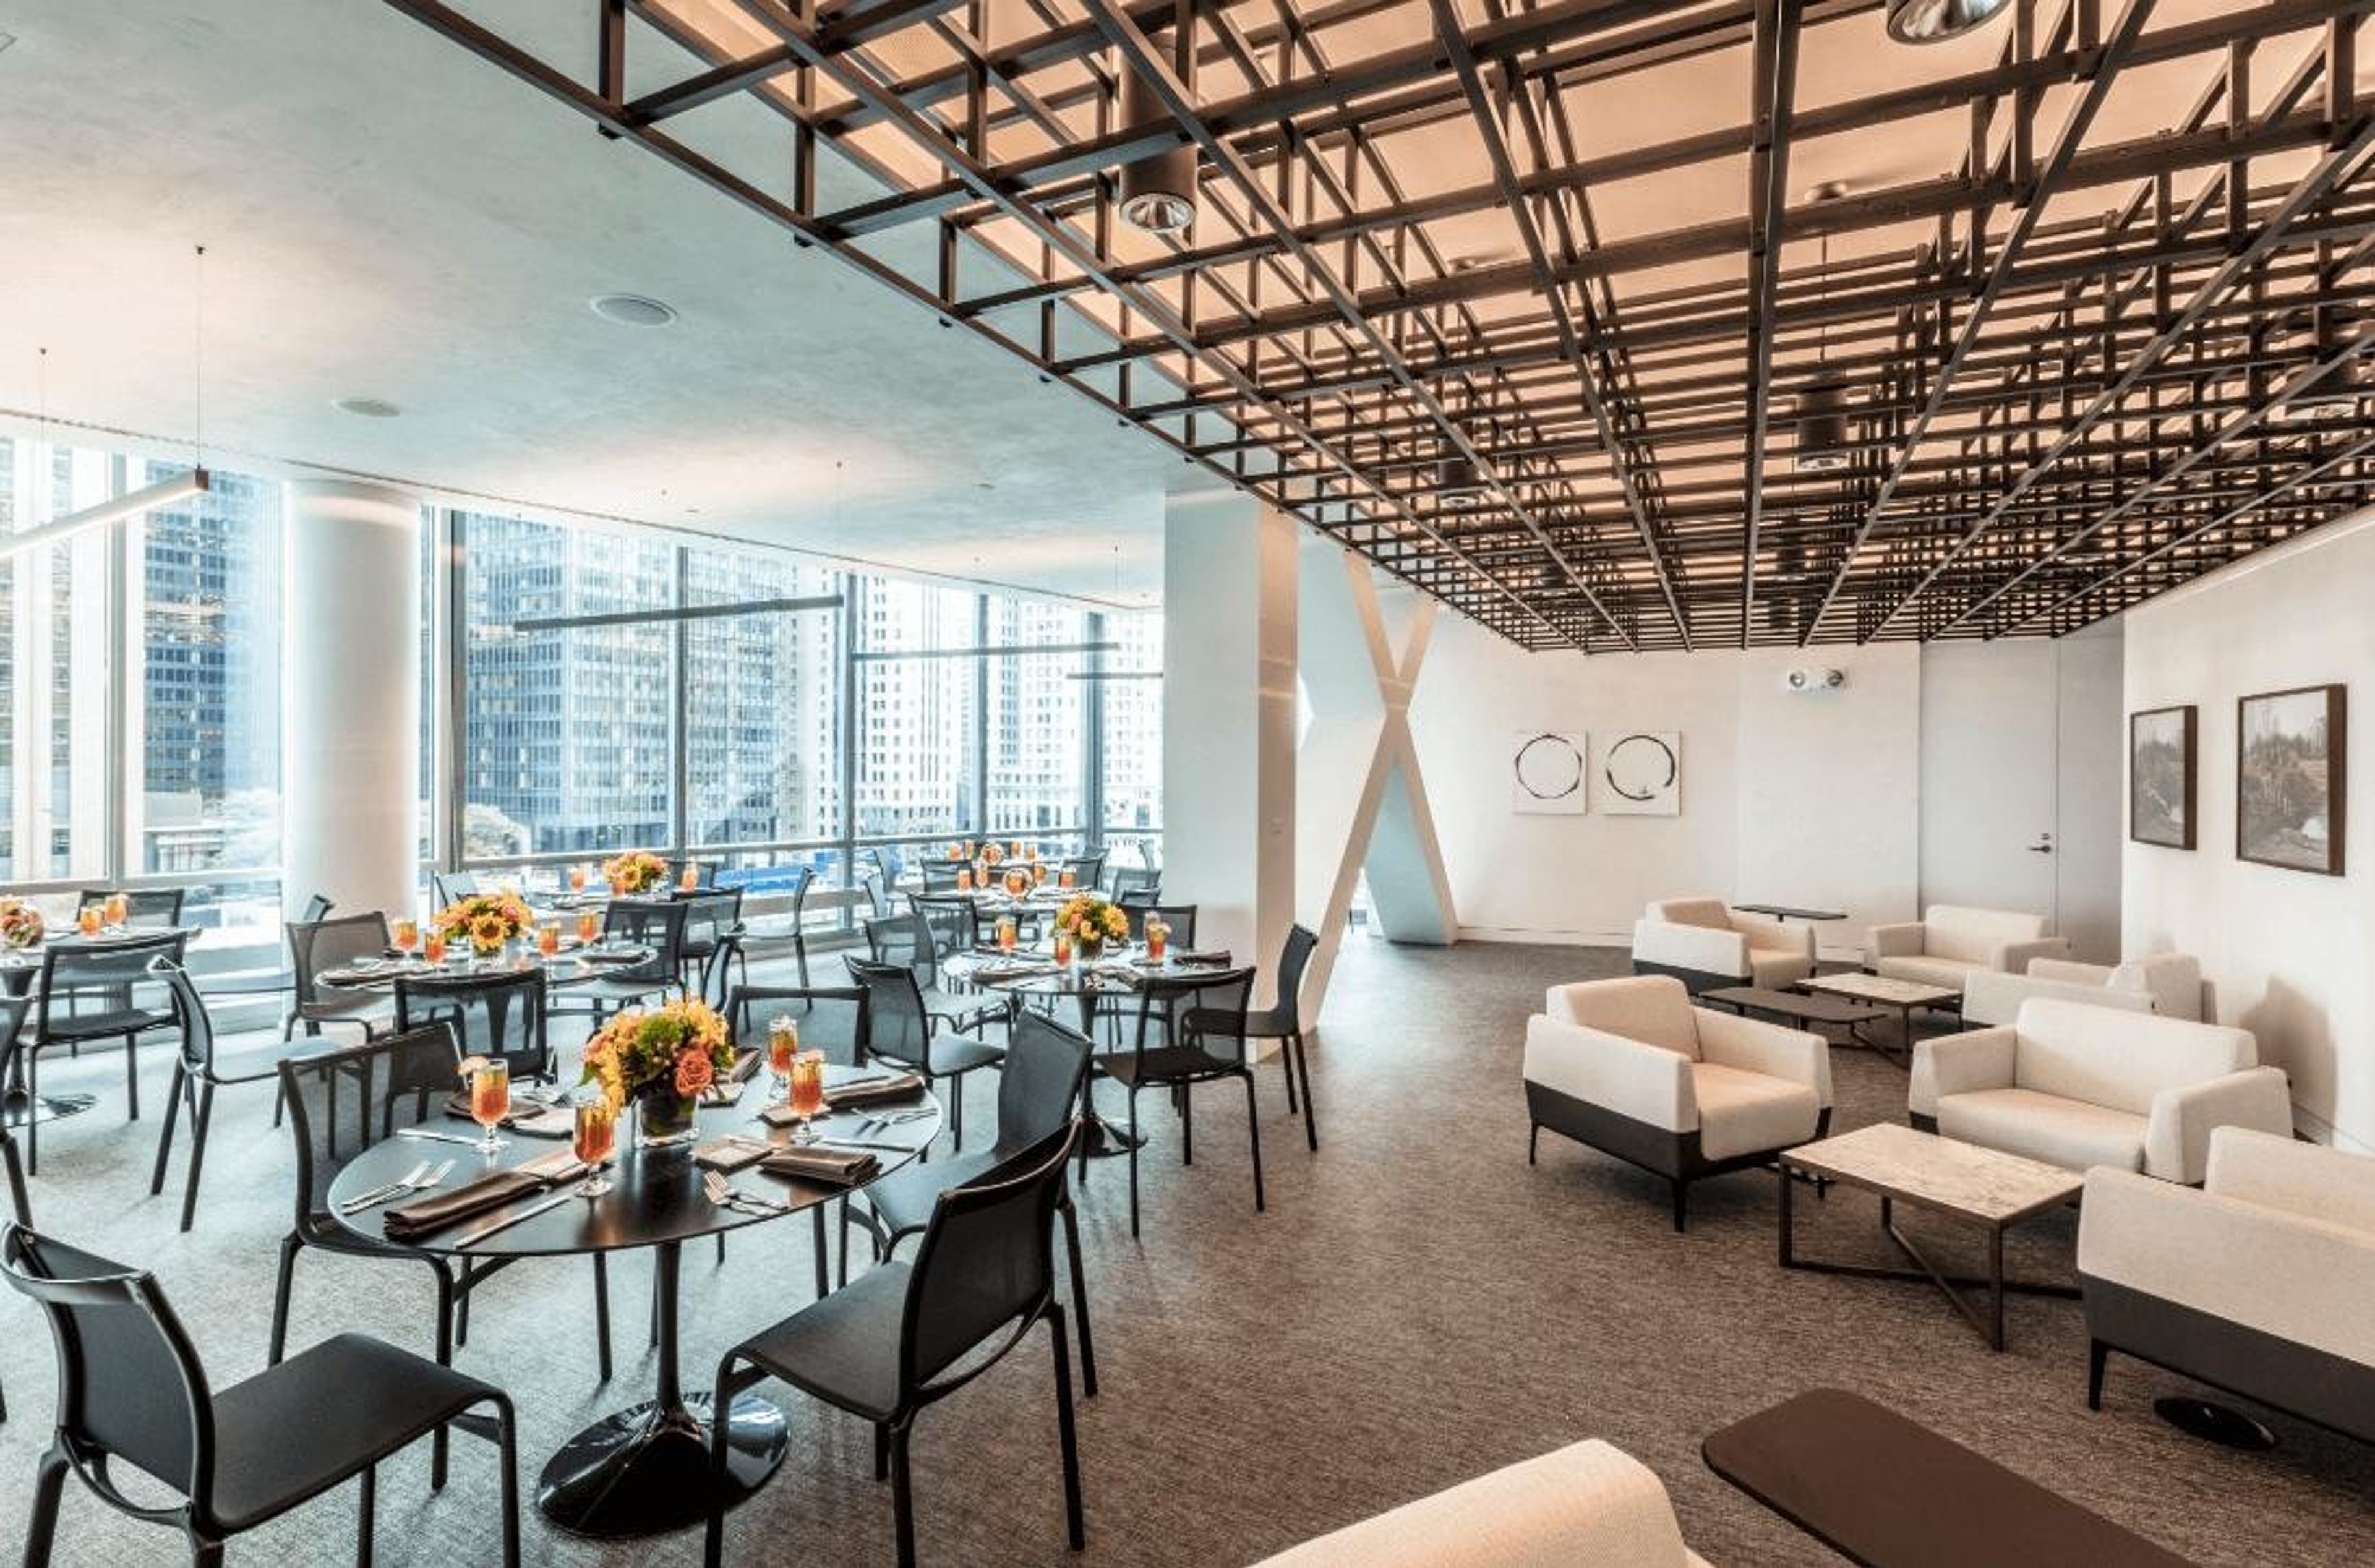
Designed with meetings and special events in mind, the Gleacher Center at University of Chicago’s Booth School of Business features streamlined architecture, versatile room formats and state-of-the-art technology. With stunning views of the Chicago River and Lake Michigan, the location in the heart of Chicago’s business community, just blocks away from the Loop and steps away from the Magnificent Mile, the Gleacher Center offers the perfect atmosphere to conduct impressive meeting and events in prestigious surroundings.
Avg response time 12-24 hrs 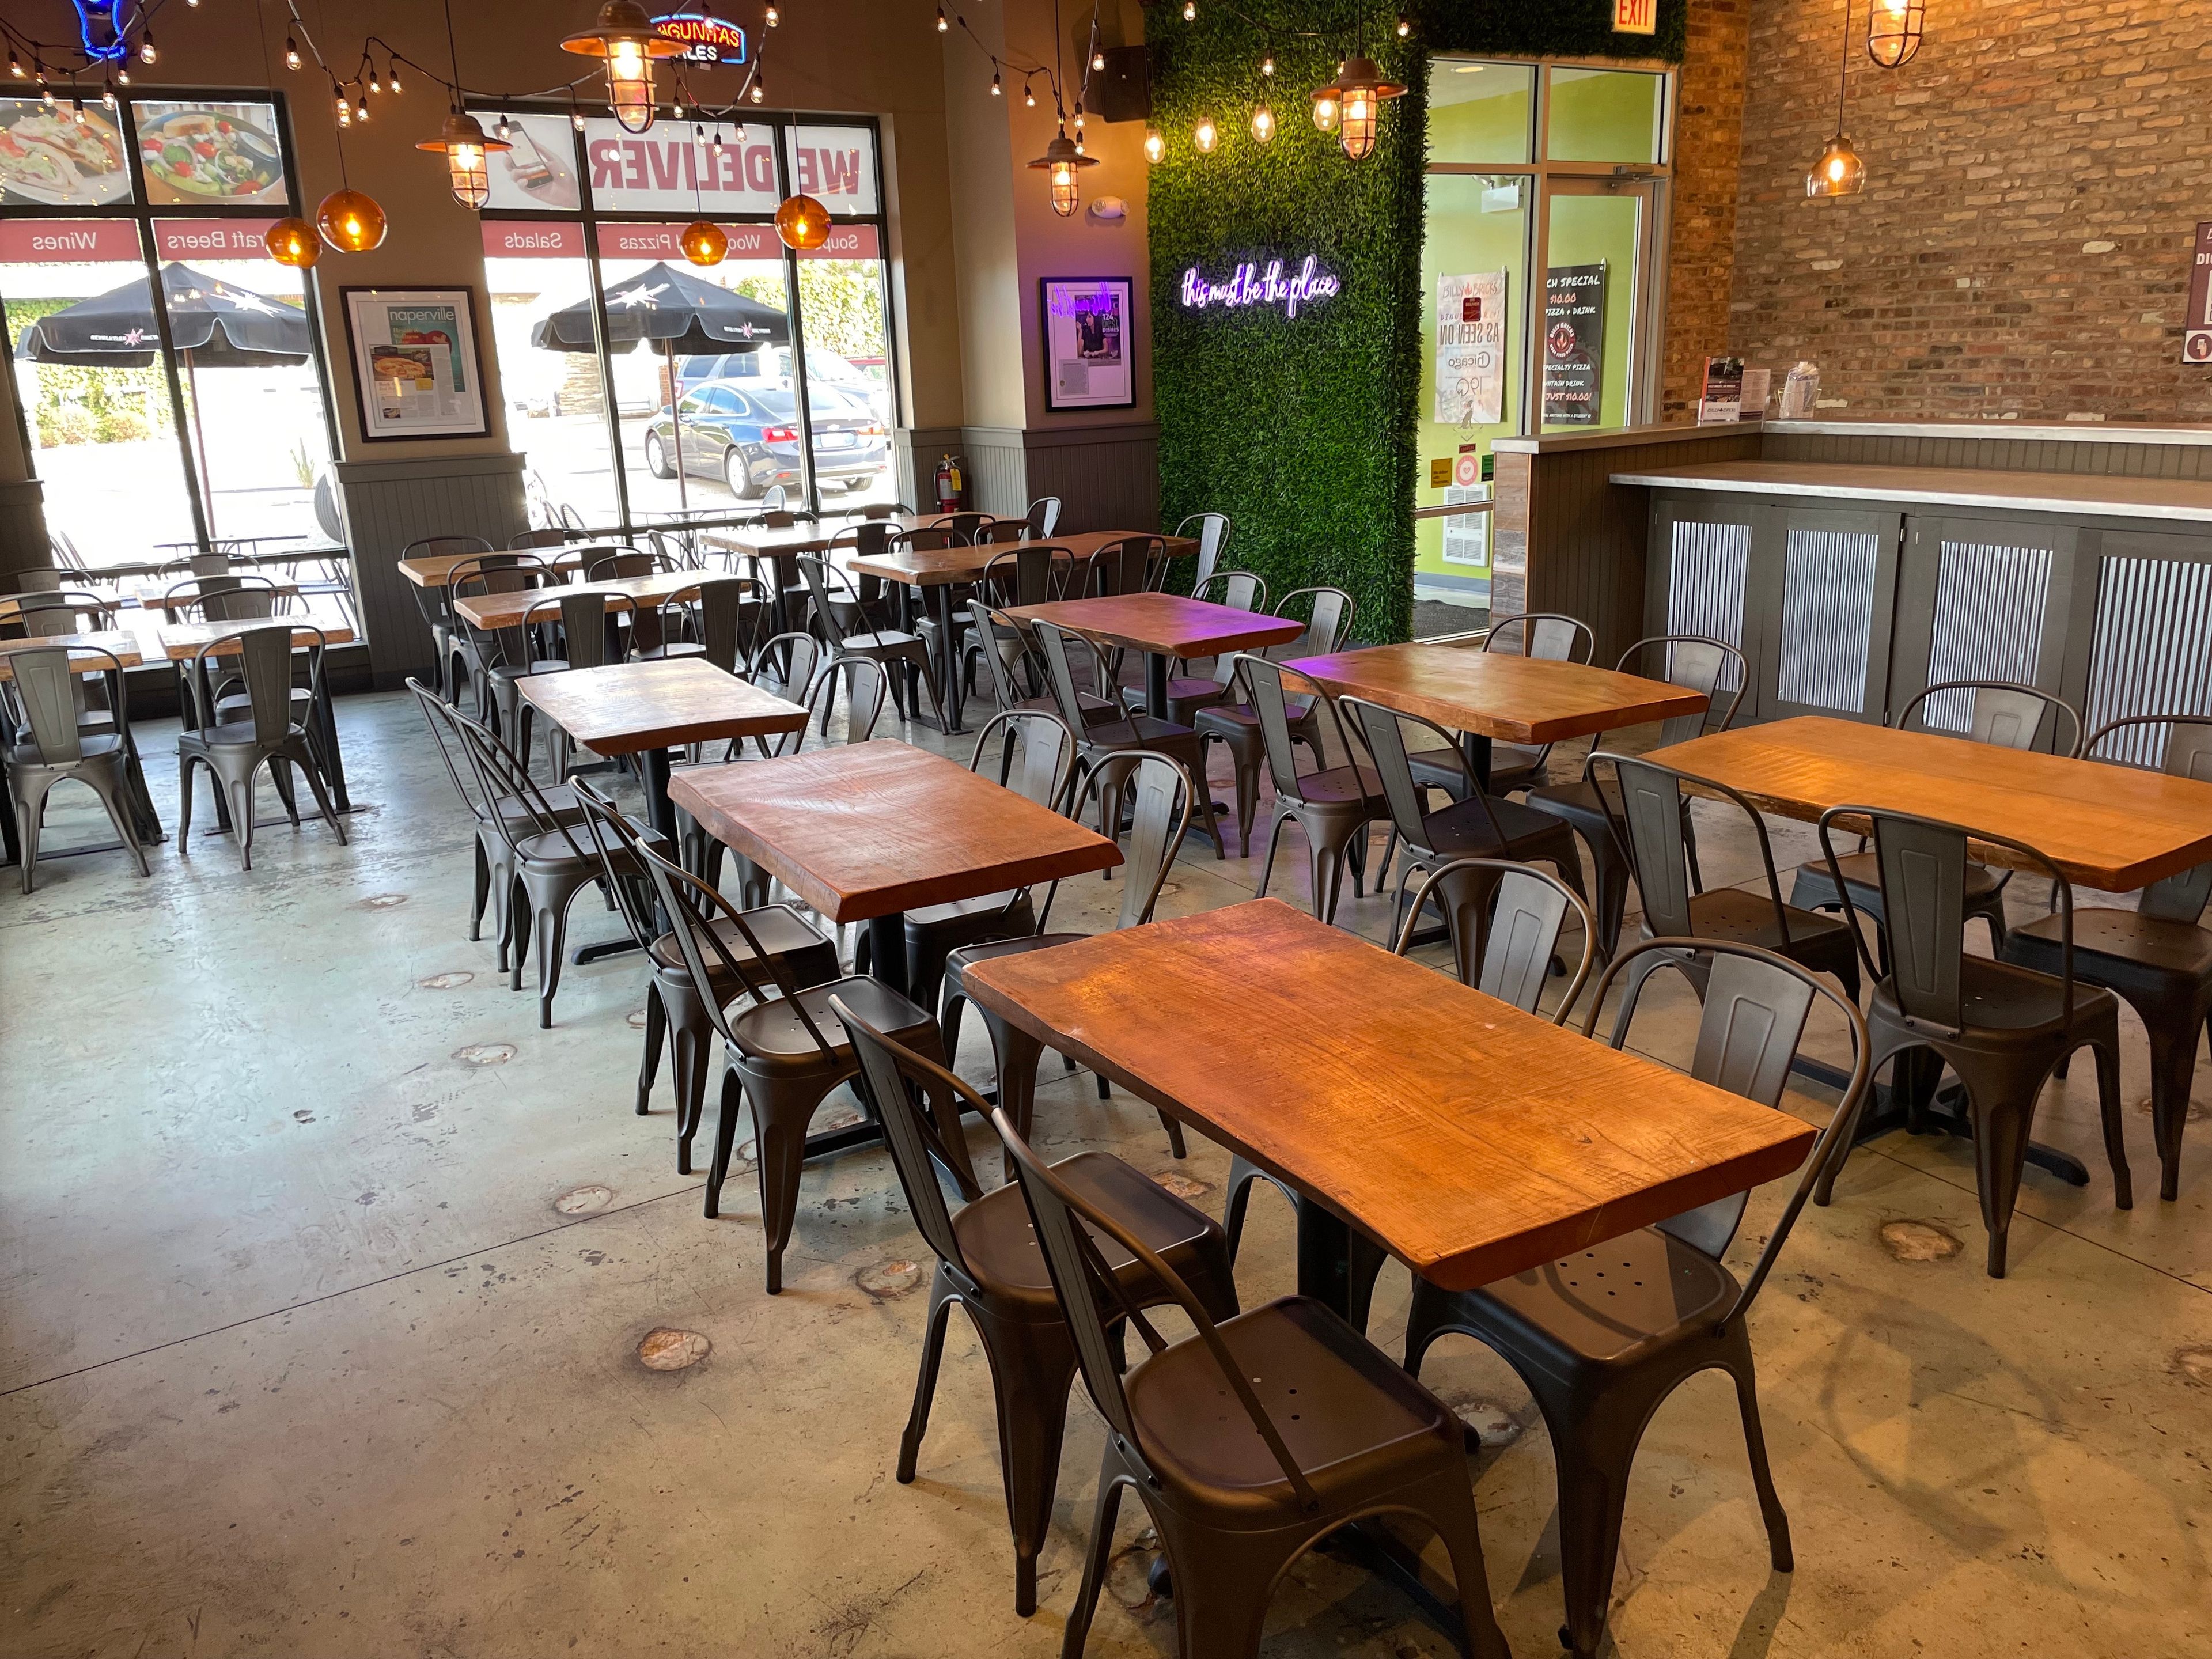
Billy Bricks Wood Fired Pizza
2770 S Highland Ave, Lombard, IL 60148, USA- Spaces for 70 Guests
- 1 Event Space
Dedicated to serving the communities we are in since 2005. Served in a Premiere Casual Atmosphere, Billy Bricks® has specialized in the craft of thin-crust, Neapolitan & New Haven Inspired Pizza, Baked in an Authentic Wood Fired, Brick Oven Since 2005. Serving pizza, sandwiches, soups & salads, and desserts the way they were meant to be.
Est. $15/guest$500 min- featured
City Winery Chicago
1200 W Randolph St, Chicago, IL 60607, USA- Spaces for 32-900 Guests
- 4 Restaurants
- 1 Outdoor
Host your event in Urban Wine Country. City Winery Chicago provides a full service event program with head to toe planning. Our spaces tailor to any event or occasion. Contact our team today and turn your event into an experience with City Winery Chicago. Offer your guests a unique wine experience to make your event unforgettable. We offer food and wine pairings, wine blending, custom wine labels and more!
- featured
The Canvas by Ever
1338 W Fulton St, Chicago, IL 60607, USA- Spaces for 40-150 Guests
- 4 Restaurants
- 1 Bar
- 4 Total Spaces
The Canvas by Ever is perfect for wedding receptions, ceremonies, rehearsal dinners, family celebrations, company meetings and business dinners. This large room is a blank canvas, a customizable space in which you can create an elegant, unforgettable event. The Canvas is located right next door to Ever restaurant and After lounge in Chicago's West Fulton Market. The Canvas is an extension of two-Michelin-starred Ever and thus pursues Chef Curtis Duffy's vision of unparalleled food, wine, ambiance and service. Our events team will go above and beyond to bring your personal vision to life and help you create a stunning event, whether your celebration is for eight or 100 people. In addition to the main Canvas room, we offer six other luxe private event spaces that can accommodate various aspects of your special event—from private rooms in Ever restaurant and After lounge, to a gorgeous rooftop space with stunning views of the downtown Chicago skyline. All of our spaces are in the same building We are in the business of giving guests once-in-a-lifetime experiences. It would be our honor to host your important event.
Est. $346/guestPricing Details AvailableAvg response time 12-24 hrs 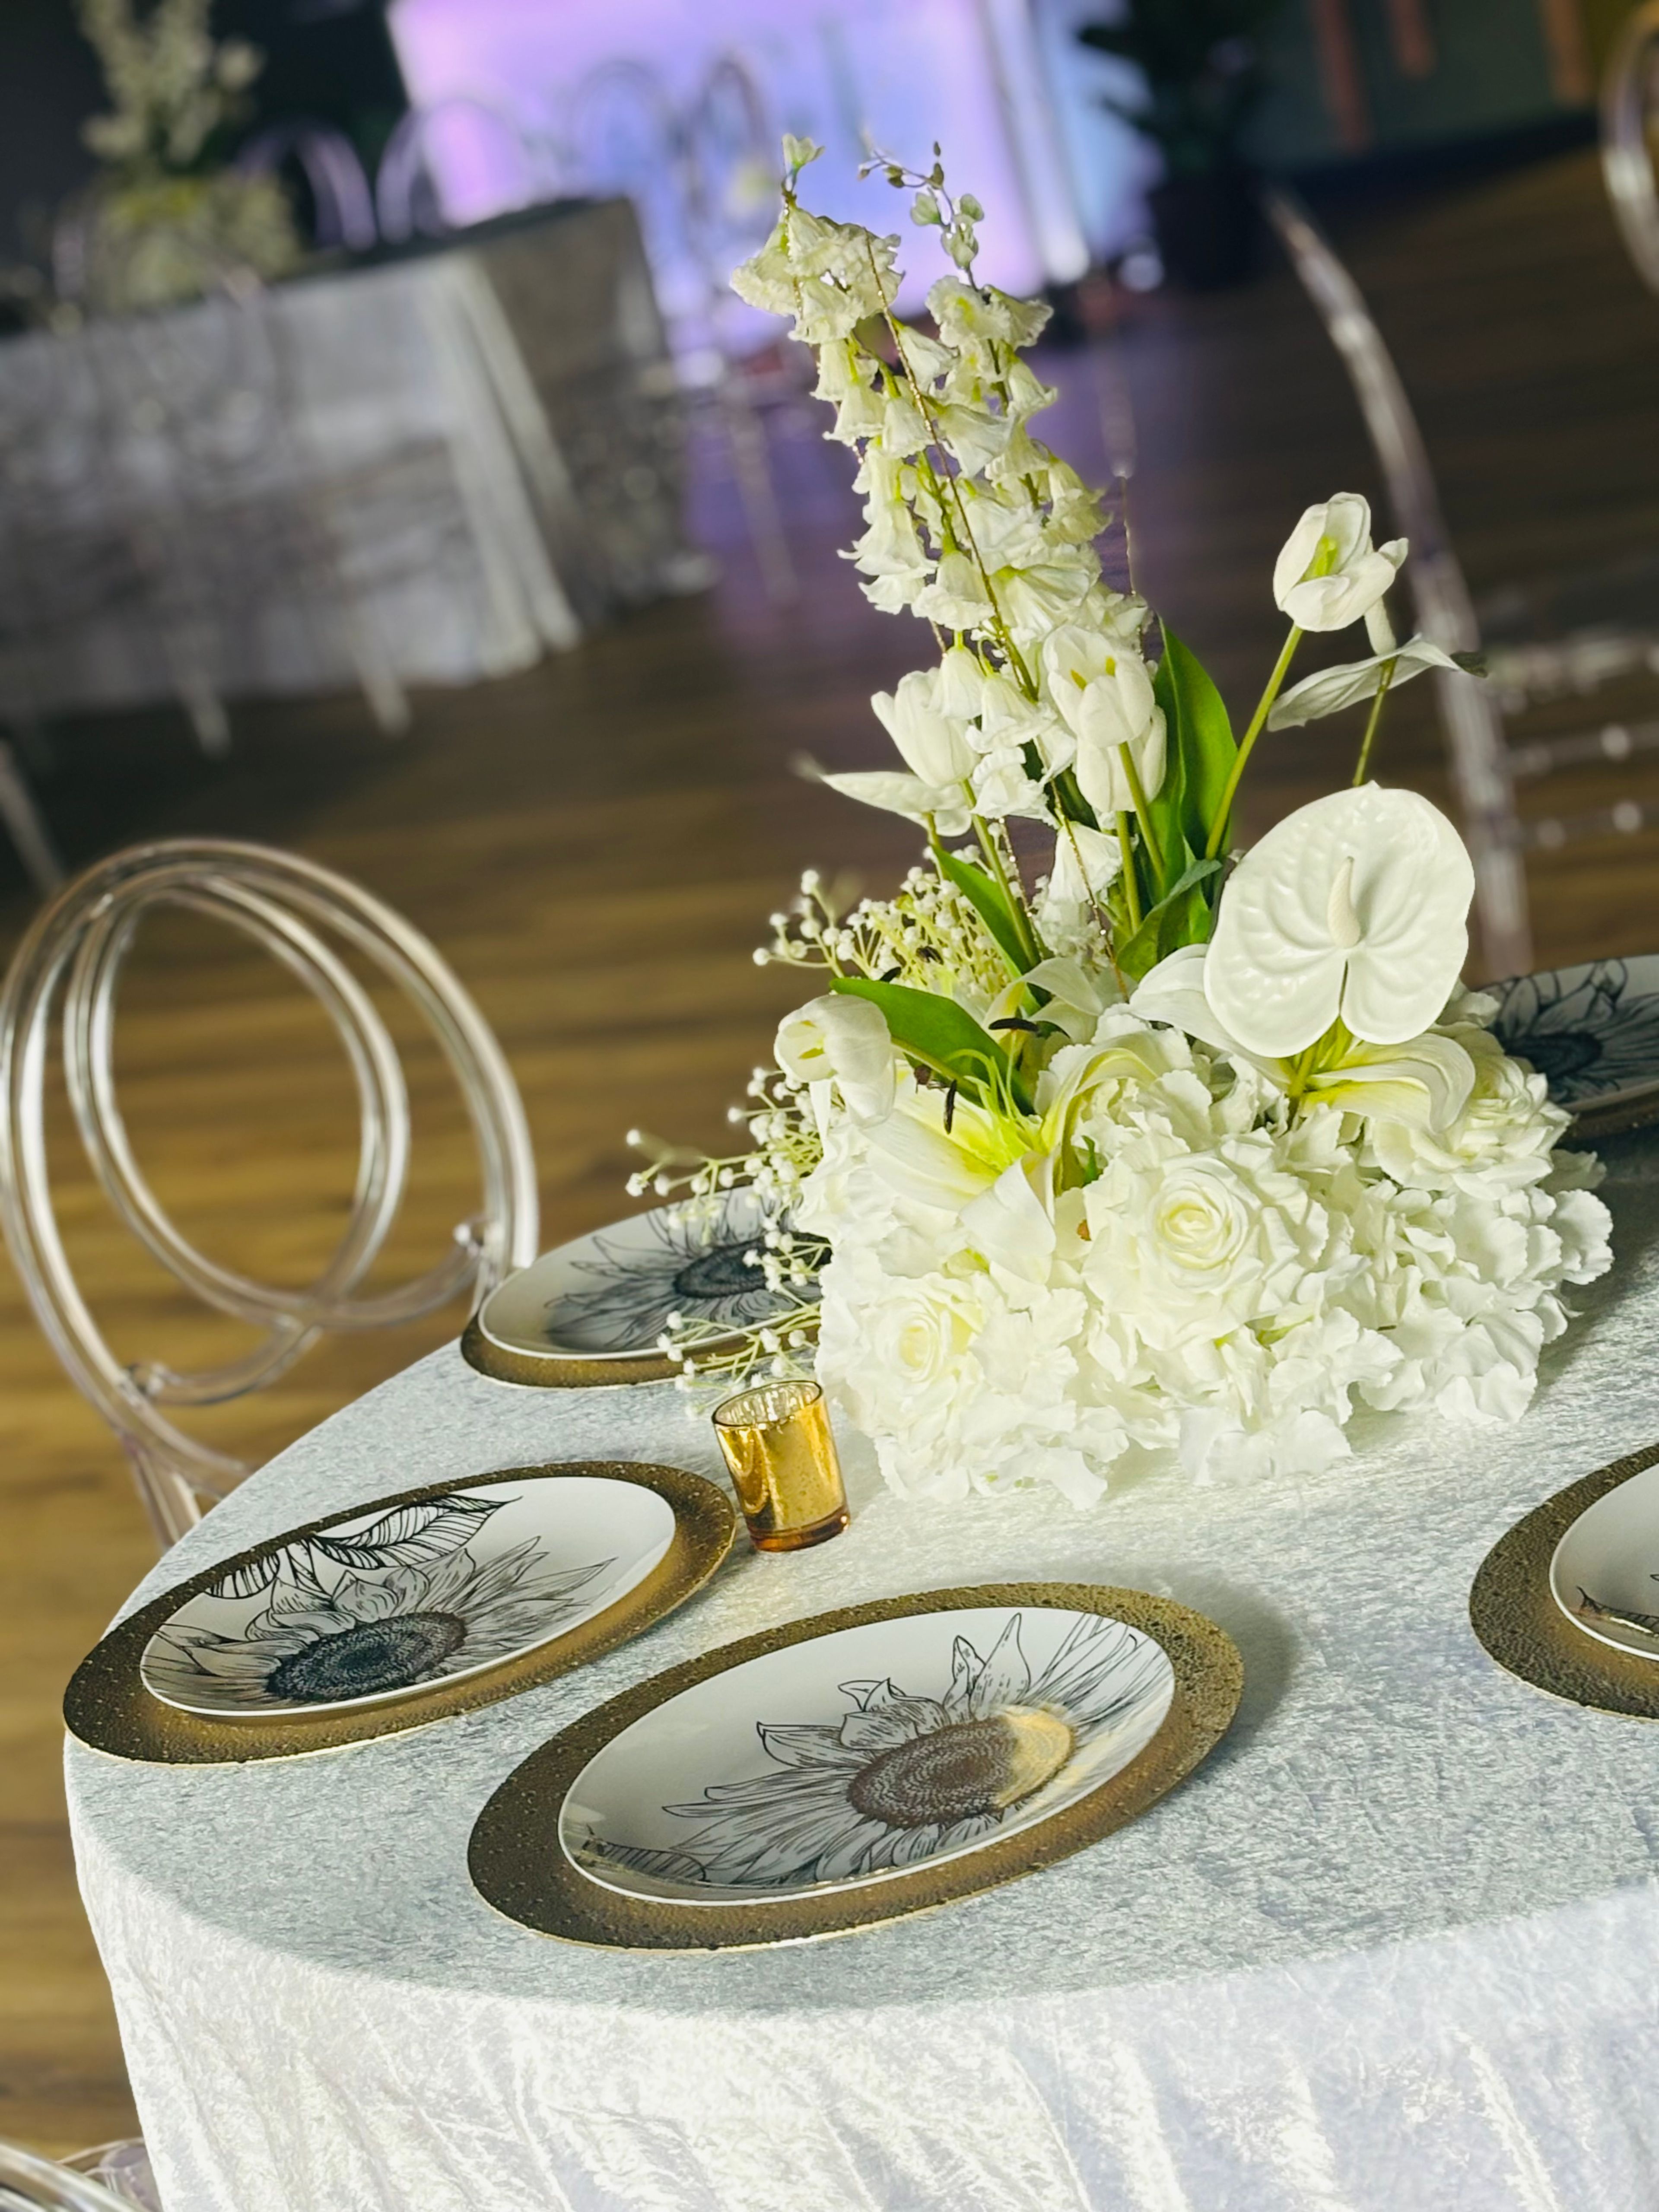
Sage Event Space
North Aurora, IL, USA- Spaces for 100-170 Guests
Choosing the perfect venue is crucial in creating a memorable celebration. At SAGE, we understand that every special day deserves a magical setting. Our venue provides the ideal backdrop for a variety of events, including anniversaries, birthdays, and corporate parties. Our space can accommodate up to 170 guests. With its high ceilings, eclectic lighting and dance floor, it is the perfect canvas to bring your celebration to life. Our experienced team will work with you every step of the way to ensure that every detail is taken care of – from décor and lighting to music and catering. ALL EVENT DECOR IS DONE IN HOUSE
$1,500 minAvg response time 1-2 hrs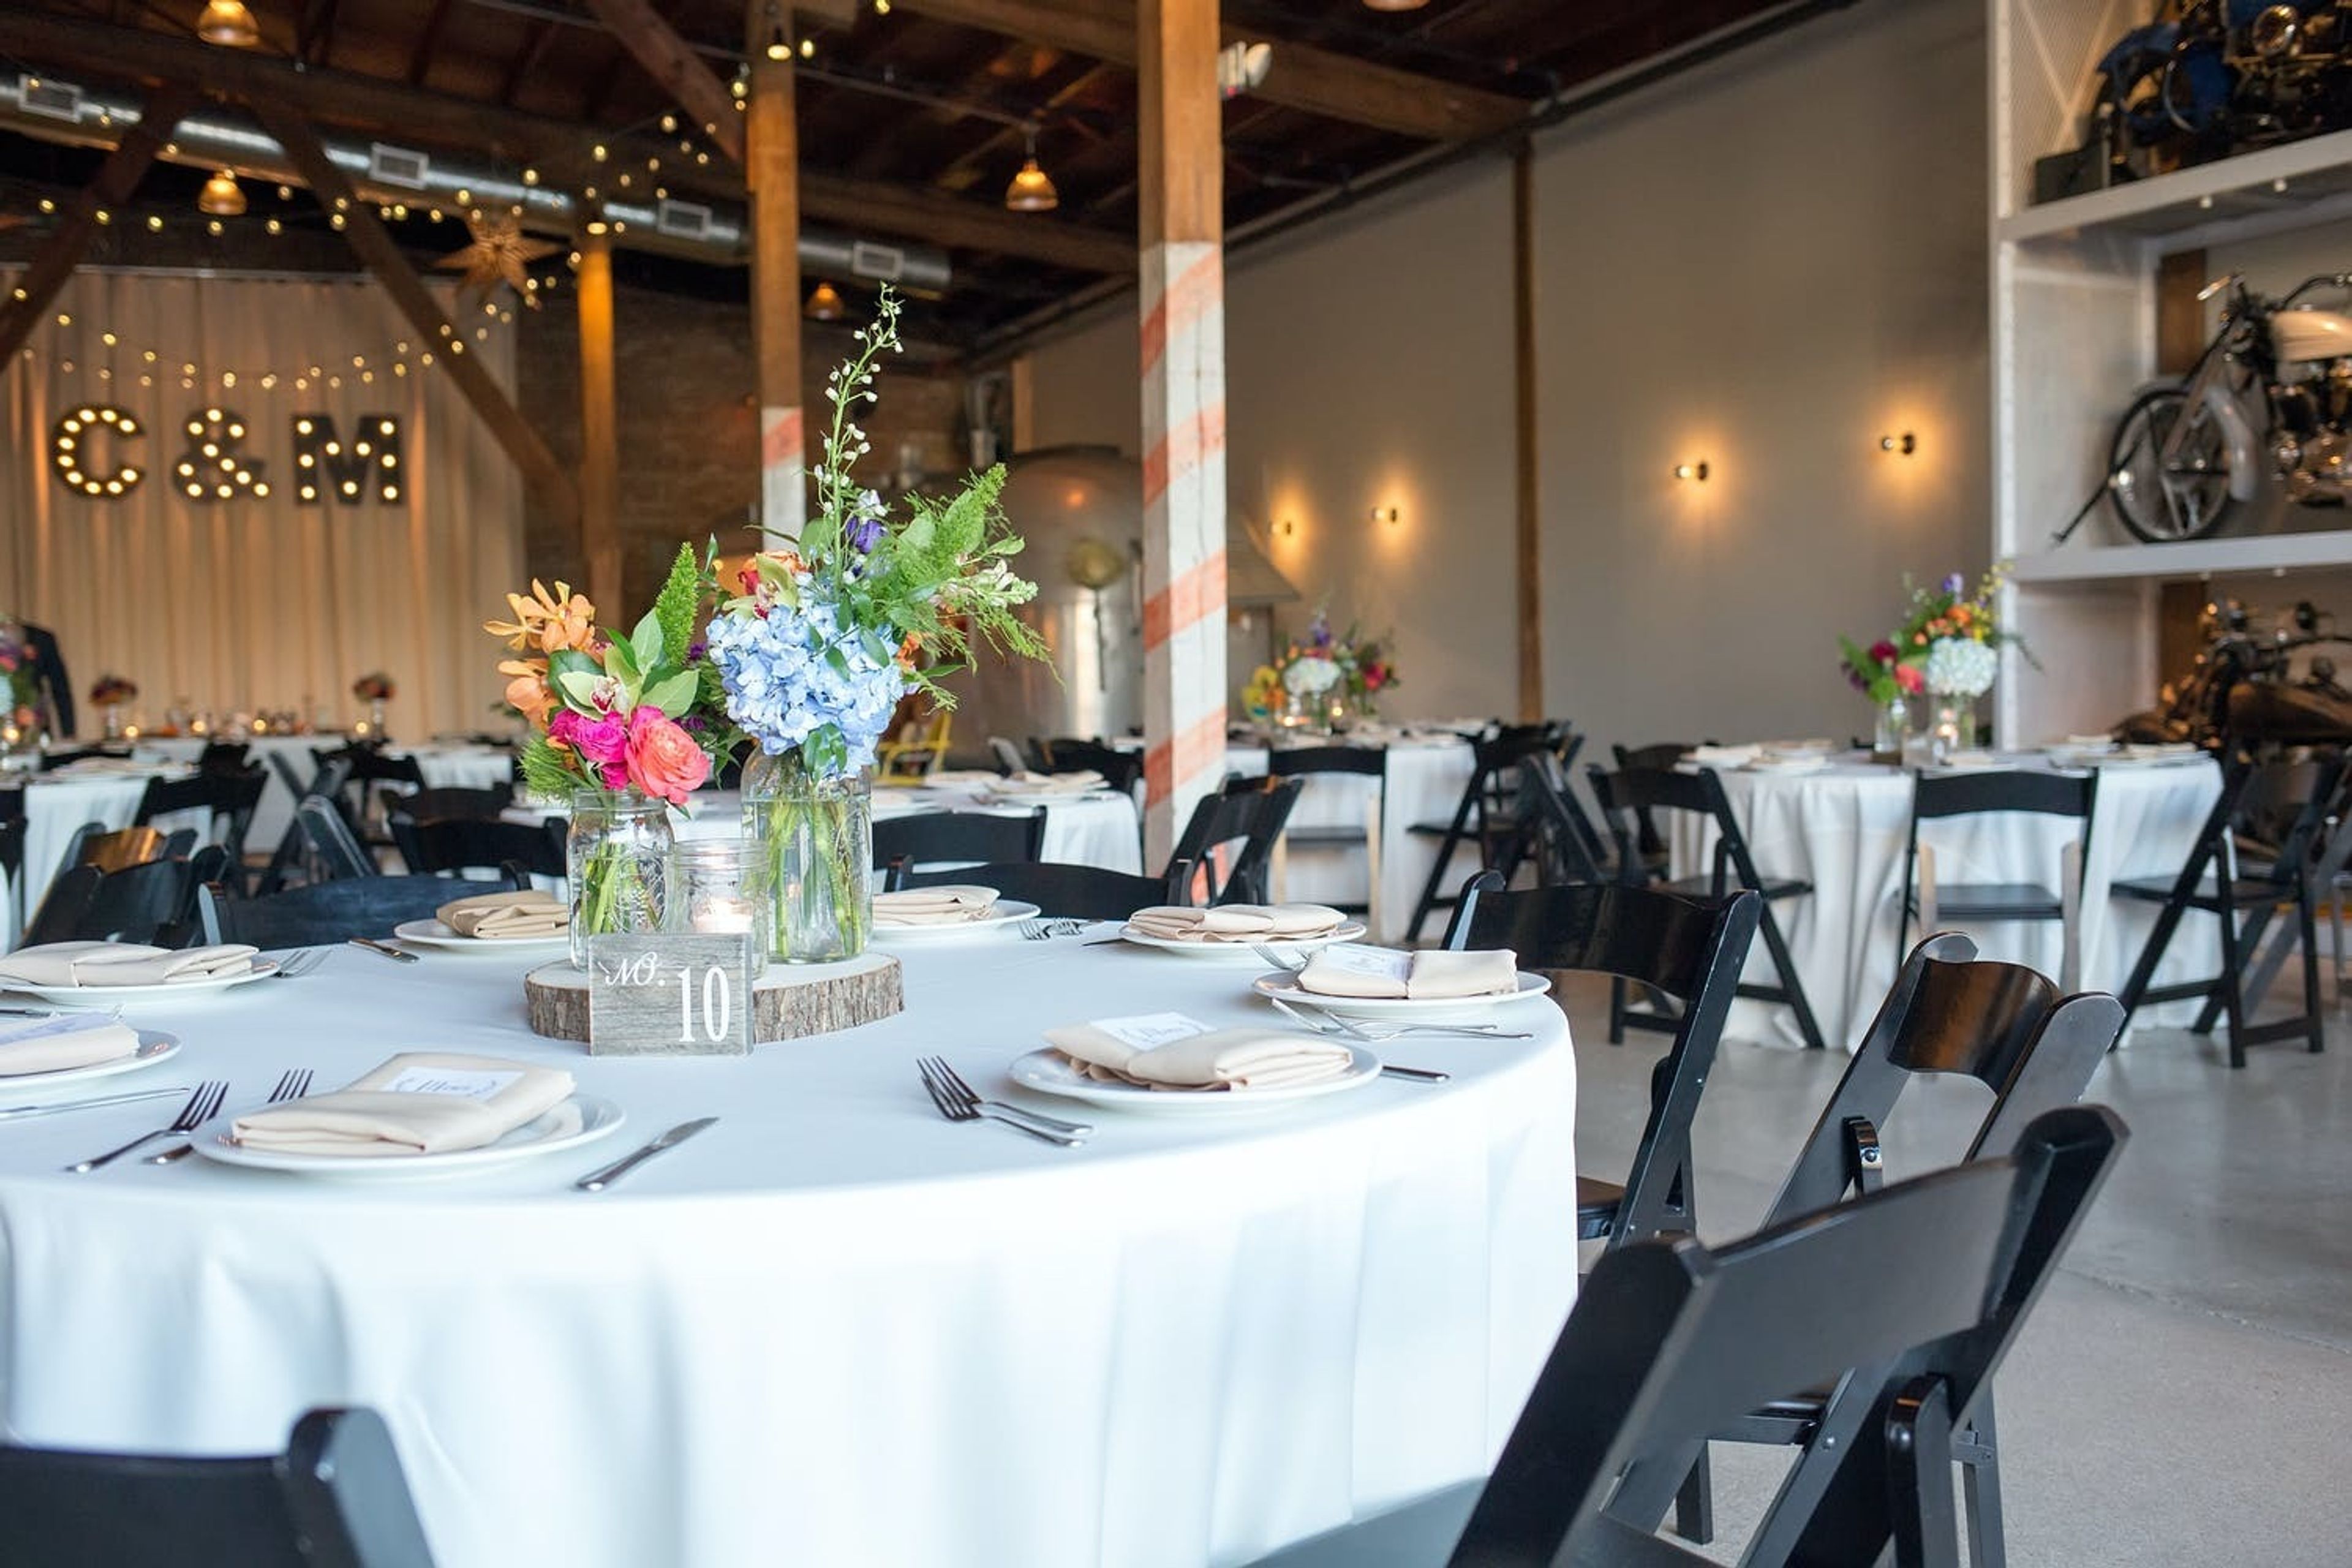
Warehouse 109
14903 S Center St, Plainfield, IL 60544, USA- Spaces for 175-200 Guests
- 2 Outdoor Spaces
- 1 Event Space
Warehouse 109 is a vintage-inspired wedding and events venue situated in Plainfield, IL. Laden with antique charm and customizable spaces, this venue is truly one-of-a-kind for couples looking for a distinctive wedding location. Warehouse 109 boasts 4,000 square feet of interior space and a further 2,000 square feet in the outdoor courtyard. Couples can delight in the venue’s flexibility in terms of customization and capacity. Up to 150 guests can be accommodated in the indoor and outdoor space, where the vintage-meets-industrial aesthetic will grab their attention. The exposed wooden beams and brick walls contrast with the 1960’s bar, the antique motorcycle display, and the 1958 Airstream turned lounge. The outdoor courtyard offers a romantic setting owing to the dazzling string lights and brick pavement that contrasts against the metal sheet doors. In the evenings, guests can snuggle up against the firepit, sharing memories and anecdotes with their loved ones. The dedicated team at Warehouse 109 assists the couple in planning the wedding of their dreams. The staff aims for a seamless experience, providing a list of preferred vendors that will help to curate the magical wedding experience. On the day of, the venue manager will be present to help with the smooth running of the celebrations. The property welcomes couples to use any of the items included in the rental package, such as tables, chairs, and chalkboards. Other items available to rent include garden furniture, the arched arbor, and other fun vintage ornaments. Warehouse 109 is also highly accessible, offering onsite parking for up to 120 vehicles.
Est. $115/guestNo minimumAvg response time 12-24 hrs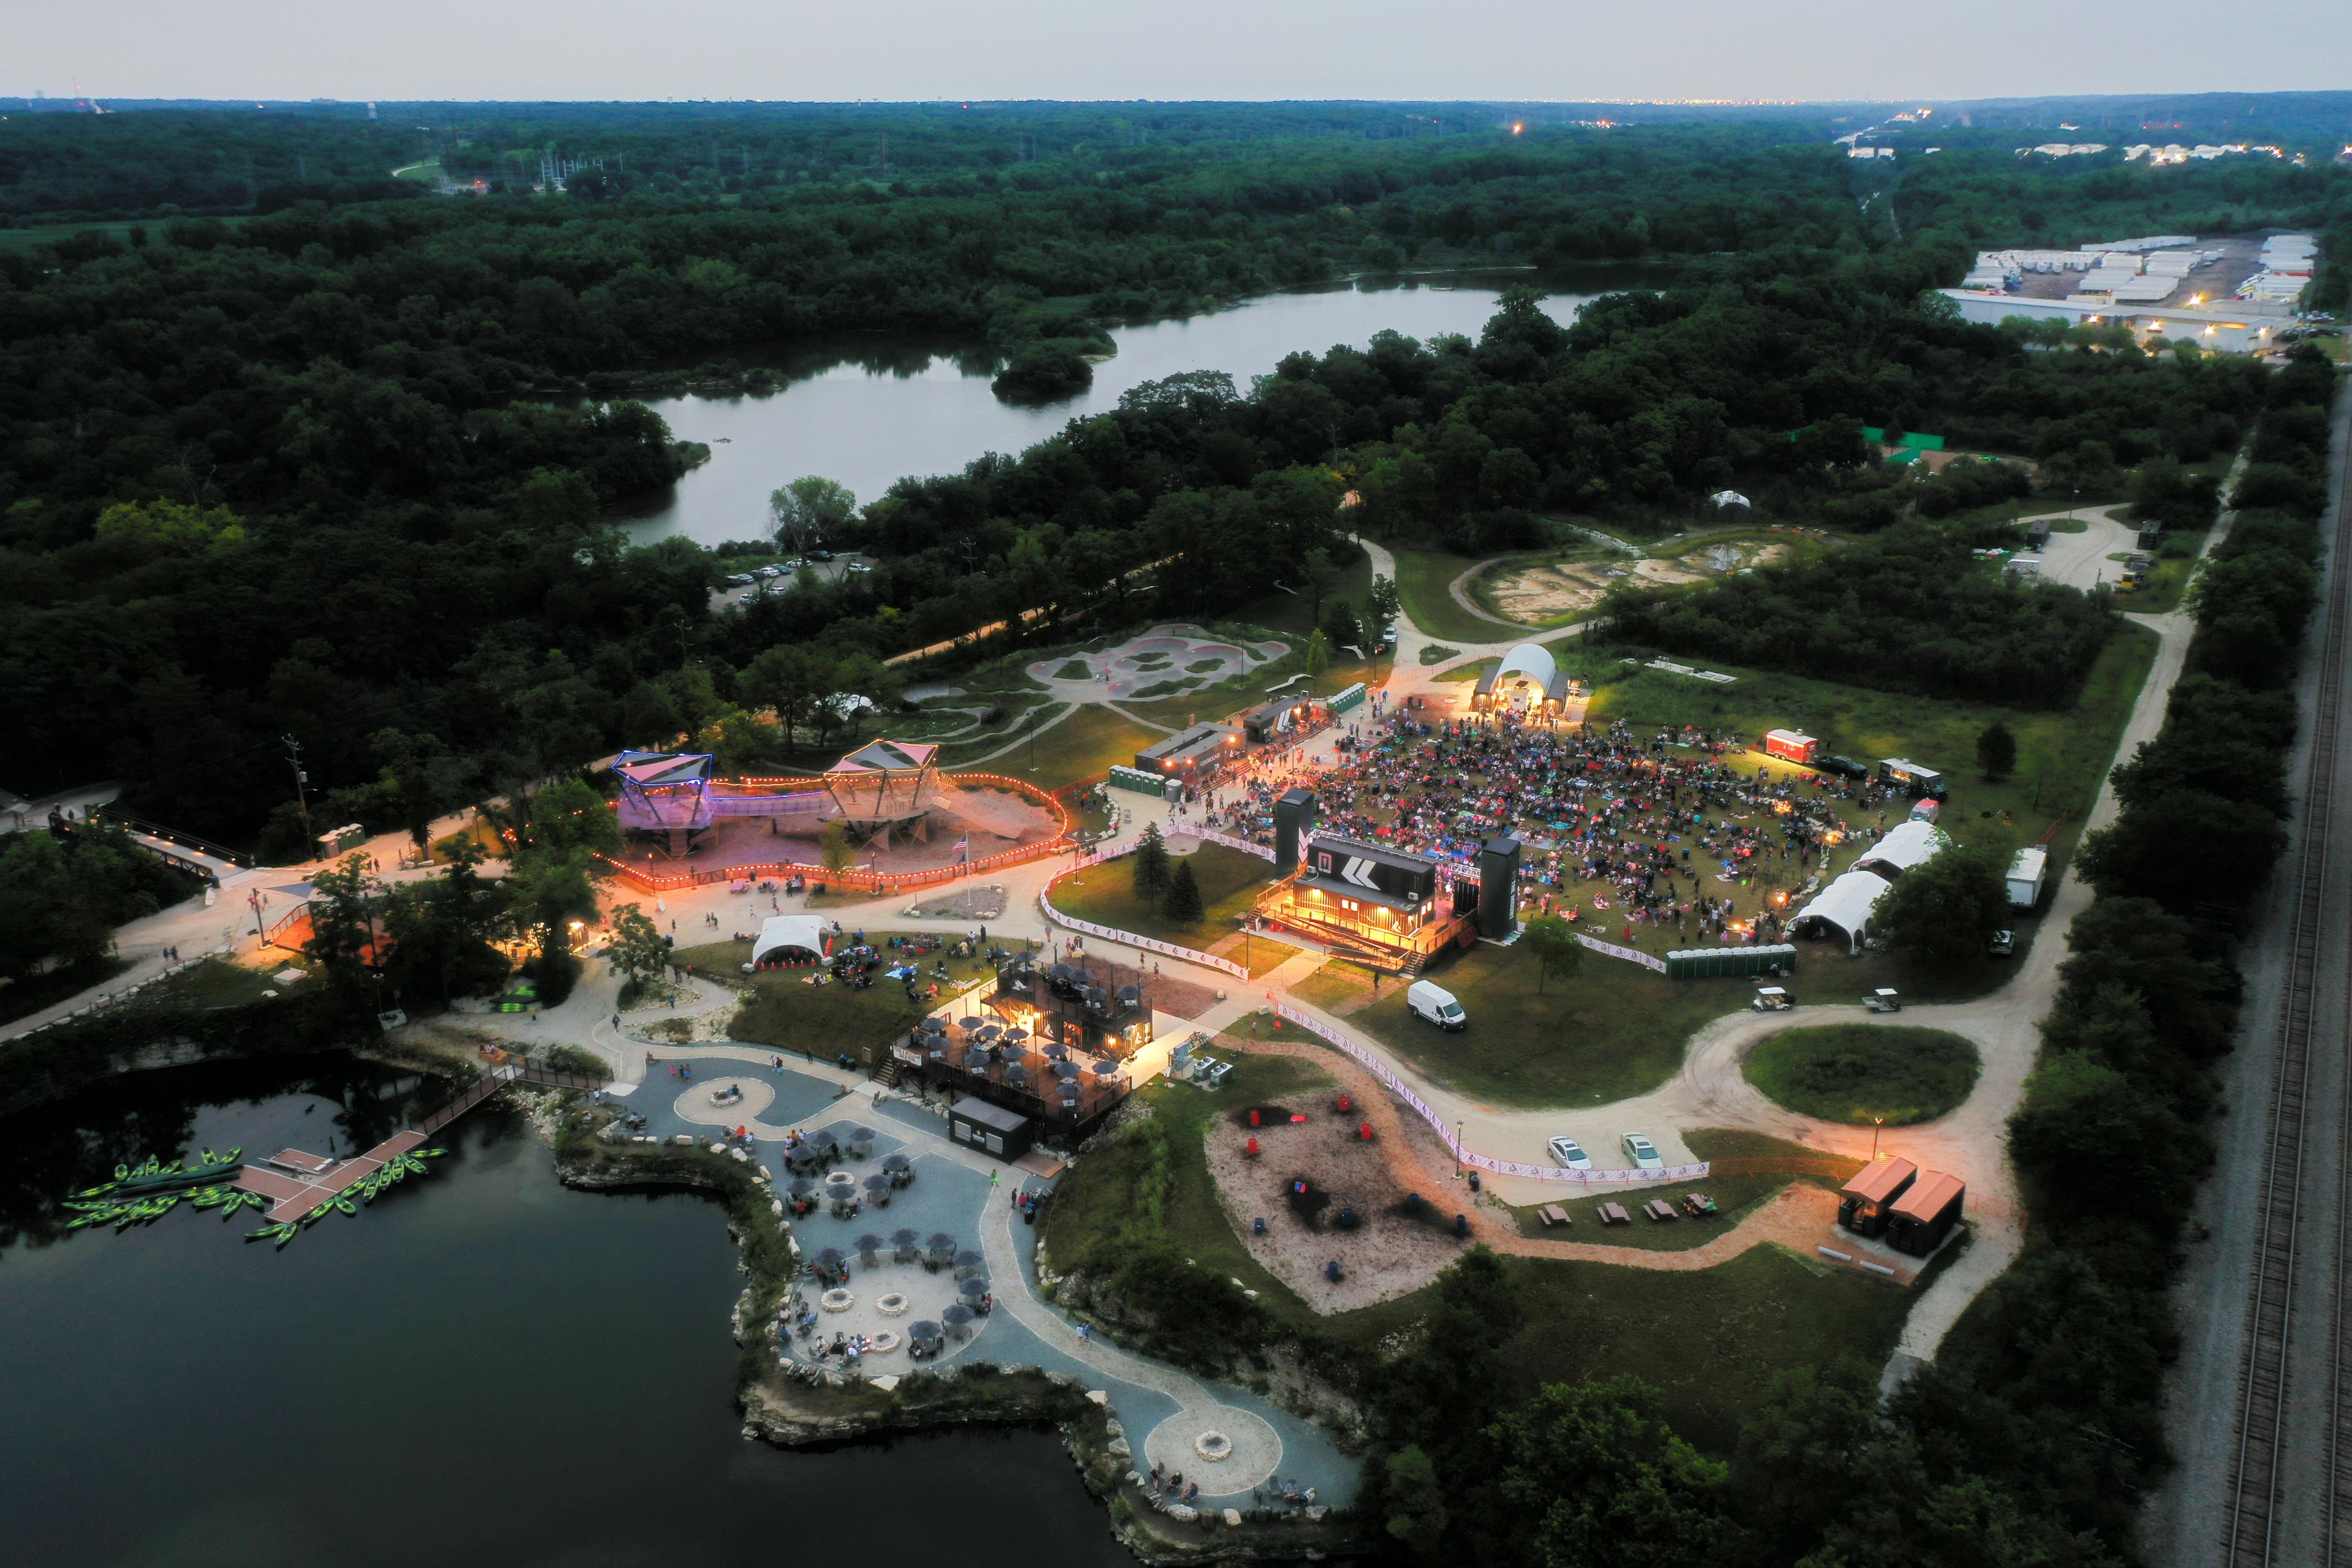
The Forge: Lemont Quarries
1001 Main St, Lemont, IL 60439, USA- Spaces for 40-5,000 Guests
- 4 Outdoor Spaces
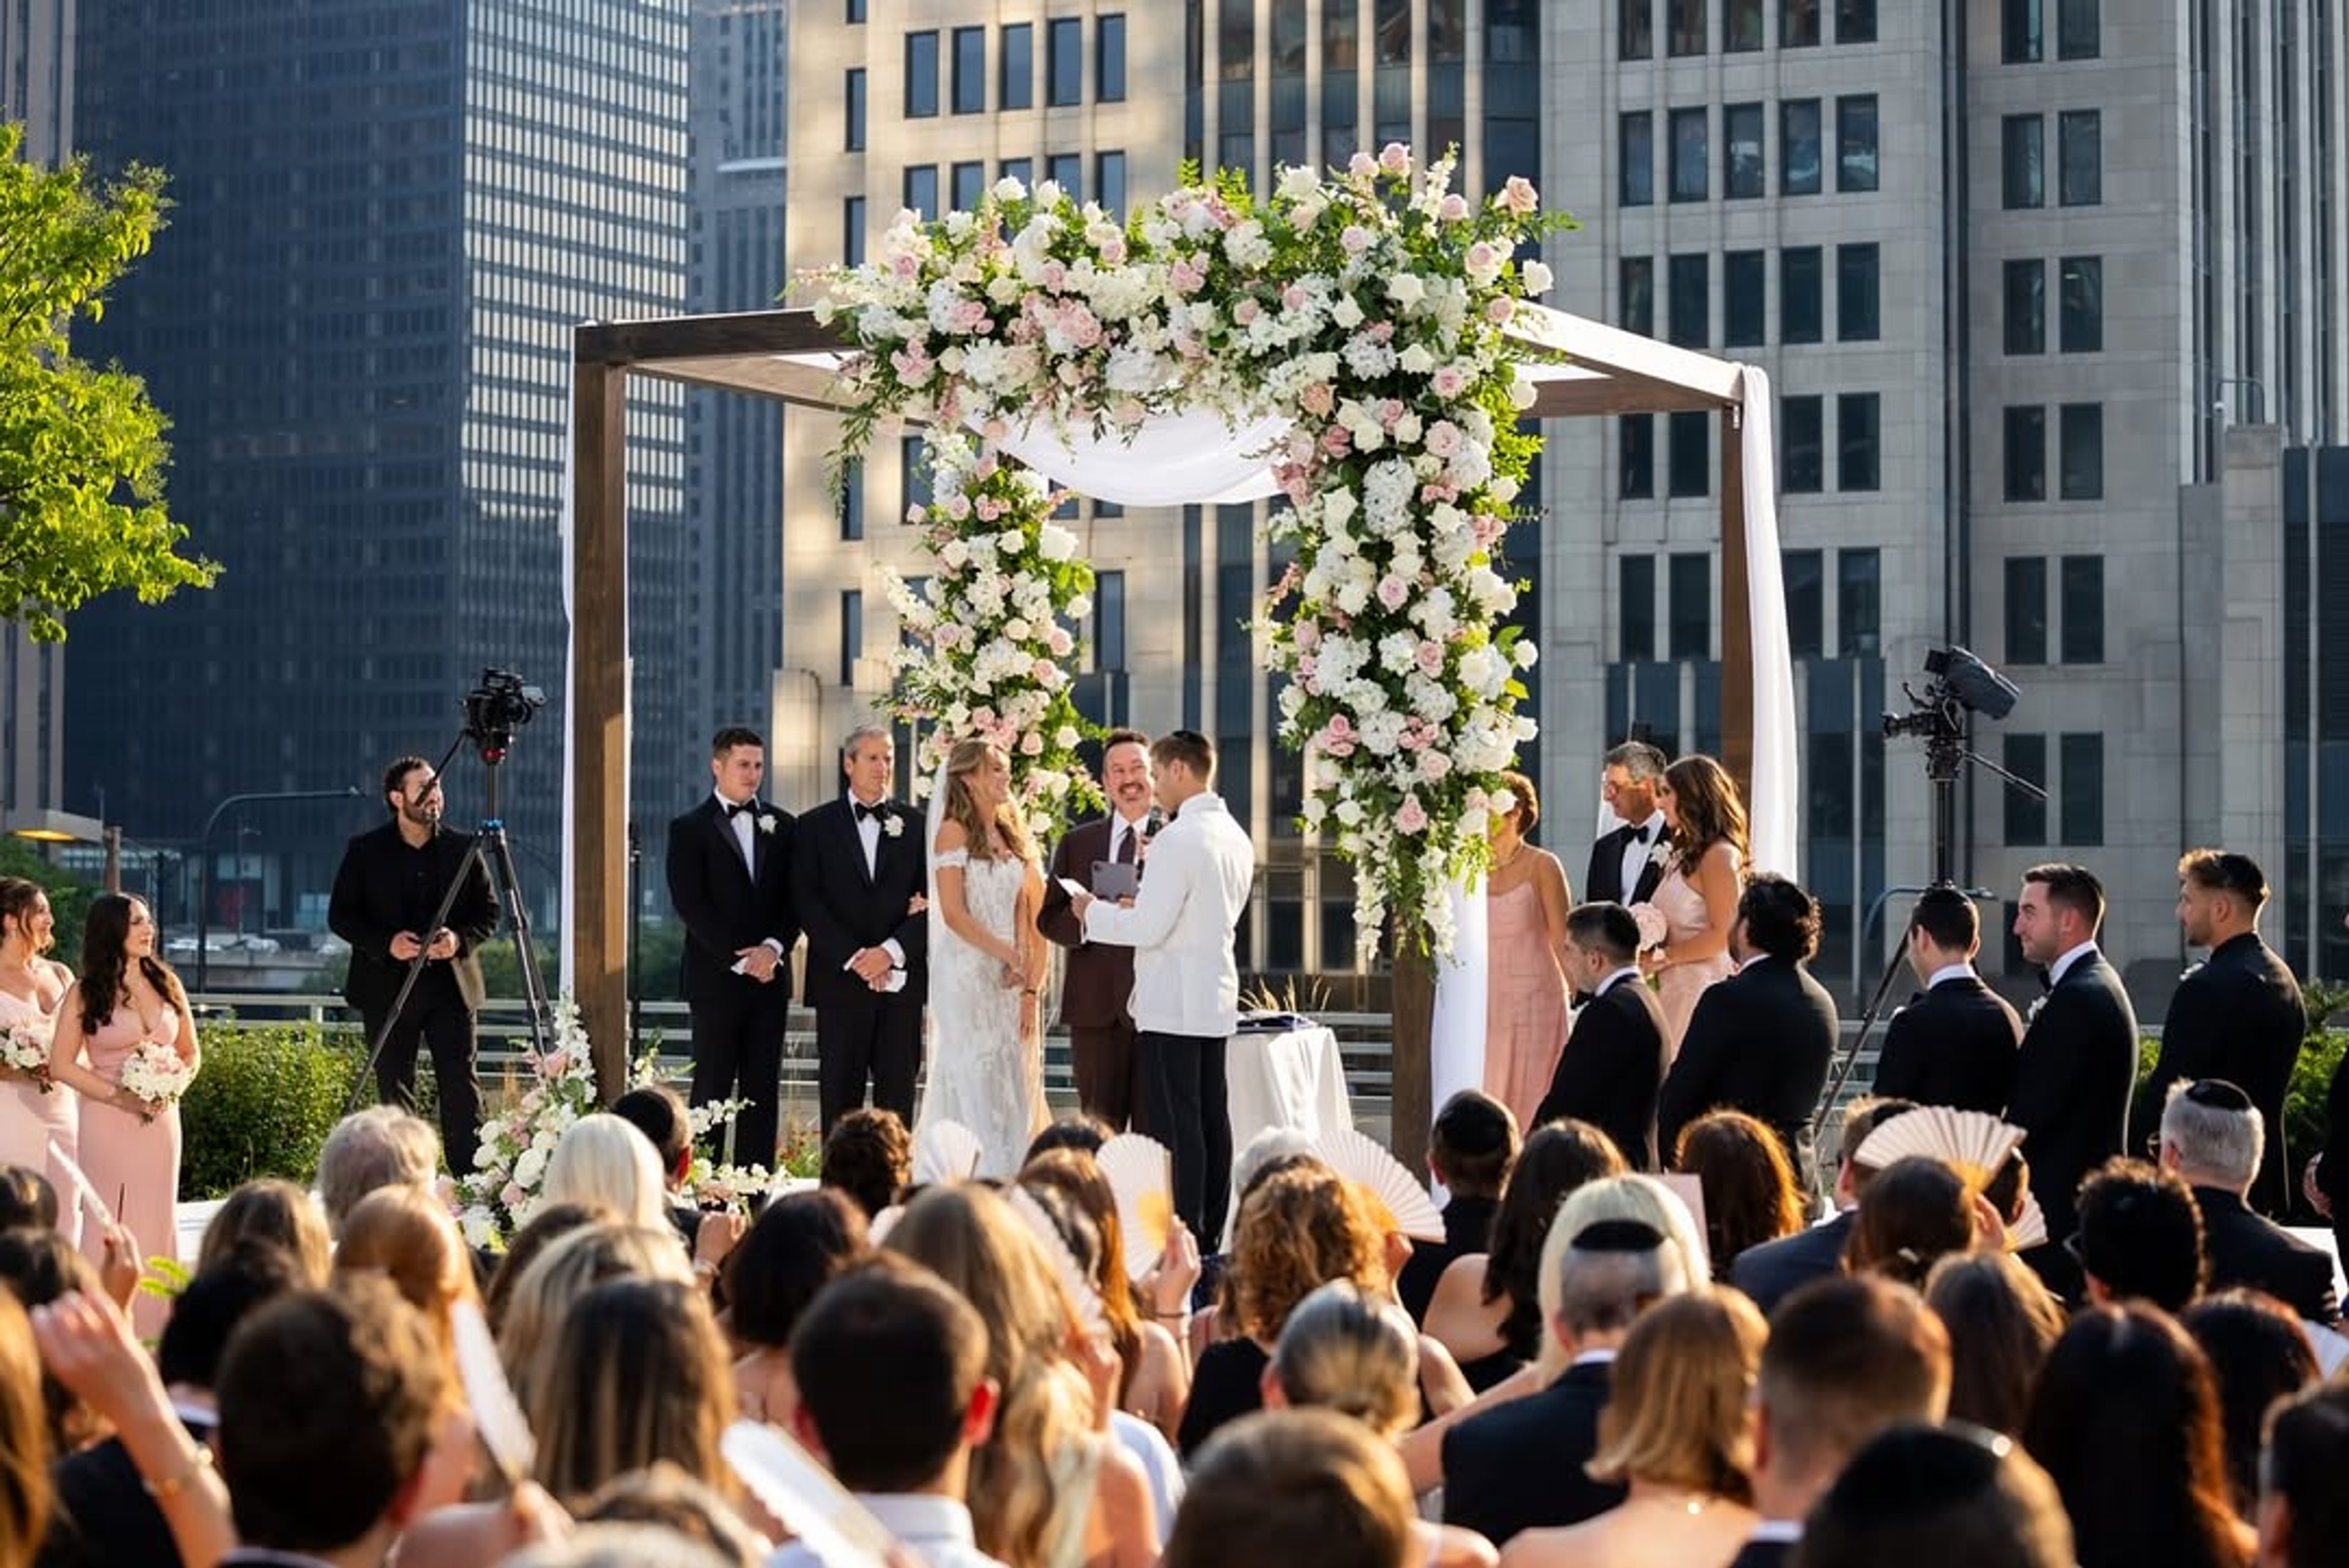
We Were Born From The Idea That Adventure, Like The Outdoors, Is For Everyone! As an innovative leader in outdoor recreation, we are a state-of-the-art adventure park designed to deliver unique activities for adventurers of all ages and abilities. We are a purpose-built social enterprise that provides countless opportunities for our guests to experience elevated outdoor adventure. Featuring a versatile and wide-ranging mix of recreational activities set among a reclaimed natural landscape, the park offers an escape to tranquil and interactive green space. Here, guests can also test their personal boundaries while engaging with a passionate community of like-minded outdoor enthusiasts. At Lemont Quarries Adventure Park, we know the definition of challenge is highly personal. That’s why we create spaces focused on individualizing each visitor’s adventure and offering diverse platforms that allow them to test and expand boundaries.
Est. $107/guestAvg response time 12-24 hrs- featured
Loews Chicago Hotel
455 N Park Dr, Chicago, IL 60611, USA- Spaces for 180-450 Guests
- 2 Ballrooms
- 2 Event Spaces
- 1 Meeting Space
Set along the Chicago River near Navy Pier, Loews Chicago Hotel offers a contemporary setting for meetings, weddings, and social events. The venue features more than 31,000 square feet of flexible event space, including elegant ballrooms, modern meeting rooms, and a rooftop terrace with sweeping skyline views. Floor-to-ceiling windows bring in natural light, creating a polished backdrop for both intimate gatherings and large-scale celebrations. With elevated design, thoughtful service, and a prime downtown location, the hotel delivers a seamless and memorable event experience.
- featured
Garcia's Chicago
1001 W Washington Blvd, Chicago, IL 60607, USA- Spaces for 200-350 Guests
- 1 Restaurant
- 1 Bar
- 1 space at this venue
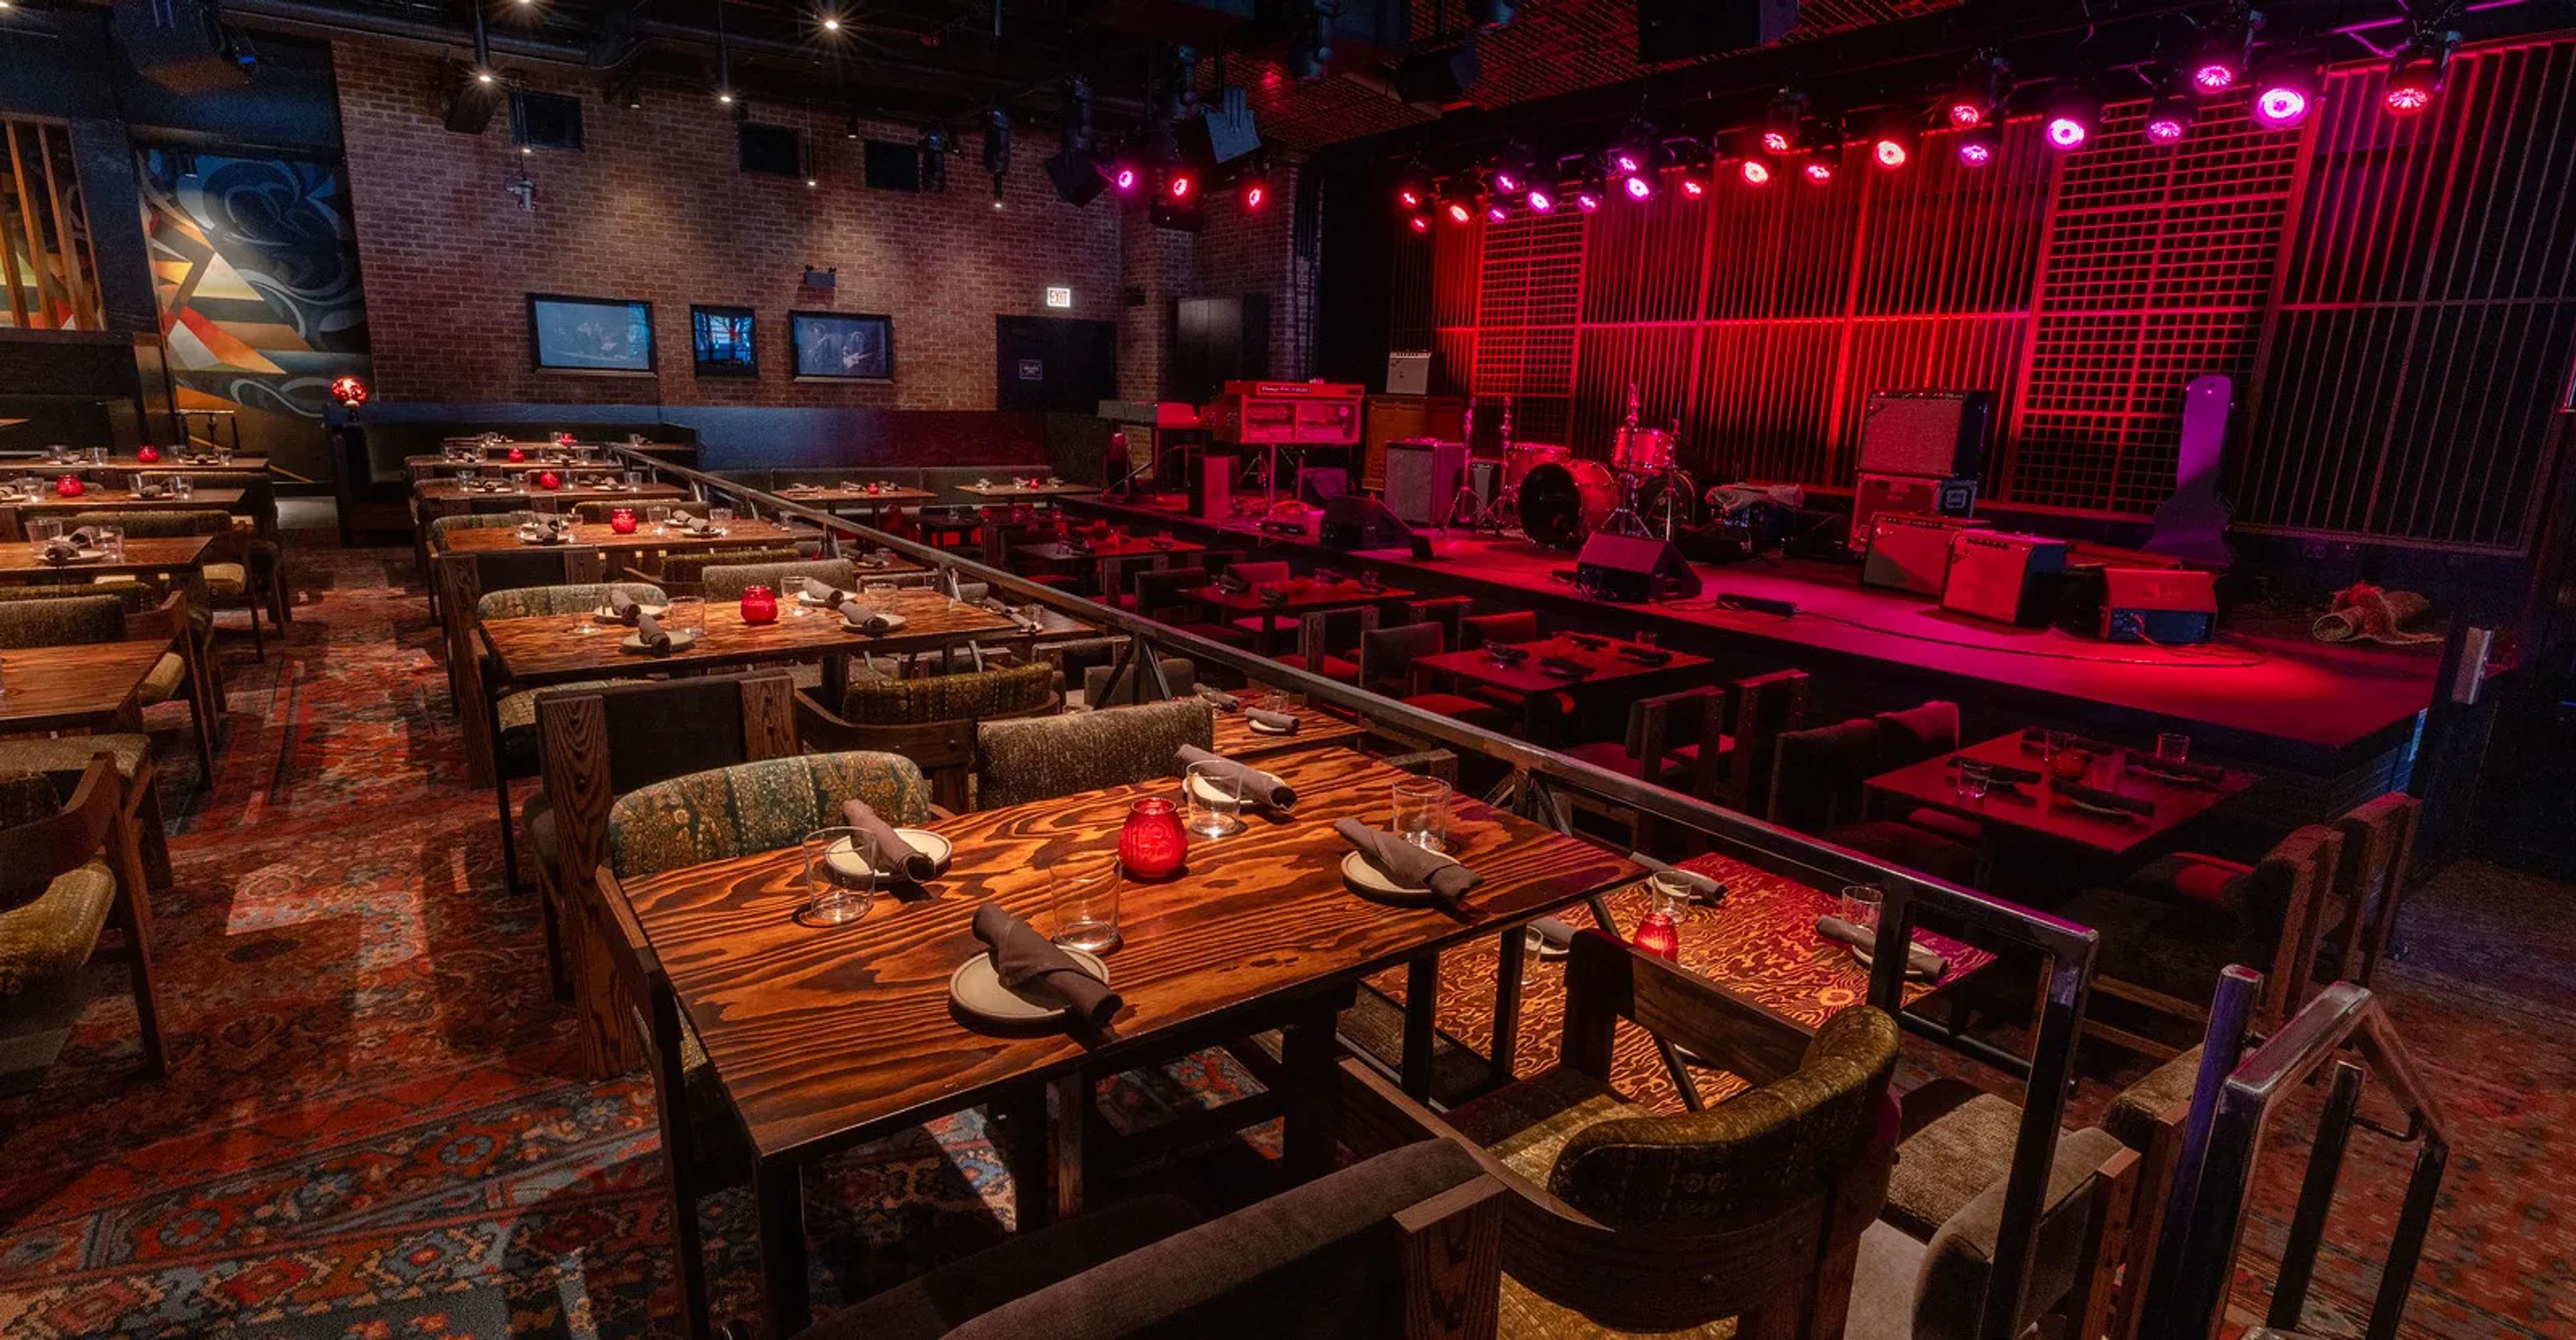
Garcia’s Chicago is where flavor and rhythm meet. Located in Chicago’s West Loop our venue unites inspired design, elevated dining and live music all rooted in the legacy of the great Jerry Garcia. The venue blends California mid-century modern with a subtle psychedelic flair, evoking the Santa Cruz & San Francisco years that shaped Jerry — without falling into parody. With room for about 300 guests, the floor is designed to keep sight-lines clean, encourage interaction and let the music breathe. Tech-forward audio infrastructure and a live-streaming and multitrack setup mean that every night professionals and fans alike feel connected to the moment.
Est. $85/guest$2,750 min - featured
Swift & Sons
1000 W Fulton Market, Chicago, IL 60607, USA- Spaces for 14-500 Guests
- 5 Restaurants
- 3 Bars
- 4 Event Spaces
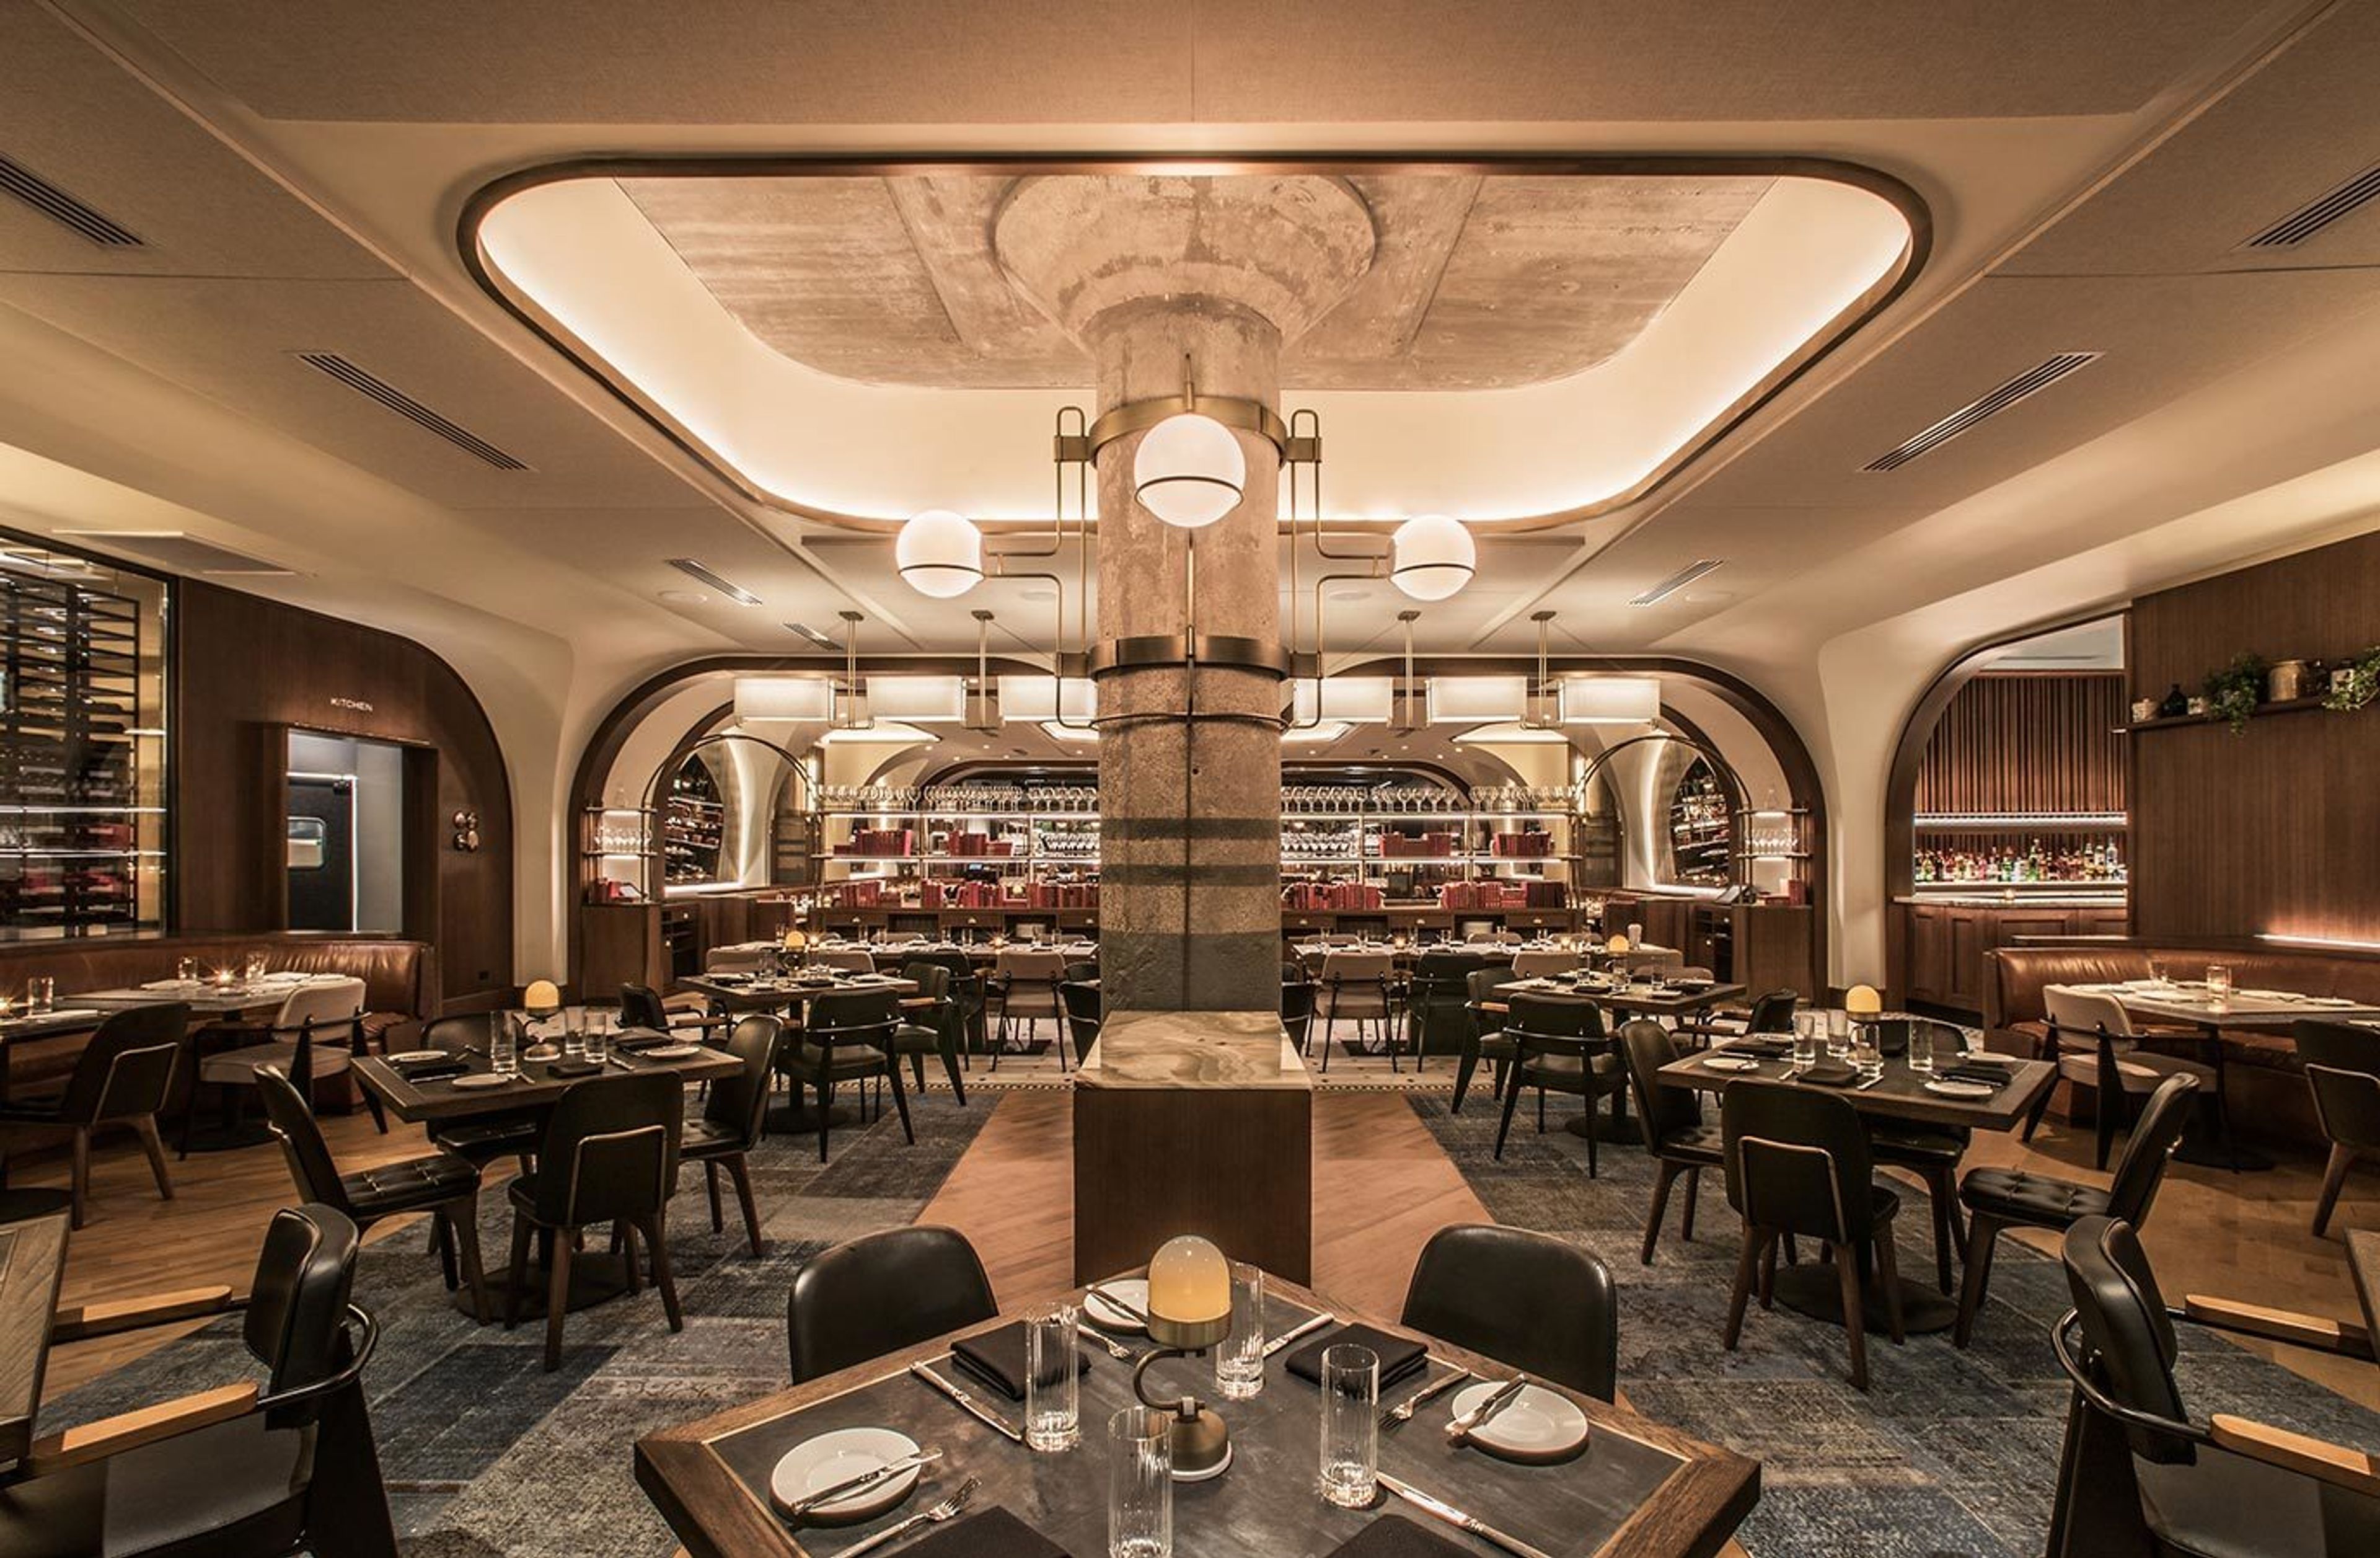
Located in the heart of the Fulton Market District, Swift & Sons is the premier dining destination in the West Loop. The floor plan includes an upper and lower level Tavern, an expansive main dining room as well as two private dining rooms with adjacent private bar, and the Wellington Room. World-renowned design firm AvroKO has created a space indicative of a classic Chicago style steakhouse updated with modern finishes and décor. Our private dining rooms can accommodate parties of up to 30 guests each or the rooms can be combined to accommodate parties up to 64 guests. The rooms feature lofty ceilings, expansive windows that overlook Fulton Market Street, wood paneled walls, and beautiful wood floors. The rooms share a private bar and sitting area. Located off of our main dining room, our Upper Tavern space can accommodate up to 20 guests. This semi-private dining nook is comprised of two fixed walls, a pony wall, while the fourth wall opens to main dining floor of Swift & Sons. This space offers a lively, yet intimate entertaining option. The Wellington Room is an extension of our Swift & Sons dining room, and your destination for elevated private dining for up to 40 guests. Through this room’s private entrance, guests are greeted by shining brass, lush upholstery, and a bespoke bar, guaranteeing a truly singular event in an exclusive setting. For a larger scale event, Swift & Sons is available for buyouts of our main dining room as well as the upper and lower Tavern. With seating for up to 300 and accommodations for up to 500 guests for a reception style event, a full buyout at Swift & Sons will certainly make a grand statement. The West Loop of Chicago—and more specifically, Fulton Market—is where American steak was born. The team of Boka Restaurant Group, B. Hospitality, Executive Chef Chris Pandel, and world renowned designers, AvroKO, have created Swift & Sons—a place that not only elevates what has already been done, but evolves the American steakhouse for the modern diner. The experience mirrors that of walking into a luxury, old boys club—turn of the 20th century office building with high ceilings, stained glass lighting, and mosaic marble floors. Raw concrete columns and mushroom capitals are left exposed, providing peeks to the original architecture of the building which was (not un-ironically) once a Cold Storage facility in the middle of the meatpacking center of Chicago.
Pricing Details Available - featured
Fioretta
320 N Sangamon St, Chicago, IL 60607, USA- Spaces for 32-250 Guests
- 3 Restaurants
- 1 Bar
- 3 Total Spaces
Set in Chicago’s Fulton Market District, Fioretta offers a glamorous Italian steakhouse setting for private events, dinners, and social gatherings. The venue features richly layered interiors, dramatic lighting, and stylish dining spaces that blend modern sophistication with old-world inspiration. Flexible layouts accommodate both intimate celebrations and larger receptions, while elevated Italian cuisine, handcrafted cocktails, and skyline views create a lively yet refined atmosphere for memorable events in the heart of the city.
Avg response time 2-4 hrs - featured
La Serre
307 N Green St, Chicago, IL 60607, USA- Spaces for 20-350 Guests
- 1 Restaurant
- 2 Bars
- 3 Total Spaces
Inspired by the coastal regions of Provence and Saint-Tropez, co-founders Luke Stoioff and David Rekhson have tapped French-trained heavy hitters and Mediterranean all-stars to execute the compelling menu at La Serre. Helming the kitchen are Chef Nikitas Pyrgis, hailing from La Guérite in Cannes; plus, Chef Partner Athinagoras Kostakos, formerly of Alain Ducasse in Monaco and Partner in both DineAmic’s LÝRA and VIOLÍ concepts.
- featured
Fairlie
339 N Bell Ave, Chicago, IL 60612, USA- Spaces for 250-400 Guests
- 1 Event Space
Fairlie Chicago is a beautifully restored historic warehouse venue that seamlessly blends industrial character with modern sophistication, featuring soaring timber ceilings, exposed brick, expansive windows, and a flexible open floor plan ideal for weddings and special events. To make the planning process effortless, Fairlie offers an all-inclusive wedding package that brings together the venue and many of the essential services needed for an exceptional celebration. Through exclusive in-house partnerships with The DJ Firm, couples receive professional entertainment tailored to their vision, while Huegah Catering delivers a thoughtfully curated culinary experience with exceptional food and service. Together, these trusted partners create a seamless planning experience, allowing couples to enjoy a cohesive, stress-free celebration in one of Chicago's most distinctive event spaces.
Est. $255/guest$32,500 minPricing Details Available - featured
The Metropolitan
233 S Wacker Dr, Chicago, IL 60606, USA- Spaces for 20-400 Guests
- 1 Ballroom
- 5 Event Spaces
- 7 Total Spaces
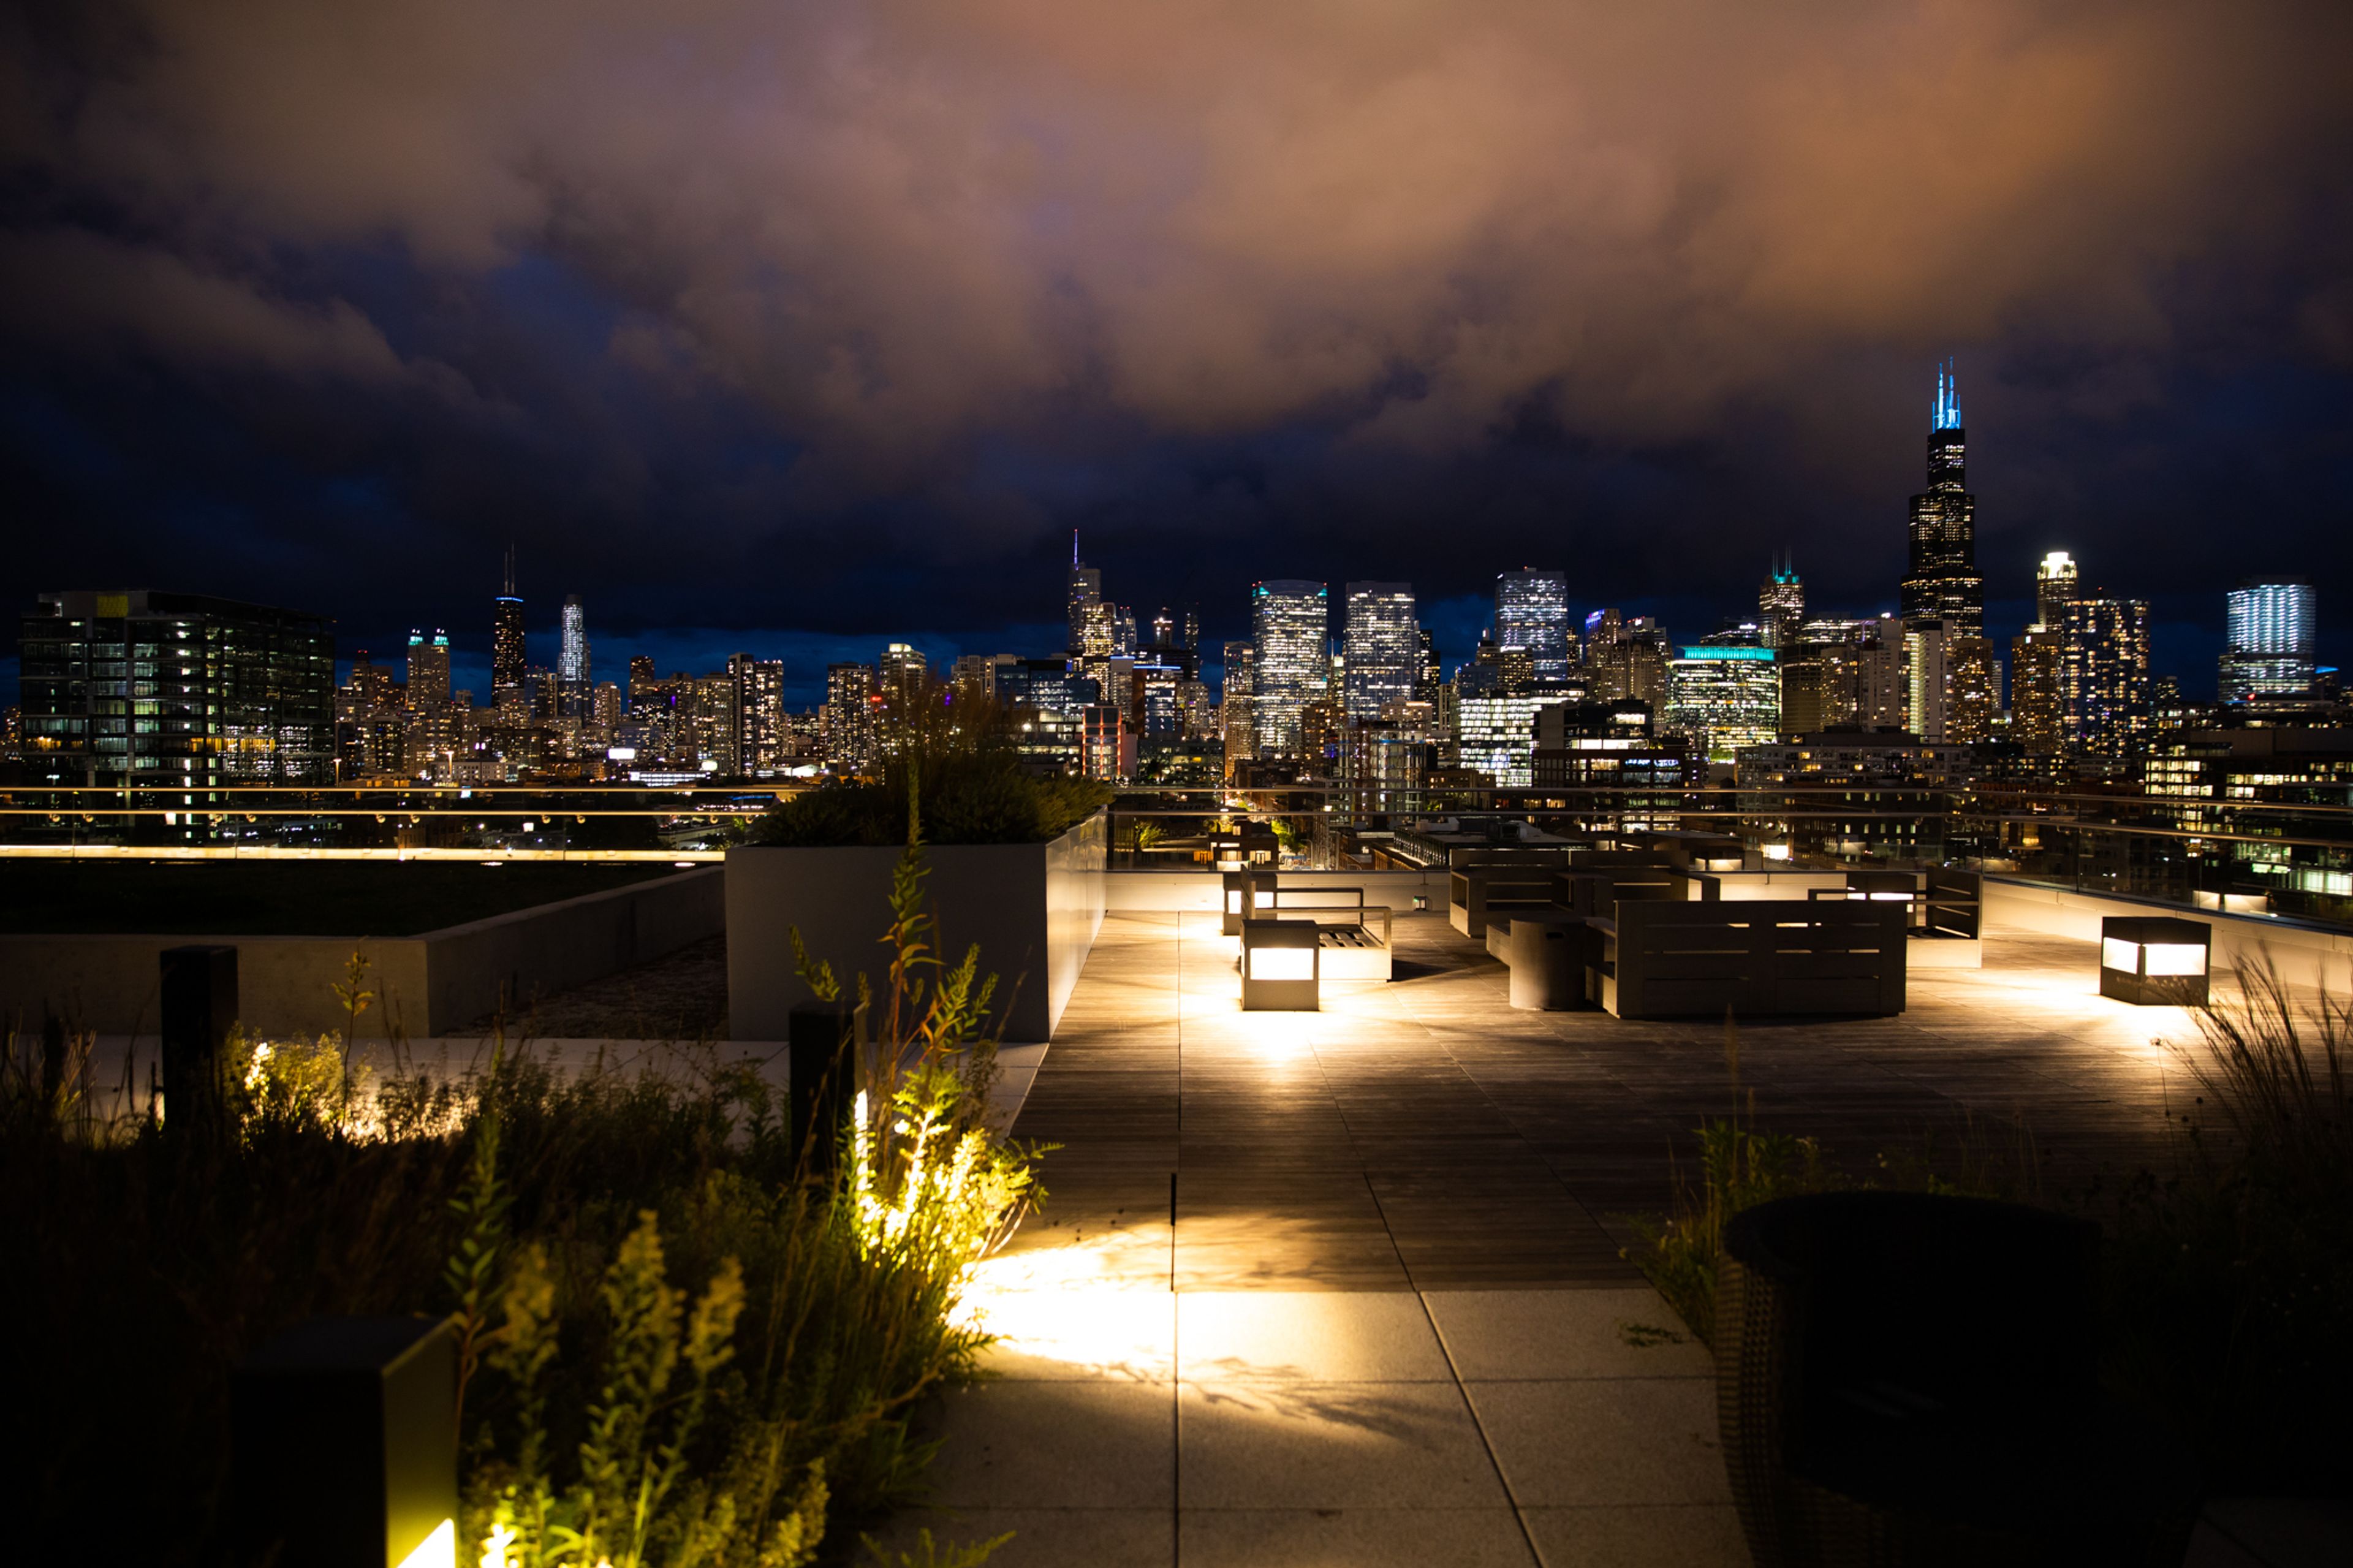
High above the rest, The Metropolitan offers a setting like no other, where sweeping skyline views, chef-driven cuisine, and elevated hospitality come together to make every event unforgettable. Perched on the 66th and 67th floors of the iconic Willis Tower, the Club transforms gatherings into experiences, whether it's a board meeting, networking mixer, milestone birthday, wedding celebration, or holiday party. Step inside and prepare to be wowed. Richly appointed interiors with subtle nods to Frank Lloyd Wright set the stage for 16 distinct event spaces, from the Oak Ballroom (up to 400 guests) and East Room to intimate boardrooms and an interactive golf simulator lounge. Every detail, from chef-driven menus to seamless AV, is handled by an experienced team of event specialists. Known for impeccable service and an unforgettable Chicago skyline backdrop, The Metropolitan is designed for hosts who want their event to feel polished, memorable, and distinctly Chicago. Your occasion, our Club. You do not need to be a member to host your event here.
Est. $200/guestPricing Details AvailableAvg response time 1-2 hrs - featured
Blackhawks Ice Center
1801 W Jackson Blvd, Chicago, IL 60612, USA- Spaces for 25-5,000 Guests
- 3 Restaurants
- 7 Bars
- 9 Total Spaces
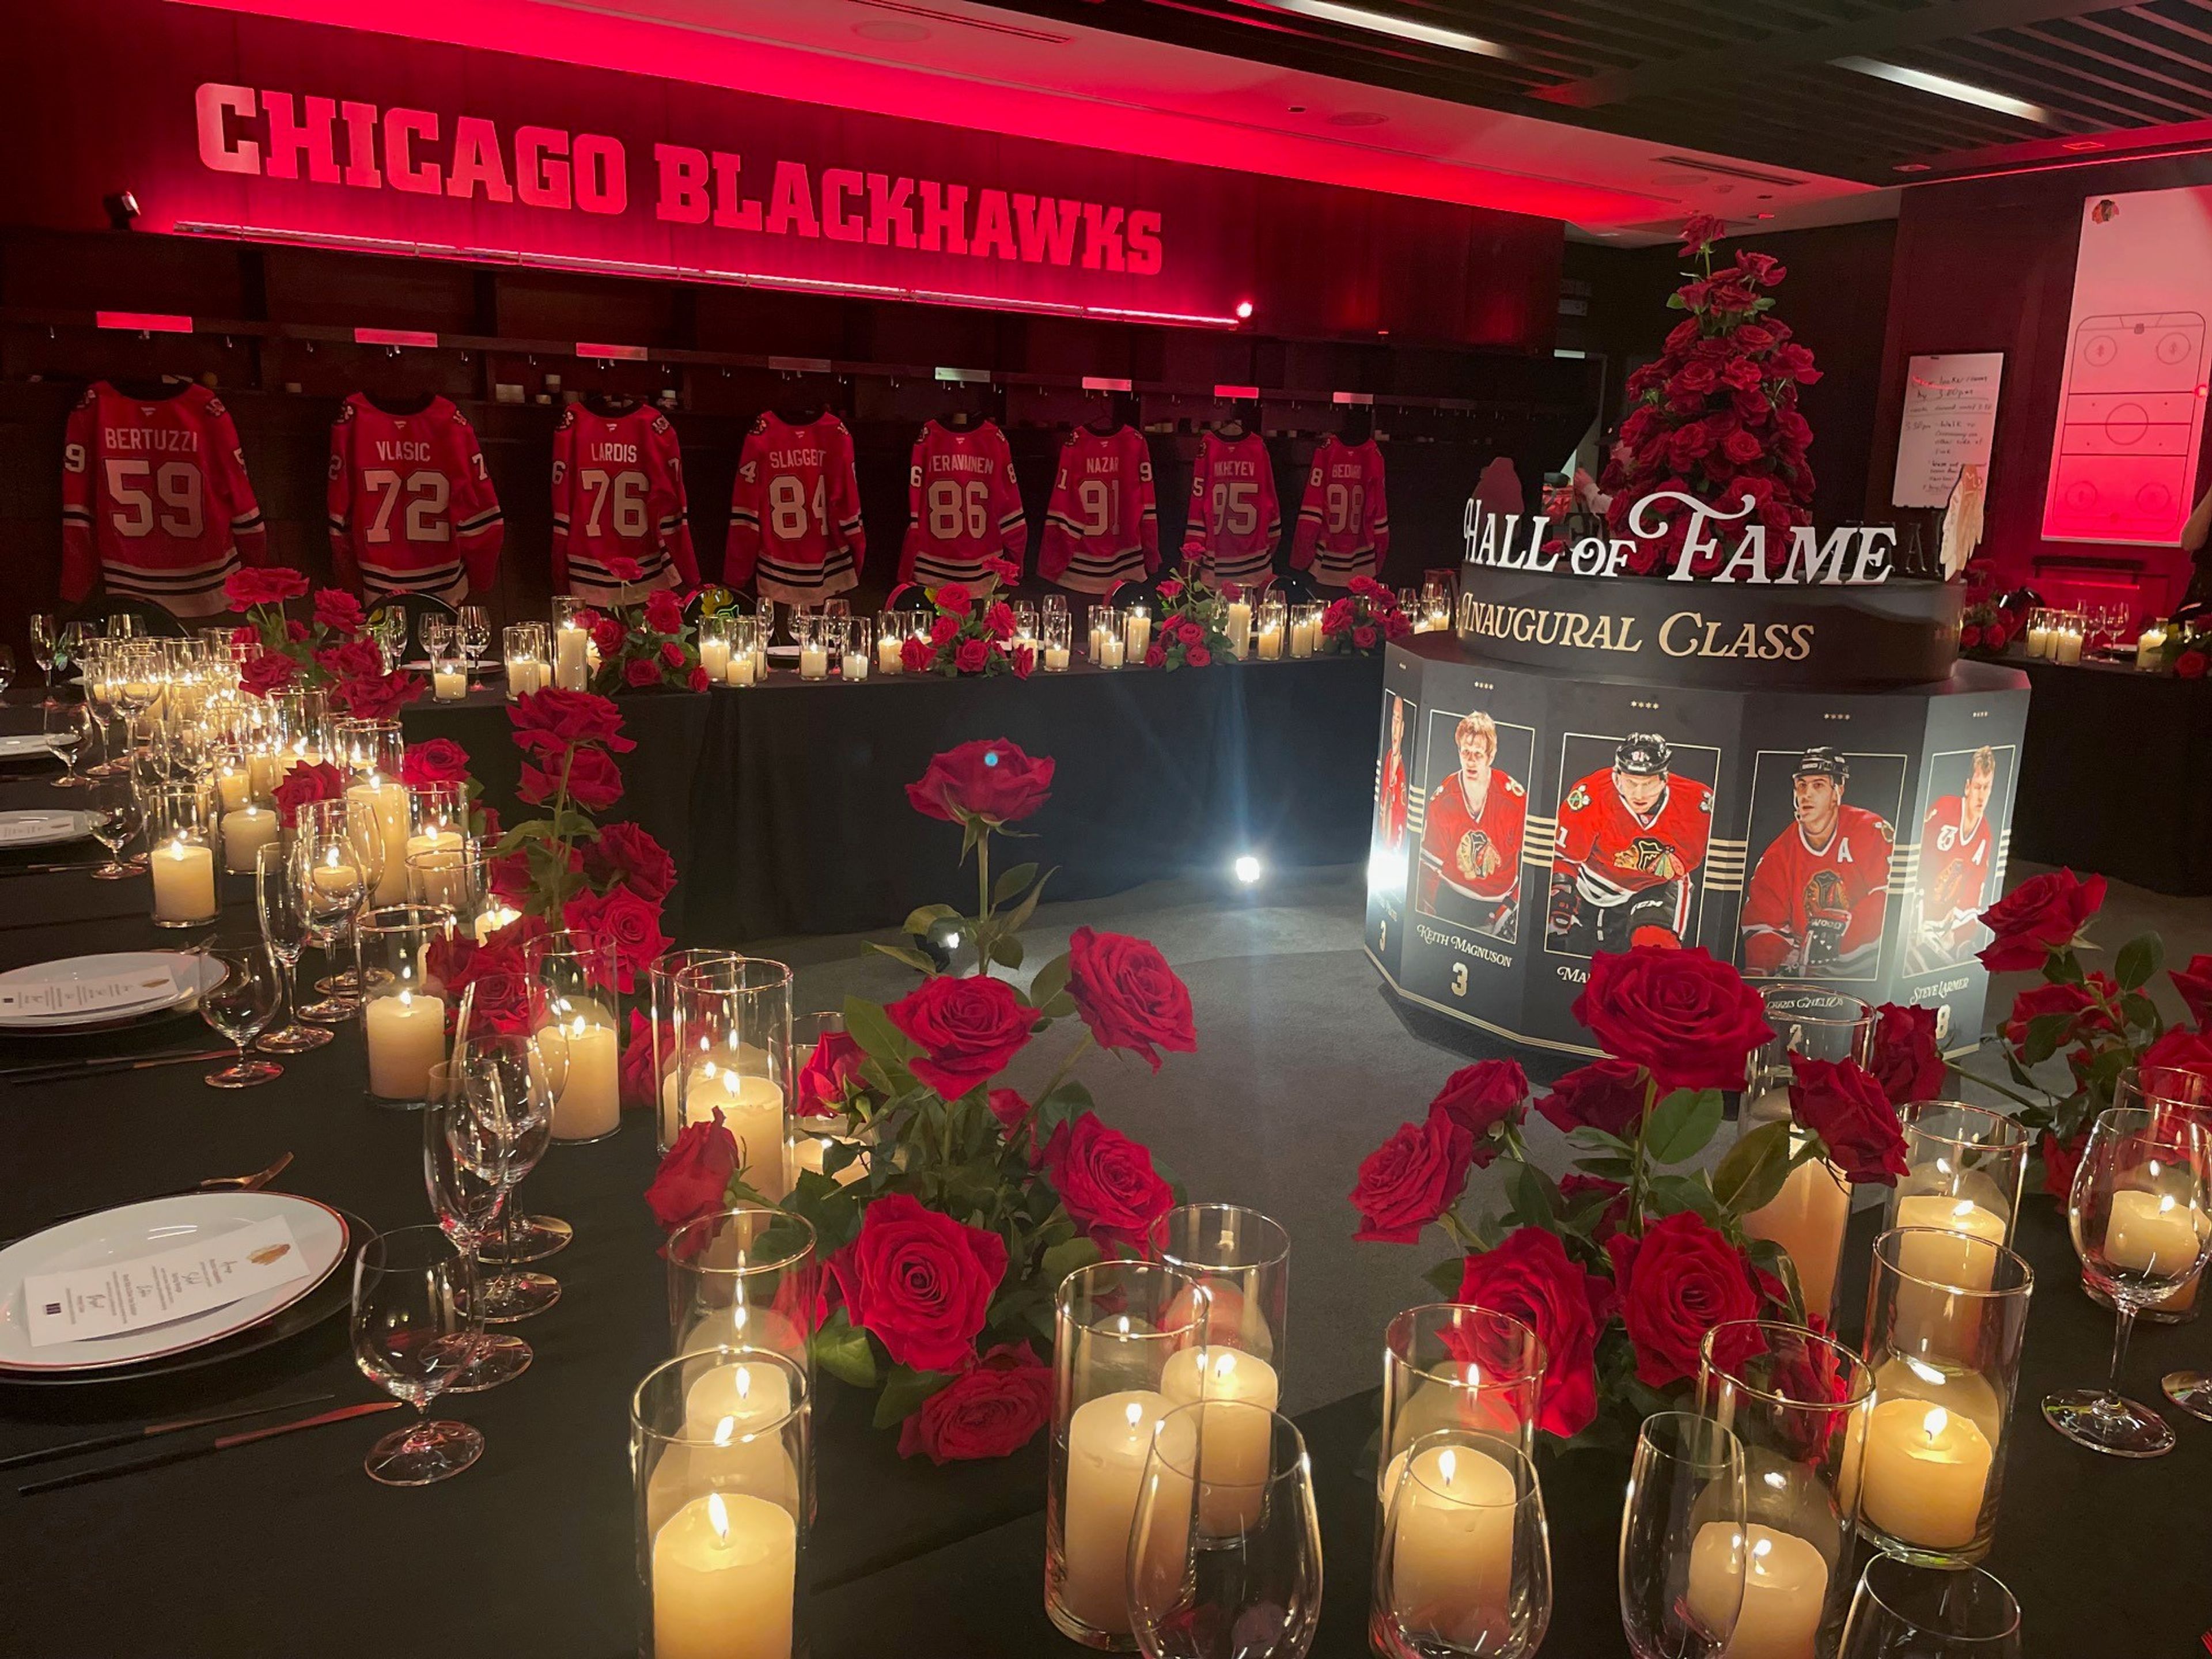
The home of the Chicago Blackhawks, the Blackhawks Ice Center, is a unique events venue offering versatile events spaces, a professional events staff to support your event, and a blank canvas for creativity. Whether it be a small intimate meeting, large product launch, corporate hospitality, large-scale trade show, or anything in between the Blackhawks Ice Center has a proven track record of hosting flawless events that are memorable for guests, turn-key for event planners, and on budget. Our versatile venue features four NHL-size ice rinks that can be covered for large-scale events (17,000 sq. ft. per rink), a premium restaurant and bar, outdoor space, multiple meeting spaces, and premium amenities. Guests can also enjoy exclusive access to Blackhawks player facilities, such as the locker room, lounge, training gym—plus behind-the-scenes VIP tours for an elevated experience. This is more than a venue, but is an experience. For the host, it is a turnkey process with our staff providing consultation, management and execution, while being an extension of our team. For your guests, it is a enjoyable and impactful experience with 100 years of Blackhawks tradition serving as the backdrop to your event.
$10,000 minAvg response time 12-24 hrs - featured
Naia
300 N La Salle Dr, Chicago, IL 60654, USA- Spaces for 40-750 Guests
- 4 Restaurants
- 1 Outdoor
- 4 Total Spaces
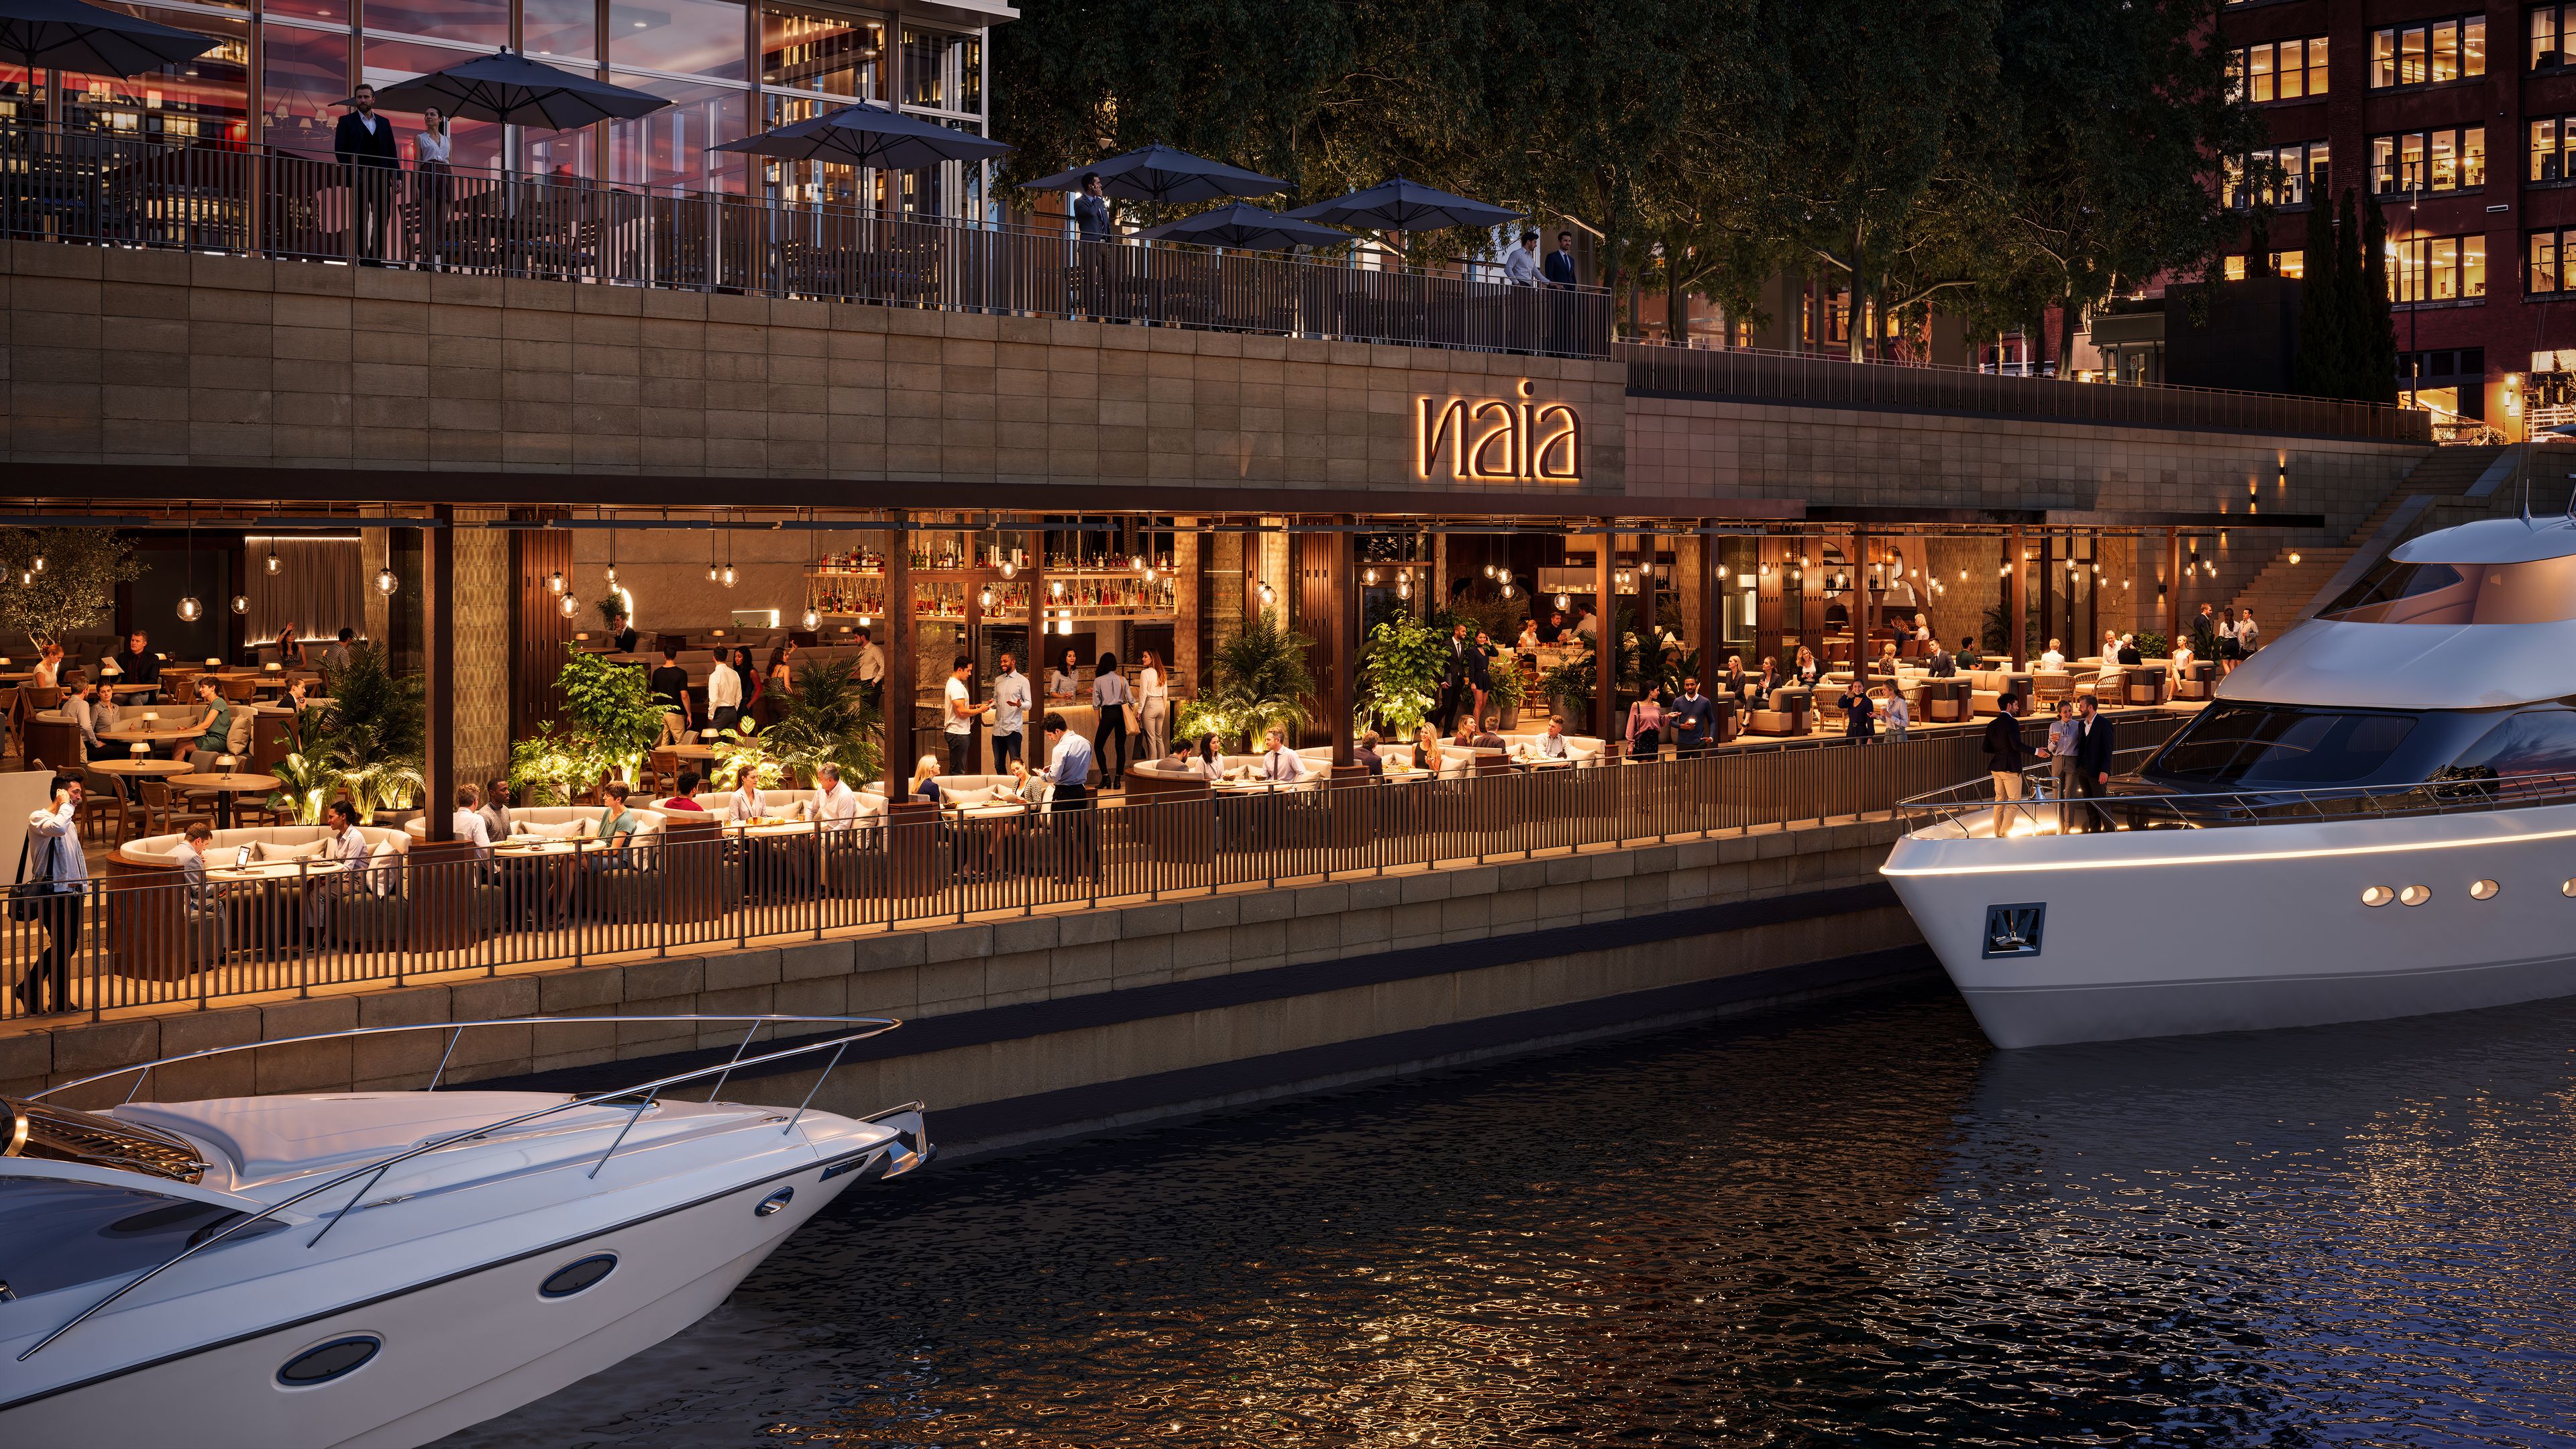
NAIA features Greek-Levantine cuisine from the same chef partner, Athinagoras Kostakos, the culinary force behind some of DineAmic Hospitality’s most notable restaurants, including Lyra, Violi, and La Serre. NAIA is 12,000 square feet. The space is thoughtfully designed to host multiple fully private events at the same time. NAIA is divided into two areas: restaurant and lounge. Each area has its own layout, design, full service bar, and river views. An airwall separates the two spaces and can be opened for a seamless flow between the two or closed to create a fully private area. On the restaurant side, the private dining room accommodates up to 40 guests and features a mirrored wall that allows you to see out while maintaining privacy so outside guests cannot see in. The space is situated toward the back of the restaurant, but guests still have a view of the river. There is also a semi-private round table in the main dining room for 8 to 12 guests. The full restaurant seats around 250 guests. The lounge features soft seating and hosts up to 200 to 250 guests for a cocktail style event, or it can be divided into two private spaces using an additional airwall. The lounge can also be set with dining tables upon request. The full venue accommodates upwards of 750 or more guests for a cocktail style event.
Avg response time 12-24 hrs - featured
The Wellsley
504 N Wells St, Chicago, IL 60654, USA- Spaces for 100-300 Guests
- 3 Event Spaces
- 1 Meeting Space
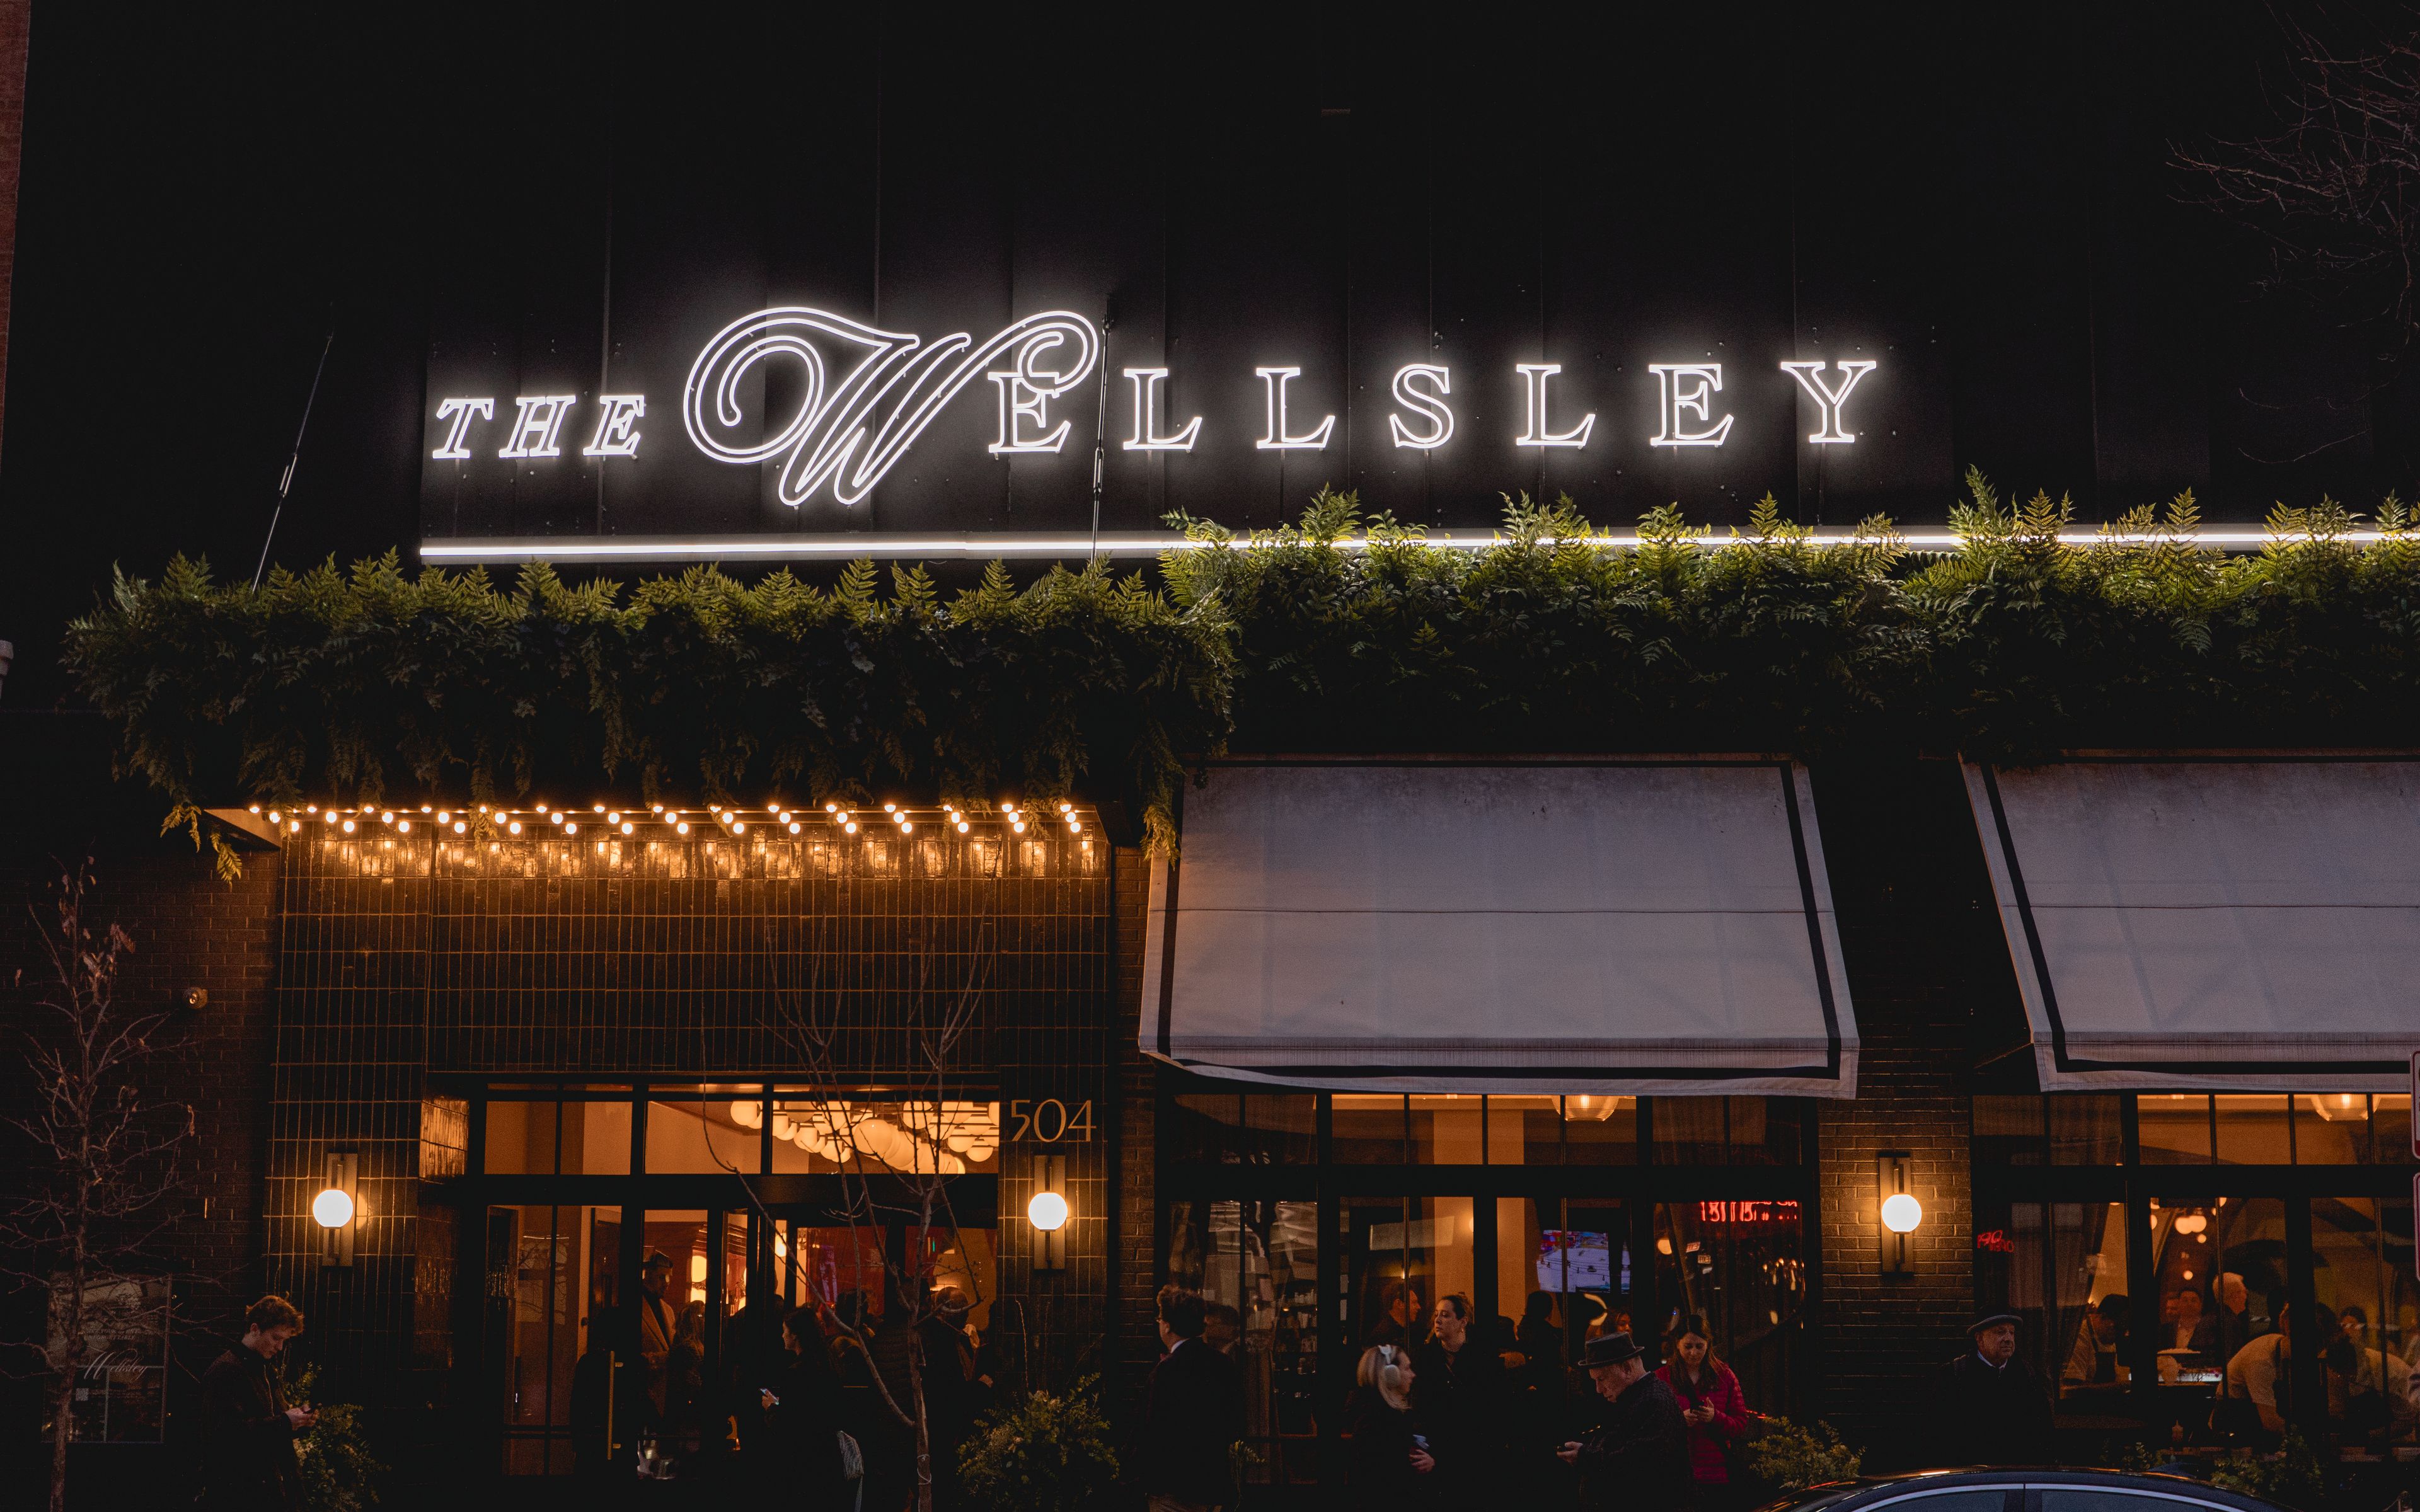
The Wellsley provides a canvas for you to imagine the event of your dreams; an expansive and versatile space adorned with decor that seamlessly blends grandeur and charm. Designed by esteemed Avroko Design, The Wellsley celebrates Chicago thru its combination of timeless architecture for the modern event. Boasting several large dining areas and a plush private cocktail bar, the space is perfect for celebratory moments.
Avg response time 1-2 days