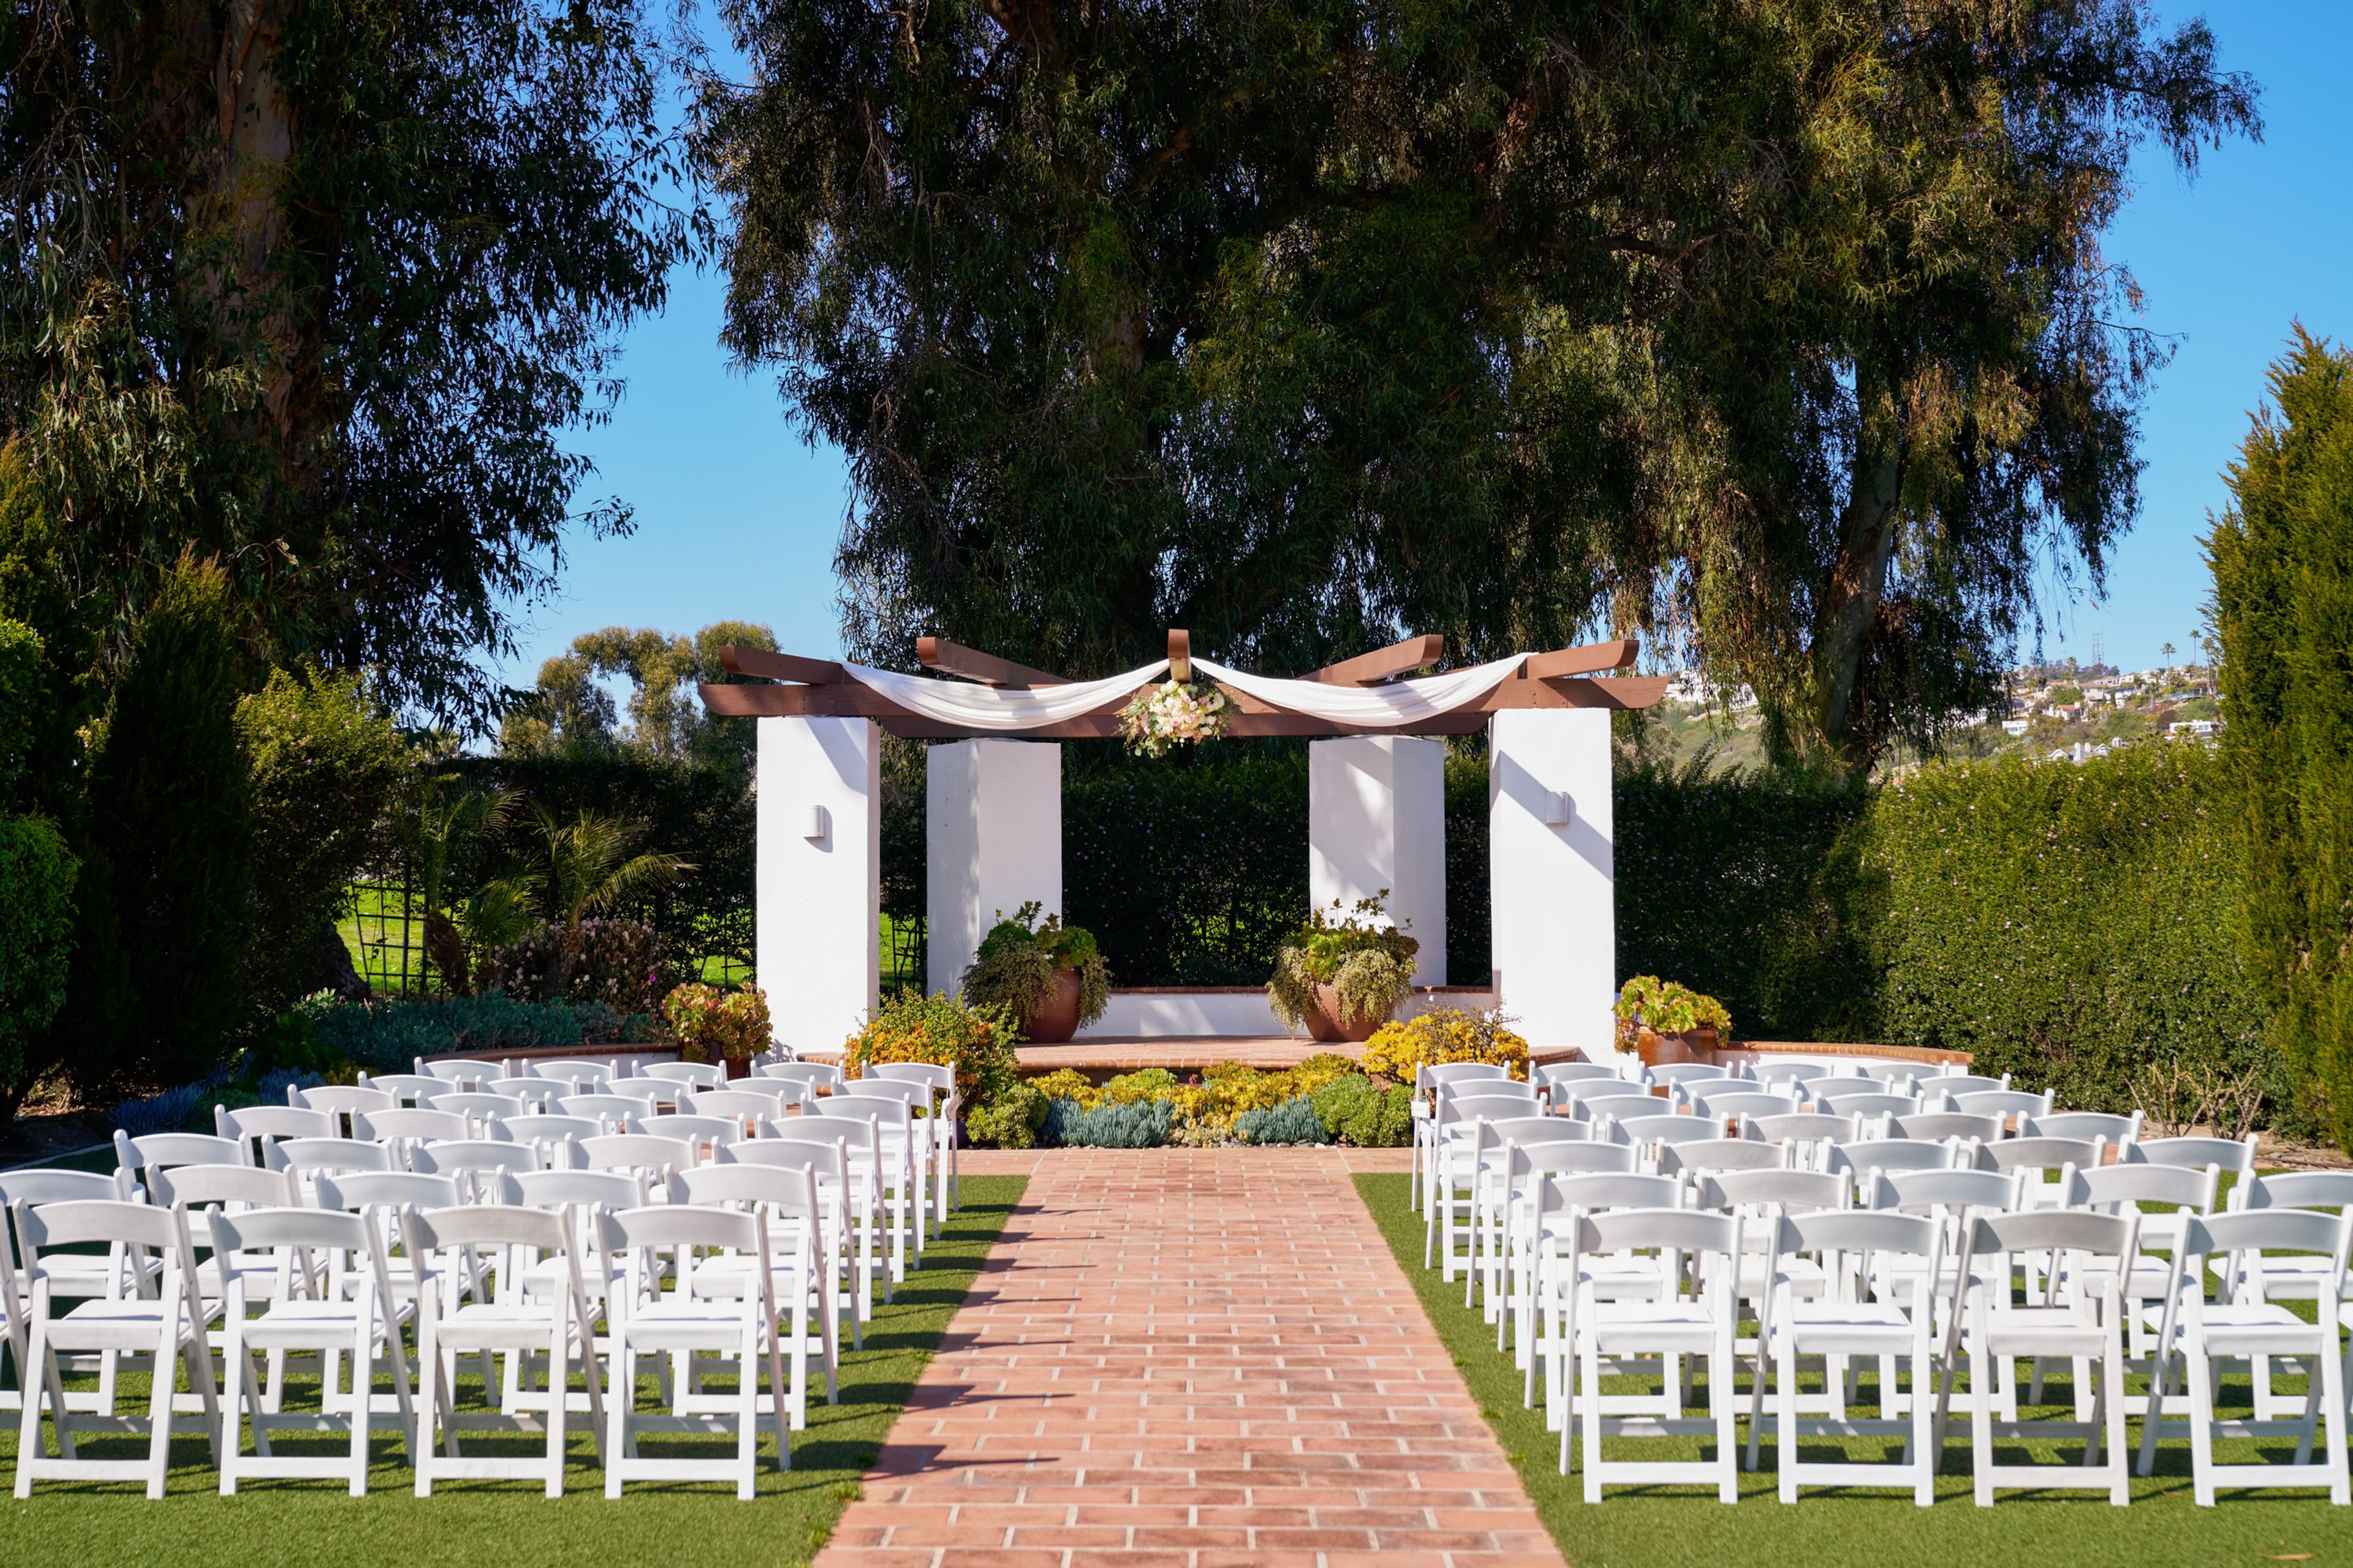
Top Long Beach Experiential Activation Venues
1,155 results near Long Beach, CA
Find a Venue
Choosing your experiential activation venue will be one of the most important steps in the planning process. So much goes into finding the perfect venue in Long Beach. You’ll want to consider everything from the aesthetics of the space to any in-house amenities and services. Luckily, PartySlate makes it easy with our Find Venues page. Use the filters to narrow your search — taking into account everything from your guest count to specific catering preferences. Once you’ve set your filters, scroll down to search our curated list. Look for the “featured” tag for PartySlate’s top recommendations. With PartySlate, finding your ideal Long Beach venue has never been easier.
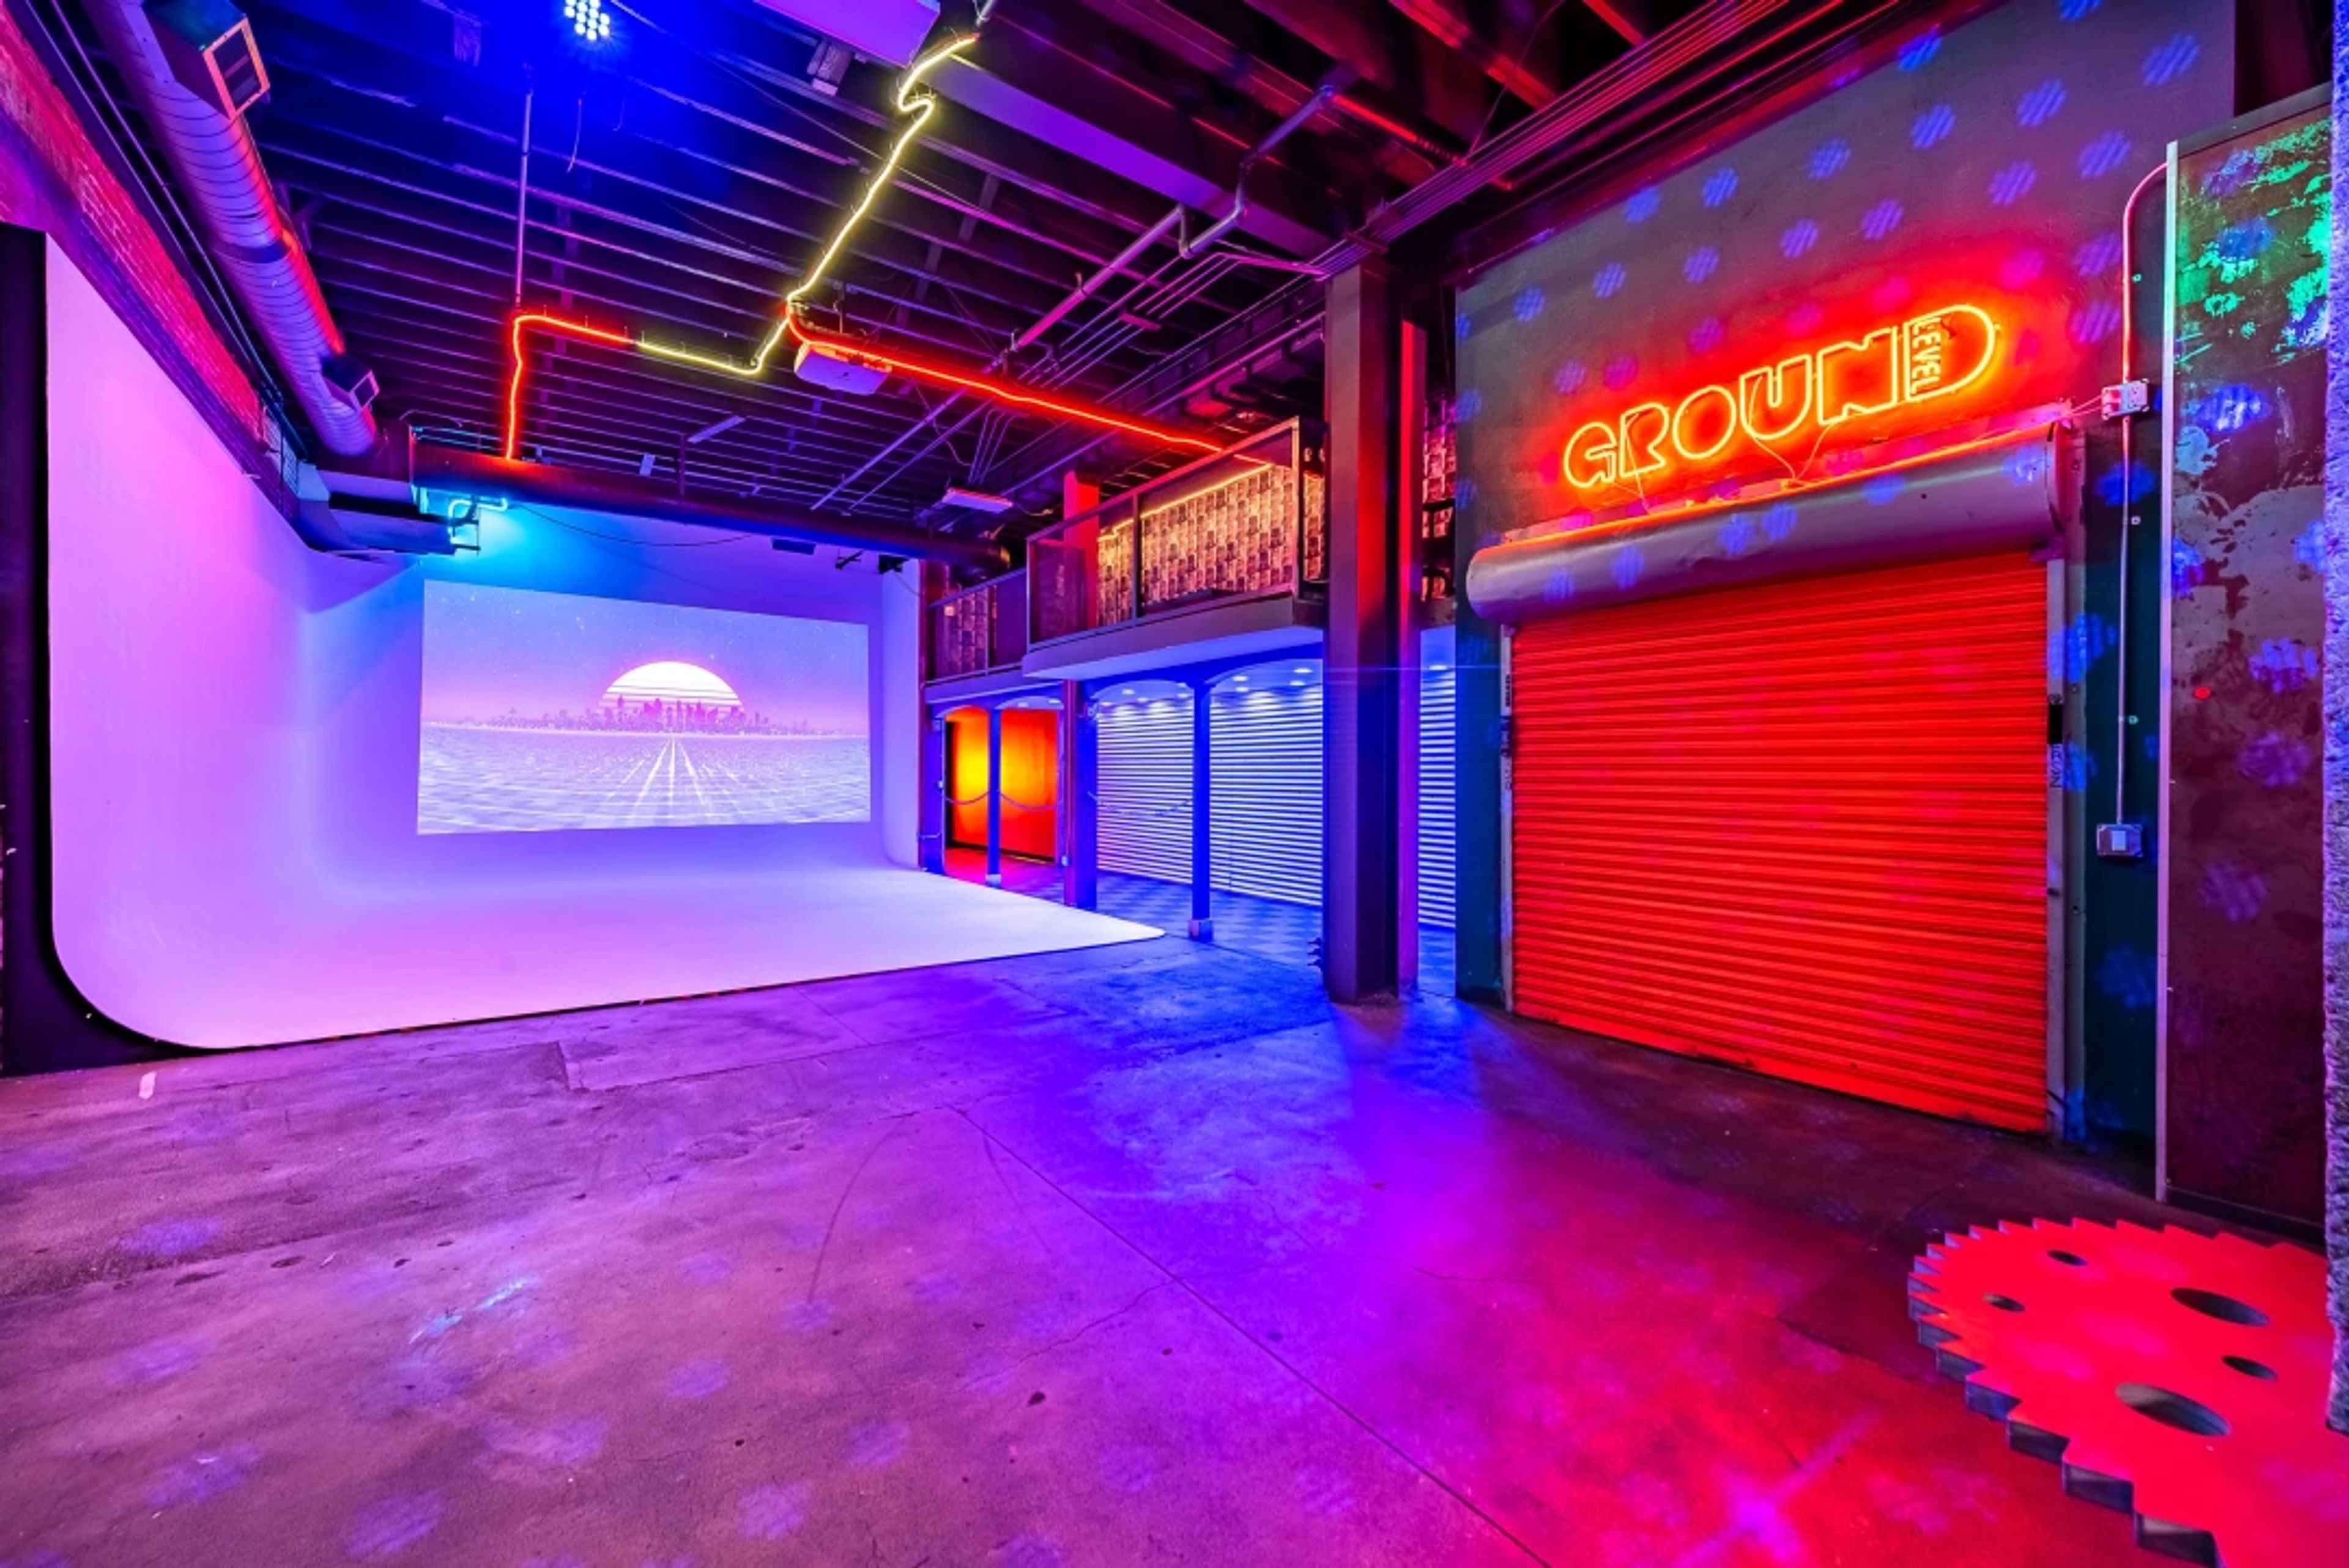
Ground Level Studios
1028 S Los Angeles St, Los Angeles, CA 90015, USA- Spaces for 100-300 Guests
Versatile Industrial Space in the Heart of Downtown LA Located in the vibrant Fashion District of Downtown Los Angeles, just blocks from the Crypto.com Arena (formerly Staples Center), South Park, Ace Hotel, and Gallery Row, this beautifully renovated space blends raw industrial charm with modern functionality. Featuring 6,000 sq. ft. of multi-use space, 22 ft ceilings, and a massive 15 ft window facing Los Angeles Street, the venue is drenched in natural light—perfect for both events and productions. 🔒 Venue Policies No after-hours events allowed No permits required for private parties Proper crowds only Holiday pricing may vary (e.g., Halloween, New Year’s, and other special dates) 🛡️ Security Requirements 1 guard per 1–75 guests 2 guards for 75–150 guests 3 guards for 150–250 guests Rate: $40/hr per guard (billed from event start to end) Example: 9 PM – 2 AM = $200 per guard 🔗 Booking & Inquiries Ideal Uses 🔹 Private Events Perfect for: Product launches Networking events Fashion shows Holiday parties Rehearsal dinners & receptions Dinner parties Bridal/baby showers Highlights: Centrally located in DTLA 5,000 sq. ft. main event space Exposed beam ceilings, brick walls, sealed concrete floors, and custom ironwork 🛍️ Pop-Up Retail / Boutique Space Ideal for: Fashion & apparel brands Accessory showcases Product & industrial design pop-ups Weekly and monthly rentals available—please inquire for details. Amenities 5,000 sq. ft. total ground floor space (2,000 sq. ft. front-facing studio, rear office excluded from total) High ceilings and natural light Heating & A/C Ample power supply Free WiFi Phillips Hue & fluorescent lighting Storefront windows available for branding/advertising Street-level access for easy load-in/load-out Private alley with loading zone Private alley access for events and productions
Est. $12/guest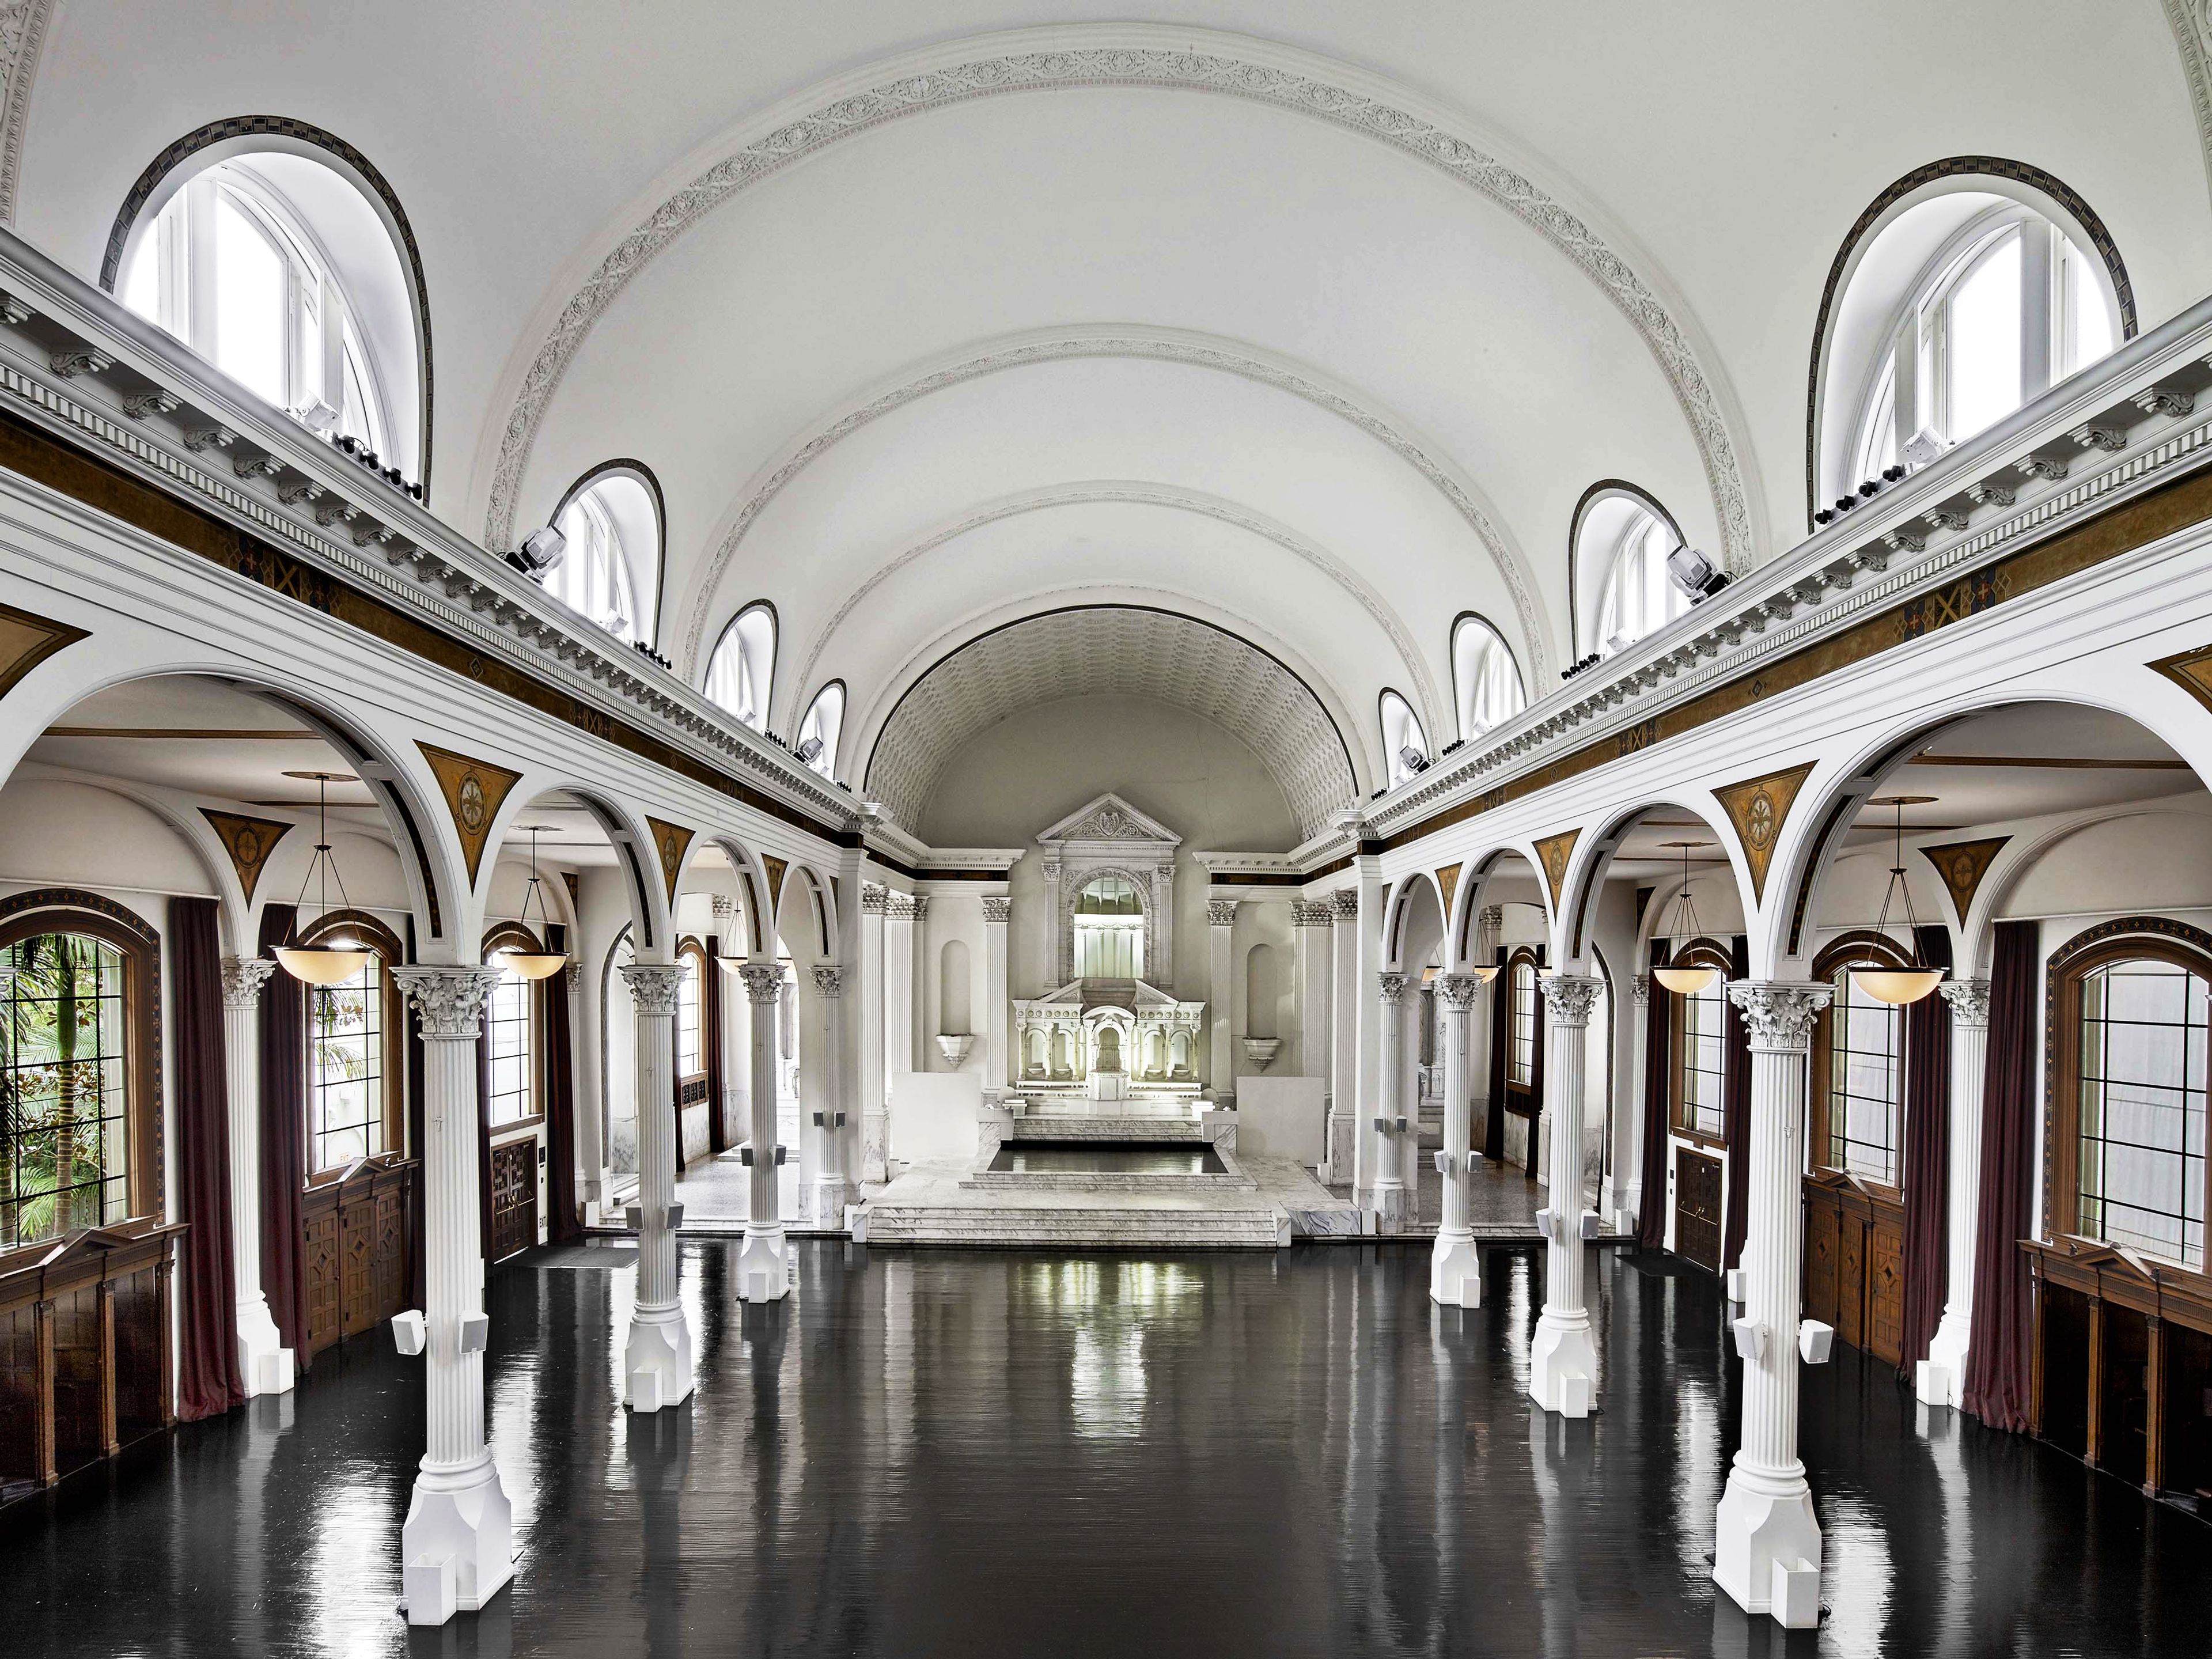
Vibiana
214 S Main St, Los Angeles, CA 90012, USA- Spaces for 300-800 Guests
- 2 Event Spaces
Vibiana, a historic cathedral-turned-event-venue built in 1876, is a true oasis in the Historic Core of Downtown Los Angeles, California. Since 2012, Amy Knoll Fraser and Chef Neal Fraser have operated the property, bringing their guest-first, holistic restaurant hospitality philosophy, honed over three decades in the industry, to special events. In 2015, they opened Redbird, their flagship New American restaurant in the former rectory building adjacent to the Cathedral, which currently houses five additional private event spaces upstairs and an intimate garden. The Frasers have created an award-winning full service experience with the Redbird | Vibiana culinary, beverage and event management teams, providing restaurant level service from beginning to end with every detail considered. Redbird | Vibiana Wine Director Matt Fosket’s wine list is well-rounded with great finds from both established and emerging regions throughout the world. Vibiana offers an extensive selection of cocktails curated by Redbird | Vibiana Bar Director Tobin Shea. Shea's offerings feature well-balanced, bespoke renditions of the classics, as well as inventive and inspired originals. The range of overall culinary expertise has no bounds and can accommodate any and every cuisine expertly. The beauty of the architecture of the Main Hall and its lush adjacent Courtyard provides an incredibly versatile backdrop for designing a stunning event with highly customizable aesthetics that feel both intimate and grand. Great attention was given over several decades to restore and keep original historic details intact while modern touches like a state of the art lighting and sound system, and high quality, custom rental equipment were added. Vibiana hosts weddings, rehearsal dinners, showers, engagement parties, galas, corporate events, non-profit fundraisers, performing arts shows, film shoots and other social occasions.
$50,000 minAvg response time 1-2 days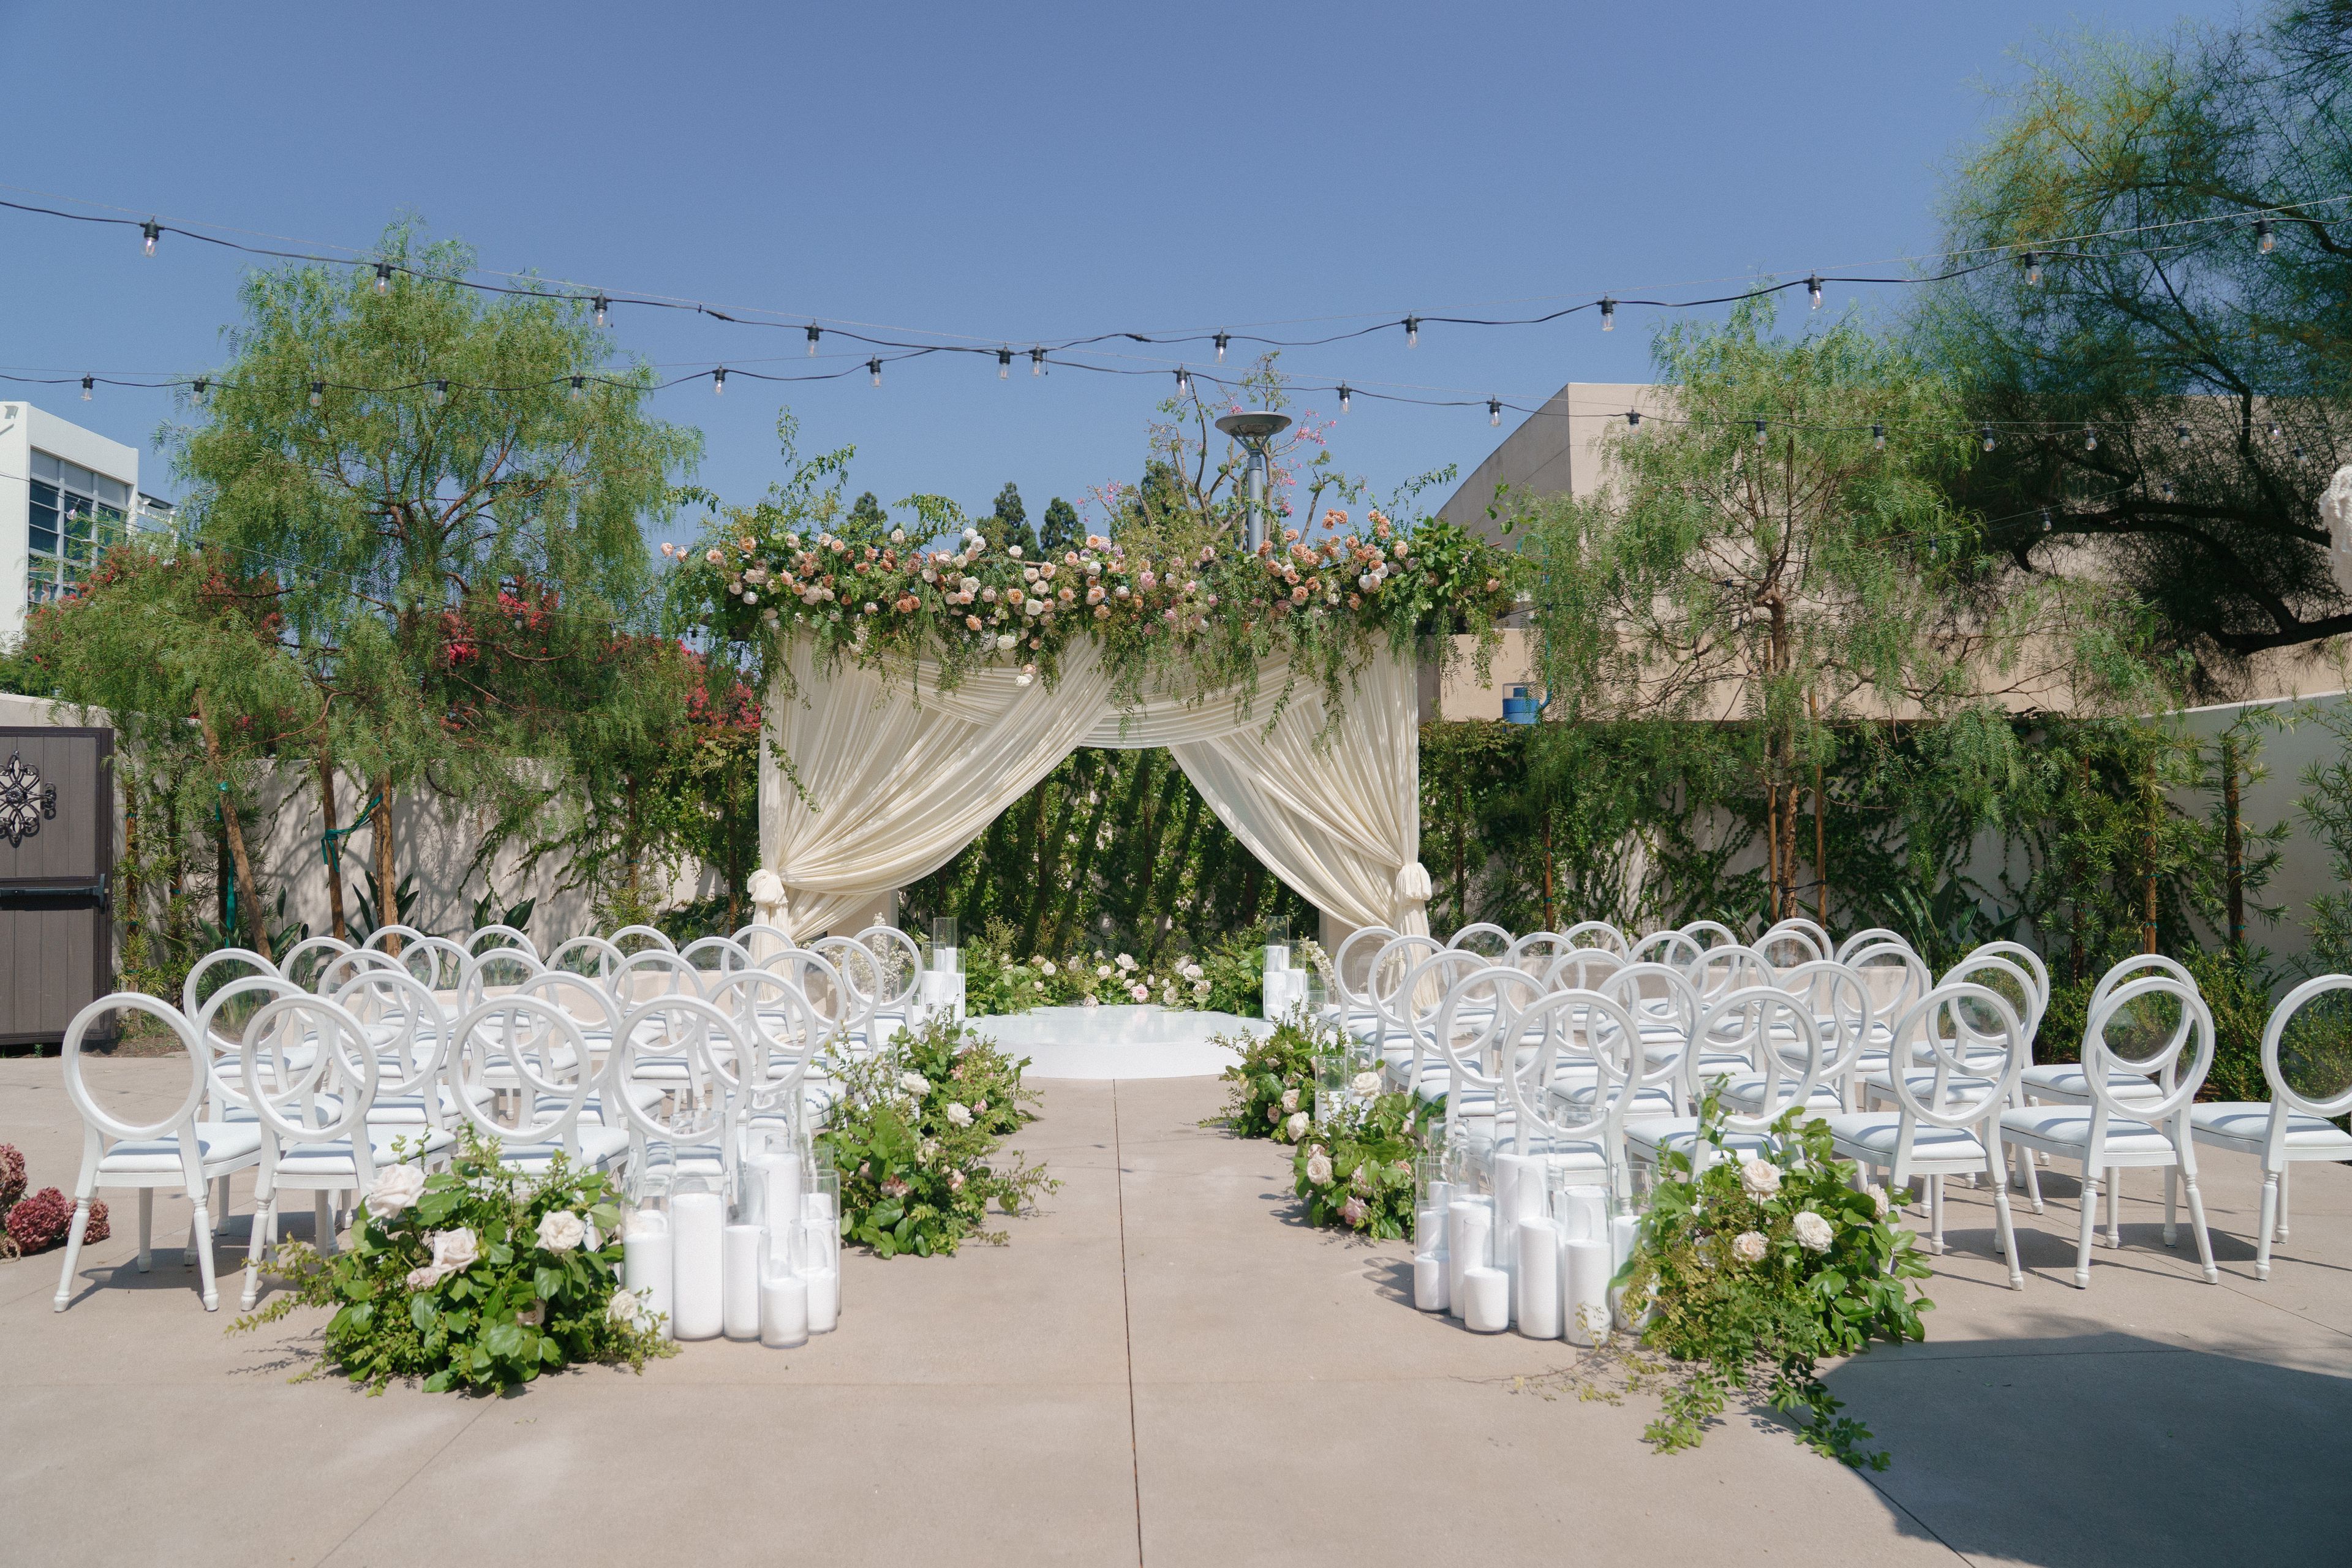
Golleher Alumni House
800 N State College Blvd, Fullerton, CA 92831, USA- Spaces for 64-350 Guests
- 3 Outdoor Spaces
- 3 Event Spaces
- 3 Total Spaces
The Goheller Alumni House, is a historic beauty located on the campus of California State University, Fullerton. Build in 1931, this Spanish Revival style house exude charm and elegance, making it an ideal venue for any event.
Pricing Details AvailableAvg response time 2-4 hrs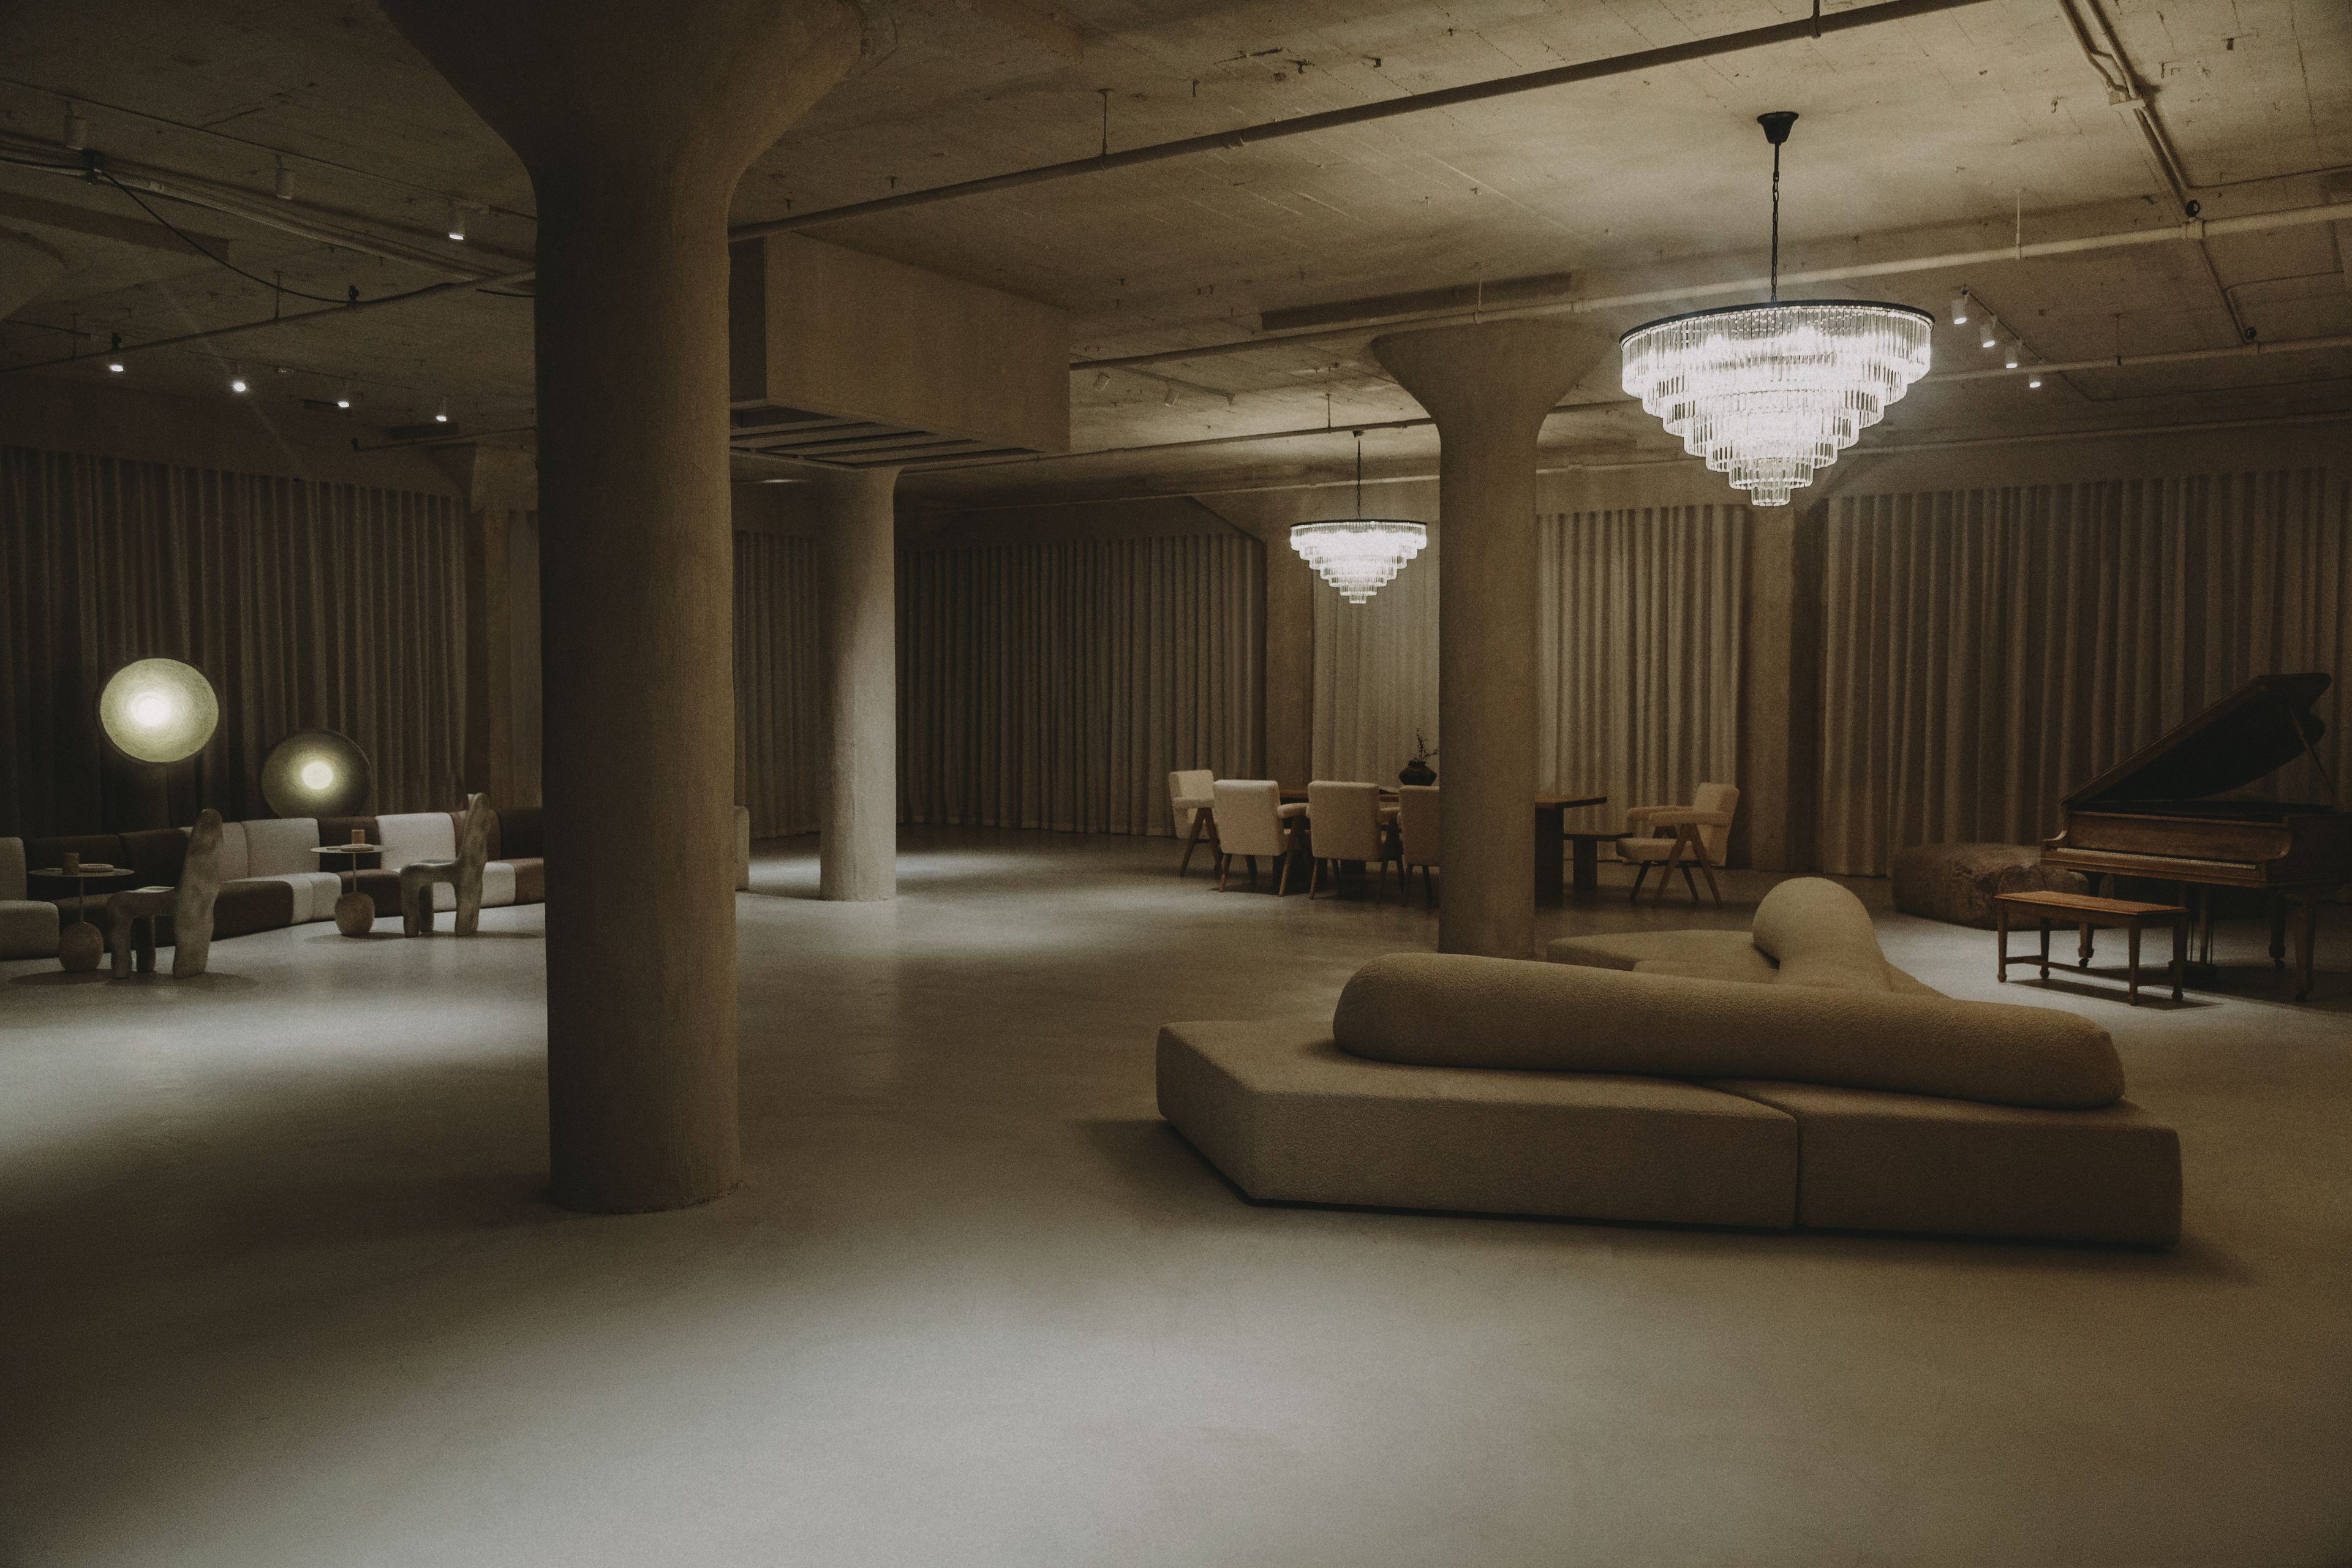
The Grotto by Newman Studios
808 Wall St, Los Angeles, CA 90014, USA- Spaces for 100-300 Guests
- 1 Event Space
Welcome to an extraordinary industrial brutalist design space that stretches across a vast 5000 square feet, offering a captivating blend of raw aesthetics and modern elegance. As you step inside, you're greeted by an ambiance that's both imposing and inviting, where the robustness of industrial elements meets the refined touch of contemporary design. The space boasts an expansive open floor plan, characterized by a custom-built bulldozed archway, lime-washed walls and micro cement flooring throughout, and towering ceilings with structural elements, embracing the essence of industrial architecture. Massive concrete slurried pillars rise from the floor, serving as both support and statement pieces, adding to the space's rugged charm. Floor-to-ceiling northeast and west-facing windows line the perimeter, offering uninterrupted vistas of the bustling cityscape and mountains beyond. Natural light floods the interior, illuminating the space and accentuating its raw textures and minimalist palette. Custom tonal diffusion drapes feature throughout. Whether it's the sunrise casting direct lighting through the row of northeast-facing windows the beautiful afternoon light through the west-facing windows with a golden hue over the skyline or the twinkling city lights at night, the views through these expansive windows are nothing short of breathtaking. The interior design scheme celebrates the beauty of simplicity, with a focus on clean lines, minimalist furnishings, and carefully curated accents. Sleek custom-designed furniture pieces old and new crafted from industrial materials such as onyx, steel, concrete, reclaimed wood, and shearling are strategically placed throughout the space, offering both functionality and style. The space features its very own bar counter constructed from raw concrete, designed for use as a bar or counter whilst providing the ultimate backdrop for product photography. At the front of the space, a private room with a counter has been created ideal for front-of-house productions or can be utilized as a reception area. Also features a separate concrete glam cave that exudes sophistication and style. As you step into this captivating space, you're immediately enveloped in an aura of minimalist opulence and refinement accented with subtle LED and spotlighting. Touches of luxury can be found in unexpected places, from the micro cement-honed concrete floors to statement lighting fixtures that add a touch of glamour to the industrial aesthetic. Artful installations and sculptural pieces serve as focal points, adding visual interest and personality to the space. The space features 3 privately designed restrooms like no other. With marble pedestal sinks, custom-designed mirrors, LED niches, created for product photography, and a nonfunctional shower with a featured tiled wall making the ideal backdrop for beauty and swimwear photography. A sense of openness and fluidity pervades the design, with seamless transitions between different areas within the vast expanse. Whether you're lounging in the stylish seating area, gathering around the sleek bar, or retreating to one of the cozy reading nooks tucked away in a corner, every corner of the space invites exploration and discovery. This industrial brutalist design space is not just a place for production but a canvas for private events at its finest. With its commanding presence, breathtaking views, and thoughtfully curated interiors, it offers a sanctuary amidst the bustling energy of the city—a true masterpiece of modern design. GROTTO FEATURES -Iconic Furniture by Neue Maison -Lime-washed walls + ceilings, slurry features with exposed cement -Rock cave -Micro cement concrete floors -3 Private restrooms, including shower installation and arabescato marble sinks -Reception area (can be used for office or guest check in) -Farmhouse table, oversized raw bench + Chelsea chairs made of vegan hyde -Piano -Bar (functioning w fridges) -Private dressing room + hidden glam area -Grand ballroom chandeliers, sconces, pendant lighting -Lutron smart lighting -Brand new AC + heating system
Est. $80/guest$5,000 minAvg response time 12-24 hrs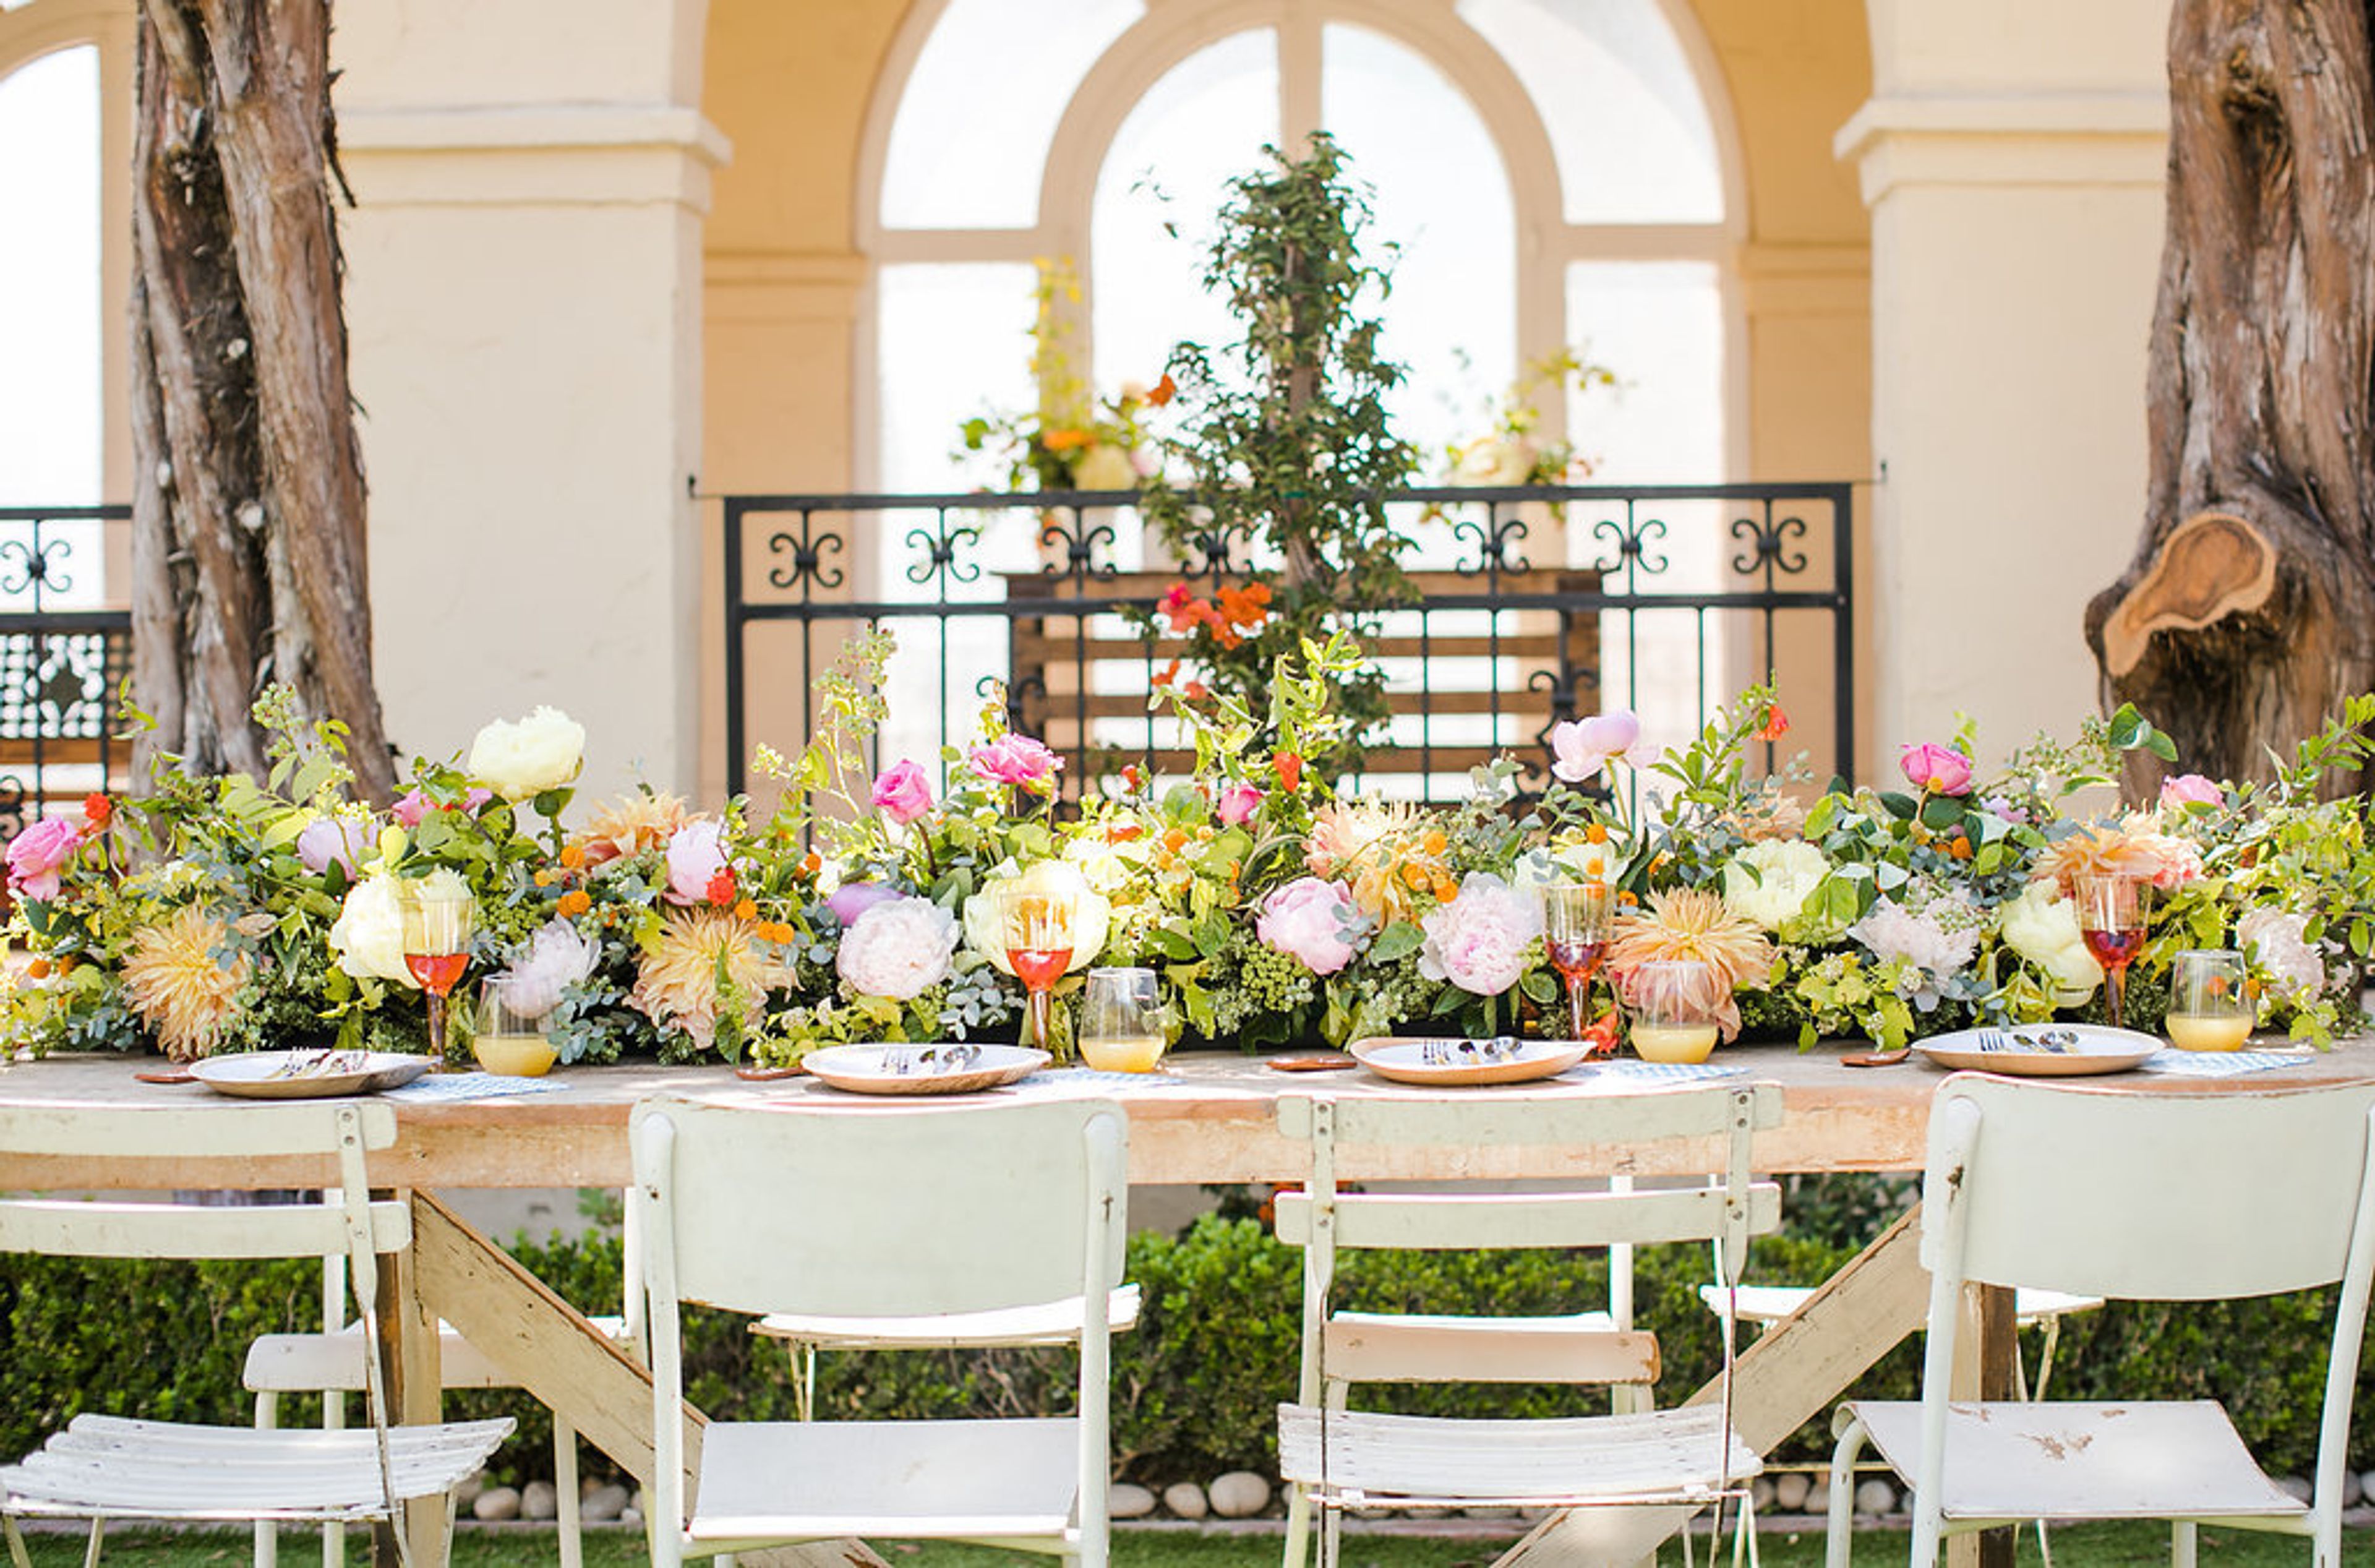
Ebell of Santa Ana
625 French St, Santa Ana, CA 92701, USA- Spaces for 70-450 Guests
- 1 Ballroom
- 1 Outdoor
- 3 Total Spaces
The Historic Ebell of Santa Ana was designed in 1924 by one of Orange County’s best known architects. Built originally to support and house women’s education and philanthropic work, the beautiful Spanish revival has multiple spaces available for your special event. Surrounded by hundred year old oak trees, the venue boasts the original features that are truly unique and special. These features include arched doorways, colorful Spanish tiles, high wood beam ceilings, beautifully maintained iron chandeliers, and mercury glass detailed wooden doors. The venue has a large banquet room perfect for receptions and special events, a theater for performances or lectures, private meeting rooms and outdoor garden courtyard with arched covered walkways.
Est. $187/guest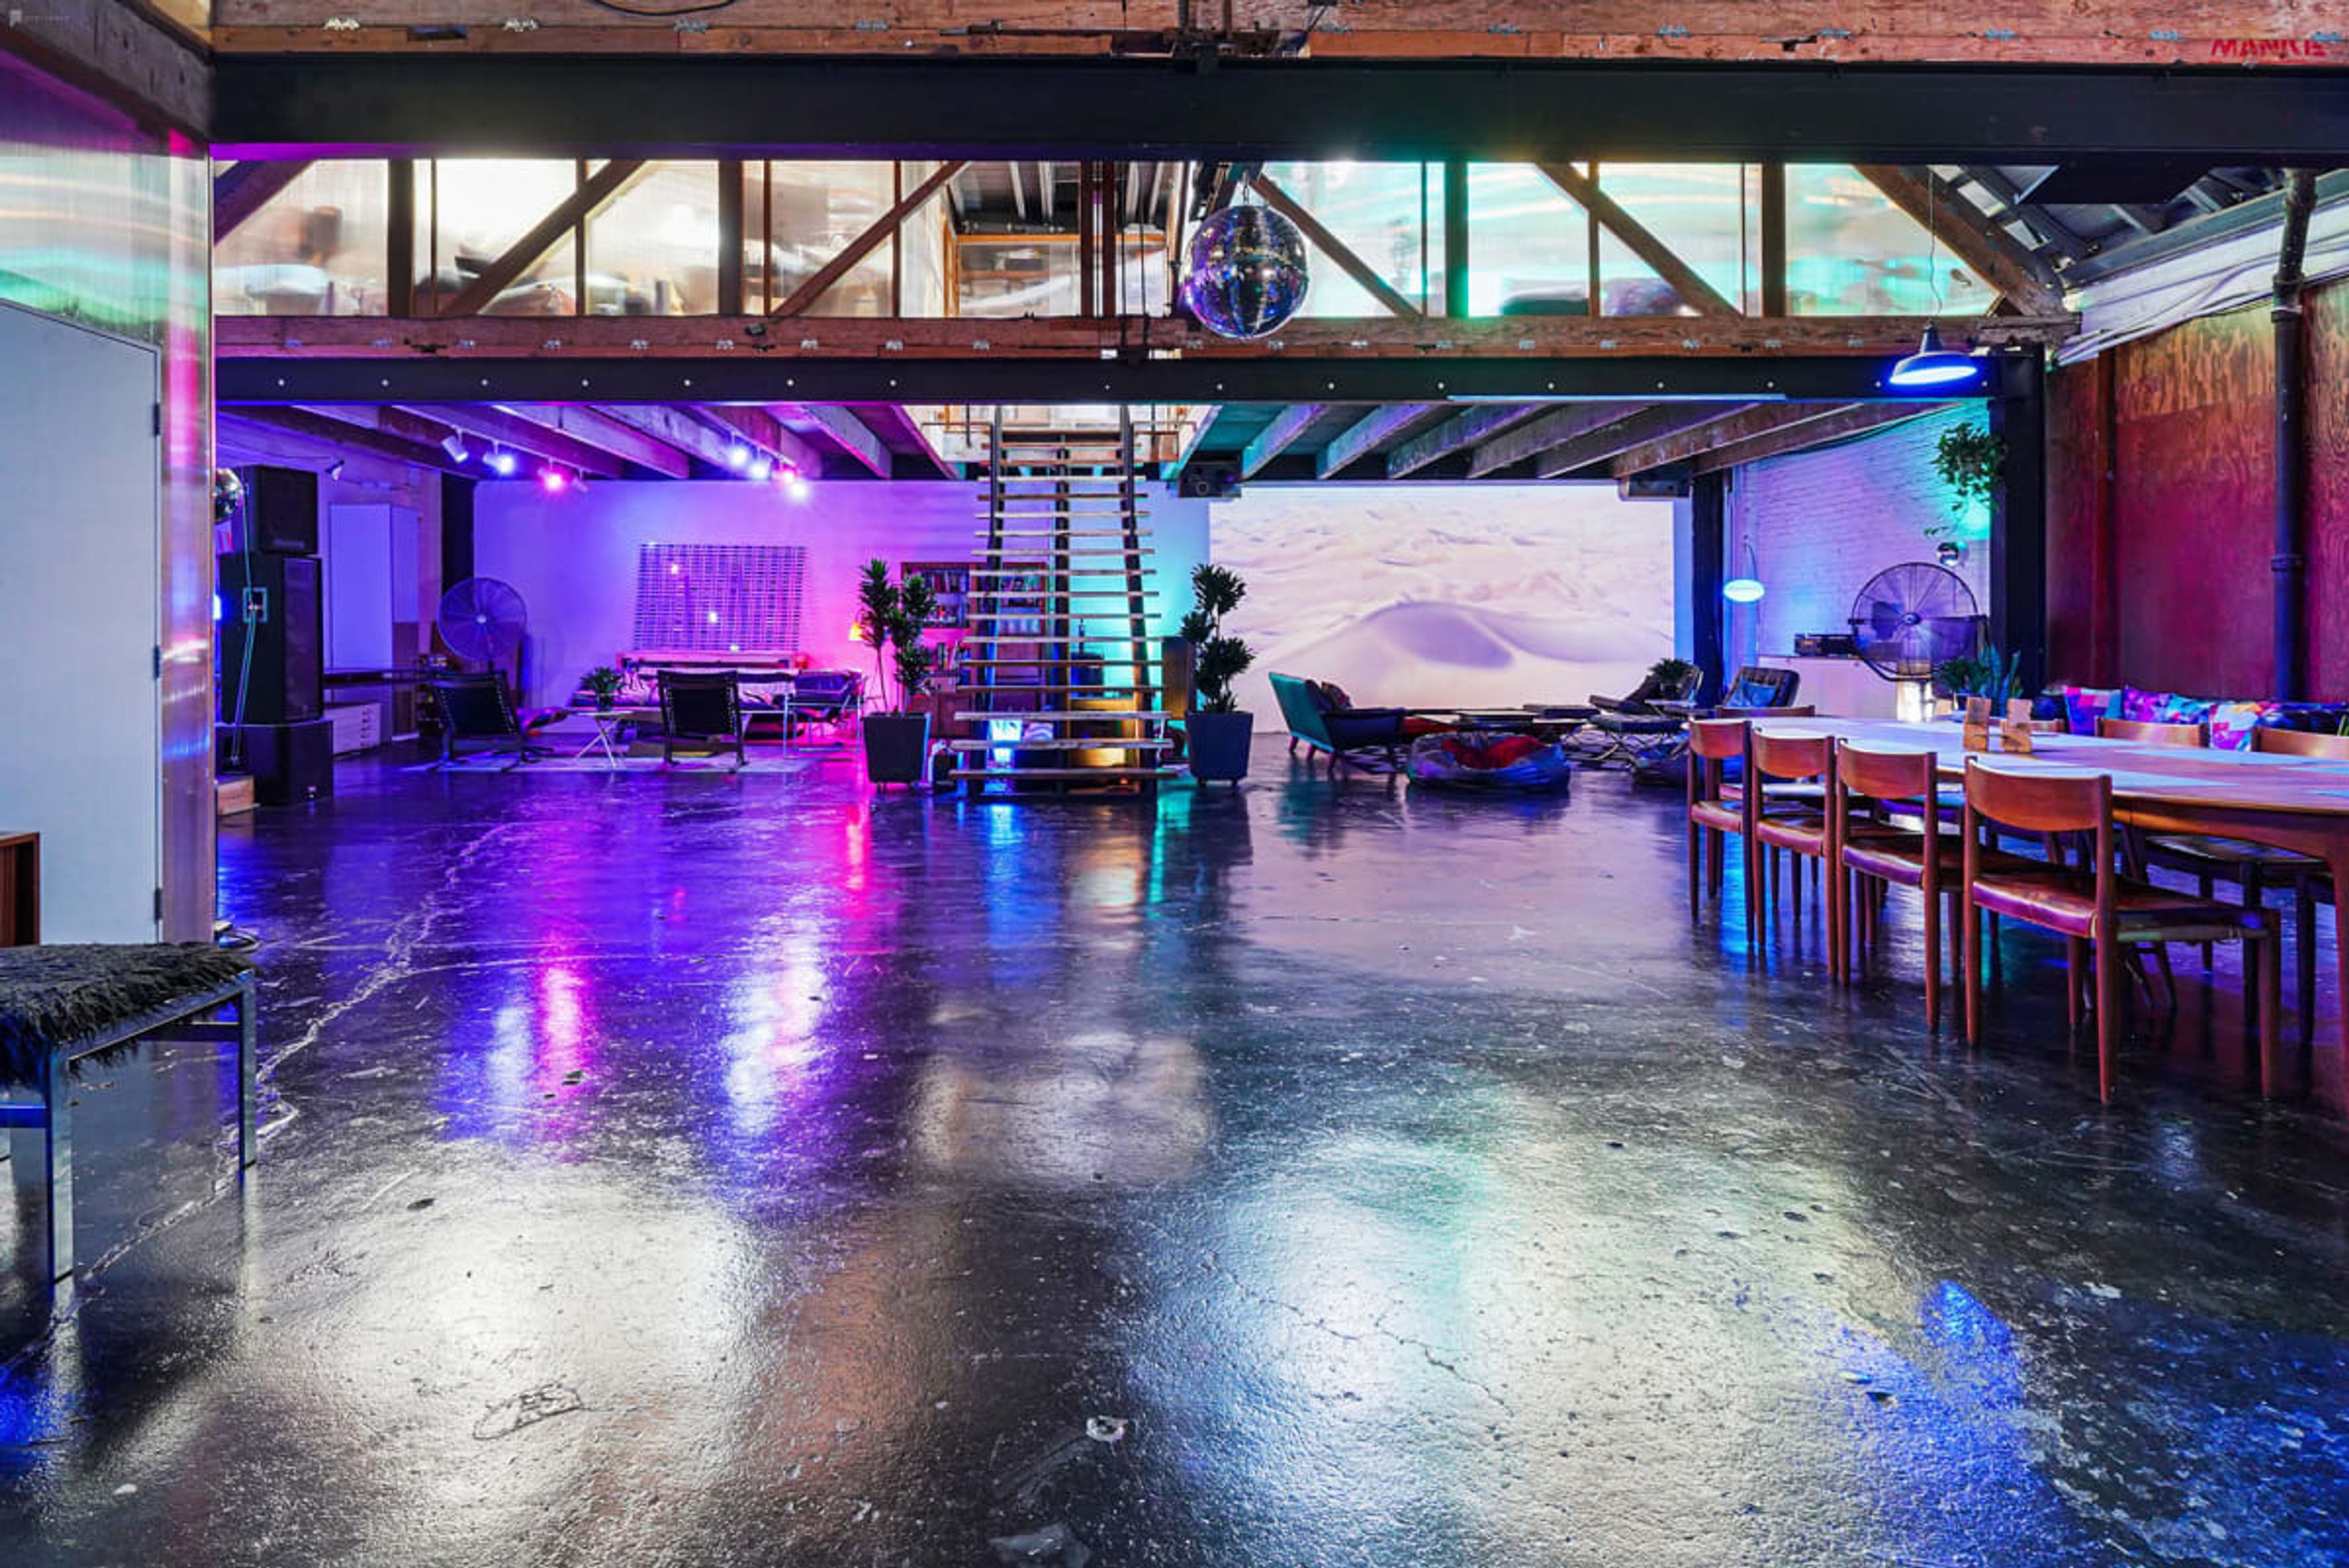
Studio 537
537 Ceres Ave, Los Angeles, CA 90013, USA- Spaces for 100 Guests
Welcome to our mid century modern, custom built, luxurious event space on Skid Rokyo (between the Arts District and Little Tokyo in downtown Los Angeles). By far, the most exclusive and fun hide out in downtown Los Angeles. Tucked away on Ceres Ave this 5000 sq ft warehouse has been built out into a boutique creative work & living space. The space has been completely remodeled top-to-bottom and features upscale decor, all mid century modern, spiral staircase to the roof, guest room for extra lounge or VIP capabilities, kegerator and much, much more. A mile away from Disney Hall, The Broad, and countless amazing bars and restaurants. The warehouse is minutes walking from the Little Tokyo / Arts District Metro stop, and minutes drive from the 101, 110 and the 10. [for unique or complex events, we can set up a custom listing price for you, just let us know] HIGHLIGHTS: - 5,000 Sq Ft Warehouse space with 20ft ceiling - Multilevel with 3 side rooms, close to everything downtown LA has to offer - Be as loud as you want! (to a reasonable extent) There are no residential neighbors within hearing distance - Full Designer Kitchen with Unique Wood Paneling - Professionally-designed interior with high-end collectible mid century modern furniture throughout - 3 Restrooms - Washer / Dryer on Site - 26,000 Watt PA system (Mains, Subs, and Monitors, with 16 channel mixer) - DJ Booth with Pioneer CD DJ's and Pioneer Mixer rental possibility - 3 Fully Furnished Living Room (mid century modern) (both with 4k projectors) - Custom Sunburst fade wood paneling - Full Size Dining Room table (Seats 10) - Grand Staircase - Most lighting fixtures feature Phillips Hue lights and can adjust color and brightness by phone. - Free Wifi - Metered Street Parking and unrestricted parking nearby on Palmetto and Factory Place - Rooftop Access with DTLA Skyline Views - Vintage Disco Ball with lasers, hazer (smoke machine) and bubble hazer (shoots bubbles full of haze) The multilevel dream loft has been custom built to be the ultimate event space for your needs. There are 6 bedrooms with 2.5 bathrooms, and can accommodate up to 150 people (with a custom rate and conditions). The event space is hidden by a very drab exterior, no one would know anything's happening on the inside and we like it that way. Almost everything in the warehouse loft can be controlled by the phone, from the front door lock, to the lights, including the spot lights and the disco ball & lazers. Upon entering, the entry way area is set up to be an art gallery and you take a left into the garage where you're greeted by a set of accordion french doors that are you're introduction into the giant main space. Our main are features 20 ft ceilings with skylights with a view of 3 bedrooms with semi-transparent walls. It's an open area that's 47 feet deep by 50 feet wide. The kitchen and dining area is off to the side and features cement counter tops with a Pavoni espresso maker, center island bar, convection oven, microwave, and plenty of cookware, plates, mid century modern glassware and silverware. Off to the other side is a sound production studio with a bedroom above, neighboring our side living room with vintage speaker wall. Neighboring the side living room is also the art studio, with a full collection of paints, art and track lighting. The main living room is tucked away in the remaining corner, with a kegerator behind a chill area with puffs and leather bean bags, and a 17 foot projection wall for an HD projector, all hooked up to an amazing, custom built sound system, tweaked by our in-house music producer. The projector is hooked up to an 4K Apple TV with Netflix, Hulu, etc. and can be easily hooked up to almost any media device. What's left to talk about is the main grand stairway that leads to two upstairs bedrooms, on the right, an empty guest room with spiral staircase to the roof, mid century modern furniture, a futuristic light installation, a desk, mirrored closets and dresser. PARKING: Parking options- Metered street parking, Nearby parking lot Parking description- There's metered parking (free after 6 pm, Sundays and holidays) and one free spot in front of the building for loading and unloading. There are also parking lots nearby that can be rented out for the night (one that's free, all you need is to get a security guard for the lot). General Rules: We want this space to be the ultimate event space, perfect for all your needs. The rules are only designed for us to continue to provide an all-encompassing, flexible event space and minimize damage to our loft. We would like to give future clients the opportunity to experience and enjoy our unique space as well. — All event bookings require a facebook and instagram link for our safety and the safety of the neighborhood. — All rentals must include set up and clean up time — Pack it in, pack it out. Anything broken or left a mess and you will be charged accordingly. — Schedules & Availability may vary — Negotiable cleaning fee for small bookings , based on cleanliness — If you want to use our in house sounds system you will be charged $45/hr for our A/V guy — Parties over 80 people will need a 2nd security guard — Parties over 80 people will require a custom rate — On-site manager will be present at an additional rate of $40/hr for parties over 100 people — Please dispose of cigarette butts properly when smoking outside. All doors and windows must be closed. — Furnishings may not be moved unless authorized and coordinated with the on-site manager. — Protect the flooring and rugs at all times. — No painting or any other alterations to the home. — Outside food and caterers allowed — Respect the space. Ages 21+ Security cameras and recording devices There are 24 hour surveillance cameras at the front entrance, in all of the main spaces, and on the roof for the safety of everyone utilizing the space. Of course, surveillance cameras are prohibited in the bathrooms. Health and Safety Measures: We take all the reasonable steps to unsure our guests safety. We clean all counter tops and surfaces before and after events, have hand sanitizers available in most of the main spaces, etc. However, all events go forward with the expressed realization that all guests take their own responsibility for their own safety in having any sort of event and that we are not liable for any COVID-19 related issues. CANCELLATION POLICY: Standard 90 day- Guests may cancel their Booking until 90 days before the event start time and will receive a full refund (including all Fees) of their Booking Price. Guests may cancel their Booking between 90 days and 14 days before the event start time and receive a 50% refund (excluding Fees) of their Booking Price. Cancellations submitted less than 14 days before the Event start time are not refundable.
Avg response time 1-2 days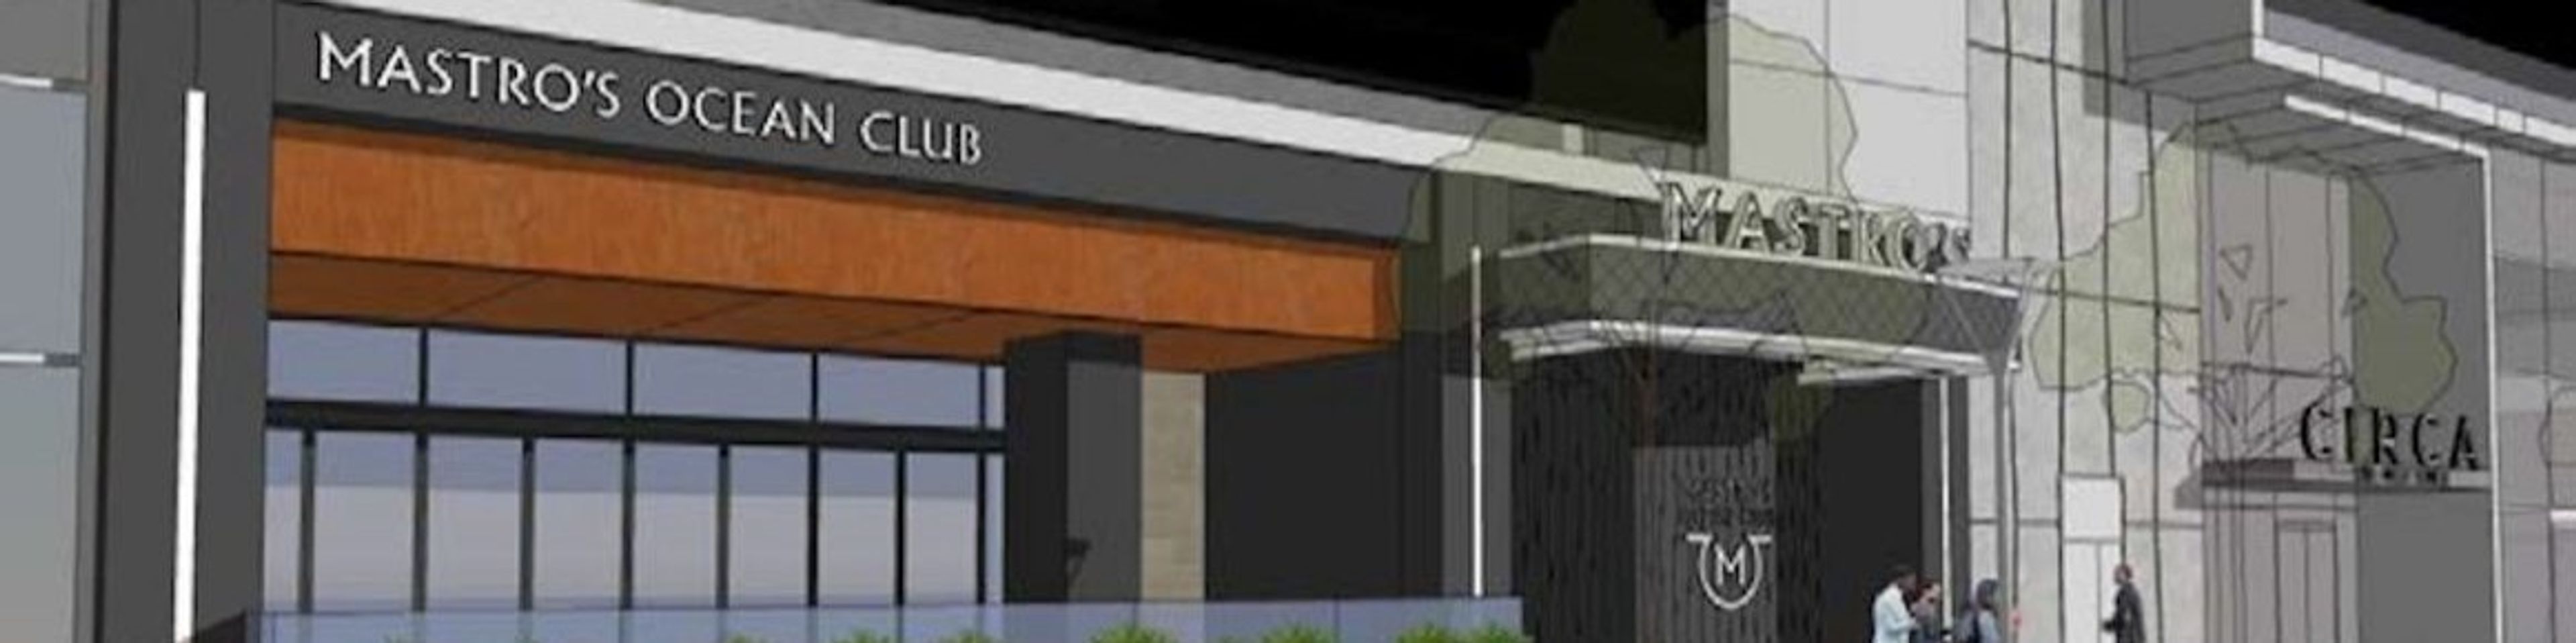
Mastro's Ocean Club
1200 S Figueroa St, Los Angeles, CA 90015, USA- Spaces for 14-500 Guests
- 5 Event Spaces
Mastro's collection of sophisticated steakhouses and Ocean Club Seafood locations are recognized for their combination of world-class service, highly acclaimed cuisine and live entertainment in an elegant, energetic atmosphere. Our new Mastro's Ocean Club, Downtown Los Angeles, offers multiple options for private events, from our spacious and luxuriously appointed private rooms to full buyouts of our modern, cosmopolitan, destination restaurant.
Est. $199/guestAvg response time 6-12 hrs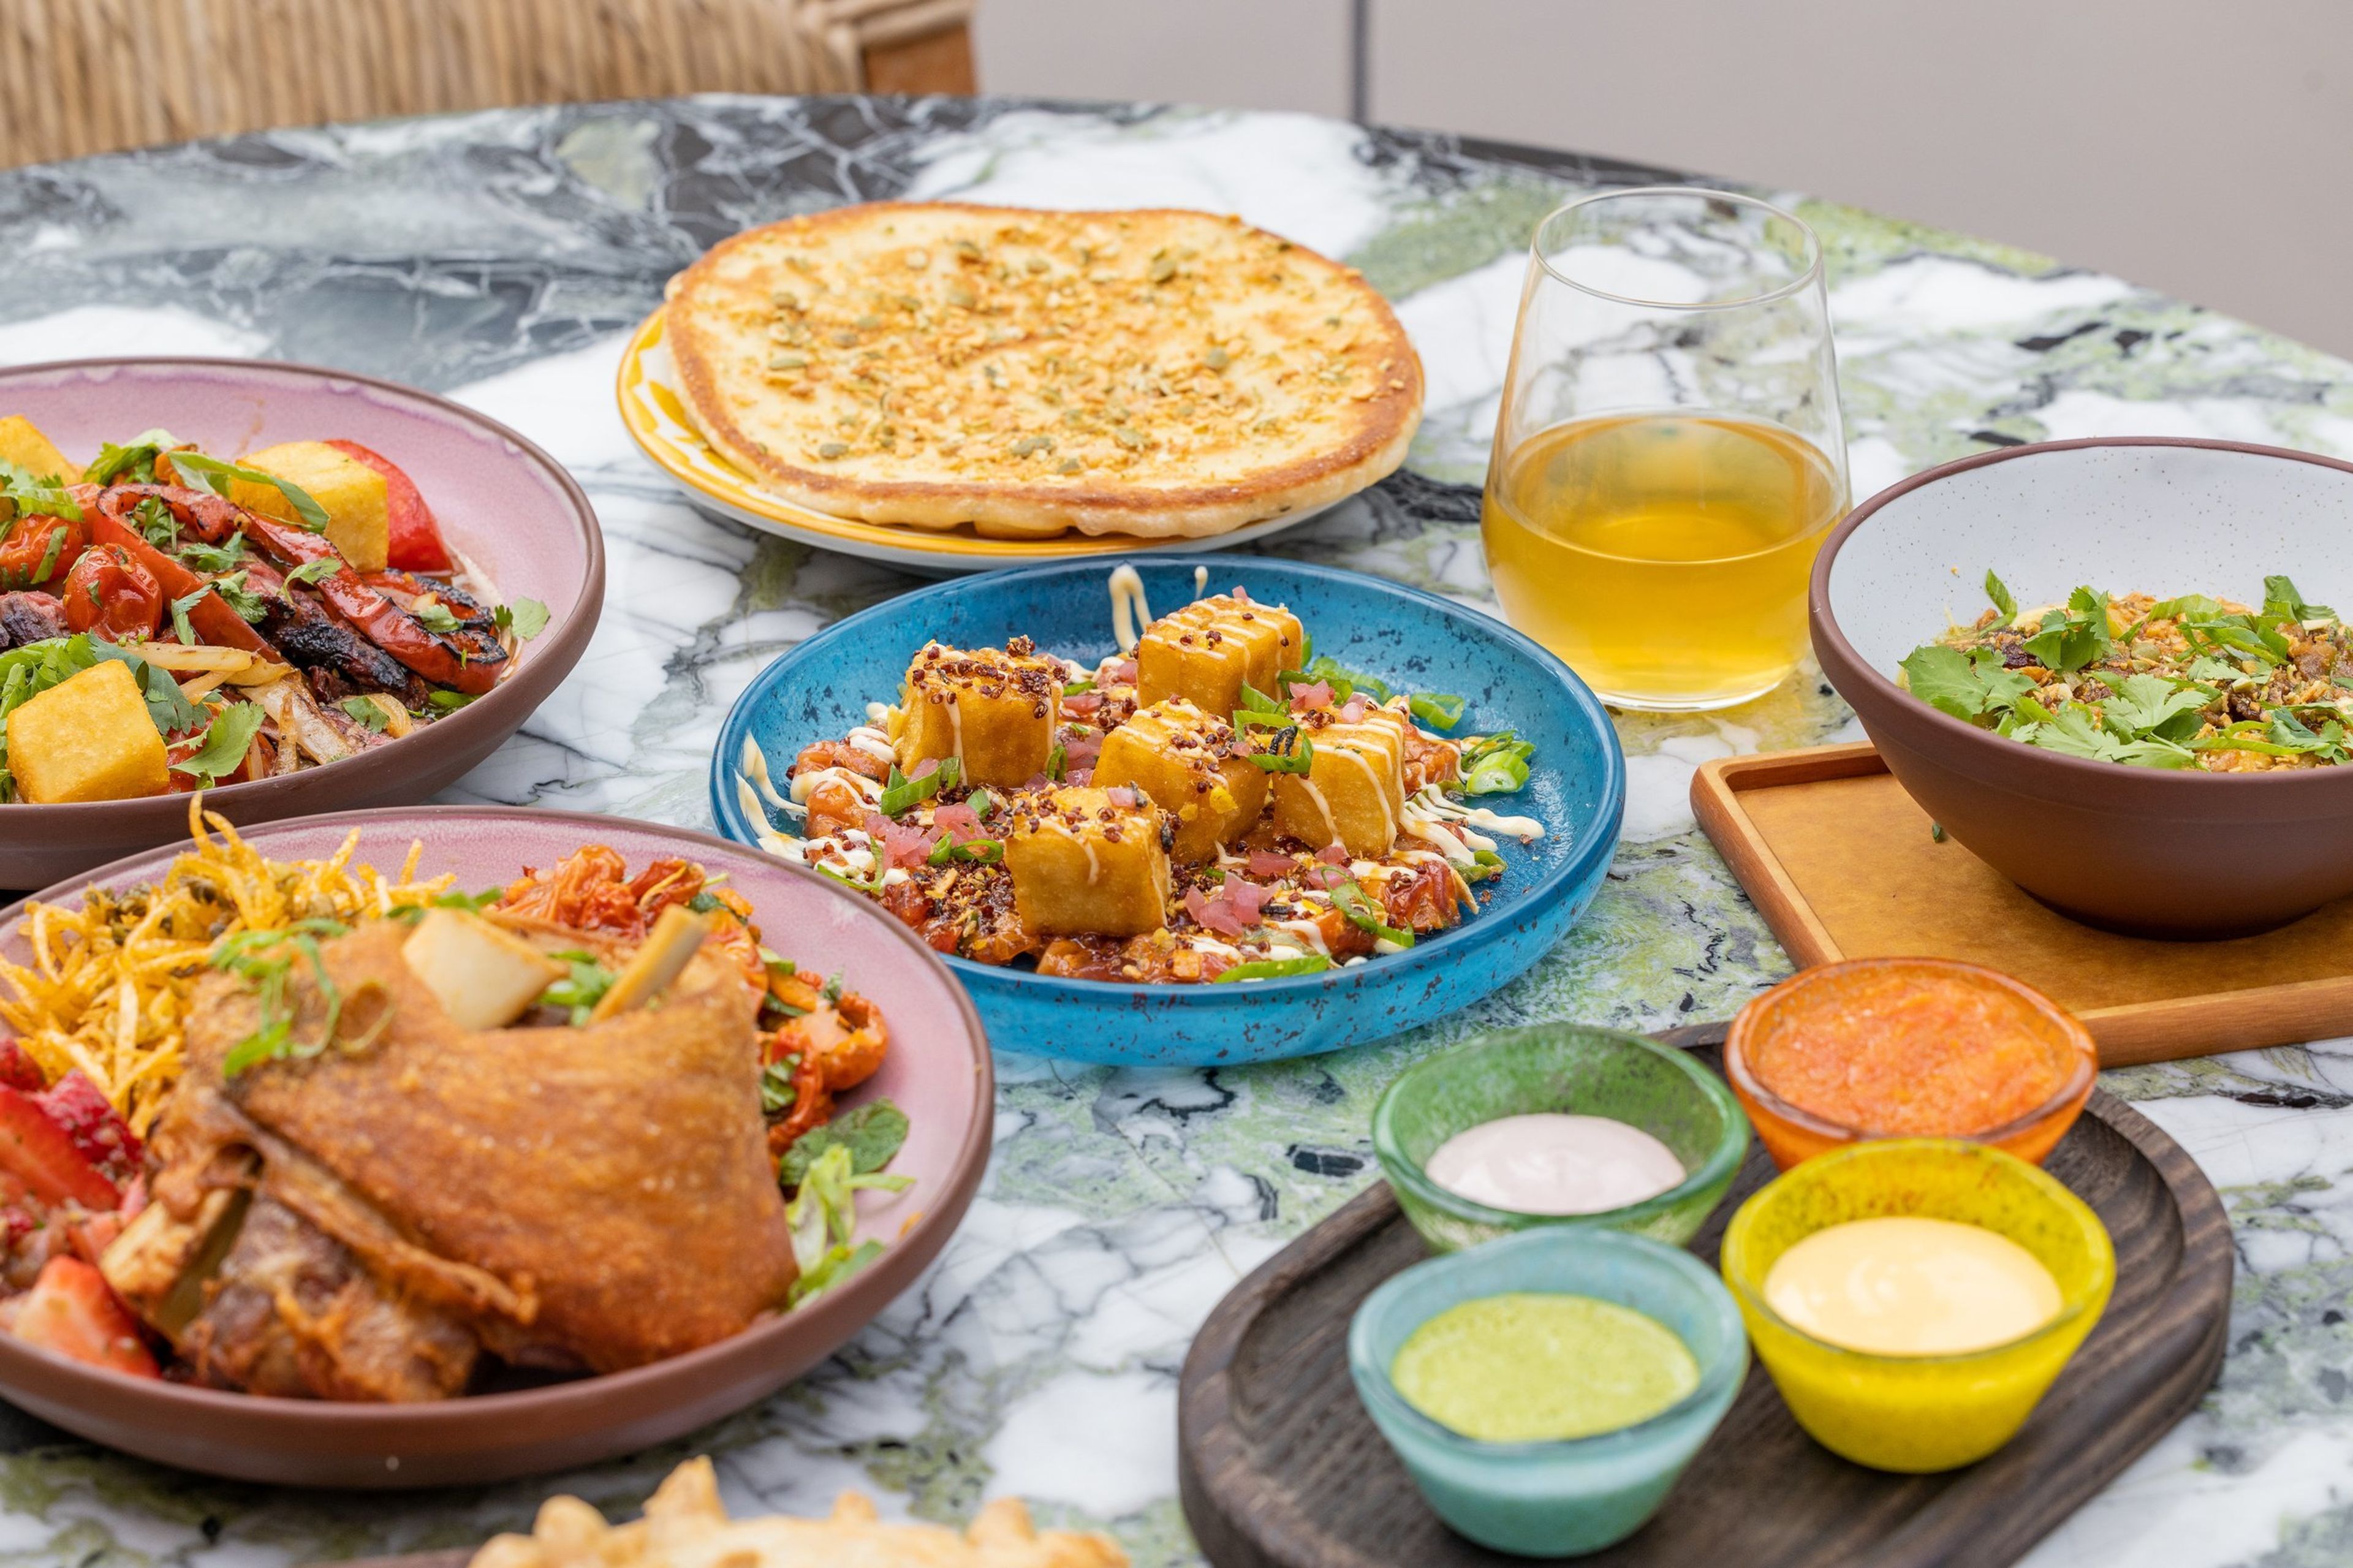
Cabra, Los Angeles
1060 S Broadway, Los Angeles, CA 90015, USACabra Los Angeles is a spirited rooftop dining and drinking destination inspired by the vibrant flavors of Peruvian Cuisine. Helmed by acclaimed Chef Stephanie Izard and her longtime partners Rob Katz and Kevin Boehm of Boka Restaurant Group, Cabra offers crave-worthy food in a colorful, lively setting. Meant to be enjoyed family-style, Cabra’s menu features a variety of shareable plates that are bold in flavor and bright in taste, alongside an equally expressive cocktail menu and wine list. Panoramic views of the Downtown Los Angeles skyline are visible at every angle of the rooftop restaurant, providing remarkable daytime and nighttime views. Opposite the dining room, the sun-soaked bar and patio offers lounge seating dotted with greenery as an oasis among the DTLA skyline available for private events and parties.
$11,000 min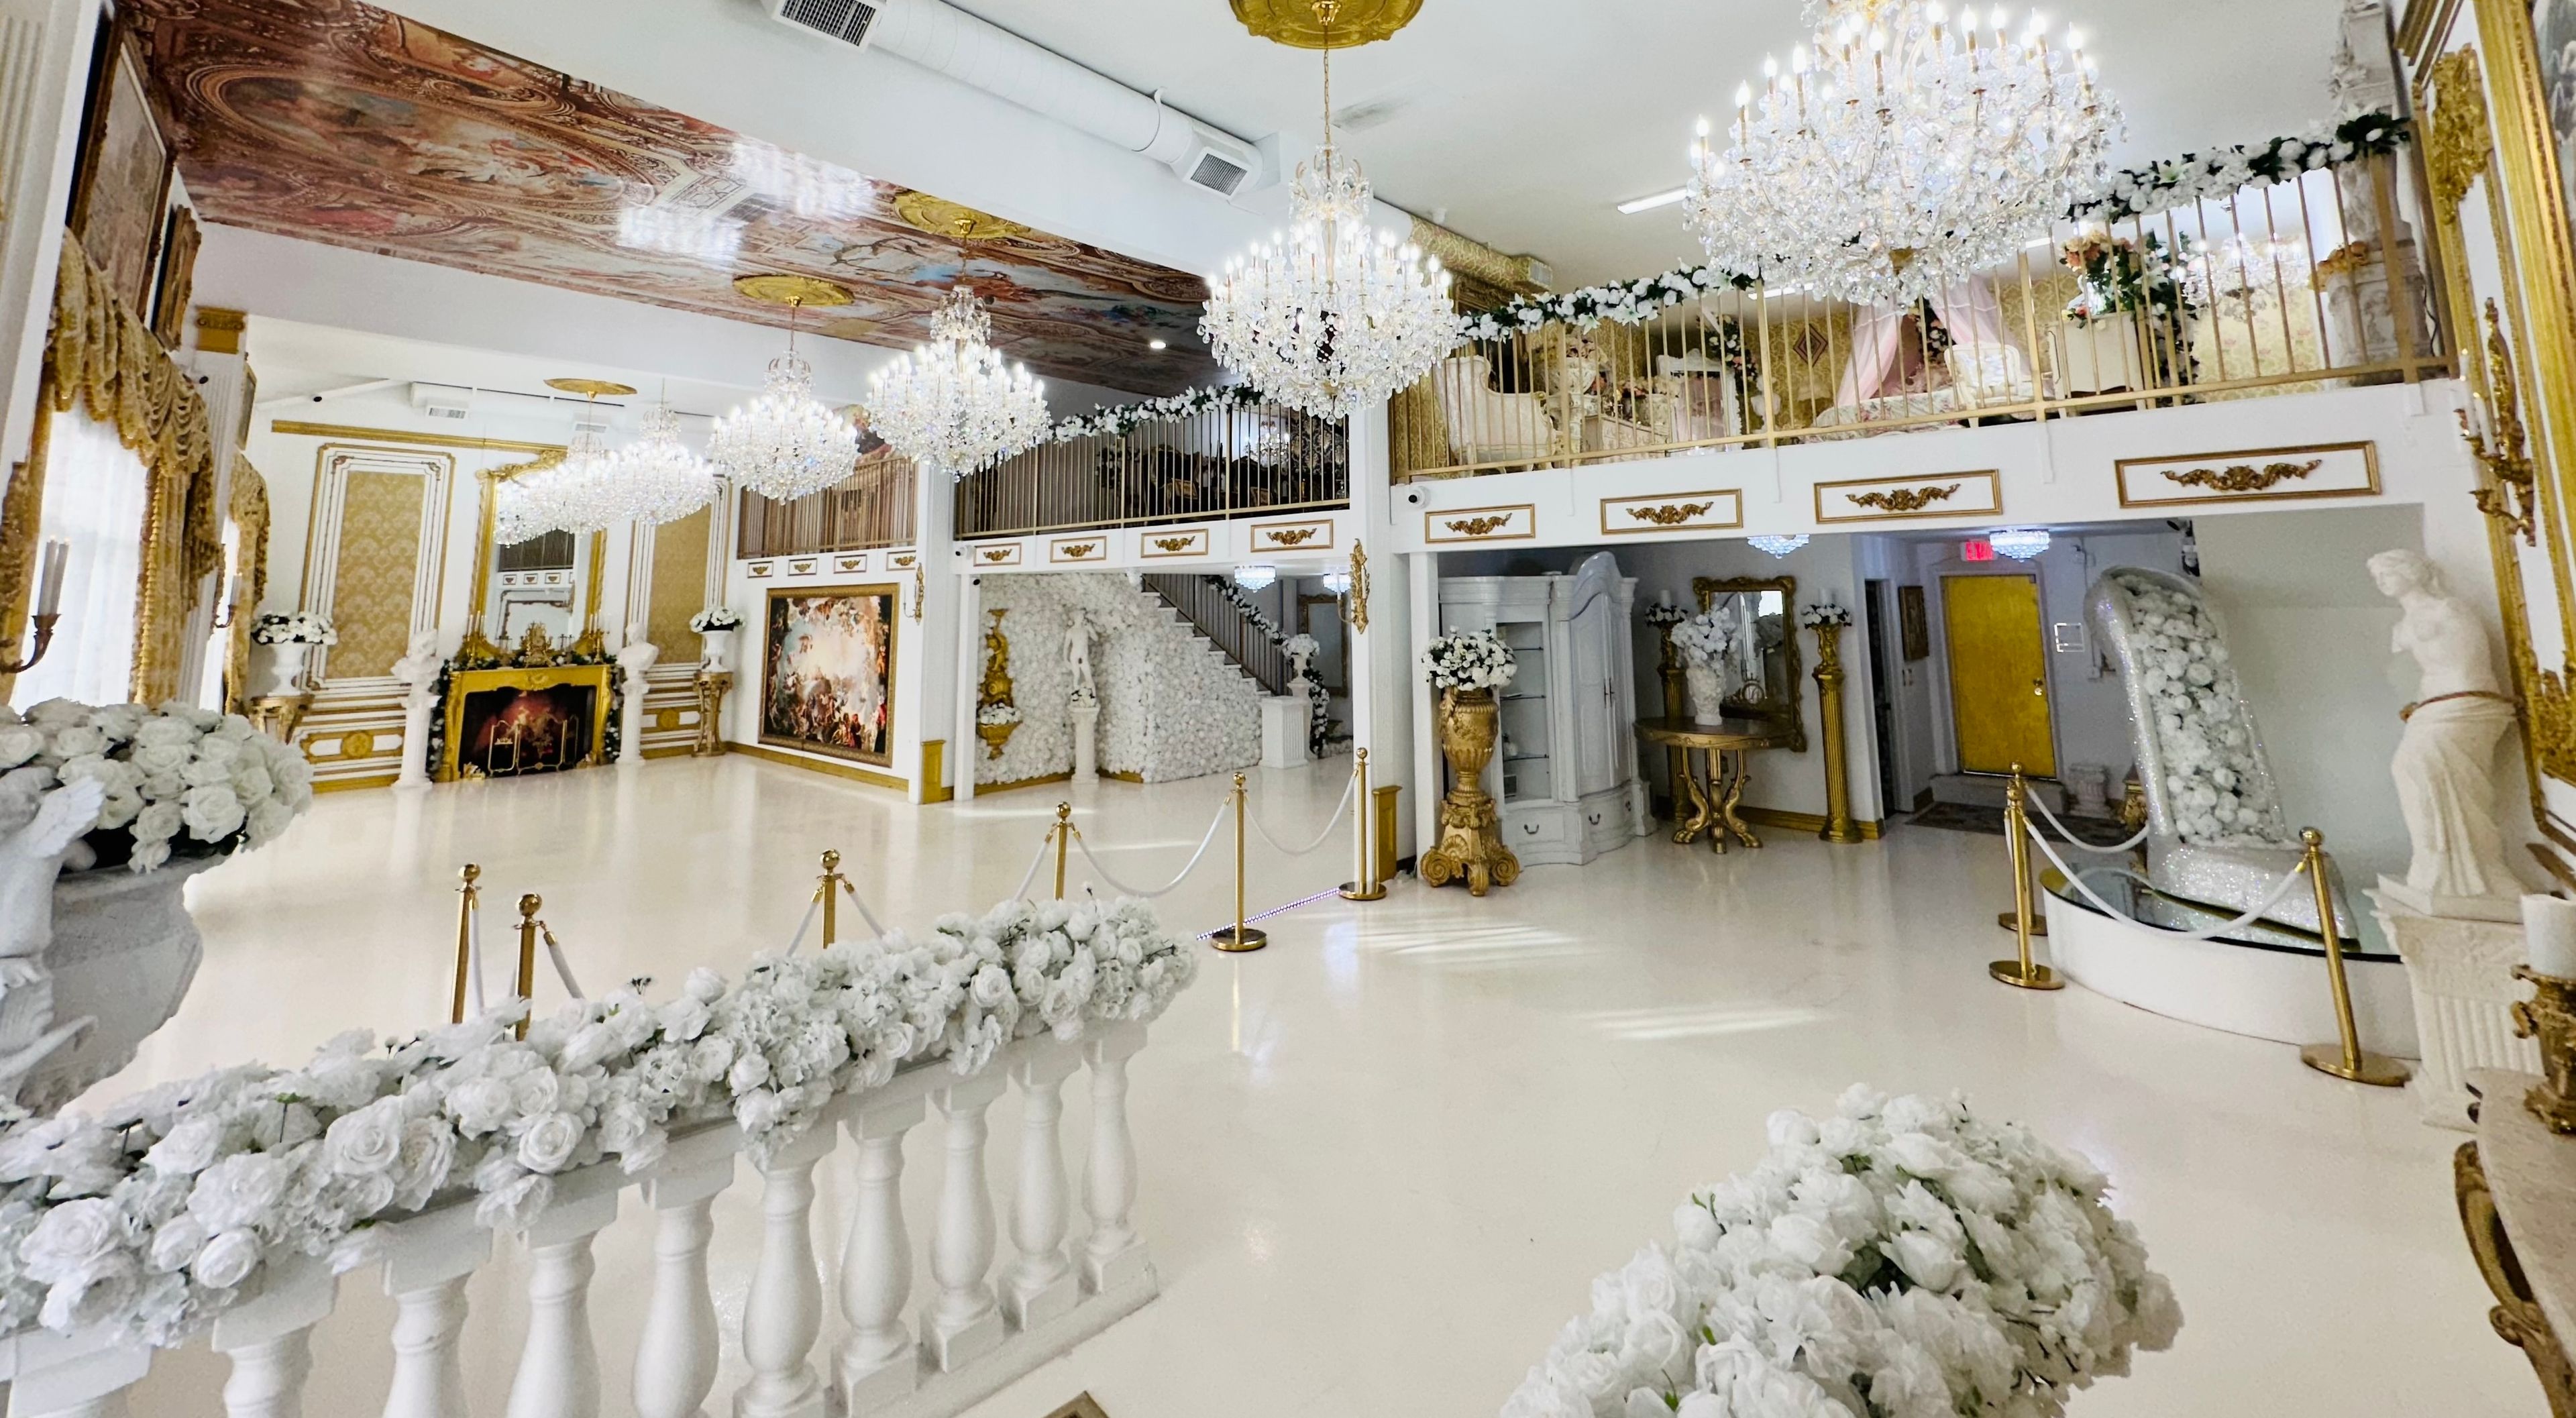
The Glass Slipper Palace
1053 S Broadway, Los Angeles, CA 90015, USA- Spaces for 150 Guests
- 1 Event Space
The Glass Slipper Palace is a place where you will be amazed by our stunning white and gold banquet hall, you will be surrounded by opulence and embellishments that make you feel as though the room has been decorated just for you. From our eye-catching six-foot Swarovski crystal glass slipper spinning around and around to the sparkling chandeliers that glisten like stardust, to our White and Gold Glitter floors, you’ll sip on our custom Glass Slipper Palace water bottles, take photos while creating long-lasting memories and making all your Creative Dreams come true. At The Glass Slipper Palace, we bring white glove customer service and a royalty experience. An Affordable Luxury Event Venue that will have you leaving in a Cinderella Carriage off into the Moonlight...
$3,800 minAvg response time 1-2 hrs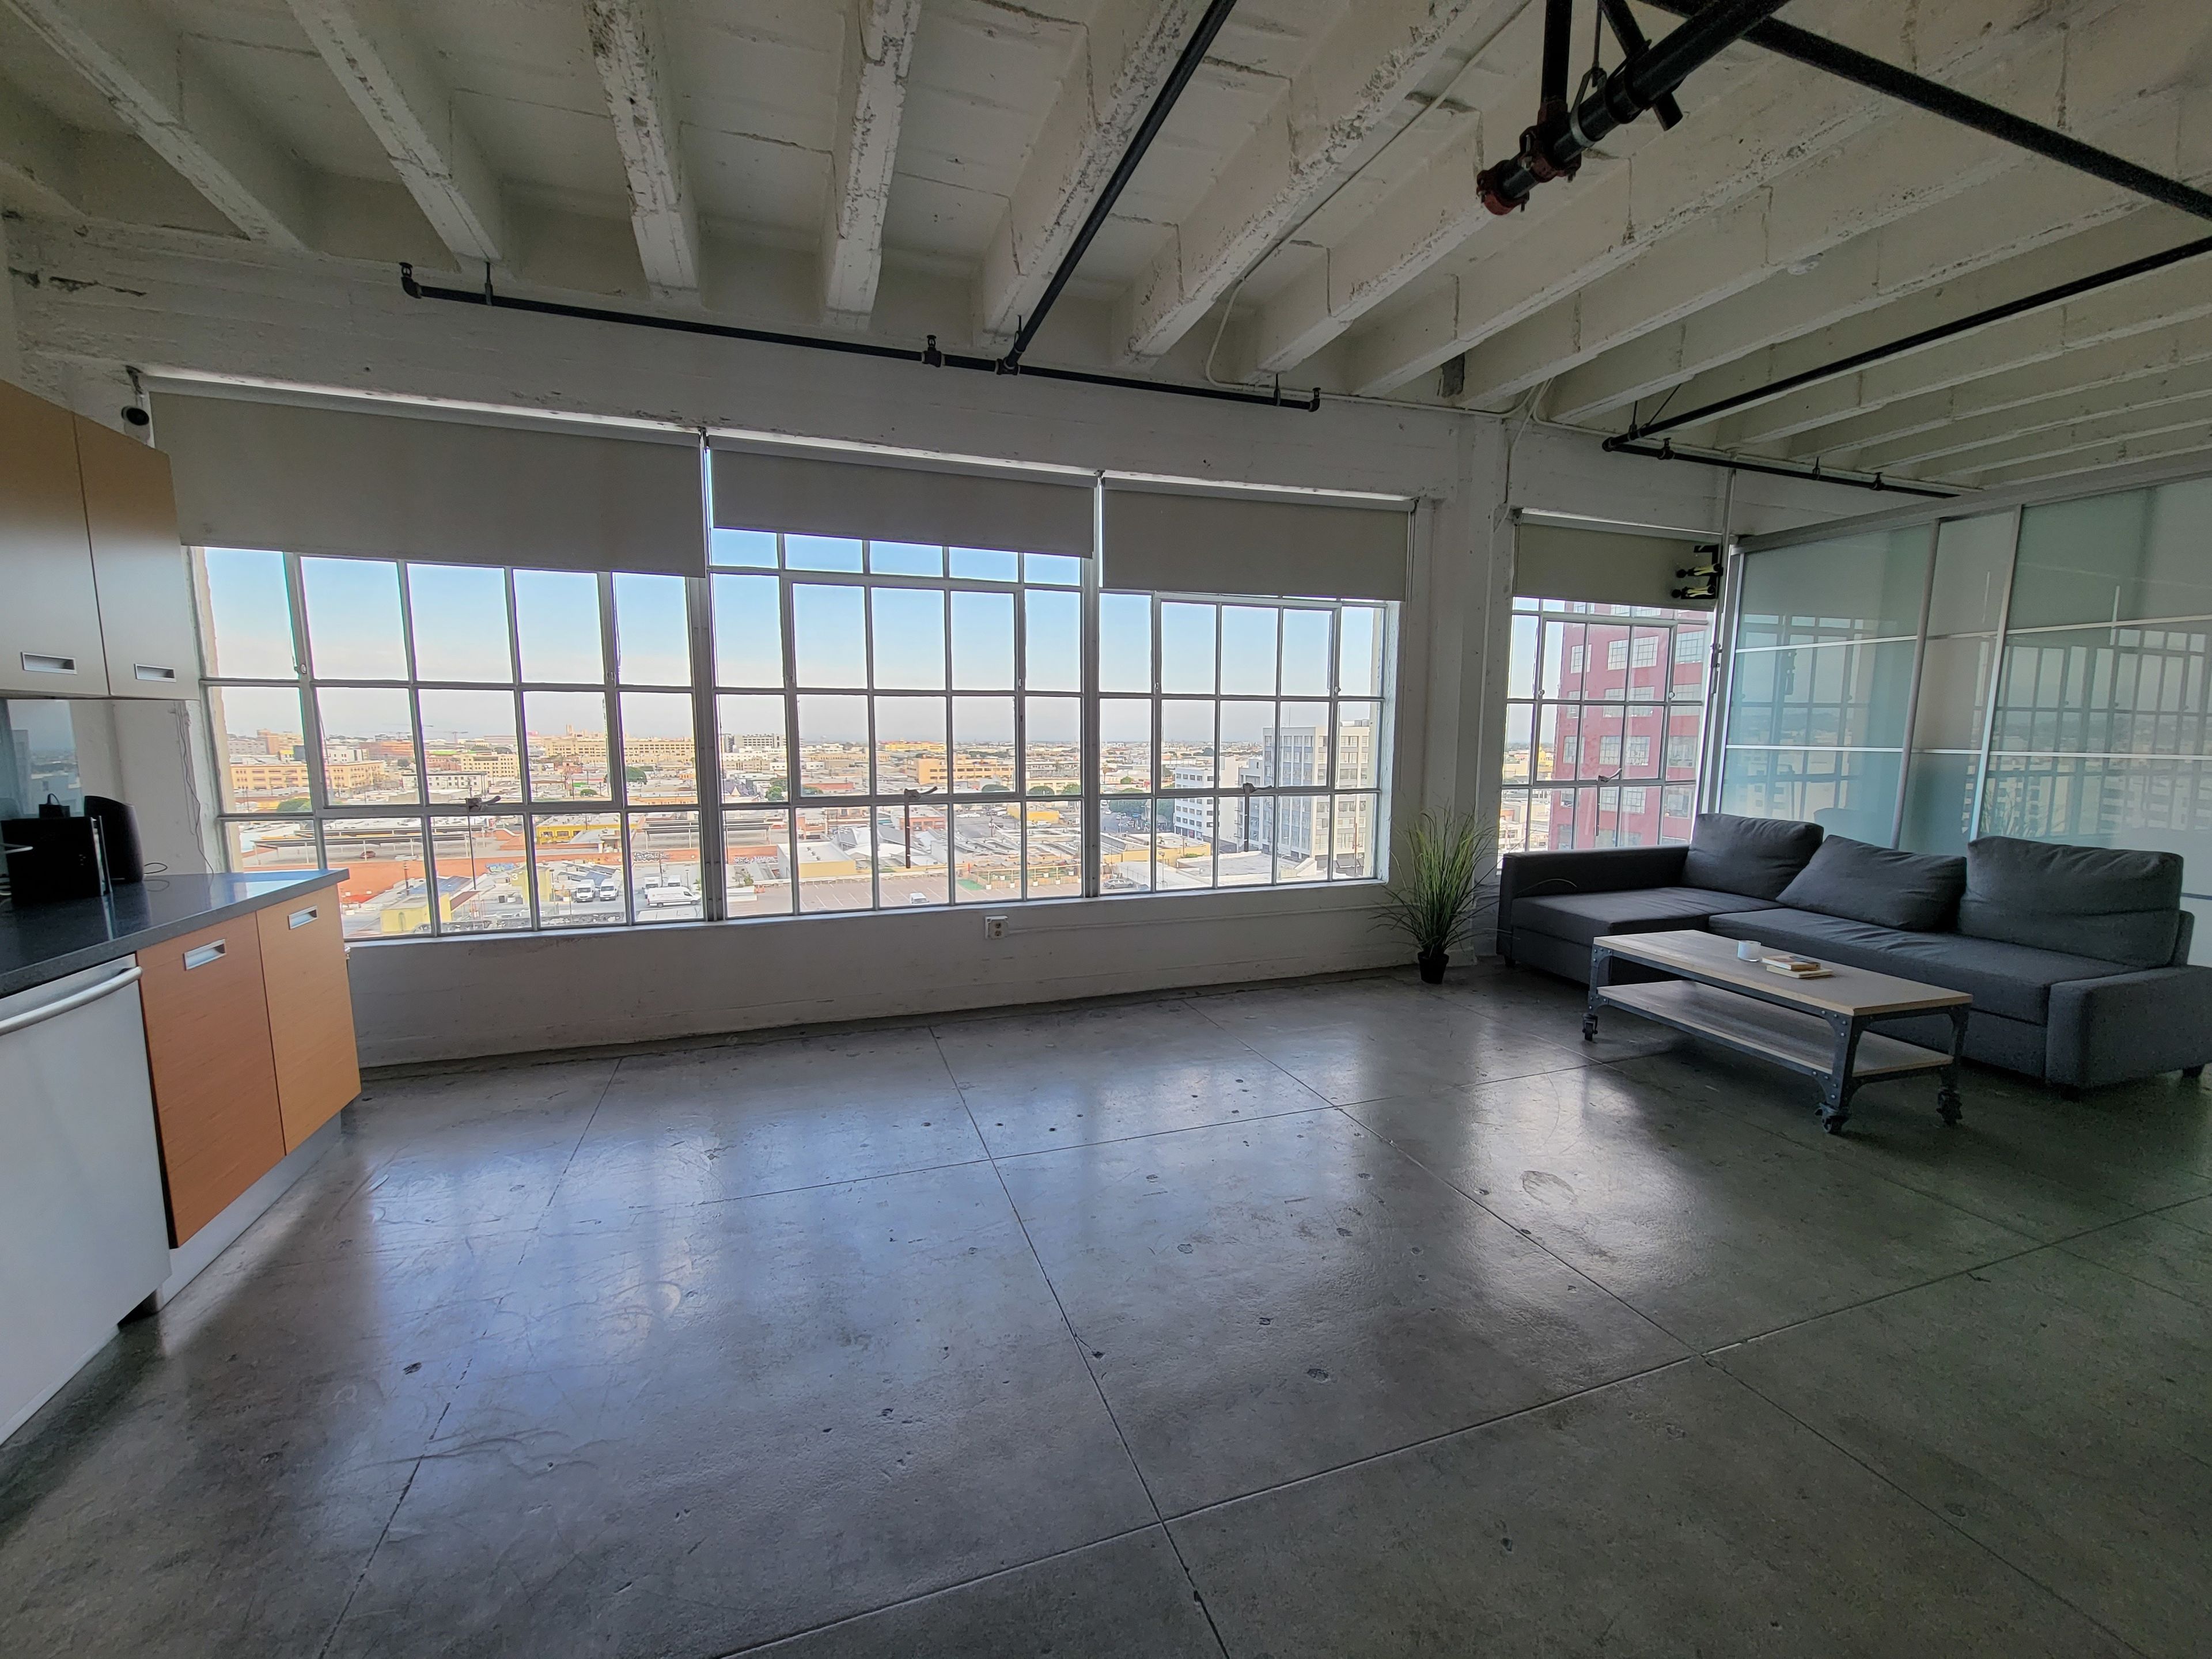
OPEN LOFT SPACE
743 Santee St, Los Angeles, CA 90014, USA- Spaces for 10 Guests
C&I Studios: Open loft space with broad windows facing and overlooking downtown L.A. The loft receives an abundance of natural light during the day. We cater to all types of creative and professional productions, such as: Branded Photoshoots Video Shoots Headshots Talent Reels Music Videos Interviews Live Streaming Company Profile Videos Short Films Documentaries
Avg response time 1-2 hrs- featured
San Clemente Shore by Wedgewood Weddings
150 E Avenida Magdalena, San Clemente, CA 92672, USA- Spaces for 200-220 Guests
- 1 Ballroom
- 2 Outdoor Spaces
- 4 Total Spaces
Every year, thousands of couples select Wedgewood Weddings. They have put their faith in us to produce a one-of-a-kind, entertaining wedding that reflects their vision. It matters because weddings are one of the most important days of a person's life; we'll work with you to ensure that everything runs well. Are you ready to plan the best day of your life? Please contact us right away! The great location of this magnificent wedding venue puts us close to the beach, downtown, and your hotel accommodations! Say your vows on the edge of the water, then pose for romantic photographs on the wrap-around balcony as your guests sip cocktails. You and your guests will enjoy our distinctive and attractive Spanish-style architecture, soaring grand ballroom with exposed beams, spacious bar/lounge area, and picture-perfect landscape at San Clemente Shore by Wedgewood Weddings. Take advantage of Wedgewood Weddings' amenities, such as a hosted bar and beautiful floral arrangements, and savor the flavors of our award-winning cuisine. Wedgewood Weddings' San Clemente Shore provides a peaceful haven in the heart of the bustle.
Pricing Details AvailableAvg response time 1-2 hrs 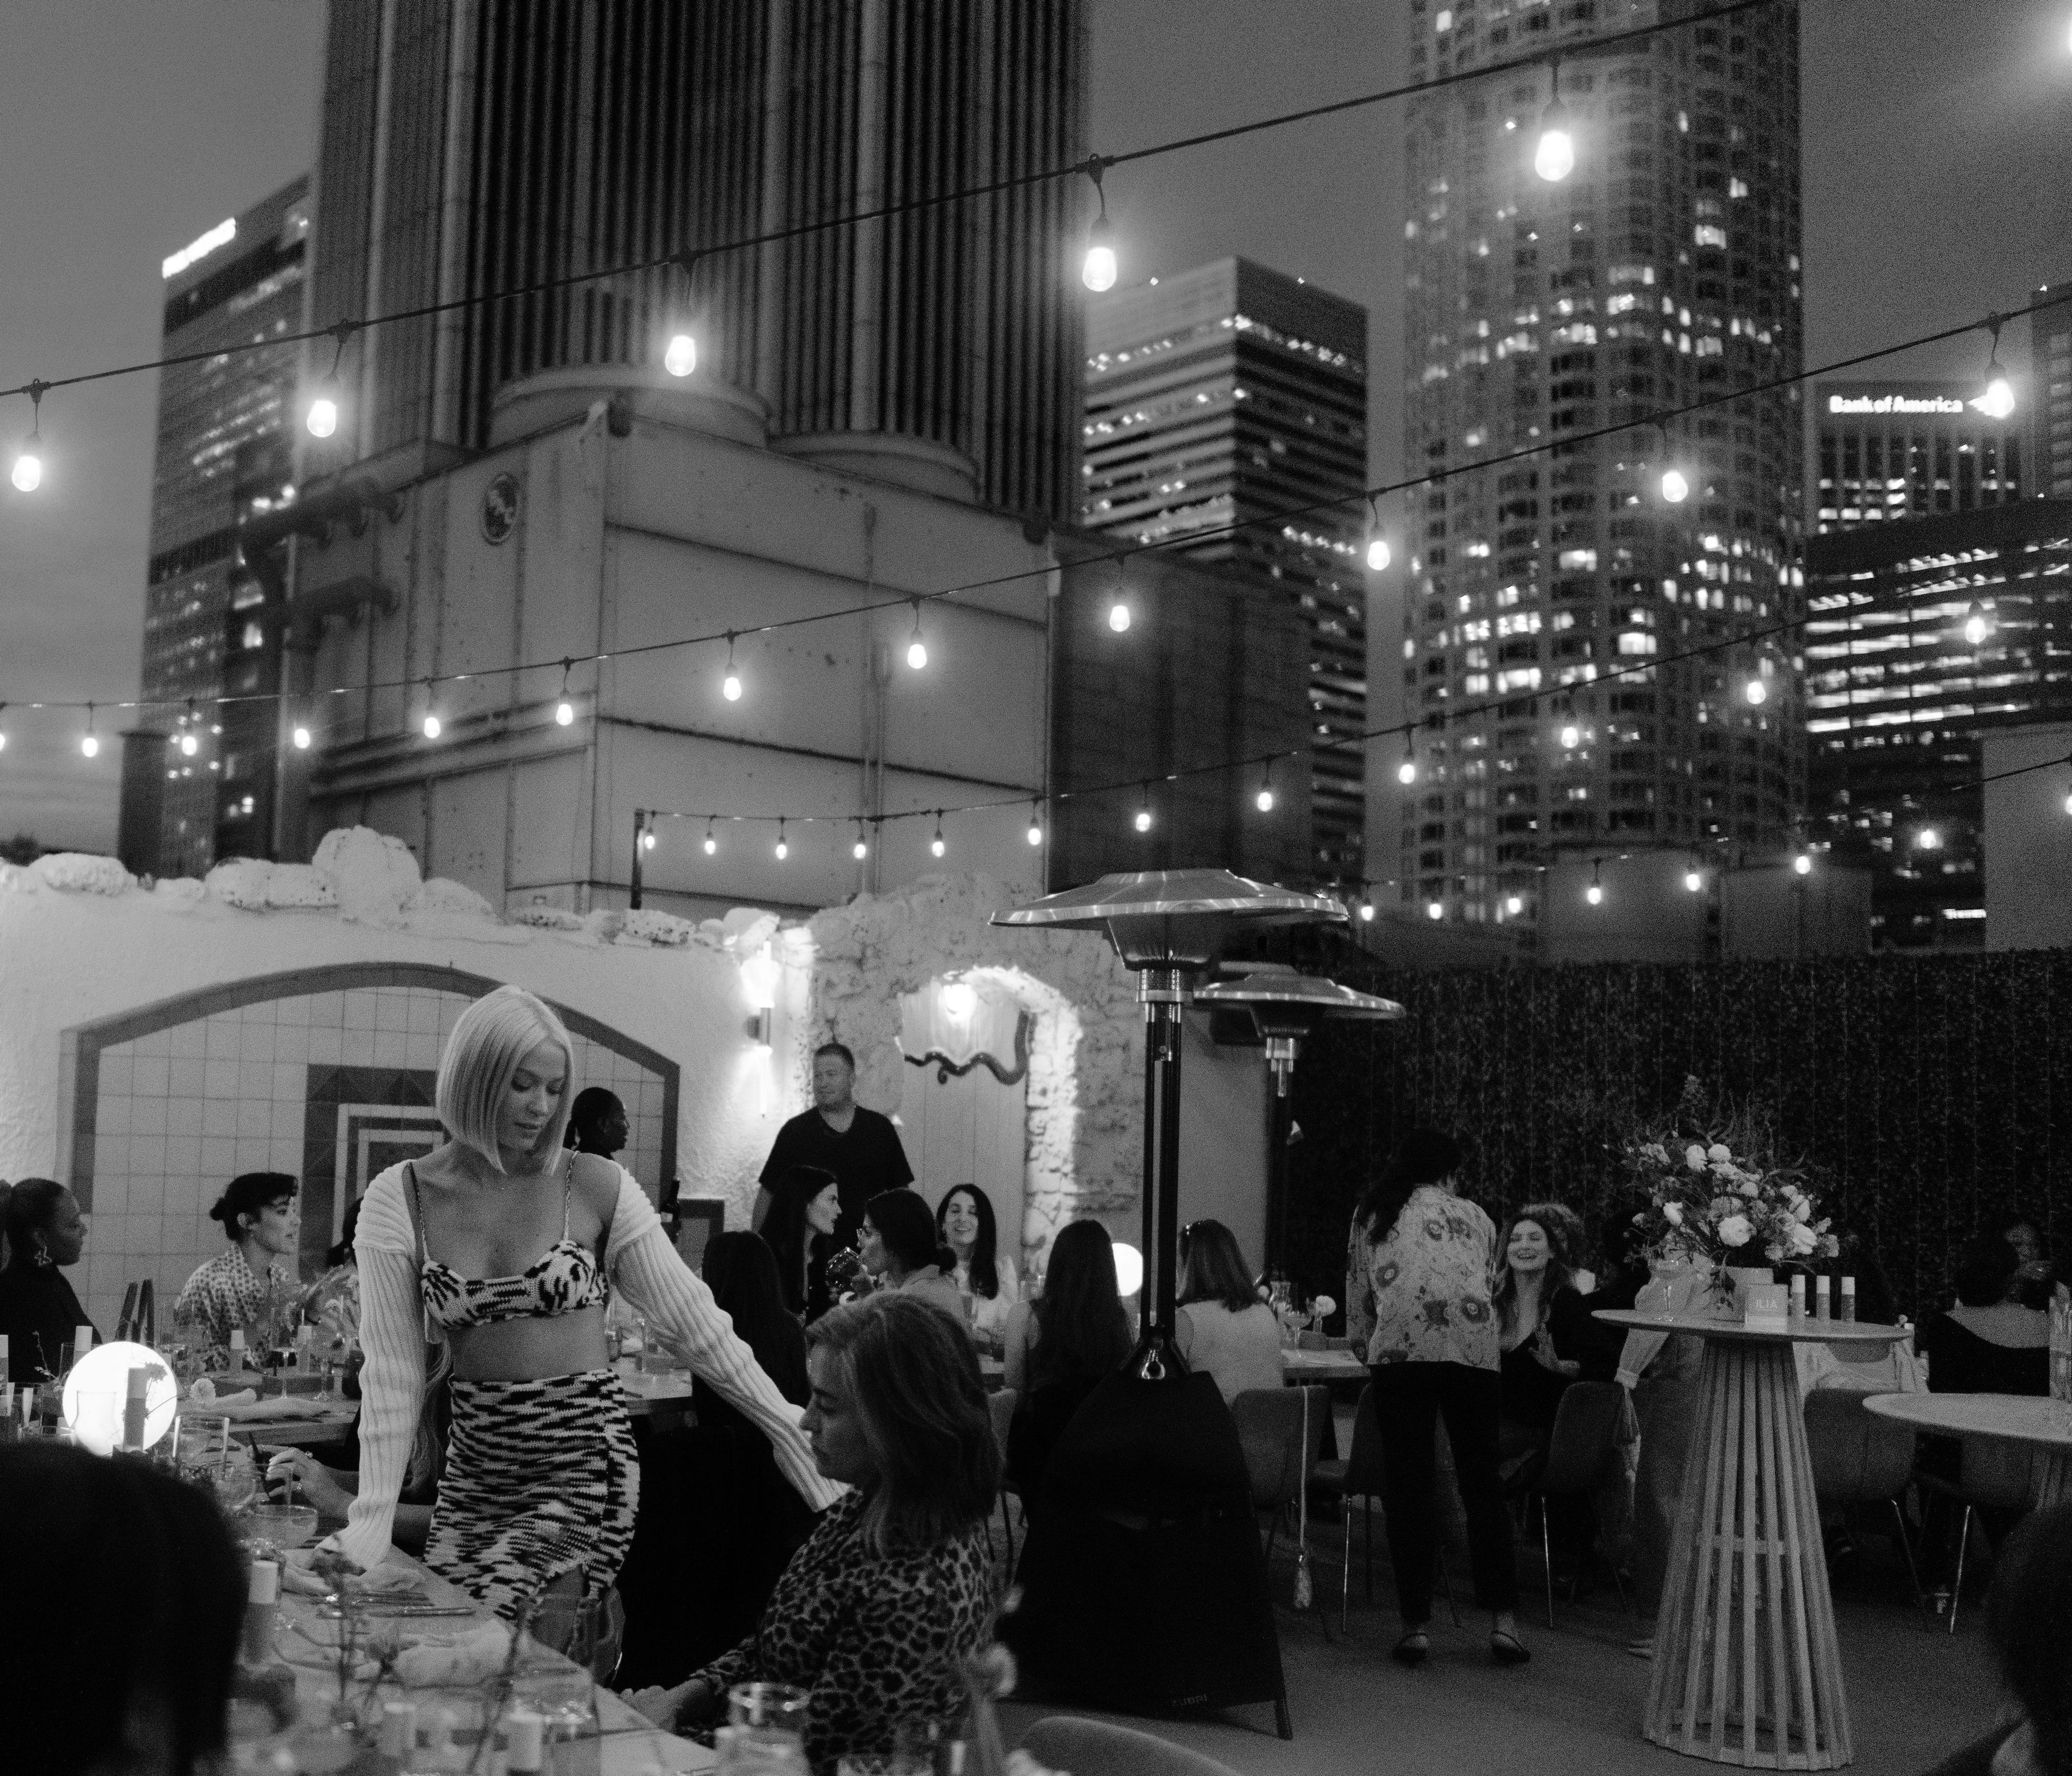
The Oviatt
617 S Olive St, Los Angeles, CA 90014, USA- Spaces for 120 Guests
- 1 Outdoor
"The Castle of our Dreams" The Oviatt is the most famous rooftop penthouse in Los Angeles –and one of the first of its kind. The Oviatt has ornate Art Deco features, luxury, and good times woven into the creation of the space. Sitting atop the legendary Oviatt Building and designed by interior architect Joseph L. Feil, the 1928 penthouse was L.A.'s first Art Deco residence. Sporting custom-made furniture by Saddier et Fils, etched-glass windows by Gaetan Jeannin, and ceiling lights by Lalique were imported directly from Paris, it is a place of celebration and awe. The 2,714 square foot penthouse is broken up over 6 rooms including a bridal/groom suite or "getting ready room" with private Art Deco bathroom, an additional “Get Ready Room,”a fully furnished cocktail lounge with a historic Art Deco bar, and a two-level 4,703 square foot terrace overlooking the city lights. A quaint and elegant space perfect to host memorable experiences such as weddings, experiential brand events, intimate dinner parties, and more.
Est. $111/guestNo minimumAvg response time 2-4 hrs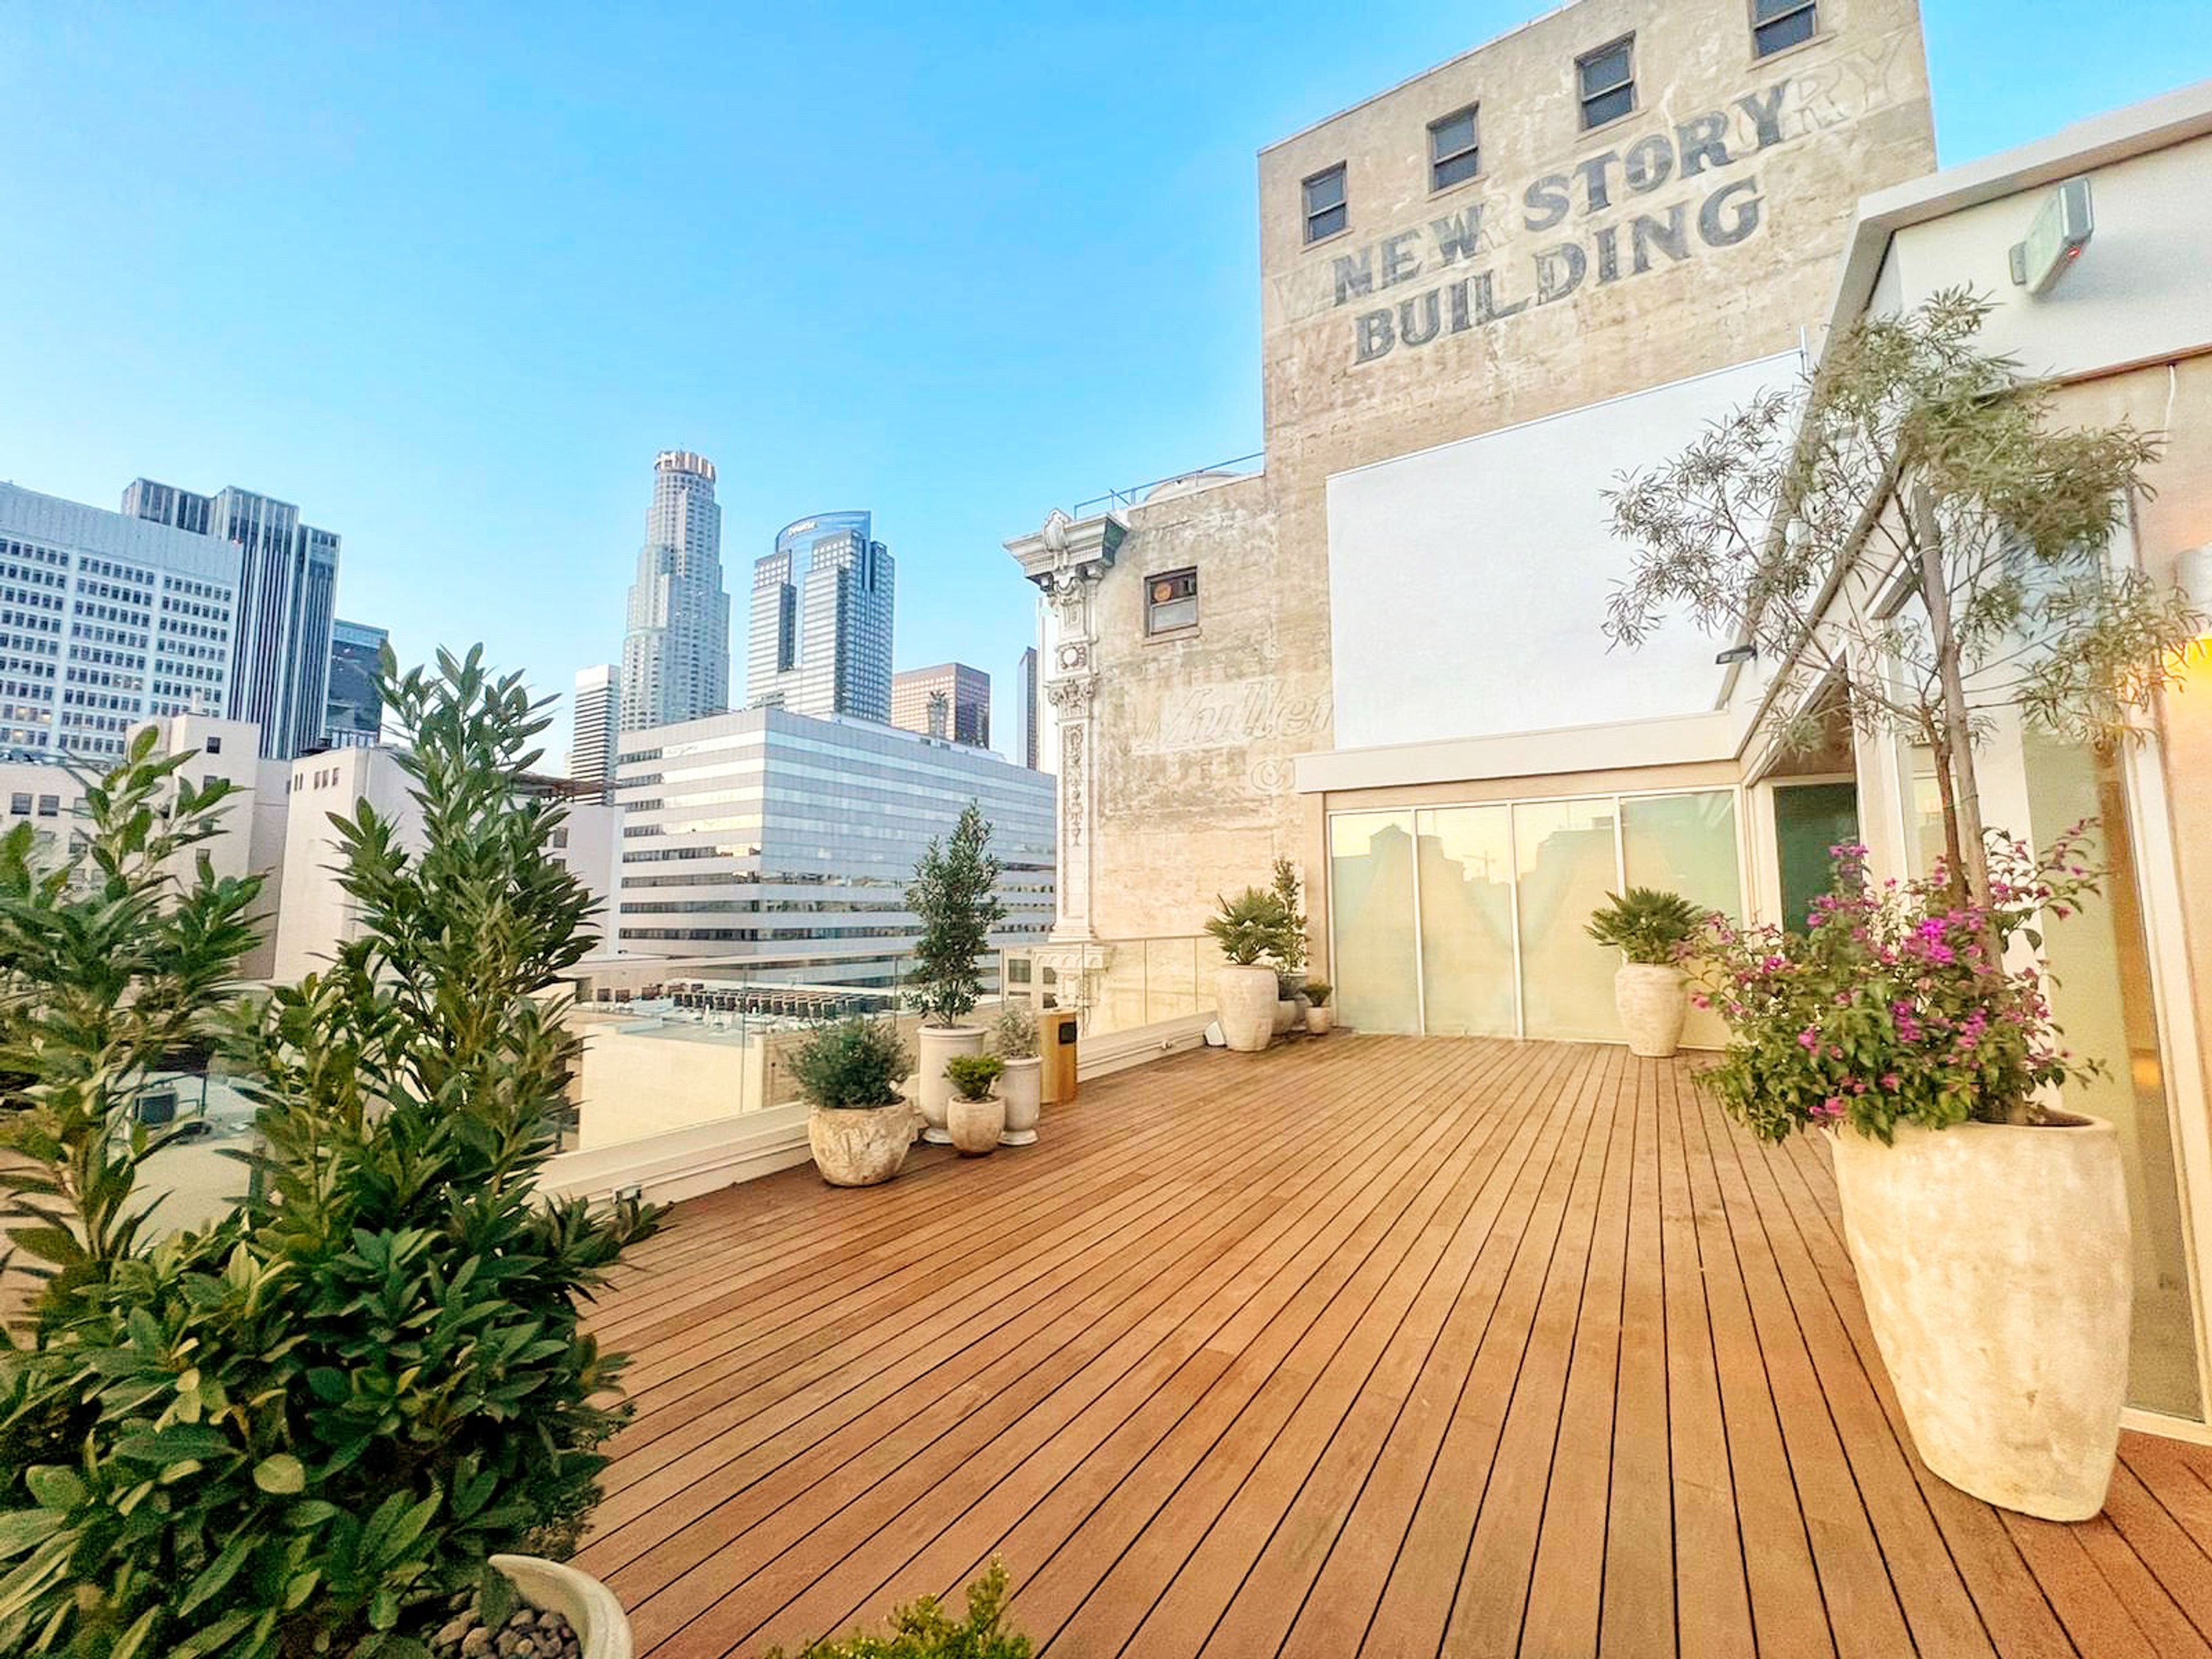
Savanna Rooftop
612 S Broadway, Los Angeles, CA 90014, USA- Spaces for 125-250 Guests
- 1 Outdoor
- 1 Event Space
- 1 Historic Space
Savanna Rooftop is an elevated event venue overlooking the iconic Downtown Los Angeles skyline, blending sleek modern aesthetics with warm Mediterranean-inspired design. The thoughtfully curated space evokes the feeling of a luxurious desert oasis with Tulum-inspired décor, inviting indoor and outdoor areas, and interactive design elements that create a captivating atmosphere. With versatile event spaces, customizable features, and thoughtful amenities, Savanna Rooftop provides a stylish and memorable setting for unforgettable events.
$5,000 minPricing Details AvailableAvg response time 1-2 hrs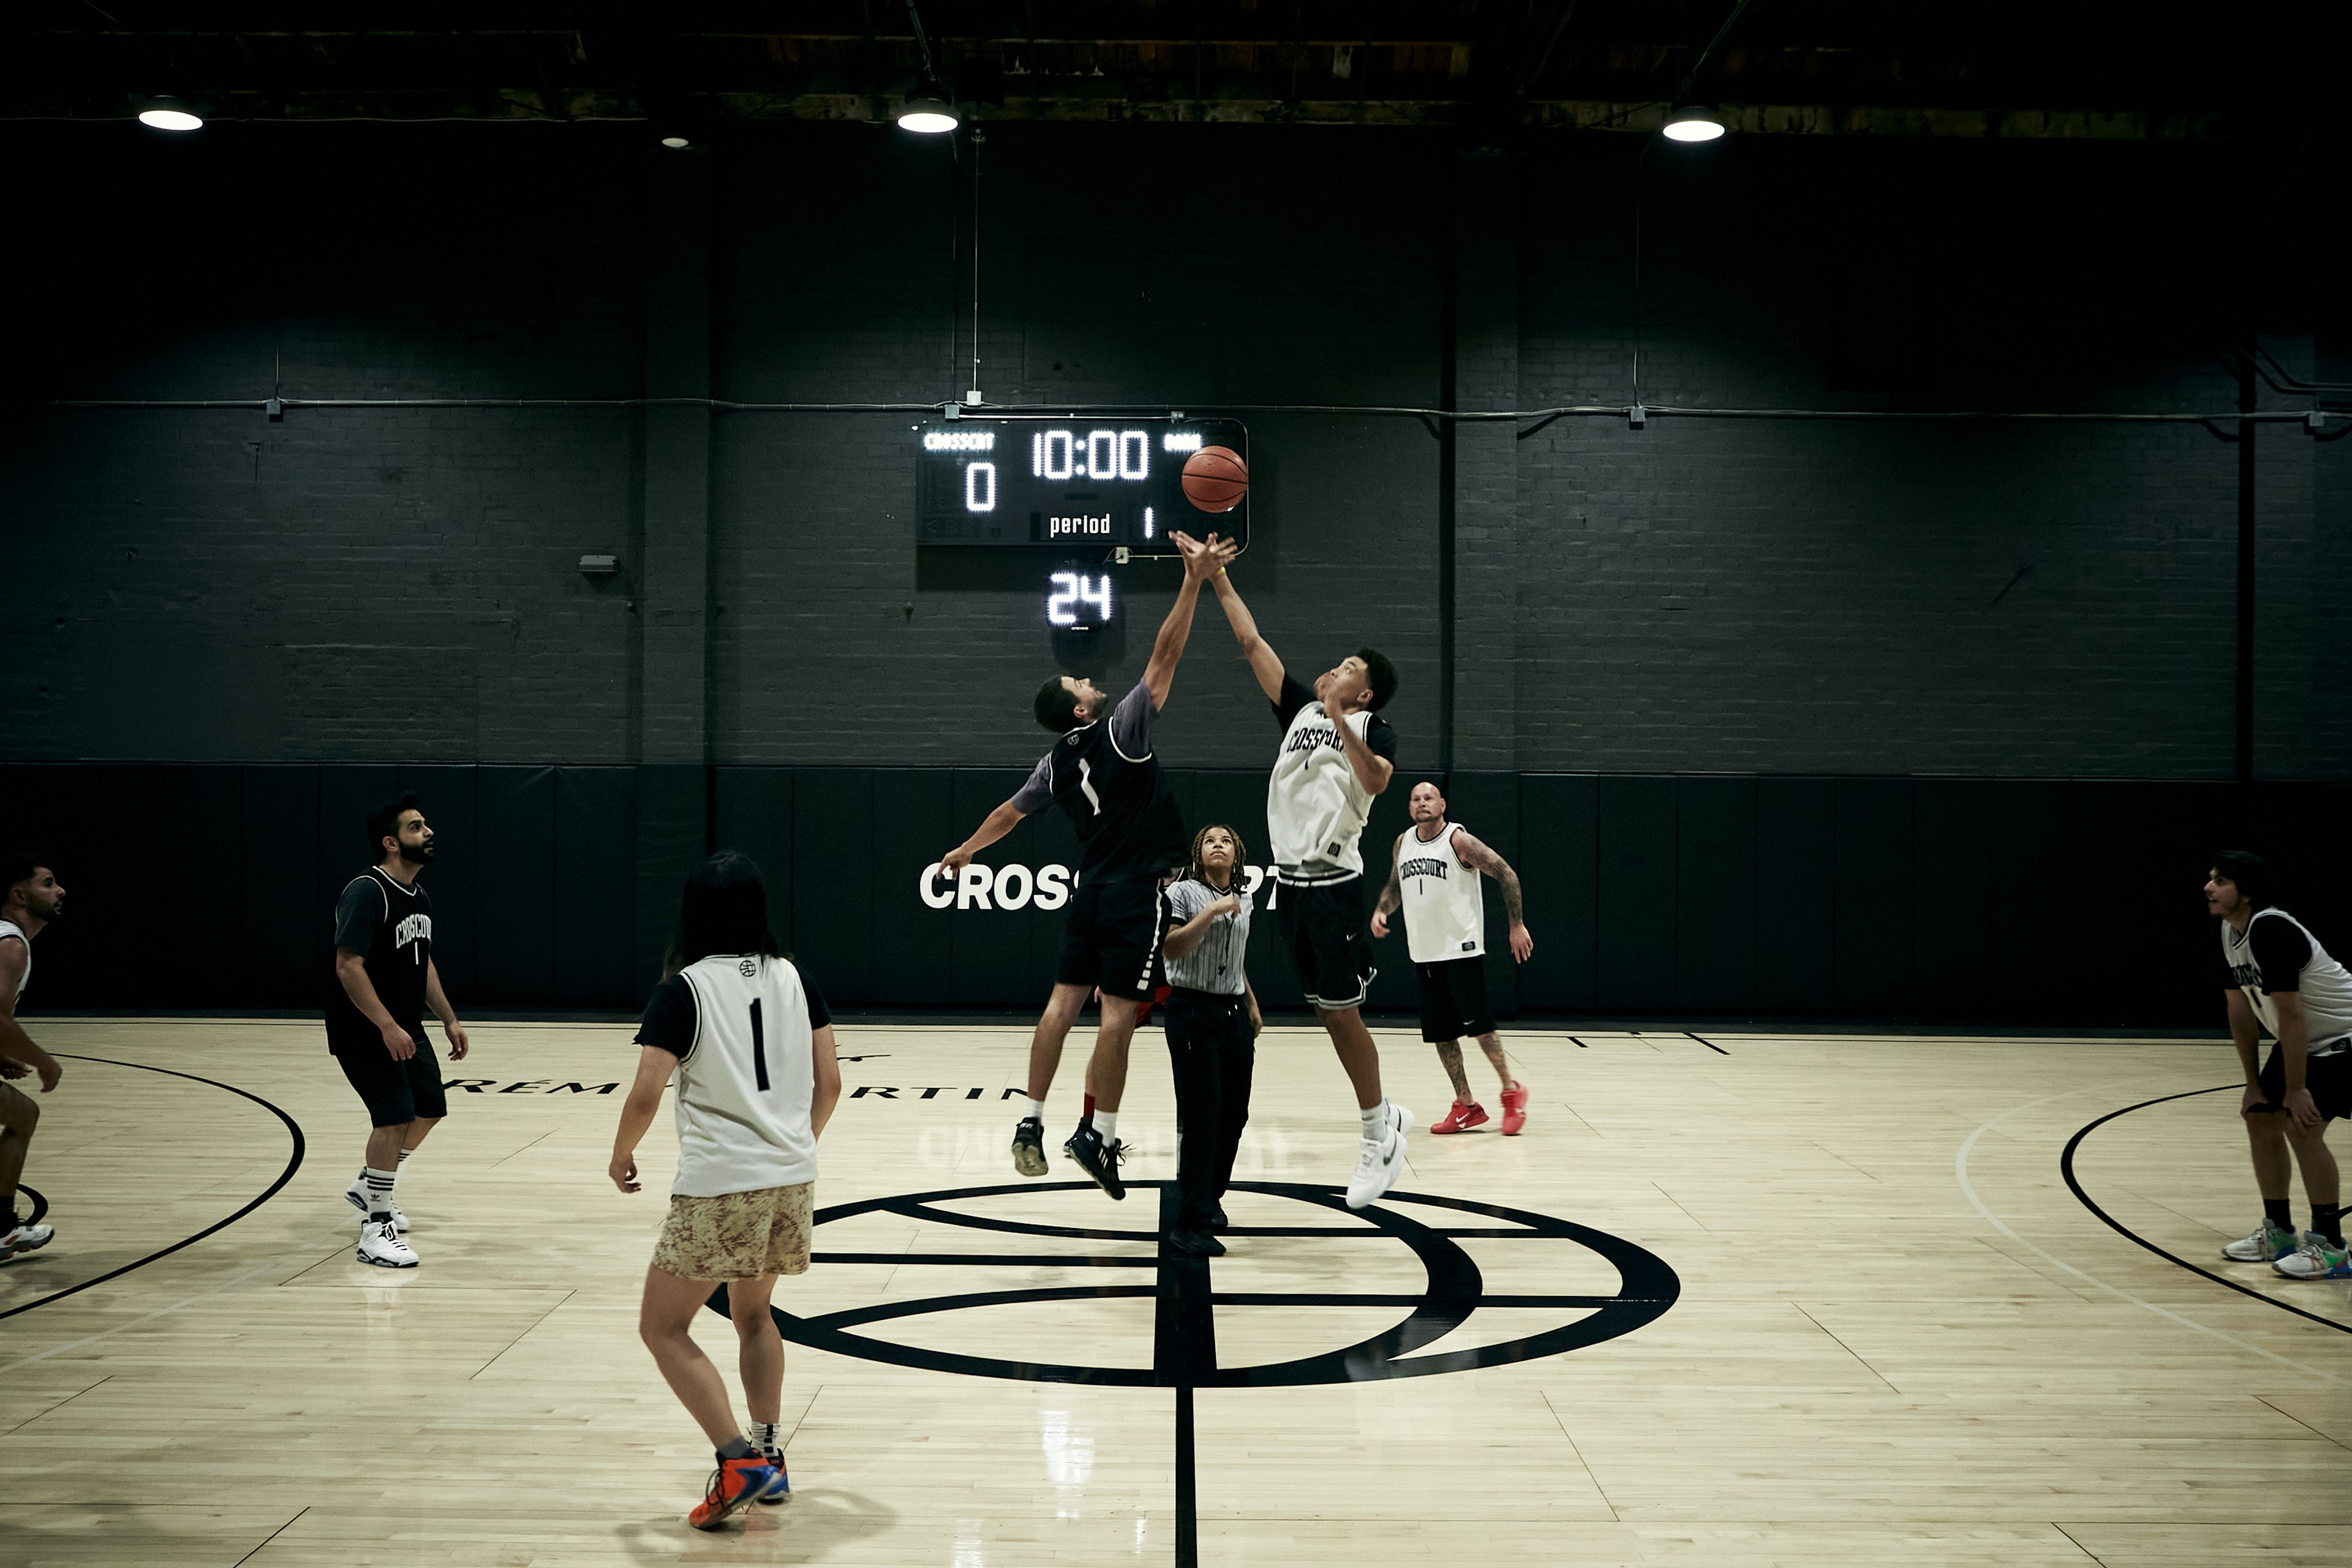
Crosscourt
333 N Mission Rd, Los Angeles, CA 90033, USA- Spaces for 25-50 Guests
- 2 Venues with Activities
Premium indoor basketball venue in downtown Los Angeles
Est. $25/guest$500 min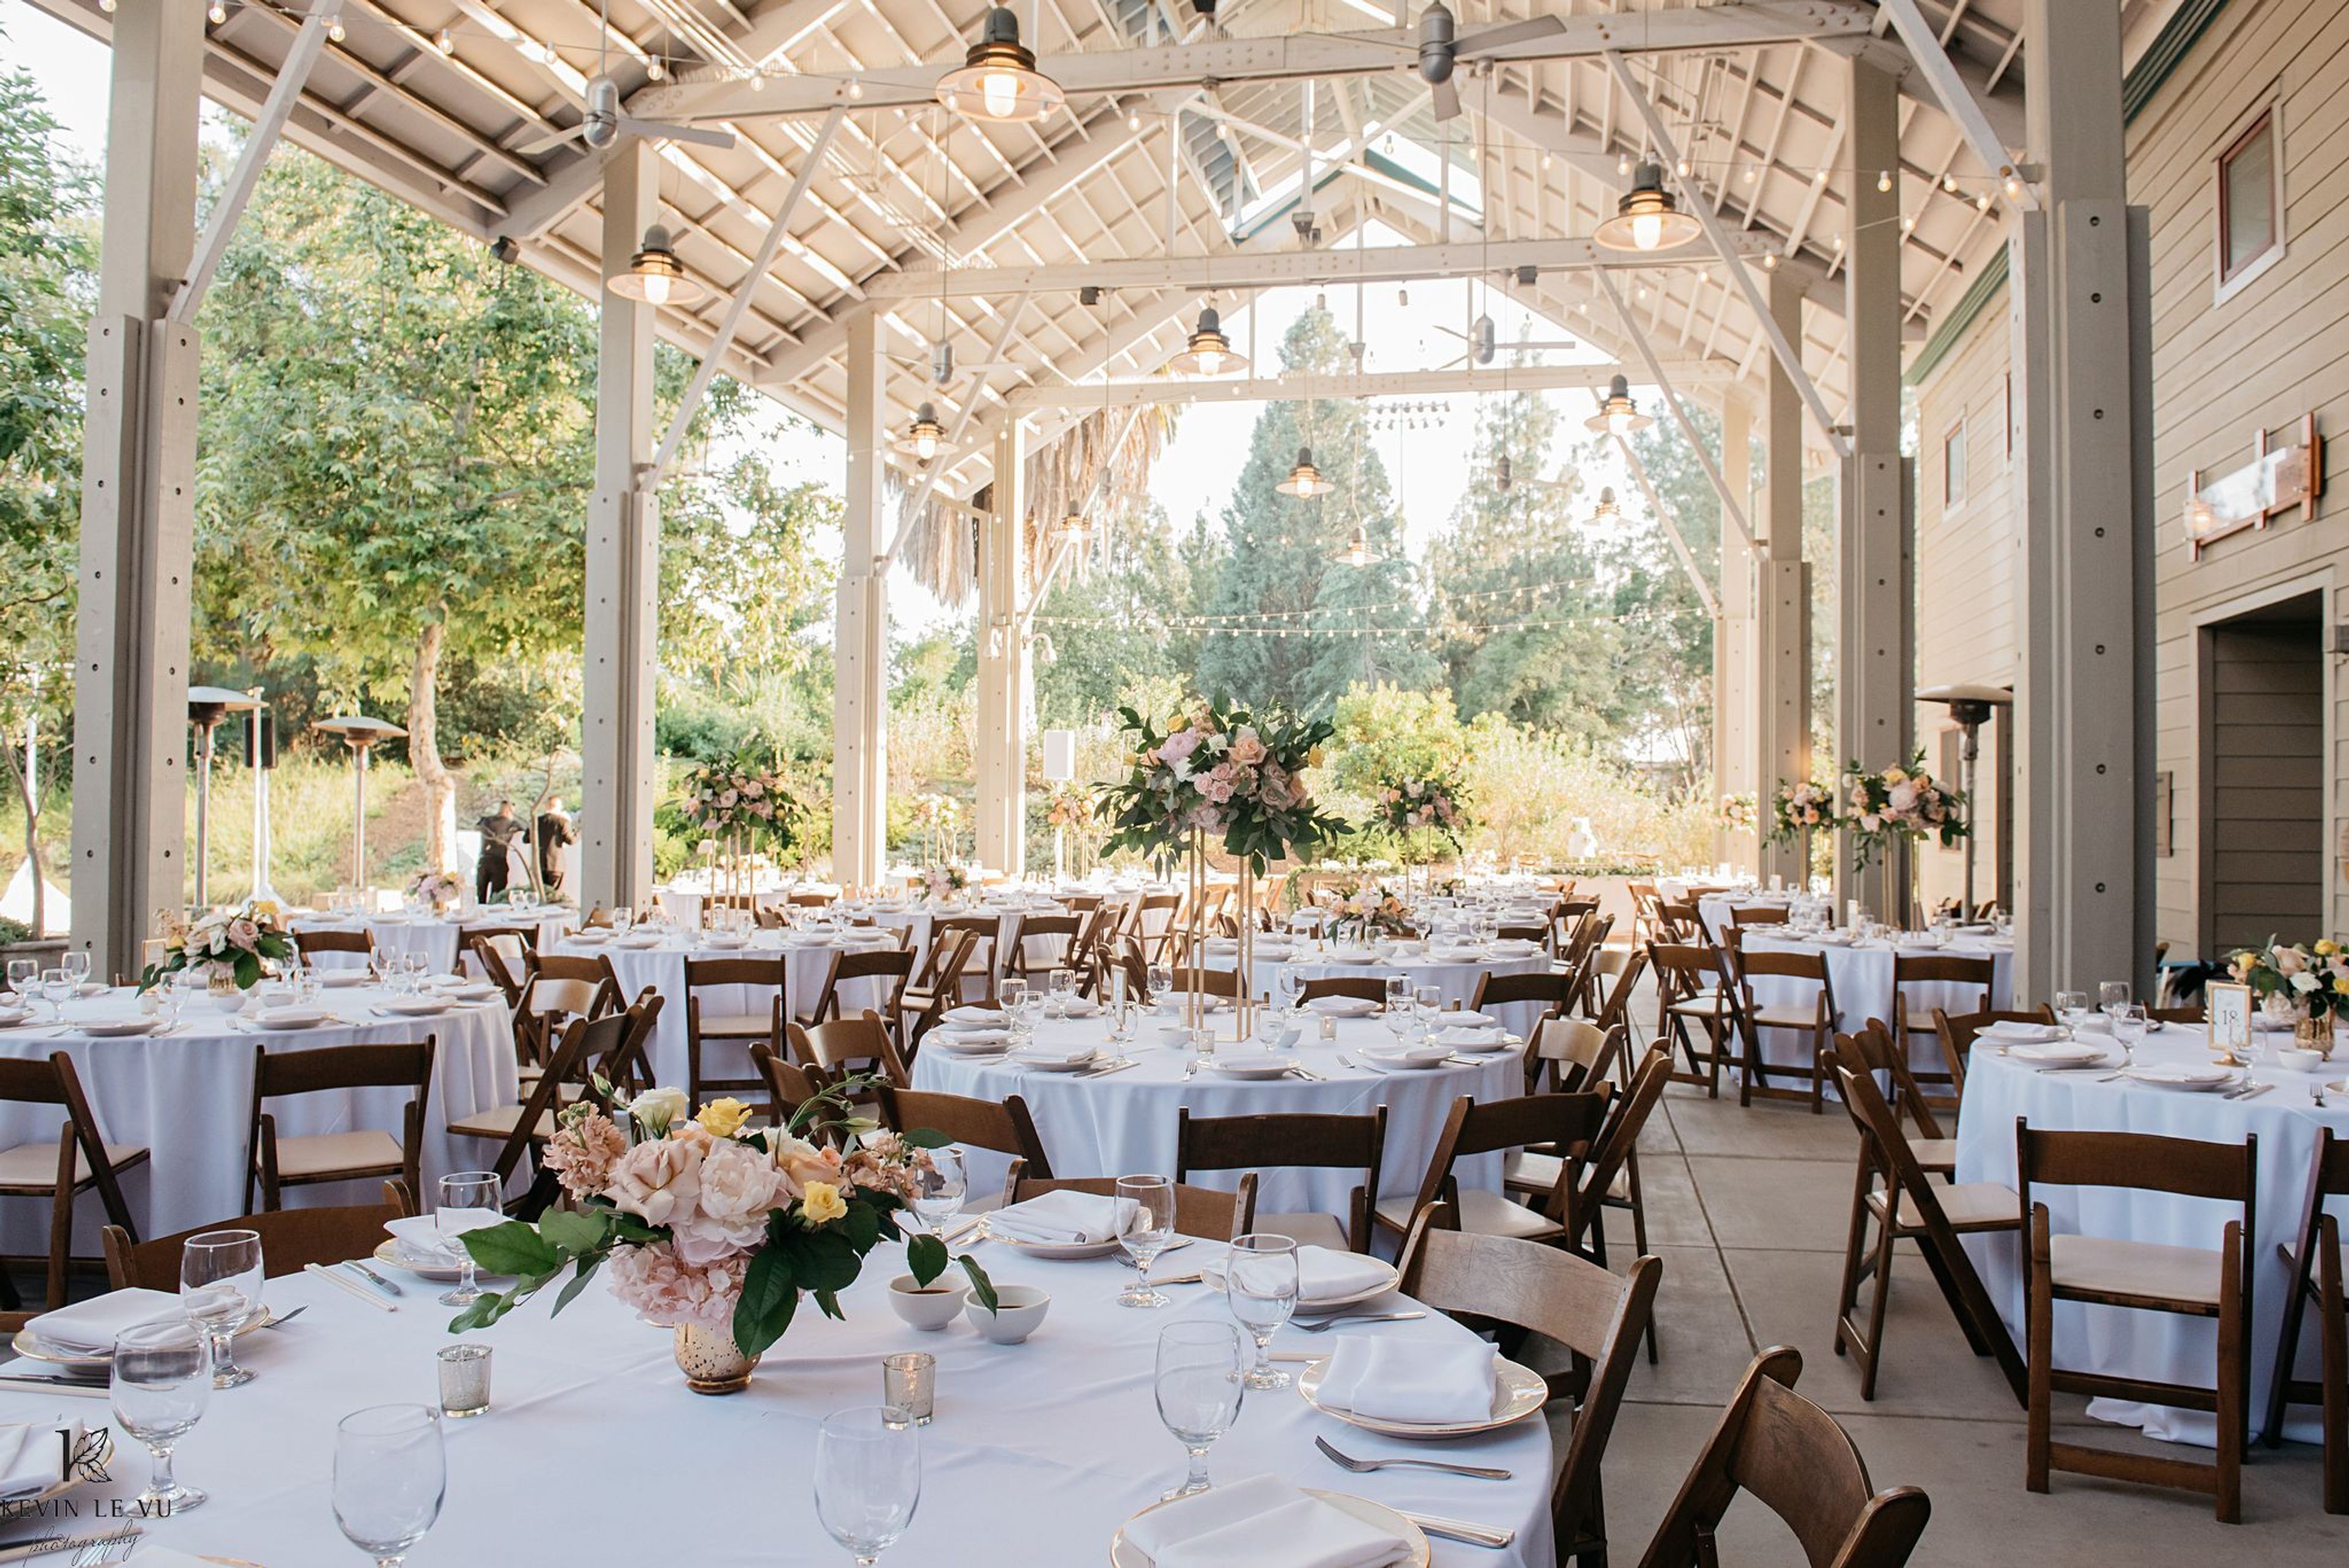
Arboretum and Botanical Garden at CSUF
1900 Associated Rd, Fullerton, CA 92831, USADiscover the Arboretum and Botanical Garden Beautiful Weddings and Receptions Happen Outdoors......
Est. $65/guestPricing Details Available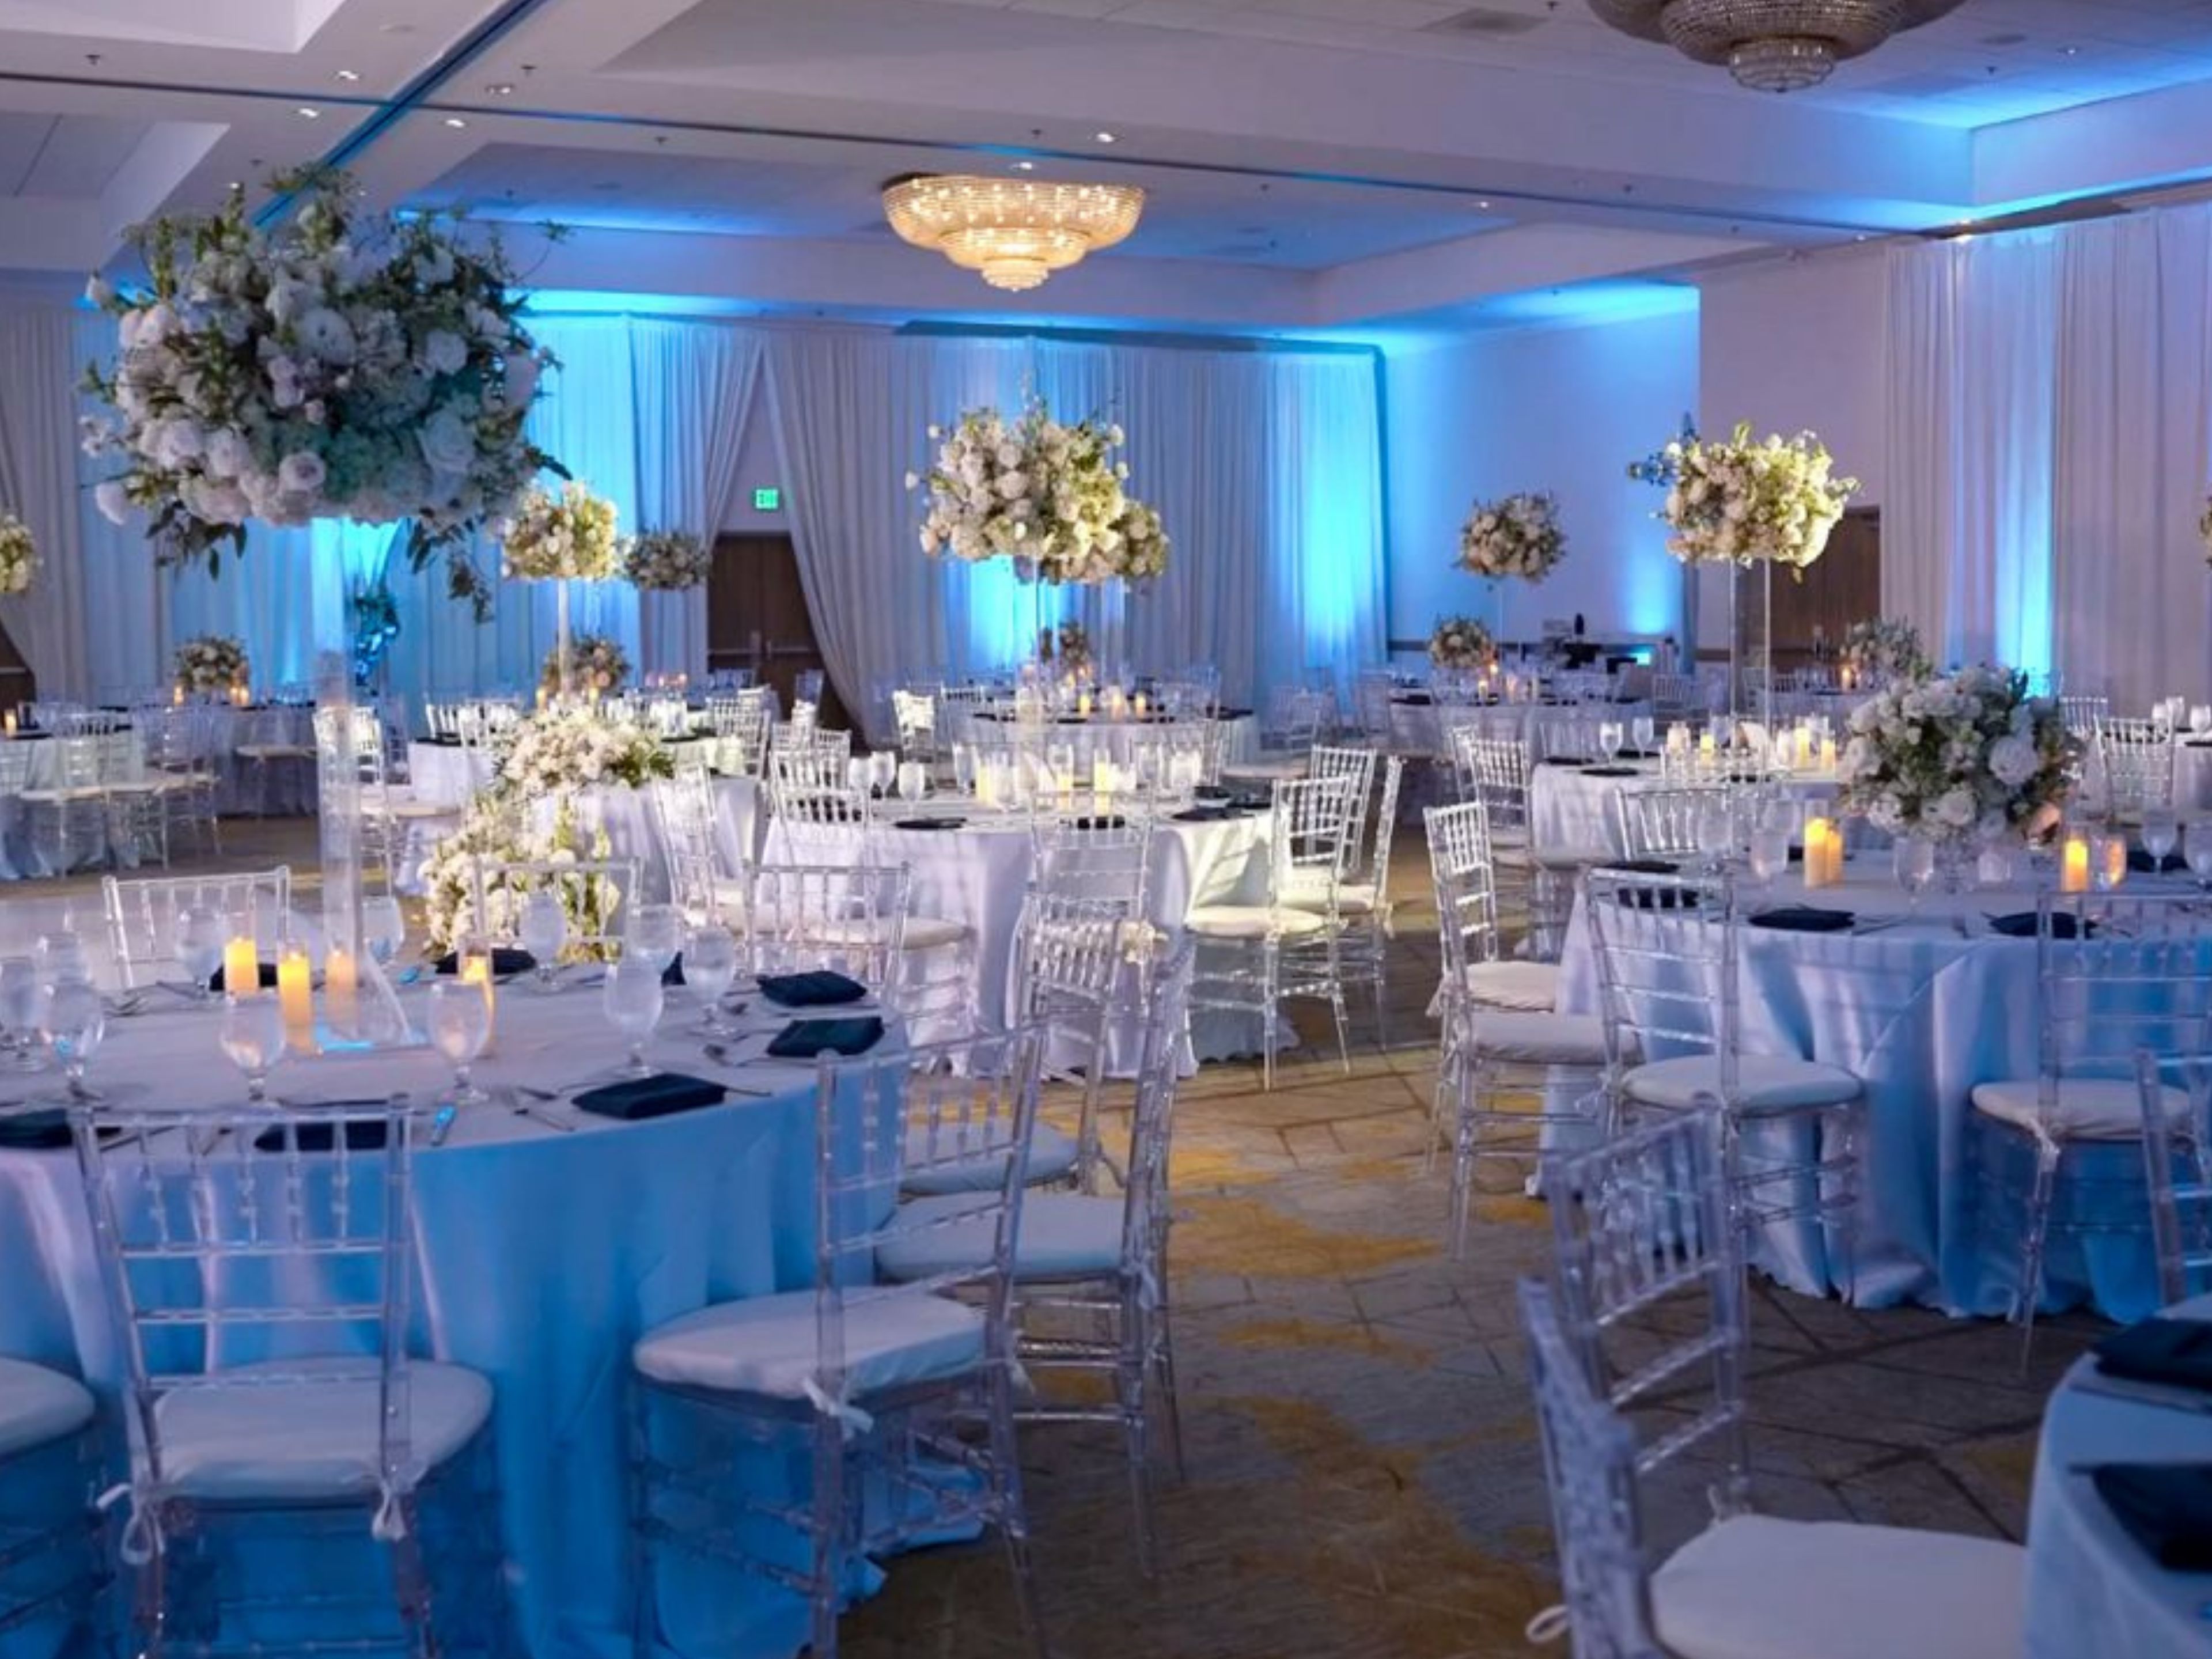
Hotel Zessa, a DoubleTree by Hilton
201 E MacArthur Blvd, Santa Ana, CA 92707, USA- Spaces for 50-800 Guests
- 1 Restaurant
- 1 Ballroom
- 1 Event Space
Step into the unexpected at Hotel Zessa where bold design meets modern sophistication. Located in the heart of Orange County’s vibrant South Coast Metro, Hotel Zessa is a sleek, stylish destination for unforgettable weddings, milestone events, and elevated social gatherings. Minutes from Costa Mesa, Irvine, and John Wayne Airport, our venue combines cosmopolitan energy with effortless charm. Following a dramatic transformation, Hotel Zessa now features reimagined event spaces that fuse high design with ultimate flexibility. At the center of it all is our Valencia Ballroom - 7,500 square feet of dynamic space bathed in natural light, luxe finishes, and customizable layout options. Host up to 500 guests in a space made for bold entrances, grand moments, and memories that last. From chic cocktail receptions to immersive cultural celebrations, Zessa is where moments become magic. Our expert Catering & Events team brings your vision to life with seamless precision, personalized service, and a touch of Zessa flair. This is event planning redefined, stress-free, detail-rich, and always stunning. Explore our curated wedding packages, which feature everything from chef-driven plated menus to vibrant buffets, handcrafted cocktails, and indulgent dessert stations. We also celebrate cultural authenticity with outside catering options for select events—because your story deserves to be told your way. Why Choose Hotel Zessa? 🍊 Freshly reimagined spaces with bold design and citrus-inspired charm 🍋 The Valencia Ballroom: 7,500 sq ft of sun-kissed elegance for up to 500 guests 🍊 Bridal lounge, rehearsal space, and discounted guest room blocks 🍋 Creative culinary offerings with a twist—from custom cocktails to dessert stations 🍊 Cultural inclusivity with outside catering options for vibrant traditions At Hotel Zessa, we don’t just host events—we infuse them with color, warmth, and that signature Zessa zest.
Avg response time 2-4 hrs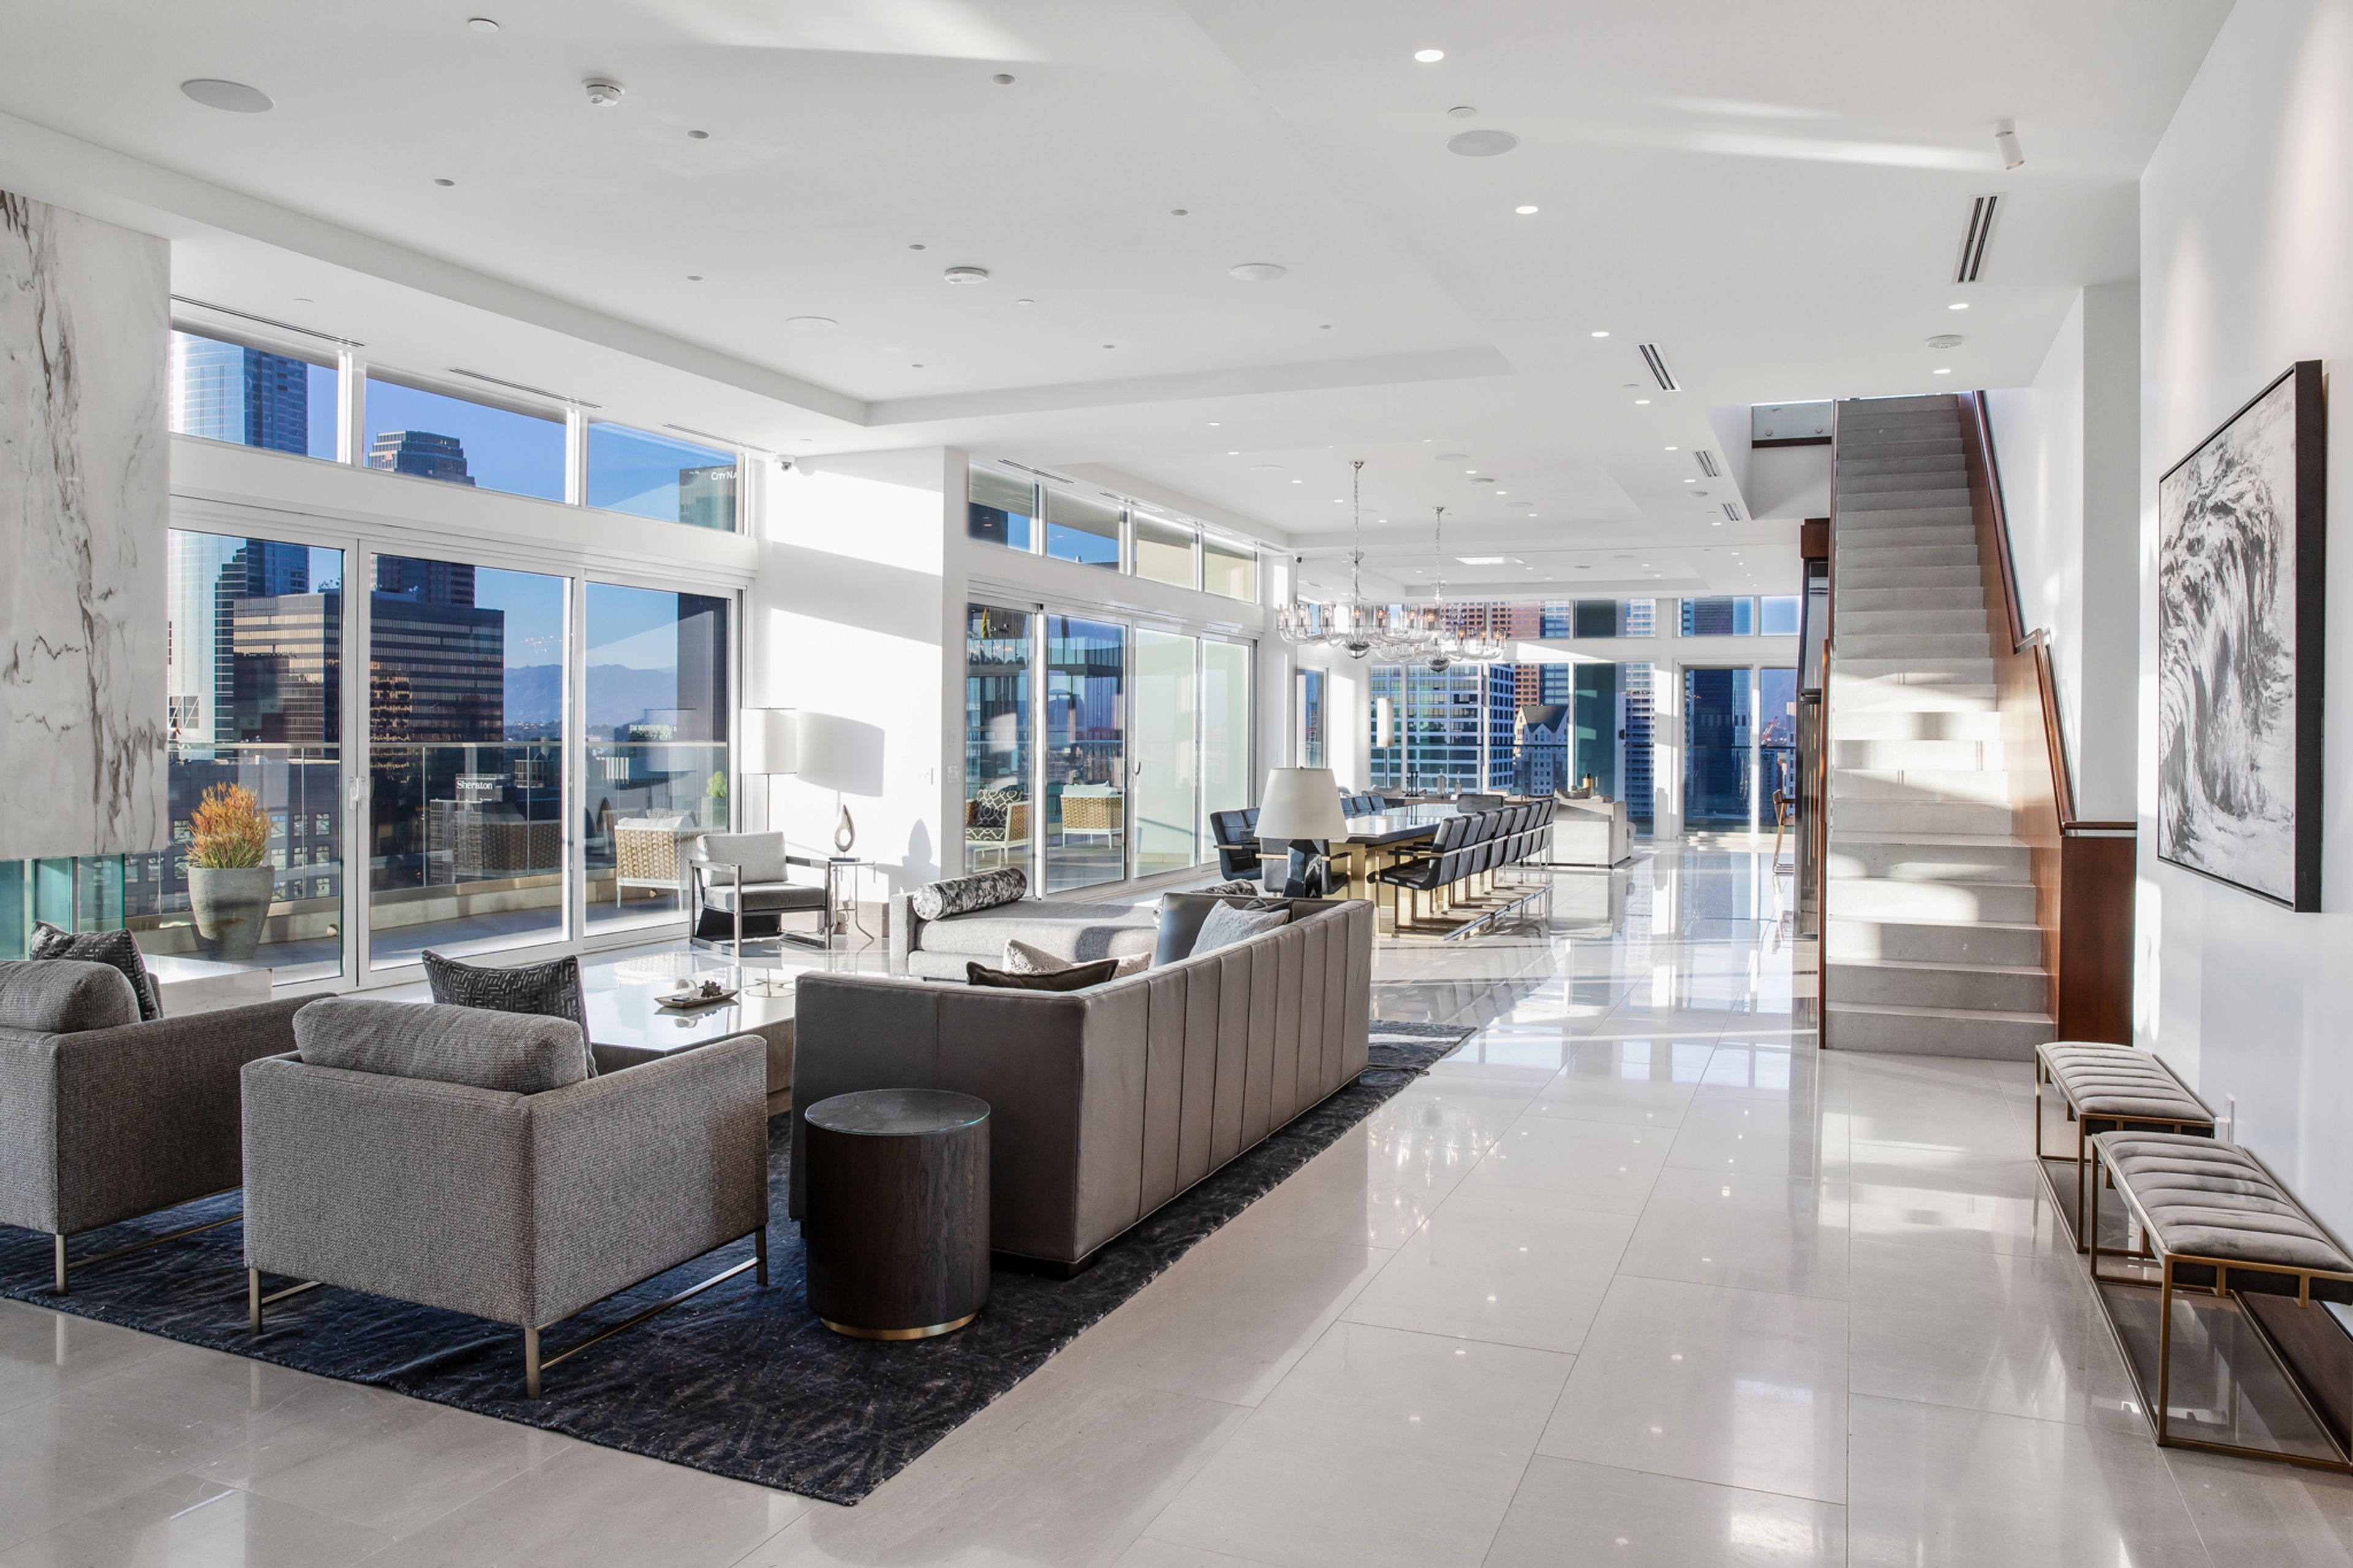
Level Penthouse Collection
888 S Olive St, Los Angeles, CA 90014, USA- Spaces for 200-400 Guests
Discover a new level of luxury at The Penthouse at Level South Olive in downtown Los Angeles. An unprecedented 18,000 sq ft masterpiece, The Penthouse at South Olive encompasses airy 13ft floor-to-ceiling windows with spectacular 360-degree city views, four bedrooms, personal theatre, rooftop pool and expansive entertaining spaces.
$6,000 minAvg response time 1-2 hrs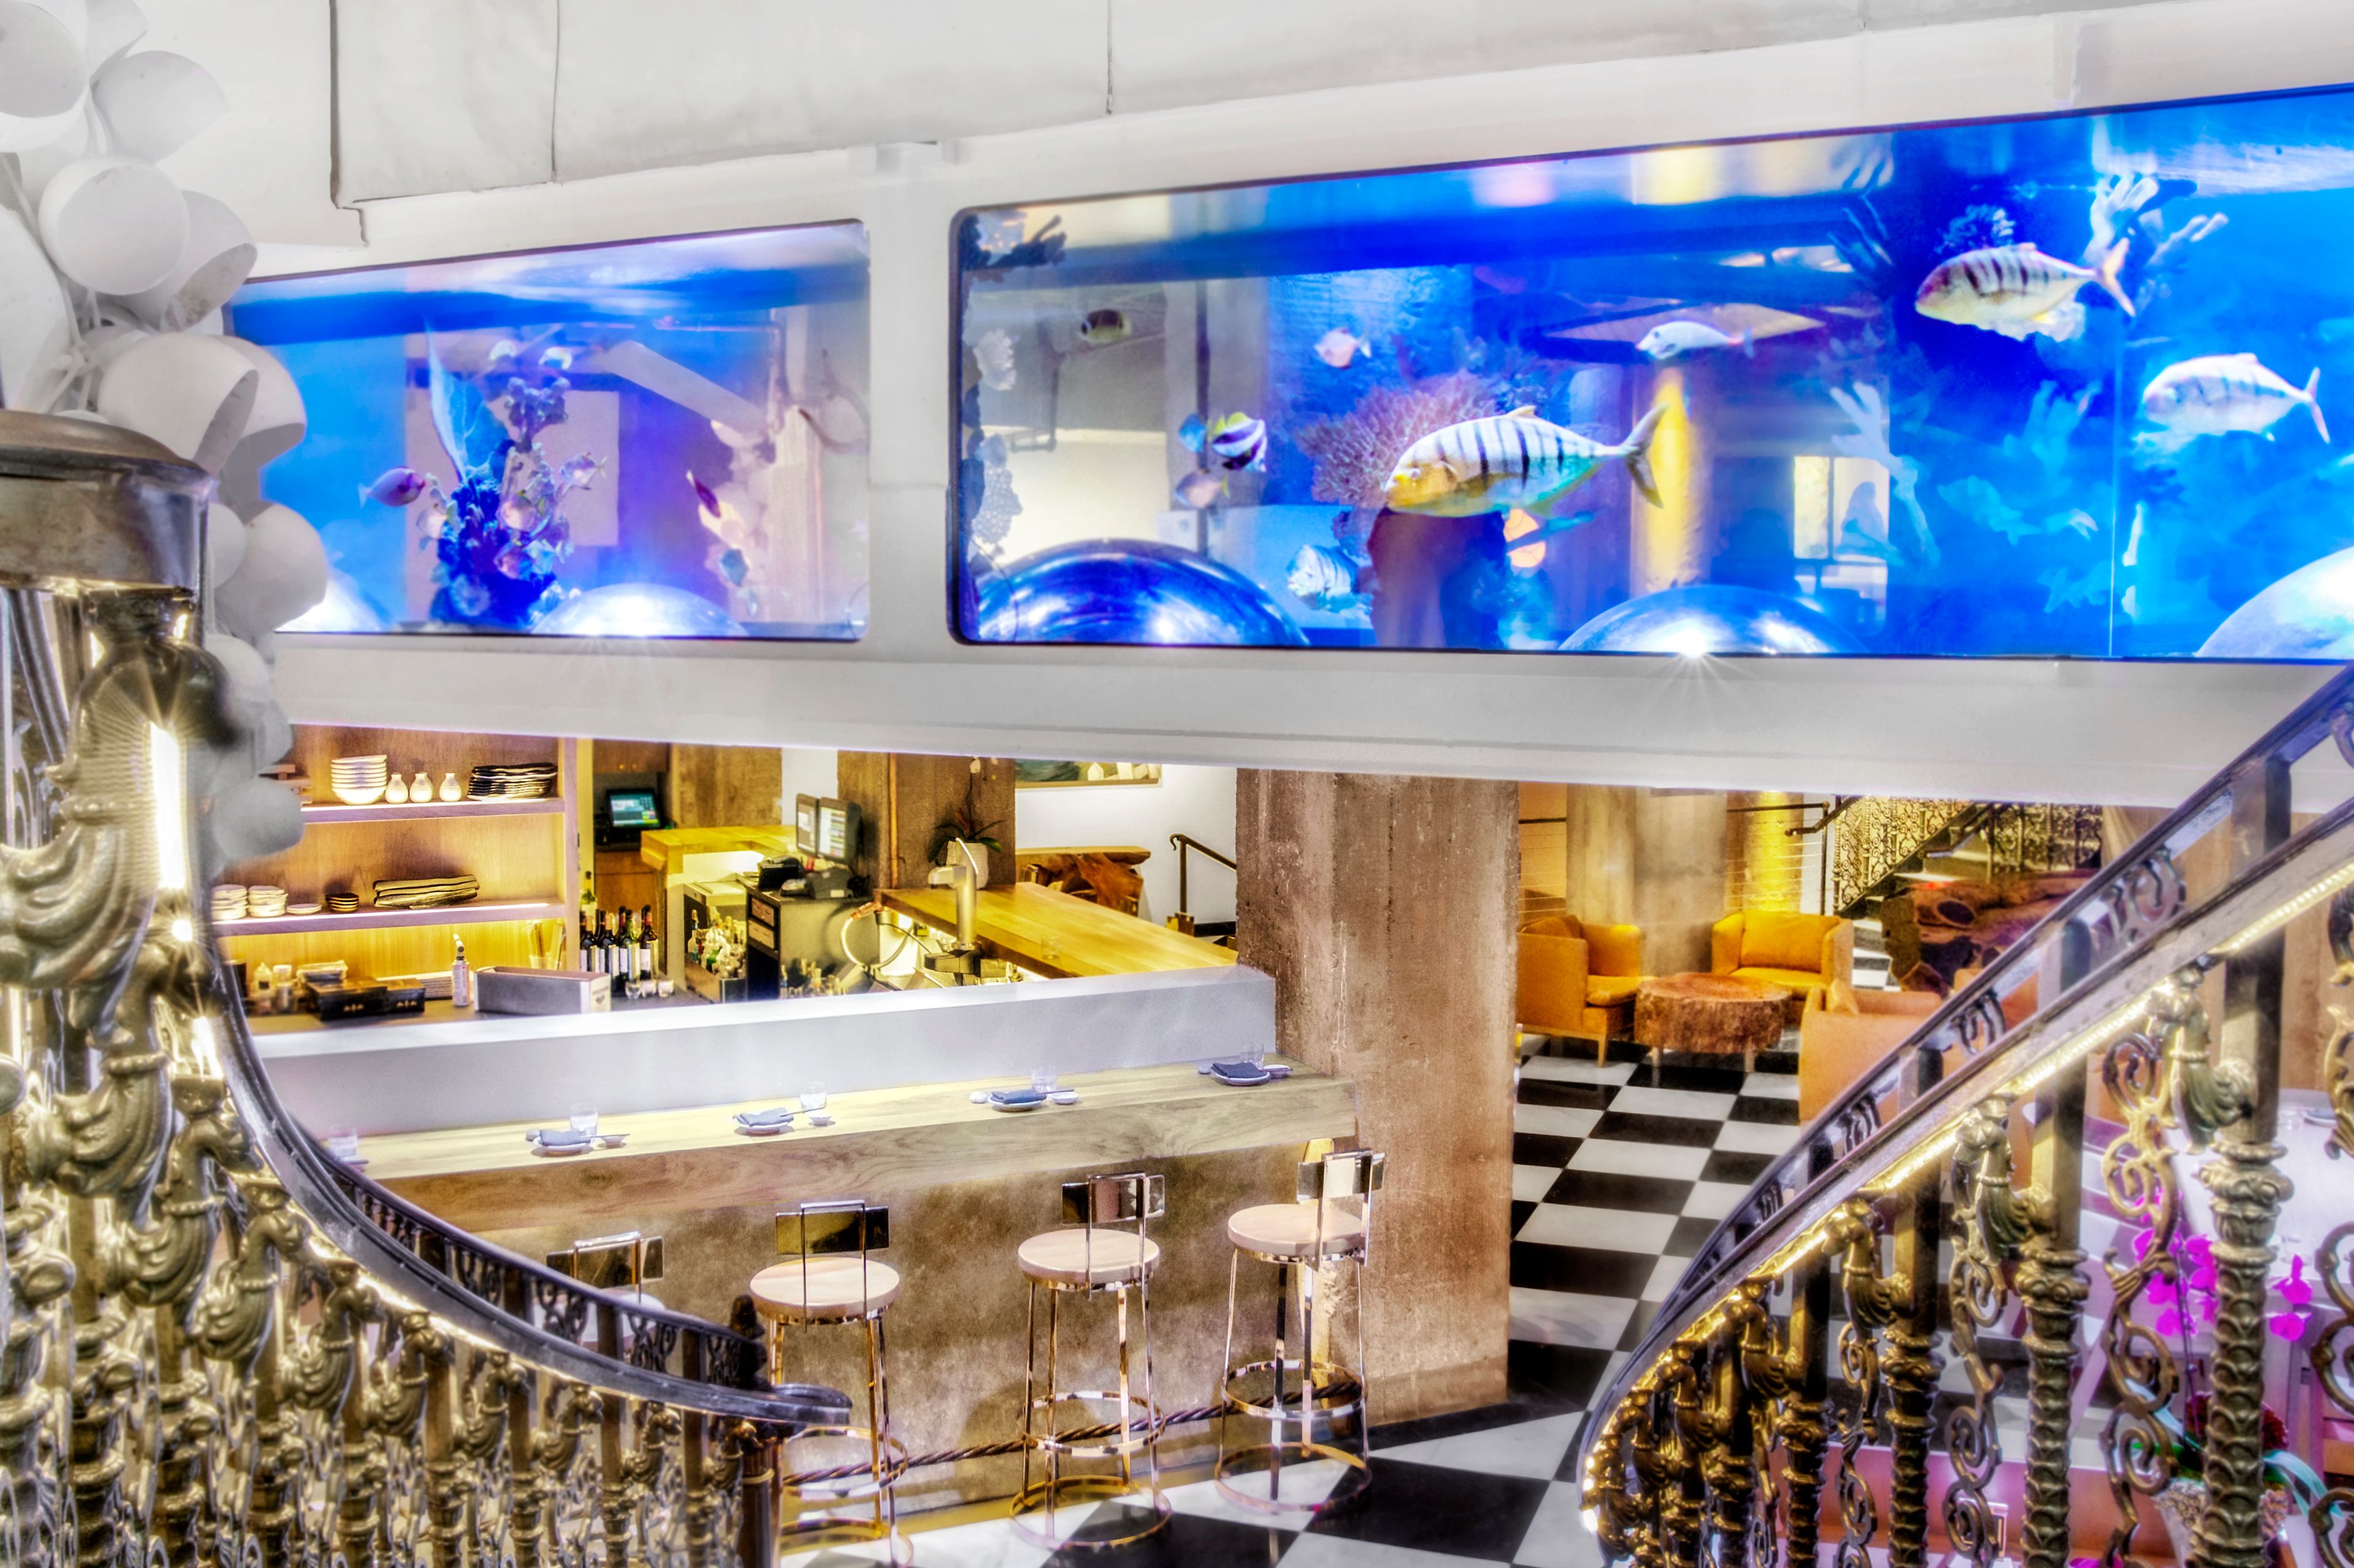
Mrs. Fish
448 S Hill St, Los Angeles, CA 90013, USA- Spaces for 20-350 Guests
- 3 Restaurants
Located 15 floors below Perch (same ownership), Mrs. Fish combines food, art from the hottest galleries in Tokyo, and drink to create an unparalleled dining and drinking experience in an immersive environment that is at once Zen-like and provocative. Experience modern Japanese cuisine and a robust whisky program surrounded by a stunning oasis in Downtown LA. Mrs. Fish allows you to curate your own event experience, as you move through the sushi, art & whisky. Welcome to your first experience into a culinary world as uninhibited as you are; just don’t forget to wash it down with whisky.
Est. $262/guestAvg response time 12-24 hrs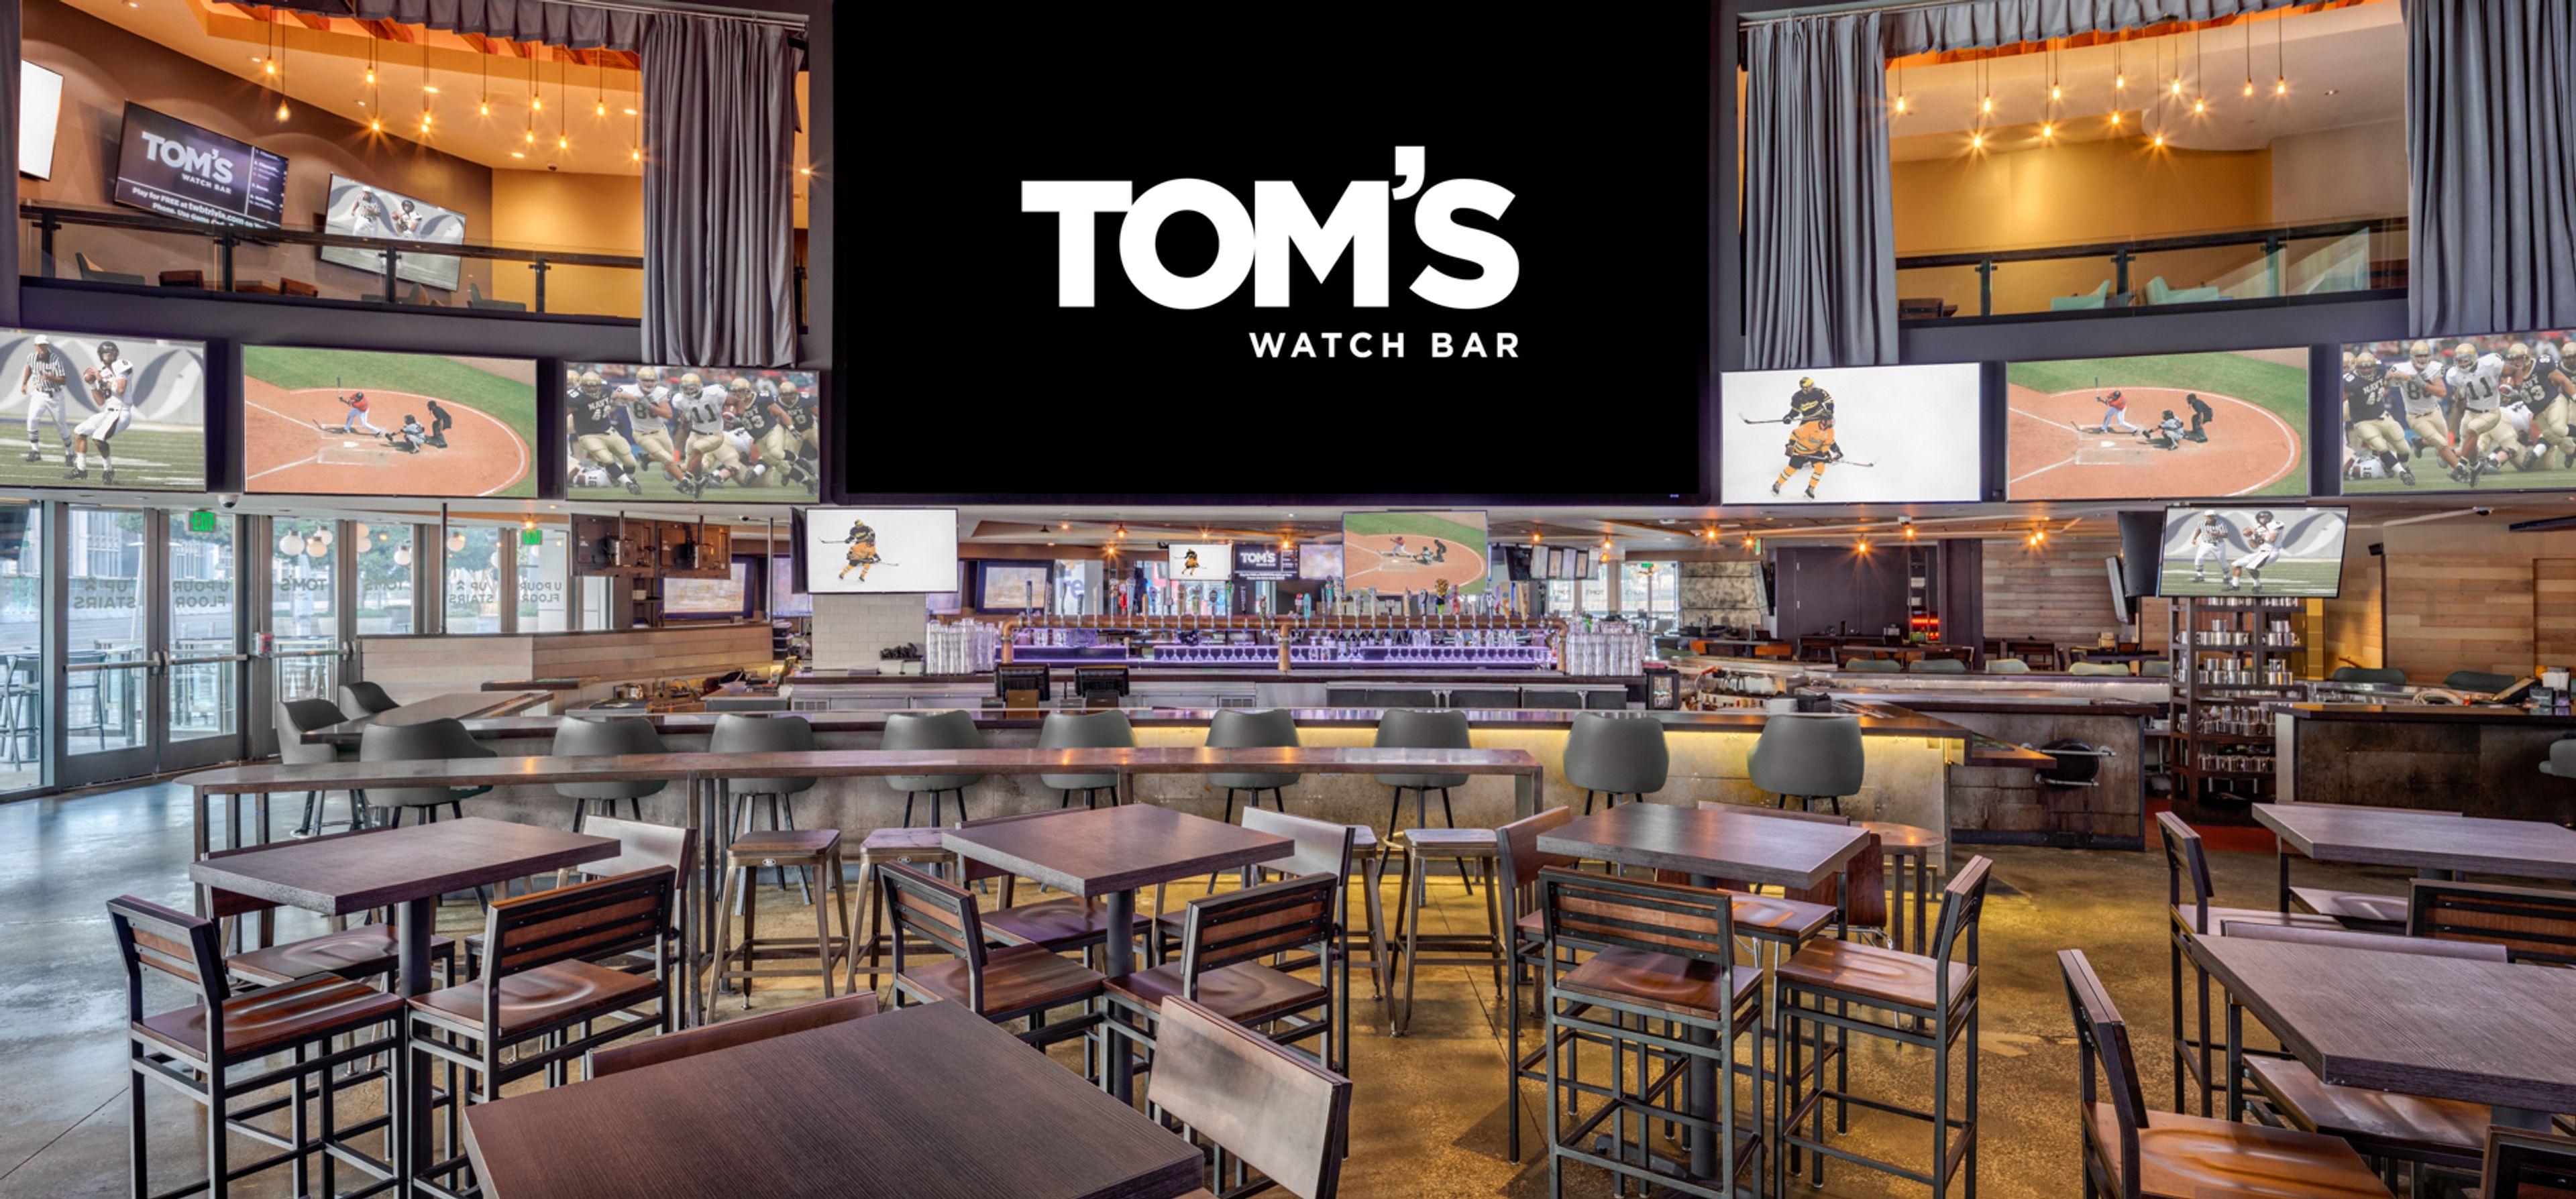
Tom's Watch Bar
1011 S Figueroa St b101, Los Angeles, CA 90015, USAYou haven't seen an event until you've seen one at Tom's. Our 360° wall to wall state-of-the-art screens will spotlight your event like no other. Pair with inventive cocktails, endless beer options, two Top Golf suites, a chef-inspired menu with unexpected hospitality, and you'll discover Tom's is the only place to host your event next. Tom’s Watch Bar is THE prime location at the heart of all the action at LA Live! • Steps away from the Convention Center and Crypto.com Arena • Events from 20 people to full venue buy-outs for up to 1200 people • Newly remodeled semi-private and fully private indoor and outdoor spaces • Over 170 screens throughout - project your brand logo on every screen • State of the art A/V – advanced presentation and sound capabilities • Fully customizable, crowd-pleasing, and diverse menus • Topgolf Swing Suites – featuring a variety of virtual golf and multi-sports games • uPour Floor – pour your own beer on tap experience • Add on enhancements such as arcade games, photo booths, and more
Est. $84/guest
The Top of the Hub
700 Wilshire Blvd, Los Angeles, CA 90017, USA- Spaces for 10-190 Guests
- 1 Outdoor
- 4 Event Spaces
The Top of the Hub offers 10,000 sq ft of indoor/outdoor space. There is a bridal suite/ green room, restrooms, a large indoor area for all types of seating arrangements, a cocktail area, an outdoor rooftop with city views of Downtown LA, and a built-in bar. Throughout the indoor space, there is AV lighting that changes colors for a fun nightlife feel and you can easily connect music to play in each area. The Top of The Hub is perfect for all types of events whether it is a wedding, birthday party, corporate event, production, and more!
$3,500 minAvg response time 1-2 hrs