Top Washington Fundraiser Venues
597 results near Washington
Find a Venue
Choosing your fundraiser venue will be one of the most important steps in the planning process. So much goes into finding the perfect venue in Washington. You’ll want to consider everything from the aesthetics of the space to any in-house amenities and services. Luckily, PartySlate makes it easy with our Find Venues page. Use the filters to narrow your search — taking into account everything from your guest count to specific catering preferences. Once you’ve set your filters, scroll down to search our curated list. Look for the “featured” tag for PartySlate’s top recommendations. With PartySlate, finding your ideal Washington venue has never been easier.
Results
Red Cross Building
605 Barnes St, Vancouver, WA 98661, USA- Spaces for 100-150 Guests
- 1 Historic Space
- 1 Meeting Space
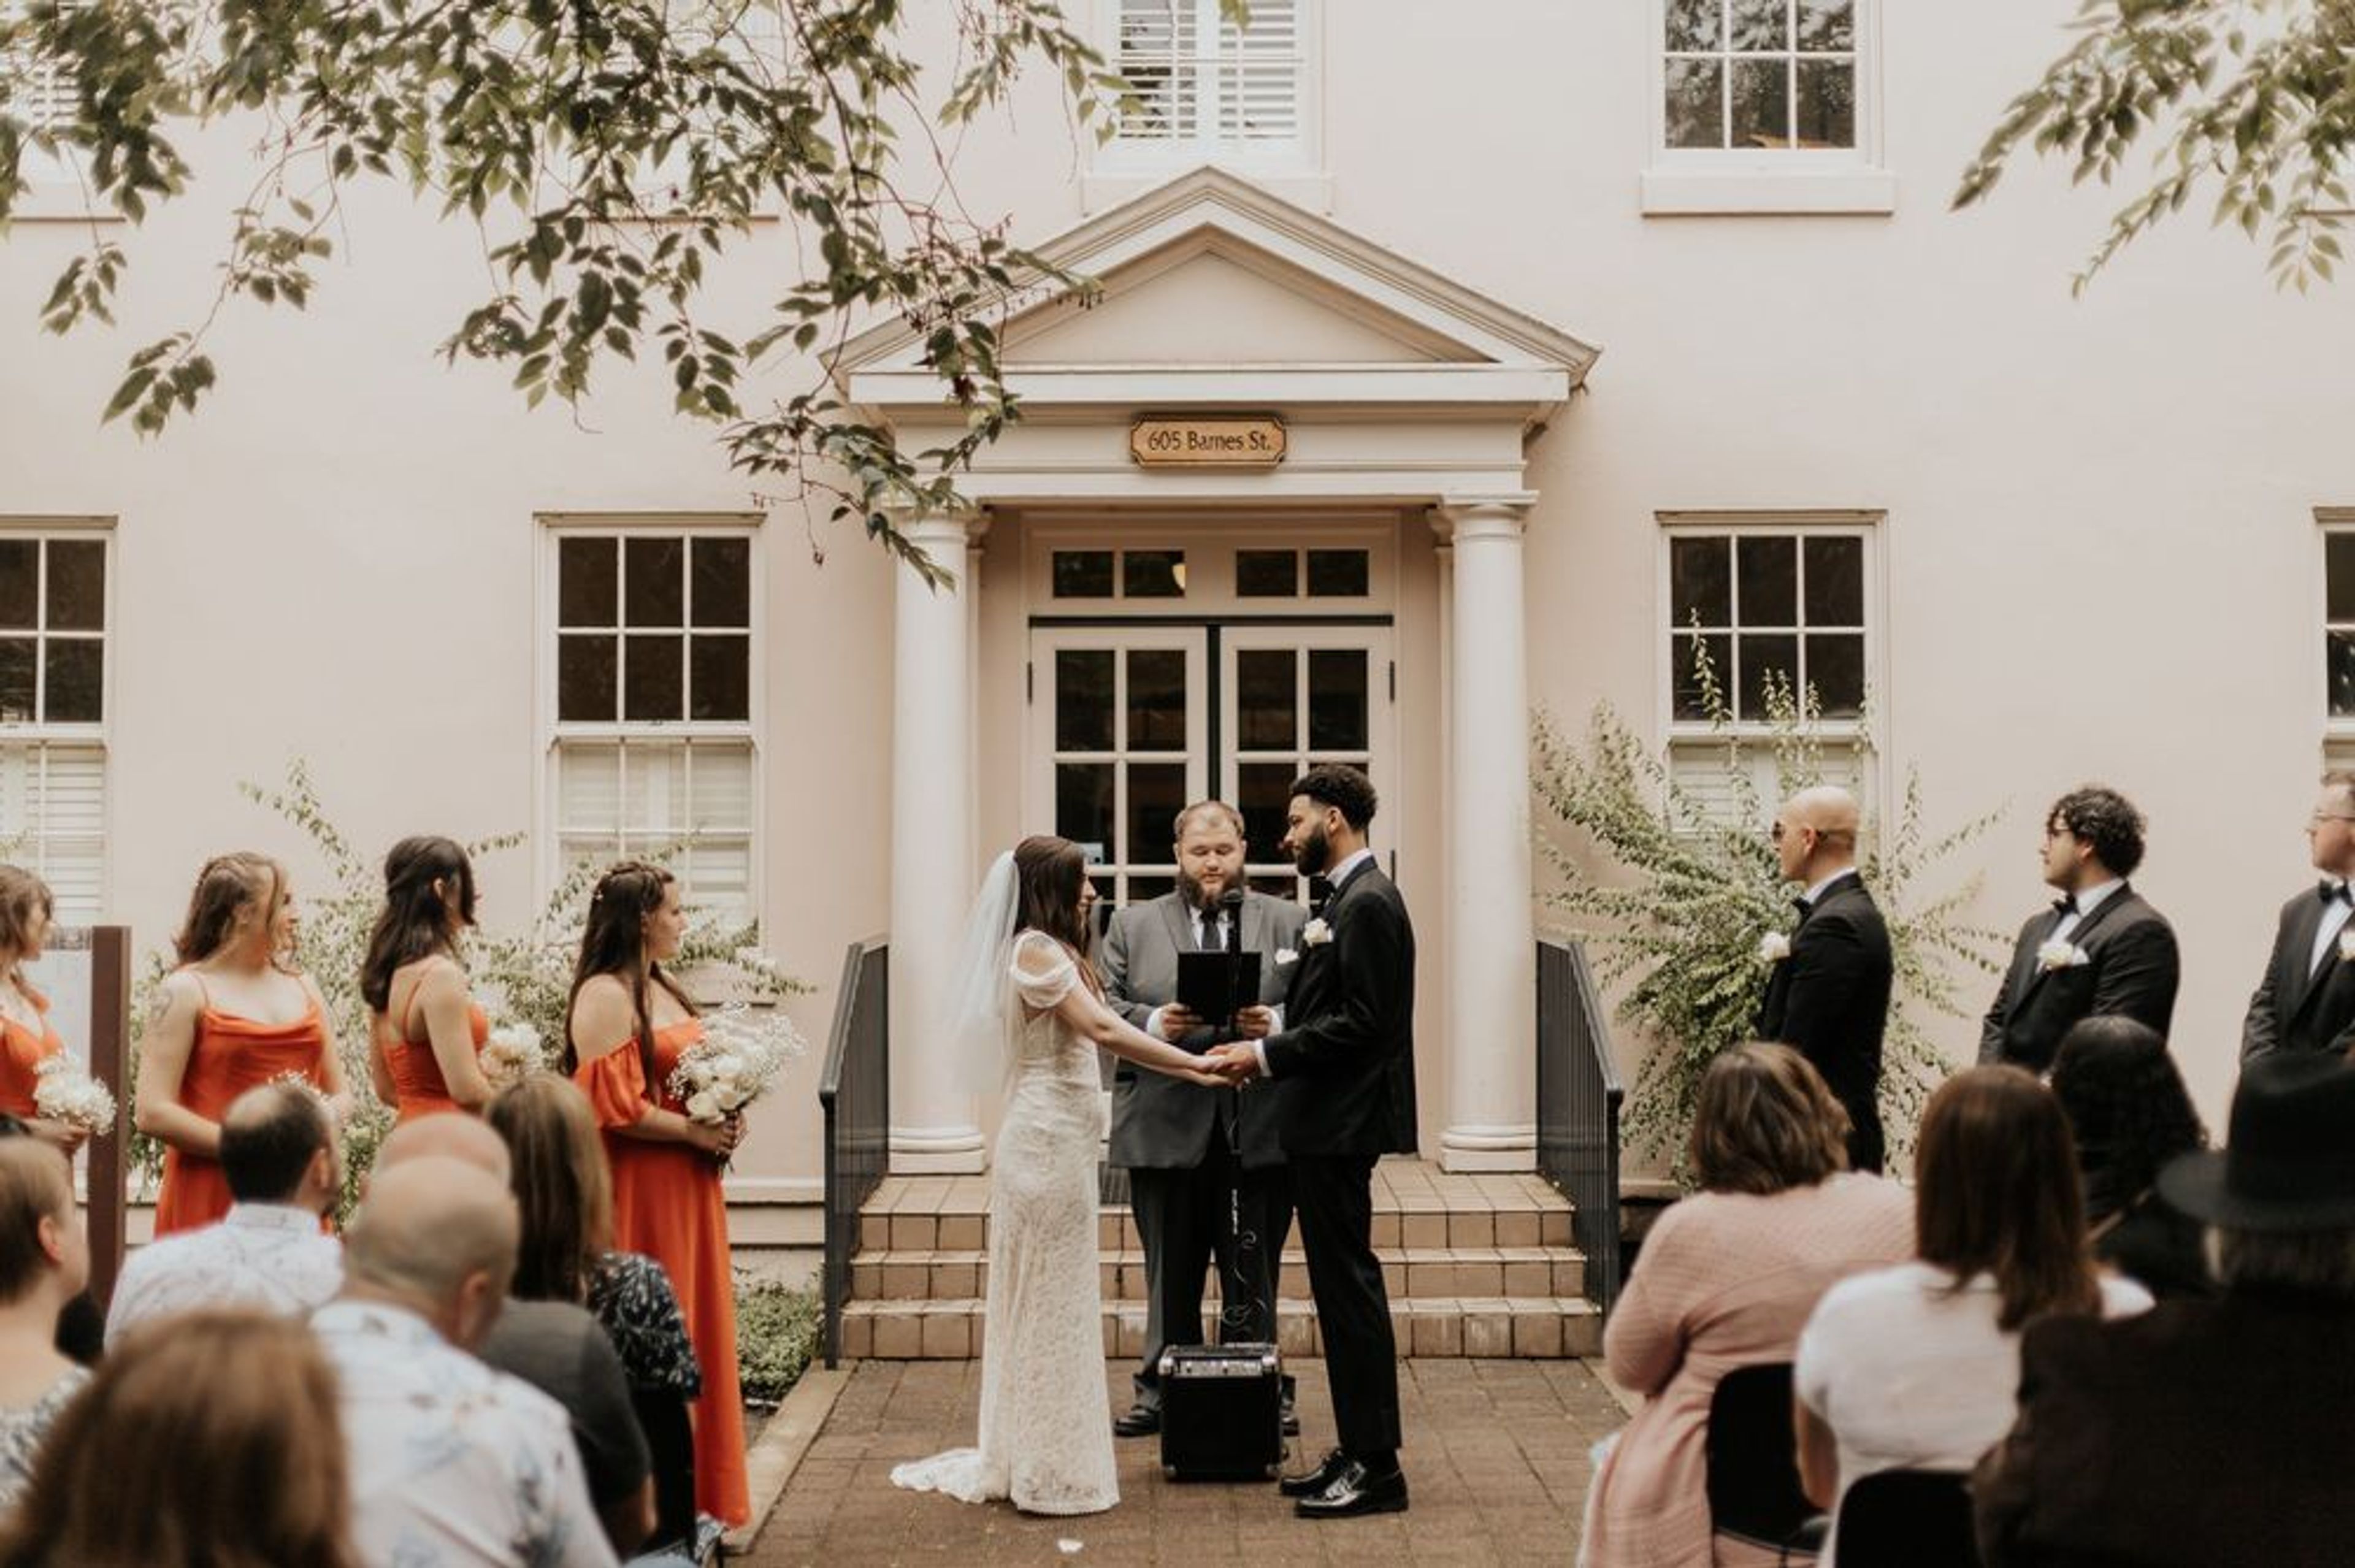
The Red Cross Building sits within the Vancouver National Historic Reserve in Vancouver, Washington, just minutes from downtown and the waterfront. The historic structure pairs original character — high ceilings, original hardwood floors, a brick fireplace, and a sunroom — with modern updates, and its French doors open onto a porch overlooking a courtyard. The building's main hall configures for mix-and-mingle events of up to 150 guests or seated receptions of up to 100, while its attached courtyard suits medium-sized ceremonies and cocktail hours and its lawn offers room for yard games and casual mingling. A wedding suite doubles as a changing room, coat check, or quiet break area, and a catering prep kitchen supports on-site catering. The venue also accommodates professional gatherings of 20 to 80 guests in classroom or boardroom configurations. Rental packages include tables and chairs, a bar structure, Wi-Fi, a podium and easels, on-site event staff, and porch furniture with seasonal umbrellas; audiovisual equipment, stanchions, and additional outdoor chairs are available for an added fee. The property is managed by The Historic Trust, with free parking and easy access from I-5 and Highway 14.
Deer Lake Resort
3906 E Canyon Springs Way, Loon Lake, WA 99148, USA- Spaces for 250 Guests
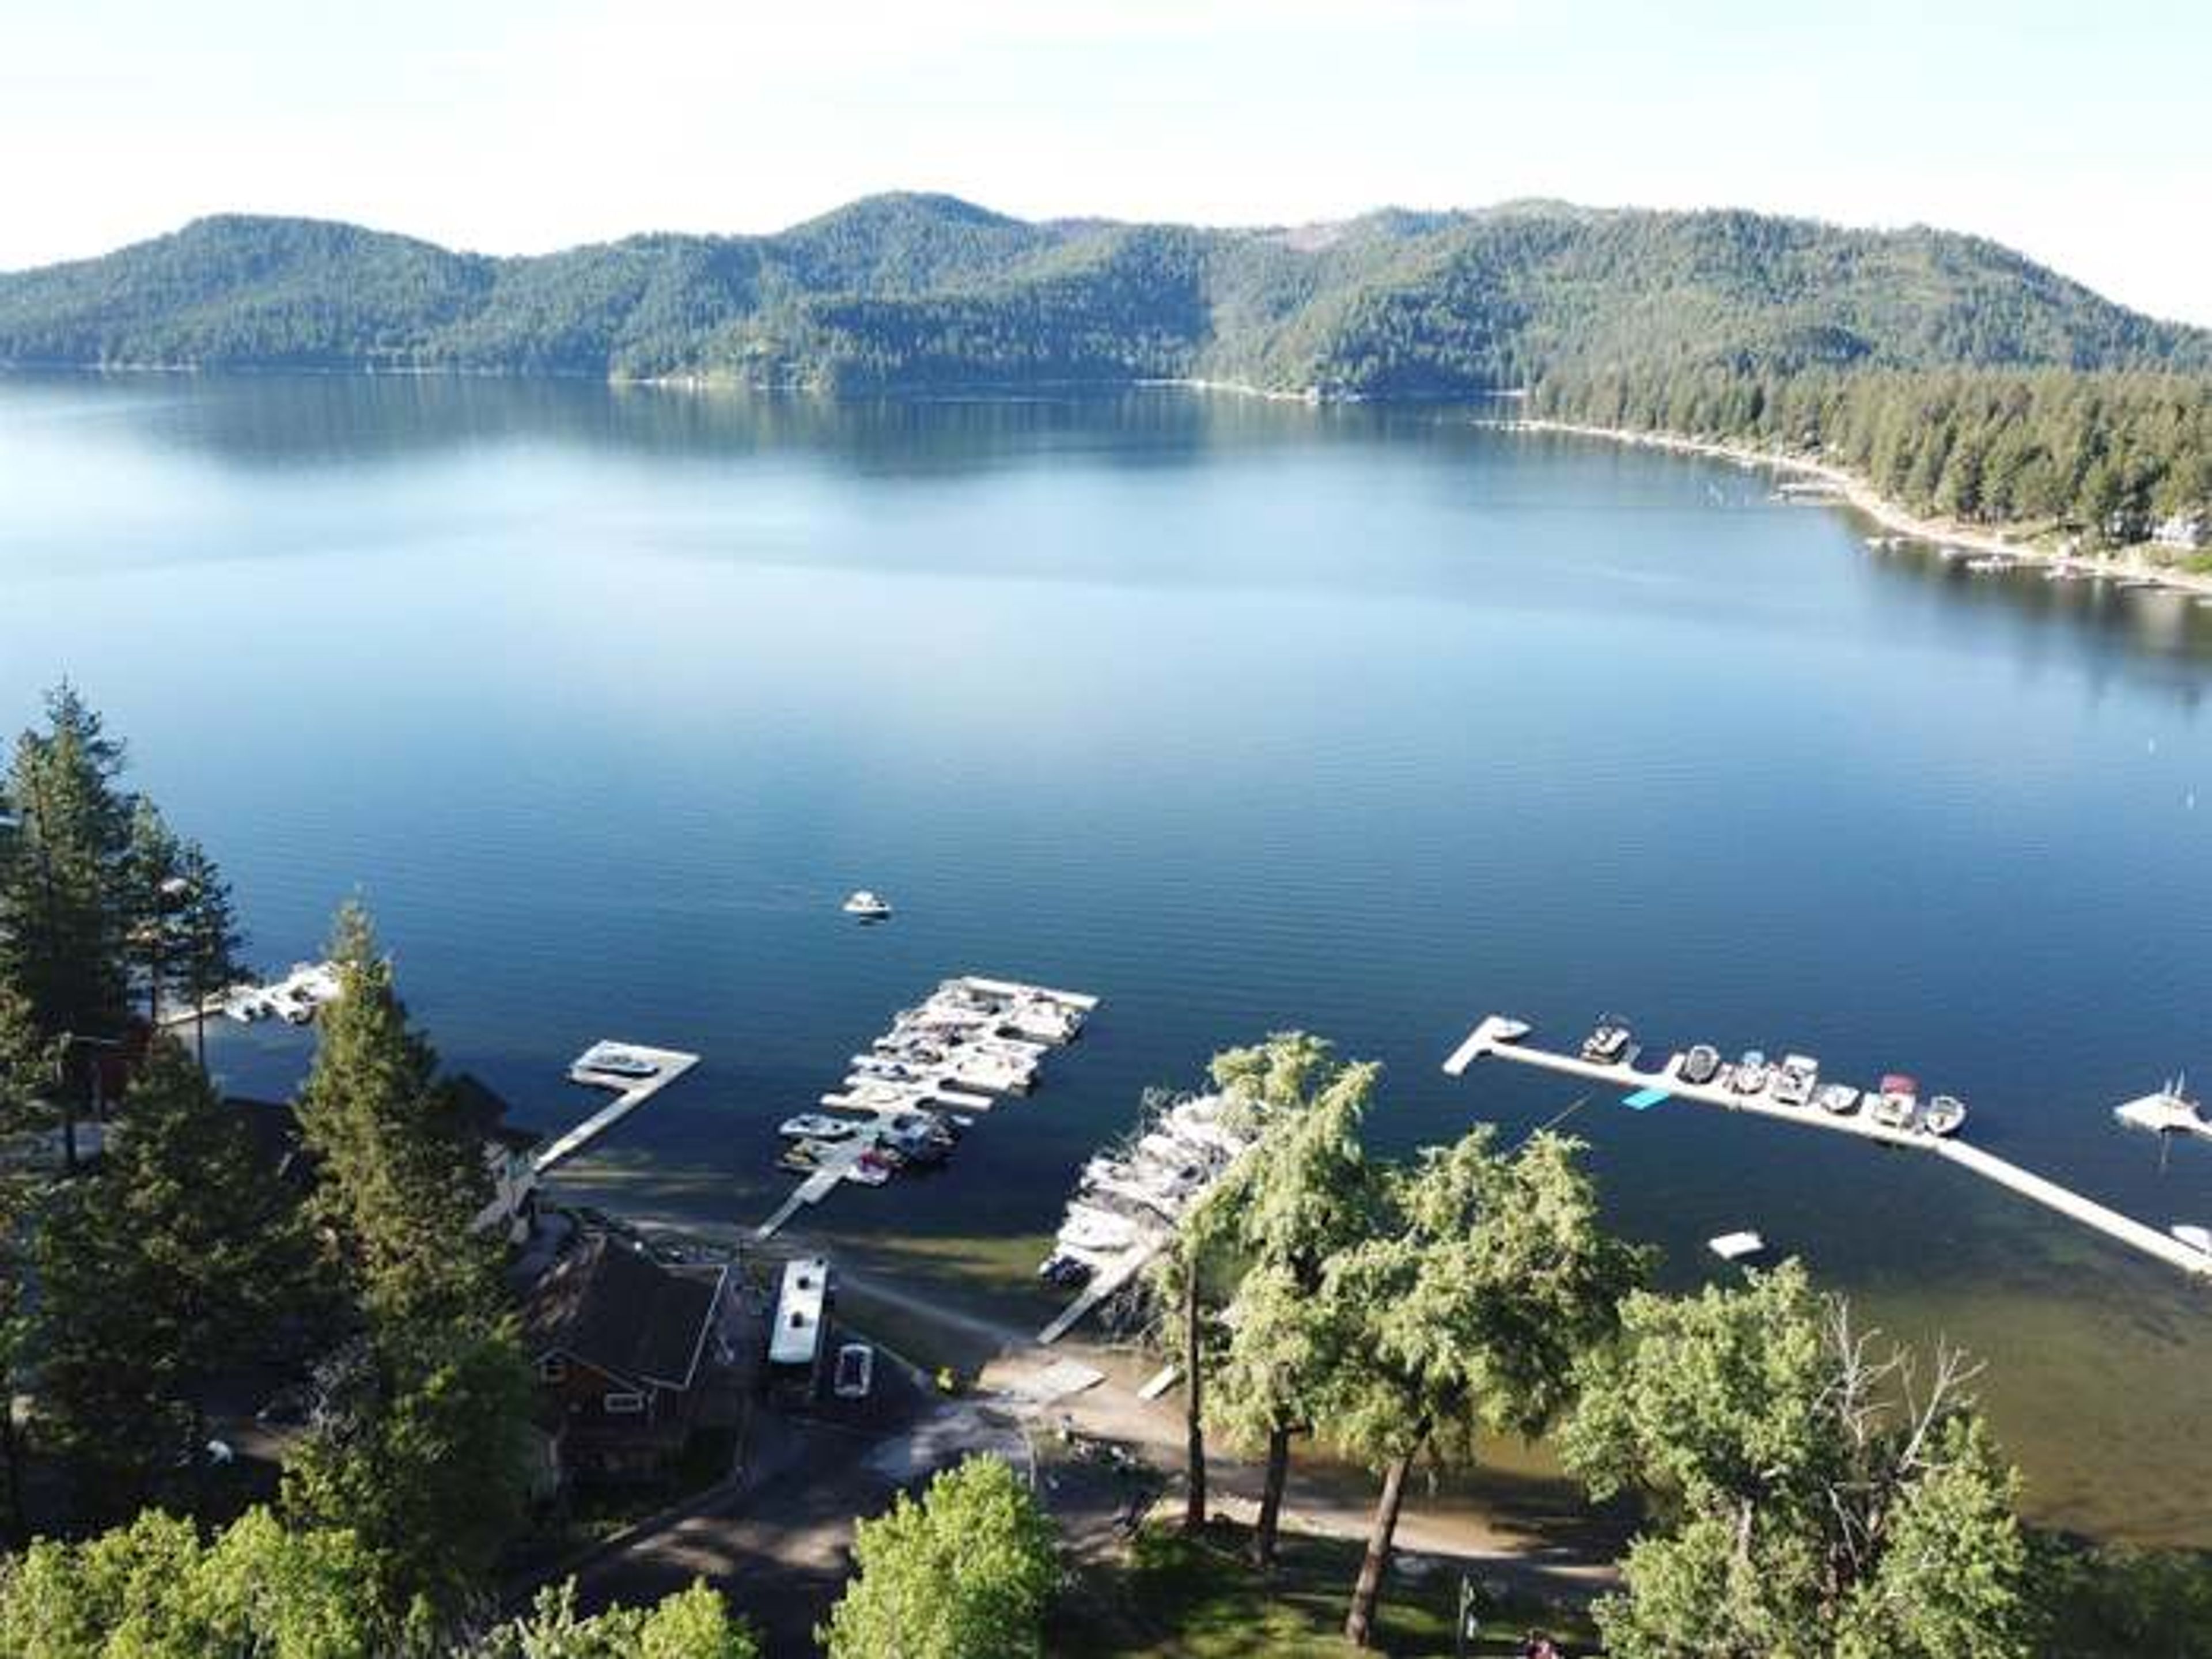
Deer Lake Resort sits on the shores of Deer Lake in Loon Lake, Washington, about 37 miles north of Spokane. The family-friendly resort offers RV sites, cabins, condos, and lakefront accommodations, along with a marina for boat slips and mooring, kayaks, paddle boards, and pedal boats for guests to explore the water. For private events, the resort's Eagles Nest Event Center is a rustic-elegant space that accommodates gatherings of all sizes with lake views and full-service catering options. It hosts weddings and receptions, corporate retreats, family reunions, and birthday celebrations, giving groups a lakeside setting away from the everyday.
Mccaw Hall
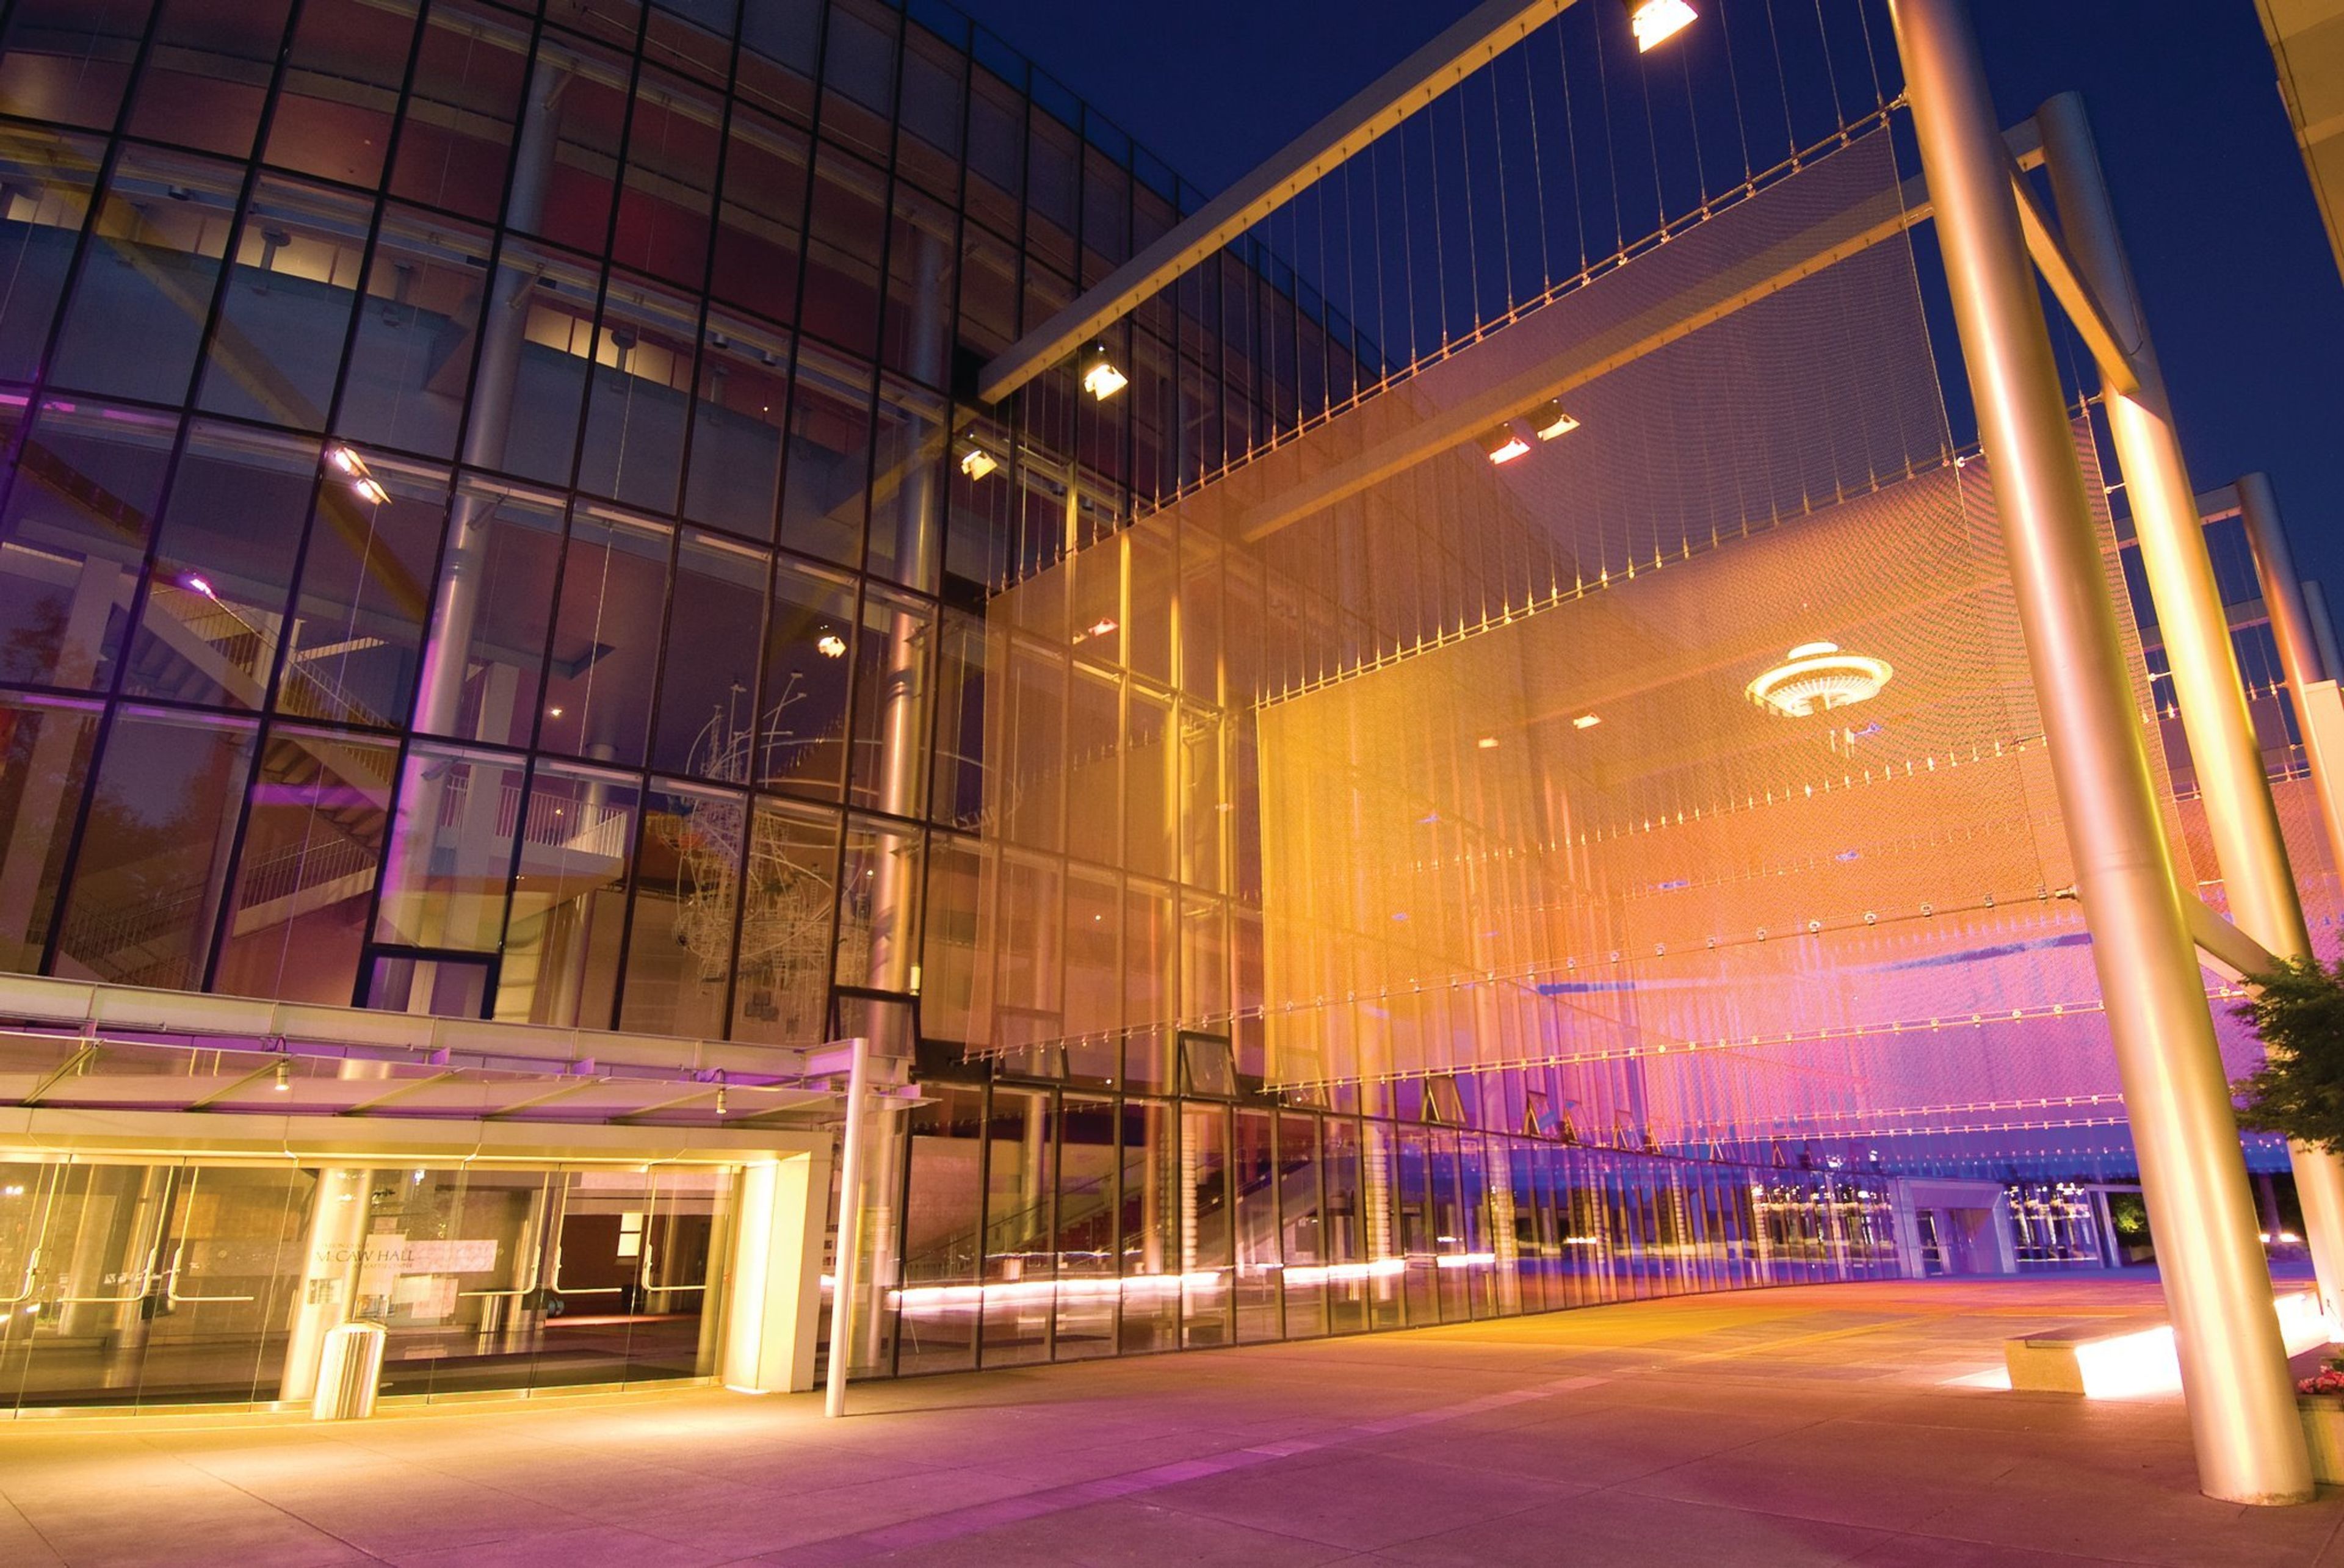
Seattle, WA, USAMcCaw Hall, which is home to the Pacific Northwest Ballet and the internationally renowned Seattle Opera, features a design that places an emphasis on elegance while maintaining a balance with flexibility and functionality. McCaw Hall is the ideal venue for hosting any type of event, from the most complex theatrical and corporate presentations to world-class musical artists performing in a variety of musical genres. Elegant and adaptable settings for gatherings of any size can be found in our well-appointed lecture hall, stunning lobby spaces that span four stories, and lovely donor rooms. These spaces can accommodate both small and large gatherings. There is a listing of the maximum capacity for each event. When additional AV equipment (projectors, screens, and the like), registration areas, buffet tables, projection or display tables, or risers are added, the capacity of the space is reduced. The plans for the event are subject to the approval of the Fire Marshal in Seattle. We collaborate with you to plan the ideal event while adhering to your financial constraints. Get in touch with us if you need further information. For organizations that meet the requirements, non-profit rates can be negotiated.
Floral Hall at Forest Park
802 E Mukilteo Blvd, Everett, WA 98203, USA- Spaces for 200 Guests
- 1 Event Space
- 1 Historic Space
- 1 Park
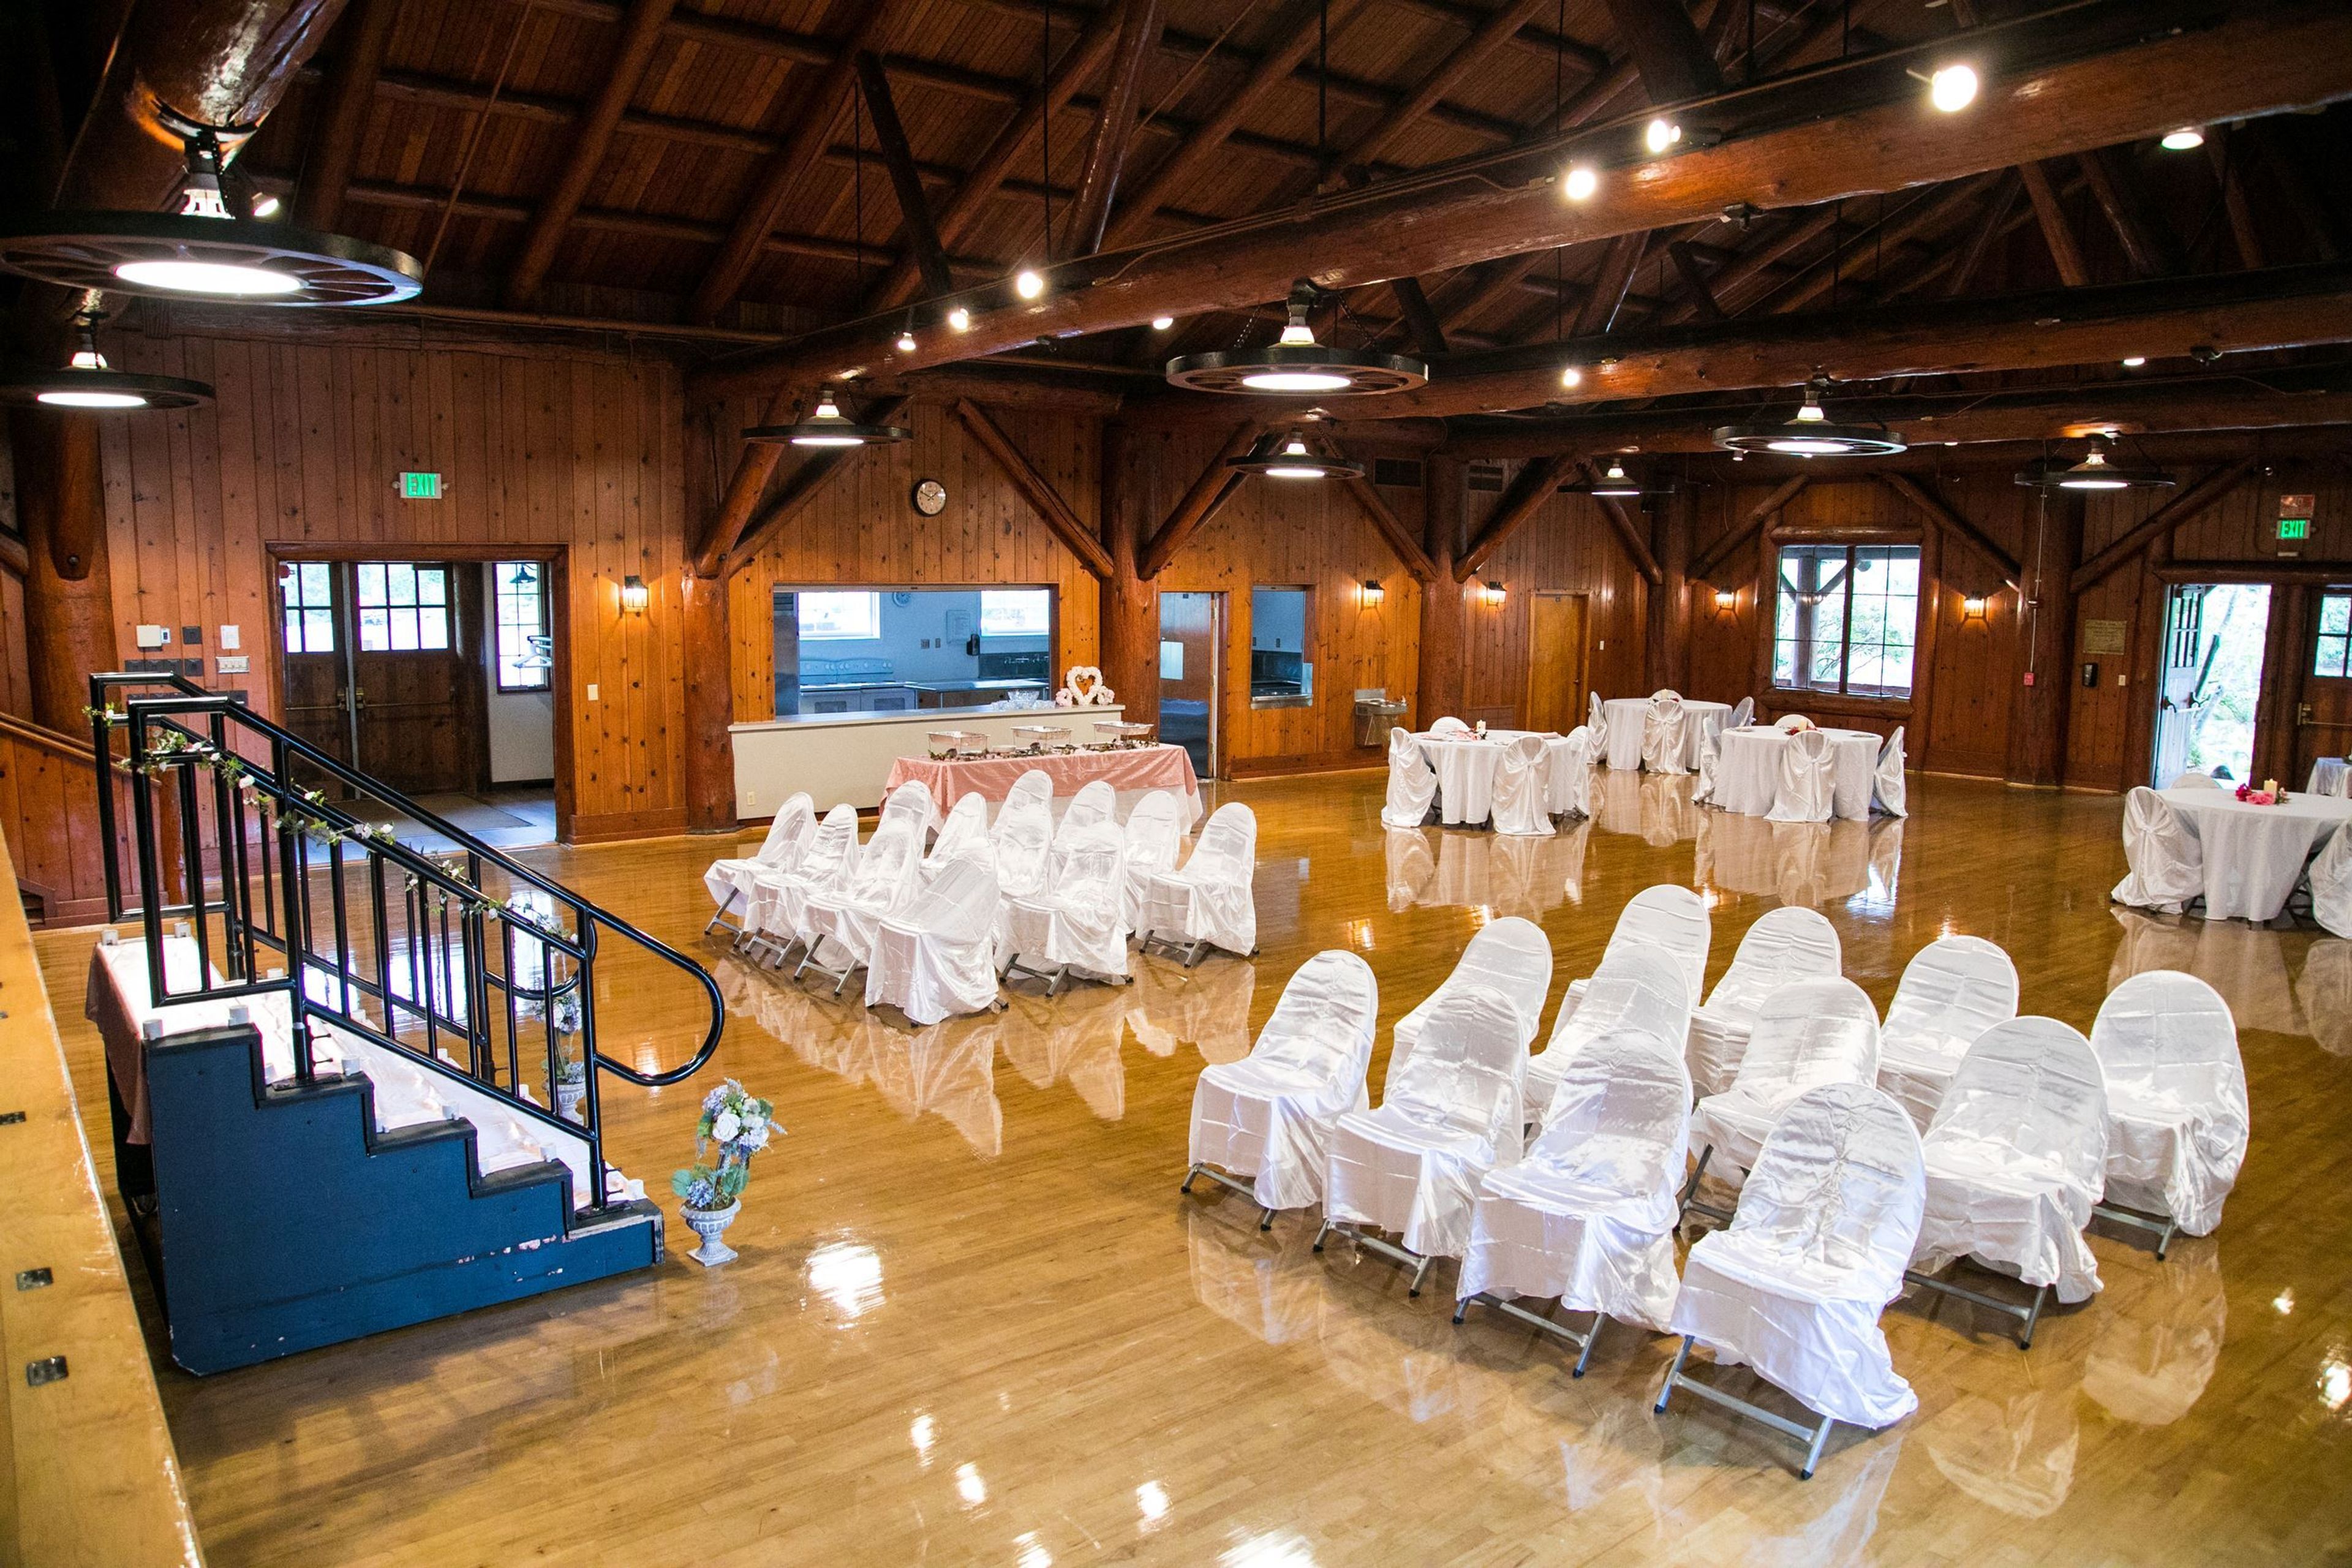
Historic Floral Hall sits within Everett's Forest Park, where beautiful hardwood floors, rich wood paneling, and a row of wagon-wheel chandeliers give the 3,000-square-foot hall its timeless character. A fireplace anchors the room, and the space opens onto a sunken garden that offers an easy backdrop for ceremonies and photographs. The single expansive hall seats up to 200 guests and comes equipped for full-scale celebrations: a full kitchen with commercial refrigeration and multiple stoves, a stage with podium, a projection screen, internet access, and on-site restrooms. Tables and 200 chairs are included, making it a practical choice for weddings, receptions, parties, meetings, and community gatherings. Operated by the City of Everett, Floral Hall offers hourly, all-day, and overnight rental packages throughout the week.
The Moore Mansion
200 N Rd 34, Pasco, WA 99301, USA- Spaces for 450 Guests
- 1 Landmark
- 1 Outdoor
- 1 space at this venue
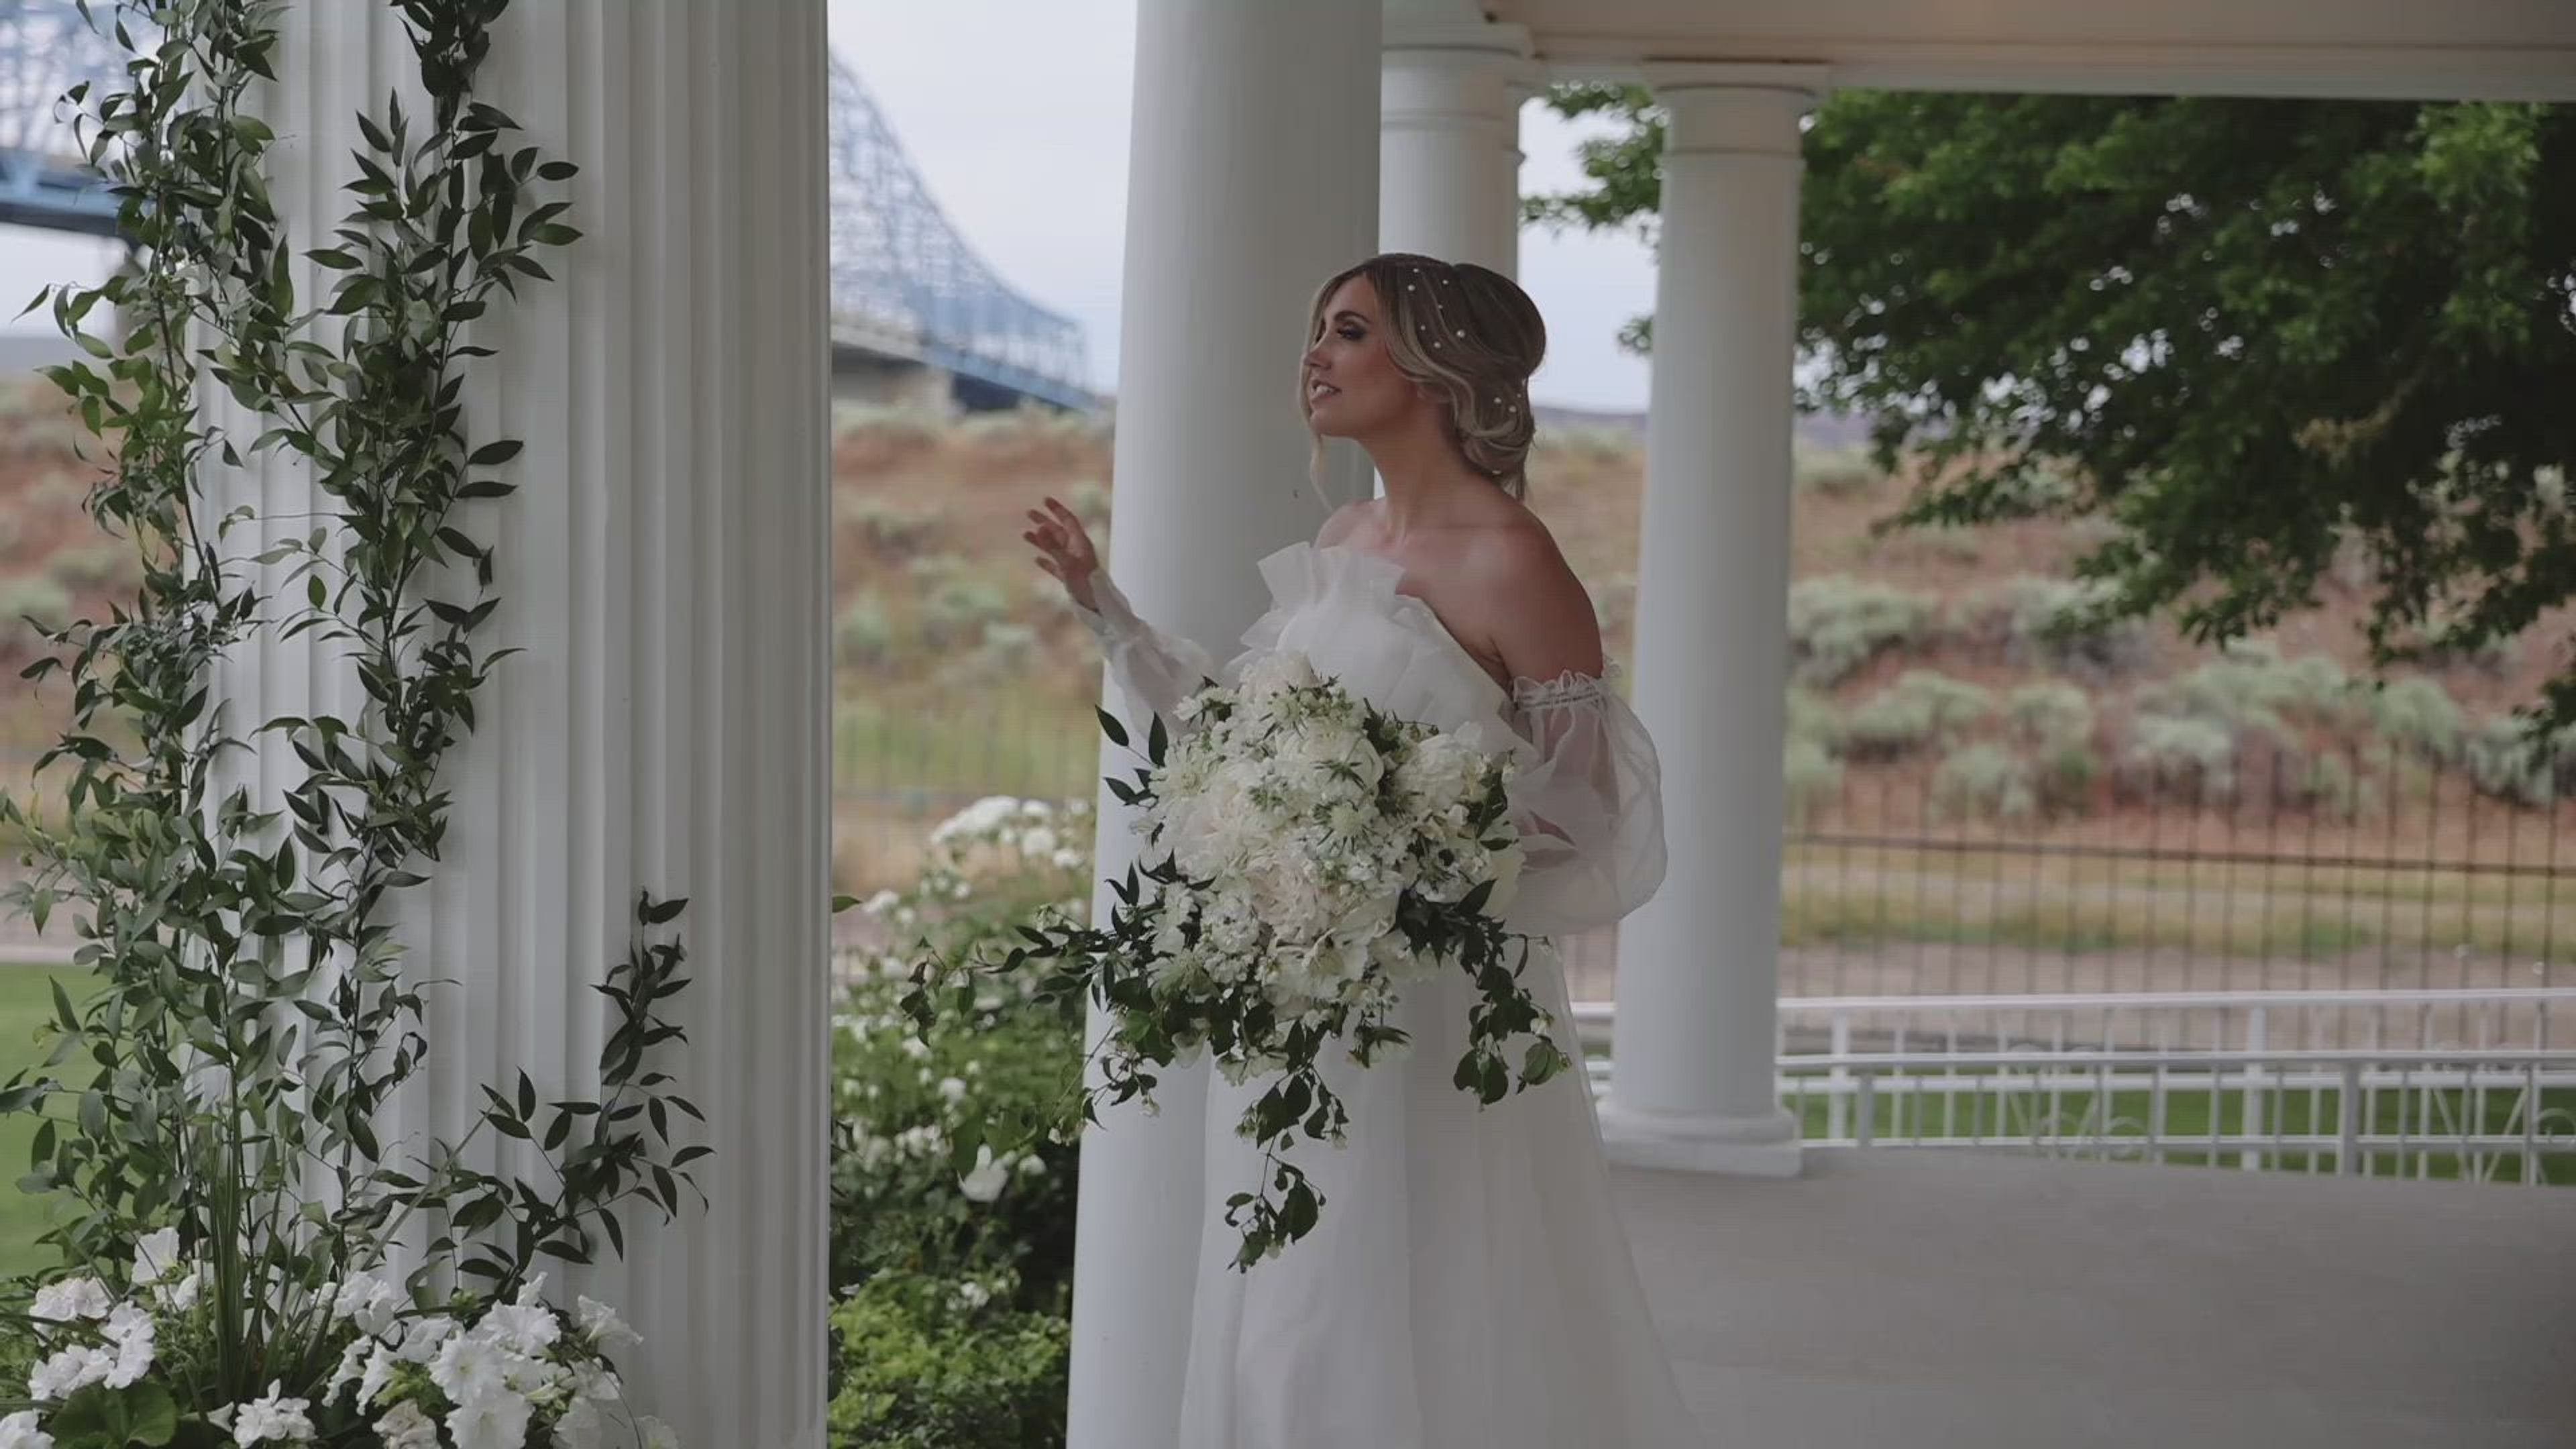
The Moore Mansion is best suited to weddings and other formal celebrations that call for a historic estate as a backdrop, with six private, gated acres along the Columbia River in Pasco, Washington available for the ceremony, reception, and photos in one place. Built by prominent northwest developer James A. Moore, the three-story neoclassical (Beaux Arts) mansion has been recently restored and is available for a limited number of weddings, receptions, family reunions, and quinceañeras. Ceremonies take place on the grounds before guests move to the 2,400-square-foot event pavilion over a checkerboard granite patio, or to the extra-large gazebo with dance floor lighting, for the reception. The bride prepares in a dressing room inside the main house while the groom readies in the carriage house, and toasts and bouquet tosses take place from the mansion's north patio. The property accommodates up to 450 guests for a reception dinner, and a 1963 Rolls-Royce is available for photos on site. The Moore Mansion is also one of the few venues in the area that allows live bands and mariachi for outdoor celebrations, with the pavilion equipped with a swamp cooler to keep guests comfortable.
The Carey Gardens
Snohomish, WA, USAThe Carey Gardens Wedding Venue and Event Center first opened its doors with a single, straightforward objective in mind... The goal here is to design a space that is both lovely and cozy, one that welcomes close friends, relatives, and acquaintances for the purpose of commemorating the significant moments of one's life. We believe that we have achieved the ideal combination of open space, tranquility, and charm that will make the experience of your guests nothing short of delightful. We make it a point to provide a diverse range of service packages, each of which is designed to make the process of organizing your large event significantly less stressful. Our former guests have informed us that the fact that other local venues did not offer the same level of individualized attention to their needs as we do at our wedding venue was the primary factor in their decision to reserve it for their big day. Our wedding venue services include the provision of tables, chairs, and linens; fire pits; wedding arches; decks for ceremonies at the water's edge; dance floors; LED bars; gazebos; flower beds; games to play outside; and more. The use of catering services is a fantastic way to impart a sense of individuality upon your special occasion. We are able to recommend local vendors who can fulfill all of your catering requirements, regardless of what those requirements may be.
Red Barn Farms
501 Wawawai Rd, Colton, WA 99113, USA- Spaces for 100-350 Guests
- 2 Outdoor Spaces
- 1 Barn
- 3 Total Spaces
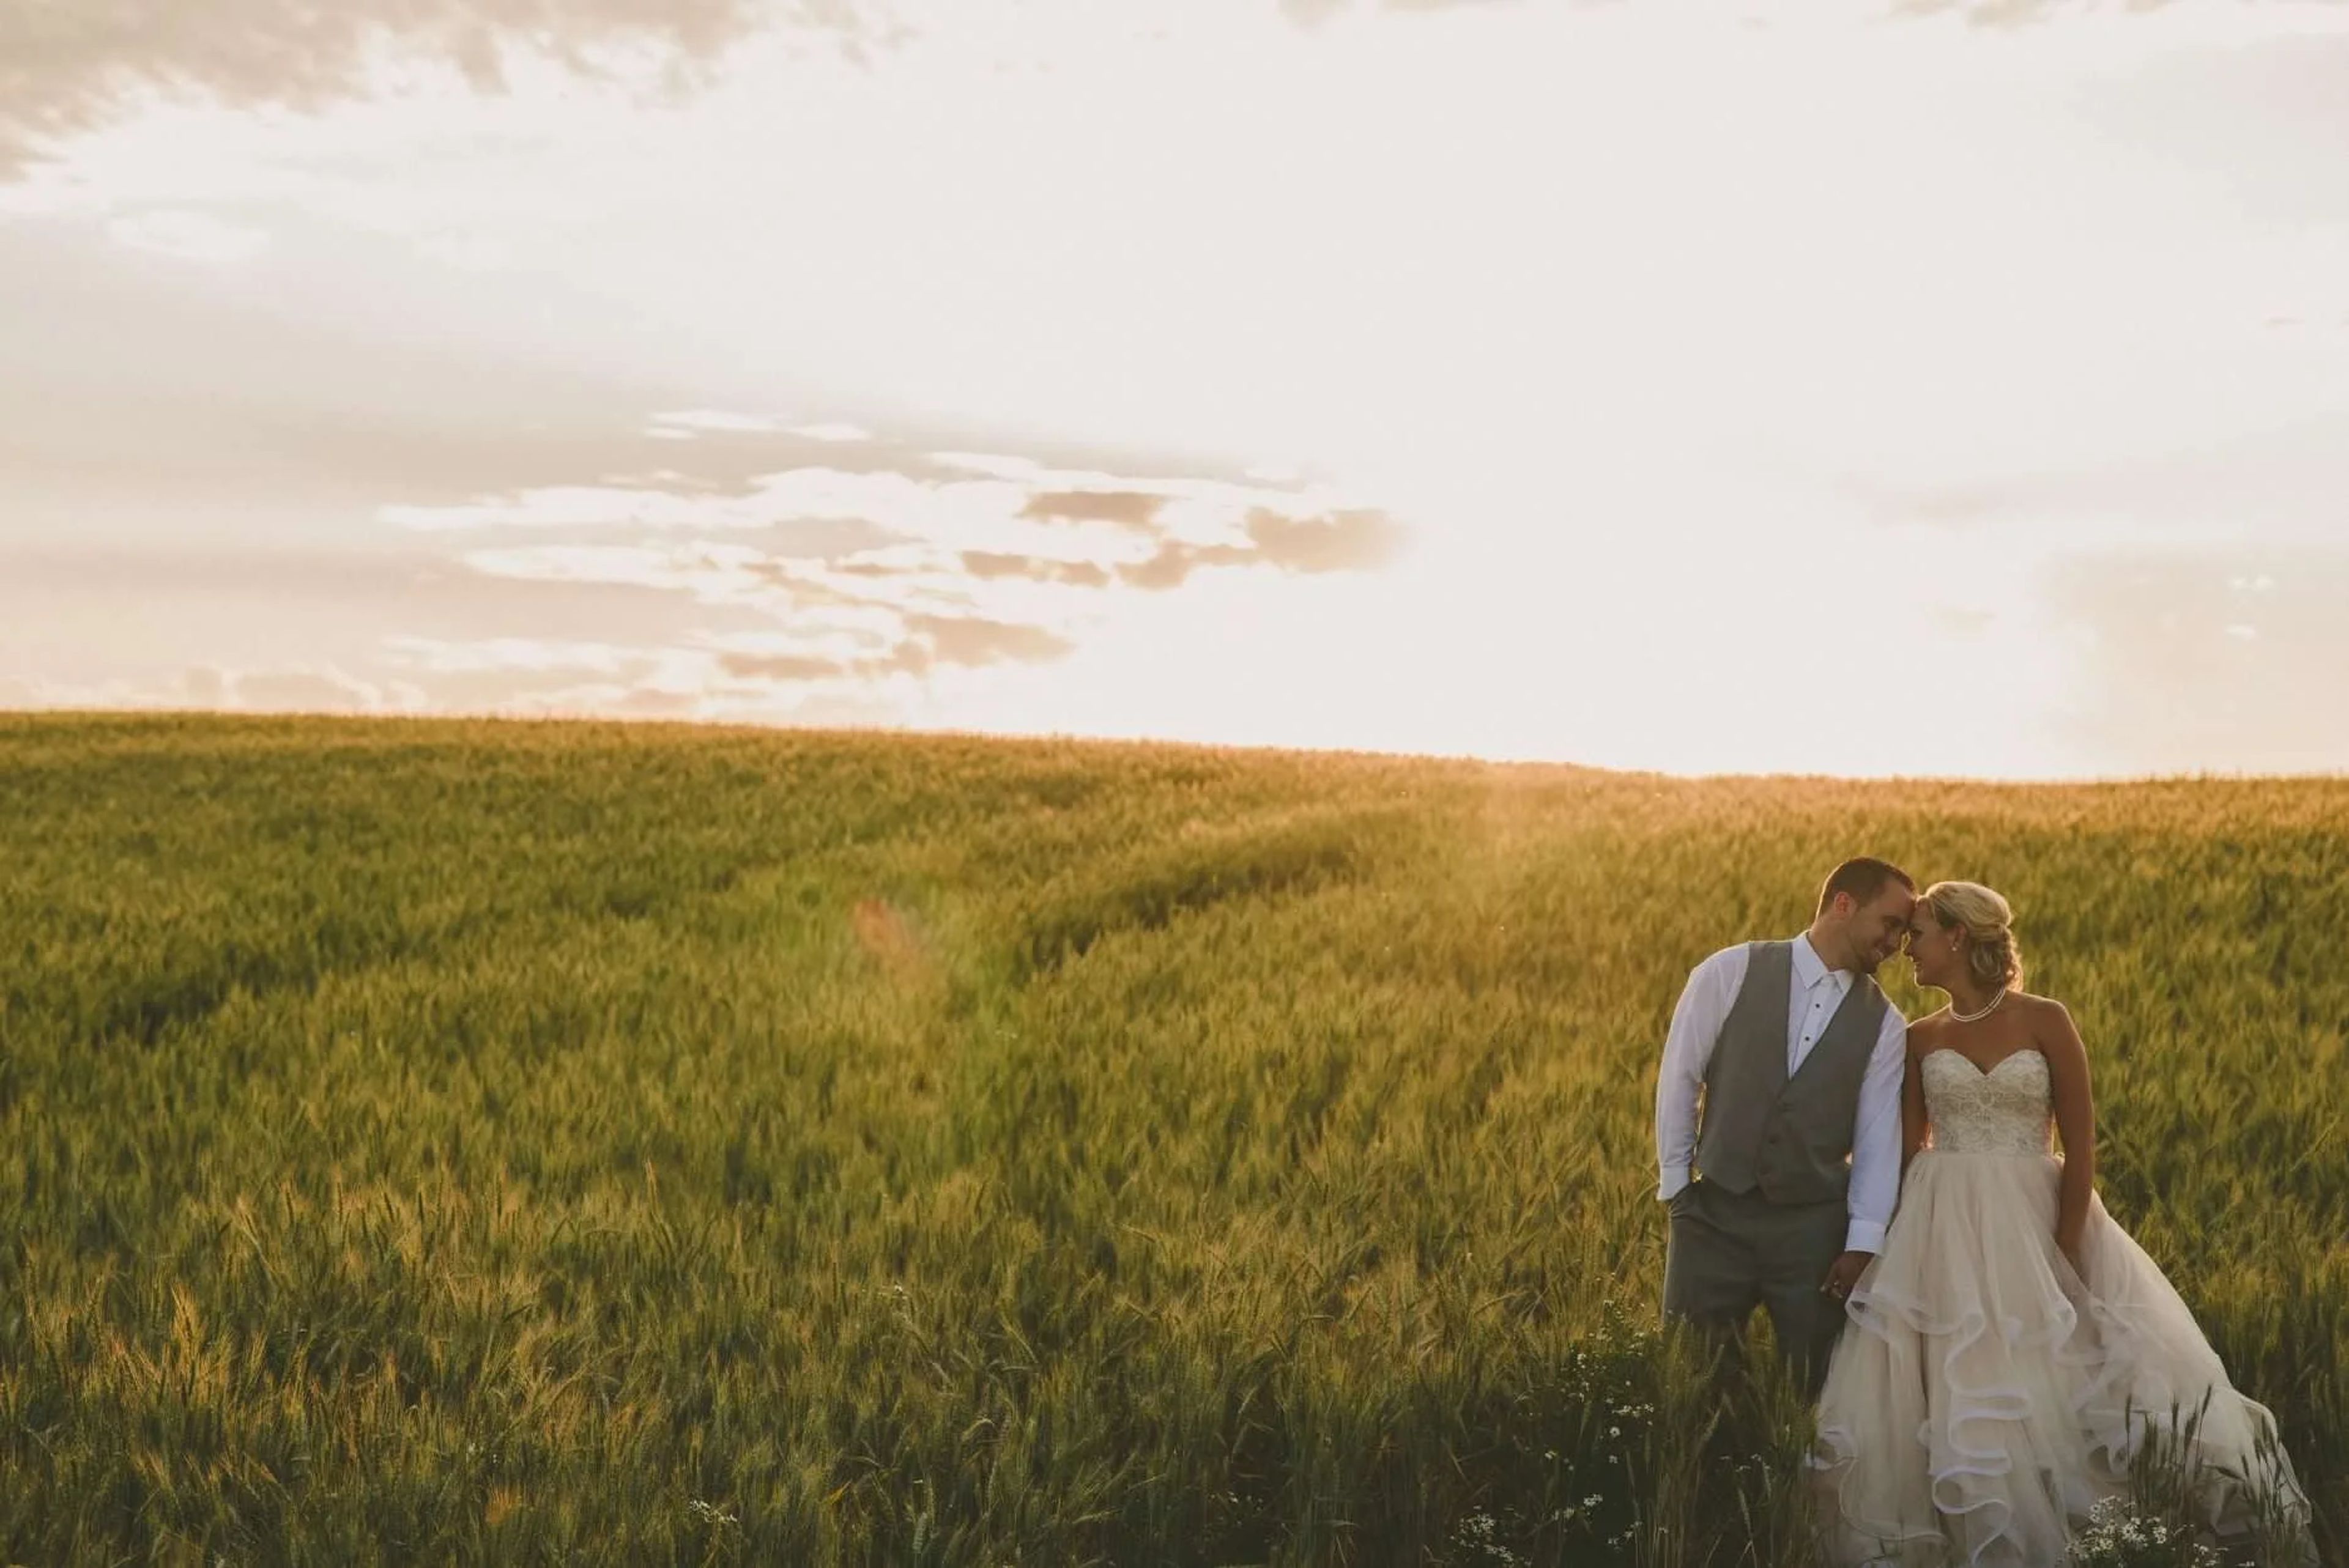
Red Barn Farms occupies a working century farm in the Palouse region of southeastern Washington, twelve miles south of Pullman. Established in 1901 by Christine and Florent Meyer, the property has passed through four generations of the same family; current stewards Ty and Kay Meyer converted the farm into an event venue in 2007. The centerpiece is the original barn, its timber frame built from fir harvested on nearby Moscow Mountain more than a century ago. Renovations added a new floor and foundation, repaired the original joists, and introduced lighting and indoor restrooms, while leaving the timber framing and barn wood exposed throughout the reception space. Cafe lights and lanterns hang overhead, and the barn's doors open onto a covered front patio that doubles as a second dance floor. Guests move from a terraced ceremony area overlooking the rolling hills, entered through the barn's grand double doors, into the barn itself for dinner and dancing, with an adjacent courtyard and patio extending the layout for cocktail hour, yard games, and larger gatherings. Four acres of landscaped grounds, including lavender and wheat fields, surround the buildings, and a separate structure called The Suites provides wedding-party preparation space, a kitchen, and meeting rooms.
Swantown Inn Bed & Breakfast
1431 11th Ave SE, Olympia, WA 98501, USA- Spaces for 60-100 Guests
- 1 Ballroom
- 1 Mansion
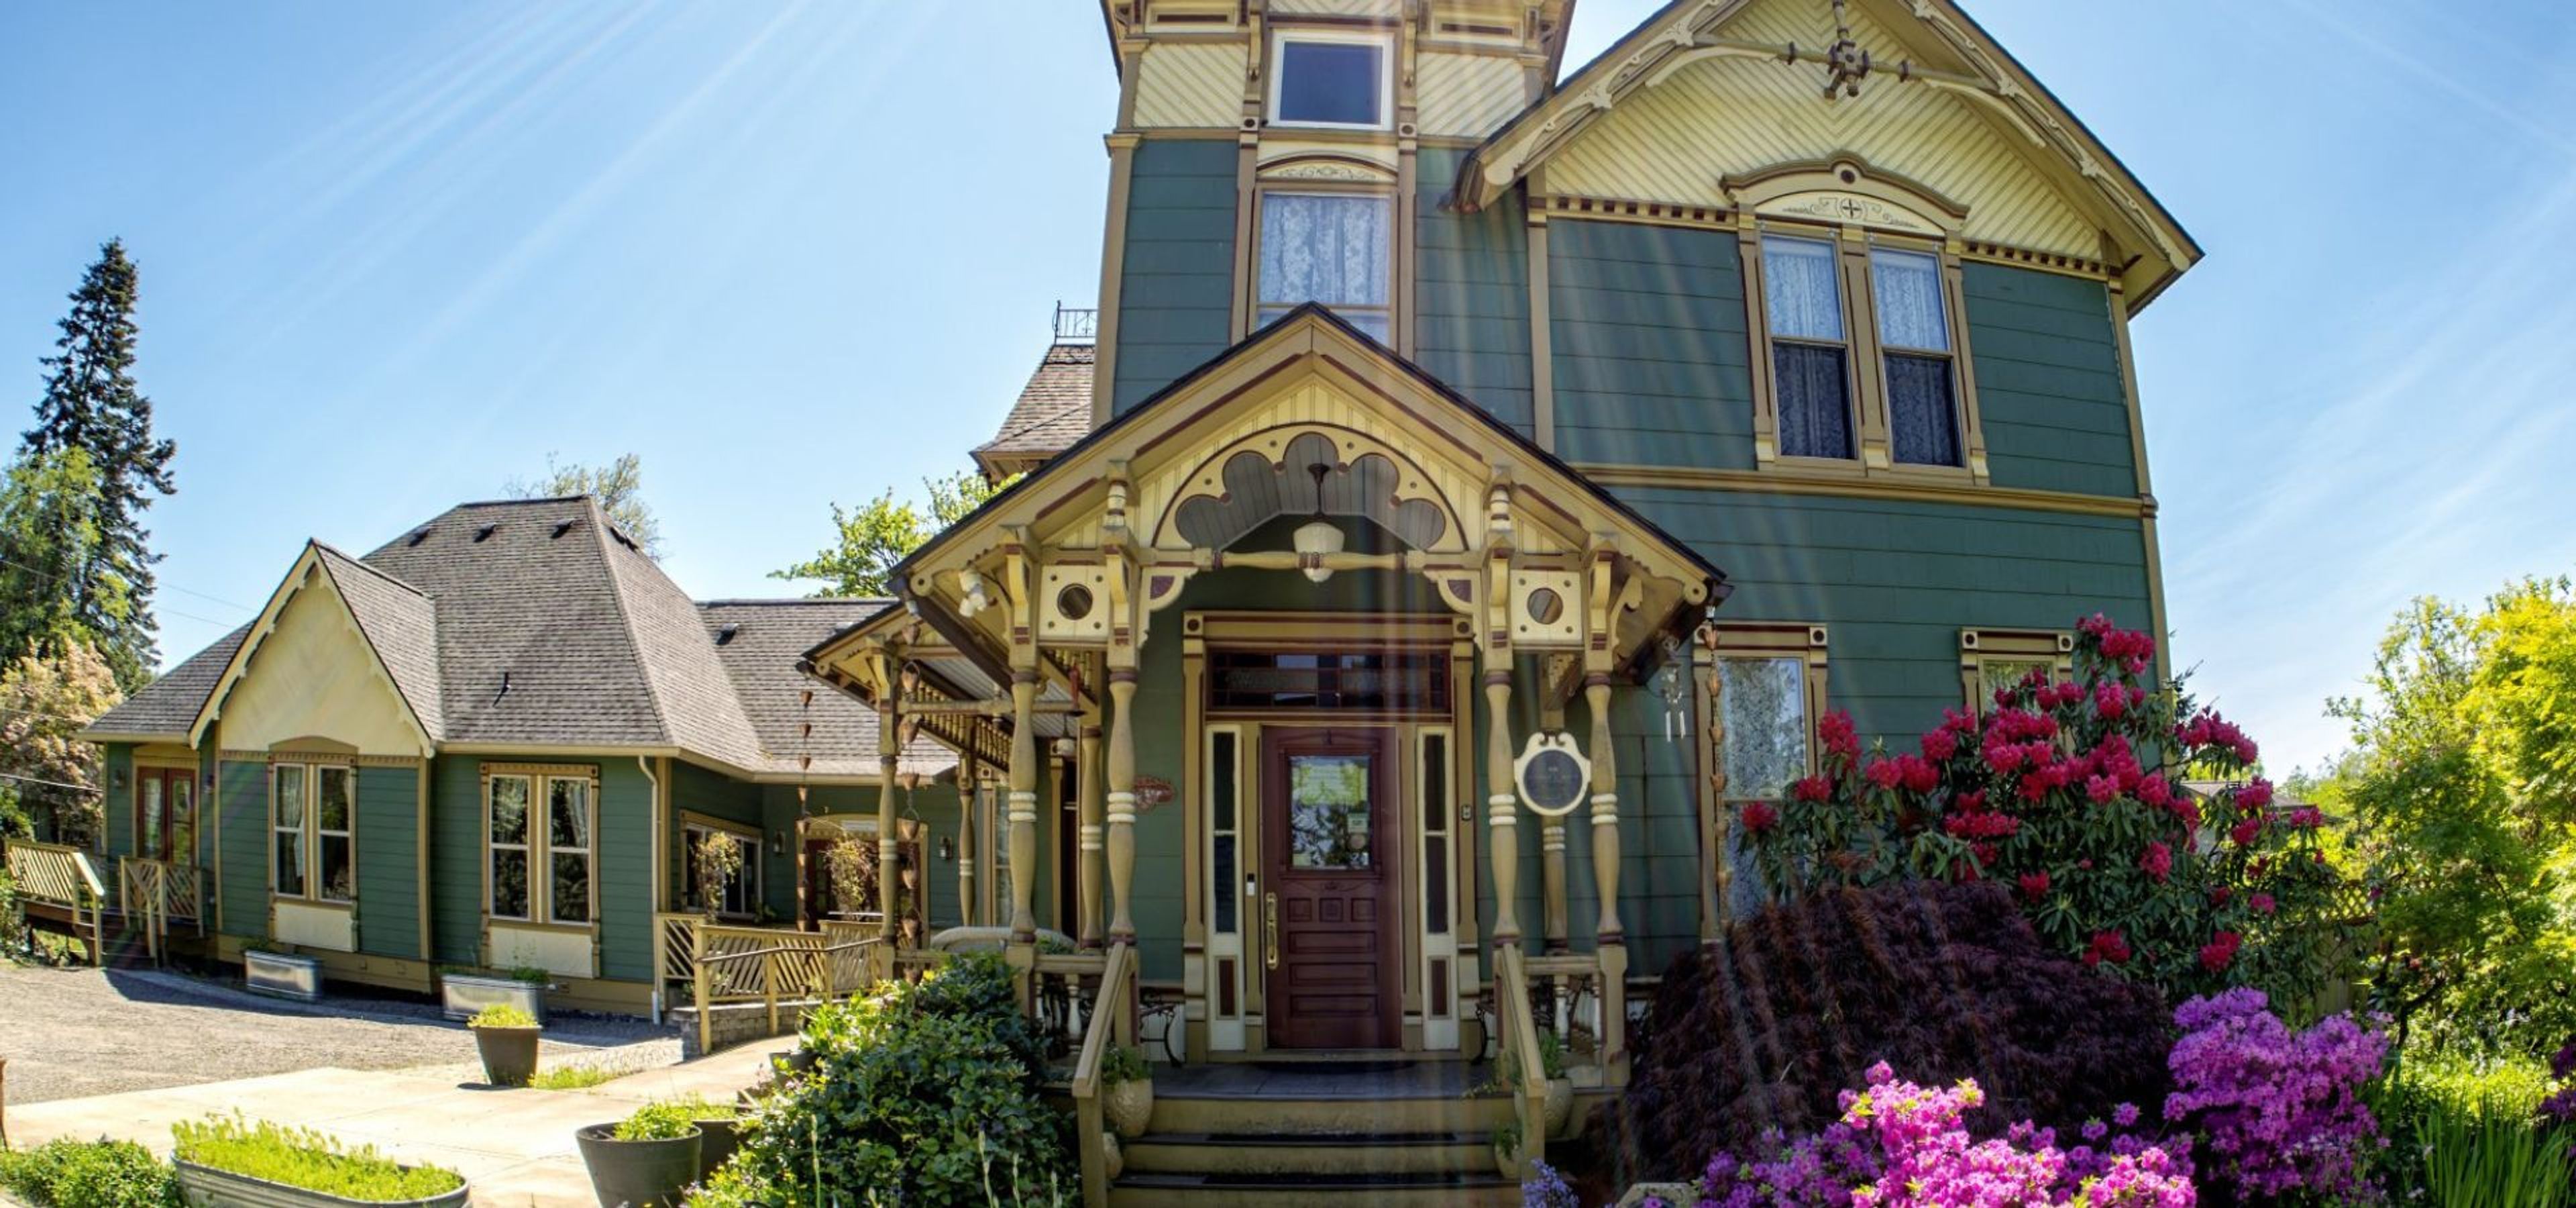
Swantown Inn is an 1887 Queen Anne/Eastlake Victorian Mansion in Olympia, Washington. It's listed on both the city and state historical registers. The mansion pairs its Victorian architecture with modern comforts, including room-controlled heat and air conditioning, EV charging, and Wi-Fi throughout. The inn has hosted weddings on-site for more than 25 years. Its current owners, Nathan and Casey, have spent over two decades focused on smaller and elopement-style celebrations. Non-denominational ordained officiants are on staff to help couples build a personalized ceremony. An elopement package bundles the officiant, cake, sparkling beverage, a small bouquet, and a night's stay in the Astoria Room. For larger gatherings, the Grand Victorian Ballroom accommodates up to 60 guests for weddings, receptions, showers, board retreats, and corporate meetings. Built in 2018, the ballroom echoes the mansion's historic character while adding chandeliers, a bar area serving espresso and baked goods, AV capabilities, and Wi-Fi. It's ADA compliant, with an accessible bathroom, ramp, and designated parking. Four guest rooms with king beds and private bathrooms round out the property, along with the apartment-style Puget Suite, which sleeps up to six across two bedrooms.
The Historic Davenport Hotel
10 S Post St, Spokane, WA 99201, USA- Spaces for 110-620 Guests
- 6 Hotels
- 4 Ballrooms
- 6 Total Spaces
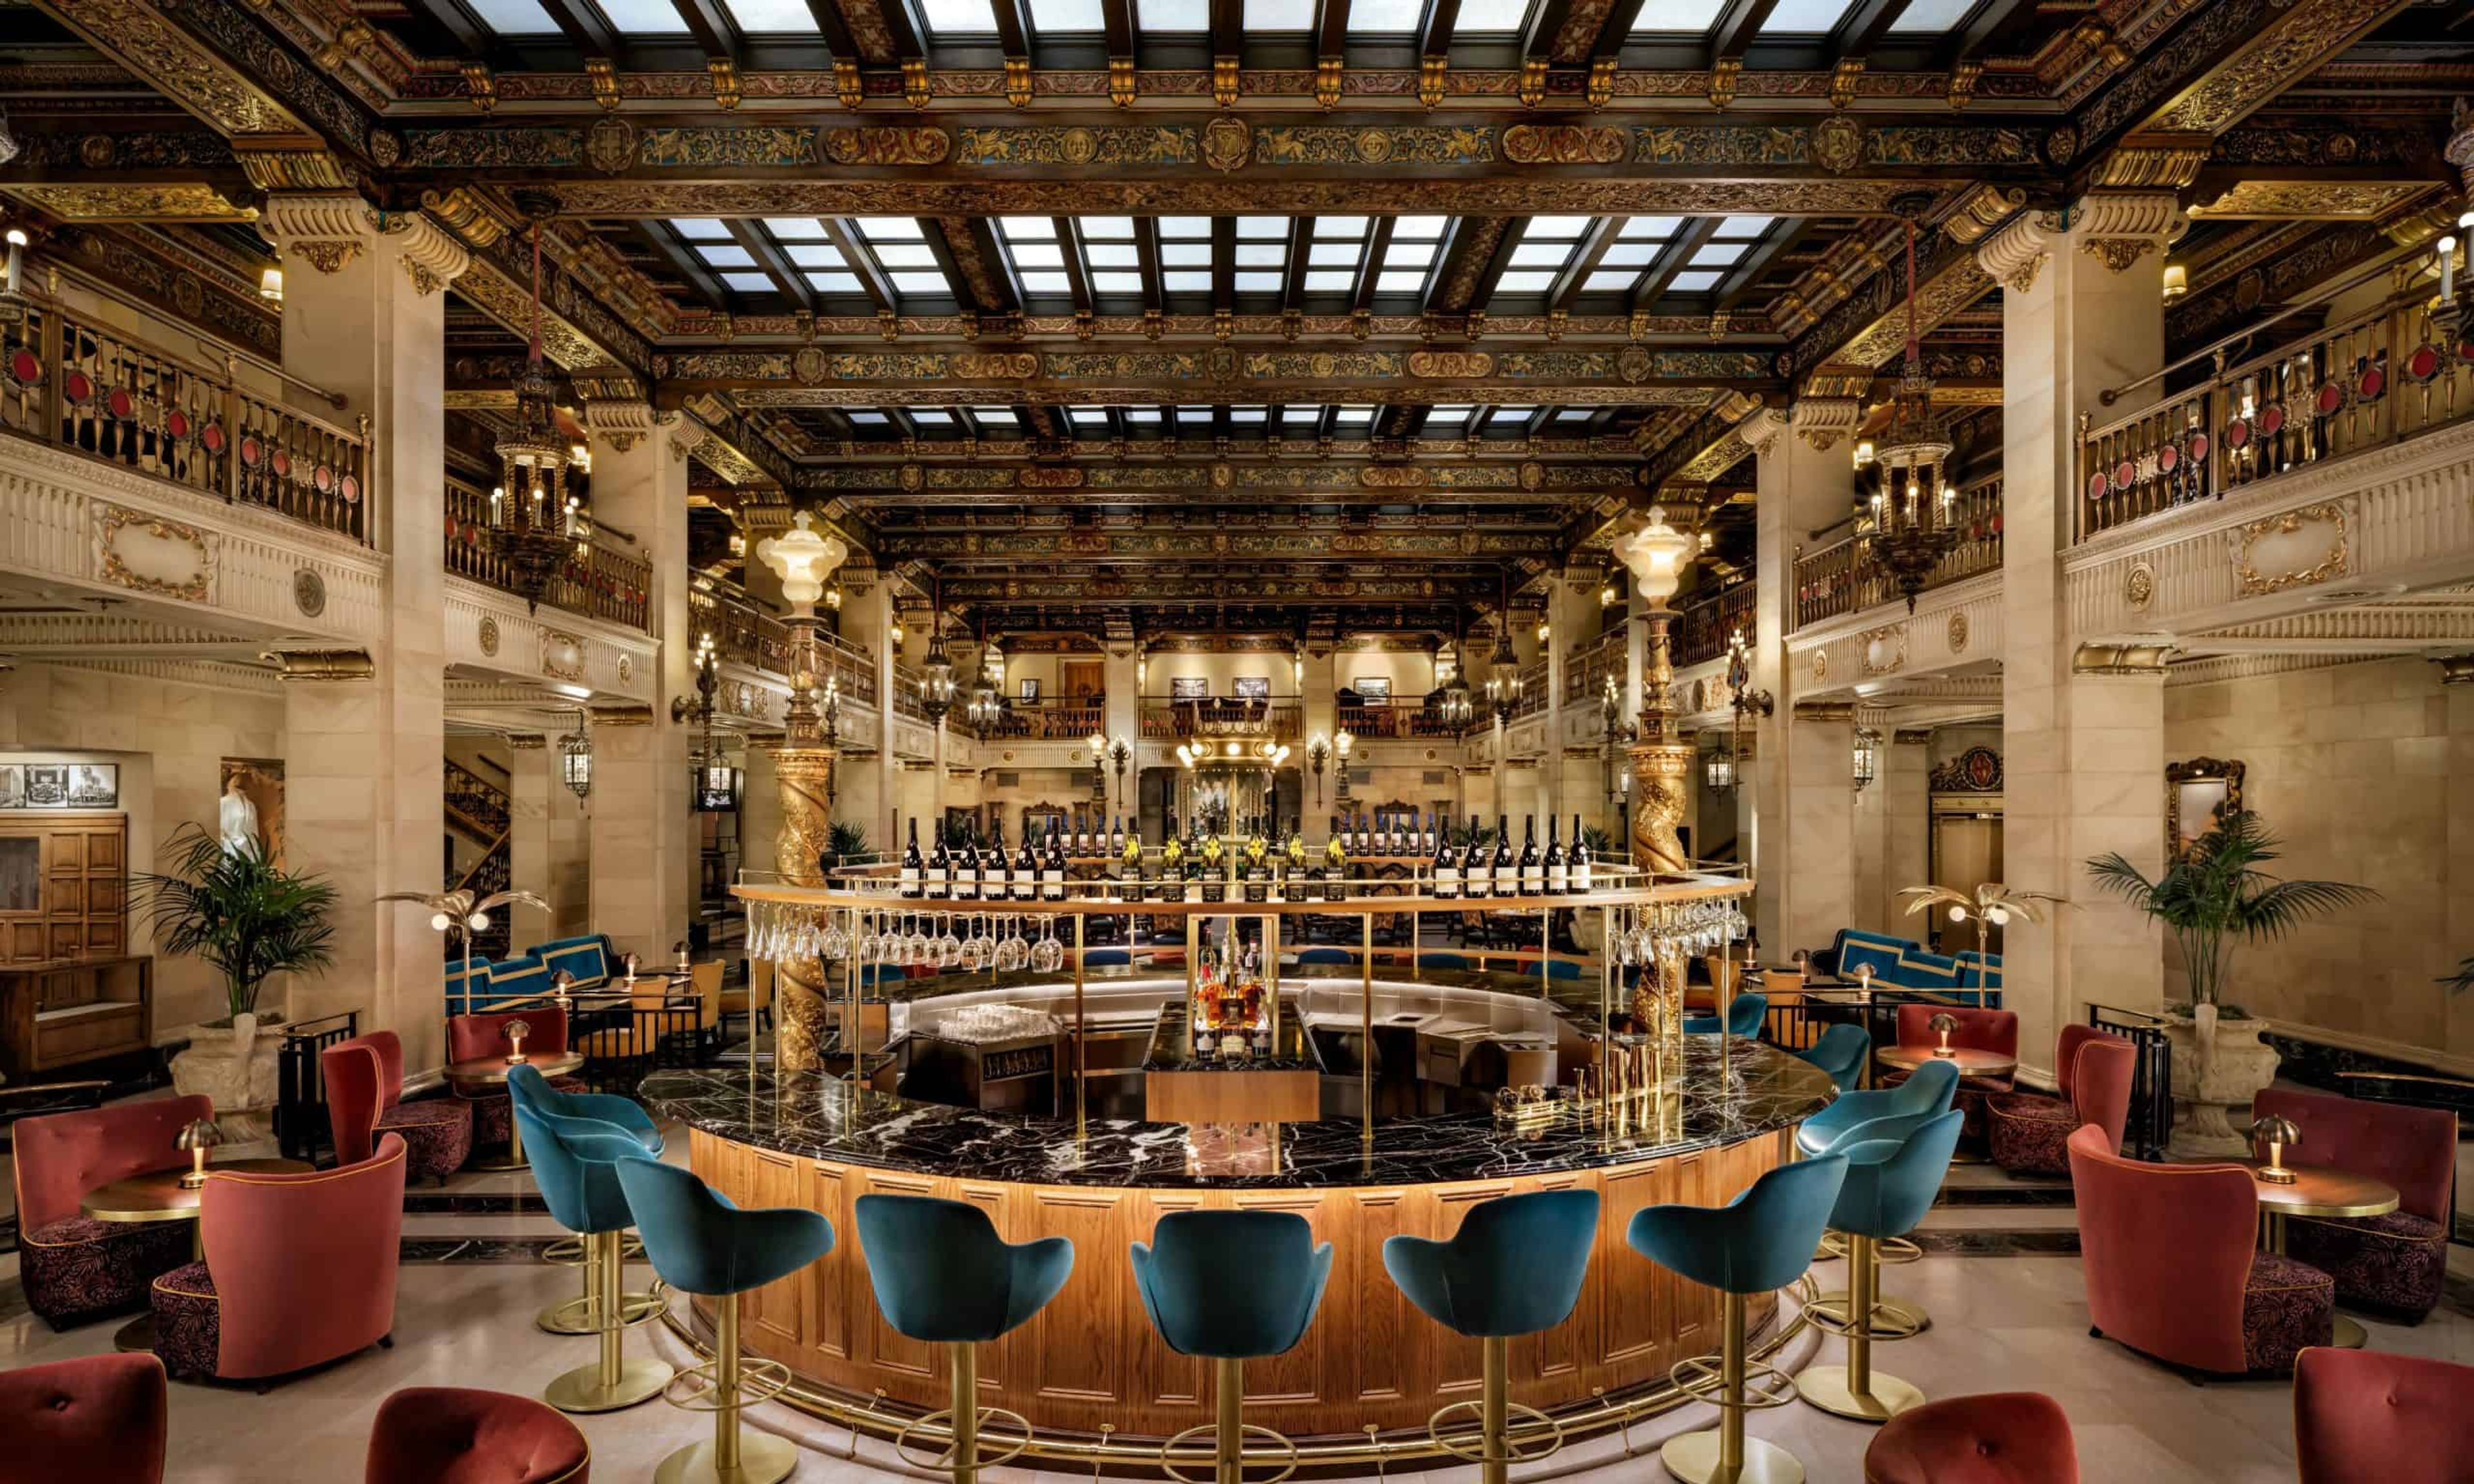
The Historic Davenport Hotel offers nearly 33,000 square feet of event space across six named ballrooms and meeting rooms, with capacities ranging from intimate gatherings of around 10 to functions of several hundred guests. The largest of these, the Grand Pennington Ballroom, spans more than 6,000 square feet and can host up to 620 guests, while smaller rooms like the Elizabethan Room accommodate groups starting at 110. Open since 1914 and now part of Marriott's Autograph Collection, the hotel carries a Forbes Four-Star rating and has spent more than a century hosting galas, receptions, and weddings in downtown Spokane. Its ballrooms retain much of their original character: the Hall of the Doges was modeled after the palaces of Venice, with gold-leafed ceilings and antique crystal chandeliers, while the Isabella Ballroom keeps its original 1920s detailing and intricate ceiling work. The Marie Antoinette Ballroom pairs graceful balconies and ornate detailing with a large dance floor built for receptions. Beyond its event spaces, the hotel houses multiple restaurants and the Peacock Room Lounge, along with a spa and nine styles of guest rooms up to the 1,187-square-foot Governor Suite. A dedicated weddings team plans engagement parties, showers, rehearsal dinners, ceremonies, and receptions on site, working from the property's in-house catering.
Champagne Diner
945 Elliott Ave W, Seattle, WA 98119, USA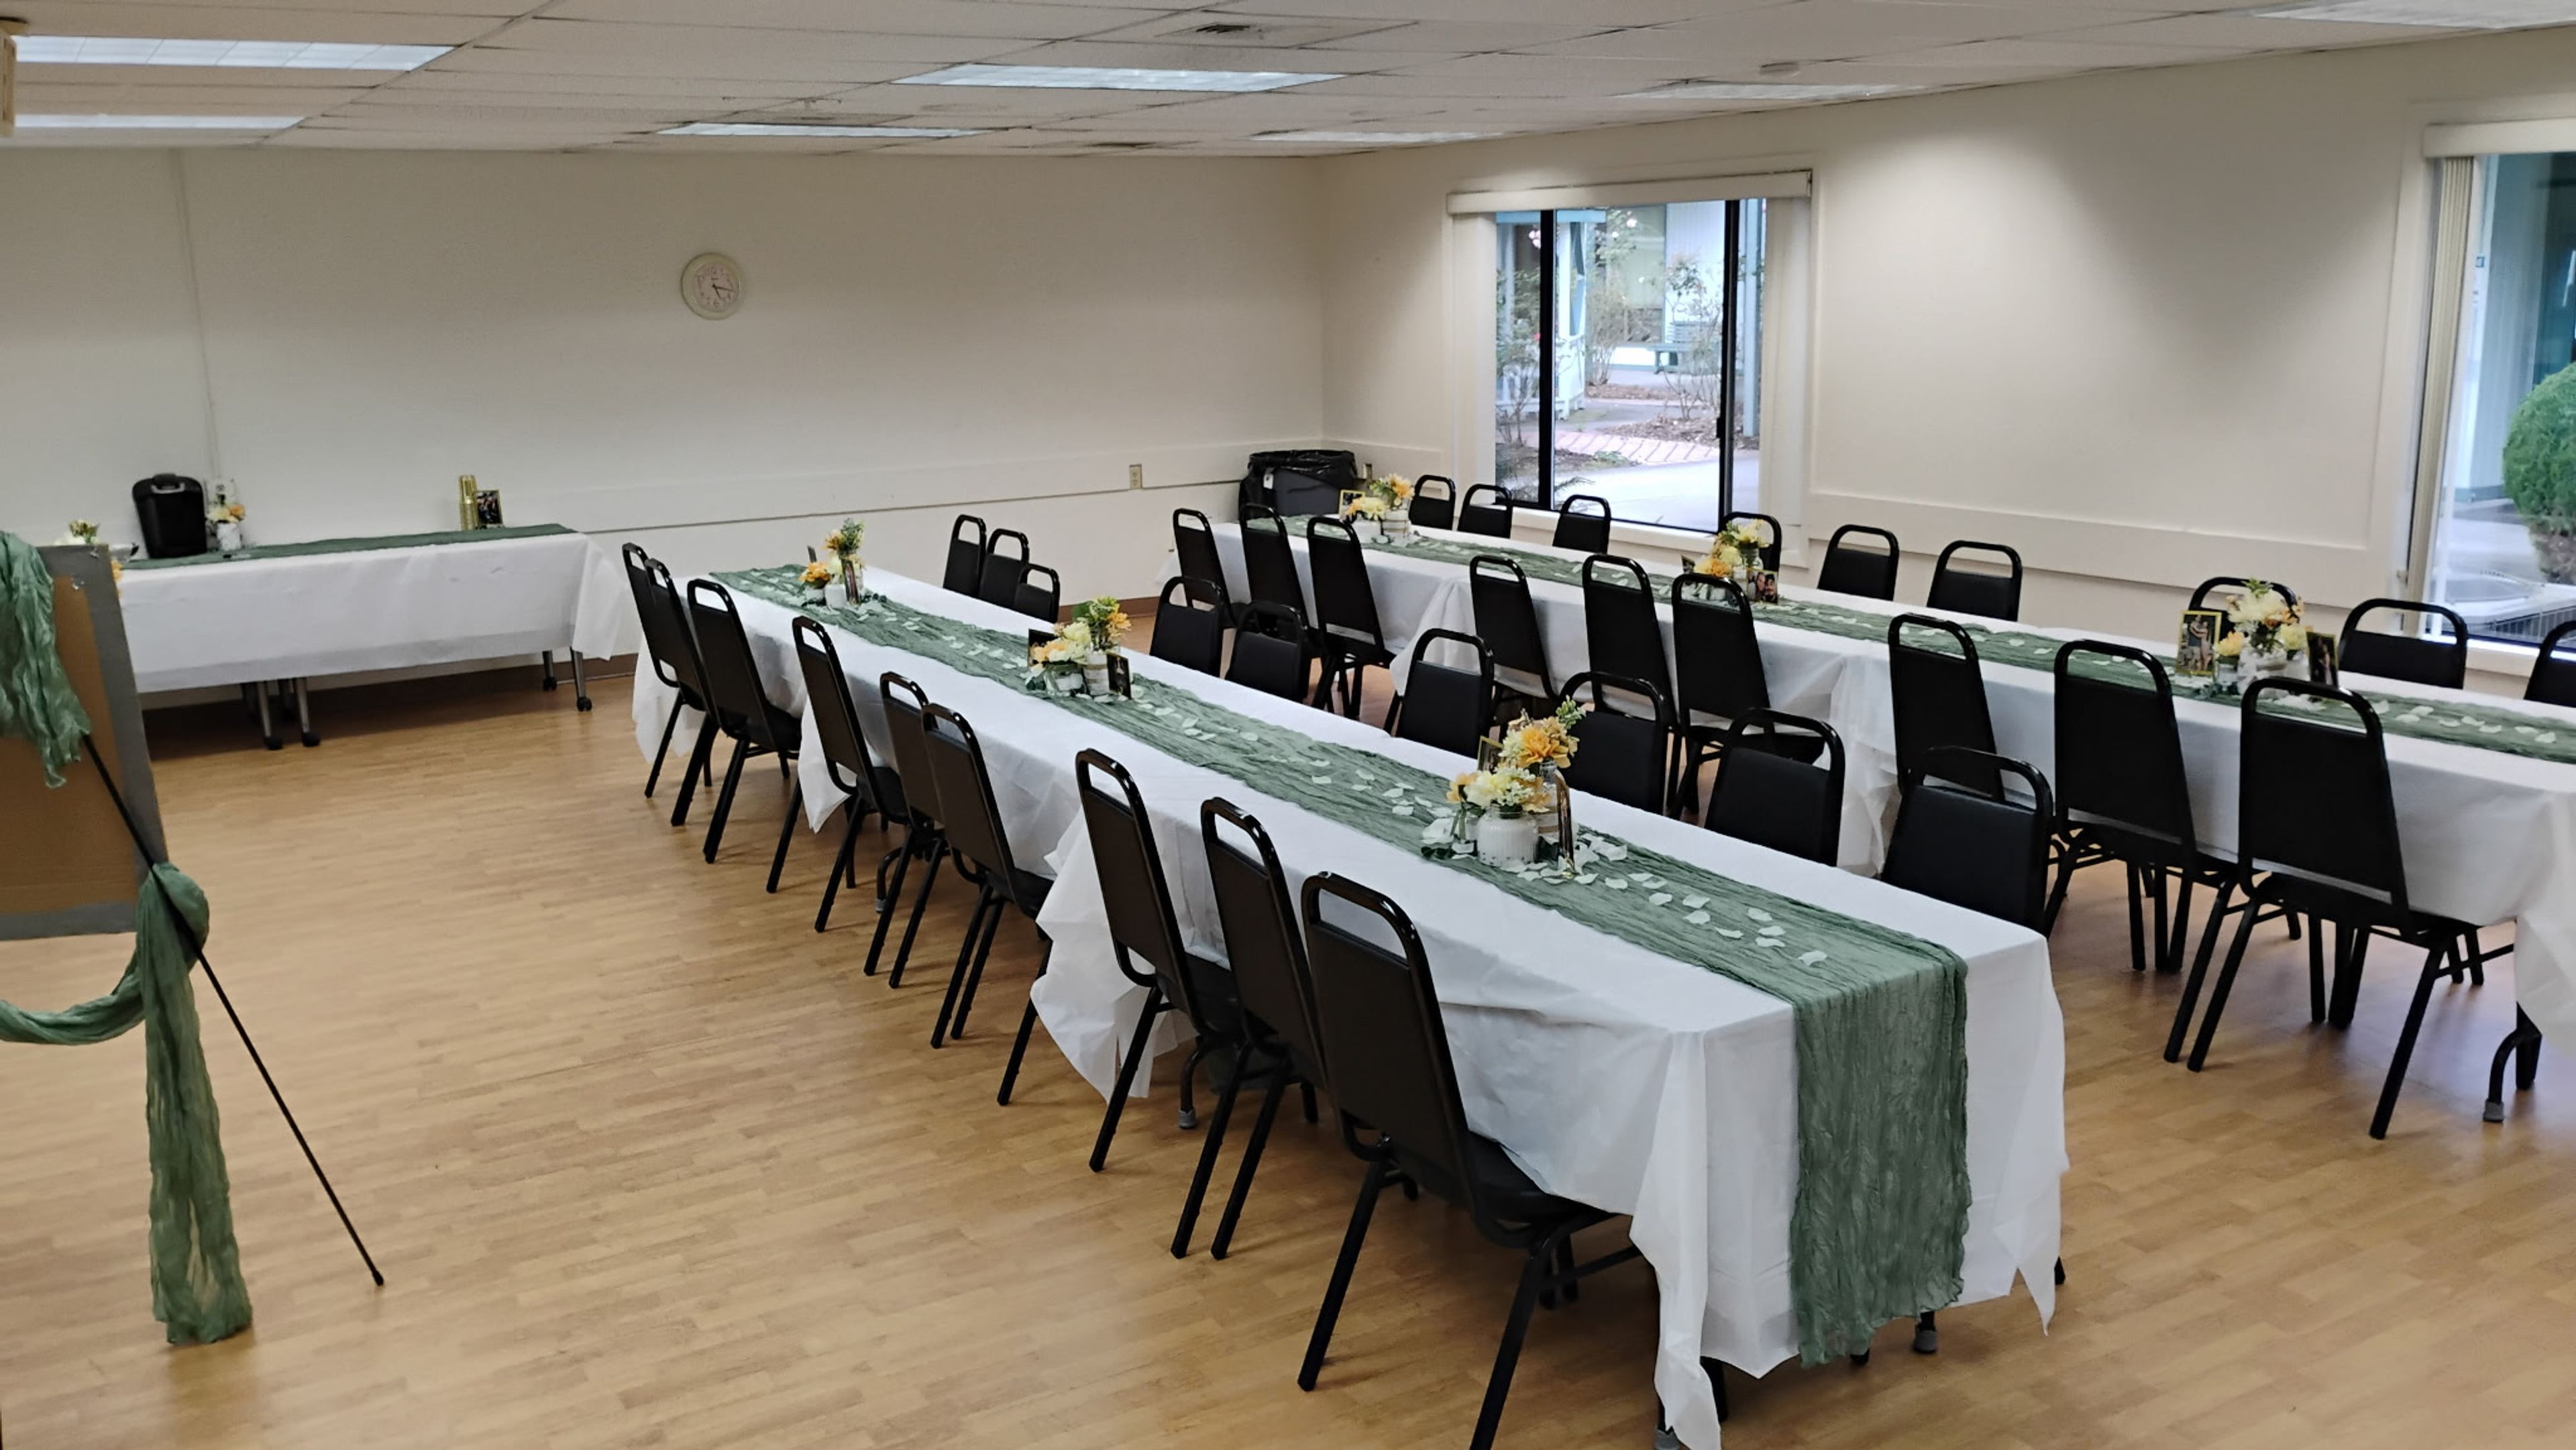
Stillaguamish Senior Center
18308 Smokey Point Blvd, Arlington, WA 98223, USA- Spaces for 250 Guests
- 1 Event Space
On Smokey Point Boulevard just off I-5 in Arlington, Washington, the Stilly Valley Center's main building was raised in the early 1970s by local seniors, volunteers, and donated labor after North Snohomish County residents organized the center in 1970 on a former motel site. That community-built hall now anchors the center's rental program, hosting wedding receptions, banquet dinners, anniversaries, and family reunions in the evenings and on weekends. The Main Hall is the center's largest rental space, holding up to 250 guests for dining and events when its side rooms are included, making it suited to receptions and banquets that call for a single large gathering space. Smaller rooms are also available for more intimate meetings and gatherings. A certificate of liability insurance is required for all rentals, and a banquet permit is needed for any event serving alcohol.
Brown Family Homestead
22909 Browns Rd, Leavenworth, WA 98826, USA- Spaces for 150-175 Guests
- 2 Outdoor Spaces
- 2 Farms
- 2 Total Spaces
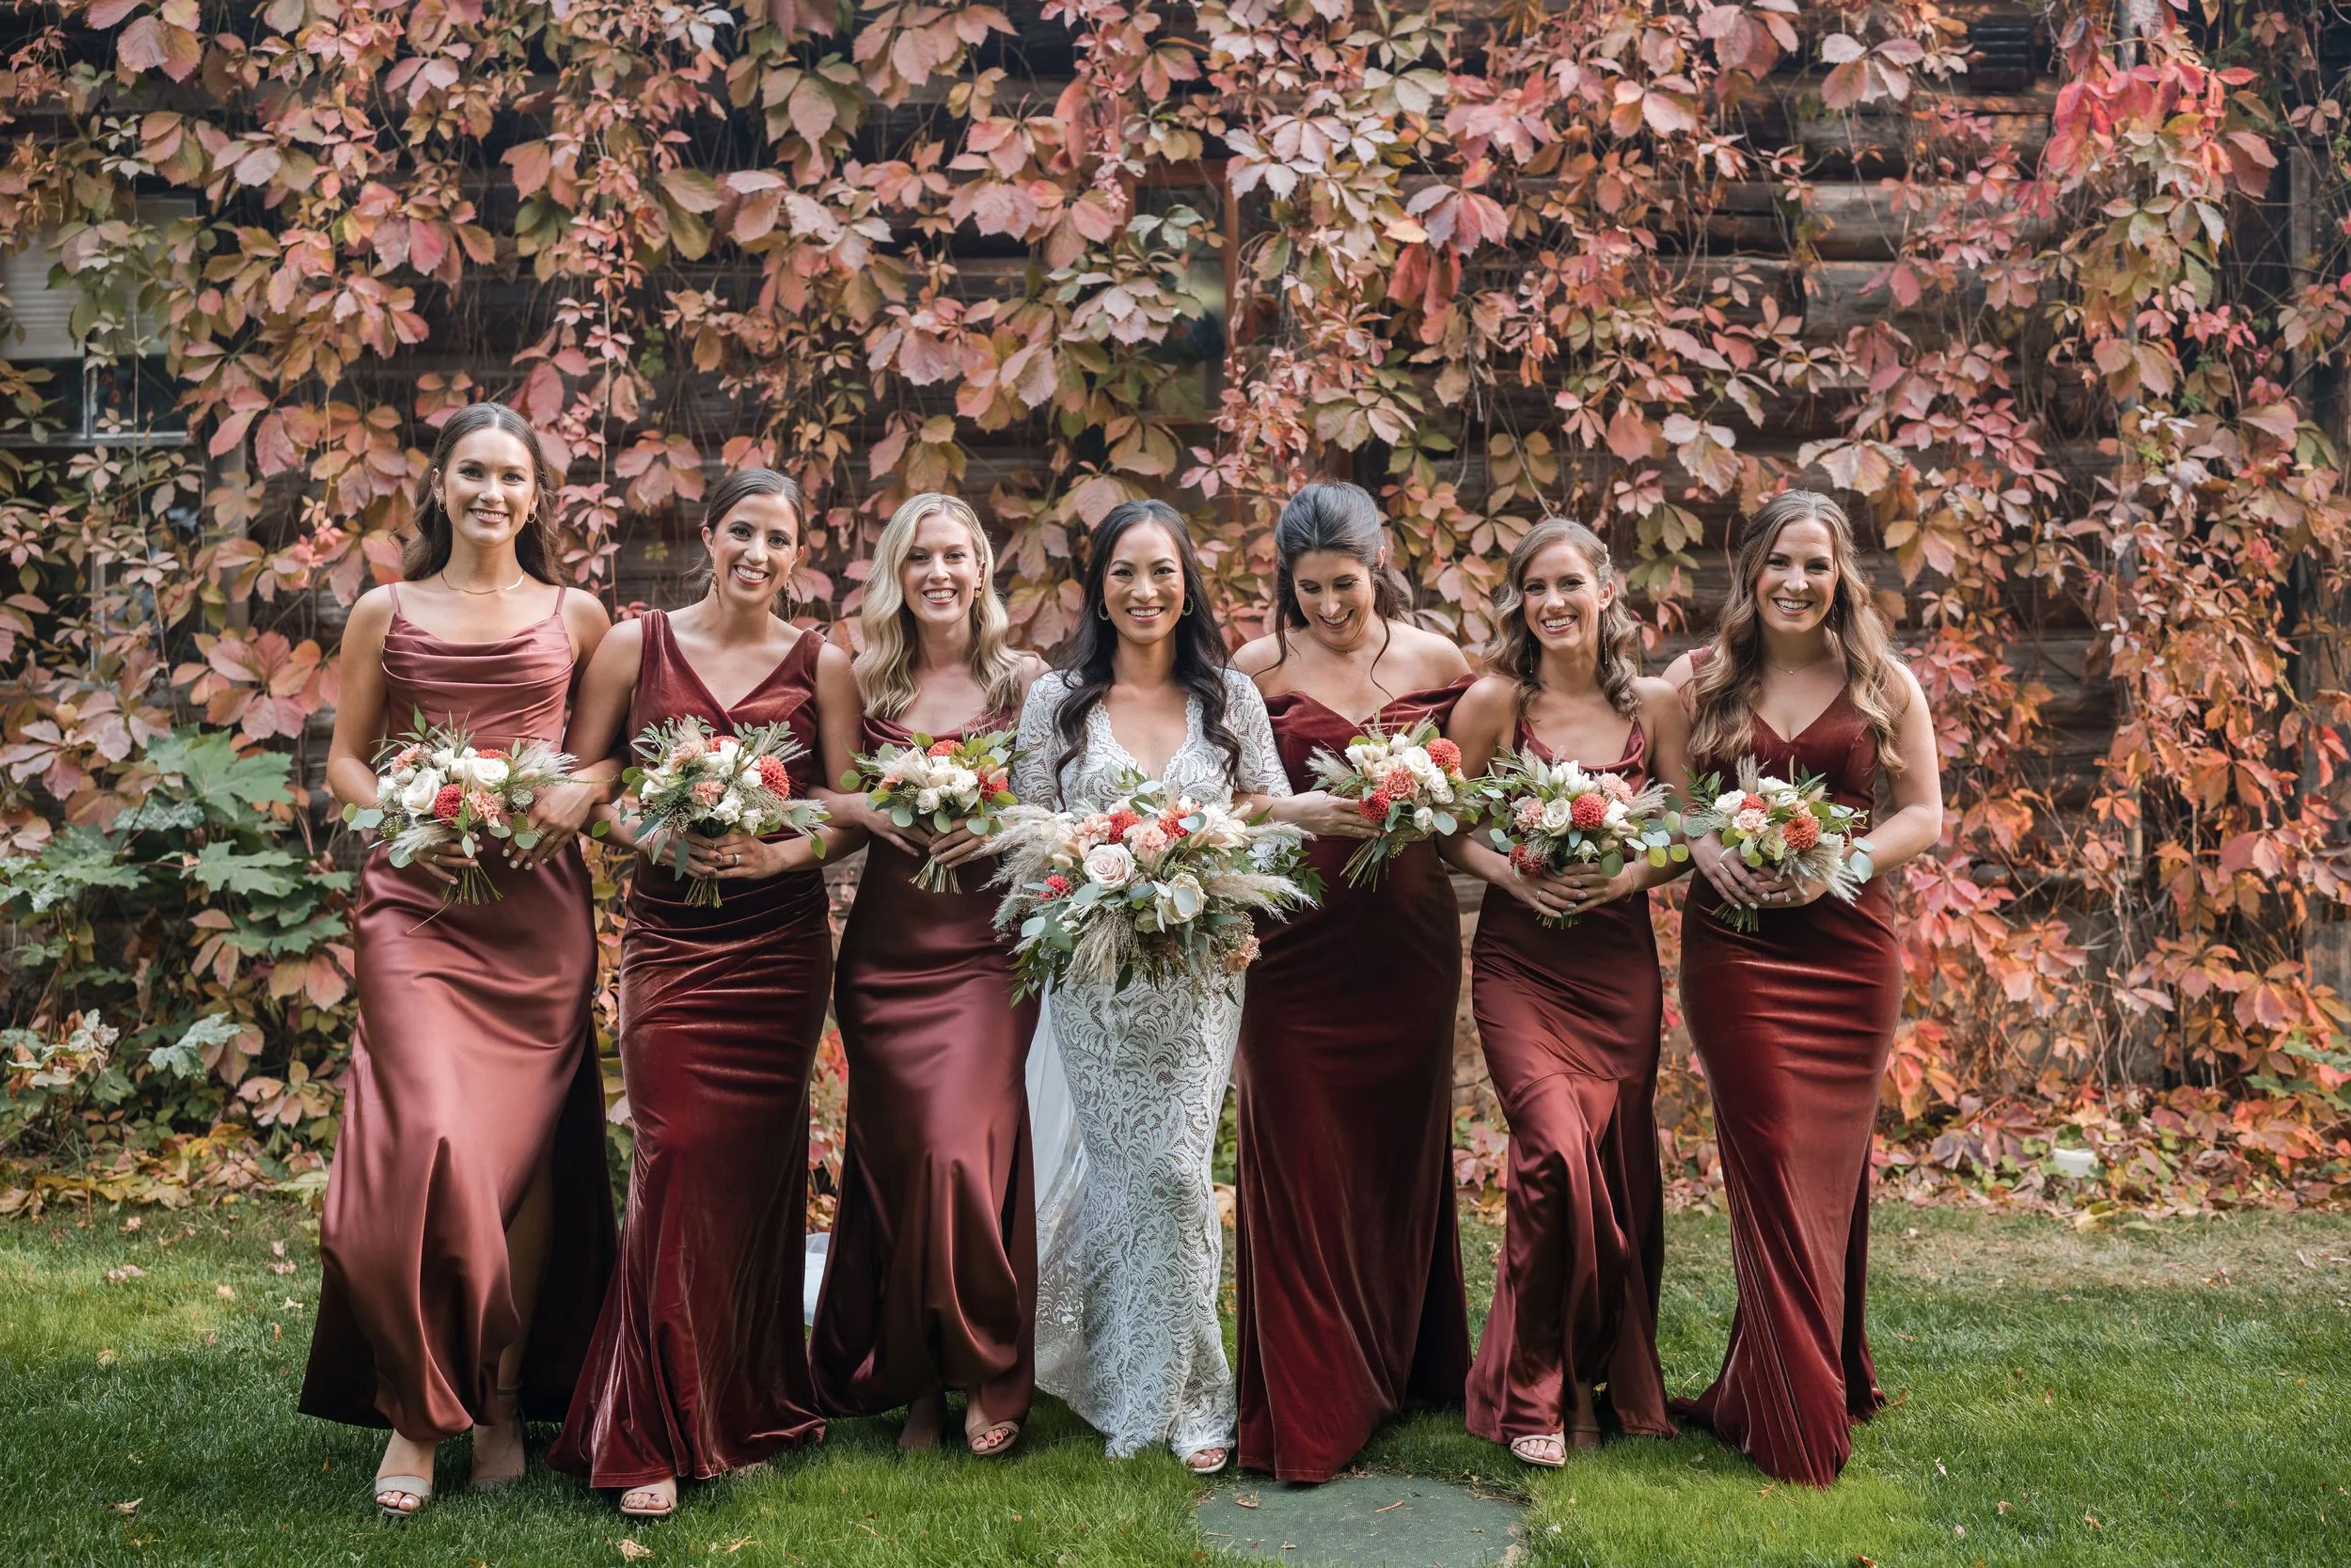
Brown Family Homestead is a rustic, 15-acre outdoor wedding venue on the north side of Lake Wenatchee at the foot of Dirty Face Mountain near Leavenworth, Washington. The property has belonged to the Brown family since 1902, and the land still holds the trees, open meadows, historic buildings, and homestead animals that shaped the family's century on site. Karen Dickinson (Brown), the current custodian, and her daughter Hannah opened the homestead to outside couples in 2012 after roughly 18 months of planning, following generations of family weddings held there. Ceremonies take place at a hillside amphitheater seating up to 150 guests on blue-pine, live-edge benches, framed by meadows and mountain cliffs. Receptions move to an 80'x40' sided tent furnished with handmade dark wood dining tables and antique wooden chairs, strung with cafe lights and fitted with a 20'x20' wooden dance floor and raised stage. A large stone fire pit and a bar area with a two-keg kegerator round out the grounds, and the 100-year-old, five-bedroom log house on the property is available for lodging and bridal party preparation. The venue describes itself as suited to simple country weddings for couples who find more beauty in each other, and a mountain meadow, than they find in pricey city venues, with an easy-going, organized approach meant to keep the day stress-free.

Trophy Lake Golf & Casting
3900 SW Lake Flora Rd, Port Orchard, WA 98367, USA- Spaces for 200 Guests
- 1 Outdoor
- 1 Event Space
Trophy Lake Golf & Casting is a spectacular confluence of nature and architecture, reflecting the spirit and tradition of the Pacific Northwest in everything from its charming, fishing lodge-style clubhouse to its world-class golf course and casting facility. The celebration of two of the most popular pastimes in the Pacific Northwest—golf and fishing—enhances the experience and creates a resort-like atmosphere that allows people to fully escape and enjoy themselves. Trophy Lake Golf & Casting provides a one-stop shop for all of your banquet needs, whether you're planning a business event or a private celebration. We take great delight in aiding you at every stage of your event, paying close attention to the smallest of details. Catering, schedule planning, decorations, and custom arrangements are just a few of the services we provide. Our expert personnel and great service will ensure that your event is a world-class experience that everyone will appreciate. Trophy Lake Golf & Casting, located on the gorgeous Kitsap Peninsula, provides a calm and natural location for your wedding reception or receptions. Stunning shooting opportunities and a refreshing respite for your visitors are provided by the charming lodge-style clubhouse, majestic waterfall, glittering ponds, and rolling golf course greens on the grounds of the resort.
Nisqually Winds Mountain House
147 Spirit Wind Ln, Ashford, WA 98304, USA- Spaces for 150 Guests
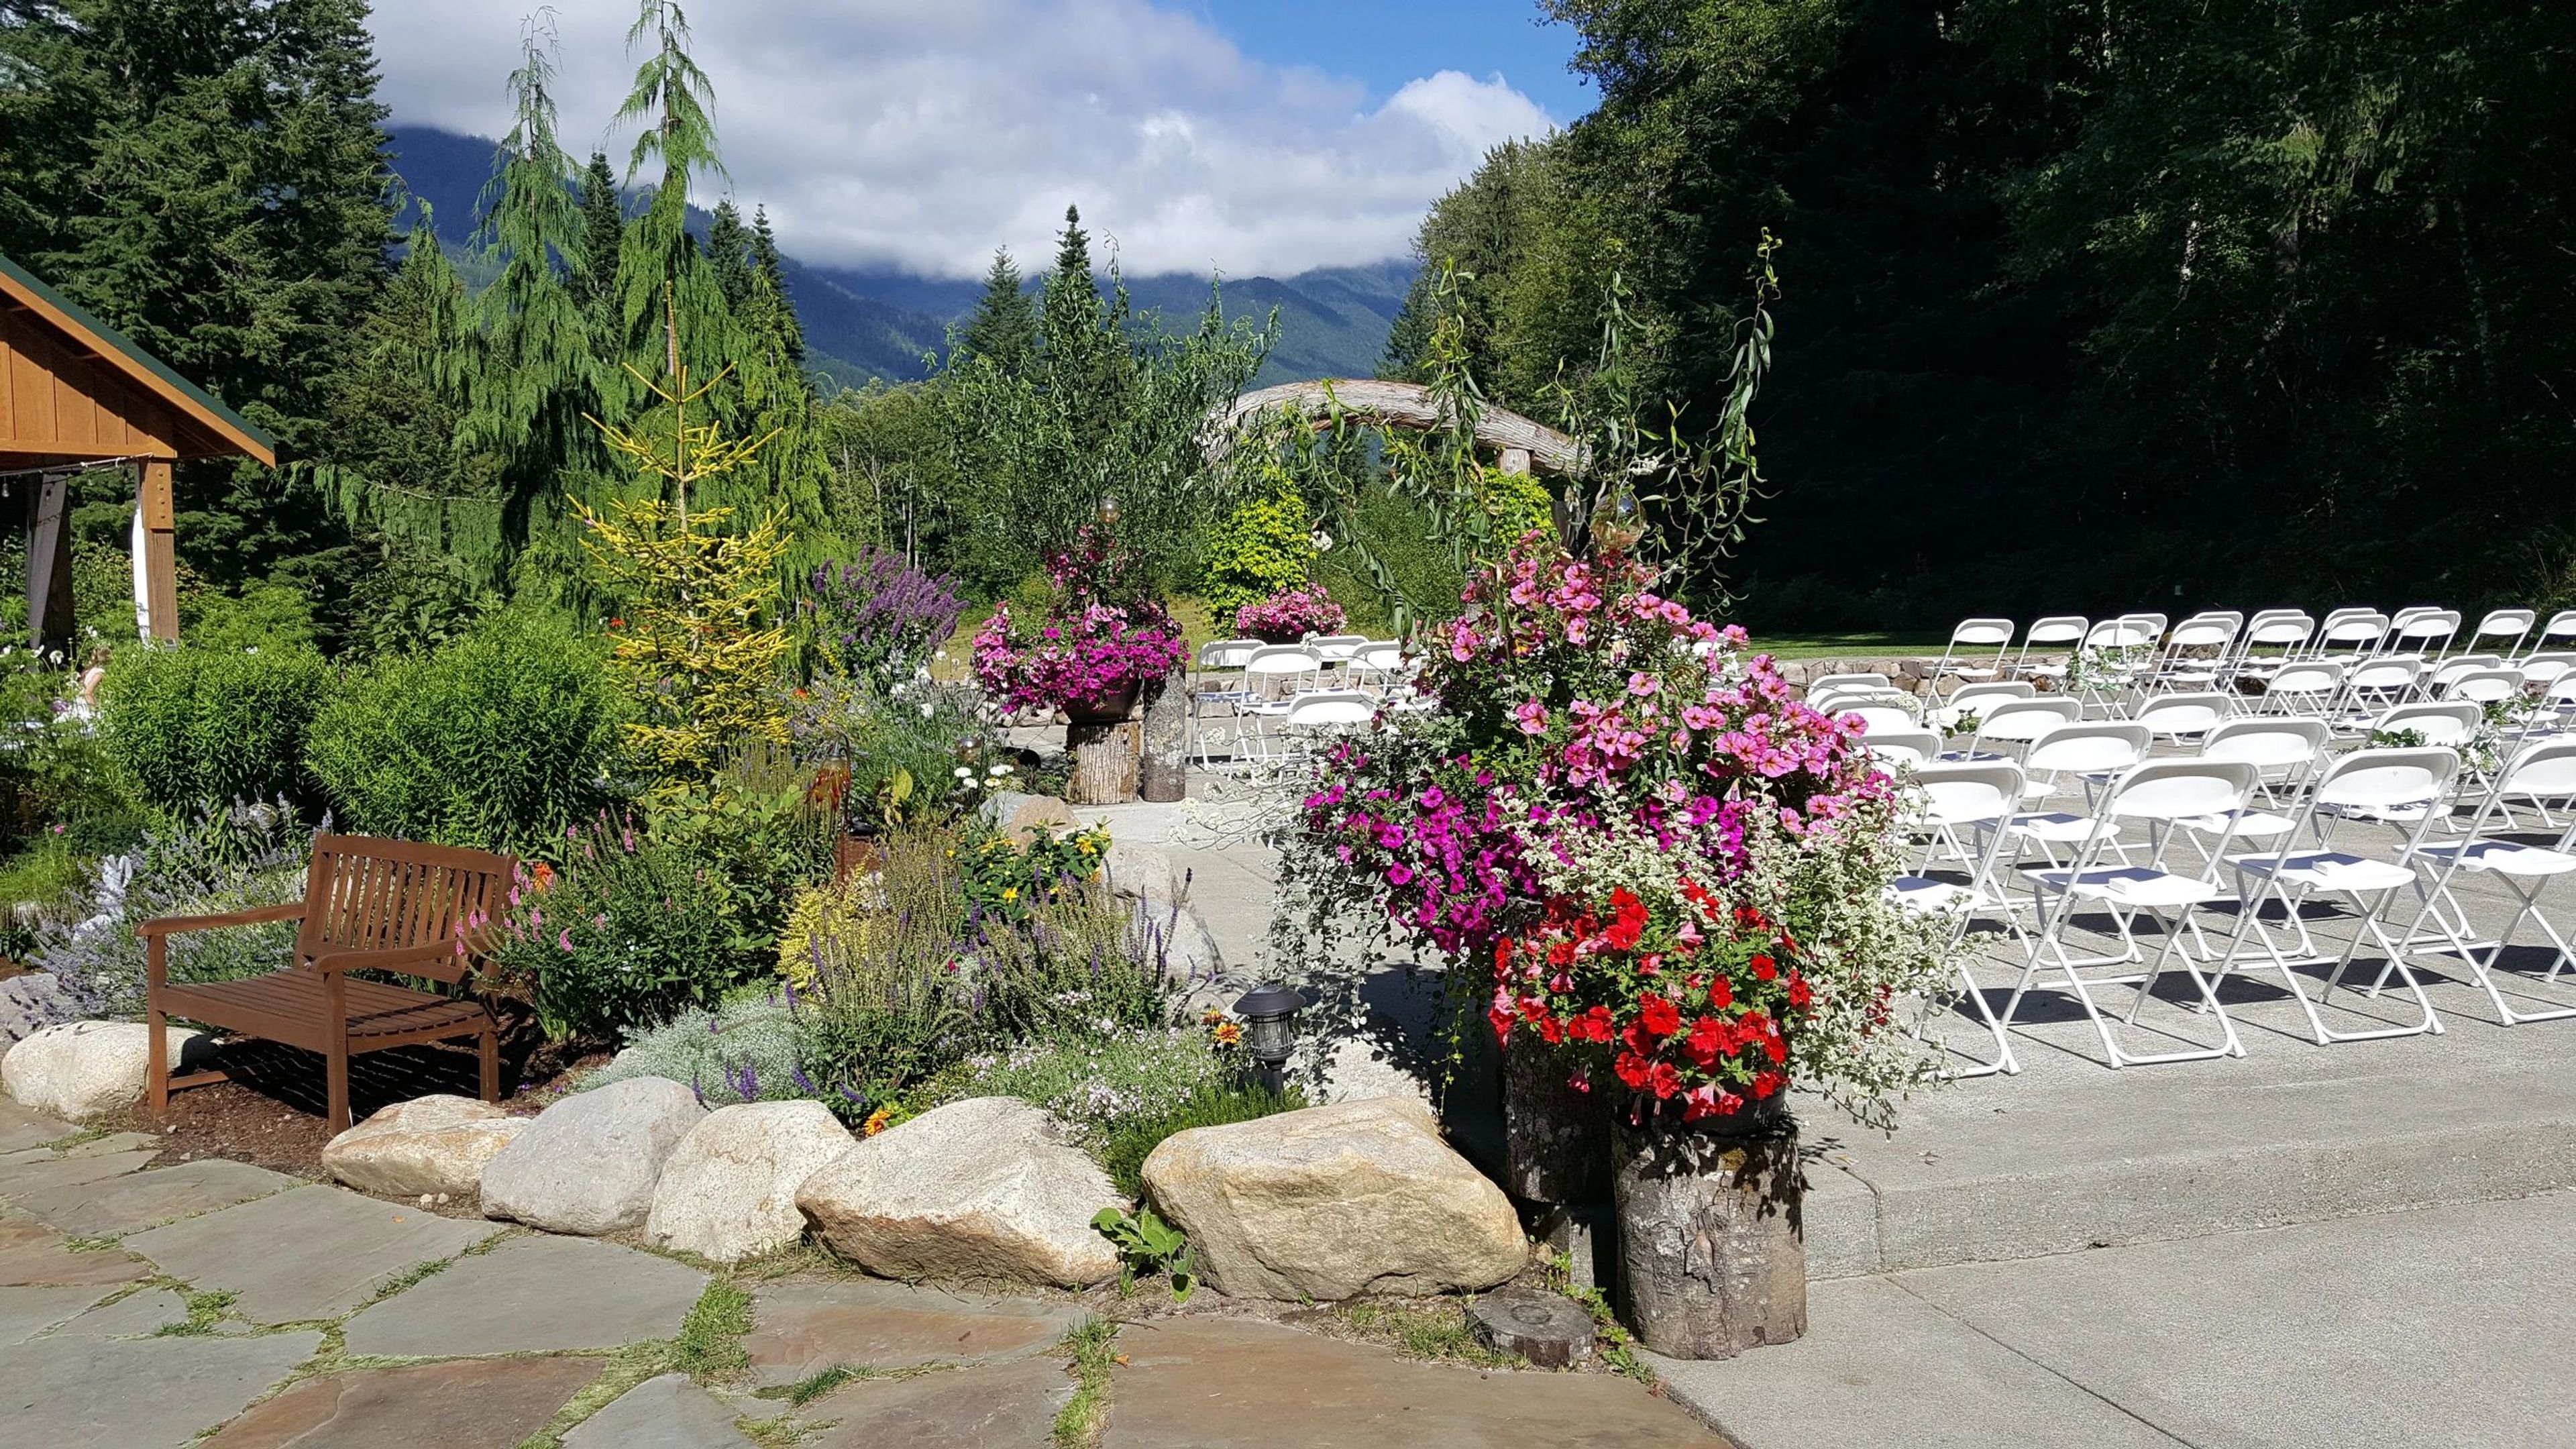
Nisqually Winds Mountain House is a private, appointment-only event property set among log-built structures in Ashford, Washington, just miles from the Nisqually entrance to Mt. Rainier National Park. The two-story main house is finished in honey-toned cedar log siding beneath a steep gabled roofline with a triangular peak window, and its upper level opens onto a wraparound deck hung with flower baskets that overlooks the grounds below. A separate wood-post covered pavilion, roofed in standing-seam metal, stands just off the main house and opens on all sides to the surrounding fir forest. Flagstone patios and boulder-lined garden beds connect the buildings, and a wooden arbor set against the tree line serves as a backdrop for outdoor ceremonies. The grounds look out toward Mt. Rainier, Mt. Beljika, and Mt. Wow, with the Nisqually River running through the surrounding land, its current audible across the property. Nisqually Winds Mountain House hosts weddings and receptions, gatherings, reunions, and corporate events, and is shown to prospective clients by appointment only.
Centralia Square Grand Ballroom
202 Centralia College Blvd, Centralia, WA 98531, USA- Spaces for 15-275 Guests
- 2 Hotels
- 1 Ballroom
- 2 Total Spaces
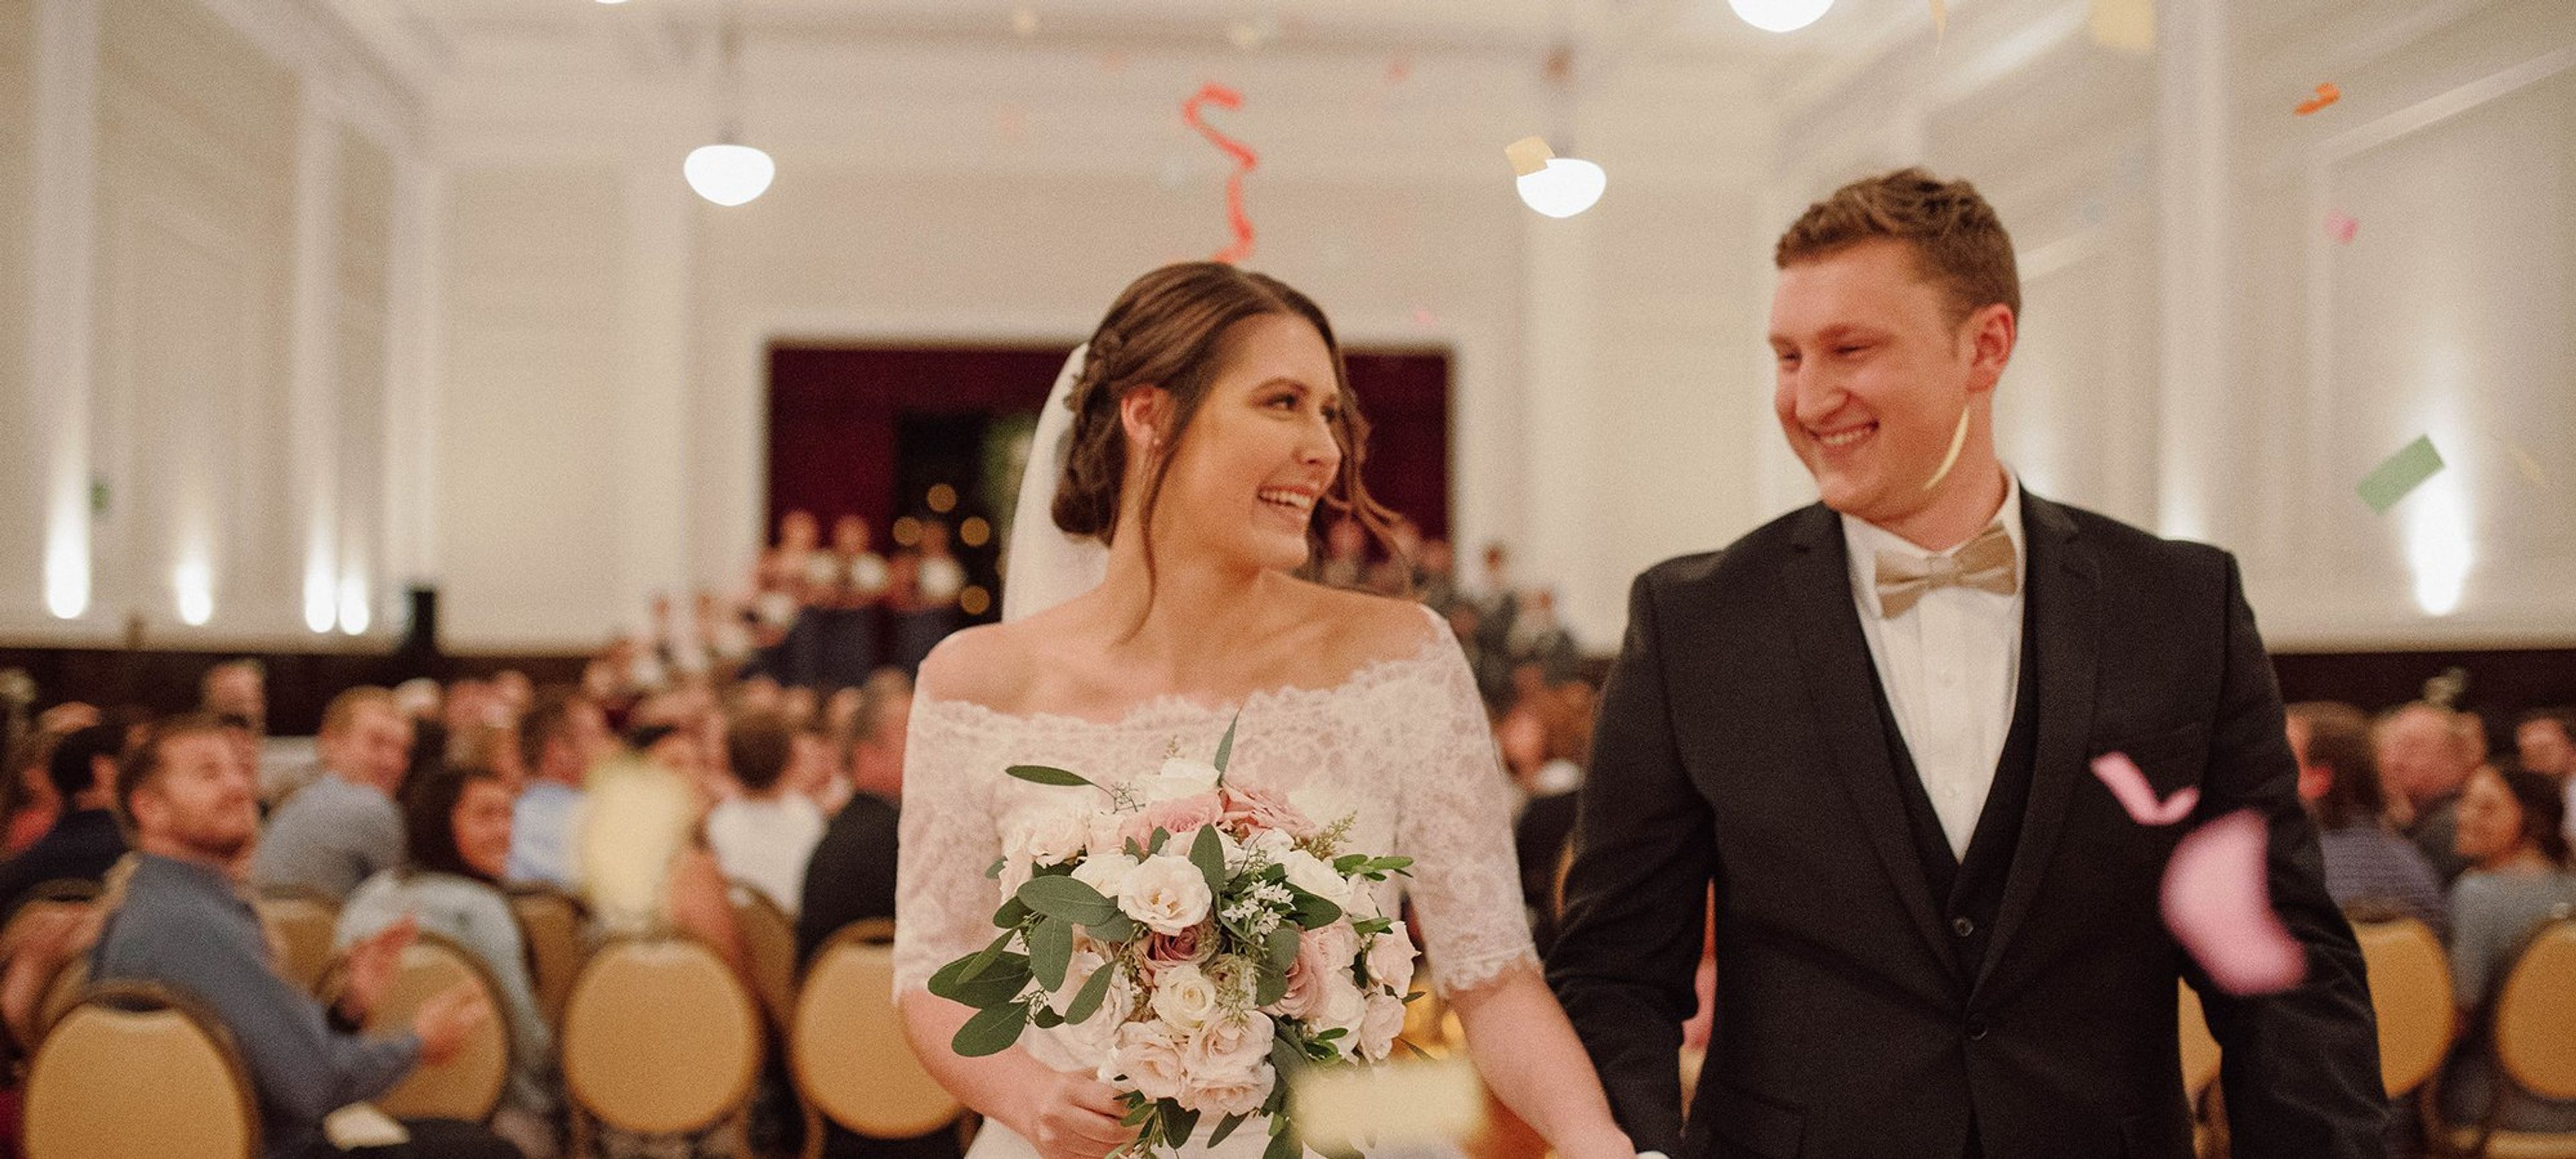
Centralia Square Grand Ballroom & Hotel is a historic hotel and event venue in downtown Centralia, Washington, built in the 1920s and restored to blend timeless architecture with modern comfort. The property sits just off Interstate 5 between Seattle and Portland, amid the charm of Historic Downtown Centralia. The venue's centerpiece is its 2,800-square-foot Grand Ballroom, featuring original hardwood floors, high ceilings, opalescent glass skylights, a grand stage, and an opera balcony, a setting suited to weddings, performances, and other celebrations for up to 175 guests. Outdoors, the 1,200-square-foot Parkview Terrace offers views of Washington Park and serves as a favorite spot for cocktail hour and mingling. Centralia Square also includes 13 restored hotel rooms on site, giving wedding parties and event guests the option to stay where they celebrate.

Lark
952 E Seneca St, Seattle, WA 98122, USA- Spaces for 40-200 Guests
- 1 Restaurant
Lark, which has been in operation for almost twenty years, has raised the bar for contemporary American dining in the Northwest. In the heart of Seattle's Capitol Hill district, chef John Sundstrom's award-winning cuisine is available for you to enjoy with friends, family, and groups. Come and dine with us over four courses on our roomy mezzanine. The staff of Chef Sundstrom can assist you in organizing a delightful, delectable dinner for your company. Groups of 15 to 40 persons can comfortably fit in the room. Please get in touch with us at info@larkseattle.com or 206.323.5275 to learn about pricing and availability. We frequently feature shellfish, animals, forest fruits, and wild plants on our menus depending on the season in the Pacific Northwest. To provide the finest of each season—bright and intense with spring and summer, rich and comforting with autumn and winter—we collaborate with nearby farmers, ranchers, fishermen, and foragers. Our culinary and service team will take care of you expertly, and your guests will have a fantastic evening. We would be honored to assist you in planning the ideal occasion. On various occasions, Lark, Southpaw Pizza, and Slab Sandwiches + Pie each offer a distinctive experience. We can handle all of your catering requirements, whether it's for a Christmas party, a sizable dinner party, an off-site business conference, or a celebration. You can reach us at (206) 323-5275 or info@larkseattle.com to learn more about bookings or possibilities for your upcoming event. Contact us today to start planning your next event. We can't wait to hear from you!
Melrose Market Studios
1532 Minor Ave, Seattle, WA 98101, USA- Spaces for 175-200 Guests
- 1 Event Space
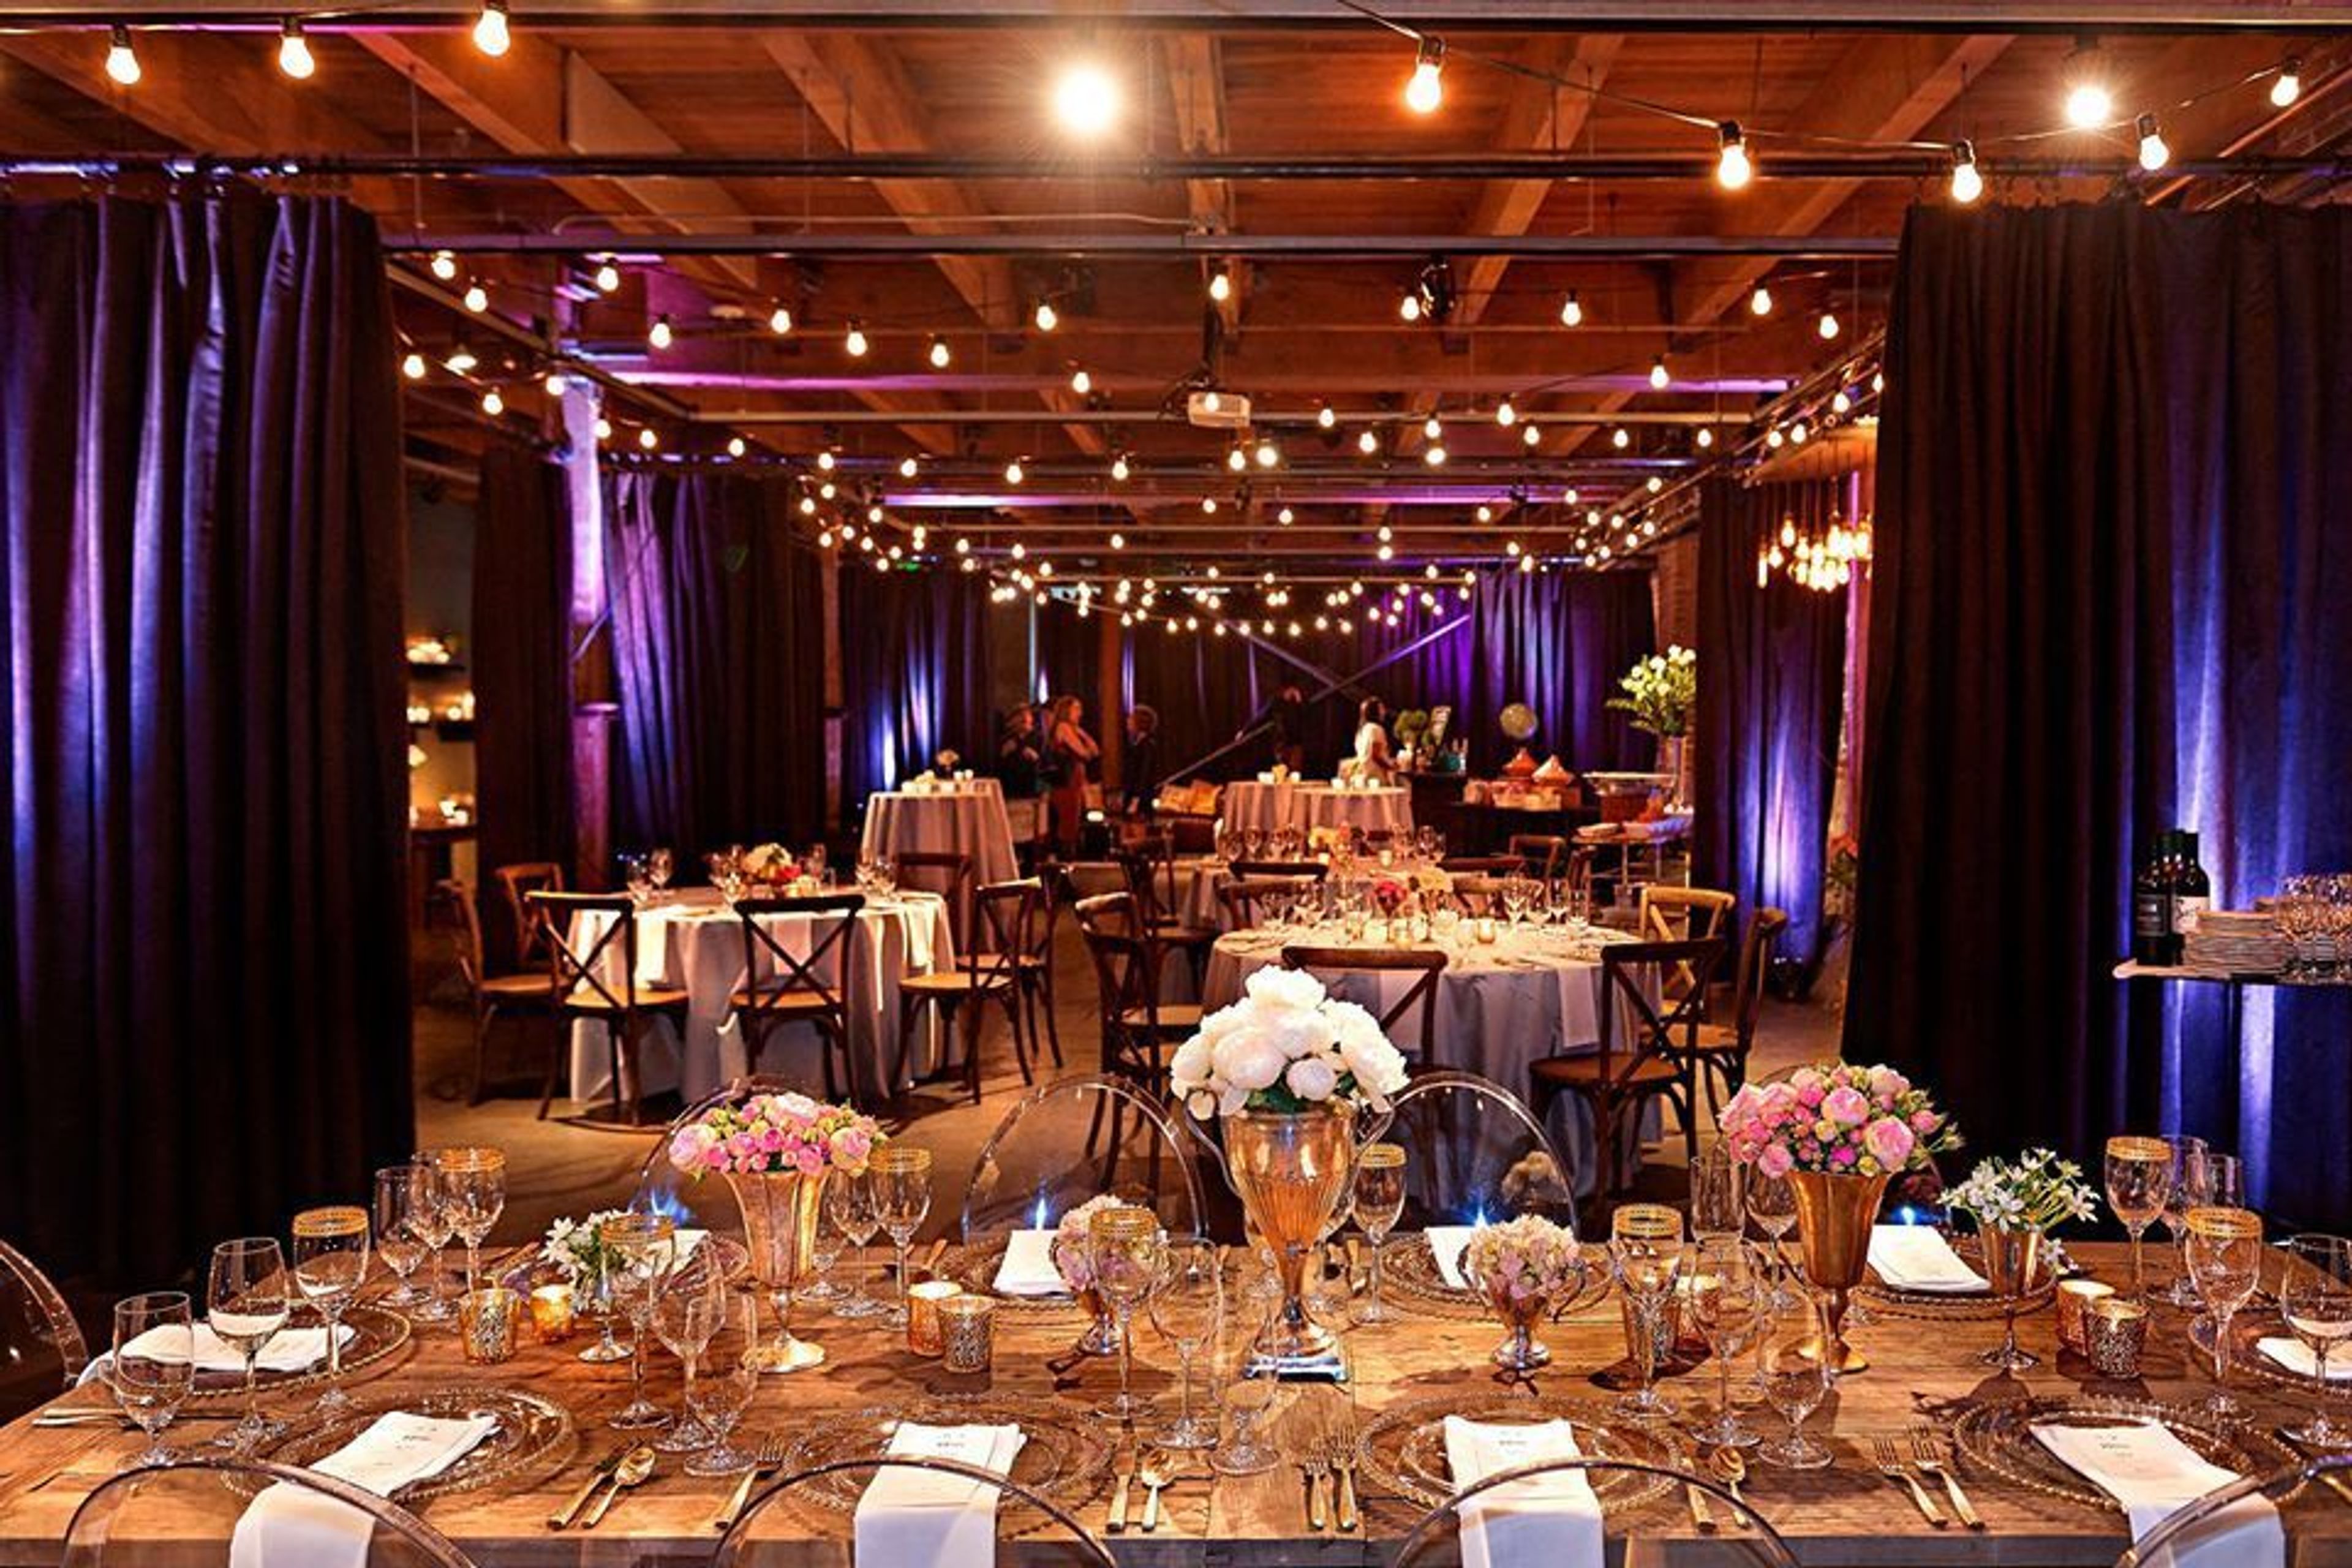
An urban event space on the west edge of Capitol Hill, Melrose Market Studios is located in a completely updated 1927 historic building, now home to the vibrant array of award-winning restaurateurs and retailers known collectively as Melrose Market. Featuring exposed brick and adjustable cafe lights, Melrose Market Studios provides a unique and on-trend backdrop for your next stylish event. Create an amazing experience for you and your guests at The Hall at Fauntleroy, an elegant events facility set in a lovely old schoolhouse dating back to the early twentieth century. The Hall at Fauntleroy, located just minutes from downtown Seattle but a world away in a calm, tree-lined neighborhood, offers two spacious and unique indoor spaces, magnificent outdoor space, an on-site catering kitchen, and other amenities to its guests. Book your event here if you want a venue that screams "city." Melrose Market Studios, housed in a completely renovated 1927 Capitol Hill building, combines warm classic with cold modern to create a unique experience. Exposed brick, large fir beams, lofty ceilings, and a polished concrete floor come together to create a textured and beautiful blank slate for your ideas to take shape on! Benaroya Hall, the home of the Seattle Symphony and a glistening diamond in the crown of downtown's cultural scene, brings together elegance, convenience, and accessibility. Because of its spaciousness and natural light, Benaroya Hall is a perfect venue for gatherings ranging in size from 50 to 1,200 attendees. It also offers on-site catering and event management services. The lofty Grand Lobby or the more intimate Norcliffe Founder's Room are both adaptable and acoustically superb auditoriums to accommodate your needs. Benaroya Hall is a beautiful venue for corporate meetings, seminars, holiday parties, concerts, and other events, among other things. For information on tours and reservations, please call (206) 336-6605.
Rockin' Horse Dance Barn
11820 150th Ave SE, Renton, WA 98059, USA- Spaces for 250 Guests
- 1 Barn
- 1 Meeting Space
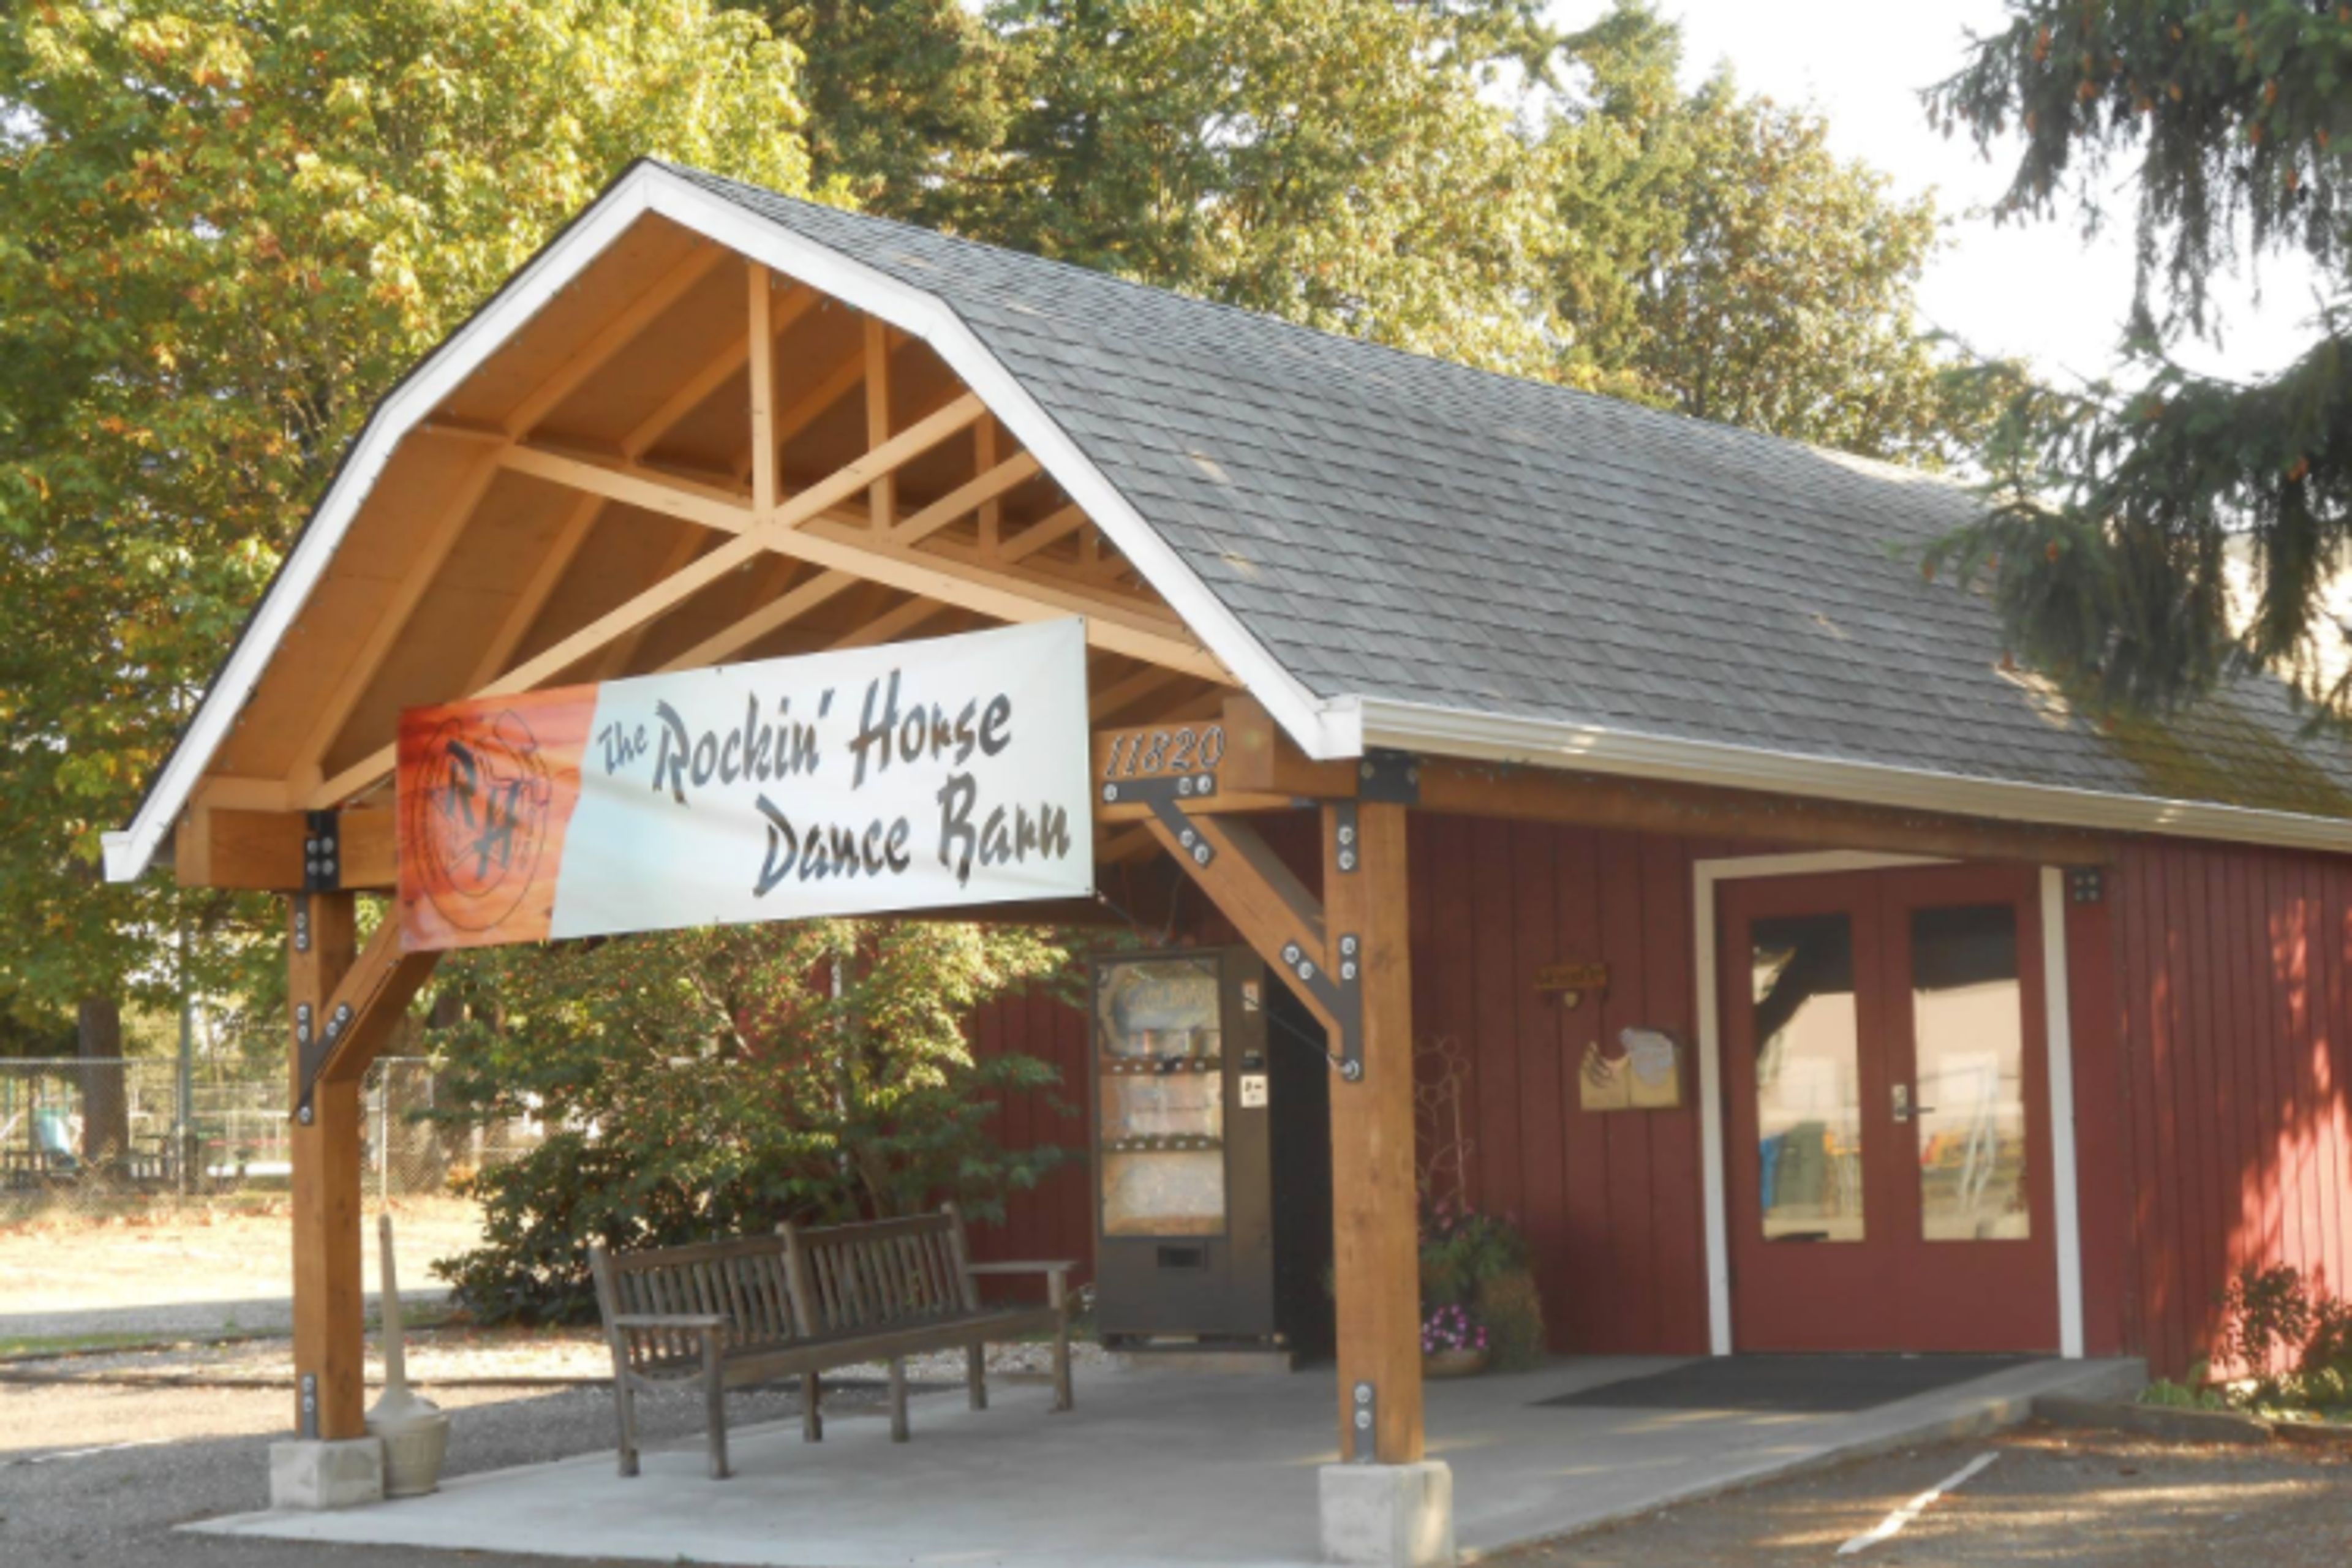
Renting The Rockin’ Horse Dance Barn is ideal for weddings, receptions, corporate meetings, seminars, parties, dinners and any gathering you want to make extra special.
Camas Meadows Golf Club
4105 NW Camas Meadows Dr, Camas, WA 98607, USA- Spaces for 120-300 Guests
- 1 Outdoor
- 2 Country Clubs
- 1 Tent
Established in 2000, Camas Meadows Golf Club is an 18-hole championship golf course designed by Andy Raugust, formerly with Jack Nicklaus Golf Services. The par-72 course, playing between 4,859 and 6,518 yards, is set among towering evergreens and lush natural wetlands near Lacamas Lake in Camas, Washington, offering a secluded backdrop that's still convenient to Portland International Airport. The club hosts weddings, golf tournaments, corporate outings, and charitable fundraisers for groups of 12 to 200 or more guests. The Pavilion Tent, with its cloth-lined interior and lighted chandeliers, serves as the club's reception space, while the Gazebo offers a ceremony setting during the warmer months and the Lower Terrace provides an outdoor gathering spot with string lights and fire pits. Wedding rentals include nine hours of event time, on-site catering and event staff, full setup and breakdown, a dance floor, a staffed bar, cake cutting service, and bridal suites for both the bride and groom. The property is also home to Hickory Restaurant + Bar for on-site dining.
Emerald City Trapeze
2702 6th Ave S, Seattle, WA 98134, USA- Spaces for 600 Guests
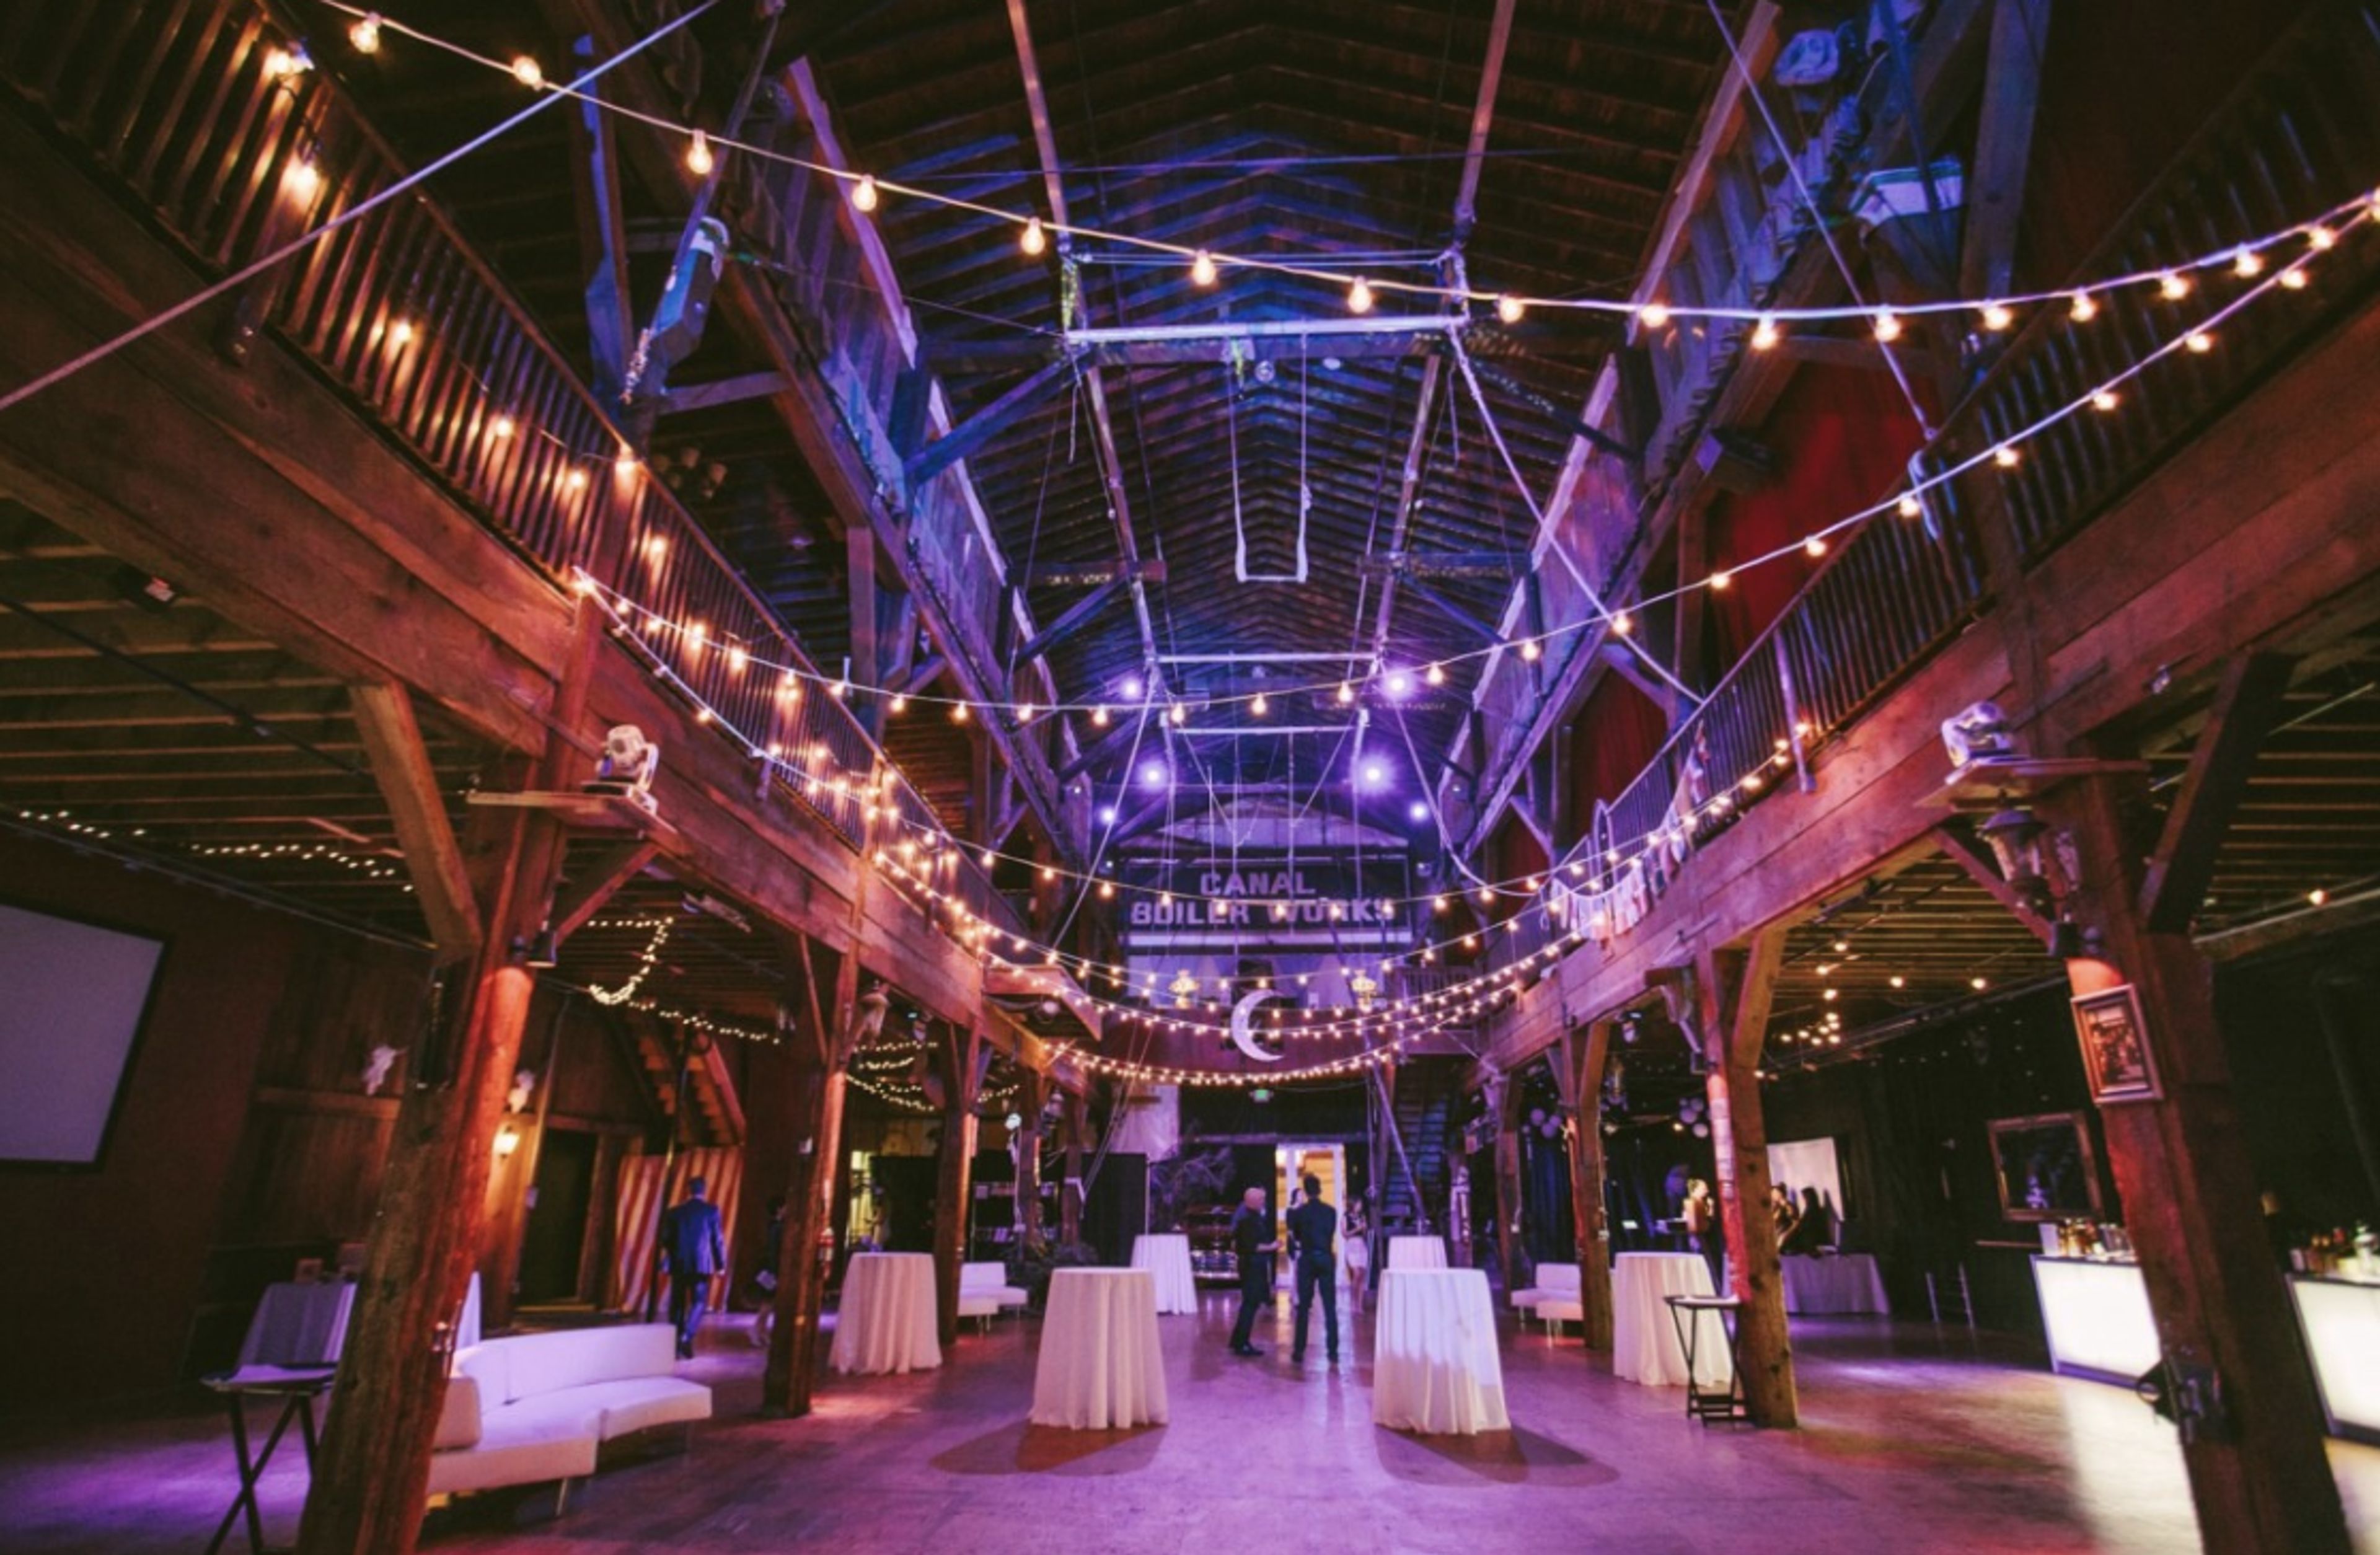
Emerald City Trapeze is Seattle’s most unique venue. Located in the historic SODO District of Seattle, Emerald City Trapeze Arts boasts nearly 20,000 square feet of visually stunning gathering space for weddings and corporate events. Imagine dining under the trapeze net while enjoying whimsical Aerial performances. After dinner, ascend the stairs to our balcony where you and your guests will be treated to a Flying Trapeze performance! Our team will work with you to create the perfect event. Are you looking for the perfect location for your next holiday party, product launch, or special occasion? Emerald City Trapeze Arts is Seattle’s best kept secret. Add a dazzling Flying Trapeze Show or spice up the night with a mesmerizing Aerial Ambiance. Give your guests a once in a lifetime opportunity by offering them the chance to try Flying Trapeze! Emerald City Trapeze is Seattle’s most unique wedding venue nestled in the heart of downtown Seattle. With warm wood beams and vaulted ceilings, our venue offers a beautiful backdrop for your special day. Imagine walking down the aisle under a starry sky of twinkle lights.