Top Los Angeles Gala Venues
1,225 results near Los Angeles, CA
Find a Venue
Choosing your gala venue will be one of the most important steps in the planning process. So much goes into finding the perfect venue in Los Angeles. You’ll want to consider everything from the aesthetics of the space to any in-house amenities and services. Luckily, PartySlate makes it easy with our Find Venues page. Use the filters to narrow your search — taking into account everything from your guest count to specific catering preferences. Once you’ve set your filters, scroll down to search our curated list. Look for the “featured” tag for PartySlate’s top recommendations. With PartySlate, finding your ideal Los Angeles venue has never been easier.
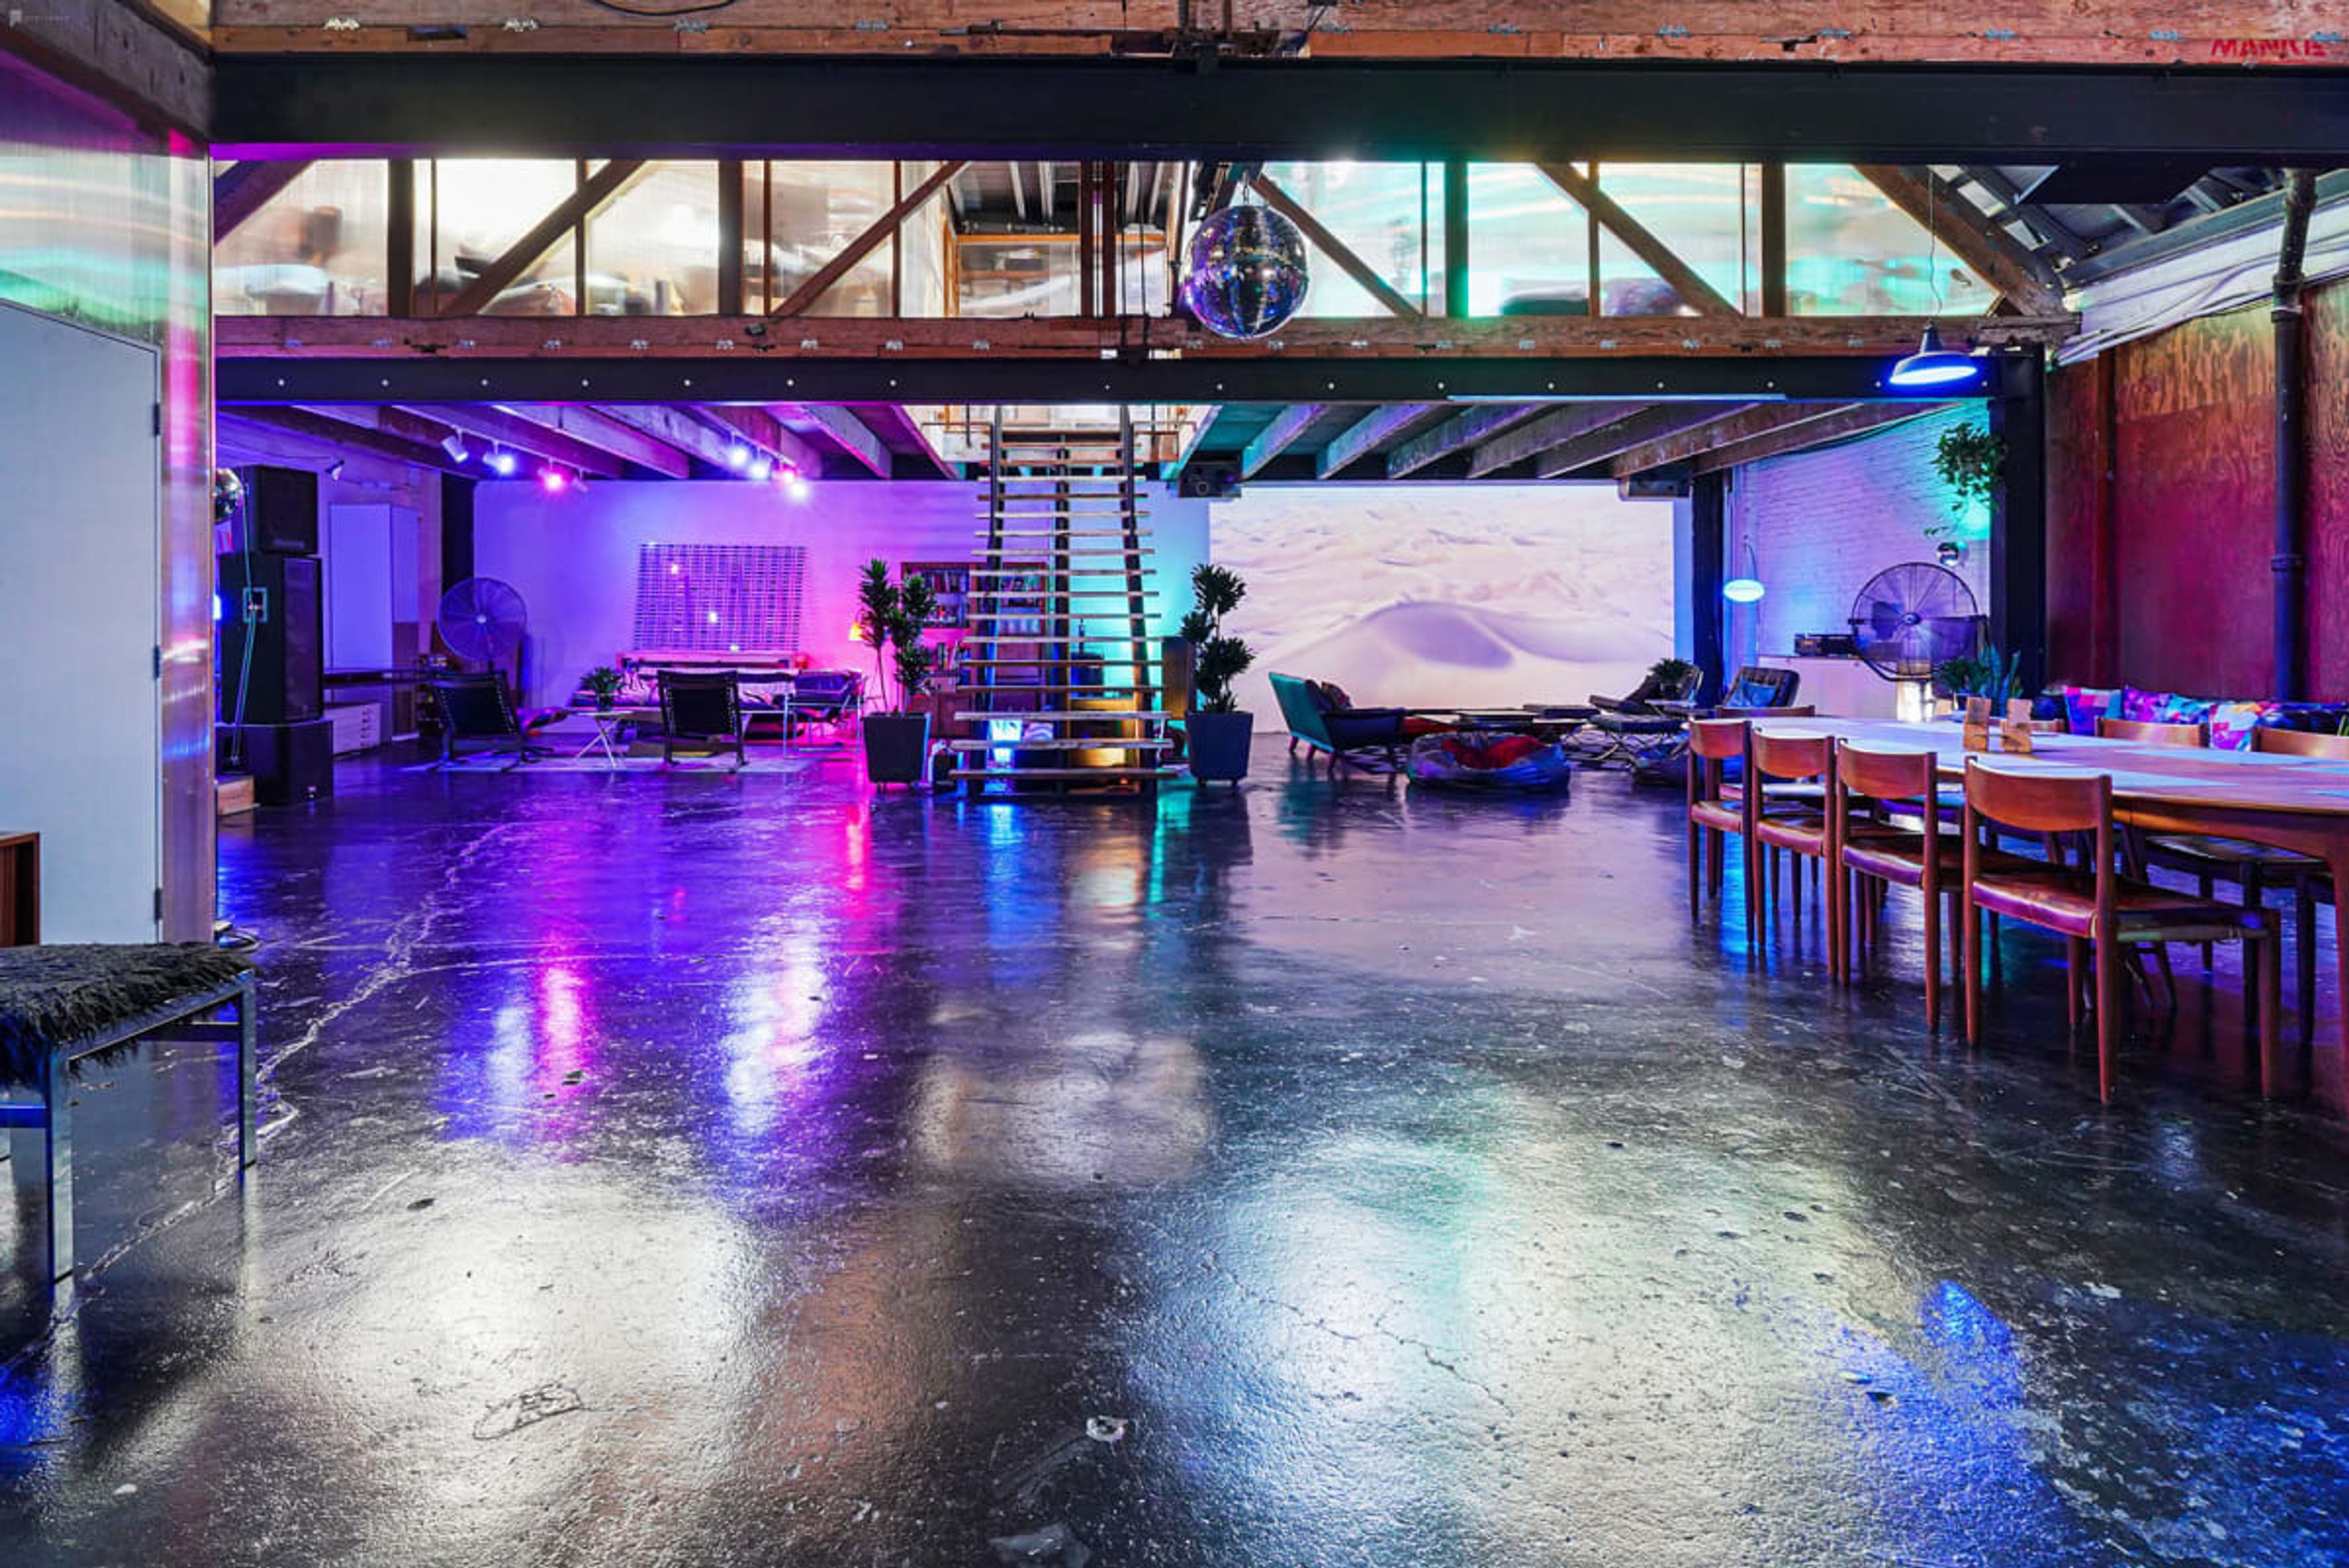
Studio 537
537 Ceres Ave, Los Angeles, CA 90013, USA- Spaces for 100 Guests
Welcome to our mid century modern, custom built, luxurious event space on Skid Rokyo (between the Arts District and Little Tokyo in downtown Los Angeles). By far, the most exclusive and fun hide out in downtown Los Angeles. Tucked away on Ceres Ave this 5000 sq ft warehouse has been built out into a boutique creative work & living space. The space has been completely remodeled top-to-bottom and features upscale decor, all mid century modern, spiral staircase to the roof, guest room for extra lounge or VIP capabilities, kegerator and much, much more. A mile away from Disney Hall, The Broad, and countless amazing bars and restaurants. The warehouse is minutes walking from the Little Tokyo / Arts District Metro stop, and minutes drive from the 101, 110 and the 10. [for unique or complex events, we can set up a custom listing price for you, just let us know] HIGHLIGHTS: - 5,000 Sq Ft Warehouse space with 20ft ceiling - Multilevel with 3 side rooms, close to everything downtown LA has to offer - Be as loud as you want! (to a reasonable extent) There are no residential neighbors within hearing distance - Full Designer Kitchen with Unique Wood Paneling - Professionally-designed interior with high-end collectible mid century modern furniture throughout - 3 Restrooms - Washer / Dryer on Site - 26,000 Watt PA system (Mains, Subs, and Monitors, with 16 channel mixer) - DJ Booth with Pioneer CD DJ's and Pioneer Mixer rental possibility - 3 Fully Furnished Living Room (mid century modern) (both with 4k projectors) - Custom Sunburst fade wood paneling - Full Size Dining Room table (Seats 10) - Grand Staircase - Most lighting fixtures feature Phillips Hue lights and can adjust color and brightness by phone. - Free Wifi - Metered Street Parking and unrestricted parking nearby on Palmetto and Factory Place - Rooftop Access with DTLA Skyline Views - Vintage Disco Ball with lasers, hazer (smoke machine) and bubble hazer (shoots bubbles full of haze) The multilevel dream loft has been custom built to be the ultimate event space for your needs. There are 6 bedrooms with 2.5 bathrooms, and can accommodate up to 150 people (with a custom rate and conditions). The event space is hidden by a very drab exterior, no one would know anything's happening on the inside and we like it that way. Almost everything in the warehouse loft can be controlled by the phone, from the front door lock, to the lights, including the spot lights and the disco ball & lazers. Upon entering, the entry way area is set up to be an art gallery and you take a left into the garage where you're greeted by a set of accordion french doors that are you're introduction into the giant main space. Our main are features 20 ft ceilings with skylights with a view of 3 bedrooms with semi-transparent walls. It's an open area that's 47 feet deep by 50 feet wide. The kitchen and dining area is off to the side and features cement counter tops with a Pavoni espresso maker, center island bar, convection oven, microwave, and plenty of cookware, plates, mid century modern glassware and silverware. Off to the other side is a sound production studio with a bedroom above, neighboring our side living room with vintage speaker wall. Neighboring the side living room is also the art studio, with a full collection of paints, art and track lighting. The main living room is tucked away in the remaining corner, with a kegerator behind a chill area with puffs and leather bean bags, and a 17 foot projection wall for an HD projector, all hooked up to an amazing, custom built sound system, tweaked by our in-house music producer. The projector is hooked up to an 4K Apple TV with Netflix, Hulu, etc. and can be easily hooked up to almost any media device. What's left to talk about is the main grand stairway that leads to two upstairs bedrooms, on the right, an empty guest room with spiral staircase to the roof, mid century modern furniture, a futuristic light installation, a desk, mirrored closets and dresser. PARKING: Parking options- Metered street parking, Nearby parking lot Parking description- There's metered parking (free after 6 pm, Sundays and holidays) and one free spot in front of the building for loading and unloading. There are also parking lots nearby that can be rented out for the night (one that's free, all you need is to get a security guard for the lot). General Rules: We want this space to be the ultimate event space, perfect for all your needs. The rules are only designed for us to continue to provide an all-encompassing, flexible event space and minimize damage to our loft. We would like to give future clients the opportunity to experience and enjoy our unique space as well. — All event bookings require a facebook and instagram link for our safety and the safety of the neighborhood. — All rentals must include set up and clean up time — Pack it in, pack it out. Anything broken or left a mess and you will be charged accordingly. — Schedules & Availability may vary — Negotiable cleaning fee for small bookings , based on cleanliness — If you want to use our in house sounds system you will be charged $45/hr for our A/V guy — Parties over 80 people will need a 2nd security guard — Parties over 80 people will require a custom rate — On-site manager will be present at an additional rate of $40/hr for parties over 100 people — Please dispose of cigarette butts properly when smoking outside. All doors and windows must be closed. — Furnishings may not be moved unless authorized and coordinated with the on-site manager. — Protect the flooring and rugs at all times. — No painting or any other alterations to the home. — Outside food and caterers allowed — Respect the space. Ages 21+ Security cameras and recording devices There are 24 hour surveillance cameras at the front entrance, in all of the main spaces, and on the roof for the safety of everyone utilizing the space. Of course, surveillance cameras are prohibited in the bathrooms. Health and Safety Measures: We take all the reasonable steps to unsure our guests safety. We clean all counter tops and surfaces before and after events, have hand sanitizers available in most of the main spaces, etc. However, all events go forward with the expressed realization that all guests take their own responsibility for their own safety in having any sort of event and that we are not liable for any COVID-19 related issues. CANCELLATION POLICY: Standard 90 day- Guests may cancel their Booking until 90 days before the event start time and will receive a full refund (including all Fees) of their Booking Price. Guests may cancel their Booking between 90 days and 14 days before the event start time and receive a 50% refund (excluding Fees) of their Booking Price. Cancellations submitted less than 14 days before the Event start time are not refundable.
Avg response time 1-2 days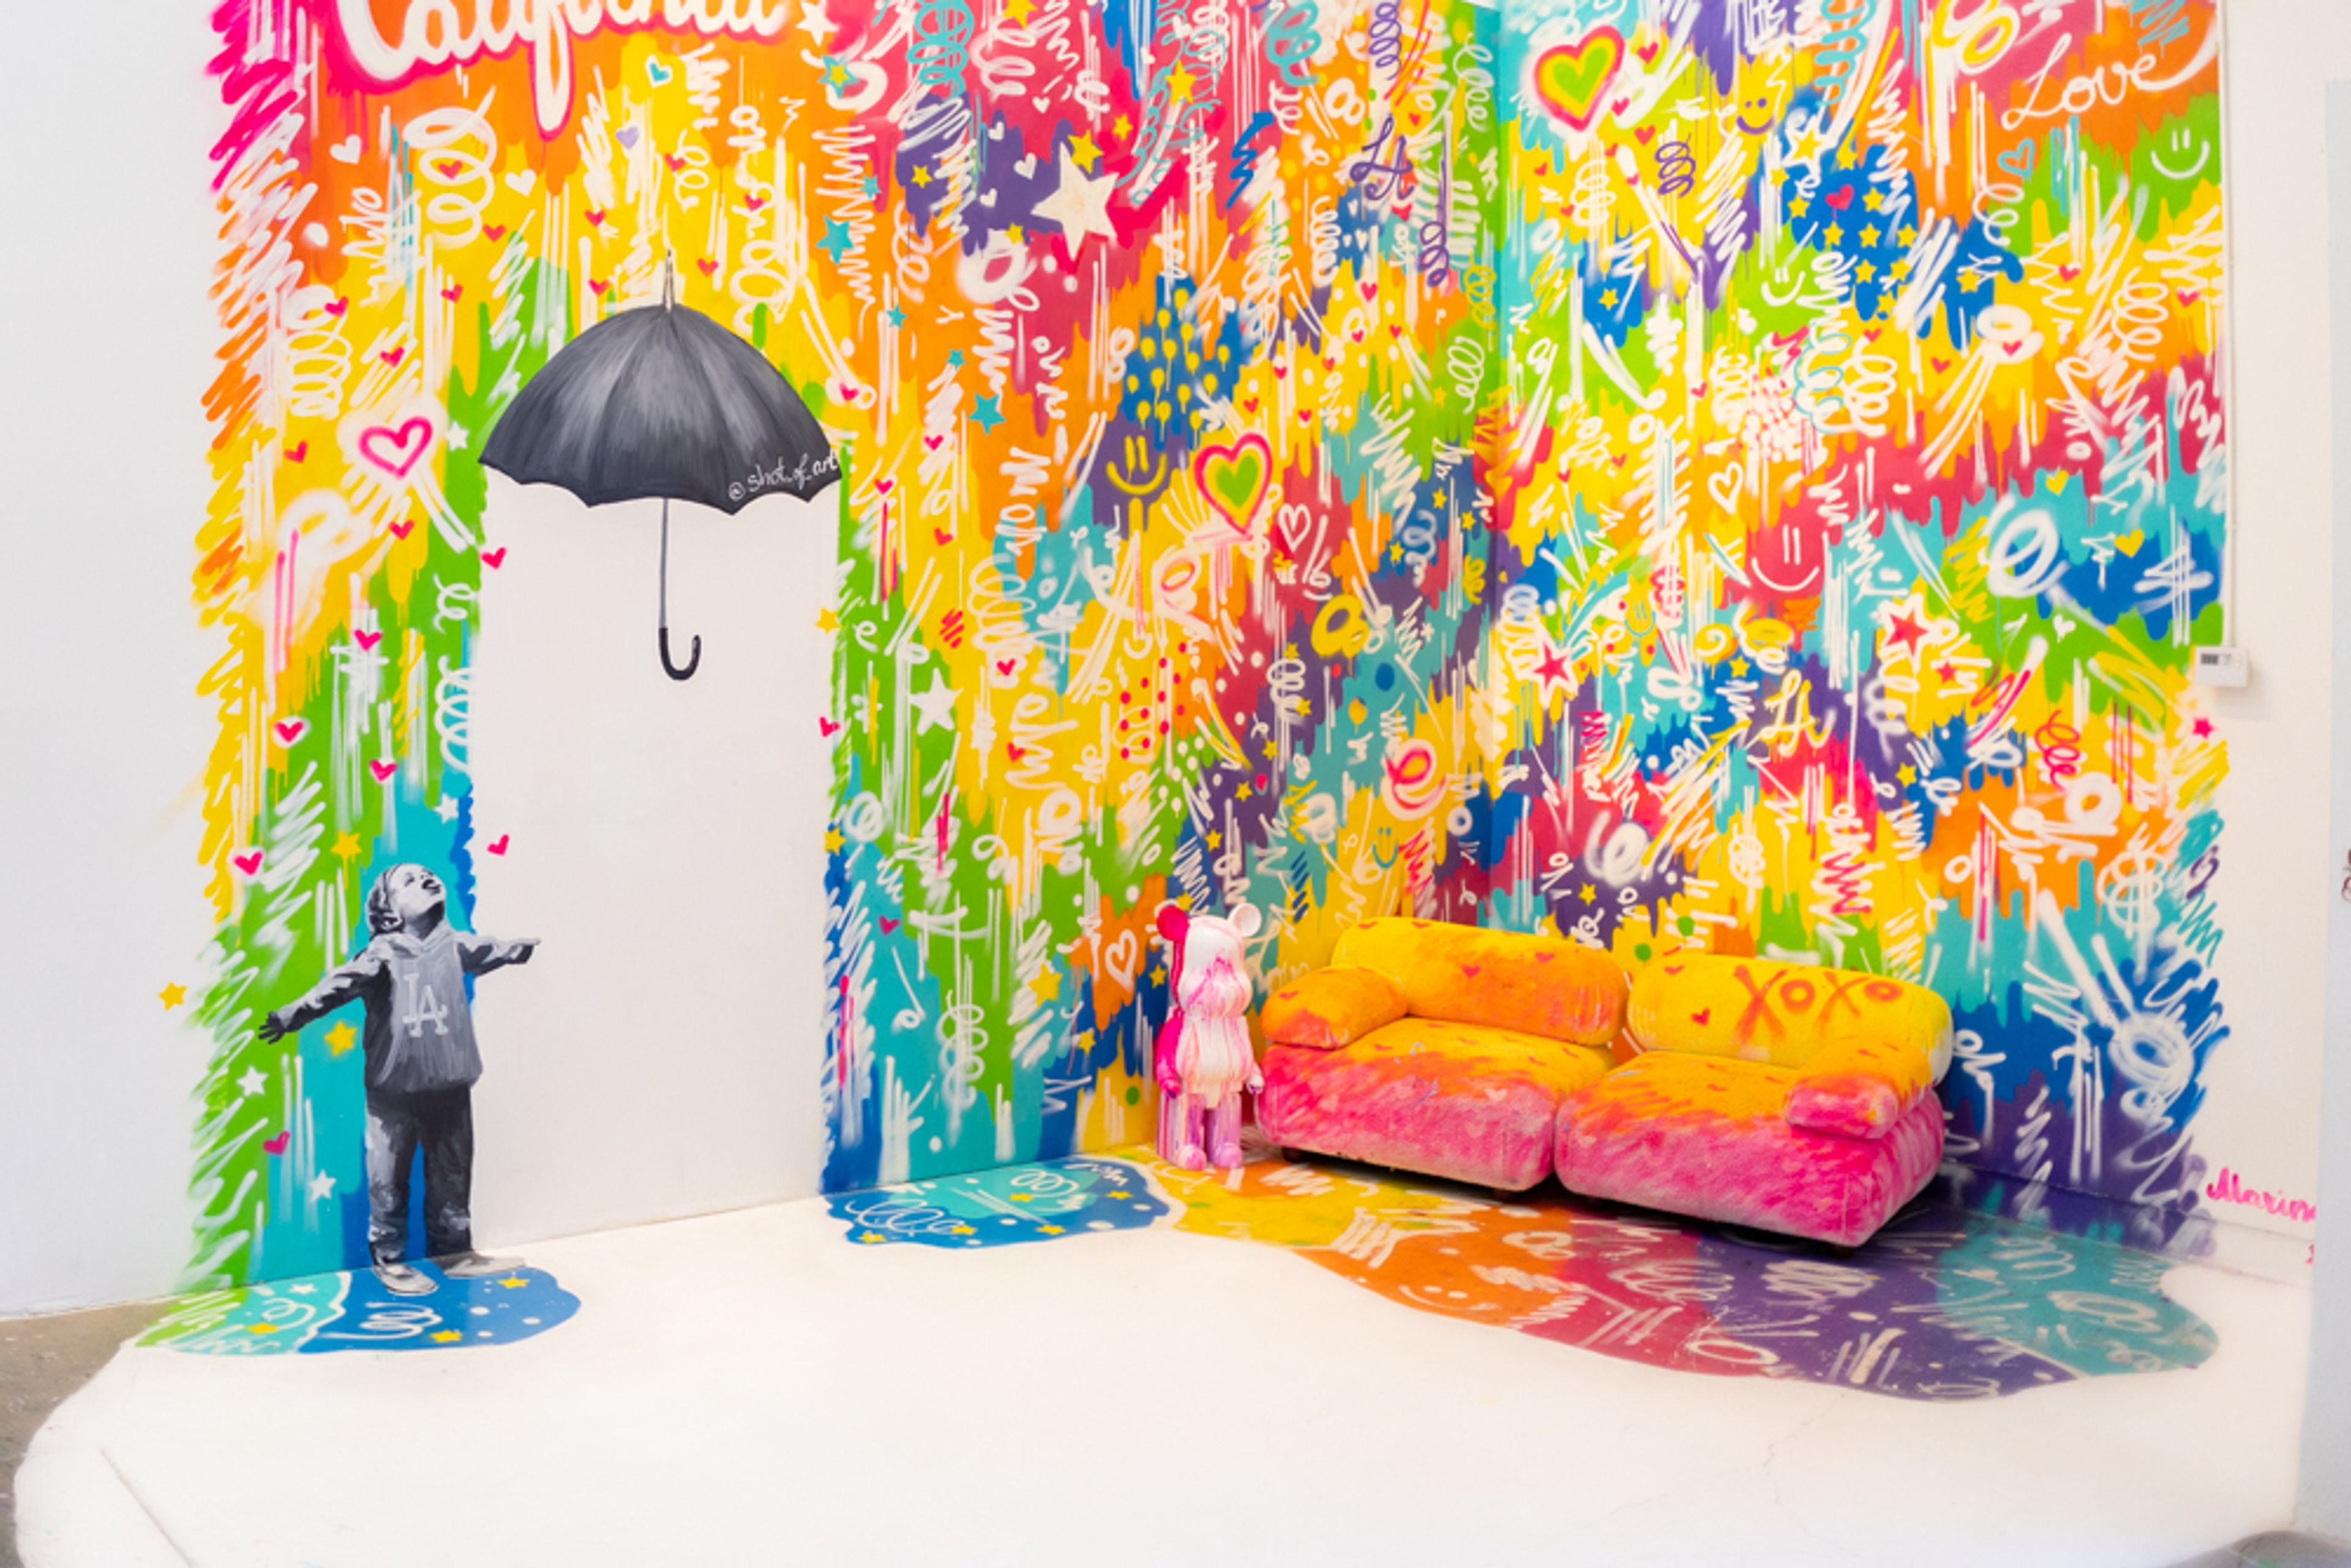
Shot of Art LA
801 Mateo St, Los Angeles, CA 90021, USA- Spaces for 10-120 Guests
- 3 Event Spaces
Everyone can become an artist at Shot of Art LA! Whether it's a birthday, team building, gender reveal party, or even a wedding – we're ready to organize an unforgettable art extravaganza. Shot of Art LA offers original and exciting art experiences where you can shoot at paint-filled balloons, fill canvases with vibrant acrylics, and spin masterpieces on a centrifuge. Each creation is a unique piece of modern art! Our team is dedicated to helping every participant unlock their creative potential and craft their own one-of-a-kind artwork. We believe our art masterclasses will be the perfect addition to your events, whether it's a corporate gathering, a wedding, or any special occasion. We guarantee a fun and memorable experience for all participants. Create your masterpiece with Shot of Art LA!
$200 minAvg response time 2-4 hrs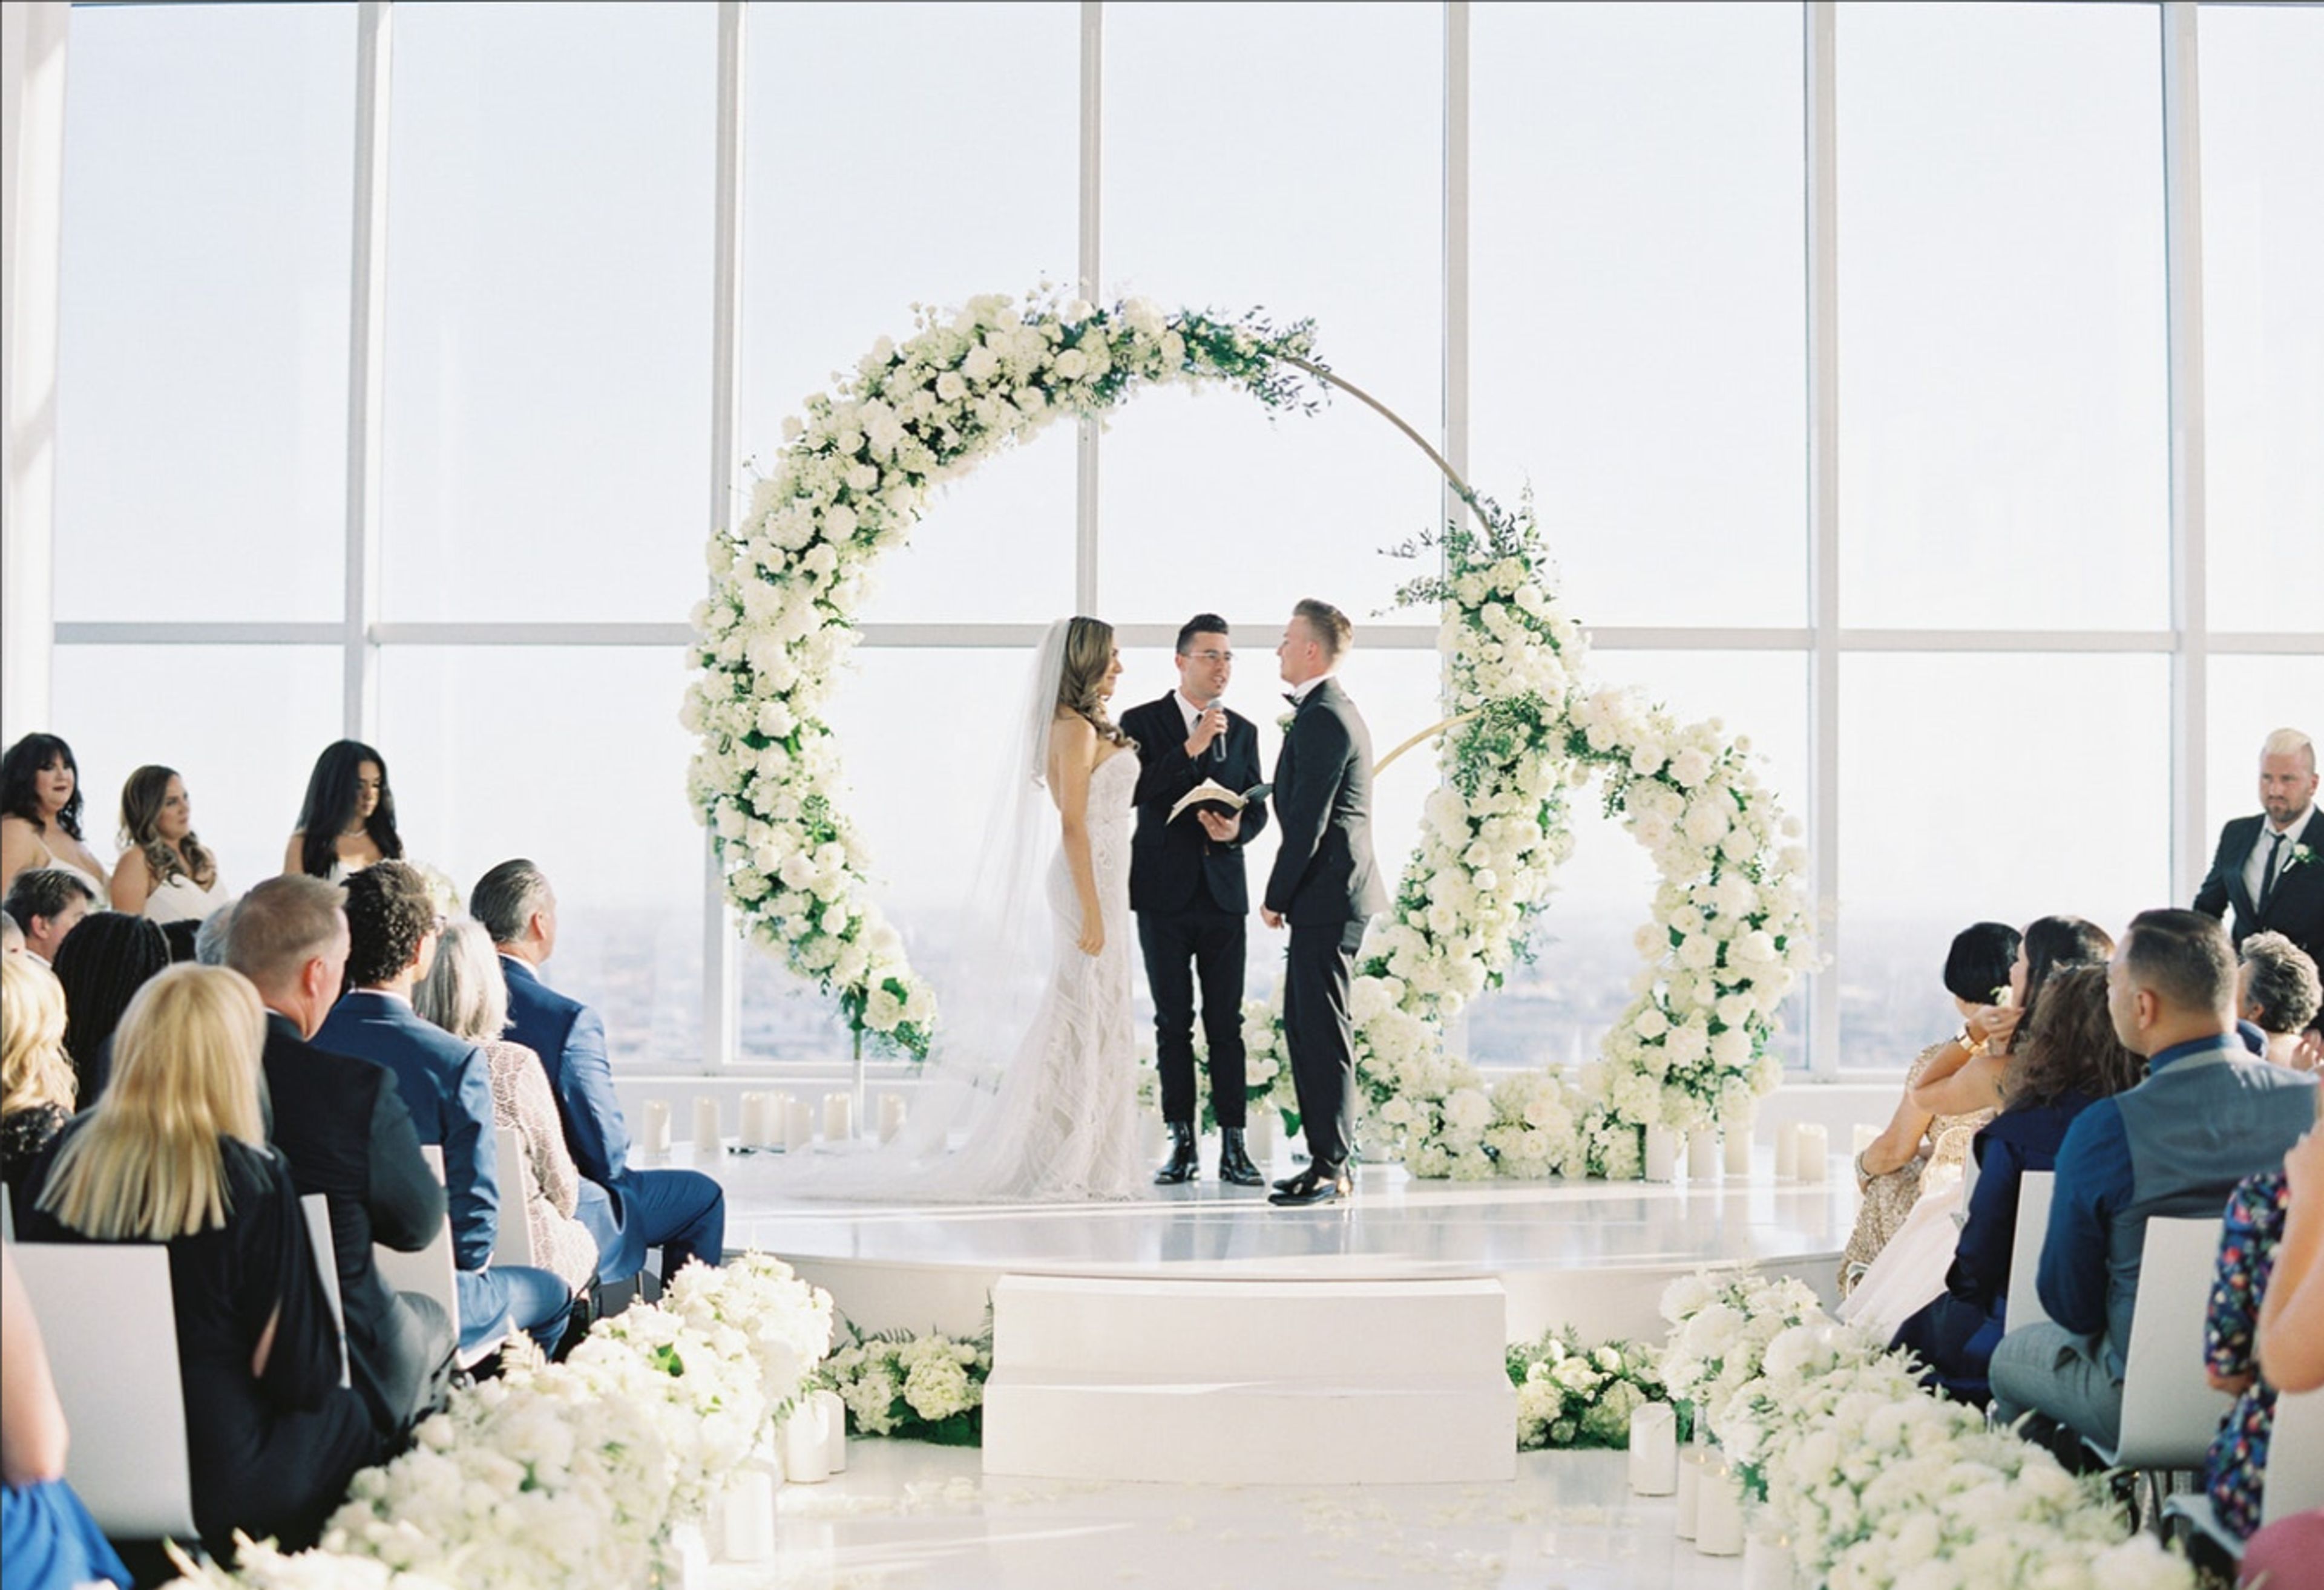
South Park Center
1150 S Olive St, Los Angeles, CA 90015, USA- Spaces for 250-500 Guests
- 1 Theater
- 1 Event Space
South Park Center is a unique landmark building with a modernized environment that offers guests an exclusive, urban setting for any event. Whether you are looking for flexible filming locations, hosting a wedding, gala, bar/bat mitzvah, cocktail reception or organizing a corporate event, South Park Center provides a variety of unique and sophisticated venue opportunities. The most stunning, 360-degree views of LA can be enjoyed from the penthouse sky deck of the South Park Center. This space is suitable for private events or corporate conferences and comes equipped with 20-foot screen for presentations, seminars or film screenings. The South Park Center also has its own 500-seat theater as a dynamic space for a multitude of events. There is also a small terrace outside of the theater, for guest to enjoy before or after a presentation.
Est. $140/guestPricing Details Available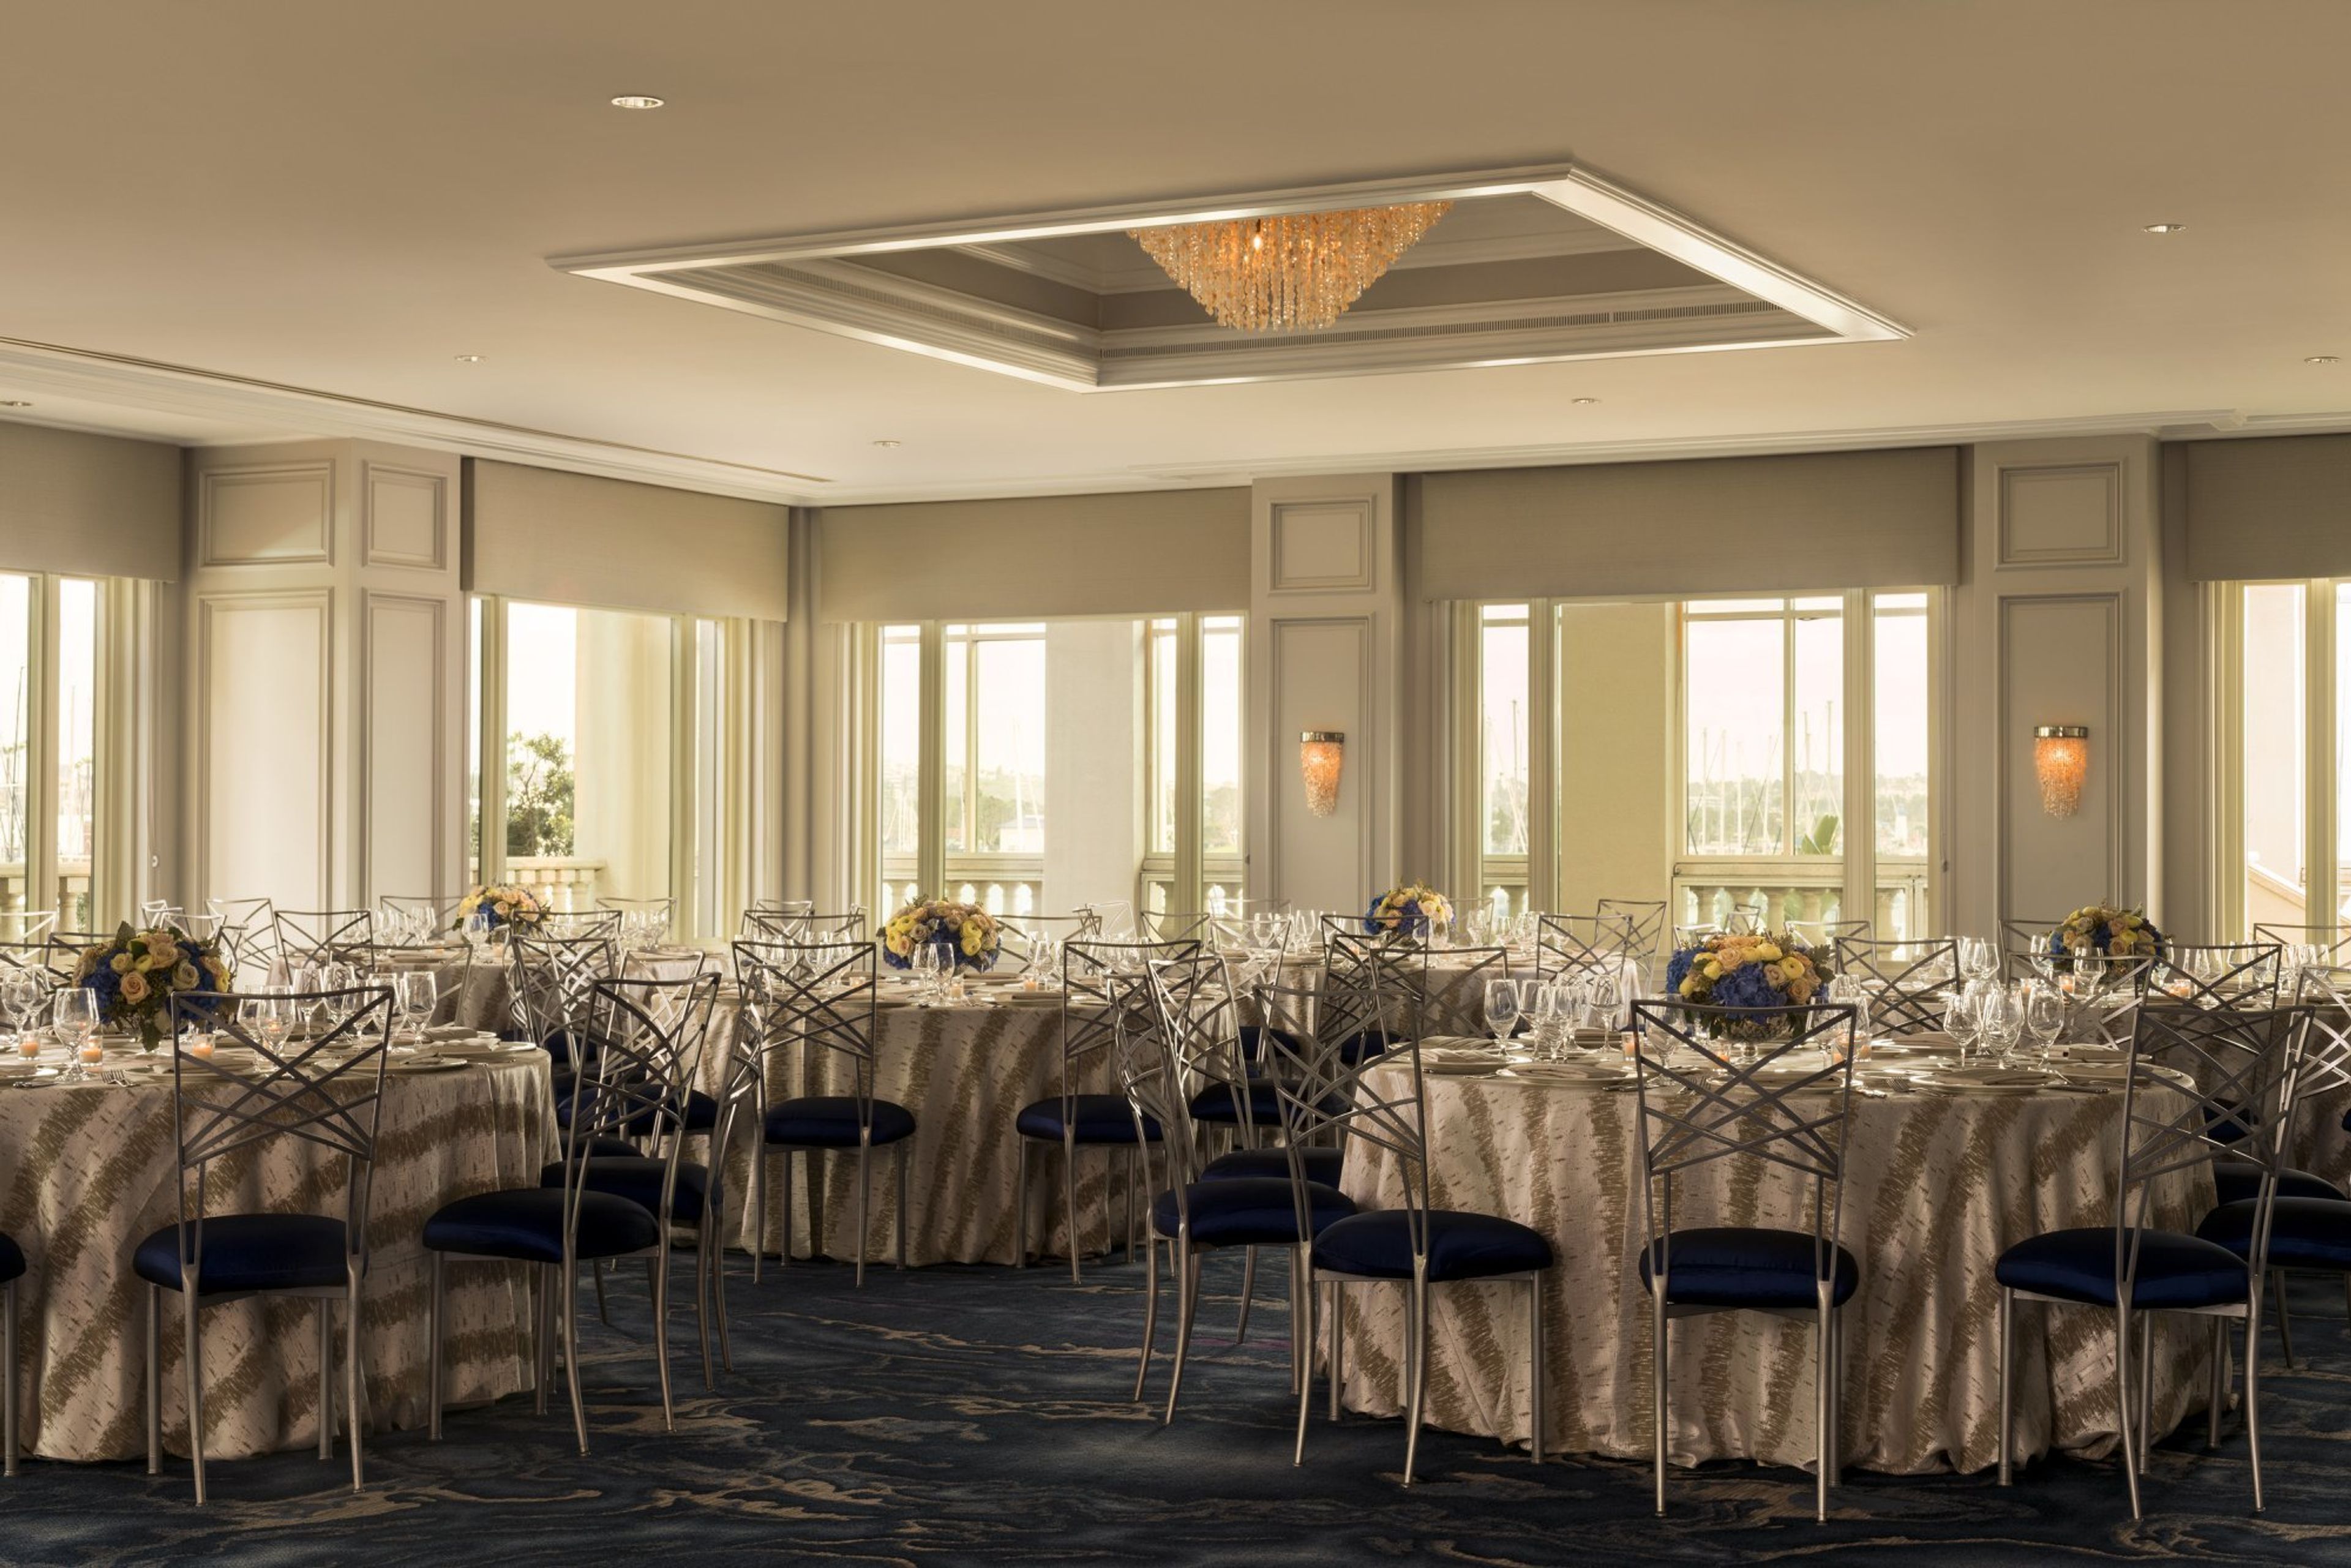
The Ritz-Carlton, Marina Del Rey
4375 Admiralty Way, Marina Del Rey, CA 90292, USA- Spaces for 450-800 Guests
Find serenity at our Southern Californian oasis. Offering event spaces for 2-400+ guests, legendary service from tenured hospitality professionals, California-inspired catering, and waterfront views, The Ritz-Carlton, Marina Del Rey welcomes you. Our venue, elegantly situated on one of the largest recreational marinas in the world, has the distinction of being the closest property to the water of any Ritz-Carlton hotel in the US. The ambient stretch of sleek yachts and glistening Marina waves have inspired our modern event spaces, adorned with blue, grey, and white accents, setting the perfect backdrop for social and corporate gatherings alike. For those of you seeking your happily ever after, our Rose Garden paints the perfect picture for you to say 'I do'. After you've wed beneath our artisanal garden gazebo and a palm tree sprinkled sky, embrace golden hour with a cocktail in hand on our indoor-outdoor Waterfront Promenade. Once the sun has set, you and your guests will flow seamlessly into our signature space, The Ritz-Carlton Ballroom, to dance the night away. Intimate wedding ceremonies, glamorous galas, inspiring symposiums, and everything in between can all find their fit here at The Ritz-Carlton, Marina del Rey. Beyond your event, out-of-town guests will be pleased to learn that we are located less than five miles from Los Angeles International Airport and locals will enjoy convenient proximity to the attractive Venice, Santa Monica, and Malibu neighborhoods.
Est. $319/guest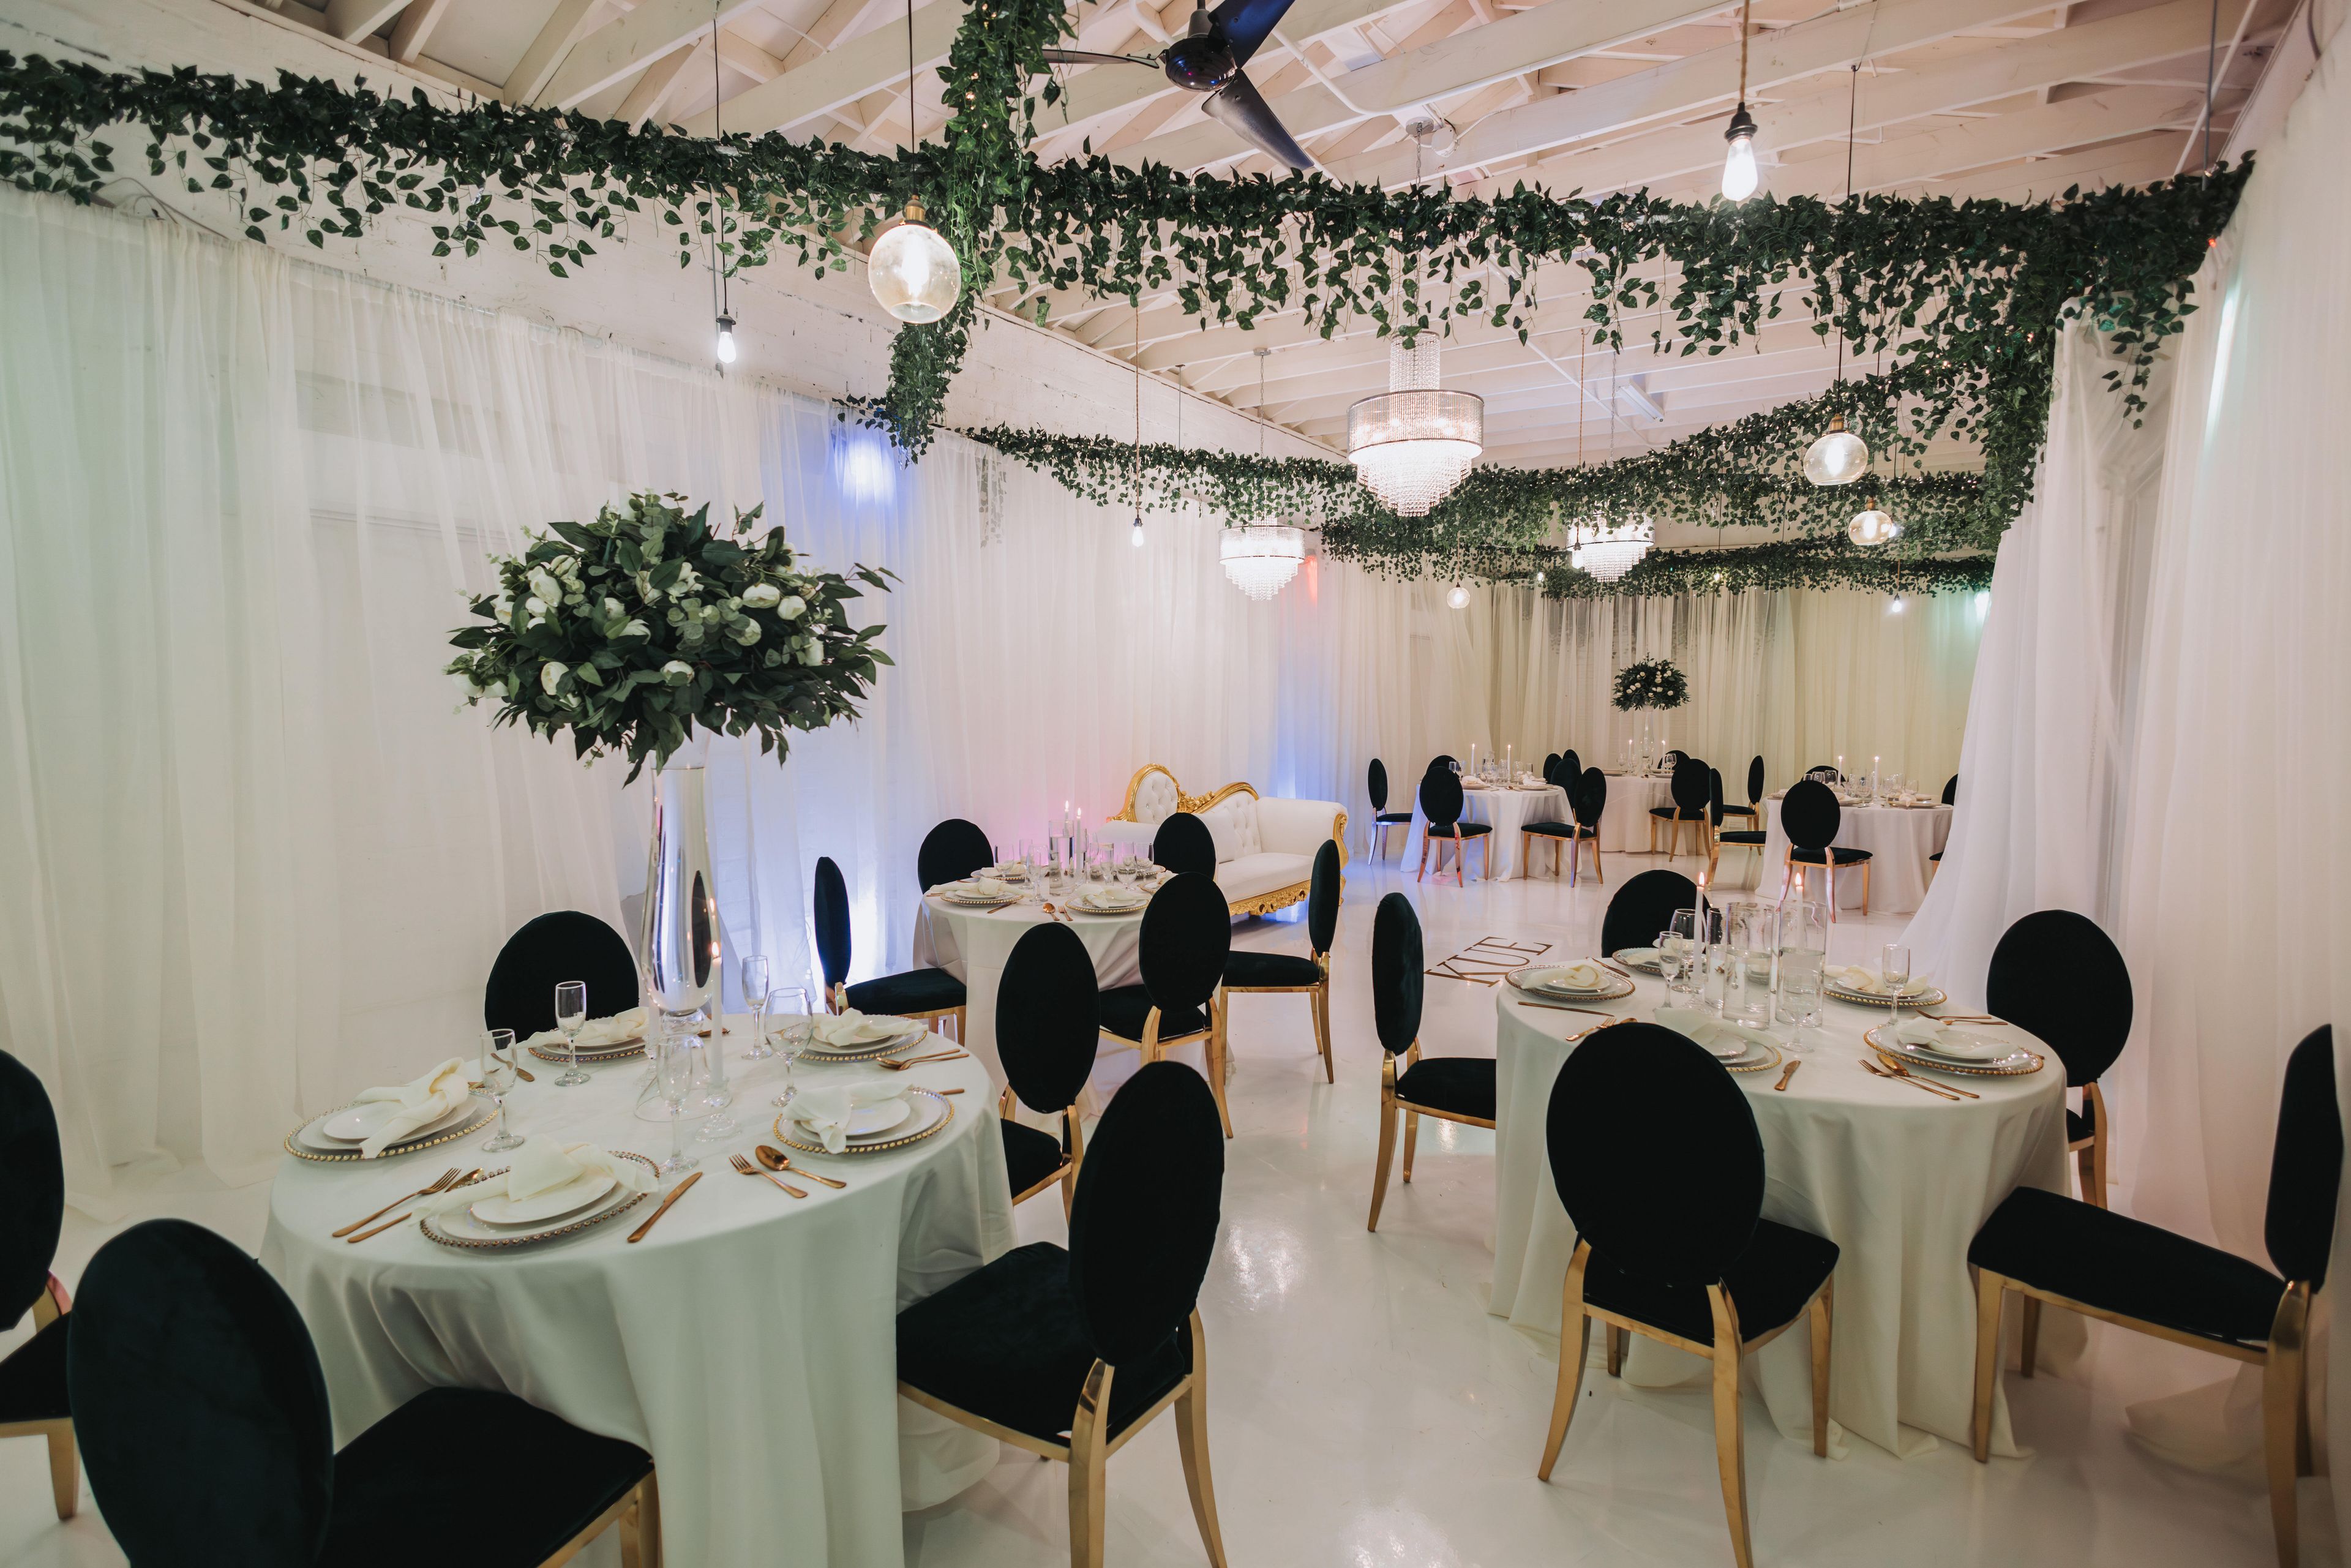
KUE Event space
5434 Vineland Ave, North Hollywood, CA 91601, USA- Spaces for 150-170 Guests
KUE Event Space Is made up of a team of Experienced passionate personnel that aims to create a unique experience for each of our clientele. The space has unique Bohemian Look with pendant Basket lighting, a high ceiling with green flowing plants décor, white Gallery brick walls, white Glossy floors, a unisex restroom, Air conditioning and Fans, 3 exits with 2 large enough for loading large items, abundant street parking and a parking lot available for rent for those who want street parking, security cameras for safety and a Great Spacious Green outdoor Patio. It is a unique warm set up for Conferences, Meetings, Private events like Bridal showers , Baby showers, indoor weddings, Engagements, Live concerts, product launches, Birthdays, Photoshoots , quinceaneras ,bar mitzvah, Theme nights, activities like Bingo, sip and paint, pottery and so many other events. 'EVERY BOOKING COMES WITH TABLES (Round or Rectangular) AND WHITE CHIAVARI CHAIRS' We now also offer certain items for rental for example; A 360 Photo Booth; White Chiavari chairs, Luxury gold Chiavari chairs, 8ft white Round folding plastic tables , 8ft white Rectangular folding plastic tables, a wide Beautiful love seat .
$1,500 minAvg response time 1-2 hrs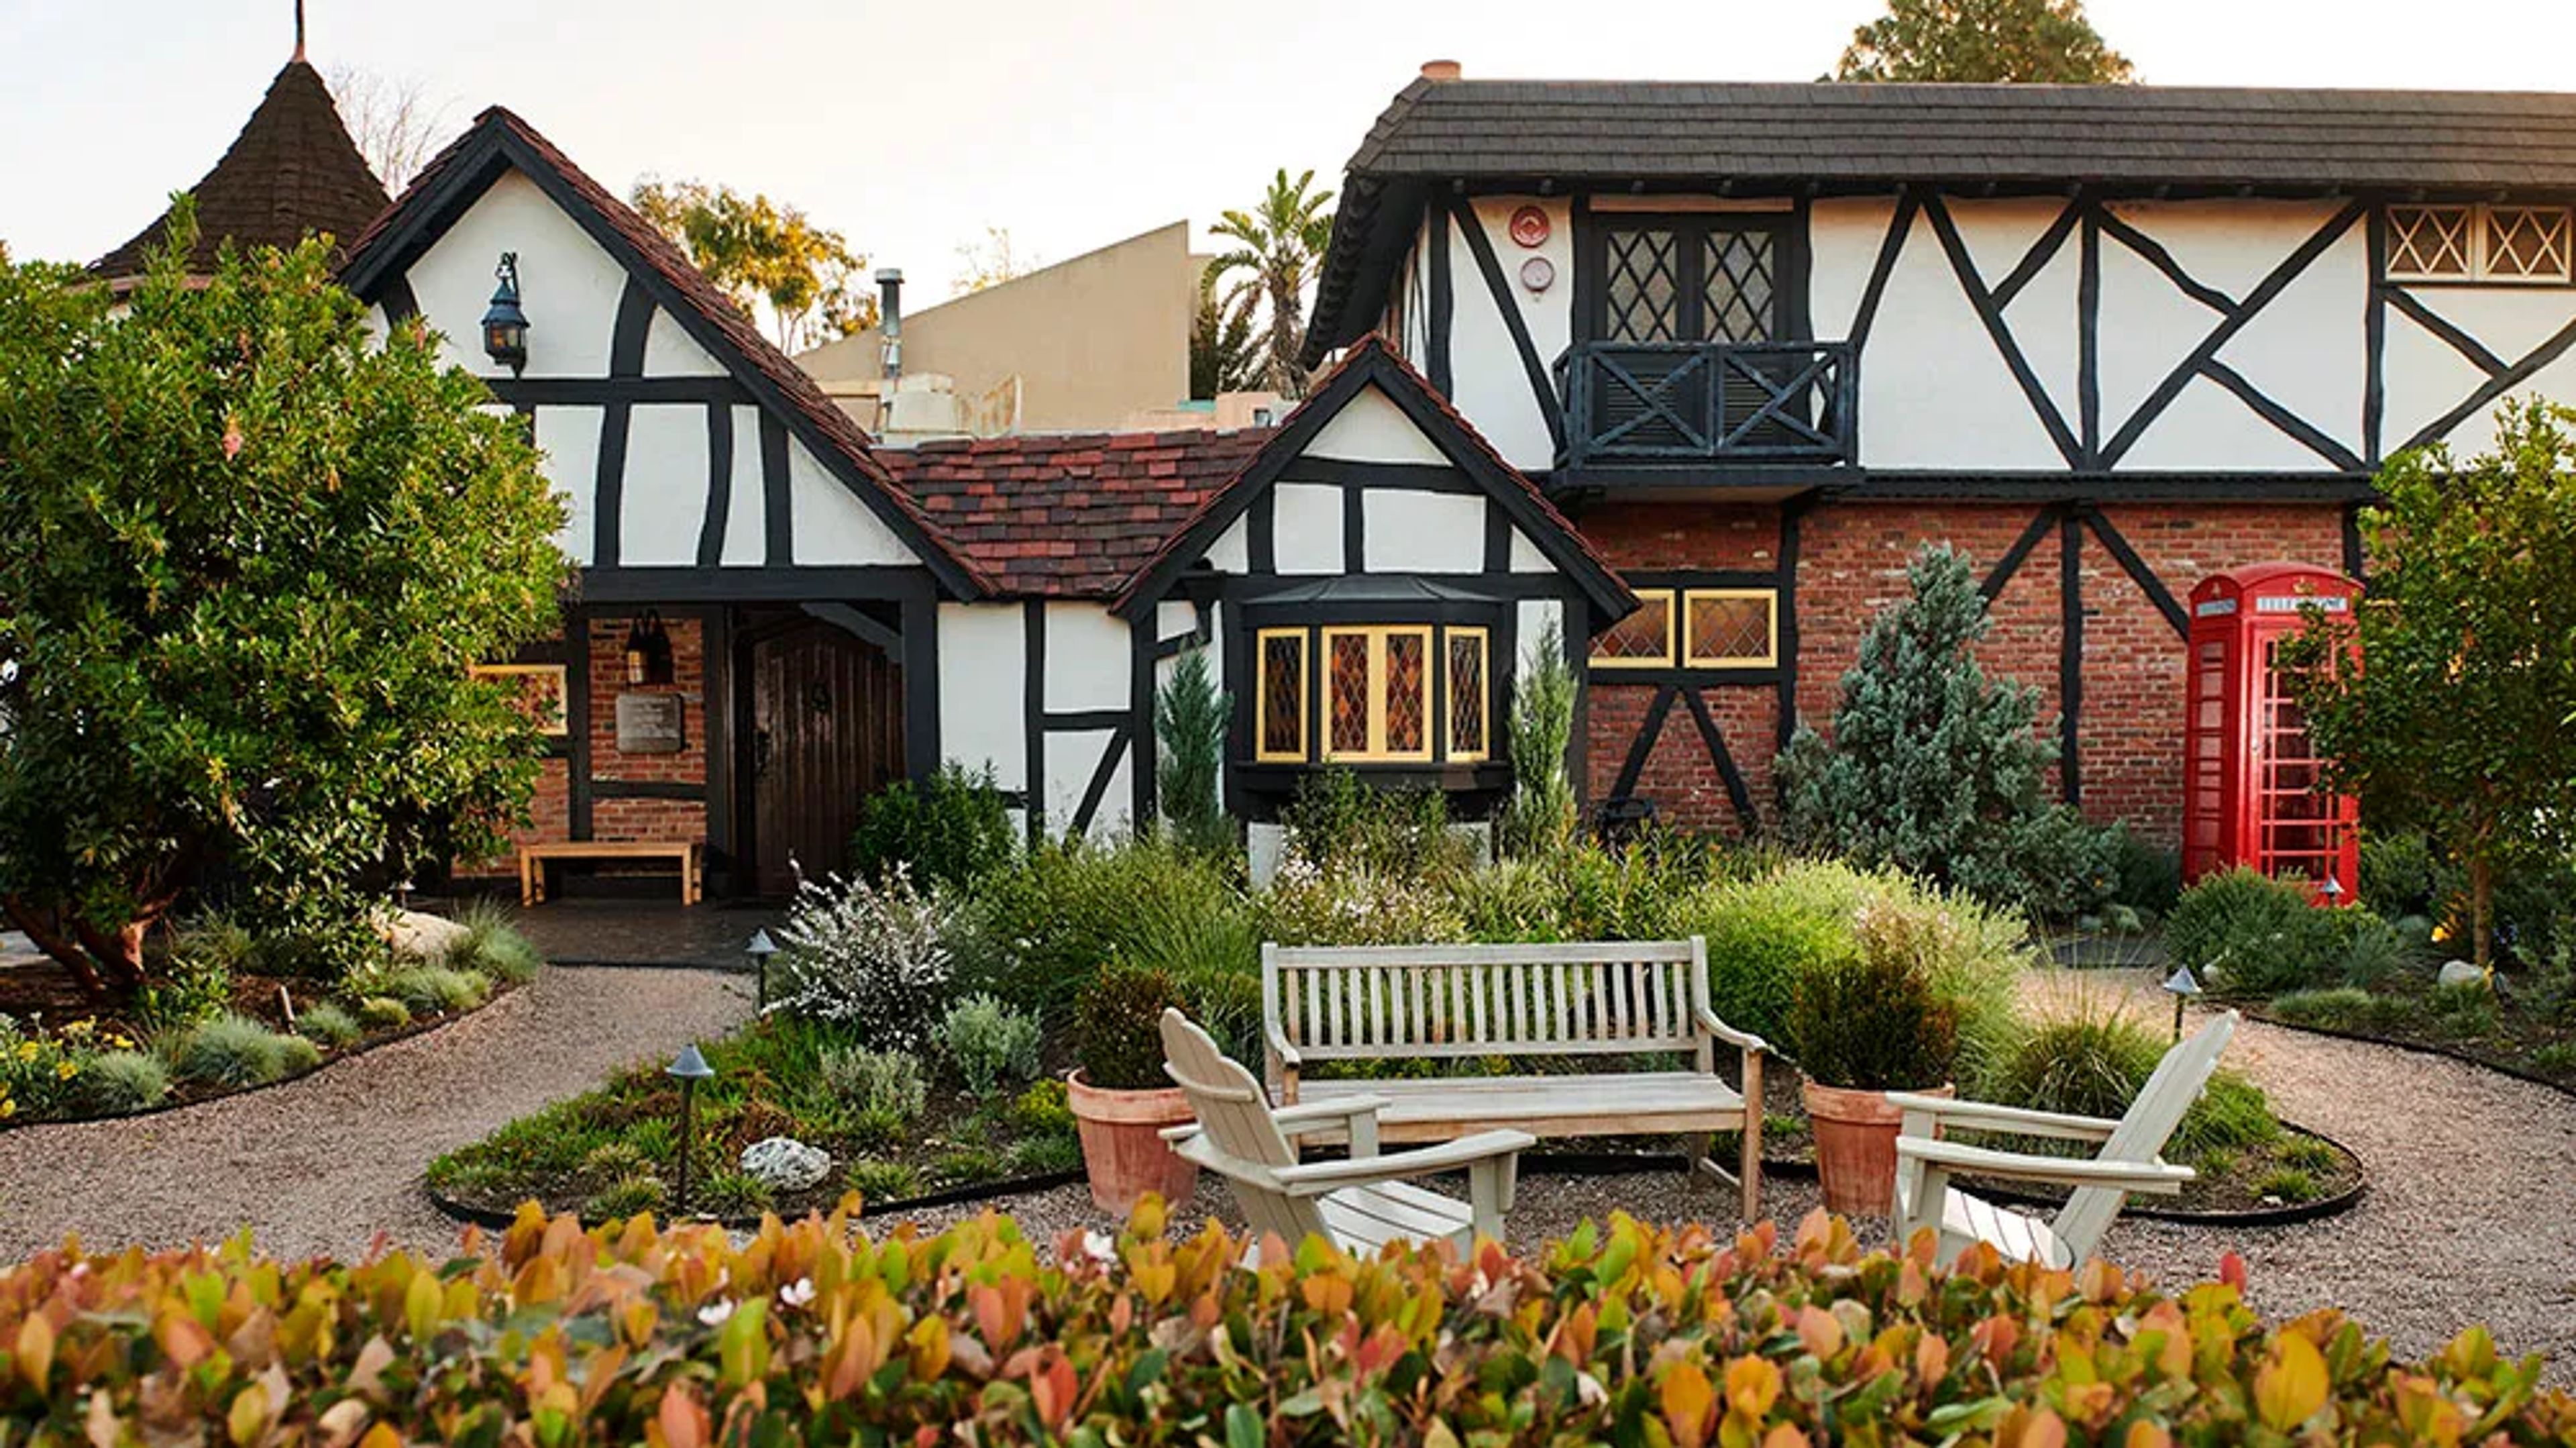
Tam O'Shanter
2980 Los Feliz Blvd, Los Angeles, CA 90039, USA- Spaces for 21-250 Guests
- 4 Restaurants
- 3 Landmarks
- 4 Total Spaces
Delighting diners for over 100 years, the Tam O’Shanter is Los Angeles’ oldest restaurant operated by the same family in the same location. More than a steakhouse, our guests enjoy good cheer, warm hospitality, and exceptional food in a cozy old-world atmosphere. If you have some Scottish ancestry, you might even find your family tartan among the extensive collection decorating the walls. Our delicious food, exceptional hospitality and historic venue are available during the day for parties of 15-200 guests. In the evenings, private dining rooms are available for up to 115 guests. Select one of our specially designed private party menus or craft your own hors d'oeuvres menu. Our team of professionals is here to make sure your event is seamless and stress-free.
Est. $29/guestPricing Details Available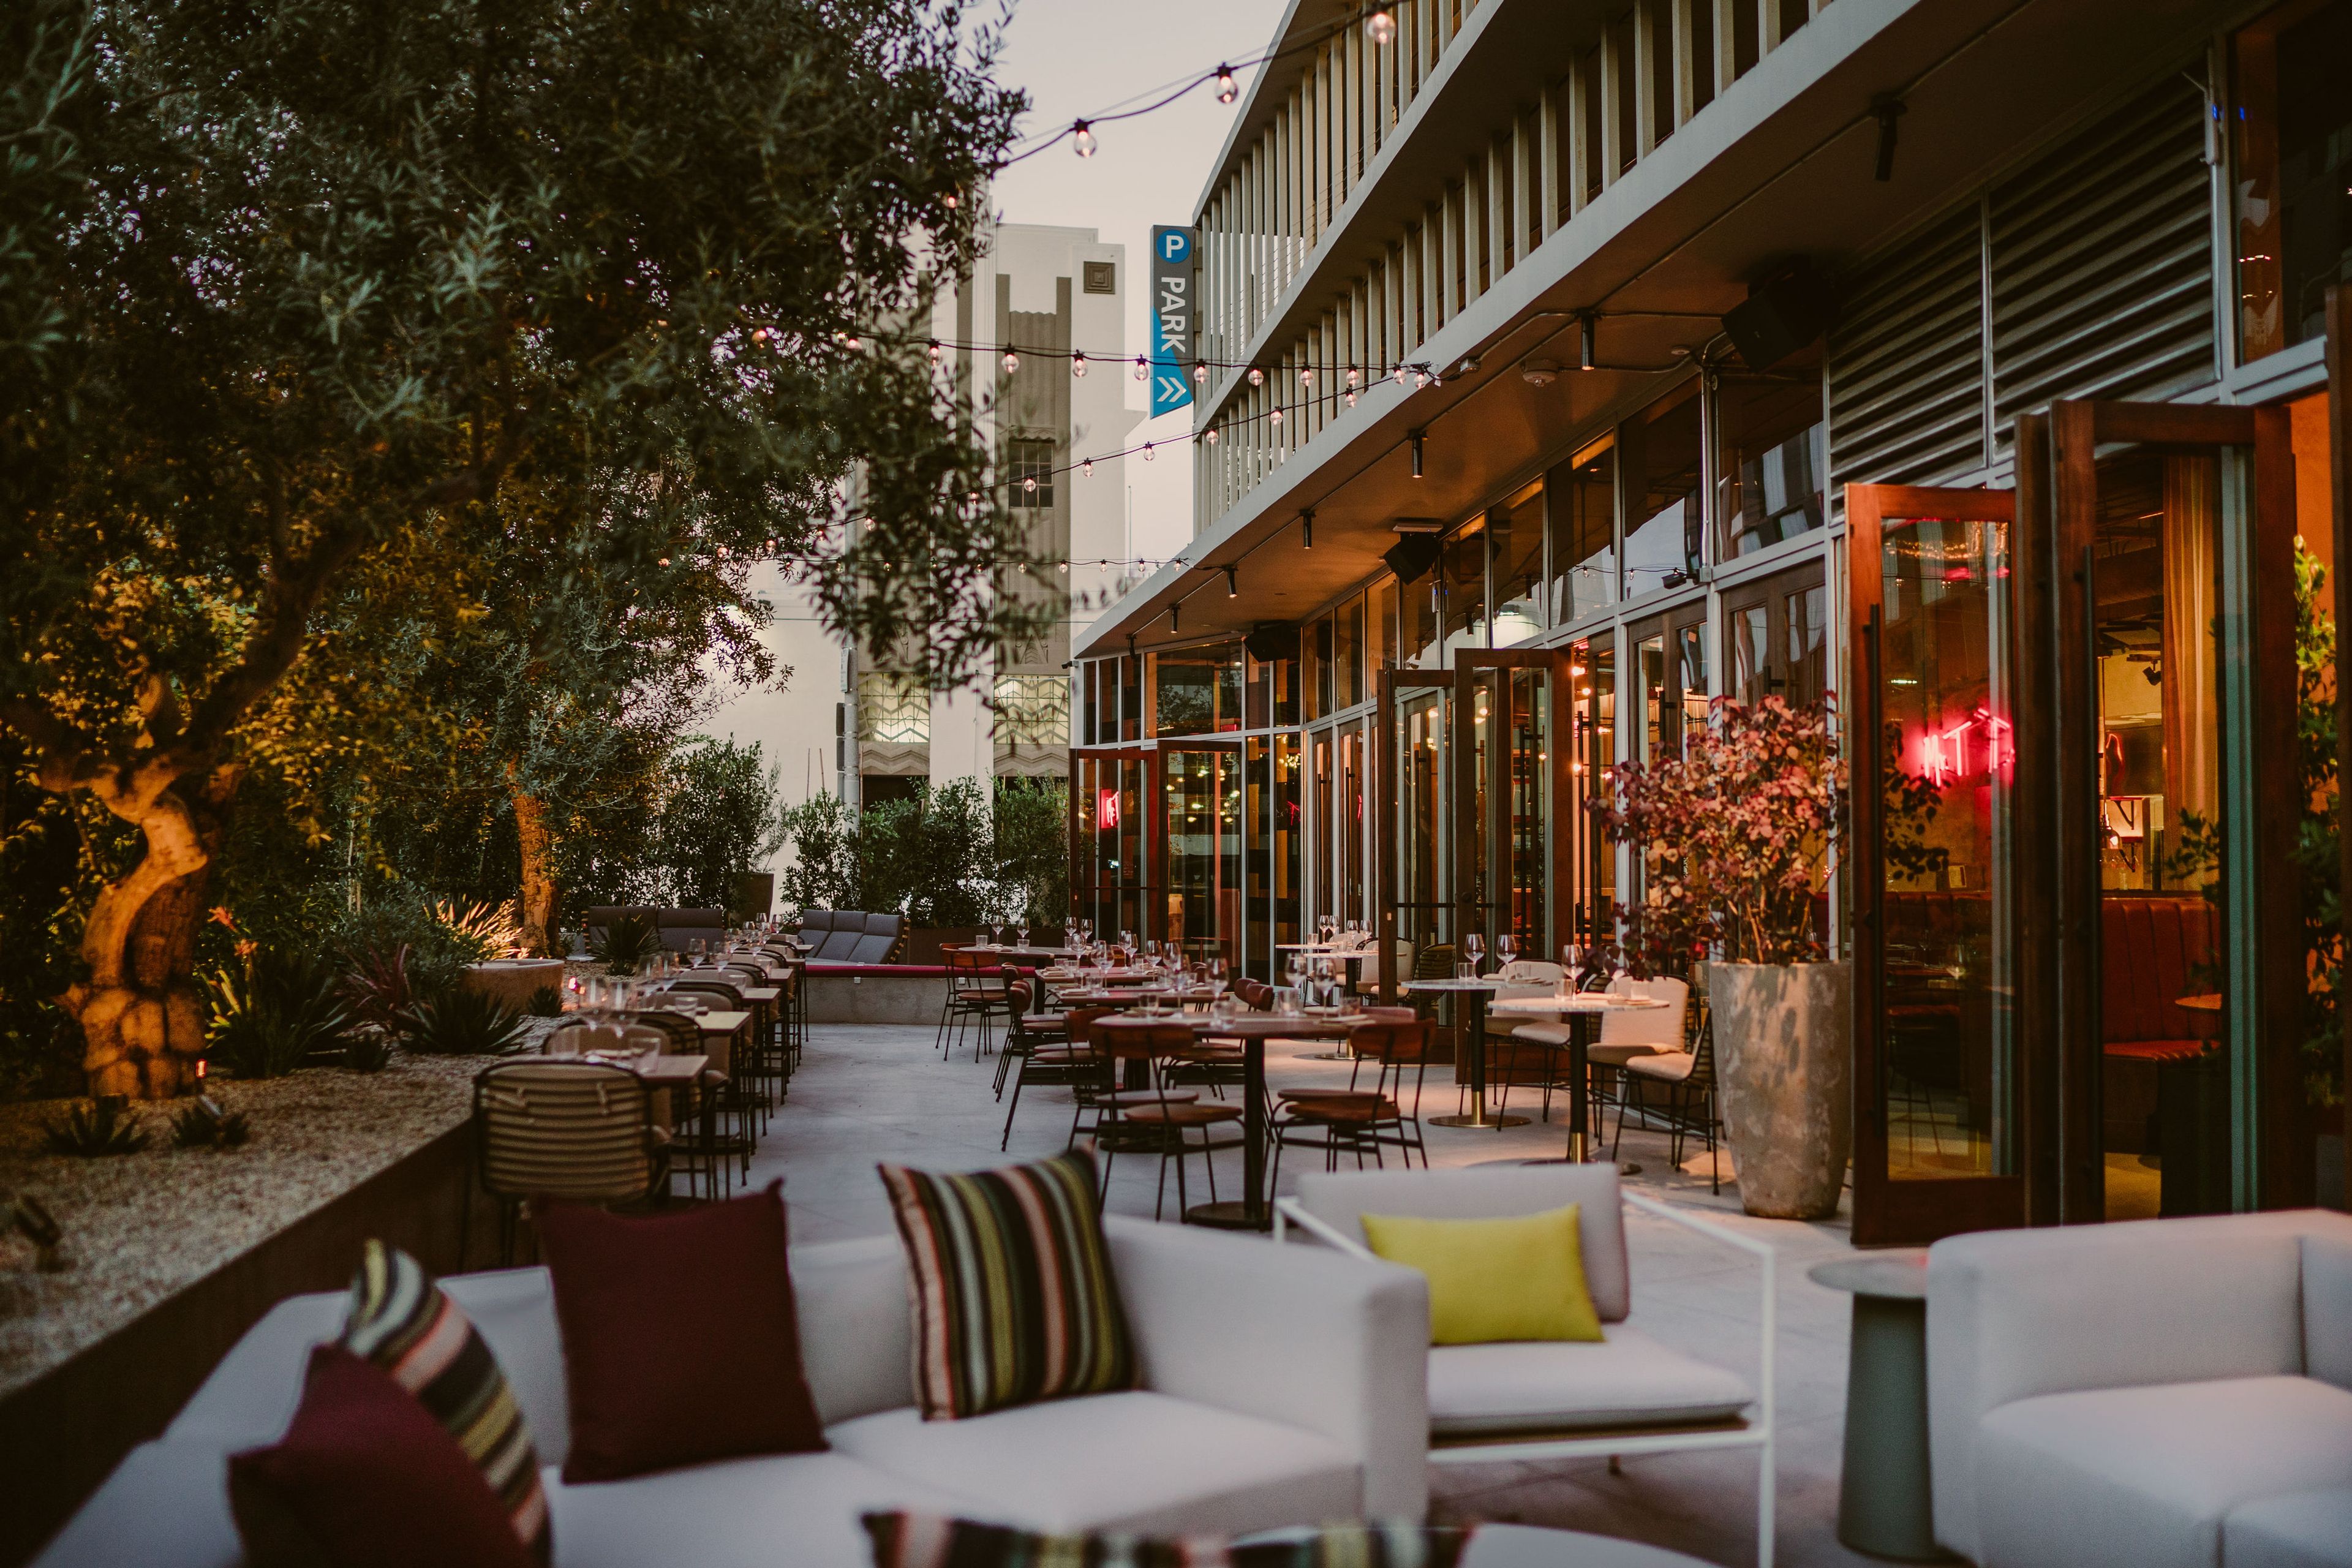
Mr. T
953 N Sycamore Ave, Los Angeles, CA 90038, USA- Spaces for 95-200 Guests
Located in the heart of Hollywood, Mr. T Los Angeles offers a chic and versatile venue that seamlessly blends Parisian sophisticated cuisine with the dynamic energy of Los Angeles. This stylish space is ideal for hosting a range of events, from intimate gatherings to grand celebrations. Venue Highlights: VIP Room Only: Private dining for up to 14 guests VIP Room + Private Patio: Dining for 14-30 guests or standing room for up to 50 guests. Lounge + Dining Area: Host up to 60 guests in a semi-private layout Entire Venue Buyout: Accommodates up to 250 guests across multiple indoor/outdoor areas Catering & Drinks: In-house catering by a Michelin-trained chef, offering French-rooted global cuisine. Menu styles include plated dinners, sharing menus, canapés, and buffets. Beverage service includes craft cocktails and sommelier-curated wines.
Est. $65/guest$1,000 minAvg response time 4-6 hrs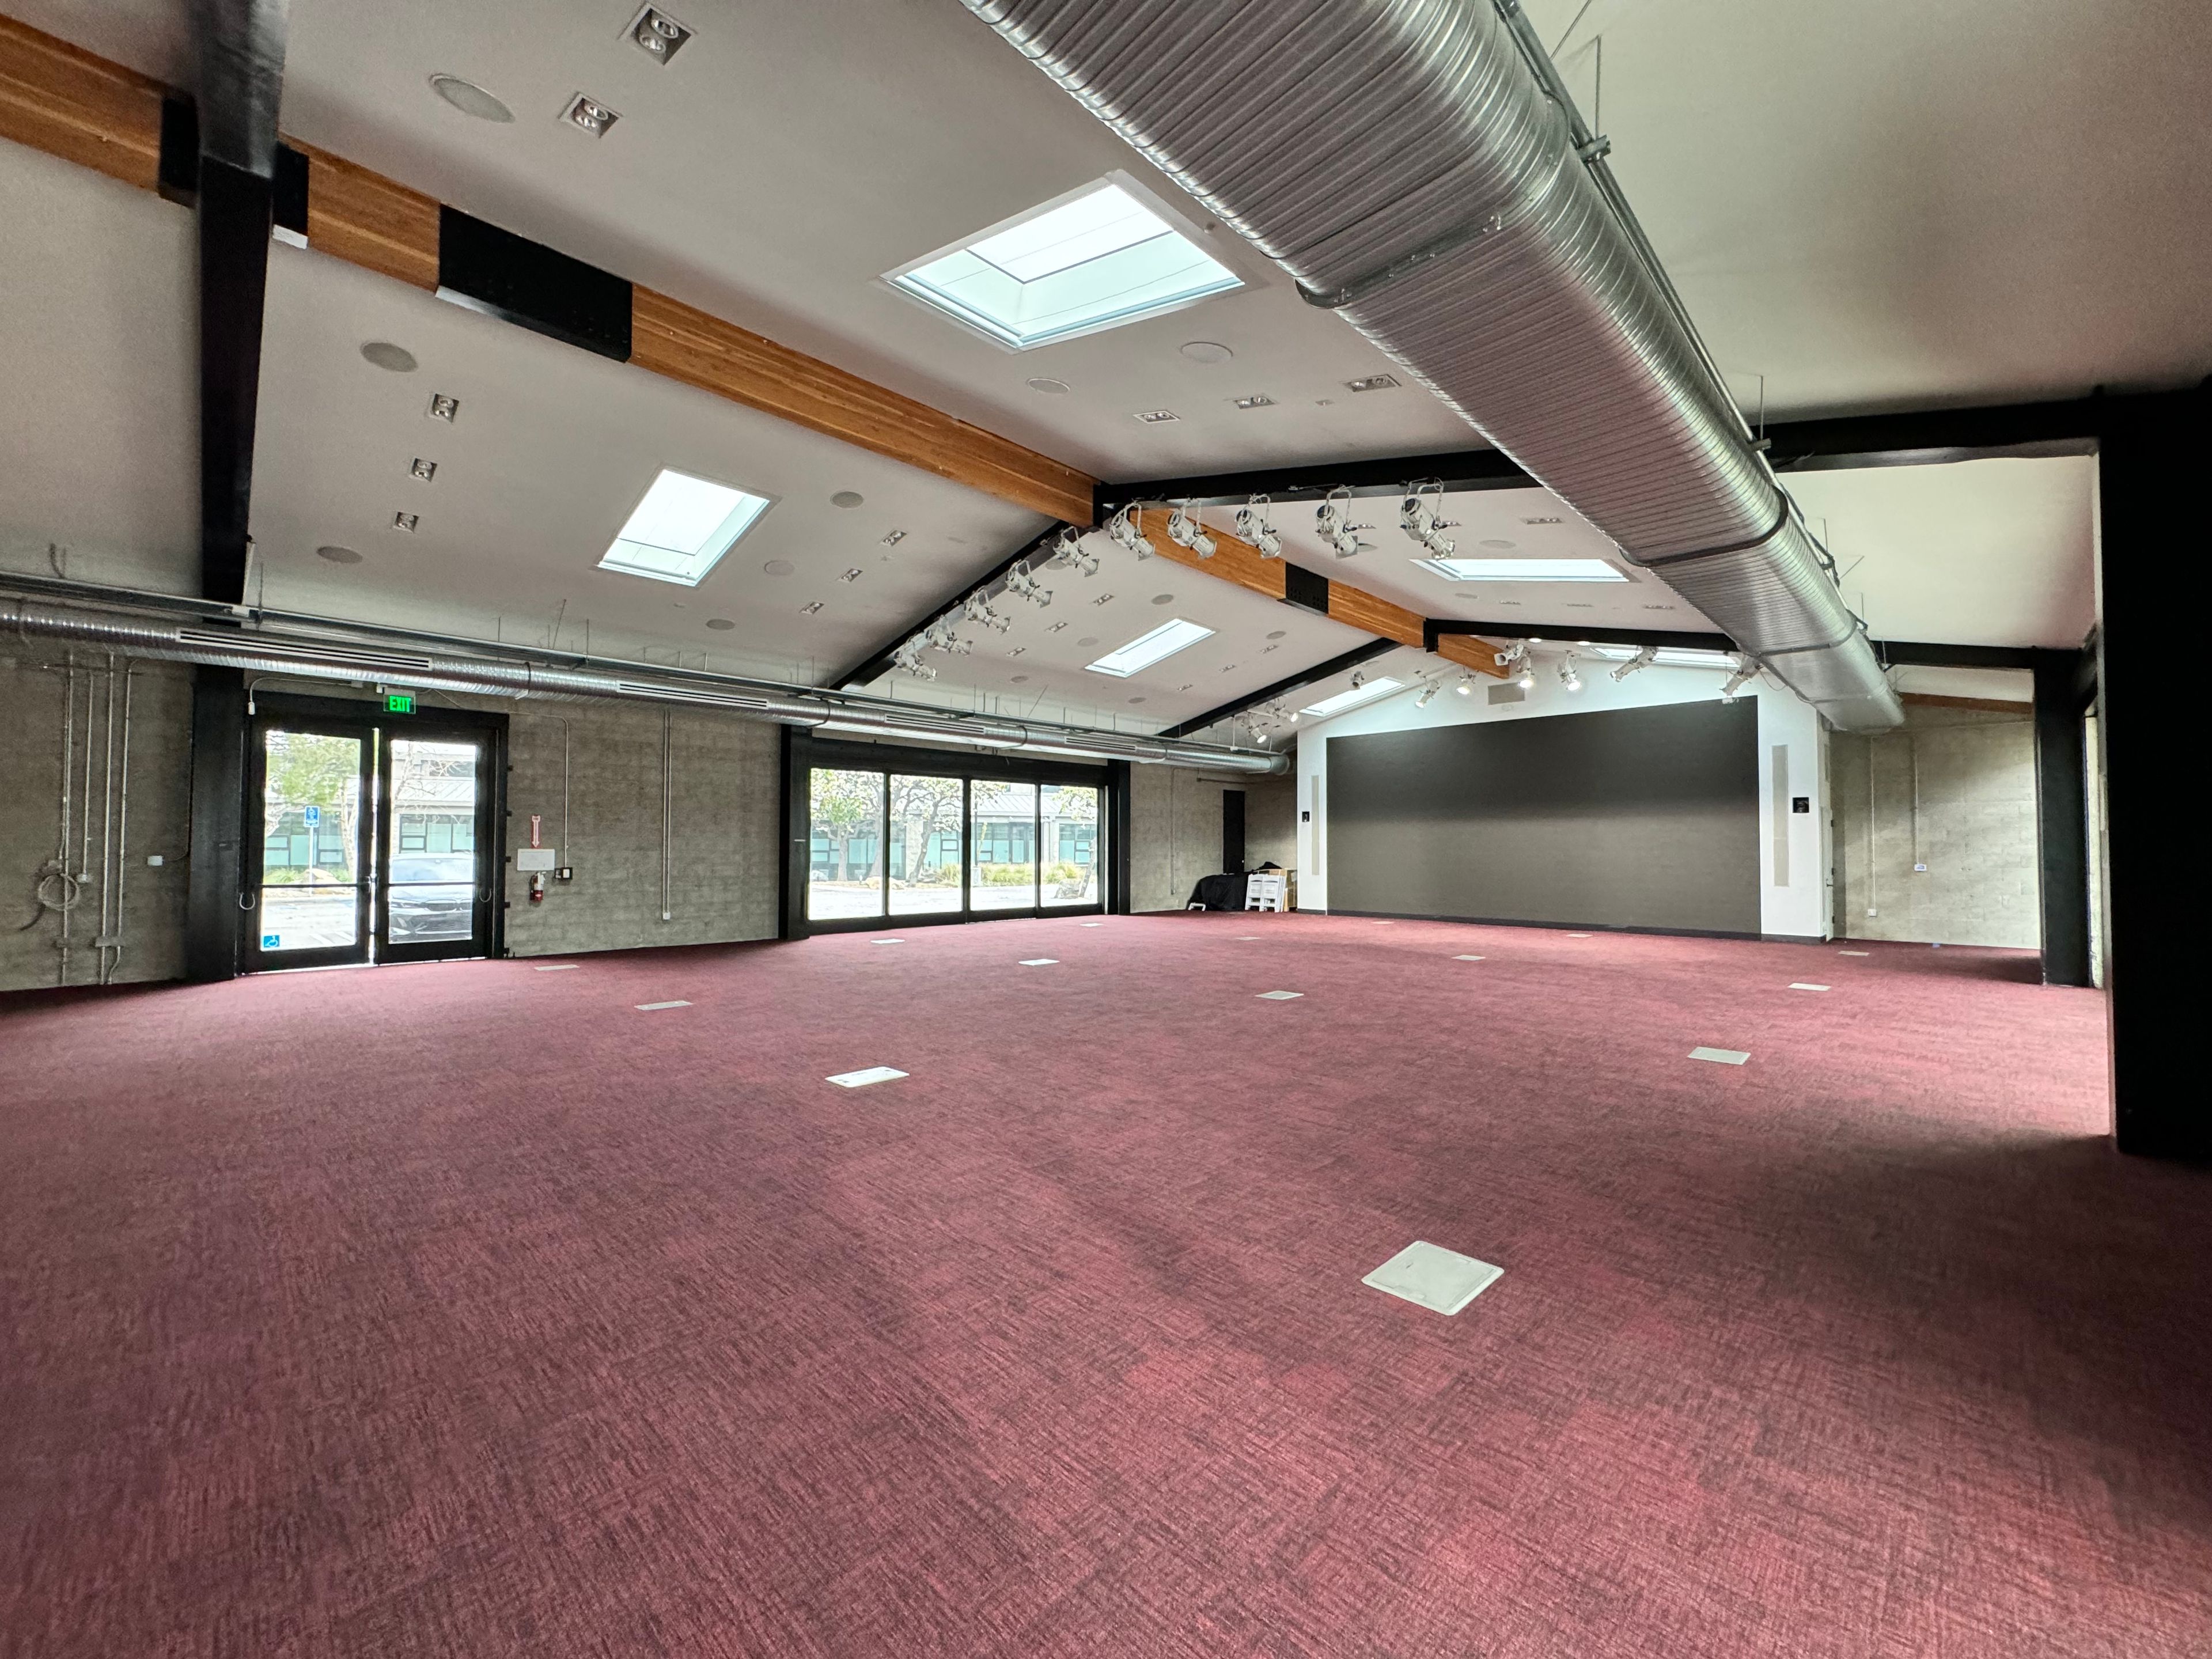
606 Venice
606 Venice Blvd., Venice, CA 90291, USA- Spaces for 252-450 Guests
Just steps from Abbot Kinney Blvd and minutes from Venice Beach, 606 Venice is a dynamic 50,000+ sq. ft. campus where technology, design, and creativity converge. Once home to Snapchat HQ, its 4,000 sq. ft. event space offers unparalleled flexibility, featuring an LED wall, professional AV system with surround sound, high-performance lighting, and seamless indoor-outdoor flow to an expansive patio. Floor-to-ceiling glass doors and adjustable skylights flood the space with natural light, while a built-in kitchenette space provides a turnkey catering solution. With a private parking lot, multiple breakout areas, and in-house production support, 606 Venice is designed for large-scale events—whether it's a conference, corporate retreat, immersive brand activation, screening, or live production. Additional buildings are available to rent, including a full campus buyout. Bring your boldest ideas to life at 606 Venice, where California cool meets cutting-edge creativity.
$15,000 minAvg response time 1-2 hrs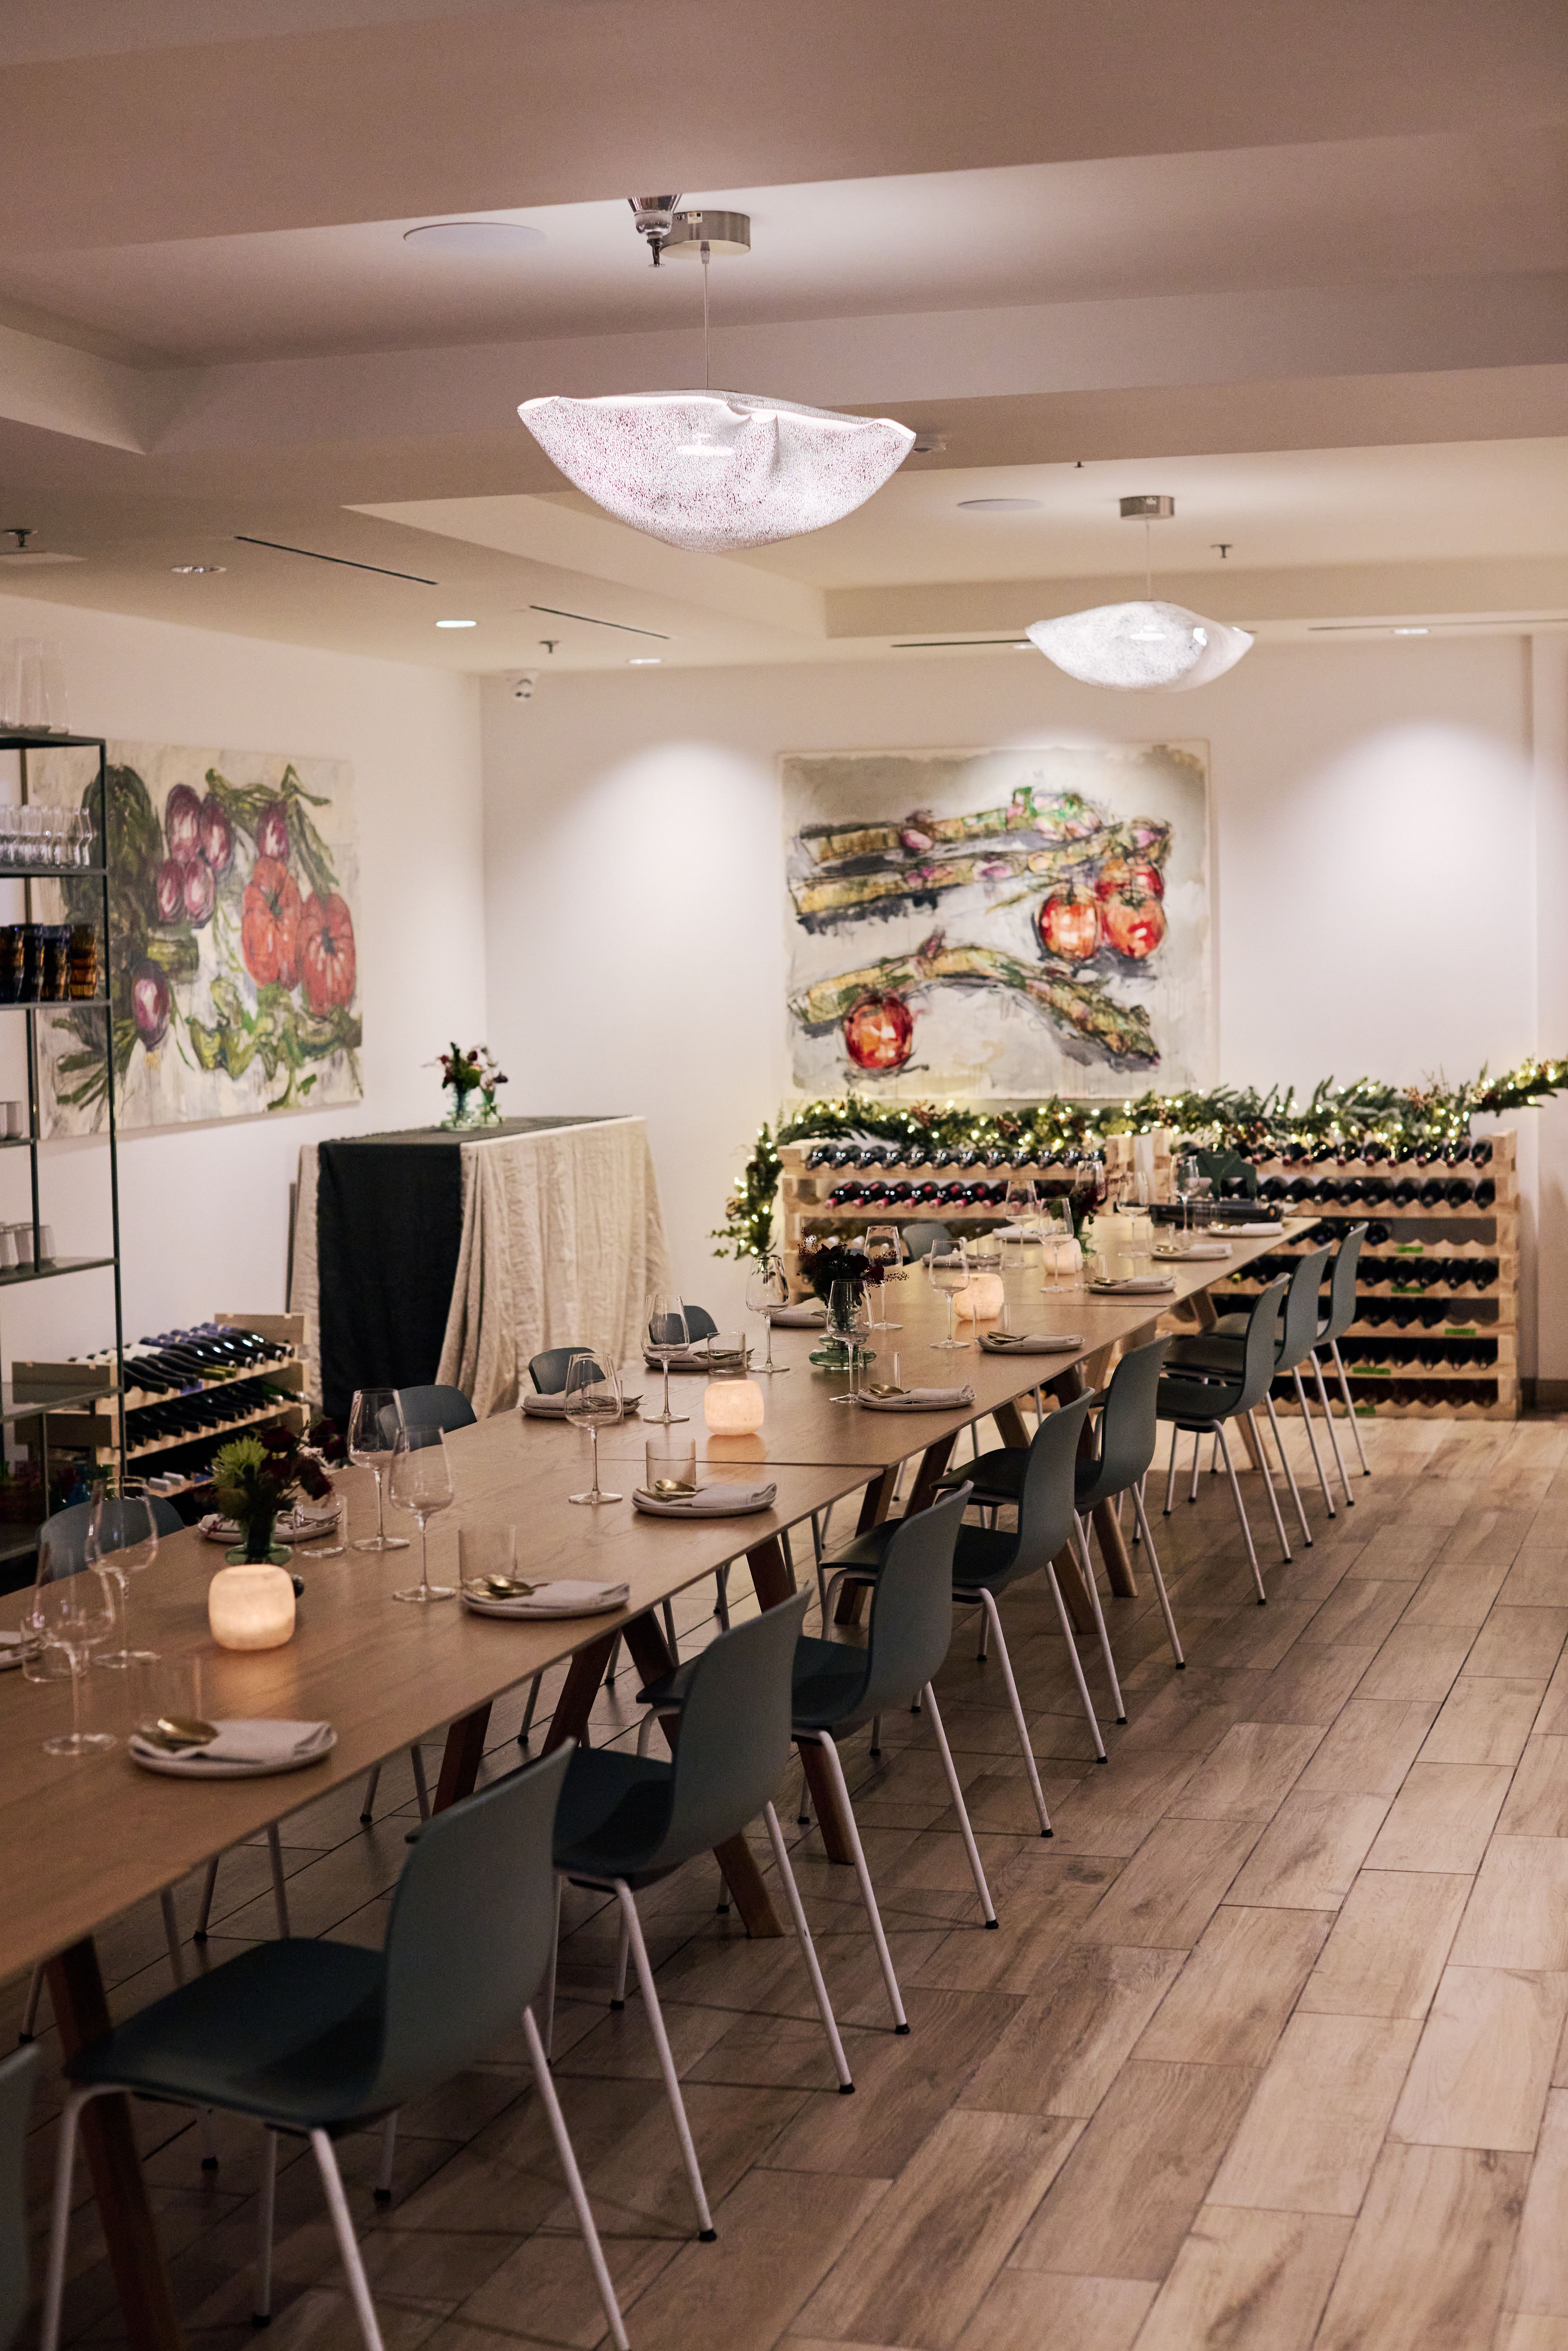
Tomat
6261 W 87th St, Los Angeles, CA 90045, USA- Spaces for 35 Guests
- 1 Restaurant
- 1 Event Space
- 1 Meeting Space
Tomat is a Michelin-recognized restaurant in Westchester, Los Angeles offering a dedicated private dining room designed for intimate gatherings and events. Located on the second floor of the restaurant, the space accommodates up to 35 guests and provides a warm, distinctive setting for private dinners, meetings, and small celebrations. The room features floor-to-ceiling shelves lined with books and wine, a long communal dining table, and views into the pastry kitchen, creating a space that feels both refined and inviting. Tomat’s private dining experience is centered around thoughtful hospitality and a setting that encourages connection, making it well suited for corporate gatherings, client dinners, and special occasions. Events are coordinated directly with the restaurant team, with details finalized in advance to ensure a seamless experience.
Est. $85/guest$680 minPricing Details AvailableAvg response time 1-2 days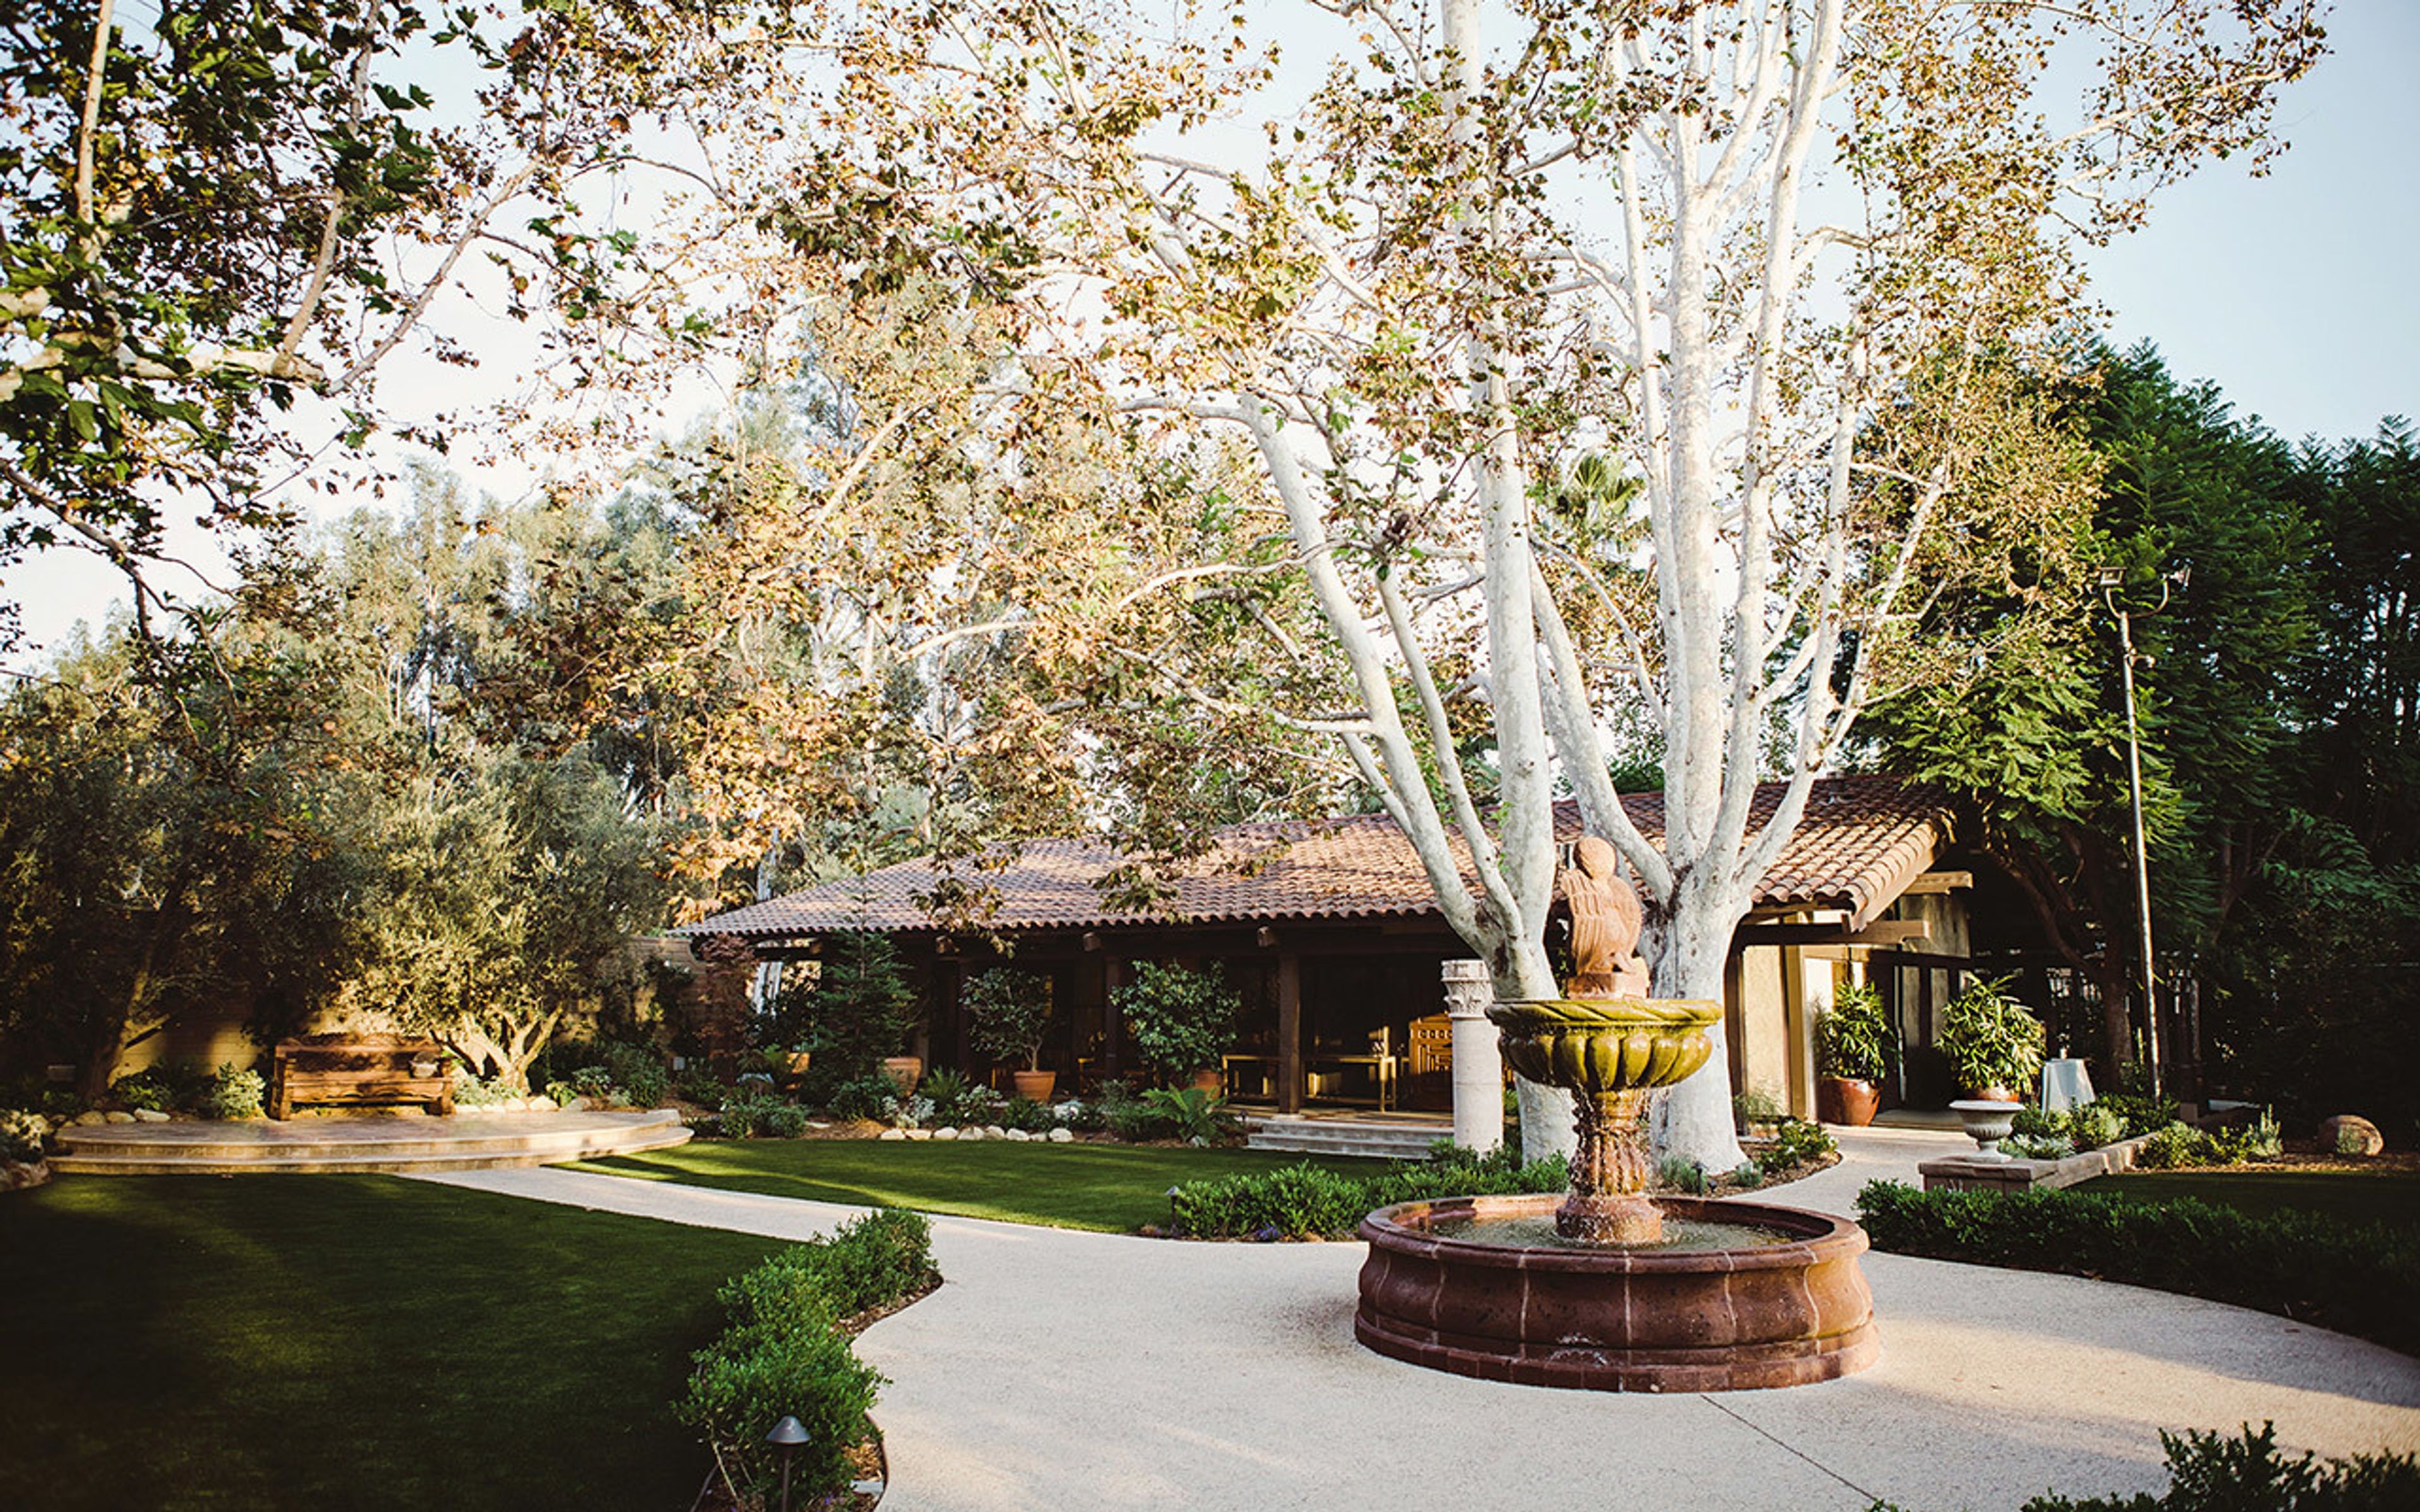
The Garland
4222 Vineland Ave, North Hollywood, CA 91602, USA- Spaces for 10-500 Guests
- 3 Hotels
- 3 Ballrooms
- 13 Total Spaces
You've Arrived At Your California Daydream... The sun streams in through the floor-to-ceiling windows. Cool California nights are warmed by an open fireplace. Your every request will be met with artisanal beverages and farm-fresh fare. This is your California dream come true: welcoming and pleasant, yet unmistakably retro. Every design element was chosen with care to capture the playfulness and thoughtful aesthetic of a bygone period. This is your urban retreat, tucked away on seven stunning acres but only minutes from the excitement and thrills of Los Angeles. With tree-shaded grounds and more than 20,000 square feet of spectacular event space, including our recently renovated Garland Ballroom, The Garland is an urban sanctuary great for weddings, corporate events, bar/bat mitzvahs, family reunions, and everything in between. Whether stimulating productivity or creating an attractive setting for memorable occasions, our calm, flexible indoor and outdoor spaces adapt to your demands. Allow our team of event planning specialists to handle everything for you, from food to technology to venue selection, so you don't have to. A polished stone fountain and a warm fireplace are set against vivid greenery in Beverly Park's lovely outdoor environment. The area is totally adjustable and A/V equipped, making it ideal for a cocktail hour under towering sycamores or an open air presentation. Let us take care of your event at The Garland; we can provide everything from catering to an on-site event manager. Our skilled event team will design your entire day and assist you in executing a successful event of any size or scope, from comprehensive room layouts to unique cuisines.
$20,050 minPricing Details AvailableAvg response time 1-2 days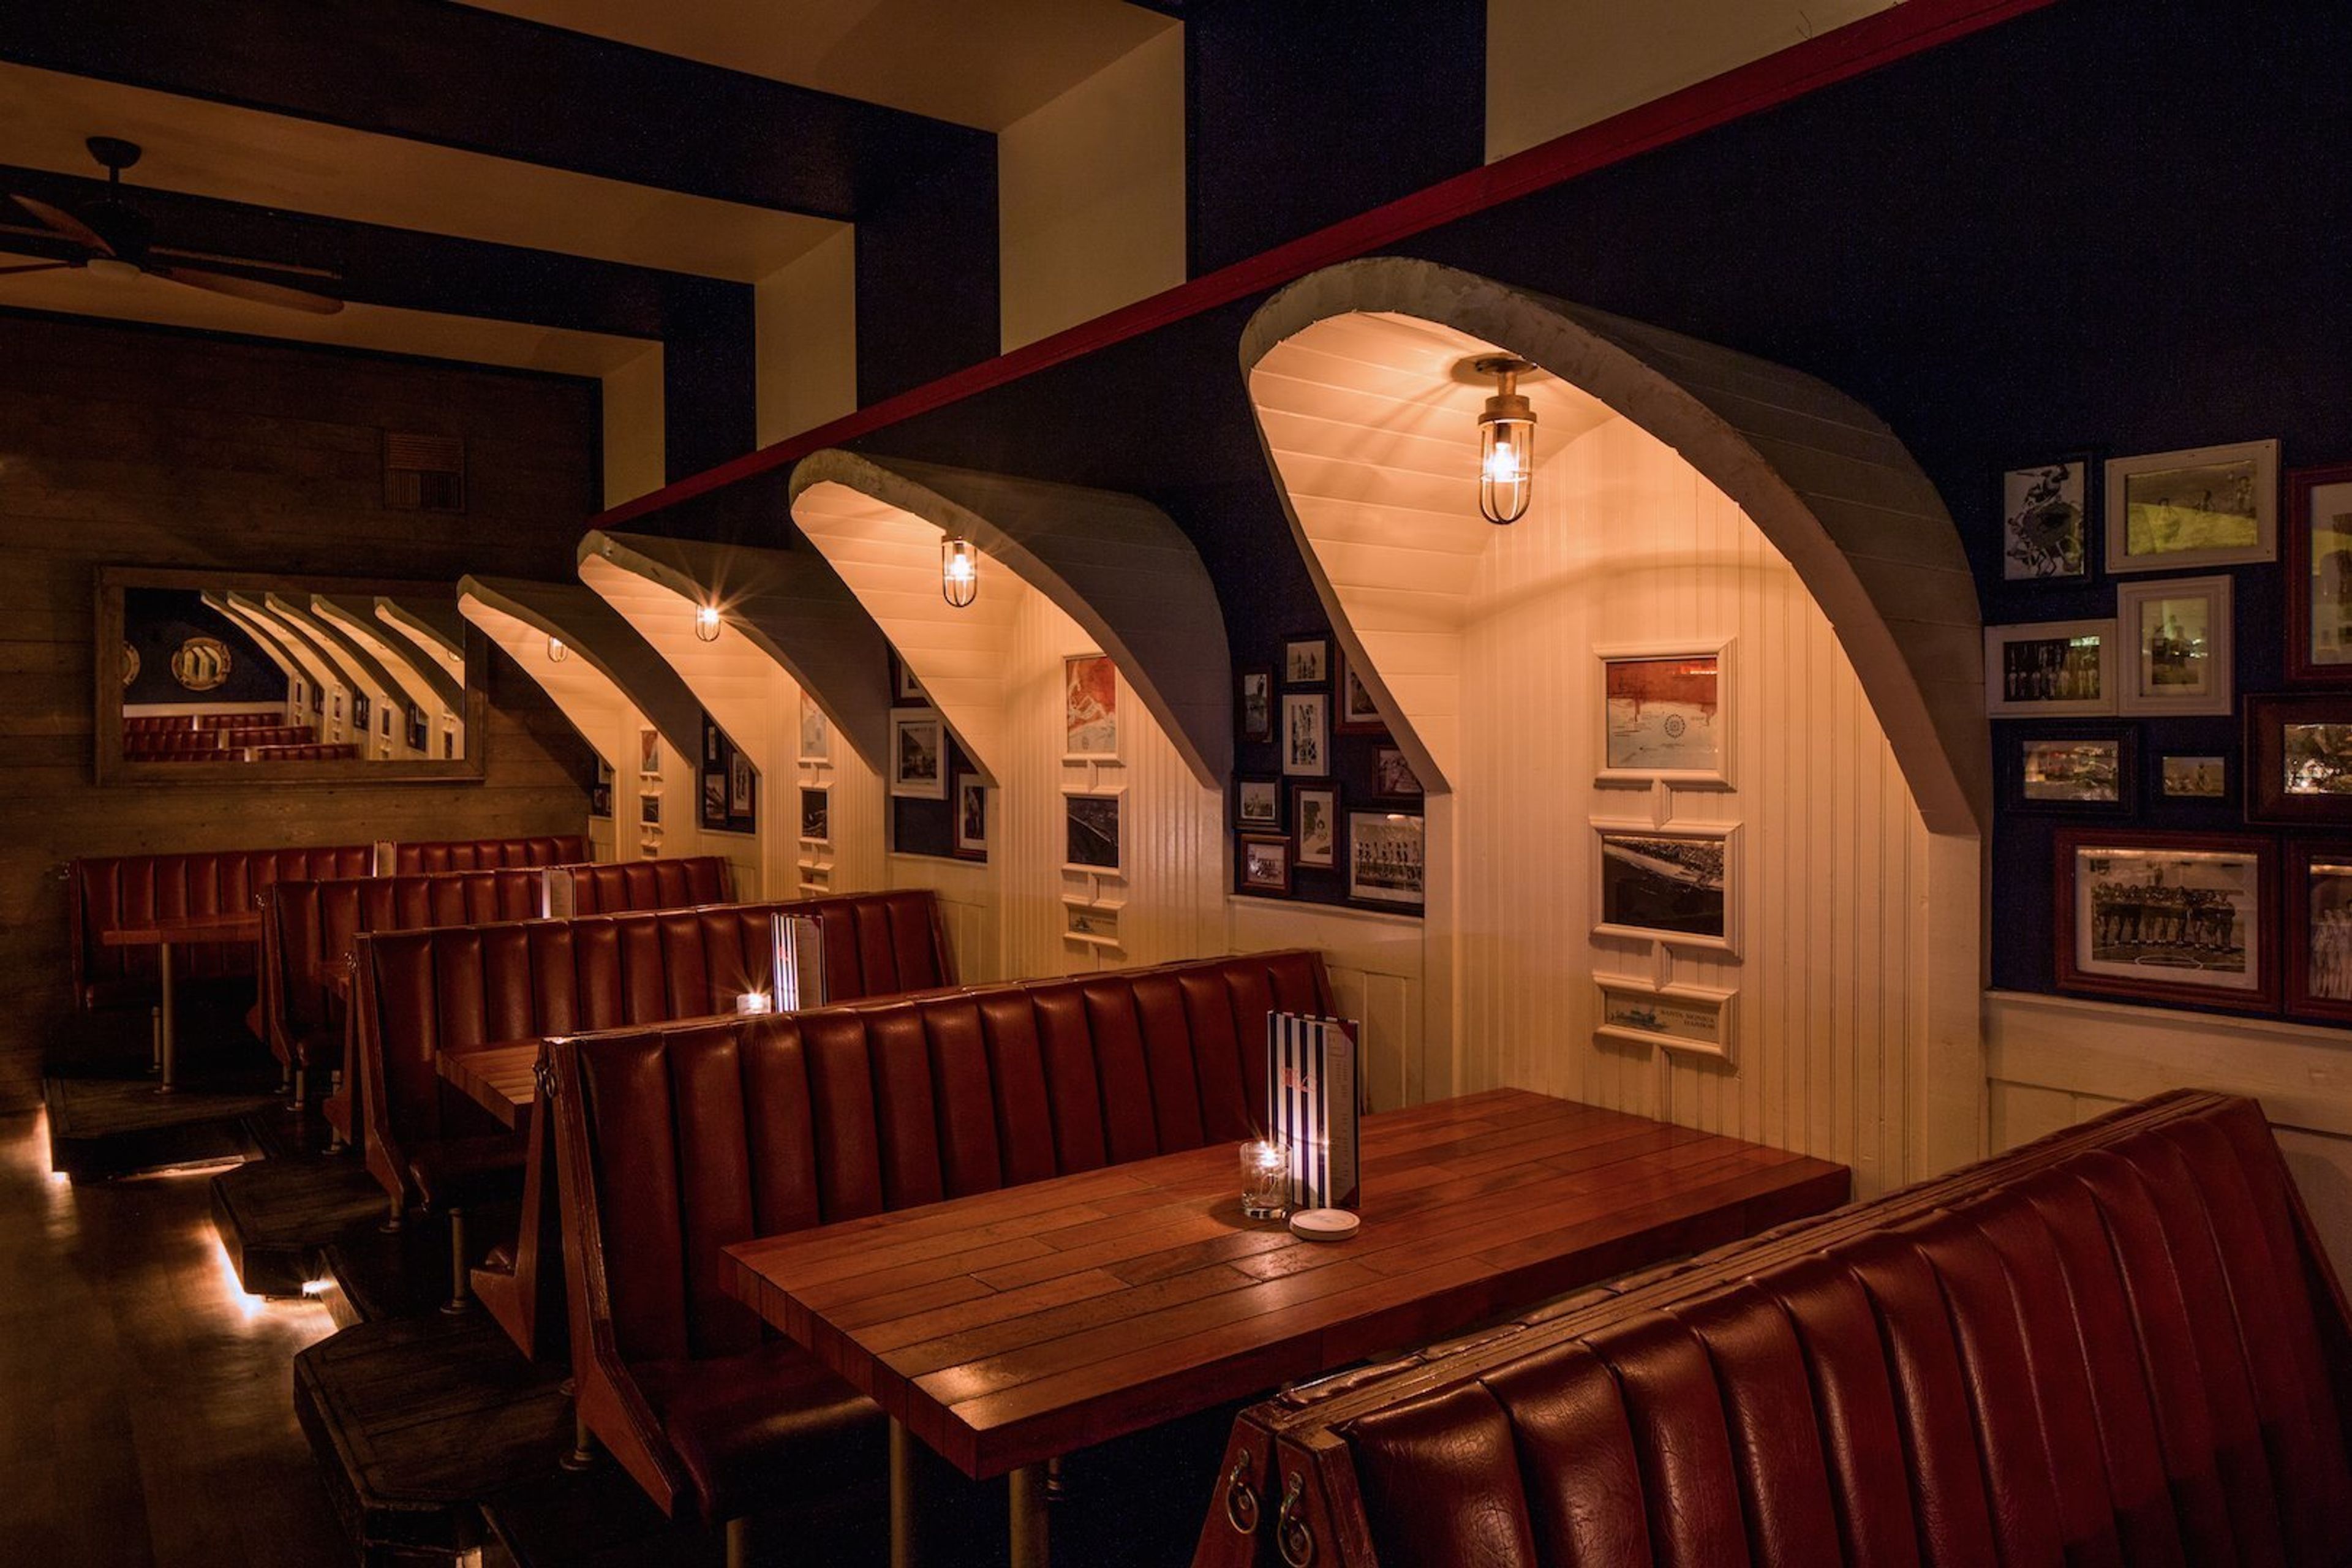
SHOREbar
112 W Channel Rd, Santa Monica, CA 90402, USA- Spaces for 40 Guests
- 1 Event Space
SHOREbar is a premier Santa Monica venue helmed by the trio of John Terzian, Brian Toll, and Adam Koral, LA natives with a passion to create a new home away from home for the local community. Having made their mark on Hollywood and West Hollywood with their popular clubs and lounges, SHOREbar is their newest venture. SHOREbar can be fully rented out and is available seven nights a week for exclusive parties. Events can also be hosted in SHOREbar's member lounge, or at one of their luxurious booths with celebratory bottle service. The venue offers impressive cocktails and coastal flair. Events are better by the shore, and SHOREbar will make your next special occasion unforgettable.
Battleground VR
1815 Hawthorne Blvd ste 202, Redondo Beach, CA 90278, США- Spaces for 52-150 Guests
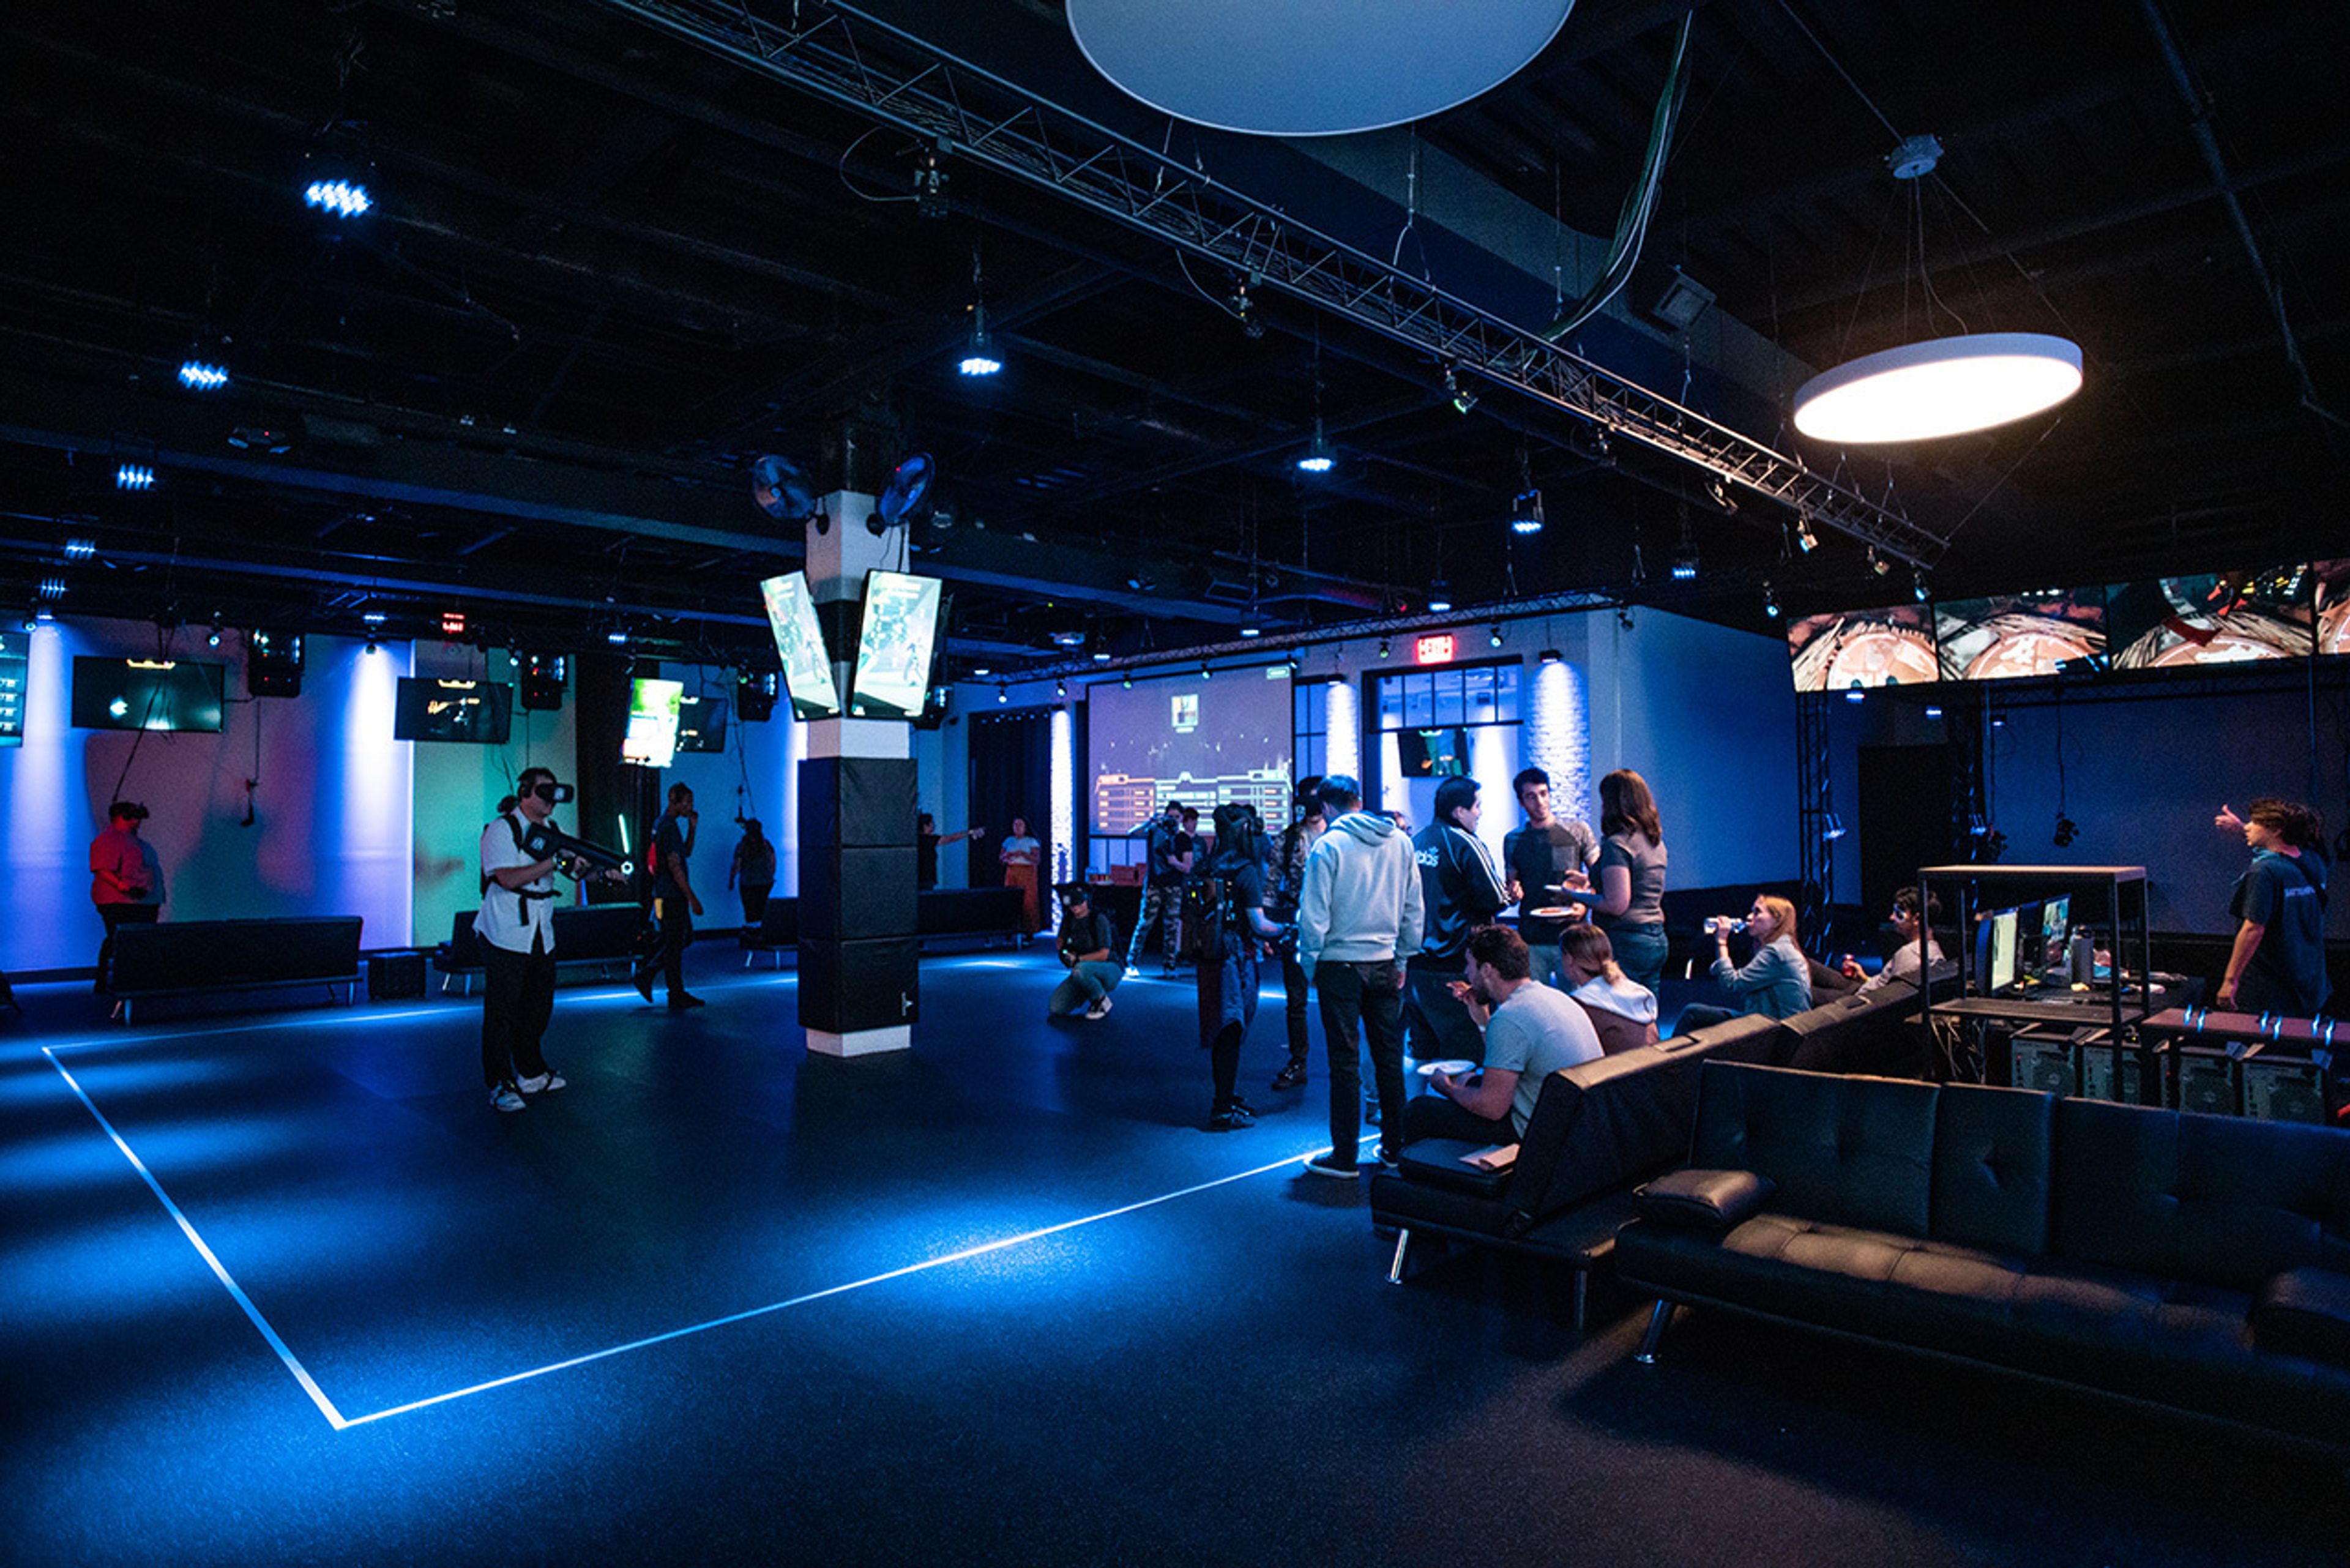
BATTLEGROUND VR: A Virtual Theme Park is a modern alternative to existing entertainment! Live in a virtual world where the action takes place around you. Don’t just play the game; be part of it! Jump straight into the game and be the hero of your own story! Conquer a virtual landscape tailored completely for you. We’re positive you’ll be awestruck and craving more after first experiencing the high-end technology we have to offer. Step into the future of gaming at BATTLEGROUND VR. Participate in team battles with friends as you all traverse the same virtual environment together. You'll conquer planets together, survive zombie apocalypses, and explore huge worlds. You can test your skills in virtual laser tag or even ride a virtual roller coaster while you talk and interact just as you do in the real world. Work together or go on solo missions, then reconnect and share your experiences together! BATTLEGROUND VR is an advanced, 6,500 square foot virtual reality park equipped with the latest in VR technology. There's always a gaming space open for you as the park can play 52 people at a time on 9 different types of attractions. Park capacity is up to 150 people for your events. With a constantly updating gaming portfolio of 90+ VR titles in a variety of genres, BATTLEGROUND VR is sure to bring something new and exciting to the table each time you visit. For fans of arcade and simulations, there are more than a dozen VR arcade games. For those who prefer more relaxing games, we offer the chance to plunge into the world of famous artists in the Art VR project. If you enjoy puzzling quests with fascinating stories, try your hand at our VR Escape Rooms. BATTLEGROUND VR makes for the most exciting and memorable birthday parties for children, teens and adults. Fuel amazing corporate events by hosting an incredible team bonding, team building, corporate outing. Gather together for competitive cybersports tournaments and dazzling chamber events. There is a dining area with additional catering, DJ booth, karaoke and much more. If you need a more personalized touch to your event package, our managers will help you create a unique scenario!
$998 min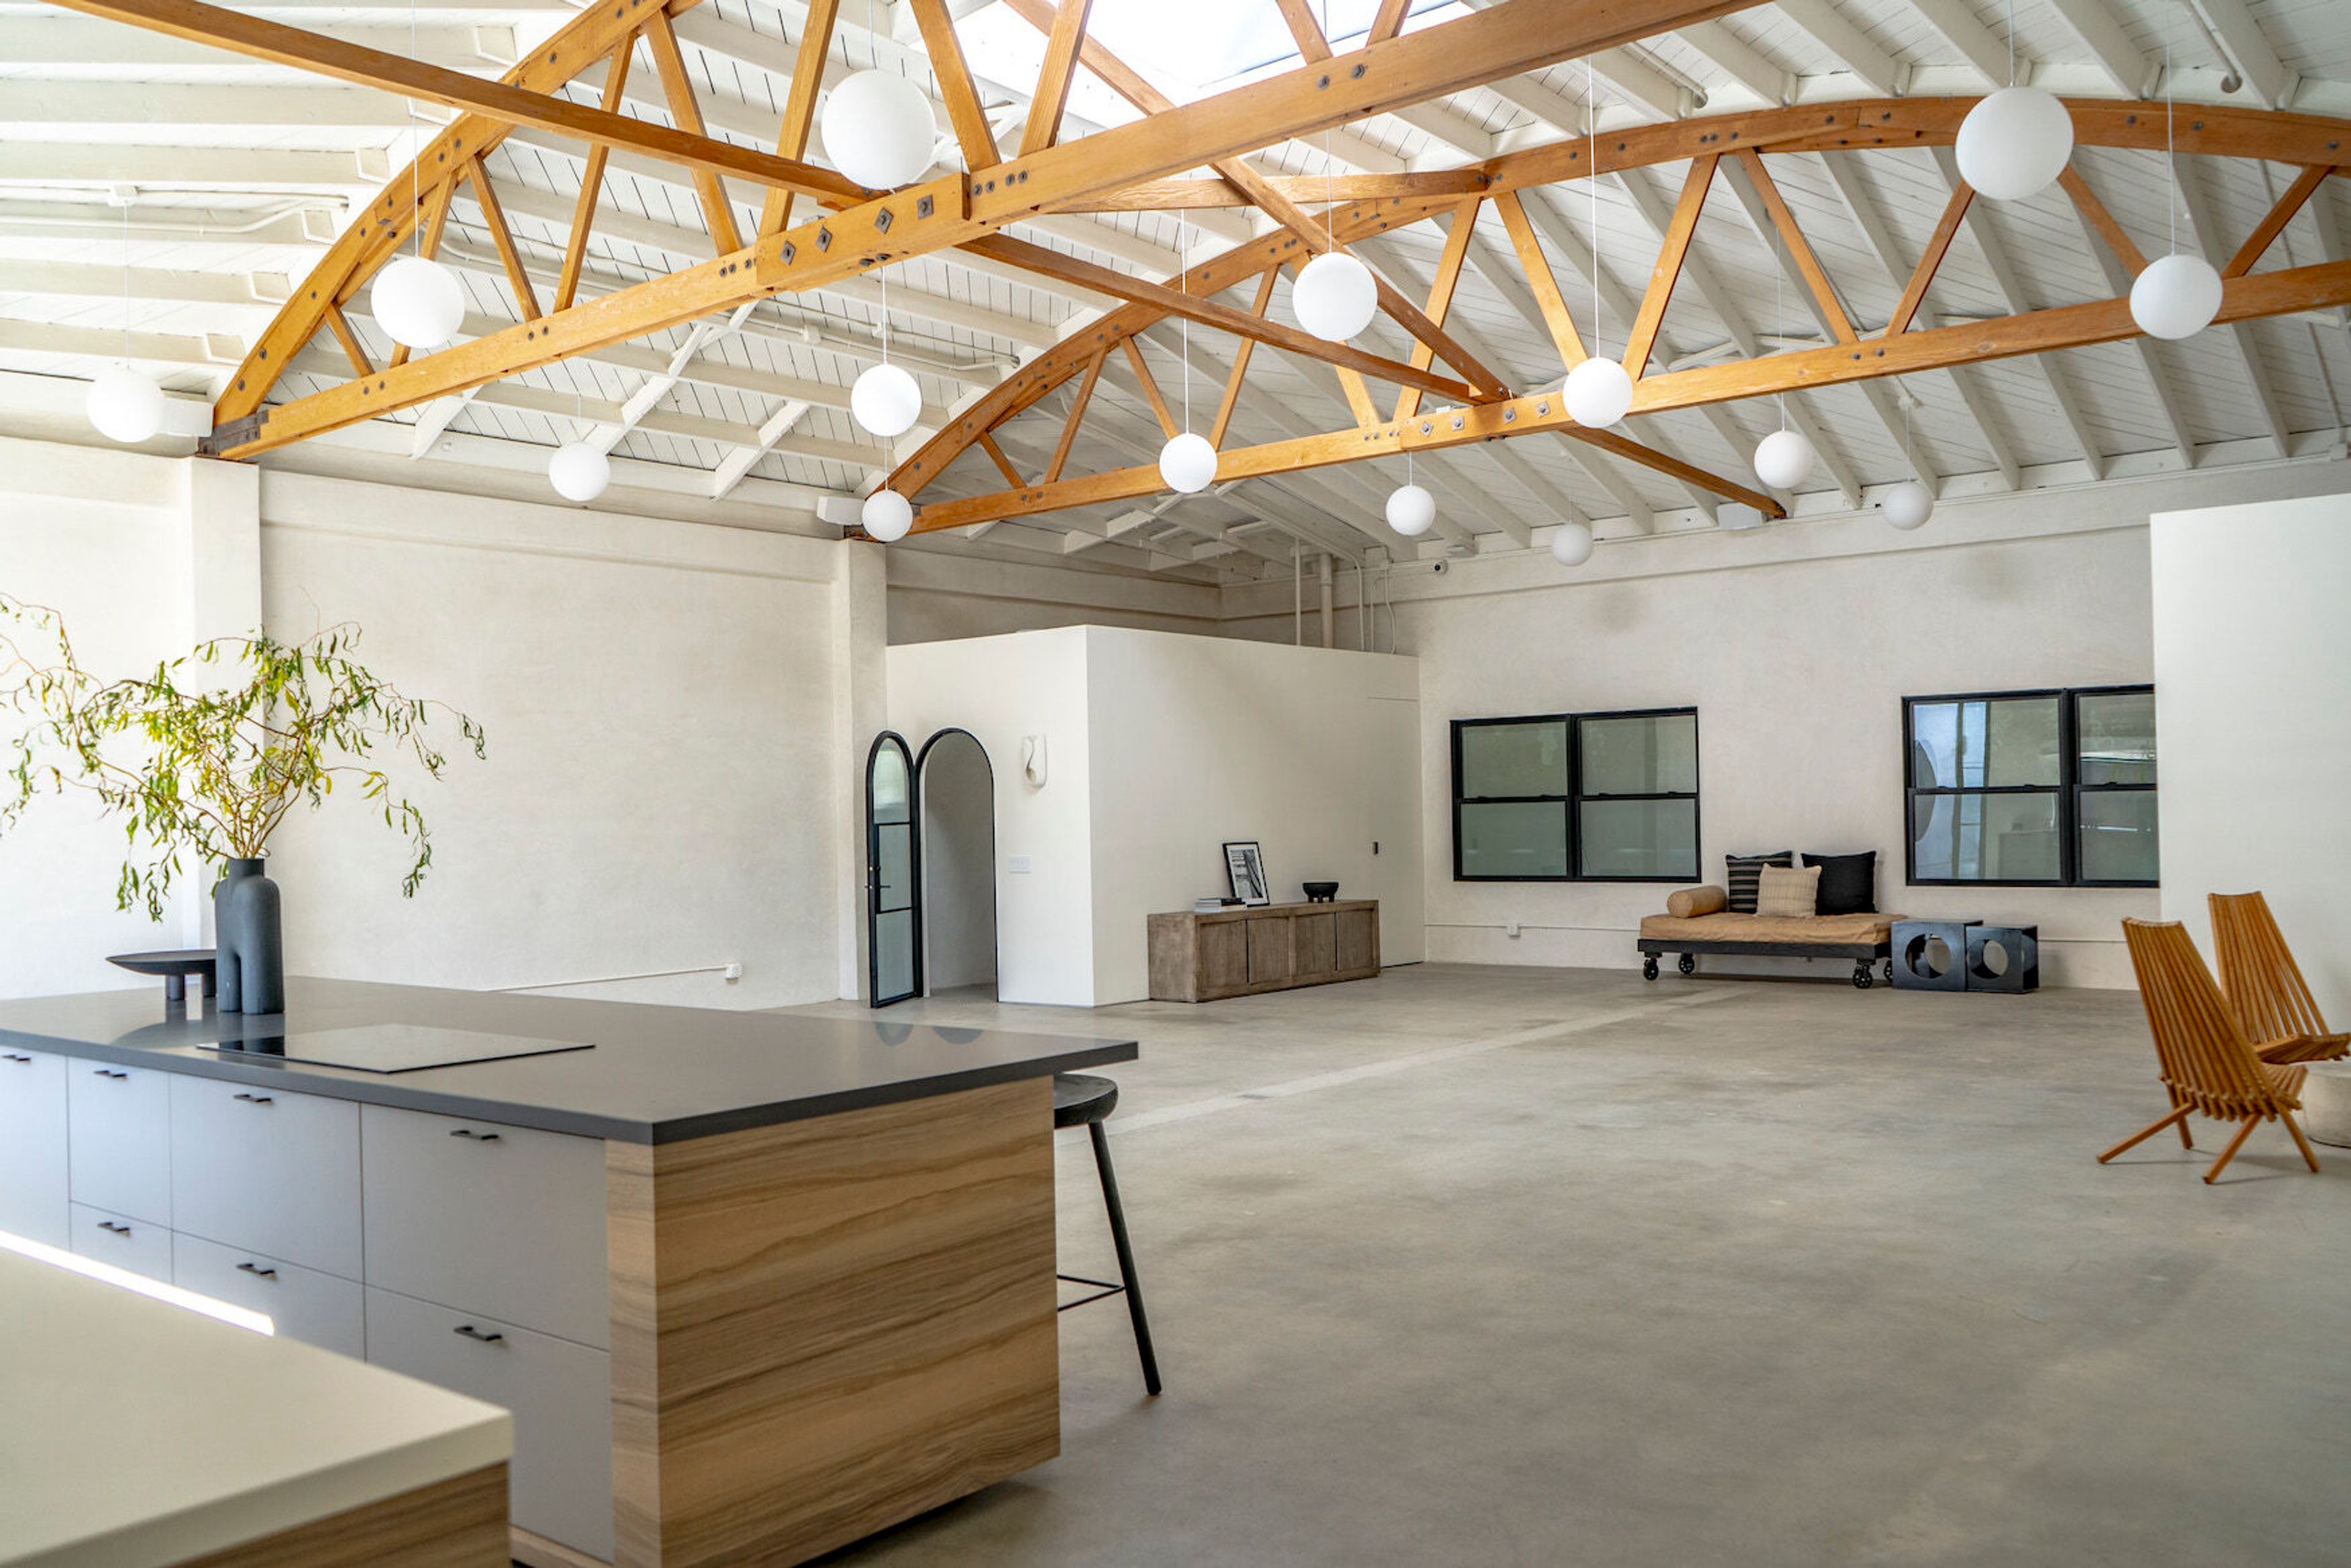
Lacuna Space
West Adams, Los Angeles, CA 90016, USA- Spaces for 100-350 Guests
- 1 Event Space
- 1 Meeting Space
Welcome to Lacuna, a bespoke indoor/outdoor venue nestled in the vibrant heart of West Adams, Los Angeles. The name "Lacuna" encapsulates our essence—a creative space waiting to be filled. Whether it's an intimate gathering, photo/video shoot, lecture or screening, etc... we've got you! Lacuna isn't your typical warehouse space. Everything is next level, incorporating texture and attention to details that you won't find anywhere else. Quite simply... it's special. Curated by Dre Shapiro, our founder, an accomplished artist and interior designer, Lacuna embraces wabi sabi elegance. Dre's commitment to natural materials and minimal style creates a beautiful and alluring atmosphere. More than a venue, Lacuna is a reflection of a lifetime dedicated to inspiring design and genuine hospitality. HOUSE RULES & TERMS: L A C U N A is maintained to the highest possible Event & Location Rental standards as well as all City, County & State Health Mandates. We ask that you follow the rules noted below and please contact us with any queries. Bathrooms: Bathrooms to be respected as they are used by guests & staff. Bathroom attendant is required for events with 50 or more attendees. Notify Site Representative immediately if bathroom supplies are running low or require attention Cleaning Duties Client, Planner and/or Caterer warrants to perform basic cleaning duties at end of event in Dining and Kitchen areas (if applicable; cleaning stove & oven, wiping & sanitizing benches, wipe out sinks, empty trash bins, sweep floors). A professional clean will be performed by LACUNA’s Team post event, and is included on billing. Failure to empty the fryer will result in an additional $150 fee. Event Space: ONLY APPROPRIATE Client, Host or Event staff to be in EVENT SPACES during rental period. Clients are responsible for conduct of all hired/contracted event personnel. Doors/Interiors: Caterer/Planner may use the front door of the venue for LIGHT event supplies (flowers, signage, specialty decor) load in only; all other event needs must be delivered via rear of the building. Caterer/Planner is not permitted use of the front door to LACUNA for any loading or unloading. Front door MUST remain closed. No propping doors open anywhere unless SECURITY staff is stationed at that door. LACUNA features smooth stucco walls and concrete floors. Both surfaces are pores, if damages, stains, or other defects occur, the Client will be billed for cost of repair/restoration. No heavy machinery or equipment without LACUNA’S approval. Food & Drink No red wine or dark drinks to be served on premises. No sticky or energy drinks. All warm food to be odor free where possible. All outside food and drink vendors must be approved by LACUNA, including but not limited to all menus. Hygiene all Vendors/Staff must follow all Los Angeles County Health Department Rules including holding valid ServSafe Certificates & adhere to any Covid-19 Safety Protocols or as directed by any LACUNA Representative. Kitchen Cooking or use of HOT EQUIPMENT in LACUNA kitchen is prohibited unless specifically agreed to in Event or Rental Contract. Kitchen is for food & beverage display only. Load in/Strike: No idling engines, noisy loading, talking loudly, radios, smoking, or any other sort of behavior or noise that might bother us or our neighbors while using the rear alley side for receiving deliveries of goods. Load in/Strike hours permissible 7:00am - 12:00am, pending scope of event rental hours per contract. Exceptions may be made. All large goods and other equipment to go through REAR DOORS ONLY. Delivery paths must be kept clean and protected with mats, ramboards or other protective material prior and during deliveries and transport. Please detail the methods you will use to mitigate dirt & damage during load in/load out at the final pre-event meeting. Parking/Deliveries: No parking in the alley other than pre-arranged short term delivery or drop off. Please observe all local street parking signage. NO stopping/loading/dropping off on Jefferson Blvd. Event staff to park away from LACUNA Entrance. CLIENT to make all arrangements for any Event parking. Inform attendees using rideshare, or provide signage instructions, that drop-off is to be done on Rimpau. Rental Inventory (OUTSIDE VENDOR) if Client, Planner and/or Caterer has contracted with an outside vendor to provide any furniture, equipment or guest needs, prior arrangements must be made for next day pick up (and Site Representative’s time will be included on final billing). Otherwise all equipment is to be taken out by 12:00am event evening. Waste Removal: Use of designated receptacle only. Recycle & usual trash standards apply. All event trash to be removed by Client/Caterer unless otherwise specified in contract. Client will be billed $200 for excess waste removal. Any overflowing trash will be assessed an additional penalty. Venue manager is required.
$2,500 minAvg response time 4-6 hrs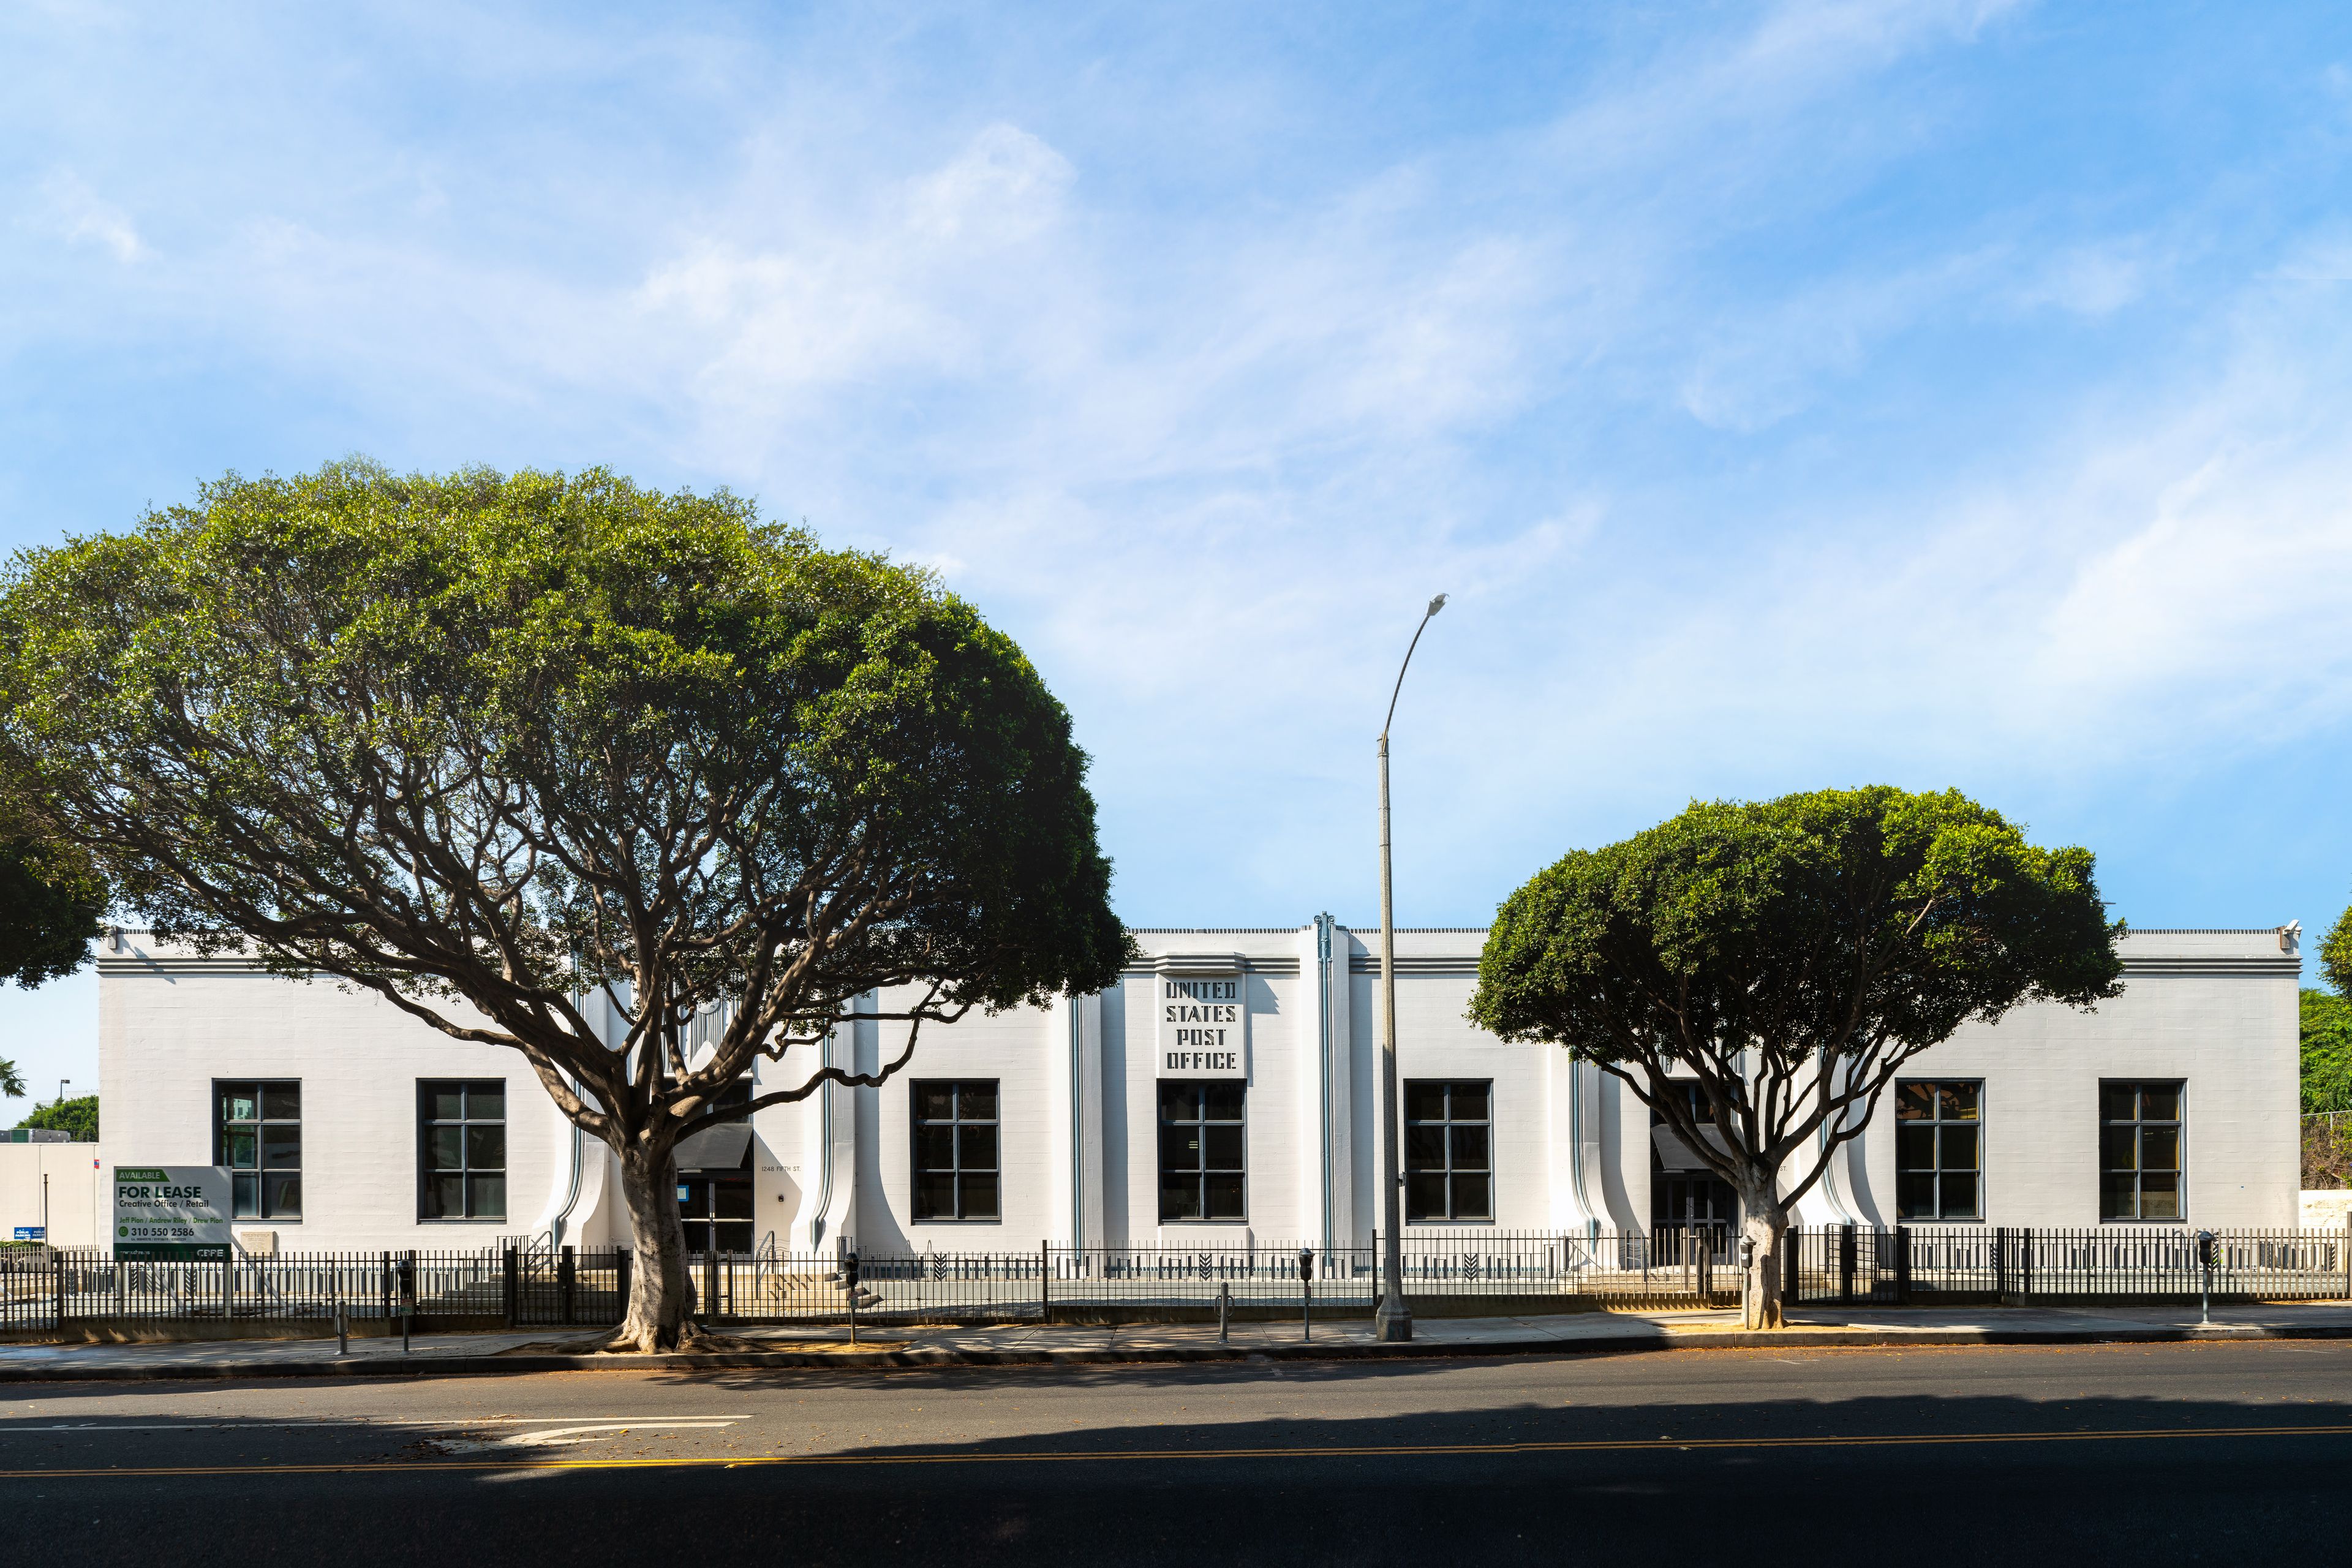
Santa Monica Post Office
1248 5th St, Santa Monica, CA 90406, USA- Spaces for 250-500 Guests
The Santa Monica Post Office building is a historic landmark that offers a unique and elegant setting for your next event. Built-in 1938, the building features stunning architecture, including Art Deco-inspired wave and water motifs in concrete and metal. The Post Office offers a variety of event spaces, including the grand lobby, which can accommodate up to 500 guests. The building also has several smaller spaces, perfect for intimate gatherings or breakout sessions. Whether you're planning a corporate event, wedding, or gala, the Santa Monica Post Office is a special, yet versatile space.
Avg response time 1-2 hrs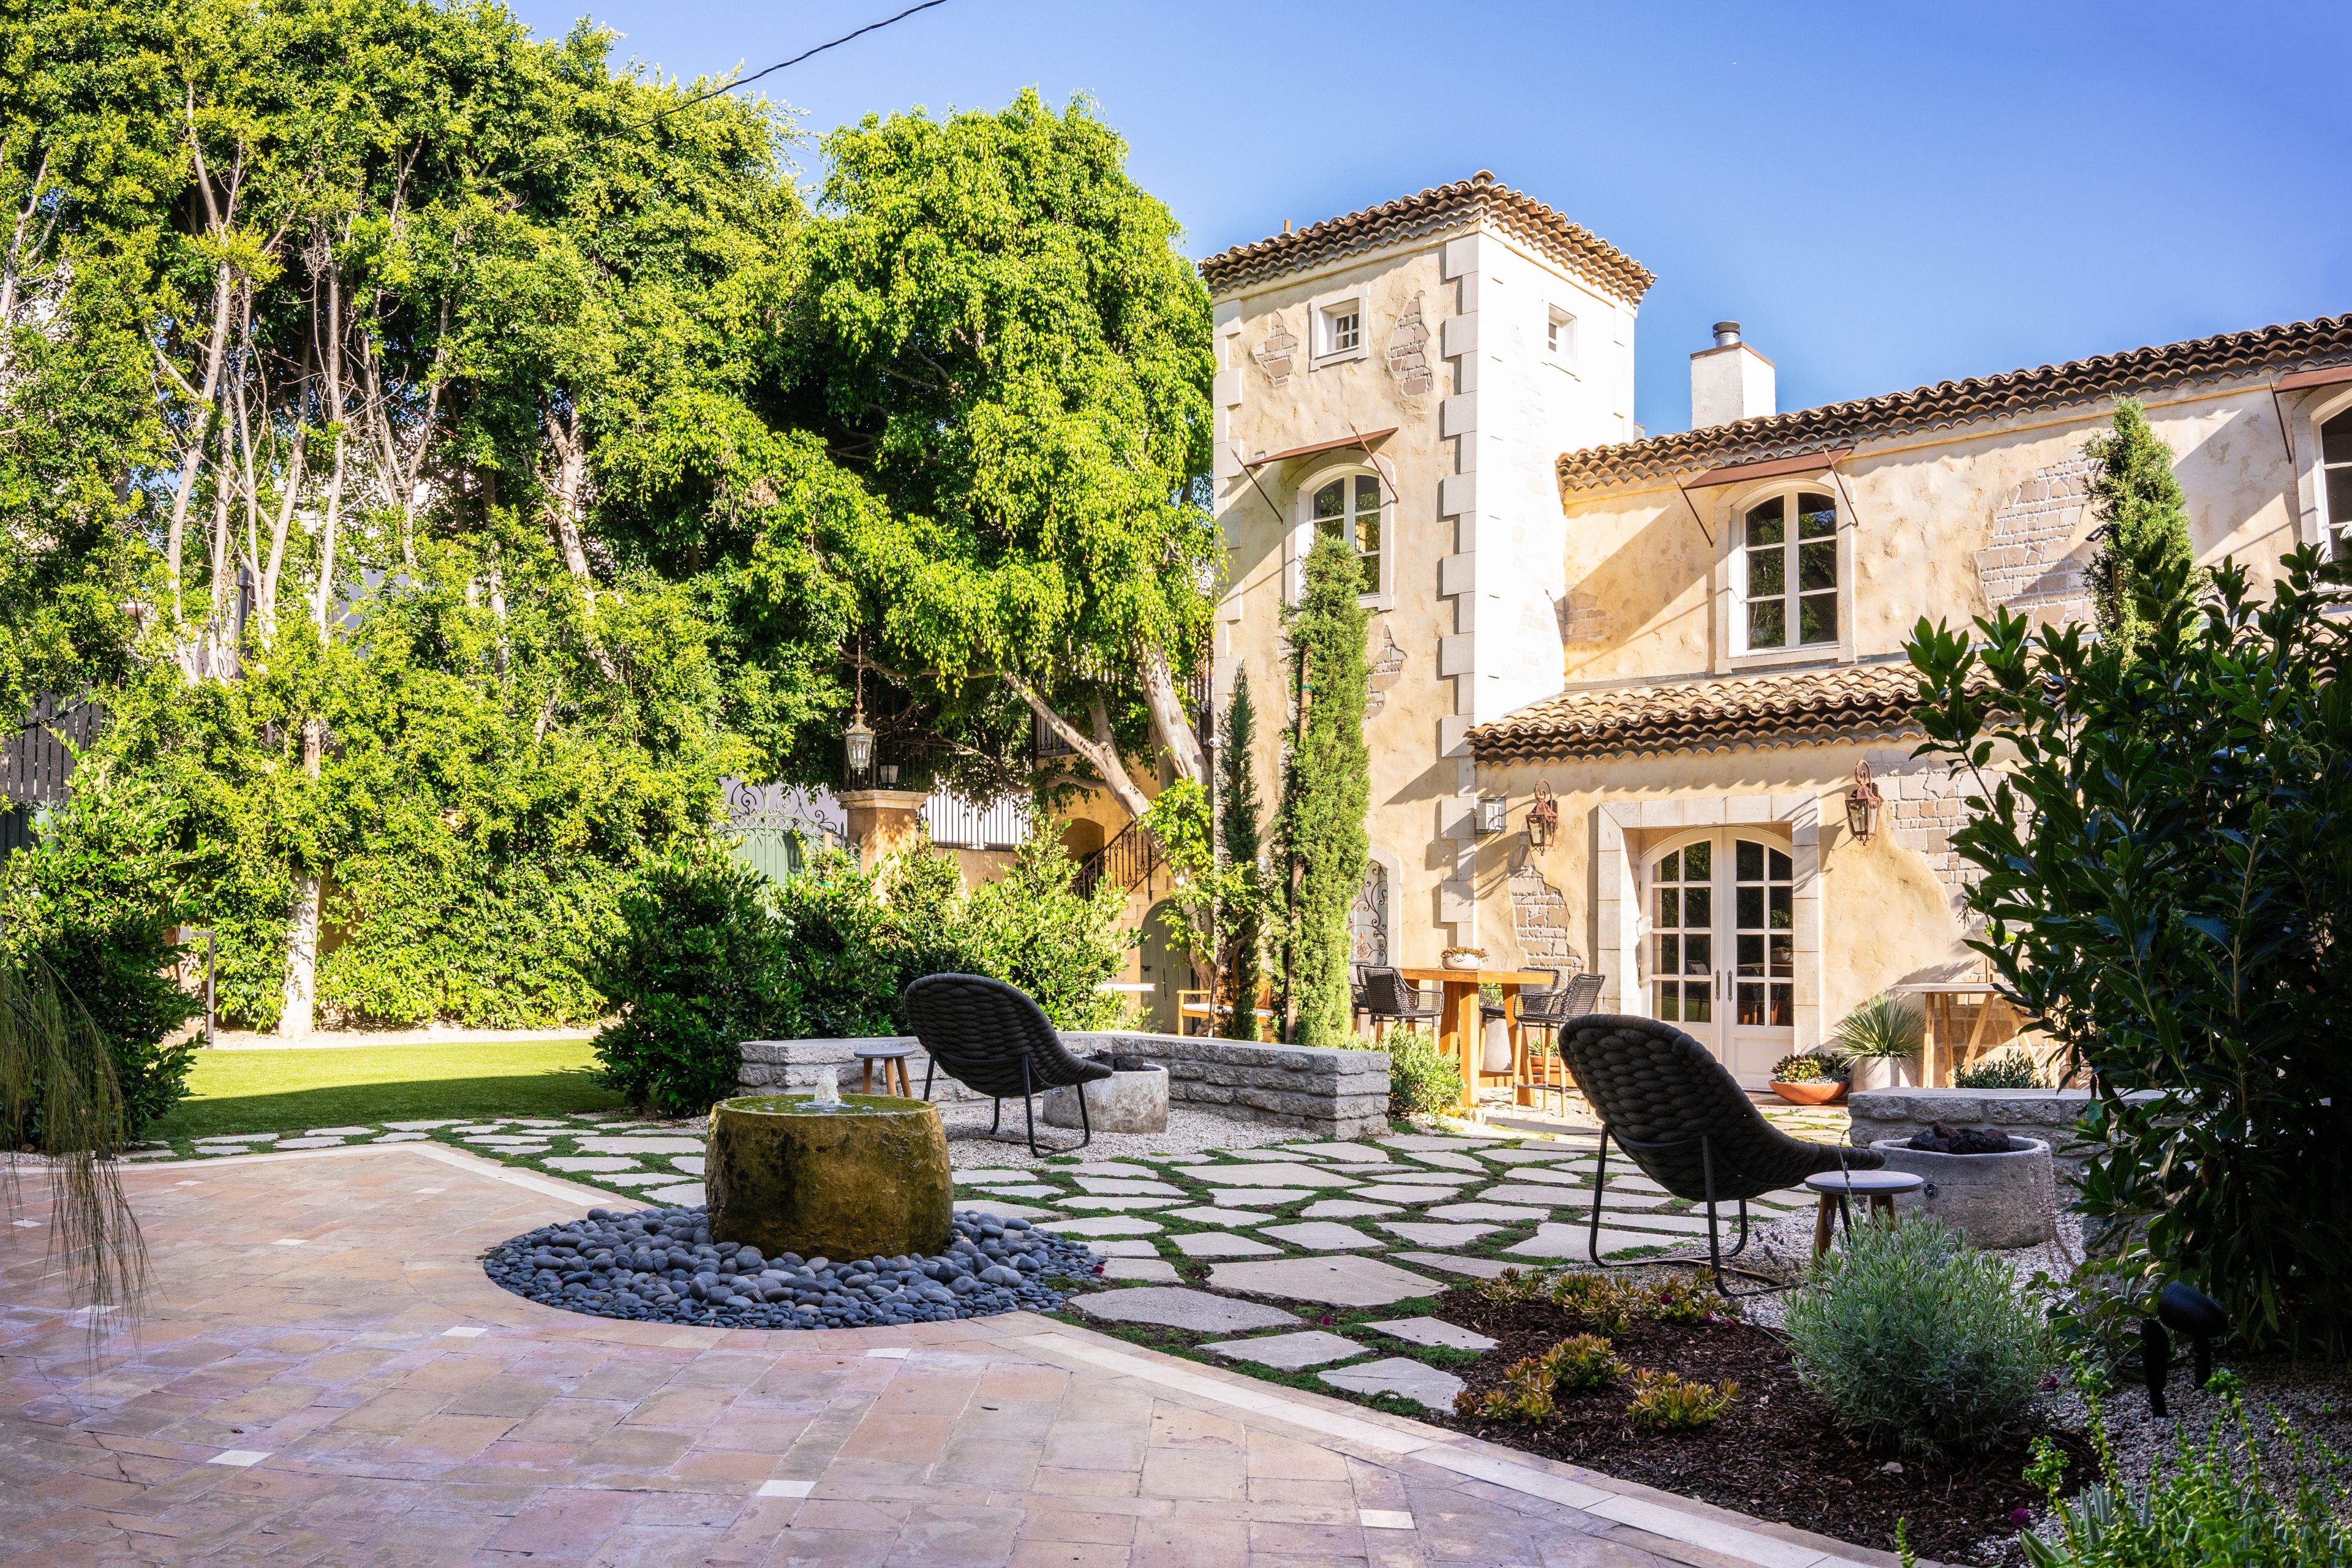
The Tuscan
1840 S Sepulveda Blvd, Los Angeles, CA 90025, USA- Spaces for 150-175 Guests
Welcome to The Tuscan, a stunning 5,000-square-foot venue in West LA, inspired by the enchanting beauty of Lake Como. Perfectly suited for events, productions, and photo shoots, our space offers a blend of elegance and versatility. The Tuscan features a breathtaking outdoor area, ideal for hosting weddings, baby showers, bar mitzvahs, and private showings. This spacious outdoor setting even allows for vehicle access, making it a premier choice for car showings and reveals. Inside, the venue boasts two charming spaces, each accommodating up to 25 guests, perfect for more intimate gatherings or breakout sessions. With four conveniently located bathrooms on the property, we ensure your guests’ comfort throughout their time here. The Tuscan is a Lake Como-inspired masterpiece, a unique gem in the heart of West LA, and we look forward to hosting your next unforgettable event. Pricing does not include the following: Security: $1500 Staff on site: $750 Cleaning. $1000
$12,000 min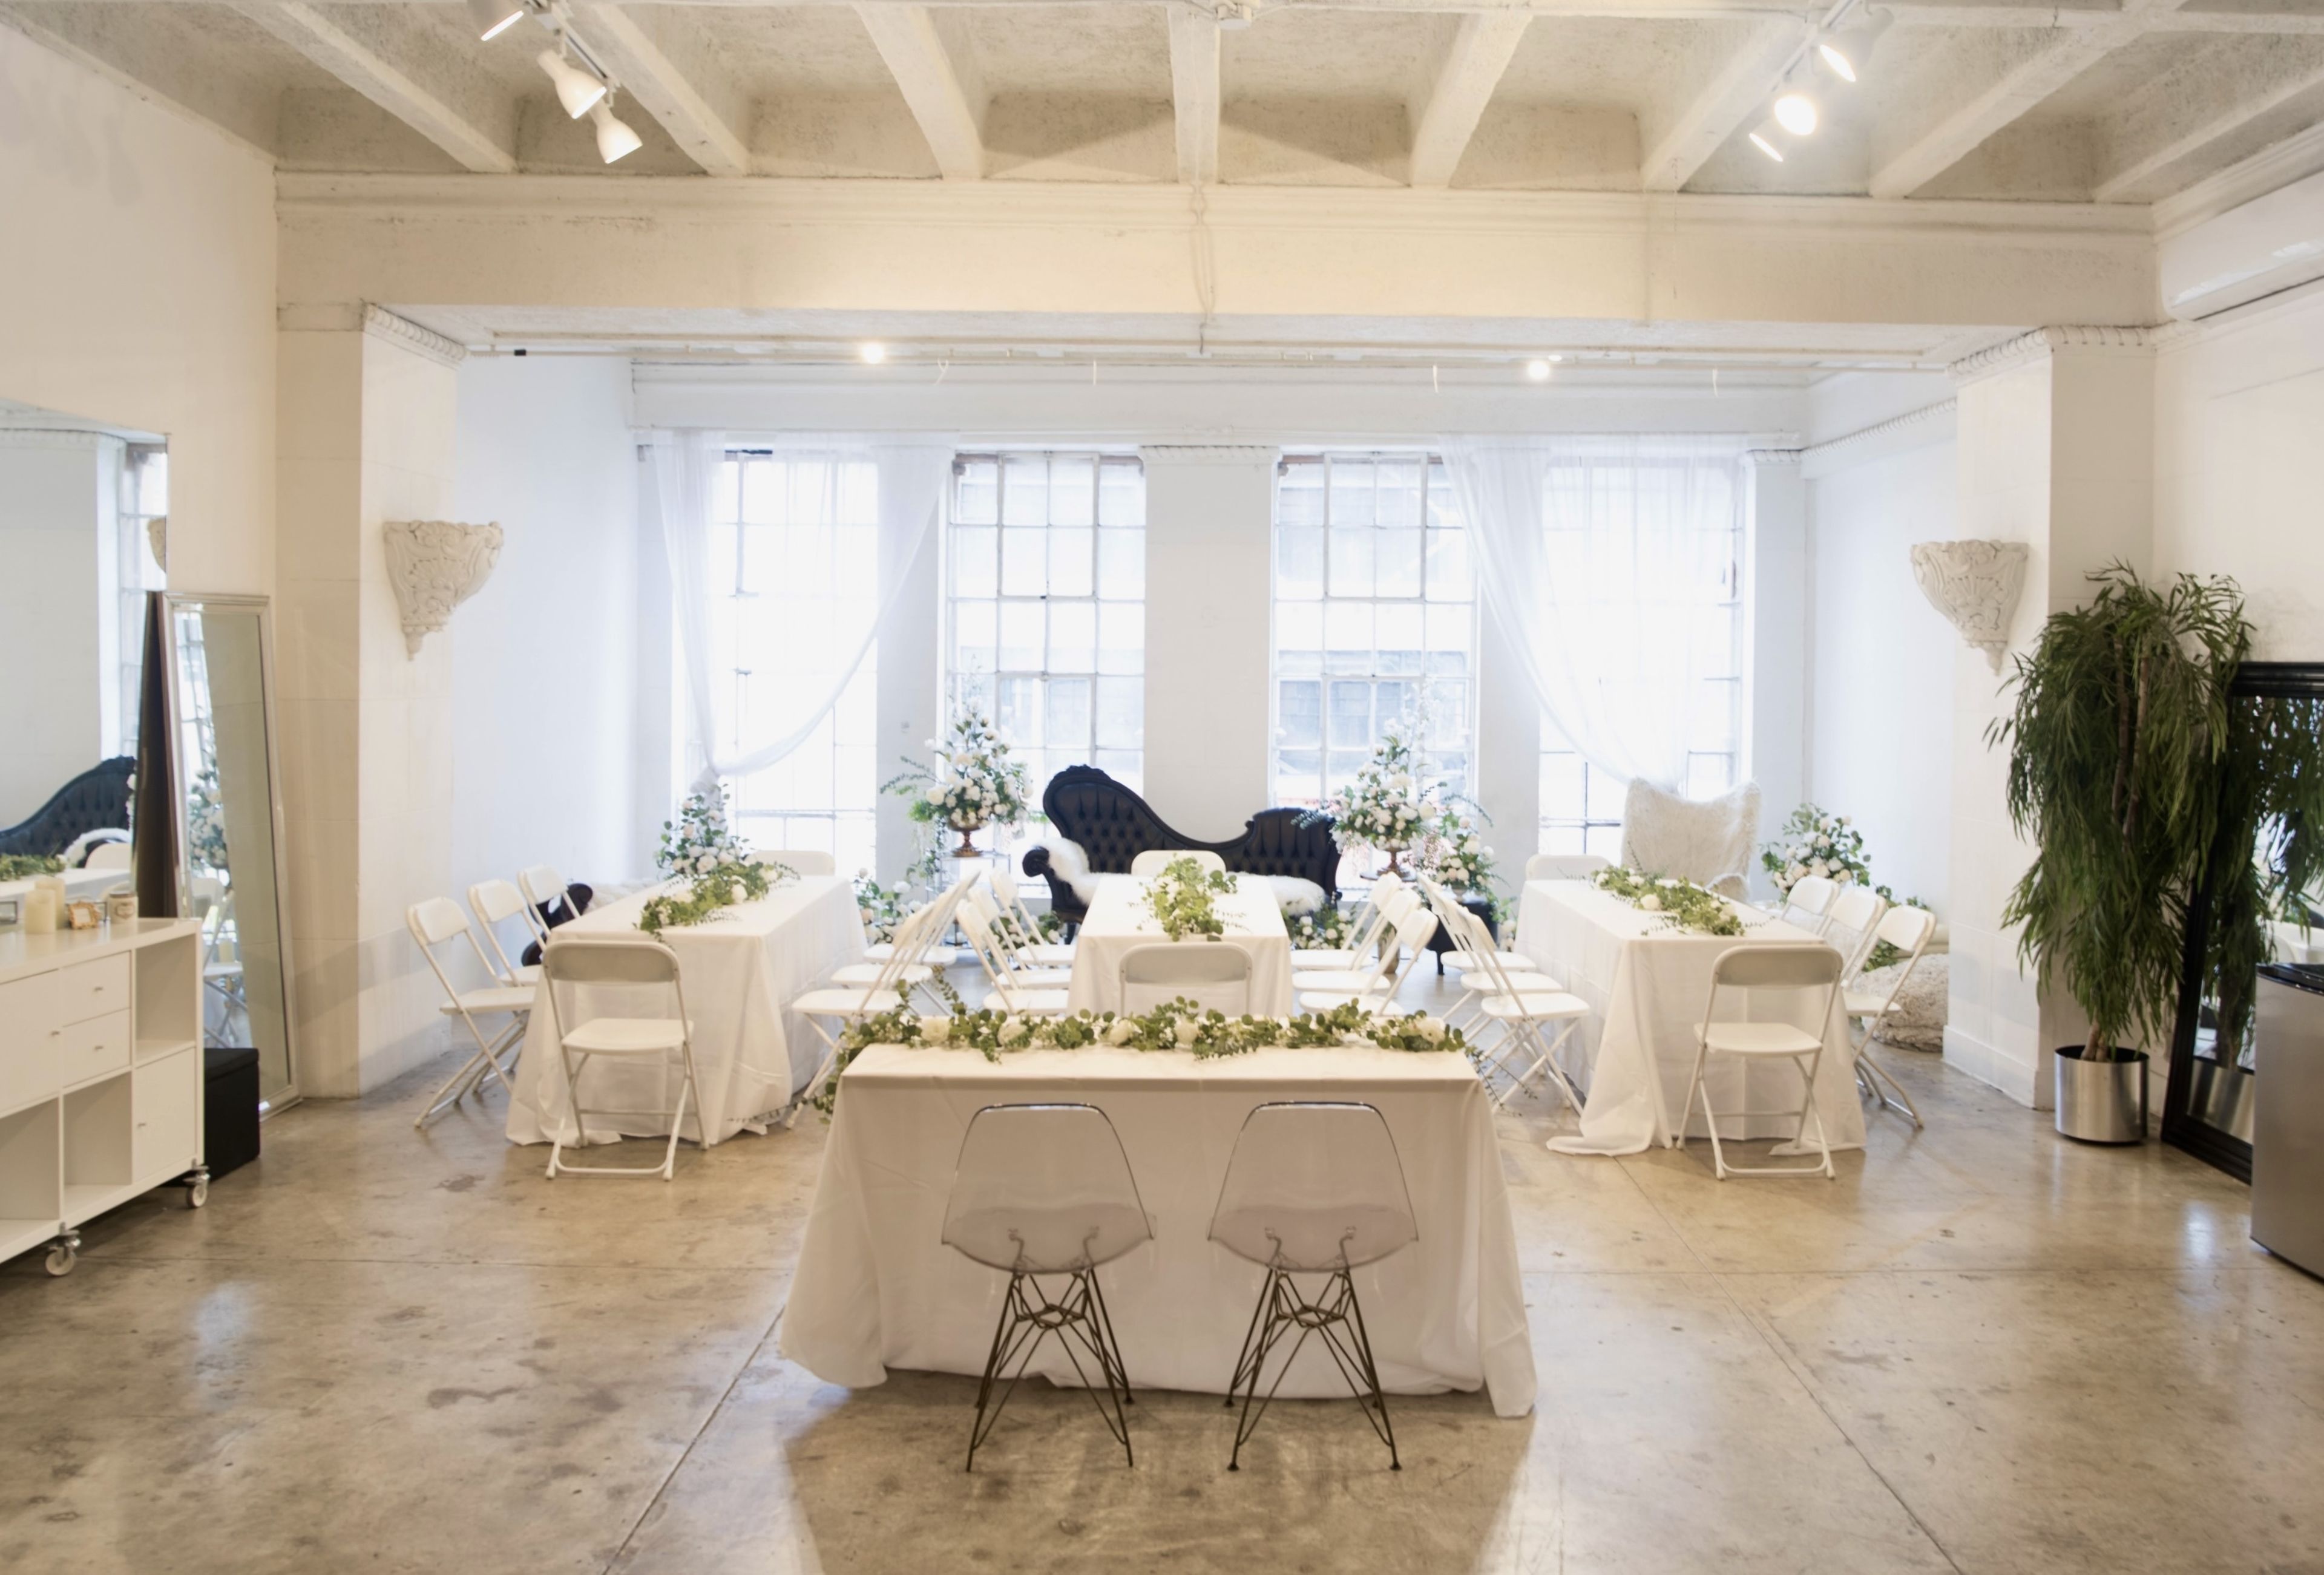
Skyline Grand
824 S Los Angeles St, Los Angeles, CA 90014, USA- Spaces for 40-60 Guests
Welcome to the Skyline Grand! Nestled in the Fashion District, surrounded by renowned designer showrooms, and adjacent to the Cooper Design Space and across the California Mart. Discover elegance in the heart of style. Step into the allure of our DTLA studio—a gem that surpasses photos. Located on the second floor of a commercial building, revel in its high-end detailing, 13-ft ceilings, floor-to-ceiling windows, polished concrete floors, air-conditioning, and the captivating glow of west-facing windows. Perfect for daytime events such as baby/bridal showers, small weddings, birthday parties, intimate gatherings, marriage proposals, market week meetings, corporate meetings, workshops, seminars, and more! PRICING FULL DAY RATE: $1,000 WEEKDAY (12hrs 7AM-7PM) & SATURDAYS (10hrs 9AM-7PM) HALF DAY RATE: $700 WEEKDAY (7hrs 7AM-7PM) & SUNDAYS (7hrs 10AM-6PM) ADDITIONAL HOURLY RATE: $200/hr EARLY MORNING/EVENING These rates apply for up to 40 people. CAPACITY - Banquet Style: 40 - Classroom Style: 24 - Theater Style: 40 - Standing: 60 PLATFORM PRICING Kindly be aware that platform pricing may appear higher than actual costs due to system limitations. Explore our PRICING section in the description for accurate details. BUSINESS HOURS Our base rates apply for the following business hours: Mon-Fri: 7AM-7PM Saturday: 9AM-7PM Sunday: 10AM-6PM NON BUSINESS HOURS Extended hours between 5AM and 12AM (outside business hours) are available for an additional fee. BOOKING TIME To optimize your experience, we require a minimum 7-hour booking (HALF DAY RATE) on weekdays and Sundays, and a minimum 10-hour booking (FULL DAY RATE) on Saturdays. All minimums apply to business hours only. For a seamless event, we recommend the FULL-DAY BUYOUT, considering setup and tear-down time within your allotted booking time. BOOKING ADDITIONAL HOURS For your convenience, you can add extra hours before or after business hours at an hourly rate. Refer to the posted rates to calculate your total. REFUNDABLE DAMAGE DEPOSIT Events require a Refundable Damage Deposit of 50% of the booking fee in $100 increments. This deposit is held in good faith to safeguard against potential damages to the space or included amenities.
$700 minAvg response time 1-2 hrs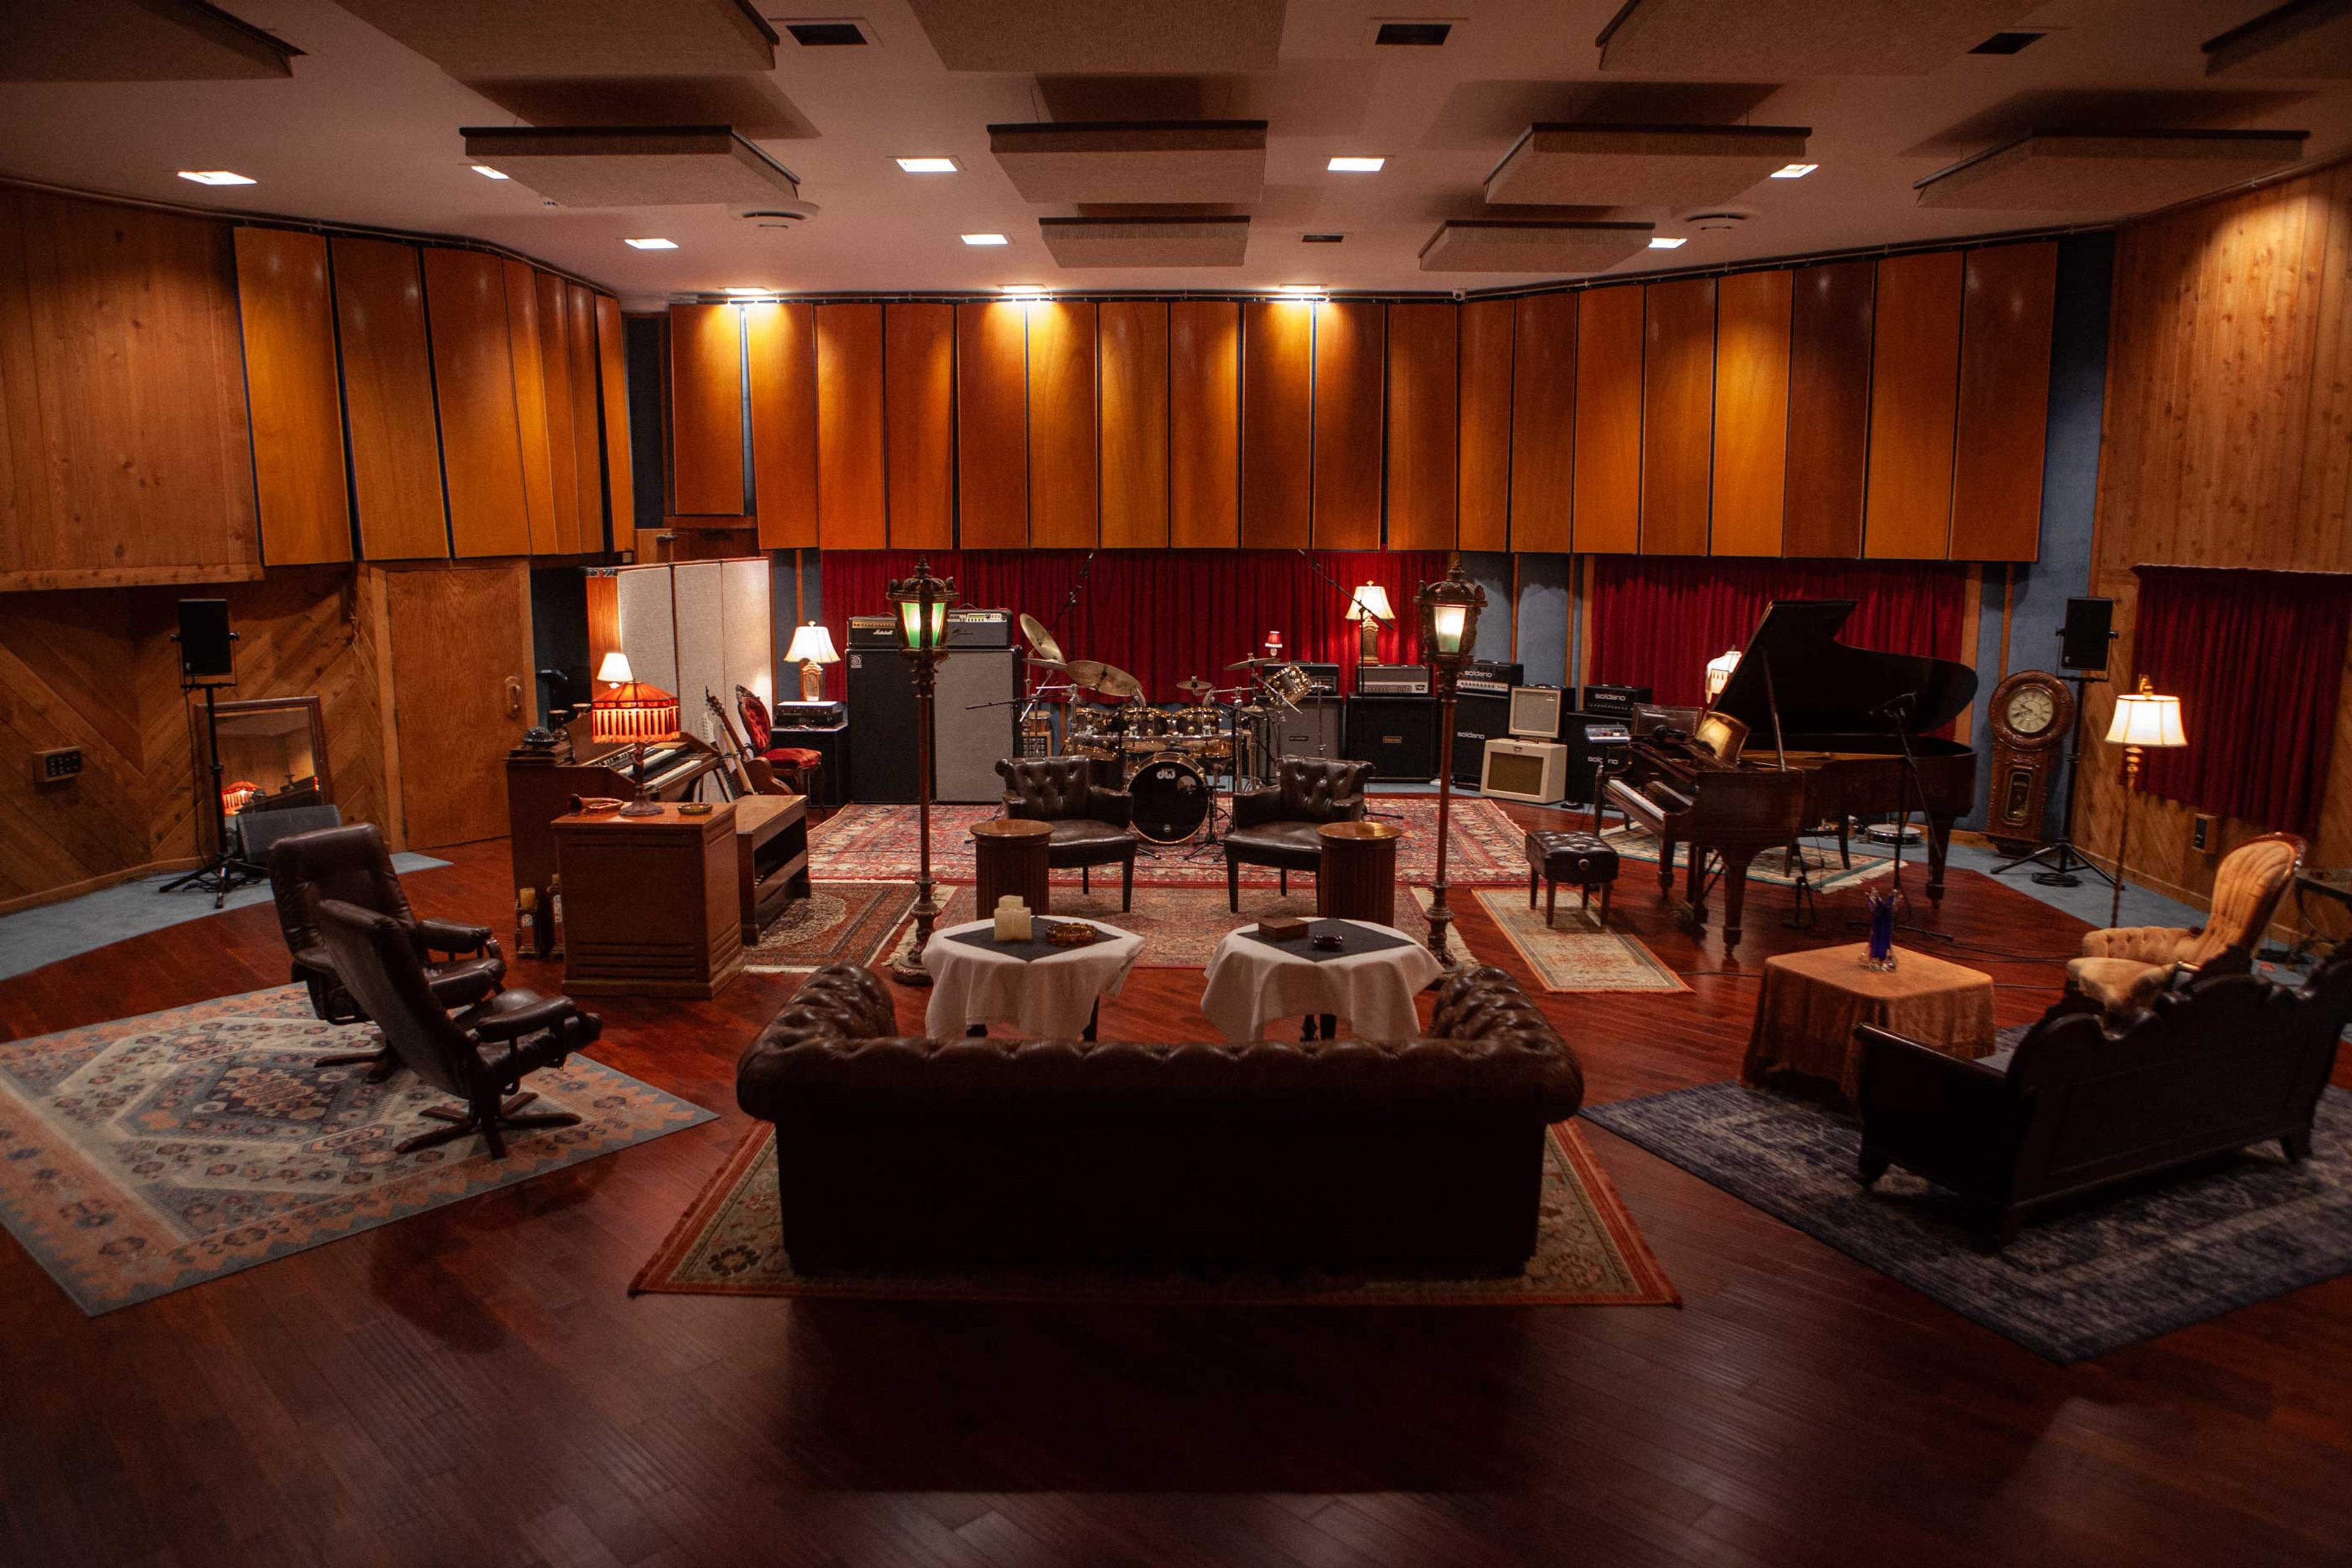
One On One Recording
5253 Lankershim Blvd, North Hollywood, CA 91601, USA- Spaces for 30-120 Guests
- 1 Bar
- 2 Event Spaces
One On One Recording Studios is a state of the art recording studio in Los Angeles offering professional audio engineering and mixing services to both major and independent record labels in the music industry. We provide top quality work in a private, comfortable and creative environment. Built in 1982, the studio has been a home to the likes of: Etta James, Patti LaBelle, Cher, Metallica, KISS, Mötley Crüe, Megadeth, Poison, Donna Summer, Bon Jovi, Eddie Van Halen, Rod Stewart, Ozzy Osbourne, REO Speedwagon, Alice in Chains, Aretha Franklin, Jimmy Jam & Terry Lewis, Quincy Jones, Bruce Springsteen, Natalie Cole, Aretha Franklin and many more. Known to have the best drum room in Los Angeles, it was a part of the creation and recording of numerous albums, including Metallica’s “…And Justice For All” & “The Black Album”.
$1,400 minAvg response time 1-2 hrs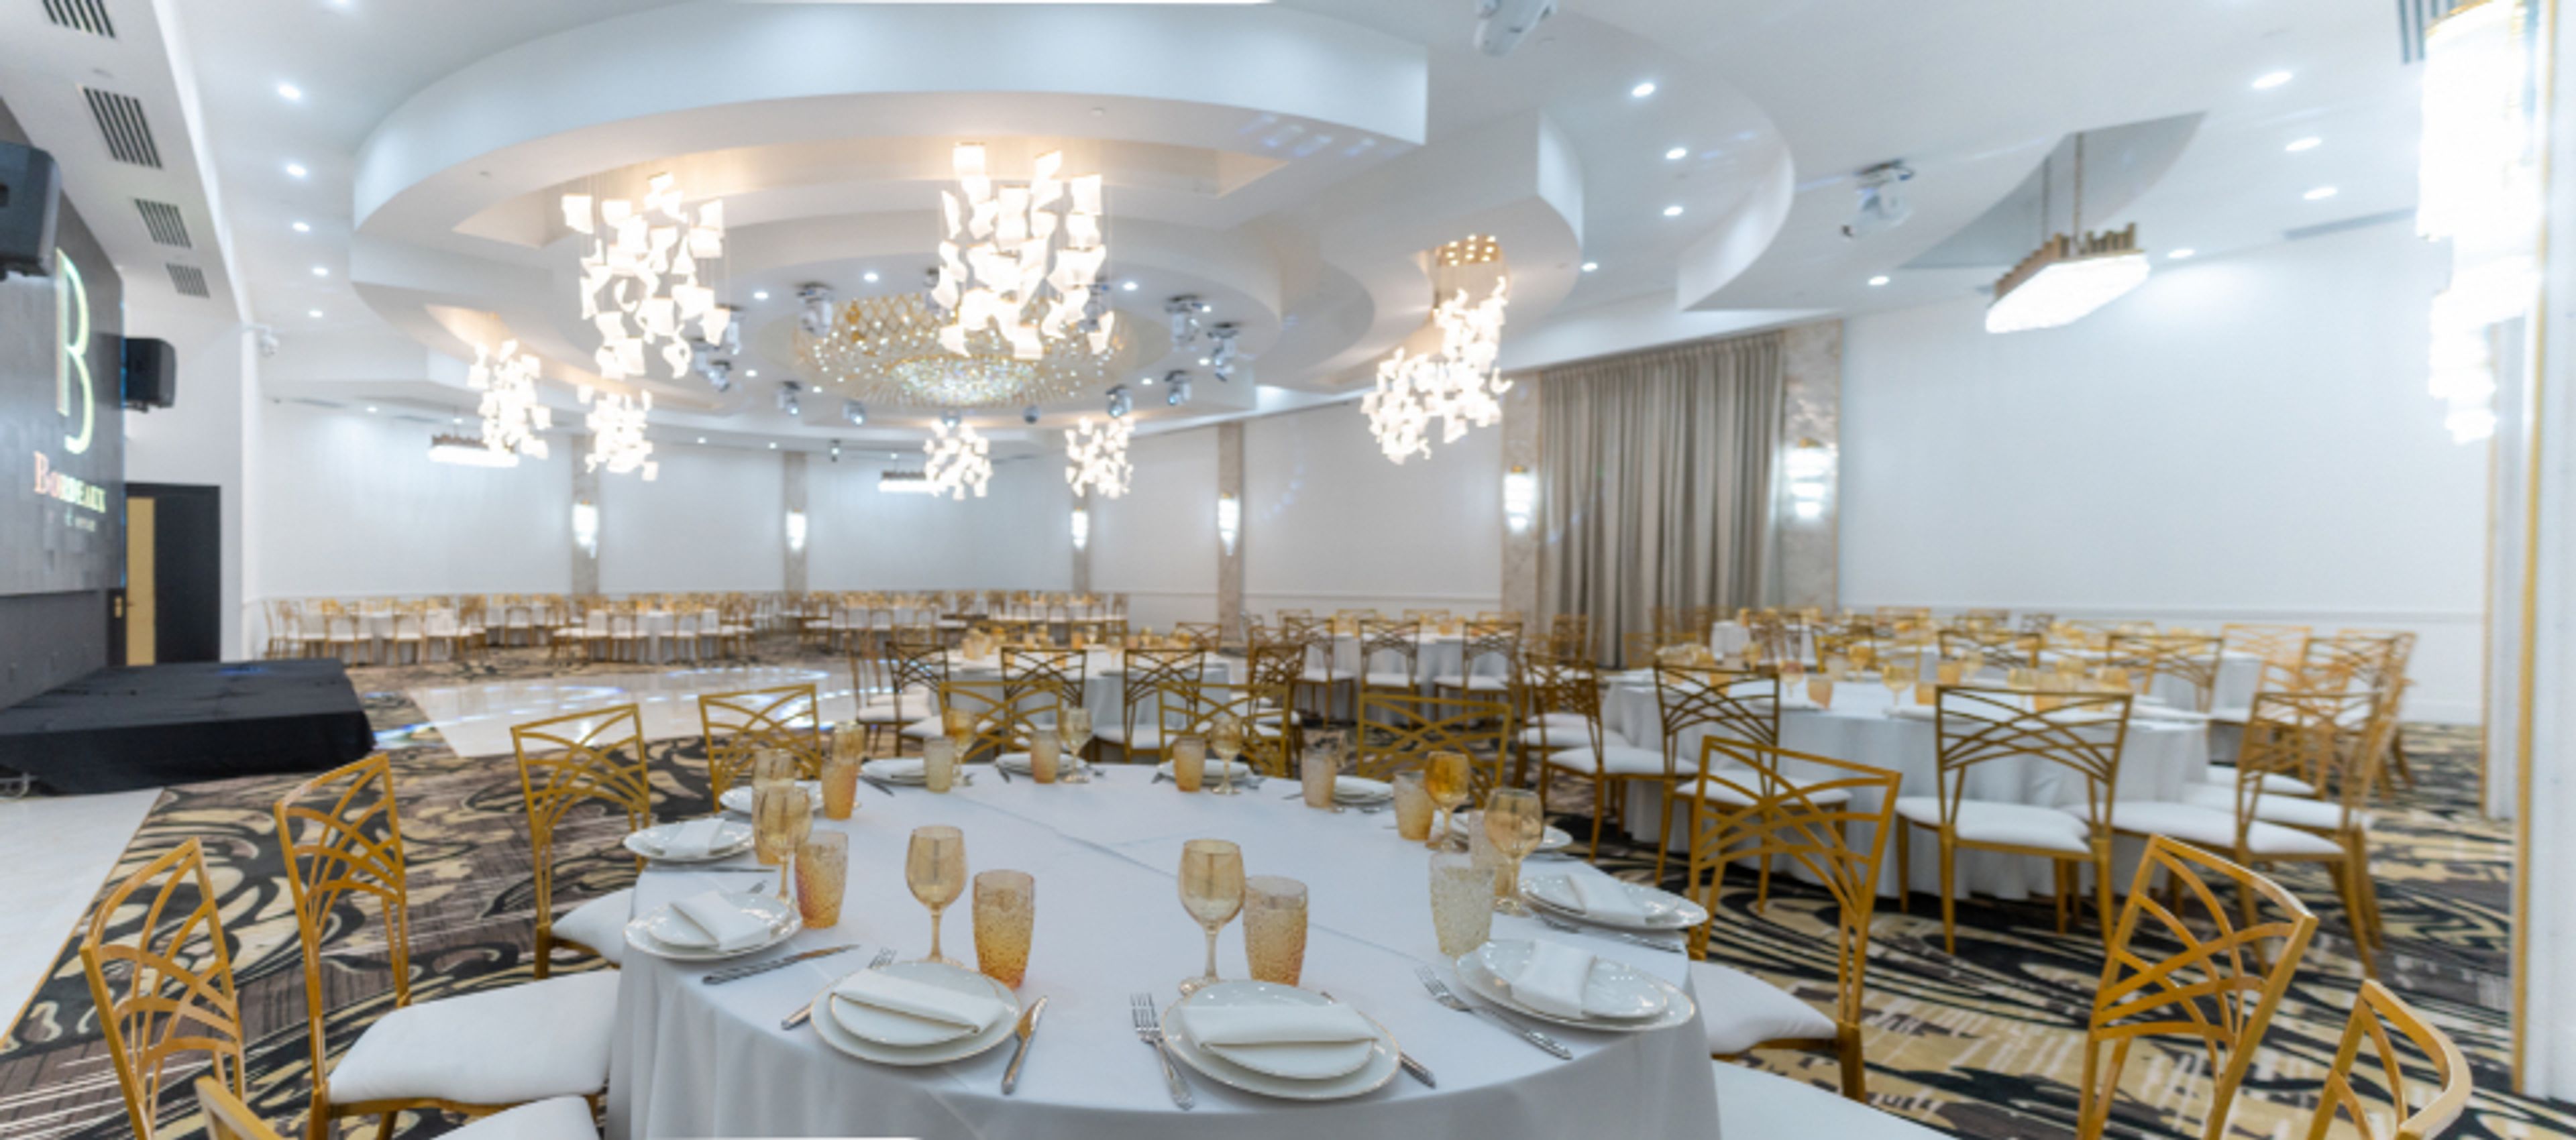
Bordeaux Venue
8351 San Fernando Rd, Sun Valley, CA 91352, USALocated in Sun Valley, Bordeaux is a full-service banquet hall delivering the best experience for all occasions including weddings, product launches, corporate meetings, and filming. No matter the event, we deliver results as we always have. 6,500Sq. Ft. of Venue Space Including Outdoor Patio.
Hummingbird Nest Ranch
2940 Kuehner Dr, Simi Valley, CA 93063, USA- Spaces for 250-1,000 Guests
- 3 Outdoor Spaces
- 1 Barn
- 5 Total Spaces
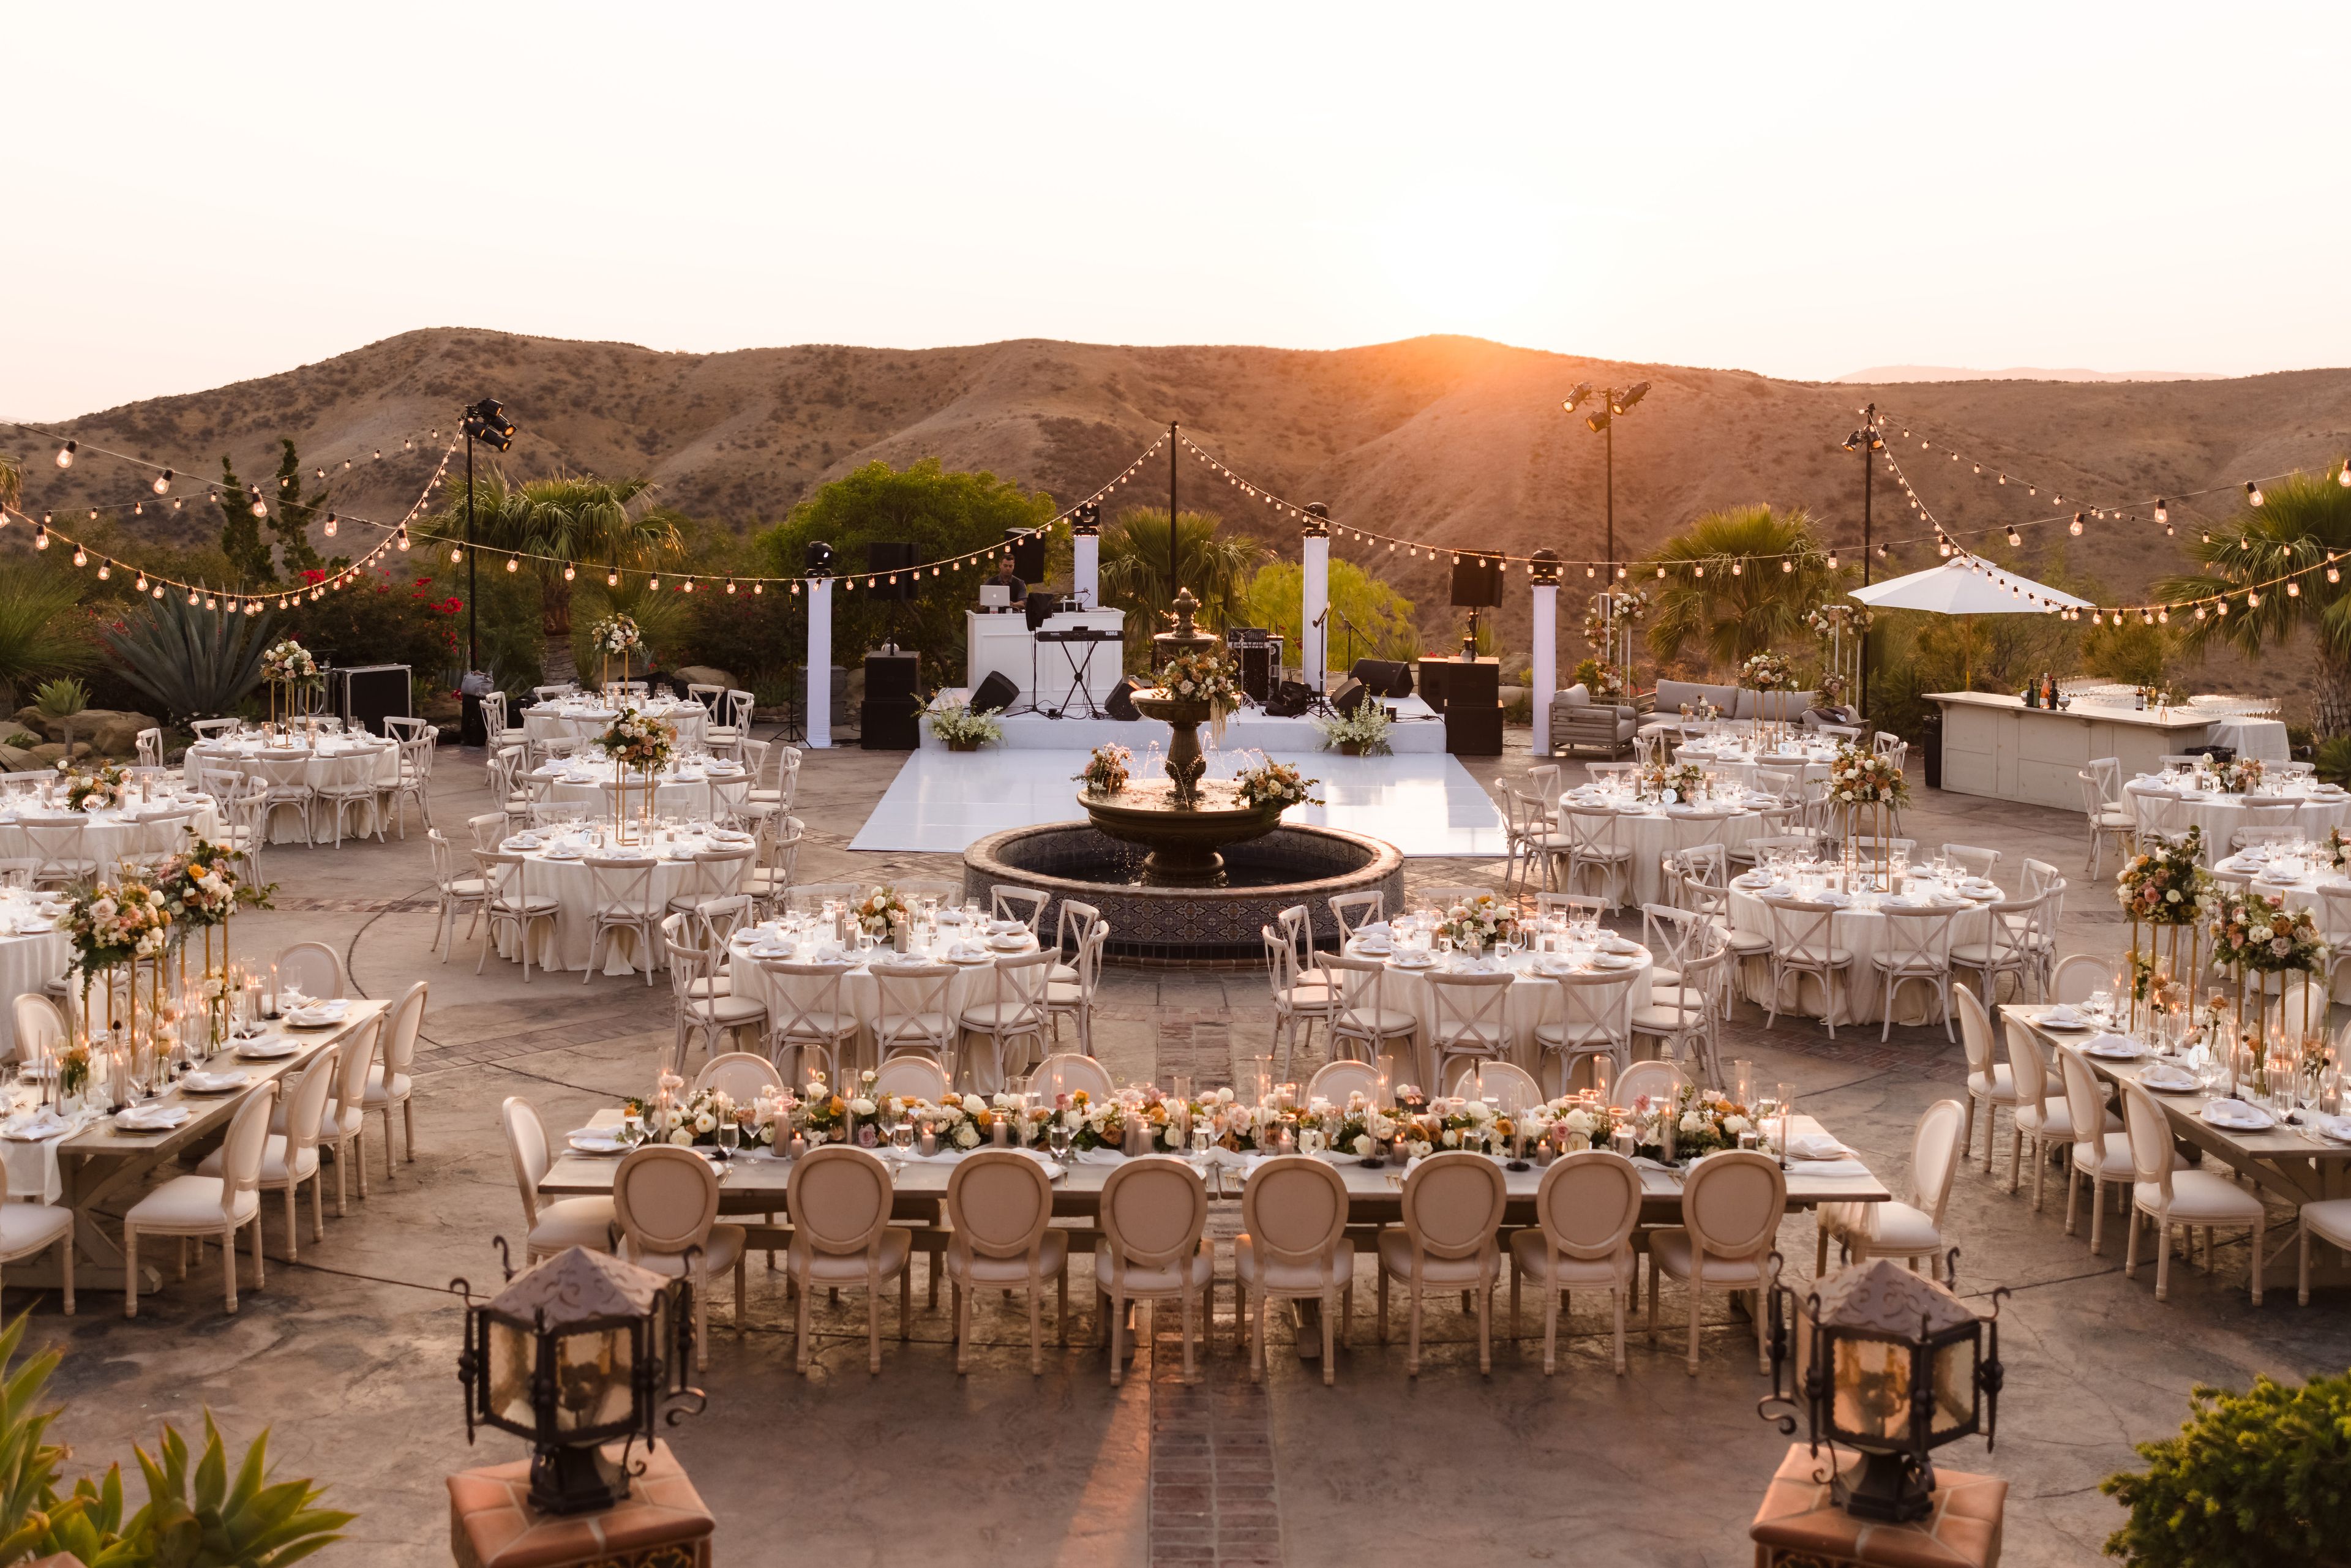
From the sweeping vistas to the finest details, Hummingbird Nest Ranch is an event venue unlike any other and it simply takes your breath away. Nestled in the Santa Susana Mountains less than a half hour from L.A., Hummingbird Nest Ranch boasts an exquisite main villa with regal Spanish architecture and décor, a gorgeous array of outdoor spaces perfect for ceremonies, receptions, and private events for up to 1000 guests, giving guests a feeling of unsurpassed warmth and luxury. This extensive property of Hummingbird Nest Ranch with its shaded groves of olive trees, sparkling fountains, romantic accommodations, and stunning canyon setting is absolutely one-of-a-kind. Today Hummingbird Nest Ranch is one of Simi Valley’s best kept secrets, and is a spectacular site for special events including weddings, private parties, movie/tv and photo shoots. Hummingbird Nest Ranch is the perfect venue for anyone looking to put on a truly spectacular and memorable event, including luxury weddings, beautiful holiday parties, intimate gatherings, and more.
$80,000 minAvg response time 12-24 hrs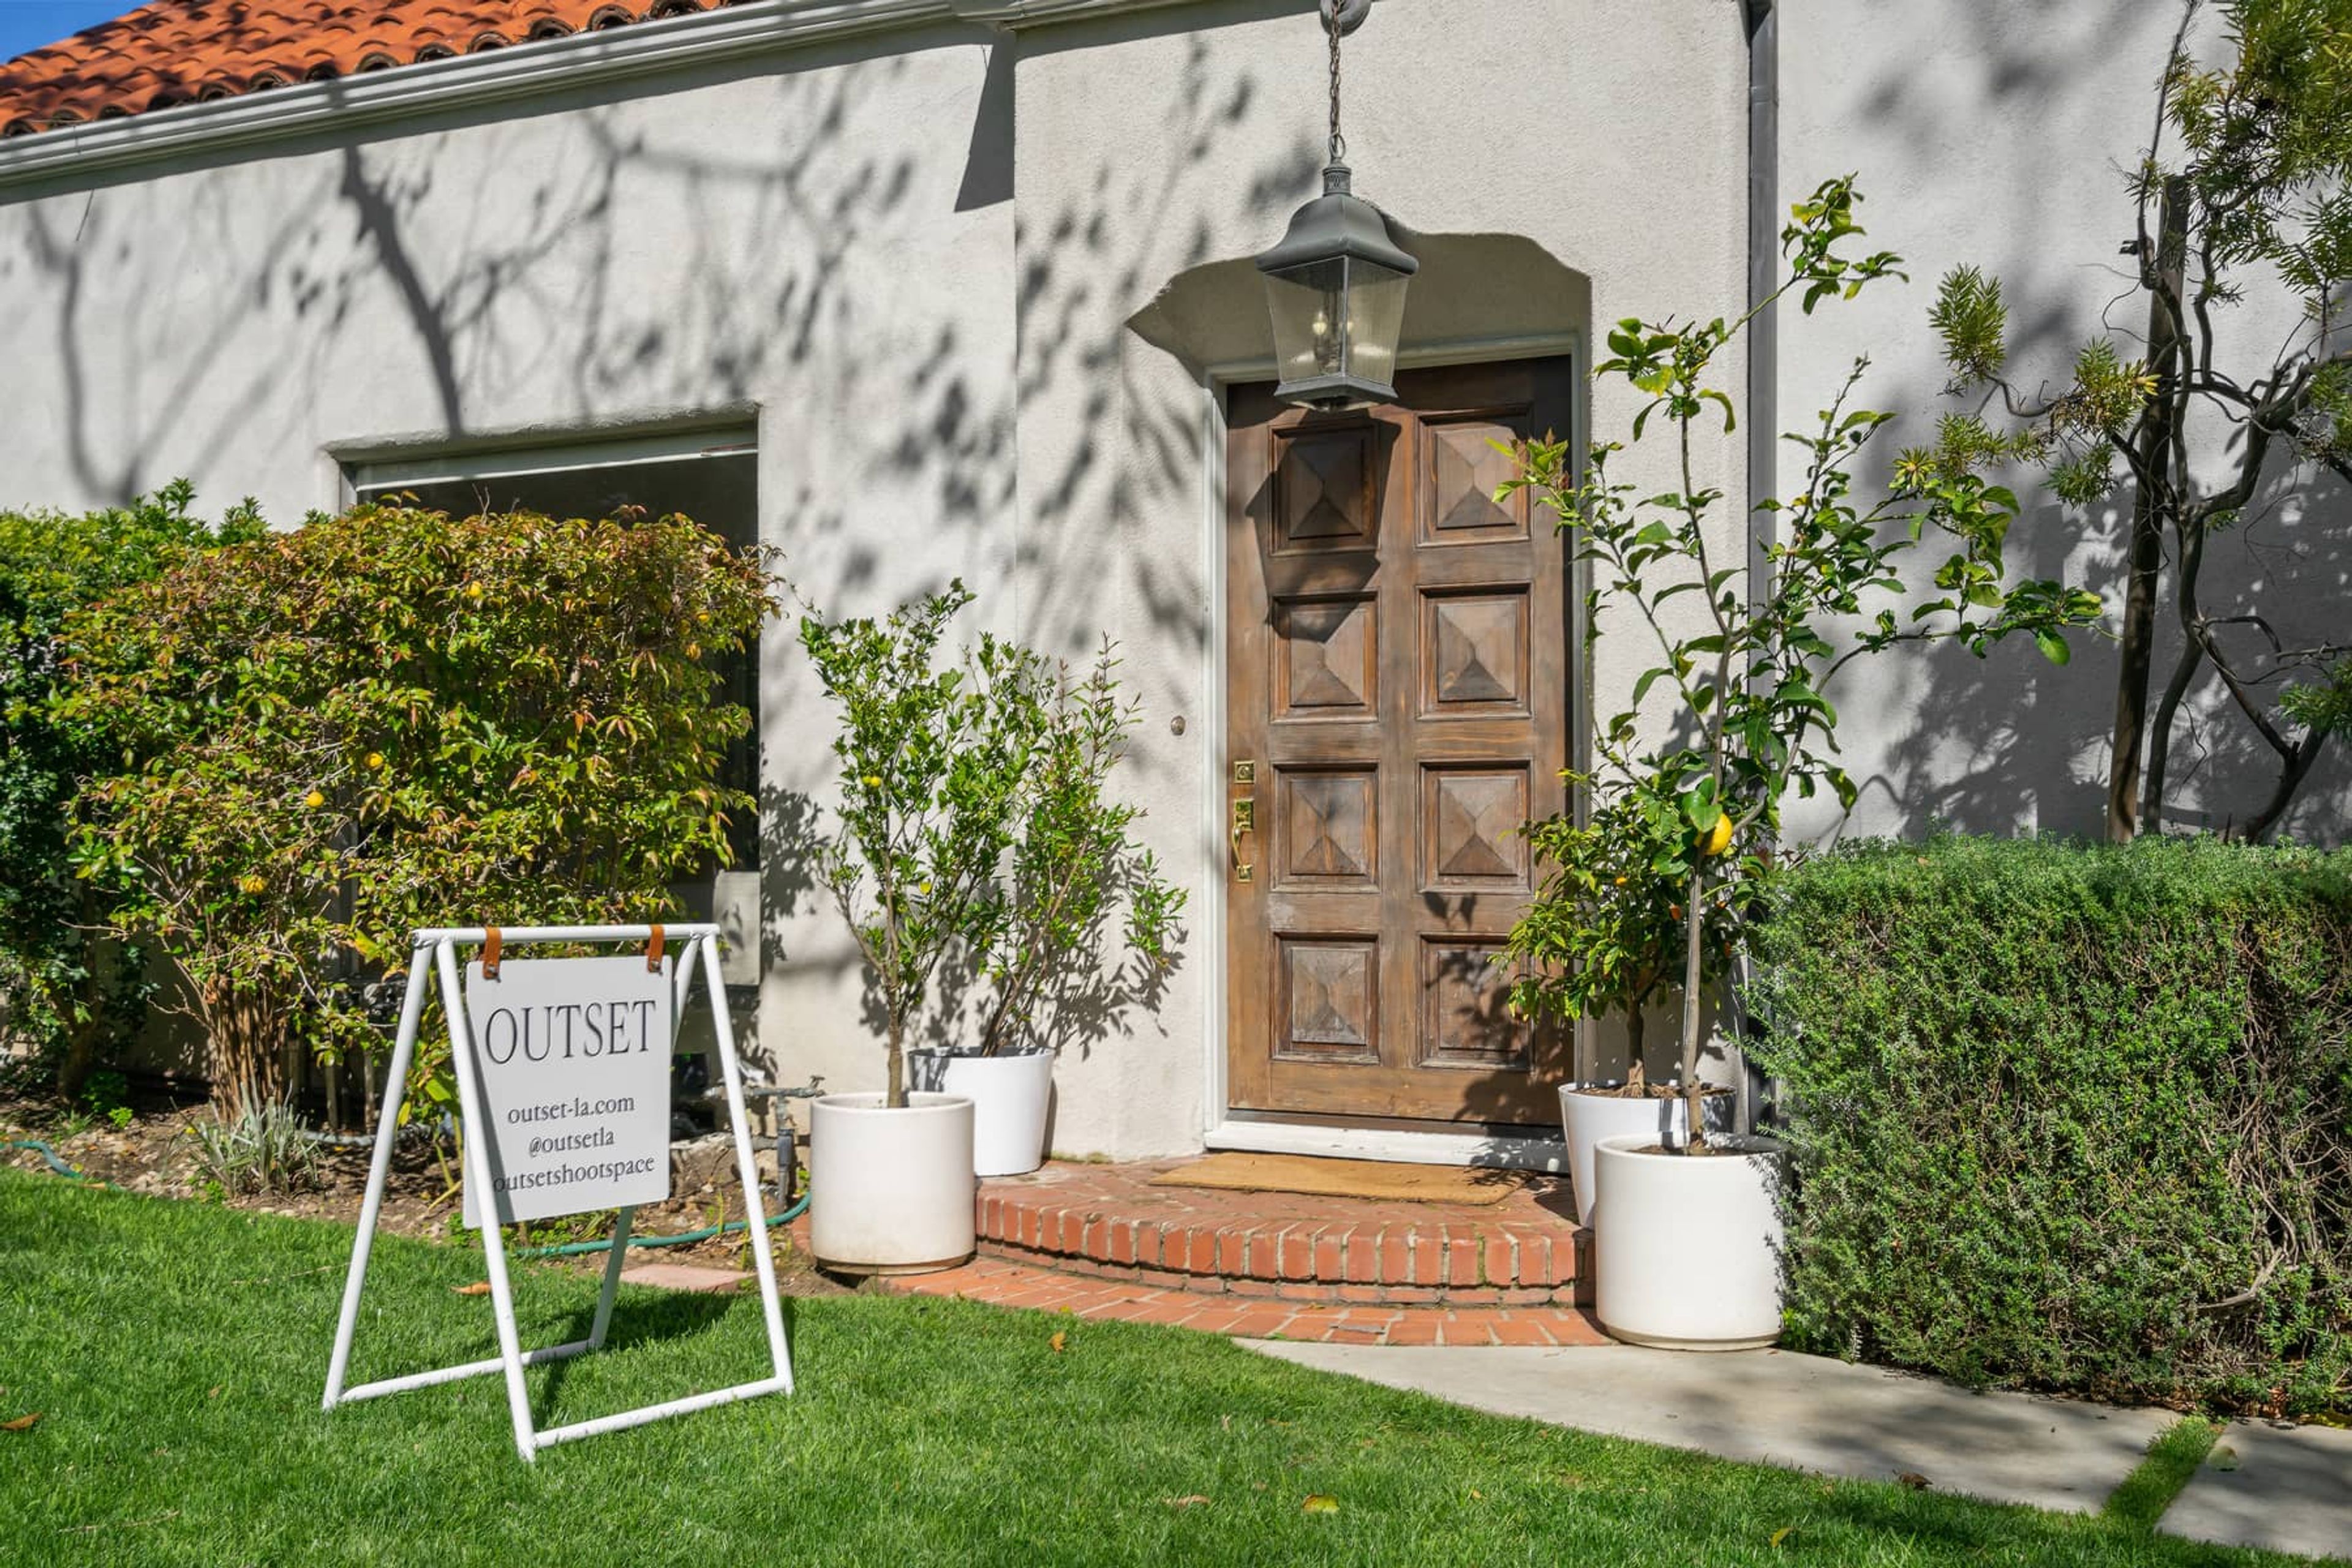
Outset Events
900 Orlando Ave, West Hollywood, CA 90069, USA- Spaces for 40-70 Guests
- 1 Event Space
- 1 Meeting Space
Sunlit West Hollywood Private Estate & Pool for Brand Activations, Offsites & Intimate Dinners About the Space An exclusive residential alternative to windowless function halls and dim commercial lounges, Outset Events is a sun-drenched 1,974 sq. ft. private estate in the heart of West Hollywood. Designed for hosts seeking total privacy, this architectural sanctuary features soaring ceilings, crisp white walls, rich hardwood floors, and abundant natural light. Capacity Standing Reception: Up to 75 guests Outdoor Seated Dinner: Up to 60 guests What Sets Us Apart Designer interiors featuring curated furnishings from Gestalt New York, Feelgood Designs, and Friends & Founders. Private 0.31-acre backyard with a pool, lounge areas, optional shade sails, and café string lights. Dedicated production room for wardrobe styling, hair and makeup, or vendor staging. Ideal For Brand activations, executive dinners, influencer events, off-sites, networking mixers, rehearsal dinners, baby showers, milestone celebrations, photography, commercial shoots, video productions, and content creation. Amenities High-speed Wi-Fi, indoor/outdoor Sonos sound system, TV with HDMI, Apple TV, and Fire TV, whiteboard, flip chart paper, and a fully equipped kitchen with three refrigerators, an ice maker, and generous prep space. Available Add-Ons 8–10 rectangular tables and up to 120 chairs, designer dinnerware for up to 60 guests, coffee makers, French presses, outdoor craft service tables (fee applies), 3 clothing racks, 3 full-length mirrors, and ample power for production equipment. Location & Parking Street parking is available throughout the neighborhood (please observe posted signs). Conveniently located minutes from Alfred Coffee, Joan's on Third, Tender Greens, and Moon Juice.
$1,300 min