Top Oregon Luncheon Venues
287 results near Oregon
Find a Venue
Choosing your luncheon venue will be one of the most important steps in the planning process. So much goes into finding the perfect venue in Oregon. You’ll want to consider everything from the aesthetics of the space to any in-house amenities and services. Luckily, PartySlate makes it easy with our Find Venues page. Use the filters to narrow your search — taking into account everything from your guest count to specific catering preferences. Once you’ve set your filters, scroll down to search our curated list. Look for the “featured” tag for PartySlate’s top recommendations. With PartySlate, finding your ideal Oregon venue has never been easier.
Results
The Lodge at Otter Crest
301 Otter Crest Dr, Otter Rock, OR 97369, USA- Spaces for 300 Guests
- 1 Restaurant
- 1 Resort
- 1 space at this venue
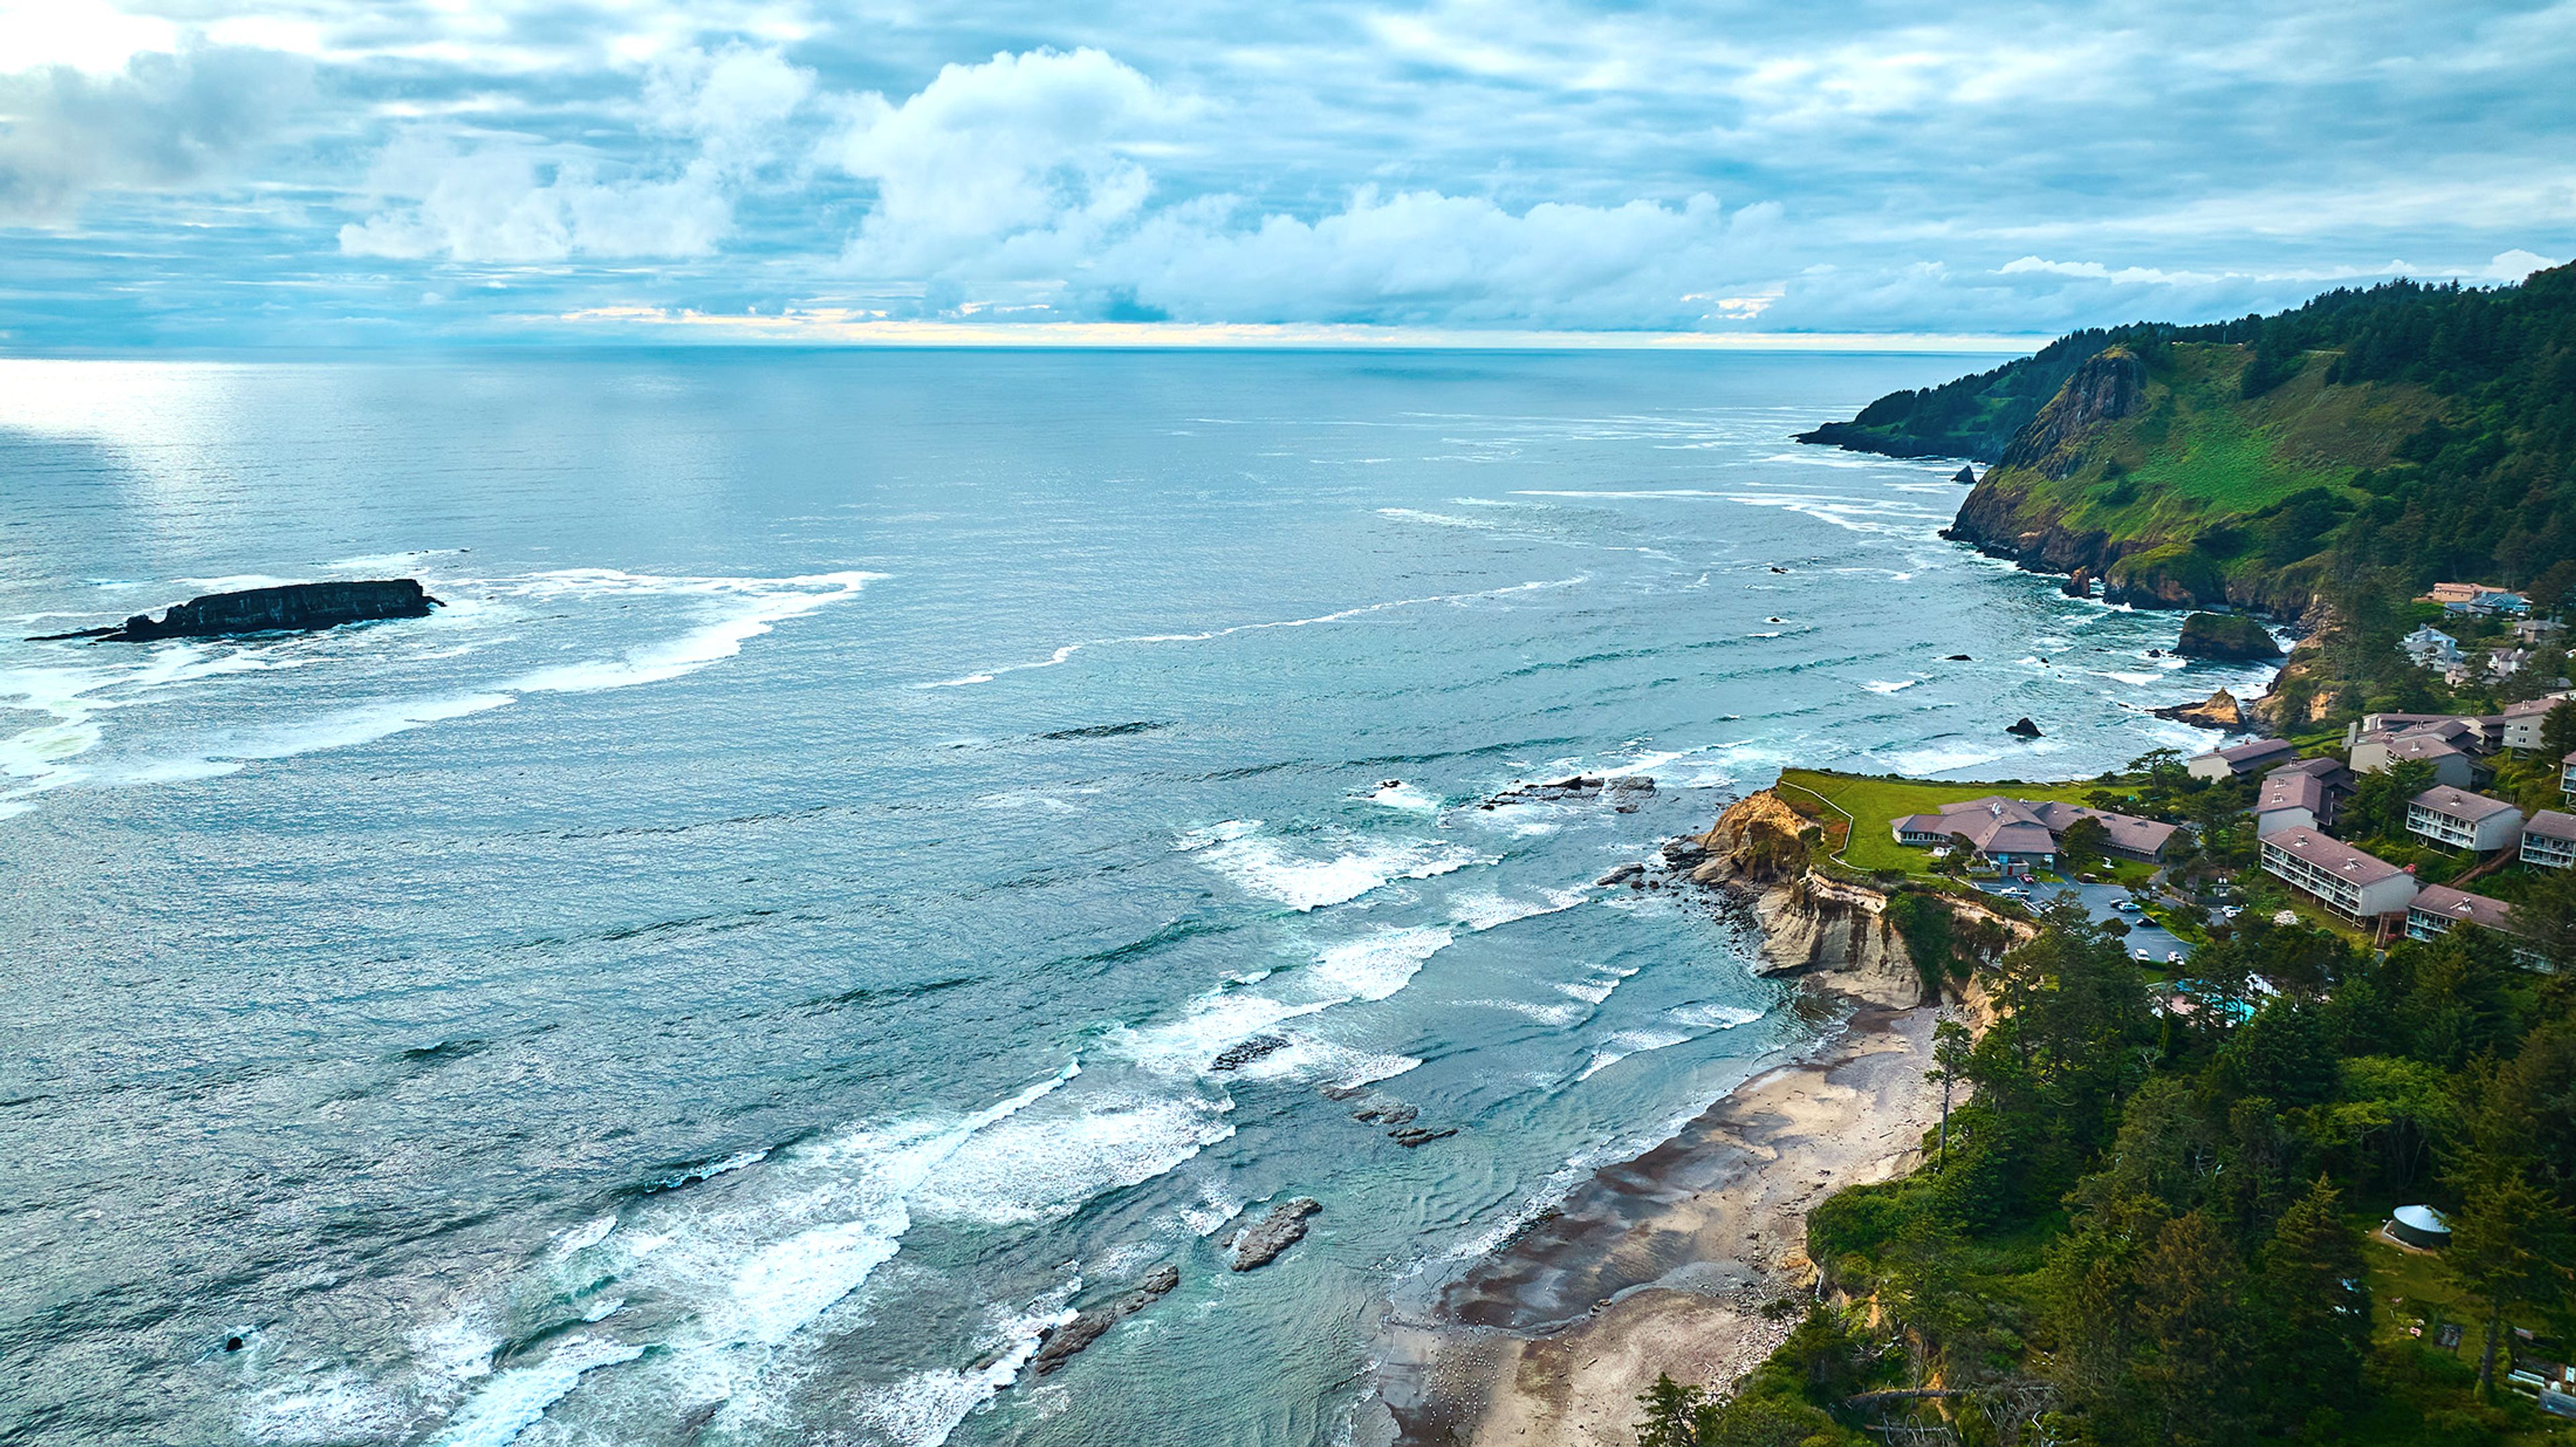
The Inn at Otter Crest sits on 35 acres of forested, oceanfront land in Otter Rock, on Oregon's Central Coast, with panoramic views of Yaquina Head, Gull Rock, and Cape Foulweather. Winding walking paths connect the property's hillside grounds to a protected beach and Marine Garden, giving couples the option to exchange vows overlooking the Pacific before moving guests to a reception nearby. Events are hosted through Spyglass Restaurant & Conference Center, which accommodates gatherings of 10 to 300 guests across indoor and outdoor settings, including an oceanview terrace and flexible meeting rooms. The in-house culinary team prepares Pacific Northwest-inspired menus and custom catering for wedding receptions, banquets, and corporate retreats, backed by A/V equipment for presentations and meetings. Guests attending an event can also make use of the resort's on-site accommodations and amenities, including a heated outdoor pool, hot tub, saunas, and a fitness center, making it possible for a wedding party or retreat group to stay just steps from the celebration.
Peninsula Park Community Center
700 N Rosa Parks Way, Portland, OR 97217, USA- Spaces for 240 Guests
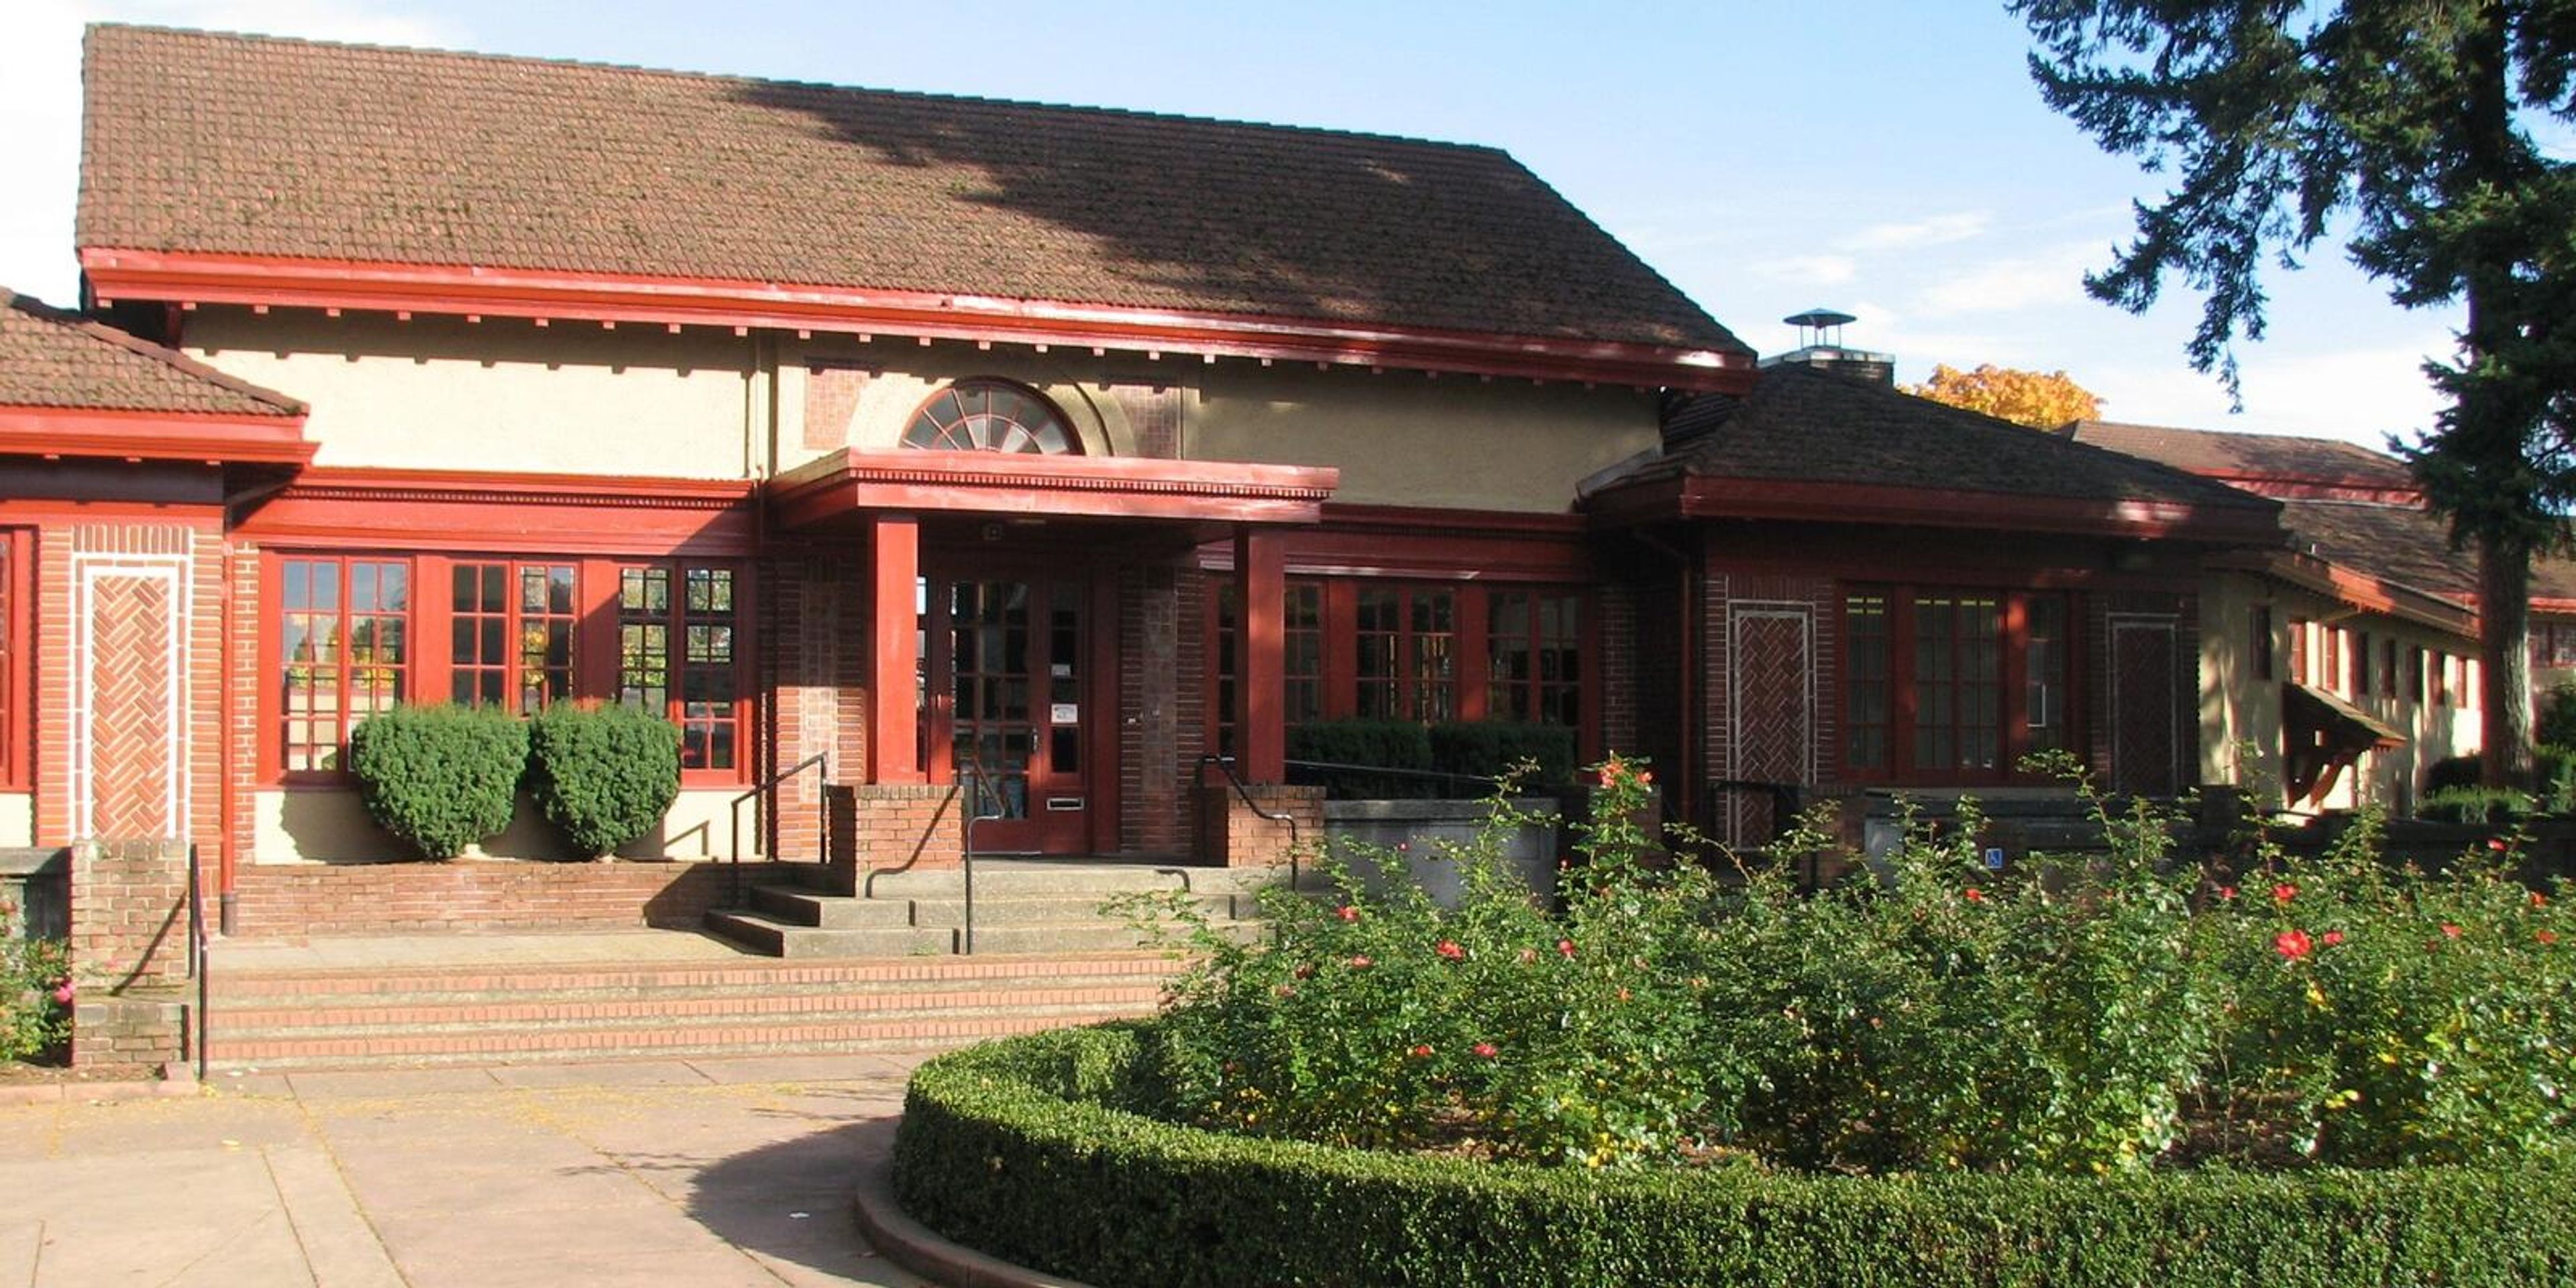
Peninsula Park Community Center is a neighborhood recreation center in Portland's Piedmont area, built in 1913. The building's original floor plan was perfectly symmetrical, laid out with one pool and two locker rooms and two gyms — one for men and one for women — and the center historically served women's organizations and sports groups in the surrounding community. Today the center centers around an indoor gymnasium with a basketball court and a dedicated dance studio, spaces that lend themselves to gatherings alongside the center's ongoing recreation programming. WiFi is available throughout the building. The center also houses a preschool program for ages 3–5 and the SOAR after-school program for grades K–5, reflecting its role as an active neighborhood hub beyond just event use. Space is available for community reservations and partnerships; the center's front desk can be reached directly to discuss availability.
RiverPlace Hotel
1510 SW Harbor Way, Portland, OR 97201, USA- Spaces for 30-250 Guests
- 2 Hotels
- 1 Ballroom
- 2 Total Spaces
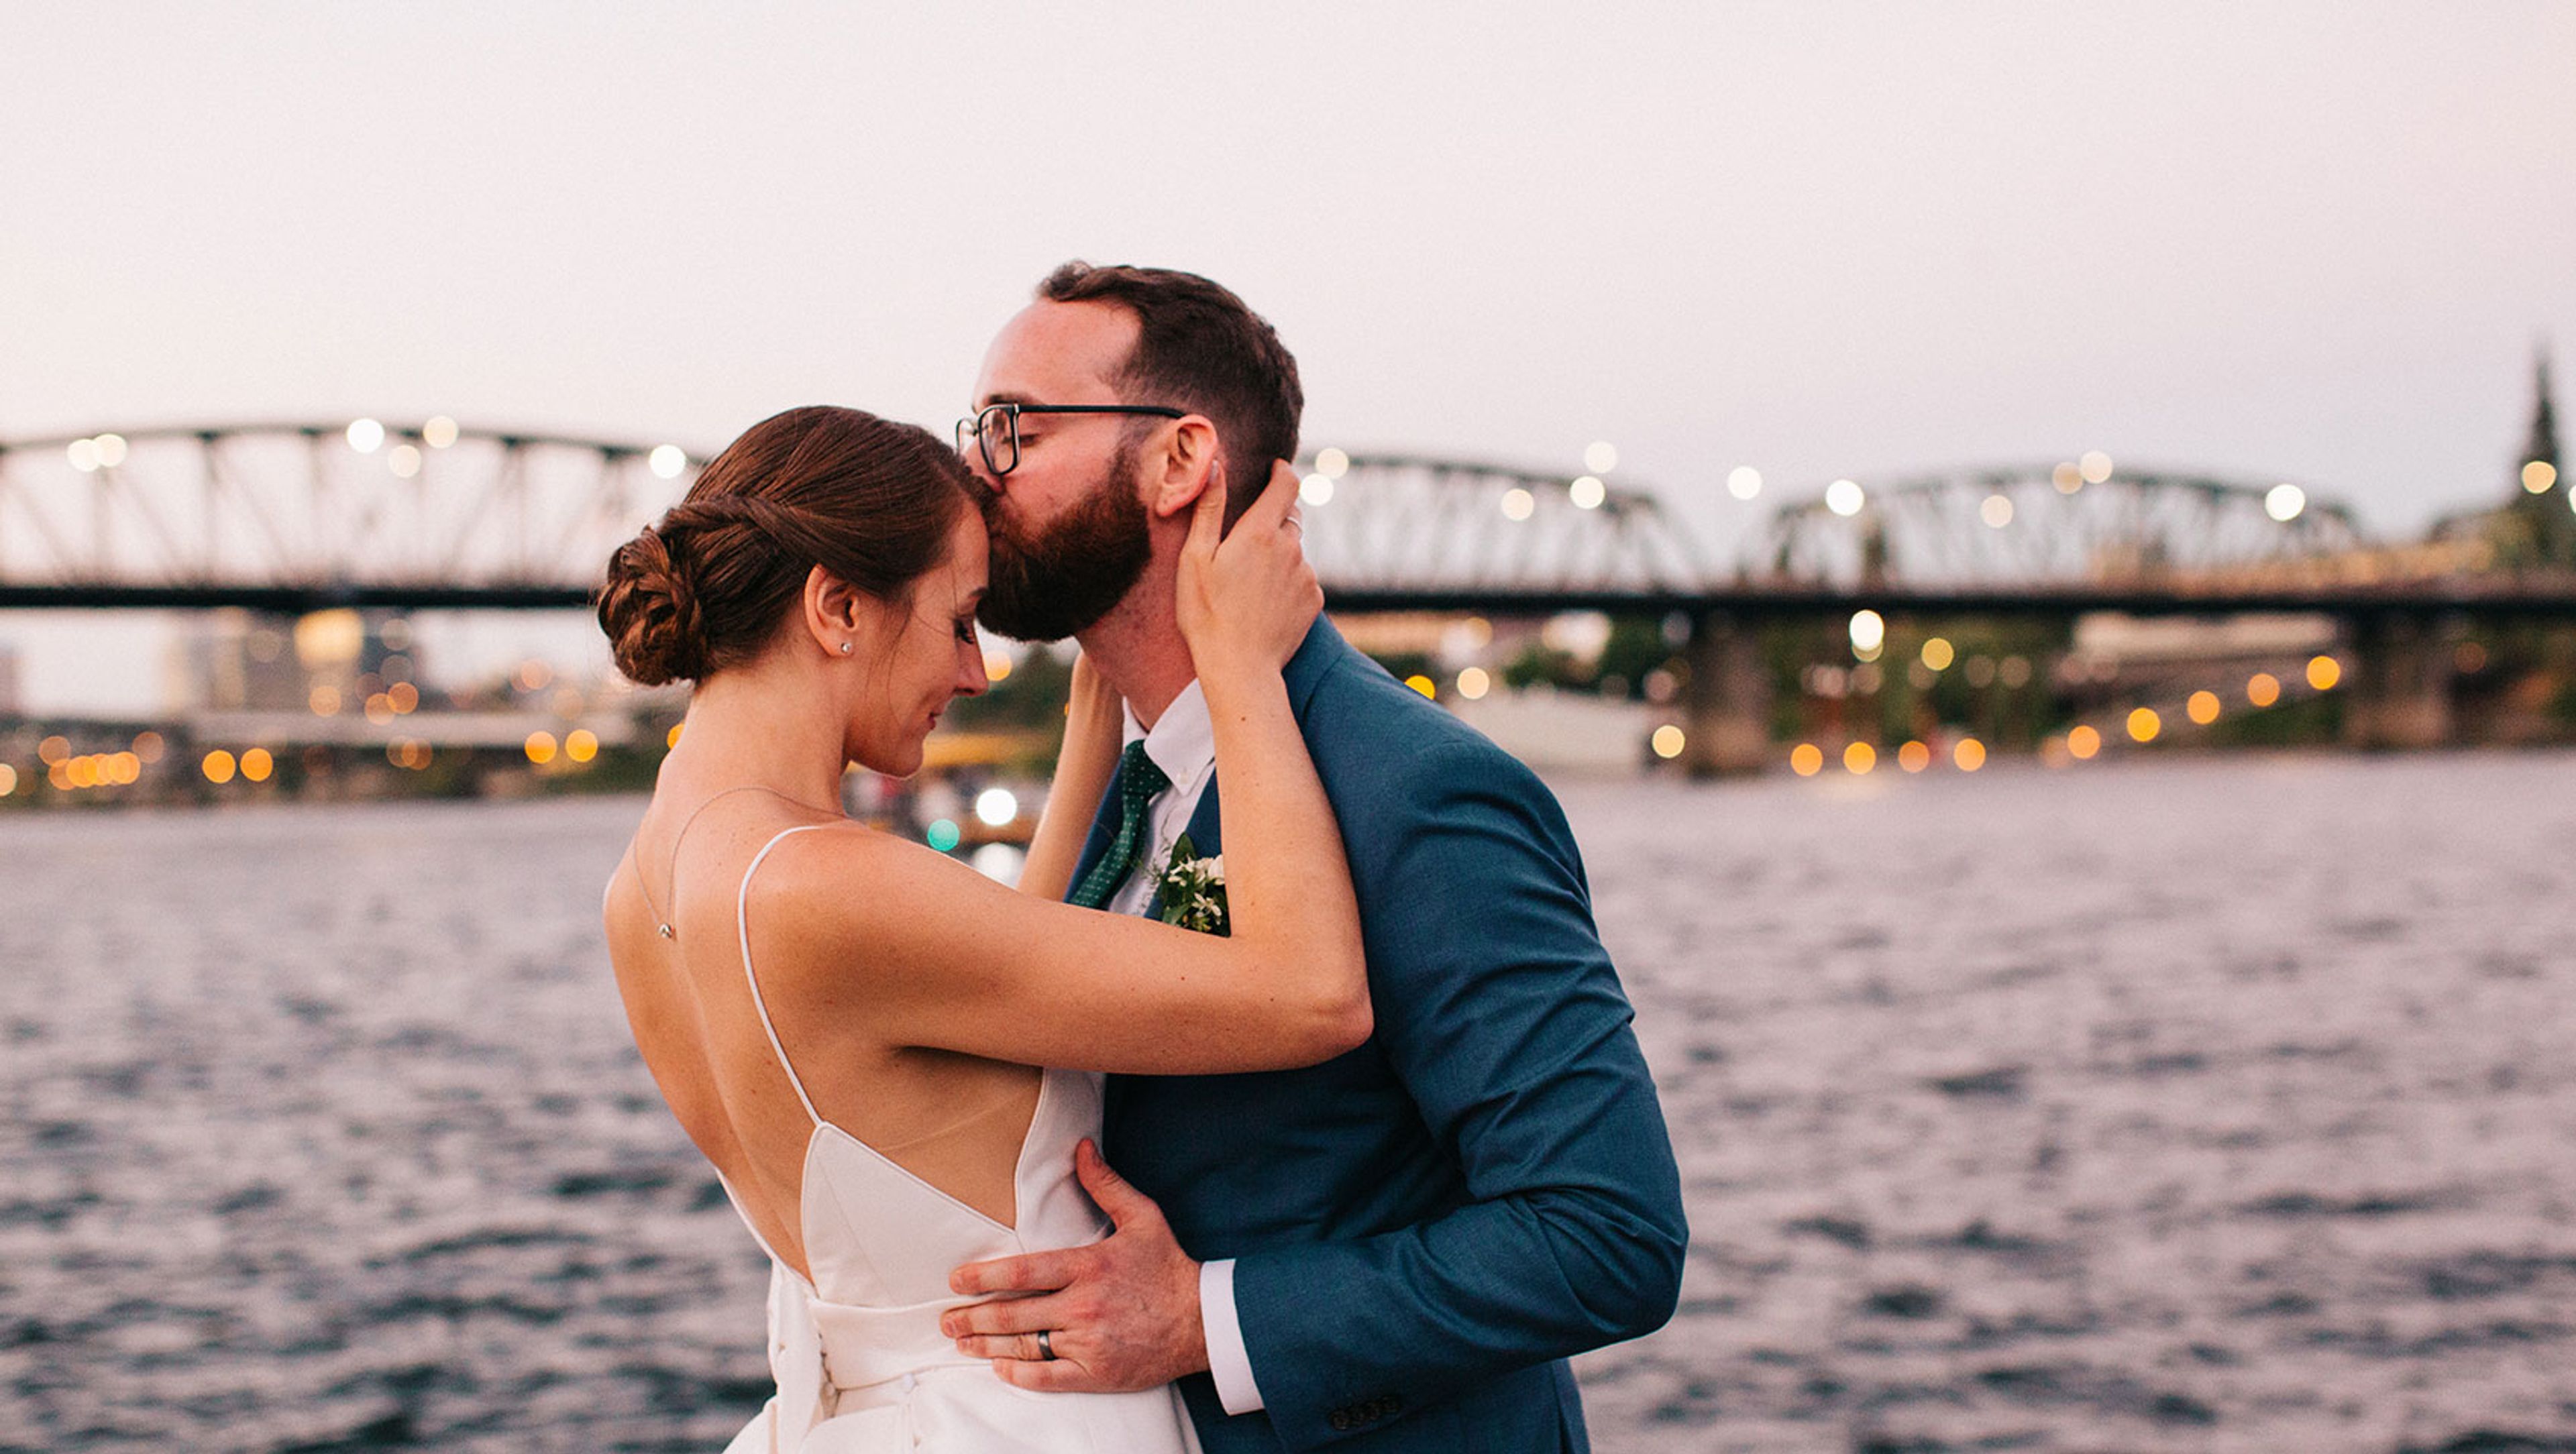
Kimpton RiverPlace Hotel sits along the Willamette River in downtown Portland, blending lodge-style warmth with refined design, natural materials, and layered textures that feel unmistakably Portland. Guest rooms and suites offer sweeping river views, with select suites featuring in-room fireplaces, and the hotel is home to King Tide Fish & Shell, a waterfront seafood restaurant inspired by Pacific Northwest fishing traditions. For weddings and private events, the hotel offers over 7,000 square feet of flexible event space accommodating 10 to 250 guests, from an intimate ceremony or rehearsal dinner on the riverfront courtyard patio overlooking the Willamette River and RiverPlace Marina, to larger celebrations in the Marina Ballroom, with its floor-to-ceiling windows and hand-painted wallpaper. King Tide Fish & Shell provides catering and custom menu planning for wedding events, and the hotel offers discounted room rates and blocks for wedding guests.
Maysara Winery
15765 SW Muddy Valley Rd, McMinnville, OR 97128, USA- Spaces for 299 Guests
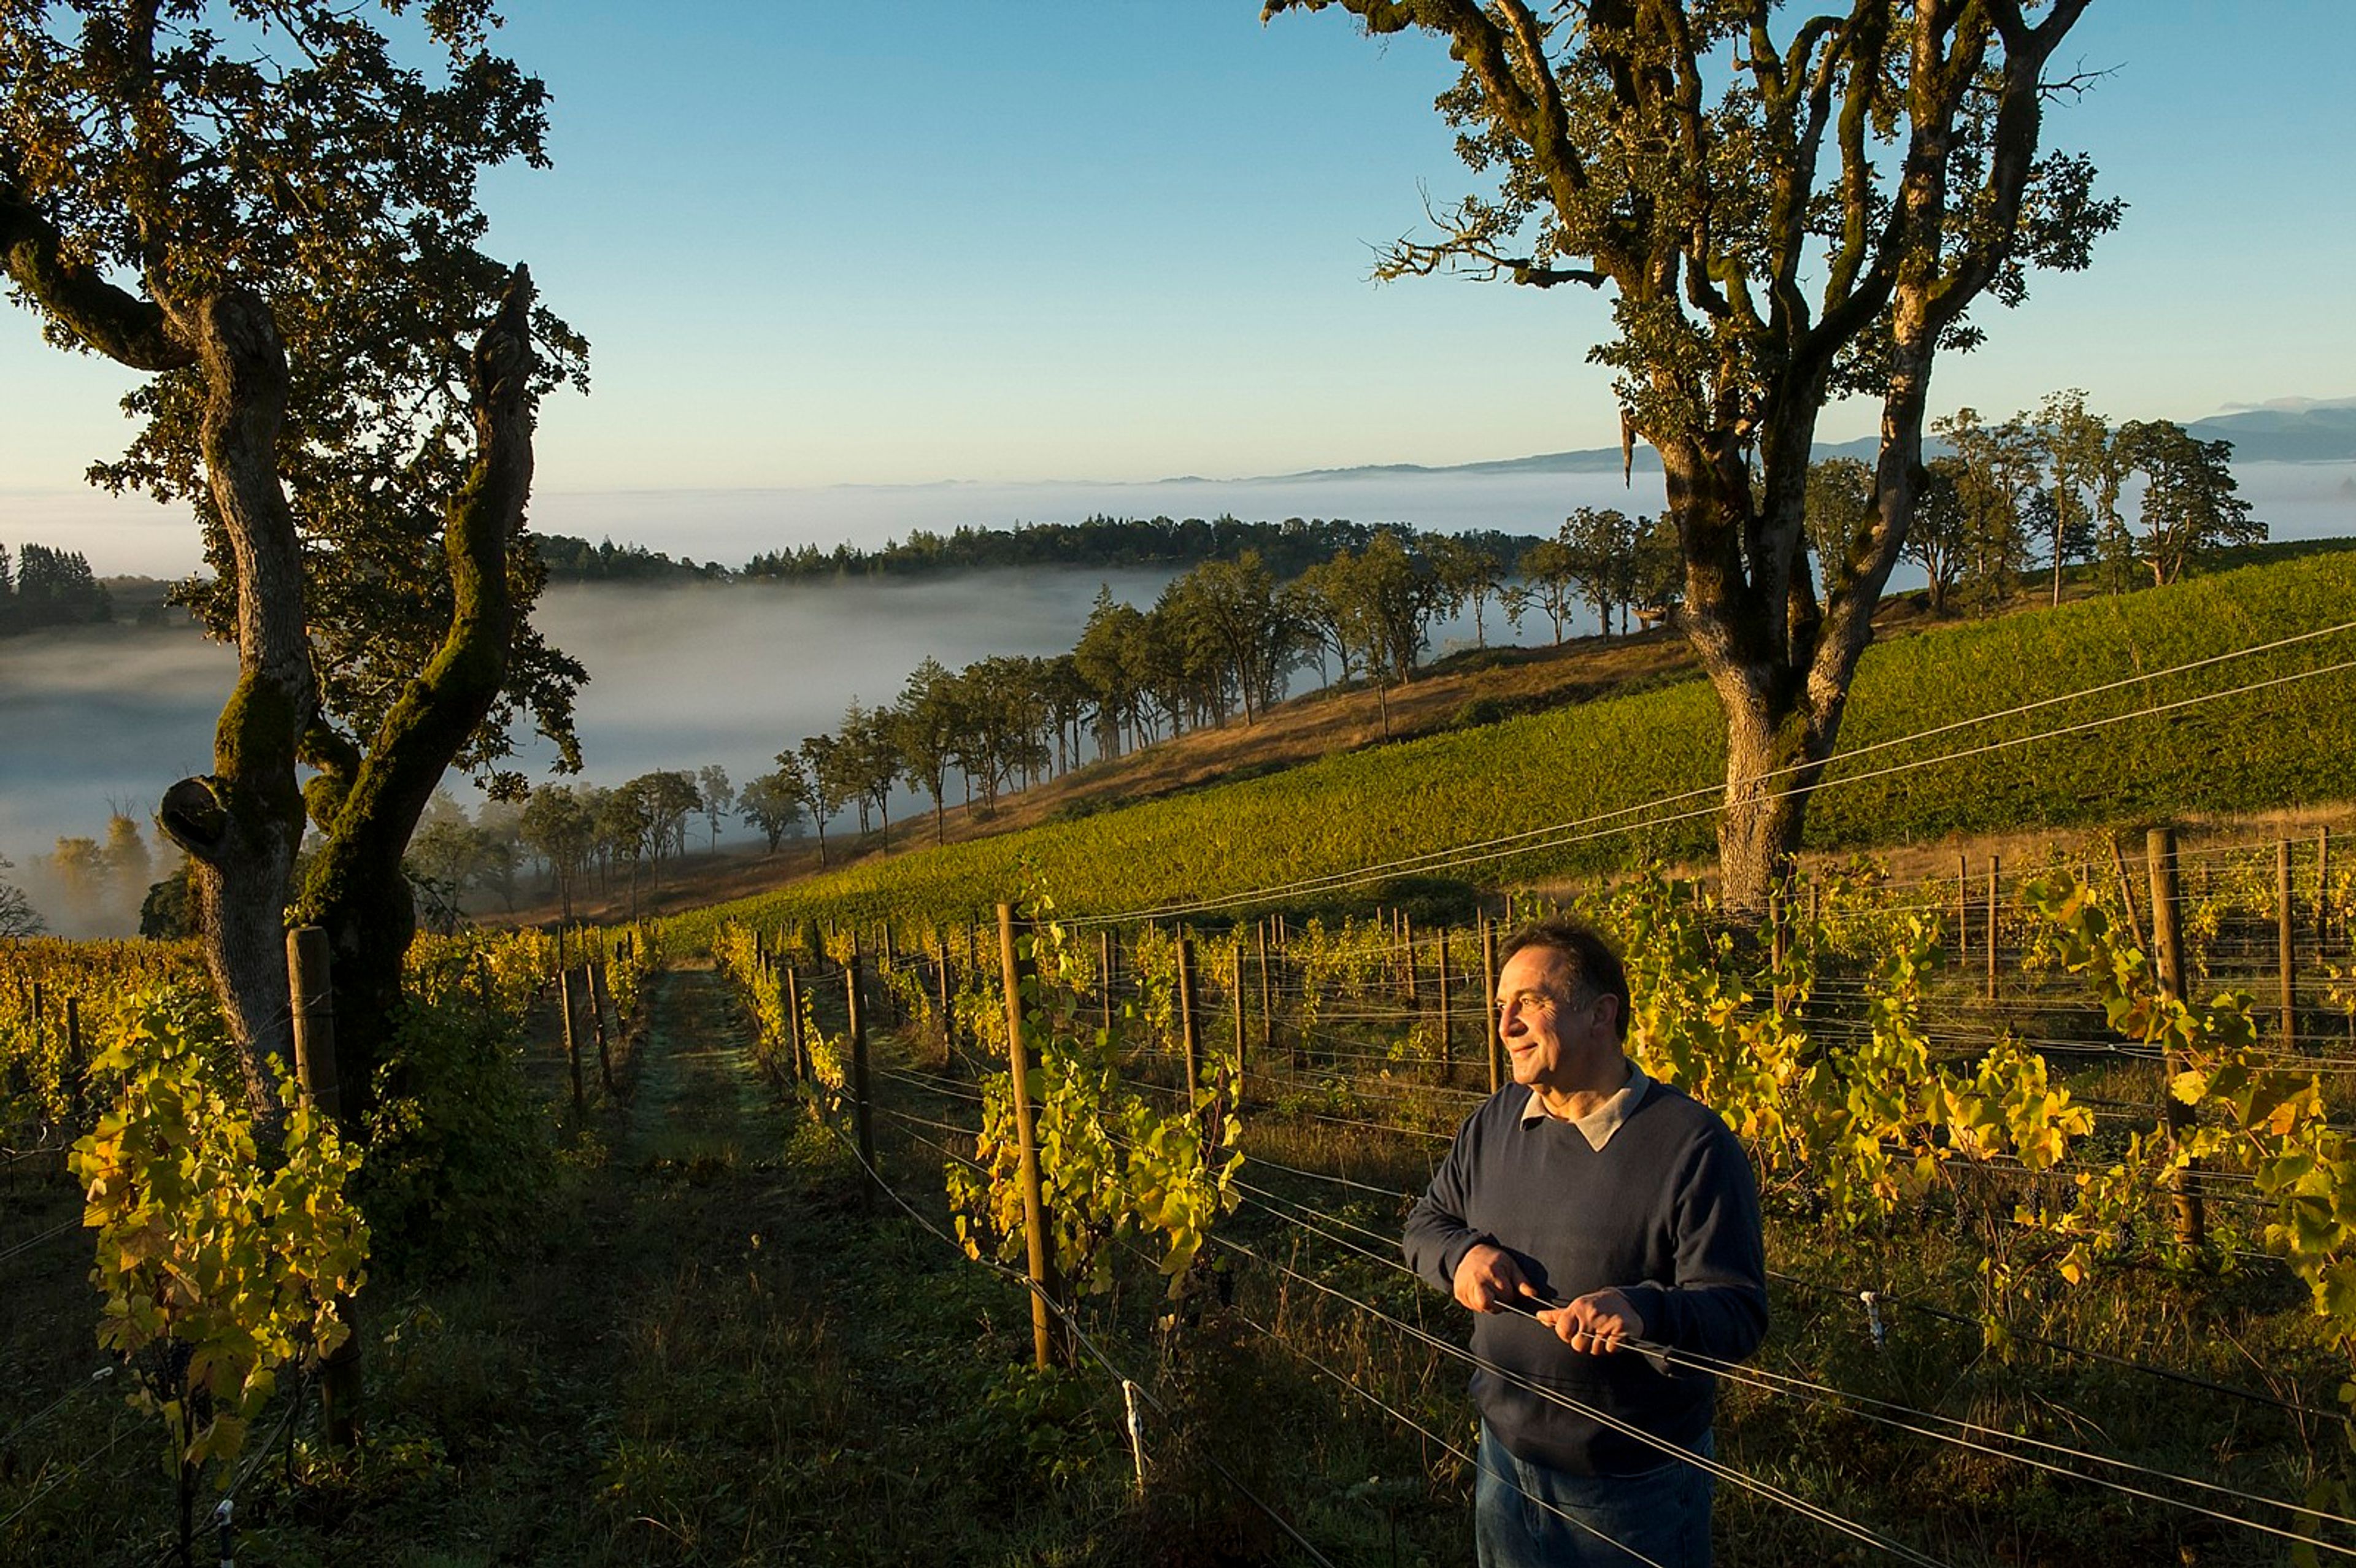
Maysara Winery sits on the Momtazi Estate in the Coast Range foothills south of McMinnville, Oregon, on 532 acres of former wheat farmland that Moe and Flora Momtazi purchased on April 1, 1997. The estate's warmer days and cooler nights, with less precipitation during harvest, give the property its distinct terroir, and vines are trained to yield just 1.75-2.25 tons per acre for concentrated fruit. The winery is female-made and biodynamic, grown and crafted in harmony with the land it farms. Rather than chemical inputs, the estate relies on a holistic approach to soil health, growing medicinal and dynamic flowers and herbs that are turned into compost teas — a reflection of the belief that 90% of winemaking takes place in the vineyard. Maysara is home to one of the largest indoor and outdoor venues in Oregon's Willamette Valley wine country, a stone and wood structure with a rustically sophisticated feel set among the vines. The space hosts weddings, corporate events, and private occasions ranging from intimate to grand, with a parking lot accommodating up to 125 vehicles and furnishings including barstools, glass and wine barrel tables, indoor 60" rounds, fruitwood folding chairs, and Edison string lights.
McMenamins Kennedy School
5736 NE 33rd Ave, Portland, OR 97211, USA- Spaces for 12-225 Guests
- 1 Ballroom
- 1 Outdoor
- 8 Total Spaces
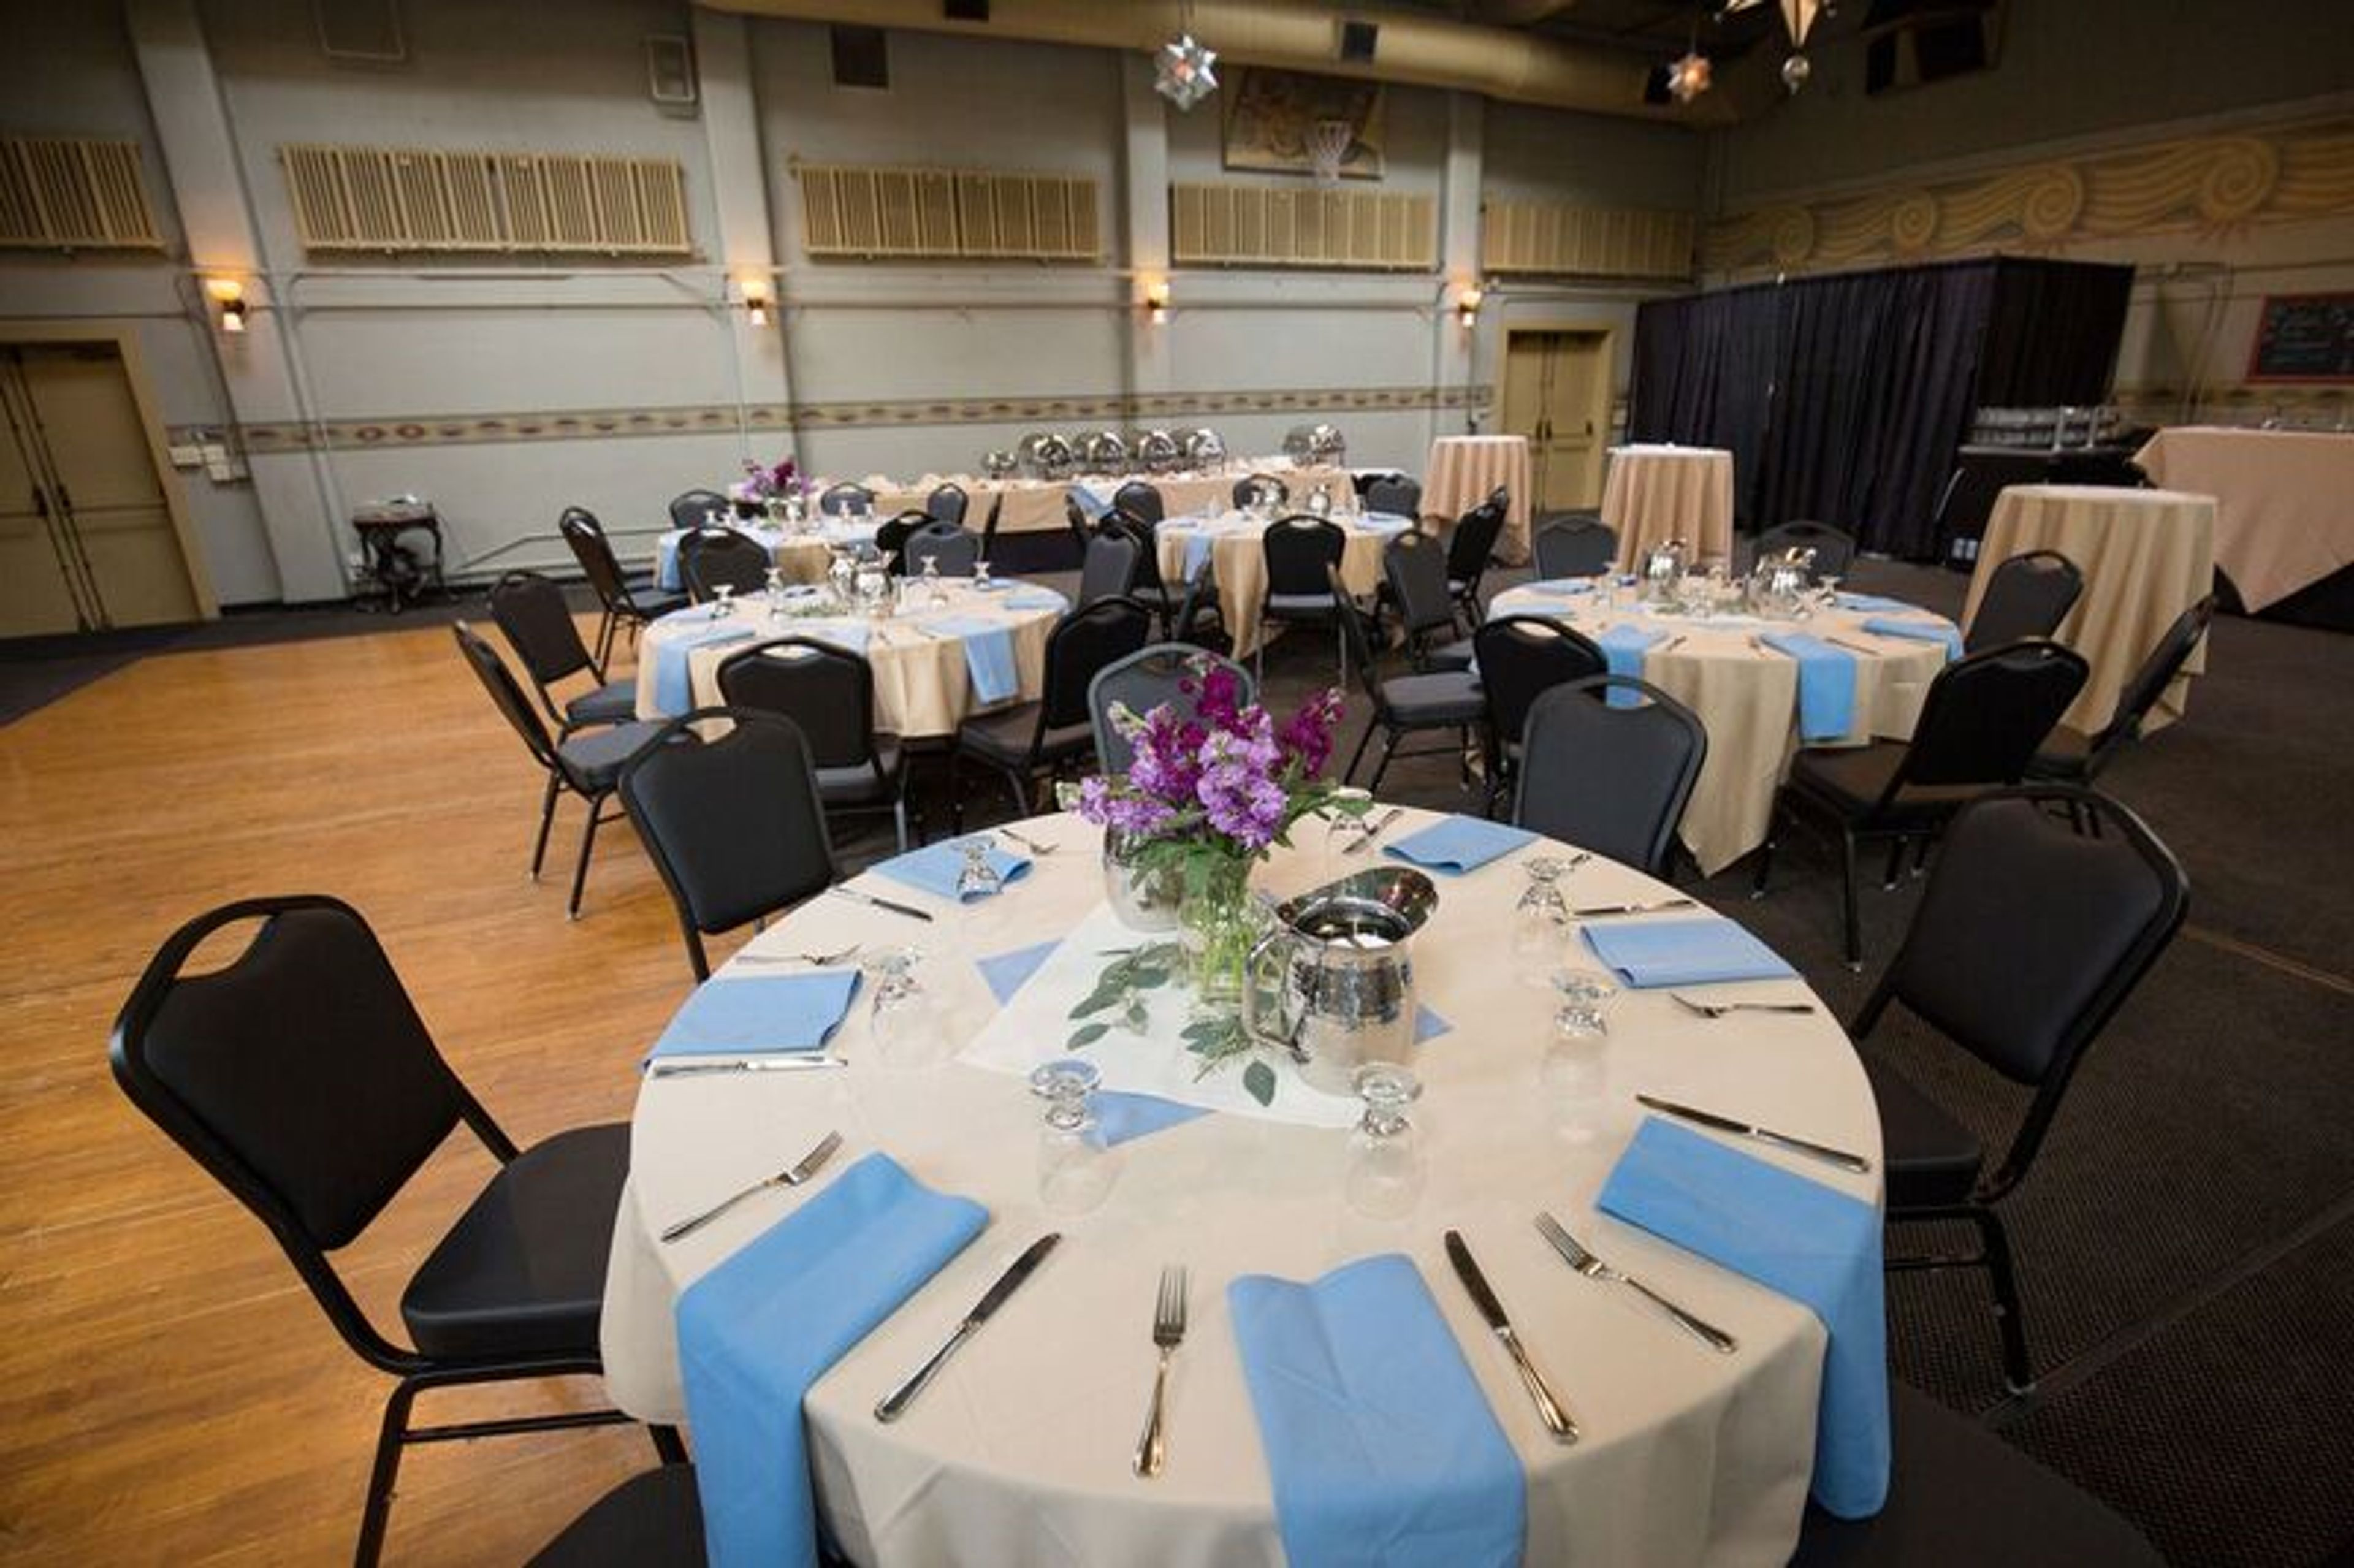
Kennedy School occupies a 1911 elementary school building in Portland's Concordia neighborhood, once praised by Ladies' Home Journal for its innovative one-story architecture. McMenamins converted the historic building into a hotel and event venue, with guestrooms fashioned from former classrooms, complete with original chalkboards, and gathering spots like the Honors Bar and Detention Bar that nod to the building's school-day roots. The property offers several indoor and outdoor event spaces accommodating up to 200 guests, including a full gymnasium with a hardwood dance floor and an adjoining outdoor courtyard, a theater, and a handful of smaller classroom-style rooms suited to more intimate gatherings. Full onsite catering is available with accommodations for dietary restrictions, along with McMenamins' own handcrafted ales, wines, and spirits. Once the food and beverage minimum for a space is met, no additional room rental fee applies, and a sales coordinator assists with planning details in the lead-up to the event.
Sunset Fire Hall
2215 Long St, West Linn, OR 97068, USA- Spaces for 100 Guests
- 1 Event Space
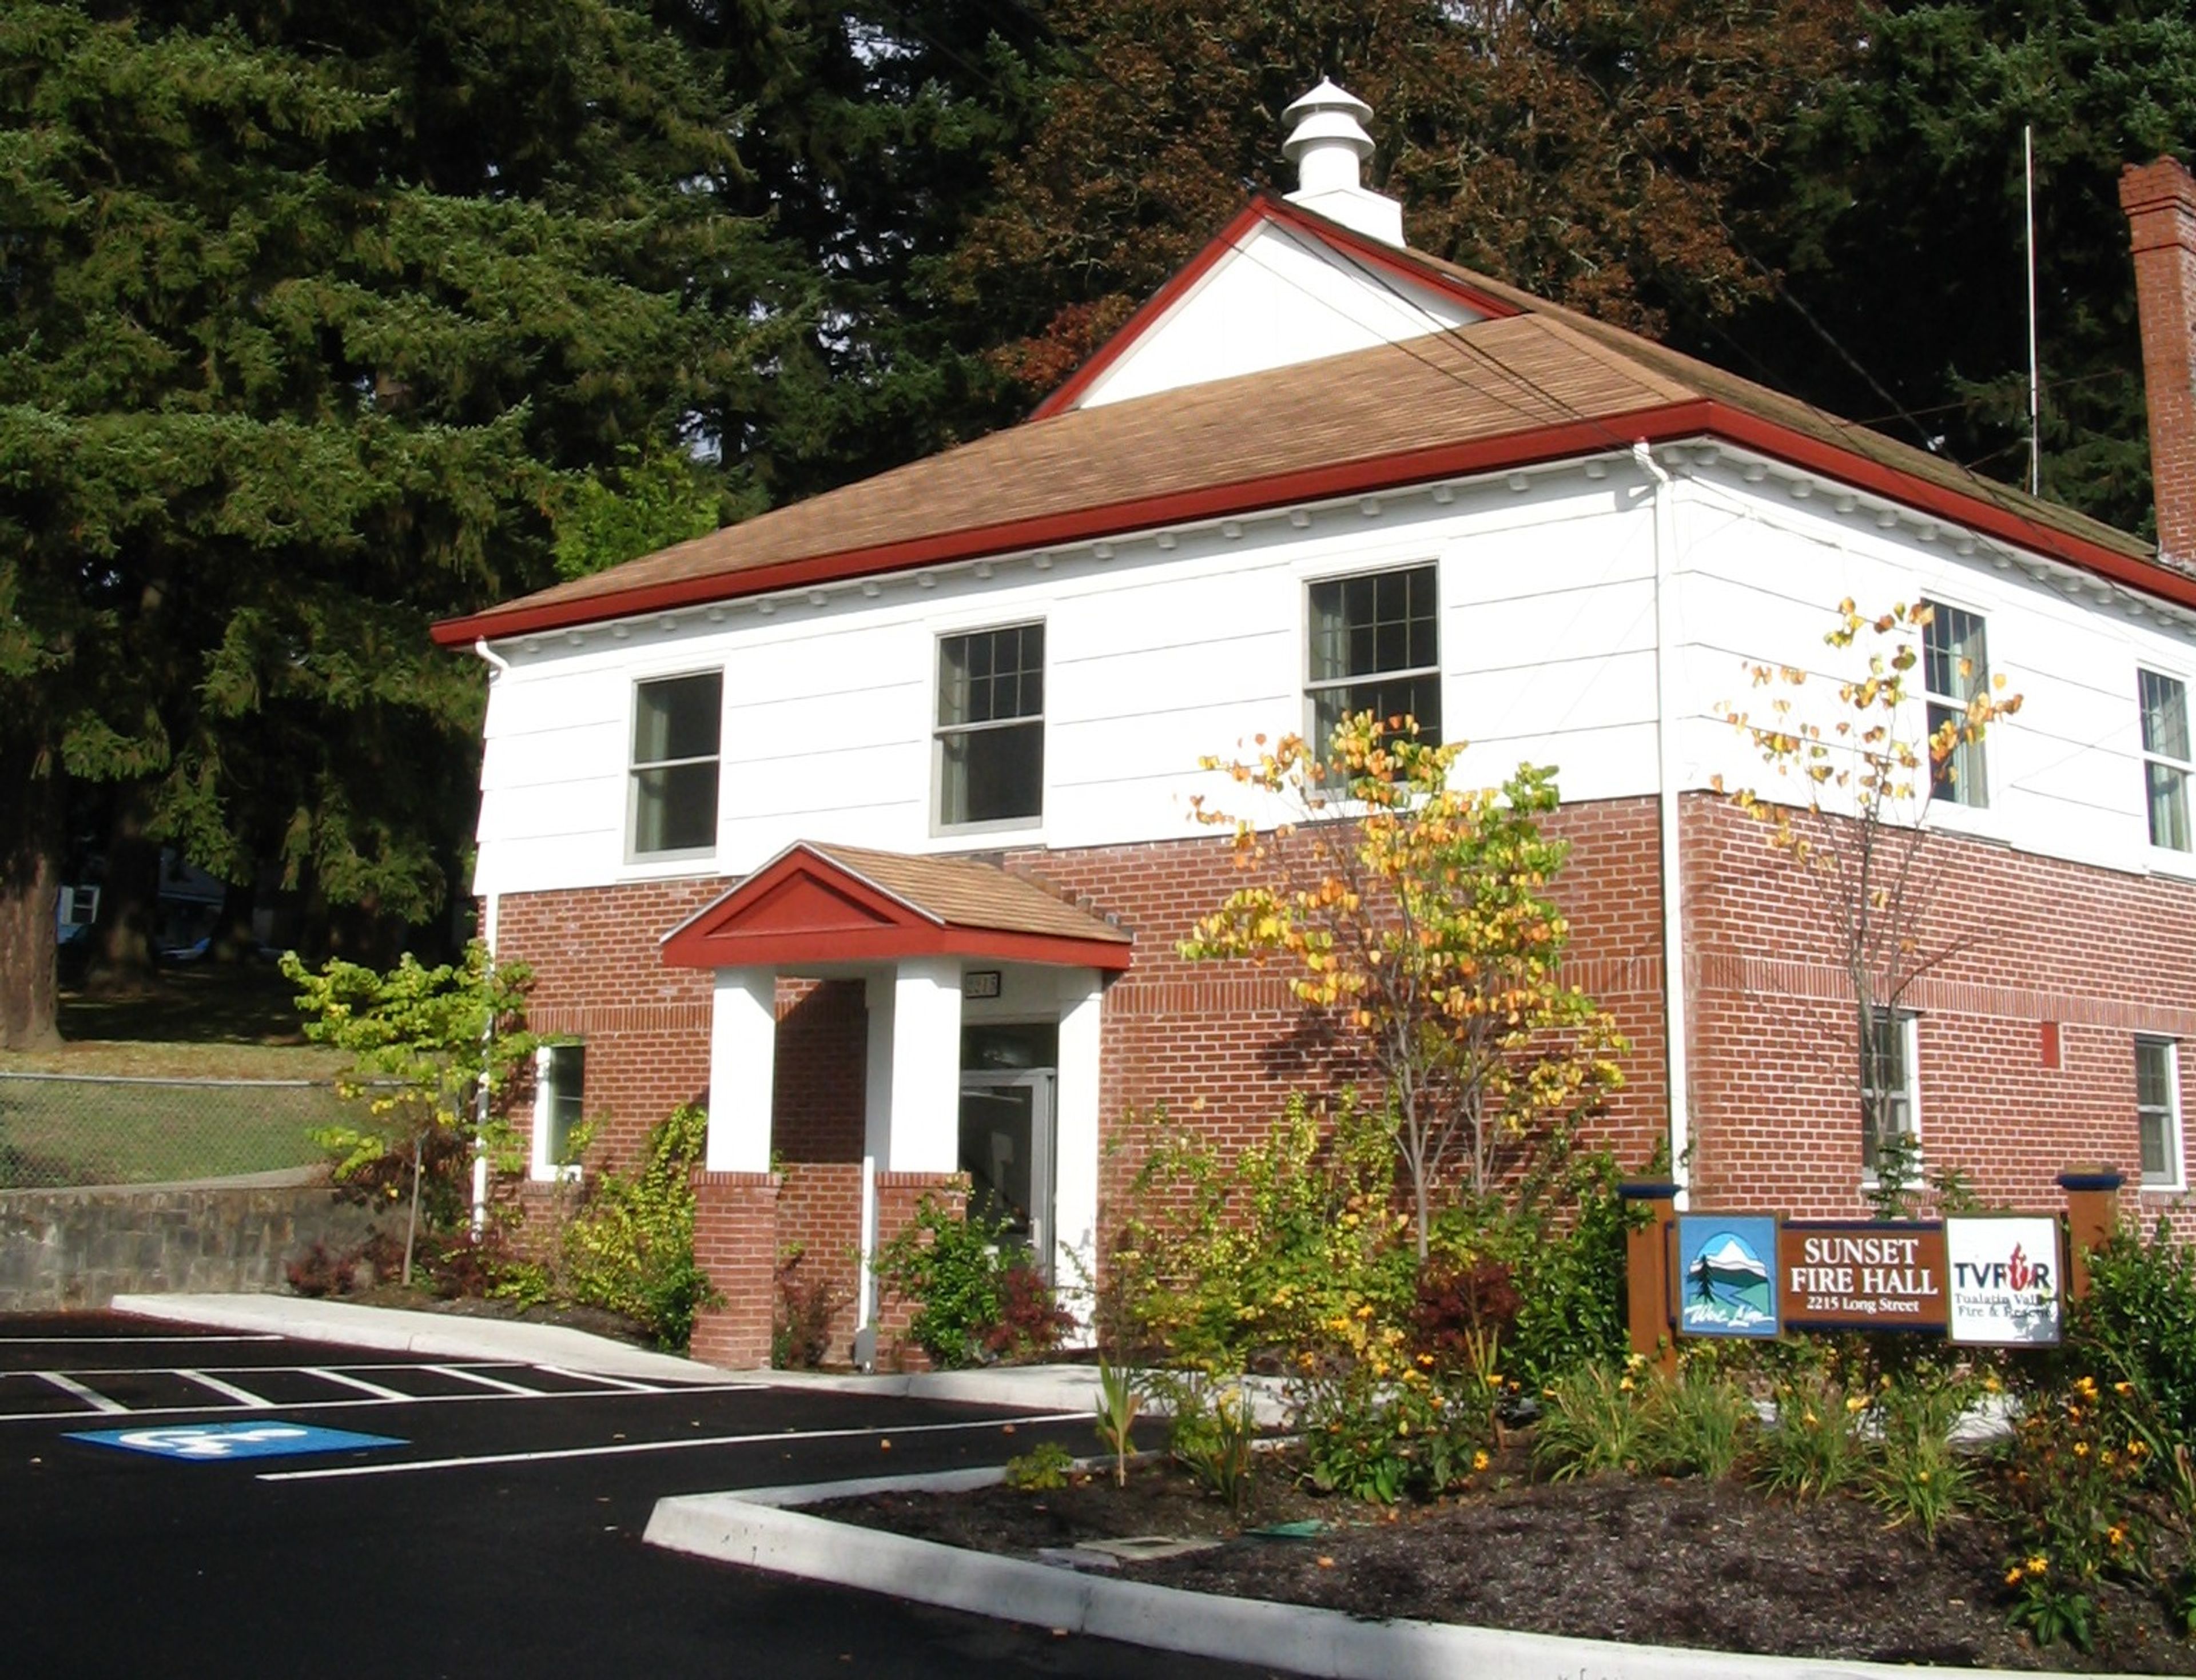
Sunset Fire Hall is a two-story community venue operated by the City of West Linn Parks & Recreation Department at 2215 Long Street. The facility accommodates up to 100 guests, making it well suited for group meetings, family gatherings, and private parties. The upper level holds a wood-floor ballroom measuring 38 by 49 feet with a 13-foot 5-inch peaked ceiling, plus a small stage sized 9 by 14 feet — a setup that lends itself to dancing and presentations alike. The lower level offers a 23-by-35-foot laminate-tile room with a 9-foot ceiling, along with a kitchen for food service. Rentals include folding chairs, ten 6-foot round tables, five 6-foot rectangular tables, a piano, a refrigerator, a microwave, and a stove. Availability can be checked online, and completed rental applications are accepted by mail, in person, or by email through the Parks & Recreation Department.
BW Premiere Collection Resort at The Mountain
68010 E Fairway Ave, Welches, OR 97067, USA- Spaces for 100-400 Guests
- 2 Outdoor Spaces
- 4 Resorts
- 4 Total Spaces
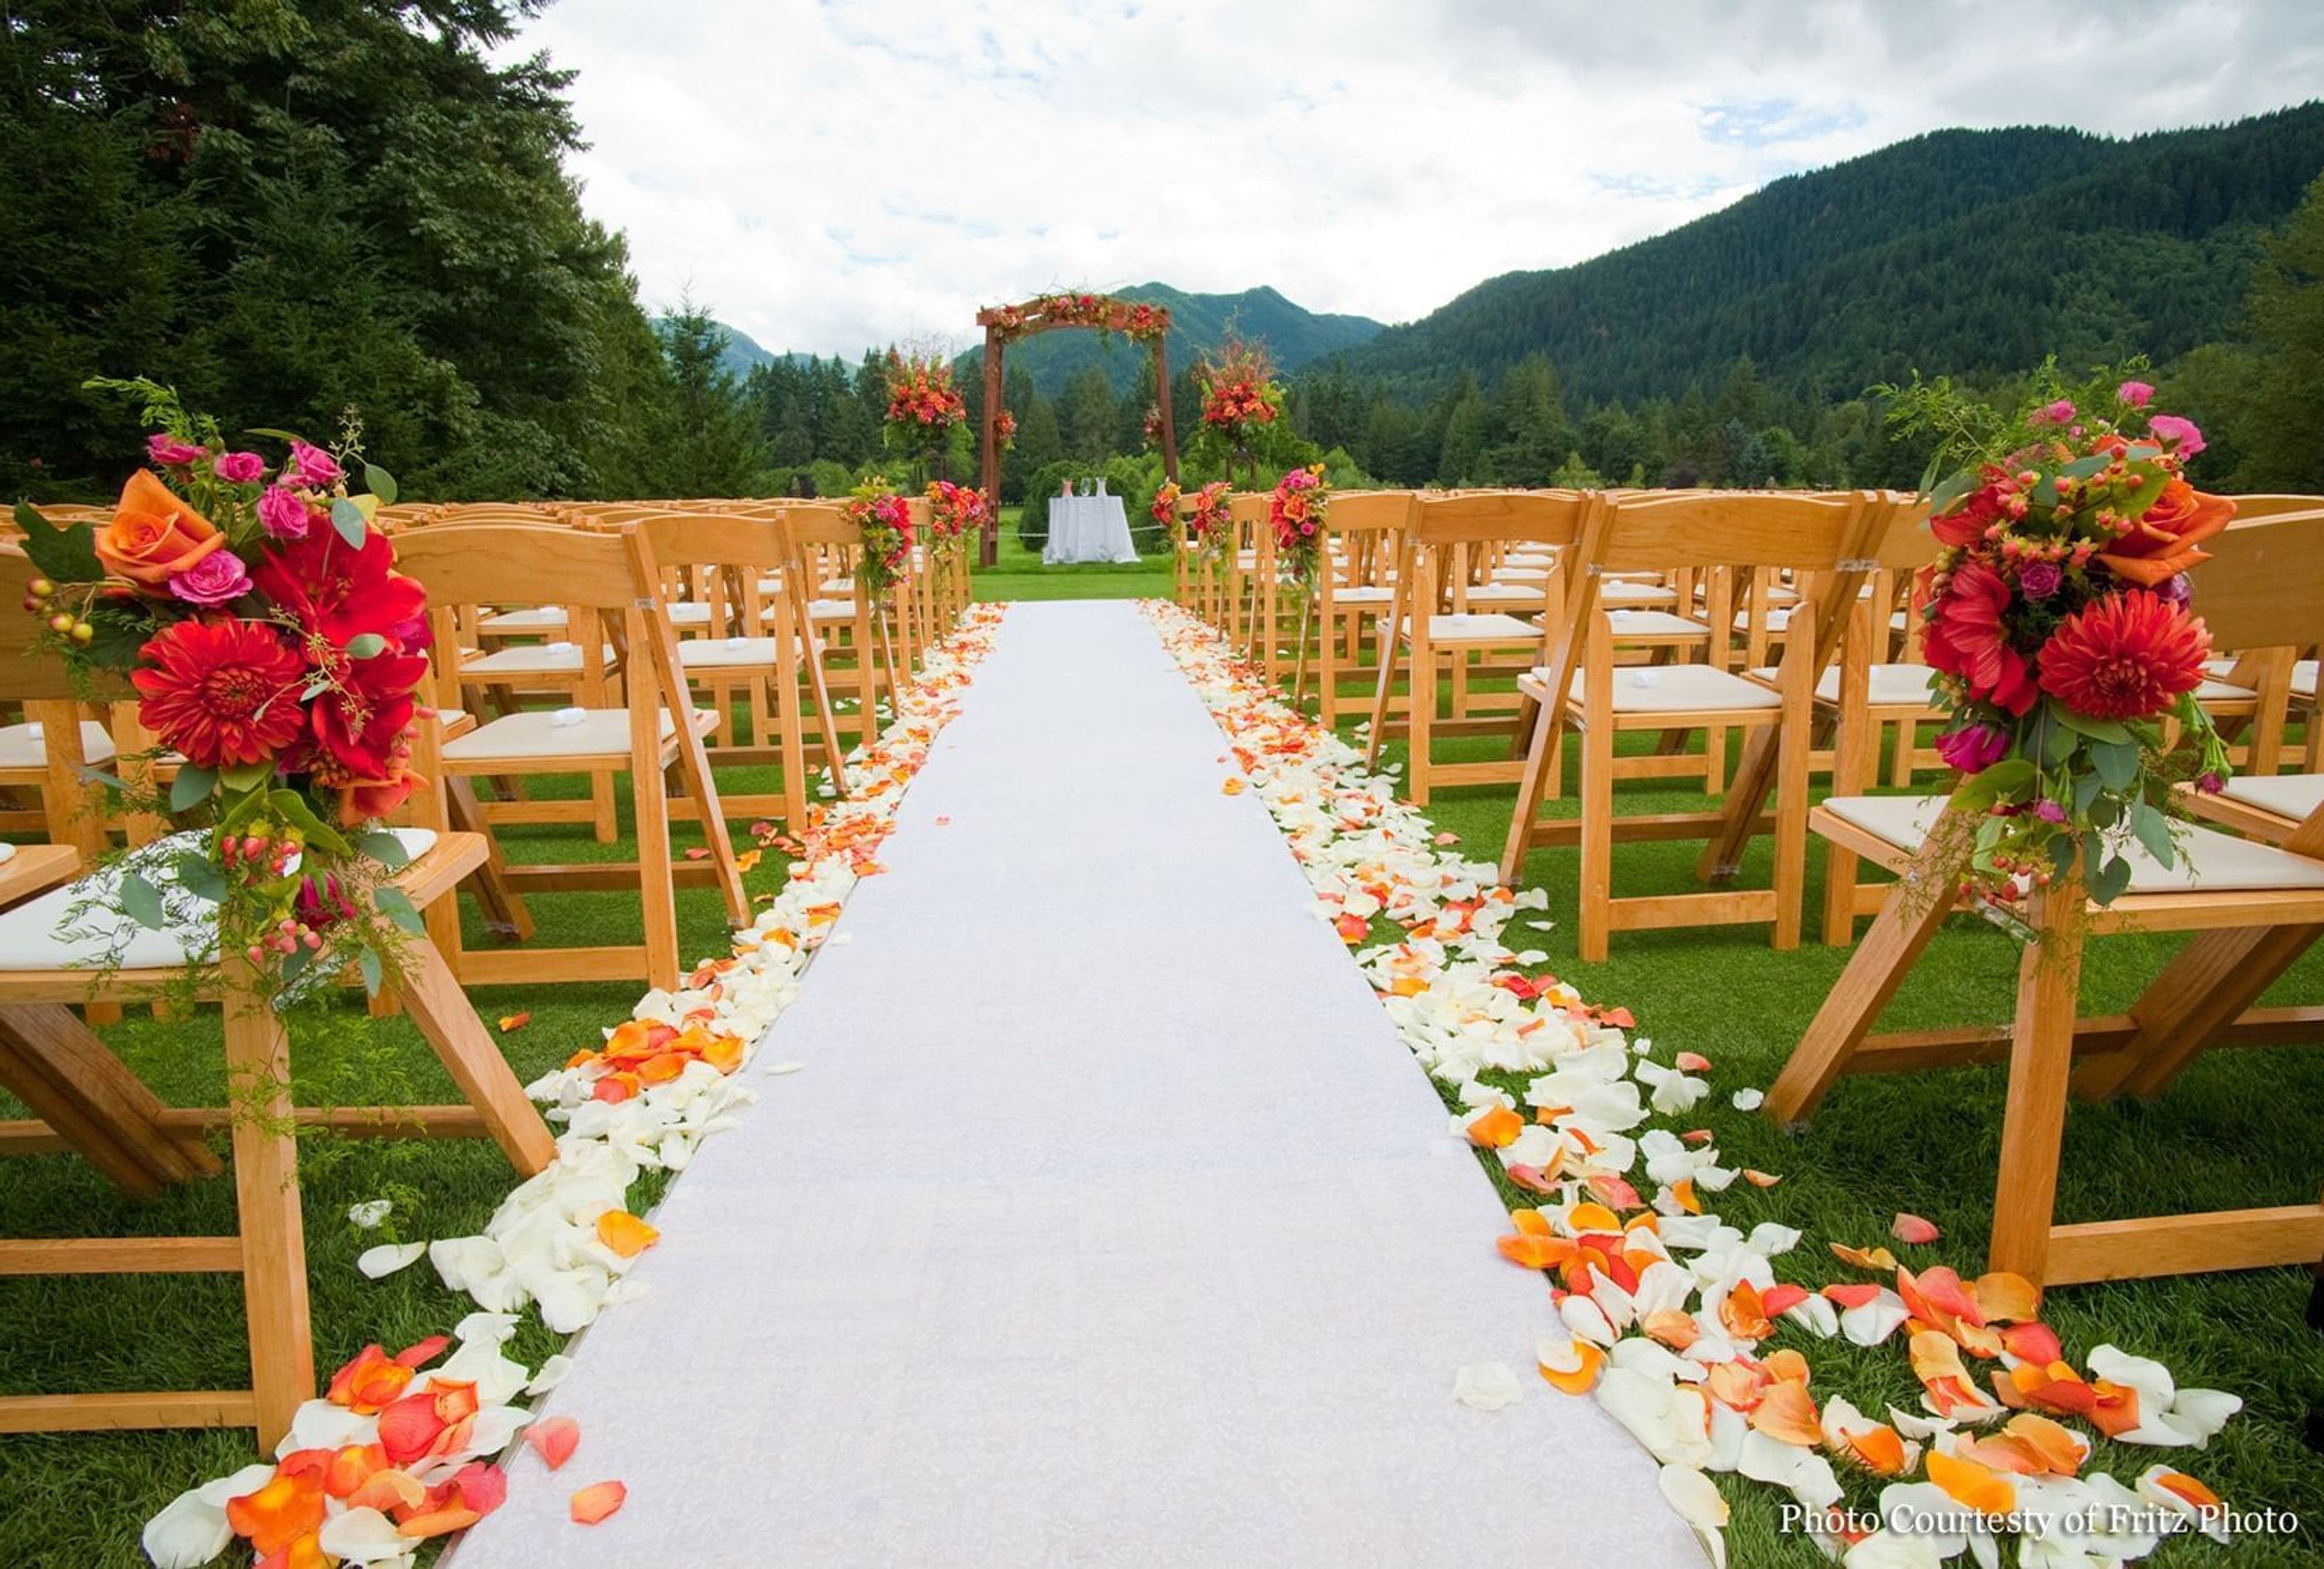
Mt. Hood Oregon Resort sits on more than 300 acres of forest along the Salmon River in Welches, Oregon, about an hour east of Portland and 15 minutes from the Mt. Hood ski areas. The property traces its roots to 1882, when Samuel Welch and his son Billy purchased land along the river; in 1928 the site became the first golf resort in Oregon, and it has passed through several names and owners since, including a period as The Resort at The Mountain, before its current identity took hold in 2018. For weddings, the resort draws on its forest and mountain setting across several distinct spaces: the Cascade Ballroom for indoor receptions, the waterfront Lakeside Pavilion for seated dinners, and the manicured lawns of Pine Cone Bluff, framed by Hunchback and Zig Zag Mountains, for ceremonies. Couples can add a sunset cocktail reception, a round on the resort's 27-hole golf course, or an outing like guided hiking, whitewater rafting, or fly fishing. Beyond weddings, the Main Lodge and East Side Complex hold thirteen conference and banquet rooms, many with expansive windows looking out over the surrounding evergreen forest. The resort also offers on-site dining at Altitude Restaurant & Lounge and Mallards Café & Pub, a year-round heated outdoor pool, and team-building activities such as lawn bowling and croquet on its resort-style greens.

Curious Comedy Theater
5225 NE Martin Luther King Jr Blvd, Portland, OR 97212, USA- Spaces for 60-170 Guests
- 2 Theaters
Curious Comedy is a comedy theater in Portland's King neighborhood, founded in 2008 by Artistic Director Stacey Hallal. The theater builds its programming — sketch, improv, stand-up, and comedy classes — around a mission of giving stage time to underserved voices, including BIPOC, women and genderqueer, LGBTQIA+, differently-abled, and economically disadvantaged performers. The venue offers two spaces for private rental. The Main Stage is a cabaret-style theater seating up to 170, outfitted with professional lighting, sound, and projection, plus a built-in four-camera TV studio (expandable to eight) for live streaming and recording — well suited to shows, tapings, or events that call for production support. It also includes a full bar serving food and drinks. The Curious Annex is a more intimate white-box space seating 60, styled like an art gallery and typically arranged in a 3/4 thrust configuration, with movable risers that can be reconfigured for an additional fee. Its sprung floor suits movement-based use like dance, clown, or yoga, and the space offers beer, wine, and snacks for concessions.
Barton Park Pavillion
19009 SE Barton Park Rd, Boring, OR 97009, USA- Spaces for 75-300 Guests
- 7 Outdoor Spaces
- 7 Parks
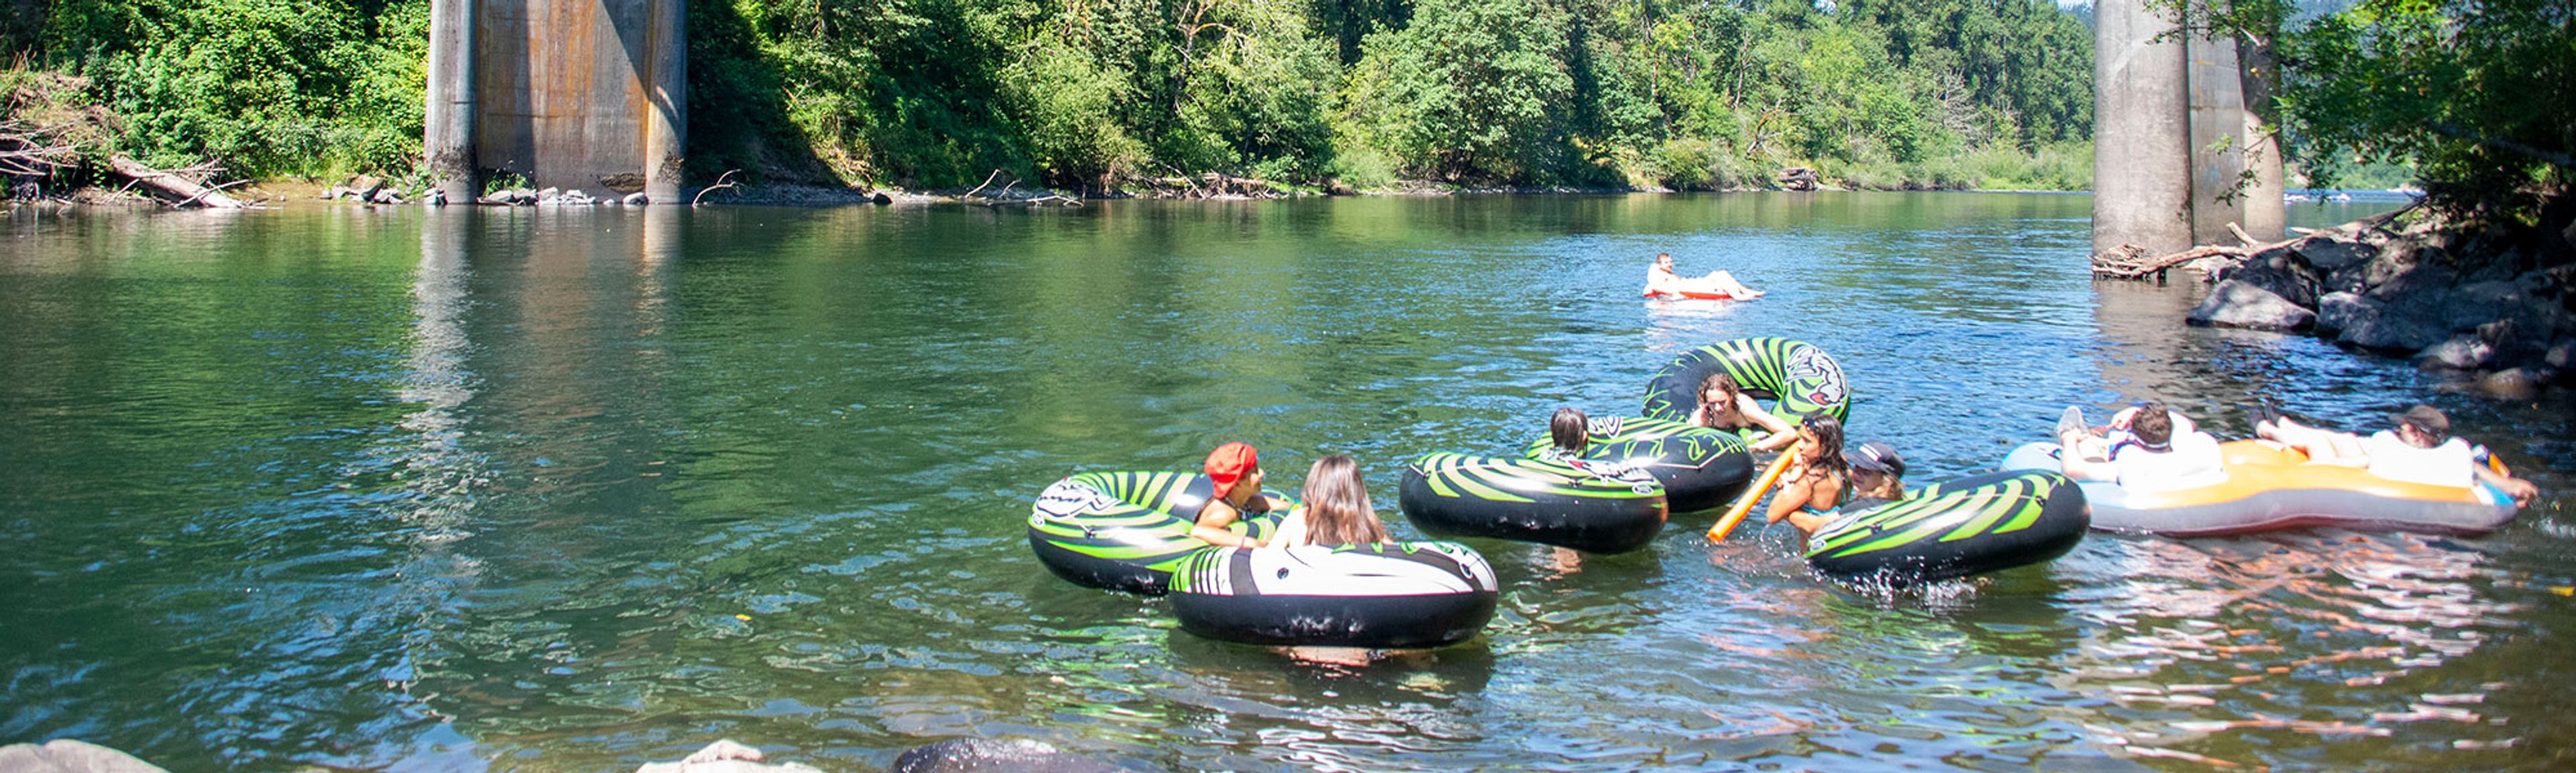
Barton Park sits along the Clackamas River in Boring, Oregon, one of the county's most popular park destinations. The park combines river recreation with camping, hiking, and a range of day-use event spaces, giving planners a riverside backdrop with room to accommodate groups of many sizes. The park offers seven reservable picnic and event areas, from smaller sheltered spots to Area 2, which holds up to 300 guests, making it suited to everything from small family gatherings to larger community celebrations. Area 6, the park's dedicated event area, accommodates up to 100 guests and includes tables and sun umbrellas for outdoor gatherings. Additional park amenities include a boat ramp, fishing access, 1.5 miles of hiking trails, horseshoe pits, and a softball field, and a Caterer Permit process allows outside caterers and food trucks to operate on site. Reservations are booked through the Clackamas County Parks Administration Office.
Union/Pine
525 SE Pine St, Portland, OR 97214, USA- Spaces for 60-292 Guests
- 2 Event Spaces
- 1 Historic Space
- 1 Loft
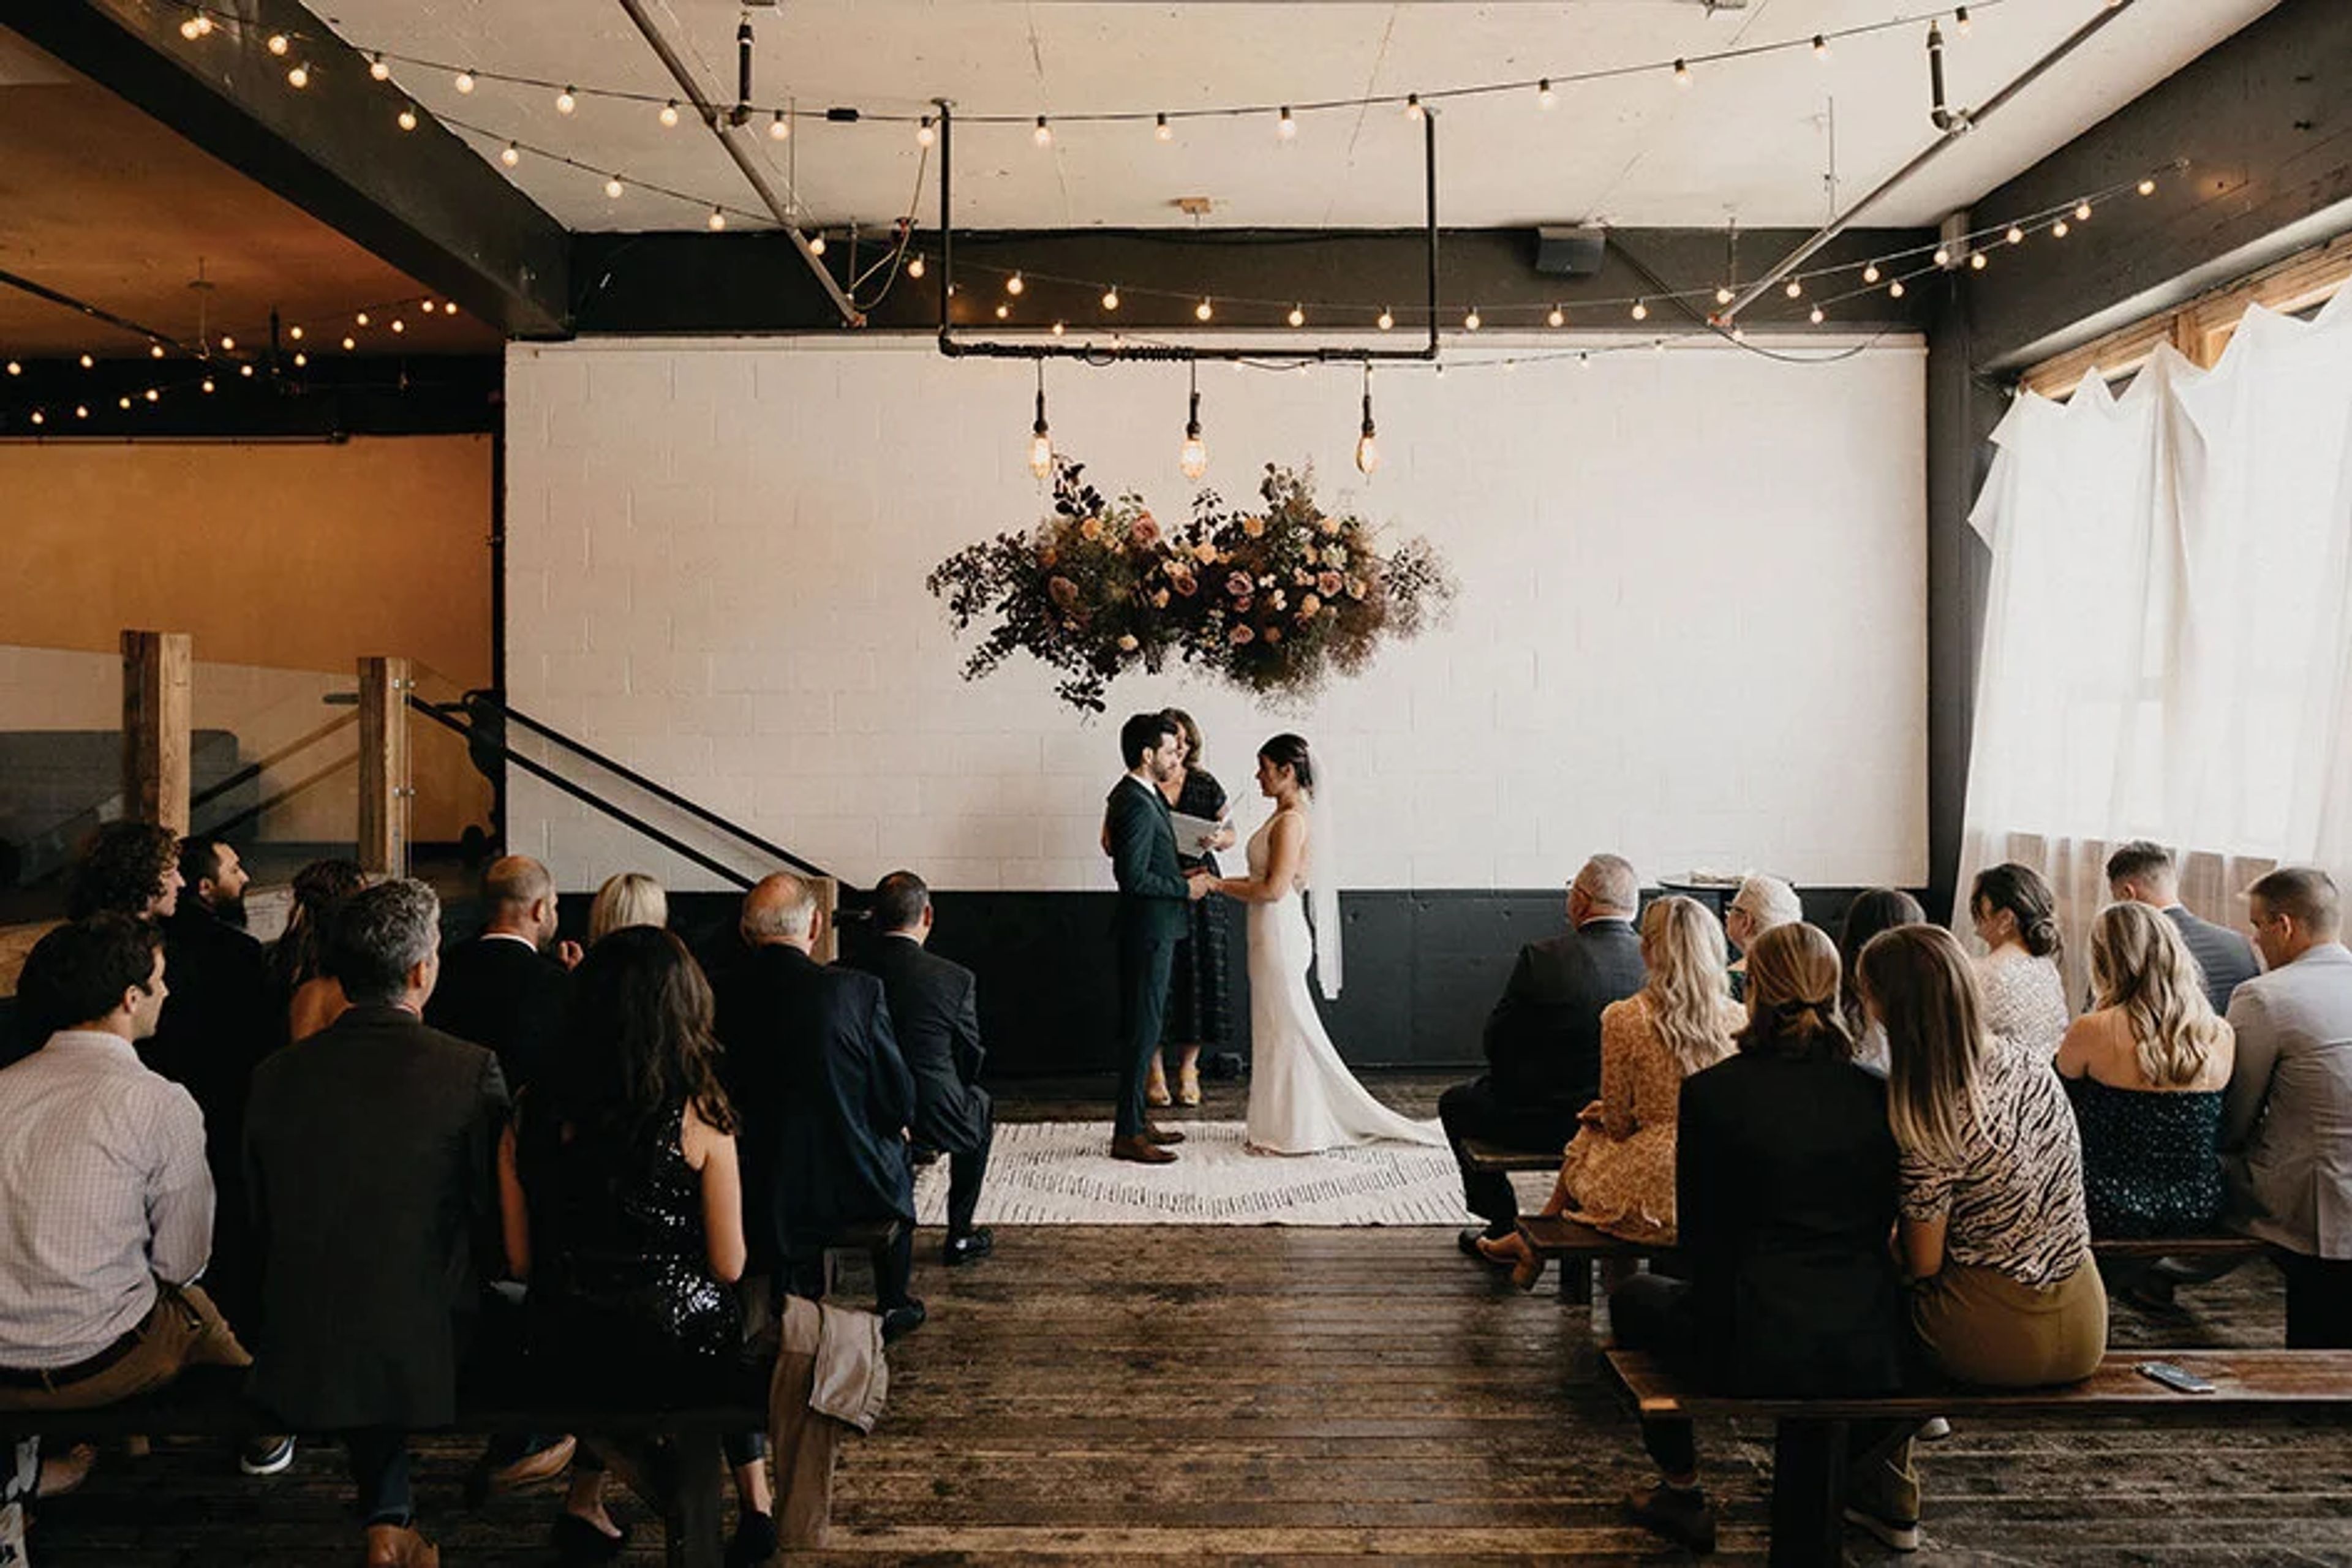
Union/Pine occupies a 10,000-square-foot warehouse in Portland's Central Eastside that was designed in 1960 by Margaret Fritsch, Oregon's first female architect. The building previously served as a Volunteers of America storage facility and later housed the all-ages music venue Meow Meow, which hosted acts like Death Cab for Cutie and Yeah Yeah Yeahs. In 2011, Patrick Triato purchased the deteriorating building and partnered with Summer Killingsworth to convert it into an art gallery and event space, renovating it themselves over several years, including building a pallet bar and constructing a stage. Today the venue offers two distinct spaces within the same building. The Main Venue spans a sunken living room built over the original loading dock, a hand-crafted wood bar area, and a back room that large cedar doors can divide into smaller sections, along with a Green Room lounge for guests. It accommodates 20 to 300 guests, with capacity for 130 seated or 292 standing. Upstairs, The Loft is a well-furnished, 3,500-square-foot space suited to workshops, photoshoots, meetings, and intimate gatherings, with room for up to 60 guests. Union/Pine maintains an open catering and vendor policy, allowing clients to hire any licensed Portland or Oregon caterer as well as their own rental, A/V, floral, and coordination vendors, while also offering a curated list of recommended partners. The space comes complimentary with furnishings, cafe bulb lighting, and a wheelchair-accessible entrance, and is designed as a blank-slate aesthetic requiring little additional decor.
Legacy Vineyard
501 S Pacific Hwy W, Rickreall, OR 97371, USA- Spaces for 150 Guests
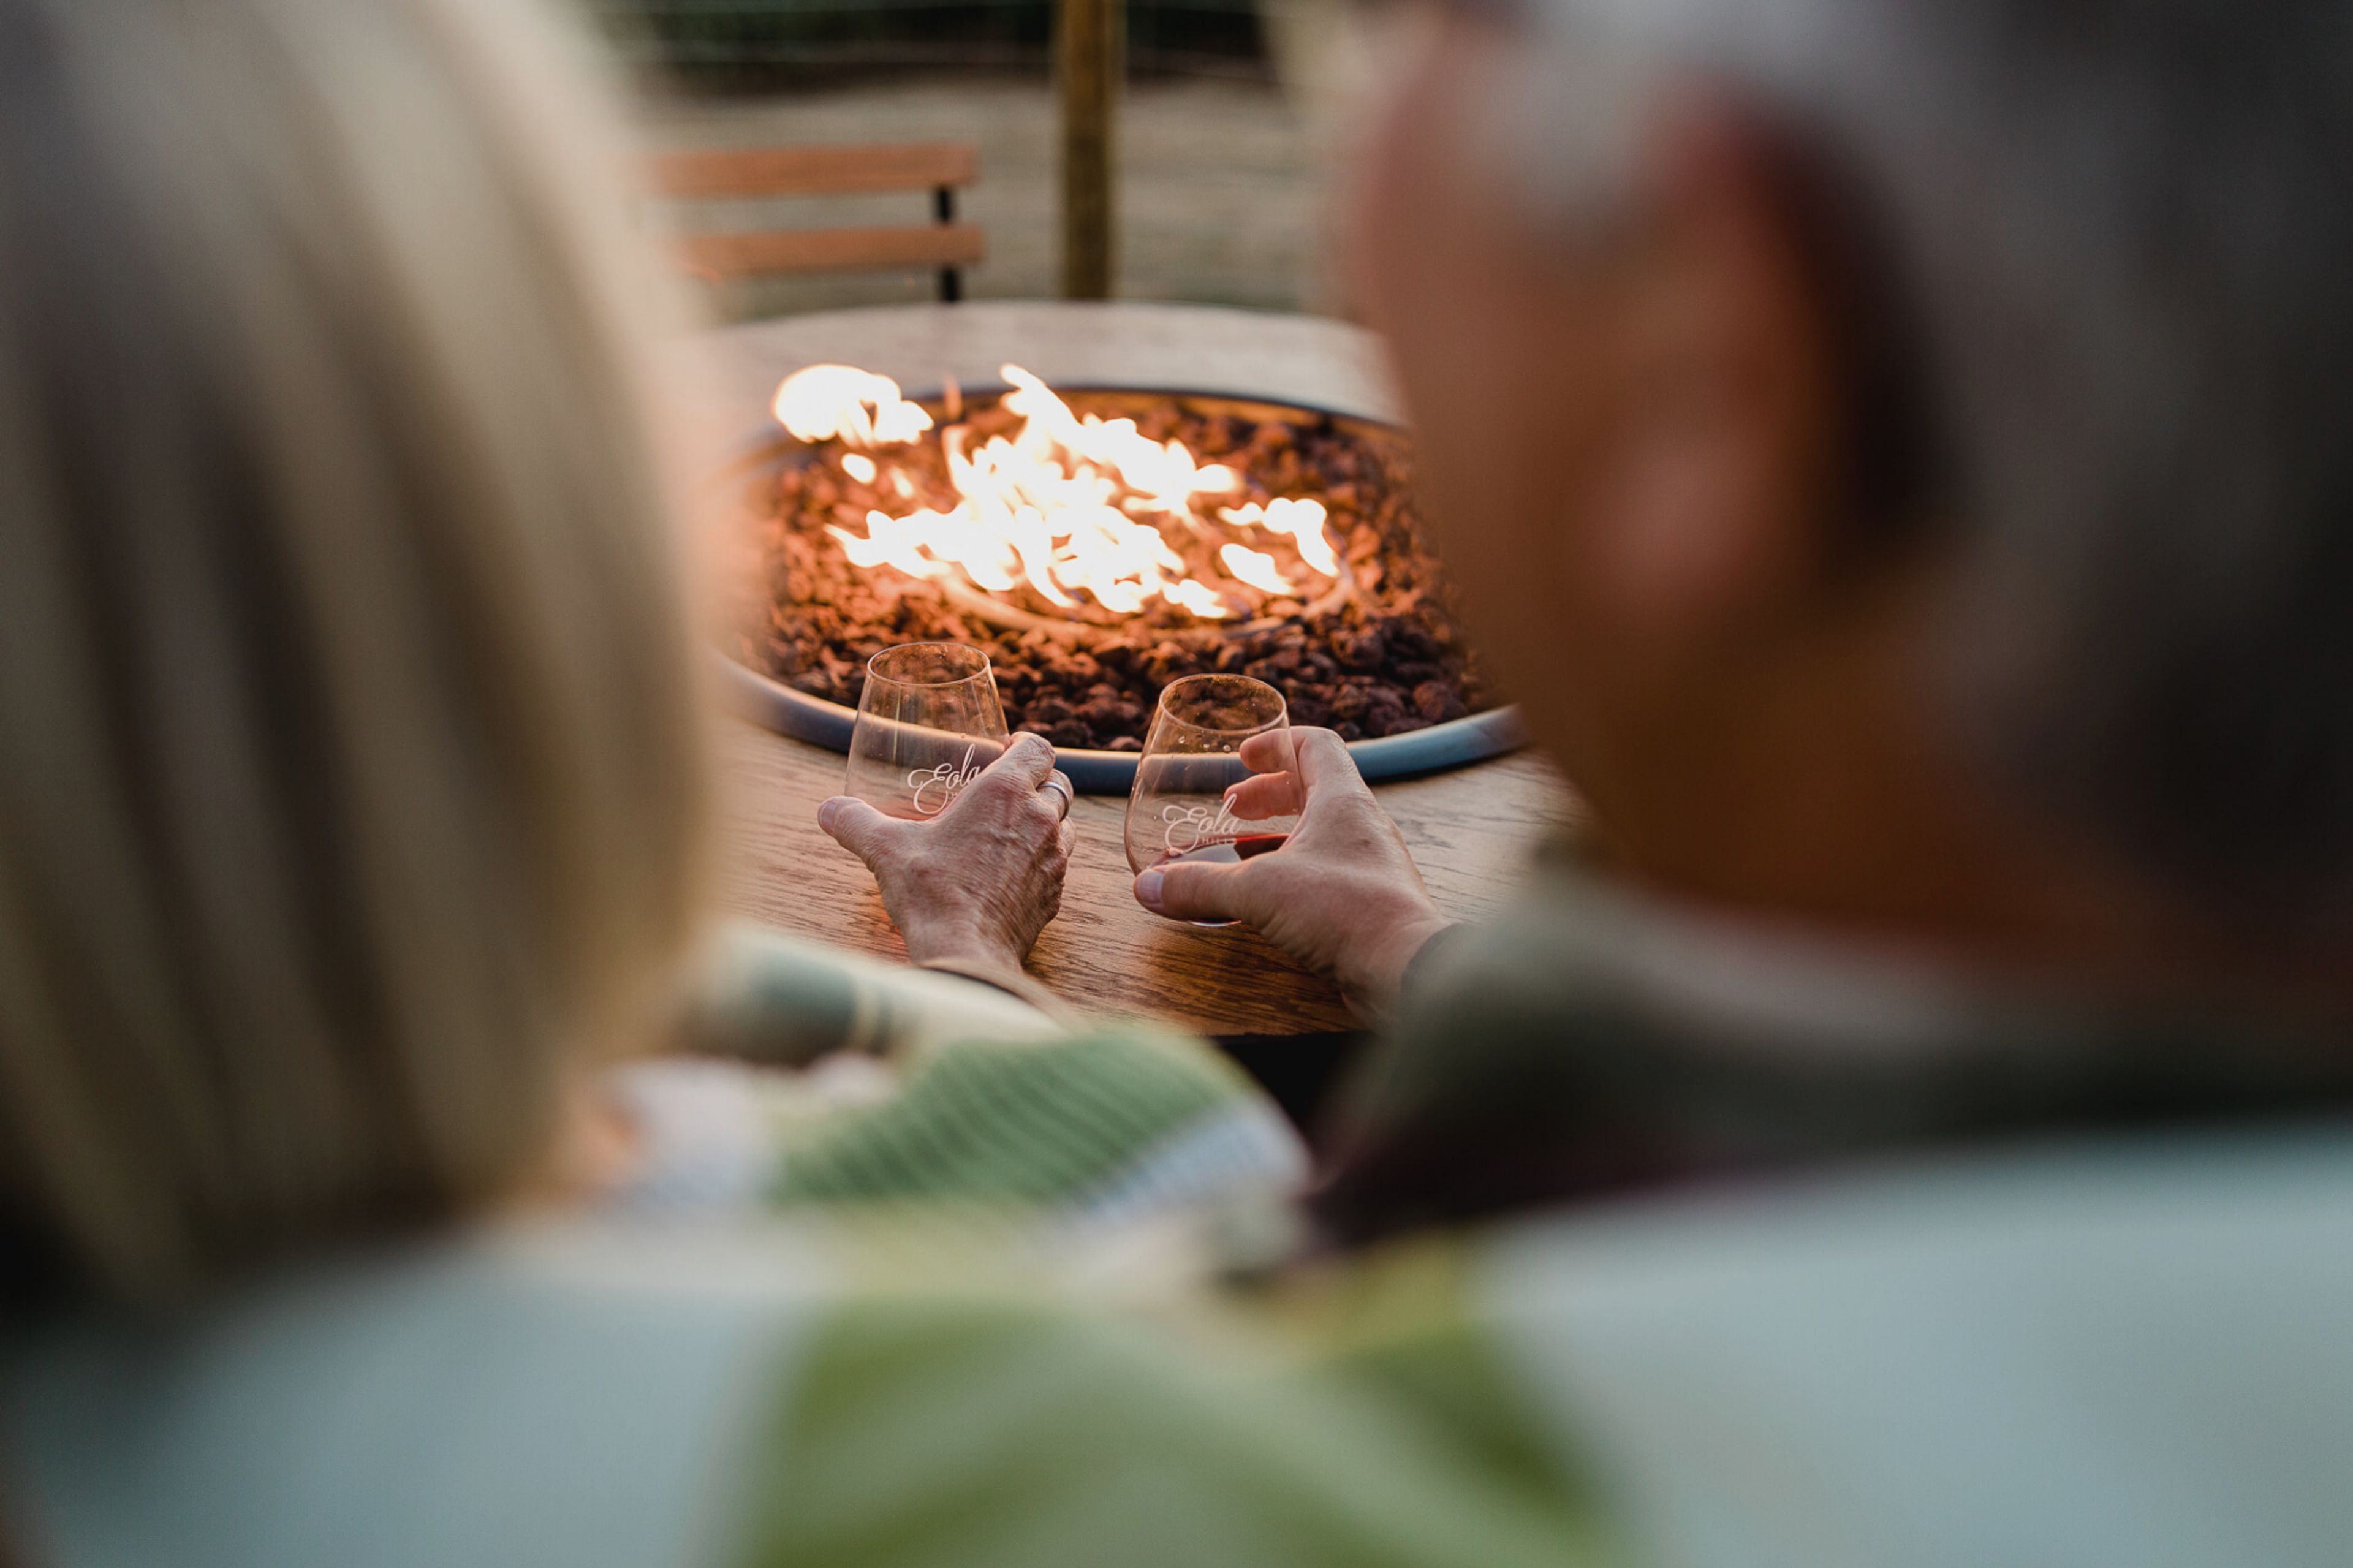
Legacy Estate Vineyard is Eola Hills Wine Cellars' tasting room and vineyard property, set on a hillside just a 10-minute drive west of Salem in Oregon's Willamette Valley. The tasting room opens onto a generous patio and sweeping lawns bordered by a spring-fed lake, with views across the valley toward the coastal range — a setting the winery also uses for weddings and special events. Guests can settle in for a seated tasting flight of Eola Hills' Barrel Select Reserve, Sparkling, and Dessert wines, taken either in the tasting room or out on the patio. In warmer months, the property's self-guided "Wiking" trails let visitors combine wine with a hike through the vineyard hillsides before returning to the tasting room to pick up a bottle. Beyond tastings, Legacy Estate hosts weddings, fundraiser galas, corporate conferences, and private dinners, with an event manager who tailors the space — lawn, lake, and valley views included — to each occasion.
DD Ranch
3836 NE Smith Rock Way, Terrebonne, OR 97760, USA- Spaces for 300 Guests
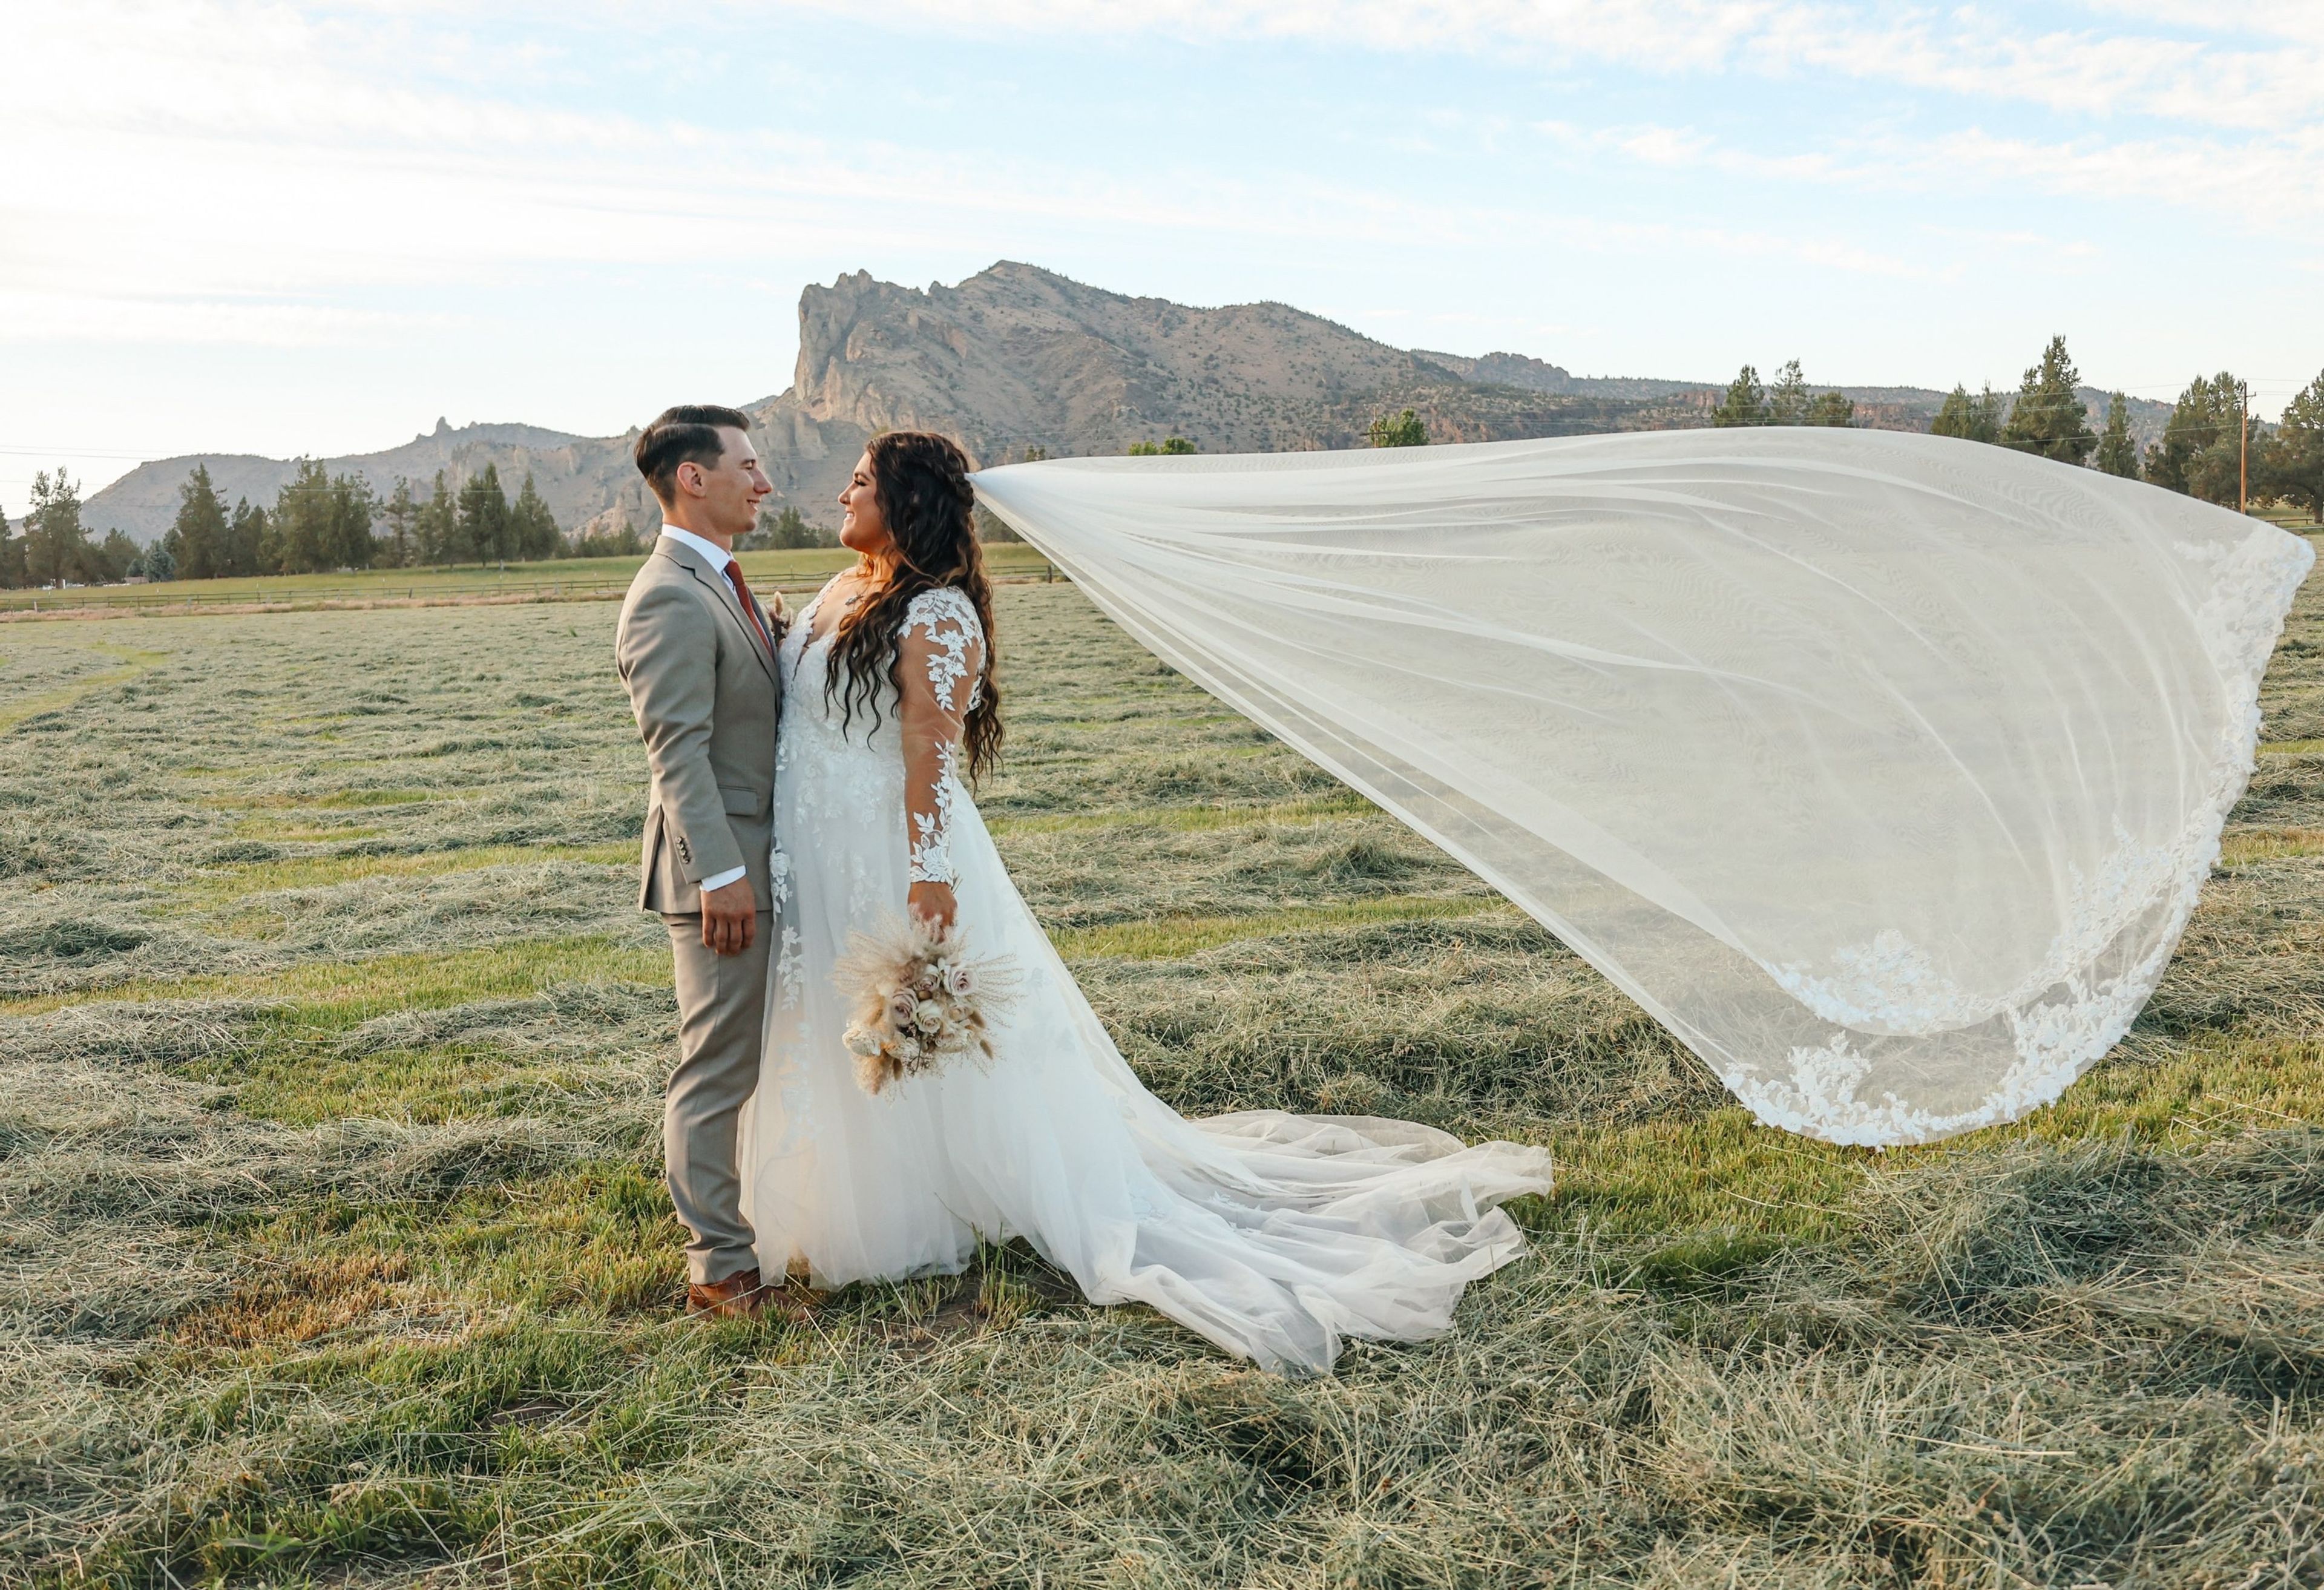
DD Ranch is a working cattle, hog, and lamb operation in Terrebonne, Oregon, set against the backdrop of Smith Rock. What began as one family's search for high-quality, grass-fed meat grew into a diversified ranch that also raises heritage pork, keeps bees for local honey, and opens its grounds to weddings and other private events each season. Ceremonies typically take place in the grassy area beside the ranch's barn, with couples choosing to face either Smith Rock or the ranch's dock and pond. Receptions move to a lit dance floor set up in front of the barn, where tables and chairs can be arranged in a variety of layouts to suit the celebration. The barn itself is outfitted for hosting, with a serving line, sink, commercial refrigerator, freezer space, and coolers on hand for caterers, plus an inside bar. A dedicated bride's room offers heating and air conditioning, mirrors, and seating for getting-ready time before the event. Couples are free to bring in their own florist, caterer, photographer, and entertainment, and the ranch provides rustic touches such as a wedding arch, wine barrels, straw bales, and antique farm décor to round out the setting.
Portland'5 Center for the Arts
2060 N Marine Dr, Portland, OR 97217, USA- Spaces for 304-2,992 Guests
- 3 Theaters
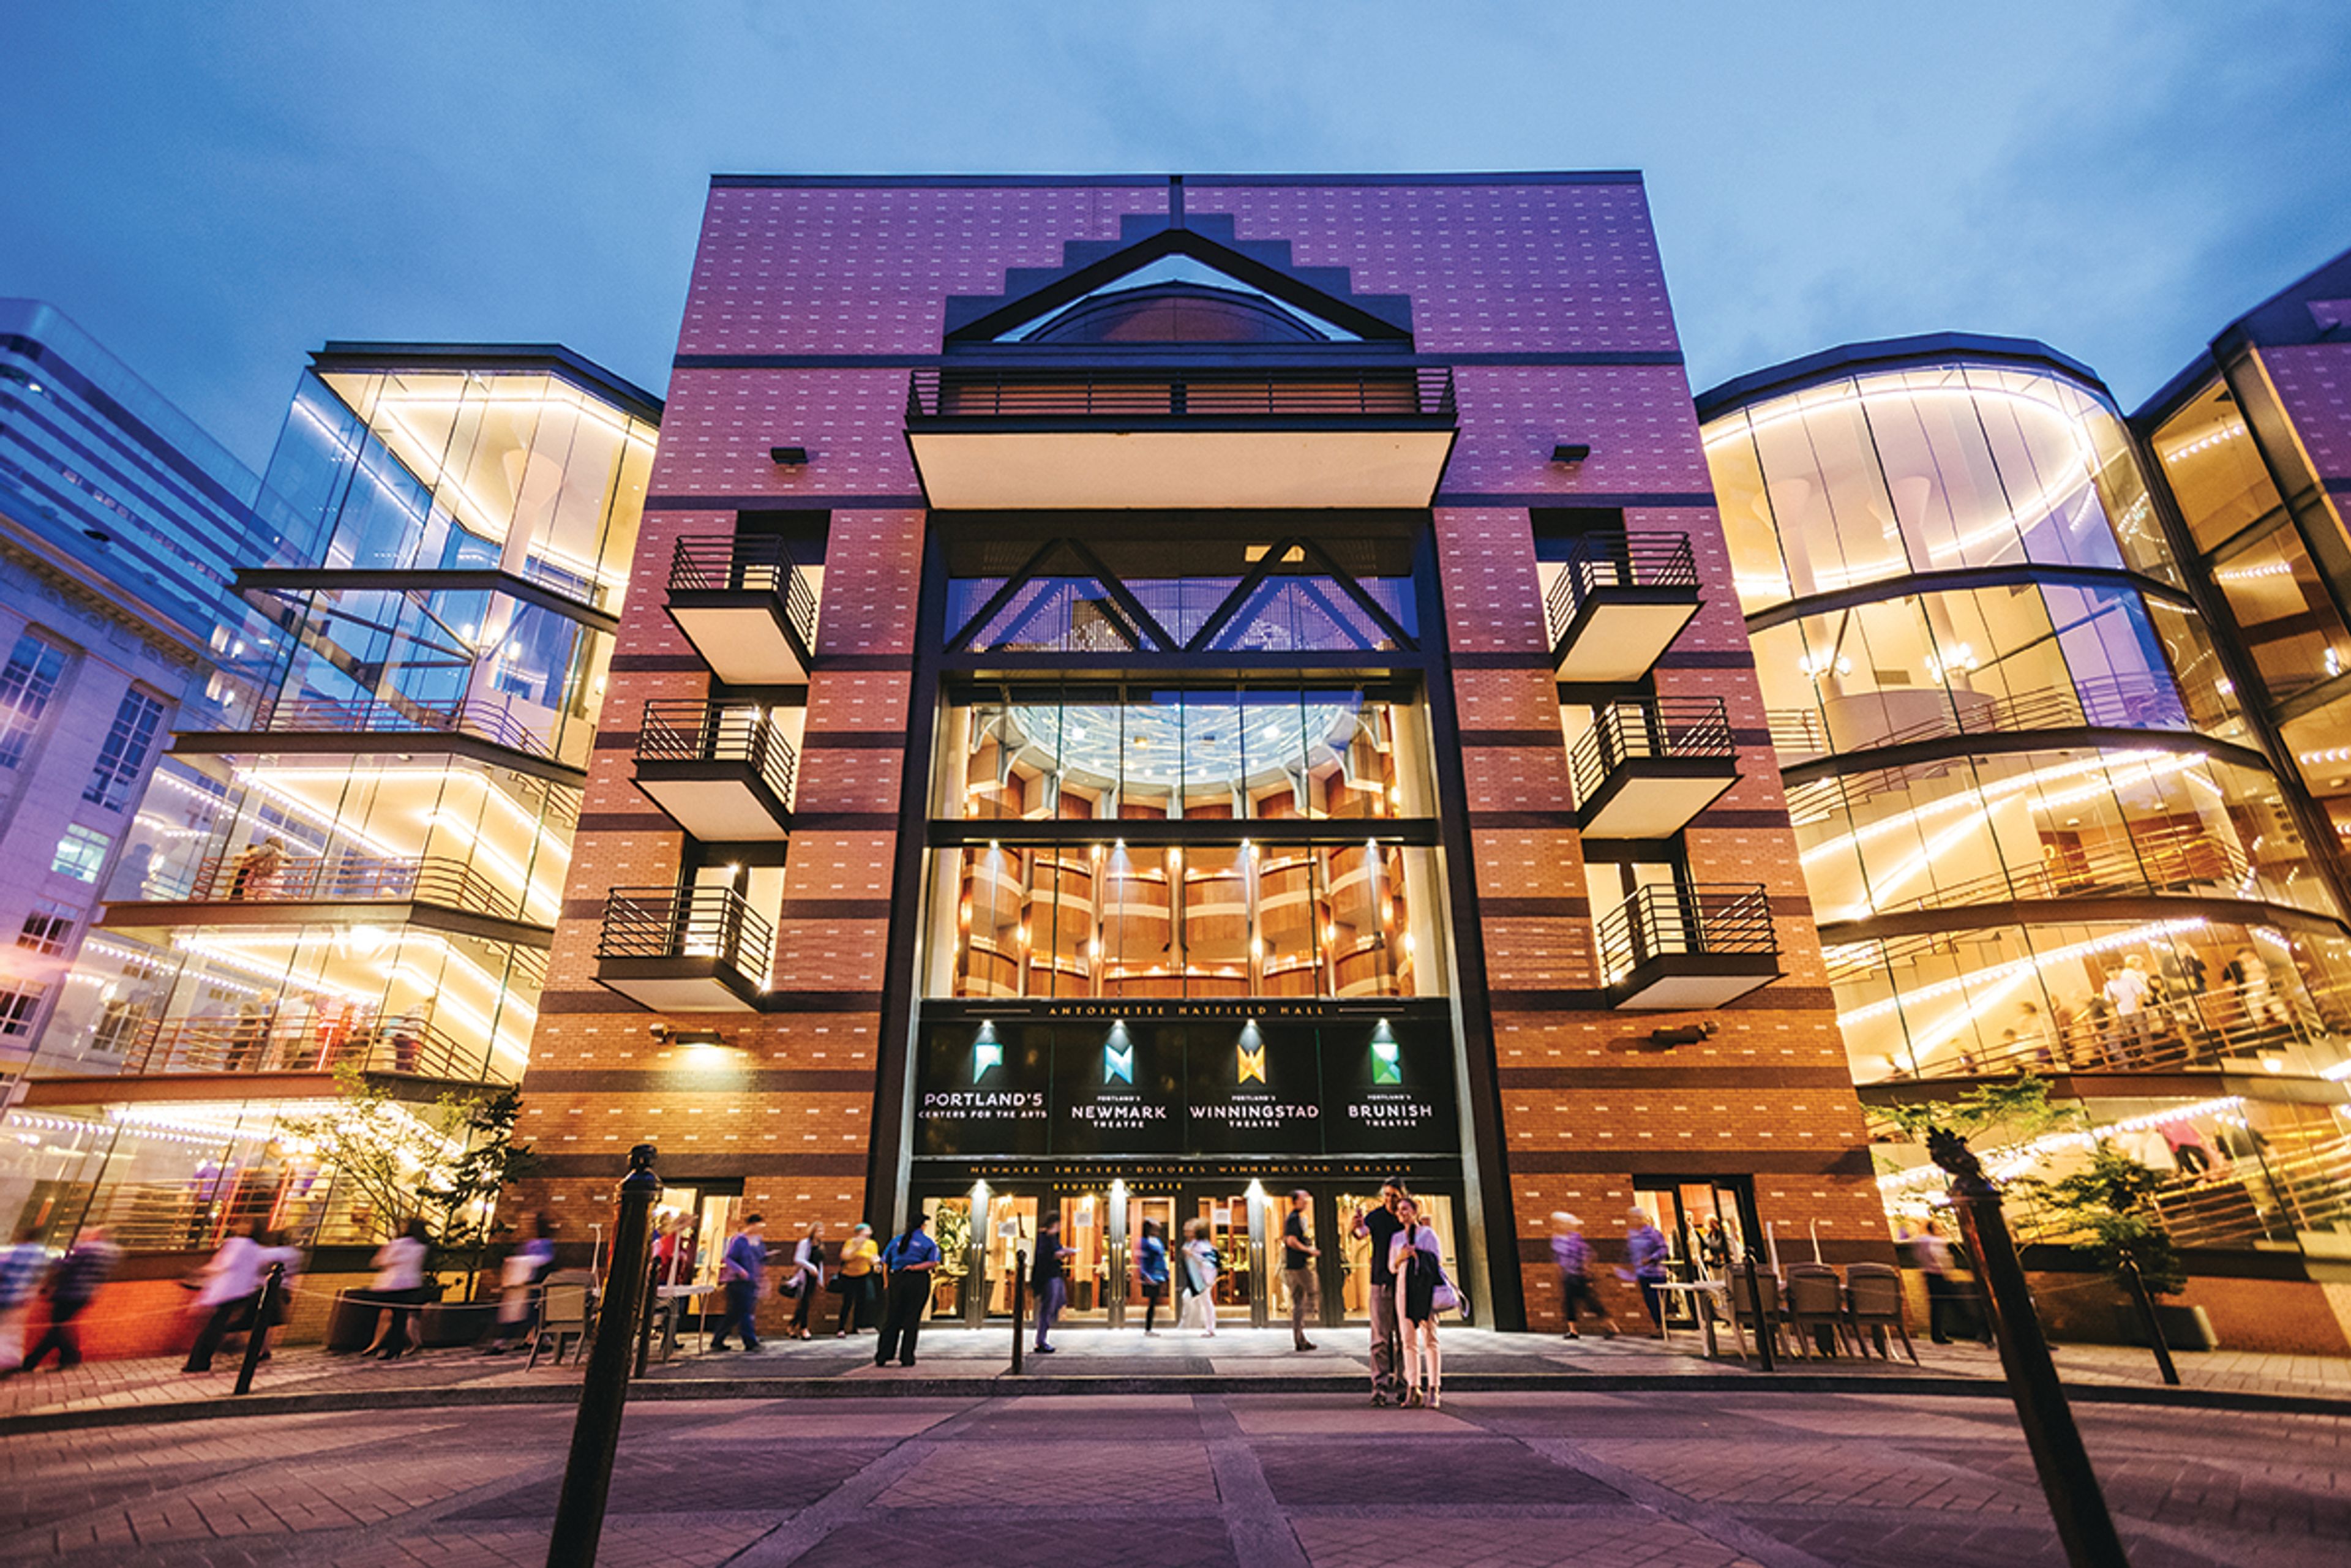
The Portland'5 venues provide an architecturally stunning backdrop for performance. Below is a brief overview of our event planning resources. For more information, explore the more specific pages listed in the tabs to the right (scroll down on mobile devices), or reach out to our team.
Disjecta
8371 N Interstate Ave, Portland, OR 97217, USA- Spaces for 100 Guests
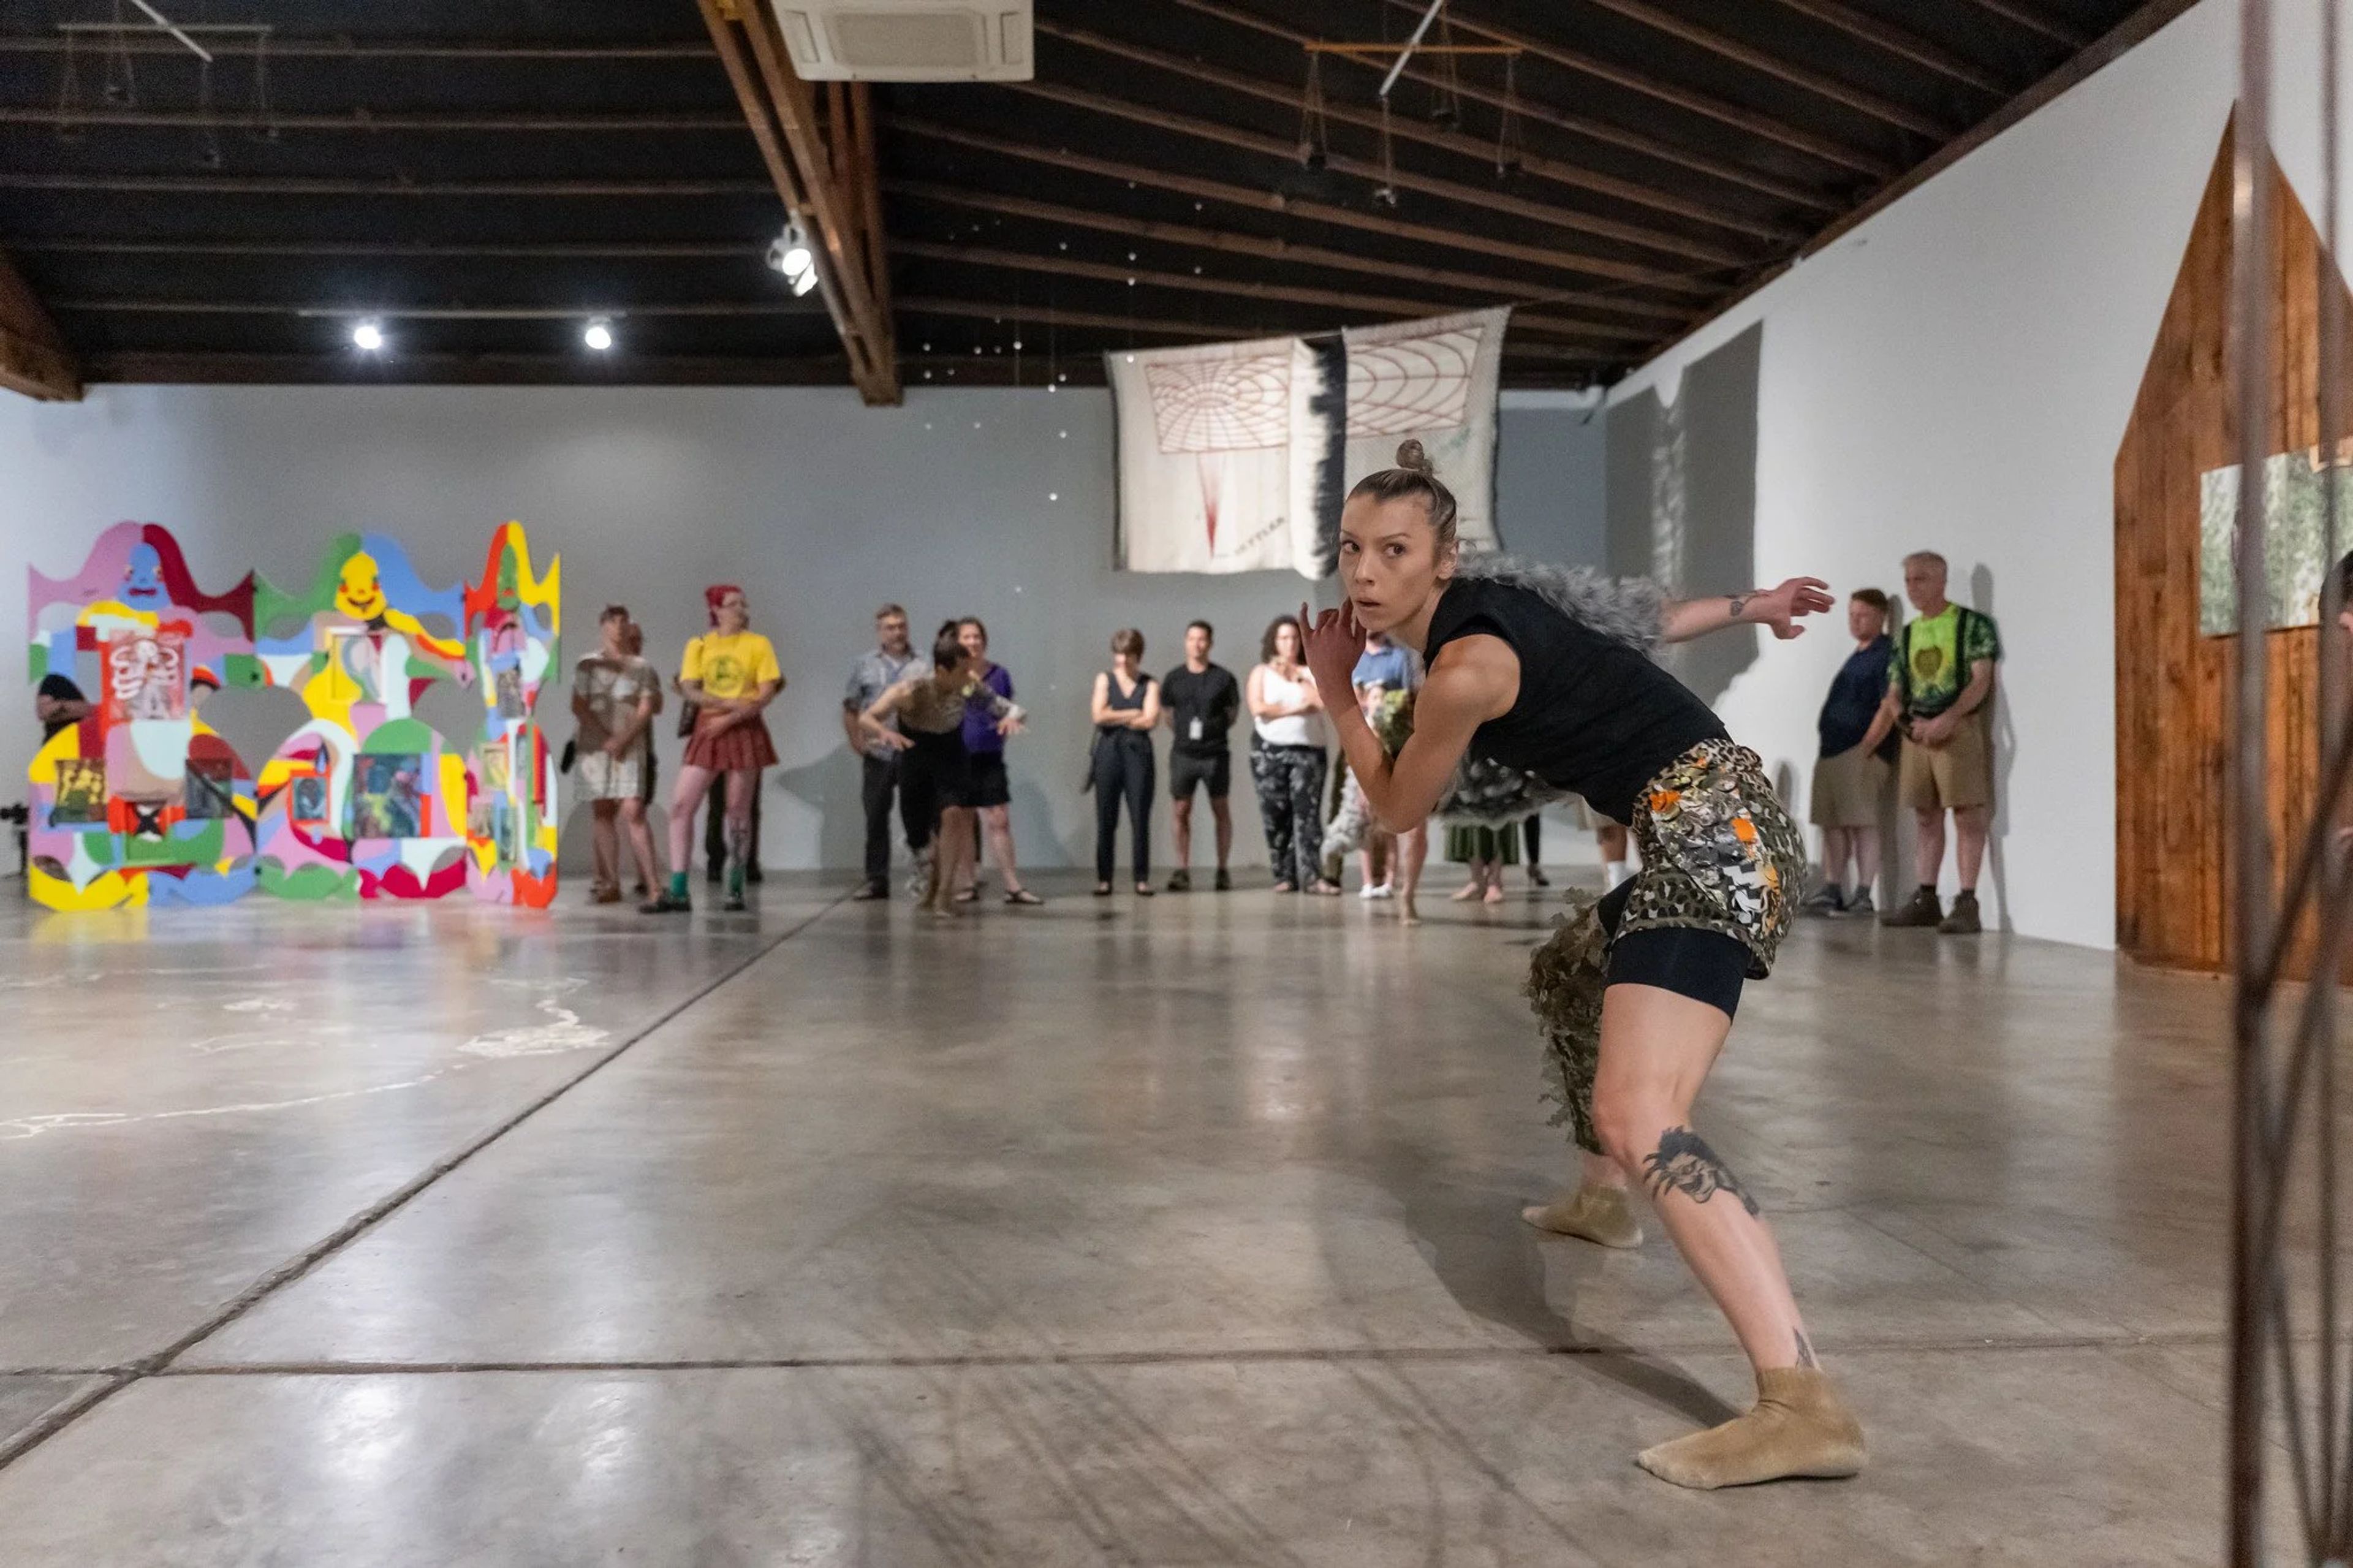
Oregon Contemporary, formerly known as Disjecta Contemporary Art Center, occupies a 12,000-square-foot facility in Portland's Kenton neighborhood, directly across from the Kenton/N Denver Avenue MAX station on TriMet's Yellow Line. The nonprofit contemporary art institution has operated at this North Portland location since 2008 and has been a fixture of the local arts community for 25 years. The venue's rental space features soaring ceilings, dramatic lighting, and polished concrete floors that adapt to a variety of event sizes, from private and corporate parties to community meetings, photo and video shoots, and weddings. There are no restrictions on outside vendors, and the outdoor courtyard is food cart-friendly, making it well suited to casual receptions as well as more formal gatherings. The gallery entrance opens onto a courtyard between N Interstate Avenue and N McClellan Street, with on-site and street parking available. Oregon Contemporary also runs a Platform Community Program, offering discounted rental rates for events that are primarily led by or support communities of BIPOC, LGBTQ+, and people with disabilities, as well as Kenton neighborhood initiatives.
Timberline Lodge
27500 E Timberline Road, Government Camp, OR 97028, USA- Spaces for 42-280 Guests
- 1 Ballroom
- 8 Landmarks
- 9 Total Spaces
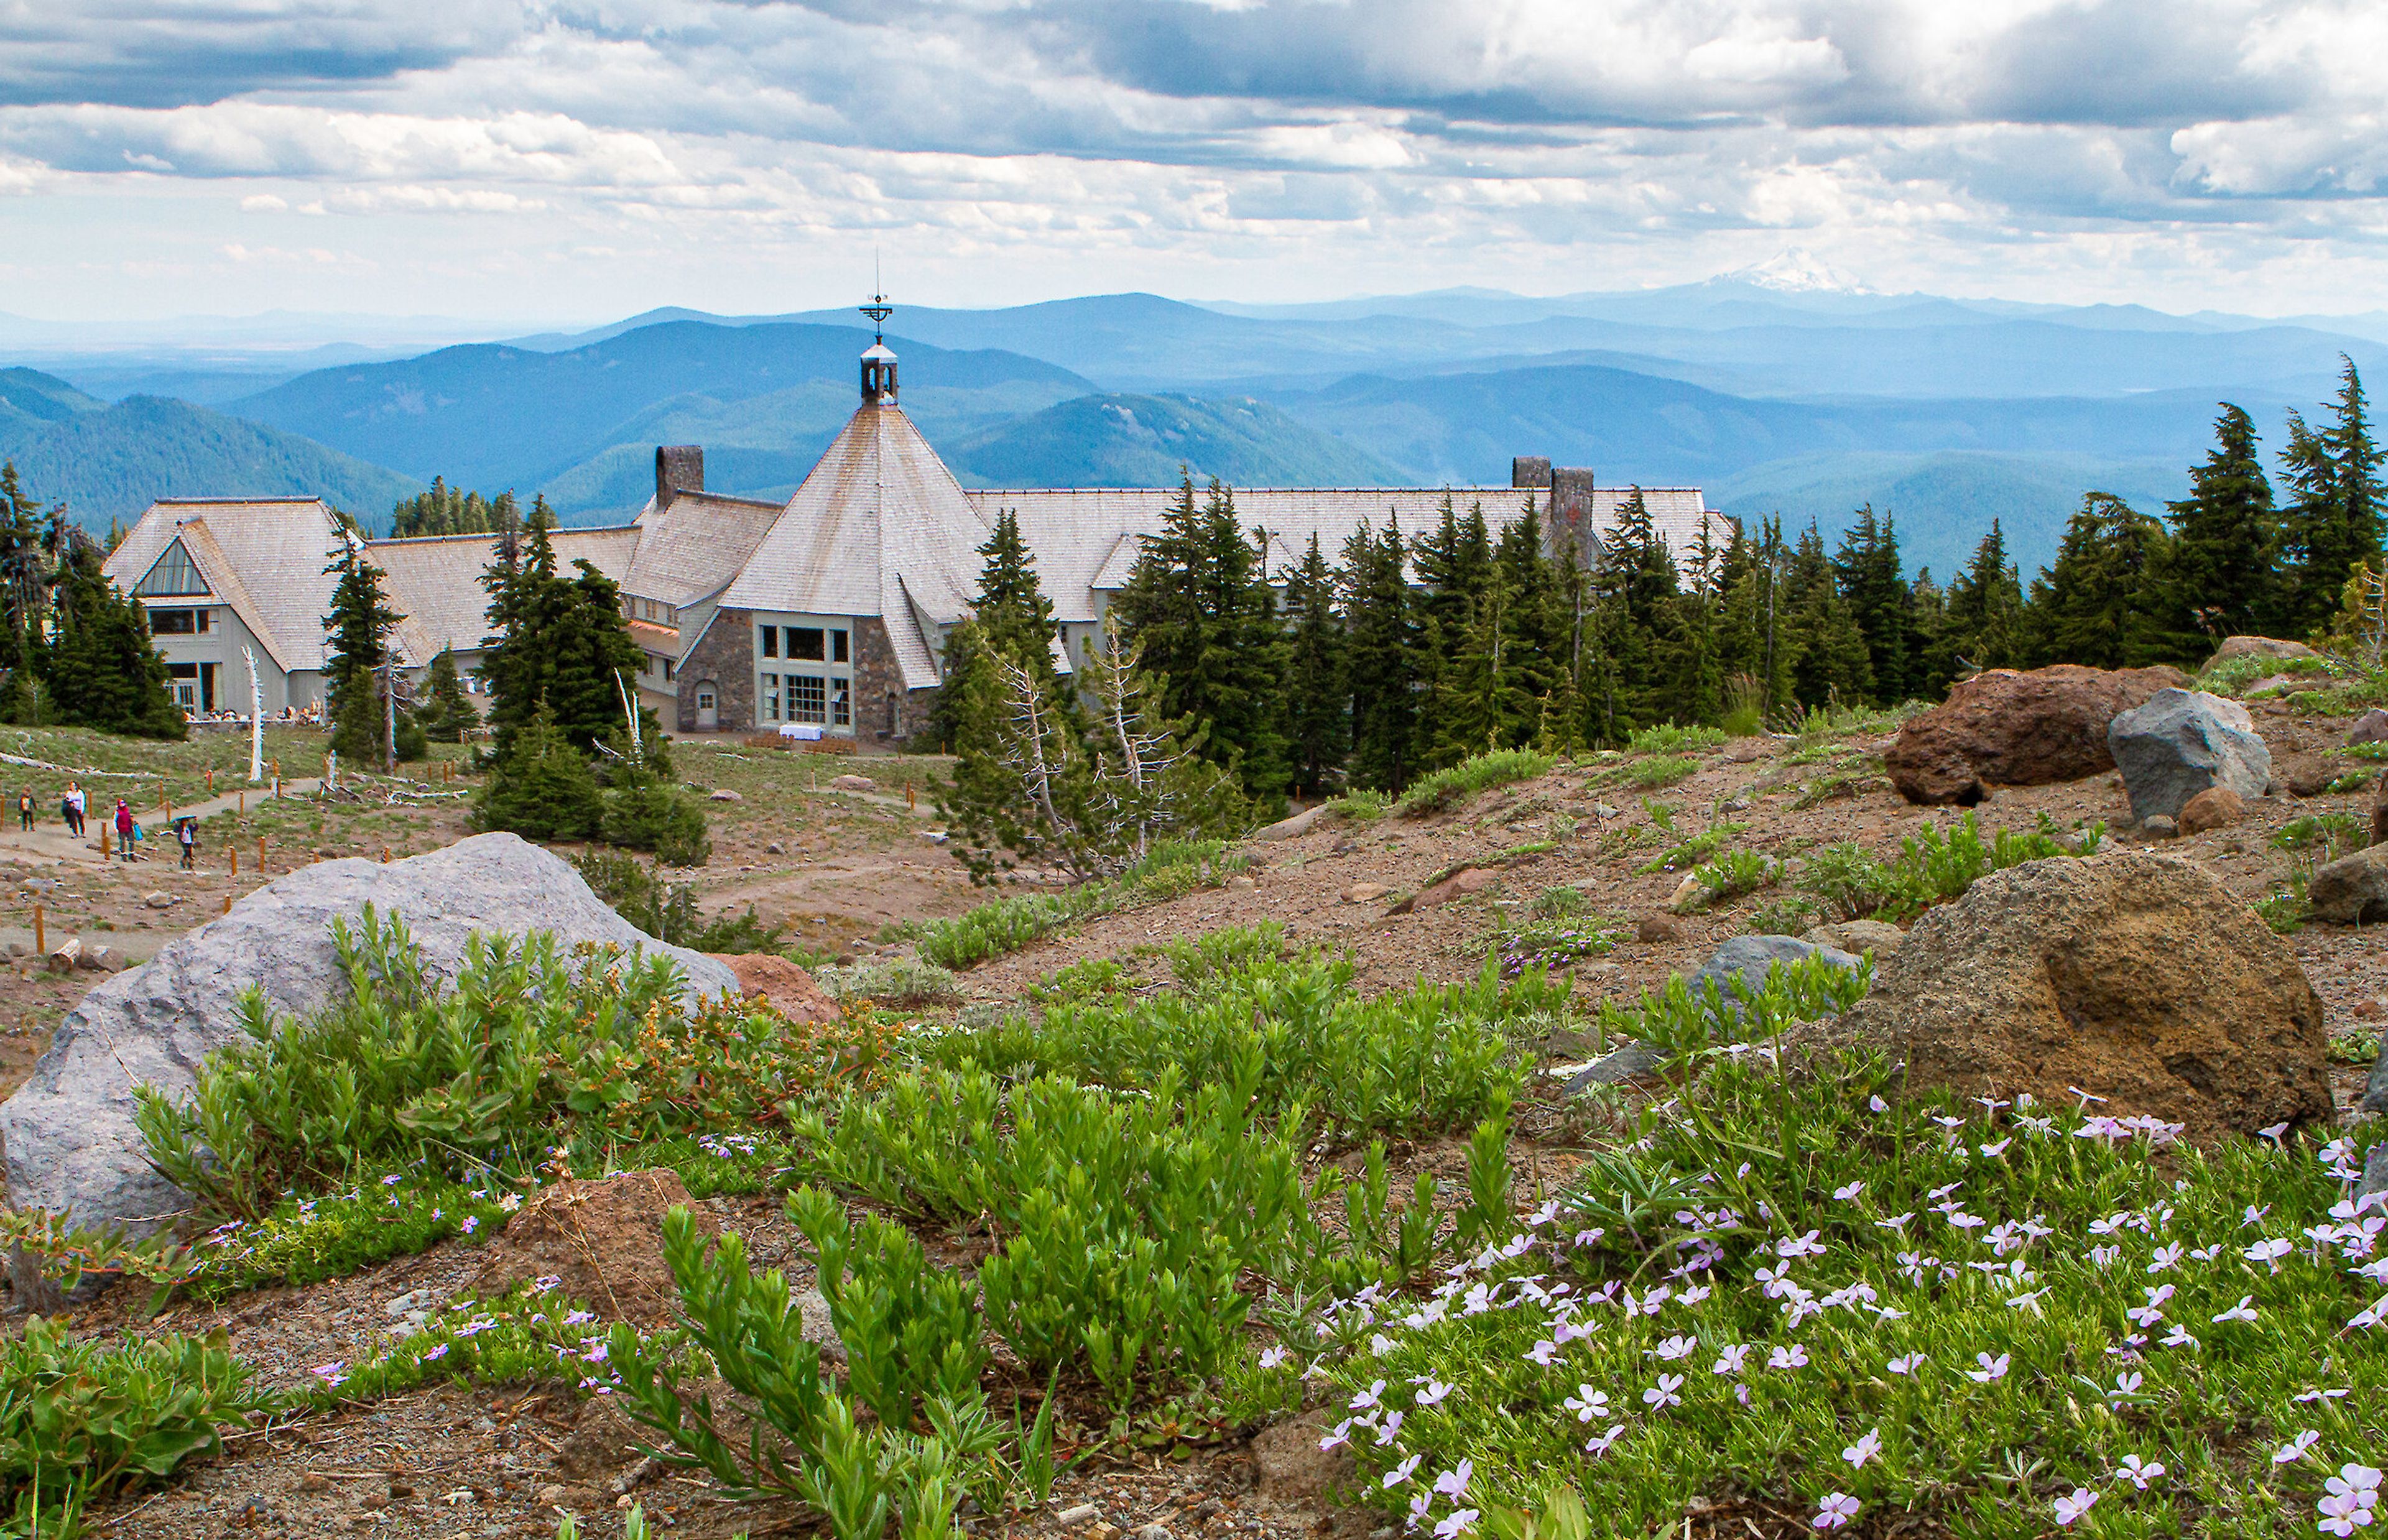
Set on the south slope of Mt. Hood at 6,000 feet, Timberline Lodge is a National Historic Landmark built in 1937 during the Works Progress Administration, when more than 500 workers completed the 55,000-square-foot stone-and-timber structure in just 18 months. President Franklin D. Roosevelt dedicated the lodge in person, and it was declared a National Historic Landmark in 1977. That alpine setting and handcrafted architecture — local volcanic stone, massive timbers, and hand-forged iron throughout — give the lodge a striking backdrop for weddings, meetings, and group celebrations found nowhere else in the Pacific Northwest. The lodge offers several distinct event spaces, from Ullman Hall's wood-paneled reception setting to Raven's Nest, with its large A-frame windows and mountain views, to outdoor ceremony settings on the patios and at the mountain amphitheater. One mile above the main lodge, the timber-and-stone Silcox Hut offers a more intimate, alpine setting with a fireplace for smaller weddings and gatherings. Timberline is home to six restaurants, including the Cascade Dining Room, Ram's Head Bar, and Blue Ox Bar in the historic hotel, plus the Wy'East Cafe and Y'Bar across the parking lot. Its in-house culinary team prepares Northwest Alpine cuisine using seasonal, locally-sourced ingredients for weddings, conferences, and private events.

The Melody Ballroom
615 SE Alder St, Portland, OR 97214, USA- Spaces for 40-800 Guests
- 1 Ballroom
- 5 Historic Spaces
- 4 Meeting Spaces
The Melody Event Center occupies a restored 1925 building in Portland's Central Eastside, originally constructed as a Woodsmen of the World lodge and home to Portland social events for more than 90 years. A comprehensive remodel culminated in a November 2018 grand re-opening, and the venue now encompasses five distinct event spaces able to host gatherings from intimate affairs of 15 guests to celebrations of up to 1,000. At the center of the building is the Melody Ballroom, a 6,000-square-foot space with 30-foot ceilings, brass chandeliers, and an expansive hardwood floor, well suited to weddings, banquets, quinceaneras, and galas. Four additional rooms — the Morrison, Hawthorne, Portlandia, and Broadway — offer smaller footprints filled with natural light for meetings, ceremonies, and breakout sessions, and can be combined with the ballroom to expand capacity for larger events. The venue provides state-of-the-art programmable lighting, built-in audio/visual equipment, and customized on-site catering, pairing historic character with modern event infrastructure.
Abernethy Center
606 15th St, Oregon City, OR 97045, USA- Spaces for 250-300 Guests
- 2 Ballrooms
- 2 Outdoor Spaces
- 3 Total Spaces
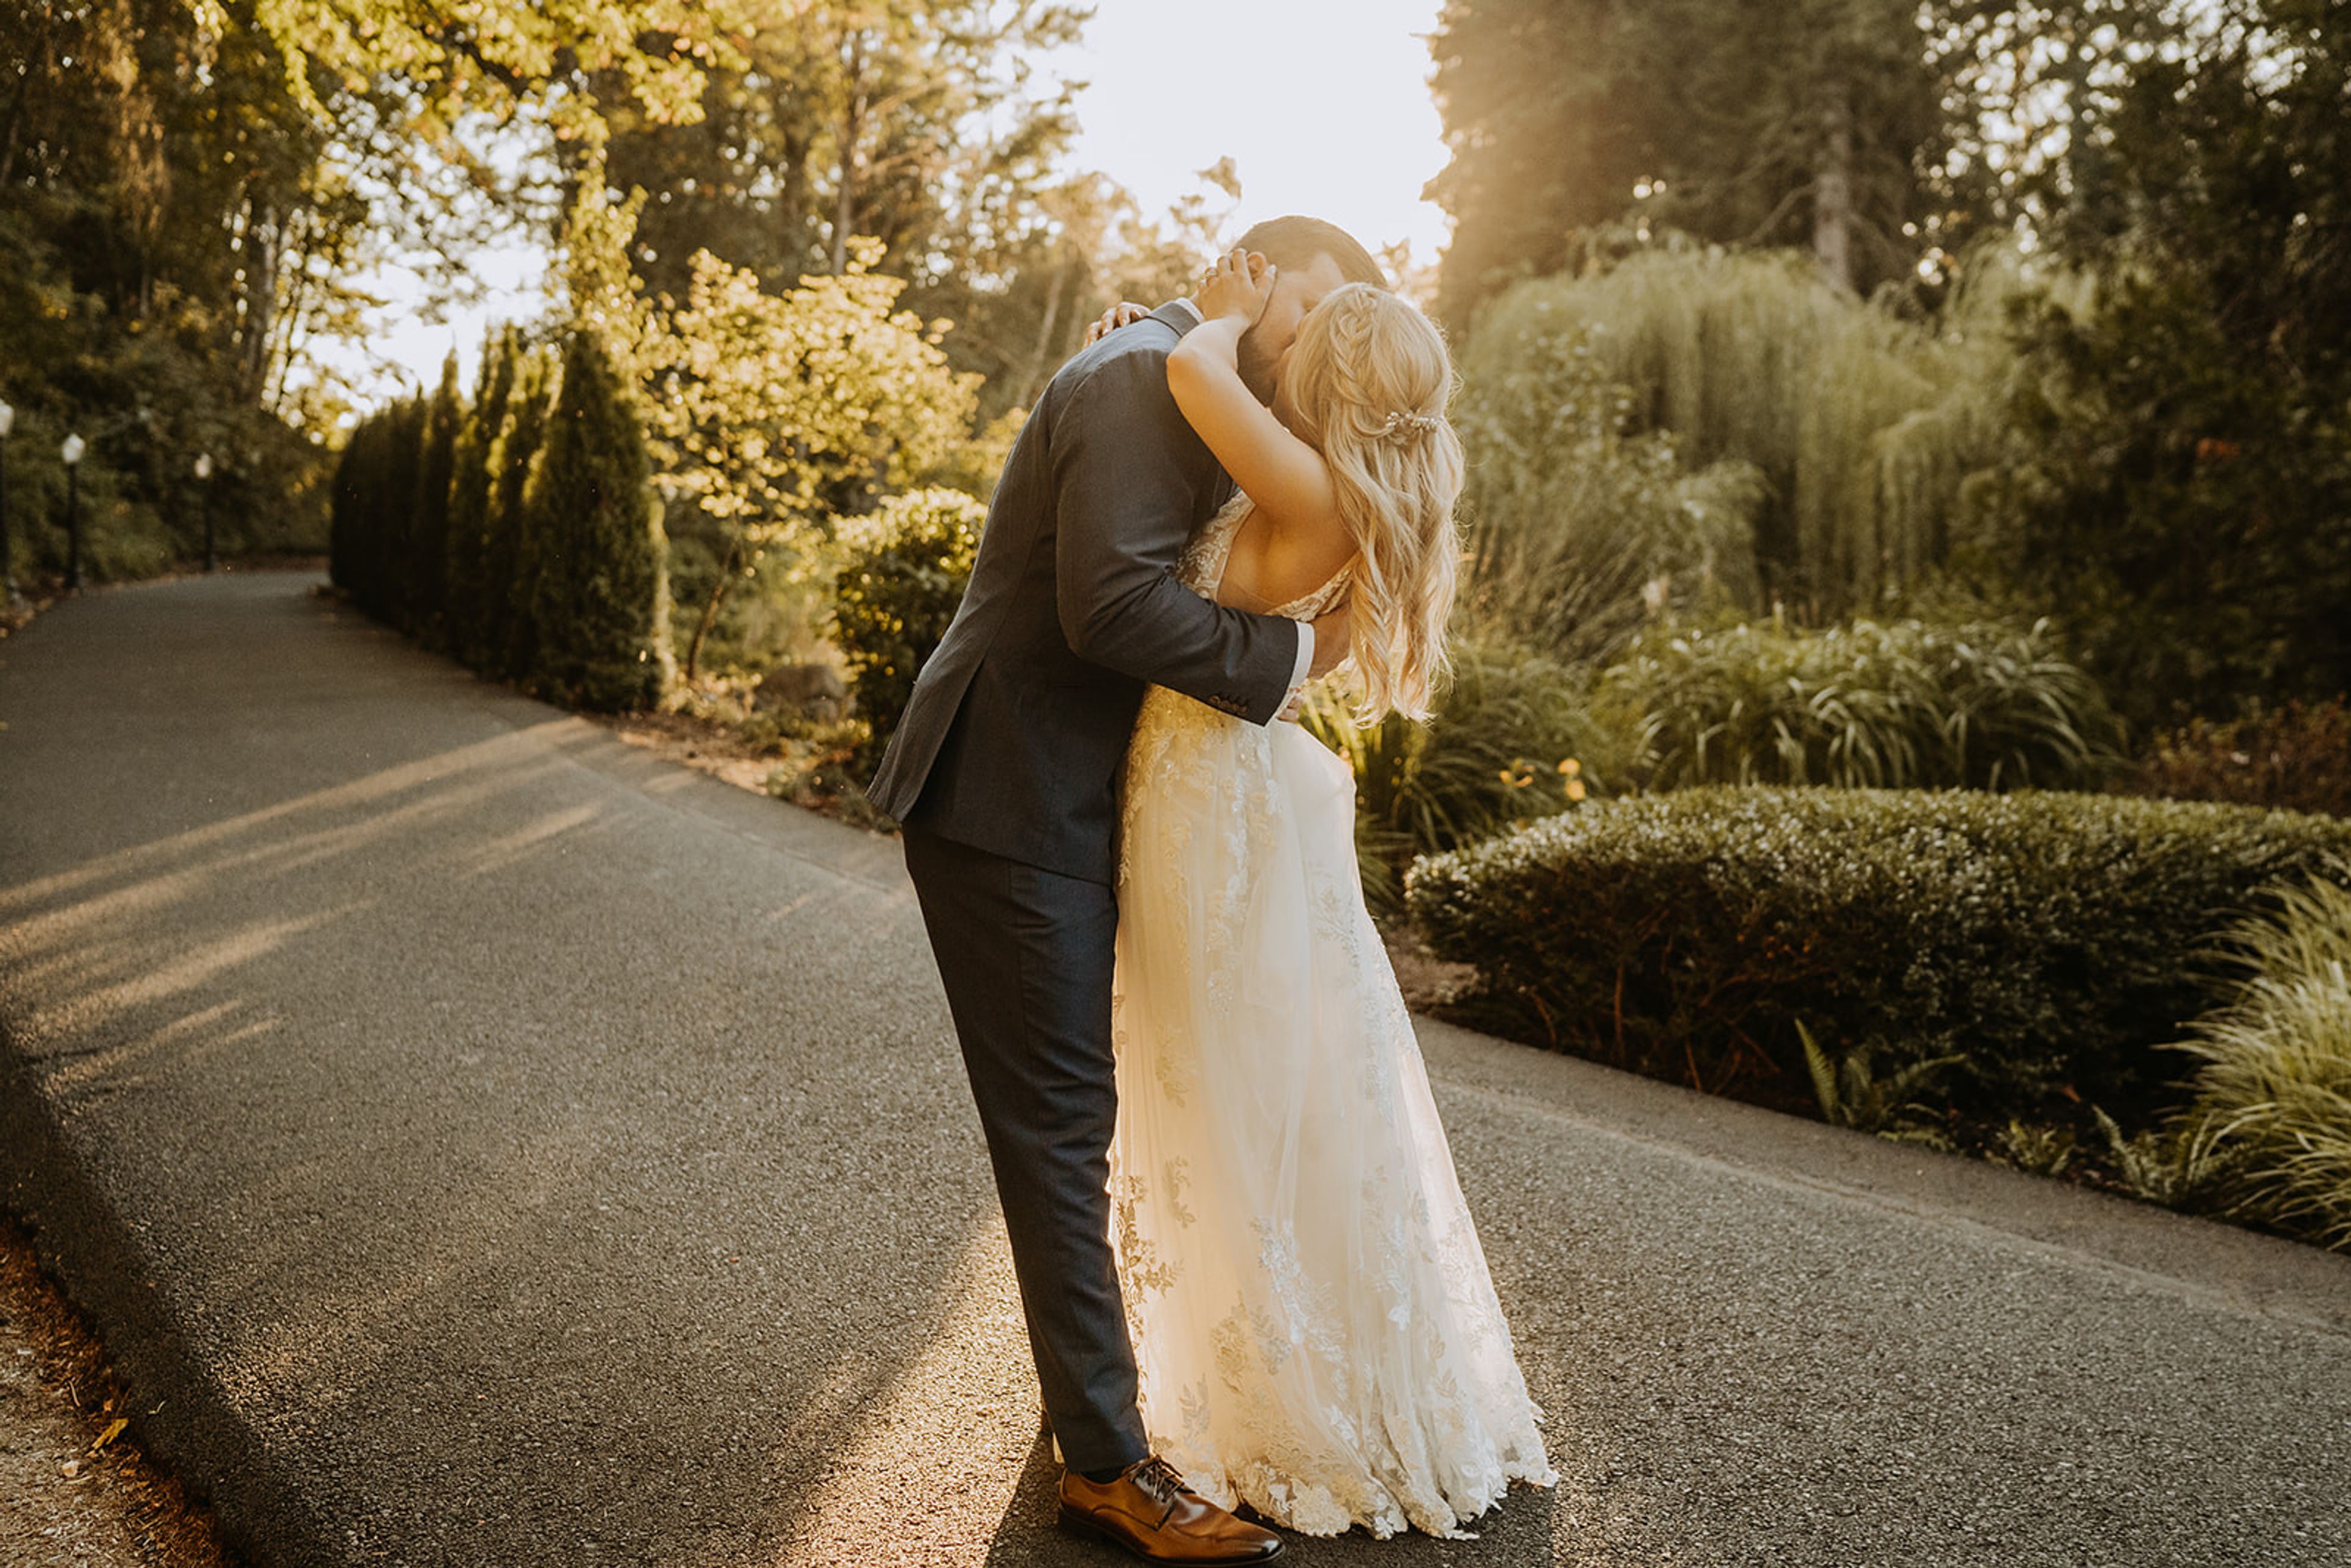
Since 2001, Abernethy Center has grown from the restored historic Oregon City Post Office into a full-service wedding and event venue rooted in historic downtown Oregon City, about 20 minutes from downtown Portland. The venue expanded in stages over two decades, adding the Abernethy Ballroom in 2001, Abigail's Garden in 2004, the Veiled Garden in 2007, and the Abernethy Chapel in 2012. Couples can choose from three connected venue options on the same property: Abigail's Garden, a private willow tree ceremony site paired with an elegant white reception tent; the Chapel & Ballroom, a historic-inspired chapel for ceremonies alongside a chandelier-lit ballroom for receptions; and the Veiled Garden & Ballroom, which pairs evergreen views and a waterfall backdrop with indoor and outdoor ceremony options and a ballroom reception space. Each can host up to 250 guests, and since the ceremony and reception spaces sit on one property, couples and their guests don't need to travel between locations. Abernethy Center operates as an all-inclusive venue, with an in-house catering and bar team, dedicated event specialists and event managers, on-site complimentary parking, getting-ready suites for wedding parties, and ADA-accessible spaces throughout.
The Reserve Vineyards & Golf Club
4805 SW 229th Ave, Aloha, OR 97007, USA- Spaces for 15-300 Guests
- 1 Restaurant
- 1 Outdoor
- 3 Total Spaces
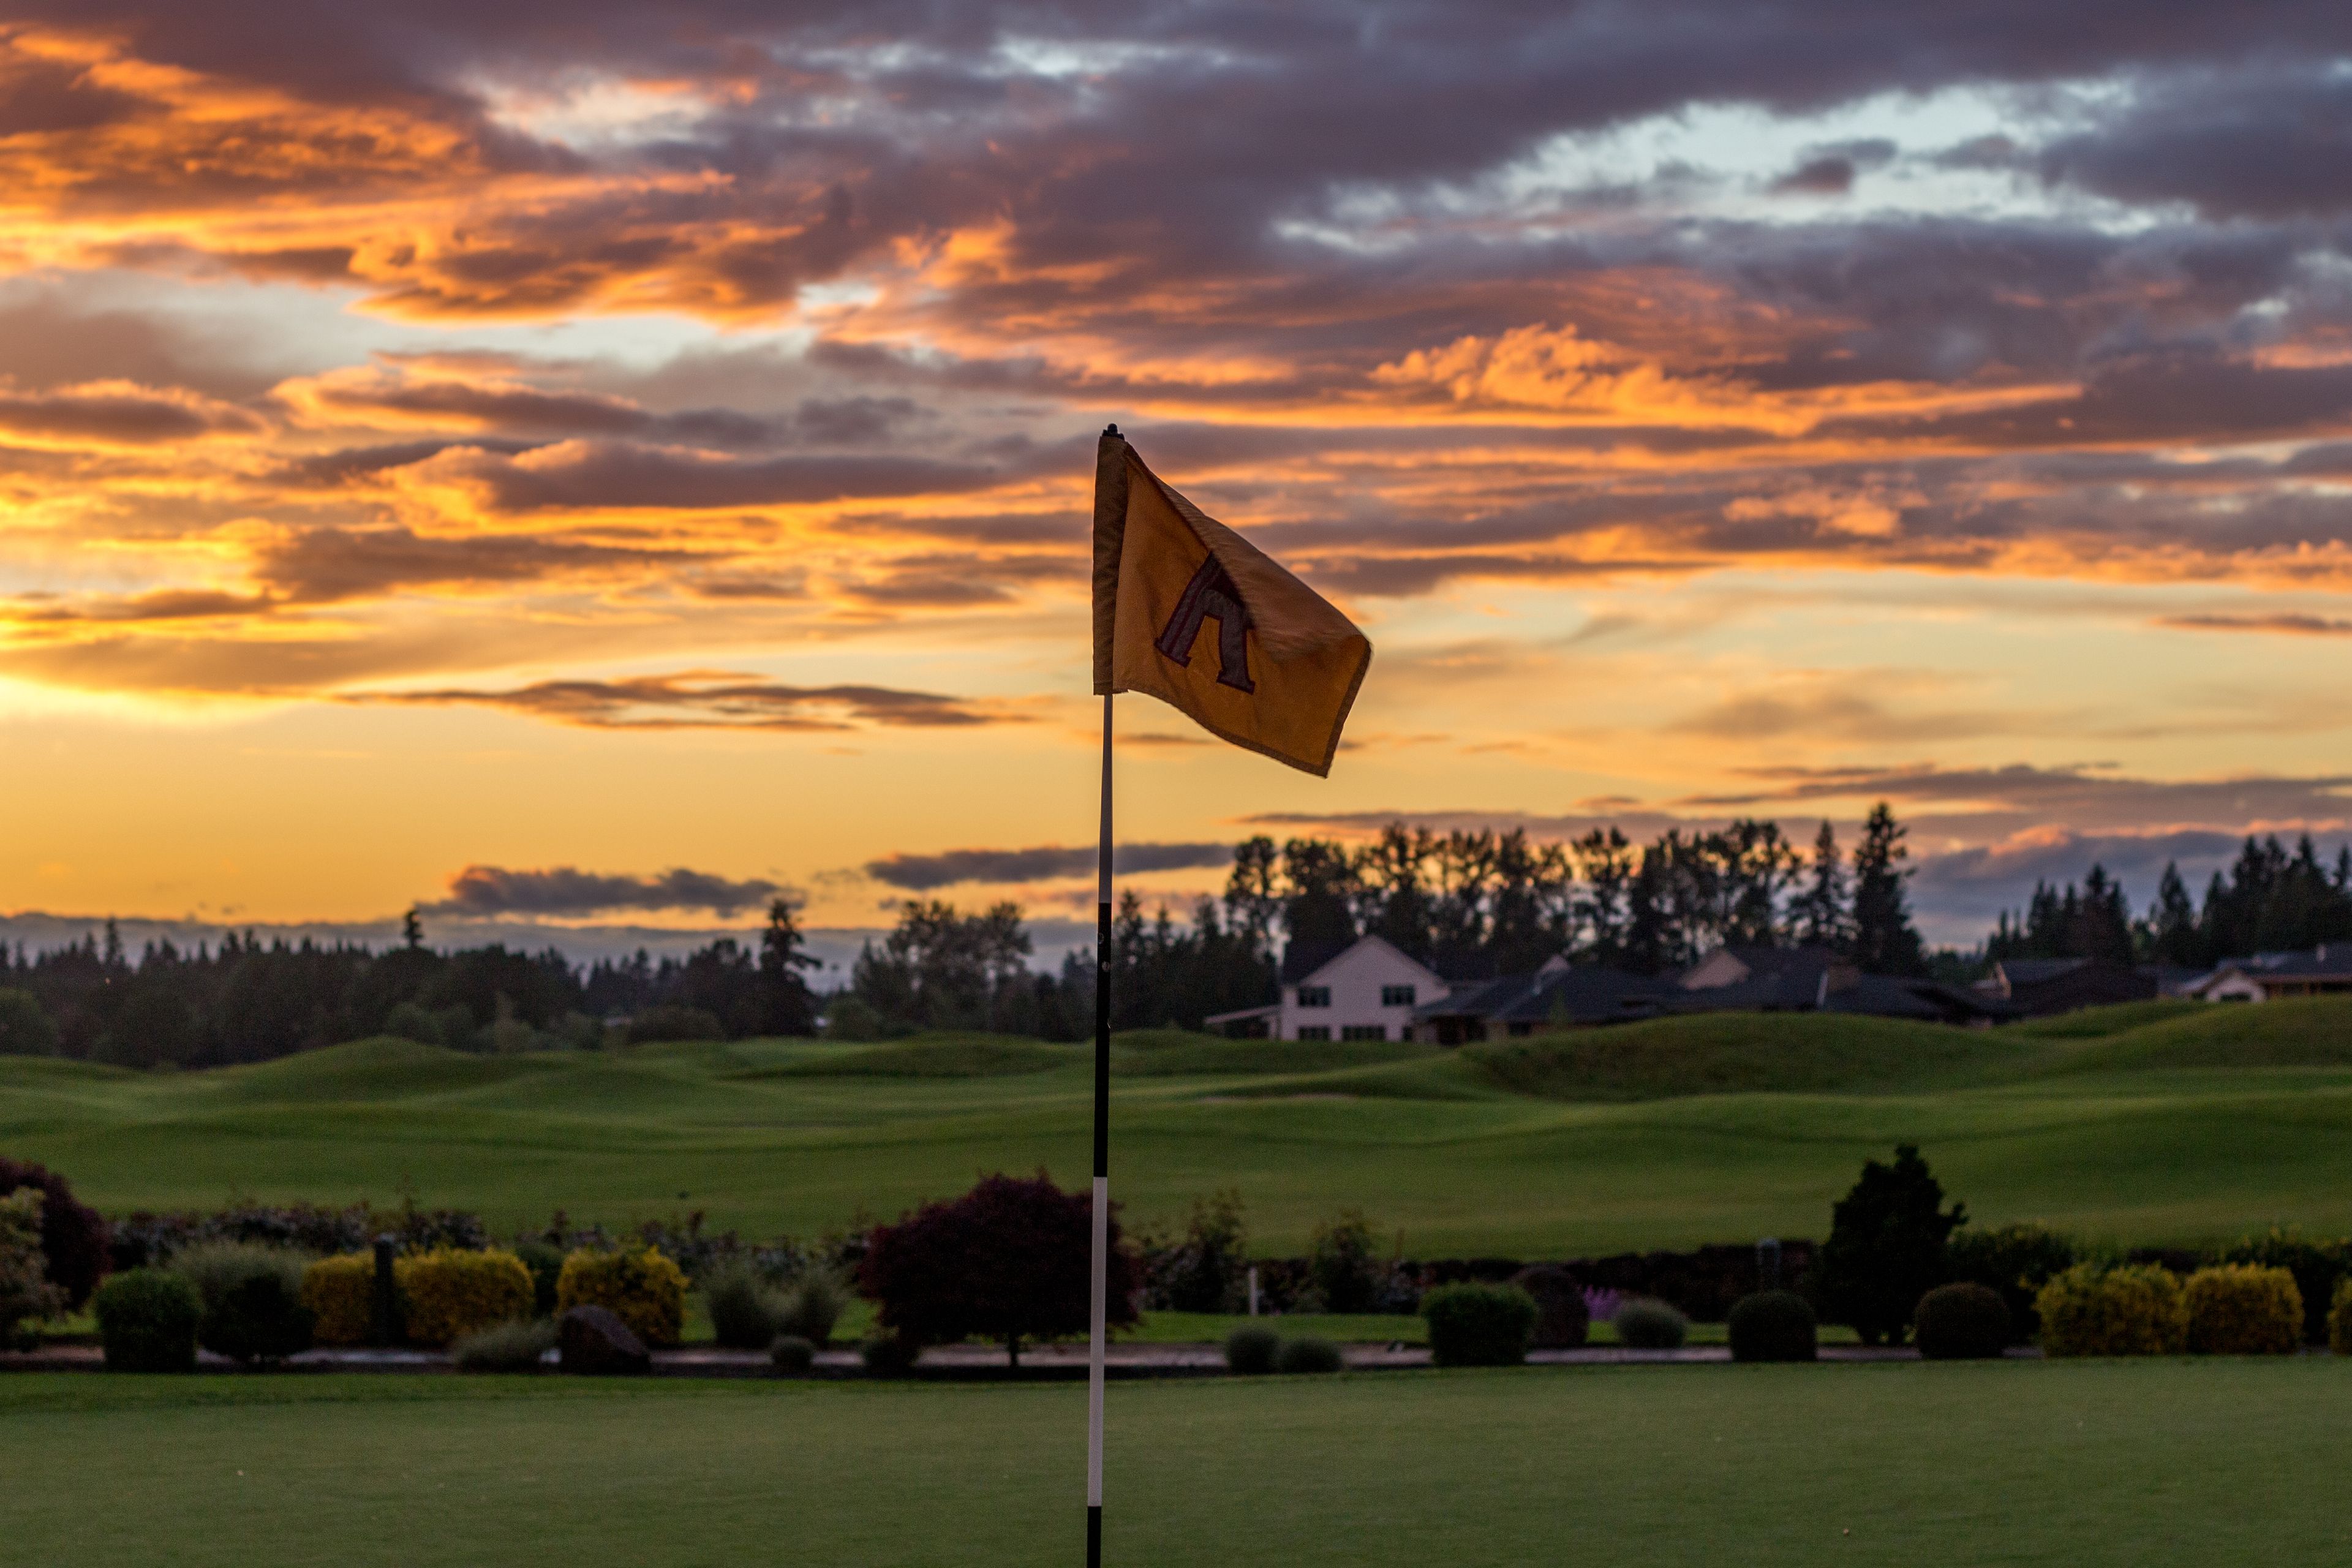
The Reserve Vineyards and Golf Club sits on 350 acres in Aloha, Oregon, anchored by a 40,000-square-foot chateau-style clubhouse. The property is home to two championship 18-hole courses designed by John Fought and Bob Cupp, and has hosted major tournaments including the Fred Meyer Challenge, PGA Champions Tour events, and the Oregon Amateur Championship, welcoming more than 50 major championship winners over the years, including Jack Nicklaus and Phil Mickelson. Beyond golf, the club hosts weddings, galas, corporate meetings, and social events across several distinct spaces. The Vintner's Pavilion is an all-weather outdoor venue on a wildflower-bordered patio beside the North Course's 18th green, offering sweeping golf course and countryside views for up to 300 guests. The indoor Harvest Room accommodates up to 100 guests with a flexible layout, while a private dining room within The Vintage Room restaurant suits more intimate gatherings of up to 15. An on-site Event and Catering Coordinator oversees planning for every event, with tables, chairs, and linens included in rental fees and catering menus customized to fit a range of budgets and dietary needs. The Vintage Room itself also operates as a public restaurant and bar, known for its outdoor deck and sunset views over the course.
Shemanski Plaza S Park Blocks
120 SW 5th Ave #1302, Portland, OR 97204, USA- Spaces for 100 Guests
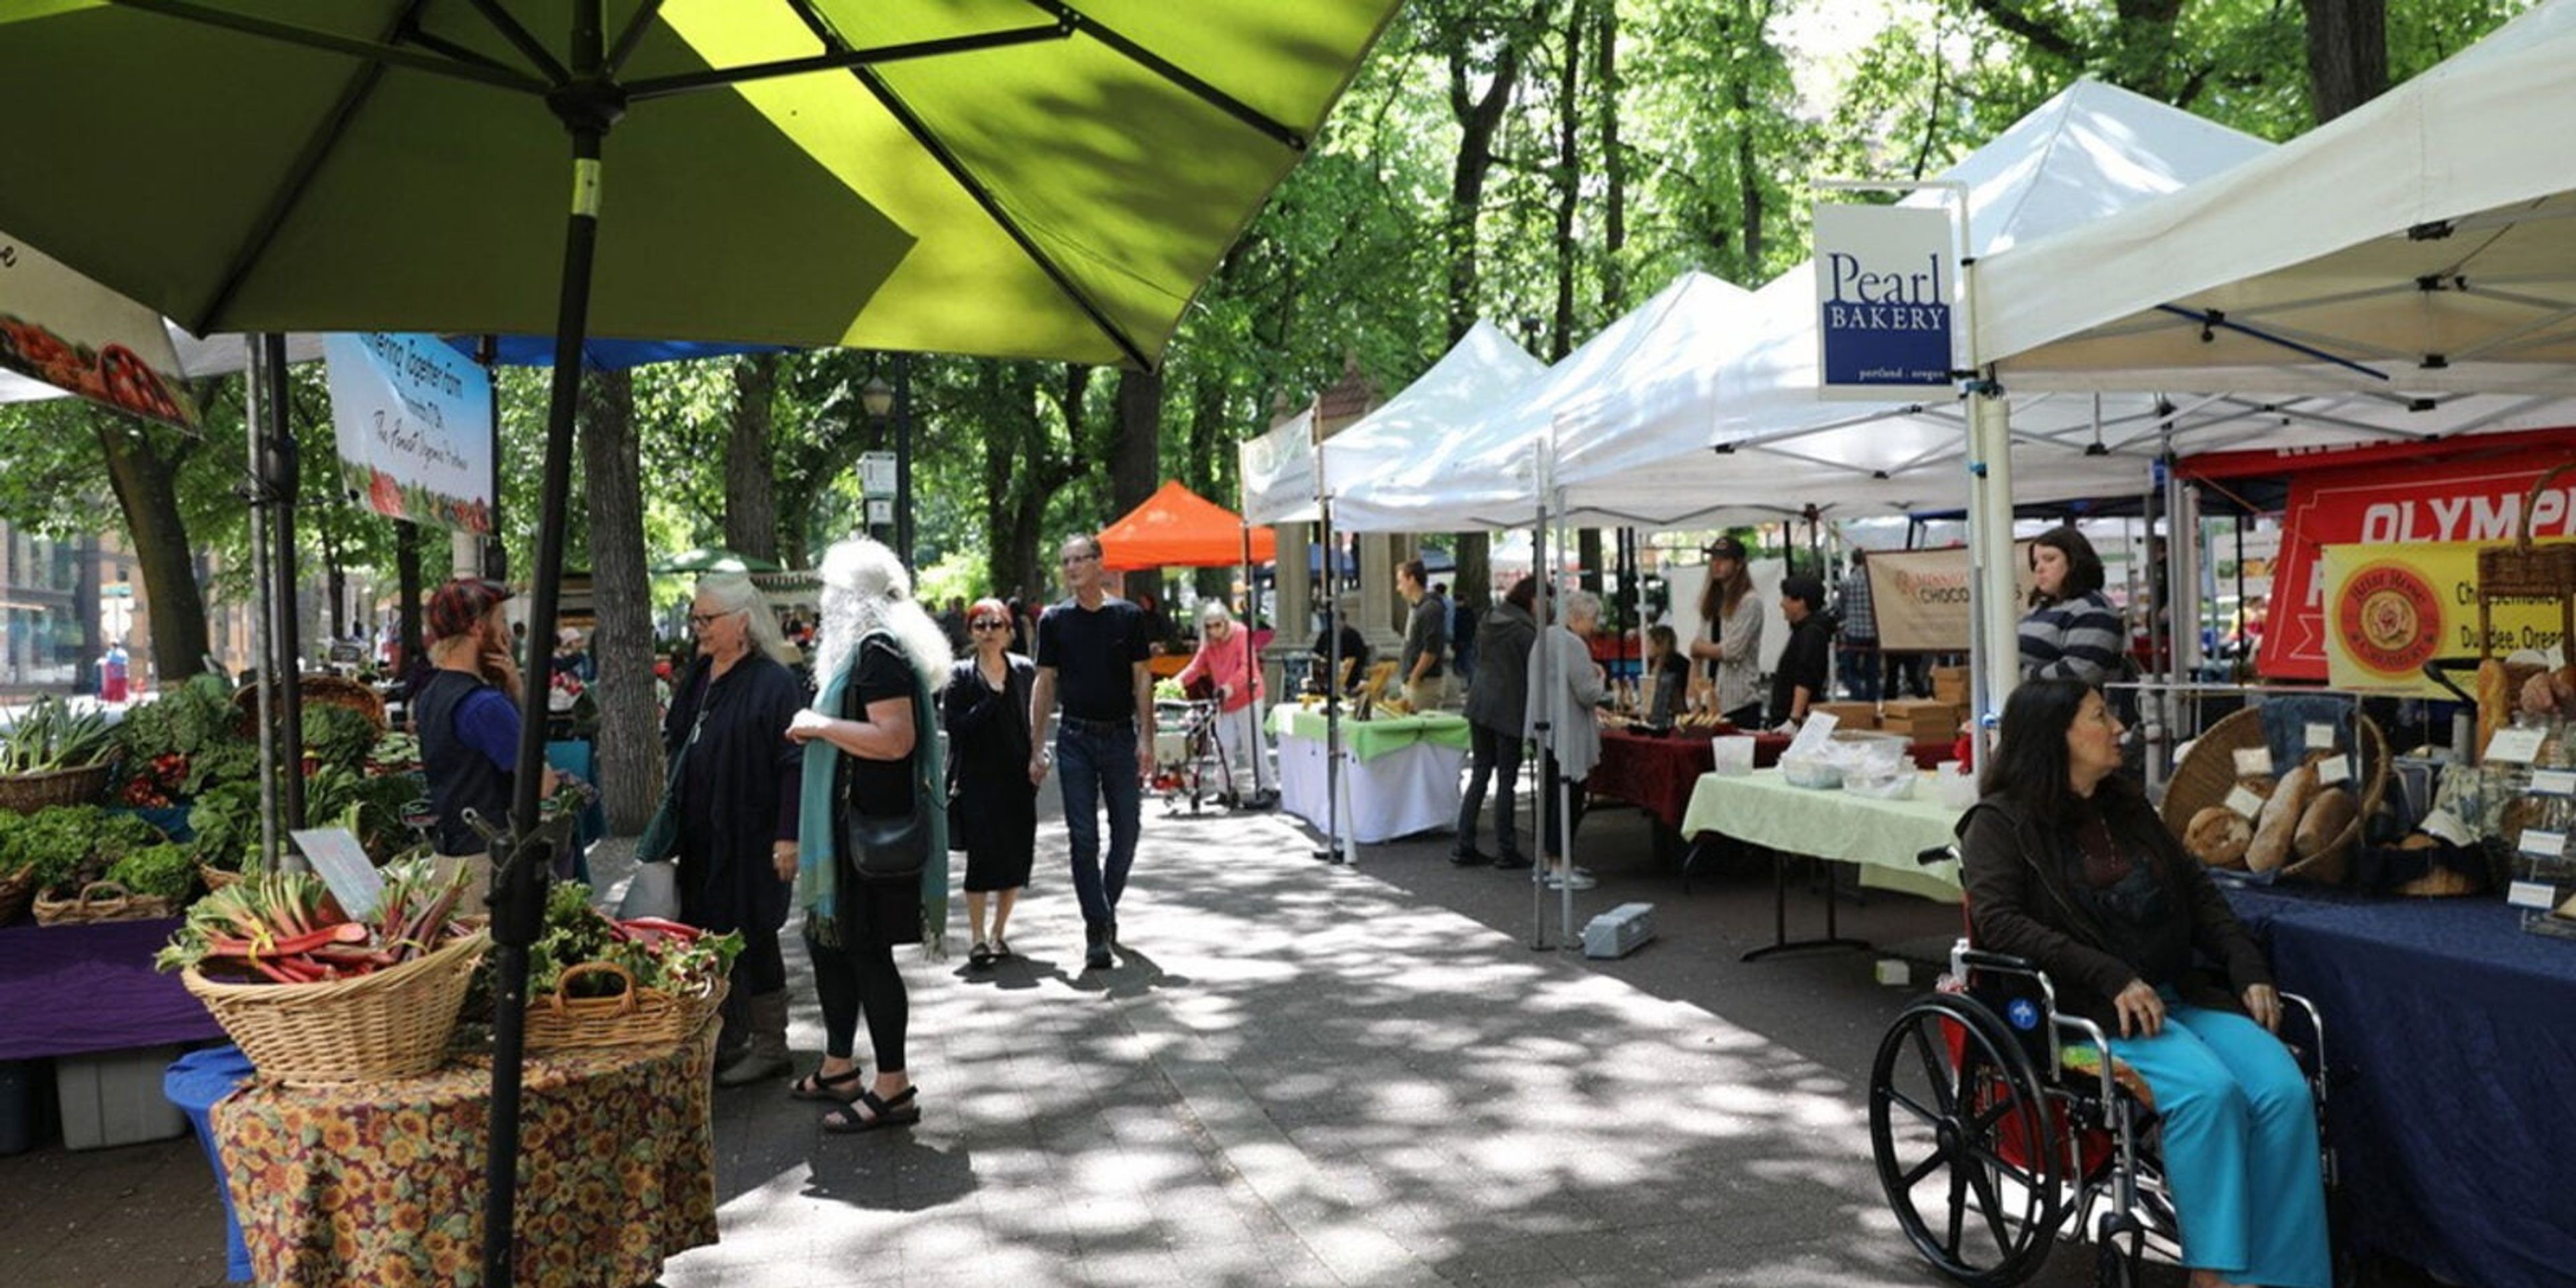
Shemanski Plaza sits within Portland's South Park Blocks, a 12-block greenspace running from Salmon to Jackson Street in the city's Cultural District. The plaza is anchored by the Shemanski Fountain, a triangular structure of cast Oregon sandstone designed by architect Carl L. Linde and given to the city in 1926 by Joseph Shemanski, a Polish immigrant businessman who founded the Eastern Outfitting Co. The fountain is completed by a bronze statue, "Rebecca at the Well," created by Oliver Laurence Barrett. The South Park Blocks, including Shemanski Plaza, are listed on the National Register of Historic Places and feature paved paths, public art, and shaded lawn areas beneath a canopy of trees. The plaza regularly hosts the Shemanski Park Farmers Market, drawing more than 30 vendor booths of farm-fresh and locally made goods. As part of Portland Parks & Recreation's citywide system, the plaza can be reserved for weddings, picnics, and other gatherings through the city's park permit process.
Downtown Athletic Club
999 Willamette St, Eugene, OR 97401, USA- Spaces for 20-300 Guests
- 1 Restaurant
- 1 Ballroom
- 7 Total Spaces
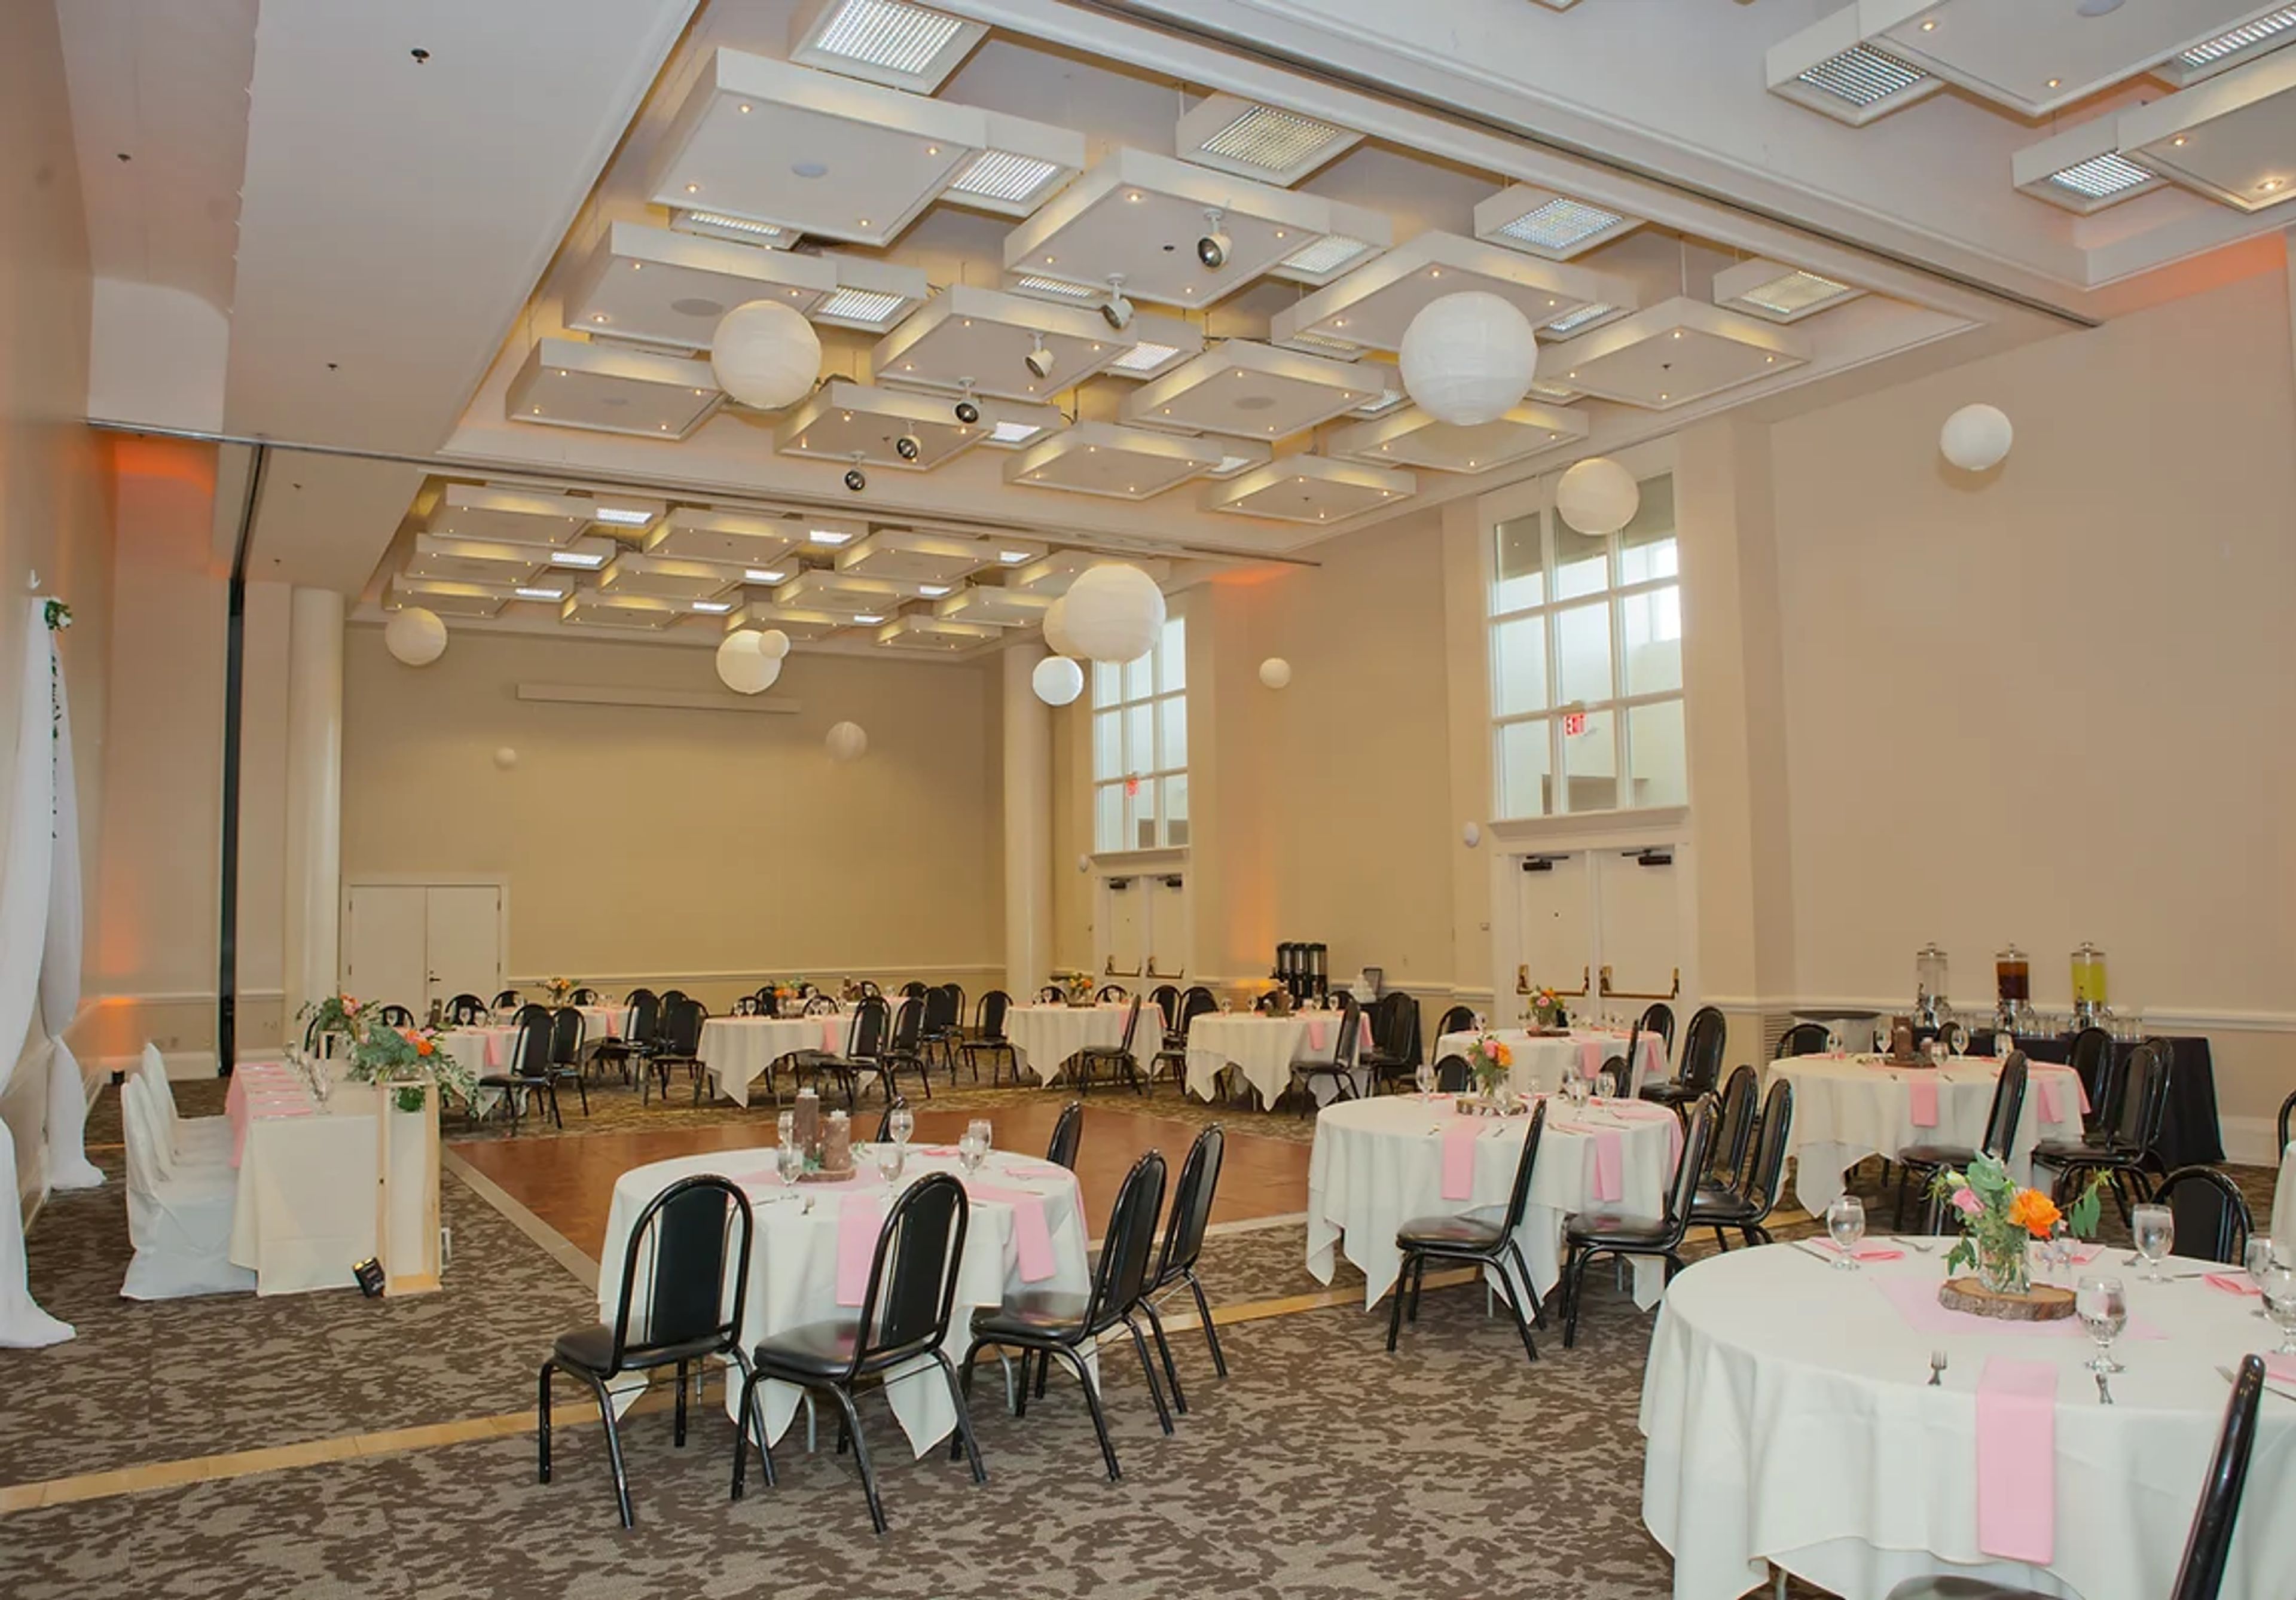
The Downtown Athletic Club occupies three restored historic buildings in the heart of downtown Eugene, Oregon, including the Ax Billy Building, originally constructed in 1909-1910 as the second-largest department store in Oregon at the time. Locally and family owned and operated by the Bennett family since 1985, the club has spent four decades restoring and adapting its historic downtown footprint, including the Rex Theater, a former playhouse acquired in 1987, and the J.J. Newberry Building, a former five-and-dime store acquired in 1994 whose iconic neon sign the family relit in 2010 after 25 dark years. Within this historic setting, the DAC Event Center offers flexible conference and event spaces suited to business meetings, milestone celebrations, and weddings alike. The Ballroom, the largest of the club's spaces, anchors the venue's capacity for large gatherings, while smaller rooms such as the Club Room, Board Room, and Sunset accommodate more intimate meetings and parties. A rooftop patio spanning two sections adds an outdoor option for receptions and gatherings in downtown Eugene.