Top Oregon Luncheon Venues
287 results near Oregon
Find a Venue
Choosing your luncheon venue will be one of the most important steps in the planning process. So much goes into finding the perfect venue in Oregon. You’ll want to consider everything from the aesthetics of the space to any in-house amenities and services. Luckily, PartySlate makes it easy with our Find Venues page. Use the filters to narrow your search — taking into account everything from your guest count to specific catering preferences. Once you’ve set your filters, scroll down to search our curated list. Look for the “featured” tag for PartySlate’s top recommendations. With PartySlate, finding your ideal Oregon venue has never been easier.
Results
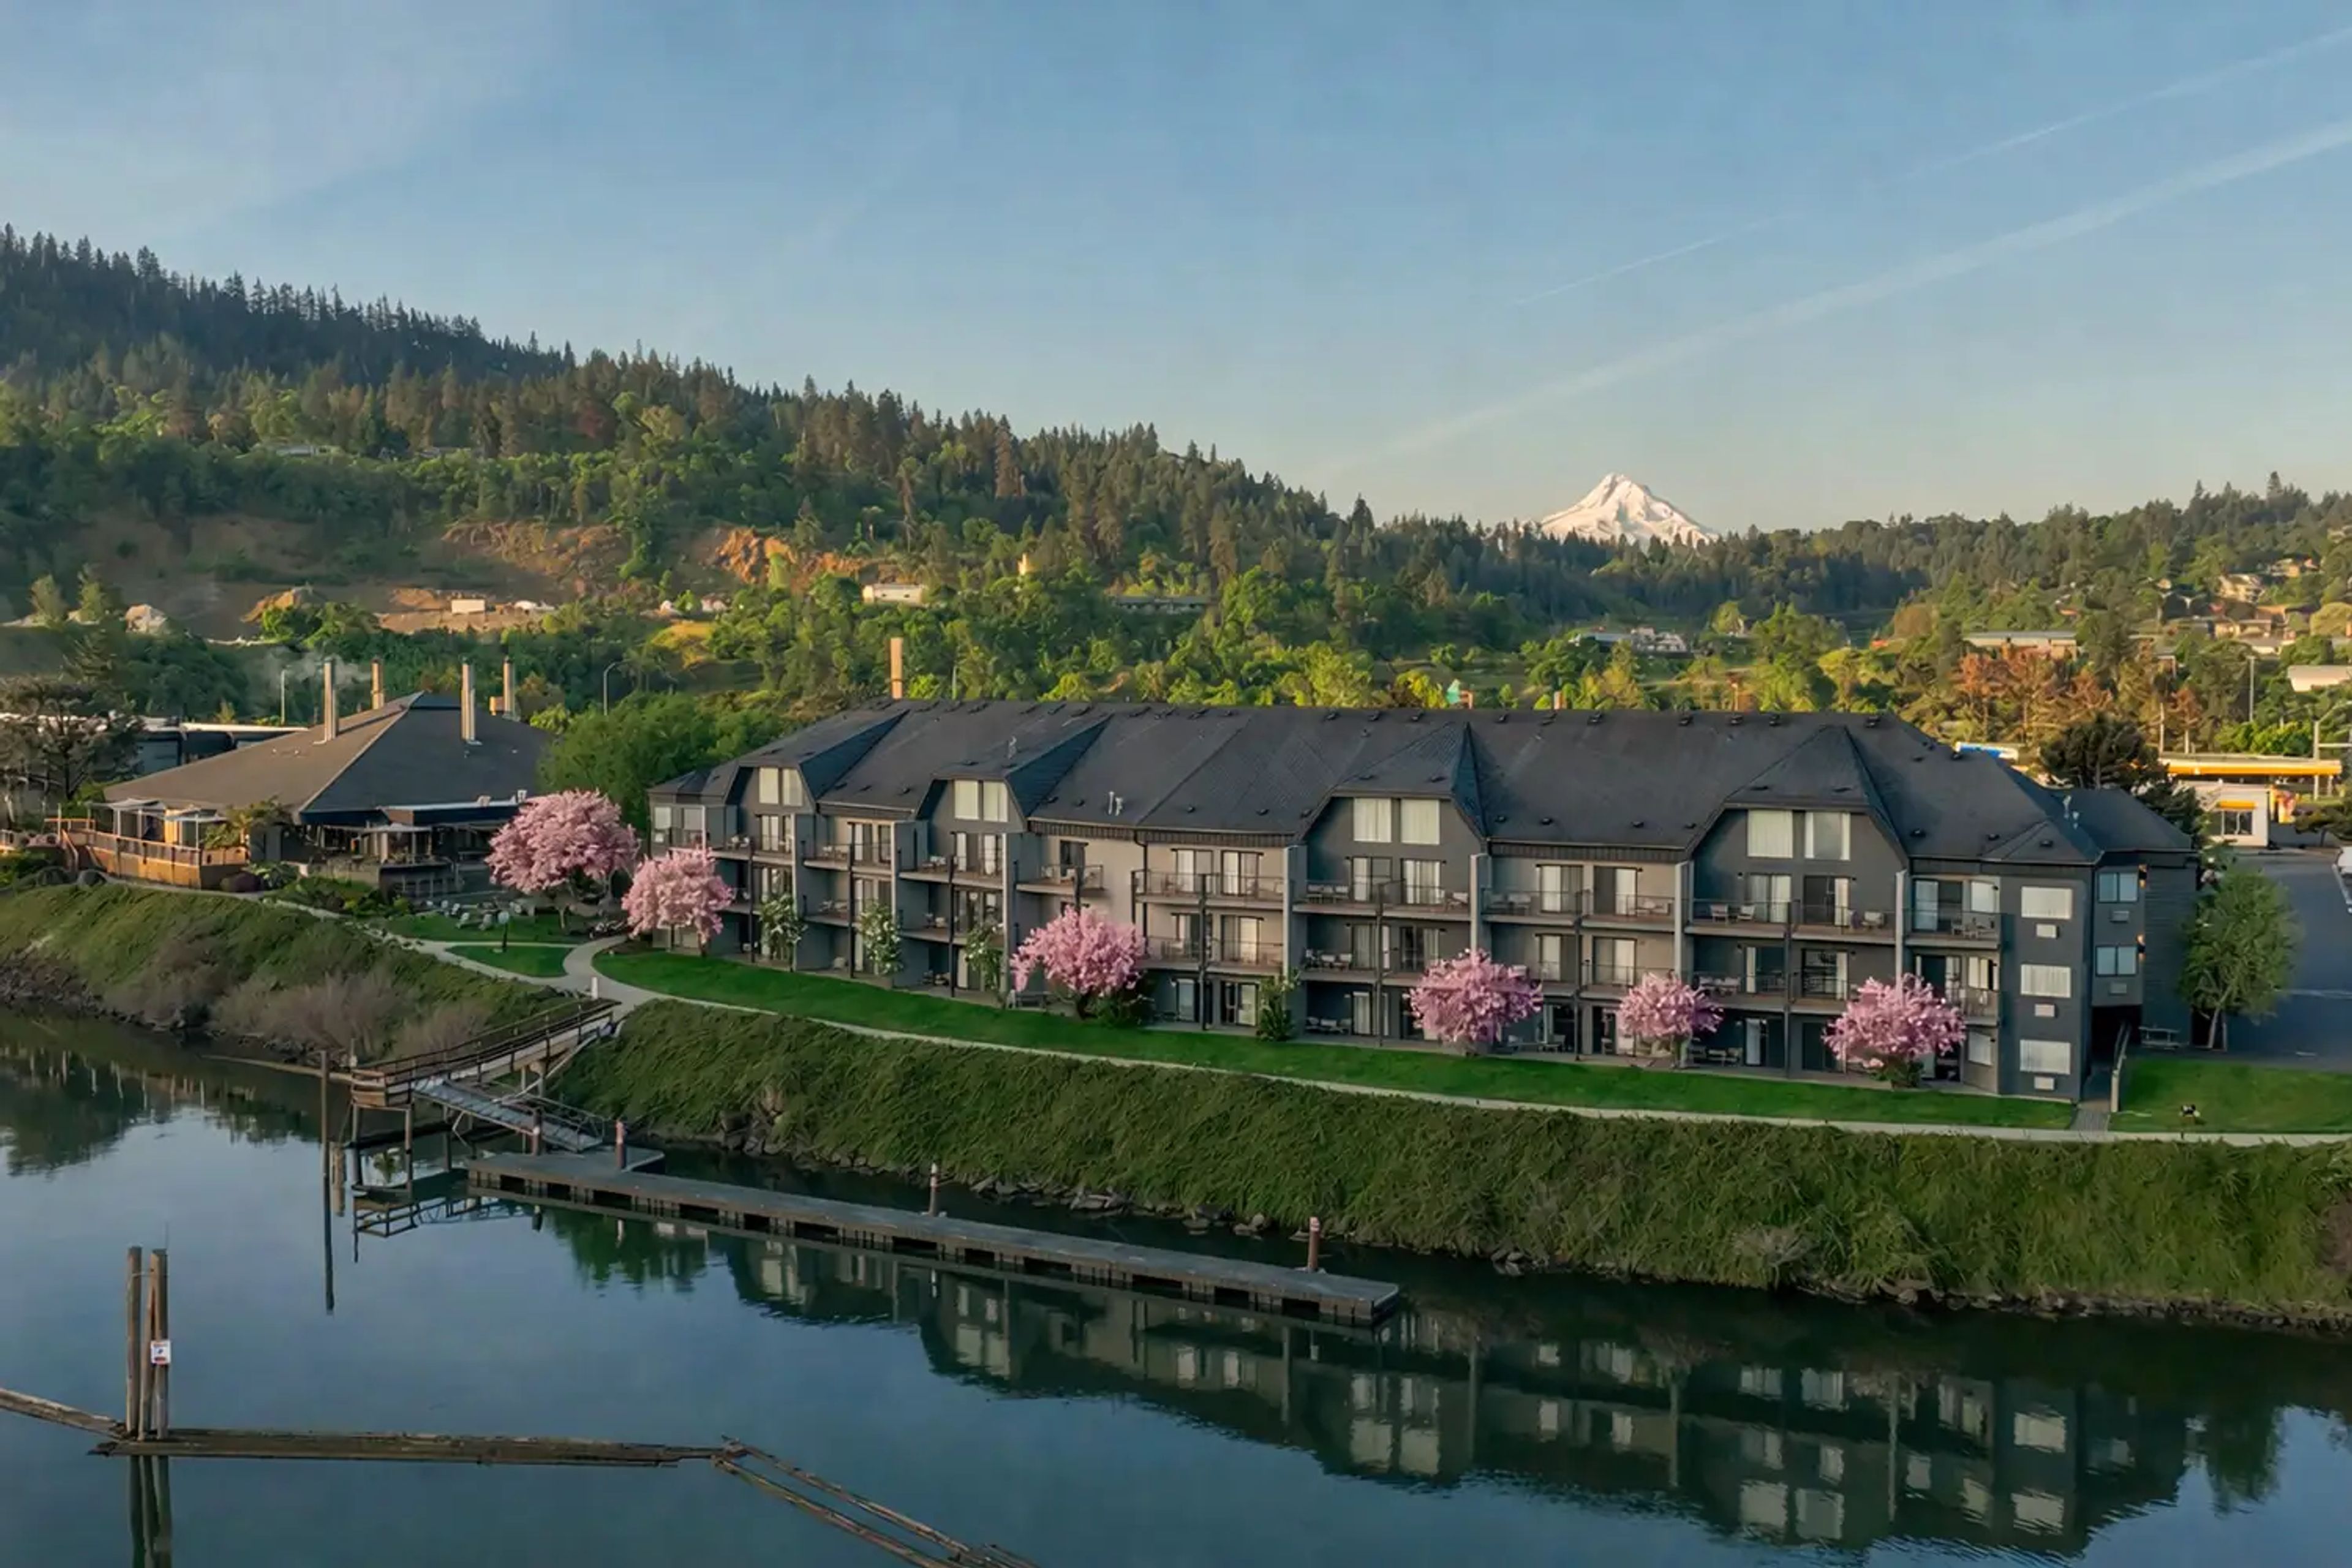
Best Western Plus Hood River Inn
1108 E Marina Dr, Hood River, OR 97031, USA- Spaces for 24-300 Guests
- 1 Ballroom
- 1 Outdoor
- 7 Total Spaces
The Best Western Plus Hood River Inn sits on the water's edge of the Columbia River Gorge, with lush lawns, walkways, and river views along its waterfront that provide a backdrop for celebratory photos. Inside, exposed wood beams and neutral colors reflect the character of the Gorge setting, and the hotel is home to Riverside Restaurant & Lounge. The inn's Columbia Gorge Conference Center offers up to 15,000 square feet of meeting and event space across rooms sized for groups of 20 to 325 guests, including the Trillium Room, the Atrium, the Shoreline Room with its adjoining deck and patio, the Riverview Room, the Columbia Room, the Mt. Adams and Mt. Hood Rooms, and the Mountainview Room. Several of these spaces open onto balconies, decks, or windows overlooking the river and the Gorge, and the conference center offers state-of-the-art audio-visual capabilities, including virtual, livestream, and hybrid event support. Indoor and outdoor group dining space makes the inn a setting for rehearsal dinners and going-away brunches, with catering menus prepared by the same staff responsible for Riverside's kitchen. The hotel is dog-friendly, with service animals also welcome in the restaurant.
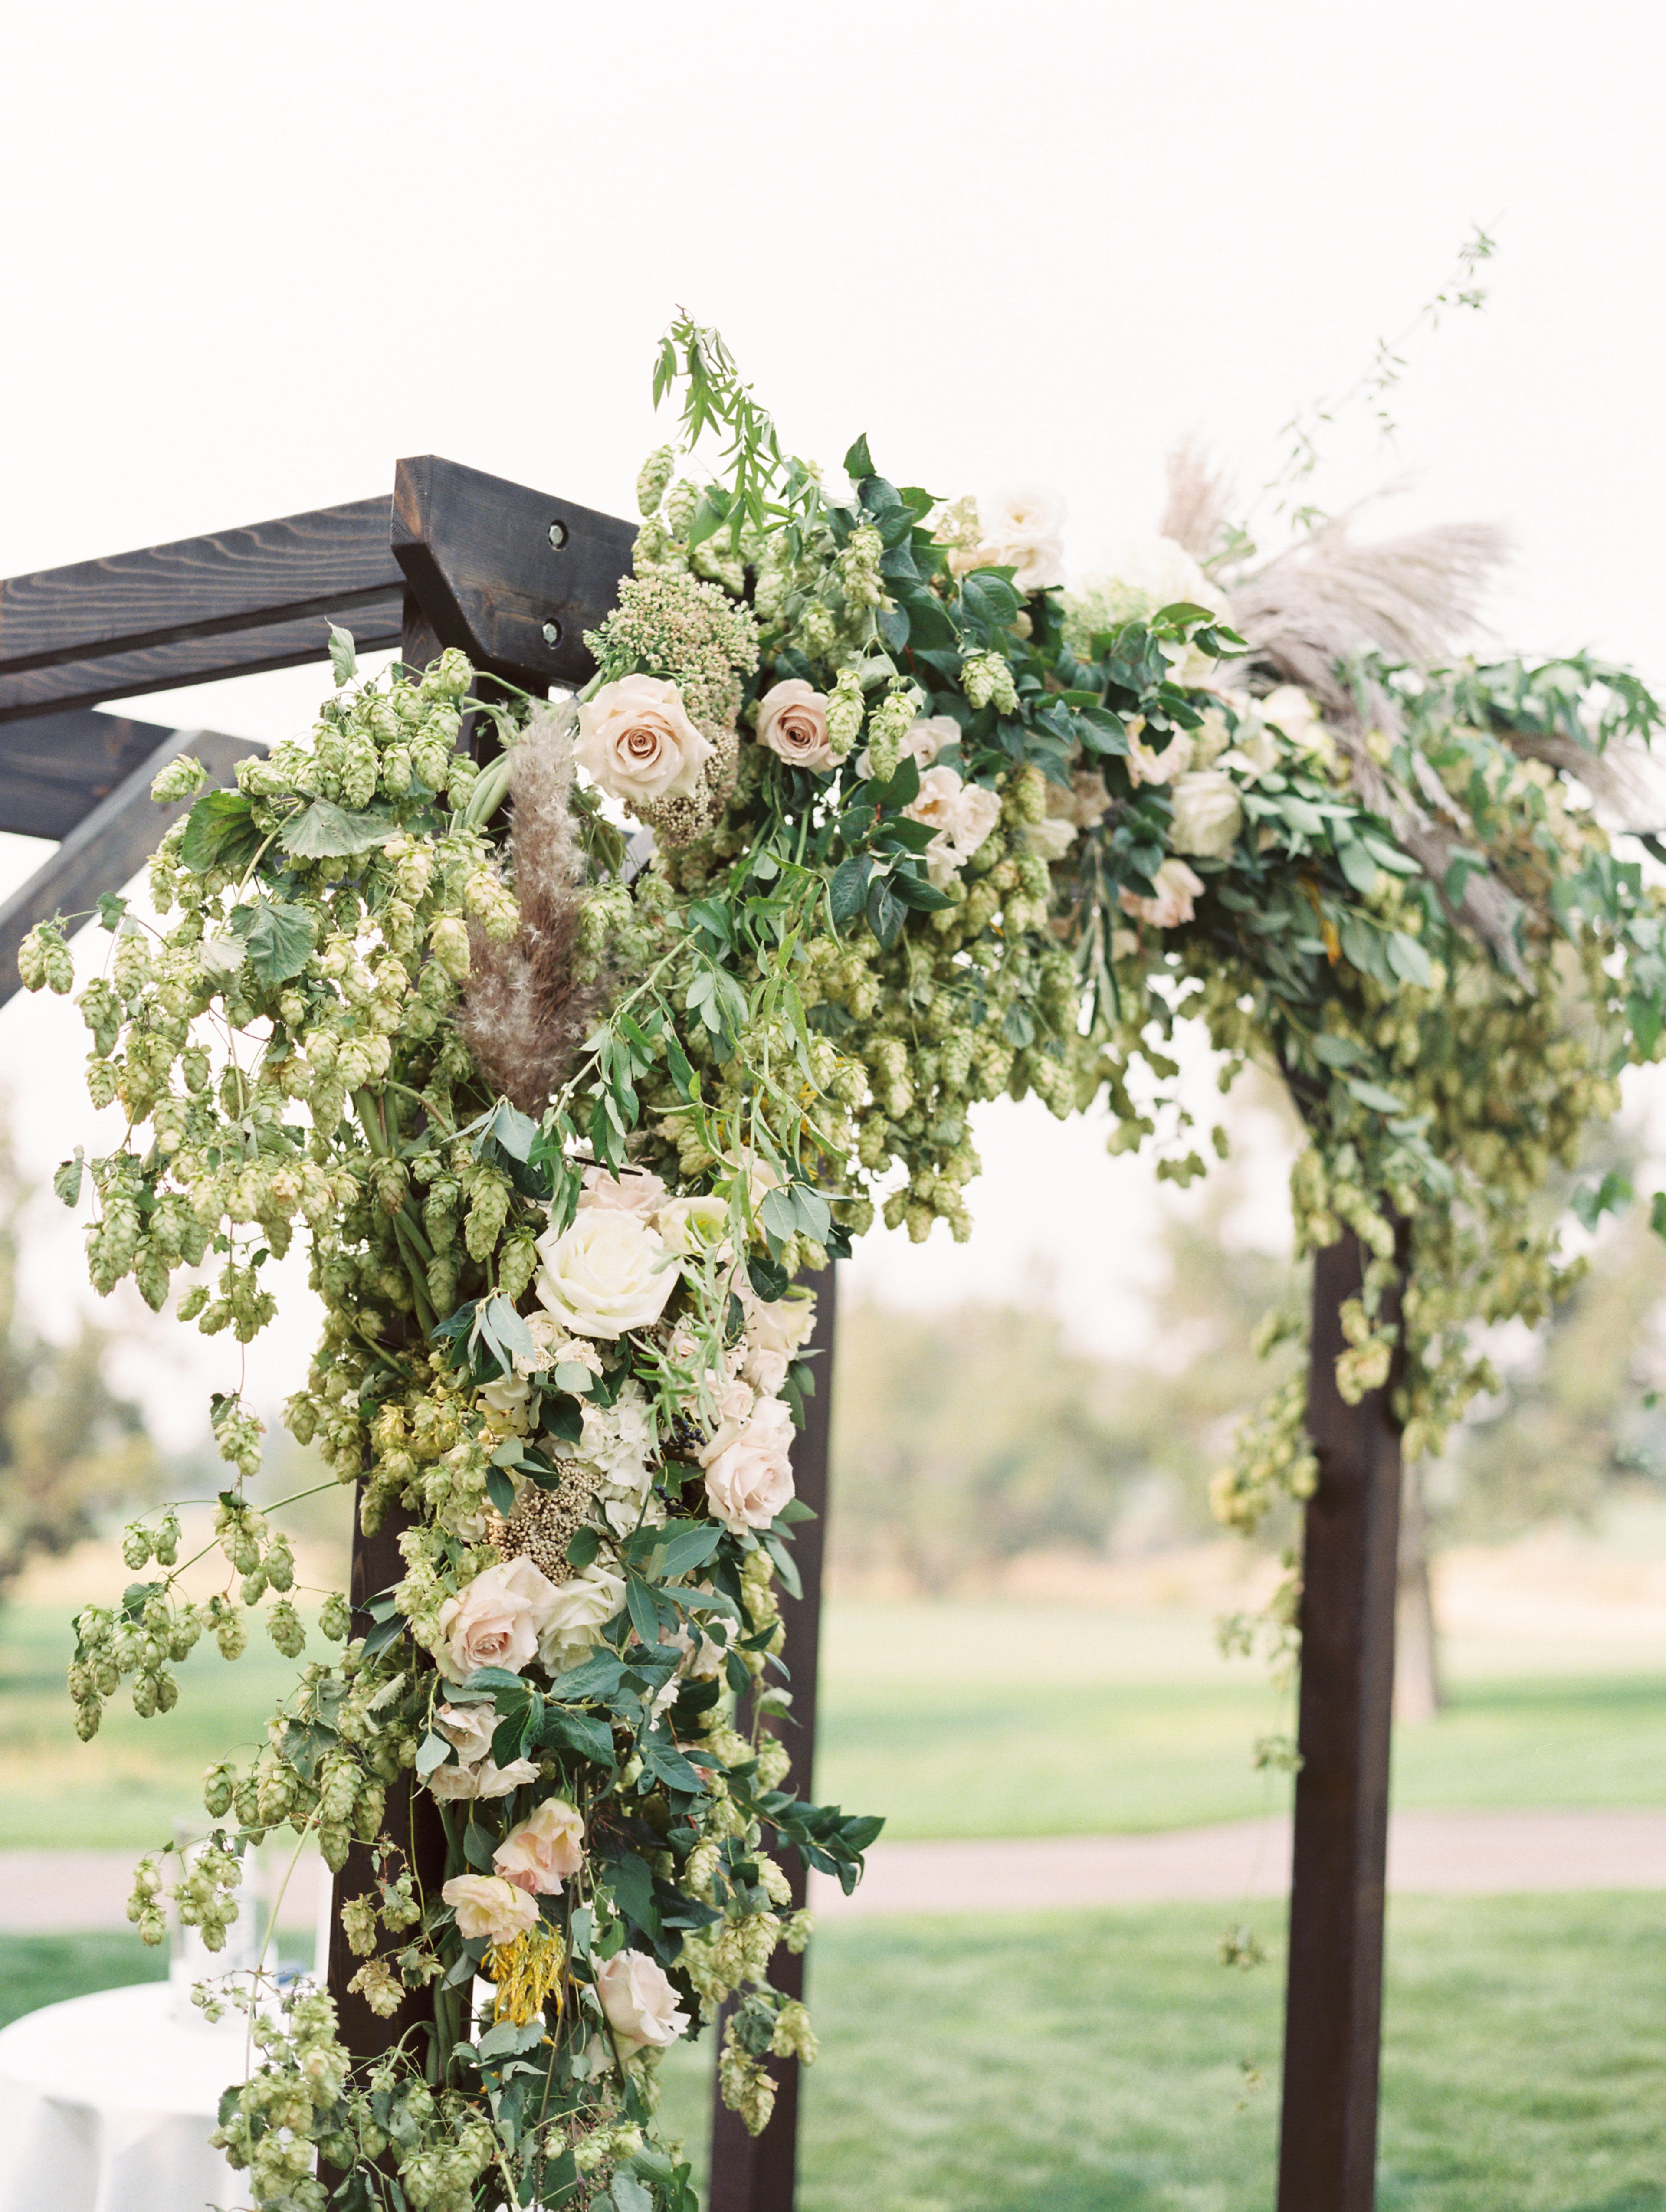
Pronghorn Resort in Bend
65600 Pronghorn Club Dr, Bend, OR 97701, USA- Spaces for 10-300 Guests
- 1 Outdoor
- 3 Resorts
- 3 Total Spaces
Juniper Preserve is a 640-acre resort set within a 1,000-year-old juniper forest in Central Oregon's high desert, with the Cascade Mountain Range as a backdrop. Formerly known as Pronghorn Resort, the property offers couples and event planners a mix of indoor and outdoor spaces framed by golf courses, mountain views, and the surrounding forest. Wedding and event spaces range from the Chanterelle Ballroom, the resort's largest indoor venue with floor-to-ceiling windows overlooking the 18th hole of the Tom Fazio Championship Golf Course, to Spirit Island, a 7,000-square-foot private island reached by a bridge and set between the golf course's 1st and 18th holes. The Lava Cave offers a natural cave setting with distinctive acoustics, while the Event Lawn accommodates larger outdoor gatherings with panoramic mountain and golf course views. Smaller gatherings can be hosted in Fireside and the adjoining Sunstone room, a wine-cellar-style space with French doors opening to a north-facing deck. Beyond its event spaces, Juniper Preserve includes the Juniper Lodge, two championship golf courses designed by Jack Nicklaus and Tom Fazio, the Juniper Spa, several on-site restaurants, and outdoor pools, giving guests and wedding parties a range of amenities to draw on during their stay.
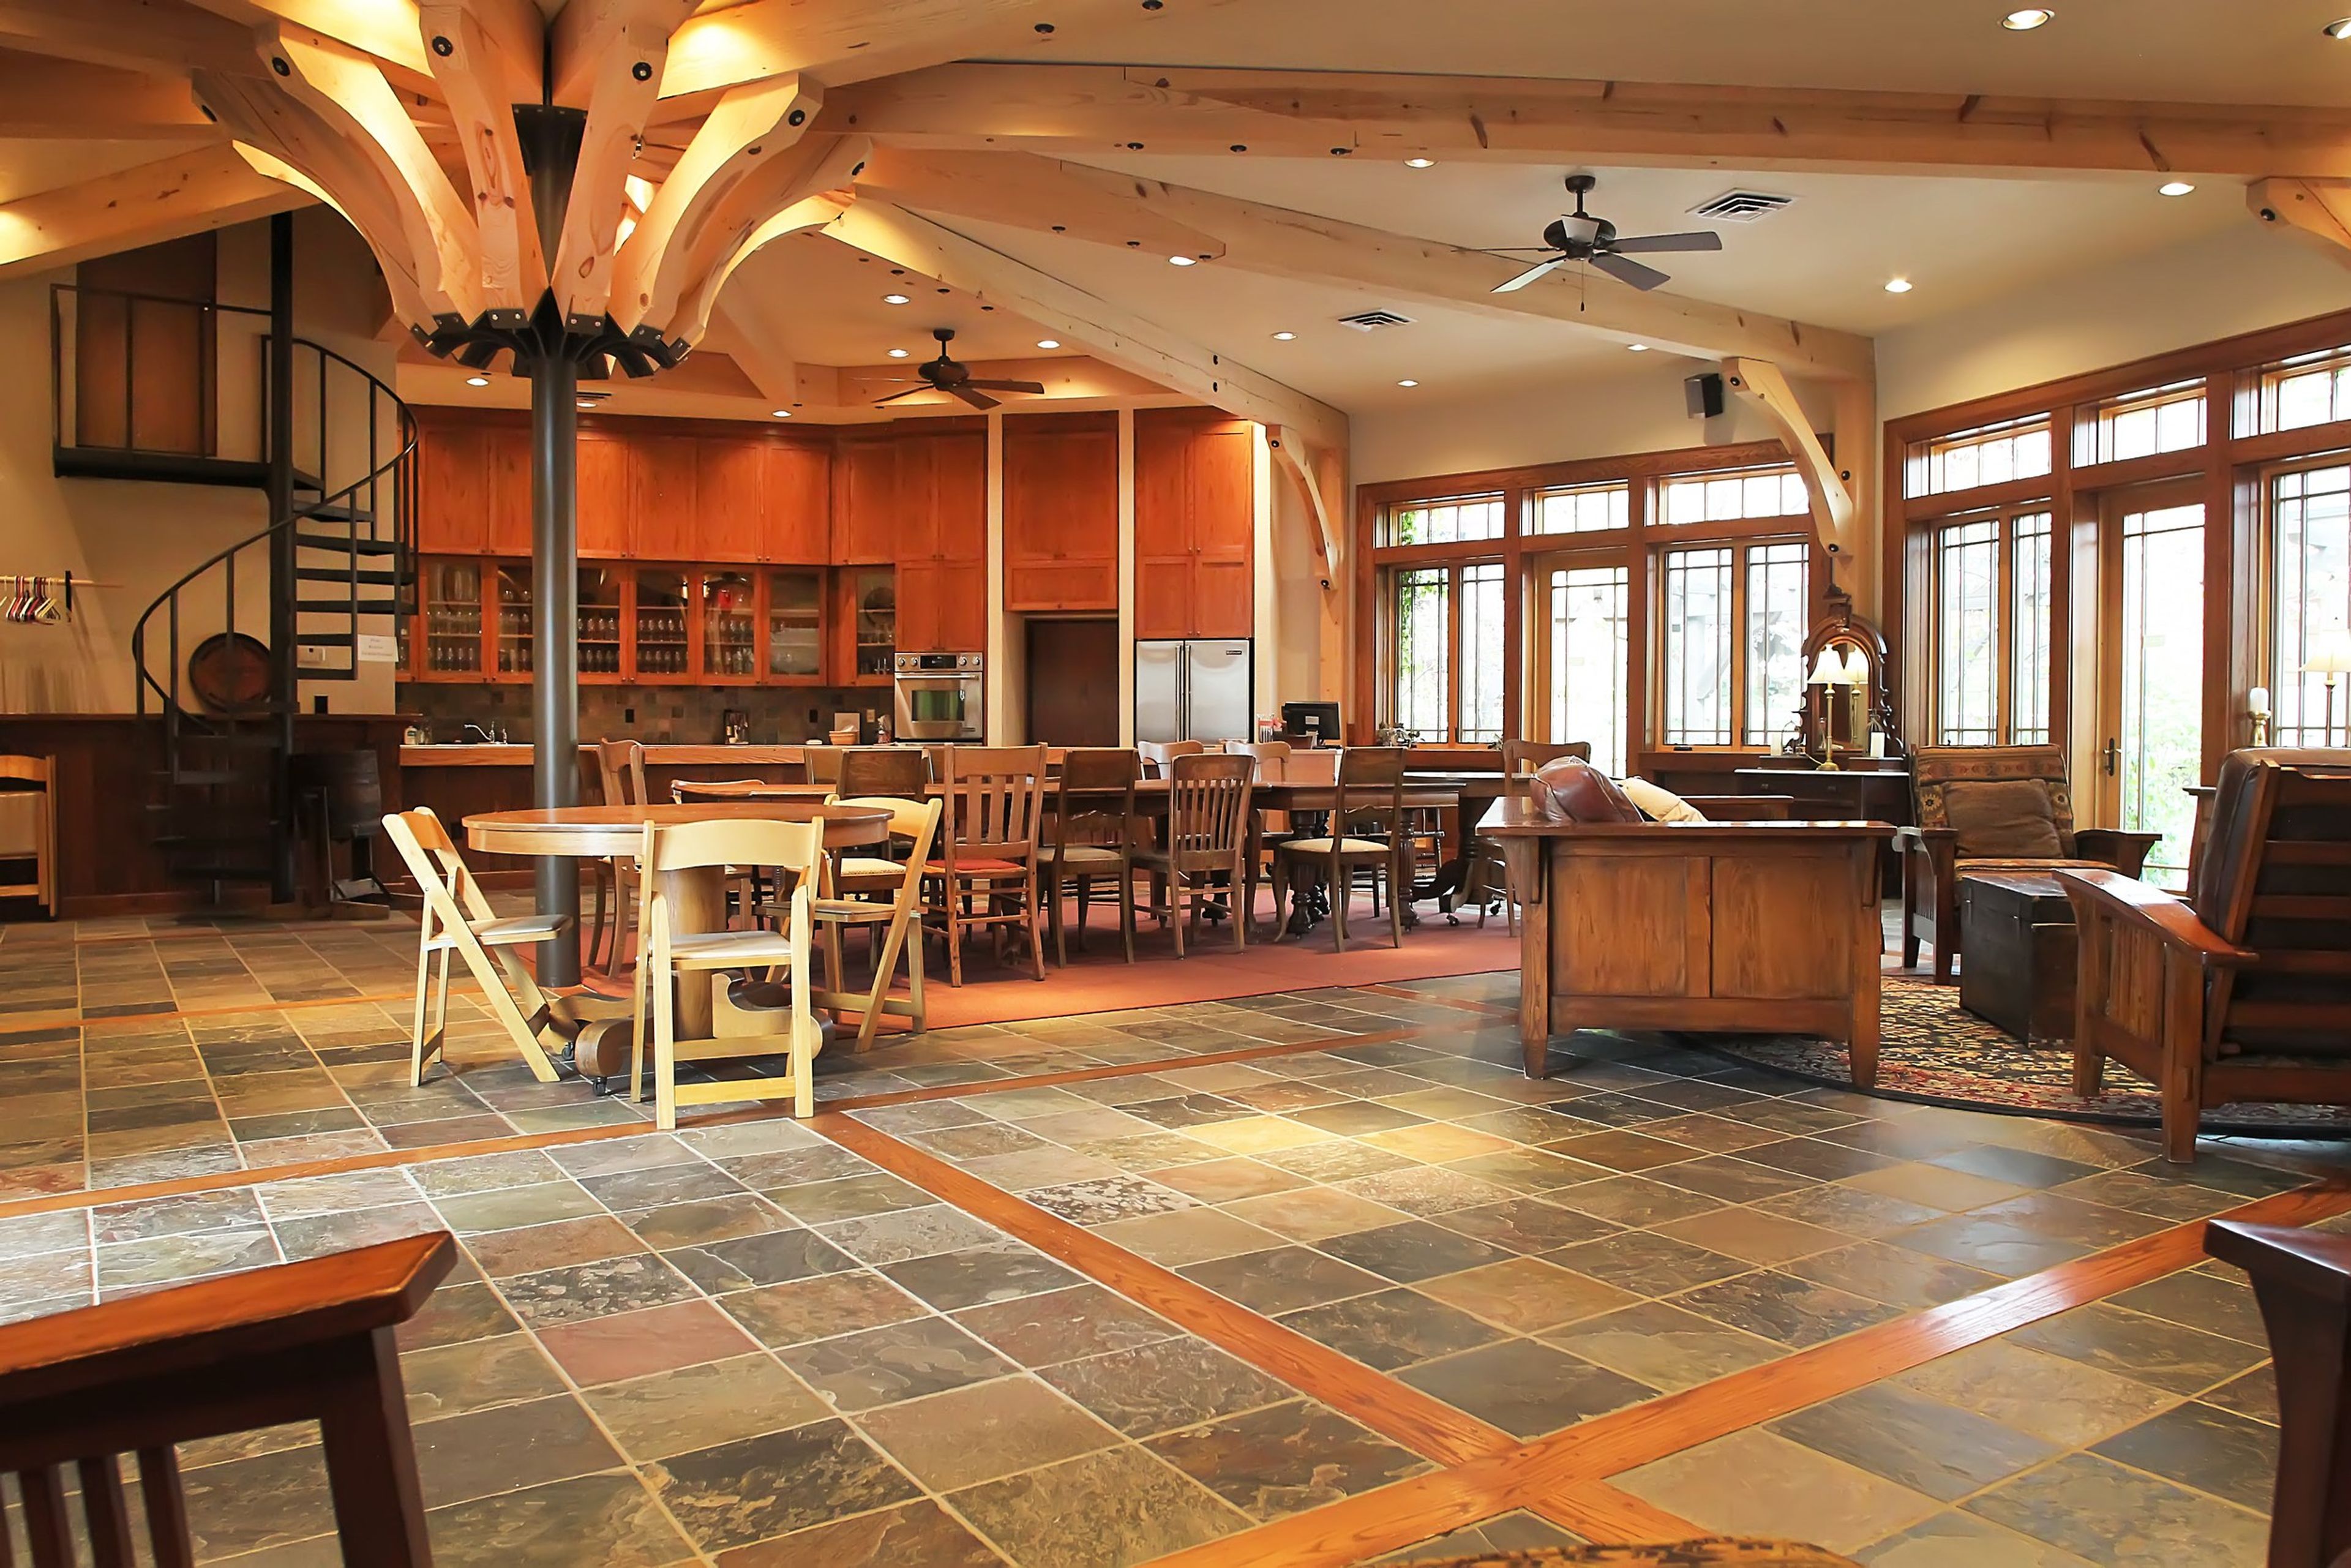
Schmidt Family Vineyards
330 Kubli Rd, Grants Pass, OR 97527, USA- Spaces for 40-350 Guests
- 2 Vineyards
- 2 Wineries
- 2 Total Spaces
Schmidt Family Vineyards is a four-generation, family-operated vineyard and winery set on the Kubli Bench in the Applegate Valley of Southern Oregon. The estate's timber-frame tasting room sits at the center of 45 planted acres spanning 20 varietals, surrounded by lush grounds, flower gardens, and large outdoor lawns. Winemaking on the property dates to 2001, and the estate's wines have gone on to earn accolades including an Editors' Choice from Wine Enthusiast, Best of Class from the San Francisco Chronicle, and Best of Show from the Lone Star International Wine Competition, along with more than 100 gold medals. The property offers two distinct private event spaces: the Round Room, a converted former train turntable now used exclusively for events, and the main Tasting Room, a Pacific Northwest Craftsman-style building completed in 2010. Both spaces come with access to the estate's catering menu and adjoining outdoor patios and gardens, making them suited to private parties and gatherings that want vineyard scenery as a backdrop. Beyond private events, the tasting room welcomes large walk-in groups of 20 or more for wine tasting alongside its daily kitchen menu, and hosts Friday night live music. The estate is family-friendly, welcomes leashed dogs on the patio and lawn, and requires no reservations for regular tasting room visits.
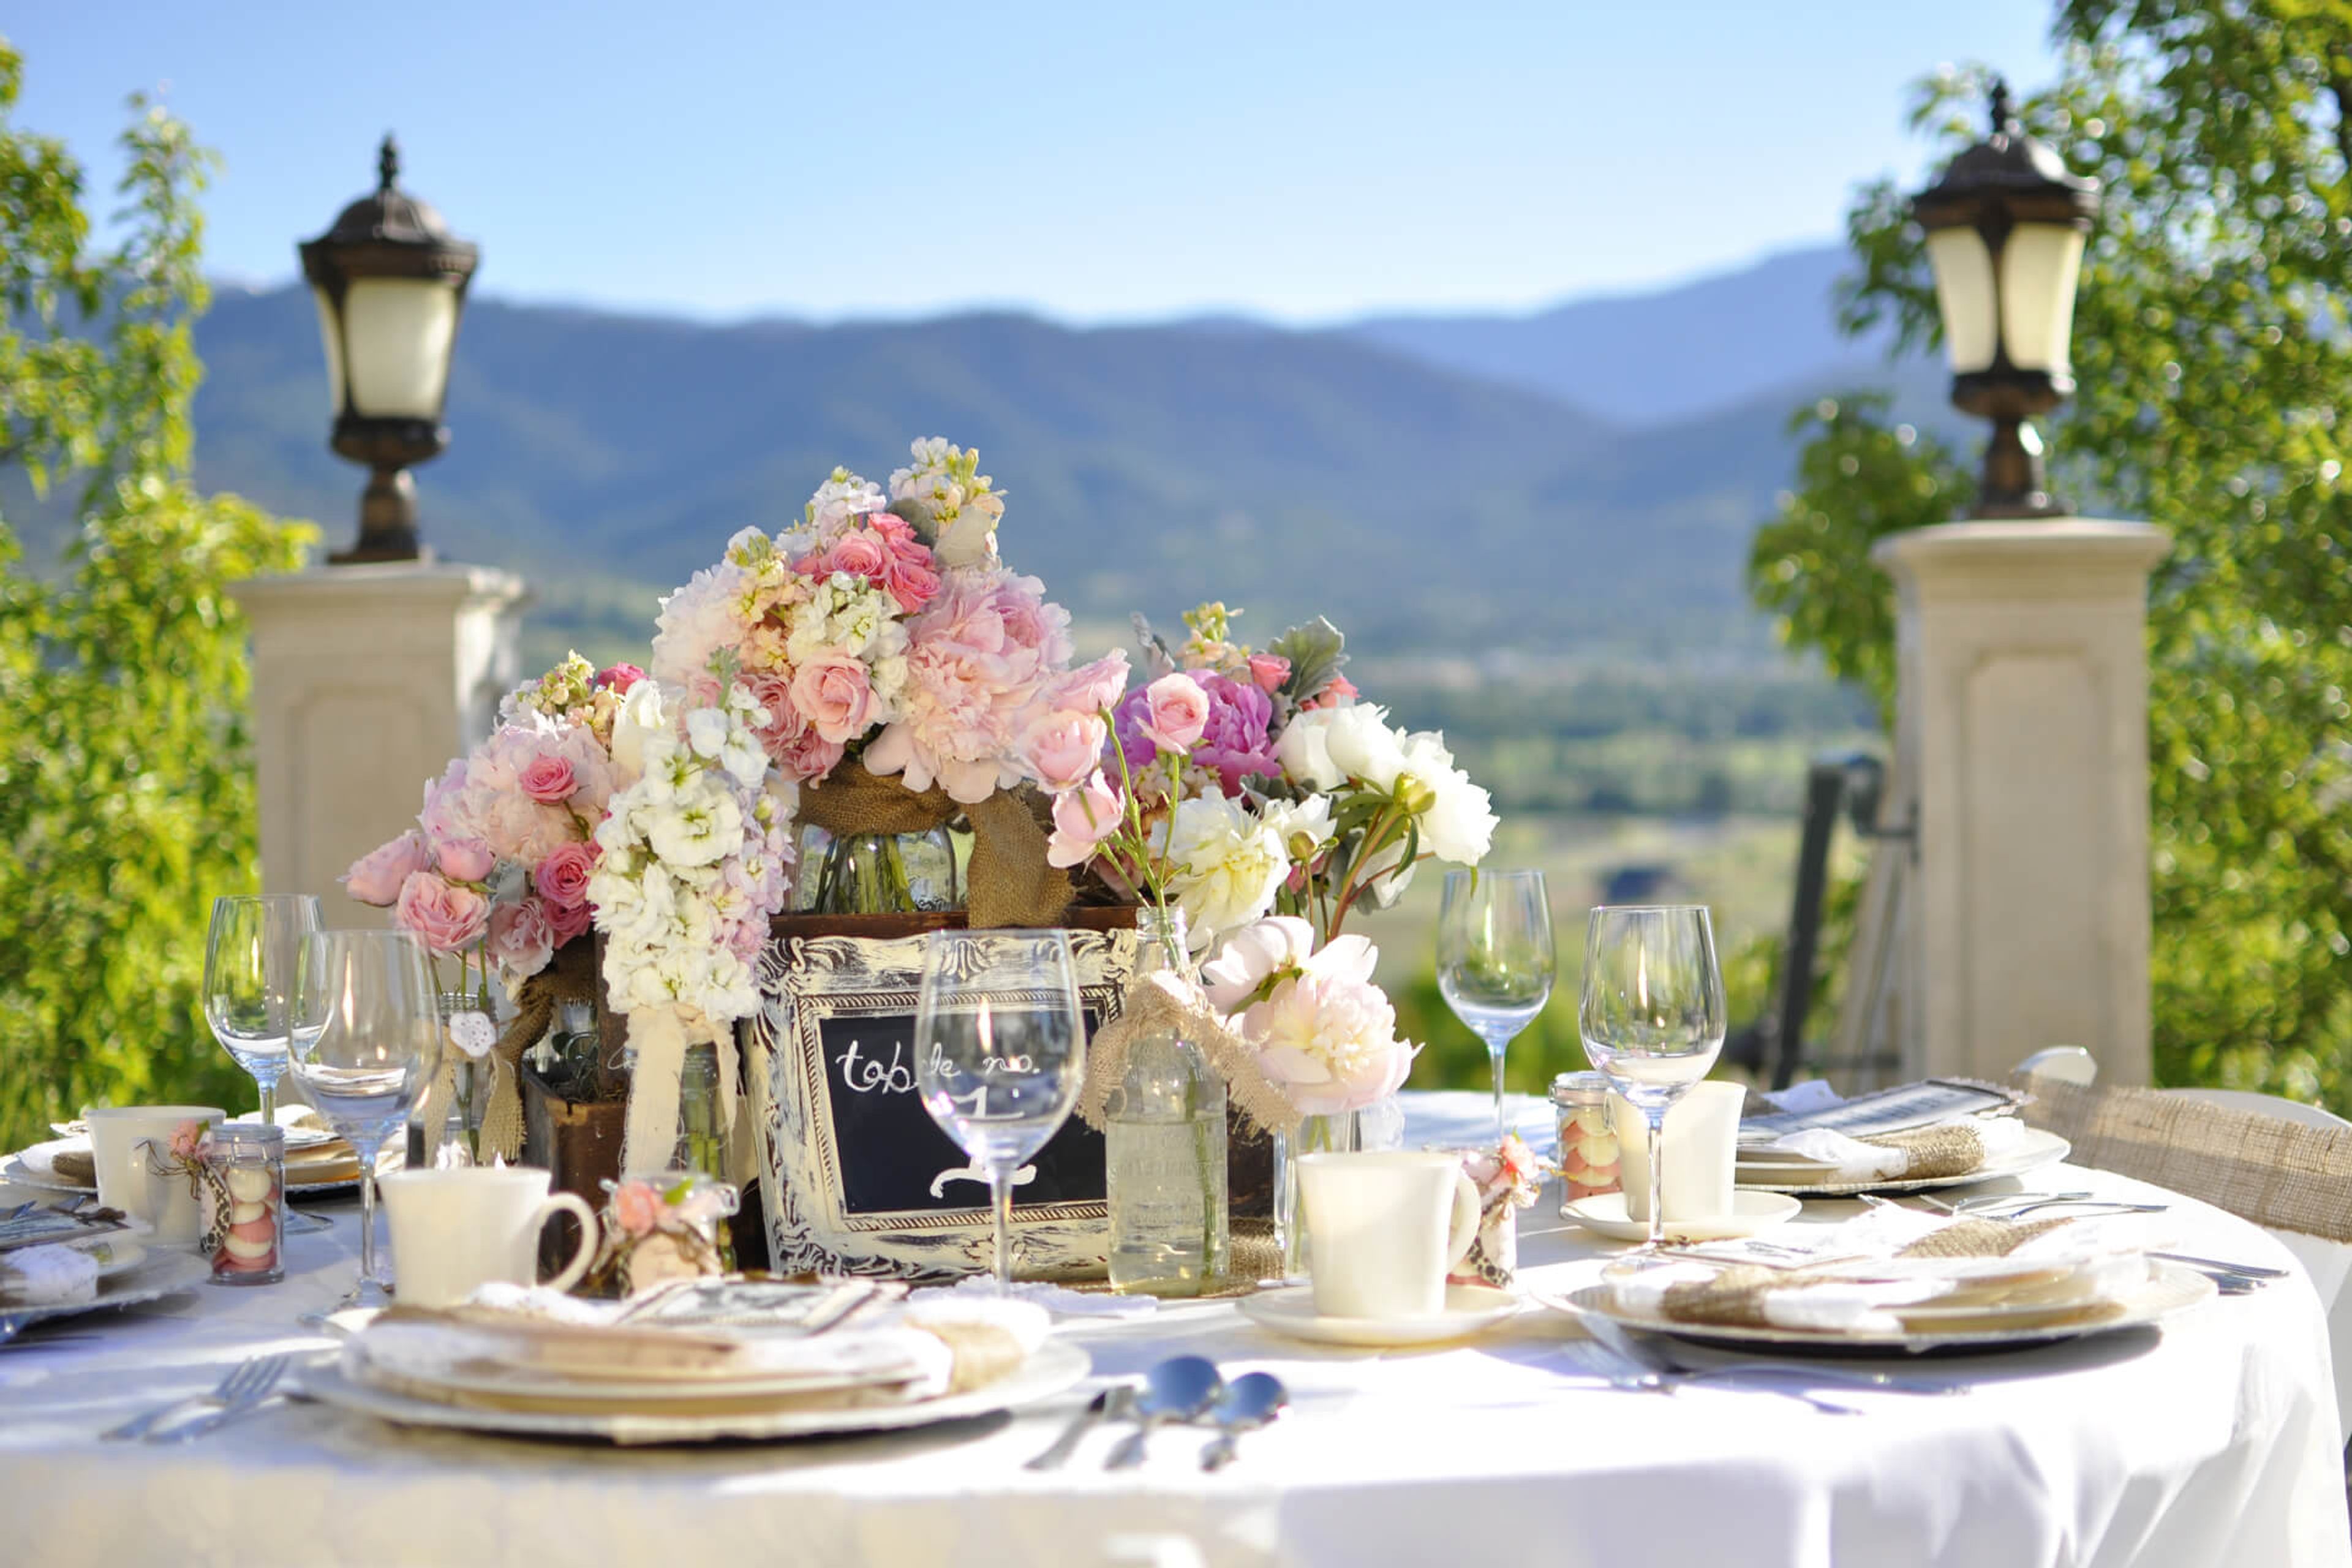
Belle Fiore Estate & Winery
100 Belle Fiore Ln, Ashland, OR 97520, USA- Spaces for 10-300 Guests
- 1 Bar
- 1 Ballroom
- 6 Total Spaces
Belle Fiore Winery sits on a 31-acre estate in the rolling hills just east of downtown Ashland, Oregon, minutes from the Oregon Shakespeare Festival. An Italian-style wine pavilion and a Mediterranean-inspired chateau anchor the property, with vineyards, gardens, and sweeping views stretching from Ashland to Pilot Rock and Pompadour Butte providing a scenic backdrop for weddings, receptions, and private celebrations. Founded by Ed Kerwin under the motto "Head, Heart and Hands Together," the estate produces three distinct wine labels from grapes reflecting French, Italian, and Spanish winemaking traditions, including Pinot Noir, Cabernet Sauvignon, and estate-grown Italian varietals like Caprettone. Wines are fermented in a tank room visible from the Pavilion's viewing gallery and aged in barrel rooms resting beneath the Pavilion at a steady 56 degrees Fahrenheit. Event spaces range from the Numinos Banquet Room and Belle Fiore Estate Pavilion to the Calypso Wine Bar, Mountainview Terrace, and Ceremonial Barrel Room, accommodating gatherings from 10 to 300 guests. The venue's hospitality team offers full-service event coordination, including setup, catering from the Belle Fiore kitchen, wine pairings, and audio/visual support for weddings, corporate retreats, bridal showers, and rehearsal dinners.
Sunshine Mill Winery
901 E 2nd St, The Dalles, OR 97058, USA- Spaces for 50-200 Guests
- 1 Bar
- 1 Barn
- 3 Total Spaces
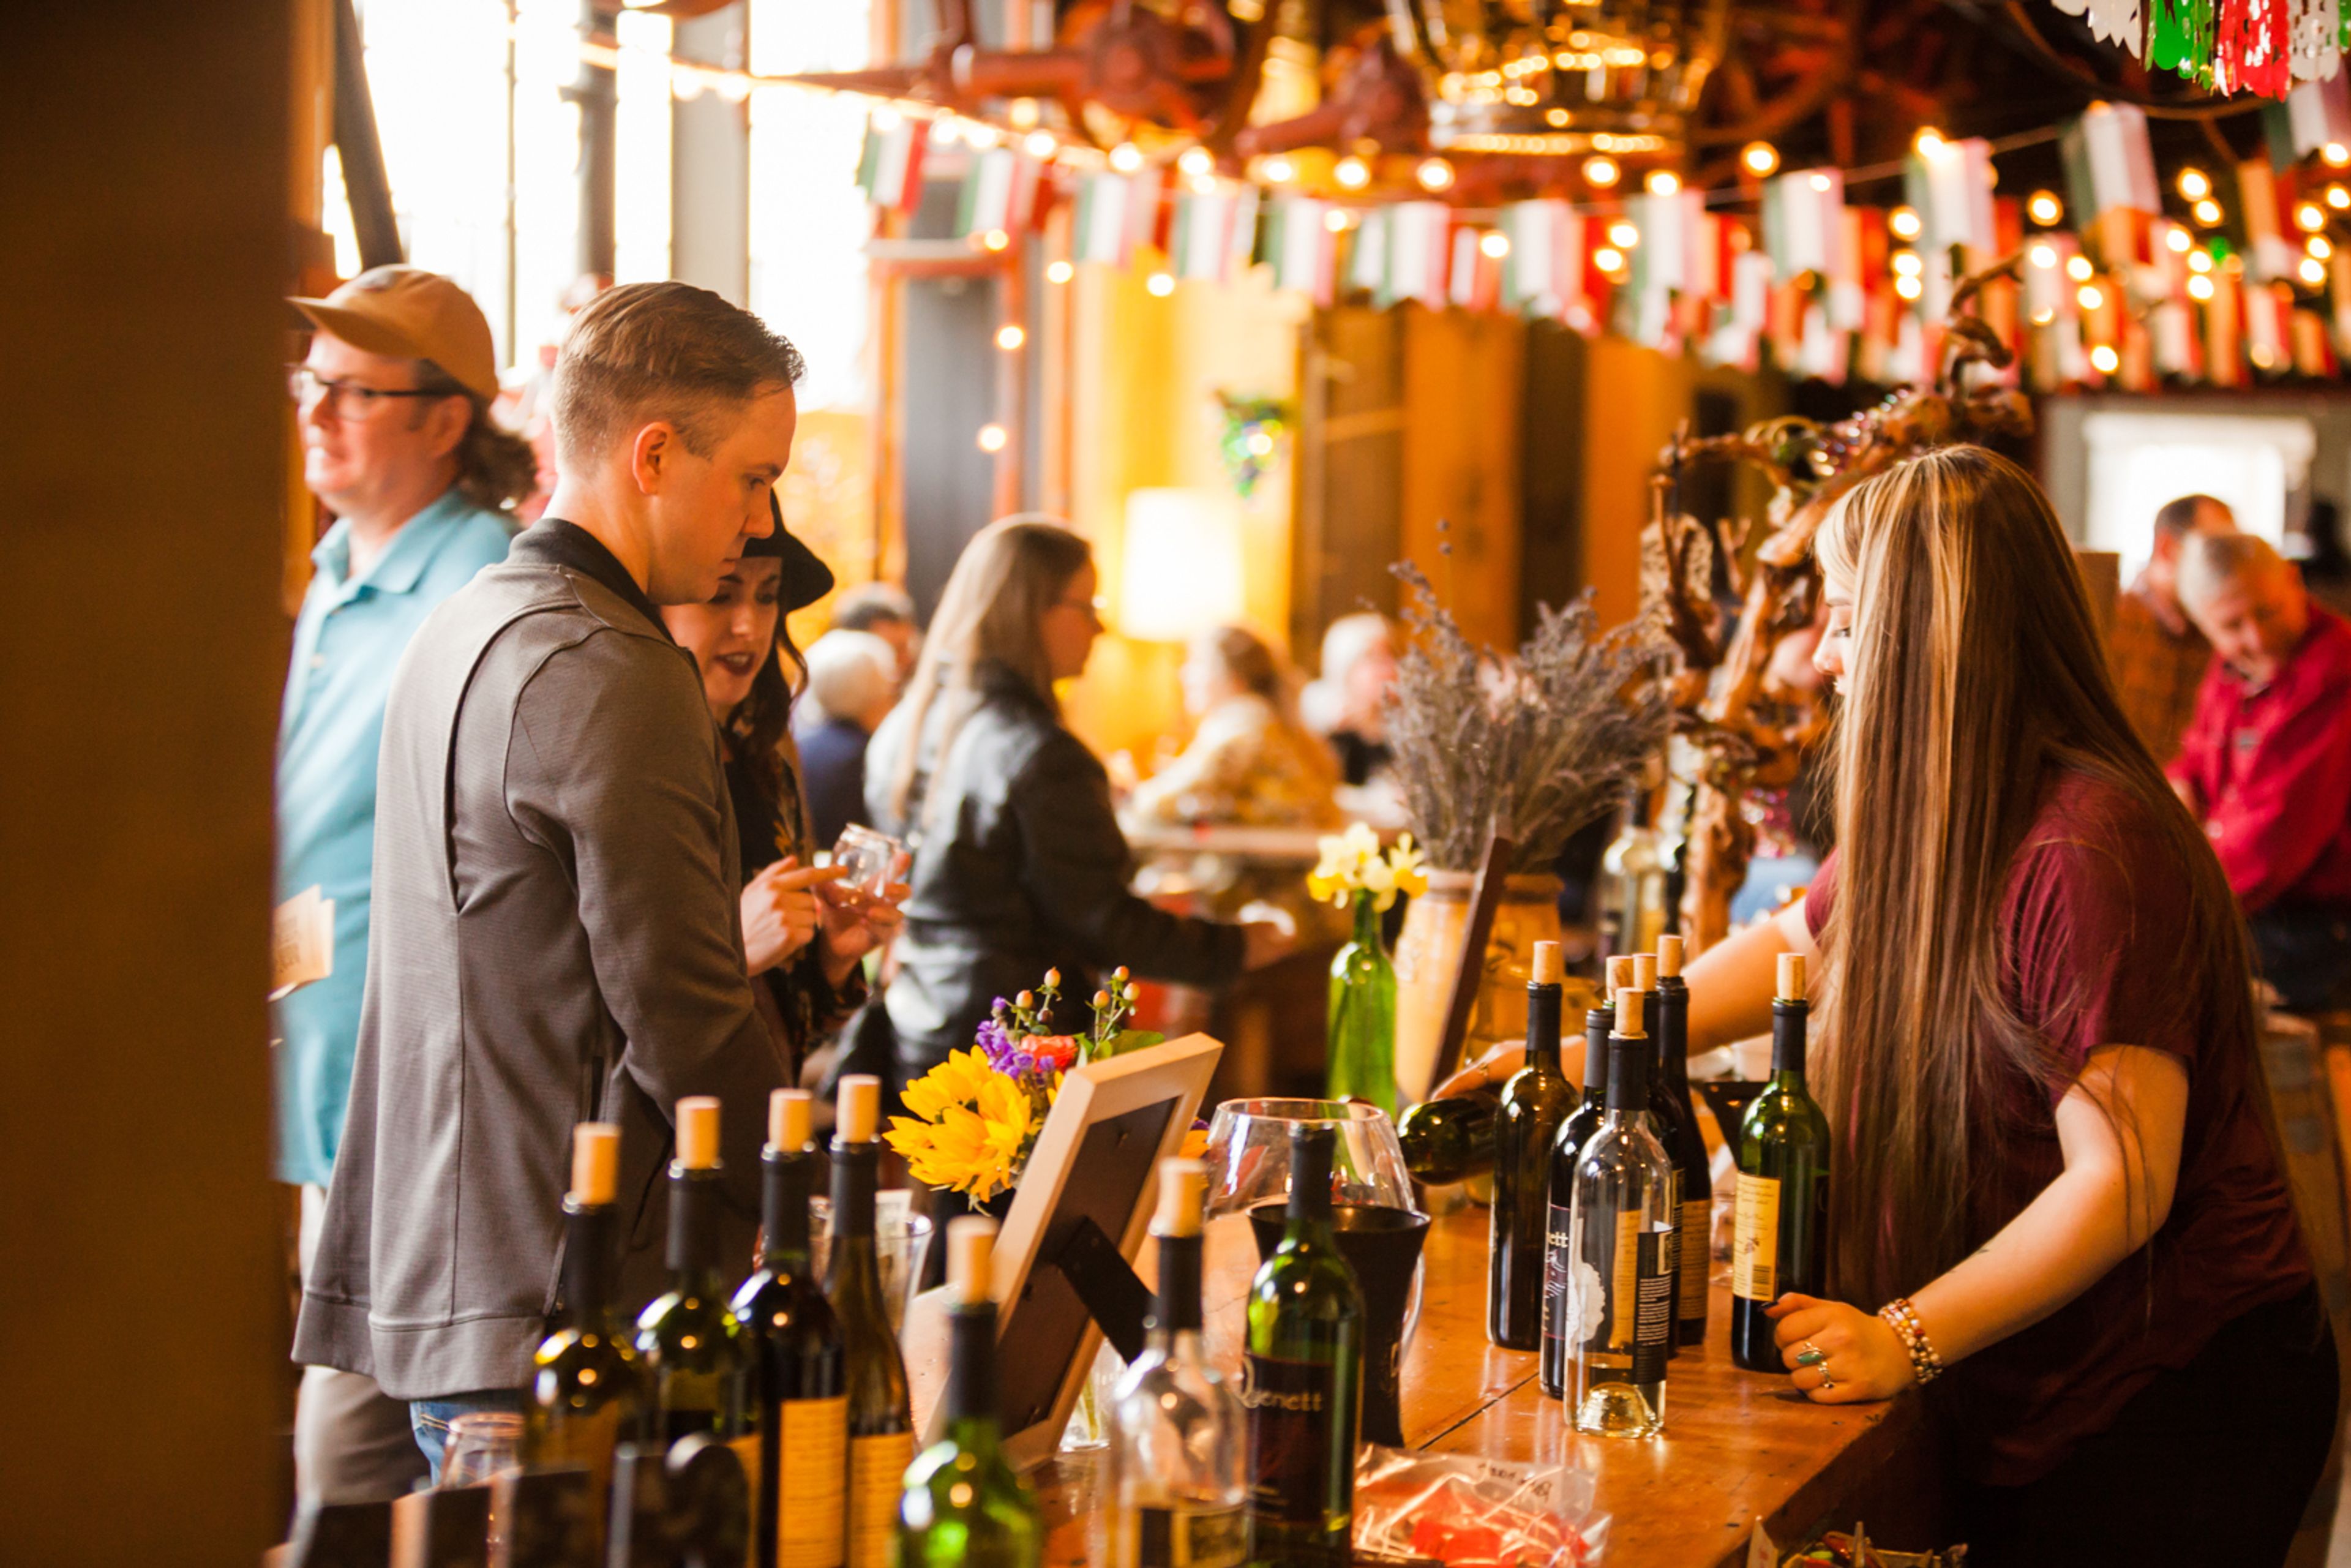
Sunshine Mill Artisan Plaza and Winery occupies a former wheat mill in The Dalles, Oregon, that operated for more than 130 years before its conversion into a winery campus. The mill was the first building in The Dalles to have electricity, and its original Thomas Edison motor is still on display inside. It also holds a notable architectural distinction as the only designated skyscraper in the Columbia River Gorge. The Sunshine Biscuit Company once owned the property, and wheat milled there was used in Cheez-It crackers. Owners James and Molli Martin transformed the historic campus into a dual-winery destination, home to Quenett Winery, founded in 2002, and Copa Di Vino, which joined the property in 2009. Today the campus combines a tasting room, an outdoor amphitheater, the Boiler House Bar, and several private event spaces within the preserved mill structure. For weddings, the venue offers the full Mill Building and its outdoor grounds, accommodating up to 80 guests for indoor ceremonies and up to 120 for receptions, with in-house catering and customizable menus. Private event spaces include the Grand Tasting Hall, the Warehouse Bar, and the East Tasting Room & Silos, the latter set beneath the property's distinctive grain silos and holding up to 120 guests.
Lakeside Gardens
16211 SE Foster Rd, Portland, OR 97236, USA- Spaces for 100-300 Guests
- 4 Outdoor Spaces
- 4 Estates
- 4 Total Spaces
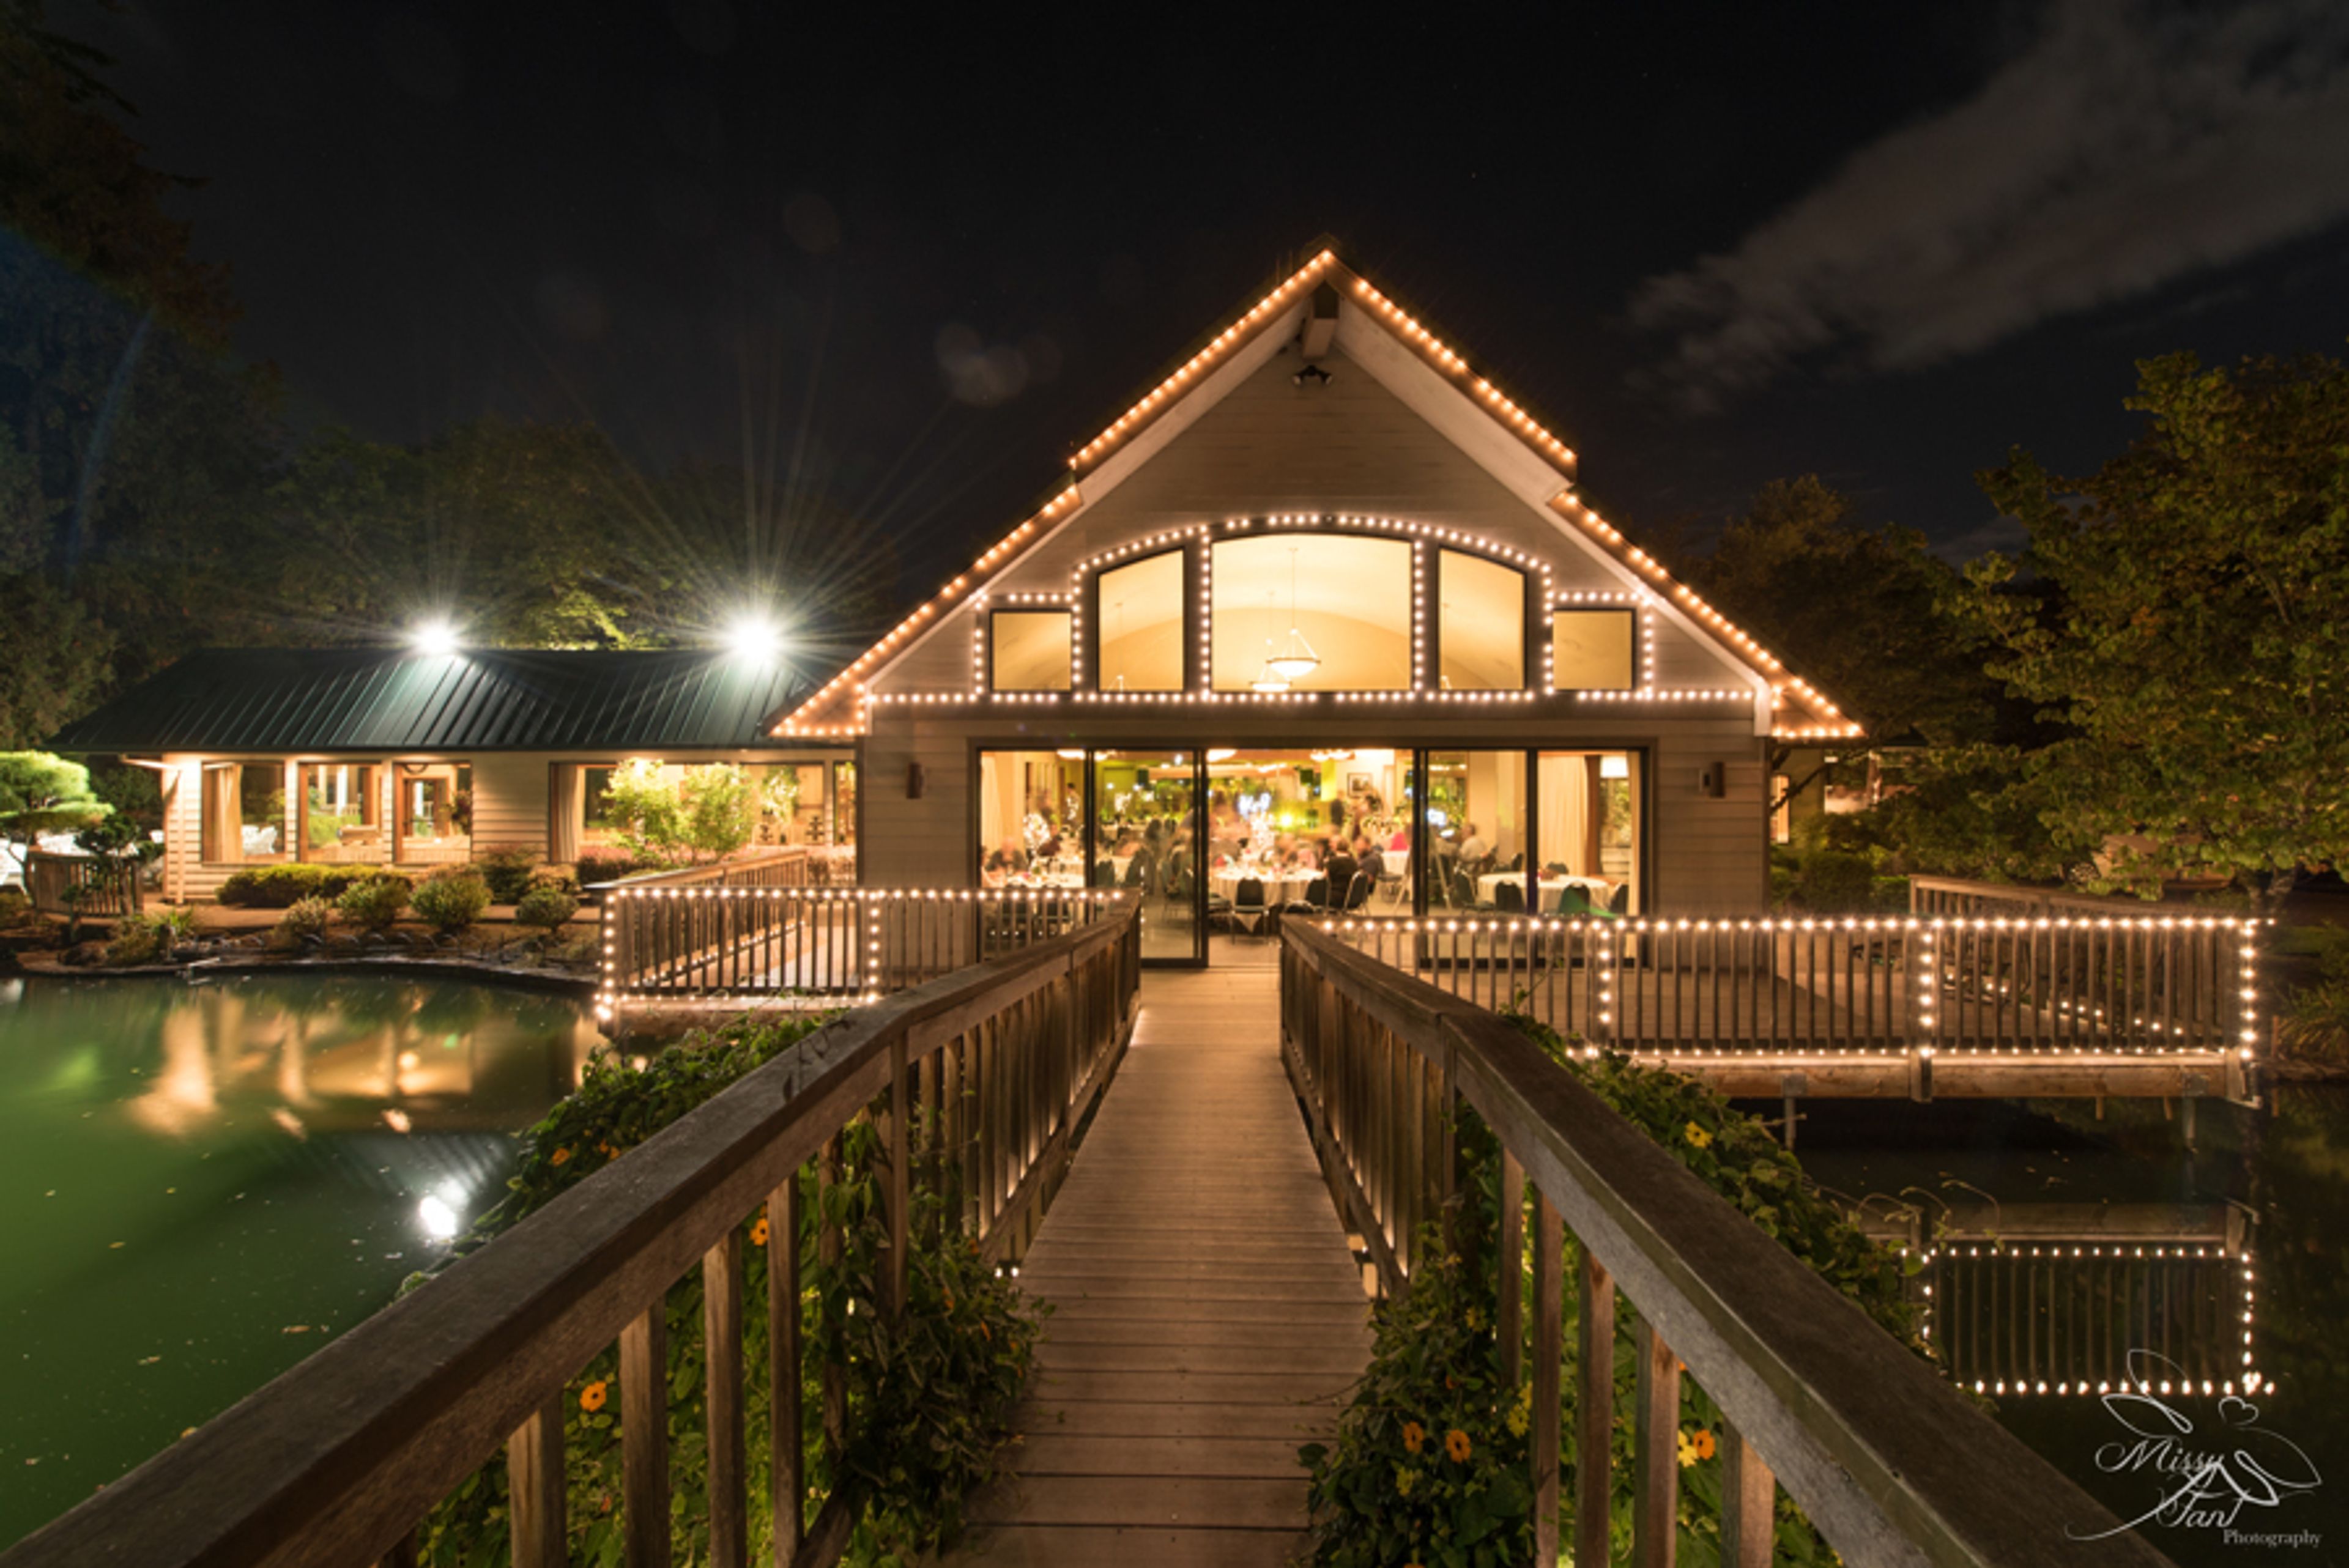
Lakeside Gardens sits on seven acres between Gresham and Happy Valley, just outside Portland, where manicured gardens, quiet ponds, and cedar trees surround the property's Grand Estate. The setting gives couples both indoor and outdoor ceremony options without leaving the grounds, and the venue's overall capacity of 350 guests makes it suited to everything from an intimate garden ceremony to a full wedding reception. Indoors, the Terrace Room anchors the estate with 17-foot arched ceilings and panoramic views over the lake and gardens, opening directly onto the terrace; the adjoining Fireplace Lounge offers a more intimate alcove built around its fireplace and baby grand piano, and the light-filled Gazebo Room flexes for buffets, cocktails, or overflow seating. Outdoors, ceremony sites include the signature white Classic Gazebo, the lakeside Lower Lake site, the open-air Patio, and Willow Haven, a garden setting ringed by white hydrangeas. Lakeside Gardens handles much of the planning in-house, with on-site catering, event coordination, and curated in-house vendors for bakery, floral, and photography needs, along with complimentary ADA-accessible parking, tables, chairs, and linens included with event bookings.
Columbia Gorge Hotel & Spa
4000 Westcliff Dr, Hood River, OR 97031, USA- Spaces for 110-200 Guests
- 1 Hotel
- 1 Ballroom
- 3 Total Spaces
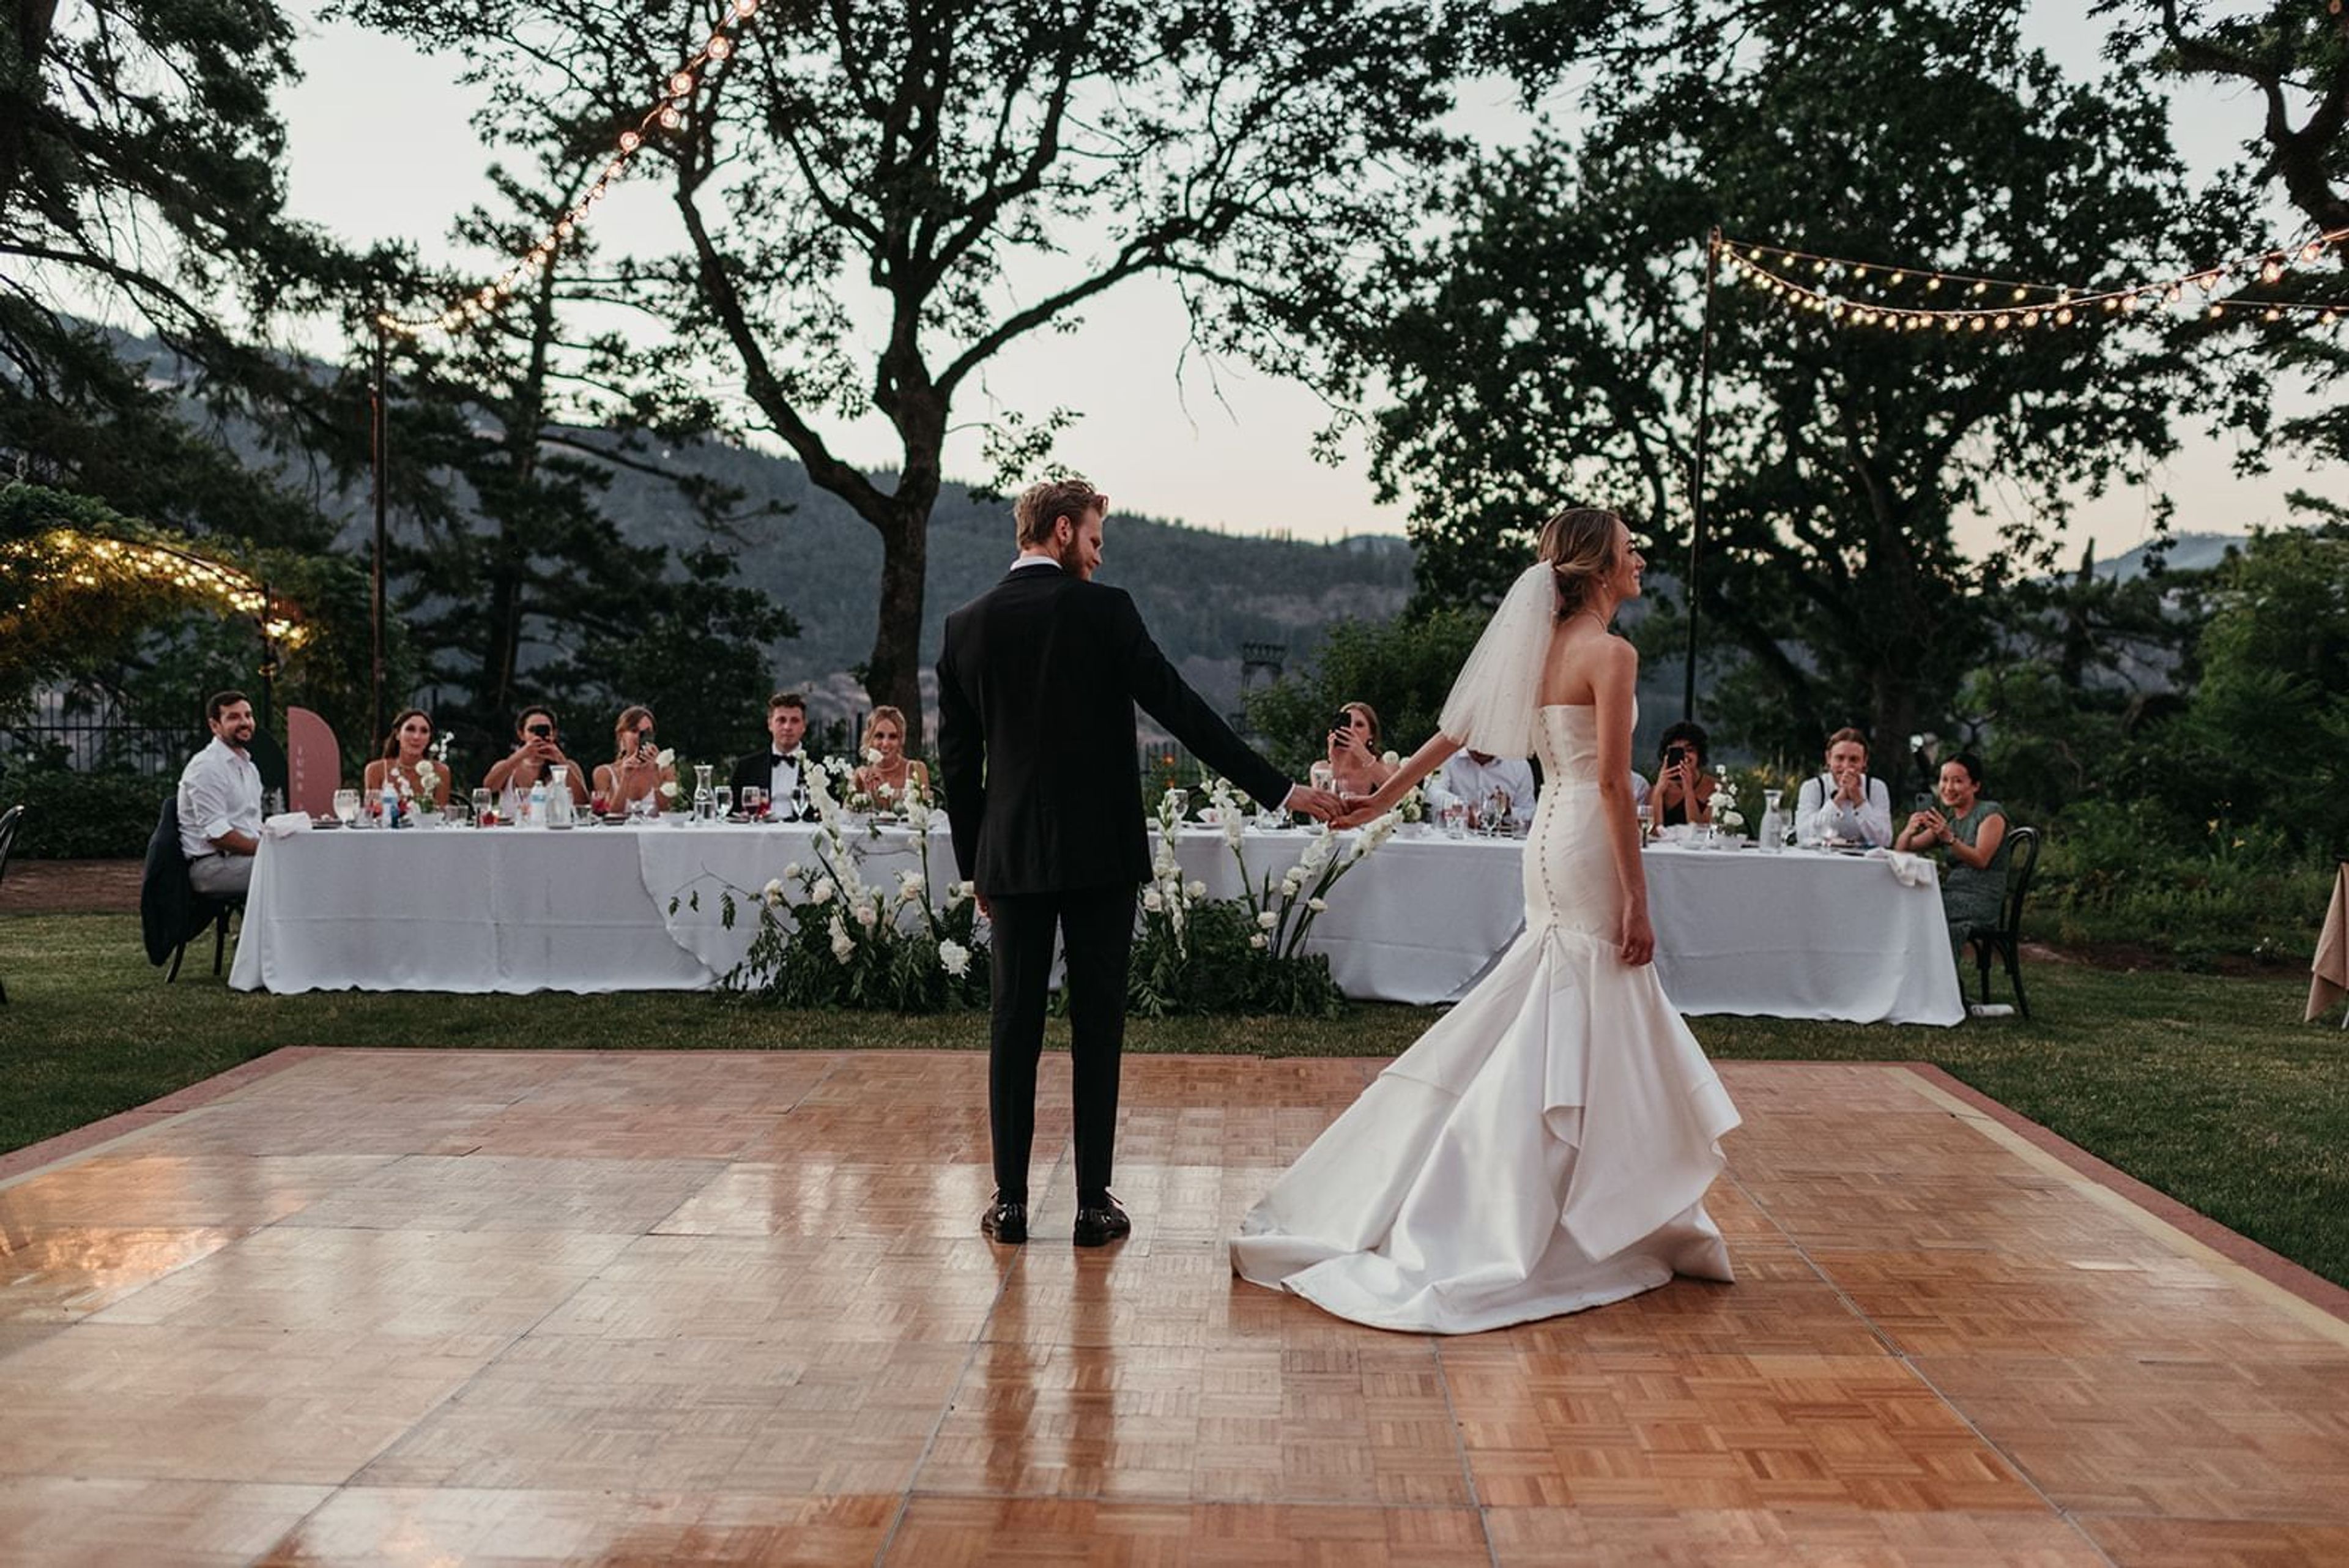
Columbia Gorge Hotel & Spa is a registered National Historic Site perched on a cliffside above the Columbia River in Oregon's Columbia Gorge National Scenic Area. Built in 1921 by Oregon lumber magnate Simon Benson and designed by Portland architect Morris H. Whitehouse, the hotel has hosted guests including Presidents Roosevelt and Coolidge since it first opened. Seven acres of grounds surround the property, with manicured lawns, gardens, ponds, and bridges leading to Wah Gwin Gwin Falls, a privately-owned 208-foot waterfall fed by Phelps Creek. The grounds offer several settings for weddings and events. Point Lawn overlooks the Columbia River and comfortably accommodates up to 200 guests, with tulips, daffodils, and cherry blossoms blooming through the spring and summer months. The Front Lawn sits beside Phelps Creek as it flows into Wah Gwin Gwin Falls, suited to larger guest lists, while the West Lawn is outfitted with space and outlets for a dance floor and DJ and can host up to 175 guests seated for a reception. Indoors, the Benson Ballroom holds up to 110 guests with views of the Columbia River beside the waterfall. Beyond the ceremony and reception spaces, the hotel offers 40 guest rooms available for block reservations, the onsite Simon's Cliff House restaurant, Valentino Bar, and Remedease Spa, allowing couples and their guests to gather, dine, and relax on site. The hotel sits just 10 minutes from downtown Hood River and wine country and 45 minutes from Portland International Airport.
Natalie's Estate Winery
16825 NE Chehalem Dr, Newberg, OR 97132, USA- Spaces for 10-35 Guests
- 2 Vineyards
- 2 Wineries
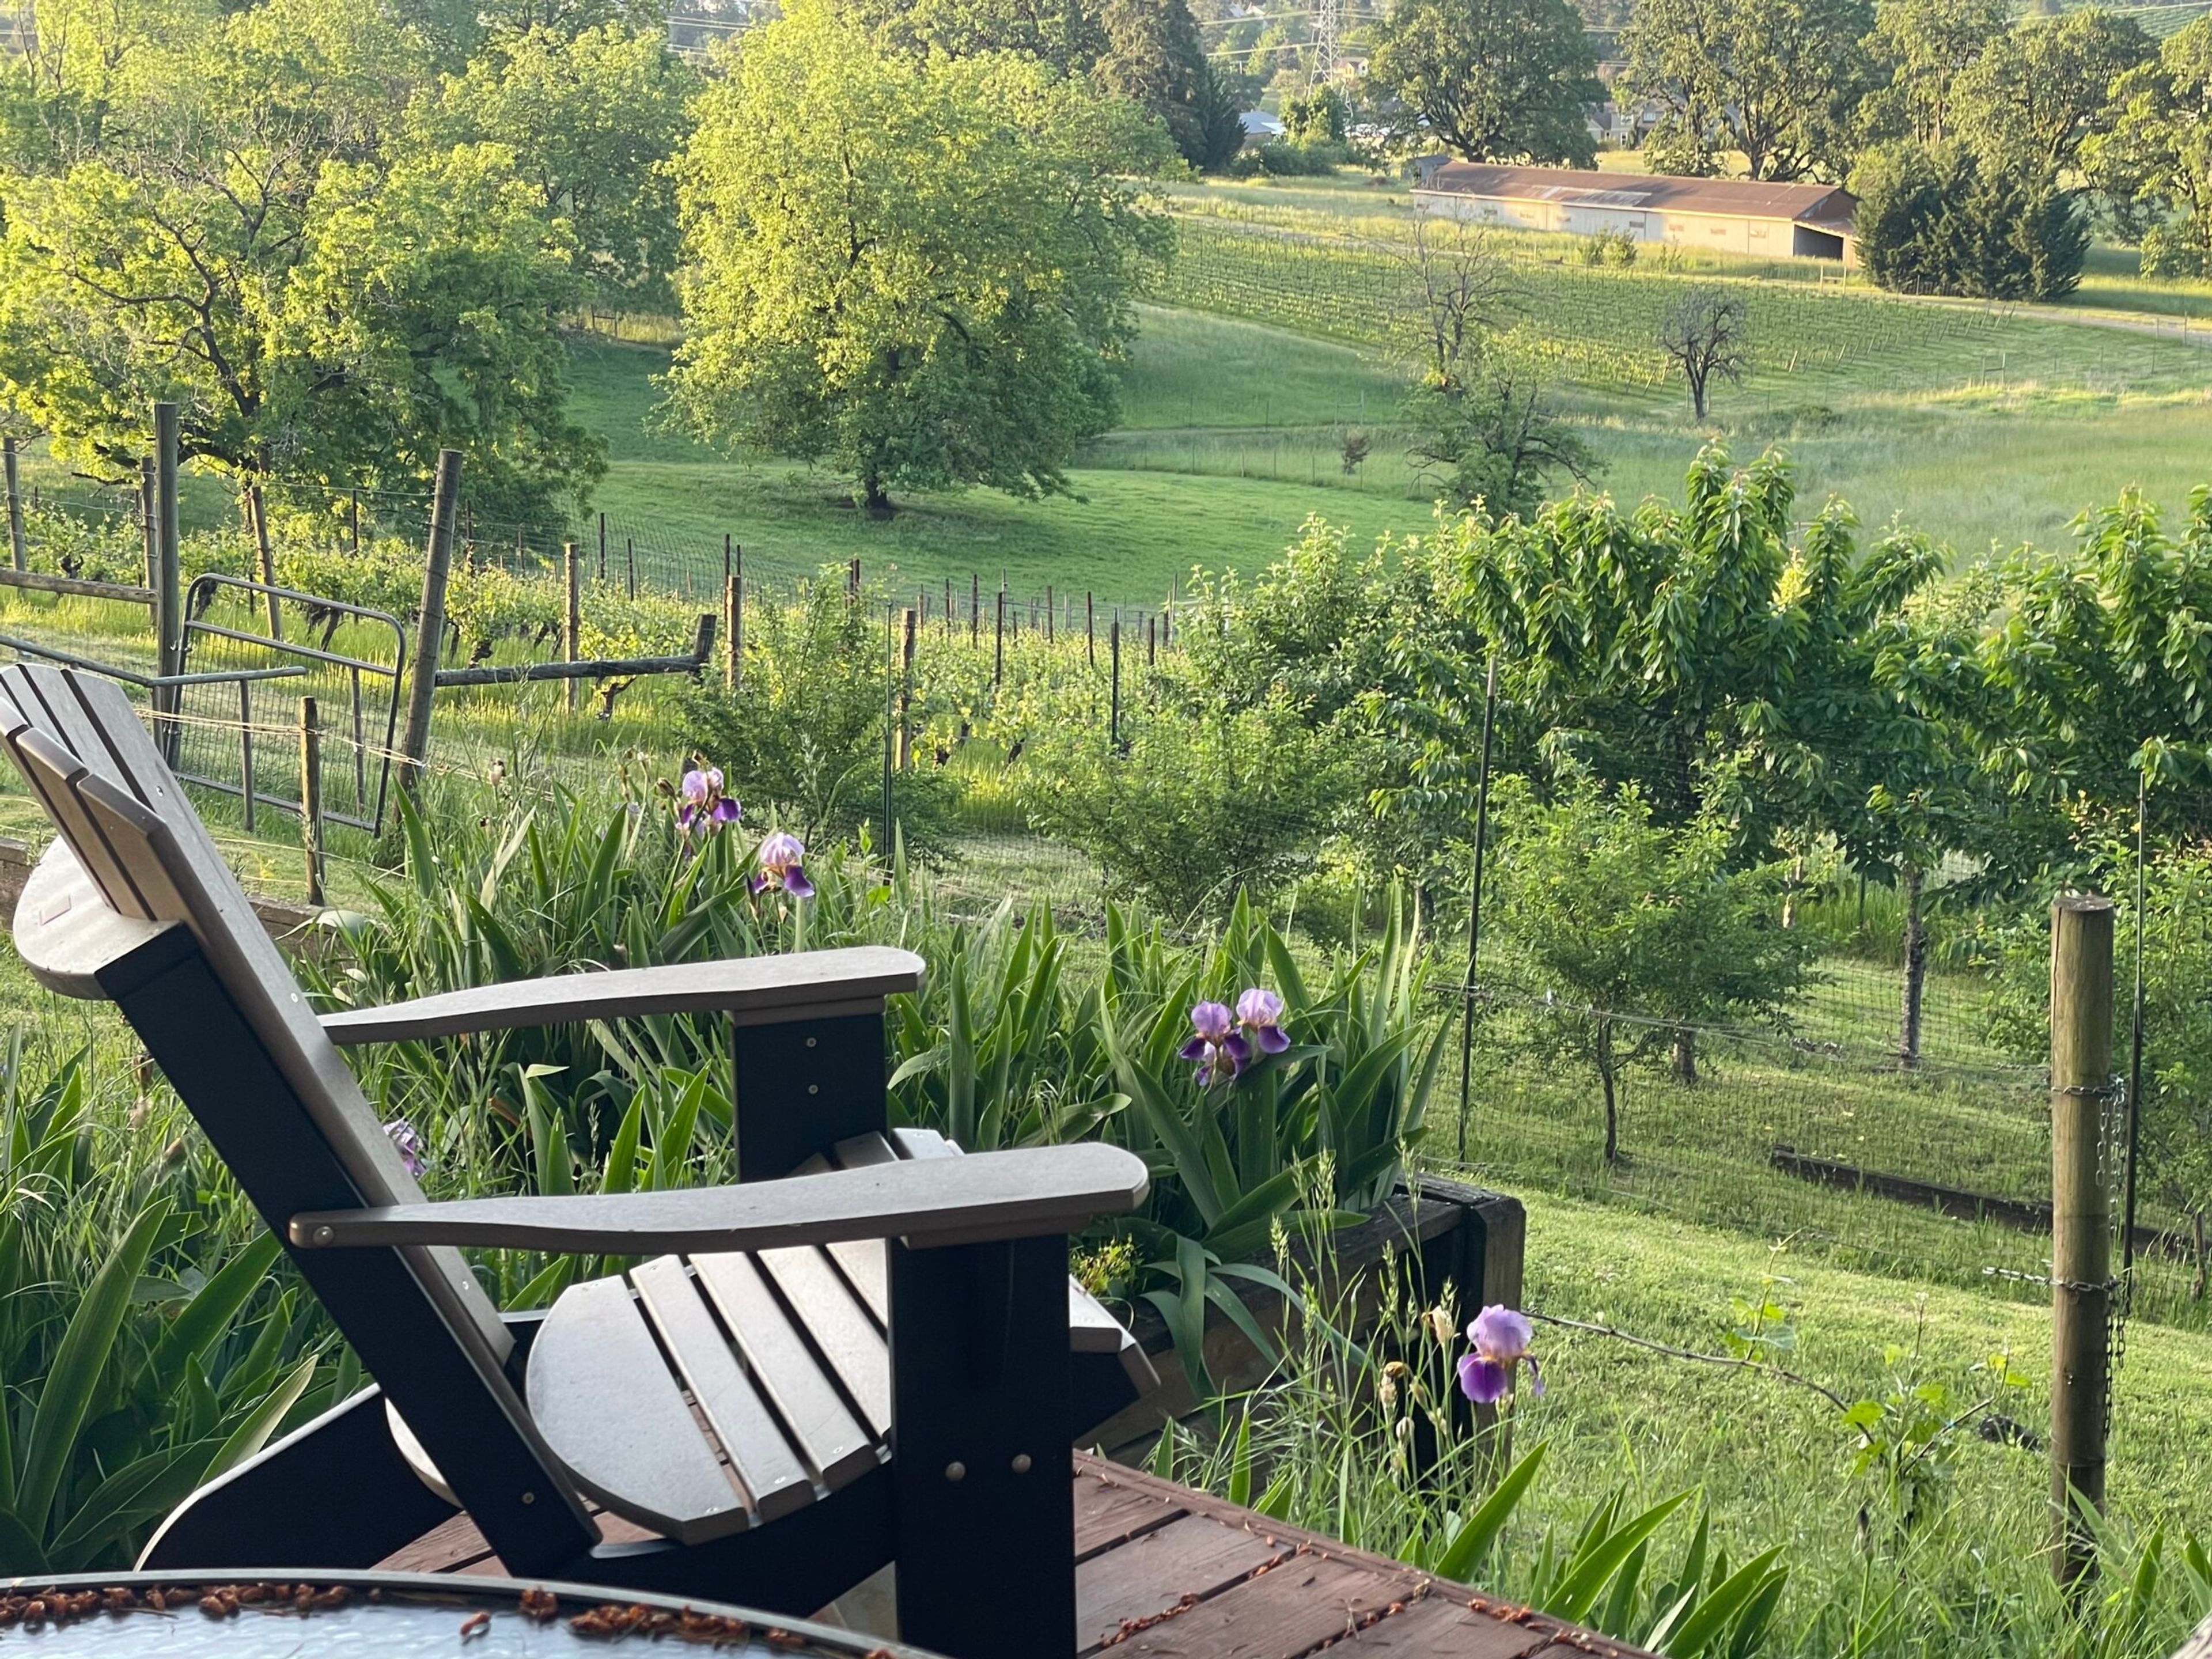
For more than 25 years, Natalie's Estate Winery has remained a family-owned, intentionally small winery in Newberg, Oregon, crafting limited-production wines from its own Estate vineyard and select Columbia Valley sites. The winery, named after the owners' daughter, was founded by Boyd and Cassandra Teegarden after years in the Oregon wine trade, and the family still hosts every visit personally in the tasting room. Guests are welcomed for seated, unhurried tastings hosted by the winemaker or the owners, paired with a charcuterie board and a rotating lineup of bold reds and estate Pinot Noir. Beyond the standard tasting, the winery opens its tasting room and grounds for more personal gatherings: a Four-Course Vineyard Dinner for small groups of 6 to 10, a Winemaker's Reception for up to 35 guests featuring wine and appetizers with the winemaker on hand, and private barrel tastings and vineyard tours. The estate also hosts occasional live music and community events beneath the trees near its red barn. All experiences are by reservation only, reflecting the winery's focus on small-batch production and close, conversational visits over high-volume tourism.
Ecotrust Event Spaces
721 NW 9th Ave #200, Portland, OR 97209, USA- Spaces for 35-300 Guests
- 1 Outdoor
- 1 Rooftop
- 4 Total Spaces
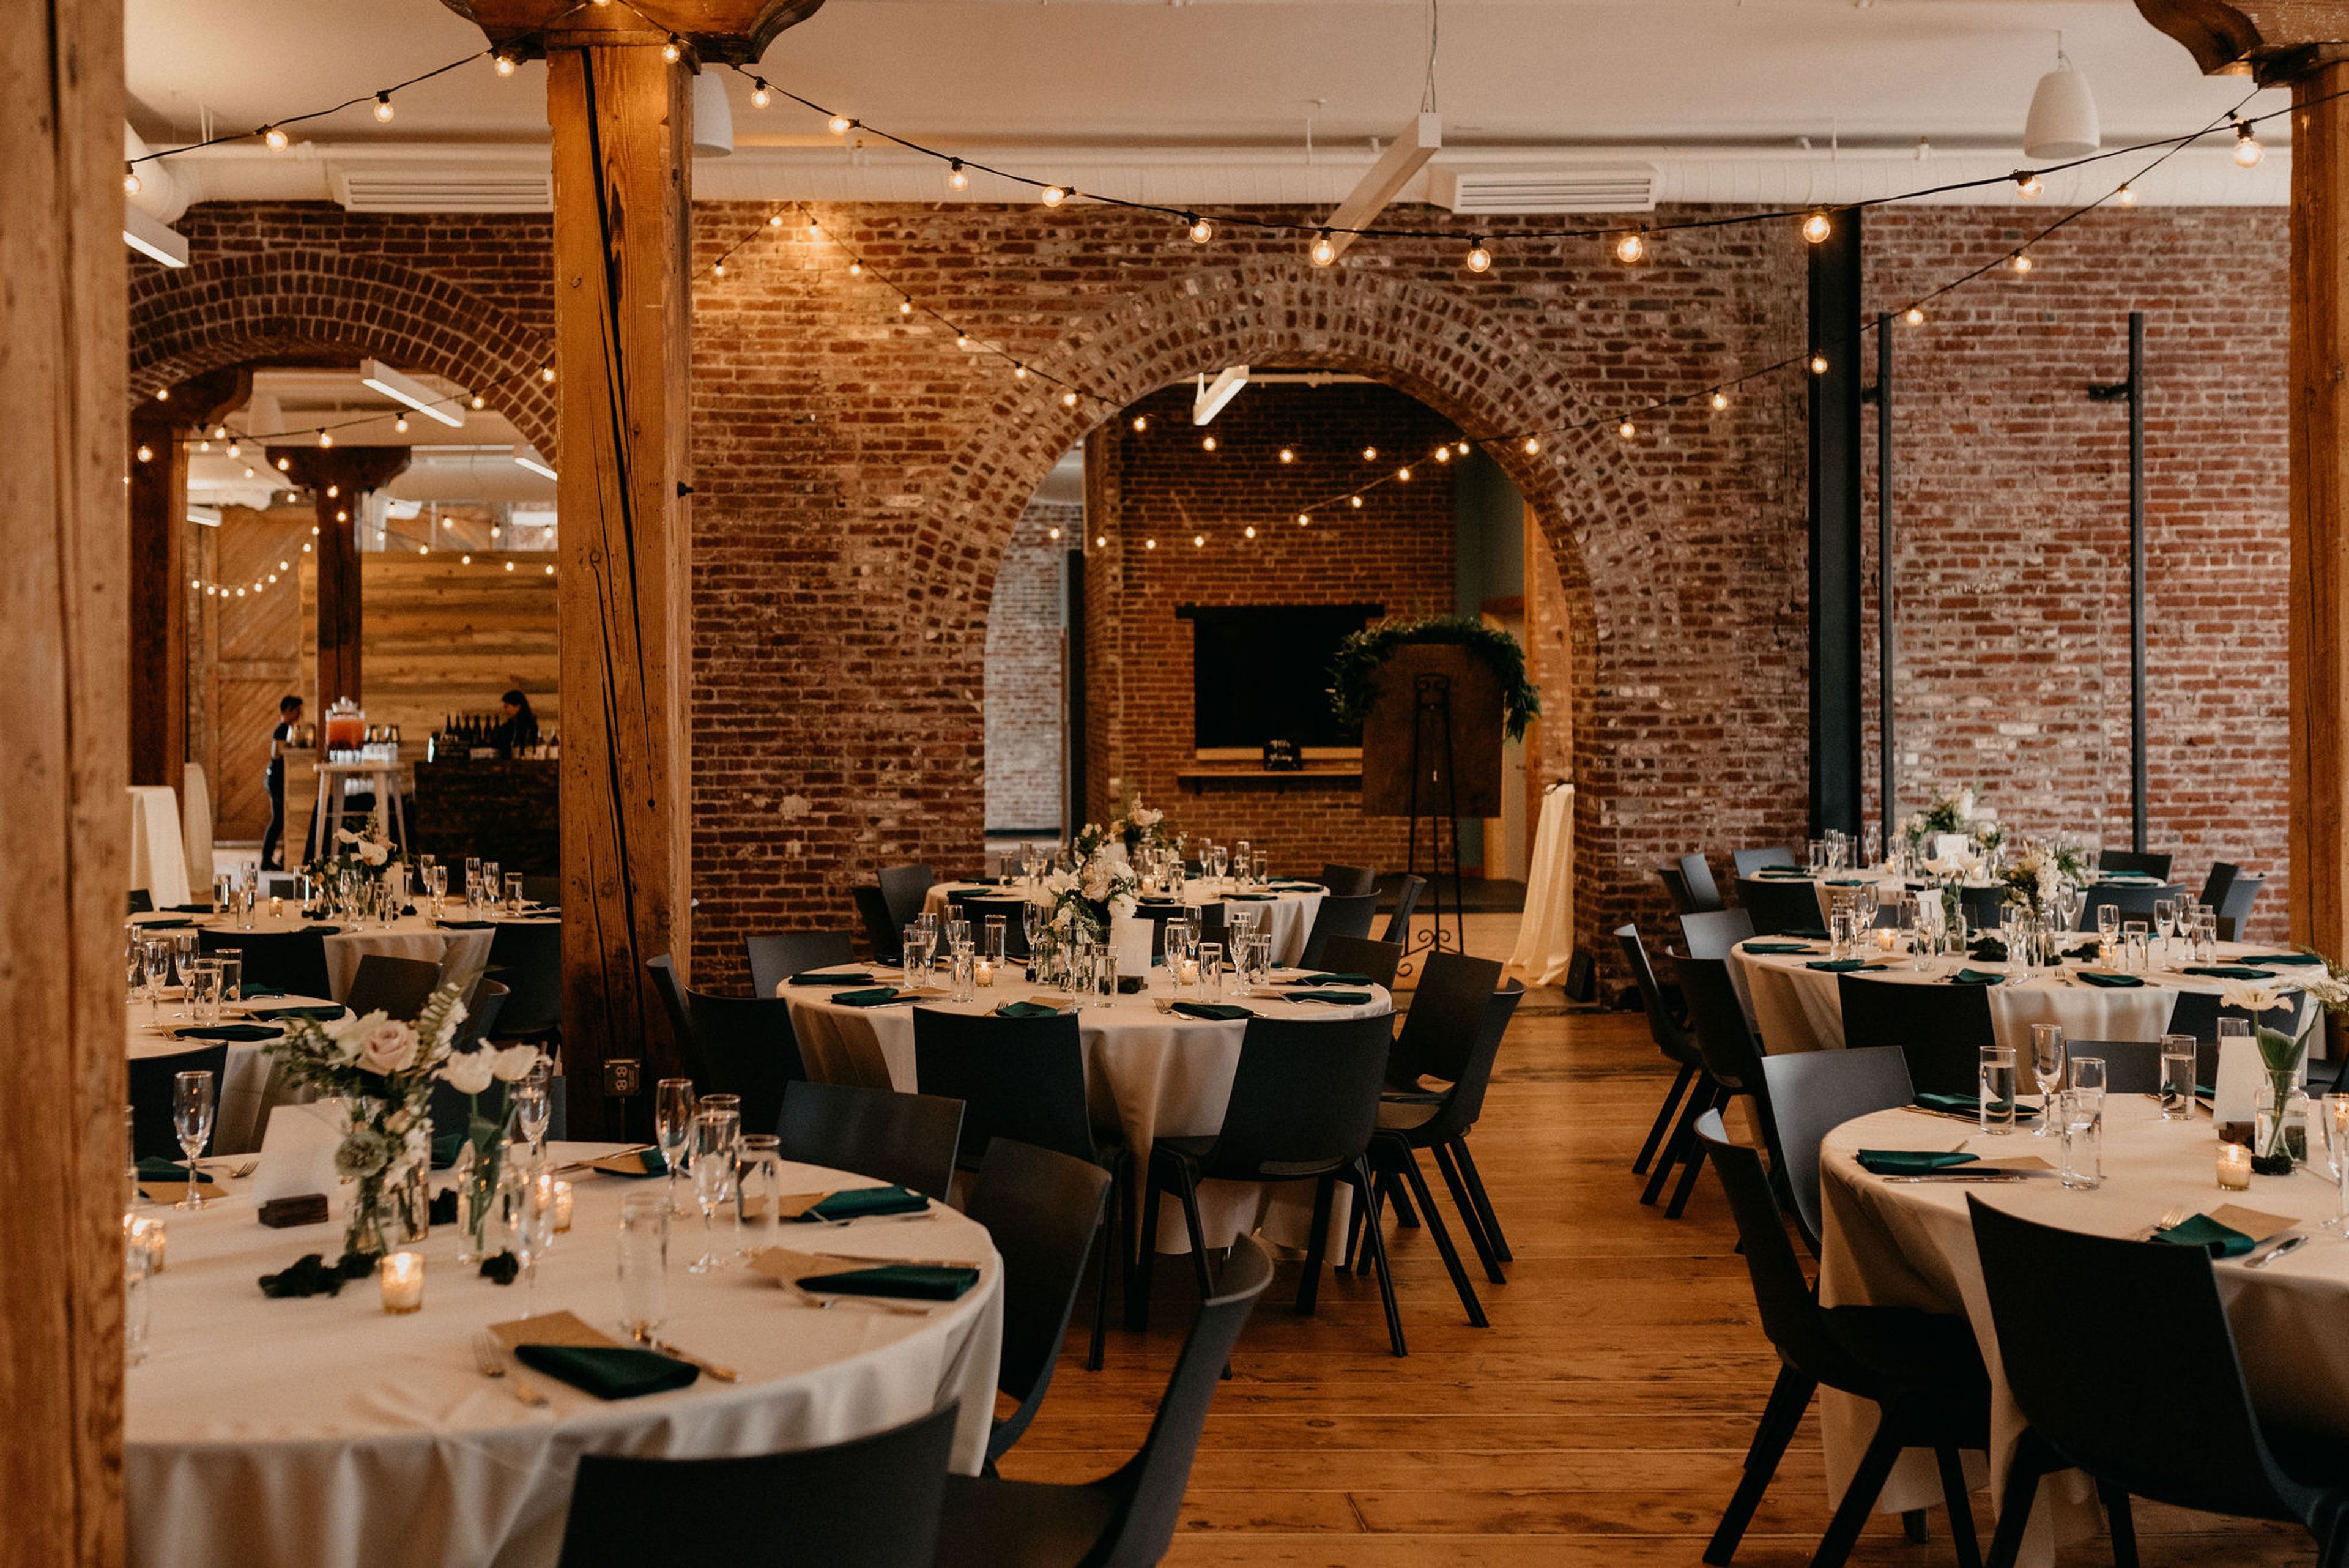
The Ecotrust Building is a green-restored 1890s warehouse in Portland's Pearl District, known for its exposed timber beams and historic brick archways. As the home base of the nonprofit Ecotrust, the building offers event organizers flexibility across a full city block, with spaces suited to everything from intimate gatherings to large-scale celebrations and outdoor festivals. Three distinct spaces make up the venue: the Rooftop Terrace, an outdoor "park in the sky" with scenic views for al fresco events; the Billy Frank Jr. Conference Center, framed by exposed beams and suited to conferences and formal events; and Irving Street Studio, a 7,000-square-foot space showcasing the building's original brick archways and wood beams. Rental packages include a dedicated event professional for planning and logistics, plus an on-site venue coordinator throughout the event. Wi-Fi and basic audiovisual equipment are included, and clients may bring in their own DJ or band. All event rentals support Ecotrust's nonprofit work advancing environmental well-being, economic opportunity, and social equity.
Pacifica: A Garden in the Siskiyous
14615 Water Gap Rd, Williams, OR 97544, USA- Spaces for 50-500 Guests
- 1 Outdoor
- 2 Event Spaces
- 3 Total Spaces
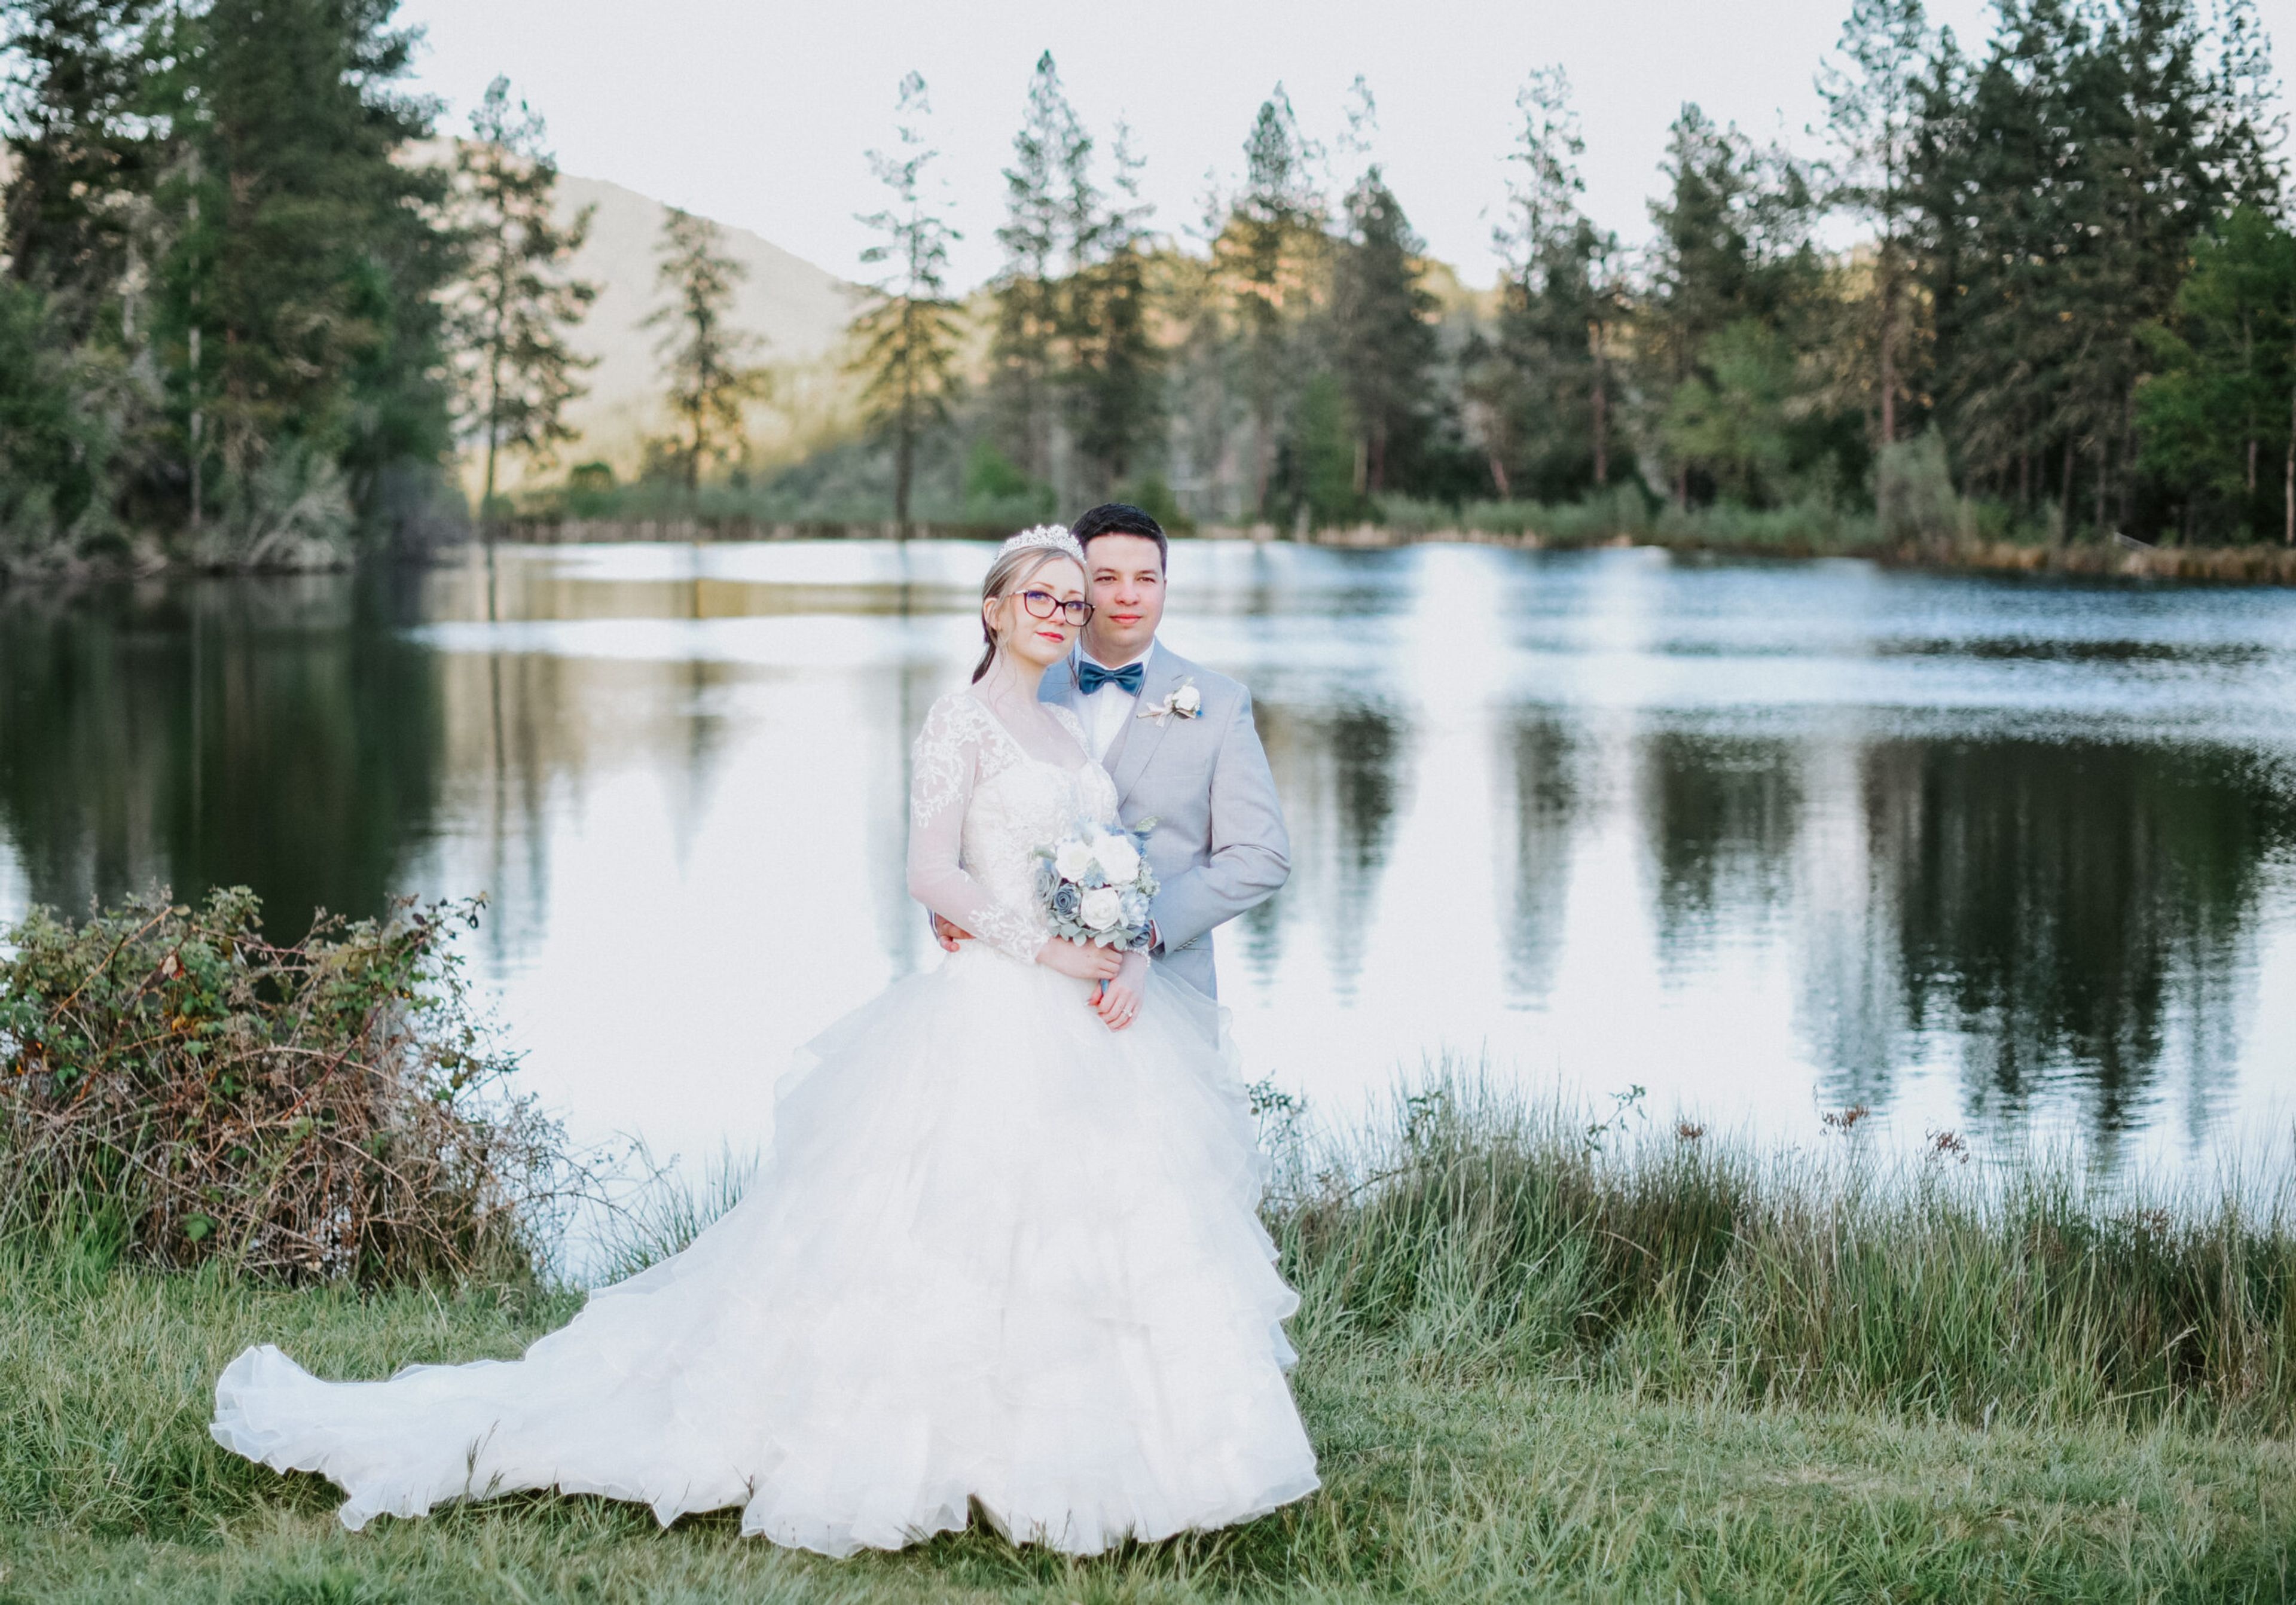
Pacifica: A Garden in the Siskiyous is a 420-acre nonprofit nature reserve in Oregon's Applegate Valley, between Grants Pass and Medford. Established in 1998, the property was once home to musician Steve Miller's recording studio before Pacifica preserved it as a botanic garden, nature center, and community gathering space dedicated to education and the celebration of environment, plants, the arts, and community. The grounds include Heron Pond, wooded trails, mountain views, and event spaces built around this natural setting. The Wedding Garden sits beside the pond, shaded by thickets and hedges, with flexible seating either facing the water and mountains or arranged on terraces overlooking the ceremony. The cedar-lined Great Hall offers a year-round indoor option with vaulted ceilings, hardwood flooring, and a roll-up glass door system that opens the room to the outdoors, while the historic, wood-paneled Pond House suits smaller ceremonies, showers, rehearsal dinners, or overnight lodging. Couples and planners work with Pacifica's venue coordinator on approval and pricing, and the property offers extras such as golf carts and trams, a quiet generator, projector and screen, ornamental plant rentals, memorial tree planting, and RV or tent camping for guests.
Deepwood Museum and Gardens
1116 Mission St SE, Salem, OR 97302, USA- Spaces for 24-275 Guests
- 2 Museums
- 1 Outdoor
- 2 Total Spaces
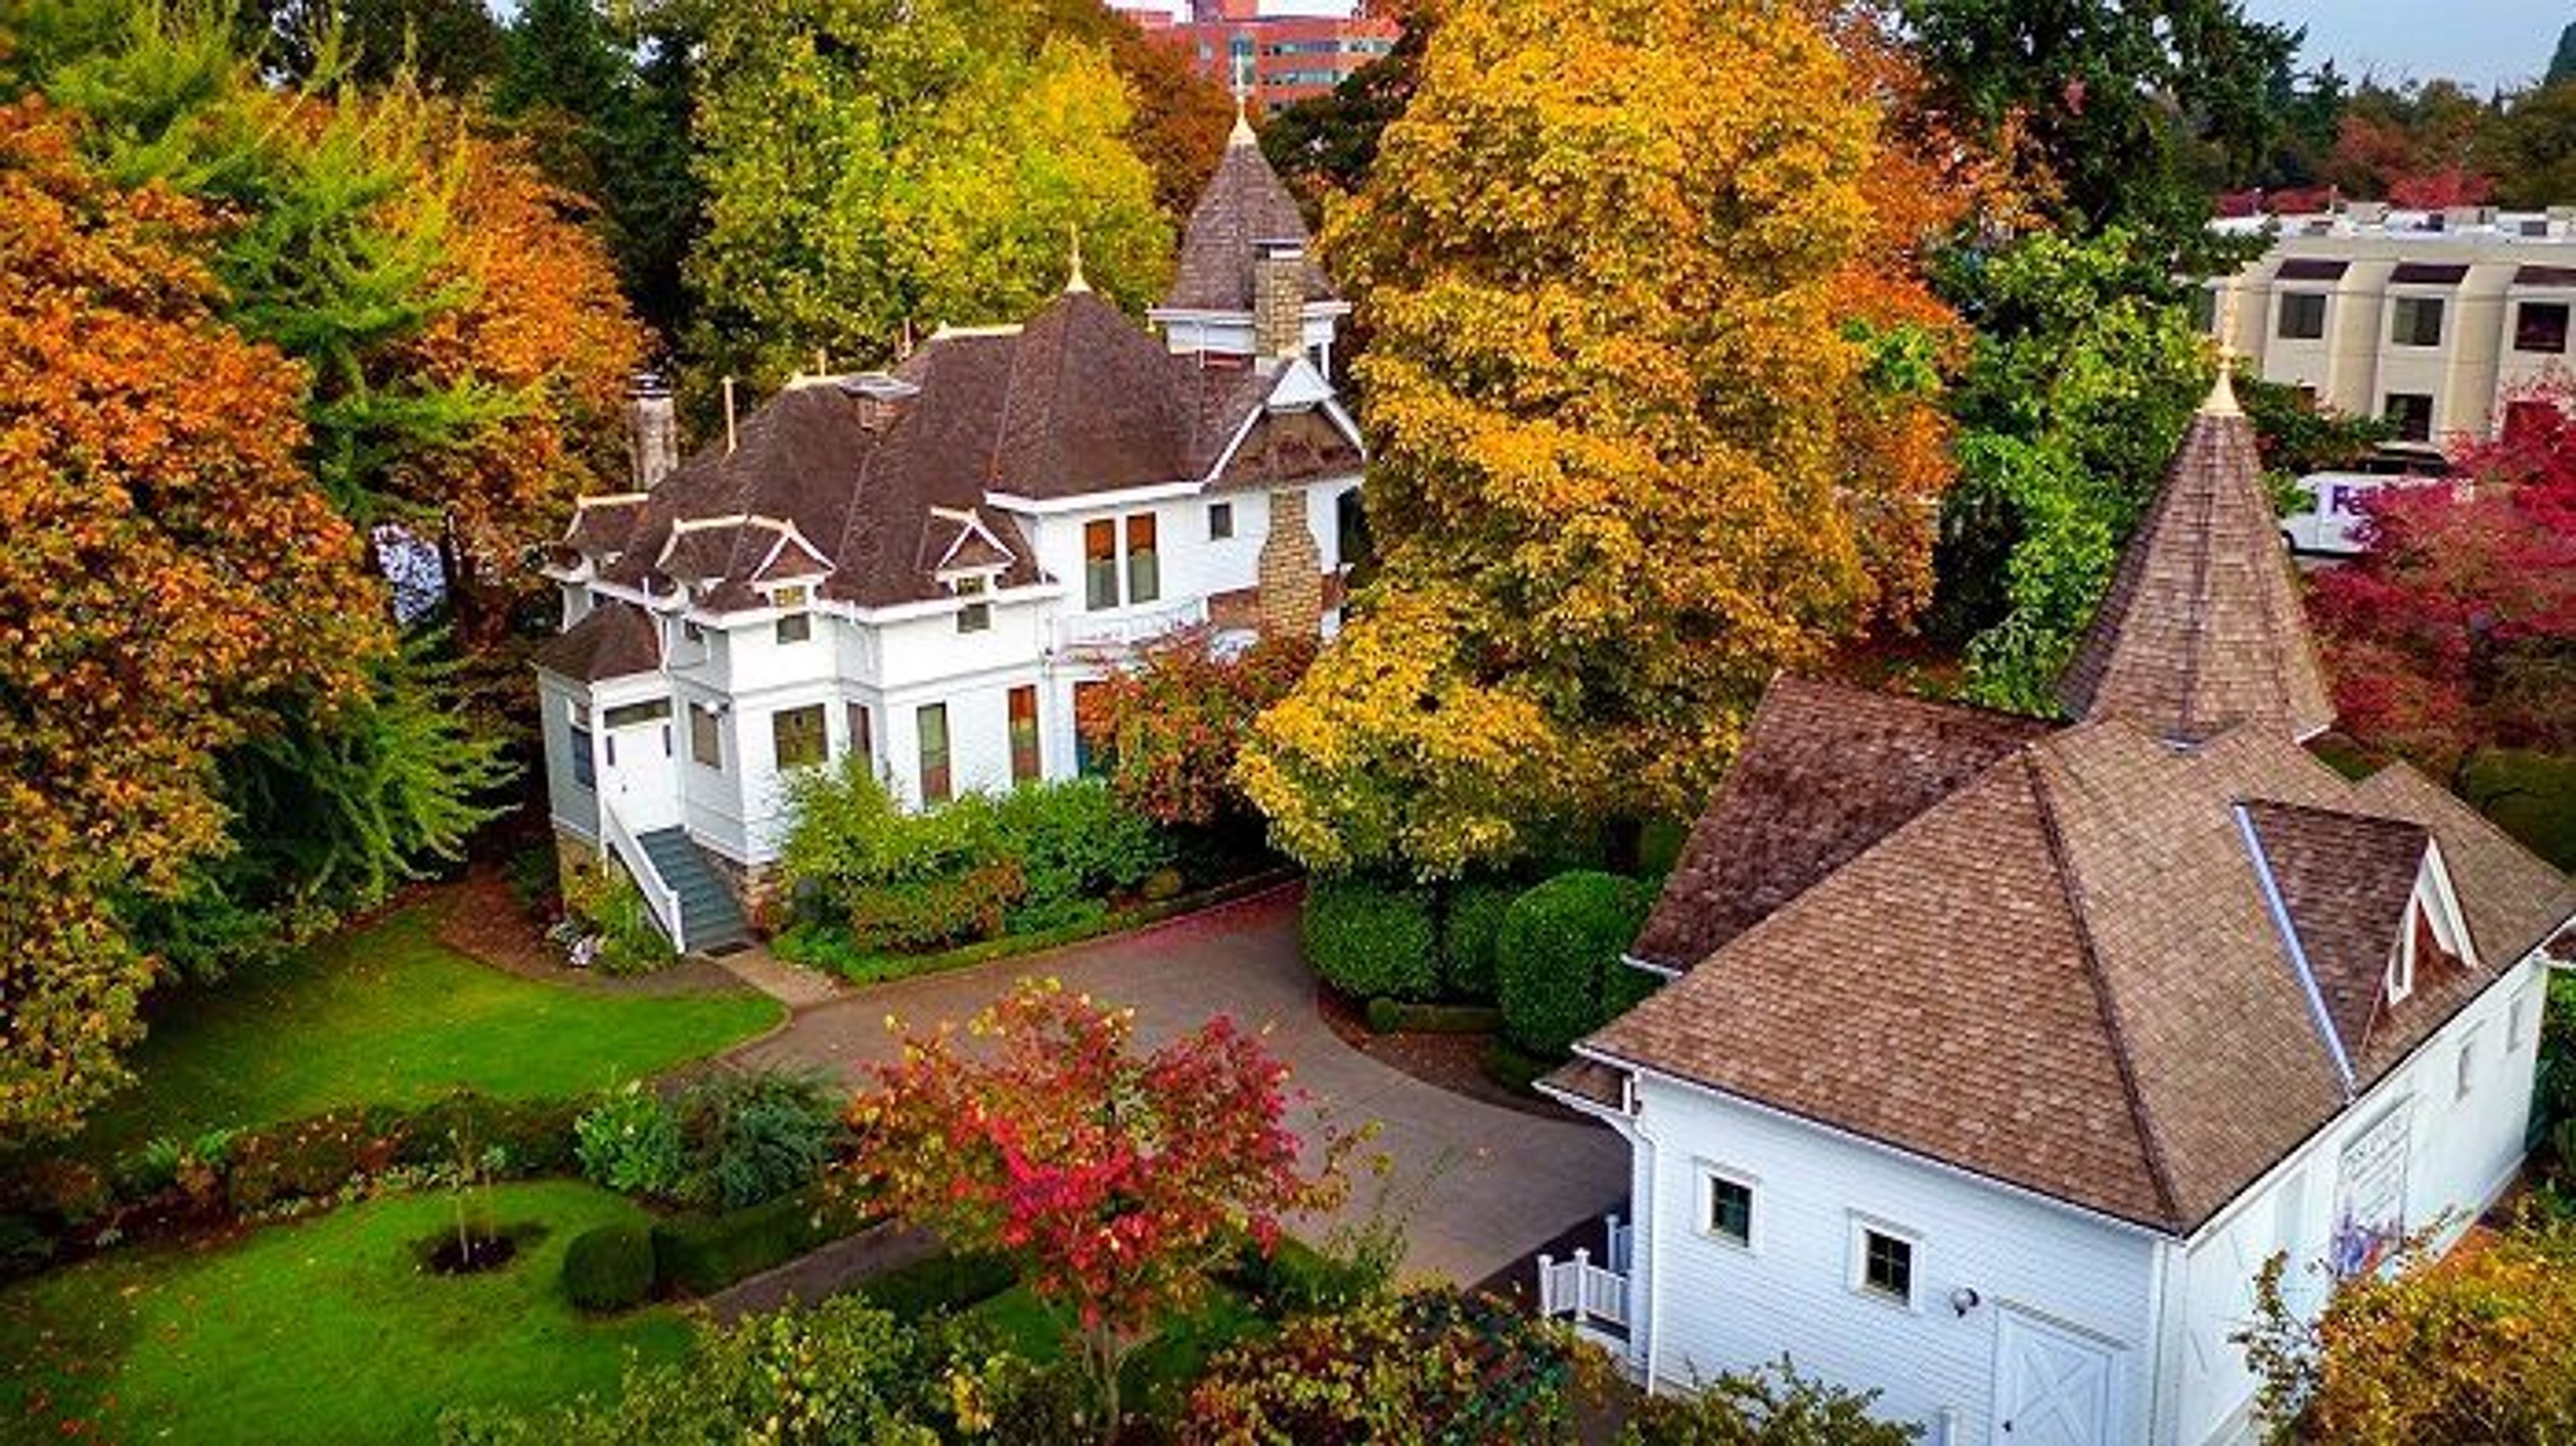
You have arrived in the very center of Salem's historic district. The Victorian home known as Deepwood was built in the Queen Anne style, and it is located in a public park that spans five acres and features formal gardens, nature trails, a greenhouse, and the original carriage house. The City of Salem owns the property, which is situated in close proximity to the central business district of Salem, and the Friends of Deepwood are in charge of managing it. Deepwood is included on the National Register of Historic Places, and in addition to providing a wide range of activities, including events and programs, it is also open to the general public throughout the entire year. The town of Deepwood is known for much more than its picturesque appearance. We invite anyone who is interested to come and explore Deepwood, whether it is to take a stroll through the gardens, take part in a special event that is held on the grounds, or tour the museum home. The Deepwood Historic House Museum is a non-profit educational institution that offers tours, exhibitions, and lecture series that provide visitors with an insight into the early history of Salem. We are grateful to have you as a part of our continuing legacy.
World Forestry Center
4033 Southwest Canyon Road, Portland, OR 97221, USA- Spaces for 24-500 Guests
- 1 Ballroom
- 6 Museums
- 6 Total Spaces
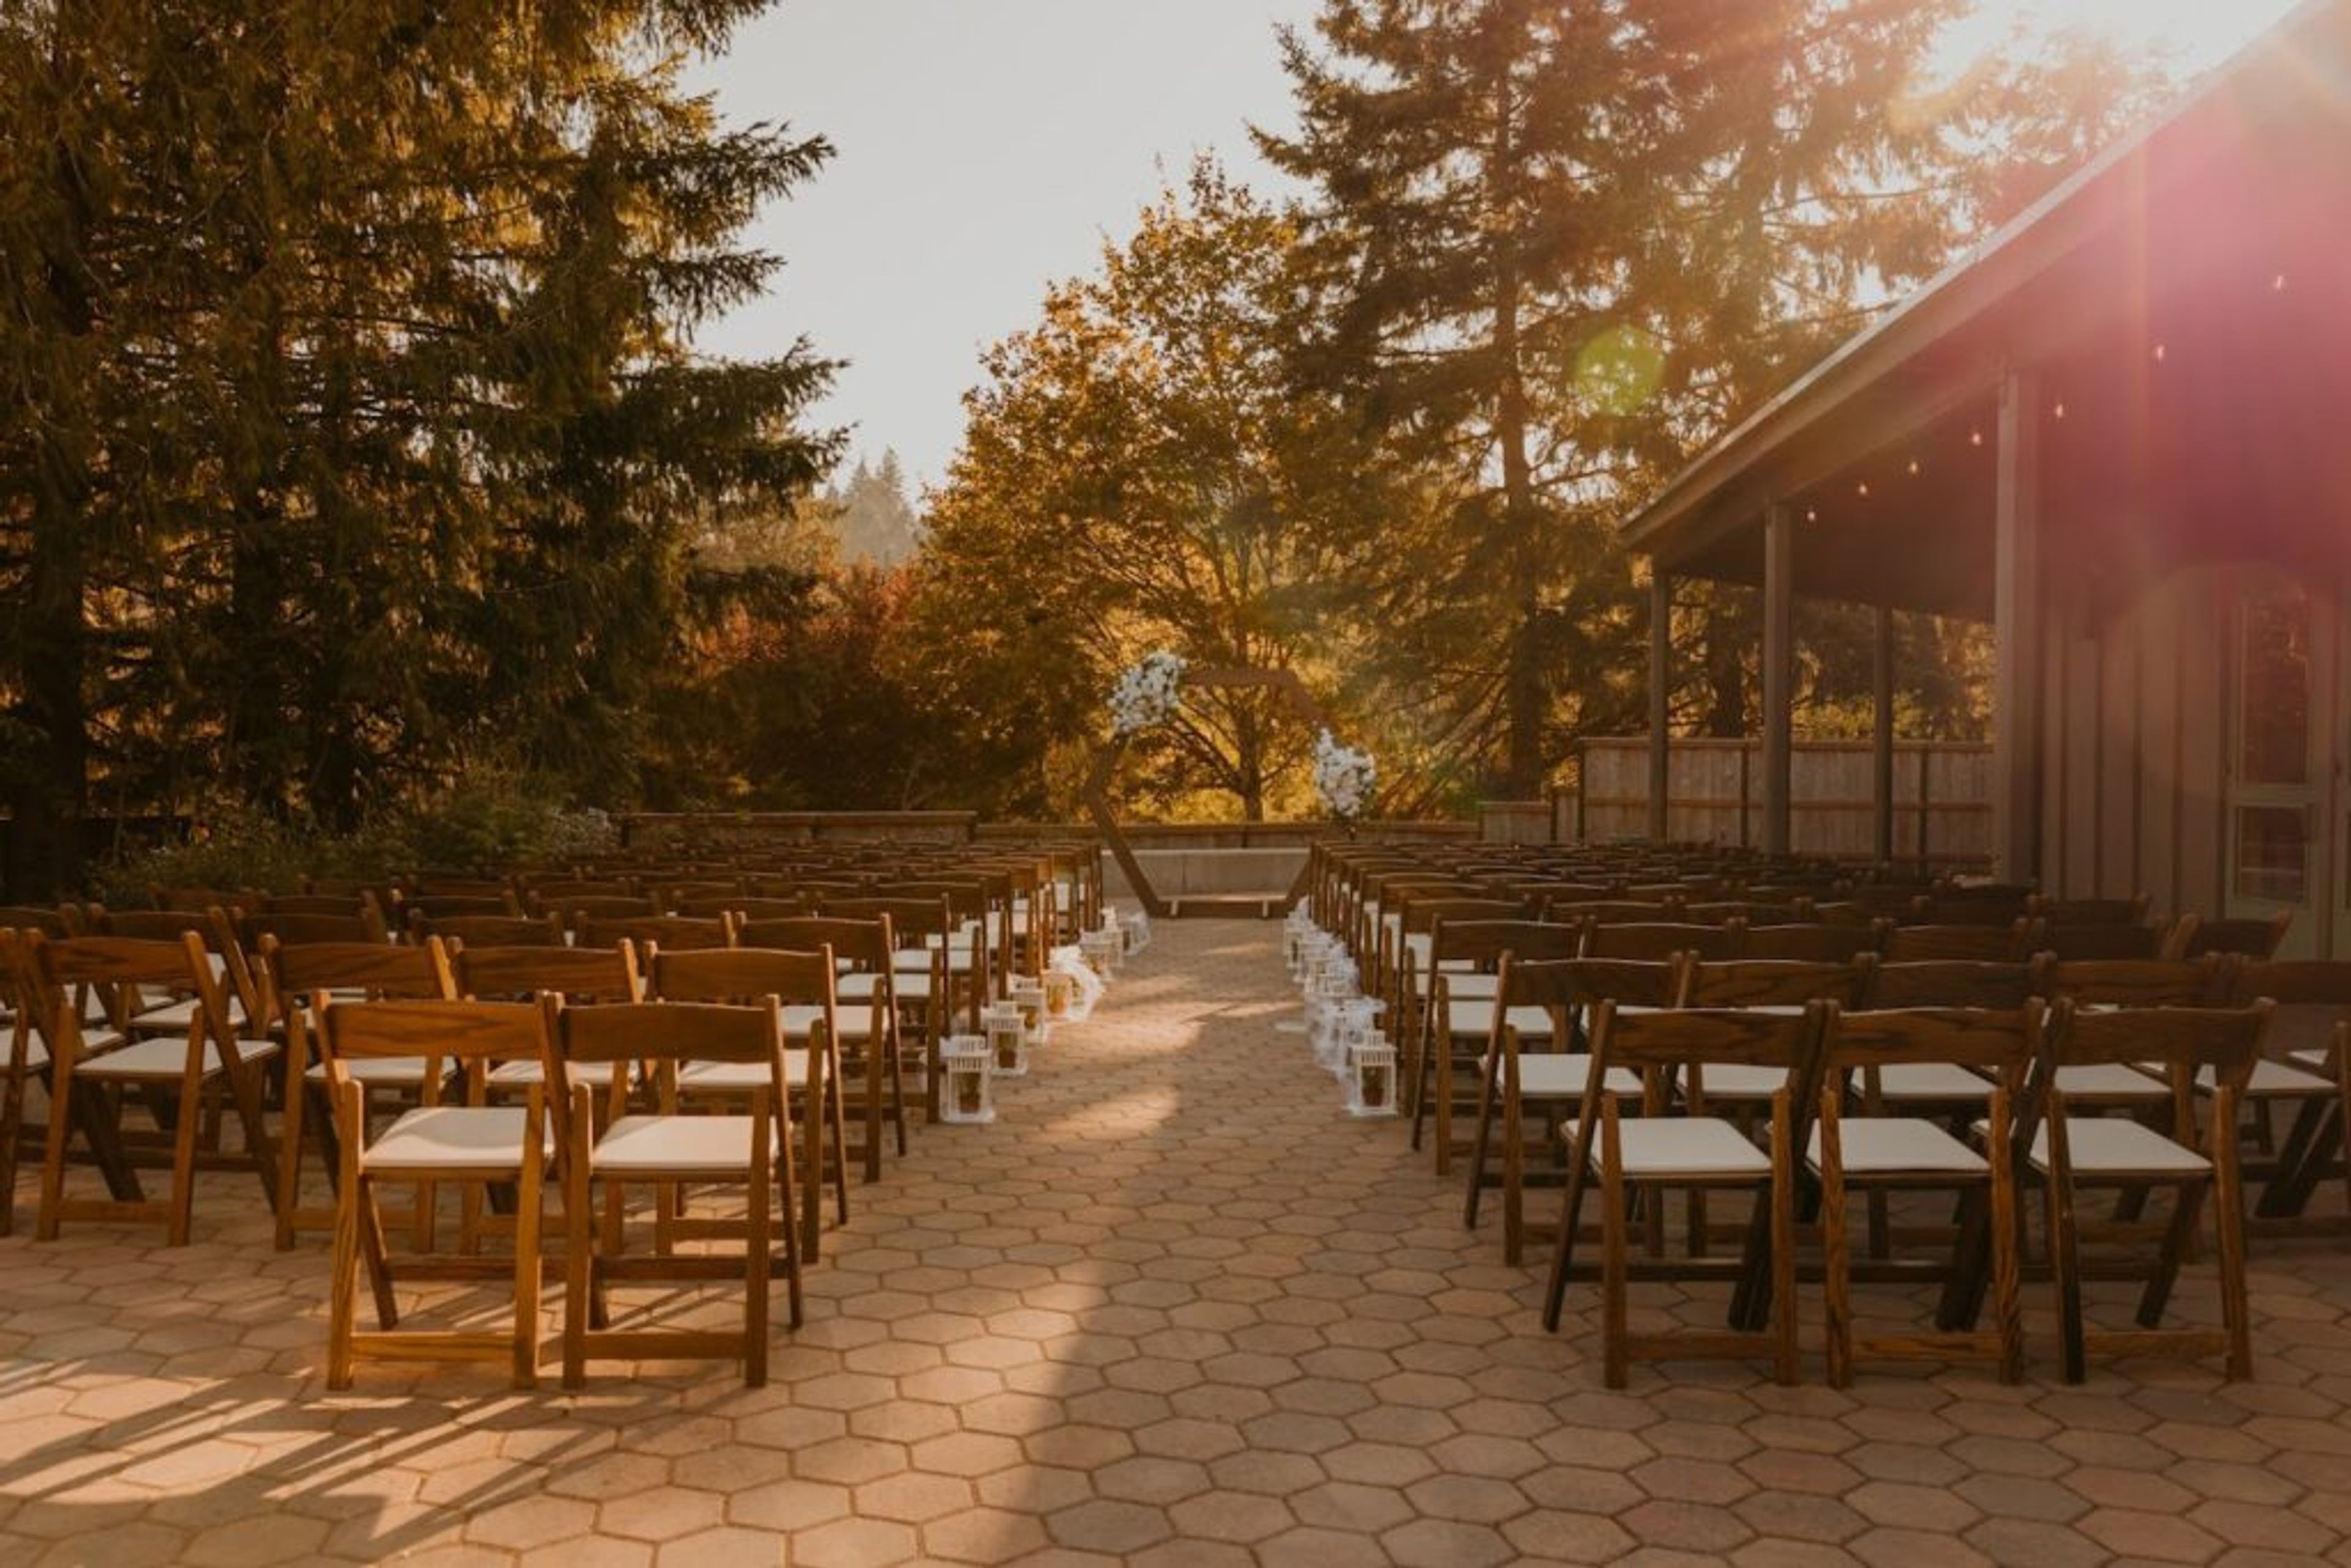
World Forestry Center sits on a 5.5-acre forested campus in Portland's Washington Park, just ten minutes from downtown. Founded in 1966 with roots tracing back to the 1905 Lewis & Clark Exposition, the nonprofit has spent more than six decades connecting people with forests through its Discovery Museum and public programming, and its campus doubles as a setting for weddings, conferences, and celebrations. The venue offers a range of indoor and outdoor spaces built from natural wood tones and stone, from Miller Hall, the largest and most versatile space, to the more intimate Cheatham Hall with its vaulted ceilings and custom glass art installation. The Central Plaza, a 10,000-square-foot open-air space surrounded by treetops, hosts weddings and festivals under a tent provided May through October, while the David Douglas Room and Mt. Hood Room suit smaller meetings and retreats. The Discovery Museum, with its flowing fountain and hands-on exhibits, offers an unconventional backdrop for after-hours receptions. Every rental includes access to World Forestry Center's approved caterer list, on-site staff support, and Wi-Fi, and the organization also offers a nonprofit venue grant program providing complimentary rentals to qualifying groups each year.
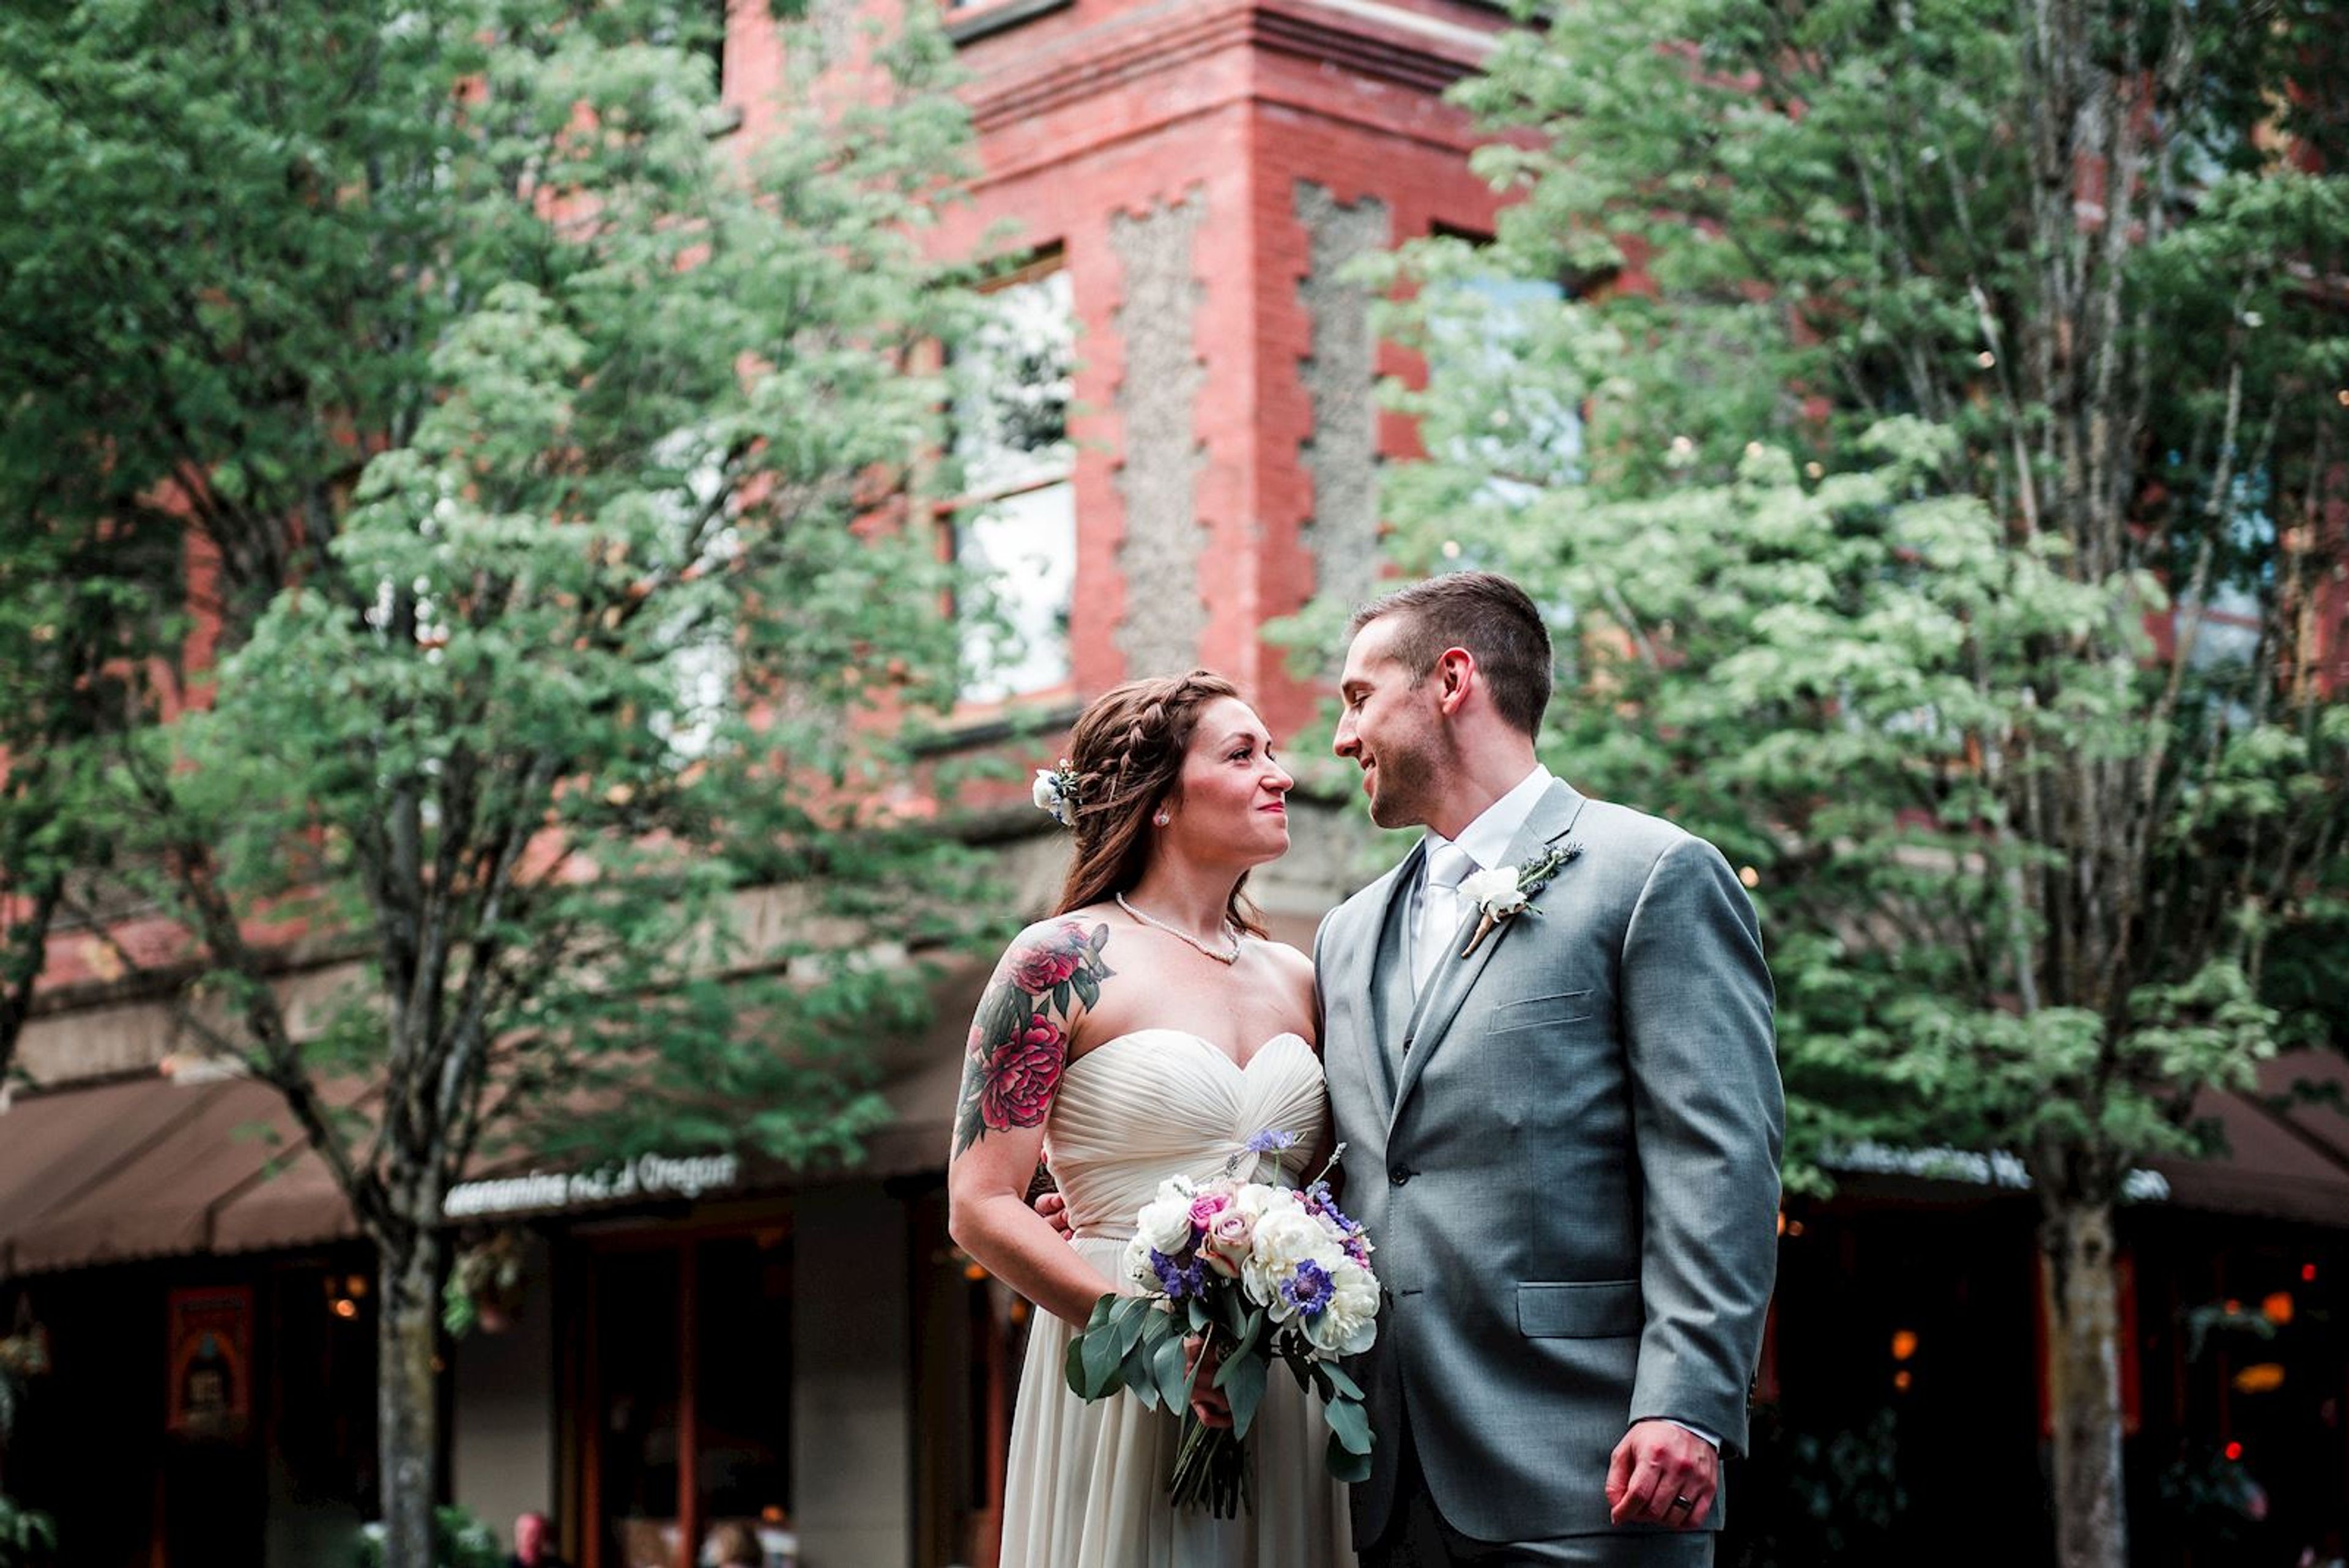
McMenamins Hotel Oregon
310 NE Evans St, McMinnville, OR 97128, USA- Spaces for 40-120 Guests
- 1 Bar
- 2 Hotels
- 1 Ballroom
Hotel Oregon has stood on McMinnville's main street since 1905, in the heart of Oregon's Willamette Valley wine country. Over the decades the building has served as a soda fountain, a beauty parlor, and a bus depot in addition to a hotel, and its 36 guestrooms each carry the name of a historical figure tied to the property's past. The ground floor centers on a classic pub serving meals throughout the day, alongside the Paragon Lounge, styled after old-time hotel lobbies. Upstairs, a rooftop bar looks out over vineyard views, and a Prohibition-era-styled Cellar Bar adds a speakeasy character to the property. For weddings and private events, Hotel Oregon offers Mattie's Room, a second-story space that can be used as a full room or divided for a more intimate gathering, along with the Cellar Bar for smaller receptions. Full onsite catering, bartenders, linens, china, and glassware are included with every event booking, along with McMenamins' own handcrafted ales, wines, and spirits.
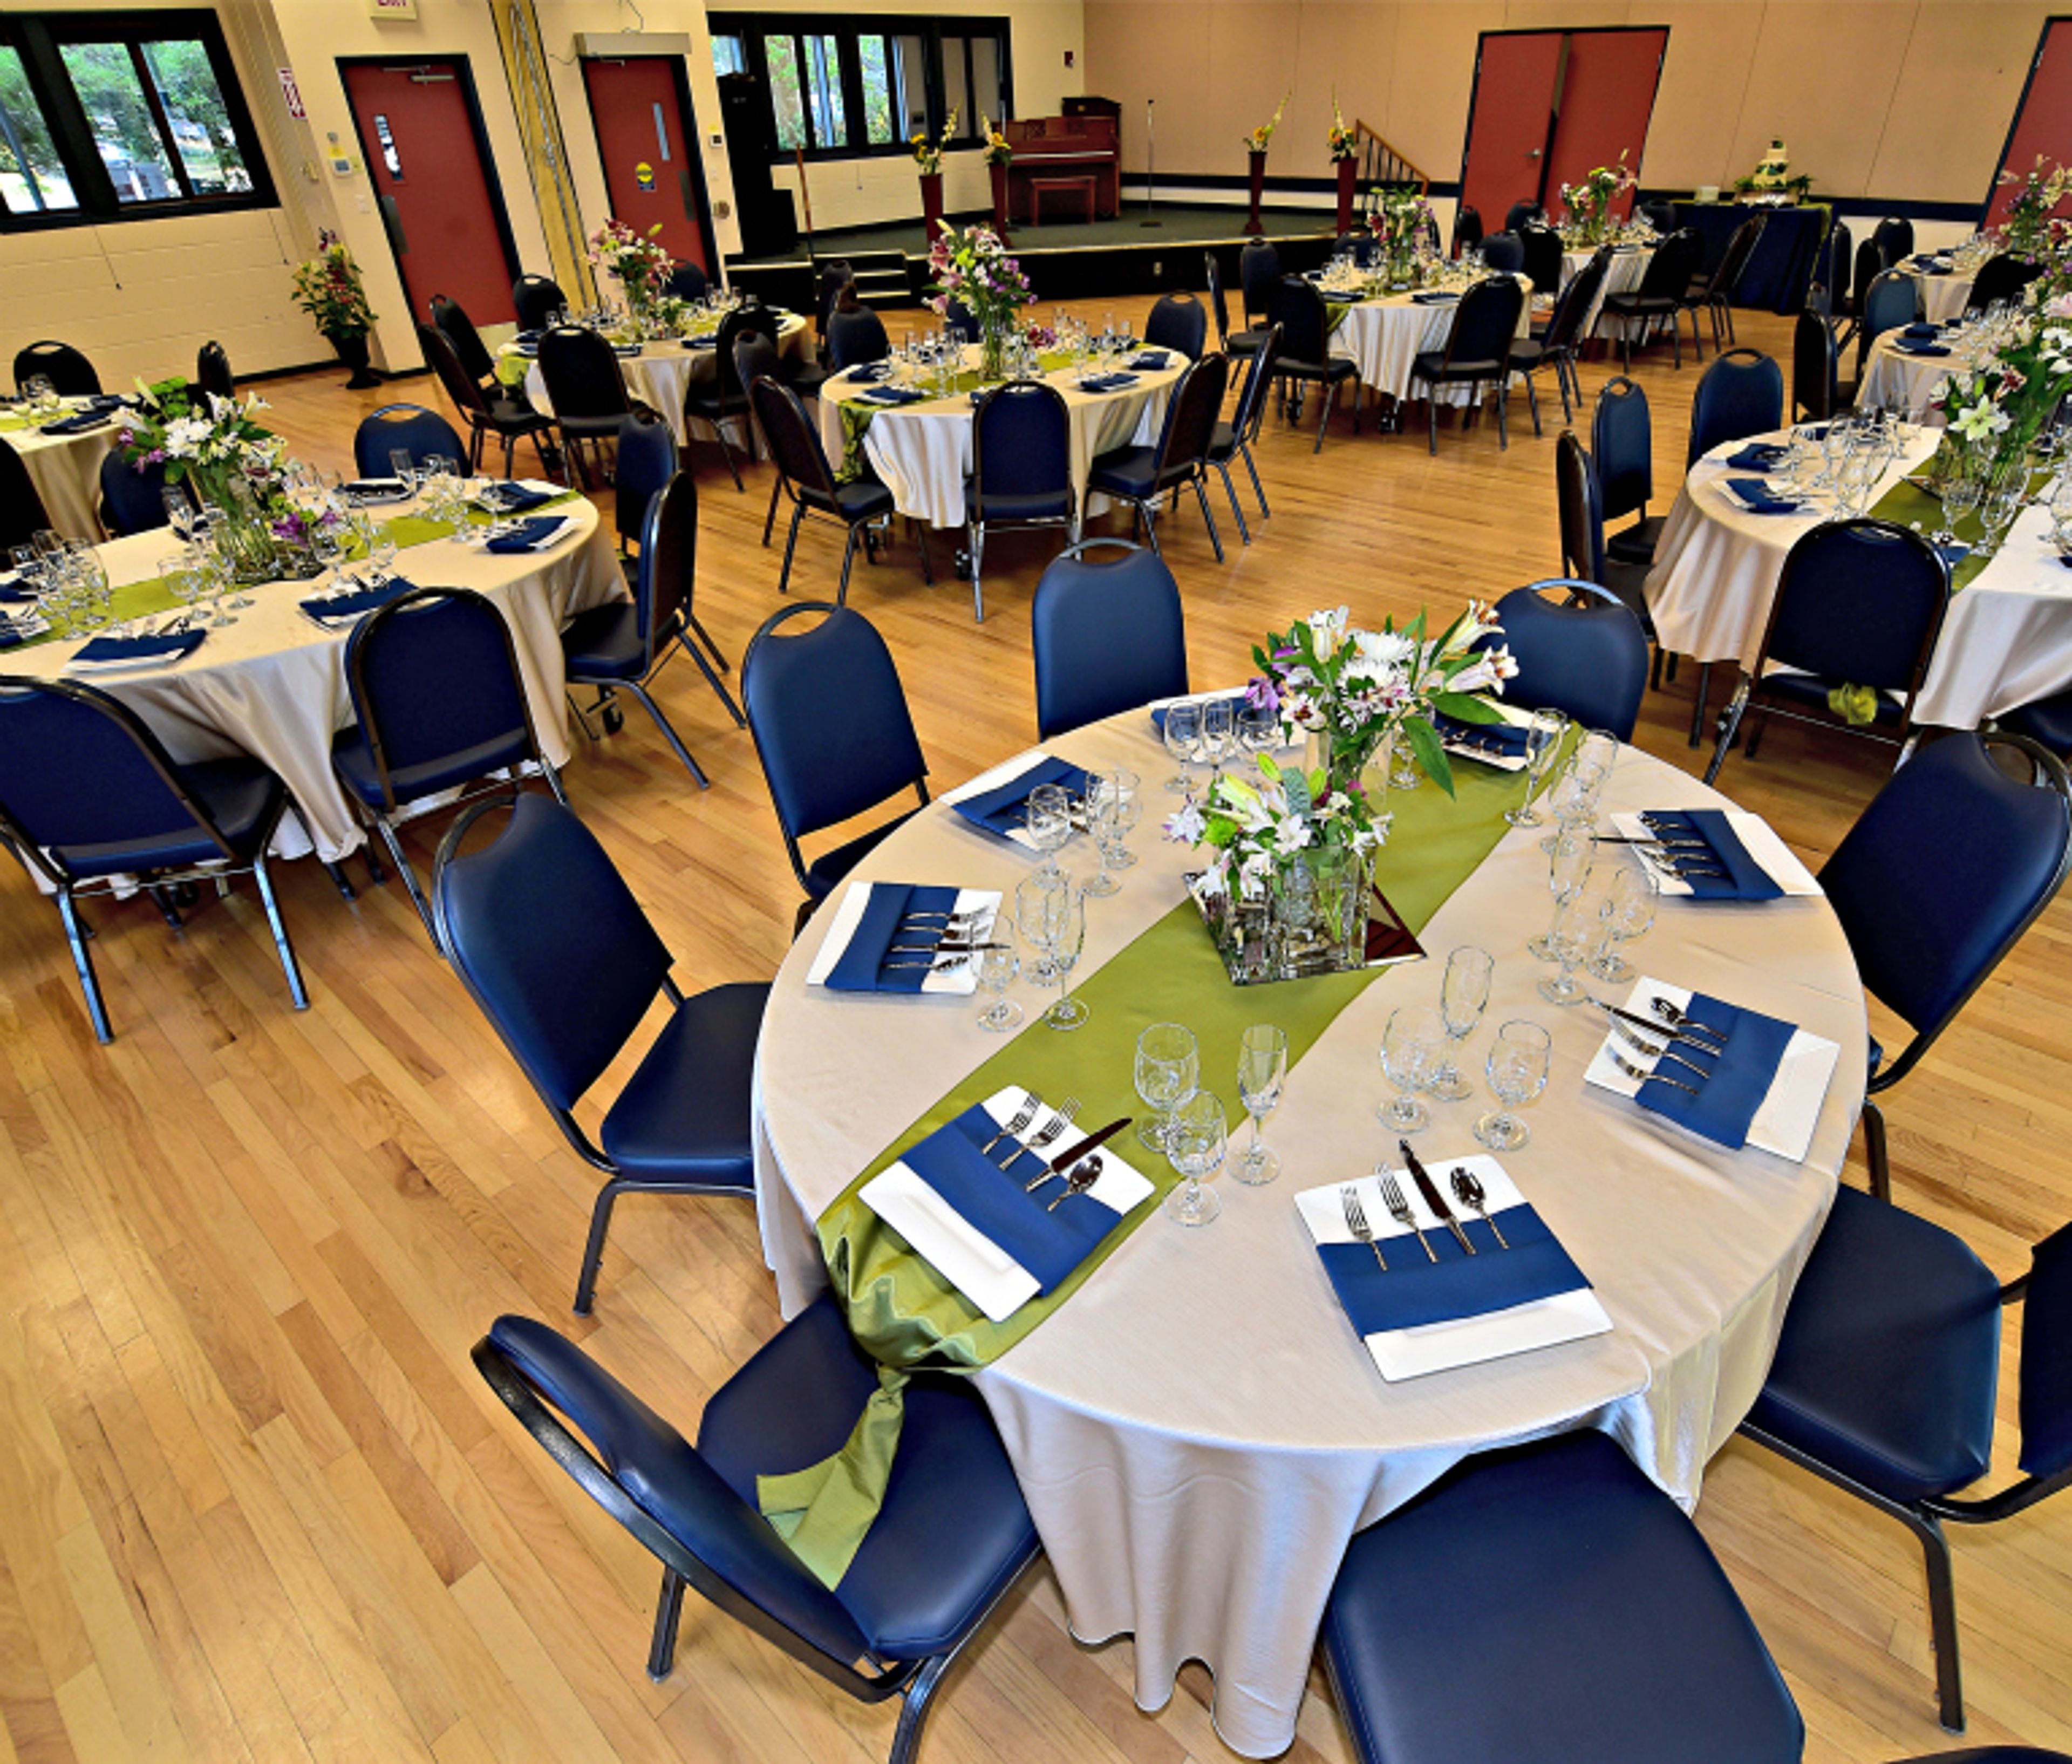
Chintimini Senior & Community Center at Chintimini Park
2601 NW Tyler Ave, Corvallis, OR 97330, USA- Spaces for 18-250 Guests
- 1 Ballroom
- 6 Event Spaces
- 3 Meeting Spaces
Corvallis Community Center at Chintimini Park (C3) offers multi-use, climate-controlled rooms for weddings, celebrations, and meetings year-round, just minutes from downtown Corvallis and Oregon State University. The center's largest space, the Leonard "Doug" & Edith Chandler Ballroom, is a popular choice for weddings, reunions, and dances, seating up to 150 guests at tables or 250 standing, with a hardwood-floored stage, a built-in sound system, and direct access to a certified commercial kitchen and the adjacent Park Terrace. Smaller rooms round out the center for events of nearly any size, from the Alder Room's mid-to-large gatherings with access to the Garden Terrace, down to the Linden and Maple Rooms' quiet, naturally lit settings suited to intimate dinners or business meetings. Renters may choose outside catering or self-catering at no extra charge, and reservations can be booked up to 18 months in advance. The center sits alongside Chintimini Park, a 7.4-acre park with open grassy areas, walking paths, and recreational facilities in the heart of Corvallis.
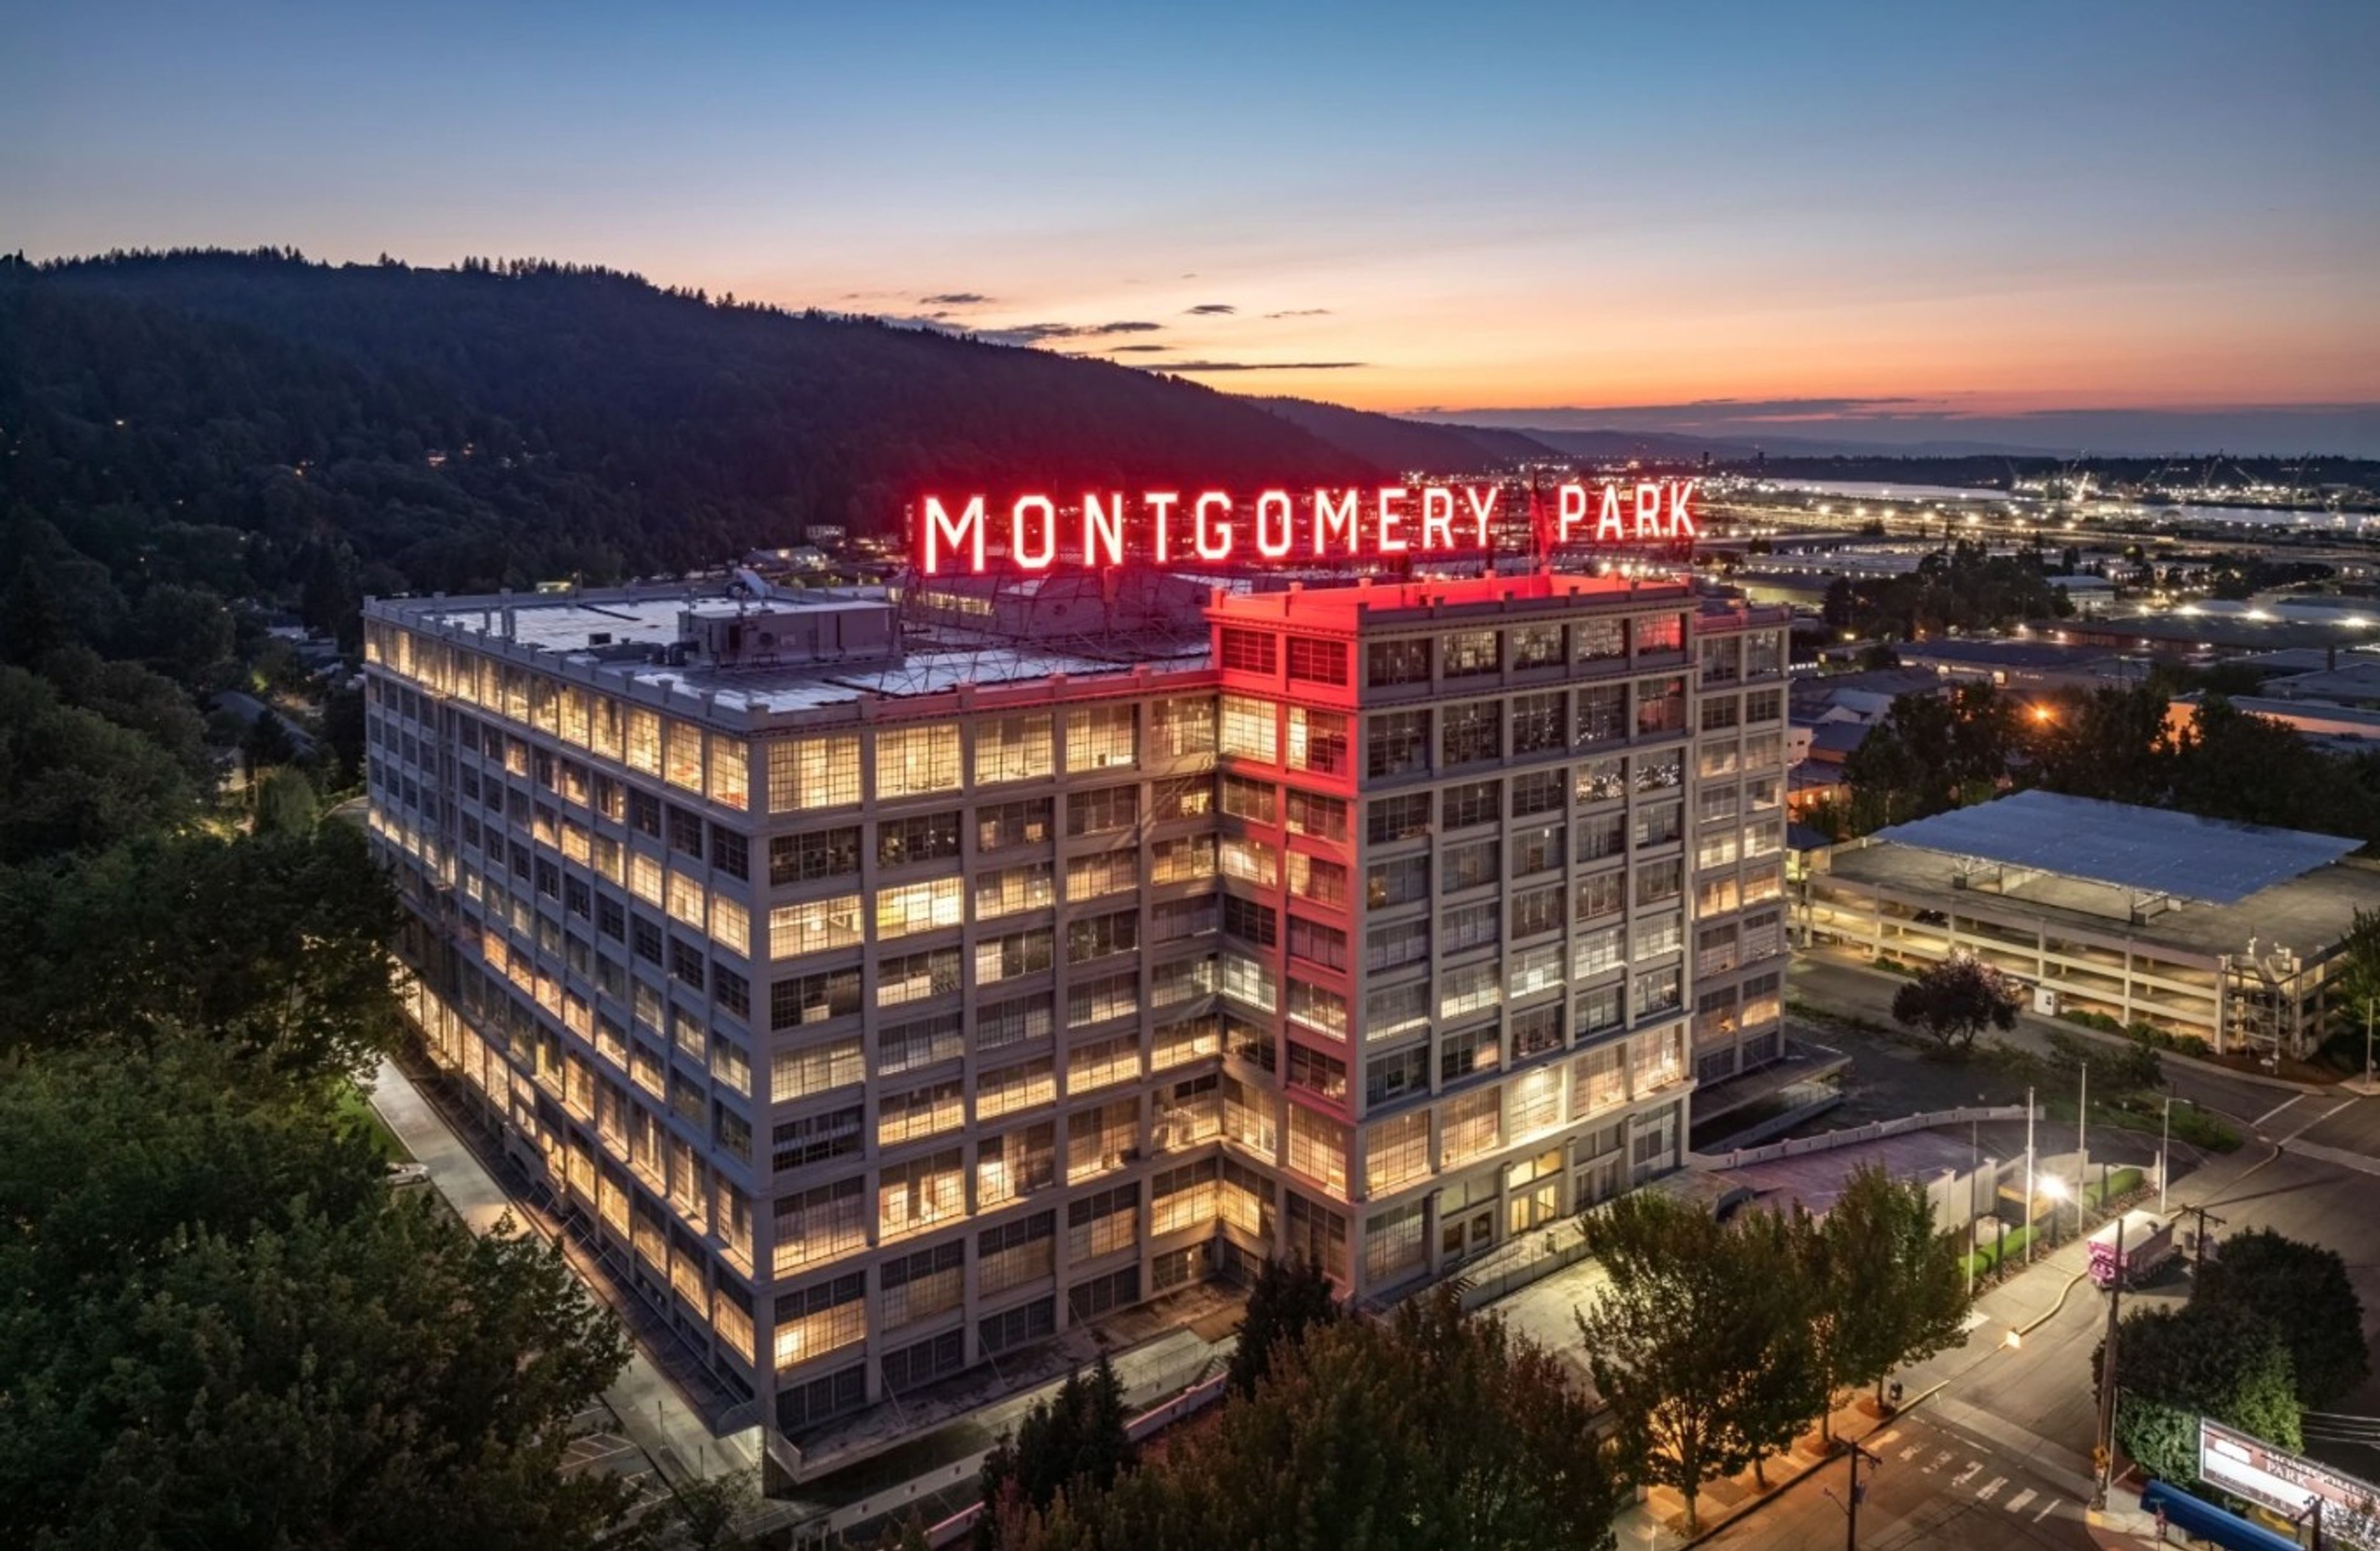
The Atrium at Montgomery Park
2701 NW Vaughn St #210, Portland, OR 97210, USA- Spaces for 200-500 Guests
- 2 Landmarks
- 2 Event Spaces
- 2 Historic Spaces
Housed inside Montgomery Park, a former Montgomery Ward department store listed on the National Register of Historic Places, the Atrium is a nine-story glass-ceilinged event space in Portland's Northwest industrial district. Marble flooring and the building's art deco details, preserved from its 1919 construction, pair with panoramic views of Forest Park through the glass atrium above. The Atrium spans 3,200 square feet and accommodates up to 200 seated or 500 standing guests, while the adjoining 8,000-square-foot Banquet Room holds up to 280 seated or 500 standing. The two spaces can be combined for larger weddings, galas, and corporate events. Elephants Delicatessen serves as the venue's exclusive caterer, and rental includes tables, chairs, and other furniture along with onsite venue support staff throughout the event. Over 2,000 onsite and nearby parking spaces serve guests, and each event space is ADA accessible.
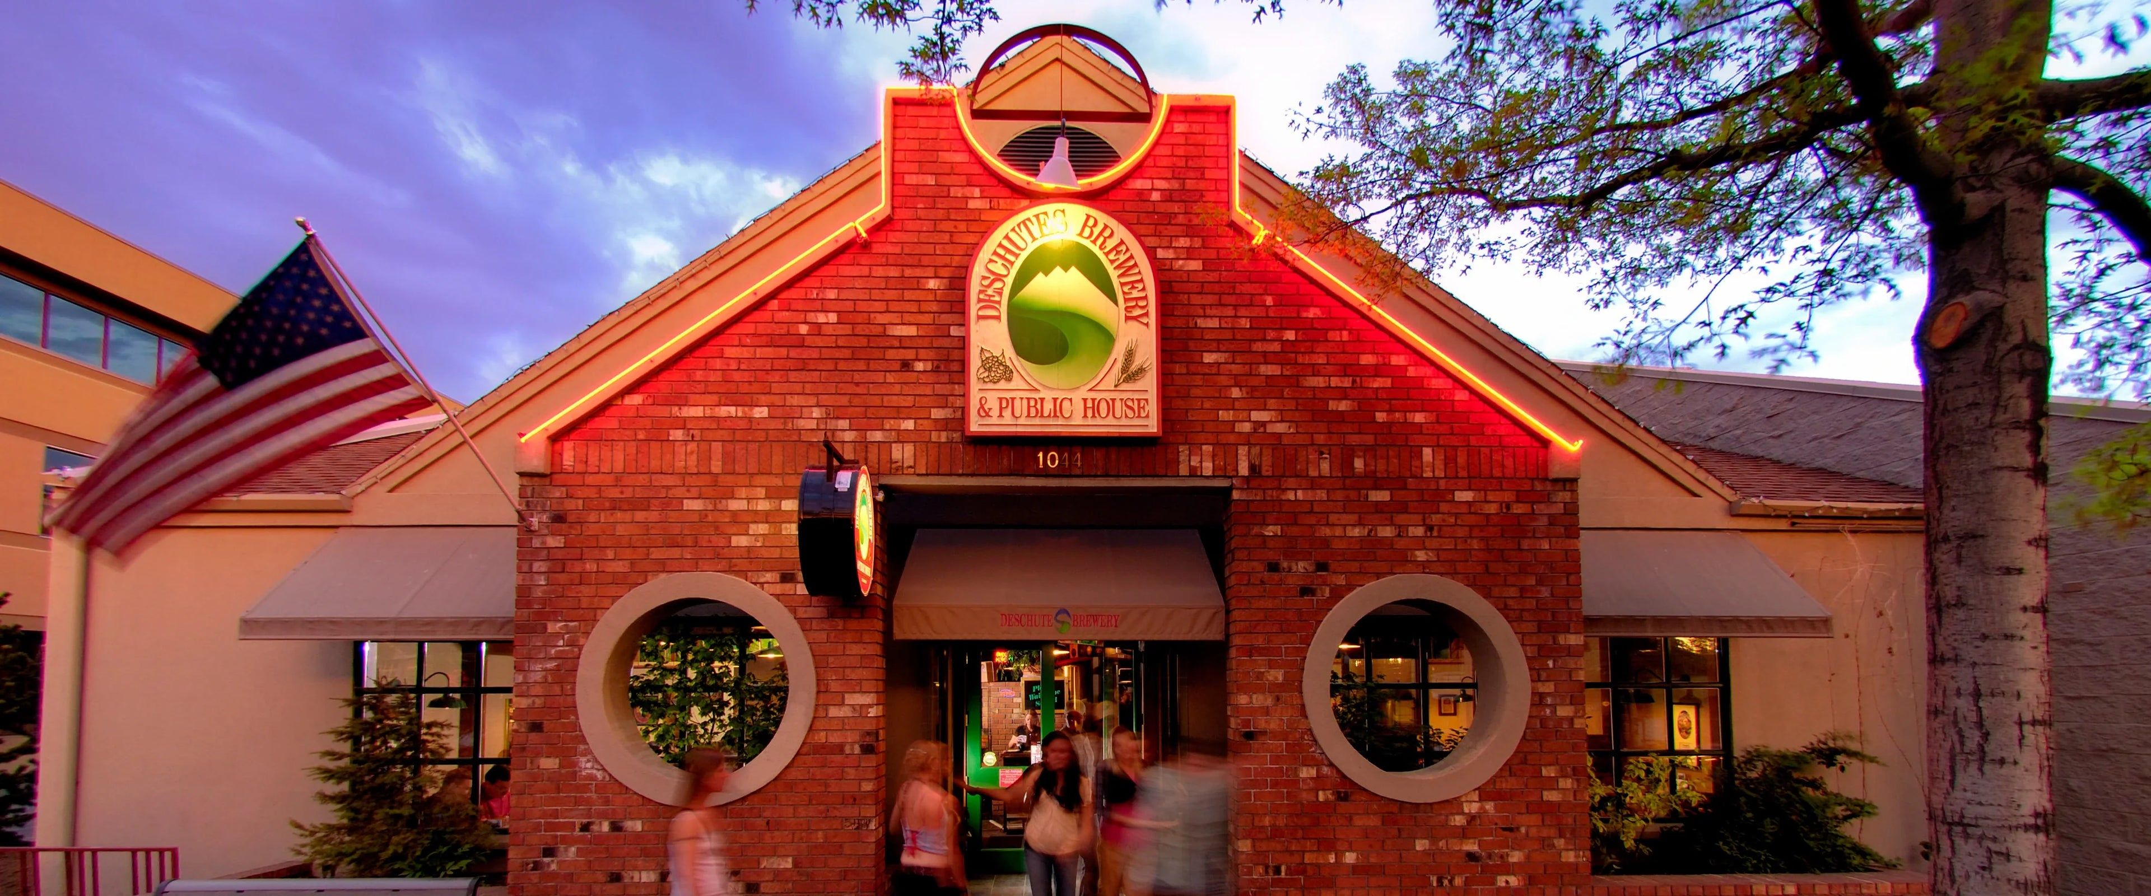
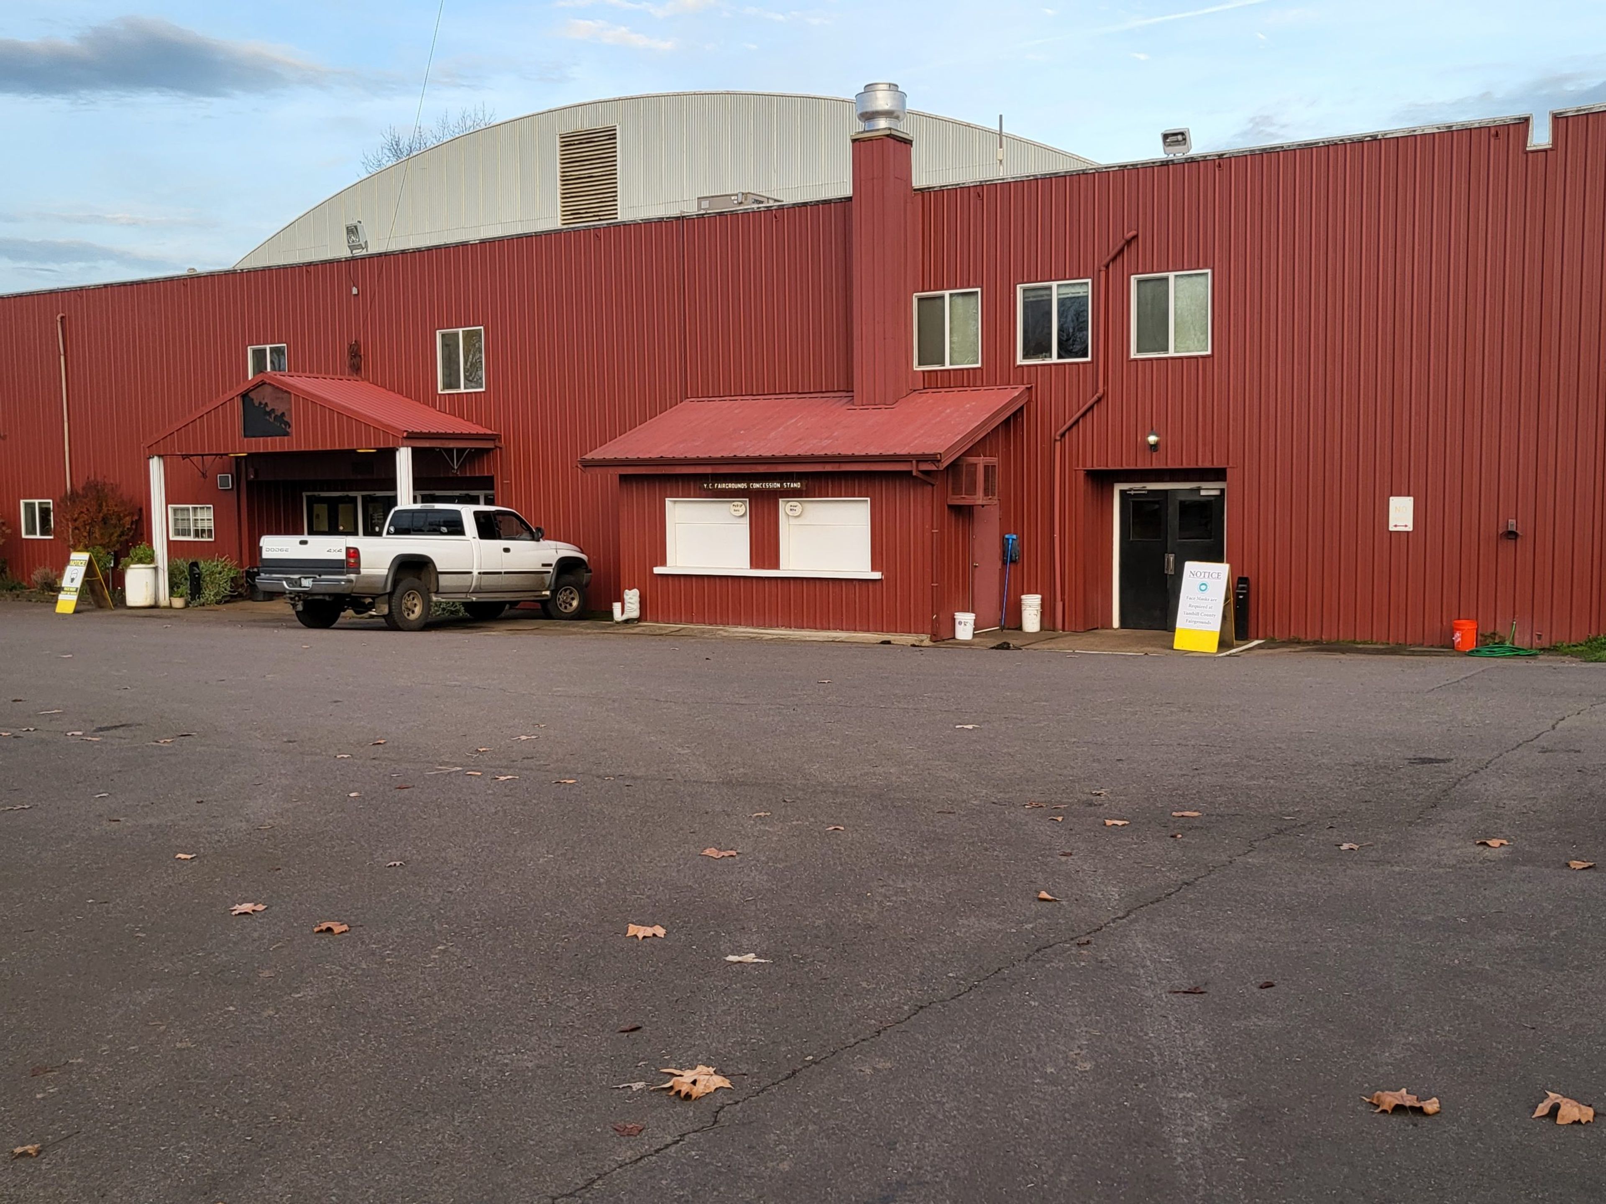
Yamhill County Fair & Event Center
2070 NE Lafayette Ave, McMinnville, OR 97128, USA- Spaces for 48-1,000 Guests
- 2 Outdoor Spaces
- 4 Event Spaces
- 1 Meeting Space
The Yamhill County Fair & Event Center has served as an agricultural gathering place in McMinnville, Oregon since the county's first fair was held in 1854, making it one of the region's longest-running community venues. Today the fairgrounds host the annual Yamhill County Fair and Rodeo alongside private events, including trade shows, conferences, weddings, banquets, horse shows, and dog shows. The property's indoor spaces can accommodate roughly 200 guests standing, 150 in conference-style seating, or 250 for a seated dinner, with additional arenas and barns available for larger or livestock-oriented events. The Leslie Lewis Pavilion, the largest of the indoor rental spaces, includes a prep kitchen, restrooms with showers and dressing rooms, and seating for up to 700 in conference configuration. With multiple arenas, a pavilion, a dedicated event building, and several barns available separately or together, the fairgrounds offer flexibility for everything from small gatherings to large-scale conventions and quinceaneras.
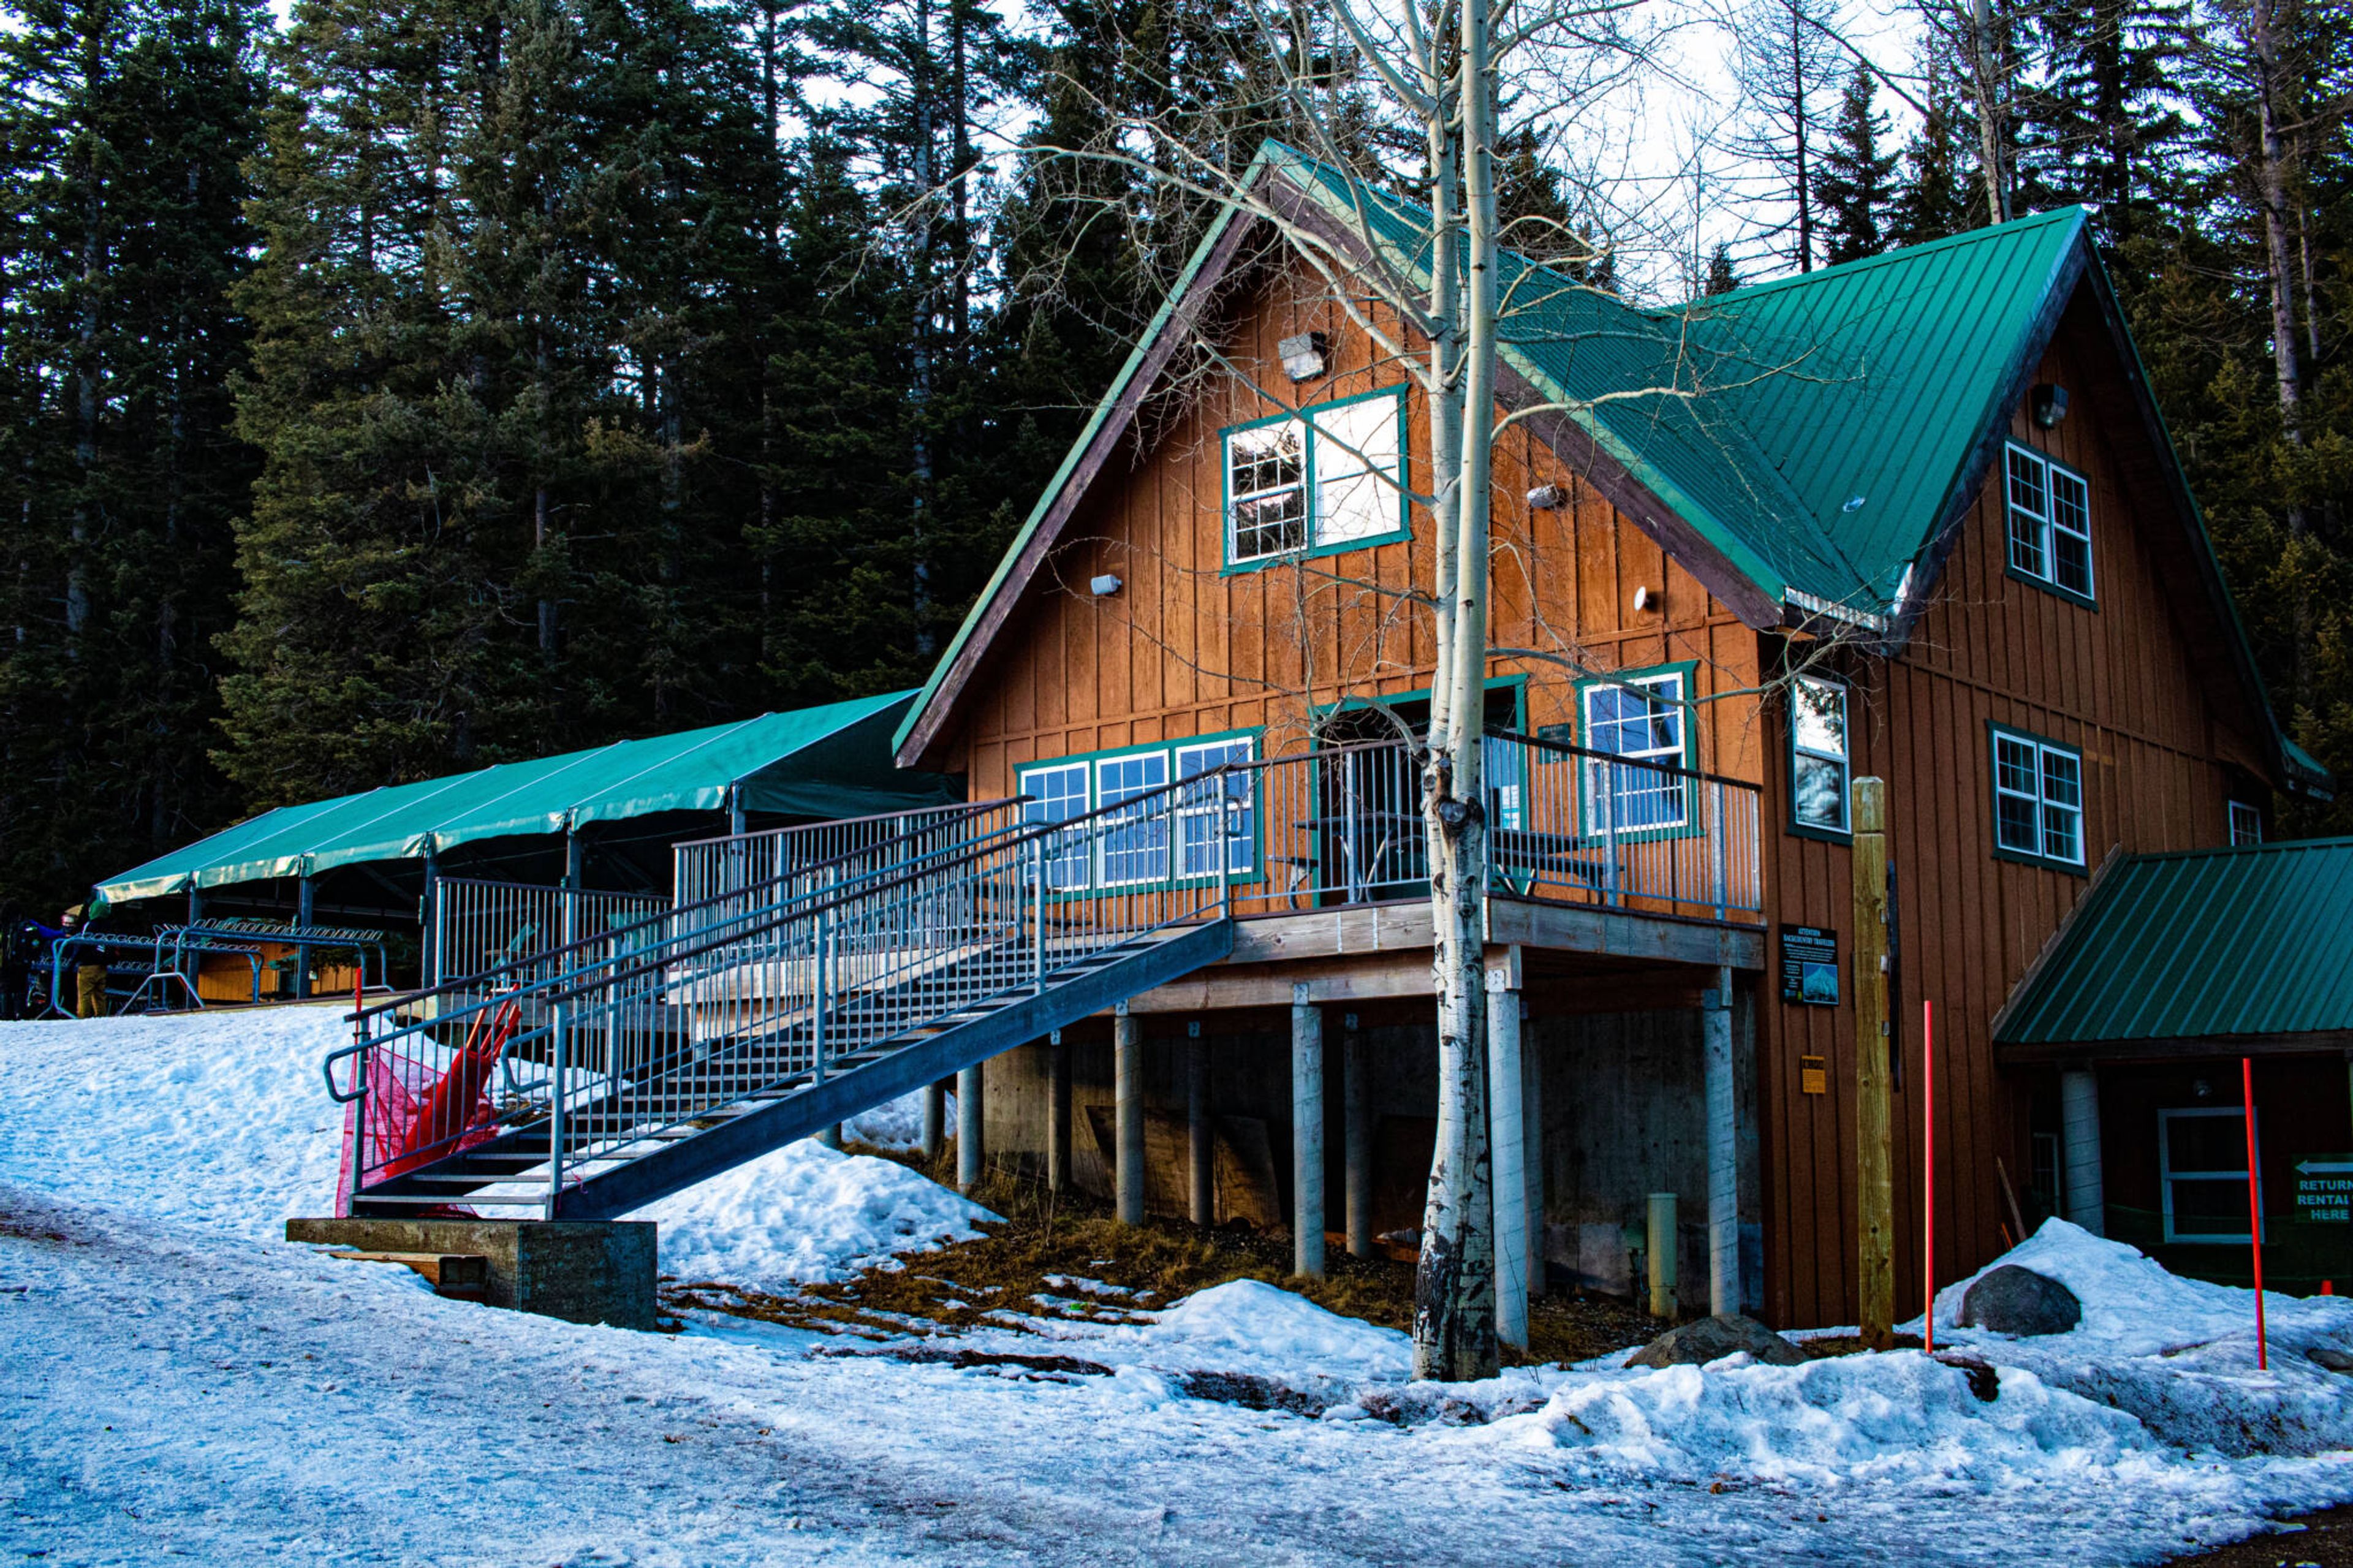
Cooper Spur Mountain Resort
10755 Cooper Spur Rd, Mt Hood, OR 97041, USA- Spaces for 60-200 Guests
- 1 Outdoor
- 1 Resort
- 1 space at this venue
Cooper Spur Mountain Resort is a rustic mountain lodge and cabin property set in the Mt. Hood National Forest, on 775 acres surrounded by old-growth forest trails, pine woods, and meadows. The resort's own family ski area, open mid-May through mid-October for events, hosts ceremonies and receptions for up to 60 guests beneath an outdoor tent with a mountain backdrop, with scenic chairlift rides available to guests as part of the setting. On site, the Crooked Tree Tavern & Grill serves as the resort's restaurant and gathering space, suited to rehearsal dinners, farewell breakfasts, and late-night celebrations, with a farm-to-table menu built around locally sourced ingredients and dietary accommodations such as gluten-free and vegan options. A shaded gaming pavilion, fire pits, and an outdoor lawn with picnic areas round out the property's group and event spaces, and a block of cabins allows a wedding or gathering to extend into a multi-day stay on the mountain.
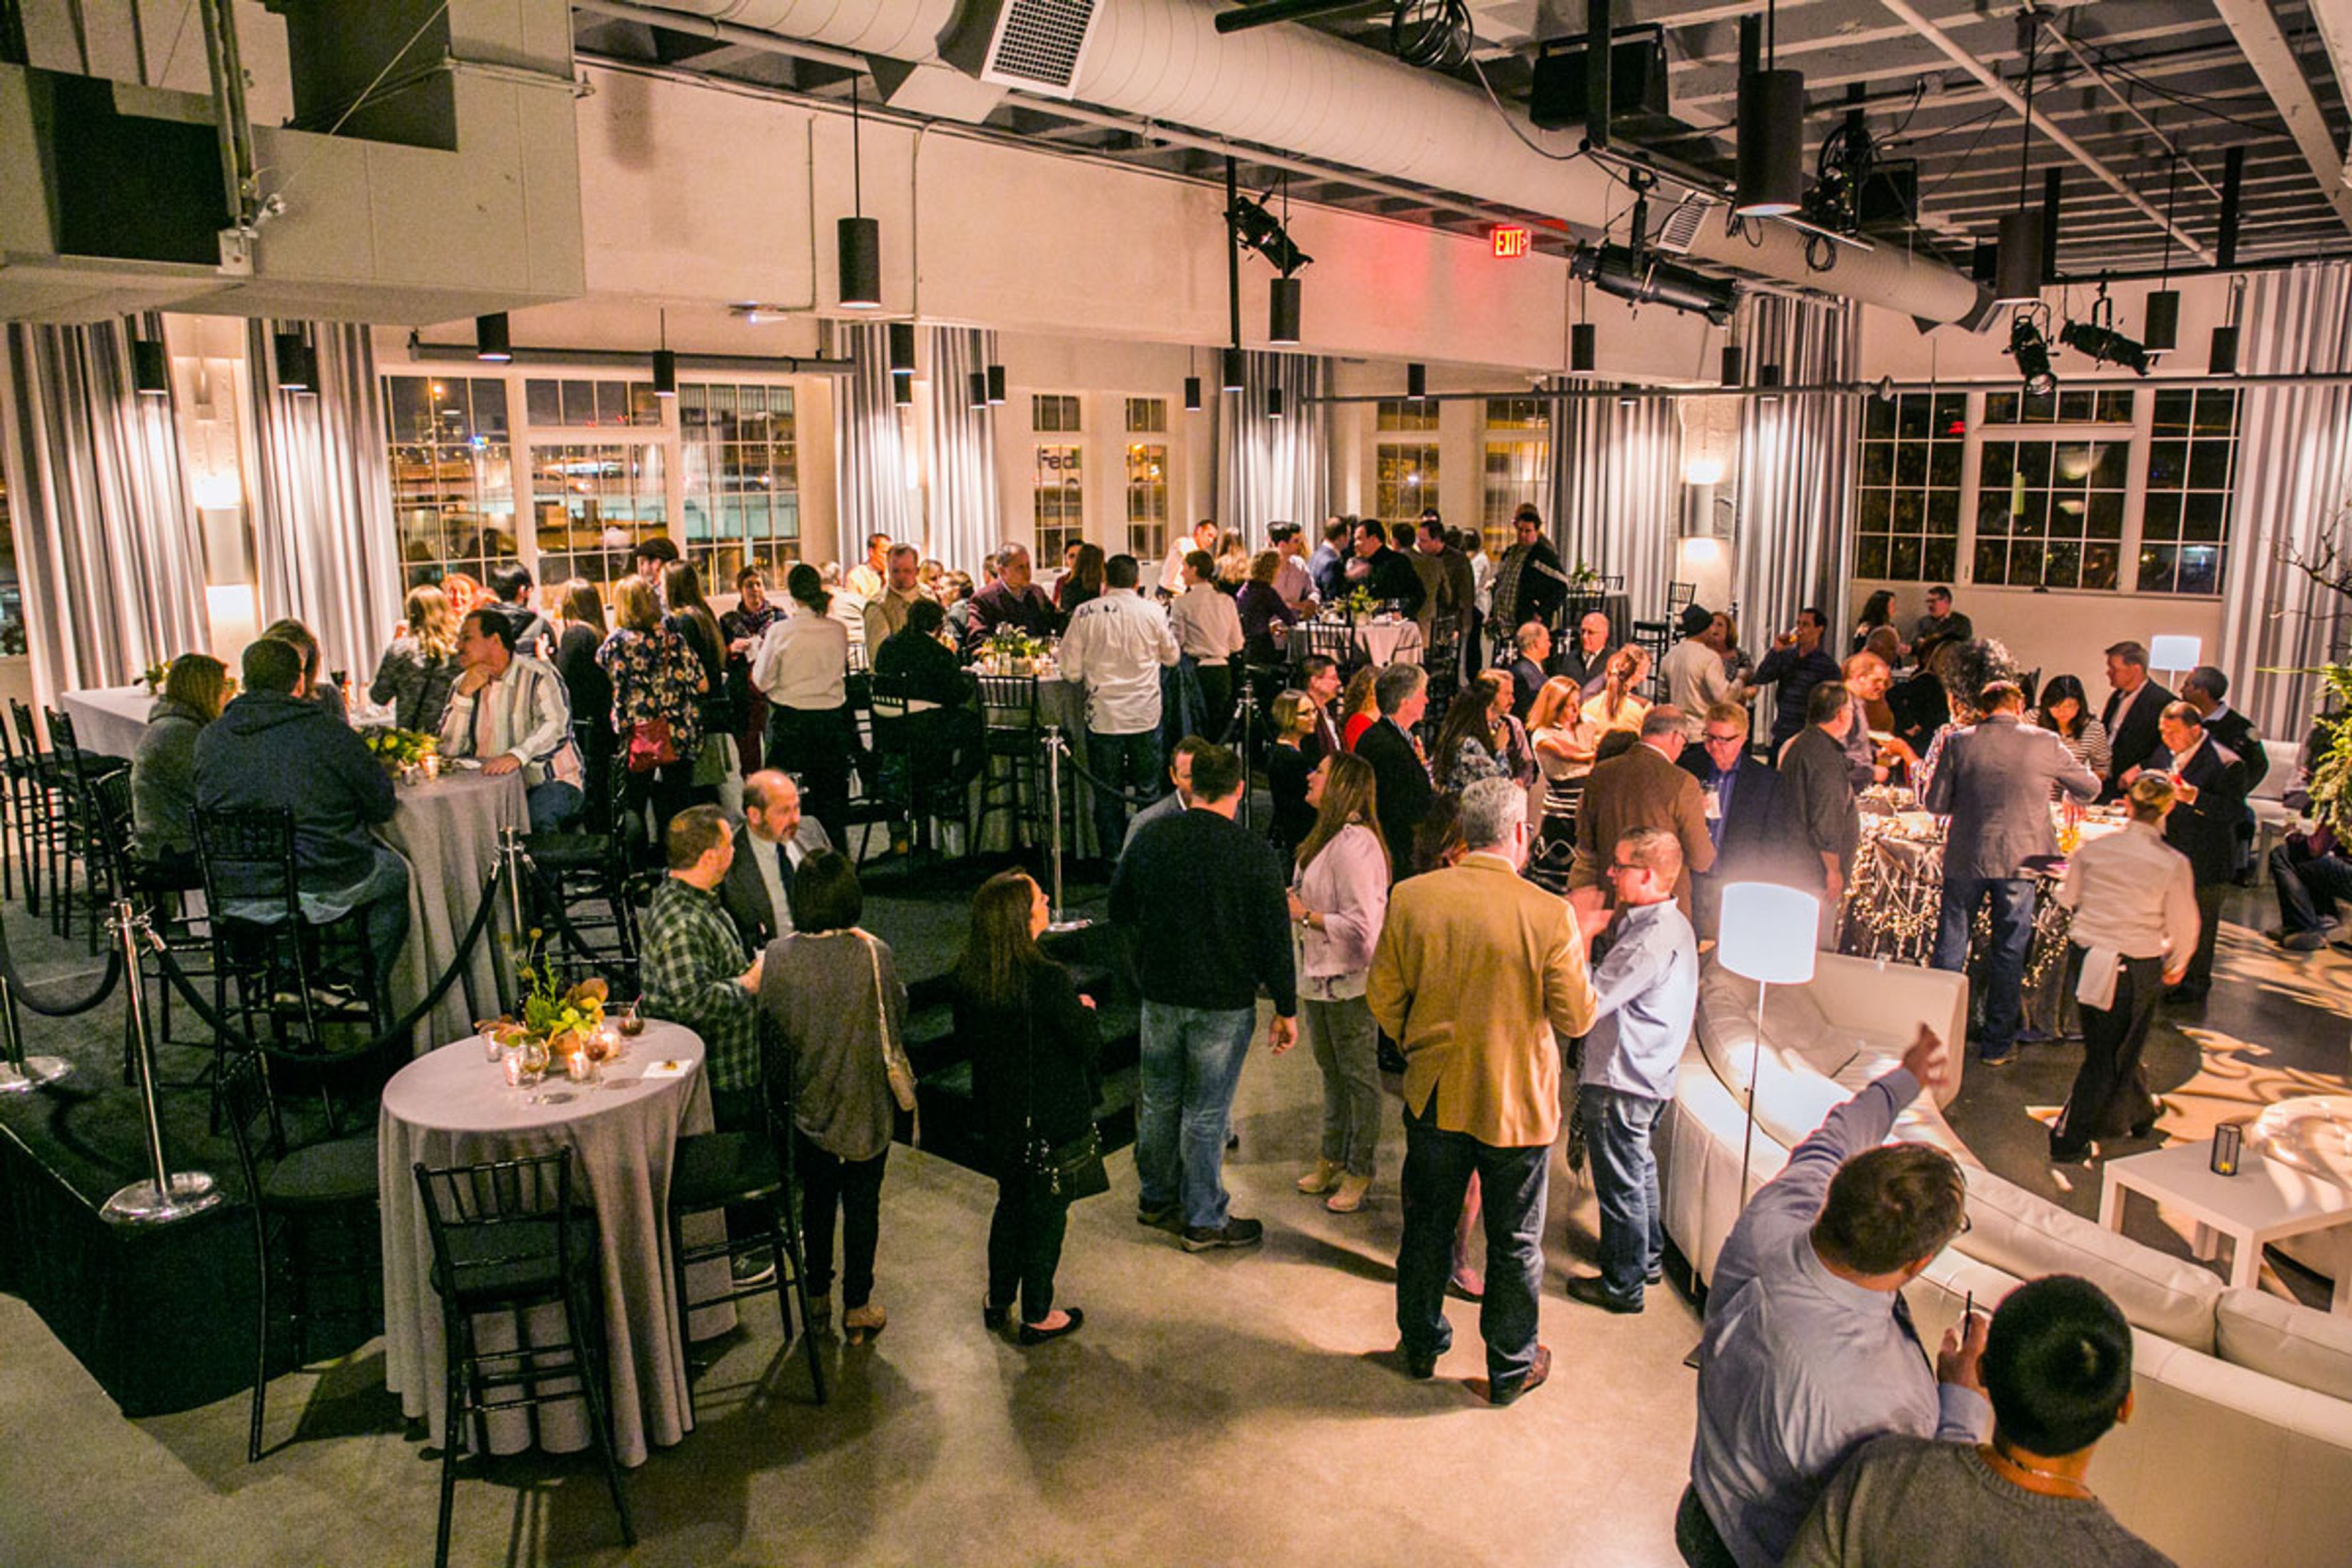
Eastside Exchange Ballroom & Cascade Rooftop
Eastside Exchange, 123 NE 3rd Ave, Portland, OR 97232, USA- Spaces for 135-425 Guests
- 1 Ballroom
- 1 Outdoor
- 2 Total Spaces
The Exchange Ballroom and Cascade Rooftop occupy the historic Eastside Exchange Building on the east bank of the Willamette River, near the Burnside Bridge in Portland, Oregon. Built in 1925 and listed on the National Register of Historic Places, the building was renovated in 2013 and is silver LEED certified, giving the venue an industrial backdrop of exposed ceilings alongside dramatic views of the downtown Portland skyline. The Ballroom spans 6,200 square feet of column-less space, accommodating up to 300 seated or 425 standing guests for weddings, corporate parties, and fundraisers. Its neutral design serves as a blank canvas that can be tailored to nearly any theme, and rental includes 300 chiavari chairs, 30 round tables, cocktail bistro tables, movable bars, and a built-in sound booth with AV capabilities and customizable lighting. A blown glass sculpture by Andy Paiko greets guests at the main entrance. Atop the building, the Cascade Rooftop offers over 2,200 square feet at the confluence of the Willamette River and the Burnside Bridge, with sweeping skyline views suited to a seated ceremony or cocktail hour. The rooftop features a patio built from sustainably harvested wood, built-in perimeter seating with ambient lighting, and a built-in BBQ available to rent. The venue is operated and managed by VT Group, which also handles on-site catering.
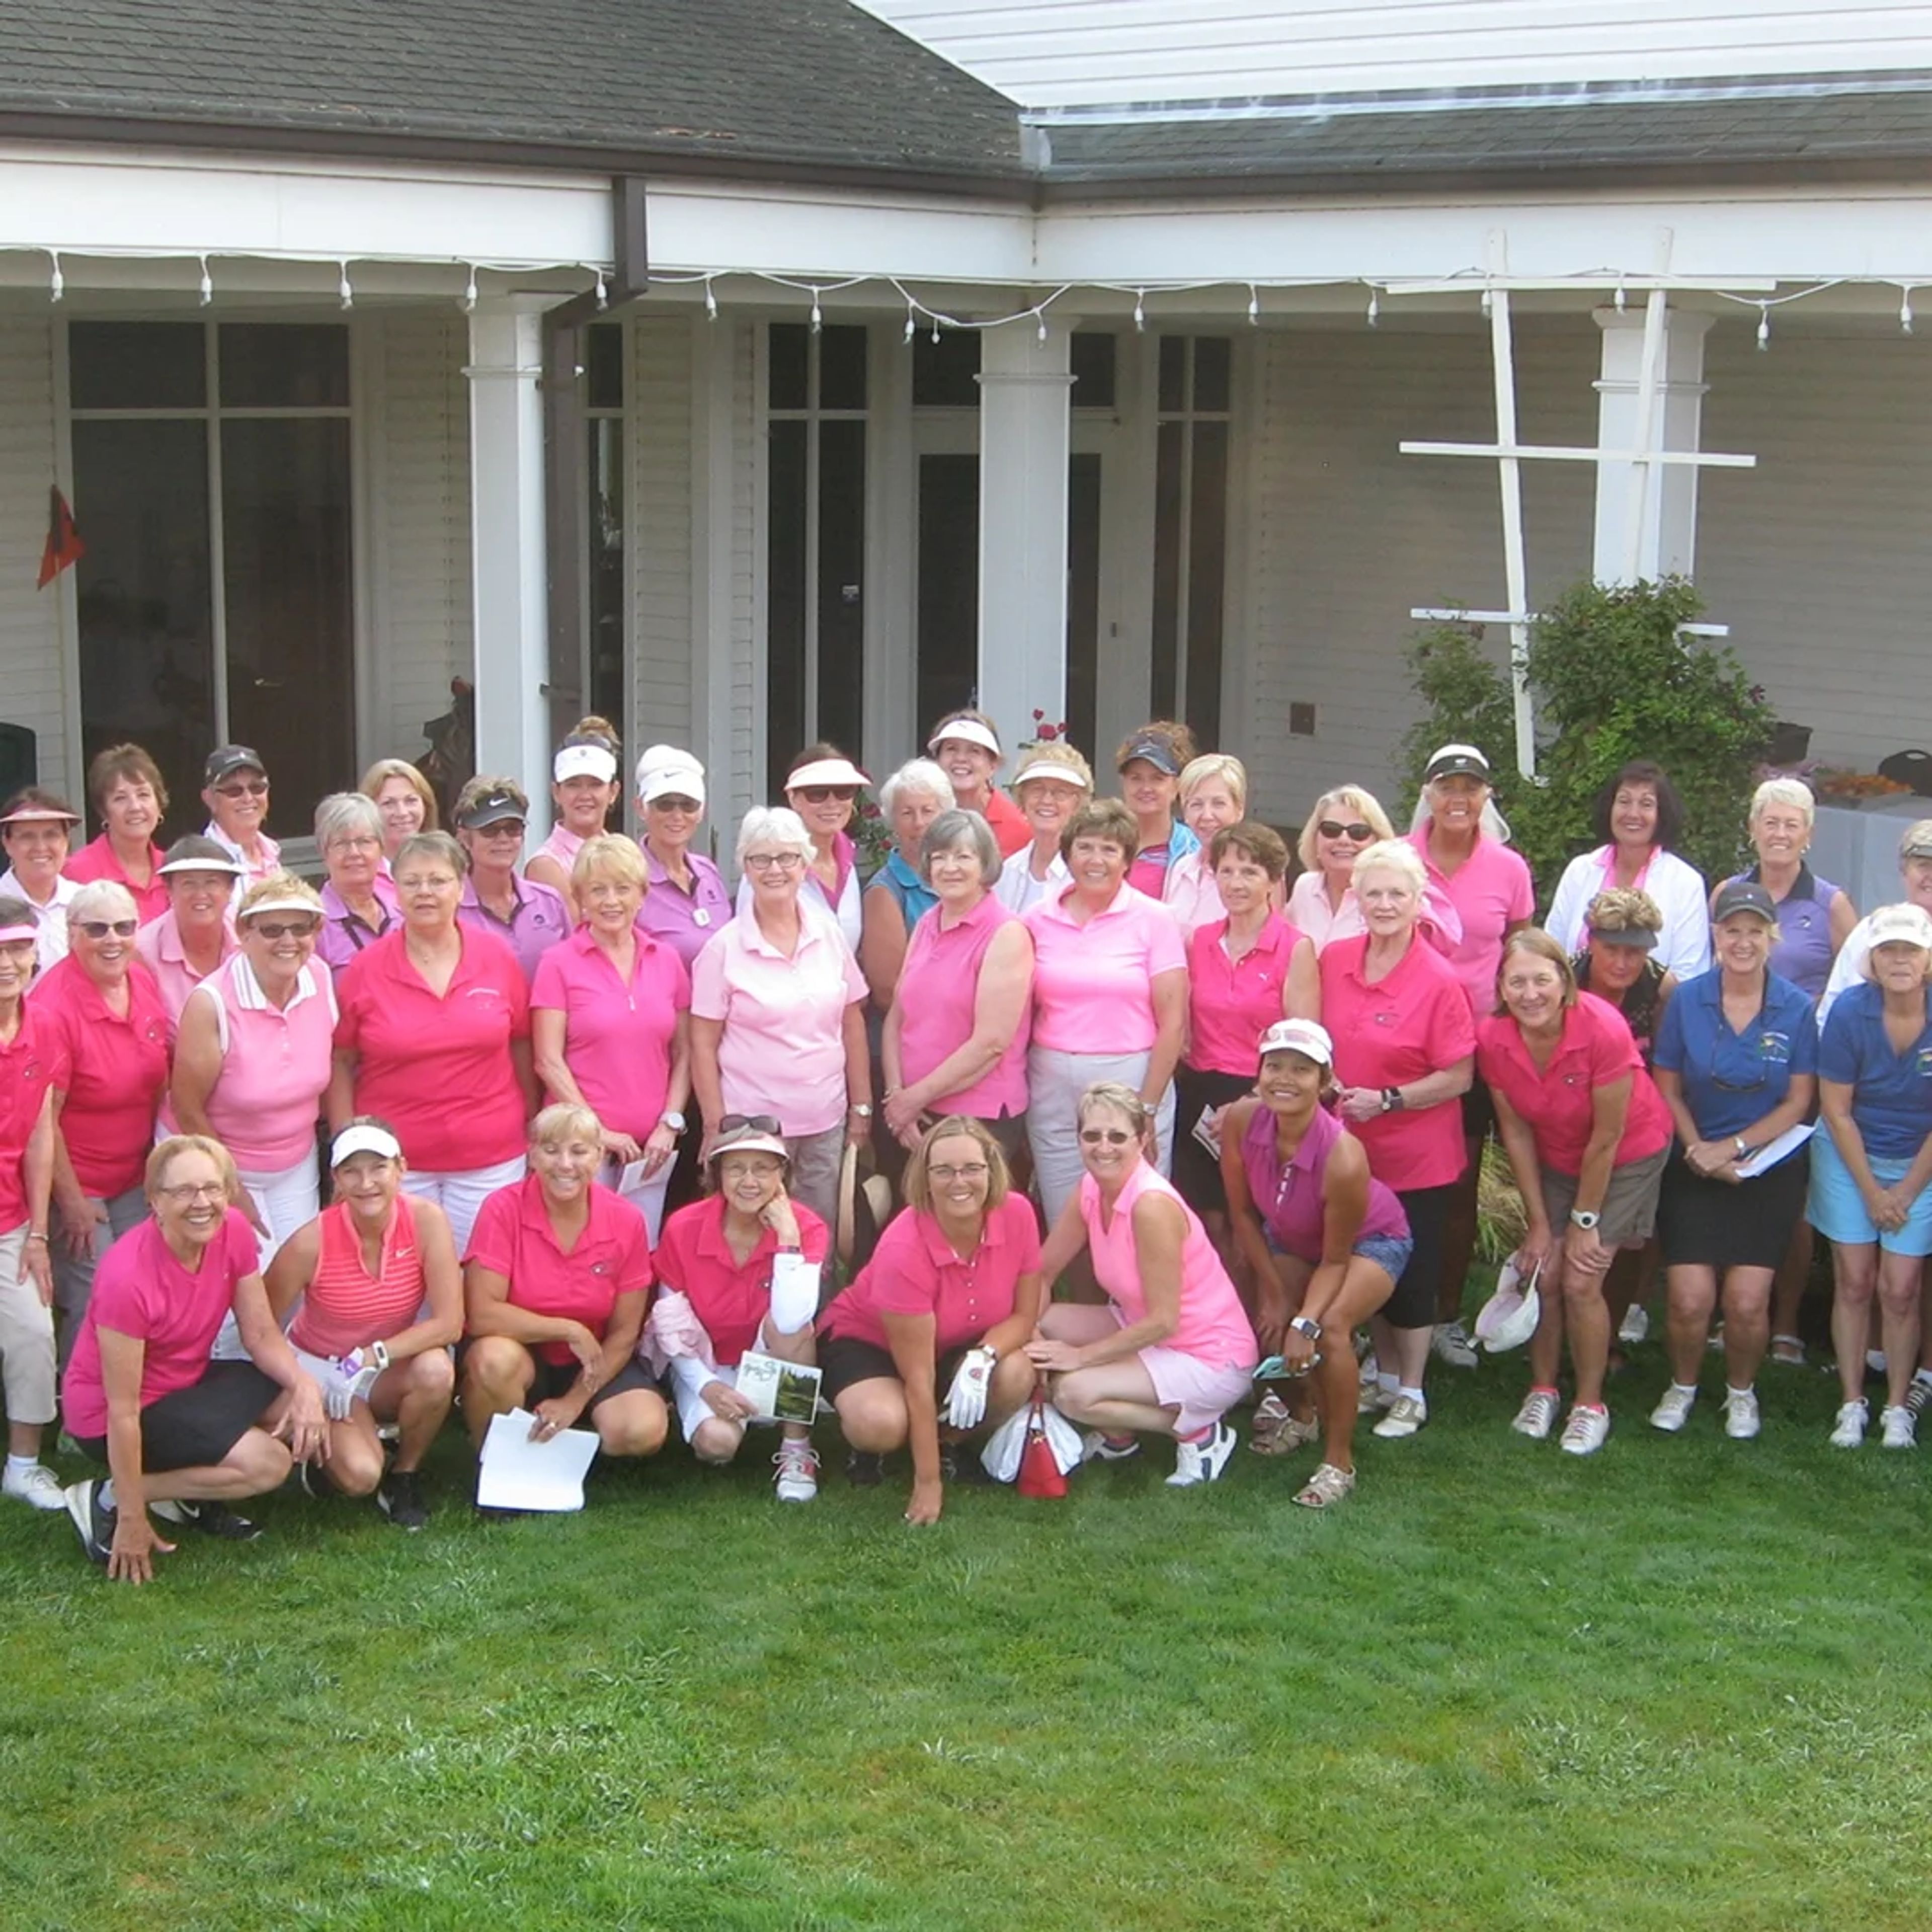
Meriwether National Golf Club
5200 SW Rood Bridge Rd, Hillsboro, OR 97123, USA- Spaces for 250 Guests
Meriwether National Golf Club sits along the Tualatin River in Hillsboro, Oregon, known for its mature trees and flat, walkable terrain. The club opened in 1961 with a course designed by Fred Federspiel, and a 1994 expansion added a third nine holes along with an 11,000-square-foot clubhouse, bringing the property to its current 27 holes across the West, North, and Executive courses. The clubhouse is home to the Meriwether Grill, a relaxed bar and restaurant overlooking the 18th green, offering full bar service alongside casual food. Beyond the course itself, Meriwether hosts private events and gatherings, pairing its riverside scenery and welcoming clubhouse spaces with the kind of flexible setting that suits everything from casual get-togethers to larger celebrations. Now under new ownership as of September 2025, Meriwether continues as a public golf facility open to golfers of all skill levels, with the course's long history along the Tualatin Valley remaining central to its character.