Top Washington Luncheon Venues
597 results near Washington
Find a Venue
Choosing your luncheon venue will be one of the most important steps in the planning process. So much goes into finding the perfect venue in Washington. You’ll want to consider everything from the aesthetics of the space to any in-house amenities and services. Luckily, PartySlate makes it easy with our Find Venues page. Use the filters to narrow your search — taking into account everything from your guest count to specific catering preferences. Once you’ve set your filters, scroll down to search our curated list. Look for the “featured” tag for PartySlate’s top recommendations. With PartySlate, finding your ideal Washington venue has never been easier.
Results
The Castle Vineyards
3511 W Olson Rd, Deer Park, WA 99006, USA- Spaces for 150-250 Guests
- 1 Outdoor
- 1 Garden
- 1 Tent
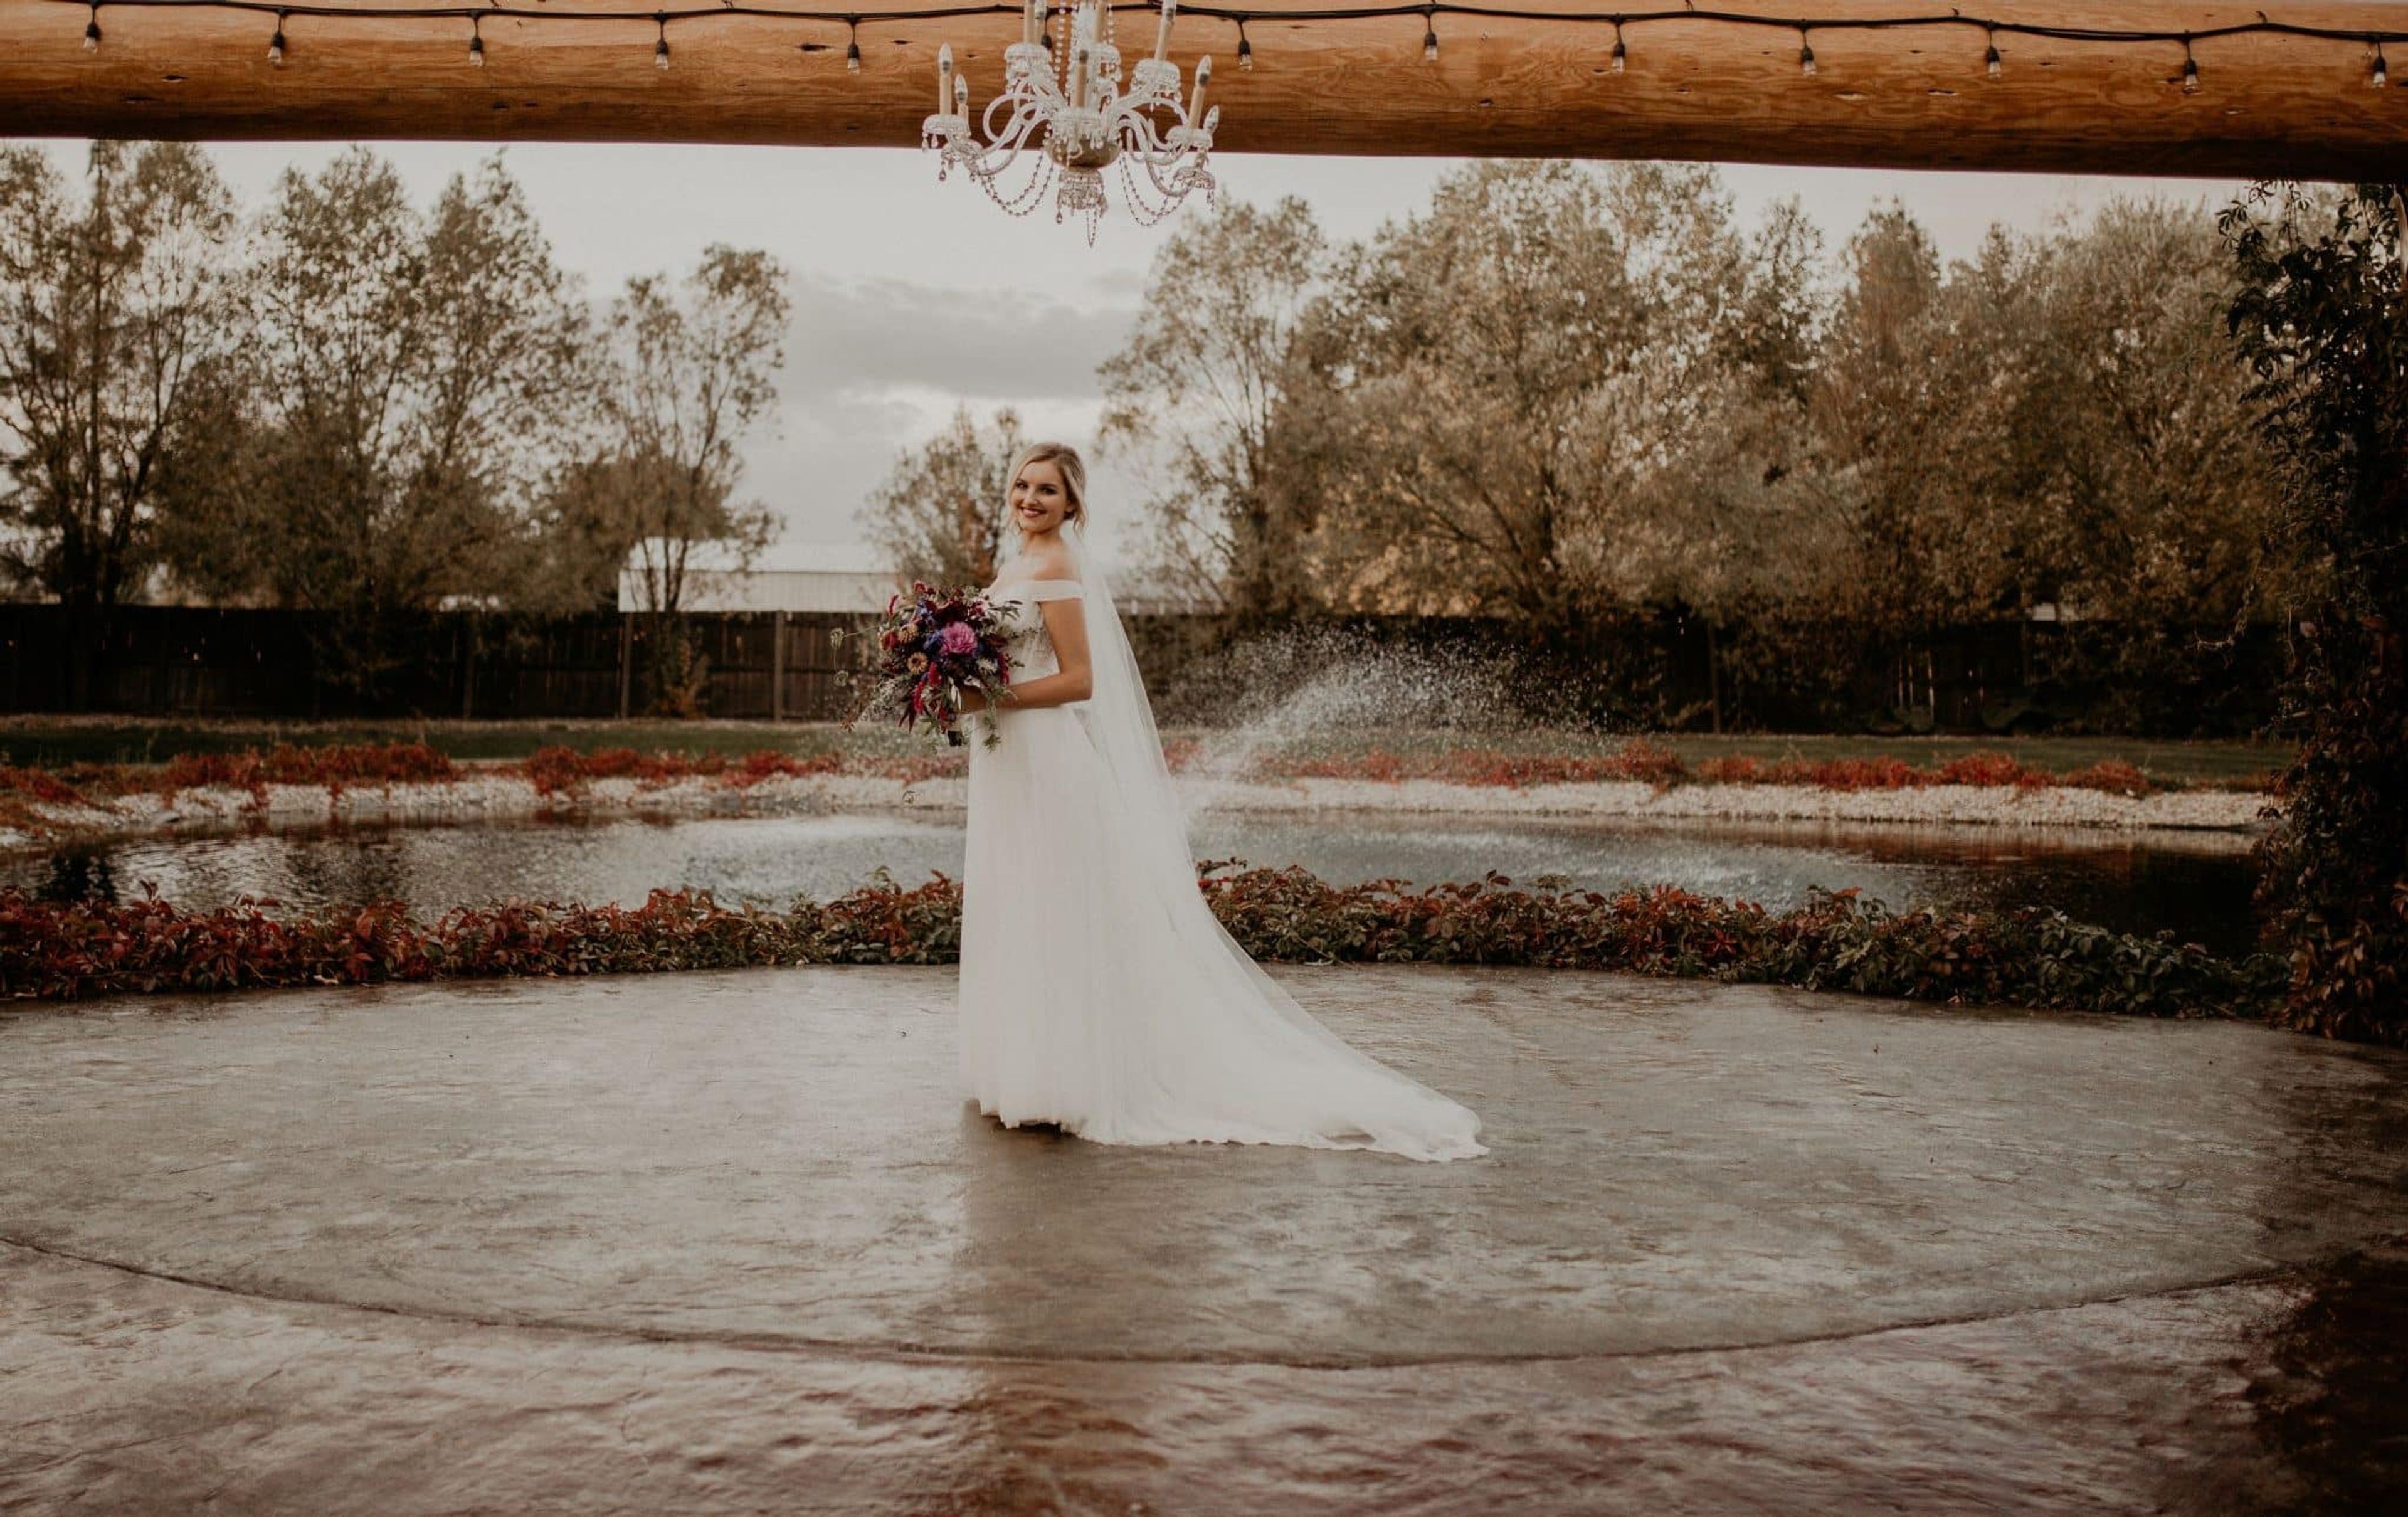
The Castle Vineyards centers its celebrations around a covered 32-by-50-foot dining and reception pavilion, set beside a pond with a waterfall and stream bridge, framed by arbors and pergolas that give couples a ready-made backdrop for photos. Located in Deer Park, in the Spokane area, the venue takes a full-service approach: tables, chairs, linens, a curated collection of centerpieces, aisle decor, and Roman columns are all included, along with setup and breakdown handled by the venue's own team. Wedding parties get access to oversized ready rooms stocked with snacks and drinks while they prepare, and each event includes a professional DJ for both ceremony and reception, plus a dedicated wedding coordinator who oversees the day. Five large tents are available to cover the ceremony area in case of rain, and the reception pavilion is strung with Edison lights for evening celebrations. The venue accommodates up to 150 guests and includes a large on-site parking lot.

Spring Street Center
1101 15th Ave, Seattle, WA 98122, USA- Spaces for 80 Guests
The Spring Street Center is a former farm house, Lutheran Church, center for the Hearing Impaired and is currently the home of Subud Greater Seattle, a spiritual community. The years of service and worship have created an energy that is vibrant and palpable and adds a special touch to occasions such as weddings, parties, celebrations, lectures, workshops, yoga intensives, memorials and other events.
Bellingham Majestic
1023 N Forest St, Bellingham, WA 98225, USA- Spaces for 350-450 Guests
- 1 Ballroom
- 1 Landmark
- 1 Historic Space
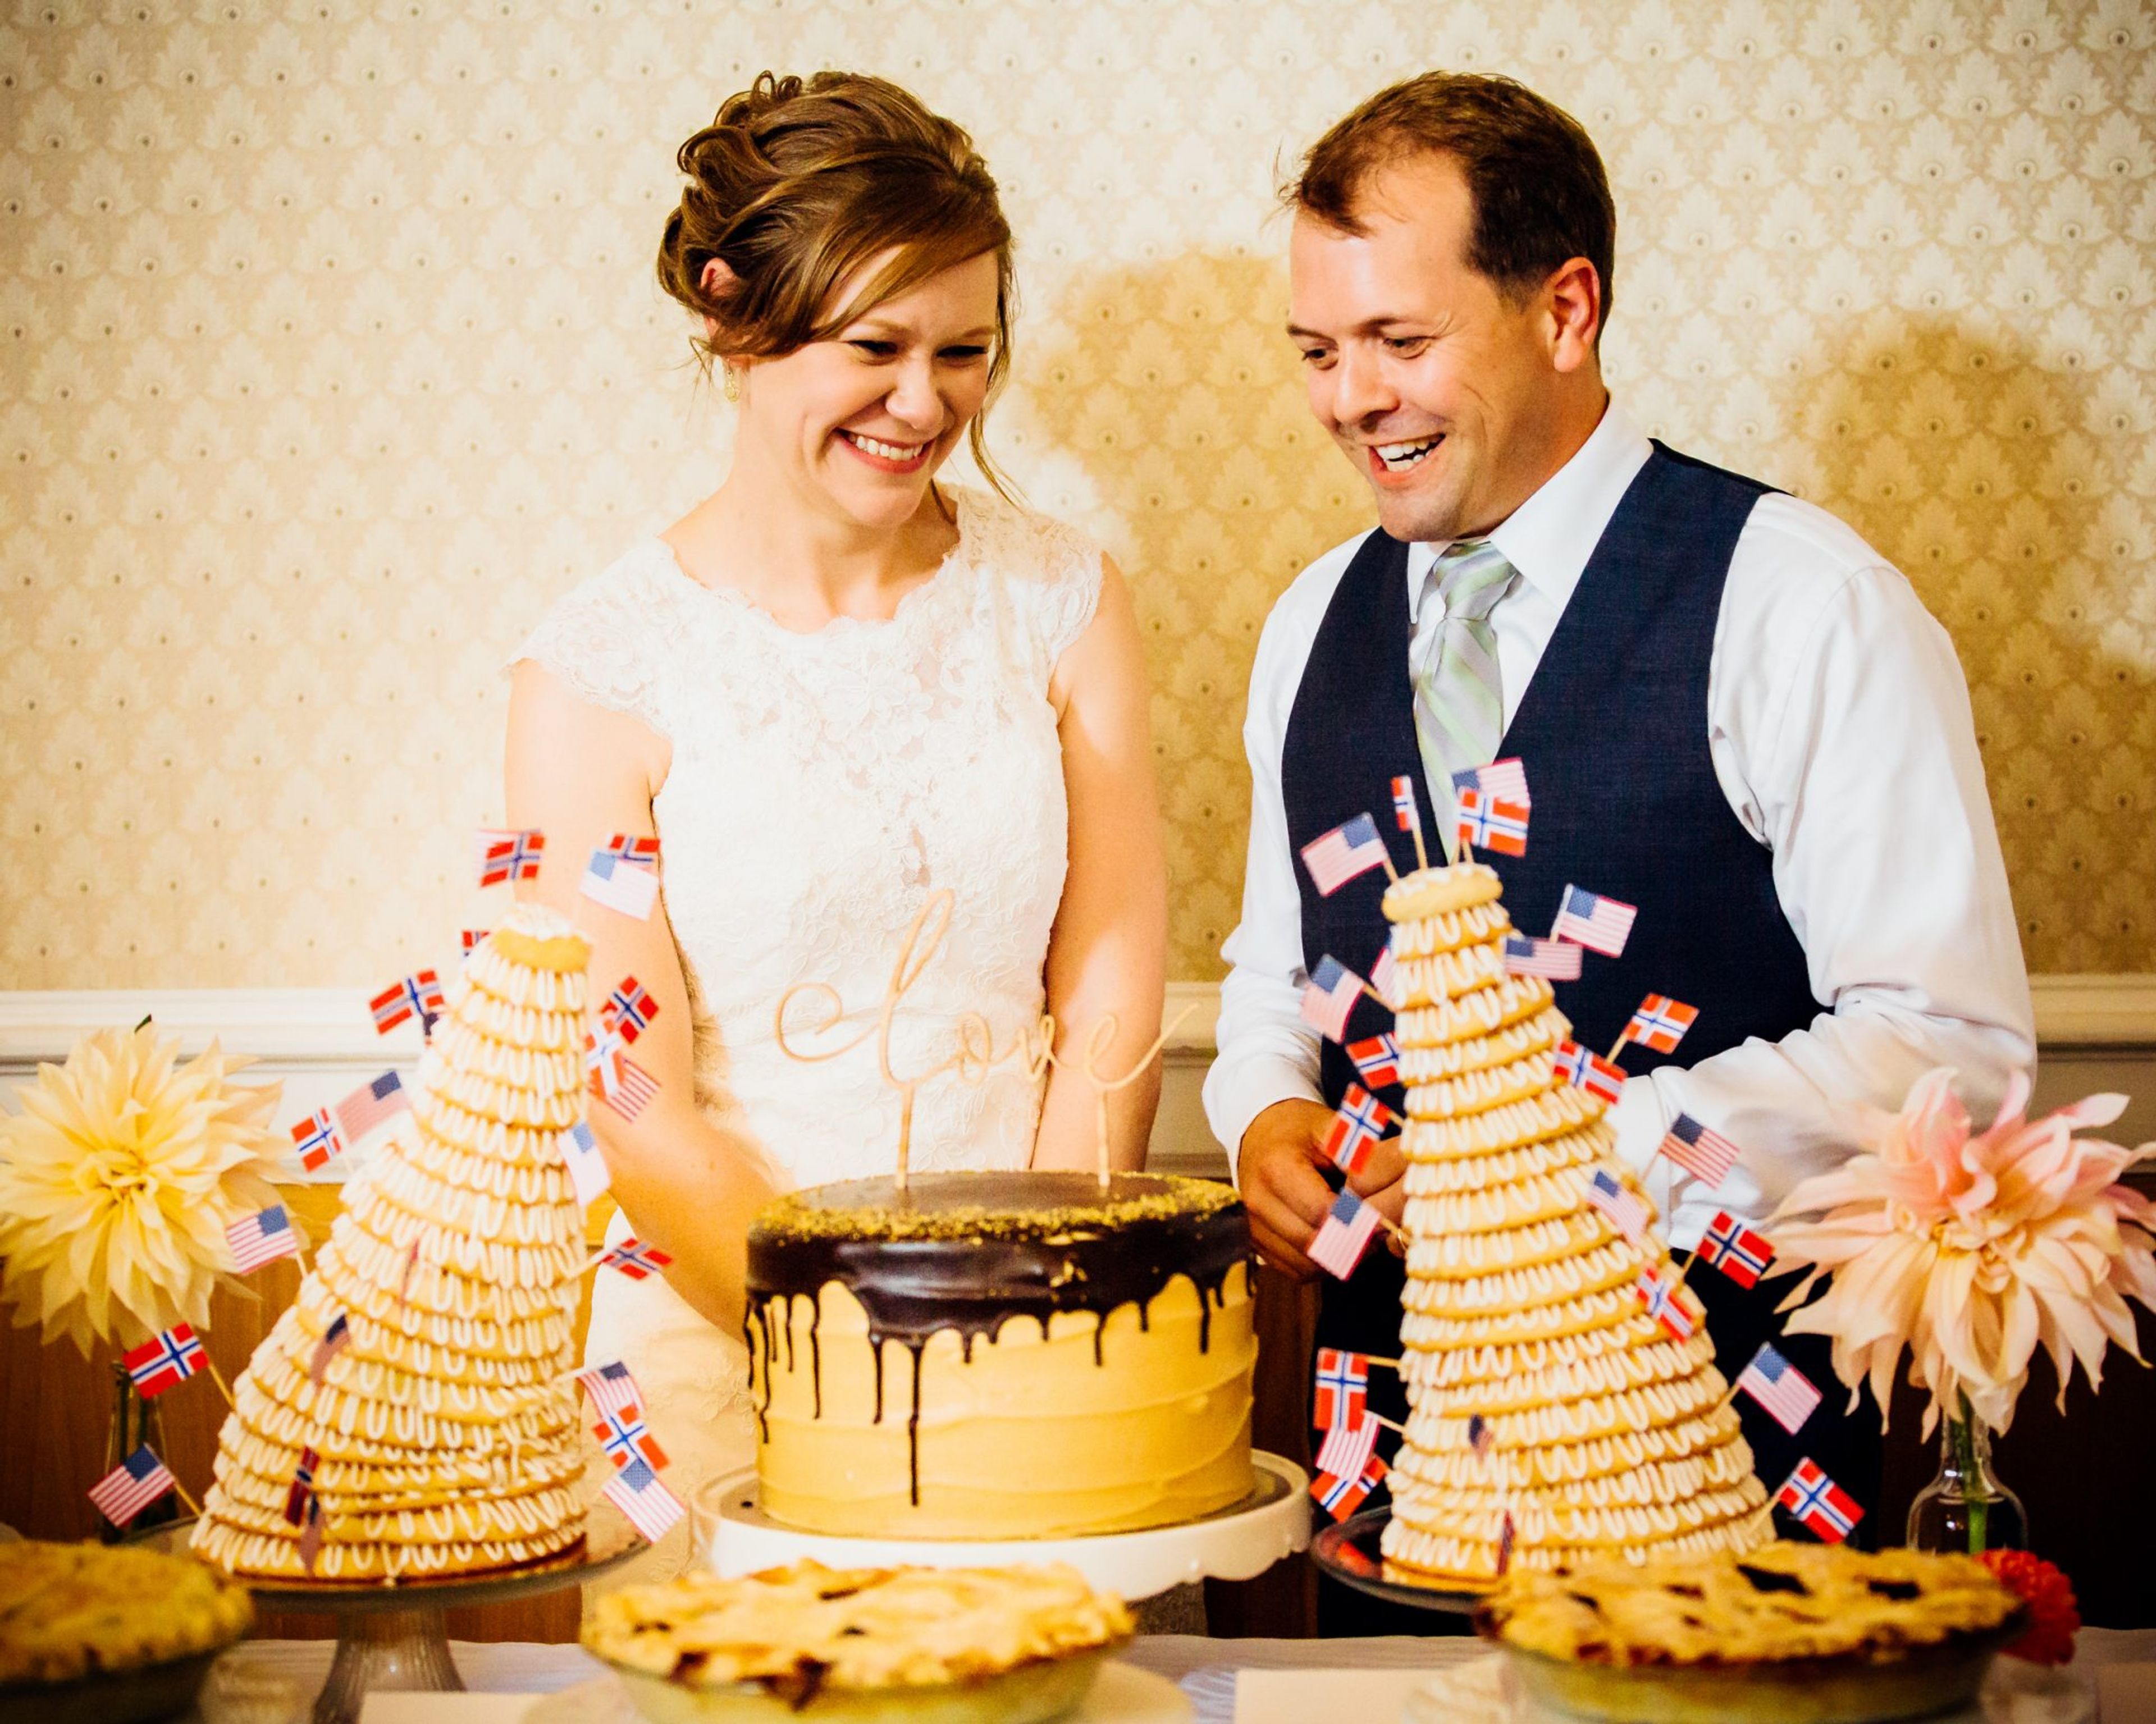
The Majestic Ballroom has been a fixture of downtown Bellingham since 1916. A historical landmark at the beautifully landscaped corner of North Forest and East Maple Street, the venue greets guests with high ceilings, ornate architectural detail, and a Steinway Grand Piano set on more than 4,400 square feet of oak flooring — room enough for special gatherings, live music, and dancing. The classically elegant main hall accommodates up to 350 guests for dining events or 450 seated theater-style, and an abundance of private rooms — including a newly remodeled bride's room with connecting bathroom — supports event preparations, meetings, and changing. Every event and wedding package includes 200 chairs, 42 round tables, 17 banquet tables, a podium and microphone, a sound system, a projection screen, the Steinway Grand Piano, and full use of the kitchen for the caterer of the host's choice. A 2,000-square-foot lower ballroom with a dance floor, mirrors, bar, and stage can be bundled with a main ballroom rental, and parking for nearly 50 cars is available on the street and behind the building.
The Orchard at Sunshine Hill
2178 S Scheuber Rd, Chehalis, WA 98532, USA- Spaces for 250-300 Guests
- 1 Outdoor
- 1 Farm
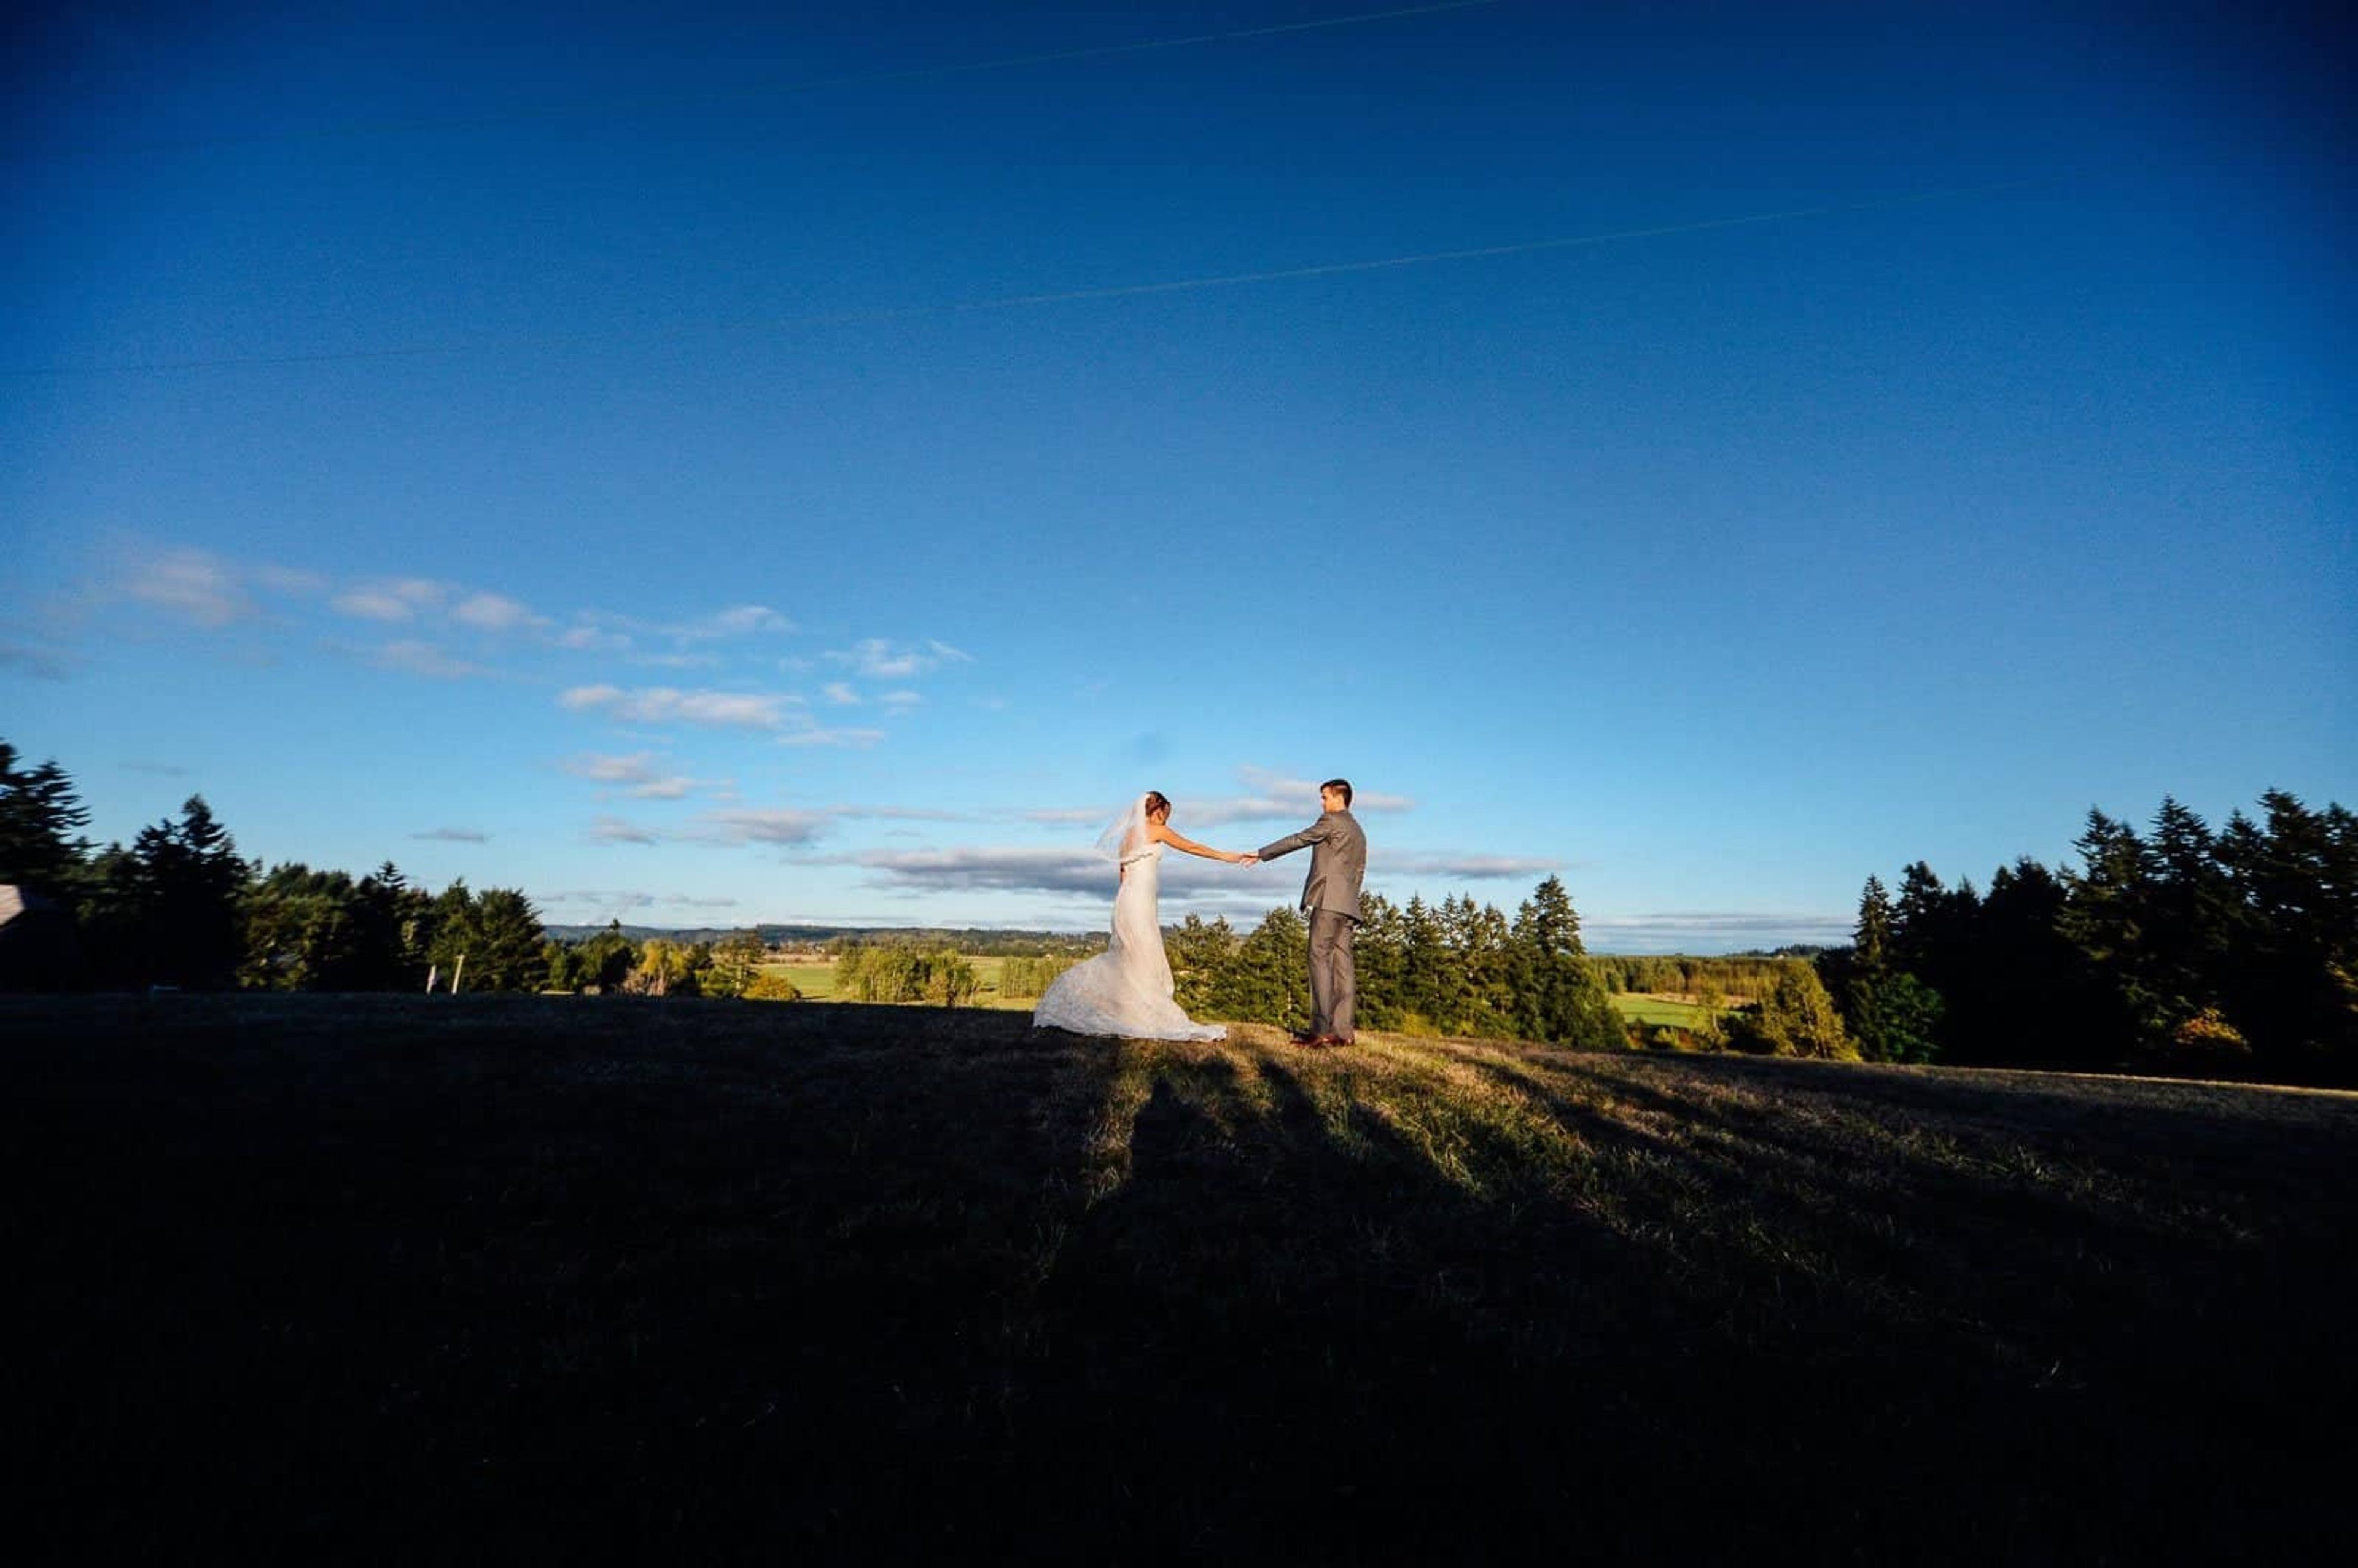
The Orchard at Sunshine Hill sits on a 40-acre farm in Chehalis, Washington. The Scheuber family settled the land in the mid-1800s. A 100-year-old orchard still surrounds the venue today. The pavilion and its landscaping are newer additions to the historic property. Views stretch to Mt. Rainier, Mt. Adams, and Mt. St. Helens. The farm sits just off I-5, within reach of Seattle, Tacoma, Olympia, and Portland. Weddings are hosted with full exclusivity. Only one wedding takes place on the property per day. The Pavilion offers over 3,700 square feet of open-air, covered space. It works for both ceremonies and receptions. The Octagon is a rustic log structure with a rock fire pit. Grooms gather there before the ceremony, and guests return for s'mores after dinner. The Bridal Suite is a small cottage tucked among the trees, giving the bridal party a private space to prepare. Rental pricing is inclusive of many essentials. Chairs, farm tables, wine barrels, and easels are all included. Hundreds of Edison lights hang above the pavilion and pathways. Three on-site restrooms are handicap accessible. Engagement photography is included at no added cost. The property can host up to 250 guests.
Grand Hyatt Seattle
721 Pine St, Seattle, WA 98101, USA- Spaces for 350-625 Guests
- 1 Hotel
- 1 Ballroom
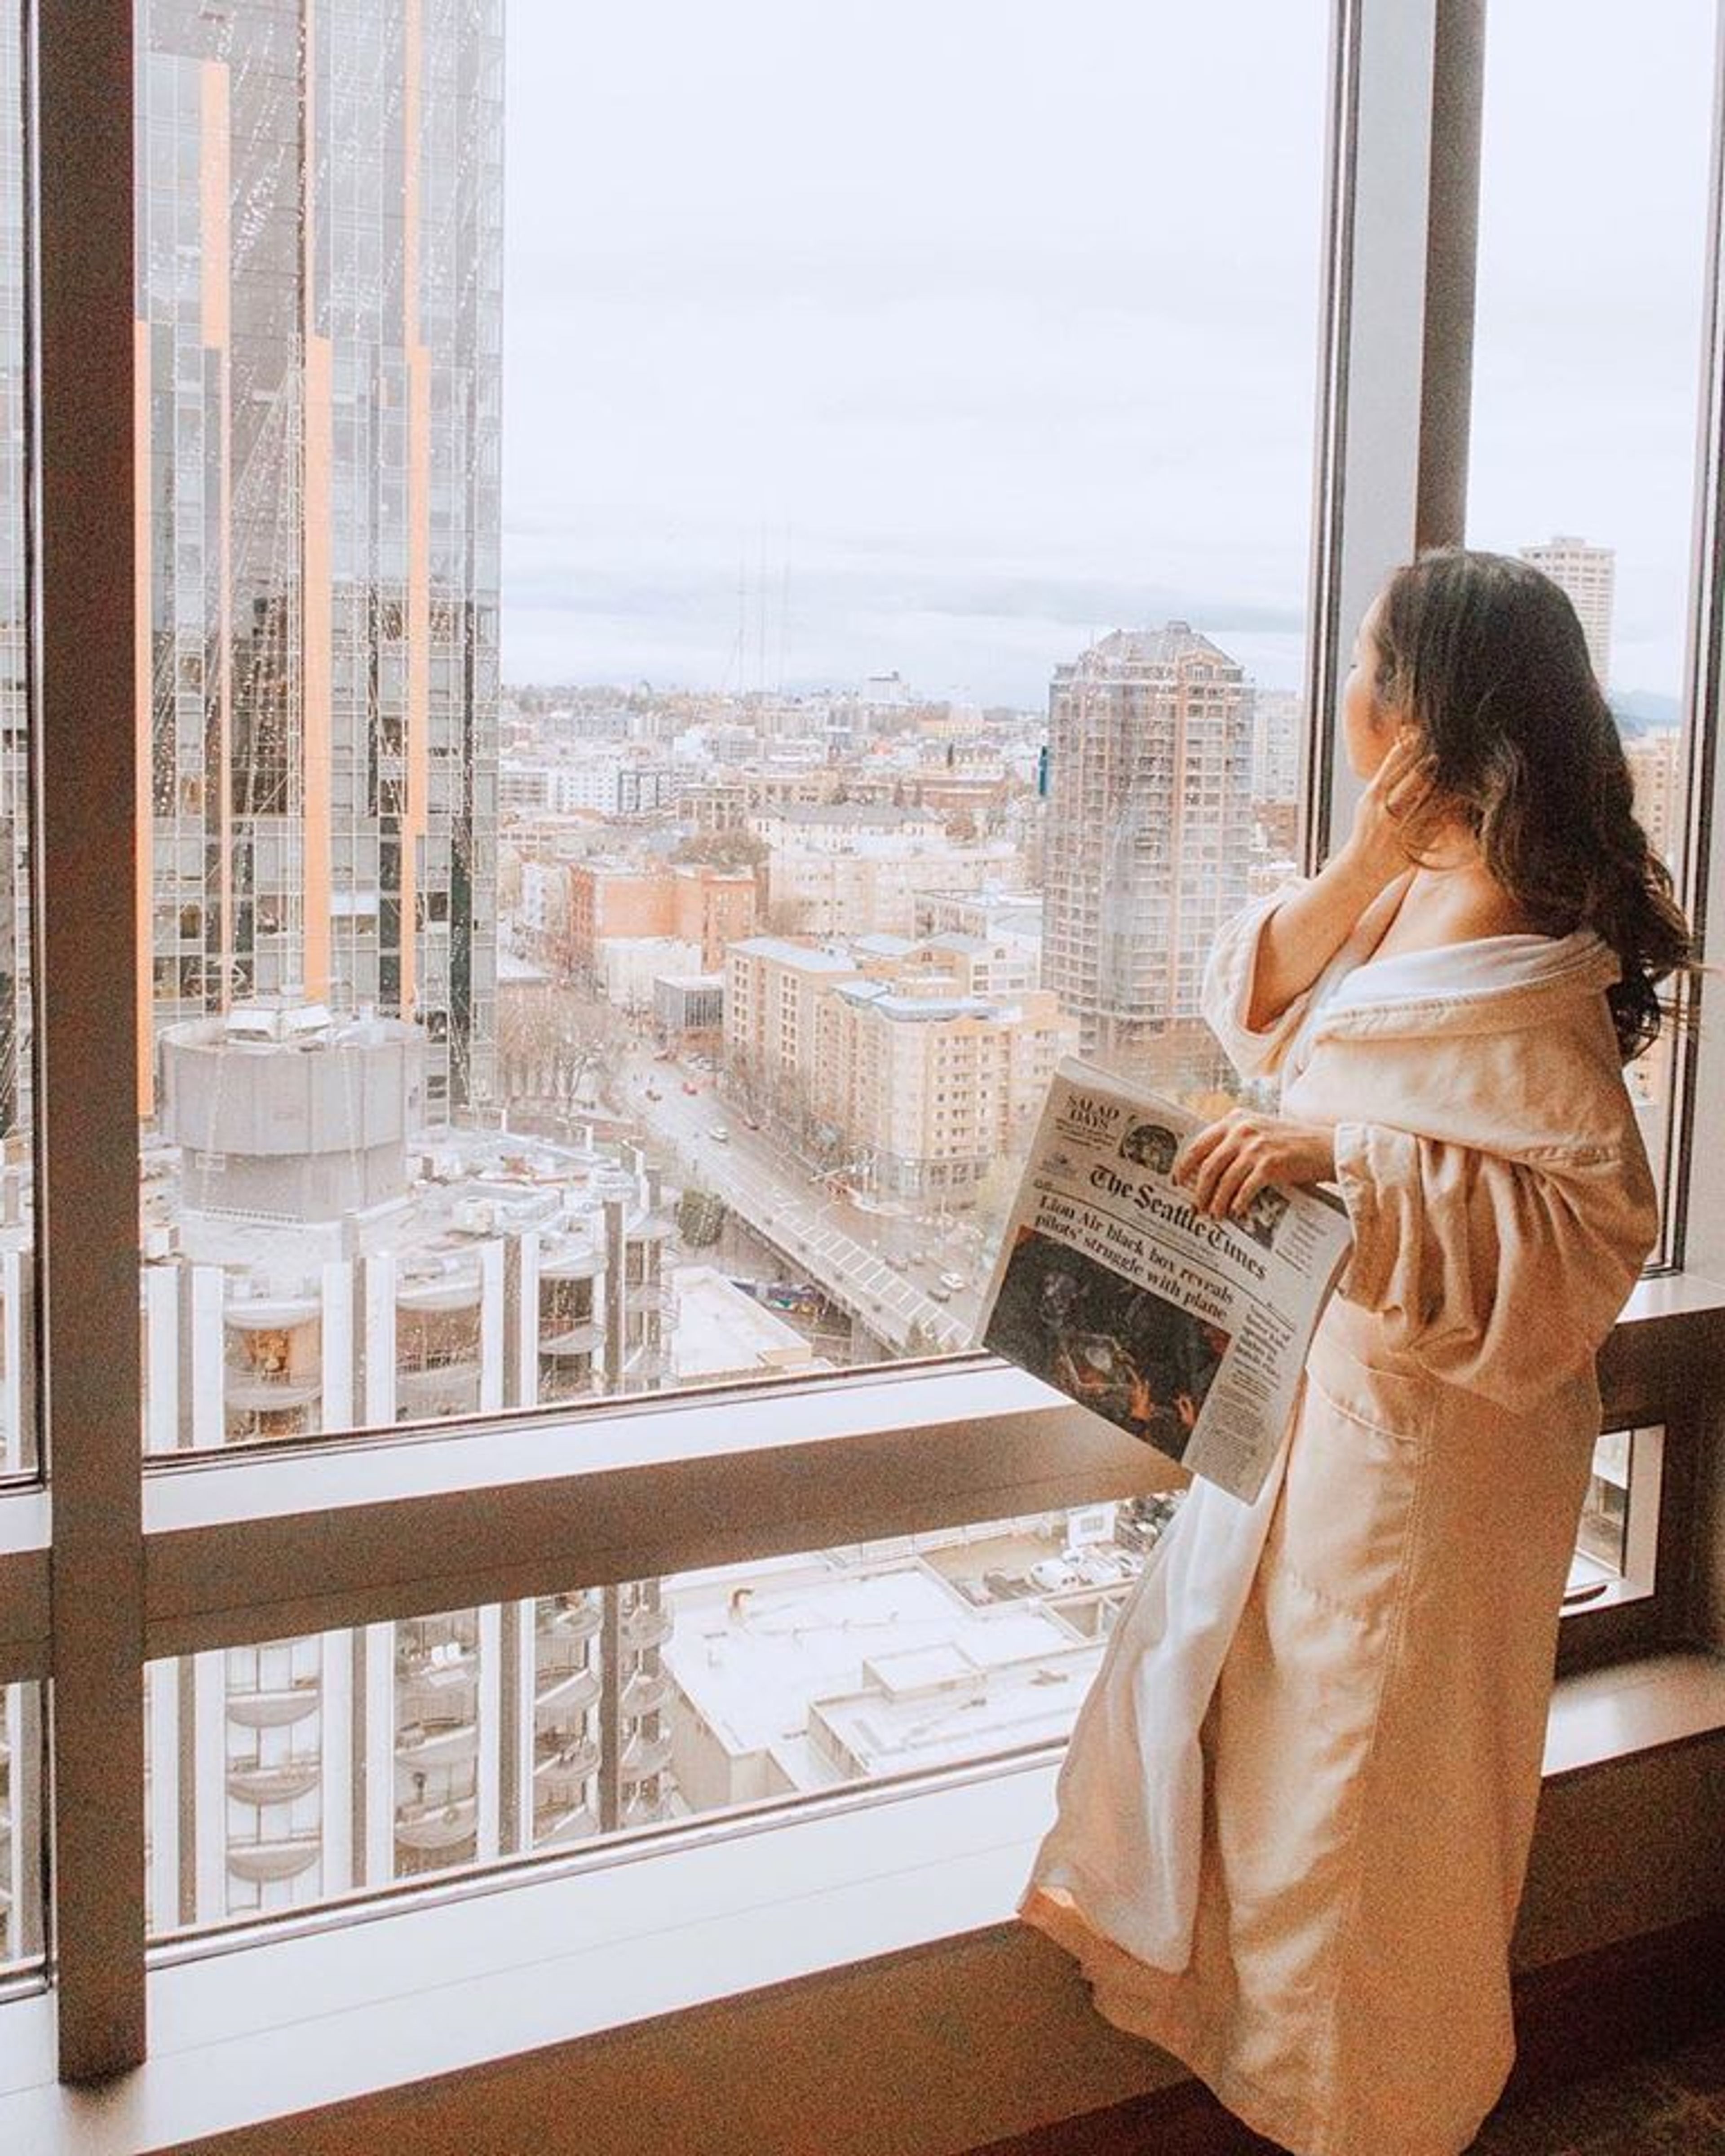
Grand Hyatt Seattle is perfectly located in the city's heart—next door to the Washington State Convention Center, with easy access to transportation. Let our planning professionals help craft your meeting, wedding, or other event in our 25,000 square feet of sophisticated, inviting event spaces. From sweeping city views in our sixth- and seventh-floor suites to soaring ceilings in our ballrooms, our 25,000 square feet of Seattle meeting spaces and wedding venues embody timeless elegance. Acoustic wall panels and high-level audiovisual capabilities underpin your guests' refined experience.

Lark
952 E Seneca St, Seattle, WA 98122, USA- Spaces for 40-200 Guests
- 1 Restaurant
Lark, which has been in operation for almost twenty years, has raised the bar for contemporary American dining in the Northwest. In the heart of Seattle's Capitol Hill district, chef John Sundstrom's award-winning cuisine is available for you to enjoy with friends, family, and groups. Come and dine with us over four courses on our roomy mezzanine. The staff of Chef Sundstrom can assist you in organizing a delightful, delectable dinner for your company. Groups of 15 to 40 persons can comfortably fit in the room. Please get in touch with us at info@larkseattle.com or 206.323.5275 to learn about pricing and availability. We frequently feature shellfish, animals, forest fruits, and wild plants on our menus depending on the season in the Pacific Northwest. To provide the finest of each season—bright and intense with spring and summer, rich and comforting with autumn and winter—we collaborate with nearby farmers, ranchers, fishermen, and foragers. Our culinary and service team will take care of you expertly, and your guests will have a fantastic evening. We would be honored to assist you in planning the ideal occasion. On various occasions, Lark, Southpaw Pizza, and Slab Sandwiches + Pie each offer a distinctive experience. We can handle all of your catering requirements, whether it's for a Christmas party, a sizable dinner party, an off-site business conference, or a celebration. You can reach us at (206) 323-5275 or info@larkseattle.com to learn more about bookings or possibilities for your upcoming event. Contact us today to start planning your next event. We can't wait to hear from you!
Brown Family Homestead
22909 Browns Rd, Leavenworth, WA 98826, USA- Spaces for 150-175 Guests
- 2 Outdoor Spaces
- 2 Farms
- 2 Total Spaces
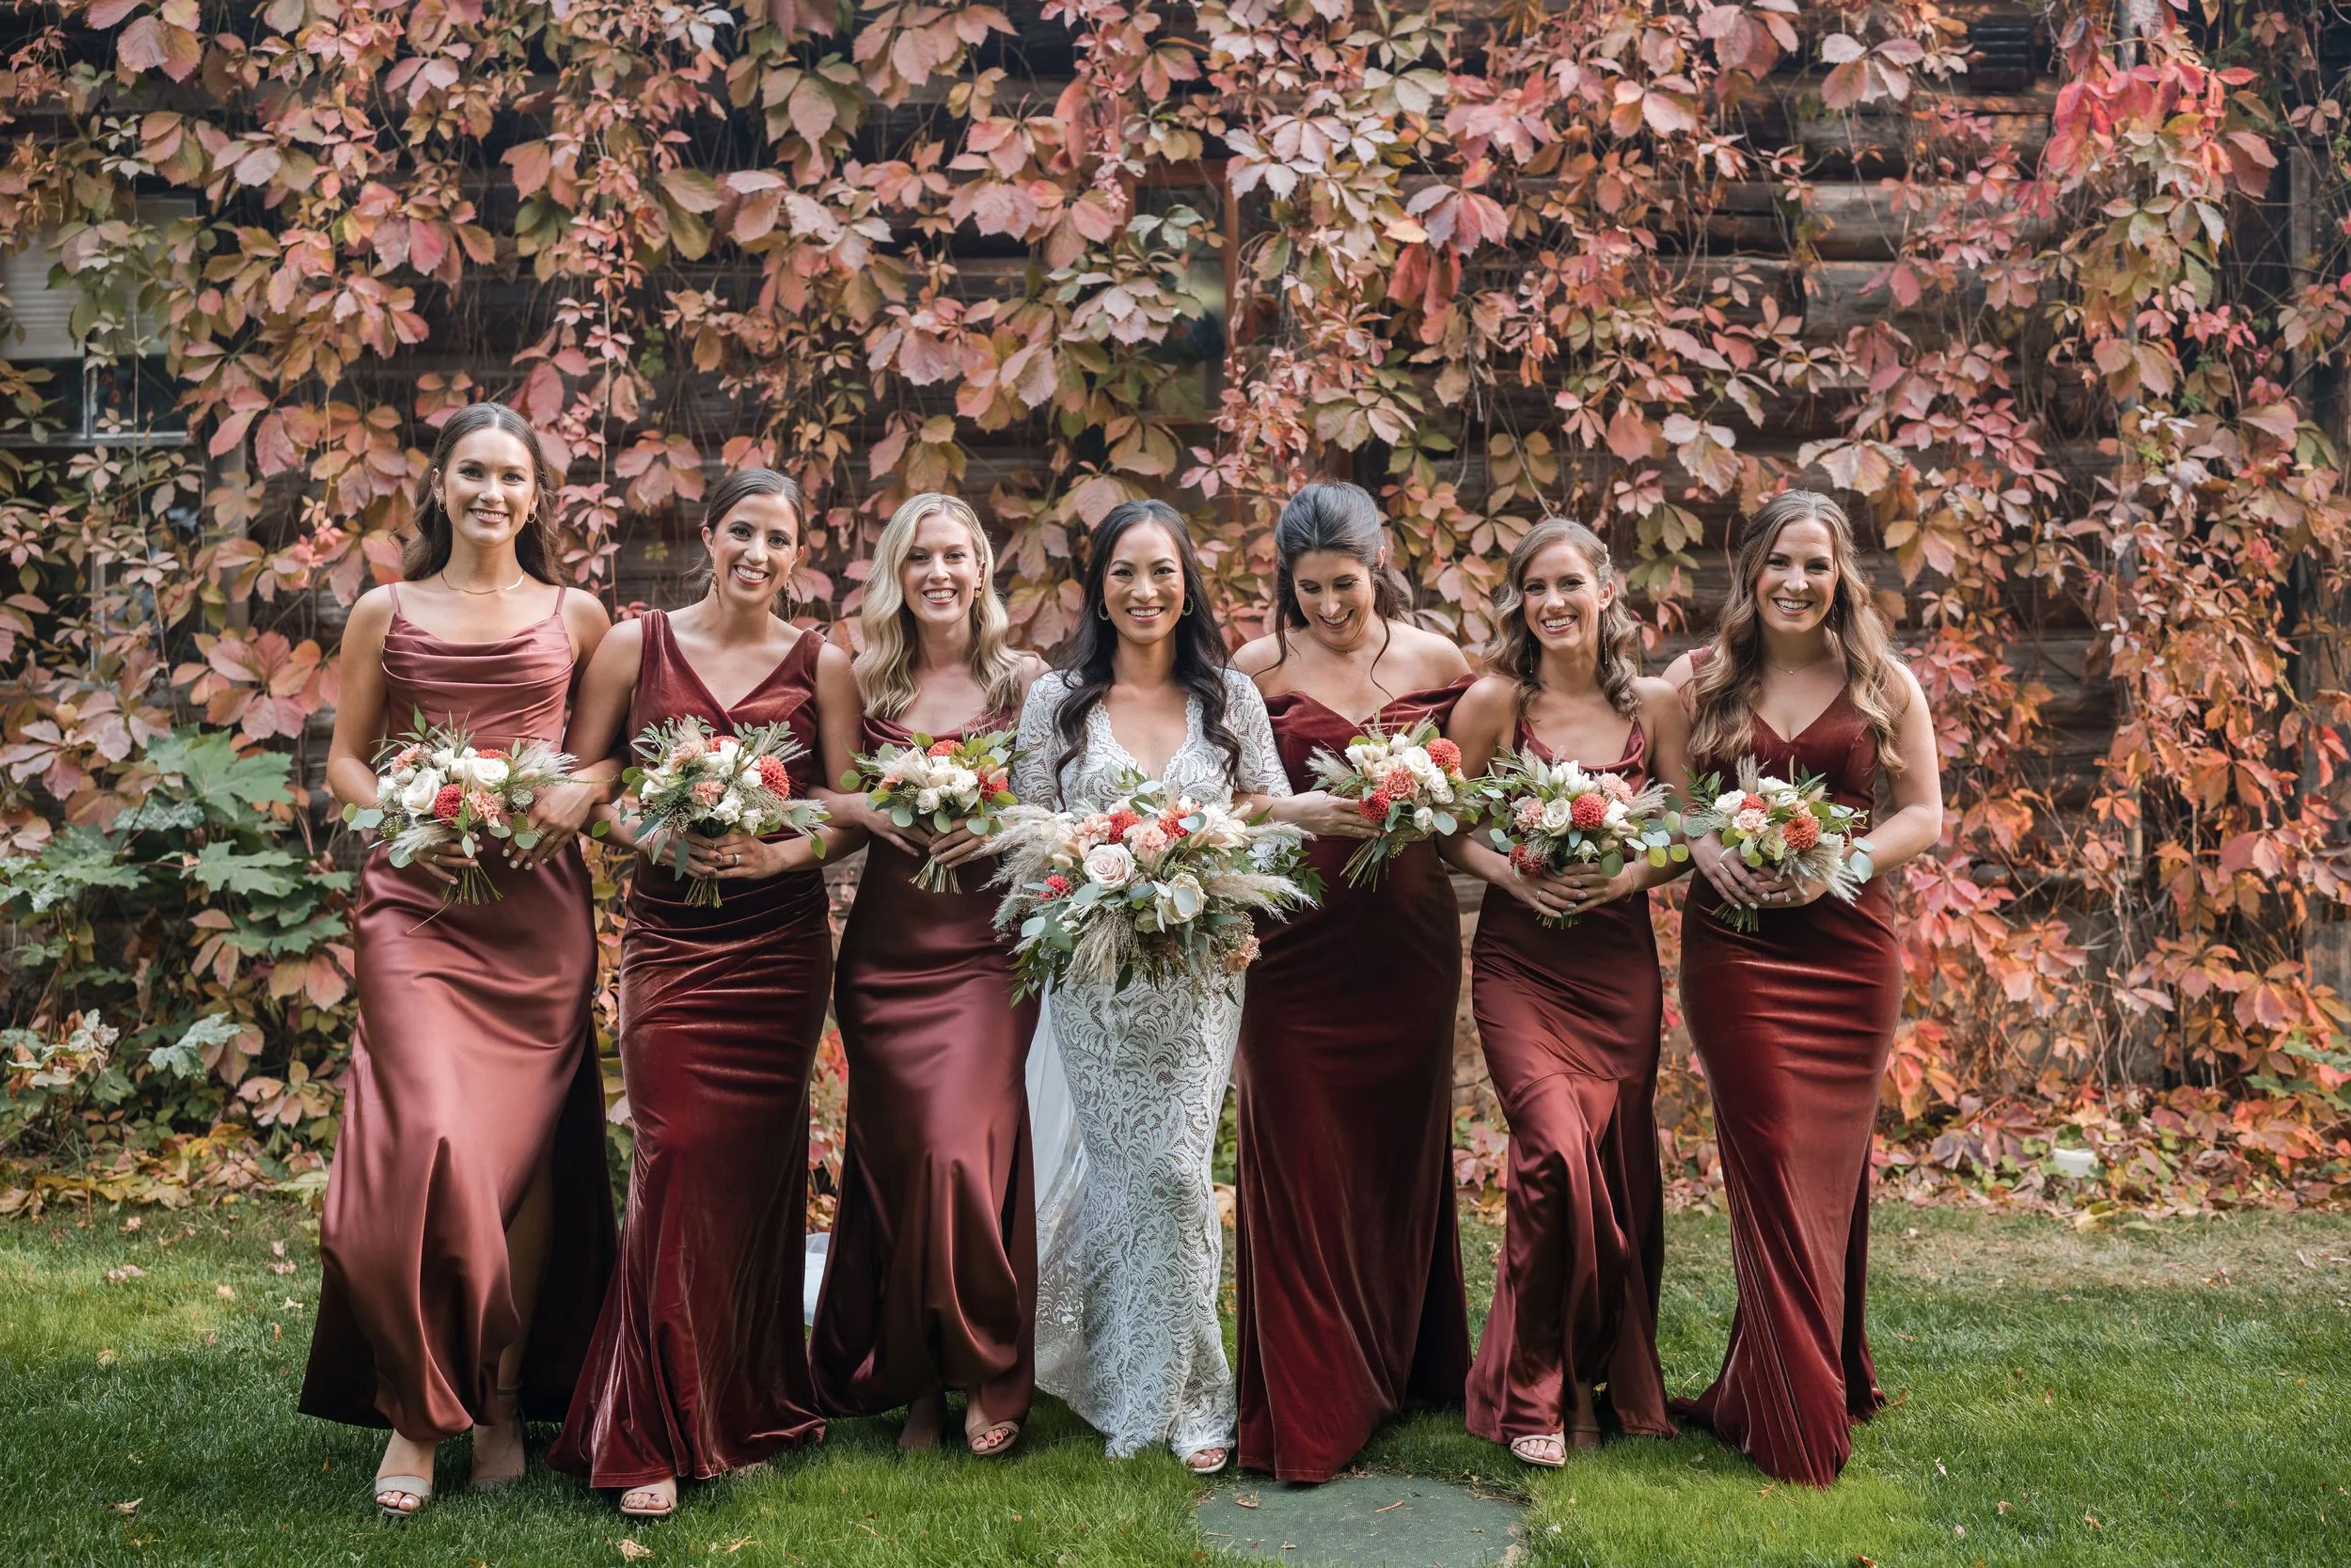
Brown Family Homestead is a rustic, 15-acre outdoor wedding venue on the north side of Lake Wenatchee at the foot of Dirty Face Mountain near Leavenworth, Washington. The property has belonged to the Brown family since 1902, and the land still holds the trees, open meadows, historic buildings, and homestead animals that shaped the family's century on site. Karen Dickinson (Brown), the current custodian, and her daughter Hannah opened the homestead to outside couples in 2012 after roughly 18 months of planning, following generations of family weddings held there. Ceremonies take place at a hillside amphitheater seating up to 150 guests on blue-pine, live-edge benches, framed by meadows and mountain cliffs. Receptions move to an 80'x40' sided tent furnished with handmade dark wood dining tables and antique wooden chairs, strung with cafe lights and fitted with a 20'x20' wooden dance floor and raised stage. A large stone fire pit and a bar area with a two-keg kegerator round out the grounds, and the 100-year-old, five-bedroom log house on the property is available for lodging and bridal party preparation. The venue describes itself as suited to simple country weddings for couples who find more beauty in each other, and a mountain meadow, than they find in pricey city venues, with an easy-going, organized approach meant to keep the day stress-free.
American Homestead
5872 WA-410, Naches, WA 98937, USA- Spaces for 250 Guests
Established in 1896 in the Naches River Valley, The American Homestead is a historic mountain venue in Naches, Washington, now owned by the Forgey family. The property is bordered by the Naches River to the east, green valley to the north and south, and high-desert hills to the west, with a single bridge over the river as the only way in and out — a setting that keeps the retreat quietly secluded. The homestead specializes in rustic weddings and mountain getaways, offering both indoor and outdoor event spaces. Its deluxe wedding and event package includes use of all spaces from Friday through Sunday, along with overnight lodging in the property's two houses. The restored 1896 cabin features five themed bedrooms that sleep ten, a fully furnished country kitchen, a living room with a fireplace, and a wraparound deck with an inset hot tub overlooking a rock-walled fire pit. The bunkhouse, built in 2018, also sleeps ten and offers a fully stocked kitchen with a large twelve-stool island, two full bathrooms with indoor and outdoor accessibility, and an outdoor dining area with valley views. A friendly, professional staff is on hand to answer questions about the cabin and event center, and several restaurants sit within five to fifteen minutes of the property.

Bacon Mansion
959 Broadway E, Seattle, WA 98102, USA- Spaces for 70 Guests
The Bacon Mansion Bed and Breakfast is located on Seattle's Capitol Hill, just two blocks from Broadway Business District and Volunteer Park. Stay in one of our eleven bed and breakfast's guestrooms, and enjoy the charm and comfort of yesterday, with all the convenience of today, close enough to most all Seattle attractions, yet far enough away in a quiet historic neighborhood.

Roche Harbor Resort
Roche Harbor, WA 98250, USAOn San Juan Island, in the state of Washington, you'll find the historic beachfront resort of Roche Harbor. The settlement is a short drive from adjacent Friday Harbor and is steeped in a long and illustrious history. It is also bordered by gorgeous gardens. There is a vast variety of housing alternatives available, including opulent modern residences, historic hotels, and small cottages. There are three well-known restaurants along the water's edge, and diners can choose from more formal dinner service to more relaxed café fare. In addition to being able to accommodate boats of any size, our world-class marina also provides whale watching excursions, boat and kayak rentals, a floatplane dock, and a customs office for the United States. In addition, there is a full-service spa, a grocery store, various shopping places promoting local artists, and an extensive network of hiking paths that have been authorized by the national government. Get away to Roche Harbor on San Juan Island for the vacation of a lifetime on this lovely and tranquil island!
Fred Wildlife Refuge
127 Boylston Ave E, Seattle, WA 98102, USA- Spaces for 120 Guests
Fred Wildlife Refuge is one of Seattle's most inventive and customizable event spaces. Located in the heart of Capitol Hill, Fred has been renovated and equipped with modern amenities to facilitate even the most technically complex events.
Deer Lake Resort
3906 E Canyon Springs Way, Loon Lake, WA 99148, USA- Spaces for 250 Guests
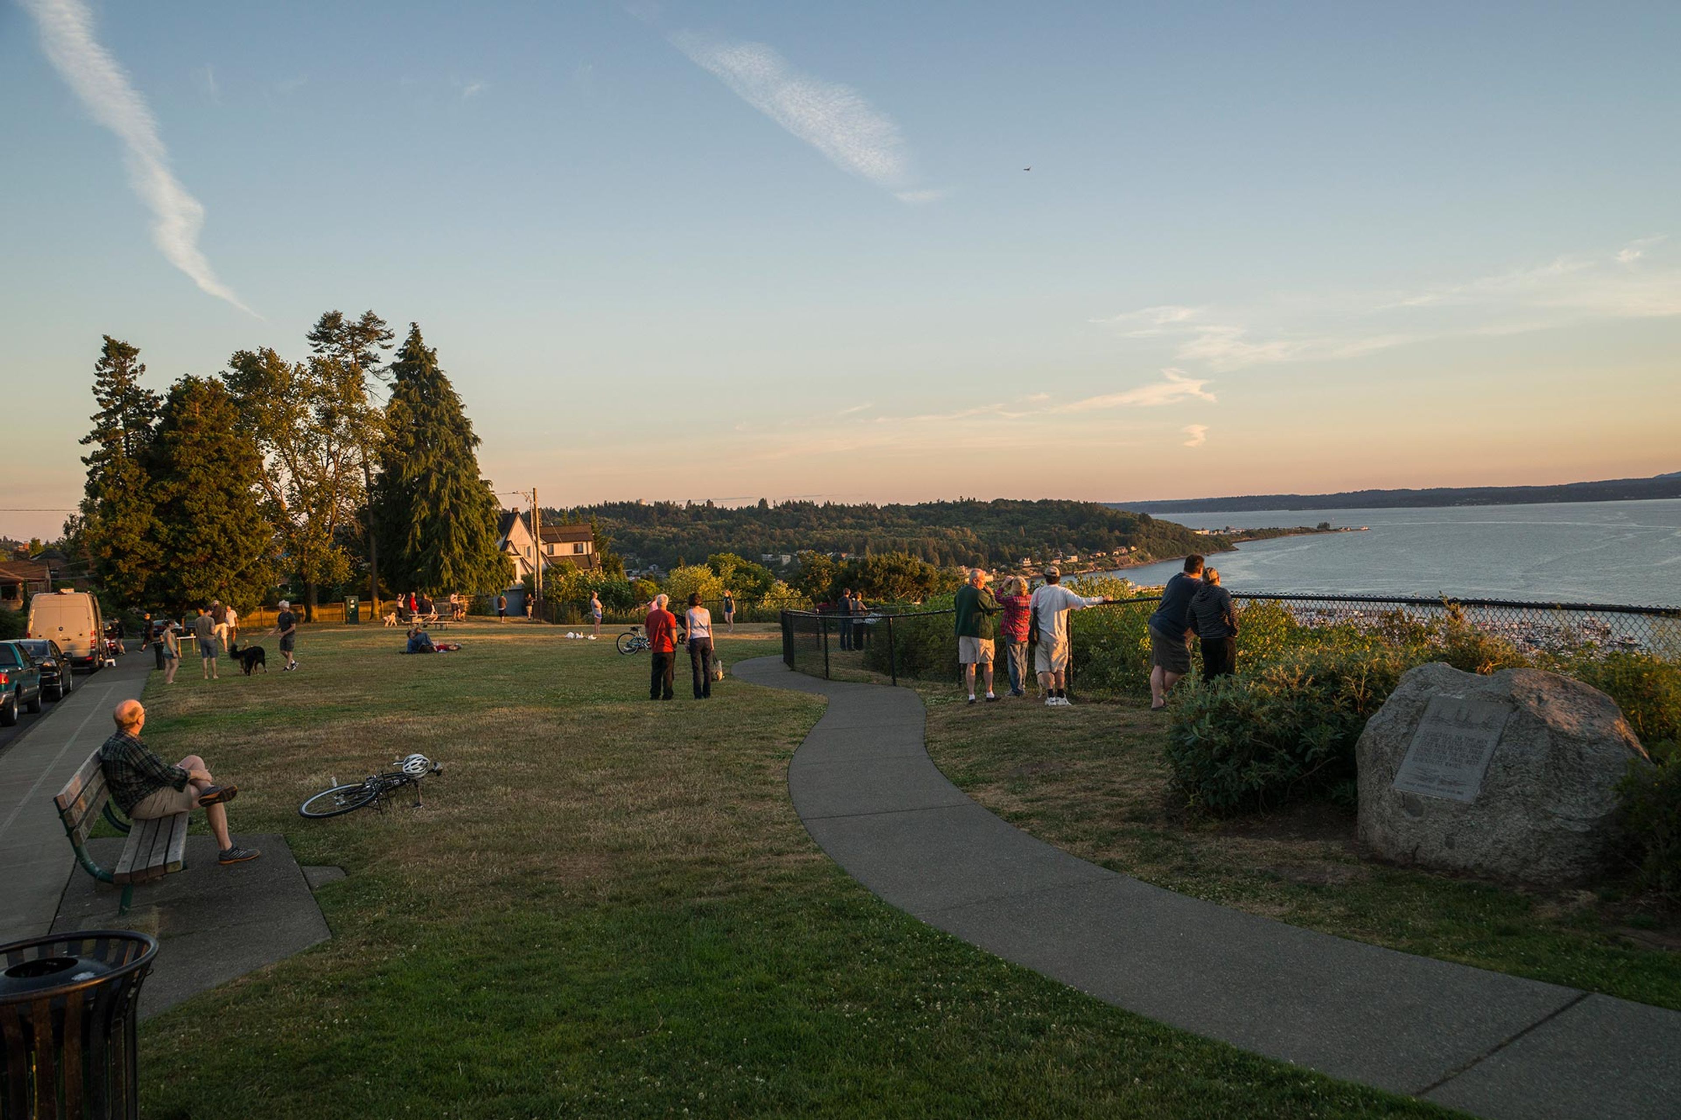
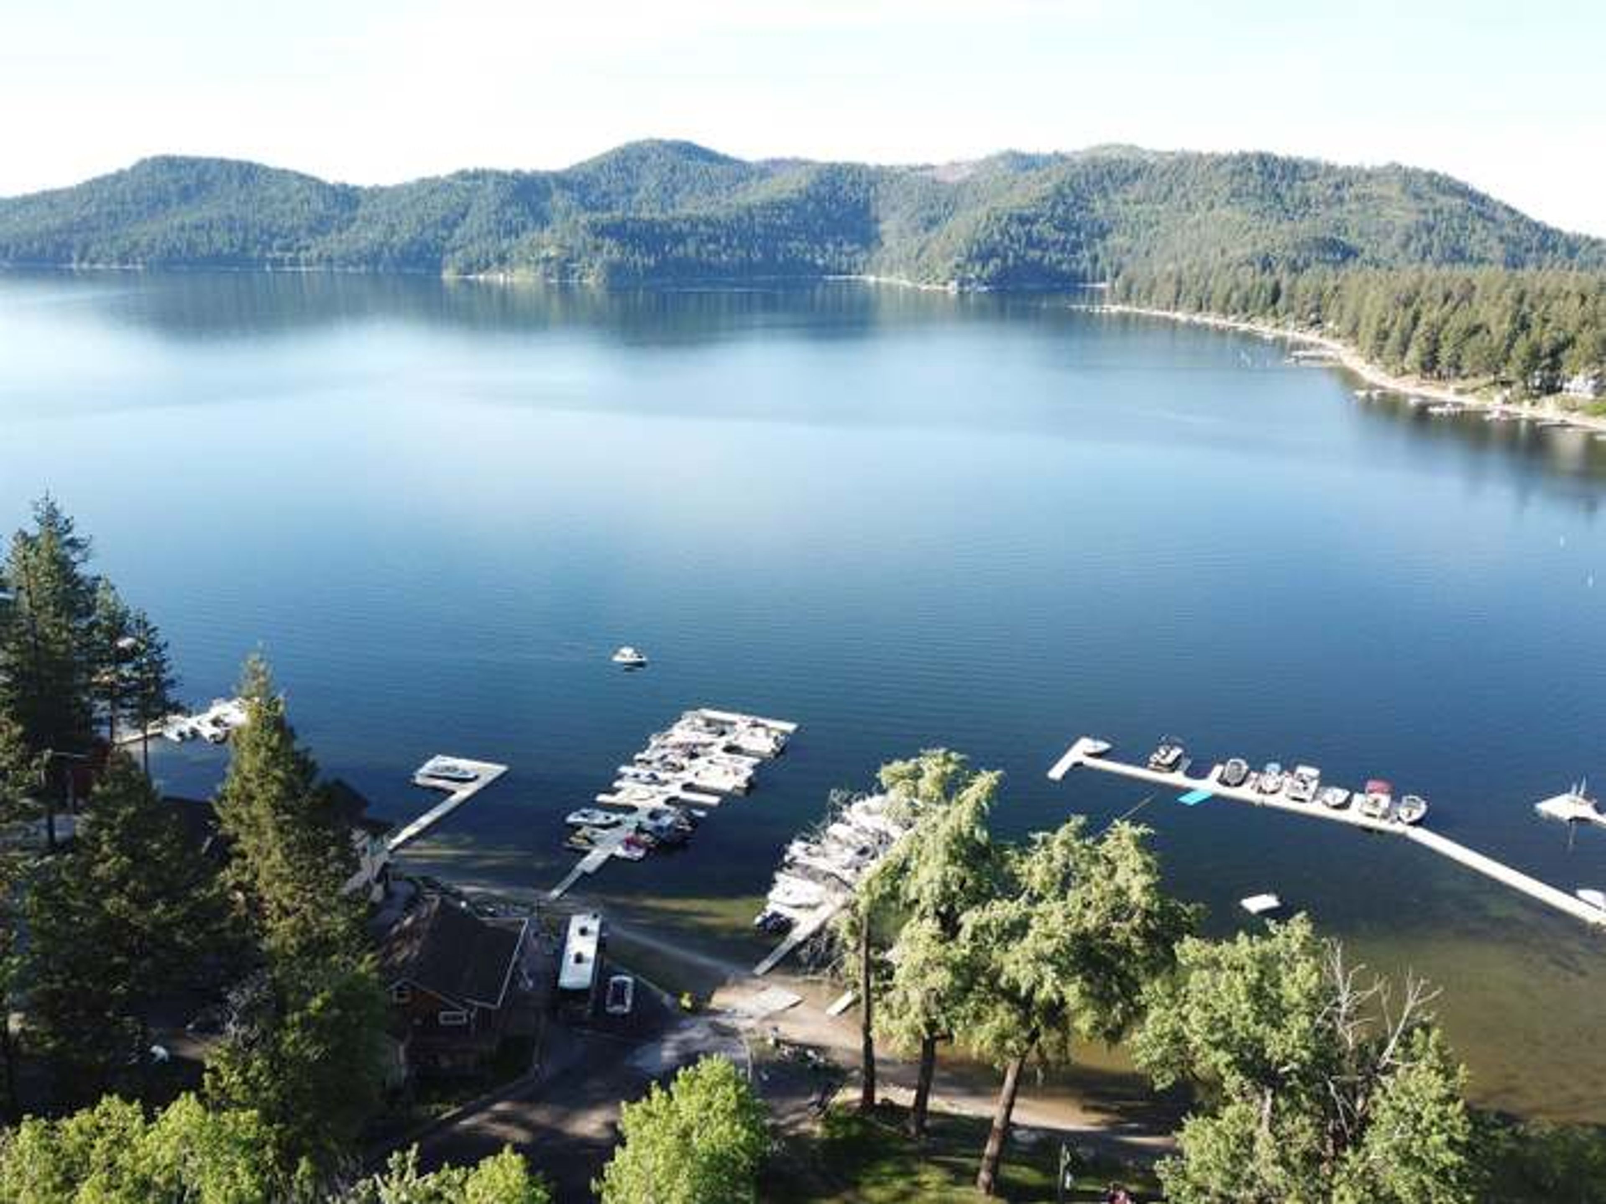
Deer Lake Resort sits on the shores of Deer Lake in Loon Lake, Washington, about 37 miles north of Spokane. The family-friendly resort offers RV sites, cabins, condos, and lakefront accommodations, along with a marina for boat slips and mooring, kayaks, paddle boards, and pedal boats for guests to explore the water. For private events, the resort's Eagles Nest Event Center is a rustic-elegant space that accommodates gatherings of all sizes with lake views and full-service catering options. It hosts weddings and receptions, corporate retreats, family reunions, and birthday celebrations, giving groups a lakeside setting away from the everyday.
O.O. Howard House
750 Anderson St, Vancouver, WA 98661, USA- Spaces for 25-2,000 Guests
- 2 Outdoor Spaces
- 3 Historic Spaces
- 3 Total Spaces
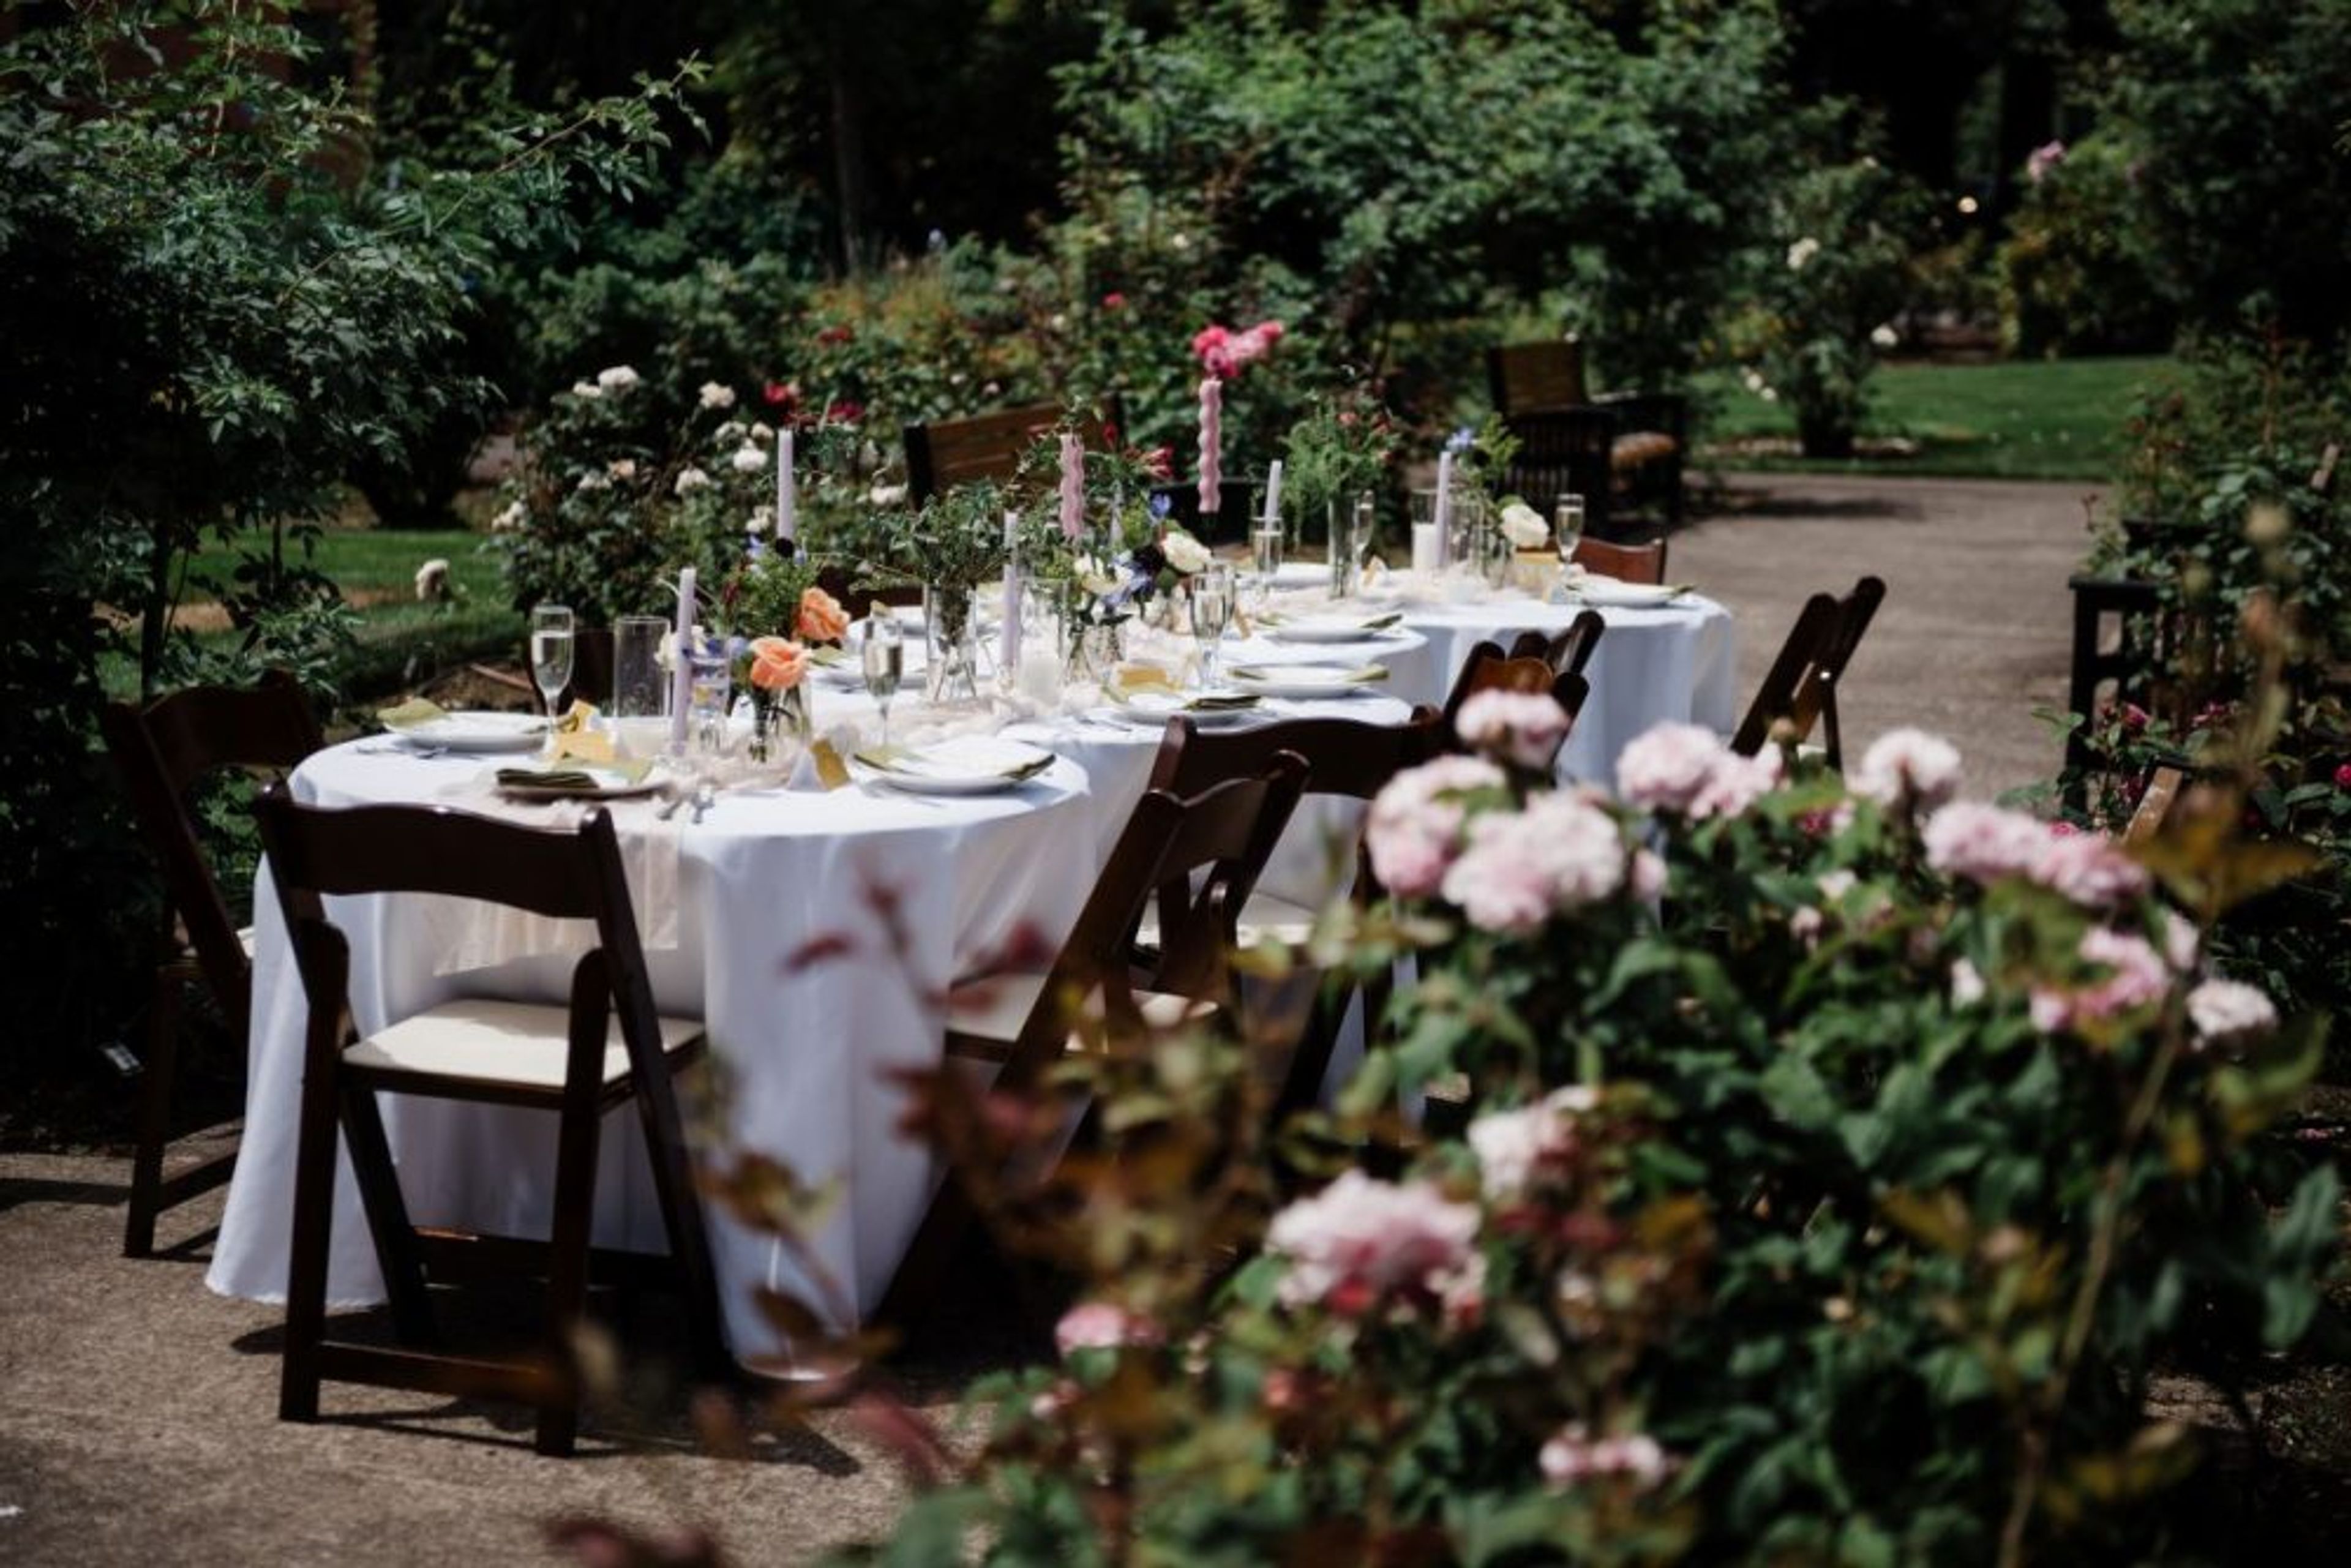
Nestled beneath a canopy of century-old trees, the O.O. Howard House offers a timeless, elegant setting for weddings, bridal and baby showers, corporate gatherings, and garden parties. The historic property's grounds include beautifully maintained lawns, a blooming rose garden, and a paved courtyard, giving hosts a range of settings within a single address: the north lawn for ceremonies, the rose garden for more intimate parties, and the courtyard for larger gatherings. A wraparound porch offers covered space suited to the Pacific Northwest's weather and doubles as a quiet retreat during outdoor events. Inside, the Conference Room seats up to 25 guests for meetings and presentations, with a built-in 75-inch television, and opens directly onto the courtyard for a seamless indoor-outdoor flow — the room can also serve as a staging area for catering, a bar setup, a gift station, or a guest lounge during larger events. Included with every rental is a full selection of tables and chairs set to the host's specifications, and an on-site event staff member for the day of the event.
Ohme Gardens
3327 Ohme Rd, Wenatchee, WA 98801, USA- Spaces for 250 Guests
- 1 Outdoor
- 1 Garden
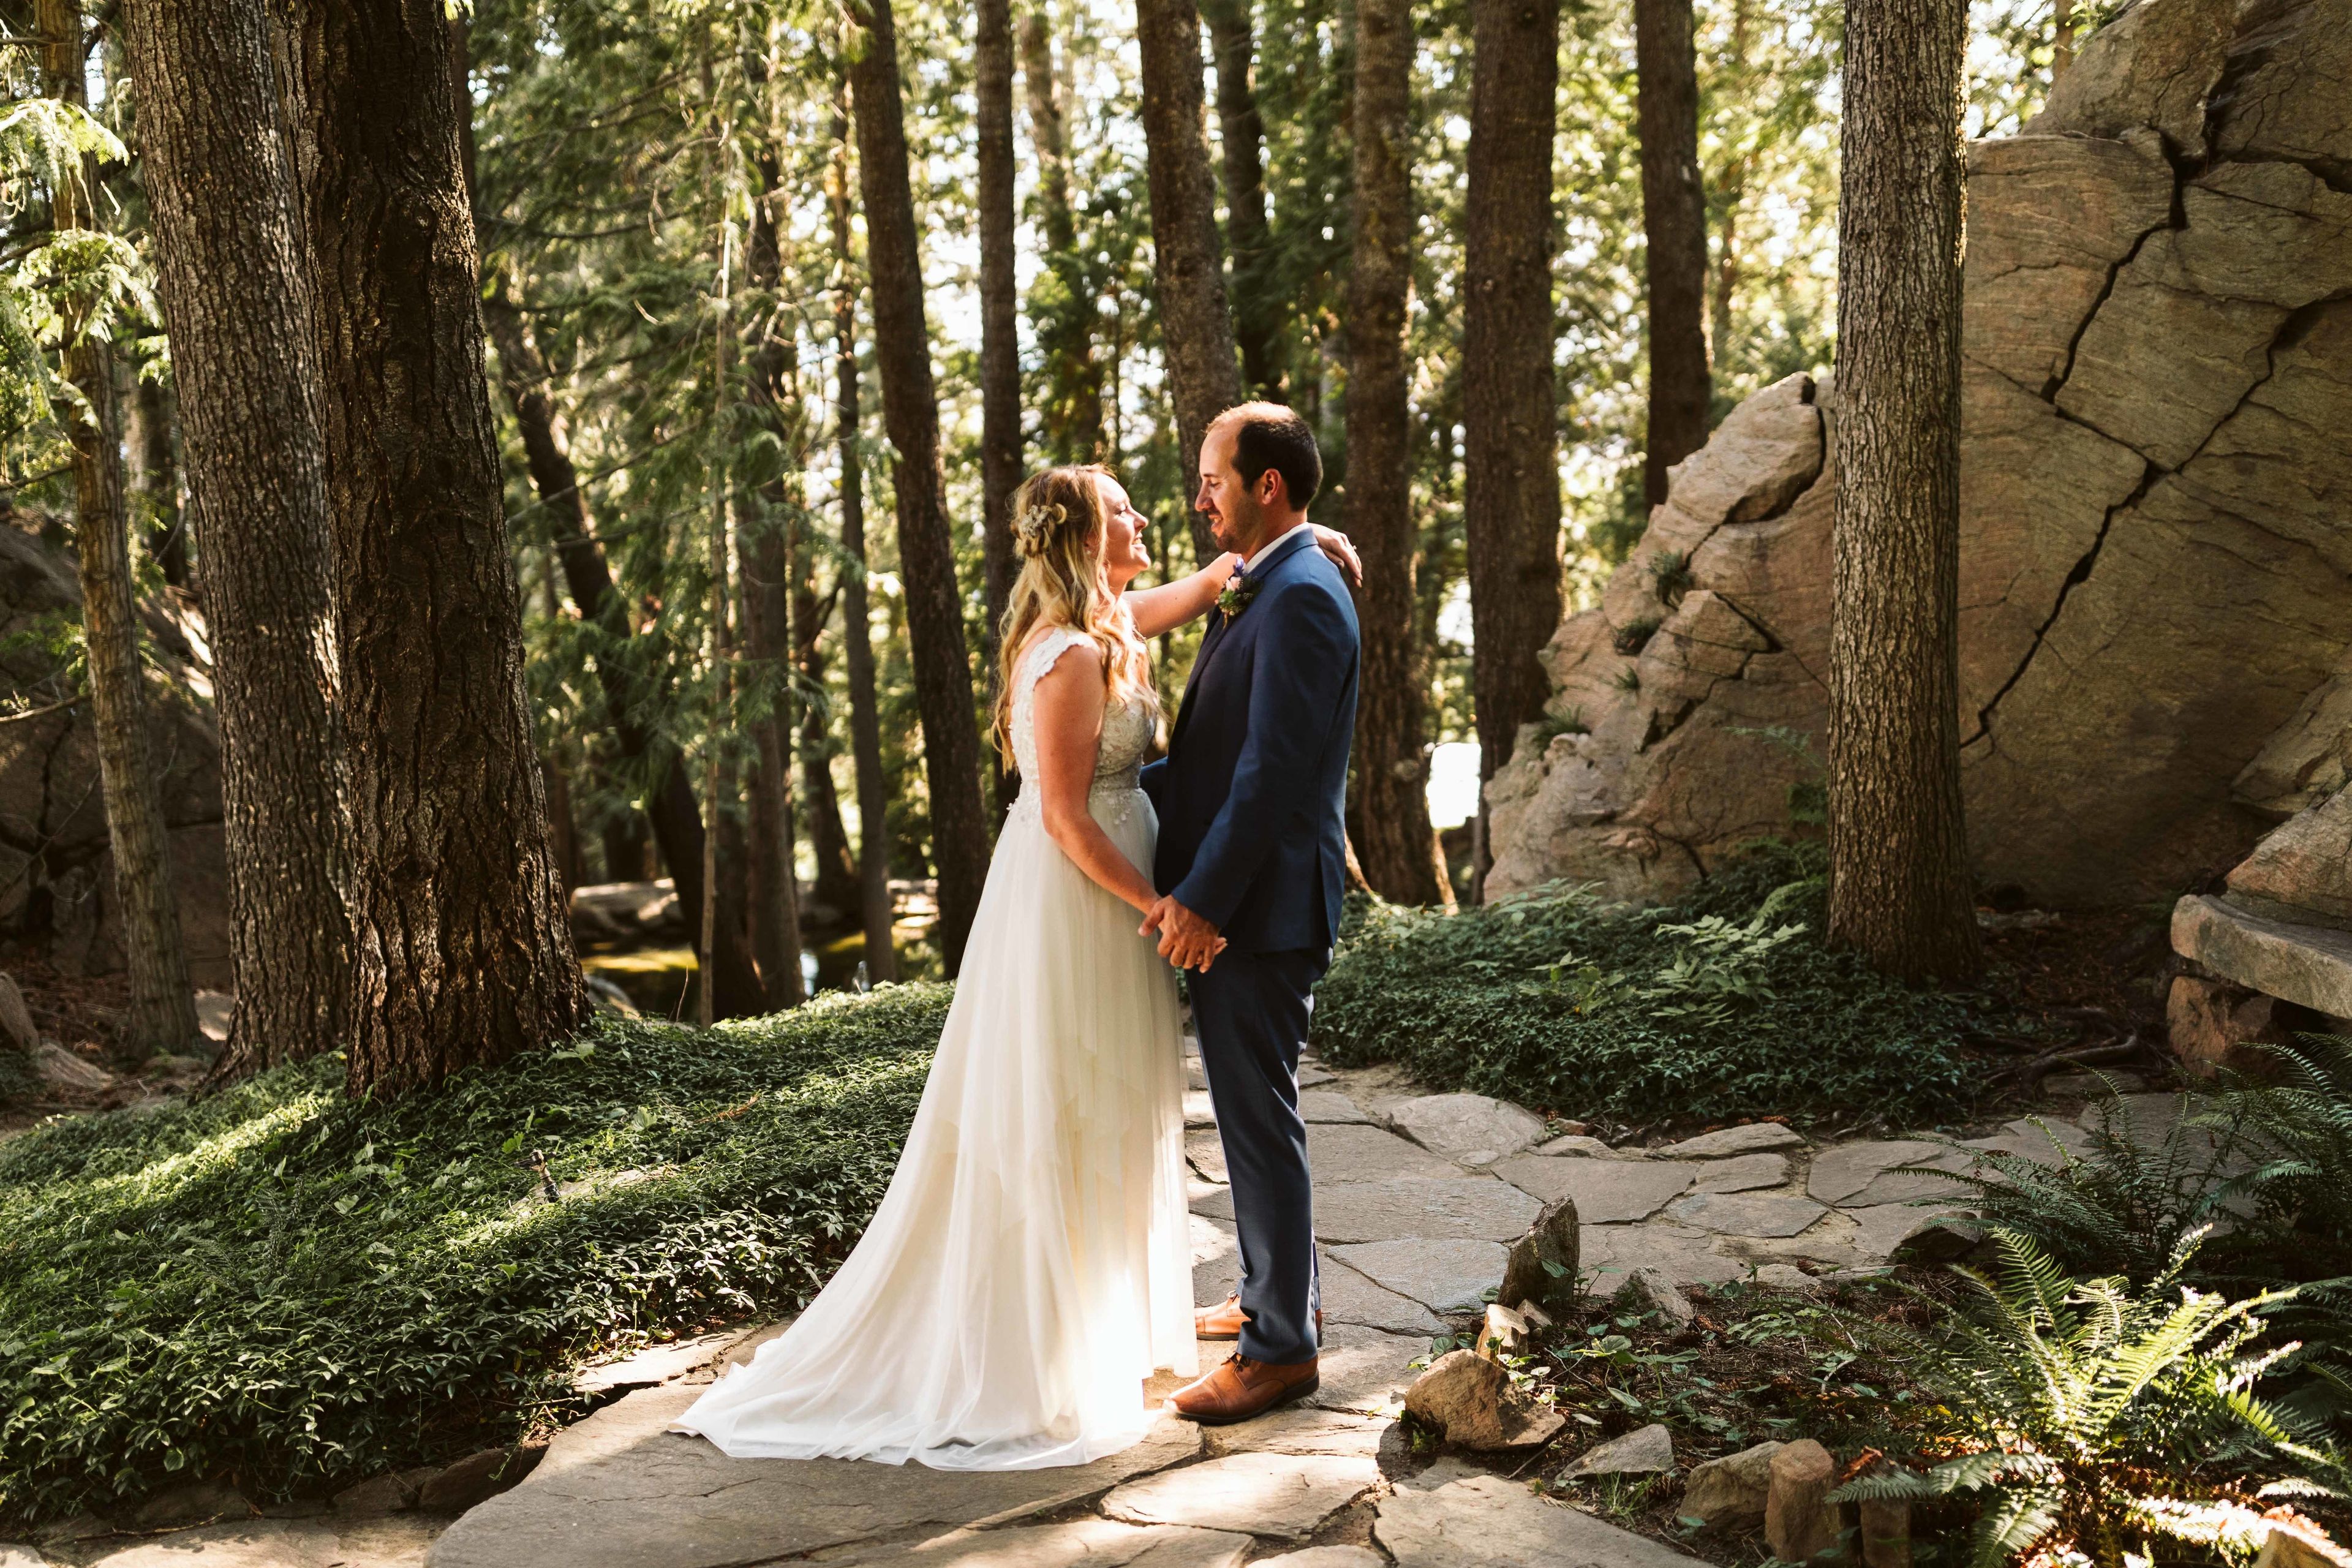
Perched on a bluff above the Wenatchee Valley in Washington State, Ohme Gardens began in 1929 when Herman and Ruth Ohme set out to transform a barren, rock-strewn hillside into a series of alpine-inspired gardens. Over four decades of hand labor, the couple planted transplanted evergreens and hauled native stone from the Columbia River to build the pathways, pools, and waterfalls that still wind through the property. Since 1991 the Gardens have been publicly owned, and Chelan County now maintains them as a horticultural and recreational destination, open each year from April 15 through October 15. For weddings, Ohme Gardens supplies chairs and tables with set-up and take-down, white tablecloths, an arbor, a dance floor, string lighting, and a PA/sound system, letting couples arrange their own catering, music, and florals amid the gardens' cedar groves and panoramic Cascade views. The sunken and entrance lawns, both wheelchair accessible, can host evening weddings with receptions for up to 250 guests, or daytime ceremony-only gatherings for up to 85 guests, with two tented options available for cover in case of weather.
Ballard Homestead
6541 Jones Ave NW, Seattle, WA 98117, USA- Spaces for 240-260 Guests
- 1 Theater
- 1 Historic Space
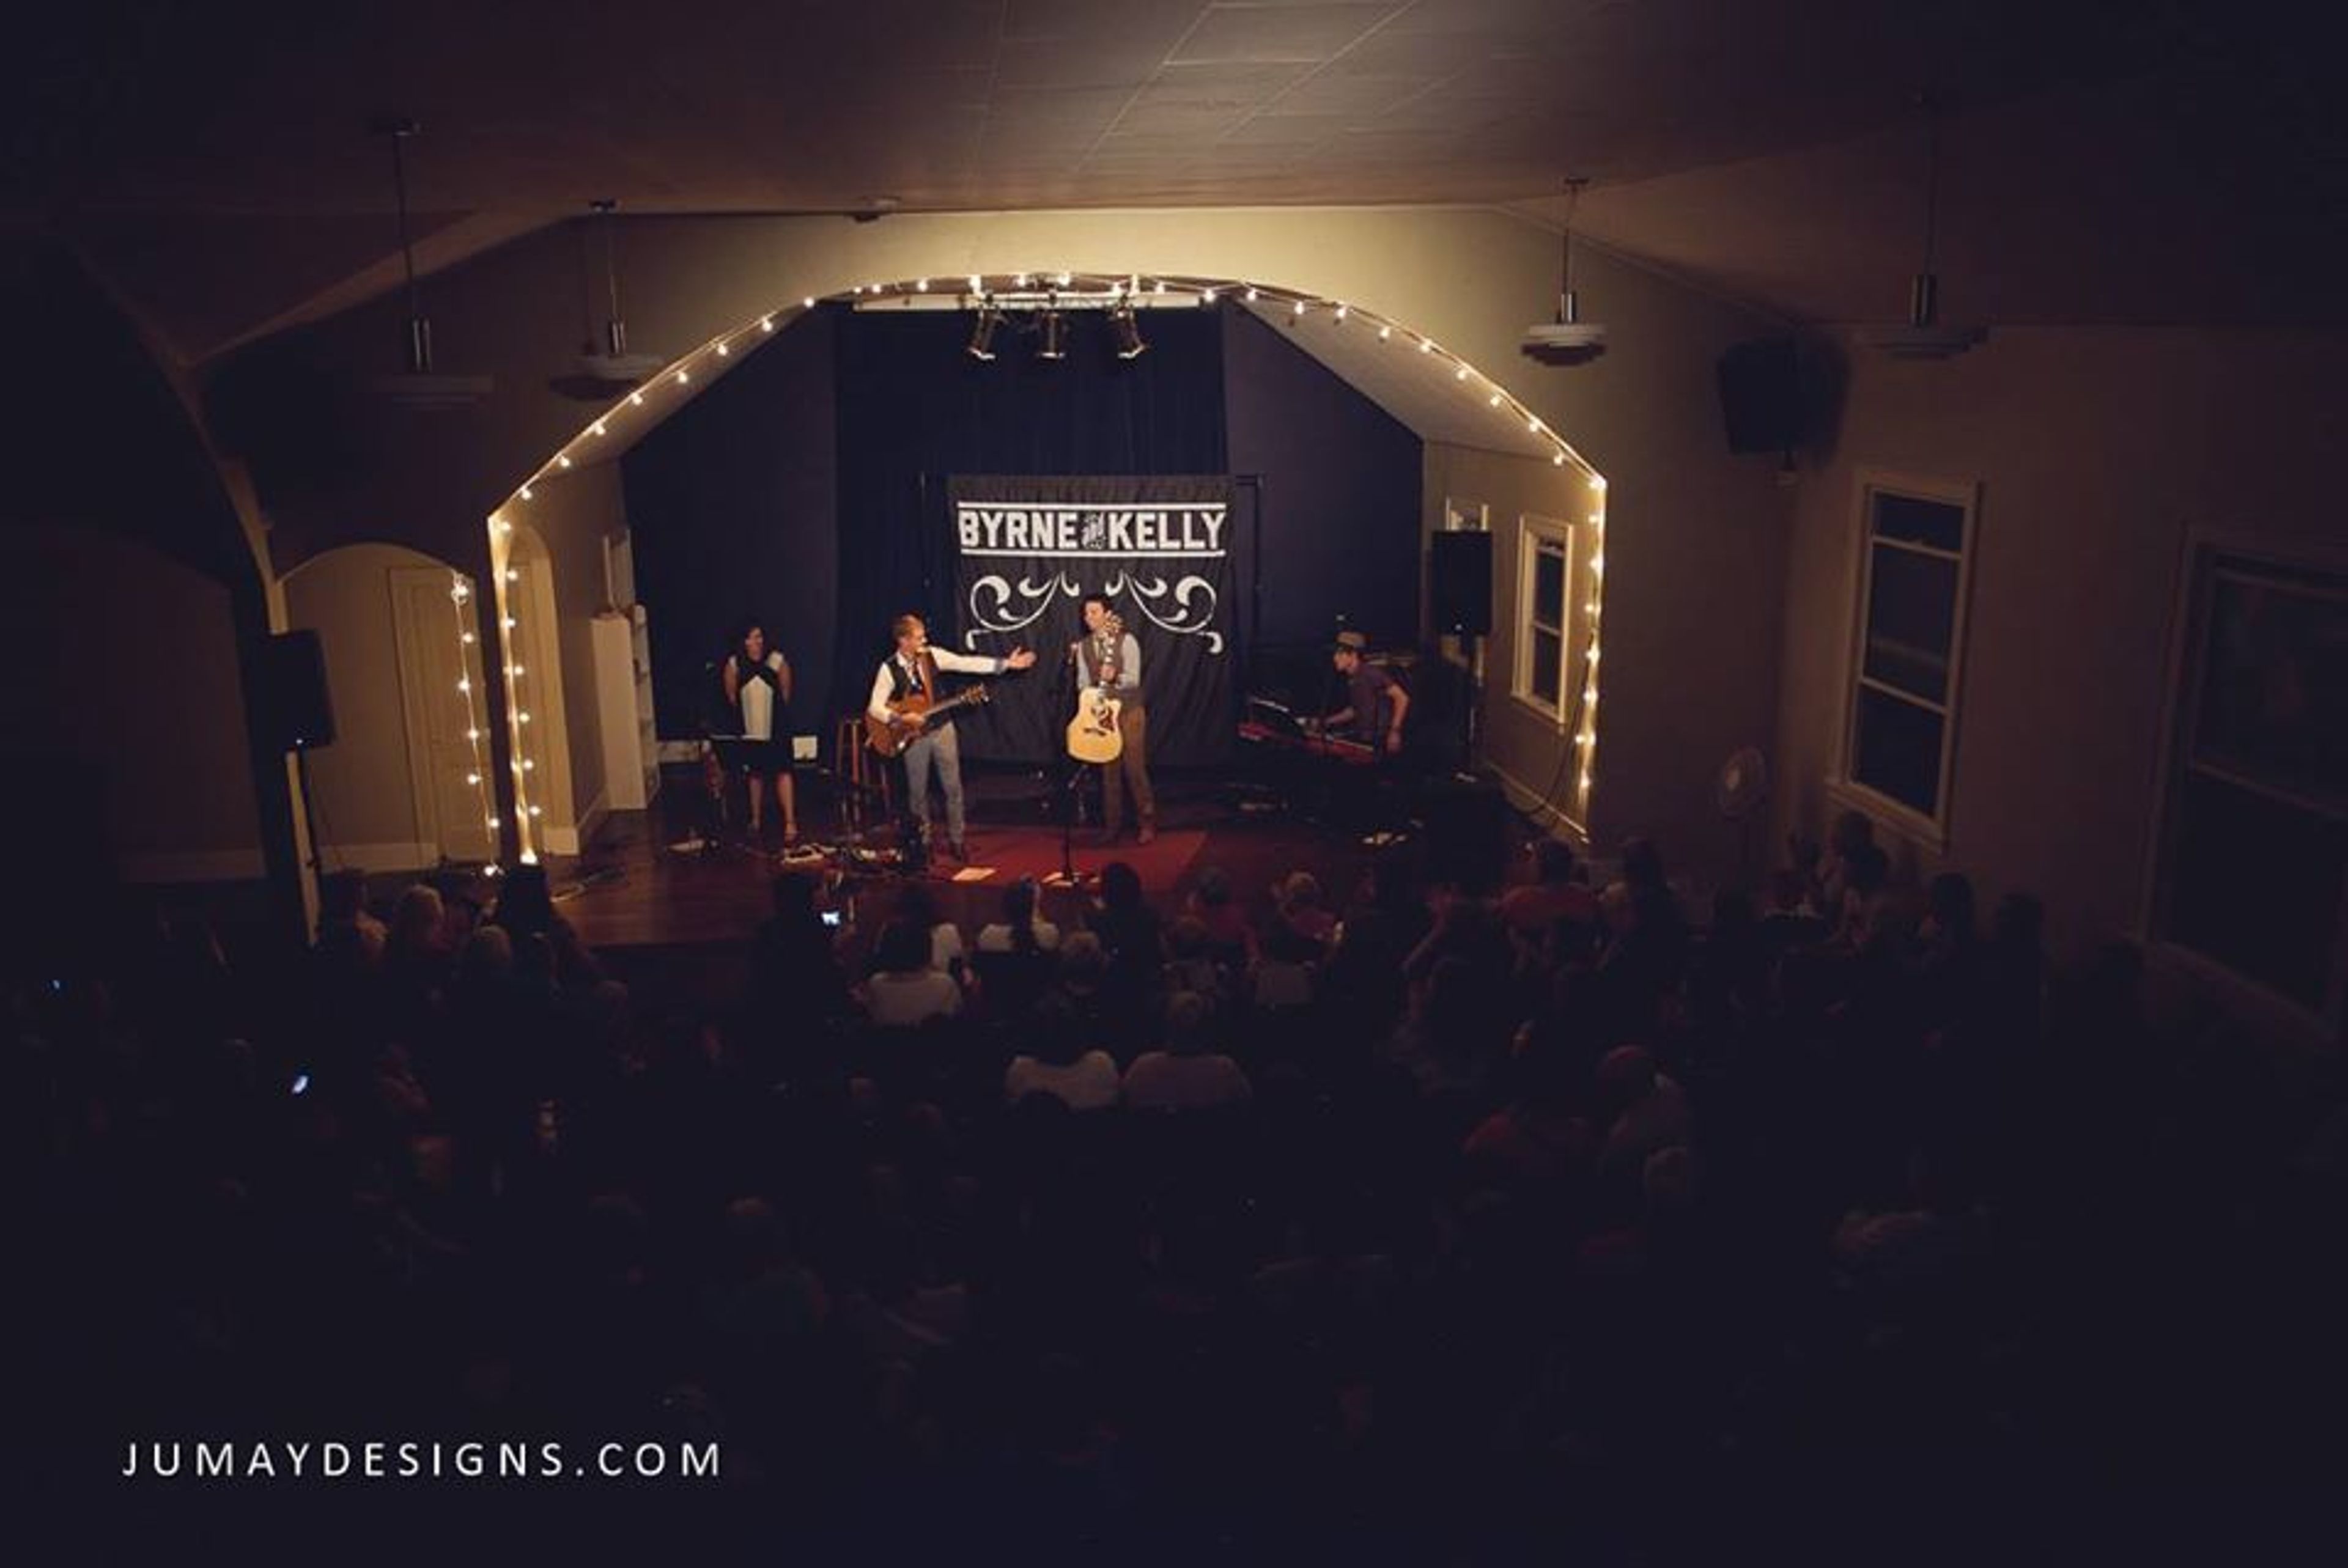
Built in 1923, this cozy venue looks like an old home but was built as a “Mission Hall”. In 2012, community members and church leaders came together with a shared vision to open the space for community engagement. Major renovations began with design assistance from Nathan Marion of Lonely Buildings. Local contractors, many volunteers from the community, Abbey Arts, Seattle Works, and church groups helped with the project. In 2014 a partnership was created with Abbey Arts, a local nonprofit arts organization that presents and curates creative events at historic spaces around Seattle. After a two-year renovation process the Homestead is now host to community events, concerts (bluegrass, acoustic, folk, children), family events, workshops, classes and much more. The building maintains its old time house feel with a focus on sustainability and community interaction through arts, culture and education.
Mkt
2108 N 55th St, Seattle, WA 98103, USA- Spaces for 28 Guests
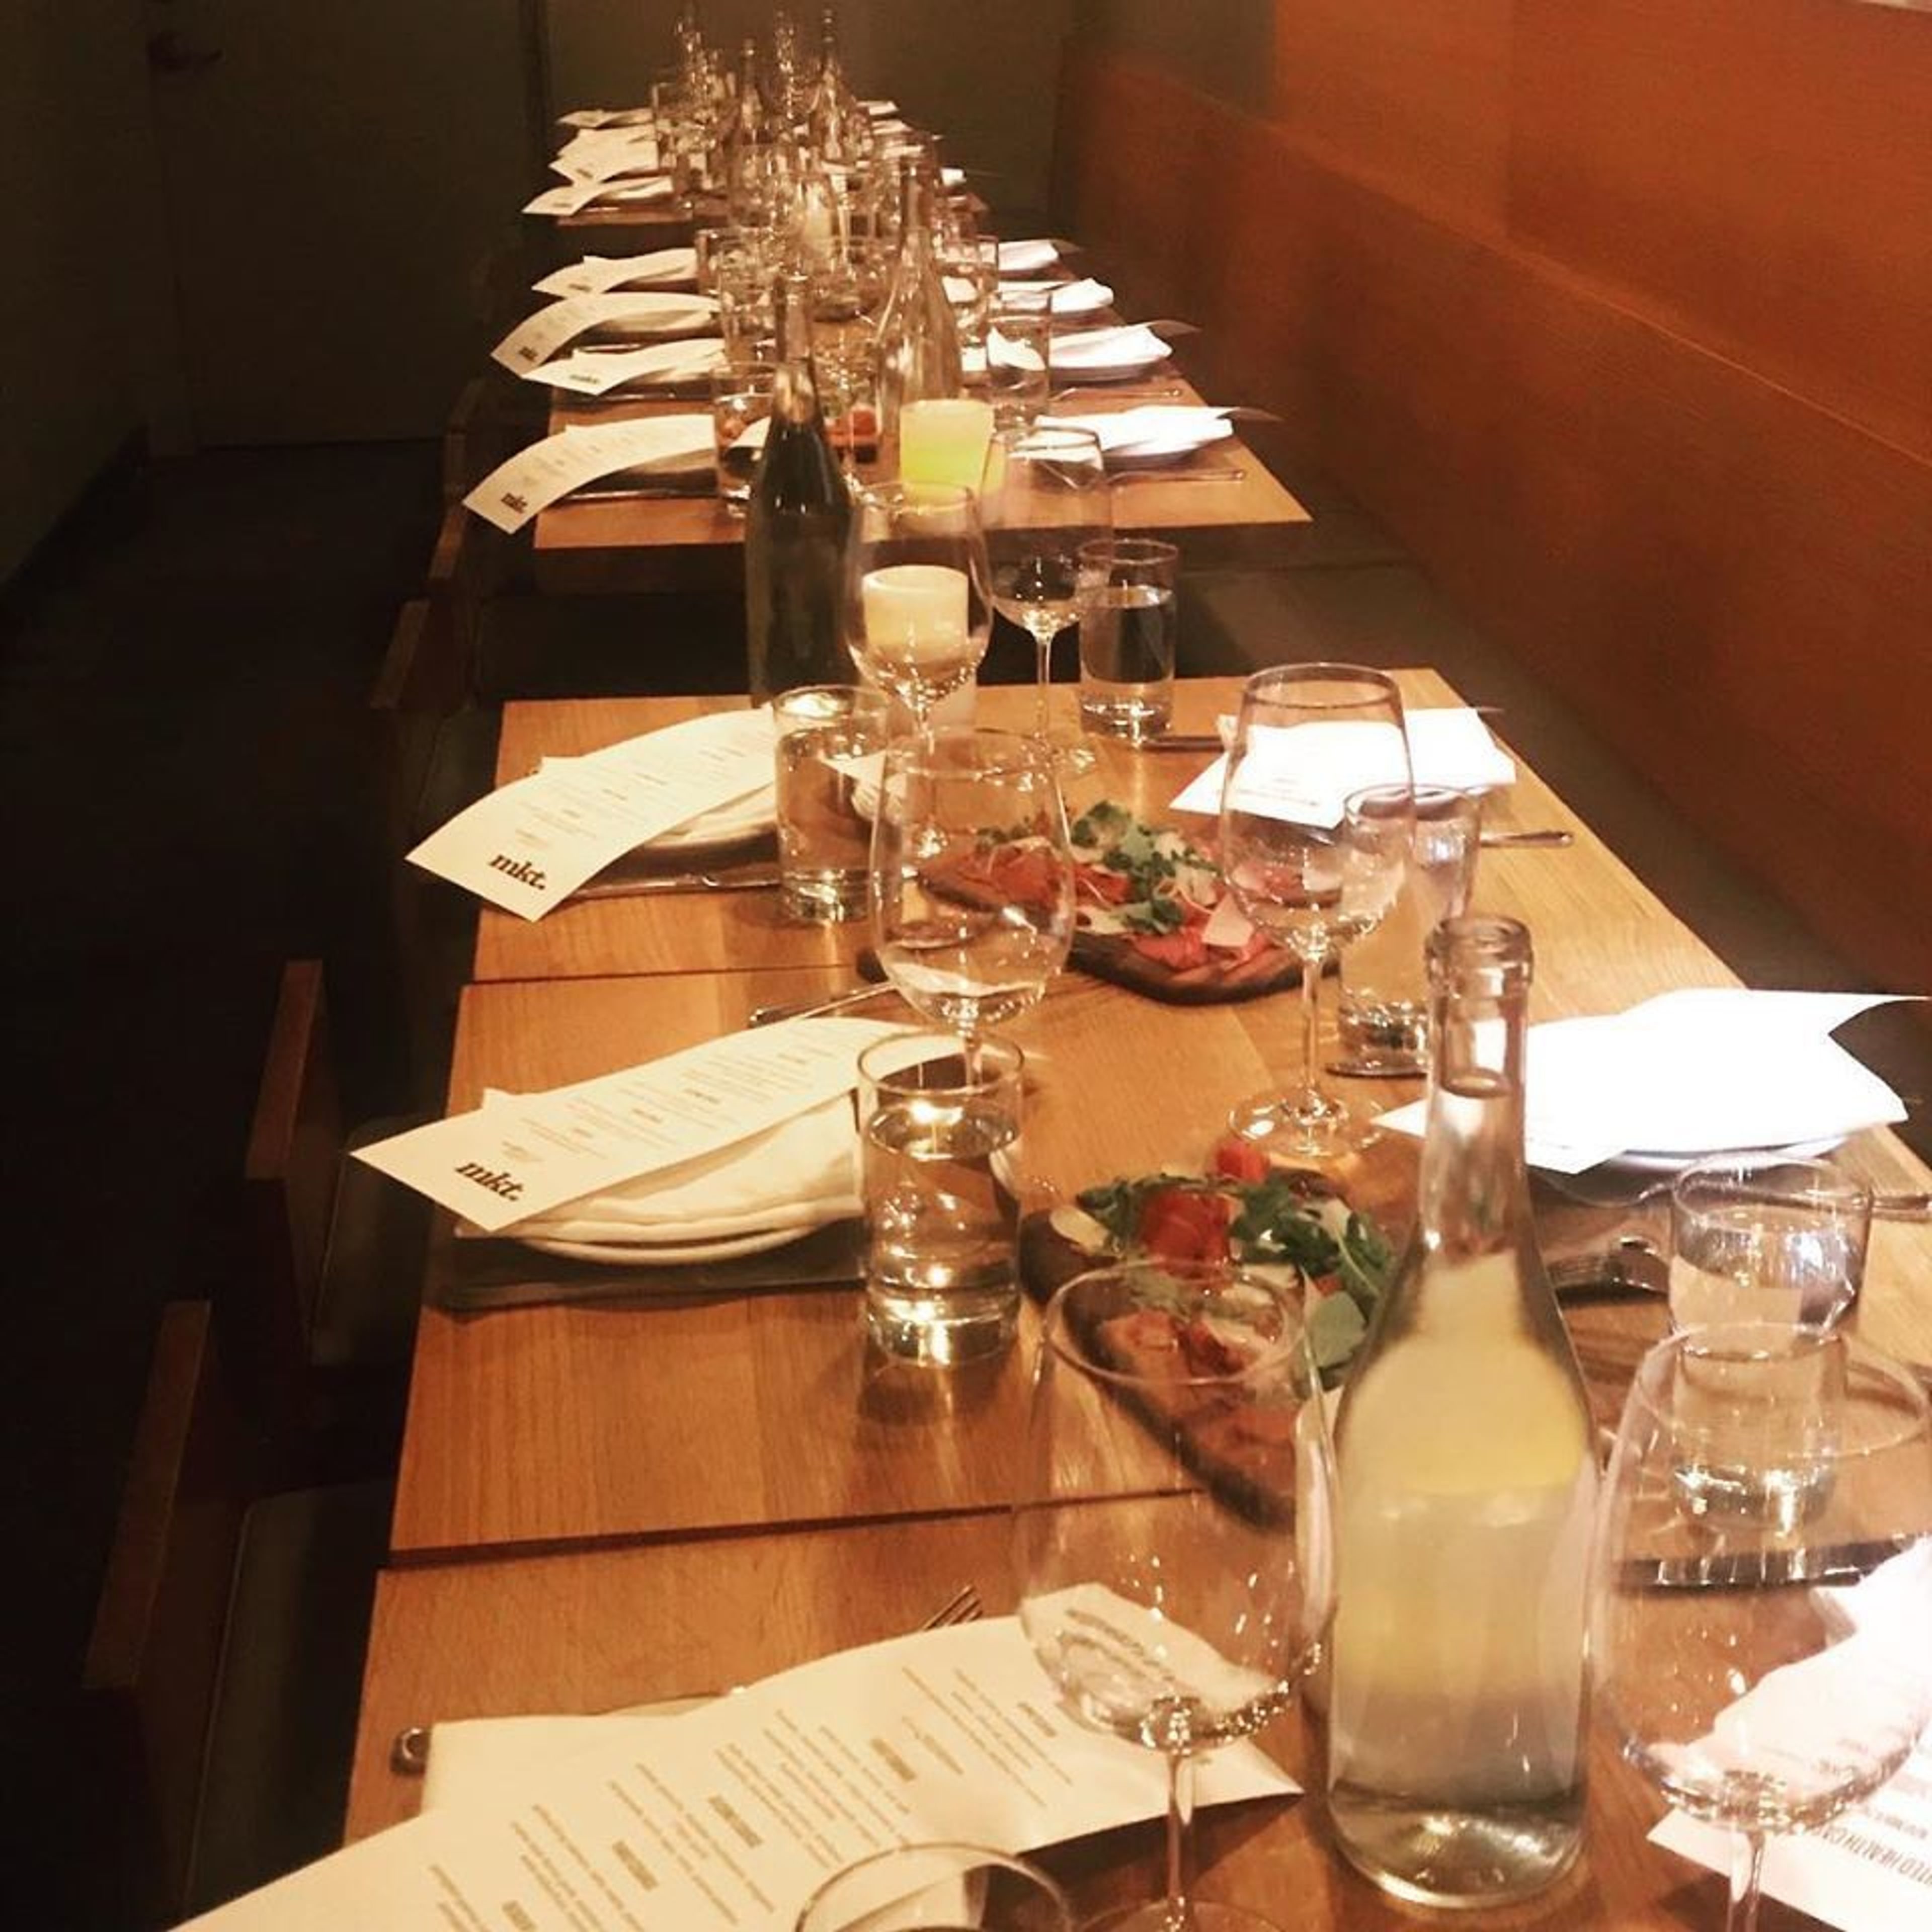
Mkt. gets its name from Meridian, which was the traditional name for the neighborhood; the historic Keystone Building it’s housed in; and Tangletown, as the area is now known. With just 28 seats, Mkt. is an intimate space serving thoughtful, Italian inspired fare featuring local ingredients.
Walter Hall Golf Course
1226 W Casino Rd, Everett, WA 98204, USA- Spaces for 150 Guests
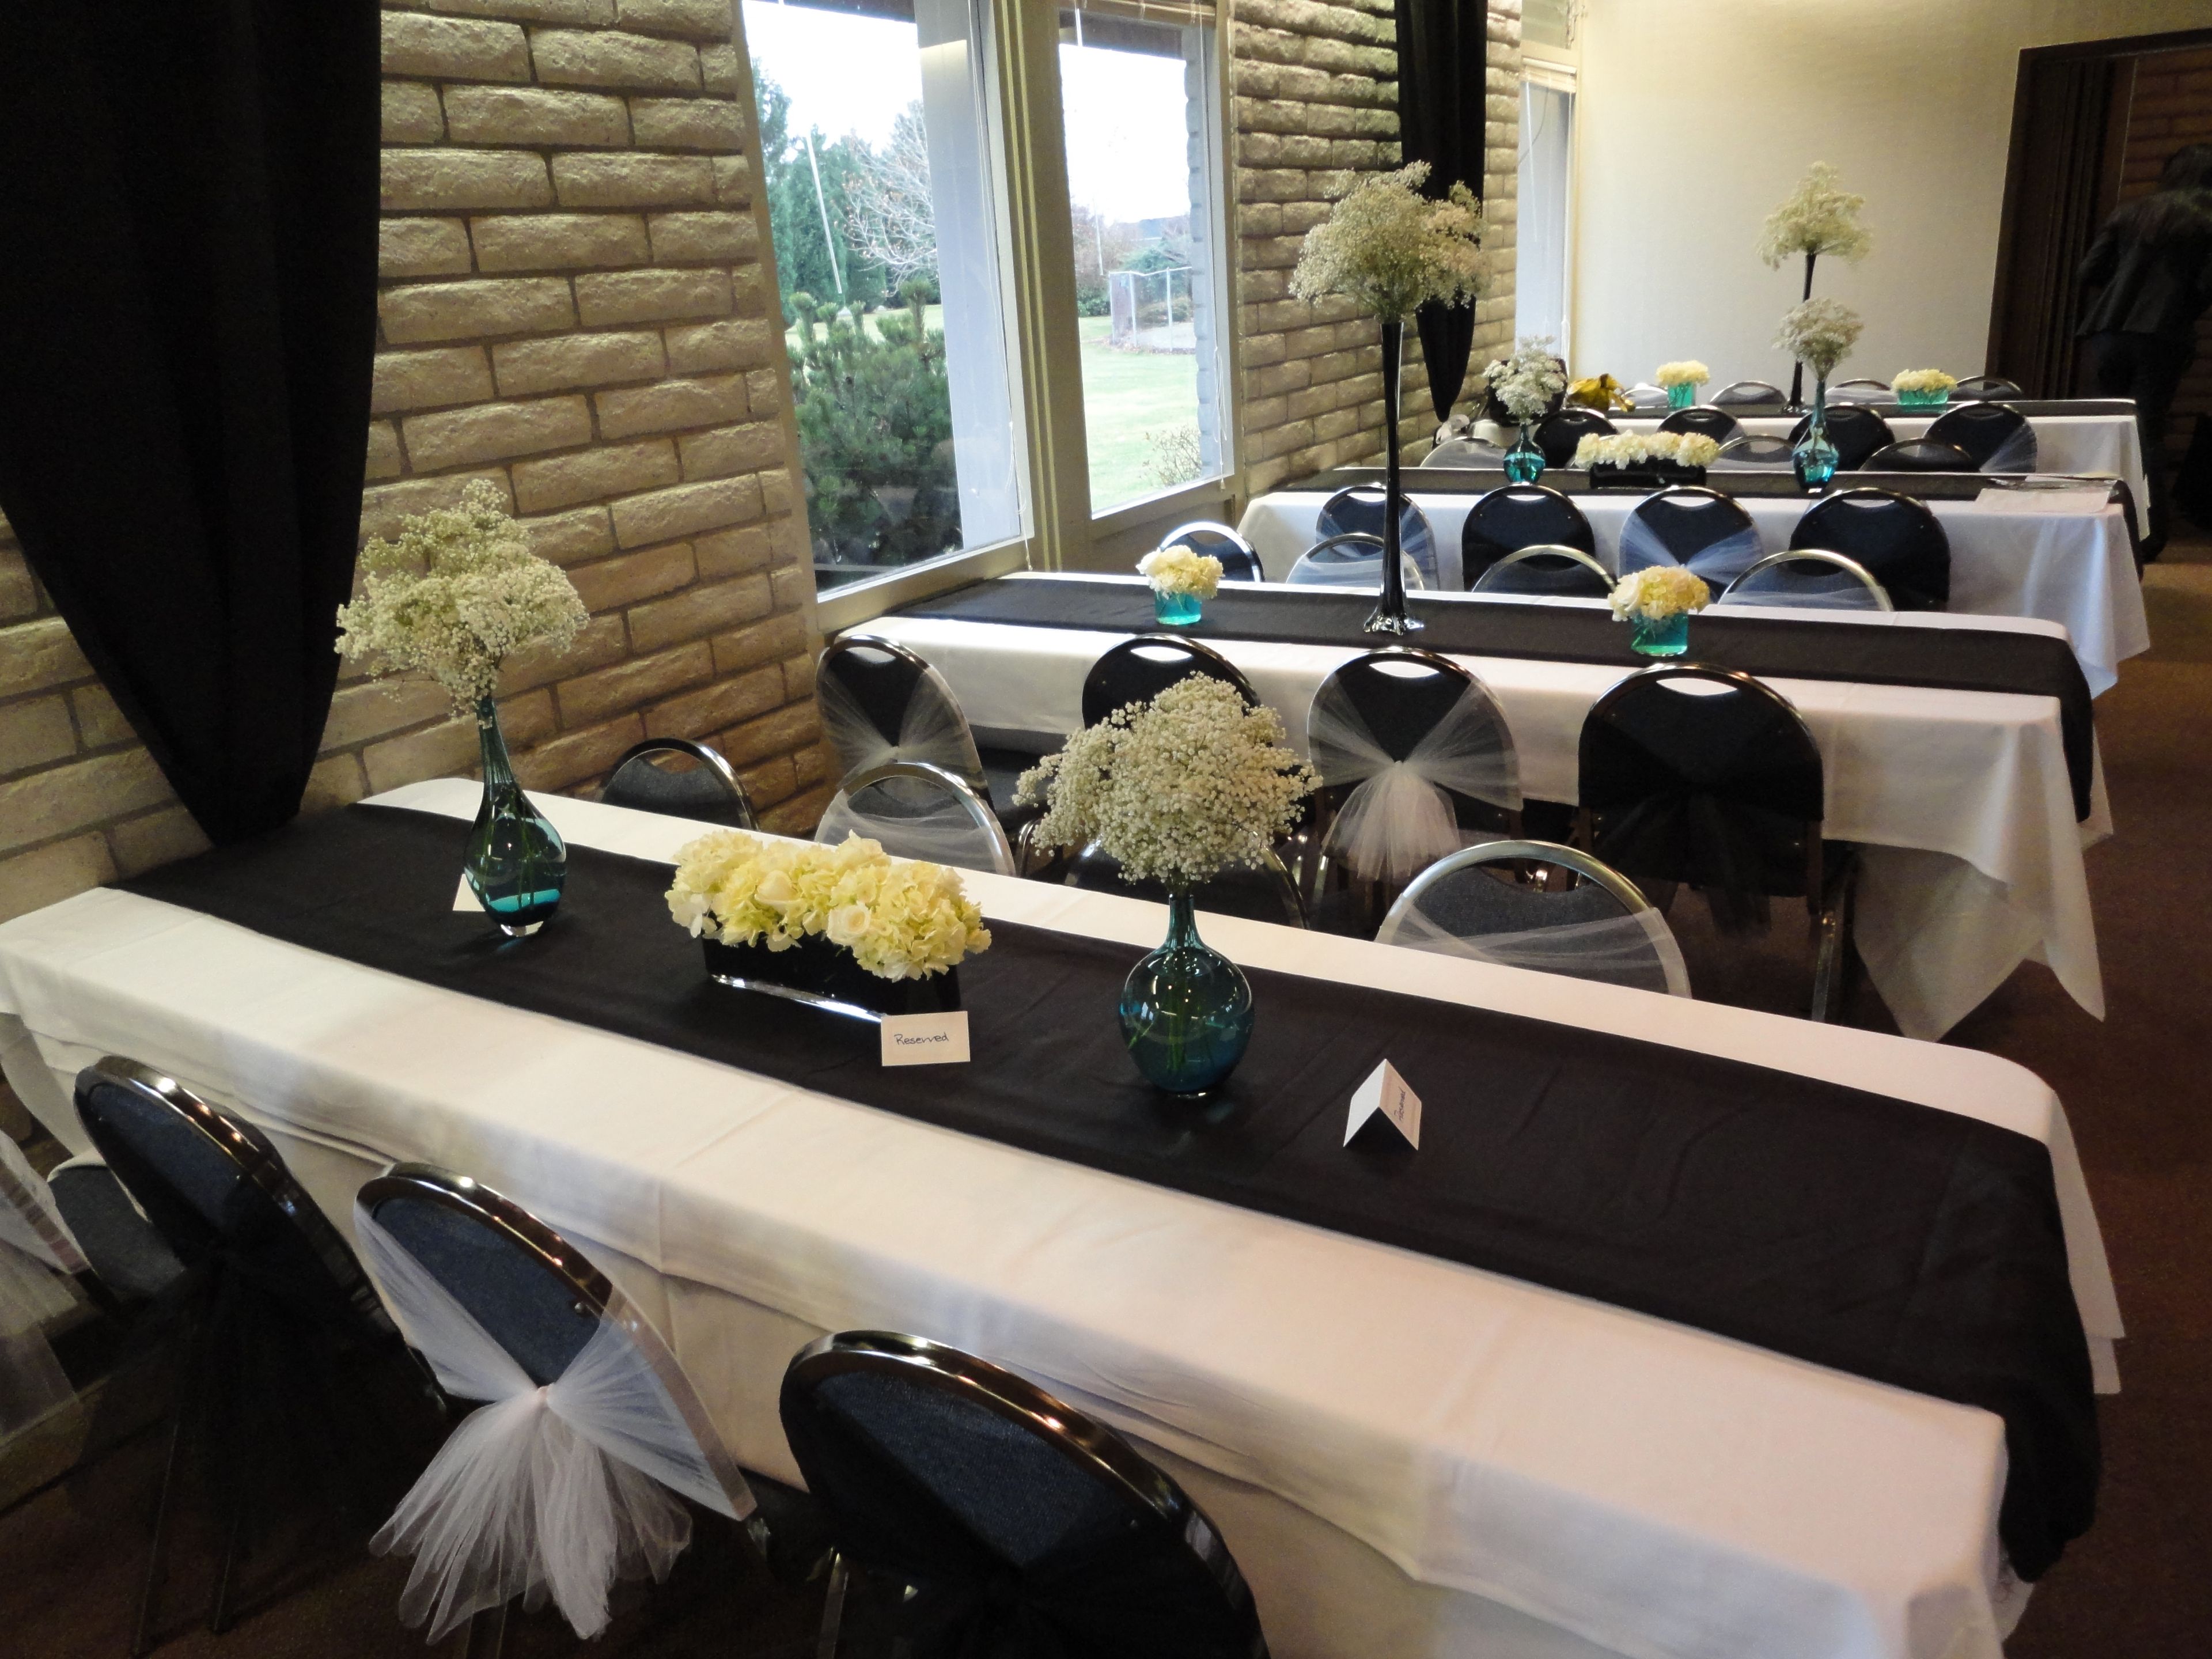
Walter Hall Golf Course sits in a tranquil forest setting in Everett, Washington, about 30 minutes north of downtown Seattle, where evergreens frame views of both the Olympic and Cascade Mountain Ranges. The course has been a fixture for Pacific Northwest golfers since 1972, owned by the City of Everett and managed by Premier Golf Centers. Four sets of tees, ranging from 6,433 yards at the back to 5,219 yards at the forward markers, give the layout a player-friendly design suited to golfers of every skill level, all set against manicured course conditions. Beyond the fairways, Walter Hall's Olympic View Banquet Room looks out over the 18th hole and the Olympic Mountains, hosting parties, meetings, tournaments, and other private gatherings. The room comes equipped with white slat chairs, a dozen eight-foot banquet tables, a pull-down projection screen, and a galley kitchen, and groups can choose in-house catering through Breezeway Cafe or bring their own with an approved permit. The property also includes a pro shop stocked with equipment and apparel, plus individual and group golf instruction for players of every age.
The Historic Davenport Hotel
10 S Post St, Spokane, WA 99201, USA- Spaces for 110-620 Guests
- 6 Hotels
- 4 Ballrooms
- 6 Total Spaces
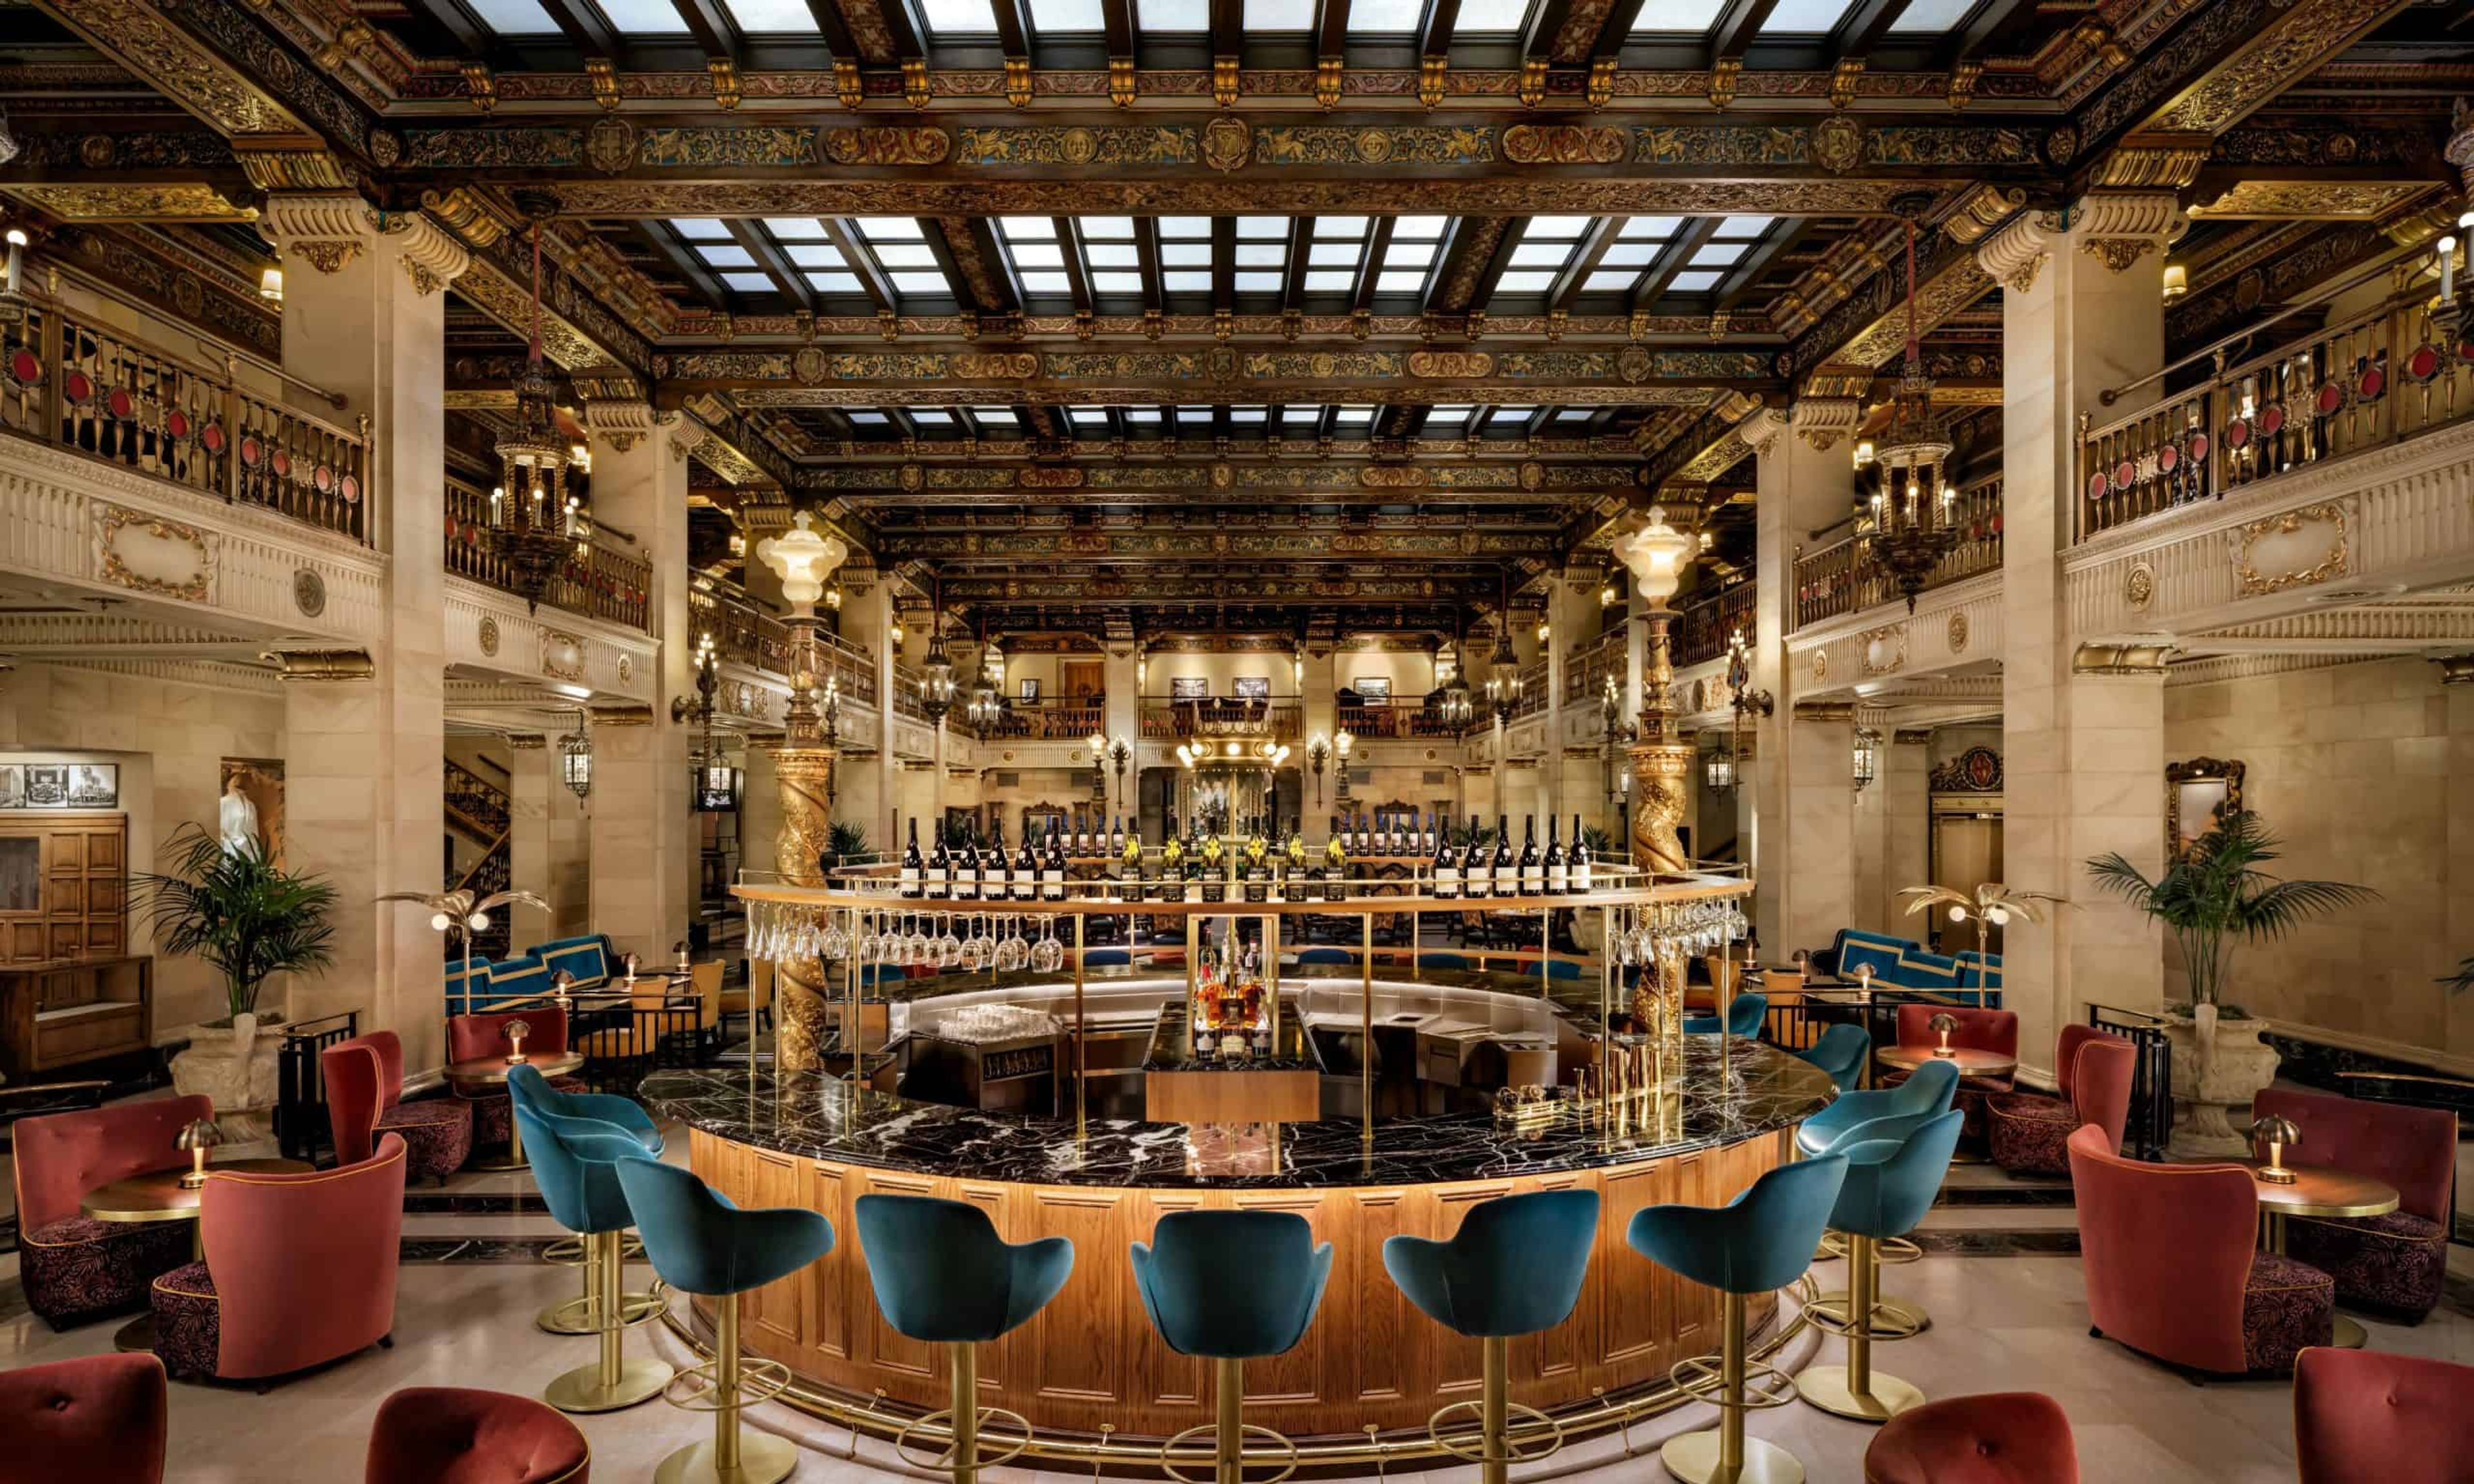
The Historic Davenport Hotel offers nearly 33,000 square feet of event space across six named ballrooms and meeting rooms, with capacities ranging from intimate gatherings of around 10 to functions of several hundred guests. The largest of these, the Grand Pennington Ballroom, spans more than 6,000 square feet and can host up to 620 guests, while smaller rooms like the Elizabethan Room accommodate groups starting at 110. Open since 1914 and now part of Marriott's Autograph Collection, the hotel carries a Forbes Four-Star rating and has spent more than a century hosting galas, receptions, and weddings in downtown Spokane. Its ballrooms retain much of their original character: the Hall of the Doges was modeled after the palaces of Venice, with gold-leafed ceilings and antique crystal chandeliers, while the Isabella Ballroom keeps its original 1920s detailing and intricate ceiling work. The Marie Antoinette Ballroom pairs graceful balconies and ornate detailing with a large dance floor built for receptions. Beyond its event spaces, the hotel houses multiple restaurants and the Peacock Room Lounge, along with a spa and nine styles of guest rooms up to the 1,187-square-foot Governor Suite. A dedicated weddings team plans engagement parties, showers, rehearsal dinners, ceremonies, and receptions on site, working from the property's in-house catering.
The Walrus and The Carpenter
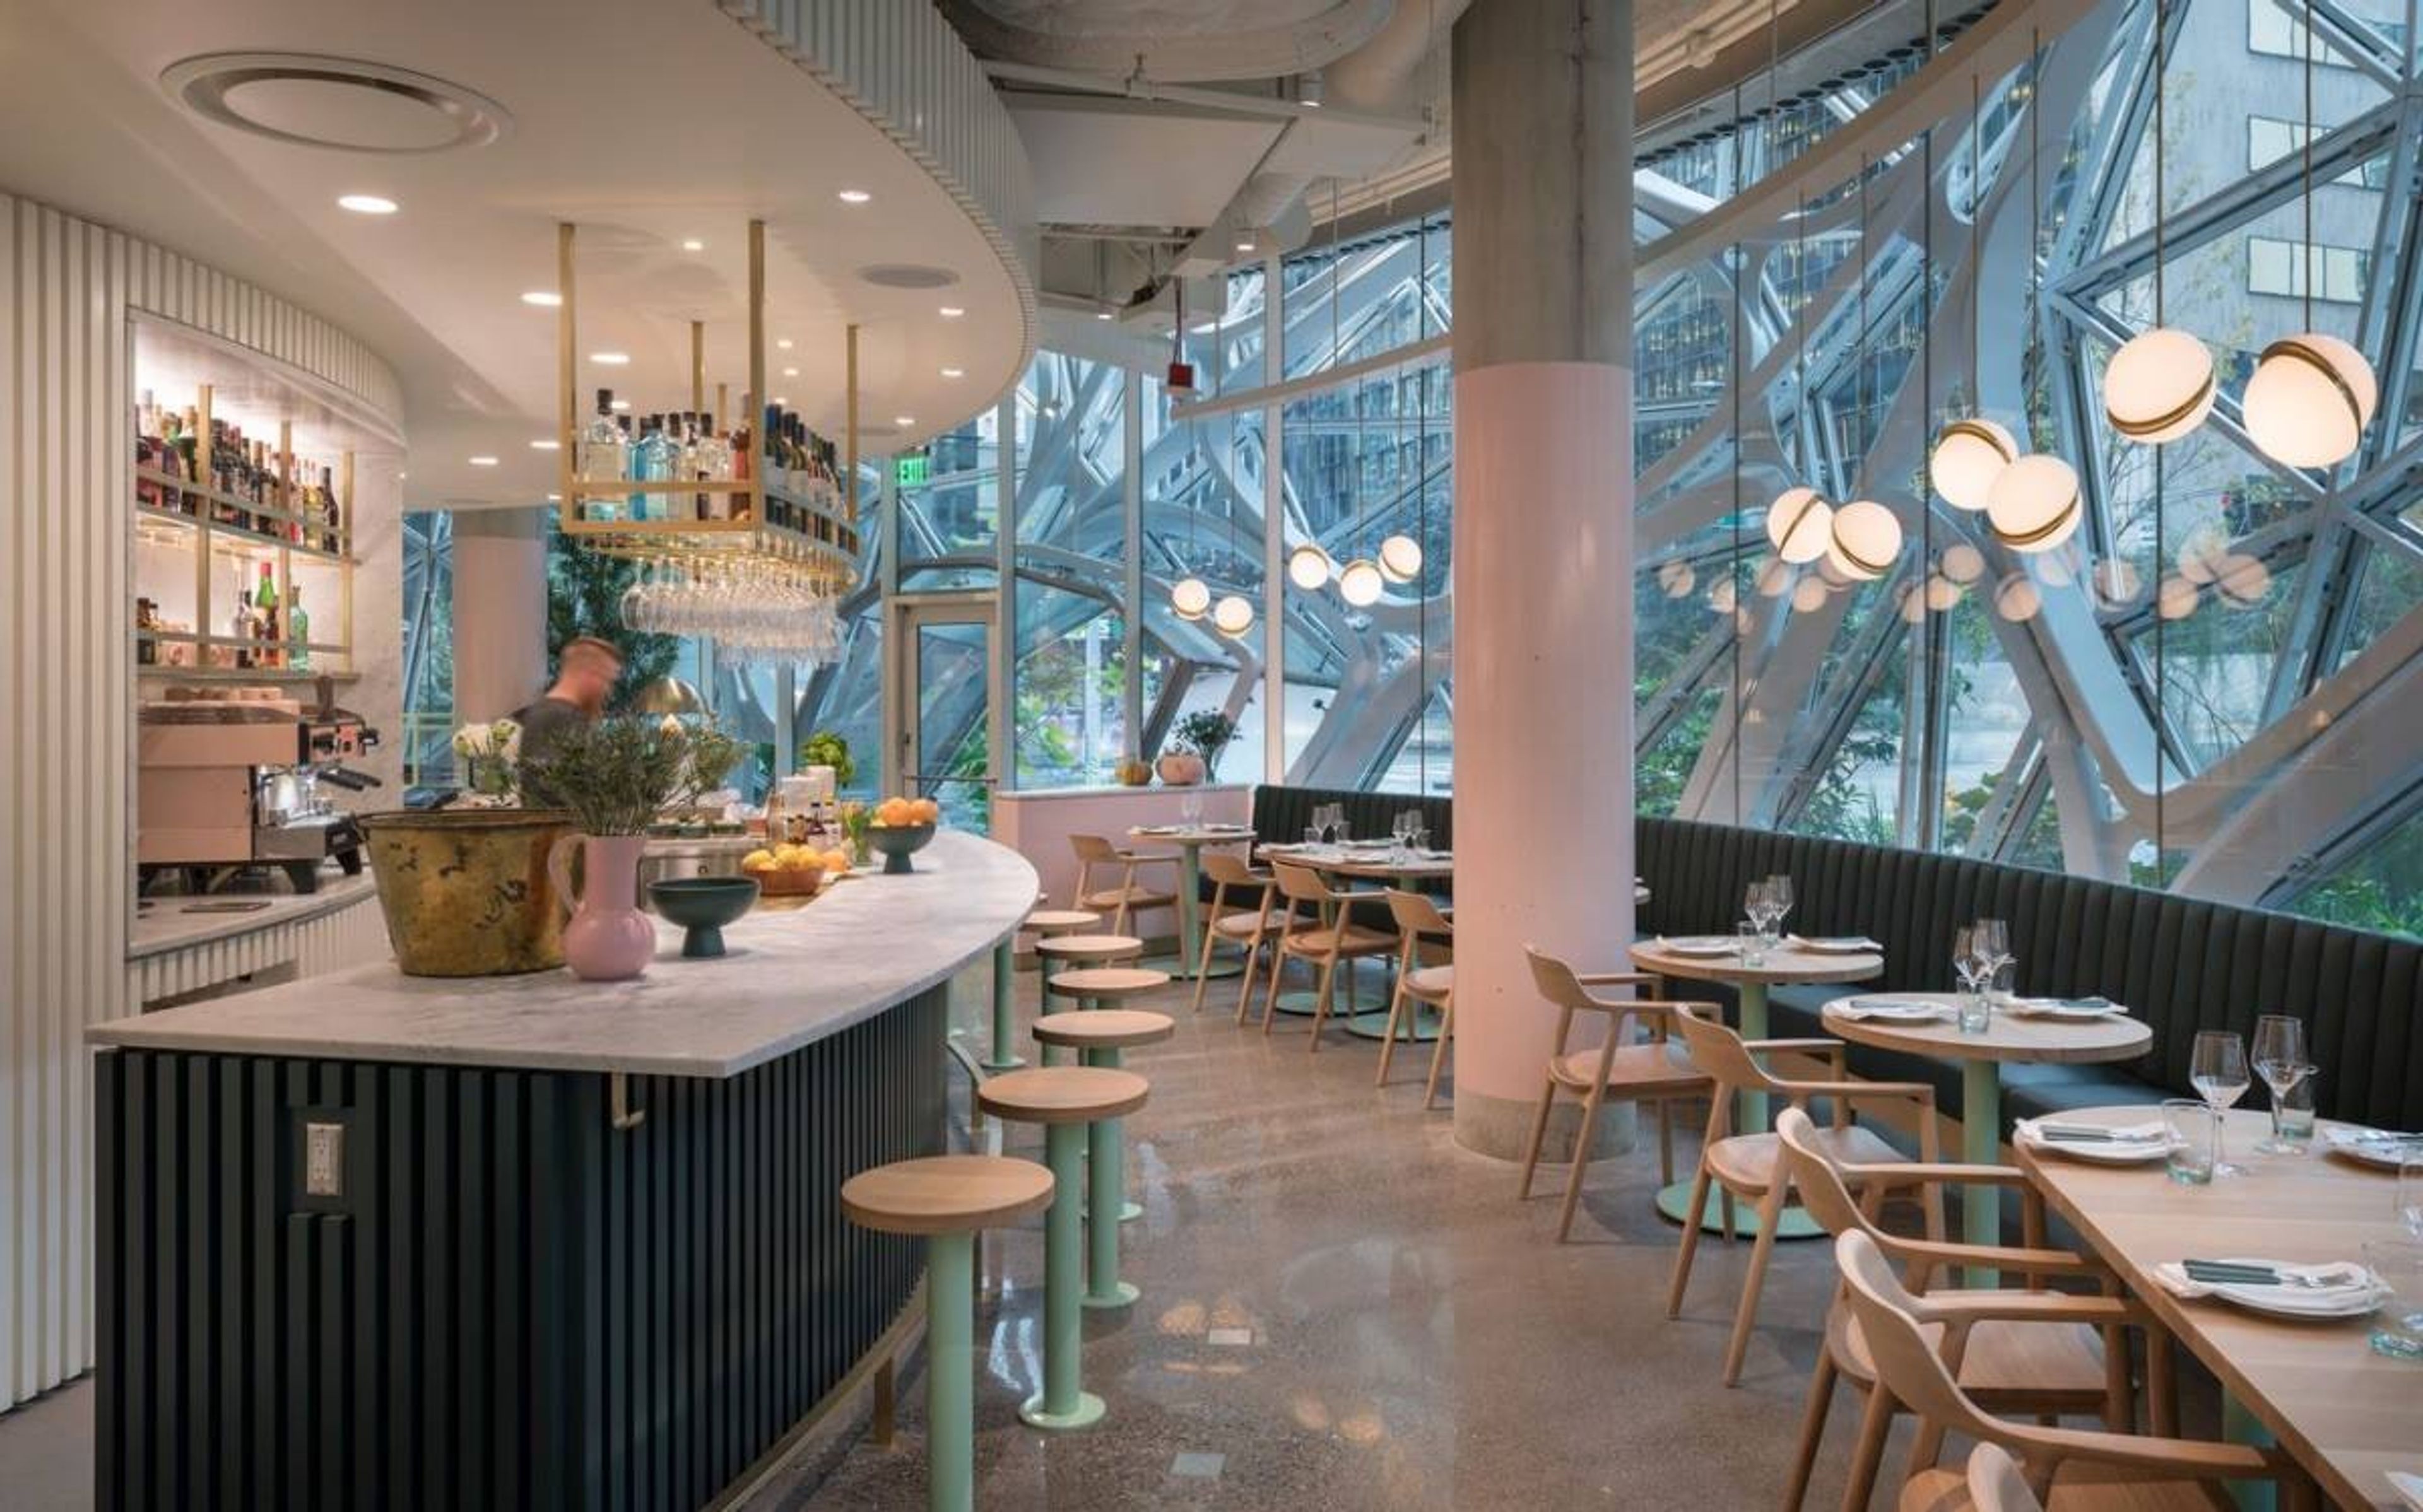
4743 Ballard Ave NW, Seattle, WA 98107, USAIn the winter of 2009, friends Renee Erickson, Jeremy Price, and Chad Dale set out to build a fun, lively, and approachable oyster bar in their backyard — a neighborhood spot where the very best in food and drink would be served in a cozy, welcoming setting — and opened The Walrus and Carpenter the following spring. 'The Walrus' was created with a great deal of assistance from friends and family. The drawings, which are now displayed on the walls of the dining room, were created by artist Jeffry Mitchell. The majority of the cabinetry and furniture in the space was built by Jeremy's father, Tim Price. Ryan and Jim, Renee's brother and her father, were responsible for laying the brick patio. During a trip to Los Angeles, Renee and Carrie Omegna, a very dear friend who is now our Executive Director, discovered the rusted, metal, coral-like chandelier that serves as the centerpiece of The Walrus and the Carpenter in an antique yard. At long last, in the summer of 2010, The Walrus and the Carpenter became accessible to the general public. Local and national acclaim soon followed, and today, people travel from near and far to dine and drink at The Walrus and the Carpenter, which has become a destination restaurant. While this is true, the restaurant retains its neighborhood feel, serving friendly, often bustling patrons in a relaxed atmosphere where they can enjoy icy cold piles of oysters, delectable plate dishes and a wide selection of wines by the glass, beers, ciders, and sophisticated cocktails.