Top District 1, Abingdon Venues
710 results near District 1, Abingdon, MD
Find a Venue
Choosing your event venue will be one of the most important steps in the planning process. So much goes into finding the perfect venue in District 1, Abingdon. You’ll want to consider everything from the aesthetics of the space to any in-house amenities and services. Luckily, PartySlate makes it easy with our Find Venues page. Use the filters to narrow your search — taking into account everything from your guest count to specific catering preferences. Once you’ve set your filters, scroll down to search our curated list. Look for the “featured” tag for PartySlate’s top recommendations. With PartySlate, finding your ideal District 1, Abingdon venue has never been easier.
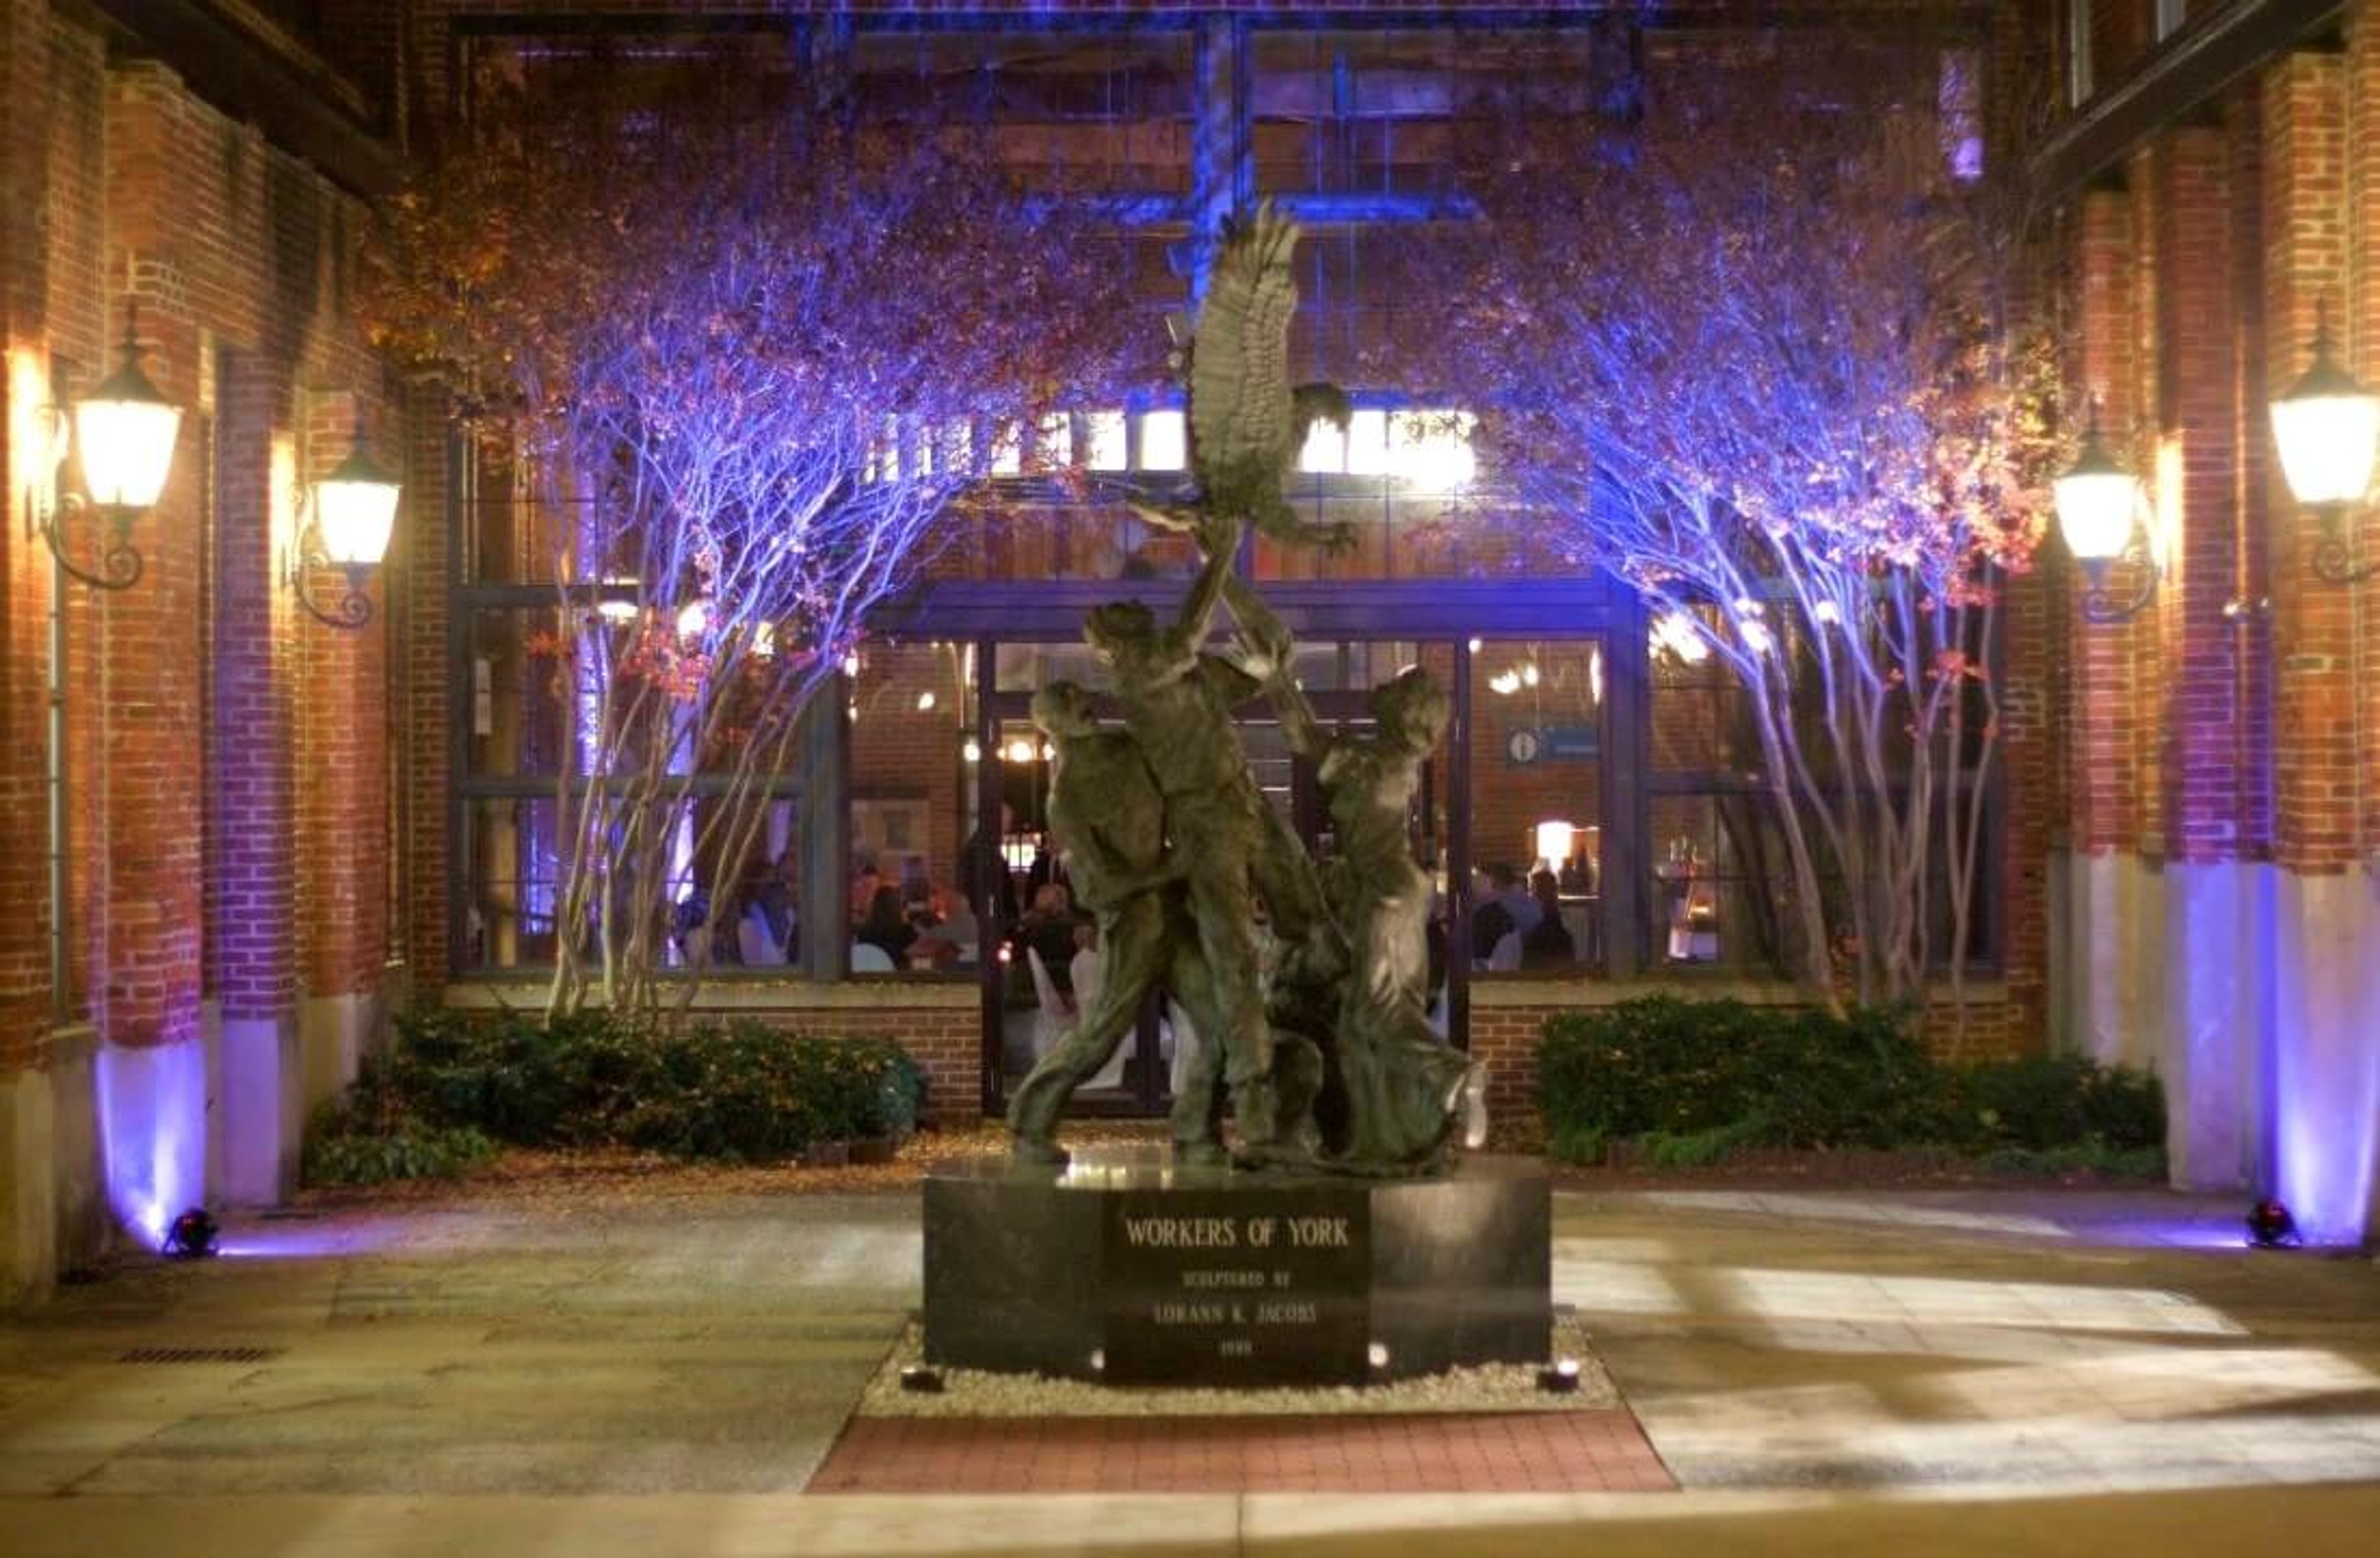
Agricultural And Industrial Museum
217 W Princess St, York, PA 17401, USA- Spaces for 260 Guests
The Agricultural and Industrial Museum occupies a complex of renovated factory buildings in downtown York, Pennsylvania, some dating back to 1874. As part of the York County History Center, the museum spans two floors of interactive exhibits tracing 300 years of the region's transportation, agriculture, and manufacturing history, from a working grist mill demonstration to a vintage telephone switchboard and a spotlight exhibit on the Pfaltzgraff pottery company. For private events, the museum offers an outdoor courtyard framed by brick walls and lanterns, well suited to cocktail hours and ceremonies, along with lobby space for receptions. Rental events at the Agricultural and Industrial Museum include access to the museum's galleries at no additional fee, giving guests the chance to explore the industrial artifacts and exhibits throughout the evening.
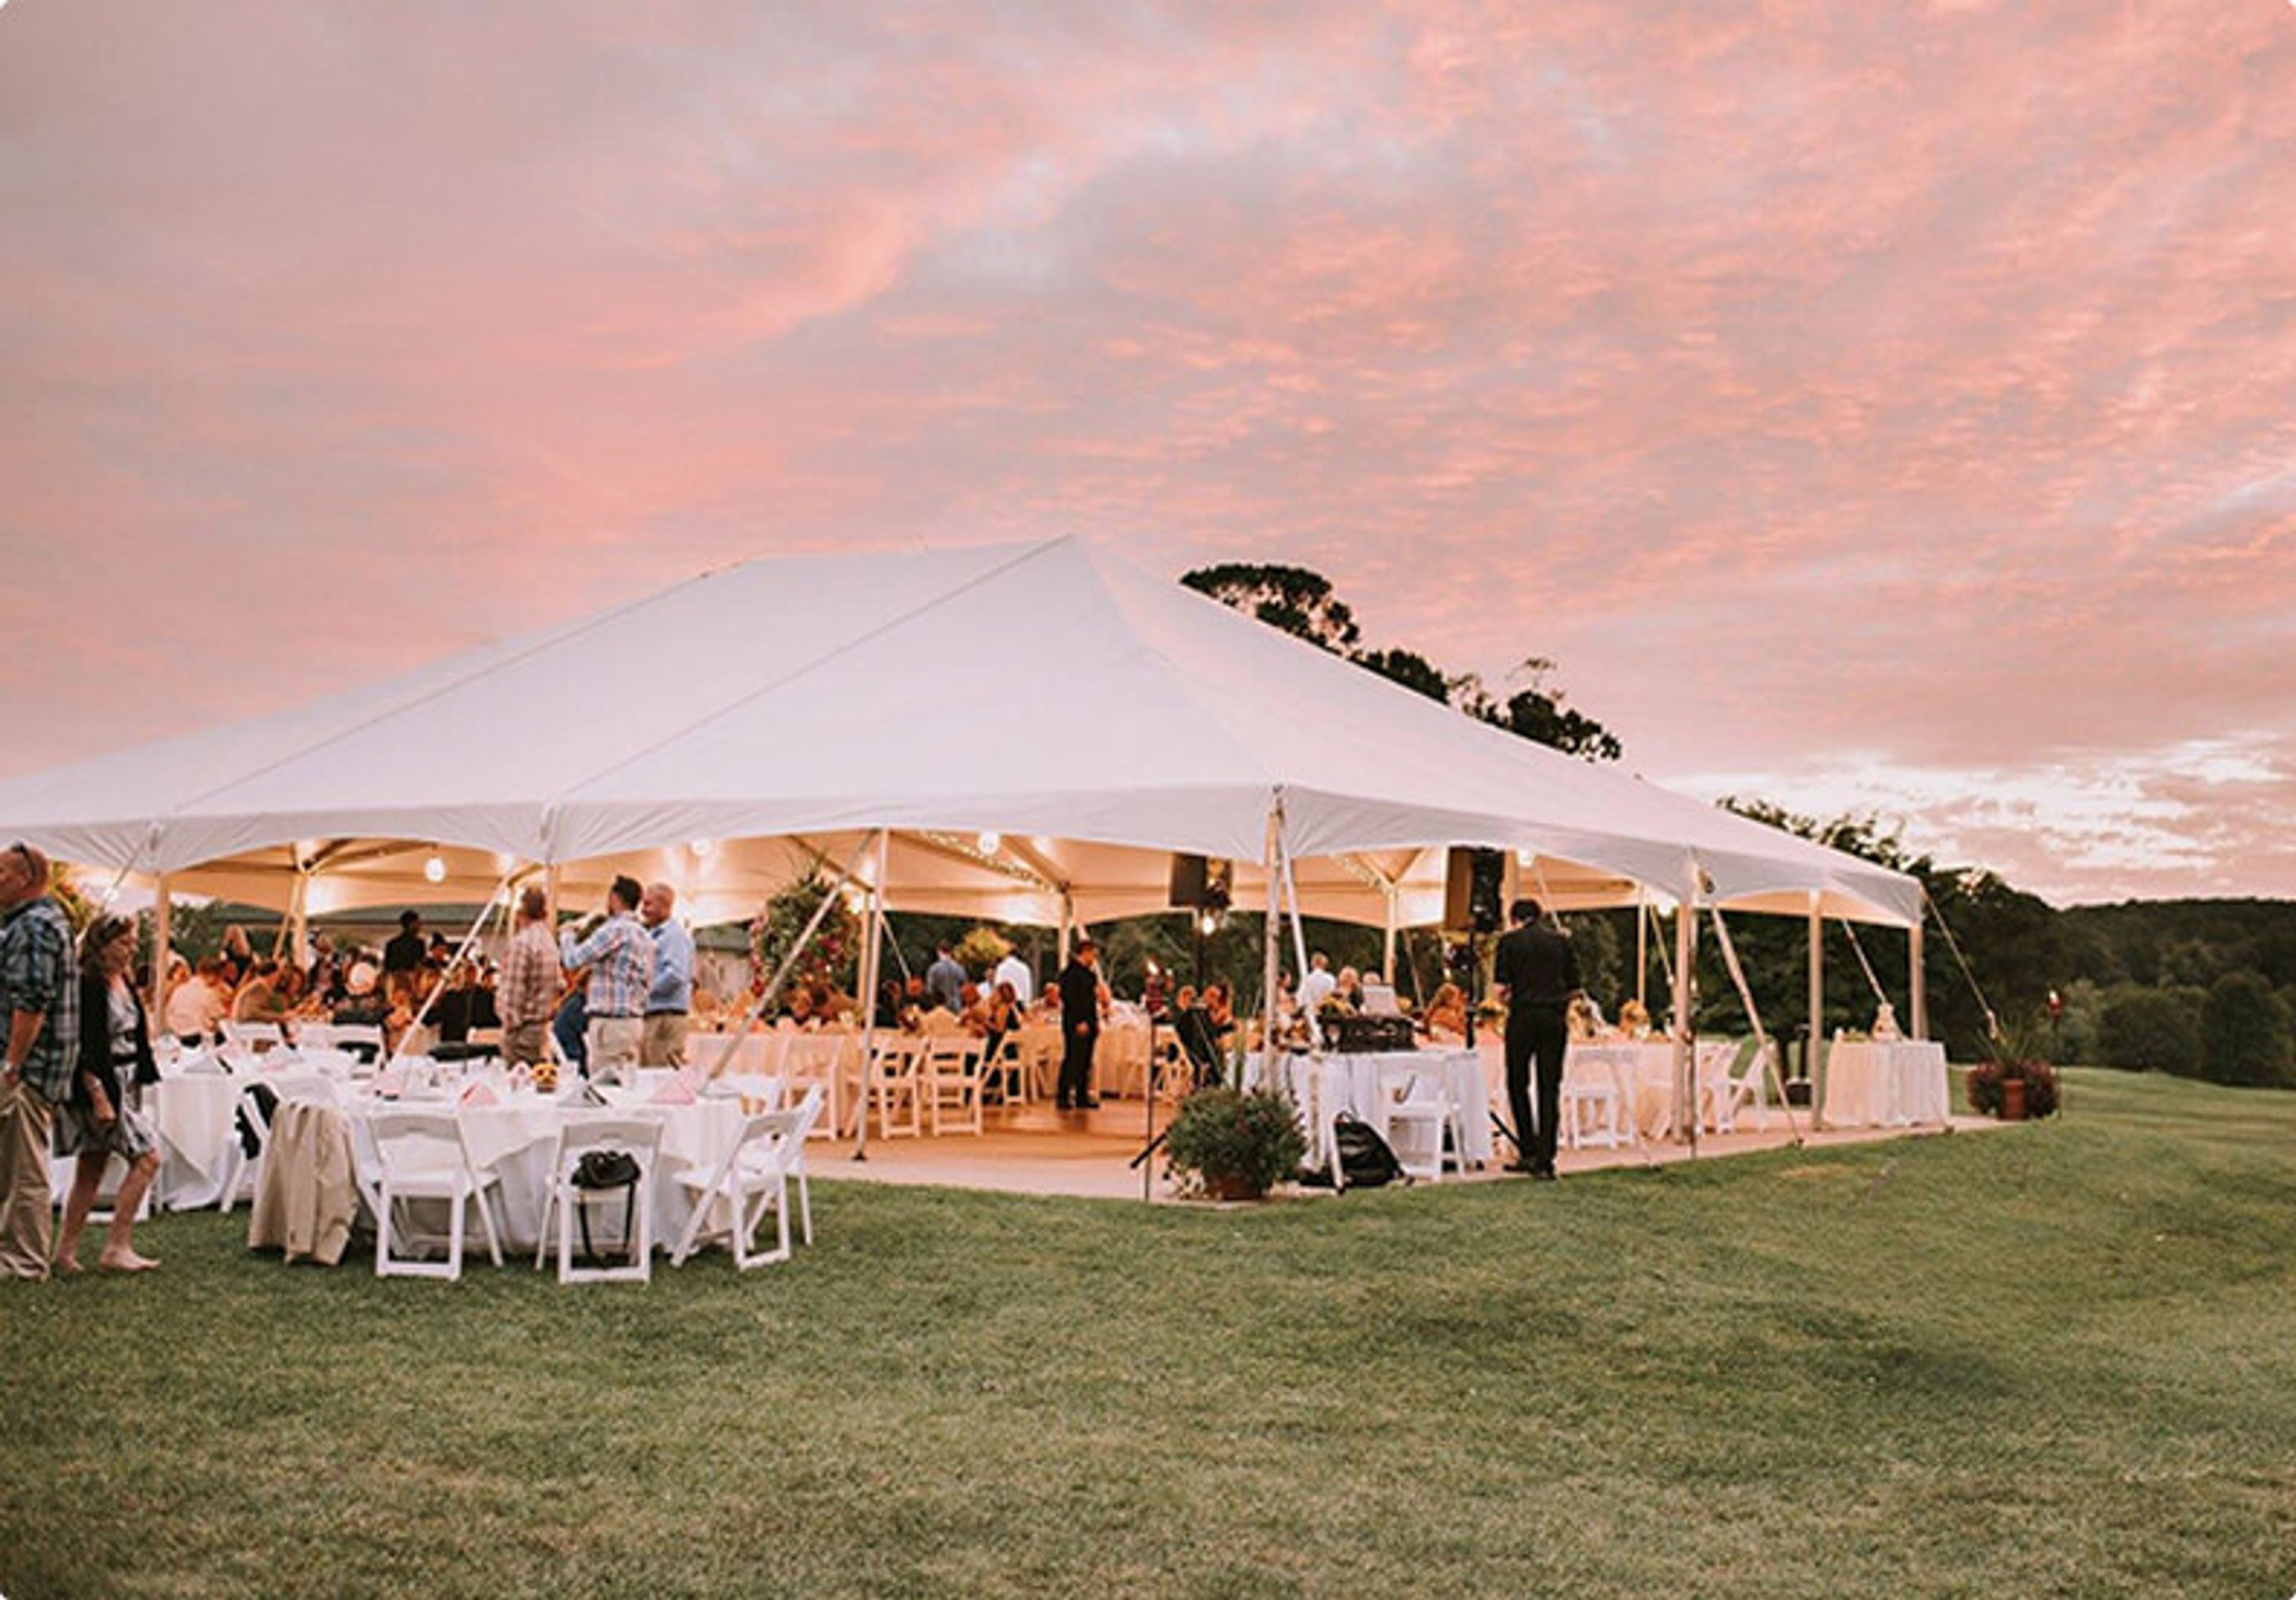
Argyle Country Club
14600 Argyle Club Rd, Silver Spring, MD 20906, USA- Spaces for 10-300 Guests
- 1 Ballroom
- 1 Outdoor
- 5 Total Spaces
Founded in 1923, Argyle Country Club is a member-owned private club set on a 150-acre property in Silver Spring, Maryland — the same land that once served as a working dairy farm before members converted the barn into a clubhouse and built the course themselves. That founding spirit still defines the club today: approachable and family-oriented, with none of the formality that typically accompanies the country club setting. For private events, the club offers a range of indoor and outdoor spaces accommodating groups from 10 to 250 guests. The Ballroom seats up to 150, the Sunset Room handles ceremonies of up to 110 or dining for 60, and the combined Ballroom, President's Room, and Sunset Room configuration serves receptions of up to 250. Outdoor events take advantage of the Lower Patio and a spacious tent set against the backdrop of the championship golf course. Every site fee includes tables, chairs, linens, china, glassware, flatware, Argyle centerpieces, a dance floor, limited A/V equipment, and complimentary parking. The in-house culinary team is experienced in a wide range of cuisines — American, Italian, Asian, Kosher-style, Ethiopian, Halal, Indian, and more. Both members and non-members are welcome to host events at Argyle.
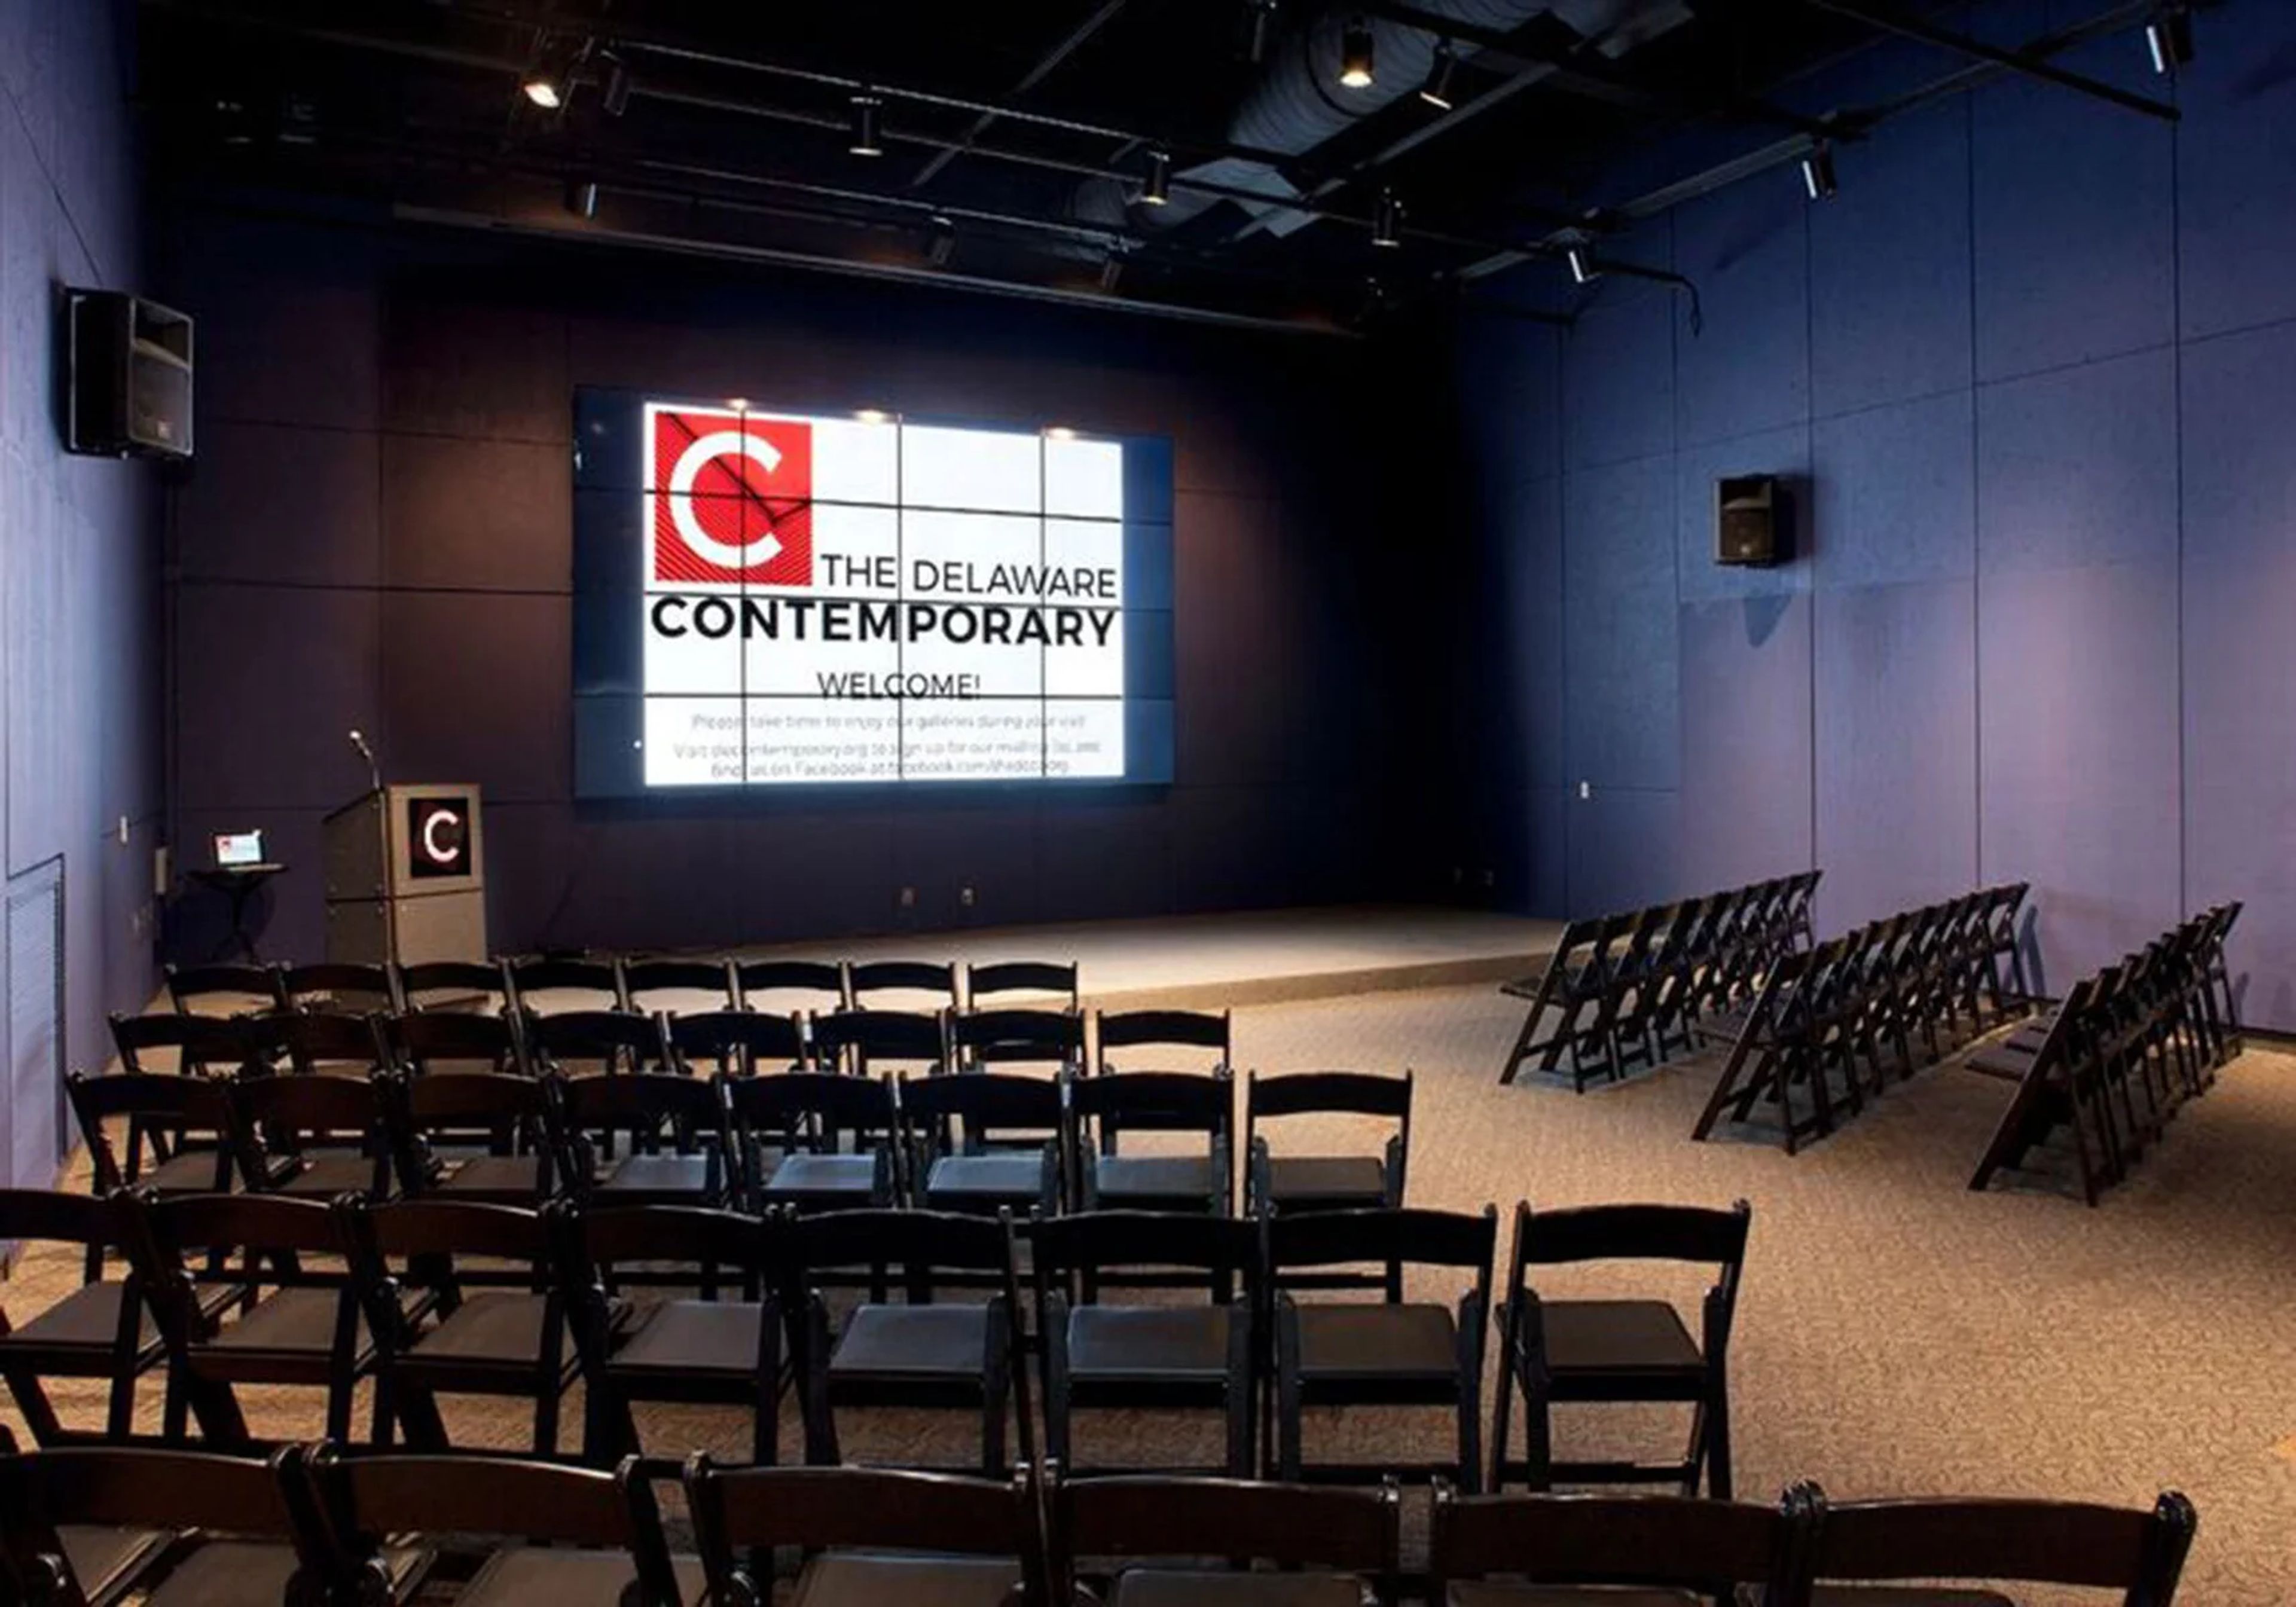
The Delaware Contemporary
200 S Madison St, Wilmington, DE 19801, USA- Spaces for 250 Guests
- 1 Museum
- 1 Historic Space
- 1 Art Gallery
Founded in 1979 and housed in a 33,000-square-foot renovated building on Wilmington's Riverfront, The Delaware Contemporary is a non-collecting contemporary art museum that doubles as a distinctive private event venue. The building — a former industrial space now home to seven galleries, 26 working artist studios, an auditorium, and event spaces — provides a backdrop unlike any conventional banquet hall. The Atrium Lobby accommodates 50 to 250 guests and suits the full range of private occasions, from intimate seated dinners to large gala receptions, wedding ceremonies, bar and bat mitzvahs, and holiday parties. The Black Box Auditorium, included in all after-hours rentals, can be configured for speaker presentations, ceremonies, or nightclub-style dancing. Gallery access, guided tours, and interactive art-making activities are available as add-ons, giving events a creative dimension that few venues can offer. Accessible from I-95 and Wilmington's Amtrak station, The Delaware Contemporary has been recognized by The Philadelphia Inquirer as one of the most innovative organizations of its kind on the East Coast. Nonprofit organizations and corporate partners are eligible for discounts.
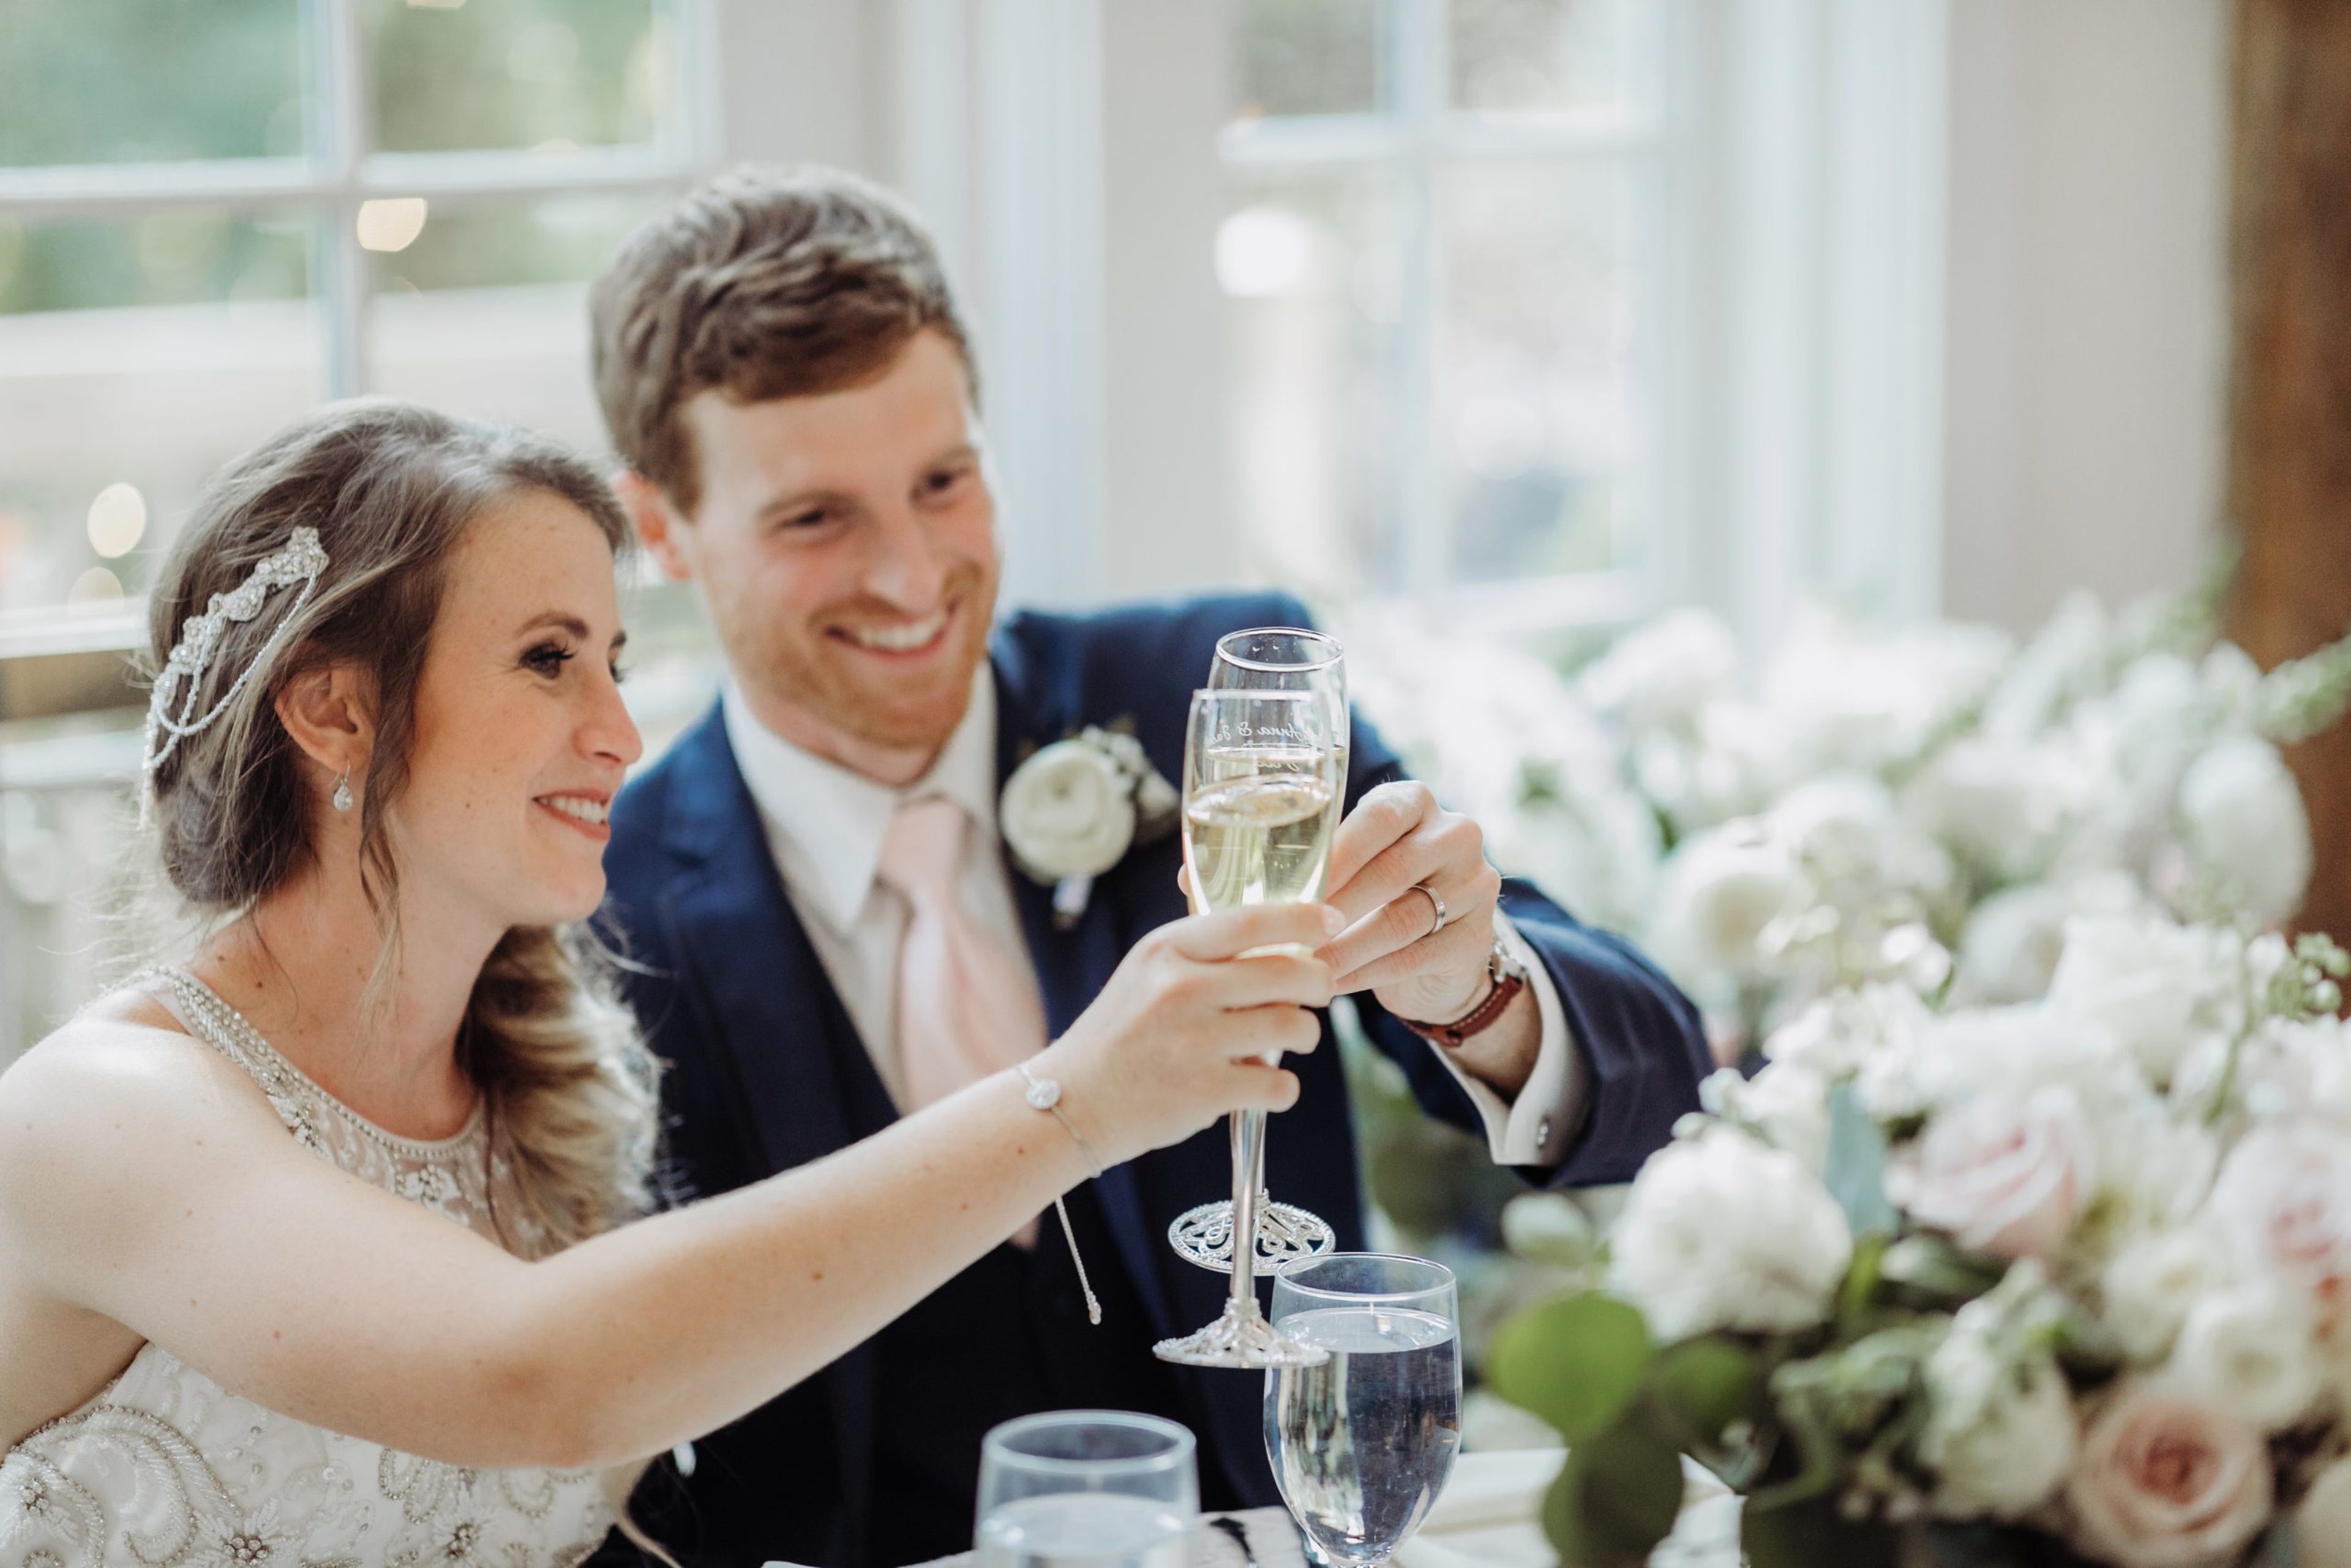
Riverdale Manor
62 Pitney Rd, Lancaster, PA 17602, USA- Spaces for 200 Guests
- 1 Ballroom
- 1 Historic Space
Riverdale Manor sits on six acres beside the Conestoga River in Lancaster, Pennsylvania, just outside Philadelphia and Baltimore. The property centers on a fully restored 1800s farmhouse, which greets guests on arrival and houses a bridal suite and groom's room, alongside a collection of purpose-built spaces for ceremonies and receptions. The Ballroom, with its soaring white ceilings, three wrought iron chandeliers, recycled wood flooring, and French doors that flood the room with natural light, seats up to 200 guests for dinner. The four-season Pavilion and the heated Garden Terrace, featuring a double-sided stone fireplace and Alaskan cedar flooring, extend the celebration outdoors while remaining usable through the colder months. Ceremonies can take place on the manicured lawn, in the gardens, or on the foundations of a 300-year-old mill, all with views of the river. Riverdale Manor's exclusive caterer, Thyme & Seasons, has served Lancaster County for more than 30 years, and every rental includes an in-house coordinator and event assistant to guide the day from arrival to departure.
Delaware Museum of Natural History
4840 Kennett Pike, Wilmington, DE 19807, USA- Spaces for 150-200 Guests
- 1 Museum
- 1 Event Space
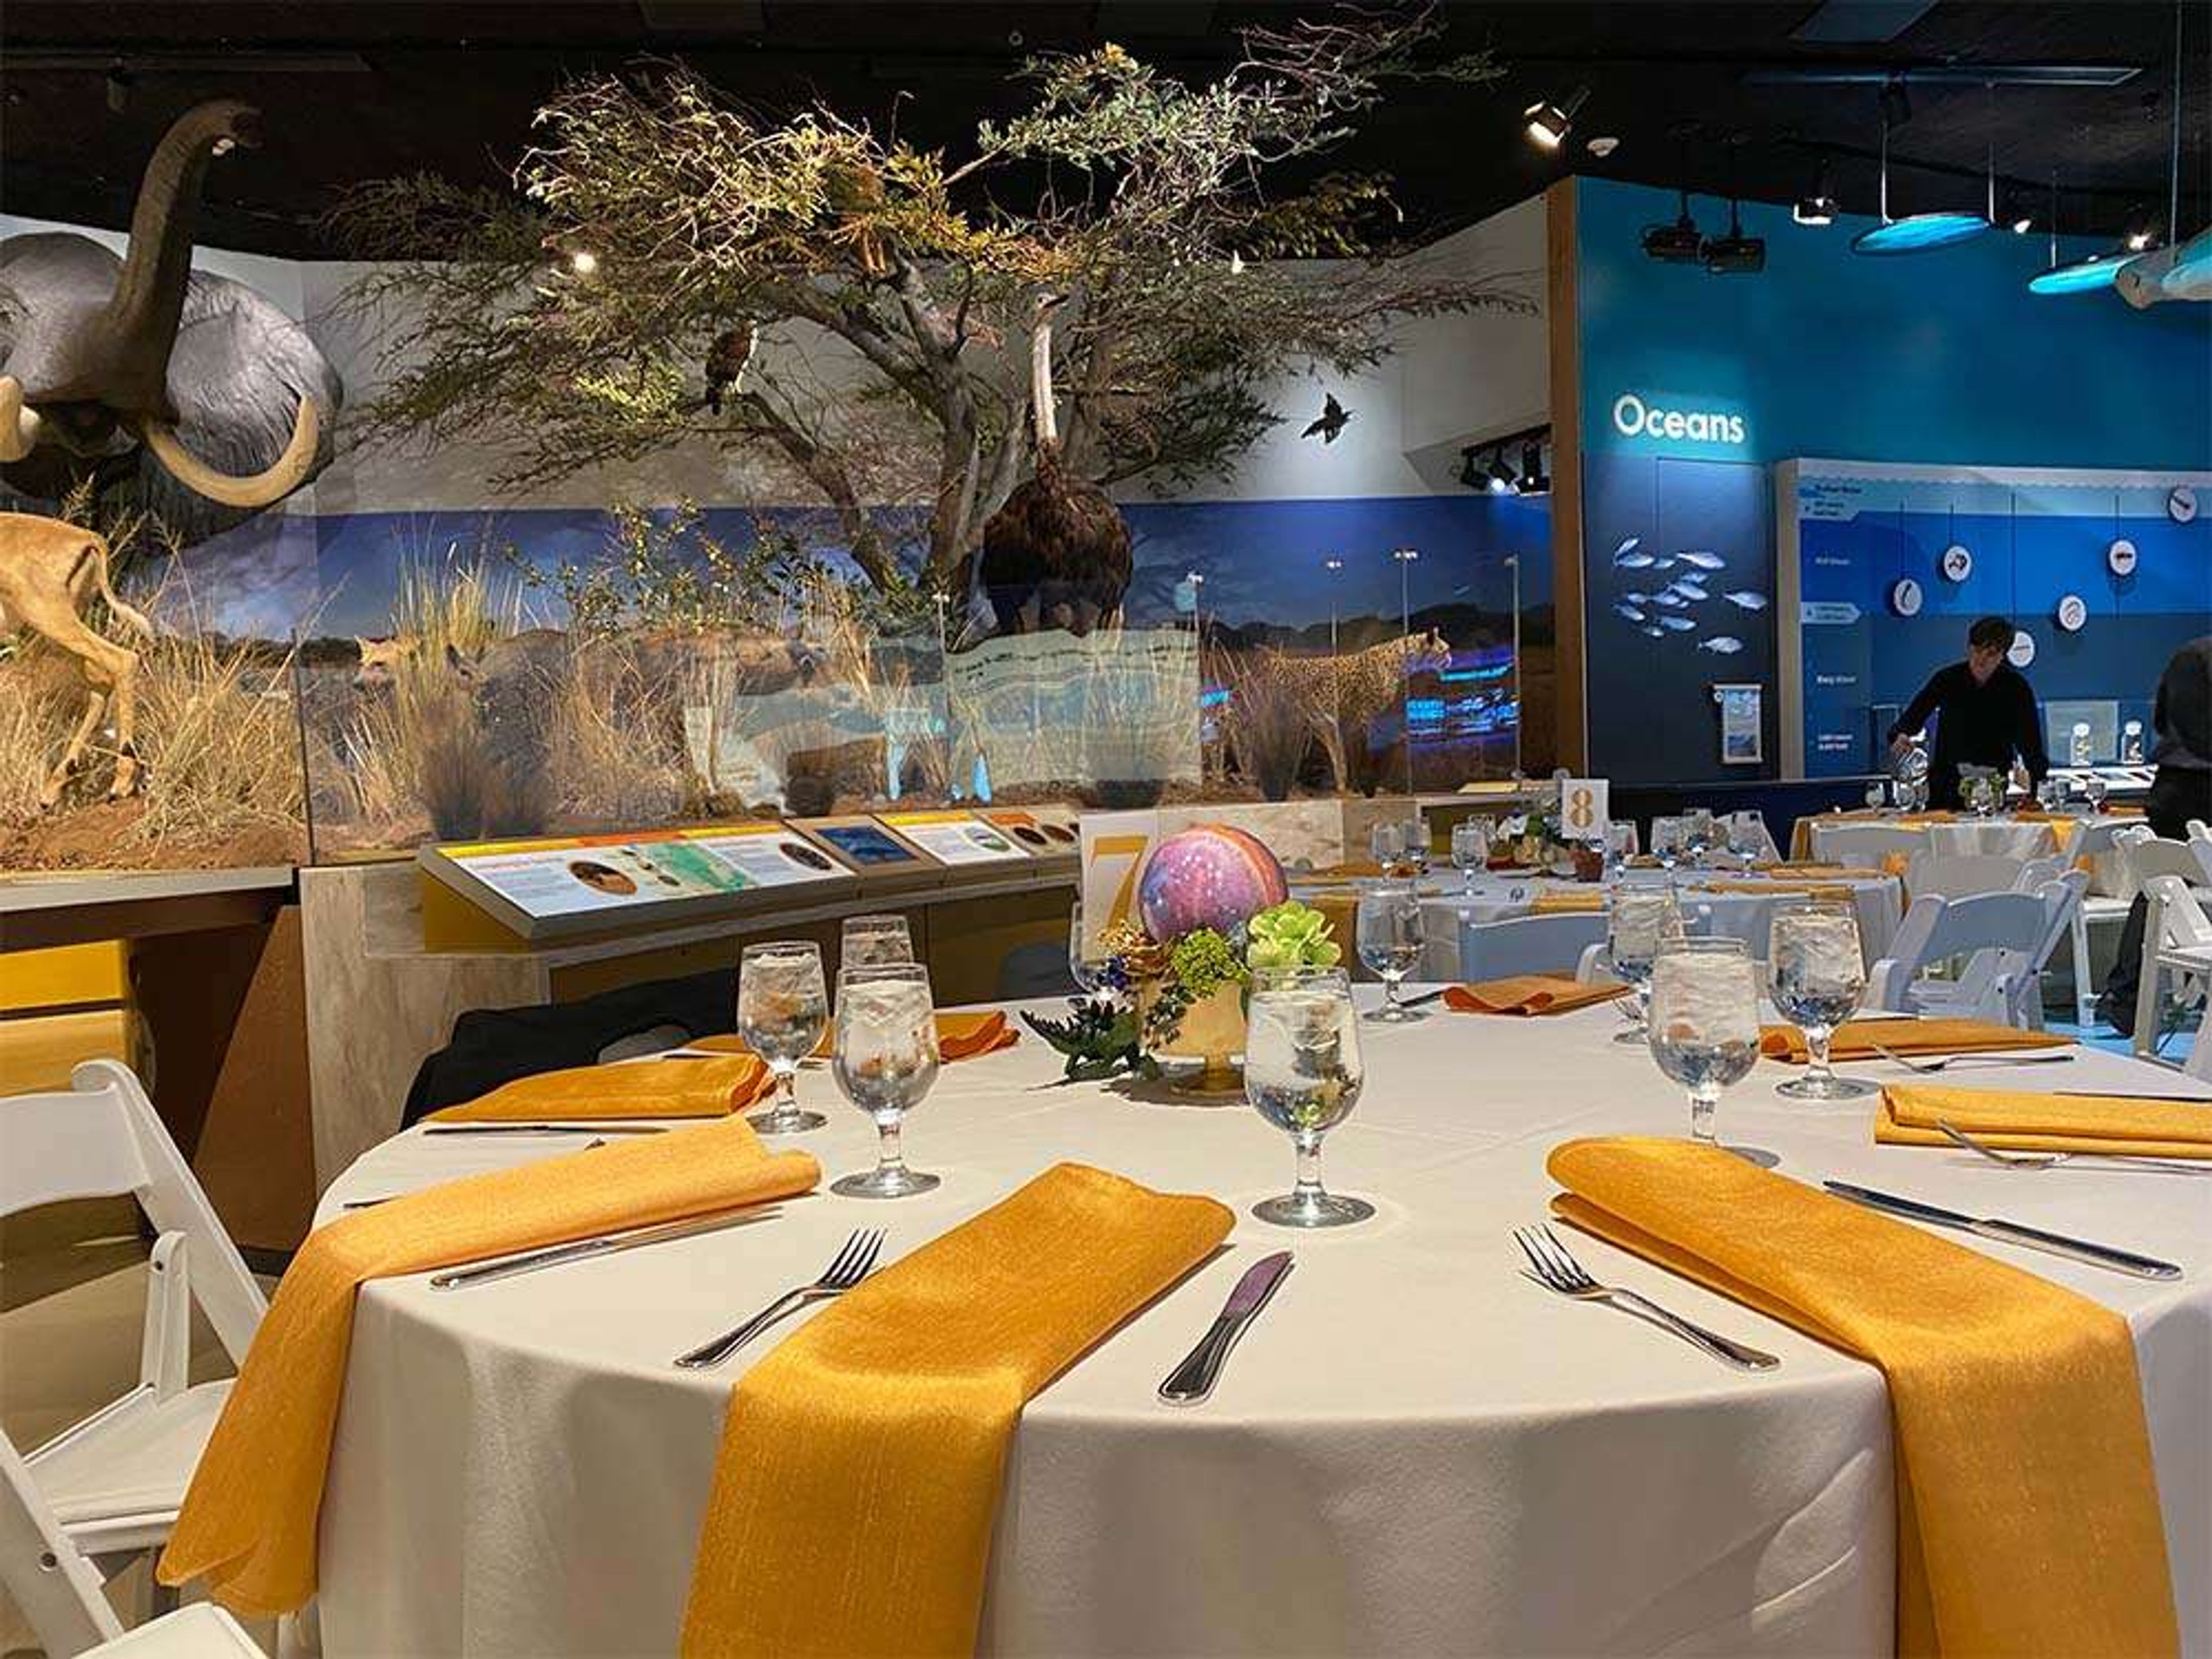
The Delaware Museum of Nature & Science — formerly the Delaware Museum of Natural History — is a private nonprofit institution founded in 1957 and opened to the public in 1972. Following a significant renovation, the museum reopened in May 2022 with transformed galleries that span regional and global natural history, paleontology, and interactive science exhibits. Located on Kennett Pike in Wilmington, Delaware, the facility also houses millions of scientific specimens above its public galleries, serving as an active biodiversity research resource for scientists worldwide. For private events, the museum offers indoor and outdoor rental spaces available after its 4 p.m. daily closing. The Ederic Exhibition Hall, the museum's largest event area, accommodates up to 150 guests for a seated dinner with dance floor or 200 in theater-style seating. Add-on experiences — including live bird presentations and museum animal ambassador appearances — give events a distinctive, one-of-a-kind quality that few venues can offer. Six preferred catering partners are available, and a dedicated events contact coordinates bookings and logistics.
CAMPspace
4214 Gallatin St, Hyattsville, MD 20781, USA- Spaces for 20 Guests
- 1 Event Space
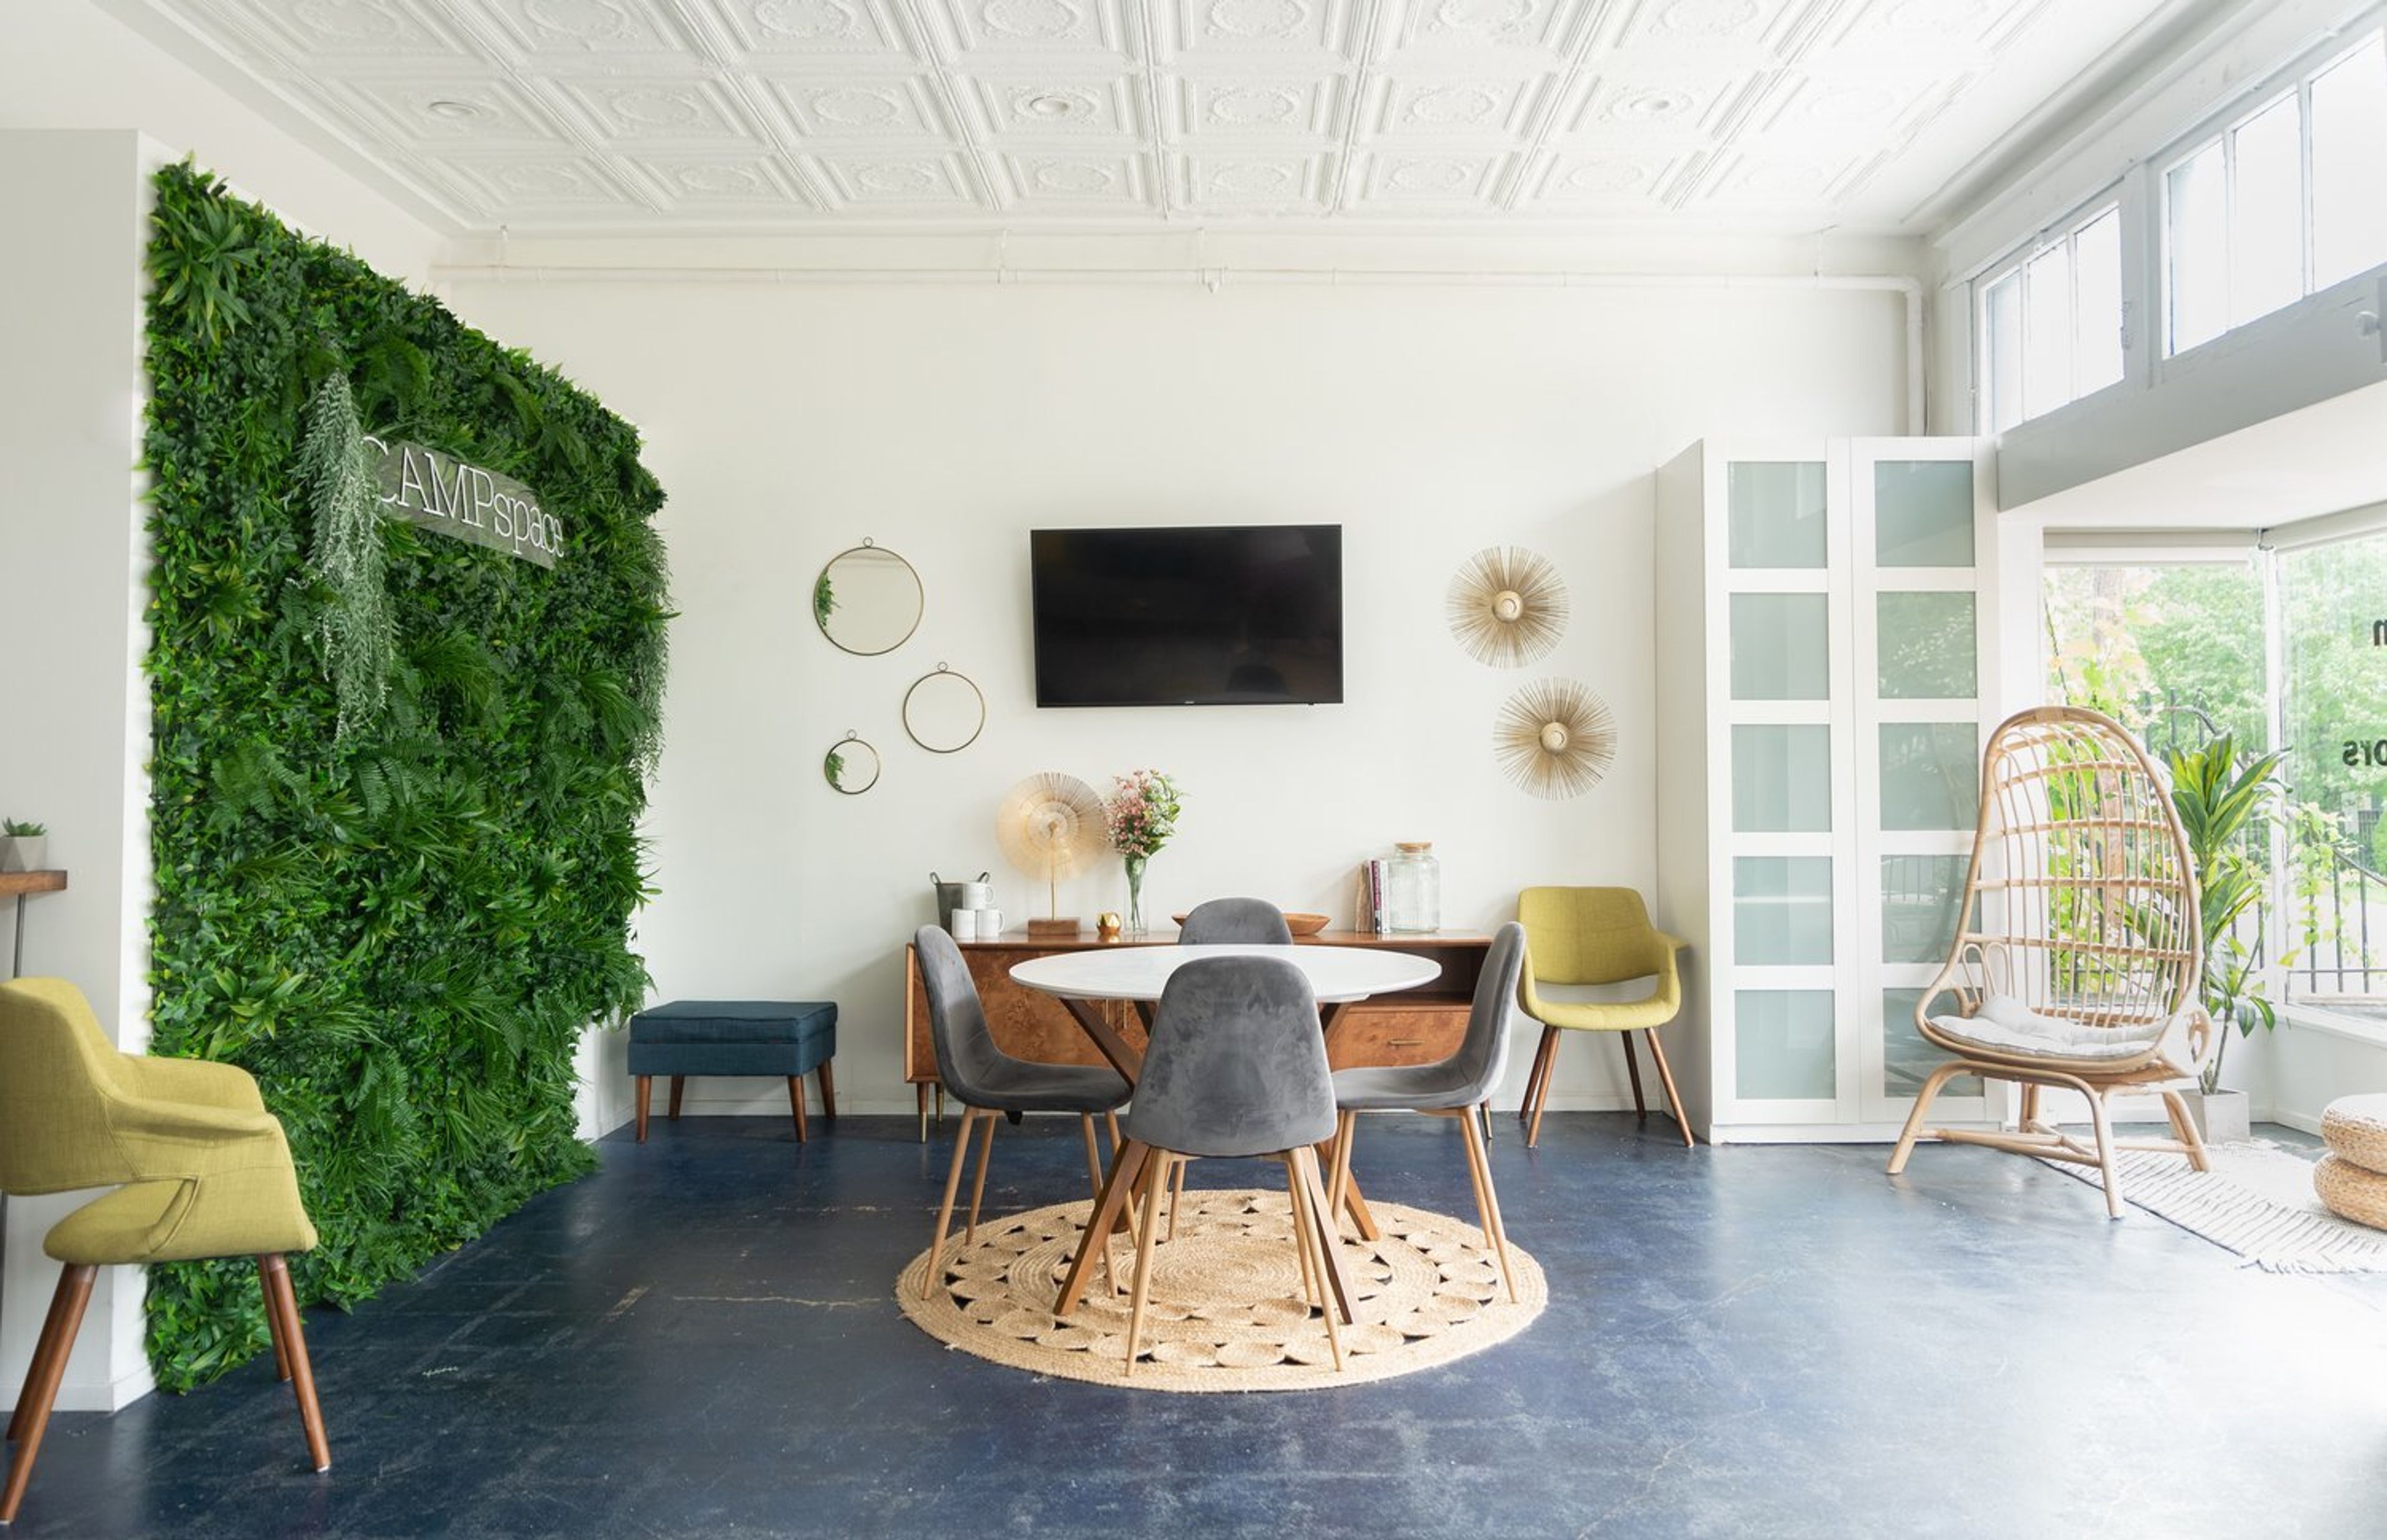
CAMPspace is a center for entrepreneurs who use content to sell their businesses to their target audiences in a unique way. Entrepreneurs, content creators, CEOs, and production teams can use our private and secure physical facilities to shoot photo, video, television, podcast, social media, live webinar, and course content. Small events, such as business debuts, personal celebrations, and workshops, can be held at CAMPspace. CAMPspace is a gathering place for female content makers who are utilizing their digital platforms to change the world and inspire the masses. CAMPspace's aim is to build a world where individuals recognize their power and know how to use it to support their lifestyle and achieve their wildest aspirations. CAMPspace, which opened in 2016, is a private and secure physical location where business owners (content creators, photographers, videographers, podcasters, and others), CEOs, and production teams can shoot photo, video, television, podcast, social media, live webinar, and course content on an hourly basis. The studio's main location is in Hyattsville, Maryland, which is only 5 minutes from Washington, DC. The goal is to create a society where individuals recognize their power and realize that it can be used to support their lifestyle and help them achieve their wildest ambitions. It's perfect for small social events of up to 20 people, the perfect intimate venue to wow your guests in a beautiful space. Amenities High-speed Wi-Fi, HDMI compatibility on SmartTVs, and a Bluetooth speaker Area with a full kitchen Quarters for caterers Backyard oasis Mini refrigerator and freezer There are 1.5 baths.
The Grand Opera House
818 N Market St, Wilmington, DE 19801, USA- Spaces for 40-1,252 Guests
- 2 Landmarks
- 3 Theaters
- 8 Total Spaces
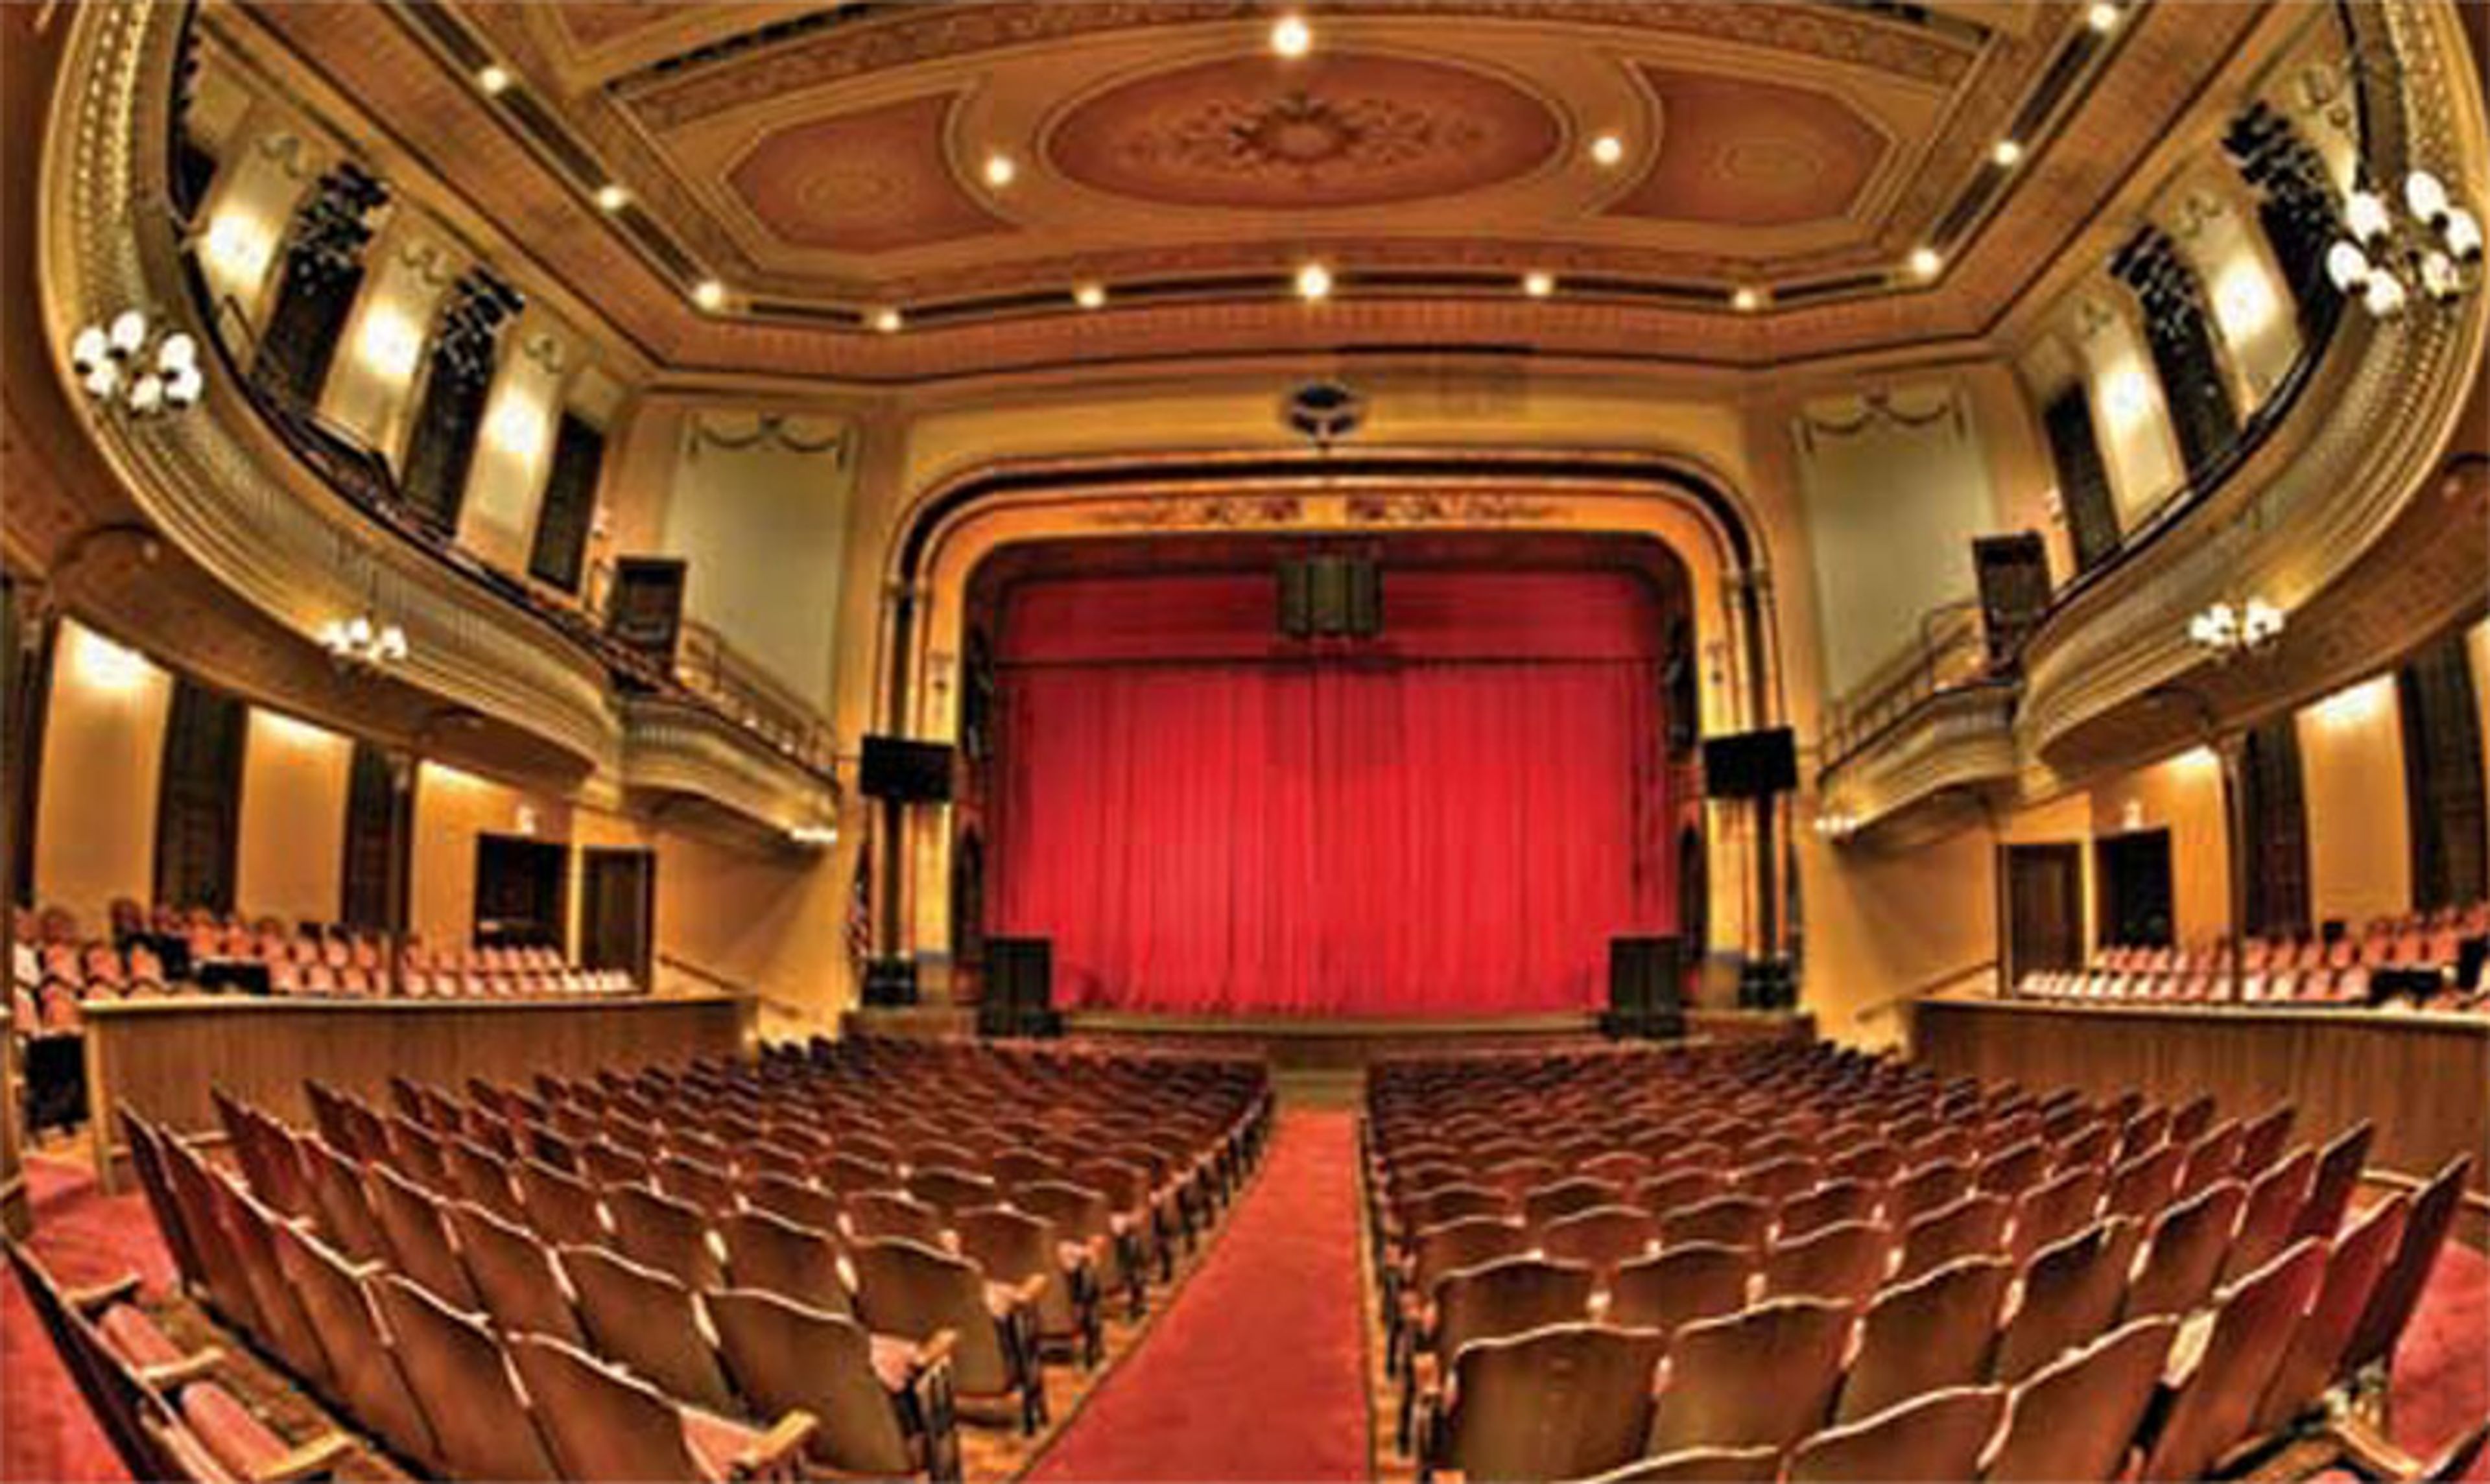
The Grand Opera House is a performing arts center in Wilmington, Delaware, with a history stretching back to 1871. Designed by Delaware architect Thomas Dixon in the Second Empire style, the original building served as the headquarters of the Grand Lodge of the Masons and opened with over seventy performances its first season. After a period of decline, a community restoration effort returned the theater to life in 1973 — described at the time as "the most spectacularly successful preservation effort in Wilmington's history." Today the organization operates three distinct performance venues: the historic Copeland Hall (1,140 seats), The Baby Grand (305 seats), and The Playhouse on Rodney Square (1,252 seats), the oldest continuously operating legitimate theater in the country. Together they present more than 80 shows annually and welcome over 120,000 visitors to downtown Wilmington each year, hosting resident companies including the Delaware Symphony, Opera Delaware, and First State Ballet Theatre. For private events and corporate gatherings, the organization offers eight rental spaces ranging from the intimate Ninth Muse (60 standing) to the grand Copeland Hall stage and lobby. The team brings the same focus on professionalism and precise planning to private events as it does to its public programming.
Winterthur Estate
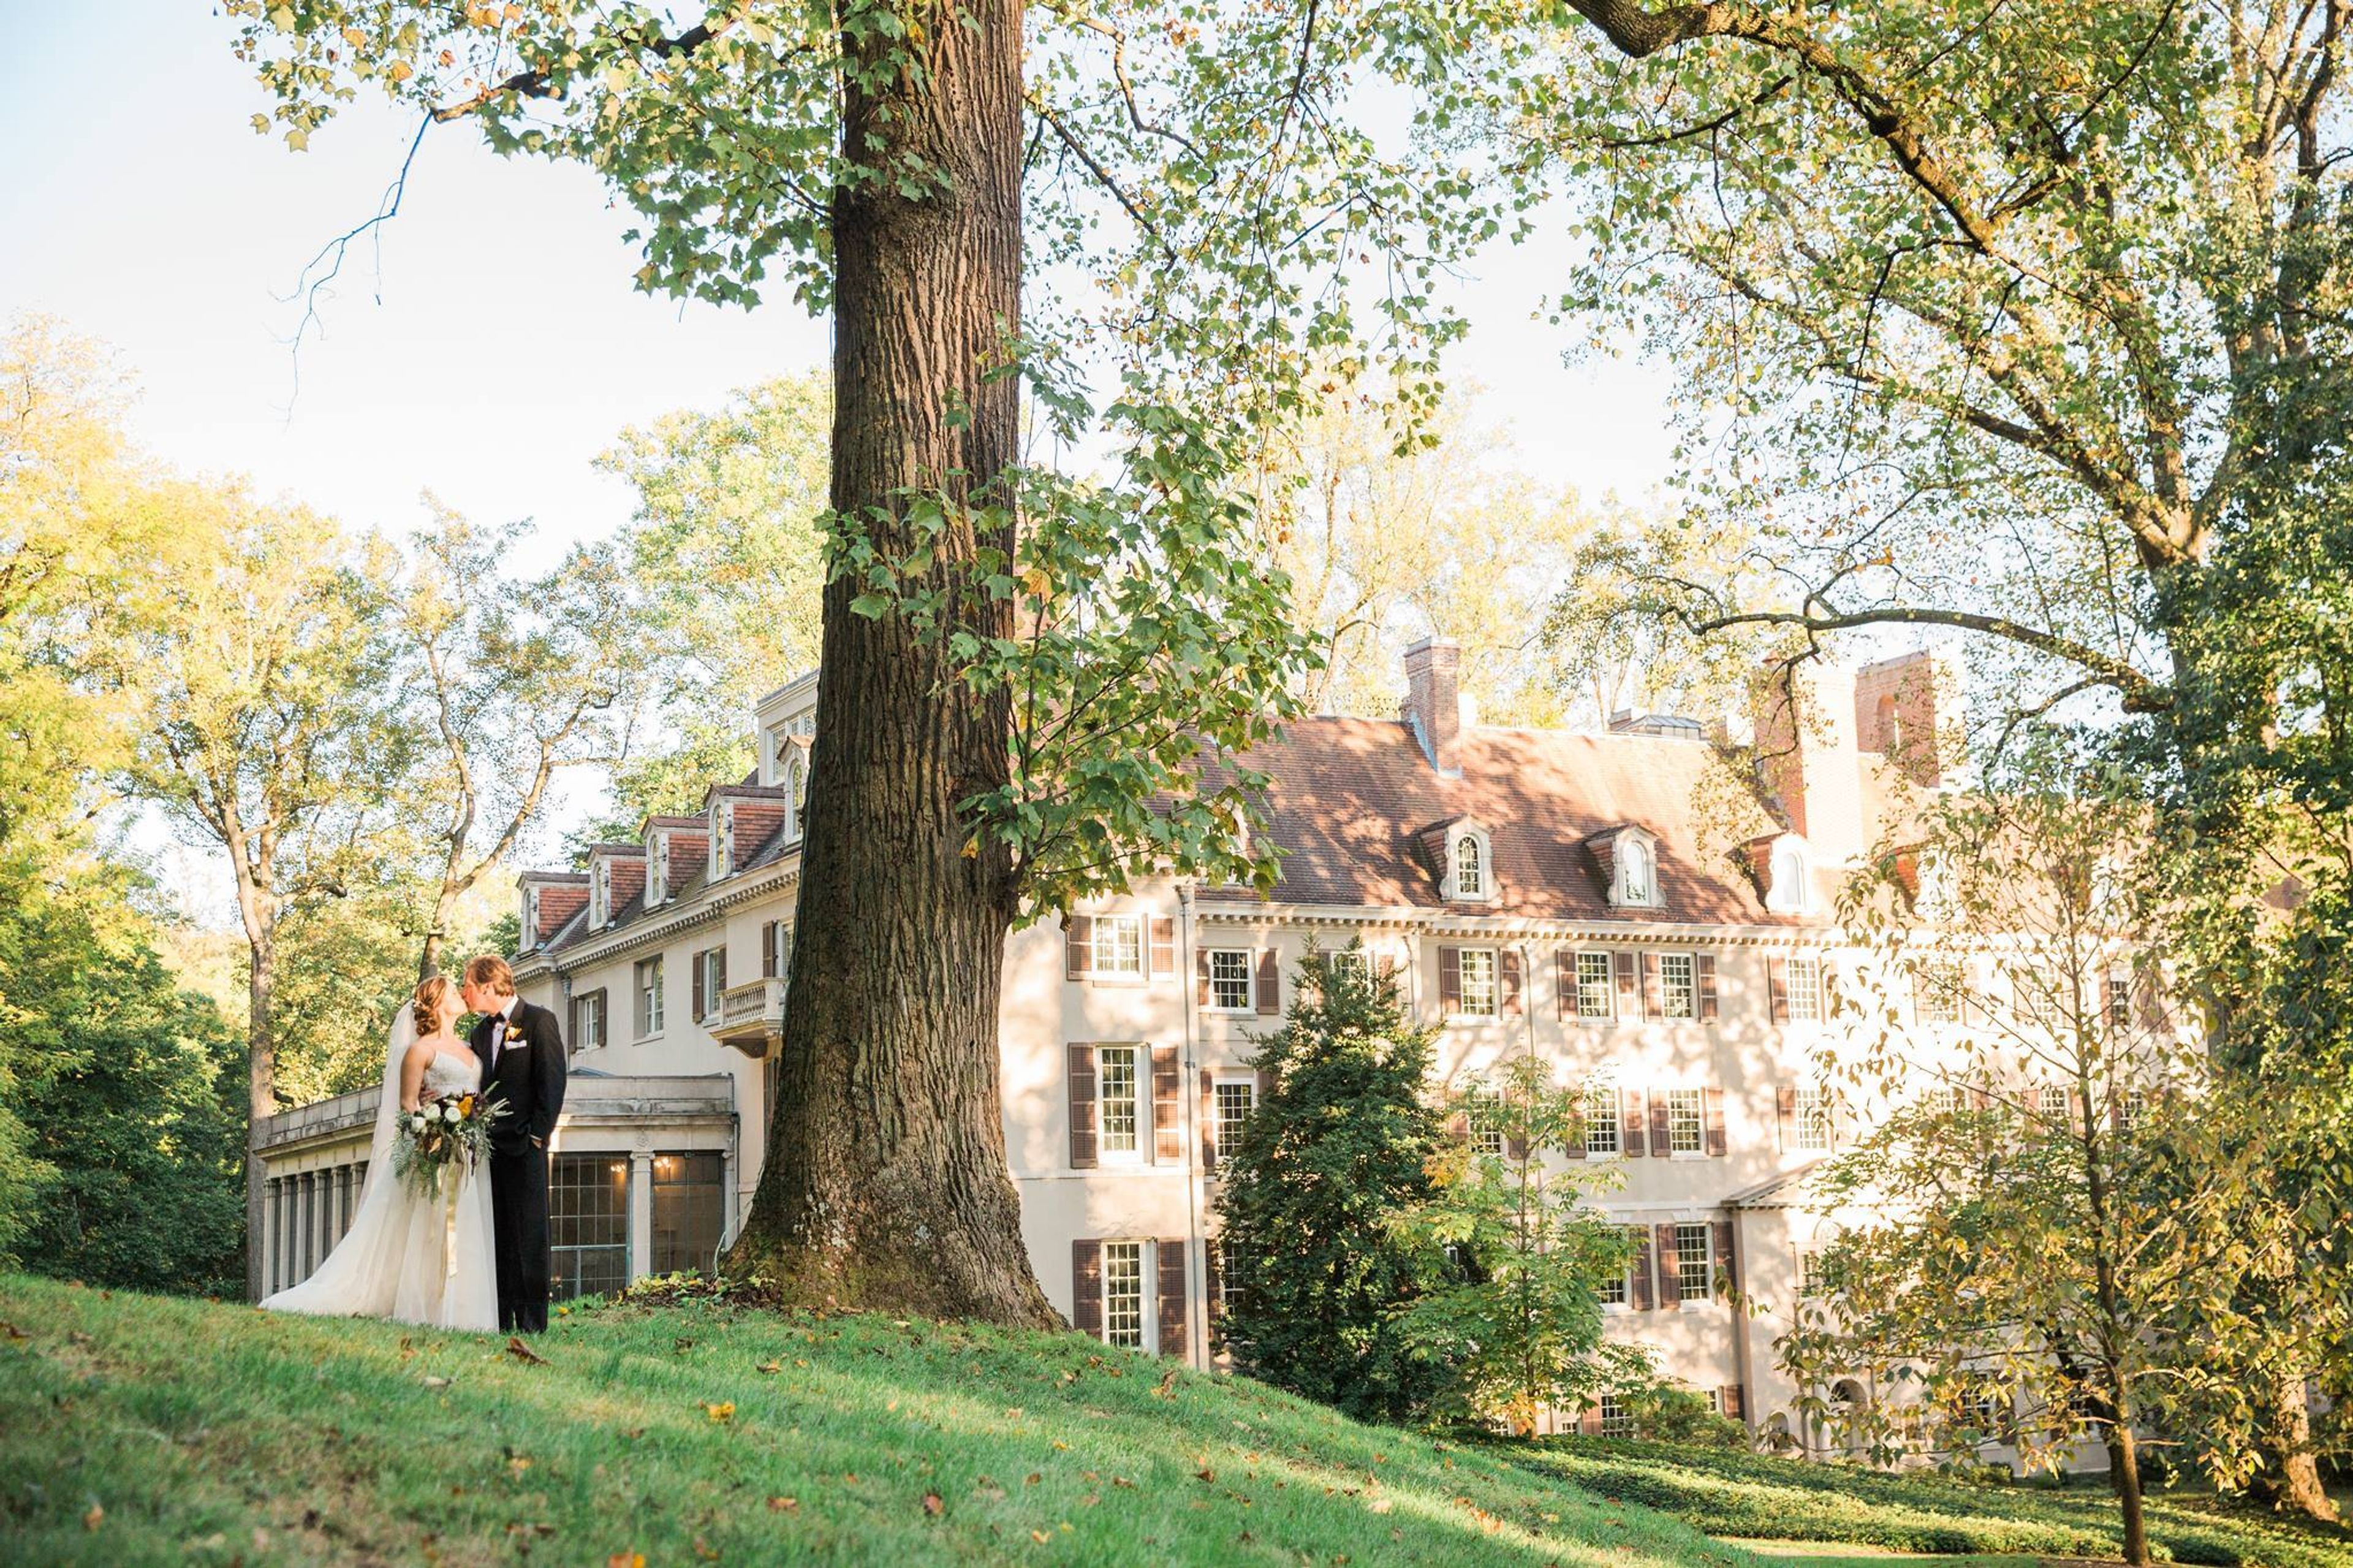
5105 Kennett Pike, Wilmington, DE 19807, USAThe Winterthur Museum and Country Estate may be found in the beautiful Brandywine Valley, where it is surrounded by approximately one thousand acres of rolling meadows, wooded areas, and a stunning sixty-acre garden. Imagine if the majestic old mansion that once belonged to Henry Francis du Pont serves as the setting for your celebration. Restaurant Associates has been the sole provider of catering services at Winterthur Museum for more than two decades. Catering by Restaurant Associates will establish a new benchmark for romantic elegance for your event thanks to our shared passion for food and attention to detail. Catering by Restaurant Associates has a creative culinary team that would be delighted to work with you to personalize this once in a lifetime event. Whether you want to have an intimate ceremony by the Reflecting Pool or dance the night away in the Visitor Center, Catering by Restaurant Associates can make it happen. The settings for events might range from antique chambers to spectacular outside garden spaces to pavilions and terraces designed in more contemporary styles.
Darnall's Chance House Museum
14800 Governor Oden Bowie Dr, Upper Marlboro, MD 20772, USA- Spaces for 125 Guests
- 1 Museum
- 1 Outdoor
- 1 Historic Space
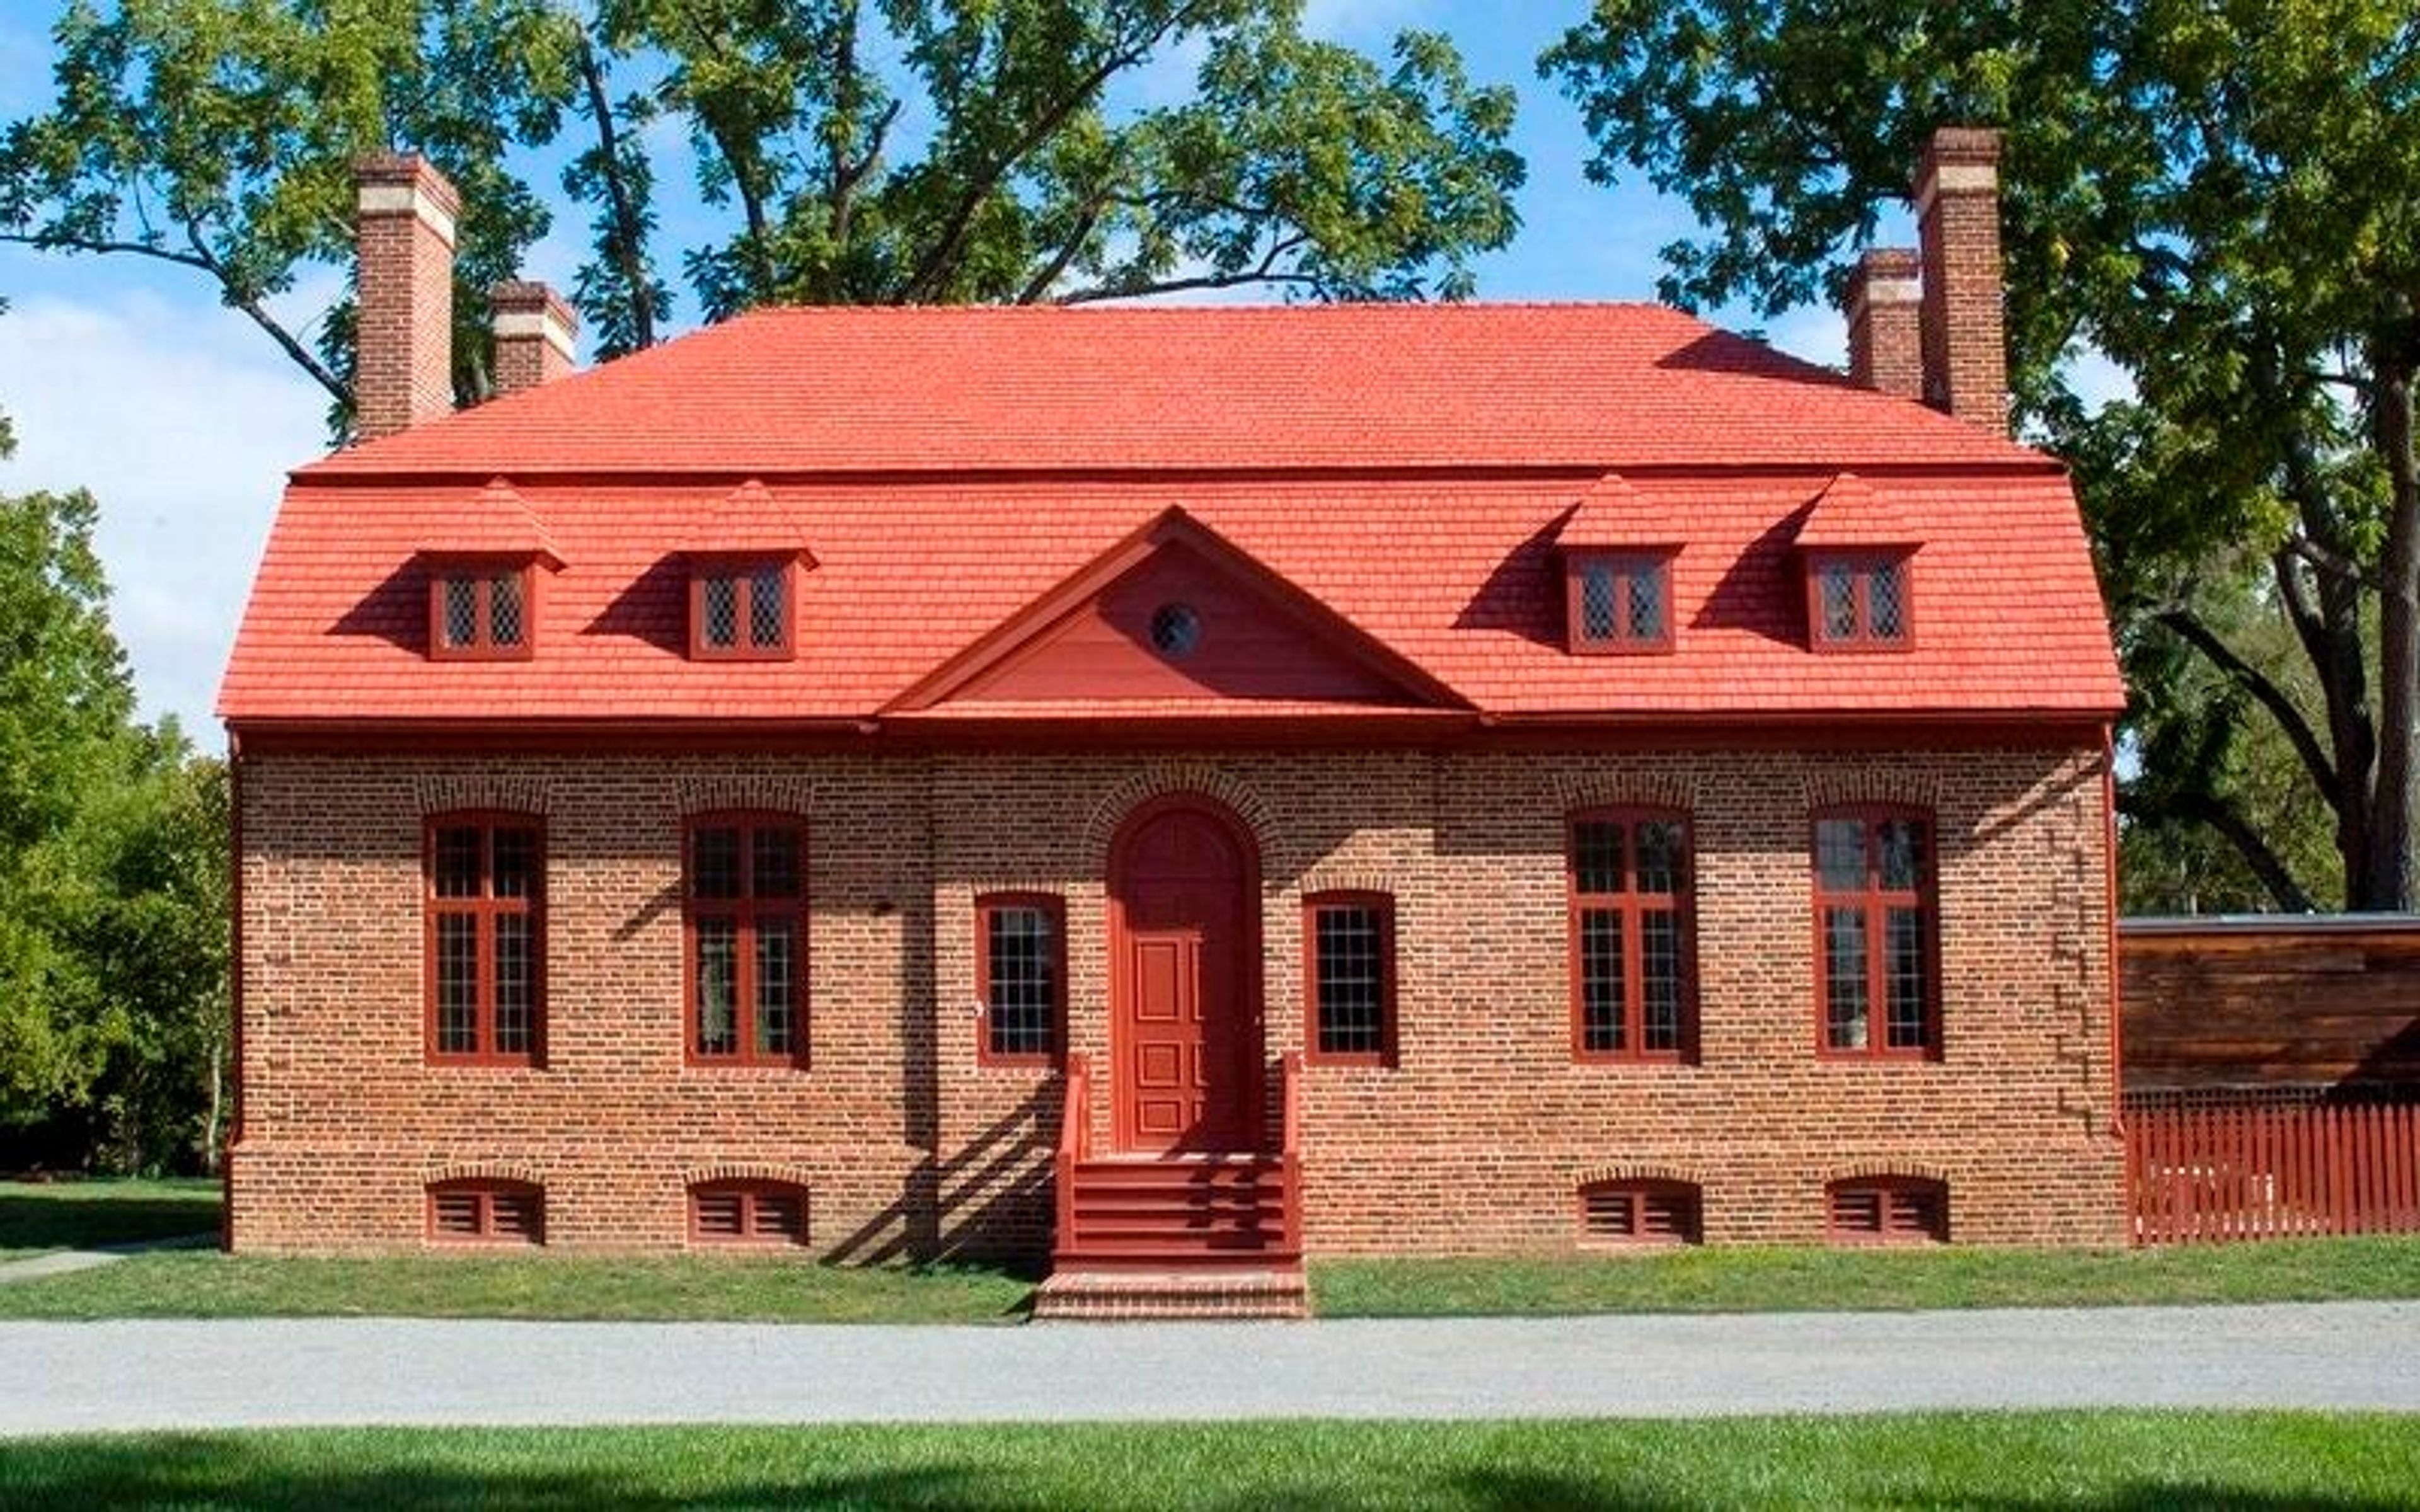
Darnall's Chance Historic Site & Museum is an 18th-century Georgian mansion completed in 1742, set on the grounds of Prince George's County Parks in Upper Marlboro, Maryland. The property interprets colonial life and the history of the enslaved people who sought and fought for their freedom, and it is recognized on both the National Underground Network to Freedom Trail and the War of 1812 Star-Spangled Banner National Historic Trail. For private events, the venue offers a lighted patio tent available from May through October. The 30-by-60-foot tent accommodates up to 125 guests and is large enough to hold a dance floor, buffet tables, bar, and live music. Sidewalls are available in the event of inclement weather. The on-site warming kitchen is available for use by a professionally licensed caterer of the client's choosing. The museum's first floor is wheelchair accessible via an ADA ramp, and the grounds include a kitchen garden, picnic areas, and ample parking.
Delaware Art Museum
2301 Kentmere Pkwy, Wilmington, DE 19806, USA- Spaces for 60-200 Guests
- 7 Museums
- 2 Outdoor Spaces
- 7 Total Spaces
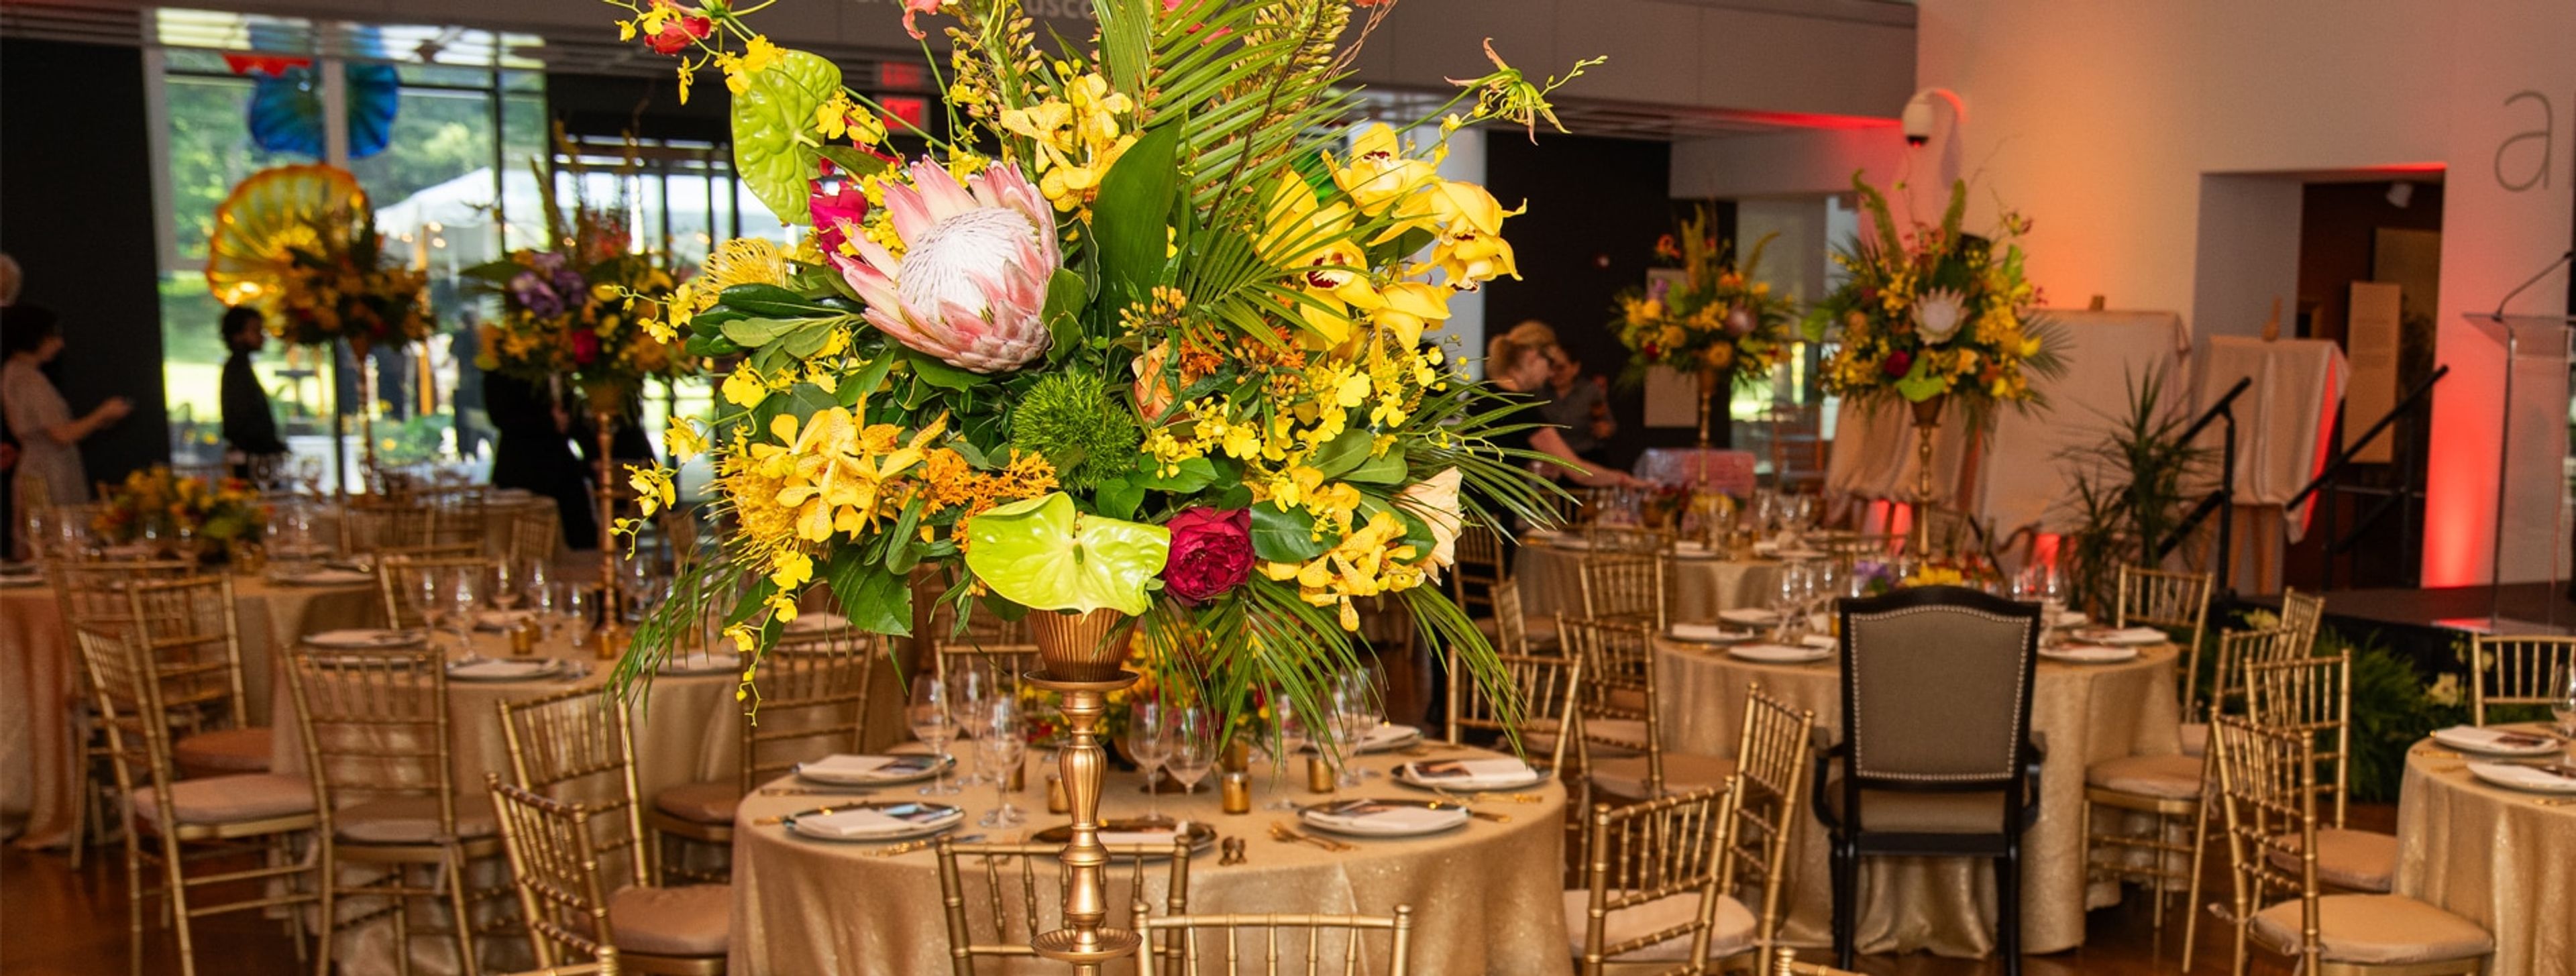
Founded in 1912 to honor Wilmington illustrator Howard Pyle, the Delaware Art Museum has grown into one of Delaware's primary arts and cultural institutions, housing more than 12,000 works that include the largest collection of Pre-Raphaelite art on display outside the United Kingdom and nearly 4,000 works of American illustration. The museum offers a distinctive setting for private events, with a mix of indoor halls, board rooms, an auditorium, and outdoor spaces including a sculpture garden and a labyrinth set within a former reservoir. Catherine A. Fusco Hall accommodates up to 175 guests for cocktail receptions or 150 for seated dinners, while the East Court provides a more intimate option for up to 125. The North Terrace overlooks the sculpture garden and is suited to outdoor entertaining and happy hours. Board rooms and the DuPont Auditorium serve corporate meetings, presentations, and retreats. Events are supported by a roster of preferred local caterers, and the museum's galleries — including the permanent collection — are available as part of event experiences. The venue rental team can be reached at venuerentals@delart.org or 302-351-8535.
The Inn at Montchanin Village/Krazy Kat's Restaurant
528 Montchanin Rd, Montchanin, DE 19710, USA- Spaces for 16-100 Guests
- 1 Restaurant
- 2 Barns
- 4 Total Spaces
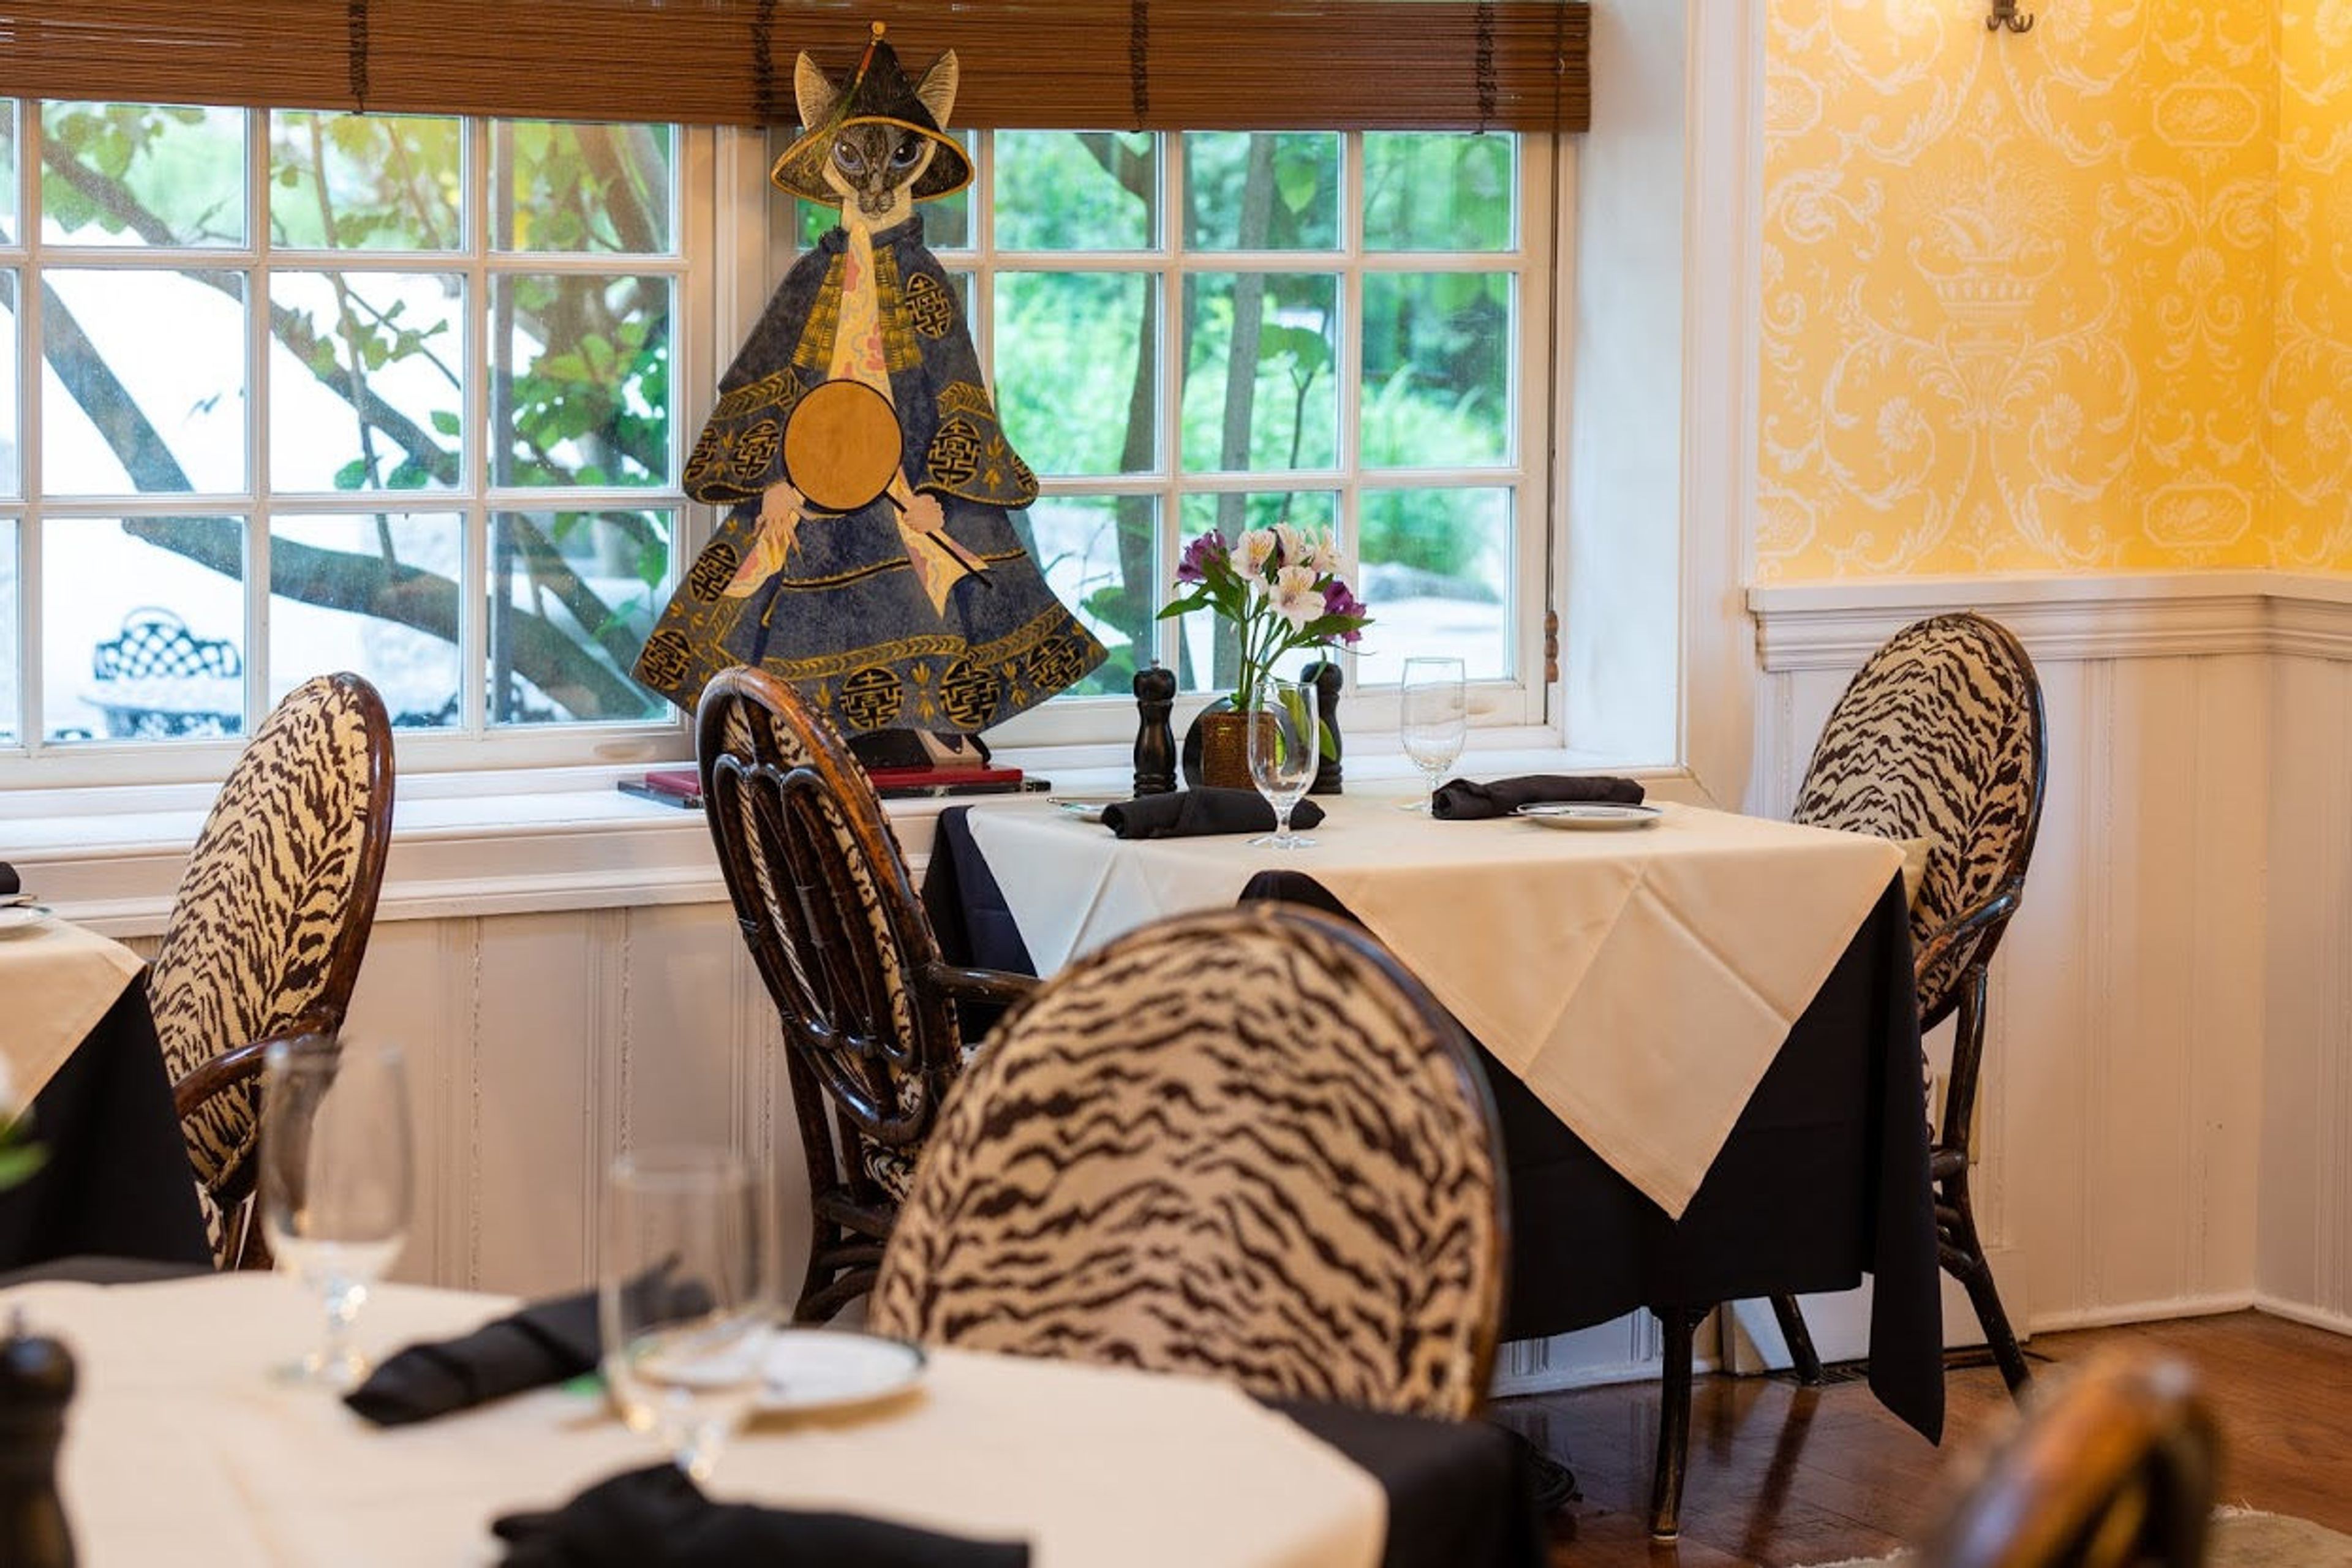
Krazy Kat's Restaurant occupies the former village blacksmith shop at The Inn at Montchanin Village, a 19th-century hamlet in Delaware's Brandywine Valley that was listed on the National Register of Historic Places. The inn's 11 carefully restored buildings — dating between 1799 and 1910 — sit just four miles northwest of Wilmington, surrounded by scenic gardens that have earned recognition on the Historic Hotels of America's Most Magnificent Gardens lists. The restaurant is known for its whimsical, distinctive atmosphere: tiger-print chairs and portraits of military-garbed felines set the scene for farm-to-table dining built around fresh, locally sourced ingredients. Private events find a home both above the restaurant in the Crow's Nest — a second-floor dining room seating up to 40 guests — and across the property in the Dilwyne Barn's Gathering Room, which can accommodate up to 100 guests for a cocktail reception beneath 28-foot ceilings, a stone fireplace, and wide plank wood floors. Smaller gatherings have access to the Carpenter Executive Boardroom and the Dilwyne Conference Room, each suited for intimate meetings and private dining.
Delaware Center for Horticulture
1810 N Dupont St, Wilmington, DE 19806, USA- Spaces for 150 Guests
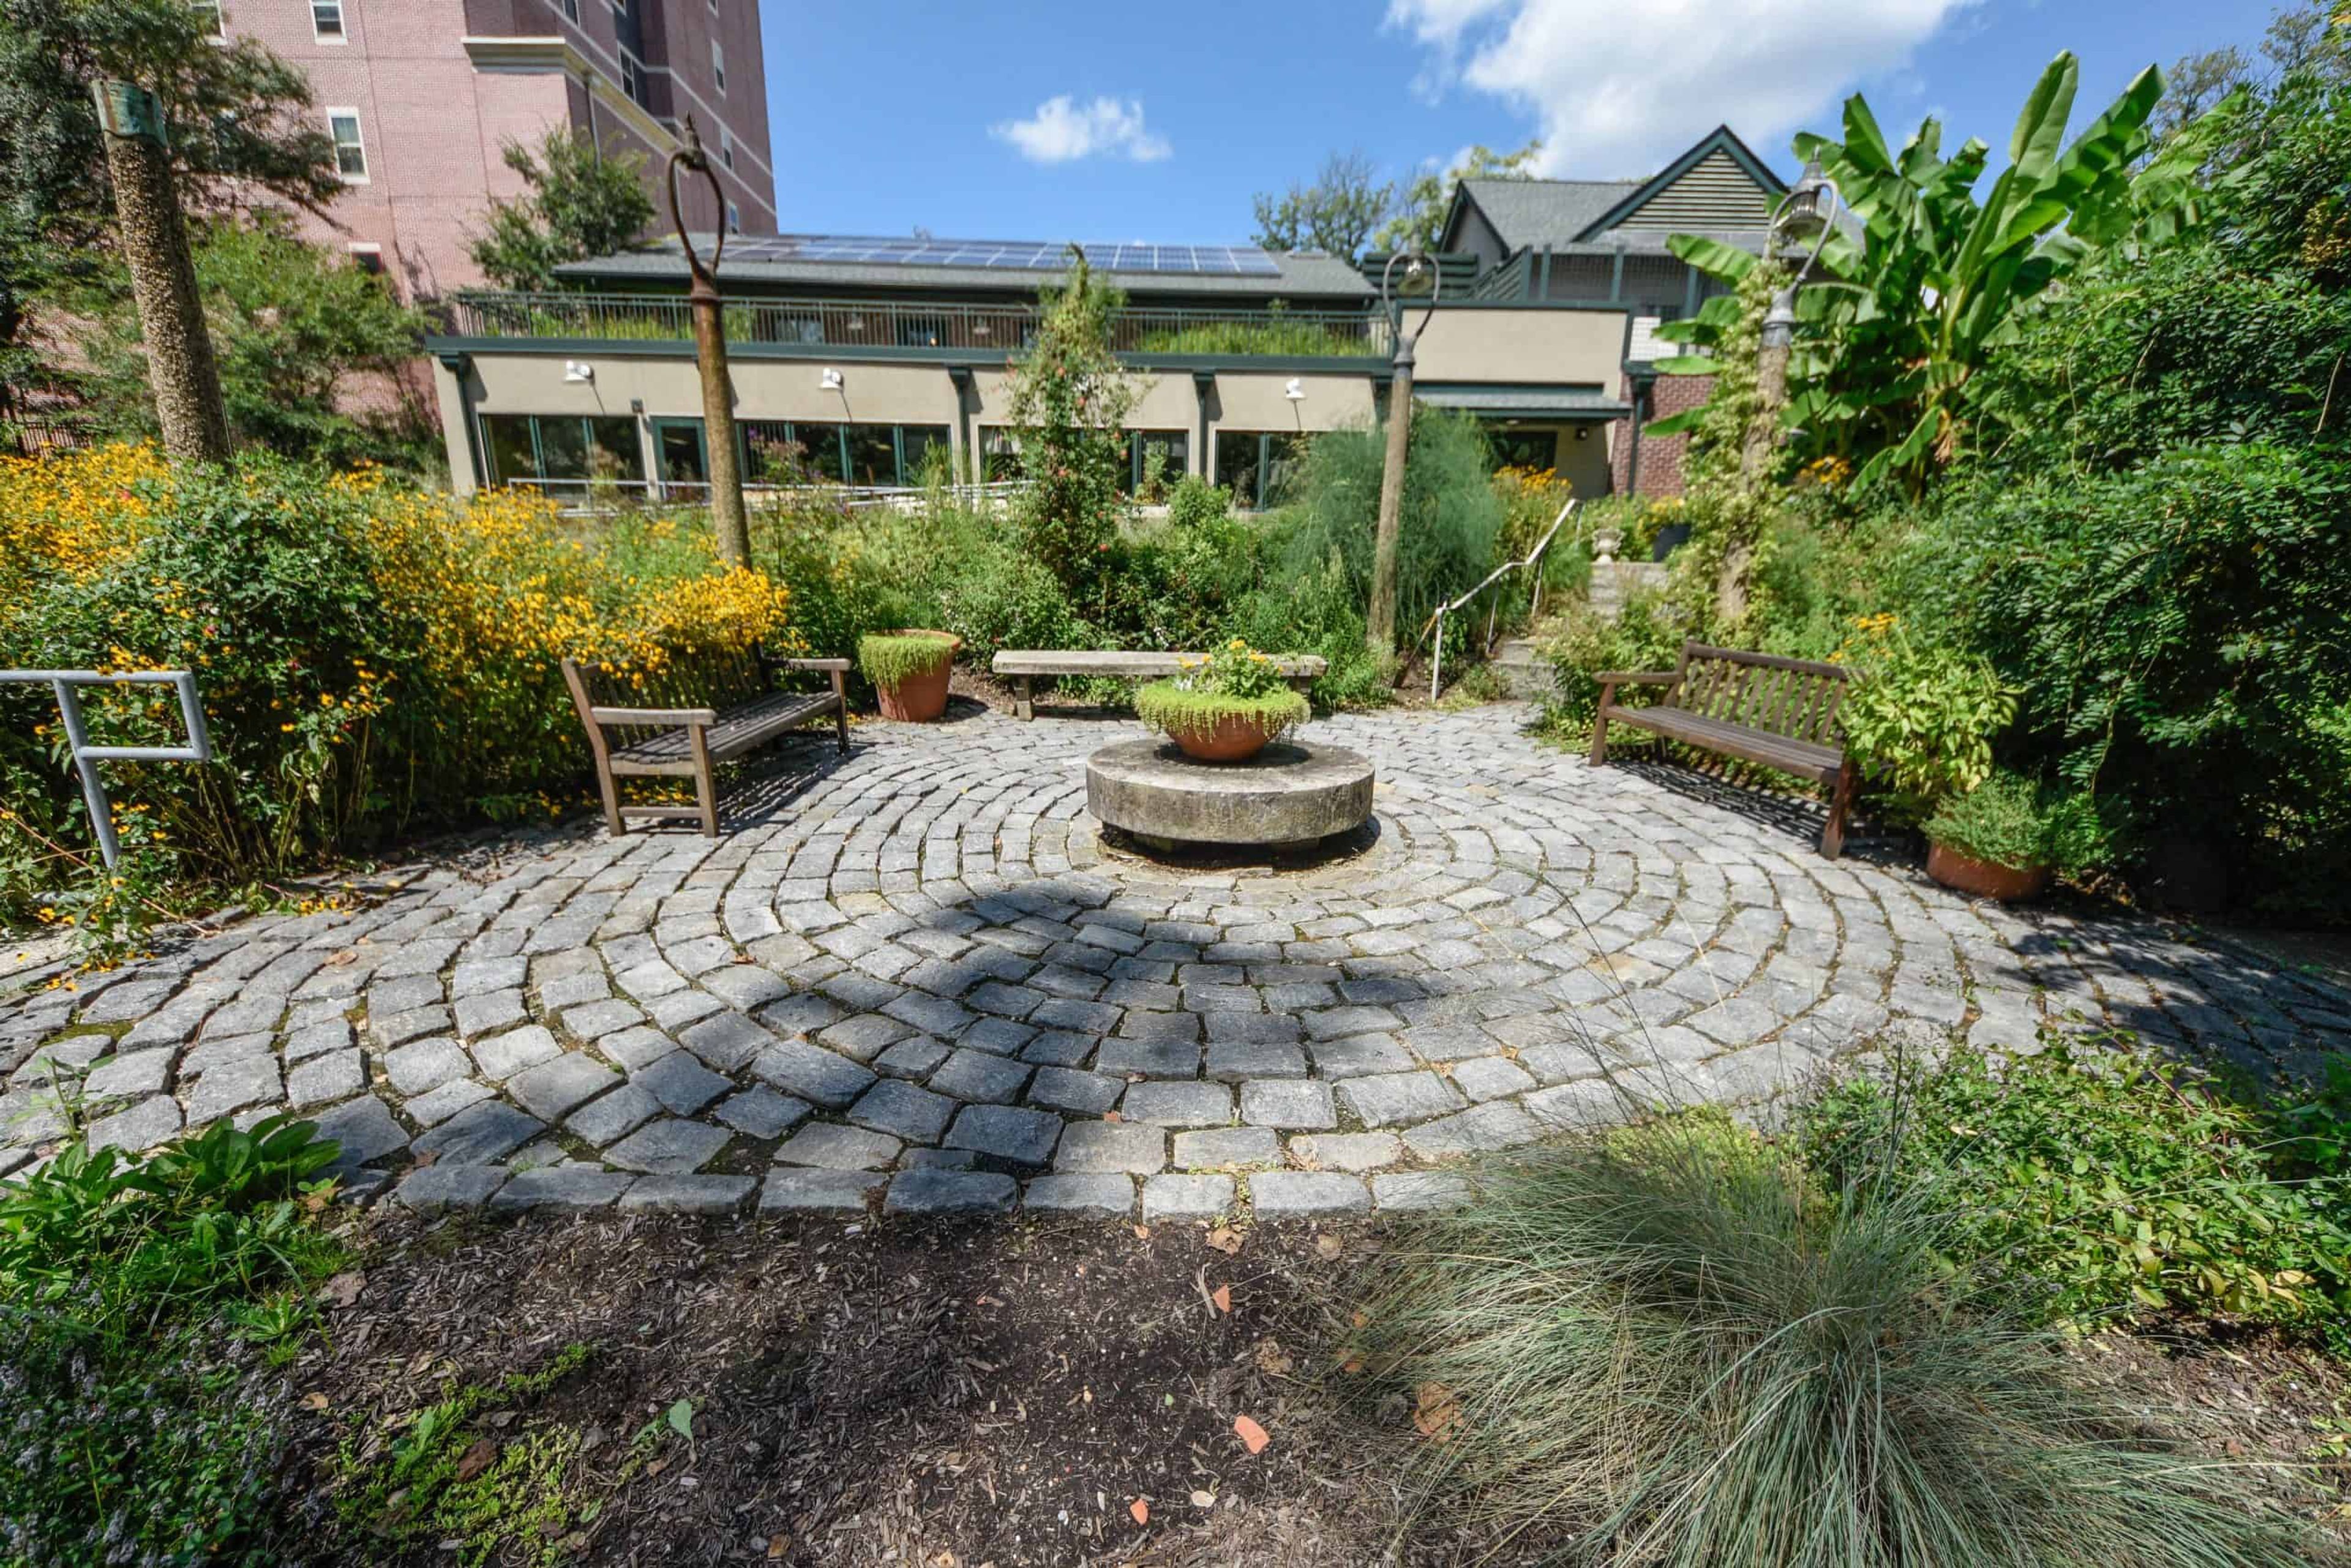
The Delaware Center for Horticulture (DCH) is a nonprofit event venue and public garden headquartered in Wilmington's Trolley Square neighborhood. Founded in 1977 as the Wilmington Garden Center, DCH moved to its current home at 1810 N. Dupont Street in 1992, where it has served as a community hub for horticultural education and urban greening ever since. The campus offers four distinct rental spaces suited to a range of private and professional gatherings. The Garden Pavilion provides a serene outdoor setting surrounded by native plantings, while the spacious Courtyard — available with tent coverage — offers flexible open-air hosting. Indoors, the Founders' Room features exposed beams, original hardwood floors, and oversized windows overlooking the back gardens. The Infinity Green Roof, adjacent to the Founders' Room, is an intimate outdoor rooftop space suited to private dinners, cocktail hours, or event breaks. Food service is provided through a select group of five approved catering partners.
Billingsley House Museum
6900 Green Landing Rd, Upper Marlboro, MD 20772, USA- Spaces for 60-120 Guests
- 1 Outdoor
- 2 Historic Spaces
- 2 Total Spaces
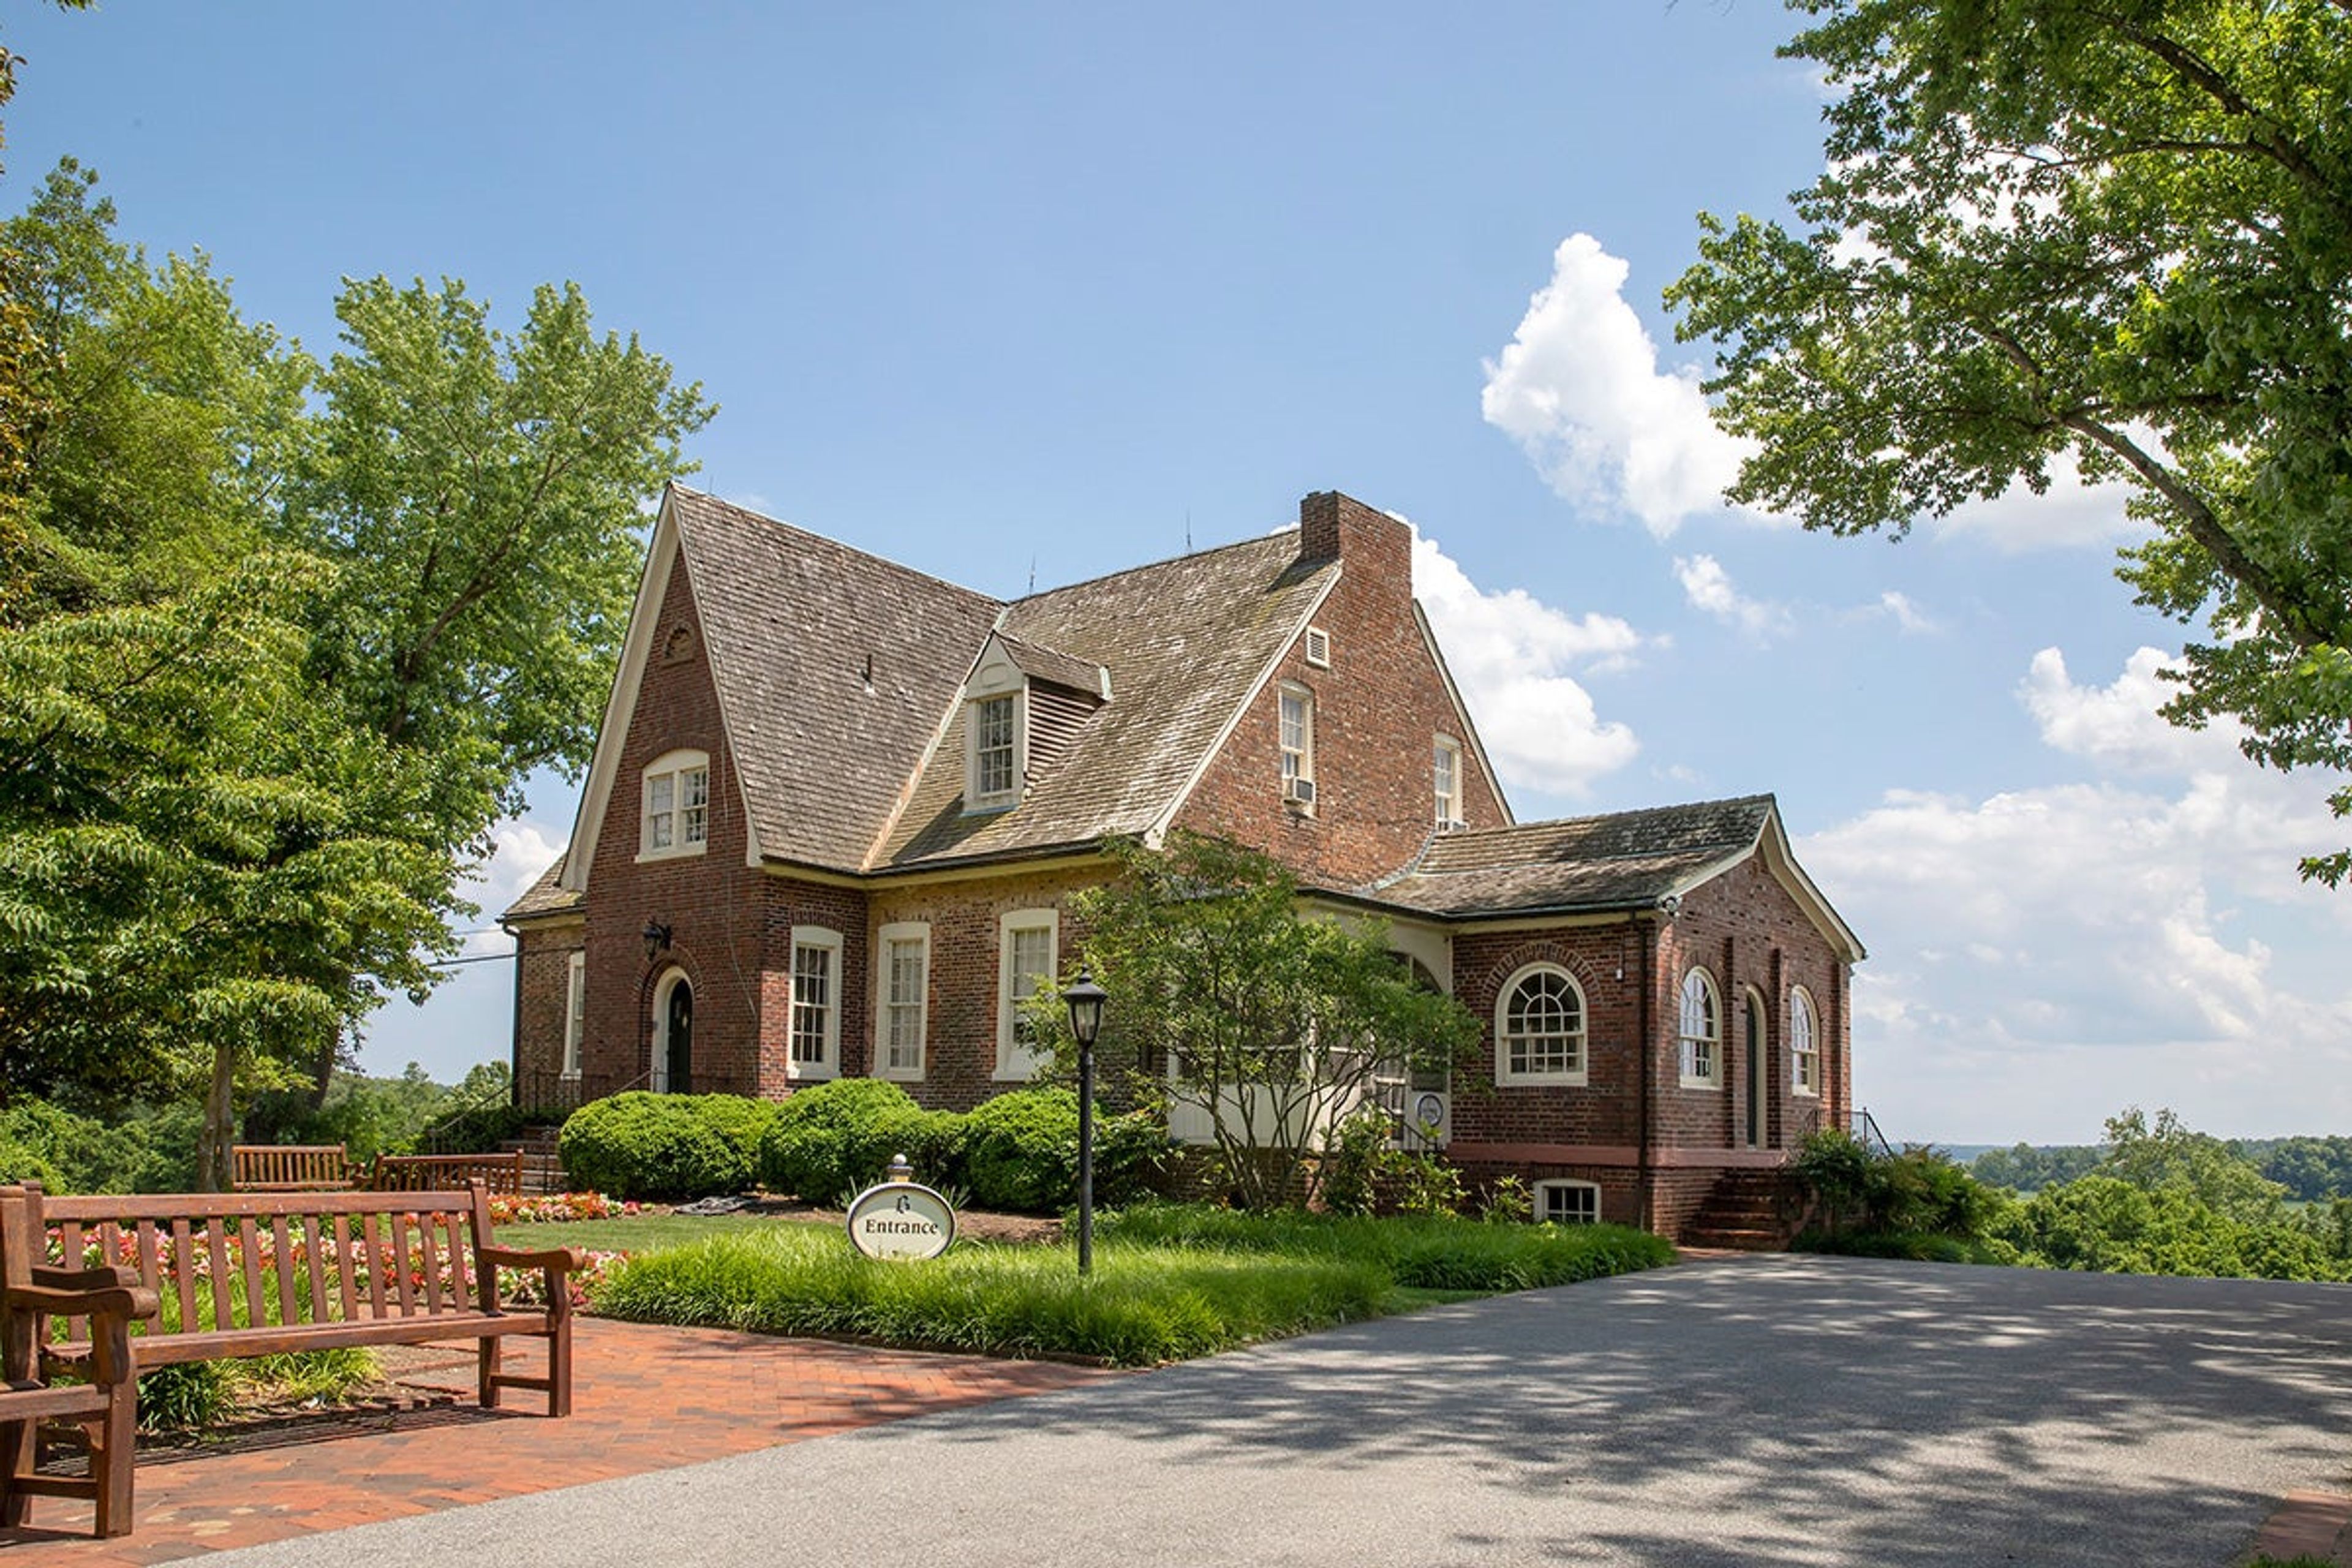
Billingsley House Museum is a circa-1740 colonial-era Tidewater plantation house set on 430 acres within Patuxent River Park in Upper Marlboro, Maryland. Named after Major John Billingsley, the original 1662 land grant owner, the brick structure stands as one of Prince George's County's earliest historic treasures, offering views of the Patuxent River from its elevated grounds. The house accommodates up to 60 guests indoors across its living room, dining room, and study, all grounded by wood floors throughout. A tented brick patio extends the venue's capacity to 120 guests for larger gatherings, with two warming kitchens and two dressing rooms supporting a range of event needs. Wireless internet and audiovisual equipment are included, and ample free parking is available on the grounds. Billingsley House is well suited for weddings and receptions, corporate meetings, bridal and baby showers, holiday parties, milestone anniversaries, and retreats.
Creative Saints Loft
4633 42nd Pl, Hyattsville, MD 20781, USA- Spaces for 95 Guests
- 1 Event Space
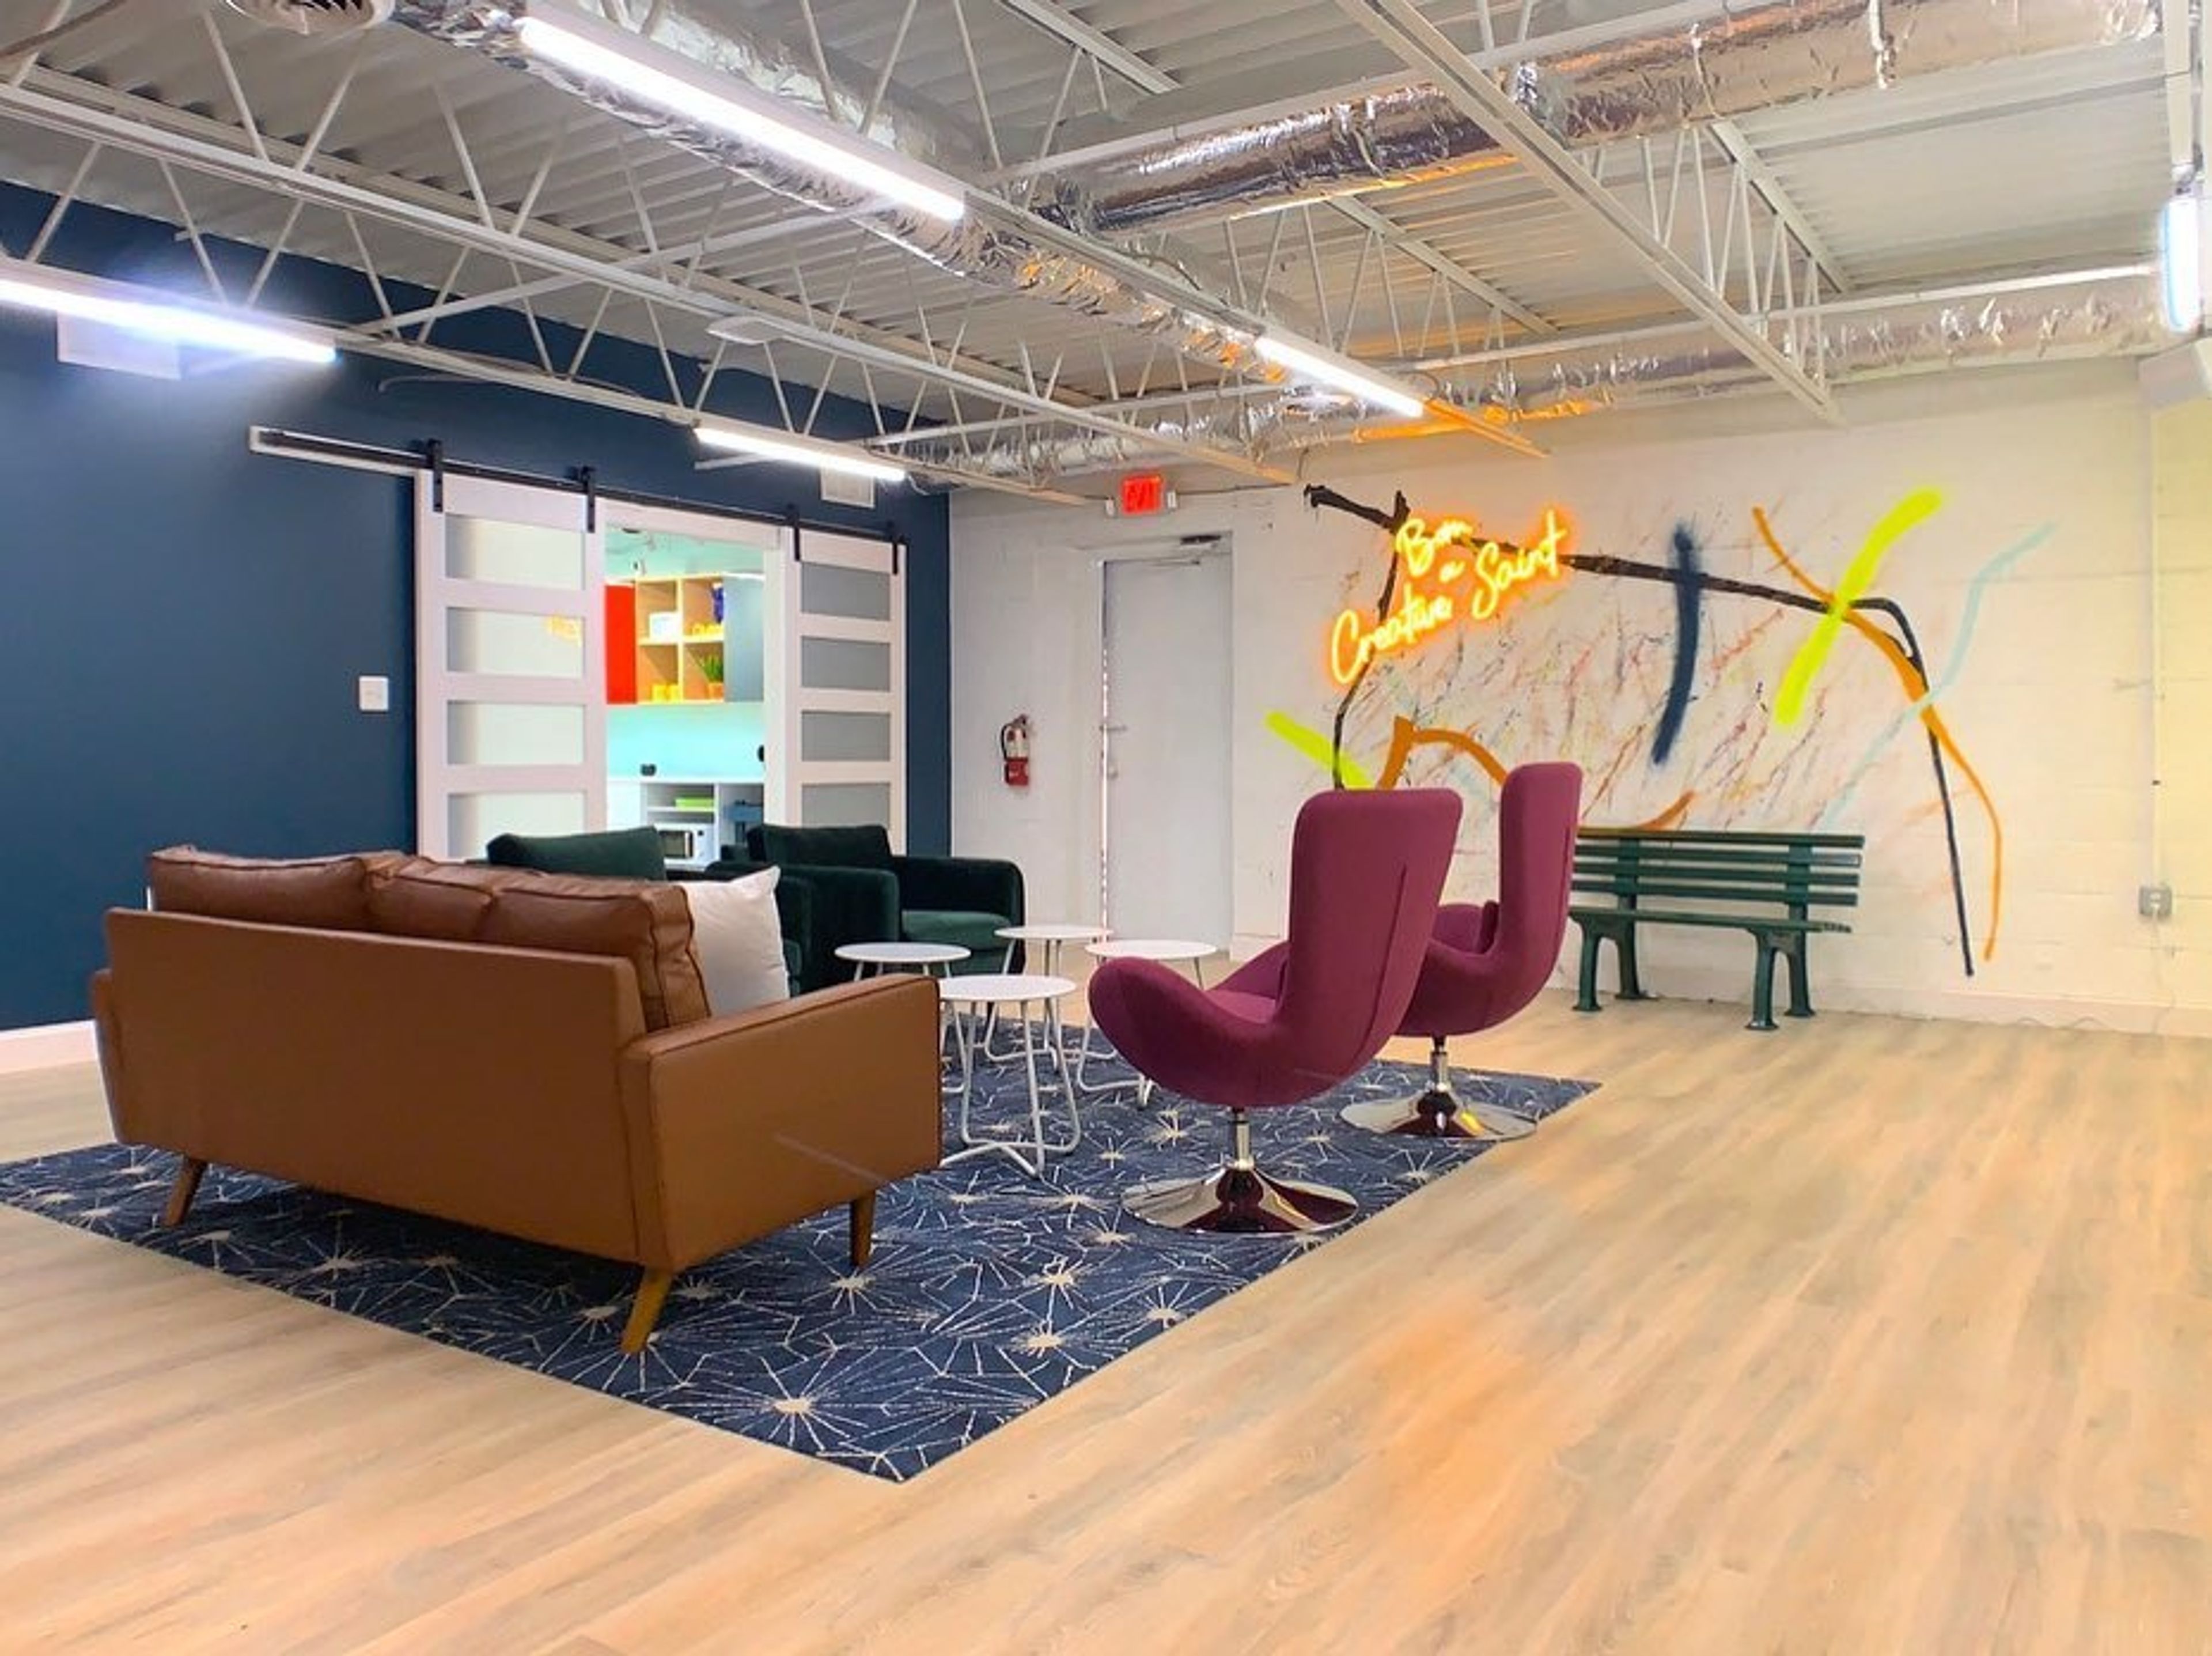
Creative Saints Loft, located in the Hyattsville Arts District, is a cozy, modern location where you can let your imagination run wild. The Creative Saints Loft has a total space of nearly 4500 square feet! Art displays, photo shoots, workshops, celebrations, book signings, EP releases, classes, and more may all be held here! We invite you to express yourself through our white open space, painted walls, and bright décor. The Gallery has a total area of 2200 square feet of open white space. Your imagination may flow with light rustic floors, white walls, exposed ceilings, and exposed duct work! Consider the look of Industrial Chic. This venue has a capacity of 95 people. This room comes equipped with 75 white folding seats and 8 5-foot round tables, so renting preferred tables and chairs is not necessary! Remember that around 500 square feet of this space is open to the top mezzanine level (which has double the ceiling height)! This area has a SONOS sound system and a four-hour minimum rental period. Murals and artwork abound! The loft has 650 square feet of space, which is excellent for a group of up to 40 people (with the den included). This area includes 30 coral-colored seats and six 6-foot fold-up tables. With one of our larger murals and already vibrant dcor, only the bare necessities are required to make this area your own. A refrigerator, freezer, microwave, and 65-inch television are included. You can also use the colored cabinetry, chairs, and side tables in this area. The space is bathed in natural light thanks to two wide windows. There are no tablecloths or linens provided. Due to its location on the second floor, this facility is not wheelchair accessible. This area is equipped with a SONOS sound system. The Den is a fully equipped lounge room with 400 square feet. It provides seating for 10 people, with a couch, lounge chairs, stools, and a bright green chair and table set among the options. With three mural walls, the possibilities for photography are unlimited. The DEN is equipped with a SONOS audio system. With seating for 20, the Courtyard offers an entire feel. We are confident that you will enjoy the 850 square feet of space, which has vibrant colors, a deck, turf, and a vegetation wall. The neon sign that reads "Say Yes To New Adventures" and overhead rope lighting make this establishment come alive at night. The SONOS sound system is also installed in the Courtyard. The studio is a 400 square foot area with a lot of personality. The room features one window that lets in plenty of natural light, as well as white walls and floors. Backdrops come in a variety of hues, including black, white, yellow, pink, and blue, and can be purchased as an add-on. The studio contains a three-person table and a couch for shooting comfort. A mini refrigerator, record player, and bluetooth speaker, as well as a clothes rack and steamer, are available for your use in the room. It should be mentioned that no food is permitted in this area, and the maximum capacity is limited to 7 people. The space is located on the second floor and has a two-hour minimum rental period.
The Playhouse on Rodney Square
1007 N Market St, Wilmington, DE 19801, USA- Spaces for 1,230-1,252 Guests
- 1 Landmark
- 1 Theater
- 1 Historic Space
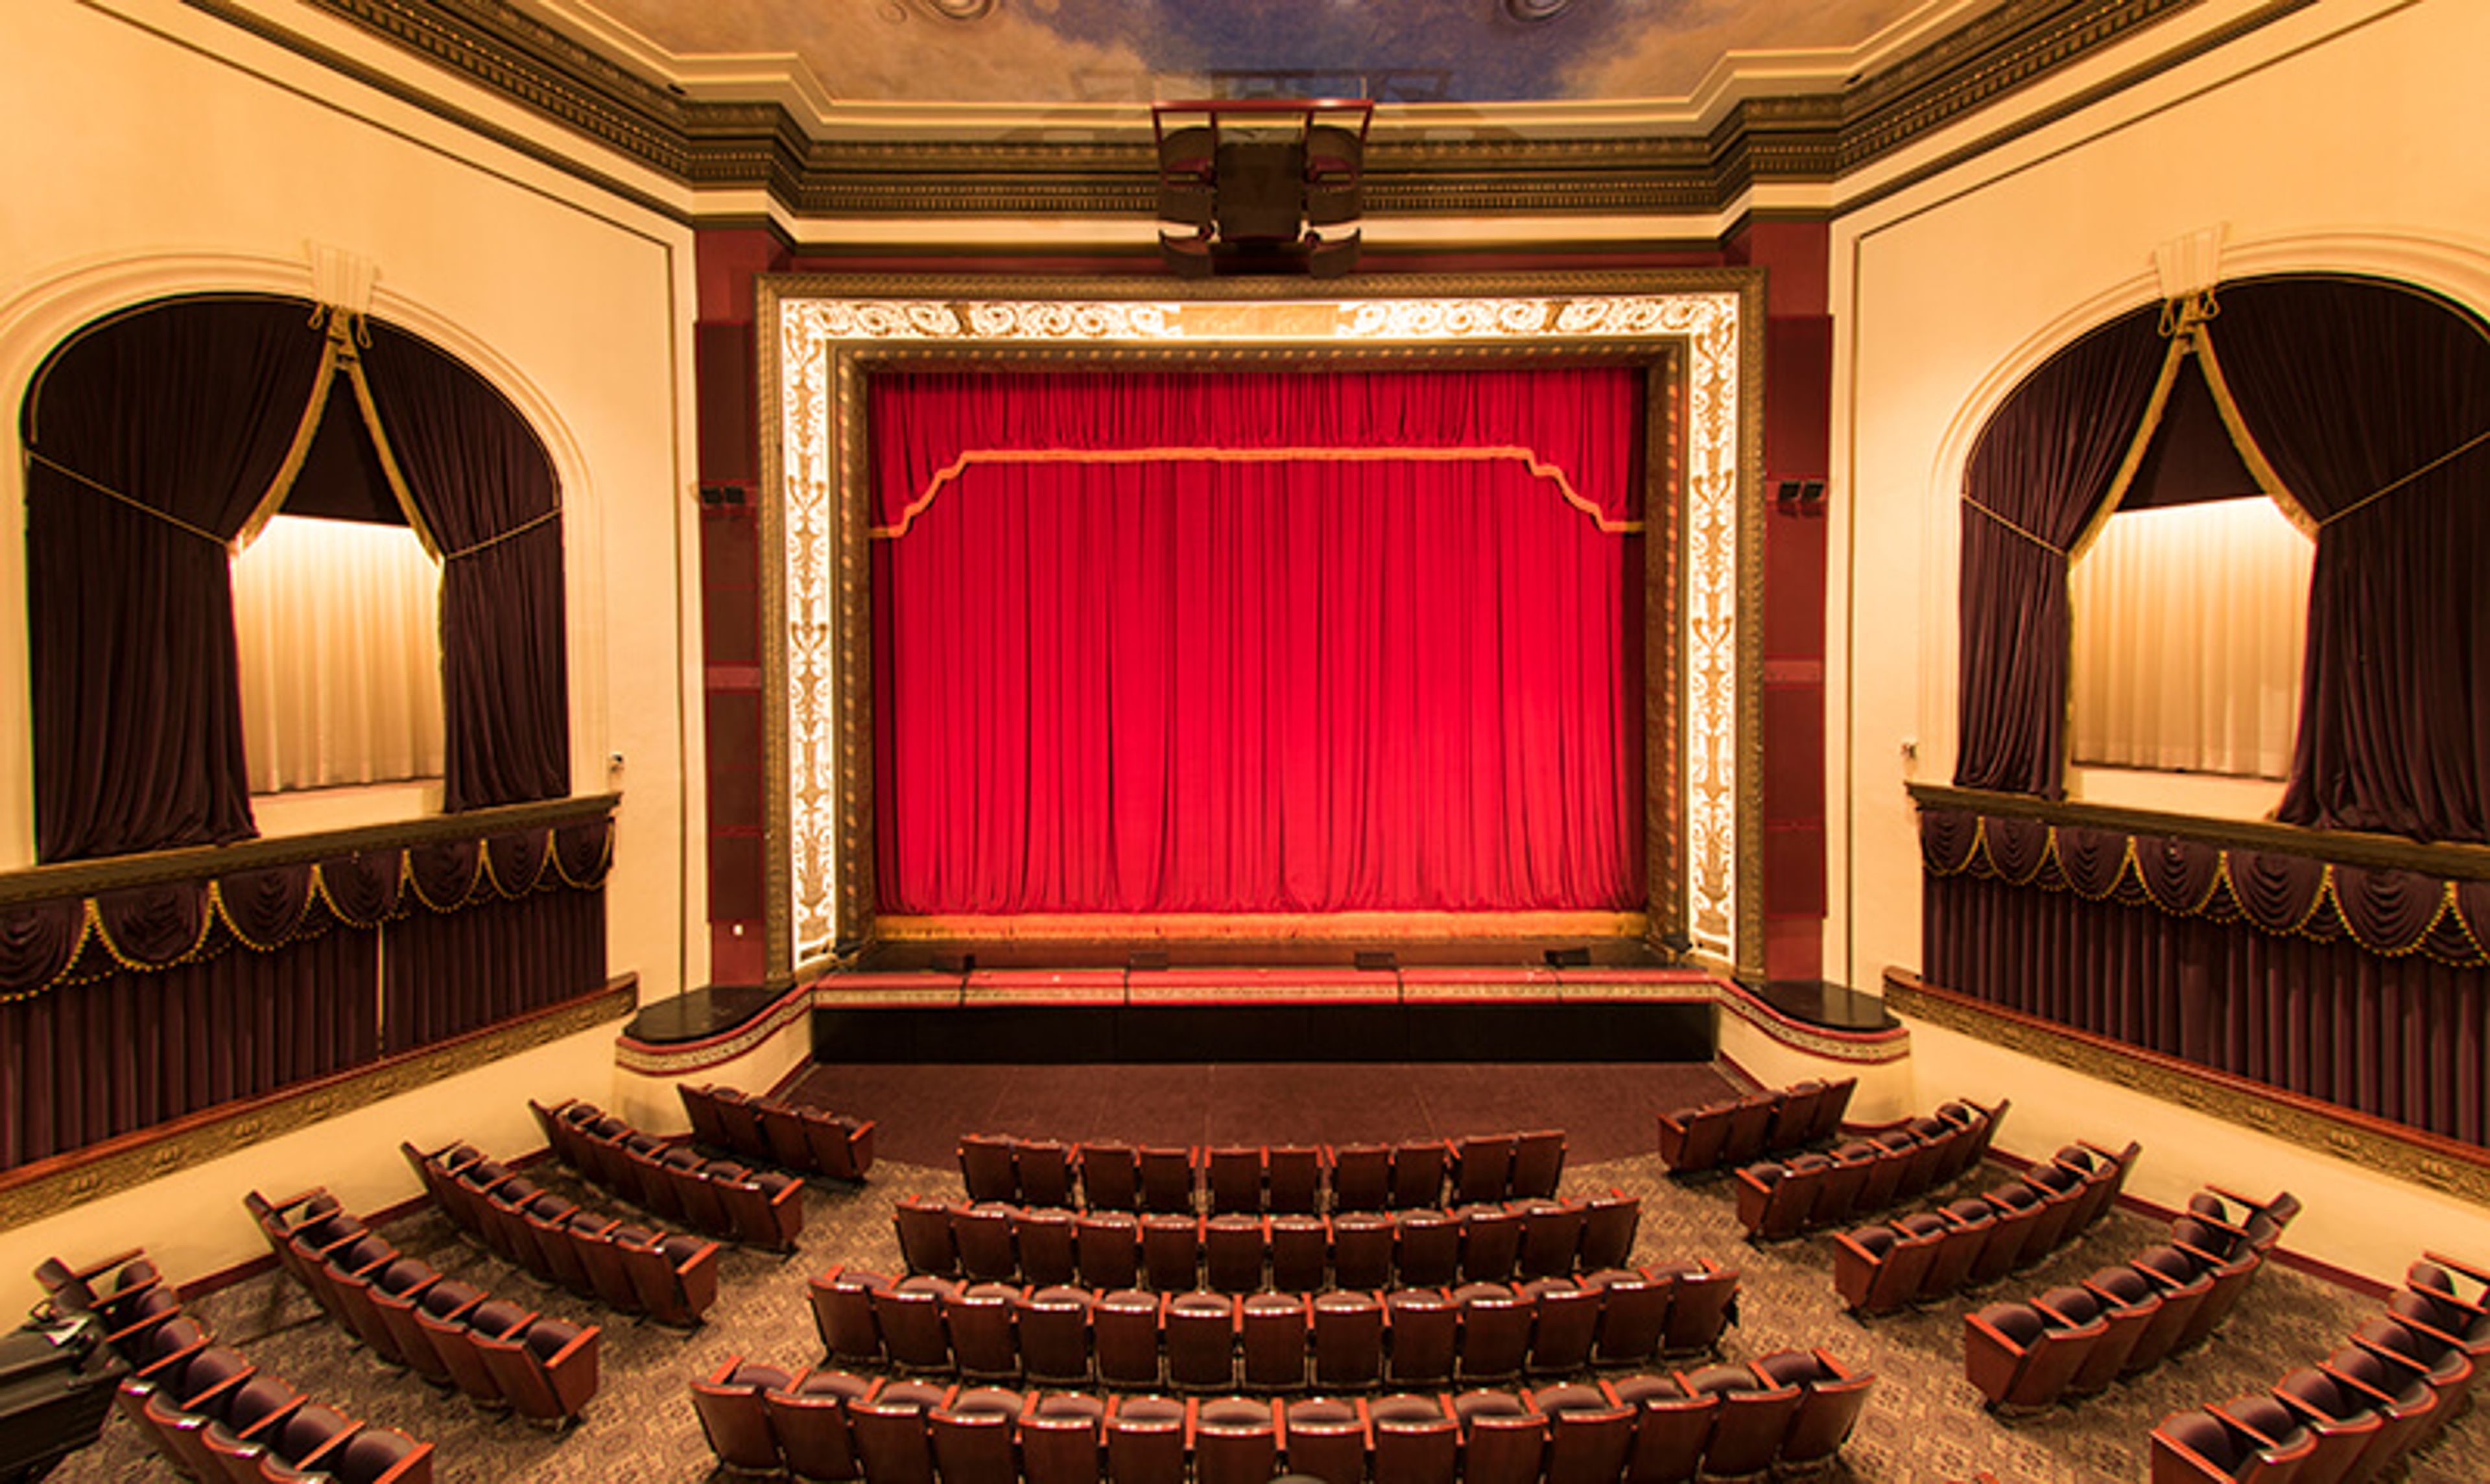
The Playhouse on Rodney Square is a 1,230-seat Victorian theatre located in Wilmington, Delaware's historic DuPont Building, just two blocks north of The Grand Opera House on Market Street. Opened in 1913 as one of the select theaters on the Broadway touring circuit, it is recognized as the oldest continuously operating legitimate theatre in the country. The Grand Opera House assumed management of the Playhouse in January 2015. The theatre's sweeping orchestra seating and classic Victorian architecture set the stage for Broadway touring productions, music performances, private events, and charitable gatherings. Rentals include the in-house sound system, theatrical lighting, masking drapes, a star-drop curtain, full event management, security, ushers, cleaning services, dressing room access, and a fully stocked cash bar with bartending service. The venue's events team provides first-class service and precise planning for every engagement.
Sheraton Suites Wilmington Downtown
422 Delaware Ave, Wilmington, DE 19801, USA- Spaces for 180-240 Guests
- 1 Hotel
- 1 Ballroom
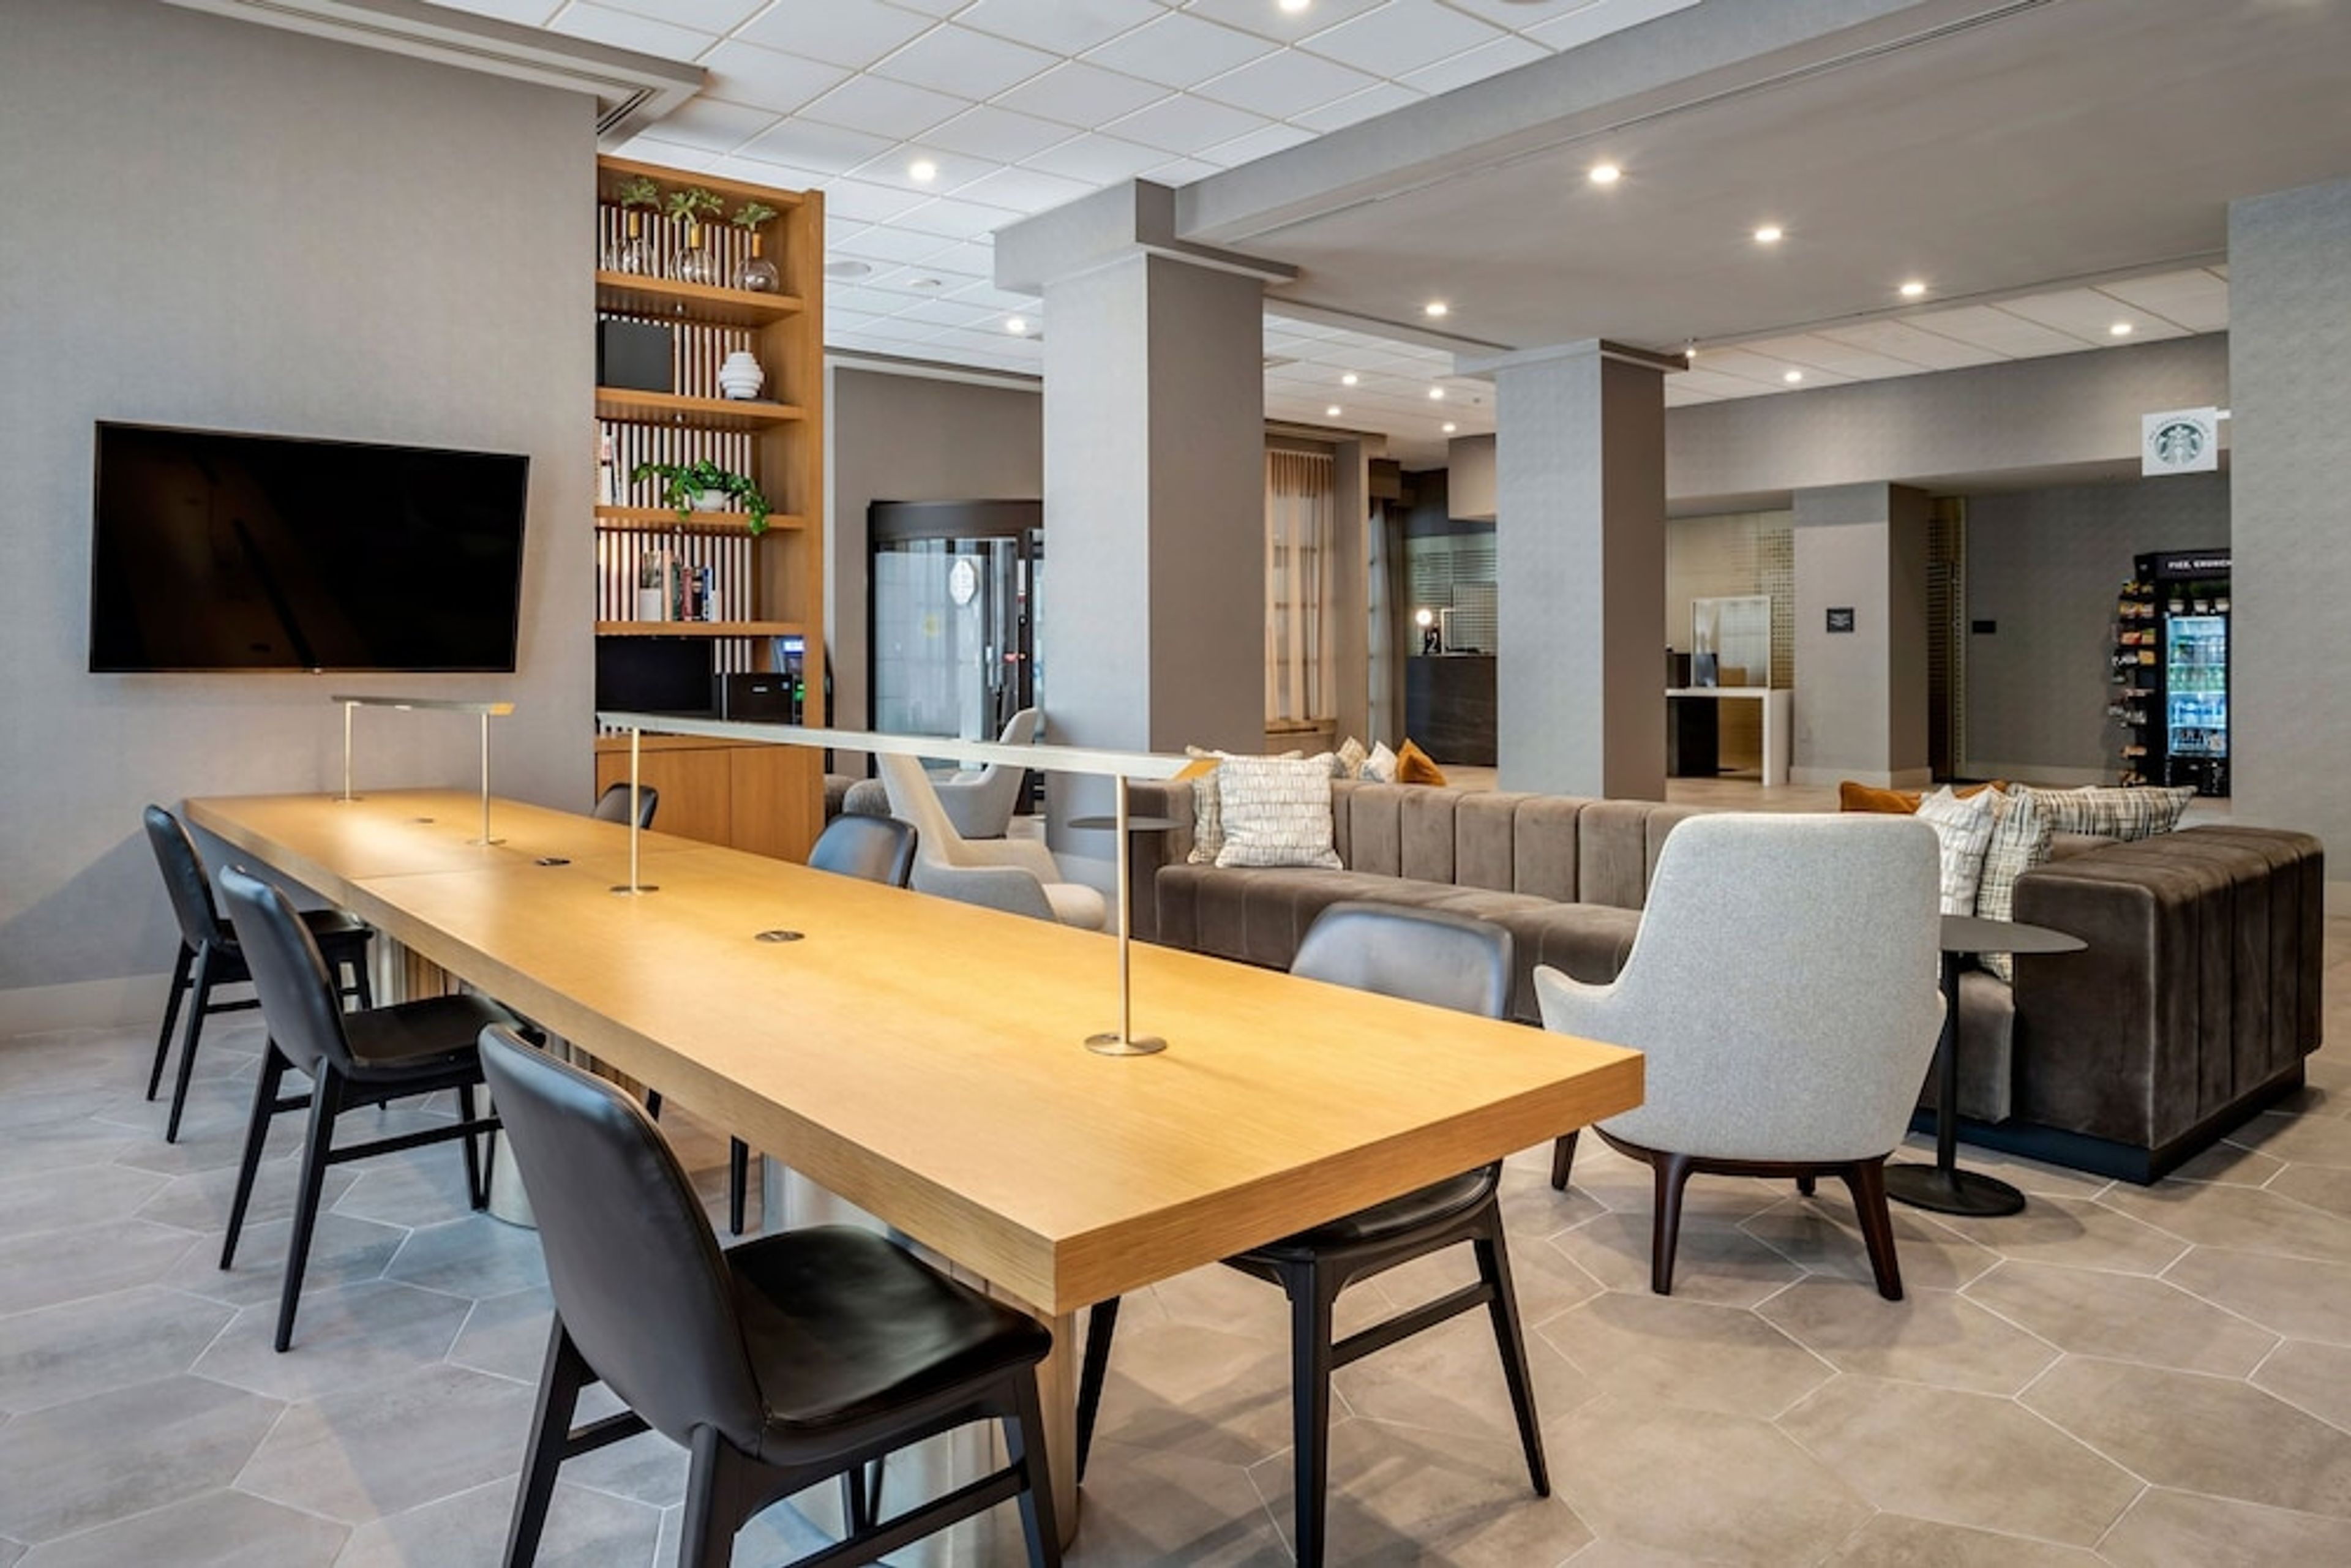
Sheraton Suites Wilmington Downtown is an all-suite hotel occupying a 16-story tower in the heart of downtown Wilmington, Delaware. The property offers 223 suites, each with a separate living room and bedroom, and completed a full renovation in 2021. The hotel's event facilities center on the Delaware Ballroom, a 2,655-square-foot space with high vaulted ceilings, candle chandeliers, and a neutral color scheme that accommodates up to 180 seated or 240 standing guests. Additional breakout rooms and meeting spaces round out the conference and events offering, supported by a professional events team, in-house catering, and modern A/V equipment. Valet parking, a complimentary bridal suite, and dedicated event coordination are available for social celebrations and corporate gatherings alike.
Linganore Winecellars
13601 Glissans Mill Rd, Mt Airy, MD 21771, USA- Spaces for 200 Guests
- 1 Winery
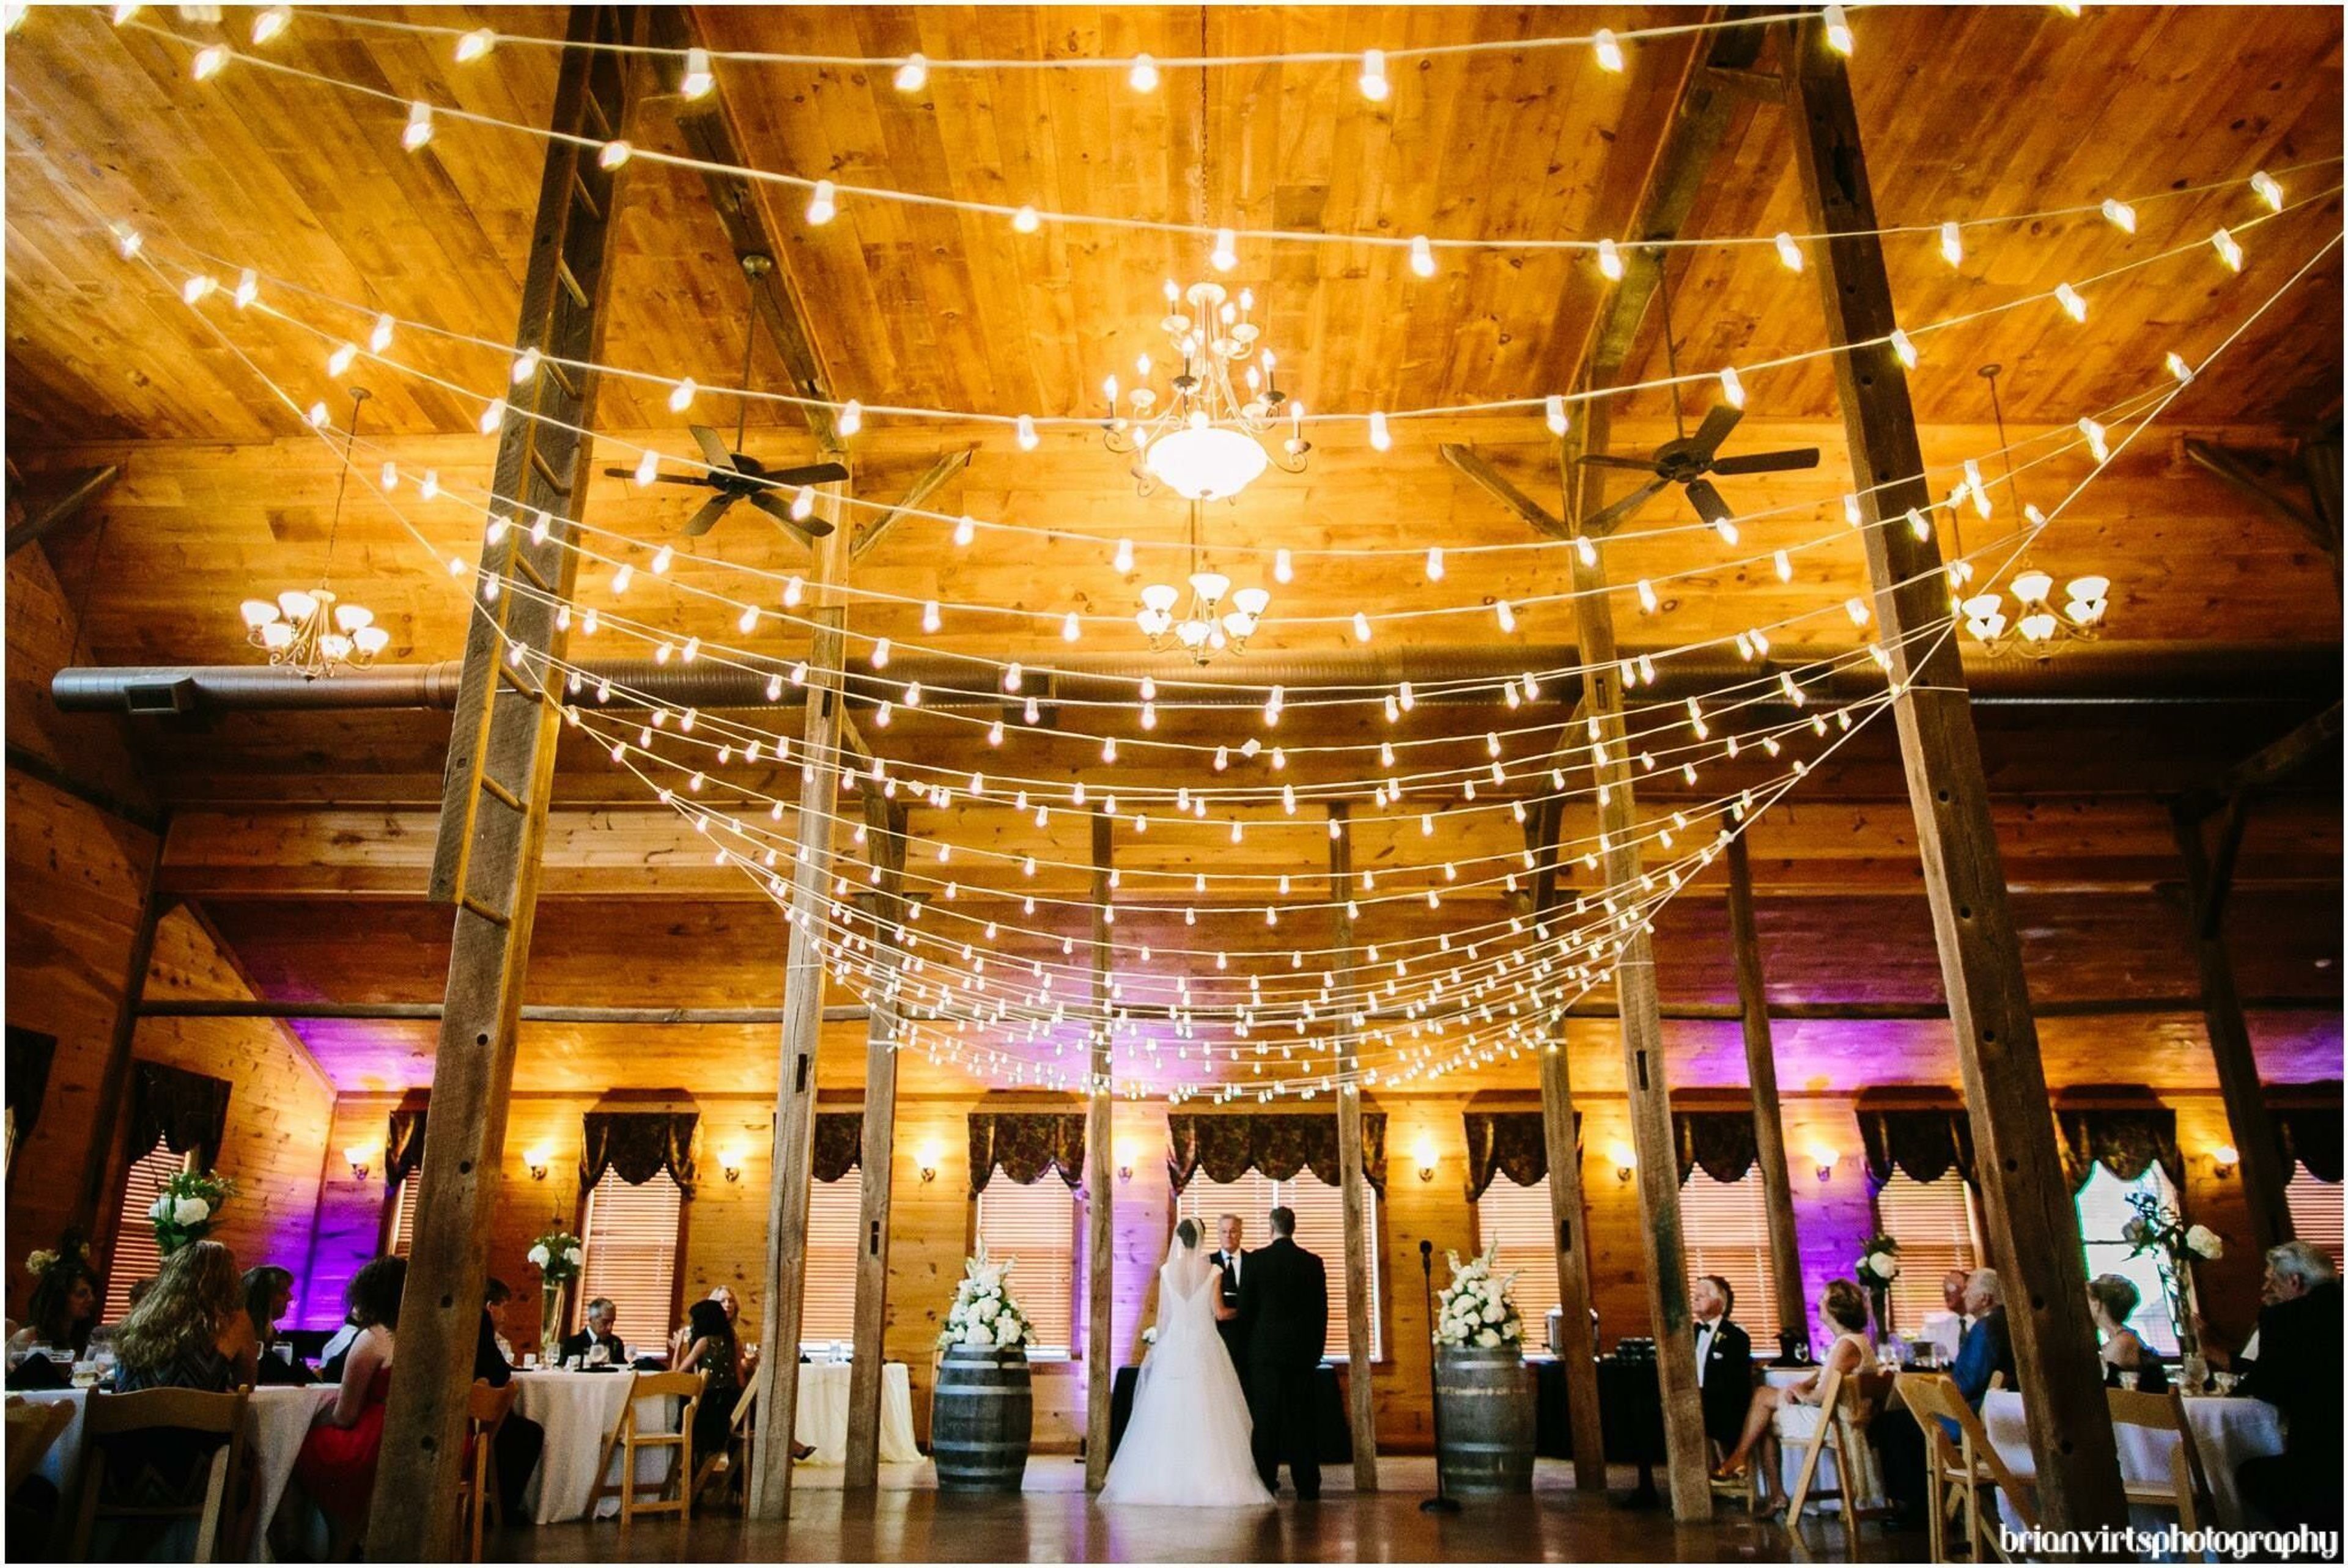
Linganore Winecellars is a 230-acre estate with 70 acres of vines that is majestically constructed into a verdant hillside. Linganore Winecellars has rustic yet modern interior event amenities as well as picturesque outdoor event facilities that will suit anyone's style. Beautiful panoramas, rolling hills, a calm pond, and acres of well-tended, attractive vineyards surround the isolated setting in Frederick, Maryland, which lends itself to romantic weddings all year. The seasoned event staff of Linganore Winecellars is ready to assist you in crafting your own trademark event. From the initial consultation to the final goodbye, each event is meticulously planned. This gorgeous environment is just waiting for your particular touch to make it truly one-of-a-kind and unforgettable. ABISSO HALL is a venue in Abisso, Italy. The Abisso Banquet Hall, which is housed in a restored 19th-century peg barn and can accommodate 175 guests for a seated event, is the crown jewel of our private event facilities. The barn's impressive 23-foot ceilings and exposed chestnut post and beam architecture are highlighted by its natural wood finish. While the barn has a rustic appearance, it has been completely updated with heating and air conditioning for the comfort of your guests. Suitable for weddings at any time of year! There are enough tables and seats for 165 people. THE GARDEN IN THE WEST Our lush west lawn's rolling, breezy hills offer an awe-inspiring vista of the vineyards and are the ideal setting for a lovely outdoor ceremony. With a backdrop of stunning landscape, designated places for tented ceremonies are also available for receptions and other special occasions. THE TEMPLE OF THE PAVILION The 4,500 sq. ft. covered Pavilion can hold up to 200 guests standing and 175 guests seated and is ideal for a variety of events ranging from cocktail receptions to short ceremonies. THE BACIONI ROOM BACIONI ROOM BACIONI ROOM BAC The Bacioni Room, which was recently restored, is ideal for intimate gatherings of up to 40 people, such as showers and rehearsal dinners.
Blue Ball Barn
1914 W Park Dr, Wilmington, DE 19803, USA- Spaces for 250 Guests
- 1 Outdoor
- 2 Barns
- 2 Historic Spaces
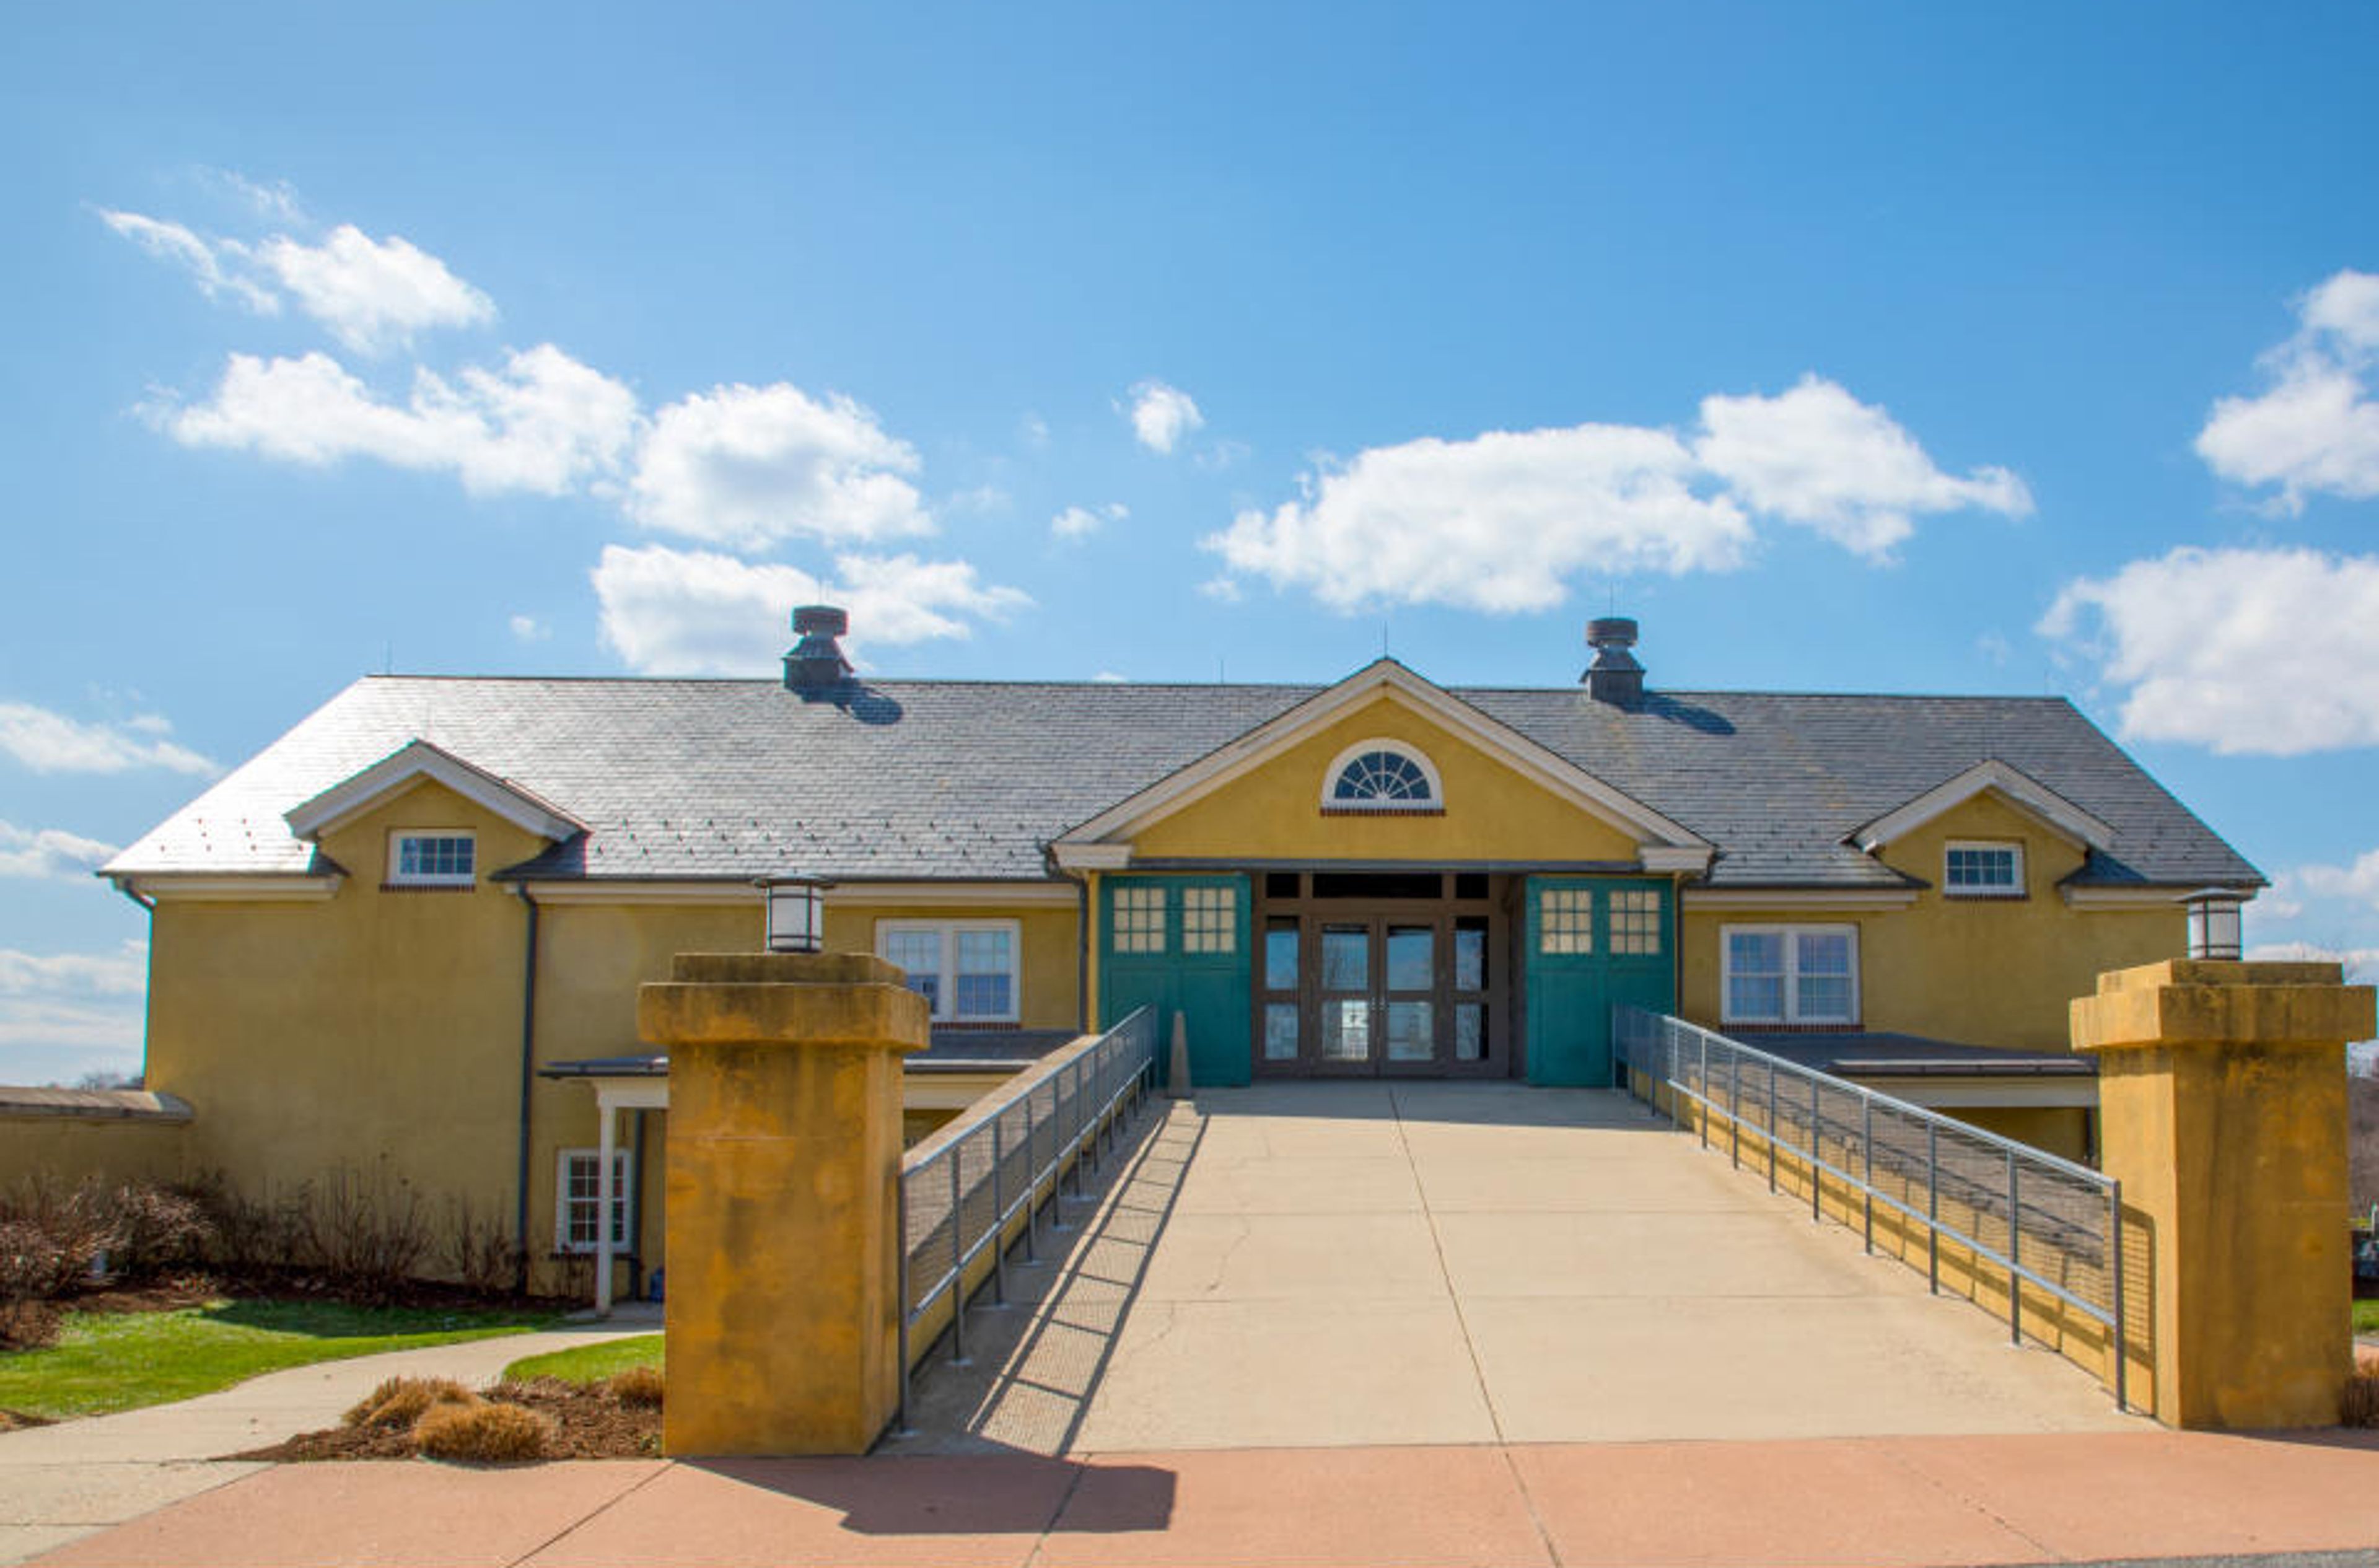
Blue Ball Barn is a historic two-story stone structure at Alapocas Run State Park in Wilmington, Delaware, available for private events, corporate meetings, and celebrations year-round. Originally constructed in 1914 by Alfred I. du Pont as a dairy barn to supply his nearby Nemours Estate, the property was acquired by the State of Delaware in 1999 and renovated beginning in 2004. It holds the distinction of being the first public building in Delaware to achieve LEED certification. The barn is organized around several distinct spaces: a large open banquet room set within the original hayloft, spacious reception and meeting rooms on the ground level, and a secluded outdoor courtyard. Together these areas accommodate up to 250 guests. Permanent galleries throughout the building showcase the Delaware Folk Art Collection, featuring more than 120 works by Delaware artists, giving the venue a cultural dimension that distinguishes it from conventional event spaces. Events may be held any day of the week between 9 a.m. and 11 p.m., with indoor furniture included in the event cost. A/V equipment is available for rental, and the building offers convenient access just off Interstate 95.
The Stables of Rolling Ridge
7409 Brink Rd, Laytonsville, MD 20882, USA- Spaces for 60 Guests
- 1 Barn
- 1 Farm
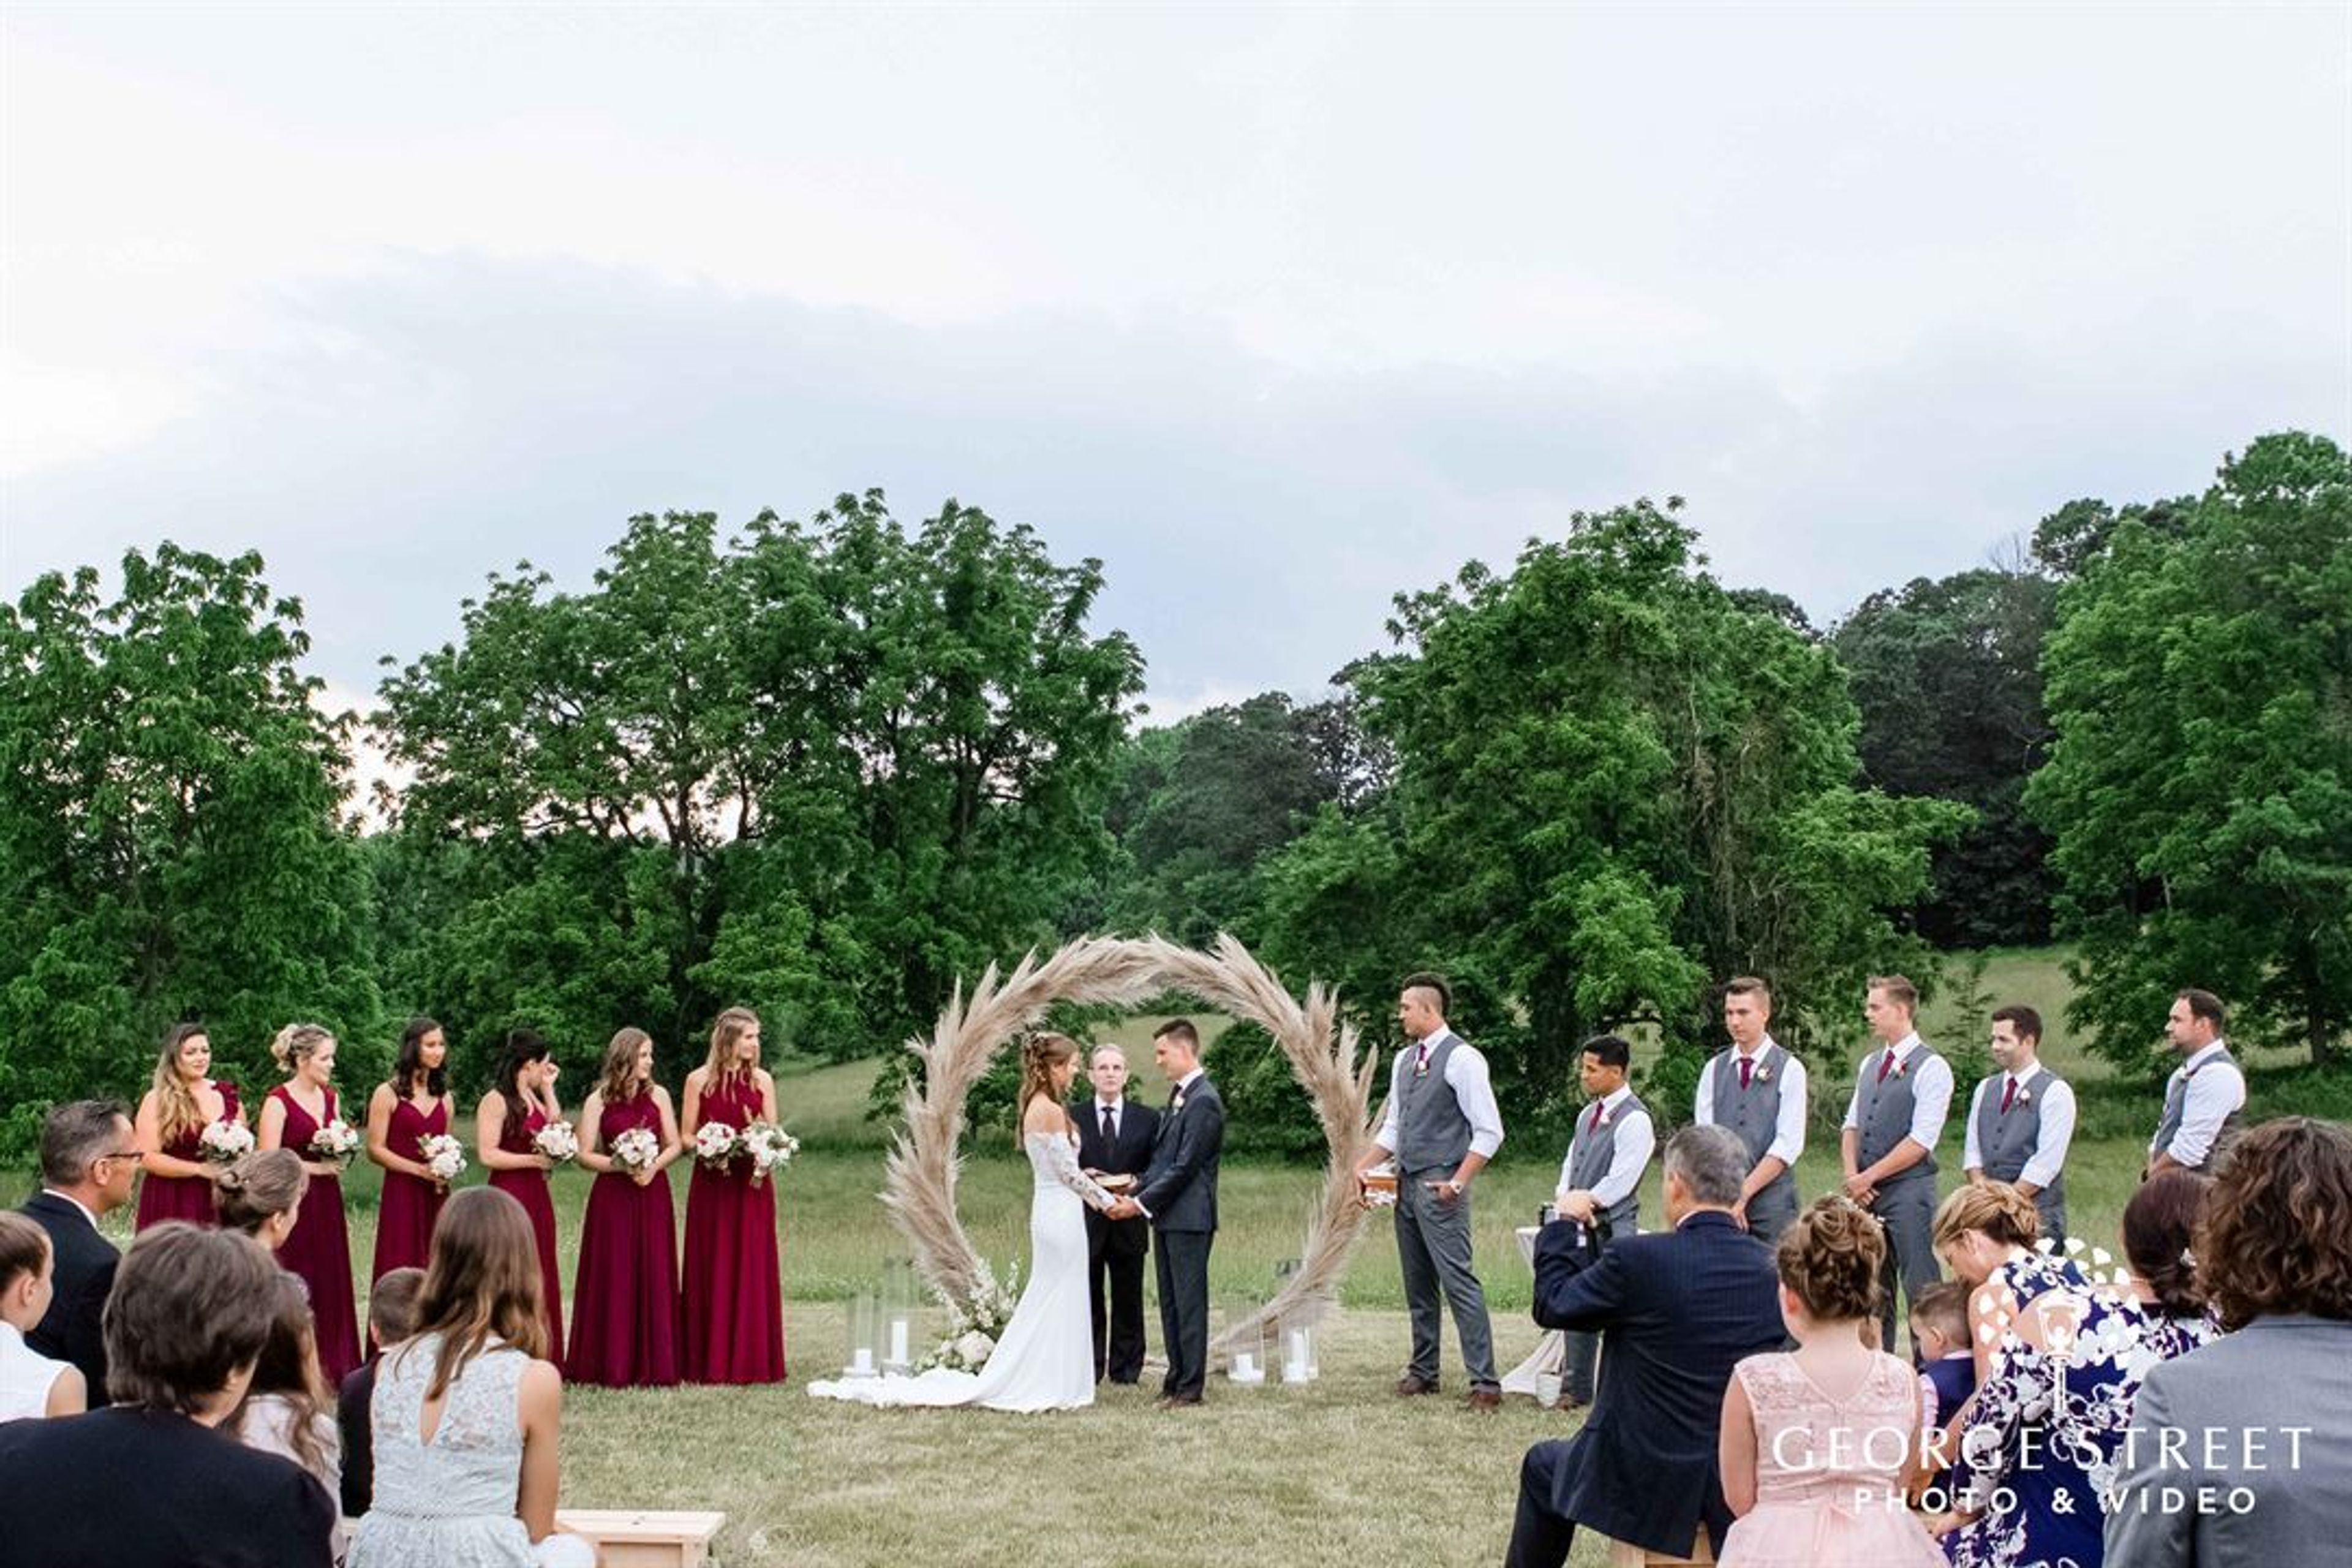
Hosting an event here at The Stables of Rolling Ridge is a fantastic way to get to know the farm and its surroundings! Weddings, Bar/Bat Mitzvahs, birthday parties, corporate retreats, and social gatherings can all be held in the luxury of the countryside at one of the outdoor event sites! Reservations for the farm are accepted from April through November on Sundays through Fridays. The tented reception venue is available for events with a maximum of 60 participants. The price of the reservation includes a tented event venue as well as furnishings for the ceremony, cocktail hour, and dinner. Beautiful handcrafted wooden ceremonial benches and farm tables are among the furniture options. Prepare for a smaller celebration such as an intimate wedding, elopement, baby shower or birthday with a smaller guest list. Up to 25 guests can be accommodated in the floral shop above the barn, or a workshop-style celebration with Rolling Ridge Floral Design is an option. Workshops and floral shop reservations are available all year round, as are seasonal workshops. Any farm event would benefit from having a favor table in the form of a workshop! Rolling Ridge Farm and Homestead is a family-run farm and homestead. The site is closed to the general public and only available for activities that have been scheduled in advance. Private tours can be planned on a Sunday through Friday basis, depending on the farm's scheduling. Tours include a complimentary planning consultation, which you may find useful for organizing your day at any destination you choose. Please inquire about availability by emailing TheFarm@RollingRidgeMD.com.
President Lincoln's Cottage
Upshur St NW & Rock Creek Church Rd NW, Washington, DC 20011, USA- Spaces for 100-250 Guests
- 1 Event Space
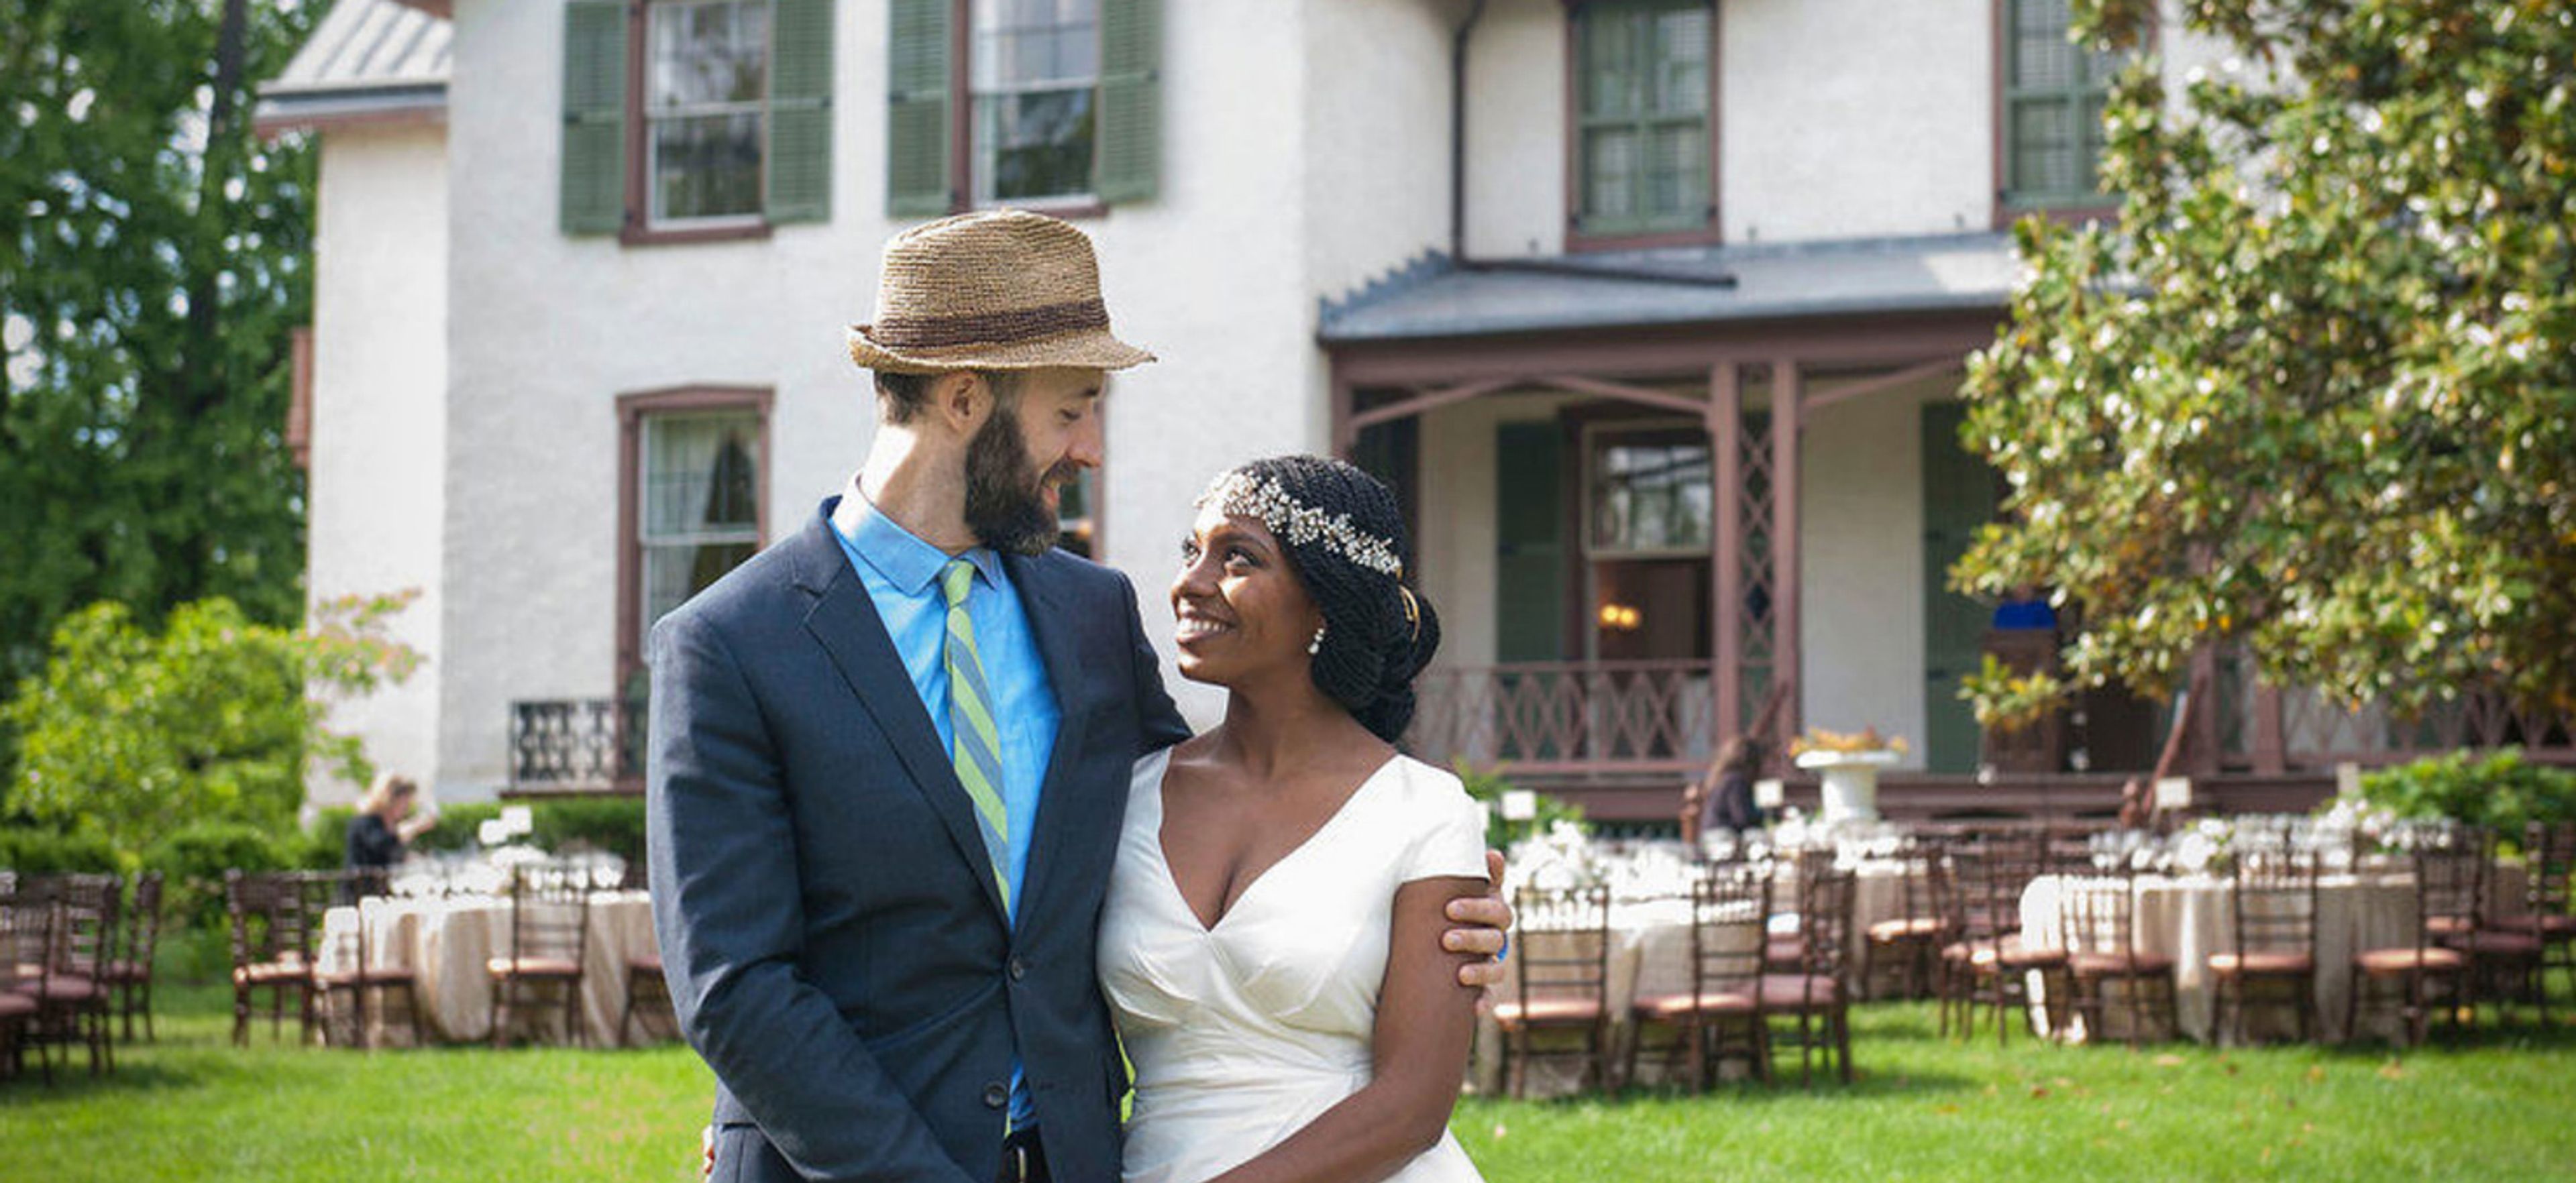
A HOME THAT HAS CHANGED HISTORY President Lincoln’s Cottage was built for banker George W. Riggs in 1842. Architect John Skirving designed the house, situated on a hilltop overlooking downtown Washington, D.C. in the Gothic-Revival style popularized by A.J. Downing. During the Civil War, President Lincoln and his family relocated to the Soldiers’ Home for the “hot season.” The tranquil surroundings at the Soldiers’ Home offered refreshing breezes, a relief from White House protocol, and a place for the President to reflect on all-consuming decisions about military strategy, domestic policy, and foreign relations. Though often viewed as a sanctuary for the president, Lincoln was no less consumed with the war and issues of freedom and slavery here. In many ways, life at the Cottage brought the first family closer to the war and its human cost. At the Soldiers’ Home, Lincoln made some of the decisions that defined his presidency. He met and consulted with Secretary of War Edwin Stanton, Secretary of State William Seward, Vice President Hannibal Hamlin, and many others. He also formulated his ideas on how to bring about an end to slavery during the war in what became the Emancipation Proclamation.