Top Bremerton Venues
372 results near Bremerton, WA
Find a Venue
Choosing your event venue will be one of the most important steps in the planning process. So much goes into finding the perfect venue in Bremerton. You’ll want to consider everything from the aesthetics of the space to any in-house amenities and services. Luckily, PartySlate makes it easy with our Find Venues page. Use the filters to narrow your search — taking into account everything from your guest count to specific catering preferences. Once you’ve set your filters, scroll down to search our curated list. Look for the “featured” tag for PartySlate’s top recommendations. With PartySlate, finding your ideal Bremerton venue has never been easier.
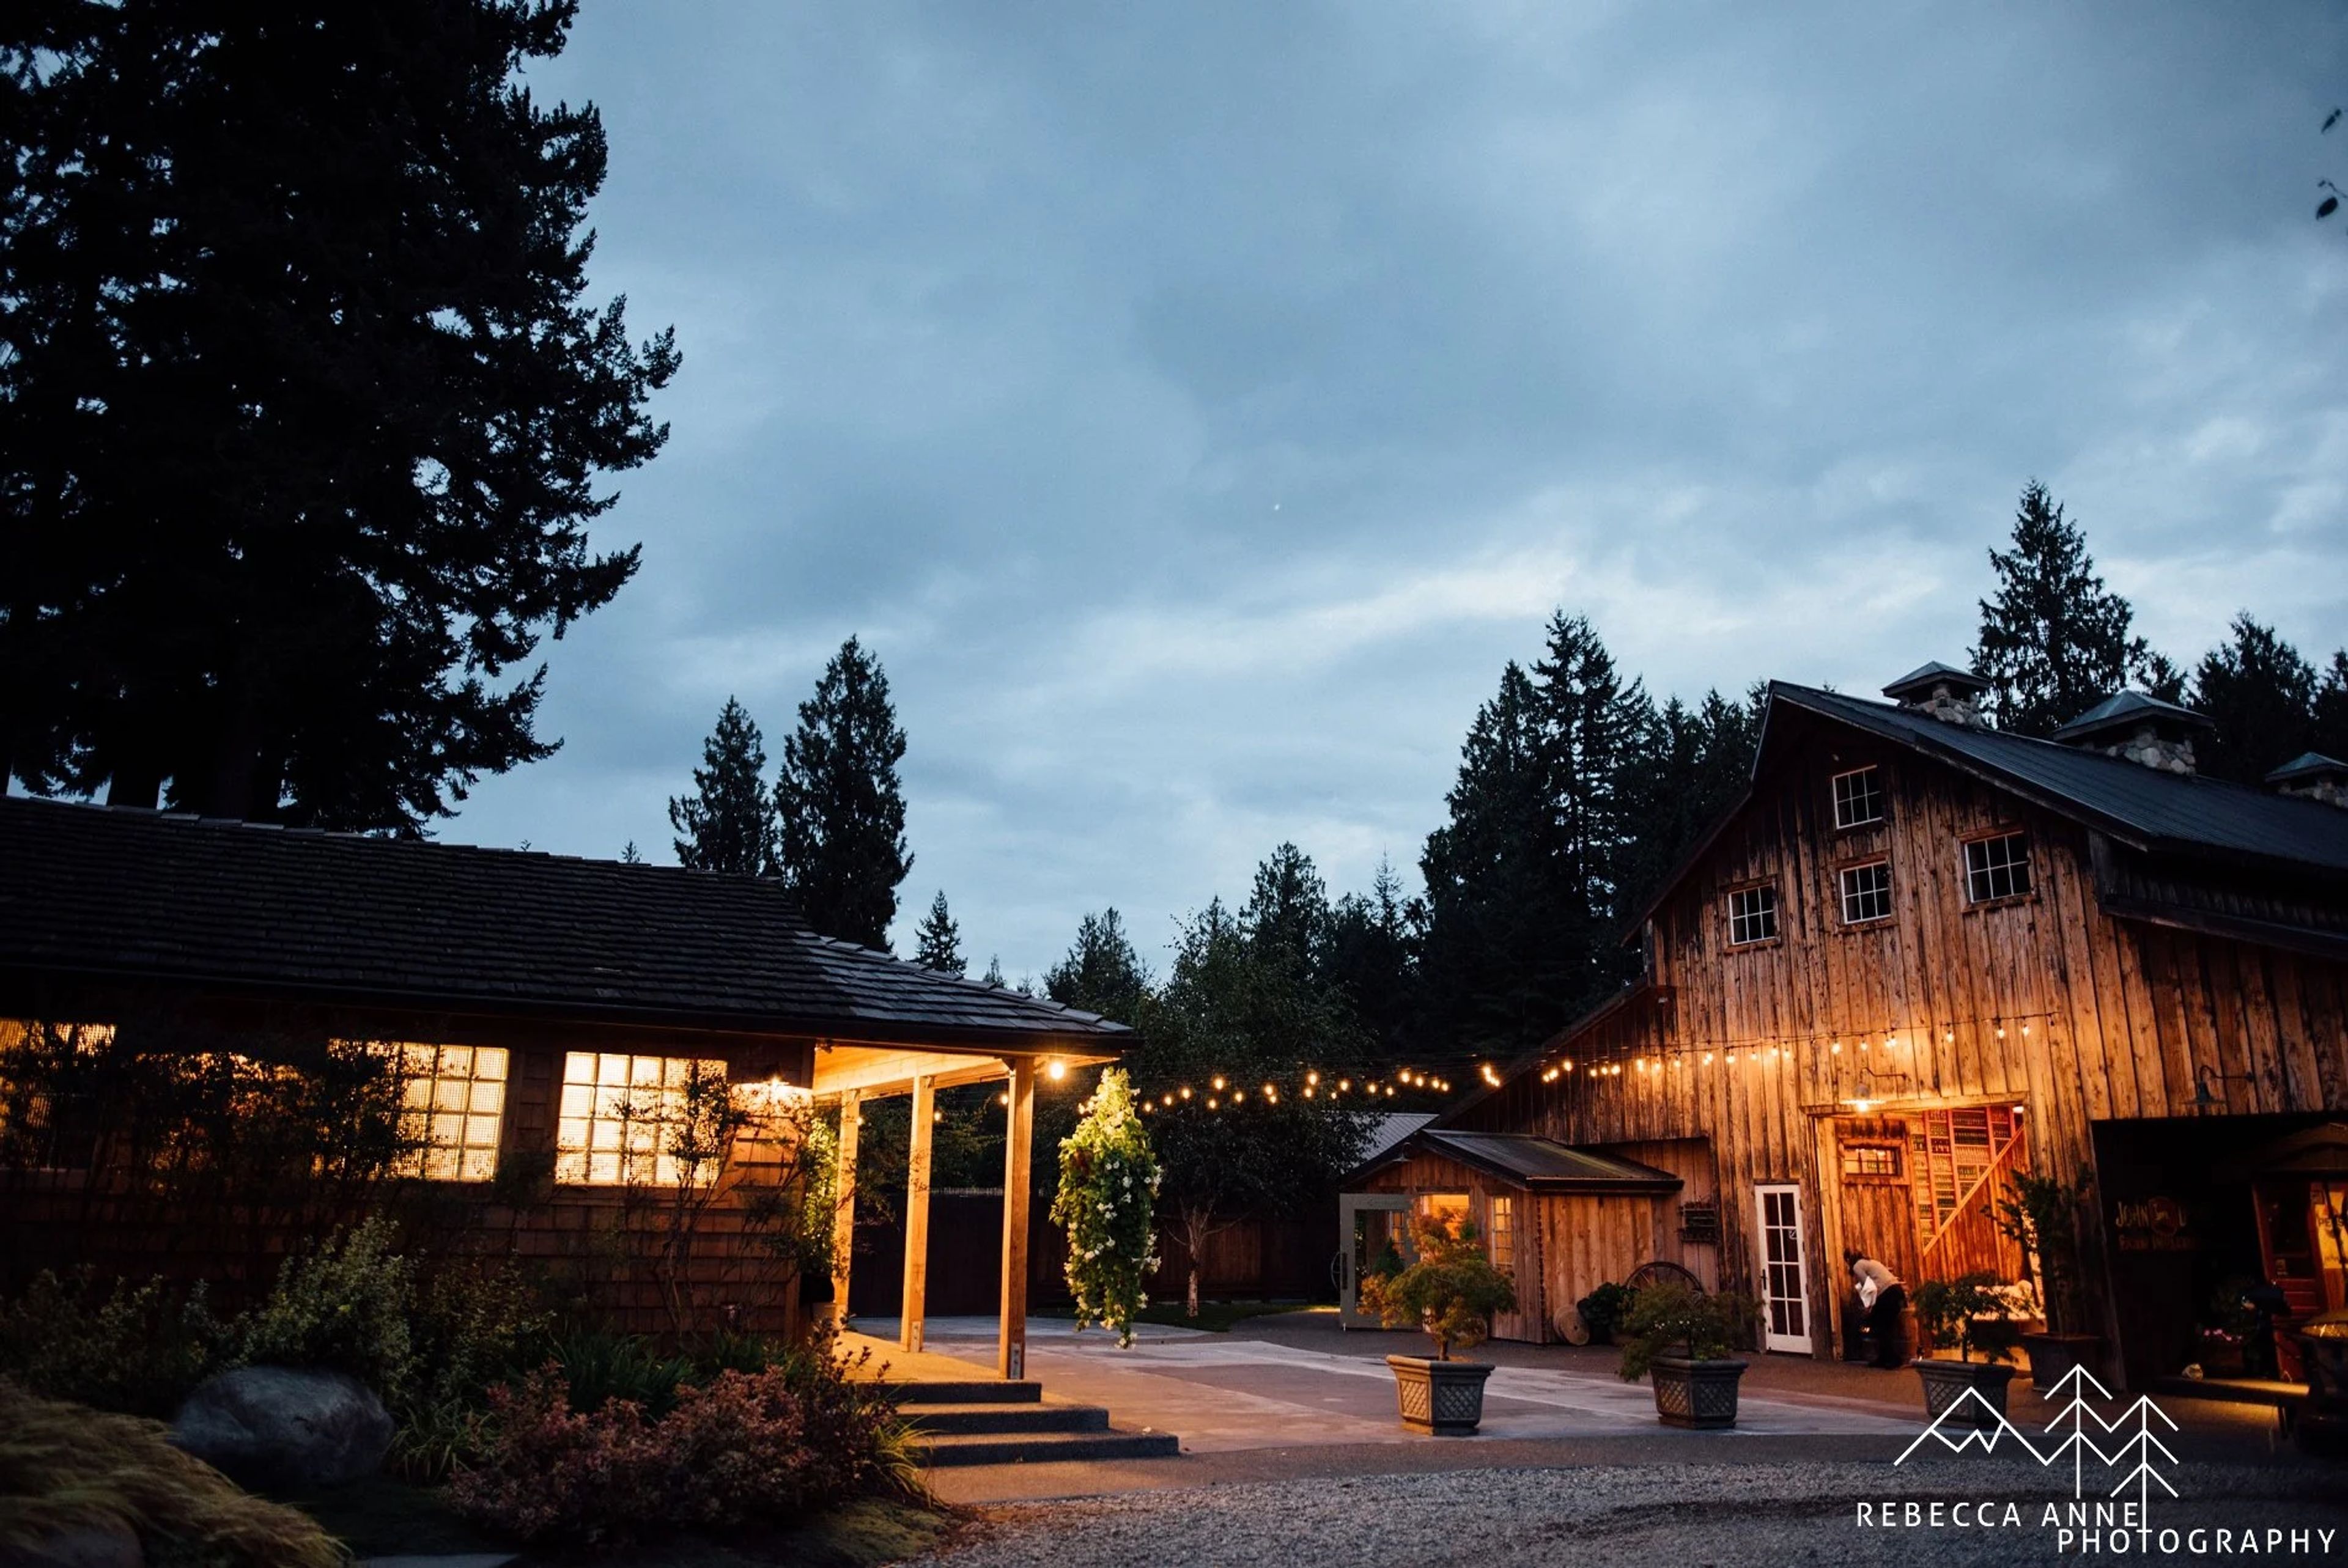
Red Cedar Farm
27054 NW Lofall Rd, Poulsbo, WA 98370, USA- Spaces for 150 Guests
- 1 Barn
- 1 Farm
Red Cedar Farm sits on Lofall Road in Poulsbo, Washington, a property Andrea and Gregg bought as a family retreat in 1987 and then, over the years, filled with more than a thousand trees, a pumpkin patch, a hardy kiwi orchard, and an antique shop built from Gregg's own collecting habit. Weddings came later: the farm began hosting events after 2009, inspired by a local venue, and held its first wedding in 2012. It still books no more than one event per day. The centerpiece is the Barn, a heated reception space converted from a former chicken house and carport that seats 150. Ceremonies move outdoors to the Arbor or, when the weather insists otherwise, under the Pergola. The bridal party dresses in a suite with its own building for bridesmaids; the groom gets a 130-year-old restored barn to himself. Guests circulate through the Terrace courtyard, warm up at the stone fire pit, or find their way to the Arcade, a room of more than fifteen vintage pinball machines dating to the 1950s through the early '70s. The grounds still function as a working farm, with goats and donkeys on hand for the Farm & Play Area, a catering kitchen, four ADA-accessible restrooms, and parking for 25 cars — anyone else takes the shuttle.
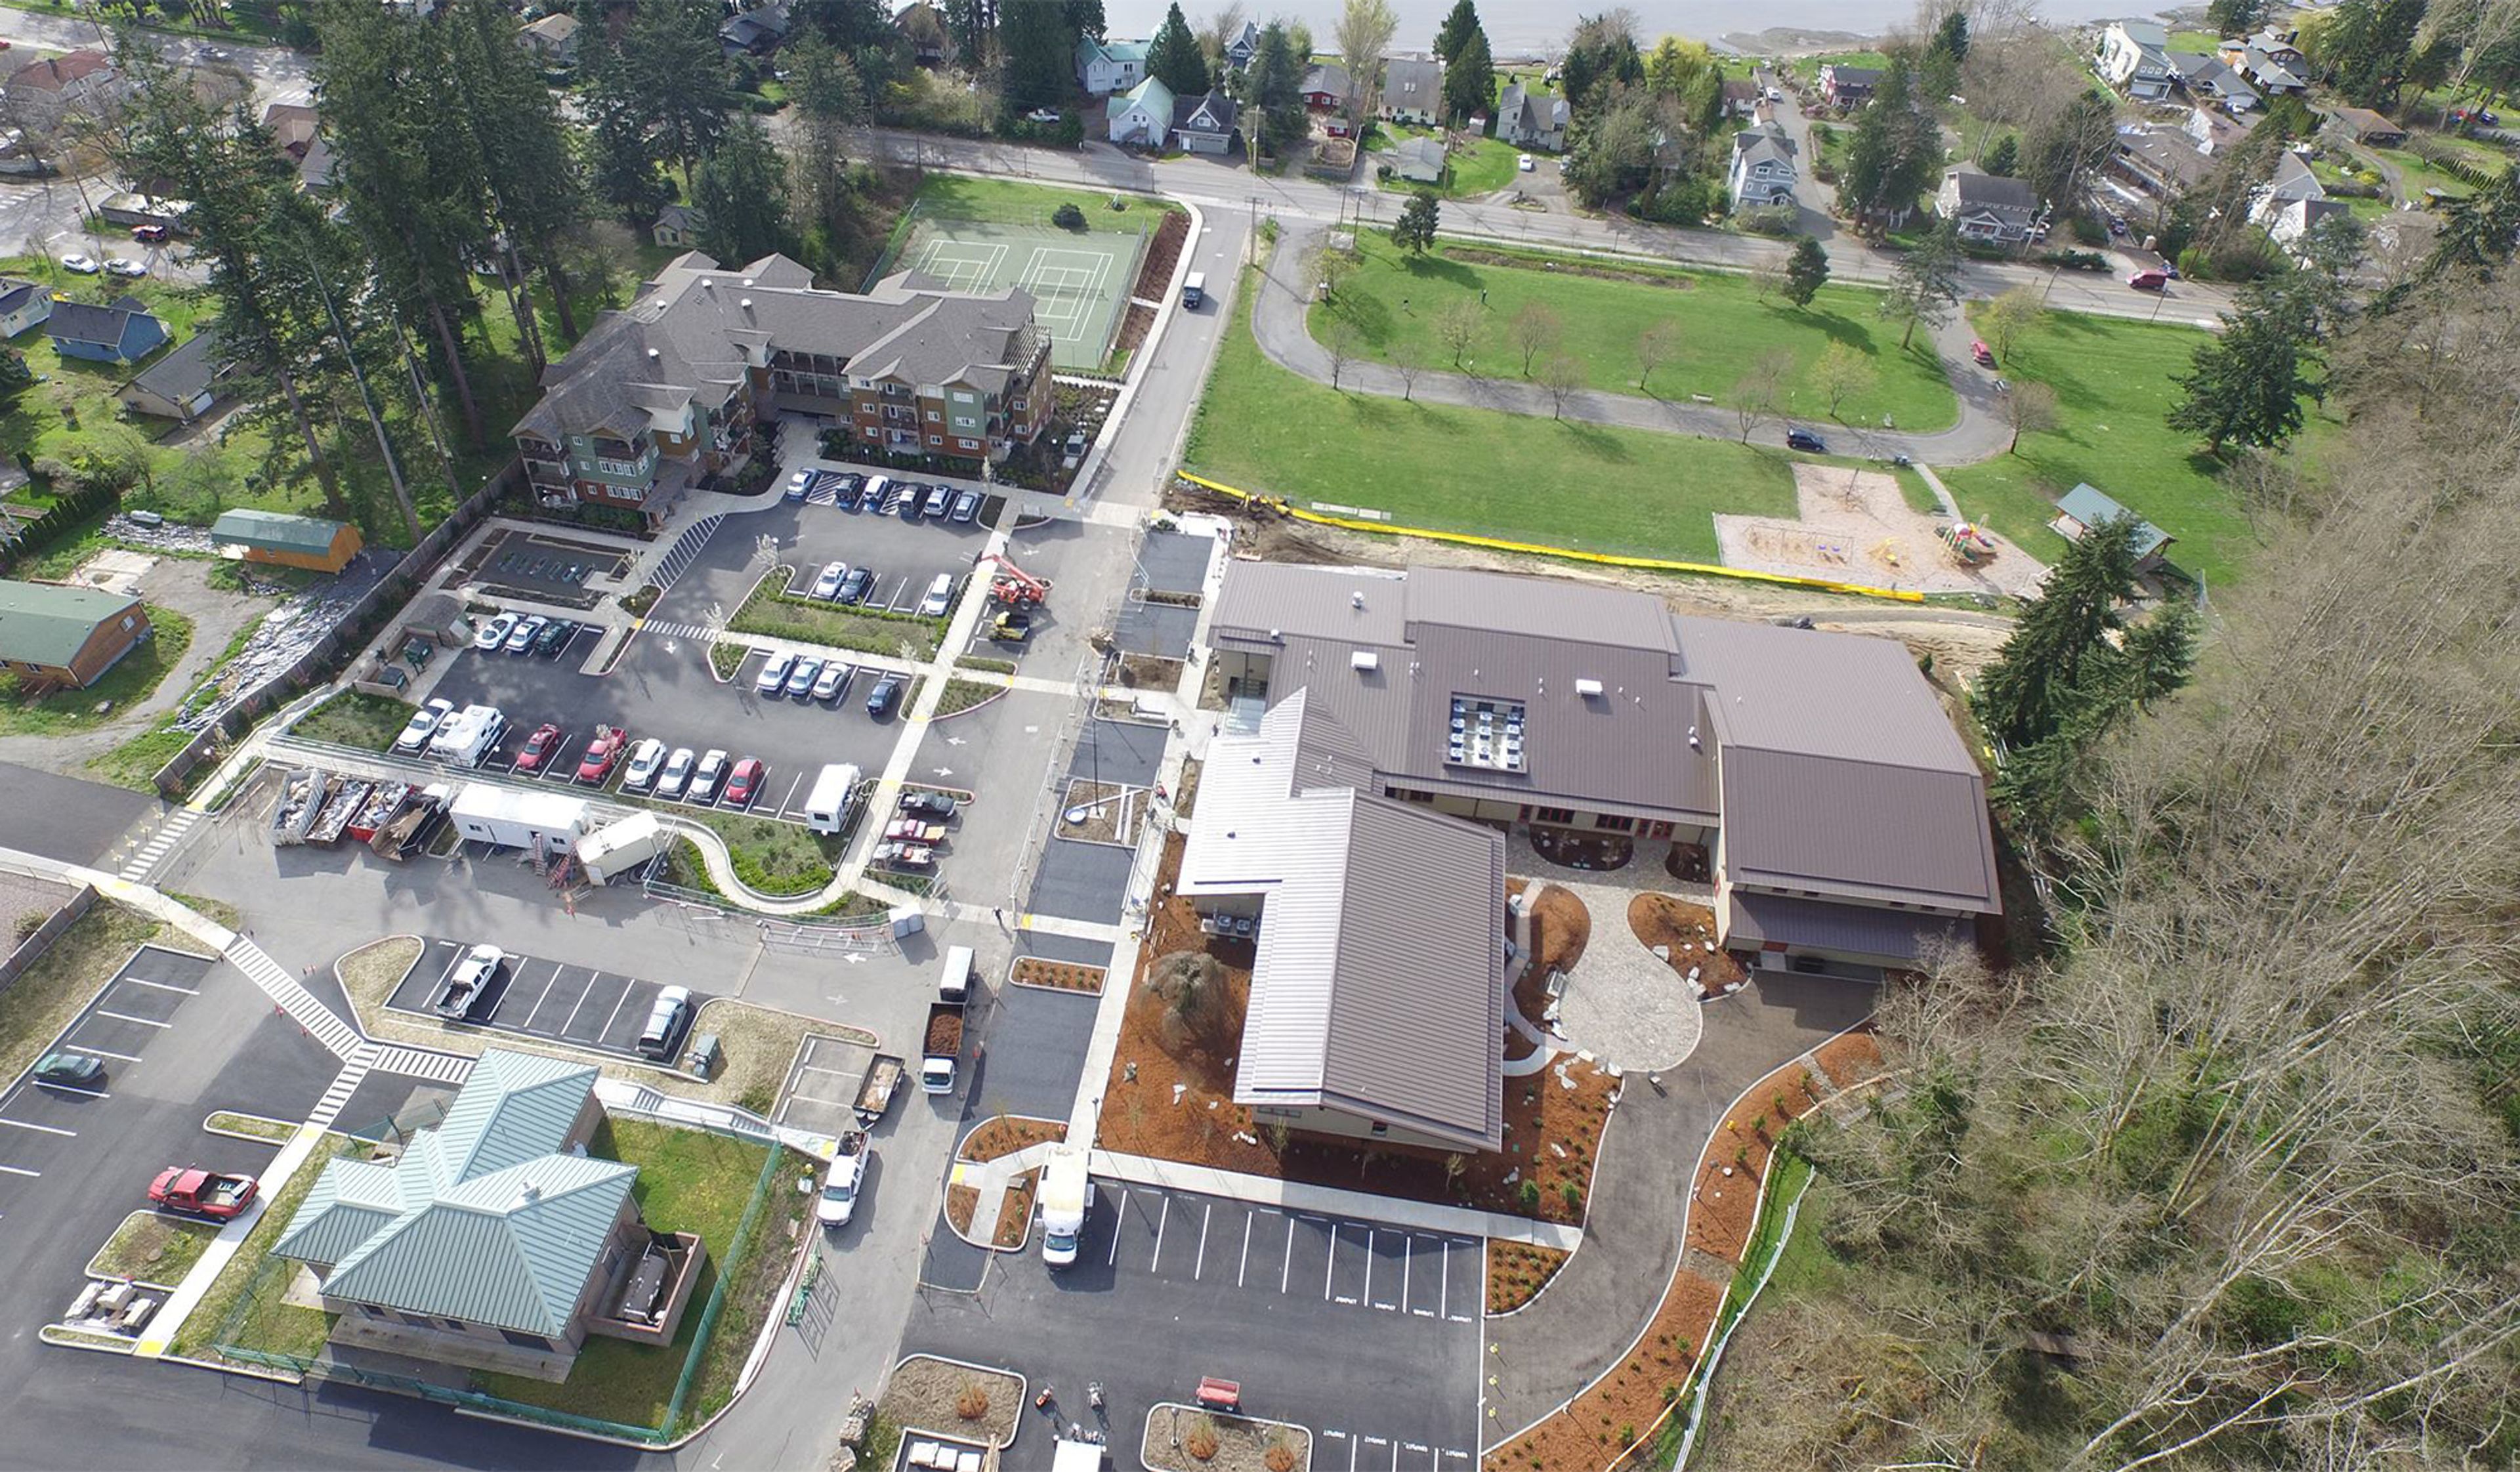
Village Green Community Center
26159 Dulay Rd NE, Kingston, WA 98346, USA- Spaces for 32-200 Guests
- 1 Ballroom
- 5 Meeting Spaces
Six acres of forest and a mile of walking trails surround Village Green Community Center, tucked a short walk from the Kingston-Edmonds and Kingston-Seattle Fast Ferry docks and the shops of Kingston's main street. Run largely by community volunteers, the center grew from a founding vision of one place where residents of every age could find fun, support, and community, and that mix still shows in its rental spaces: the Banquet Hall, formed by combining the Community, Windermere, and Blue Heron rooms, holds up to 200 guests for weddings, receptions, and large gatherings, while the smaller Summit Lounge and Meeting Room suit memorials, birthday parties, and business meetings. A commissary kitchen — one of the few available in North Kitsap — along with a picnic pavilion and additional meeting rooms round out the rental offerings, alongside the community's regular slate of senior fitness classes, pickleball and yoga sessions, and arts programming.
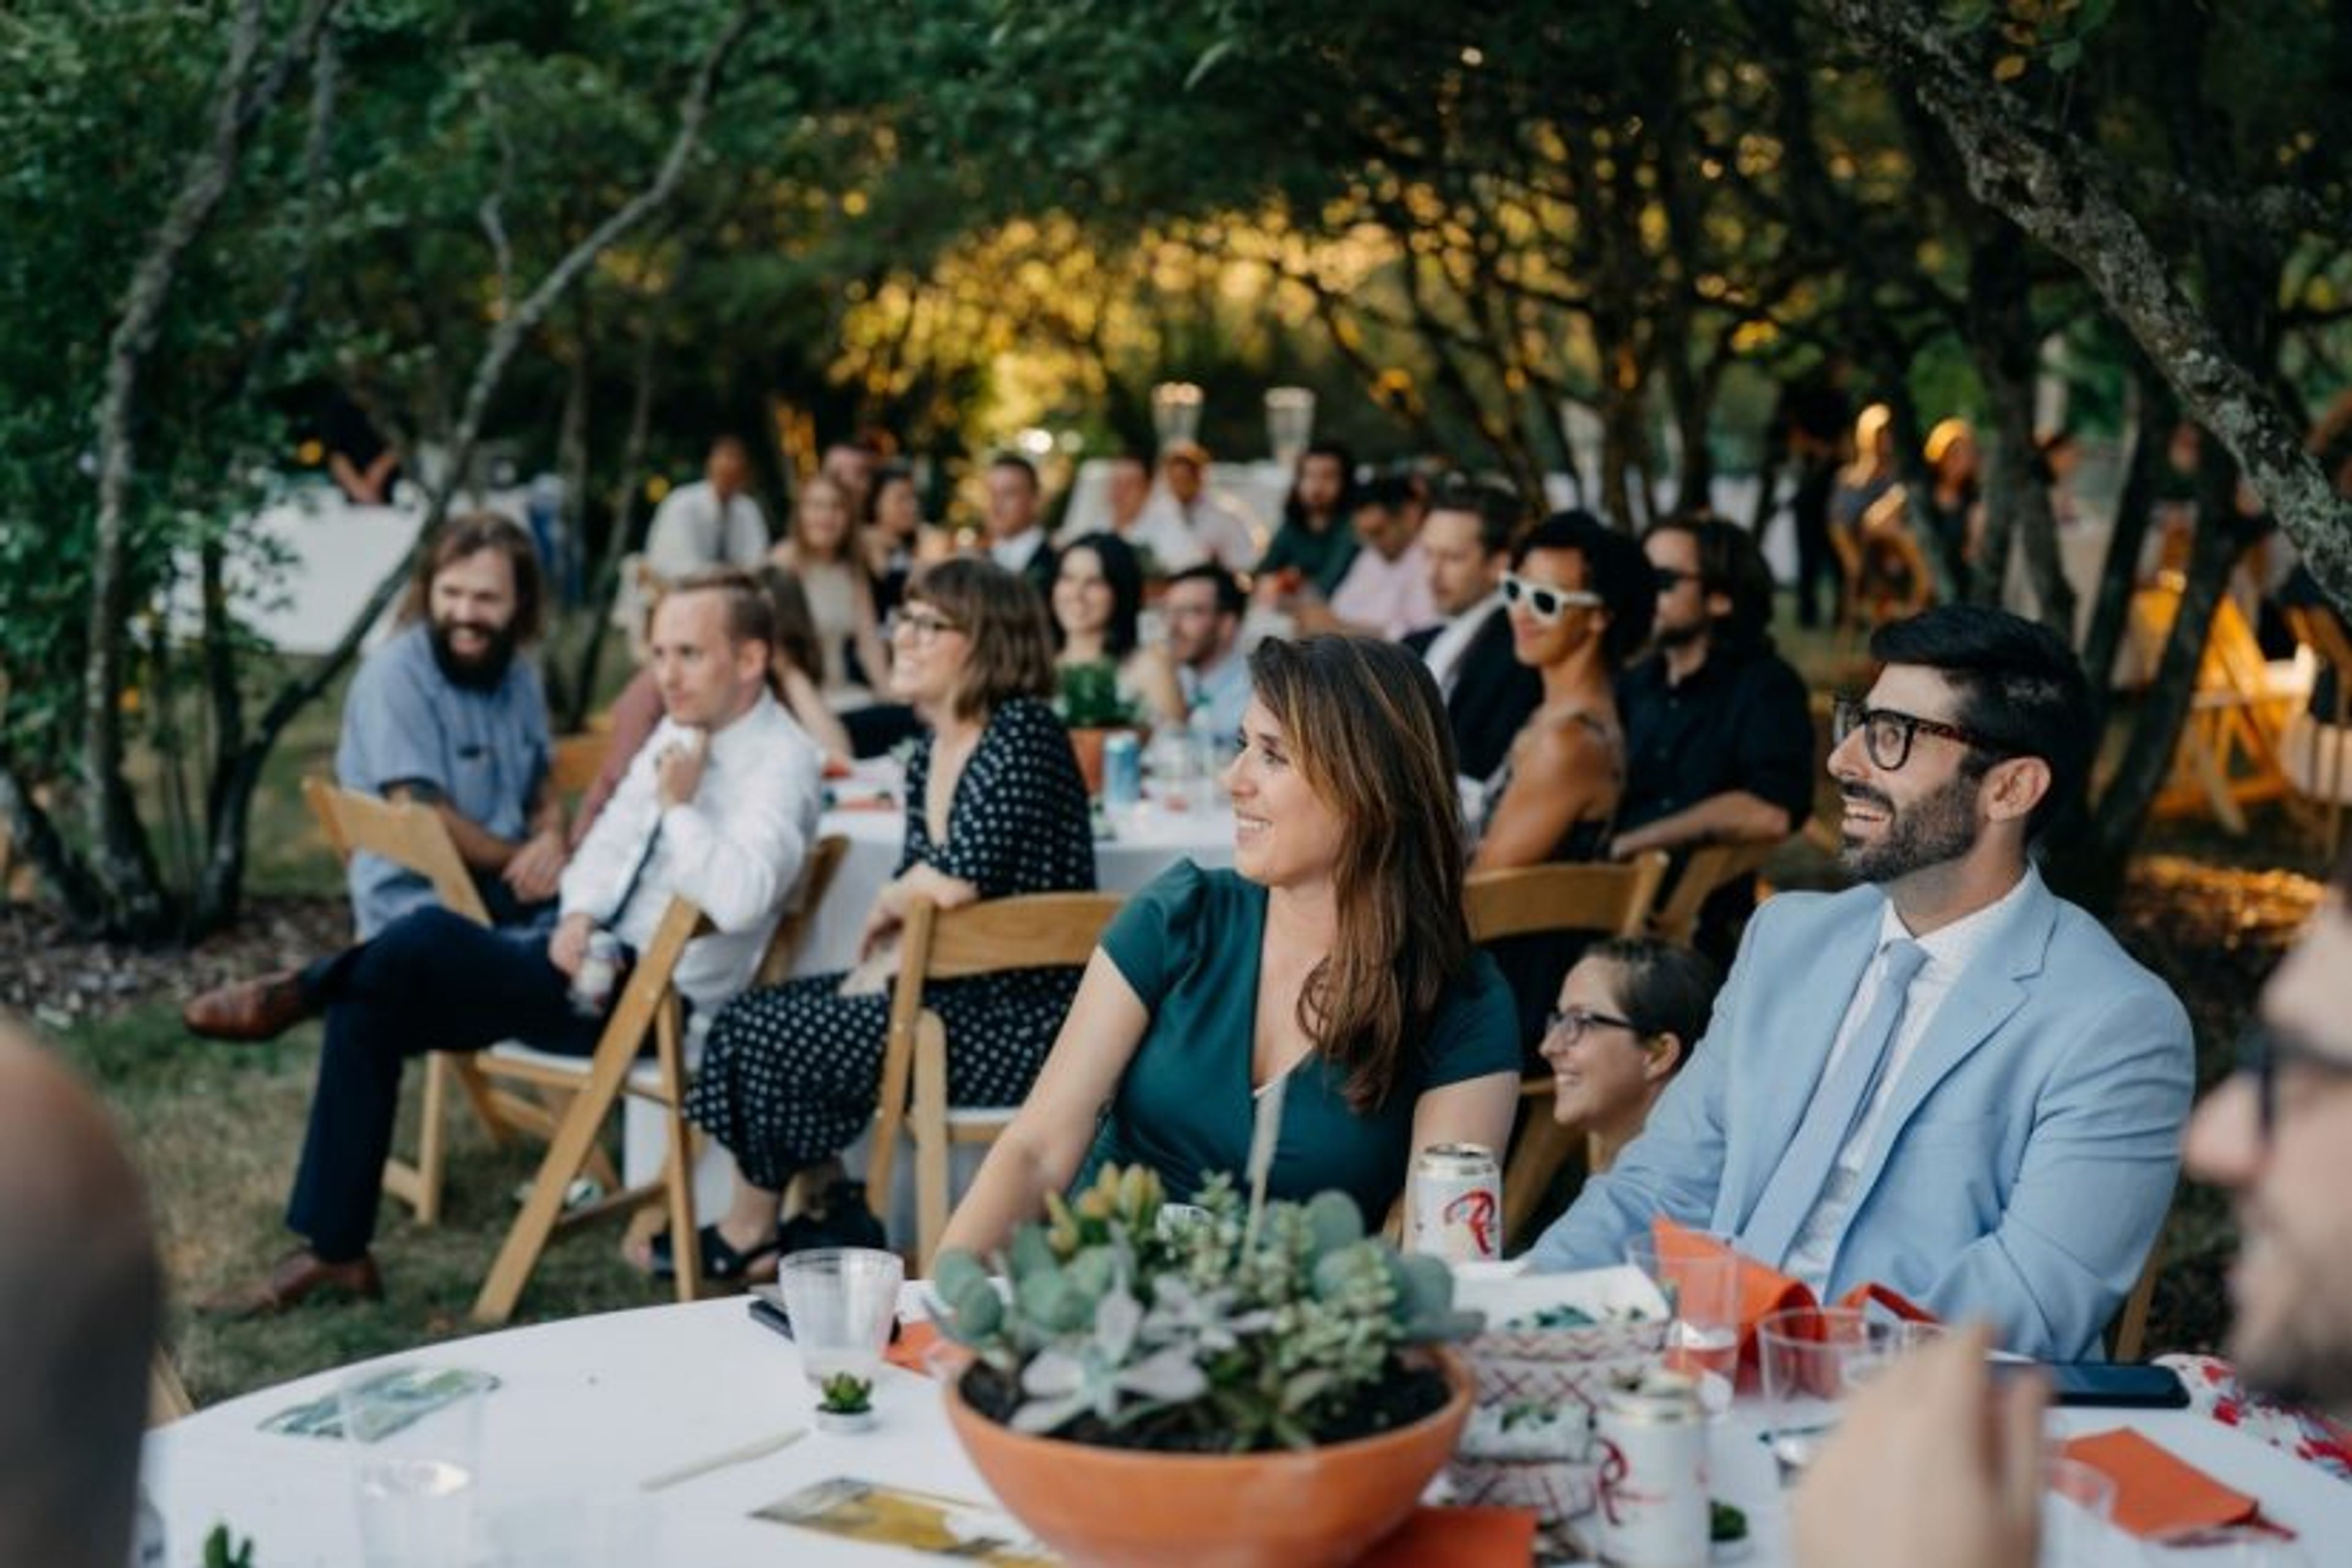
Center for Urban Horticulture
3501 NE 41st St, Seattle, WA 98105, USA- Spaces for 10-300 Guests
- 3 Outdoor Spaces
- 2 Event Spaces
- 8 Total Spaces
The Center for Urban Horticulture is a 16-acre landscaped campus of the University of Washington Botanic Gardens, established in 1984 alongside the adjoining 74-acre Union Bay Natural Area, an ecological restoration laboratory where more than 200 bird species have been documented. Its buildings sit within display gardens and greenhouses used for horticultural research and education. At the center of the campus, Merrill Hall was the first certified "green building" on the UW Seattle campus and houses the Center's administrative offices, the Elisabeth C. Miller Library, and the Otis Douglas Hyde Herbarium. The Center rents both indoor and outdoor spaces for weddings, mitzvahs, memorials, conferences, and retreats, accommodating groups of 20 to 200 guests indoors and up to 350 outdoors. NHS Hall, the Center's main reception venue, can be divided into three sections and opens onto McVay Courtyard, while the adjoining glass-enclosed Merrill Commons serves as supplementary space for dining, breakout sessions, and dancing. Outdoors, couples and groups can gather among the trees of Goodfellow Grove or on the open Event Lawn, surrounded by the Center's gardens.
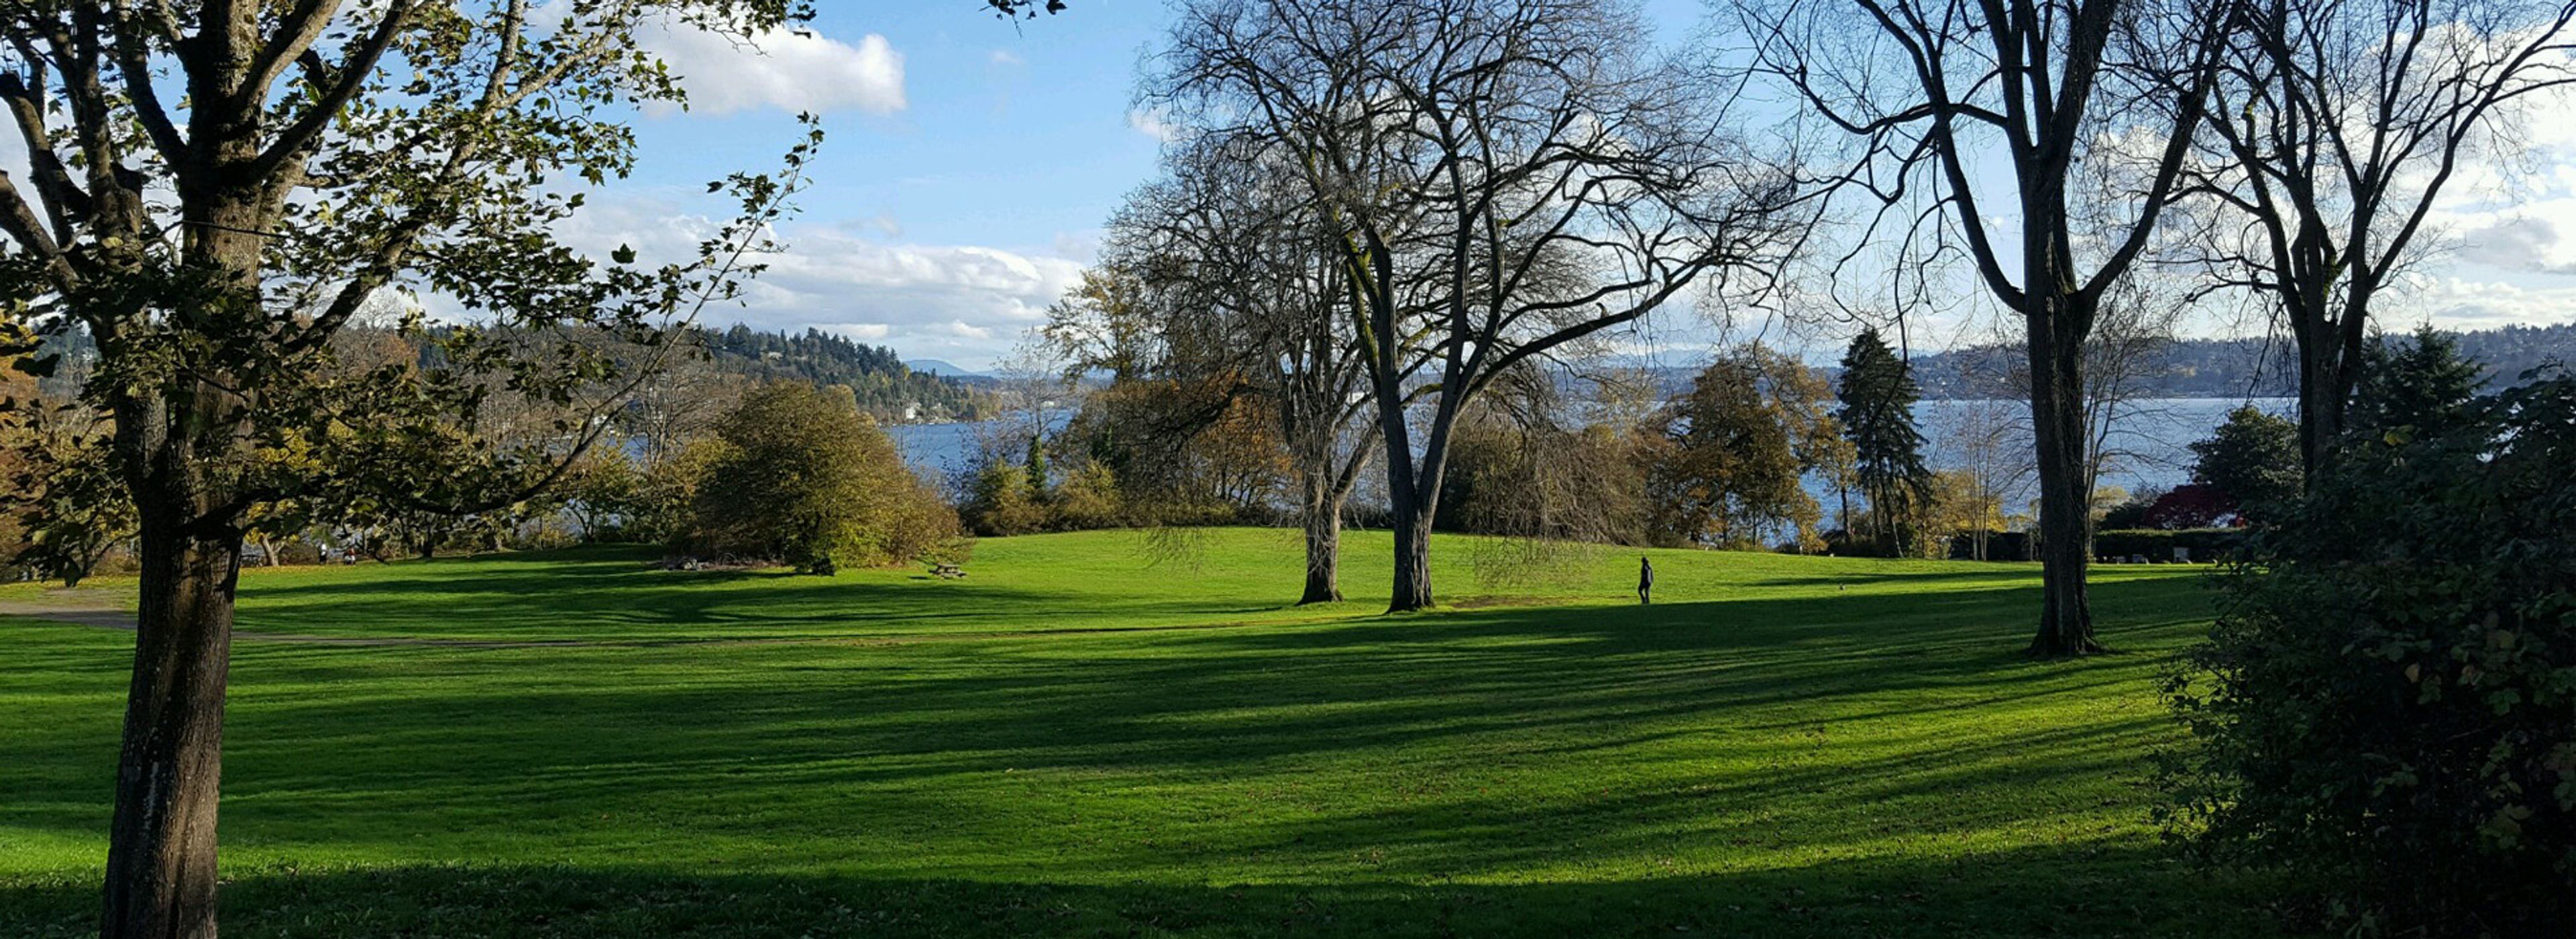
Wooton Park Gazebo
3100 S 176th St, SeaTac, WA 98188, USA- Spaces for 120 Guests
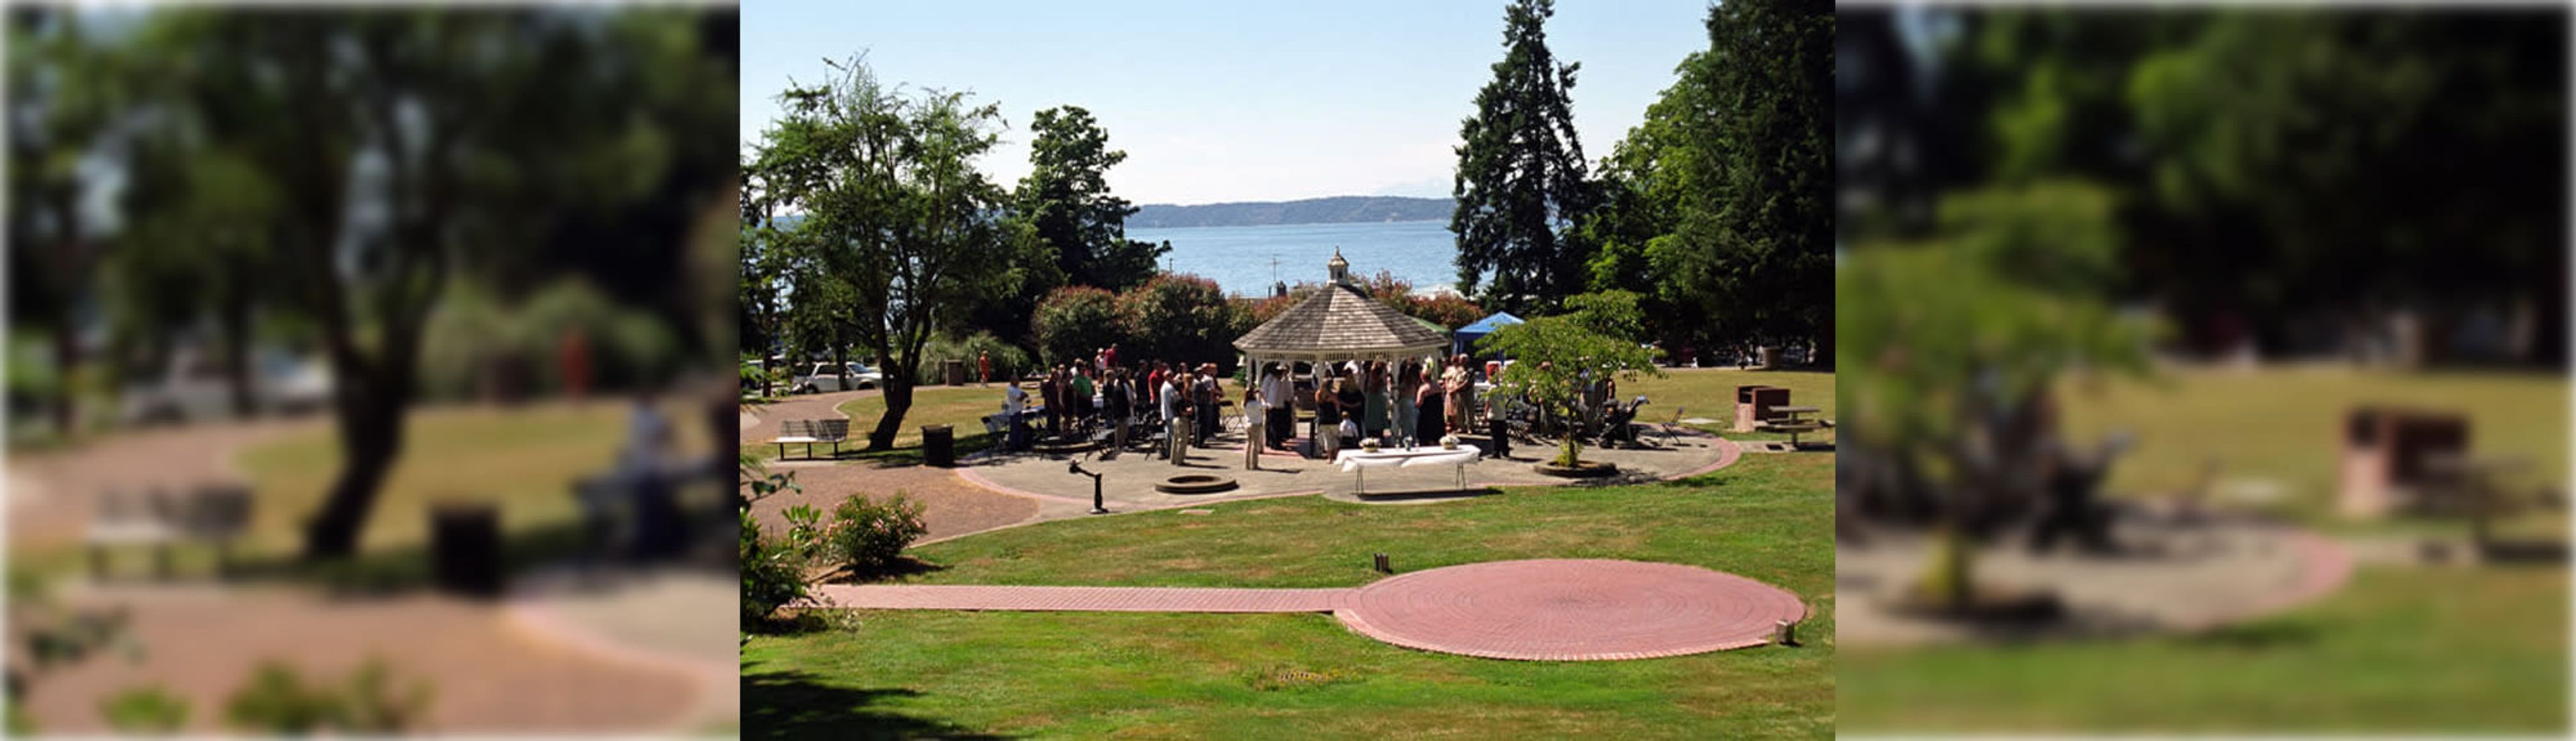
Across the street from Redondo Beach sits a small blue gazebo with sweeping views of the water. A cement patio wraps around it, and just beside it, a circular brick patio connects by a red brick walkway. It suits elopements, small weddings, family picnics, and quiet photo sessions — nothing large, nothing rushed. The surrounding park gives guests room to spread out: a wide grass commons, five picnic tables, two BBQ grills, a half-court basketball area, a playground, and a rose garden. The park stays open to the public every day, so the setting is shared rather than private. No alcohol is allowed on-site, and restrooms are across the street near the pier.
Beach Park Auditorium
22030 Cliff Ave S, Des Moines, WA 98198, USA- Spaces for 200-300 Guests
- 1 Event Space
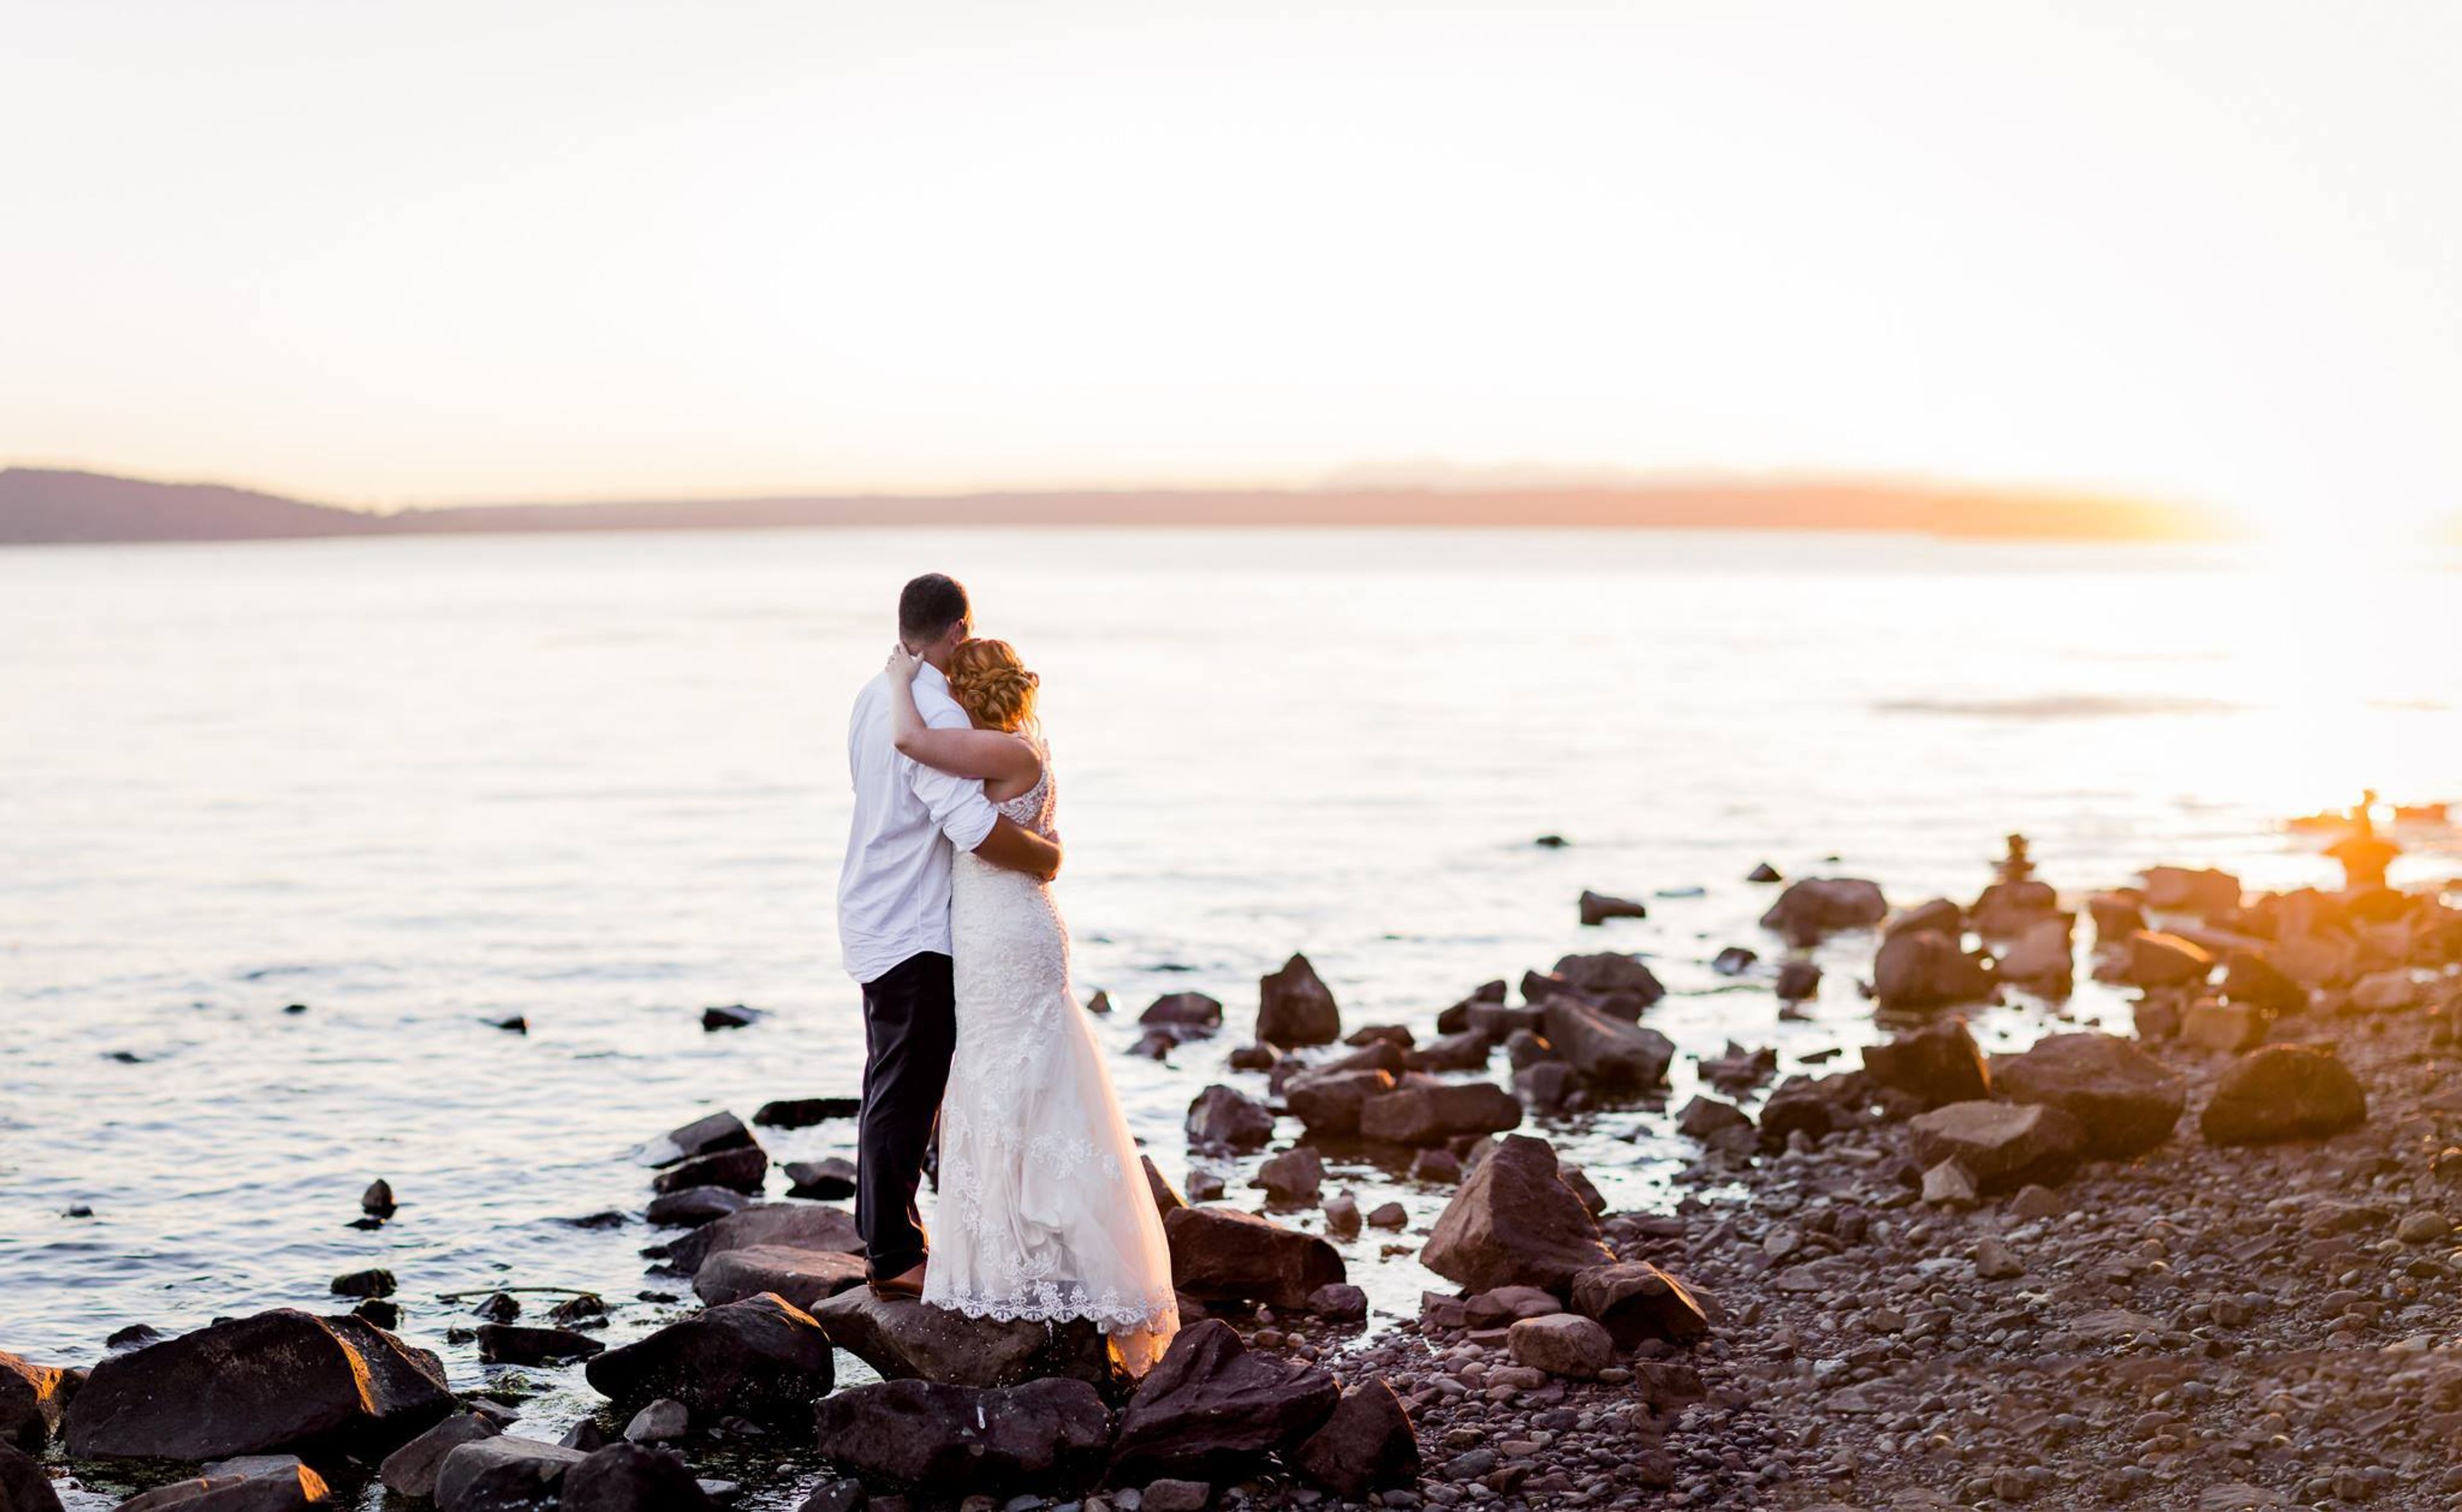
The Des Moines Beach Park is located on the beaches of Puget Sound and offers a variety of water activities. Every visitor will enjoy this magnificent park, which has something for everyone. Photographers will find themselves in their element at any time of day with the vistas of the Olympic Mountains and the islands. For individuals of all ages, the beach provides hours of entertainment and discovery. The Des Moines Creek Trail is paved and offers two miles of breathtaking wooded areas for walkers, runners, bikers, and dog walkers to enjoy. The historic Auditorium, which is 5,700 square feet in size, is hidden amongst huge trees and hillside vegetation, with the Des Moines Creek softly flowing past. It is an excellent location for huge events of various kinds, including weddings, training sessions, meetings, seminars, product launches, and more. In addition to historic stained-glass windows, cathedral ceilings with exposed wooden beams, and a wall of accordion doors that open to a vast 1,800 sq ft tree-lined patio, the Auditorium also has a stage and a concession stand. It's simple to arrange the vast, open area to fit your needs, and it provides a clean canvas for all of your event decor. The possibilities for seating and table arrangement are virtually limitless.
The Inn at Gig Harbor
3211 56th St NW, Gig Harbor, WA 98335, USA- Spaces for 220 Guests
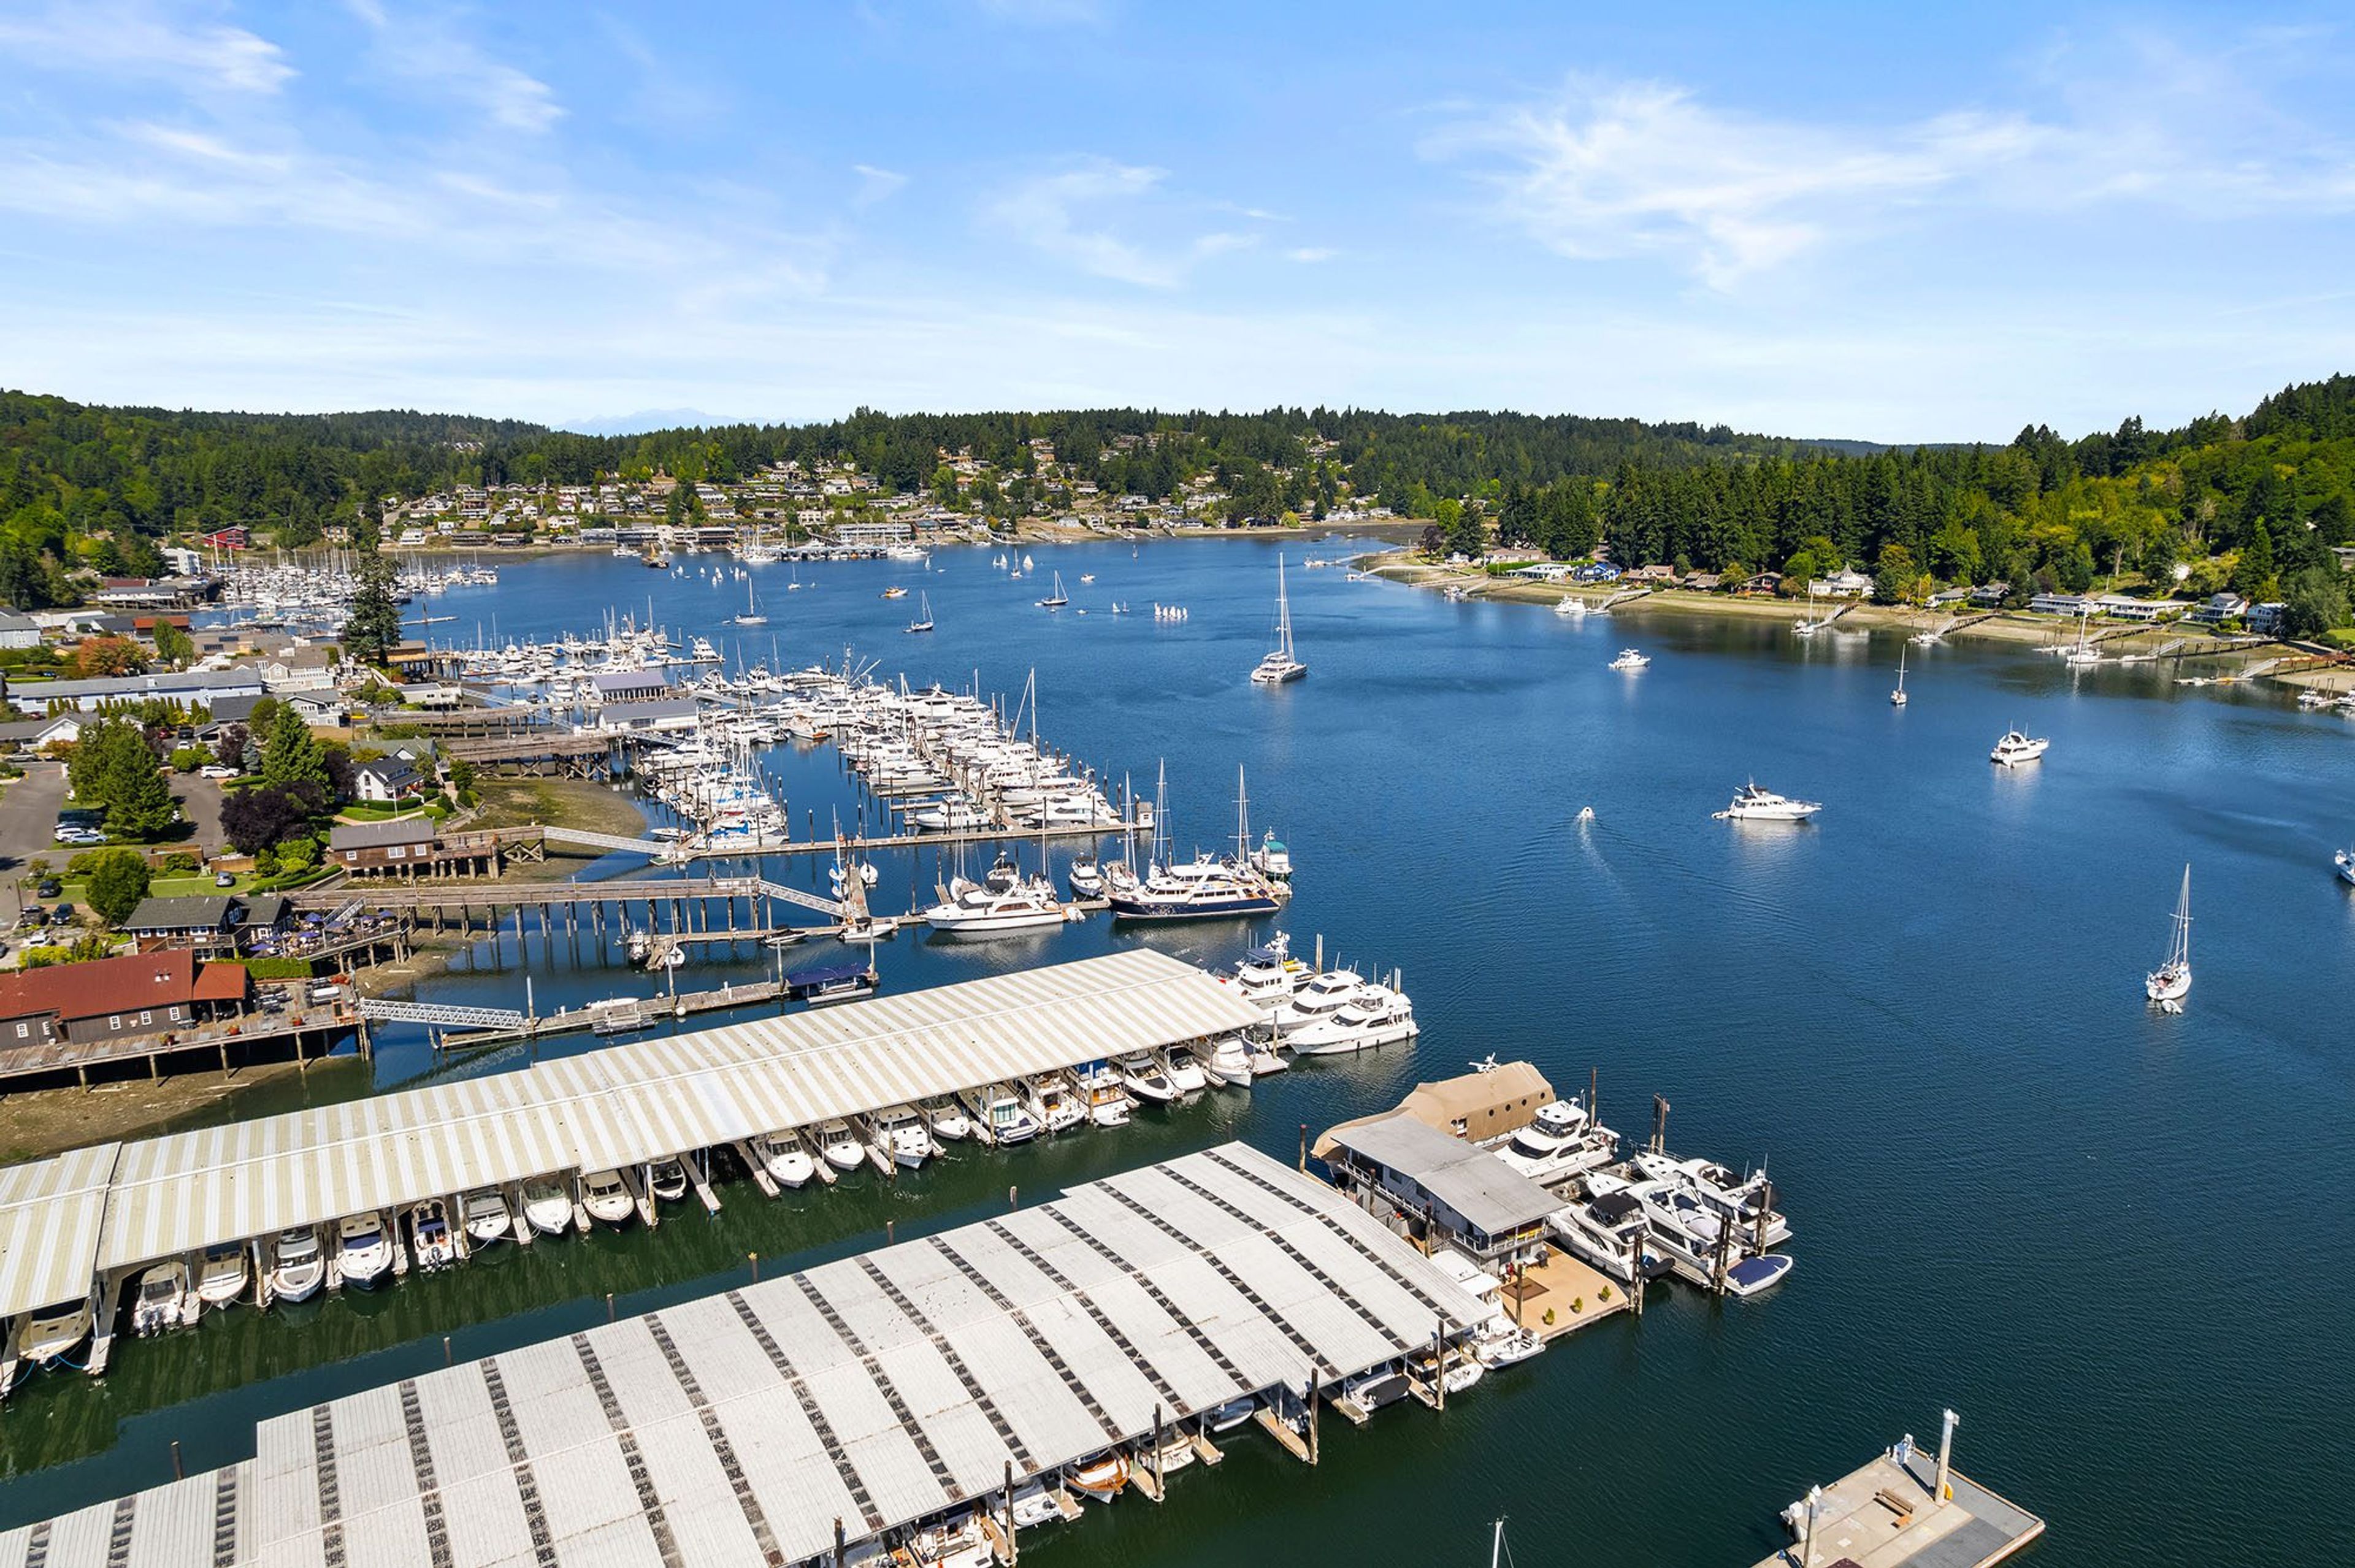
Gig Harbor is a mile-long harbor town where water, arts, and history meet, its waterfront dining and boat-filled marina about ten minutes from The Inn at Gig Harbor's door, with the gateway to the Olympic Peninsula close by for guests who arrive early or stay on after an event. The Inn at Gig Harbor itself is a Pacific Northwest-style hotel with 64 guest rooms and suites built around small-inn hospitality, giving it a base sized for a full guest list while staying personal enough to coordinate closely with a single event team. Its event space totals more than 4,000 square feet of flexible meeting rooms, currently set up to host groups of up to 100 people, with a stated capacity of up to 200 as configurations expand. The rooms carry linens on every table and come equipped with high-speed Wi-Fi, LCD projectors, flipcharts and whiteboards, a dance floor, and a business center, details that make the space workable for corporate meetings and board retreats as readily as for wedding receptions and other social gatherings.
Cedarbrook Lodge
18525 36th Ave S, Seattle, WA 98188, USA- Spaces for 8-300 Guests
- 1 Restaurant
- 11 Hotels
- 11 Total Spaces
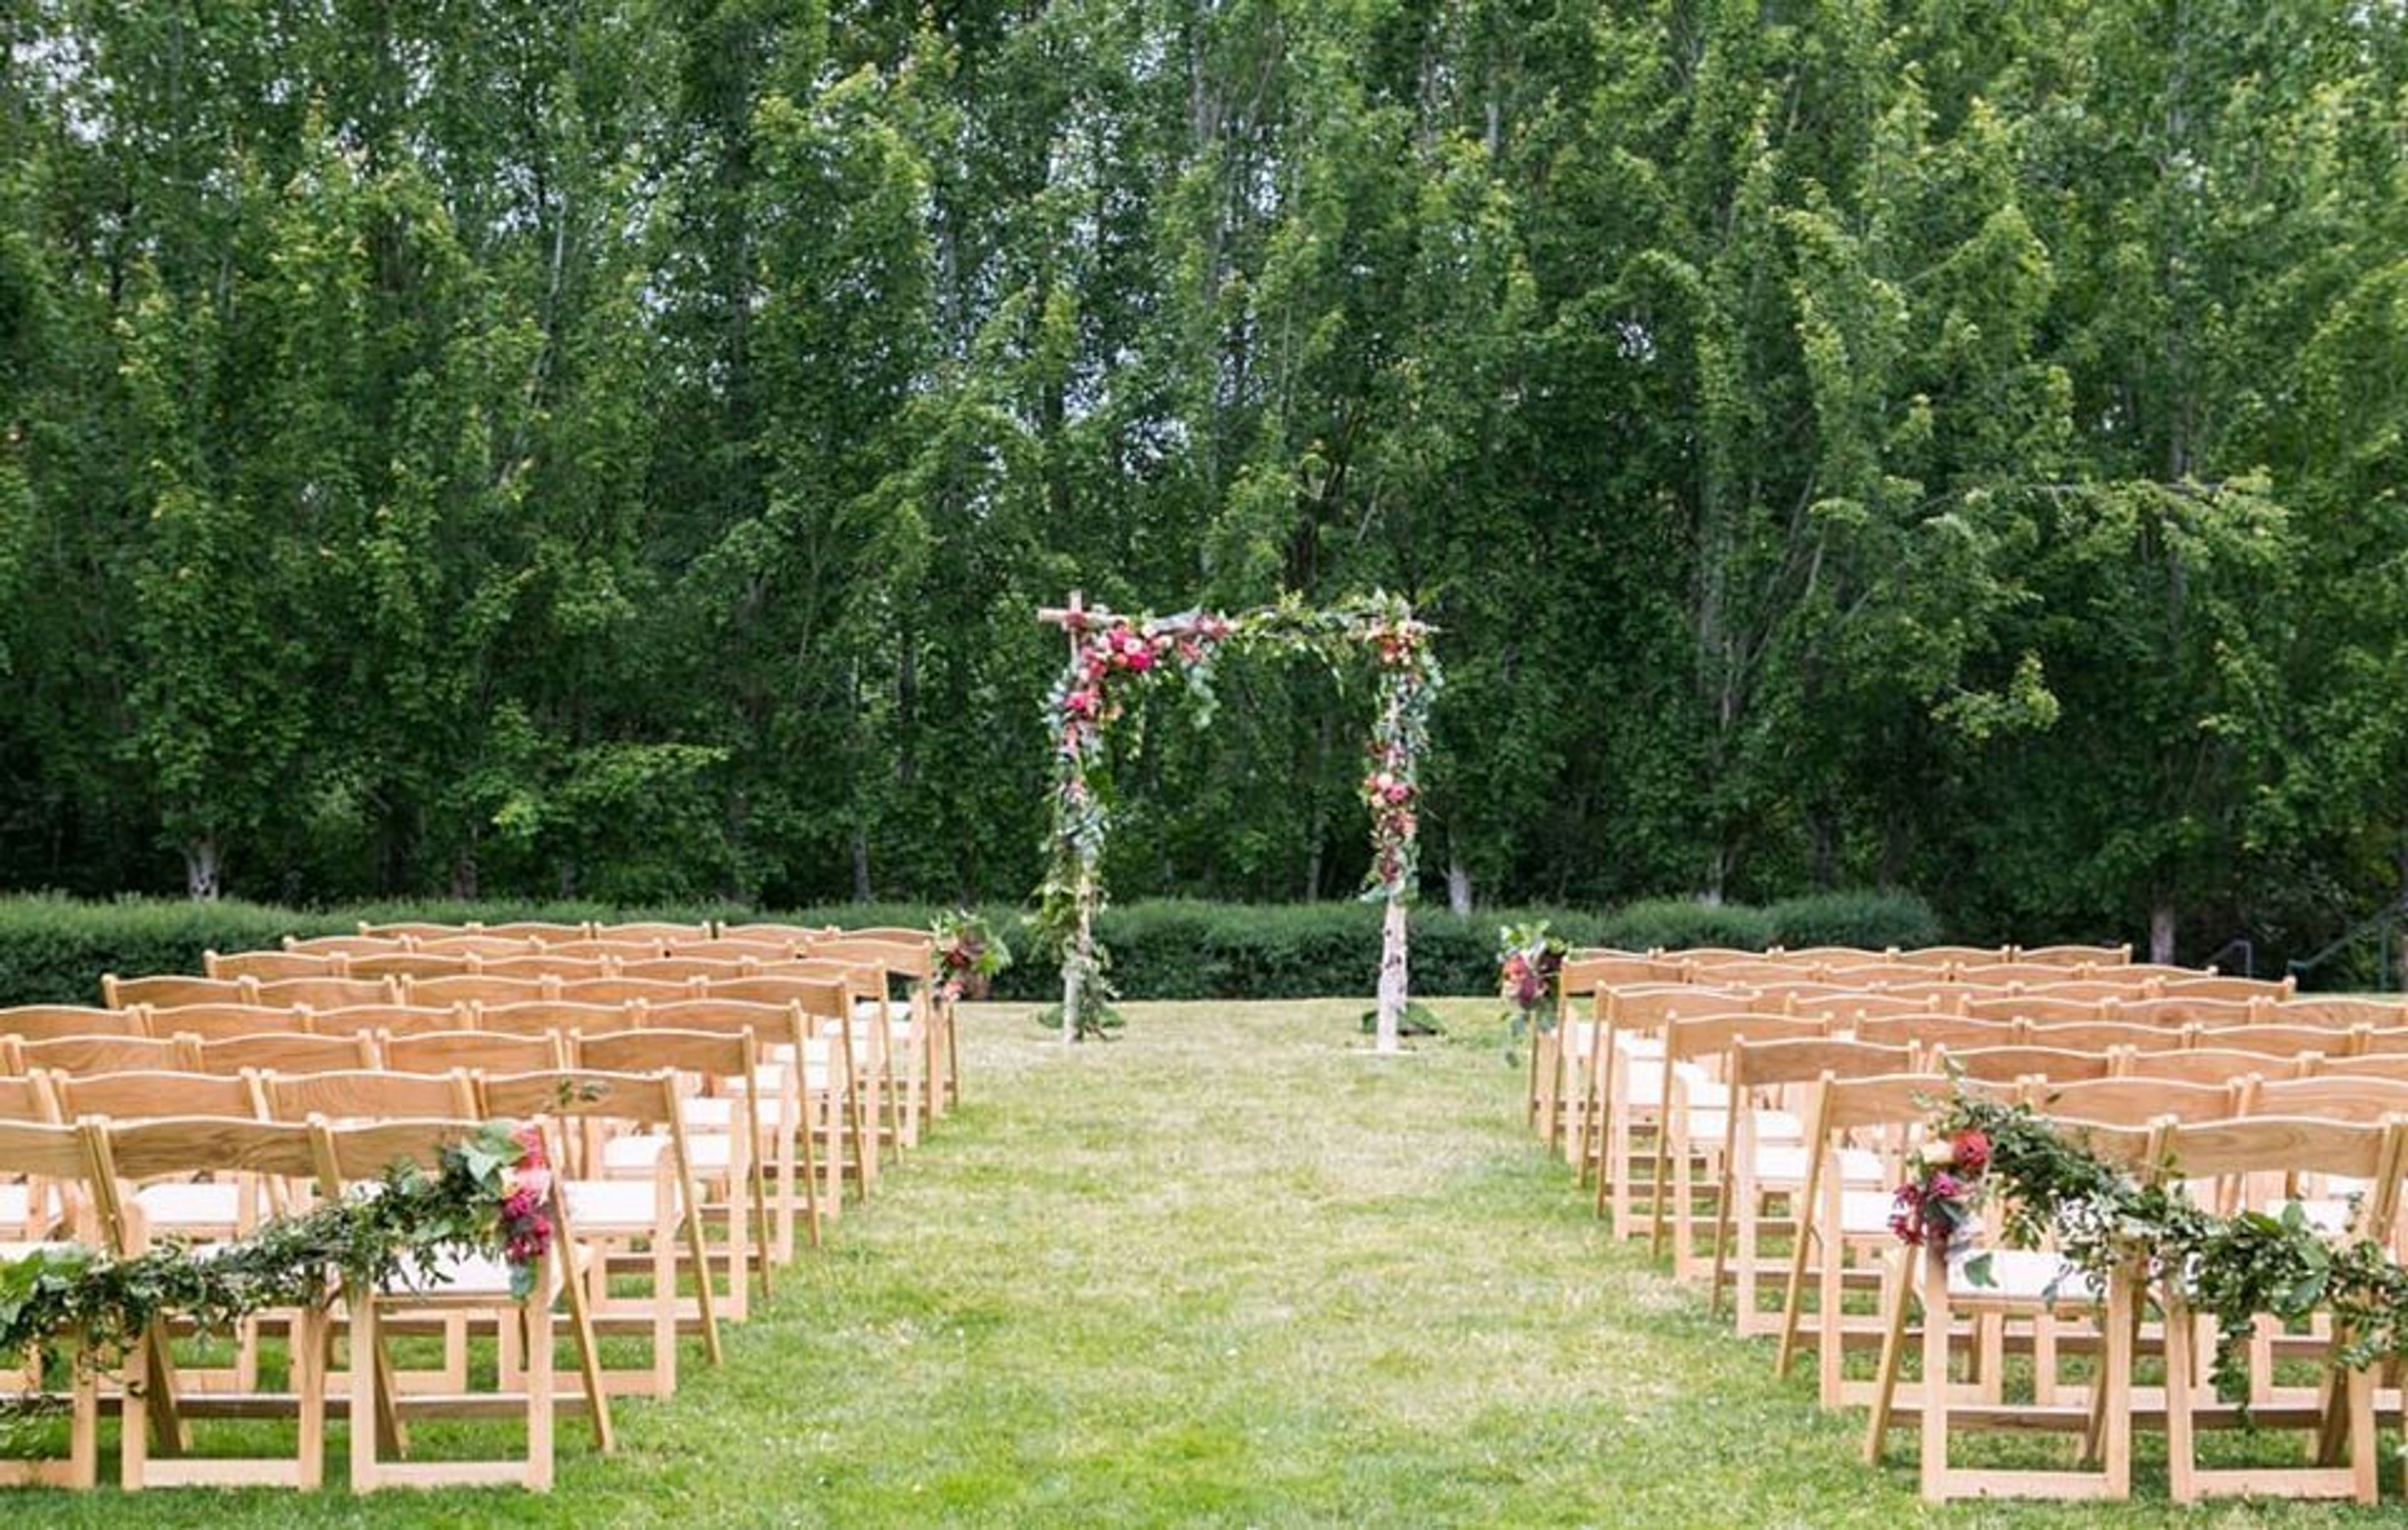
Together, creativity and flawlessness create the most memorable wedding venues in Washington state. Here at Cedarbrook Lodge, we embrace the specificity of a couple’s vision to produce a gorgeous backdrop for the big day. Unbelievable cuisine, an inspiring natural Northwest setting just south of Seattle, a tenured team to assist, ample parking, and a comfortable place for all guests to stay - that’s a Cedarbrook wedding.
Des Moines Field House
1000 S 220th St, Des Moines, WA 98198, USA- Spaces for 150 Guests
- 1 Event Space
- 1 Historic Space
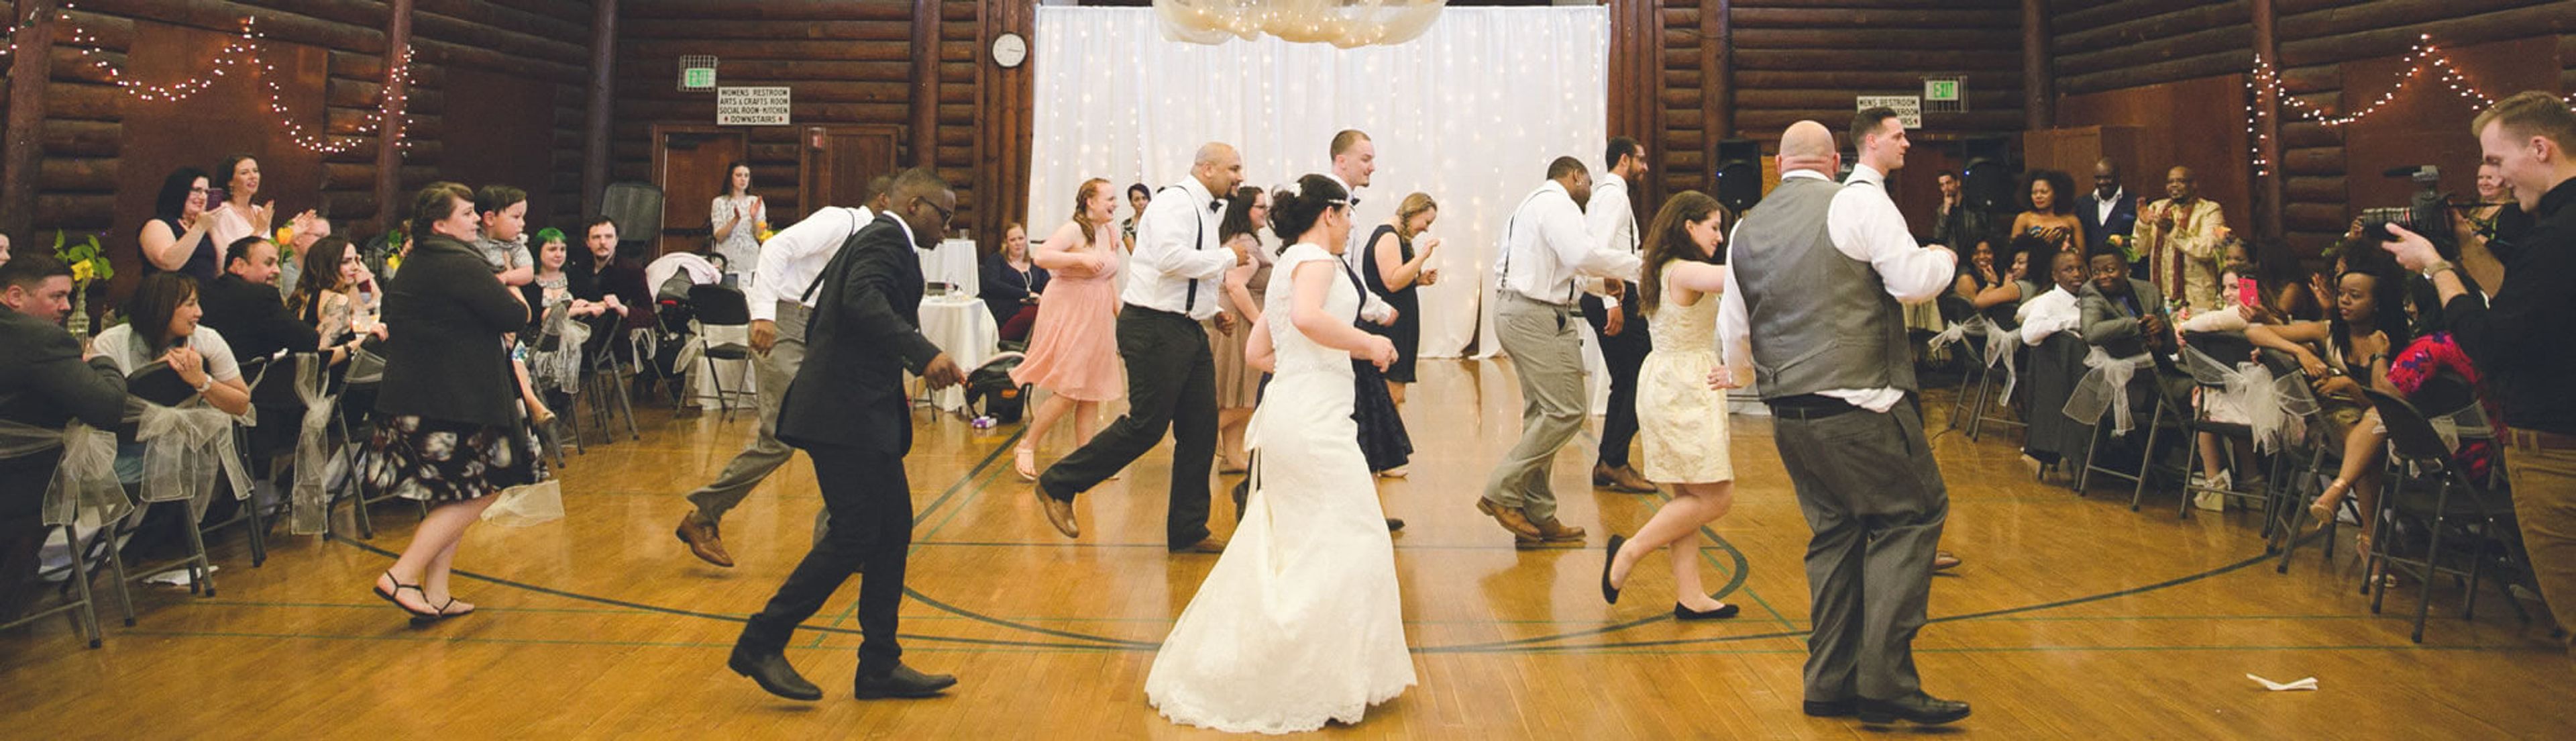
Built in 1939, the Des Moines Field House is the only full log cabin in King County, set within Des Moines Beach Park between Puget Sound and the surrounding forest, about fifteen minutes south of Seattle-Tacoma International Airport. Its rustic log-cabin architecture — exposed beams, maple flooring, and a floor-to-ceiling cut-stone fireplace — gives the building a distinctive, historic character that has carried generations of celebrations. The Field House Gym anchors the space: a 4,000-square-foot hall that seats up to 150 guests and includes a 19-by-16-foot stage along with banquet tables and chairs. It suits weddings, elopements, banquets, receptions, fundraisers, and company events, with green space surrounding the building for gatherings that extend outdoors. Limited onsite and street parking is available. Part of the Beach Park Event Center, the Field House pairs its historic setting with the flexibility to host both formal receptions and casual celebrations.
Des Moines Activity Center
1000 S 220th St, Des Moines, WA 98198, USA- Spaces for 120-125 Guests
- 1 Event Space
- 1 Meeting Space
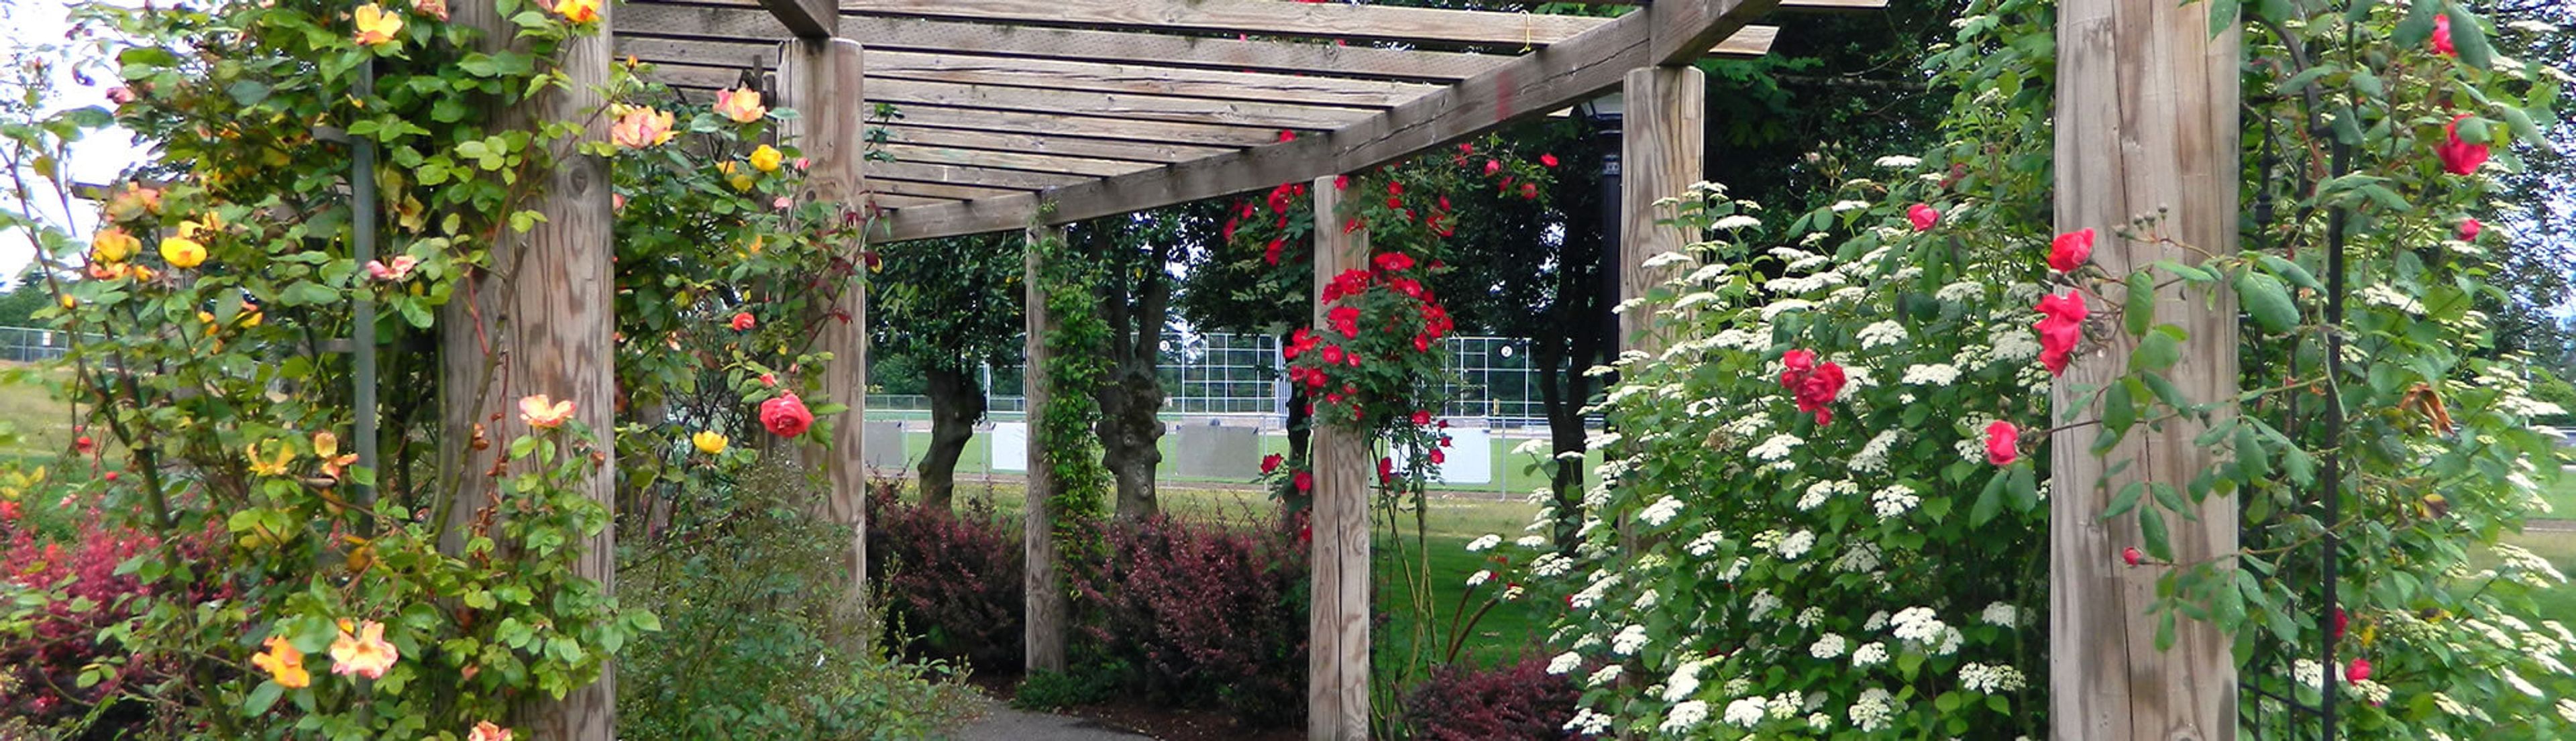
Set in the South Puget Sound city of Des Moines, Washington, the Des Moines Activity Center is a versatile event venue built around the Mt. Rainier Room — a 5,448-square-foot space with hardwood floors, a large stone fireplace, and peek-a-boo views of Mount Rainier. Two adjoining auxiliary rooms and a commercial kitchen can be added to the rental, and an on-site facility attendant is included throughout each event. The indoor space opens onto a 2,500-square-foot patio bordered by grass and mature trees, alongside Mary's Rose Garden, where a trellised area and fountain make a natural backdrop for outdoor ceremonies. The venue accommodates up to 120 guests and suits weddings, elopements, family celebrations, presentations, and company meetings. Wi-Fi and free on-site parking are available, and the commercial kitchen allows hosts to self-cater or bring in the caterer of their choice.
Billy Baroo's Bar and Grill at Foster Golf Links
13500 Interurban Ave S, Tukwila, WA 98168, USA- Spaces for 100-200 Guests
- 1 Event Space
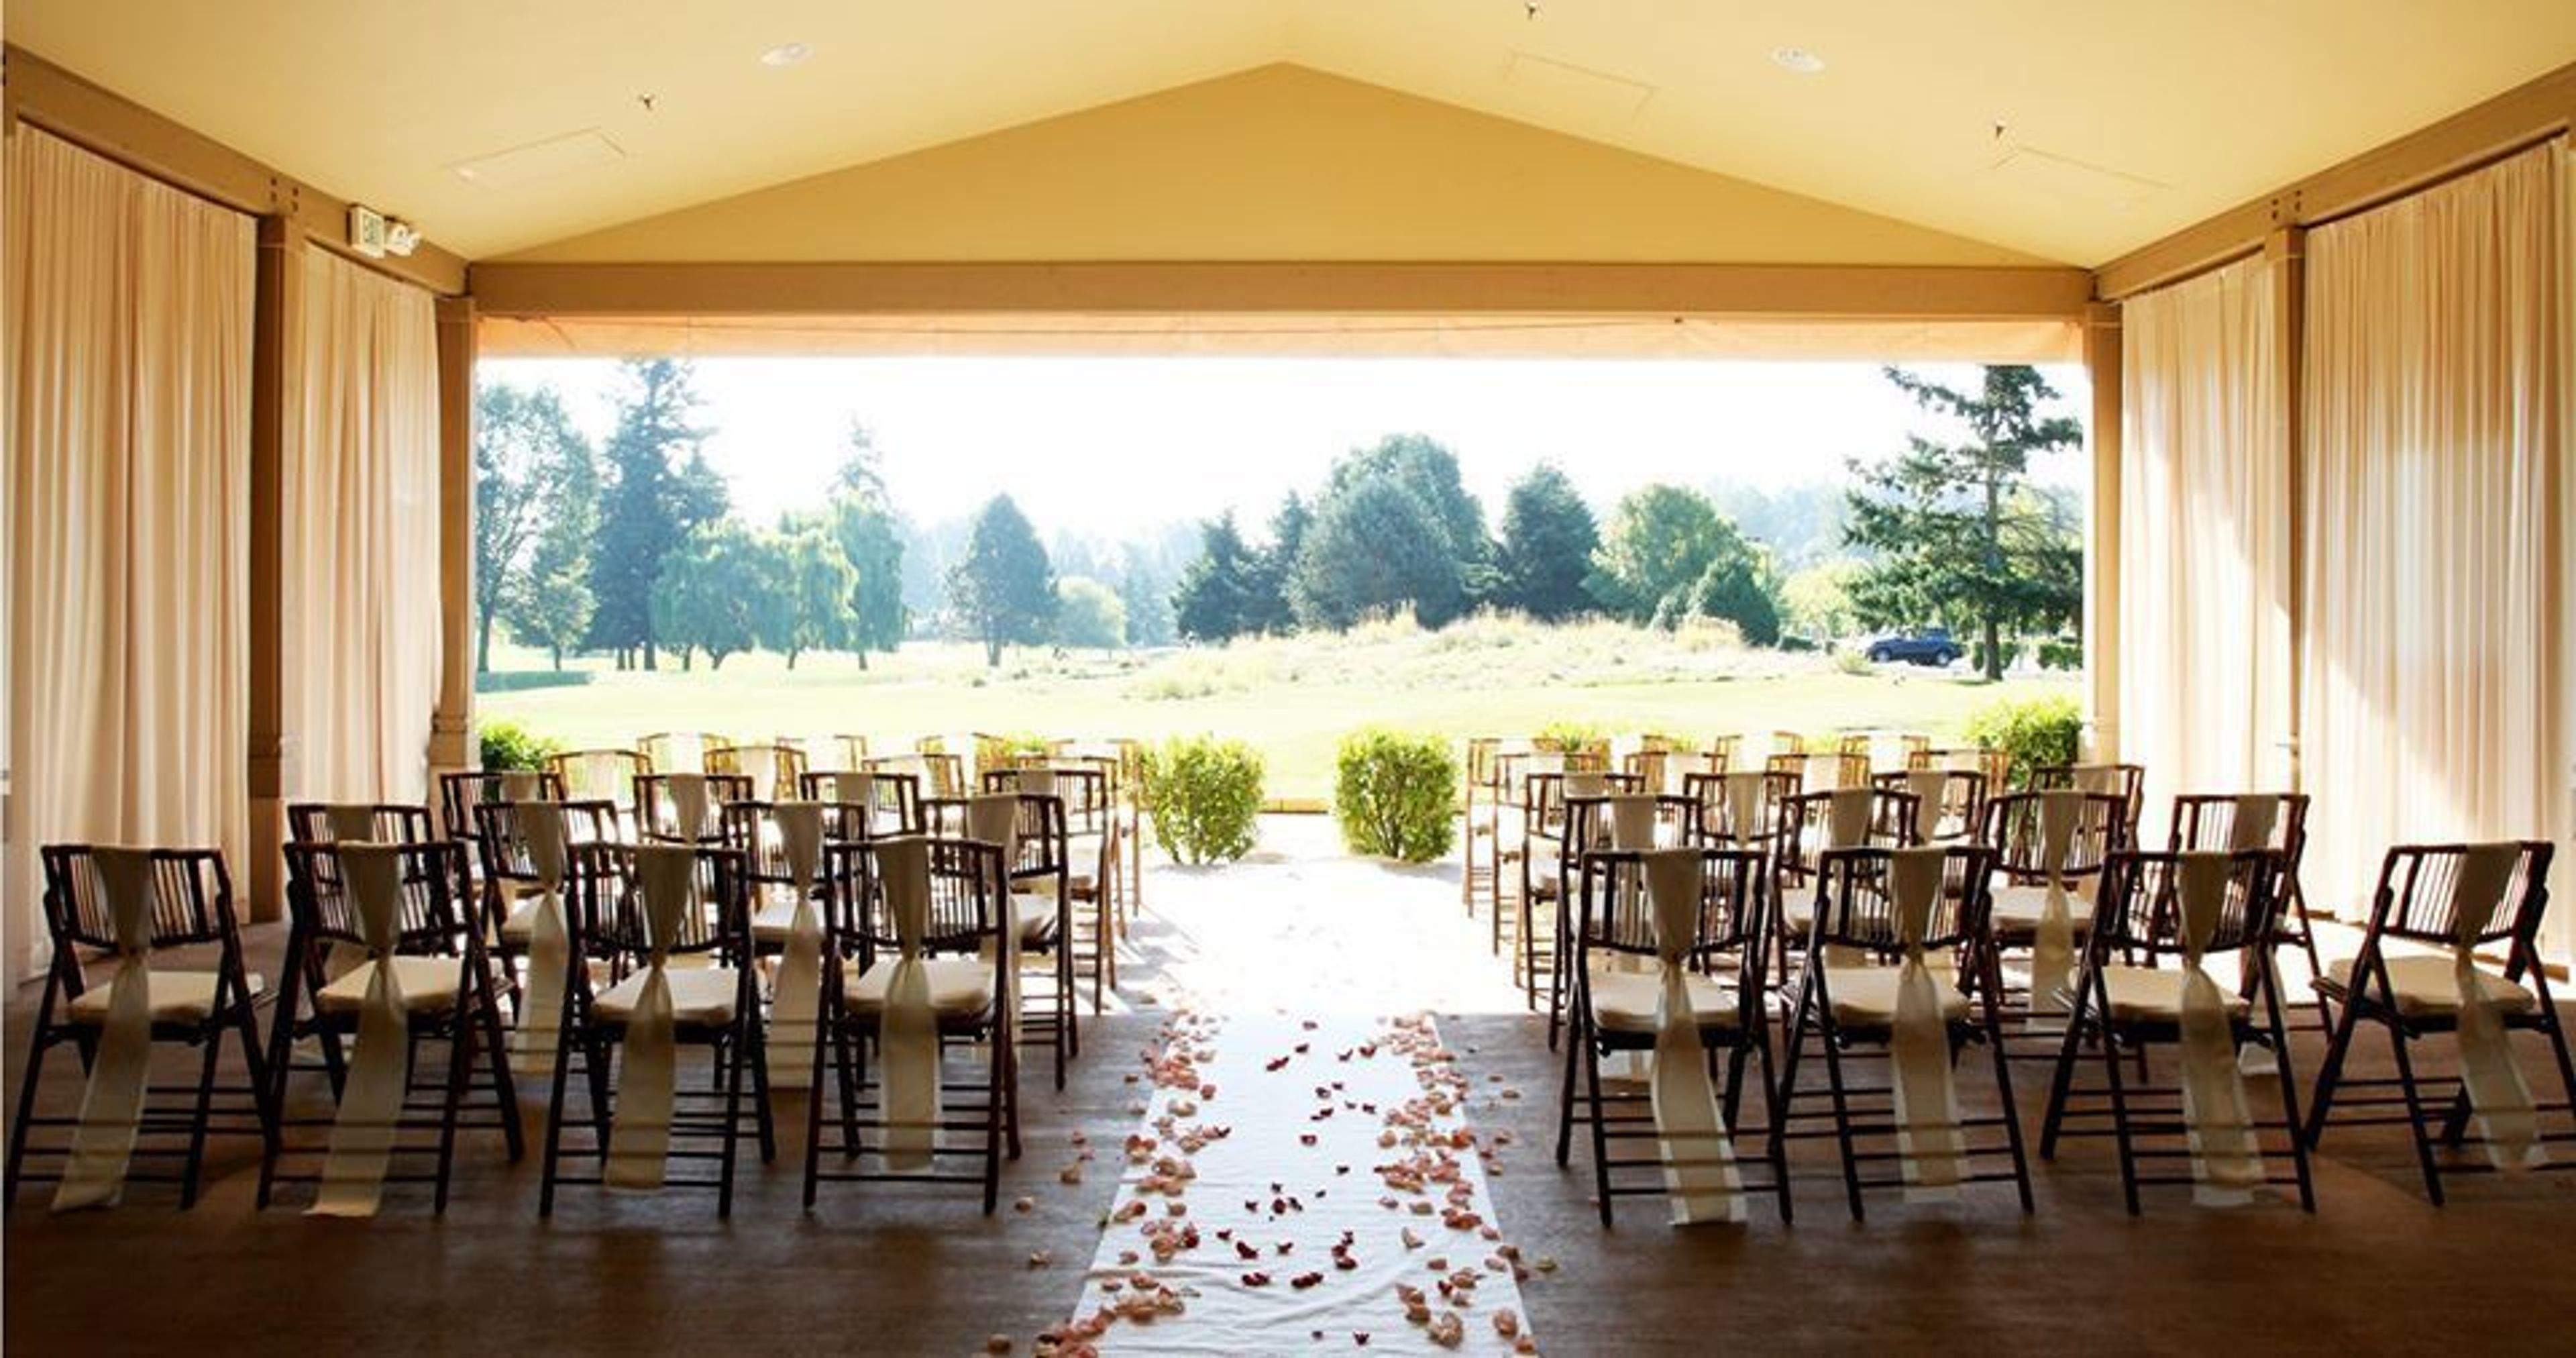
We offer full service catering and staffing to transform the vision to the reality on your special day. From the first stages of planning to the very last dance our team is here to make your day! Seamless service is stress free with full catering and staffing. From the menu planning to choosing just the right colors for your table linens we are here to help. Vendor recommendations, rentals, menu planning, and timeline creation is part of the experience. Our team of chefs and service staff, sales manager and your personal bridal attendant are all here to ensure that every aspect of your wedding is perfect. Our service team attends to you and your guests while your own personal bridal attendant is there to make sure that you and your honored family members are being taken care with a special touch. Our team of chefs is on hand to create your menu from our onsite kitchen ensuring your food is fresh and any last minute dietary requests are accommodated. The Pavilion is a perfect option for privacy within silk lined walls overlooking a view of the18th green, giving you outdoor ambiance without the weather. Lastly fall and winter brides can say their vows in our ballroom with a short transformation to their reception venue while their guests mingle in our fireplace lobby.
The Meadow at Fort Nisqually
5400 N Pearl St, Tacoma, WA 98407, USA- Spaces for 100 Guests
- 1 Museum
- 1 Outdoor
- 1 space at this venue
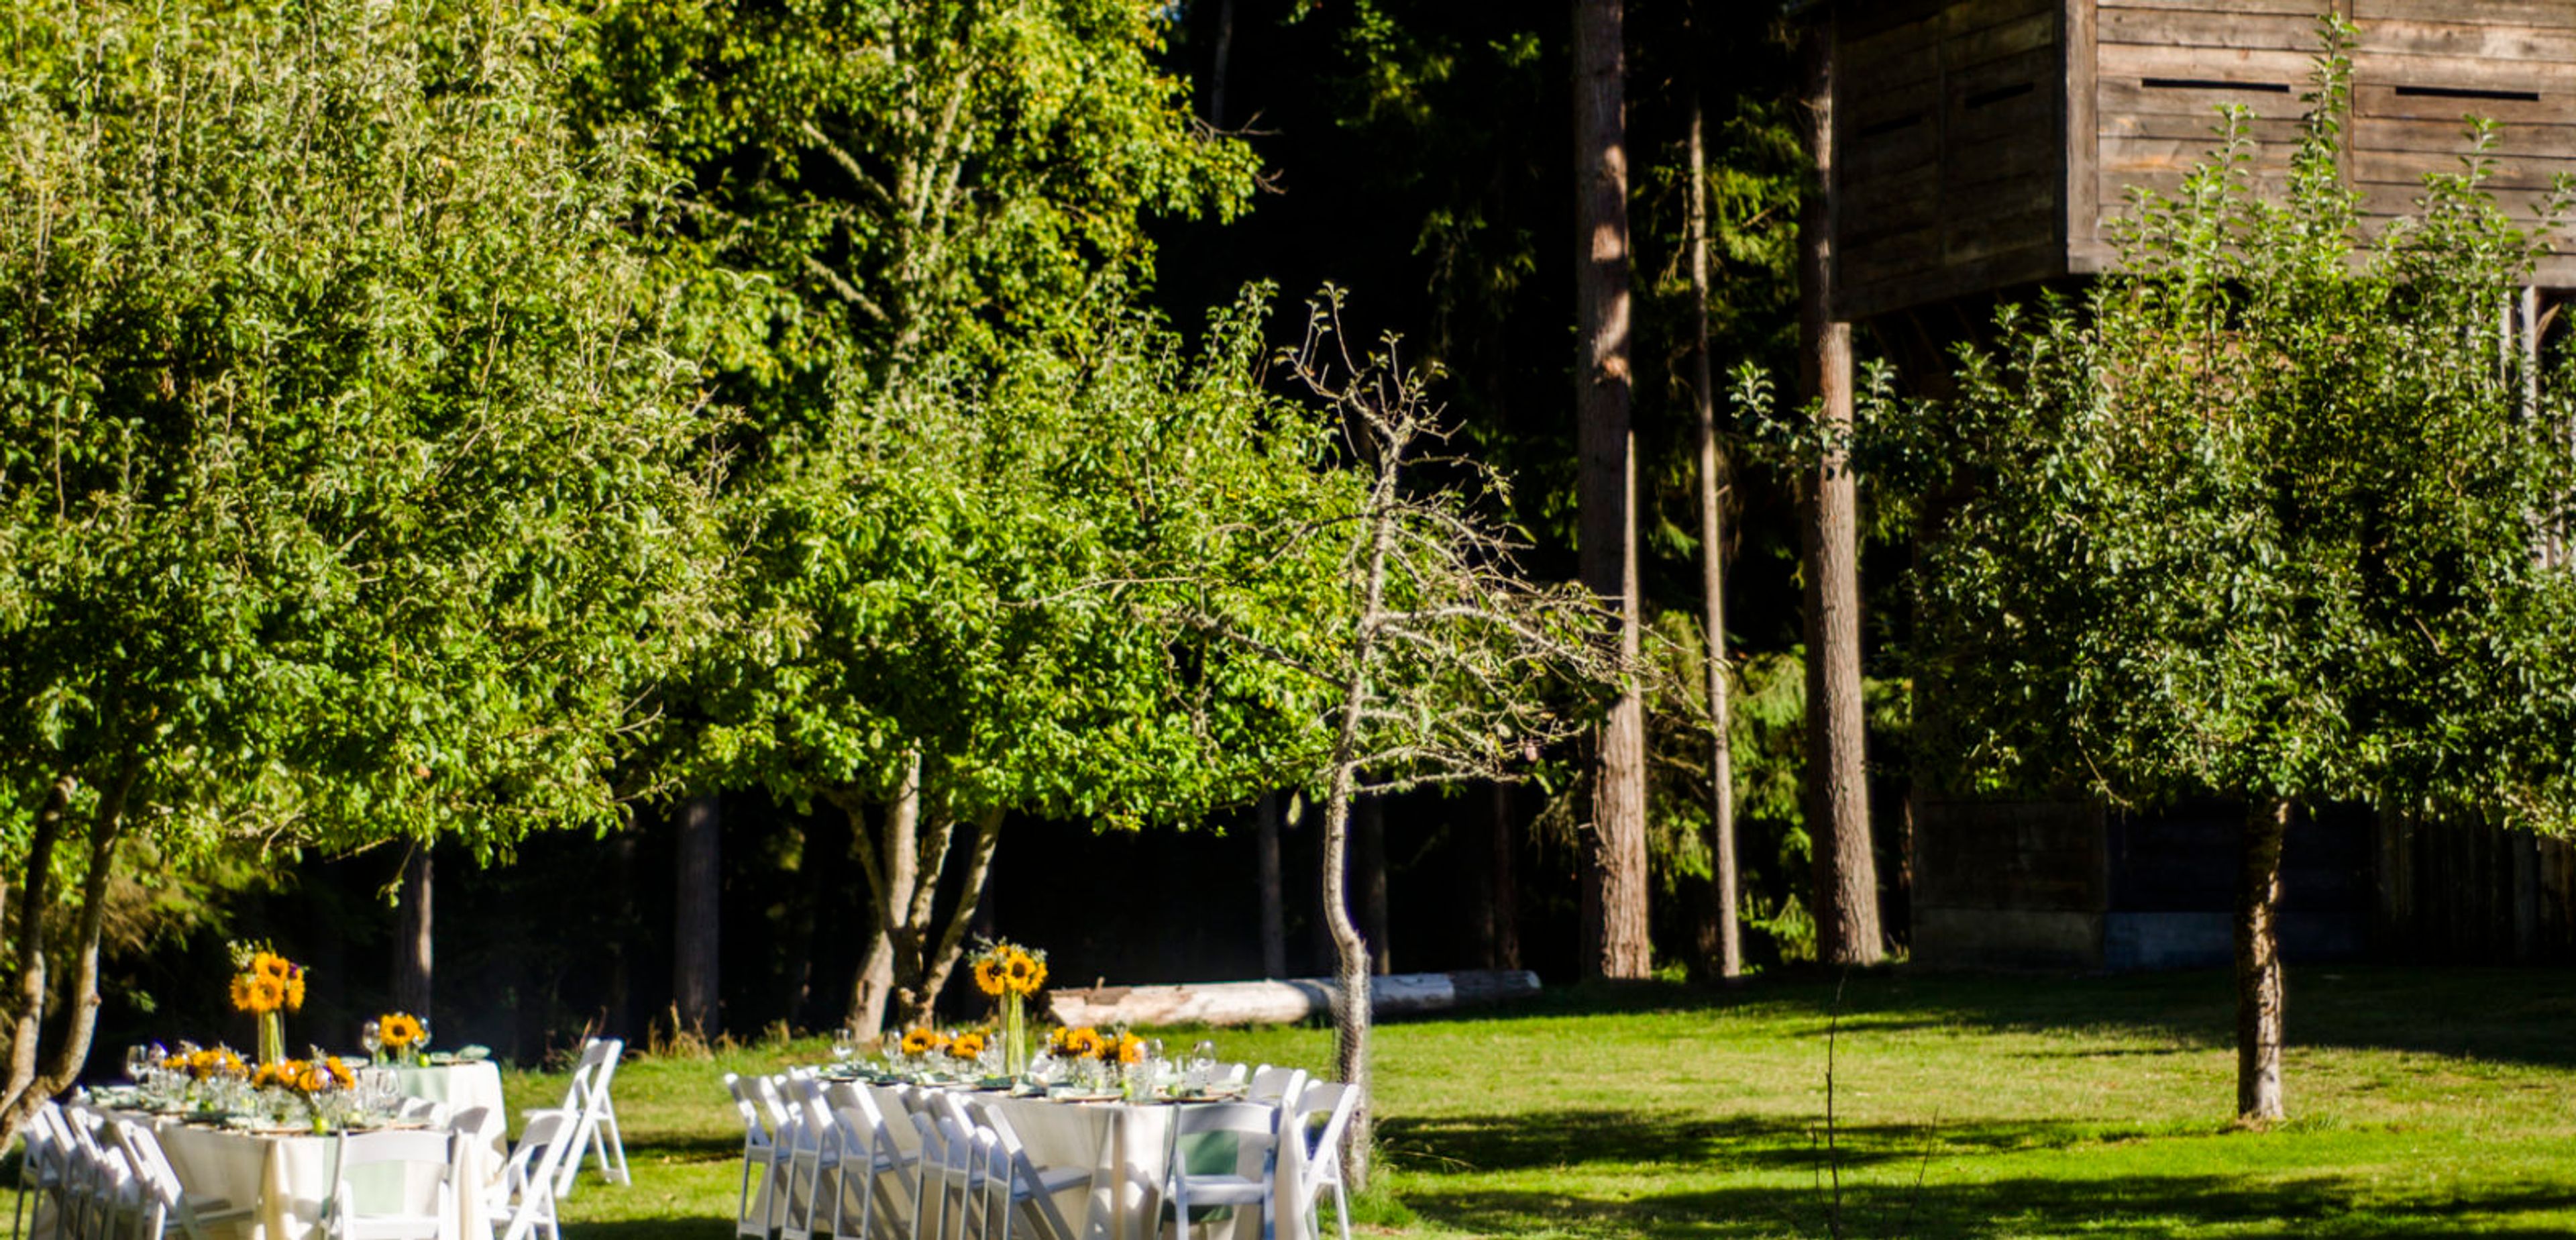
The Meadow at Fort Nisqually sits in a secluded, wooded clearing among the orchard just outside the walled perimeter of Fort Nisqually Living History Museum, within Tacoma's Point Defiance Park. Fort Nisqually itself began in 1833 as a Hudson's Bay Company fur trading outpost and is billed as the first globally connected settlement on the Puget Sound; the reconstructed fort, rebuilt in the 1930s by the Works Progress Administration around two preserved original structures, now portrays daily life as it existed in 1855. That backdrop gives the Meadow a natural, intimate character suited to both ceremonies and receptions, with room for up to 100 guests. The space is offered as a rental for the warmer months, May through September. Complimentary parking is available in roughly 50 spaces at the Fort and the nearby Picnic Shelter, restrooms are close by, and power access is available on-site for setup needs. Couples can also pair the Meadow with the Fort's Great Room or the Picnic Shelter for a combined ceremony-and-reception experience.
Mercer Island Community & Event Center
8236 SE 24th St, Mercer Island, WA 98040, USA- Spaces for 49-225 Guests
- 1 Meeting Space
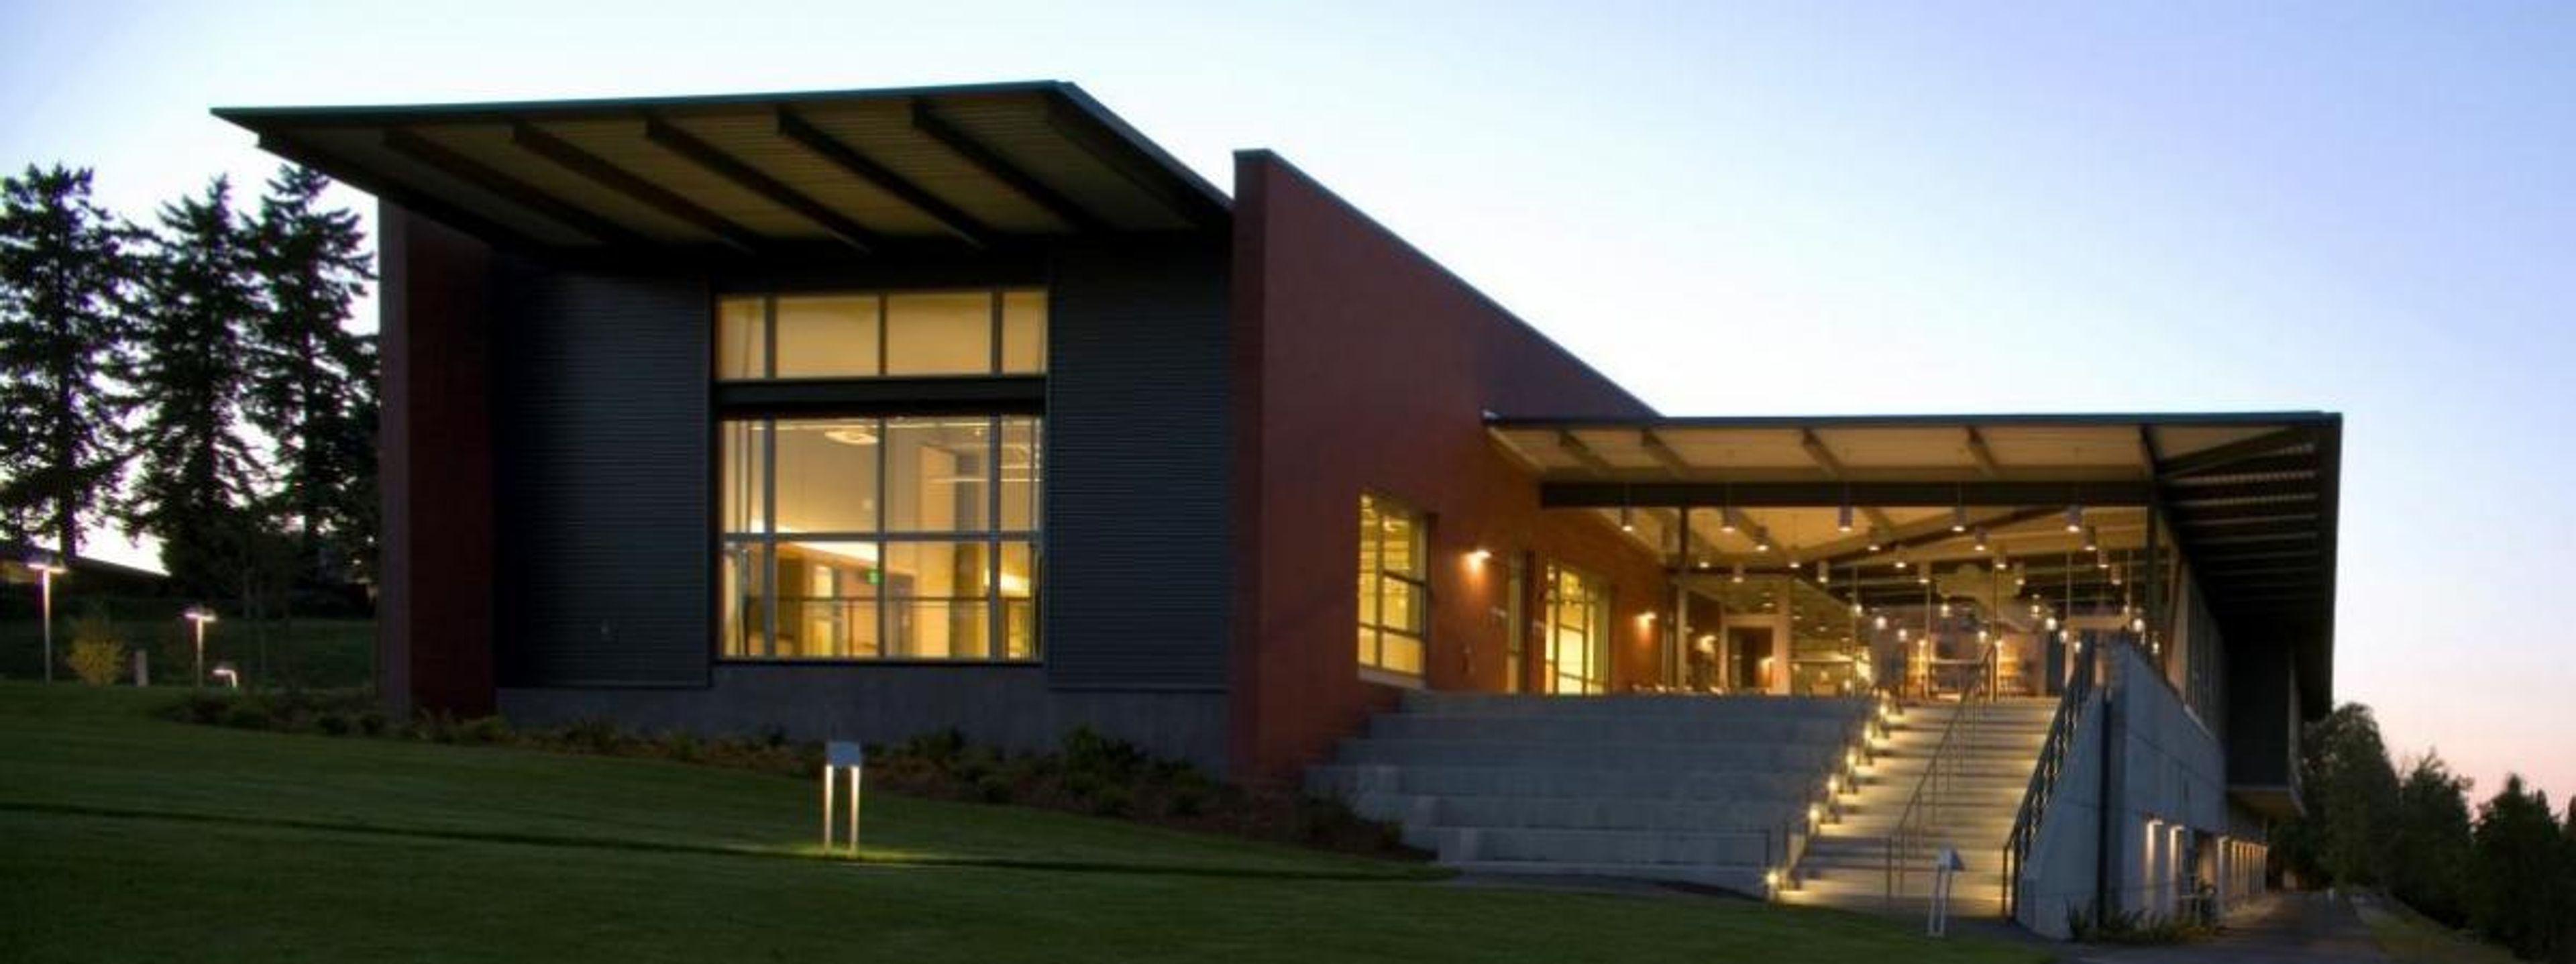
Centrally located on Mercer Island, just five minutes from both Seattle and Bellevue, the Mercer Island Community & Event Center (MICEC) pairs an easy-to-reach island setting with panoramic views of Lake Washington and the Cascade Mountains, giving guests a sense of getting away without actually going far. Designed by the Miller-Hull Partnership, the state-of-the-art, 42,755-square-foot, two-story facility was built to encourage public access and enjoyment, and it opens six days a week to host weddings and receptions, business meetings, conferences and banquets, and celebrations of all sizes and themes. Inside, an open floor plan connects the Mercer Room, four smaller meeting rooms, and a full gymnasium and multi-purpose dance room, so a single booking can flex from an intimate seated dinner to a larger reception or an athletic event without leaving the building. Every rental benefits from flexible seating options, a complete catering kitchen, modern audio-visual equipment, and free wireless internet, while free on-site parking makes arrival simple for guests coming from across the island or over the bridge from Seattle and Bellevue.
Mercer Island Beach Club
8326 Avalon Dr, Mercer Island, WA 98040, USA- Spaces for 150 Guests
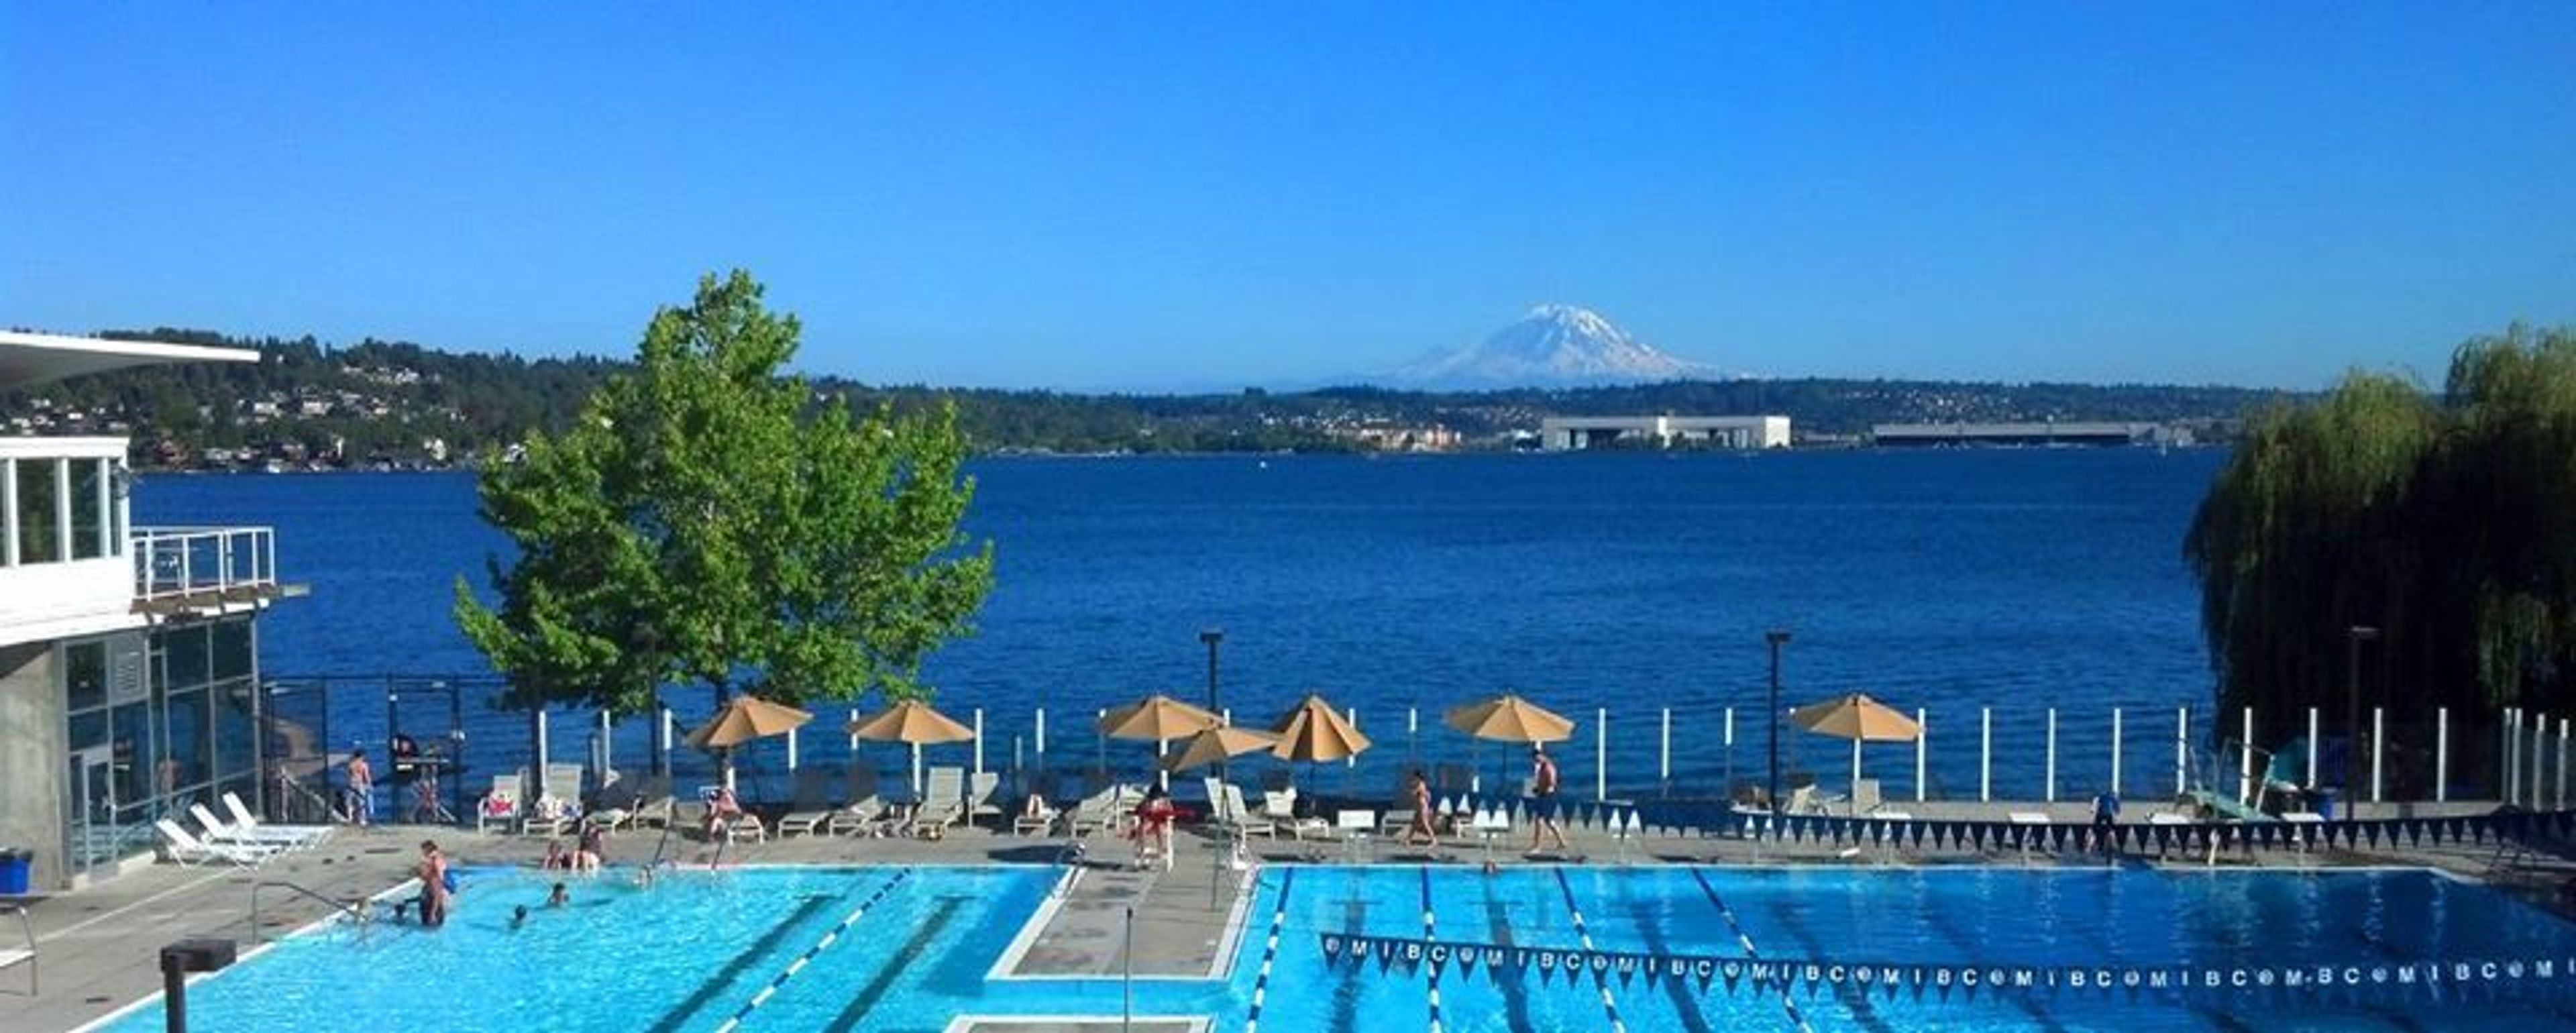
Host your next corporate meeting, club luncheon or seminar at the Club! With spectacular views of Lake Washington and Mt. Rainier, the Mercer Island Beach Club clubhouse is a perfect venue for off-site meetings, team building and social events. Fun, social, and inviting, the Mercer Island Beach Club builds friendship and community among our members. Our expansive waterfront property features breathtaking views of Mt. Rainier and Lake Washington. On a sunny day in Seattle, there’s nothing like it.
Browns Point Improvement Club
201 Ton A Wan Da Ave NE, Tacoma, WA 98422, USA- Spaces for 100-200 Guests
- 1 Country Club
It doesn't matter if your wedding is elegant or simple, opulent or intimate; the Browns Point Improvement Club is a magnificent venue in which to have it and make it unforgettable. There is 90 feet of beach beachfront adjacent to the clubhouse, which is located close to Lighthouse Park. It has a west-facing orientation, which makes it an ideal setting for magnificent sunsets and memorable wedding photographs. A fully equipped kitchen is accessible for food preparation and serving, and has a commercial-sized refrigerator, a gas oven, and two serving windows for convenience. You are free to select any caterer of your choosing. The Clubhouse, which has a maximum capacity of 170 people, is an excellent venue for most weddings. A seaside balcony terrace that extends nearly the whole length of the building provides additional fun for your guests. The building features hardwood flooring, picture windows, and an elevator. The rental fee includes the use of our lifetime tables and chairs, as well as access to our parking lot and security guard.
Hood Canal Vista Pavilion
4839 View Dr NE b, Port Gamble, WA 98364, USA- Spaces for 120-200 Guests
- 2 Outdoor Spaces
- 1 Event Space
- 3 Total Spaces
The Hood Canal Vista Pavilion, which overlooks the Hood Canal and provides breathtaking panoramic water views as well as spectacular sunsets over the canal, is surrounded by beautifully landscaped gardens. In the Pavilion, a stone fireplace that extends from floor to ceiling is situated opposite an abundance of windows that overlook lush seasonal gardens. On the other side of the house, six sets of French doors open onto a slate patio and an expansive grassy bluff right on the Hood Canal's shores. During the spring and summer months, an adjacent tented terrace can be used for a reception, dance floor, and/or cocktail hour, providing an additional space for guests. St. Paul's Church, which sits on a sloping grass bluff overlooking the waters of Port Gamble Bay and was built in 1879, is a historic landmark. It is based on a church in the Maine hometown of Port Gamble's founders, who were born and raised there. The church, which has been painstakingly restored, features eight cathedral stained glass windows, original pews, and a domed altar area. The picturesque church has quickly risen to the top of the list of most photographed places in the area. As a wedding couple is pronounced married, they are thrilled to hear the church bell ringing in the steeple, which is housed in the steeple. The newly remodeled downstairs reception or dressing area leads outside to a waterfront terrace, which is ideal for small receptions and gatherings with friends and family.
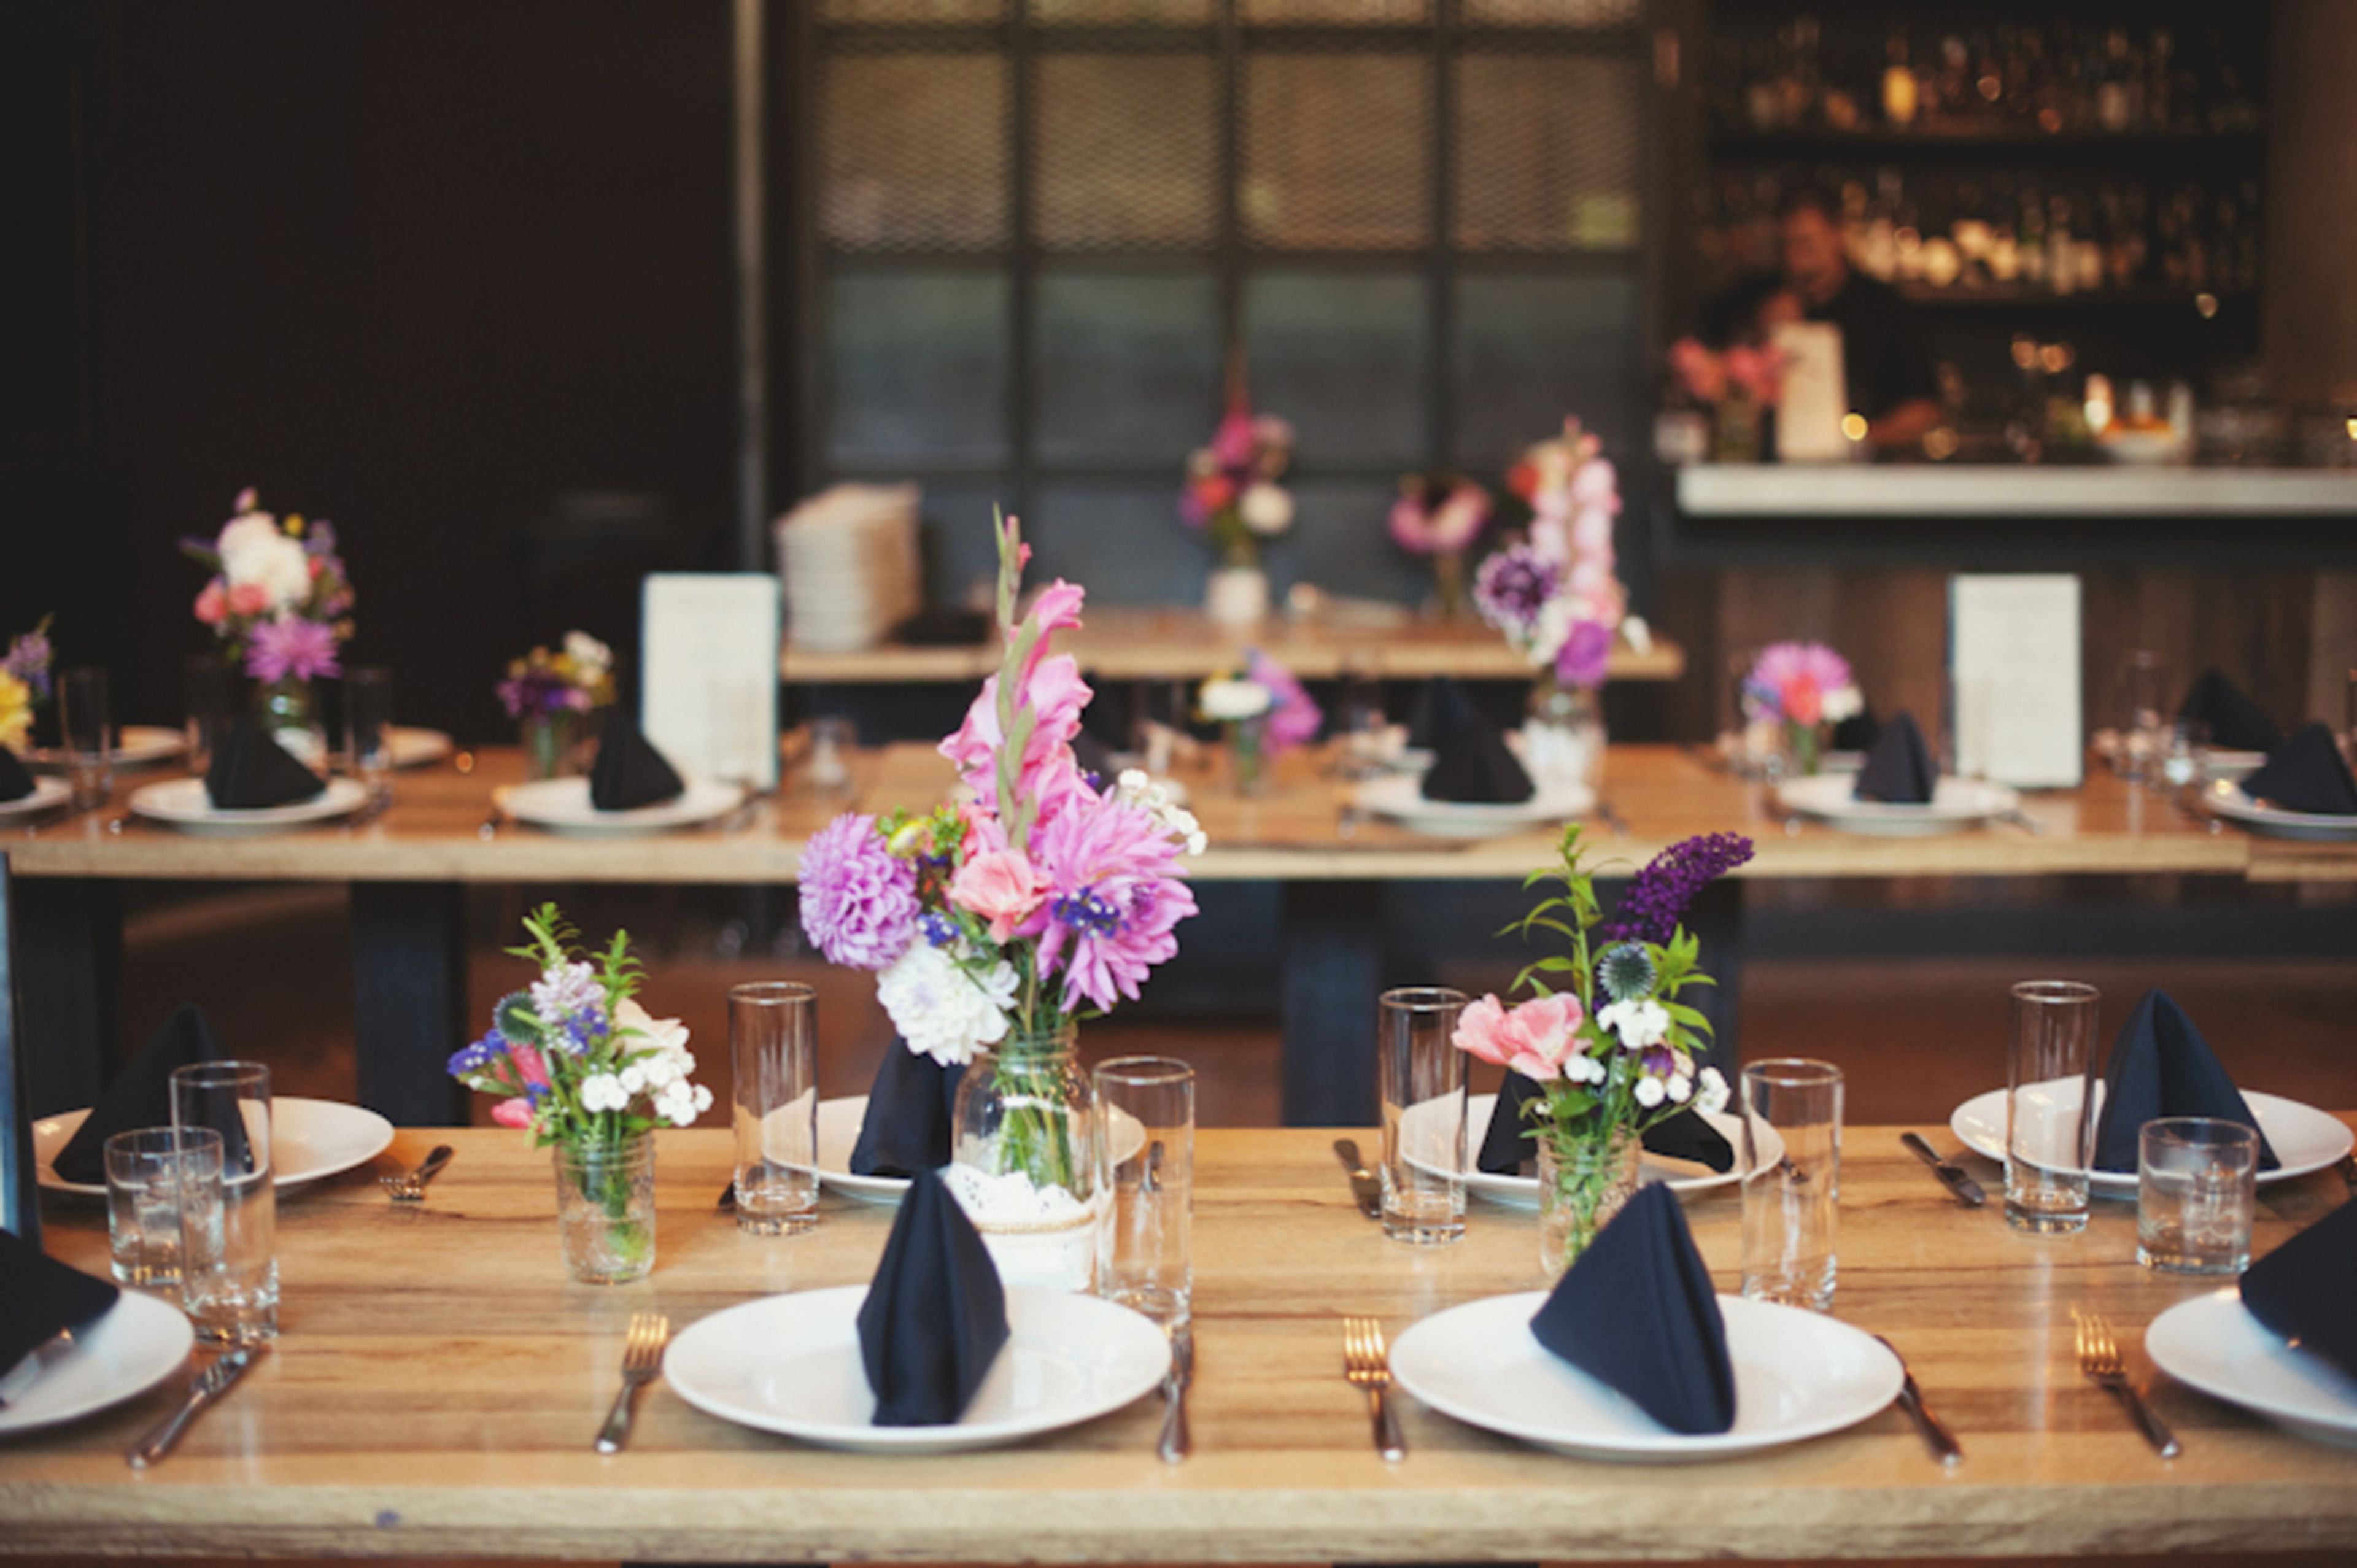
Cast Iron Studios
10650 NE 4th St, Bellevue, WA 98004, USA- Spaces for 100 Guests
Cast Iron Studios in Bellevue is a fabulous place to gather with friends, family, and colleagues! Out distinct and unique venue is perfect for a multitude of celebrations and everyday gatherings.
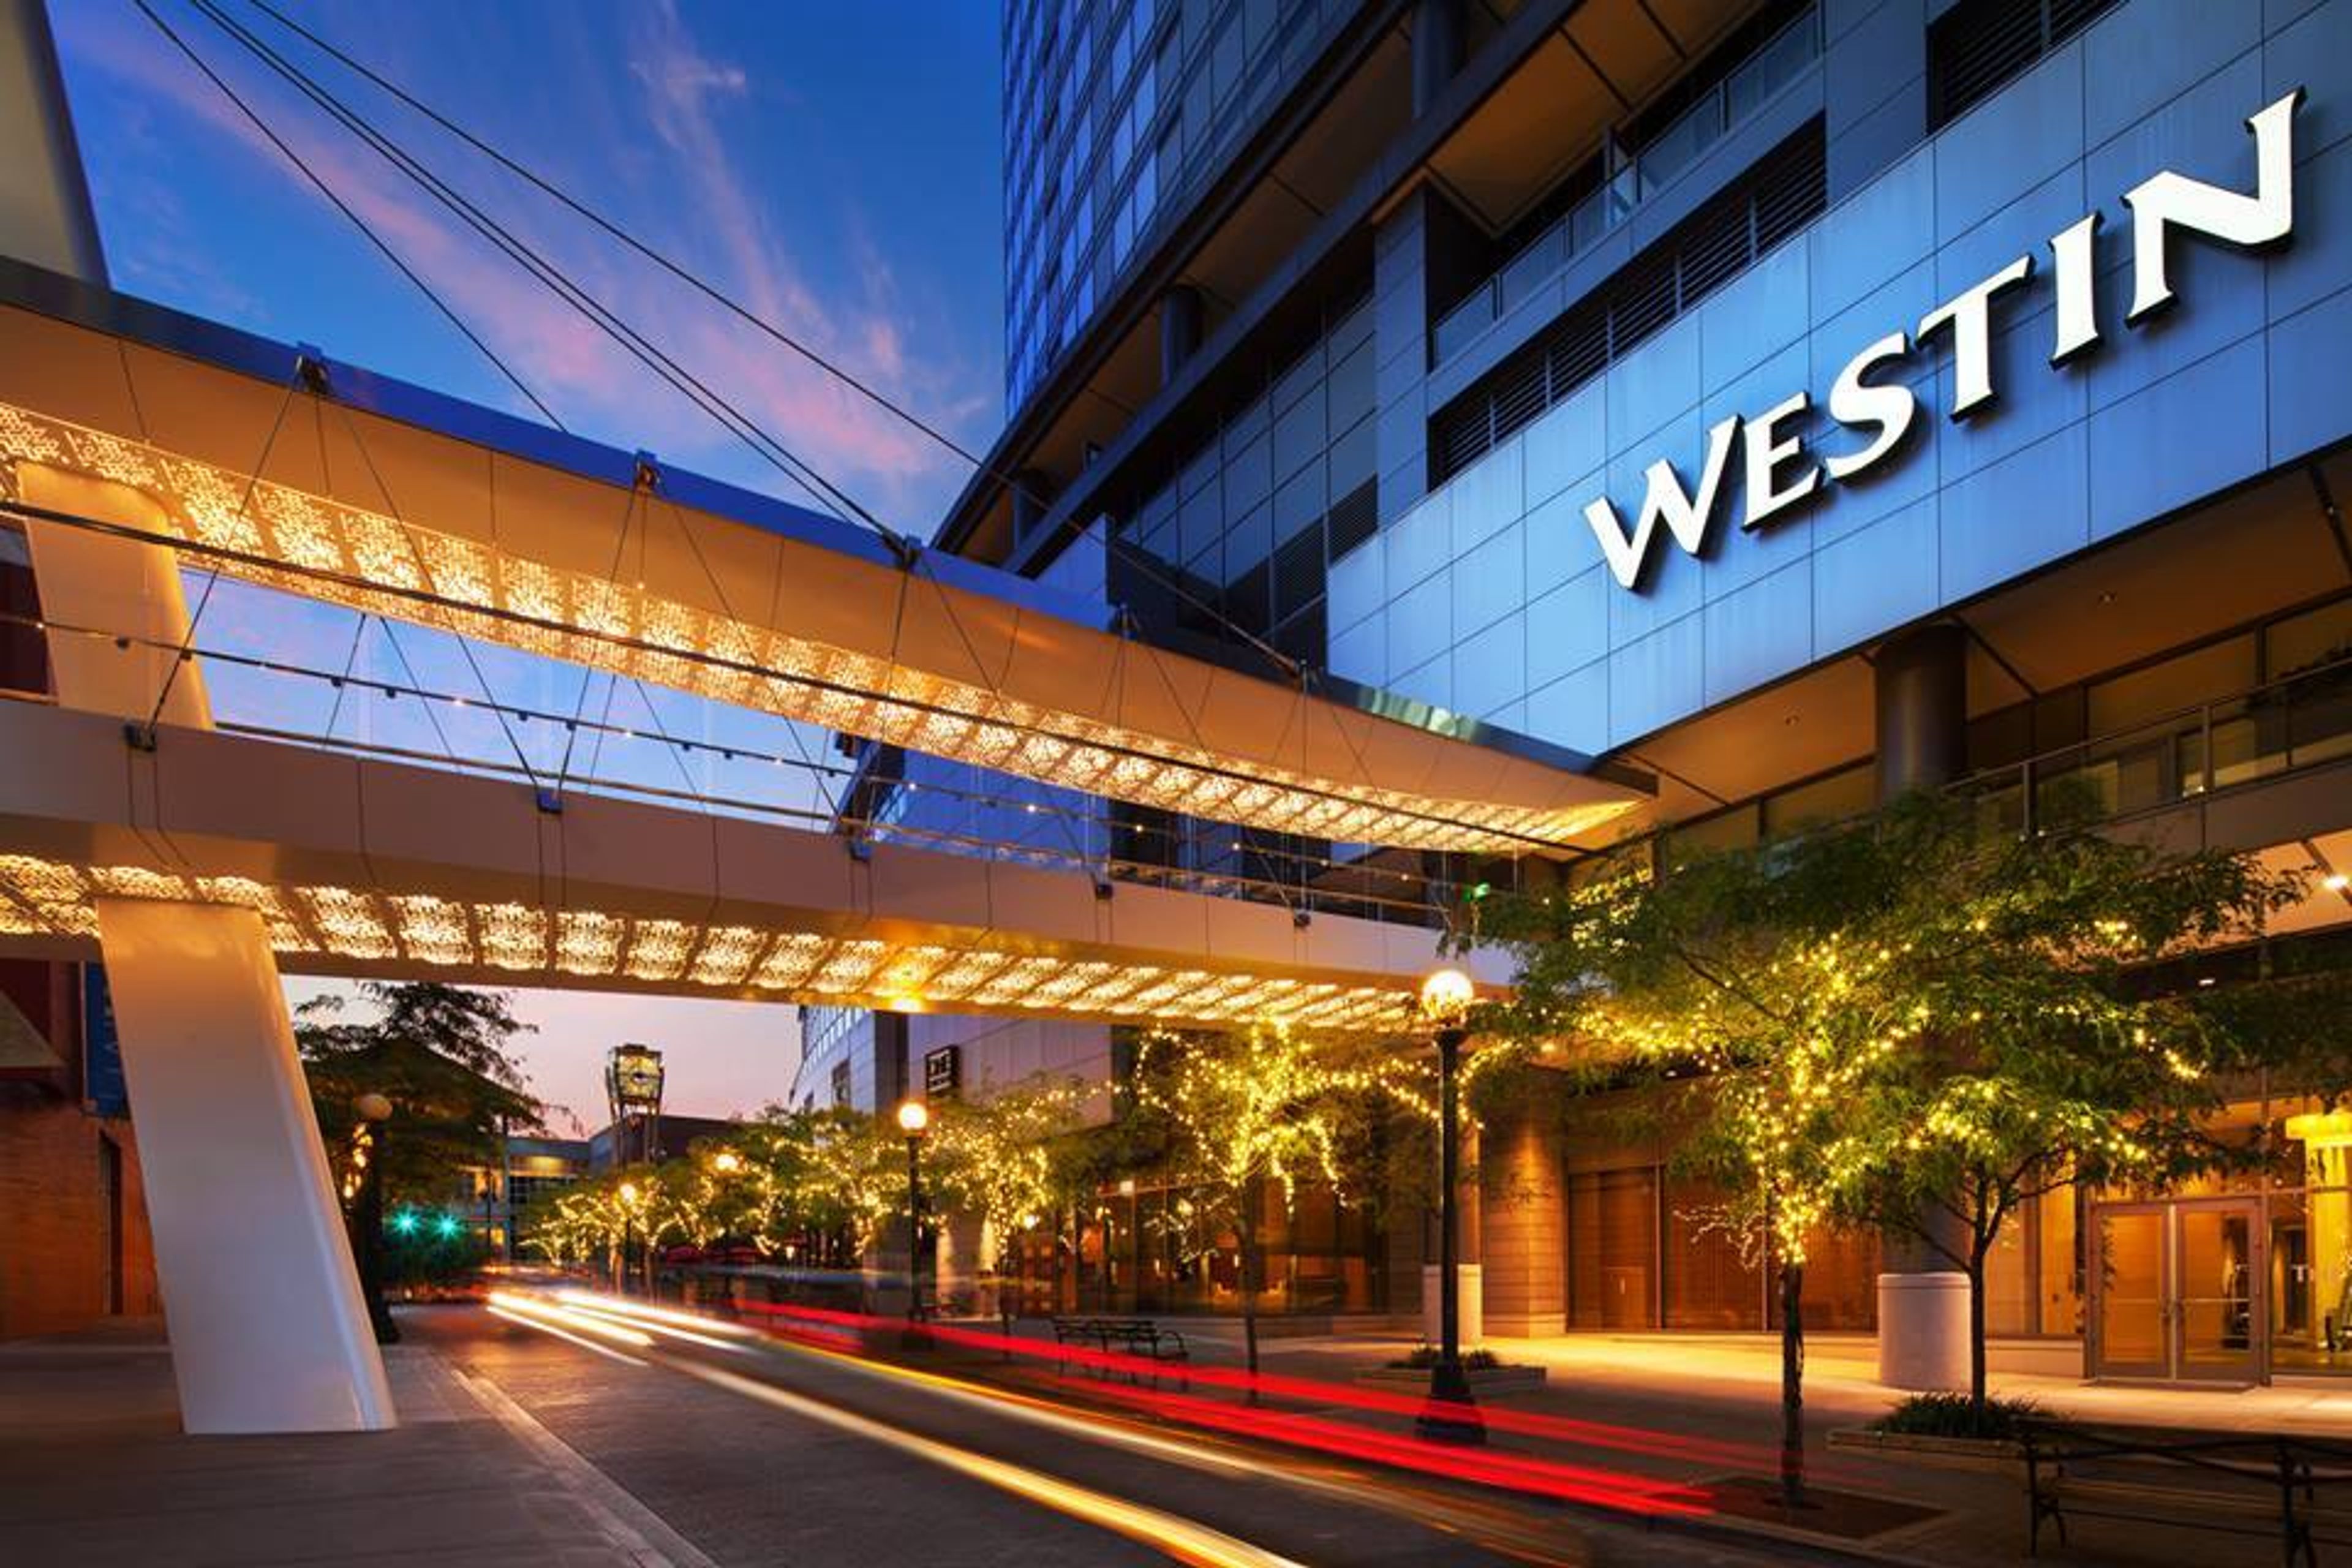
The Westin Bellevue
Lincoln Square, 110 Bellevue Way NE, Bellevue, WA 98004, USA- Spaces for 50-1,030 Guests
- 1 Bar
- 4 Hotels
- 4 Total Spaces
Events Attending a meeting or event at The Westin Bellevue hotel, you'll find everything you need to organize a truly mindful meeting or event. We have 27,000 square feet of flexible, nature-inspired meeting space that can easily accommodate gatherings of any size and shape, from corporate events and executive meetings to seminars and large conferences and everything in between. Your meeting will be productive, stimulating, and successful because of the high-tech equipment. Bright Breaks options, which provide guests with meaningful opportunities to refresh and recharge with an energizing activity or a nourishing snack, will help attendees achieve breakthroughs and inspire them to make the greatest possible impact. Whether your guest list consists of hundreds of industry professionals or only 15 members of your executive board, The Westin Bellevue will provide the ideal setting for your event. The décor of each room incorporates elements of nature, and the outdoor decks invite guests to relax and take in the fresh air and scenic views of the surrounding area.
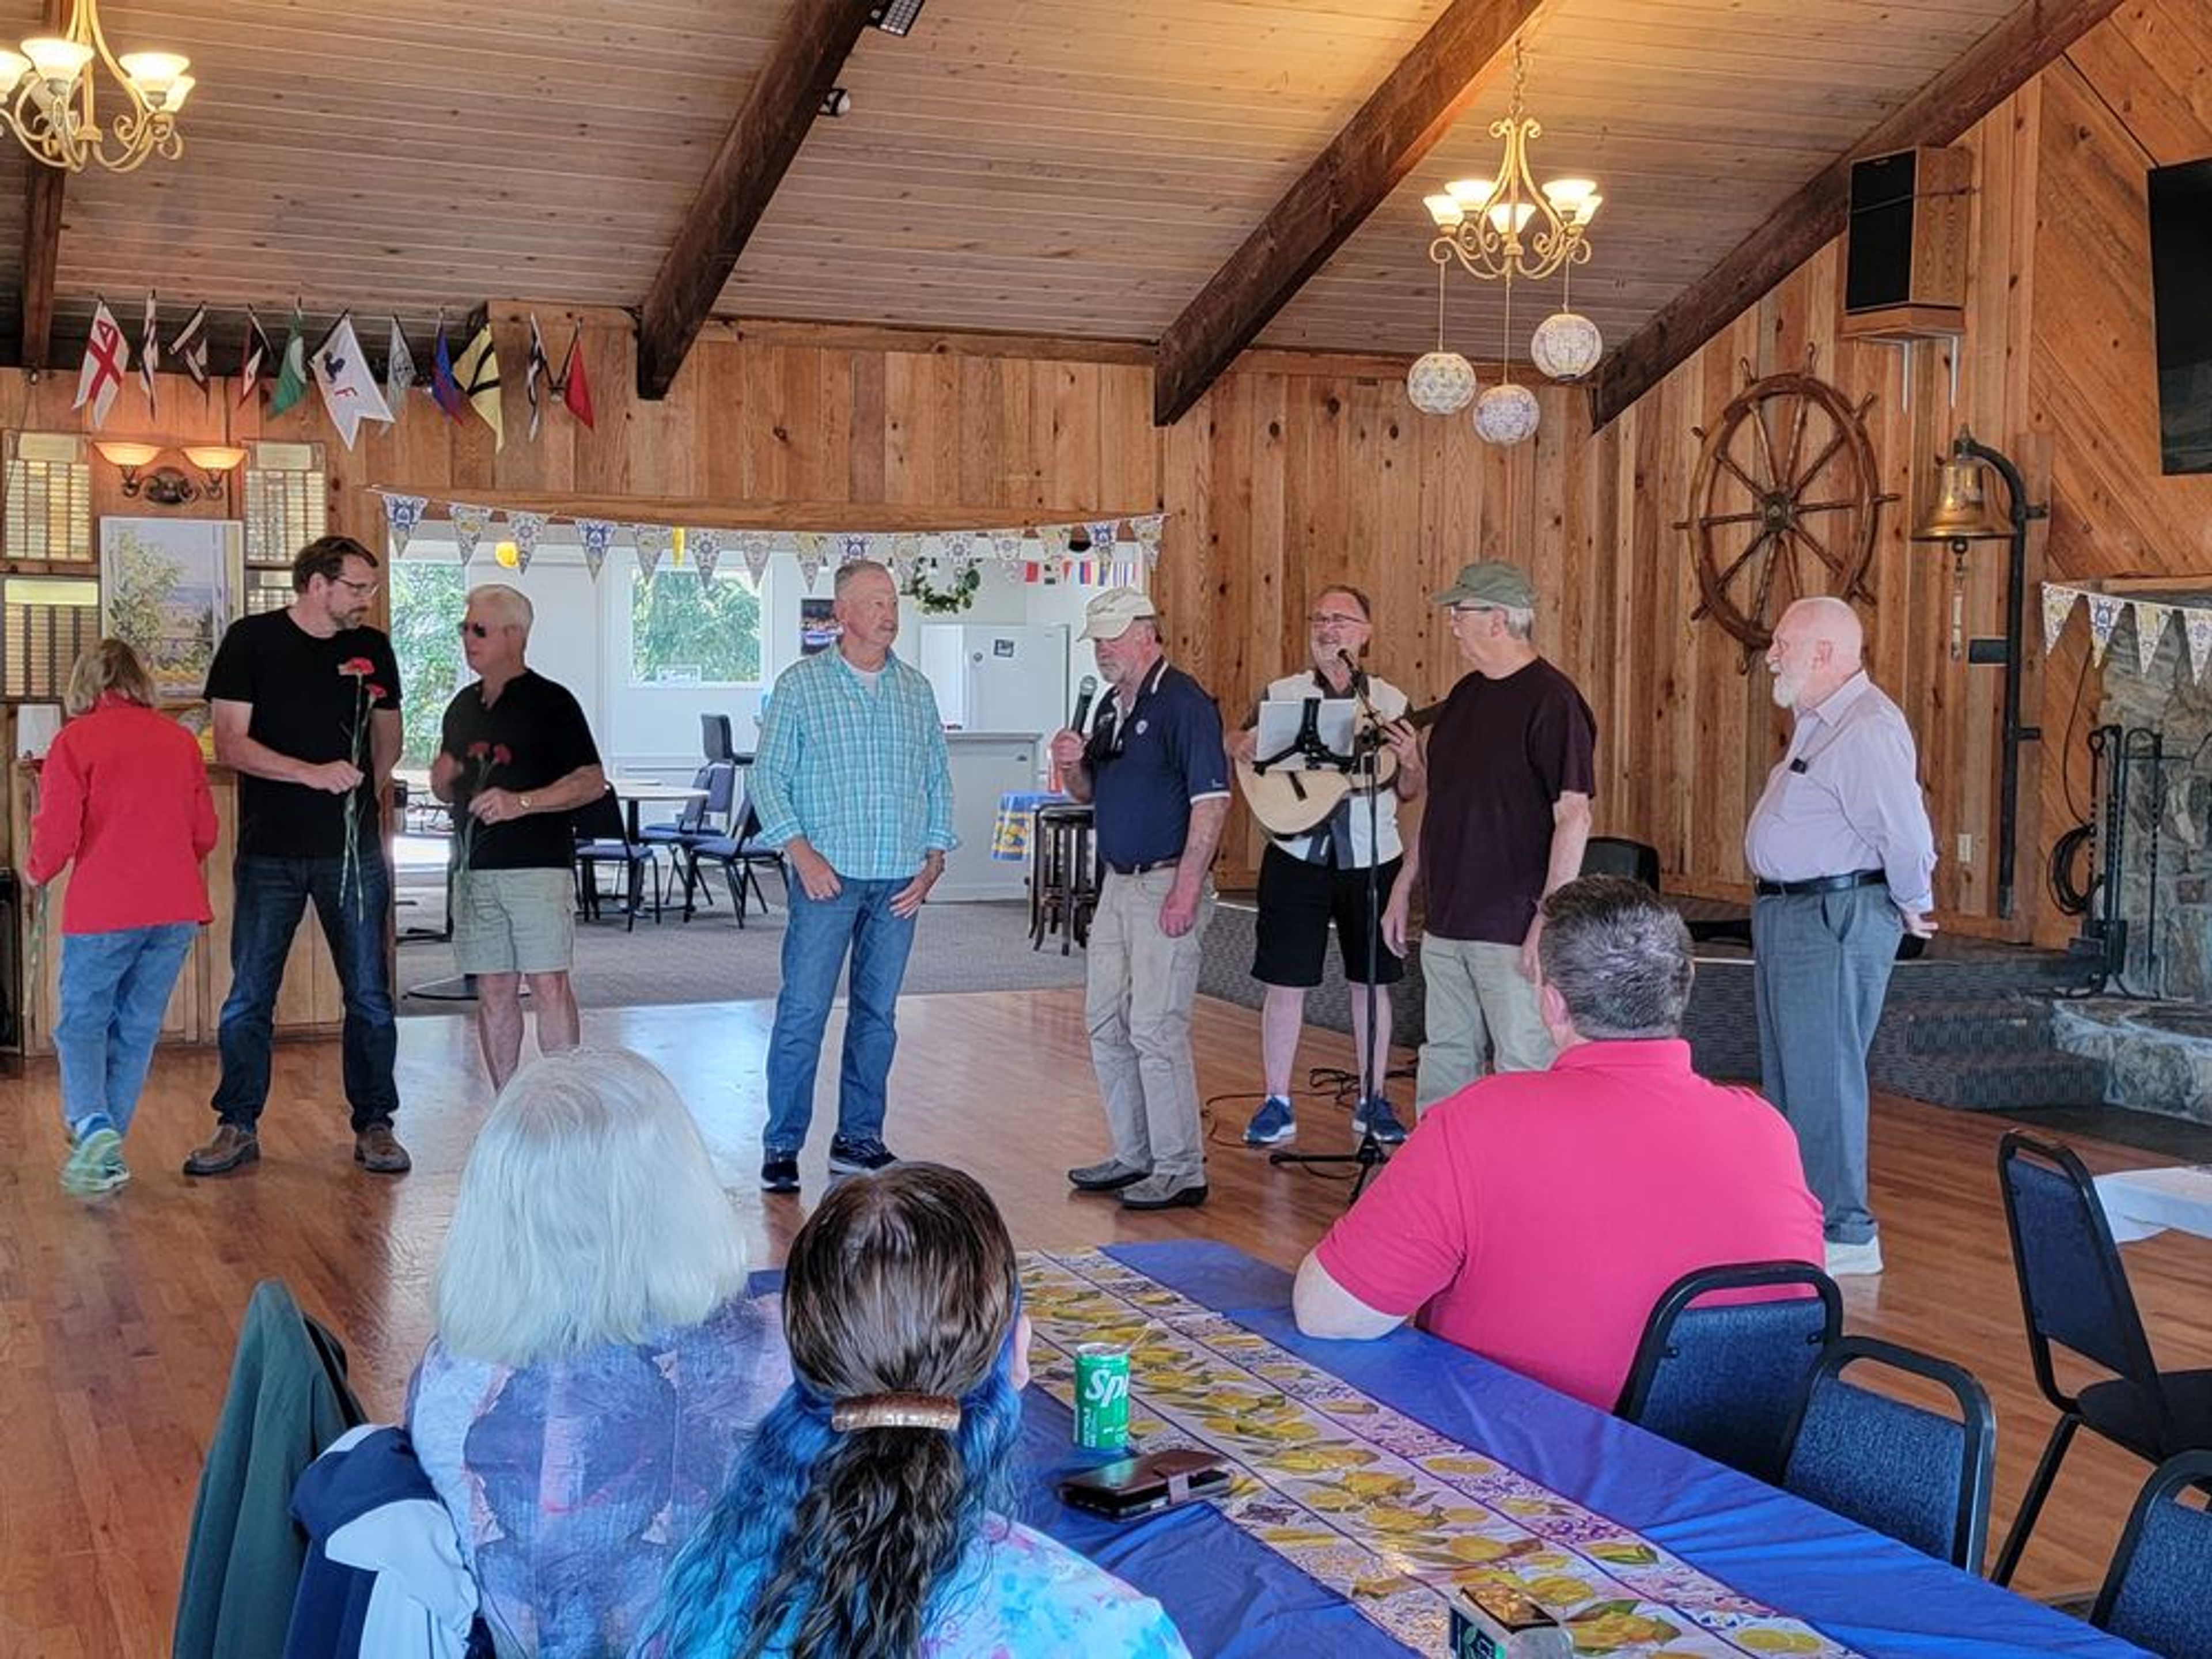
Edmonds Yacht Club
326 Admiral Way, Edmonds, WA 98020, USA- Spaces for 220 Guests
- 1 Outdoor
- 1 Event Space
- 1 Waterfront
Set on the Puget Sound waterfront in Edmonds, Washington, the Edmonds Yacht Club opens its clubhouse for weddings, celebrations, and business gatherings against a backdrop of the sound, the surrounding mountains, and evening sunsets. The heart of the venue is a flexible-seating banquet room that accommodates up to 220 seated guests, paired with a spacious outdoor patio that carries an event into the waterfront air. A fully equipped commercial kitchen and separate bar area support the celebration, and rentals include tables, chairs, dinnerware, in-room speakers, wireless microphones, and a projection screen, along with an on-site representative during the event. Hosts may bring in their own food and beverages or work with a caterer of their choosing. The clubhouse suits weddings and anniversaries as readily as seminars, retreats, and holiday parties, and its central location puts guests within walking distance of downtown Edmonds restaurants, a hotel, the train station, the ferry dock, and the beach.
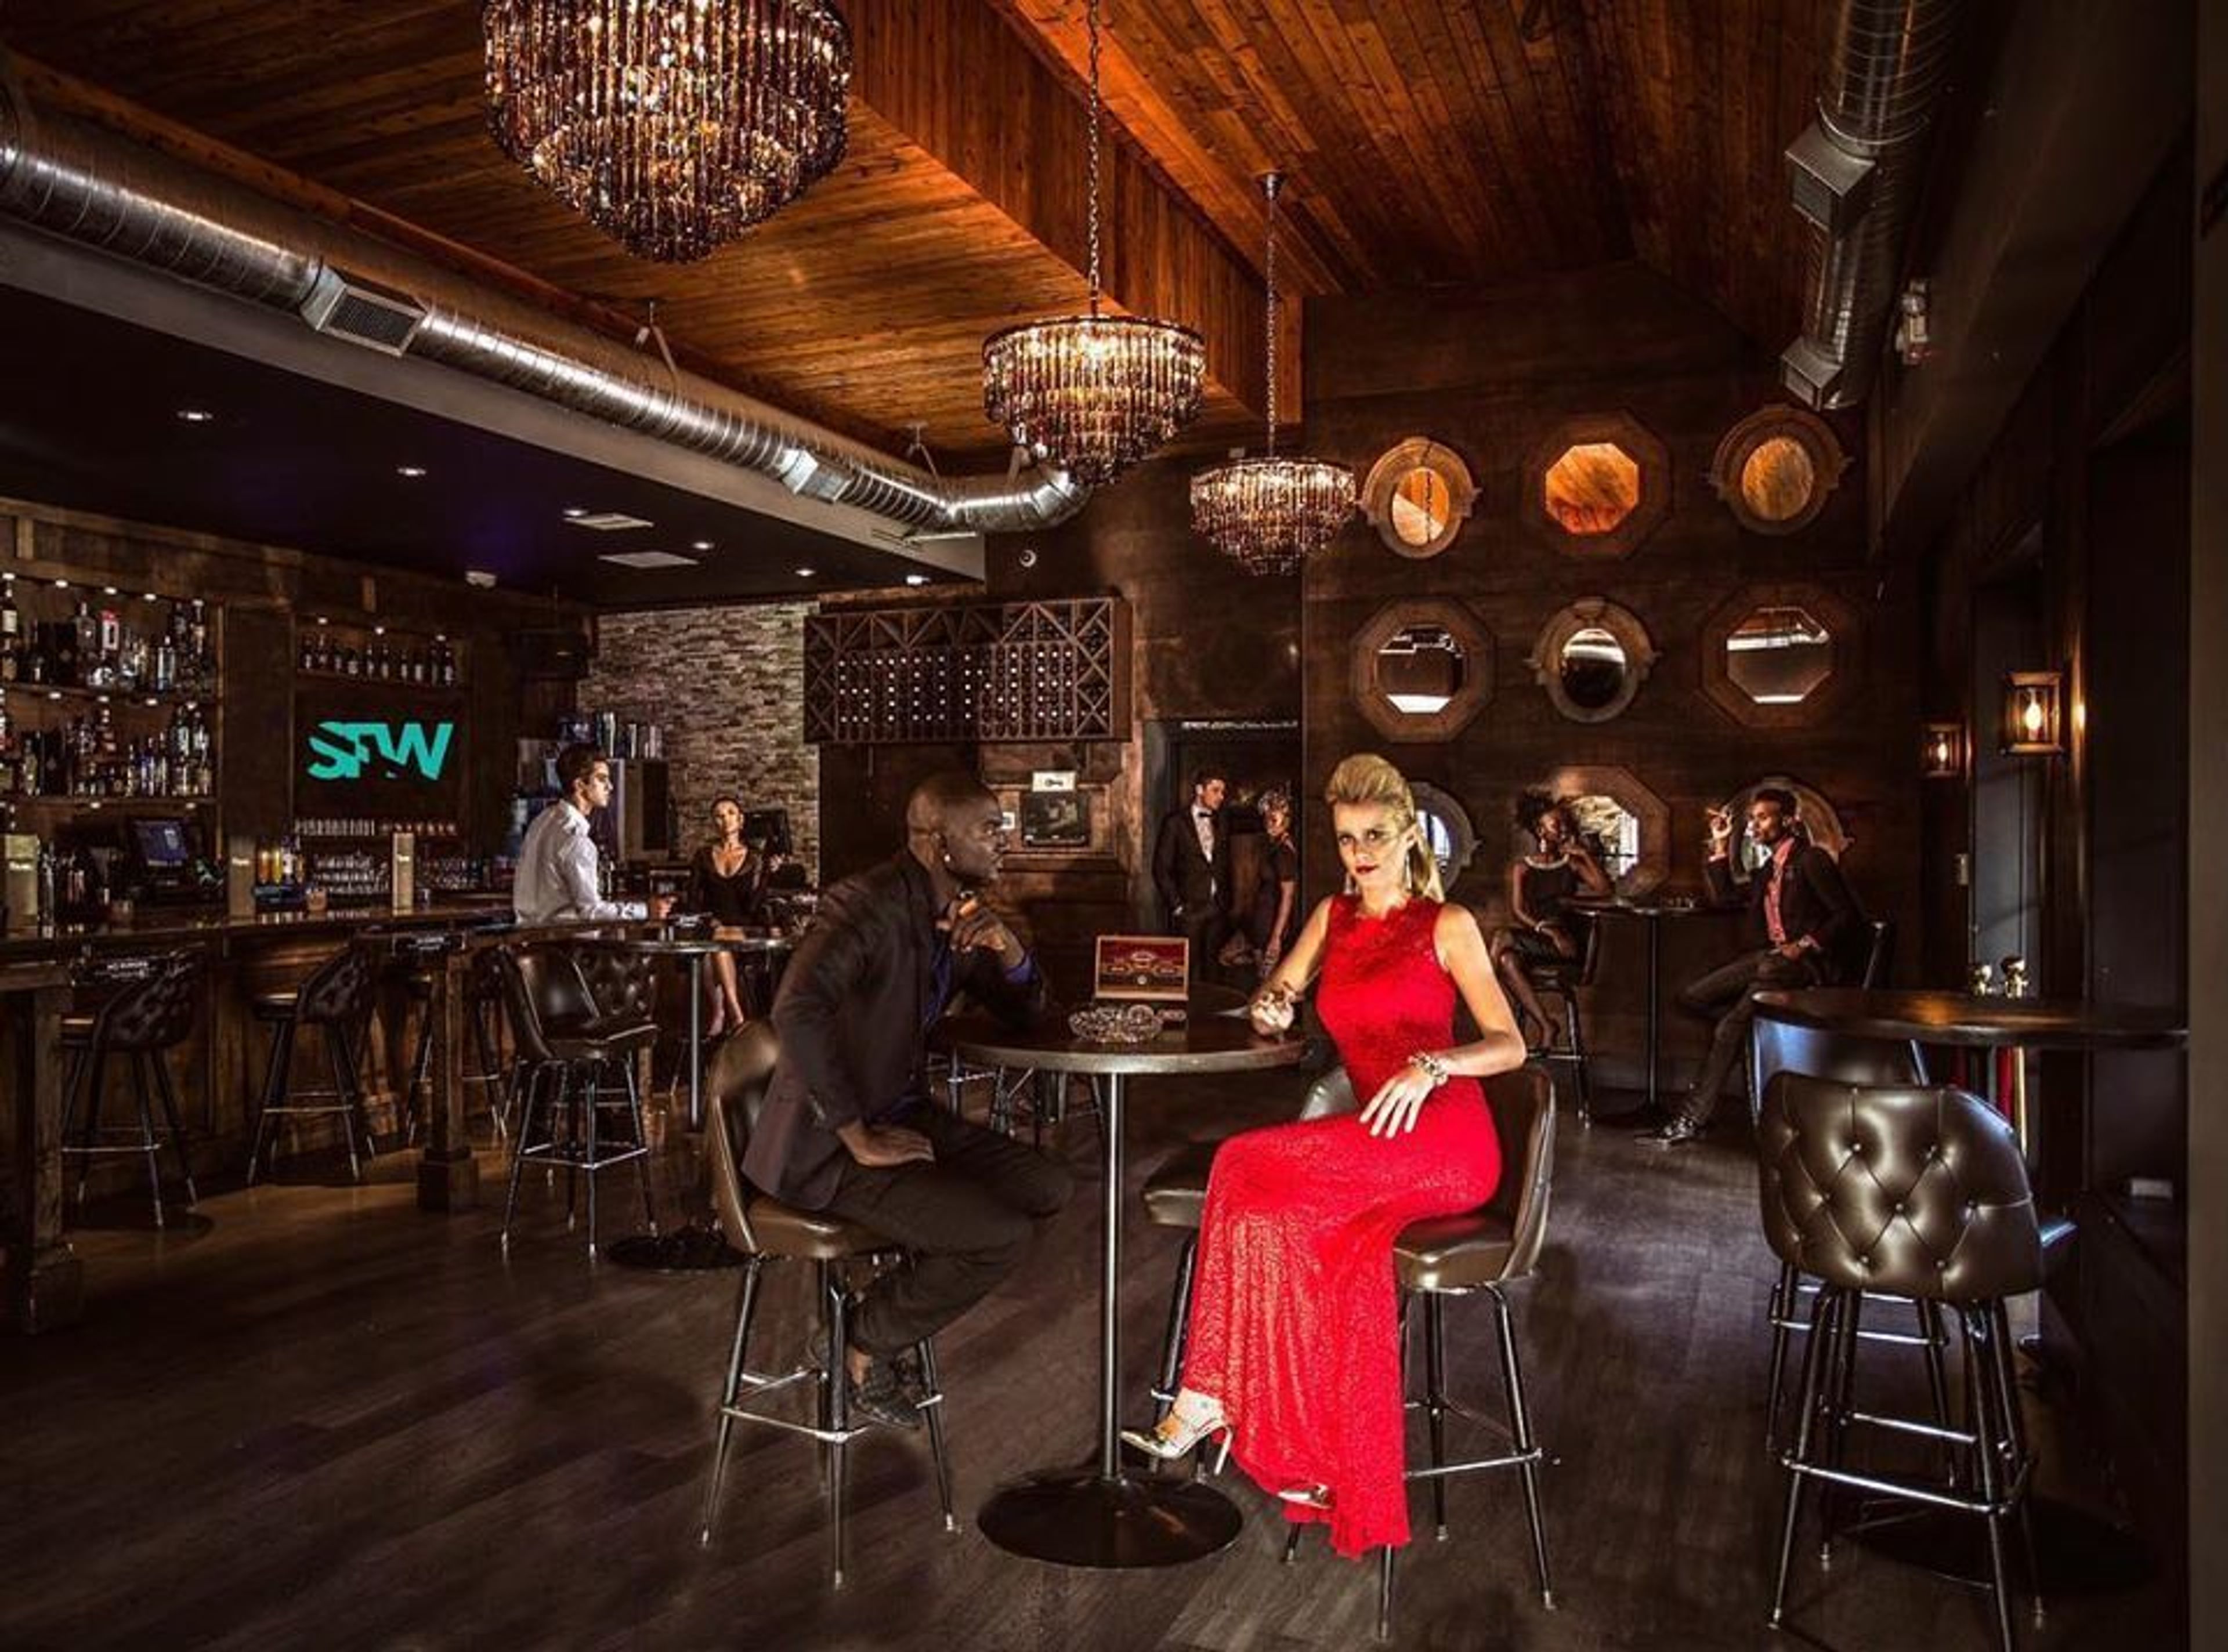
Stone Lounge
1020 Bellevue Way NE, Bellevue, WA 98004, USA- Spaces for 120 Guests
Tucked away in a turn of the century bungalow in Downtown Redmond you will find The Stone House. An old world gem serving creative twists on American foods influenced by Northwest Seasonal Ingredients. Join us for some culinary extravagance in a casual and comforting environment designed to make you feel at home.