Top California Meeting Spaces
467 results near California
Find a Venue
Choosing your event venue will be one of the most important steps in the planning process. So much goes into finding the perfect meeting space in California. You’ll want to consider everything from the aesthetics of the space to any in-house amenities and services. Luckily, PartySlate makes it easy with our Find Venues page. Use the filters to narrow your search — taking into account everything from your guest count to specific catering preferences. Once you’ve set your filters, scroll down to search our curated list. Look for the “featured” tag for PartySlate’s top recommendations. With PartySlate, finding your ideal California meeting space has never been easier.
Results

Laguna Art Museum
307 Cliff Dr, Laguna Beach, CA 92651, USA- Spaces for 20-200 Guests
- 1 Meeting Space
- 3 Museums
- 3 Total Spaces
Laguna Art Museum is a cultural institution founded in 1918 by local artists, situated at 307 Cliff Drive in Laguna Beach, California. Overlooking the Pacific Ocean, the museum has served as a gathering place for art and community for over a century, dedicated to presenting art that embodies and preserves the California experience. The museum offers a range of event spaces that accommodate gatherings from intimate workshops to large receptions of up to 350 guests. The Steele Gallery, the largest of the museum's event galleries, seats 120 guests at rounds, while a second gallery accommodates 60–80 guests in rows. A conference room equipped with a projector and screen supports meetings, workshops, and training sessions, and a Kids' Studio provides a creative birthday celebration environment for younger guests. Private events benefit from on-site amenities including a stage, podium, wireless microphones, sound system, and a kitchen with a 30-inch gas oven and warming drawers. The museum works with a preferred vendor list of caterers, musicians, DJs, florists, and valet services, and welcomes outside caterers for maximum flexibility.
The Oakland Asian Cultural Center
388 9th St #290, Oakland, CA 94607, USA- Spaces for 12-385 Guests
- 2 Meeting Spaces
- 1 Theater
- 3 Event Spaces
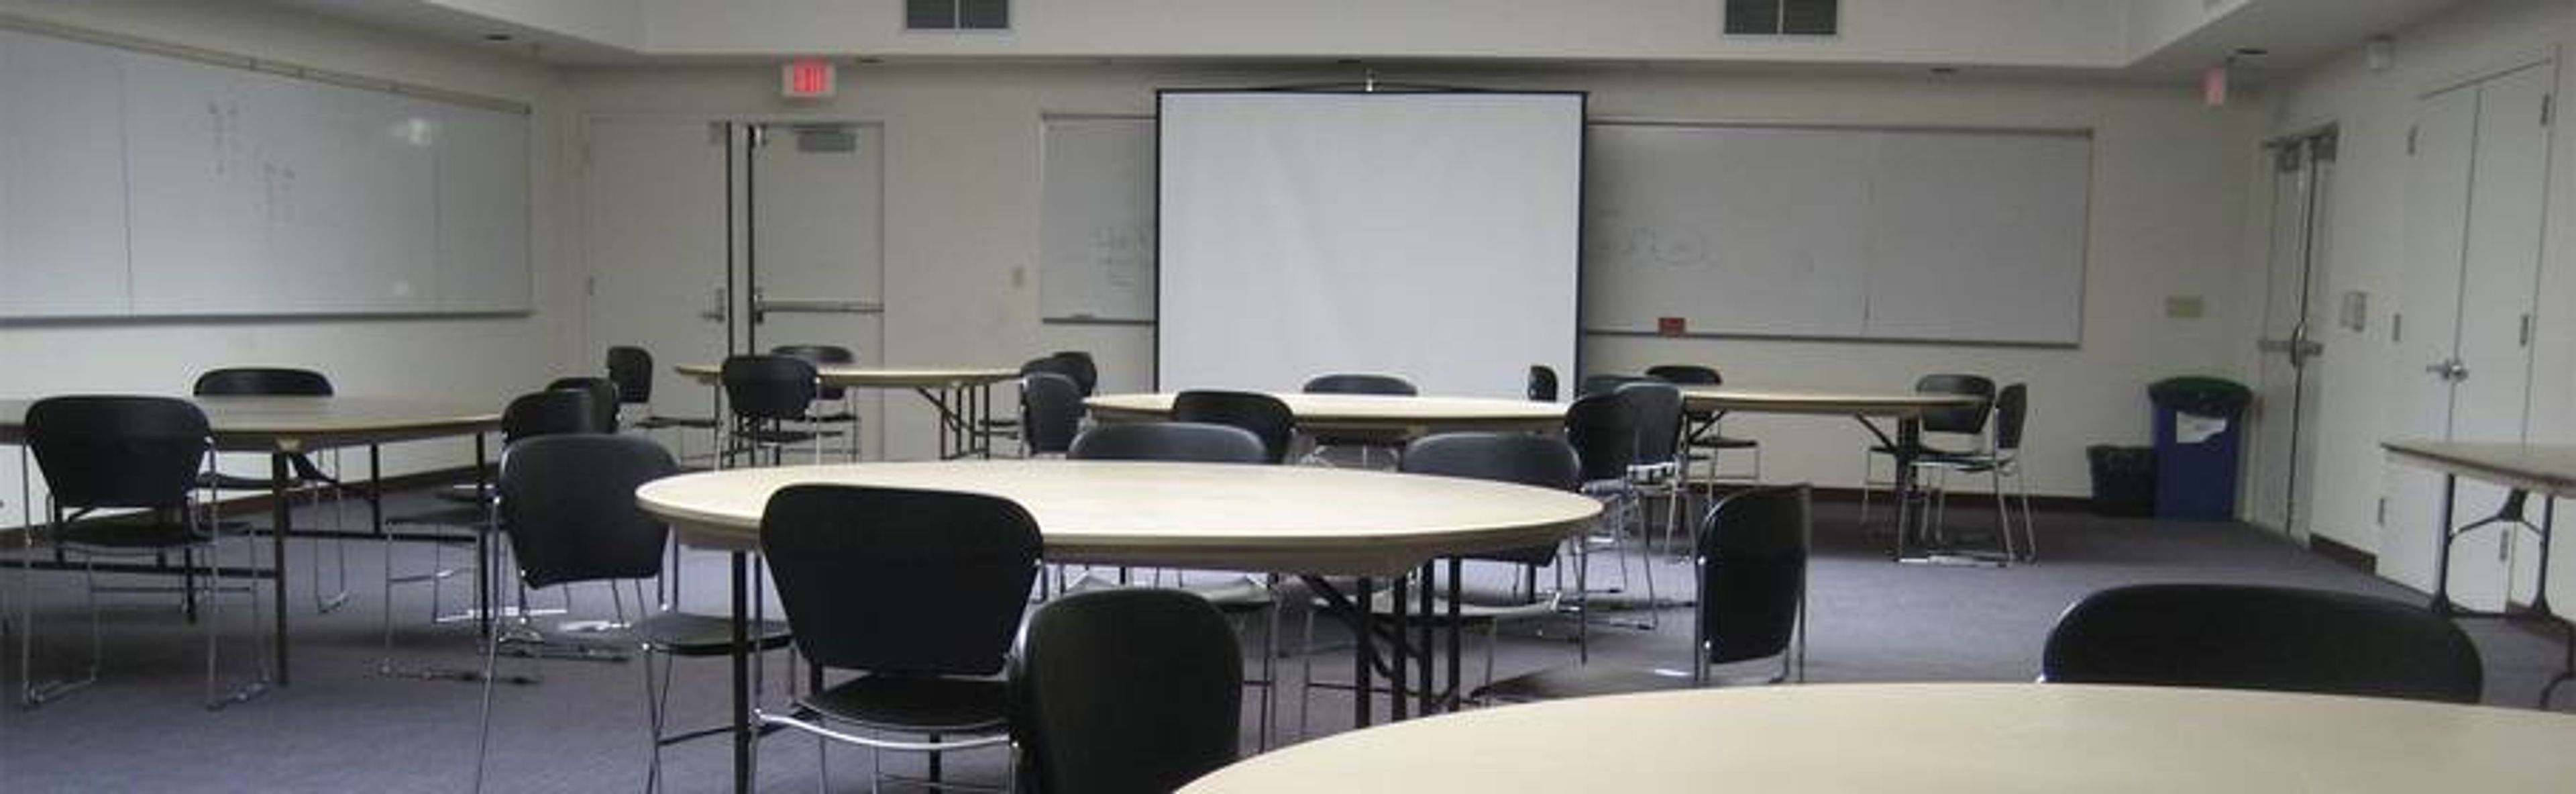
The Oakland Asian Cultural Center (OACC) is a 15,000-square-foot cultural venue located in Pacific Renaissance Plaza in Oakland's Chinatown neighborhood. Founded in 1984 and operating in its current facility since 1996, OACC builds community through Asian and Pacific Islander arts and cultural programming — offering event spaces available for private rental alongside its ongoing exhibitions, performances, and educational offerings. Six distinct spaces accommodate gatherings of varying sizes and formats. The 3,180-square-foot Auditorium, with its raised stage, professional theater lighting, full sound system, and two dressing rooms, hosts banquets for up to 162 guests or theater-style events for 275. Conference Rooms 4 and 5 can be opened into a combined 1,760-square-foot meeting hall for up to 100 attendees, while the smaller Conference Rooms 2 and 3 serve intimate gatherings of up to 20. A 825-square-foot Dance Studio with hardwood floors, floor-to-ceiling mirrors, and large southeast-facing windows rounds out the offerings, along with a 1,488-square-foot Lobby suitable for receptions of up to 85 guests. The facility is ADA accessible, located adjacent to a parking garage, and provides catering coordination through its commercial kitchen. Events professionals and nonprofits are welcome, with discounted rates available for certain users.
Mitchell Park Community Center
3700 Middlefield Rd, Palo Alto, CA 94303, USA- Spaces for 45-500 Guests
- 4 Meeting Spaces
- 3 Event Spaces
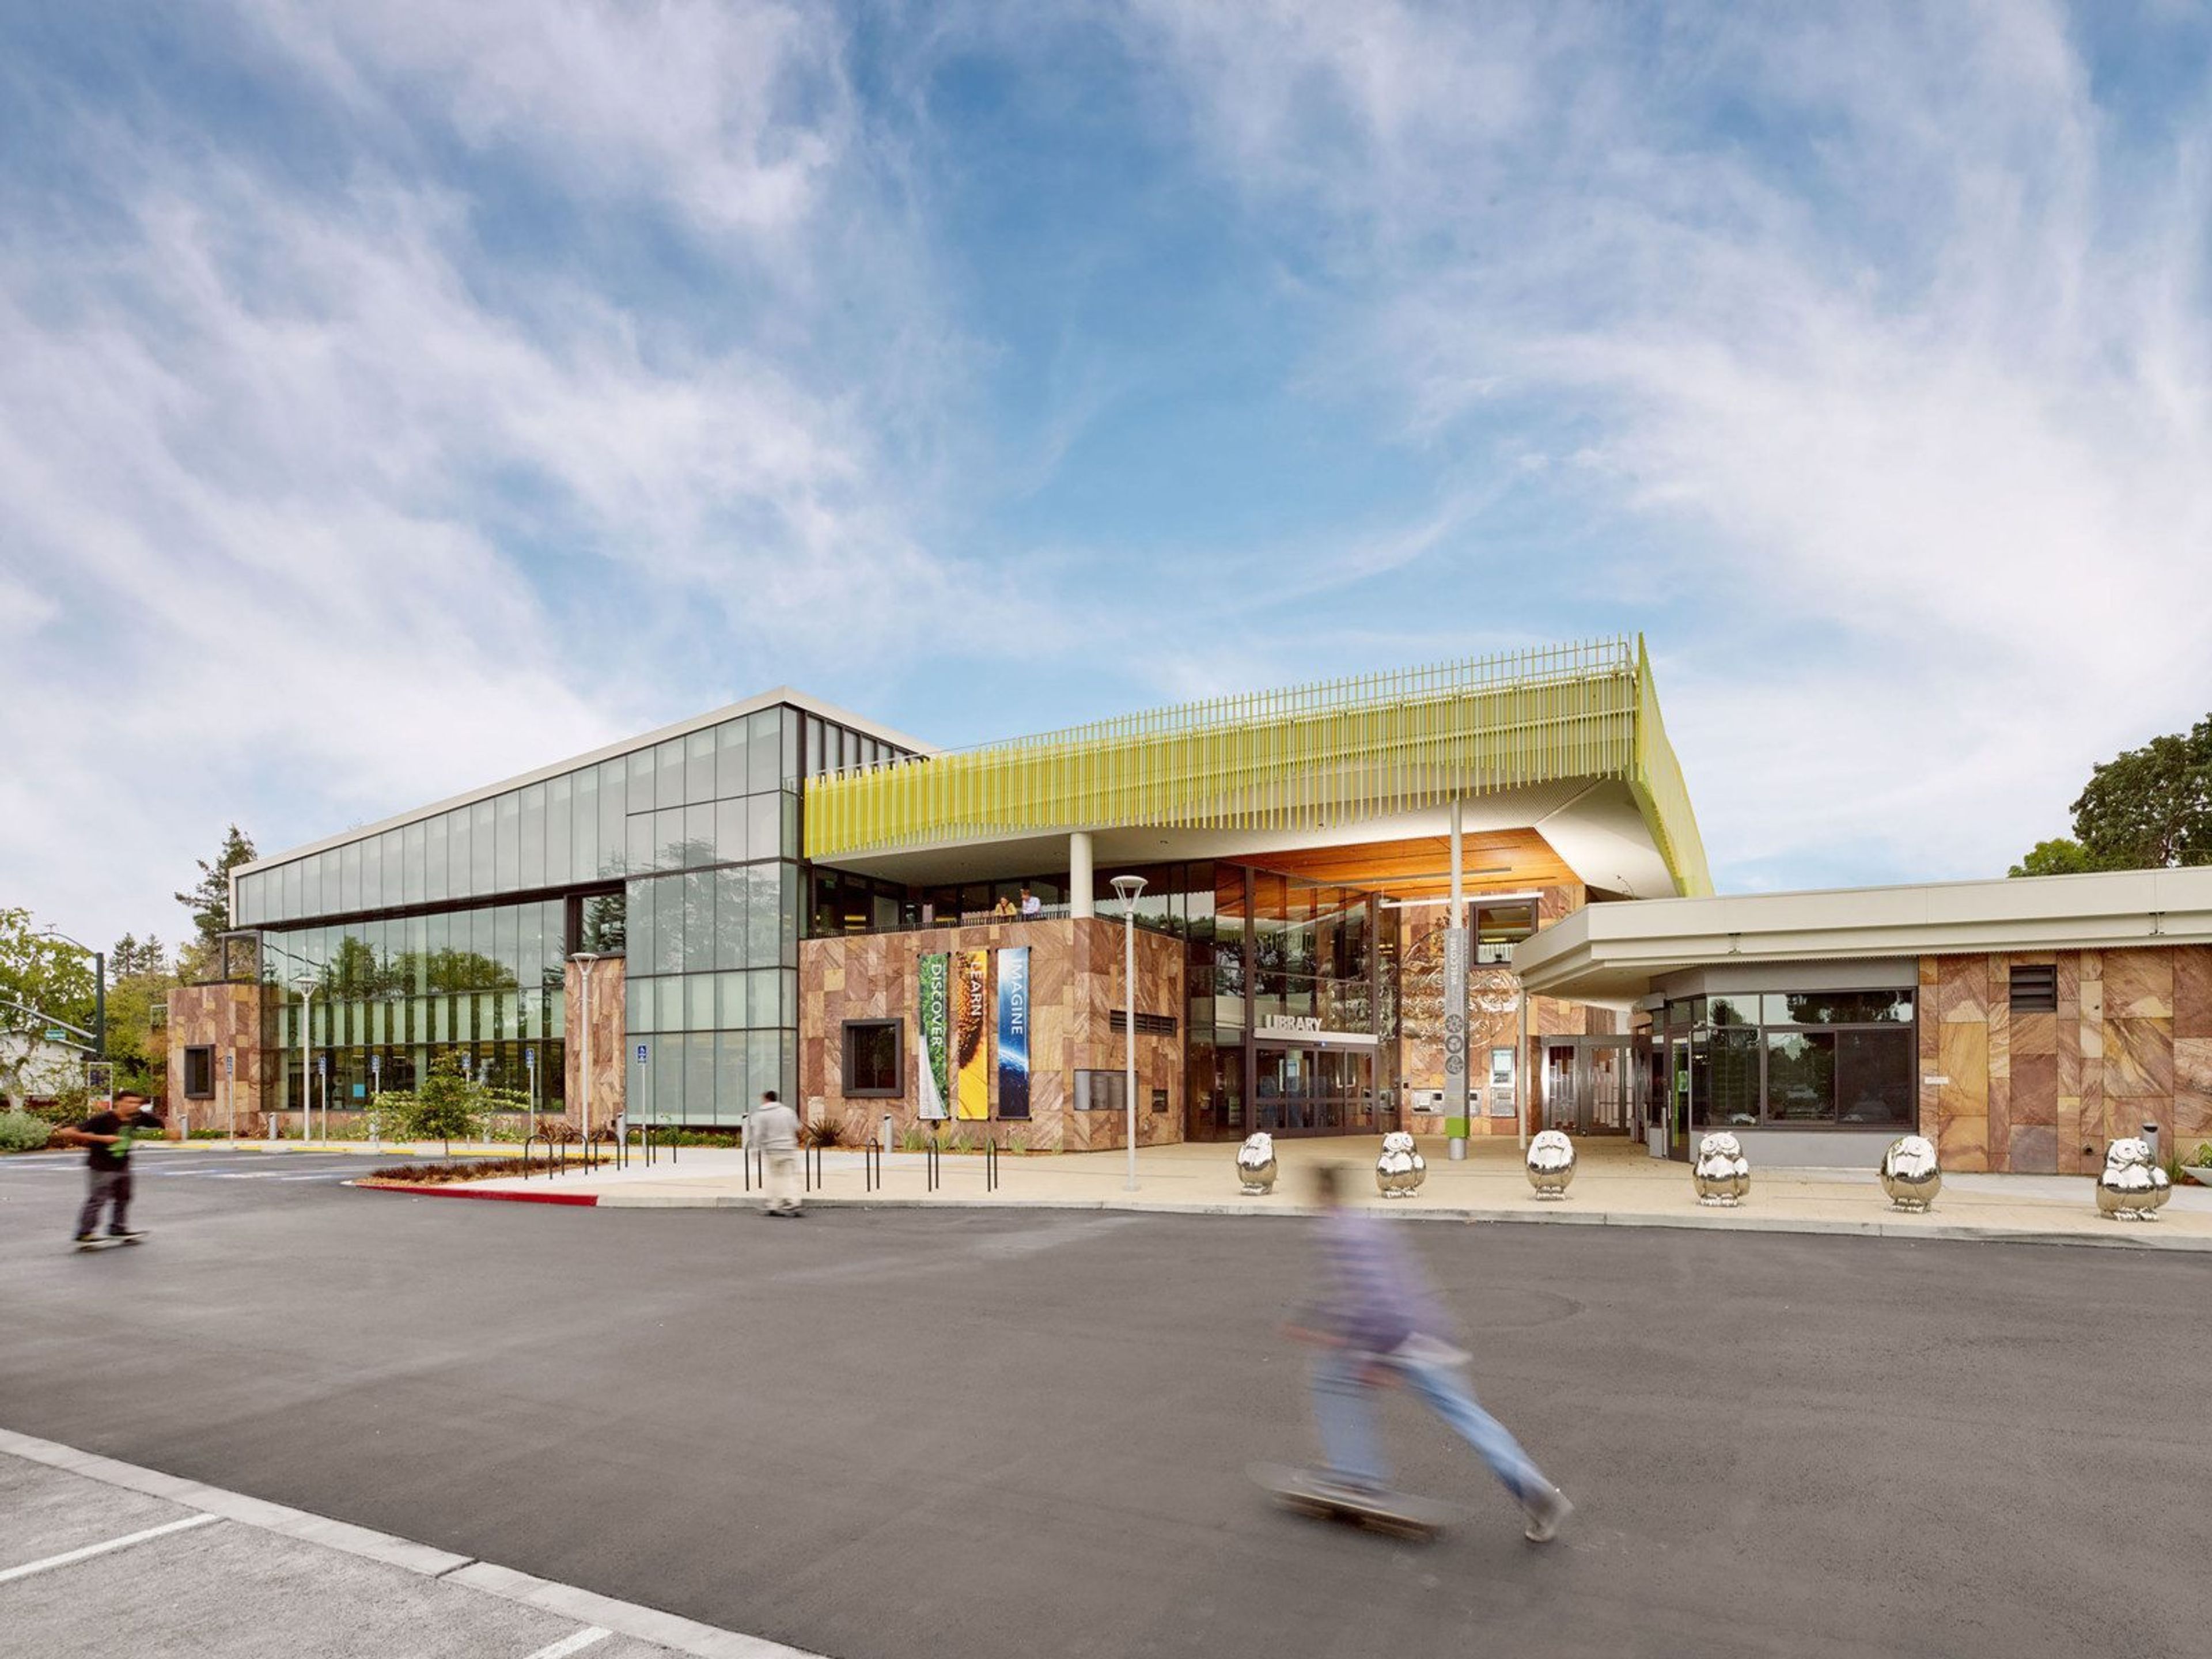
Mitchell Park Community Center is a LEED Platinum-certified civic facility located at 3700 Middlefield Road in Palo Alto, California. Opened in December 2014, the 15,000-square-foot community center sits within a 41,000-square-foot campus shared with the Mitchell Park Library, adjacent to the green space of Mitchell Park. Designed by Group 4 Architecture, the building features large expanses of glass, rose-colored stone, and sustainable systems including vegetated roofs and solar photovoltaics — architecture that reflects the community's commitment to environmental stewardship. The center offers six rentable event rooms ranging from intimate meeting spaces to a flexible ballroom-style hall. The flagship El Palo Alto Room spans 3,000 square feet and accommodates up to 250 dining guests or 500 standing, while smaller rooms including the Adobe and Matadero suites seat up to 90 and support classroom, meeting, and workshop formats. An on-site kitchen is available for rental alongside event spaces, and the facility offers digital projection equipment and a grand piano for event use. Mitchell Park Community Center hosts weddings, receptions, corporate meetings, community gatherings, and private celebrations, with resident, non-resident, and non-profit rental tiers available through the City of Palo Alto's Community Services Department.
Tustin Ranch Golf Club
12442 Tustin Ranch Rd, Tustin, CA 92782, USA- Spaces for 120-350 Guests
- 1 Meeting Space
- 1 Ballroom
- 3 Total Spaces
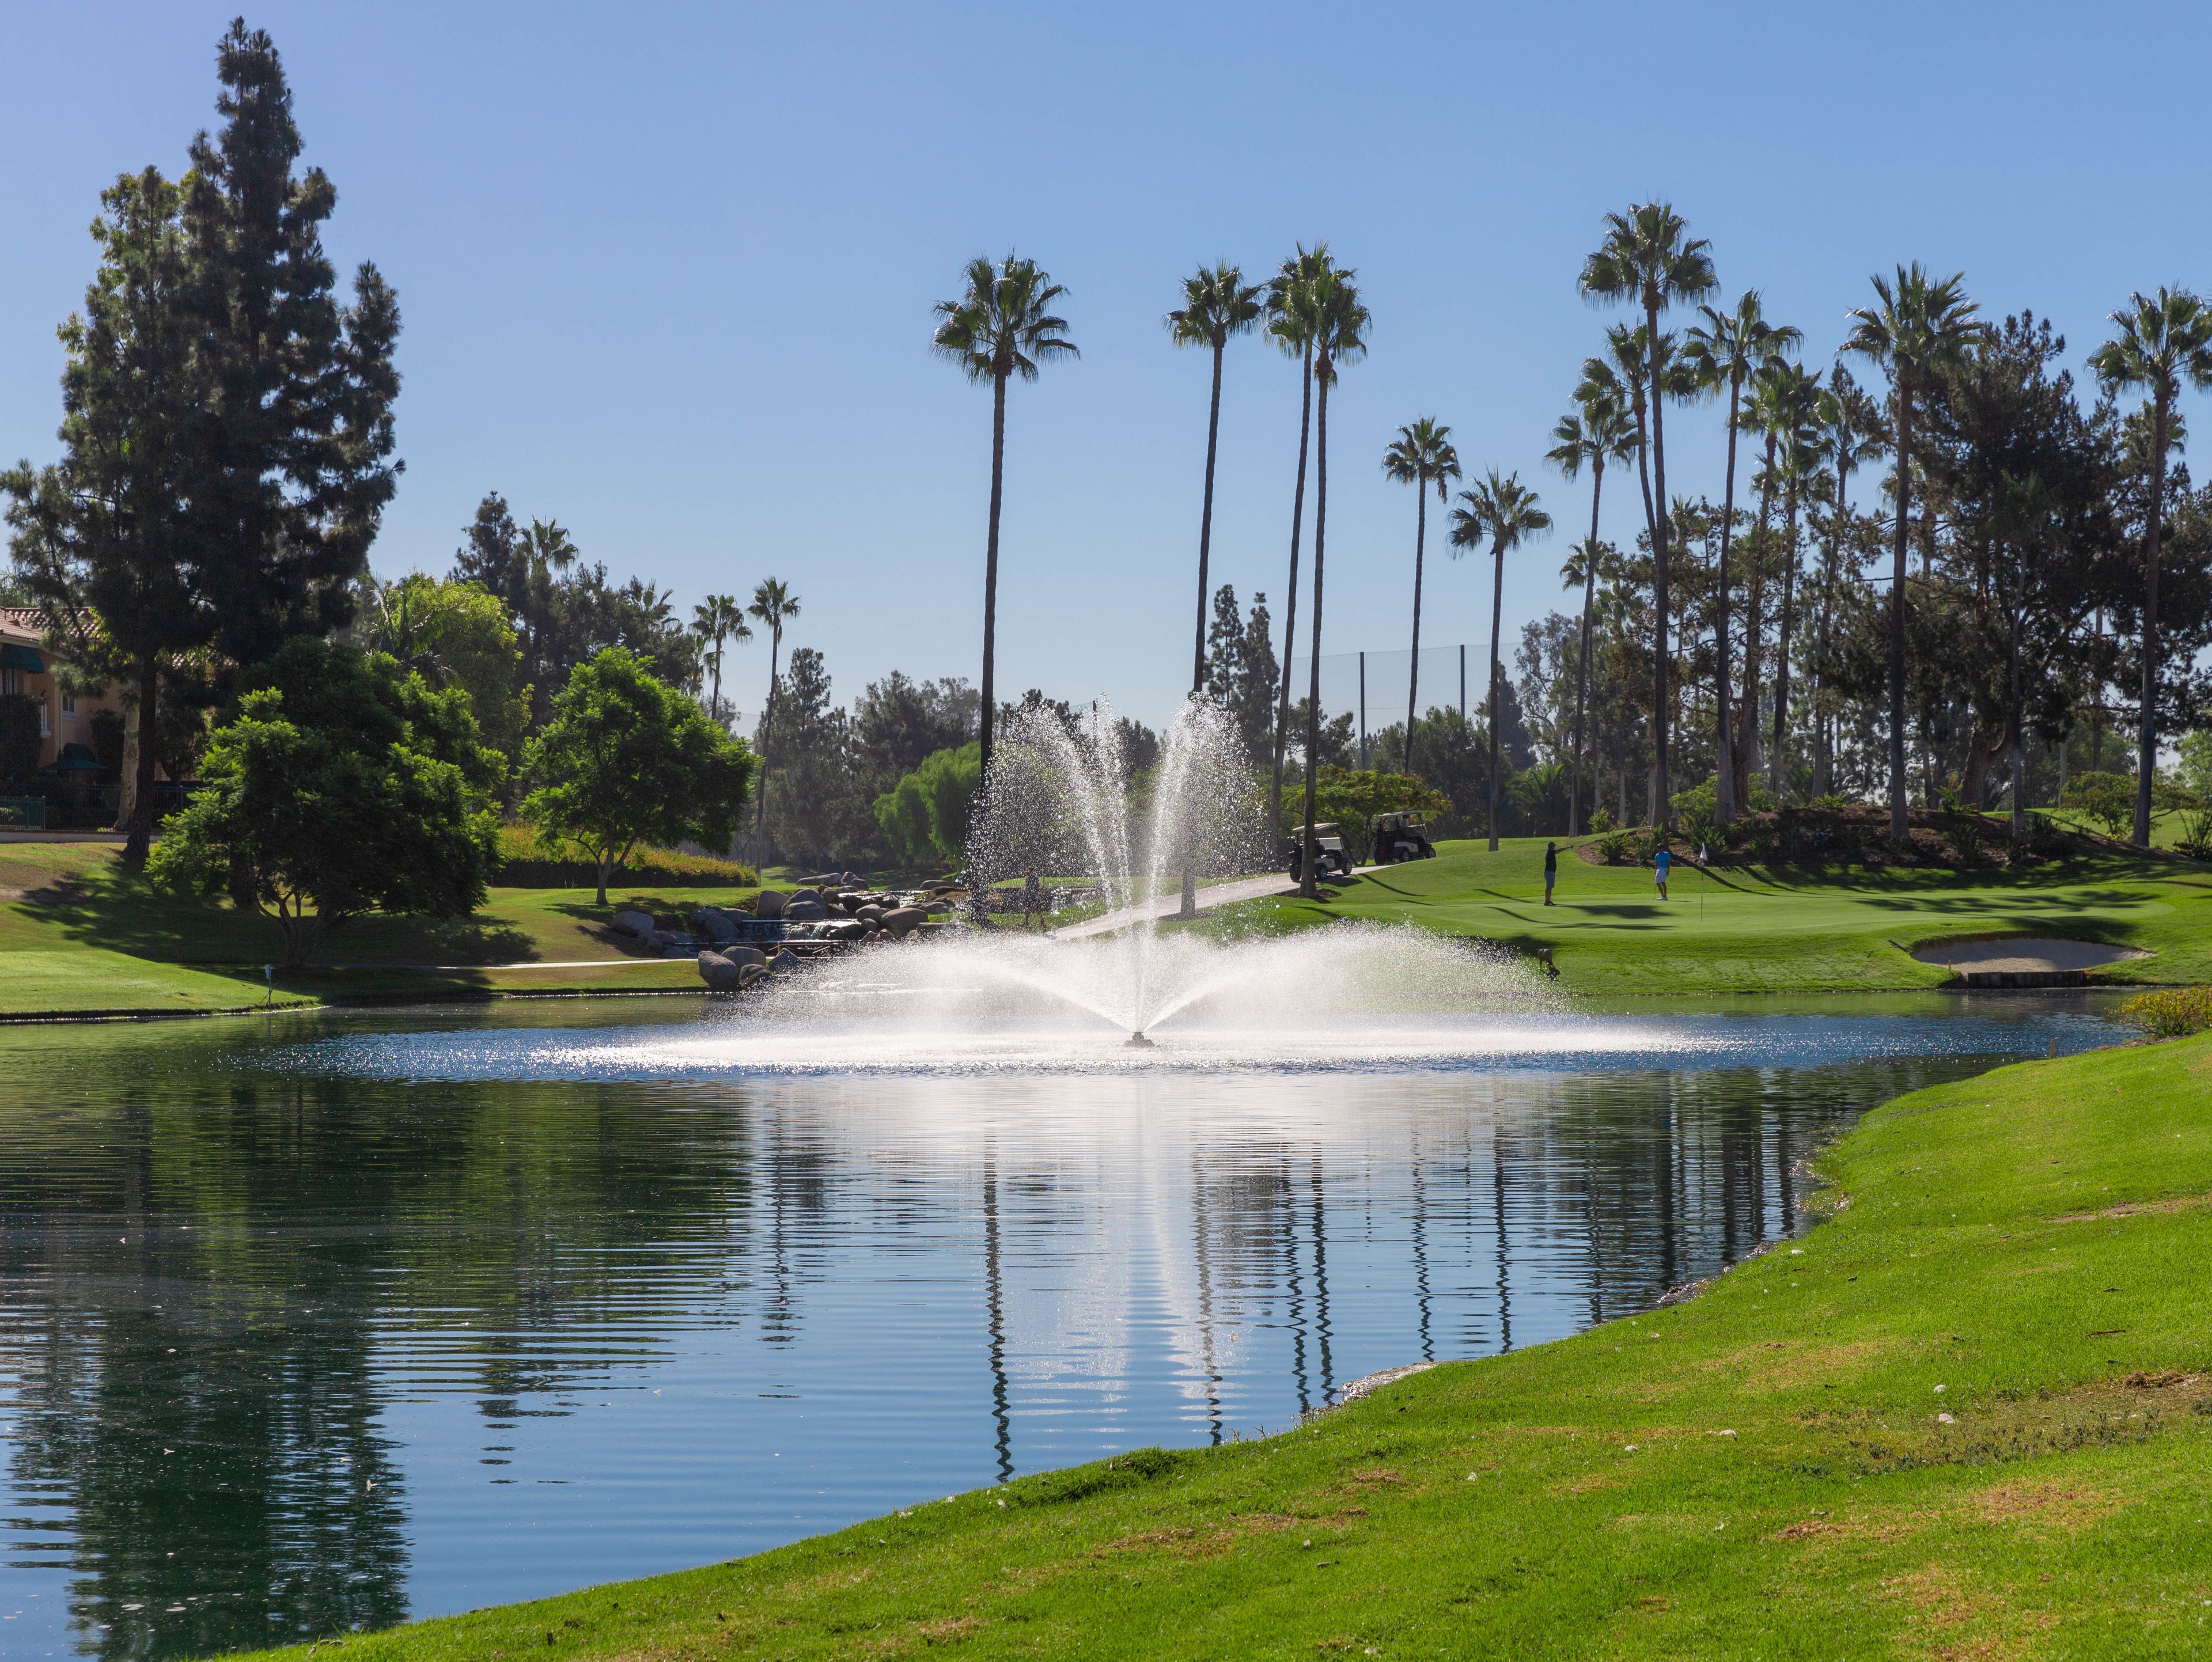
Tustin Ranch Golf Club is a full-service event venue and public golf course set within the master-planned community of Tustin, California. Opened in 1989 and designed by Ted Robinson, Sr., the property is defined by a palm-lined entrance, cascading waterfalls, manicured fairways, and year-round greenery — providing a naturally scenic backdrop for weddings, corporate events, and private celebrations. The clubhouse offers multiple indoor and outdoor event spaces accommodating gatherings from intimate receptions to full-scale celebrations of up to 350 guests. Indoor ballroom-style rooms feature floor-to-ceiling windows and can be arranged for seated dinners, cocktail receptions, or customized layouts. Outdoor ceremony and reception spaces overlook the sparkling lake, fountain, and the 18th hole. Tustin Ranch Golf Club provides in-house catering, bar service, and a full-service events team. The venue is operated by Troon Golf and has earned consistent recognition from Golf Digest and the California Golf Course Owner's Association.

Coto de Caza Golf & Racquet Club
25291 Vista Del Verde, Coto De Caza, CA 92679, USA- Spaces for 20-300 Guests
- 2 Meeting Spaces
- 1 Ballroom
- 4 Total Spaces
The luxurious and private Coto de Caza Golf & Racquet Club, located in the heart of Coto de Caza, is the ideal home-away-from-home for golfers and tennis players alike. There are a variety of world-class amenities at our clubhouse, including golf, tennis, swimming, as well as a sports club and spa that are housed in our beautiful, 44,000 square foot craftsman-style clubhouse. Our legendary golf courses were designed by Robert Trent Jones Jr. and include the North Course, which has been rated as one of the top 25 courses in the country by Golf Magazine. We invite you to come experience resort-style living at Coto de Caza Golf & Racquet Club on a daily basis throughout the year. You'll find that Coto de Caza is the ideal Orange County venue for a picturesque and personalized wedding celebration here. Our craftsman-style clubhouse, with its grand staircase, rich naturally lit lobby, and views of our gorgeous golf course and cascading waterfall, will leave your guests speechless. Our wedding planning team will provide you with unsurpassed service and will coordinate your every desire in order to create the wedding of your dreams for you. By hosting your next corporate event at Coto de Caza Golf & Racquet Club, you'll discover new ways to motivate your team and impress your colleagues. Our events team will assist you with every detail of your event, from team-building sessions and employee play days to formal strategy meetings and corporate dinners. We will ensure that your event is personalized and professional in every way.
Saratoga Springs
22801 Big Basin Way, Saratoga, CA 95070, USA- Spaces for 50-500 Guests
- 1 Meeting Space
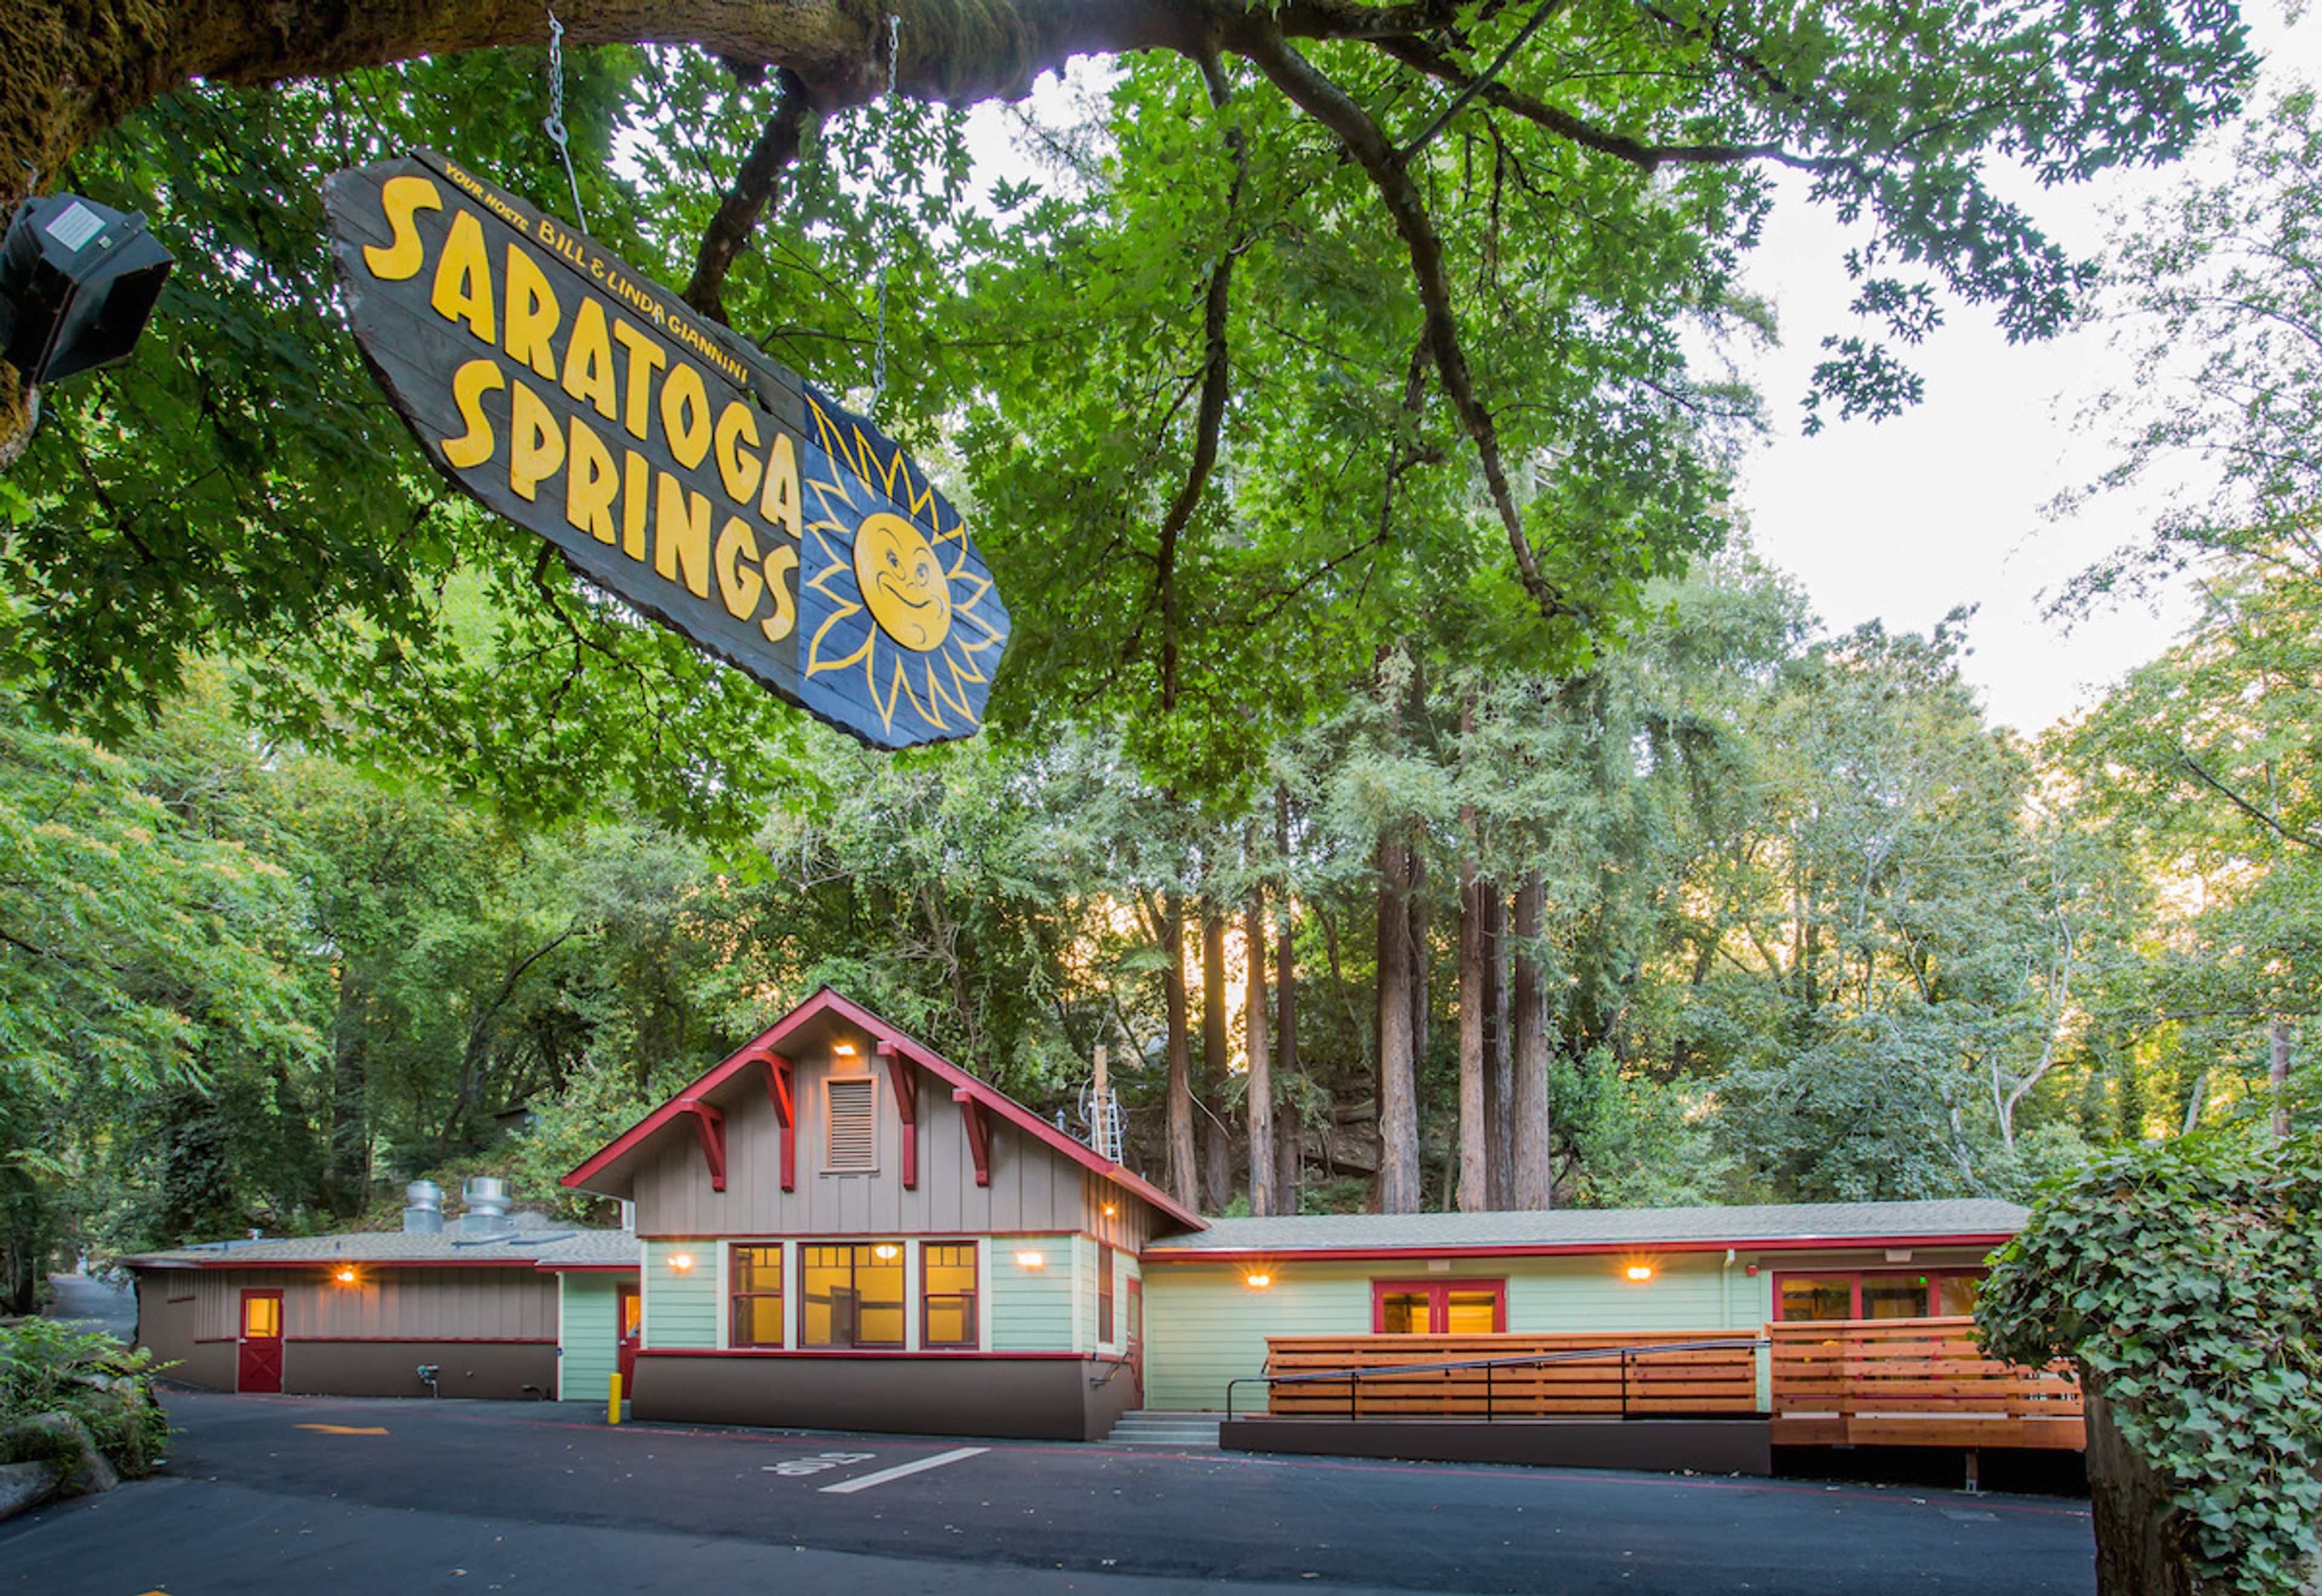
Take a moment to imagine your perfect wedding day taking place in a breathtaking natural outdoor setting complete with fresh breezes, natural creeks, and towering redwoods. Your wedding will be a full-service affair that you and your guests will thoroughly enjoy from beginning to end. Our all-outdoor venue has everything you could possibly want: breathtaking natural beauty, a convenient location, and mouth-watering catering options to choose from. Allow our catering team to put together the perfect menu for your special occasion! Our comprehensive catering services make the catering process simple and delicious! Working with our team at Saratoga Springs, you will be able to plan a day that you and your guests will remember for a long time to come. Allow us to create a customized agenda for your event while you relax. Ultimately, we want to provide your group with an experience that fosters tremendous team building, increases morale, and re-energizes employees. Taking advantage of our all-inclusive packages will make planning your next event a breeze! Your private picnic grove, unlimited beverages, corn hole games, and other extras are included in all catered packages. On weekends when we have 350 or more guests booked in the park, we open our Fun Zone to the public for everyone's enjoyment. More information about the Fun Zone can be found in the Gallery section below.
International House (NorCal)
International House, 2299 Piedmont Ave, Berkeley, CA 94720, USA- Spaces for 40-300 Guests
- 1 Meeting Space
- 1 Landmark
- 3 Total Spaces
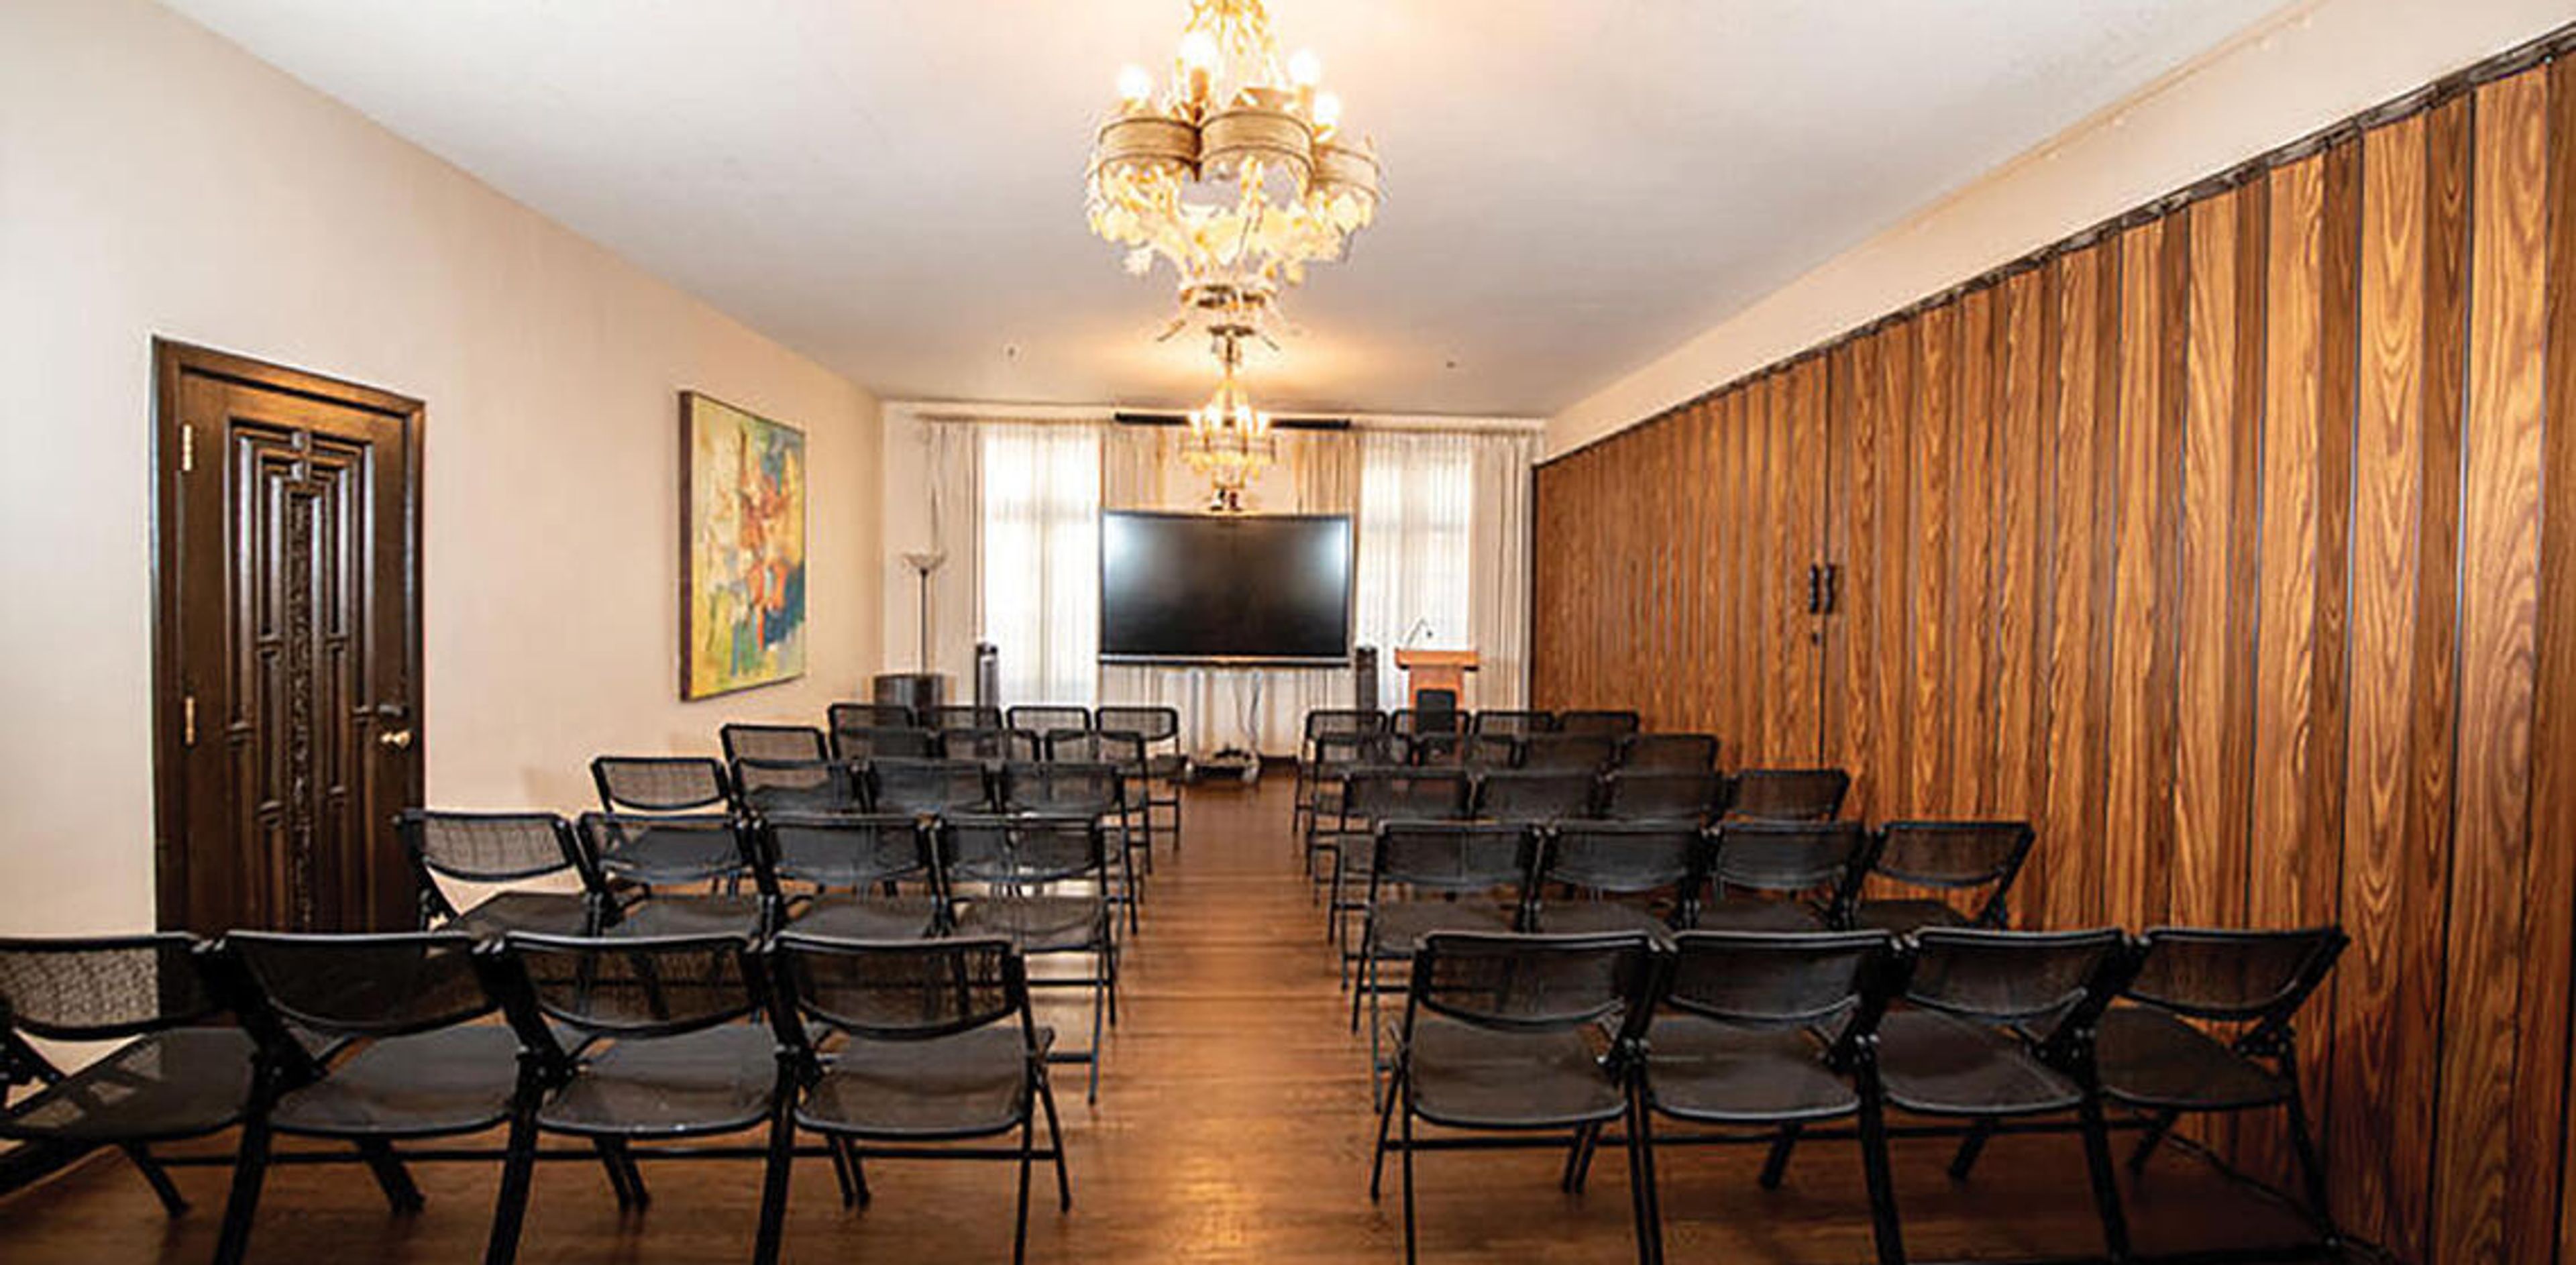
Founded in 1930 with a gift from John D. Rockefeller Jr., International House at UC Berkeley is a historic nonprofit residential and event center located at 2299 Piedmont Ave., adjacent to the UC Berkeley campus in Berkeley, California. The landmark building combines nearly a century of architectural character — including Spanish-style cartwheel chandeliers, arched windows, and hand-painted wooden ceilings — with modern production technology suited for conferences, galas, receptions, lectures, and private celebrations. Three dedicated event spaces accommodate gatherings of all sizes, from board meetings and hybrid conferences for 25 guests to banquets for 240 and lecture-style presentations for up to 380. The flagship Chevron Auditorium features one of the few full-size stages on the UC Berkeley campus, while the Golub Home Room offers an intimate setting with sweeping San Francisco Bay views, and the Sproul Conference Rooms provide flexible configurations for smaller professional gatherings. International House offers full in-house catering through its events team, including customizable menus, professional bartenders, elegant linens, and fine china. Production services — including Meyer Sound, state-of-the-art theater lighting, live streaming, and hybrid meeting technology — are available for all event spaces.
Rosewood Sand Hill
2825 Sand Hill Rd, Menlo Park, CA 94025, USA- Spaces for 14-400 Guests
- 1 Meeting Space
- 1 Outdoor
- 2 Event Spaces
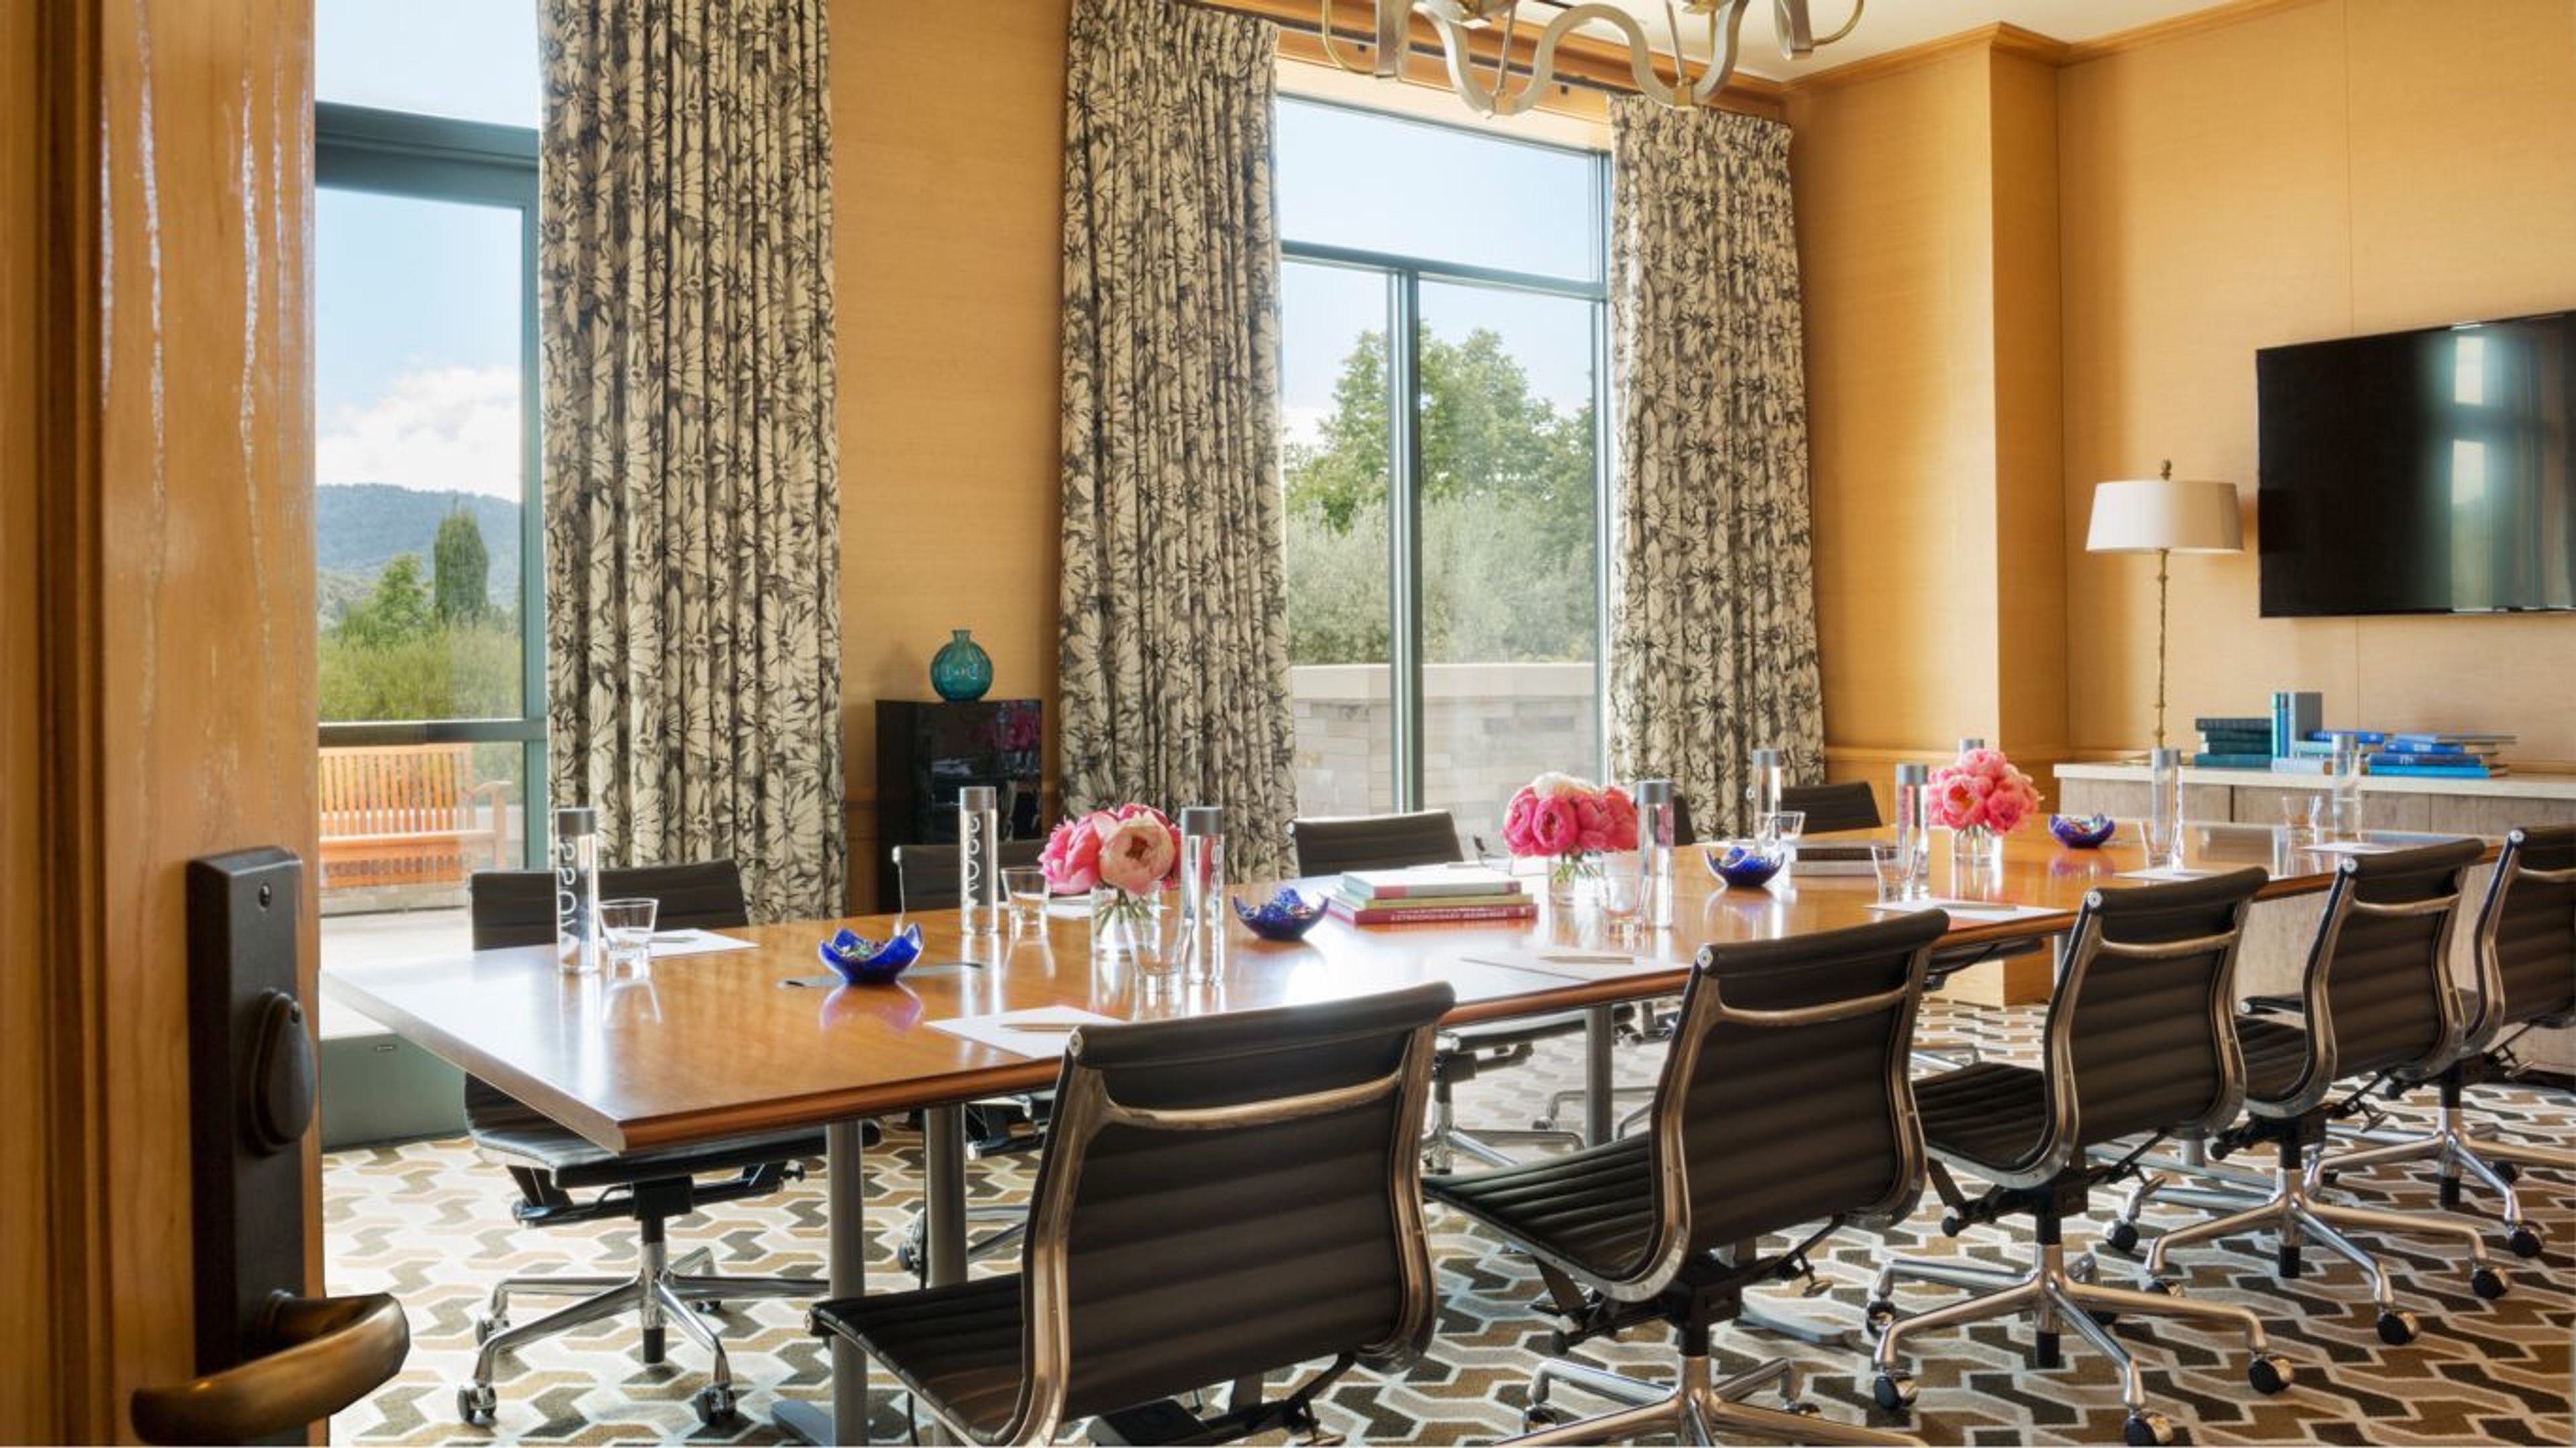
Rosewood Sand Hill boasts some of Silicon Valley's most acclaimed event locations, which are designed to fit a variety of occasions. Natural lighting, immaculate design, original artwork, and cutting-edge technology are all features of the hotel's meeting and event facilities. MEETINGS Choose from a variety of modern and stylish meeting spaces with private outdoor patios and breathtaking views. Flexible conference rooms and boardrooms with connected foyers and outdoor terraces provide flexible space and natural lighting. WEDDINGS Beautiful weddings are placed in landscaped grounds, magnificent vistas, and sophisticated surroundings. The weddings at Rosewood Sand Hill range from Hollywood splendor to bohemian flair. The hotel's venues offer unlimited stunning possibilities when paired with the natural beauty of the Bay Area scenery. Our experienced event planners will work with you every step of the way to guarantee that your vision is realized just as you intended. Rosewood Sand Hill offers stunning backdrops for your wedding celebration. Wedding Packages: From intimate weddings to larger celebrations, explore our curated wedding essentials to create an unforgettable experience. EVENT SPACES Our impeccably designed, versatile event spaces feature natural light and state of the art technology. Outdoor Venues: Sprawling vistas and stunning sunsets can be enjoyed from beautifully landscaped lawns, floral gardens, and furnished outdoor terraces. Rosewood Ballroom: With a foyer and balconies overlooking the mountains, the ballroom is suitable for large receptions and meetings. Tell us about your next event, and our team of experts will work to make it a one-of-a-kind, personalized experience that will exceed your expectations.
QLN Conference Center
1938 Avenida Del Oro, Oceanside, CA 92056, USA- Spaces for 28-700 Guests
- 6 Meeting Spaces
- 6 Convention Centers
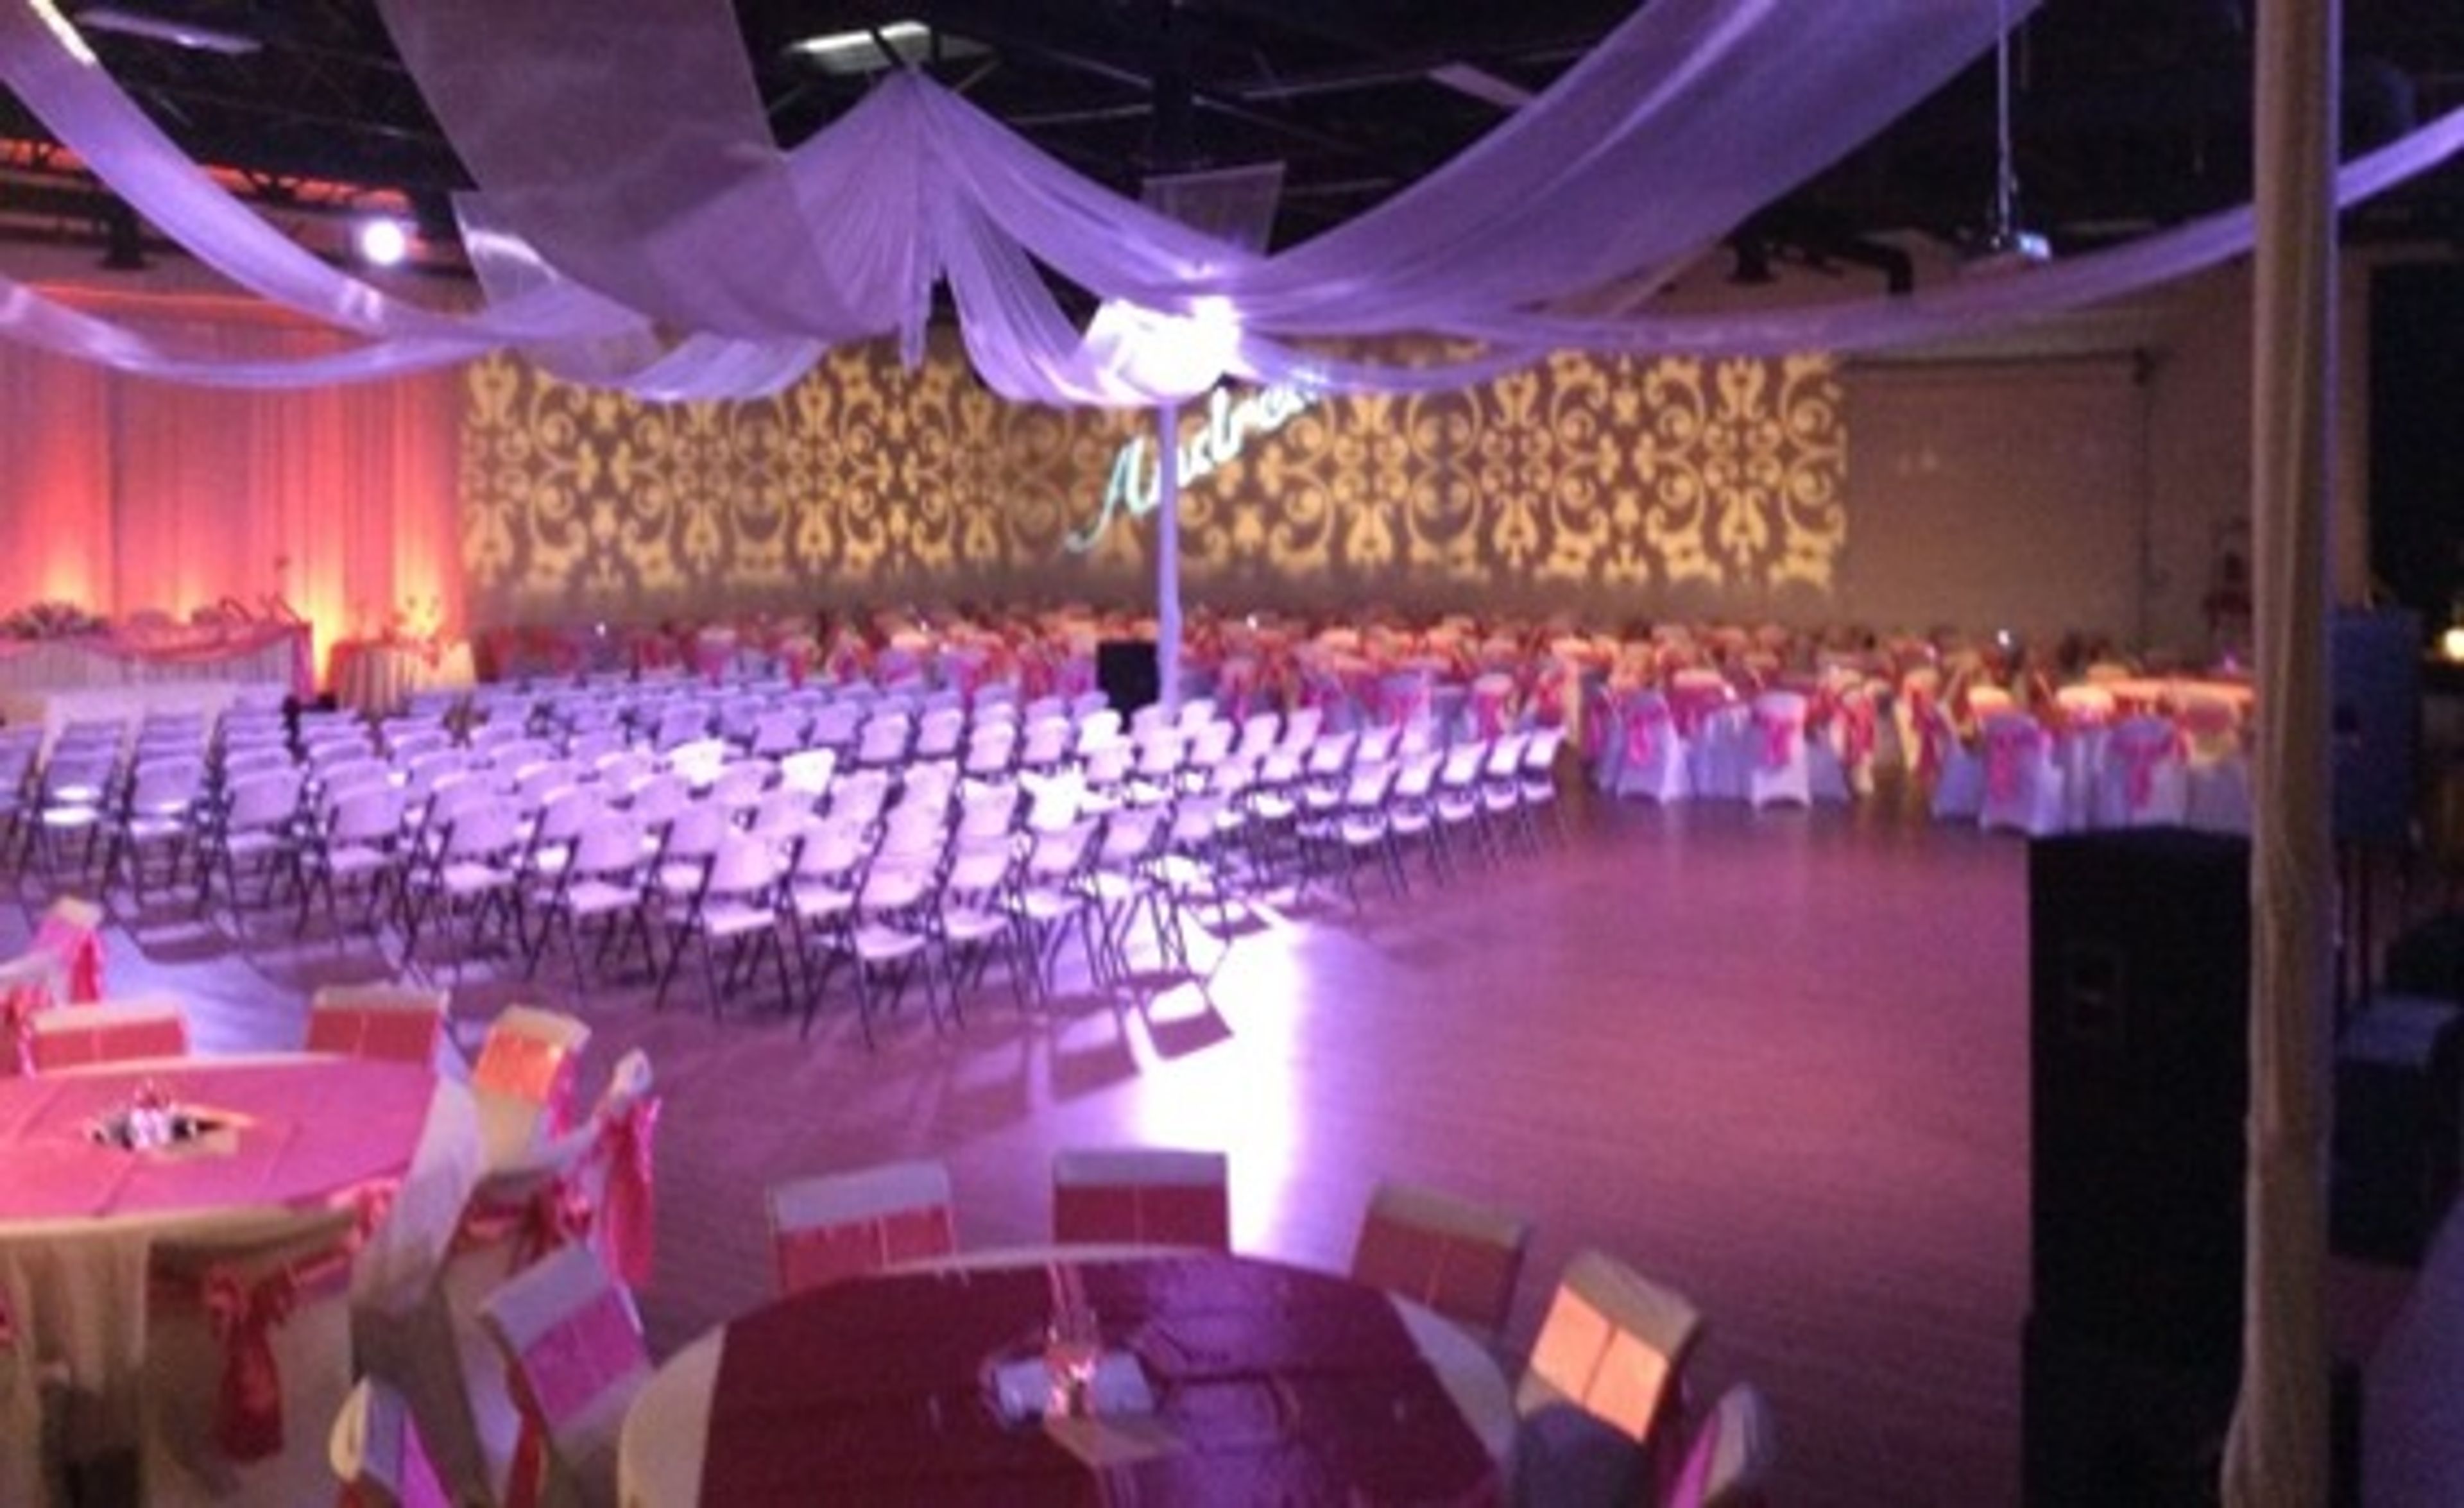
QLN Conference Center is a 22,000-square-foot event and meeting facility located in Oceanside, California, in coastal North County San Diego. Positioned between Orange County and San Diego near Interstate 5 and Highways 78 and 76, the venue serves groups throughout the greater San Diego region including Carlsbad, Vista, San Marcos, Encinitas, and Escondido. The facility encompasses seven individual meeting rooms ranging from 572 to 3,187 square feet and a 10,500-square-foot Exhibit Hall, with a maximum single-room capacity of 700 guests. Spaces accommodate a wide range of events — from small board meetings and corporate trainings to weddings, quinceañeras, and large social gatherings. Free parking for 138 vehicles is available on-site. Complimentary WiFi, A/V equipment, and on-site staff assistance are included with room rentals. A catering prep kitchen is included with Exhibit Hall bookings and available to rent for other room rentals, with outside catering permitted throughout. The facility is wheelchair accessible and dog-friendly, recognized by Canine Companions for Independence.
Embassy Suites Palm Desert
74-700, CA-111, Palm Desert, CA 92260, USA- Spaces for 12-500 Guests
- 3 Meeting Spaces
- 4 Hotels
- 1 Ballroom
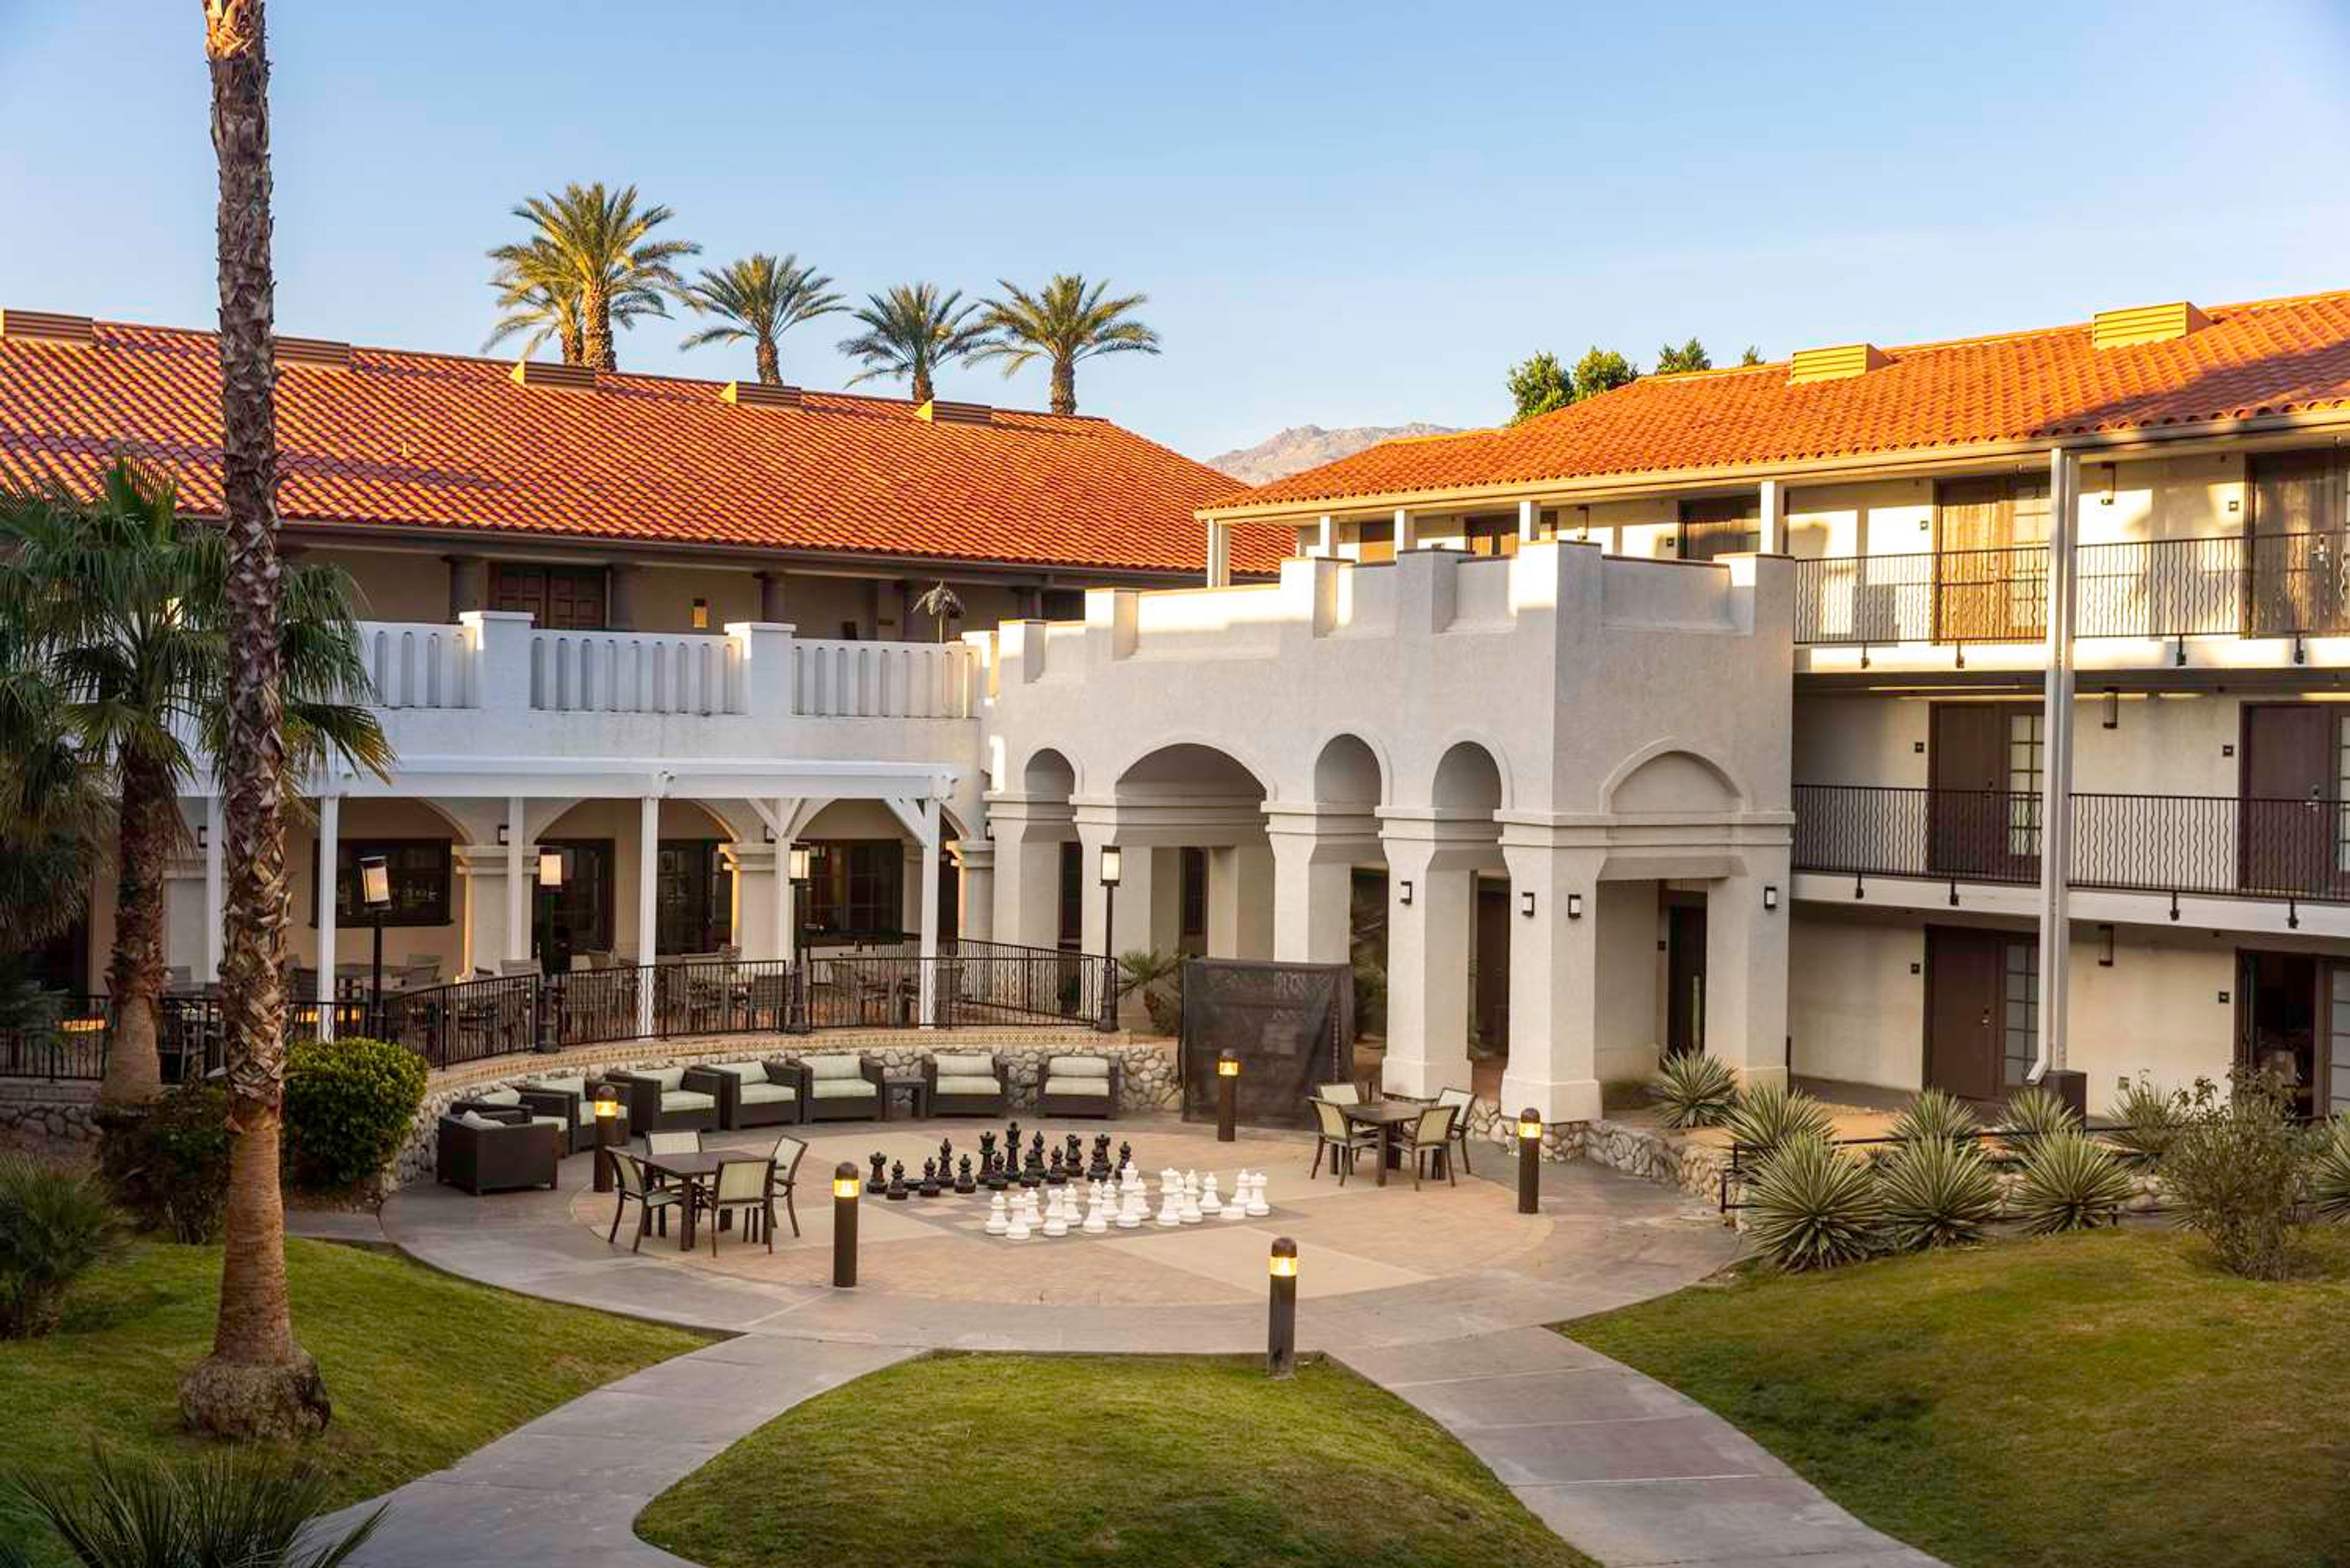
Embassy Suites by Hilton Palm Desert is a full-service, all-suite resort hotel situated on 10 acres in Palm Desert, California, along Highway 111 near the Coachella Valley's most celebrated golf courses and approximately 15 minutes from Palm Springs International Airport. The property features 198 two-room suites, each offering mountain or courtyard views, and includes complimentary cooked-to-order breakfast and a nightly Manager's Reception. Resort amenities include a heated outdoor pool, six lighted hard-court tennis courts, and a full fitness center. For private events and meetings, Embassy Suites Palm Desert offers more than 9,500 square feet of flexible indoor event space across eight rooms, including a Grand Ballroom accommodating up to 480 guests for reception-style events, configurable salon spaces for smaller gatherings, and a dedicated boardroom for executive meetings. In-house catering and full event services are available for weddings, corporate meetings, banquets, and social celebrations.
Dougherty Station Community Center
17011 Bollinger Canyon Rd, San Ramon, CA 94582, USA- Spaces for 12-350 Guests
- 4 Meeting Spaces
- 1 Outdoor
- 6 Event Spaces
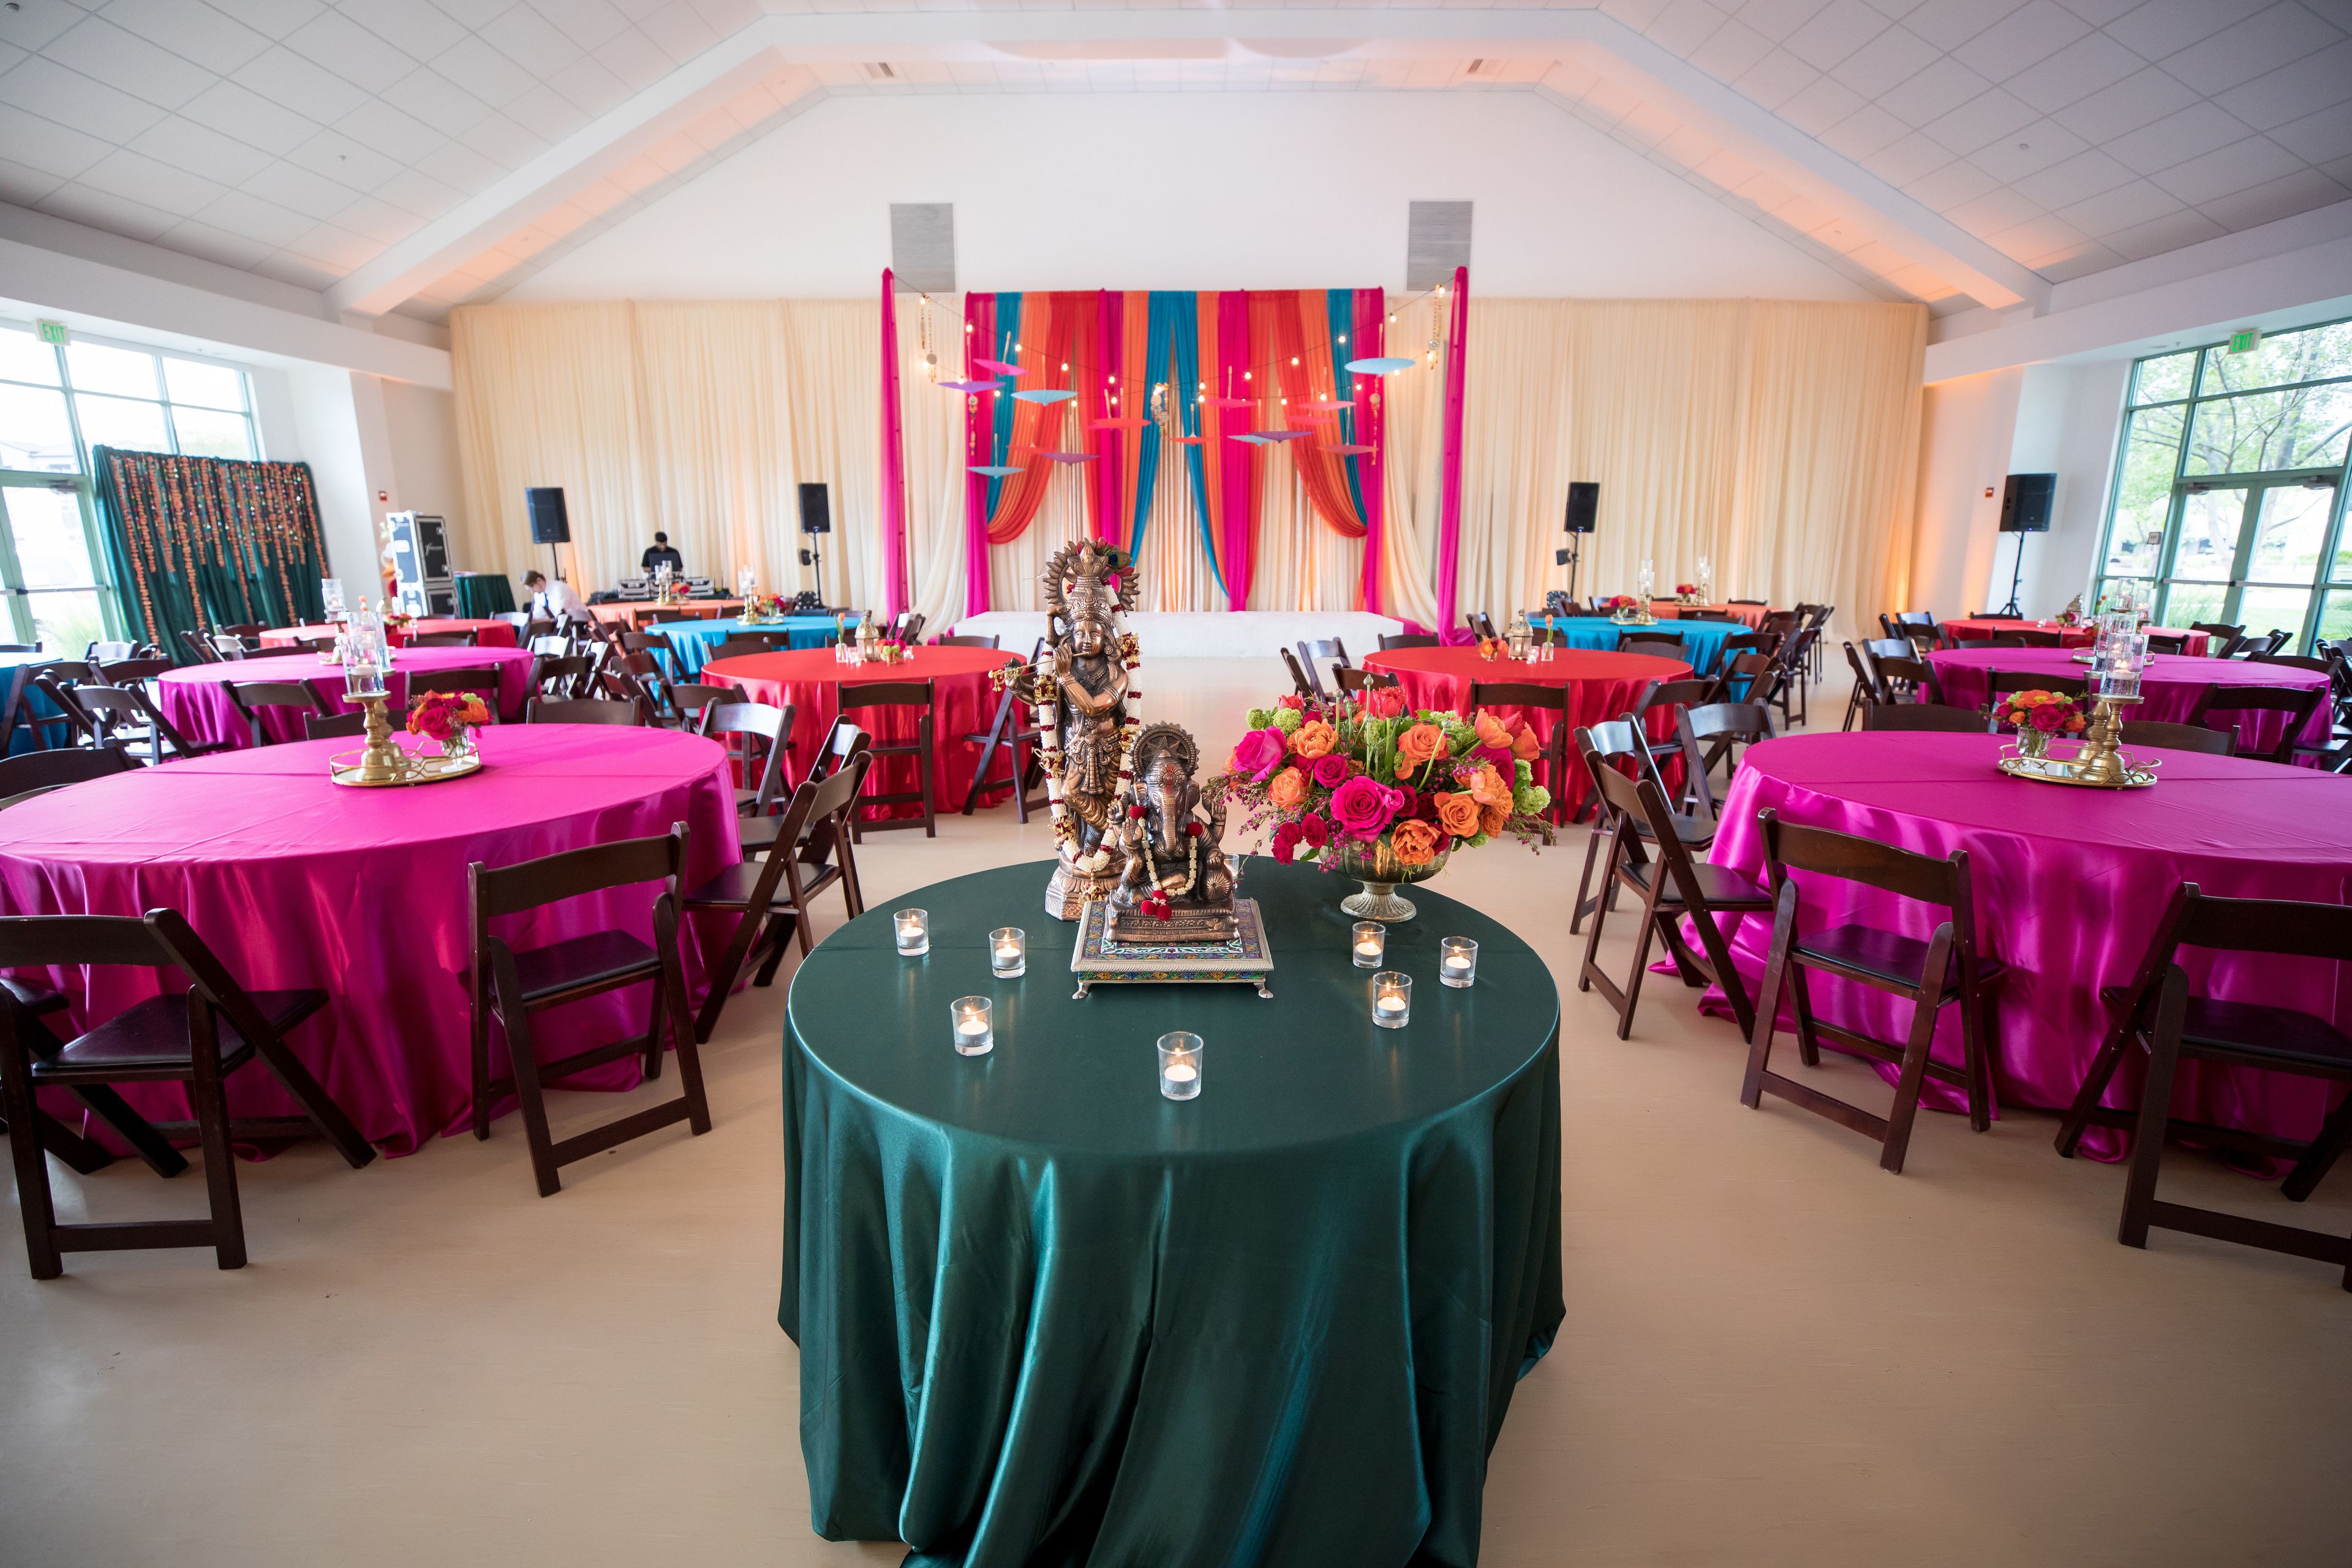
The Dougherty Station Community Center, one of San Ramon's best-kept secrets, is located in the Dougherty Valley neighborhood of the city. San Ramon's rolling hills can be seen in the distance from this property. The extensive range of services and activities available at this Community Center distinguishes it from the competition. The Dougherty Station Community Center has something for everyone, from the iconic Ridge View Room and Front Row Theater to the Instructional Kitchen, Dance Studio, and several Meeting Rooms. It is truly a one-stop shop for the entire community. ROOM WITH A VIEW OF THE RIDGE The Ridge View Room, as its name suggests, is a multipurpose space that can accommodate any occasion or celebration. Your colors and theme will stand out against the backdrop of floor to ceiling windows and gentle earth tones. When you include in the 25-foot vaulted ceilings and outdoor courtyard, you have a setting that your guests will remember for a long time. The first impressions don't stop there, either — your caterer will be blown away by our large kitchen. Your caterer won't want to leave because there's plenty of space for cooking, meal prep, and even an unplanned dance party if that's on the program. You won't be disappointed if you choose the Ridge View Room for your next event or gathering. MEETING ROOM FOR THE NORTH AND SOUTH South Meeting Room and North Meeting Room are combined into a single large meeting space on the second level, which is located on the north side of the building. The space is equipped with built-in worktops and sinks, making it simple to bring in a quick breakfast or a big meal. MEETING ROOM IN THE NORTH Despite the fact that this medium-sized conference space is only half the size of the North/South Meeting Room, wonderful things come in tiny packages. The North Meeting Room, which has all of the same amenities as the South Meeting Room, may be exactly what you're searching for. MEETING ROOM IN THE SOUTH The South Meeting Room, which is the other half of the North/South Meeting Room, is versatile and provides everything you'll need in a meeting space for your next gathering. MEETING ROOM IN THE WEST The West Meeting Room makes it simpler to sit through those lengthy meetings. The accommodation, which is directly adjacent to the observation deck, is flooded with natural light. The counter built into the back of the room provides enough of area for meeting handouts as well as some delectable food and refreshments.

Environmental Nature Center
1601 E 16th St, Newport Beach, CA 92663, USA- Spaces for 114-300 Guests
- 3 Meeting Spaces
- 1 Ballroom
- 4 Total Spaces
Founded in 1972, the Environmental Nature Center, known simply to thousands of visiting students through the years as “The ENC”, is a fascinating combination of 15 California native plant communities (ranging from desert, to oak woodland, to fresh water marsh, to redwood forest); wildlife habitats; walking trails; and sustainably designed, LEED Platinum certified learning center. For 40 years, the ENC has been shaped and caressed into a 5-acre landscape for learning, a sanctuary from life’s pressures and a place of preservation and instruction. Serving over 21,000 students and thousands of visitors annually, the ENC is recognized as a leader in science and social science education providing opportunities for increasing our community’s knowledge, understanding and appreciation of the natural world. The ENC is a non-profit 501(c)-3 public benefit corporation.
Ambassador Auditorium
131 S St John Ave, Pasadena, CA 91105, USA- Spaces for 40-1,232 Guests
- 2 Meeting Spaces
- 1 Landmark
- 4 Total Spaces
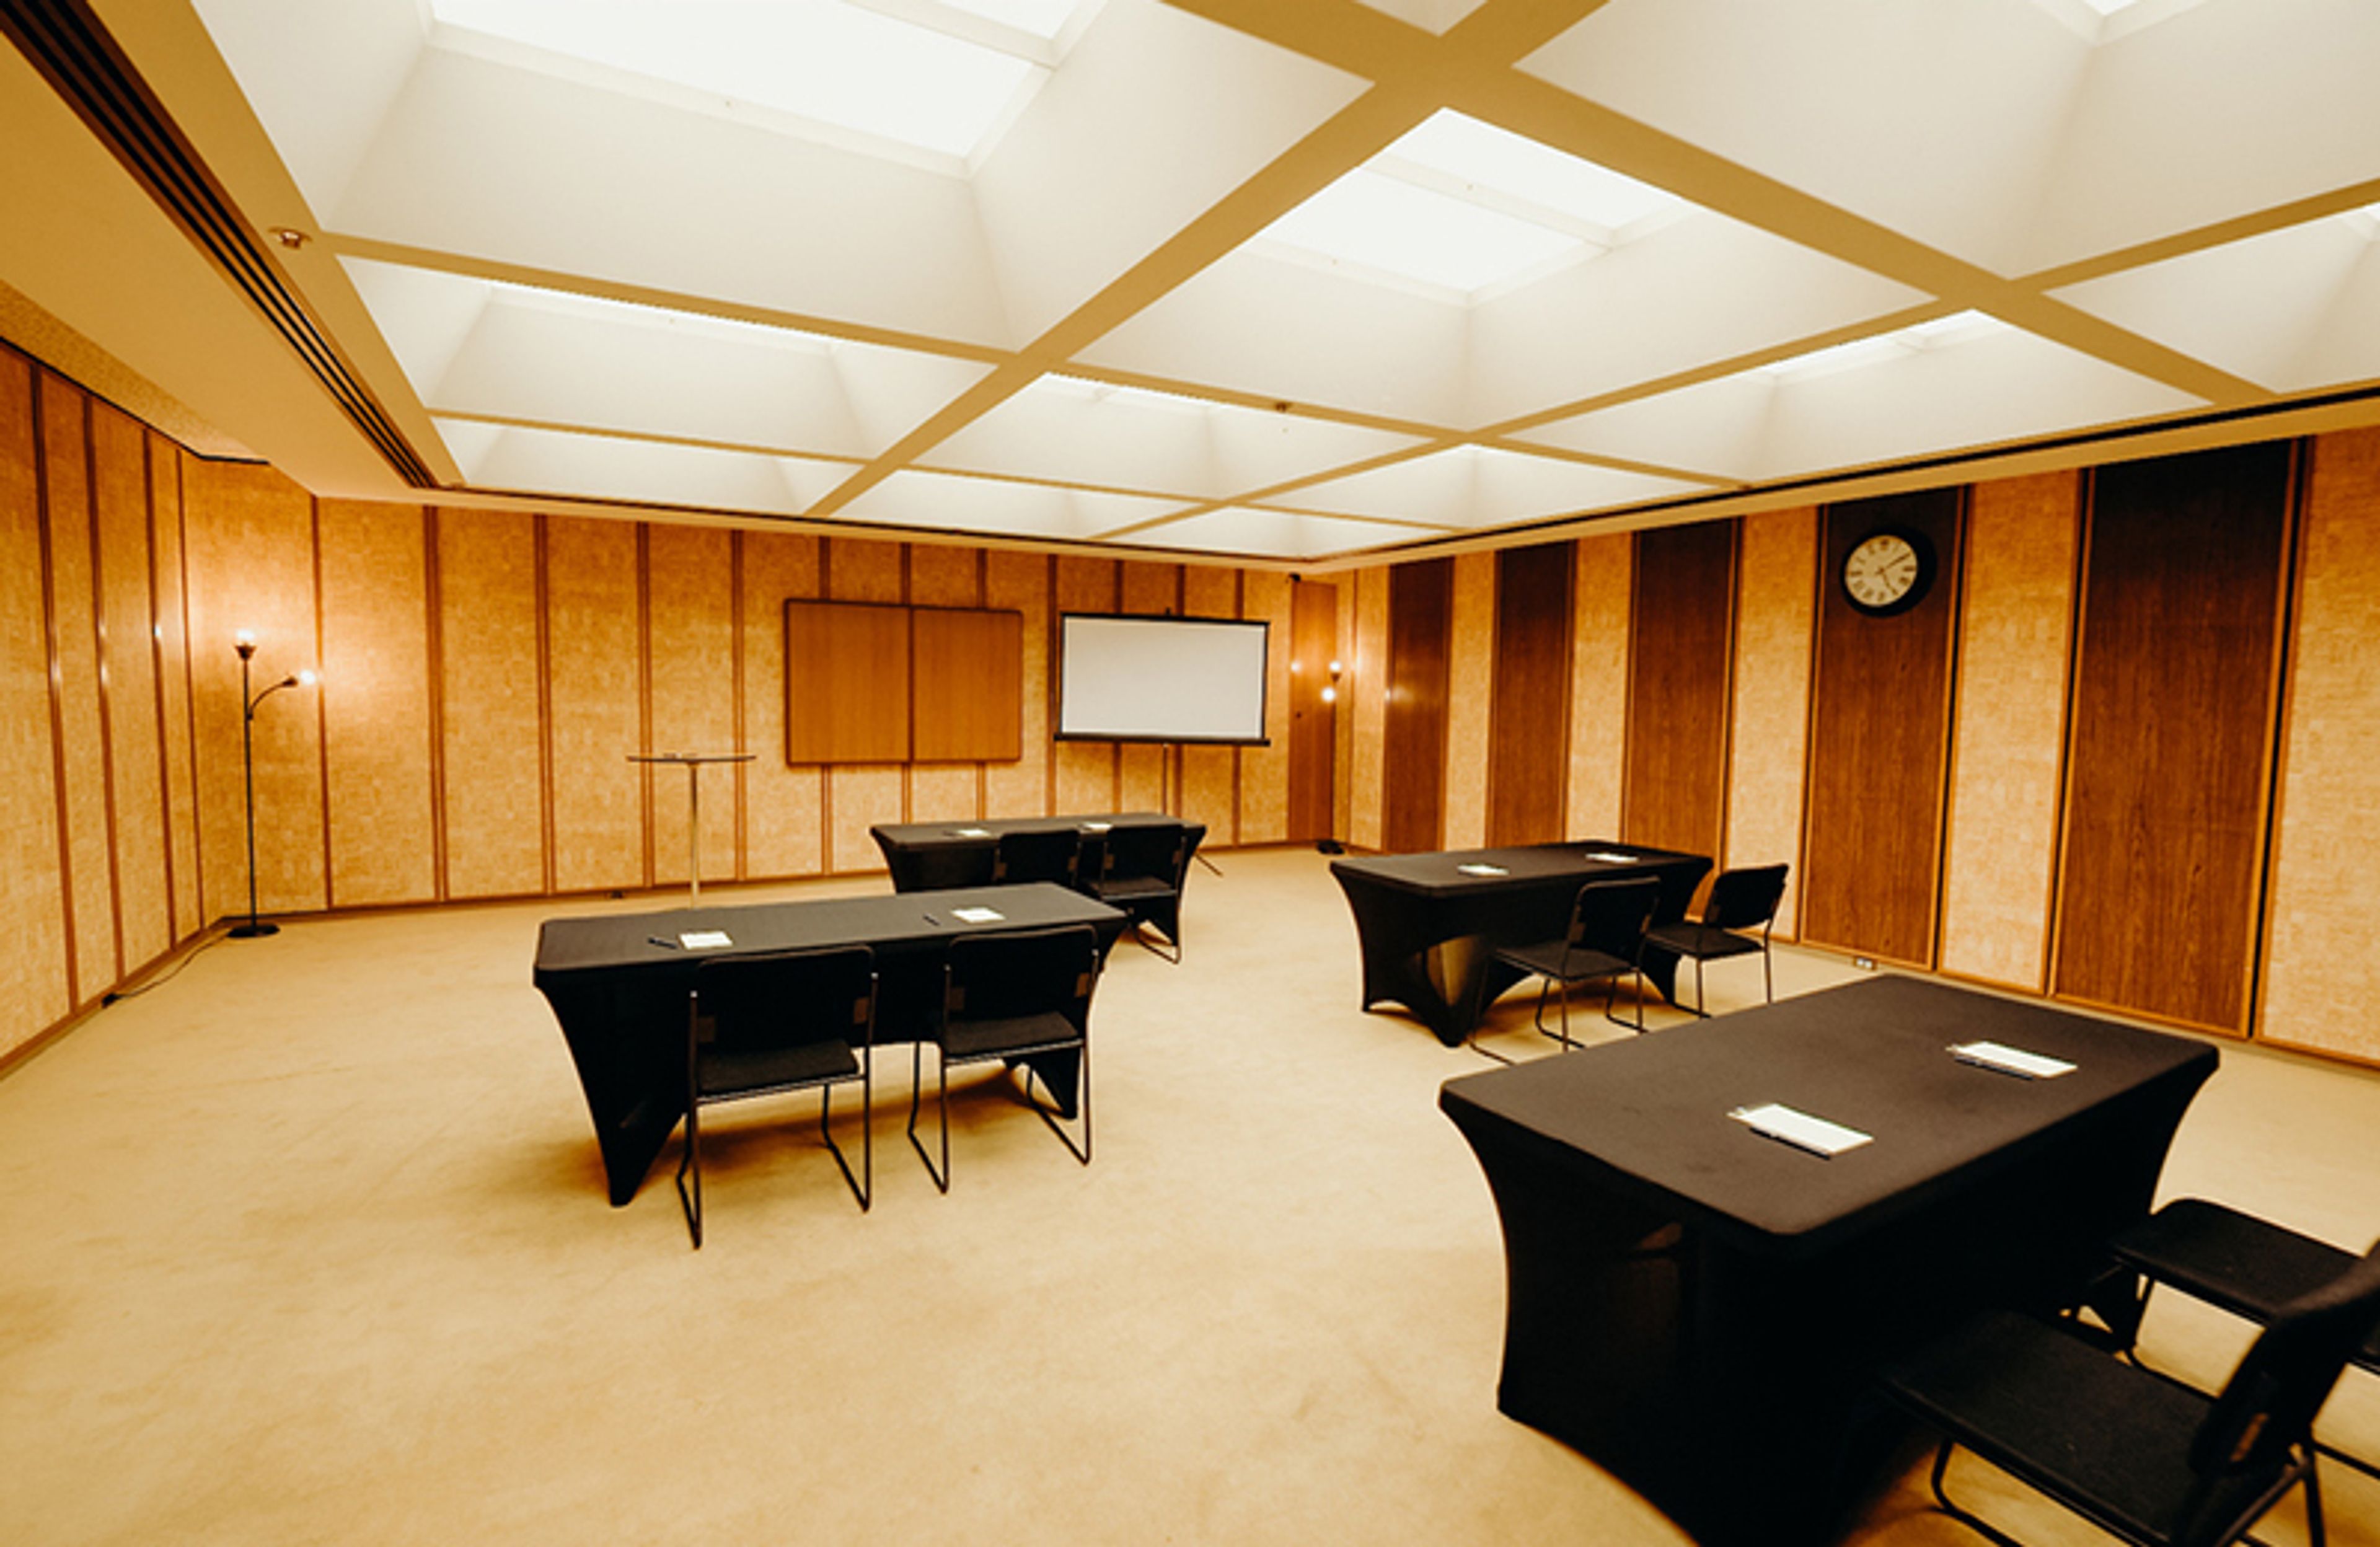
Located in the heart of downtown, Ambassador Auditorium is an intimate performance hall notable for its architectural style, which includes soaring 72-foot quartz columns that lead up to a ceiling of Italian mosaic tiles embellished with 24-karat gold trim. It is housed on the historic Ambassador College campus in Pasadena, California, and is open to the public. The front of this architectural masterpiece has been set back and embellished with windows that span the entire height of the building. In the courtyard space, where beautiful weddings are held, visitors are treated to a breathtaking view of the auditorium. A stunning and one-of-a-kind fountain serves as the focal point of the space, situated in the middle of a meandering promenade that runs in front of the entrance and is surrounded by glittering water. Beautiful flower beds and plants surround the stunning wedding site atop a bridge, adding a splash of color and natural beauty to whatever direction it is looked in. The Ambassador Auditorium is a beautiful setting to begin your life together as a married couple.
Allied Arts Guild
75 Arbor Rd, Menlo Park, CA 94025, USA- Spaces for 24-150 Guests
- 1 Meeting Space
- 1 Historic Space
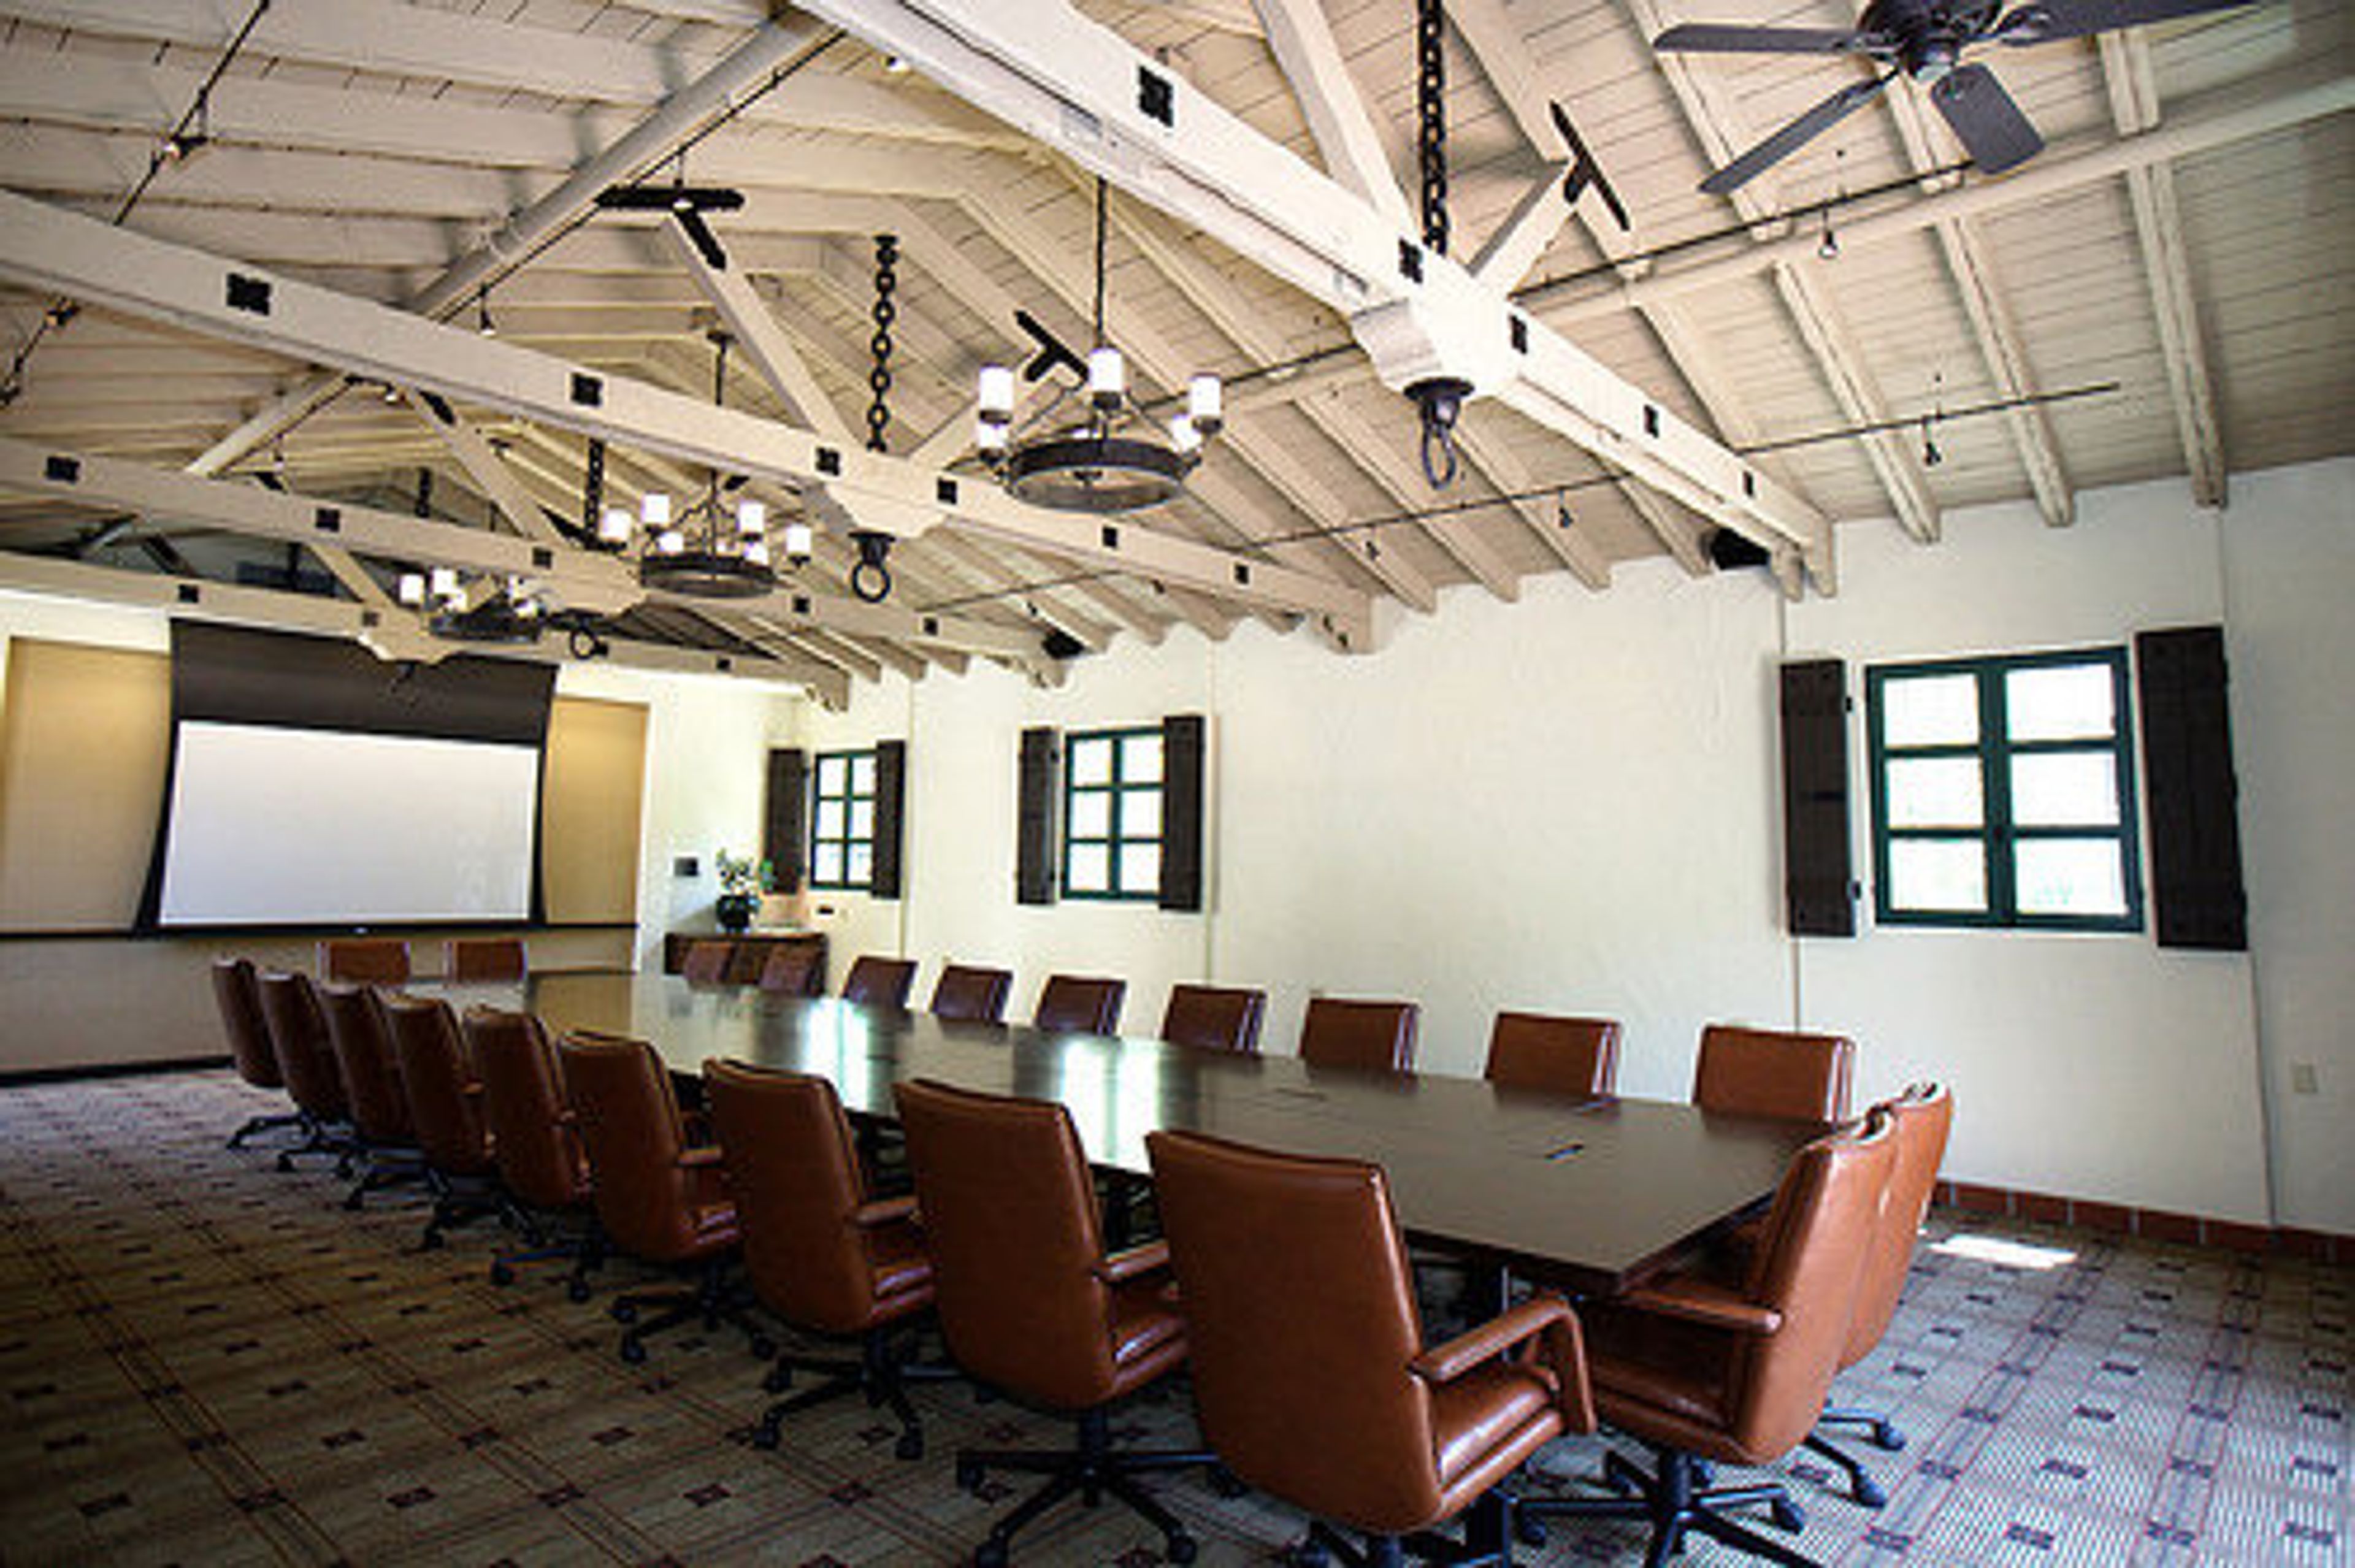
During the hours of 10am-9pm, wedding ceremonies and receptions are permitted with a maximum guest count of 140 individuals in attendance. The cost of renting a property starts at $4,000 and varies based on the season and where the wedding will take place on the property itself. Ceremony-only weddings are permitted between the hours of 10 a.m. and 2 p.m., with pricing beginning at $3,000 and varying depending on the season and location on the site. Catering is an extra charge. In order to receive more precise information, please fill out our online form or contact our Event Director at 650.322.2405 or events@alliedartsguild.org. Menlo Park now has a newly renovated conference room available for rent. The Allied Arts Guild is pleased to announce the opening of The Conference Room at Allied Arts, a state-of-the-art conference room ideal for businesses and organizations on the Peninsula and in the surrounding Silicon Valley. The Conference Room at Allied Arts is located at Allied Arts in San Francisco. In addition to having plenty of natural sunlight, the area is extremely private, making it ideal for even the most confidential of executive meetings. A serene and historic setting, the Guild is situated on three-and-a-half acres of beautifully landscaped gardens. It is an ideal place to get away from the distractions of the everyday office atmosphere while remaining only a few miles from both highways 101 and 280.

Mill Valley Community Center
180 Camino Alto, Mill Valley, CA 94941, USA- Spaces for 12-400 Guests
- 3 Meeting Spaces
- 4 Event Spaces
- 1 Historic Space
The Mill Valley Community Center is located in Southern Marin County, just 6.6 miles north of the Golden Gate Bridge, and 7.2 miles south of San Rafael. The Community Center opened its doors in April 2001. Our award winning facility offers a perfect environment for any occasion, with a main event space that can accommodate banquet-style seating for up to 285 guests and theater seating for 400. Smaller rooms, throughout the Center are ideal for classes, meetings, workshops and seminars. The center is designed as two buildings, the first of which is comprised of a large, reception hall, teen and senior centers, meeting spaces, and activity rooms. The second building is dedicated to swimming and fitness and includes an indoor swimming pool with retractable roof, a 120-foot spiral water slide, Jacuzzi spa, and outdoor patio. There is an adjoining activity room that is a great venue for poolside parties.
Desert Willow Golf Resort
38-995 Desert Willow Dr, Palm Desert, CA 92260, USA- Spaces for 24-500 Guests
- 2 Meeting Spaces
- 1 Restaurant
- 10 Total Spaces
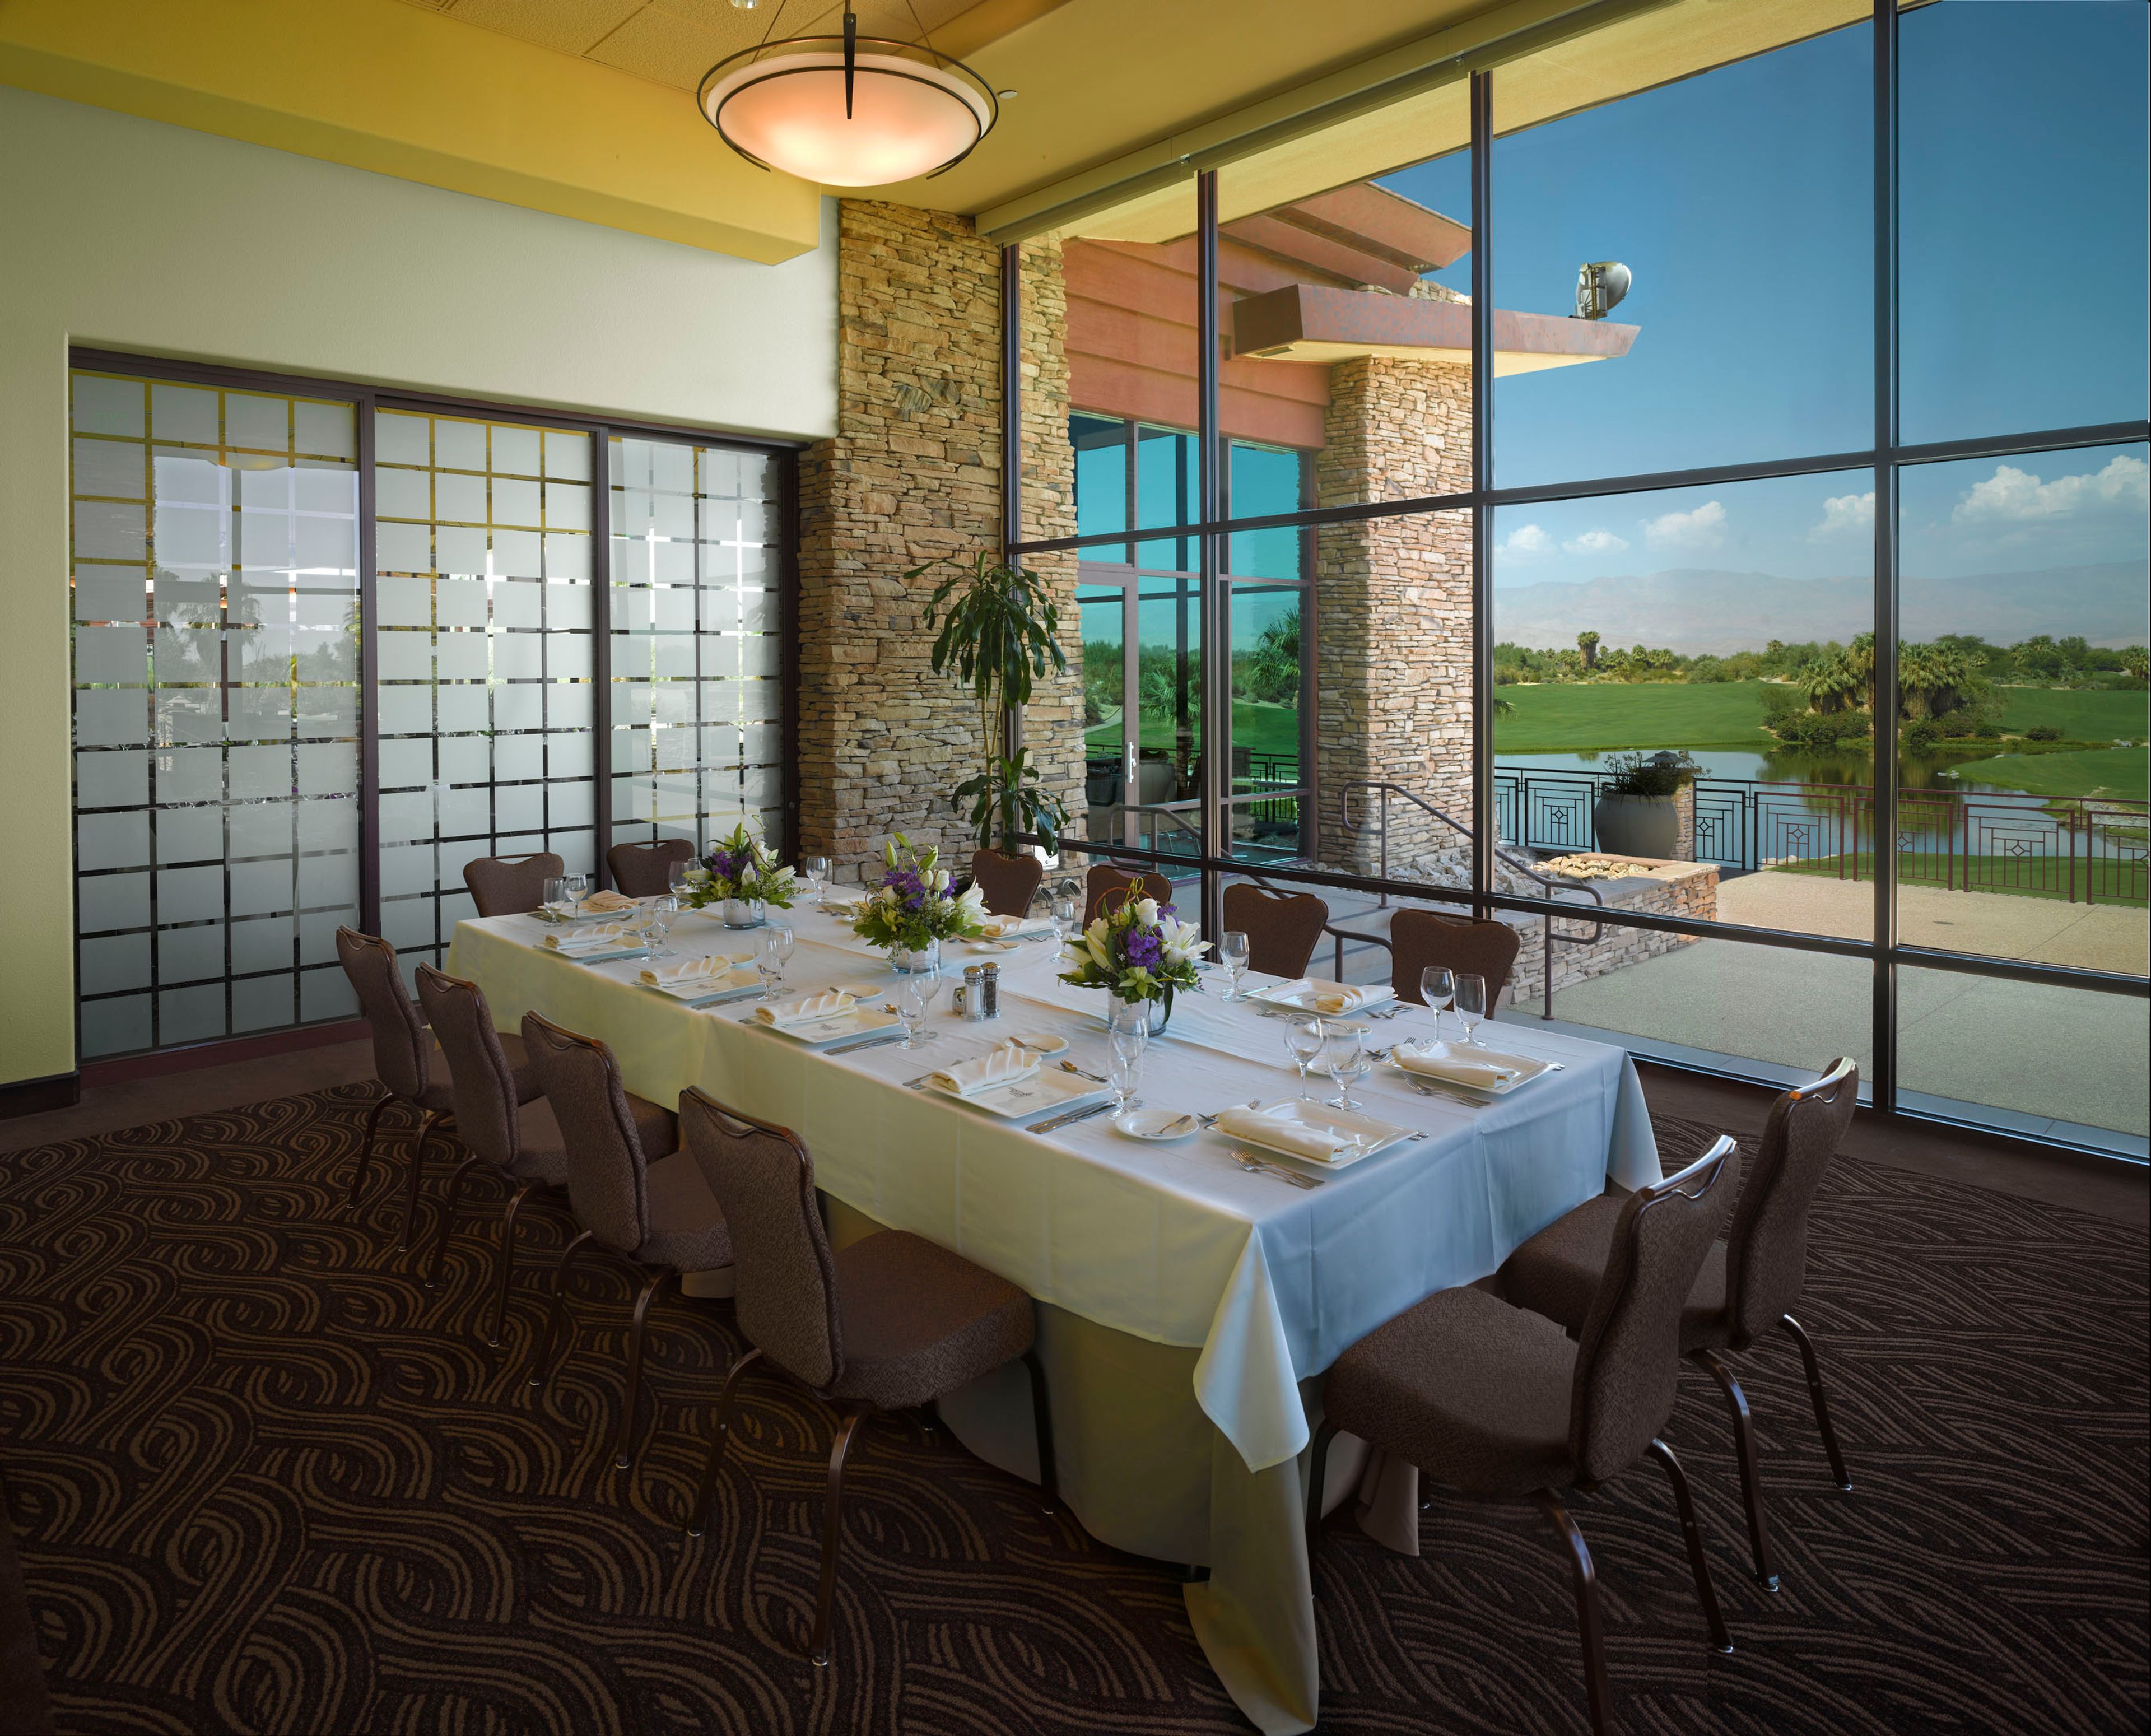
Desert Willow Golf Resort is a full-service event and wedding destination set within a 33,000-square-foot complex of indoor and outdoor venues on the grounds of a public golf resort in Palm Desert, California. Surrounded by panoramic views of the Santa Rosa Mountains, championship fairways, and shimmering lakes, the resort has hosted weddings, corporate gatherings, private celebrations, and social events for decades. The resort offers eleven distinct event spaces ranging from intimate indoor rooms to expansive open-air terraces. Indoor options include the Firecliff Ballroom, which seats up to 250 guests and features floor-to-ceiling windows overlooking the Firecliff Course; the Firecliff Dining Room, accommodating up to 150 for receptions; the Willows Room with Foyer for up to 125 guests; and the intimate Palm Desert Room for smaller gatherings of up to 30. Outdoor venues include the Lakeview Terrace, Palm Desert Terrace, Upper Lakeview Terrace, Lower Lakeview Terrace, Firecliff Terrace, and Event Lawn, with reception capacities ranging from 60 to 500 guests. In-house chef-curated catering, personalized event coordination by an experienced on-site team, AV packages, and high-speed Wi-Fi are available across all spaces. Desert Willow Golf Resort has earned multiple WeddingWire Couples' Choice Awards, including recognition in 2024, 2025, and 2026.

Le Montrose Suite Hotel
900 Hammond St, West Hollywood, CA 90069, USA- Spaces for 25 Guests
- 1 Meeting Space
- 1 Hotel
LA's premier boutique hotel...the home away from home to creative spirits on the move.
Montrio Bistro
414 Calle Principal, Monterey, CA 93940, USA- Spaces for 18-240 Guests
- 1 Meeting Space
- 3 Restaurants
- 3 Historic Spaces
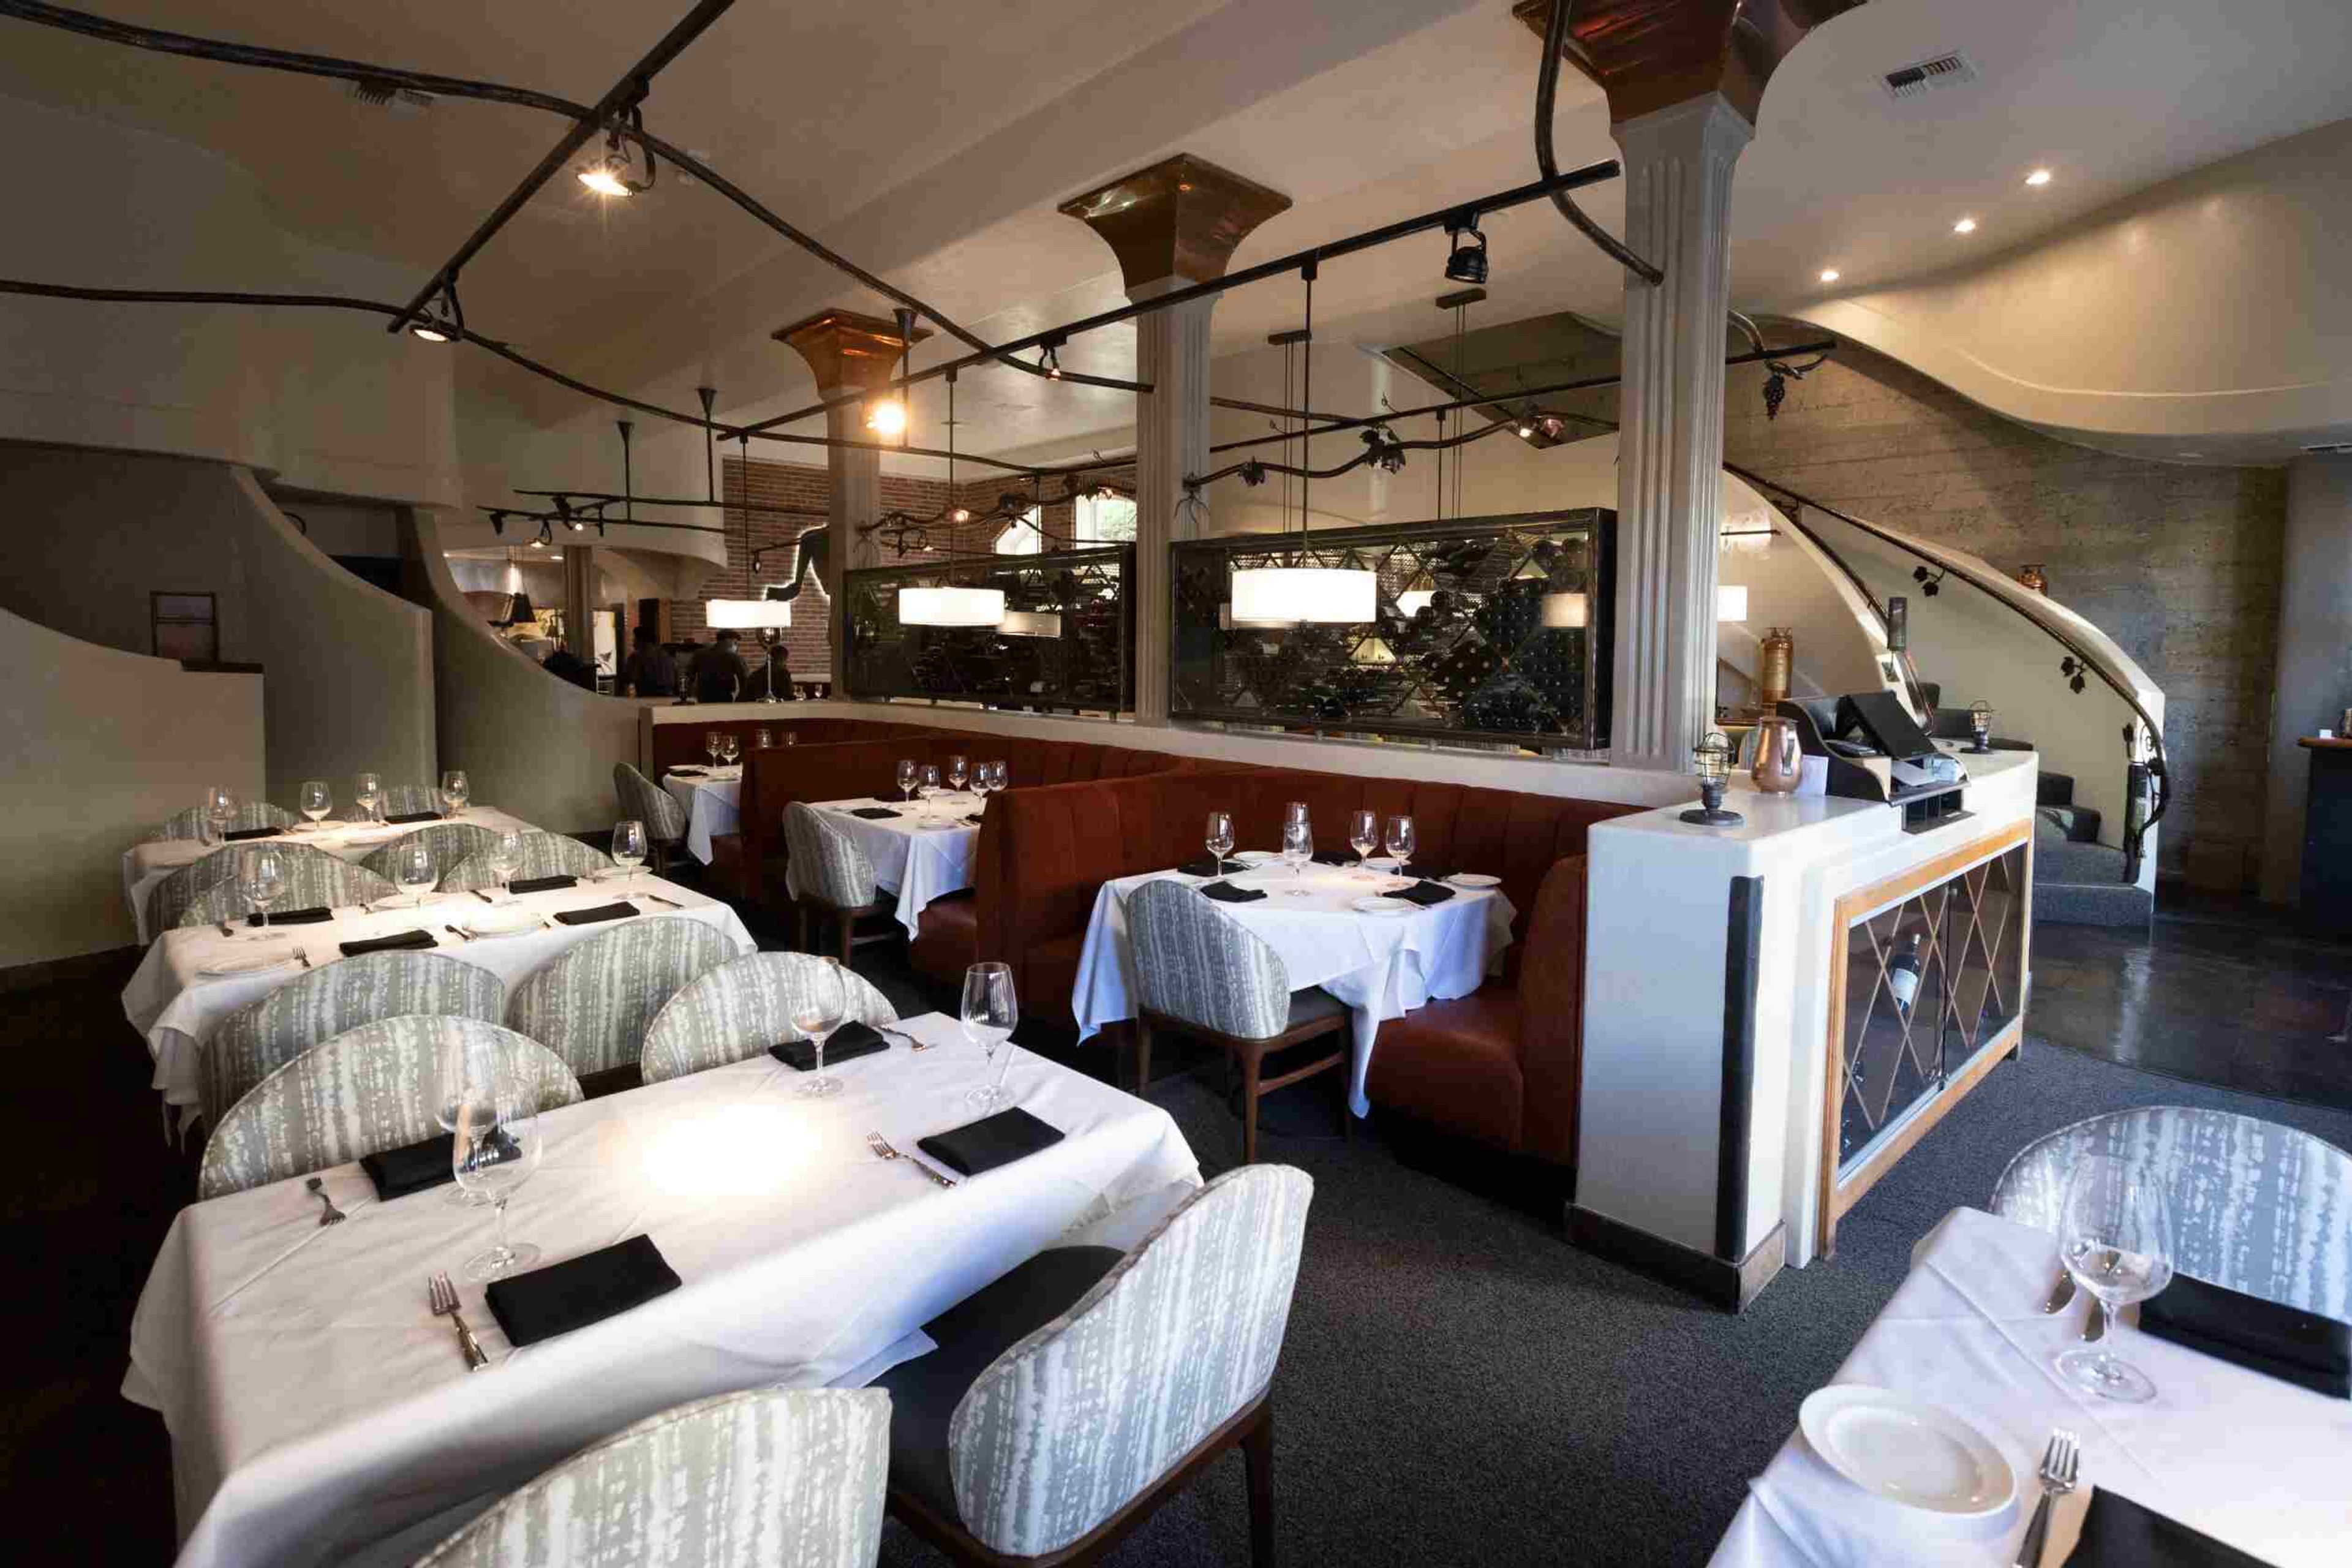
Montrio Bistro occupies a restored 1910 firehouse at 414 Calle Principal in downtown Monterey, California — a building recognized as the first firehouse in California. Since opening in 1995, the restaurant has built a reputation as one of Monterey County's premier dining destinations, holding Michelin recognition since 2025 and earning the OpenTable Diners' Choice award. It operates as a Sustainable Seafood Watch Ambassador through the Monterey Bay Aquarium and is one of five Green Restaurant-certified establishments in Monterey County. Three private event spaces accommodate gatherings of 20 to 150 guests. The downstairs Dining Room seats 120 and stands 150 in a setting that includes an open kitchen, wood-burning grill, and brick oven. The Parker Room, named after the city's first fire chief, offers upstairs views of downtown Monterey with a private bar and seats up to 90 guests. The Jazz Room is an intimate boardroom-style space seating 18, suited to small business meetings and private gatherings. The events team supports weddings, rehearsal dinners, corporate events, birthday and holiday parties, and milestone celebrations. Services available to private groups include custom menu creation, A/V equipment, floral arrangements, custom cocktails, and wine pairing options.

Mission Inn in Riverside
3649 Mission Inn Avenue, Riverside, CA 92501, USA- Spaces for 10-150 Guests
- 1 Meeting Space
- 4 Hotels
- 4 Total Spaces
With its European feels, the Mission Inn becomes a desirable place for a wedding or celebration. As a part of the venue, there are buildings for both the ceremony and reception. The rooms can accommodate up to 300 people and the staff will help to coordinate all components of the wedding. There are also outdoor areas that make for a great hang out place throughout the wedding weekend. This historic site will be transformed into an elegant evening that will be remembered by all the guests. Each building that is a part of the Mission Inn has a rich history that you may connect with and wish to host an event at.
Avg response time 2-4 hrs
Cetrella
845 Main St, Half Moon Bay, CA 94019, USA- Spaces for 10-250 Guests
- 1 Meeting Space
- 5 Restaurants
- 5 Total Spaces
Premium products are rotated on a seasonal basis. We serve Mediterranean-Rim and California Coastal cuisine at Cetrella, which has a main dining room that seats 90 people and plenty of additional seating in our scalable private rooms behind velvet curtains, at our full bar, which hosts weekend live jazz and periodic wine dinners, and on our outdoor patio with Mediterranean garden and water fountain. In honor of the breathtaking valley on the island of Capri, Cetrella offers approachable fine dining dishes that are made with fresh ingredients from local growers and purveyors. Appetizers include crudo and focaccia; main courses include fritto misto; beef carpaccio; soups and salads; wood-oven pizza; house-made bread and pasta; and cheese flights. Seasonal grilled vegetables, fish, poultry, and meat are available as main course options on a rotating basis. Along with house-made gelato, ice cream, and sorbet, customers can indulge in specialty desserts such as the chocolate trio and other seasonal offerings. A casual menu as well as specialty cocktails will be available at the full bar. There are always options and accommodations available for customers who have food sensitivities or who prefer a vegetarian or vegan diet. Located in the heart of Los Altos, Cetrella Los Altos is open seven days a week for lunch and dinner, as well as brunch on weekends.