Top California Meeting Spaces
467 results near California
Find a Venue
Choosing your event venue will be one of the most important steps in the planning process. So much goes into finding the perfect meeting space in California. You’ll want to consider everything from the aesthetics of the space to any in-house amenities and services. Luckily, PartySlate makes it easy with our Find Venues page. Use the filters to narrow your search — taking into account everything from your guest count to specific catering preferences. Once you’ve set your filters, scroll down to search our curated list. Look for the “featured” tag for PartySlate’s top recommendations. With PartySlate, finding your ideal California meeting space has never been easier.
Results
Mozambique Restaurant
1740 S Coast Hwy, Laguna Beach, CA 92651, USA- Spaces for 22-294 Guests
- 1 Meeting Space
- 6 Restaurants
- 6 Total Spaces
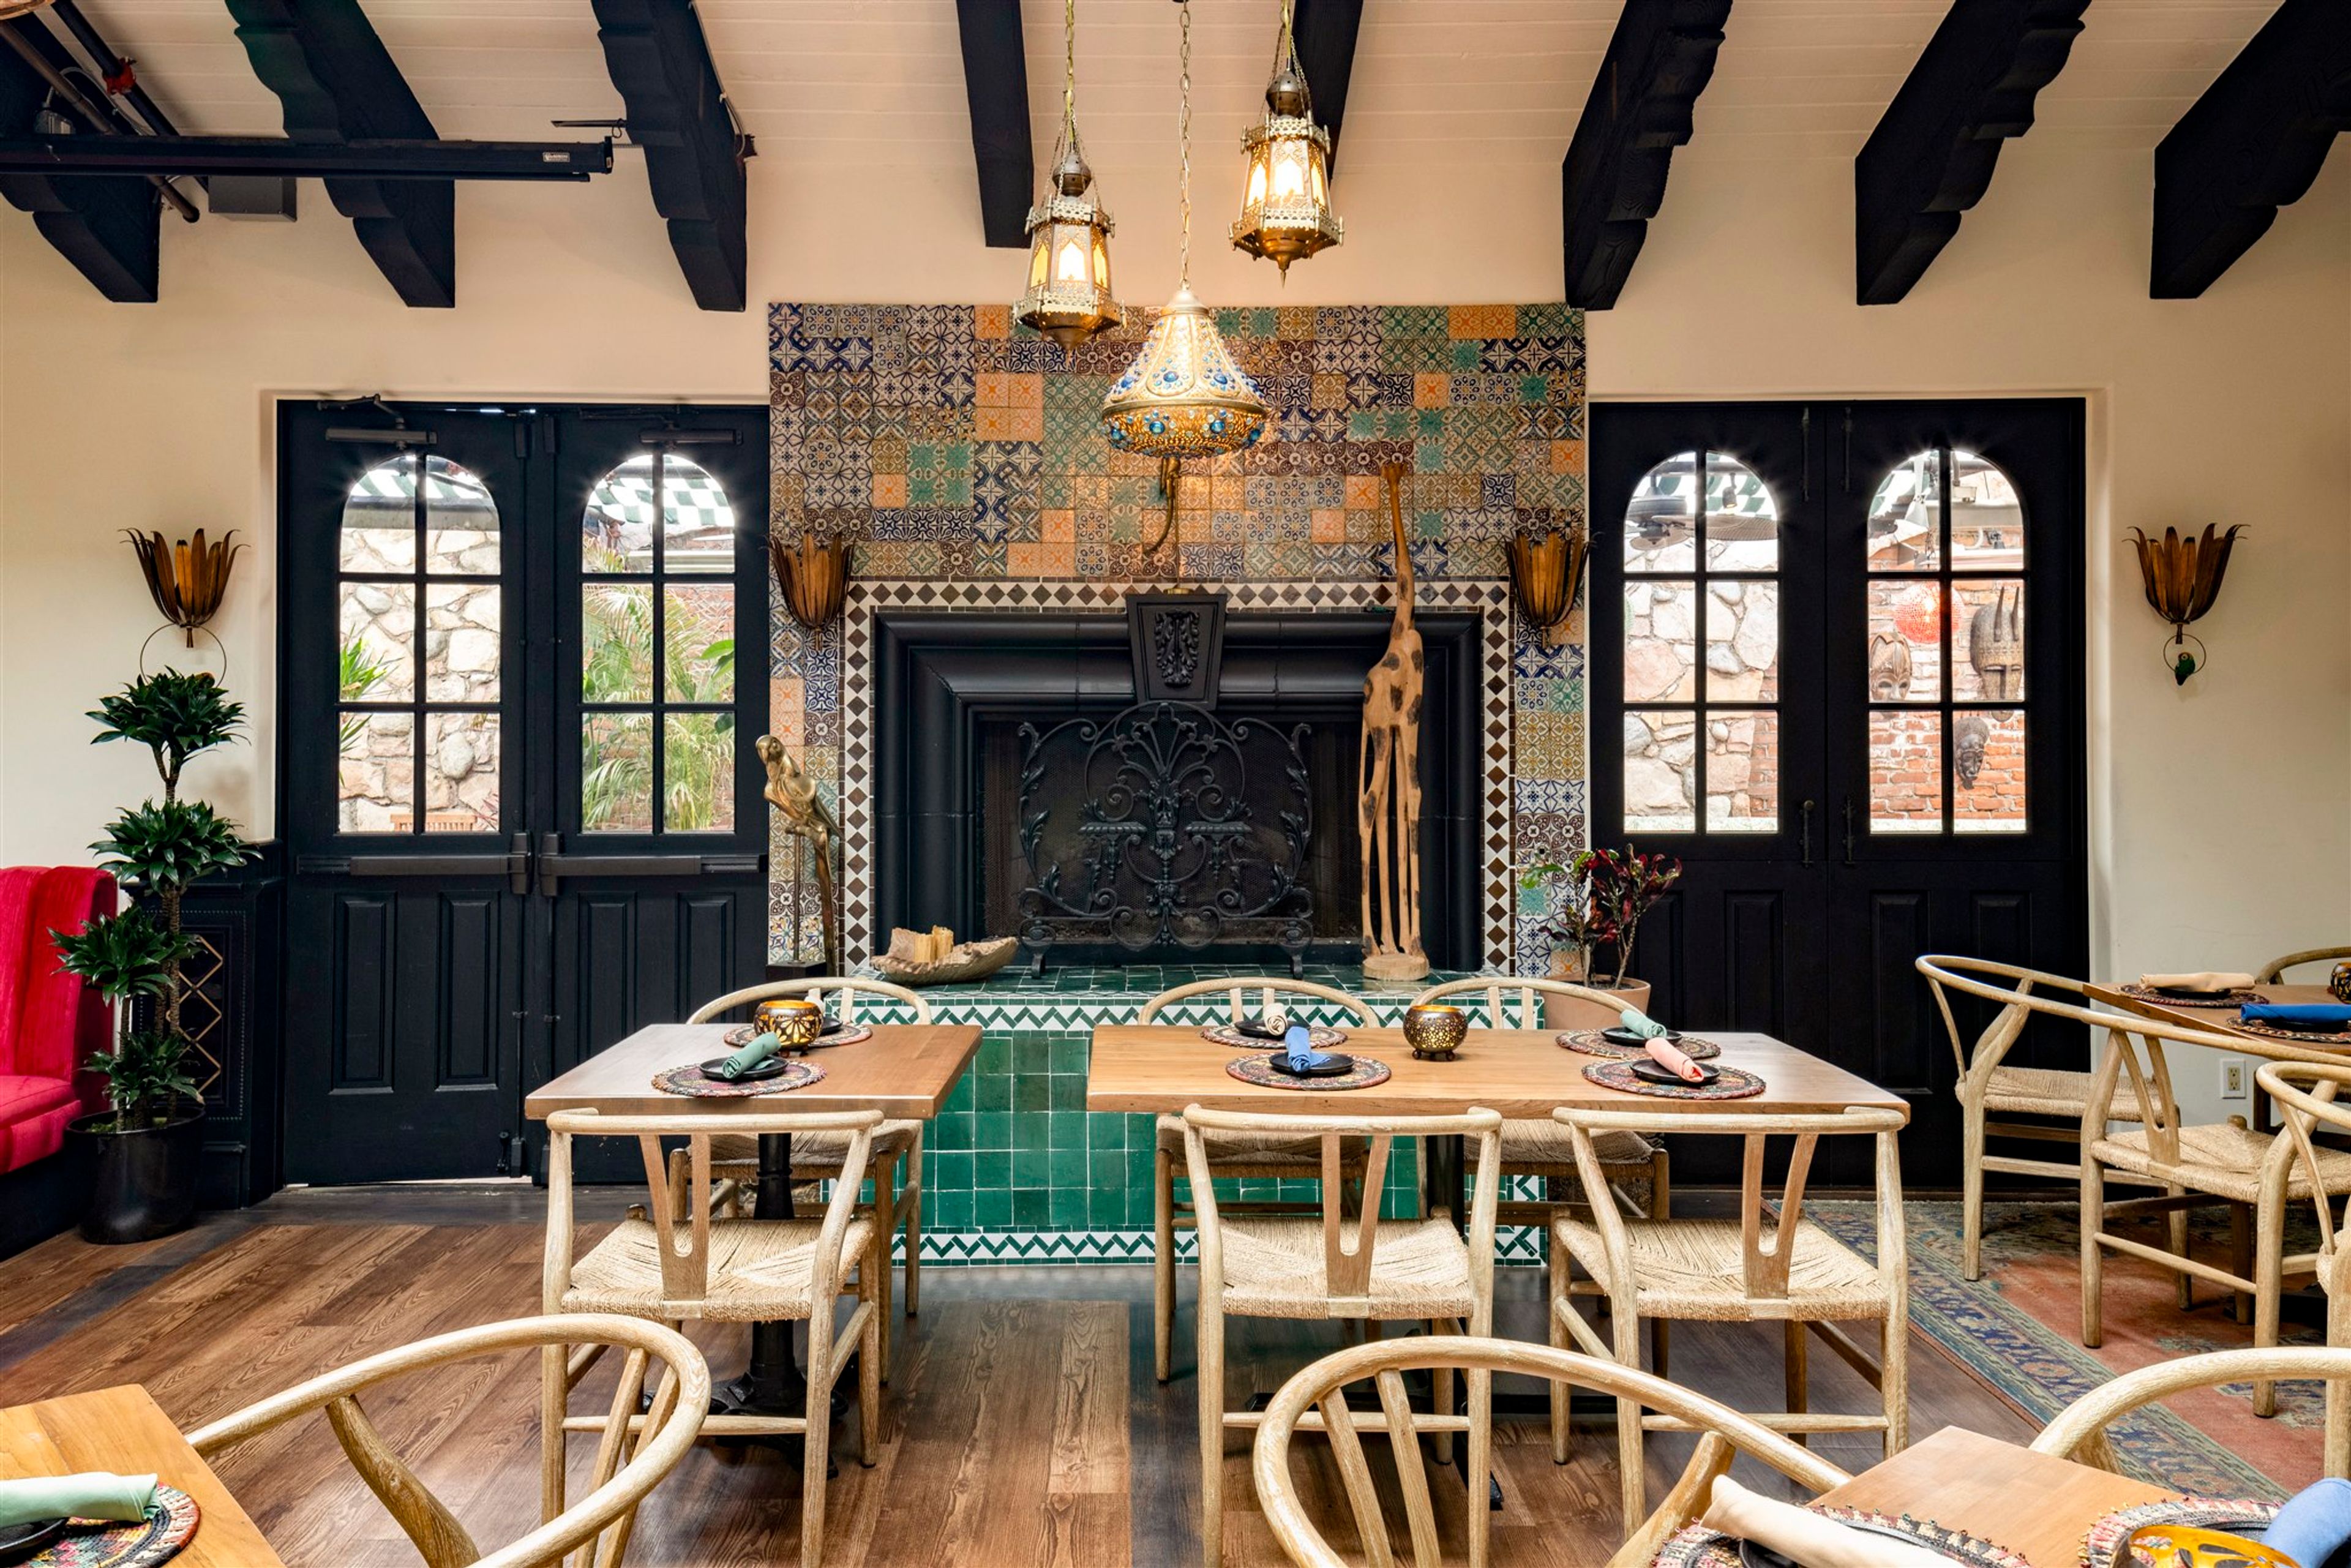
Mozambique Laguna Beach is an ocean-view steakhouse and live music venue situated along South Coast Highway in Laguna Beach, California. Drawing inspiration from South African coastal dining traditions, the restaurant specializes in wood-fired steaks and fresh seafood seasoned with signature Peri-Peri pepper, while its second floor hosts Ivan'z House — a dedicated music club featuring regional and national artists Thursday through Sunday. Six distinct event spaces accommodate groups of varying sizes, from the intimate 22-seat Palm Patio to the 294-guest Ivan'z House, covering everything from private dinners to full reception-style buyouts. Spaces include the Veranda Rooftop with panoramic ocean and city views, the Garden Patio with a firepit and lush greenery, the speakeasy-themed Durban Room with a fireplace and piano, and the Parrot Room equipped with a screen and projector. Event packages include linens, tableware, full bar service, audio/visual capabilities, valet, and complimentary transportation — all coordinated by an on-site events team.
Carlton Oaks Golf Course
9200 Inwood Dr, Santee, CA 92071, USA- Spaces for 20-200 Guests
- 1 Meeting Space
- 1 Ballroom
- 6 Total Spaces
When it comes to a wedding, reception, or private banquet, Carlton Oaks offers both indoor and outdoor venues perfect to host events and celebrations of all sorts. Carlton Oaks professional event staff will ensure a successful and enjoyable celebration for a wedding or other event. Carlton Oaks Golf Course offers spaces such as The Crest Room, which features a large dance floor, complete bar with a bartender, and a beautiful view of the golf course. The room opens out to the expansive Crest Patio, which offers additional event seating. Carlton Oaks offers on-site catering, options for indoor or outdoor weddings and special occasions, a 58-room newly remodeled lodge, and an on-site restaurant and bar.
Fruitridge Community Center
4000 Fruitridge Rd, Sacramento, CA 95820, USA- Spaces for 200-250 Guests
- 1 Meeting Space
- 1 Event Space
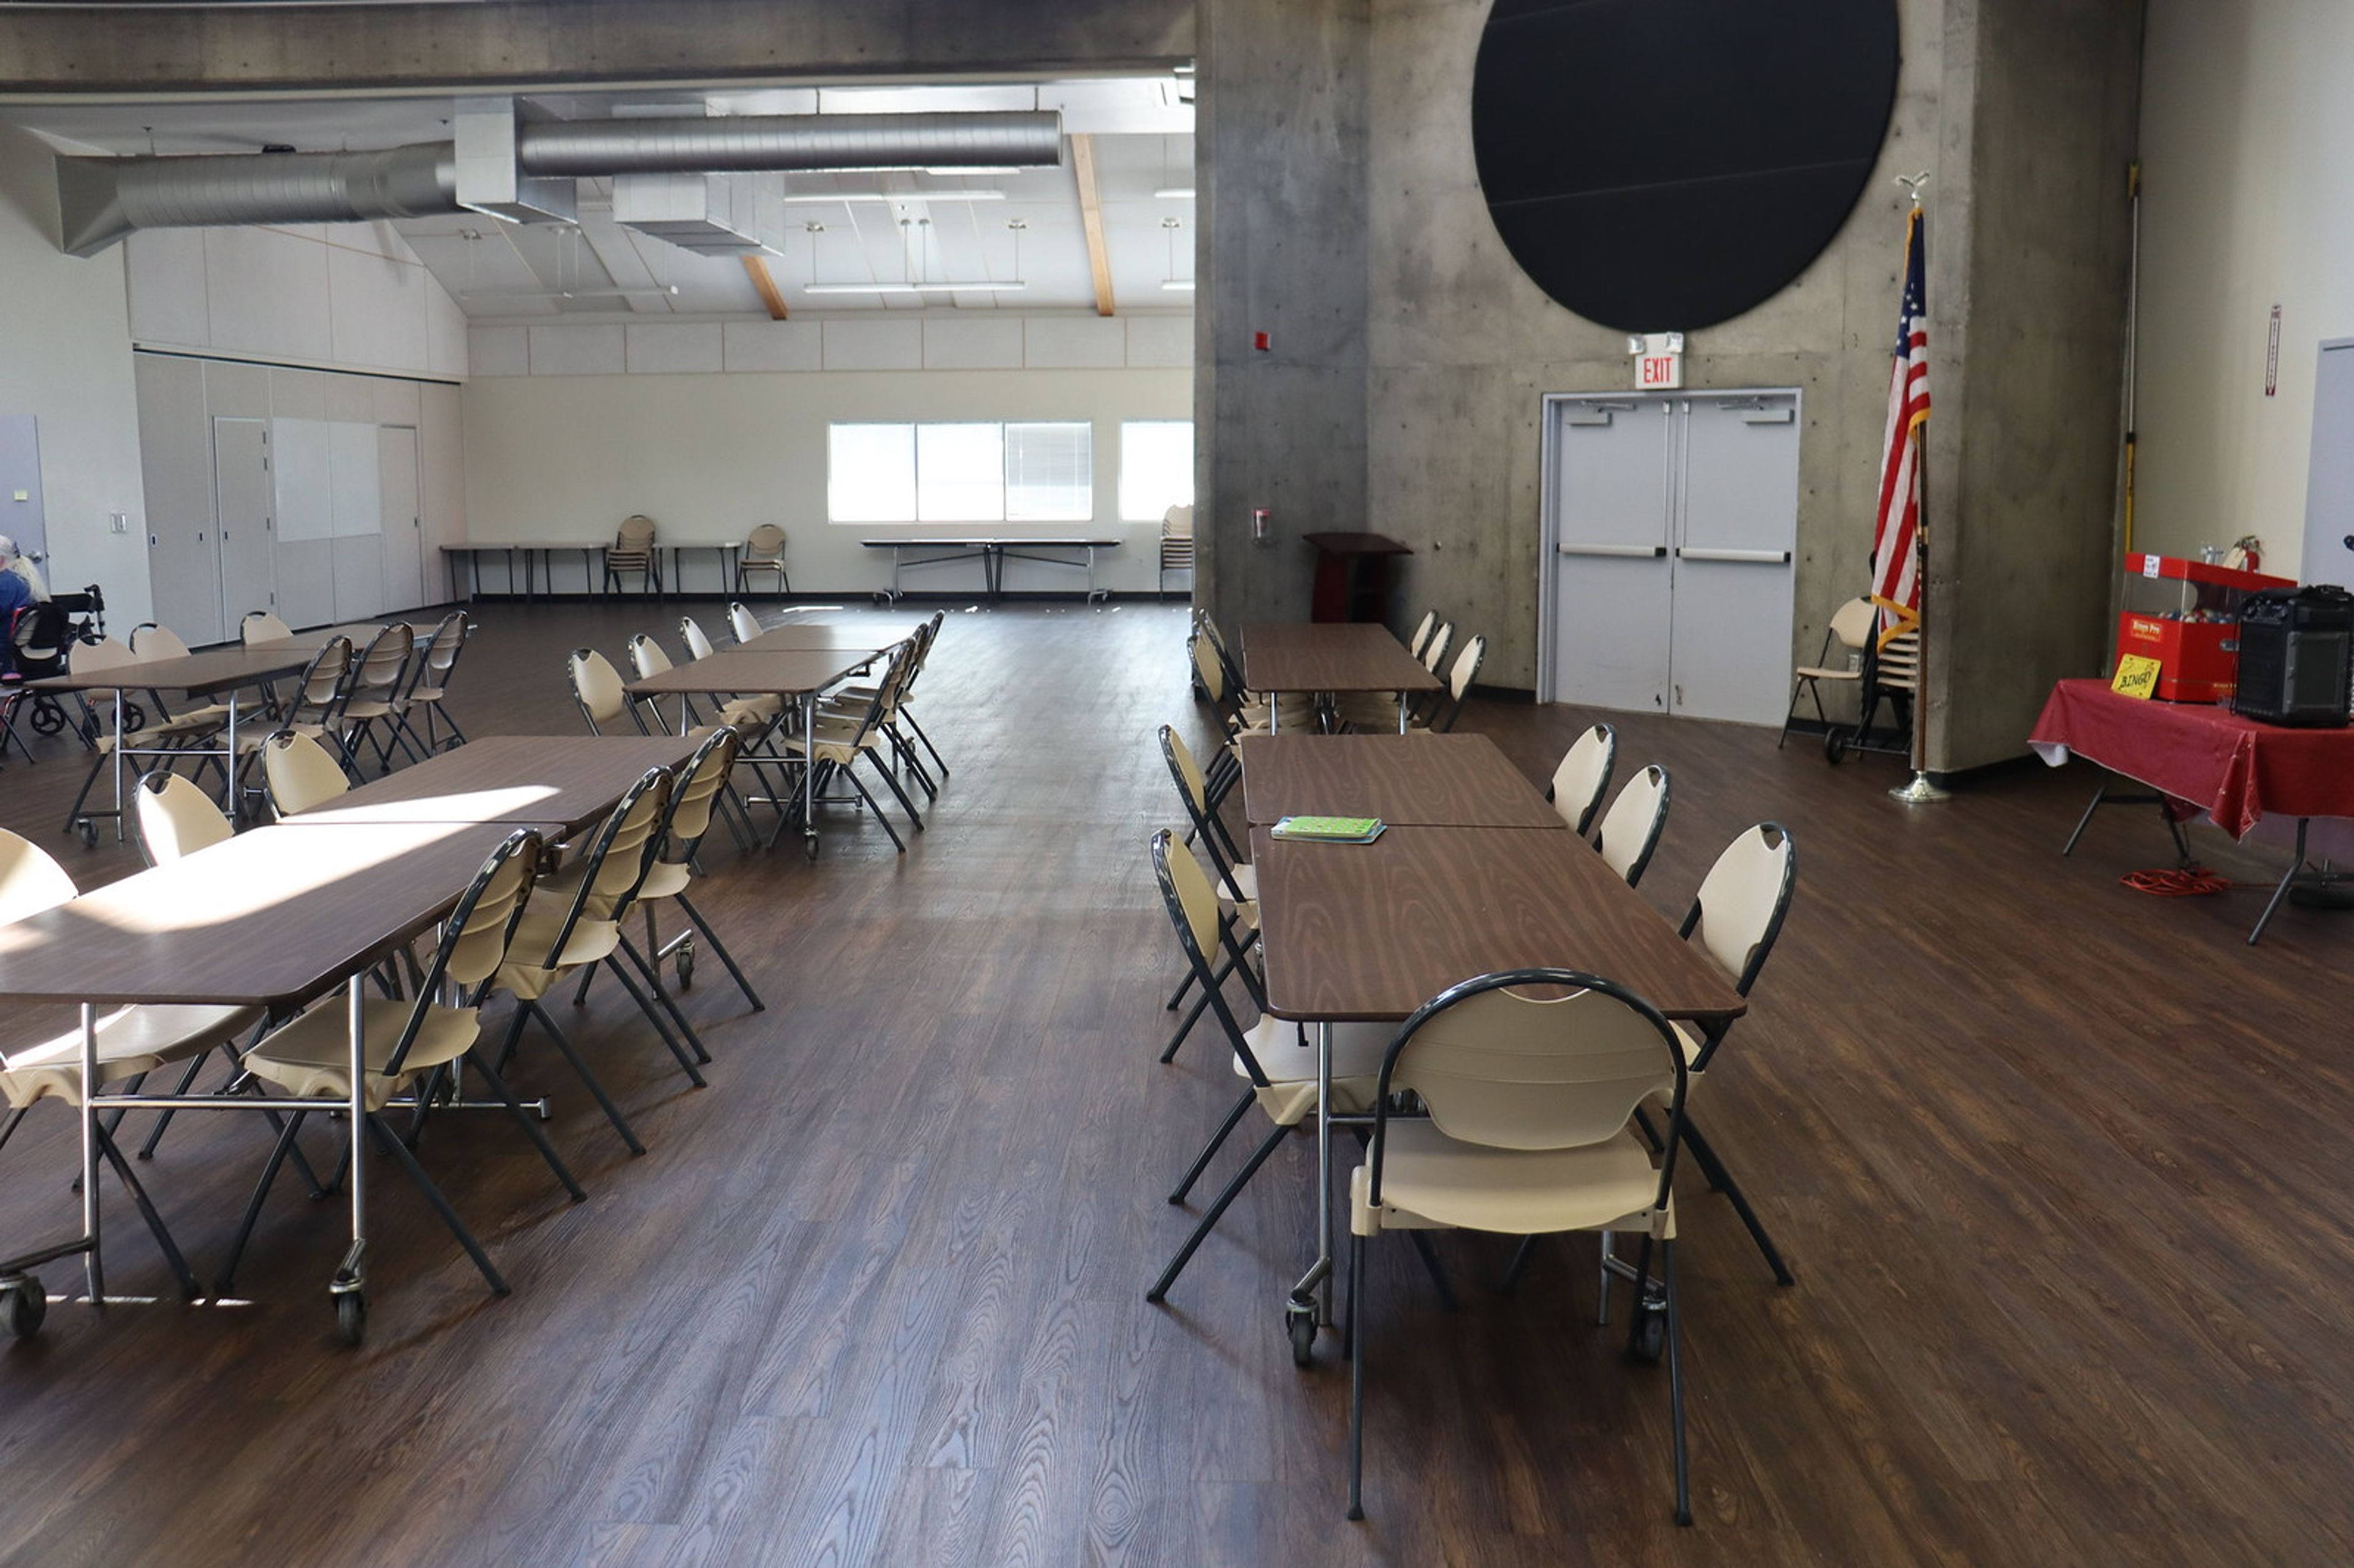
Fruitridge Community Center is a 7,825-square-foot multipurpose event facility operated by the Southgate Recreation & Park District in Sacramento, California. Located at 4000 Fruitridge Road, the center was originally constructed in 1981 by Sacramento County and substantially remodeled in 1998, and has since served as a popular gathering place for a wide range of community and private events. The main hall accommodates up to 250 guests for receptions, parties, and social gatherings, or up to 200 guests in banquet seating. Movable partitions allow the hall to be divided into five private meeting areas, making the center well-suited for both large celebrations and smaller group functions. The facility includes a fully appointed kitchen and audio-visual capabilities for presentations and entertainment. Fruitridge Community Center hosts weddings, birthday parties, corporate retreats, family reunions, and community events. Rental inquiries are welcomed by contacting the facility directly by phone or email.
Harmony Ridge Lodge
18883 State Hwy 20, Nevada City, CA 95959, USA- Spaces for 25-175 Guests
- 1 Meeting Space
- 1 Outdoor
- 3 Total Spaces
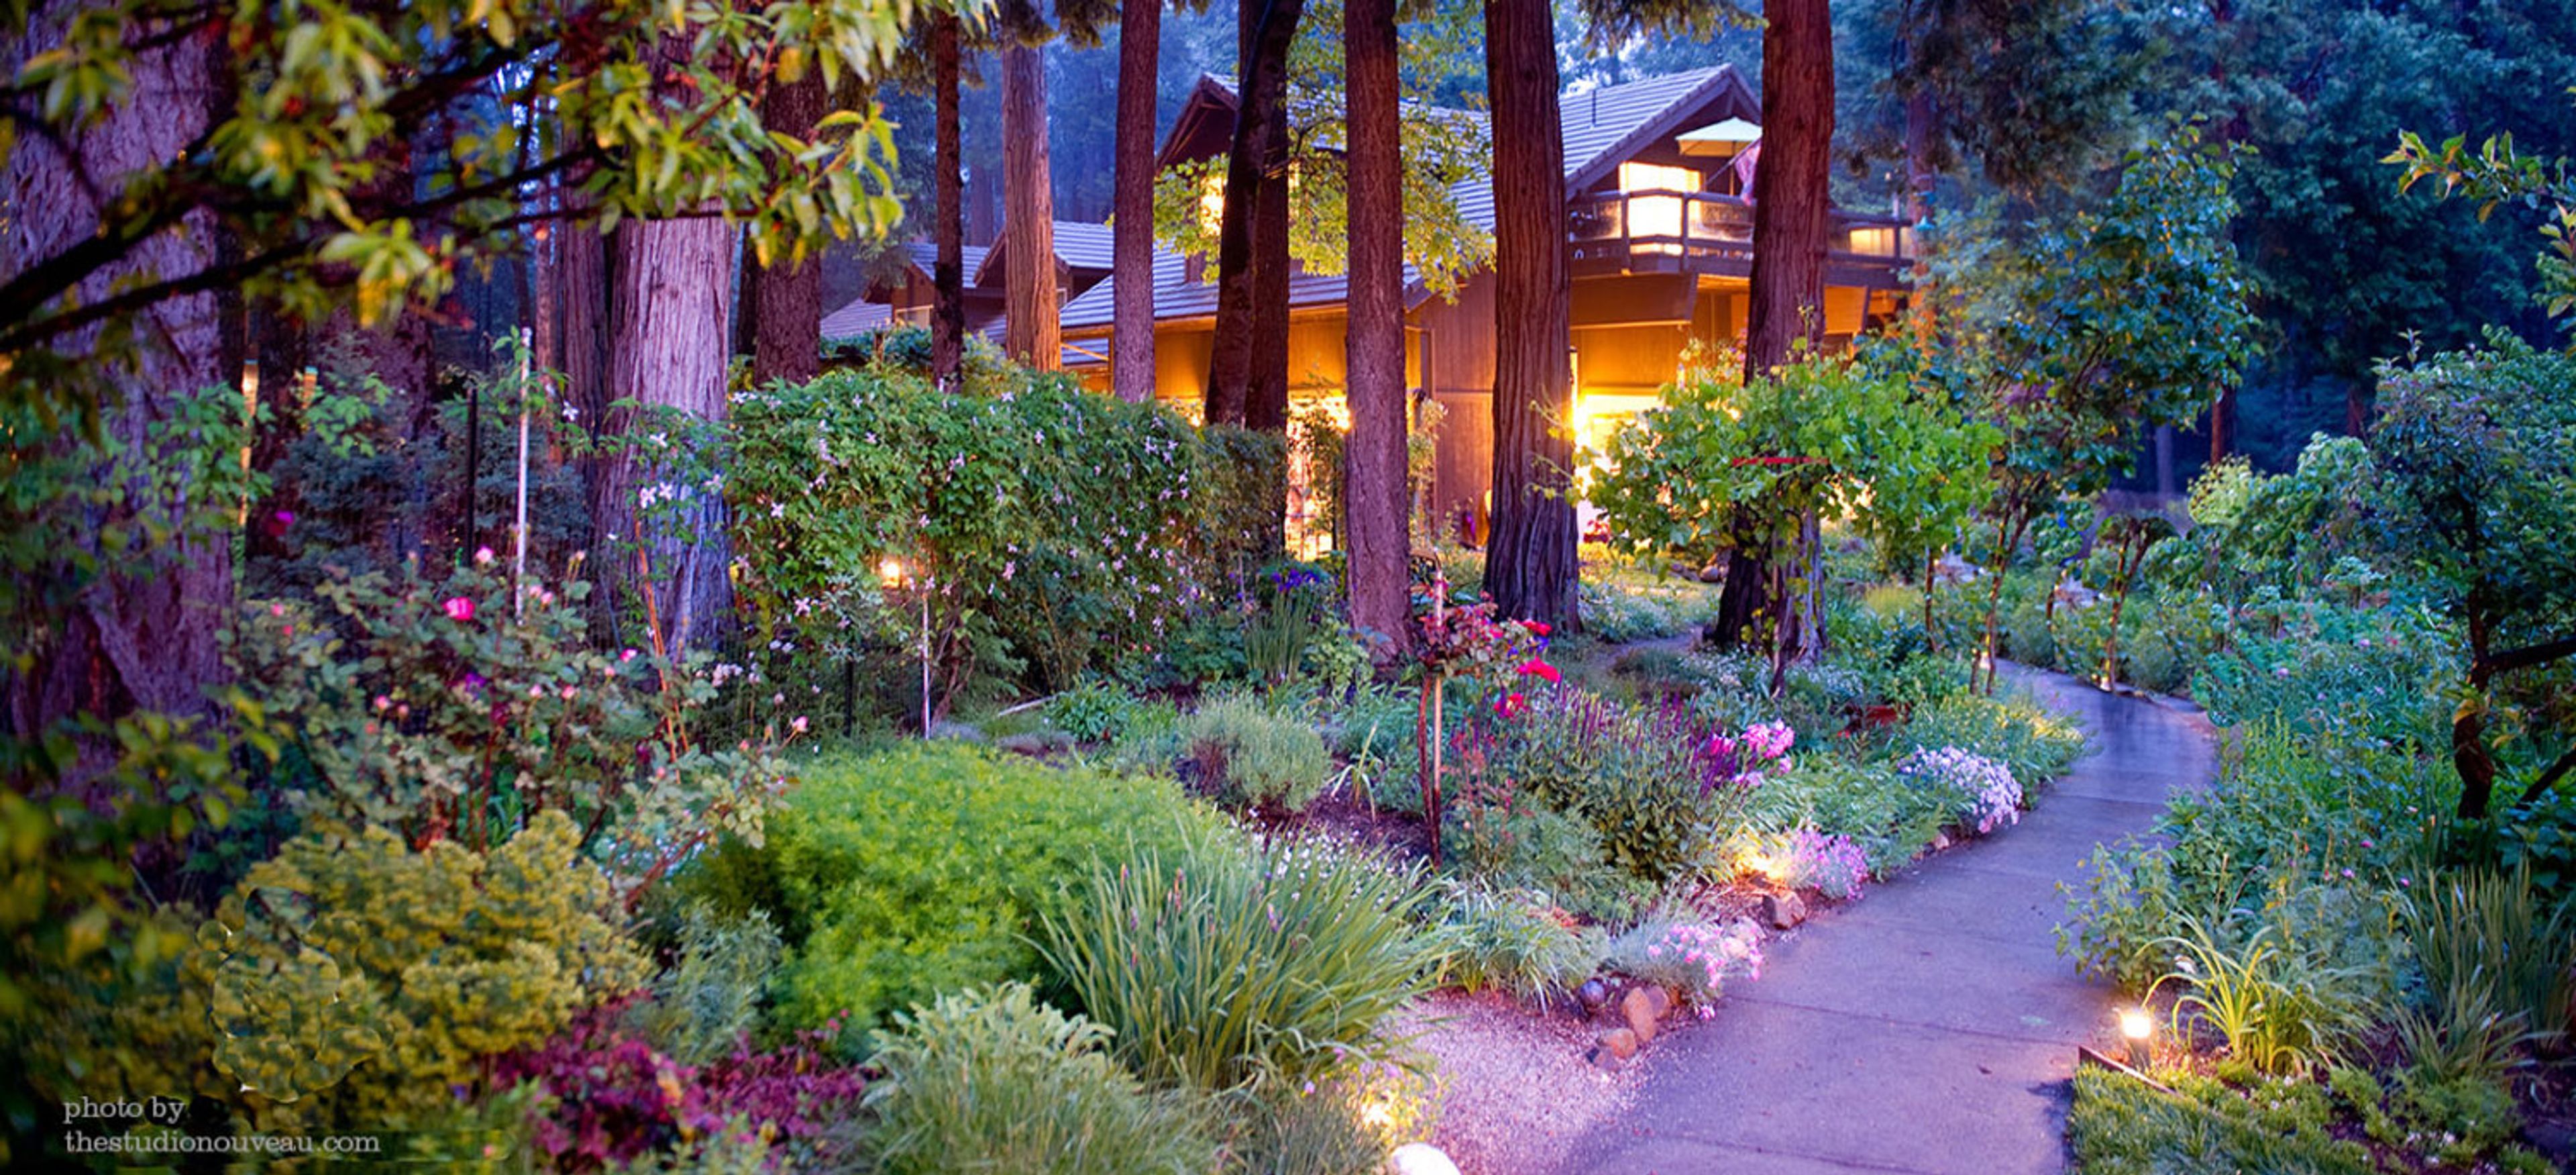
Harmony Ridge Lodge is a mountain retreat nestled in the Tahoe National Forest, five miles from historic Nevada City, California. Set on five acres of maintained grounds, the property combines a craftsman-style main lodge, perennial gardens, and an orchard with direct access to some of Northern California's most celebrated outdoor destinations — Scott's Flat Lake, the South Yuba River State Park, and miles of forest trails. The lodge offers four event spaces accommodating gatherings from 25 to 150 guests. The Event Lawn seats up to 150 outdoors amid perennial gardens and surrounding pine forest and is available April through November. The Grand Hall is a 1,400-square-foot indoor space accommodating up to 100 guests year-round, featuring eco-friendly radiant heating and a full-size commercial kitchen. The Studio Hall seats up to 25 in a light-filled 650-square-foot room that opens directly into the gardens. A pergola provides an additional outdoor ceremony structure. Harmony Ridge Lodge hosts weekend weddings, corporate retreats, yoga and meditation gatherings, family reunions, and nonprofit and government meetings. Nine guest suites accommodate 25–30 overnight guests, and weekend wedding packages include exclusive use of the entire property from Friday noon through Sunday morning.
Shorebreak Hotel
500 Pacific Coast Hwy, Huntington Beach, CA 92648, USA- Spaces for 30-200 Guests
- 2 Meeting Spaces
- 6 Hotels
- 6 Total Spaces
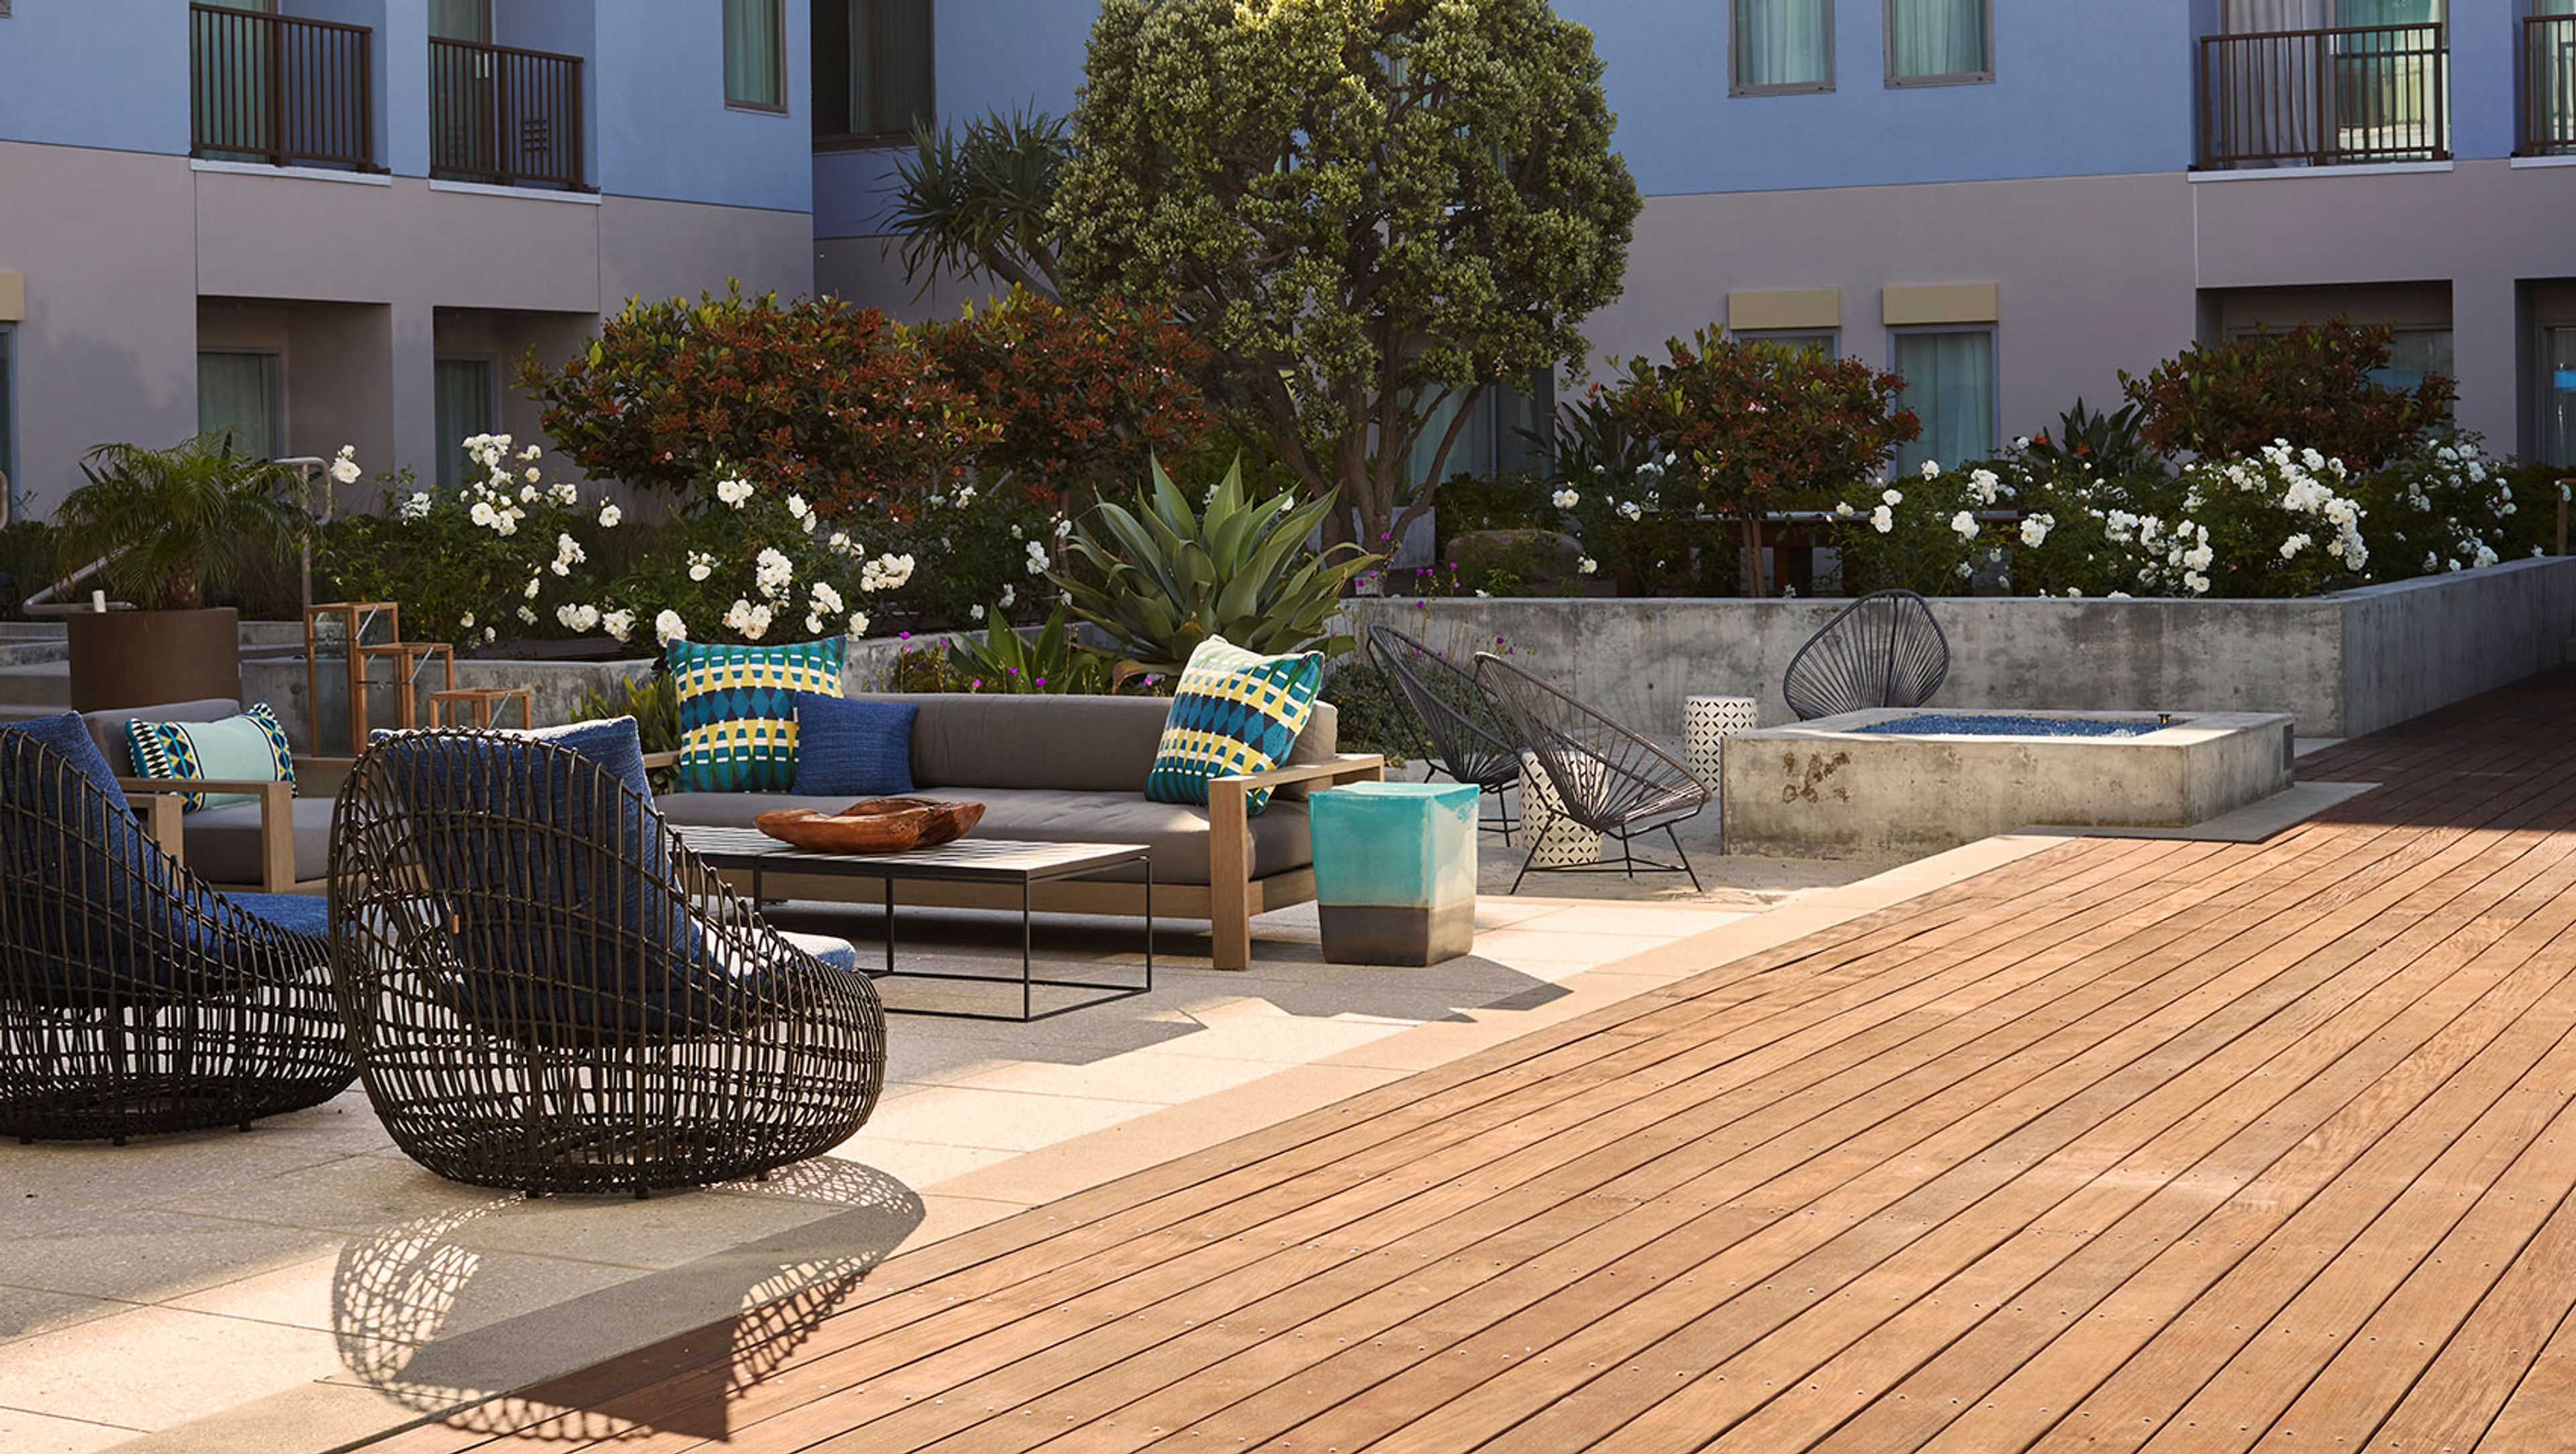
Kimpton Shorebreak Huntington Beach Resort is a surf-inspired boutique hotel situated steps from the sand and Main Street in Huntington Beach, California — the self-proclaimed Surf City, USA. The property sits directly along Pacific Coast Highway, placing guests within easy reach of the pier, local dining, and the iconic break that gives the hotel its name. The resort offers 10,000 square feet of flexible indoor and outdoor event space across more than ten distinct venues, accommodating gatherings from intimate 10-person meetings to receptions of up to 200. Indoor spaces include the Epic Ballroom and its divisible suites, the Bungalow meeting room, and the South Swell room, while outdoor options range from The Deck courtyard with fire pits to ocean-facing terraces at the Pierview and Bungalow Terraces. Events at Kimpton Shorebreak are supported by on-site customized catering, complimentary Wi-Fi, and comprehensive audio-visual services. The Pacific Hideaway restaurant and bar adds an on-site dining anchor for pre- and post-event gatherings.
Soka University of America
1 University Cir, Aliso Viejo, CA 92656, USA- Spaces for 200-2,300 Guests
- 1 Meeting Space
- 1 Event Space
- 3 Total Spaces
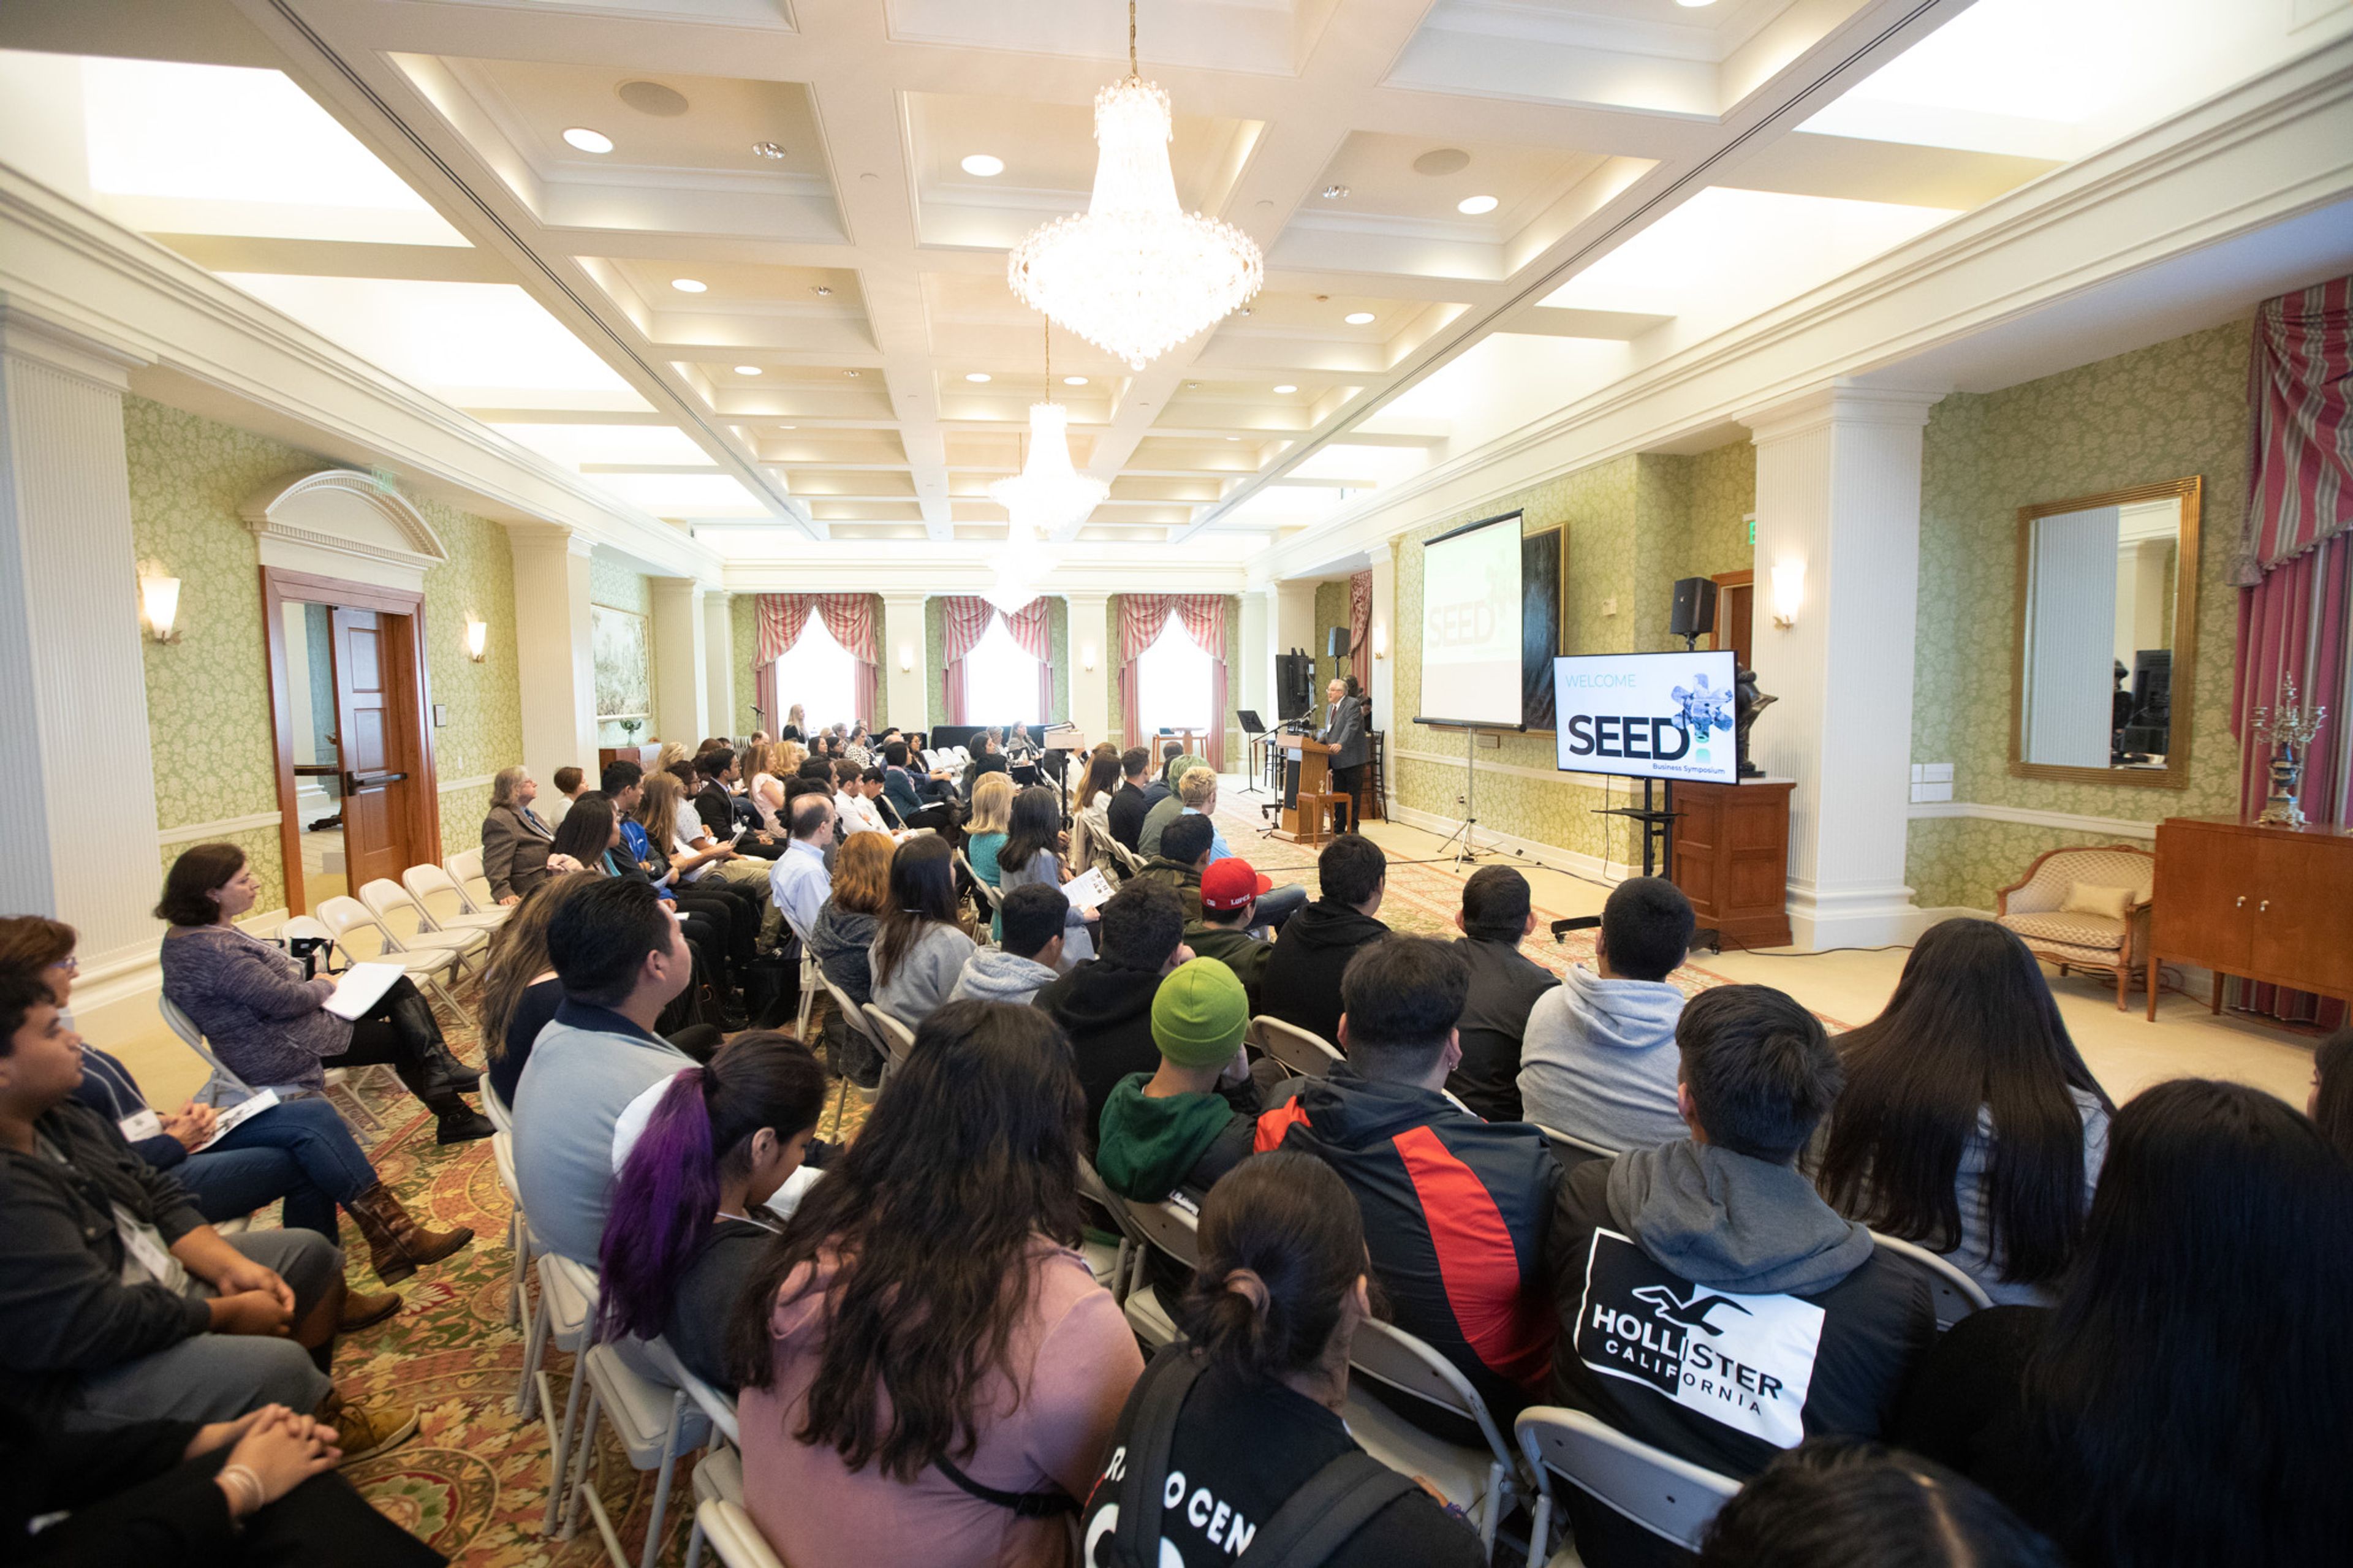
Soka University of America offers event rentals on its Aliso Viejo, California campus, set amid Tuscan-style architecture overlooking a 4,000-acre wildlife preserve in southern Orange County. The university has hosted corporate functions, weddings, receptions, conferences, and private celebrations for over two decades, with facilities accommodating gatherings ranging from 25 to 2,300 guests. Multiple event spaces span the campus grounds. Founders Hall houses the two-story Art Gallery — an 8,000-square-foot gallery with hardwood floors suited for banquets, cocktail receptions, fundraisers, and holiday parties — as well as a third-floor Meeting Room for lectures and corporate gatherings. The Athenaeum, available exclusively for outdoor events, features a garden and courtyard with a 180-degree view of the canyon, adjacent to the landmark Tuscan-style building. The Recreation Center Gymnasium spans 18,000 square feet with high ceilings, a wood surface floor, and state-of-the-art audio-visual equipment, accommodating large-scale events from galas to athletic competitions and concerts. The campus also hosts weddings, high school dances, dance competitions, gymnastics meets, quilt shows, and summer residential conferences. Outside caterers are welcome with advance notice, and wedding bookings are coordinated through a professional event planner.

Monterey Hill
3700 W Ramona Blvd, Monterey Park, CA 91754, USA- Spaces for 30-300 Guests
- 4 Meeting Spaces
- 7 Restaurants
- 3 Ballrooms
Thank you for visiting The Mission Inn Hotel & Spa. Riverside's oldest hotel has been restored. The Mission Inn Hotel & Spa, surrounded by breathtaking Spanish Mission-style architecture, welcomes you to a destination where rich history and classic elegance coexist harmoniously with contemporary luxury and comfort in a setting that is both luxurious and comfortable. This iconic, AAA Four-Diamond hotel, which occupies an entire city block in downtown Riverside, California — just steps away from the Riverside Convention Center — has remained true to the grand style and ambiance that were enjoyed by its very first guests in 1876. In this place, magnificent vistas conceal an abundance of intimate hidden treasures hidden within their depths. And it's a haven where the stresses of the outside world are left behind, allowing for vivid memories to be created that will last a lifetime. The Mission Inn Hotel & Spa, a National Historic Landmark and a member of the prestigious Historic Hotels of America, evokes the romance and enchantment of a European castle through a design conceived by some of California's most famous architects, including Frank Lloyd Wright and Frank Lloyd Wright Associates. Although one of the country's most historic hotels has undergone a century of meticulous restorations and improvements, it now ranks among the most modern structures on the country's property list. The majestic visuals, such as grand archways, flying buttresses, lofty domes, and towers, have not changed, but the old-world décor has been replaced by modern sophistication, with rooms, suites, and event venues showcasing the style and comfort that today's travelers expect. In addition to a welcoming staff that goes out of its way to make you feel like family, the hotel that heralded the beginning of the Riverside's new era of grace and refinement still does so today. Whatever your needs, whether you are looking for the ideal setting for a romantic getaway, an inspiring venue for your wedding or business event, or an unforgettable family vacation destination, your journey into a world of beauty and tranquility awaits you at The Mission Inn Hotel & Spa in Riverside, California. Today is the day to become a part of the legend.
San Jose McEnery Convention Center
150 W San Carlos St, San Jose, CA 95113, USA- Spaces for 480-8,000 Guests
- 2 Meeting Spaces
- 2 Ballrooms
- 7 Convention Centers
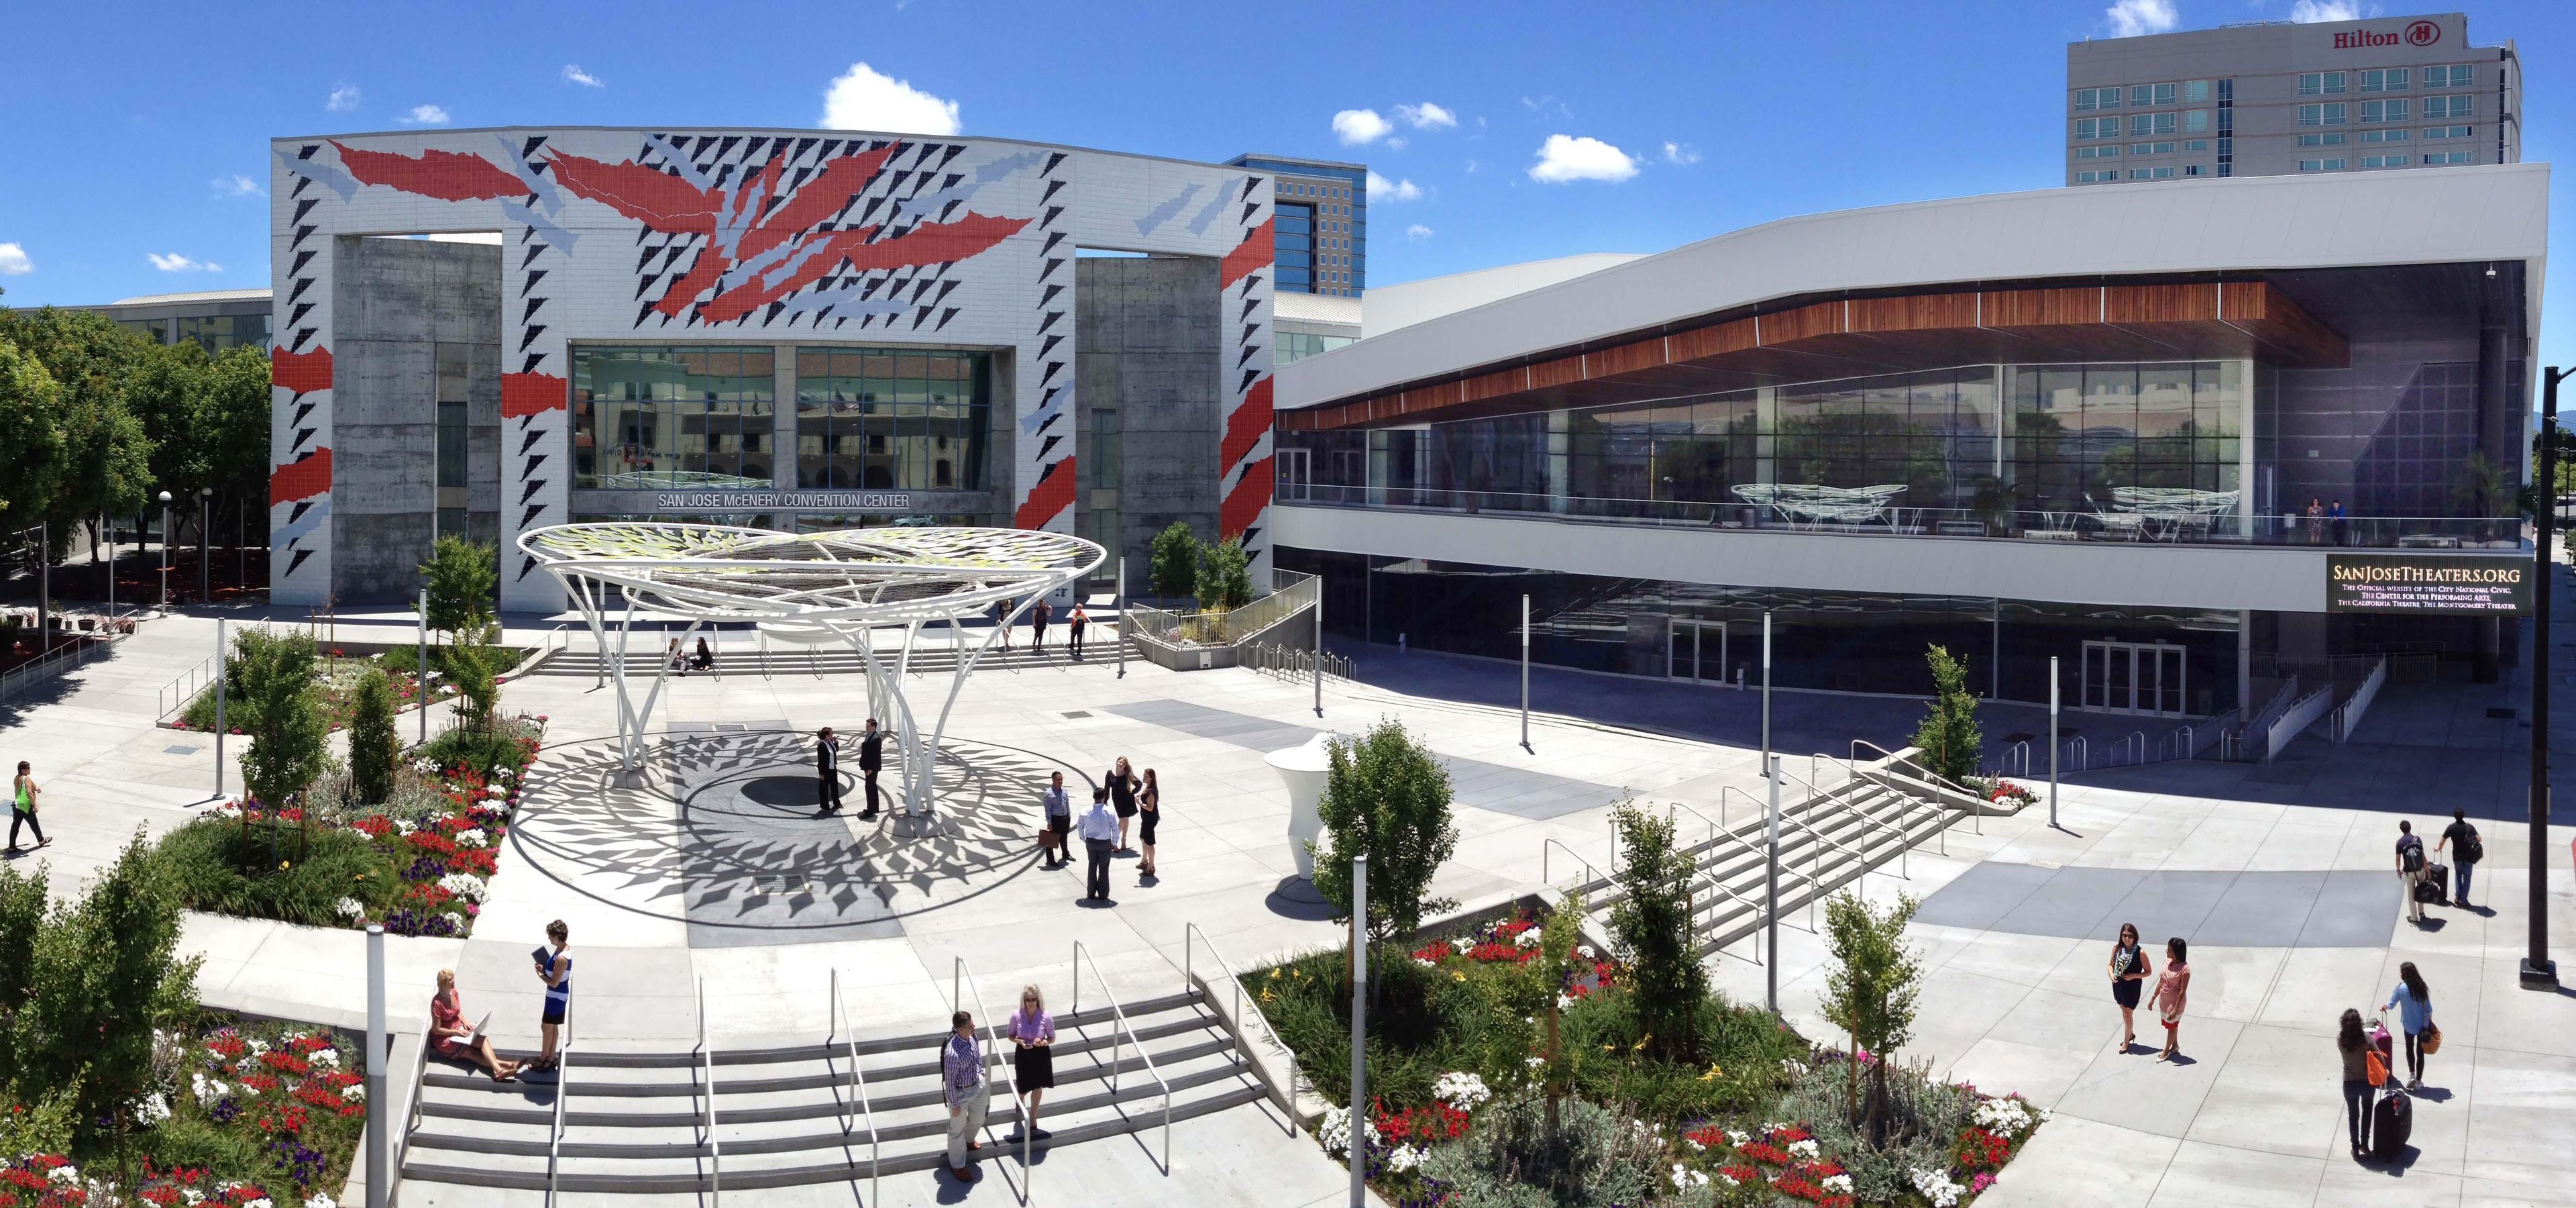
The San Jose McEnery Convention Center is the first convention center in Northern California to be GBAC STAR accredited, which is recognized as the gold standard in the worldwide cleaning industry for providing a safe, preventative, and responsive meeting space. Location in the heart of Downtown, with its own parking garage, the Convention Center offers 372,754 square feet of total floor space, is connected to two hotels, and is within walking distance of five additional hotels, as well as multiple visual and performing arts facilities, as well as an abundance of restaurants. Several modes of public transportation, including Light Rail, Caltrain, and a free downtown shuttle service, connect the Center and its surroundings. It is also the site of popular public events such as Fanime, the Silicon Valley Auto Show, and the Harvest Festival, among others. Explore the San Jose Convention Center and the surrounding area using our Interactive Meeting Planner Tool. To reserve a space at the Convention Center, submit an RFP or get in touch with Team San Jose.
Rachelle Cagampan LLC
824 San Antonio Rd, Palo Alto, CA 94303, USA- Spaces for 40-50 Guests
- 1 Meeting Space
- 1 Event Space
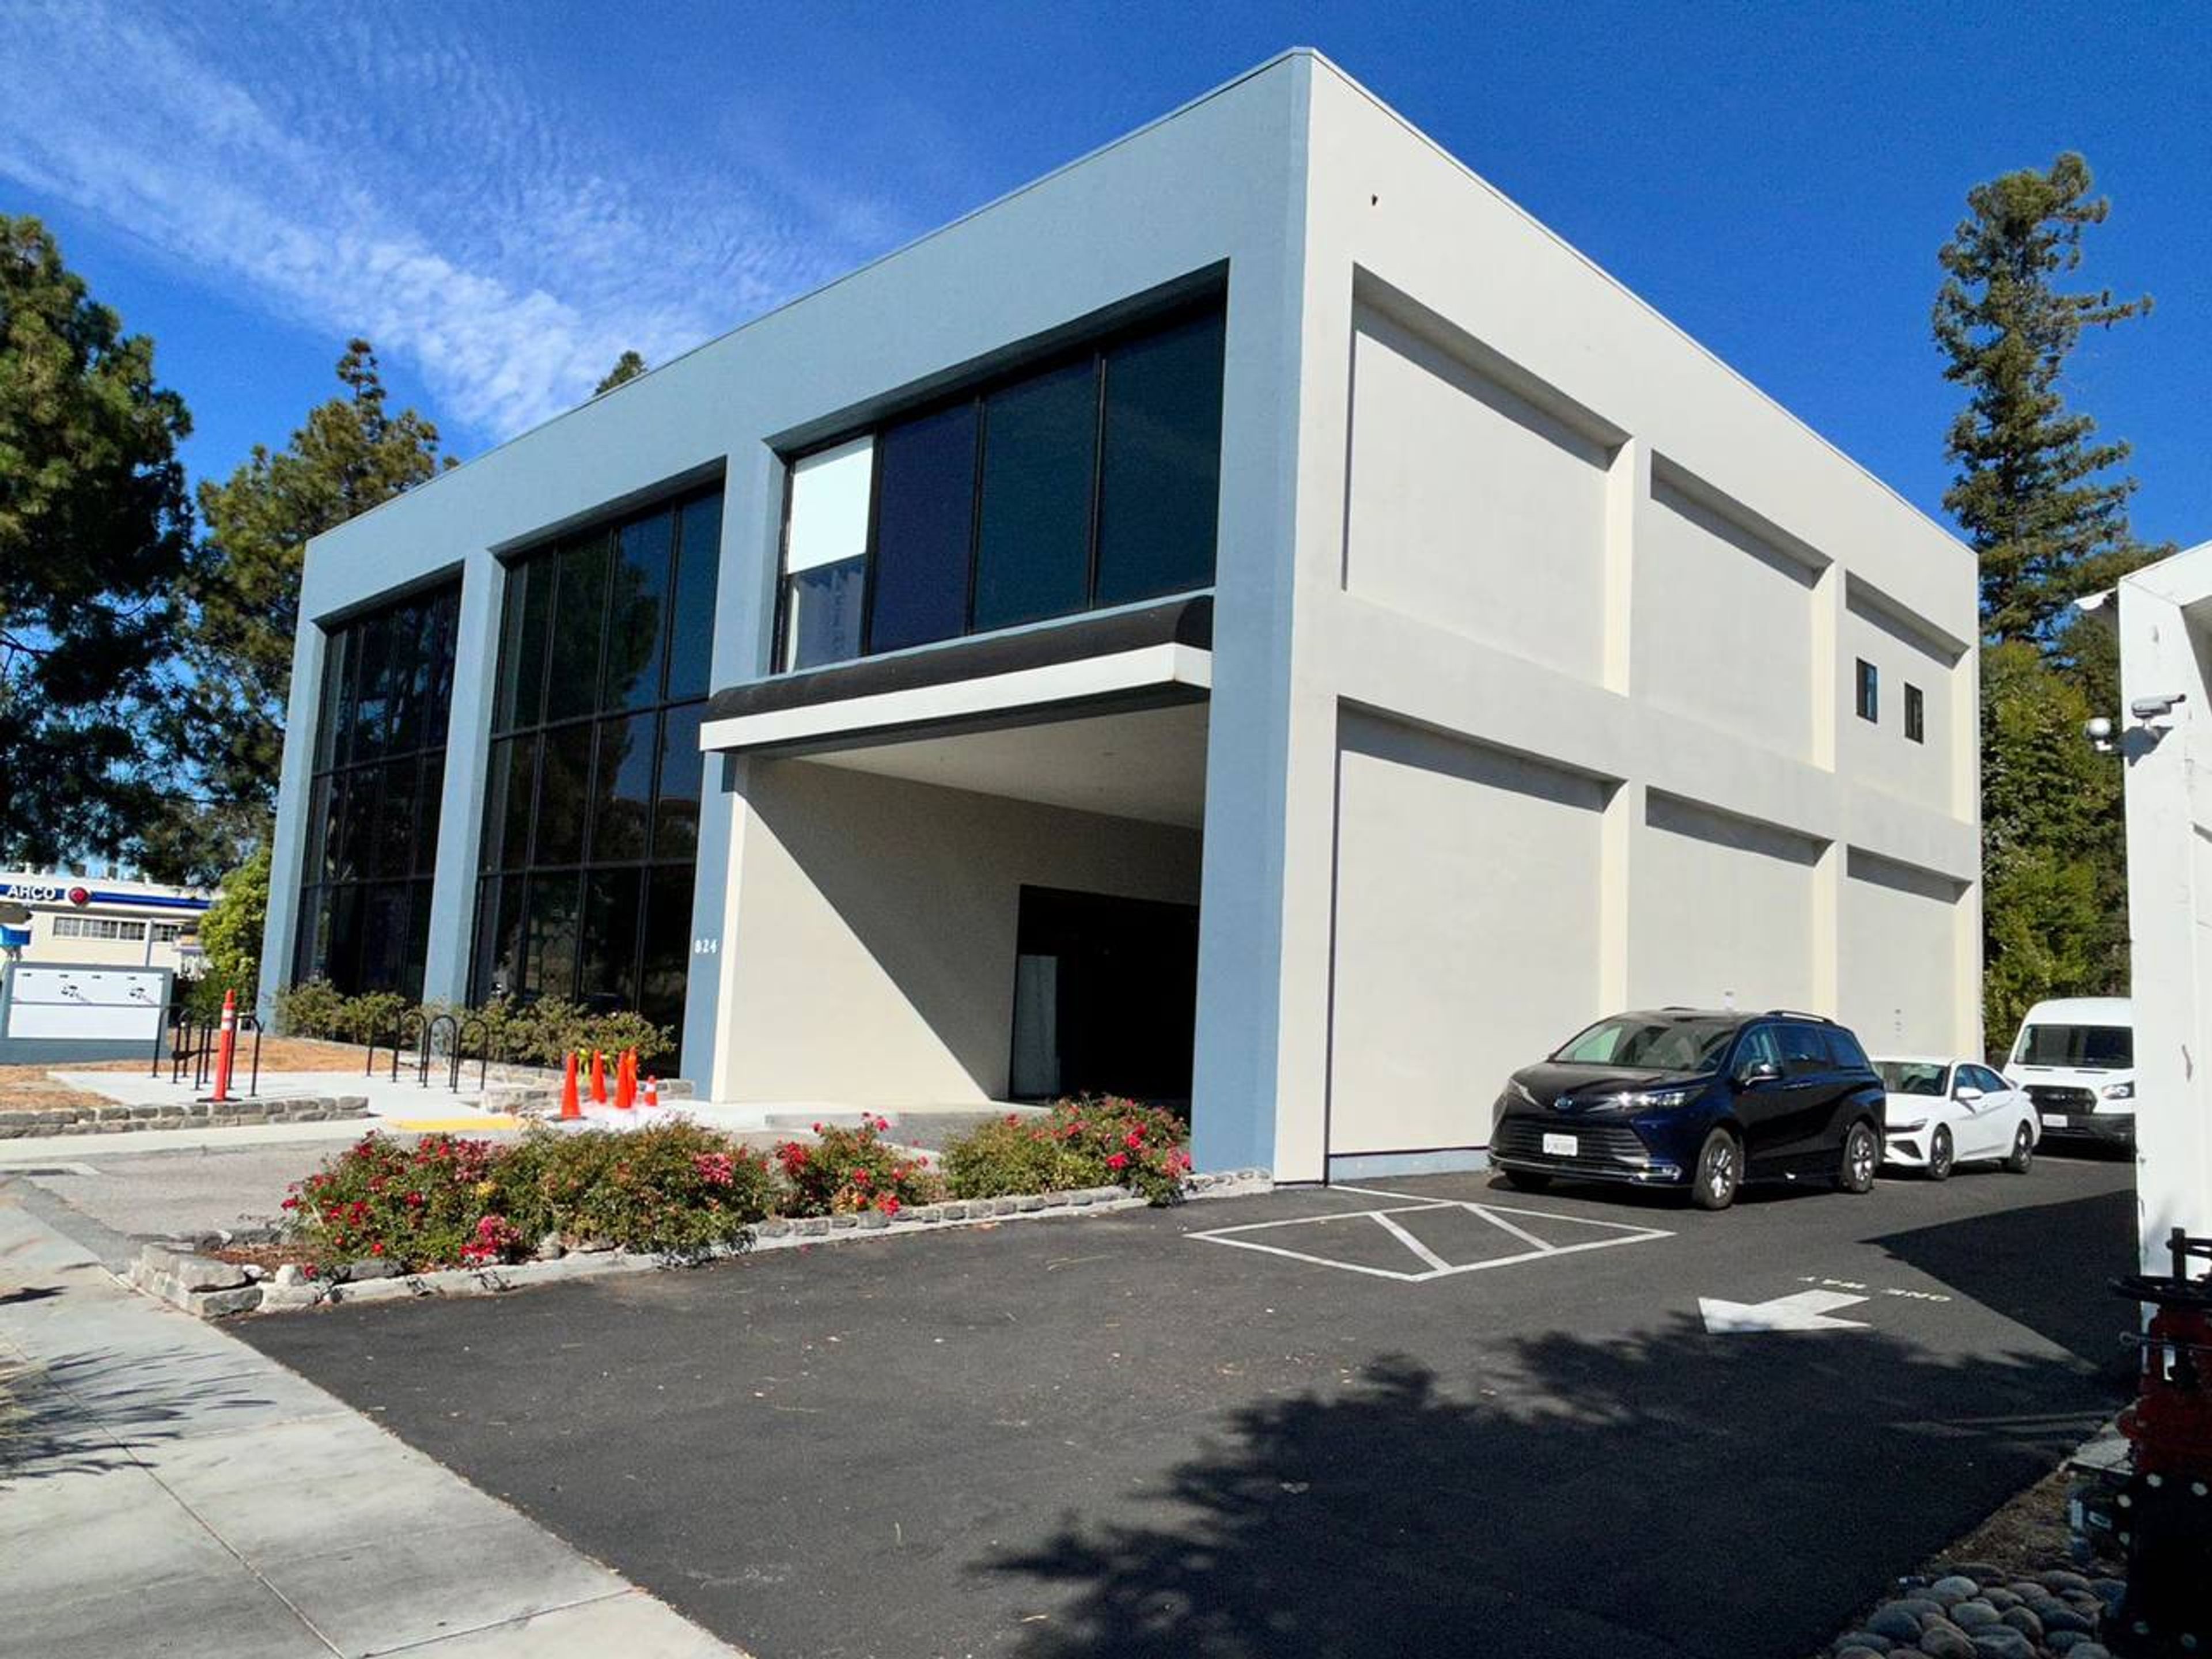
RC LLC Rentals offers a private and versatile event space in Palo Alto, California, ideal for corporate meetings, workshops, private celebrations, and special events. Our event space provides a comfortable setting with flexible layouts, tables and chairs, parking, and convenient amenities. We have hosted a variety of private events and work directly with clients to help create a smooth and enjoyable experience. Our team is committed to providing a clean, welcoming, and well-prepared space for every event.
$3,000 minAvg response time 1-2 hrs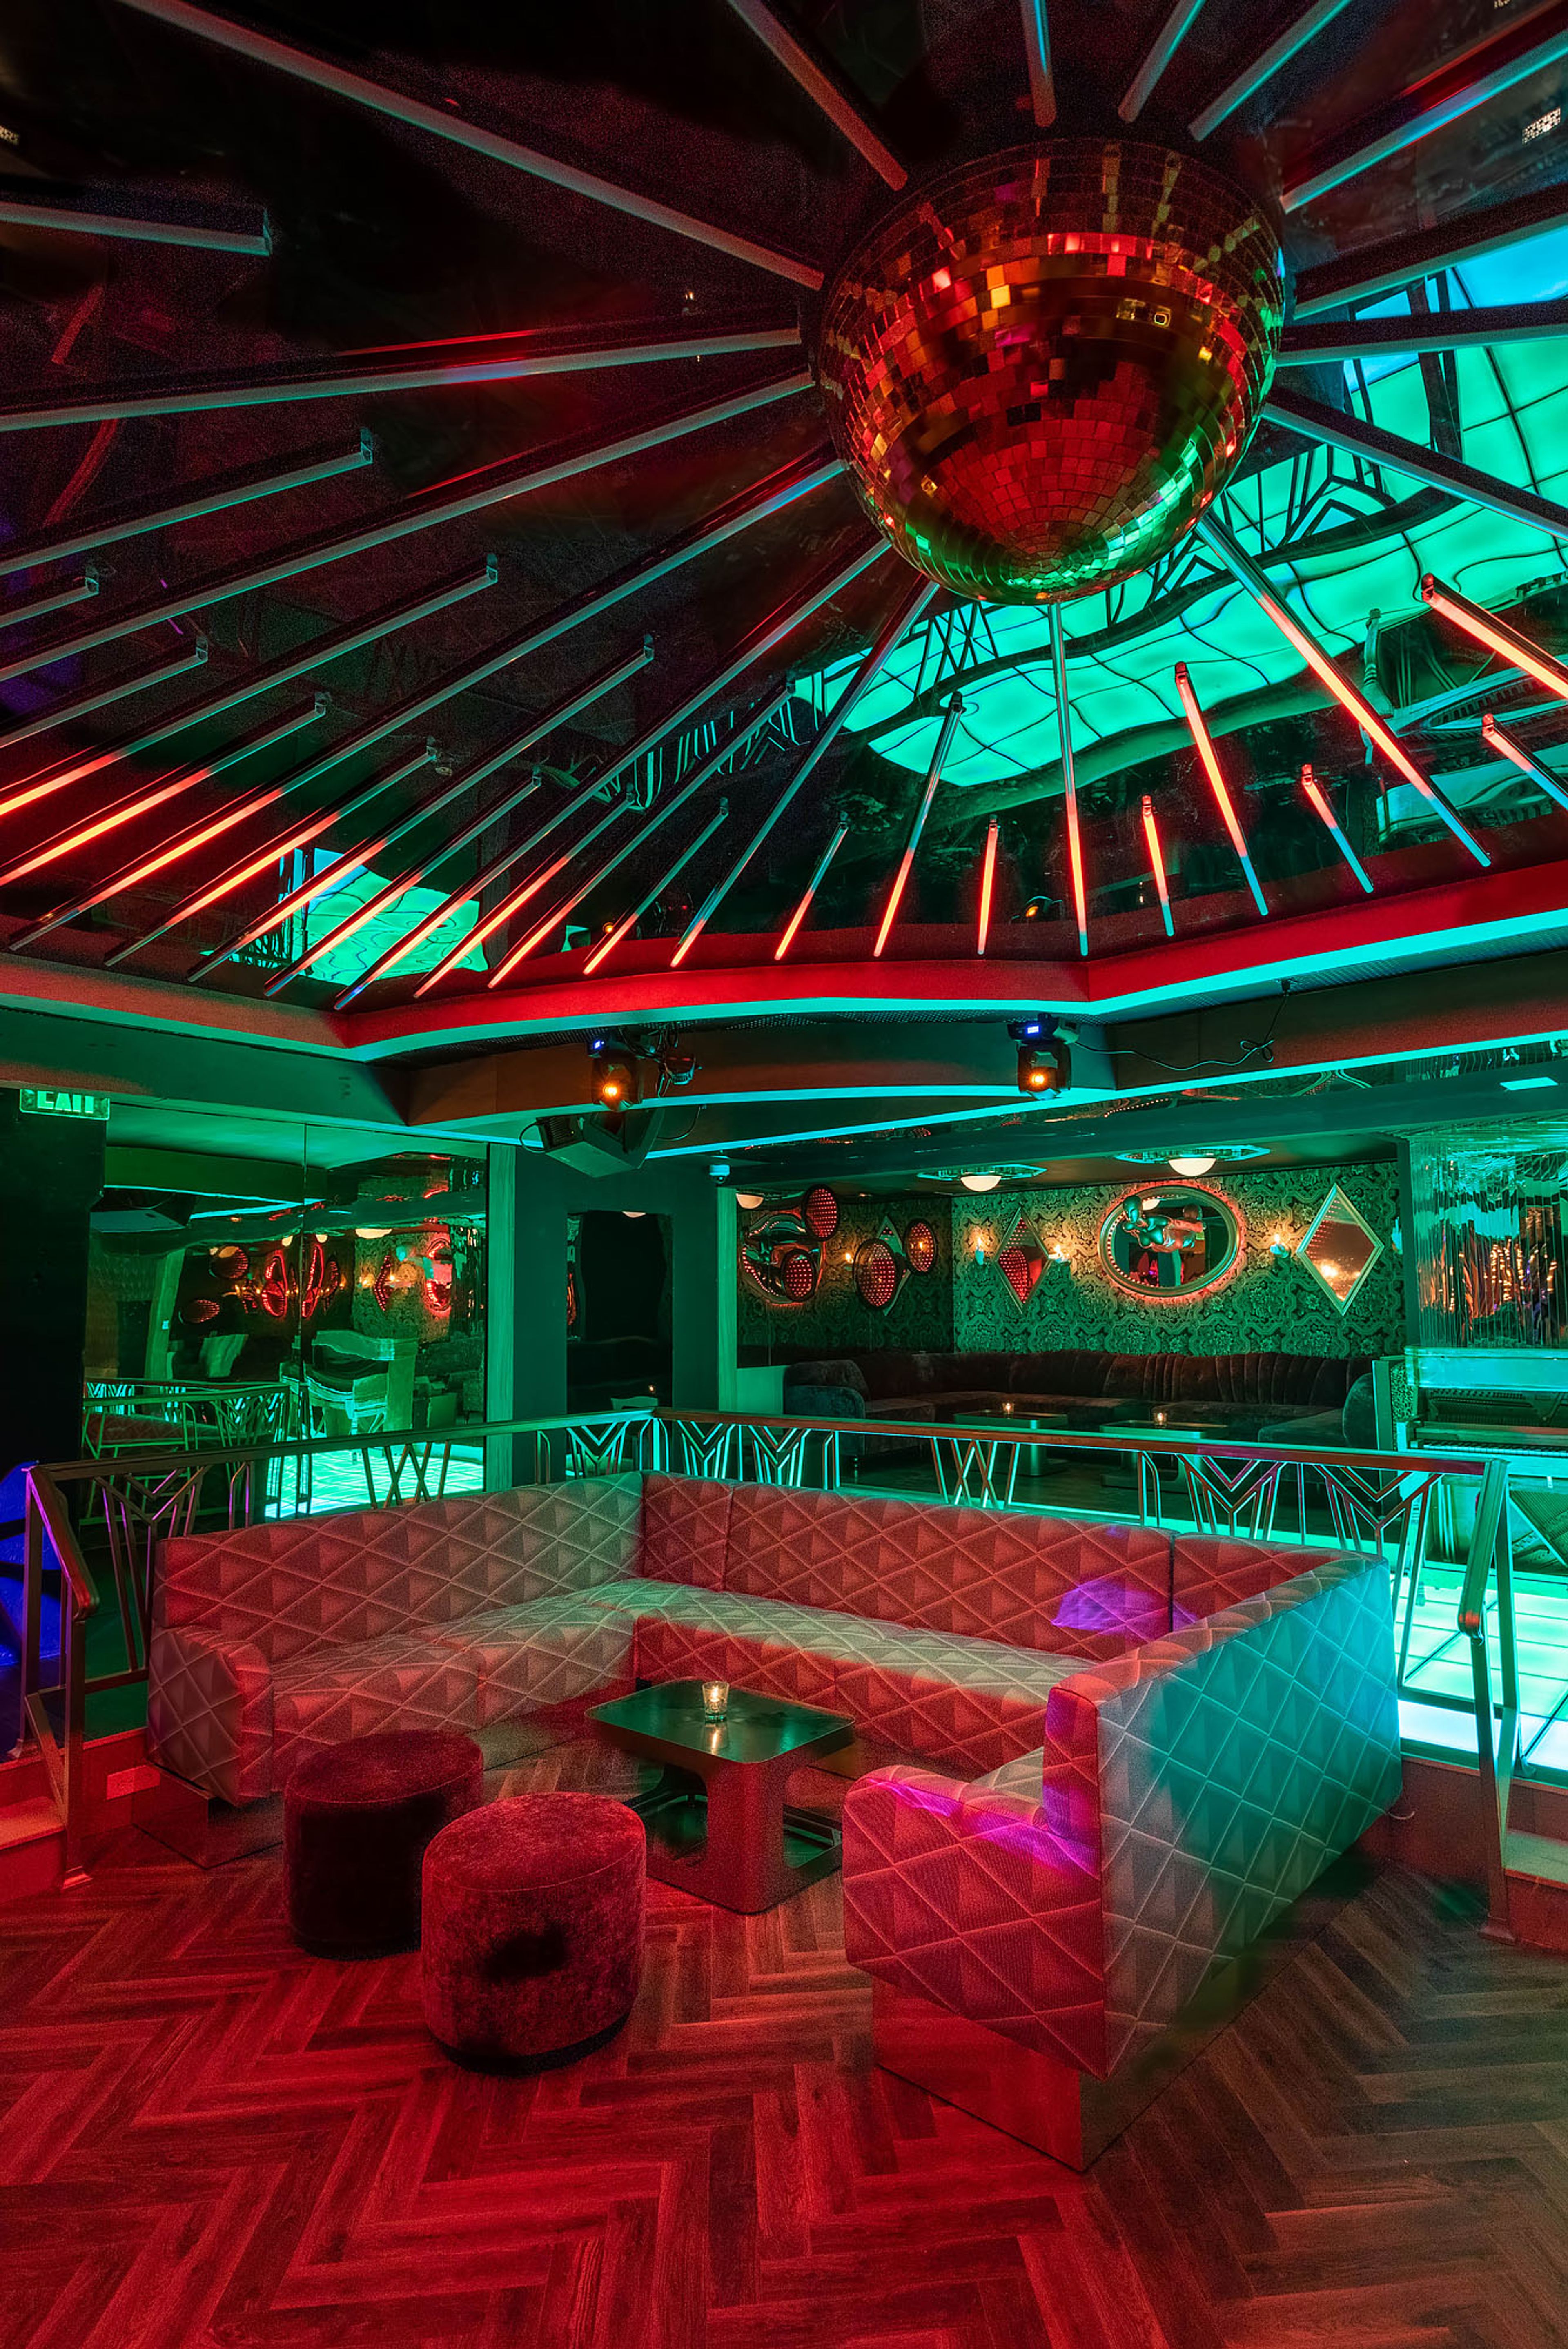
Ambitious
3531 Wilshire Blvd, Los Angeles, CA 90010, USA- Spaces for 60-180 Guests
- 1 Meeting Space
- 1 Bar
- 1 space at this venue
Barbara Morse Wackford Community and Aquatic Complex
9014 Bruceville Rd, Elk Grove, CA 95758, USA- Spaces for 35-250 Guests
- 2 Meeting Spaces
- 1 Ballroom
- 1 Event Space
The Barbara Morse Wackford Community and Aquatic Complex is a 43,000-square-foot community and event facility located at 9014 Bruceville Road in Elk Grove, California, adjacent to Laguna Community Park. Operated by the Cosumnes Community Services District, the complex opened in August 2004 and serves guests of all ages with a full range of recreation and event programming. The Valley Oak Ballroom serves as the complex's flagship event space, accommodating up to 200 guests for dining and 250 for theater-style events. It features a half-radius glass wall, high ceilings, a fully equipped catering kitchen, and a gated outdoor patio with furnished round tables, chairs, and umbrellas. For smaller gatherings, the Poppy Room and Teen Center each accommodate up to 64 guests, while the Willow Room seats up to 35 for intimate meetings and seminars. Beyond its event spaces, the complex includes an aquatic center with three pools and a waterslide, a full-size gymnasium, a teen center, a preschool room, and a world-class skate park — making it a versatile destination for celebrations, corporate meetings, and community events in the Sacramento area.
Coffee Creek Ranch
4310 Coffee Creek Rd, Trinity Center, CA 96091, USA- Spaces for 40-250 Guests
- 1 Meeting Space
- 1 Event Space
- 2 Ranches
Coffee Creek Ranch is an all-inclusive dude ranch set on 367 acres in Trinity Center, California, 8 miles above Trinity Lake and 72 miles northwest of Redding. Operating since 1900, the property sits adjacent to National Forest and the Trinity Alps wilderness, generating its own electricity off the grid. The Hartman family has stewarded the ranch since 1976, continuing a tradition of Western hospitality that stretches back to the earliest days of California ranching. The ranch hosts group events and corporate retreats across several dedicated spaces. The Dining Room offers 1,656 square feet of flexible space accommodating up to 75 guests classroom- or banquet-style, and up to 250 for receptions, with tables, chairs, and visual aids arranged to suit the event. The Conference Room holds 40 or more in a classroom format and up to 75 for receptions. Outdoor options include the Grove, a large redwood deck, and Chinook, featuring a spacious sitting area — both set in the ranch's creekside landscape. WiFi is available in all cabins, and a handicap-accessible cabin is on property.
Hilton Sacramento Arden West
2200 Harvard St, Sacramento, CA 95815, USA- Spaces for 150-600 Guests
- 1 Meeting Space
- 4 Hotels
- 4 Total Spaces
The Hilton Sacramento Arden West is a full-service high-rise hotel situated in the Point West Business District at 2200 Harvard Street, just off the Capital City Freeway and minutes from the California State Capitol, historic Old Sacramento, and Cal Expo. As the only full-service Hilton high-rise in the Sacramento area, the property brings together scale, service, and location in a package suited for a wide range of private events. The hotel offers more than 22,000 square feet of newly renovated, flexible event space across 18 rooms — from an intimate boardroom for small gatherings to the Grand Ballroom, which accommodates up to 500 guests for banquets and up to 750 in a theater configuration. Spaces include the Grand Ballroom, the Folsom Room, the Solarium, the Atrium, and a collection of breakout suites. An in-house audio-visual department and full catering and banqueting services are available for all events. Complimentary self-parking and a free local shuttle round out the on-site offerings for guests.
Evergreen Lodge
33160 Evergreen Rd, Groveland, CA 95321, USA- Spaces for 40-225 Guests
- 1 Meeting Space
- 2 Outdoor Spaces
- 4 Total Spaces
Evergreen Lodge at Yosemite sits on 20 acres of towering pines and cedars along Evergreen Road in Groveland, California, one mile from Yosemite's western border and the entrance to Hetch Hetchy. Originally opened in 1921 as a community gathering spot serving Yosemite visitors, the property was acquired by its current owners in 2001 and thoughtfully transformed into a full-service destination resort — 88 standalone cabins, two houses, and 22 resort glamping sites nestled within the Stanislaus National Forest. Four distinct event spaces accommodate groups of 30 to 225 guests, from the rustic-elegant Tuolumne Hall with its vaulted ceilings and cathedral windows to the privately wooded Coyote Hill outdoor area, the intimate Cedar Room, and the open-air Main Plaza at the heart of the property. The lodge's in-house catering team — led by an Executive Chef — offers everything from simple buffets to full-service "mountain elegant" meals, paired with the historic 1920s Tavern for post-ceremony celebrations. A certified B Corporation, Evergreen Lodge prioritizes environmental stewardship alongside guest experience, making it a fitting host for weddings, corporate retreats, family reunions, and social gatherings that draw meaning from their setting in one of America's most storied natural landscapes.
UCI Conference Center
A, 311 W Peltason Dr, Irvine, CA 92697, USA- Spaces for 70-403 Guests
- 5 Meeting Spaces
- 1 Ballroom
- 1 Theater
The UCI Student Center Conference Center is a 53,680-square-foot event facility at the University of California, Irvine, open daily from 7:00 a.m. to midnight and available to both campus departments and off-campus clients. Situated in the heart of campus adjacent to Aldrich Park and the Ring Mall — the defining circular pathway connecting UCI's primary buildings — the conference center serves as the primary resource for meetings, seminars, conferences, and social events on campus. The conference center encompasses a range of configurable indoor spaces, from intimate boardrooms to a 403-seat auditorium, accommodating gatherings of all sizes. Rooms throughout the facility are equipped with built-in audiovisual technology, HDMI video support, and assistive listening devices, and free Wi-Fi is available throughout the building. The Pacific Ballrooms alone offer over 11,000 square feet of flexible floor space with 14-to-15-foot ceilings and abundant natural light, while the Crystal Cove Auditorium features a 35-by-11-foot stage and a state-of-the-art digital projection system with cinematic surround sound. Event planning support is provided through the Student Center Event Services team, which assists with space setup, audiovisual coordination, and marketing for on-campus events.
Courtyard San Diego Oceanside
3501 Seagate Way, Oceanside, CA 92056, USA- Spaces for 12-132 Guests
- 3 Meeting Spaces
- 4 Hotels
- 3 Ballrooms
Courtyard by Marriott San Diego Oceanside is a full-service hotel and event venue located at 3501 Seagate Way in Oceanside, California, situated between the Pacific Ocean coastline and Marine Corps Base Camp Pendleton. The property opened in 2011 and offers 142 guest rooms and suites alongside dedicated event space, making it a natural fit for gatherings where attendees will be traveling or staying overnight. Three flexible event spaces — the Endless Summer ballroom and its two divisible sections — together provide 2,513 square feet of meeting and event capacity for groups of up to 160 guests. A separate Blue Crush Boardroom accommodates smaller executive gatherings of up to 12. All spaces feature audiovisual capabilities and high-speed wireless internet, and the hotel's in-house catering team handles food and beverage for on-site events. The property also includes an outdoor pool, spa, whirlpool, and on-site fitness room, giving event guests access to resort-style amenities during their stay.
La Sierra Community Center
7900, 5325 Engle Rd # 100, Carmichael, CA 95608, United States- Spaces for 50-385 Guests
- 1 Meeting Space
- 2 Event Spaces
La Sierra Community Center is a 36-acre event complex managed by the Carmichael Recreation and Park District, situated at 5325 Engle Road in Carmichael, California. The facility occupies the grounds of the former La Sierra High School and serves as a hub for community gatherings, celebrations, and private events. The centerpiece of the rental program is the John Smith Community Hall, a 6,435-square-foot space that accommodates up to 385 guests for wedding receptions, fundraisers, crab feeds, class reunions, and large community events. Additional rental spaces include the Cypress Room with Kitchen, which seats up to 115 guests in 1,814 square feet, and Room 800, a flexible meeting room for groups of up to 50. The Johnson and Villareal Gymnasiums are available on a limited basis for sports events and team practices. Rental packages include white folding chairs, round and rectangular tables, and access to a full commercial kitchen equipped with dual ovens, stovetops, refrigerator, freezer, and an ice machine. Optional add-ons such as an audio system, stage, podium, and warming equipment are available for additional fees.
Torrance Cultural Arts Center
3330 Civic Center Dr, Torrance, CA 90503, USA- Spaces for 60-800 Guests
- 2 Meeting Spaces
- 2 Outdoor Spaces
- 6 Total Spaces
The Torrance Cultural Arts Center is a multipurpose civic complex operated by the City of Torrance, situated at 3330 Civic Center Drive in the South Bay area of Los Angeles County. The facility combines modern design and natural beauty across a sweeping campus that includes two outdoor plazas, the authentic Pine Wind Japanese Garden, meeting and banquet rooms, visual and performing arts studios, and two main performance theatres. The center's event spaces accommodate gatherings across a wide range of scales. The 502-seat James R. Armstrong Theatre hosts professional and community productions, large-scale meetings, film screenings, and seminars, with plush seating and superior acoustics throughout the house. The George Nakano Theatre seats up to 180 and features an acoustically tempered ceiling and full lighting grid, offering flexible configurations for theatrical performances, banquets, and business functions. The Toyota Meeting Hall accommodates up to 300 guests theater-style or 250 for dining and dancing. Outdoors, the 14,000-square-foot Torino Festival Plaza includes an elevated concrete stage and space for up to 350 guests, while the Pine Wind Japanese Garden — designed by Takeo Uesugi — provides a serene backdrop for ceremonies of up to 60. The facility includes ample free parking, and outside catering is permitted. Tables, chairs, dance floor, AV equipment, and other furnishings are available at no extra charge. Reduced rates are available for nonprofit organizations.
Belmont Country Club - Fresno
8253 E Belmont Ave, Fresno, CA 93737, USA- Spaces for 18-500 Guests
- 1 Meeting Space
- 1 Bar
- 8 Total Spaces
Belmont Country Club is a private country club in Fresno, California, established in 1956 and situated at 8253 East Belmont Avenue. Set on an 18-hole championship golf course with mature trees, water features, and Champion Bermuda greens, the club offers a scenic backdrop for weddings, corporate events, and private celebrations. The club provides a range of indoor and outdoor event spaces suited to gatherings of nearly any size. The main Banquet Room seats up to 160 guests with a dance floor, or expands with the adjacent Café to seat 300, with standing room for 400. Outdoor areas accommodate 500 or more. Smaller gatherings can be hosted in the Café, Lounge, or Boardroom, while a dedicated Ceremony Area seats up to 150. Event packages include china, linens, glassware, silverware, setup, cleanup, and servers. The Banquet Room is equipped with a dance floor, stage, wireless internet, and a microphone system.
The CARD Center
545 Vallombrosa Ave, Chico, CA 95926, USA- Spaces for 25-200 Guests
- 2 Meeting Spaces
- 1 Outdoor
- 3 Total Spaces
The CARD Community Center and Creekside Rose Garden is a 12,337-square-foot event facility situated adjacent to Bidwell Park in Chico, California. Operated by the Chico Area Recreation and Park District, the venue offers both indoor and outdoor settings that make it a flexible choice for weddings, receptions, and community gatherings. The centerpiece is the Creekside Rose Garden, an outdoor and indoor reception space surrounded by more than 200 roses that accommodates up to 200 guests. A wood-floored multi-purpose hall serves as the main indoor space, supported by a caterer's kitchen, tables, chairs, and a PA system. Two smaller rooms — the Jeff Carter Room and the Arts & Crafts Room — add meeting and breakout capacity for groups ranging from 25 to 60. All wedding and event packages include the support of event attendants who handle setup, clearing of tables and chairs, ongoing maintenance, and post-event cleanup. The combination of park-adjacent grounds, rose garden views, and full-service staffing makes the CARD Community Center a practical and scenic option for events of all kinds.