Top Camas Venues
145 results near Camas, WA
Find a Venue
Choosing your event venue will be one of the most important steps in the planning process. So much goes into finding the perfect venue in Camas. You’ll want to consider everything from the aesthetics of the space to any in-house amenities and services. Luckily, PartySlate makes it easy with our Find Venues page. Use the filters to narrow your search — taking into account everything from your guest count to specific catering preferences. Once you’ve set your filters, scroll down to search our curated list. Look for the “featured” tag for PartySlate’s top recommendations. With PartySlate, finding your ideal Camas venue has never been easier.
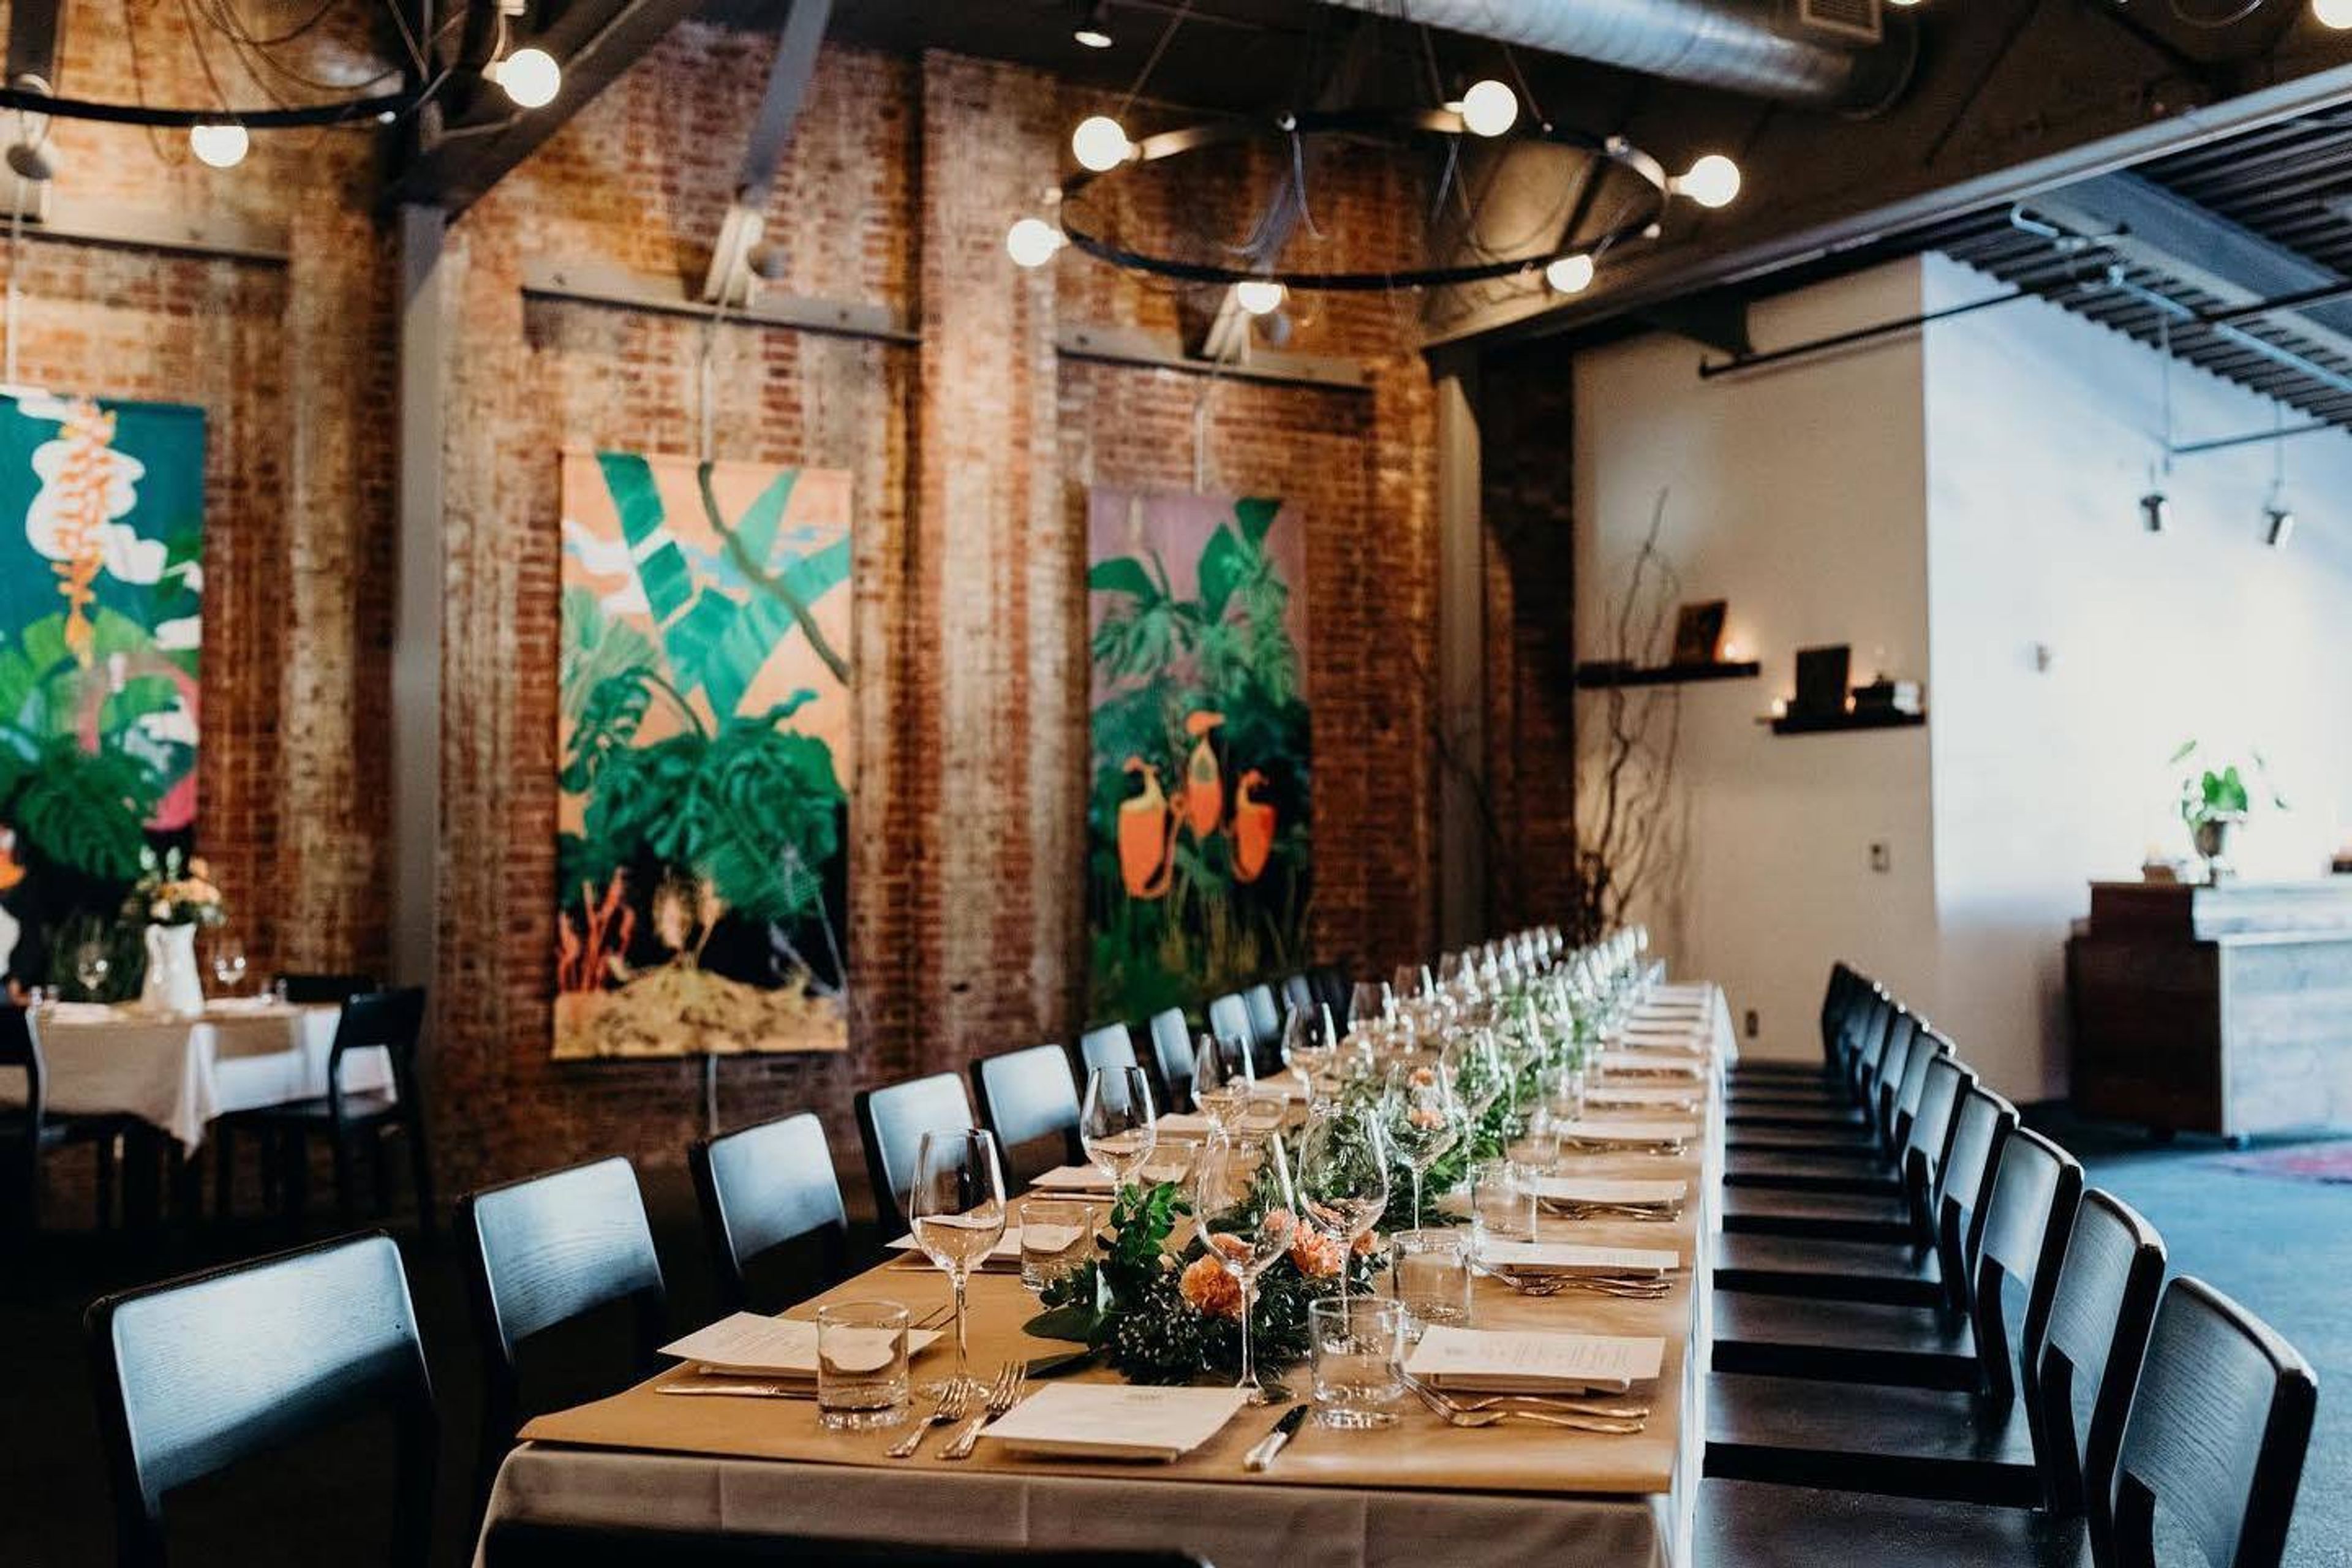
Irving Street Kitchen
701 NW 13th Ave, Portland, OR 97209, USA- Spaces for 20-110 Guests
- 1 Restaurant
- 1 Outdoor
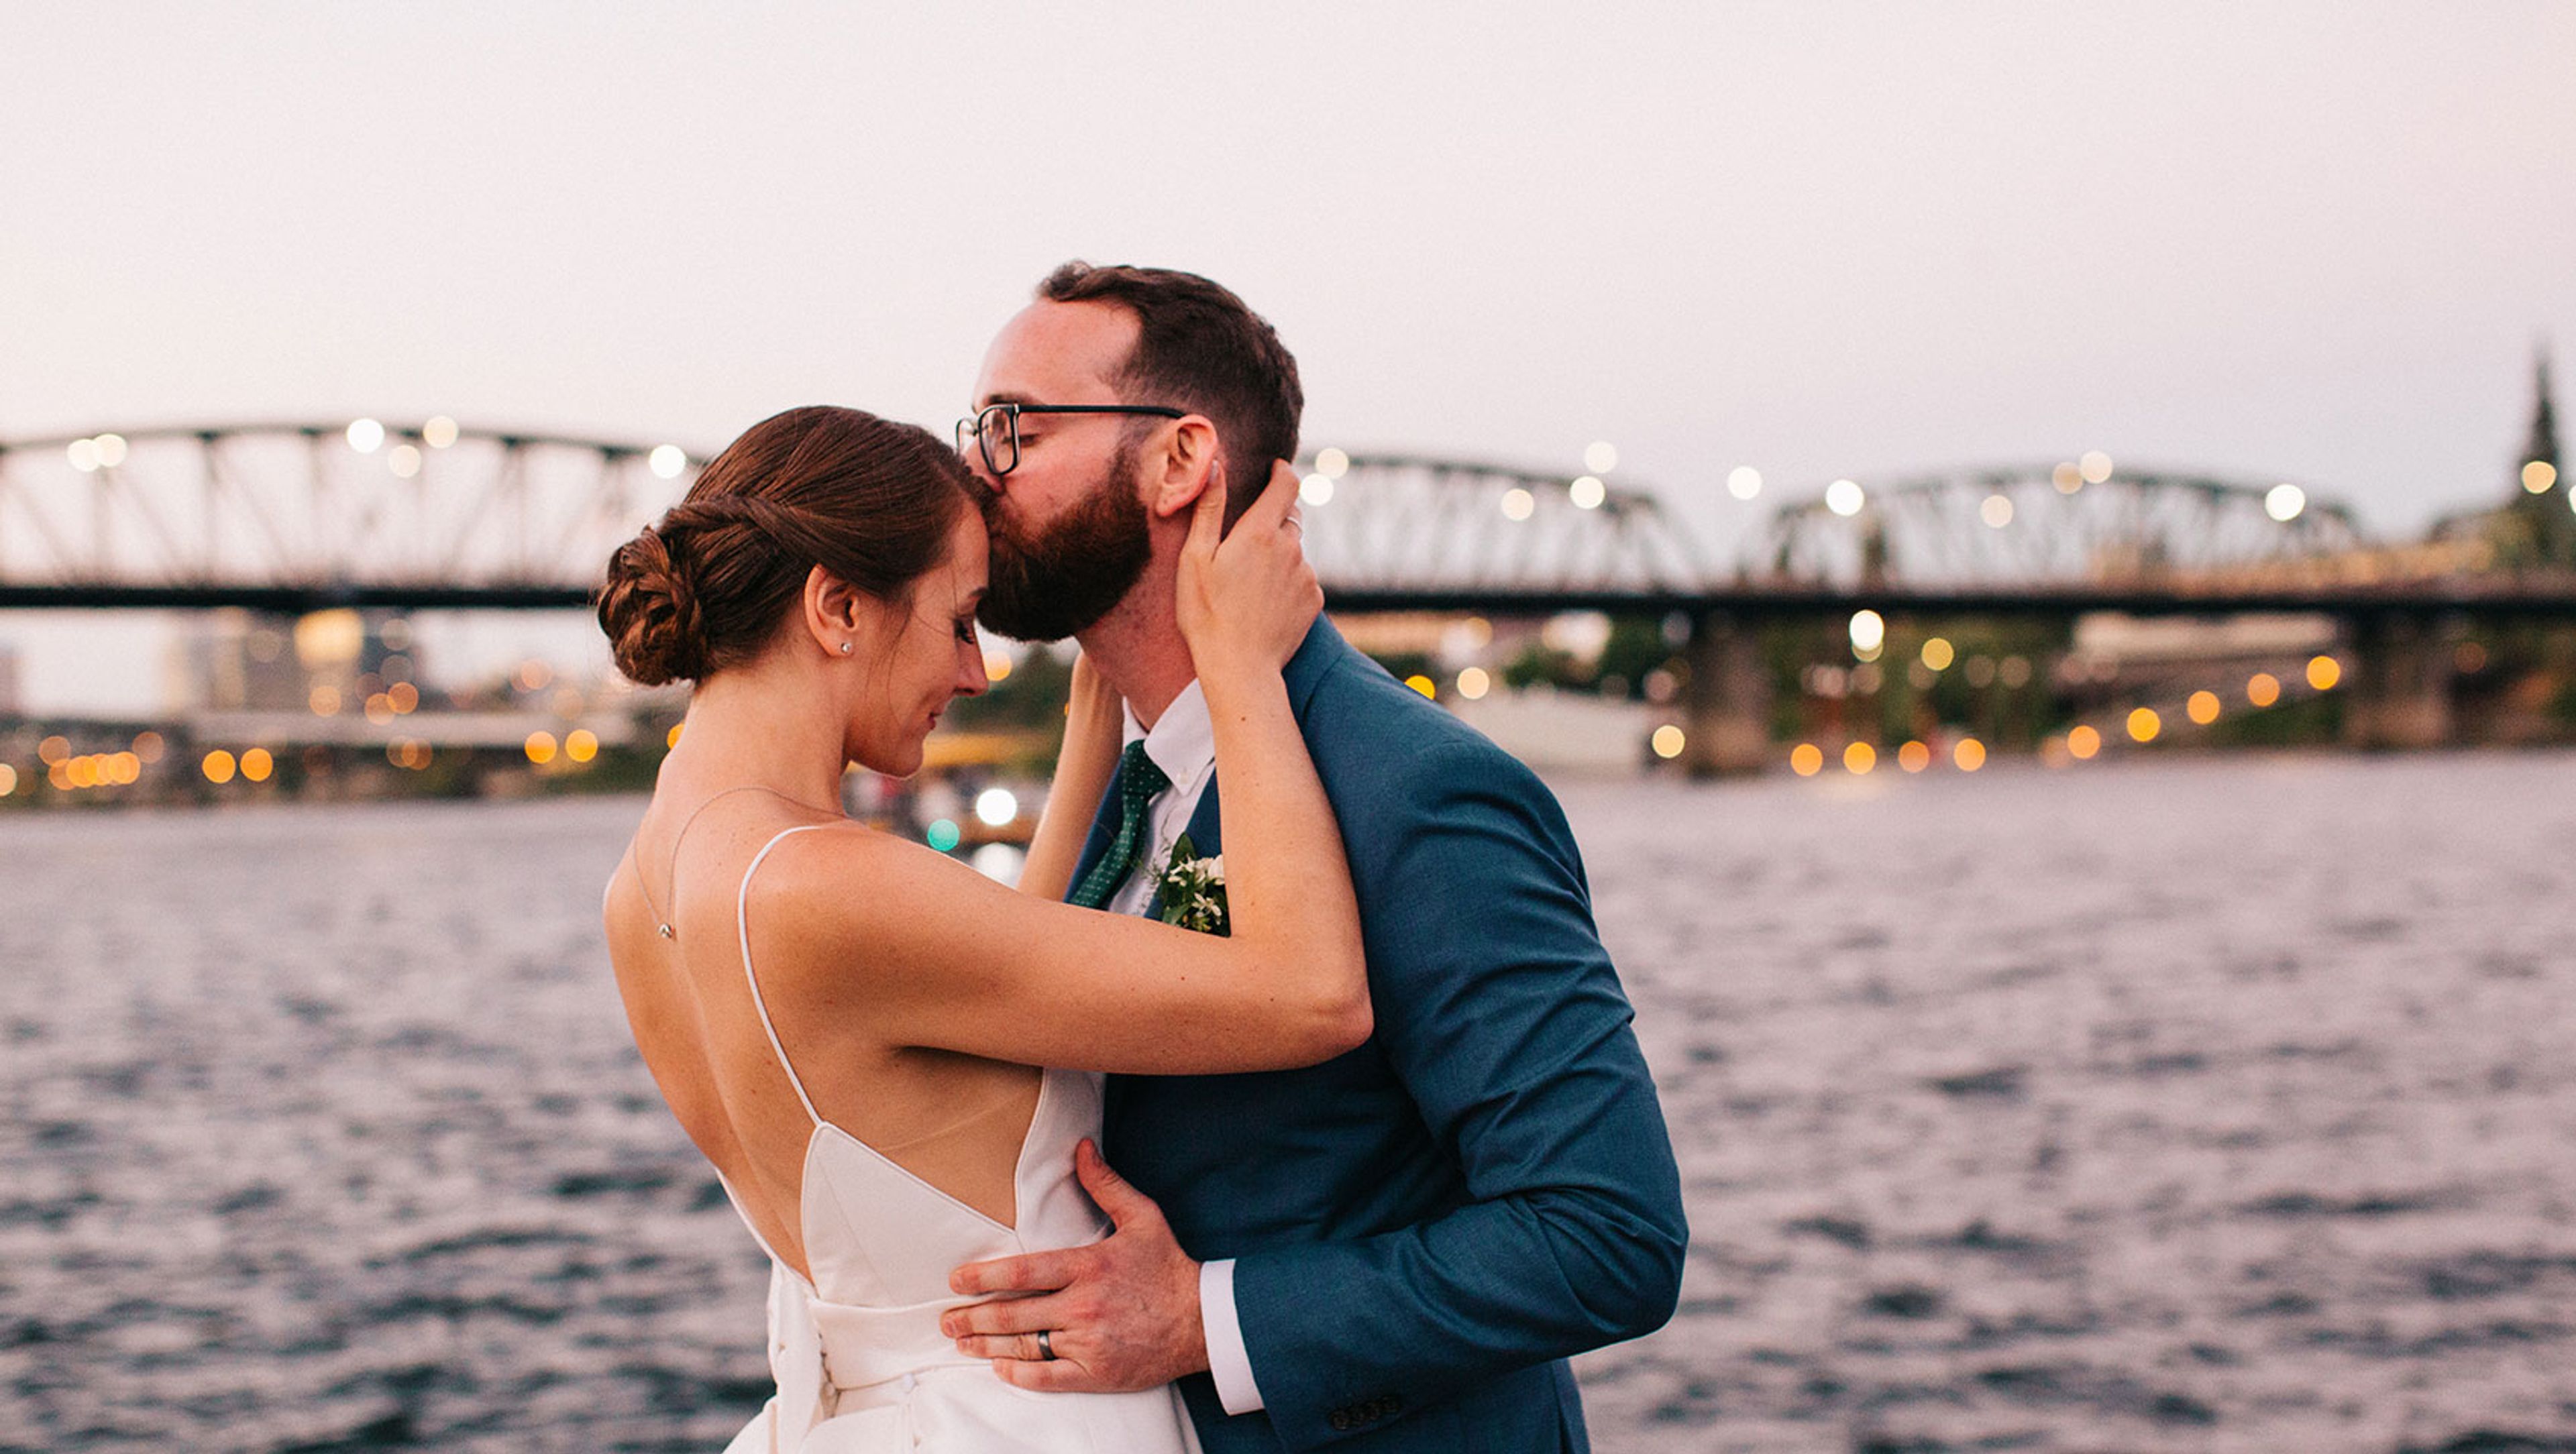
RiverPlace Hotel
1510 SW Harbor Way, Portland, OR 97201, USA- Spaces for 30-250 Guests
- 2 Hotels
- 1 Ballroom
- 2 Total Spaces
Kimpton RiverPlace Hotel sits along the Willamette River in downtown Portland, blending lodge-style warmth with refined design, natural materials, and layered textures that feel unmistakably Portland. Guest rooms and suites offer sweeping river views, with select suites featuring in-room fireplaces, and the hotel is home to King Tide Fish & Shell, a waterfront seafood restaurant inspired by Pacific Northwest fishing traditions. For weddings and private events, the hotel offers over 7,000 square feet of flexible event space accommodating 10 to 250 guests, from an intimate ceremony or rehearsal dinner on the riverfront courtyard patio overlooking the Willamette River and RiverPlace Marina, to larger celebrations in the Marina Ballroom, with its floor-to-ceiling windows and hand-painted wallpaper. King Tide Fish & Shell provides catering and custom menu planning for wedding events, and the hotel offers discounted room rates and blocks for wedding guests.
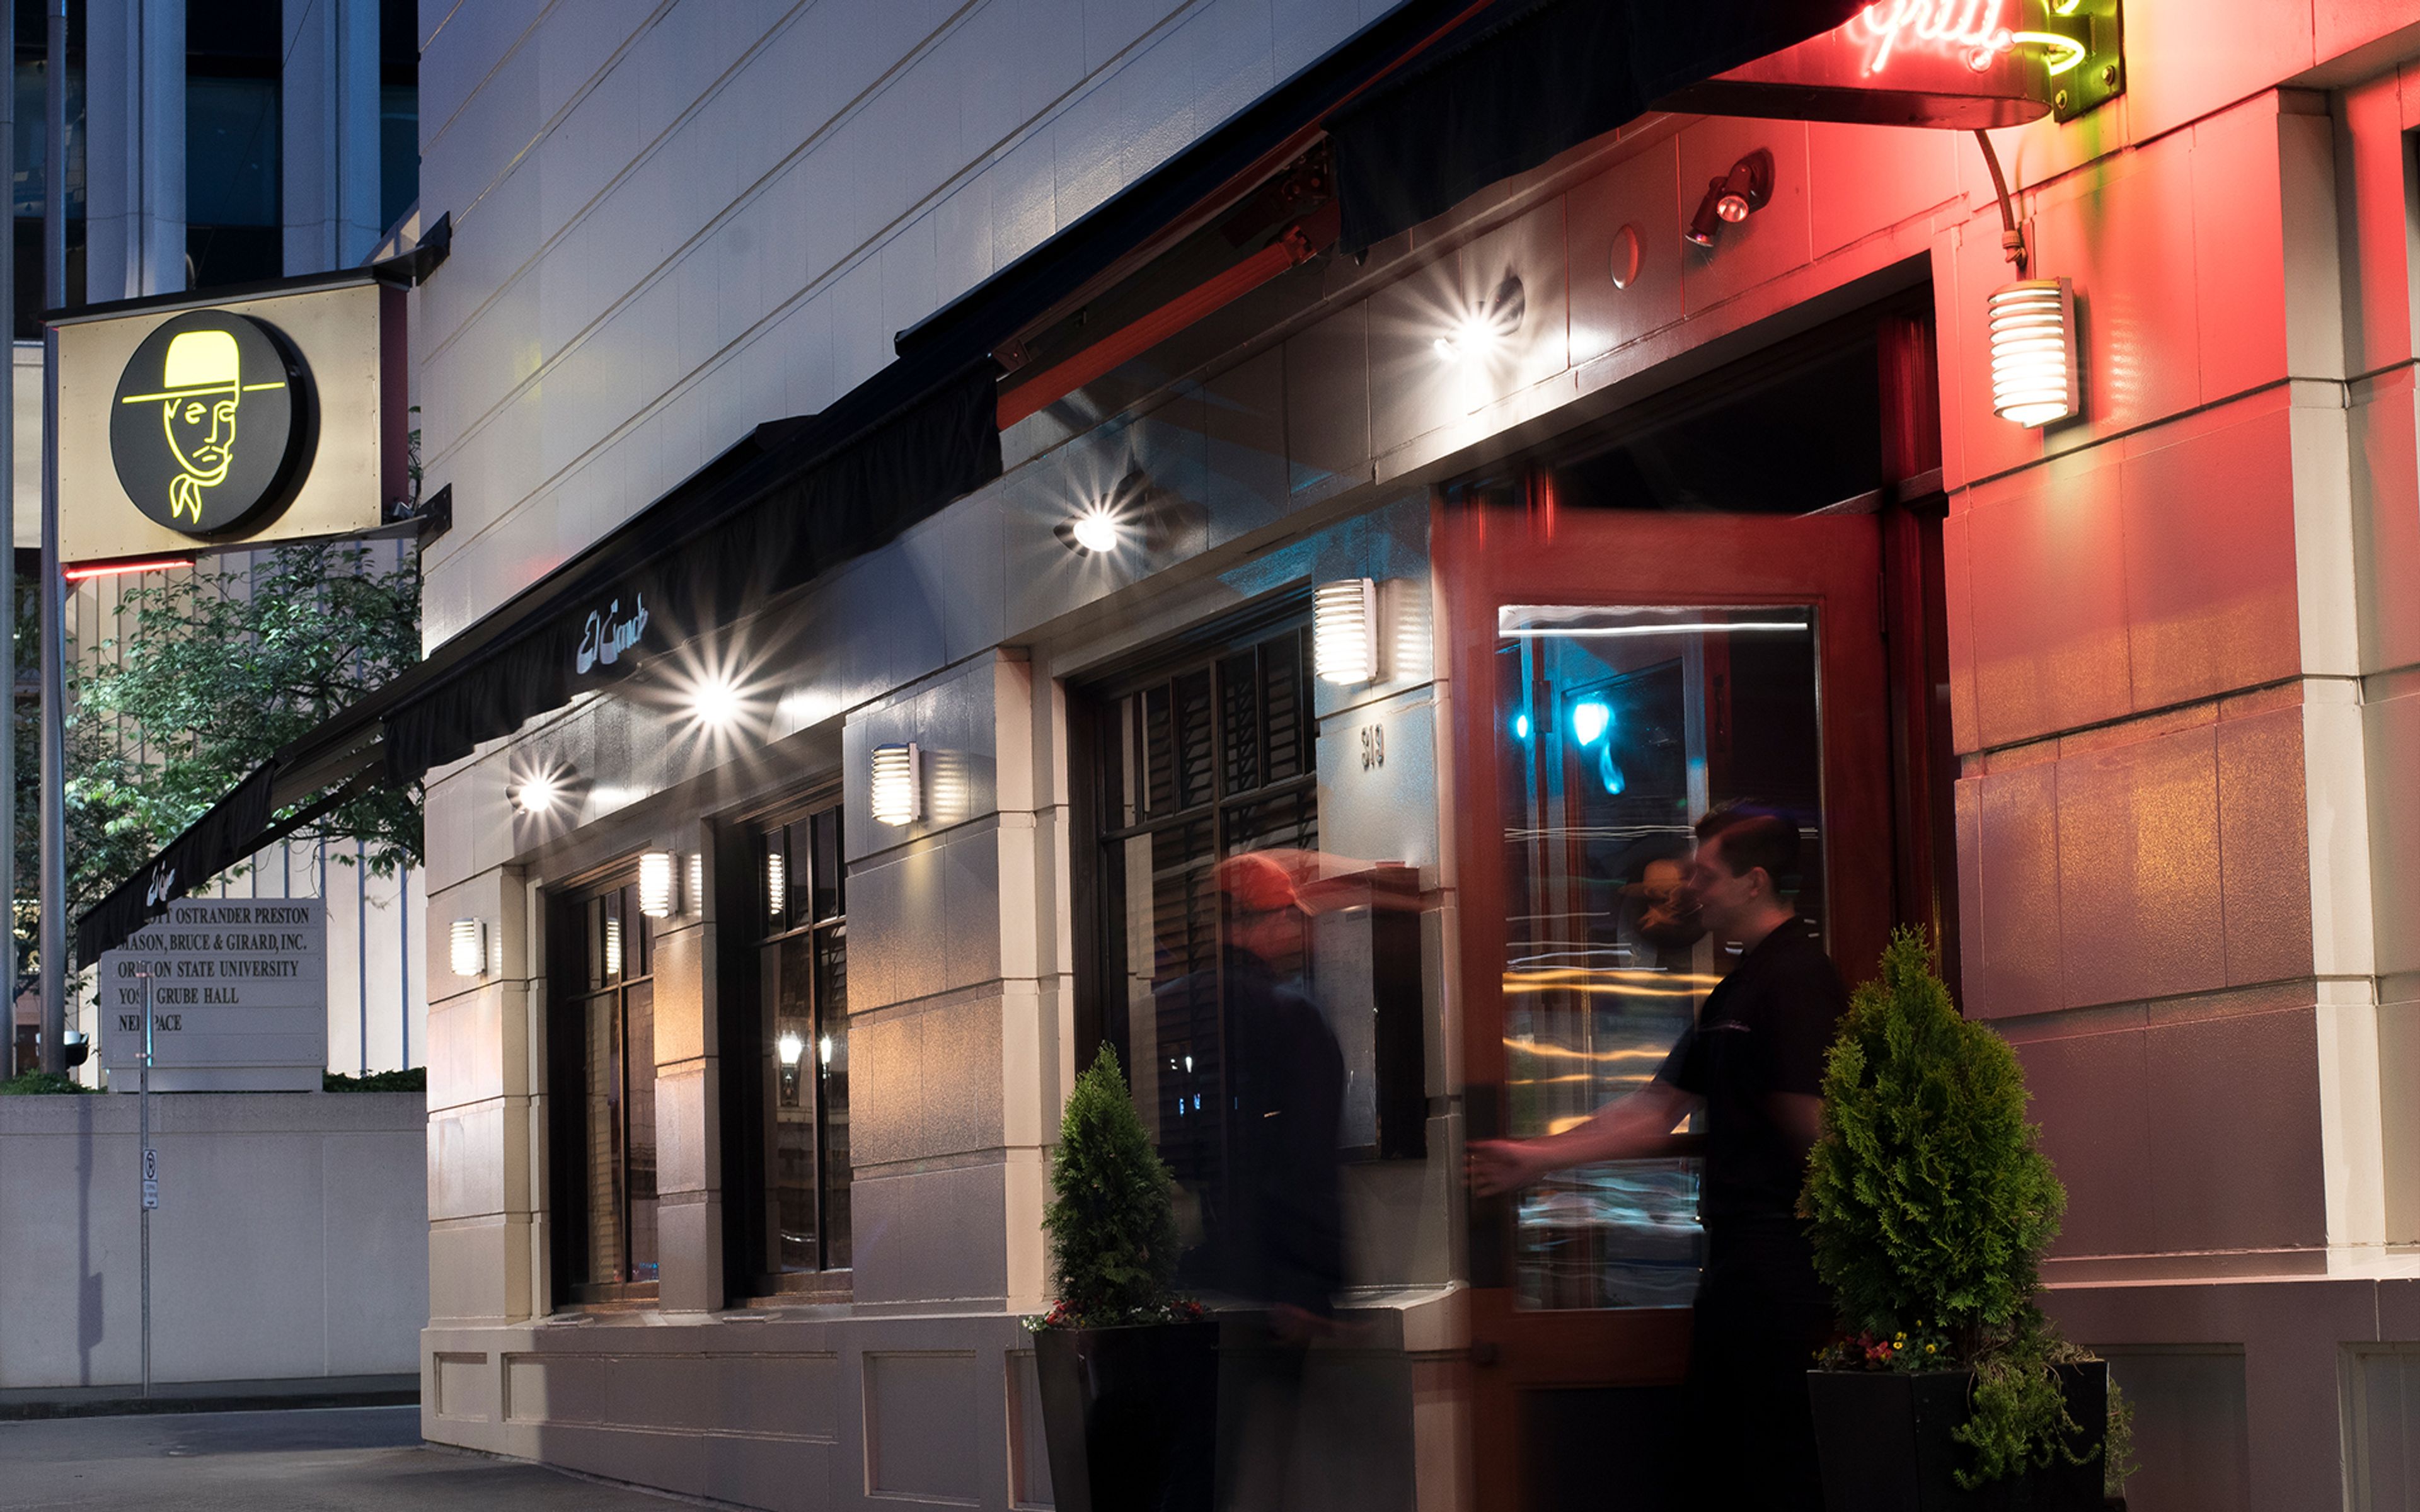
El Gaucho Portland
319 SW Broadway, Portland, OR 97205, USA- Spaces for 16-175 Guests
- 5 Restaurants
- 2 Bars
- 2 Meeting Spaces
El Gaucho Portland is a steakhouse, bar, and cigar lounge on SW Broadway in downtown Portland, part of a Pacific Northwest restaurant group that traces back to the original El Gaucho, which operated in downtown Seattle from 1953 to 1985 before Paul Mackay revived the concept in 1996. The kitchen dry-ages Niman Ranch Prime Certified Angus Beef for 28 days and prepares steaks and chops on a charcoal grill in an open exhibition-style kitchen, alongside a selection of fresh seafood, with tableside preparations such as filet mignon tartare among the dining rituals the restaurant is known for. Beyond the main dining room, the restaurant includes a cigar lounge with flat-screen TVs and a full menu, plus a bar available for seated dinners or cocktail receptions, and live music nightly. Several private rooms can be reserved for business meetings, celebrations, and other gatherings, including a room overlooking the working wine cellar. Valet parking is available for guests arriving downtown.
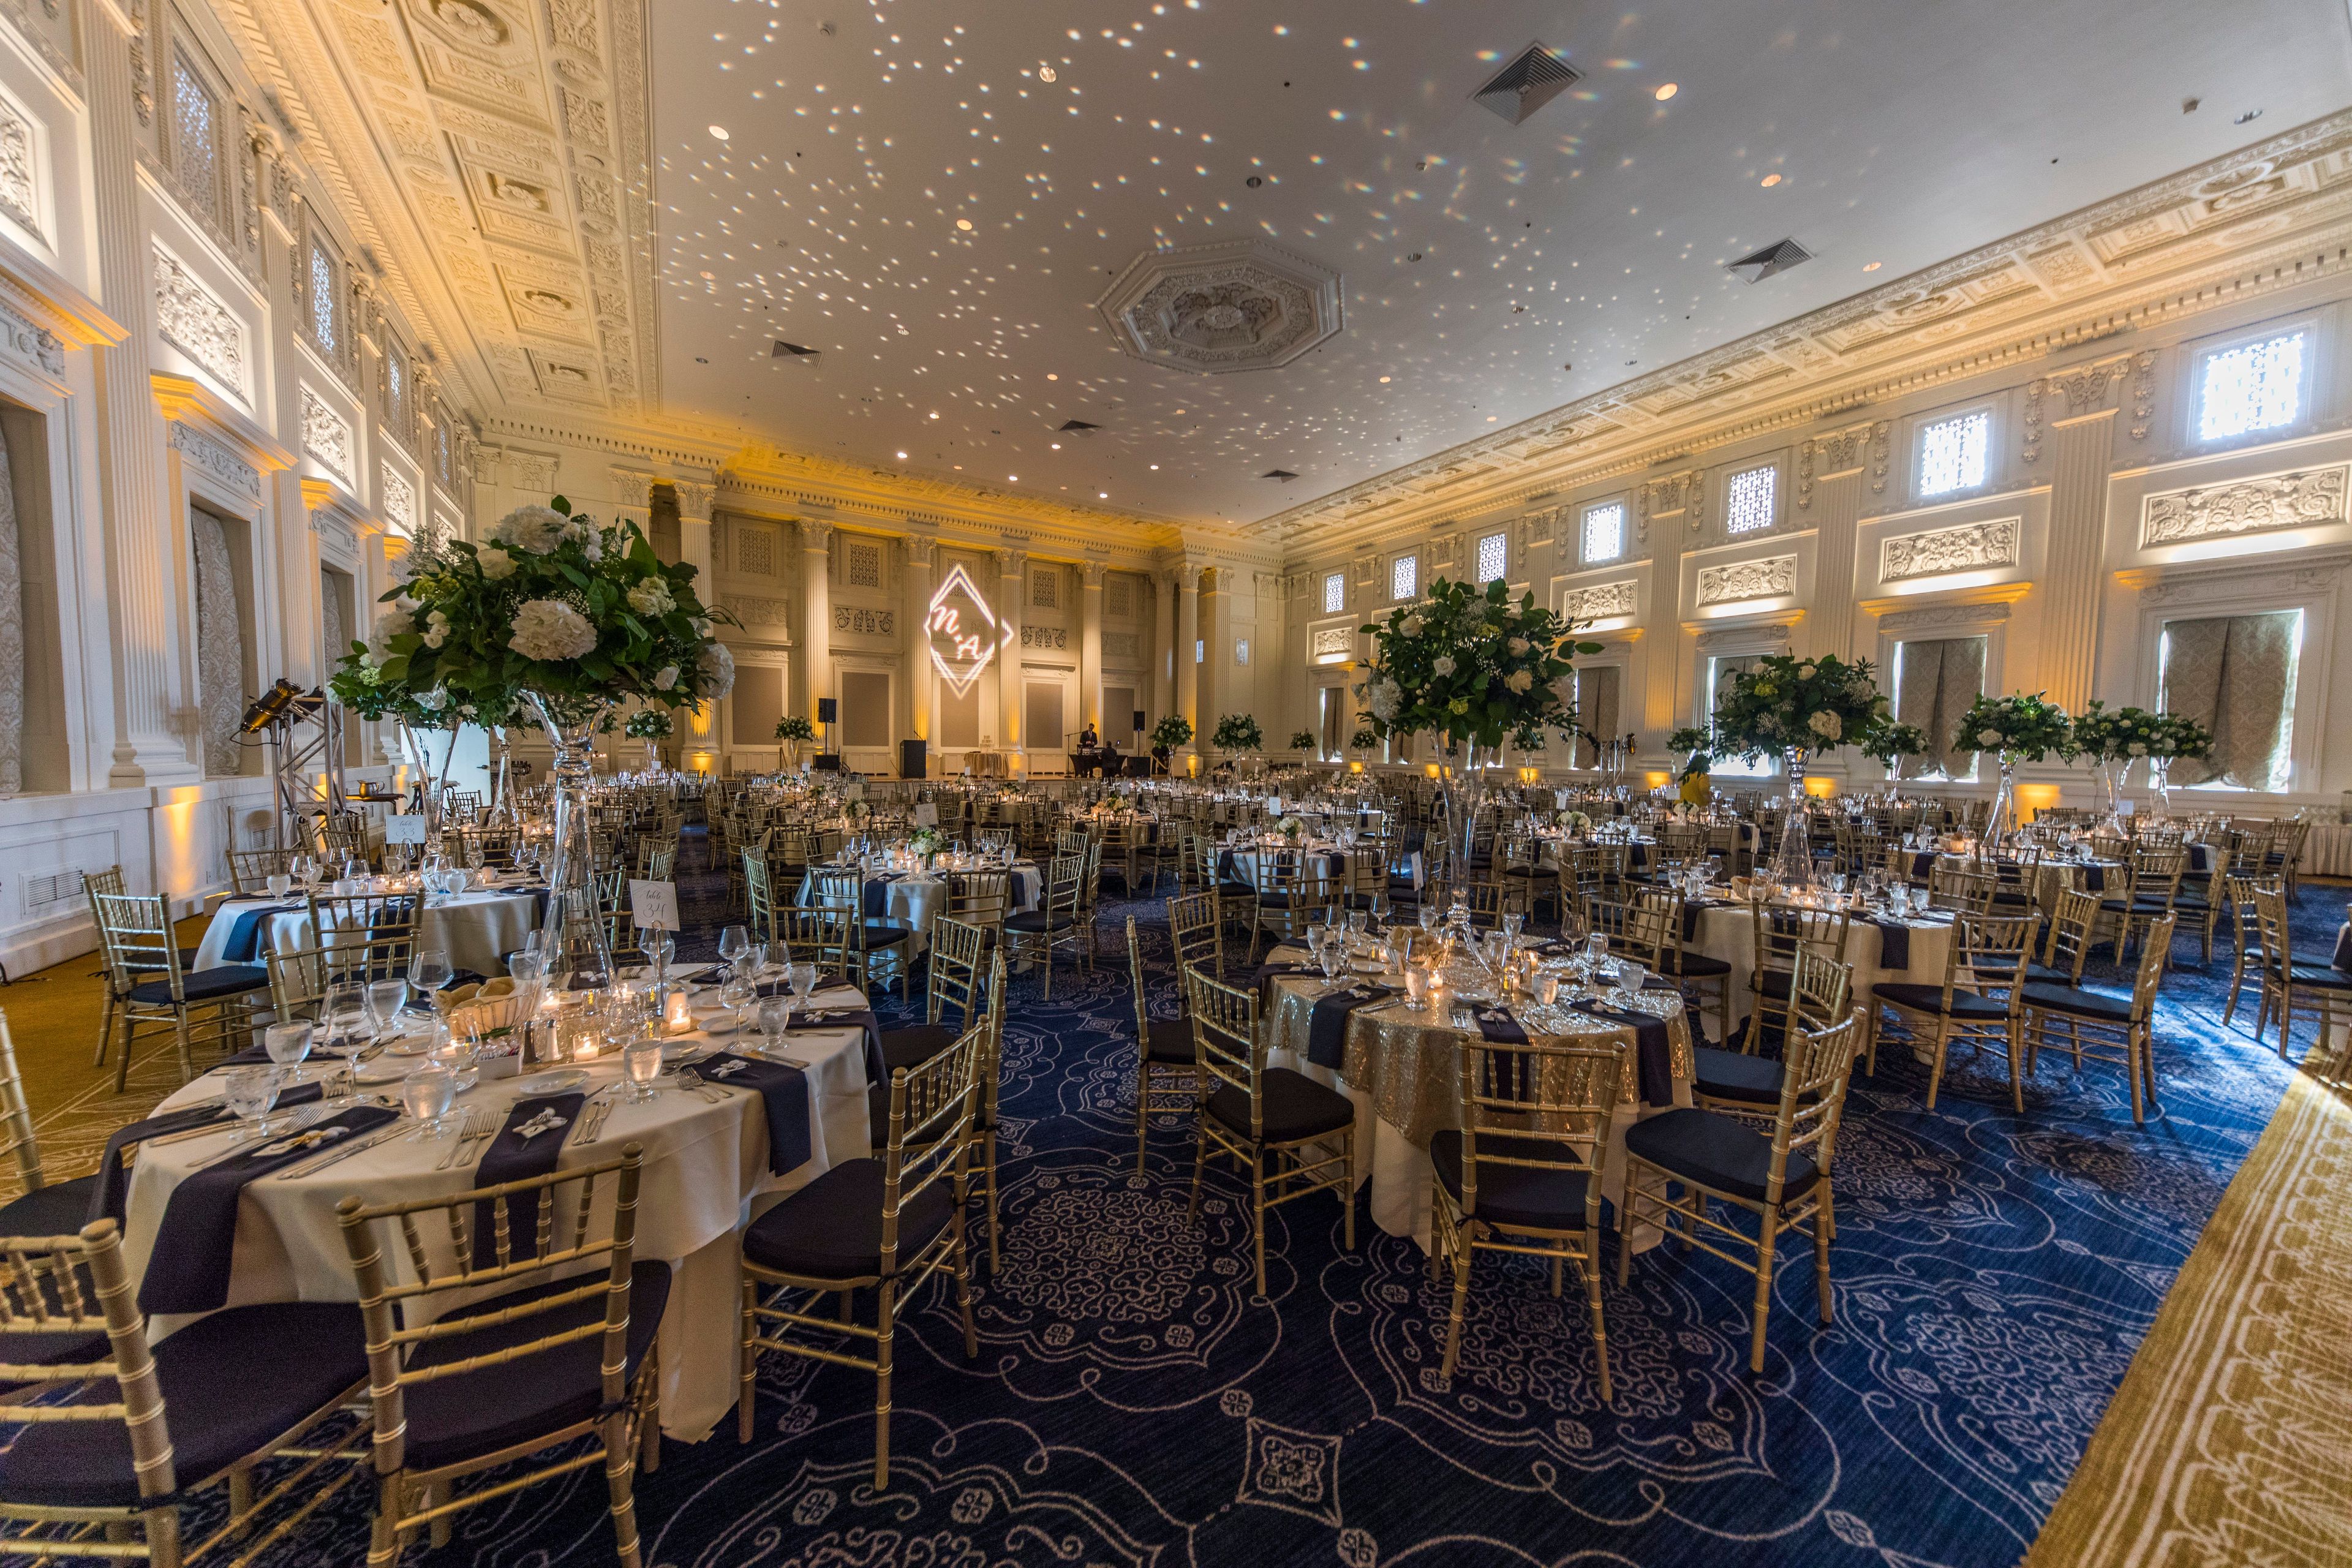
Jake's Catering at Sentinel Hotel
614 SW 11th Ave, Portland, OR 97205, USA- Spaces for 450 Guests
Jake's Catering at Sentinel operates within the historic Sentinel Hotel in downtown Portland, a century-old building named after the statues adorning its roofline. The west wing offers more than 20,000 square feet of ornate meeting and event space, anchored by the Governor Ballroom, and includes additional rooms such as the Grand Ballroom, Renaissance Room, Library, Card Room, Lodge Room, Fireside Room, and Billiard Room, giving planners a range of settings for weddings, corporate meetings, receptions, and banquets. Catering is handled exclusively by Jake's Catering, which is owned and operated by Jake's Grill, one of Portland's top restaurants, with menus prepared by a staff of culinary-trained chefs. The venue accommodates events of nearly any scale, from an intimate dinner for 10 to a gala for up to 2,000 guests, and was named Best Hotel Venue in Oregon Bride's Best of 2023.
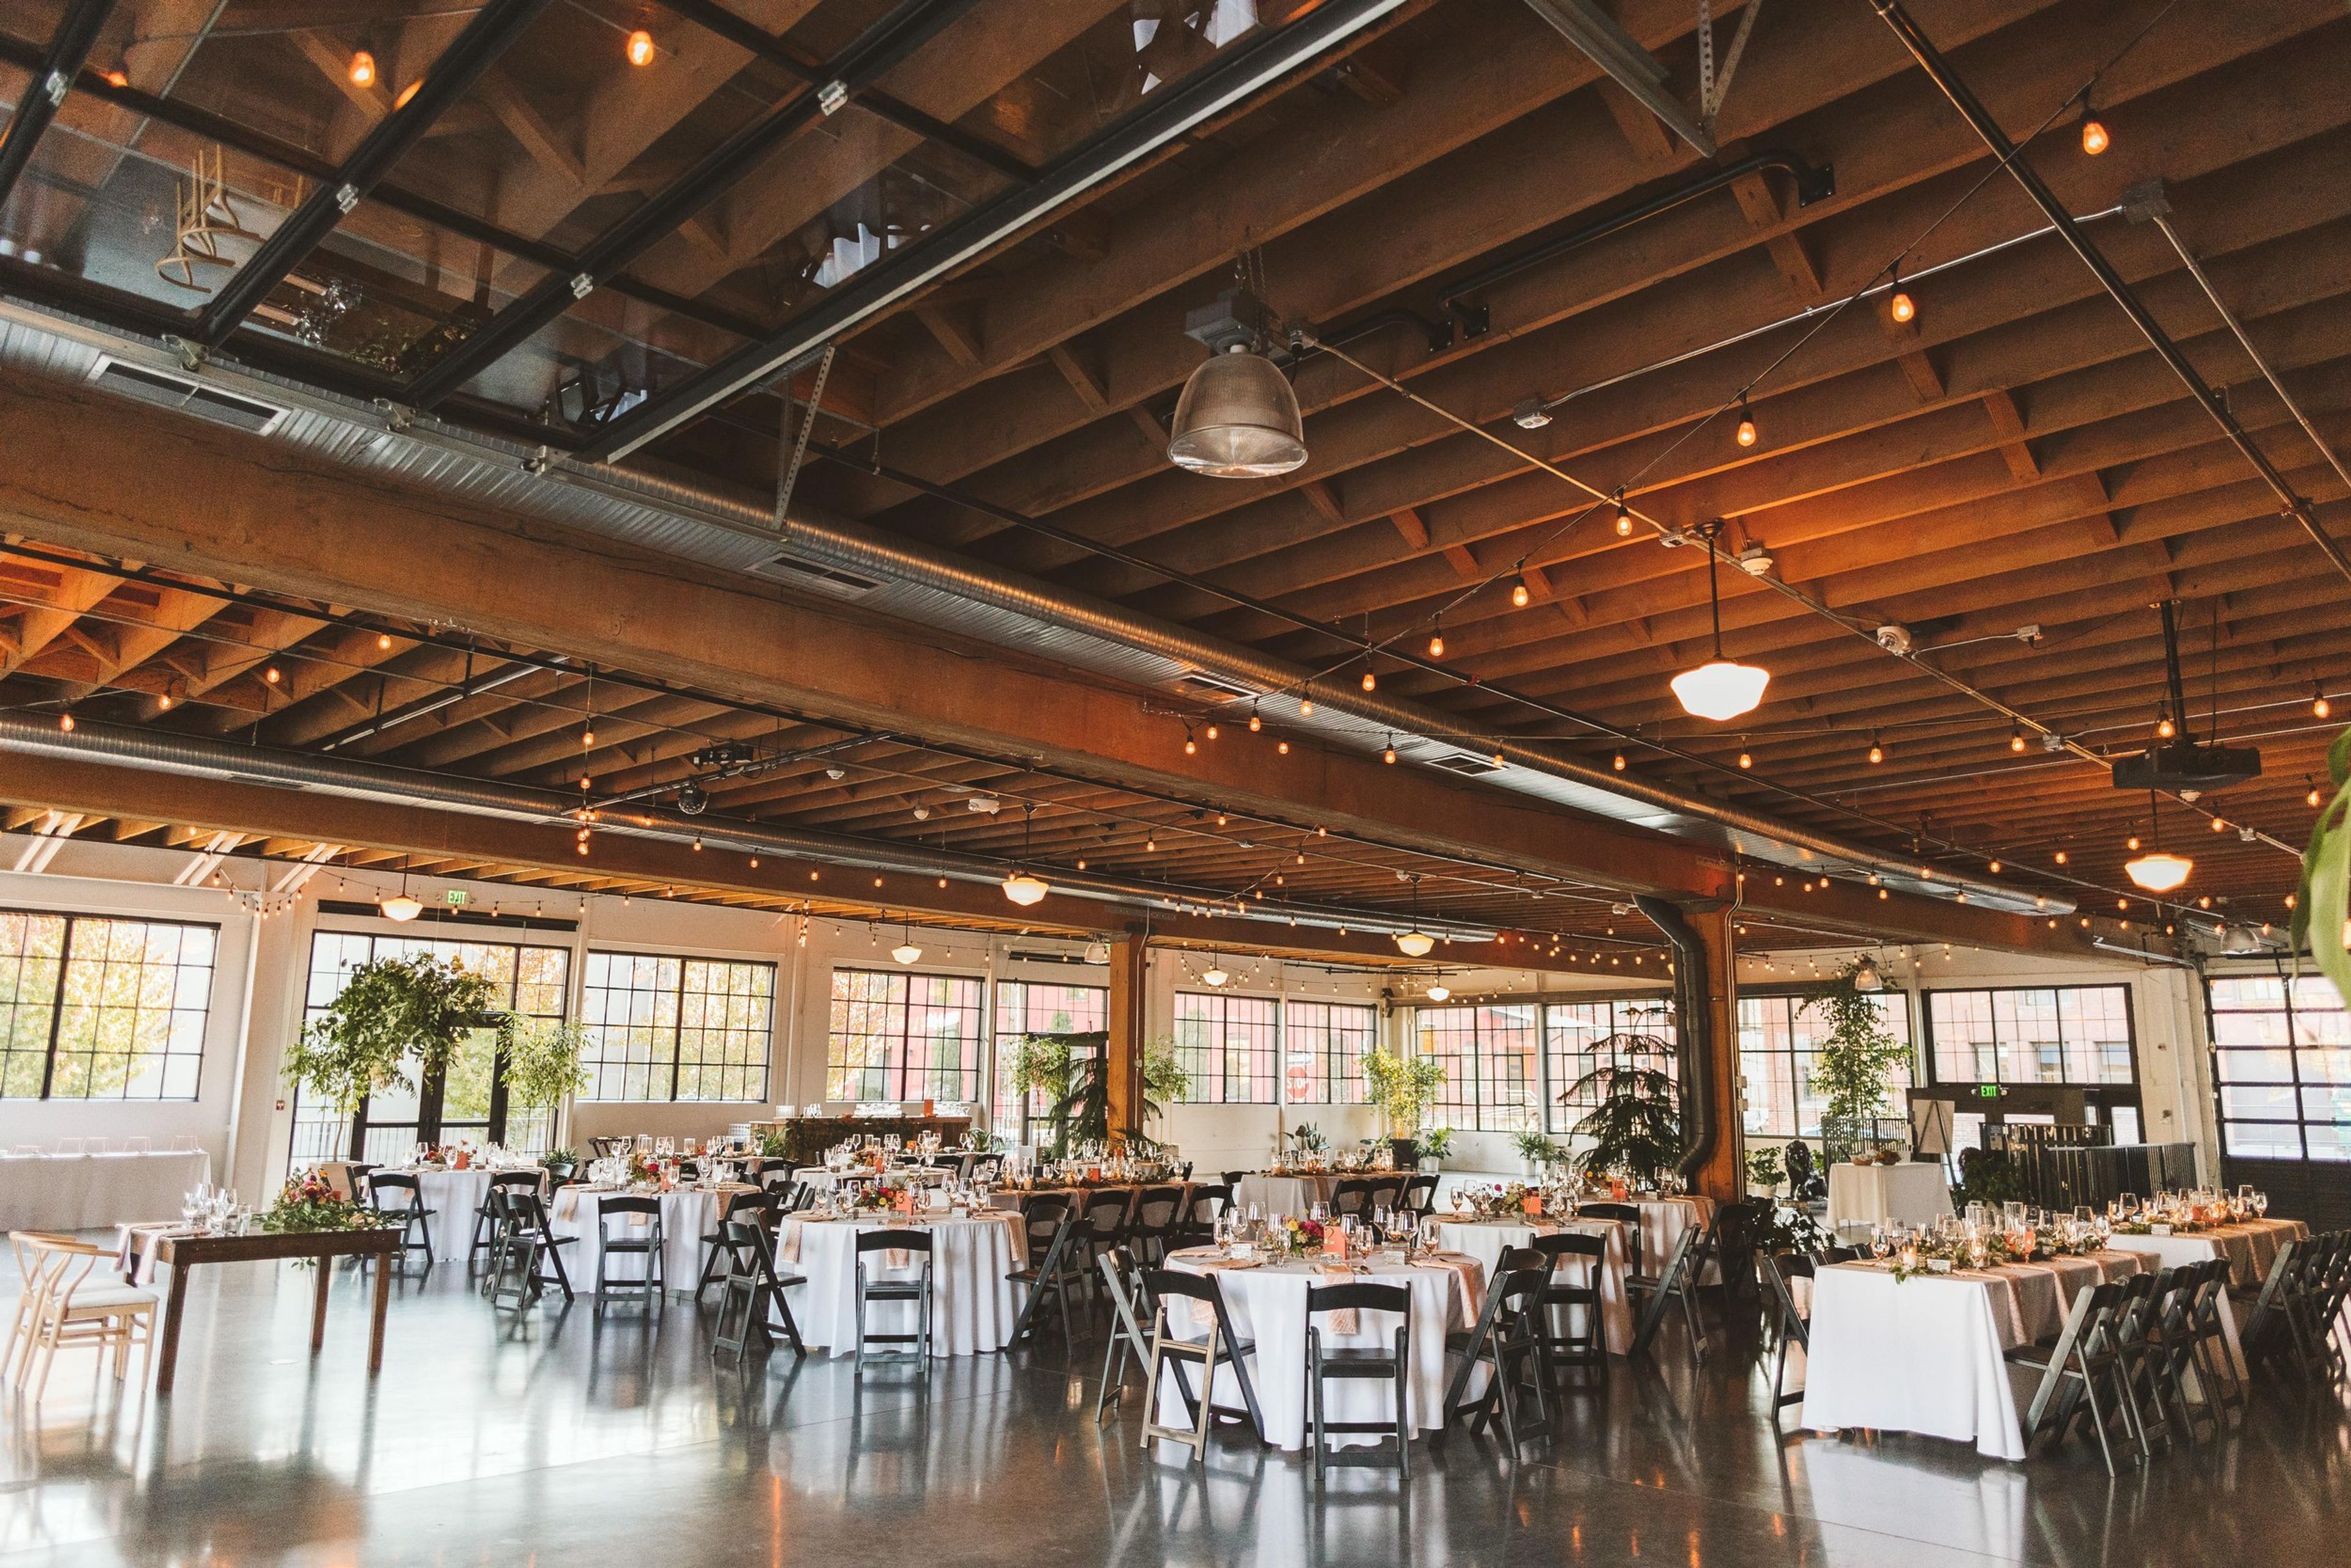
Castaway Portland
1900 NW 18th Ave, Portland, OR 97209, USAA lovely location in Portland, Oregon. The producers of the yellow strand rope used in the original Portland Street Car called this 1929 warehouse home. It was situated at the fringe of the Pearl District tucked close to the Willamette River. It was painstakingly restored to its former splendor in 2014, and it now serves as one of Portland's most celebrated event venues. There are roughly 10,000 square feet of open space at Castaway Portland. The yellow strand rope used in the first Portland Street Car was manufactured in the renovated 1929 building, which has 14-foot ceilings with exposed wood beams and original wrap-around steel sash windows. Polished concrete flooring, centralized heating and cooling, an executive office area, a full catering kitchen, and choices for outdoor space were all included during a total renovation from the ground up.
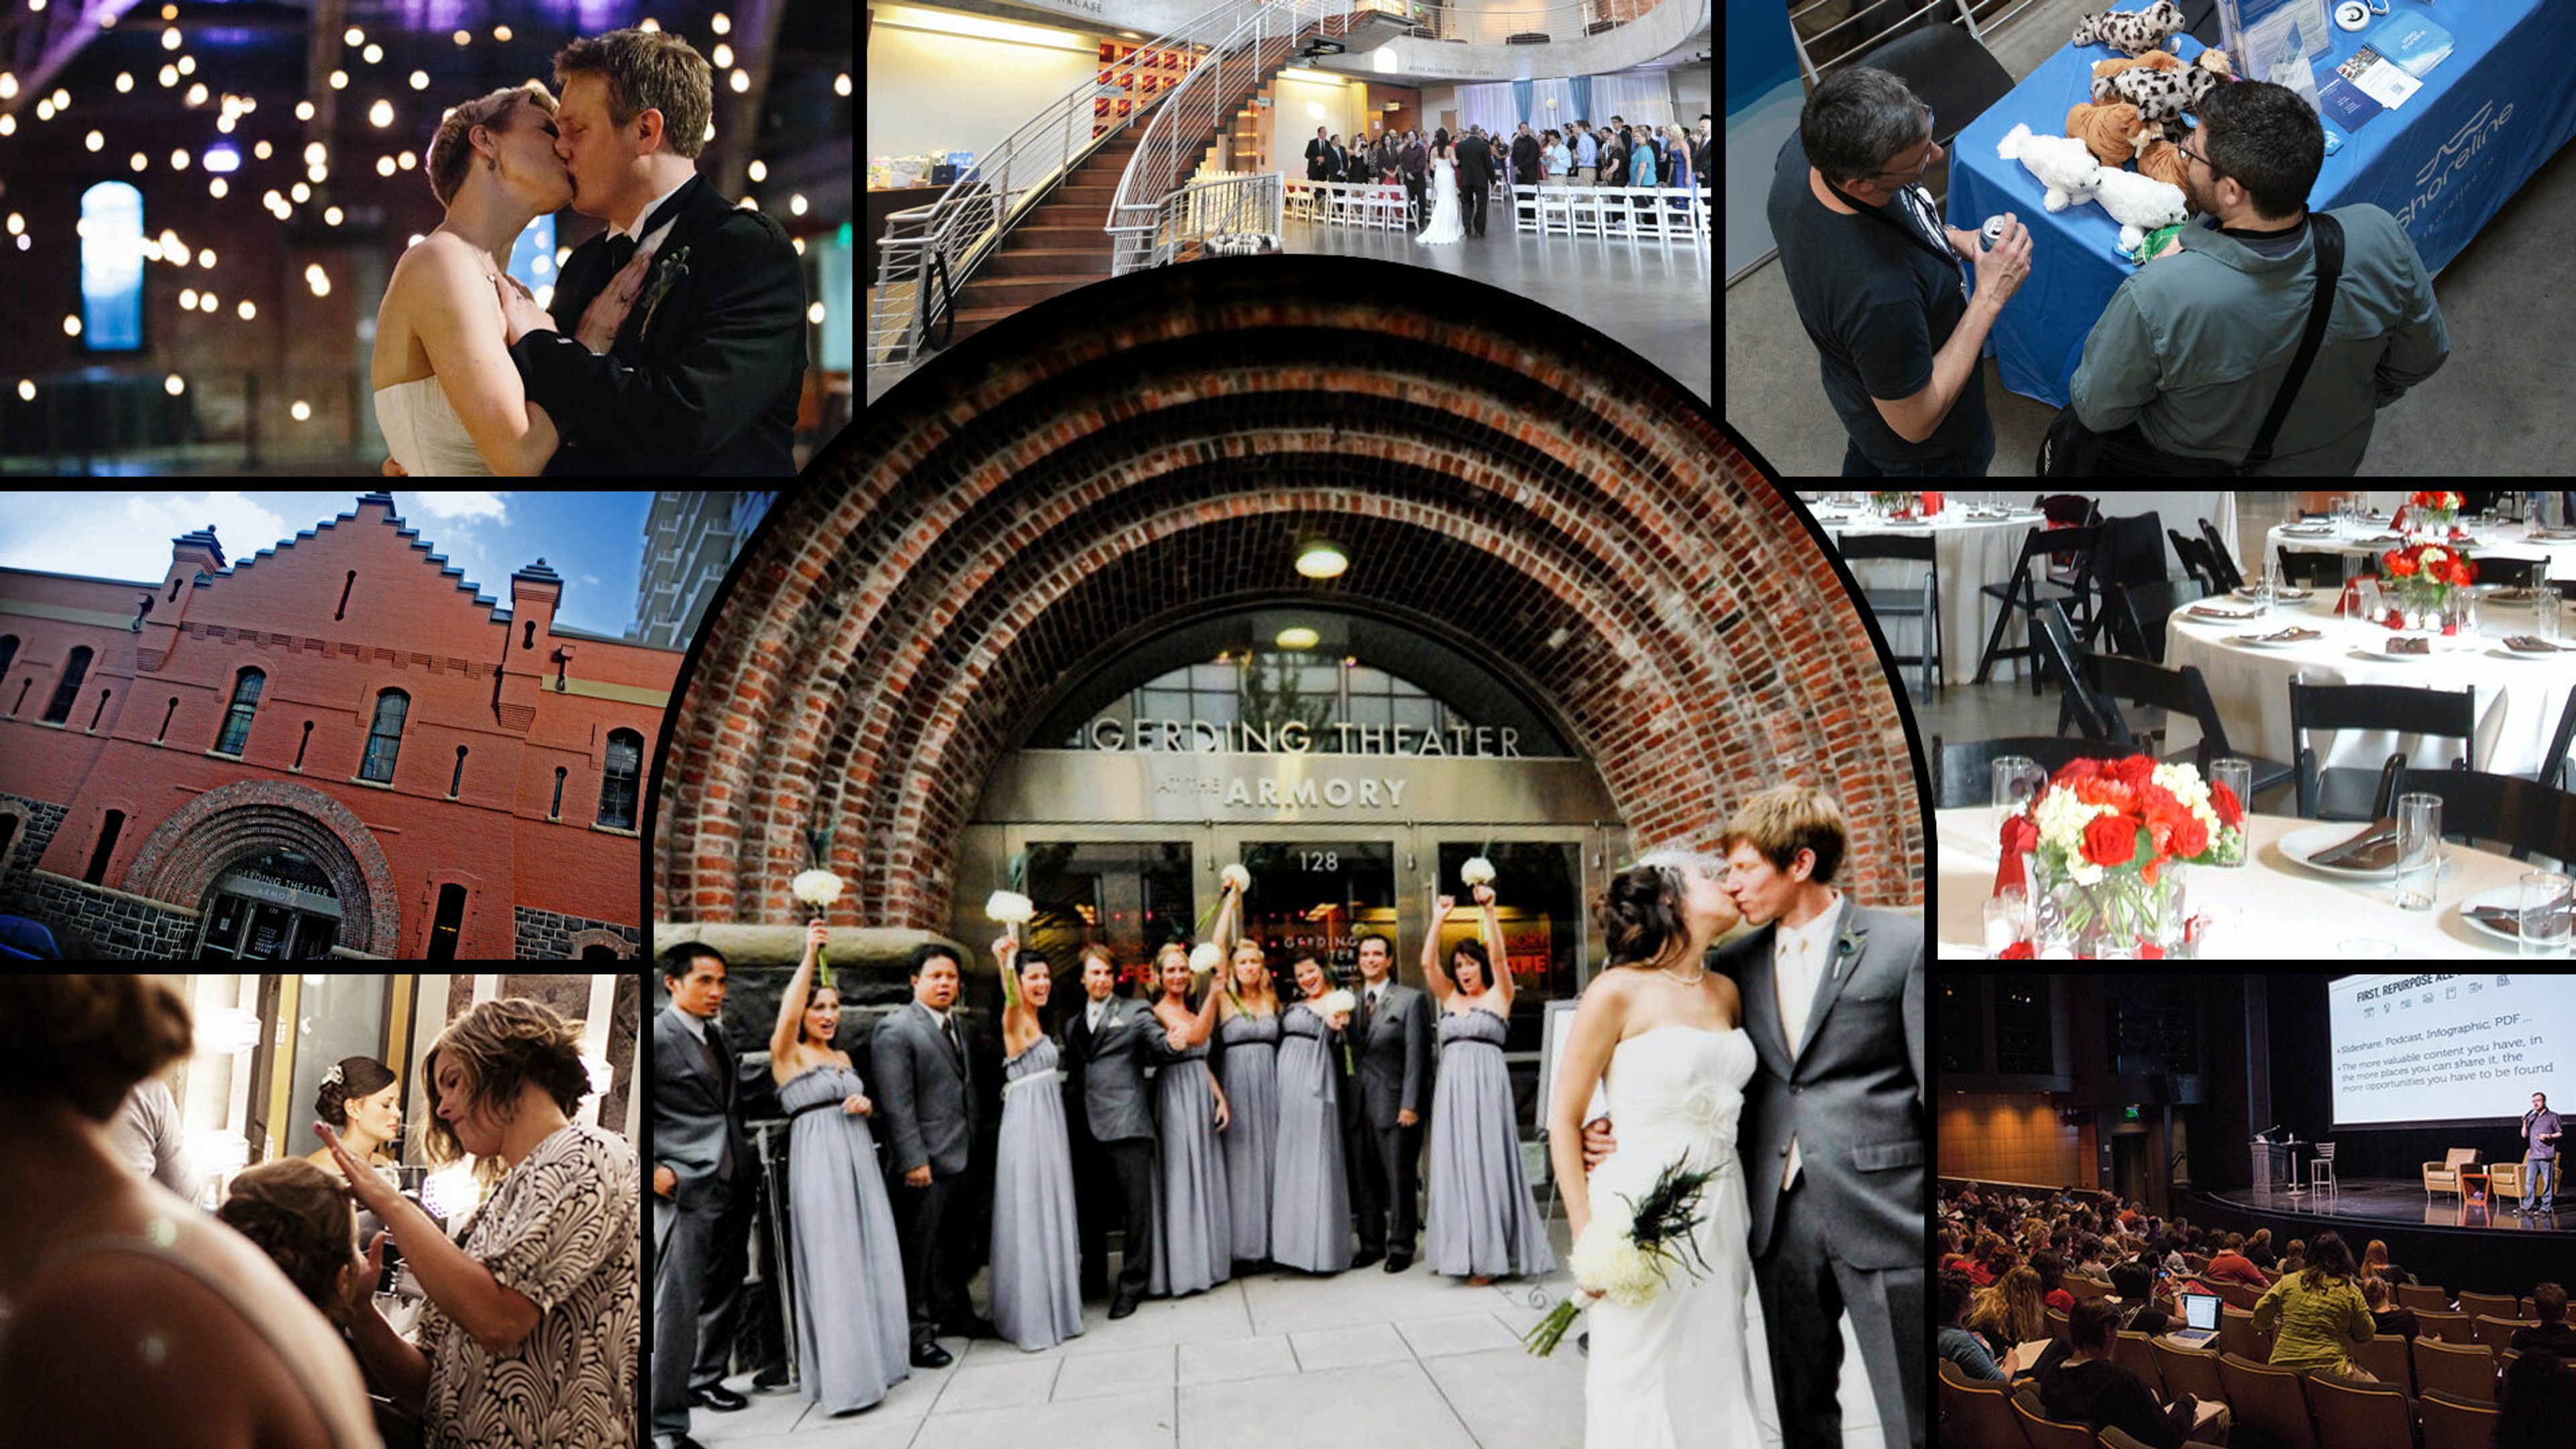
The Armory Portland
128 NW 11th Ave, Portland, OR 97209, USA- Spaces for 180-560 Guests
- 4 Landmarks
- 2 Theaters
- 4 Total Spaces
The Armory is Portland Center Stage's home in the Pearl District, a renovated 1891 landmark that holds a rare distinction: it was the first building on the National Register of Historic Places, and the first performing arts venue in the country, to achieve LEED Platinum certification. That history shows up throughout the building's two-tiered lobby spaces, where original brick and timber sit alongside contemporary, sustainably minded design. Beyond its two theaters, the U.S. Bank Main Stage and the Ellyn Bye Studio, The Armory rents its Main Lobby and Alan J. Beard Mezzanine Lobby for weddings, receptions, conferences, and performances. Each space comes with complimentary stock furniture, sound and lighting support, and a full event staff, and every rental is wheelchair and walker accessible throughout. Weddings at The Armory can take over the building for a full 12-hour day, with ceremony and reception space for up to 200 guests or standing receptions for as many as 450. Clients are free to bring in their own caterer and alcohol service, giving couples and event planners flexibility to shape the day around their own vendors.
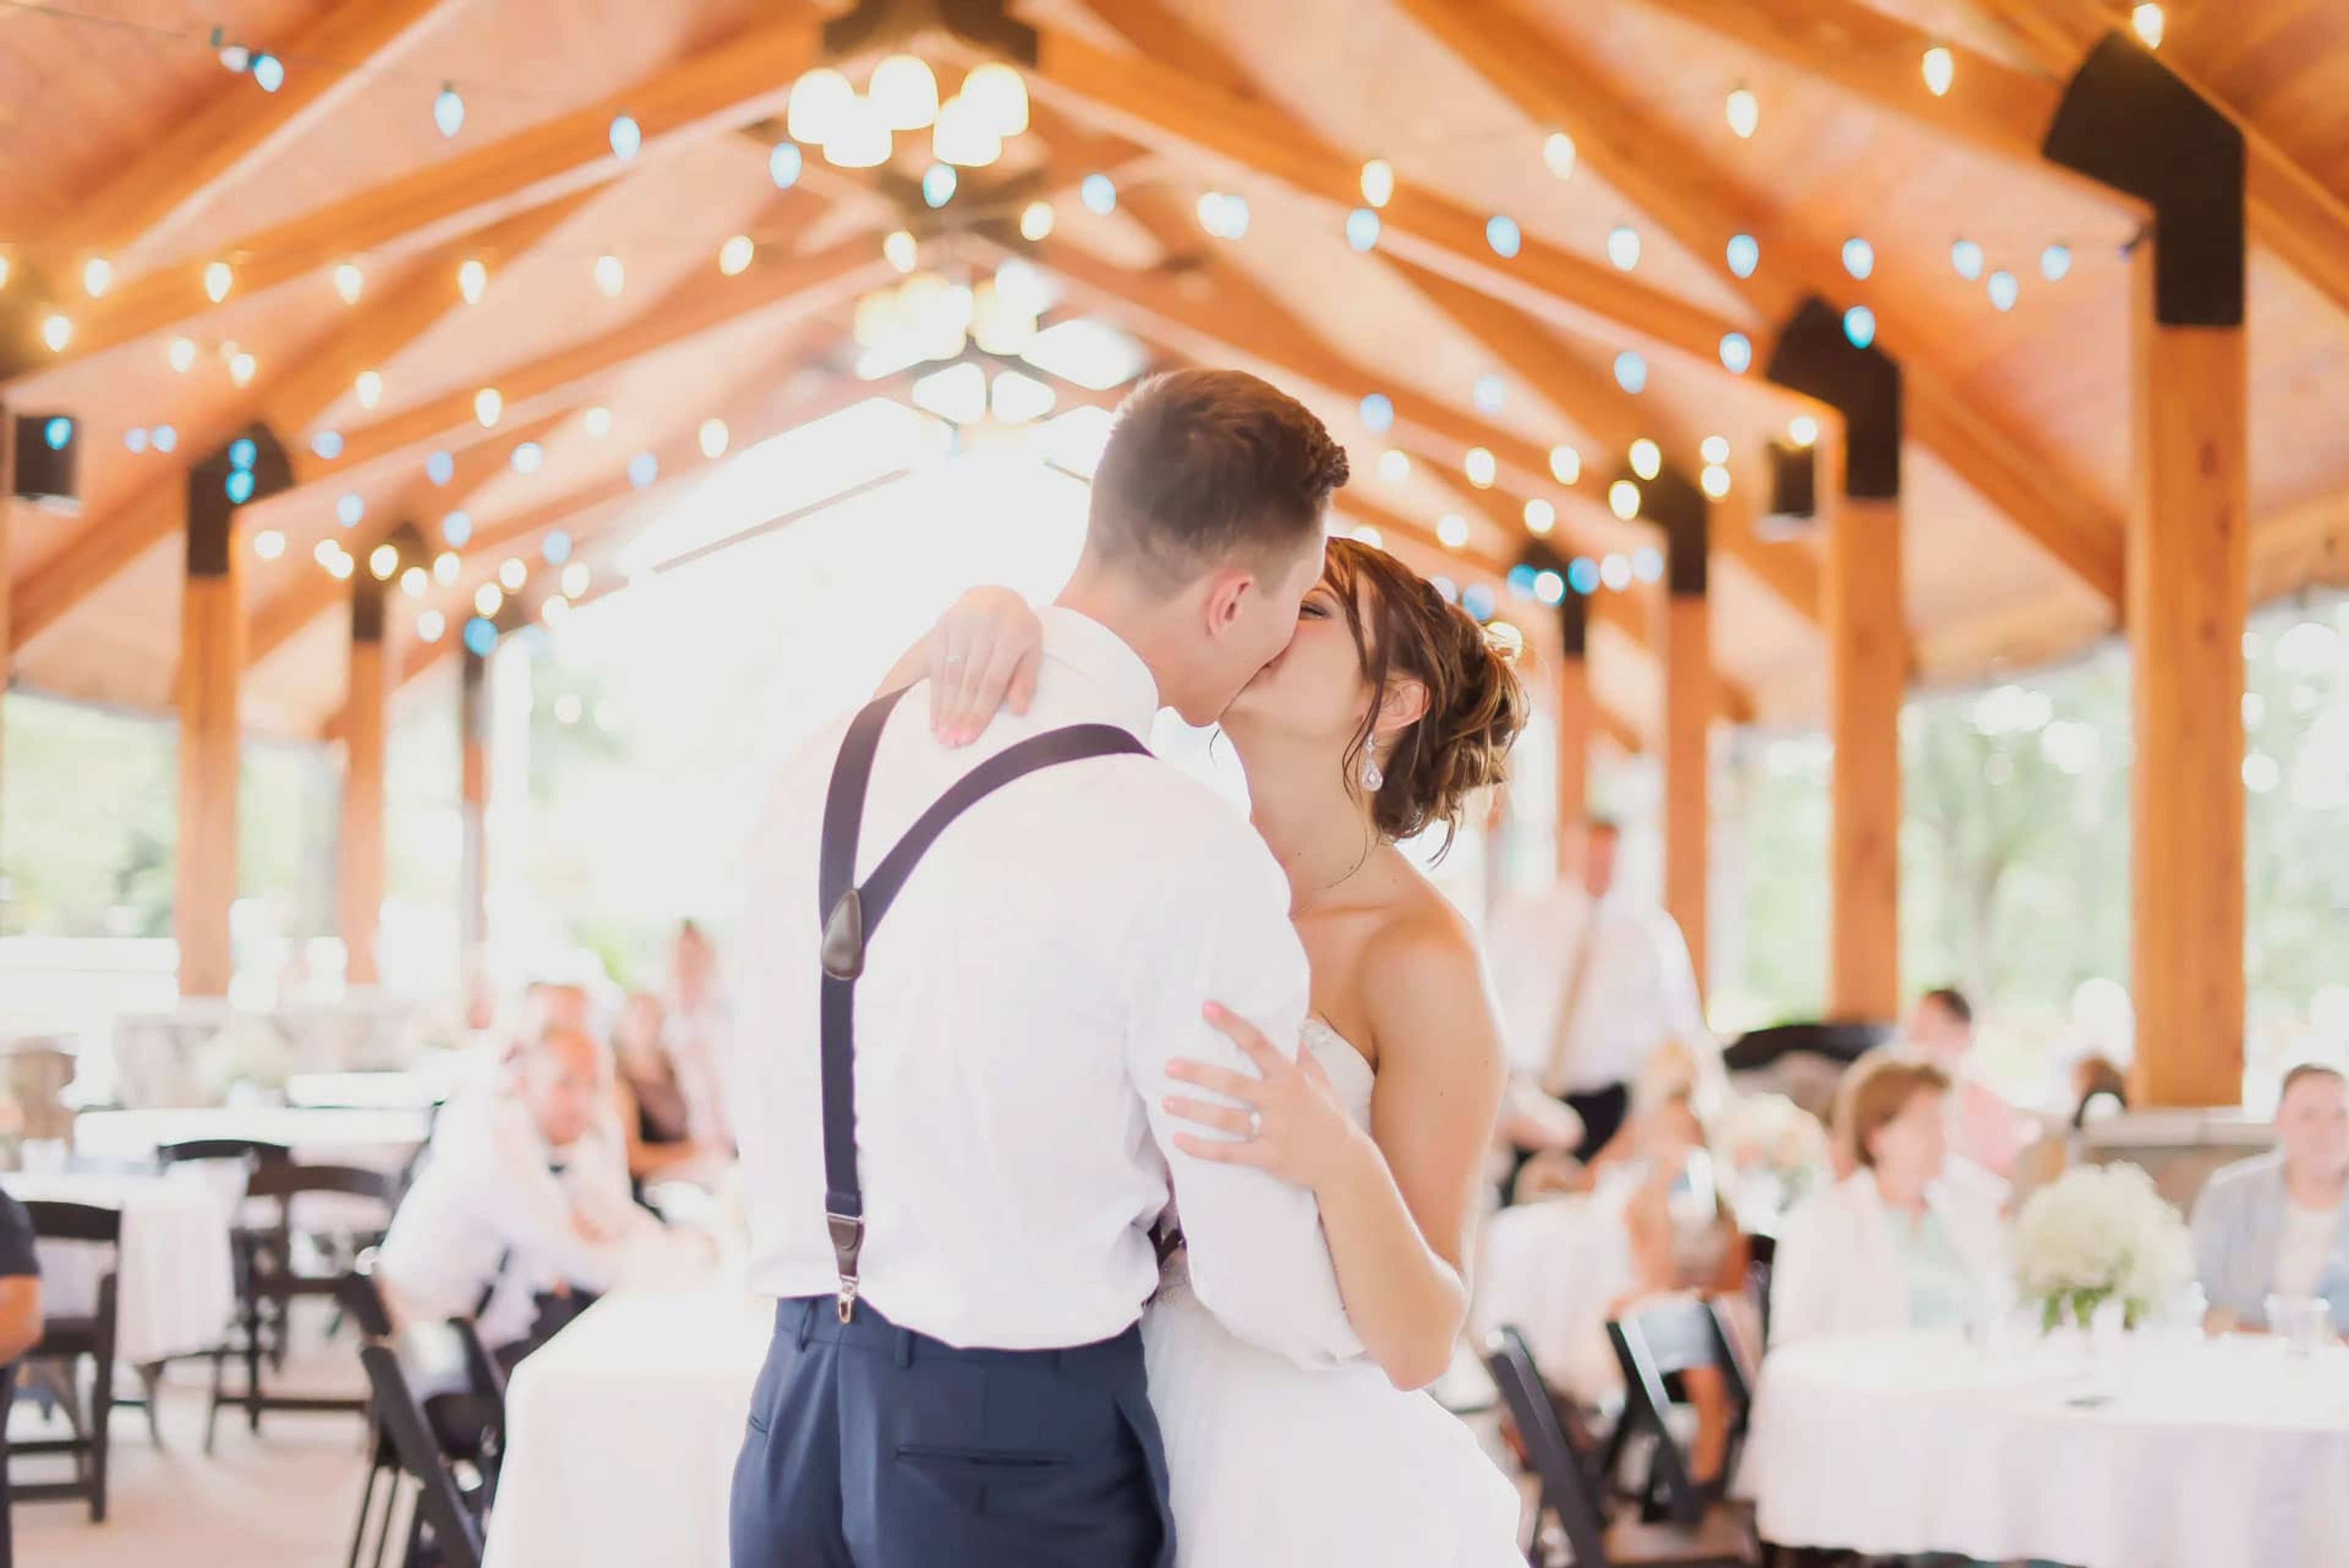
Sah-hah-lee Golf Course
17104 SE 130th Ave, Clackamas, OR 97015, USA- Spaces for 150 Guests
- 1 Outdoor
- 1 Country Club
- 1 Tent
Sah-Hah-Lee Golf Course sits along the banks of the Clackamas River in Clackamas, Oregon, where an 18-hole, par-3 course shares the property with a wildlife-rich riverside setting home to deer, waterfowl, osprey, and hawks. The course has been recognized as one of the Top 100 Short Courses in America for three consecutive years. For weddings, rehearsal dinners, and private events, the course's open-air pavilion overlooks the driving range and can be enclosed with sidewalls that roll up or down depending on the weather, adapting from a breezy summer gathering space to a warm, all-season banquet room. Exposed wood beams and string lighting give the space a rustic, northwest character suited to receptions and celebrations of all kinds. Beyond weddings, the venue hosts golf tournaments, company events, celebrations of life, high school reunions, baby showers, and putt-putt parties, with pavilion rentals available for custom gatherings. A 15x15-foot dance floor, mounted projector screen, Bluetooth sound system, and bar setup serving beer, wine, hard ciders, and seltzers support receptions in the space, and guests can enjoy the course's putt-putt golf as reception entertainment.
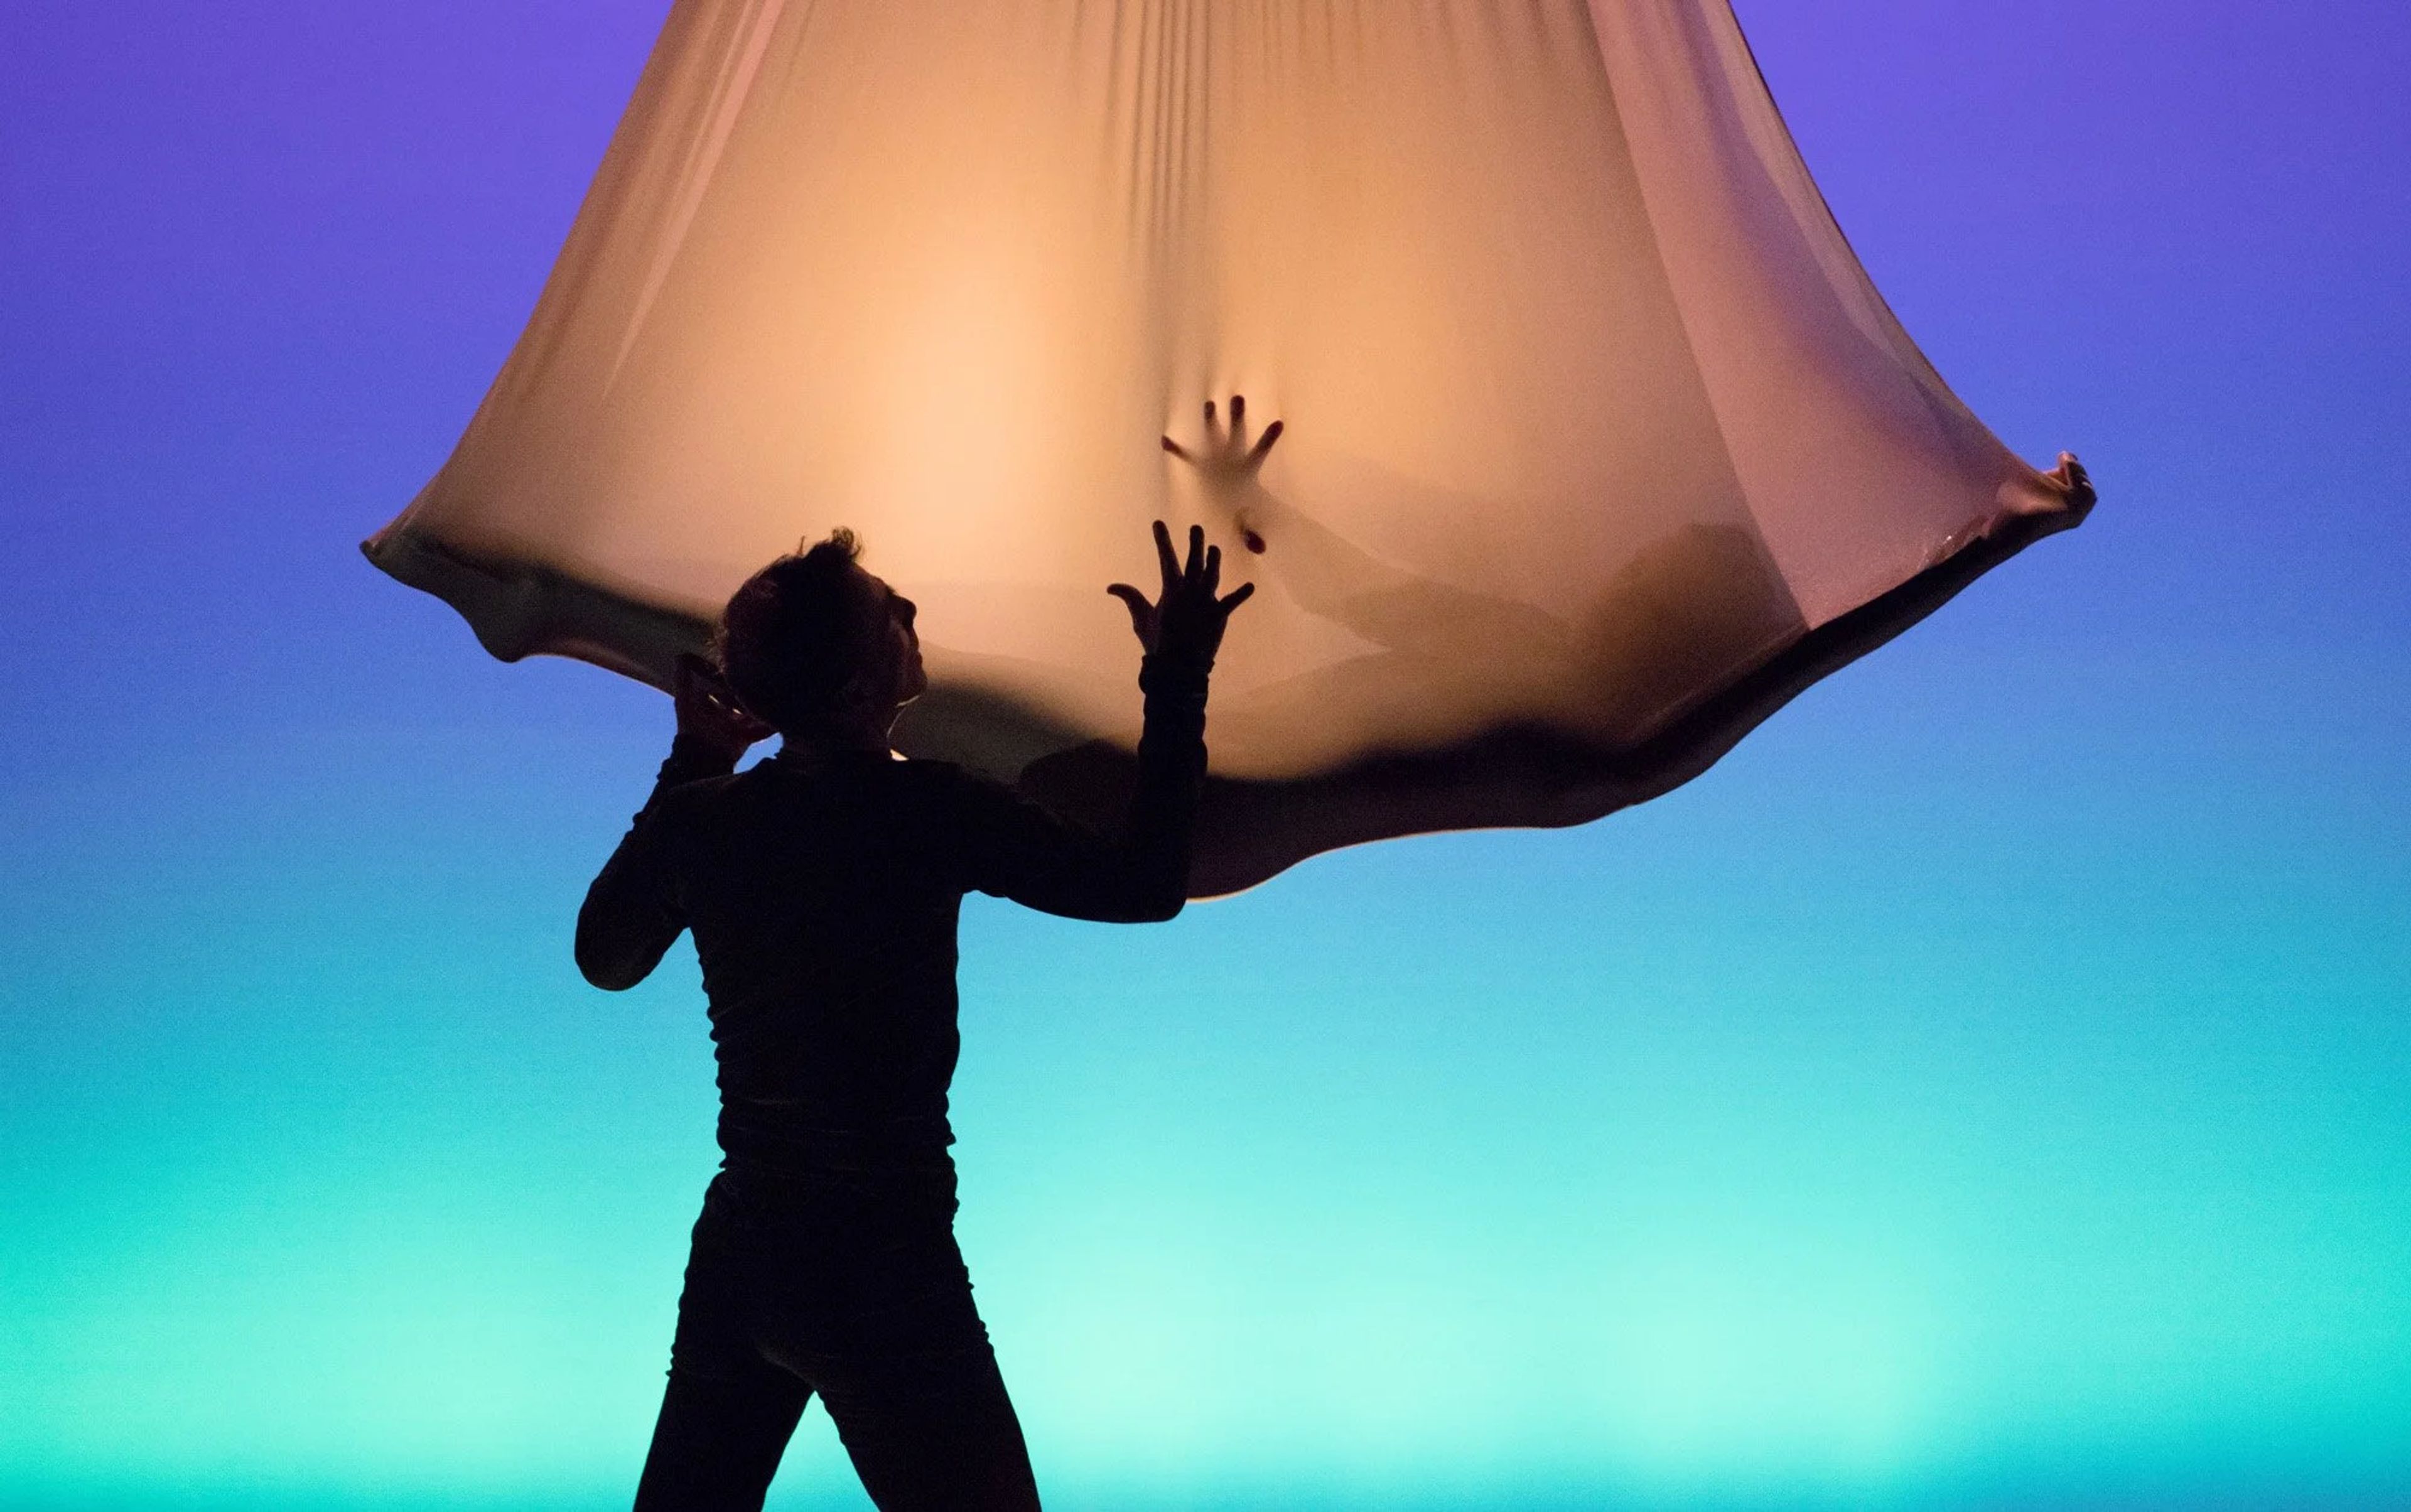
BodyVox Dance Center
1201 NW 17th Ave, Portland, OR 97209, USA- Spaces for 200 Guests
Led by Emmy Award-winning choreographers Jamey Hampton and Ashley Roland, BodyVox is a contemporary dance company known for combining dance, theater, and film into productions rich in imagery, athleticism, and humor. Hampton and Roland trained with Momix, ISO Dance, and Pilobolus before founding BodyVox in Portland, Oregon, where the company is now in its 29th year. The BodyVox Dance Center serves as the company's home and a hub for the Portland arts community, with four studios and a 180-seat theater hosting classes, performances, and residencies throughout the week. The center's North Wing is a versatile, multi-functional event space that has hosted gatherings ranging from concerts and art openings to birthday parties, while its four state-of-the-art studios are available to rent for rehearsals and performances. Renters and performers have access to amenities including private dressing rooms, a water filling station, and complimentary coffee at the front desk.
Portland Art Museum
1219 SW Park Ave, Portland, OR 97205, USA- Spaces for 15-1,000 Guests
- 1 Restaurant
- 2 Ballrooms
- 12 Total Spaces
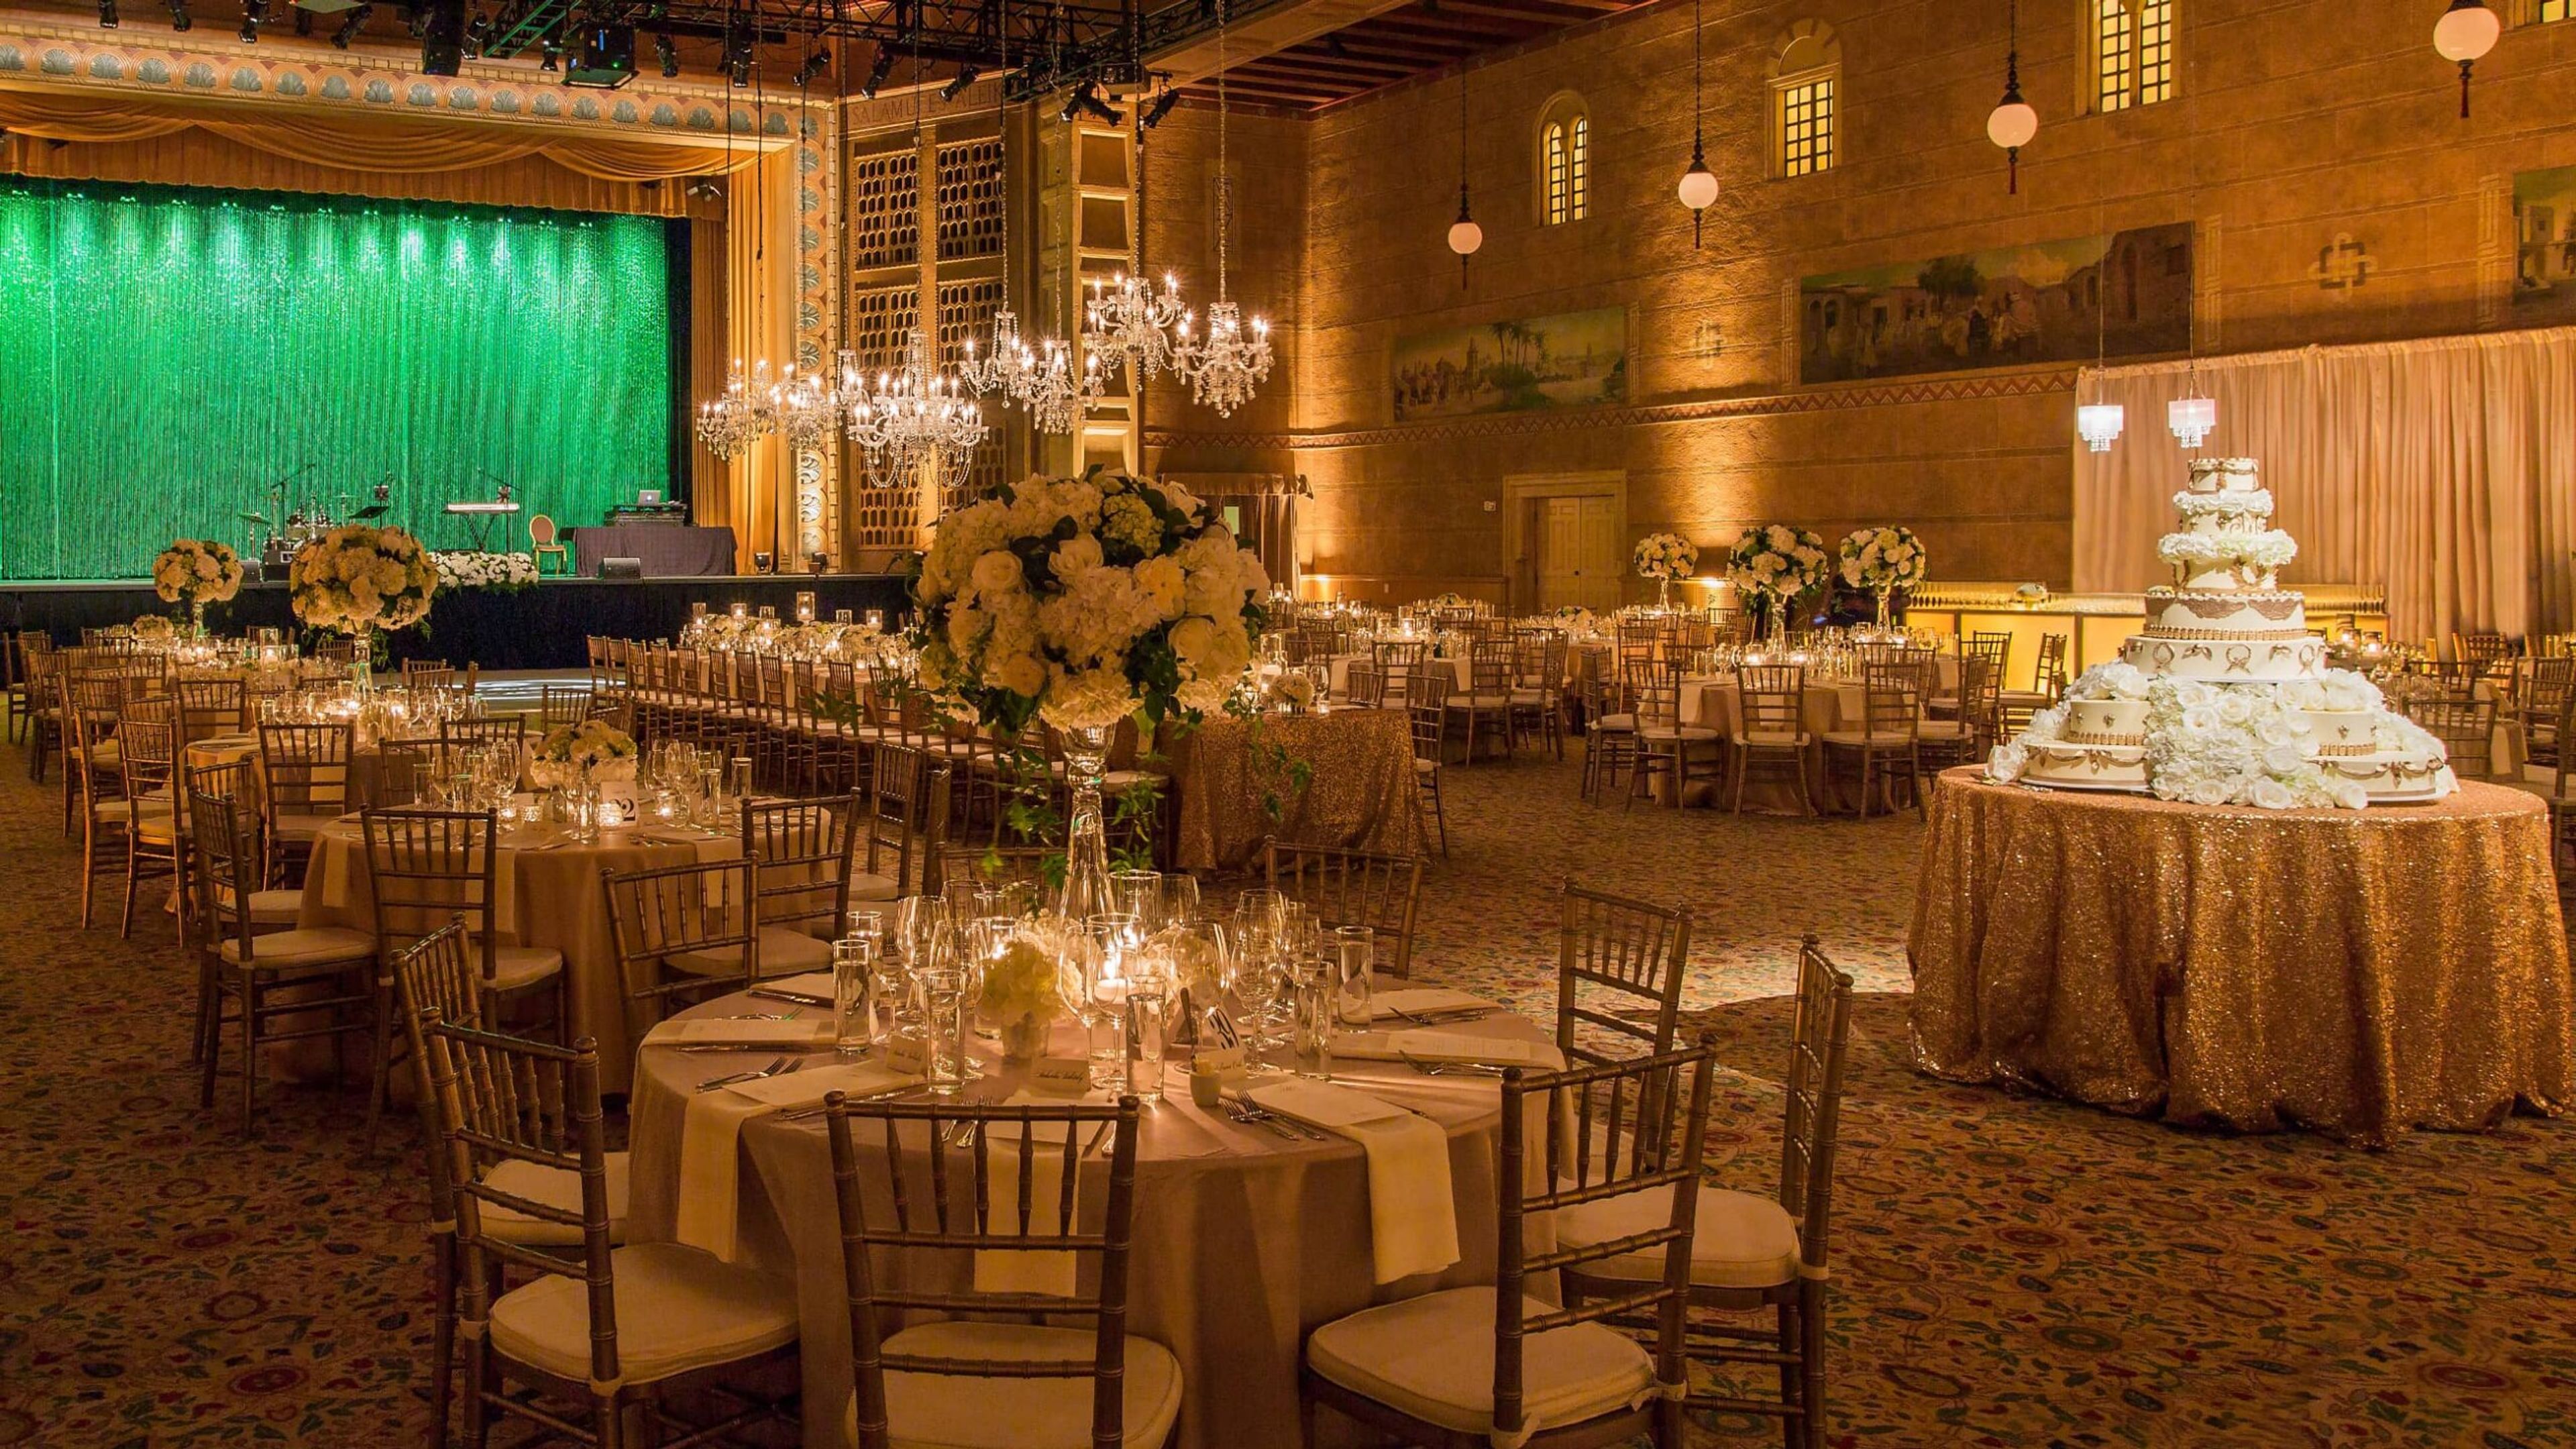
Portland Art Museum sits in the heart of downtown Portland's Cultural District, spanning the museum's historic North Wing and the newer Rothko Pavilion. Its event spaces range from the beautifully preserved, neo-classical rooms of the North Wing to the striking, glass-walled contemporary spaces of the Rothko Pavilion, giving planners a choice between historic elegance and modern architecture within a single campus. The Kridel Grand Ballroom, with its soaring ceilings and rich architectural detail, anchors the North Wing and can host galas, weddings, and corporate meetings for up to 1,000 guests reception-style; it's often paired with the adjoining Fred & Suzanne Fields Ballroom, known for its dramatic split staircase and neo-classic columns, for larger celebrations. In the Rothko Pavilion, the Swigert Warren Community Commons and Tim & Mary Boyle West Plaza offer floor-to-ceiling windows and an outdoor plaza paved in granite and framed by the building's glass facade, while Coquelico Café brings a light-filled, European bistro setting to smaller receptions and buyouts. Every event booked through Portland Art Museum works with an on-site production manager and staffed coat check, and has access to the museum's list of exclusive catering and rental partners. Smaller meeting spaces, including the Stevens Boardroom and the Gordon D. Sondland & Katherine J. Durant Trustee Room, are outfitted with videoconferencing technology for board meetings and off-site strategy sessions.
Hotel deLuxe
729 SW 15th Ave, Portland, OR 97205, USA- Spaces for 10-150 Guests
- 1 Restaurant
- 4 Hotels
- 3 Meeting Spaces
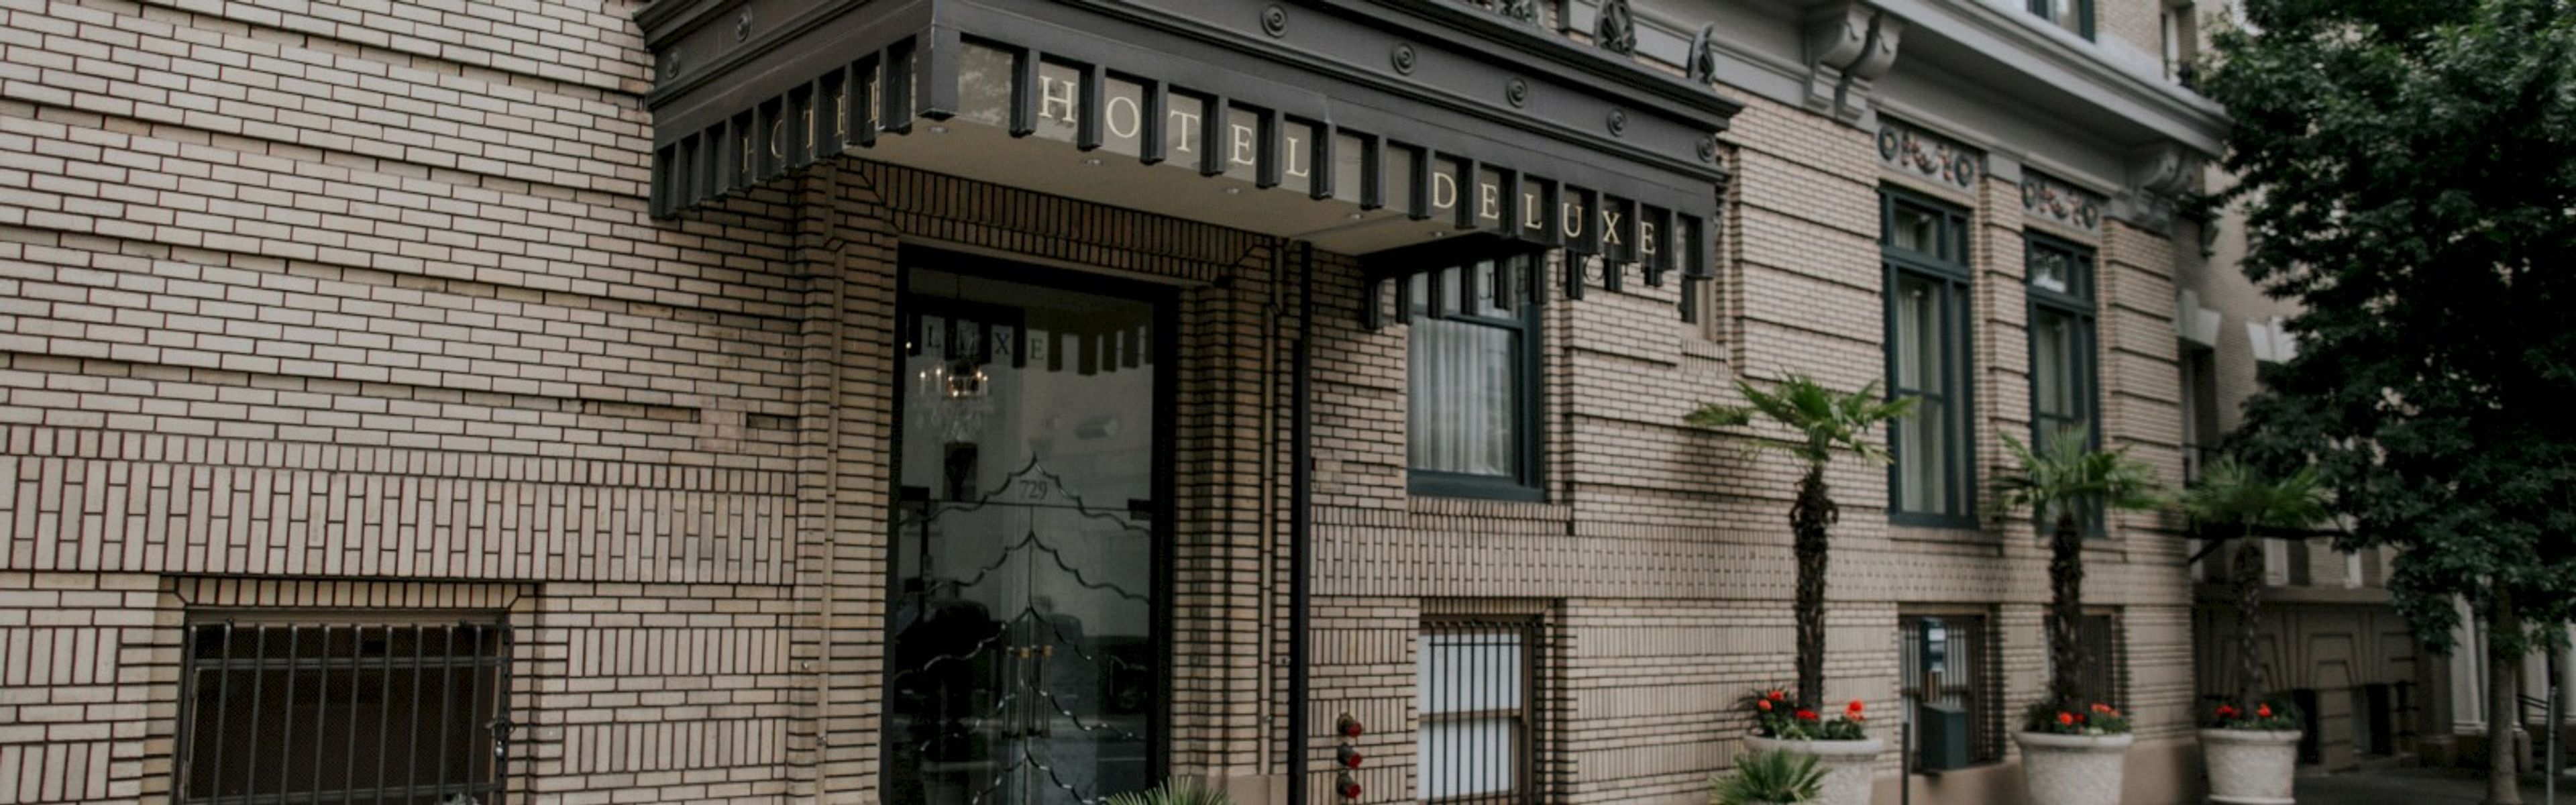
Hotel deLuxe sits in Portland's Goose Hollow neighborhood, close to the city's shops, restaurants, cocktail bars, museums, galleries, and sports venues, as well as the Willamette River and Washington Park. The hotel channels the glamour of the golden age of Hollywood cinema throughout its Art Deco-inspired design, and its permanent art collection features exclusive stills and behind-the-scenes shots from classics like "Vertigo" and "Casablanca," alongside portraits of stars such as Dietrich and Bogart. For weddings and private events, Hotel deLuxe offers a range of spaces suited to everything from small board meetings to receptions for 150 guests, including the chandelier-lit Screening Room with gold gilded ceilings and a built-in projector and surround sound system, and Gracie's, a flexible space for corporate celebrations and holiday parties. Executive Chef Ben Waterman and the team at Gracie's restaurant handle catering, preparing Pacific Northwest cuisine tailored to each event. A dedicated sales team supports couples and planners through the wedding coordination and reception planning process.
Knoll Crest Gardens
15505 SE Ten Eyck Rd, Sandy, OR 97055, USA- Spaces for 225 Guests
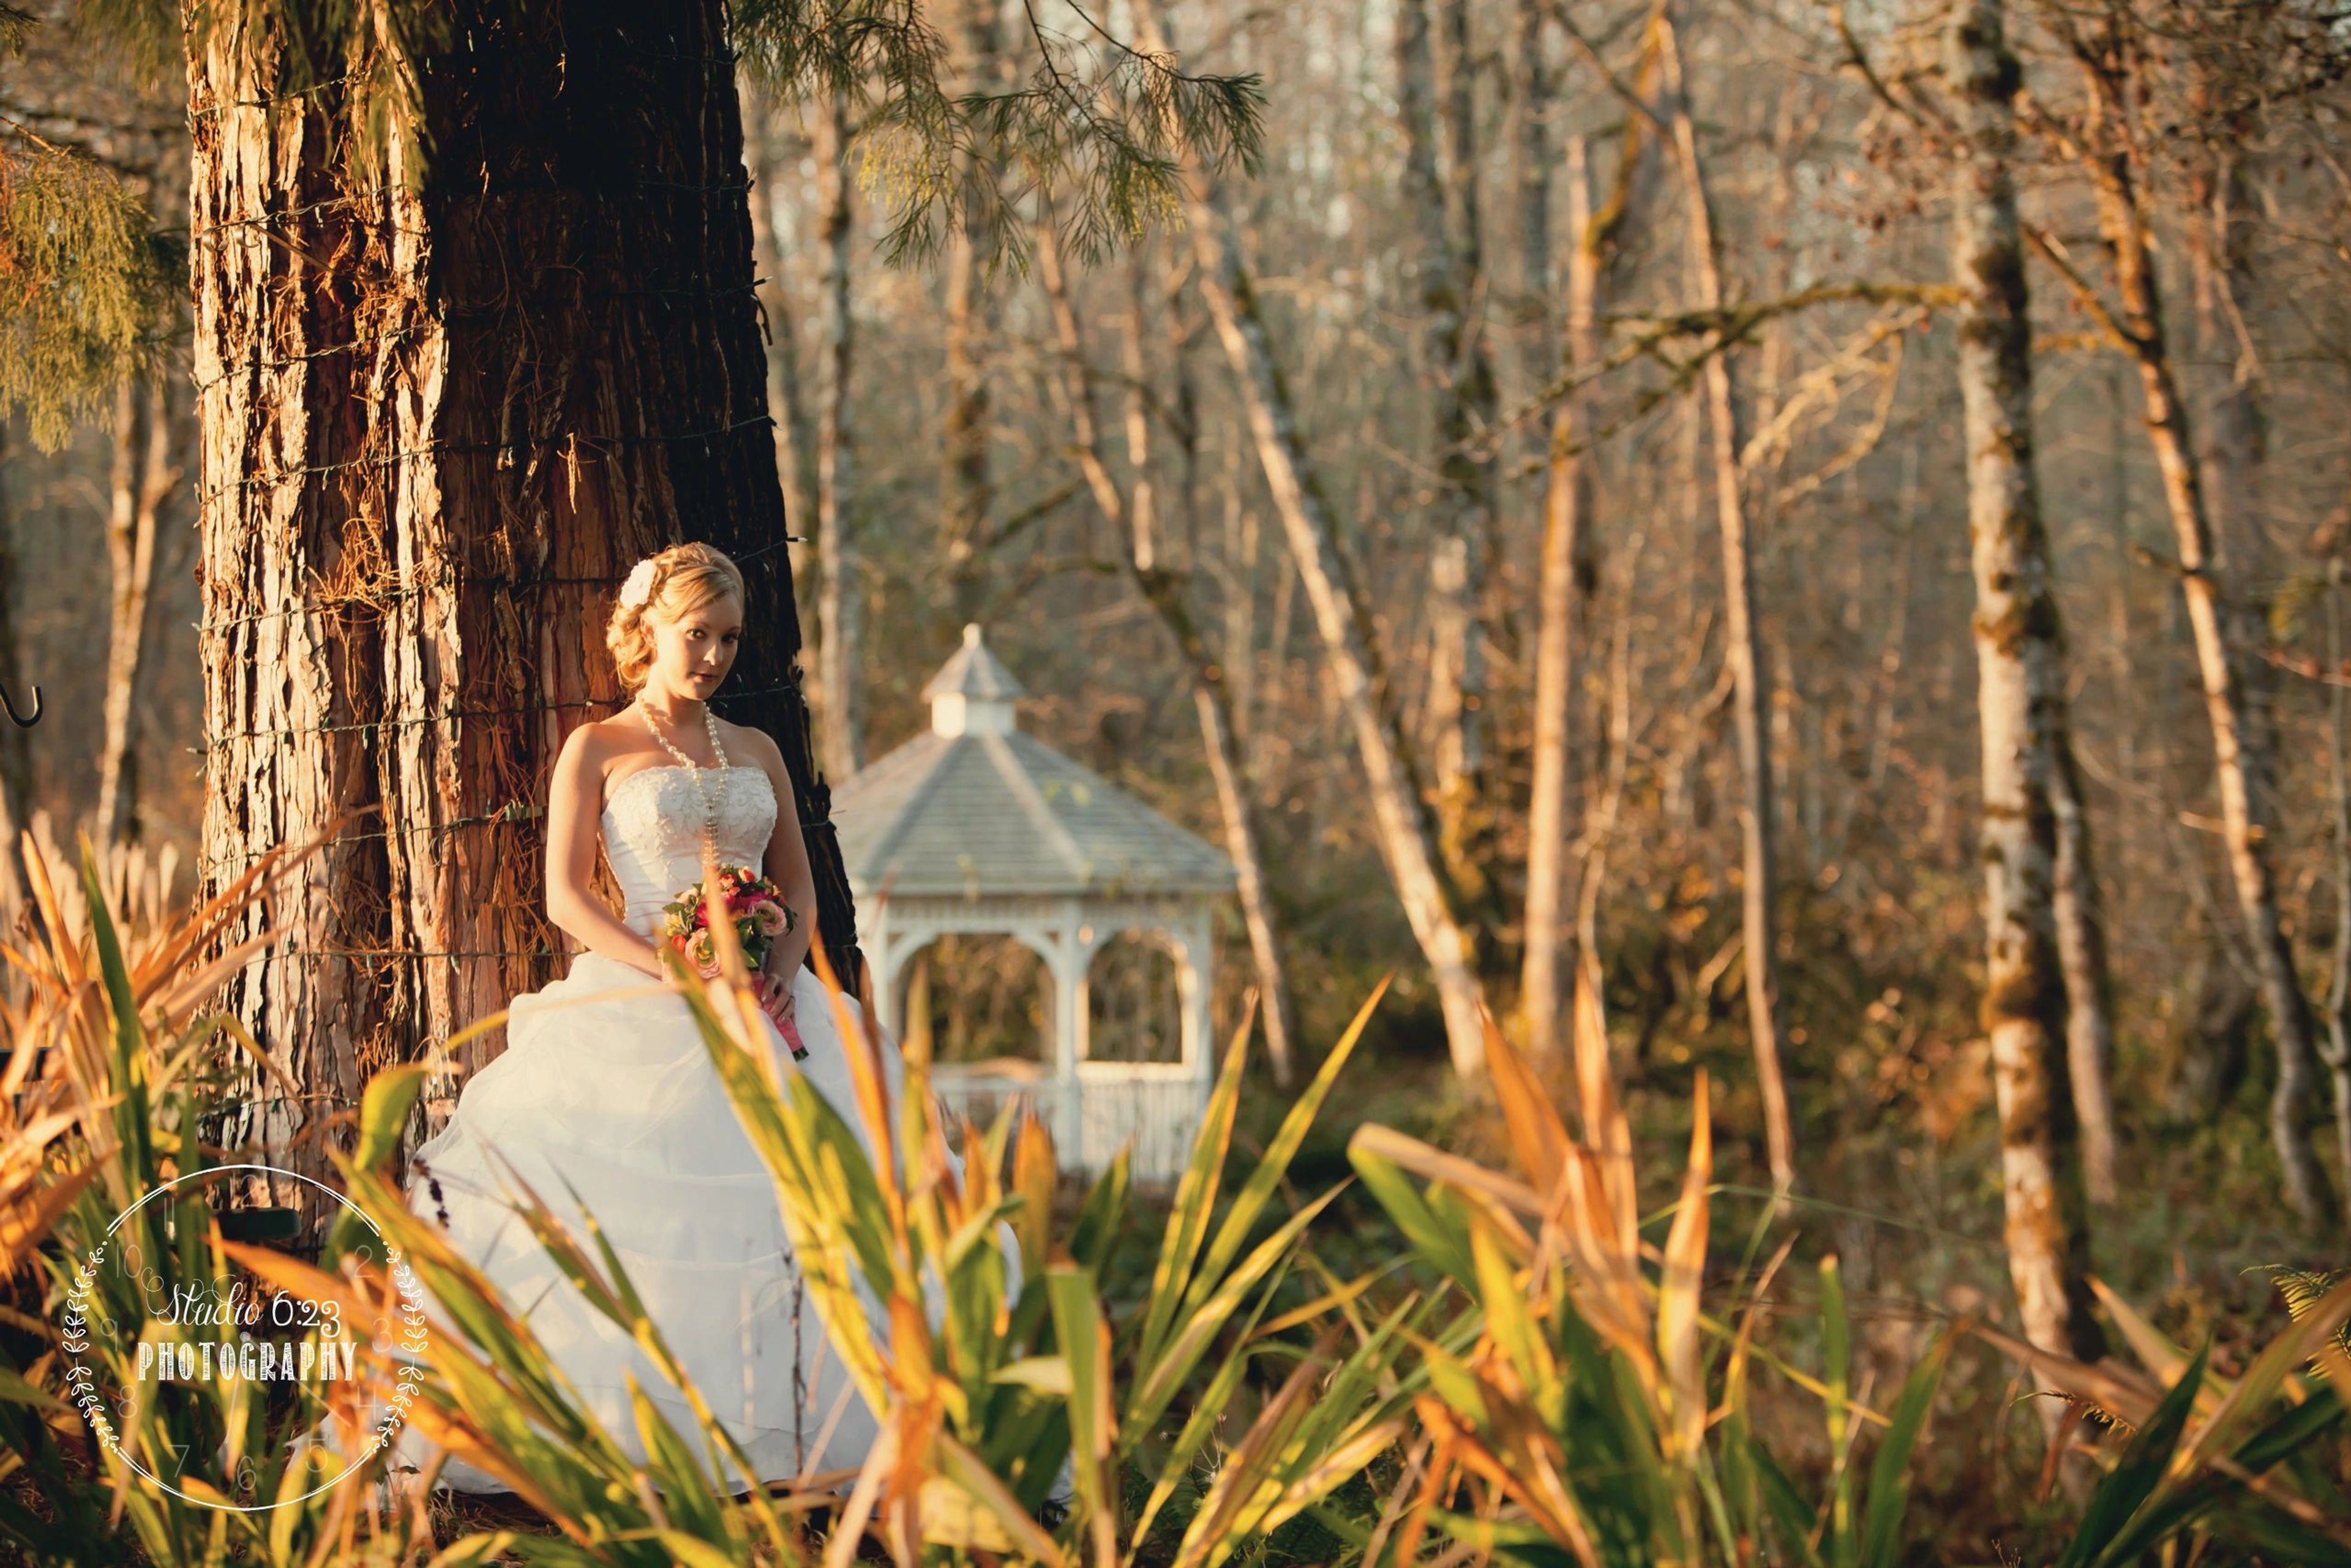
Knoll Crest Gardens sits on six meticulously groomed acres atop a knoll along the historic Oregon Trail in Sandy, Oregon. The Knoll family has owned the property for more than 40 years, sharing their third-generation homestead as a private event venue for the past 18 years, and personally maintaining the gardens, grounds, and structures that guests see today. The grounds include four distinct ceremony settings: The White Way, a white gazebo overlooking a creek; Jennifer's Dream, a cedar gazebo with stained glass set over a lake; Lavender Lane, a green-carpeted path lined with lavender and an iron gate; and The Golden Vineyard, framed by double pergolas with vineyard views. A lighted stone dance floor, a 20'x40' lighted tent plus four smaller tents, a red barn housing the Groom's Suite, and a separate Bride's Studio round out the property, which welcomes up to 200 guests. As a bring-your-own-vendor venue, Knoll Crest Gardens allows food trucks, caterers, or restaurants of the couple's choosing, with beer and wine service through a licensed bartender. Rental includes banquet and round tables, white resin chairs, linens, a built-in sound system, and setup and takedown by the venue's grounds coordinator.
SMILE Station
8210 SE 13th Ave, Portland, OR 97202, USA- Spaces for 12-90 Guests
- 1 Event Space
- 1 Historic Space
- 1 Meeting Space
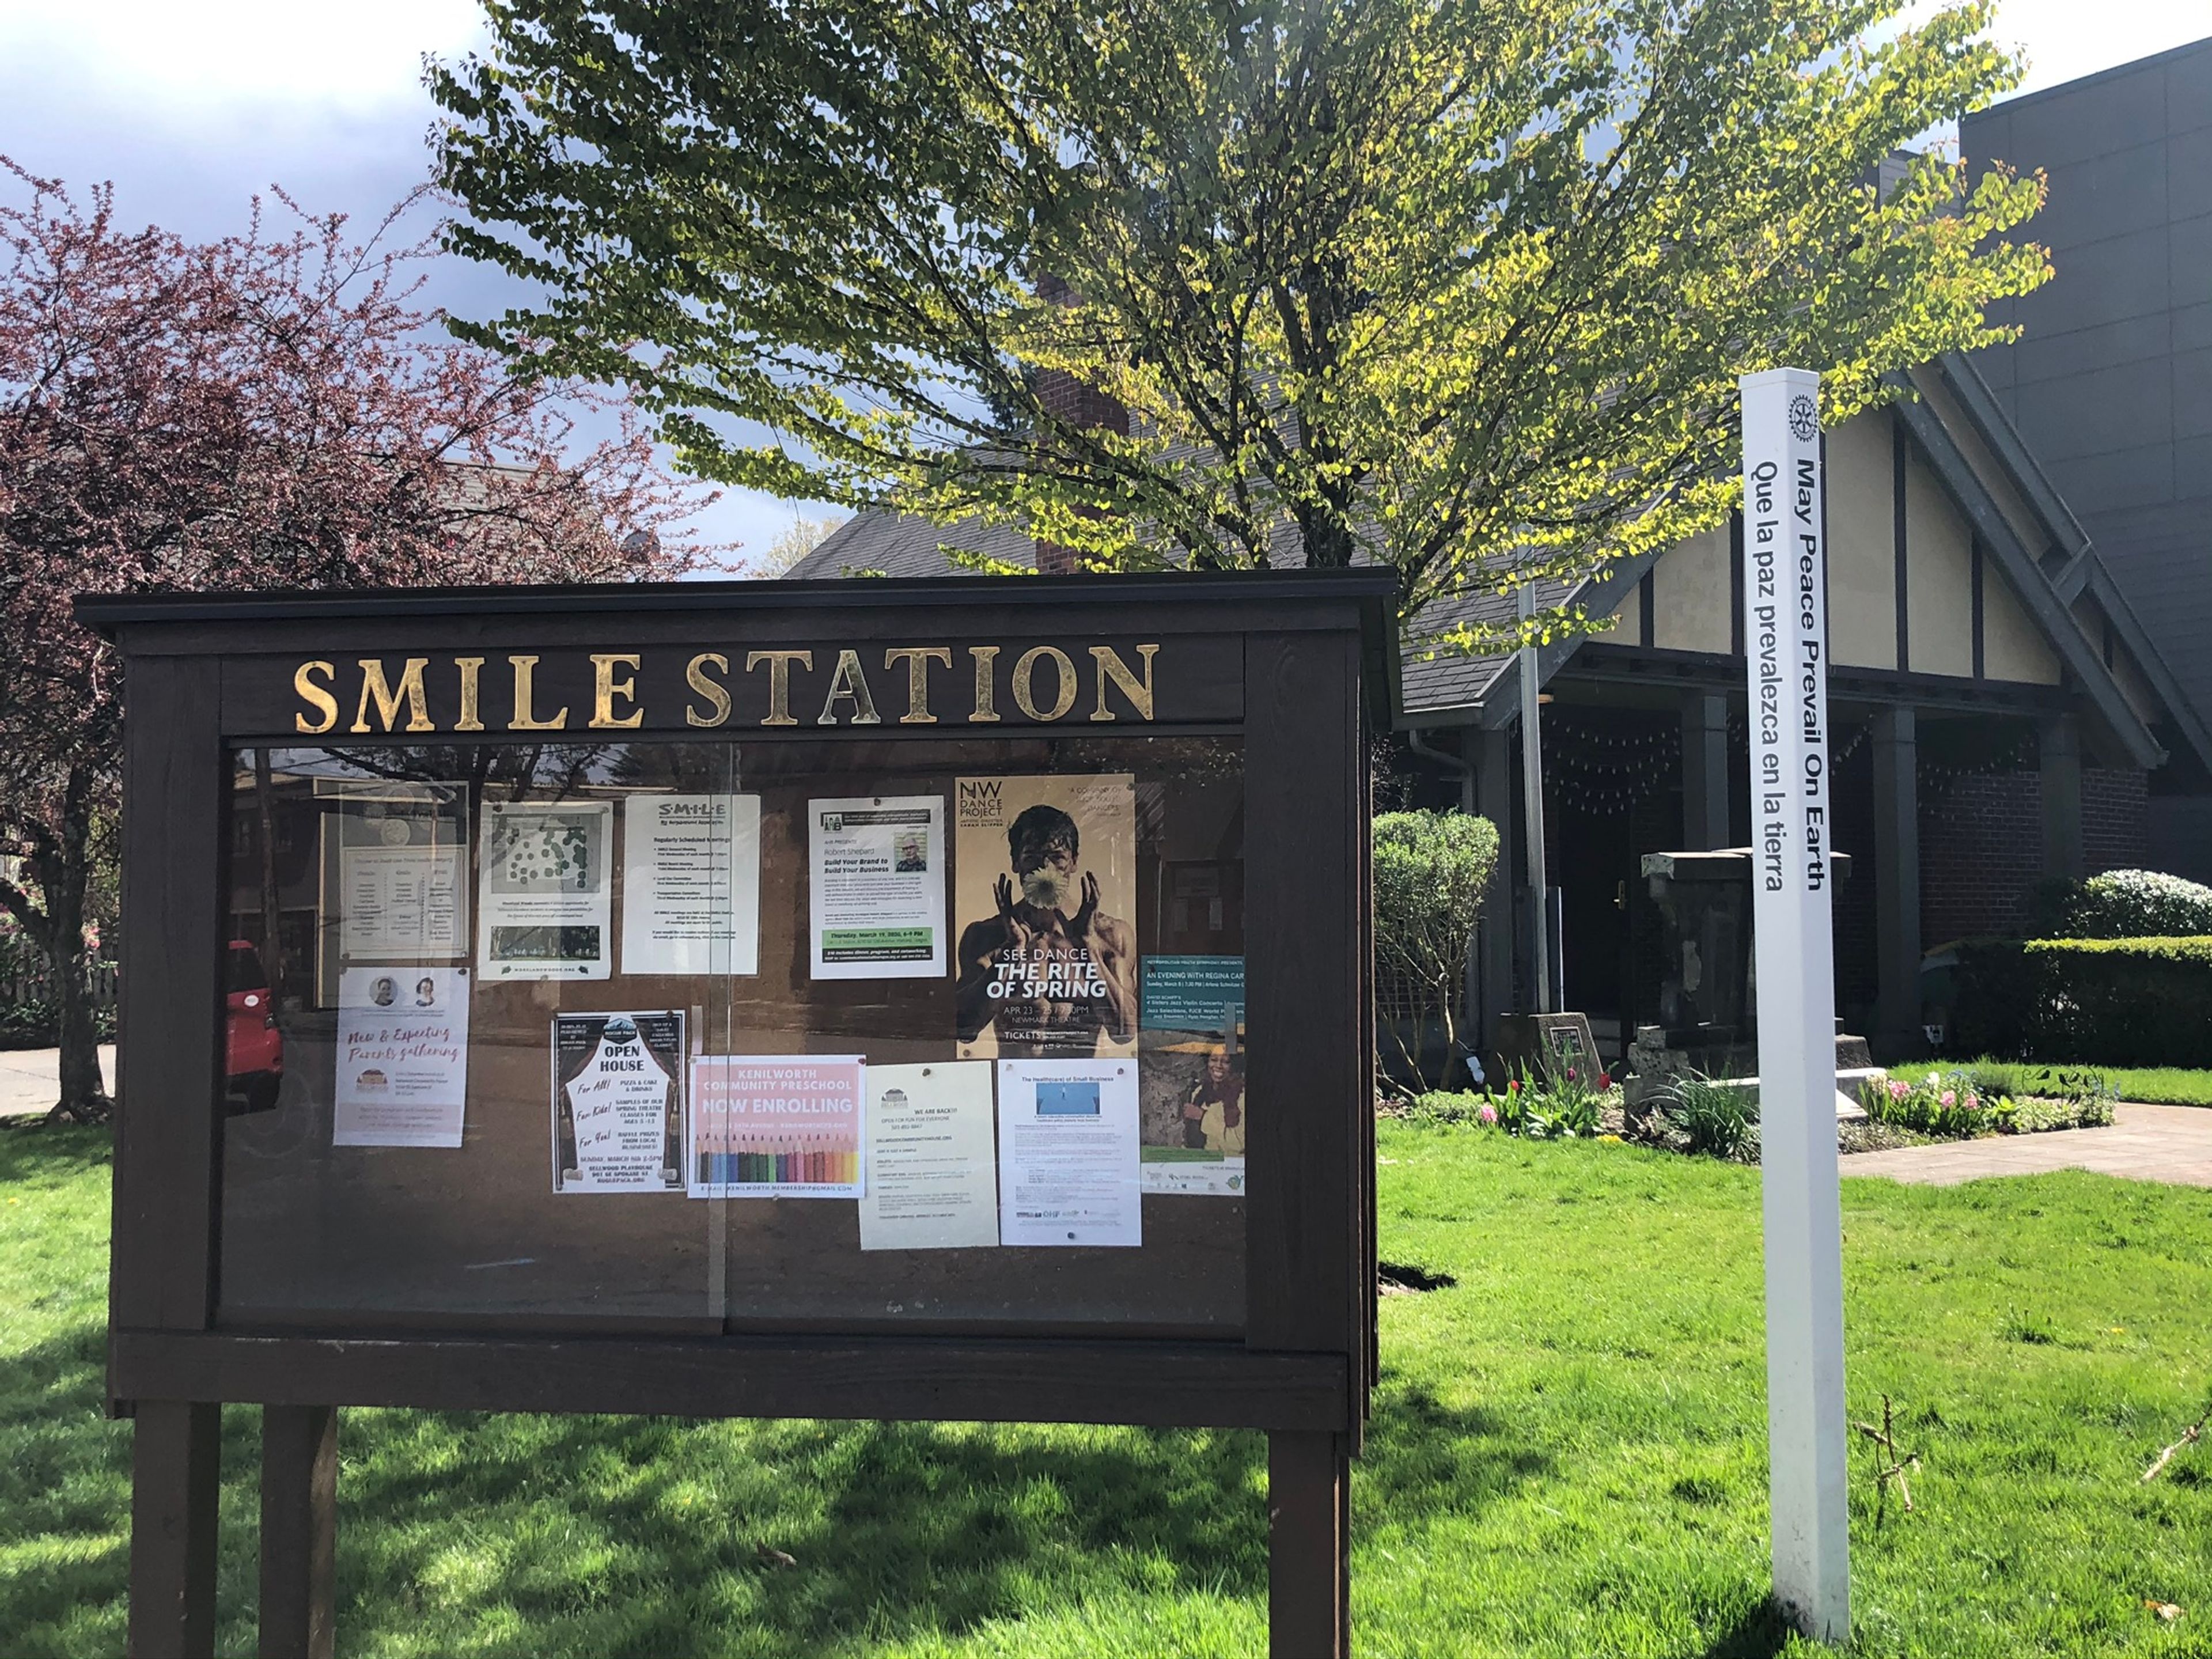
The SMILE Station is a community rental venue in the Sellwood neighborhood of Portland, Oregon, housed in a former firehouse built in 1921 as Old Engine 20. The building later served as home to the Sellwood-Moreland Boys and Girls Club before being purchased and renovated by the Sellwood-Moreland Improvement League (SMILE), which now operates it as an event space. The main floor hosts wedding receptions, private parties, memorials, corporate functions, and nonprofit gatherings for up to 90 guests standing or 76 seated at round tables. The space retains historic touches, including an antique baby grand piano and a gas fireplace, alongside a full industrial kitchen, a projector system with a 12-foot viewing screen, and landscaped grounds with a front lawn and side garden available in fair weather. A 2023-24 renovation added the Hainley-Leipzig Room, a smaller meeting and lounge space on the lower level with its own exterior entrance, suited to business meetings and smaller private gatherings. The SMILE Station is handicapped accessible and available to renters from any neighborhood, not only the surrounding Sellwood-Moreland community.
Providence Park
1844 SW Morrison St, Portland, OR 97205, USA- Spaces for 20-650 Guests
- 4 Outdoor Spaces
- 2 Rooftops
- 7 Total Spaces
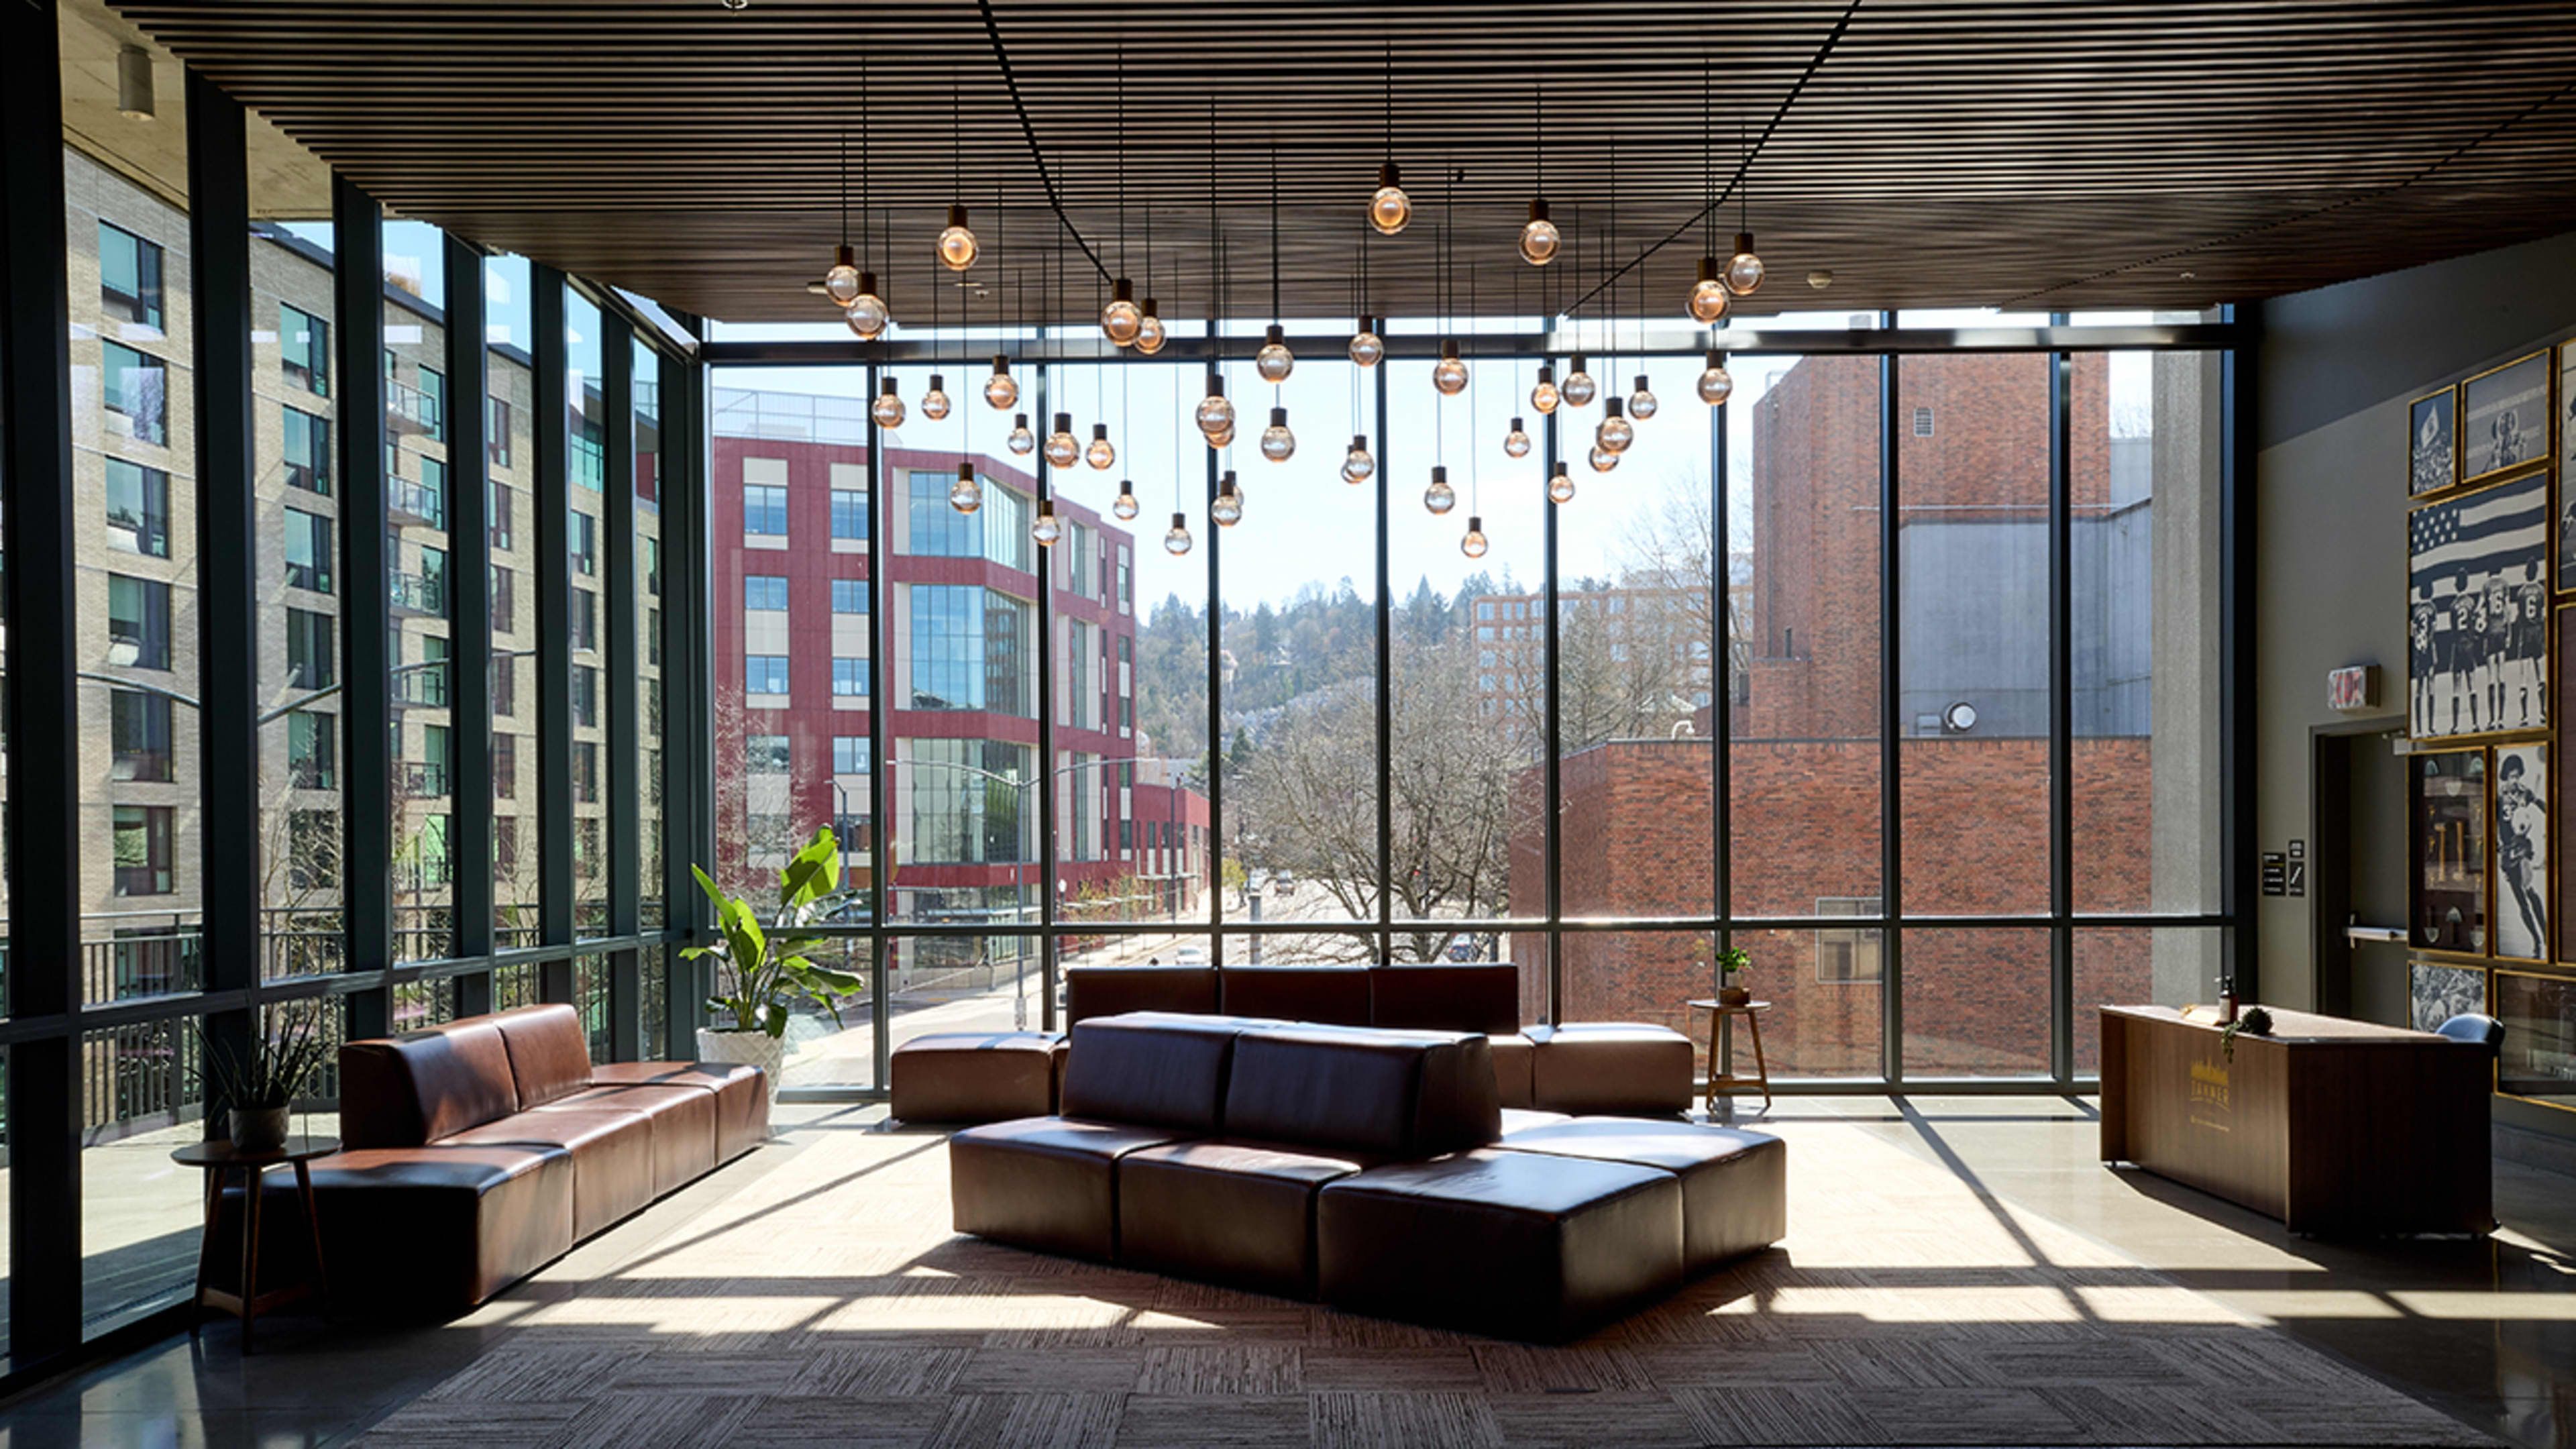
Providence Park is the home stadium of the Portland Timbers and Portland Thorns, set in the Goose Hollow neighborhood just blocks from downtown Portland with easy access via the MAX Light Rail Blue and Red Lines. A 2019 expansion added a full multi-level east side to the stadium, introducing premium event spaces such as Tanner Ridge, Toyota Terrace, and East Vista alongside longstanding spaces like adiClub, Club Deck, and the Lexus Lounge. The stadium's event spaces range from intimate indoor lounges to open-air terraces overlooking the pitch and the downtown skyline, and groups can even rent the field itself for a one-of-a-kind experience. Providence Park has hosted weddings, proms, fundraisers, bar and bat mitzvahs, reunions, corporate picnics, and sports tournaments, with a dedicated Events Director guiding clients from initial planning through event day.
Elephants Delicatessen Corbett Room
115 NW 22nd Ave, Portland, OR 97210, USA- Spaces for 80-100 Guests
- 1 Restaurant
- 1 Event Space
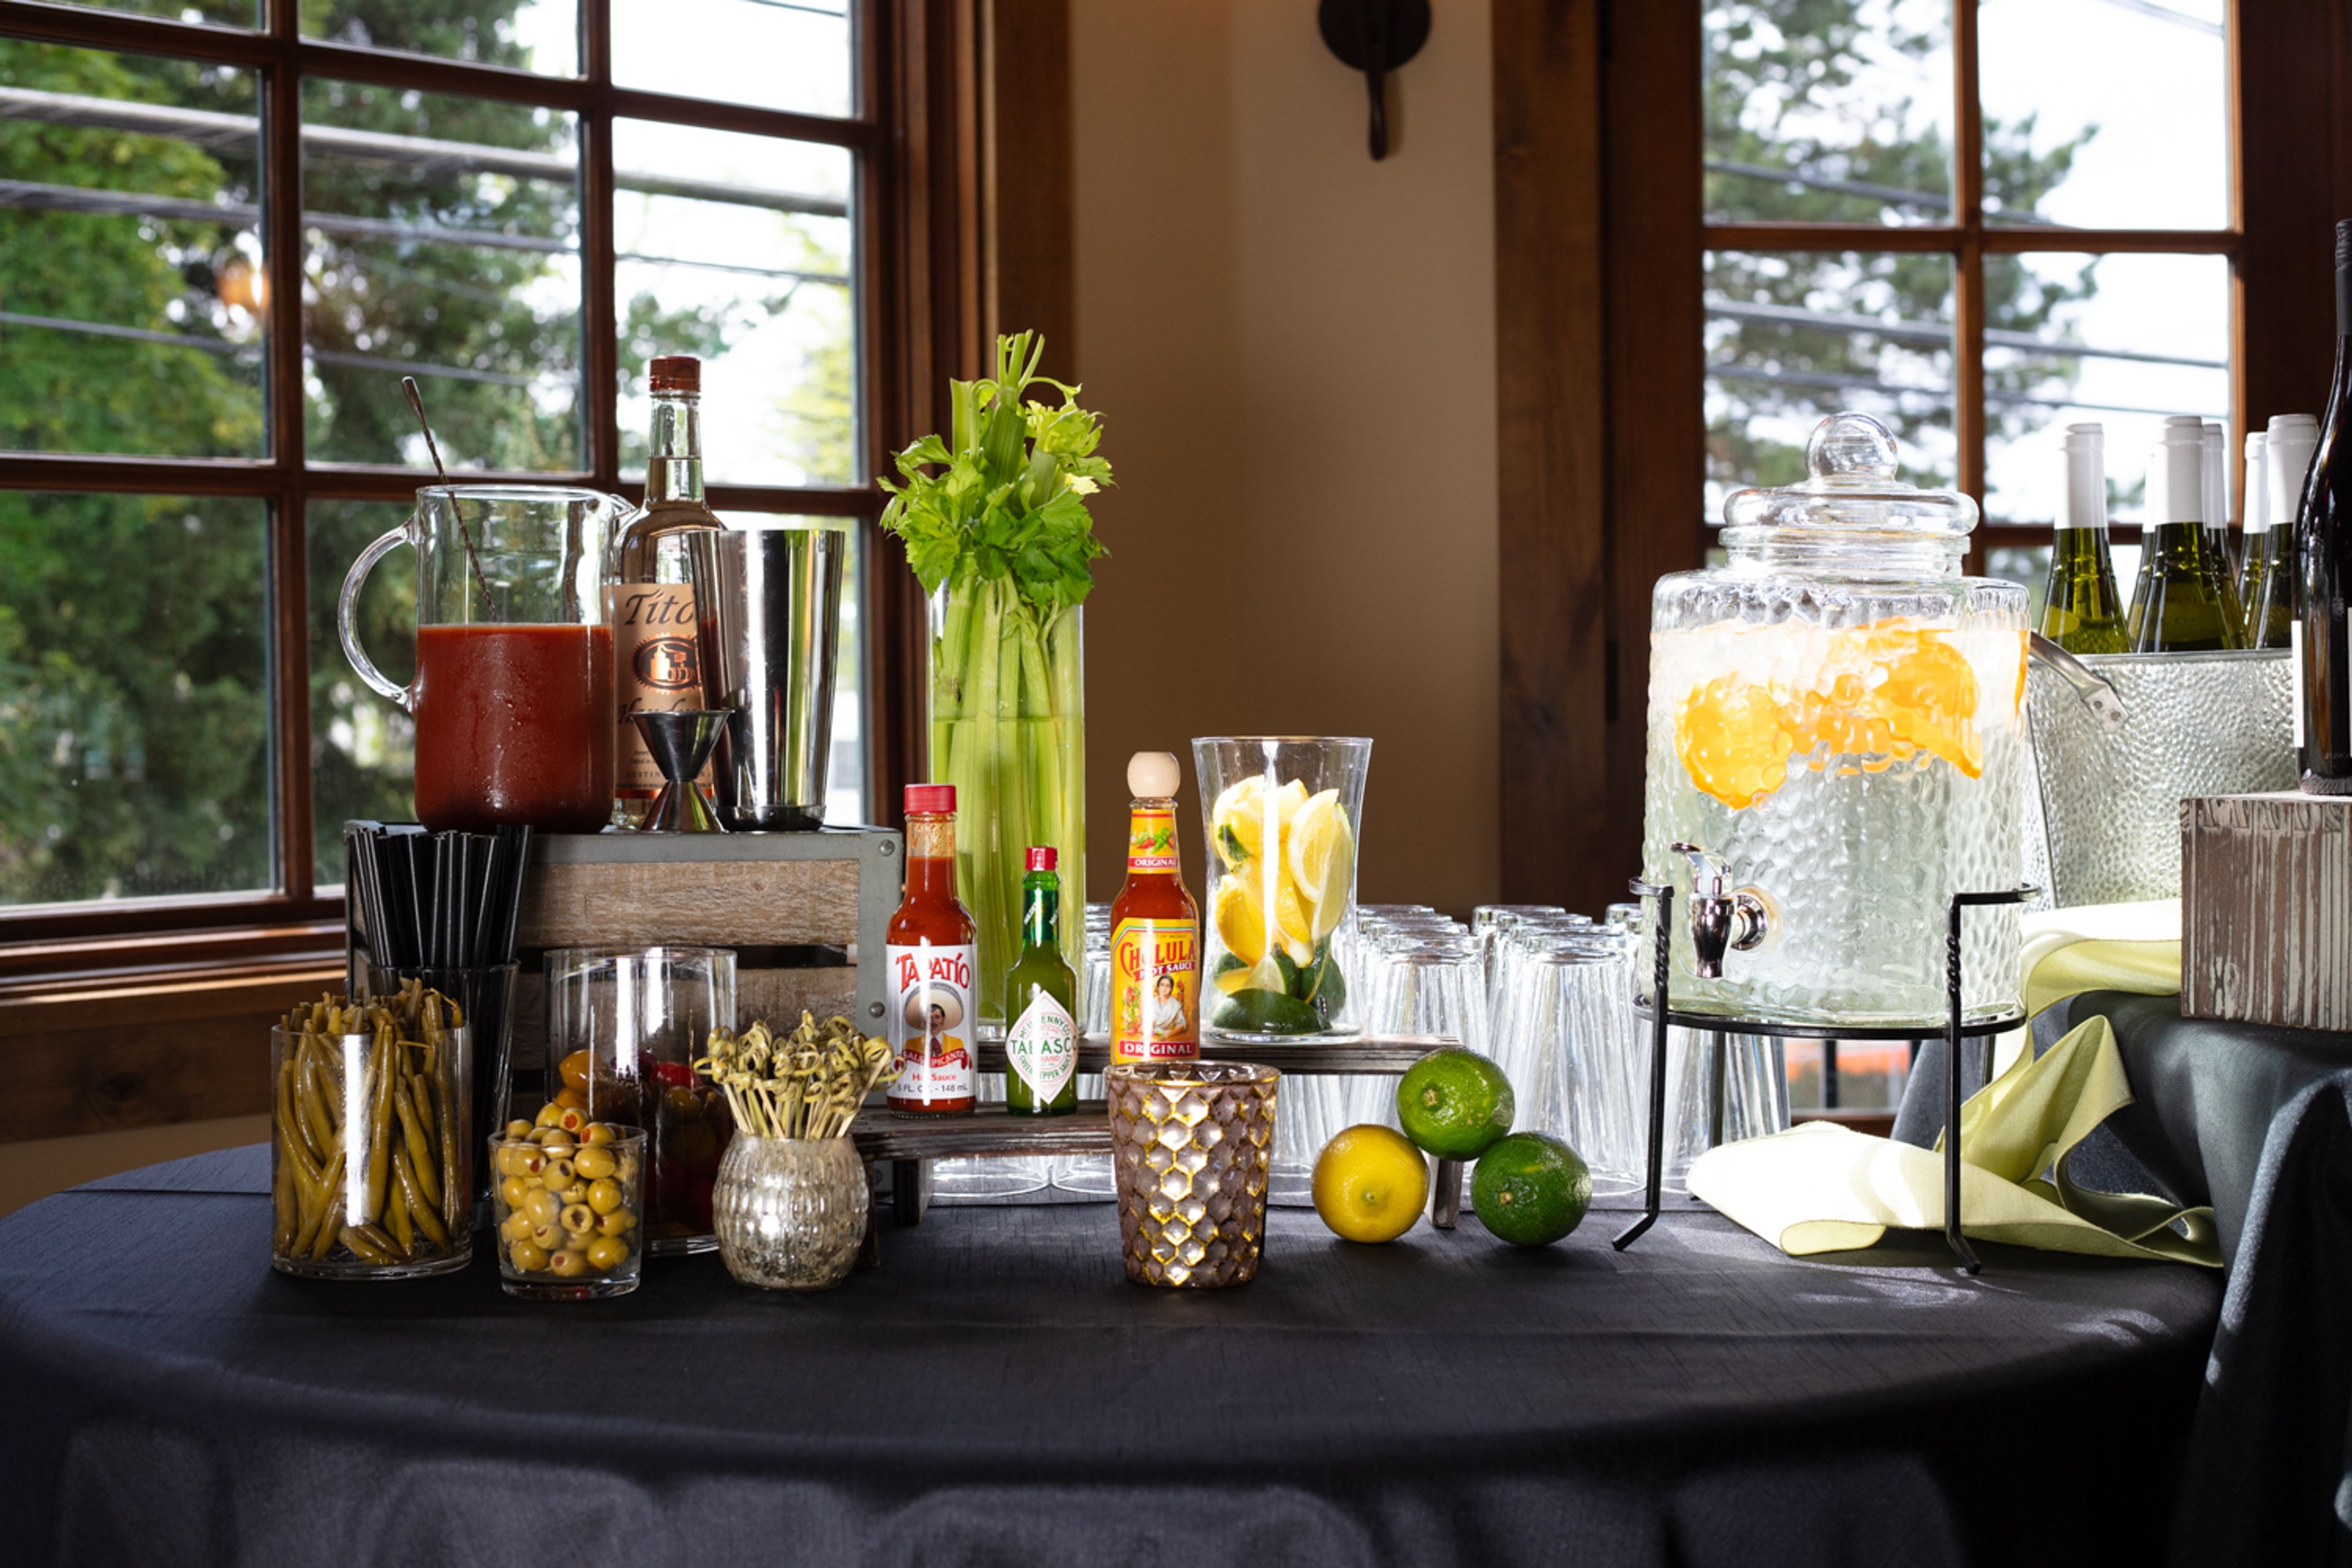
The Corbett Room is Elephants Delicatessen's private event space at its Corbett Avenue location in Portland's John's Landing neighborhood. The 1,740-square-foot room features hardwood floors, two Juliet balconies, and custom-made dividing doors that allow the space to be scaled down for smaller gatherings. A multilevel outdoor patio extends the space with additional seating for guests. The room accommodates up to 80 guests seated at rounds or 100 for standing receptions, making it suited to family celebrations, corporate events, rehearsal dinners, bridal showers, and other private events. As one of Elephants Delicatessen's two dedicated private dining rooms, it draws on the company's full-service catering, including custom menus, an OLCC-licensed bar program, and event design and decor coordination. Additional rentals such as furniture, A/V equipment, decor, and custom color linens are available to round out an event.
The Historic Dance Pavilion at Oaks Park
7805 SE Oaks Park Way, Portland, OR 97202, USA- Spaces for 300-640 Guests
- 1 Ballroom
- 1 Landmark
- 1 Historic Space
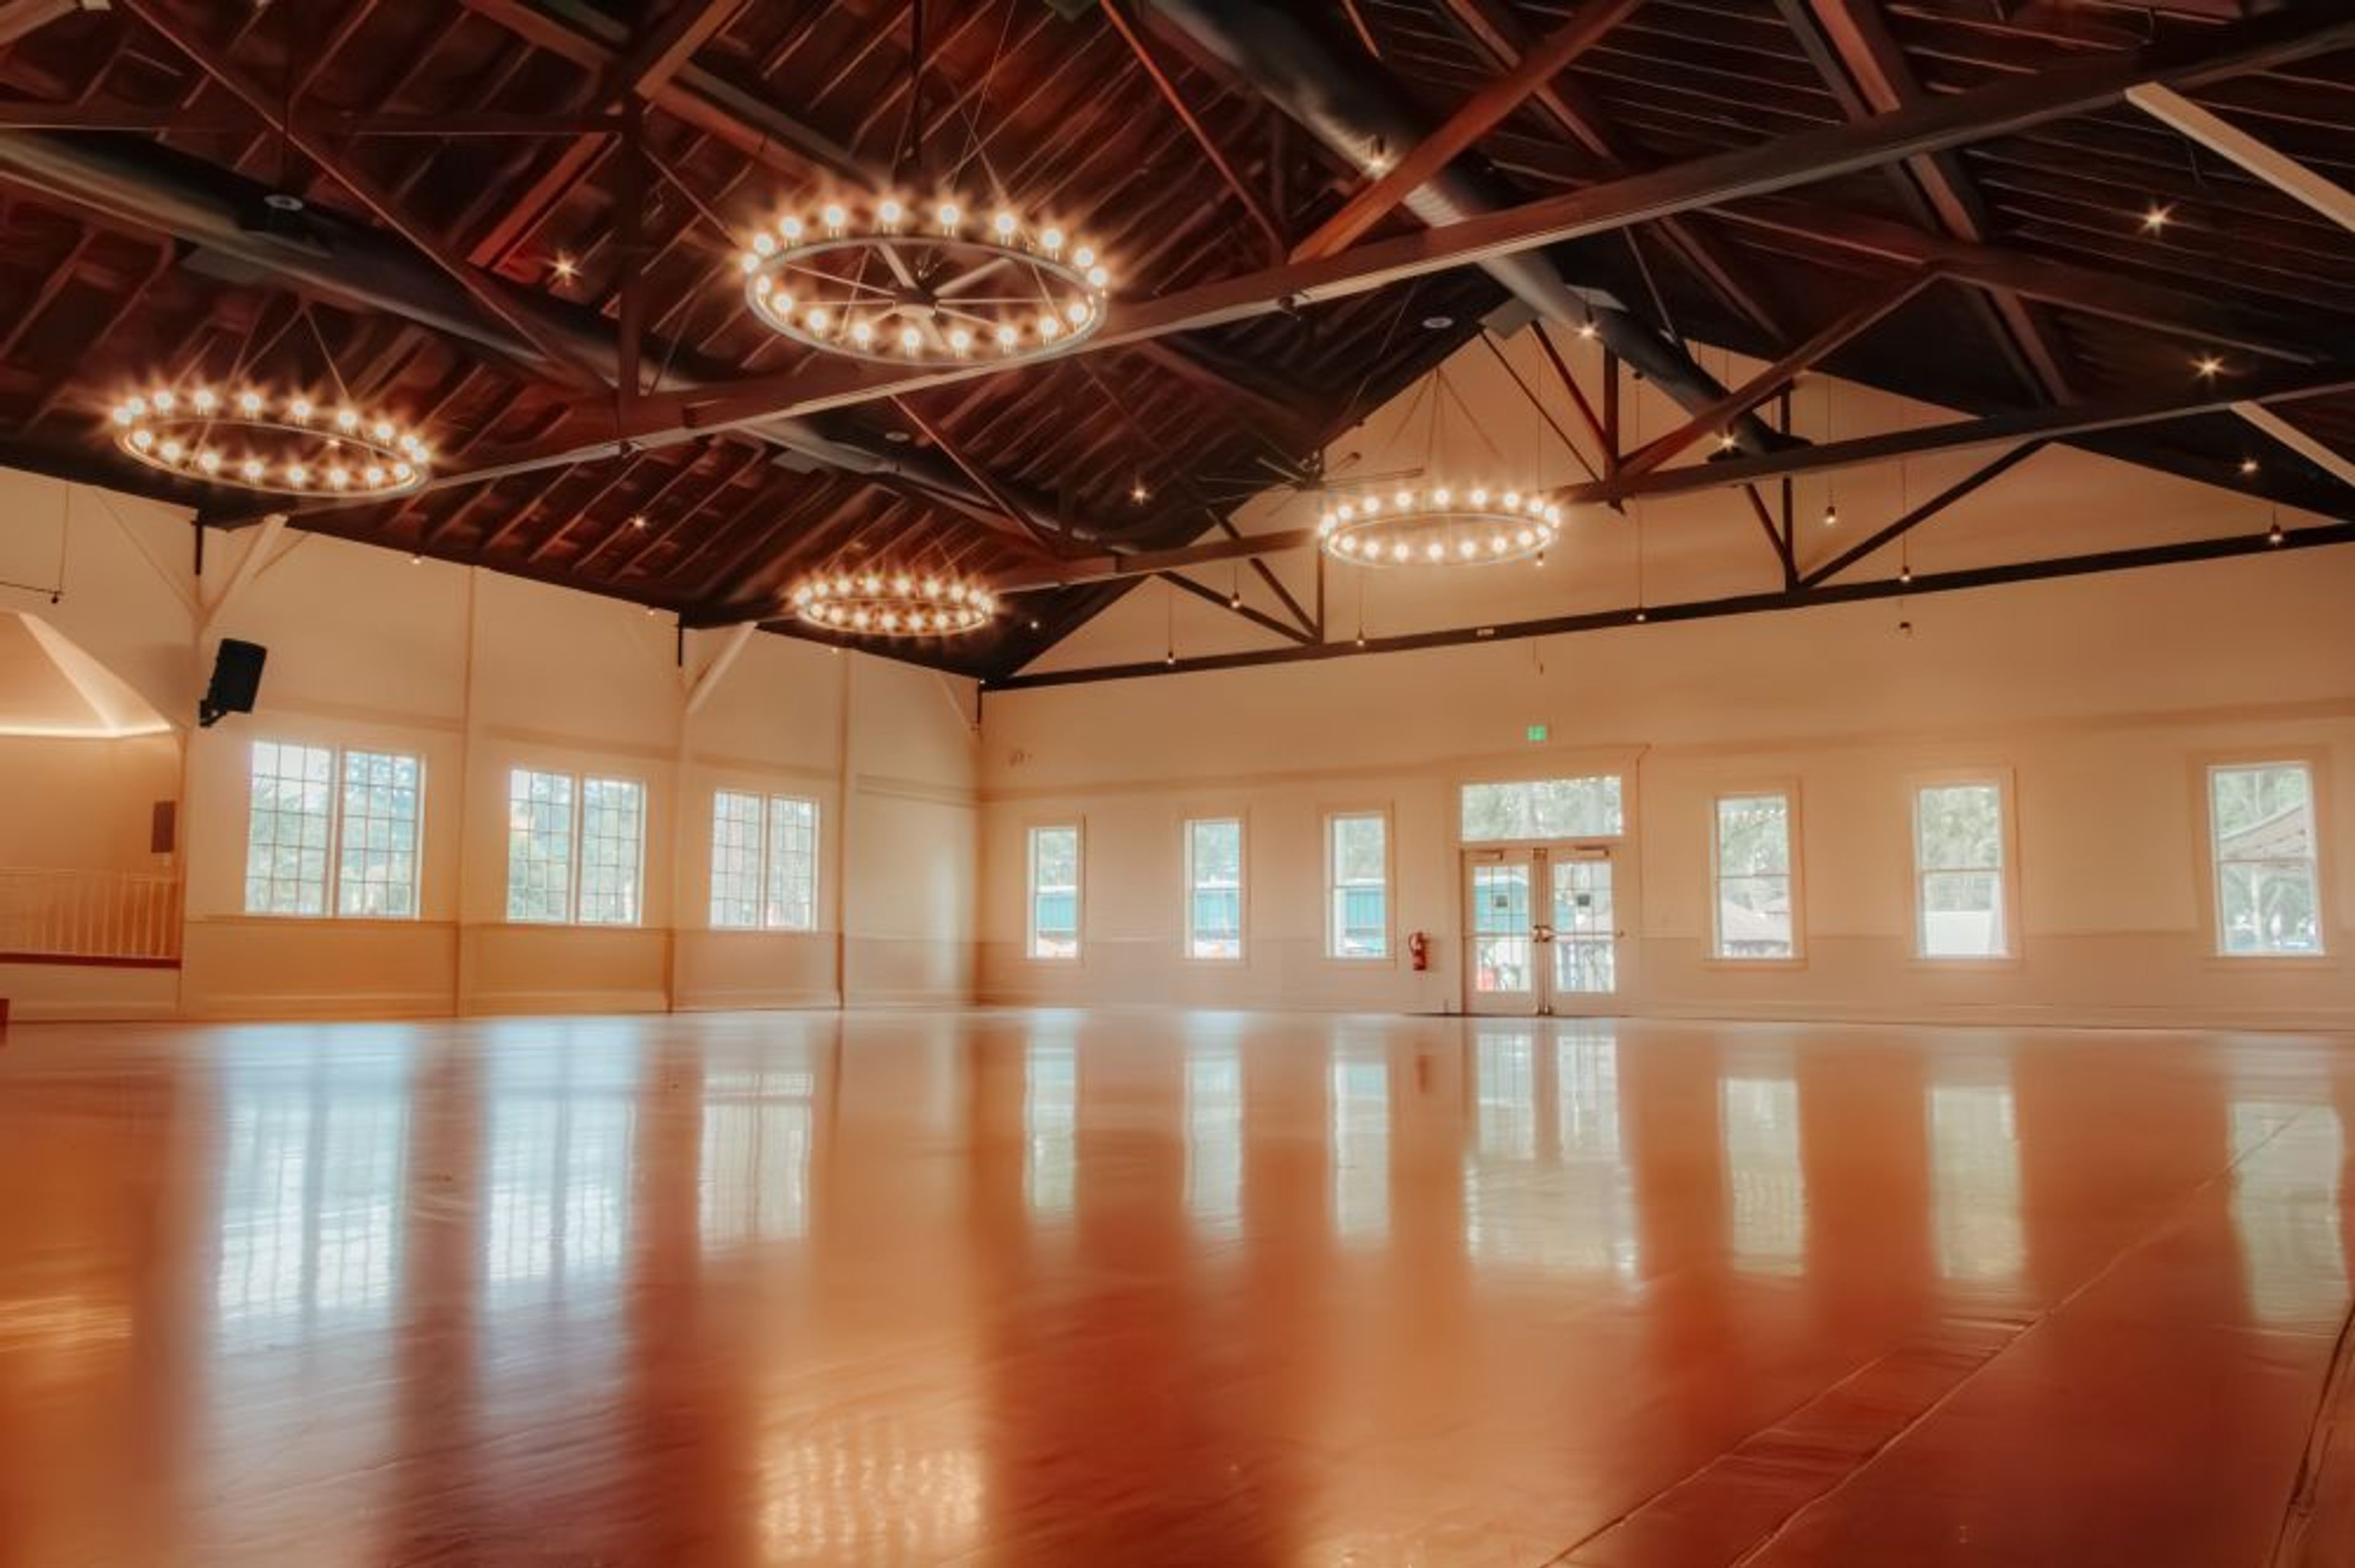
Nestled within Oaks Amusement Park along the Willamette River, the Historic Dance Pavilion is one of Portland's most enduring landmarks. Built in 1905, the antique ballroom has hosted more than a century of dances, weddings, auctions, reunions, and holiday parties, and it was fully renovated in 2025 to pair its original wood-beam architecture and vintage character with modern updates. The Pavilion's main hall centers on a large hardwood dance floor beneath an elevated stage, with flexible layouts that suit everything from an intimate dinner to a grand reception, fair, or trade show. Rental includes seating tables and chairs, kitchen facilities, a bride's room, updated restrooms, decorative lighting, air conditioning, a podium, sound equipment, a projection screen, water cooler service, WiFi, and an on-site event host. The space accommodates up to 300 seated guests or 640 for festival-style gatherings. Beyond the Pavilion's walls, guests can take in Oaks Park's historic roller rink, picnic grounds, and amusement rides, adding photo opportunities and entertainment to the celebration.
The Atrium at Montgomery Park
2701 NW Vaughn St #210, Portland, OR 97210, USA- Spaces for 200-500 Guests
- 2 Landmarks
- 2 Event Spaces
- 2 Historic Spaces
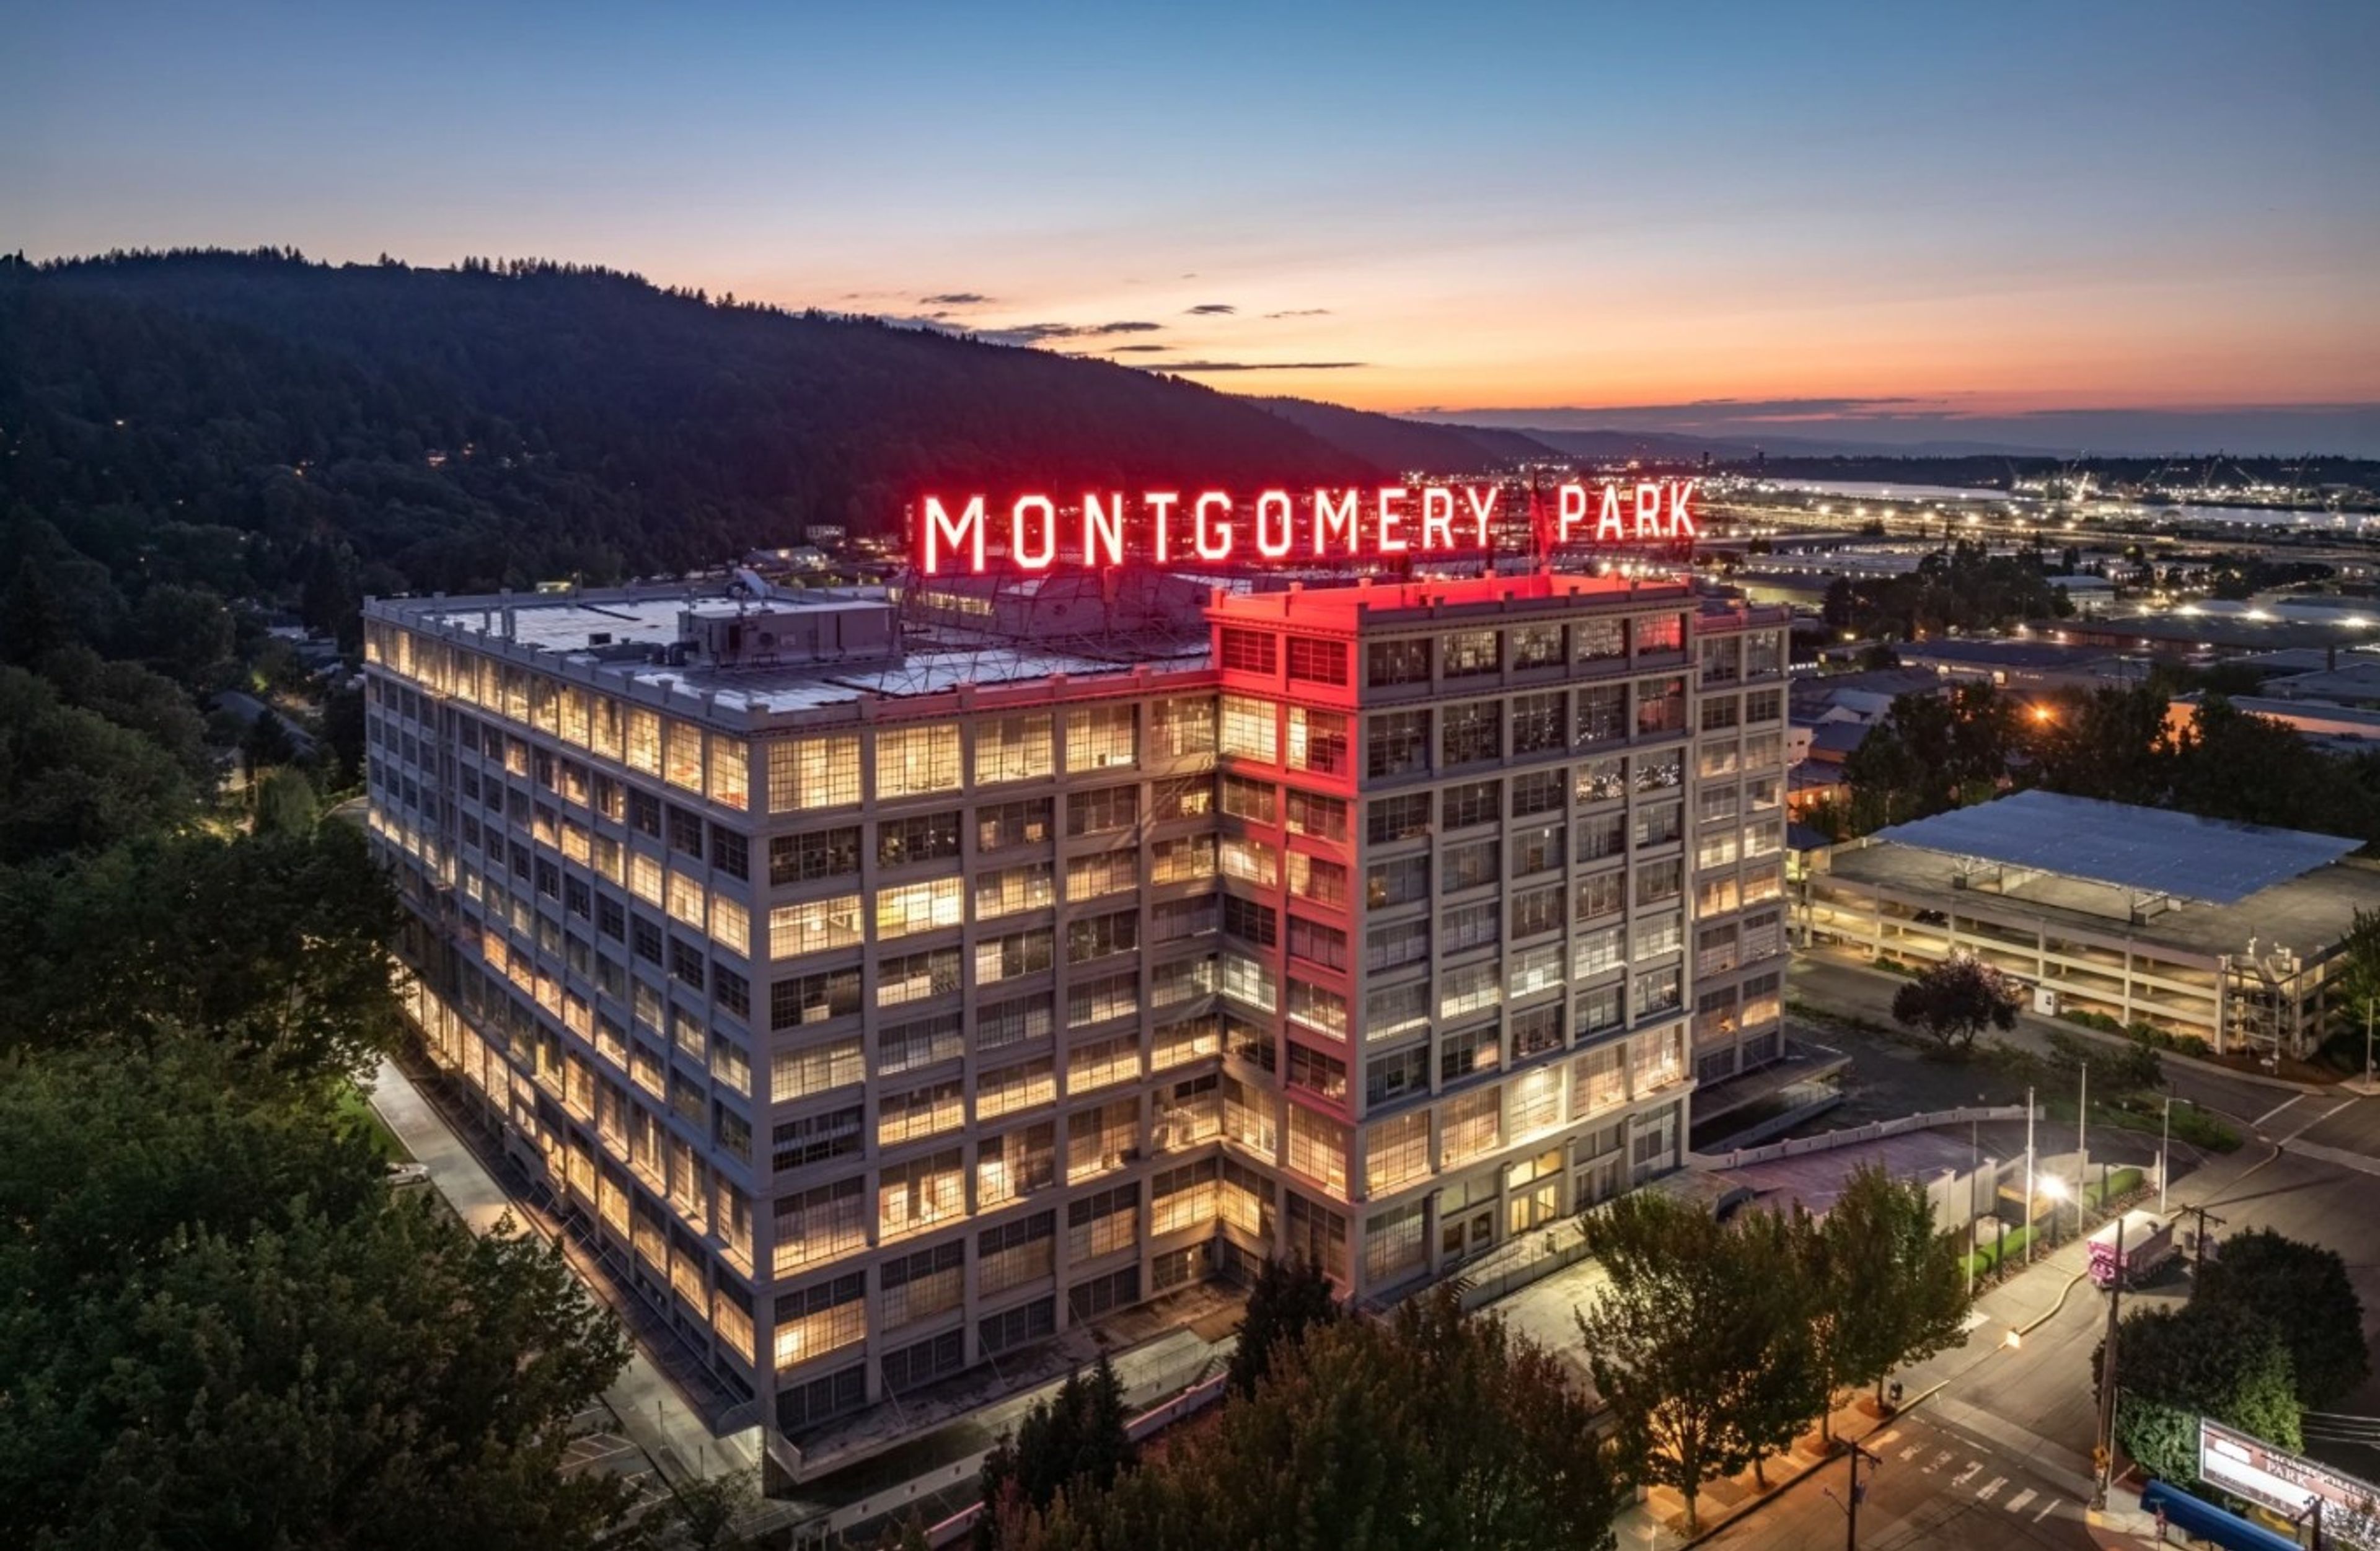
Housed inside Montgomery Park, a former Montgomery Ward department store listed on the National Register of Historic Places, the Atrium is a nine-story glass-ceilinged event space in Portland's Northwest industrial district. Marble flooring and the building's art deco details, preserved from its 1919 construction, pair with panoramic views of Forest Park through the glass atrium above. The Atrium spans 3,200 square feet and accommodates up to 200 seated or 500 standing guests, while the adjoining 8,000-square-foot Banquet Room holds up to 280 seated or 500 standing. The two spaces can be combined for larger weddings, galas, and corporate events. Elephants Delicatessen serves as the venue's exclusive caterer, and rental includes tables, chairs, and other furniture along with onsite venue support staff throughout the event. Over 2,000 onsite and nearby parking spaces serve guests, and each event space is ADA accessible.
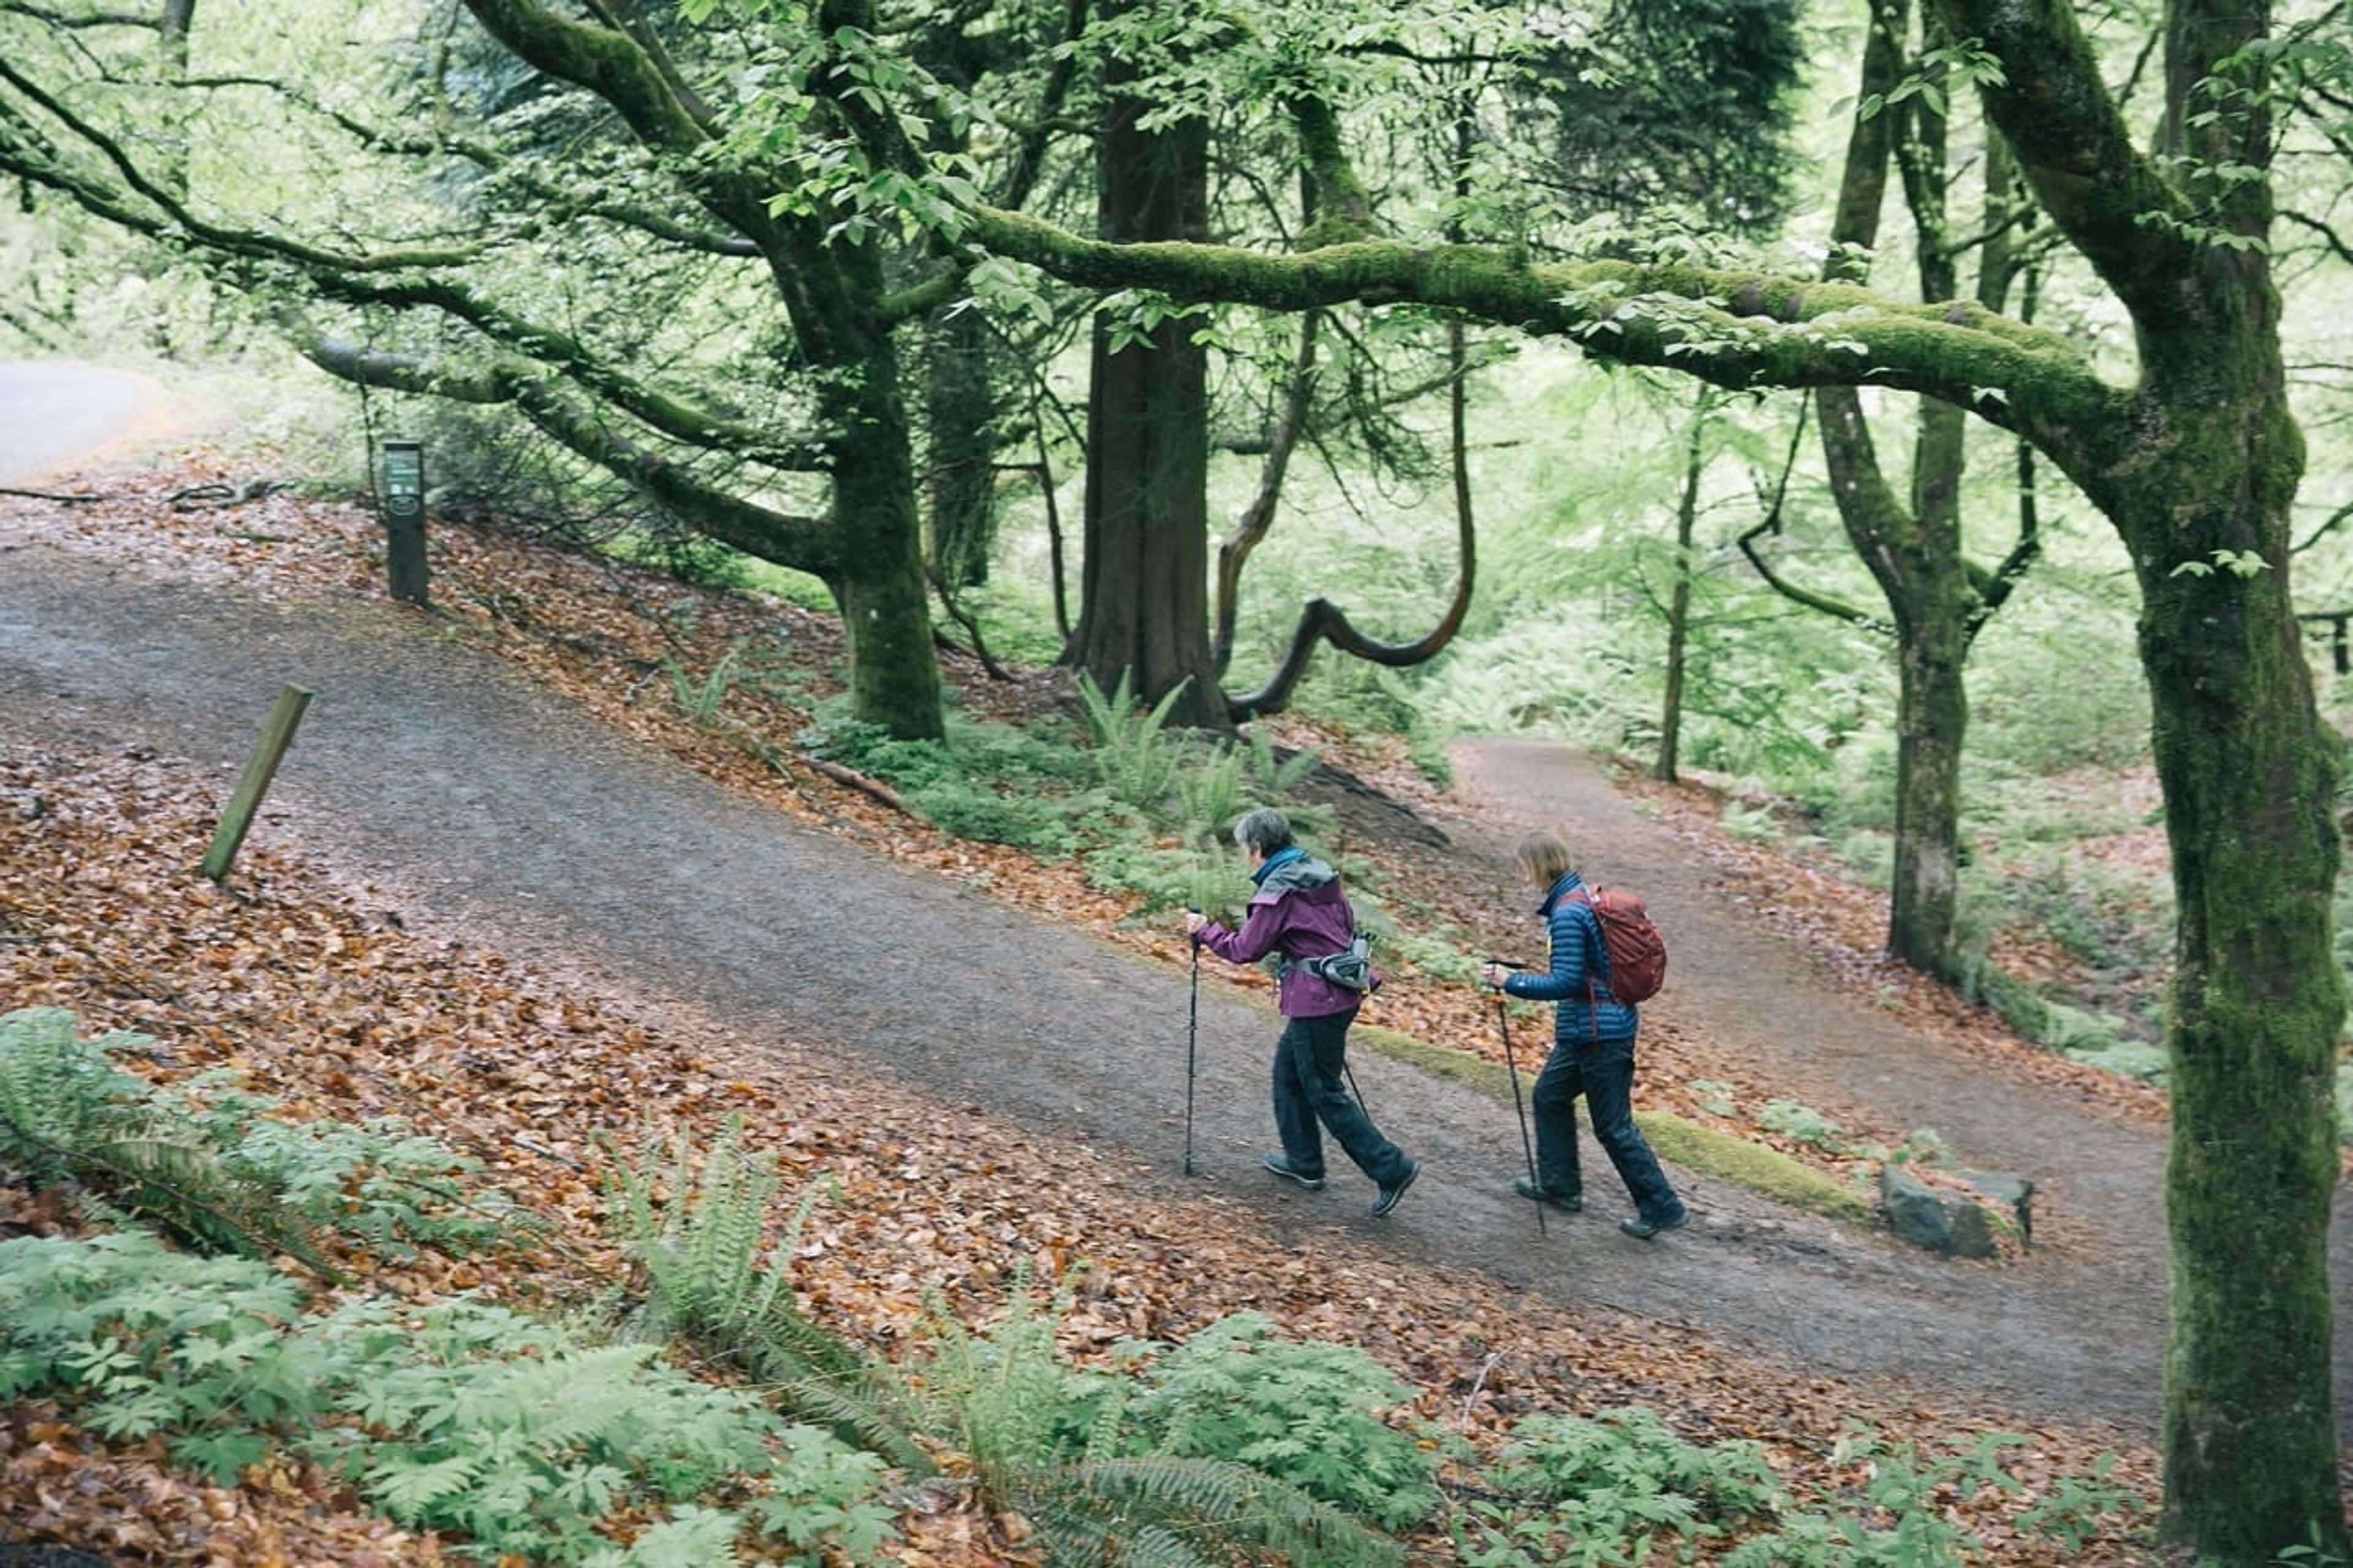
Washington Park
SW Kingston Dr, Portland, OR, USA- Spaces for 75 Guests
Washington Park is a 410-acre destination park in Portland, Oregon, dating back to 1871 when the city purchased the original forty acres of land. Today the park is home to a collection of major attractions, including the Hoyt Arboretum, Portland Japanese Garden, World Forestry Center, Oregon Zoo, and the International Rose Test Garden, alongside miles of forested trails, memorials, and recreational facilities. Portland Parks & Recreation reserves space within Washington Park for weddings and private events, including sites at Hoyt Arboretum such as the Redwood Deck and Wedding Meadow. The park's mix of formal gardens, woodland trails, and open lawns gives event planners a range of settings, from the refined, classic atmosphere of the Rose Garden's Shakespeare Garden to more secluded, tucked-away clearings elsewhere in the park. The nonprofit Explore Washington Park, established in 2013, works to connect visitors with the park's culture and natural landscape and to provide an accessible, cohesive experience across its many destinations.
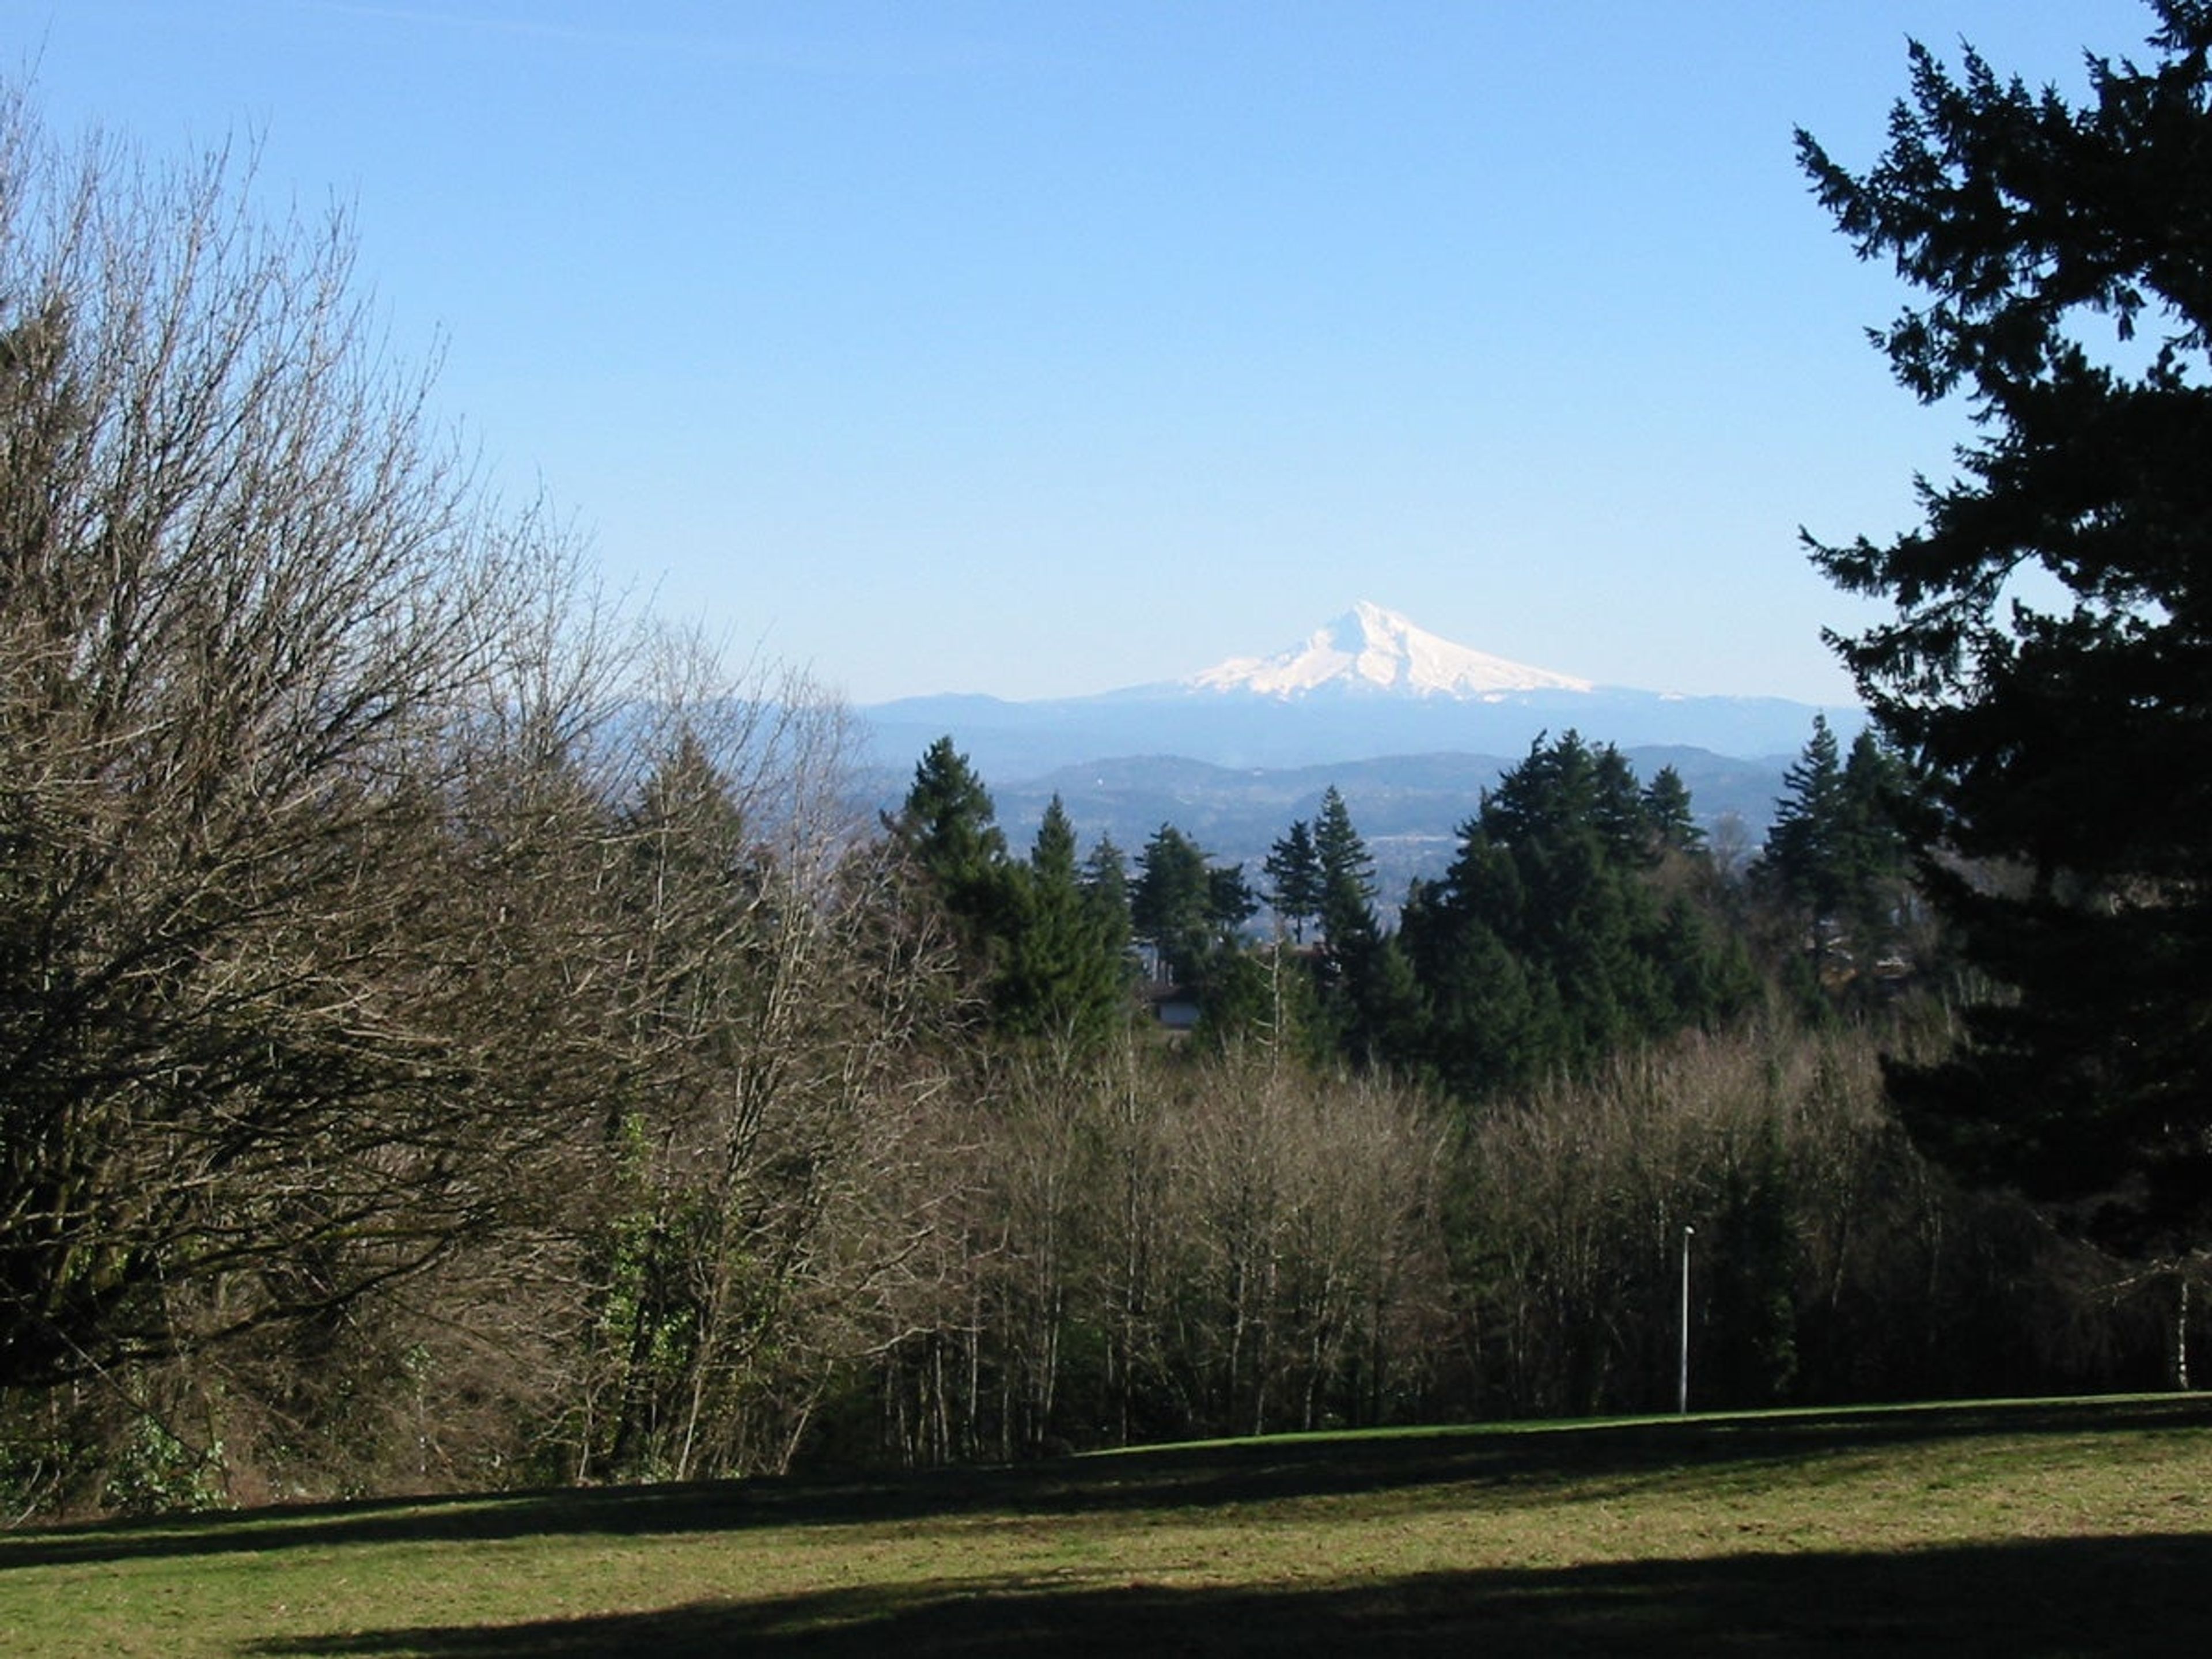
Council Crest Summit
SW Council Crest Dr, Portland, OR 97239, USA- Spaces for 100 Guests
- 1 Outdoor
- 1 Park
Council Crest Park sits atop the highest point in Portland, rising 1,073 feet above sea level in the city's southwest hills. On a clear day, the summit offers sweeping views that take in Mount Hood, Mount St. Helens, Mount Adams, Mount Jefferson, and Mount Rainier alongside the Portland skyline below. The park's summit is a popular reservable site for wedding ceremonies, centered on a large stonewalled structure built to take in the panoramic scenery. The site is ADA accessible and available for two-hour ceremony reservations arranged through Portland Parks & Recreation. Once home to the Council Crest Amusement Park, which operated on the site from 1907 to 1929, the park today is a 43-acre green space with paved and unpaved paths, a grassy summit plaza, and a bronze mother-and-child statue near the entrance. Its elevated, open-air setting makes it a natural choice for couples drawn to mountain and city views for their ceremony.
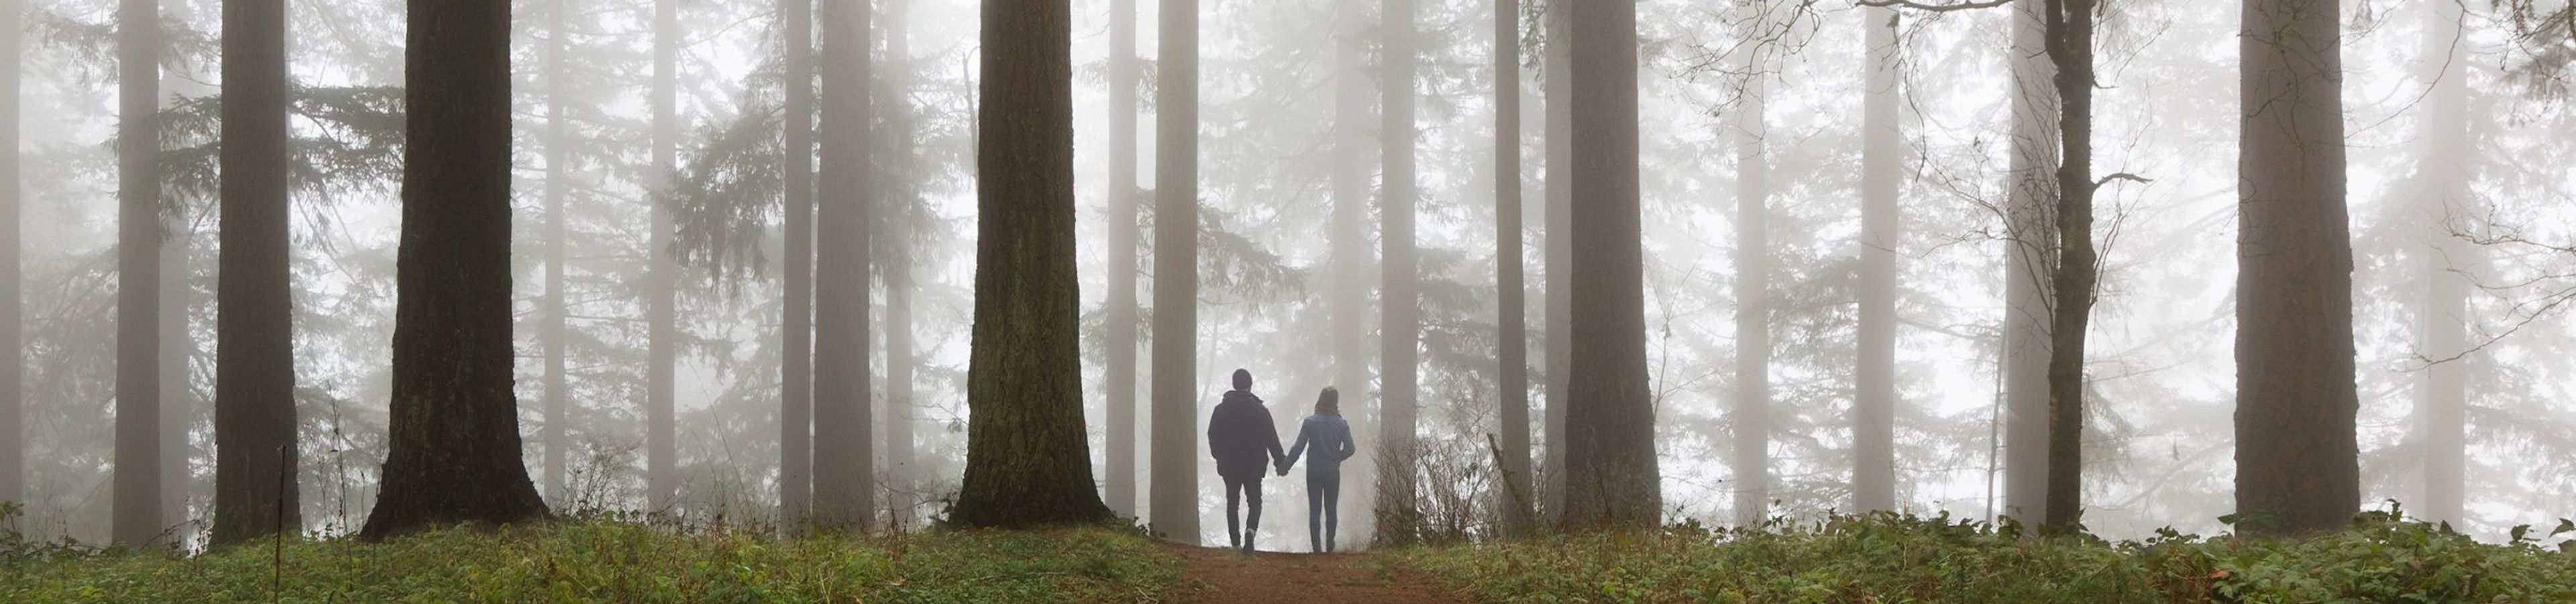
Hoyt Arboretum
4000 SW Fairview Blvd, Portland, OR 97221, USA- Spaces for 100 Guests
- 4 Outdoor Spaces
- 2 Gardens
- 4 Parks
Hoyt Arboretum is Portland's museum of living trees, a 190-acre collection with 12 miles of trails and more than 6,000 trees, free and open to the public year-round at 4000 SW Fairview Blvd. The land traces back to a 19th-century poor farm and has grown into a nationally recognized tree collection and community gathering place, maintained through a partnership between Portland Parks & Recreation and the nonprofit Hoyt Arboretum Friends. For weddings and private events, the arboretum offers several distinct outdoor settings that can accommodate groups of up to 100 people. The Stevens Pavilion, a triangular A-frame picnic shelter with open timber construction, is one of the park's most recognizable structures and a popular choice for Portland weddings. The Redwood Deck, an open wooden platform set within a grove of redwoods and sequoias, is often paired with the nearby Wedding Meadow — a rolling green clearing shaded by a large Douglas-fir — for a contrast of open lawn and deep forest views. The Stone Circle offers a smaller, quieter forested setting for ceremonies, reached by a short walk along the paved Bristlecone Pine Trail amid the arboretum's global tree collection. Rental proceeds support the arboretum's tree collection and educational programs, and reservations for any of the rental sites are coordinated through the Portland Parks & Recreation Customer Service Center.
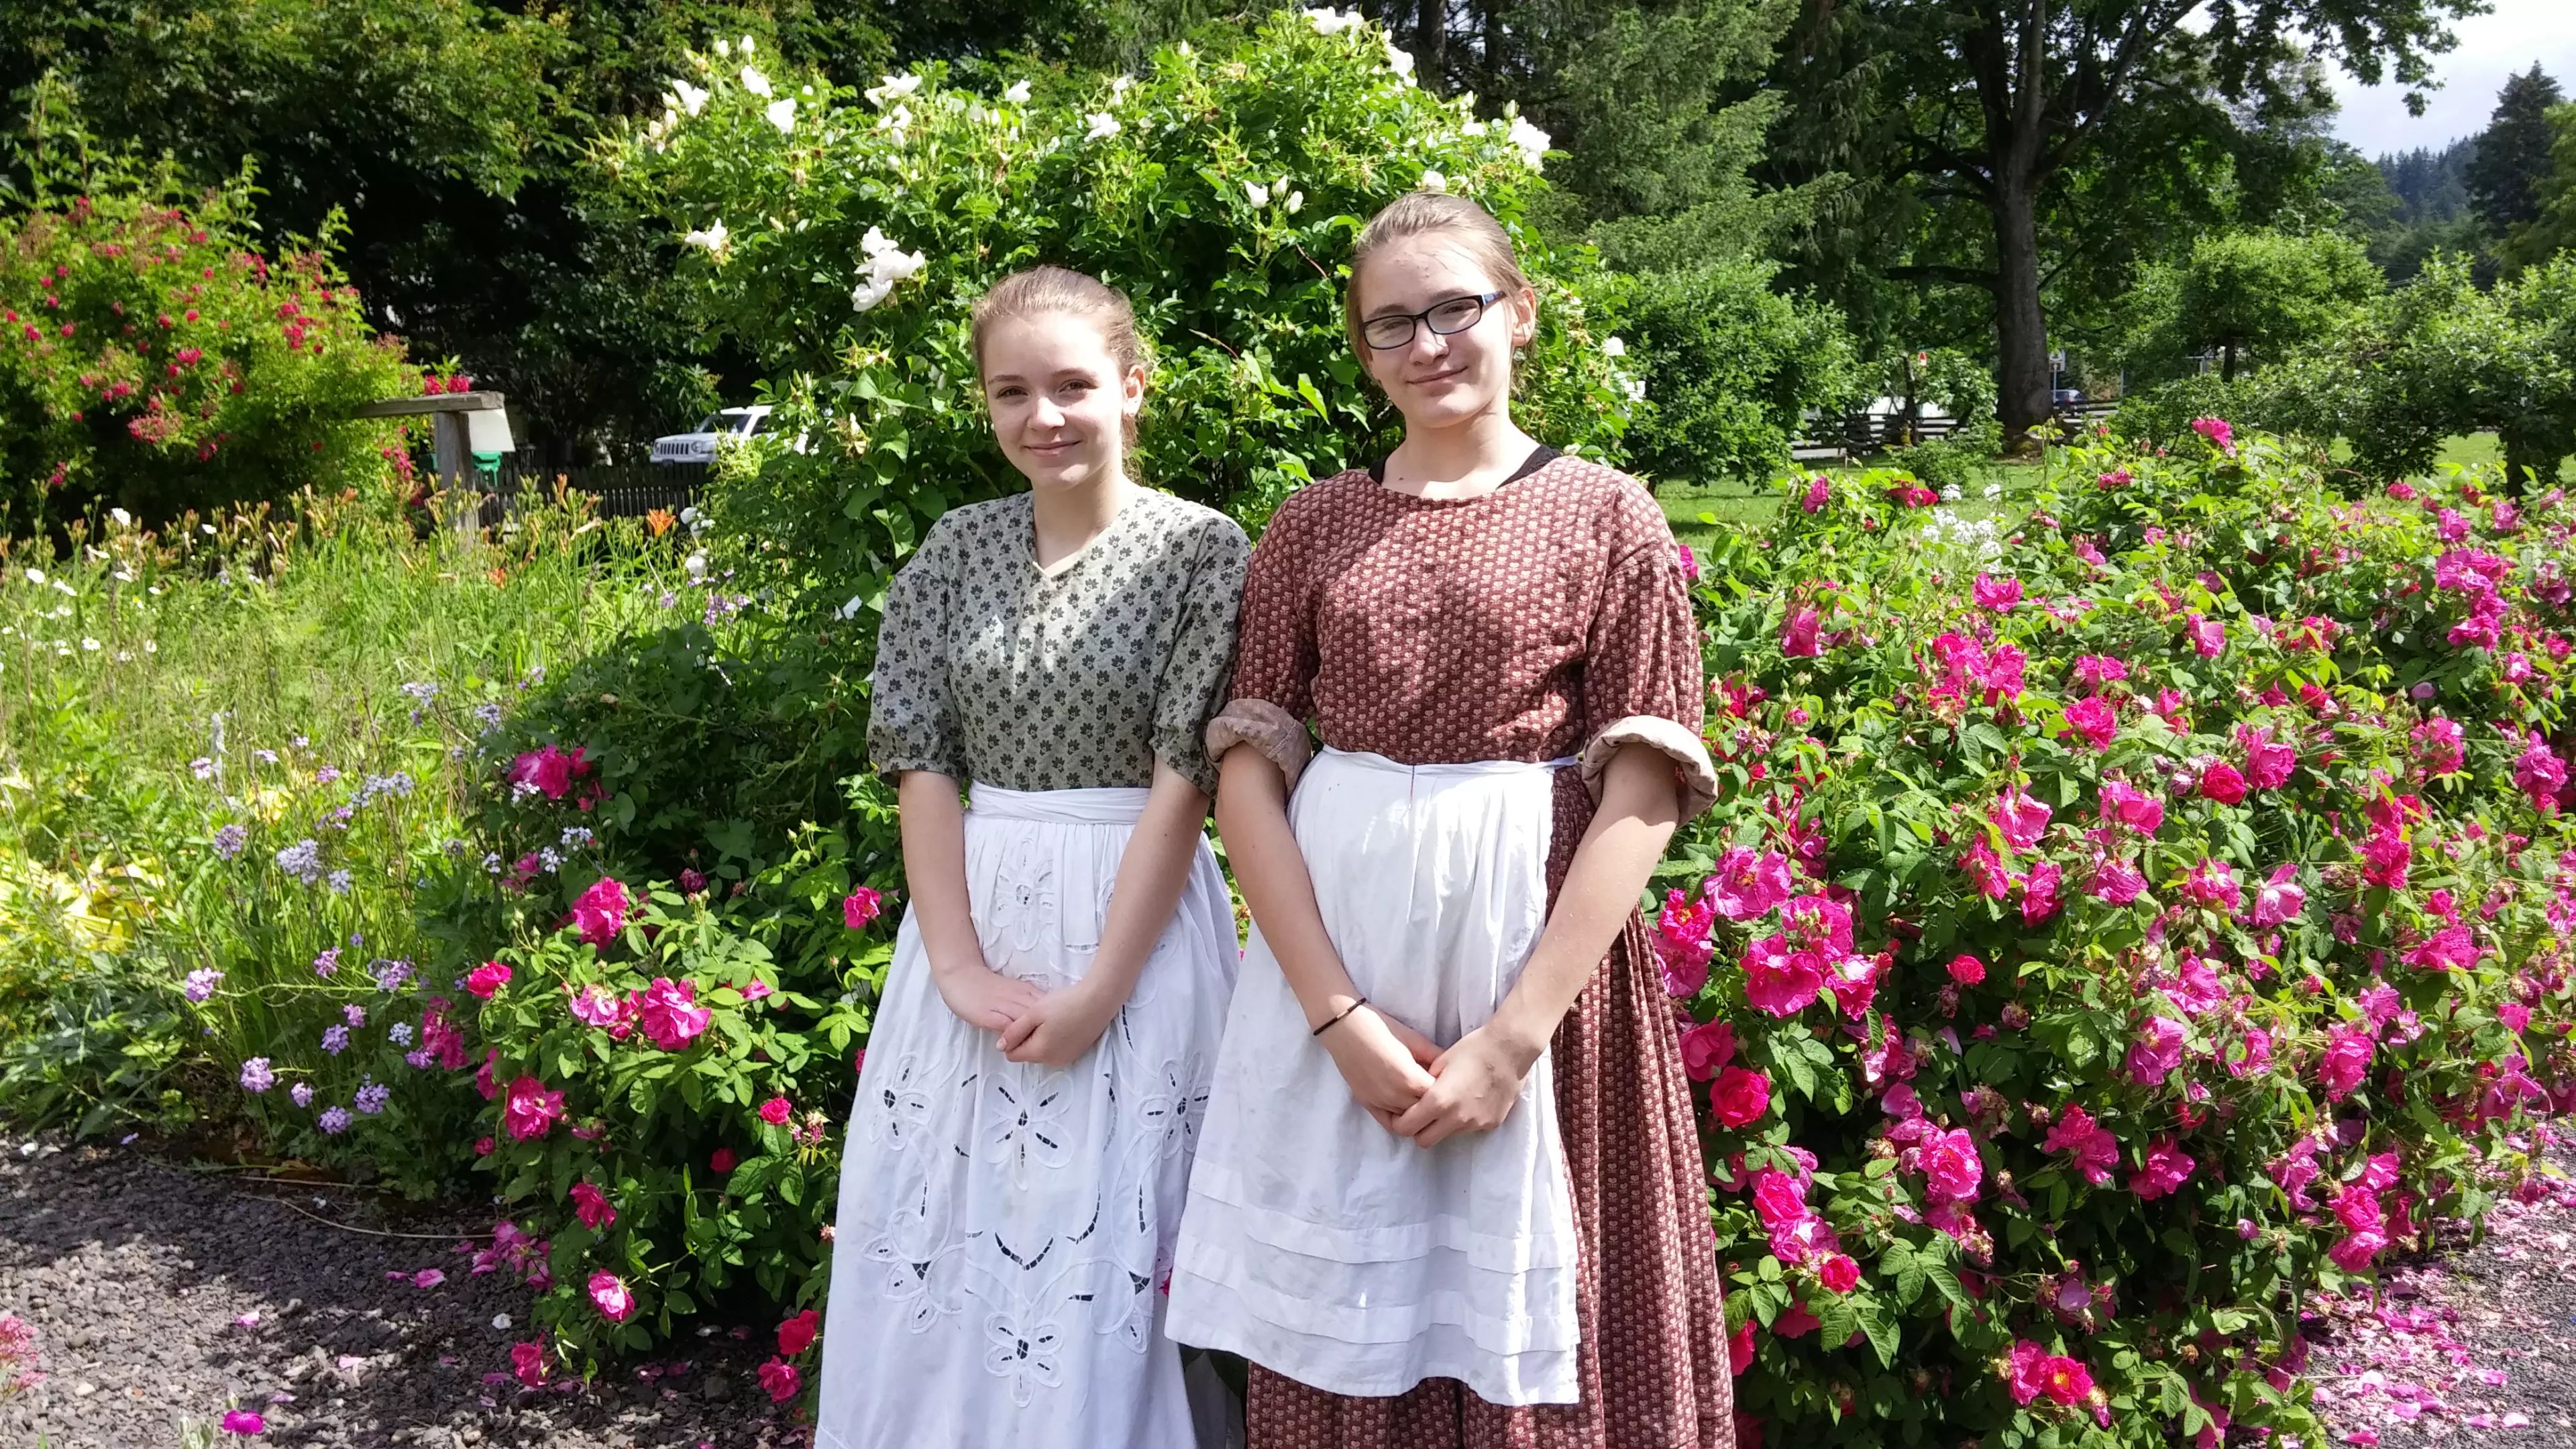
Philip Foster Farm
29912 SE Eagle Creek Rd, Eagle Creek, OR 97022, USA- Spaces for 200 Guests
- 1 Outdoor
- 1 Farm
- 1 Historic Space
The Philip Foster Farm sits on the site of pioneer Philip Foster's 1840s land claim in Eagle Creek, Oregon, where Foster helped fund, build, and operate the Barlow Road, the toll route that guided thousands of covered wagons into the Willamette Valley between 1848 and 1865. Today the farm is operated as a museum by the Jacknife-Zion-Horseheaven Historical Society, with historic structures on the grounds including an 1850 schoolhouse and the Lucy House. The farm's sprawling, history-rich grounds host weddings, corporate events, and anniversary parties for up to 200 guests, offering a rustic and distinctive backdrop for a celebration. Rental includes non-exclusive use of the grounds from 11:00 a.m. to 10:00 p.m. on the event day, along with a rehearsal period the day before, picnic tables, public restrooms, cleanup, and parking. Horses are welcome with self-provided fencing, though the farm maintains no-smoking and no-pets policies throughout the property, including the parking lot.