Top Danville Venues
178 results near Danville, CA
Find a Venue
Choosing your event venue will be one of the most important steps in the planning process. So much goes into finding the perfect venue in Danville. You’ll want to consider everything from the aesthetics of the space to any in-house amenities and services. Luckily, PartySlate makes it easy with our Find Venues page. Use the filters to narrow your search — taking into account everything from your guest count to specific catering preferences. Once you’ve set your filters, scroll down to search our curated list. Look for the “featured” tag for PartySlate’s top recommendations. With PartySlate, finding your ideal Danville venue has never been easier.
Pier 35
The Embarcadero, San Francisco, CA, USA- Spaces for 200-5,000 Guests
- 3 Event Spaces
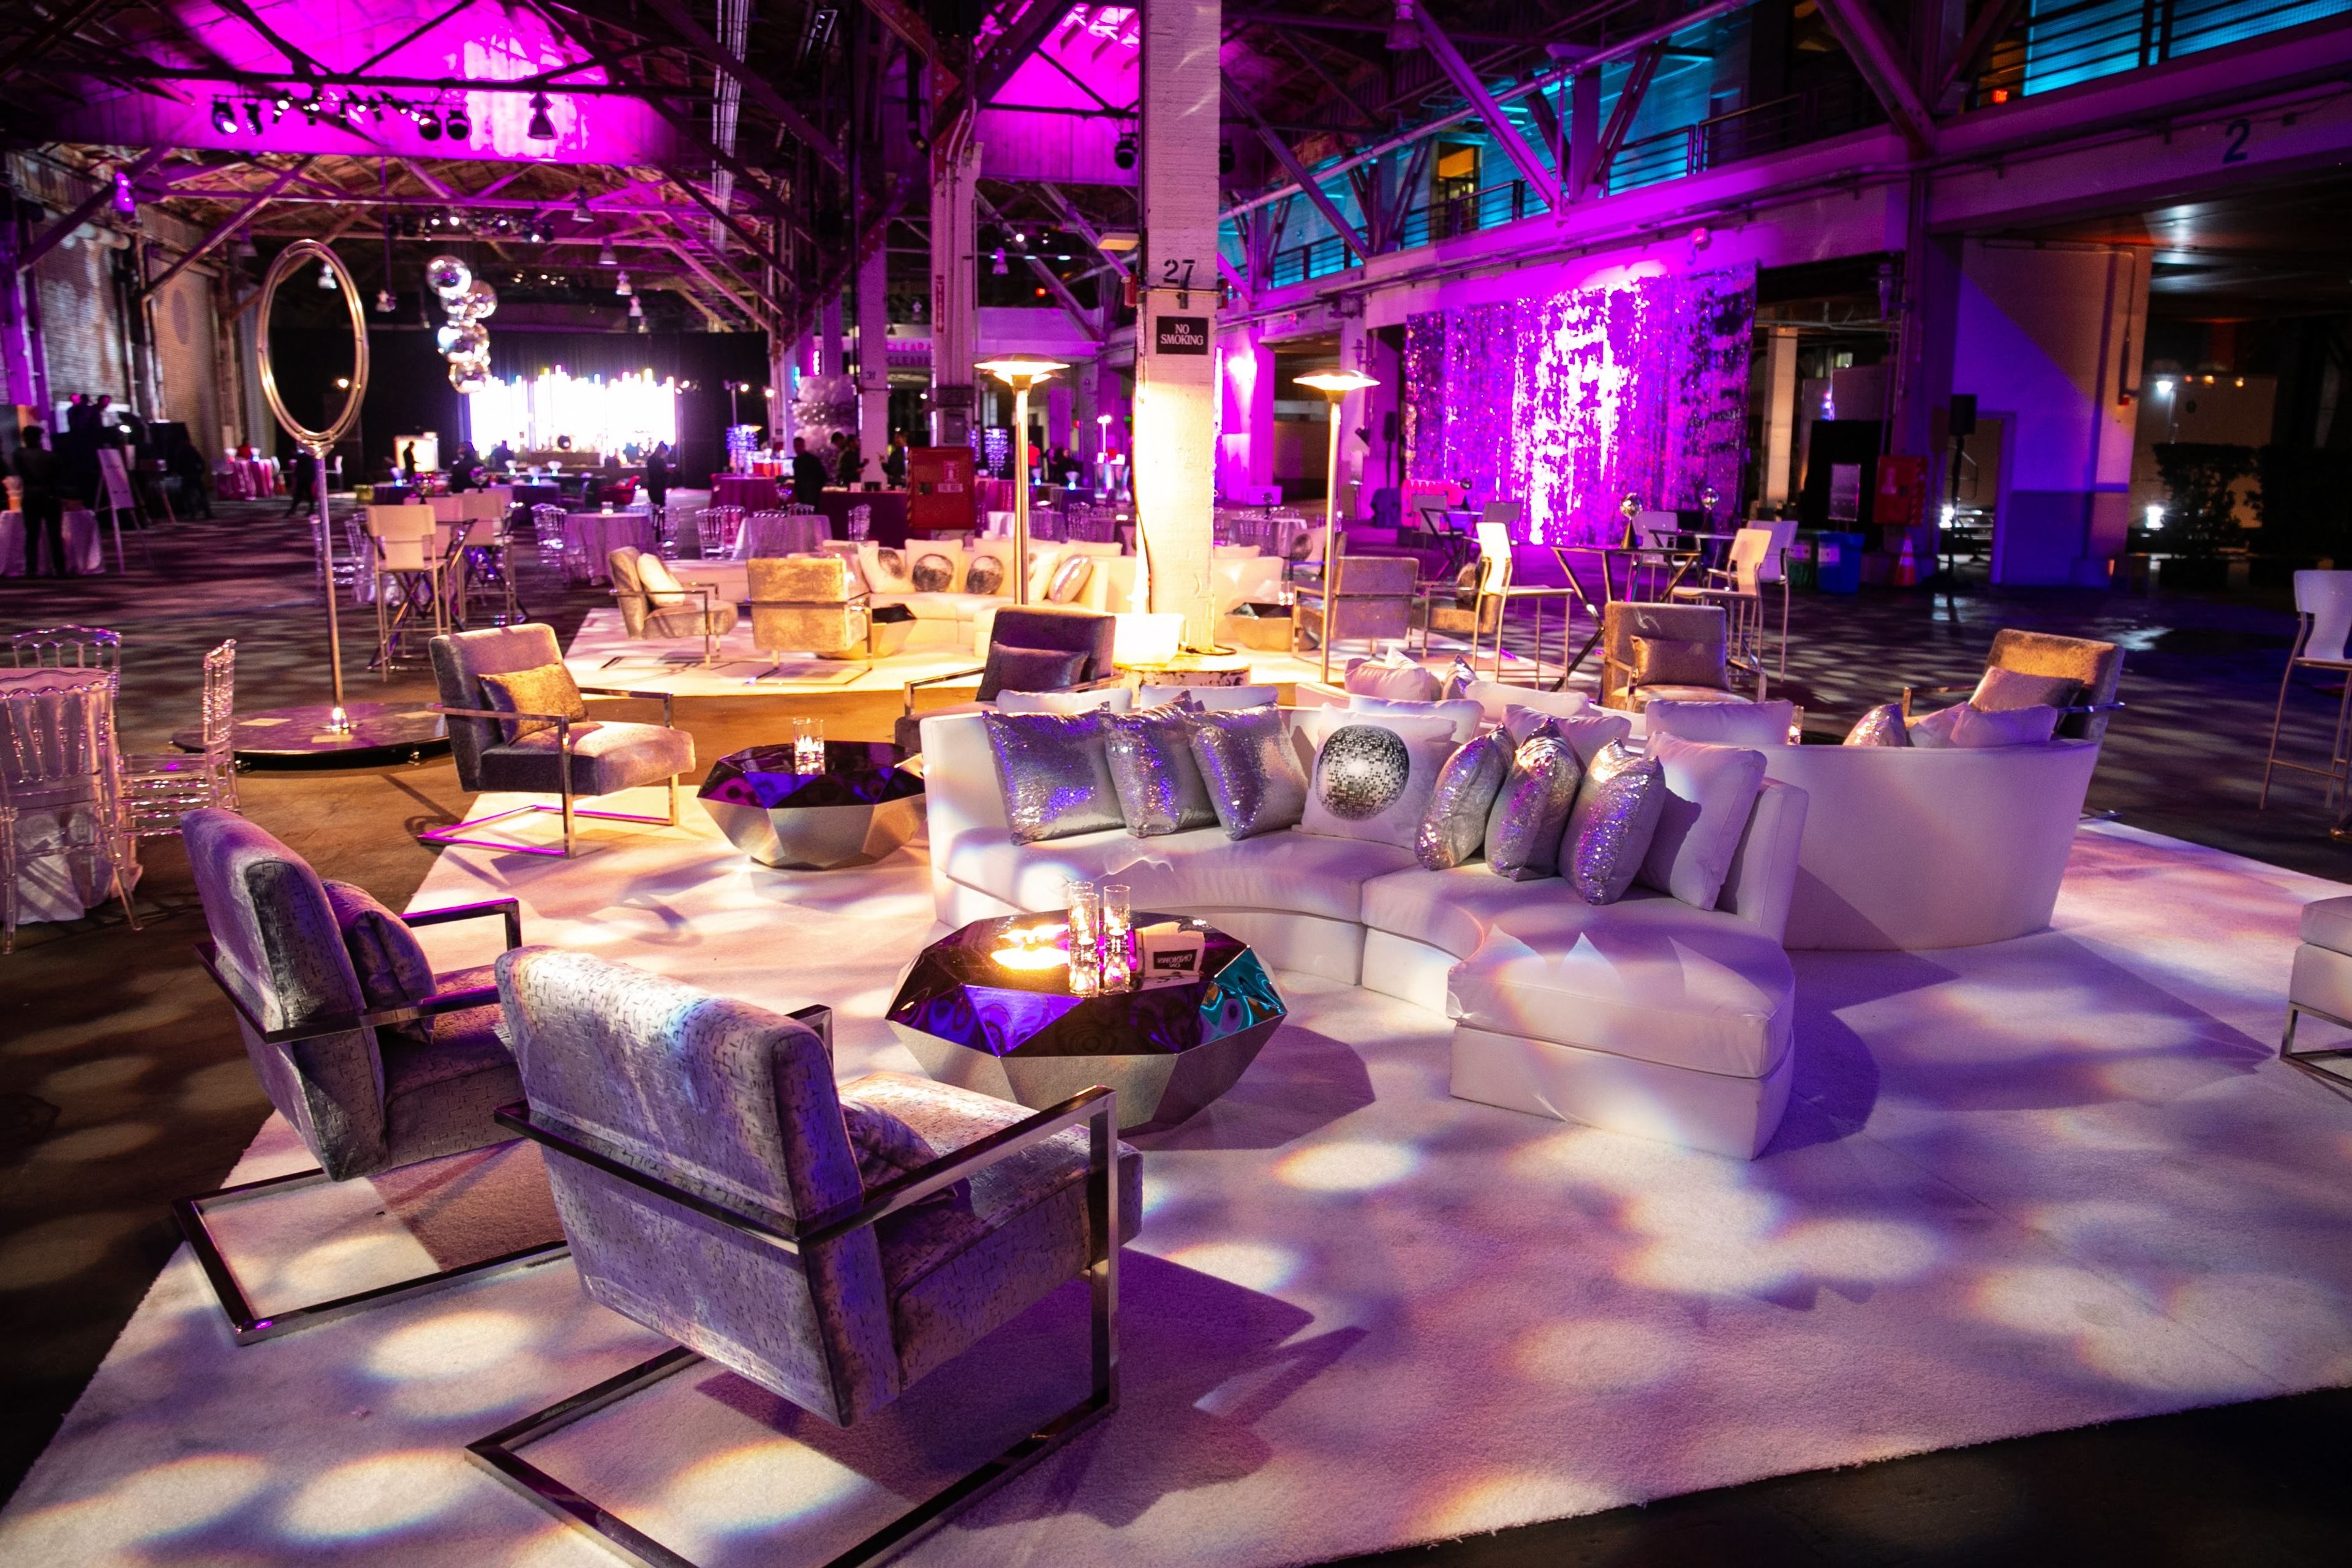
LOCATION, LOCATION, LOCATION - Inside, it’s space, space and more space, with beamed ceilings and stenciled street pavement. From the upper-level balcony, it’s all about views of the city skyline, Treasure Island and the Bay Bridge. Located next to Fisherman’s Wharf, Pier 35 hooks guests on the charms of San Francisco.
Avg response time 12-24 hrs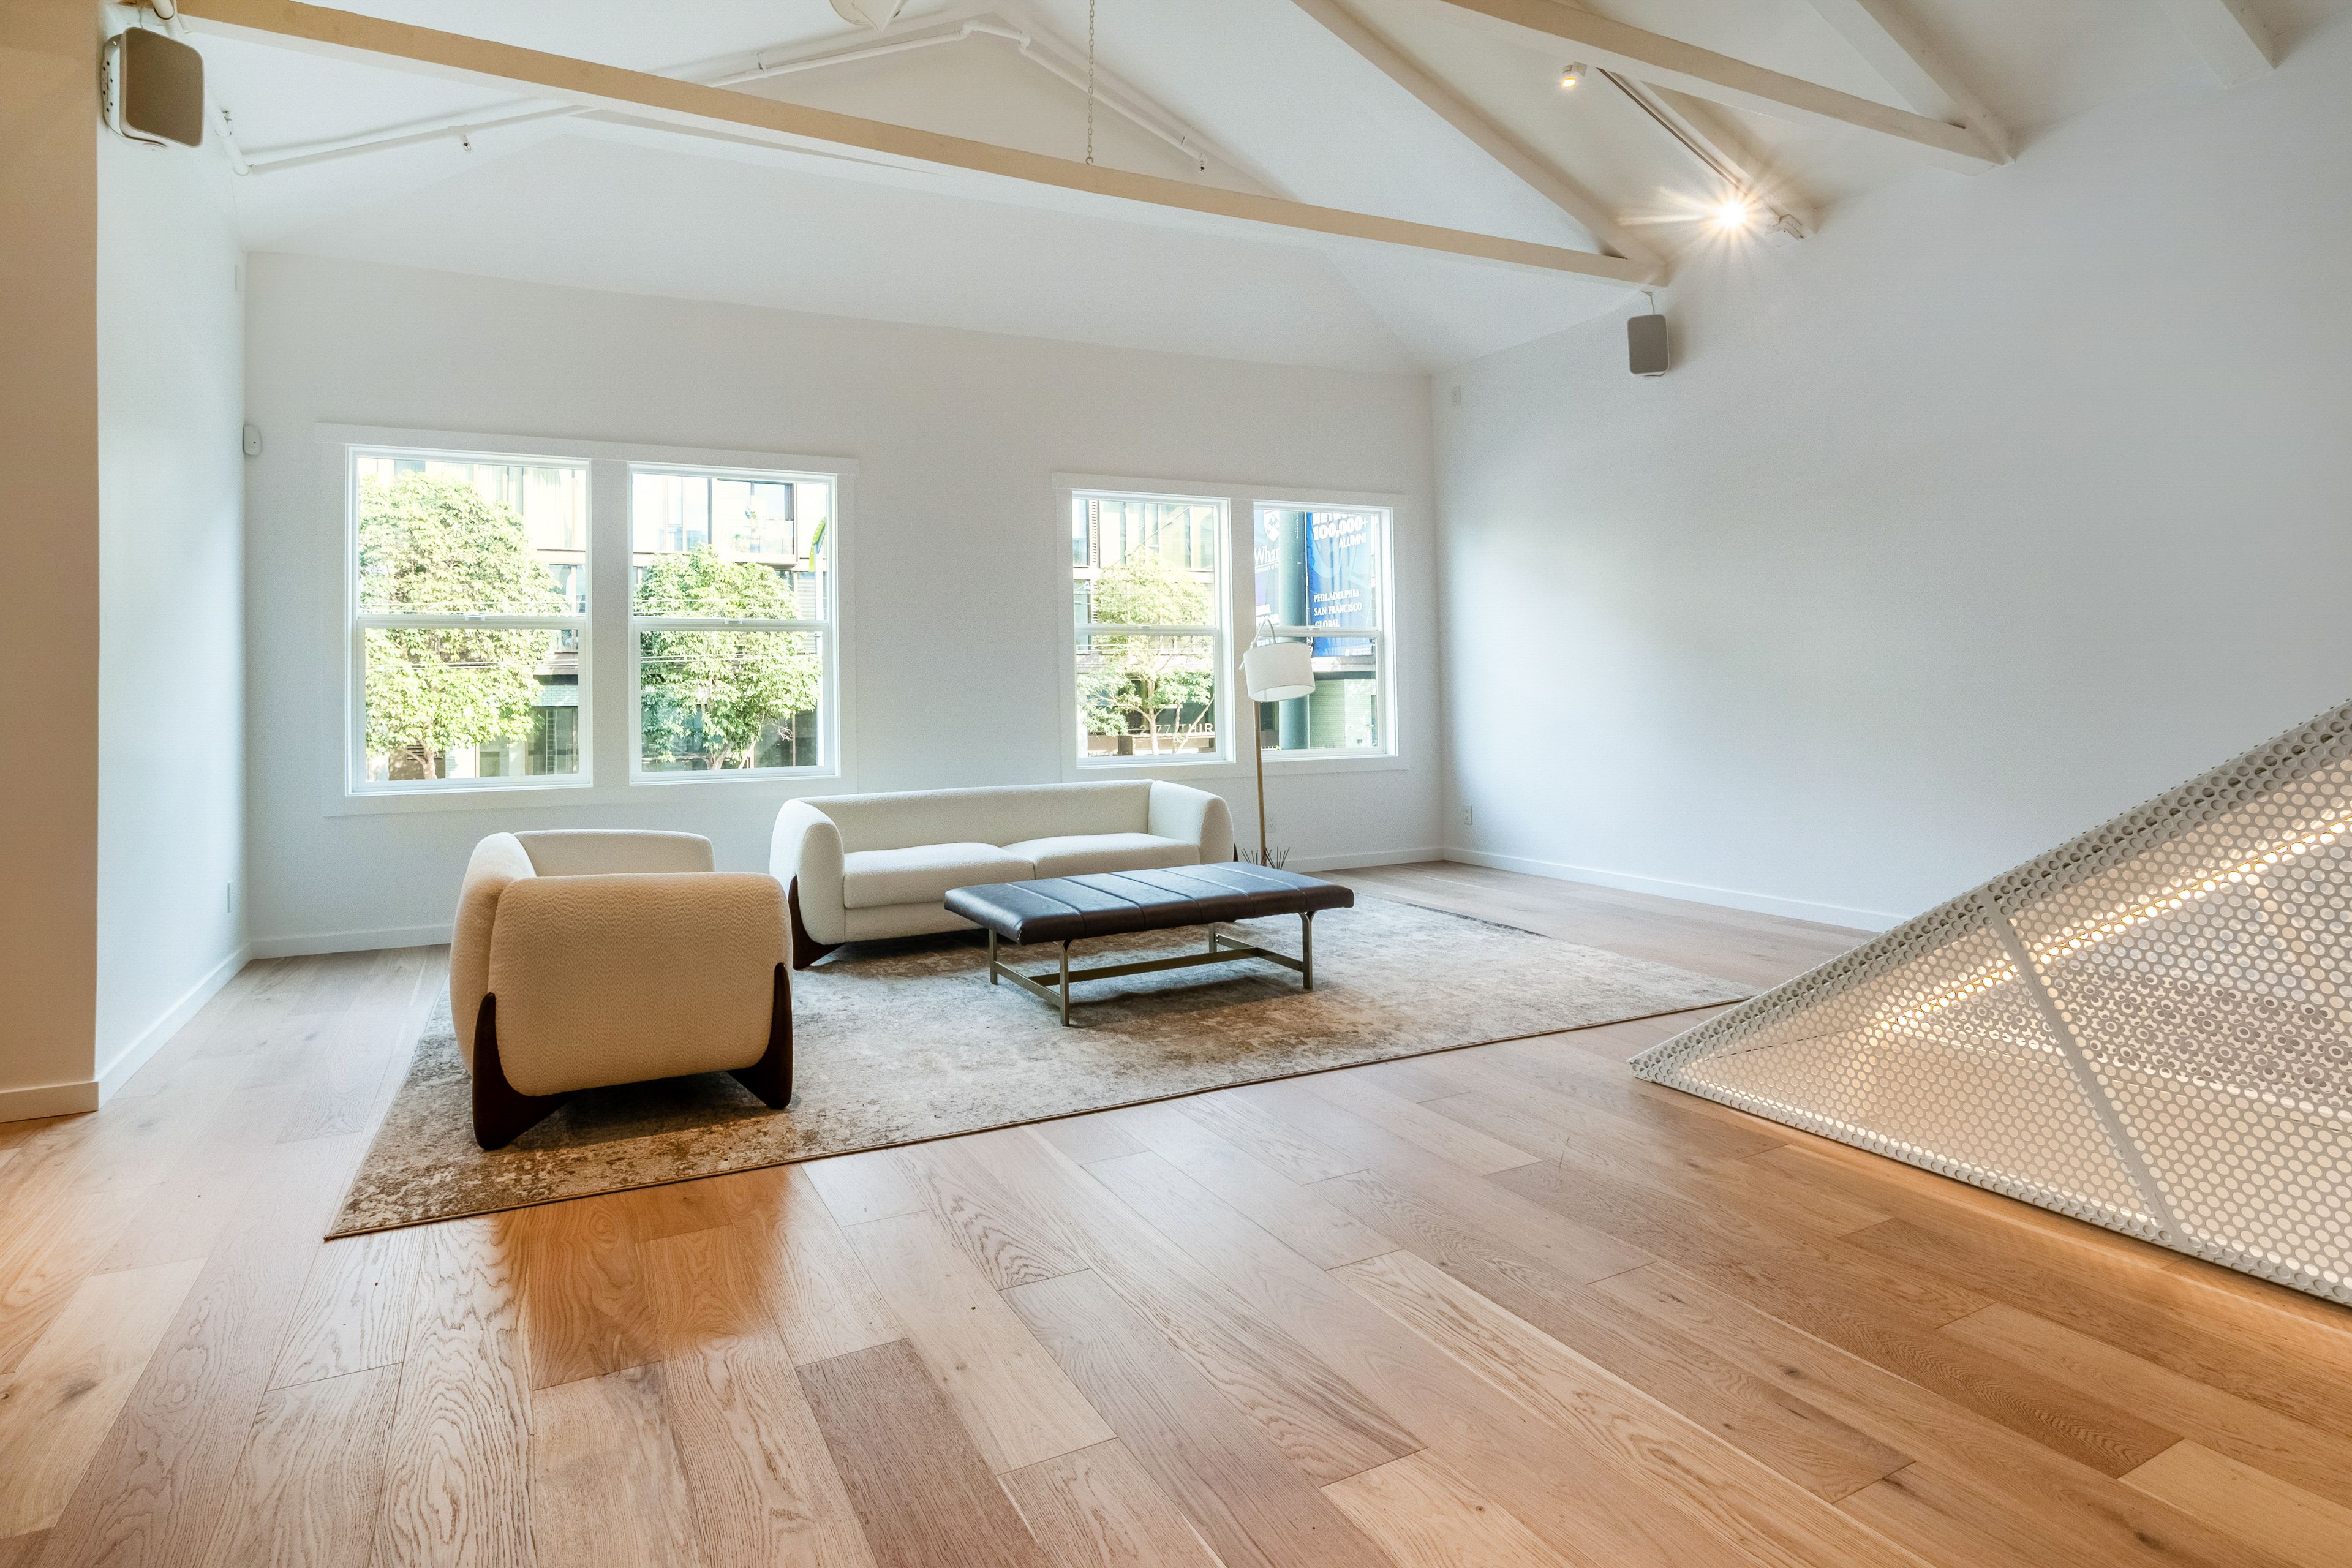
LEVELS SF
2146 3rd St, San Francisco, CA 94107, USA- Spaces for 30-120 Guests
- 1 Bar
- 1 Event Space
- 2 Total Spaces
LEVELS is bringing entertainment, events, and fashion to the Dogpatch district of San Francisco in one exciting package. With our multi-functional, customizable boutique event space upstairs and our sleek, speakeasy-style venue downstairs, you are sure to find the perfect space to host your next event. Whether it be a cocktail party, brand activation, networking event or reception, we are here to help bring your vision to life.
Avg response time 12-24 hrs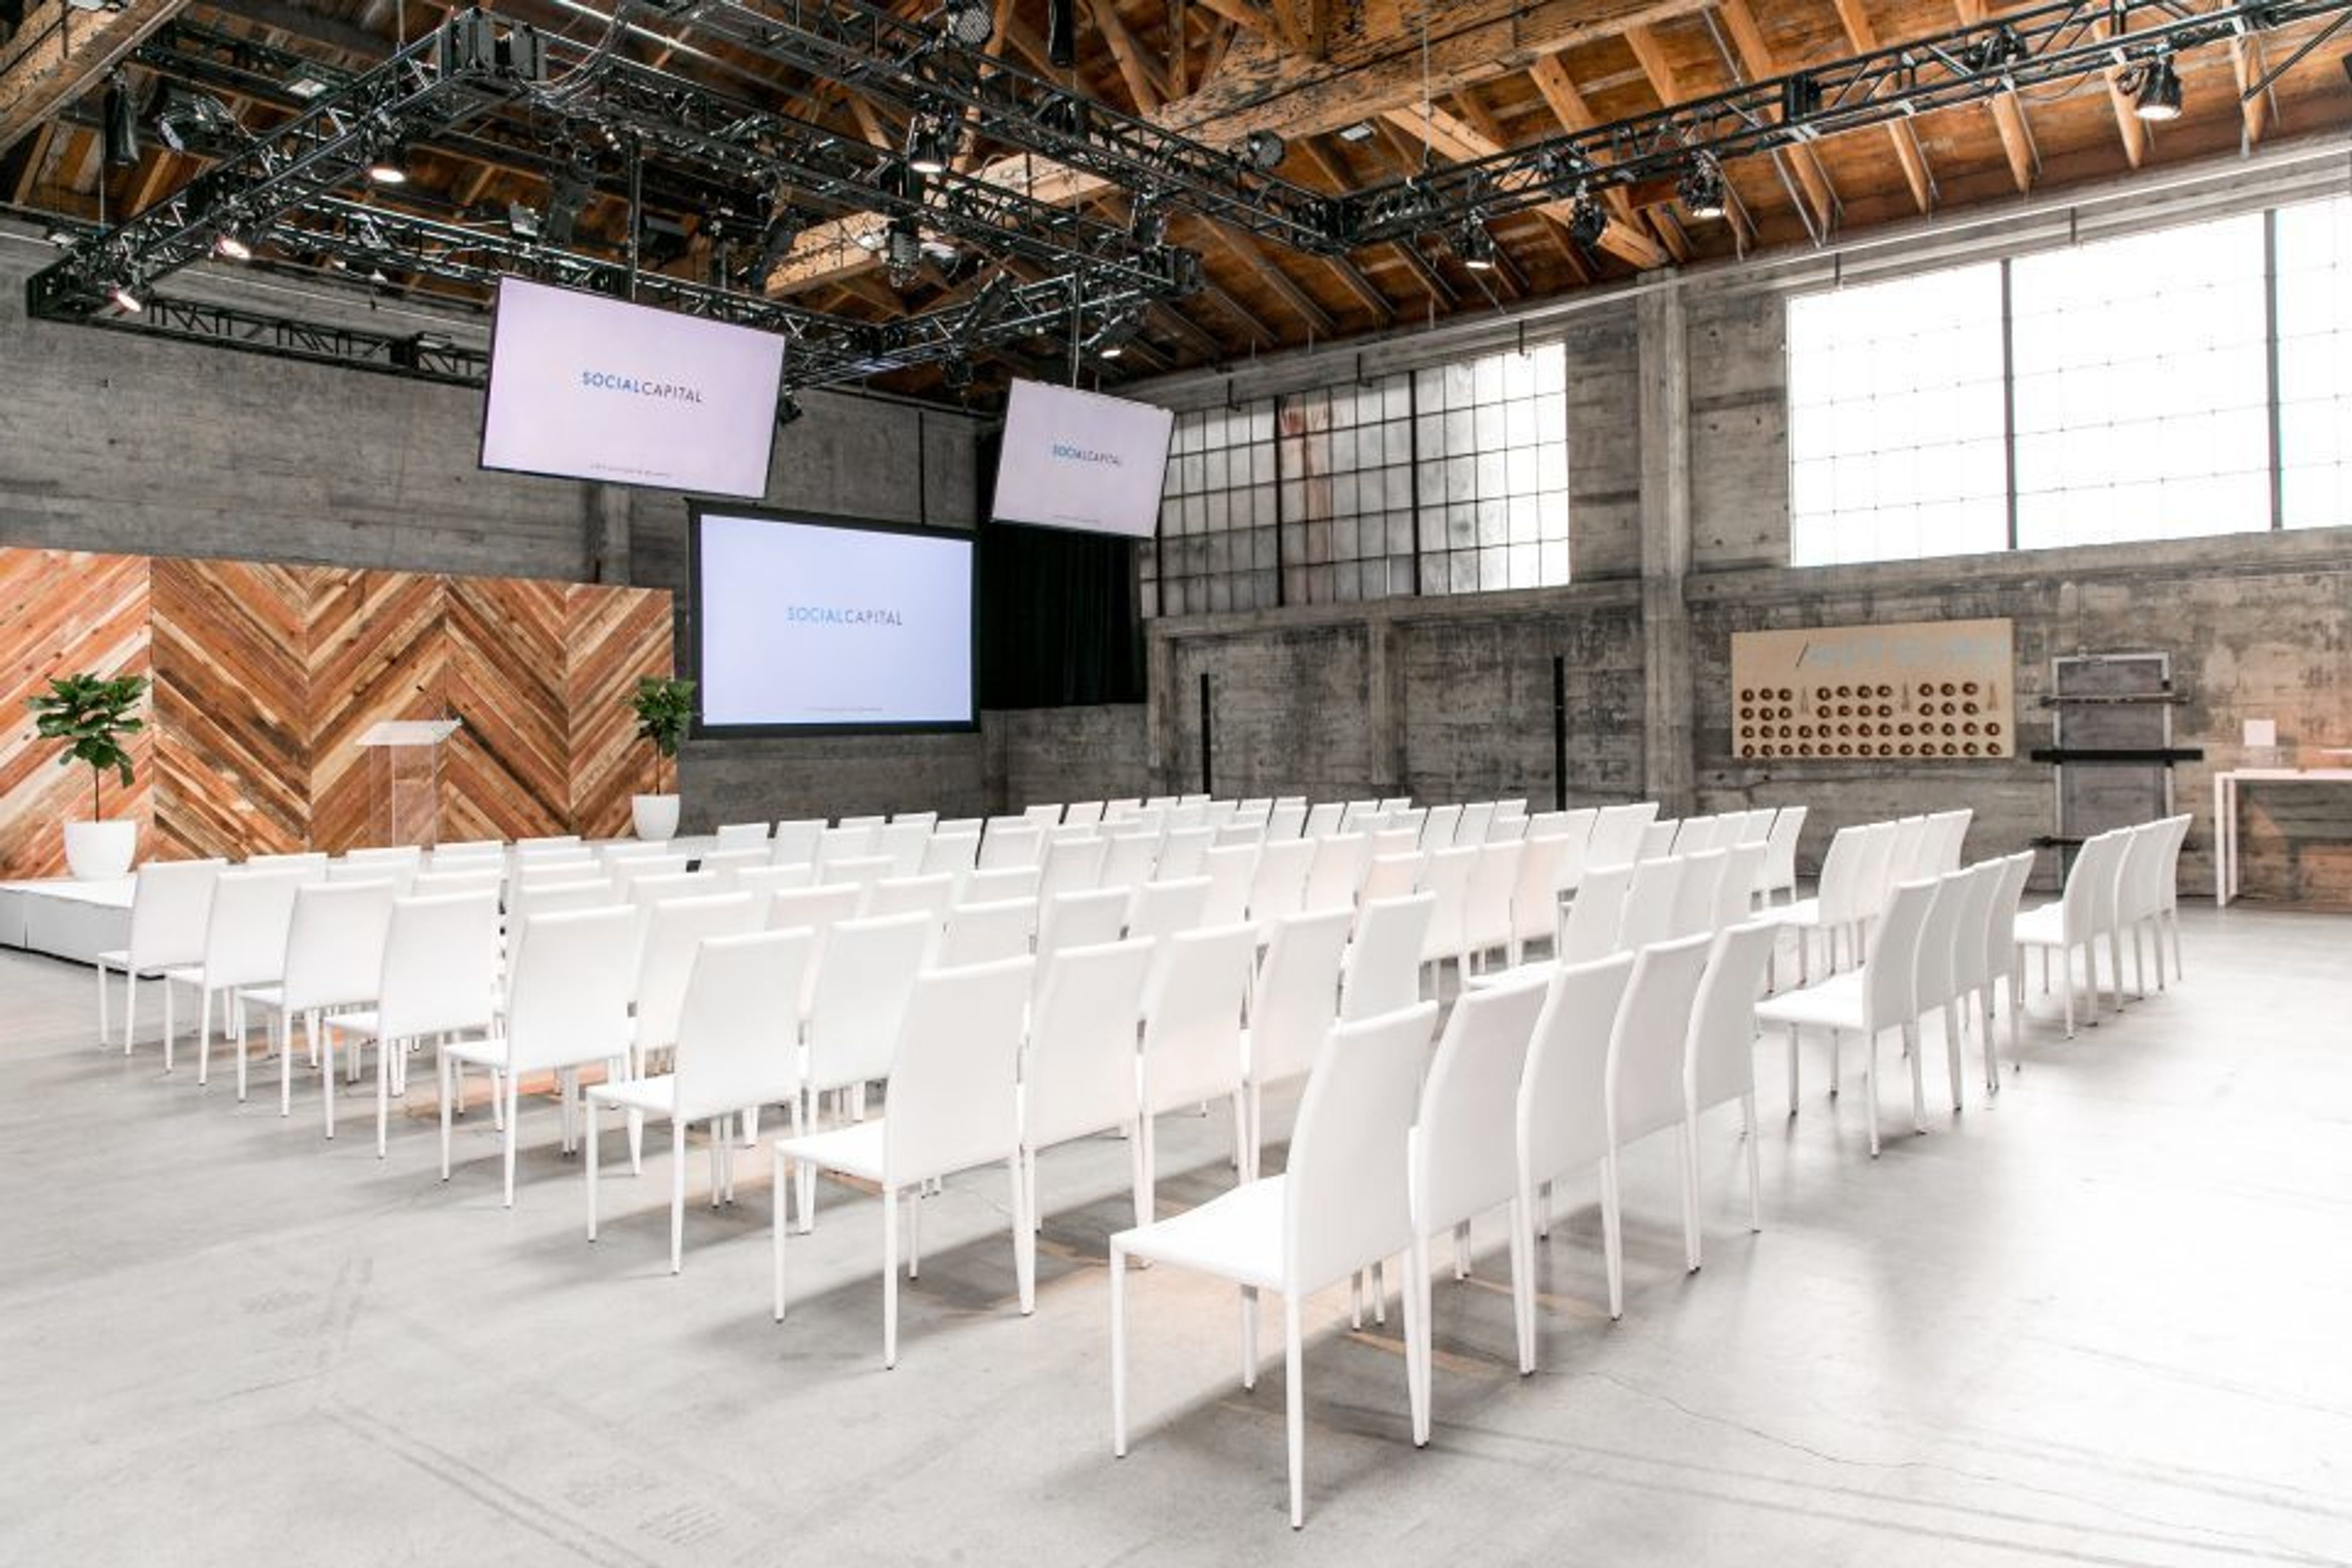
Dogpatch Studios
991 Tennessee St, San Francisco, CA 94107, USA- Spaces for 300-450 Guests
This premier Event Venue located in San Francisco is perfect for Corporate events, large-scale and industrial photo and film productions, dinners and receptions. Modern renovations to Dogpatch Studios have nearly doubled its original size and now offers a third floor studio with an amazing view of San Francisco. Dogpatch's compatible and transformable studies are perfect for a large corporate party, a two-week car shoot and everything in between.
Avg response time 1-2 hrs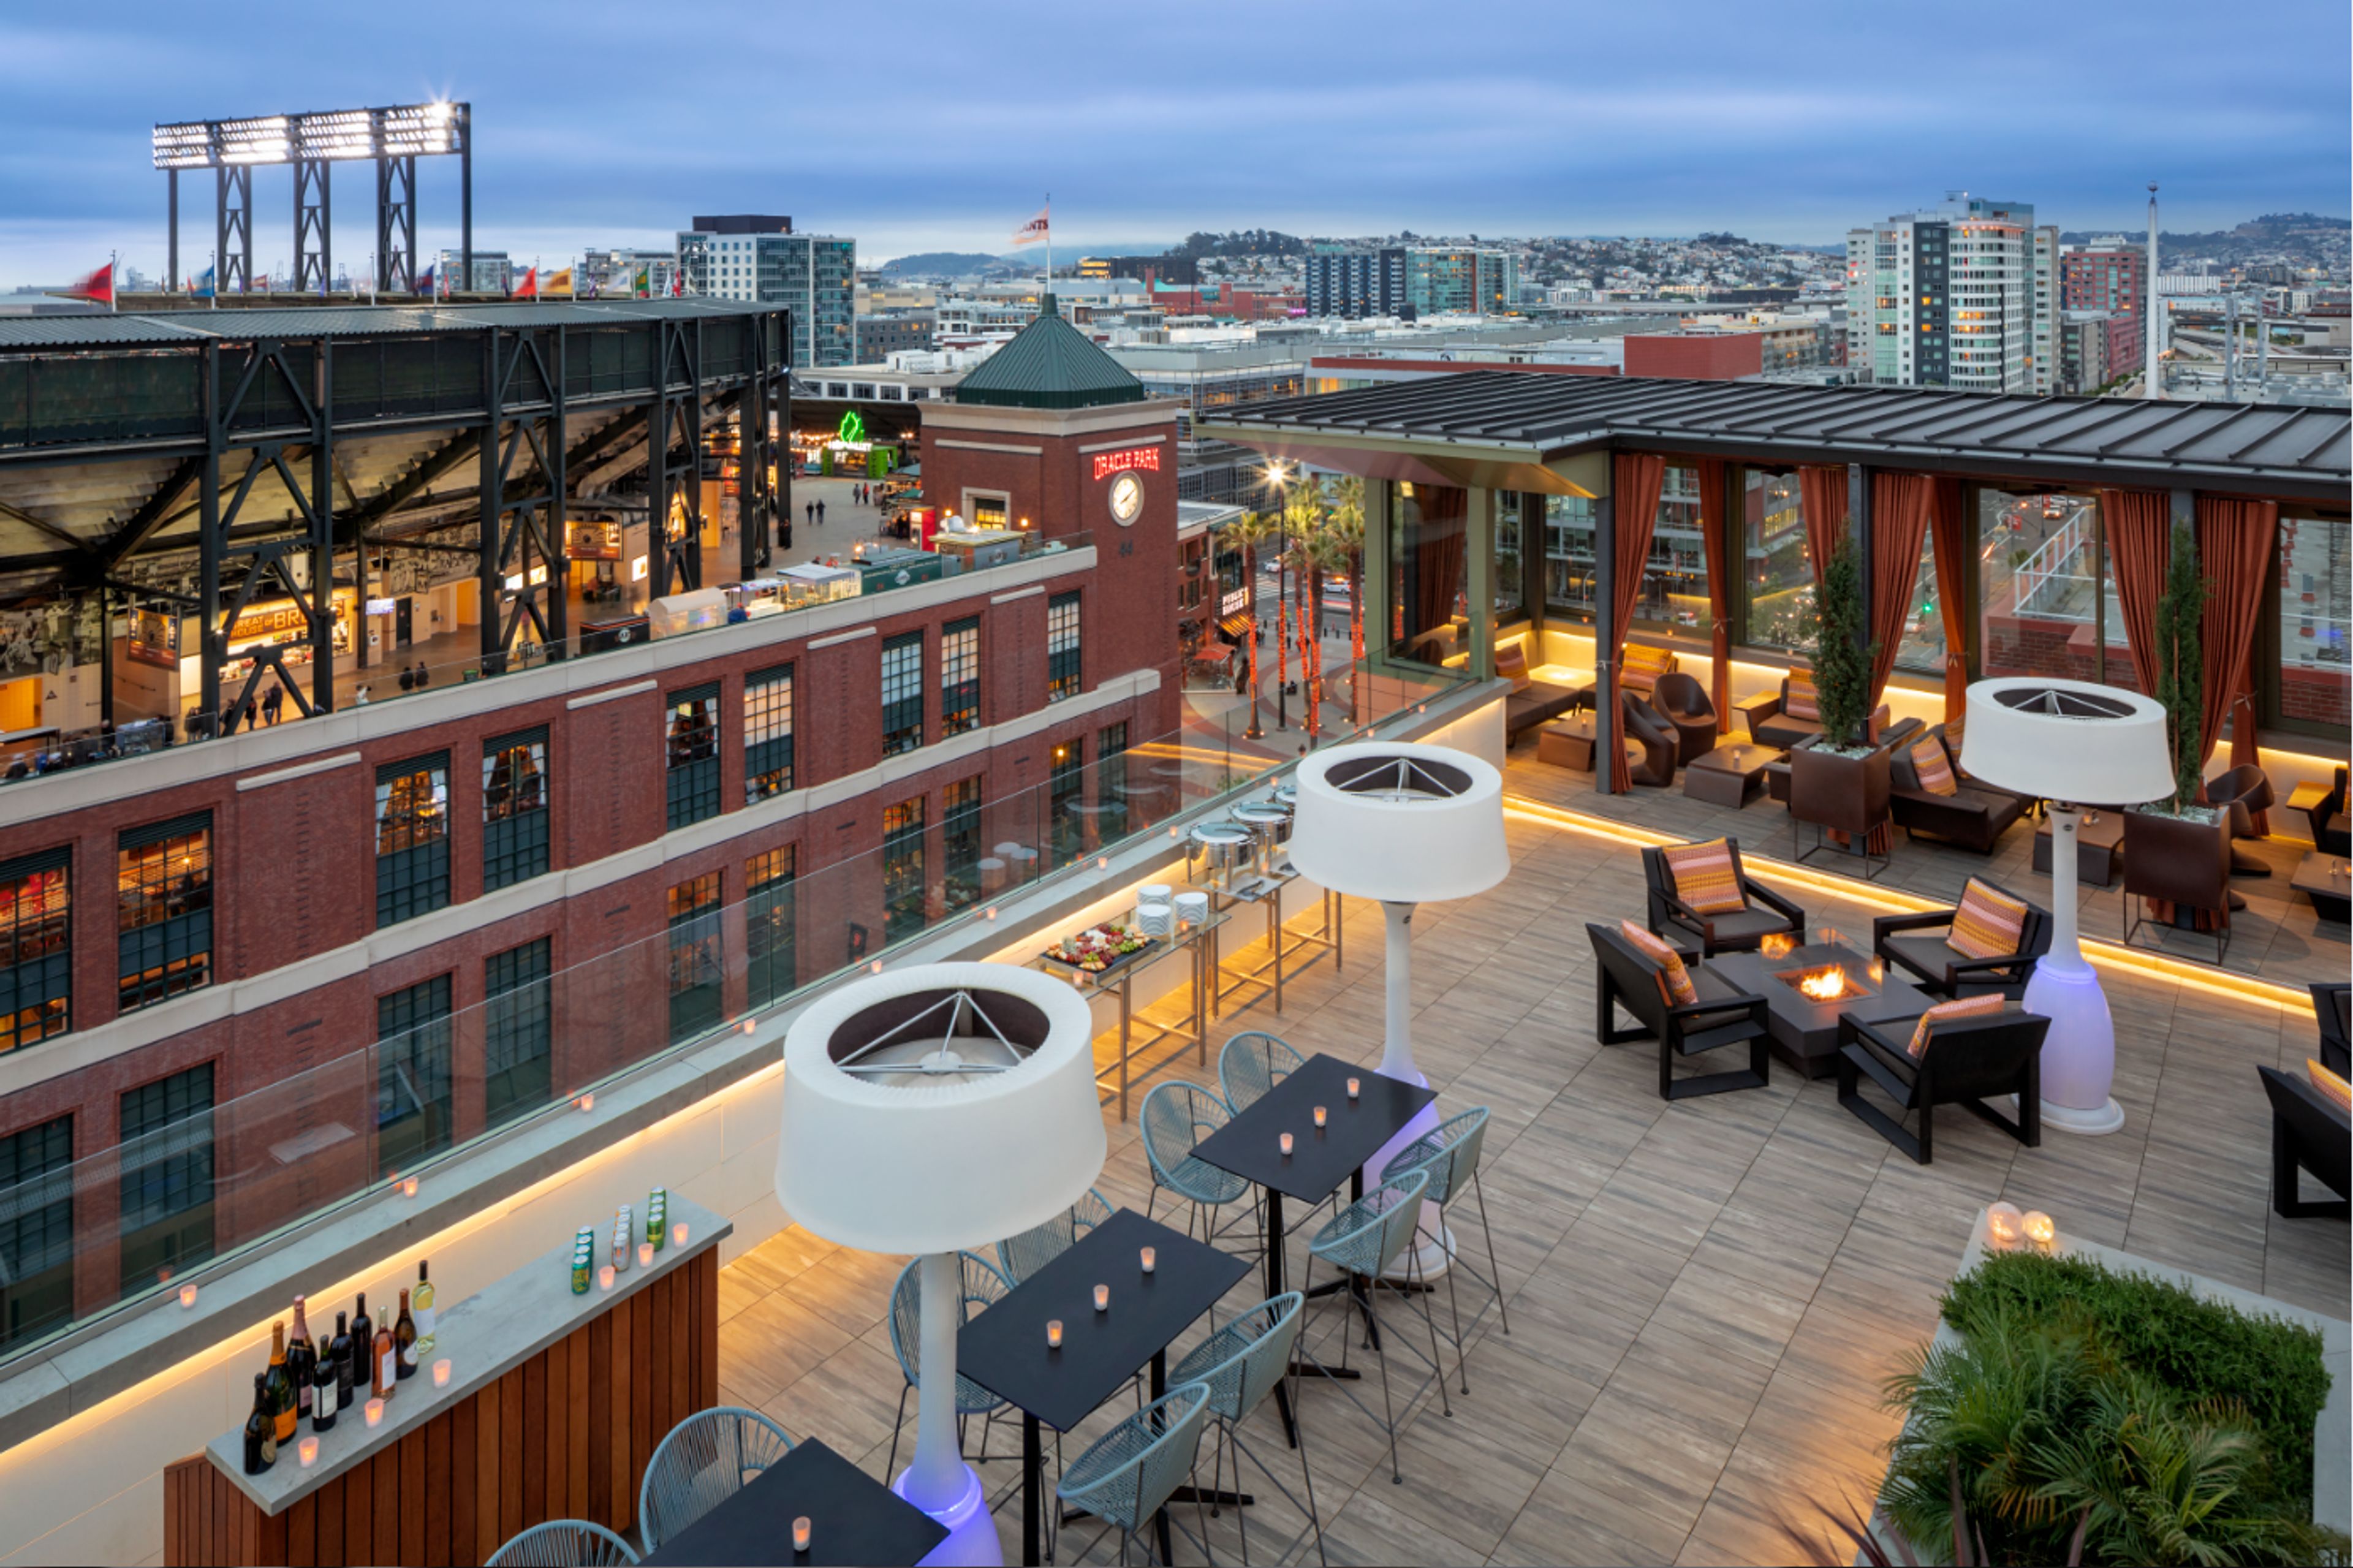
Hotel VIA
138 King St, San Francisco, CA 94107, USA- Spaces for 25-225 Guests
- 3 Hotels
- 3 Ballrooms
- 2 Outdoor Spaces
From the imagination of the builders and the operators, the independently owned and operated Hotel VIA takes on a personality as unique as the City it serves. 159 chic and sophisticated guestrooms boast a minimalist design concept that was inspired by, as well as defines, the tony South Beach neighborhood that surrounds the hotel. The Rooftop at VIA, Hotel VIA’s 3,000 sq ft rooftop lounge delivers some of the most stunning and dramatic scenery in San Francisco. The rooftop is designed with fire pits, private cabanas, and food and beverage offerings that create unparalleled experiences for hotel guests and private events. Hotel VIA’s Bar serves handcrafted cocktails designed specifically for Bar VIA, specialty beers, and boutique wines along with an upscale tapas menu. Hotel VIA also offers a dramatically designed café, meeting space, and Elevation 10, a 10th-floor rooftop deck. In the heart of the technological revolution, Hotel VIA incorporates the convenience of the latest technologies to enhance the highest level of personalized service for each guest. Located across the street from the iconic Oracle Park, the “most beautiful ballpark in America” and ½ a mile from the state of the art Chase Center, Hotel VIA is at the epicenter of the best of San Francisco. There’s nothing like San Francisco’s Embarcardero and it’s all a walk, or a muni ride, from Hotel VIA’s front door. Other convenient walks take guests to Mission Bay, the Convention Center, Union Square, the Financial District, and most major tech companies. And all forms of transit – freeway, CalTrain, BART, Ferries – are immediately available. Hotel VIA is excited to bring a new brand of hospitality to a city that celebrates innovation and a vision for the future. A brand of hospitality that goes beyond boutique.
Avg response time 12-24 hrs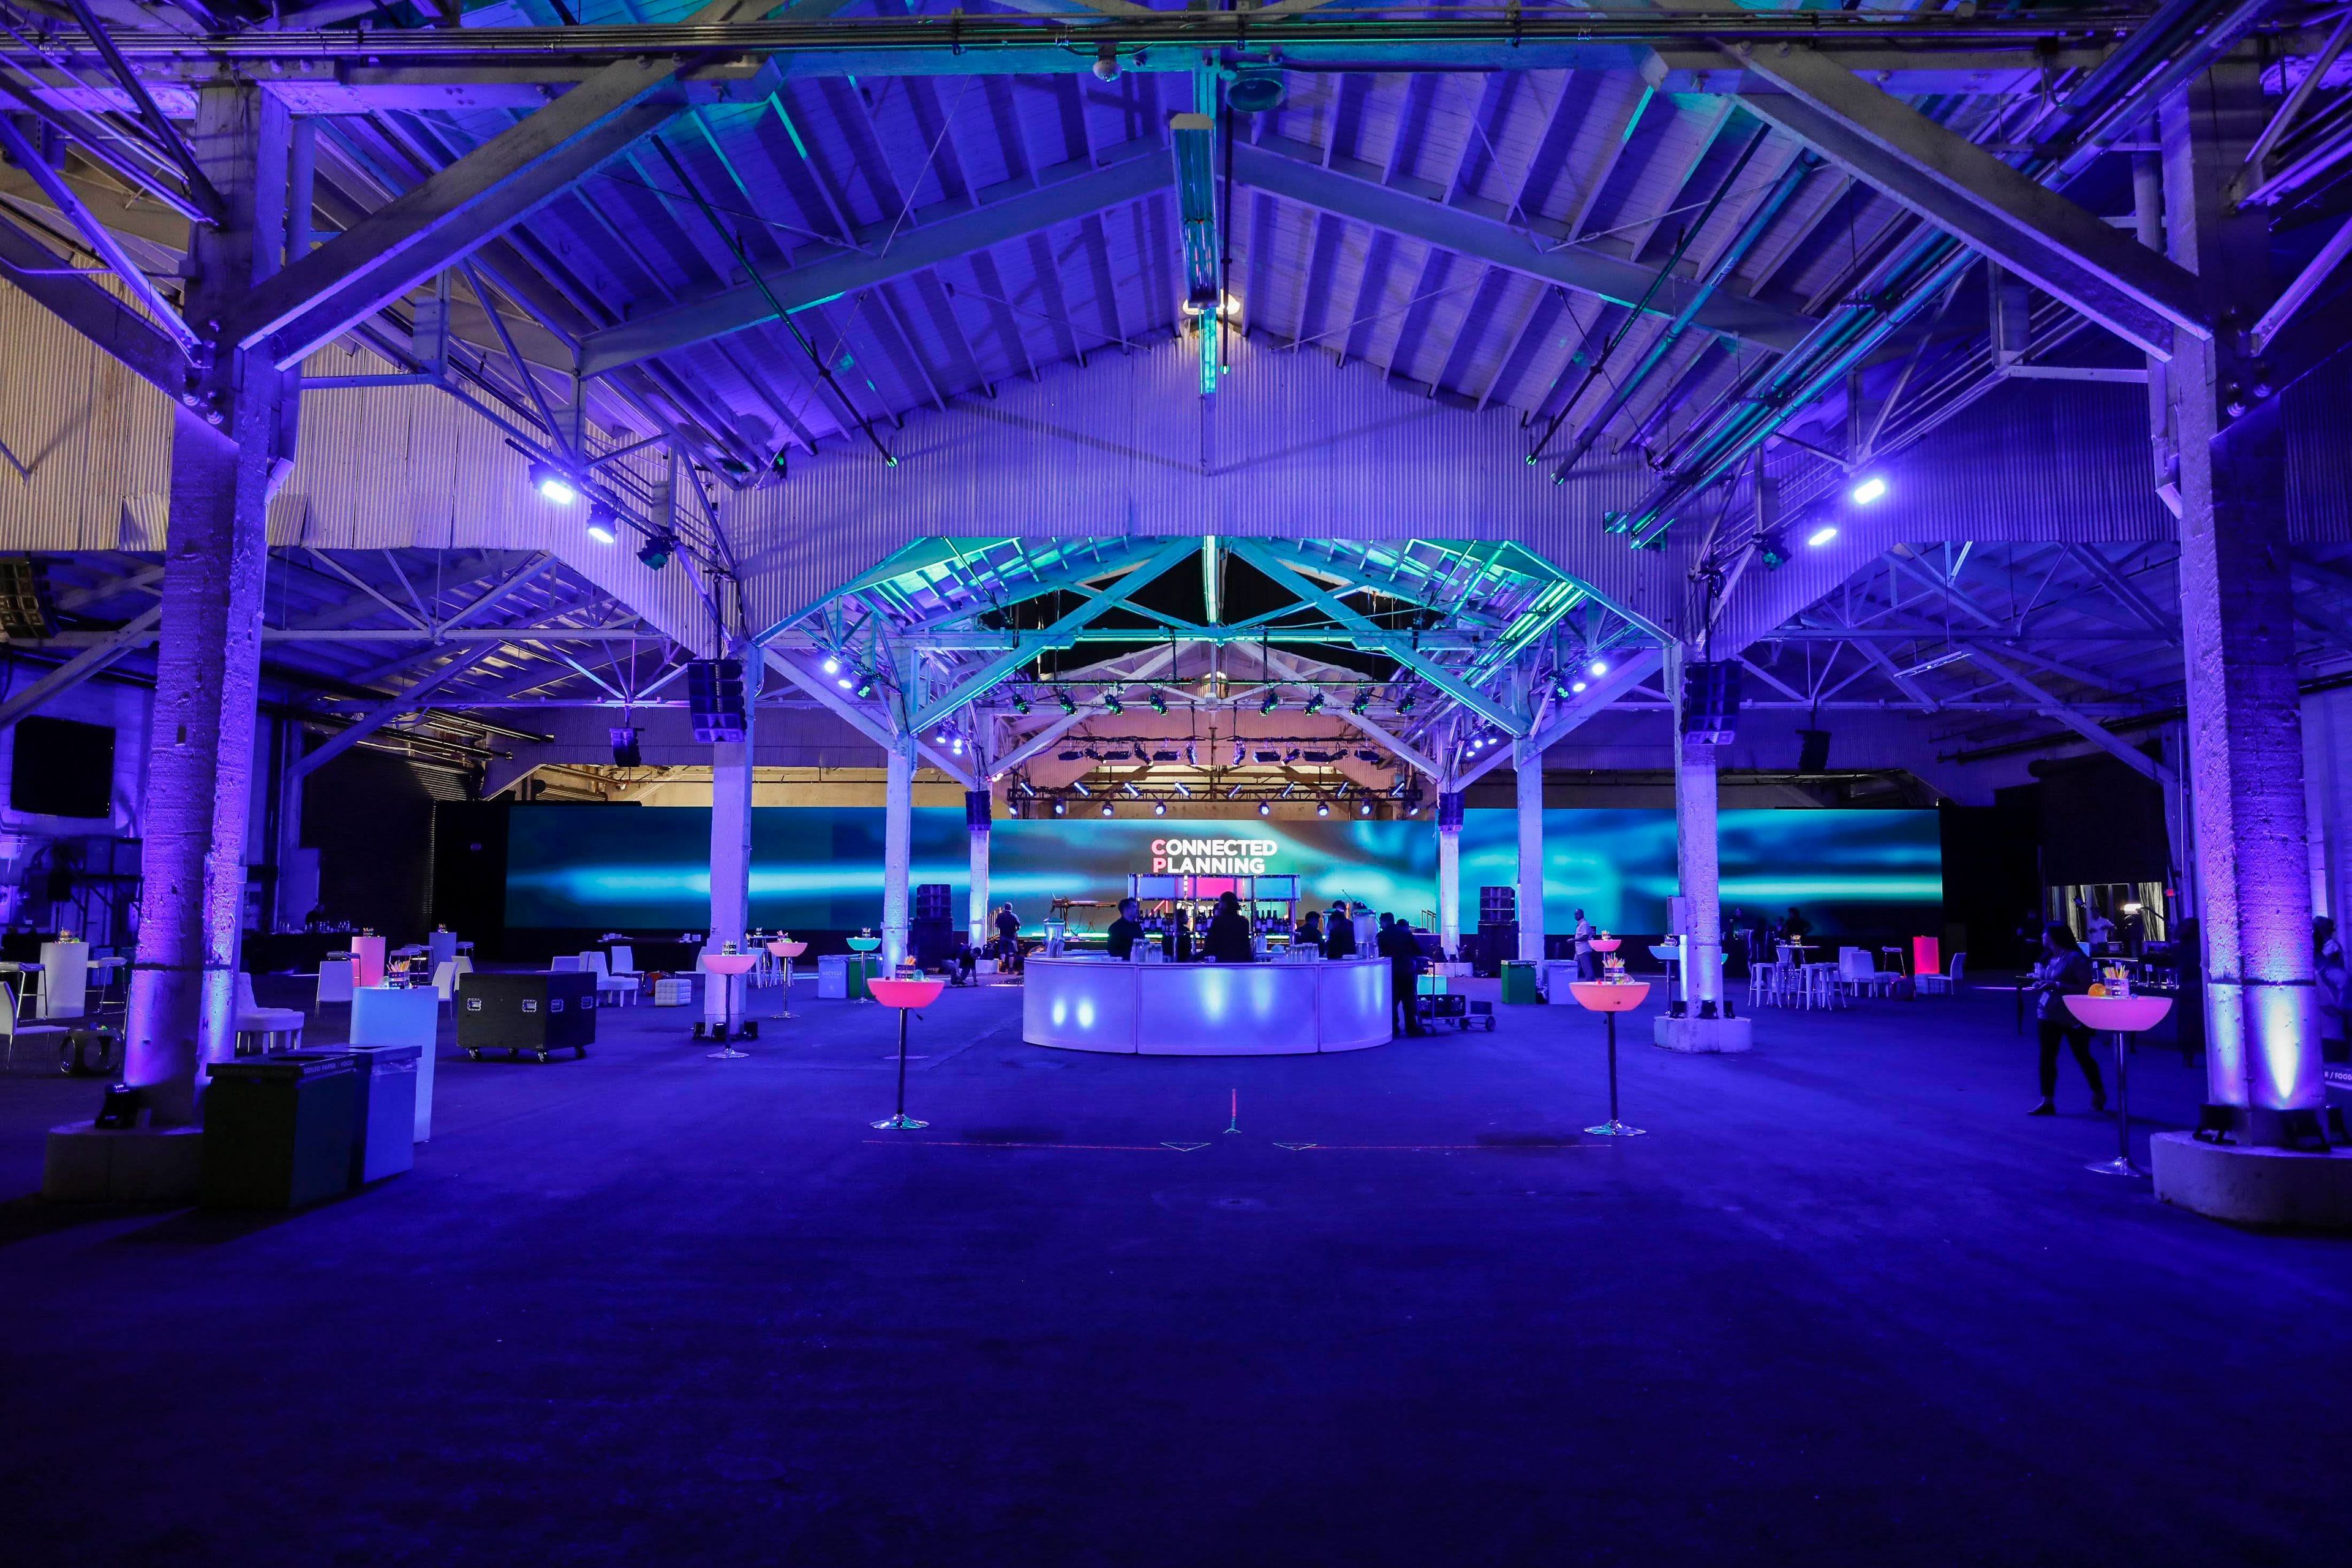
Pier 29
The Embarcadero, San Francisco, CA, USA- Spaces for 3,600 Guests
- 1 Event Space
An extraordinary opportunity awaits you at the San Francisco waterfront—a collection of open and flexible spaces on the iconic Embarcadero, ready to be a canvas for your creativity. Whether large or intimate, a corporate conference or a holiday bash, your next occasion can be one people talk about for years to come. It starts this moment. Let your imagination loose and your ideas percolate. The venues of Metro Events can make your vision a reality. Unadorned, this raw space resembles a vintage train station. Decked out for your event, Pier 29 can take on any number of looks; hip media function, glamorous awards gala, high-tech product launch, inspiring seminar. Add adjacent Pier 27 to expand the possibilities.
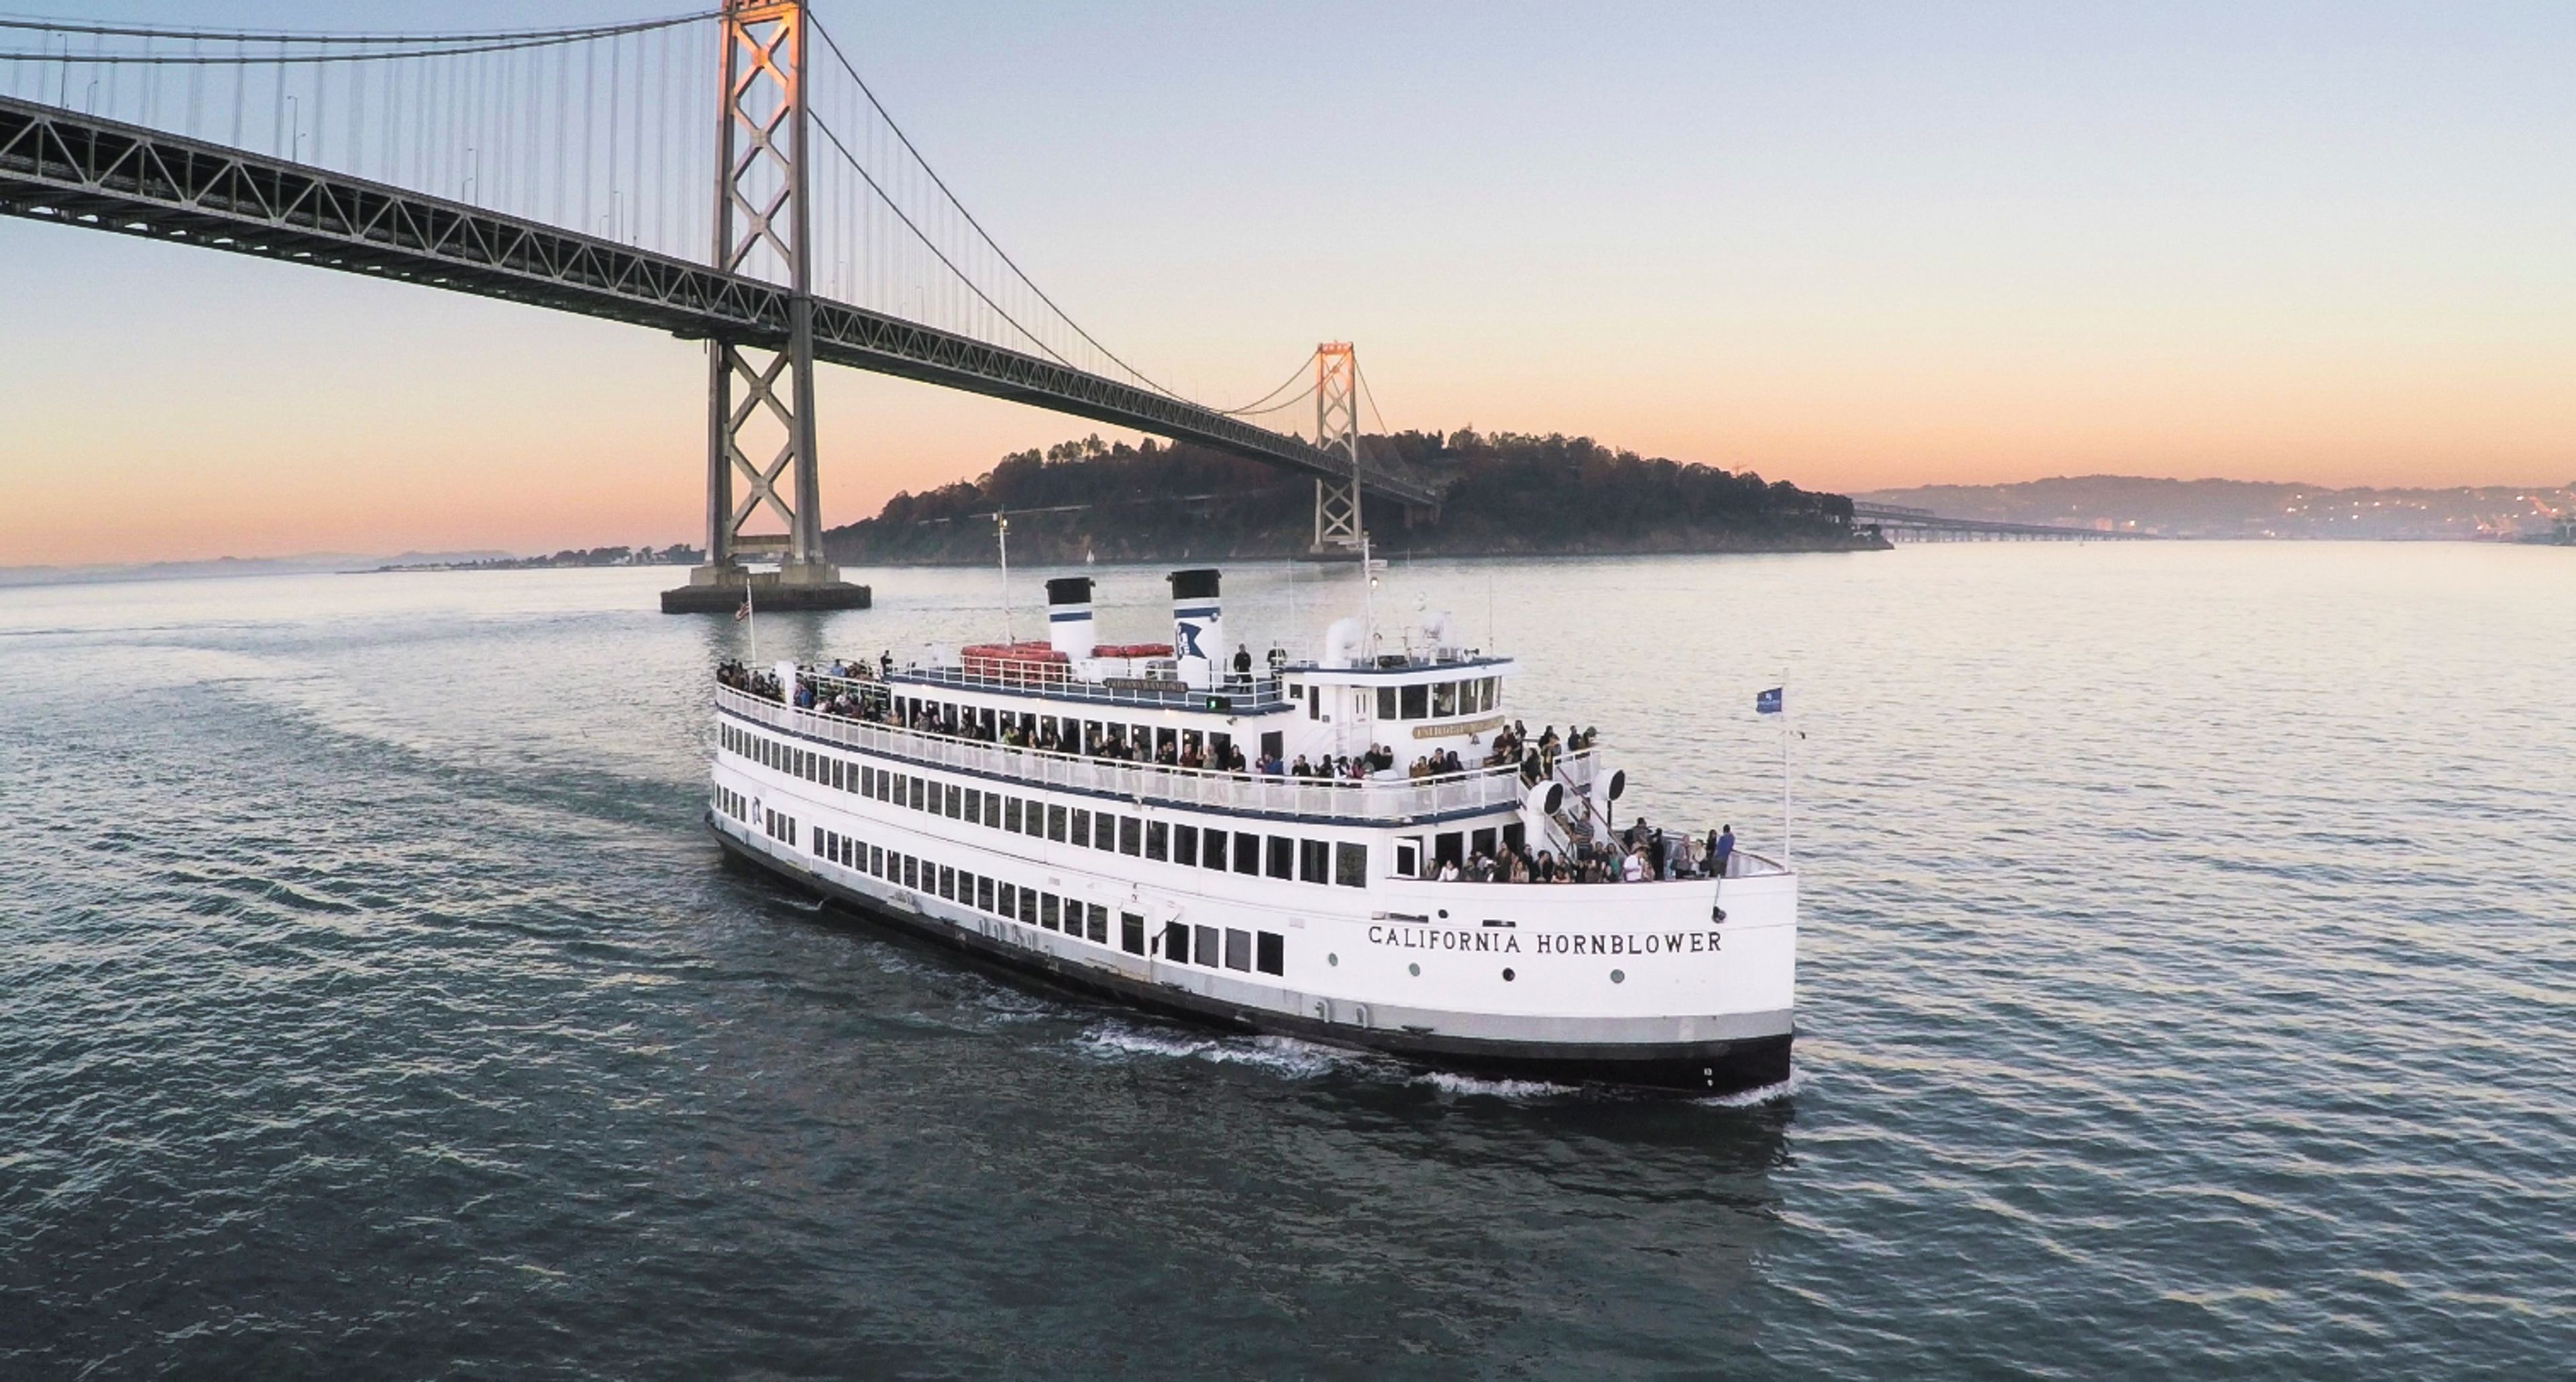
City Cruises San Francisco
3 The Embarcadero, San Francisco, CA 94111, USA- Spaces for 5,000 Guests
A cool breeze, an escape from the ordinary, and fresh cuisine. Not to mention the views of San Francisco Bay. It’s the perfect event. Whether it’s a wedding, company event, or any other celebration, come on board and find out why it’s better on the water.
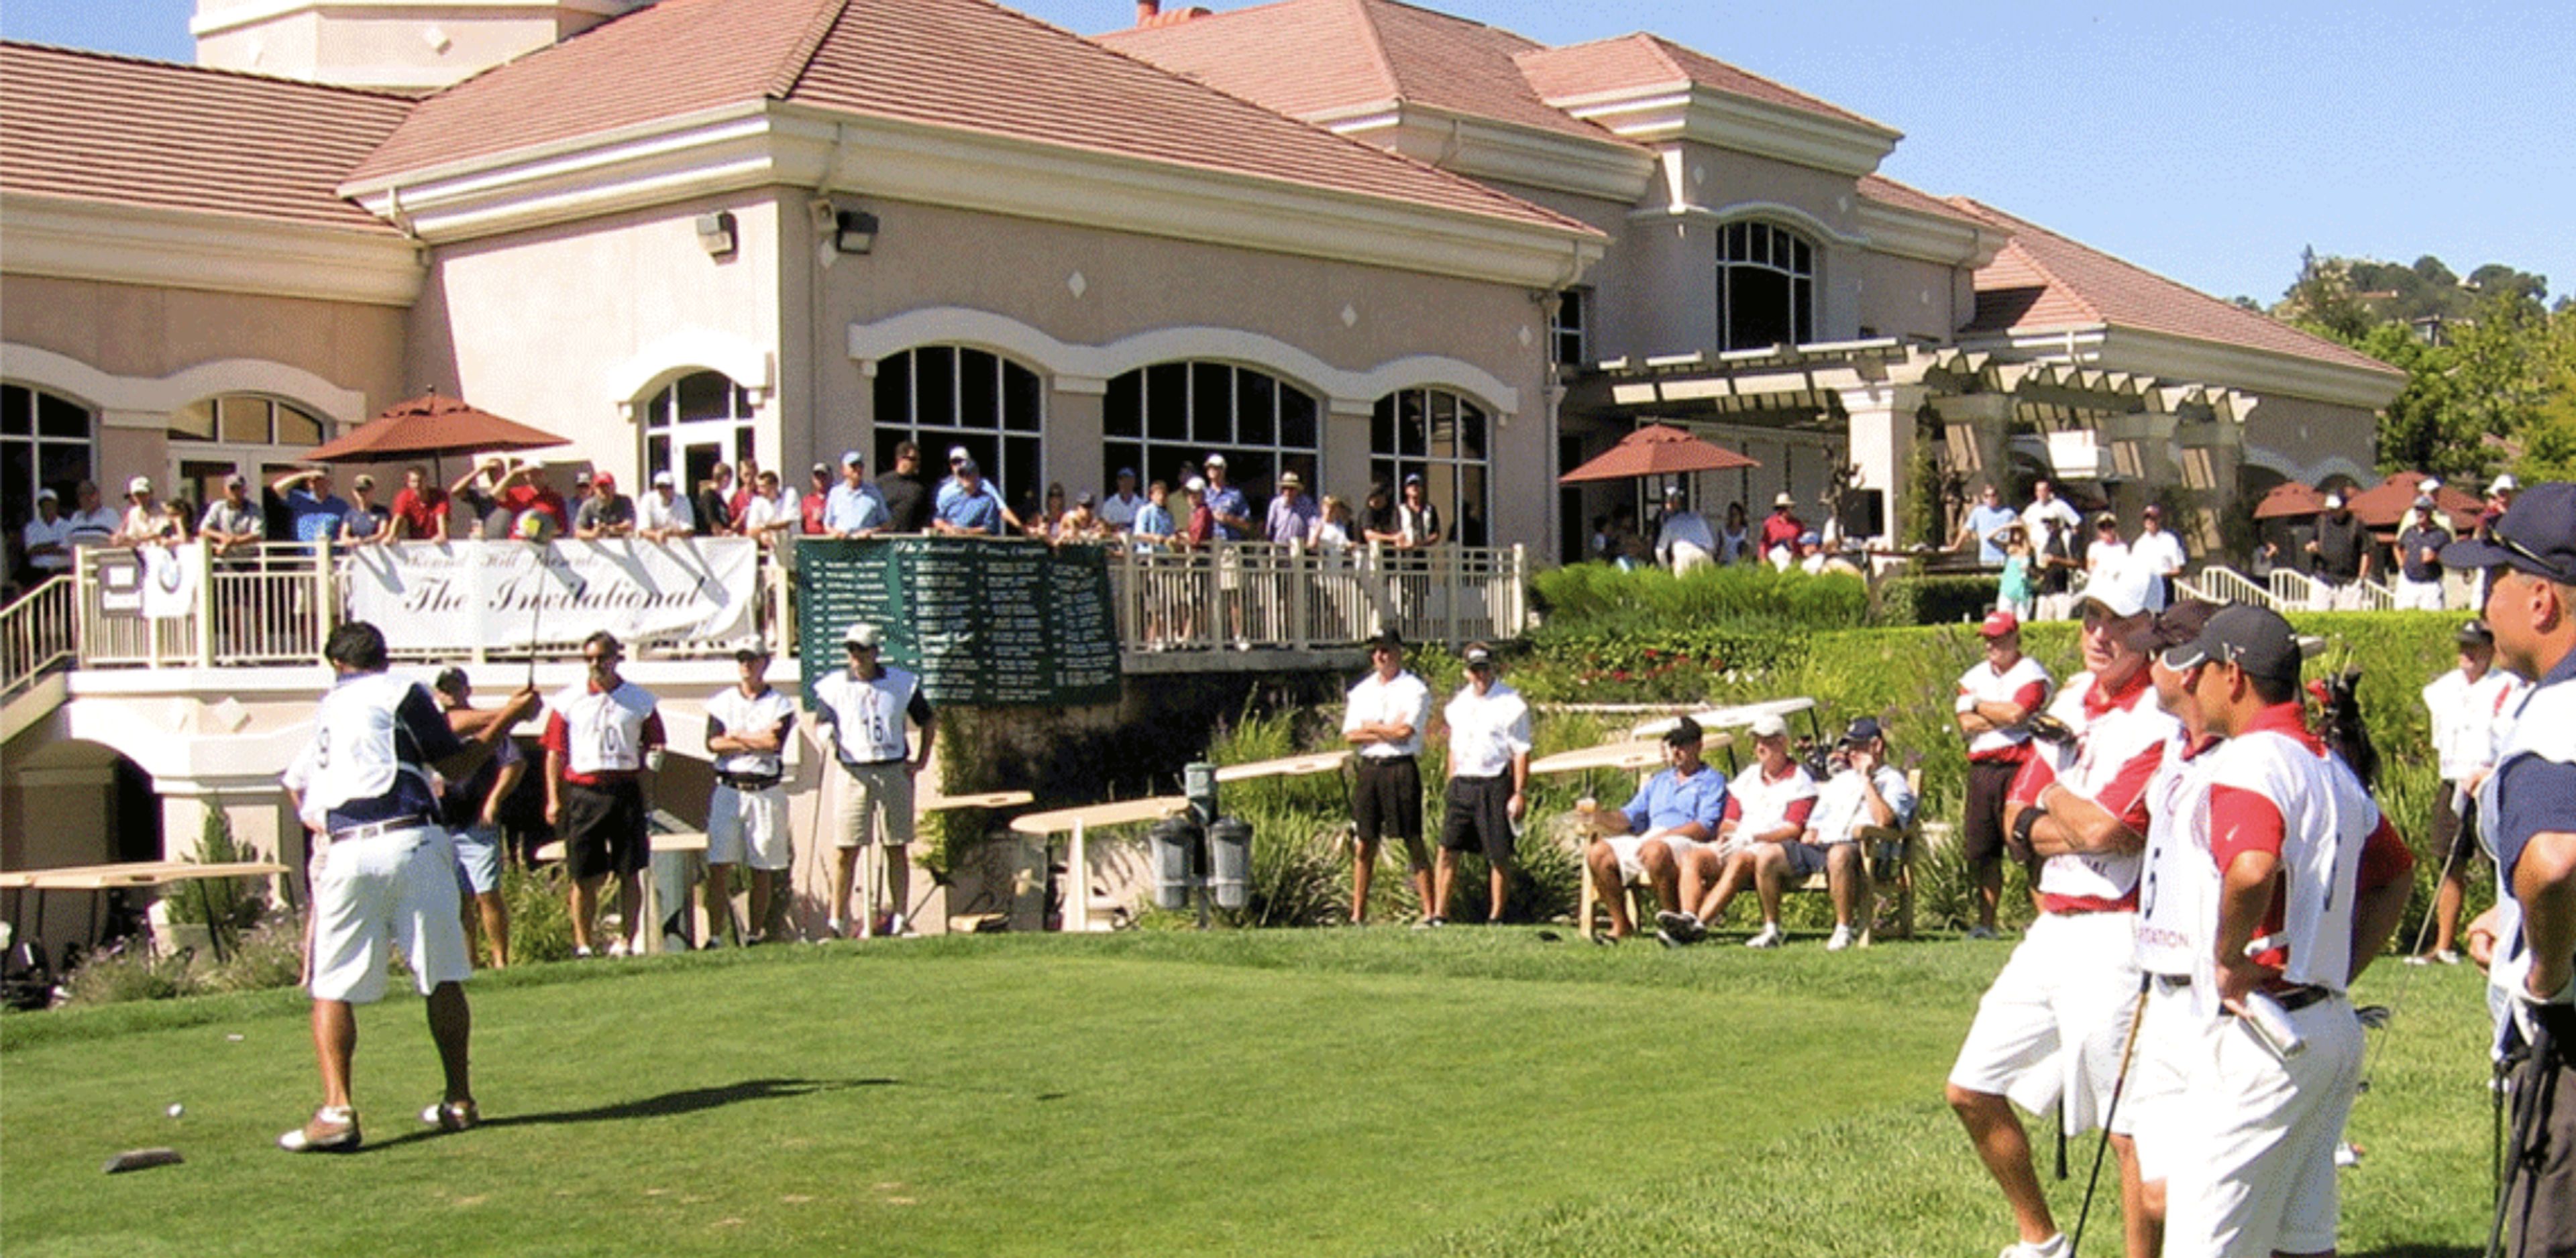
Round Hill Country Club
3169 Roundhill Rd, Alamo, CA 94507, USANo matter where we live, we’re all neighbors and friends here. Unlike any other place in the region, and exactly like the Bay Area itself: we represent a socially, professionally and culturally diverse membership, brought together by an appreciation for family values, relevant tradition and life lived to the fullest. Our unique sense of camaraderie is uninhibited by age, background, or social status. We are united by a zeal for life, motivated by the challenge and reward of competition, and inspired by mutual respect for one another. Round Hill Country Club takes great pride in assisting you with creating events that become your most treasured memories. Conveniently located in the beautiful Alamo hills, our venue accommodates groups up to 350 guests for Corporate Events & Meetings, Social Celebrations and Weddings. Our Event Planning team and professional service staff provide both Members and guests of the Club an occasion to remember, with the ambiance and menus to suit your needs. We offer several private spaces of varying sizes that are available for corporate meetings as well as social celebrations. Weddings Few occasions are celebrated quite as elegantly or joyfully as wedding celebrations at Round Hill Country Club. We cater to your every need, creating the perfect event for you and your Guests. Whether you desire an intimate gathering or a grand ceremony and reception, your wedding day will be a most memorable experience. Our talented team of wedding professionals will guide you through each aspect of your wedding, creating a day you will always remember. From ceremony to reception details to the customization of your menu, each and every detail will be handled with ease. Let us help you to plan your perfect day. Corporate Events Round Hill Country Club features a number of different meeting spaces to accommodate meetings up to 300 Guests. Catering and audio visual services are customized to suit the needs of your individual meeting. Enjoy complimentary wireless Internet services in all meeting rooms and commons areas. Round Hill is home to the Vista Ballroom with views of the hills and several reception rooms, including the President's Room and Fairway Lounge & Grill. The Fairway Lounge & Grill offers golf course views. Whether you are planning an intimate meeting of two or a large meeting or conference for 300, Round Hill Country Club can meet all of your needs.
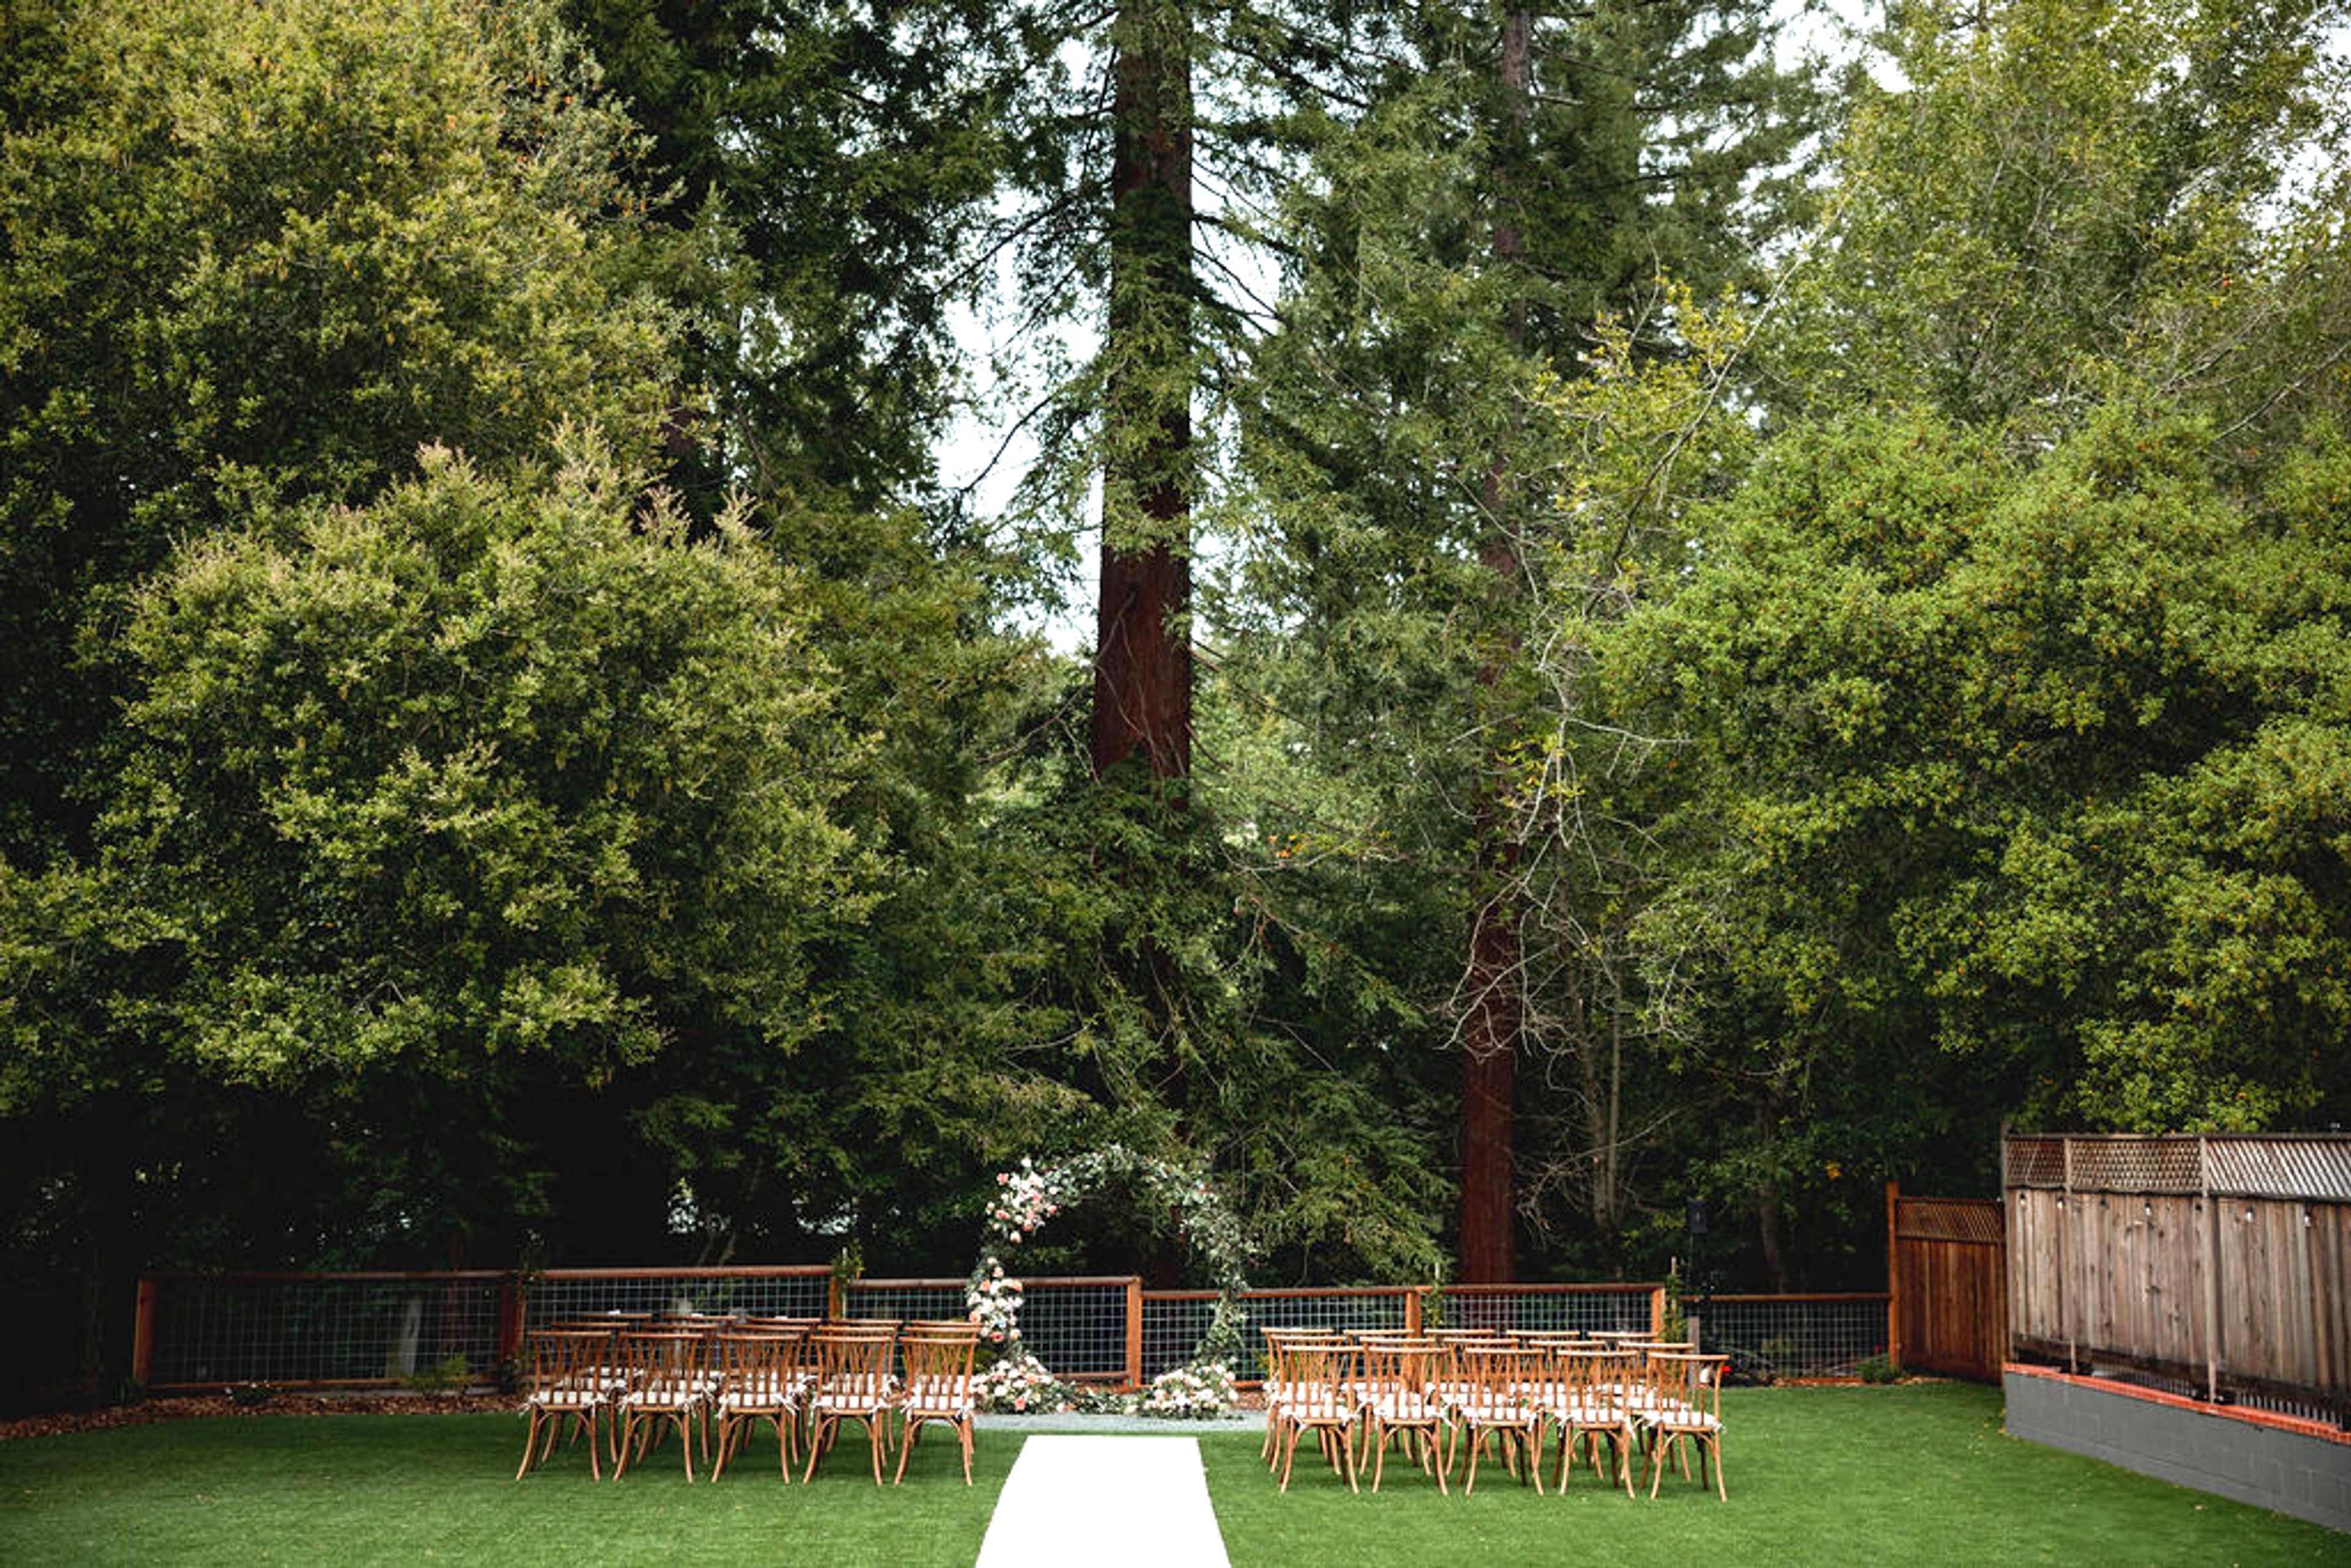
The Ranch at Little Hills
18013 Bollinger Canyon Rd, San Ramon, CA 94583, USA- Spaces for 250 Guests
Little Hills Events is a private outdoor event venue located at 18013 Bollinger Canyon Rd in San Ramon, California, surrounded by redwoods, bay laurels, and oak trees. The property operates seasonally from April through October and hosts weddings, corporate gatherings, bar and bat mitzvahs, birthdays, anniversaries, celebrations of life, and more. Two tented event spaces anchor the property, with reception setups featuring softly draped fabric, warm lighting, a living fern wall, and an illuminated dance floor beneath old-growth trees. An outdoor ceremony area and additional gathering spaces complete the grounds. The venue provides in-house catering with wait staff, round tables and Willow chairs, white ceremony chairs, cocktail tables, a bar setup, onsite restrooms, and on-site parking. Little Hills Events operates with a focus on being sustainable, personable, professional, and flexible.
Roundhouse Market and Conference Center
2600 Camino Ramon, San Ramon, CA 94583, USA- Spaces for 75-200 Guests
- 2 Event Spaces
- 2 Convention Centers
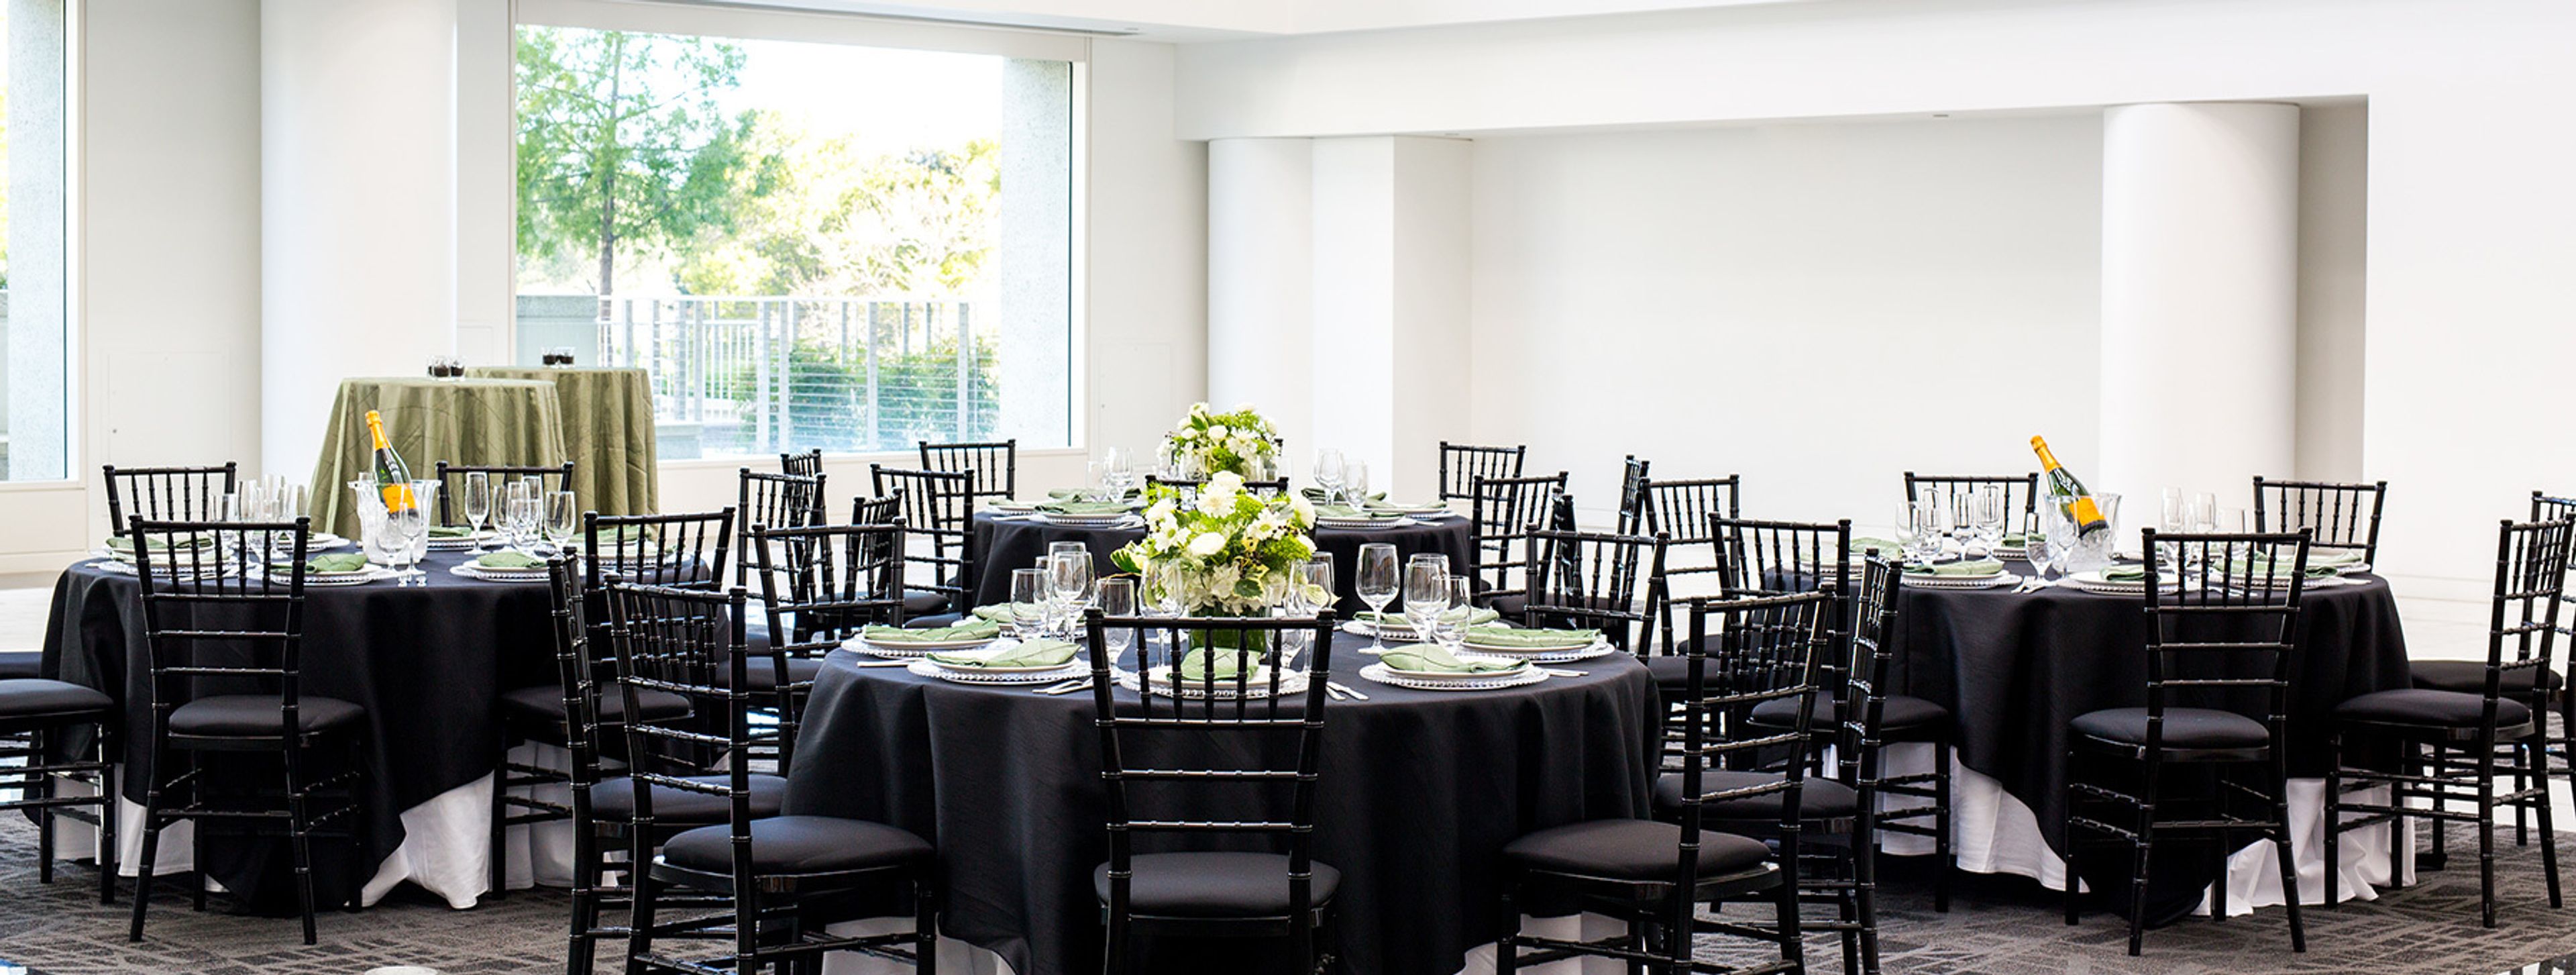
Roundhouse Market and Conference Center is Northern California's Premier Conference Center The first step in planning a successful conference is locating the ideal venue for the occasion. Our new LEED Gold® certified conference center, which is nestled among the rolling hills of San Ramon, is the ideal backdrop for events of all sizes. Featuring contemporary designs that are a perfect compliment to the architecture of the building as well as the natural surroundings, these reinvented spaces bring together the comforts and technologies that help any event run smoothly. The Roundhouse has a variety of meeting and event spaces to accommodate your needs, whether you are organizing a corporate conference, team building program, client presentation, or a private celebration. ROOMS FOR CONFERENCE We are currently accepting reservations for our auditorium, lecture halls, and suites for events of all sizes. Take a look at what we have to offer and decide for yourself. NEW RESTAURANT AND DINING AREA View the new culinary establishments that will be opening at Roundhouse Market in the video below. There is an amazing assortment of possibilities available for the general people to investigate. We have nine different event spaces to choose from when hosting your next event, including, our lobby, auditorium, dock, meeting rooms, meeting halls, boardrooms, our atrium, and more. The largest able to accommodate up to 400 guests standing (reception style), or 300 guests seated (theatre or banquet style). Please visit our website to learn more information about the packages we offer for your next event.
Canyon View
680 Bollinger Canyon Way, San Ramon, CA 94582, USA- Spaces for 150-450 Guests
- 1 Event Space
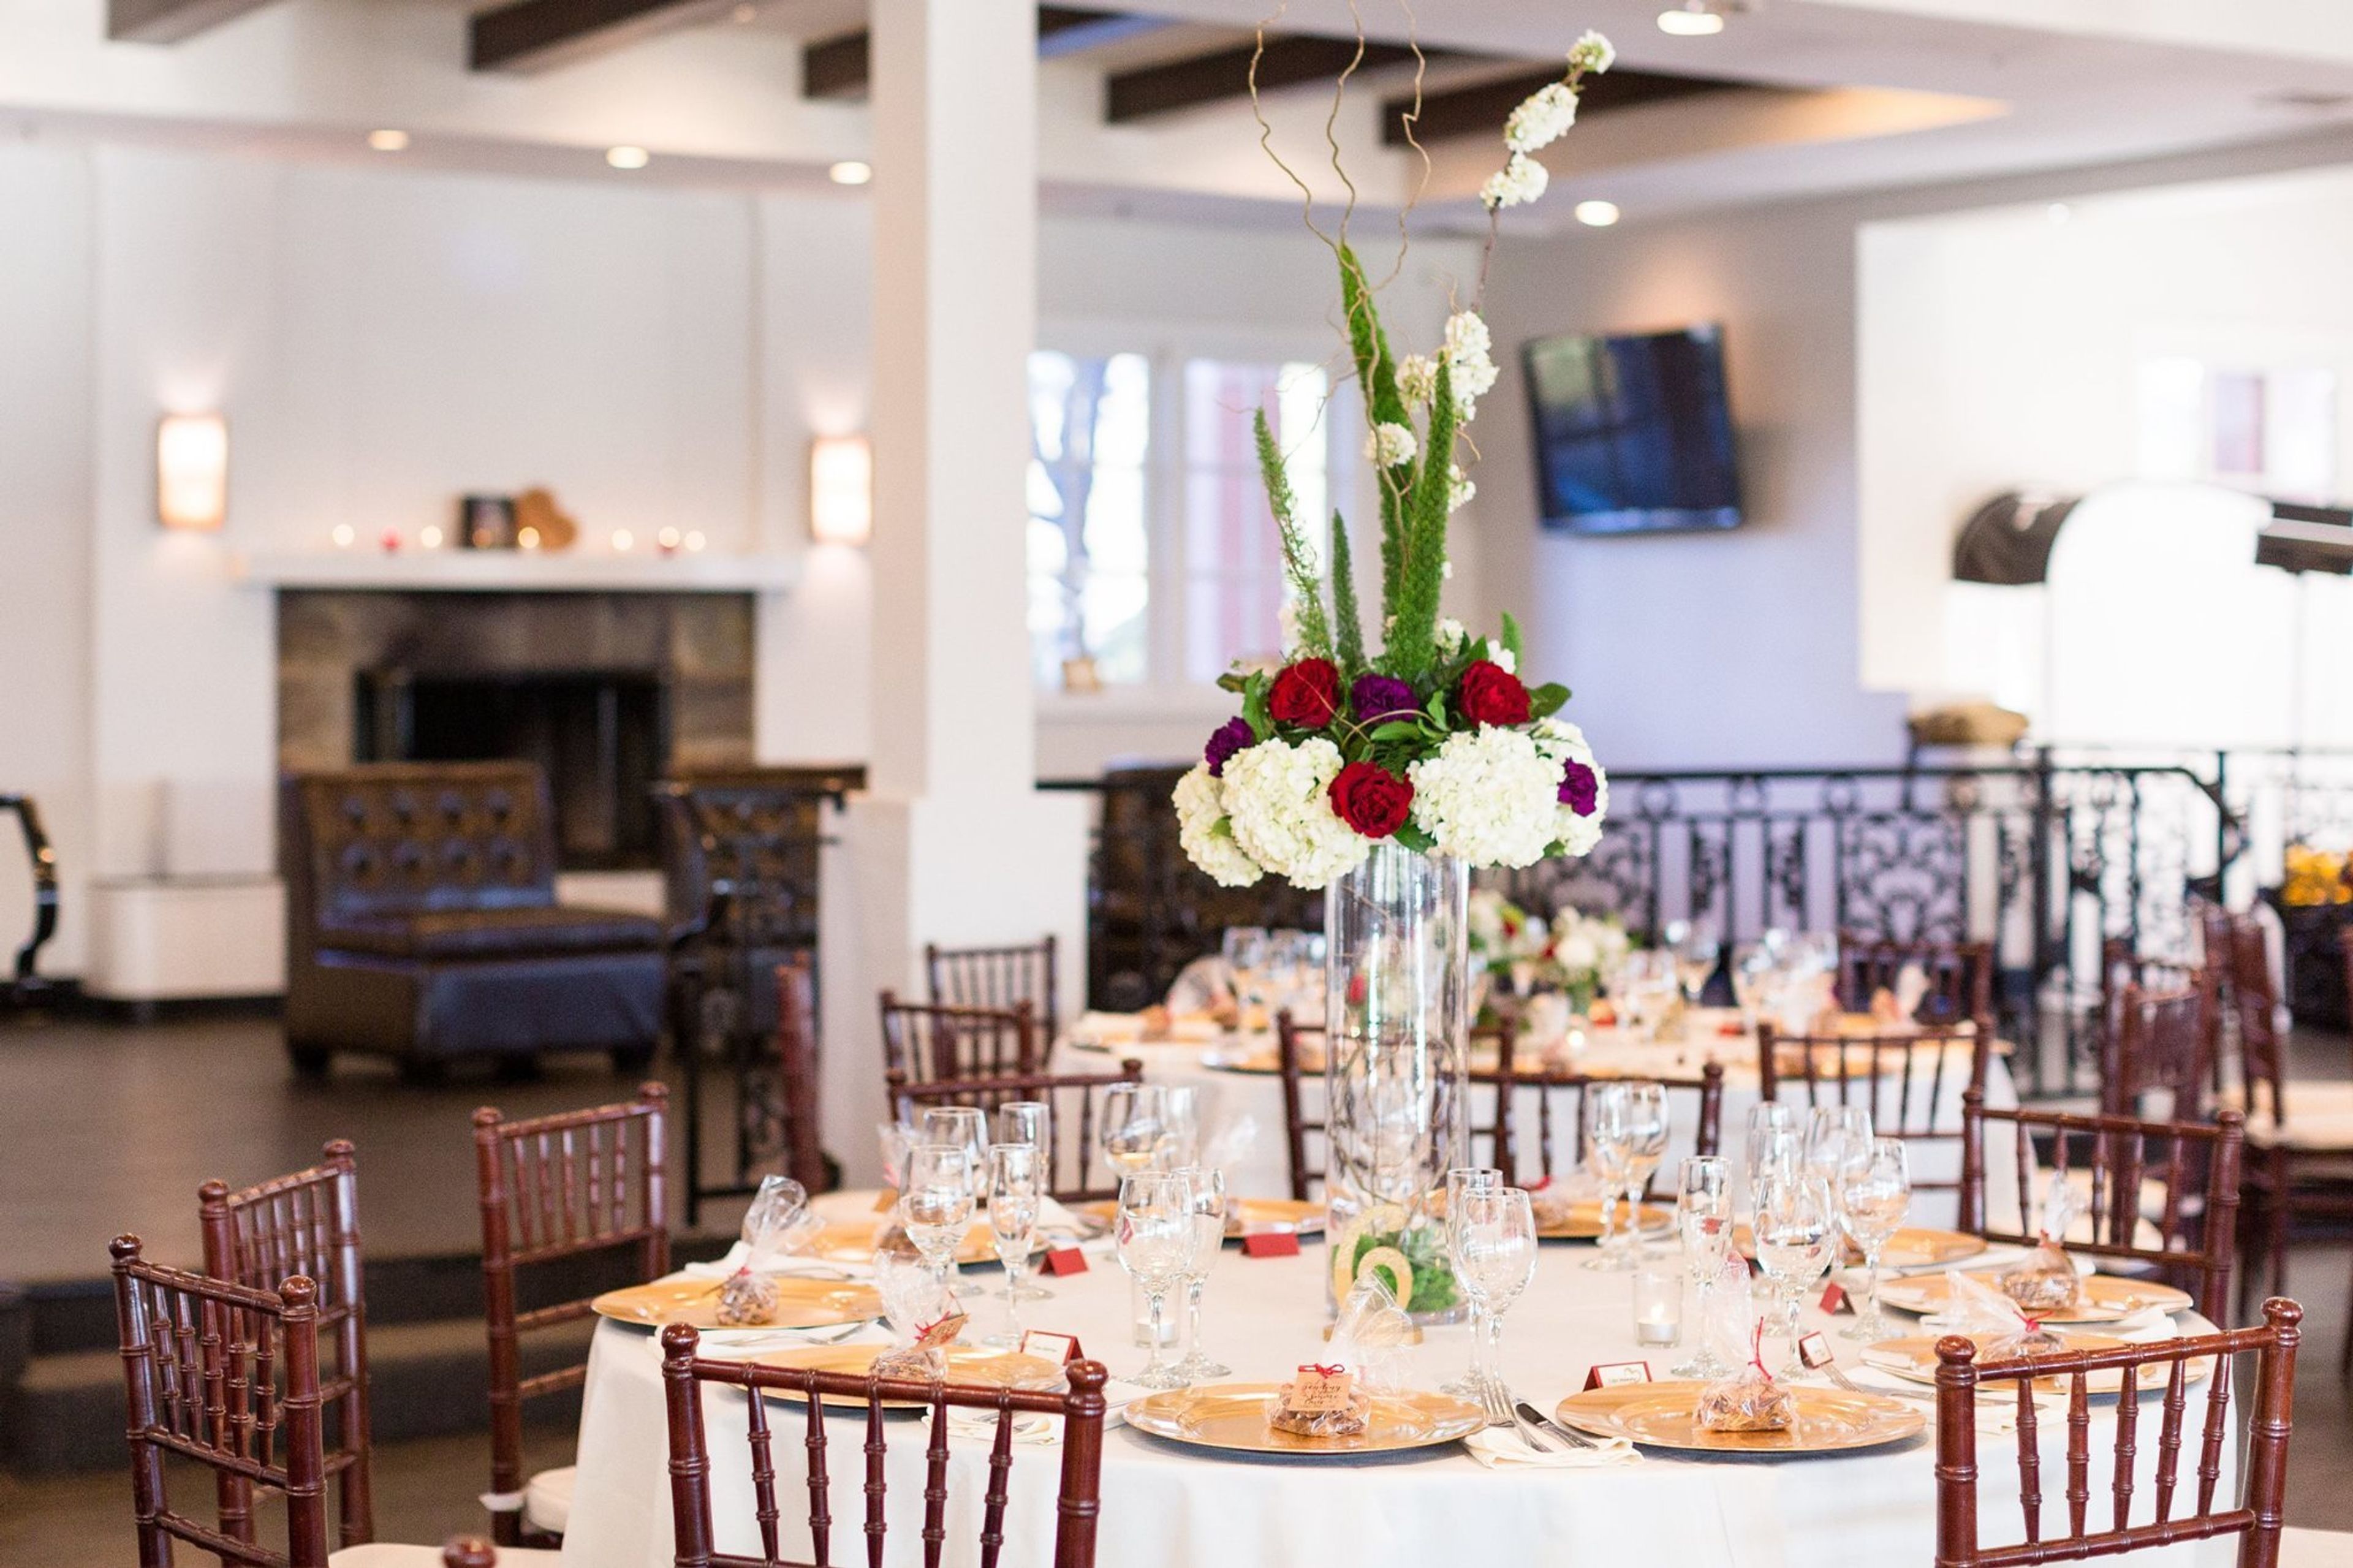
Canyon View Event Center is a private, full-service event venue situated on a hilltop in San Ramon, California, offering panoramic views of the city skyline and the Mount Diablo hills. The venue has been hosting celebrations since 2000, including weddings, corporate meetings, and private events. The facility features both an indoor ballroom and an outdoor terrace. The indoor space accommodates up to 450 guests in a reception setup or up to 910 in a theatre configuration, while the outdoor terrace hosts up to 300 guests surrounded by natural landscaping and a tiered fountain that transforms into a city lights backdrop at night. Each booking includes an 8-hour venue buyout, complimentary private parking, a dance floor, WiFi, tables, chairs, place settings, linens, and setup and cleanup services. The Canyon View team provides planning consultation, on-site coordination, and full guest and table service throughout the event.
San Ramon Community Center
12501 Alcosta Blvd, San Ramon, CA 94583, USA- Spaces for 18-350 Guests
- 3 Outdoor Spaces
- 4 Event Spaces
- 6 Total Spaces
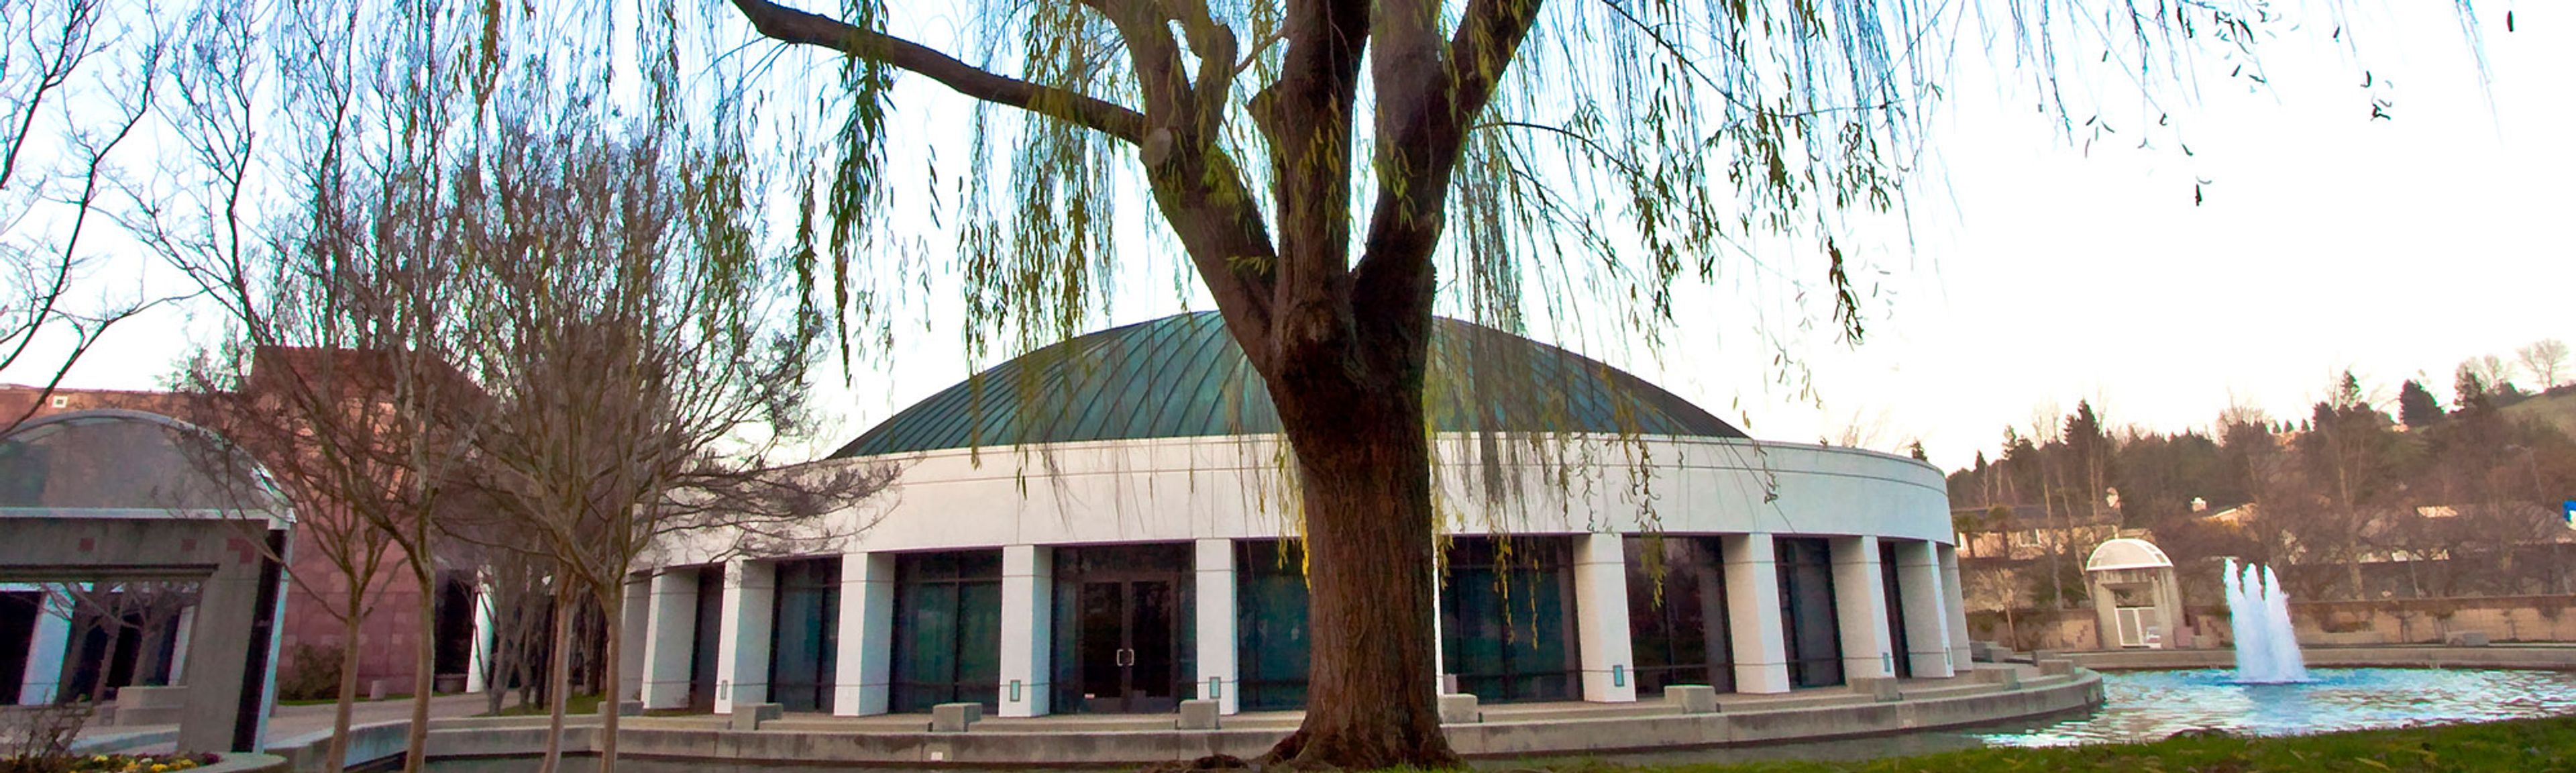
The San Ramon Community Center at Central Park sits at the heart of San Ramon, California, set alongside a scenic pond and fountain in Central Park. The building's signature half-dome architecture, with exposed wood beams and soaring ceilings, makes the venue a recognizable landmark in the East Bay. Six distinct event spaces accommodate gatherings of all sizes — from intimate board meetings to weddings of 350. The Fountain Room, the center's largest indoor venue, features a built-in stage, direct access to the Rose Garden, and an attached commercial kitchen. The Terrace Room offers a more intimate setting with an adjoining patio, while the open-air Amphitheater and Rose Garden provide outdoor options for ceremonies and cocktail hours. The facility includes dance floors in multiple sizes, portable audio/visual systems, a portable bar, tables and chairs, public WiFi, and ample on-site parking. A two-story art gallery with rotating exhibits adds a distinctive cultural backdrop for events throughout the year.
Wildwood Acres Resort
1055 Hunsaker Canyon Rd, Lafayette, CA 94549, USA- Spaces for 350-400 Guests
- 1 Resort
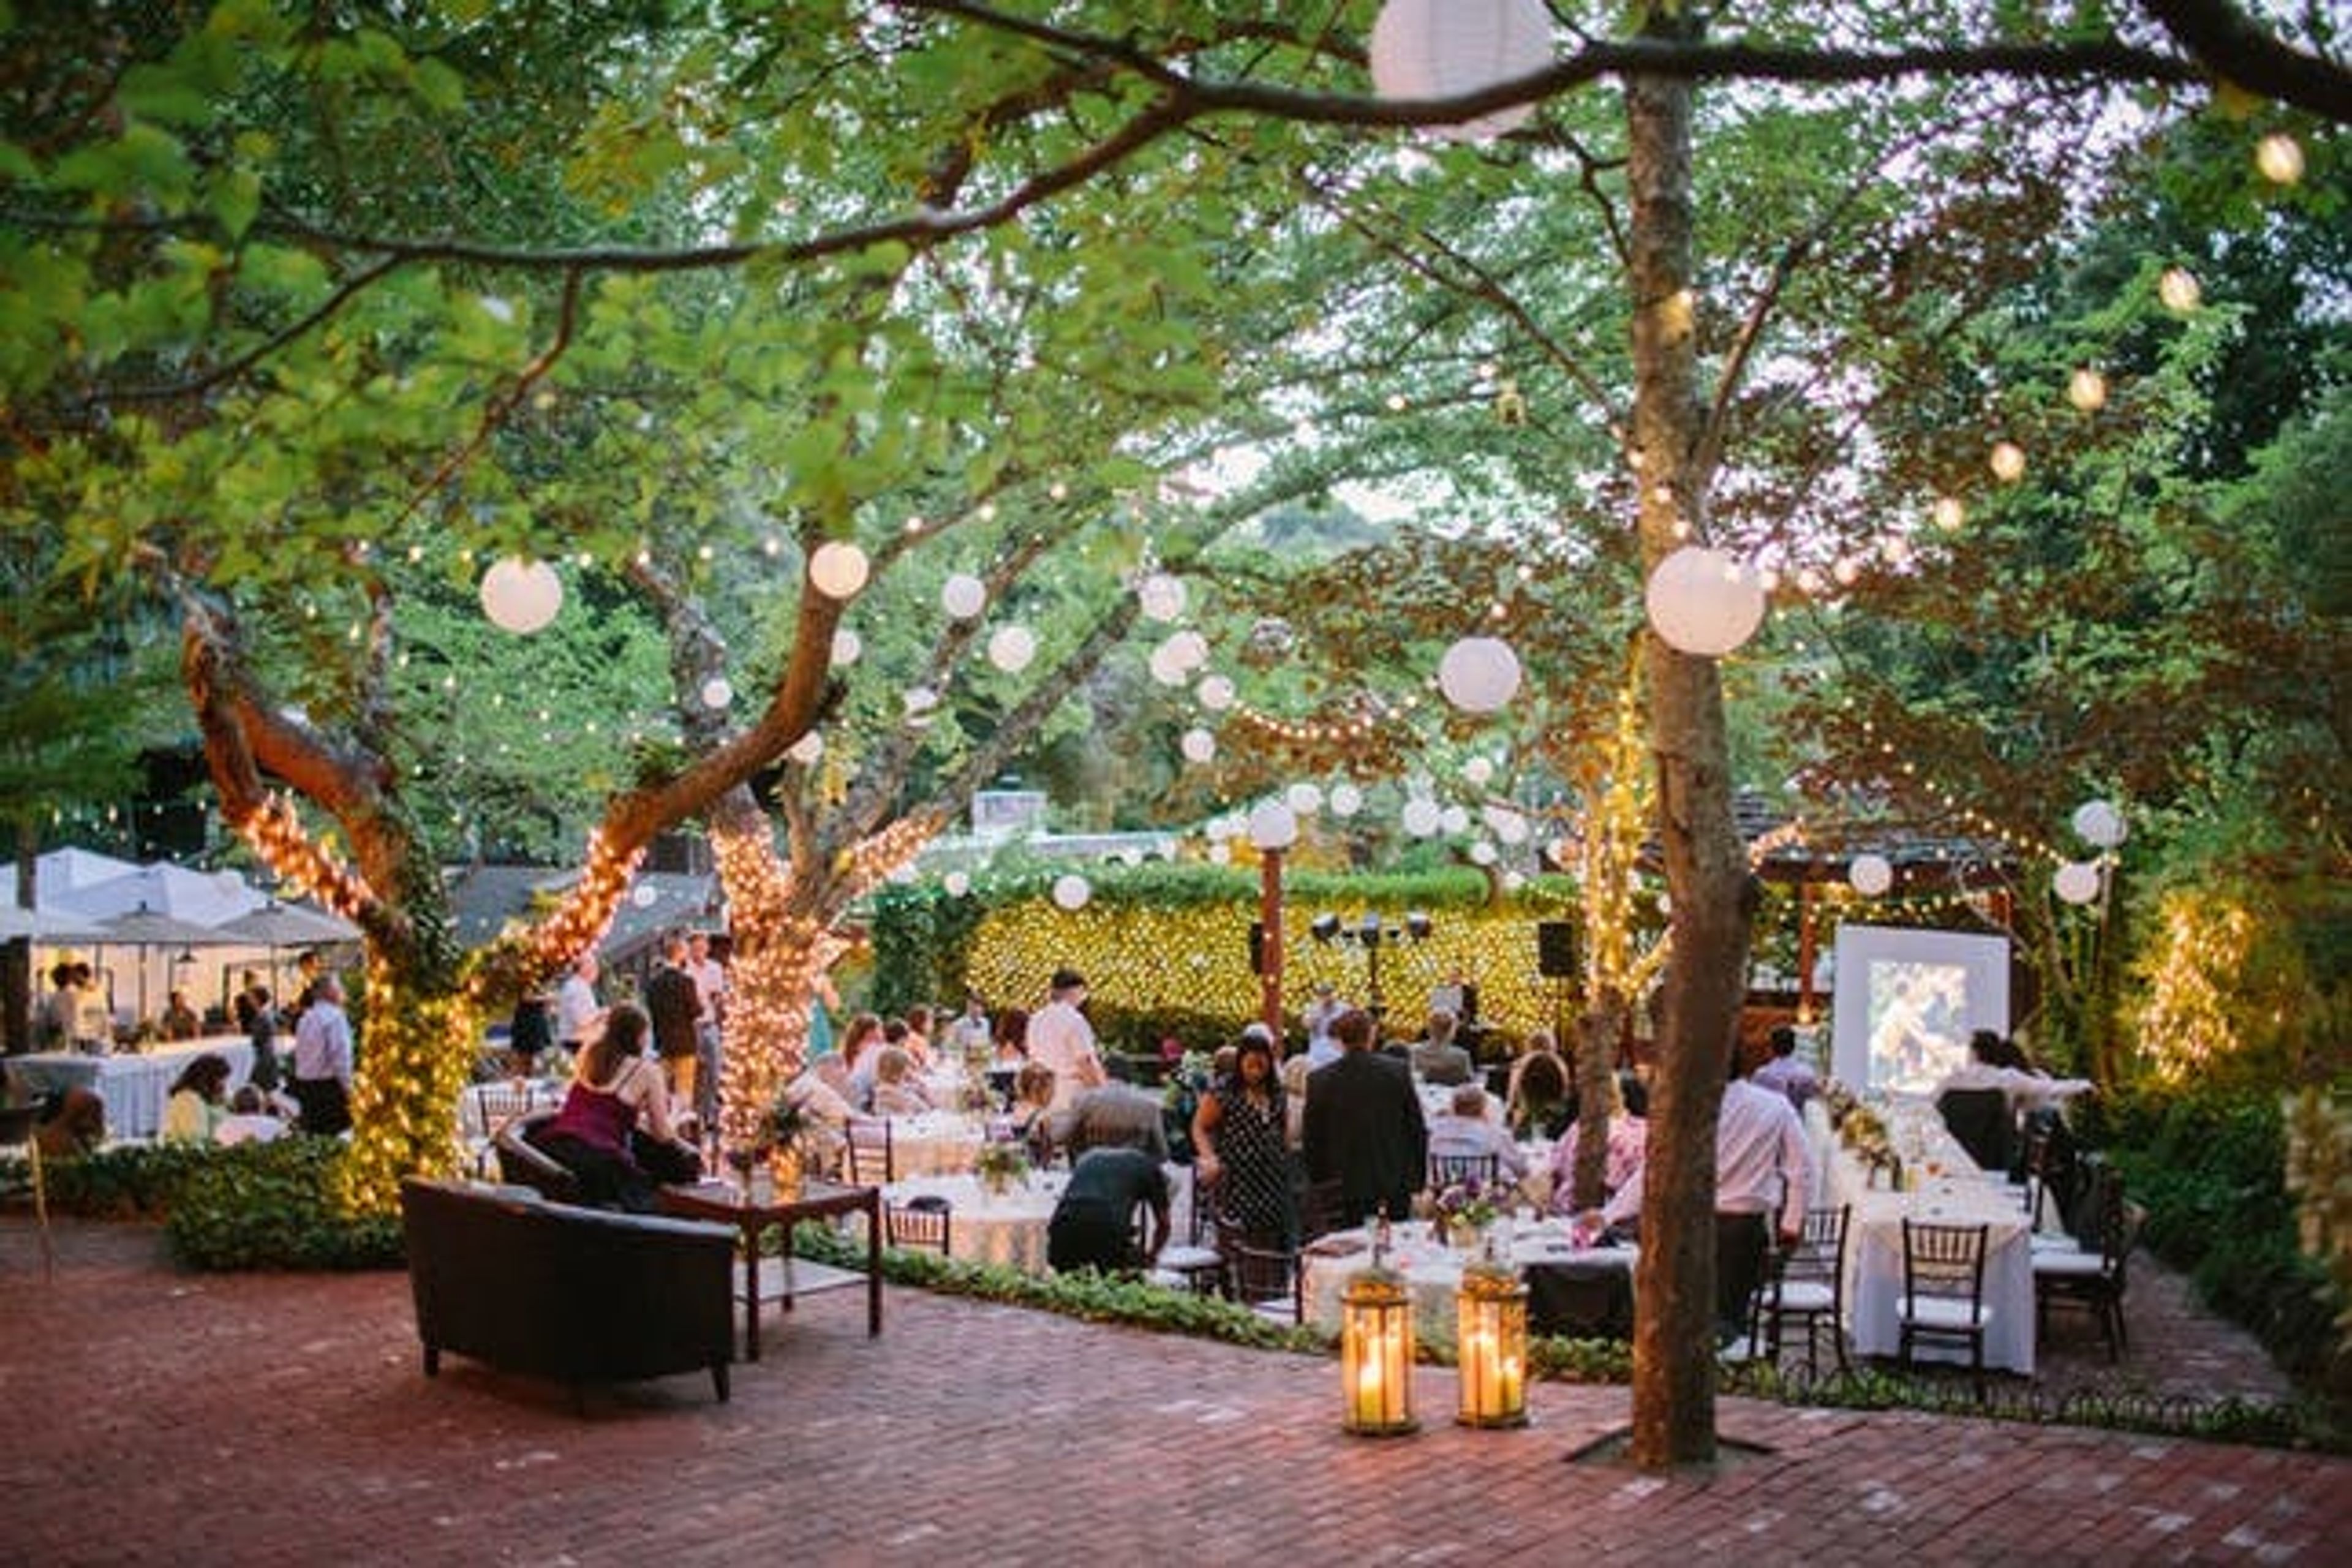
Wildwood Acres Resort is one of the most spectacular outdoor event sites in the Bay Area, nestled in a lush, wooded canyon in Lafayette, CA. The shaded drive in the hills above Burton Valley, located less than 20 miles from the Bay Bridge, will lead you out of a suburban sprawl and into the calm hideaway of Wildwood Acres Resort. The Jegers family has been operating and beautifying Wildwood Acres for three generations, since it was founded in 1954. Weddings and private gatherings of various styles are catered to by us. From Spring through Fall, we specialize in outdoor wedding ceremonies and receptions, as well as interior celebrations all year. We encourage you to come by and experience the magic of Wildwood Acres Resort for yourself. Wildwood Acres Resort offers services for a wide variety of events including: Weddings, Receptions, Anniversaries, Birthday parties, Holiday parties, Family Reunions, Class Reunions, Fundraising Benefits, Business Dinners, Business Events, & Business Trainings Wildwood Acres Resort Facility Capacities: Lodge capacity: 200 standing, 150 seated Outdoor capacity: 400 standing, 350 seated Parking capacity: 100 cars Contact us to set up a time to visit Wildwood Acres and discuss your event with us. As part of our service packages, Wildwood Acres Resort offers the following amenities: On-site Catering (Meals prepared on site) Buffet Style meal service Licensed Beverage Provider Tailored Beverage Services (non-alcoholic to full bar) Beautiful Gardens Tree covered canyon setting Terraced Dining 1000 sq. ft. dance area Day & Evening setting Indoor and Outdoor Available year round
Civic Park Community Center
1375 Civic Dr, Walnut Creek, CA 94596, USA- Spaces for 50-100 Guests
- 1 Event Space
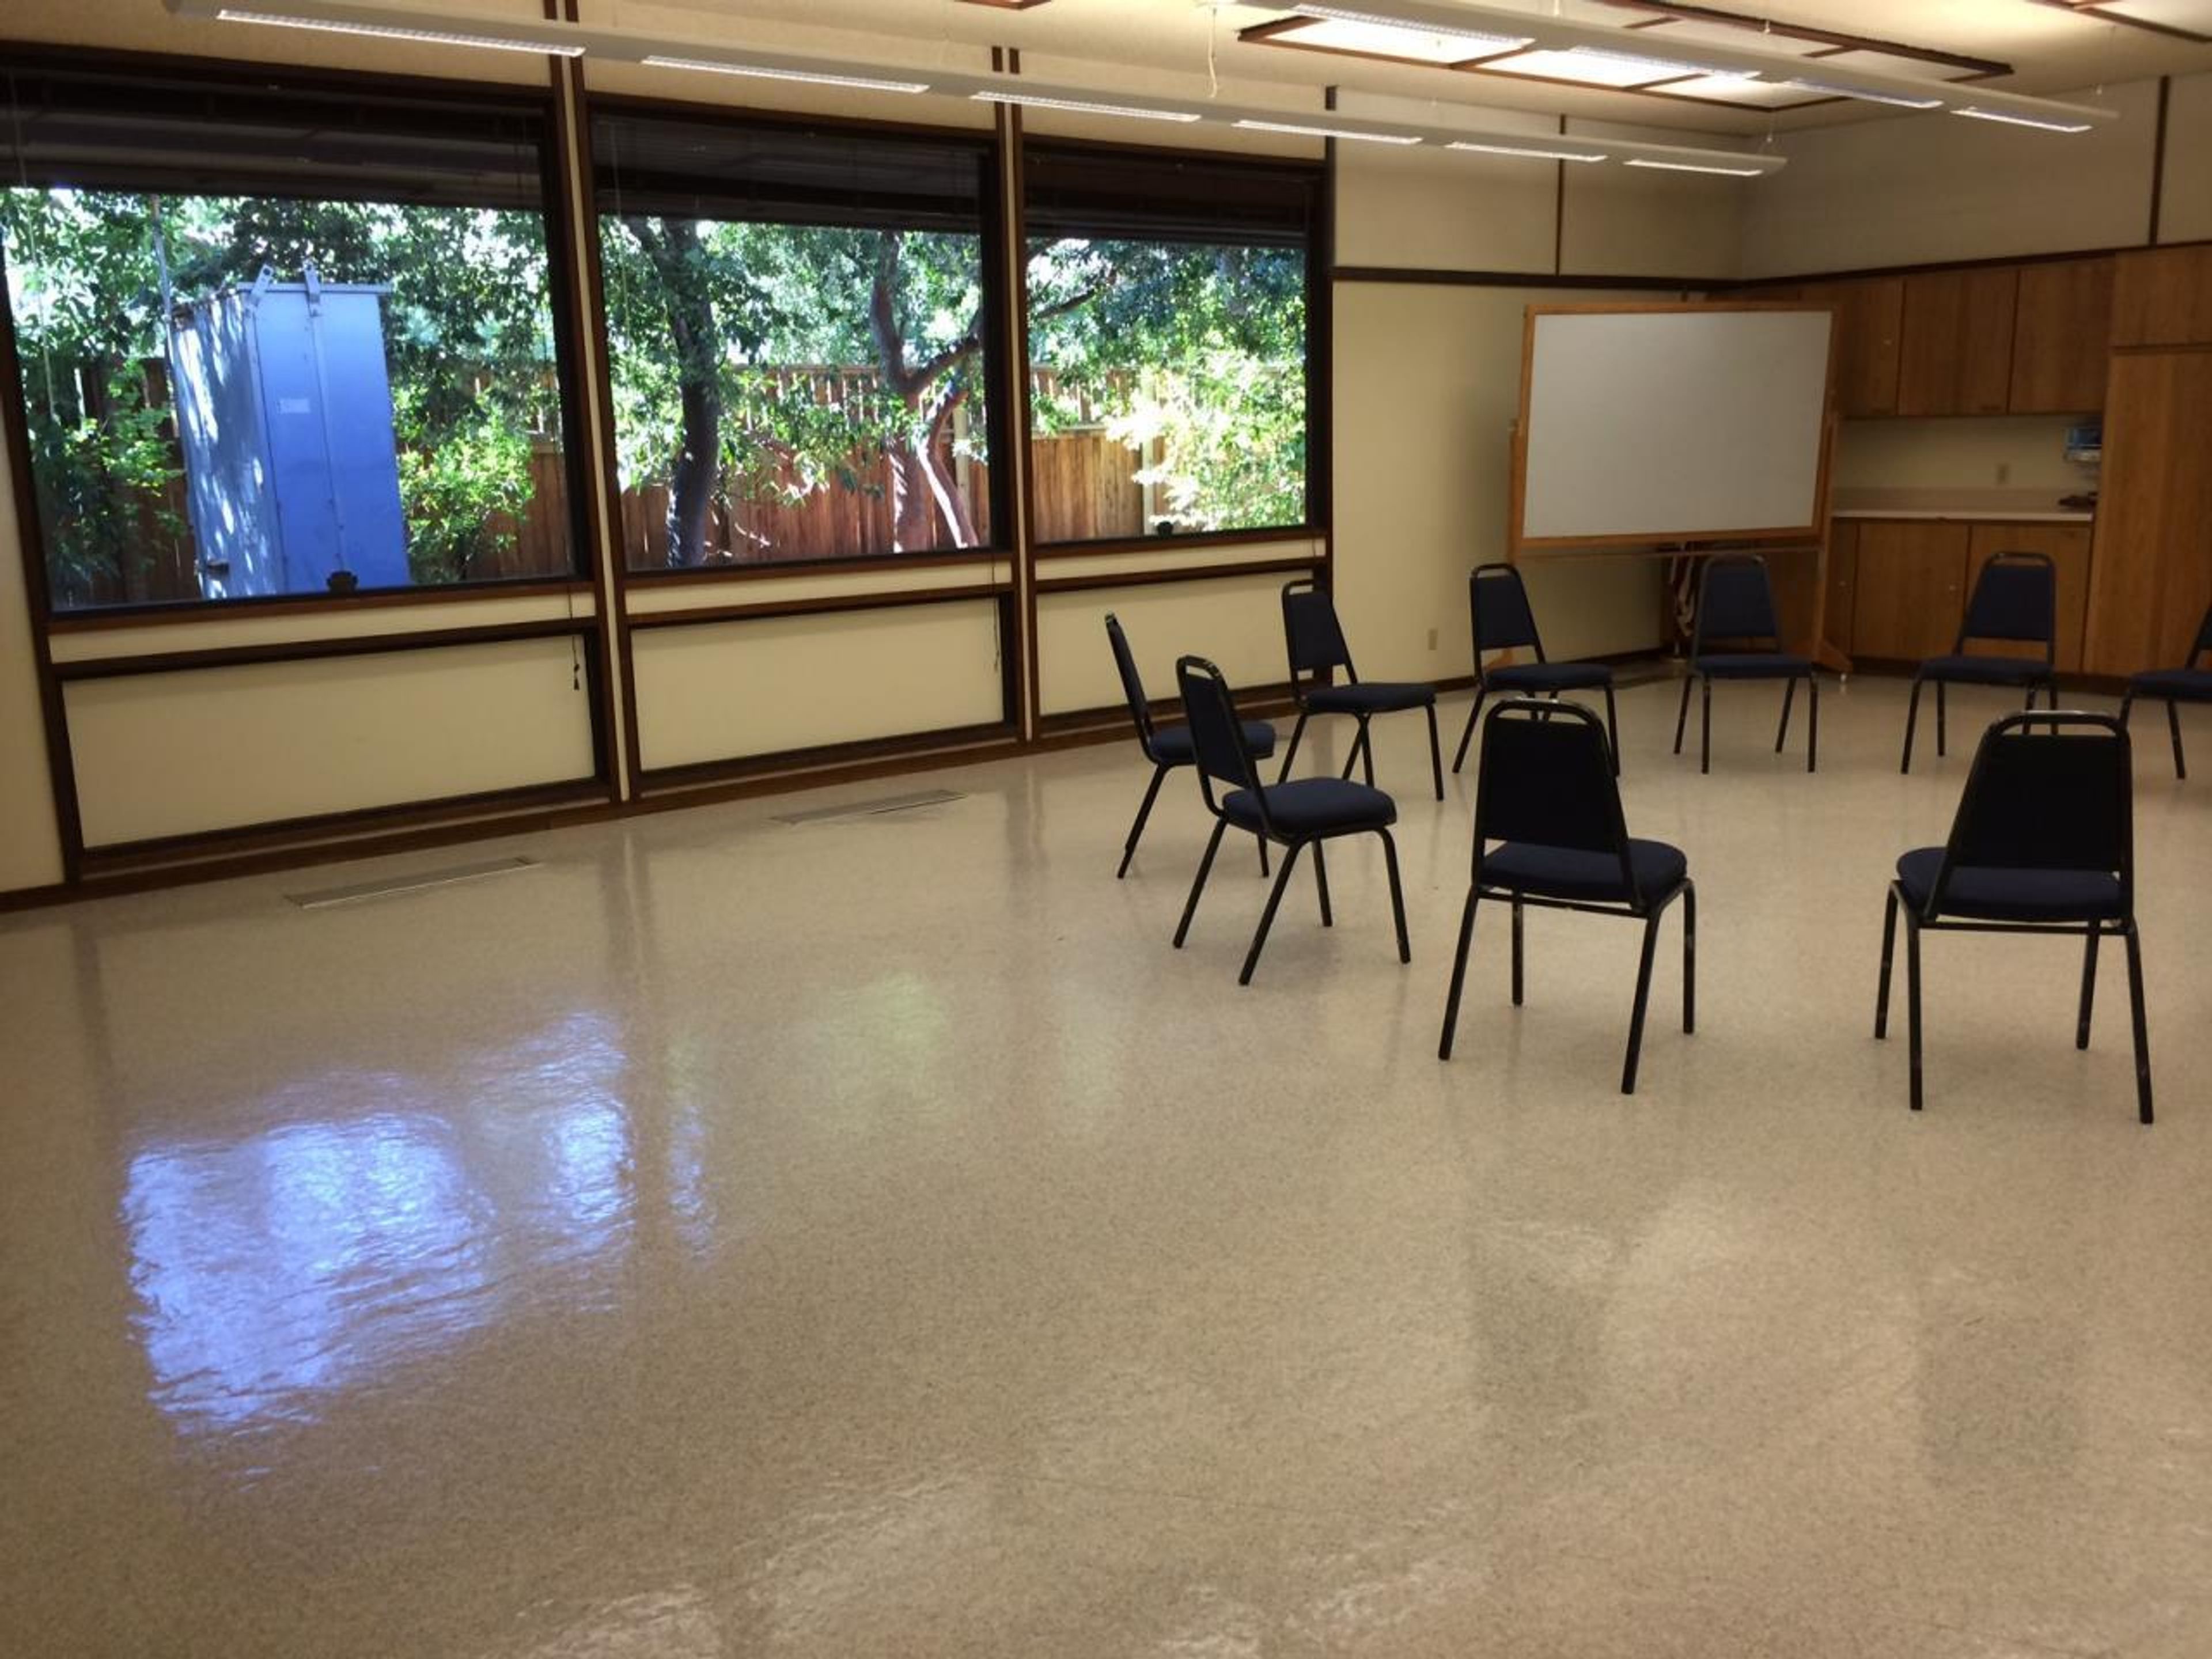
Civic Park Community Center is nestled among oak and redwood trees and features immediate access to large grassy areas. A large, lovely gazebo is also available.
Dougherty Station Community Center
17011 Bollinger Canyon Rd, San Ramon, CA 94582, USA- Spaces for 12-350 Guests
- 1 Outdoor
- 6 Event Spaces
- 4 Meeting Spaces
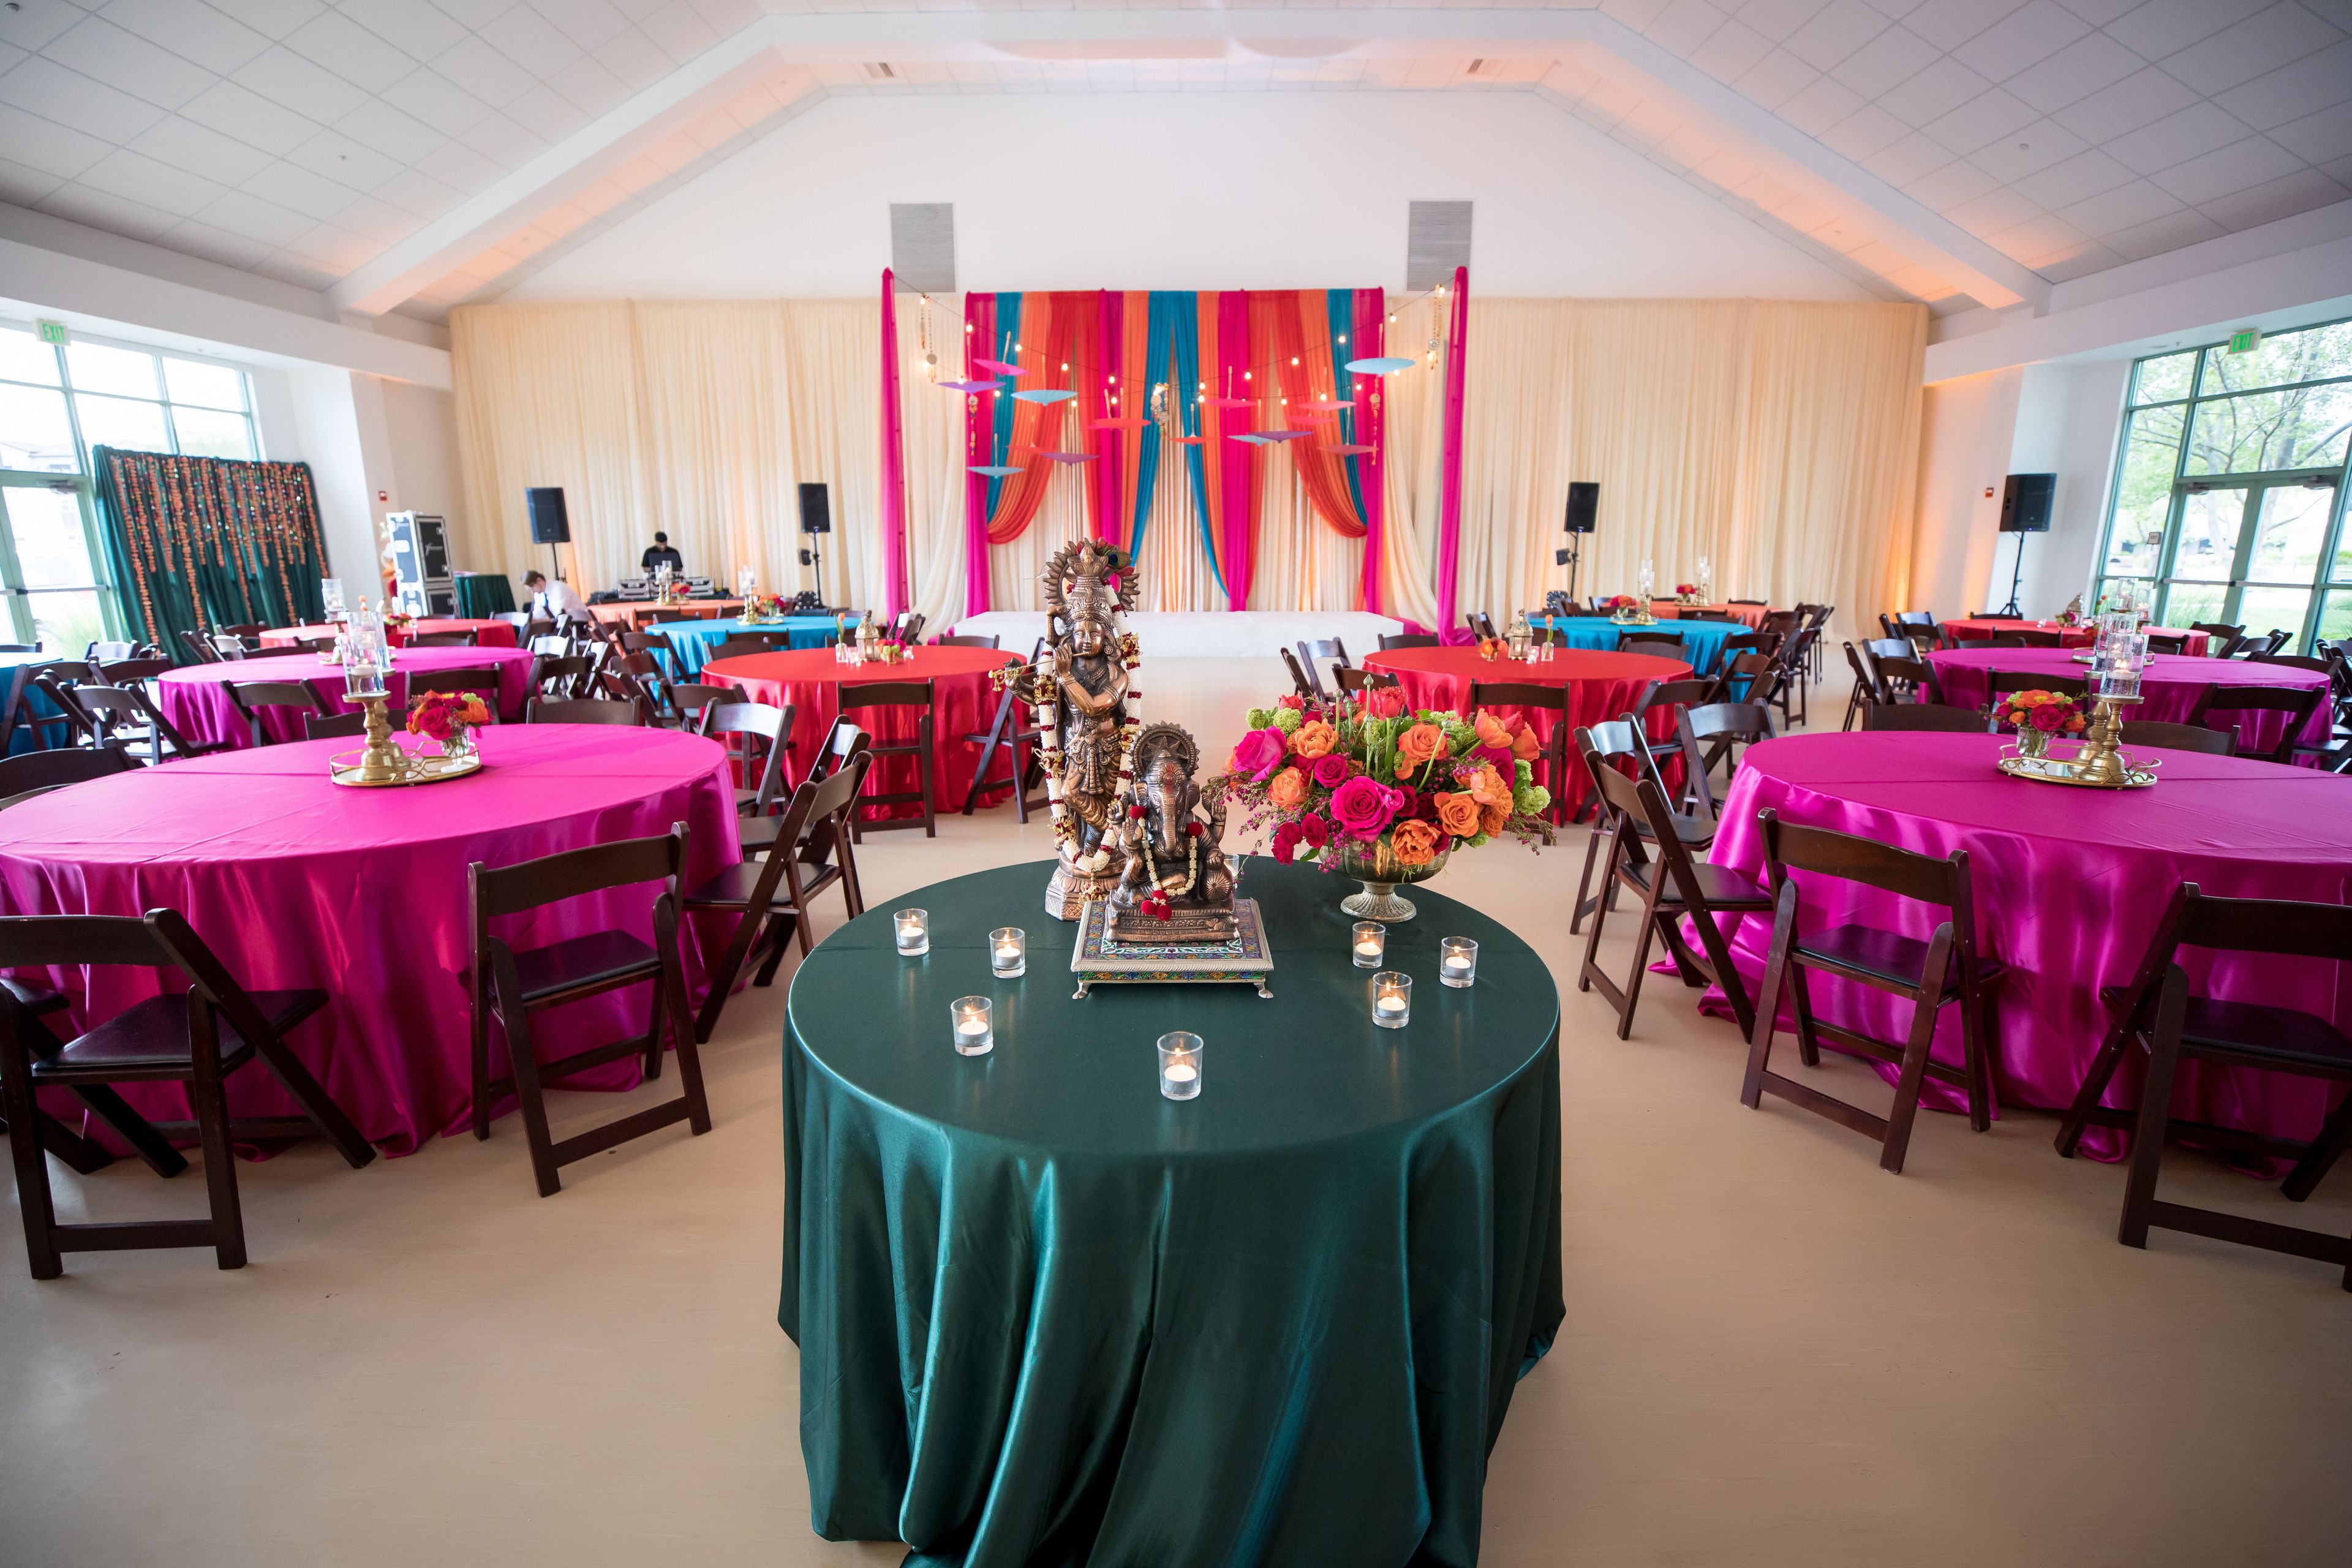
The Dougherty Station Community Center, one of San Ramon's best-kept secrets, is located in the Dougherty Valley neighborhood of the city. San Ramon's rolling hills can be seen in the distance from this property. The extensive range of services and activities available at this Community Center distinguishes it from the competition. The Dougherty Station Community Center has something for everyone, from the iconic Ridge View Room and Front Row Theater to the Instructional Kitchen, Dance Studio, and several Meeting Rooms. It is truly a one-stop shop for the entire community. ROOM WITH A VIEW OF THE RIDGE The Ridge View Room, as its name suggests, is a multipurpose space that can accommodate any occasion or celebration. Your colors and theme will stand out against the backdrop of floor to ceiling windows and gentle earth tones. When you include in the 25-foot vaulted ceilings and outdoor courtyard, you have a setting that your guests will remember for a long time. The first impressions don't stop there, either — your caterer will be blown away by our large kitchen. Your caterer won't want to leave because there's plenty of space for cooking, meal prep, and even an unplanned dance party if that's on the program. You won't be disappointed if you choose the Ridge View Room for your next event or gathering. MEETING ROOM FOR THE NORTH AND SOUTH South Meeting Room and North Meeting Room are combined into a single large meeting space on the second level, which is located on the north side of the building. The space is equipped with built-in worktops and sinks, making it simple to bring in a quick breakfast or a big meal. MEETING ROOM IN THE NORTH Despite the fact that this medium-sized conference space is only half the size of the North/South Meeting Room, wonderful things come in tiny packages. The North Meeting Room, which has all of the same amenities as the South Meeting Room, may be exactly what you're searching for. MEETING ROOM IN THE SOUTH The South Meeting Room, which is the other half of the North/South Meeting Room, is versatile and provides everything you'll need in a meeting space for your next gathering. MEETING ROOM IN THE WEST The West Meeting Room makes it simpler to sit through those lengthy meetings. The accommodation, which is directly adjacent to the observation deck, is flooded with natural light. The counter built into the back of the room provides enough of area for meeting handouts as well as some delectable food and refreshments.
The Clubhouse at Boundary Oak
3800 Valley Vista Rd, Walnut Creek, CA 94598, USA- Spaces for 250-300 Guests
- 1 Ballroom
- 1 Country Club
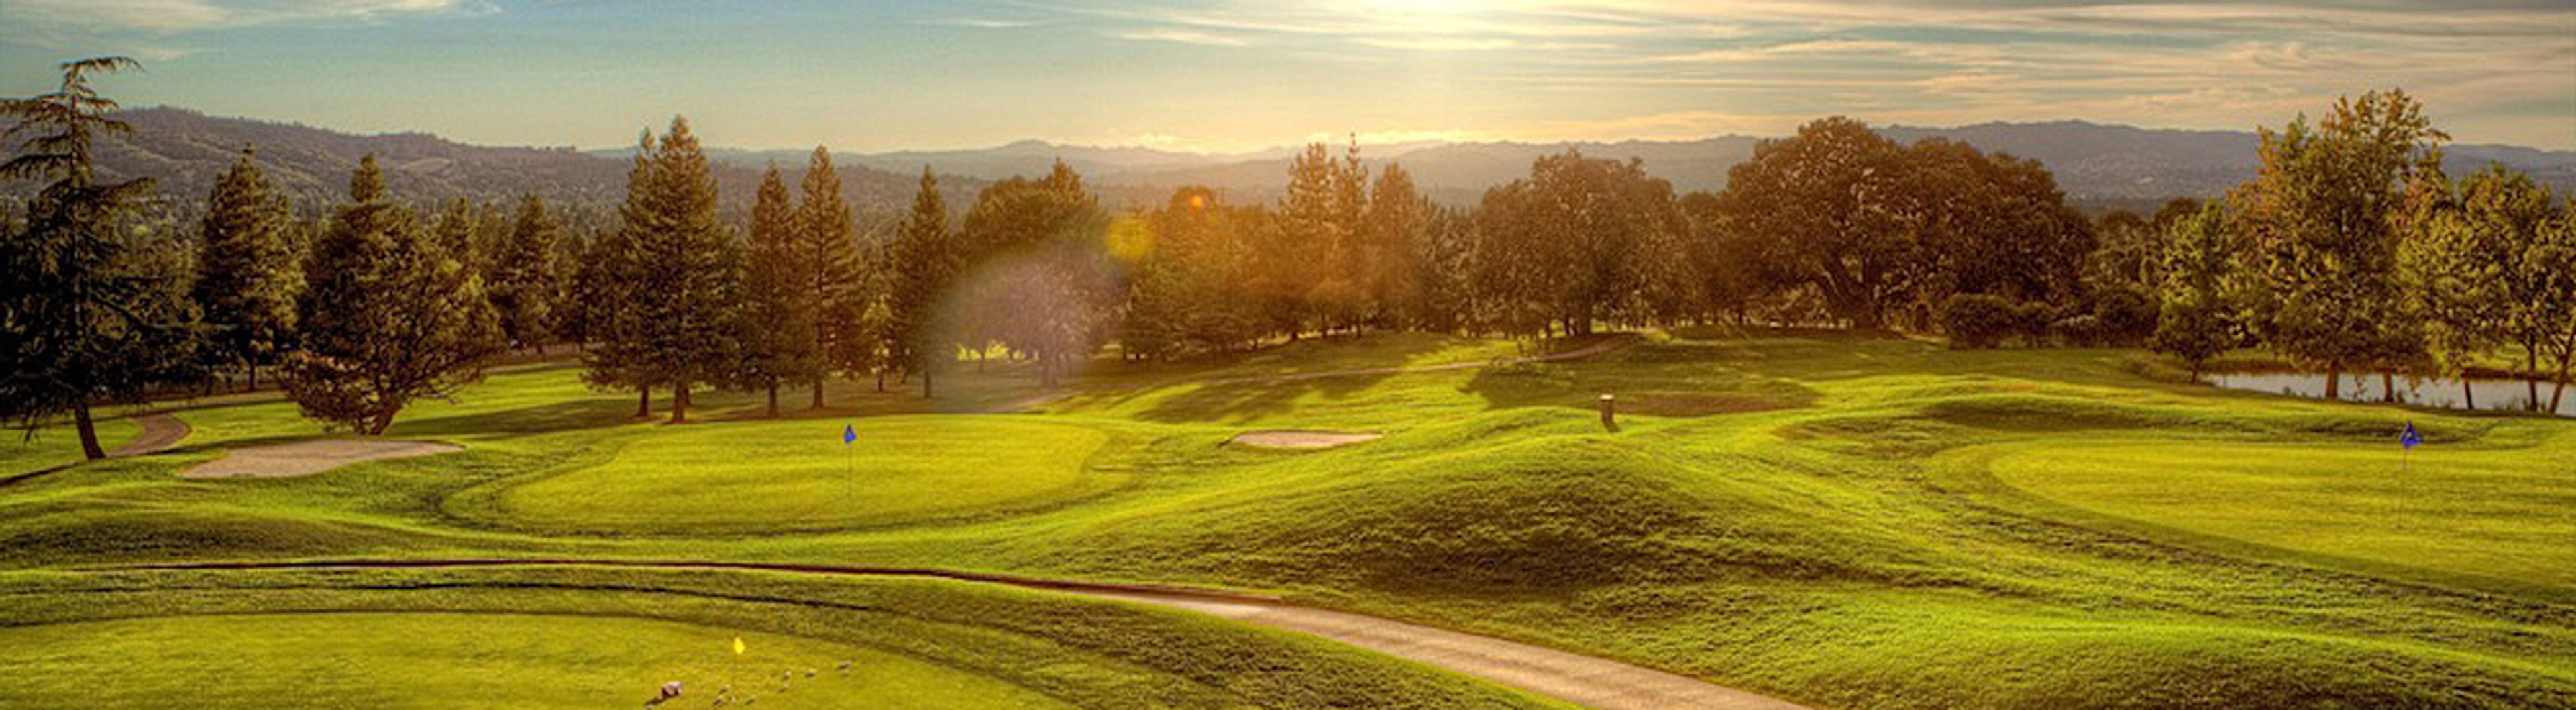
The Clubhouse at Boundary Oak is a golf course wedding and event venue set on the grounds of Boundary Oak Golf Course in Walnut Creek, California. Perched above the fairways, the clubhouse offers views of the Concord and San Ramon Valley area, providing a scenic backdrop for weddings, corporate gatherings, holiday parties, and social celebrations. The venue accommodates up to 250 seated guests and features two distinct ceremony locations: an open-air second-story patio overlooking the golf course and valley, and a grassy knoll situated beside a fountain and the greens. An elegantly appointed banquet hall with golf course views and a built-in bar serves as the primary reception space. In-house catering is provided on-site, with customizable menus and full bar service available through the Taphouse Bar & Grill. The events team handles coordination for weddings, rehearsal dinners, bridal showers, corporate meetings, and other private events. The venue is ADA accessible and offers complimentary on-site parking.
Walnut Creek Marriott
2355 N Main St, Walnut Creek, CA 94596, USA- Spaces for 250-500 Guests
- 1 Hotel
- 1 Ballroom
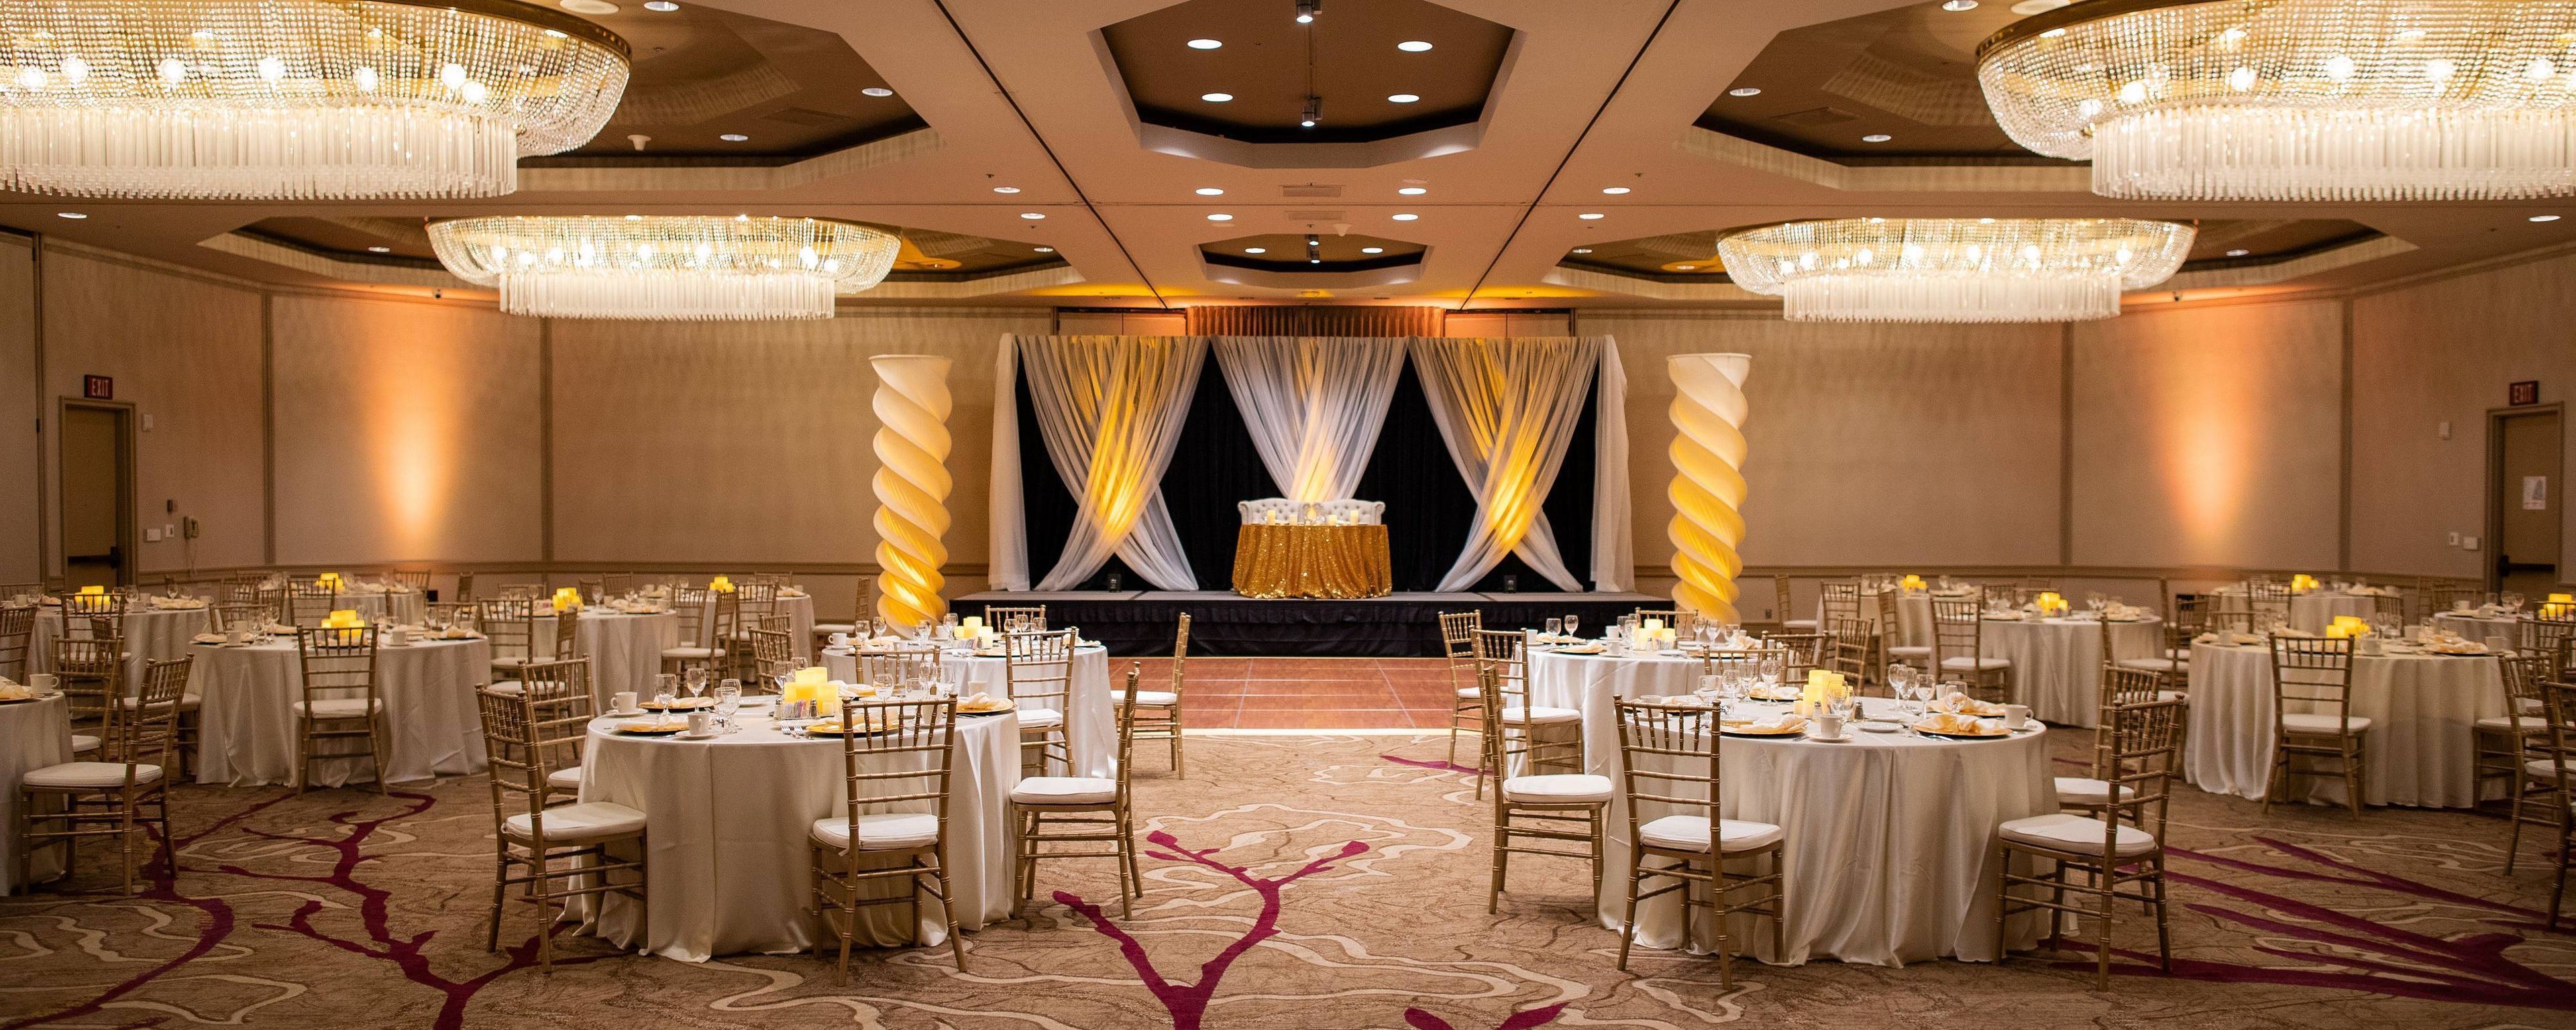
Weddings & Occasions Dream weddings are not something that just happens; they are meticulously planned. Marriott Certified Wedding Planners are well-versed in providing assistance. Once they have completed the rigorous study, each Marriott Certified Wedding Planner is competent to arrange weddings of all kinds, including ethnic and military weddings. Marriott Certified Wedding Planners can assist you in determining an overarching vision for your wedding and assisting you in executing each aspect based on their expertise, training, tradition, and good old-fashioned intuition, among other things. Establishing an event budget; selecting a cuisine; setting up table arrangements; and booking florists, photographers, bands, and other entertainment for the big day are all part of the planning process. About the Venue: - Get in touch with our fantastic wedding planning staff so that we can assist you in organizing your dream wedding. - Learn more about our specialized catering services, which can help you create the perfect supper for your reception event. - You can have your dream wedding at the California Ballroom, which can be turned into the perfect setting! - Special packages are offered to make the process of preparing a wedding or other event more convenient for you. Meetings & Events About this Venue: - Catering by our professional crew will ensure that your guests have a delicious dinner that is perfectly produced. - Choose any of our 13 distinct meeting rooms, which together provide over 16,000 square feet of event space! - Wireless Internet access is available in all meeting rooms at no additional charge. - Take use of high-quality audiovisual equipment to make your presentation stand out from the crowd.
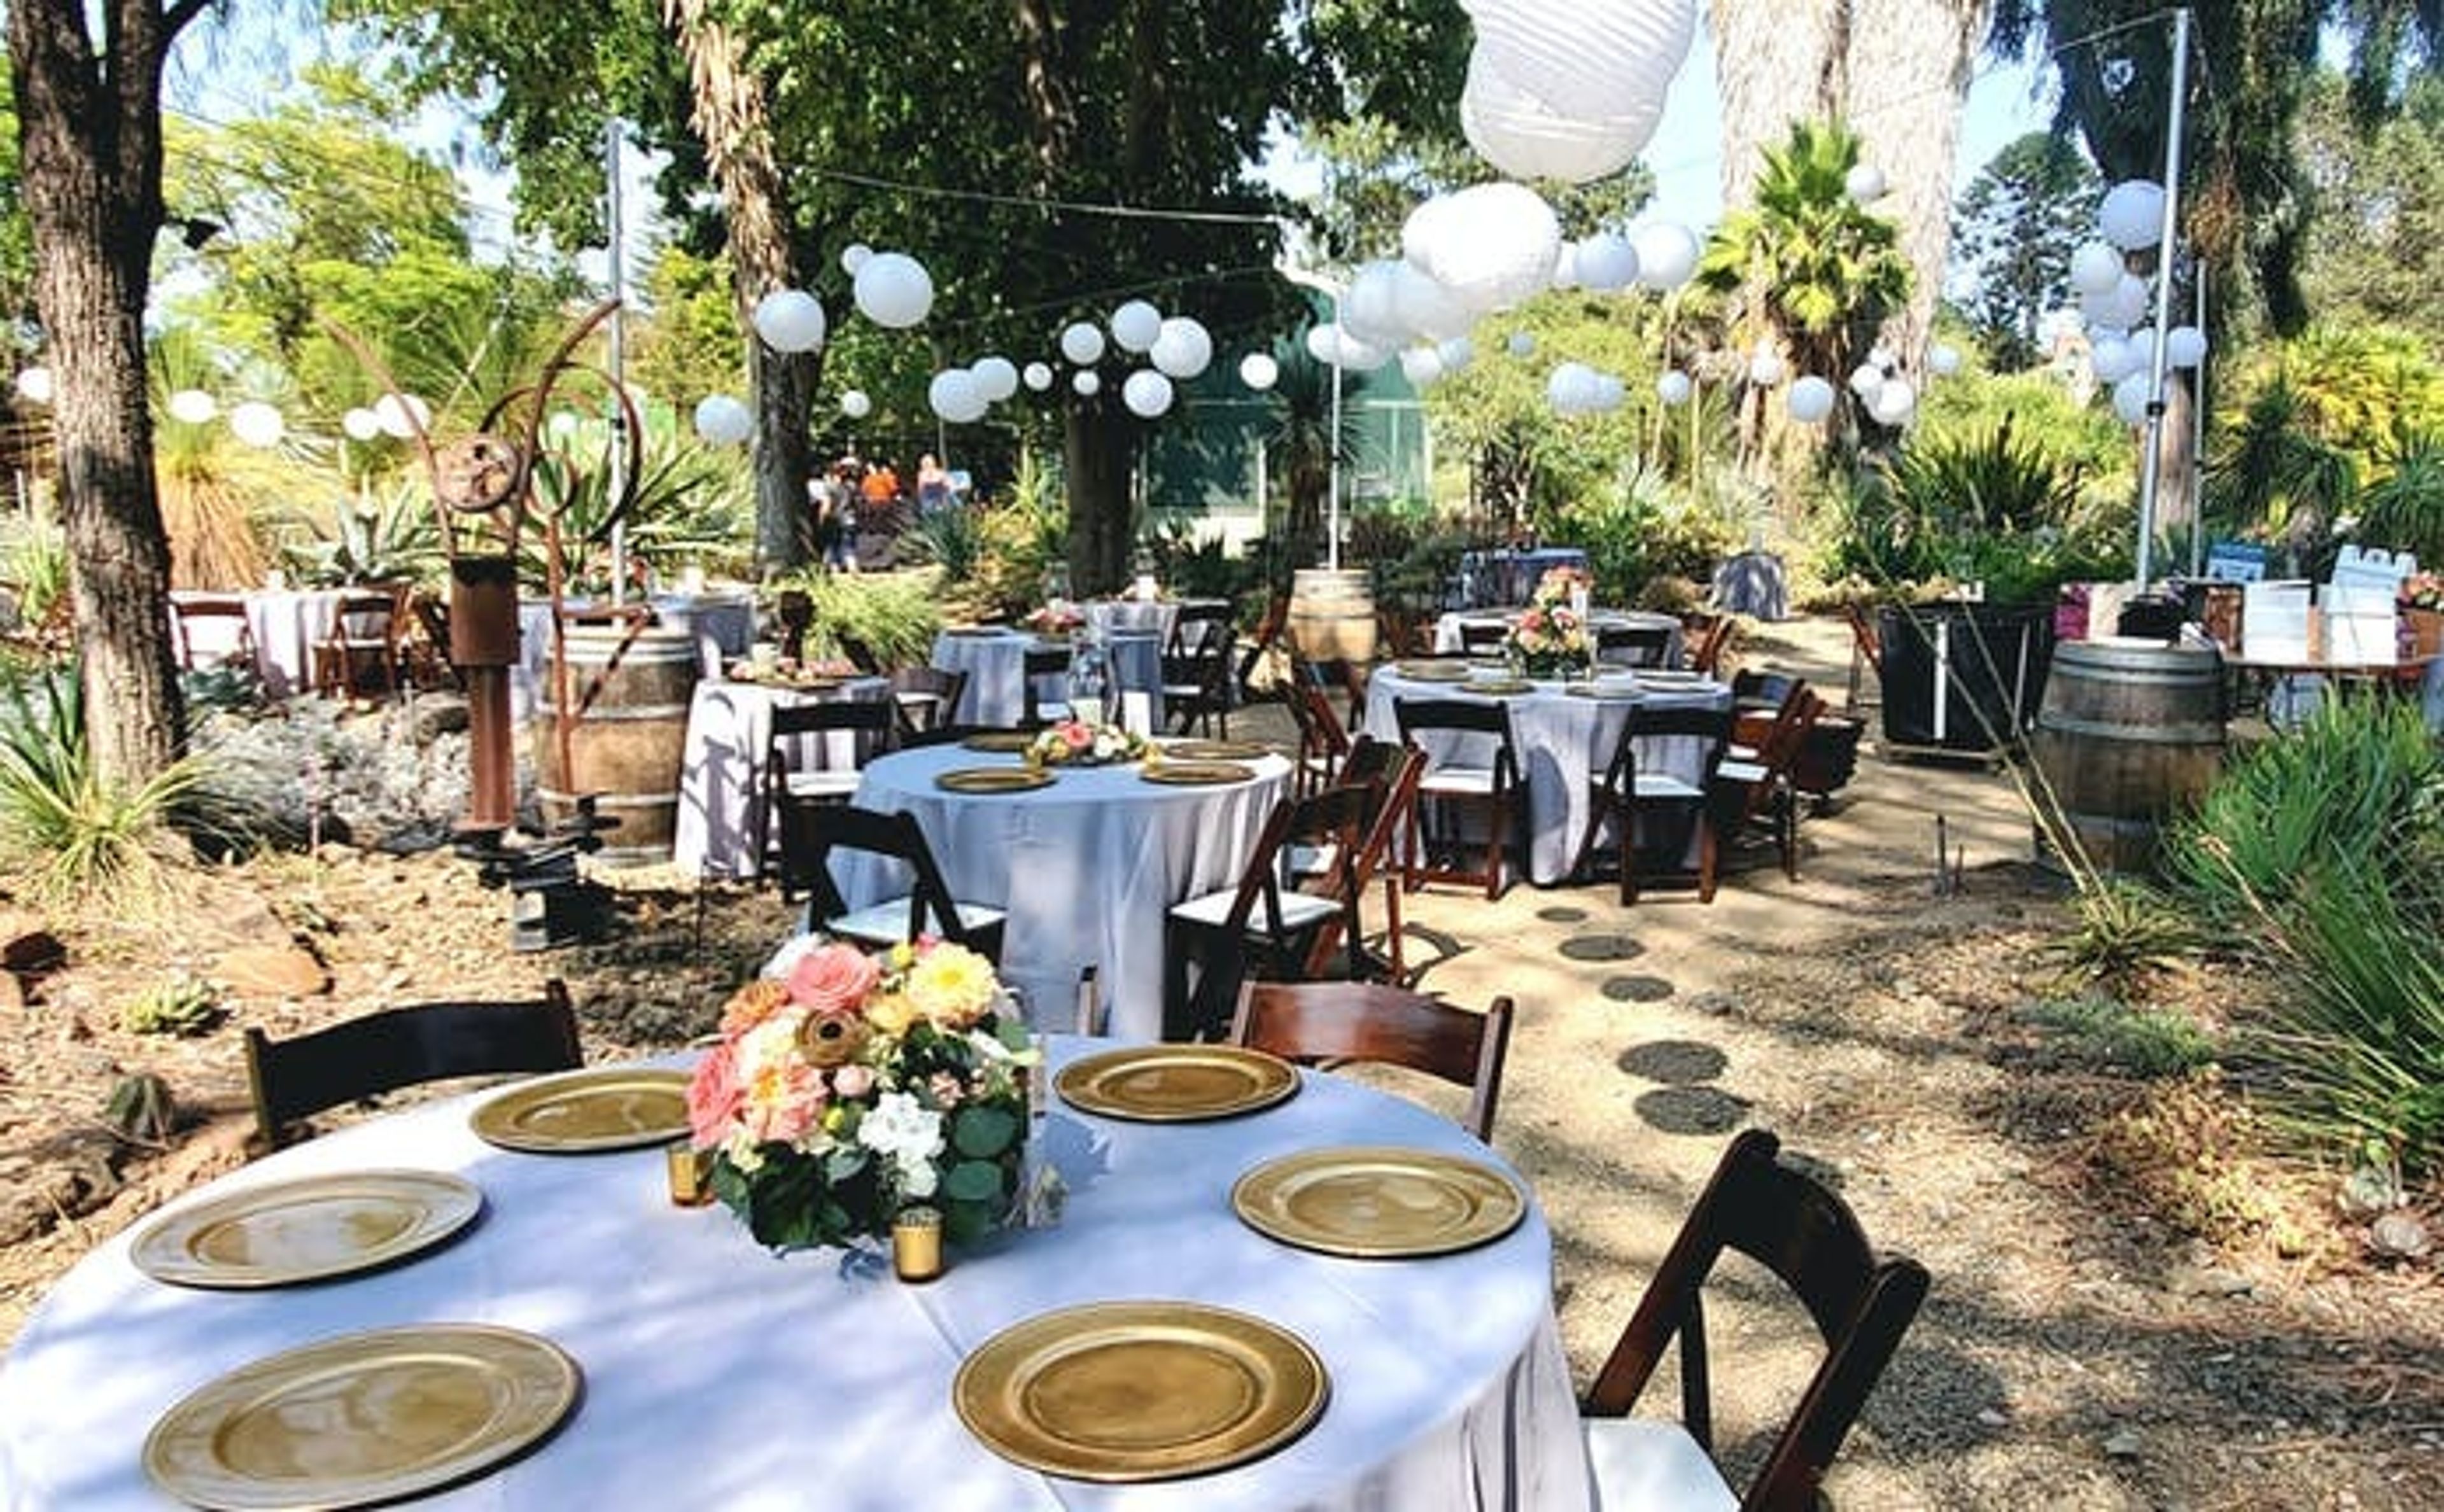
The Ruth Bancroft Garden
1552 Bancroft Rd, Walnut Creek, CA 94598, USA- Spaces for 100-180 Guests
- 1 Museum
- 1 Landmark
Make your dream event a reality! Weddings, business gatherings, baby showers, birthday, anniversary, memorial celebrations, and other events can all be held in the Garden. Our incredible assortment of succulents and drought-tolerant plants creates a one-of-a-kind background for your special event that you and your guests will remember. Our new Visitor & Education Center building also provides inside space, allowing you to have your event at any time of year. Individuals, businesses, corporations, and charitable organizations with 501(c)3 status can use the Garden's unique, intimate venue of stunning landscapes and distinctive areas for non-commercial purposes. Depending on the size and type of event, gatherings are hosted in various spots across the Garden. Weddings Bring your love together in a world-famous garden! The Ruth Bancroft Garden, with its 3.5 acres of succulents and drought-tolerant plants, makes for gorgeous photographs and a one-of-a-kind location for your special day. Wedding receptions in our new Visitor and Education Center can be held either outdoors or indoors. Social Occasions and Parties Are you preparing for a special occasion? Birthdays, anniversaries, memorials, baby showers, and other events can be held in the Garden's outdoor and interior venues. Your guests will love being able to celebrate among the Garden's beautiful collection of mature trees, cactus, and succulents from all over the world. Our new Visitor and Education Center's Great Room can accommodate 80-100 seated guests and may be configured in a variety of ways to meet your needs. Corporate Events & Business Meetings Off-site business meetings, trainings, retreats, and corporate social events are all possible in the Garden. You can conduct work in one of two indoor conference rooms before unwinding and socializing outside while touring the Garden or sipping a beverage by the fire on our patio. Our Loft Room can hold 20-40 people depending on seating and table arrangements, while our Great Room can accommodate 80-100 people sitting. We can accommodate up to 180 people if your event is ideally suited for simultaneous interior and outdoor seating.
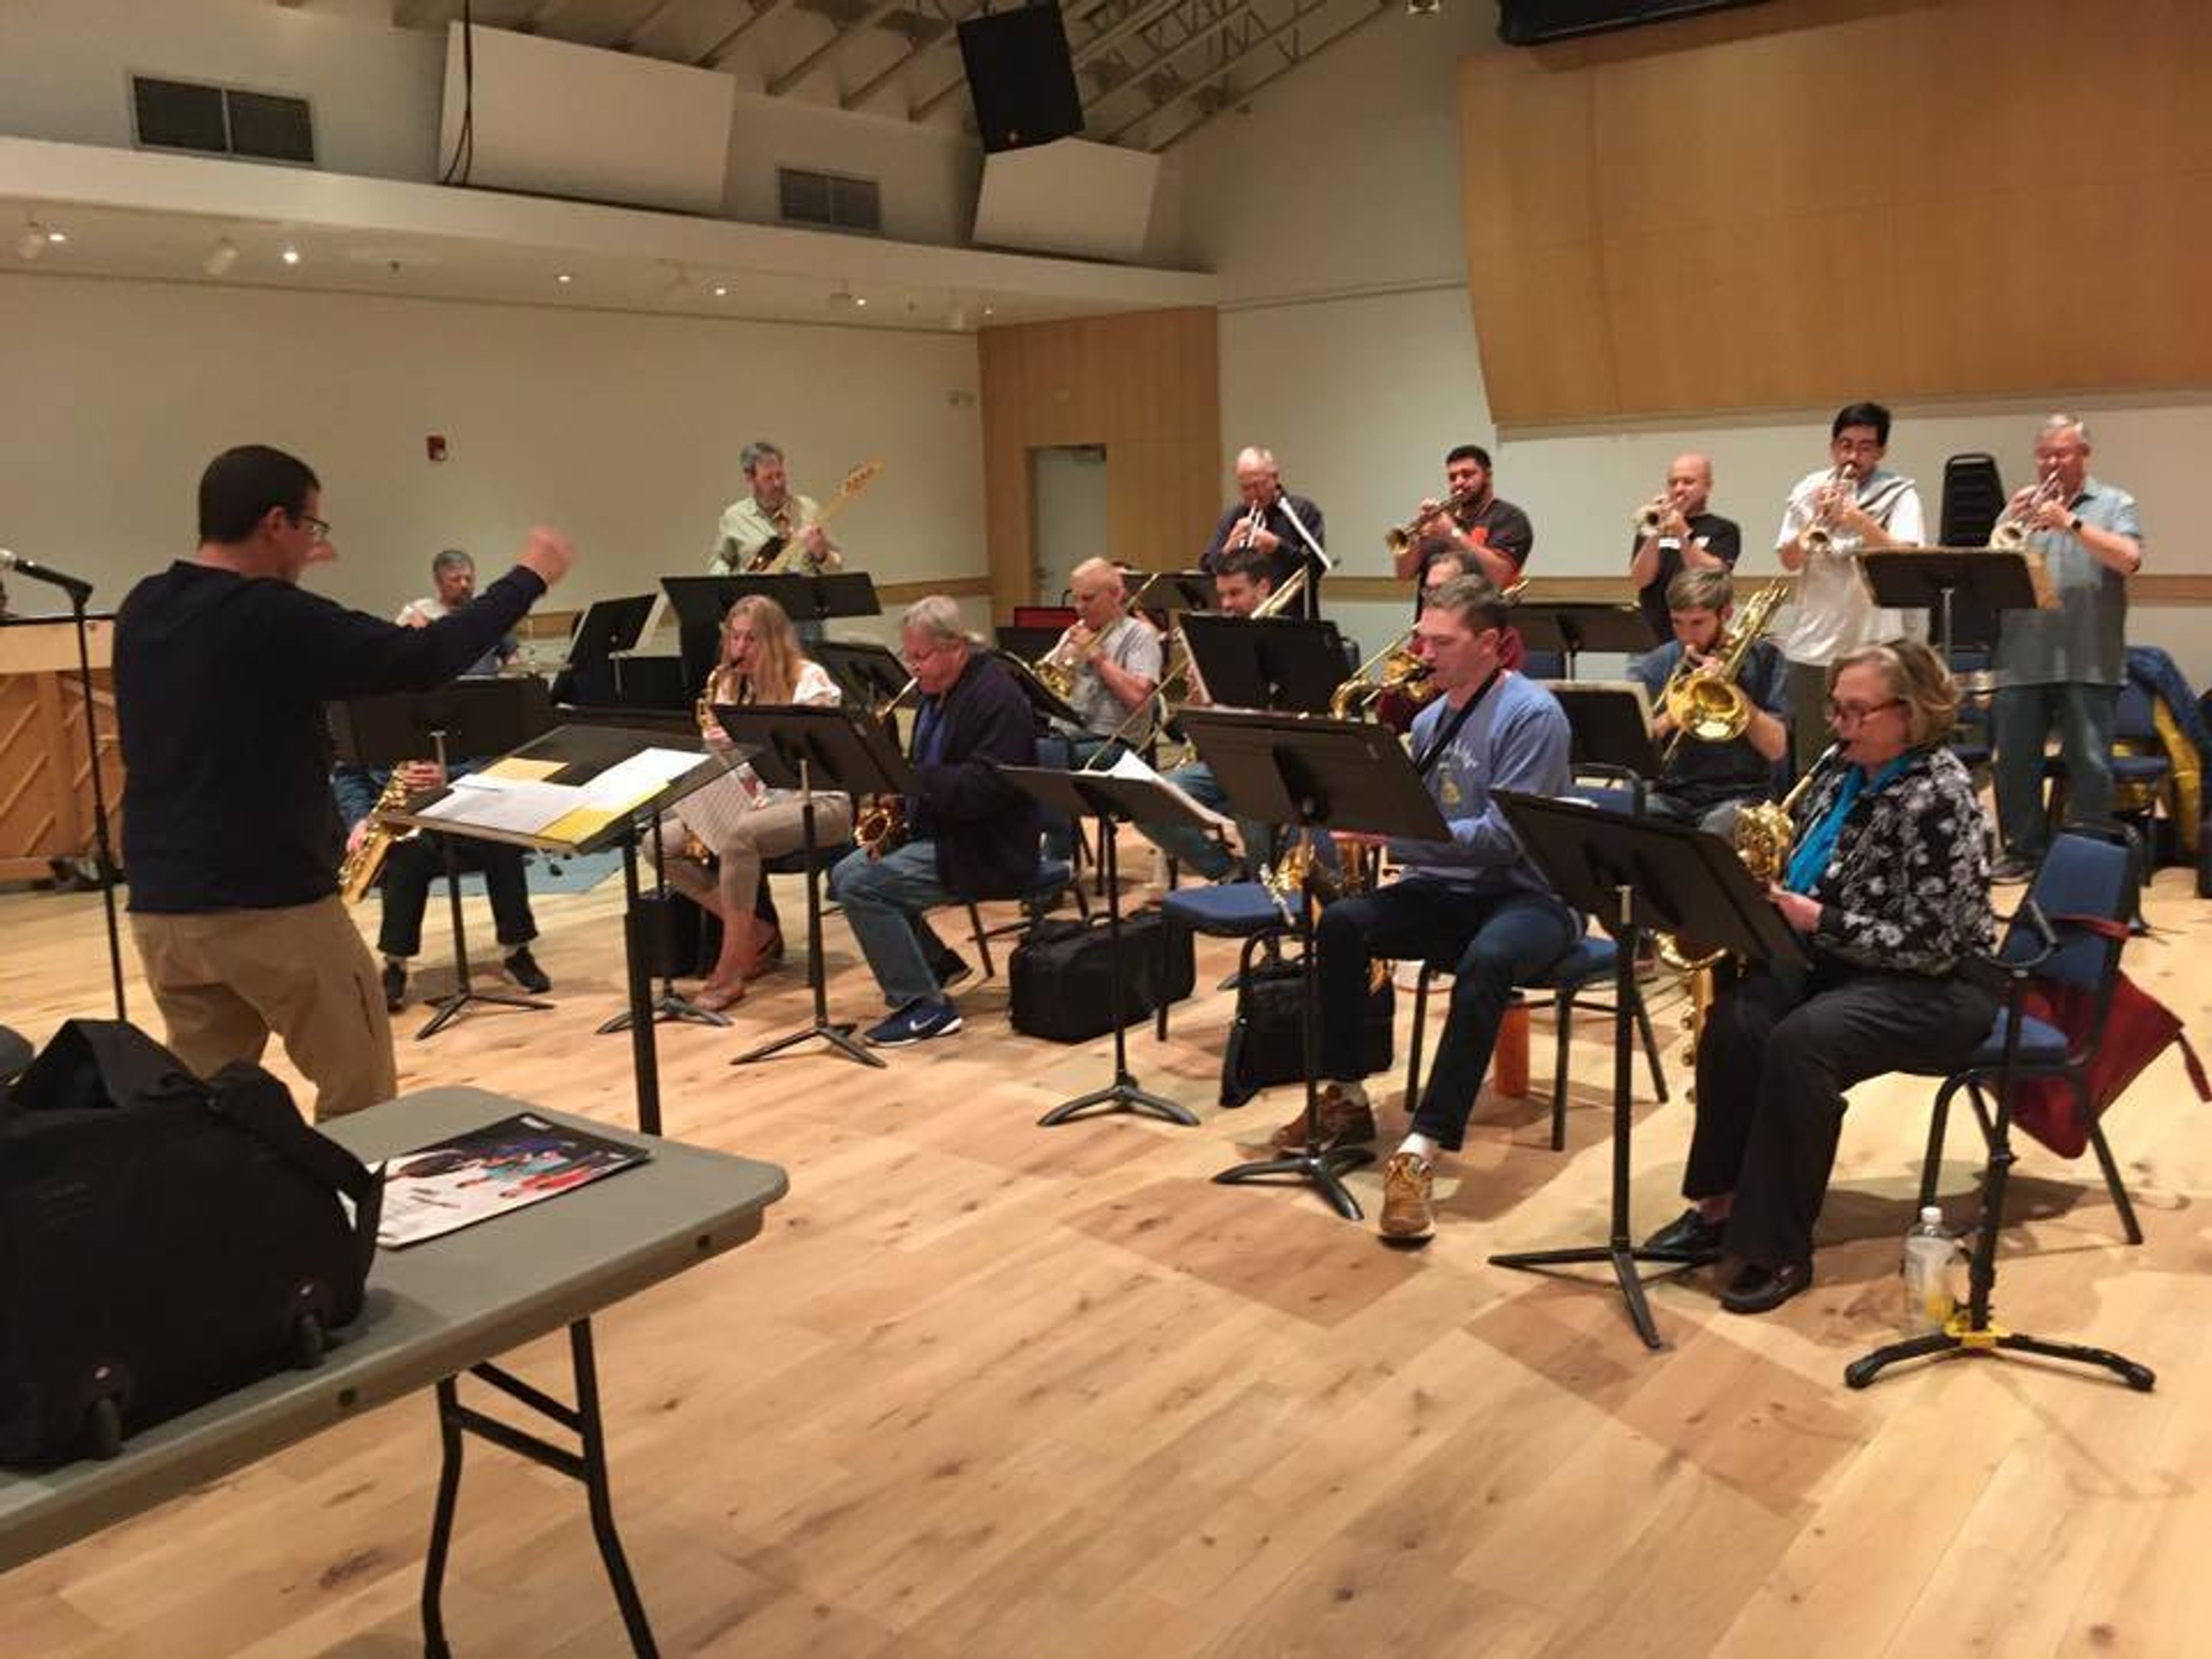
Shadelands Arts Center
111 N Wiget Ln, Walnut Creek, CA 94598, USA- Spaces for 300-350 Guests
- 1 Event Space
The Shadelands Art Center Auditorium and meeting rooms are available for your special rental events.
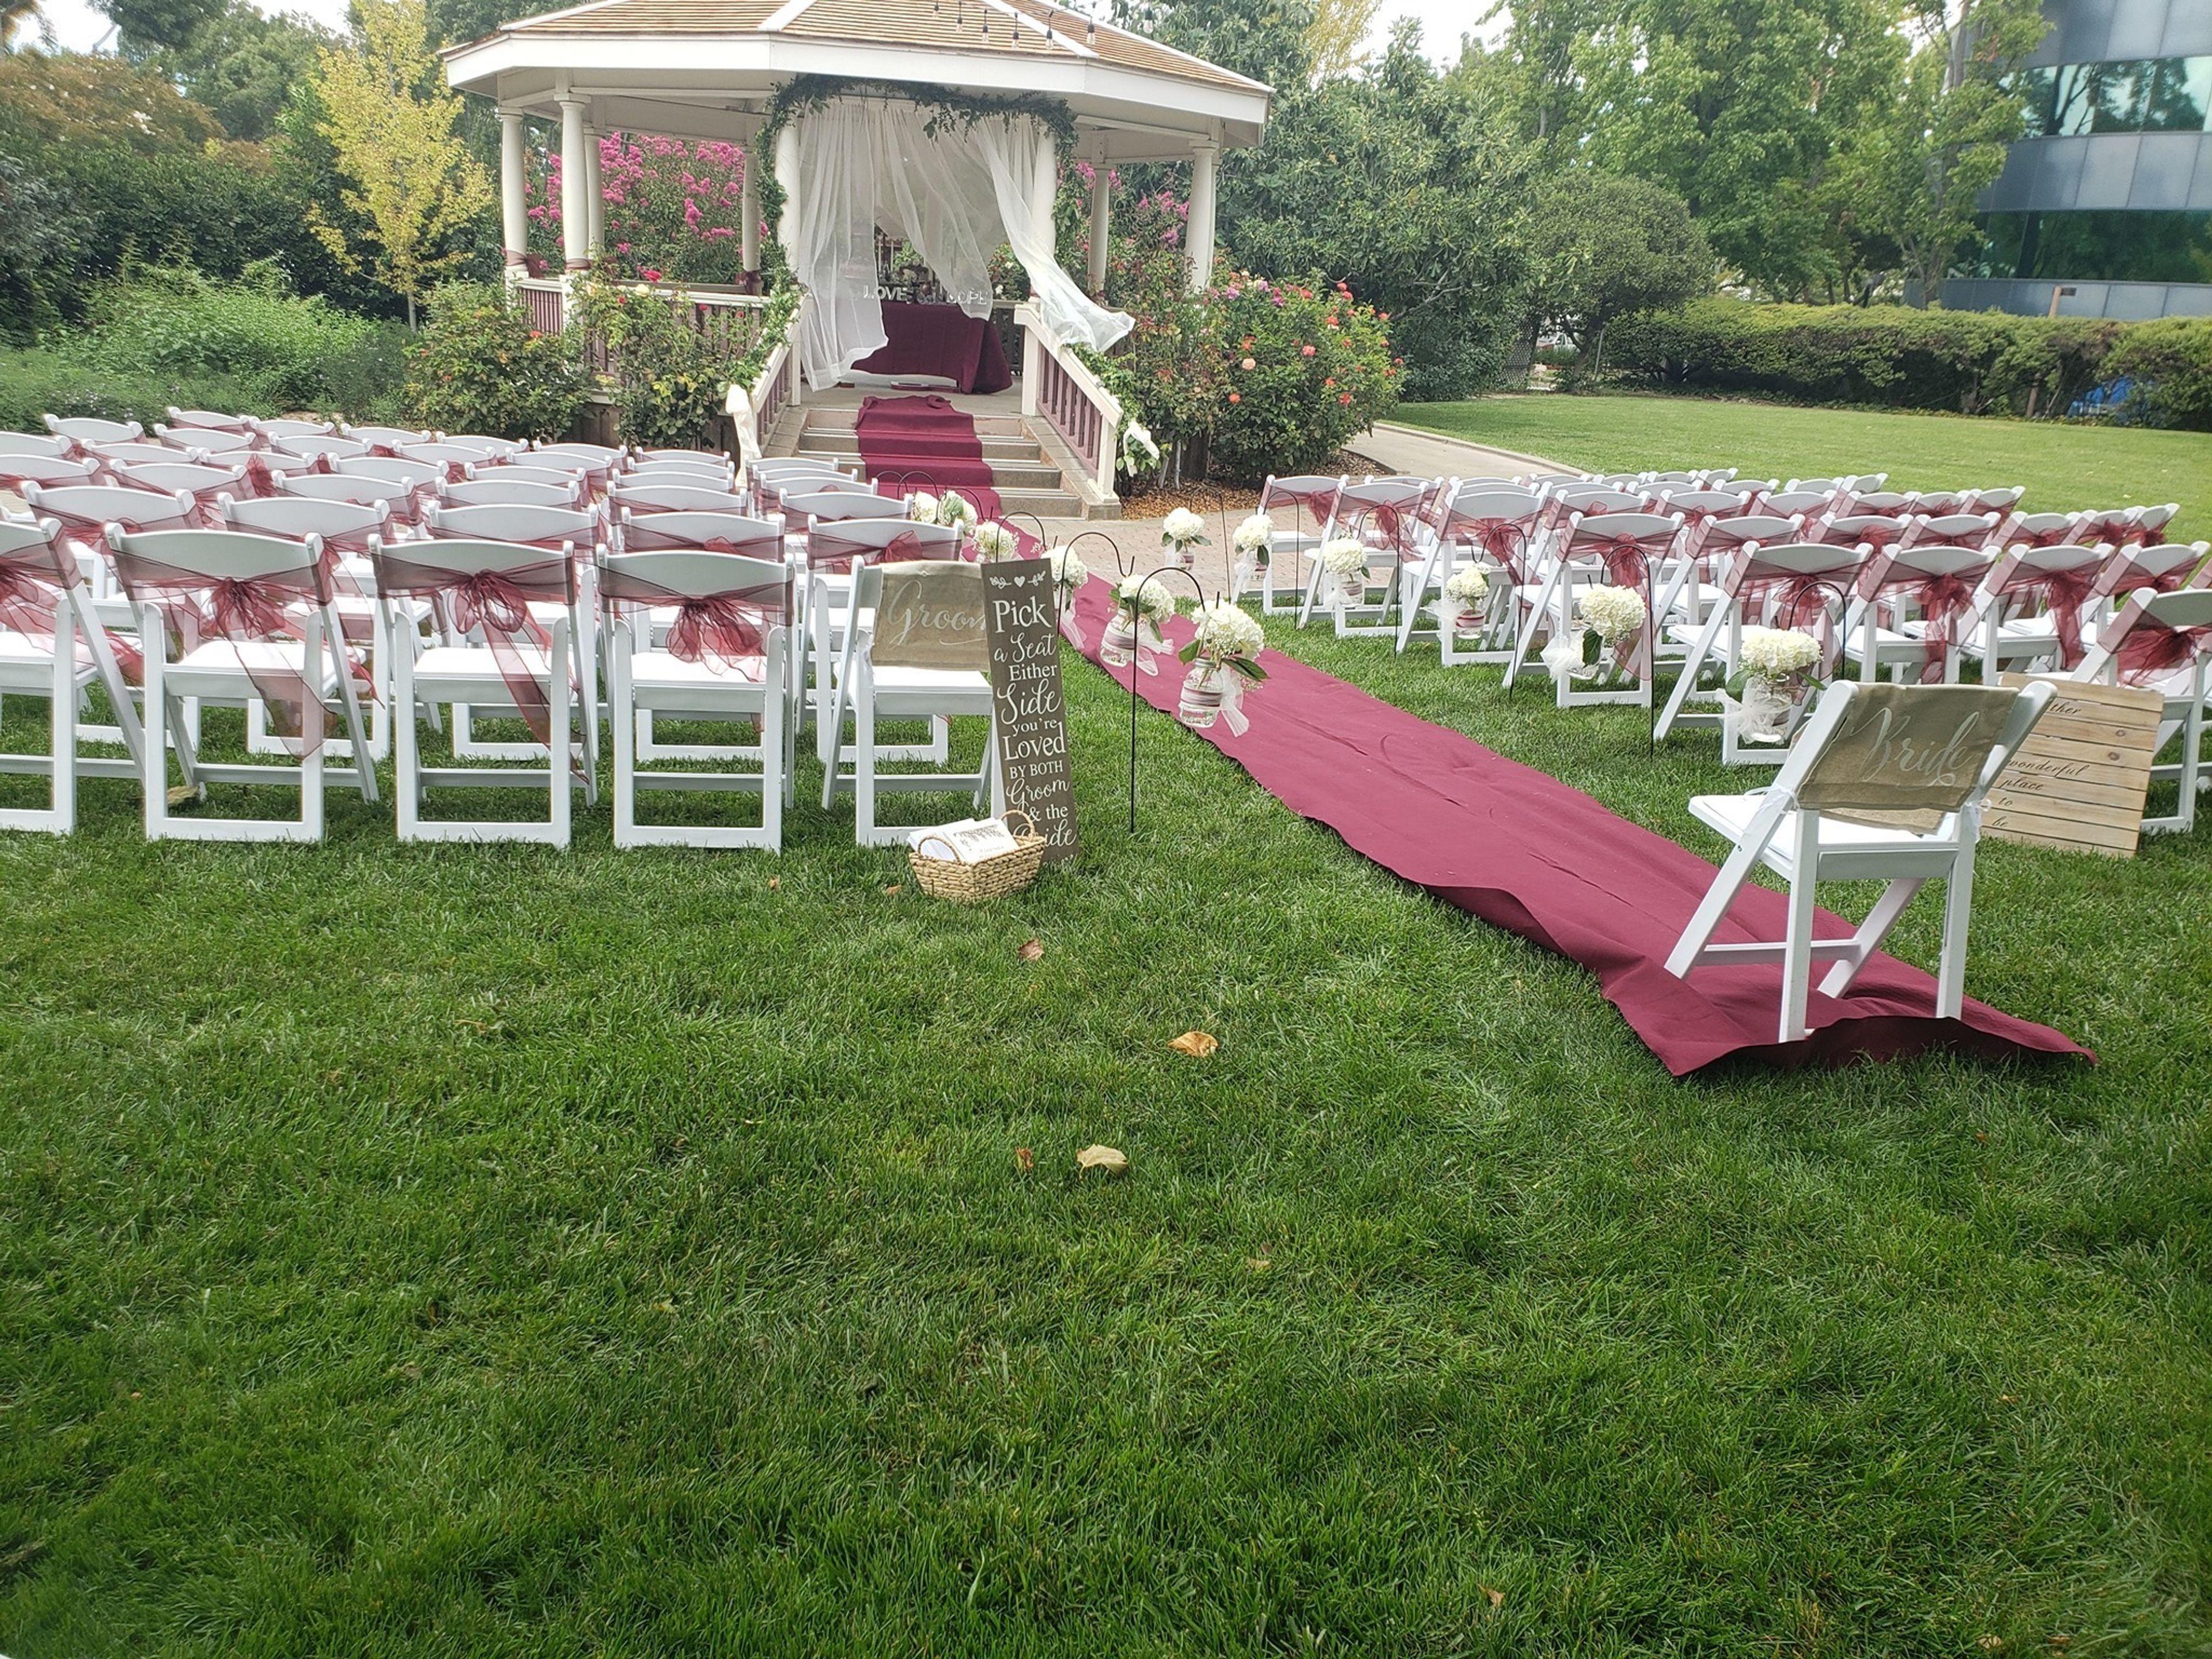
Walnut Creek Historical Society - Shadelands Ranch Museum
2660 Ygnacio Valley Rd, Walnut Creek, CA 94598, USA- Spaces for 150-300 Guests
- 1 Outdoor
Walnut Creek Historical Society (WCHS) provides access to these materials for educational and research purposes, and for personal enjoyment. WCHS’s written permission, or that of other possible rights holders (including publicity and/or privacy rights), is required for distribution, reproduction, or other use of protected items beyond that allowed by fair use or other statutory exemptions.
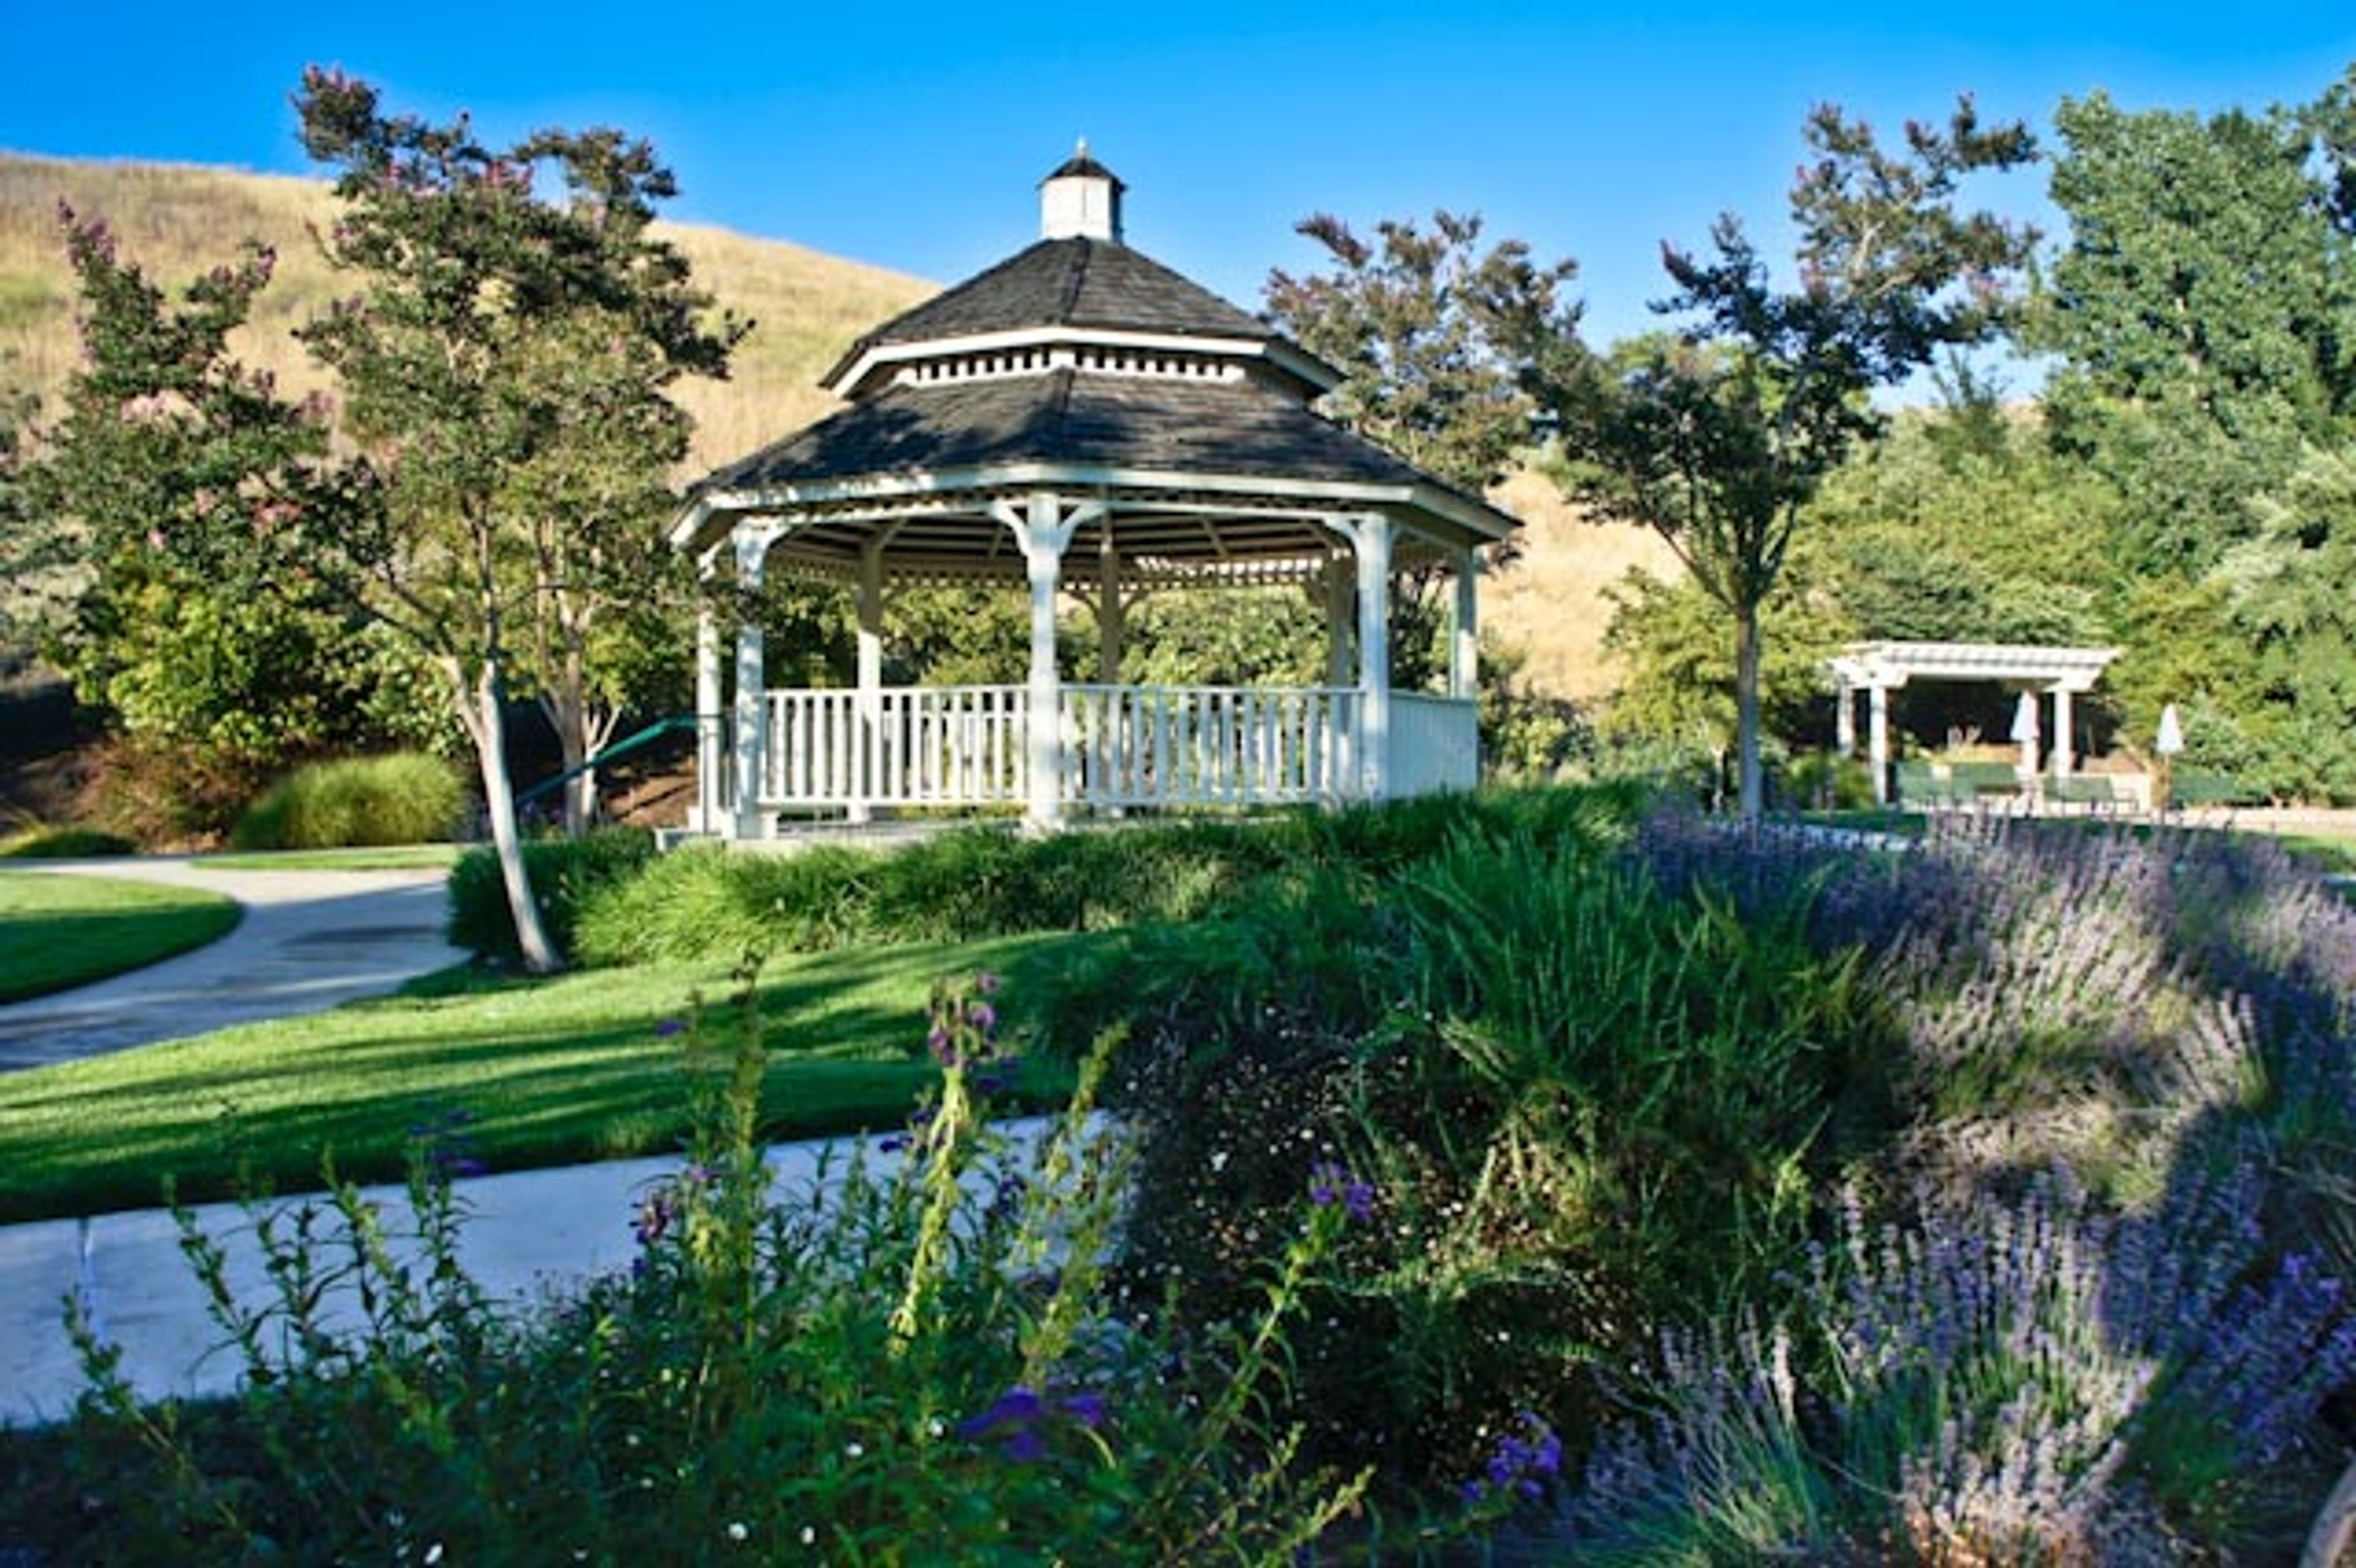
Alcosta Senior and Community Center
9300 Alcosta Blvd, San Ramon, CA 94583, USA- Spaces for 40-150 Guests
- 2 Event Spaces
Nestled on a scenic hillside at 9300 Alcosta Boulevard in San Ramon, California, the Alcosta Senior & Community Center is a versatile event venue operated by the City of San Ramon Parks & Community Services. Originally established in 1992 as the San Ramon Senior Center, the facility underwent a significant renovation and expansion in 2007 and re-emerged under its current name. While serving as an active community hub for adults 55 and older during weekdays, the center opens its doors to the broader public for private events on evenings and weekends. The venue offers multiple indoor and outdoor event spaces accommodating gatherings ranging from intimate meetings to receptions of 150 guests. The Vista Grande Room — the signature event space — features hardwood floors, a shaded outdoor terrace with valley views, and a full commercial kitchen. The adjacent Gardenview Room provides a smaller setting for up to 60 guests, and a Victorian-style gazebo surrounded by rose gardens and overlooking a broad lawn offers a distinctive outdoor ceremony option. Audio/visual equipment and a portable bar are available on-site, and bundled rental packages make the facility accessible for weddings, receptions, birthday celebrations, and corporate meetings alike.