Top Everett Venues
439 results near Everett, WA
Find a Venue
Choosing your event venue will be one of the most important steps in the planning process. So much goes into finding the perfect venue in Everett. You’ll want to consider everything from the aesthetics of the space to any in-house amenities and services. Luckily, PartySlate makes it easy with our Find Venues page. Use the filters to narrow your search — taking into account everything from your guest count to specific catering preferences. Once you’ve set your filters, scroll down to search our curated list. Look for the “featured” tag for PartySlate’s top recommendations. With PartySlate, finding your ideal Everett venue has never been easier.
Urban Grace
902 Market St, Tacoma, WA 98402, USA- Spaces for 40-850 Guests
- 1 Theater
- 3 Event Spaces
- 5 Total Spaces
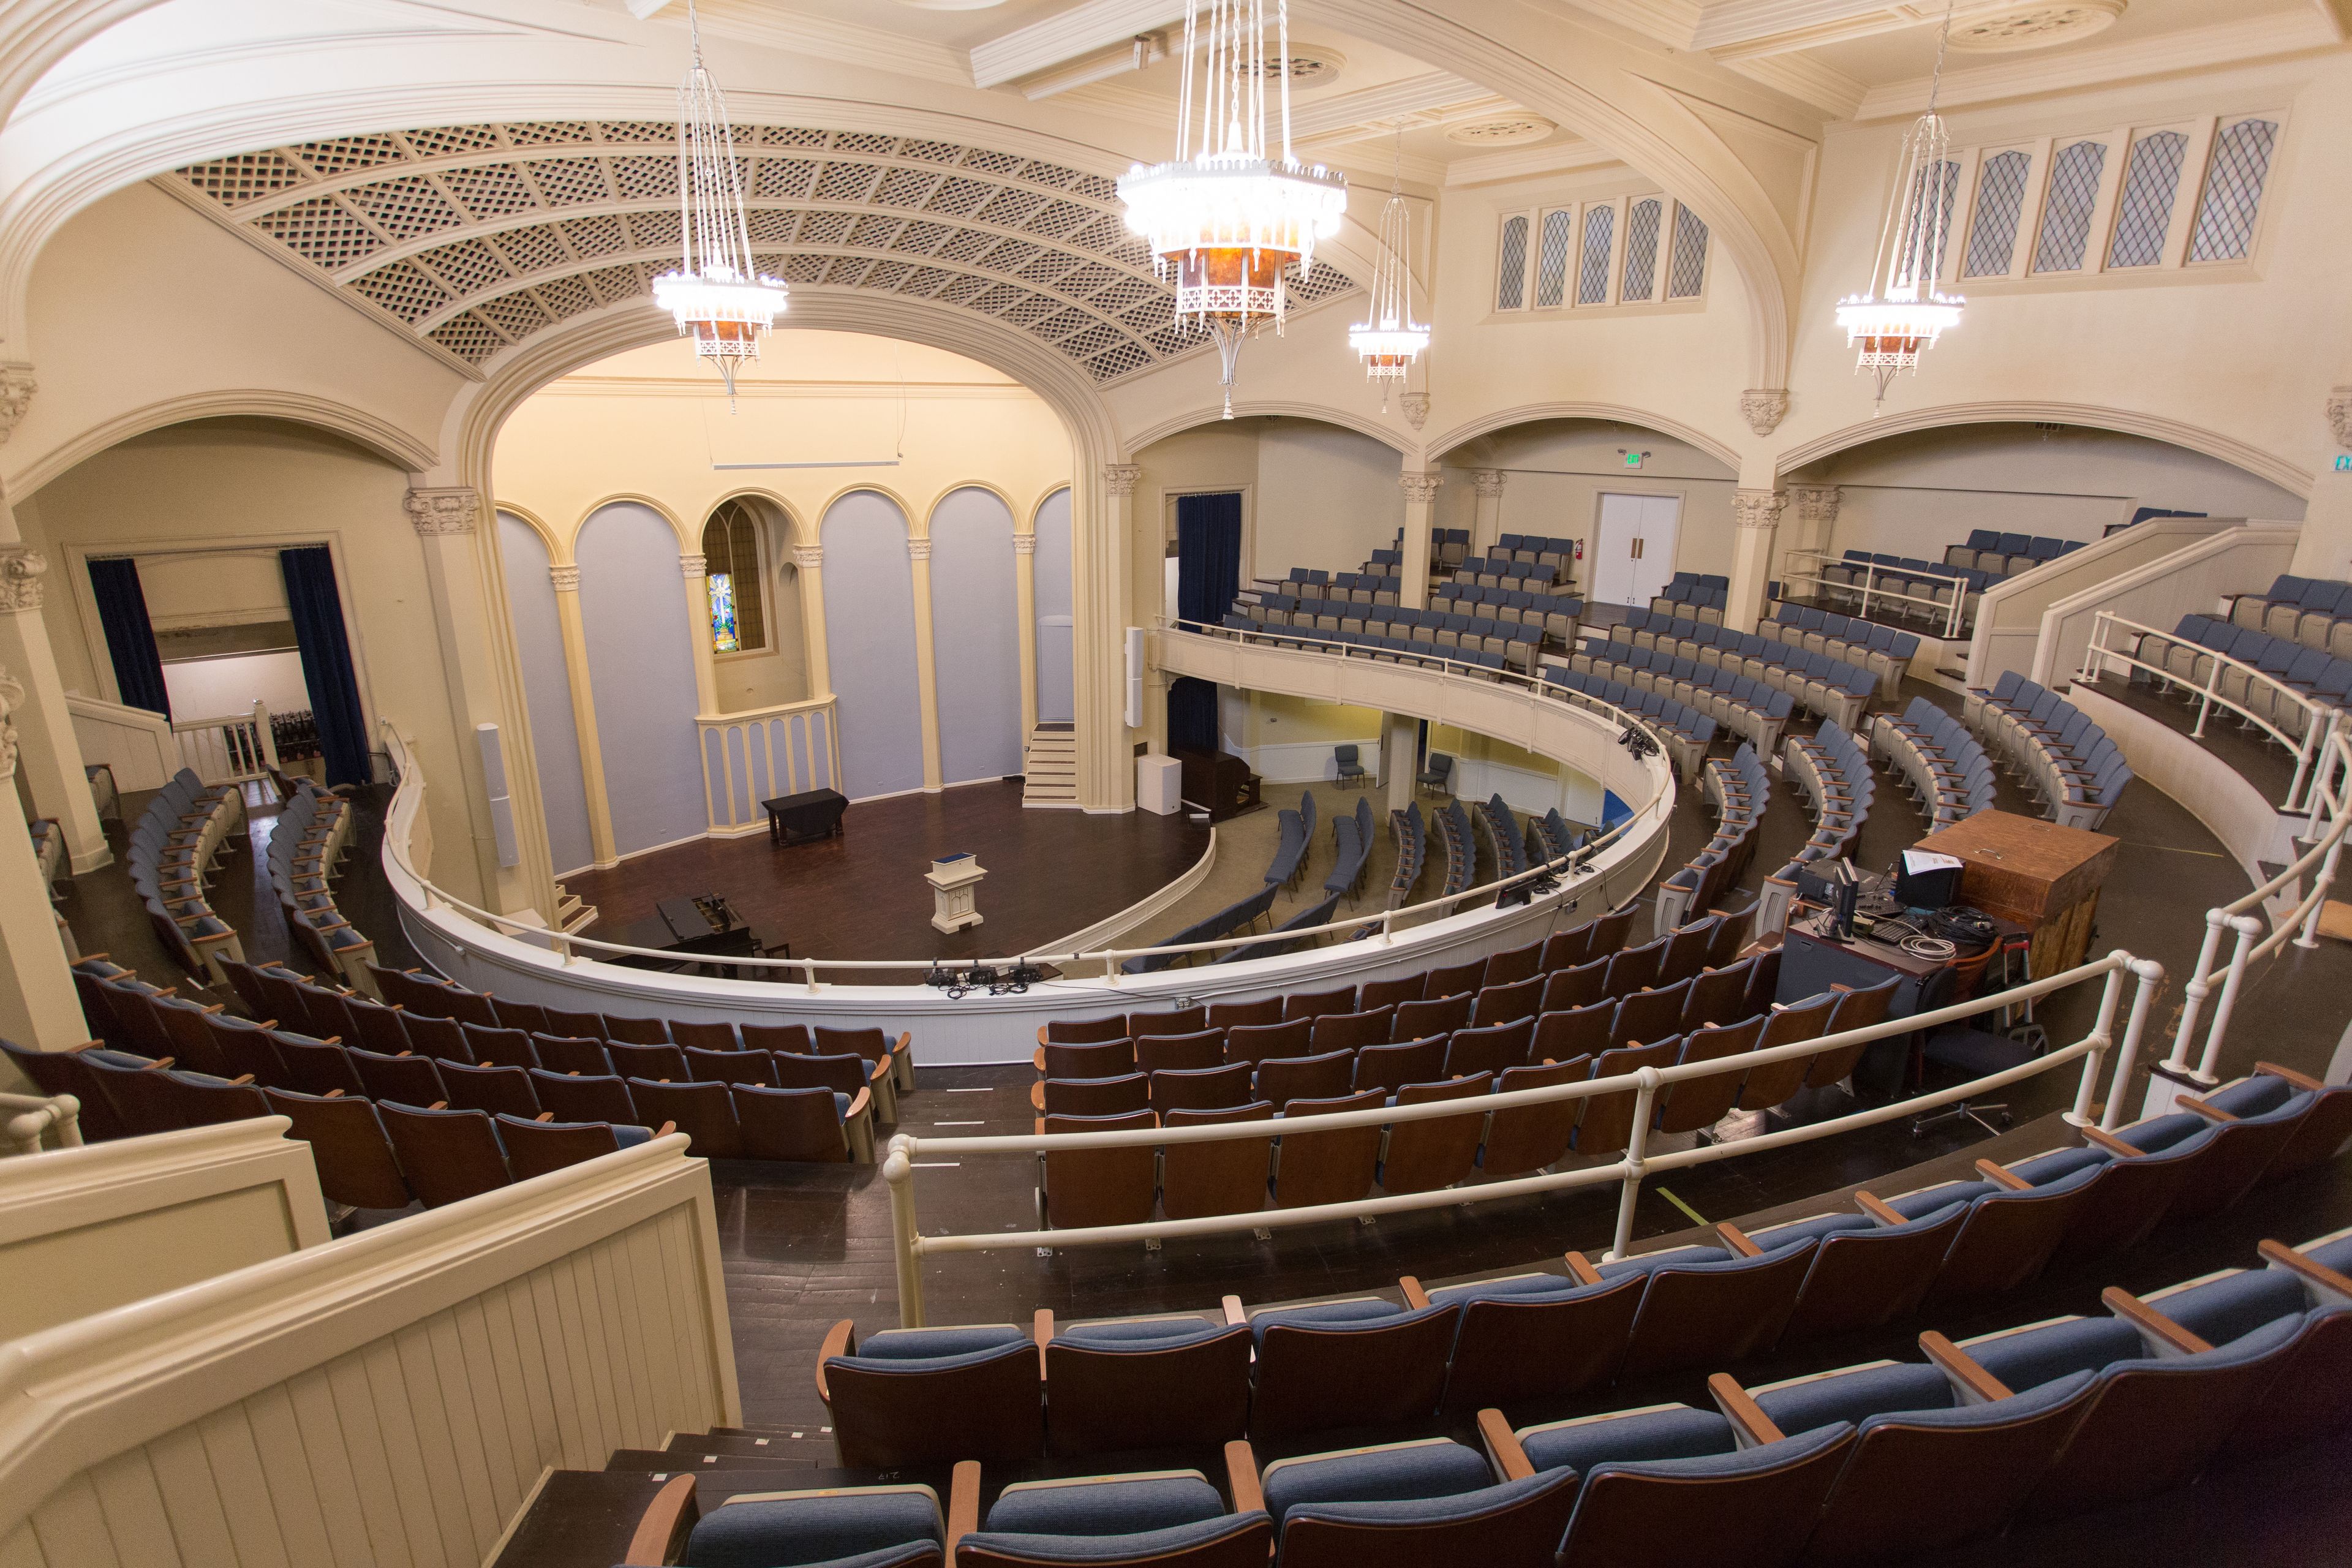
Urban Grace is a historic 40,000-square-foot event venue and community facility in downtown Tacoma, Washington. The building traces back to 1883, when First Baptist Church first incorporated on the site; the congregation outgrew a series of earlier buildings before starting a capital campaign in 1921 for the structure that stands today. Architects Heath, Gove, and Bell designed the Gothic Revival building, completed in 1925 with glazed terracotta facing and cut stone supplied below market rate by the Walker Cut Stone Company. From the outset, the building was designed to serve more than worship, and that dual purpose carries through in its event spaces today. The Auditorium, renovated in 2021, seats up to 850 guests including its balcony, or 450 on the lower level alone, beneath a lattice-designed domed ceiling, with theatre seating, a modern sound system, and projection capabilities suited to weddings, concerts, and large gatherings. The Large Event Space offers 4,180 square feet of hardwood flooring and a raised stage for receptions of up to 200, backed by a full commercial kitchen, while the Chapel seats up to 80 amid stained glass and mahogany accents for more intimate ceremonies and small gatherings. A Conference Room and a Small Event Space accommodate meetings and gatherings of 40 and 60 respectively, each lit by the building's original ten-foot windows overlooking downtown Tacoma. Beyond hosting weddings and private events, Urban Grace is also home to more than fifteen resident nonprofits and arts organizations.
Foss Waterway Seaport
705 Dock St, Tacoma, WA 98402, USA- Spaces for 30-500 Guests
- 2 Museums
- 2 Historic Spaces
- 2 Total Spaces
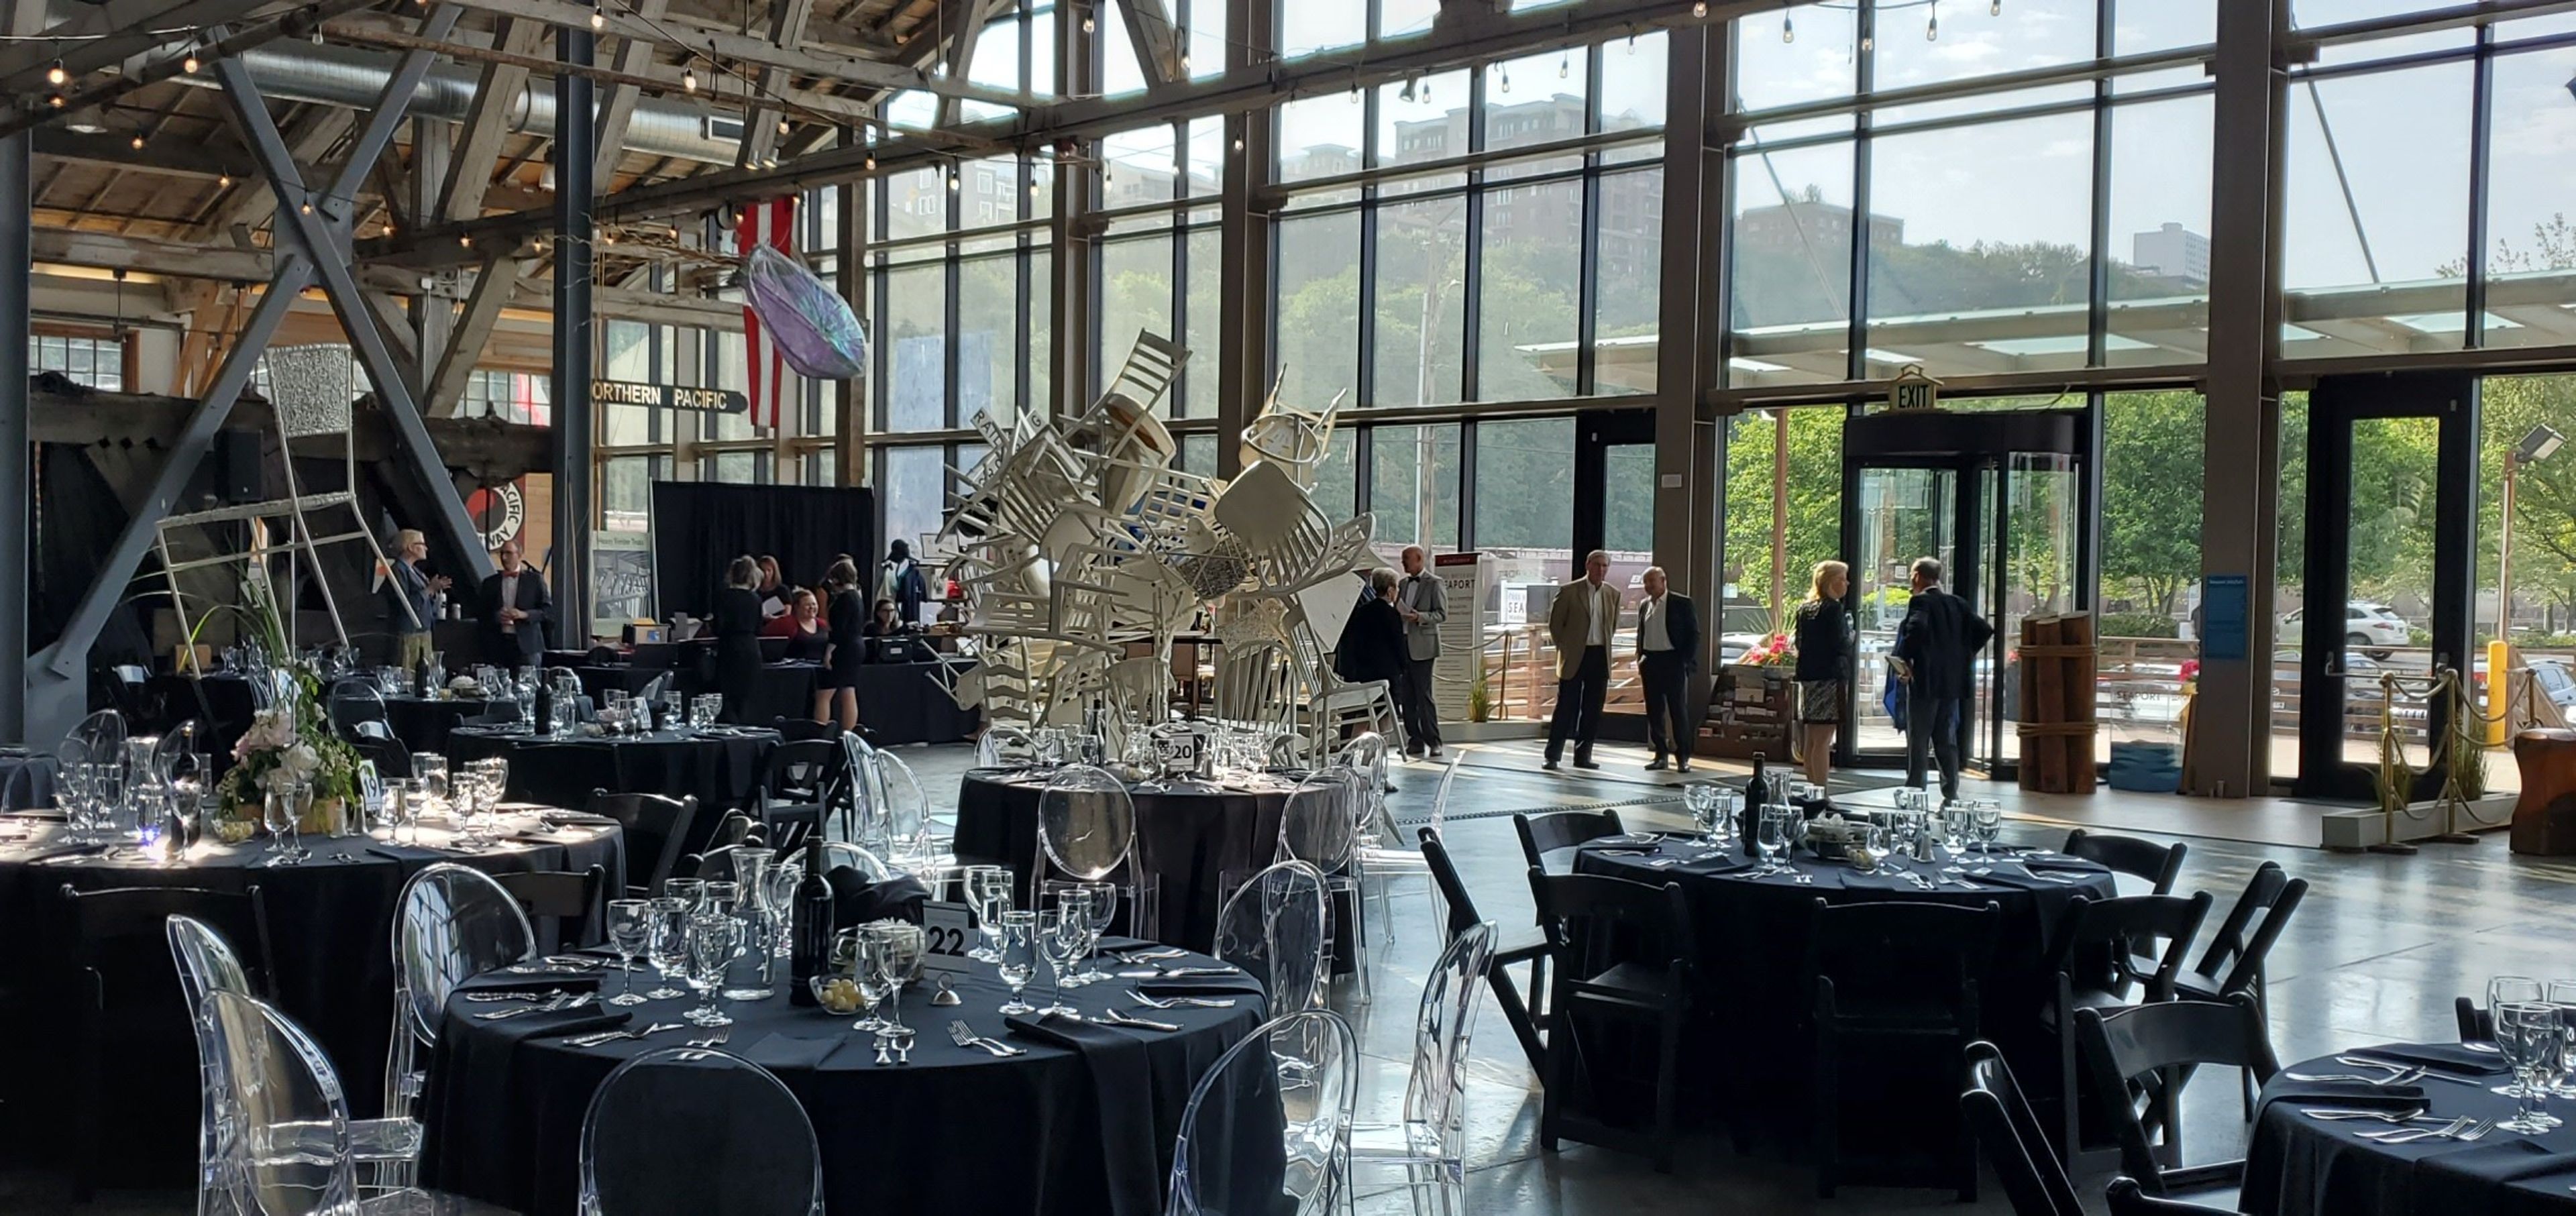
Housed in the historic Balfour Dock building on Tacoma's Thea Foss Waterway, Foss Waterway Seaport is a maritime heritage museum that doubles as a waterfront event venue. Built in 1900, the building is defined by a dramatic floor-to-ceiling glass wall and intricate bridge truss-style ceilings that soar 55 feet above the exhibit hall floor, with direct access to the Esplanade along Commencement Bay. The Seaport offers two distinct event spaces. The Bamford Chart Room suits meetings and smaller gatherings of up to 30 guests, while the North Exhibit Hall accommodates 40 to 400 seated guests — or up to 500 for receptions — amid historic maritime artifacts and views of the bay. Weddings, receptions, and business events alike find a home among the museum's nautical surroundings. Facility rental discounts are extended to non-profit organizations, active military personnel, Tacoma residents, essential workers, and annual Seaport museum members.
Center for Spiritual Living
2224 Yew Street Rd, Bellingham, WA 98229, USA- Spaces for 150 Guests
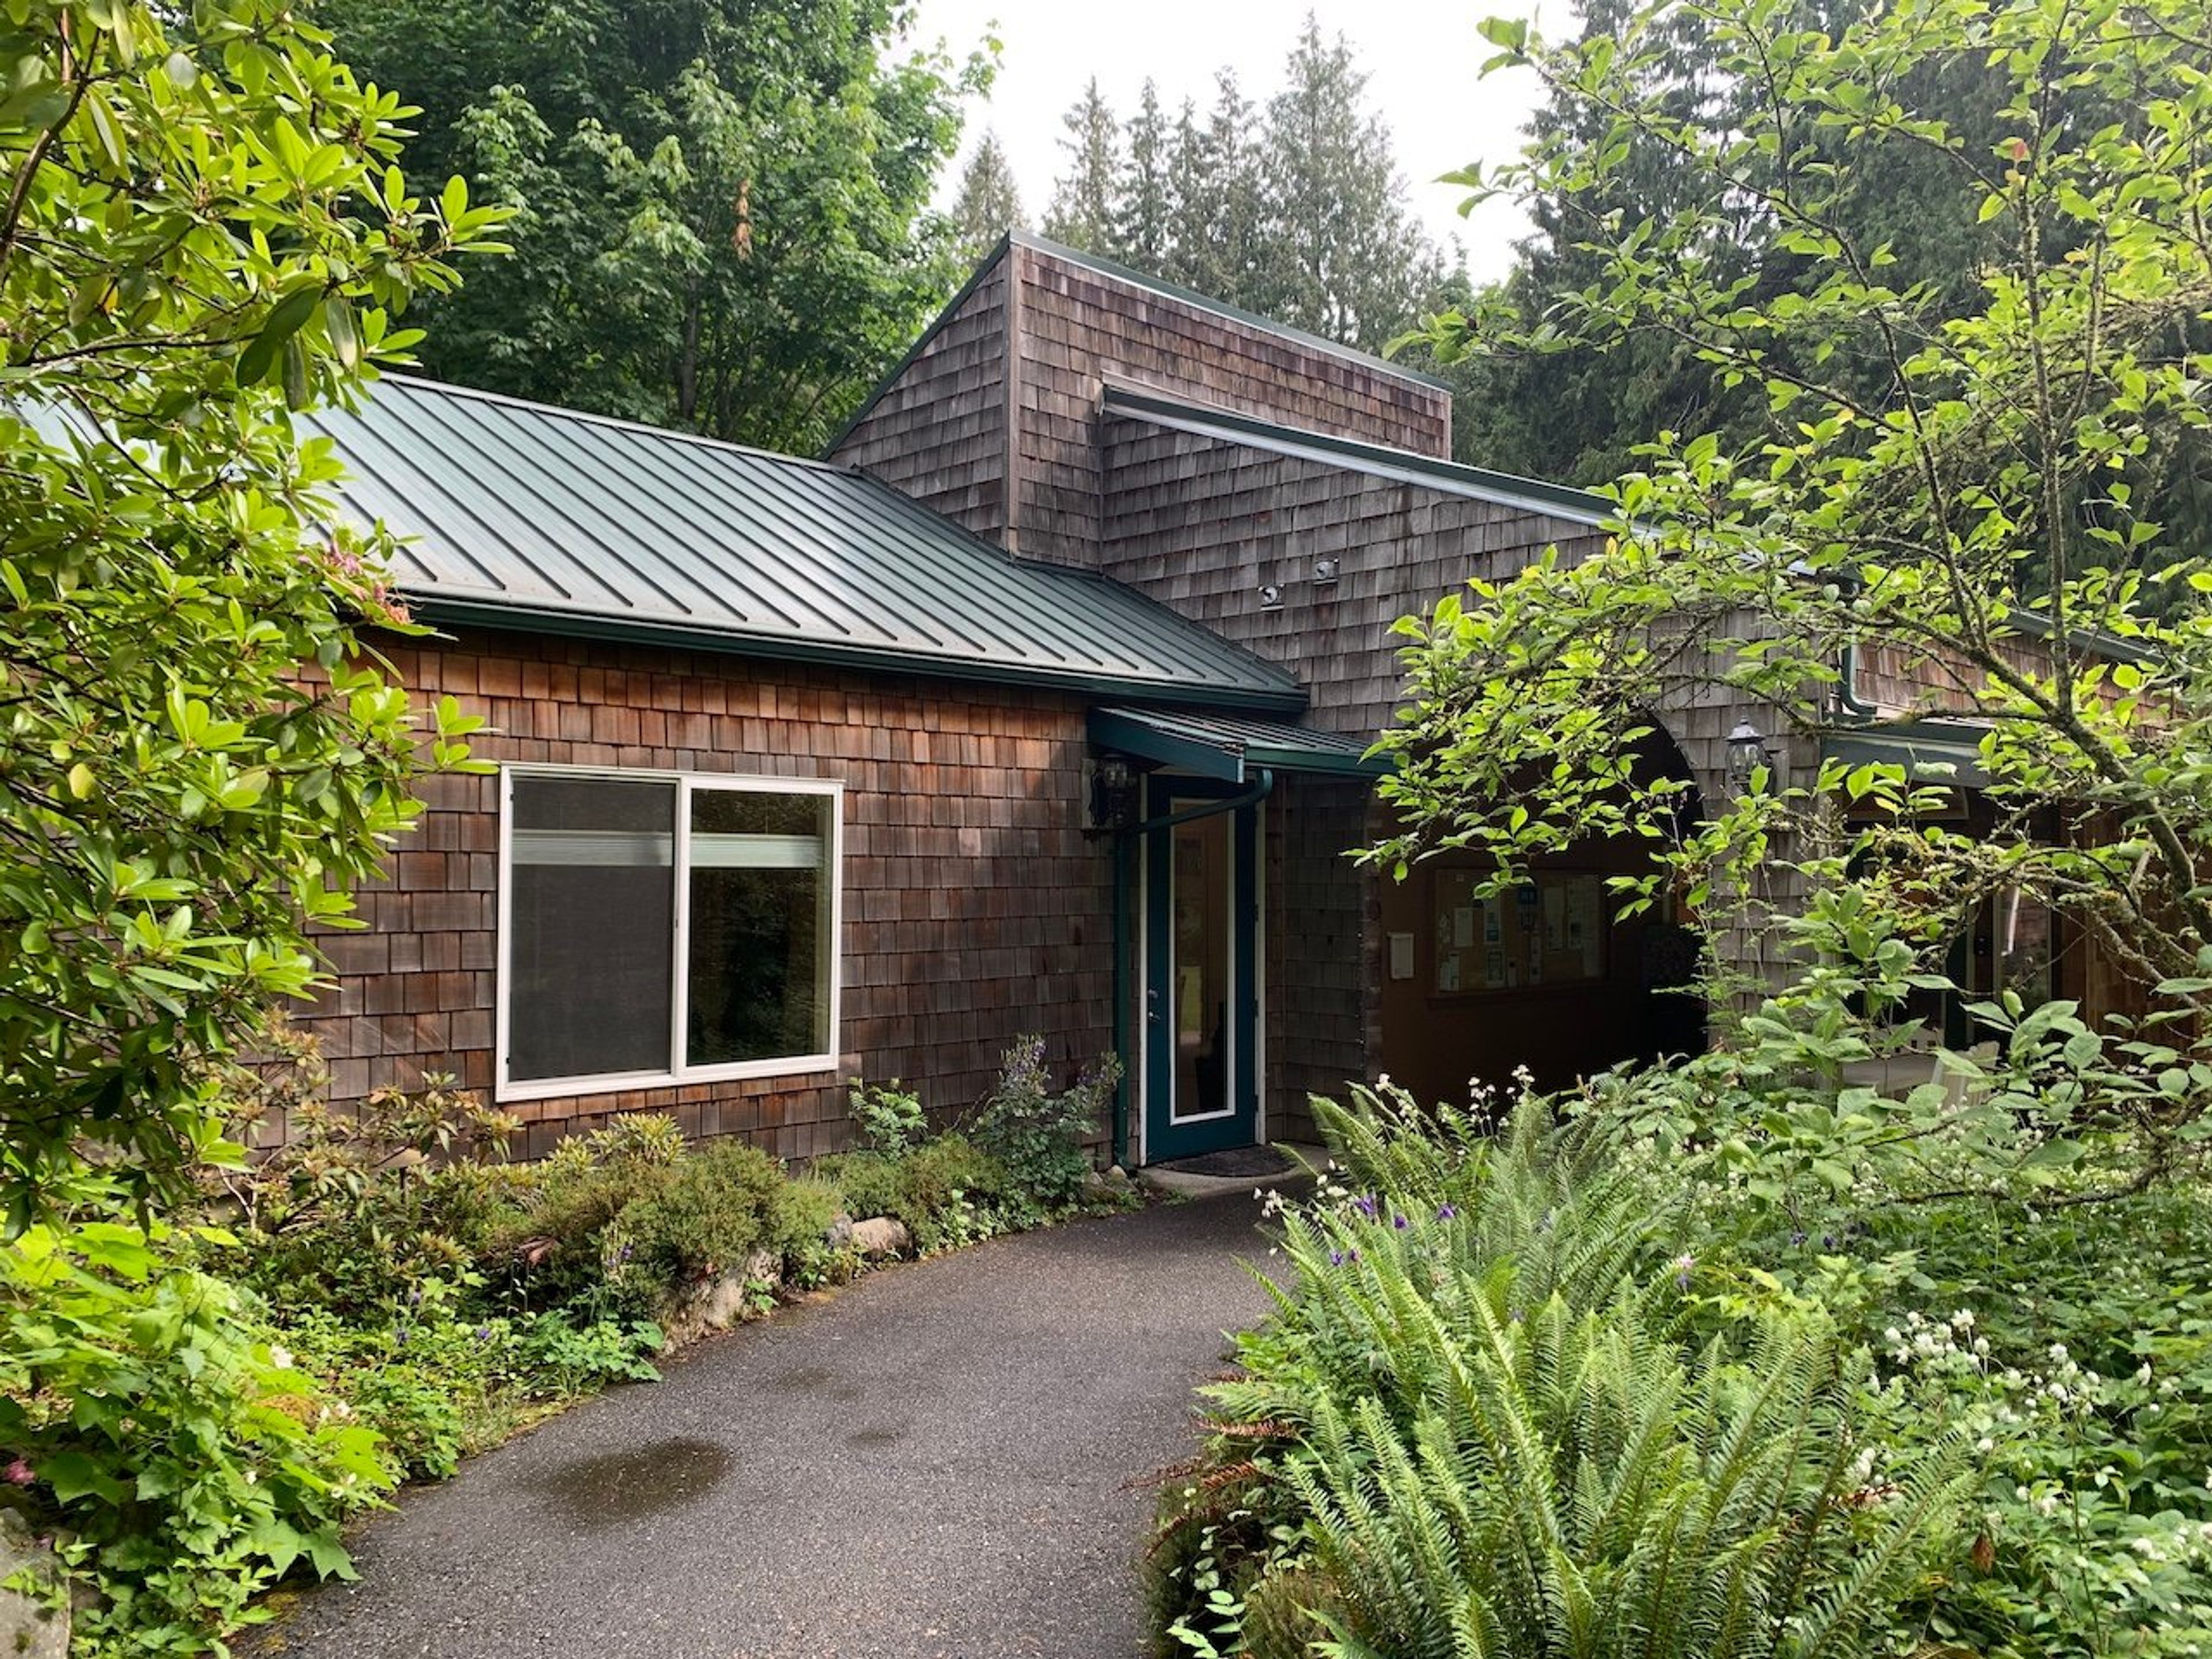
Center for Spiritual Living Bellingham sits on a seven-acre campus of meadows and forest at 2224 Yew Street Road in Bellingham, framed by walking trails, sword ferns, and grounds that draw dog-walkers and local wildlife alike. Founded in 1988 by Reverends Colleen and Bob MacGilchrist as Woodside Spiritual Center, and renamed in 2008, the Center describes itself as "a light in the forest" -- a spiritual community built around connection and welcome for people of all paths. The campus centers on a Sanctuary that seats 125 for services and a Classroom that seats 40 for classes and workshops, both reached along a paved walkway lined with natural landscaping. Beyond the buildings, the grounds include an Upper Lawn beside the Sanctuary for open-air gathering and a Lower Meadow with a fire pit used for spiritual rituals. As an affiliated Center for Spiritual Living, the community teaches Science of Mind and Religious Science principles rooted in New Thought philosophy, welcoming people from all spiritual backgrounds -- Christian, Jewish, Buddhist, Hindu, Muslim, and beyond -- to its Sunday services, classes, and community programs.
Court House Square
1102 A St, Tacoma, WA 98402, USA- Spaces for 40-200 Guests
- 1 Ballroom
- 2 Event Spaces
- 2 Historic Spaces
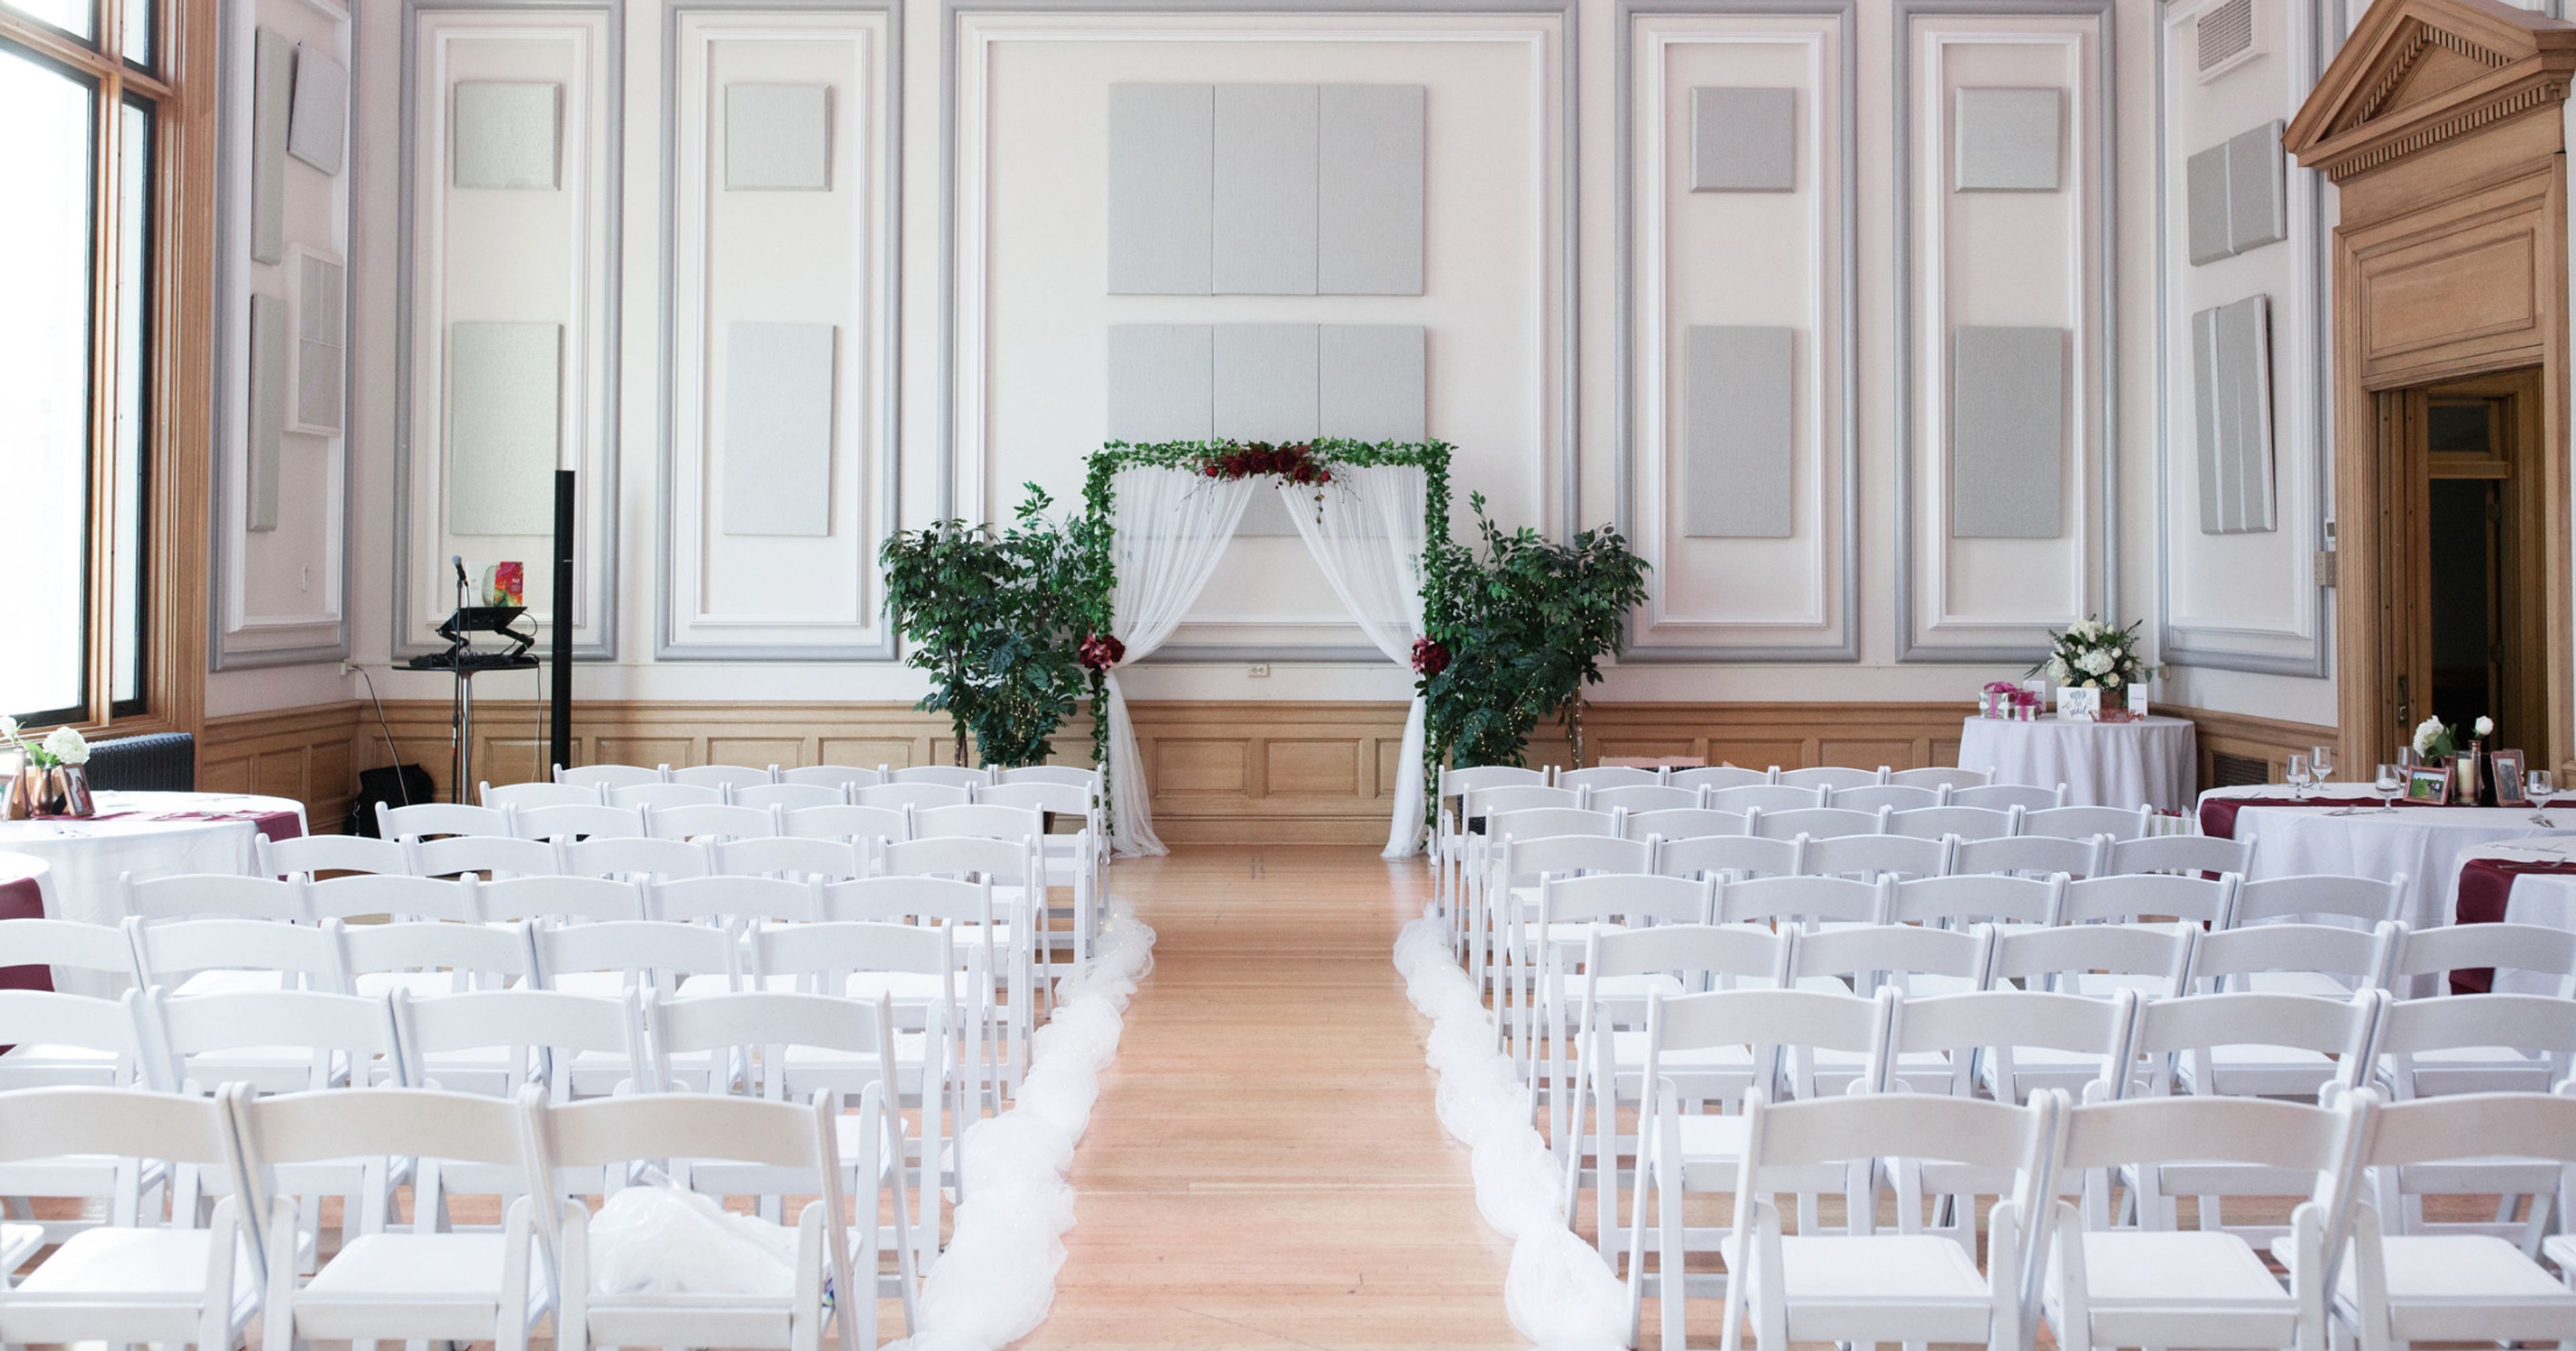
It was purchased in 2012 with the intention of bringing the historic Downtown Tacoma post office building back to life. The building is 72,000 square feet in size. We have worked in close collaboration with local business owners, creatives, entrepreneurs, artists, and artisans to create a space that is an authentic destination in Downtown Tacoma for both working and taking pleasure in the arts and cultural activities. The growth in occupancy of the building has allowed us to witness the realization of our vision, which has manifested itself in thriving tenants, people enjoying open-air cocktails, and wedding procession. Please come to 1102 South A street, where we hope you will enjoy the diverse community that we have created here. The Ballroom, which was originally a Federal courtroom, was completely renovated in 2015 with your event in mind. With its high ceilings, state-of-the-art LED lighting, and breathtaking views of downtown Tacoma and Mount Rainier, the elegant 2,000 square foot room is sure to impress. Please take a look at our video tour and get in touch with Jessica Johnston if you have any further questions or to schedule an appointment. Once a post office warehouse, the Gallery was completely renovated in 2016 to become one of Downtown Tacoma's newest event venues. A large arch window, high ceilings, beautiful woodwork, dimmable LED chandeliers, and large arched windows distinguish this space. Please take a look at our video tour and get in touch with Jessica Johnston if you have any further questions or to schedule an appointment.
Events on 6th
2520 6th Ave, Tacoma, WA 98406, USA- Spaces for 200 Guests
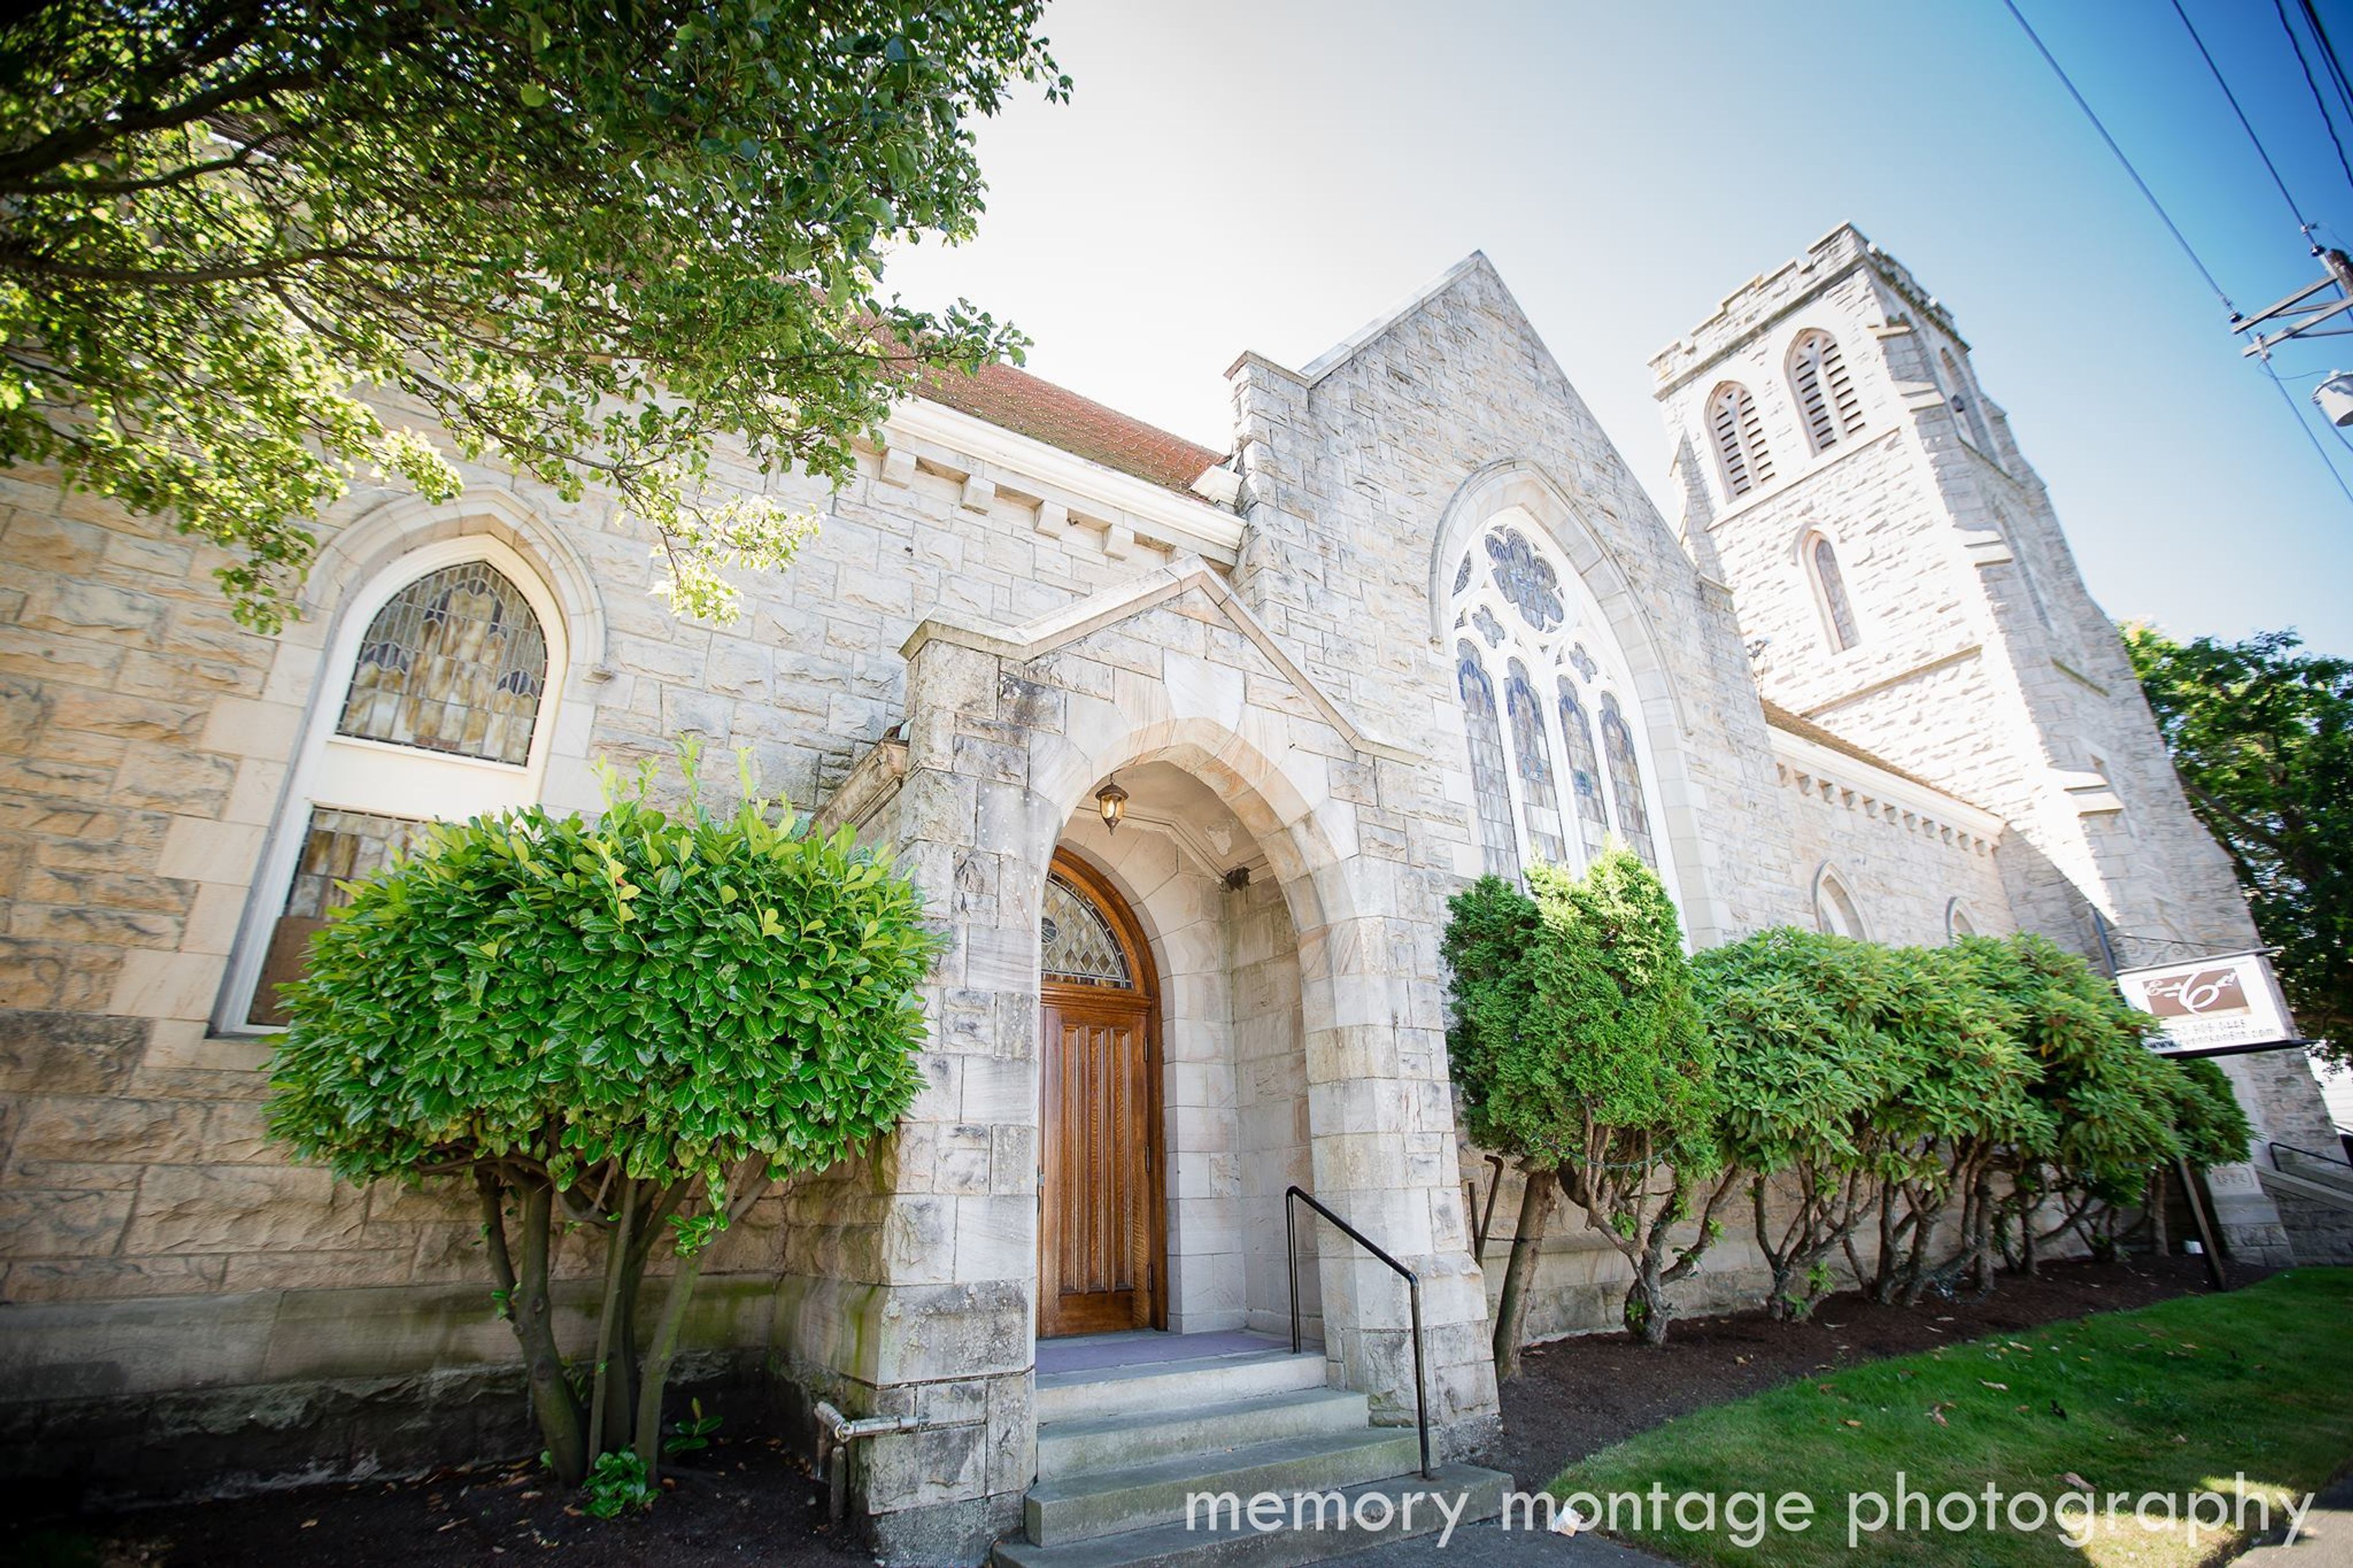
Welcome to the 6th Annual Events on the 6th! Located in Tacoma, Washington, this stunning wedding and reception venue is the ideal setting for your entire wedding day. Get married in the stunning Gothic church, hold your reception in the mid-century modern reception hall, and rest assured that all of your photos and memories will be captured against this stunning backdrop. It's a fantastic combination of modern and traditional style! The location of your wedding is extremely important for having a wonderful wedding day! Ideally, it should be something special and unforgettable...something beautiful...a place that makes you happy while also providing comfort for your guests. Events on 6th has everything you could possibly want and need in one convenient location. Wright Park, Point Defiance Park, and the Ruston Way waterfront are all within walking distance of Events on 6th, which is conveniently located in the heart of Tacoma between Seattle and Olympia and close to beautiful outdoor photo opportunities. Profit from the comfort and security of an indoor wedding while still capturing those stunning outdoor photographs! Celebrate your special day in elegance and style, and take comfort in the knowledge that your guests will be able to relax and enjoy themselves throughout the entire day in one beautiful location.
Washington State History Museum
1911 Pacific Ave, Tacoma, WA 98402, USA- Spaces for 20-350 Guests
- 10 Museums
- 1 Outdoor
- 10 Total Spaces
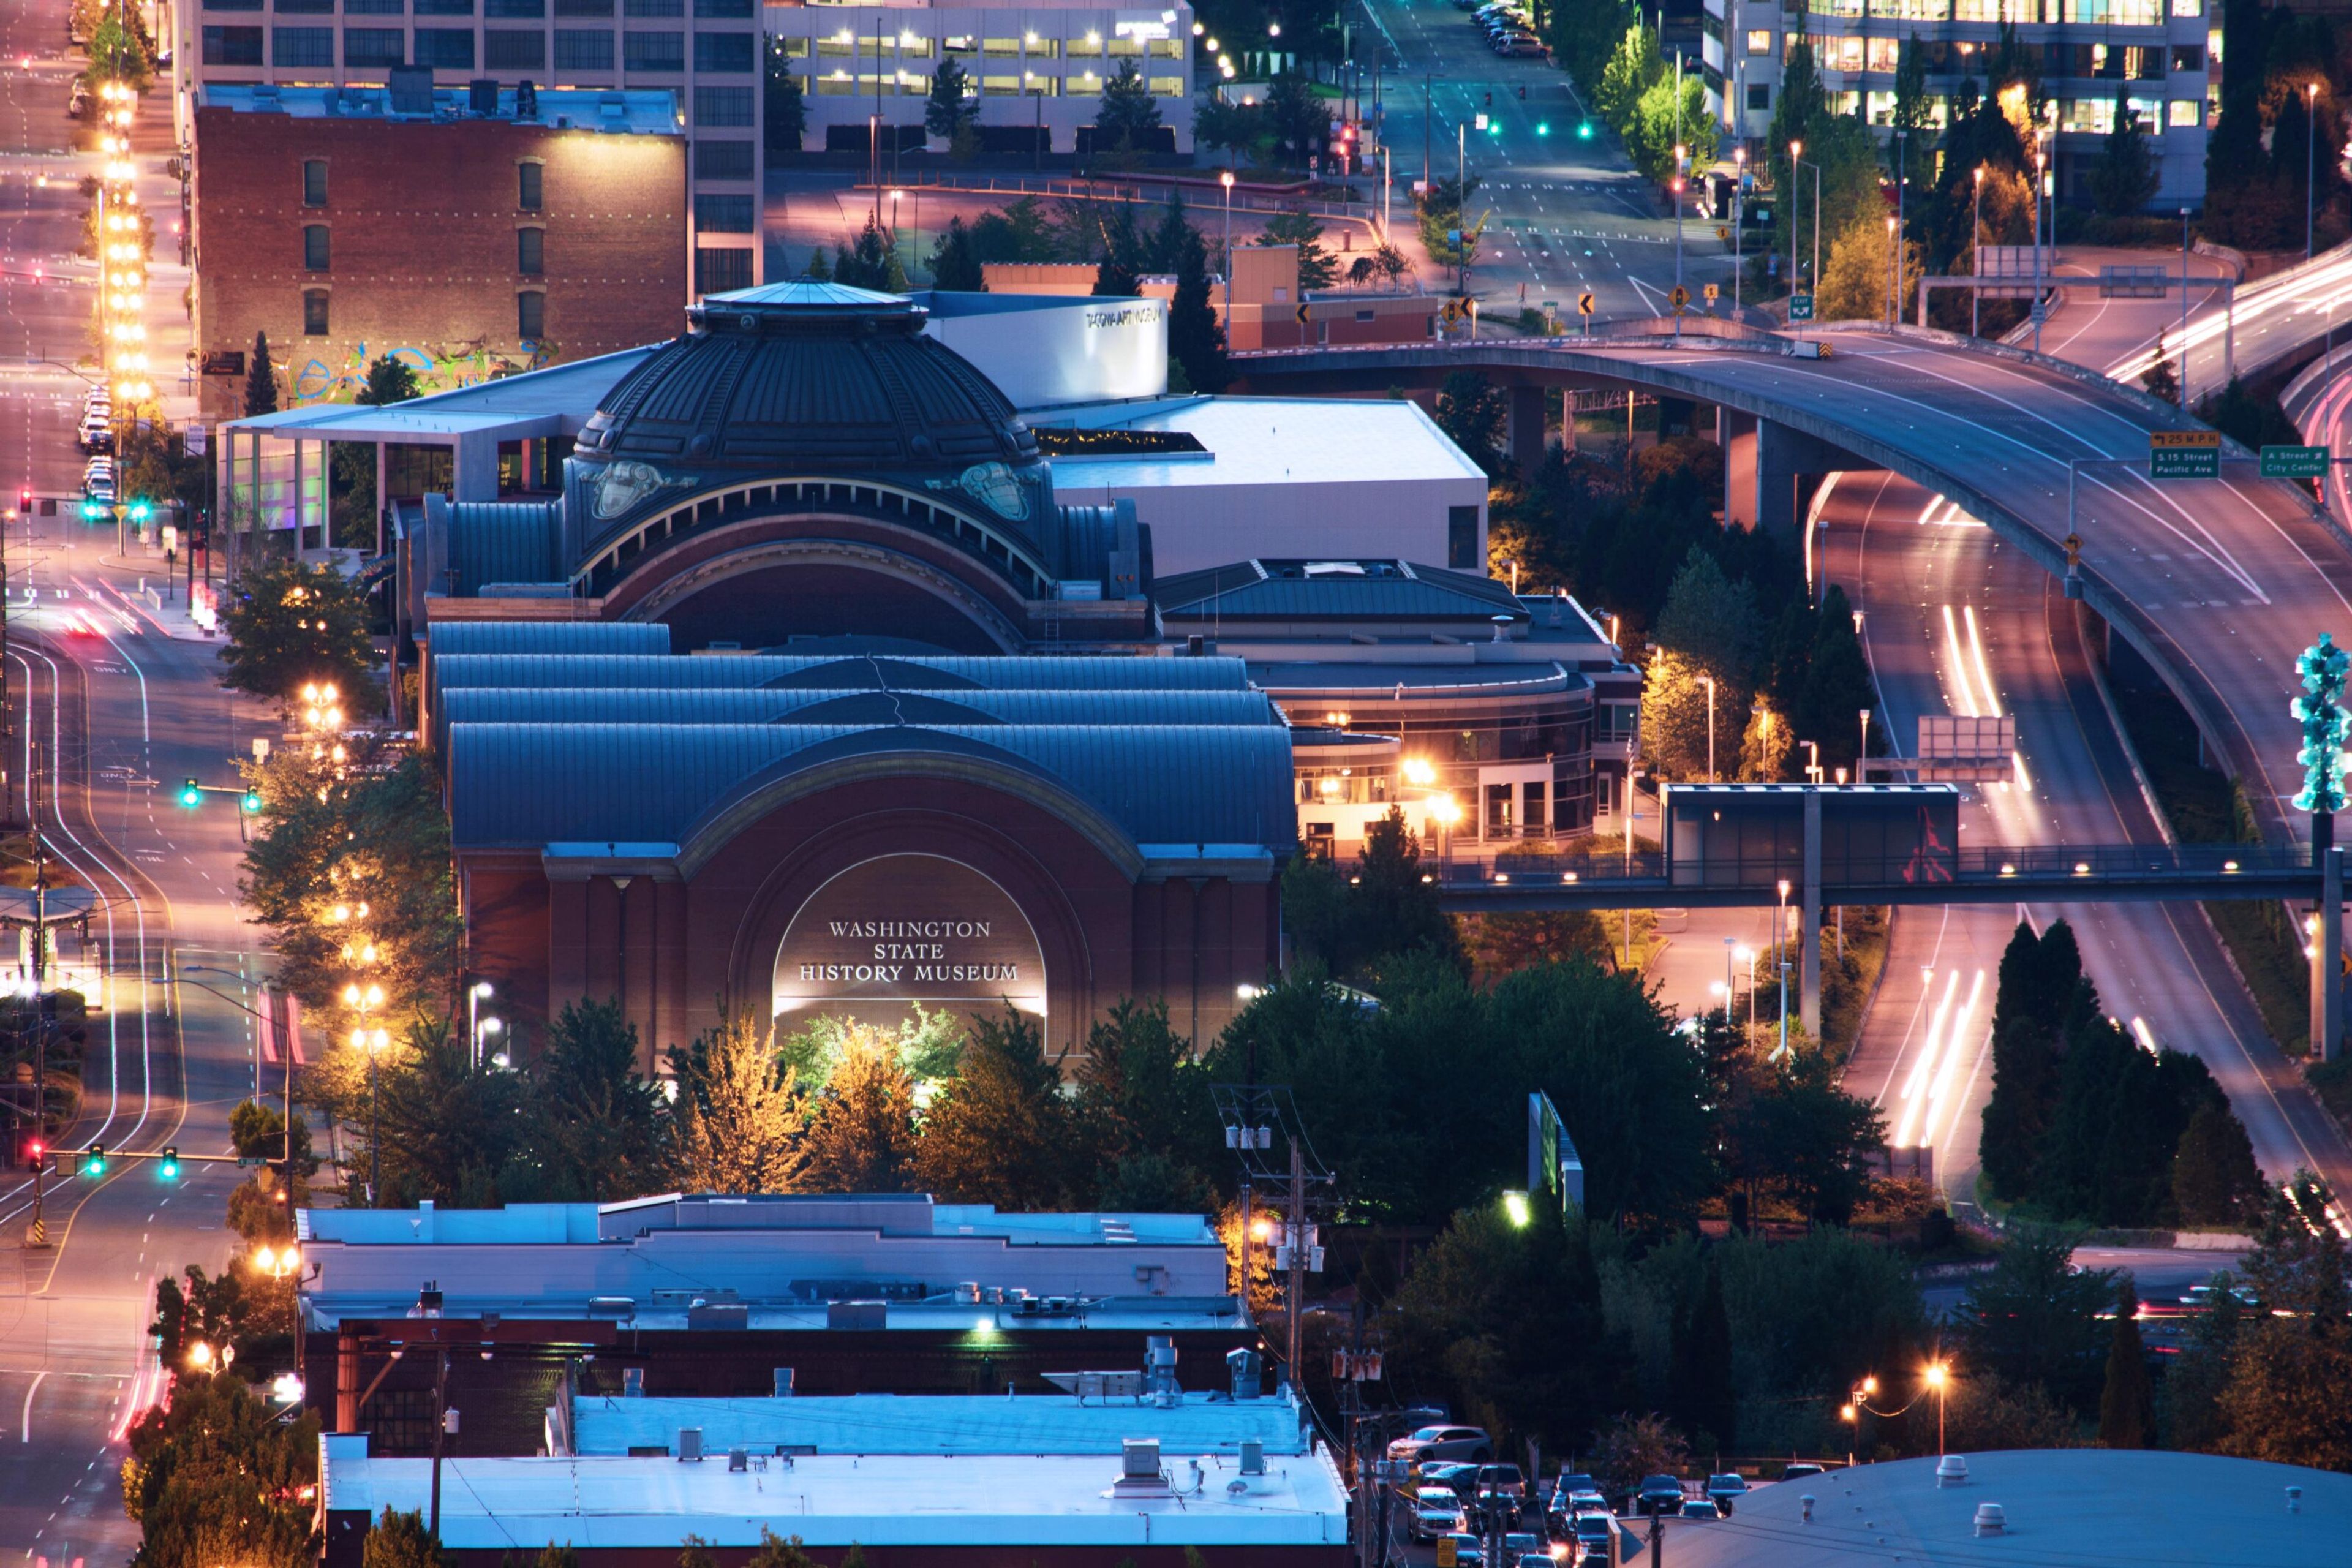
Set beside Tacoma's Union Station and the Bridge of Glass, the Washington State History Museum turns its downtown campus into an event venue with a rare backdrop: a multi-tiered outdoor amphitheater surrounded by historic architecture, with views of Mount Rainier, the Cascade Mountains, and the Thea Foss Waterway. Indoors, the Grand Lobby's vaulted ceilings, balconies, and natural light offer a more traditional reception space. Ten rentable spaces in total accommodate groups from small board meetings up to 350 guests, including a state-of-the-art auditorium built for conferences and film screenings, and a mezzanine overlooking Union Station with its own catering kitchen access. Every facility rental includes up to two hours of access to the museum's exhibition galleries, so guests can tour the Great Hall of Washington History or the fifth-floor special exhibits before or after an event. Rentals also include tables and chairs, on-site event support and security staff, and use of available audio/visual equipment, with spaces bookable up to two years in advance for weddings, receptions, corporate meetings, and community gatherings.
La Quinta Inn and Suites Tacoma Seattle
1425 E 27th St, Tacoma, WA 98421, USA- Spaces for 350 Guests
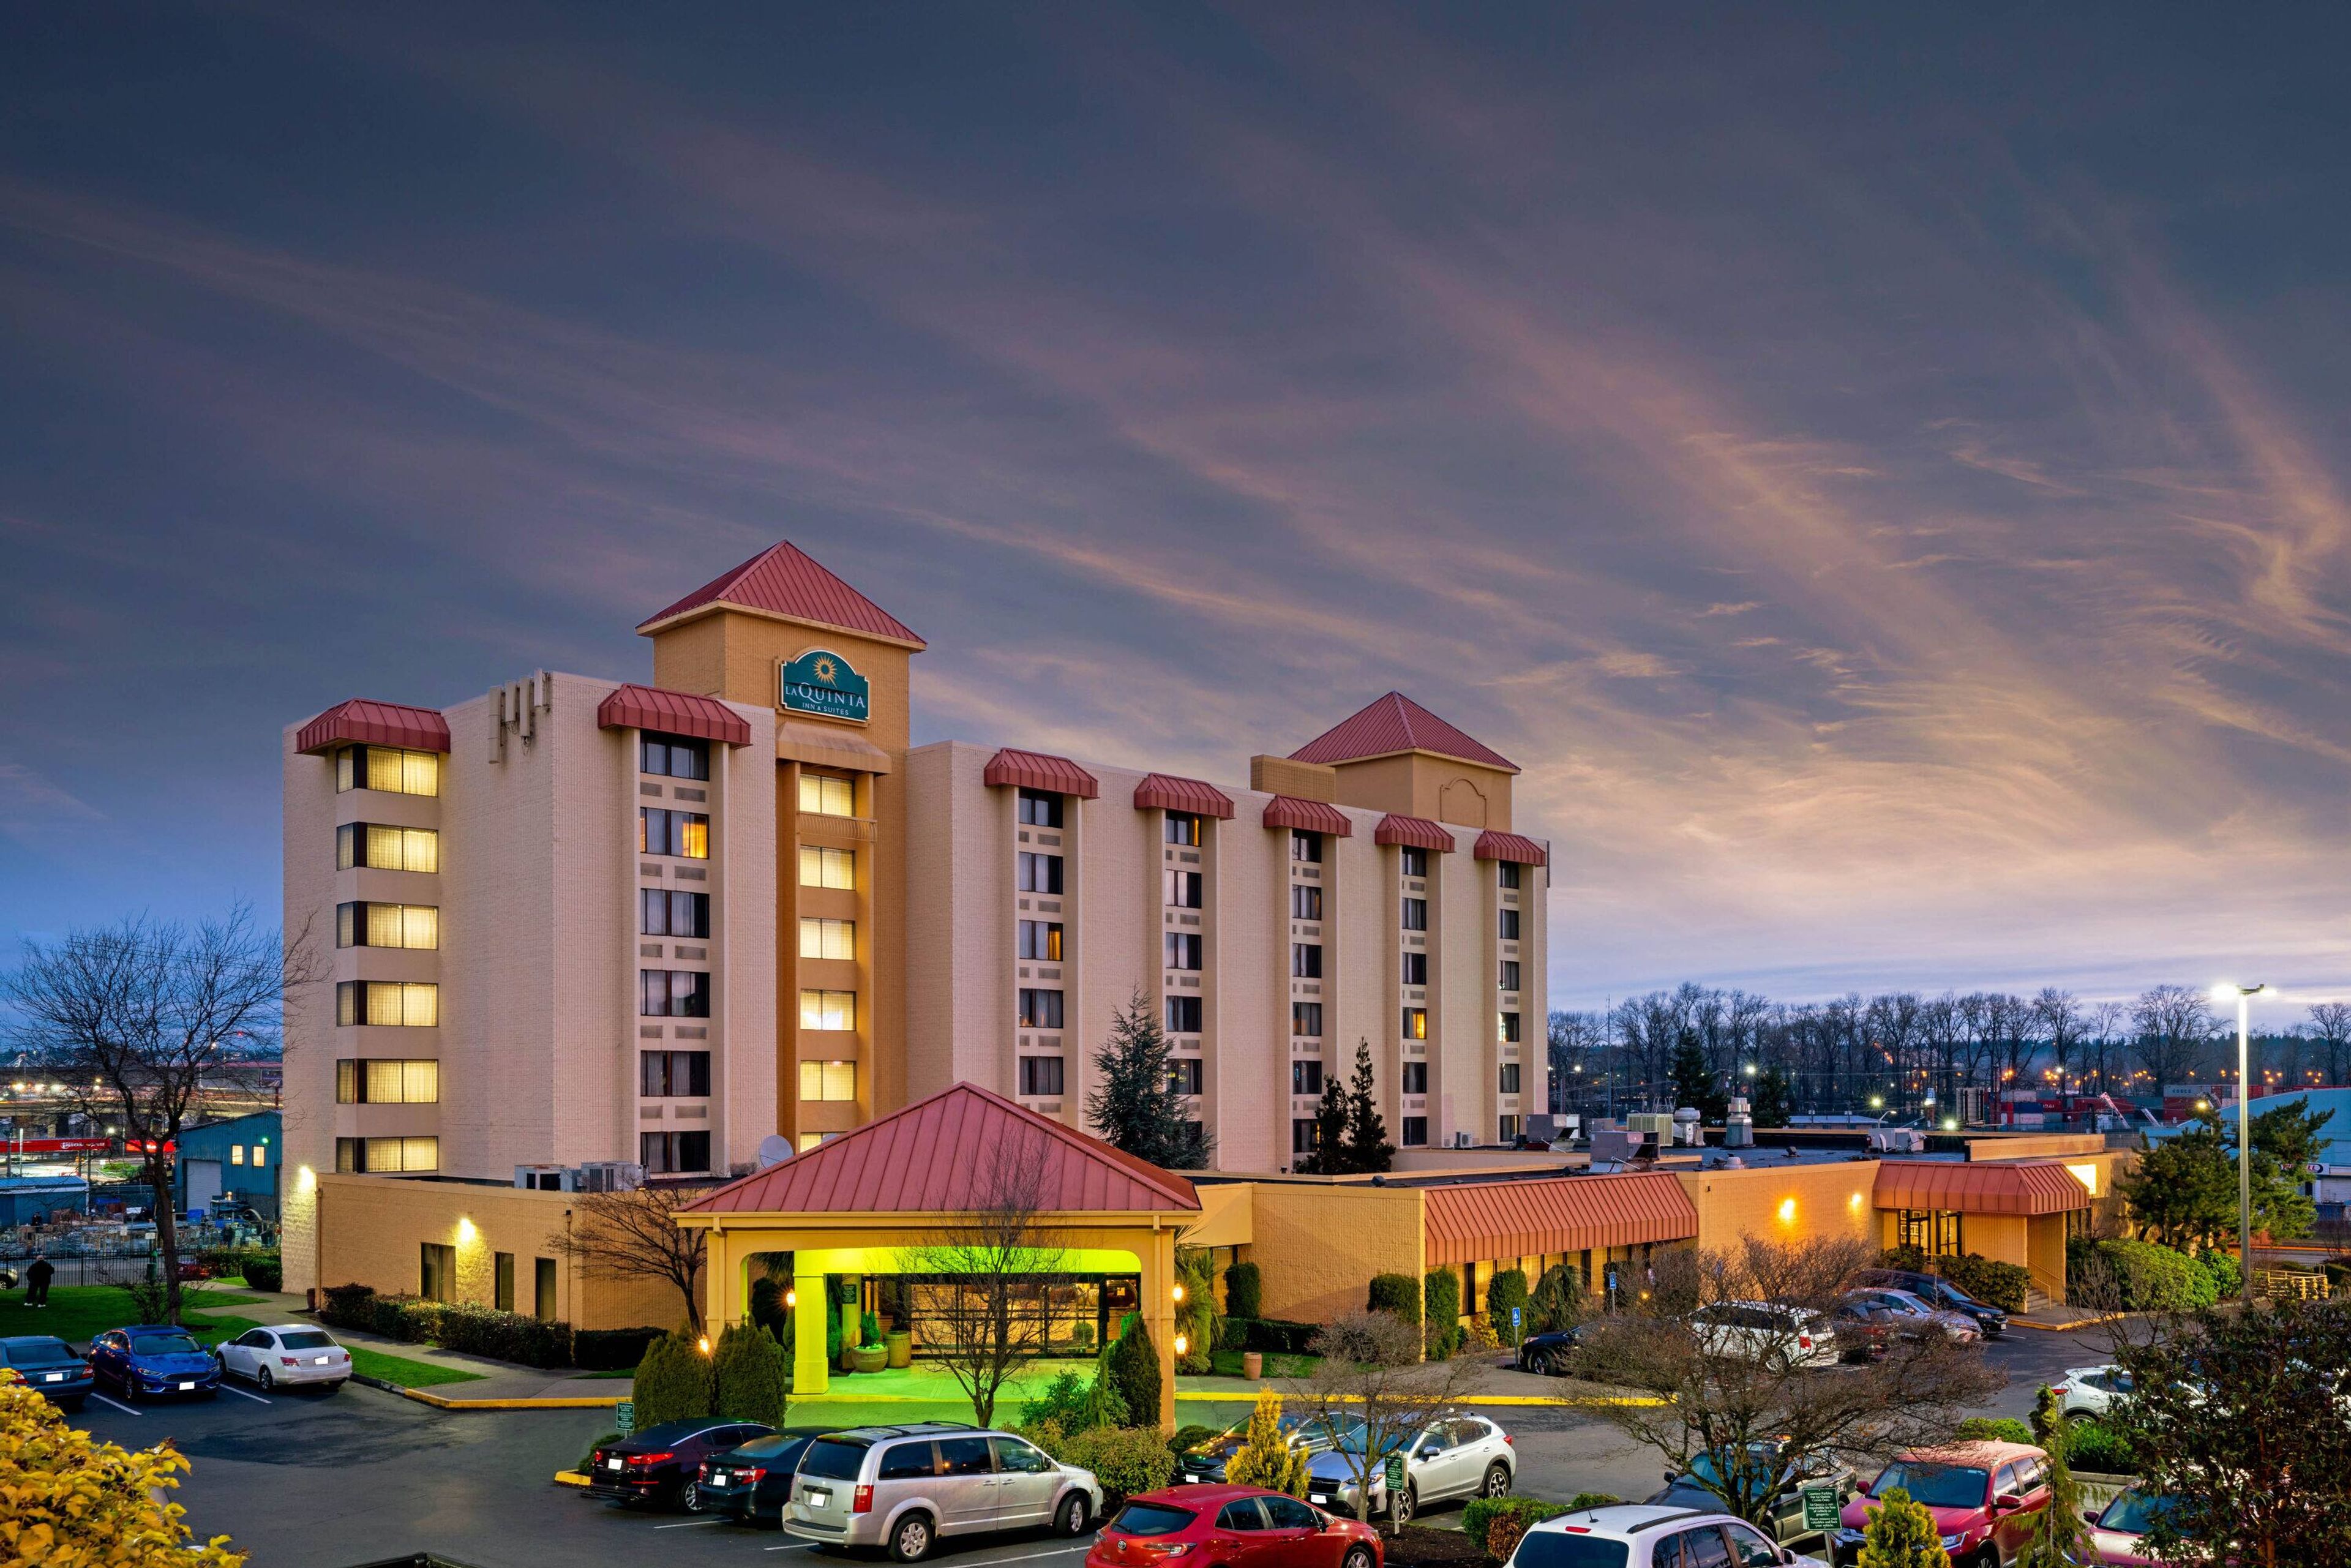
Set just off I-5 in the heart of Tacoma, La Quinta Inn & Suites by Wyndham Tacoma - Seattle sits less than two miles from downtown, within reach of the Tacoma Dome, the Museum of Glass, LeMay - America's Car Museum, and the Washington State History Museum. The location also puts groups within easy reach of the Greater Tacoma Convention Center and the Port of Tacoma, making the hotel a practical home base for events that draw visitors from around the region. On site, the hotel offers 7,000 square feet of event space across eight meeting rooms, able to host groups of up to 450 guests for meetings, conferences, and private gatherings. A full-service restaurant and lounge, business center, and seasonal outdoor pool round out the property, along with free WiFi, free parking, and a complimentary breakfast each morning. Pet-friendly guest rooms are also available for travelers bringing along four-legged companions.
America's Car Museum
2702 E D St, Tacoma, WA 98421, USA- Spaces for 30-7,500 Guests
- 1 Ballroom
- 8 Museums
- 8 Total Spaces
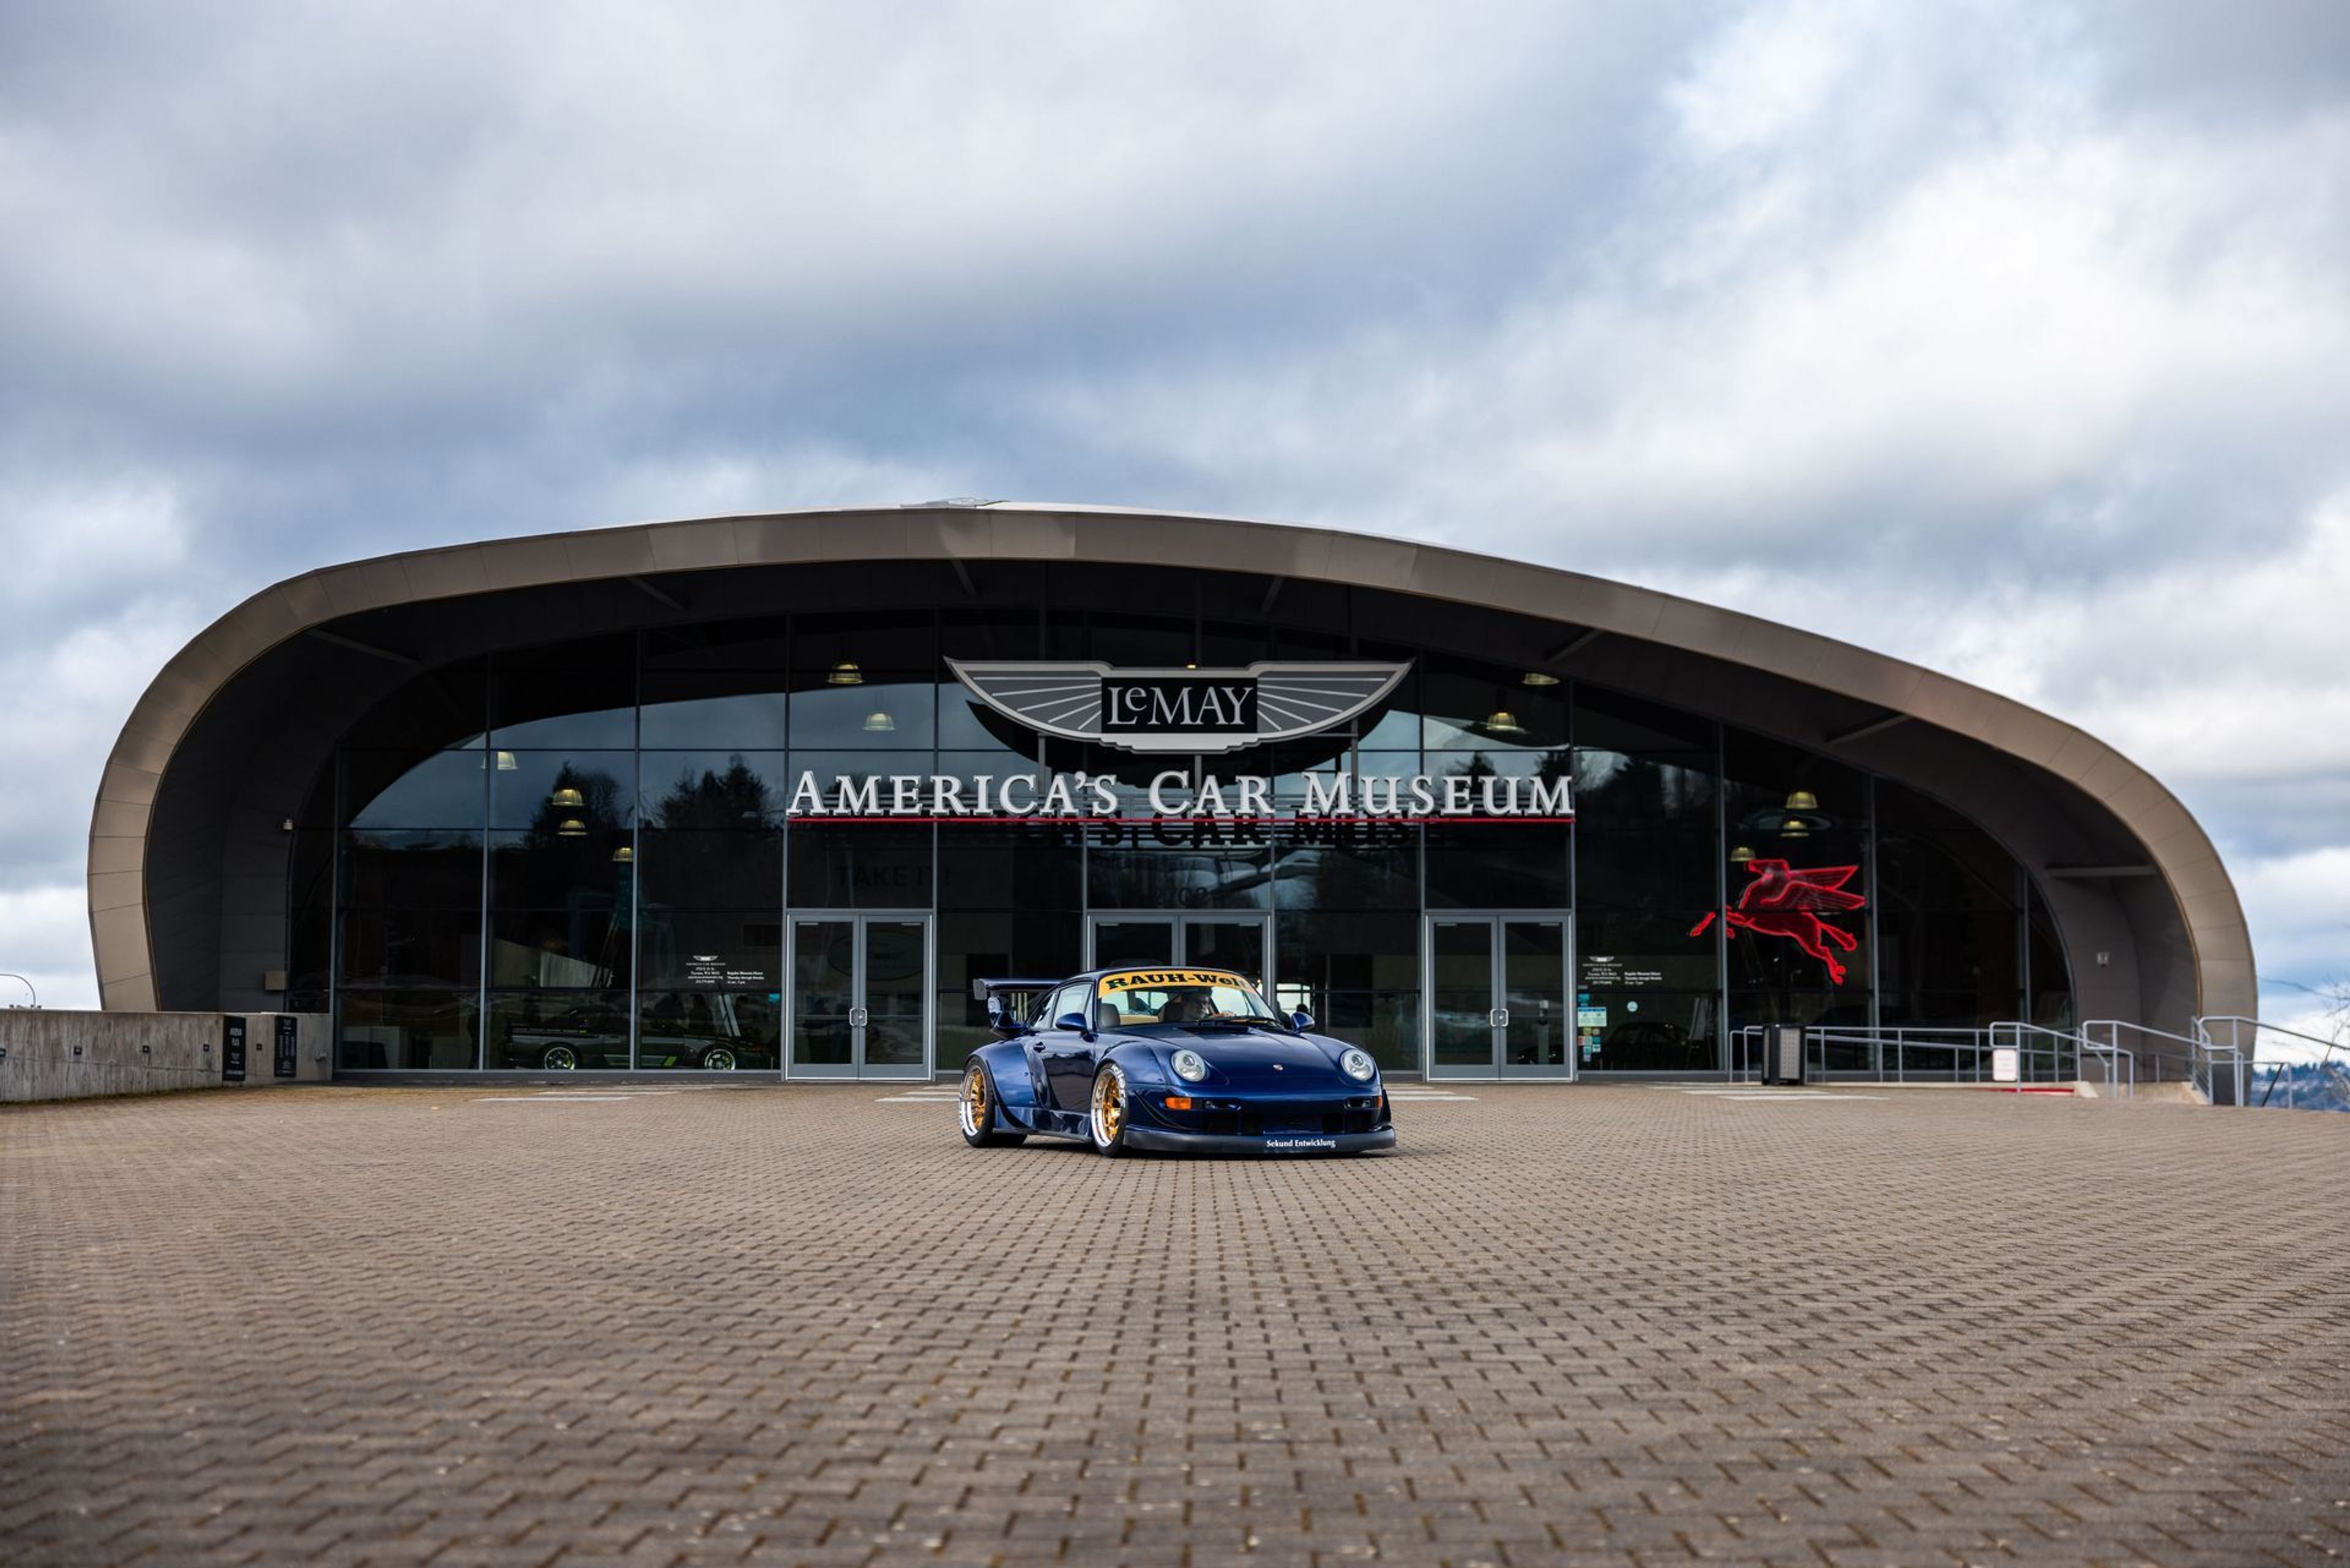
LeMay – America's Car Museum is a nonprofit automotive museum in Tacoma, Washington, built around the LeMay Collection — once the largest privately owned automobile collection in the world, numbering more than 3,000 vehicles at its peak. The 165,000-square-foot facility opened in 2012 adjacent to the Tacoma Dome, just off Interstate 5, and was cited by USA TODAY as one of the top eight cultural attractions in the world to open that year. Today it displays over 300 cars spanning a century of American automotive history. For private events, the Museum offers numerous indoor and outdoor spaces for gatherings of all sizes. The Showcase Gallery, with vaulted wood ceilings and floor-to-ceiling windows overlooking Downtown Tacoma and Commencement Bay, welcomes up to 500 guests, while the Banquet Room, Club Auto Lounge, Speed Zone, McFarland Mezzanine, and Classics Classroom suit dinners, meetings, and parties from 30 to 200 guests. Outdoors, the 3.5-acre Haub Family Field hosts festivals, concerts, and car shows for thousands. Full-museum buyouts spread across four floors of event space for 1,000 or more guests, and every private event includes full museum access so guests can tour the collection.
Titlow Lodge
8425 6th Ave, Tacoma, WA 98465, USA- Spaces for 140-220 Guests
- 1 Historic Space
- 1 Waterfront
- 1 Park
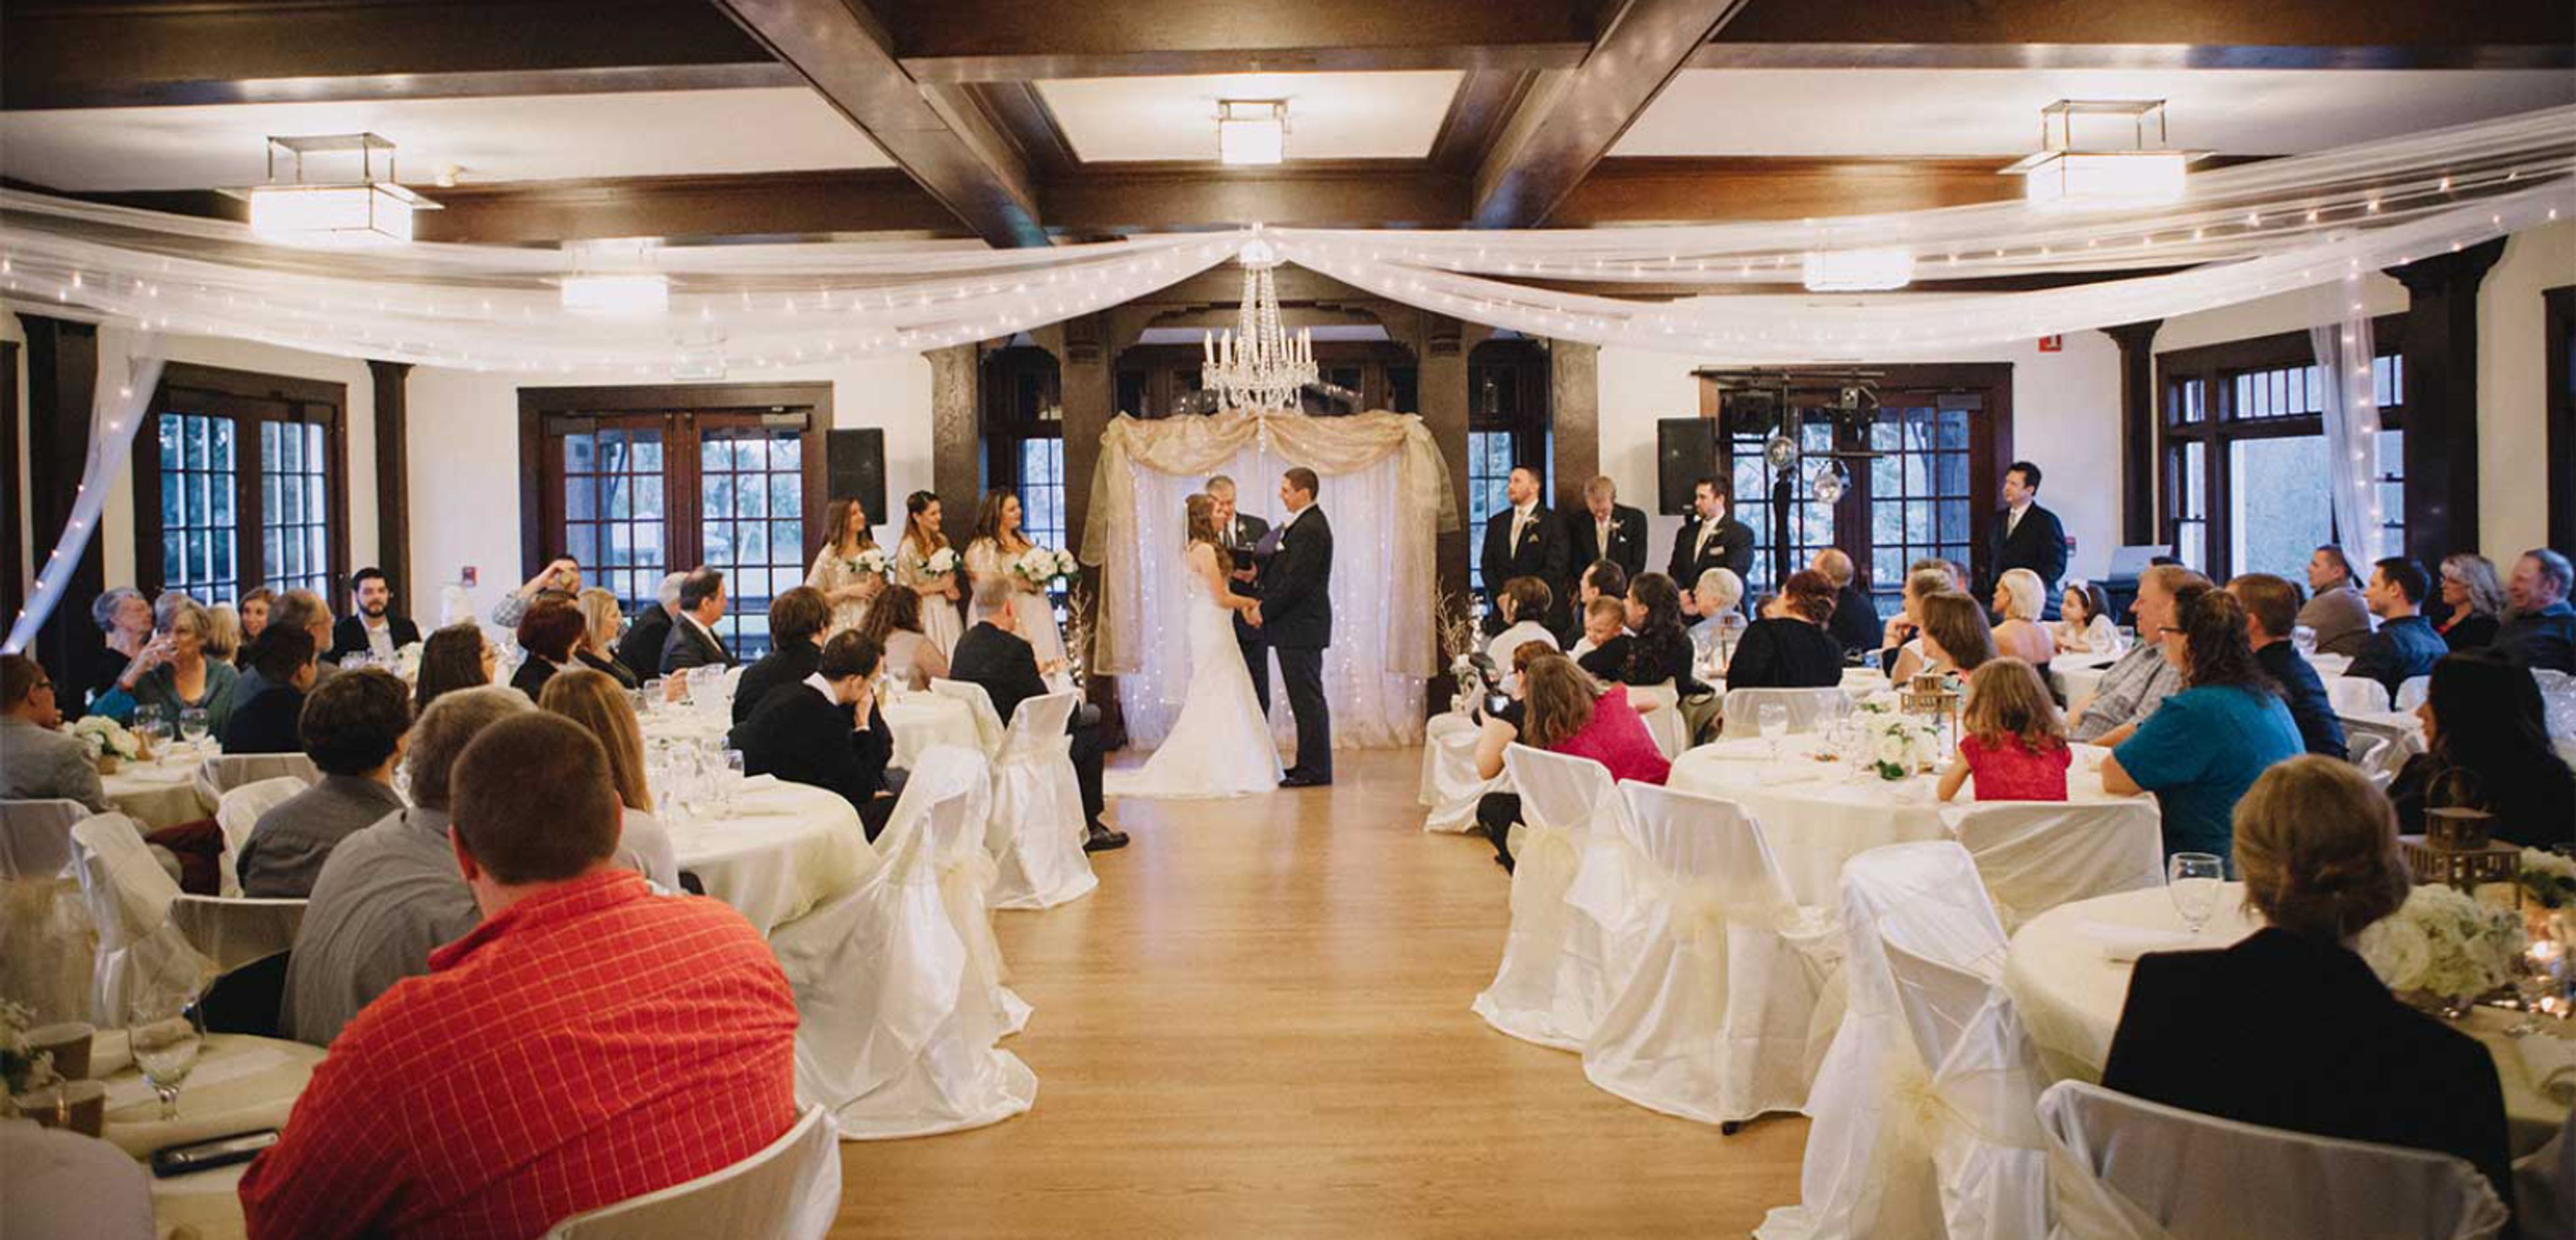
Titlow Lodge occupies a craftsman-style building originally built as a hotel in 1911, recently refurbished and set within Titlow Park, a 75-acre beachfront park on Puget Sound near the Tacoma Narrows. The Main Hall accommodates up to 220 guests standing or 140 for banquet seating, suiting it to wedding receptions, banquets, and community gatherings, and it comes with a hardwood dance floor wired with electrical outlets, kitchen facilities, folding chairs and round and rectangular tables, and a portable projector and screen available for an additional fee. A rental attendant stays on-site throughout each event, alcohol service is permitted with a licensed bartender and banquet permit, and the main floor is fully accessible with dedicated ADA parking. Upper and Lower breakout rooms give wedding parties and meeting groups a private space to gather before the celebration moves into the Main Hall.
Laurel Creek Manor
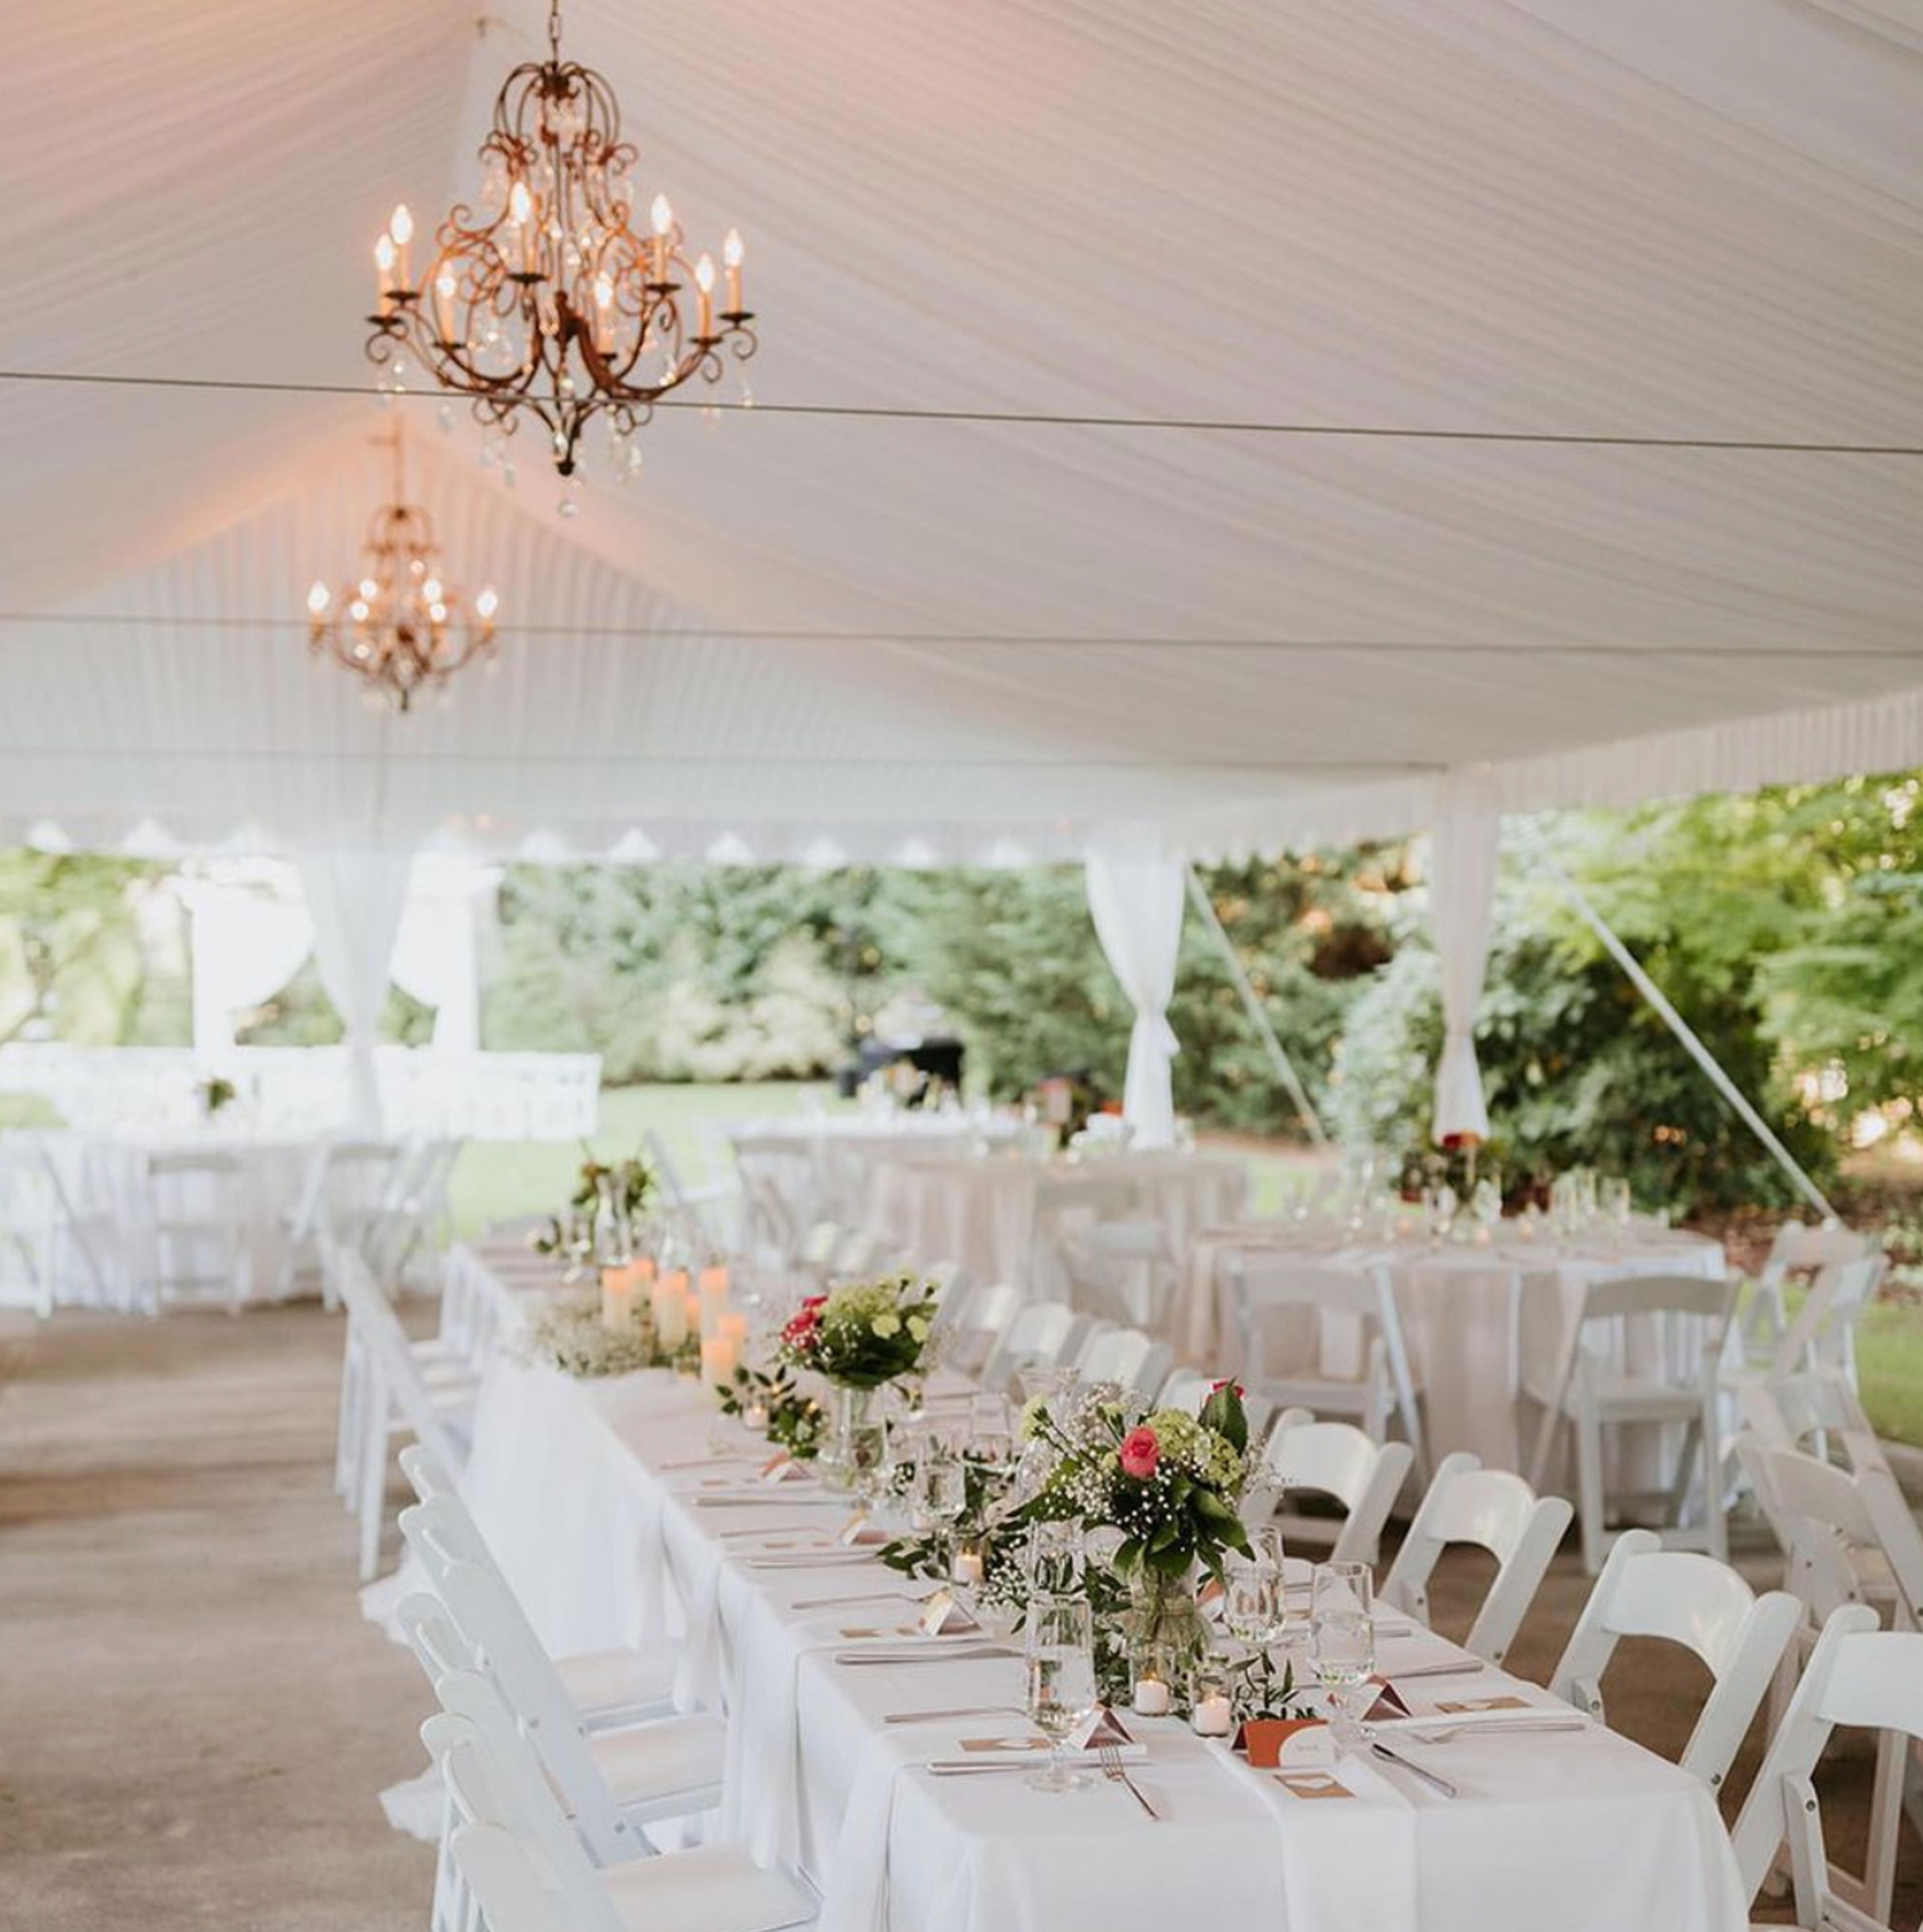
Sumner, WA, USAThis one-of-a-kind family-owned and -operated venue was painstakingly transformed from the original 1917 estate by the Cabodi Family, who did so with an eye for romance and a dash of Italian heritage. You are more than welcome to spend as much time as you like in the Gardens and Manor House, which belong to our family. Laurel had an idea for a location that was stunning on the inside as well as the outside. Furniture. Put up a tent in case it rains. Indoor ADA restrooms. Parking. Dressing rooms. Exceptional service. Since 2004, Laurel Creek Manor has played host to a variety of events, including weddings; our family has the passion and the expertise to assist you in planning the event of your dreams. When our clients visit the estate for the first time, they work directly with the owners, Kirsten and Aaron, until the very last moment, when they wave goodbye to their guests. Throughout the years, Laurel Creek Manor has played host to a large number of fantastic events, many of which have been publicized in print, online, and broadcast media. Laurel Creek Manor has been featured in a number of publications, including Seattle Bride Magazine, Seattle Met Bride and Groom, as a backdrop for an interview on Dateline NBC, Food Network's Semi-Homemade with Sandra Lee, a number of commercials, and Evening Magazine! Features on Junebug Weddings, as well as honored awards from TheKnot.com and Weddingwire.com, as well as Evening Magazine's Best Of, and more!
Brickworks
150 Nichols St, Friday Harbor, WA 98250, USA- Spaces for 100-250 Guests
- 1 Outdoor
- 1 Theater
- 2 Total Spaces
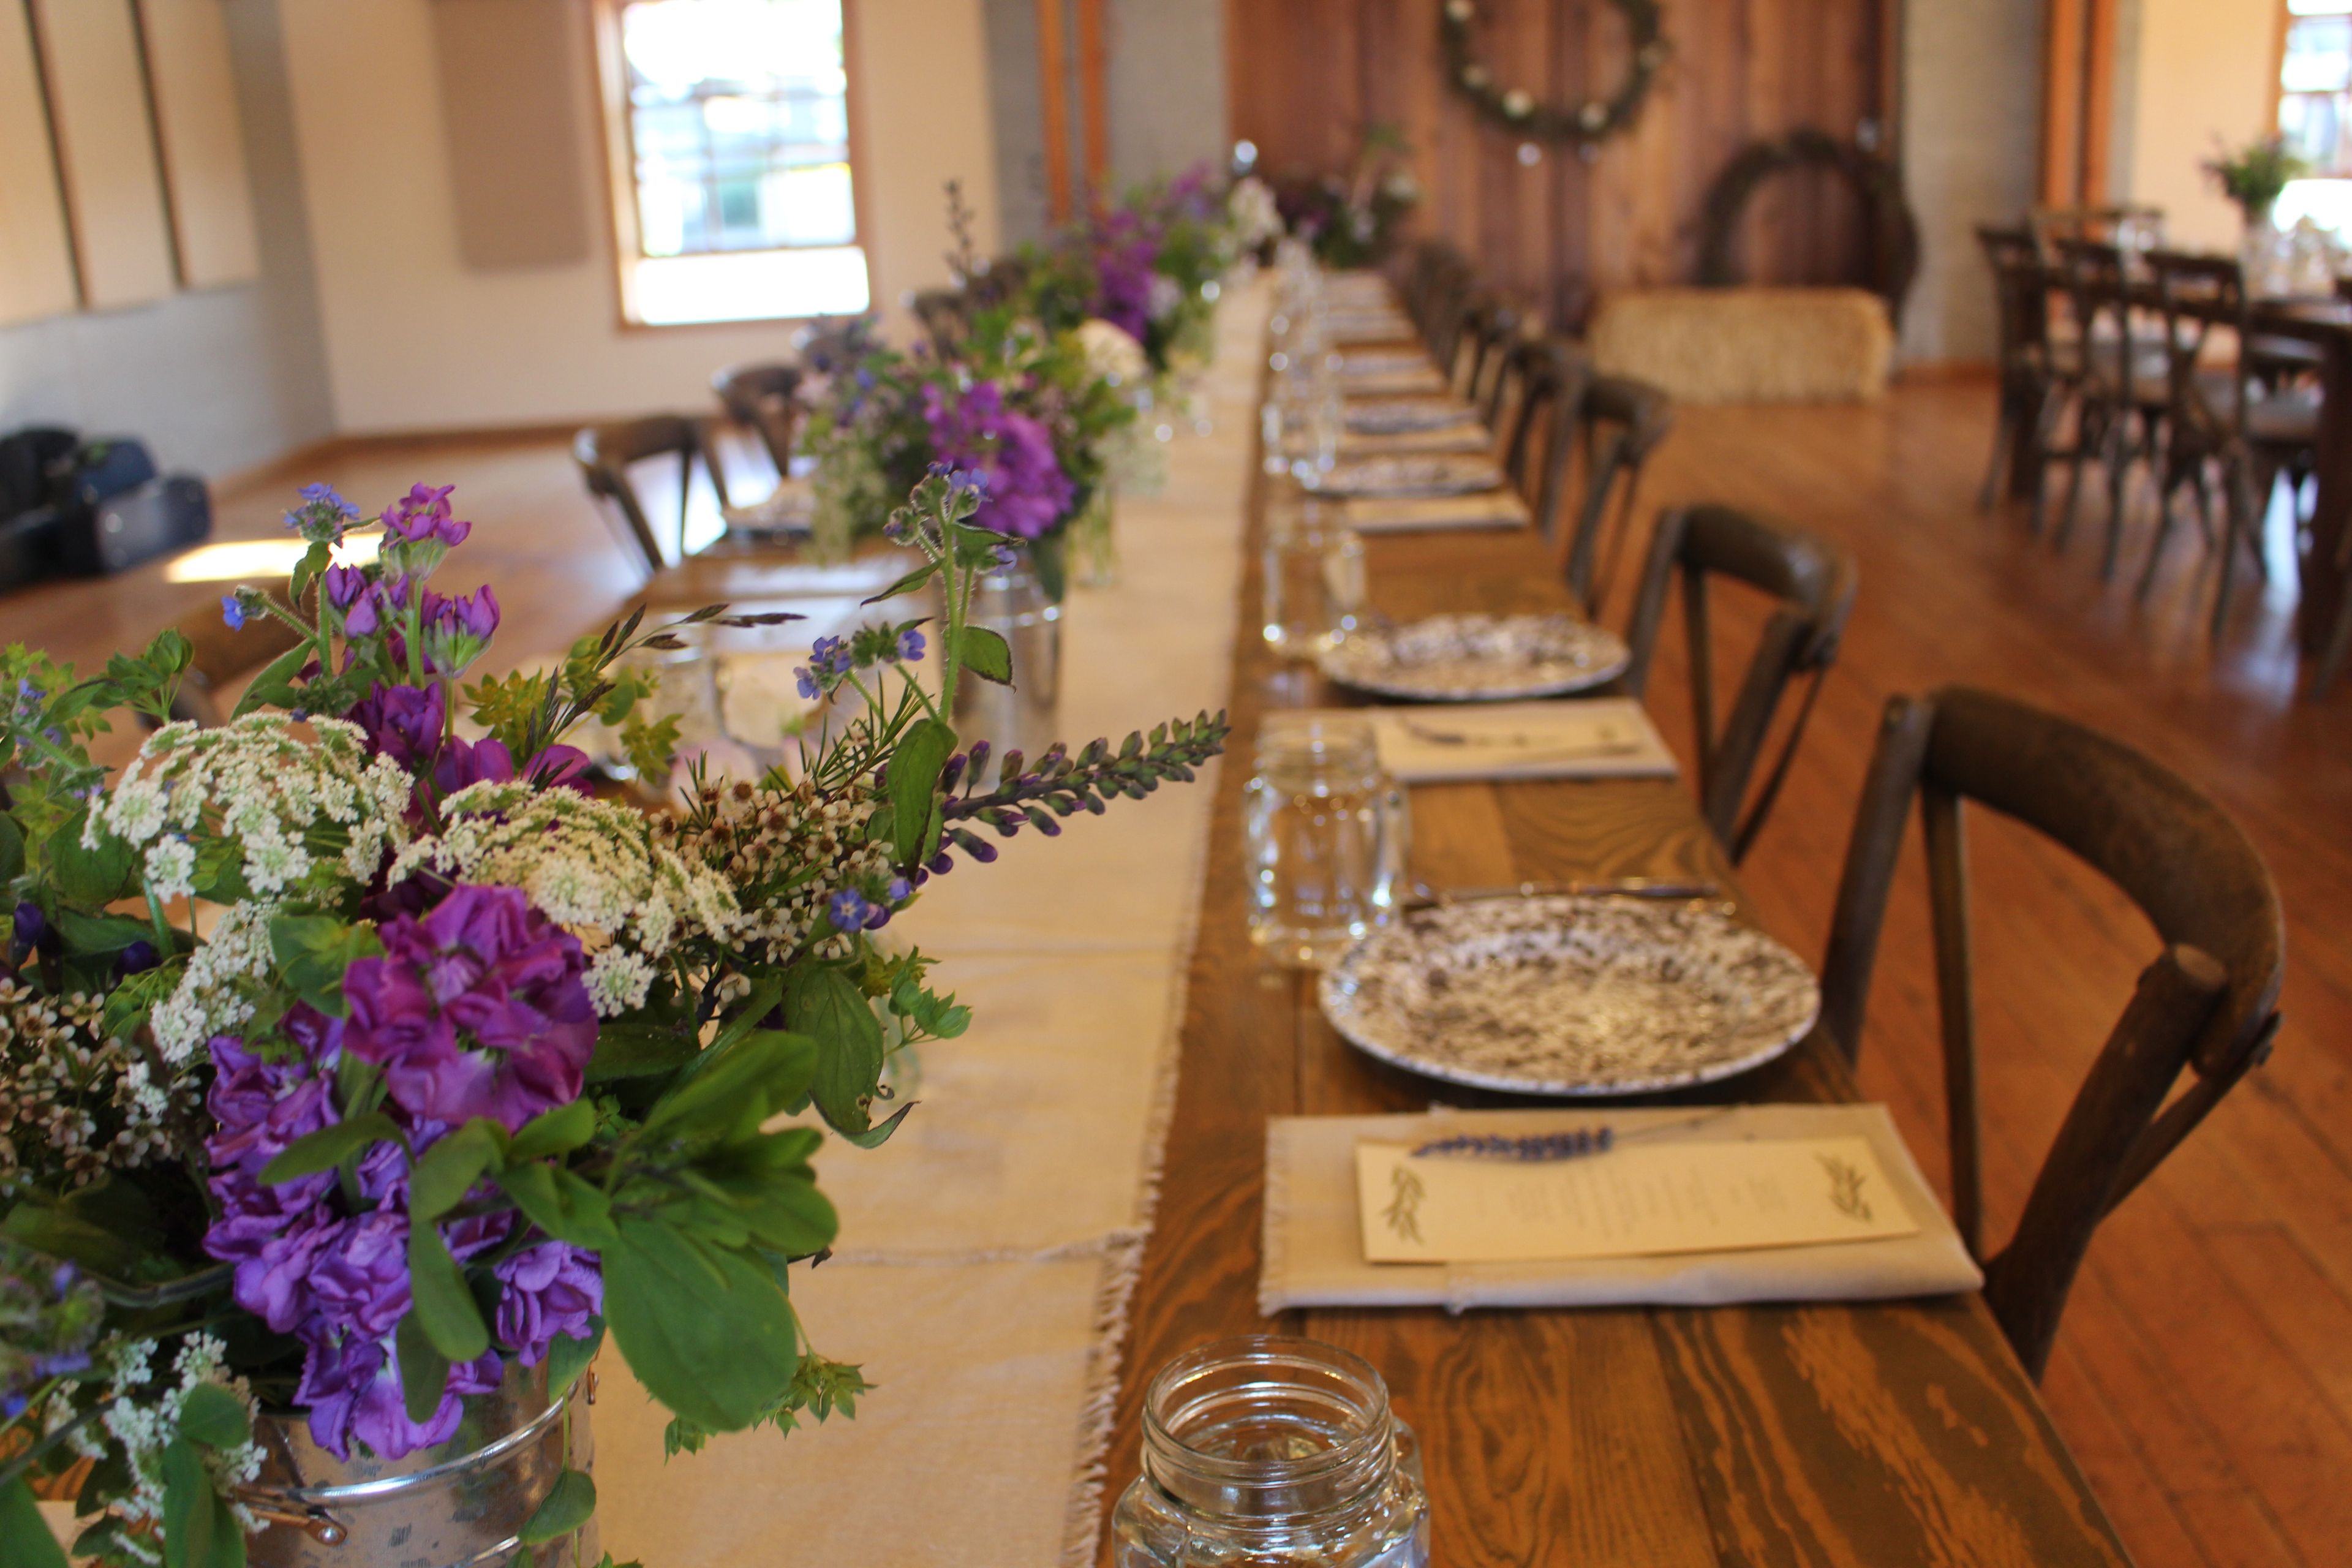
Brickworks Events Center occupies a historic former brick factory in the heart of Friday Harbor, on San Juan Island in Washington State, within walking distance of the ferry landing and reachable from Seattle, Vancouver, and Bellingham. The building's character comes from its restoration: massive end-to-end wooden trusses held tight with steel brackets rise above an open floor of island fir. The main hall offers a 2,100-square-foot open floor plan that seats up to 120 guests and accommodates as many as 160, suiting weddings, concerts, workshops, conferences, and community celebrations alike. A full commercial kitchen is available to clients and caterers, and the space is equipped with a large drop-down screen, wireless microphones, and in-ceiling sound. Just outside, the Sunshine Plaza adds an outdoor gathering area with greenspace, seating, and the Tokitae Stage for open-air ceremonies and performances. The venue is a project of the San Juan Islands Agricultural Guild, and rental proceeds support the nonprofit's work toward a resilient, sustainable local food system in San Juan County.
Depot Market Square
1100 Railroad Ave, Bellingham, WA 98225, USA- Spaces for 300 Guests
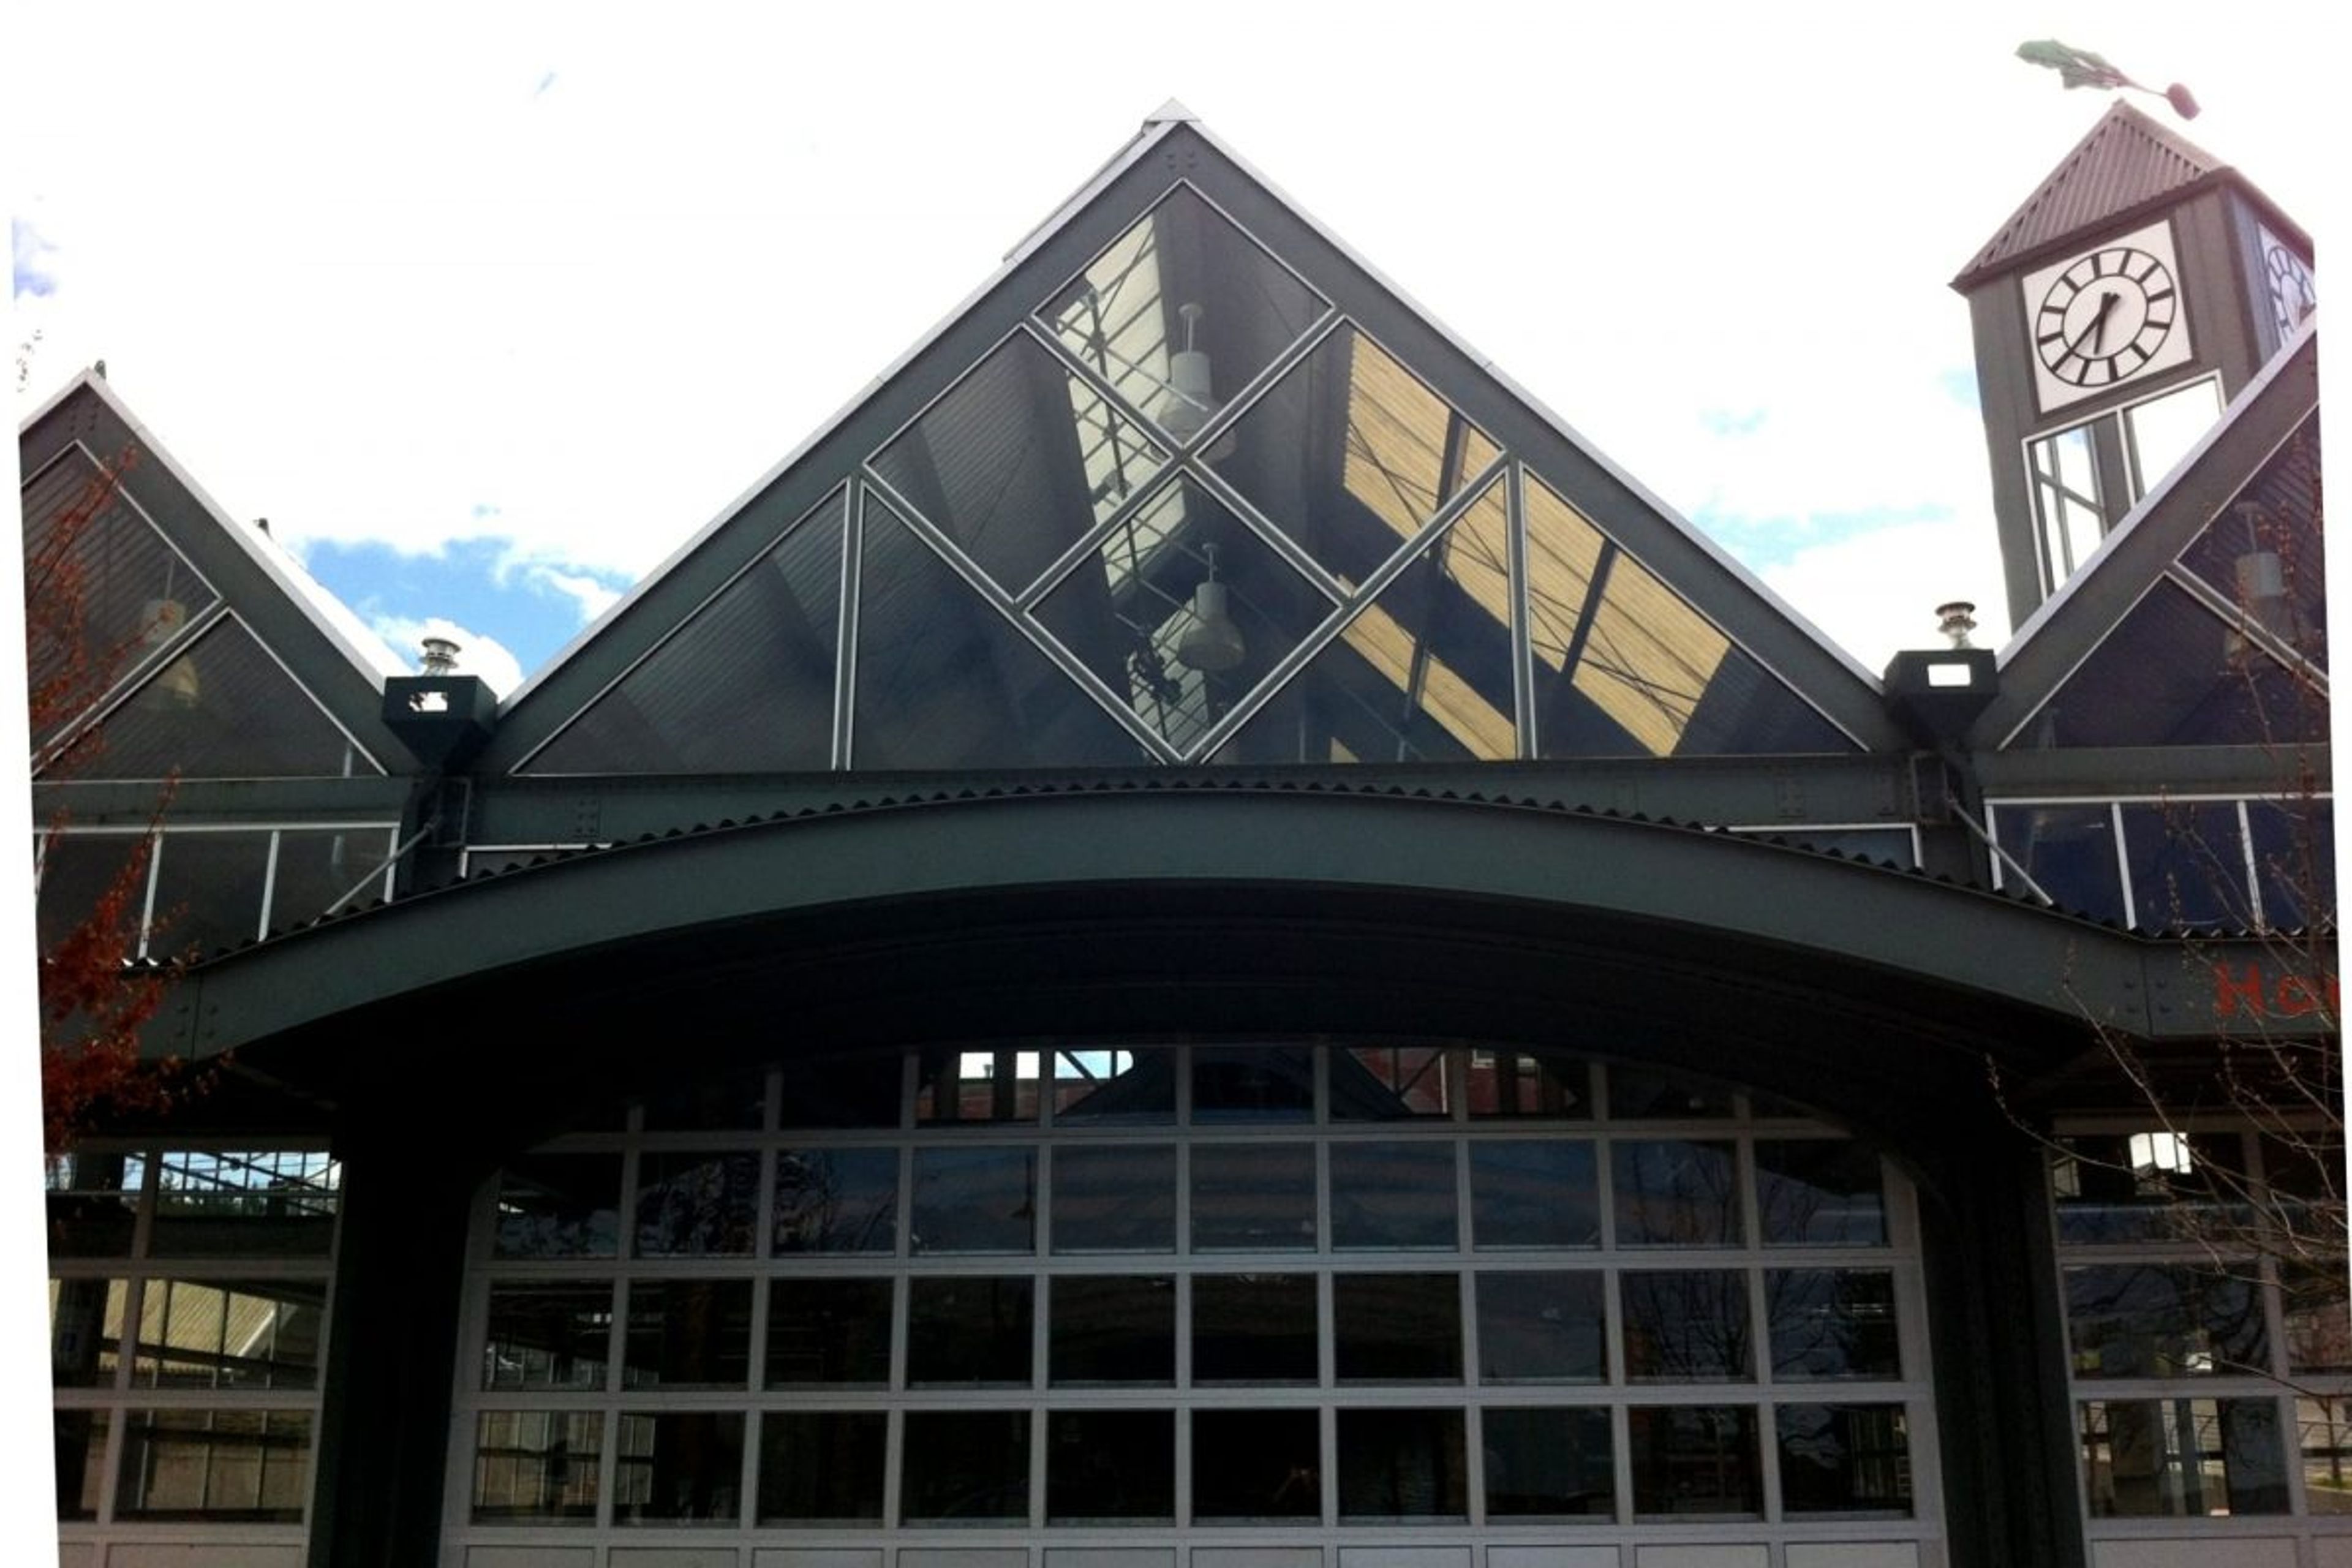
Depot Market Square is a city-owned event venue in the heart of downtown Bellingham, on the 1100 block of Railroad Avenue. Best known as the year-round home of the Bellingham Farmers Market, the property also serves as a flexible venue for festivals, benefits, meetings, weddings, receptions, and other private parties. The venue centers on a 5,200-square-foot building with restrooms and a small prep kitchen, offering a naturally lit indoor space for gatherings. Renters can also add the adjoining 15,000-square-foot parking lot, which converts into an open-air courtyard with 8,200 square feet of covered shelters for additional event space, well suited to larger festivals or events that spill outdoors. The square includes a rain garden along its Maple Street side, designed to double as a landscaped sitting area and a stormwater treatment feature, giving the venue a patch of green space alongside its event-ready building and courtyard.
Orcas Hotel
18 Orcas Hill Rd, Eastsound, WA 98245, USA- Spaces for 12-150 Guests
- 1 Restaurant
- 2 Bars
- 2 Hotels
The Orcas Hotel hosts weddings, corporate gatherings, bat mitzvahs, and private celebrations of all kinds, from intimate dinner parties to full property buyouts, at the Orcas Island ferry landing in the San Juan Islands. Built between 1900 and 1904, the hotel has welcomed travelers for generations and was added to the National Register of Historic Places in 1982; guests and event-goers step directly off the ferry onto the property, with no parking required. Events can be held in the Dining Room, featuring the Orcas Hotel Bar, for 20 to 40 guests depending on event style; in Big Blue, a cozy drawing room and wine bar for intimate gatherings of up to 12; or outdoors on the Lower and Upper Lawns, which host lunches, receptions, dinners, and small ceremonies. The hotel's event team builds custom menus for any time of day, offers full bar service, and can arrange on-site room blocks for guests along with off-site catering delivered anywhere on Orcas Island.
Wapato Park Pavilion
6500 S Sheridan Ave, Tacoma, WA 98408, USA- Spaces for 55 Guests
- 1 Outdoor
- 1 Waterfront
- 1 Park
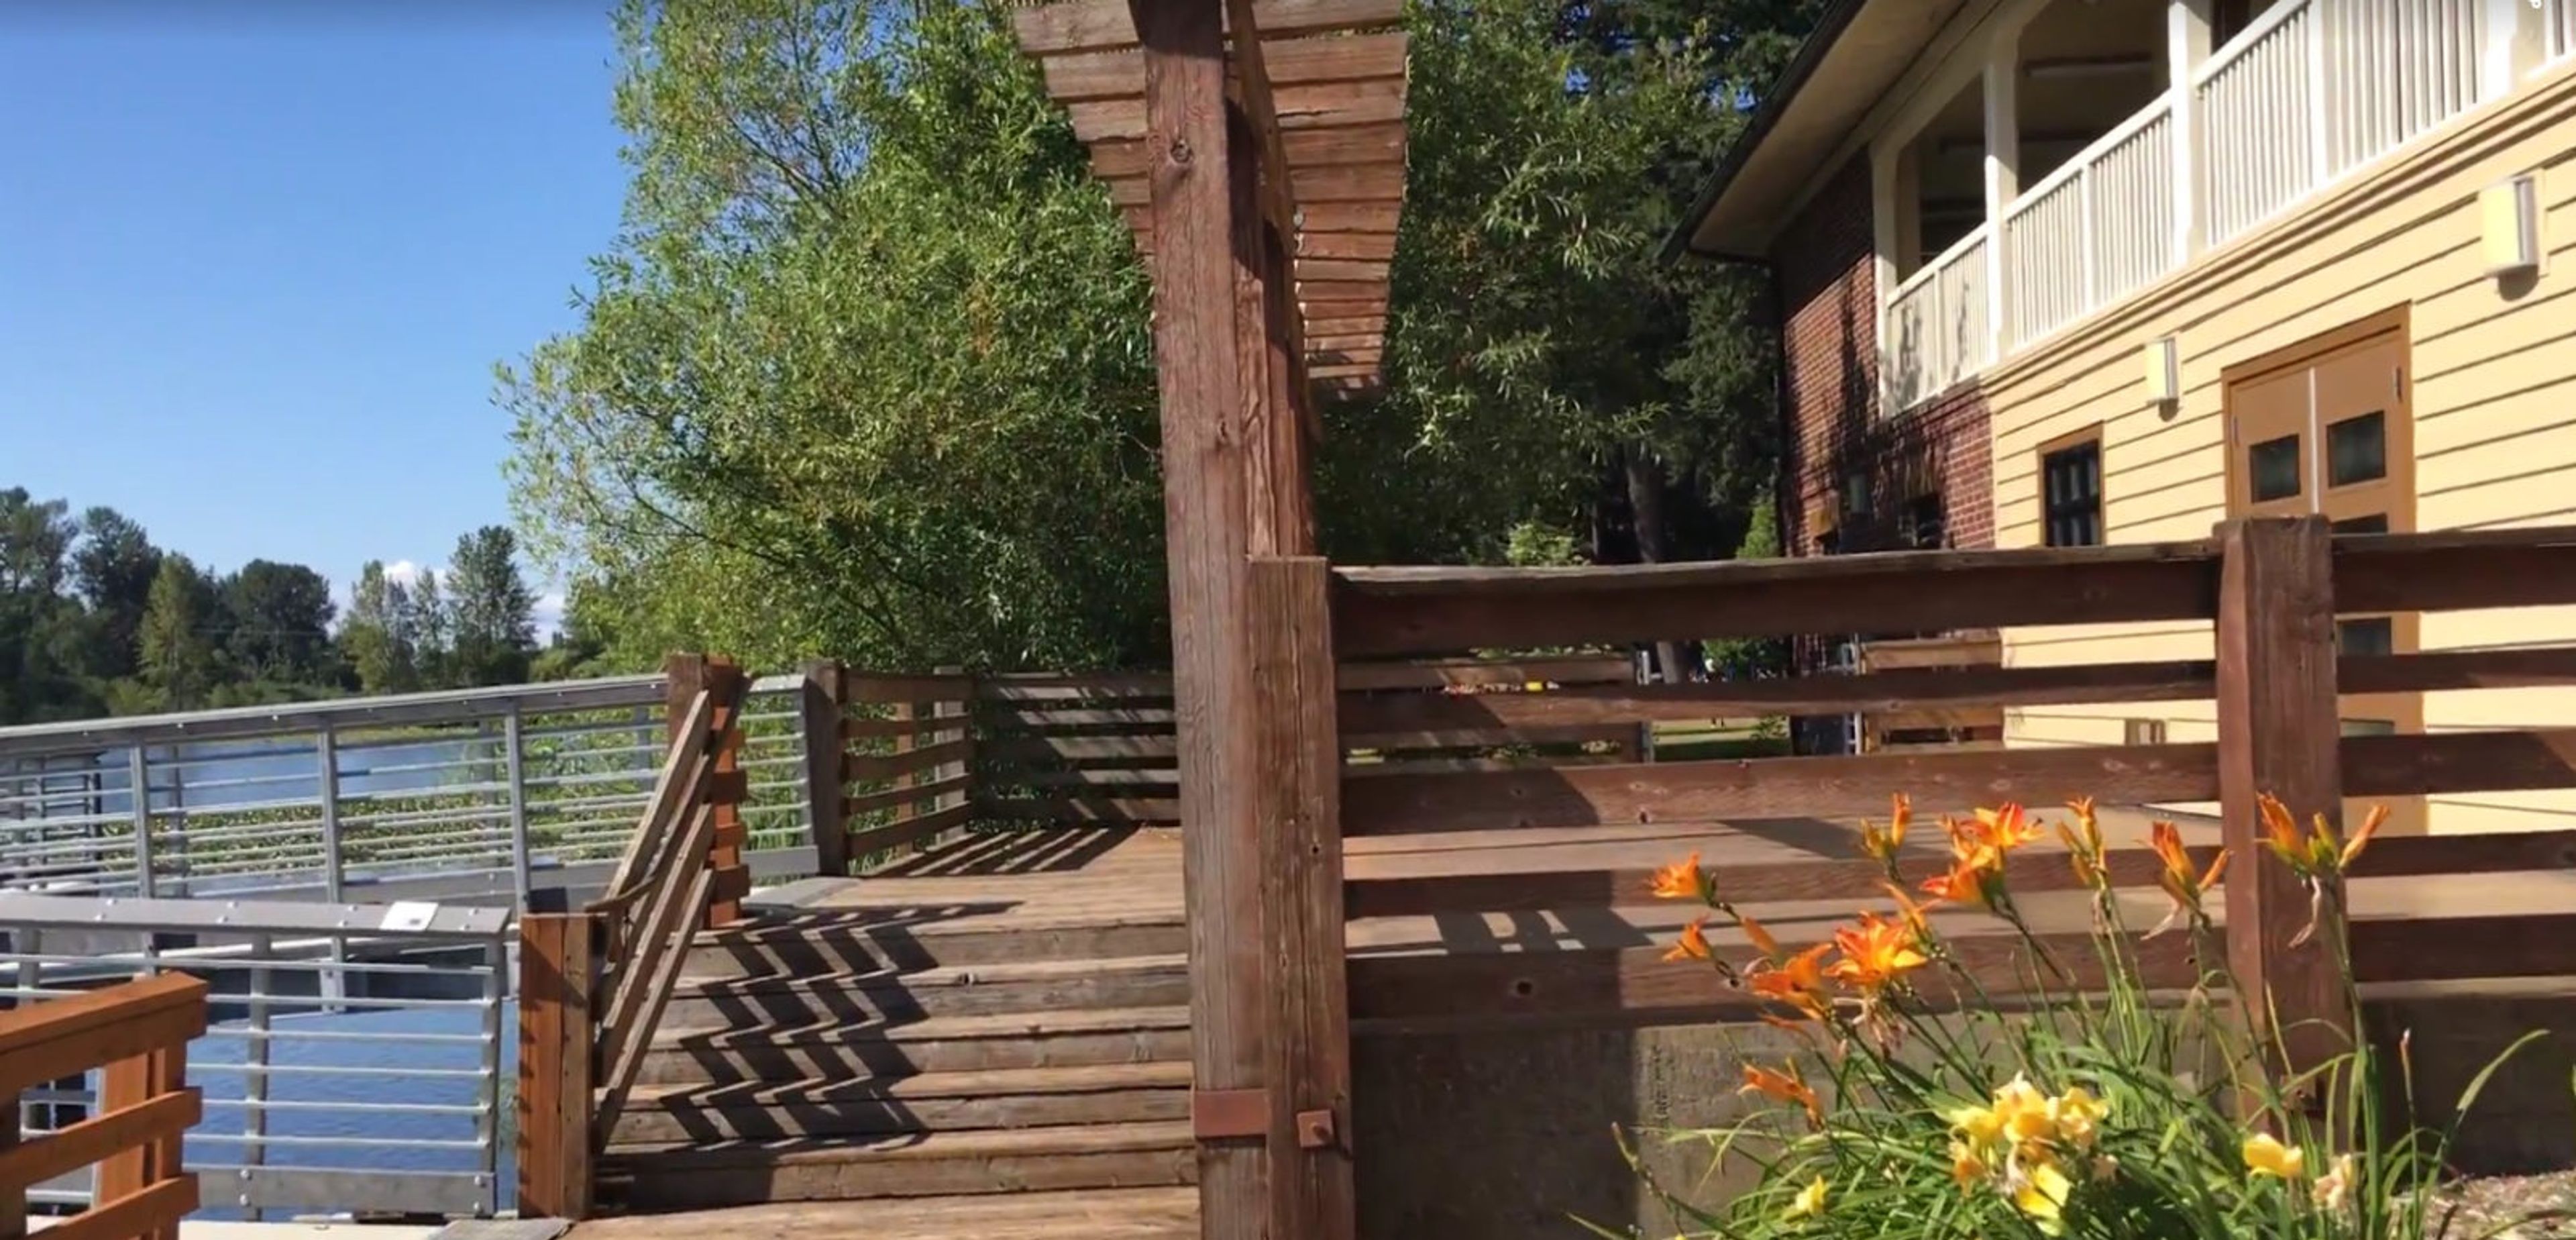
The lakeside deck at Wapato Park Pavilion looks out over Wapato Lake, giving guests a water-and-forest view right from the rental space. It's the pavilion's centerpiece, linking the enclosed hall to the lake below. The pavilion sits inside Wapato Park in Tacoma, part of a lake-and-forest setting that includes a 0.9-mile walking trail. The building holds up to 55 guests, with folding tables and chairs included in every rental. Upstairs, a kitchenette offers a sink, counter space, and electricity for events, though there's no full kitchen or barbecue. A chair lift provides access to the second floor. Rentals run June through September, with a four-hour minimum. Alcohol is permitted with a Washington State banquet permit and a licensed bartender, and an onsite rental monitor is present during events.
Bellingham Majestic
1023 N Forest St, Bellingham, WA 98225, USA- Spaces for 350-450 Guests
- 1 Ballroom
- 1 Landmark
- 1 Historic Space
The Majestic Ballroom has been a fixture of downtown Bellingham since 1916. A historical landmark at the beautifully landscaped corner of North Forest and East Maple Street, the venue greets guests with high ceilings, ornate architectural detail, and a Steinway Grand Piano set on more than 4,400 square feet of oak flooring — room enough for special gatherings, live music, and dancing. The classically elegant main hall accommodates up to 350 guests for dining events or 450 seated theater-style, and an abundance of private rooms — including a newly remodeled bride's room with connecting bathroom — supports event preparations, meetings, and changing. Every event and wedding package includes 200 chairs, 42 round tables, 17 banquet tables, a podium and microphone, a sound system, a projection screen, the Steinway Grand Piano, and full use of the kitchen for the caterer of the host's choice. A 2,000-square-foot lower ballroom with a dance floor, mirrors, bar, and stage can be bundled with a main ballroom rental, and parking for nearly 50 cars is available on the street and behind the building.
Washington State Fair Events Center
Americraft ShowPlex Exhibition & Conference Center, 110 9th Ave SW, Puyallup, WA 98371, USA- Spaces for 120-13,000 Guests
- 2 Barns
- 4 Event Spaces
- 1 Convention Center
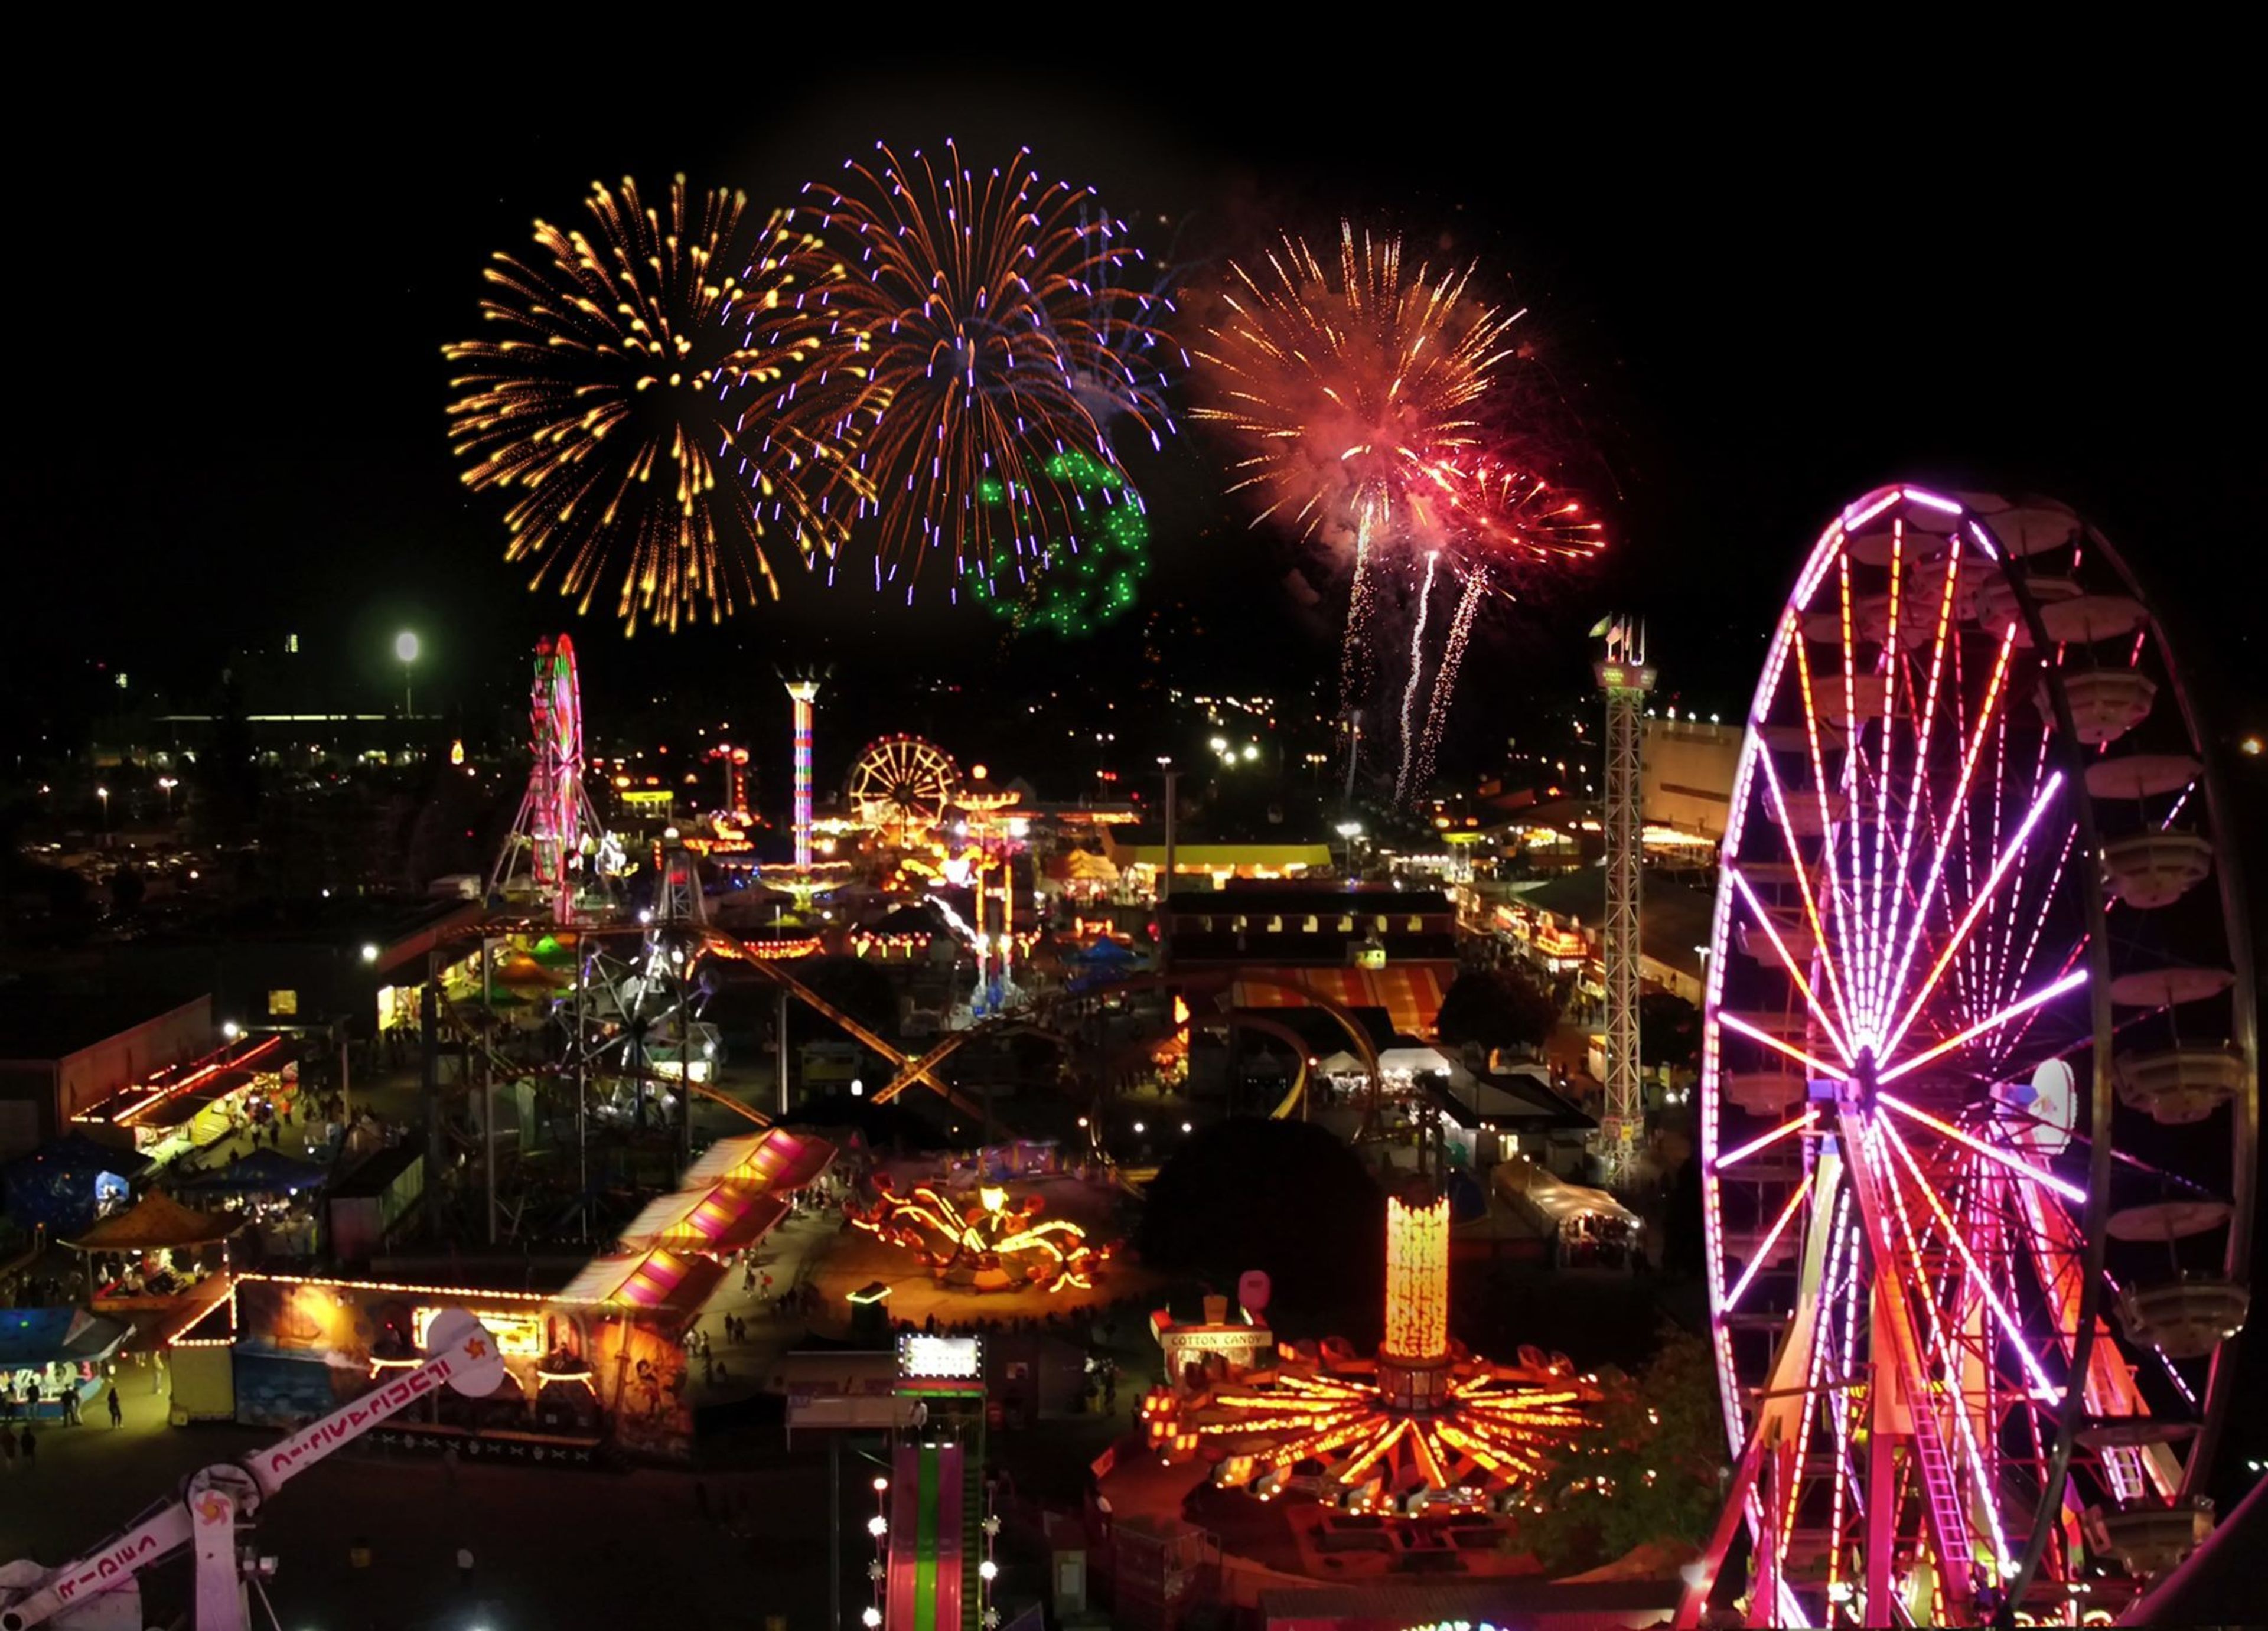
It's the place where millions of couples have exchanged their first kiss beneath the dazzling lights of the midway and where hundreds of first dates have evolved into lifelong relationships. It is the place where memories and traditions are created. When it comes to planning a fairy tale wedding, the historic Washington State Fair Events Center is the ideal location. Create the wedding of your dreams with The Fair's distinct indoor and outdoor settings, which will serve as the background to your celebration, with only your creativity serving as the limit. From a rustic rural reception in our Fair Farm to an elegant occasion in the quaint Fair View Club, a sunny ceremony in our beautiful Planting Patch, or a huge soiree, the Washington State Fair Events Center provides a memorable background for your wedding celebration that will last a lifetime. A range of indoor and outdoor locations are available to accommodate any size celebration and any budget. Photographic possibilities that are one-of-a-kind, set against the gorgeous background of the historic Fairgrounds.
Asia Pacific Cultural Center
4851 S Tacoma Way, Tacoma, WA 98409, USA- Spaces for 12-301 Guests
- 1 Theater
- 1 Event Space
- 6 Meeting Spaces
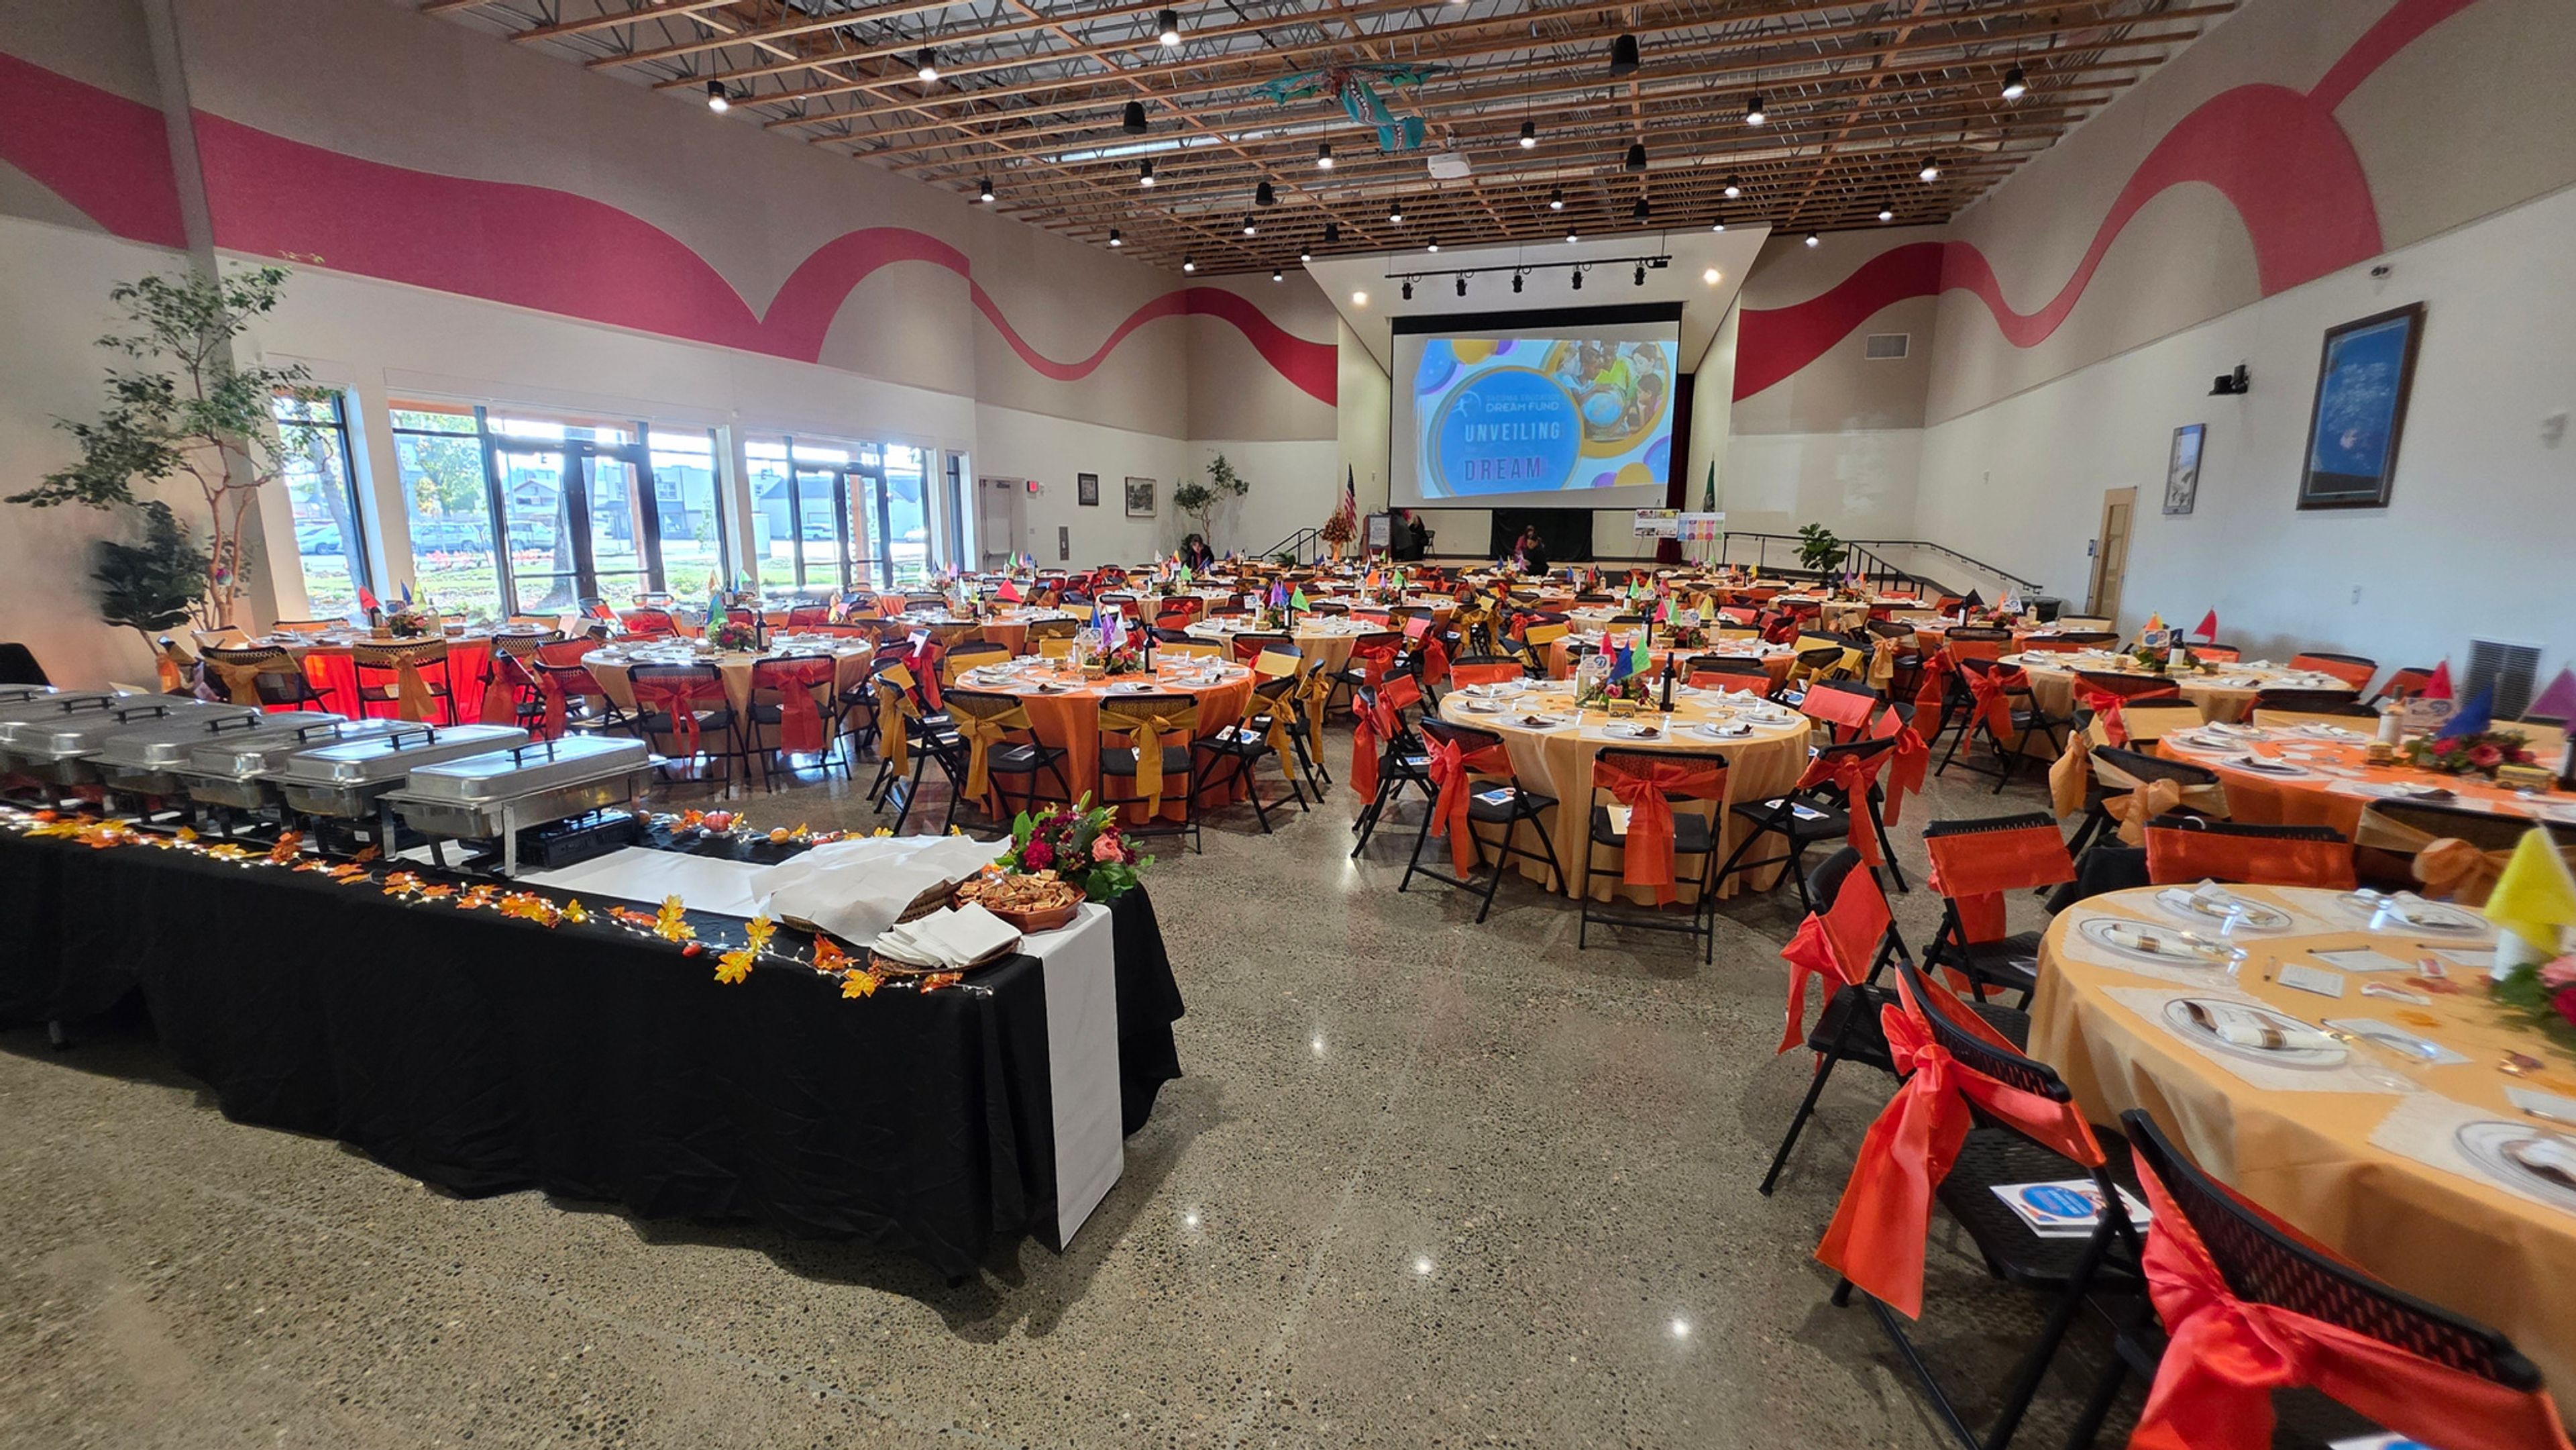
Asia Pacific Cultural Center is a hub for cultural exchange in Tacoma, Washington, founded in 1996 with a mission to bridge communities and generations through art, culture, education, and business. Representing the cultures of 47 Asian and Pacific Islander countries, the center fills its calendar with festivals and programs — from an annual Polynesian Luau to New Year and Chuseok celebrations — that give private events here a setting steeped in genuine cultural life. The center's newly built facility at 4851 South Tacoma Way hosts banquets, receptions, weddings, reunions, and community meetings. Its anchor space, the Aunty Senator Rosa Franklin Performance Arts Hall, accommodates up to 301 guests, while a collection of smaller rooms — Ginger, Hibiscus, Jasmine, Lotus, the Gallery, and the Library — suits gatherings from a dozen people up to 36 when rooms are combined. Practical touches make planning straightforward: rentals include chairs and round or rectangular tables, and the air-conditioned building offers strong WiFi, ample free parking, podium and microphone access, and A/V options including TV monitors in each room and a projector screen in the auditorium. A commercial kitchen is available for an additional fee, and the center's facility rental coordinator arranges tours and booking details.
Rosario Resort & Spa
1400 Rosario Rd, Eastsound, WA 98245, USA- Spaces for 400 Guests
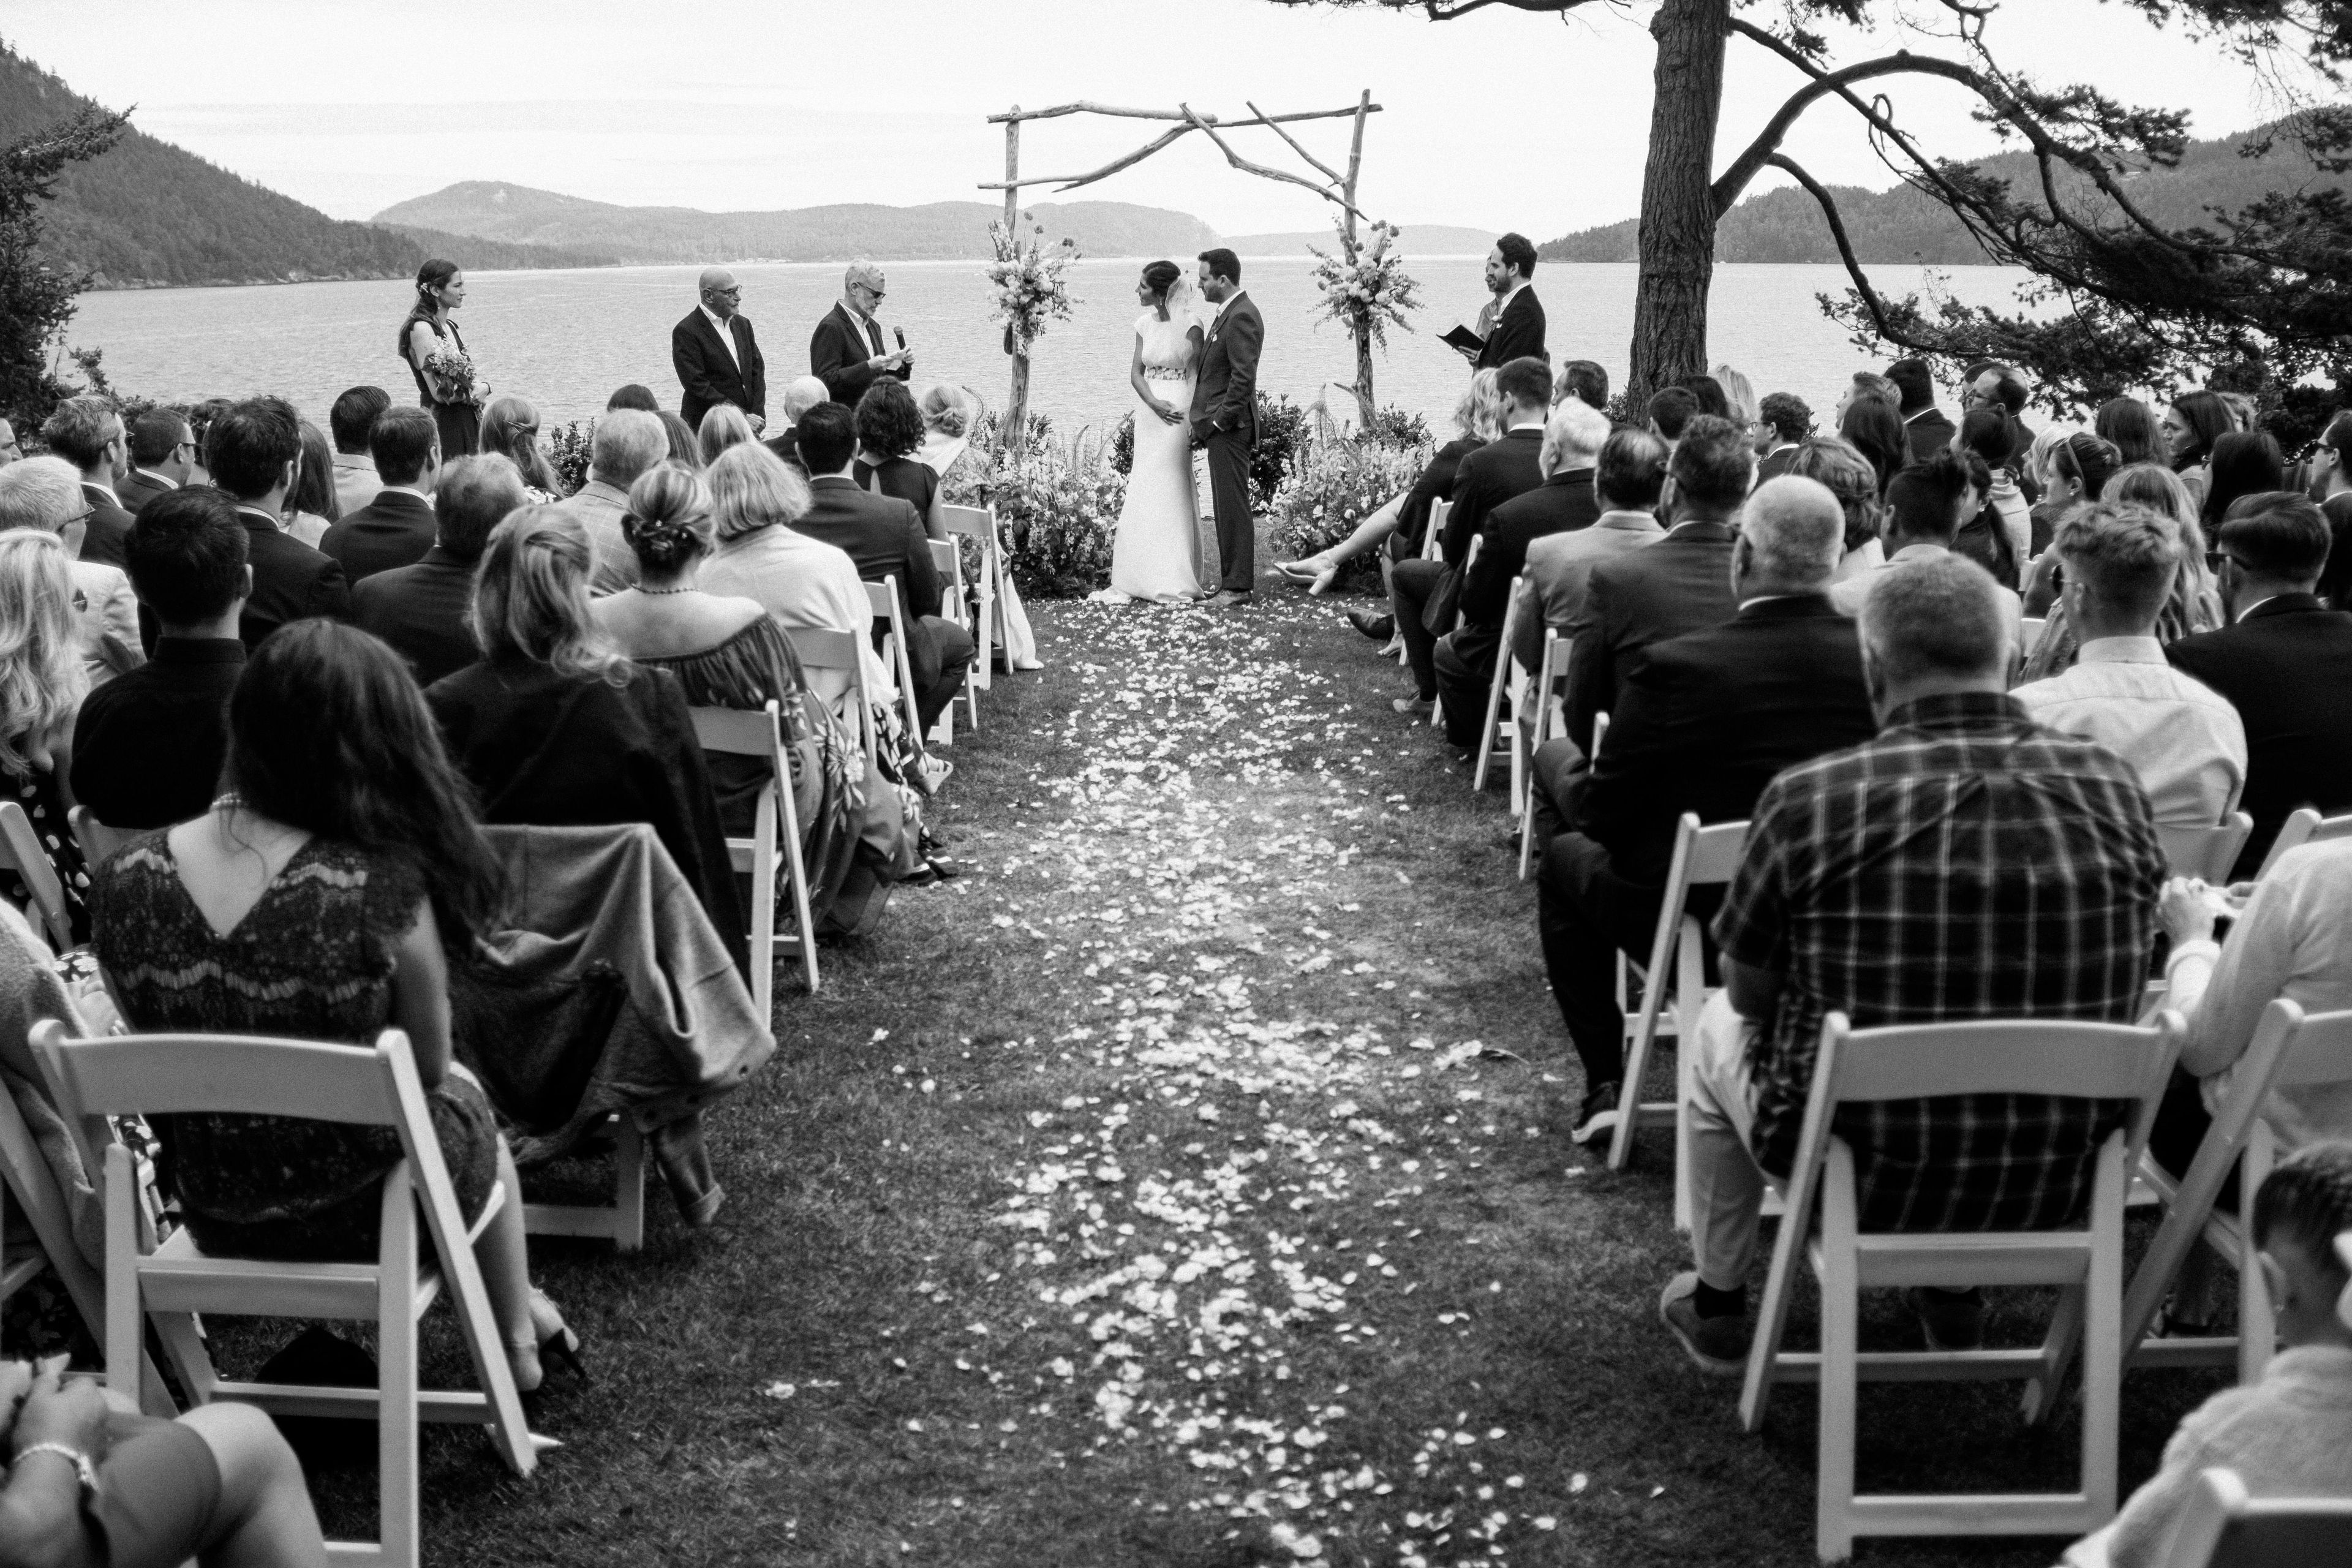
Rosario Resort centers on the historic Moran Mansion, the anchor of a 30-acre waterfront property on Orcas Island in Washington's San Juan Islands. Robert Moran founded the resort in 1932, envisioning it as, in his words, "a wonderful place in which to forget one's troubles and worries and get back to Nature." Inside the Mansion, the Music Room's vaulted ceilings provide a setting for wedding ceremonies and intimate performances, and nearby, the circular Roundhouse Suite, originally built in 1913 as the Moran children's playhouse, perches on a rocky bluff above the marina. For larger gatherings, the Event Center looks out over Cascade Bay, while the waterfront lawn hosts outdoor ceremonies surrounded by island scenery. Guests arriving by water can dock at the resort's marina, which holds more than 36 slips and 8 mooring buoys, and two on-site restaurants, Harbor Bar & Grill and Blackfish Cafe, serve the property through the summer season. Lodging includes the waterside Cliffhouse Suite as well as Bayside, Harborside, and Hillside rooms, most positioned to capture views of Cascade Bay and the surrounding islands.
Baker Creek Place
1650 Baker Creek Pl, Bellingham, WA 98226, USA- Spaces for 24-200 Guests
- 1 Ballroom
- 2 Meeting Spaces
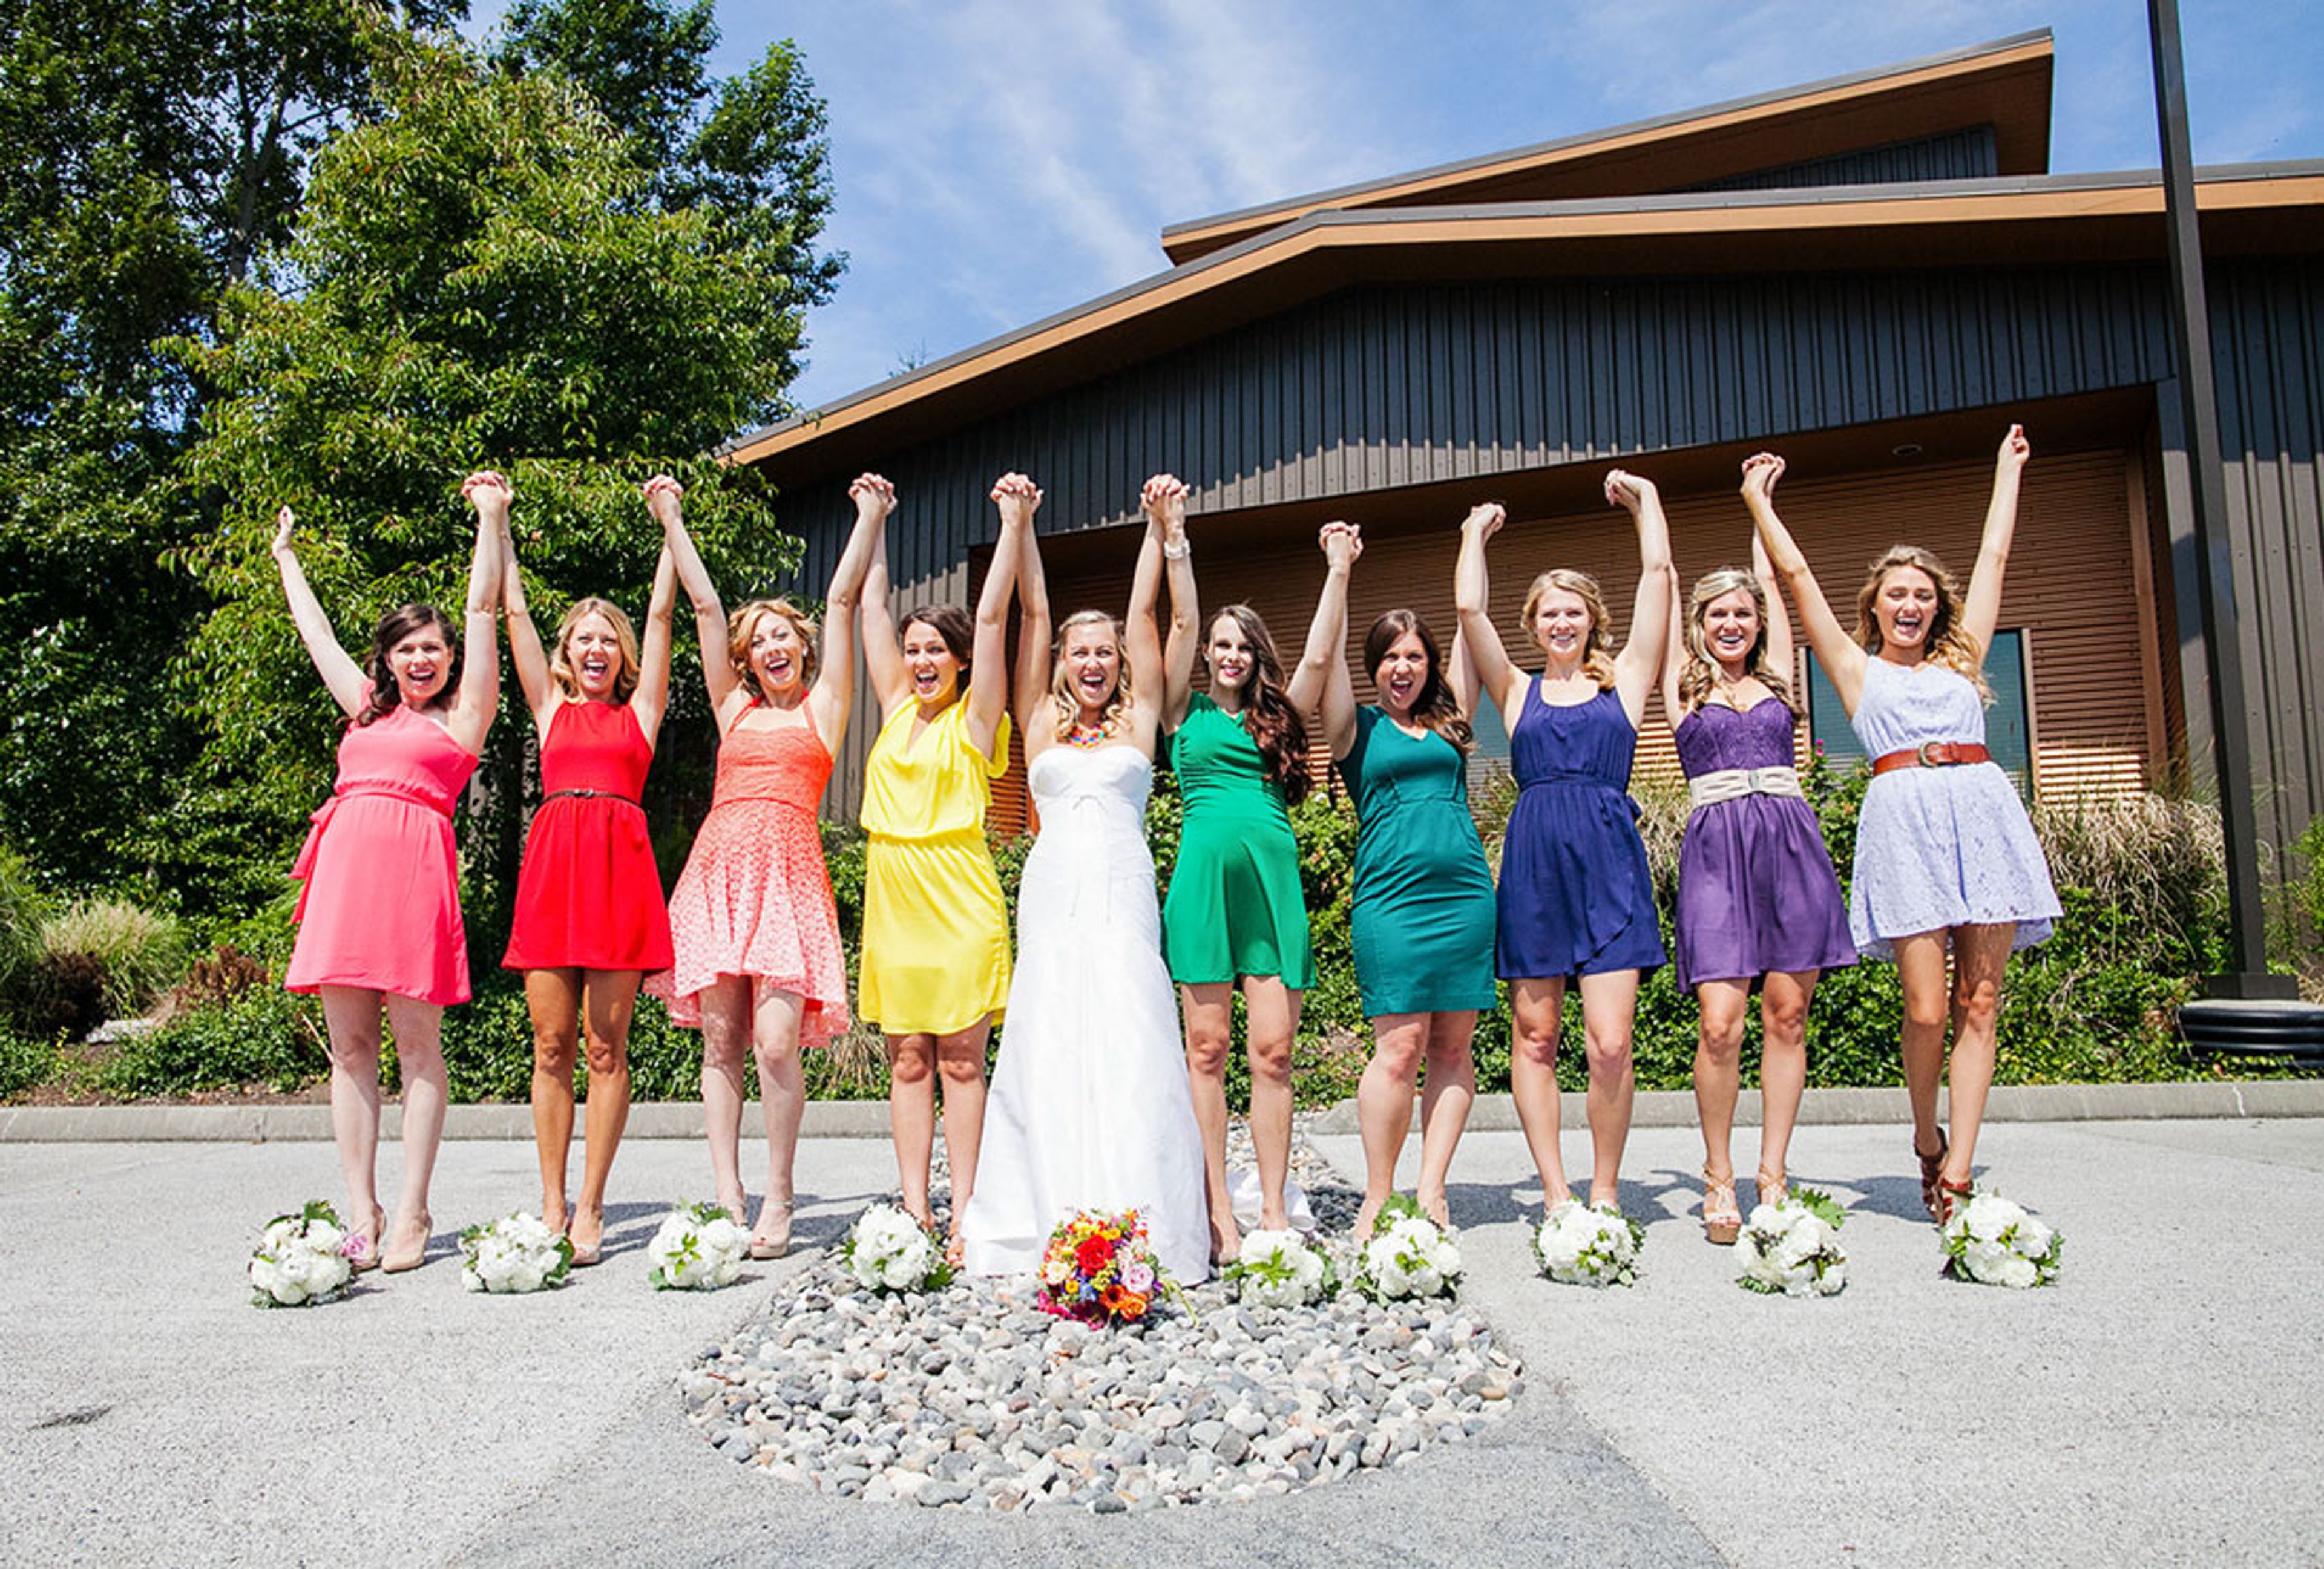
Baker Creek Place is an event venue in Bellingham, Washington, operated by the Building Industry Association of Whatcom County. Its 3,000-square-foot banquet hall and meeting rooms are flooded with natural light, with windows overlooking the wooded surroundings of Baker Creek, and an outdoor patio extends the celebration creekside. With seating for 15 to 200 guests, the venue hosts weddings, receptions, graduation parties, family reunions, conferences, and corporate events and retreats. Baker Creek Place positions itself as a blank canvas for self-catering couples and budget-conscious planners: a flat rental rate with no hidden fees or required services, a high-end catering kitchen, a built-in sound system, and tables and chairs for up to 200 included with rental. Setup the night before is permitted when the room is available. Two conference rooms round out the offerings — a light-filled main-floor room seating up to 45 in boardroom, classroom, or theater style, and an upstairs classroom-style room for 24 — making the venue a fit for corporate meetings and trainings as well as celebrations.
McGavick Conference Center
4500 Steilacoom Blvd SW, Lakewood, WA 98499, USA- Spaces for 15-1,200 Guests
- 1 Ballroom
- 2 Event Spaces
- 1 Meeting Space
McGavick Conference Center is a modern conference and event facility on the campus of Clover Park Technical College in Lakewood, Washington, built around a 10,709-square-foot ballroom that divides into three smaller sections for events ranging from intimate gatherings to large groups of up to 1,200 guests. An adjoining atrium and lobby space offers views of Mt. Rainier, giving receptions and cocktail hours a scenic backdrop alongside the flexibility of the main ballroom. Beyond the ballroom, the center includes a boardroom seating up to 15 and a Rotunda space suited to smaller holiday parties, fundraisers, seminars, and luncheons, accommodating up to 200 guests theater-style or 100 banquet-style. Every rental includes event setup, tables and chairs, Wi-Fi, and access to a catering kitchen available in conjunction with the ballroom. The center's event services team, with a combined 15 years of experience, supports clients through pre-event consulting, on-site walk-throughs, and vendor coordination, and the venue provides more than 500 free parking spaces for attendees.