Top Florida Event Spaces
486 results near Florida
Find a Venue
Choosing your event venue will be one of the most important steps in the planning process. So much goes into finding the perfect event space in Florida. You’ll want to consider everything from the aesthetics of the space to any in-house amenities and services. Luckily, PartySlate makes it easy with our Find Venues page. Use the filters to narrow your search — taking into account everything from your guest count to specific catering preferences. Once you’ve set your filters, scroll down to search our curated list. Look for the “featured” tag for PartySlate’s top recommendations. With PartySlate, finding your ideal Florida event space has never been easier.
Results
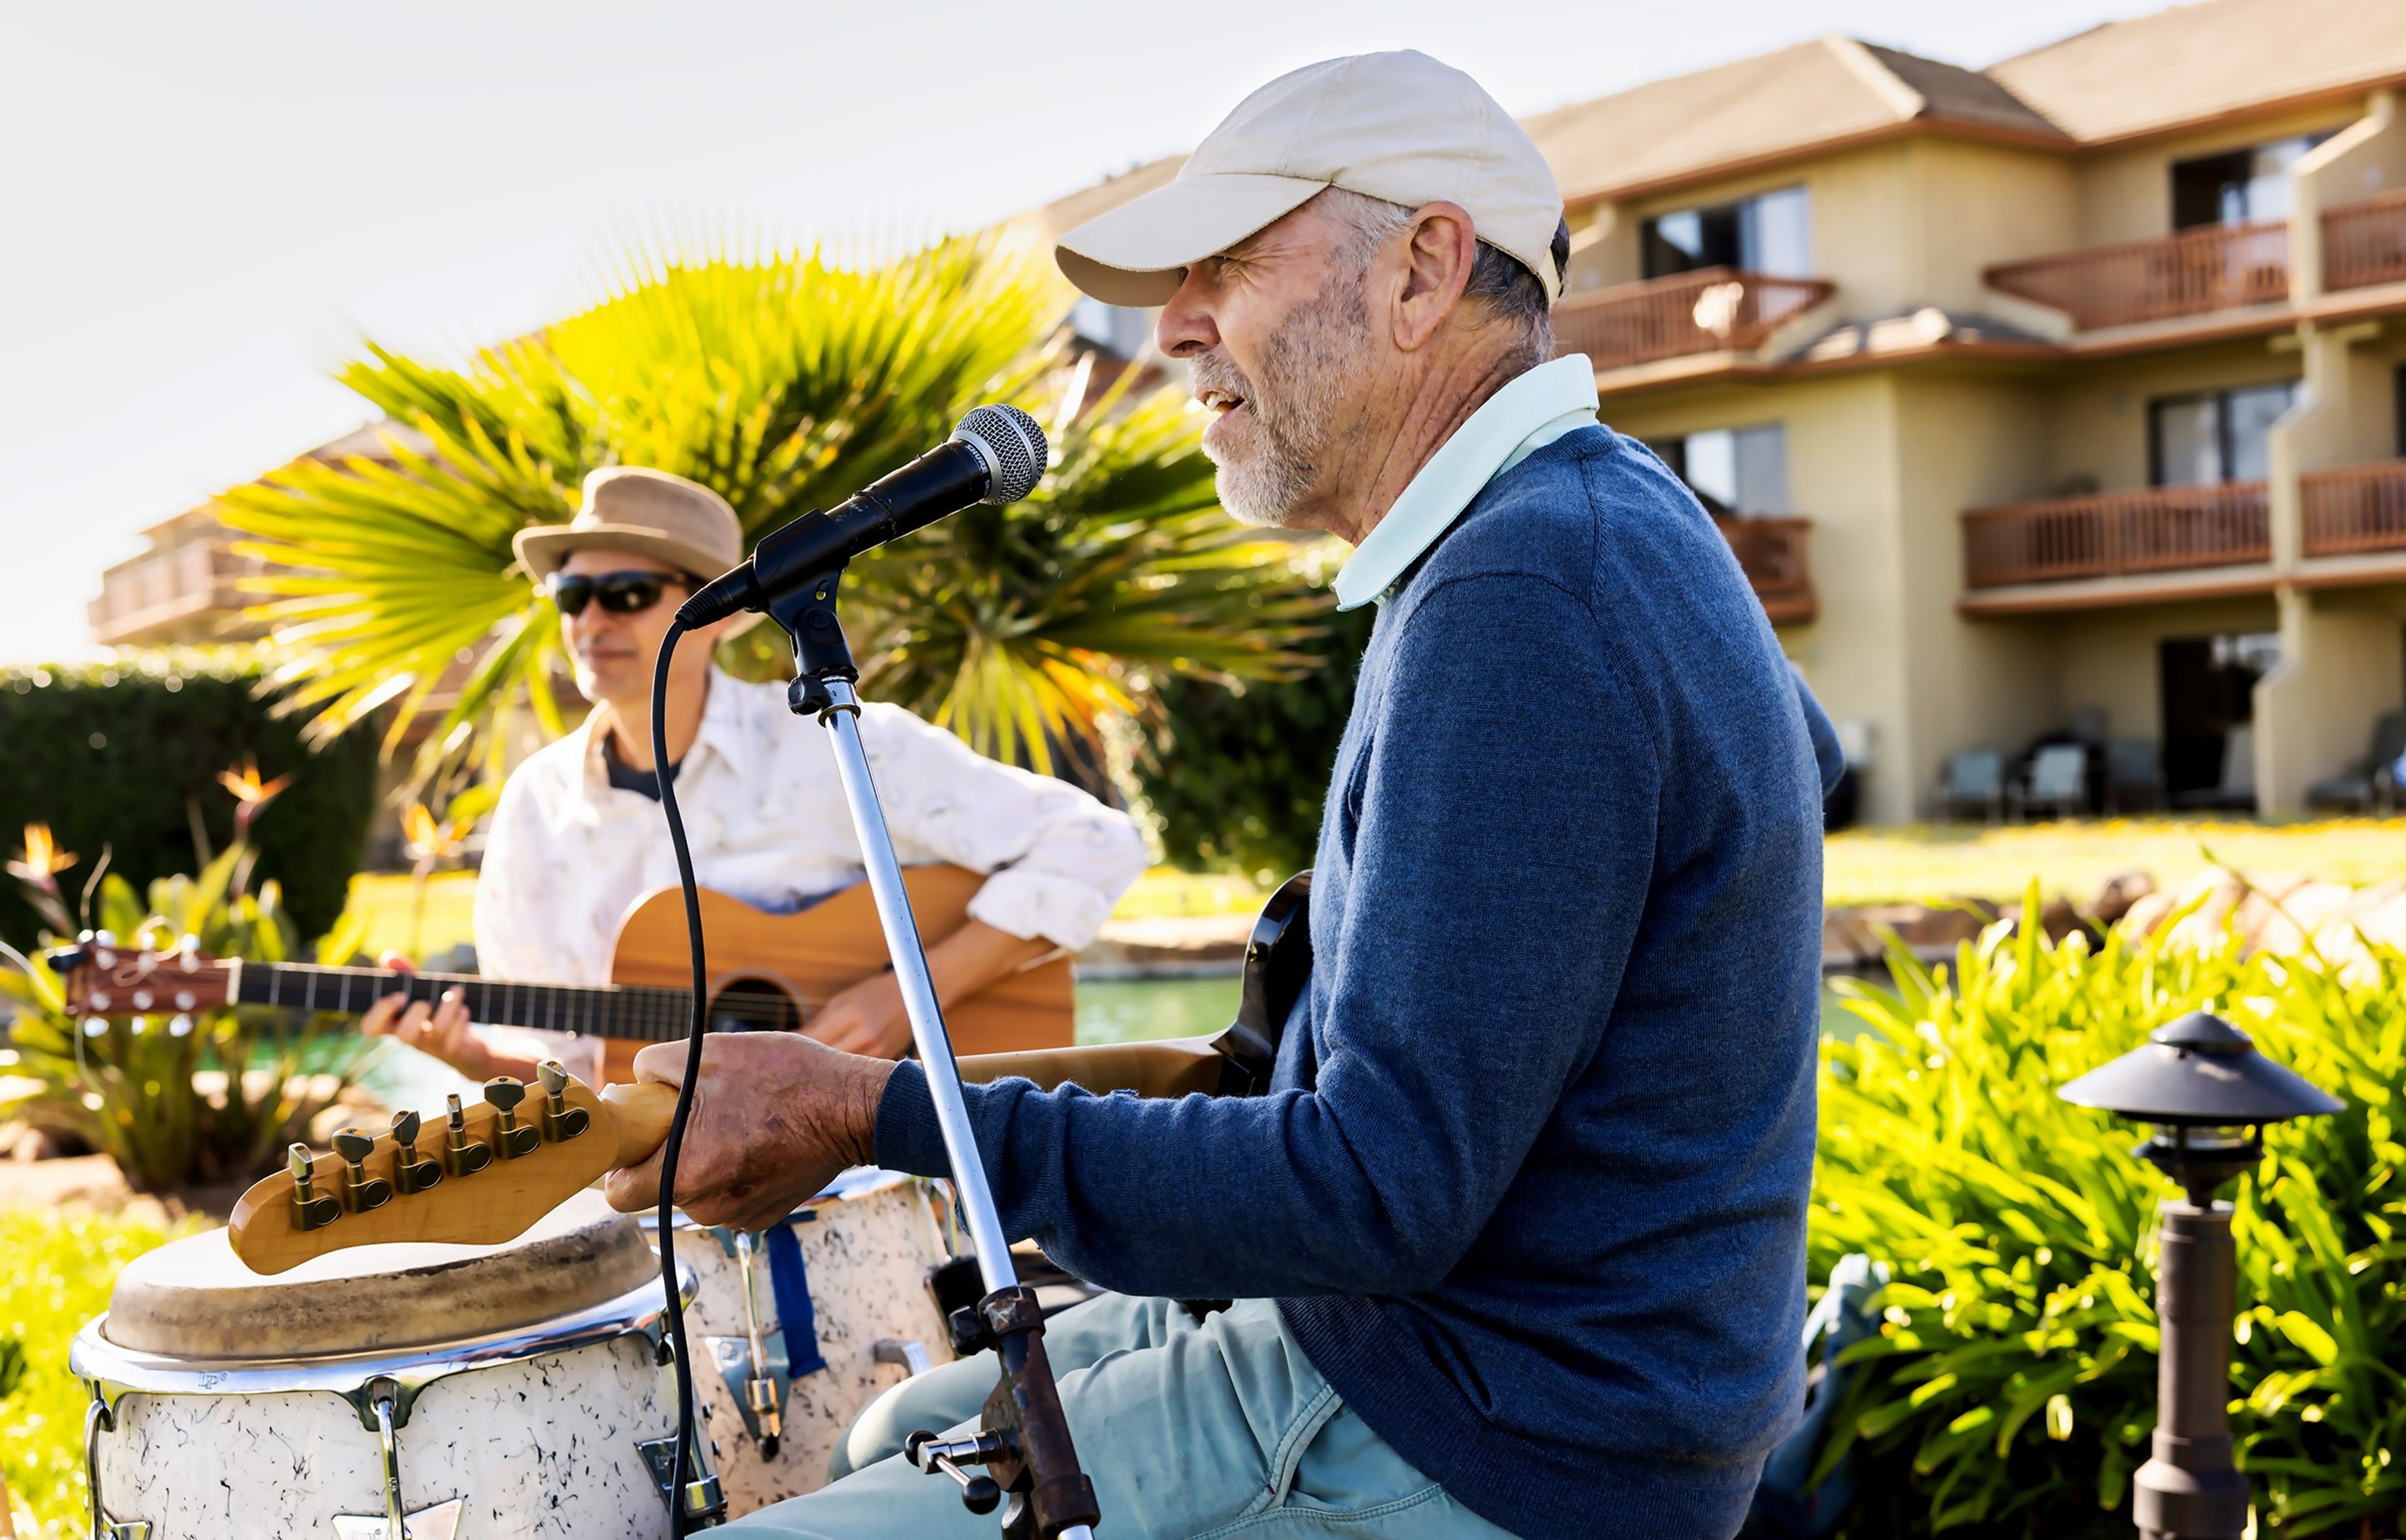
Seascape Golf, Beach, and Tennis Resort
566 Seascape Dr, Miramar Beach, FL 32550, USA- Spaces for 110-250 Guests
- 1 Event Space
- 1 Ballroom
- 3 Total Spaces
Seascape Beach Resort sits on more than 40 acres of oceanfront property in Aptos, California, overlooking Monterey Bay. The property combines the amenities of a full-service resort with three distinct event venues — an outdoor bluff lawn, an intimate indoor space, and a 4,000-square-foot ballroom — accommodating celebrations ranging from 50 to 250 guests. On-site dining at Sanderlings restaurant, access to the Seascape Golf Club, and a Sports Club with tennis and pickleball courts give wedding parties and event guests a self-contained coastal destination. The resort offers three tiered wedding packages, from bespoke planning services to full-scale luxury events.
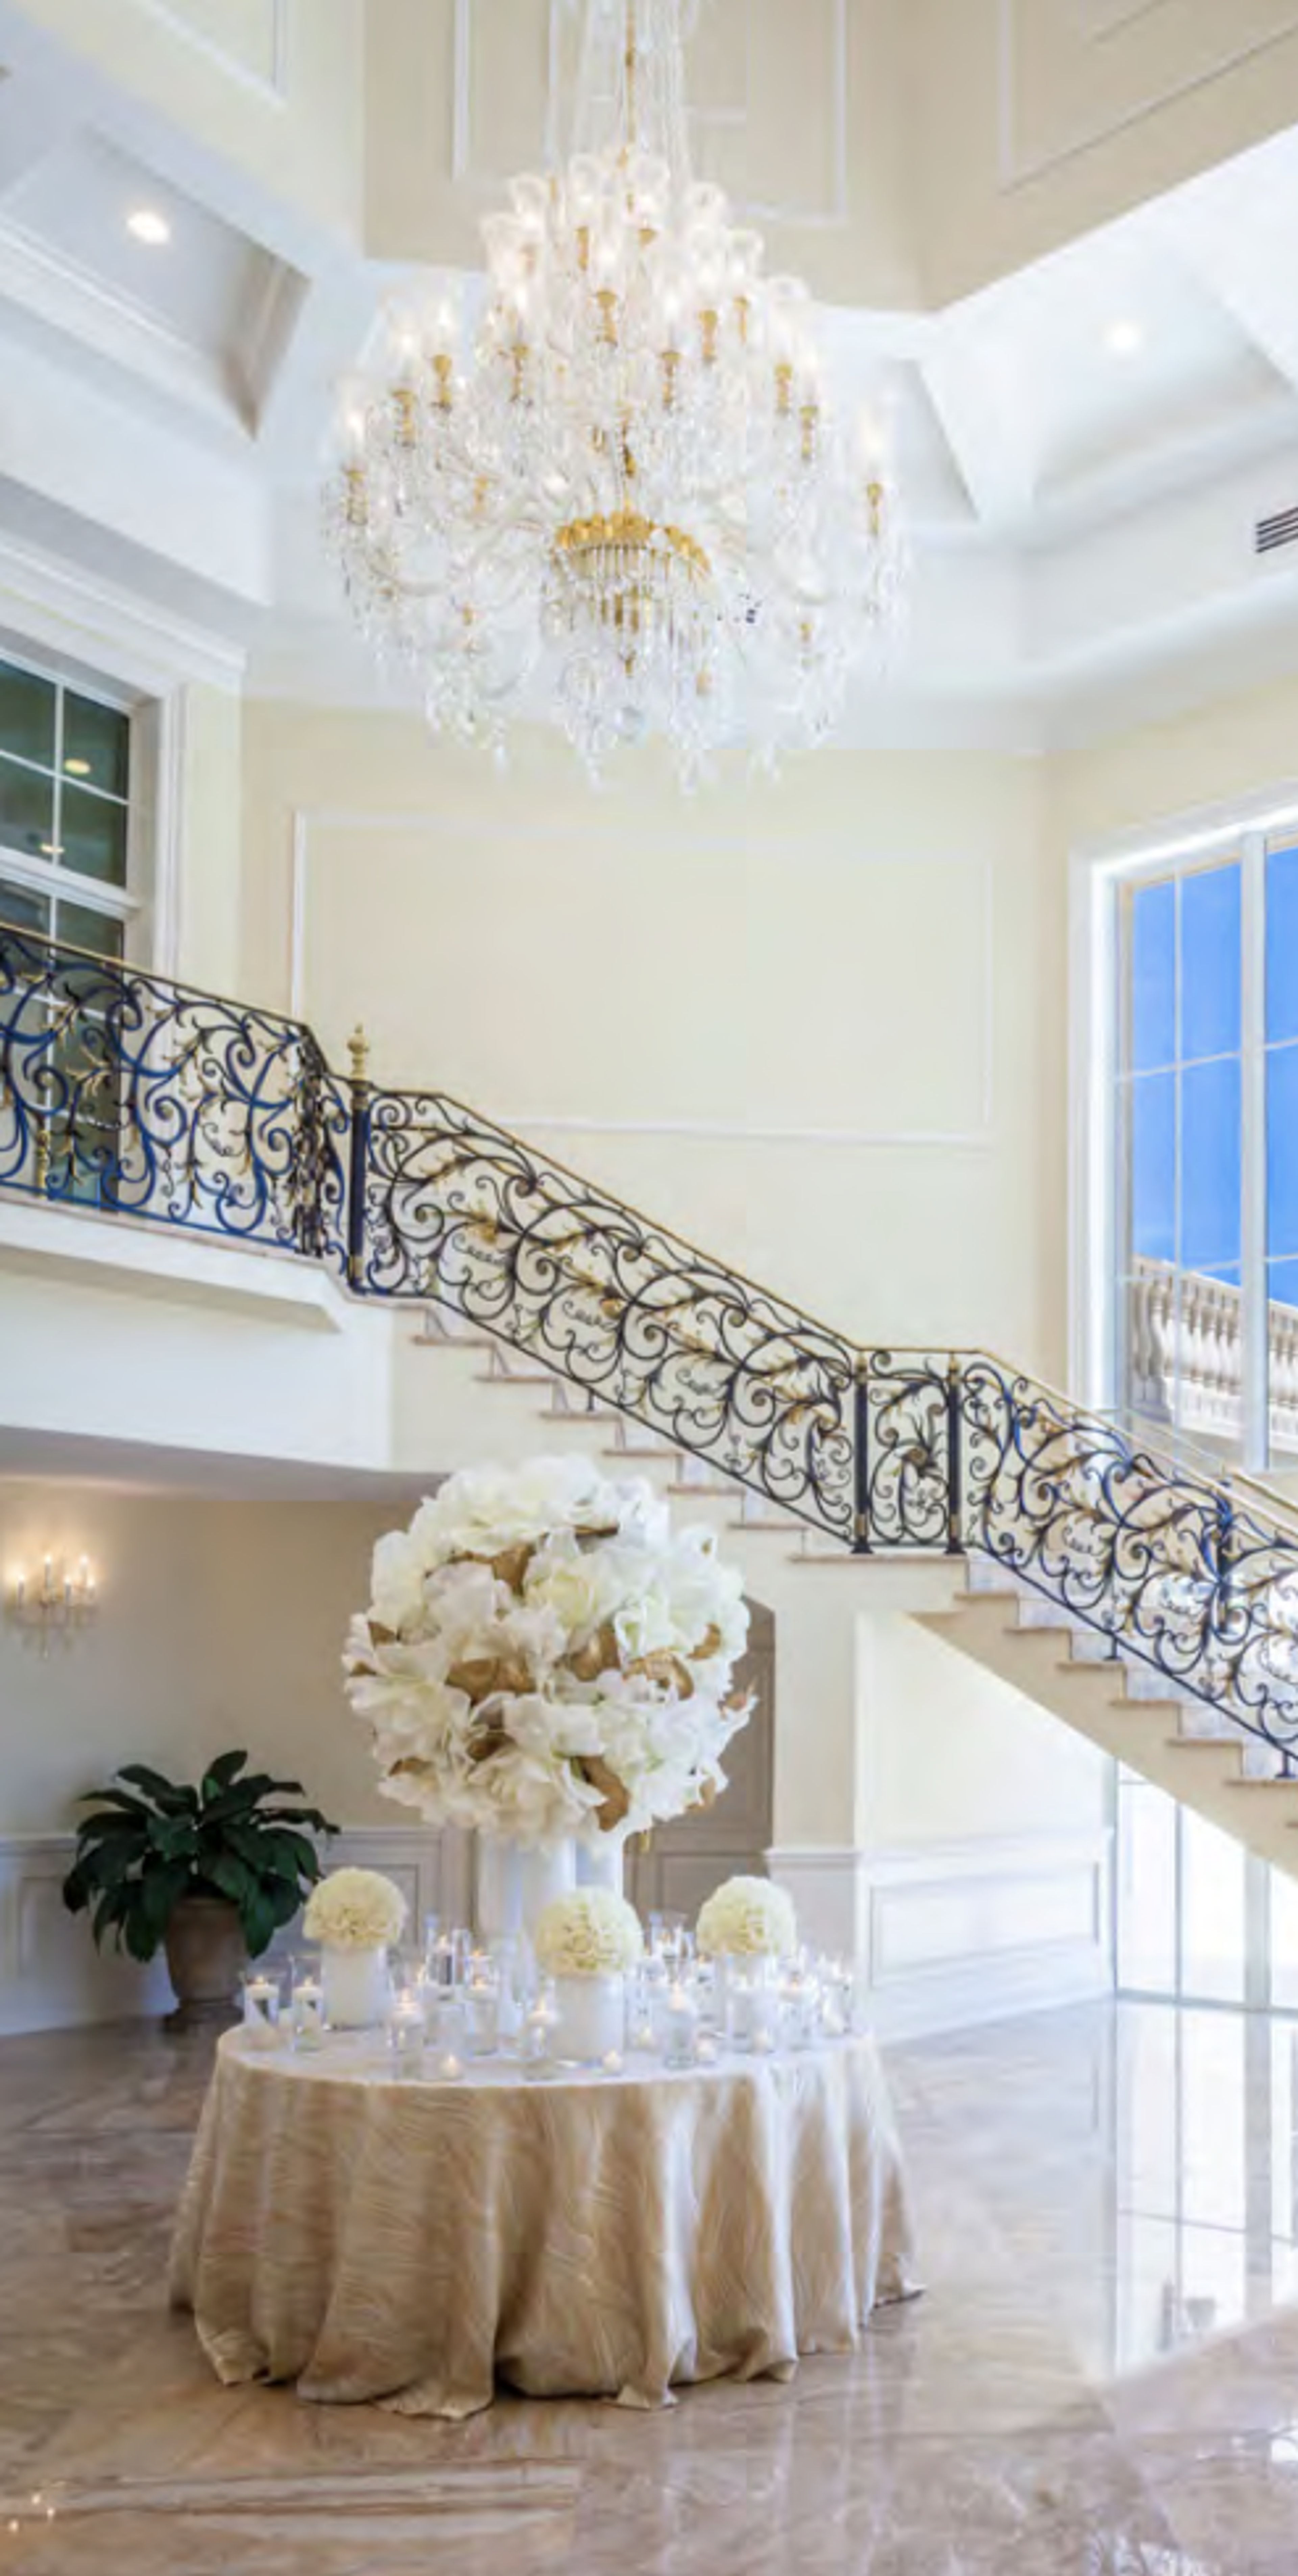
Trump National Golf Club Jupiter
Eagle Dr, Jupiter, FL 33477, USA- Spaces for 500 Guests
- 2 Event Spaces
- 1 Outdoor
Discover an opulent retreat at Trump National Golf Club, Jupiter. Whether an intimate affair or lavish soirée, Trump Jupiter will provide the perfect atmosphere for your dream day. Their talented and dedicated team will work closely with you. From your first visit to Trump National to your walk down the aisle, they will ensure that your big day is not only seamless but, more importantly, how you have always imagined it to be. Every event at Trump National is personal and unique. They proudly host one event at a time, creating an intimate and exclusive experience for you and your guests. Each event space offers the perfect location for your wedding or special event. Located in the beautiful coastal community of Jupiter in Palm Beach County, Florida, experience magical sunsets and exquisite venue spaces – they promise to exceed your expectations. Their spacious luxury villas and suites are ideally suited for couples and families attending an event at Trump National Golf Club, offering spaces that feature a King Suite and Double Queen Suites. Trump National Golf Club can accommodate a wide range of events! Weddings, business functions, golf trips and tournament banquets, bat and bar mitzvahs, quinceaeras, sweet 16 parties, anniversary dinners, holiday parties, and birthday parties are just a few of the events they have hosted. Every moment of your event is truly picture-perfect. A magnificent marble staircase and stunning crystal chandelier will greet you and your guests as you enter the ballroom foyer, and exquisite floor-to- ceiling windows with spectacular views of the golf course welcome you into the Crystal Ballroom. Make your way outside to the expansive ballroom terrace where guests can enjoy the lush landscape and beautiful Florida sunsets.
AQUAfin Swim School
3993 San Jose Park Dr, Jacksonville, FL 32217, USA- Spaces for 20 Guests
- 4 Event Spaces
Passionate Teachers Our teachers are not only passionate about swimming, they are passionate about teaching. professional, adult teachers are passionate about teaching. They are in the frontline, figuring out what each kid needs to learn. Our students are their focus and they are engaged with each child to help them achieve. Top-Notch Training Your child’s teacher will have gone through 40 hours of in-house training. Our proven curriculum revolves around your child’s skill level and advancing them based on progress. Fun Environment It’s been proven that more learning happens in a fun environment. From our brightly-colored facilities, playful curriculum and energetic staff, we make sure the environment is comfortable and positive!
$399 minSlammer & Squire at World Golf Village
2 World Golf Pl, St Augustine, FL 32092, USA- Spaces for 20-300 Guests
- 1 Event Space
- 2 Outdoor Spaces
- 4 Total Spaces
The Slammer & Squire at World Golf Village is a golf course clubhouse venue in St. Augustine, Florida, offering a distinctive setting for weddings, receptions, social gatherings, and corporate events. The course was designed by Bobby Weed in consultation with golf legends Sam "Slammin'" Snead and Gene "The Squire" Sarazen, and the clubhouse reflects that storied legacy. The main Dining Room seats up to 150 guests and features ceiling-to-floor windows with panoramic views of the 9th green and the World Golf Hall of Fame tower. A warm Florida feel runs through the space, with unique ceiling fans and a covered wrap-around terrace that extends the gathering outdoors. For more intimate occasions, the Legends Club Private Dining Room accommodates up to 20 guests in a private setting. Outdoor event lawns provide space for ceremonies and larger celebrations of up to 150 guests. In-house catering and event coordination are available, and the venue offers on-site rentals including tables, chairs, flatware, glassware, and linens.
Arthur Boring Civic Center
303 N Lemon St, Plant City, FL 33563, USA- Spaces for 350-700 Guests
- 1 Event Space
- 1 Convention Center
The Arthur Boring Civic Center is a climate-controlled event facility located on the grounds of the Florida Strawberry Festival in Plant City, Florida. Spanning 11,000 square feet with 13-foot ceilings, the space accommodates up to 350 guests for banquets, wedding receptions, seminars, trade shows, and a range of private events. The center comes equipped with 350 chairs, 35 tables in both banquet and round configurations, a PA system with microphone, podium, and staging — making it well-suited for events that need built-in presentation infrastructure. A roll-up loading door facilitates setup for exhibitions and trade shows. Free on-site parking is available, and the facility is fully accessible with indoor restrooms.
Eustis Community Center
601 Northshore Dr, Eustis, FL 32726, USA- Spaces for 250-400 Guests
- 1 Event Space
- 1 Waterfront
The Eustis Community Center sits along the shores of Lake Eustis at 601 Northshore Drive, offering a lakeside setting for private events in Central Florida. The high-ceiling banquet hall accommodates up to 400 guests and features a dance floor, stage, and full-service commercial kitchen — making it a practical choice for weddings, receptions, banquets, and community celebrations. The rental includes tables, chairs, elegant lighting, a podium, microphones, a PA system, Wi-Fi, and a projector with screen. The hall can be configured three ways: banquet with dance floor for up to 200 guests, banquet without dance floor for up to 250, or theater-style for up to 400. Adjacent to the center is Pendleton Park, with a playground, gazebo, and access to the Lake Eustis Walkway.
Italian American Club
2838 Westberry Rd, Jacksonville, FL 32223, USA- Spaces for 125 Guests
- 1 Event Space
The Italian American Club of Jacksonville is a member organization and event venue established in 1951 to promote Italian heritage, culture, and community service. The club traces its roots to the early 1920s, when a group of immigrants formed a social gathering dedicated to Italian arts, family, and tradition. The clubhouse sits in the Mandarin neighborhood of Jacksonville, at 2838 Westberry Road. Built in 1978 and renovated in recent years, the hall accommodates up to 125 guests for private events including weddings, anniversaries, and birthday parties. Throughout the year, the club hosts its own signature events — monthly dinners, seasonal dances, and the annual Festa Italiana, which opens to the broader community each October. The space is run entirely by volunteers and is available to rent for private celebrations, offering a relaxed and welcoming setting rooted in Italian tradition.
Cocoa Beach Pier
401 Meade Ave, Cocoa Beach, FL 32931, USA- Spaces for 24-200 Guests
- 3 Event Spaces
- 2 Restaurants
- 9 Total Spaces
Westgate Cocoa Beach Pier is a historic oceanfront landmark on Florida's Space Coast, stretching 800 feet over the Atlantic Ocean from its address at 401 Meade Avenue in Cocoa Beach. Originally built in 1962, the pier has become one of the area's most recognized destinations — and the only licensed pier and ocean overlook wedding venue in the region. The pier offers 3,500 square feet of flexible indoor meeting and event space with sweeping 180-degree views of the Atlantic. The Atlantic Ballroom is the signature venue, accommodating up to 100 guests banquet-style or 180 for a reception. Smaller breakout rooms — Atlantic A, Atlantic B, and The Ocean Room — provide options for more intimate gatherings, while the pier's bars and restaurants, including Rikki Tiki Tavern, Pelican's Bar & Grill, and Keith's Oyster Bar, can be reserved for private dining events. An experienced special events team handles the planning end-to-end, with in-house culinary professionals available for custom catering. Wedding ceremonies can take place on the beach, at the end of the pier, or anywhere in between — all against a backdrop of open ocean.
UCF Fairwinds Alumni Center
12676 Gemini Blvd N, Orlando, FL 32816, USA- Spaces for 8-400 Guests
- 1 Event Space
- 3 Ballrooms
- 7 Total Spaces
The UCF FAIRWINDS Alumni Center is a LEED-certified event facility on the University of Central Florida campus in Orlando, situated across from the Addition Financial Arena on Gemini Boulevard. The center serves as the gathering place for the UCF community and is available for private event rentals by external groups, university departments, and student organizations. The facility offers a range of configurable spaces to suit events of varying sizes. The Grand Ballroom spans 4,800 square feet and accommodates up to 400 guests for a standing reception, 240 for a banquet, or 320 in theater-style seating. The ballroom divides into two or three independently rentable sections for smaller gatherings. Additional spaces include the SGA Board Room, suited for meetings and presentations of up to 100 in theater style, and the Dr. Hitt Library, a more intimate setting for up to 35 guests. The Lobby and Patio together host up to 200 for a standing reception, while the Alumni Front Lawn accommodates up to 300 in theater-style seating. All catering and food service must be contracted through a UCF-approved caterer, and rentals include an eight-hour block covering setup, event time, and breakdown. Equipment such as dance floors, projectors, wireless microphones, and up-lighting packages is available for an additional fee. Complimentary wireless internet is provided. The Alumni Center accepts reservations up to twelve months in advance, and venue tours are available by appointment Monday through Friday.
The Moon
1105 E Lafayette St, Tallahassee, FL 32301, USA- Spaces for 100-1,500 Guests
- 1 Event Space
- 1 Bar
- 2 Total Spaces
The Moon has served as Tallahassee's premier entertainment venue and community arts center since 1984. Designed from the start for event diversity and flexibility, the venue can shift between genres — concerts, galas, benefit dinners, theatrical performances, and private receptions — sometimes within the same week or even the same night. Over four decades, it has hosted national headliners including Willie Nelson, Jimmy Buffett, BB King, and George Clinton, while also providing a stage for the Tallahassee Symphony, the Southern Shakespeare Company, and hundreds of FSU and FAMU student organization events. The main room spans 26,000 square feet and accommodates up to 1,500 guests for standing events, 740 for seated affairs, and roughly 500 for full dinner service. Adjacent to the main room, the Patio and Lounge adds another 4,000 square feet for cocktail receptions or smaller seated gatherings of up to 175. The venue's rental package includes in-house sound, lighting, and video systems along with all furniture, fixtures, and on-site parking lots, and its fully equipped commercial catering kitchen accommodates multiple licensed caterers. The Moon remains a working hub for Tallahassee's charitable community, hosting hundreds of benefit events each year for organizations including Big Bend Cares, Habitat for Humanity, and the Urban League.
Royal St. Augustine Golf & Country Club
301 Royal St Augustine Pkwy, St Augustine, FL 32084, USA- Spaces for 90-100 Guests
- 1 Event Space
- 1 Country Club
Royal St. Augustine Golf & Country Club is a public 18-hole course situated just minutes from historic downtown St. Augustine, Florida, with easy access from I-95 and US Route 1. The 6,529-yard layout winds through lush foliage and exotic wetlands, with moguled fairways, sandy waste areas, well-placed bunkers, and large greens that challenge golfers of every skill level. The spacious clubhouse serves as the venue's gathering hub, accommodating up to 90 guests for business meetings, wedding receptions, holiday parties, birthday celebrations, and private luncheons or dinners. The space features a wraparound wooden bar, fireplace, and a full-service restaurant with a complete liquor, beer, and wine menu — making it a comfortable setting for post-round celebrations and private events alike.
Destin Gulfgate
1180 Scenic Hwy 98, Destin, FL 32541, USA- Spaces for 50 Guests
- 1 Event Space
- 1 Waterfront
- 1 Beach
Destin Gulfgate is a 12-story beachfront property situated along 465 linear feet of private beach on Florida's Emerald Coast in Destin. The property offers two-bedroom, two-bath condominiums — among the largest beachfront units in Destin — each with a 30-foot Gulf-view balcony overlooking the sugar white sands and emerald waters of the Gulf of Mexico. For couples planning a beach ceremony, Destin Gulfgate provides a dedicated setting directly on the private beach, with an indoor reception room seating up to 50 guests and a full kitchen on-site. The venue partners with three wedding planning companies — Coastal Charm Wedding, Destin Wedding Company, and Sugar Beach Weddings — extending preferred rates to Destin Gulfgate guests.
The Historic Russ House
4318 Lafayette St, Marianna, FL 32446, USA- Spaces for 150 Guests
- 1 Event Space
- 1 Outdoor
- 1 space at this venue
The Historic Russ House is a landmark Victorian mansion in Marianna, Florida, built between 1892 and 1895 by Joseph W. Russ Jr. and significantly renovated in 1910 when its signature rounded two-story porches and classical columns were added. Listed on the National Register of Historic Places, the property now serves as the Jackson County Visitor Center and offers its spaces for private events, meetings, receptions, and weddings. The house retains its original architectural grandeur — a sweeping semi-circular facade, mahogany flooring, a second-story wrap-around porch, and a tower with a skylight — providing a historic setting unlike any standard event venue. The grounds include outdoor space, and a fully furnished kitchen area is available on the second floor to support event service. Rooms can be rented for gatherings of various sizes, accommodating up to 150 guests. Rental fees include setup and cleanup time, making the Russ House a straightforward choice for couples and hosts seeking a piece of Florida history as the backdrop for their celebration.
Southwest Florida Performing Arts Center
11515 Bonita Beach Rd SE, Bonita Springs, FL 34135, USA- Spaces for 650-750 Guests
- 1 Event Space
- 1 Theater
The Southwest Florida Performing Arts Center is a live-entertainment and private-event venue in Bonita Springs, Florida. The 27,000-square-foot facility was purpose-built to serve as both a public performing-arts destination and a flexible private-event space, combining a world-class theater, a state-of-the-art culinary test kitchen, and a modern restaurant and event area under one roof. The main theater seats 650 guests and has hosted a diverse lineup of musical performances and live shows from international, national, and locally recognized artists across genres. For private events, the center accommodates galas, wedding receptions, corporate gatherings, and charity events — offering clients a setting that, as the venue describes it, is "neither too big to be intimate nor too small for extravagant productions."
Putnam Fairgrounds Expo Hall
118 Fairgrounds Rd., East Palatka, FL 32131, United States- Spaces for 150-500 Guests
- 4 Event Spaces
- 3 Outdoor Spaces
- 4 Total Spaces
The Putnam County Fairgrounds and Expo Center is a non-profit agricultural fairgrounds in East Palatka, Florida, operated by the Putnam County Fair Authority, Inc. since 1950. The facility serves as both the home of the Annual Putnam County Agricultural Fair — which draws over 30,000 attendees each year — and as a year-round rental destination for weddings, banquets, fundraisers, expos, markets, livestock shows, and community events. The anchor rental space is the Expo Hall, a 5,300-square-foot fully enclosed and air-conditioned building completed in 2015. It accommodates up to 240 guests and includes a separate conference room, a fully equipped kitchen with multiple stoves and ovens, private restrooms, and a stock of round and rectangular tables. Two open-air pavilions offer additional covered space: Pavilion 1 (4,900 sq ft, up to 150 guests) features a stage, while Pavilion 2 (10,125 sq ft, up to 299 guests) is suited for larger markets and company events. The Tilton Arena, a covered arena with moveable grandstands, accommodates up to 500 guests for livestock shows and festivals. Full-grounds buyouts are available for large-scale festivals and car shows.
Eustis Woman's Club
227 N Center St, Eustis, FL 32726, USA- Spaces for 100-156 Guests
- 1 Event Space
- 1 Landmark
- 1 Historic Space
The Eustis Woman's Club is a Classical Revival landmark at 227 North Center Street in Eustis, Florida, listed on the U.S. National Register of Historic Places since 1991. The building traces its origins to 1902, when a group of women founded it as a community gathering space. Today it operates as a city-managed event venue available for weddings, receptions, meetings, and private celebrations. The main hall seats 100 guests and accommodates up to 156 for cocktail-style receptions. Cathedral ceilings, hardwood floors, a stage, a balcony, and a courtyard with a gazebo give the space a range of options for ceremony and celebration alike. The rental includes tables and chairs, a full commercial kitchen, PA system with microphones, projector and screen, a piano, and two green rooms. Outside caterers are welcome, and the venue is wheelchair accessible.
Junior League of Jacksonville
2165 Park St, Jacksonville, FL 32204, USA- Spaces for 125-283 Guests
- 2 Event Spaces
- 2 Historic Spaces
The Riverside House is a historic event venue operated by the Junior League of Jacksonville, set in a traditional colonial building originally constructed in 1926 as a church in Jacksonville's Riverside/Avondale neighborhood. Since opening its doors to the public in December 1980, the property has served as a setting for wedding ceremonies and receptions, corporate meetings, and private celebrations of all sizes. The venue offers three distinct spaces for rental: an auditorium — the former church sanctuary — with seating for up to 283 guests and a built-in audio system; a reception hall accommodating 125 guests with tables and chairs or 140 with chairs only; and a boardroom suited to smaller gatherings. A fully equipped kitchen complements all event spaces. The Riverside House provides an affordable, community-rooted option for events in historic Jacksonville.
Vero Beach Community Center
2266 14th Ave, Vero Beach, FL 32960, USA- Spaces for 240-250 Guests
- 1 Event Space
- 1 Meeting Space
The Vero Beach Community Center, operated by the City of Vero Beach Recreation Department, serves as a multi-purpose event and gathering facility at 2266 14th Avenue in Vero Beach, Florida. The building can be configured into three separate rooms to suit the size and layout of any function — from intimate meetings to larger celebrations — with a maximum capacity of 250 guests theater-style or 240 guests seated at tables, with room remaining for a dance floor. The Community Center is available for private parties, corporate meetings, and a range of other functions. Tables and chairs are included with each rental, and the facility features ADA accessibility, on-site parking, restrooms, and both electricity and water throughout. Rentals are available Monday through Friday and on Saturdays by full-day booking.
Cocoa Civic Center
430 Delannoy Ave, Cocoa, FL 32922, USA- Spaces for 32-1,200 Guests
- 3 Event Spaces
- 1 Ballroom
- 3 Meeting Spaces
The Cocoa Civic Center is an event facility operated by the City of Cocoa, situated in historic Cocoa Village next to the Porcher House, with panoramic views of Riverfront Park and the Indian River. Renovated in 2003, the center offers 7,300 square feet of flexible space across four meeting rooms, including a main ballroom and a reception area. The Ballroom is the centerpiece of the facility, accommodating up to 700 seated guests or 1,200 standing — suited to large weddings, galas, and corporate events alike. Its simple, open design serves as a blank canvas, centered by a wooden dance floor and warmed by elegant overhead lighting. Smaller gatherings are served by two conference rooms and a boardroom, offering a range of configurations from intimate meetings to mid-size receptions. The Civic Center provides table and chair setup and teardown for indoor events, along with vendor recommendations, an on-site attendant, a facility walkthrough 30 days prior to the event, and a scheduled rehearsal hour — offering a structured but flexible foundation for event planning in central Brevard County.
Son's Of Italy Lodge
3315 W Lemon St, Tampa, FL 33609, USA- Spaces for 50-400 Guests
- 1 Event Space
- 1 Ballroom
- 1 Historic Space
Sons of Italy Lodge is a West Tampa event hall at 3315 West Lemon Street, operated by the Order of Sons and Daughters of Italy in America. The lodge has long served the Tampa Bay community as a gathering place for Italian-American heritage and culture, and today opens its doors to weddings, private celebrations, meetings, and community events. The main ballroom spans 6,400 square feet and features a 1,600-square-foot hardwood dance floor and an 8-by-24-foot stage, accommodating up to 400 guests. A 920-square-foot lobby provides a natural cocktail-hour or sign-in space just off the main hall. A separate room adjacent to the kitchen suits smaller gatherings of up to 50 guests. The facility includes a fully equipped kitchen available for outside caterers, a moveable bar, and ample on-site parking — more than 155 spaces on property, with an additional 90 available nearby. The hall is handicap accessible and offers wireless internet throughout.