Top Florida Event Spaces
486 results near Florida
Find a Venue
Choosing your event venue will be one of the most important steps in the planning process. So much goes into finding the perfect event space in Florida. You’ll want to consider everything from the aesthetics of the space to any in-house amenities and services. Luckily, PartySlate makes it easy with our Find Venues page. Use the filters to narrow your search — taking into account everything from your guest count to specific catering preferences. Once you’ve set your filters, scroll down to search our curated list. Look for the “featured” tag for PartySlate’s top recommendations. With PartySlate, finding your ideal Florida event space has never been easier.
Results
West Wind Inn
3345 W Gulf Dr, Sanibel, FL 33957, USA- Spaces for 40-70 Guests
- 1 Event Space
- 1 Outdoor
- 2 Total Spaces
West Wind Island Resort sits on 500 feet of private Gulf of Mexico beachfront on Sanibel Island, Florida — one of the island's longest stretches of shell-strewn shoreline on the island's western tip. The resort's 104 guest rooms, beachfront studios, and suites allow out-of-town guests to stay on-site, making it a natural choice for destination celebrations that extend well beyond a single evening. For events, the resort offers both outdoor and indoor settings. Beach and lawn ceremonies accommodate up to 70 guests directly on the Gulf, with sunset views as the backdrop. Indoor receptions for groups up to 40 guests take place on-site, supported by the resort's award-winning catering team and a dedicated event coordinator who guides planning from first inquiry through the event day. The on-site Normandie Seaside Pub and Upper Deck Bar add casual hospitality options alongside the formal event spaces. All food and beverage service is handled in-house. Complimentary paddleboards, kayaks, and bicycle rentals give guests additional ways to enjoy the island between events.
Parks, Recreation, & Culture Department, City of Winter Haven
451 3rd St NW, Winter Haven, FL 33881, USA- Spaces for 15-2,400 Guests
- 7 Event Spaces
- 5 Meeting Spaces
- 12 Total Spaces
The Parks, Recreation & Culture Department of the City of Winter Haven manages a diverse portfolio of event venues and recreational facilities across Florida's "City of 100 Lakes." From historic halls to modern fieldhouses, the department provides rental spaces for events of all sizes — community gatherings, banquets, athletic tournaments, and private celebrations alike. The AdventHealth Fieldhouse & Conference Center at 210 Cypress Gardens Boulevard is the department's flagship event facility, featuring a full complex of meeting rooms and gymnasium spaces. The conference wing offers seven configurable rooms ranging from intimate board settings to banquet halls seating up to 180 guests. The fieldhouse itself spans multiple gym blocks with a combined full-facility capacity of 2,400, along with up to six basketball courts and twelve volleyball courts available for individual rental. The department also manages Nora Mayo Hall, a large civic auditorium accommodating up to 1,000 guests in auditorium configuration or 600 for banquets, as well as the Garden Center of Winter Haven, the Woman's Club, and Lion's Park Clubhouse — each suited to smaller gatherings and social events. All rentals are coordinated through the department's offices at 500 Third Street NW in Winter Haven.
Gulf-front Green or Banquet Room at Beachcomber
17101 Front Beach Rd, Panama City Beach, FL 32413, USA- Spaces for 100-250 Guests
- 1 Event Space
- 1 Hotel
The Gulf-front Green and Beachcomber Retreat Banquet Room are event spaces offered by By The Sea Resorts at their Beachcomber Beachfront Hotel in Panama City Beach, Florida. Together, they give event planners the choice of open-air celebration or climate-controlled indoor gathering steps from the Gulf of Mexico. The Gulf-front Green is a 33,000-square-foot outdoor lawn overlooking the Gulf, framed by rustic dunes and palm trees. A gazebo on the property makes it a natural setting for ceremonies, cookouts, and open-air receptions. Across Front Beach Road, the Beachcomber Retreat provides 1,400 square feet of indoor meeting space, accommodating up to 100 guests — well-suited for wedding receptions, reunions, and corporate events, with adjacent parking.
Florida Strawberry Festival- Expo Hall
2508 W Oak Ave, Plant City, FL 33563, USA- Spaces for 600-1,200 Guests
- 1 Event Space
The TECO Expo Hall is a 17,000-square-foot, climate-controlled event space on the grounds of the Florida Strawberry Festival in Plant City, Florida. With 32-foot ceilings and finished flooring, the hall accommodates a wide range of events — from wedding receptions and banquets to trade shows, seminars, and reunions. The space is equipped with a built-in PA system, staging, a podium with wireless microphone, internet access, and optional LED signage. A 41-by-25-foot food prep kitchen area supports catering operations, while indoor restrooms and free on-site parking make the facility practical for large gatherings. Pipe-and-drape rental is also available to help define and dress the open floor plan. Situated within the iconic festival grounds at 2301 W. Oak Ave, the hall offers flexible, full-day rental packages and can be configured to fit events for up to 600 guests. The rental team coordinates directly with clients to outline available dates and licensing details.
Charlie Grimes Family Agricultural Center
2508 W Oak Ave, Plant City, FL 33563, USA- Spaces for 2,268 Guests
- 1 Event Space
- 1 Barn
The Charlie Grimes Family Agricultural Center is a state-of-the-art, 21,375-square-foot climate-controlled facility situated on the Florida Strawberry Festival grounds in Plant City, Florida — about 30 minutes east of Tampa. The building rises to a 30-foot ceiling and features finished flooring throughout, making it well-suited for a wide range of gatherings, from livestock shows and trade exhibitions to concerts, school functions, and private events. The center offers flexible configuration options across its expansive floor, accommodating up to 660 floor-level seated guests alongside 1,608 retractable tiered bleacher seats. Built-in infrastructure includes a state-of-the-art PA system with optional LED signage, ceiling-mounted electrical outlets, internet access, a ticketing office, and multiple bathrooms. Two concession areas, 80 tables, 600 chairs, and optional staging and pipe-and-drape are available to support events of varying scale and format. With a large front parking lot and easy load-in access through multiple access doors, the Charlie Grimes Family Agricultural Center is designed to handle high-volume events efficiently while offering the flexibility that planners need for a broad range of programming.
OakLeaf Plantation
845 Oakleaf Plantation Pkwy, Orange Park, FL 32065, USA- Spaces for 35-150 Guests
- 2 Event Spaces
- 2 Outdoor Spaces
- 3 Total Spaces
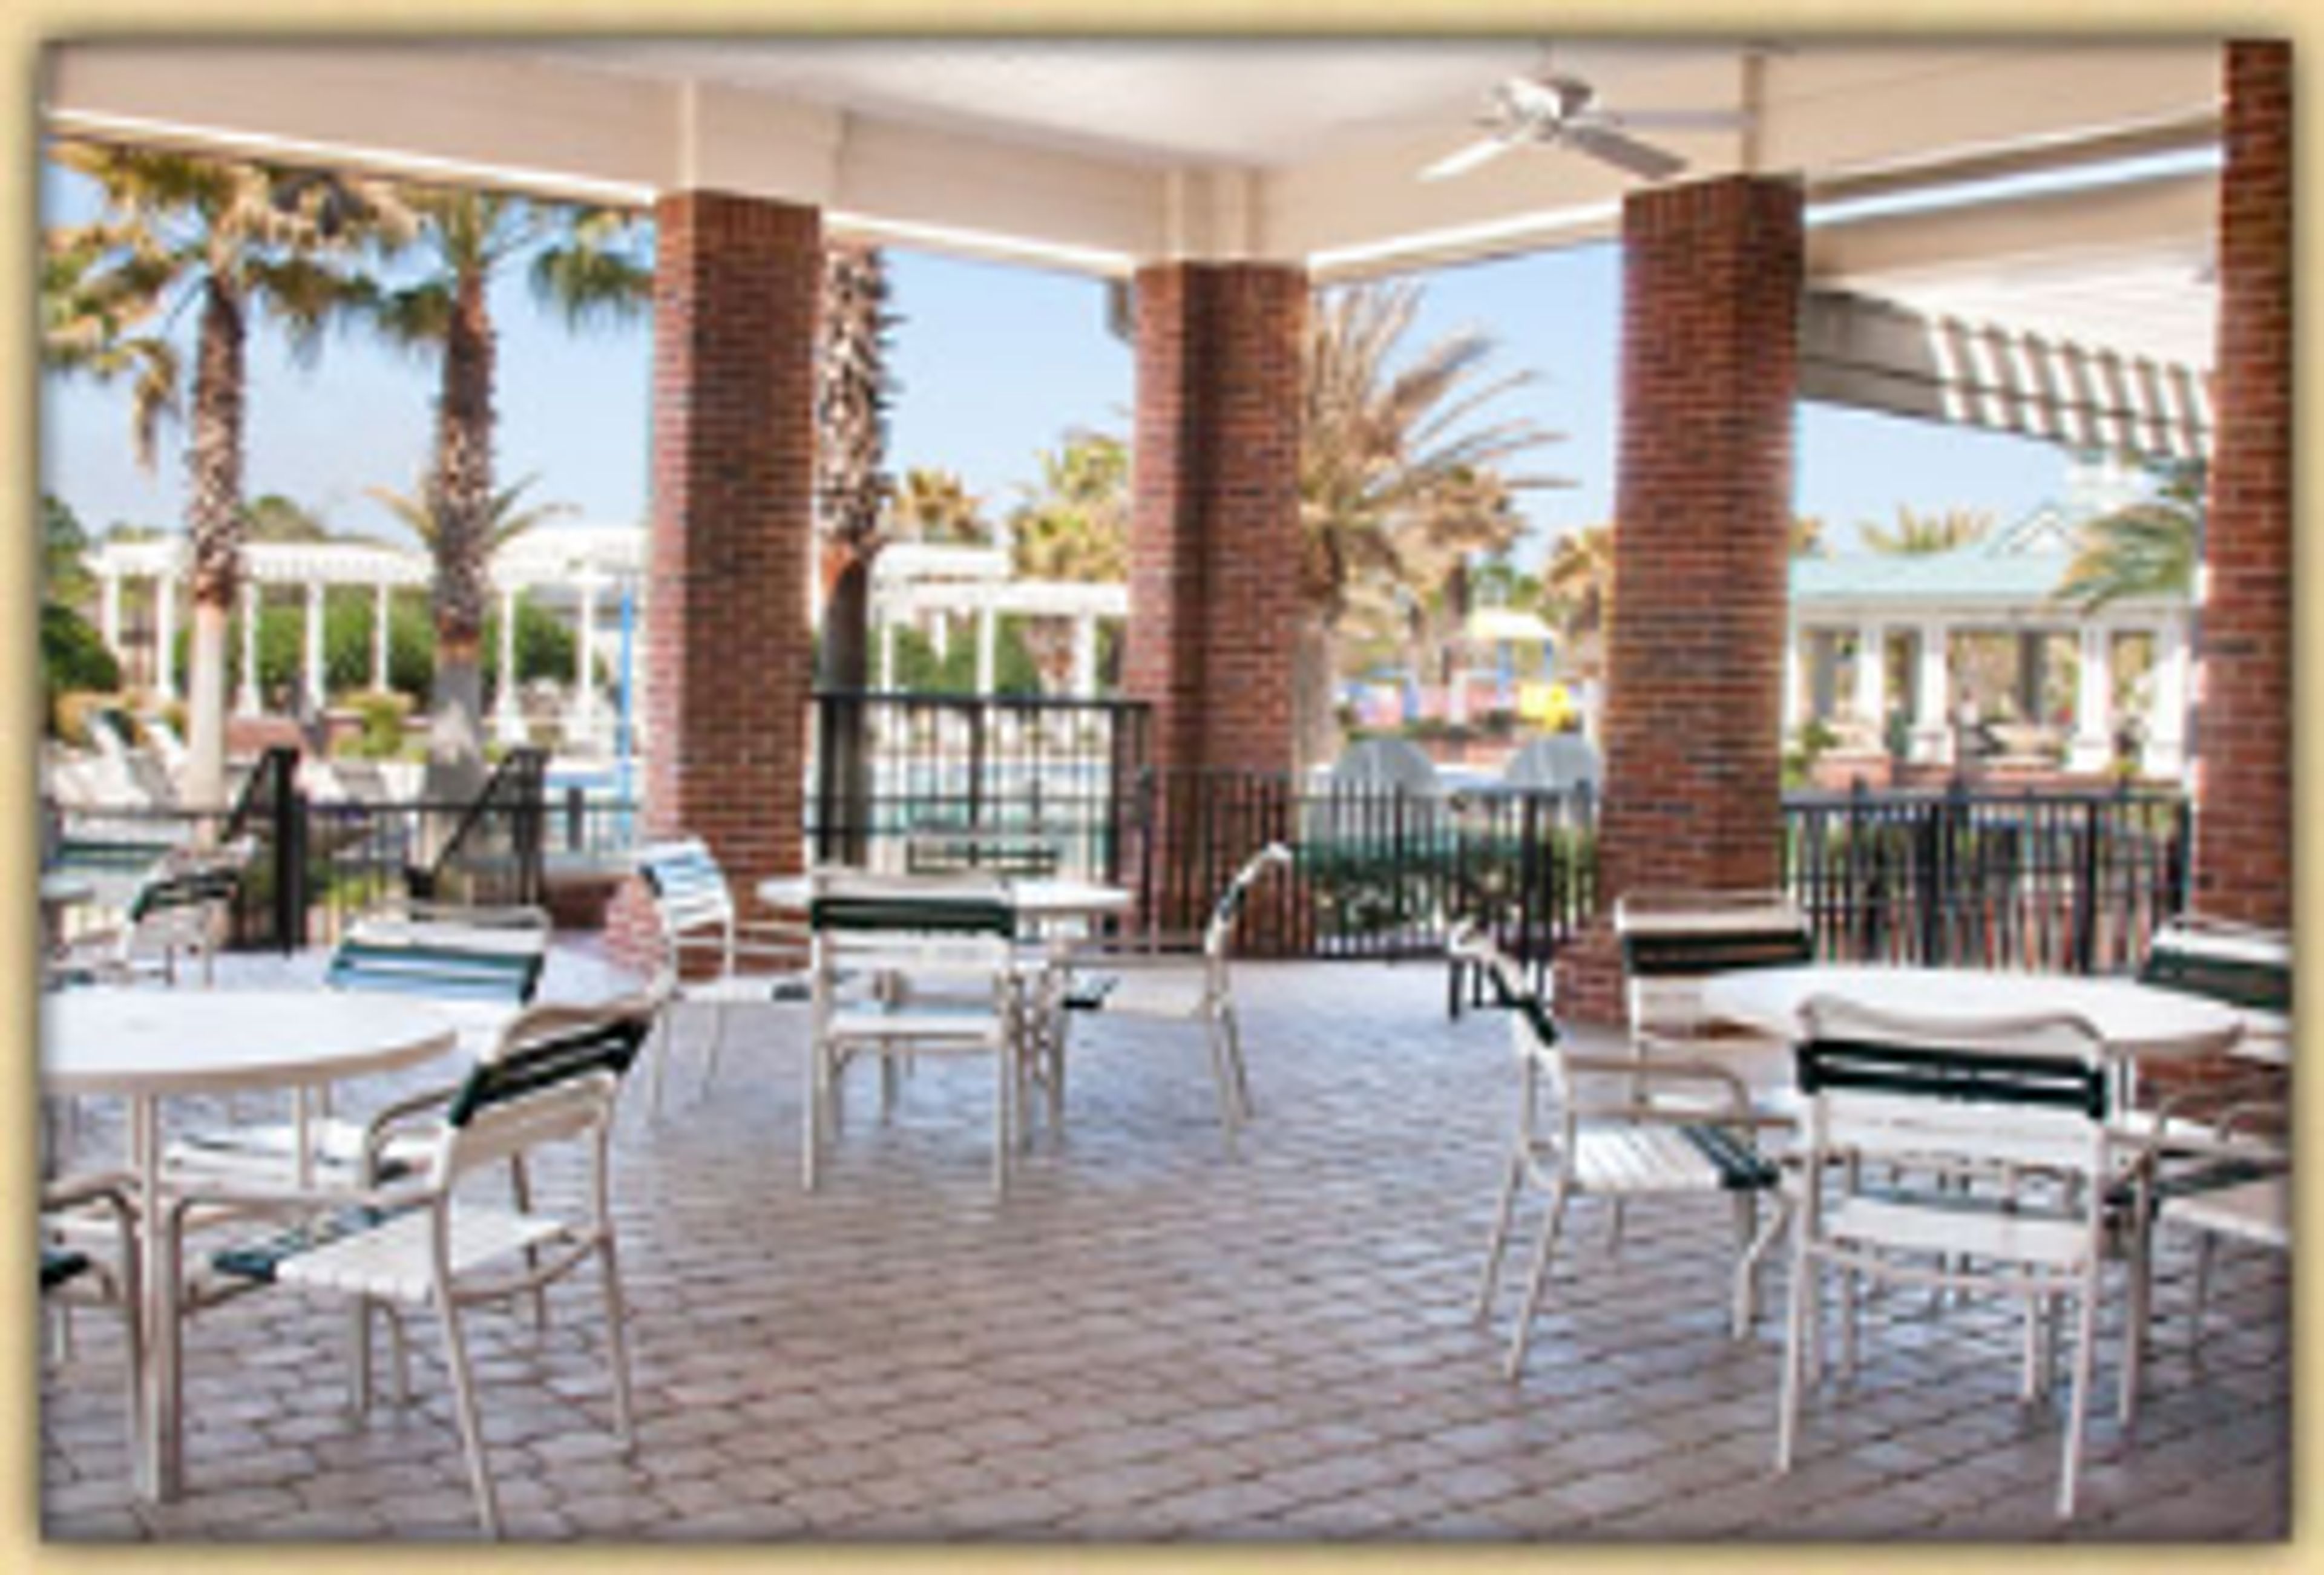
OakLeaf Plantation offers event venue rentals across two amenity centers in Orange Park, Florida — OakLeaf Village and Plantation Oaks. The Plantation Oaks campus, set on a landscaped property with a grand lawn and pool patio, is well suited for weddings, receptions, and larger private celebrations. OakLeaf Village provides a more intimate setting, with a clubroom and poolside patio ideal for showers, birthday gatherings, and smaller private parties. The Grand Banquet at Plantation Oaks is the flagship event space, a formal hall with tables and chairs available for banquet-style events. The adjacent Grand Lawn accommodates outdoor ceremonies, and a Bridal Suite is available for weddings. All venues are managed by a dedicated Community Amenity Coordinator and reservations are open to both residents and non-residents.