Top Florida Event Spaces
486 results near Florida
Find a Venue
Choosing your event venue will be one of the most important steps in the planning process. So much goes into finding the perfect event space in Florida. You’ll want to consider everything from the aesthetics of the space to any in-house amenities and services. Luckily, PartySlate makes it easy with our Find Venues page. Use the filters to narrow your search — taking into account everything from your guest count to specific catering preferences. Once you’ve set your filters, scroll down to search our curated list. Look for the “featured” tag for PartySlate’s top recommendations. With PartySlate, finding your ideal Florida event space has never been easier.
Results
Maitland Civic Center
641 Maitland Ave S, Maitland, FL 32751, USA- Spaces for 32-500 Guests
- 2 Event Spaces
- 1 Bar
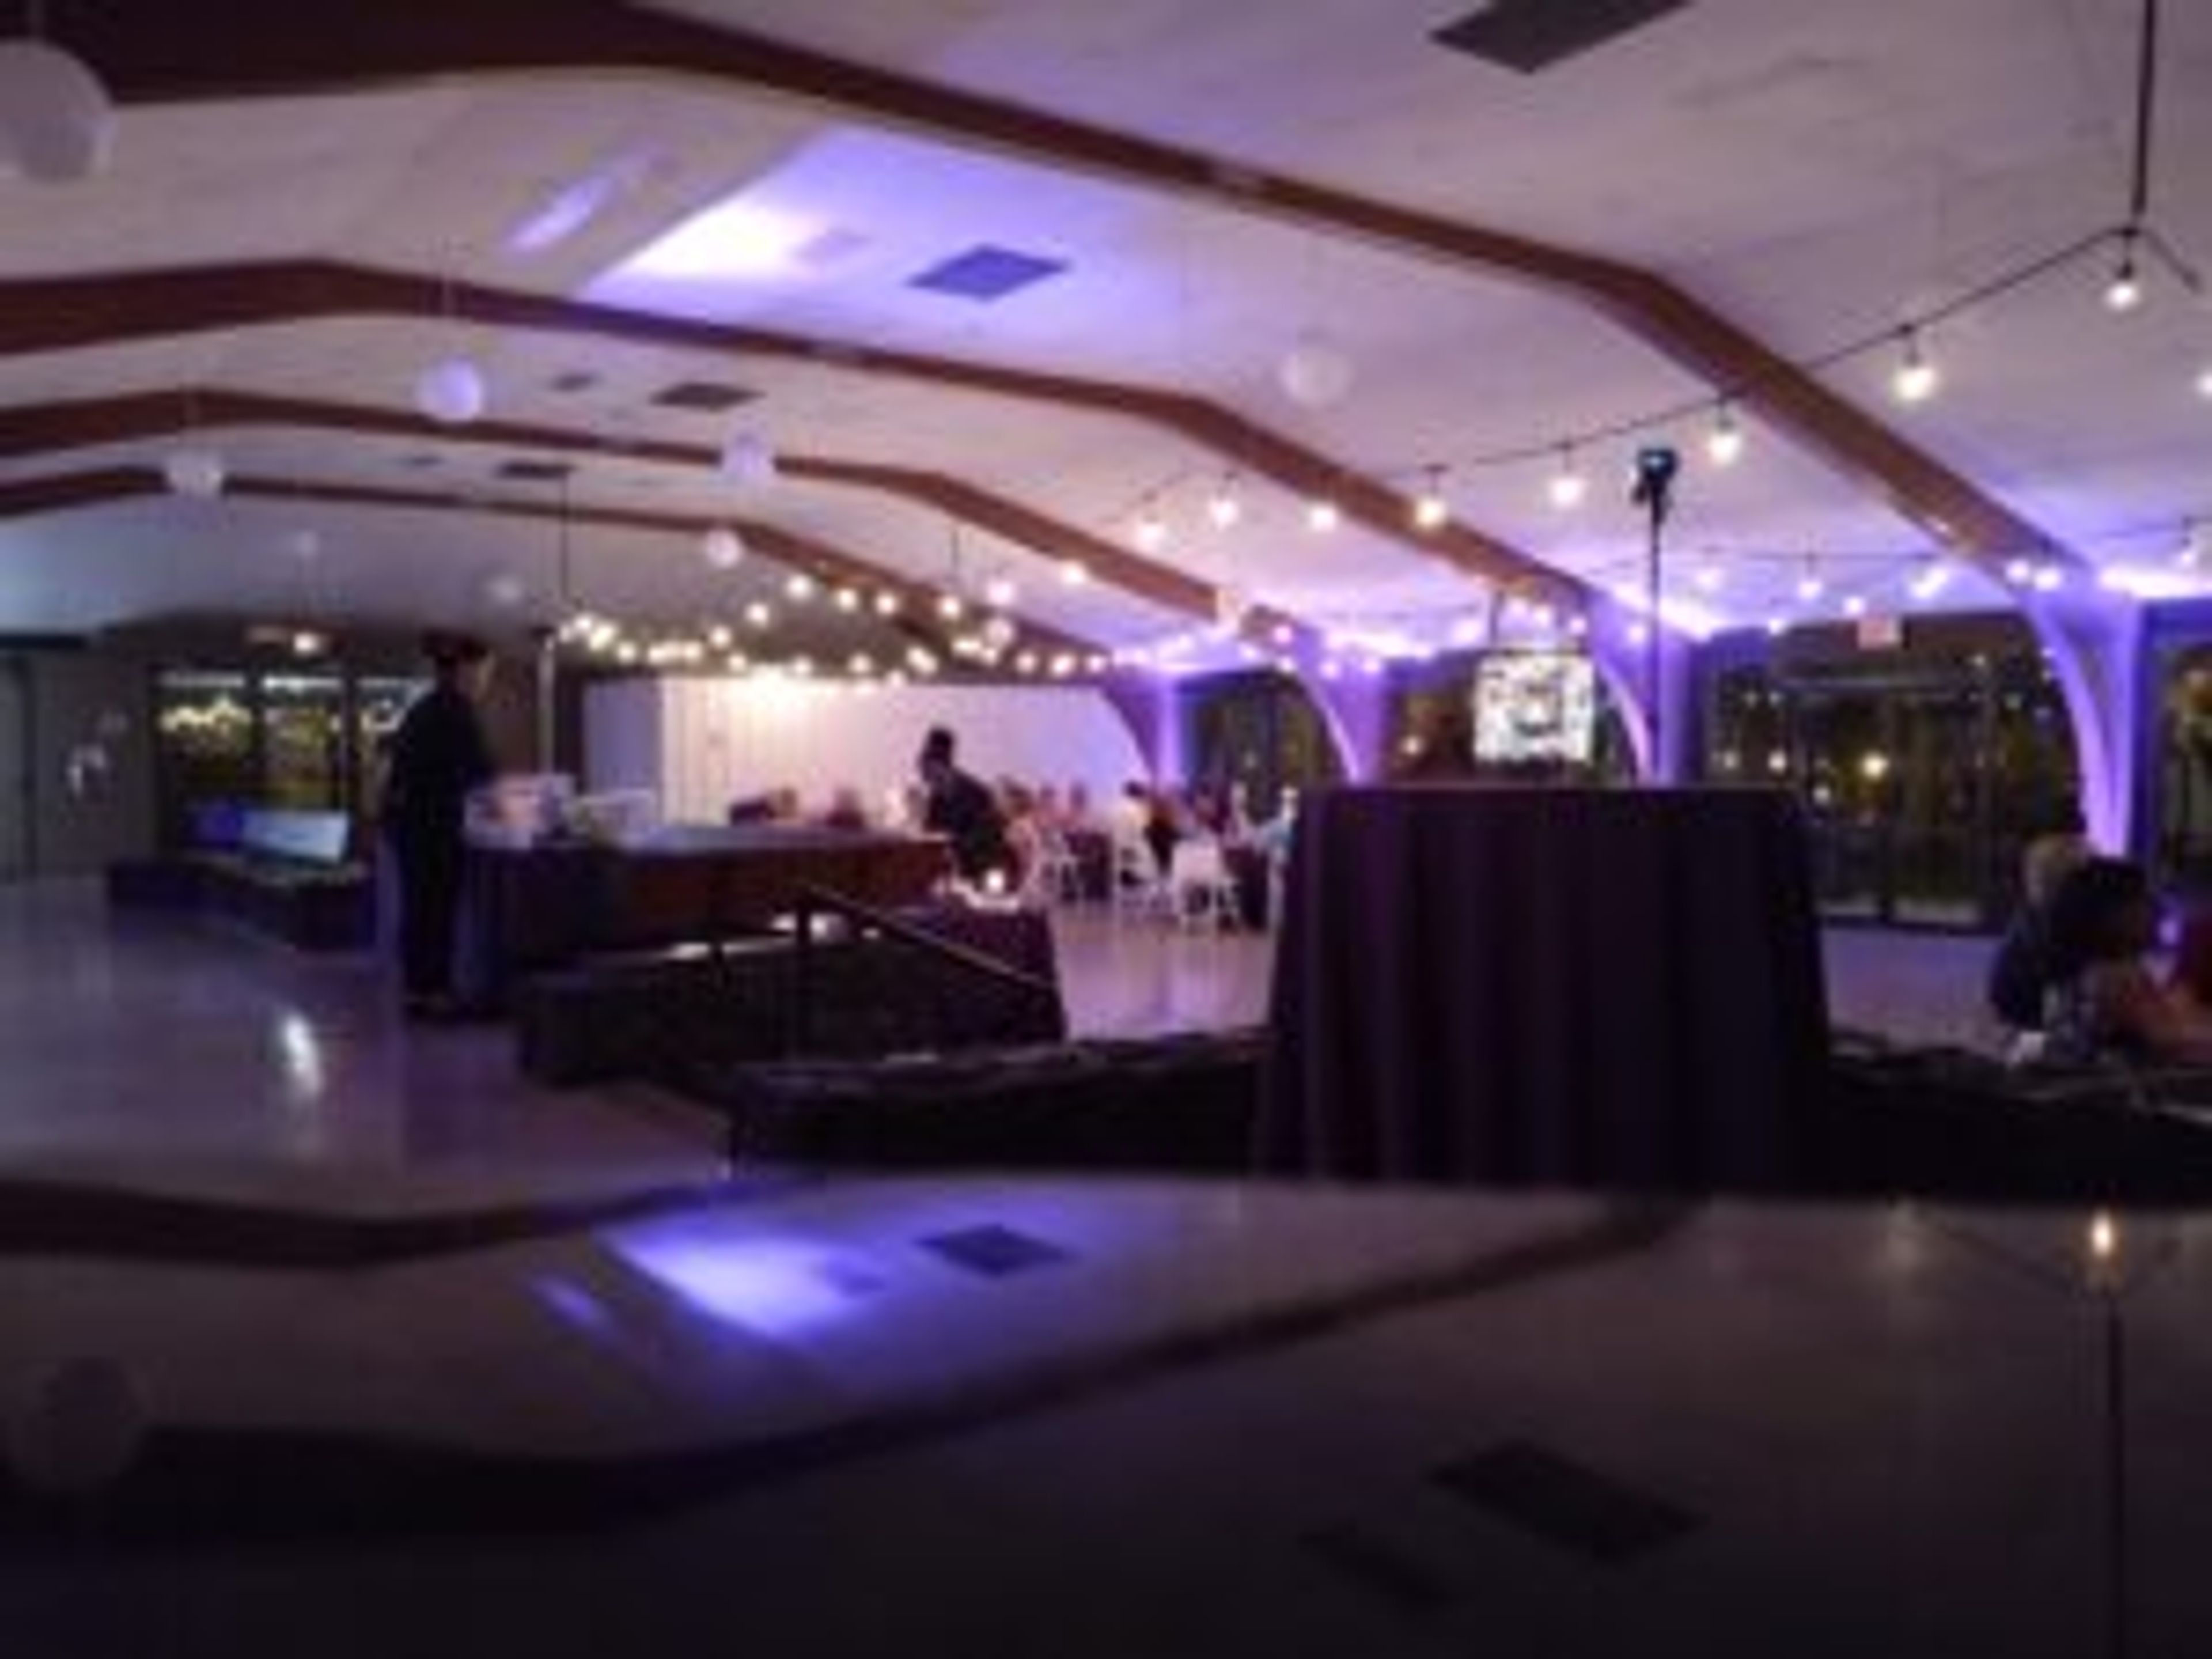
Venue on Lake Lily — formerly known as the Maitland Civic Center — is a nonprofit event venue set on the shores of Lake Lily in Maitland, Florida. Founded in 1965 and funded by community residents rather than local government, it has operated for more than 60 years as an independently run gathering place for Central Florida families, organizations, and businesses. The campus includes three distinct event spaces: the East Wing, suited for banquets and receptions of up to 175 seated guests; the West Wing with Stage, the largest space on the property, accommodating up to 220 seated or 400 standing; and the intimate Rotary Club Room and Bar, ideal for gatherings of up to 32 guests. A lakeside patio overlooking Lake Lily provides a setting for outdoor ceremonies and cocktail receptions. The venue hosts a broad range of events — weddings, corporate meetings, religious services, political events, film and television productions, and community fundraisers. All rental revenue supports facility administration and maintenance, directly sustaining the organization's nonprofit mission.
Falcon’s Fire Golf Club
3200 Seralago Blvd, Kissimmee, FL 34746, USA- Spaces for 60-300 Guests
- 1 Event Space
- 1 Ballroom
- 2 Country Clubs
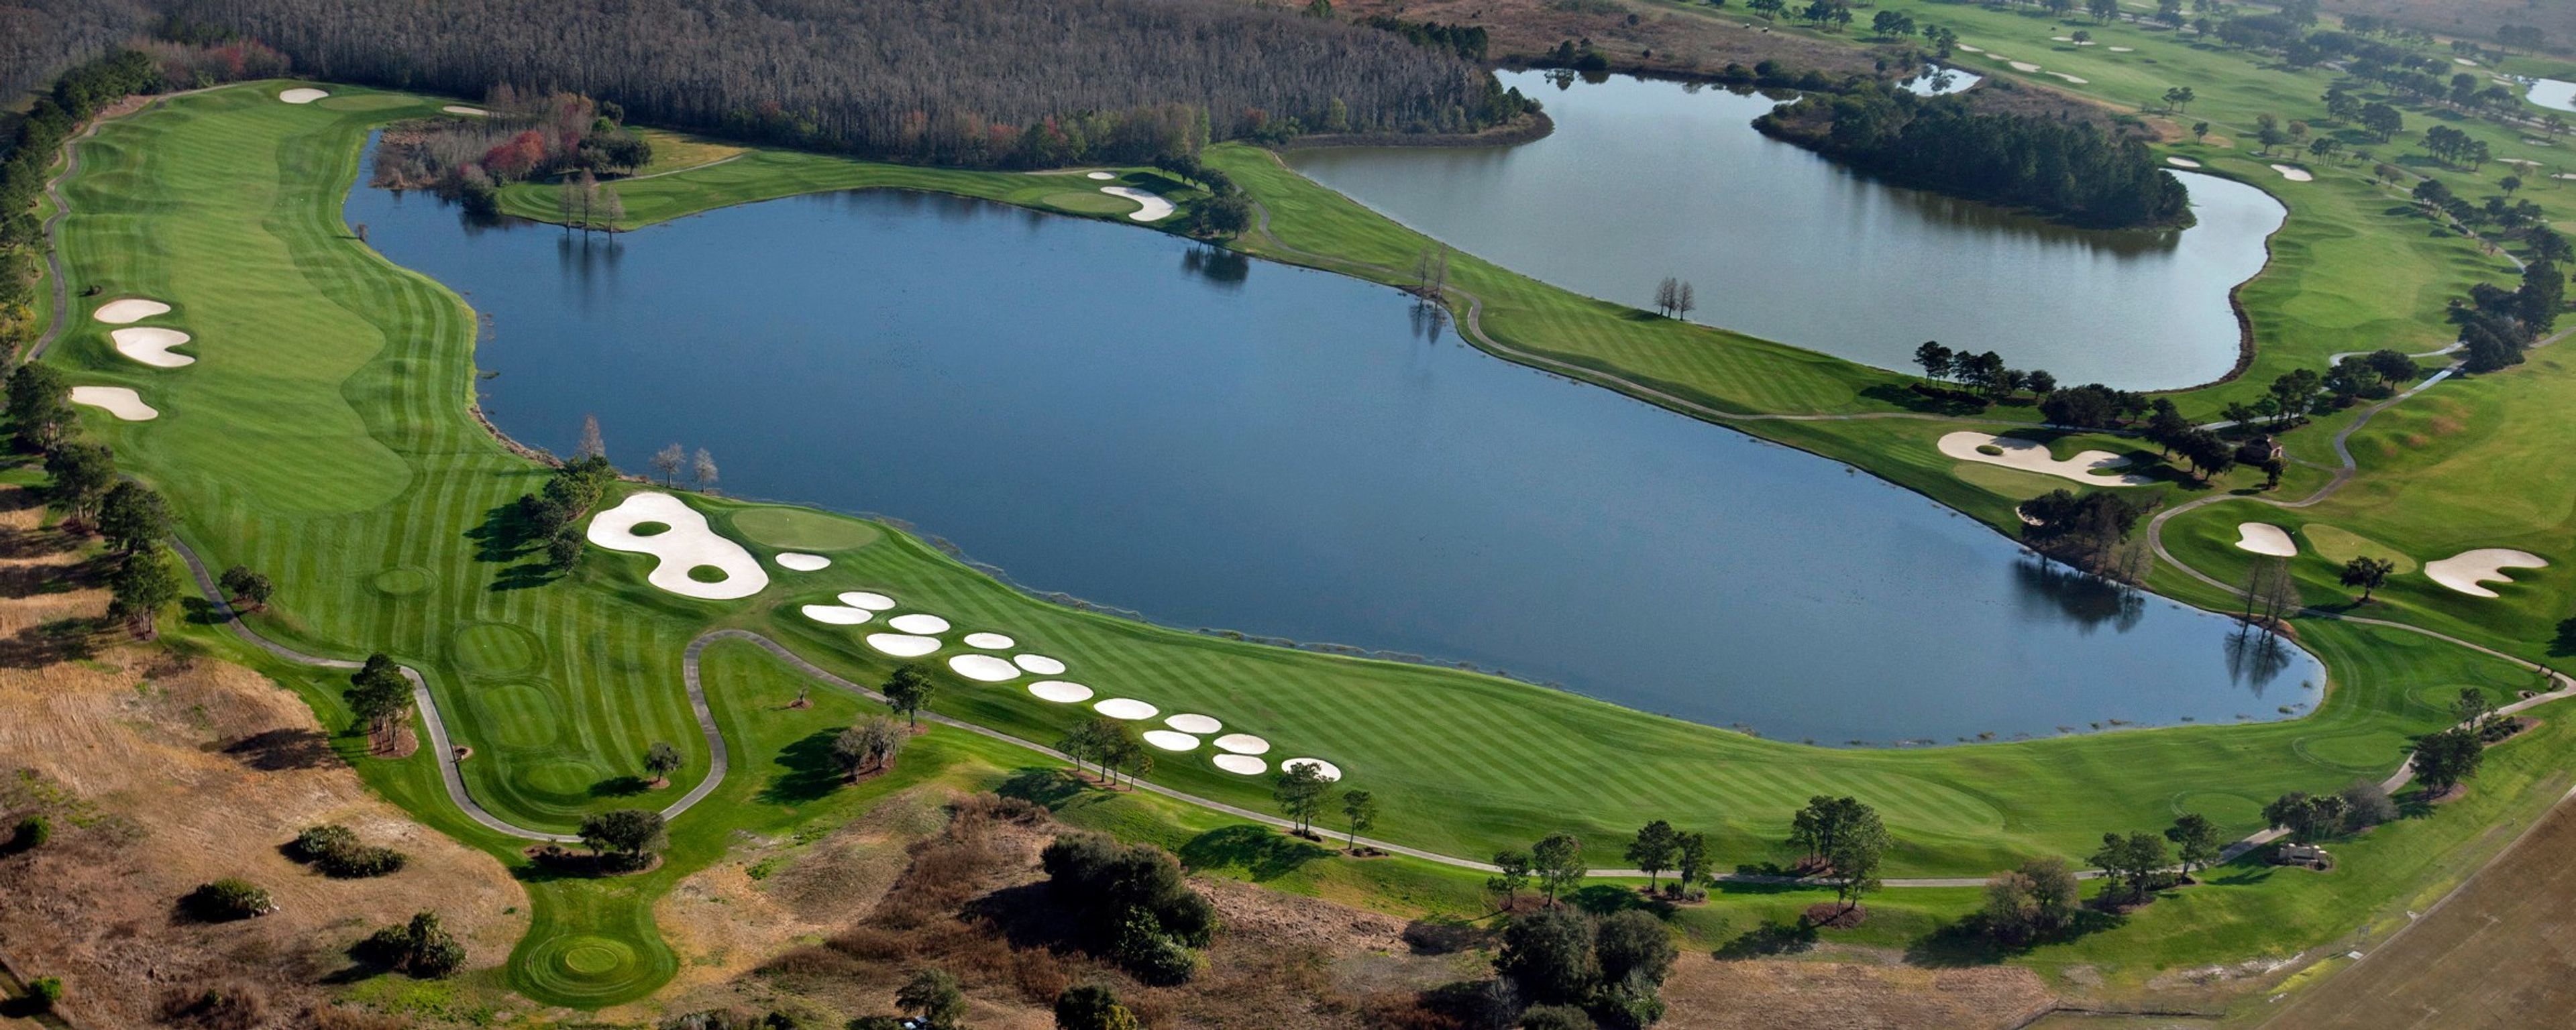
The Falcon's Fire Golf Club is considered to be among the very best public golf courses in the Orlando area, not only locally but also on a national level. The expansive clubhouse and championship golf course, both designed by Rees Jones, provide guests with a spectacular setting for any event they may be planning. The immaculate golf course at Falcon's Fire Golf Club features the highest level of service and amenities, as well as exquisite dining at the Falcon's Nest Restaurant. The award-winning Golf Shop features the latest technology, equipment, and apparel, making it a premier Florida golf destination. Falcon's Fire Golf Club is the ideal location for your wedding and reception, regardless of the size of your guest list, be it several hundred or just a few close friends and family members. Even though it is situated in close proximity to several major hotel districts, Falcon's Fire maintains its status as a private country club. You have your choice of two stunning locations for the ceremony, as well as a wide variety of menu packages that can be tailored to your preferences. At Falcon's Fire, we limit ourselves to hosting a single special event at a time in order to ensure that each member of our Team is able to give your big day the undivided attention that it requires.
Winter Club Event & Wedding Venue
2950 Aloma Ave, Winter Park, FL 32792, USA- Spaces for 200-250 Guests
- 1 Event Space
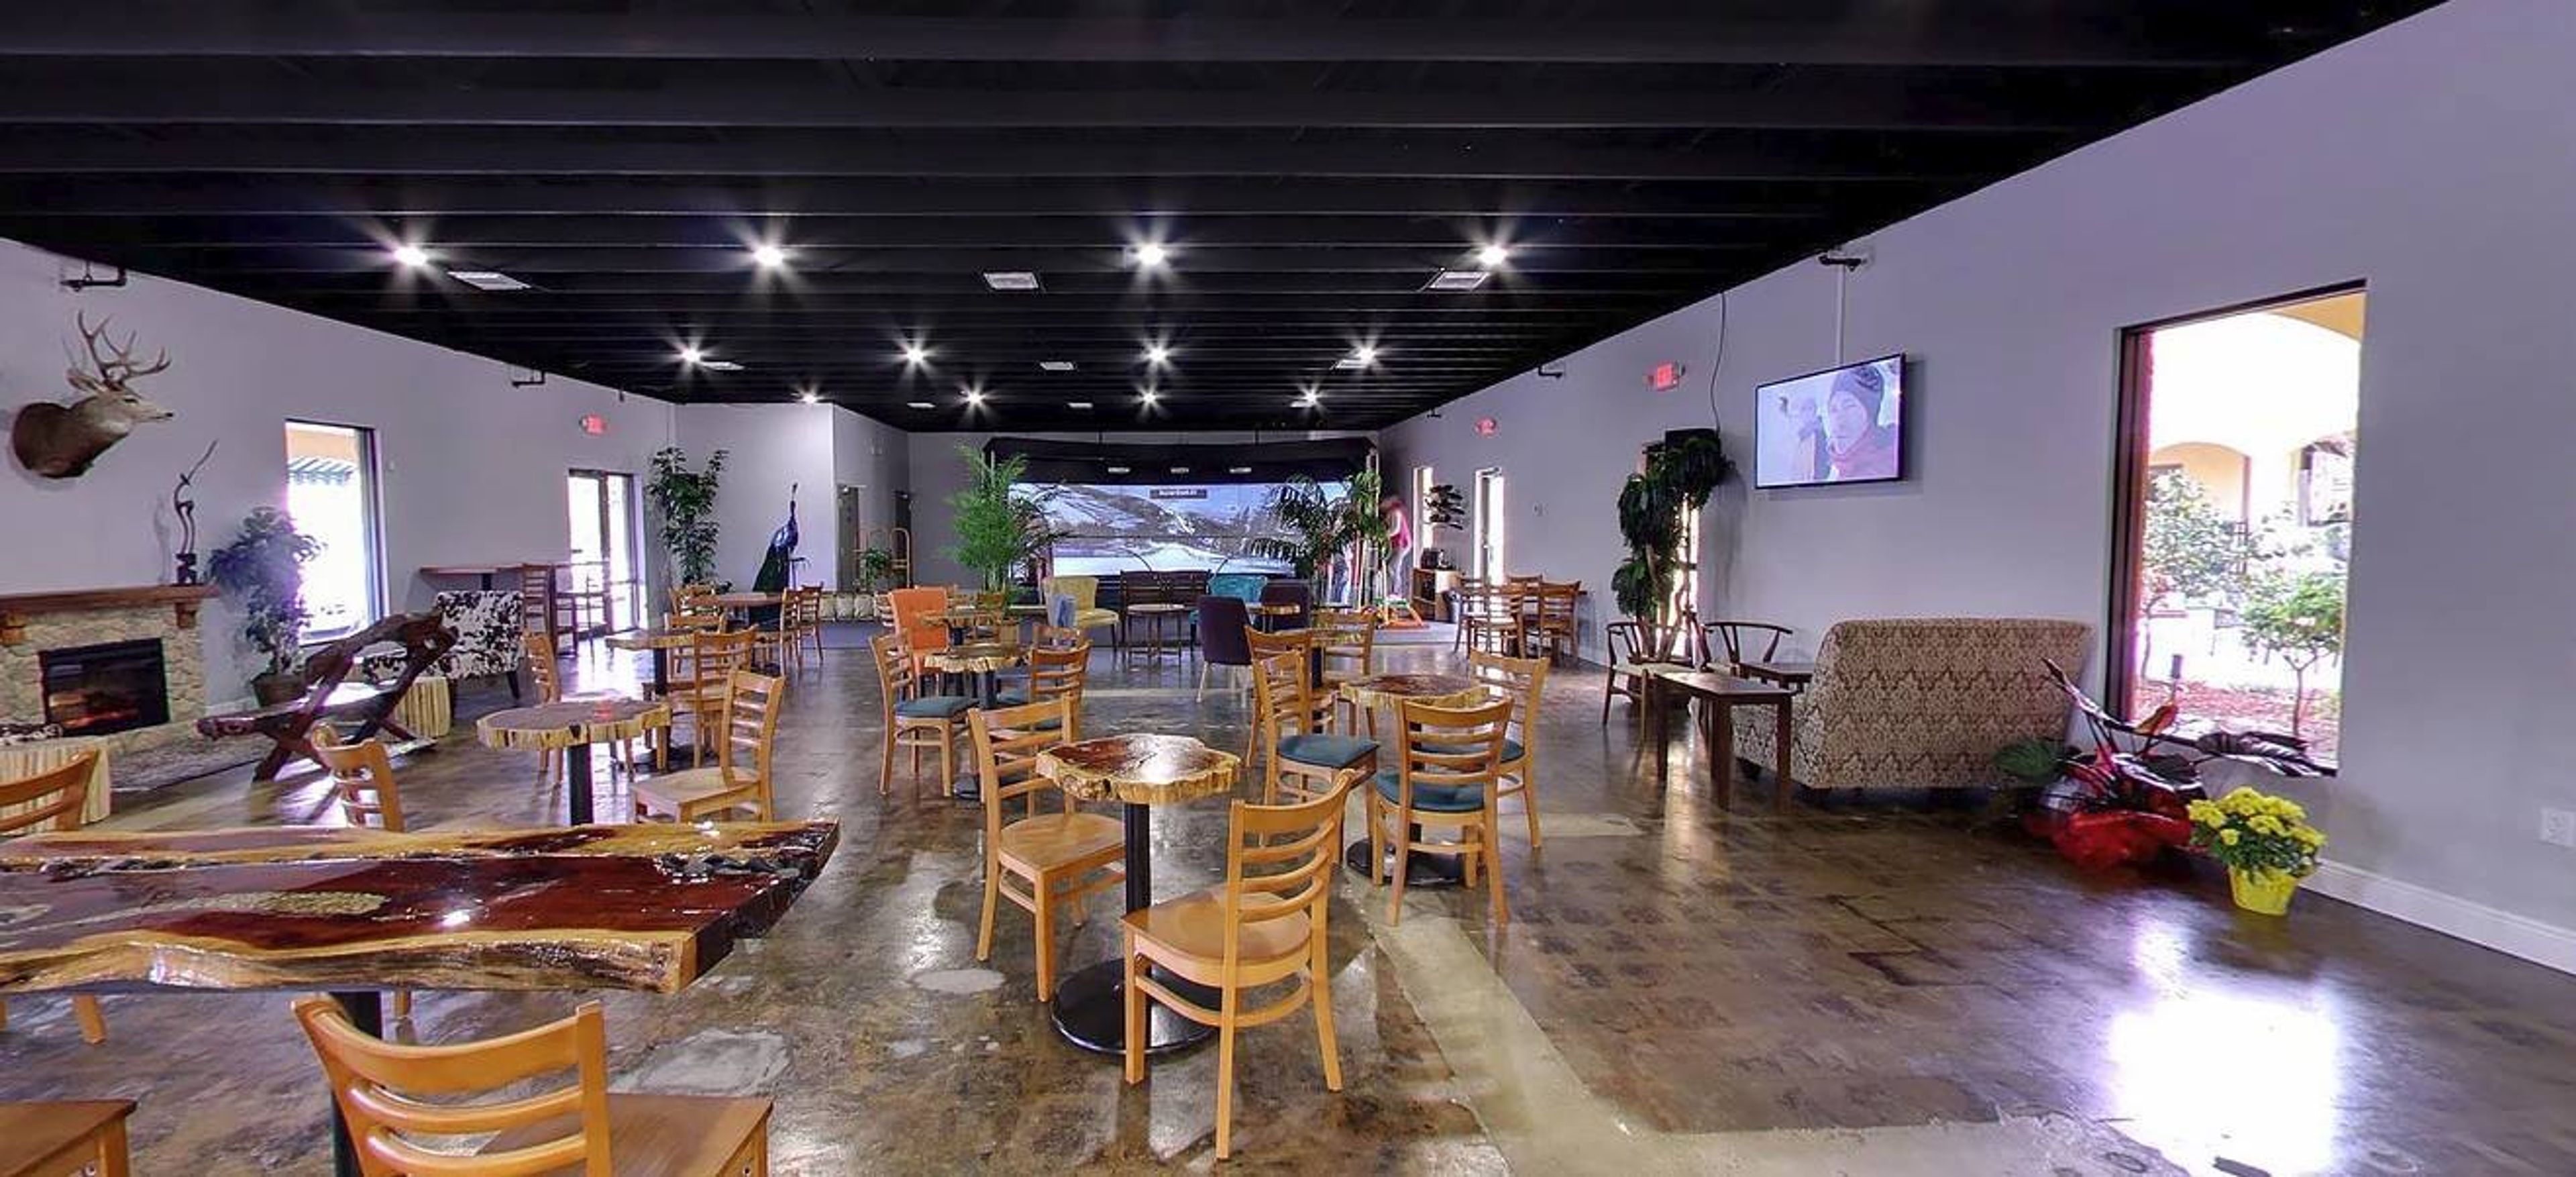
Both refined and casual, this venue is the ideal site to make your guests feel at home. This beautiful spacious venue provides an inviting ambiance with ample room for up to 250 guests. The indoor space features a magnificent bar, rustic wooden walls, lounge area, and unique furniture. The outdoor space, fit for a whimsical and breathtaking ceremony, features an outdoor tuscan courtyard, filled with gorgeous flowers and modern market lighting. Villa Tuscany at WinterClub offers flexible room set up and unique services, including homemade gelato bars, premium espresso bars, and a state of the art indoor snowboarding and ski facility perfect for bachelor and bachelorette parties.
Clearwater Marine Aquarium
249 Windward Passage, Clearwater, FL 33767, USA- Spaces for 40-650 Guests
- 1 Event Space
- 1 Ballroom
- 6 Total Spaces
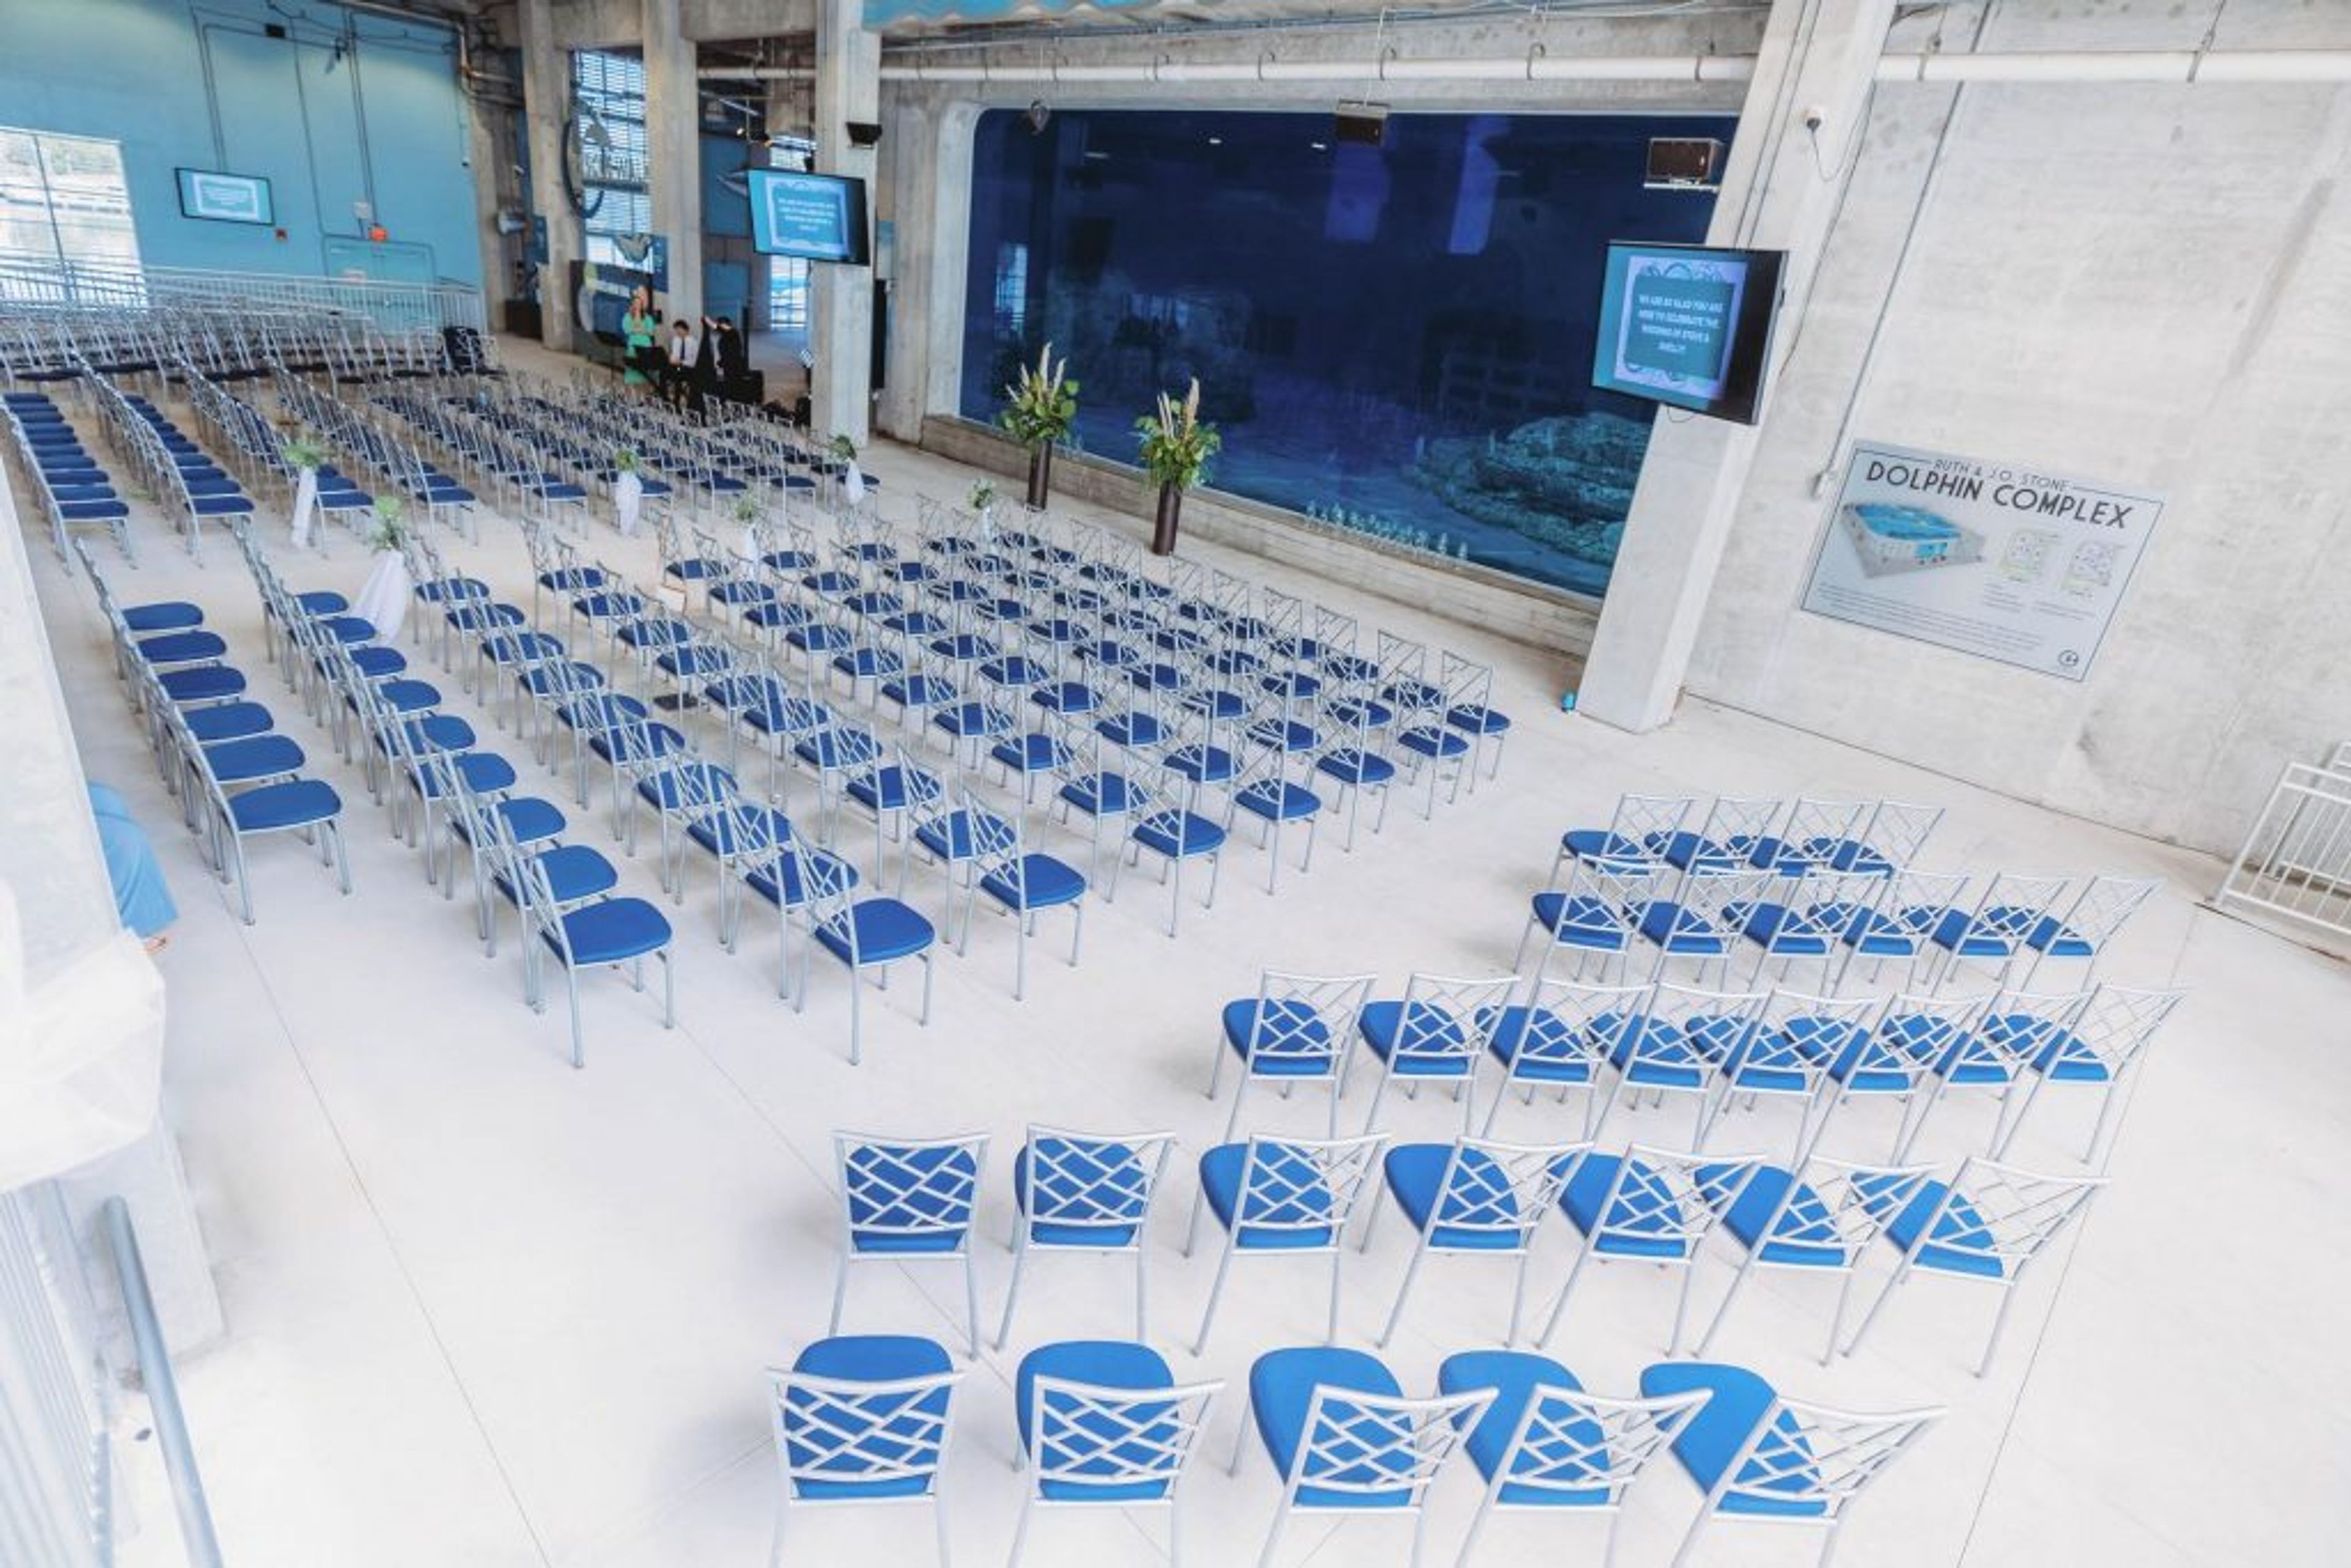
Clearwater Marine Aquarium is a working marine animal hospital and nonprofit conservation center located in Clearwater, Florida, that opens its doors — and its remarkable waterside spaces — for private events year-round. The Jacobson Ballroom, the aquarium's flagship event space, offers 7,200 square feet of open floor plan with floor-to-ceiling bay windows and an outdoor balcony, accommodating up to 300 seated guests or 650 for cocktail receptions. The Jacobson Theater seats up to 287 and is equipped for presentations, screenings, and ceremonies. Outdoors, the Dolphin Terrace provides above-water views of the resident dolphin habitat with market lighting and seating for up to 100, while the Ruth & J.O. Stone Window of Wonder surrounds guests with 360-degree underwater views of the rescue dolphins — an experience found nowhere else in the region. Beyond the dolphin-centric spaces, the Rescue Deck and Harborview Deck offer intimate waterfront settings overlooking Clearwater Bay and the Intracoastal Waterway, with sea turtles, otters, and rays nearby. The aquarium hosts corporate meetings, galas, weddings, bar and bat mitzvahs, and social celebrations, with an after-hours full buyout available for exclusive access to the entire facility.
Ponce de León Weddings at Flagler College
74 King St, St Augustine, FL 32084, USA- Spaces for 72-400 Guests
- 1 Event Space
- 2 Ballrooms
- 5 Total Spaces
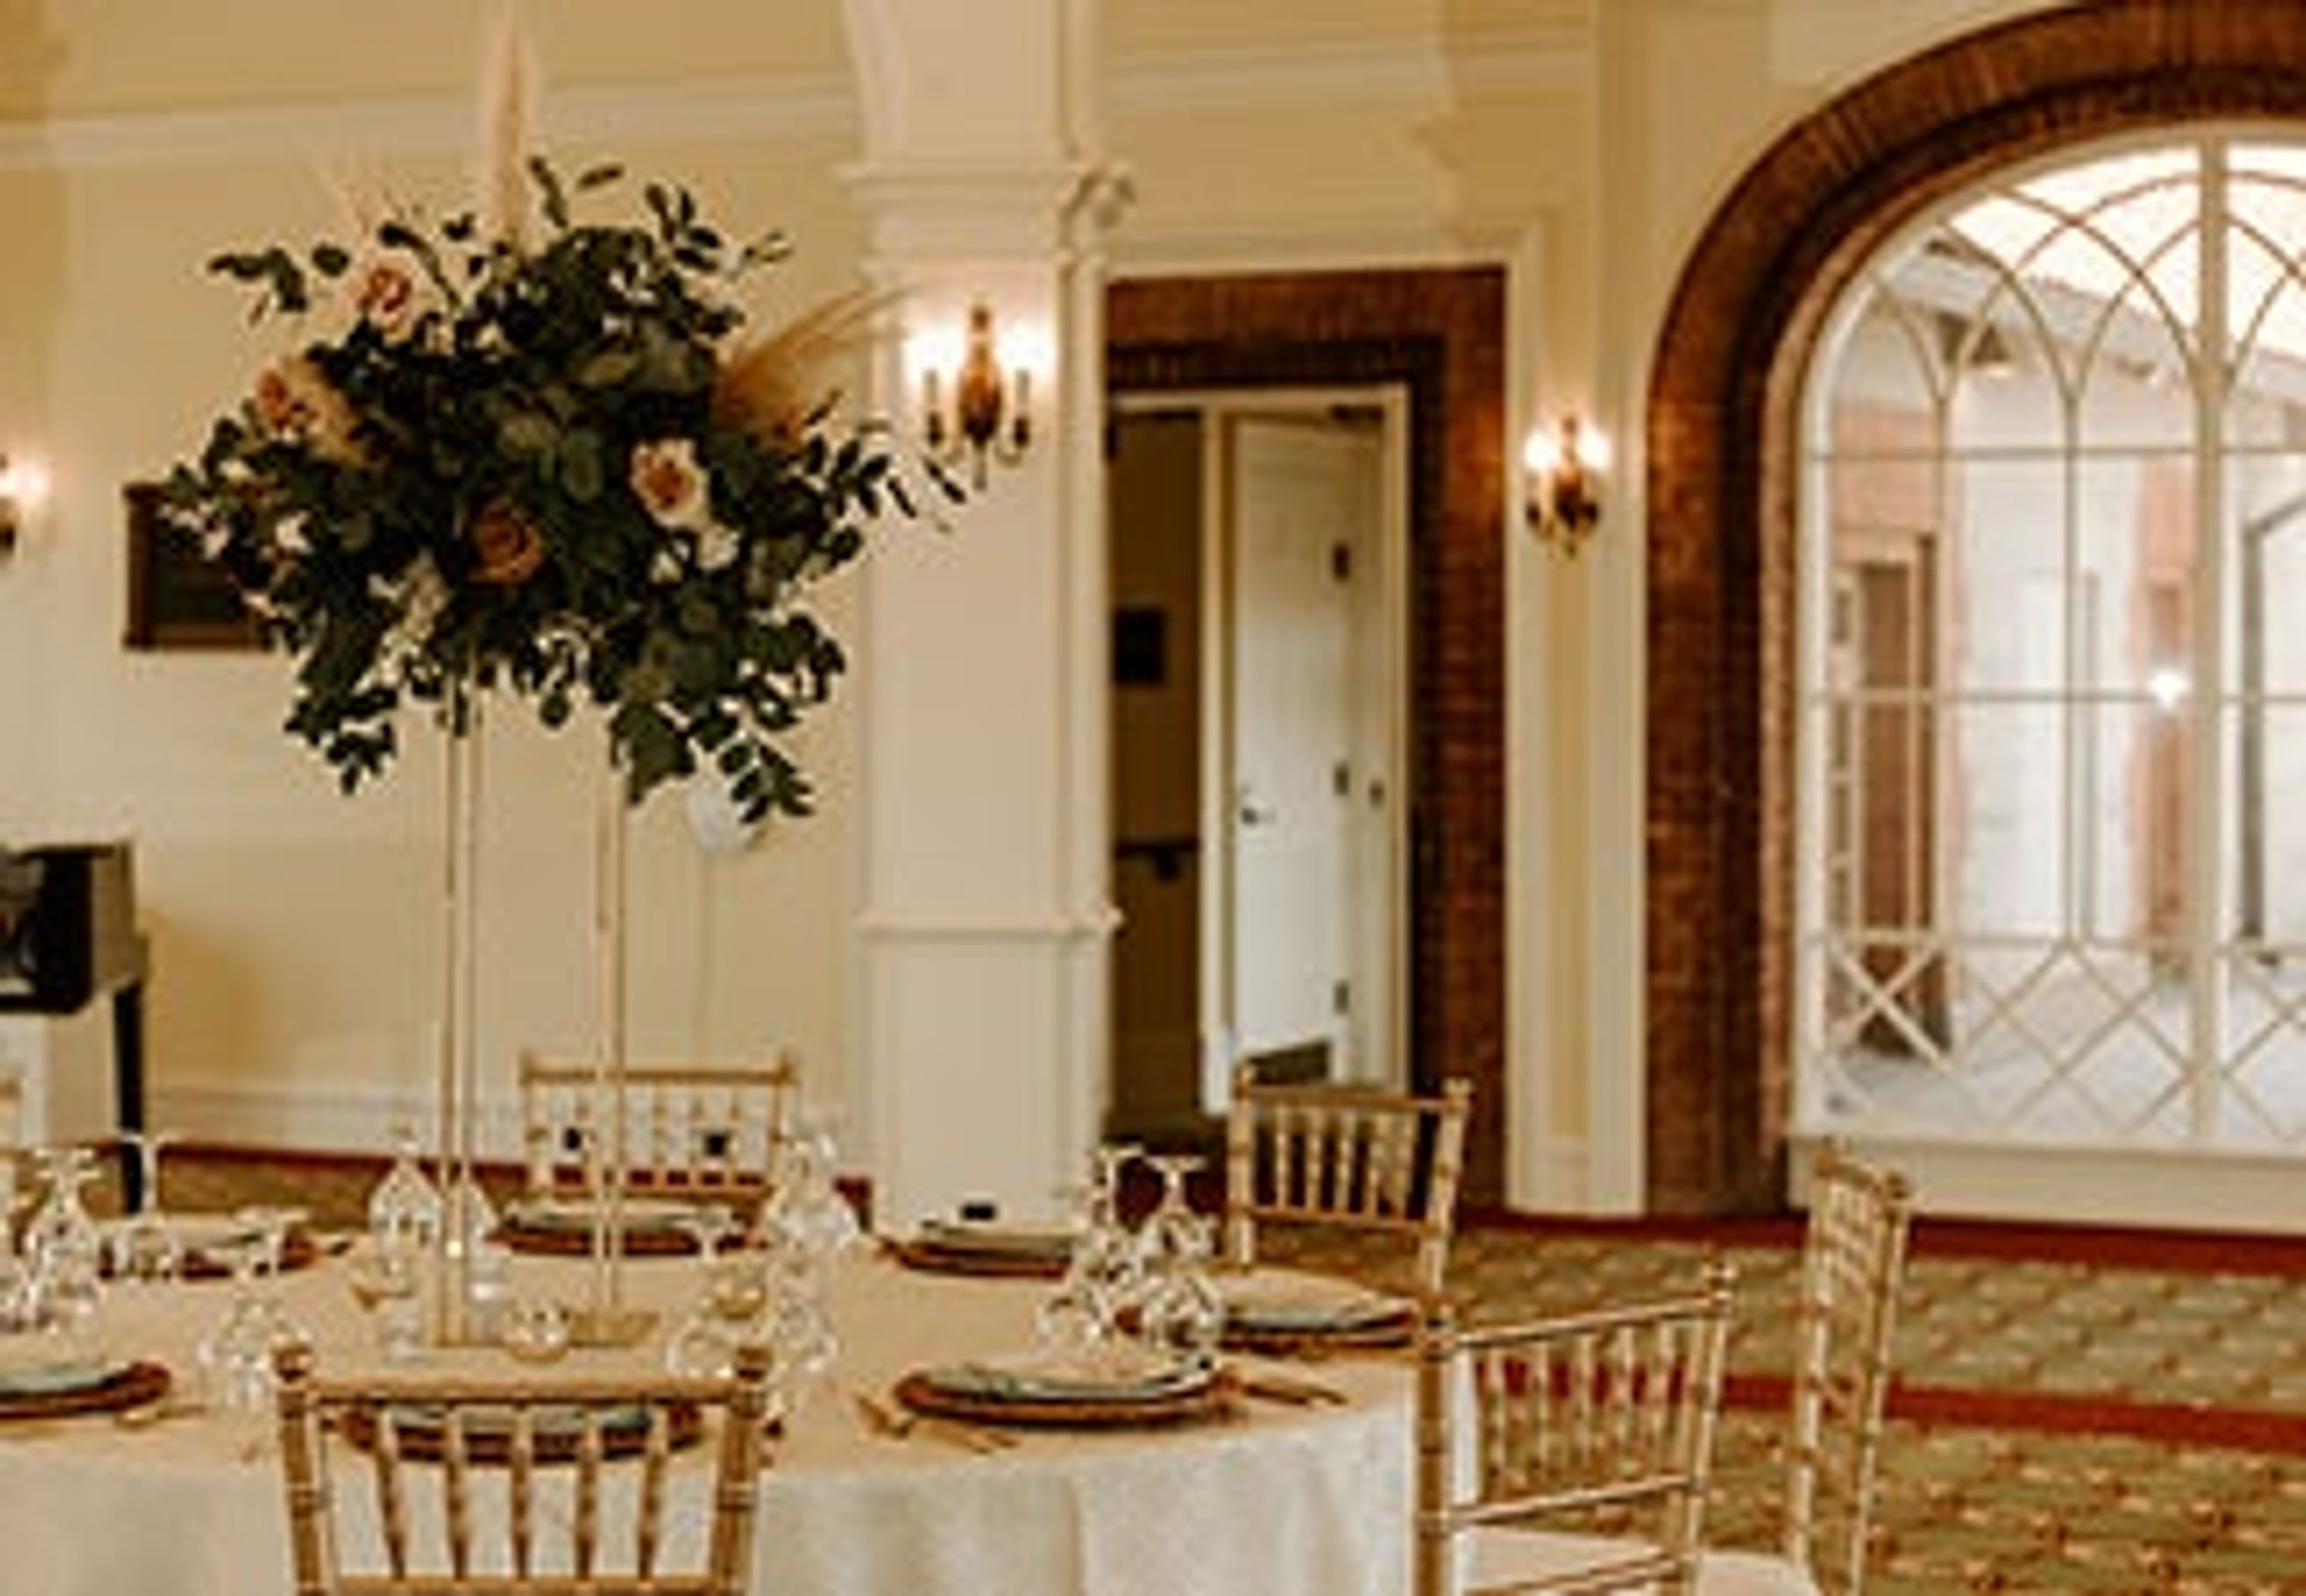
Flagler College's wedding and event venues occupy the historic Ponce de León Hotel, built by Henry Flagler in 1888 and listed on the National Register of Historic Places. Located in downtown St. Augustine, Florida, the campus opens its doors to private celebrations on select dates — generally late May through early August and late December through early January, following the academic calendar. All events include the college's in-house catering team, and the venue requires use of approved wedding planners alongside independent flexibility for photographers and florists. The crown jewel is the Ponce de León Grand Ballroom, a Spanish Renaissance space framed by Tiffany stained glass windows, George W. Maynard murals, and ornately carved wooden columns, with capacity for up to 400 guests for a strolling reception or 350 seated. Beyond the Ballroom, event planners can choose from the domed Solarium with panoramic views of historic downtown; the gold-leafed Rotunda accommodating up to 150 for a reception; the Crisp-Ellert Art Museum with its indoor galleries, tiled floors, wood beam cathedral ceilings, and outdoor Elliptical Garden; and the Greek Revival Markland House, a historic estate with a wrap-around porch and four interior rooms suited to intimate celebrations.
University of West Florida
11000 University Pkwy, Pensacola, FL 32514, USA- Spaces for 80-500 Guests
- 4 Event Spaces
- 1 Theater
- 2 Meeting Spaces
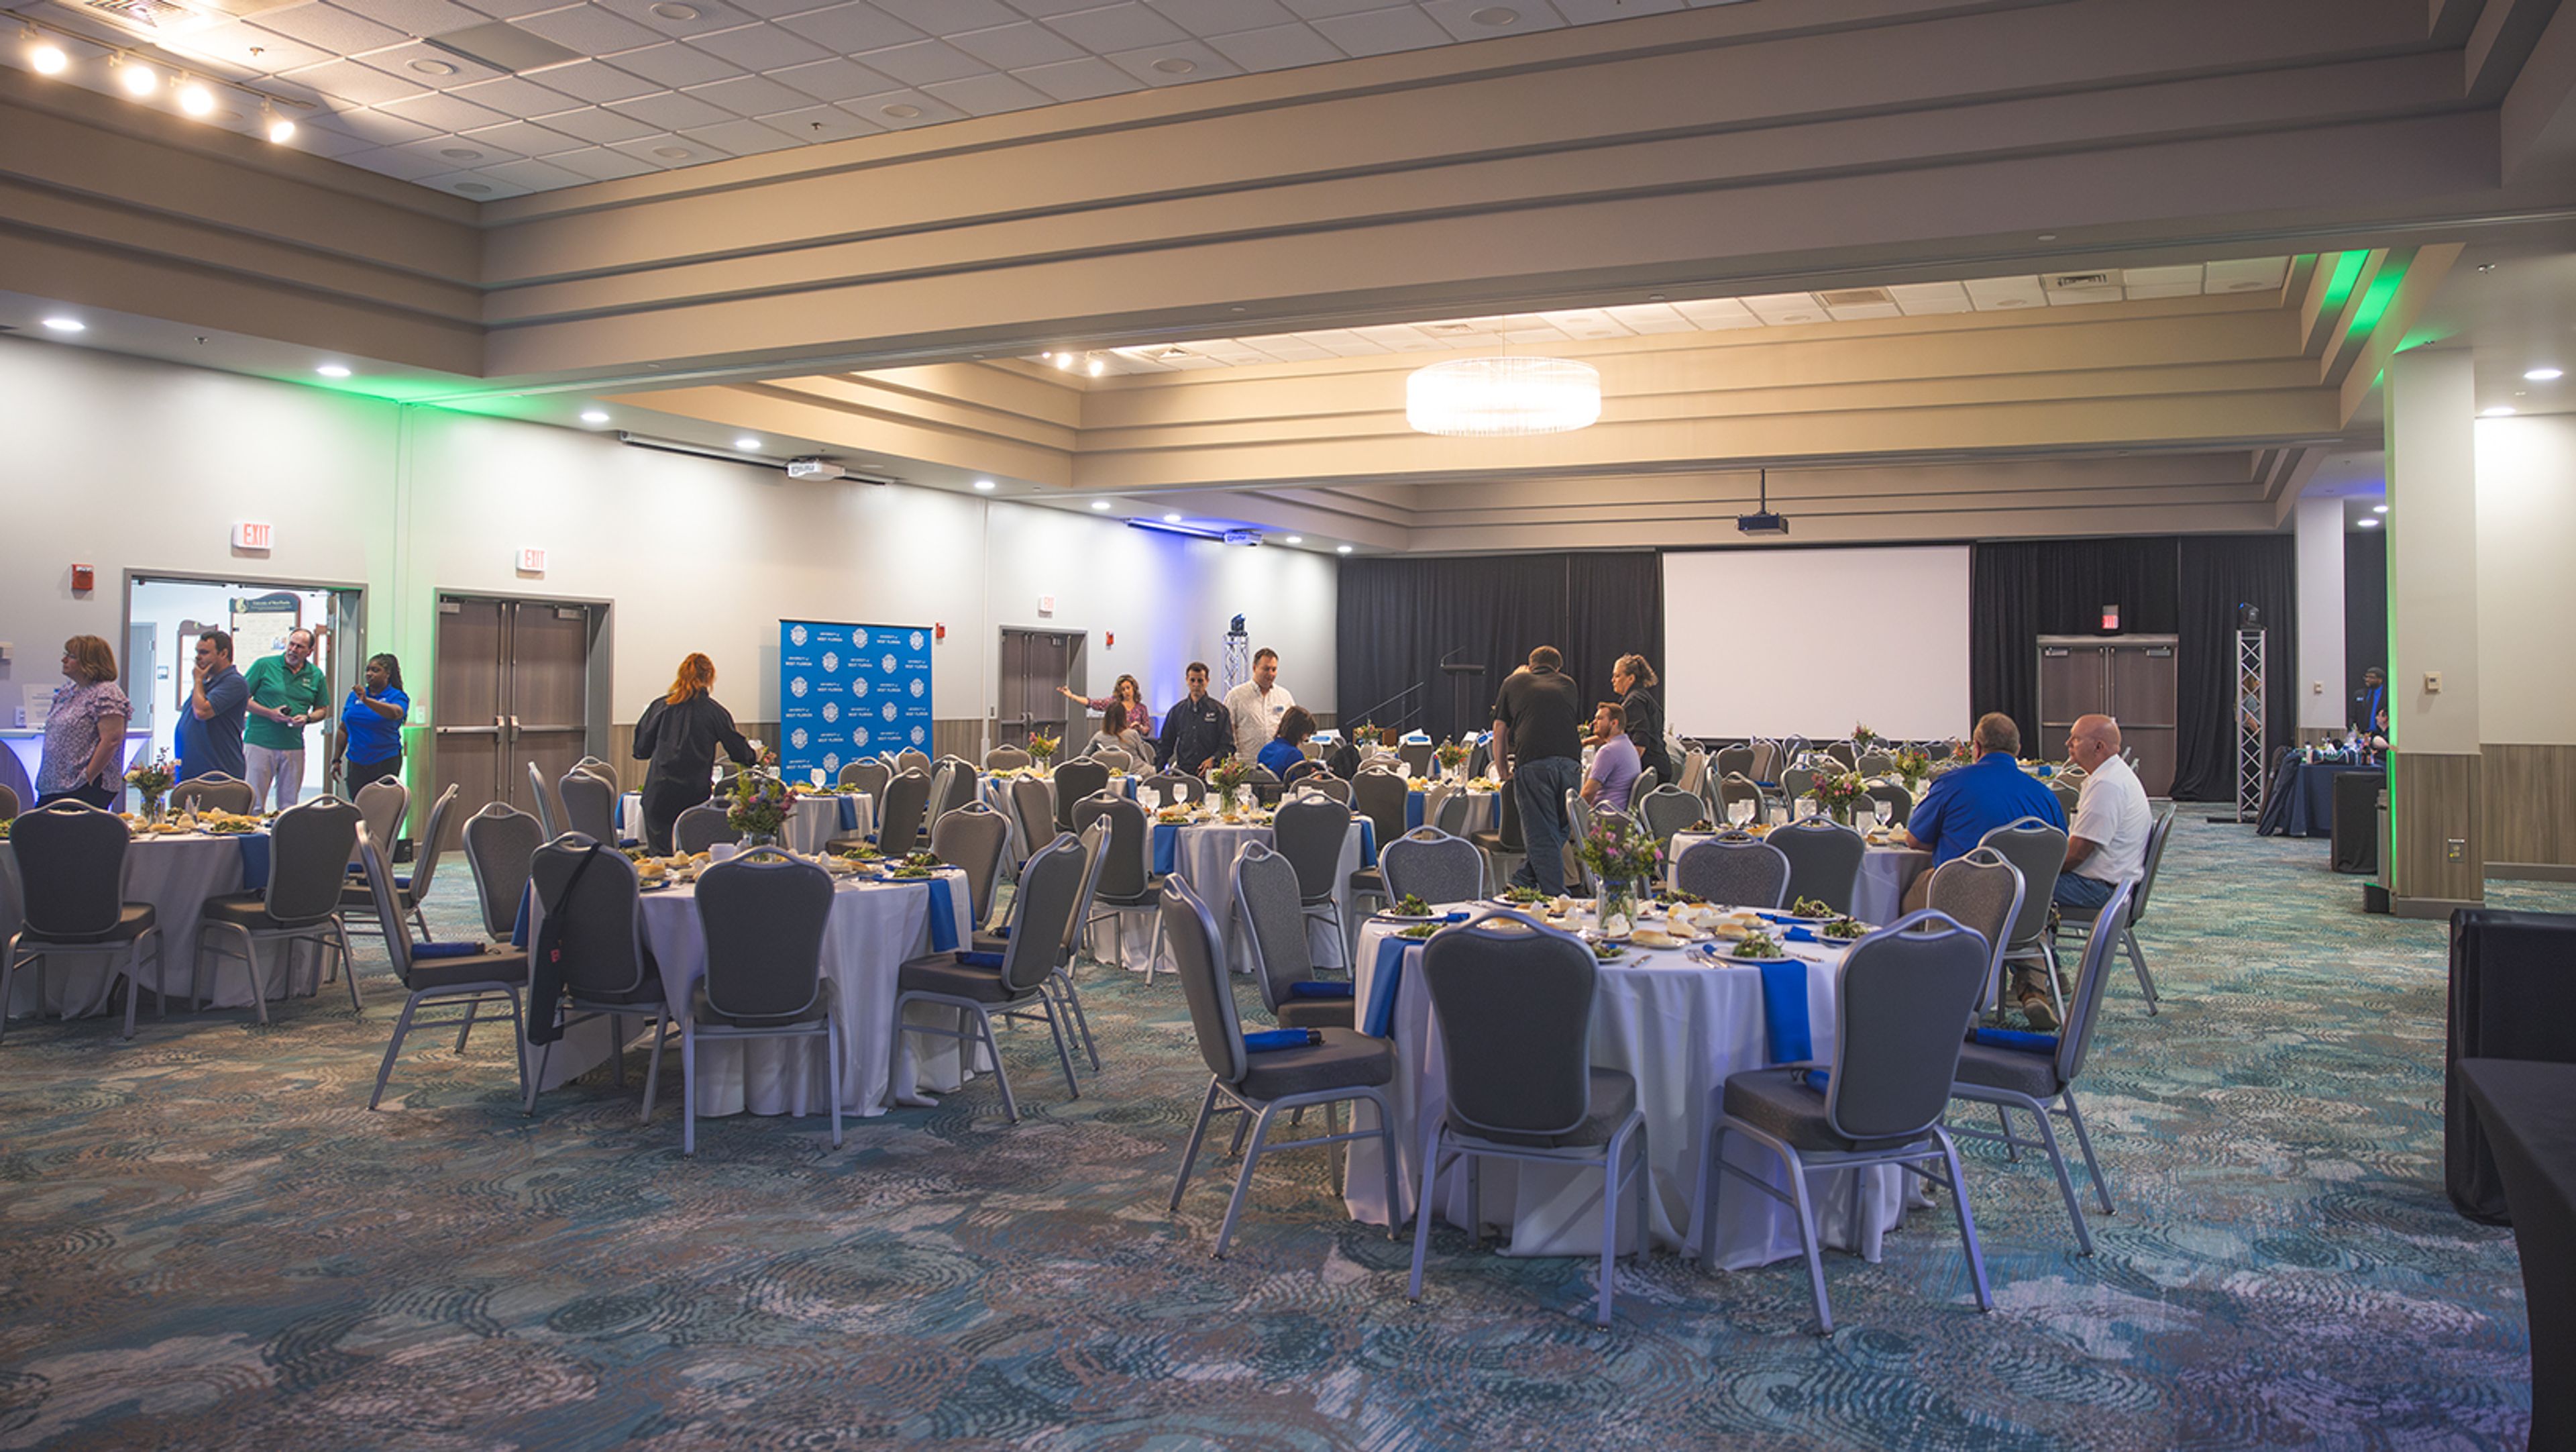
UWF Reservations and Conference Services brings together the greater Pensacola community at the University of West Florida's 126,000-square-foot University Commons facility. Set on the main campus at 11000 University Parkway, the complex offers a range of event spaces suited to weddings, receptions, corporate meetings, banquets, workshops, and large-scale gatherings. The centerpiece Conference Center accommodates up to 500 guests and can be divided into three partitioned sections for more intimate events, each with integrated A/V including LED projectors and wireless microphones. The Great Hall — designed with dramatic architecture evoking the hull of an ancient ship — seats up to 422 guests and doubles as a flexible exhibition or banquet space. The Auditorium holds up to 346 guests on a permanent stage with ADA access, house PA, and a 10-by-20-foot retractable screen. For smaller gatherings, the Conference Center Lounge offers natural light and a relaxed atmosphere for up to 80 guests. On-site catering is available through Aramark, and a curated preferred vendor list is provided after booking. All University Commons venues are fully ADA-compliant, and complimentary Wi-Fi is available throughout.
The Don CeSar
3400 Gulf Blvd, St Pete Beach, FL 33706, USA- Spaces for 300-400 Guests
- 3 Event Spaces
- 2 Ballrooms
- 3 Total Spaces
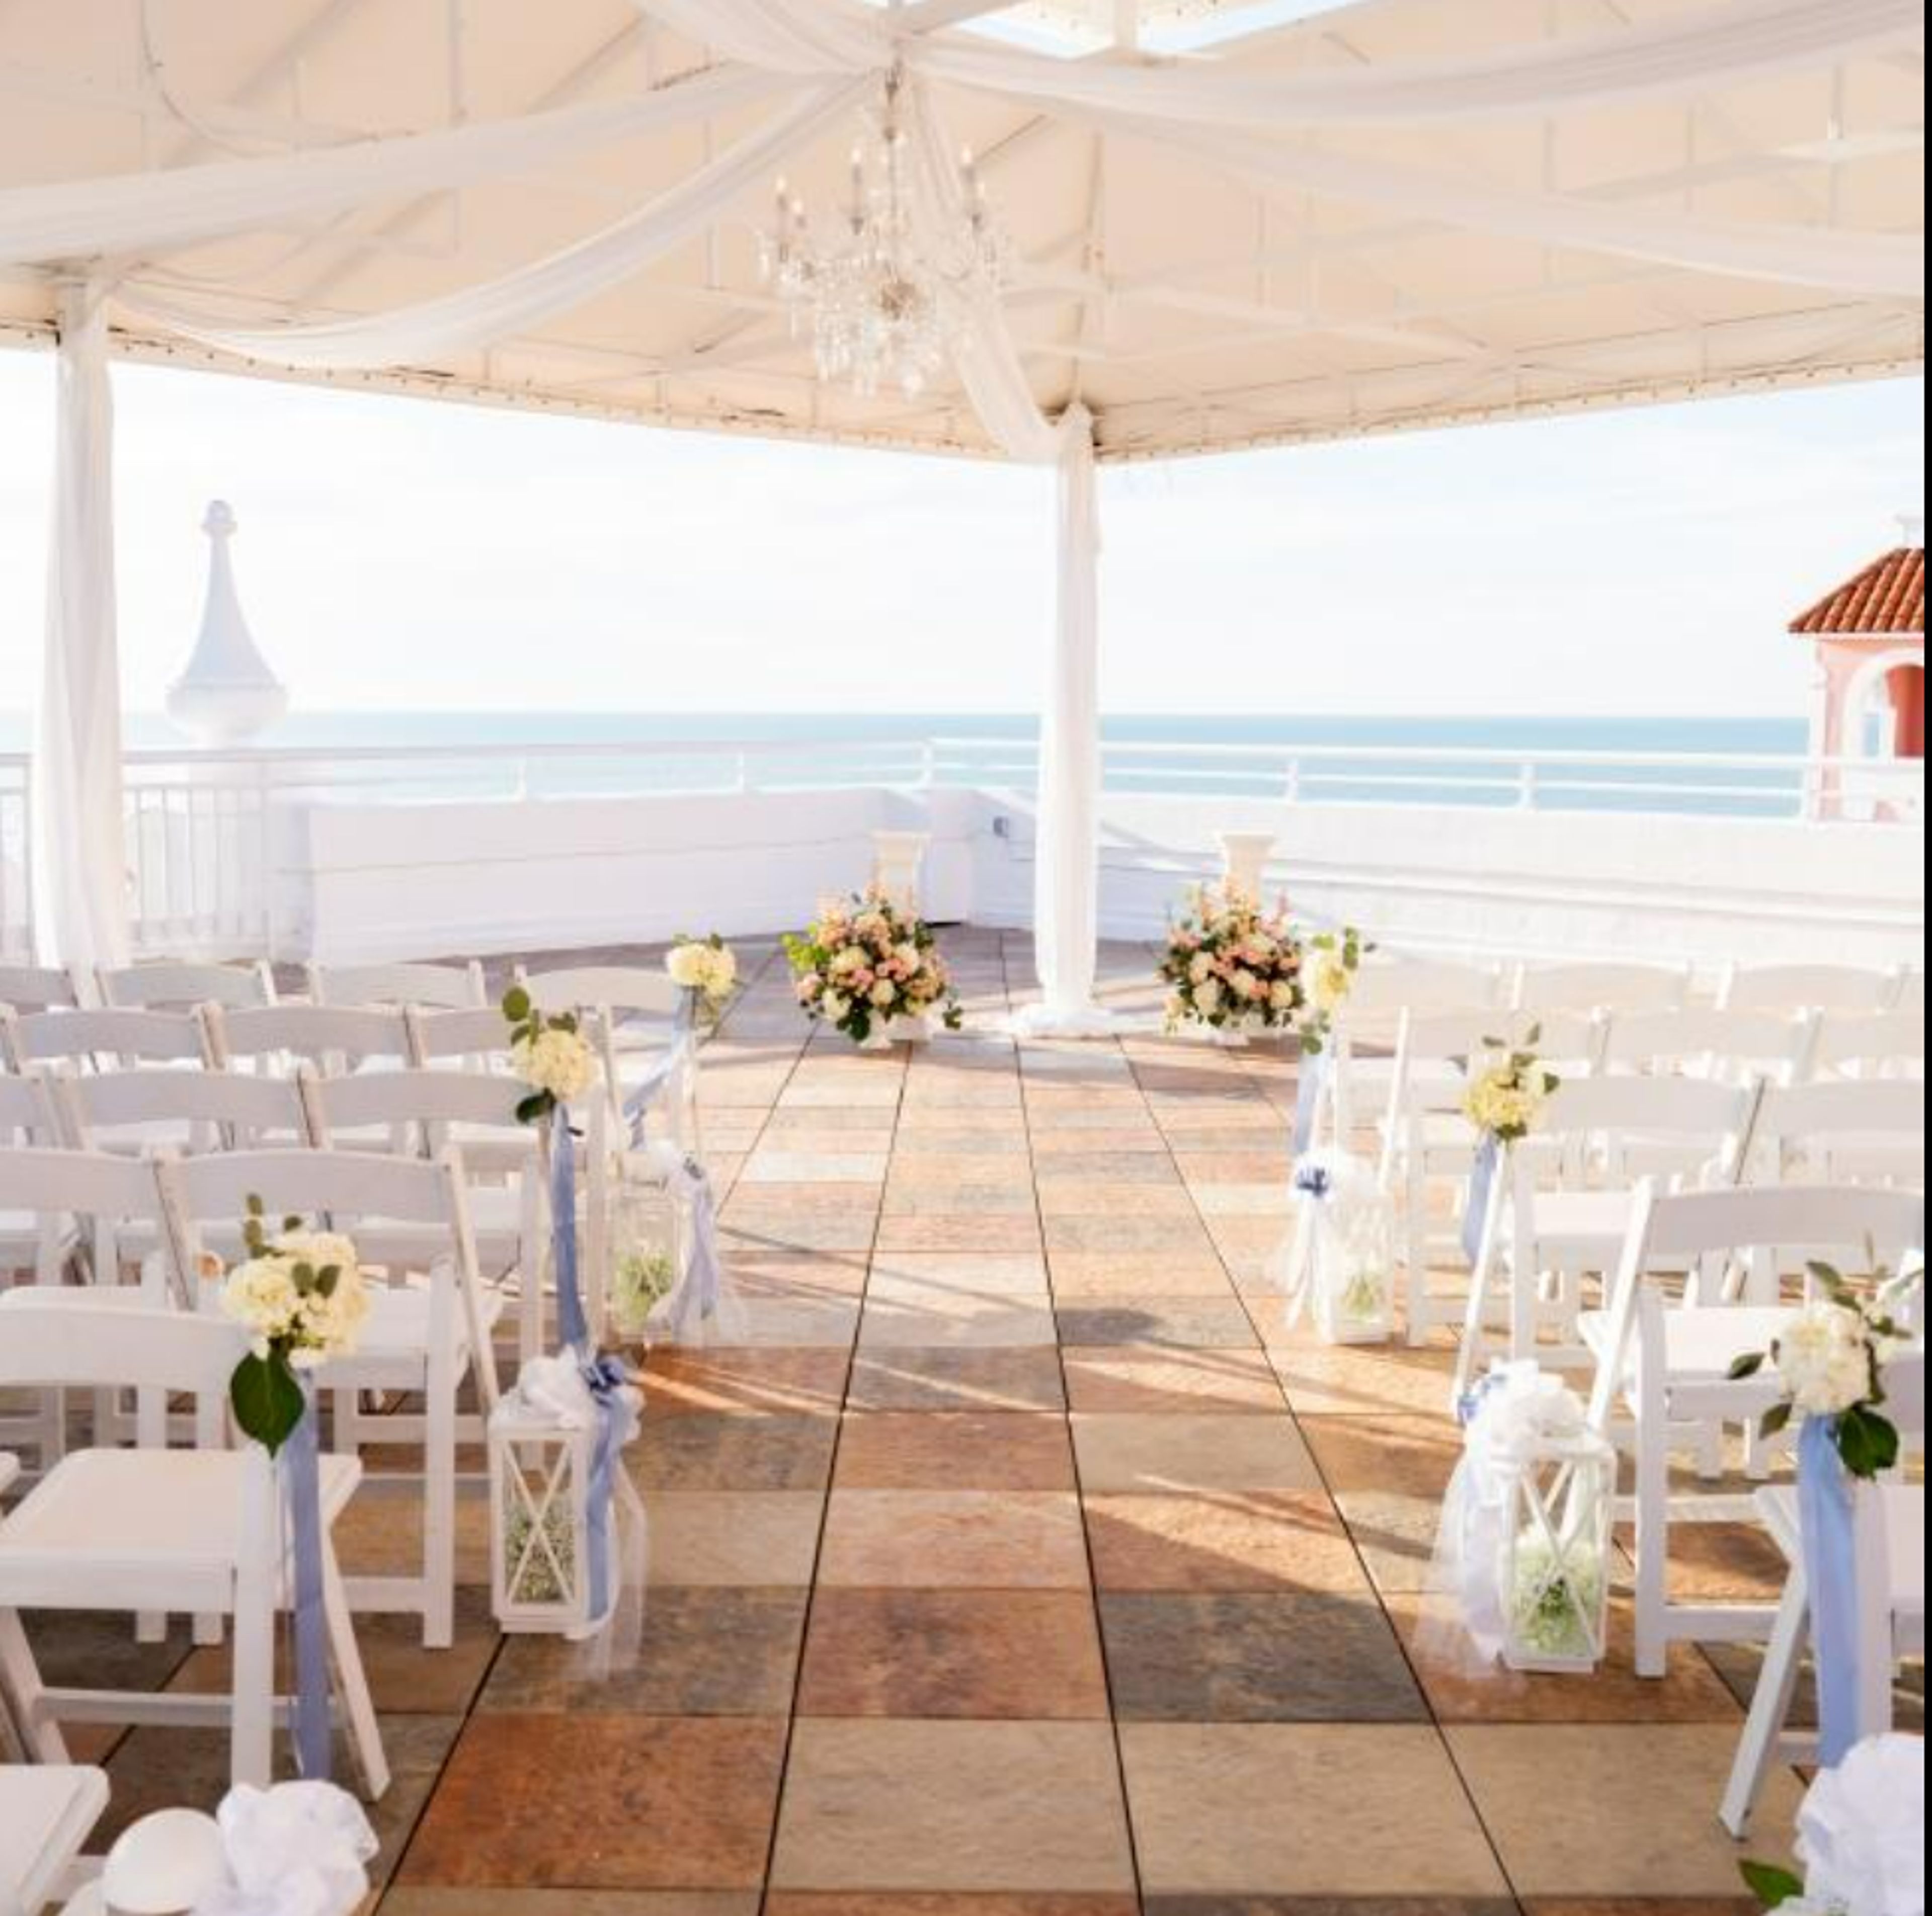
Rising along the Gulf Coast in St. Pete Beach, The Don CeSar offers an iconic beachfront setting for meetings, weddings, and social events. Known for its signature pink façade and historic charm, the venue features elegant ballrooms, oceanfront lawns, and scenic terraces designed for seamless indoor-outdoor celebrations. With sweeping Gulf views, coastal-inspired interiors, and a timeless sense of grandeur, the resort accommodates both intimate gatherings and large-scale events, delivering a memorable and elevated experience in one of Florida’s most recognizable destinations.
The Kane
900 SE Salerno Rd, Stuart, FL 34997, USA- Spaces for 300-400 Guests
- 1 Event Space
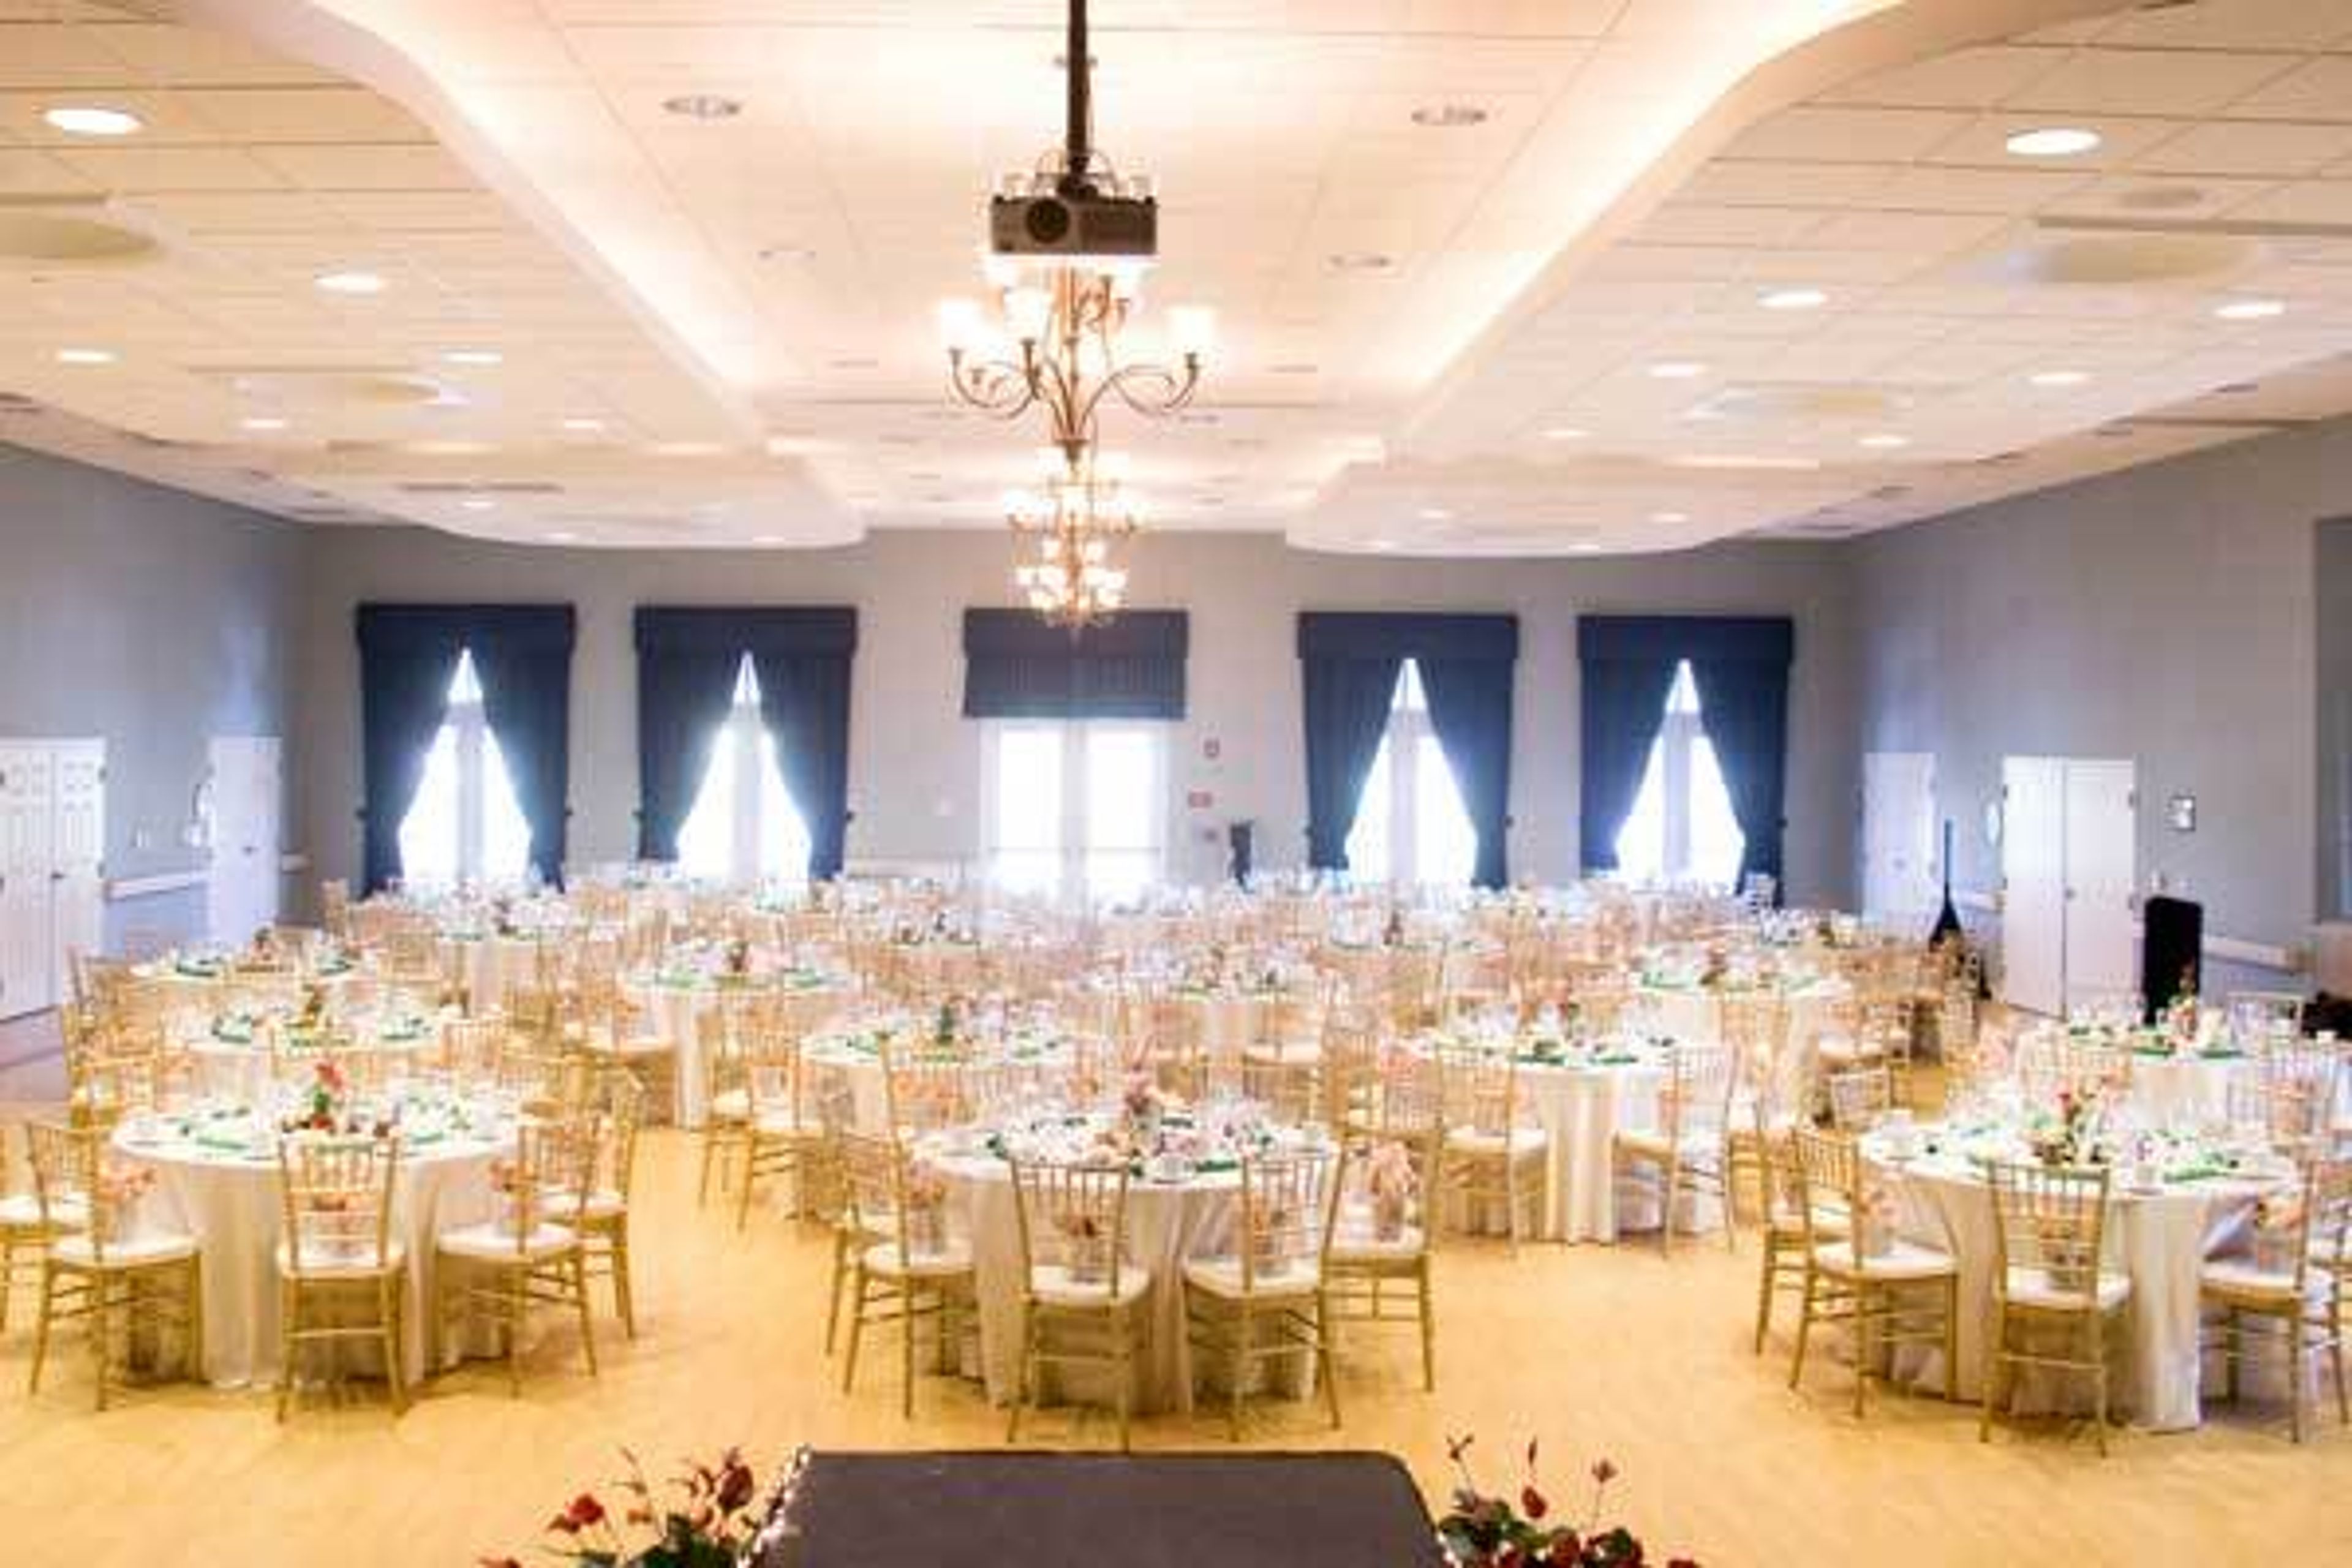
The Kane Center in Stuart, Florida is the Treasure Coast's premier special event rental venue. The Kane's open floor plan and soft architecture offers a wide range of picturesque and unique spaces from which to choose.
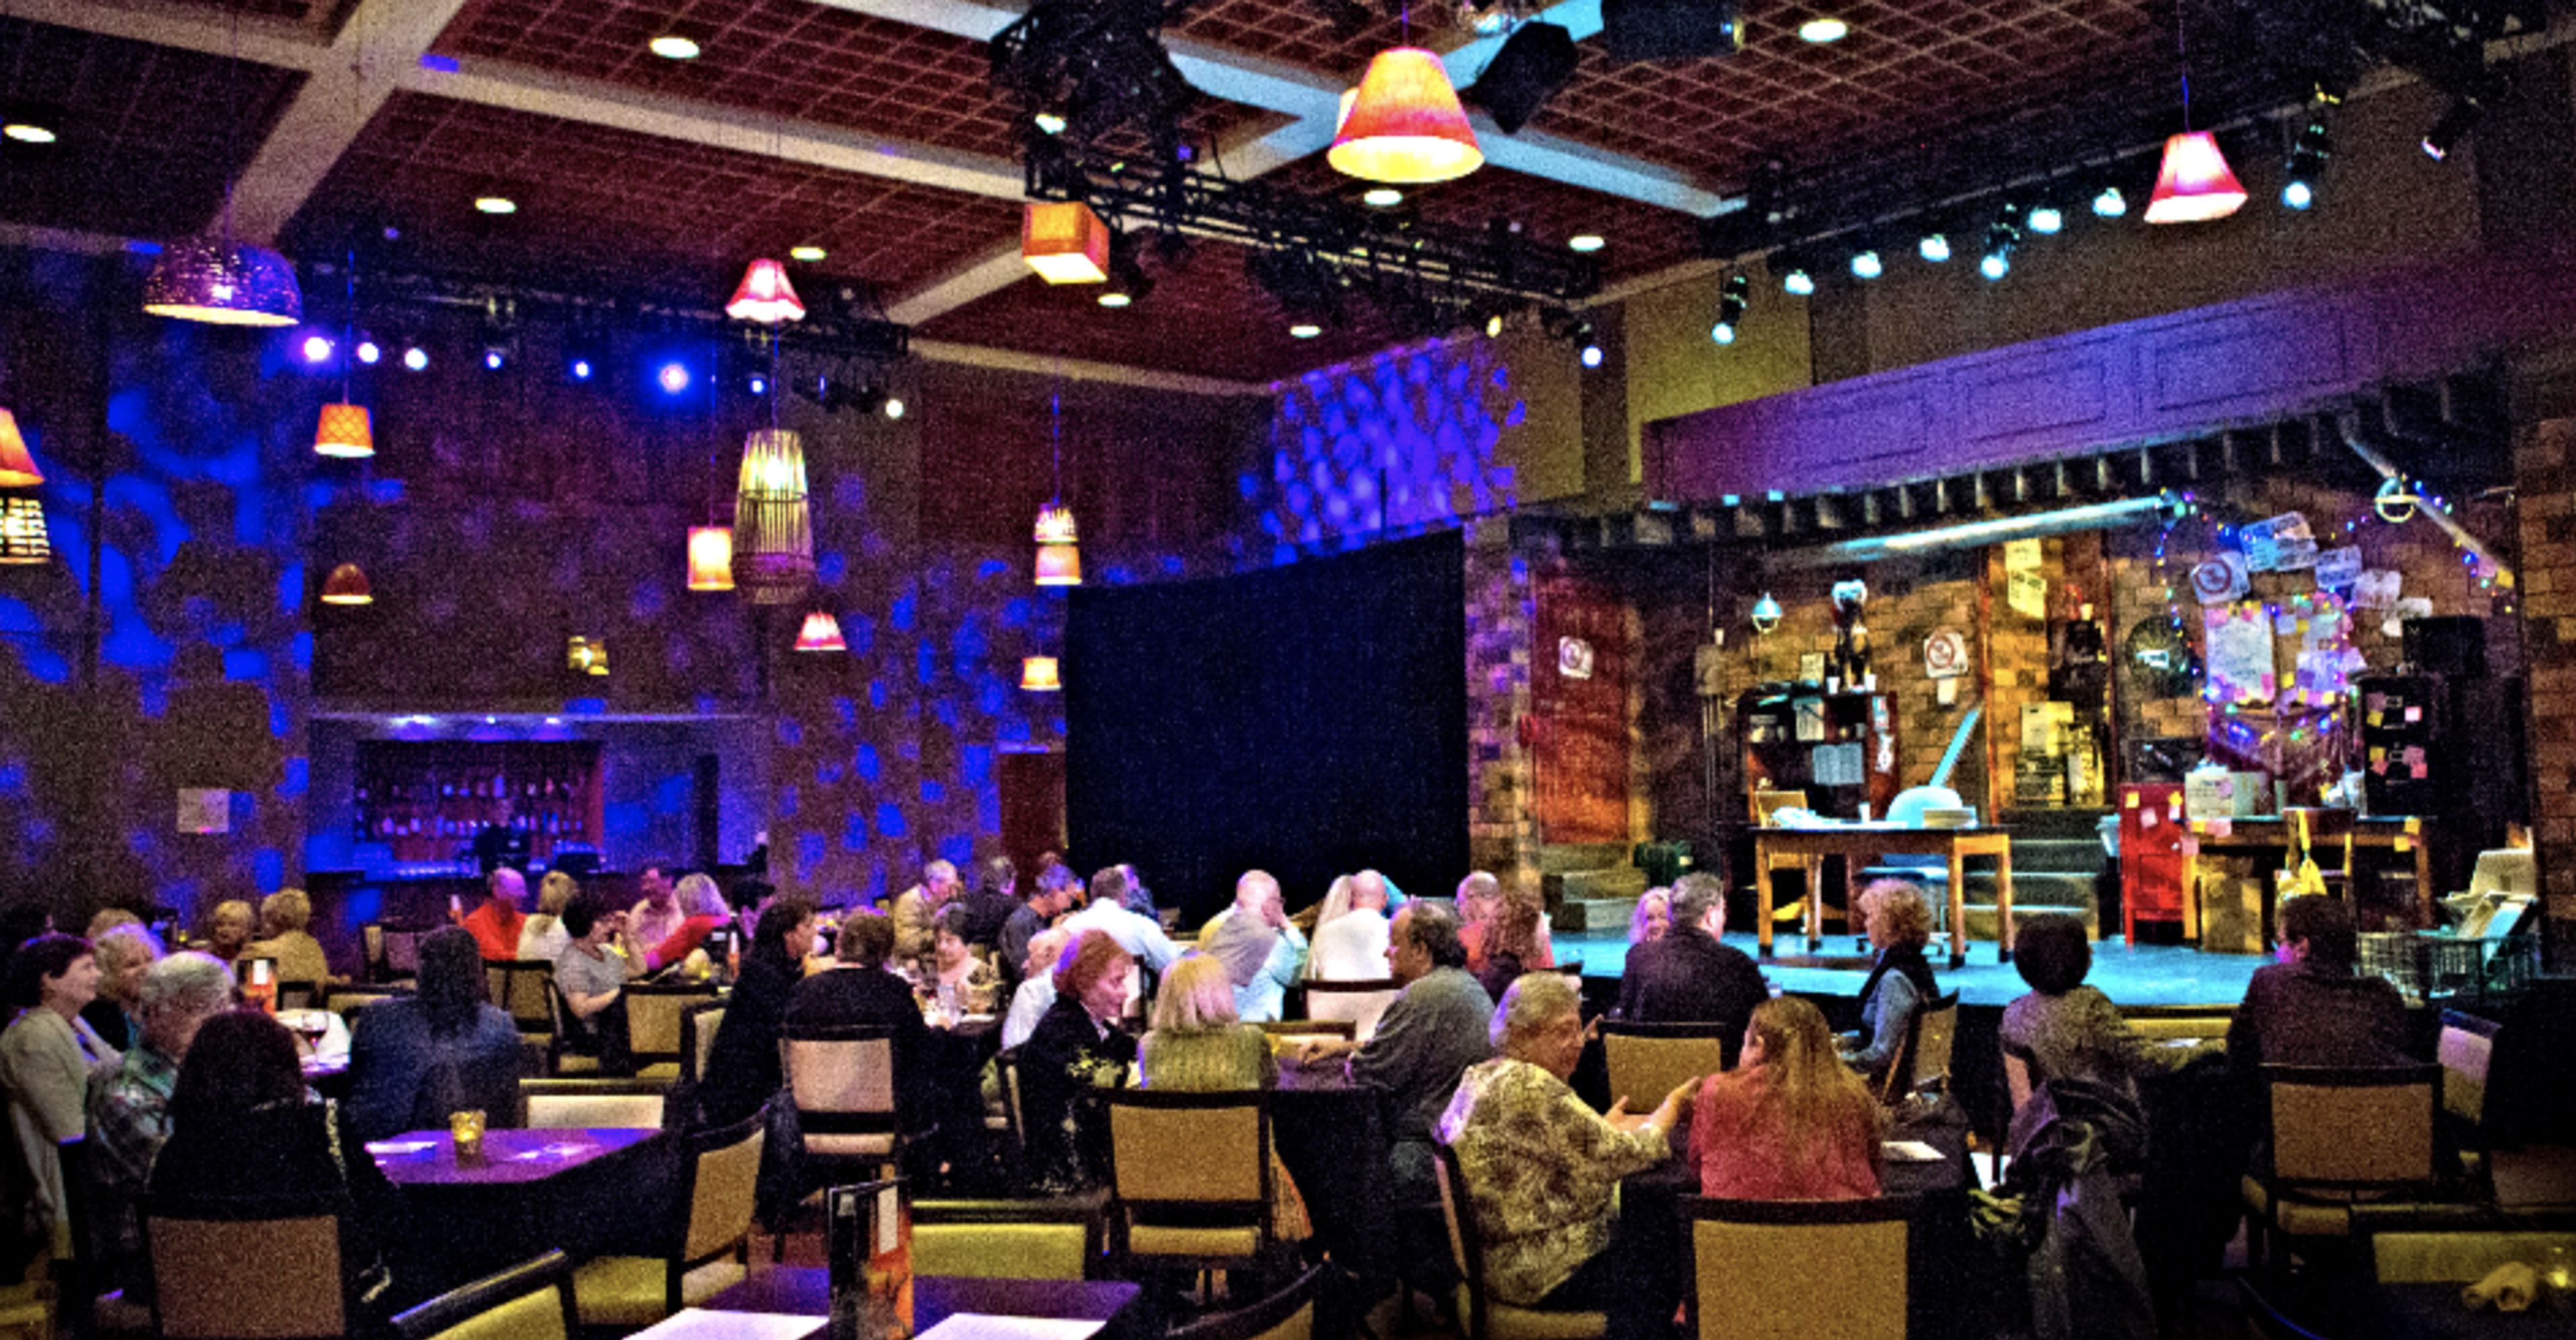
Broward Center for the Performing Arts
201 SW 5th Ave, Fort Lauderdale, FL 33312, USA- Spaces for 90-300 Guests
- 1 Event Space
- 2 Theaters
We know how to put on a great show at the Broward Center for the Performing Arts. From big banquets and large-scale performances to private gatherings and corporate meetings, our campus provides a variety of distinctive event spaces. LET US SET THE STAGE FOR YOUR SPECIAL DAY! WE KNOW HOW TO PUT ON A SPECTACULAR SHOW. We are not only one of South Florida's top entertainment venues, but we also offer a one-of-a-kind setting for a range of special occasions. Our experienced special events and catering team will give you with personal care and ideas to make your event dreams come true, from gorgeous weddings to charity galas, rehearsal dinners to business luncheons, bar/bat mitzvahs to quinces. From first site visit to event breakdown, we provide a dedicated team member who will assist you in menu creation, planning, vendor recommendations, and day of coordination. CORPORATE EVENTS: The perfect destination to showcase your important event. We offer a number of unique settings to highlight your crucial event as one of South Florida's best entertainment venues. Our experienced catering and event staff will give you with personalized attention and ideas to help you create a memorable occasion. We can tailor your event to match your specific needs, from upscale to casual. Ranking among the top ten most-visited theaters in the world, the Center presents more than 700 performances each year to more than 700,000 patrons. This premier performing arts venue, which overlooks the New River in downtown Fort Lauderdale, hosts Broadway musicals, operas, ballets, concerts, plays, multi-cultural performances, lectures, workshops, and educational events, as well as one of the largest arts-in-education programs in the United States, with over 150,000 students served annually.
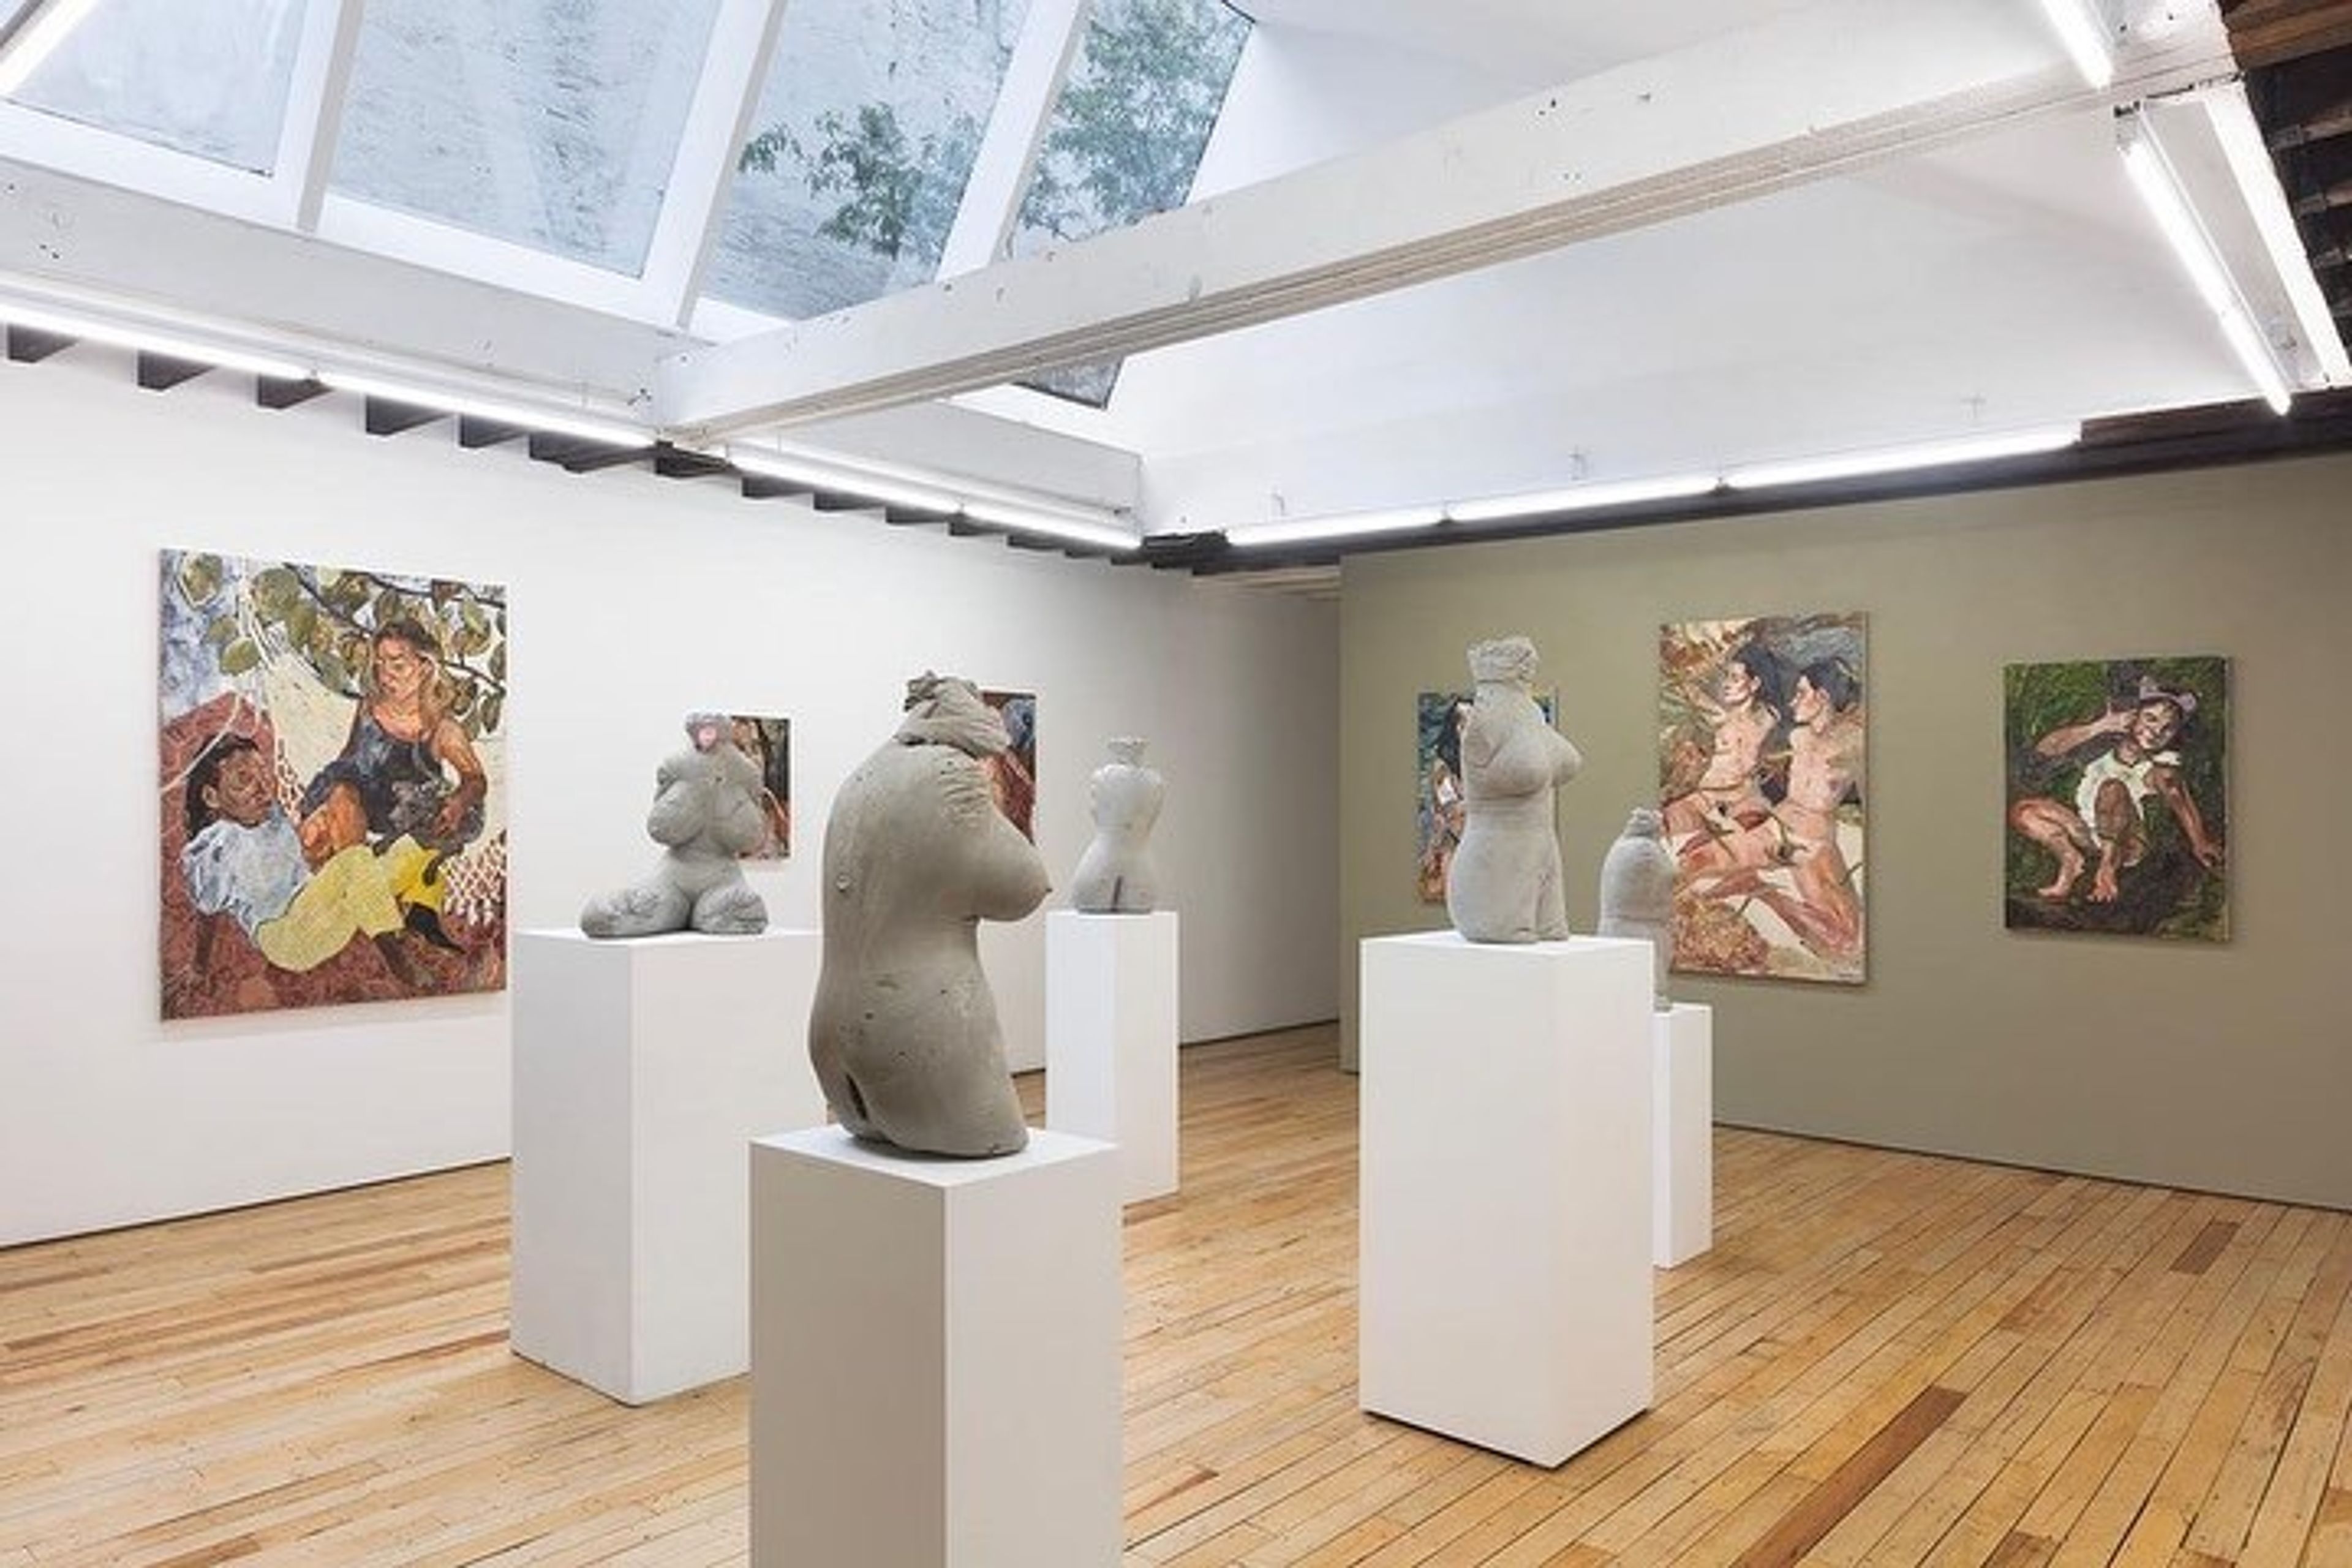
Bakehouse Art Complex Gallery
561 NW 32nd St, Miami, FL 33127, USA- Spaces for 100 Guests
- 1 Event Space
The Bakehouse Art Complex is a multi-disciplinary arts complex. Bakehouse envisions a world in which artists are supported and valued, and in which their ability to shape, reflect, and transform our world is recognized. This non-profit organization's mission is to address the critical shortage of affordable live-work and work spaces for artists in Miami's urban core. Bakehouse Art Complex, located in a former industrial Art Deco-era bakery, was founded in 1985 by and for artists to provide studio residencies, infrastructure, and community to enable the highest level of artistic creativity, development, and collaboration for the most promising talent. In total, there are approximately 100 resident and associate artists working at the Bakehouse, who come from a wide range of different backgrounds. There is a wide variety of media and practices represented in their work, ranging from painting to performance, from the traditional to the experimental. It is one of the oldest artist-serving organizations in Miami, with studios of various sizes, two galleries, a classroom, print room, photography lab, ceramics facilities, and woodworking and welding areas among other amenities. These spaces, which are otherwise unavailable to artists outside of university campuses, have enabled and continue to enable artists to work, create, discover, learn, and share their practices and work with one another and the broader community, as well as with other artists. In its current stage of development, Bakehouse is aiming to play a more critical role in the collective efforts to create a strong and sustainable ecosystem in Miami that will allow artists and the arts to thrive in their respective fields. In order to better serve the needs of Miami's cultural community, the university is currently developing a master plan to determine the highest and best use for its impressive 2.3-acre campus.
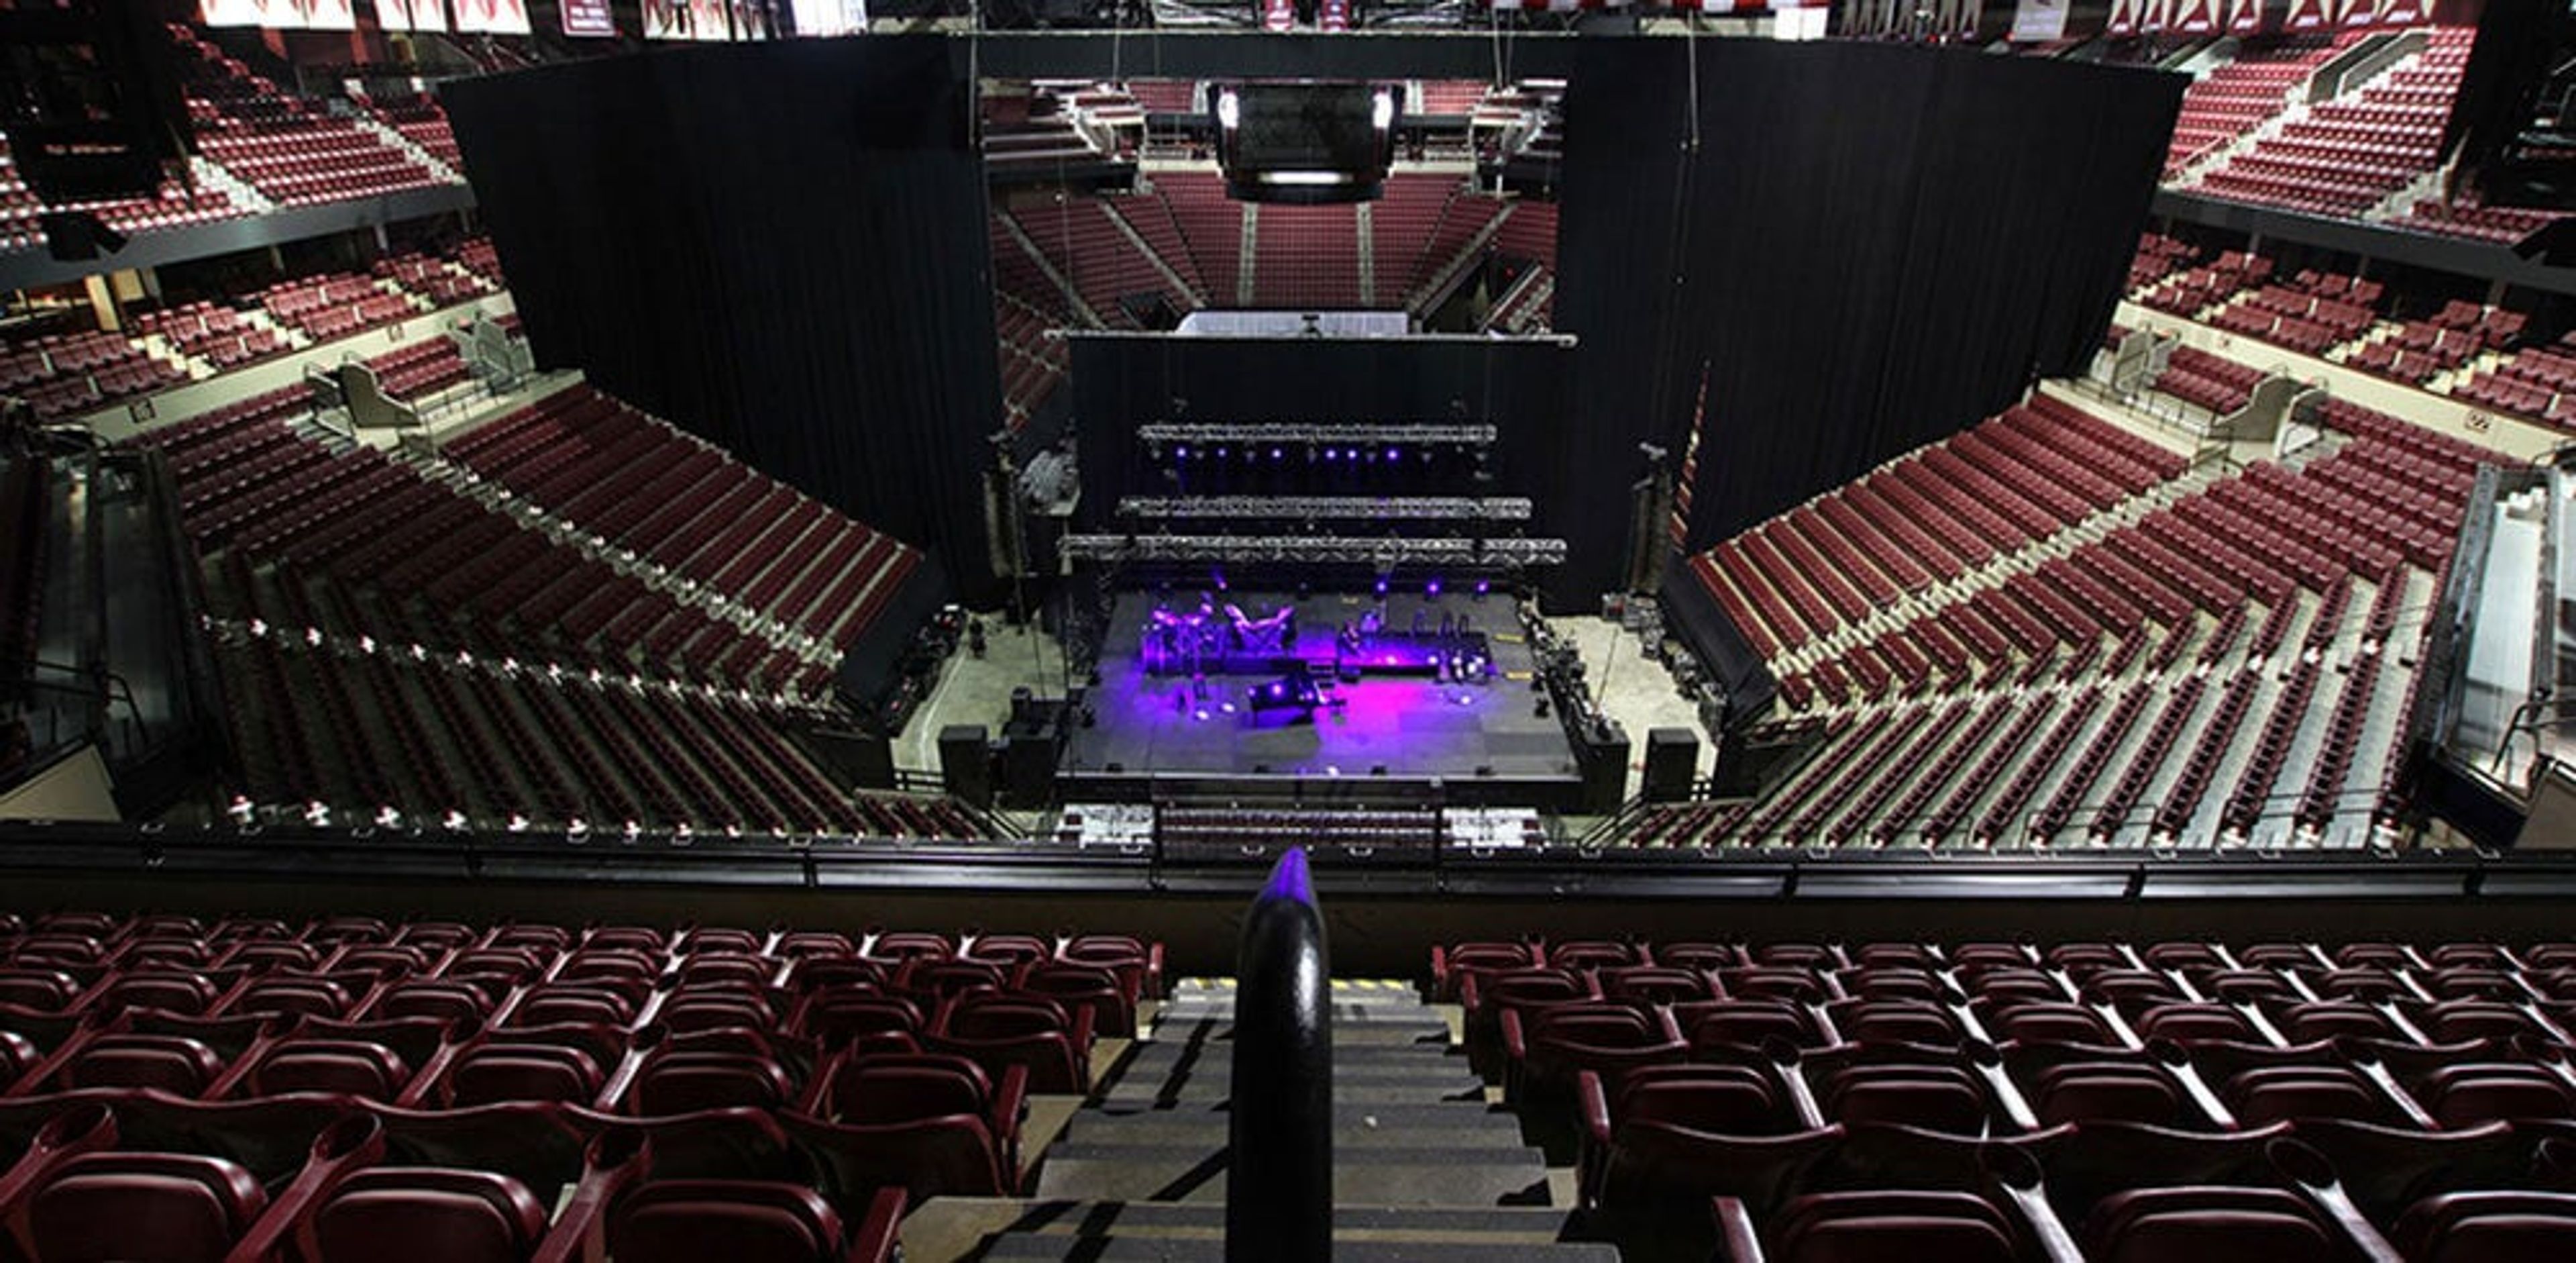
Donald L Tucker Civic Center
505 W Pensacola St, Tallahassee, FL 32301, USA- Spaces for 1,000-2,000 Guests
- 1 Event Space
- 1 Convention Center
The Tucker Center plays host to a wide range of events that are sure to be remembered. We are able to fulfill any event requirement since we have an arena that is 34,000 square feet in size, six conference rooms, and an additional 18,000 square feet of display space. In addition to offering exceptional space, we also have a devoted and experienced event crew that is here to assist you every step of the way to ensure flawless coordination, seamless execution, and the overall success of your event. Our in-house catering service not only makes your event at the Tucker Center more convenient, but also creates a memorable dining experience with delectable foods that are specifically crafted to go with the theme of your gathering there. Ideal for Events Such as Banquets, Receptions, Luncheons, Conferences, Weddings, Galas, Conventions, and More! The Tucker Civic Center has a total of six conference rooms, each of which features completely carpeted flooring, a sound system, and lighting that can be adjusted. The 16,000 square feet of meeting space may be configured in a number of different floor designs to accommodate your particular requirements. The maximum number of attendees that can be accommodated in Meeting Room A is 400 people when the room is set up theater-style, and 350 people when it is set up banquet-style. It is possible to split it into three distinct rooms, designated A-1, A-2, and A-3. Each of our three more intimate meeting rooms, B, C, and D, can accommodate a maximum of sixty people for their respective events. There is also the possibility of providing specialized amenities, such as a dance floor, a portable stage, microphones, and so on.
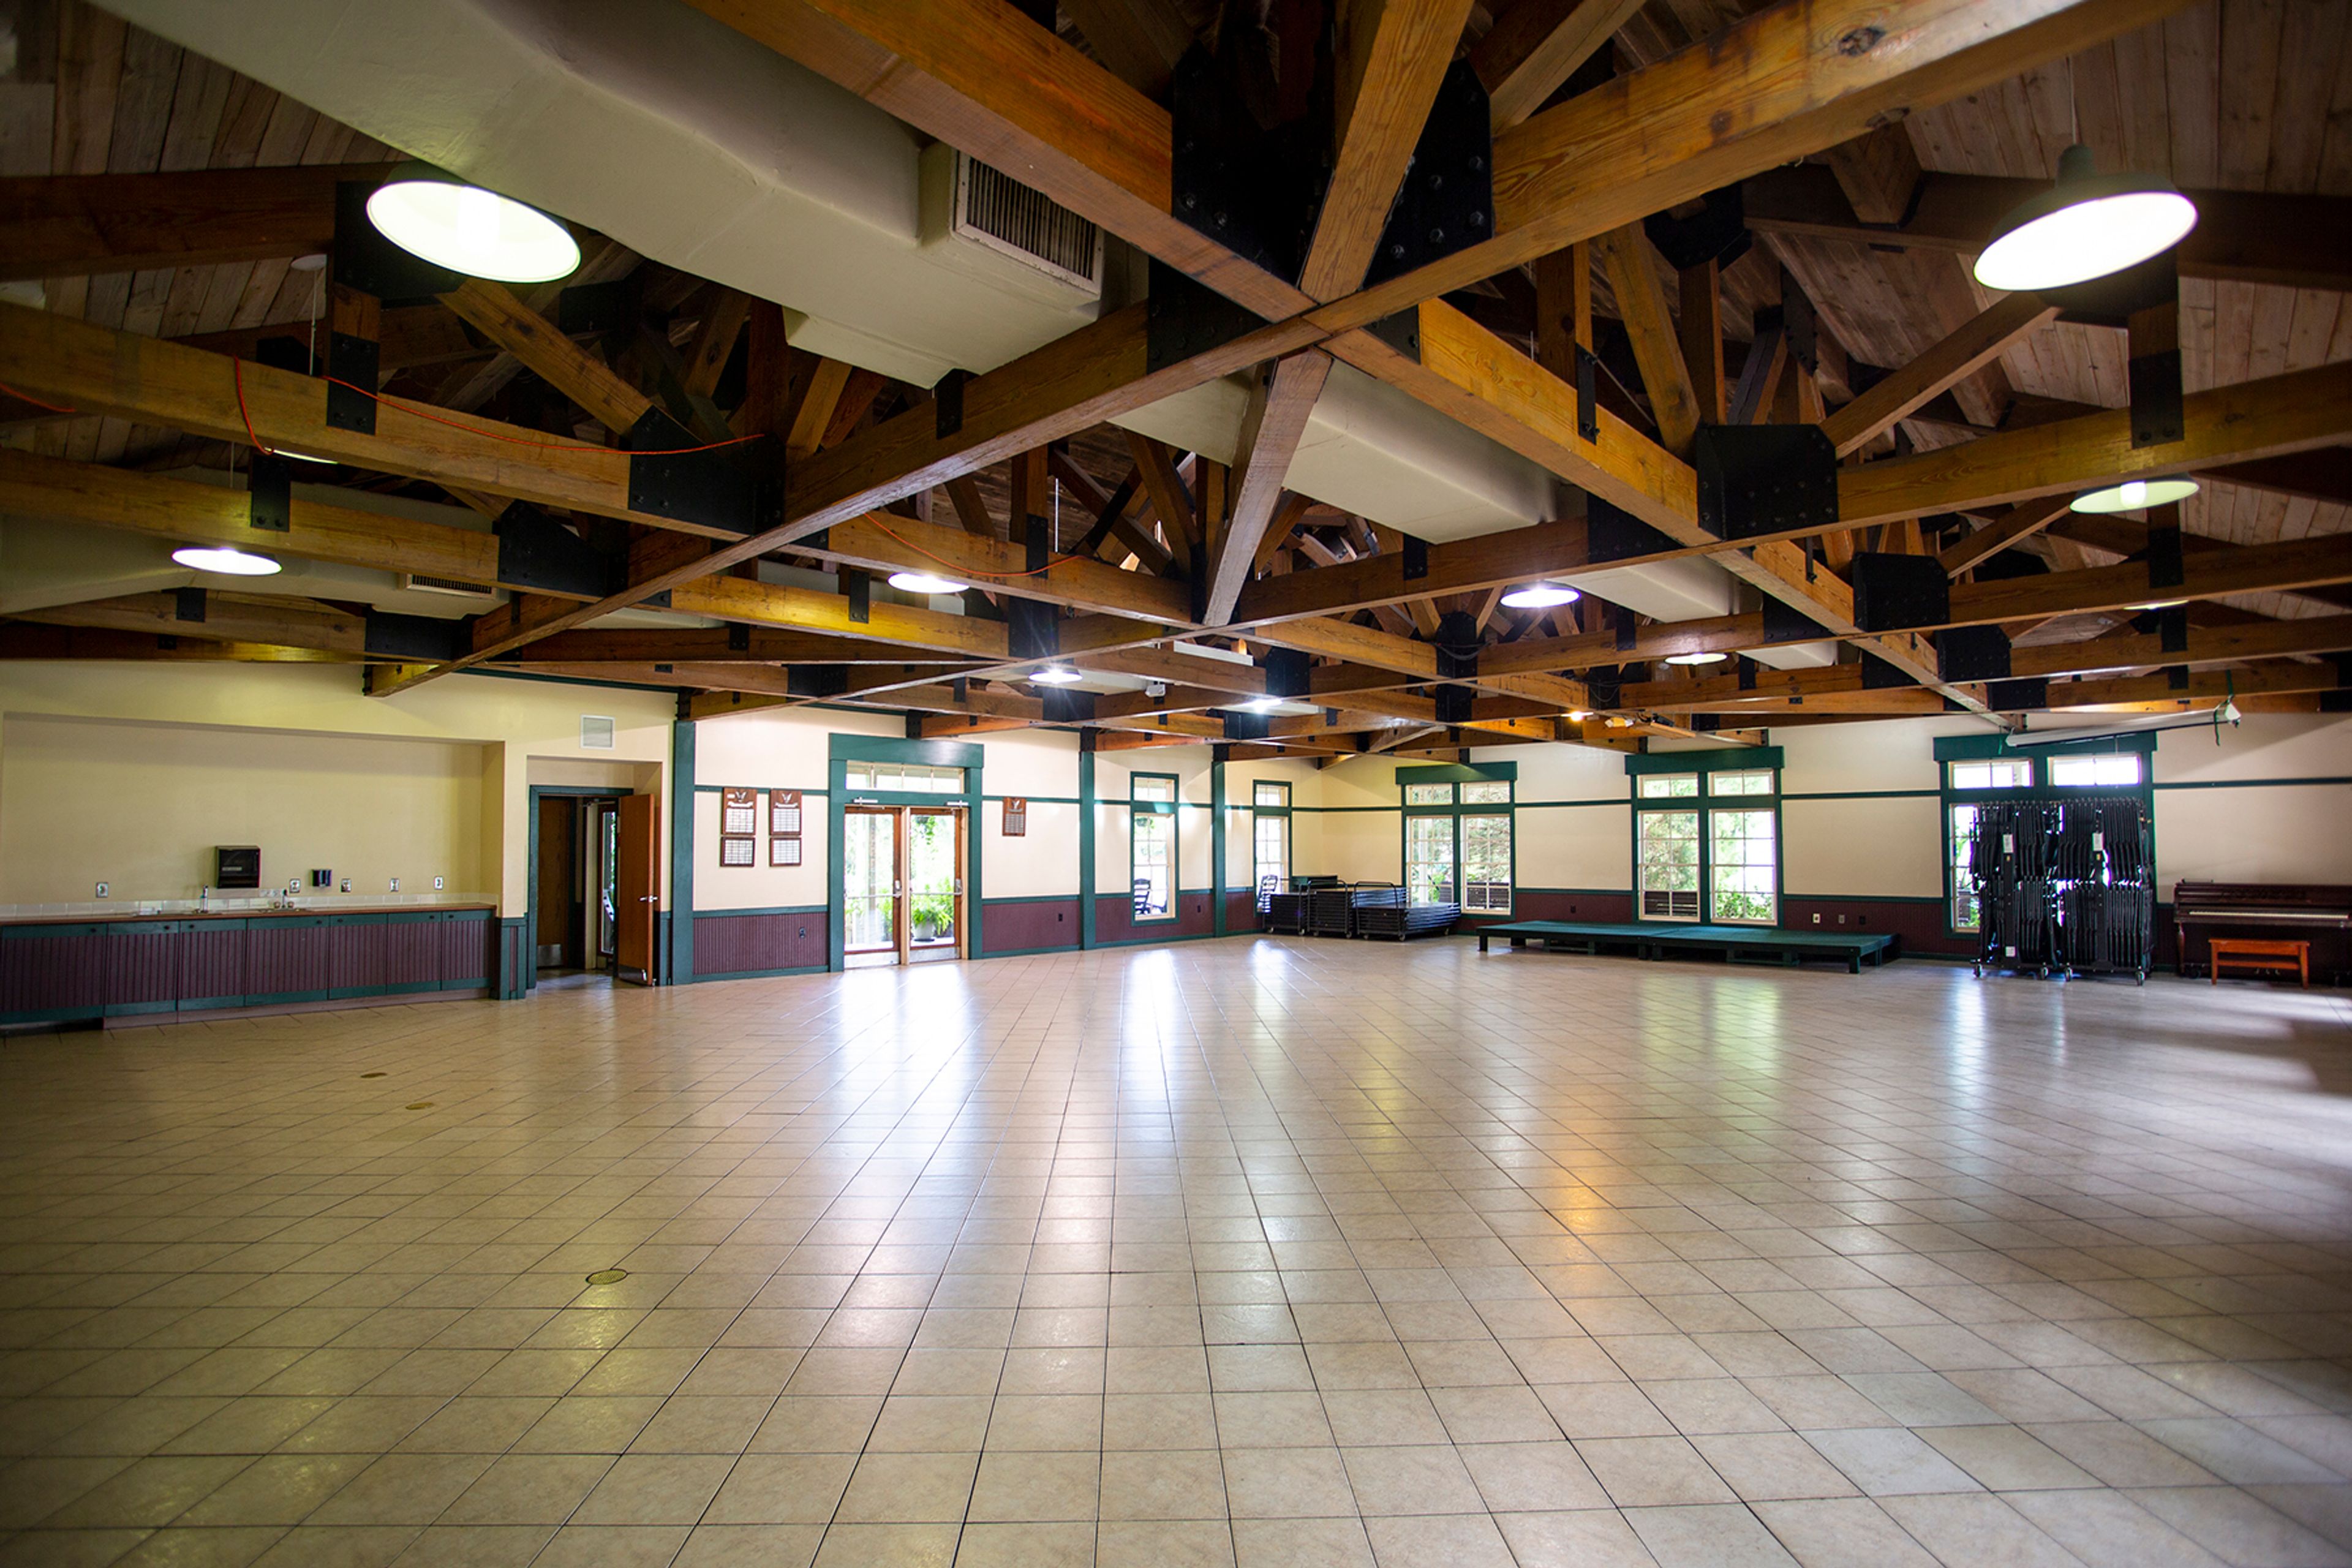
Camp Ithiel
2037 Hempel Ave, Gotha, FL 34734, USA- Spaces for 100-200 Guests
- 1 Event Space
- 1 Barn
- 1 Historic Space
Camp Ithiel is a Christian camp and retreat center situated on twenty acres in Gotha, Florida, between Ocoee and Windermere near Orlando. Established in 1948 as an outdoor ministry of the Atlantic Southeast District Church of the Brethren, the property has served youth campers and rental groups alike for more than seven decades. The facility includes several distinct gathering spaces available for retreats, meetings, banquets, and weddings. The Kramer Dining Center seats up to 180 guests and converts from a full dining hall to an open assembly area. The historic Chapel accommodates 100 guests and features a piano, organ, and stage, making it a natural fit for ceremonies and intimate gatherings. Heritage Hall offers a rustic setting centered on a fire circle for fellowship events. Rental groups have access to the camp's full food service, lodging, and recreation facilities, including a pool with surrounding picnic areas.
Miami LIVE
912 71st St, Miami Beach, FL 33141, USA- Spaces for 500 Guests
- 1 Event Space
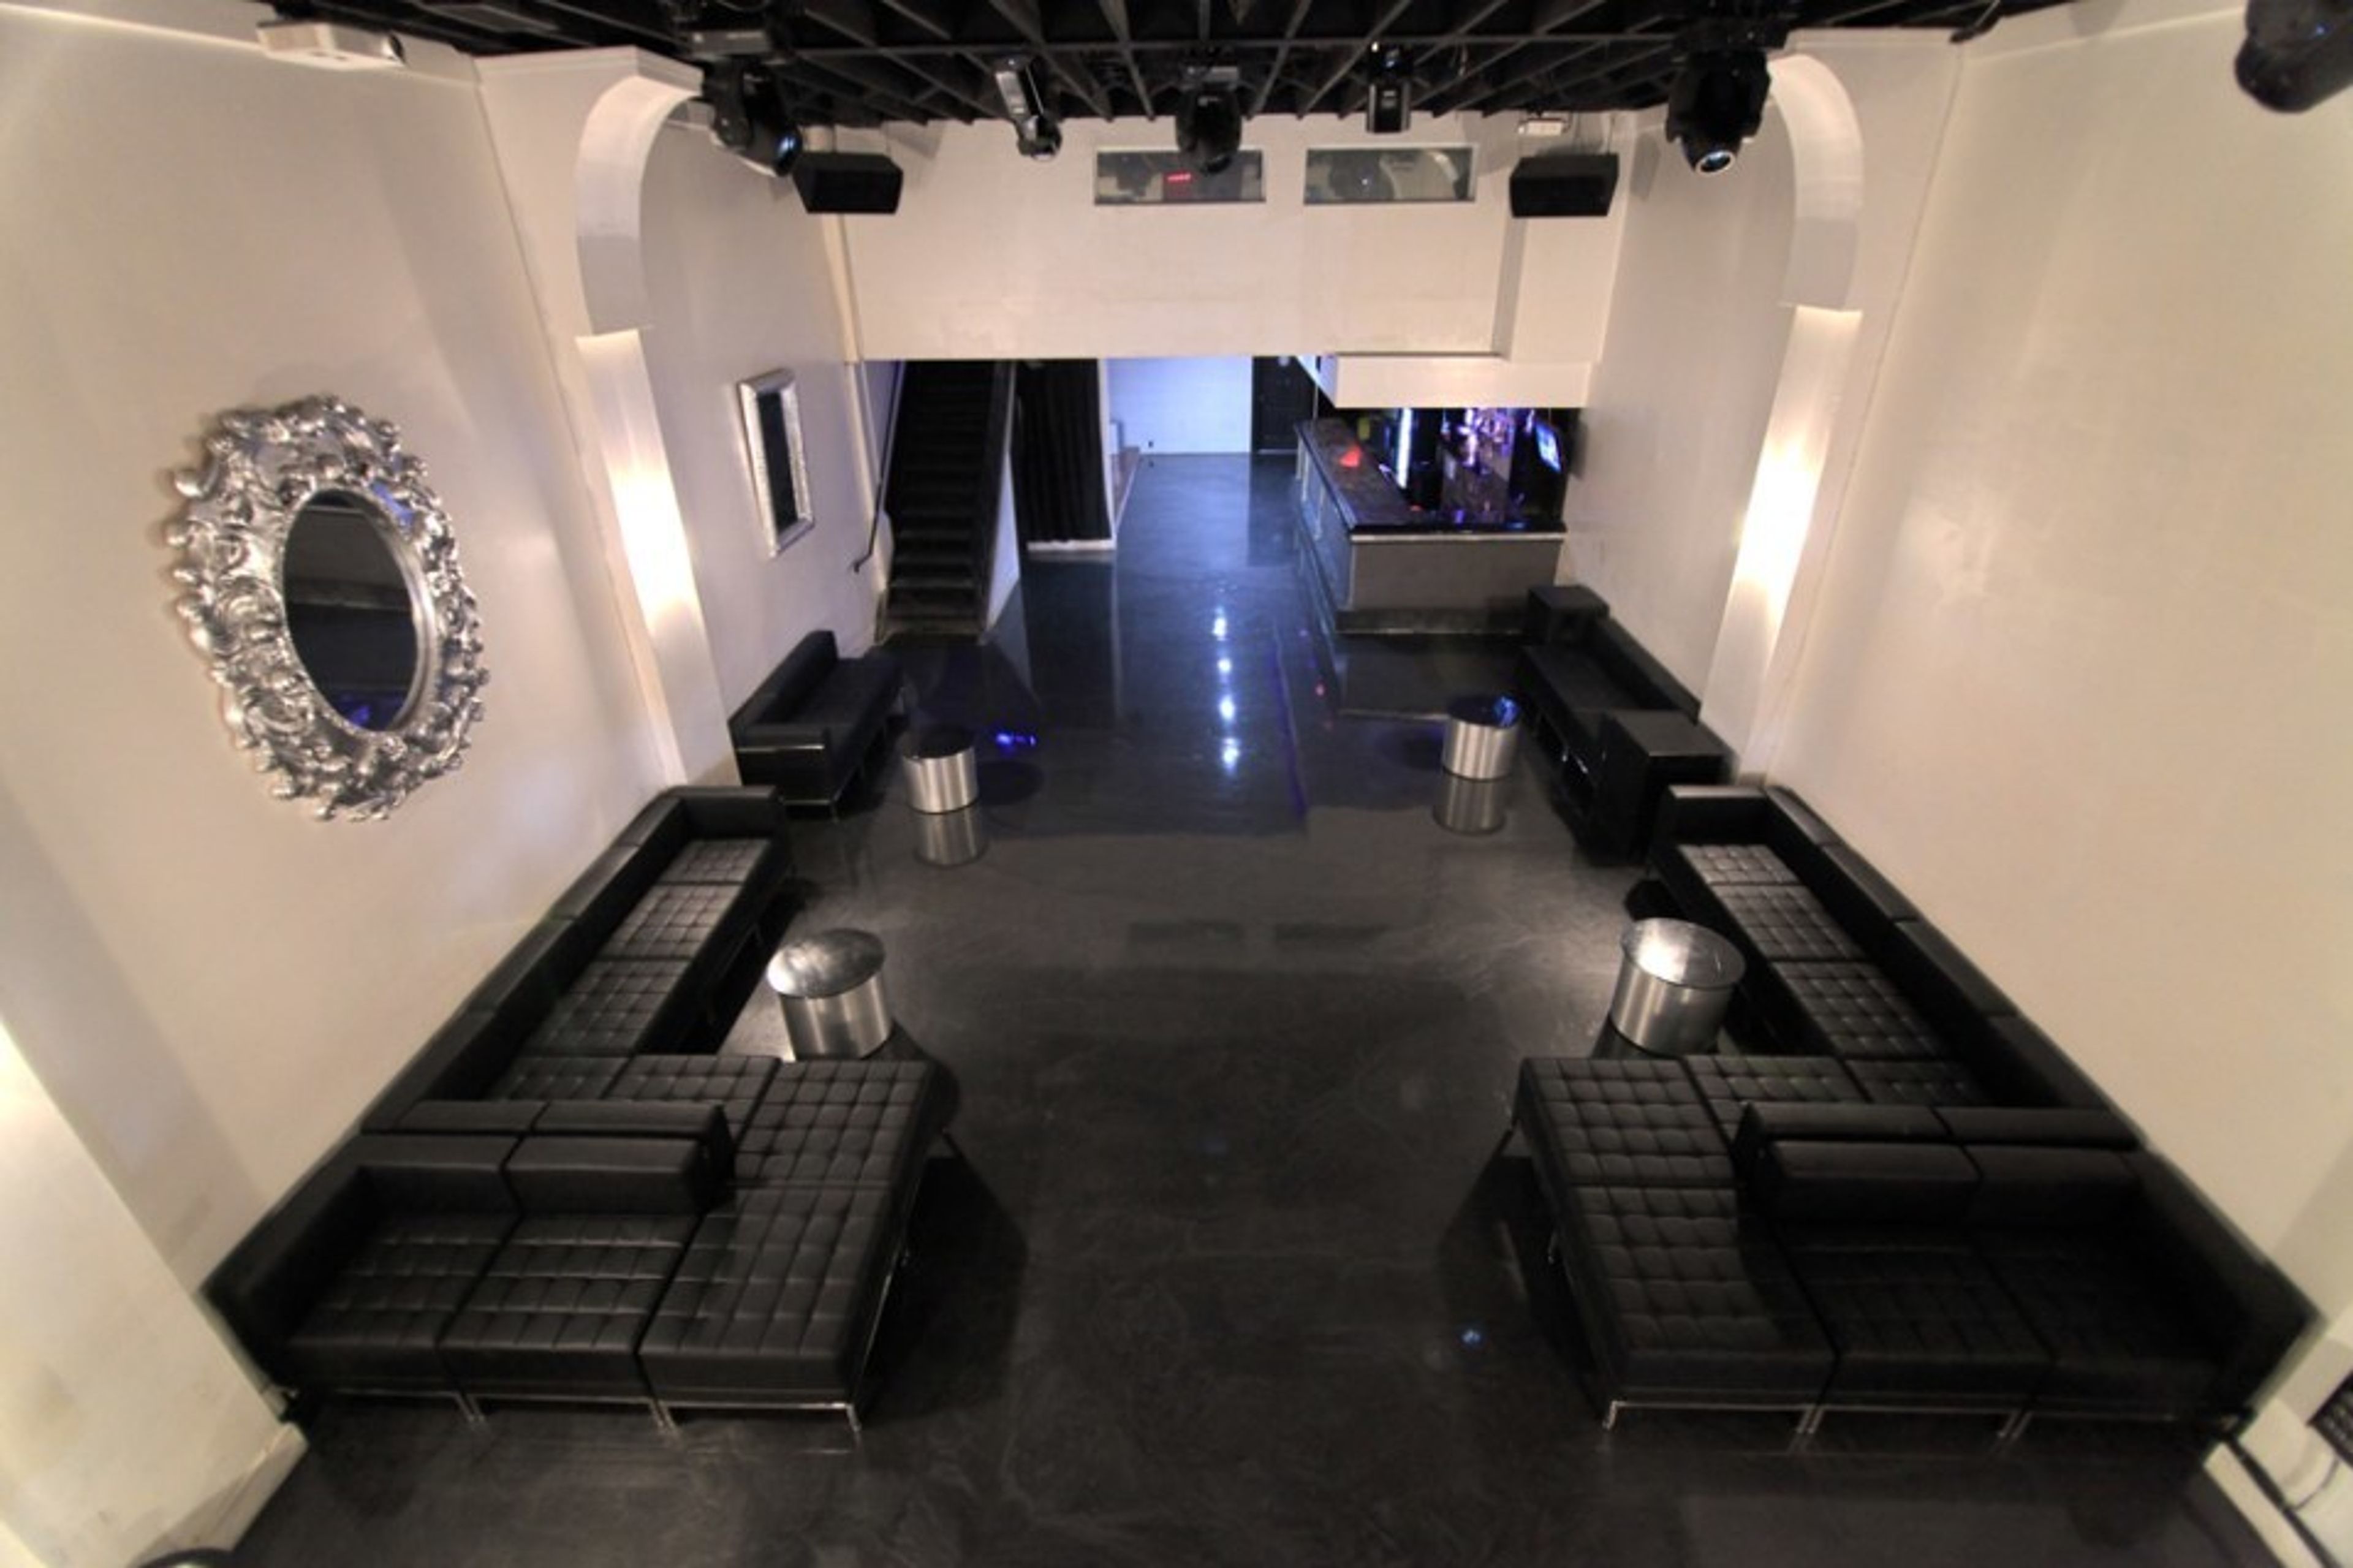
Miami LIVE is the most popular event venue in Miami Beach, hosting live music, DJs, performers, birthday parties, corporate events, and other special occasions. Miami LIVE has a state-of-the-art sound and lighting system, as well as specialists who can accommodate to any sort of event or occasion. Miami LIVE is equipped with a complete stage and raised DJ booth for all of your live music demands, and it is open until 5 a.m. seven days a week for alcoholic beverages. The venue's 3,800 square feet of flexible event space, a second-floor recording studio and green room, and an elevated DJ booth mean that there are no restrictions when it comes to hosting corporate events, galas, concerts, or any other sort of special event. The venue is equipped with a complete voice recording studio to meet the demands of any performer! Technicians are on hand to assist with any event that requires a state of the art sound and lighting system. For all of your live music needs, we have a full stage and raised DJ booth! Possibility of serving alcoholic beverages till 5 a.m. Every night of the week!
Village of Royal Palm- The Cultural Center
151 Civic Center Way, West Palm Beach, FL 33411, USA- Spaces for 30-600 Guests
- 3 Event Spaces
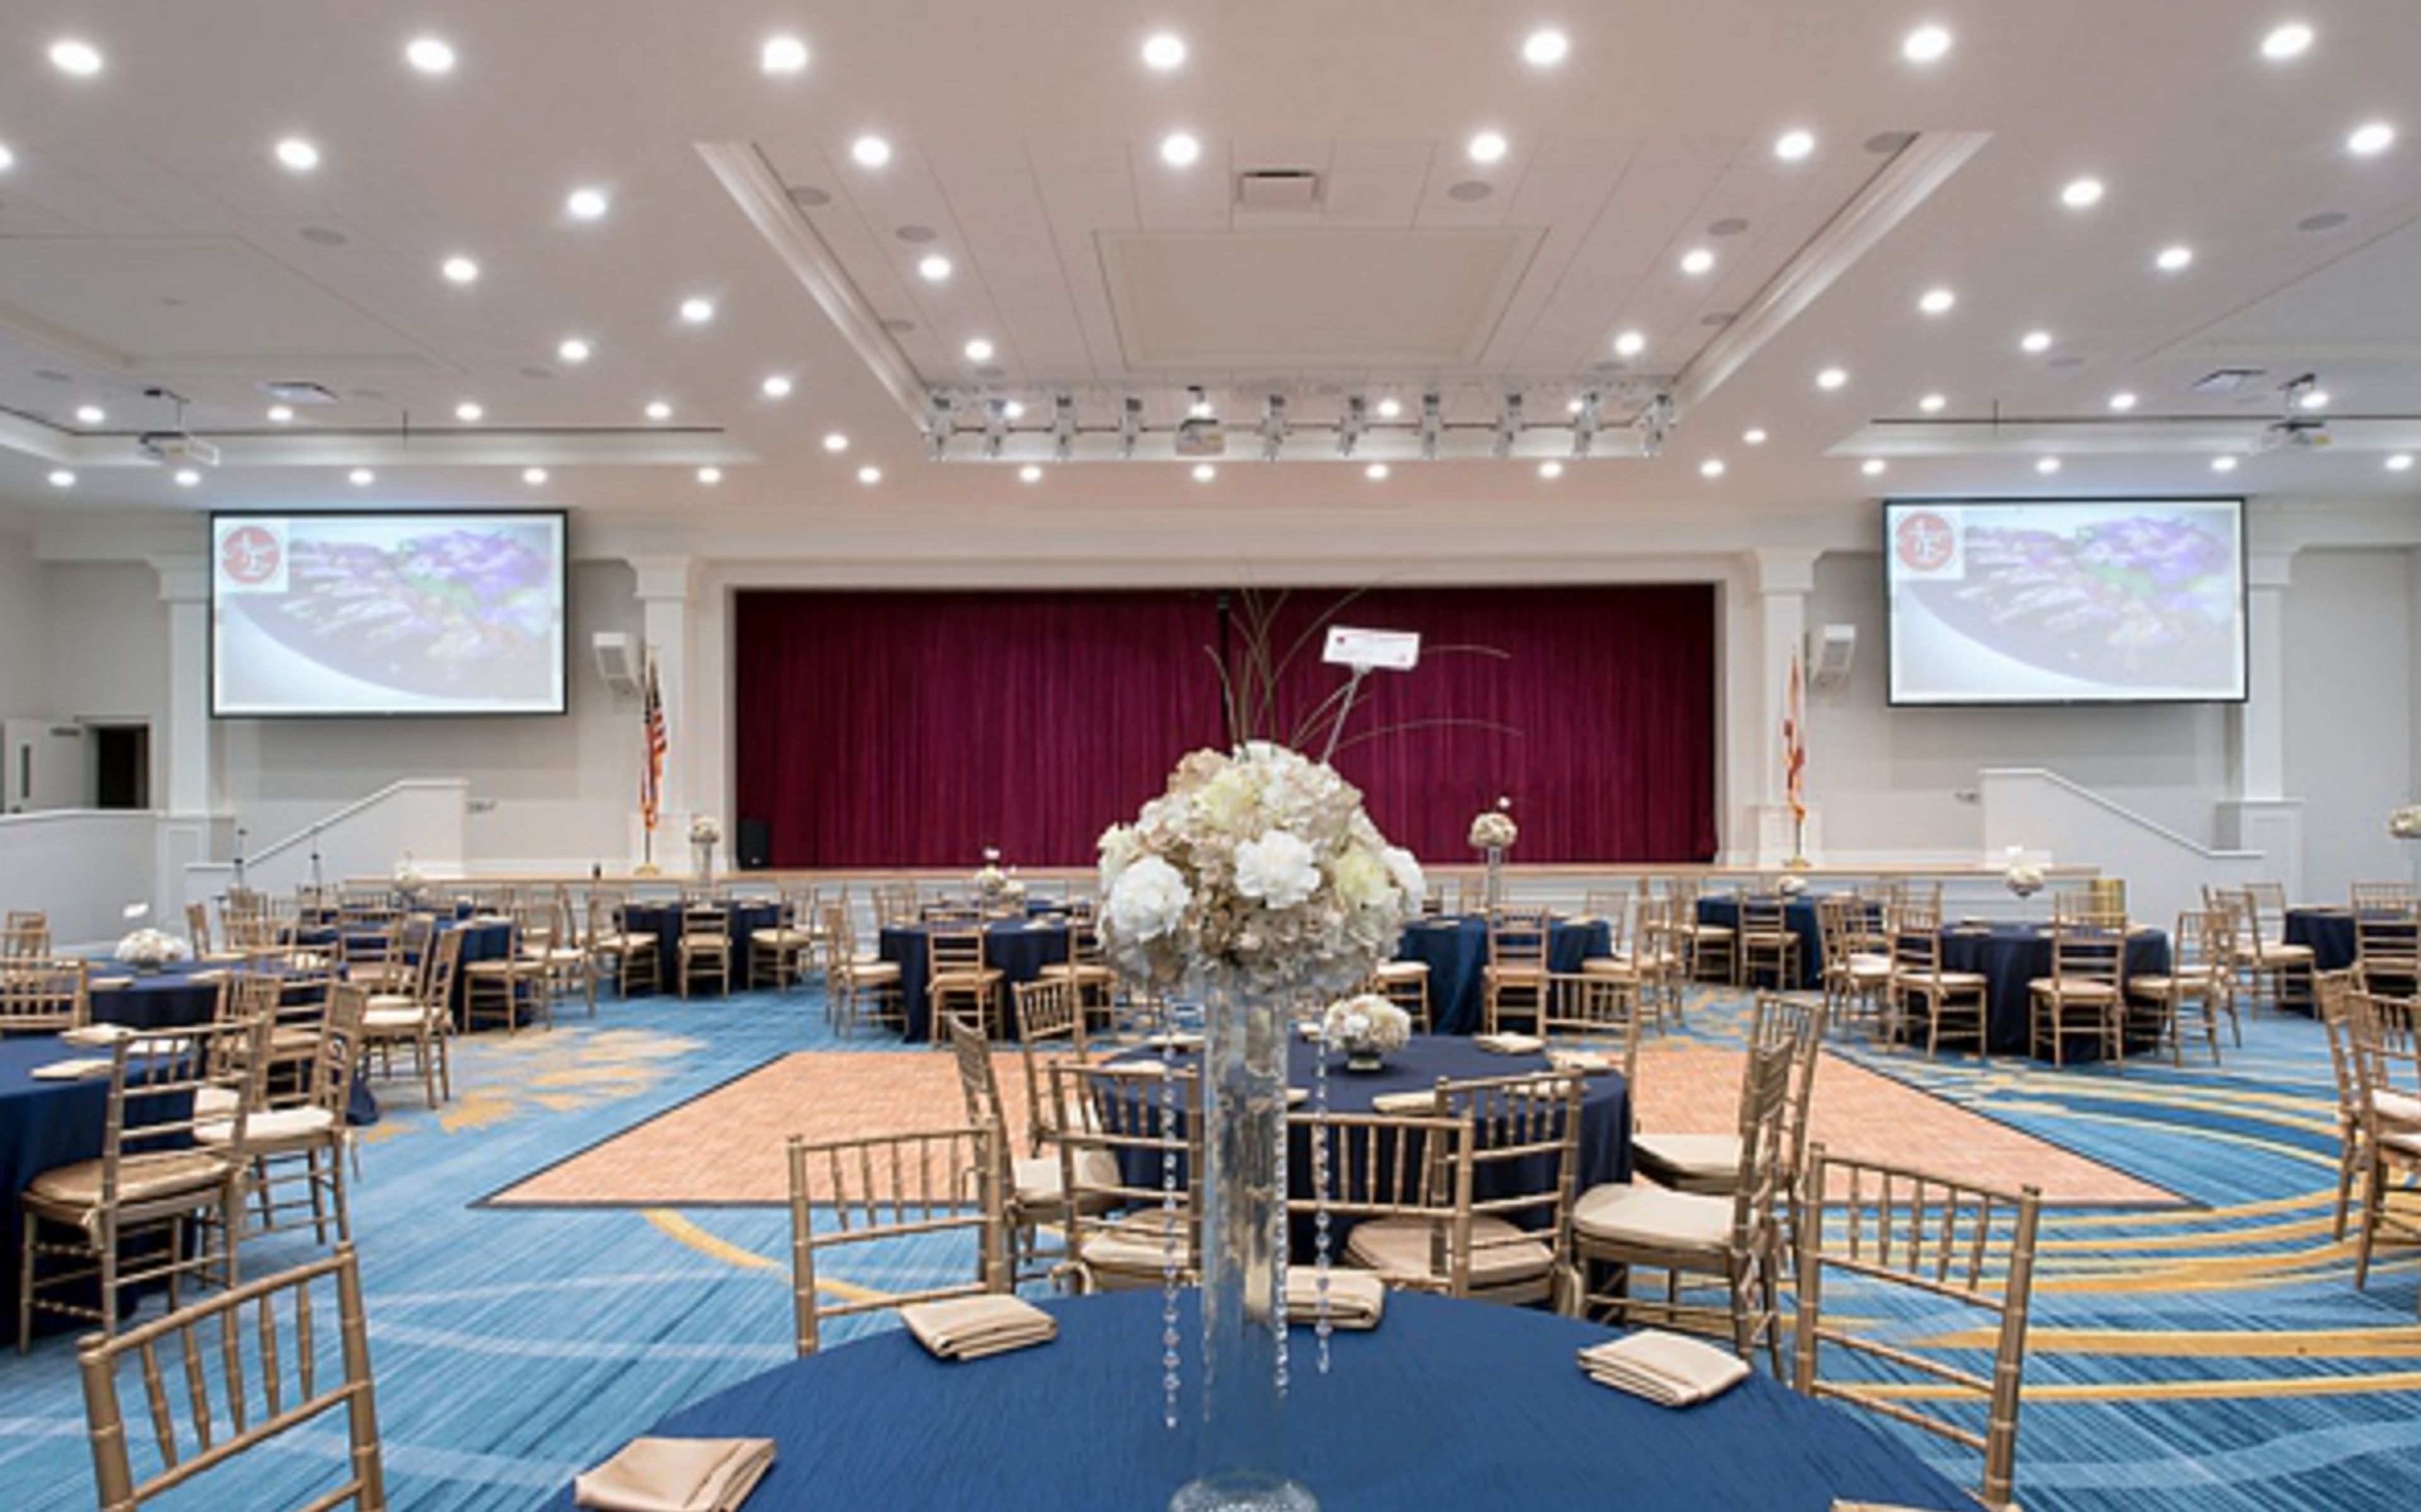
Our Place in the Community: The Royal Palm Beach Cultural Center is a public facility run by the Village of Royal Palm Beach, a family-oriented neighborhood in west-central Palm Beach County, Florida, with a population of around 30,000 people. An Elegant Setting for Your Special Occasion: Two kitchens are available, each with refrigeration, warming ovens, prep tables, ice machines, utility sinks, and other amenities. Kitchens can only be used by a licensed caterer for any type of party. Large Events: Grand Ballroom (4,500 sq. ft. auditorium with stage): Can accommodate up to 295 people (banquet style) and 600 (theater style). The Grand Ballroom is ideal for a larger wedding or event, with additional amenities such as a moveable dance floor, dressing room, podium, theatrical stage lighting, and buffet style tables available for reservation. Mid-sized Events: - Full Banquet Room (2,400 sq. ft.): Can accommodate up to 160 people (banquet style) and 300 people (theater style). - Half Banquet Room (1,200 sq. ft.): Can seat up to 80 people (banquet style) and 150 people (theater style). These carpeted rooms are ideal for small social gatherings, private parties, and business meetings. 70-inch flat-panel TV, cutting-edge built-in sound system, wireless high-speed internet connection, complete audio/visual equipment, and sound and lighting that can be adjusted. Meetings Rooms: - The Colony Room (600 sq. ft.) - The Willows Room (600 sq. ft.) - La Mancha Room (600 sq. ft.) - Crestwood Room (600 sq. ft.) Four small meeting rooms which, each, can accommodate up to 40 people (banquet style) and 50 people (theater style). These carpeted rooms are ideal for small social gatherings, private parties, and business meetings. 70-inch flat-panel TV, cutting-edge built-in sound system, wireless high-speed internet connection, complete audio/visual equipment, and sound and lighting that can be adjusted.
The Capen House at the Polasek
633 Osceola Ave, Winter Park, FL 32789, USA- Spaces for 200-350 Guests
- 1 Event Space
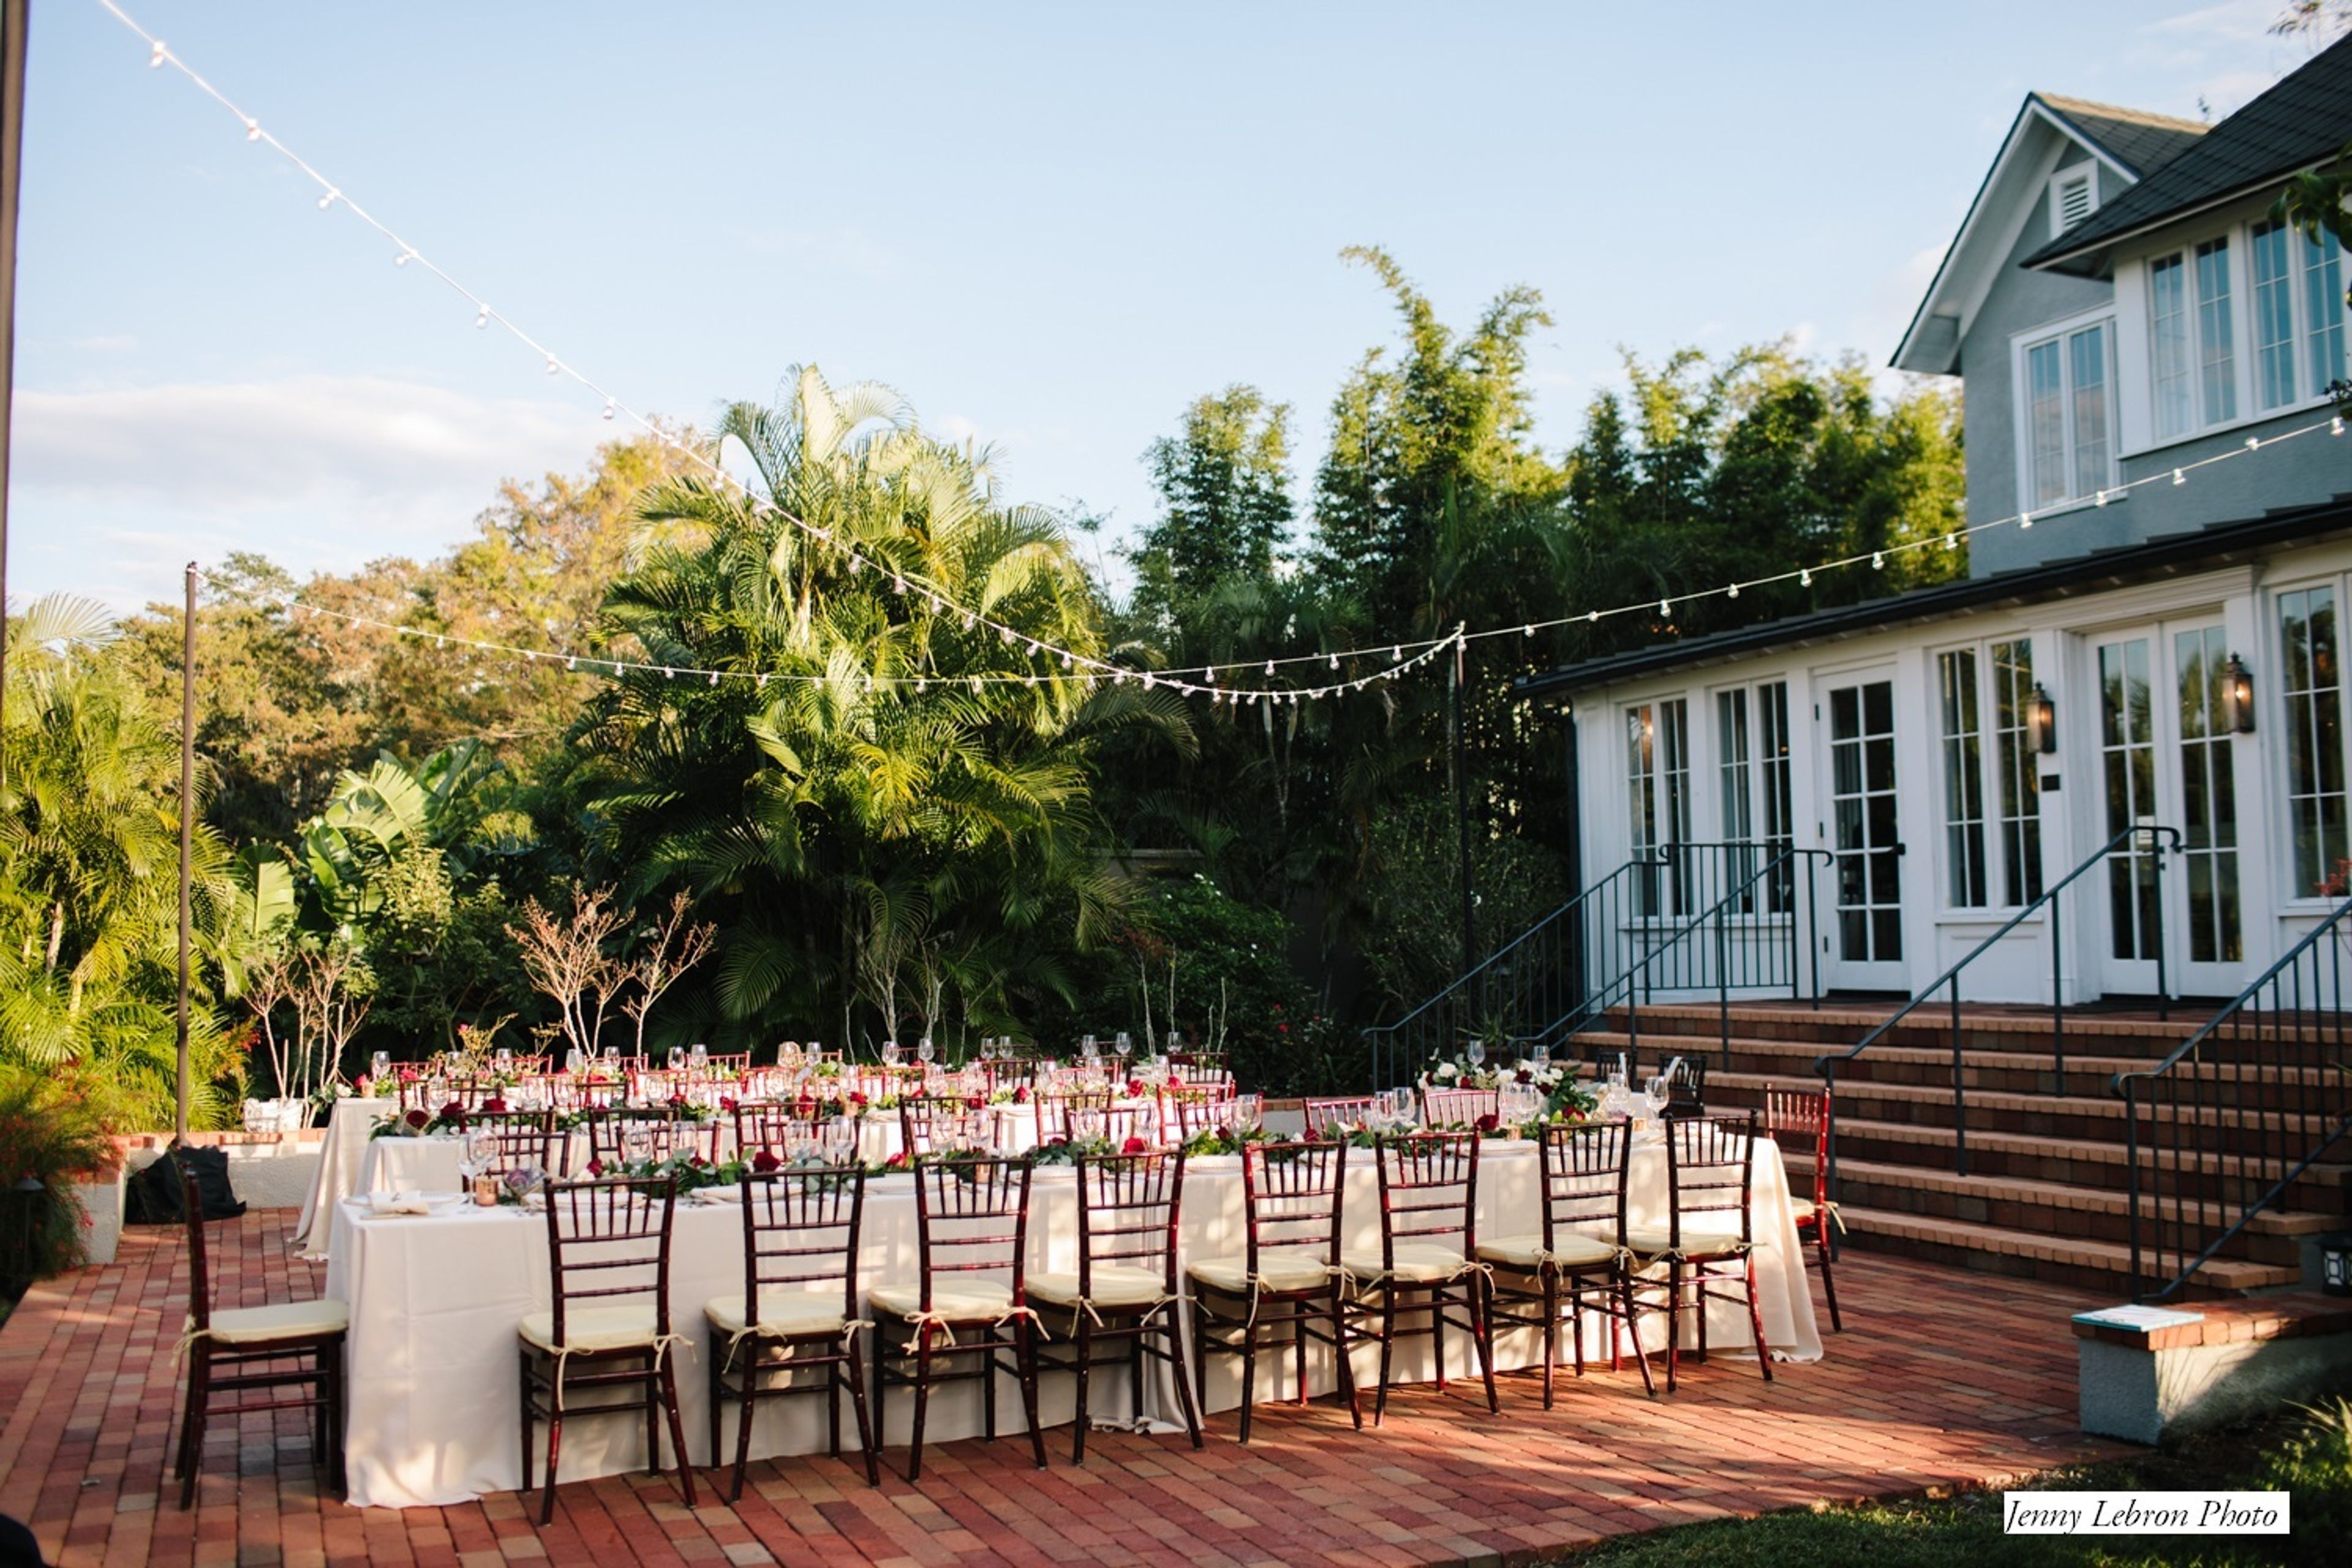
Visit the Capen House. This unique Winter Park venue, located on three lush acres at the Albin Polasek Museum & Sculpture Gardens, offers a variety of options for celebrations of all sizes. Weddings The Capen House is an idyllic setting for romantic ceremonies and celebrations, thanks to its elegant and historic charm, beautiful surrounding gardens, and unrivaled lake view. Corporate Business Meetings, luncheons, and annual galas — the Capen House provides a distinguished space that can be customized to meet the specific needs of your company or organization. Social Make memories that will last a lifetime with your family and friends! Whatever your personal or social needs are, the Capen House can accommodate them – whether it's a birthday party, a life celebration, or a baby shower. Holiday From corporate holiday parties to personal celebrations, the Capen-Showalter House provides the ideal Central Florida setting for your holiday event. Contact us today to learn more.
Pavilion Grille
301 Yamato Rd, Boca Raton, FL 33431, USA- Spaces for 60-240 Guests
- 1 Event Space
- 1 Restaurant
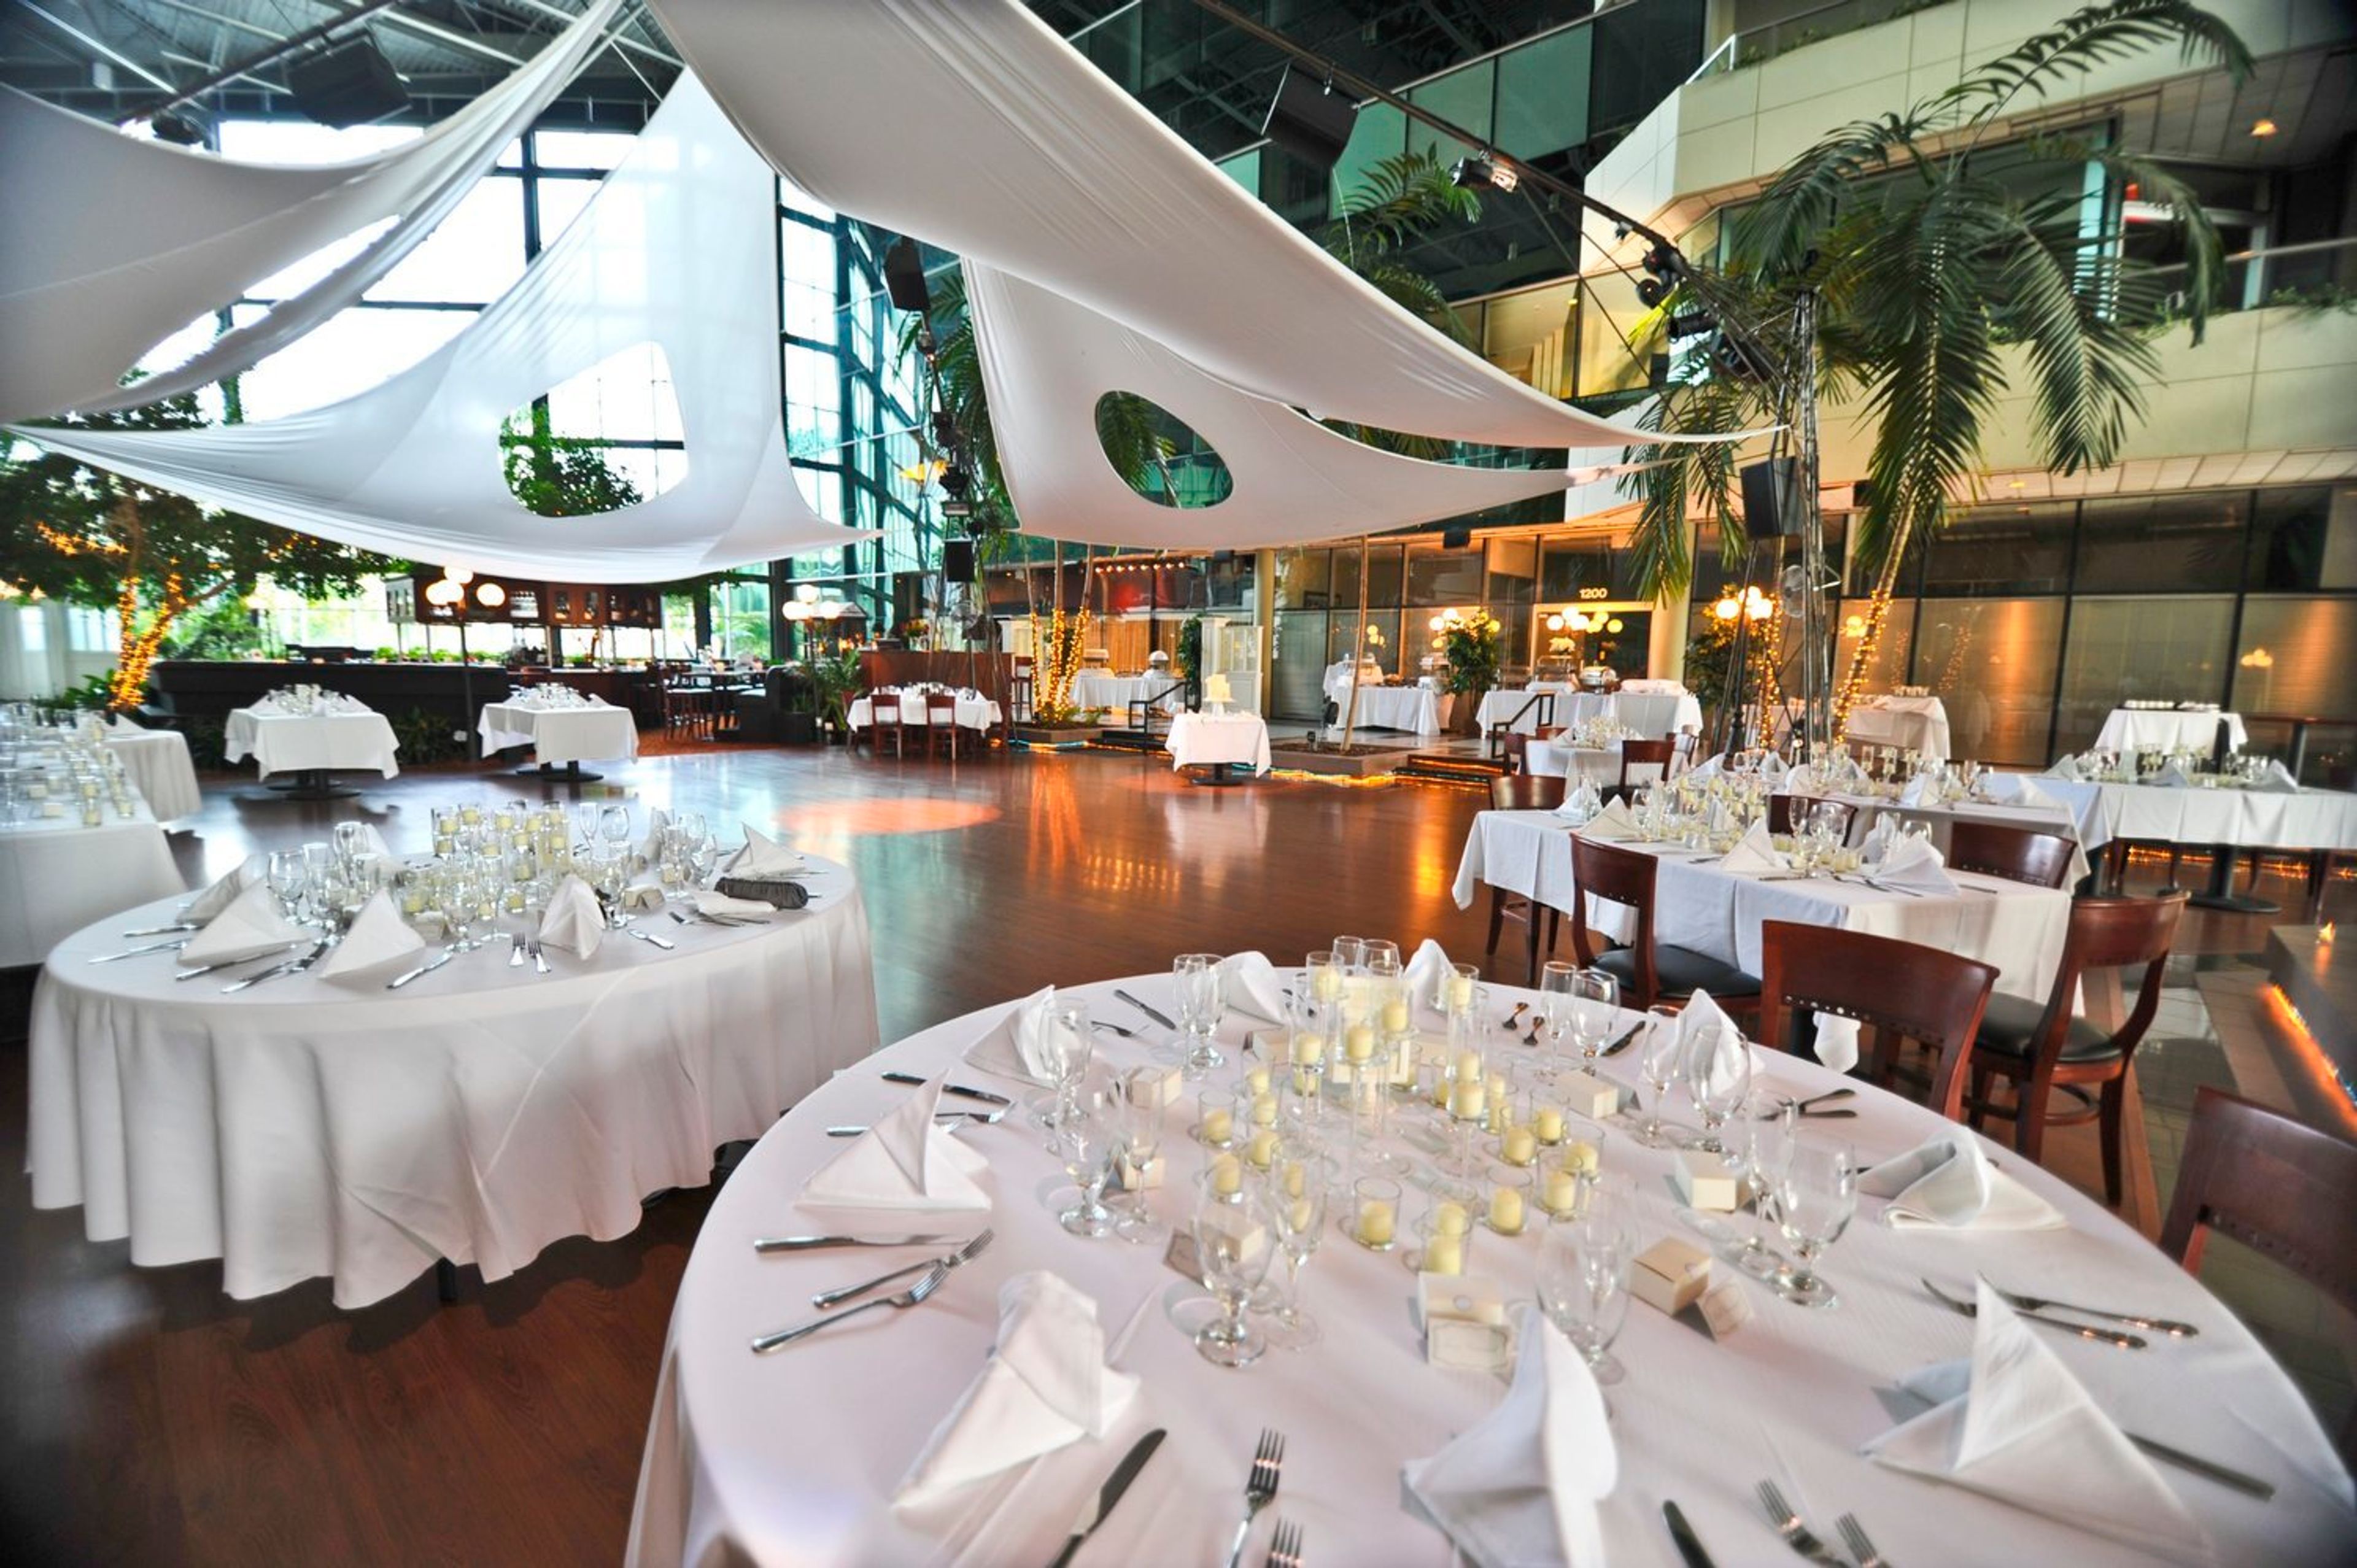
Pavilion Grille's indoor atrium venue – with its tropical Fountains, natural palm trees and white canopied 2,500 sq. ft. dance floor – is a unique setting for memorable and romantic wedding receptions and ceremonies. There is dining and dancing space for 240-plus guests and they offer two locations for wedding ceremonies. The Lobby can accommodate larger ceremonies and the atrium can be used as a combined ceremony and reception space. The Grille Room Restaurant seats up to 60 guests and is ideal for more intimate celebrations such as engagement party dinners, bridal showers and rehearsal dinners. The bar and cocktail lounge area is the perfect space for your cocktail hour or cocktail reception. Pavilion Grille's in-house chefs will create a delicious, custom menu to suit your budget and taste. Whether you prefer a plated dinner or action stations buffet or a traditional buffet, their in-house chefs will help you create the perfect menu. Their most popular stations include Asian, Italian , Fajitas, Carving, Concession Stand, Paella, and a Sweet or Savory Crepe Station. Sushi Boats and our Mediterranean Display make impressive displays for your guests. For delicious Desserts try our Chocolate Fondue Station, Dessert Crepe Station or our Make-Your-Own Ice Cream Sundae Bar. Add a Late Night Station or passed Mini Sliders or Mini Desserts! The Pavilion Grille event staff will take the stress out of planning your celebration by recommending the best vendors in the area, and helping you coordinate your event in their venue space. Pavillion Grille is a spectacular venue for memorable and fun-filled Bar Mitzvahs and Bat Mitzvahs, Sweet 16 Parties, Quinces, First Communions, Prom and School Events and all your Family Celebrations. Their atrium is a versatile party space you can customize with your own theme and décor. The white signature Canopy houses a custom Lighting System that adds extra color to your party. Whether it’s a Holiday Party, Cocktail Party, Plated or Action Stations Buffet Brunch, Luncheon or Dinner, Business Seminar, Charity Fund-raiser or any other event, Pavilion Grille can help make it special. The private Grille Room is available for private Meetings and Seminars for Breakfast, Lunch or Dinner, with seating up to 60.
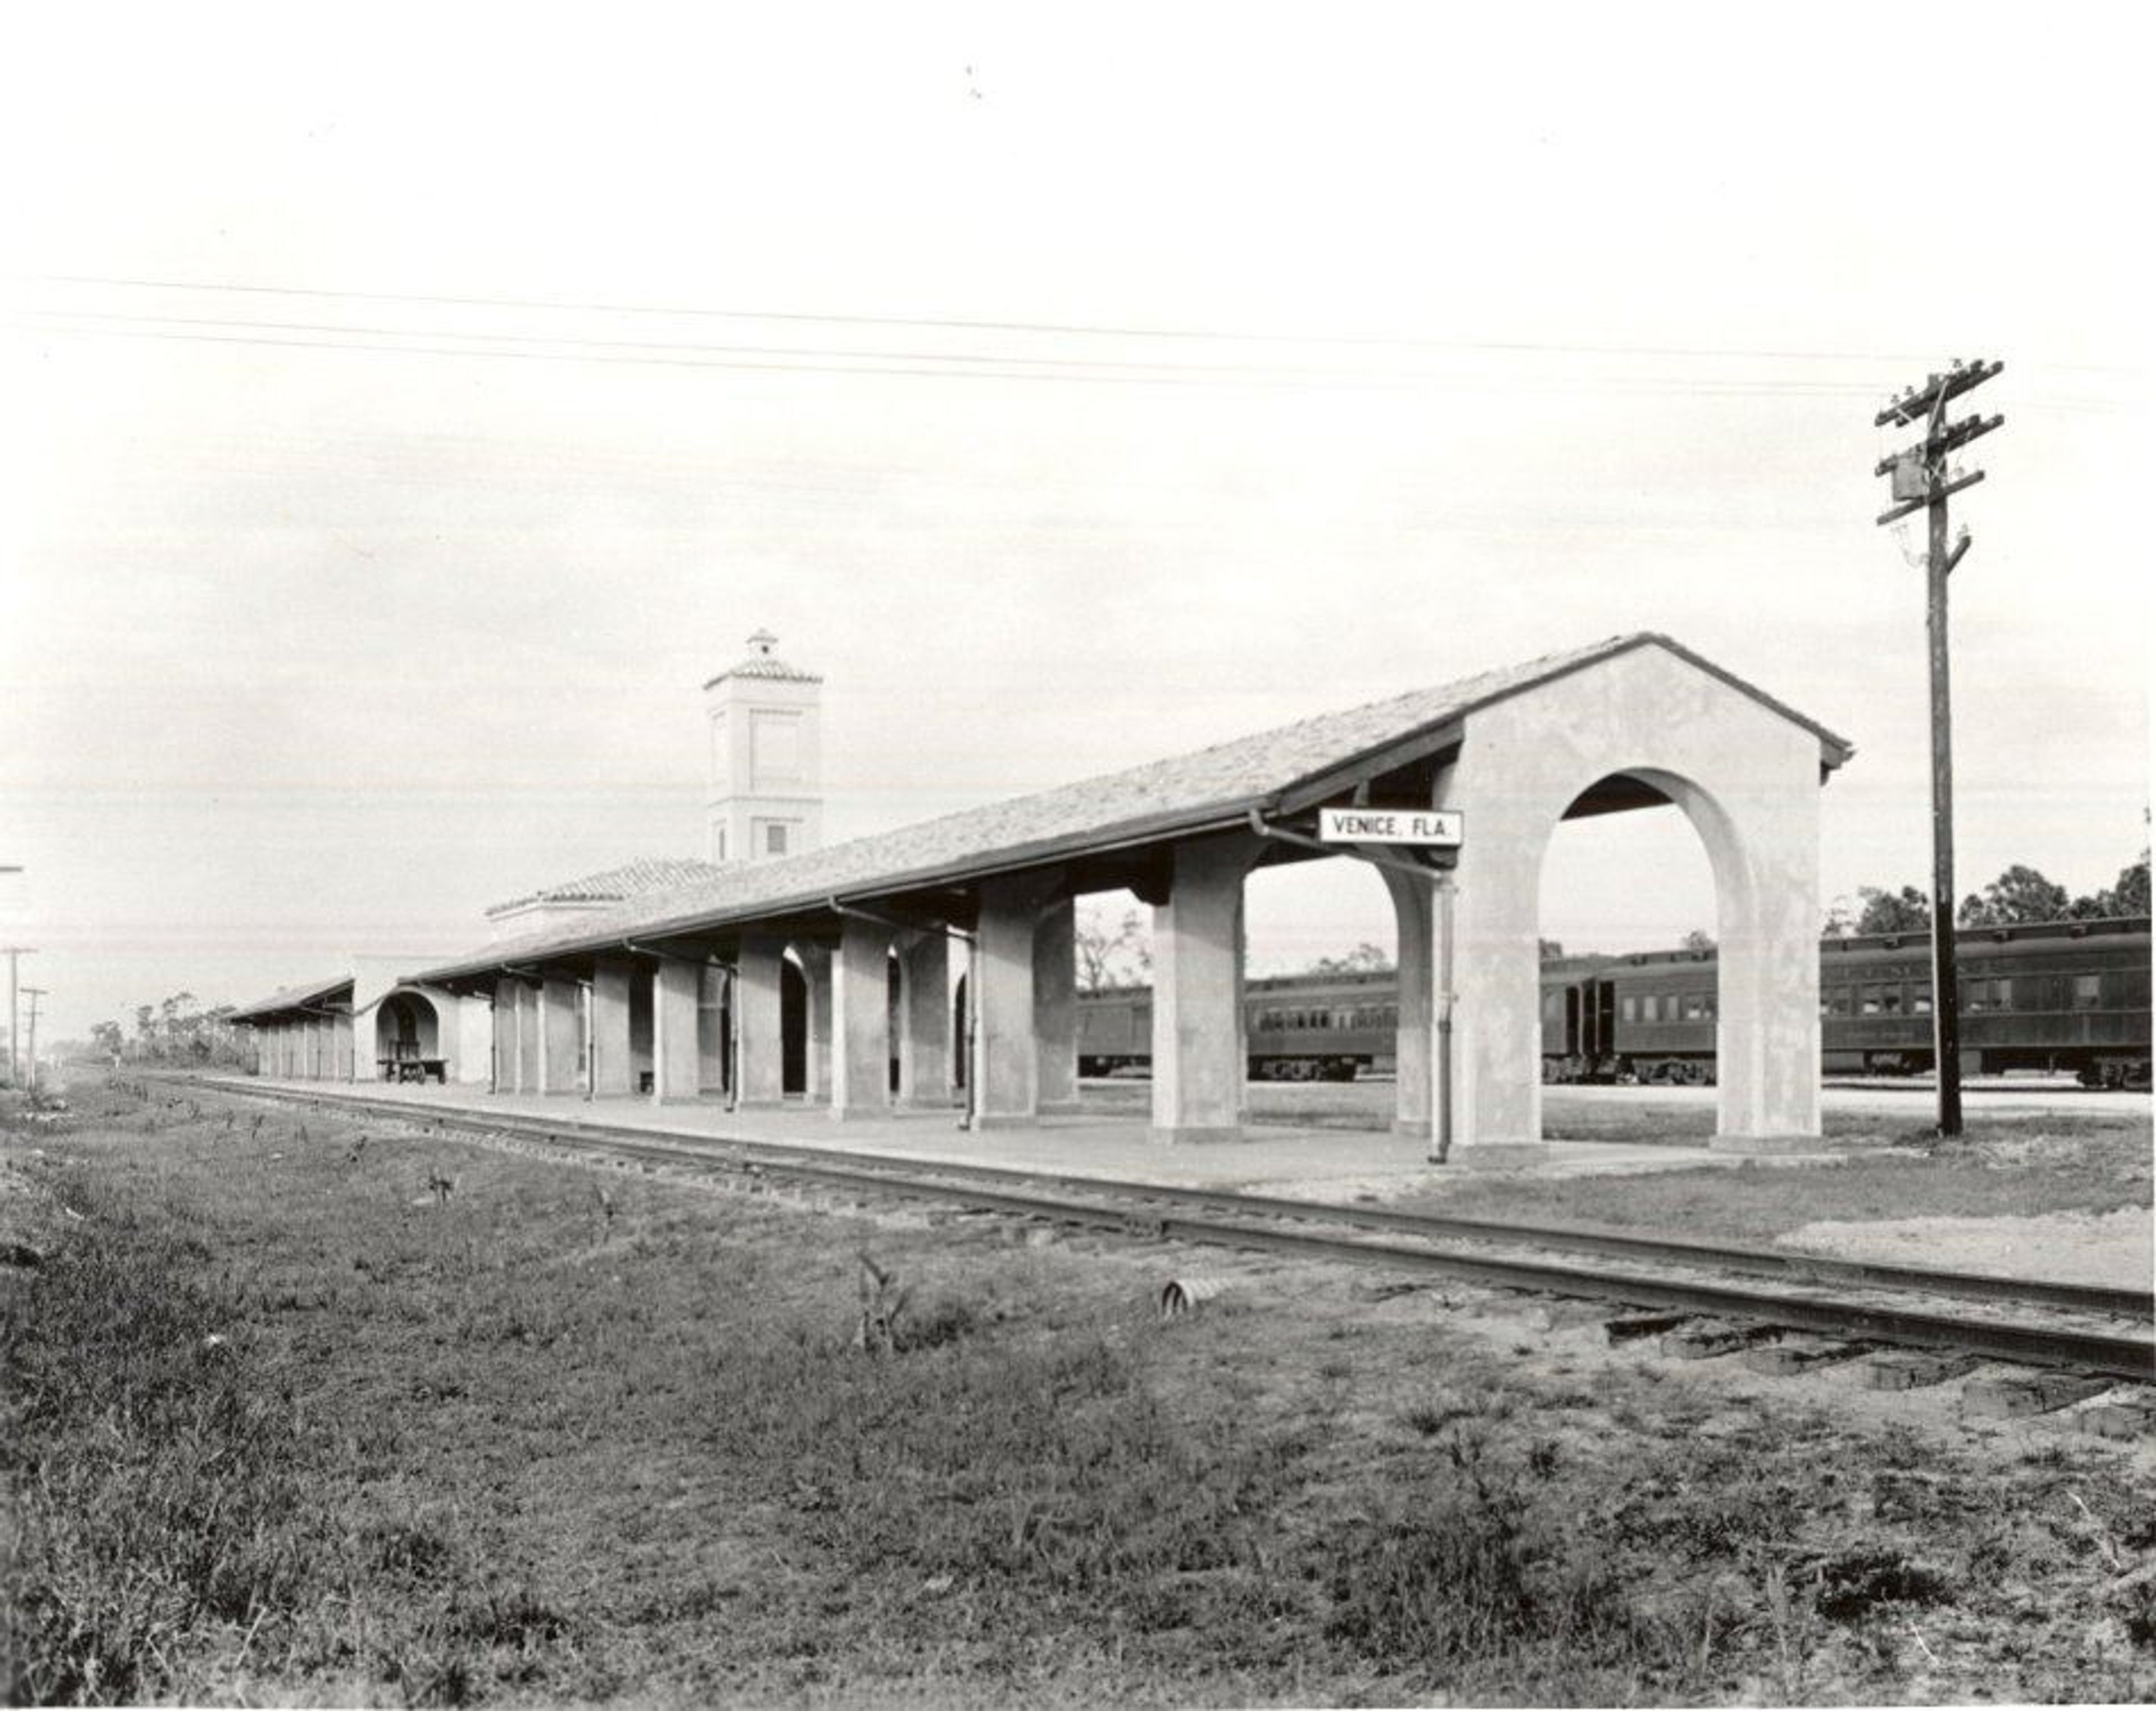
Historic Venice Train Depot
303 E Venice Ave, Venice, FL 34285, USA- Spaces for 50-80 Guests
- 1 Event Space
- 1 Historic Space
The 1927 Historic Venice Train Depot is a National Register-listed Mediterranean Revival landmark in Venice, Florida, designed by the New York architectural firm Walker & Gillette and opened March 27, 1927. Restored by Sarasota County in 2002-2003, the building retains its original yellow stucco exterior, arched arcades, gently sloping red tile roof, and a 400-foot platform that once welcomed famous passenger trains including the Silver Meteor and Orange Blossom Special. Today the Depot serves as home to the Venice Area Historical Society Museum and offers three distinct rental spaces for private events: the Freight Room, the covered north-end platform, and the deck behind the historic 1974 Louisville & Nashville caboose. The campus also includes a restored 1953 Pullman Standard circus car, the Rollins W. Coakley Railroad Park, and direct access to the Legacy Trail and Venetian Waterway — an unusual setting that gives outdoor gatherings a sense of open, park-like space. Rentals are managed by Sarasota County, making the Depot an accessible and historically distinctive option for receptions, corporate events, and intimate celebrations in the heart of Venice.
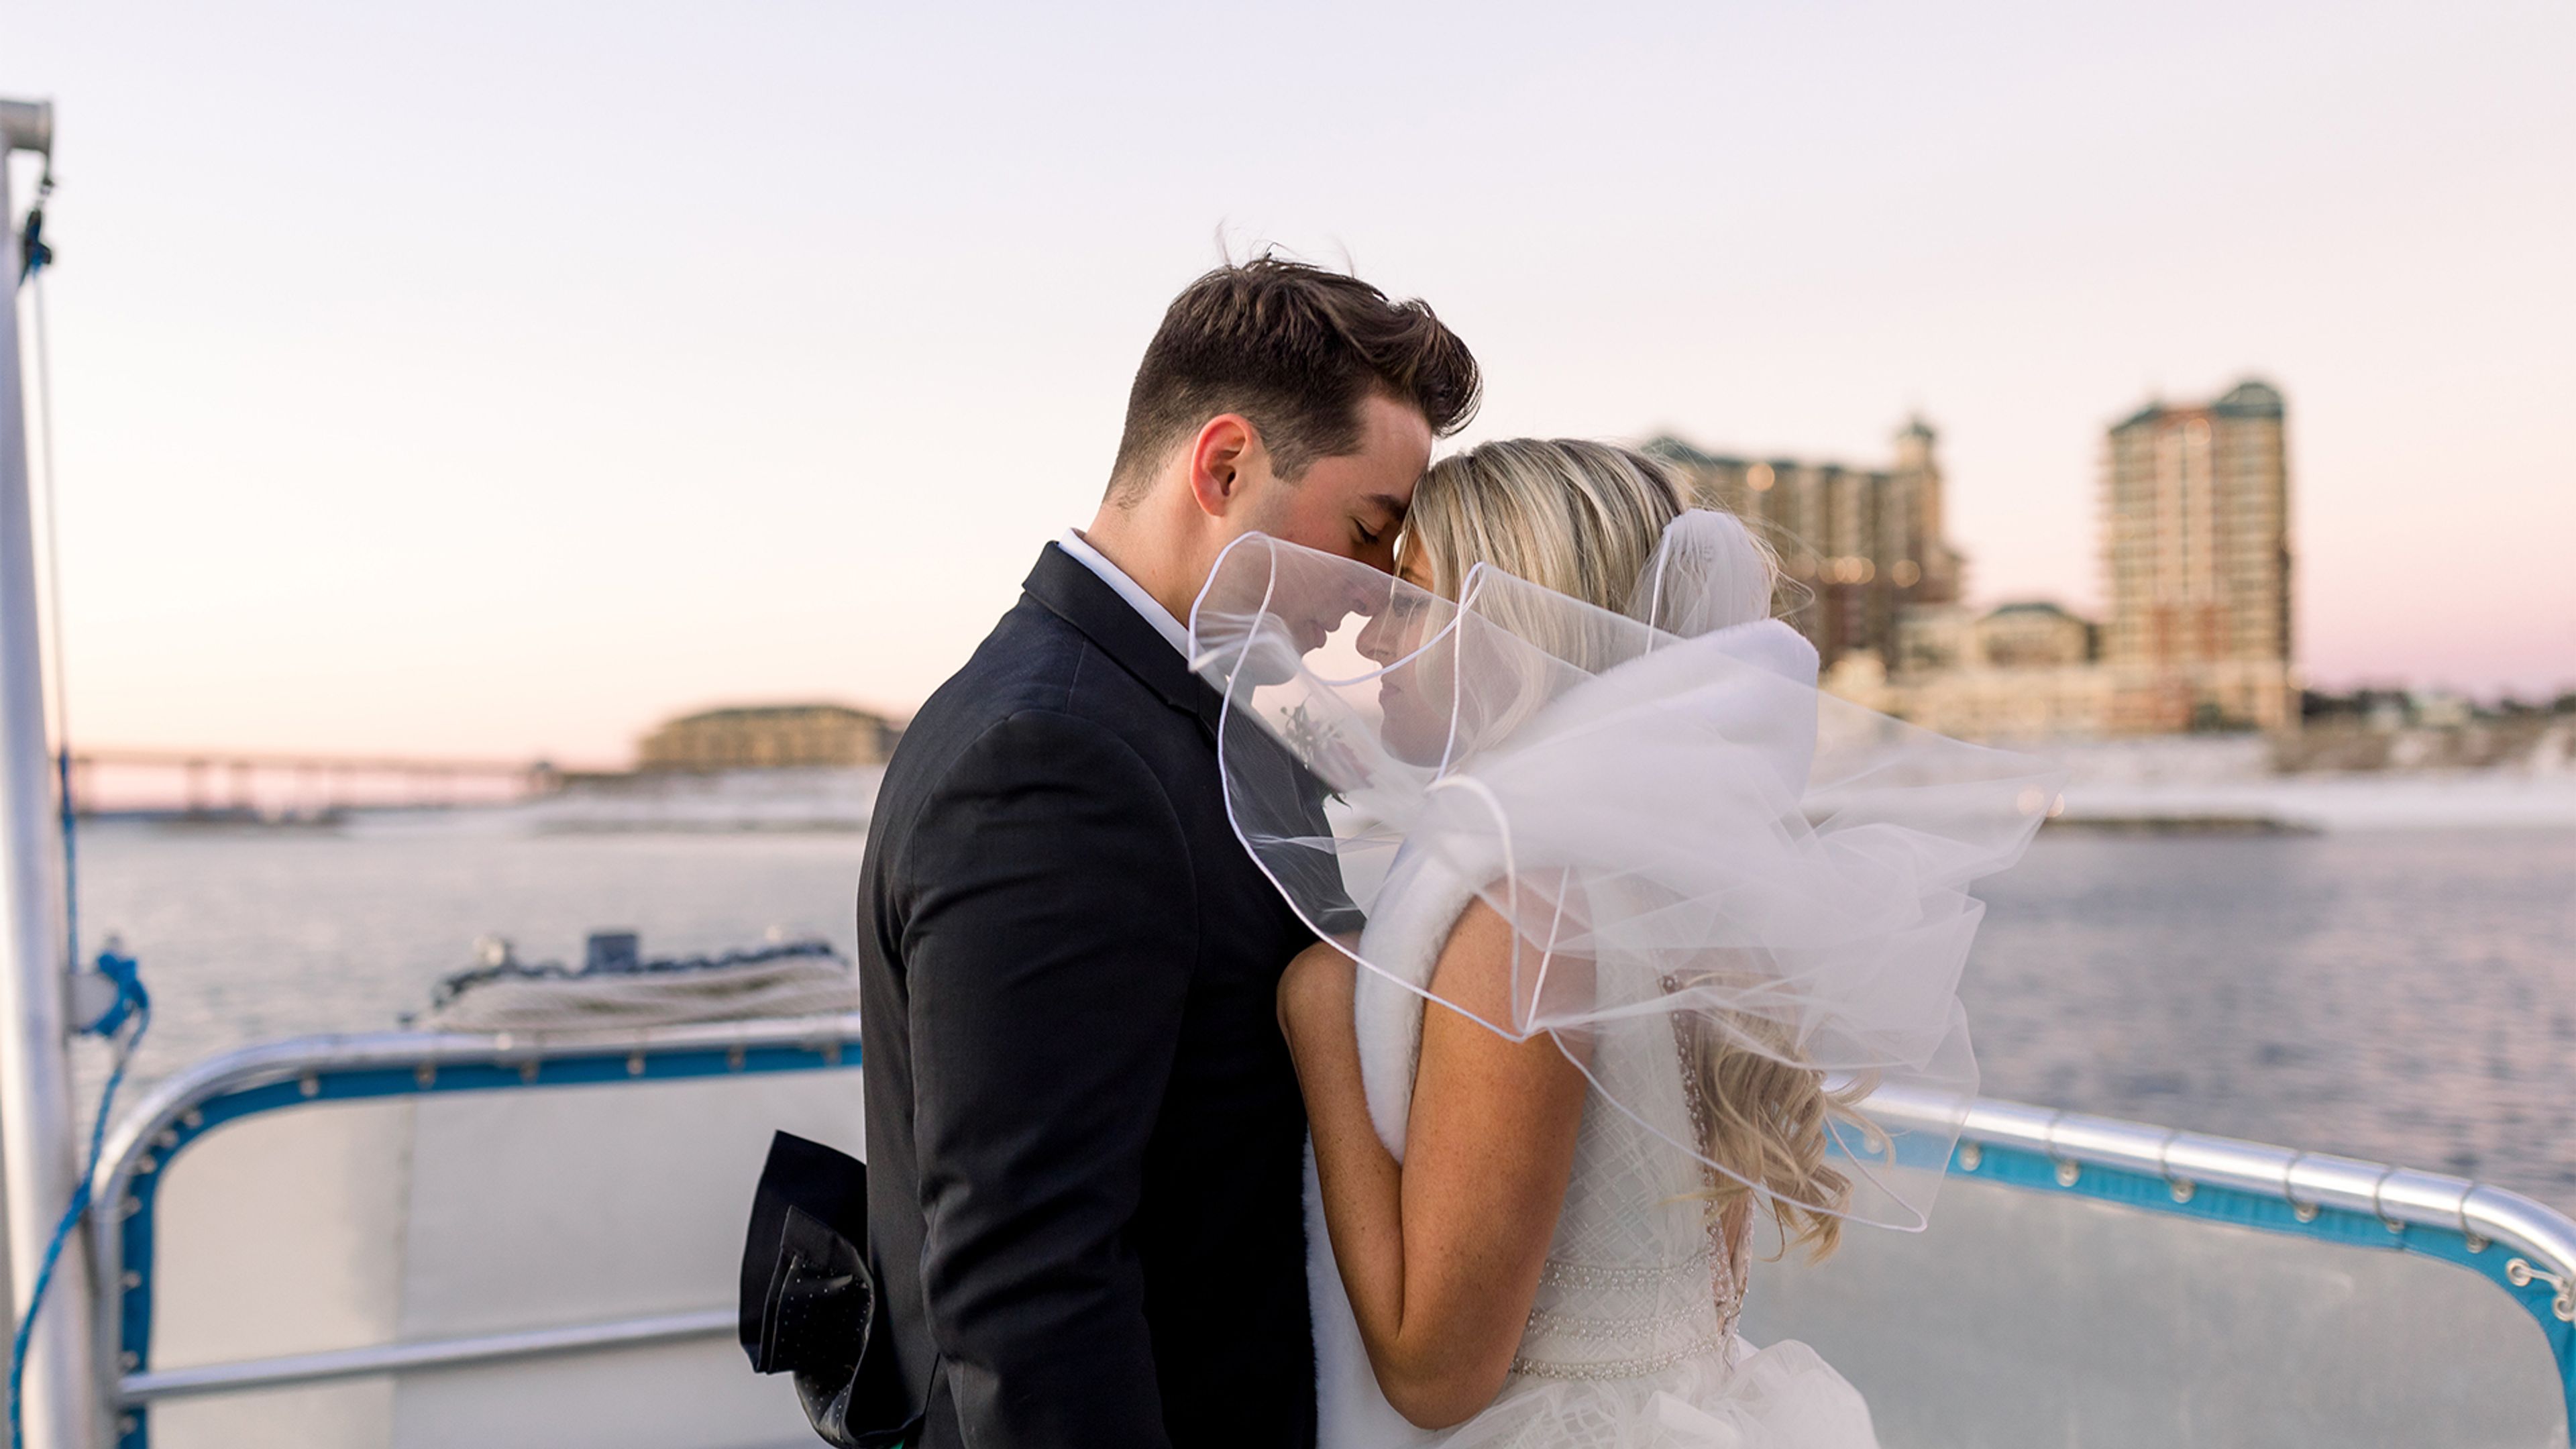
Emerald Grande
10 Harbor Blvd, Destin, FL 32541, USA- Spaces for 25-300 Guests
- 1 Event Space
- 1 Ballroom
- 5 Total Spaces
Emerald Grande at HarborWalk Village sits on nearly 15 harborfront acres in Destin, Florida, offering indoor and outdoor event spaces that overlook the Destin Harbor and the Gulf of Mexico. The property has served as a destination for weddings, corporate retreats, and private celebrations for over two decades. Five distinct spaces accommodate gatherings of varying size. The Grande Ballroom seats up to 180 guests beneath crystal chandeliers with harbor and East Pass views. The Captain's Deck and Harborview Room each welcome up to 150 guests — the Captain's Deck is a 5,000-square-foot outdoor terrace positioned directly above the harbor, while the Harborview Room adds a downstairs bar and private patio. The Sunset Deck hosts intimate events of up to 75 guests with panoramic Gulf views, and the private yacht extends the option of a ceremony or gathering at sea for up to 25 guests. Award-winning in-house catering is available across all spaces, and experienced event planners are on staff. On-site accommodations include luxury one- to four-bedroom suites and Harbor Suites, giving guests a single destination for the full event experience.
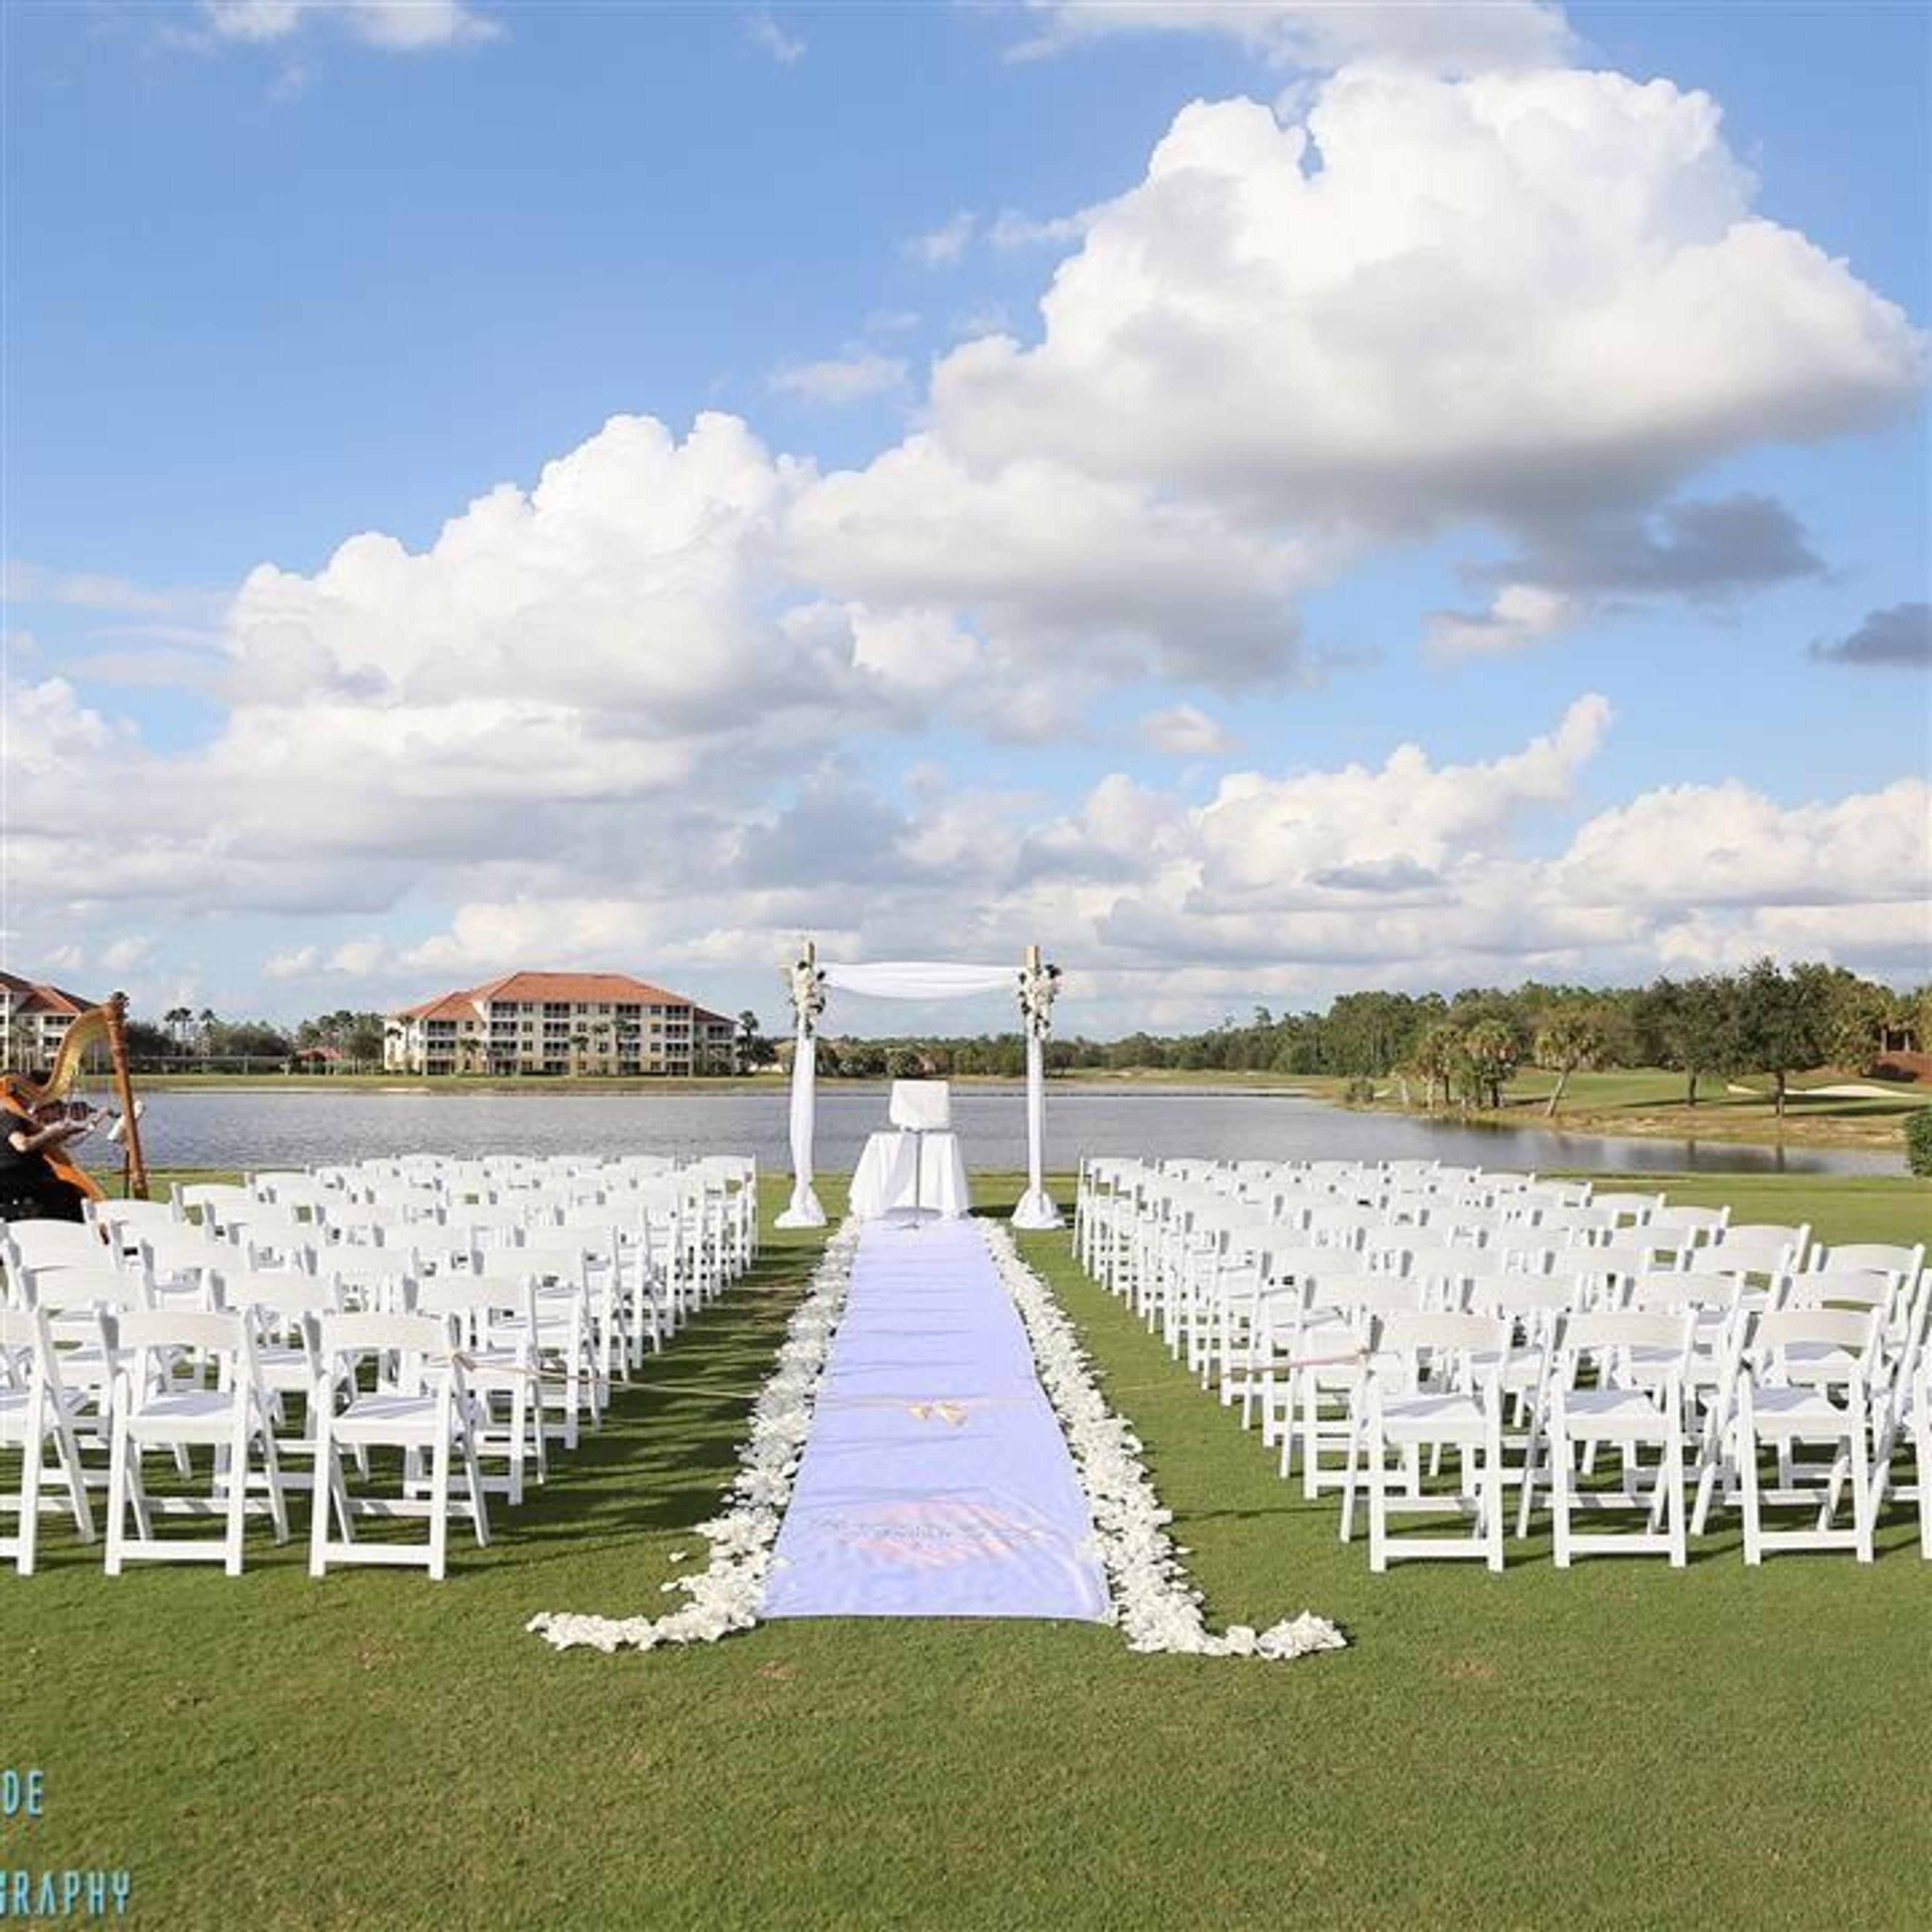
The Club at Pelican Preserve
9802 Pelican Preserve Blvd, Fort Myers, FL 33913, USA- Spaces for 30-300 Guests
- 3 Event Spaces
- 1 Ballroom
- 3 Total Spaces
Pelican Preserve Golf Club is a private golf club in Fort Myers, Florida, offering an elegant setting for weddings, corporate events, golf outings, and social celebrations. Surrounded by scenic nature preserves and a championship 27-hole golf course, the club features versatile indoor and outdoor event spaces, personalized catering, and dedicated event professionals who create seamless experiences for gatherings of all sizes.
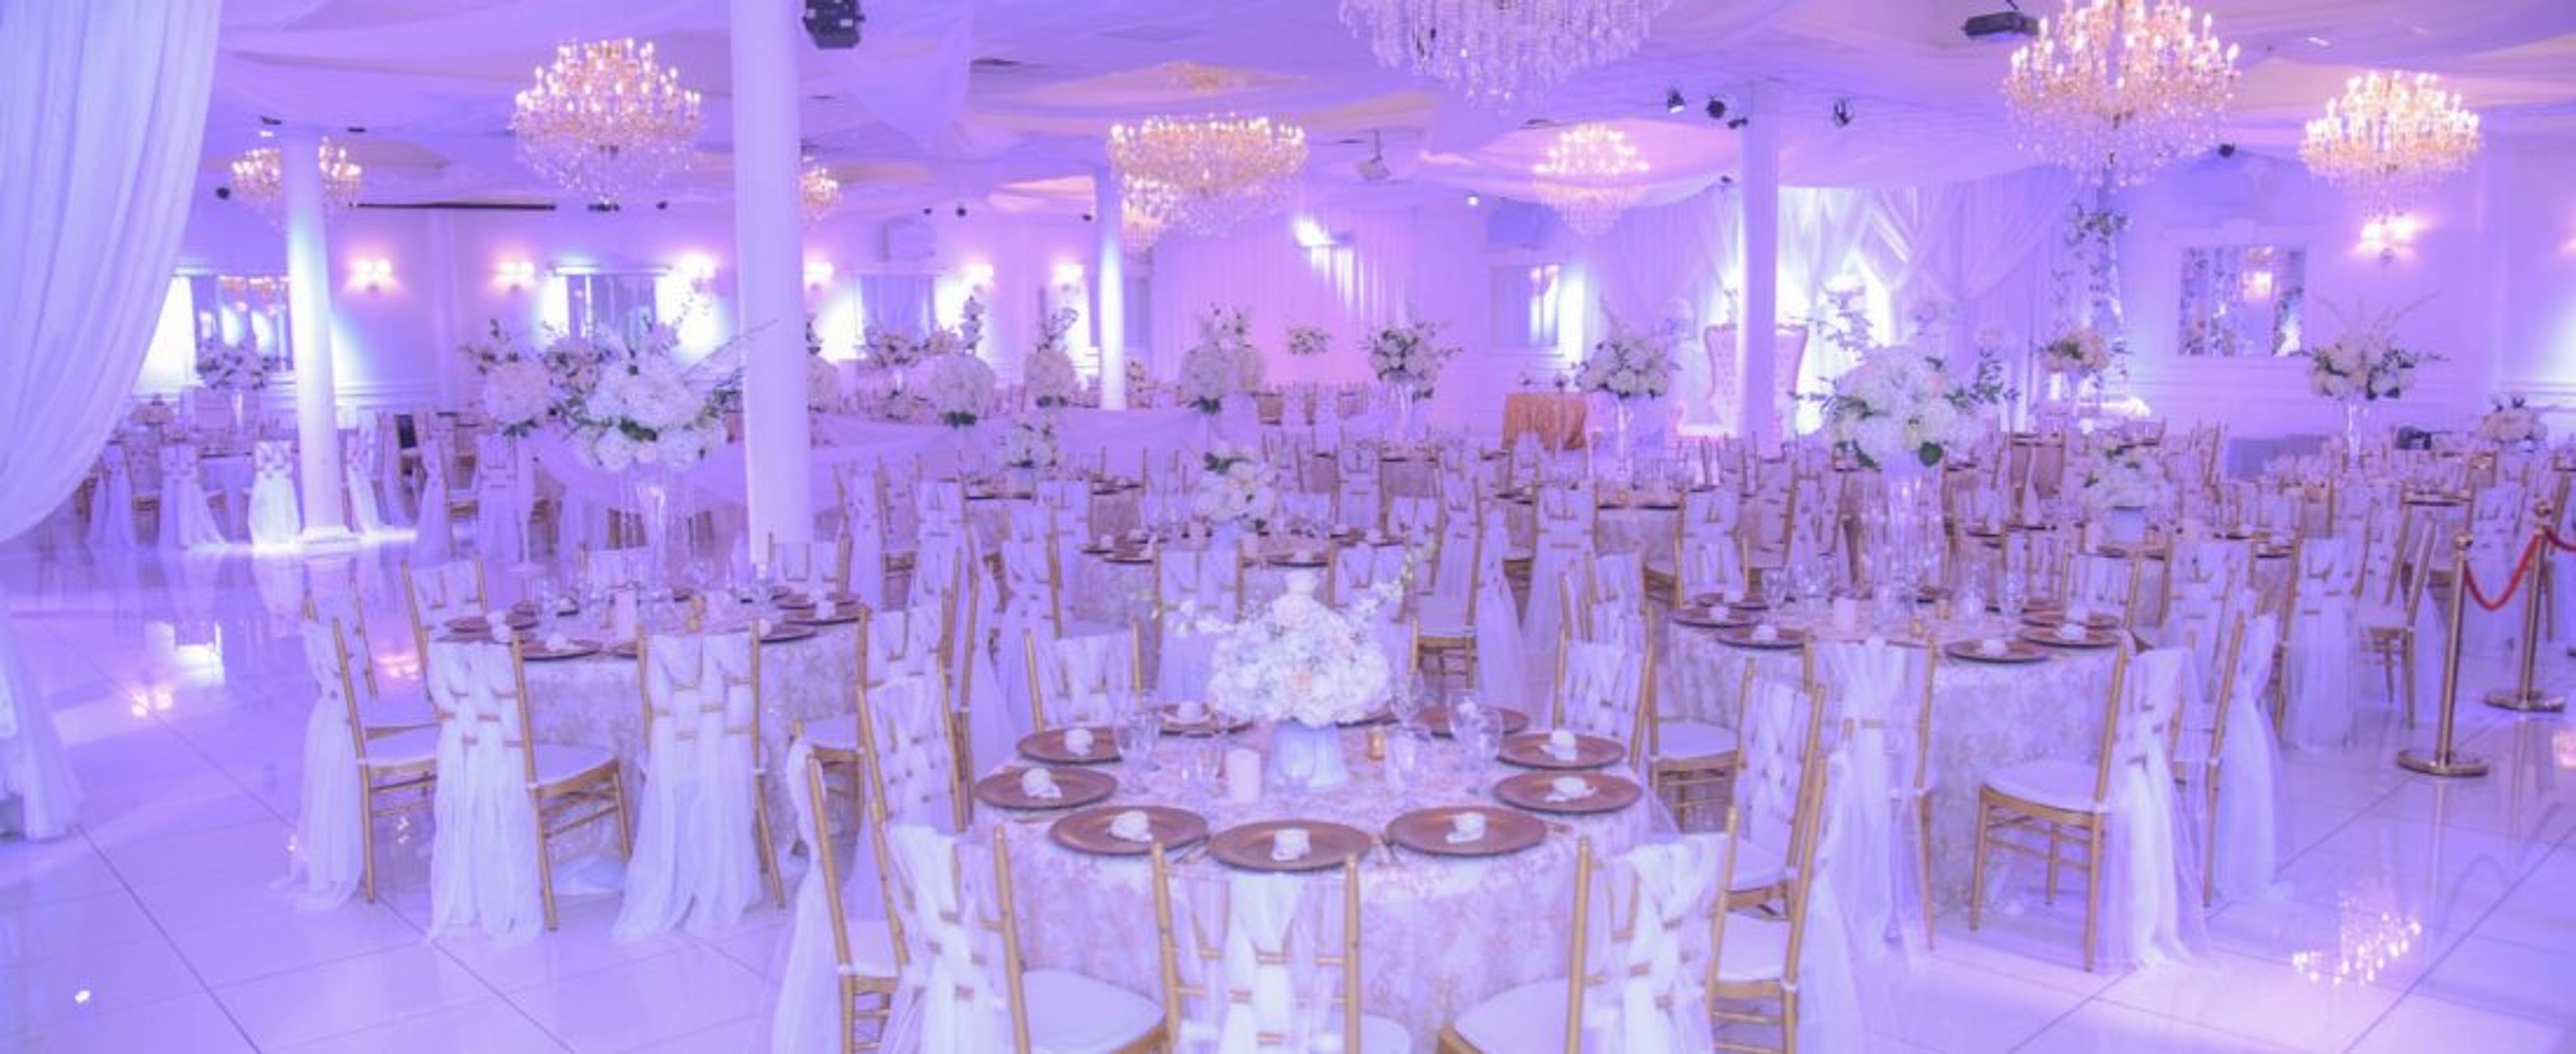
Imperial Design Hall
517 S Lake Destiny Dr, Orlando, FL 32810, USA- Spaces for 400-500 Guests
- 1 Event Space
- 1 Ballroom
Imperial Design is a family-owned and operated full service event planning company that provides a comprehensive range of services, beginning with the coordination of basic details and progressing all the way up to full event planning and design. We do understand that every quinceanera , wedding, birthday, graduation, anniversary,\sbusiness corporate meeting,and special event are different. Because of this, we take the time to get to know our customers by having one-on-one consultations with them in order to guarantee that every savvy event accurately reflects the taste, character, and individuality of each client. We are able to tailor each offer to meet the requirements of our varied clientele and can create special deals to accommodate customers of any financial means. In order to get you started, we have outlined the most popular of our packages. We ask that you get in touch with us directly so that we can discuss your vision and provide you with a tailored estimate.