Top Venues
10,000 results
Find a Venue
Choosing your event venue will be one of the most important steps in the planning process. So much goes into finding the perfect venue near you. You’ll want to consider everything from the aesthetics of the space to any in-house amenities and services. Luckily, PartySlate makes it easy with our Find Venues page. Use the filters to narrow your search — taking into account everything from your guest count to specific catering preferences. Once you’ve set your filters, scroll down to search our curated list. Look for the “featured” tag for PartySlate’s top recommendations. With PartySlate, finding your ideal venue has never been easier.
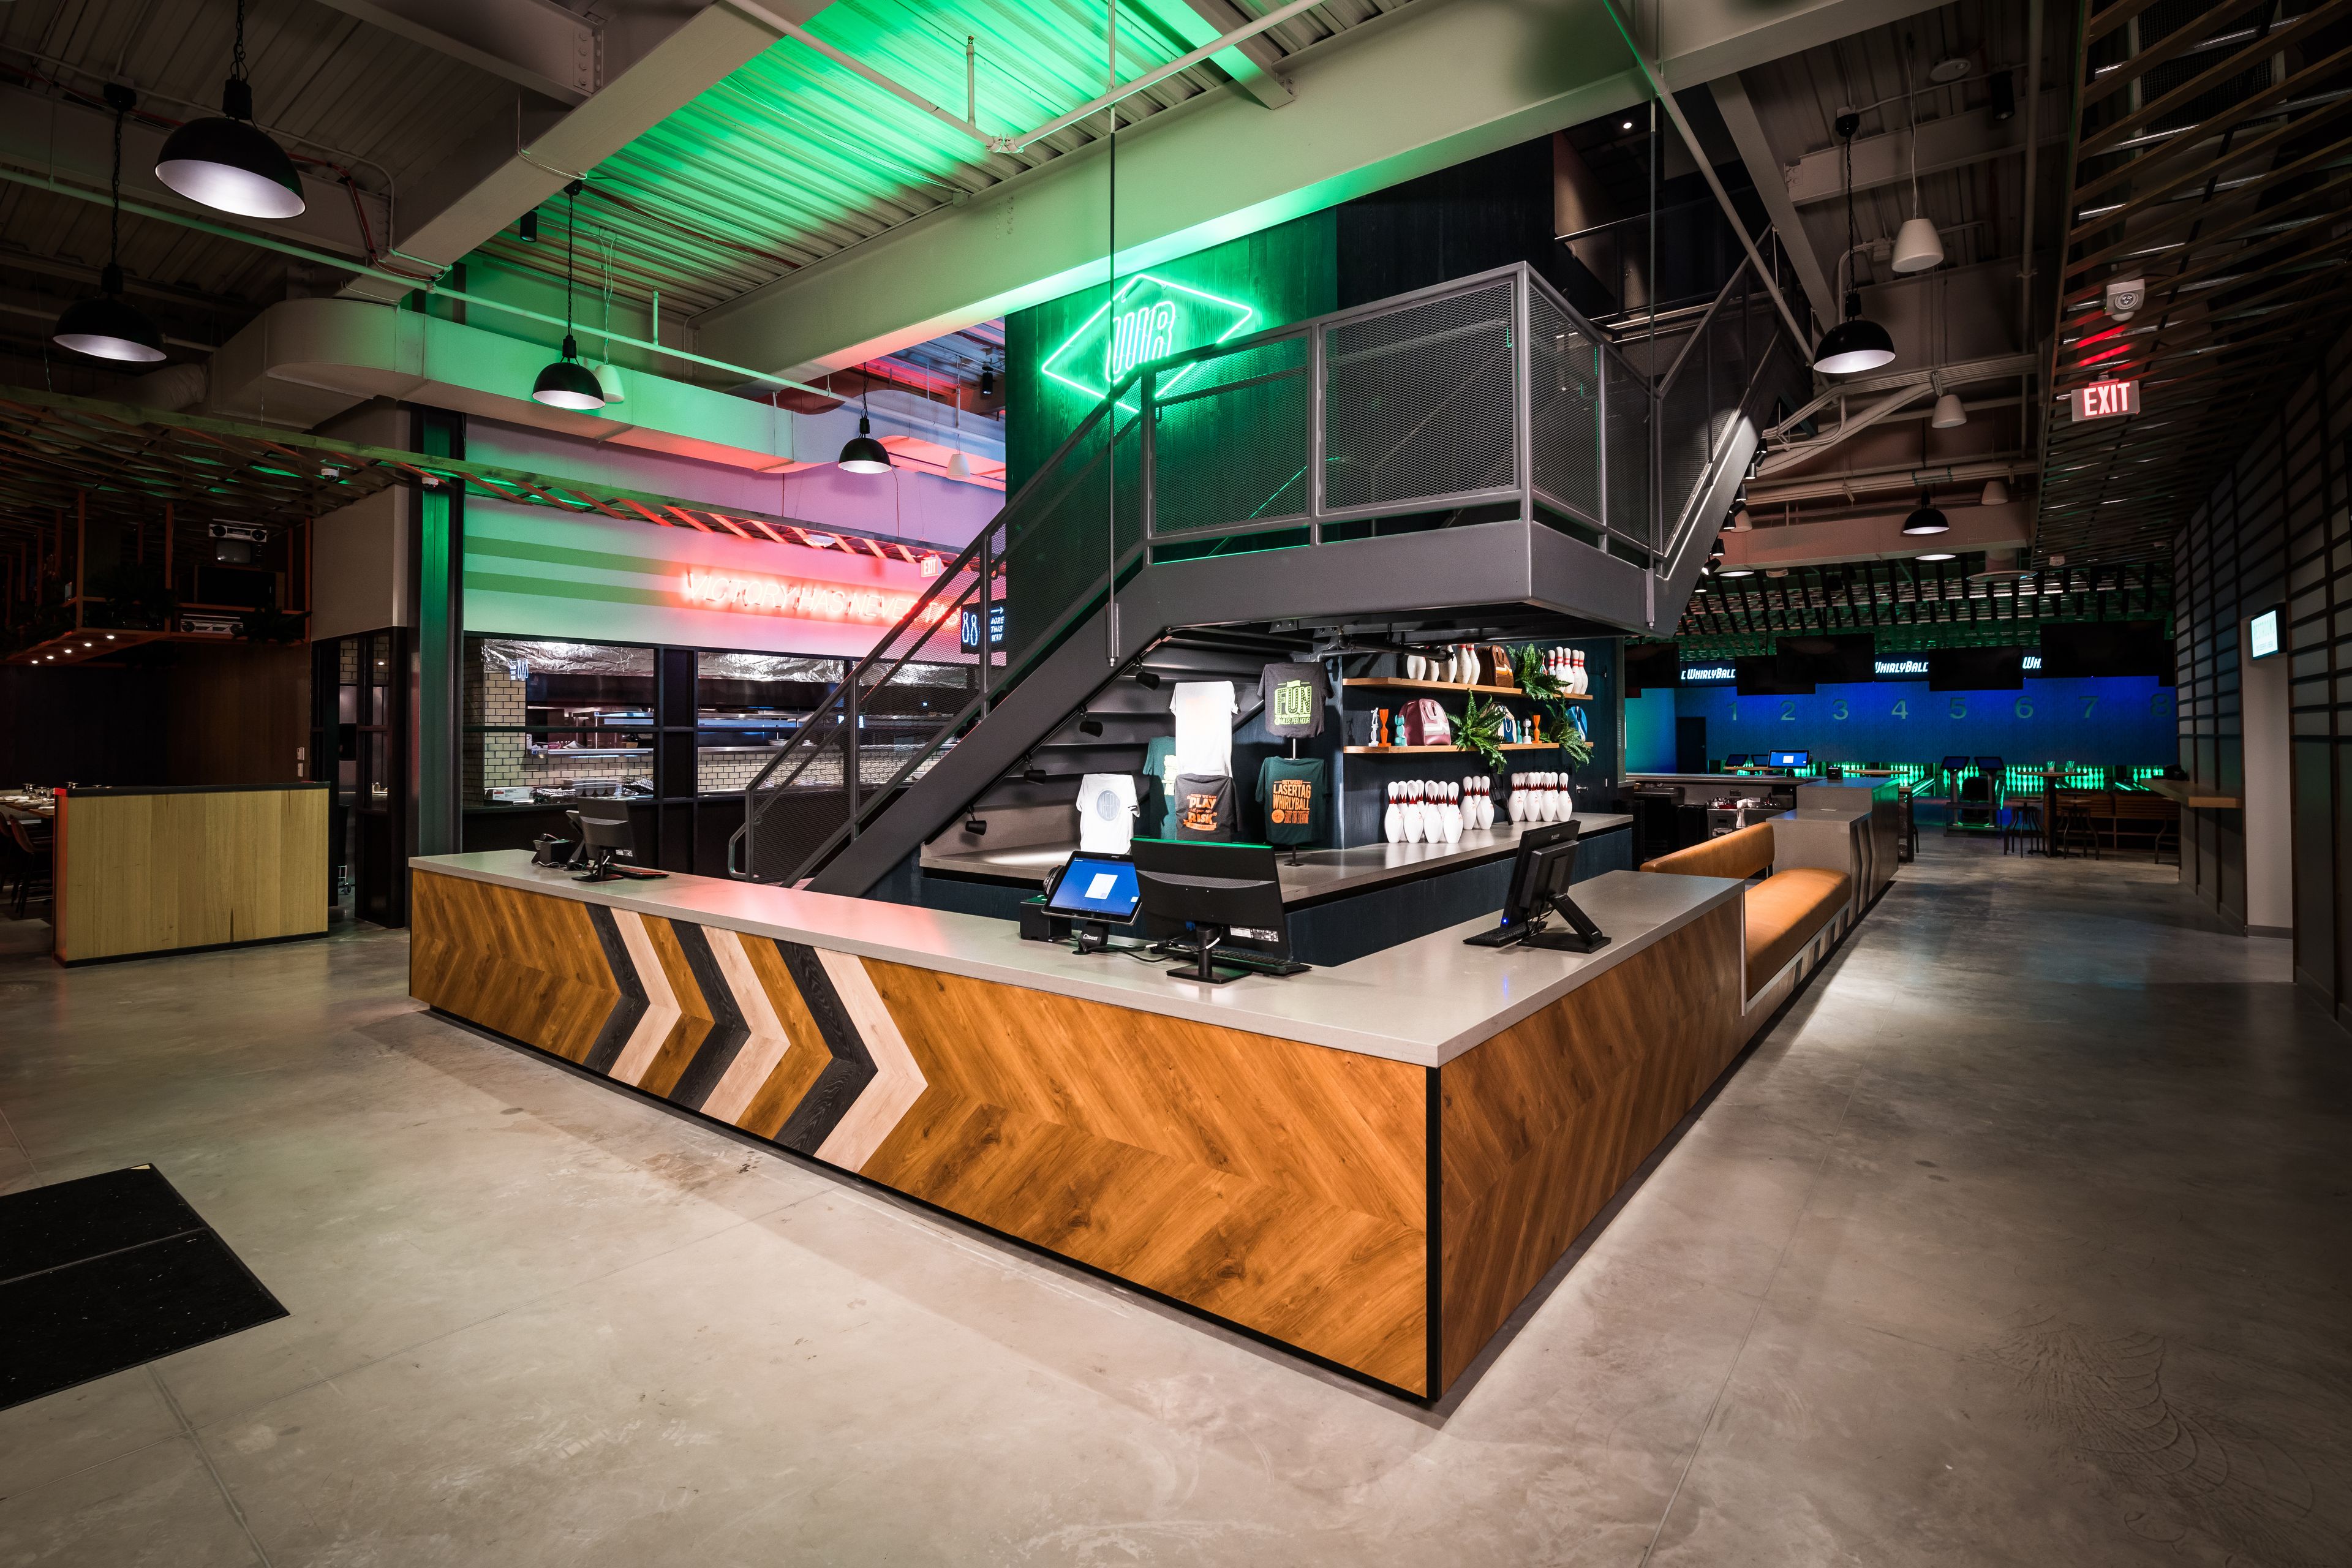
WhirlyBall
185 S Moorland Rd, Brookfield, WI 53005, USA- Spaces for 500-1,000 Guests
Unequal parts of lacrosse, hockey, basketball, and bumper cars. The city of broad shoulders, Chicago. Blind, reckless determination. They all came together in 1993, when Sam Elias, our founder, moved from Florida to Chicago and opened up what the people were demanding: 4,000 square feet to bump cars, slam dunk, cross check, laugh, eat, drink, and simply…have fun. But the people demanded more. So we delivered. To the delight of adrenaline junkies and lovers of unadulterated fun everywhere, we added laser tag arenas with multiple levels, billiards, bowling, and arcade games. The people were now content. But we aren’t! We are always looking to increase the dopamine level in ALL of our guests! Not only can you get your game on with WhirlyBall, bowling, and other games, you can also get your food and drink on with our inventive cocktails, curated craft beer selection, and elevated bar fare from our chef-driven menu. We also encourage our guests to sit back, relax and enjoy sports and entertainment on multiple TV’s located throughout our space for your viewing pleasure!
Avg response time 2-4 hrs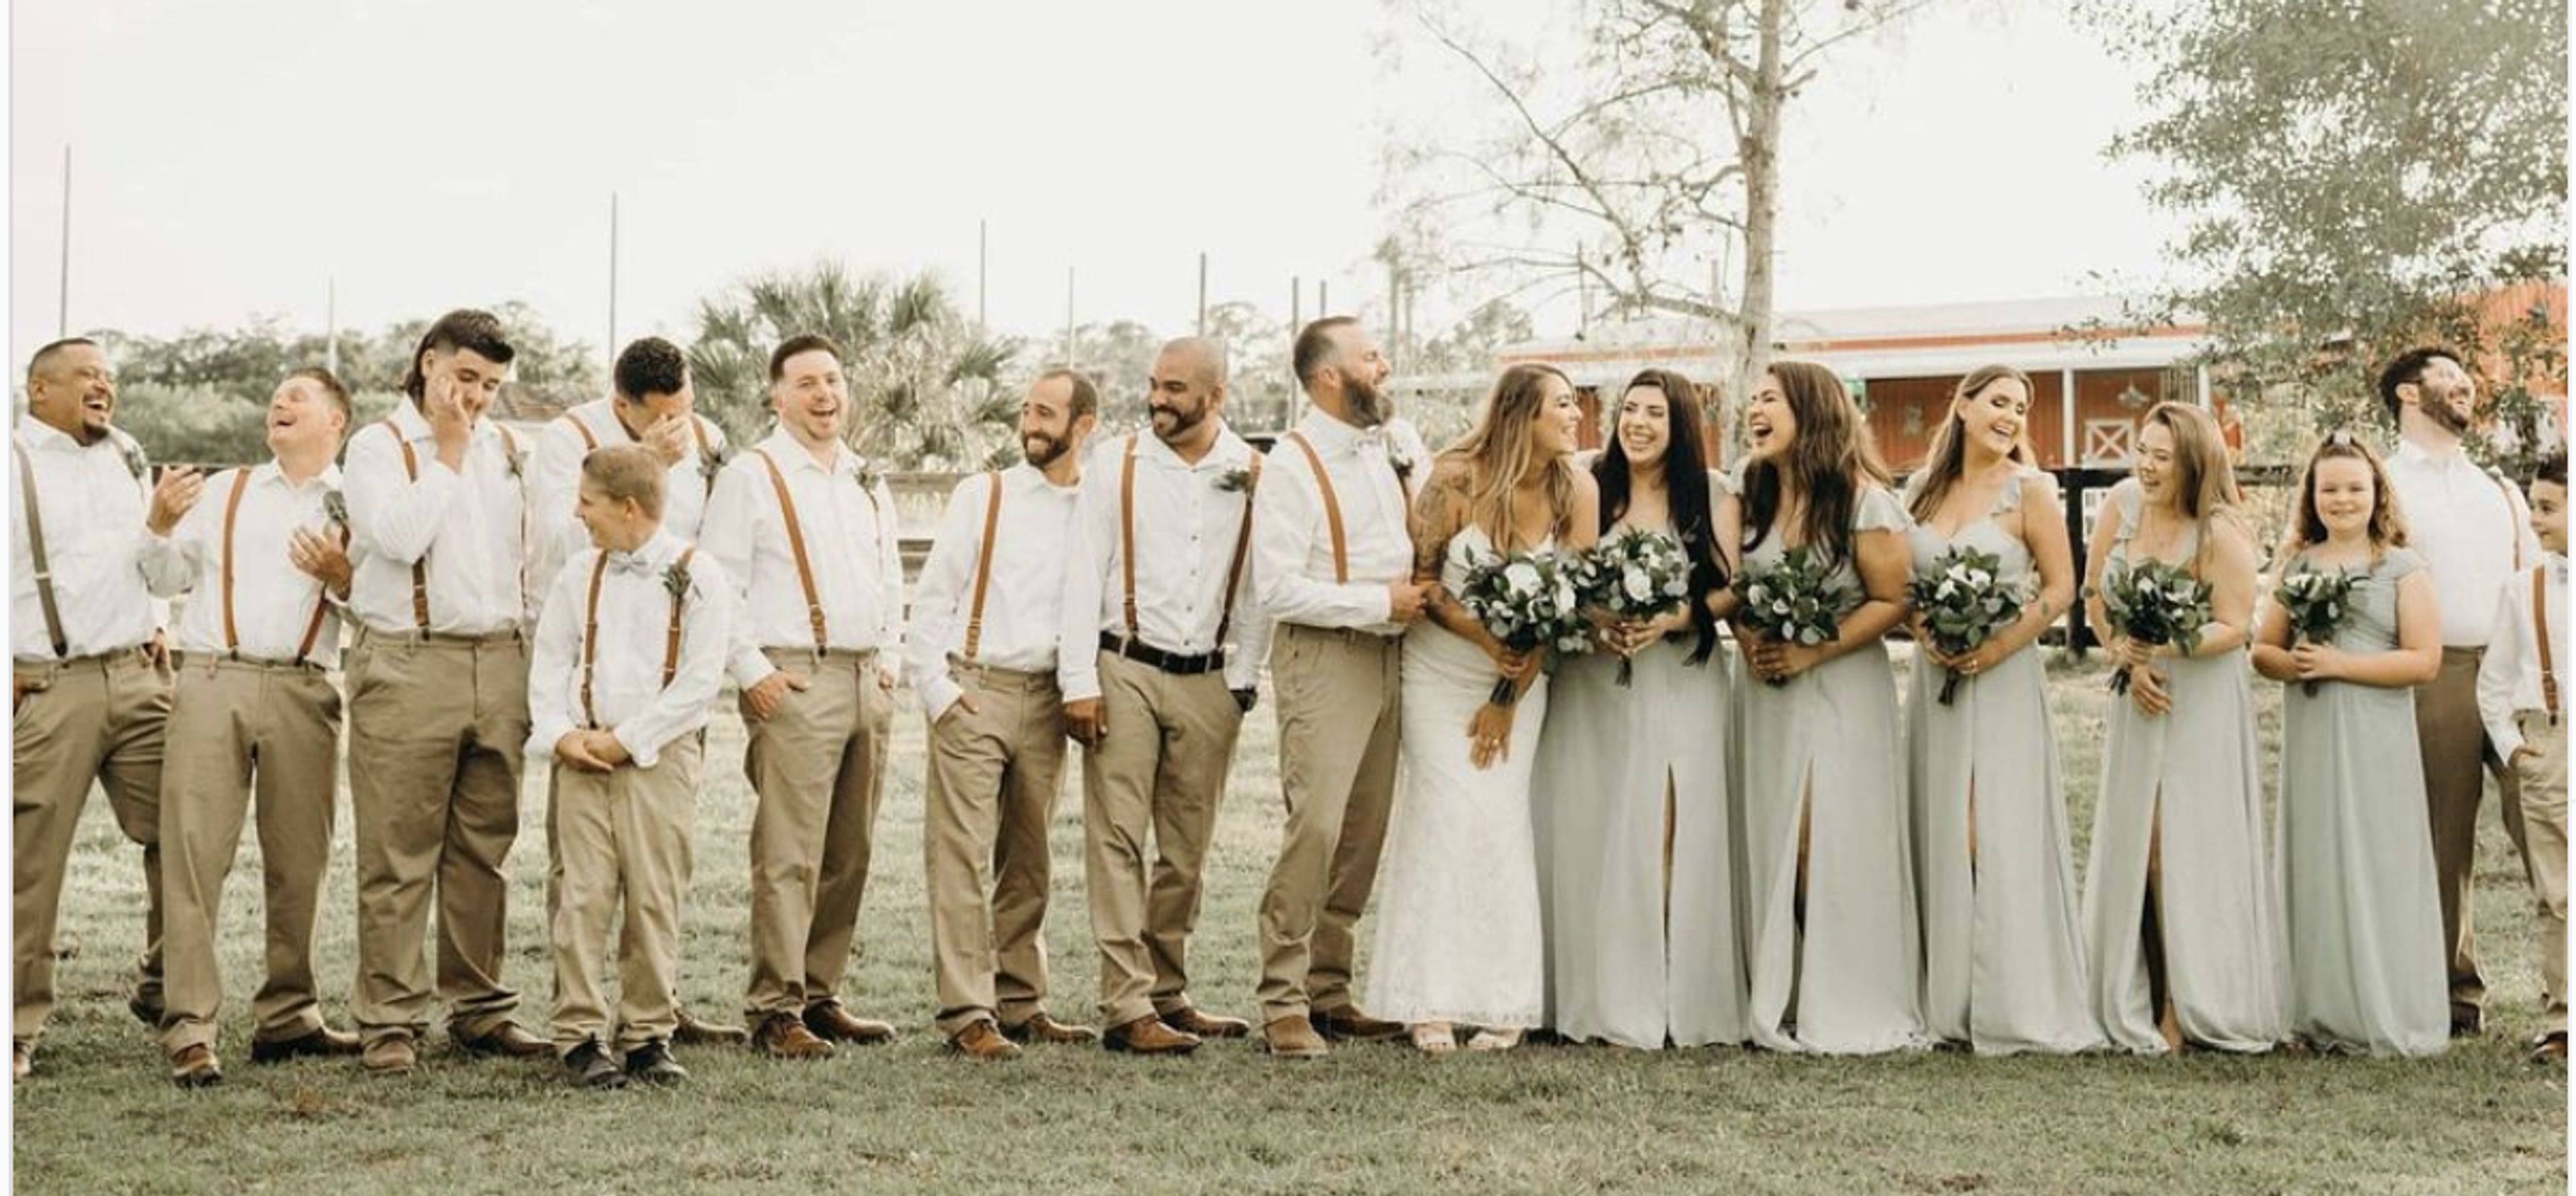
RayShell Ranch
20100 Cole Ln, Loxahatchee, FL 33470, USA- Spaces for 100 Guests
- 1 Barn
- 1 Farm
In Loxahatchee, Florida, Rayshell Ranch is a barn and farm wedding site. You and your guests will have a really rustic experience here, which is excellent for your ceremony and celebration. It provides a perfect setting for your big day, with plenty of space, a charming ambience, and plenty of delightful sites to see. The Barn: Our barn is a real barn, but it is also quite attractive! It will bring you and your guests together for a very magical occasion. It's an upmarket barn that offers country charm while still allowing you to rest in style. You can host your ideal celebration or your beautiful ceremony here, where you will be joined in matrimony by your selected officiant. The wooden interiors, fan lighting, and blank canvas design mean that you can decorate it according to your tastes. The Waterfront: With a 10ft x 40ft long covered porch, the Waterfront Cocktail side is accessible to the reception room. The Metal Awning covers the reception area, which is adjacent to the barn. A Gazebo and a beautiful garden pond may be found in the immediate vicinity. There are casual seating spots strewn over the grounds. Outdoor Ceremony Area: Our outdoor covered pavilion overlooking a tranquil pond — a timeless choice among brides and grooms — is one of the many highlights of our magnificent location, which is nestled in the lush countryside of Florida. The Grounds of Rayshell Ranch provide a one-of-a-kind experience for you and your guests that you won't find anyplace else. Its Old-fashioned Rustic charm defies description.
The Fillmore - New Orleans
6 Canal St, New Orleans, LA 70130, USA- Spaces for 2-2,200 Guests
- 3 Event Spaces
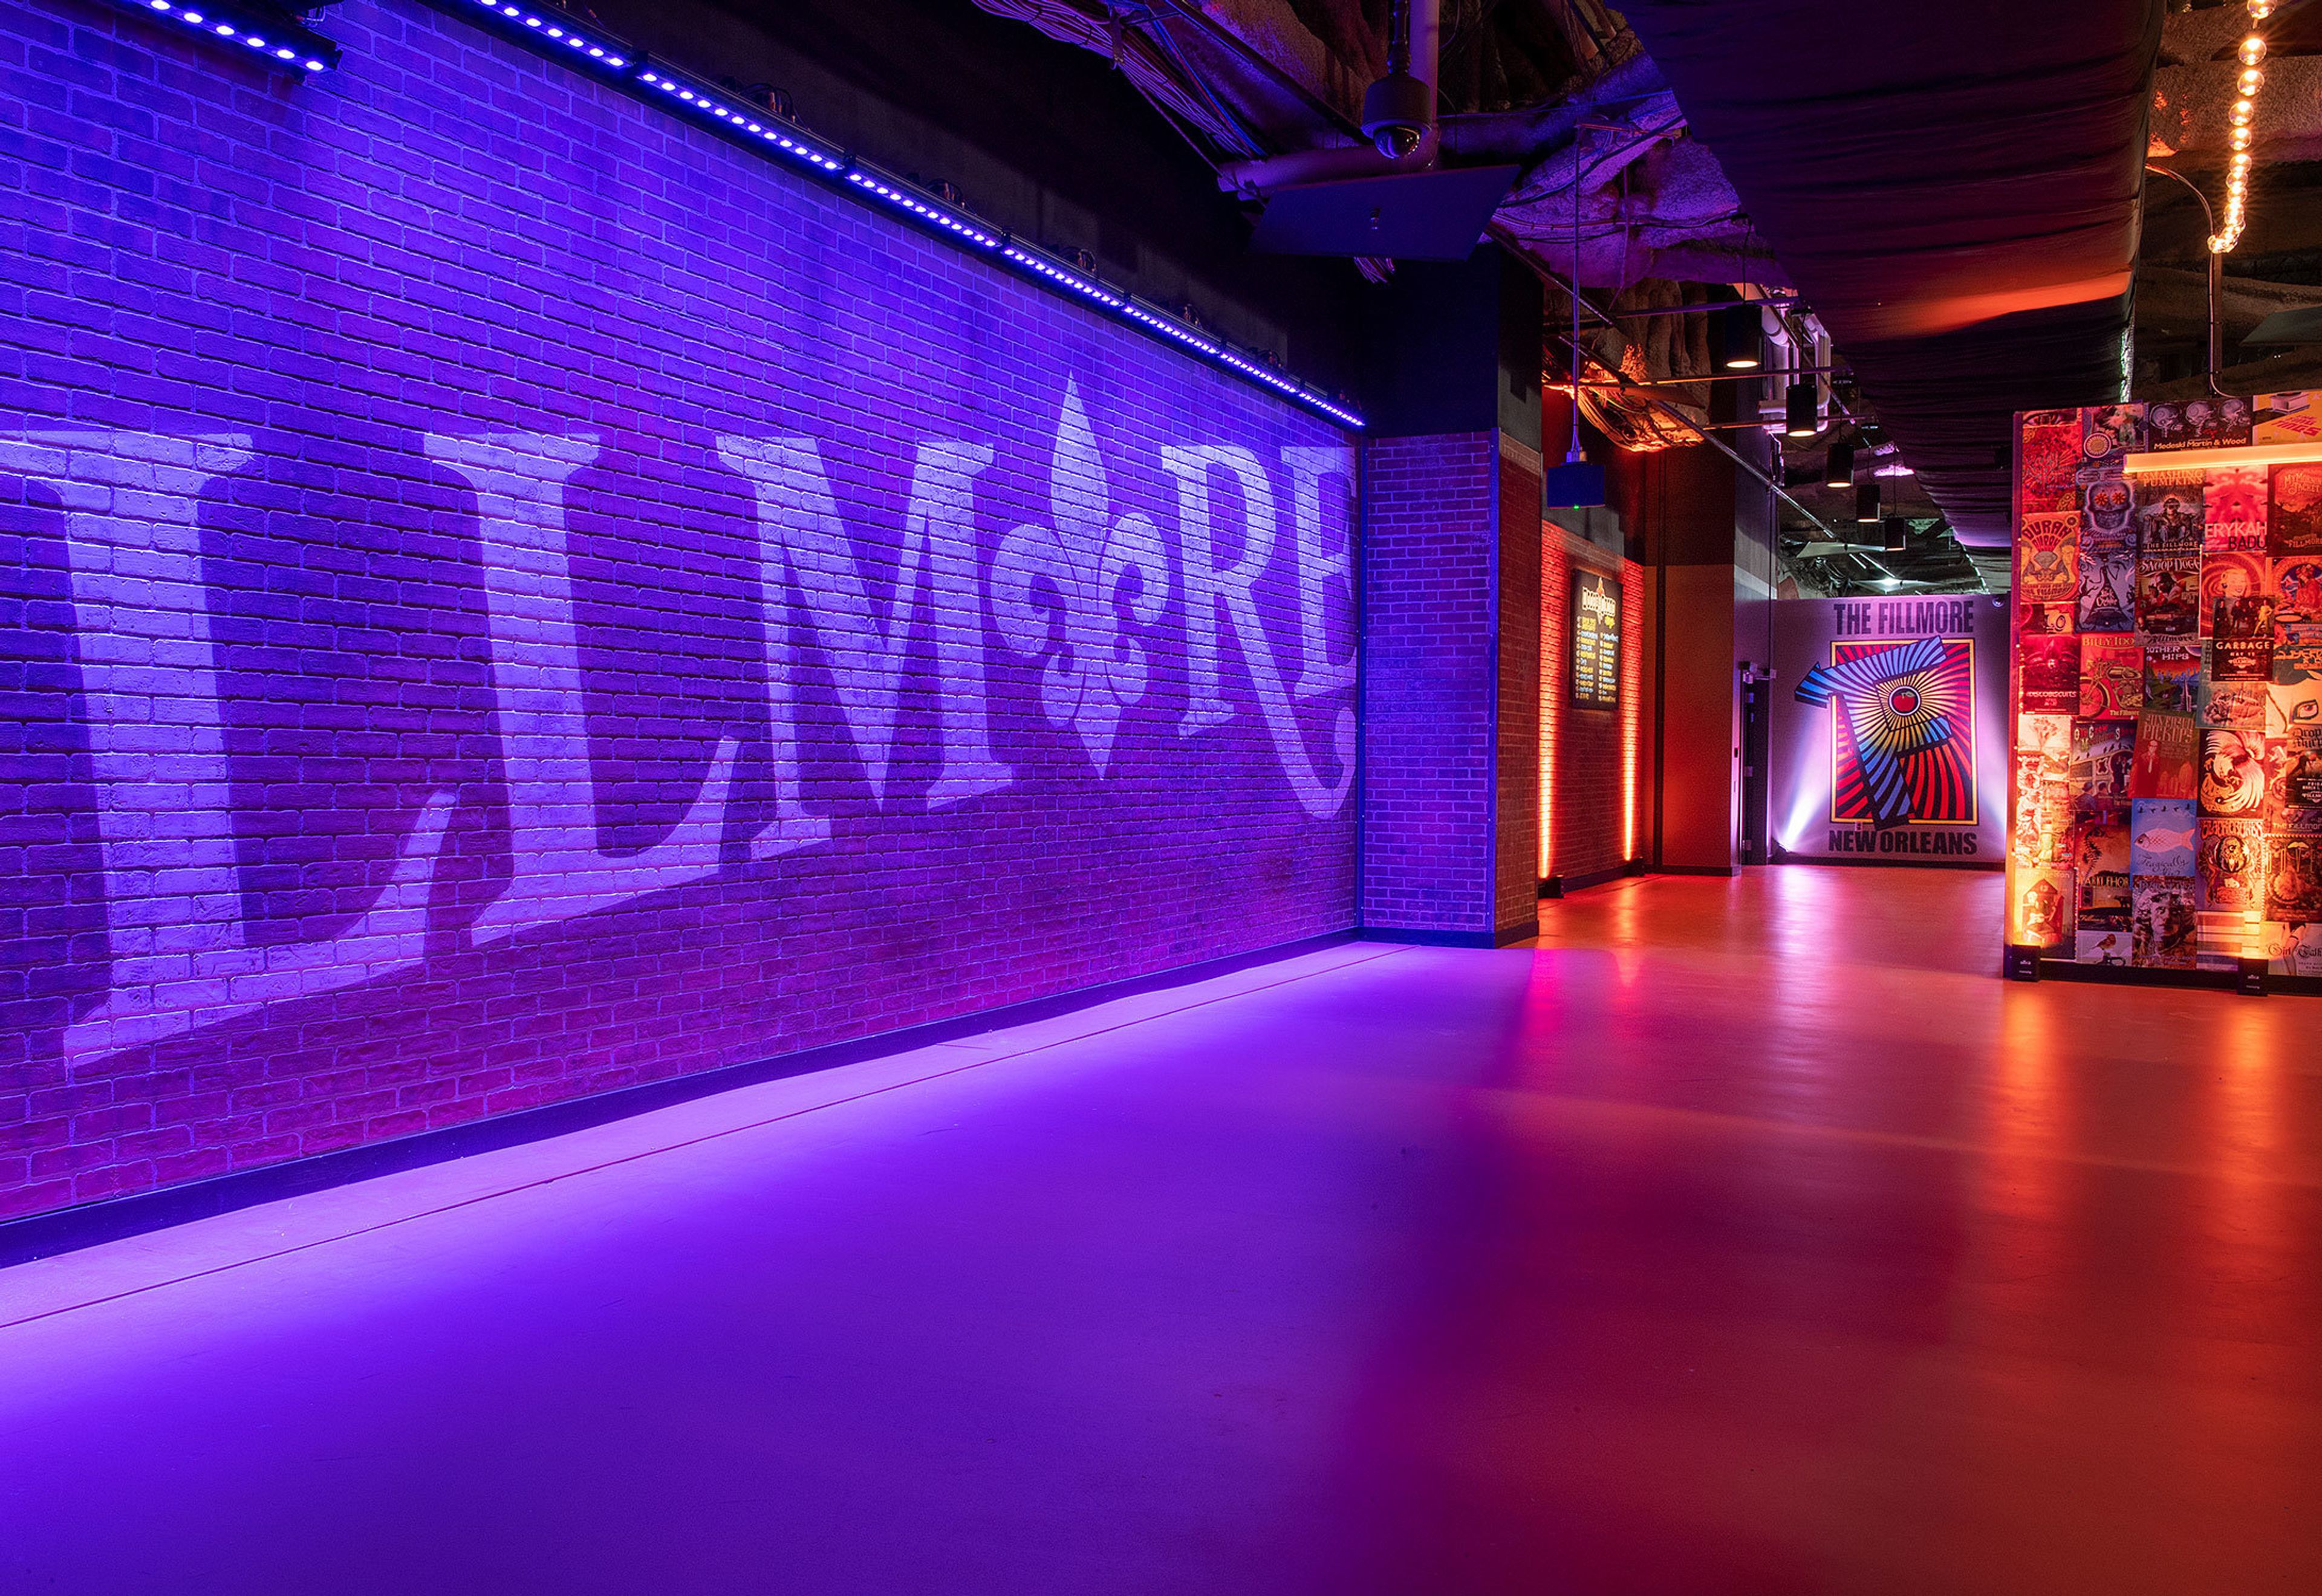
The Fillmore was the focal point for the psychedelic music scene during the 1960s and 1970s helping launch the careers of the biggest names of the era such as The Grateful Dead, Jimi Hendrix, Led Zeppelin and The Doors. Modeled after The Fillmore in San Francisco, this unique setting is the perfect location to host your corporate event, private concert, awards ceremony, fundraiser, bar/bat mitzvah, wedding or reception. With access to the world’s greatest musical entertainment, full-service event production, state-of-the-art lighting and sound, custom menus and mixology - our unique venue will exceed expectations of even the most discerning guest. Accommodating groups of 25 to 2,200 guests and conveniently located less than 1 mile from the Convention Center, our talented staff handles every detail, so you don’t have to!
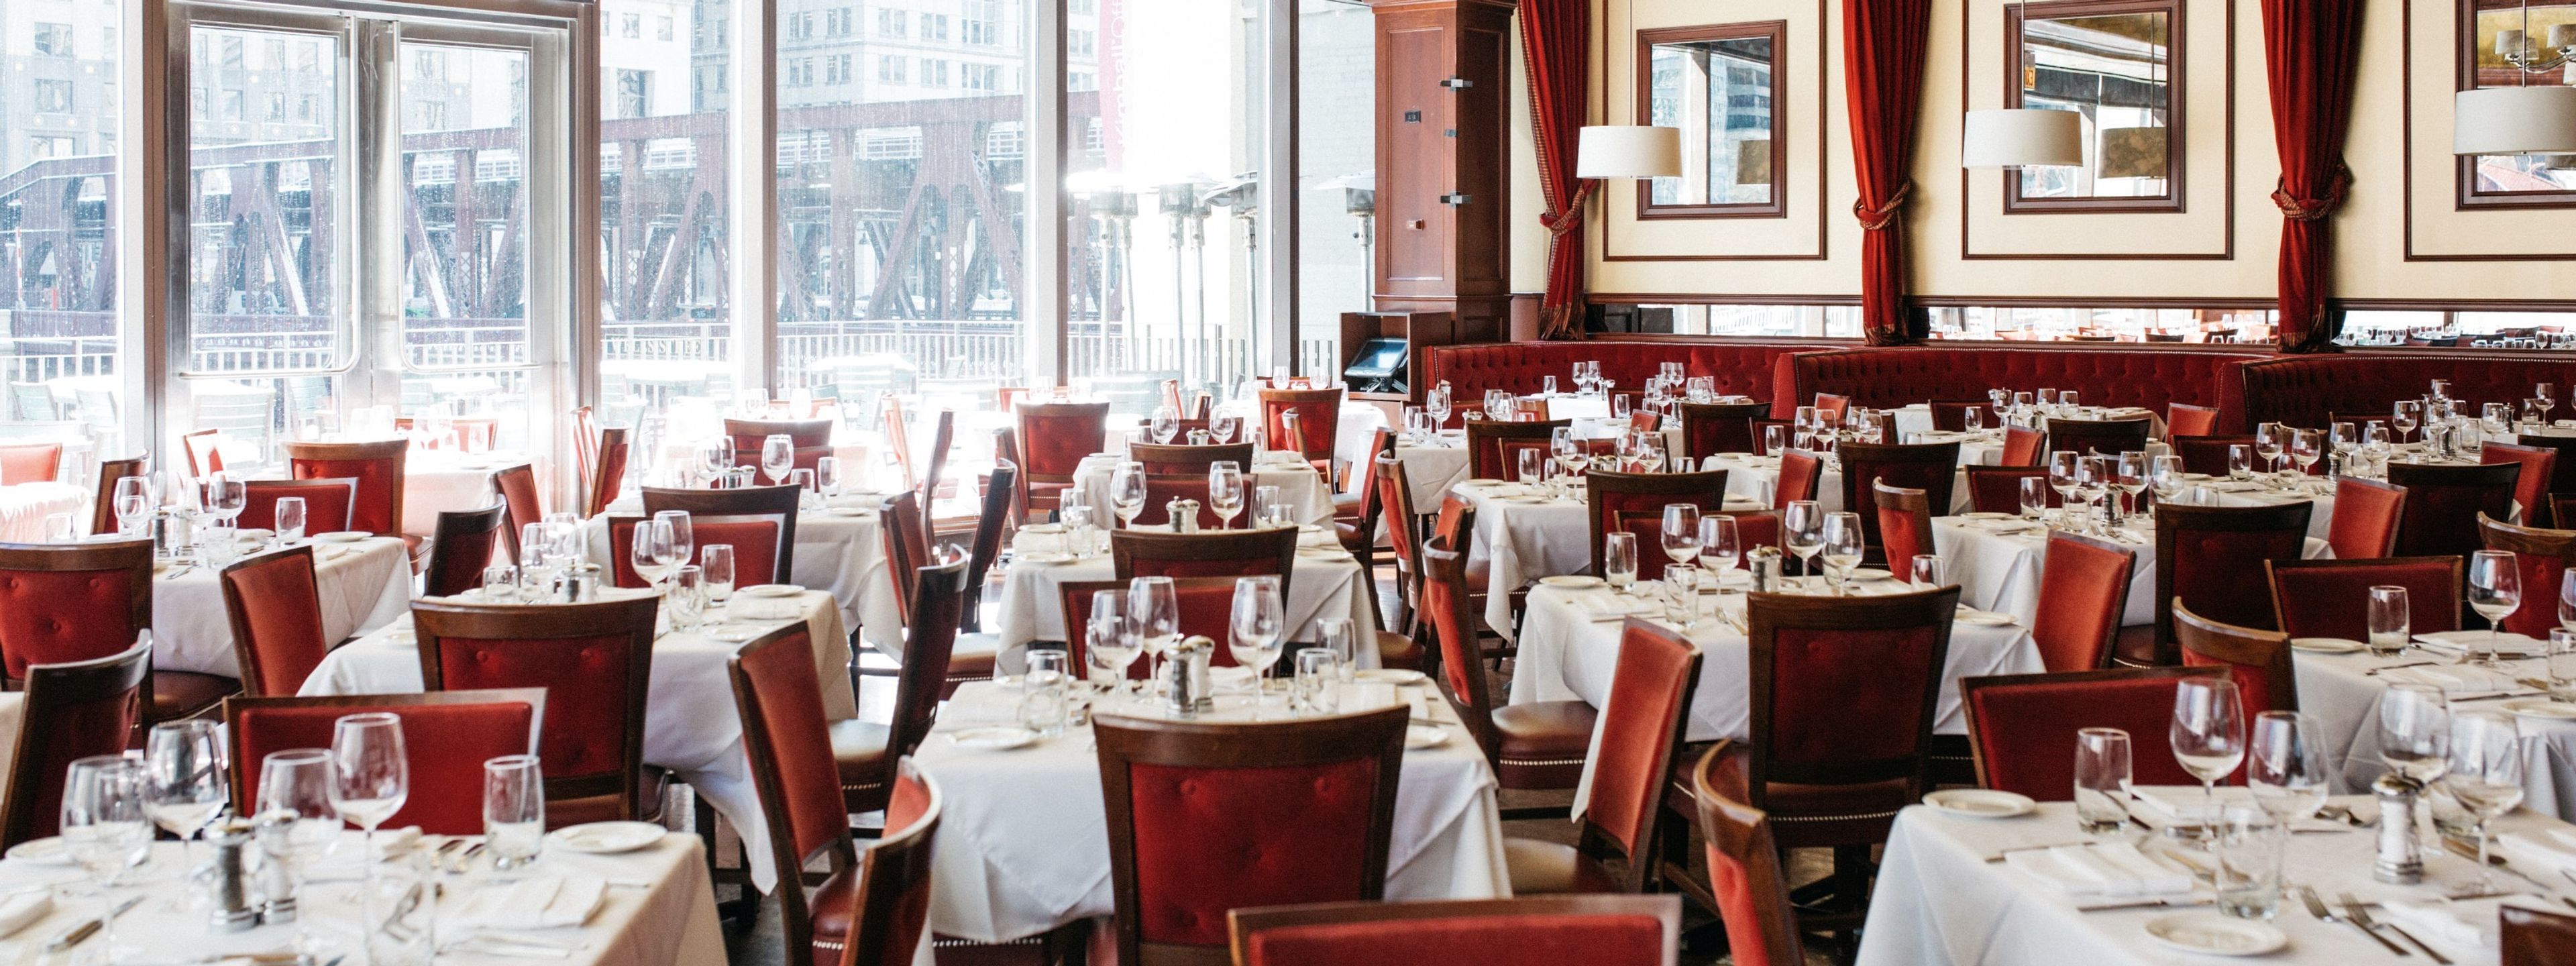
Sheraton Orlando North Hotel
600 N Lake Destiny Rd, Maitland, FL 32751, USA- Spaces for 450-1,000 Guests
- 1 Event Space
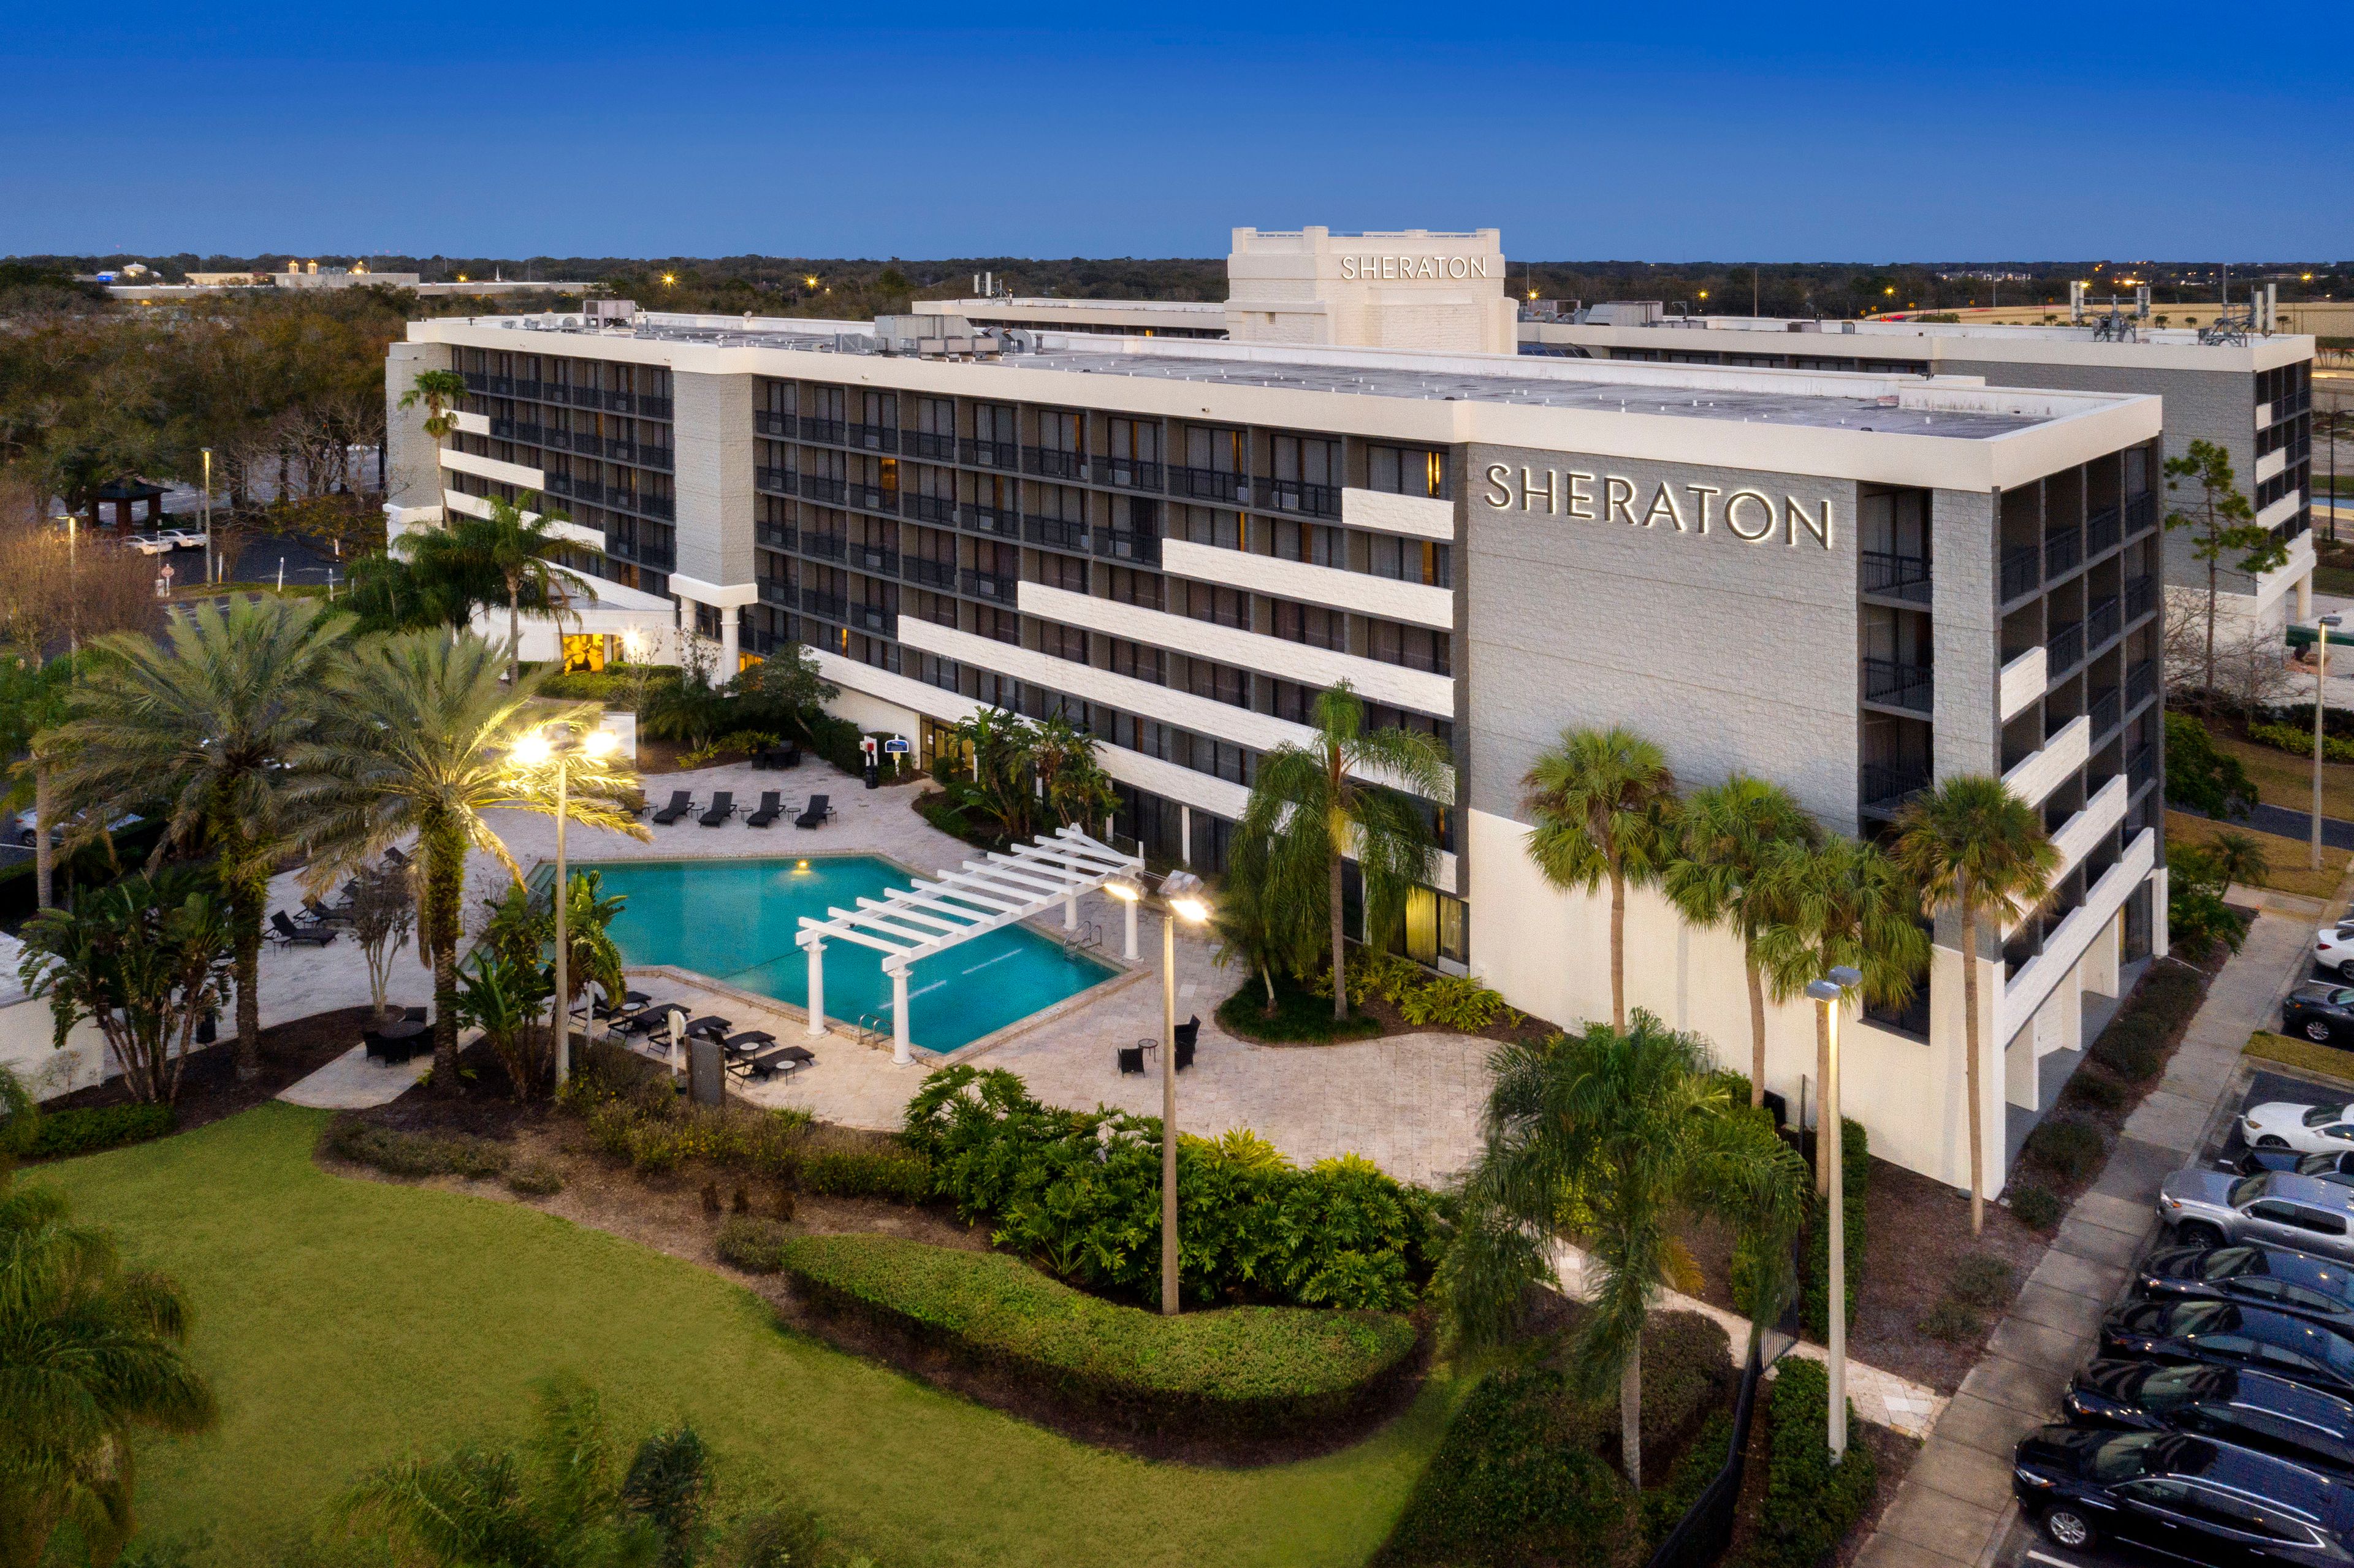
Rest well at the Sheraton Orlando North Hotel, the premier destination for both business and leisure travelers. Situated in Maitland, FL north of Downtown Orlando, our hotel stands as the largest in the area, boasting 389 stylish rooms and suites enveloped by a glass atrium lobby. Find a blend of convenience and luxury in our hotel rooms and suites featuring plush Marriott bedding, contemporary furnishings, and bathrooms with high-end Grohe showers. Start your day at our coffee bar, where you can savor specialty Starbucks® coffee and grab a breakfast to-go. For lunch or dinner, visit the 1904 Lounge, serving delectable American cuisine alongside a full bar stocked with signature cocktails, wine, and beer. Bloom Café, our other on-site dining destination, serves a breakfast buffet on the weekends. Enjoy our outdoor pool, 24-hour fitness center and free access to Genesis Health Club. Our hotel boasts over 15,000 square feet of meeting and event space, secured parking, and complimentary high speed Wi-Fi
Avg response time 12-24 hrs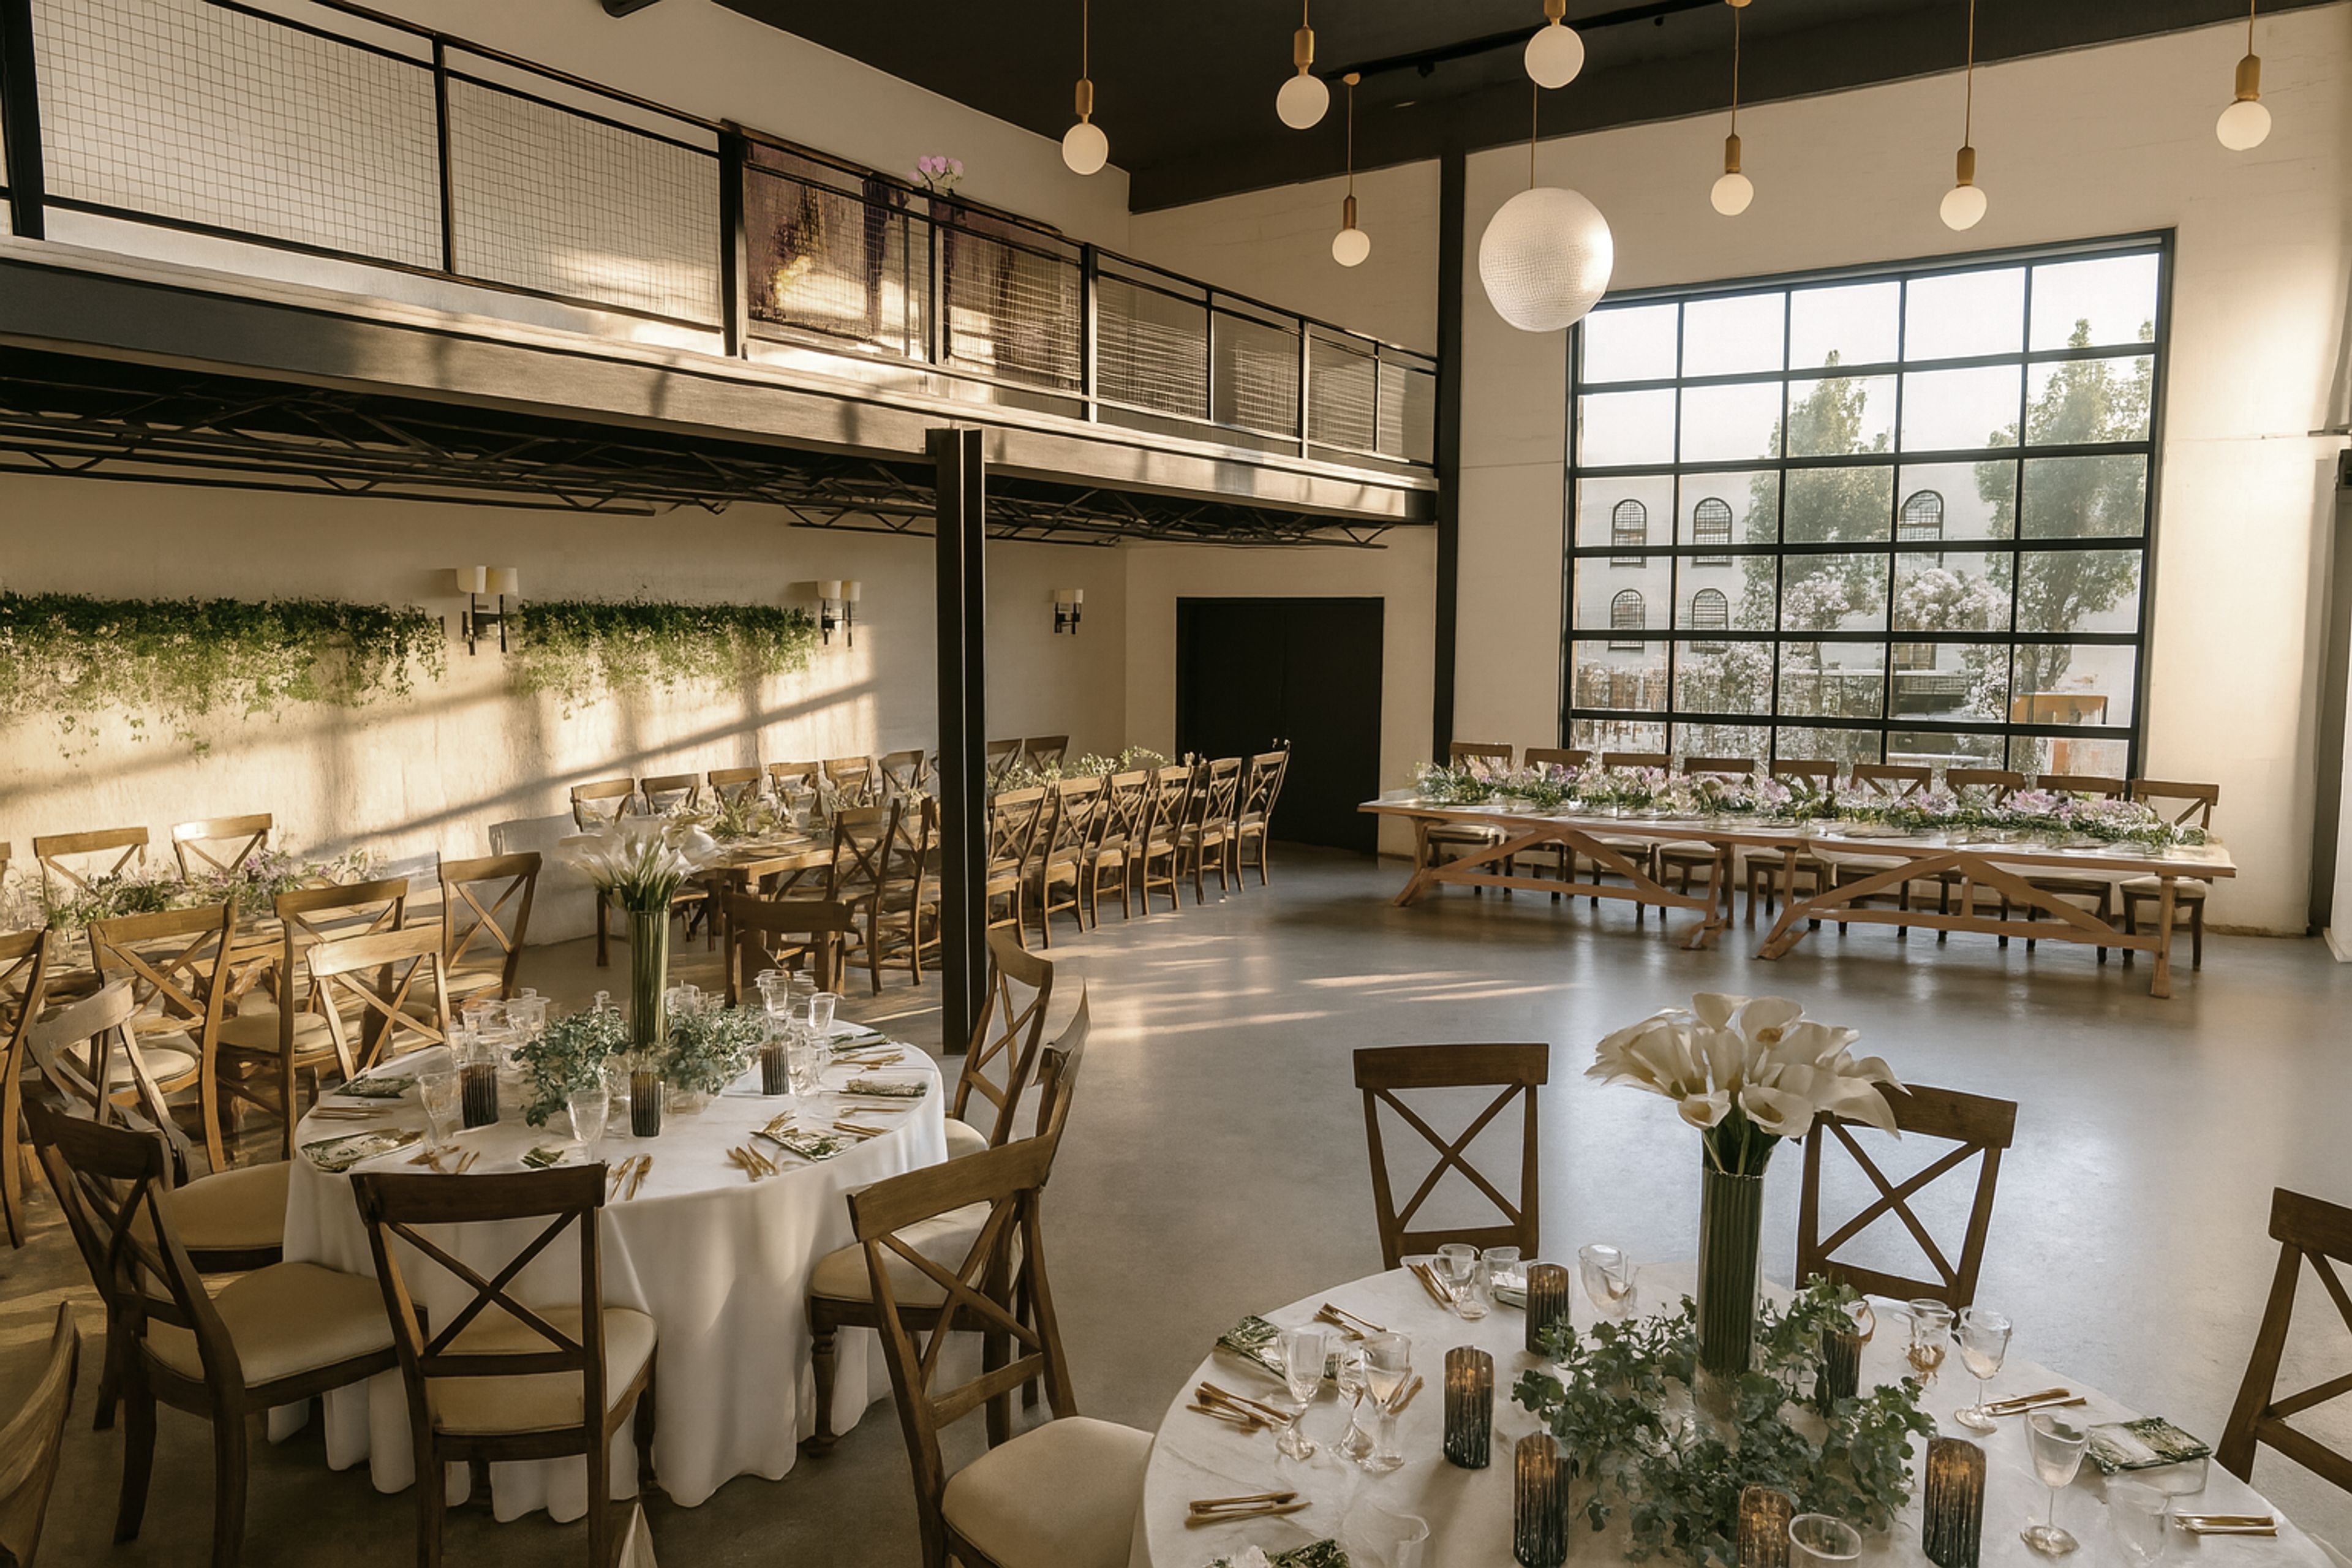
Commune+Market Events
105 N Elm St, Three Oaks, MI 49128, USACommune + Market is a creative wedding venue in Southwest Michigan, located in the artistic village of Three Oaks. Our indoor and outdoor spaces are perfect for micro weddings, LGBTQ+ celebrations, non-traditional ceremonies, and intimate destination weddings just minutes from Lake Michigan. Converted warehouse features 20' ceilings and a mezzanine level and courtyard. Two hospitality suites, service bar and event prep kitchen make the party turn key
Terminal 5
610 W 56th St, New York, NY 10019, USA- Spaces for 850-3,000 Guests
- 1 Event Space
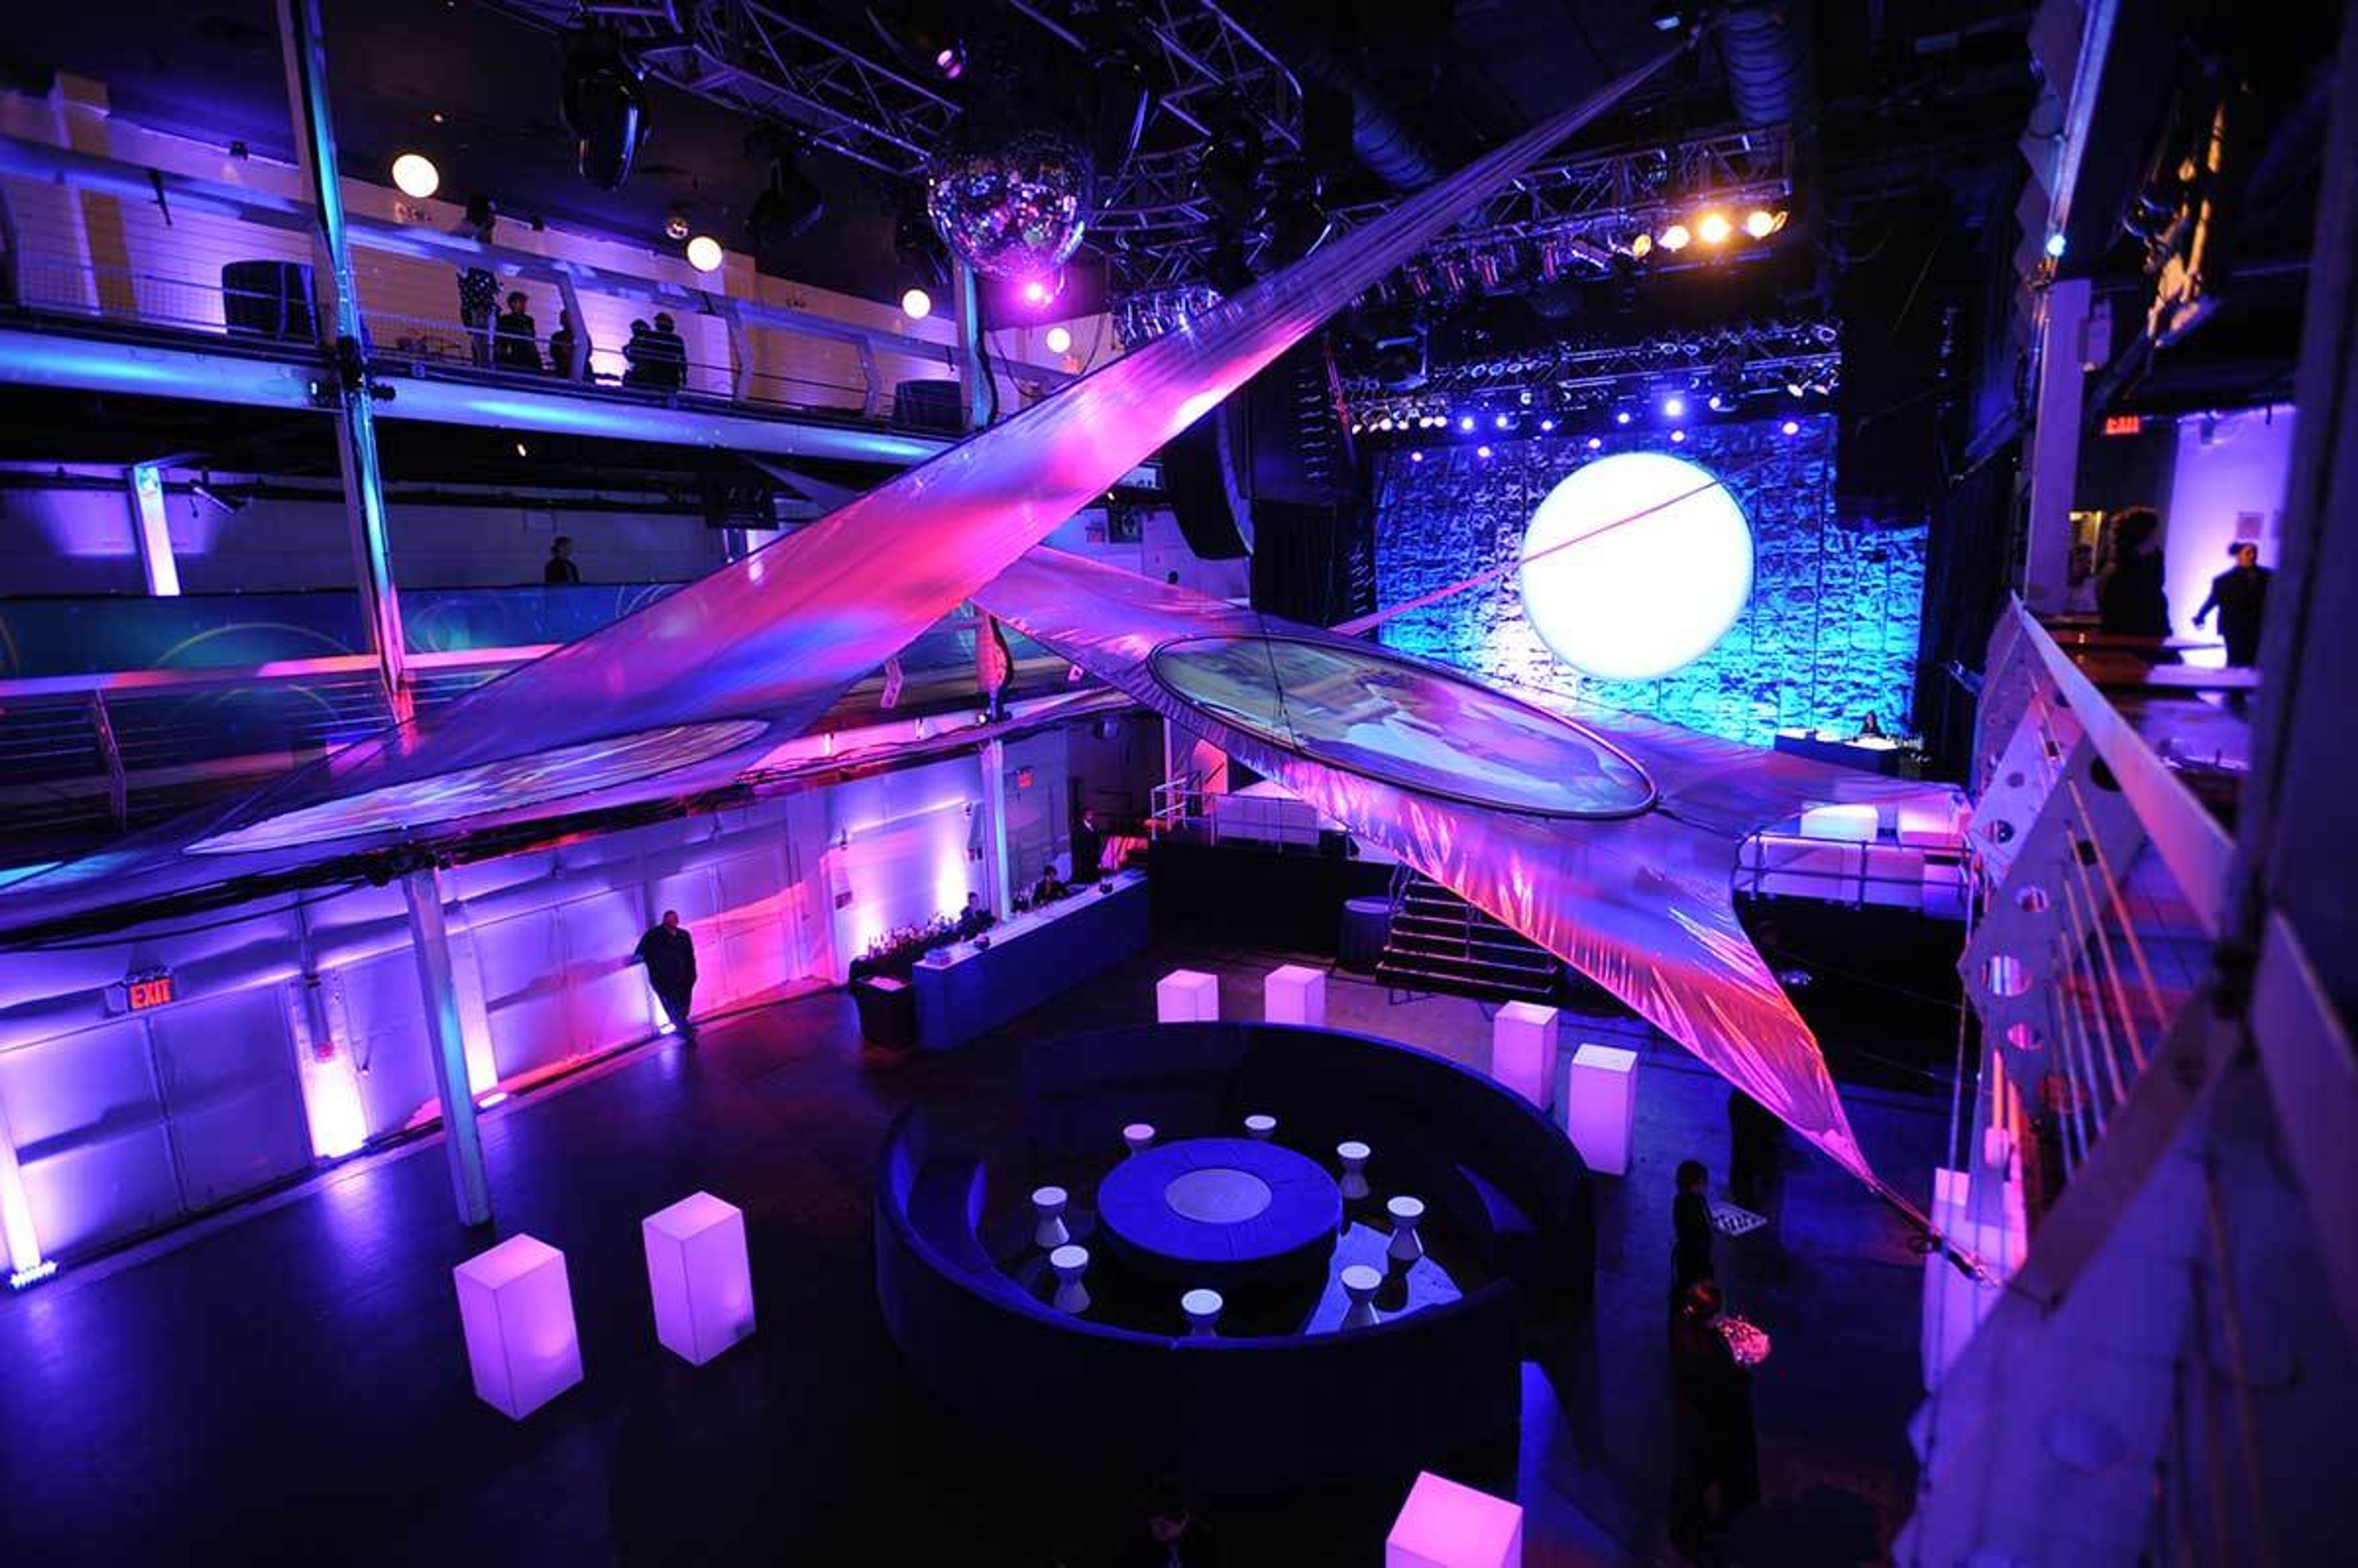
Terminal 5 is a swank multilevel event venue offering a distinct room environment with its 40-foot ceilings and high-tech sound and lighting. The venue includes three floors of raw event space hosting everything from corporate functions and non-profit galas to weddings, movie premieres, and fashion shows. Recently renovated in 2019, Terminal 5 features a revamped roof deck, multiple bars, seating areas, green rooms, ample bathrooms, nearby parking and an easy load-in/out.
The Franklin of Soulard
St. Louis, MO, USA- Spaces for 300 Guests
- 1 Ballroom
- 1 Event Space
- 1 Meeting Space
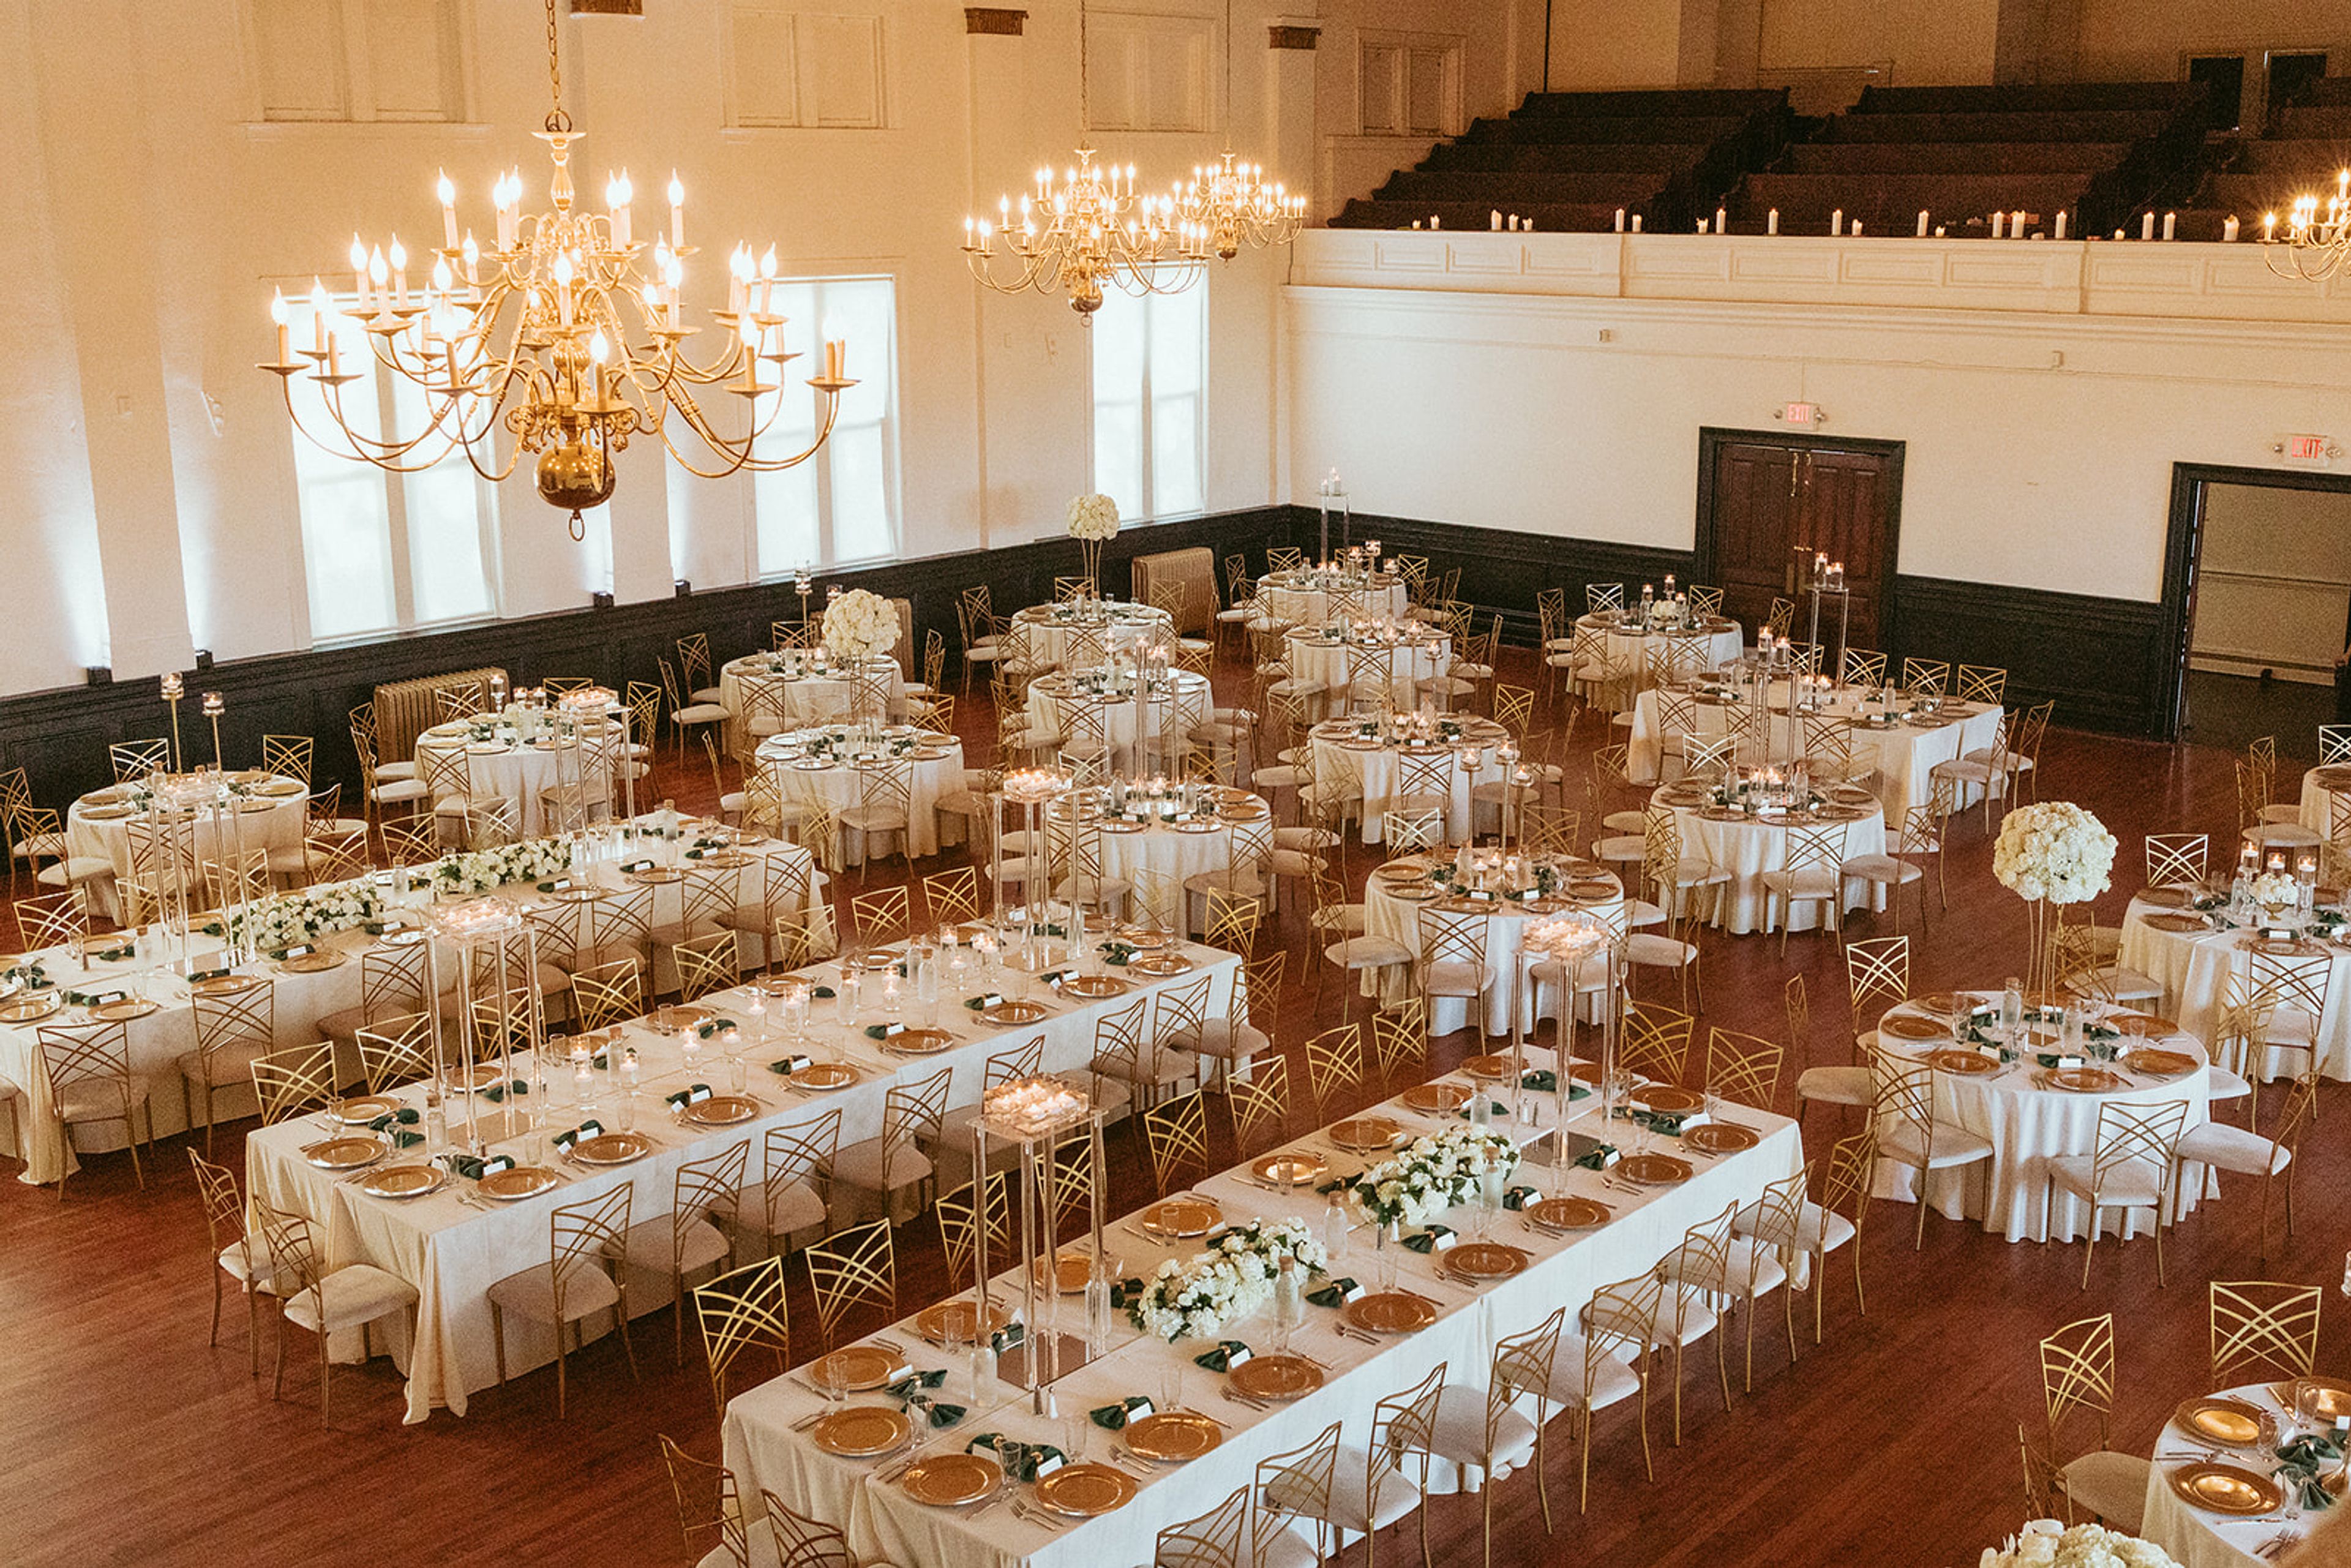
The Franklin of Soulard is an elegant, spacious event venue located in the charming neighborhood of Soulard. Constructed in 1905, this historic venue provides a timeless backdrop for your event - day or night. Our elegant ballroom boasts 30-foot ceilings with lots of natural light from bordering windows, shimmering golden chandeliers, a beautifully framed 30-foot-wide stage, and a candlelit mezzanine to bring a warm glow to your evening. This grand space can entertain up to 300, with no shortage of AirBnBs and surrounding hotels to make celebrations even easier for travelling guests! The Franklin's classic charm will make your event one to remember. Book your tour today!
Cipriani Wall Street
55 Wall St, New York, NY 10005, USA- Spaces for 50-2,000 Guests
- 2 Museums
- 2 Landmarks
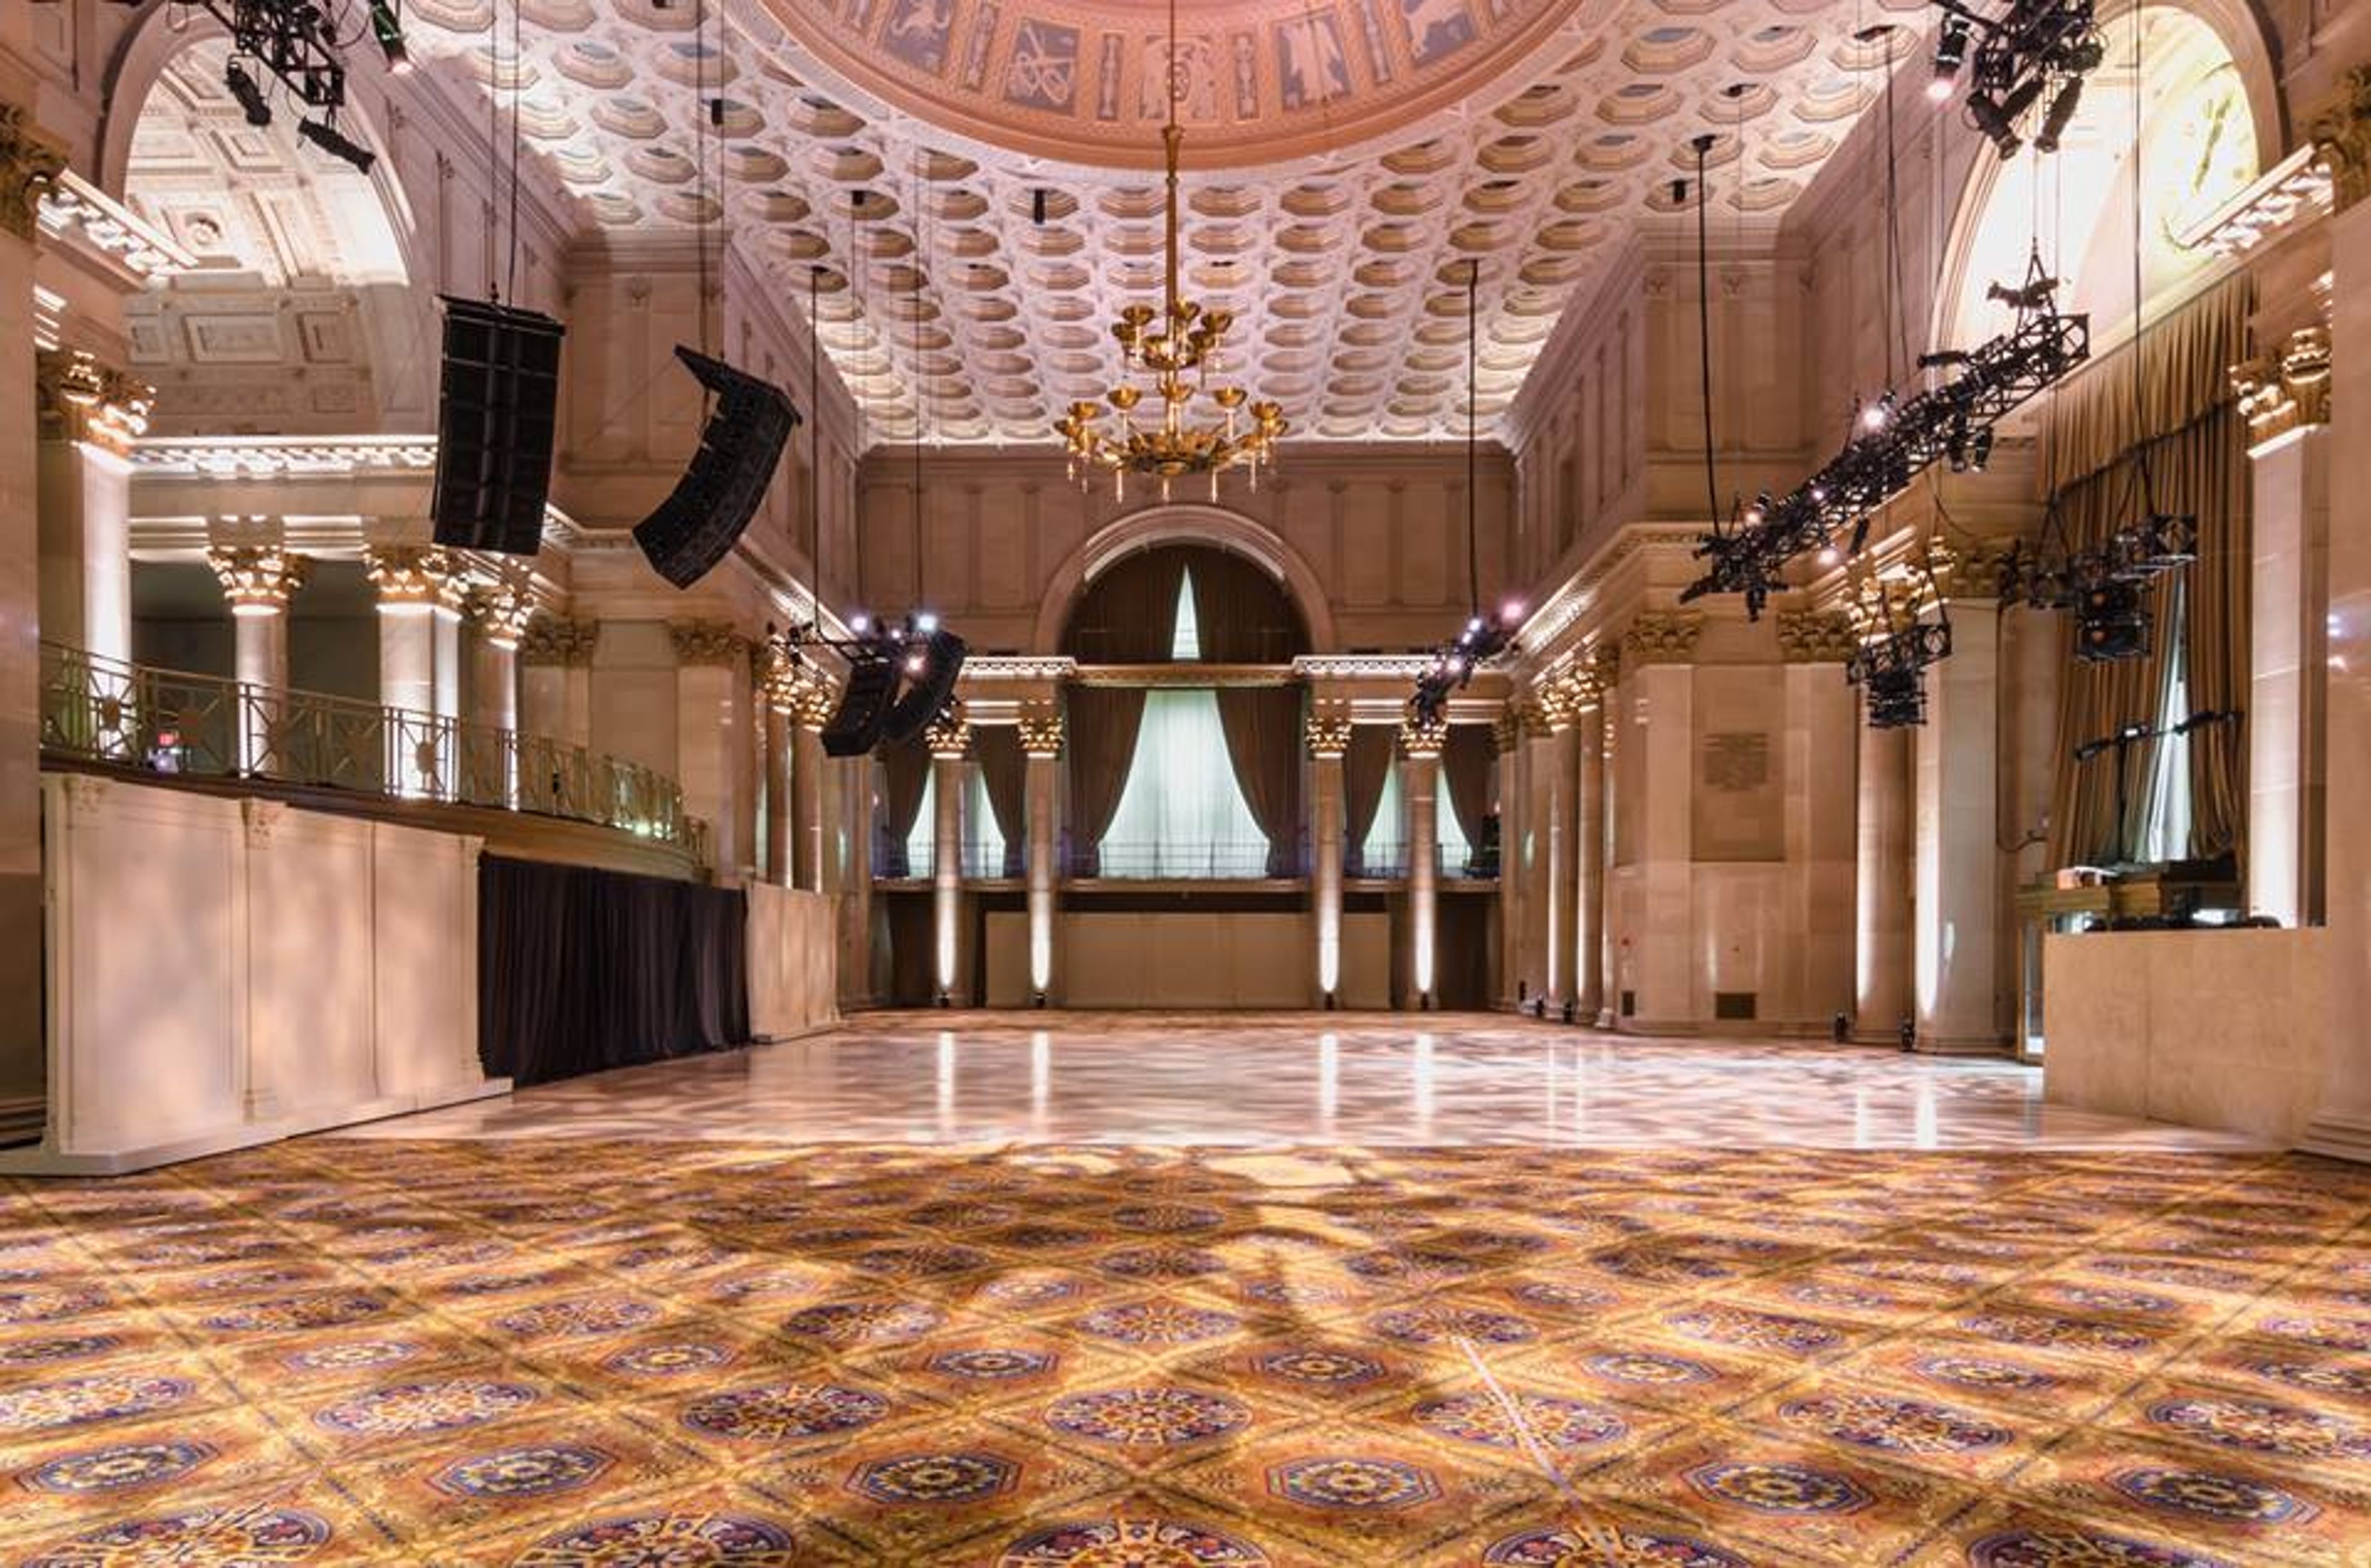
Cipriani Wall Street® stands as a triumph of Greek revival architecture, as well as a grand and luxurious venue for events. This New York landmark served as the home of the New York Merchants Exchange, the New York Stock Exchange, the United States Customs House, and the headquarters of the National City Bank. Framed by monolithic columns, Cipriani Wall Street® features a 70-foot ceiling with a Wedgwood dome. Impeccable attention to detail, the finest cuisine and classic service sets the stage for the most sought after social experiences. When you book your special event at Cipriani Wall Street, you will have the option to choose from multiple private event spaces. The Grand Ballroom is ideal for the largest events, while Cipriani Wall Street also has smaller, more intimate spaces for smaller-scale celebrations. No matter what type of event you're planning, the professionals at Cipriani Wall Street can help you celebrate your special occasion. Available Spaces & Capacities at Cipriani Wall Street: Grand Ballroom: Reception - 2000, Banquet - 900, Classroom - 700, Theater - 1700 Mezzanine: Reception - 300, Banquet - 900, Classroom - 50, Theater - 220 Stilton Room: Reception - 80, Banquet - 60, Classroom - 25, Theater - 50 Terrace 55: Reception - 60, Banquet - 50, Classroom - 25, Theater - 40
Frontiers of Flight Museum
6911 Lemmon Ave, Dallas, TX 75209, USA- Spaces for 200-1,200 Guests
- 2 Museums
- 2 Landmarks
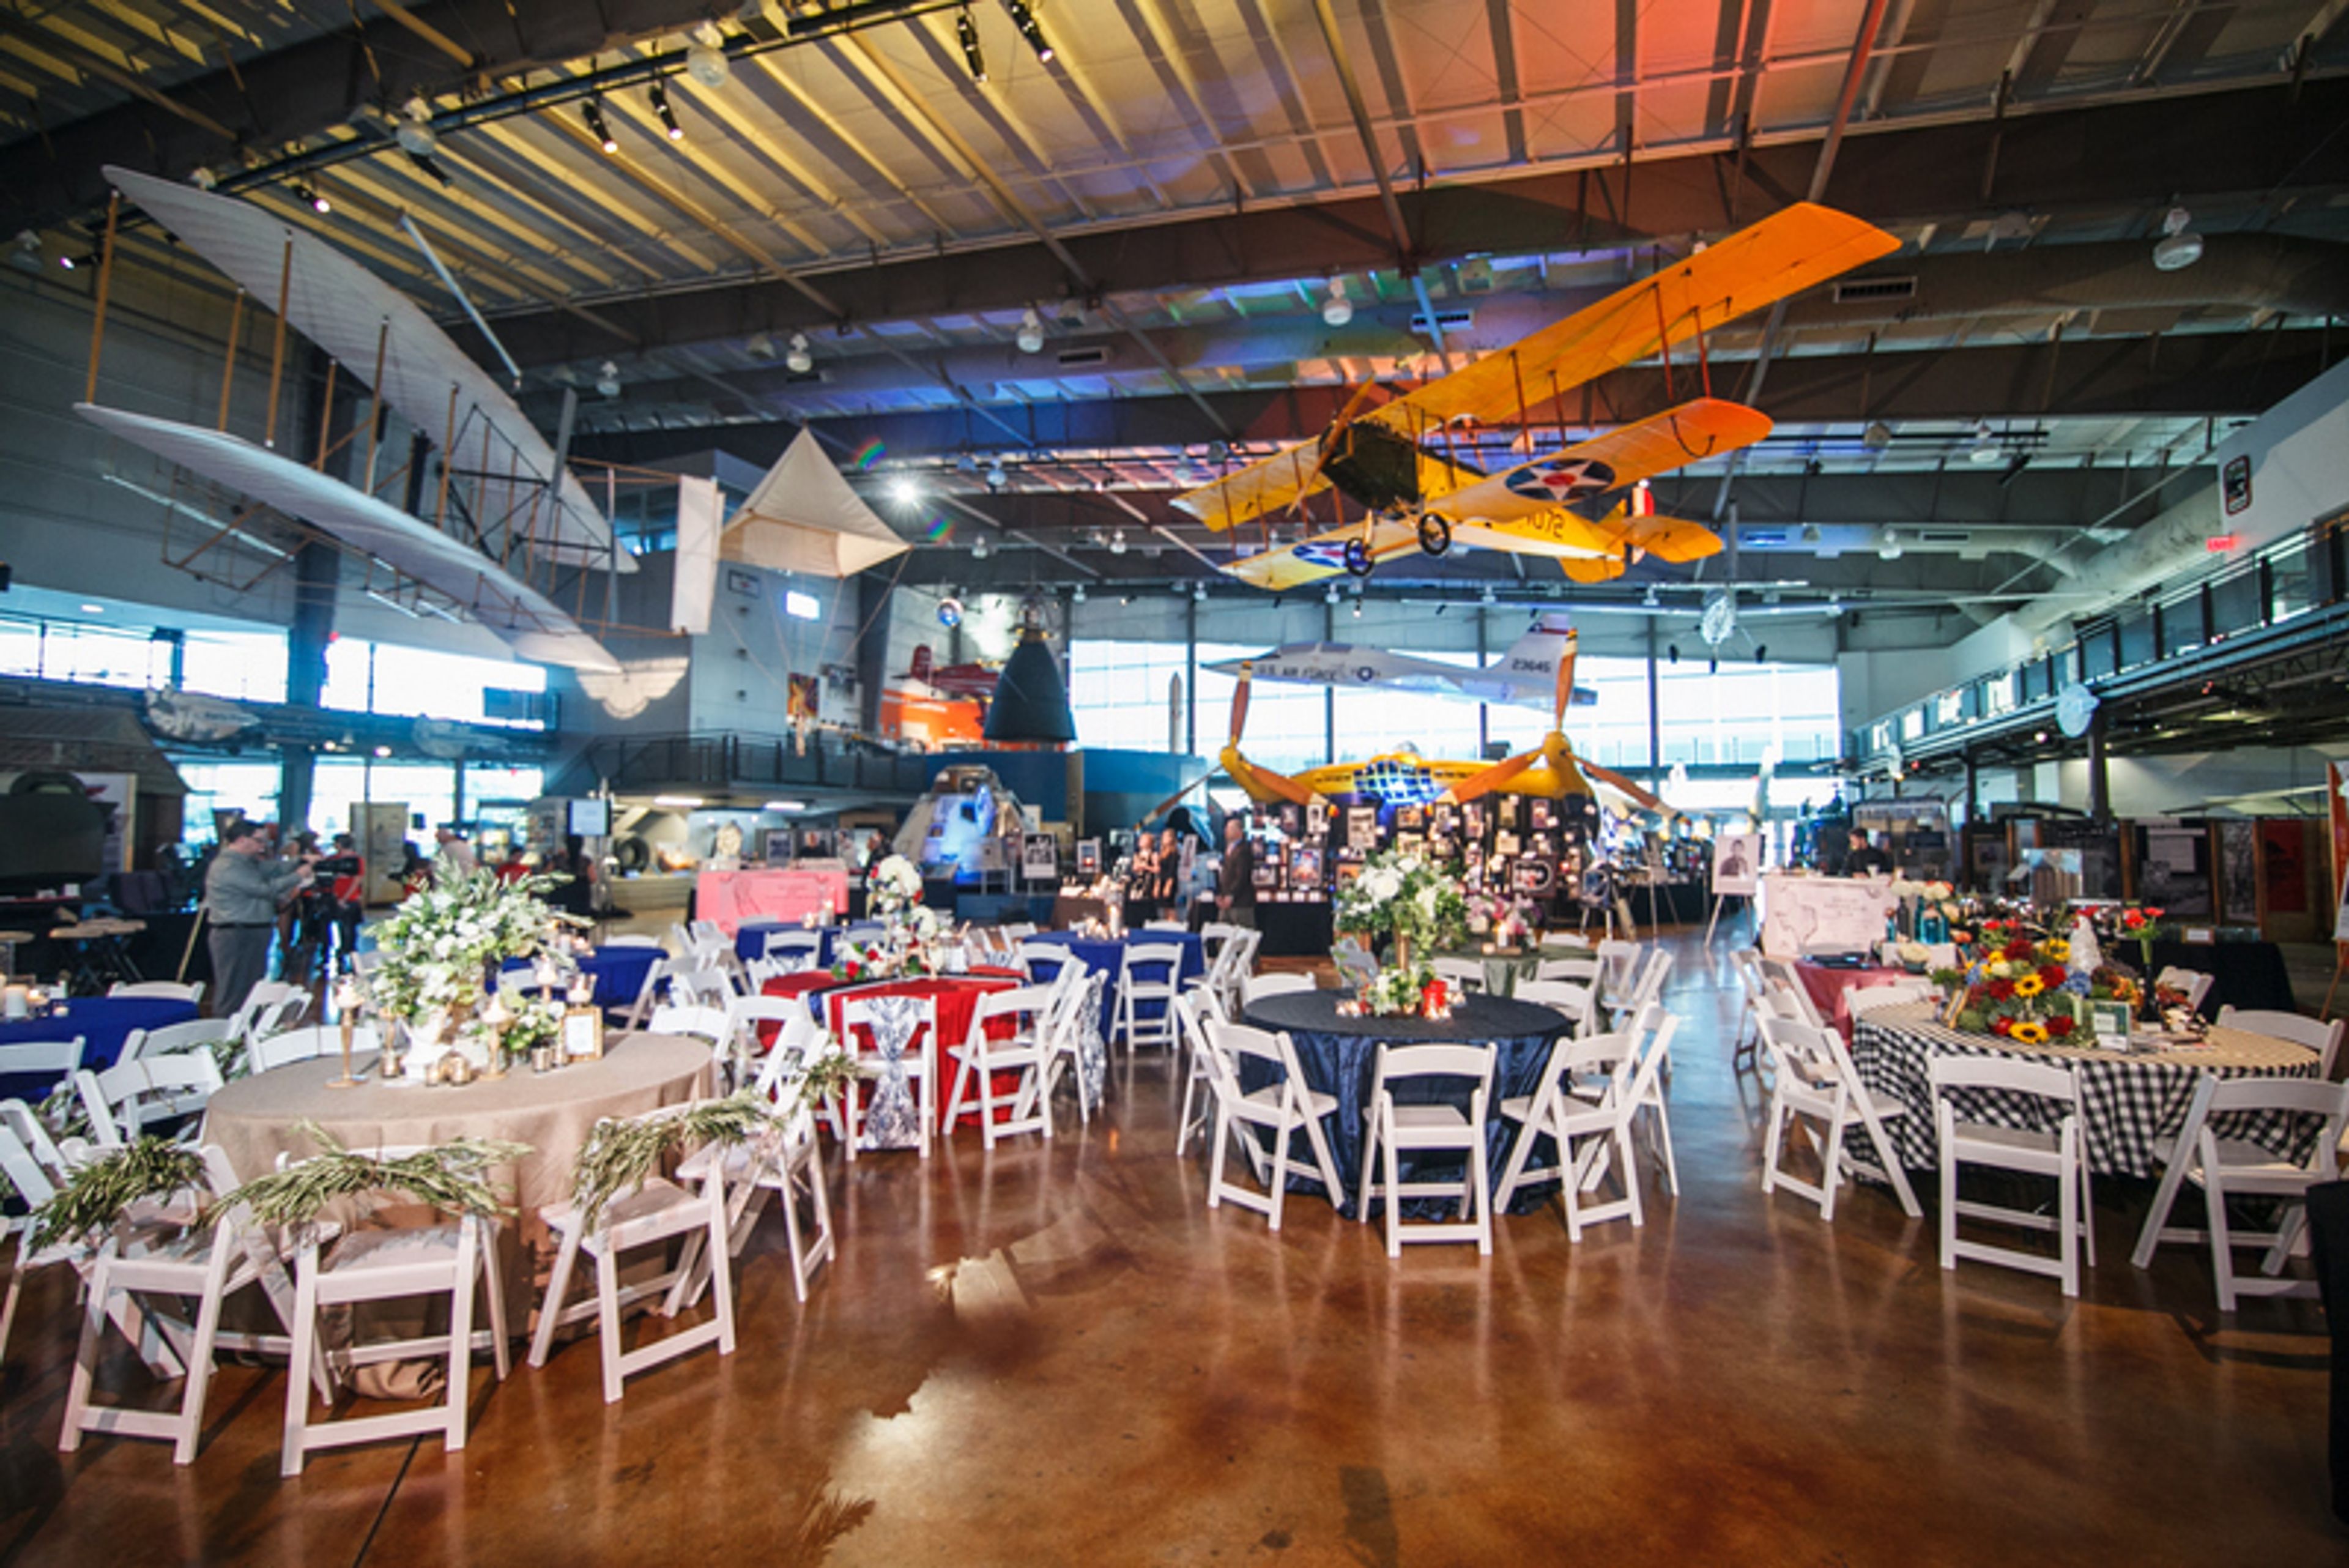
The Frontiers of Flight Museum is located on Lemmon Avenue, in the southeastern corner of Dallas Love Field Airport, just south of the terminal building. It debuted in June 2004 and is a strikingly designed 100,000-square-foot building that includes more than 30 aircraft and space vehicles, more than a dozen thematic exhibitions, a 200-seat auditorium, specialized classrooms and conference spaces, as well as a children's discovery section. There are a variety of event rental and production choices available in two climate-controlled aircraft hangar-like structures that are connected by a connecting structure on both levels. The historic Mustang Aviation hangar, which has been in operation since the 1940s, is housed within the northern structure, which contains the original foundation and framework of the building. There is easy access to runways 13L-31R from the Museum's six-acre area, which also includes free illuminated and secure parking for 370 automobiles, with additional space available for overflow. When it comes to the Frontiers of Flight Museum, we aim for the stars! We are committed to offering an experience that will leave a lasting impact on our clients, whether it's accomplishing our purpose to educate, encourage, and inspire, or assisting them in planning and executing their most successful event to date! In addition to hosting small private meetings for 50 of your closest friends and coworkers, the Frontiers of Flight Museum can handle big events for up to 1000 people in one location. You can find everything you want here, whether it's something historical, futuristic, or just plain great. Your event will take place among historic planes and spacecraft, launching it into the stratosphere and providing your guests with a "oh wow" moment. A variety of layout possibilities allow us to tailor the space to your needs, and our great event partners will ensure that you have everything you need to make your event a success!
The Bloomhouse
302 Holcomb St, Springdale, AR 72764, USAEvery gathering is a work of art. The Bloomhouse is where beauty, creativity, and community gather. Located just off Emma Avenue in Springdale, Arkansas, this restored building blends historic charm with modern elegance. With soft light, natural textures, and arched windows that frame every moment, it feels like stepping into a living work of art. Designed for weddings, parties, pop-up shops, dinners, and creative events, The Bloomhouse offers 2,425 square feet of open space that adapts effortlessly to your vision. Its warm blush walls, wood floors, and graceful architectural lines create a timeless atmosphere that feels both intimate and inspiring. Every detail is intentional, from the lighting to the flow of the room, allowing your guests to feel cared for and connected. The Bloomhouse was founded by artist and entrepreneur Stacie Bloomfield. She has created a venue that reflects the creative soul of Northwest Arkansas. It is a place where stories unfold, art is celebrated, and gatherings feel deeply human. Whether you are hosting a wedding ceremony, an elegant dinner, or a company retreat, The Bloomhouse offers a setting that feels personal, thoughtful, and full of quiet beauty. It is not just a venue to rent but a space to remember. Visit thebloomhousenwa.com or email connect@thebloomhousenwa.com to begin planning your event at this one-of-a-kind venue in the heart of Springdale.
JaM Cellars Ballroom
1030 Main St, Napa, CA 94559, USA- Spaces for 600 Guests
- 1 Event Space
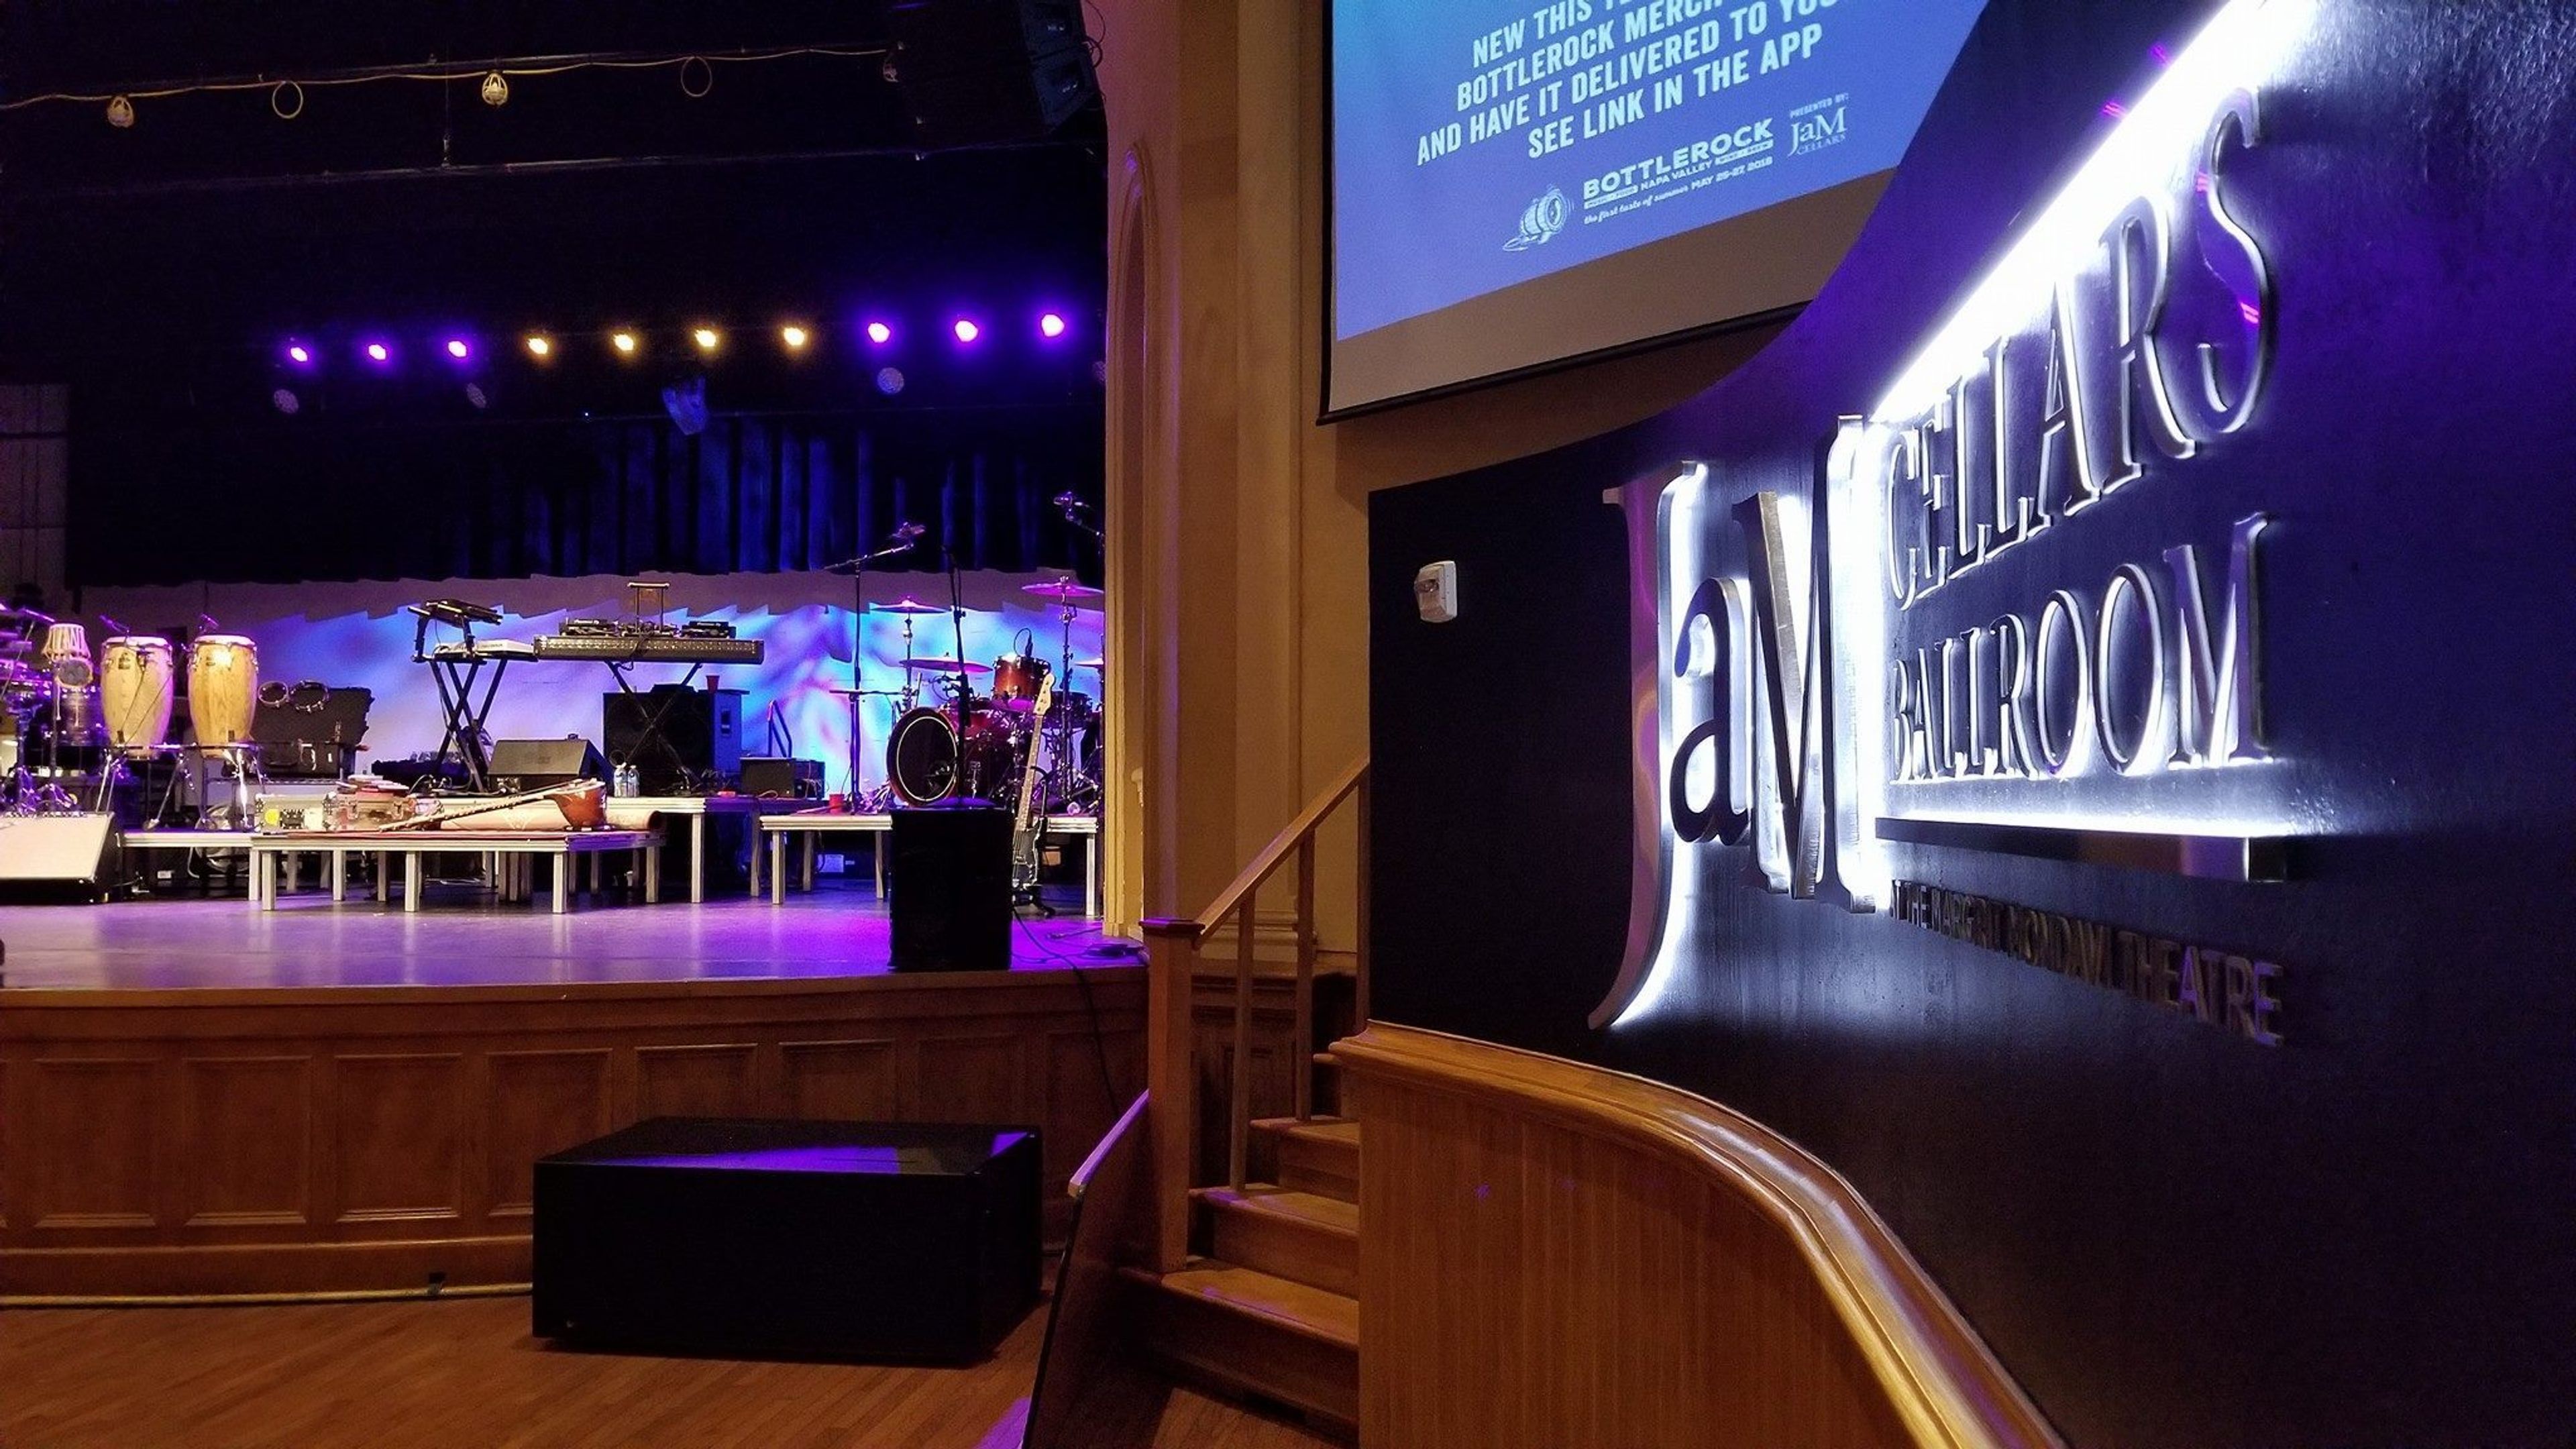
The JaM Cellars Ballroom, upstairs in the Napa Valley Opera House, is available to host private events or large groups from 50-600 people. Company parties, receptions, and fundraisers are just a few of JaM Cellars Ballroom's specialties. They offer a full restaurant and bar, as well as catering services.
Arctic Club Hotel
700 3rd Ave, Seattle, WA 98104, USA- Spaces for 12-400 Guests
- 6 Event Spaces
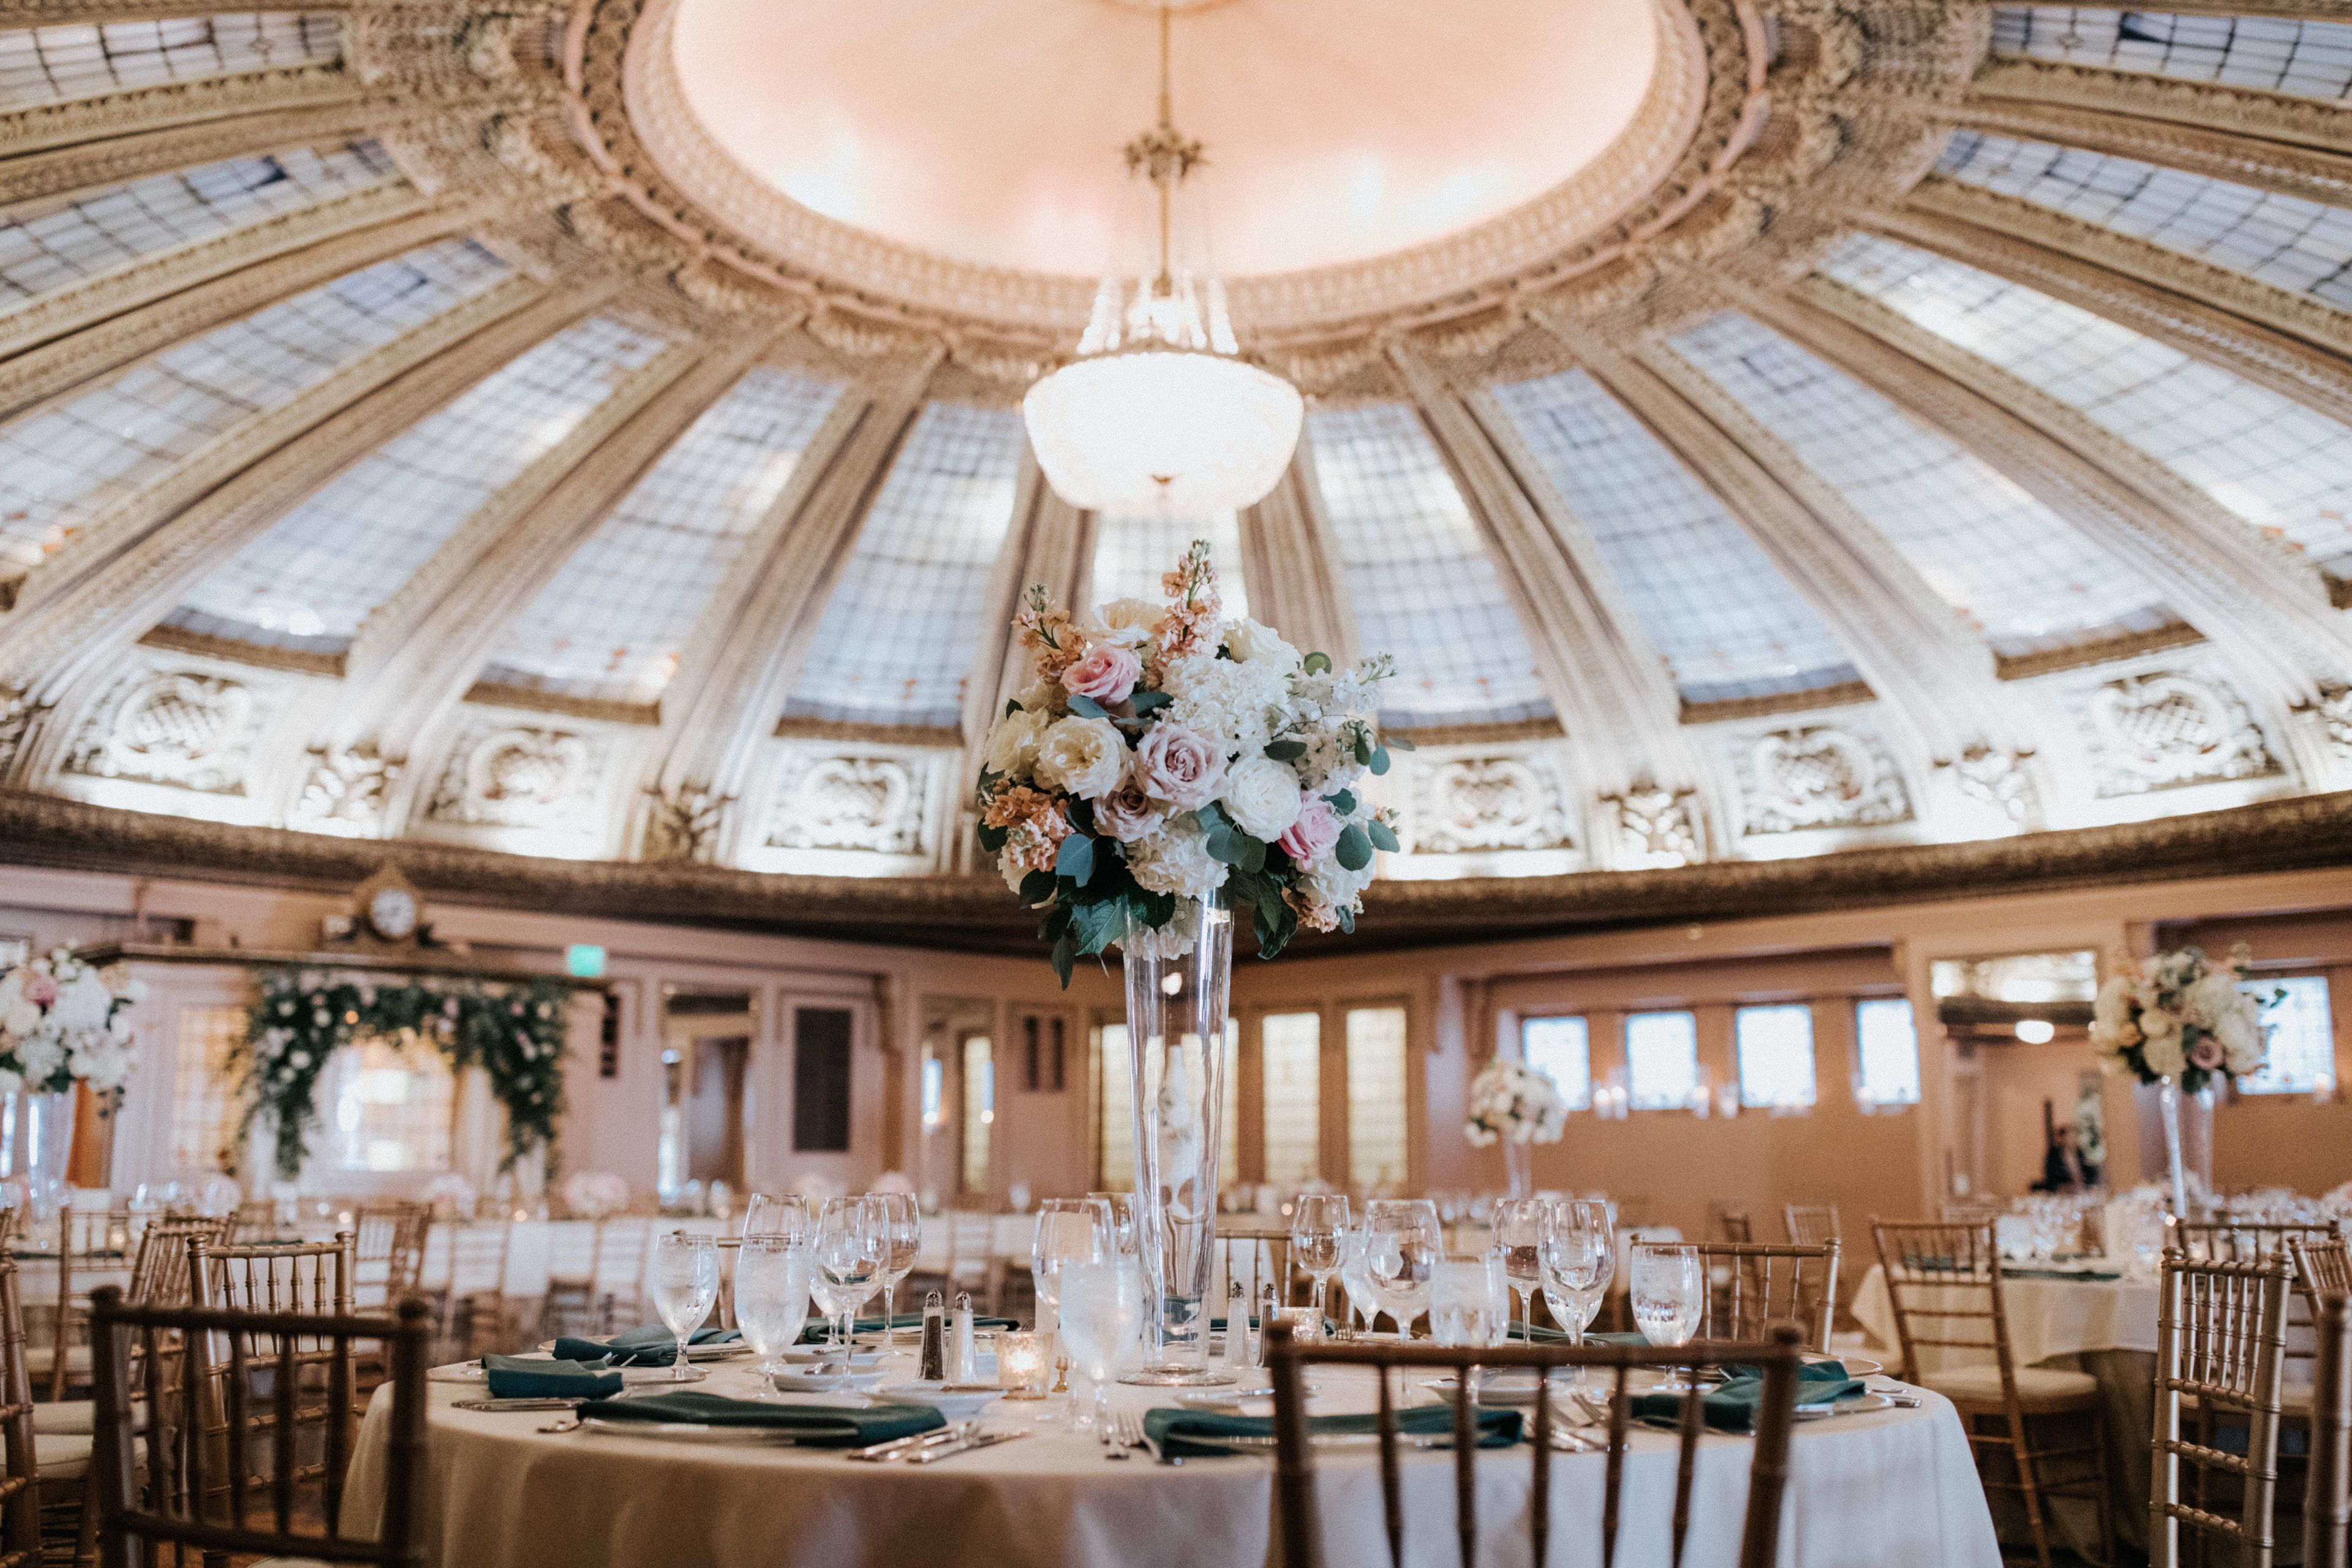
A perfect blend of historic architecture, thoughtful details, and modern luxuries, the iconic Arctic Club Hotel offers a one-of-a-kind experience in the heart of downtown Seattle. Built in 1916, the historic 10-story, 120 room landmark has been beautifully restored with a nod to a heritage rooted in exploration and adventure and a past richly associated with the Klondike Gold Rush. Known for its exquisite architecture, featuring terra cotta walrus head sculptures adorning the exterior and the famous Northern Lights Dome Room with its majestic stained-glass ceiling, the Arctic Club Hotel has been a history-maker from the get-go. Conveniently located on the corner of Third Avenue and Cherry Street, the Arctic Club Hotel is within walking distance of Pike Place Market, Pioneer Square, T Mobile Park, and Lumen Field. On a clear day, guests will relish views not only of the Seattle Waterfront; but also Mount Rainier, Smith Tower, and a sneak peak of the Space Needle. Experience one of the most iconic and celebrated venues in Seattle, the Northern Lights Dome Room. With a spectacular stained-glass ceiling and exquisite ornamental architectural details, this room defines elegance and speaks to another era. The 4,800 square foot grand ballroom offers a unique experience unlike anything you will find in Seattle. Featuring a total of 5 event spaces, the Arctic Club Hotel is well suited to fit the needs of any group and will create an event for the history books. For more information, contact the sales team at sales@arcticclubseattle.com.
House of Yes
2 Wyckoff Ave, Brooklyn, NY 11237, USA- Spaces for 45-700 Guests
- 1 Outdoor
- 1 Theater
- 3 Total Spaces
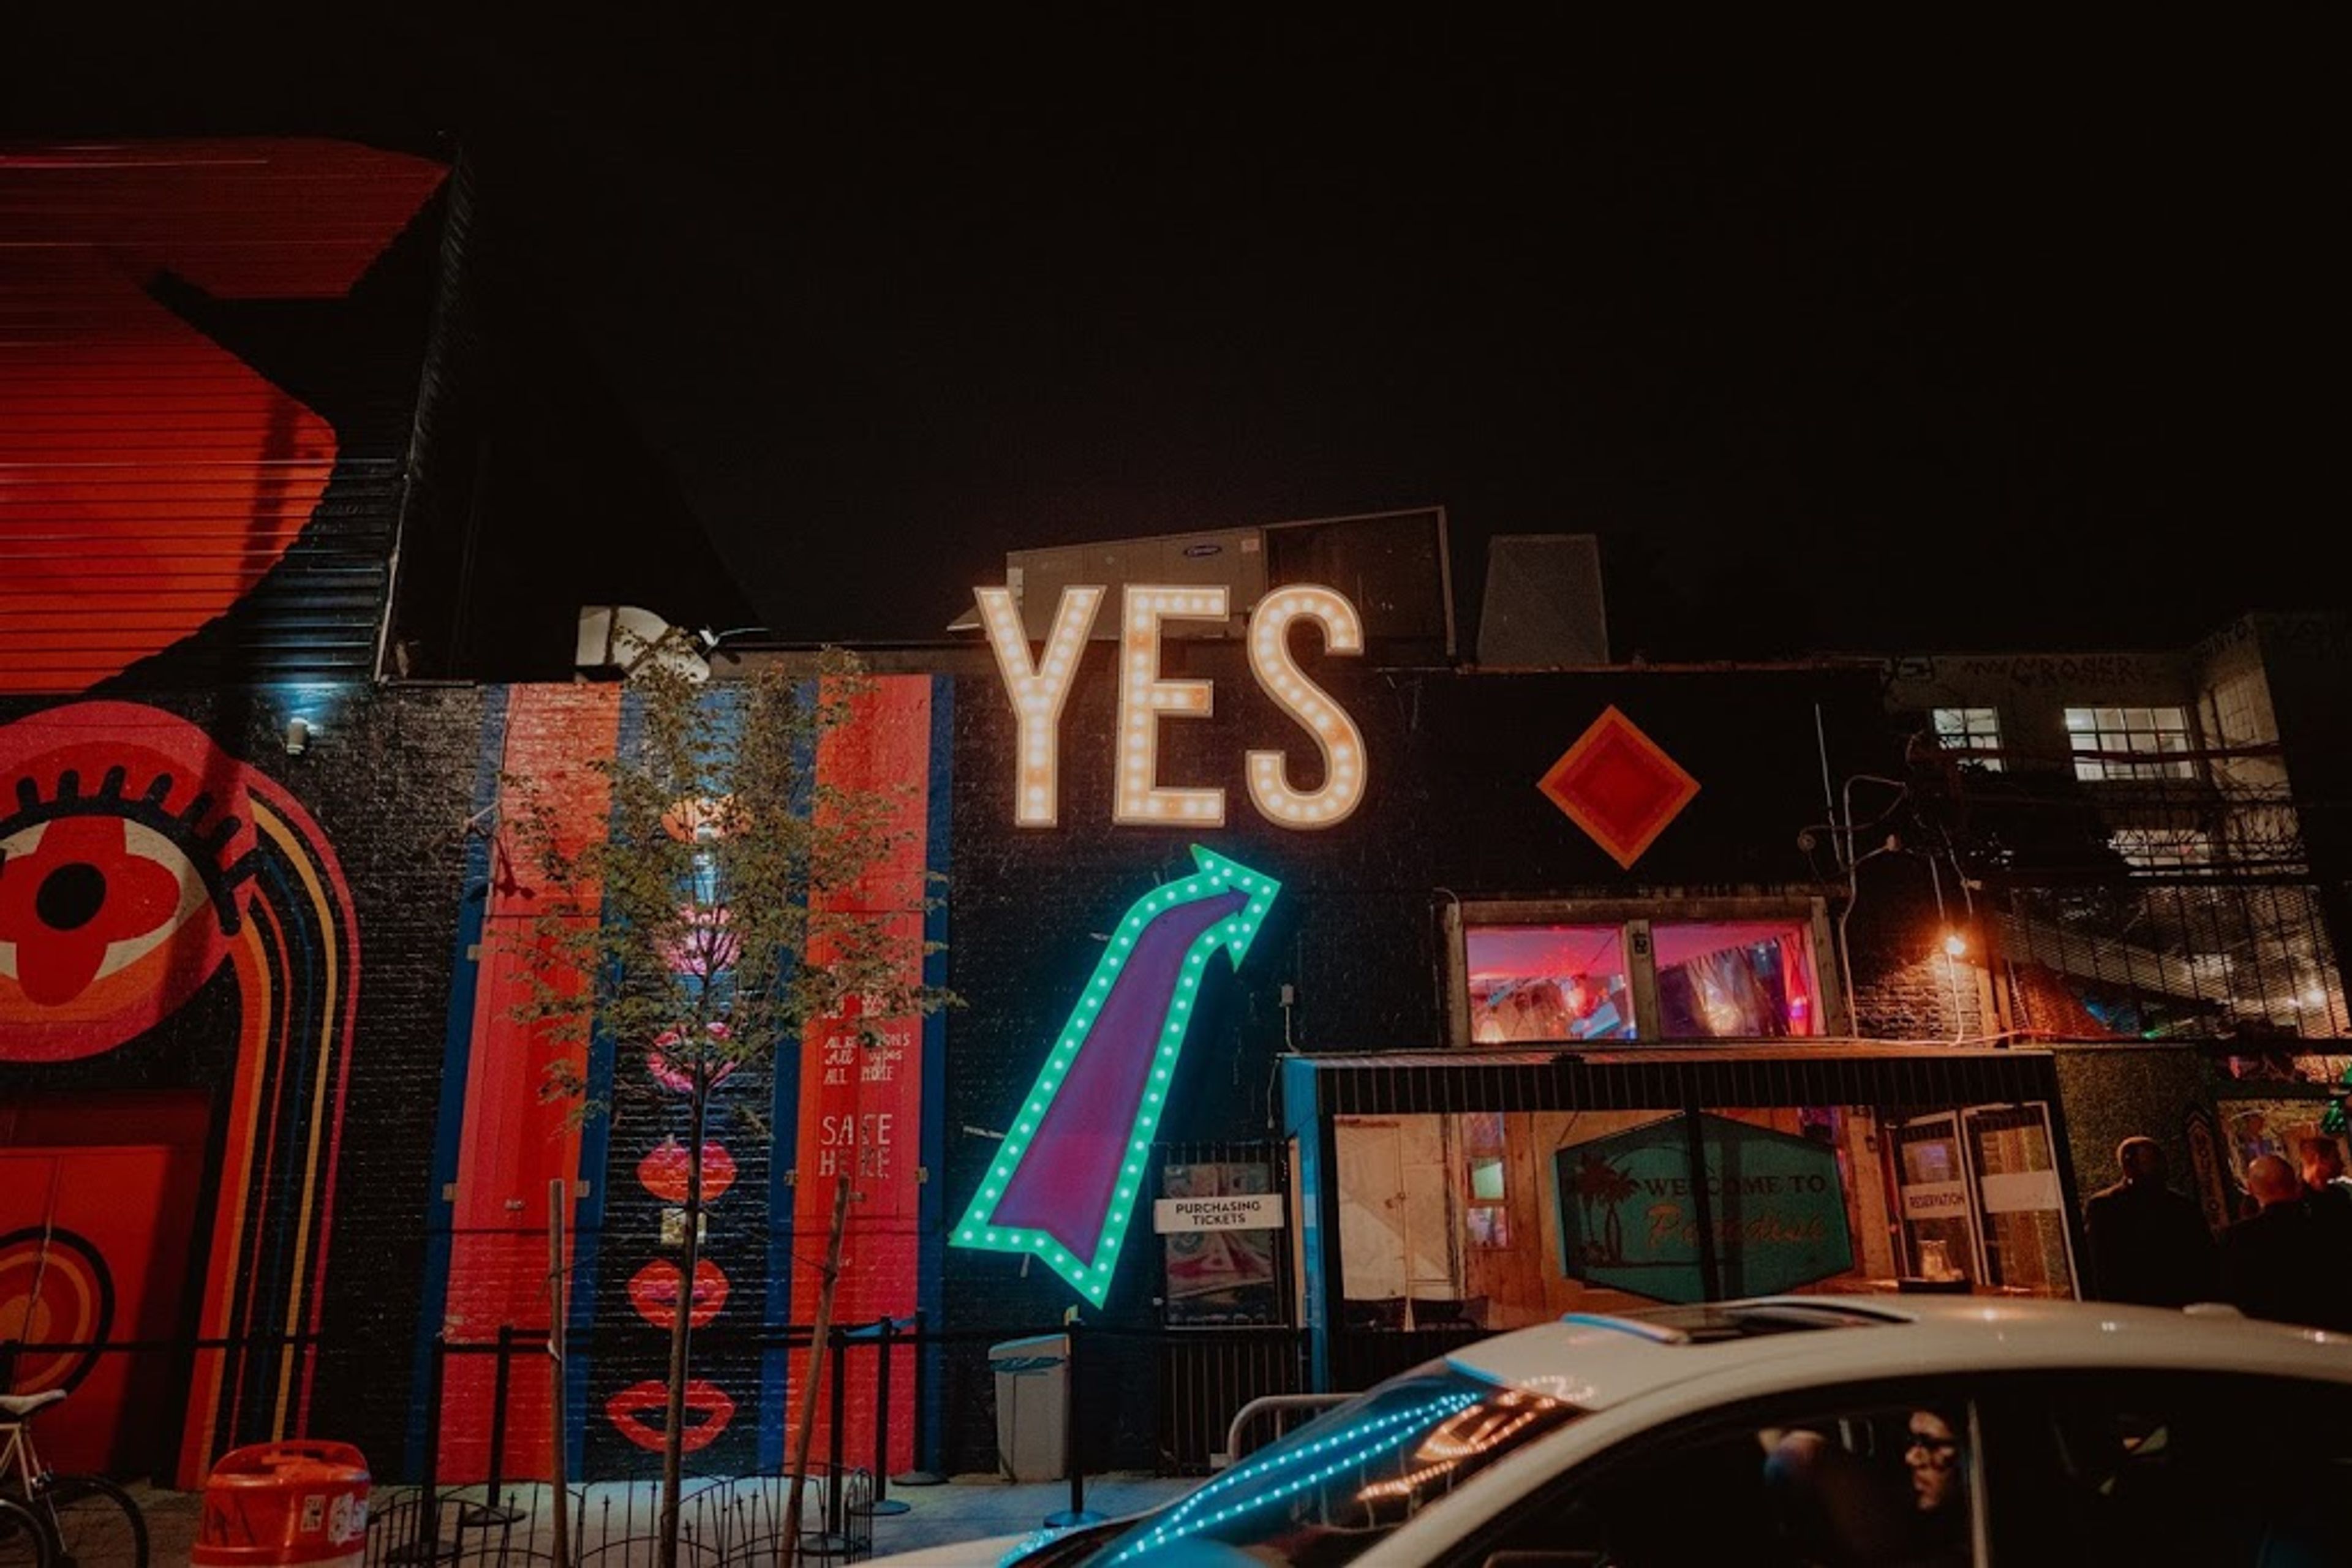
Welcome to House of Yes - Where the extraordinary meets the everyday. House of Yes is not just a venue; it's an experience. Every event we host is unique and will never be repeated. Whether it's a corporate event, a wedding that turns your dreams into reality, a bar/bat mitzvah that dazzles, or a creative photoshoot that captures your vision—House of Yes is the place where unforgettable moments are born. From the bold, theatrical Theatre with its 30 aerial points and fire-certified venue status, to the intimate Ruby and Onyx Rooms, House of Yes offers spaces for every occasion. With stunning design elements, artist-created restrooms, whimsical details, and access to The Garden, we bring your vision to life with an energy and creativity that’s uniquely ours. Our venue is equipped with everything you need to make your event come to life, including full AV capabilities, multiple performance points, full-service bars, and indoor/outdoor options. We offer an experience that transcends the ordinary, providing custom entertainment from DJs to circus acts, aerial rigging, and projection mapping. At House of Yes, we’re committed to creating something spectacular, safe, and entirely your own. With creative production support from YES ETC and an in-house Fire Producer for safe and thrilling fire performances, if you can dream it, we can make it happen. Ready to make your event unforgettable? Come to House of Yes and turn your imagination into reality—because when you choose House of Yes, you choose the ultimate creative playground. The House of Yes ethos: ✨We have created this space as a temple of expression dedicated to connection, creativity and celebrating life. 🎭We believe that performance, dance and art can inspire and heal us. ⚡We believe in the creative energy of every person who enters this space. 🌏We believe the world can be a better place. 💃🏼We believe that weird is wonderful. See you on the dance floor.
Avg response time 6-12 hrs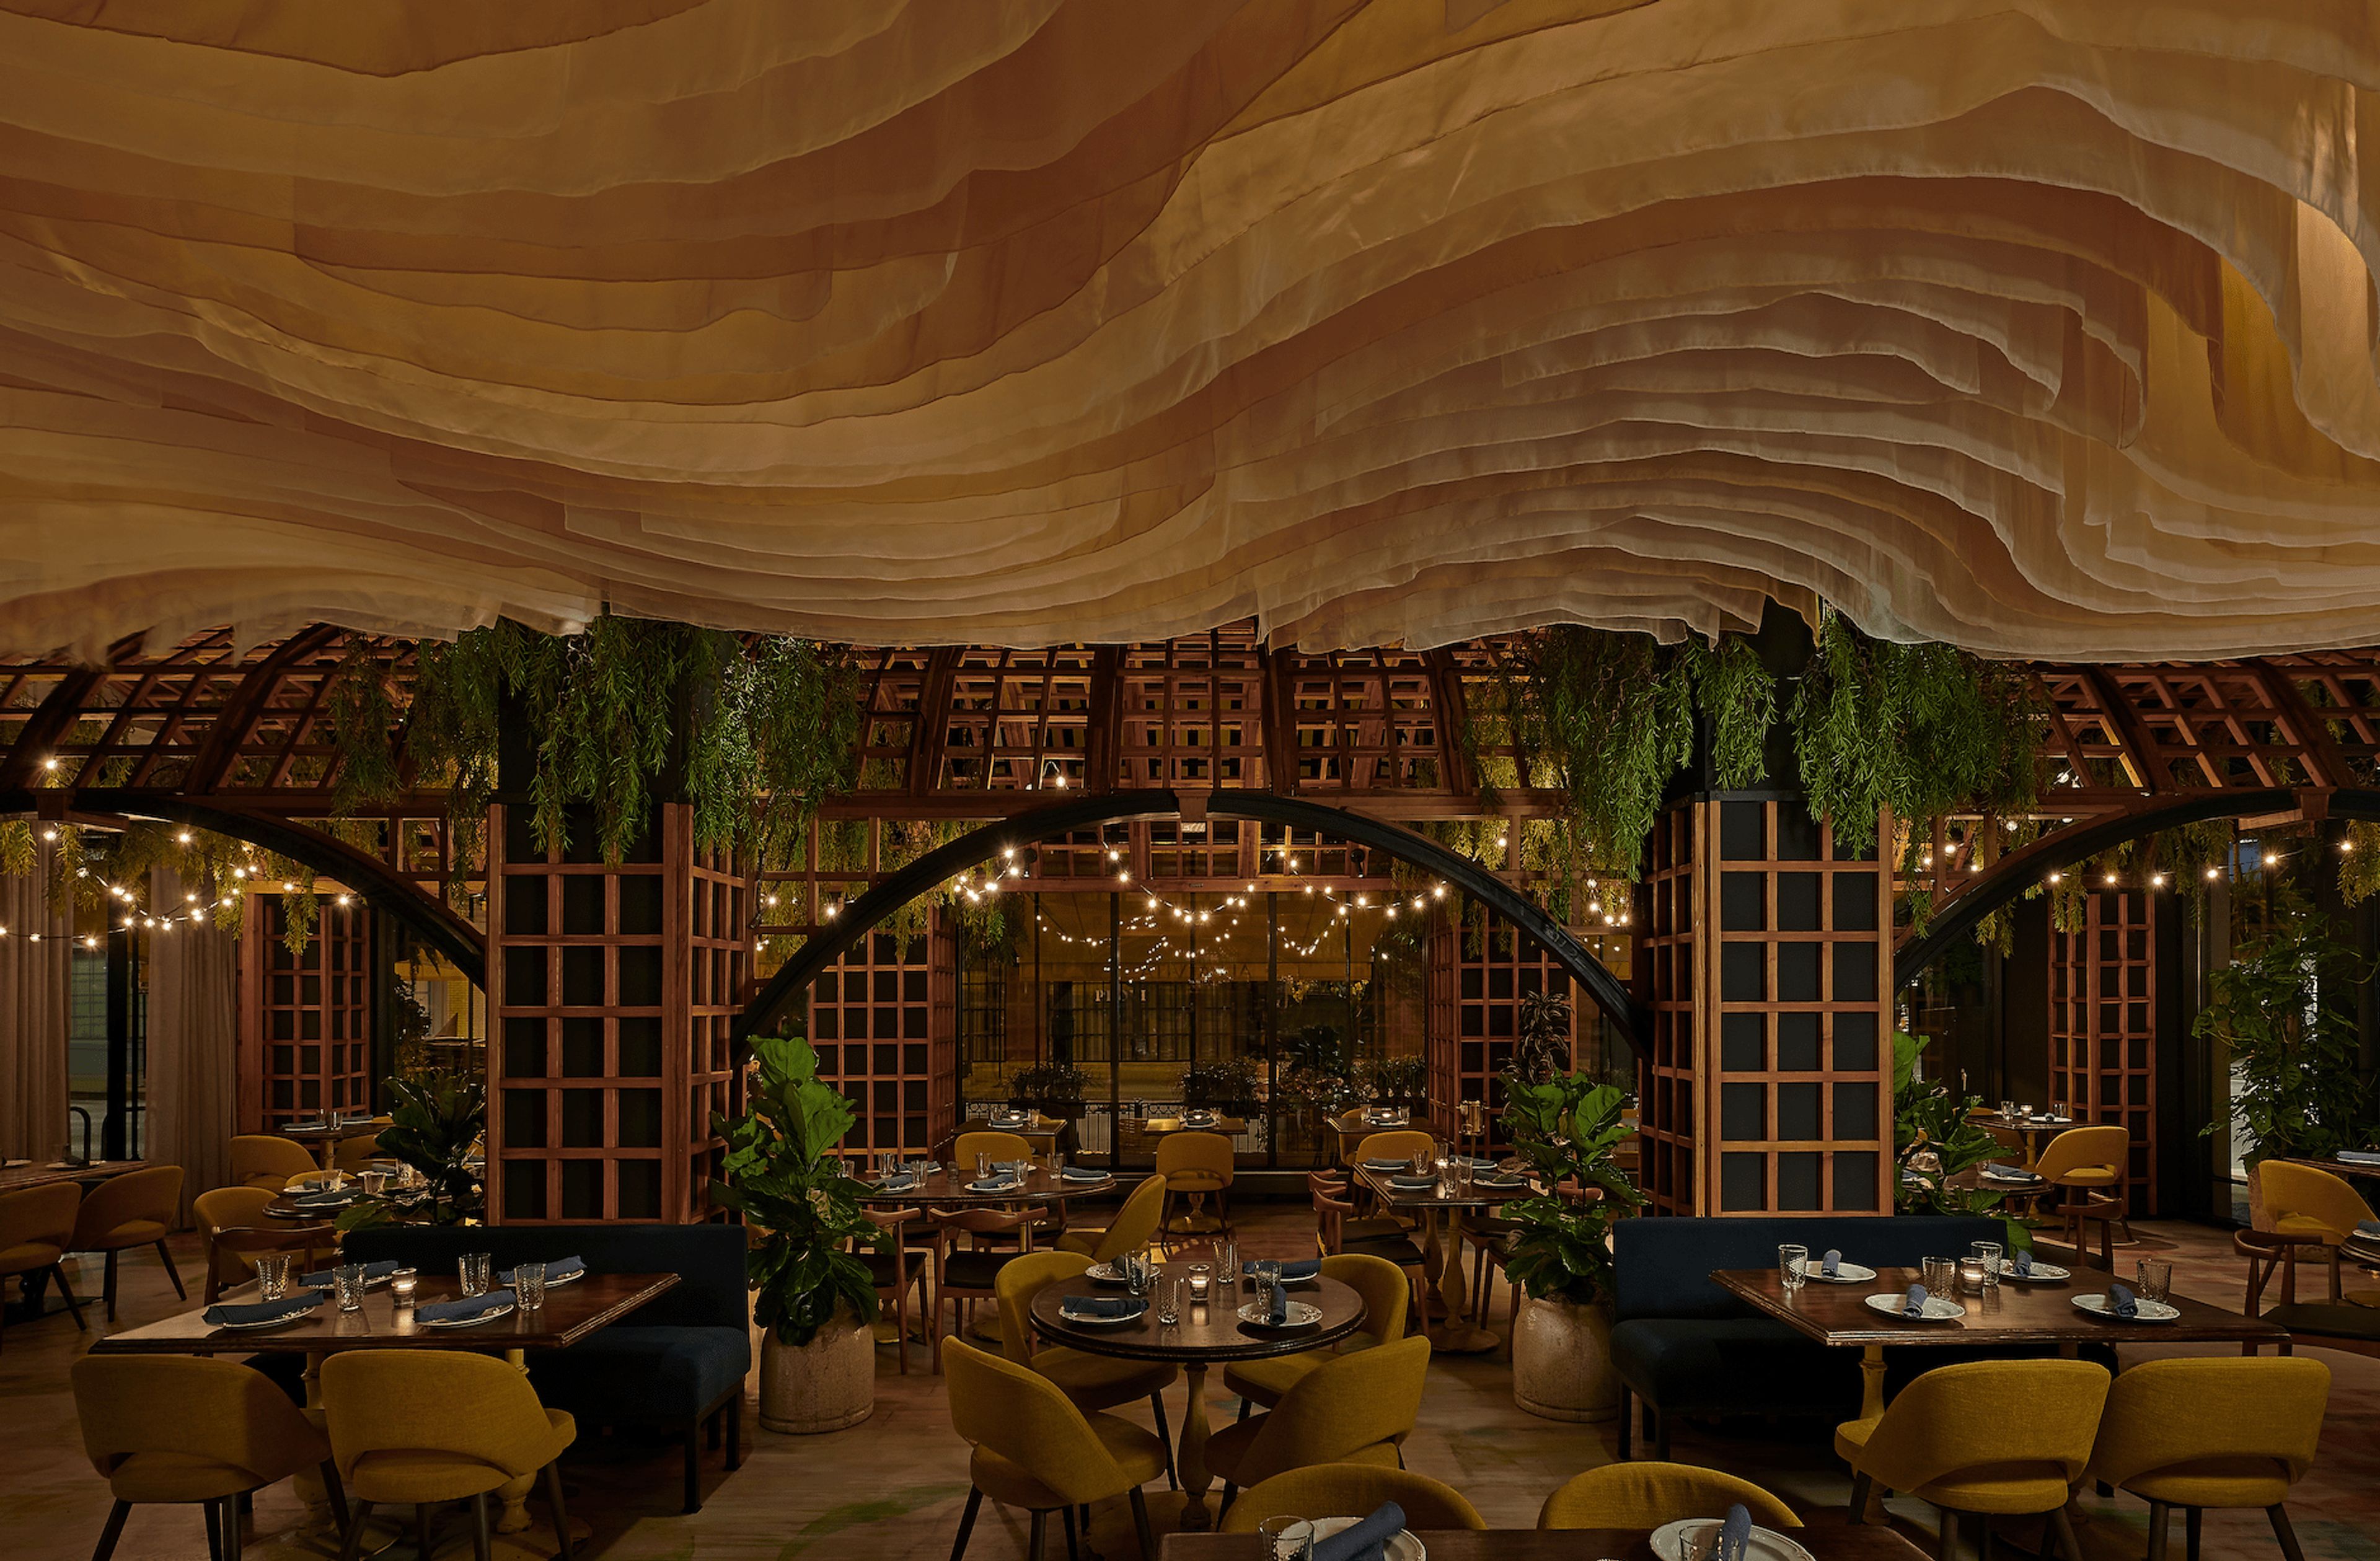
Alla Vita
564 W Randolph St, Chicago, IL 60661, USA- Spaces for 24-150 Guests
- 2 Event Spaces
Serving a casual, family-style menu, Alla Vita is a place to gather and enjoy comfortable Italian cuisine. Alla Vita means “to life” in Italian which recognizes overcoming life's challenges and creating a space for shared meals and memorable experiences. Executive Chef Lee Wolen shares his passion for fresh, delicious Italian food made simply with the best ingredients.
America
3790 S Las Vegas Blvd, Paradise, NV 89158, USA- Spaces for 400 Guests
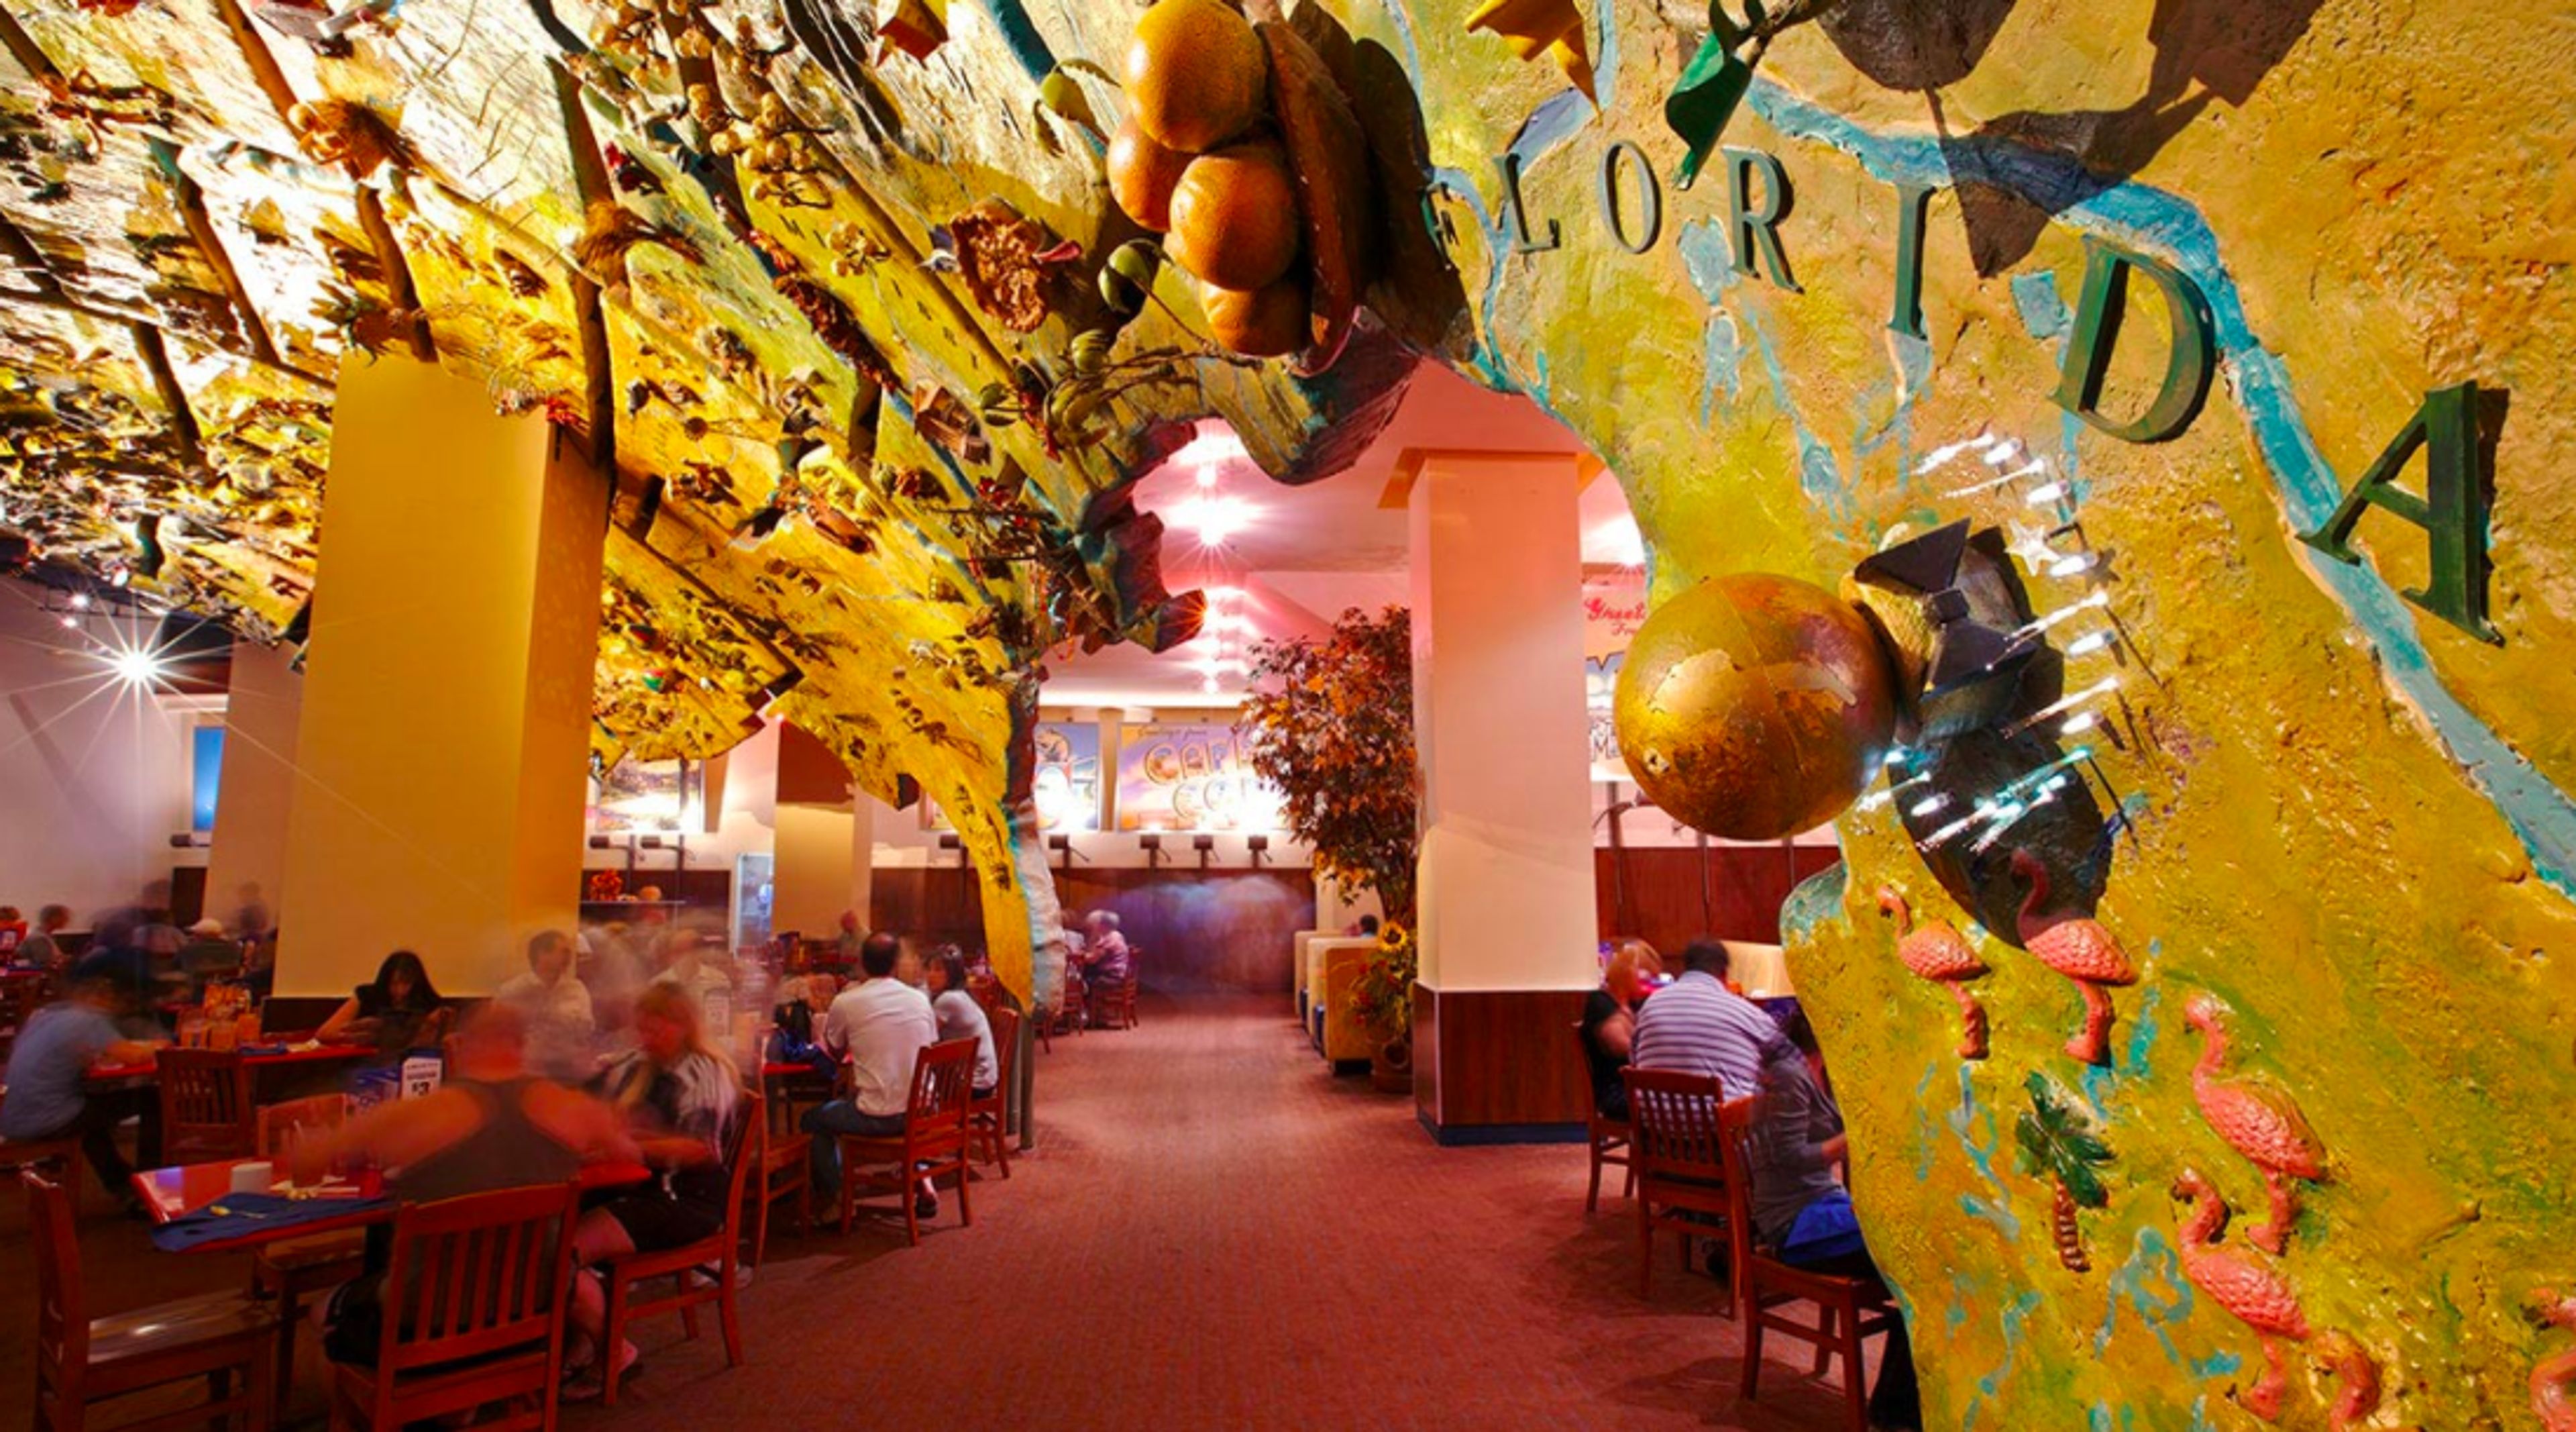
Looking to have your very own star-spangled event? America delivers a taste of home cooking under the largest topographic map in the country. From our regional American specialties to our daily homemade donuts, America is the perfect setting to celebrate.
Aldea Weddings at The Landmark
809 W Main St, Mesa, AZ 85210, USA- Spaces for 200 Guests
- 1 Event Space
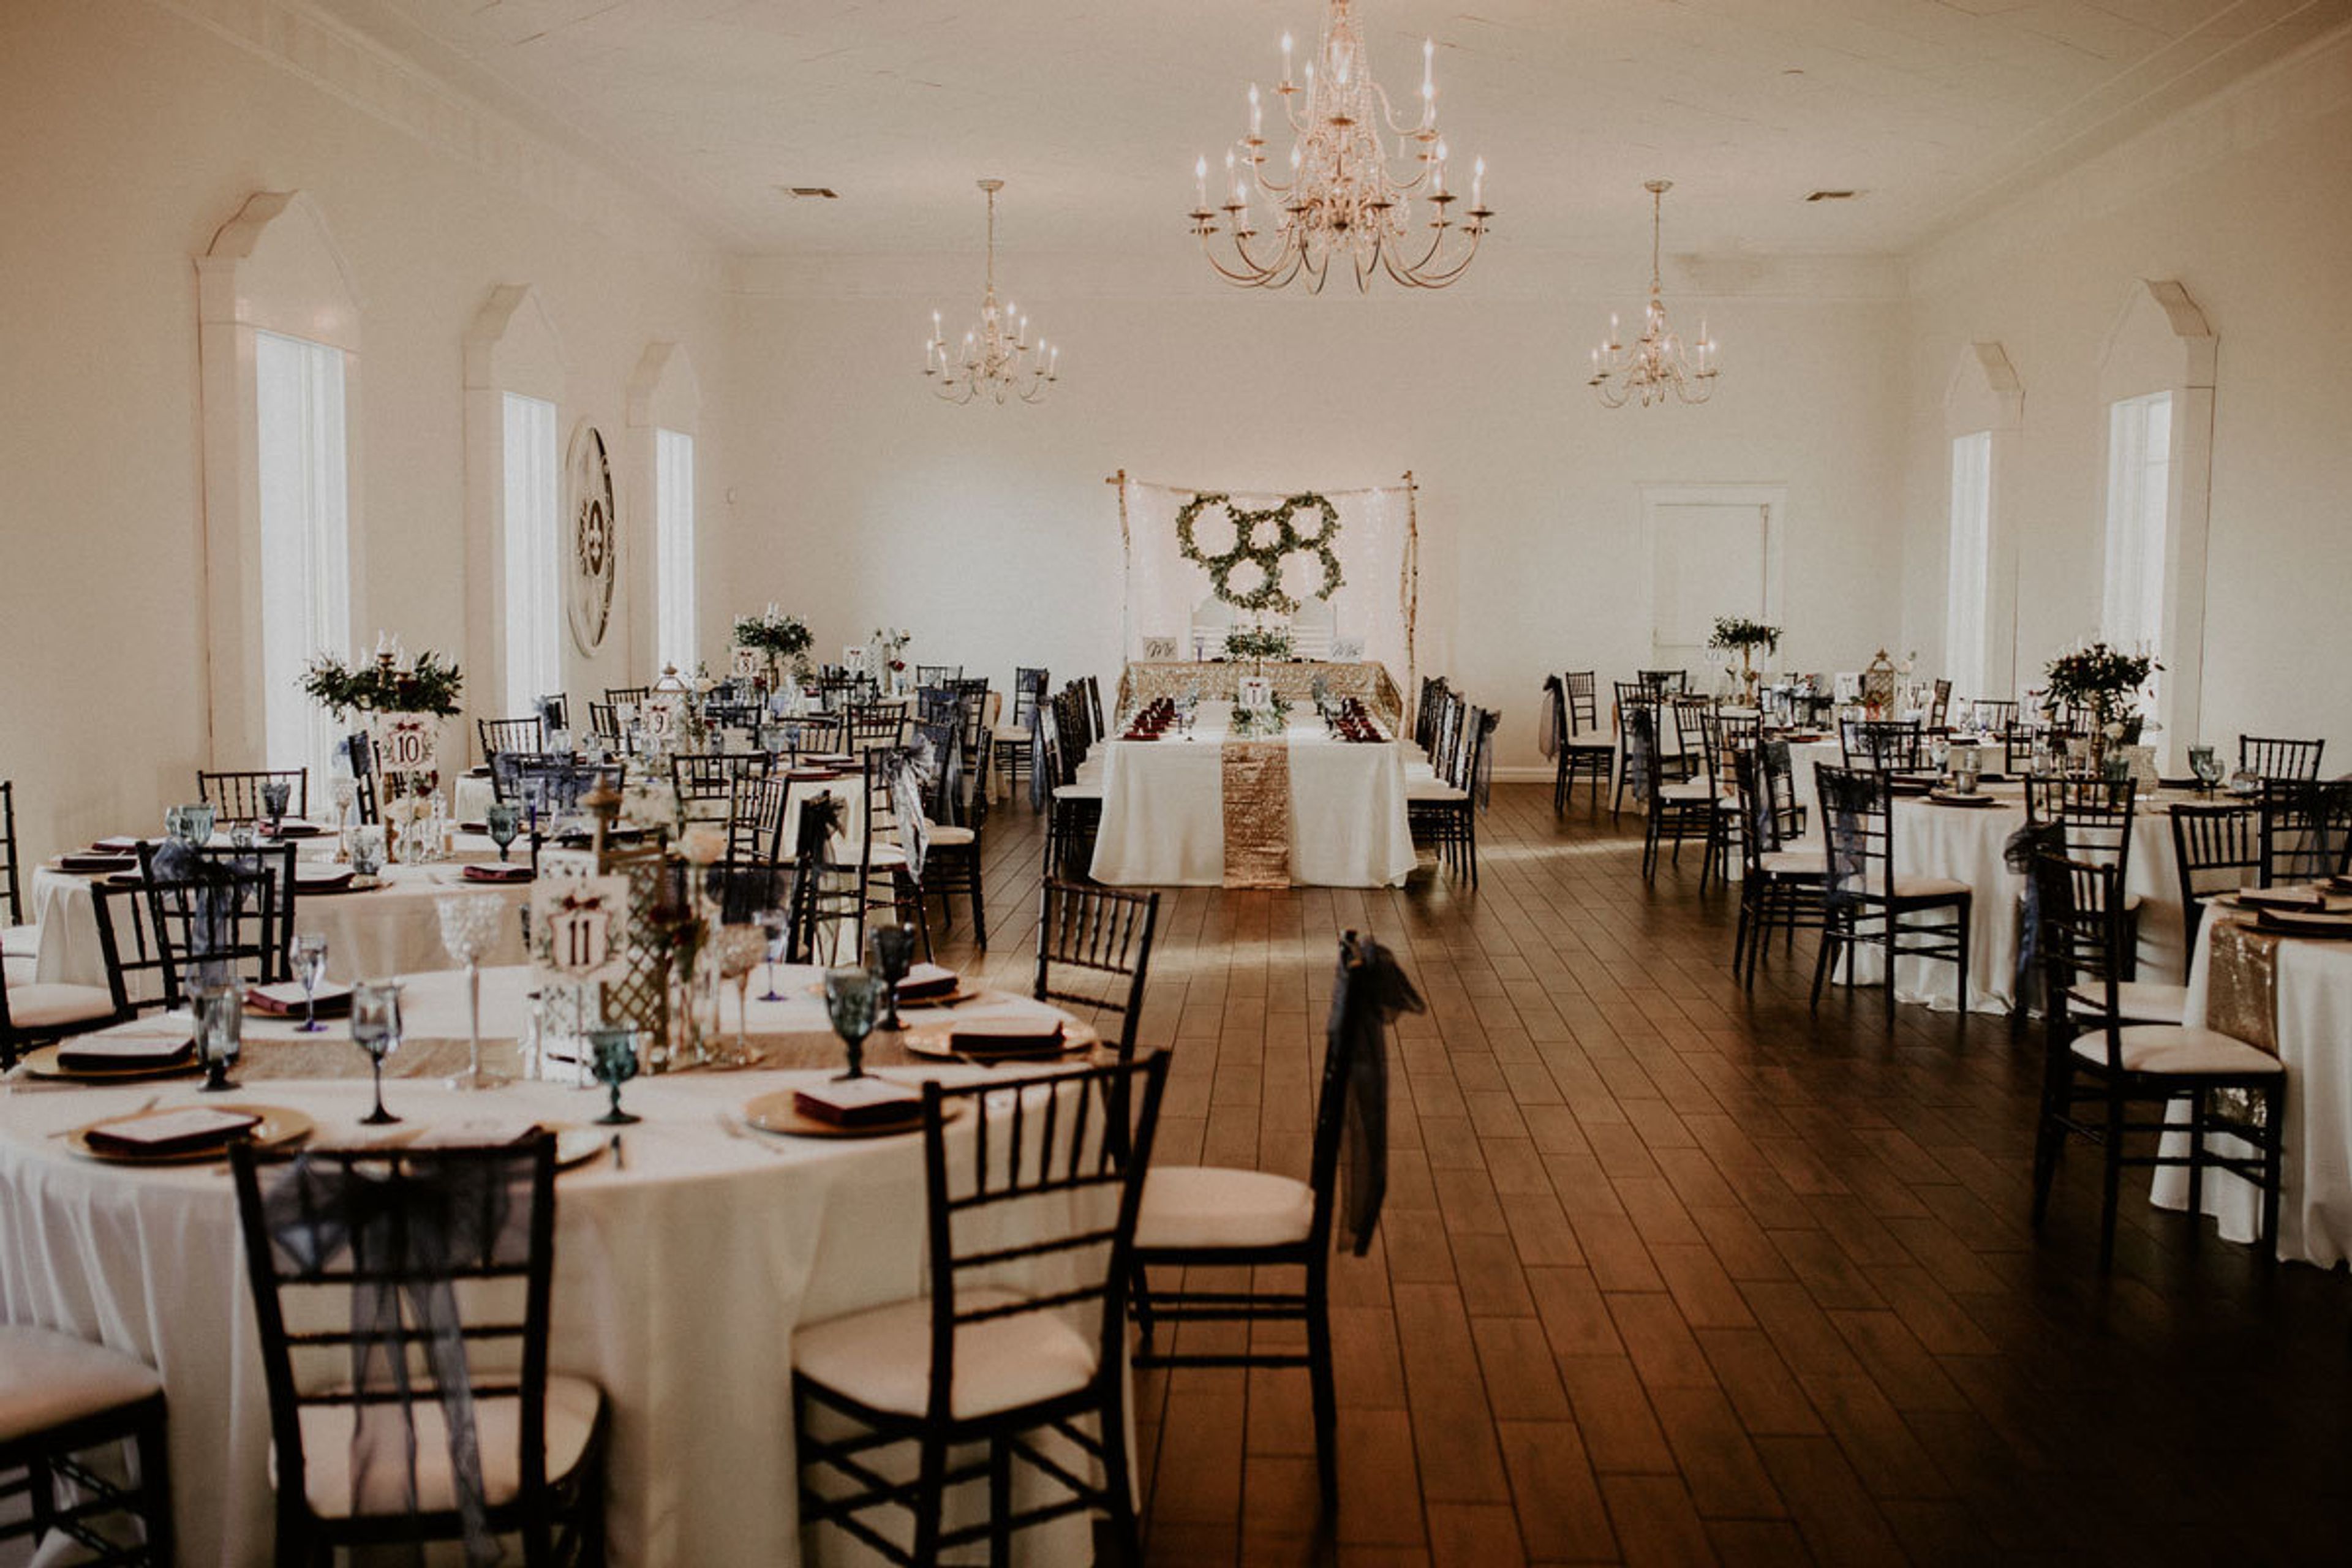
Founded in 2004, Aldea Weddings is a family-owned and operated business that specializes in wedding planning. Beginning with the coordination of events at private estates throughout the Valley, we set off on our journey. We provide all-inclusive packages as well as stress-free event planning. We welcome outside vendors as well as outside alcoholic beverages. Packages that are tailored to your needs are available. Included are design, decorating, and coordination services. The Landmark has been listed on the National Register of Historic Places since 1988. The building at 809 W. Main Street is an adaptive reuse and remodeling of a historic structure constructed in the 1920s. This historic building has been meticulously refurbished and thoughtfully planned to host intimate weddings and private parties, while retaining the original architectural characteristics throughout. The Landmark is pleased to provide a variety of package choices to accommodate guests of all financial abilities. We may also tailor any of our programs to meet your specific requirements. Guests will have access to our lovely private historic building for six hours as part of any of our packages, which can seat up to 200 people. In addition to a full soda bar, there is an indoor bar with expert bartenders available. (The client may bring in alcoholic beverages, and there are no corking fees associated with the service.) Our venue, The Landmark, only hosts one event each day, ensuring that you and your guests enjoy complete privacy on your big day. When you reserve a room at The Landmark, you will have full access to our beautiful courtyards as well as our inside reception areas.
Clothier of Wynnewood
630 Clothier Rd, Wynnewood, PA 19096, USA- Spaces for 10-270 Guests
- 1 Ballroom
- 1 Tent
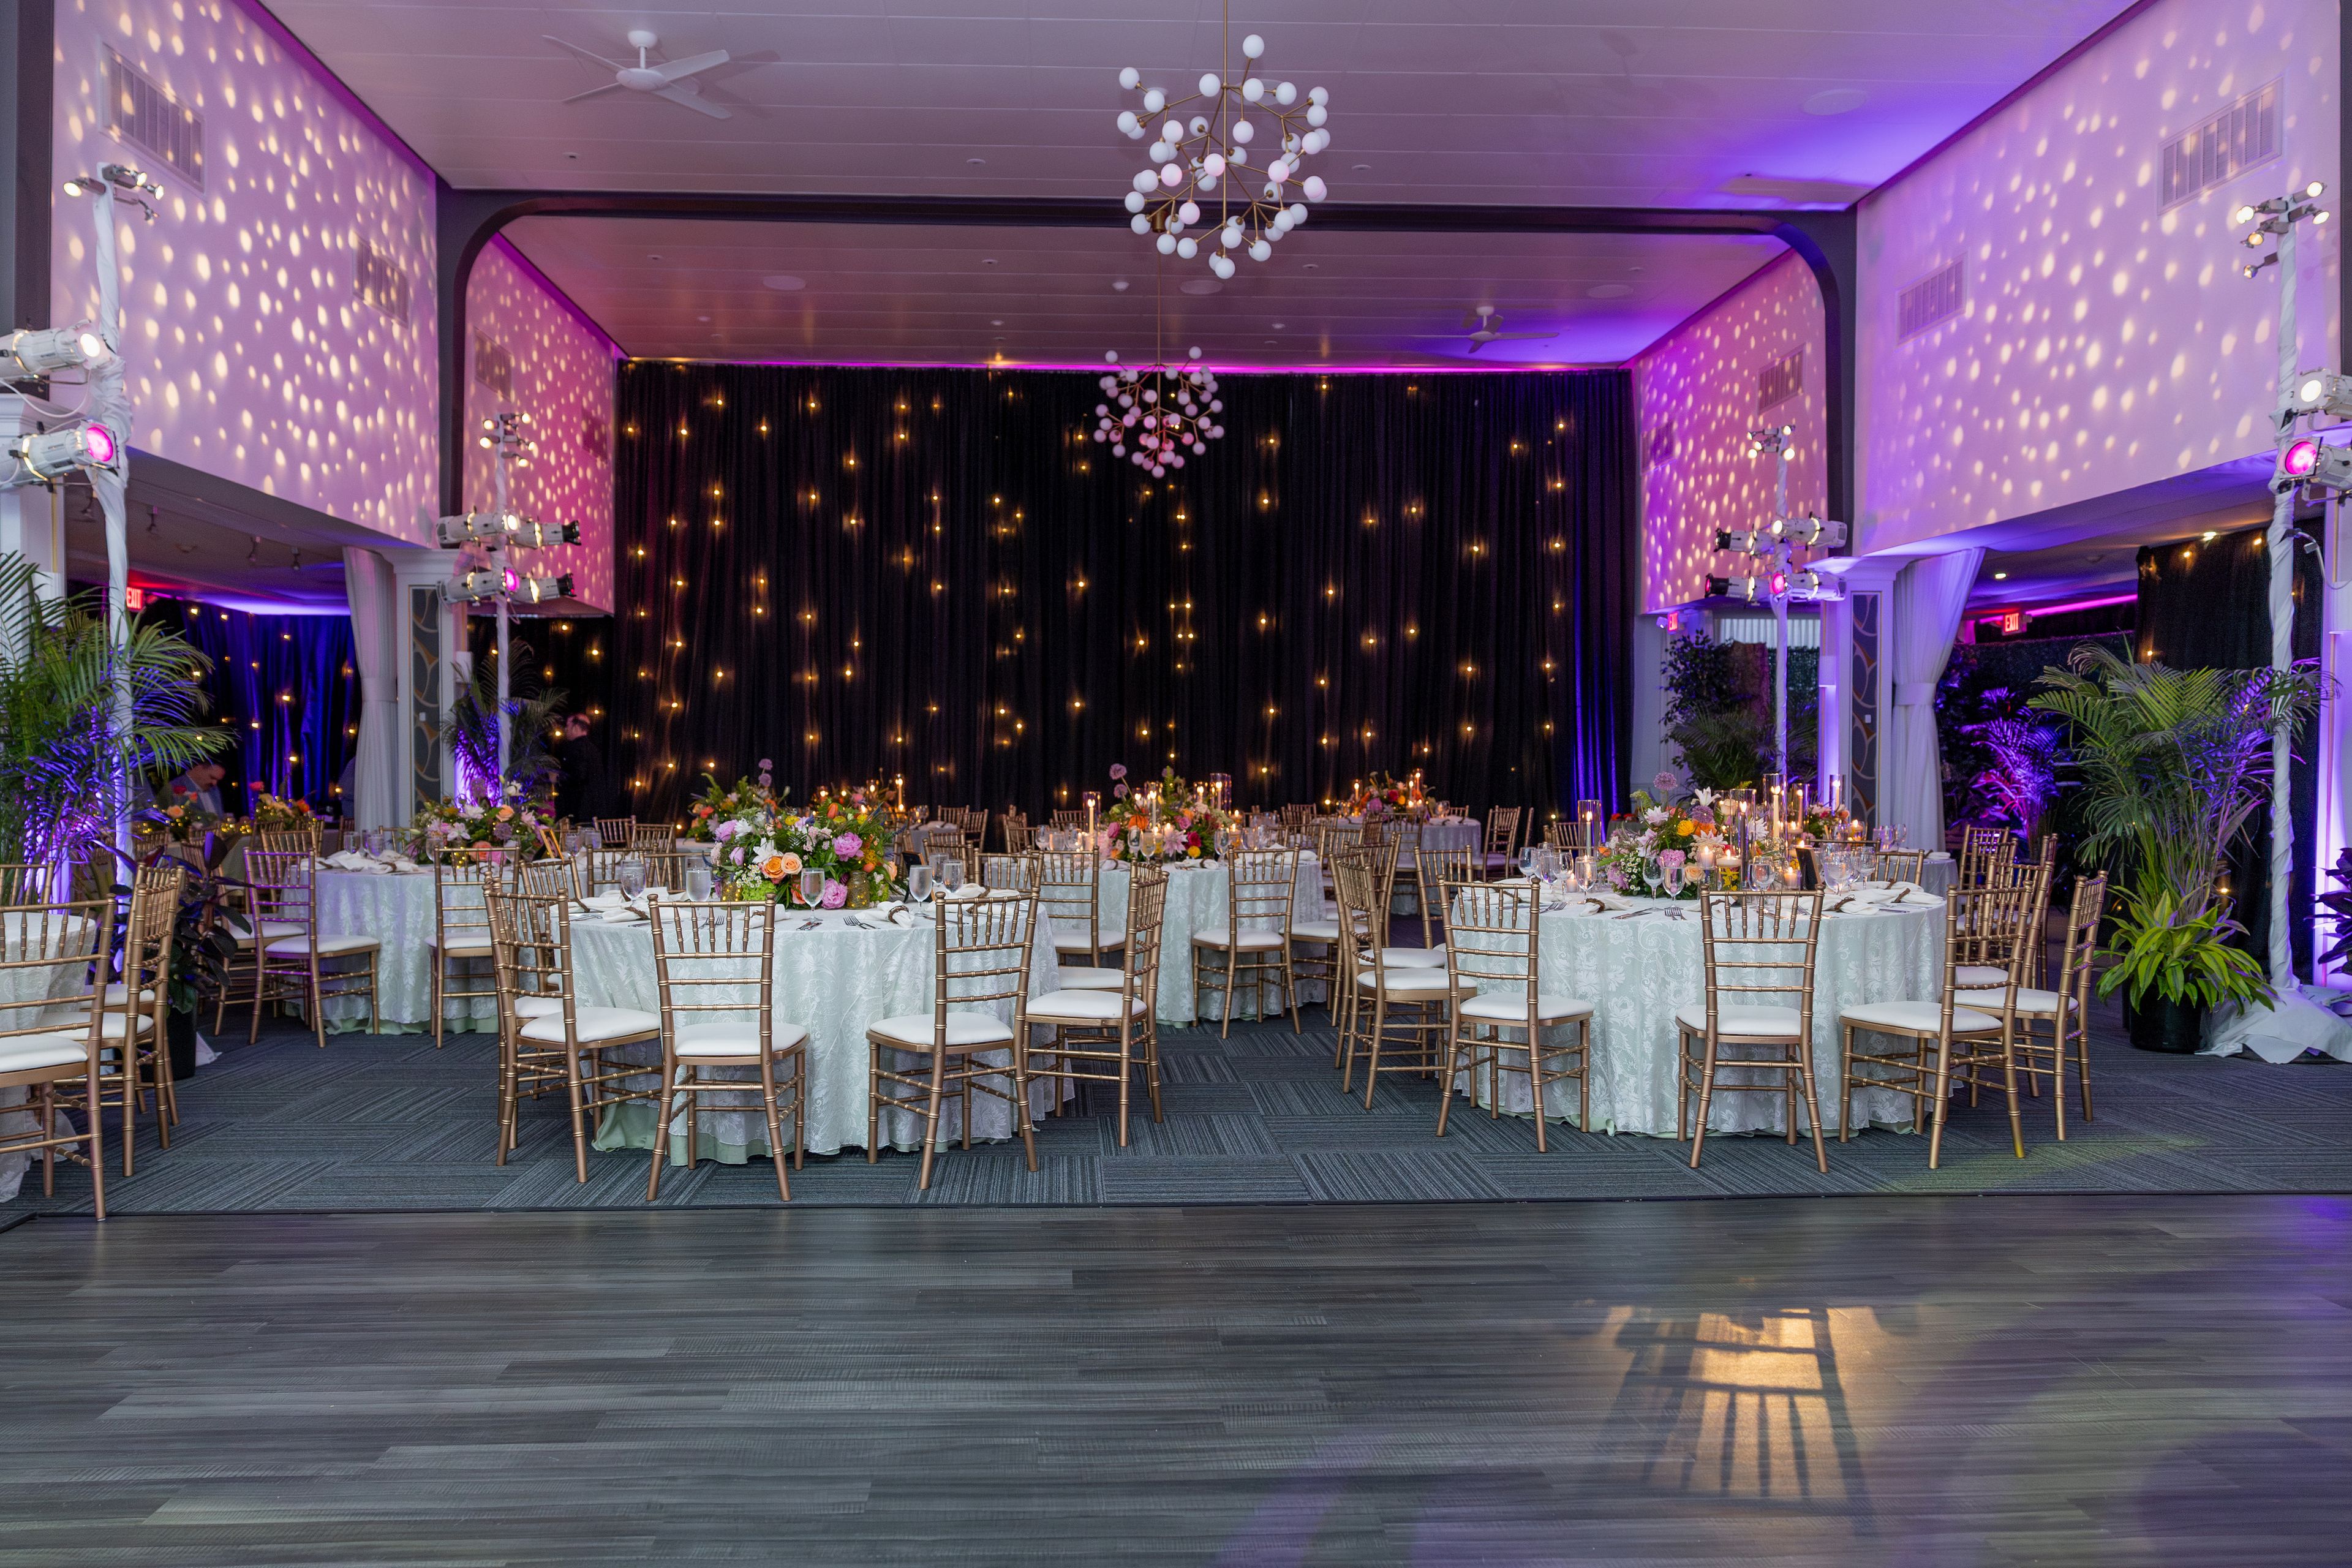
WEDDINGS | MITZVAHS | SOCIAL | NONPROFIT & MORE Clothier is a beautiful location for celebrations with contemporary comforts and amenities. Situated on five acres, this historic venue offers a refined ballroom and spacious terrace. For our wedding guests, a memorable ceremony awaits under the open sky or a tented patio where couples can exchange vows amidst the lush garden. The terrace opens directly into the cocktail lounge to enjoy sparkling champagne and their favorite beverages. The terrace is surrounded by a sweeping landscape shaded by trees and bordered by leafy plants. Inside, a stage for live entertainment with a large dance floor imbues the elegant ballroom with an energy ready for dynamic wedding and mitzvah entertaining. The stage contains a video screen and a built-in sound system. Catering By Design is the exclusive caterer at Clothier. The staff at St. Sahag & St. Mesrob Armenian Apostolic Church, and Catering By Design, Clothier’s exclusive caterer, are dedicated to supporting your needs for all celebratory and other events, and look forward to walking you through the flow of the space and how best to achieve your onsite goals. Catering By Design offers full decorative and floral services, including creating your personal bouquets and gorgeous centerpieces to add further pop to the already beautiful ballroom. Our vendors will supply your musical needs, such as DJ or band, plus photo booths, lounge furniture, valet, magicians, the list is endless! With our incredibly high ceilings, don’t rule out an aerialist to entertain your guests! And we haven’t yet mentioned the renowned cuisine and impeccable service staff that receive five-star accolades year after year. By seeing to each detail with care and attention, this full-service venue brings all the elements together for a seamless event experience. Bookings for Clothier are made directly with the Church and are subject to a rental hall agreement with the Church.
Avg response time 1-2 days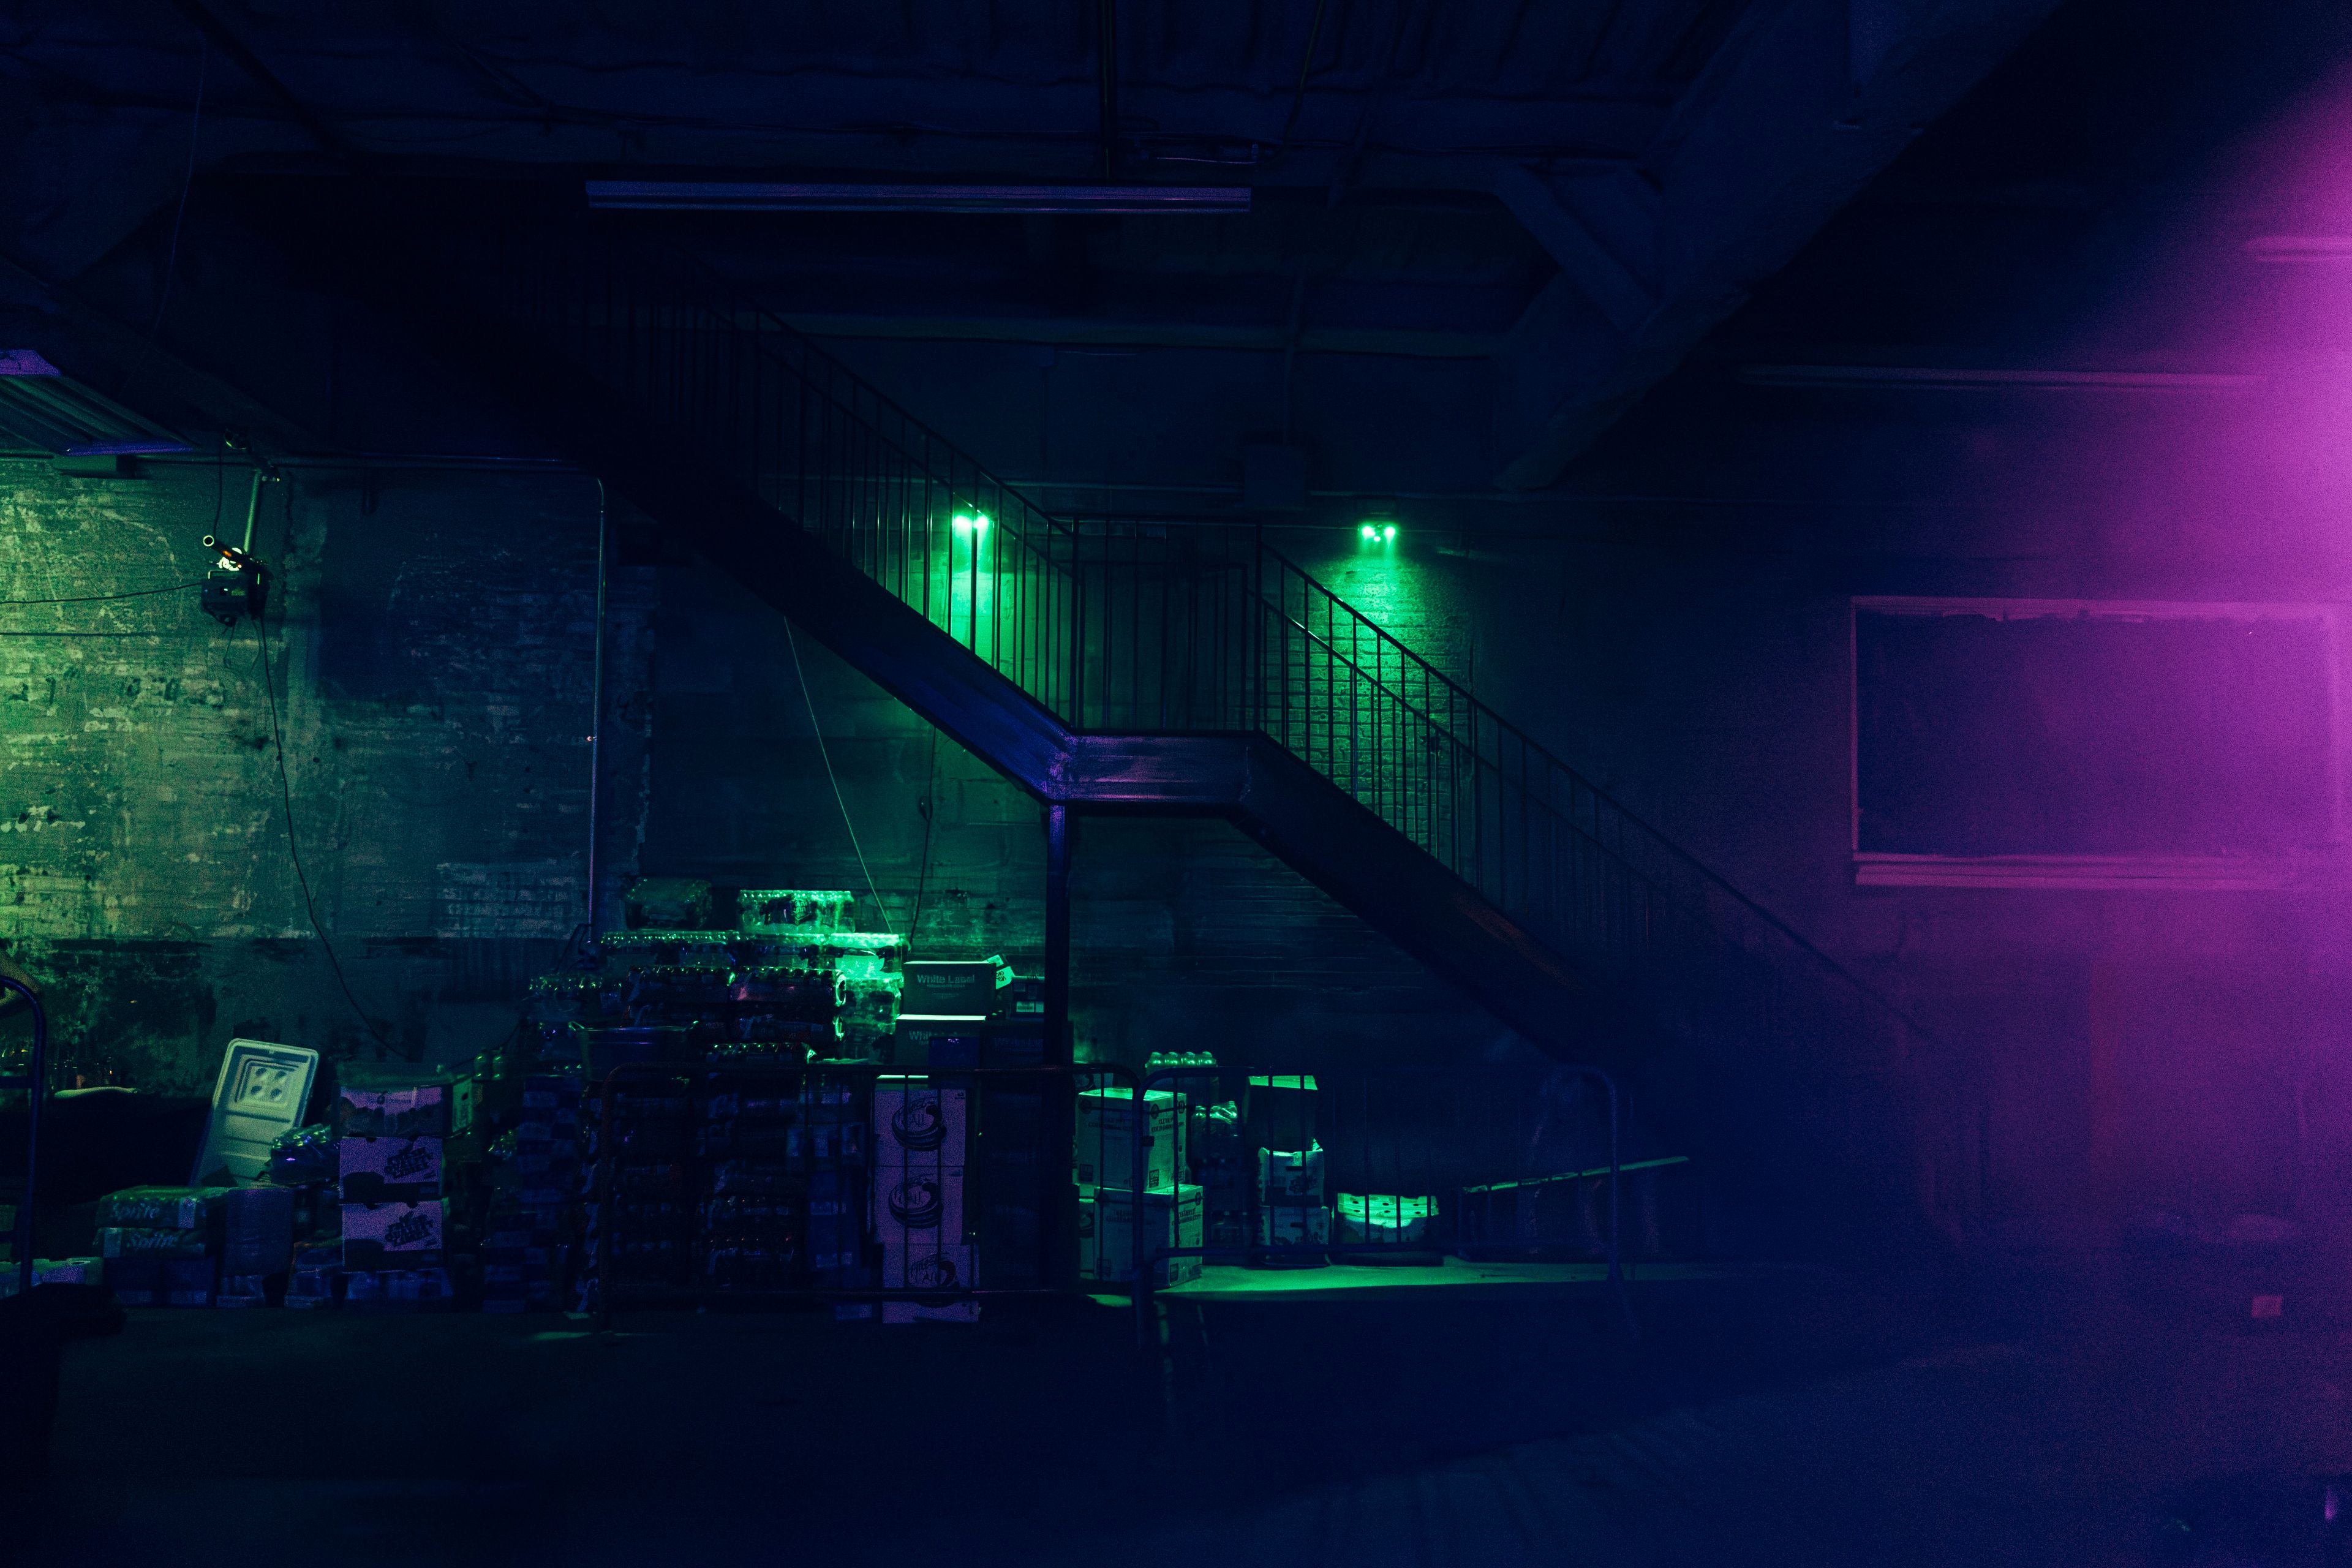
Queer Nightlife Community Center
100 Hinsdale St, Brooklyn, NY 11207, USA- Spaces for 1,800 Guests
- 1 Event Space
- 1 Meeting Space
- 1 Venue with Activities
This massive industrial bi-level warehouse offers nearly 15,500 sq ft of interior space, 4,000 square feet of outdoor space, and can flex to suit event needs from photo and film shoots to corporate workshops and conventions. The first floor boasts 16 ft tall ceilings and a fully operational bar. Stairs lead to an equally spacious office on the second floor with drop ceilings and cubicle buildouts. The space is operated by Queer Nightlife Community Center.