Top Venues
10,000 results
Find a Venue

Choosing your event venue will be one of the most important steps in the planning process. So much goes into finding the perfect venue near you. You’ll want to consider everything from the aesthetics of the space to any in-house amenities and services. Luckily, PartySlate makes it easy with our Find Venues page. Use the filters to narrow your search — taking into account everything from your guest count to specific catering preferences. Once you’ve set your filters, scroll down to search our curated list. Look for the “featured” tag for PartySlate’s top recommendations. With PartySlate, finding your ideal venue has never been easier.
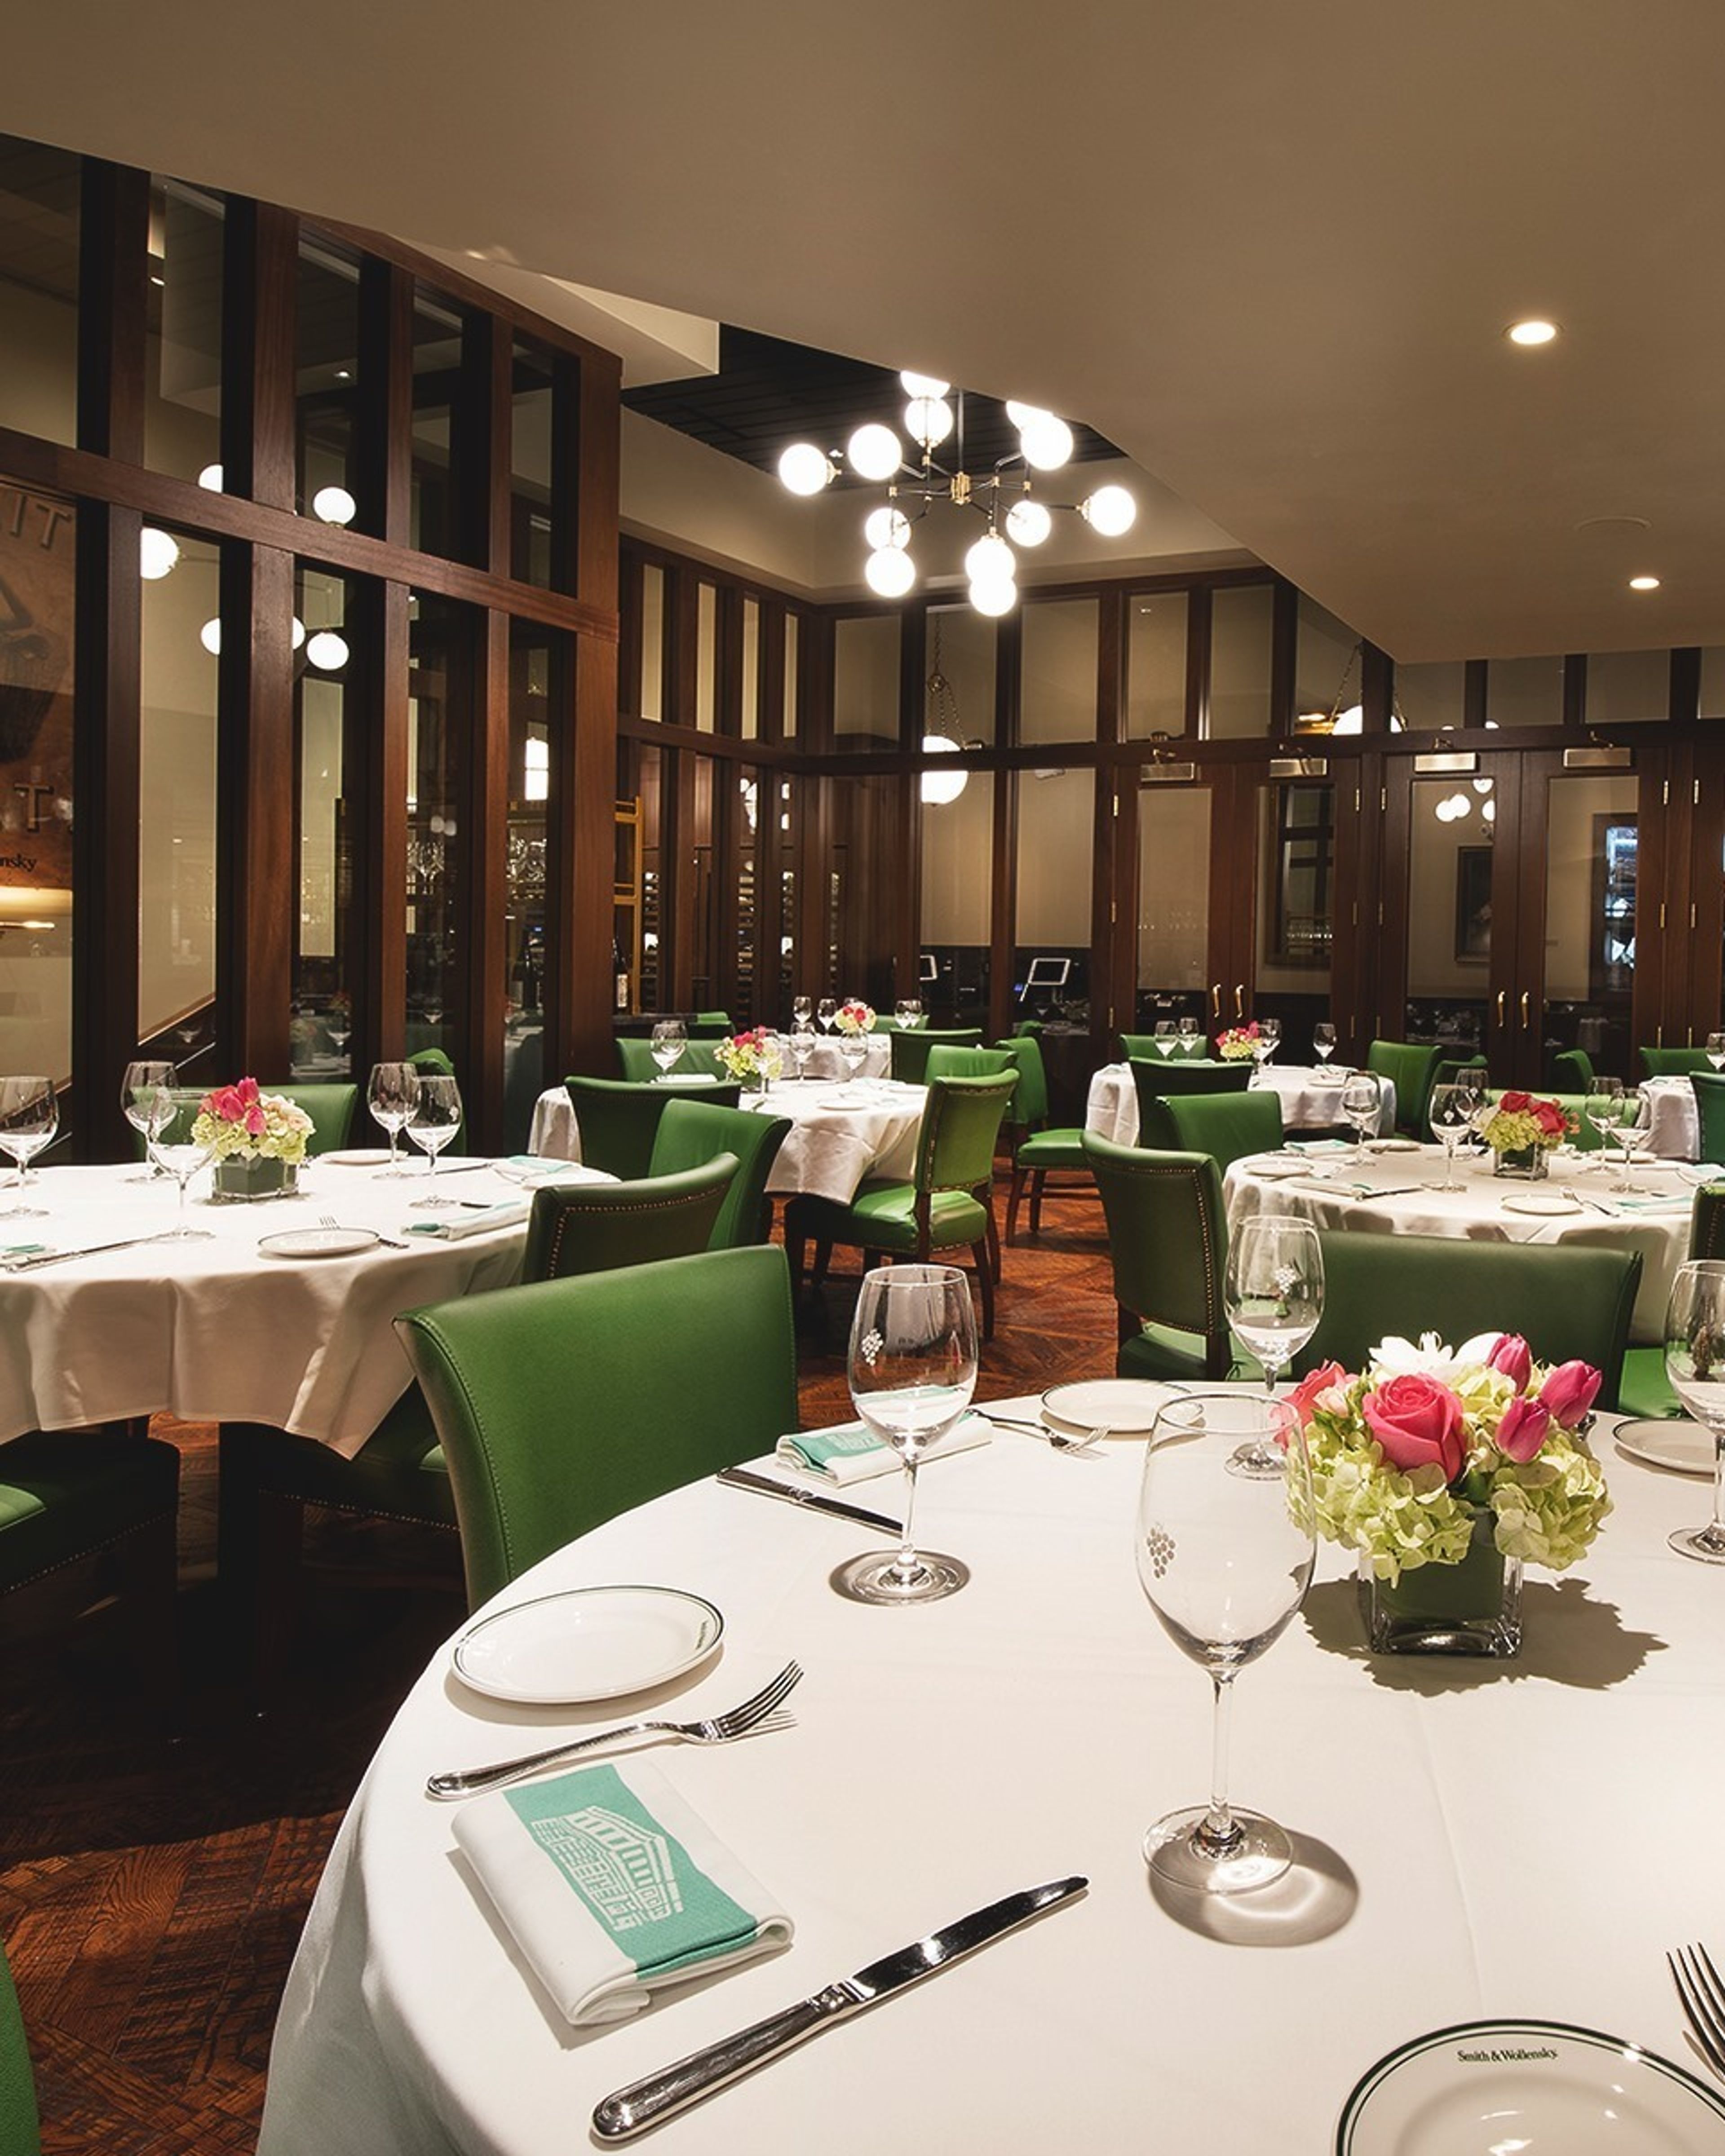
Smith & Wollensky
201 E 49th St, New York, NY 10017, USA- Spaces for 20-150 Guests
- 5 Restaurants
- 5 Historic Spaces
Smith & Wollensky New York has operated at the corner of Third Avenue and 49th Street since 1977, earning its place as one of the city's defining steakhouse institutions. The New York Times called it "a steakhouse to end all arguments," and Esquire ranked it among the best steaks in America. The restaurant has hosted Warren Buffett's annual Glide Foundation benefit luncheon for over 16 years — a tradition that has raised more than $25 million for the foundation. The kitchen maintains strict standards in beef preparation: USDA Prime cuts are dry-aged and hand-butchered in-house in a dedicated aging facility held at 36 degrees Fahrenheit for approximately four weeks, with between 7 and 12 tons of beef aging at any given time. For private events, the second floor offers four skylit rooms — the American Room, Brandy Room, Club Room, and Derby Room — accommodating groups from 20 to 130 seated guests. The rooms operate independently for intimate gatherings or combine to take over the entire floor for larger events. Custom menus and sommelier wine consultation are available for both social and corporate occasions.
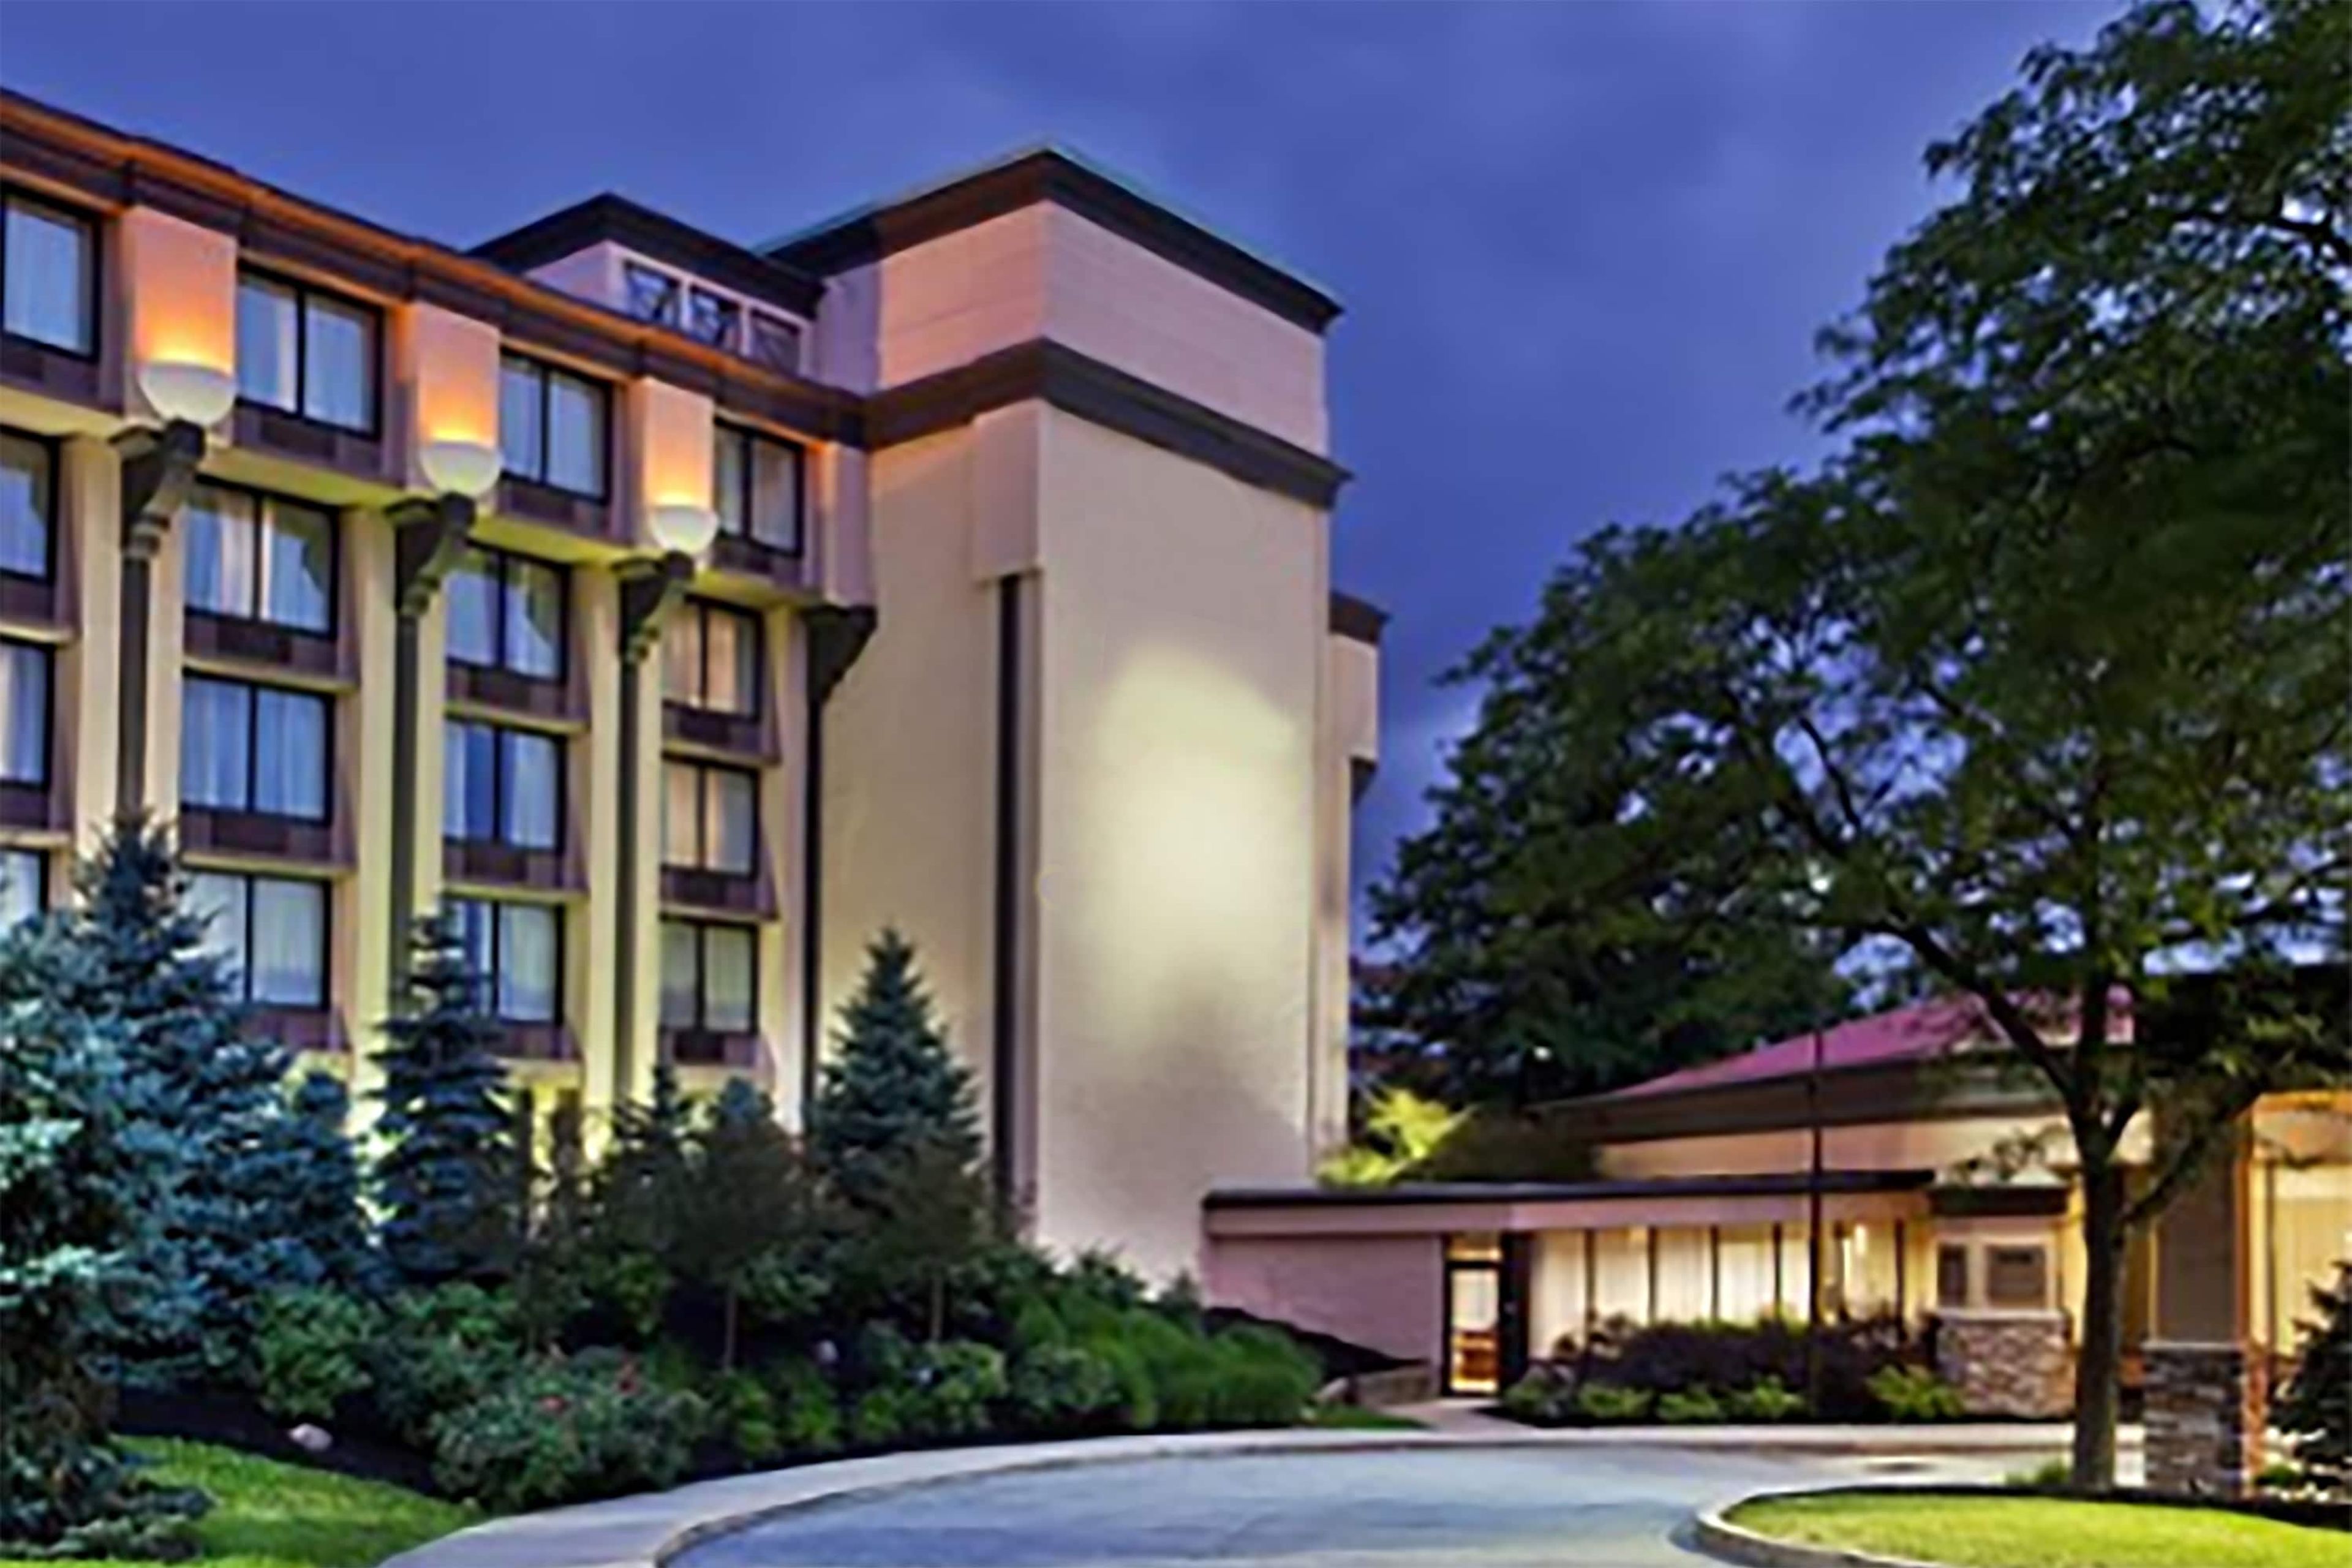
Crowne Plaza Cleveland South - Independence
5300 Rockside Rd, Independence, OH 44131, USA- Spaces for 250 Guests
Ramada by Wyndham Cleveland Independence sits off I-77 in the heart of Independence's business district, approximately nine miles from downtown Cleveland. The full-service hotel provides a focused setting for corporate gatherings, social celebrations, and multi-day meetings, with Cleveland Clinic and Cleveland Hopkins International Airport both nearby. The property offers 13,811 square feet of event space across six meeting rooms, accommodating groups of up to 250 for conference sessions or banquet-style dining. A dedicated events team coordinates catering and audiovisual support throughout, and complimentary shuttle service is available for guests traveling between the hotel and CLE Airport.
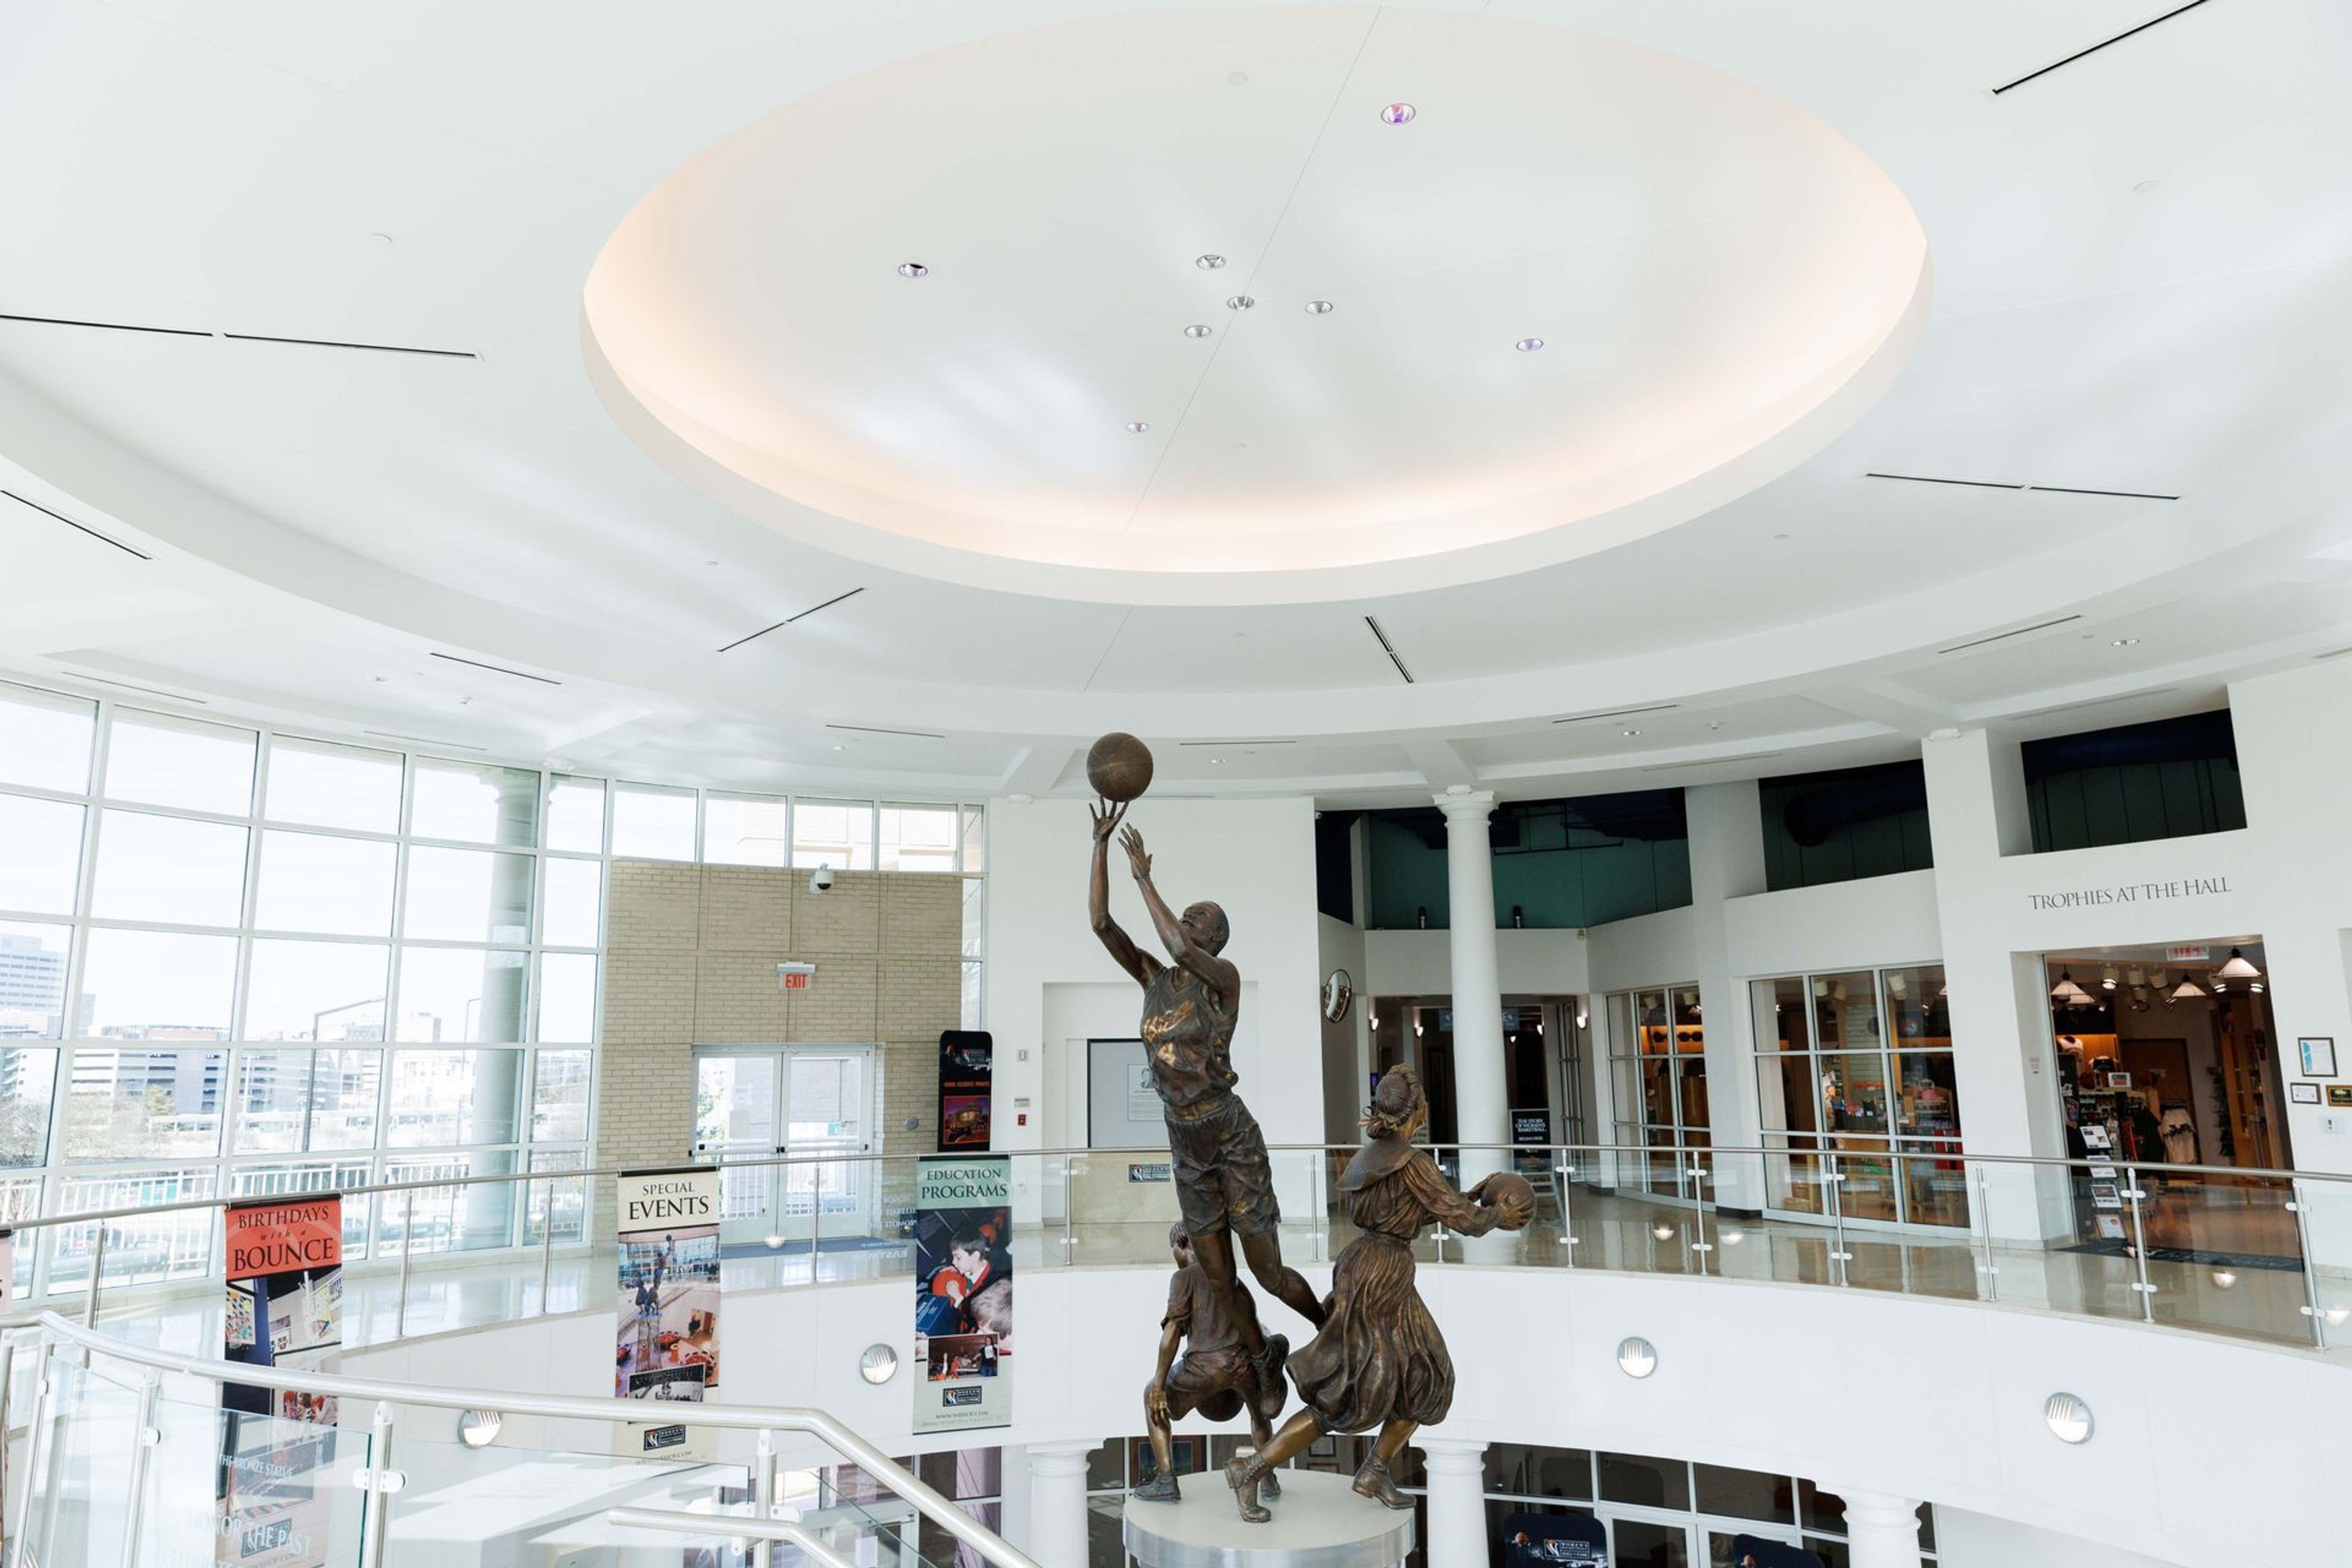
Women's Basketball Hall of Fame
700 S Hall of Fame Dr, Knoxville, TN 37915, USA- Spaces for 185 Guests
Since 1999, the Women's Basketball Hall of Fame has told the story of women's basketball from a 35,000-square-foot facility in Knoxville, Tennessee — the only museum of its kind dedicated to the sport at every level, domestic and international. Exhibits walk visitors through the game's history, with artifacts from coaching greats like Pat Summitt, Geno Auriemma, and Tara VanDerveer, legendary players including Sue Bird, Sylvia Fowles, and Alana Beard, historic leagues such as the WBL, ABL, and WNBA, and international programs from USA Basketball to the Australian Opals. Beyond its museum galleries, the Hall doubles as a distinctive event destination, hosting proms, wedding receptions, corporate meetings, birthday parties, and reunions alongside team gatherings, educational field trips, and overnight youth programs. Flexible event spaces and guided group experiences let hosts combine celebration with basketball history, whether guests are touring the exhibits, competing on the courts, or gathering for a private occasion. With more than 180 Hall of Famers and honorees celebrated and over 500 historic artifacts on display, the Hall welcomes more than 40,000 visitors a year to a collection that has grown over 25-plus years of preserving the legacy of women's basketball.
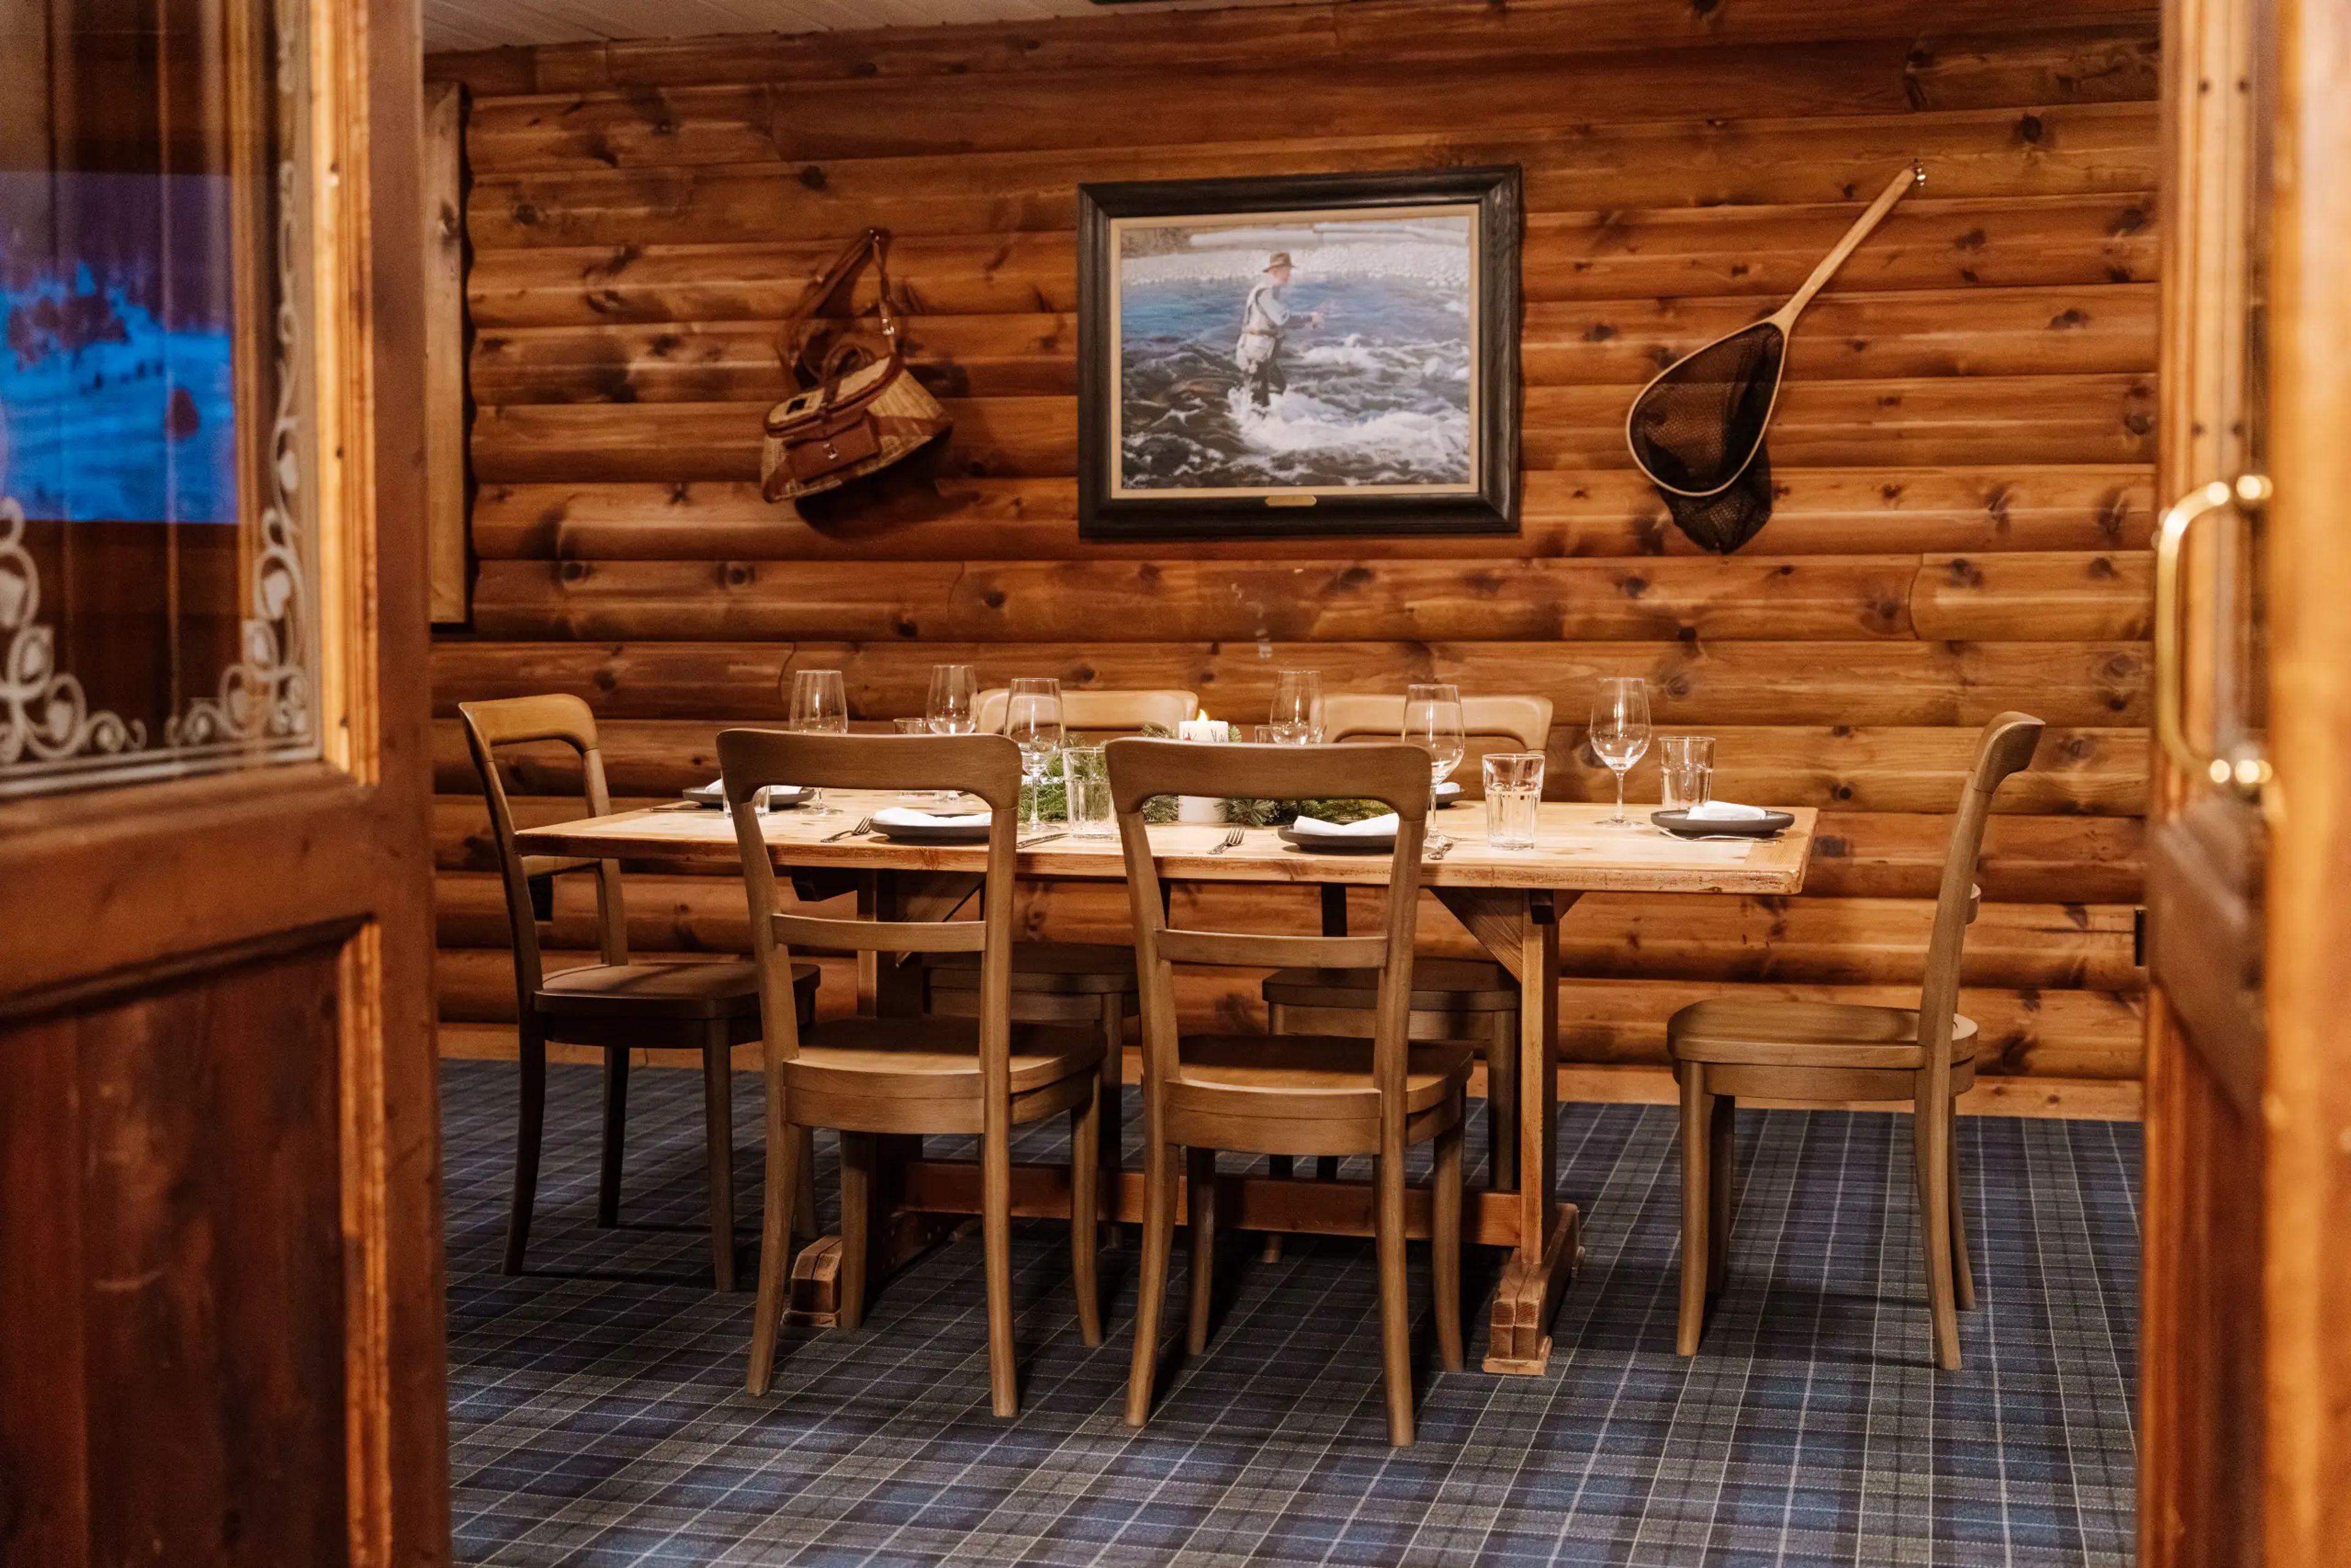
Buck's T-4 Lodge
46625 Gallatin Rd, Gallatin Gateway, MT 59730, USA- Spaces for 16-240 Guests
- 7 Restaurants
- 1 Bar
- 7 Total Spaces
Buck's Roadhouse has been a cornerstone of the Big Sky, Montana community since its founding in 1946, growing from a hunting camp into one of the region's most iconic gathering places. The venue brings together rustic Montana character — exposed log walls, wide open spaces, and a spirit that is, as the property puts it, "just a little untamed." A range of private spaces suits corporate retreats, weddings, birthdays, and large-scale events. The Montana Room, Buck's main ballroom, seats up to 200 guests or accommodates 240 for standing receptions, featuring exposed wooden beams and hardwood floors. Four additional private dining rooms — the Yellowstone, Madison, Gallatin, and Jefferson Rooms — serve groups from 16 to 75 guests, each with their own sense of Montana place. A seasonal outdoor patio and a game room round out the options for casual gatherings. Full buyouts of the property are also available. All food and beverage is handled in-house, with event menus ranging from passed hors d'oeuvres and stationed menus to plated dinners.
DoubleTree Hotel East Memphis
5069 Sanderlin Ave, Memphis, TN 38117, USA- Spaces for 12-300 Guests
- 9 Hotels
- 4 Ballrooms
- 5 Meeting Spaces
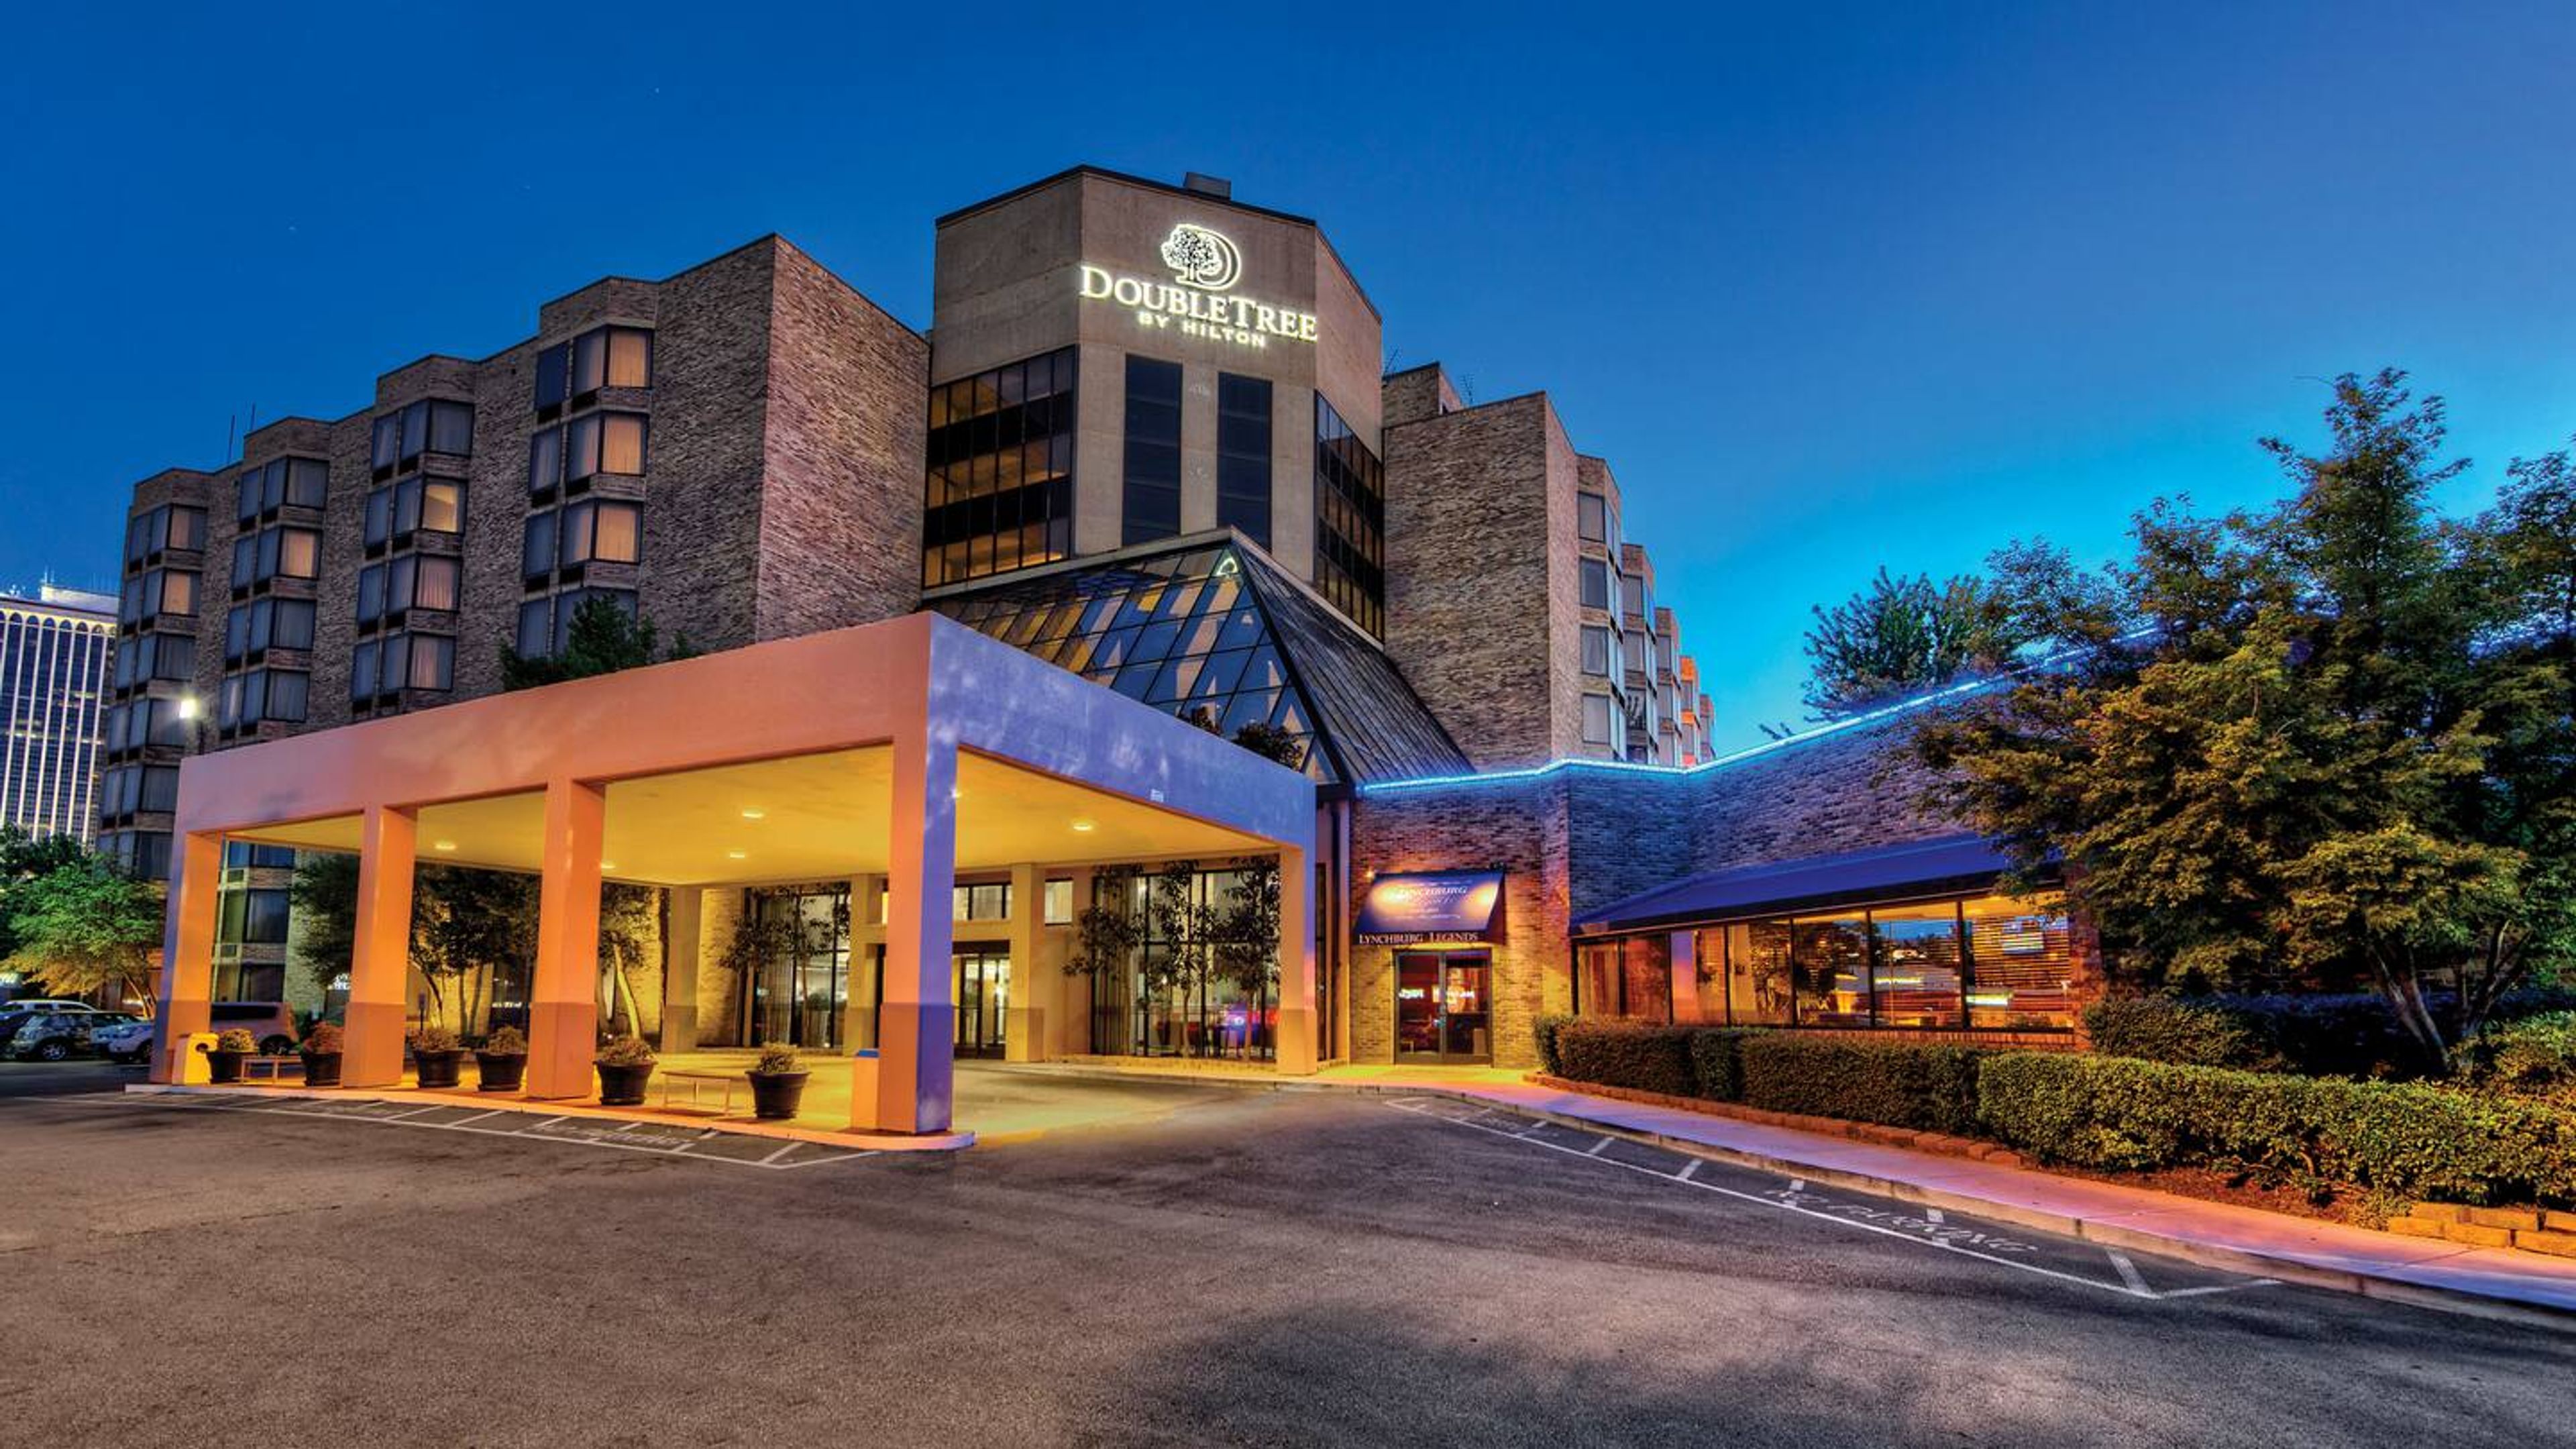
DoubleTree by Hilton Hotel Memphis sits in the heart of the East Memphis business district, within the Clark Tower complex, about 20 minutes from Memphis International Airport via the hotel's complimentary shuttle. The 264-room property was recently renovated, with updated guest rooms, meeting spaces, lobby, and restaurant. For events, the hotel offers eight meeting and event rooms totaling roughly 6,053 square feet, anchored by the Complete Ballroom, which spans 3,648 square feet and can host up to 300 guests reception-style or 240 for a seated banquet. Smaller ballroom sections, an executive meeting room, plaza rooms, a boardroom, and a classroom round out the space, giving planners a range of room sizes for meetings, conferences, and celebrations. An outdoor courtyard is also set up for events. On site, guests can dine at Erling Jensen Small Bites, a full-service restaurant serving shareable small plates with a full bar, or unwind at the heated indoor/outdoor pool and fitness center. The hotel also offers free WiFi, free parking, and an airport shuttle for guests attending meetings and events.
Concord Manor
9750 Village Hwy, Concord, VA 24538, USA- Spaces for 250 Guests
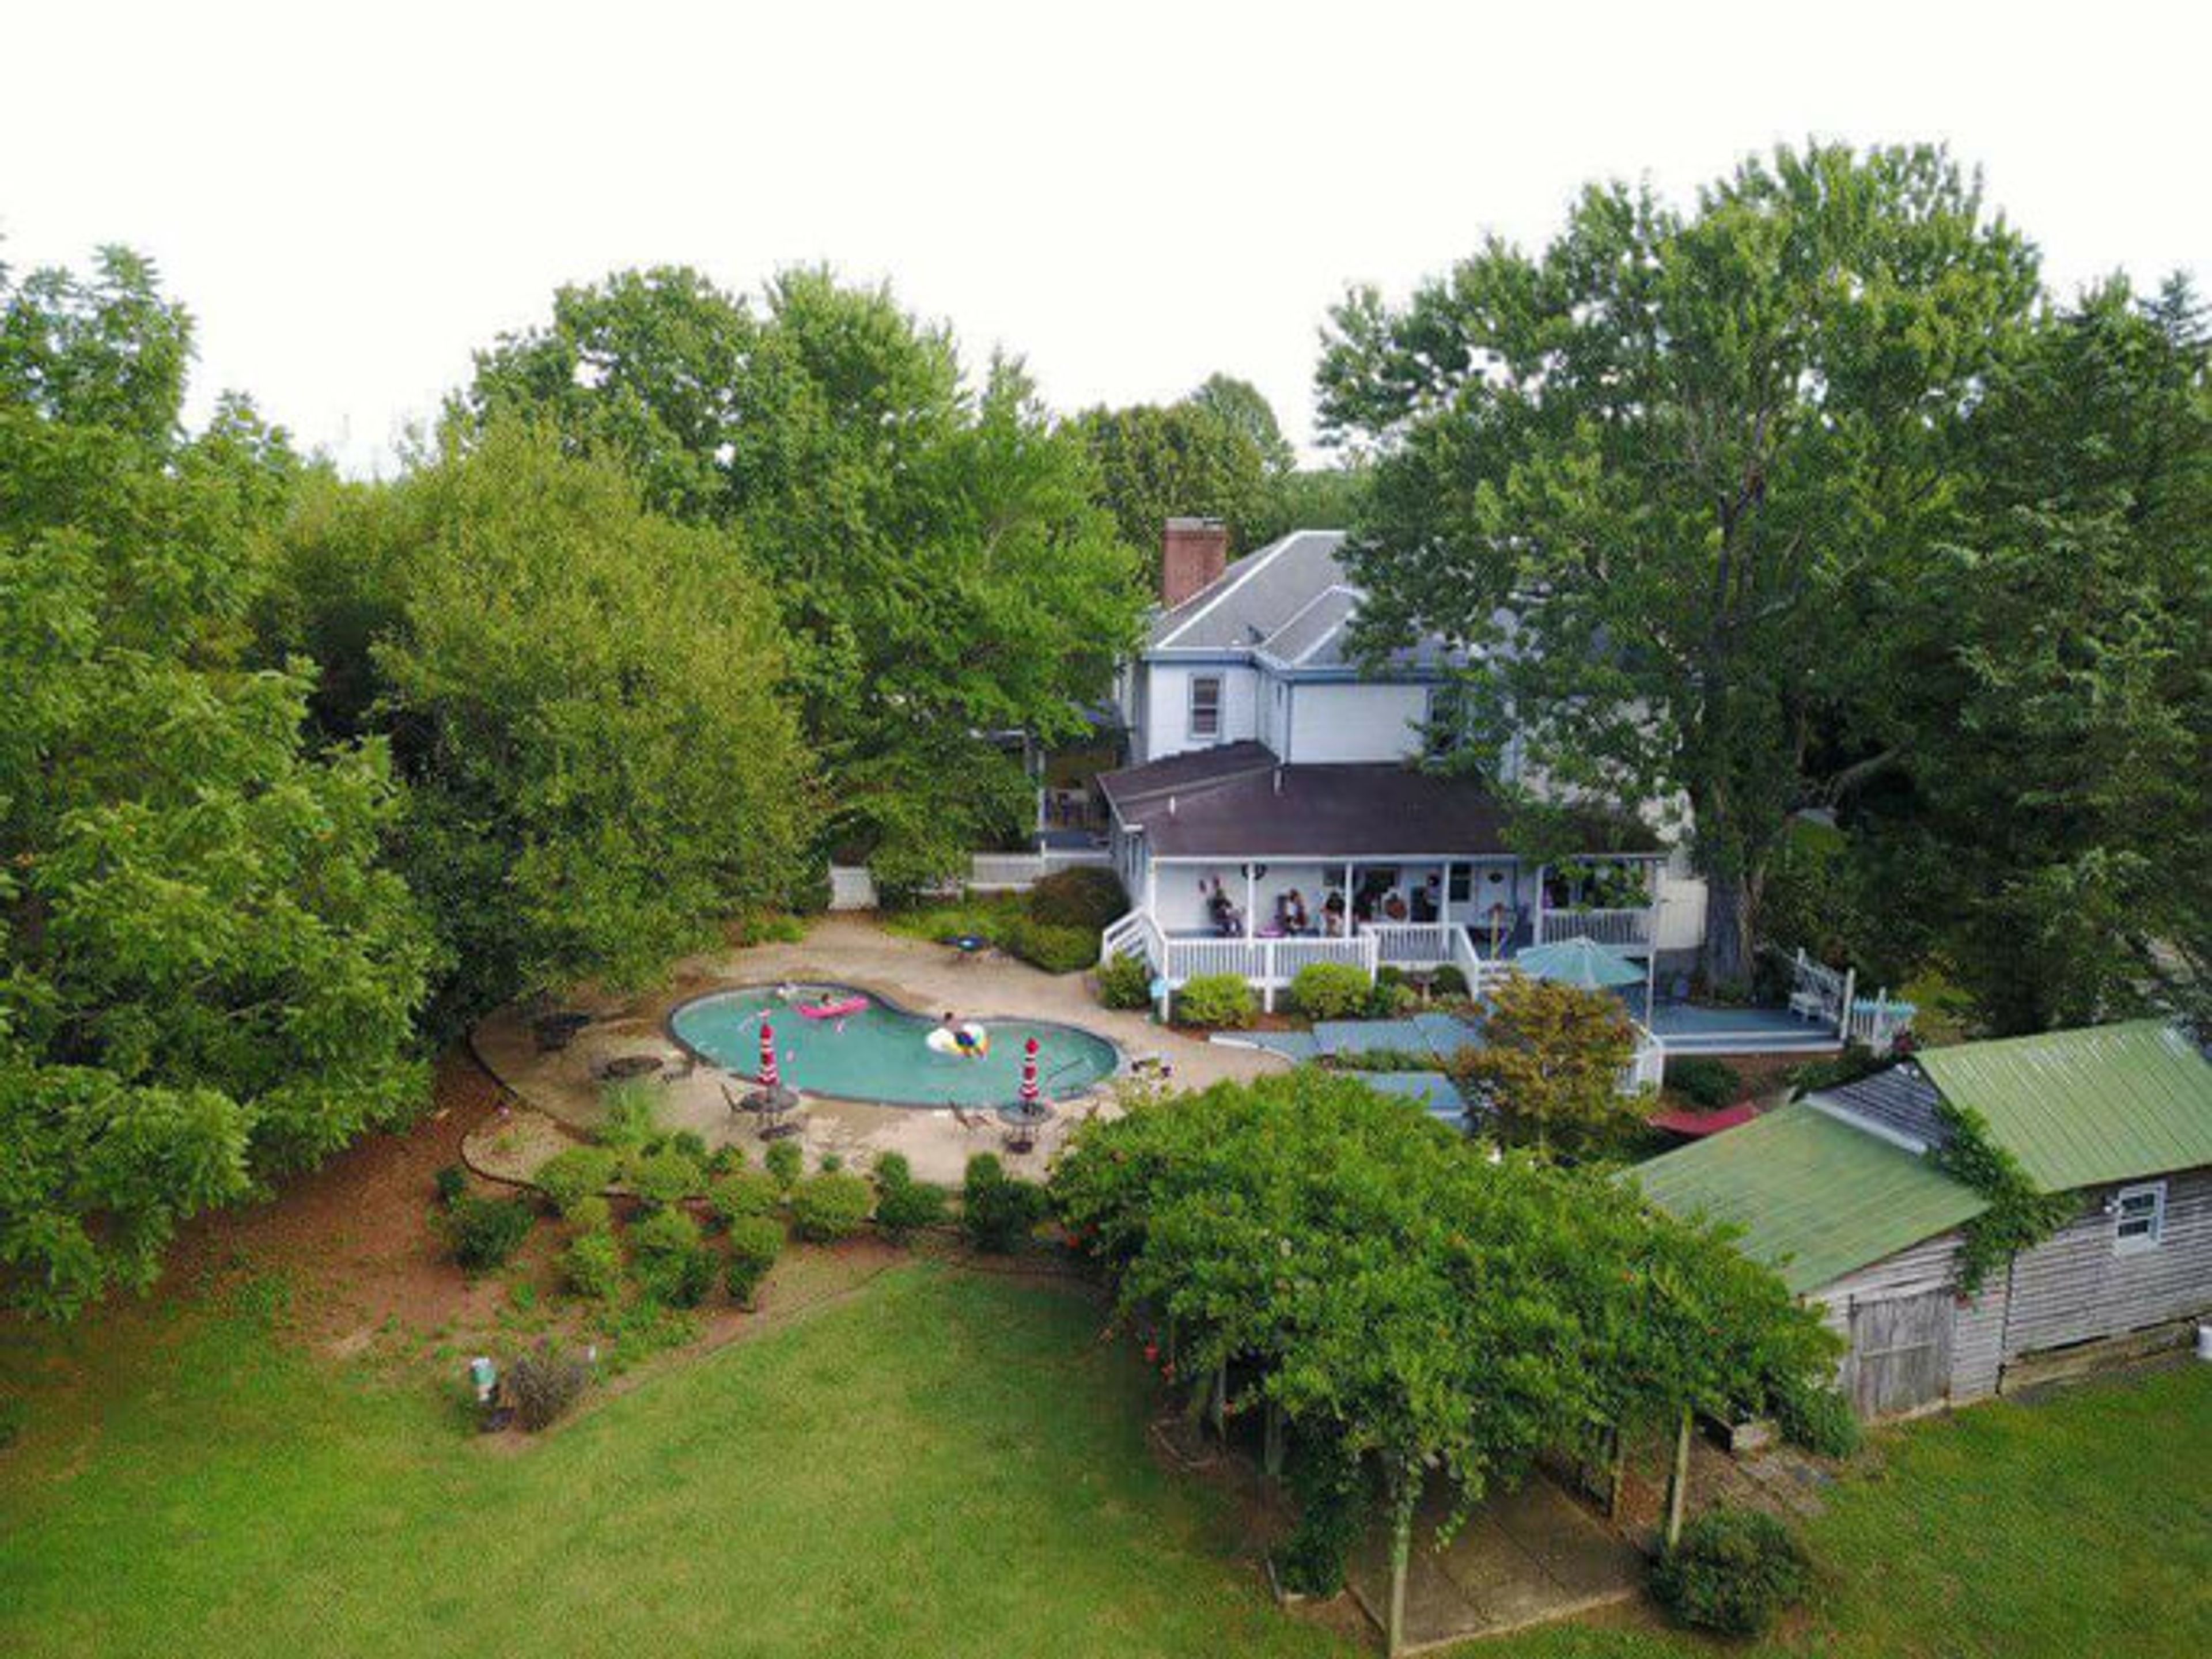
Concord Manor is a historic estate in Concord, Virginia, built in 1909 on the foundation of an 1845 home and restored in 1985. The property retains the high ceilings and stateliness of its original construction, along with notable period furnishings that include a secretary's desk dating to the 1700s and a Duncan Phyfe sofa. Set on just over an acre, the grounds include a swimming pool, a three-vine arbor of wisteria, trumpet vine, and grape, a large deck with grill, and a gazebo, giving weddings and receptions several distinct settings for gathering. Concord Manor accommodates weddings and receptions of up to 250 guests, with a base package that includes wedding chairs, folding tables, and round wrought iron tables set around the pool and arbor. The estate also hosts rehearsal dinners, reunions, birthday and pool parties, and business meetings. An adjoining guest house and the main residence's bedrooms allow groups to stay on site, and the venue has welcomed guests from 35 states and more than 20 countries for weddings and family gatherings.
Lili`uokalani Botanical Garden
123 N Kuakini St, Honolulu, HI 96817, USA- Spaces for 25 Guests
- 1 Outdoor
- 1 Waterfront
- 1 space at this venue
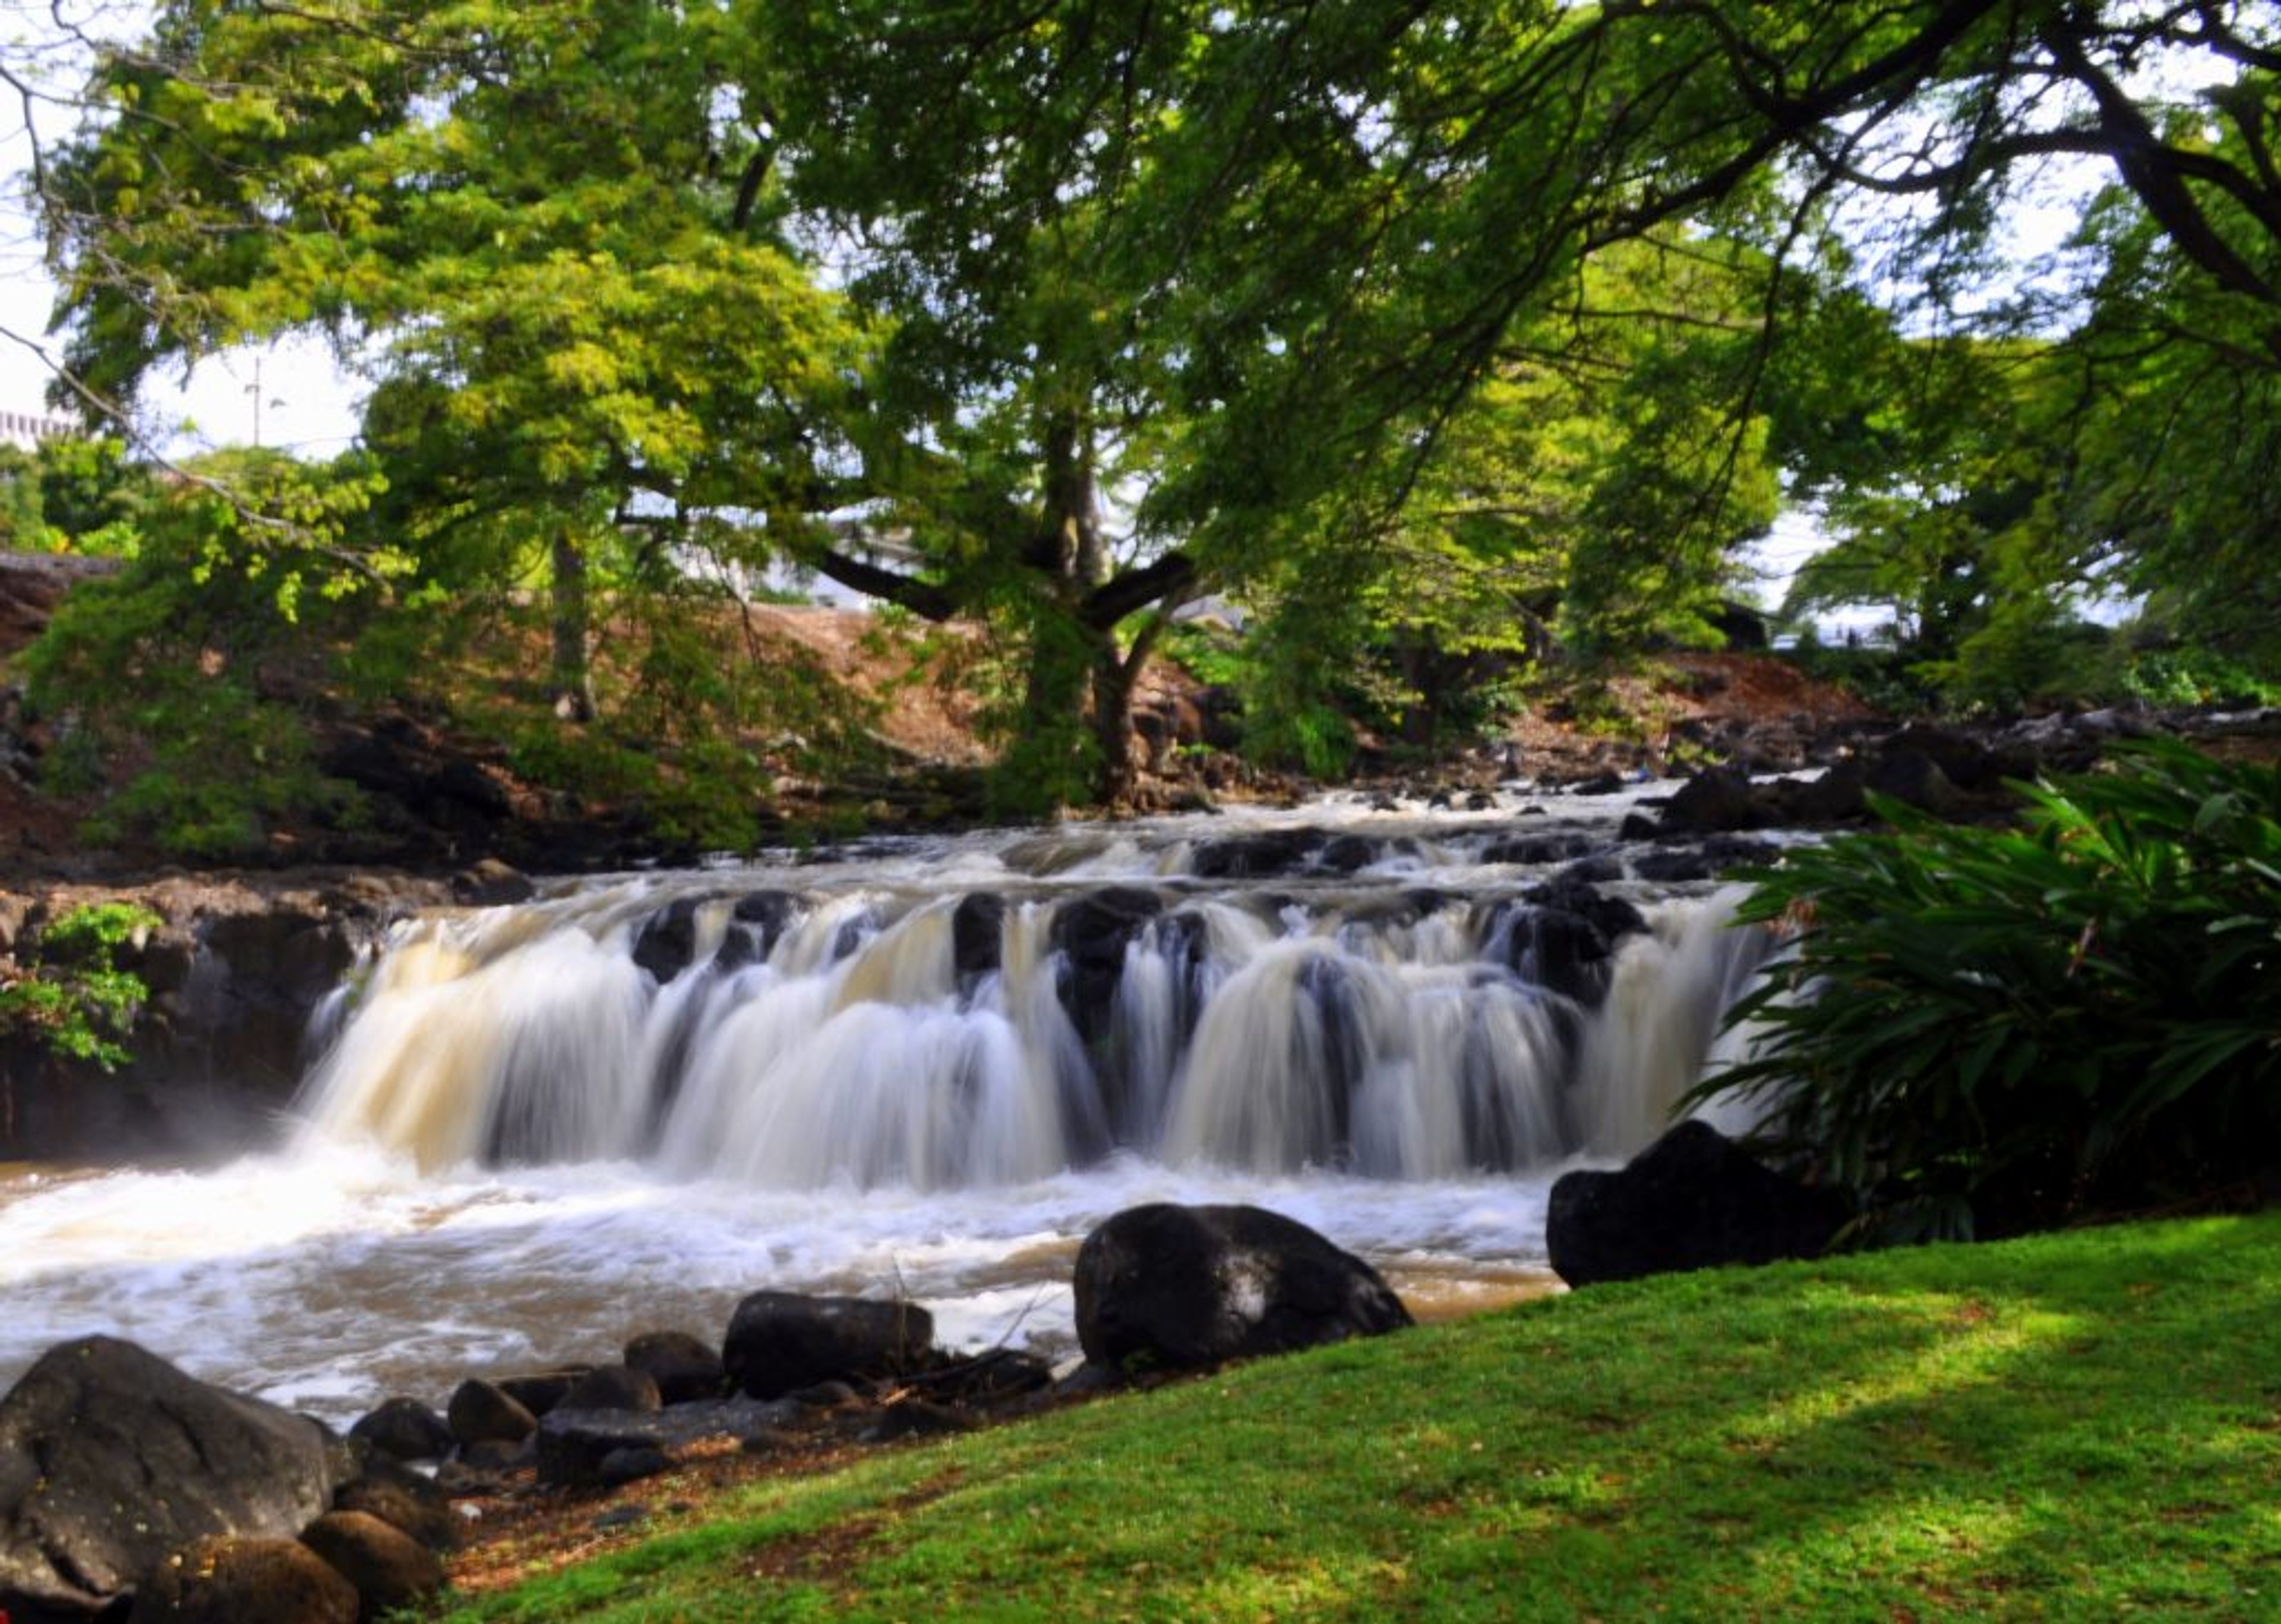
Liliʻuokalani Botanical Garden occupies land once owned by Queen Liliʻuokalani, Hawaii's last reigning monarch, who donated it to the City and County of Honolulu for public enjoyment. Maintained by the Honolulu Department of Parks and Recreation, the garden is dedicated exclusively to native Hawaiian plants and features a scenic waterfall set among lush tropical greenery. The garden is open to the public daily from 7:00 a.m. to 5:00 p.m. and is free to visit. City permits are available for weddings, photography sessions, and group gatherings, making the grounds a natural backdrop for intimate ceremonies and outdoor celebrations in Honolulu.
Belle's Pleasure
8209 Surry Rd, Fredericksburg, VA 22407, USA- Spaces for 200 Guests
- 1 Barn
- 1 Farm
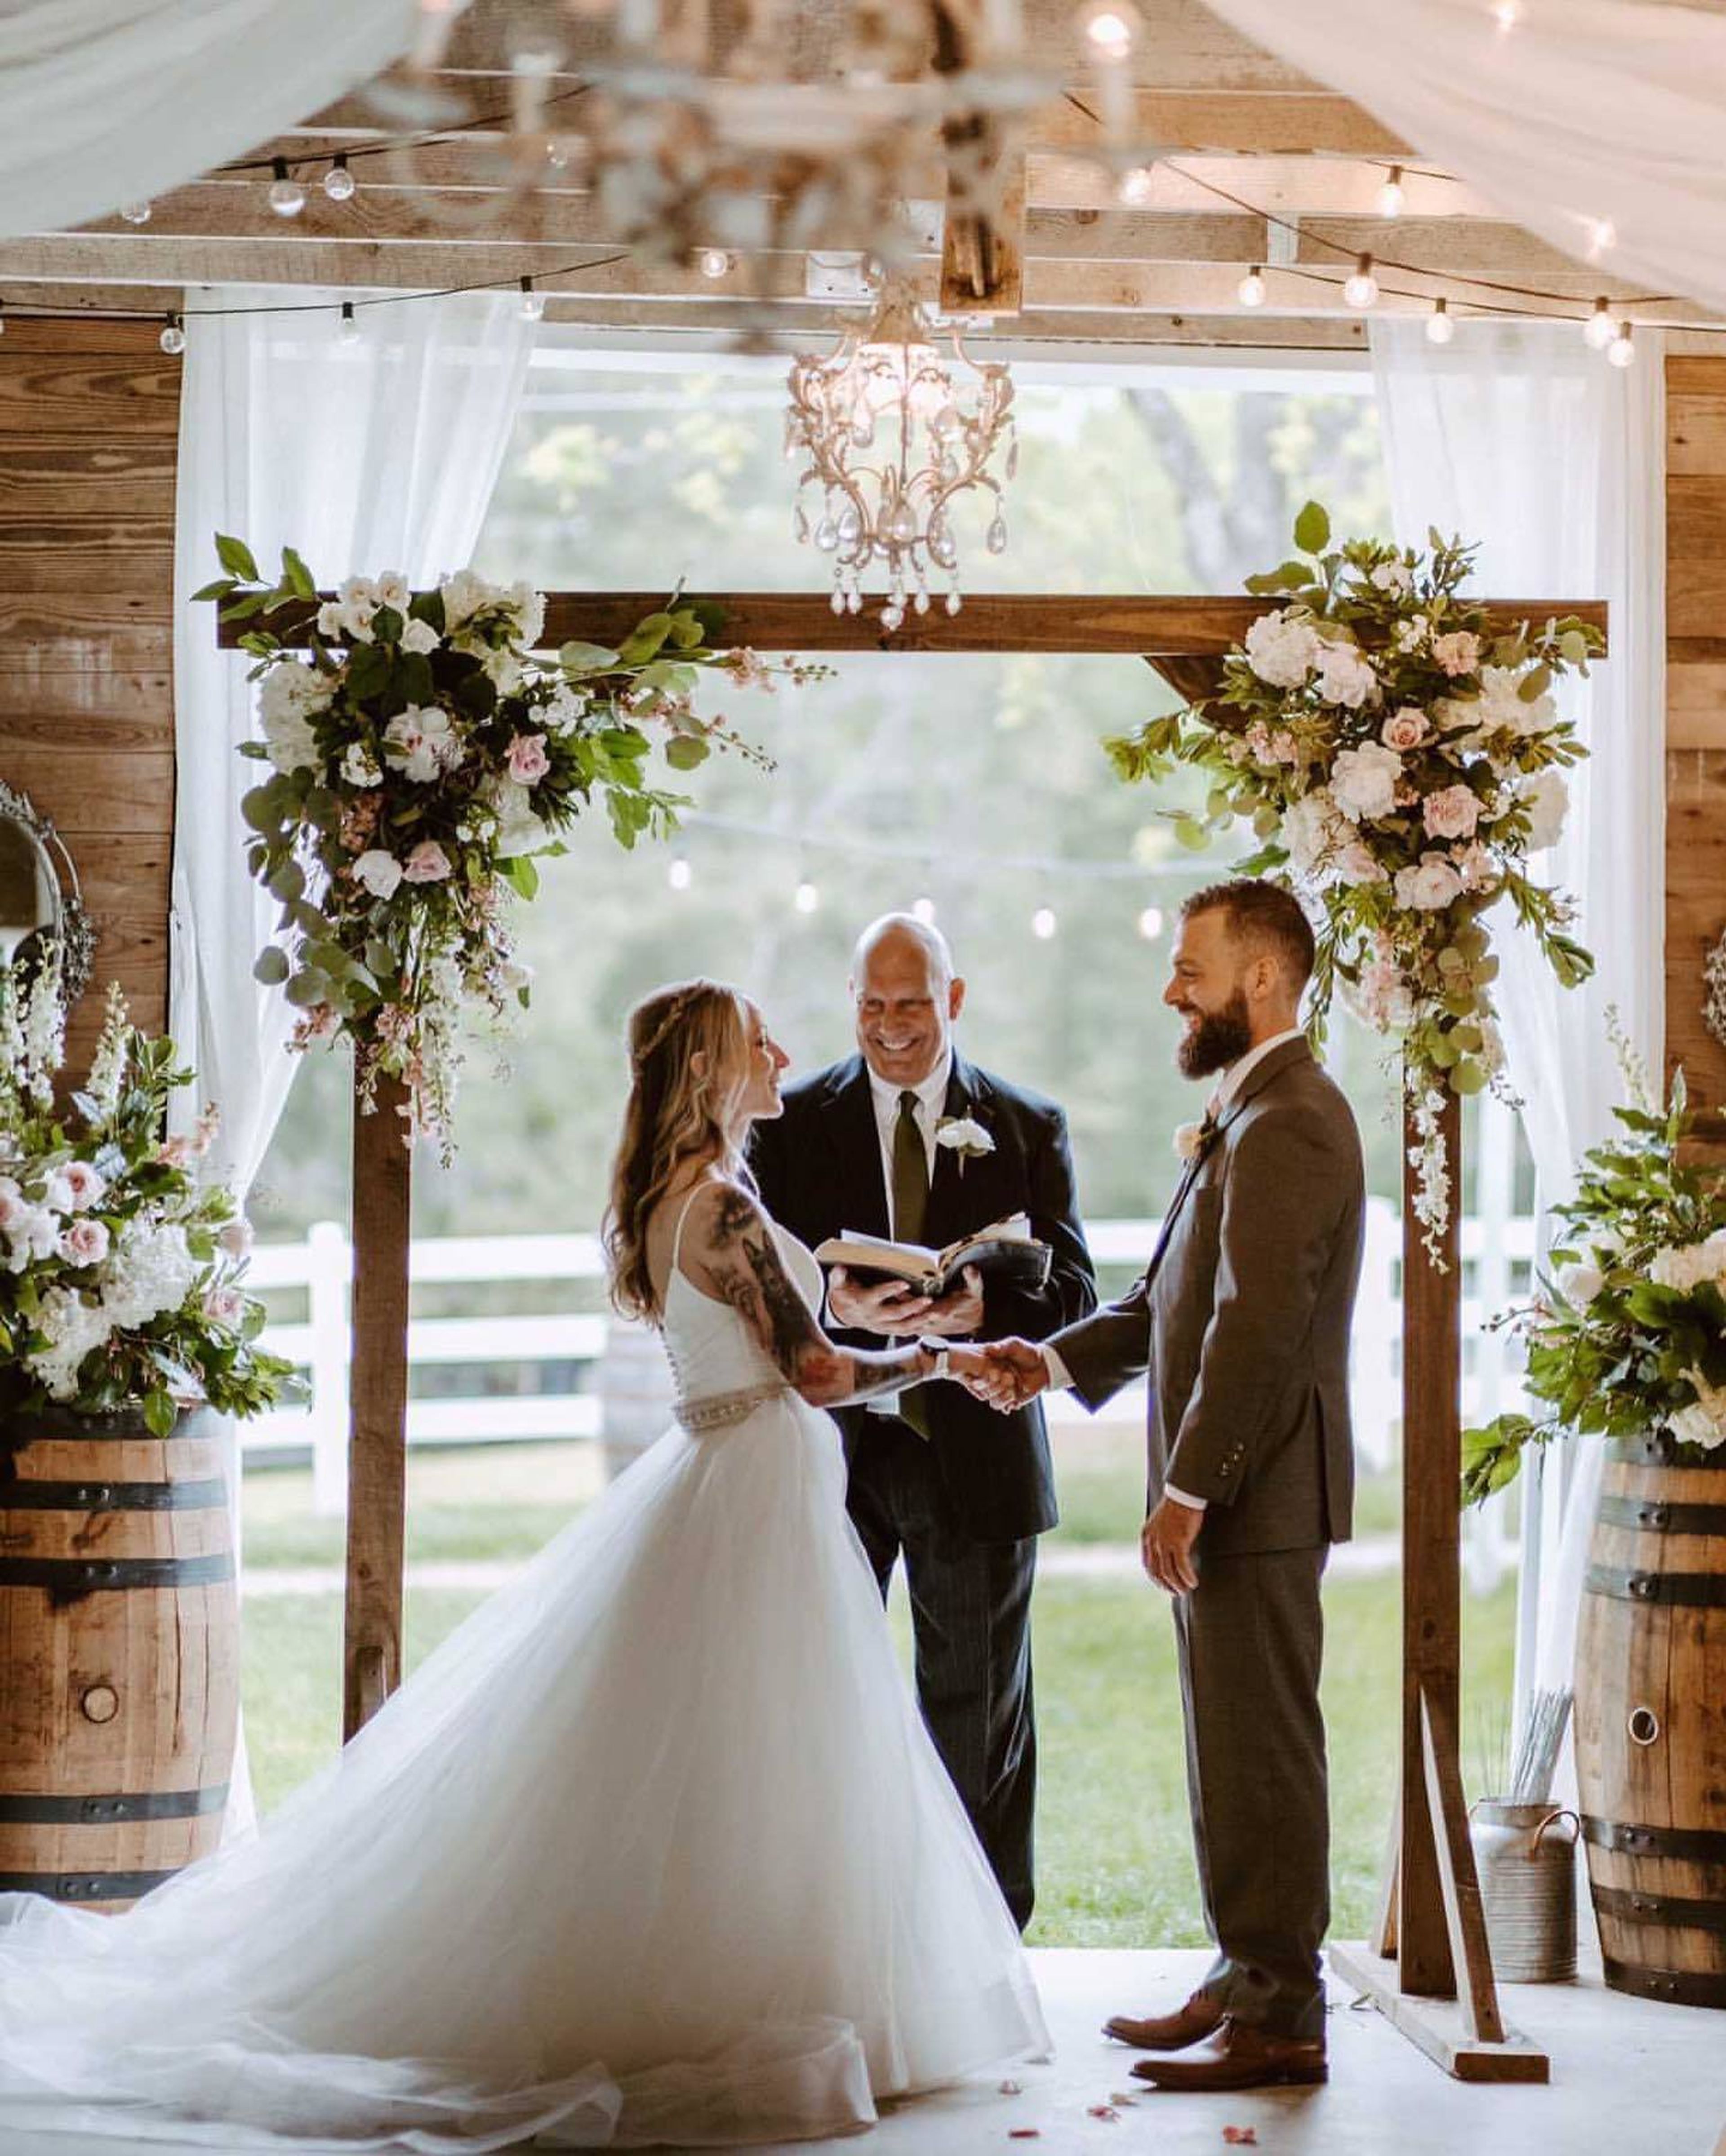
That We Are We were the ones who bought the farm! The name Belle's Pleasure was inspired by my great grandmother's ancient house in Prince Georges County, Maryland (Bealls Pleasure). As a child, I remember being awed by the big brick home with chandeliers, rich rugs, secret staircases, room after room stuffed with treasures, and the aroma of boxwoods that encircled the secret garden in the back. Even before we found this teeny-tiny slice of heaven we now call home, I knew our farm would be called Belle's Pleasure. This property was first shown to us in the fall of 2016. I went to look at the house with our month-old baby in tow. When I saw the cathedral ceilings at the top of the barn's inner staircase, I knew this was the one! A Smidgeon of Heaven Being here at the farm gives me a special feeling, a serene and peaceful atmosphere that penetrates the entire property. Maybe it's the history; knowing that the old farmhouse at the property's center has stood for almost two centuries gives you a sense of confidence. Maybe it's the rustic beauty of the enormous white barn, which was built by farmers in 1920 as a dairy barn. Several generations have lived and worked on this land over the past 250 years, and this small piece of heaven has been a part of their lives. Please come in and take a look around. The Real Estate Industry With 15 acres of rolling pastures, mature trees, beautiful white fencing, an acre and a half pond with a dock and bridge, the 1920's dairy barn, the historic farmhouse built in 1769, the horse trails and creek that meander through the woods, and the horses, the photo opportunities are infinite. The house is a charming, rustic piece of history. The Wedding Suite is a special place for weddings. Arrive early to relax! Get ready with your bridesmaids in our two-story, two-bathroom bridal suite on the day of your celebration. You'll have everything you need, including numerous mirrors, outlets, and primping areas, as well as a full-size refrigerator, to enjoy getting all dolled up with your closest friends.
Rancho Guajome Adobe
2210 N Santa Fe Ave, Vista, CA 92083, USA- Spaces for 150-250 Guests
- 1 Outdoor
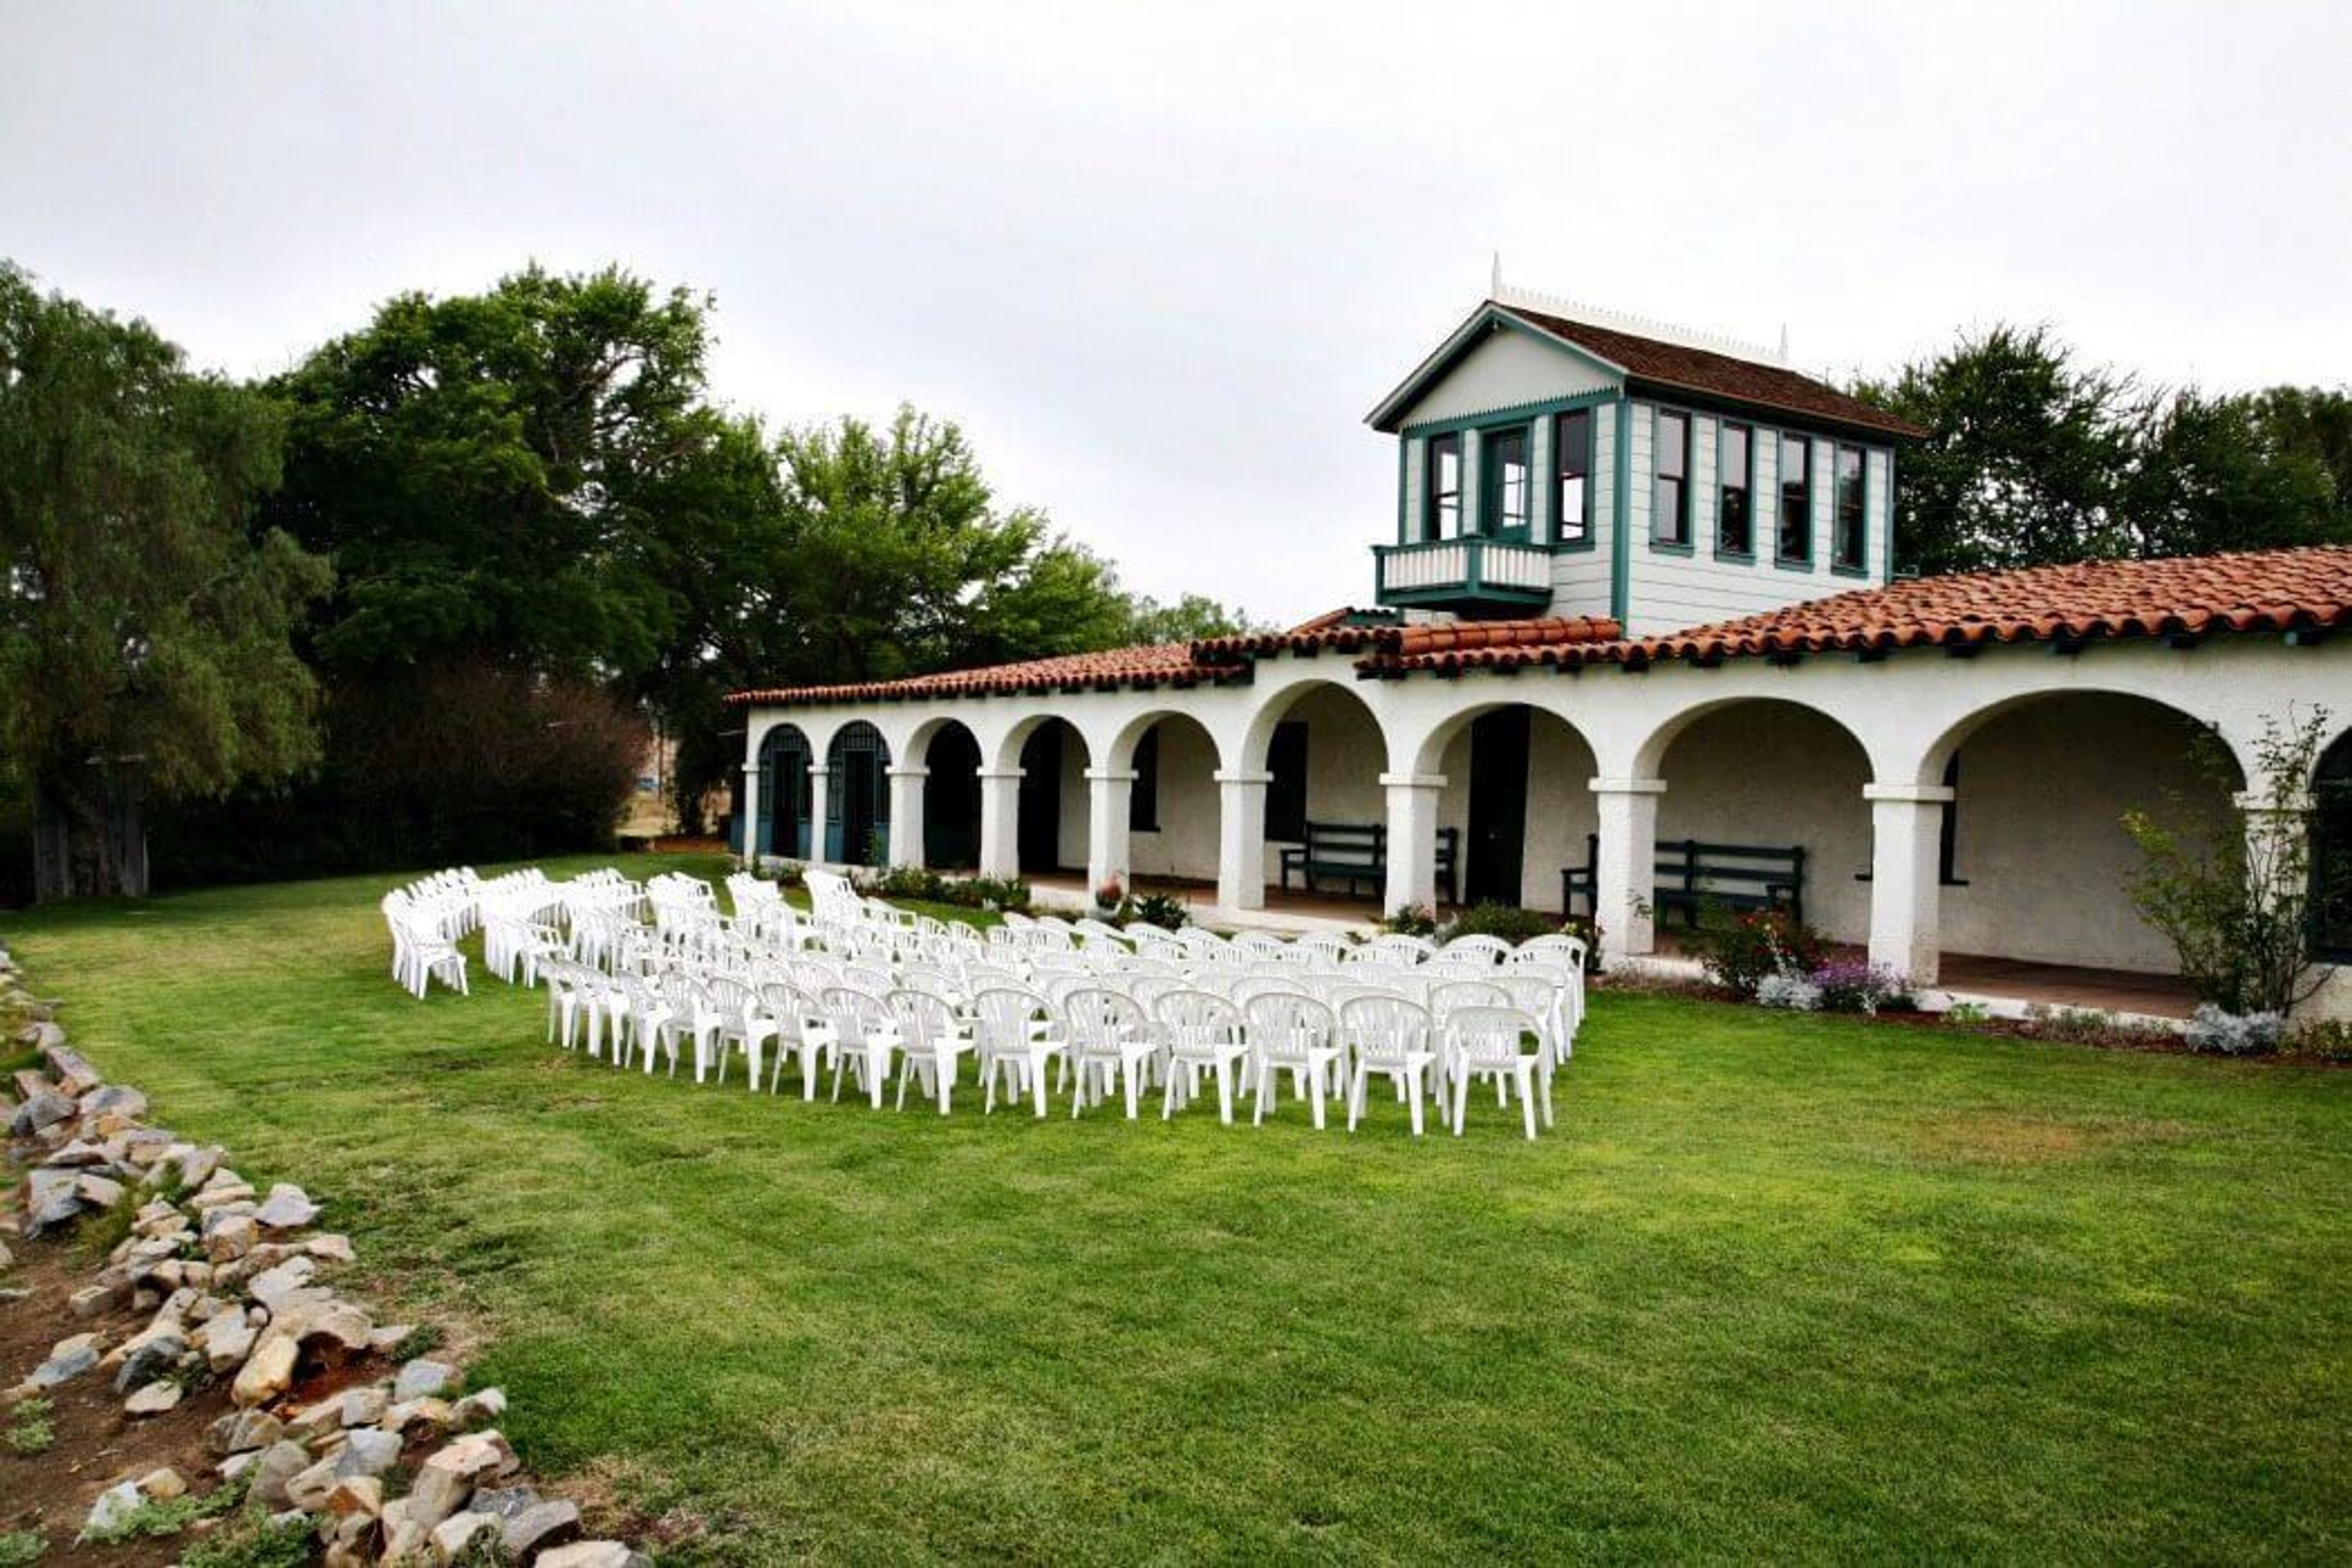
Rancho Guajome Adobe is a 28-room, 7,000-square-foot Spanish Colonial-style hacienda built in 1852–1853 on what was once the headquarters of Rancho Guajome, a Mexican land grant in Vista, California. Set within a 112-acre San Diego County park, the adobe is a National Historic Landmark, a California Historical Landmark, and is listed on the National Register of Historic Places — making it one of California's finest surviving examples of Anglo-Hispanic domestic architecture. The grounds feature two interior courtyards, an arcaded veranda, and a historic chapel, surrounded by wetland open space and native wildlife habitat. The park gardens and grounds accommodate up to 250 seated or 300 standing guests outdoors for weddings, receptions, and social events. The venue is available year-round on Saturdays and Sundays, and offers ceremony settings in the Chapel, along the West Veranda, and in the Victorian Garden.
Barton Park Pavillion
19009 SE Barton Park Rd, Boring, OR 97009, USA- Spaces for 75-300 Guests
- 7 Outdoor Spaces
- 7 Parks
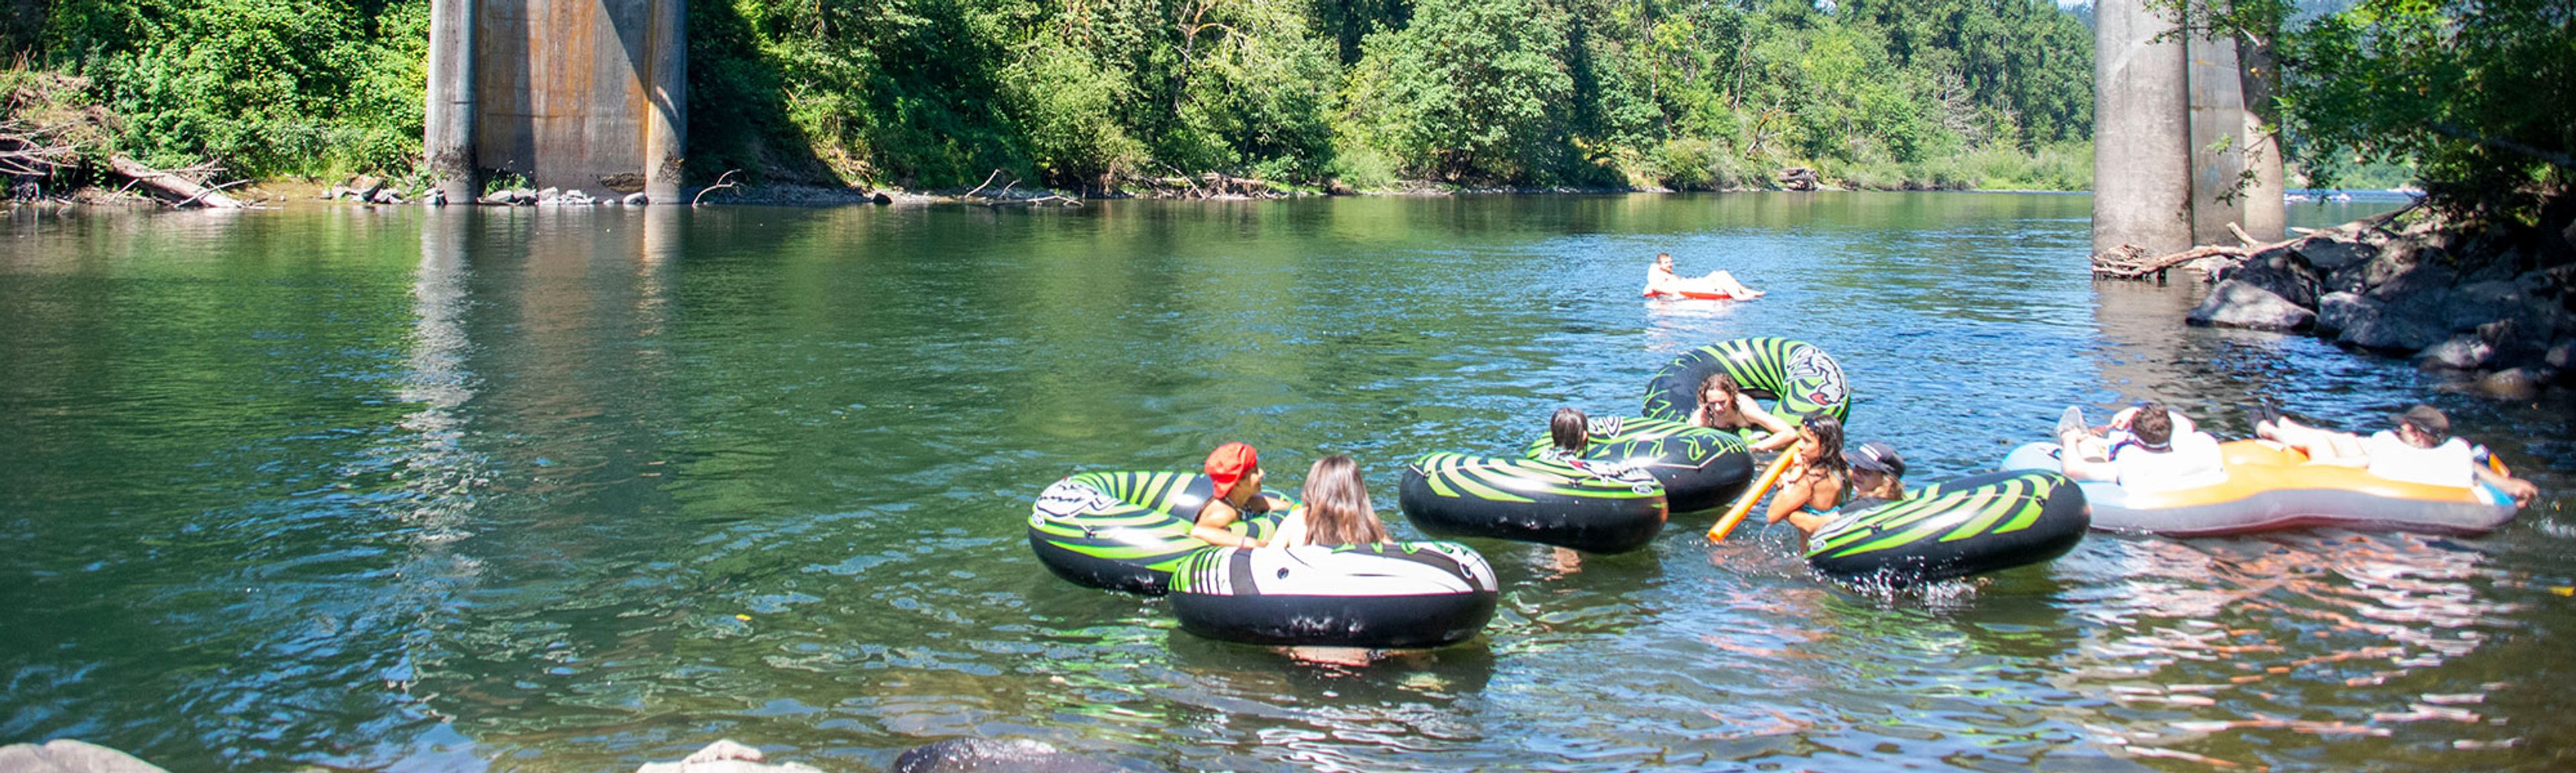
Barton Park sits along the Clackamas River in Boring, Oregon, one of the county's most popular park destinations. The park combines river recreation with camping, hiking, and a range of day-use event spaces, giving planners a riverside backdrop with room to accommodate groups of many sizes. The park offers seven reservable picnic and event areas, from smaller sheltered spots to Area 2, which holds up to 300 guests, making it suited to everything from small family gatherings to larger community celebrations. Area 6, the park's dedicated event area, accommodates up to 100 guests and includes tables and sun umbrellas for outdoor gatherings. Additional park amenities include a boat ramp, fishing access, 1.5 miles of hiking trails, horseshoe pits, and a softball field, and a Caterer Permit process allows outside caterers and food trucks to operate on site. Reservations are booked through the Clackamas County Parks Administration Office.
Iowa State Fairgrounds
E University Ave & E 30th St, Des Moines, IA 50317, USA- Spaces for 575-10,000 Guests
- 6 Event Spaces
- 2 Convention Centers
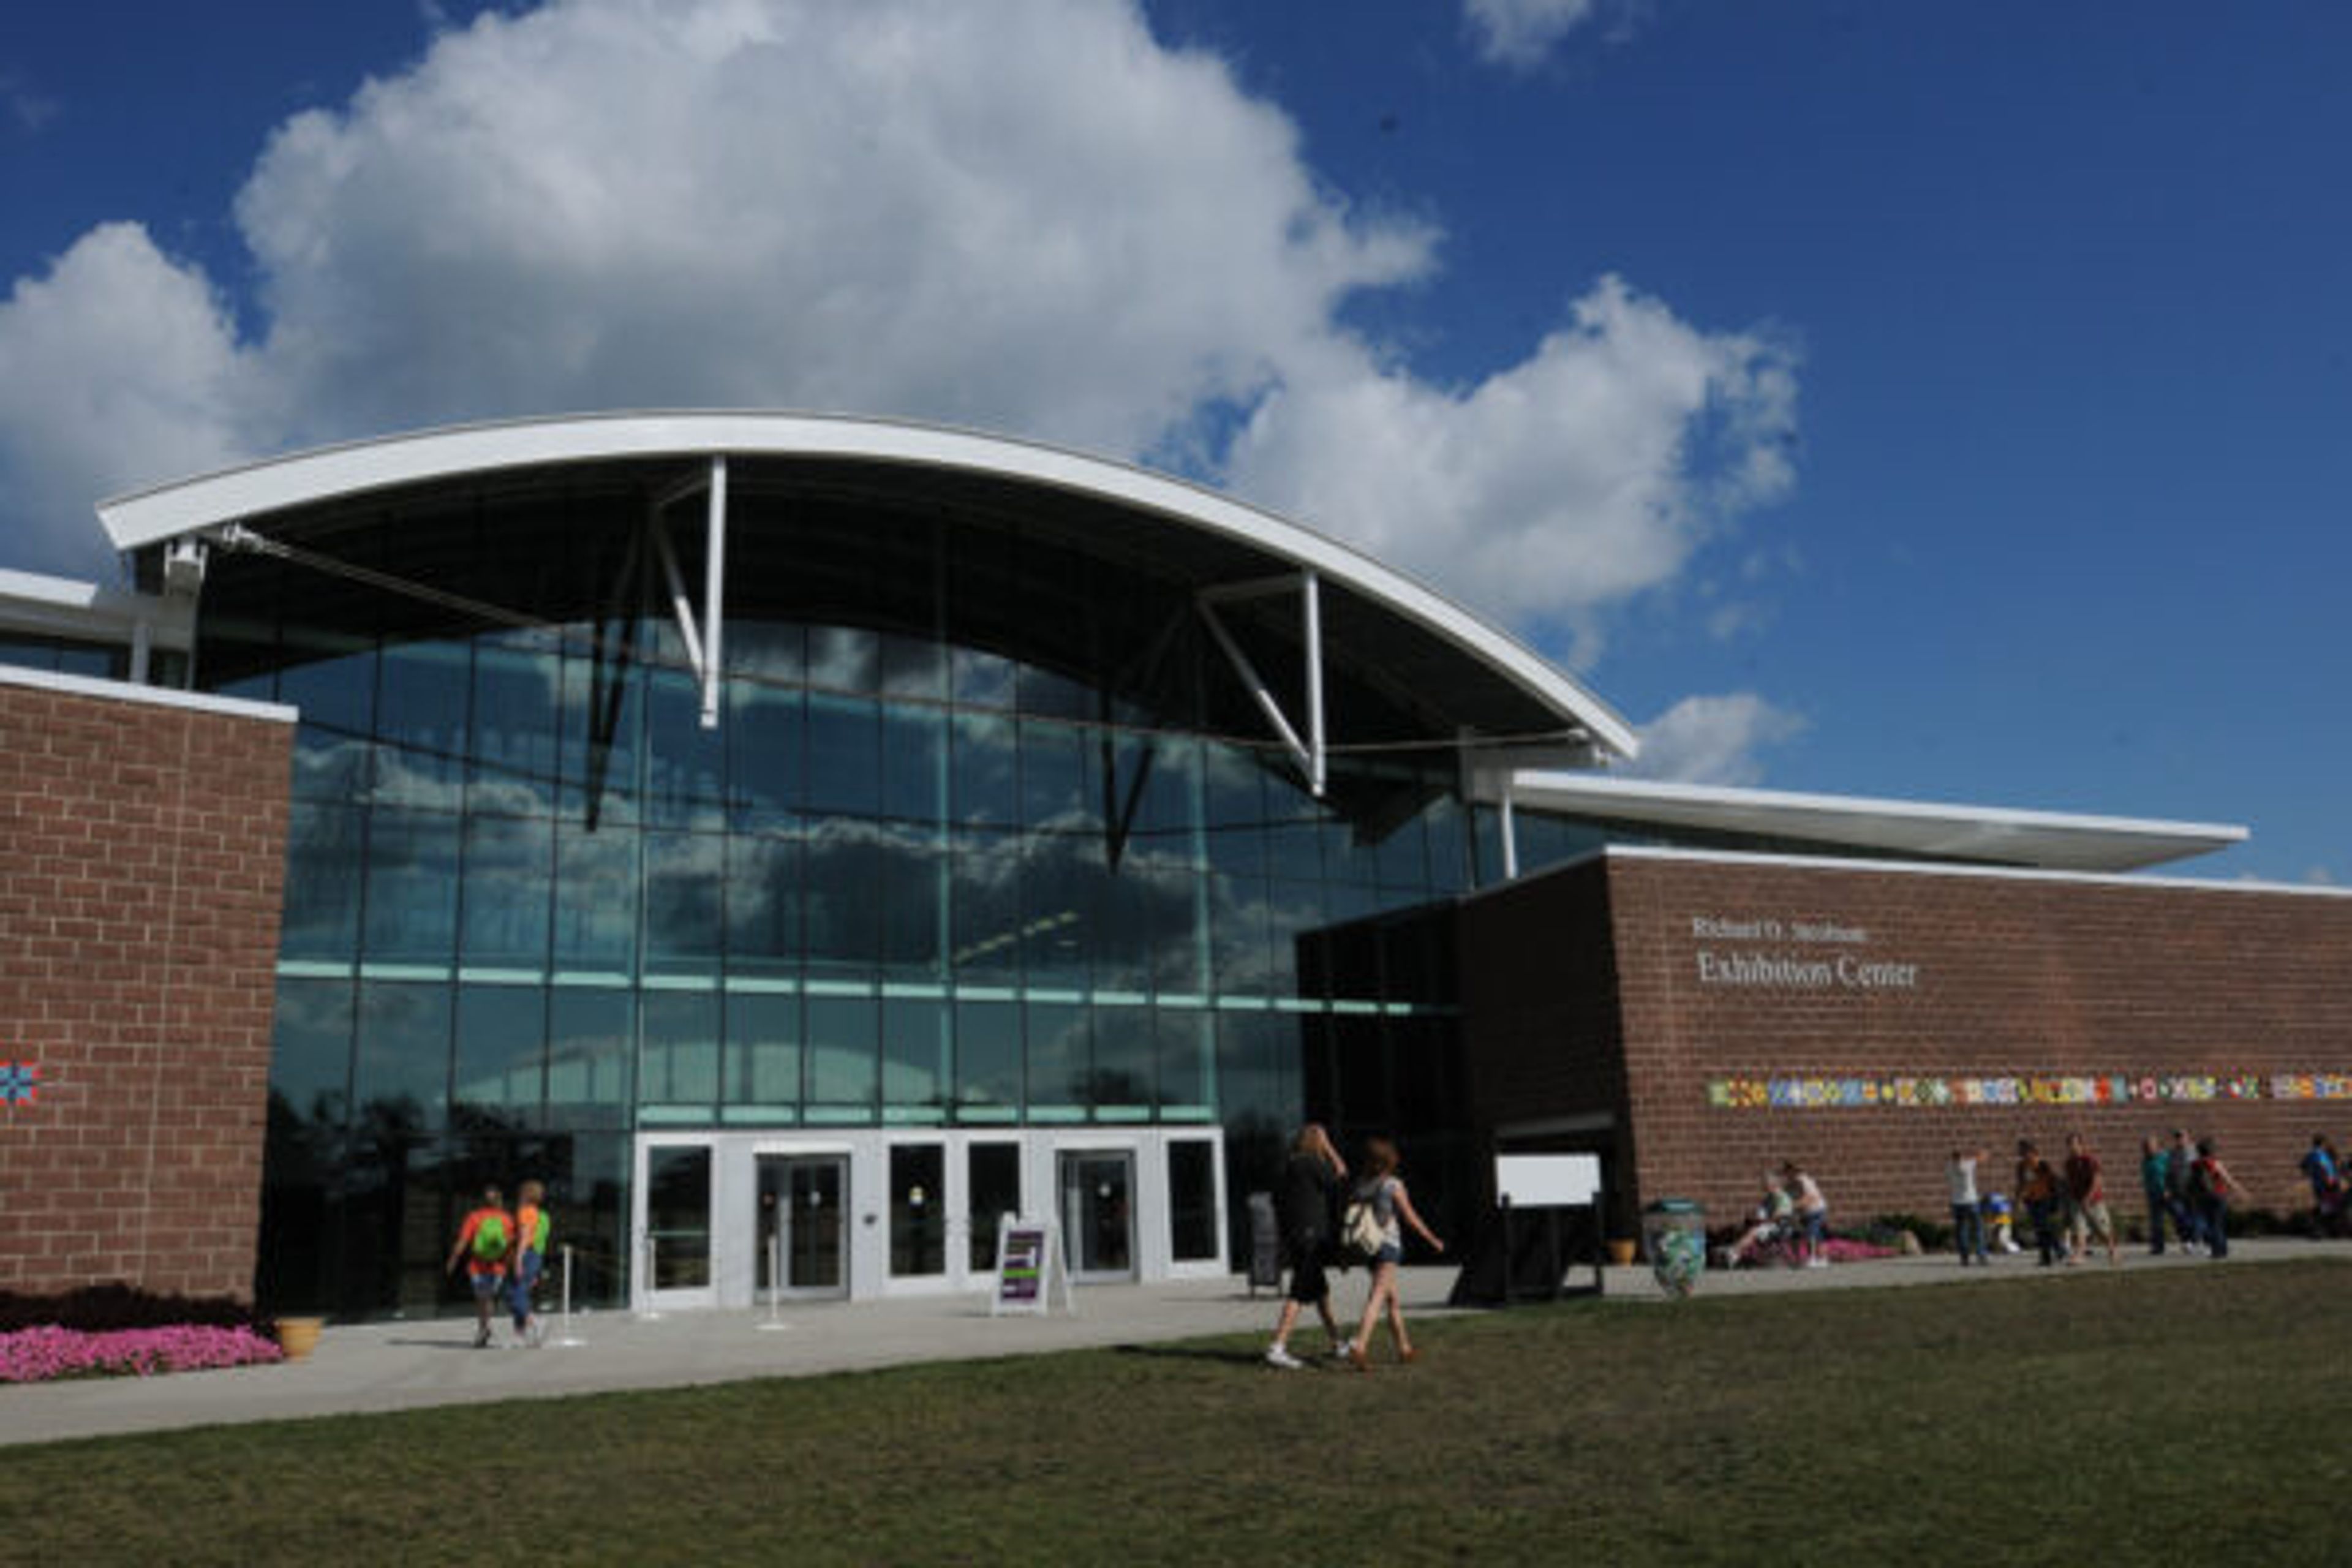
The Iowa State Fairgrounds in Des Moines is a 160-acre year-round event campus best known as the home of the Iowa State Fair each August, but available for private and public events throughout the rest of the year. With more than 20 distinct facilities on the grounds, the campus accommodates nearly 200 events annually — from trade shows, conventions, and corporate meetings to parties, fundraisers, weddings, and livestock competitions. Facilities range from the 110,400-square-foot William C. Knapp Varied Industries Building, which seats more than 7,500 for banquets, to the 7,000-square-foot Walnut Center suited for smaller gatherings of up to 575. The Richard O. Jacobson Exhibition Center, completed in 2010, anchors the campus with a 32,000-square-foot show arena and full climate control. Support services include contracted catering and concessions, 24-hour security, audio/visual equipment, and ample free parking throughout the grounds. The campus sits at the intersection of Interstates 80 and 35, approximately 10 minutes from downtown Des Moines and 20 minutes from Des Moines International Airport.
Brumby Hall & Gardens
472 Powder Springs St, Marietta, GA 30064, USA- Spaces for 175 Guests
- 1 Event Space
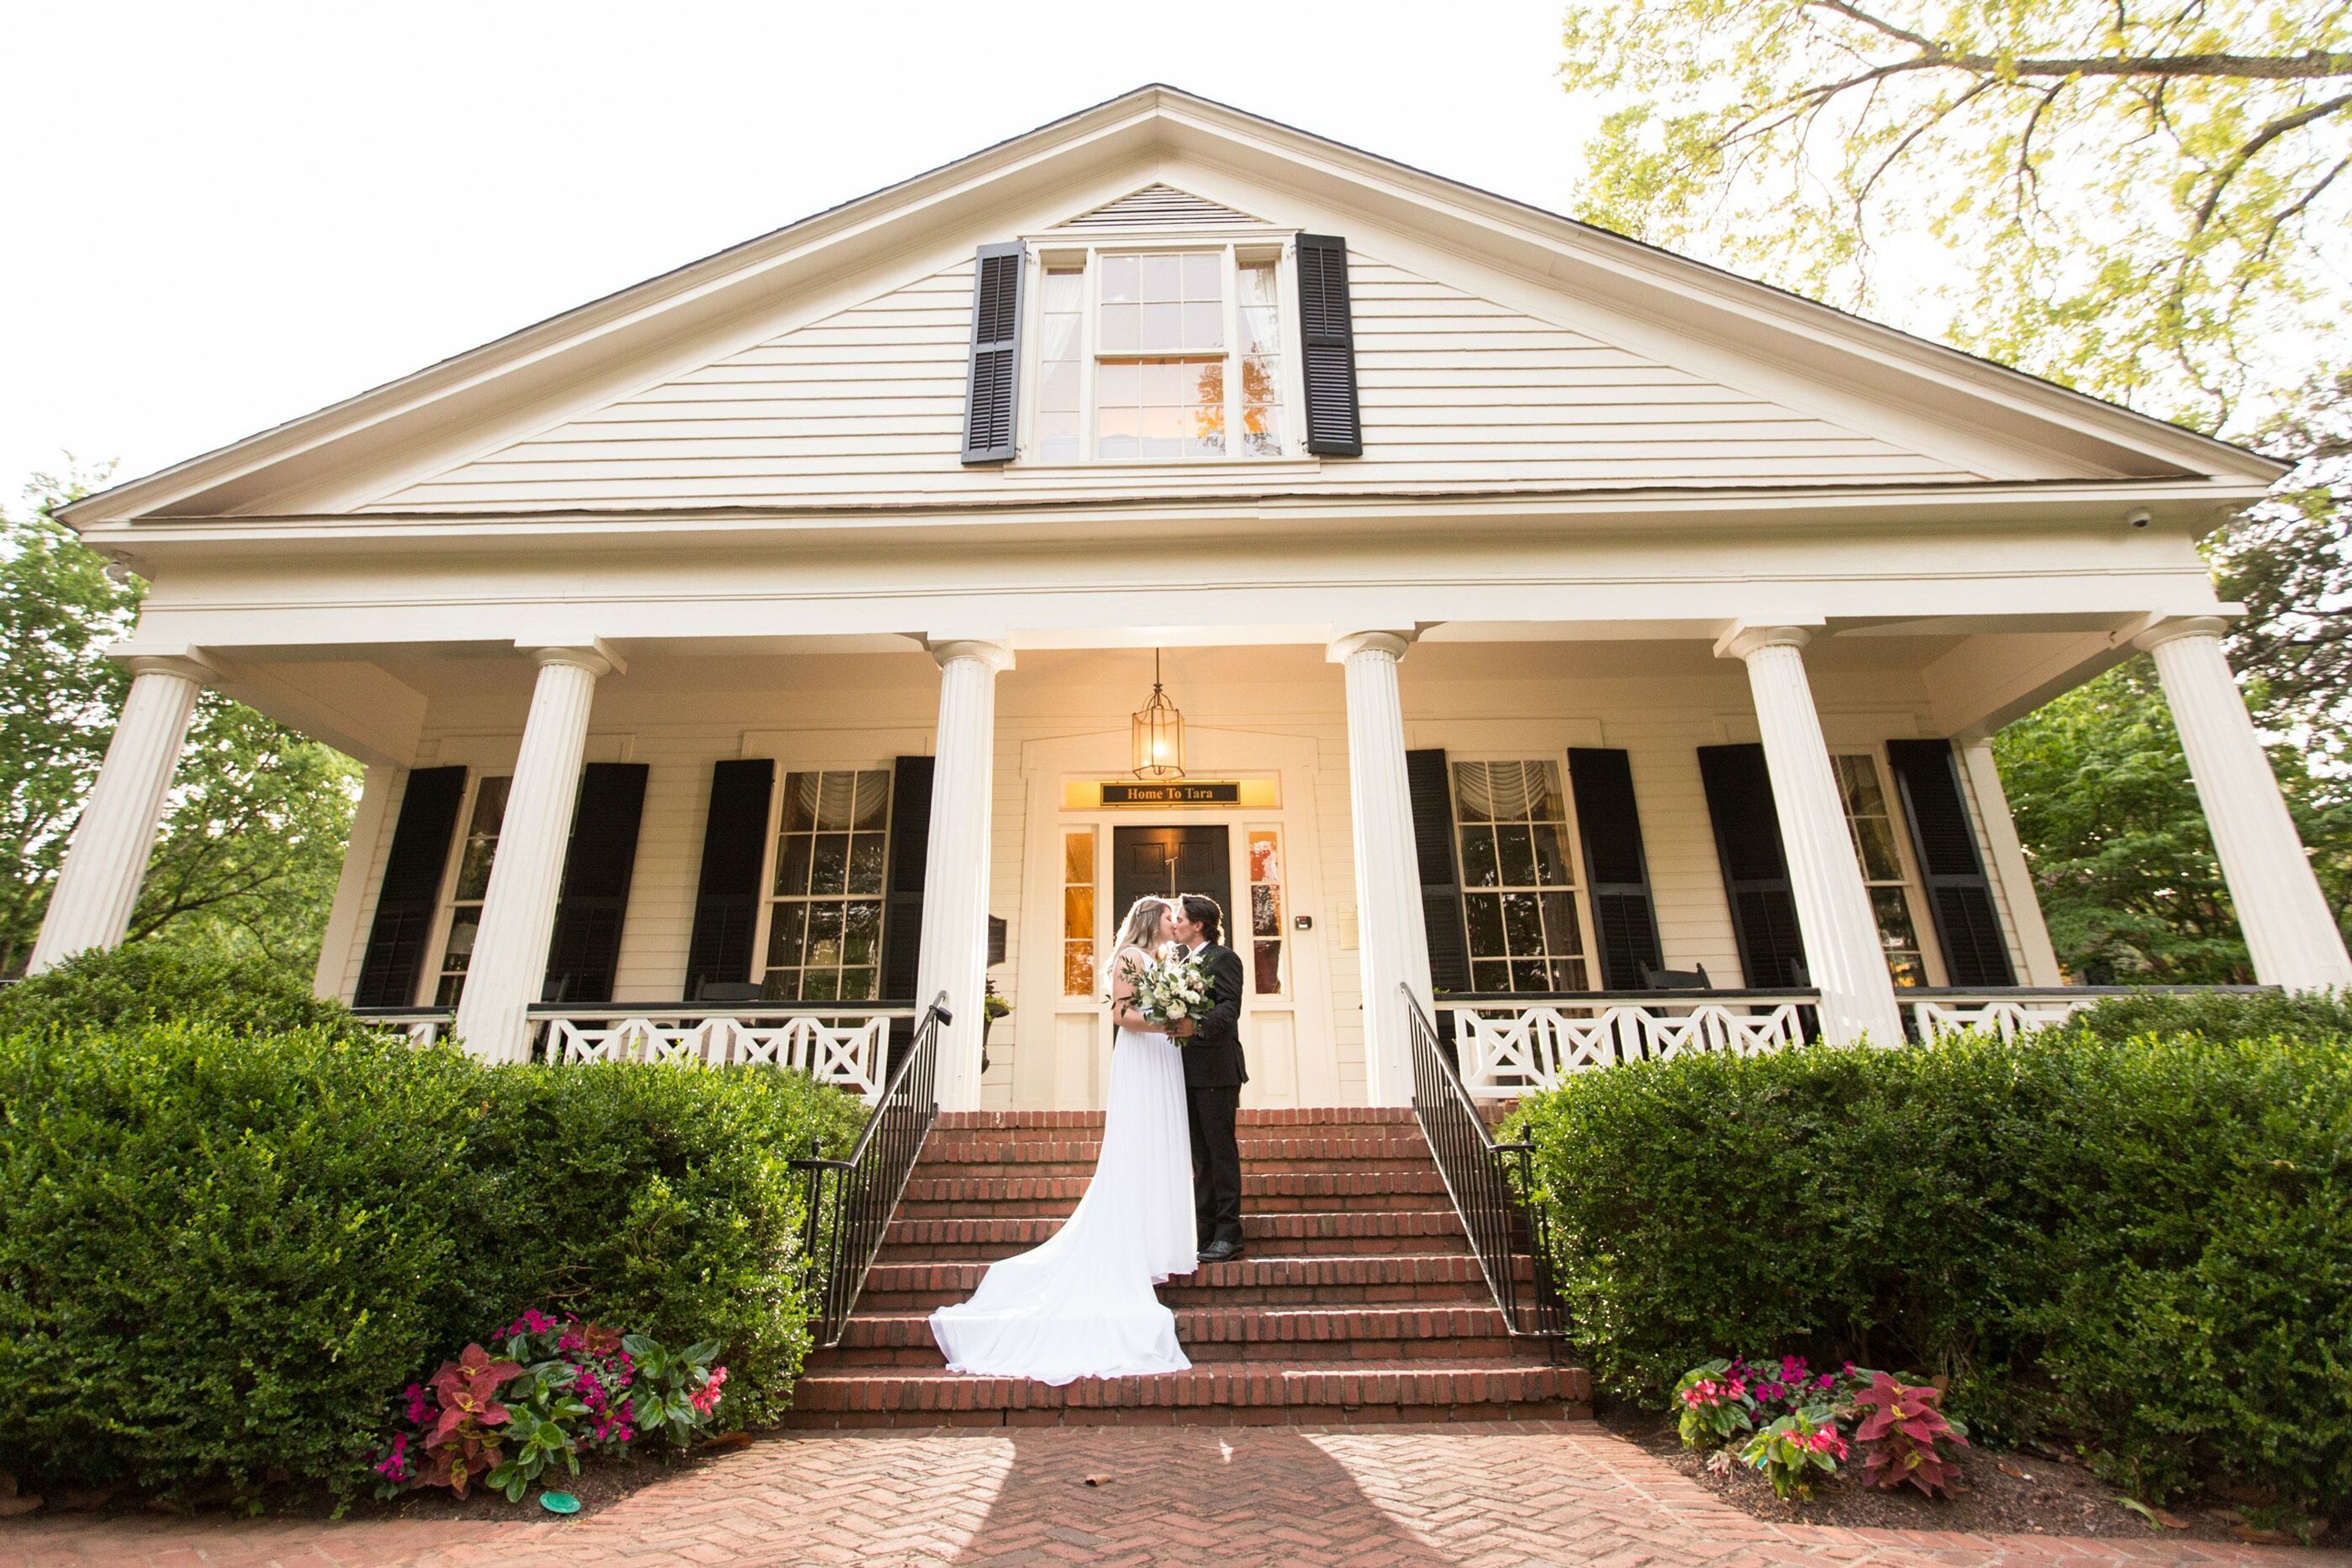
Brumby Hall & Gardens, located just a mile from Historic Marietta Square, is the ideal site for your next outdoor event. Each Garden has its own layout, making it ideal for small intimate groups up to big gatherings of up to 175 people. The Knot Garden, with its stunning fountain and courtyard, is ideal for an intimate ceremony or celebration. Because of its trees and floral grandeur, the Perennial Garden is a popular location for wedding celebrations. Couples may be assured of a rain-free wedding because the area is easily tented. The Topiary, our largest garden, features a wide greenspace, covered pavilion, and gazebo, as well as a fantastic dancing floor! It's no secret that kids adore being outside! So, when Ella Kate's eighth birthday rolled around, she requested that her party be held at Brumby Hall, and that she be dressed in period costume (as Scarlett). Ella and her pals would have been exhausted after a cookie decorating contest, learning a new dance, and sprinting through the gardens in a scavenger hunt if it hadn't been for the incredible sugar intake that day (you wouldn't believe the size of the cake). Why not relive your childhood by throwing a “any age” birthday party in our gardens? The theme of Diana's shower was "Alice in Wonderland," and what better location for a tea party than a garden? The decorations, like the weather, were spectacular. And then there are the memories! Enough to keep you going for a lifetime. So, no matter what your theme is, our vibrant gardens will offer the perfect backdrop. If you want to take a break from the same old boardroom for your next corporate meeting, our venue will give each presentation a new lease on life. When your audience is surrounded by beauty at every turn, they will be bright-eyed and bushy-tailed for the duration of the meeting. After that, enjoy your catered lunch, browse the museum, rest in a Brumby rocker on the front porch, or take a photo stroll through the grounds. The feedback from your meeting at Brumby Hall & Gardens will almost certainly be the most positive you've ever received. Let us know what you require, and we will make it a reality.

Mills College
5000 MacArthur Blvd, Oakland, CA 94613, USA- Spaces for 58-400 Guests
- 1 Landmark
- 1 Outdoor
- 5 Total Spaces
Mills College, located in the foothills of Oakland, California, on the east bank of the San Francisco Bay, provides a stunning setting for weddings and wedding receptions, as well as community activities and conferences. The Mills College Chapel provides a serene and unique venue in which to commemorate life's milestones. The Chapel is made of warm cedar and rough-brushed aggregate, with leaf-dappled sunshine streaming in through glass doors that open onto outdoor patios, bringing it to life. A sculptural backdrop is provided by a stunning brushed stainless steel pipe organ. The Chapel is a spherical structure designed by Callister and Payne and completed in 1967. The emphasis is drawn to a center slightly raised altar by four curving redwood pews. Behind the gorgeous pipe organ is a little choir loft. Reinhardt Alumnae House, located in a tree grove in a quiet portion of the Mills College campus, can be rented for wedding receptions, meetings, birthday celebrations, and other special occasions. Its tranquil environment will ensure that your occasion is remembered.
Willows Lodge
14580 NE 145th St, Woodinville, WA 98072, USA- Spaces for 6-200 Guests
- 6 Hotels
- 1 Ballroom
- 6 Total Spaces
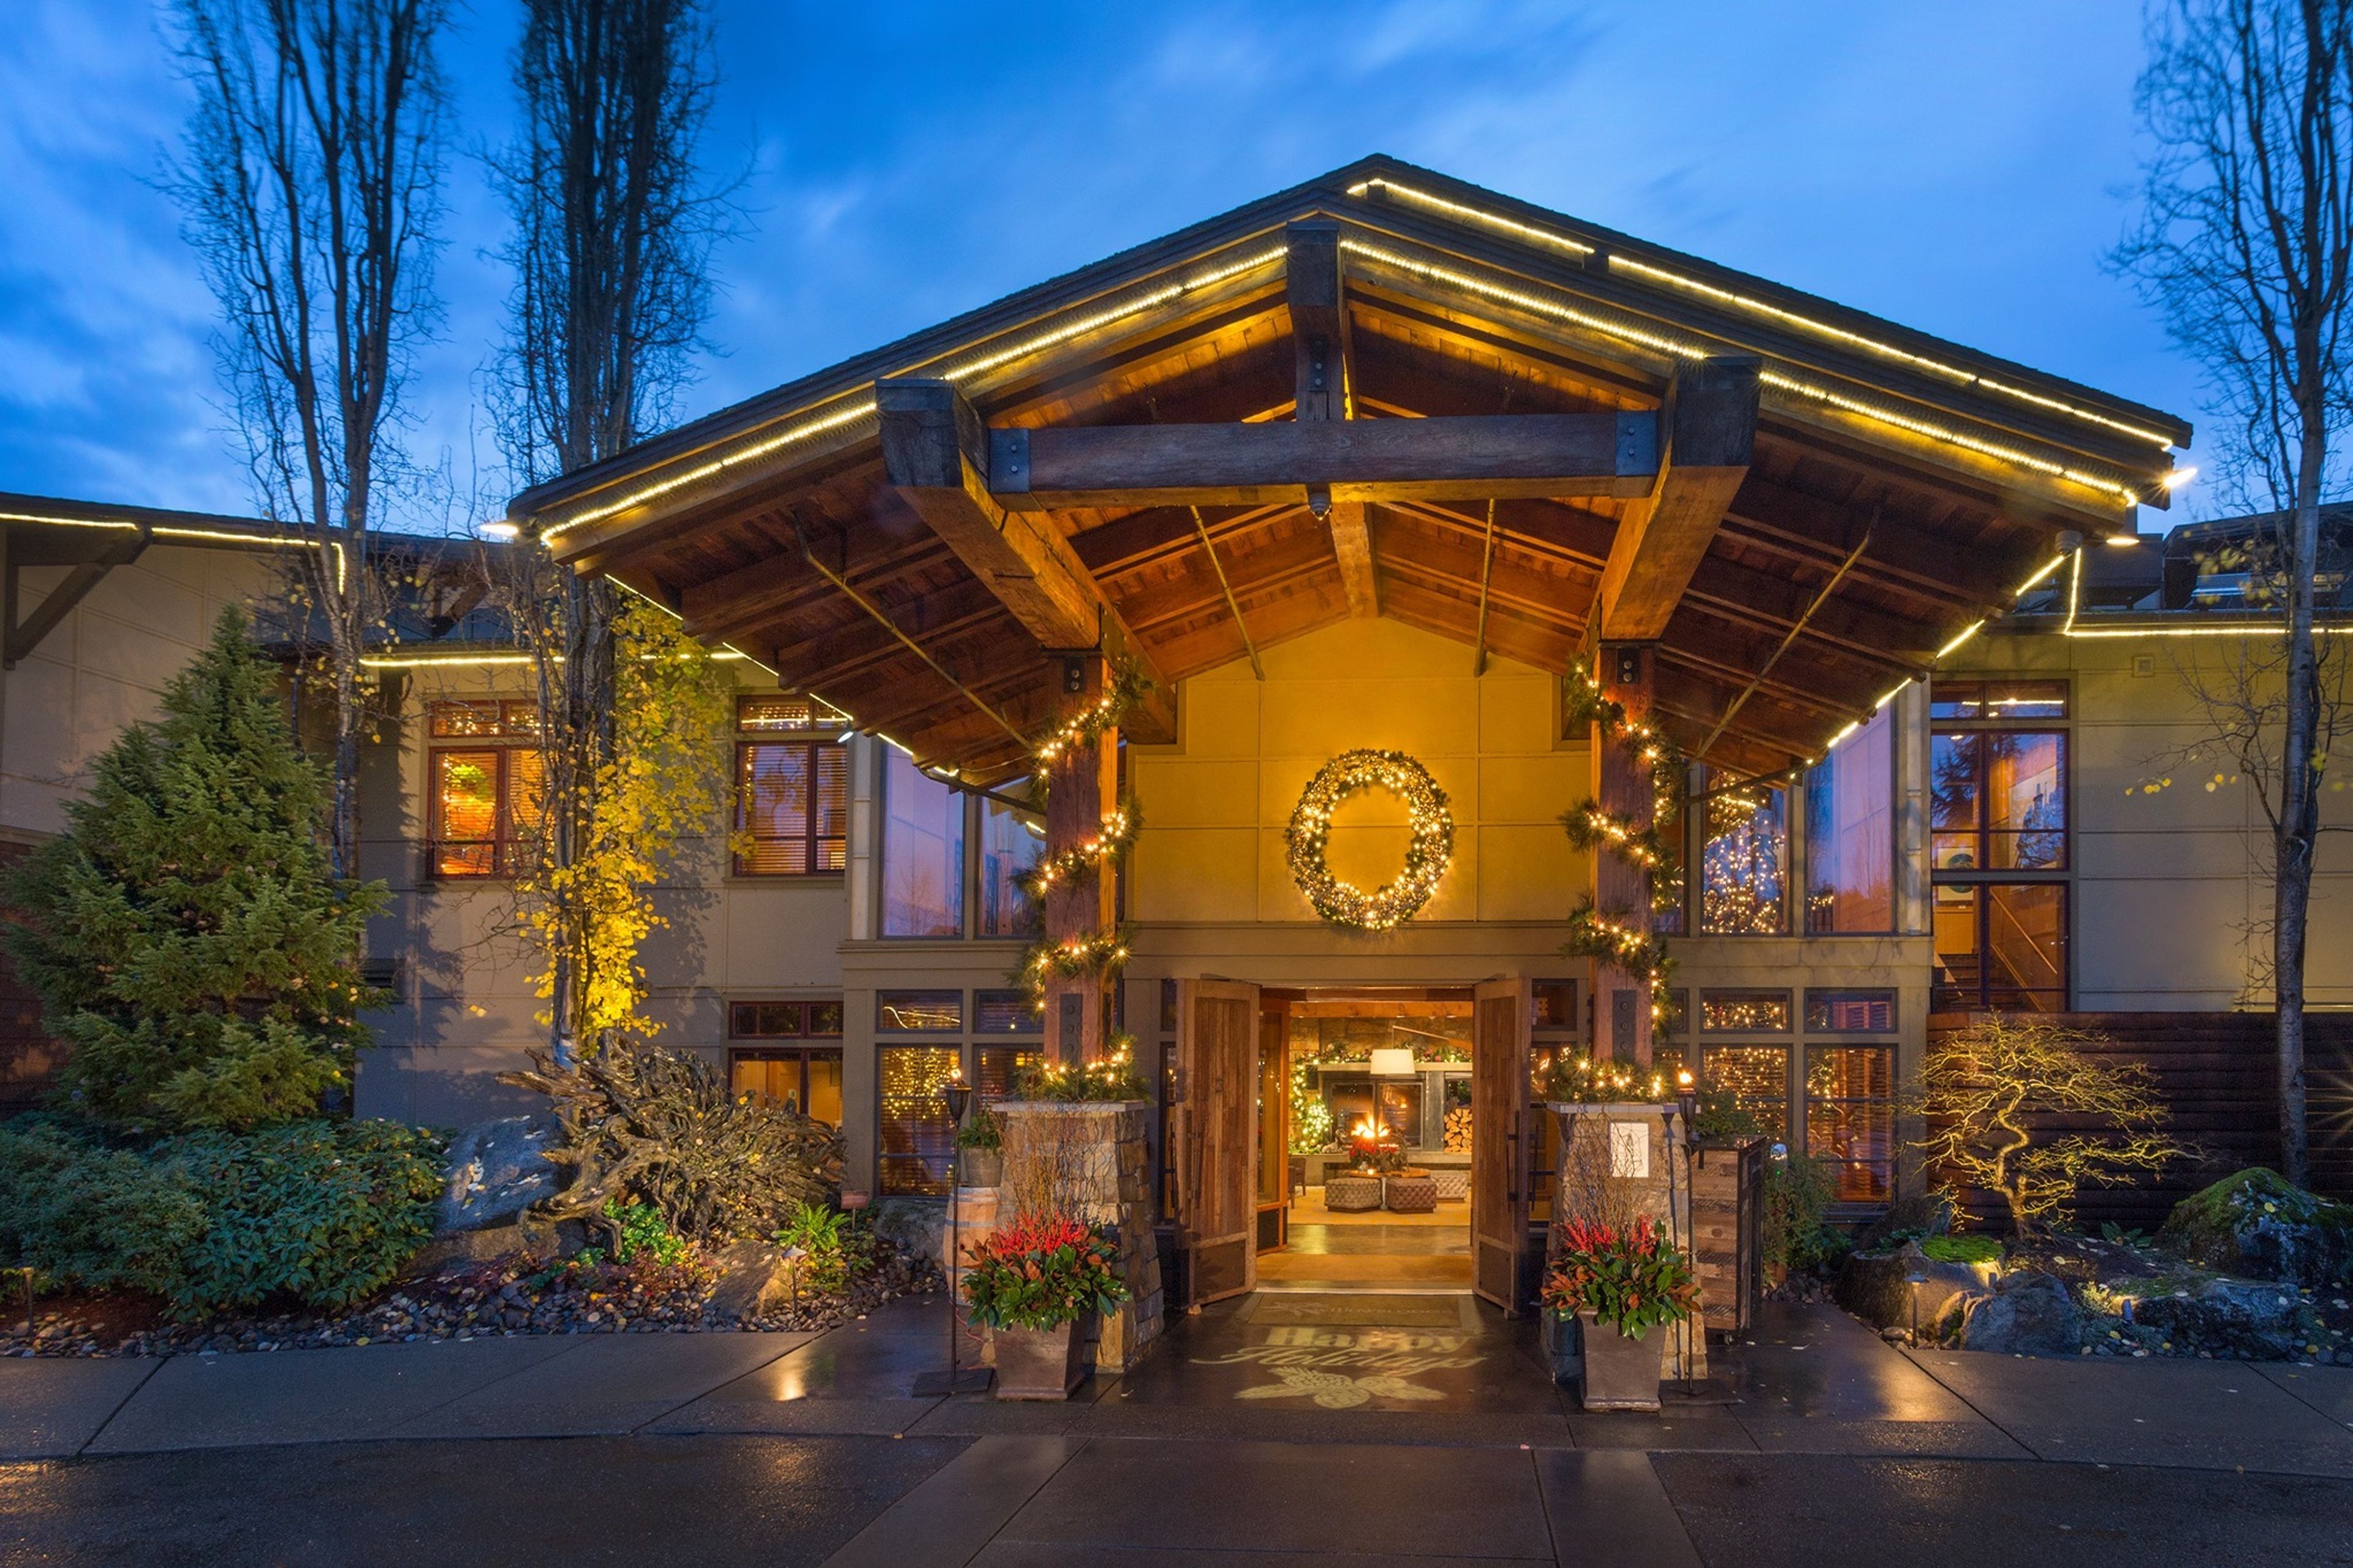
It was no surprise when Houdini hurled the deck of cards to the ceiling, but no one anticipated one of the cards to become stuck to a beam. The Ace of Spades, on the other hand, did. It was the exact card that Houdini's host had selected from the deck and inserted just before Houdini launched them into the air before they were able to catch their breath. In honor of the host, C.D Stimson, a prominent member of Seattle's early business and social communities, the card was kept on display in his home for the following twenty years. Willows Lodge was his hunting camp, and it was where he spent much of his time. The Stimsons, as well as numerous other prominent families from Seattle, had country estates in the valley near the current location of Willows Lodge. They reportedly partied, relaxed, hunted ducks, and created substantial business concepts on a regular basis, according to reports. It felt appropriate to carry on the name and spirit of the old Willows Lodge with the new Willows Lodge. An extensive photo collection at the hotel's special event room depicts the early years of the valley's development. Although the current Lodge, which opened in September 2000, is open to the public and guests are more frequently looking for a nice bottle of wine than a duck, it remains a "country place" committed to superb meals, a warm fire, relaxation, romance, and inspiring business deals, among other things. People were encouraged to stay in touch with their tradition and informality by creating a venue that offered the highest degree of refinement in cuisine, comfort, aesthetics, and service while yet being connected to their past and informality.
The Landmark Resort
4929 Landmark Dr, Egg Harbor, WI 54209, USA- Spaces for 300 Guests
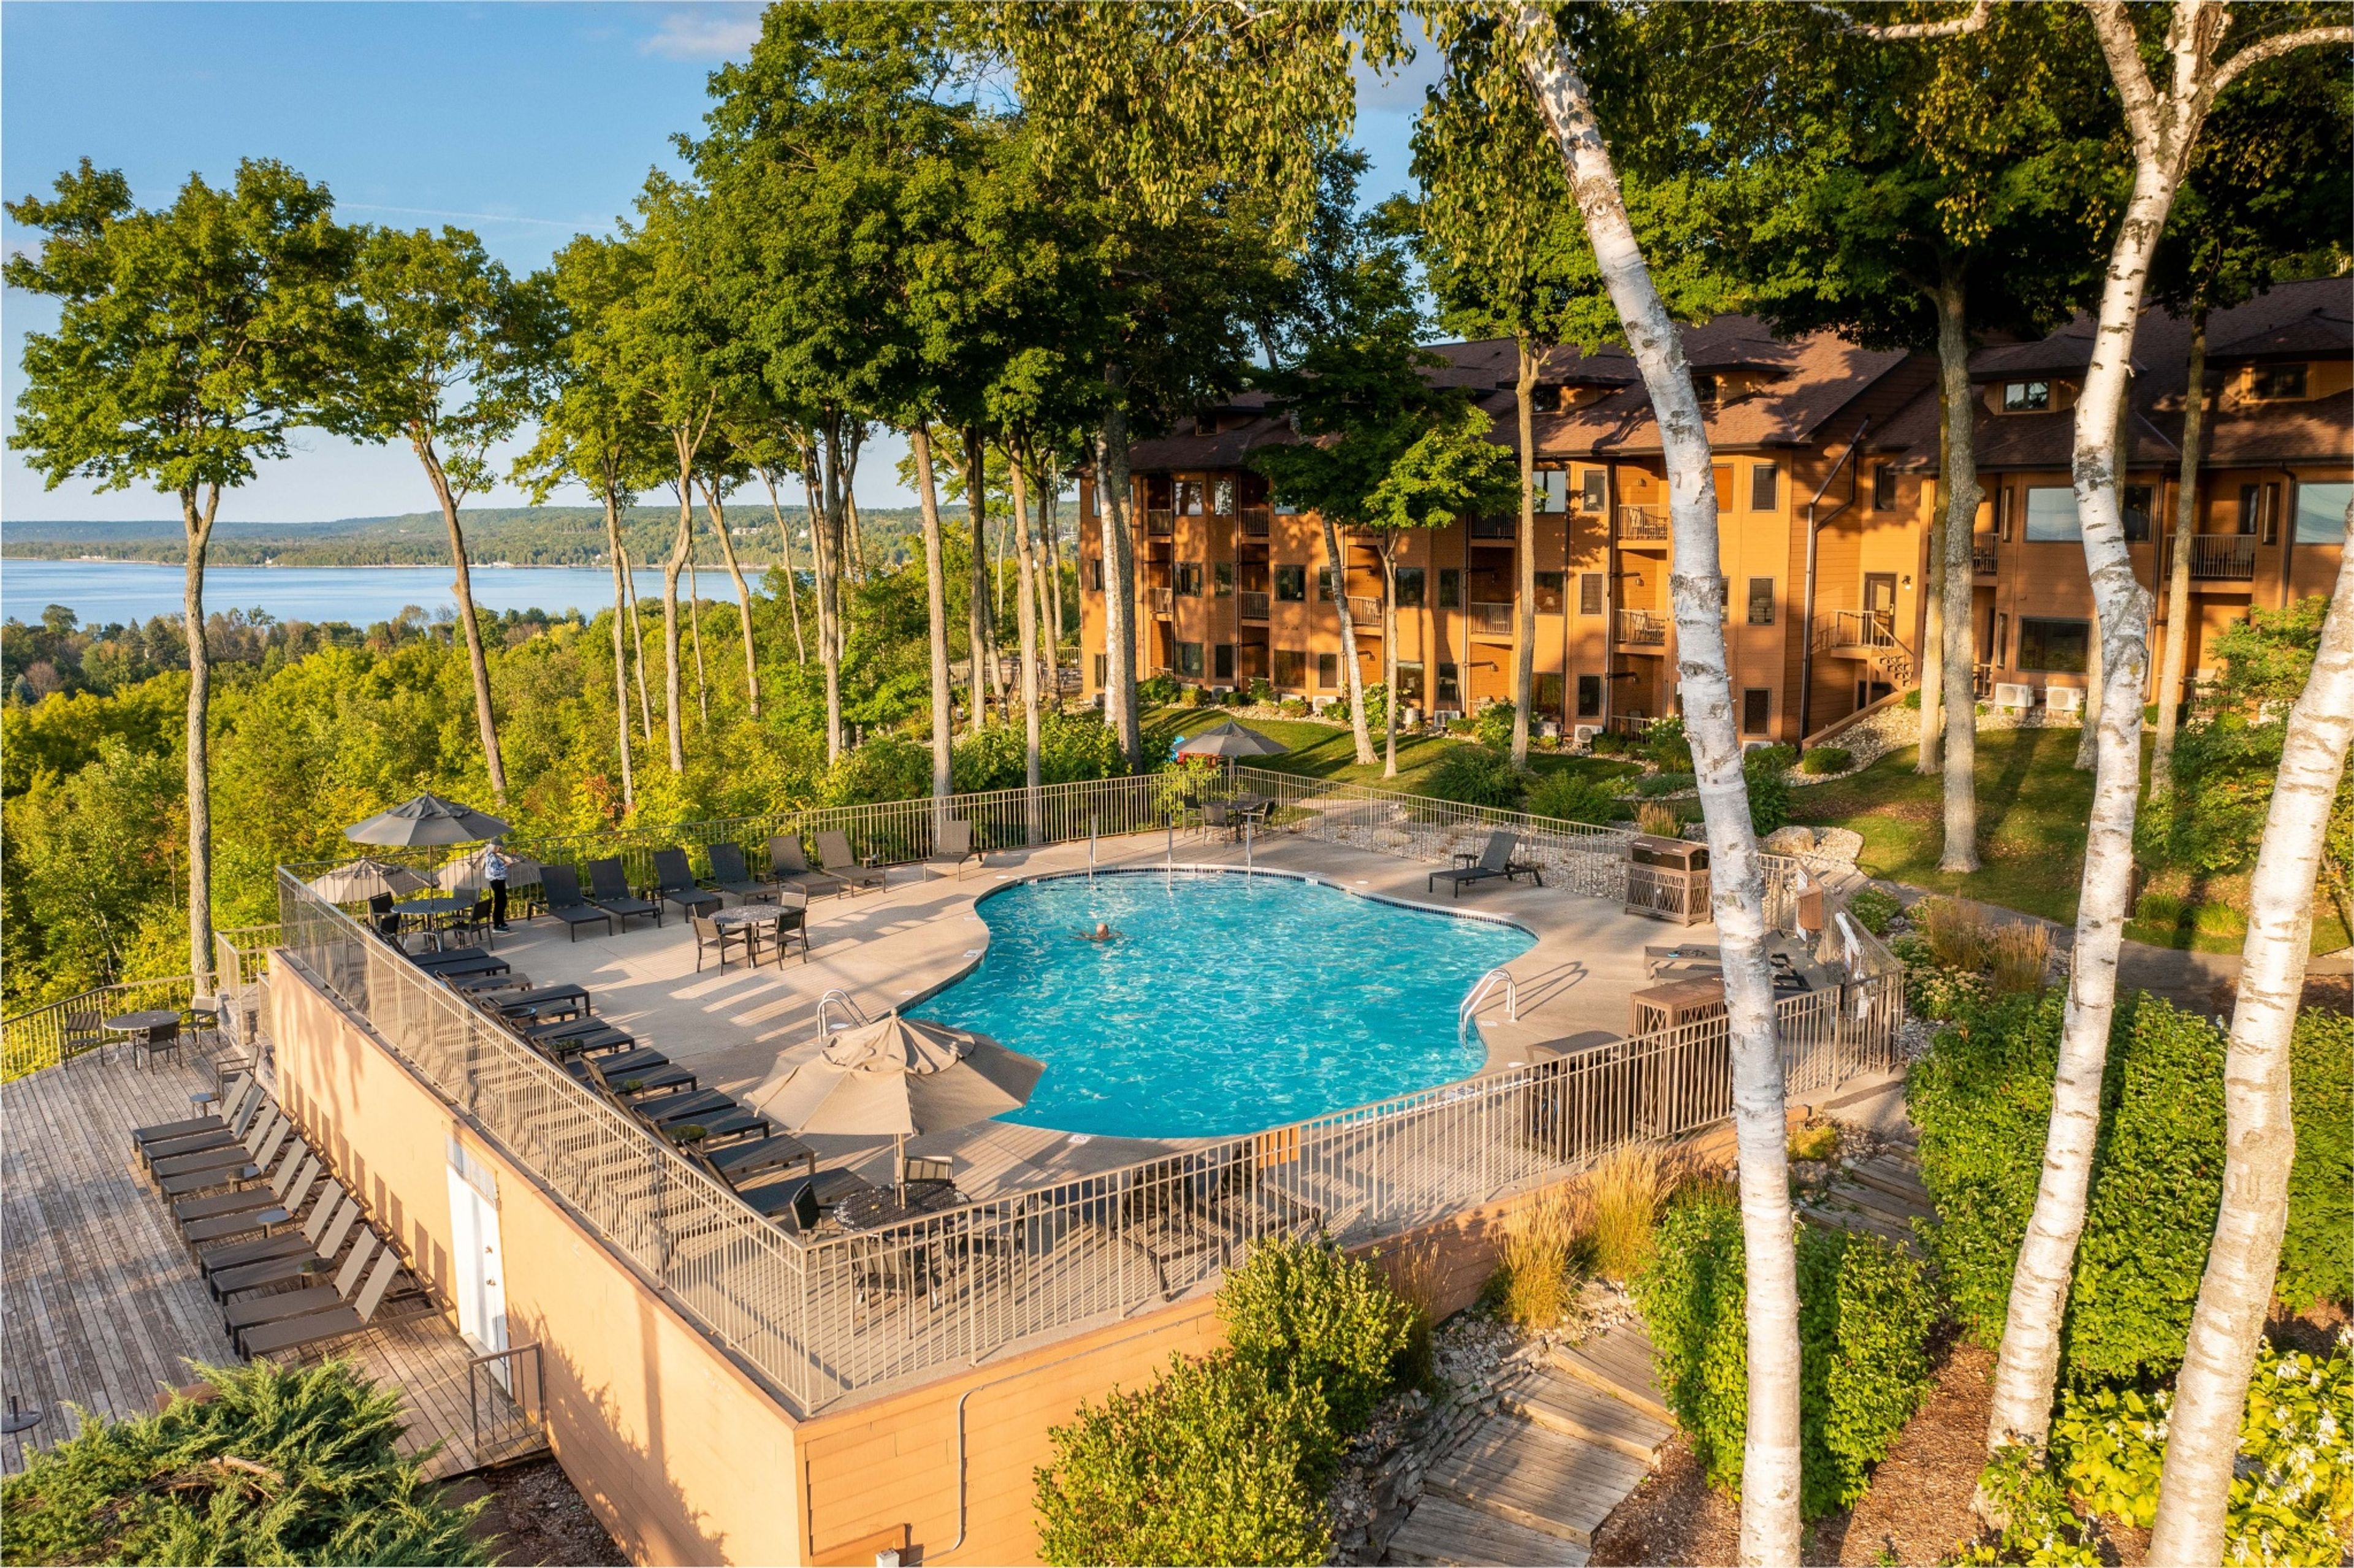
Set on the shore of the Bay of Green Bay in Egg Harbor, Wisconsin, The Landmark Resort is a Door County destination for weddings, meetings, and celebrations alike. The property offers over 16 suite types alongside nearly 300 rooms of lodging, an outdoor pool overlooking the bay, and dining at its Ember Restaurant. For weddings, the newly renovated Egg Harbor Room and adjoining terrace accommodate up to 200 guests on the lower level of Ember Restaurant, with expansive windows and waterfront views suited to ceremonies, cocktail hours, and sunset photos. Couples looking for something more intimate can exchange vows in the landscaped Flagship Garden, which looks out over the bay. The resort also holds just under nine thousand square feet of dedicated meeting space across nine rooms, supported by an in-house catering team, audiovisual equipment, and planning services for reunions, graduation parties, and anniversary celebrations. Complimentary parking and EV charging are available throughout the property.

Rococo Theatre
140 N 13th St, Lincoln, NE 68508, USA- Spaces for 500 Guests
- 1 Theater
- 1 Historic Space
The Rococo Theatre is a fully restored 1929 concert hall and event venue in downtown Lincoln, Nebraska. Originally opened as the Stuart Theatre, the building debuted with Italian Romanesque architecture and Moorish design influences — coffered ceilings, six chandeliers, dual balconies, and interior walls of stone and terra cotta. A comprehensive restoration in 2001 removed a decades-old false ceiling, returned the marble surfaces, and repositioned the chandeliers to their original heights. The main hall accommodates up to 500 guests for seated receptions across three tiered levels — Orchestra, Loge, and Balcony — furnished with Vegas-style booths and tables throughout. Bar service is available on every level. The venue partners with Premier Catering and Yes Chef Catering for on-site food service, and welcomes licensed DJ or live band performances with prior approval. The Rococo Theatre can host ceremony and reception together in one setting, and earned Lincoln's Choice Top 3 recognition for Best Reception Facility in 2017. Tours are available by appointment Monday through Friday.
Knoxville Museum of Art
1050 Worlds Fair Park Dr, Knoxville, TN 37916, USA- Spaces for 18-250 Guests
- 3 Museums
- 2 Event Spaces
- 1 Meeting Space
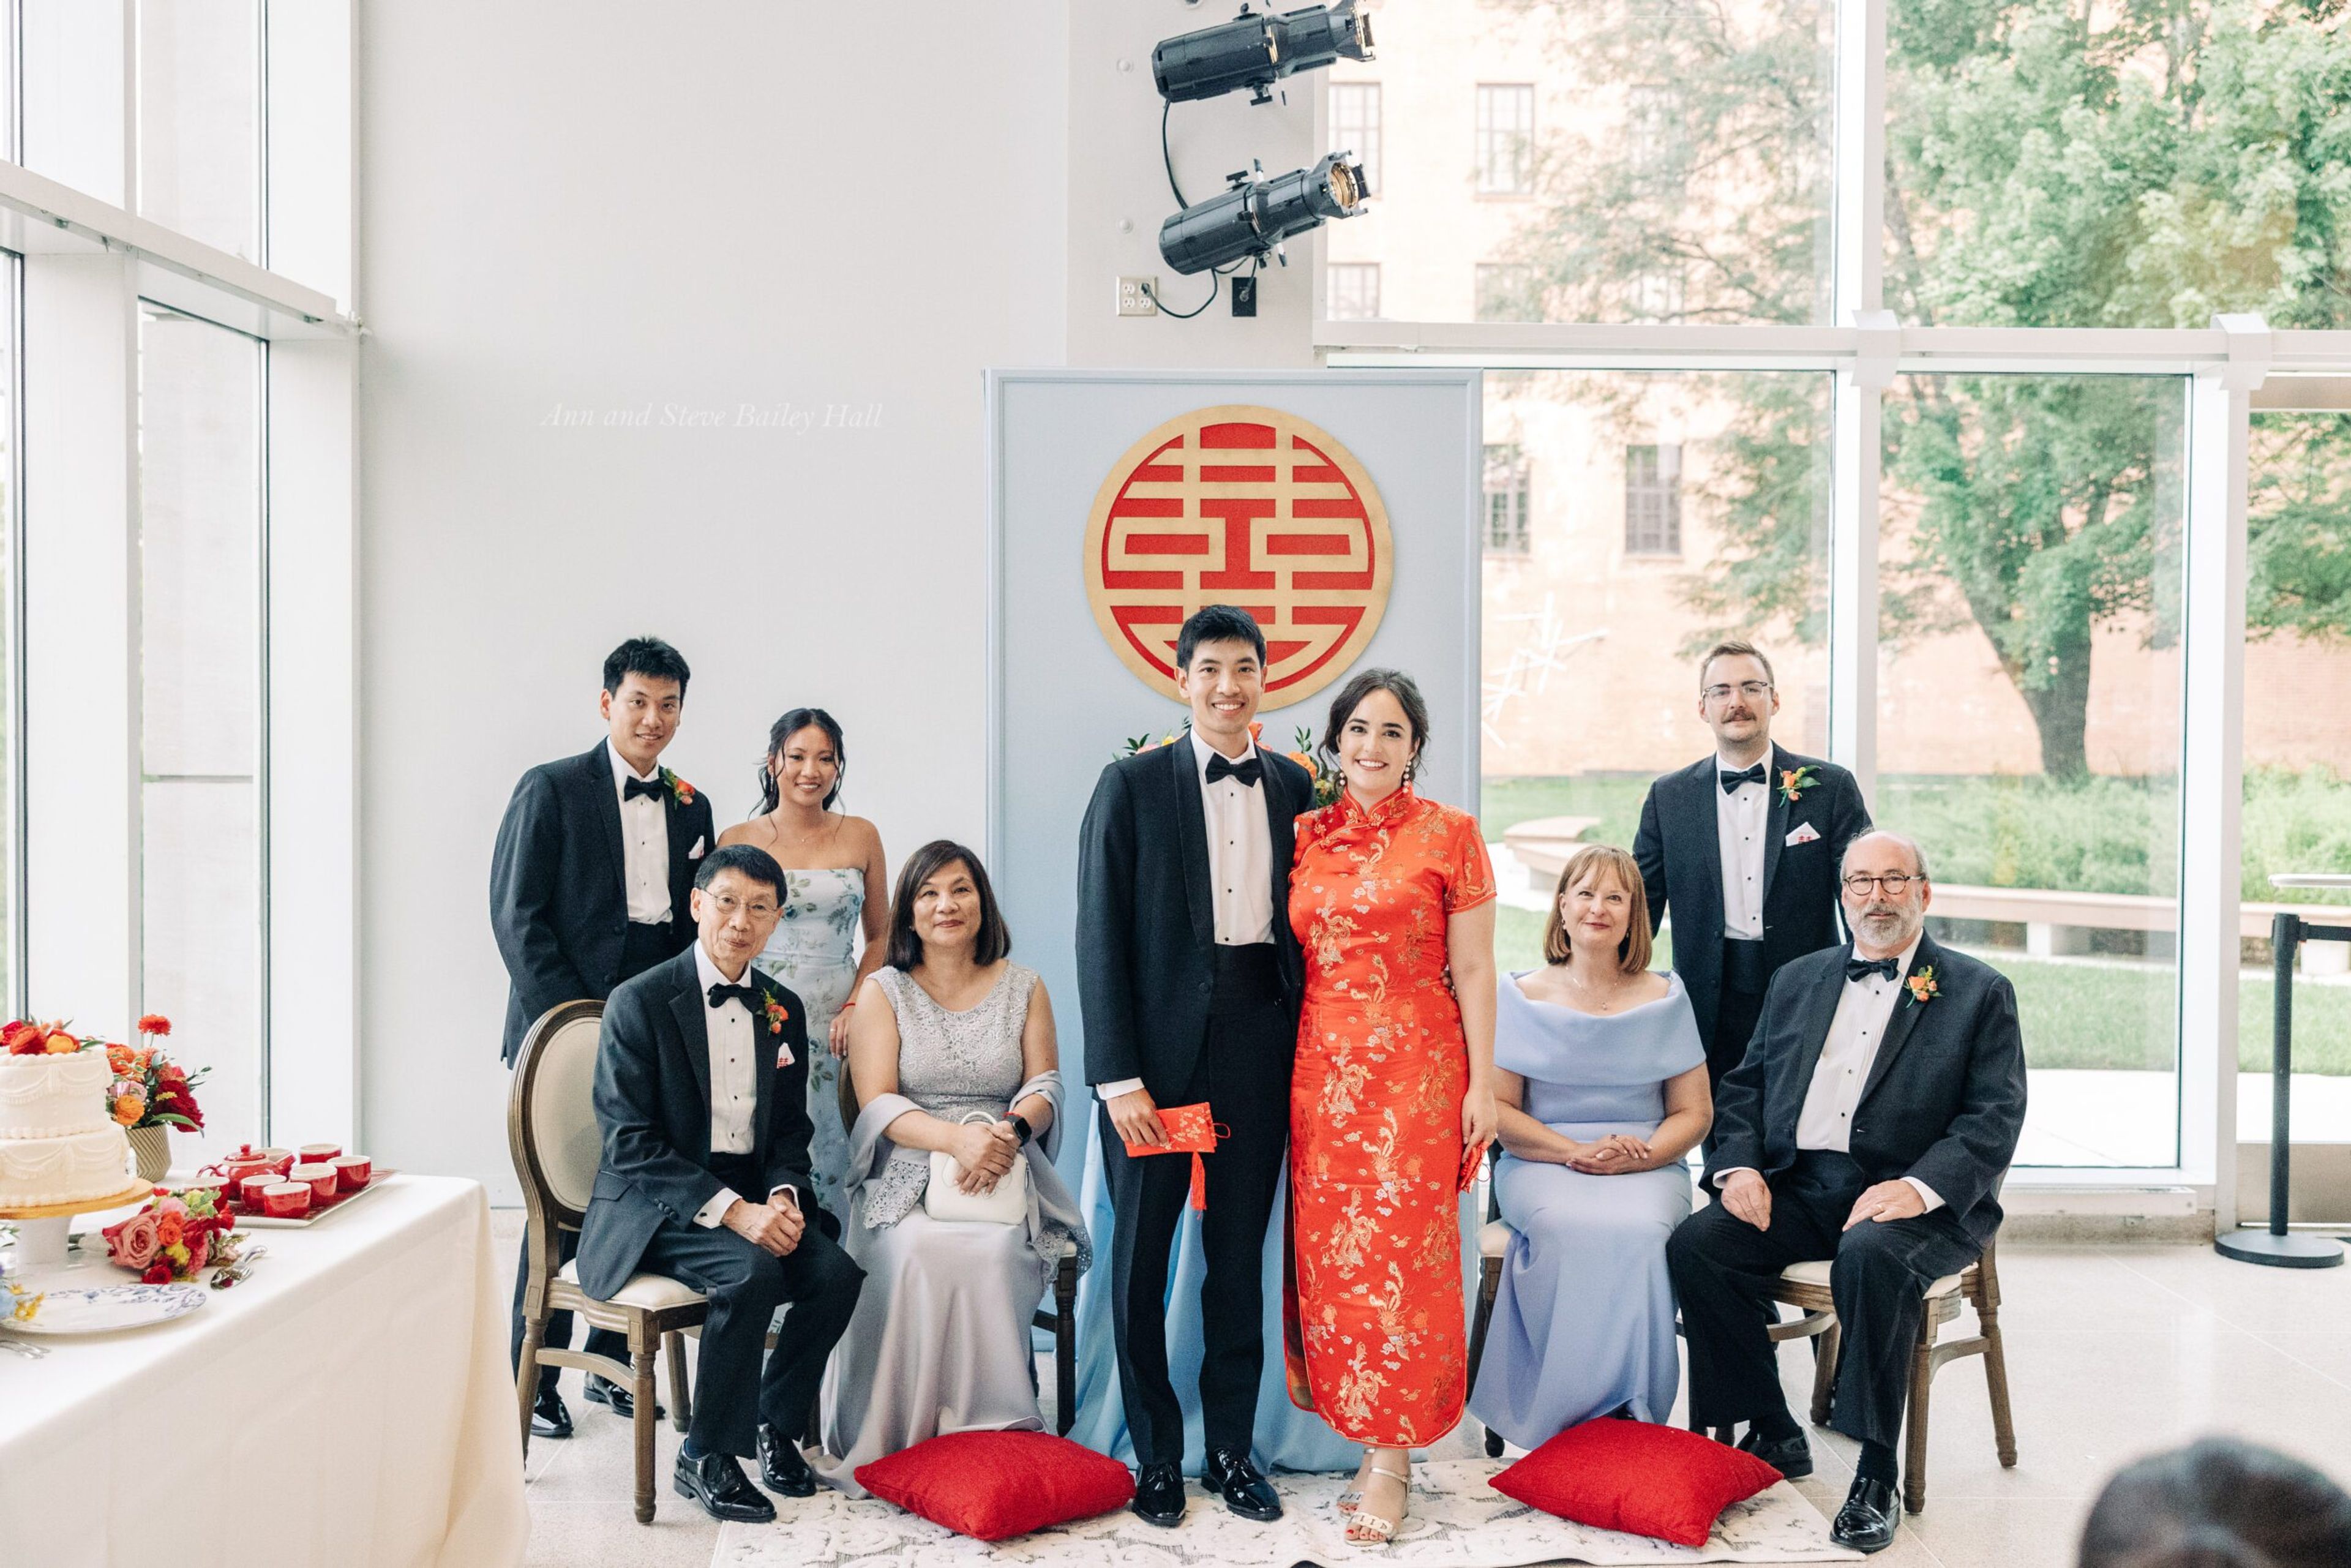
The Knoxville Museum of Art sits in downtown Knoxville on the site of the 1982 World's Fair, celebrating East Tennessee's visual culture and its connections to art from around the world. The museum opened in its current home in March 1990, a four-story building designed by American architect Edward Larrabee Barnes and sheathed in locally quarried pink Tennessee marble. For private events, the museum's Ann and Steve Bailey Hall transforms into a reception space for weddings, reunions, and fundraisers, accommodating up to 250 guests standing or 200 for a seated dinner. The Bailey Hall and its adjoining South Garden and June and Rob Heller North Garden are also available for after-hours rentals, giving evening events a mix of indoor and garden settings. Smaller gatherings can be hosted in the Regal Commons or the Whittle Board Room. Rentals include KMA's own tables and chairs, and the museum works with a list of approved caterers for food and bar service. Admission to the museum is always free, a policy the KMA treats as a core value welcoming the community through its doors.
Firehouse Chicago
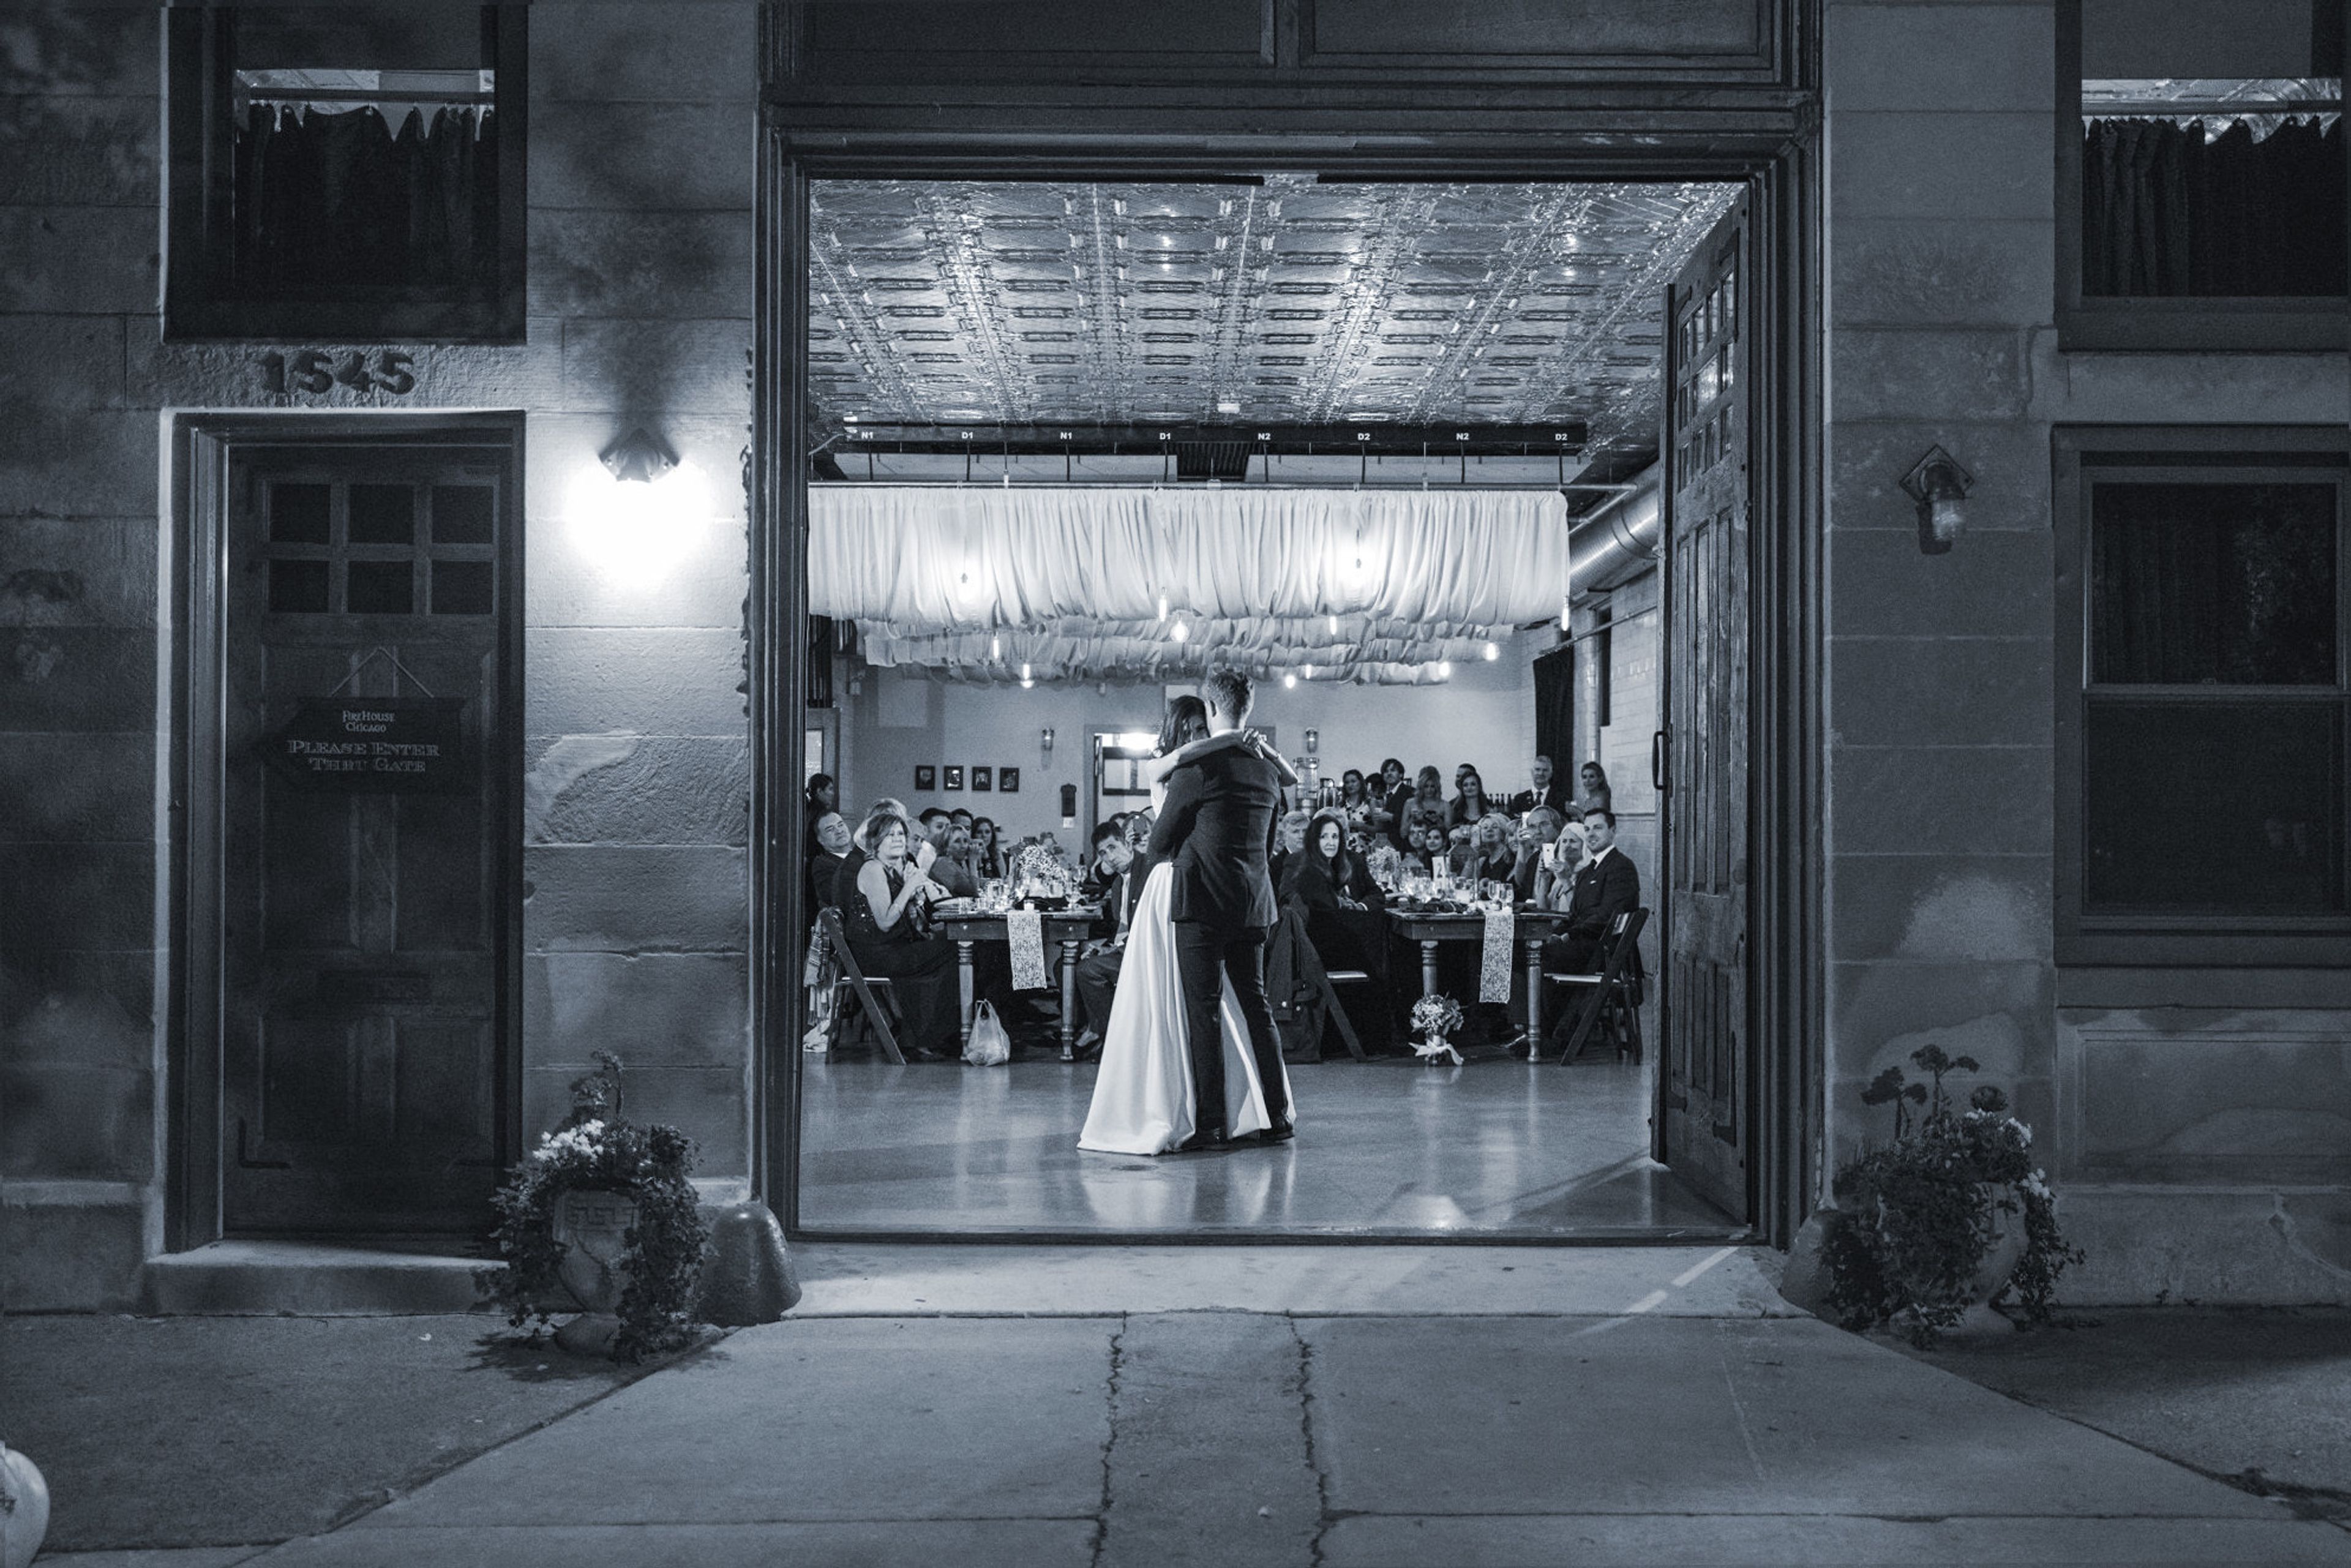
1545 W Rosemont Ave, Chicago, IL 60660, USAOur tiny location, located on Chicago's Northside in the picturesque Edgewater neighborhood, is the ideal setting for your wedding or special occasion. Our old, rustic design, as well as our gorgeous garden, provide for a great and unforgettable backdrop for a celebration. Because of its towering ceilings, white glazed brick walls, and historic details, Firehouse Chicago makes a wonderful setting for weddings and other special occasions such as birthdays, business parties, rehearsal dinners, showers, and bat mitzvahs. We instill confidence, comfort, and relaxation in you as a result of our personal, hands-on approach. From the beginning of the planning process, you will be taken through every step of the process, including vendor referrals, timetable creation, and floor plan customization. Even better, you won't have to break a sweat or even raise a finger on your special day! In addition to setting up your decor and overseeing vendors, our skilled event producers will also take up your stuff at the end of the night!
Bright Star Ranch & Resort
5660 Walker Prairie Rd, Franklin, TX 77856, USA- Spaces for 21-400 Guests
- 1 Ballroom
- 2 Ranches
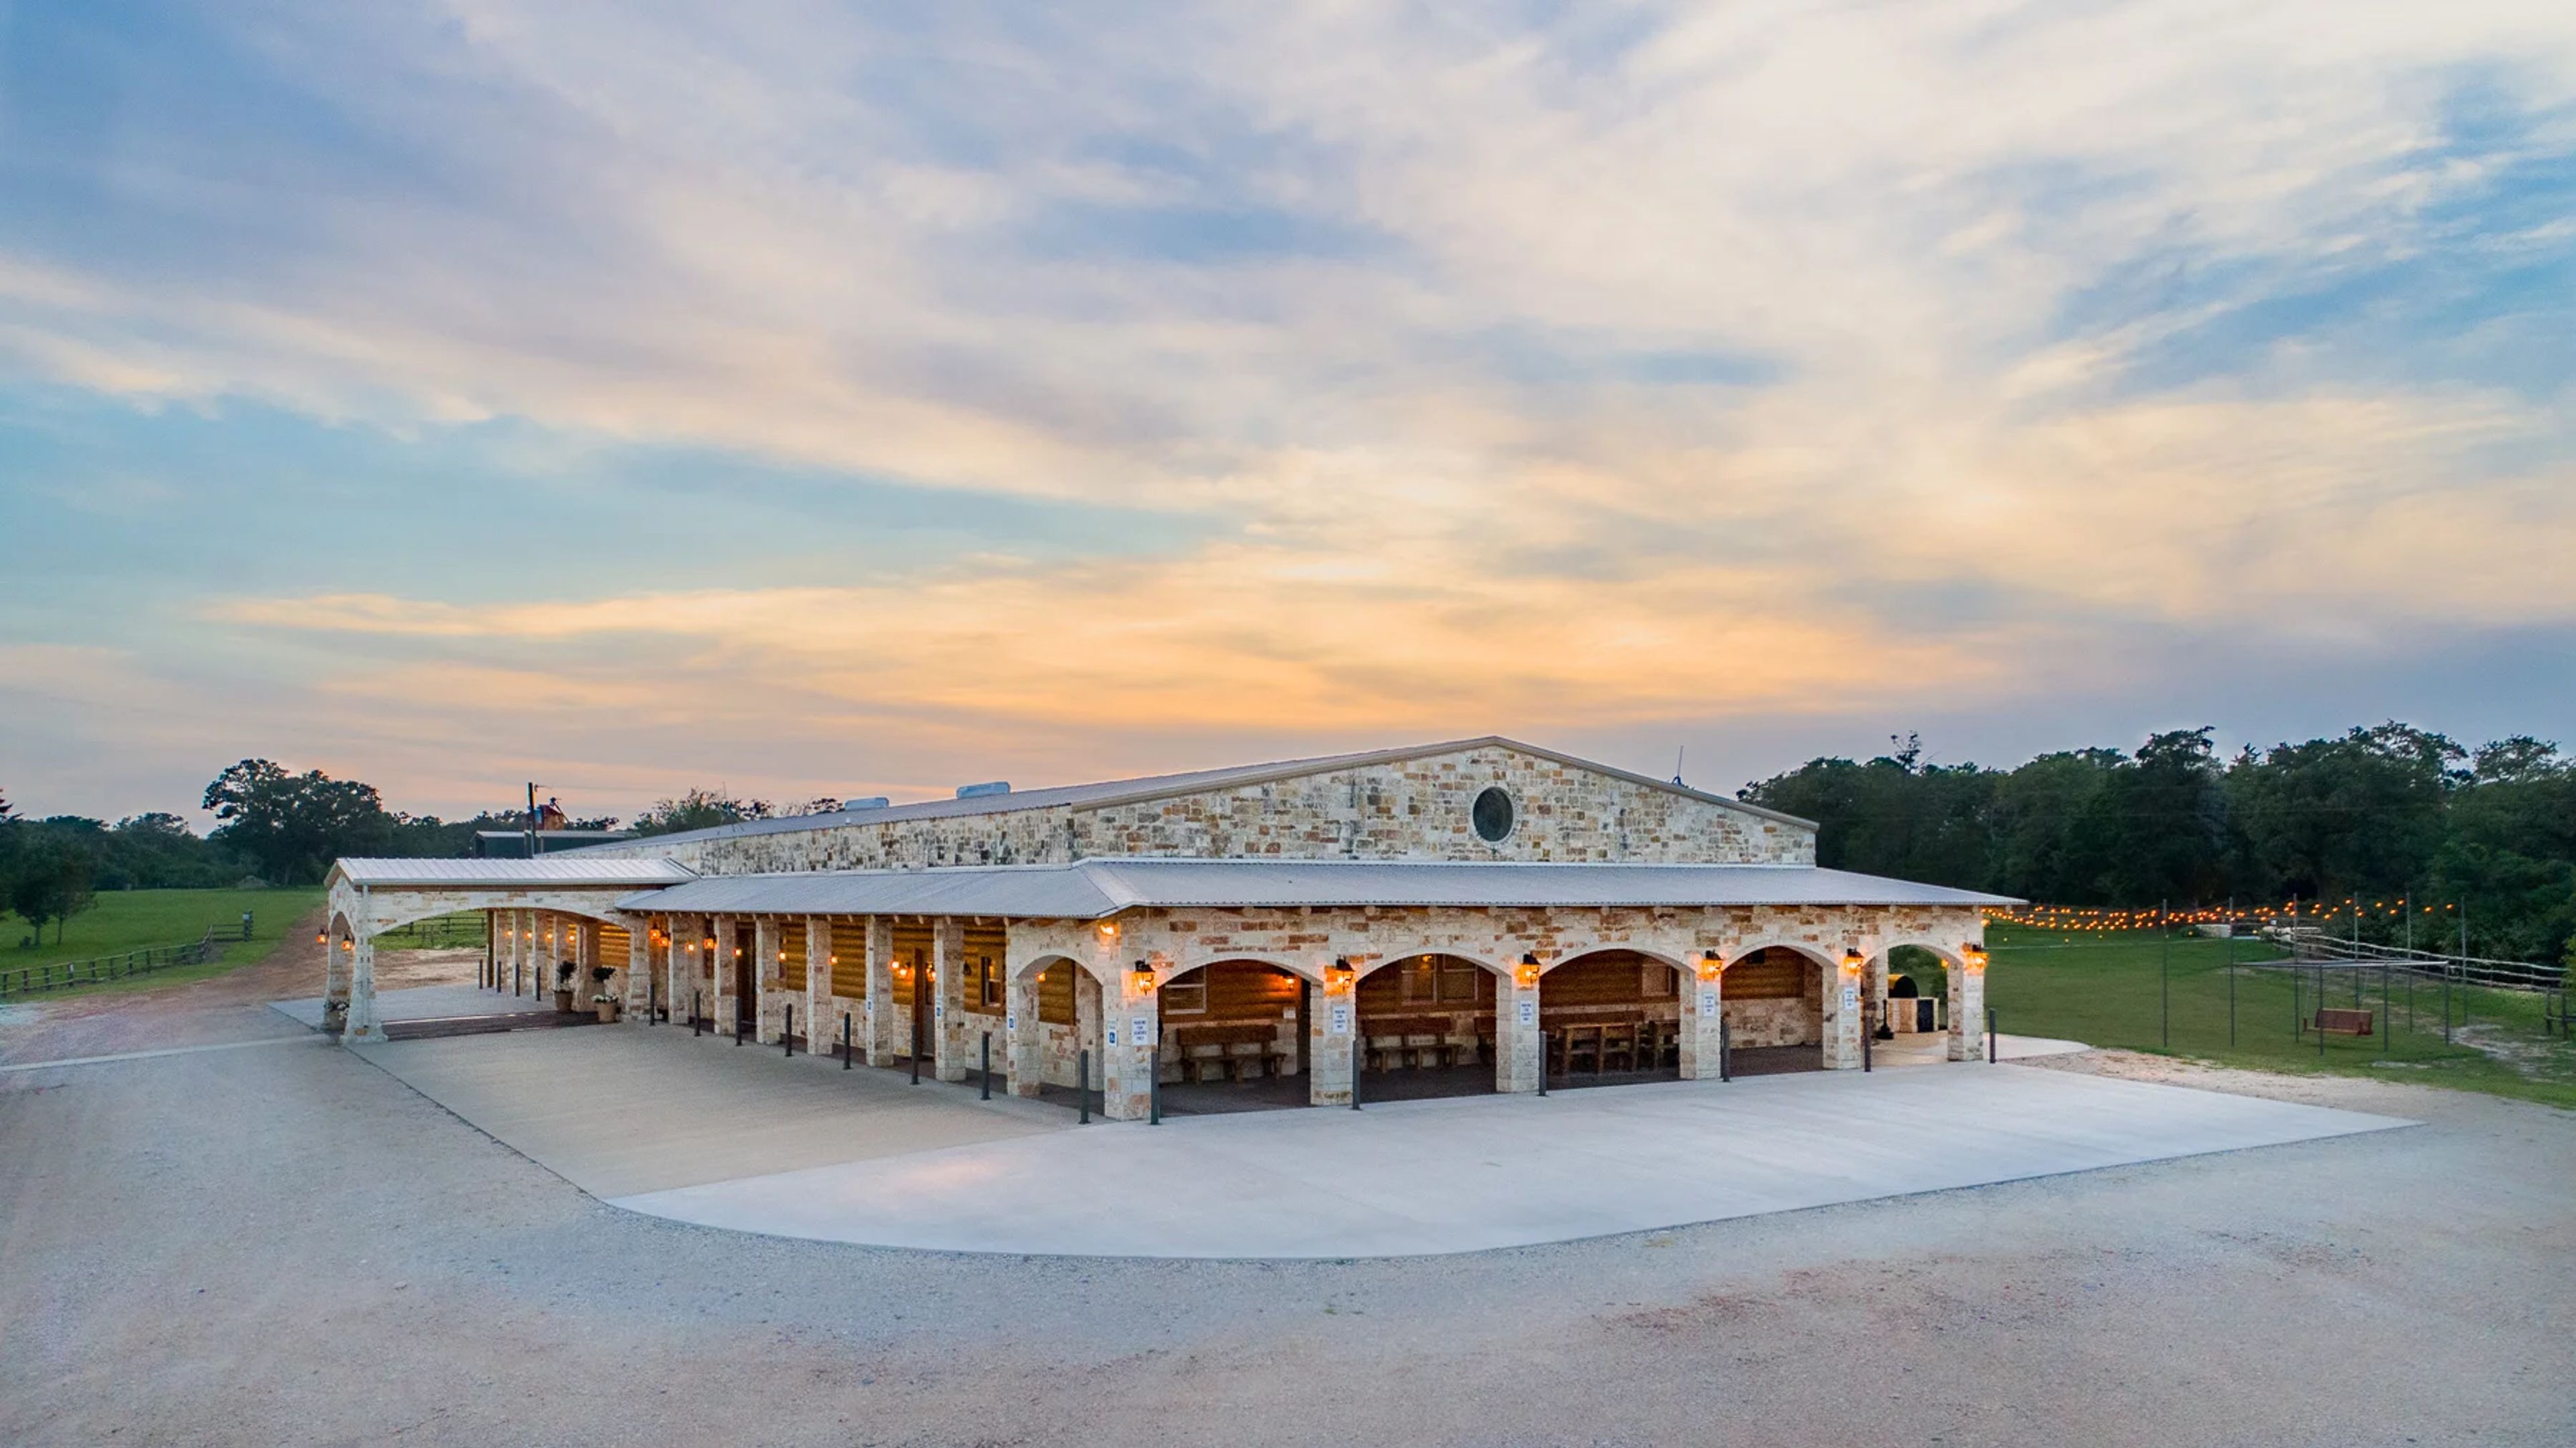
Bright Star Ranch & Resort is a wedding venue and hunting ranch located north of Bryan/College Station in Franklin, Texas. The property pairs a working ranch setting with dedicated wedding facilities, offering couples both indoor and outdoor ceremony options alongside a reception hall large enough for 325 guests. The reception hall comes complete with a bridal suite, a groomsmen's room, and a caterer's room, and is outfitted with 40 round tables, 40 rectangular tables, and white chiavari chairs for flexible layouts. The bridal suite features a wall of mirrors, a beauty bar, and two salon chairs for hairstylists and makeup artists, while the groomsmen's room offers a rustic space near a bathroom for the groom and his party to get ready. For the wedding party or family members staying on site, the ranch's lodge accommodates up to 21 guests across six bedrooms and seven bathrooms, with a full kitchen and a large living and dining area.
Devon Boathouse
725 S Lincoln Blvd, Oklahoma City, OK 73129, USA- Spaces for 130-260 Guests
- 2 Event Spaces
- 2 Waterfront
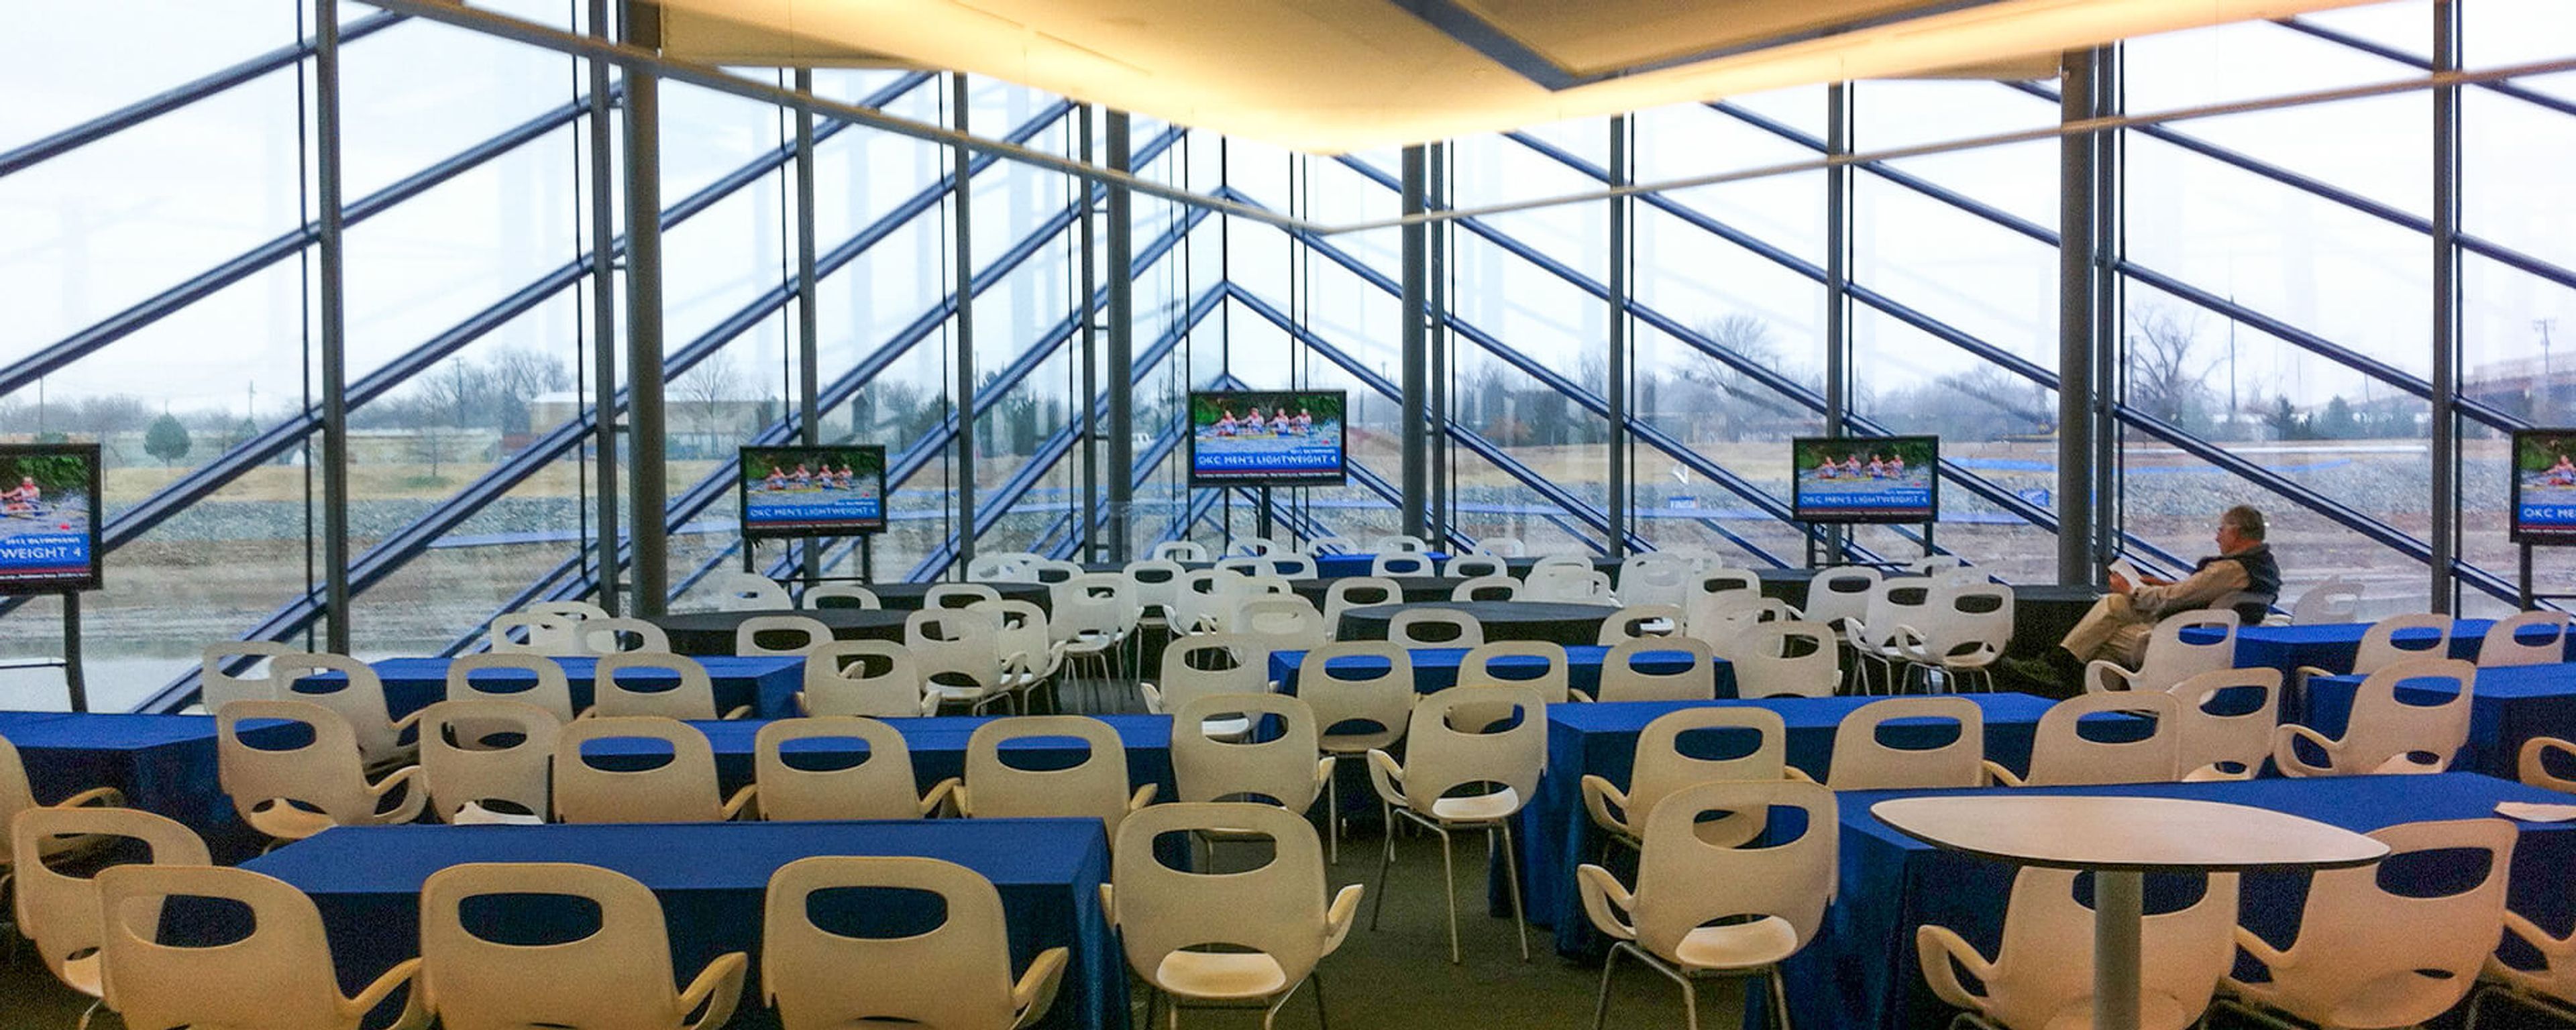
The Devon Boathouse sits along the Oklahoma River in Oklahoma City's Boathouse District, its glass and polycarbonate walls forming a striking angular silhouette against the downtown skyline. Owned by Oklahoma City University, the building is flooded with natural light and offers sweeping views of the river from its two-story boat bay and the Ann Lacy Event Center. The venue's two levels of event space, the Ann Lacy Event Room and the Second Floor Viewing Room, suit weddings, receptions, business meetings, and seminars of varying sizes, with the full building able to hold up to 450 guests standing. An expansive outdoor deck extends the space for ceremonies and cocktail hours, while a large catering kitchen and a complete sound system support events without additional rentals.