Top Venues
10,000 results
Find a Venue

Choosing your event venue will be one of the most important steps in the planning process. So much goes into finding the perfect venue near you. You’ll want to consider everything from the aesthetics of the space to any in-house amenities and services. Luckily, PartySlate makes it easy with our Find Venues page. Use the filters to narrow your search — taking into account everything from your guest count to specific catering preferences. Once you’ve set your filters, scroll down to search our curated list. Look for the “featured” tag for PartySlate’s top recommendations. With PartySlate, finding your ideal venue has never been easier.
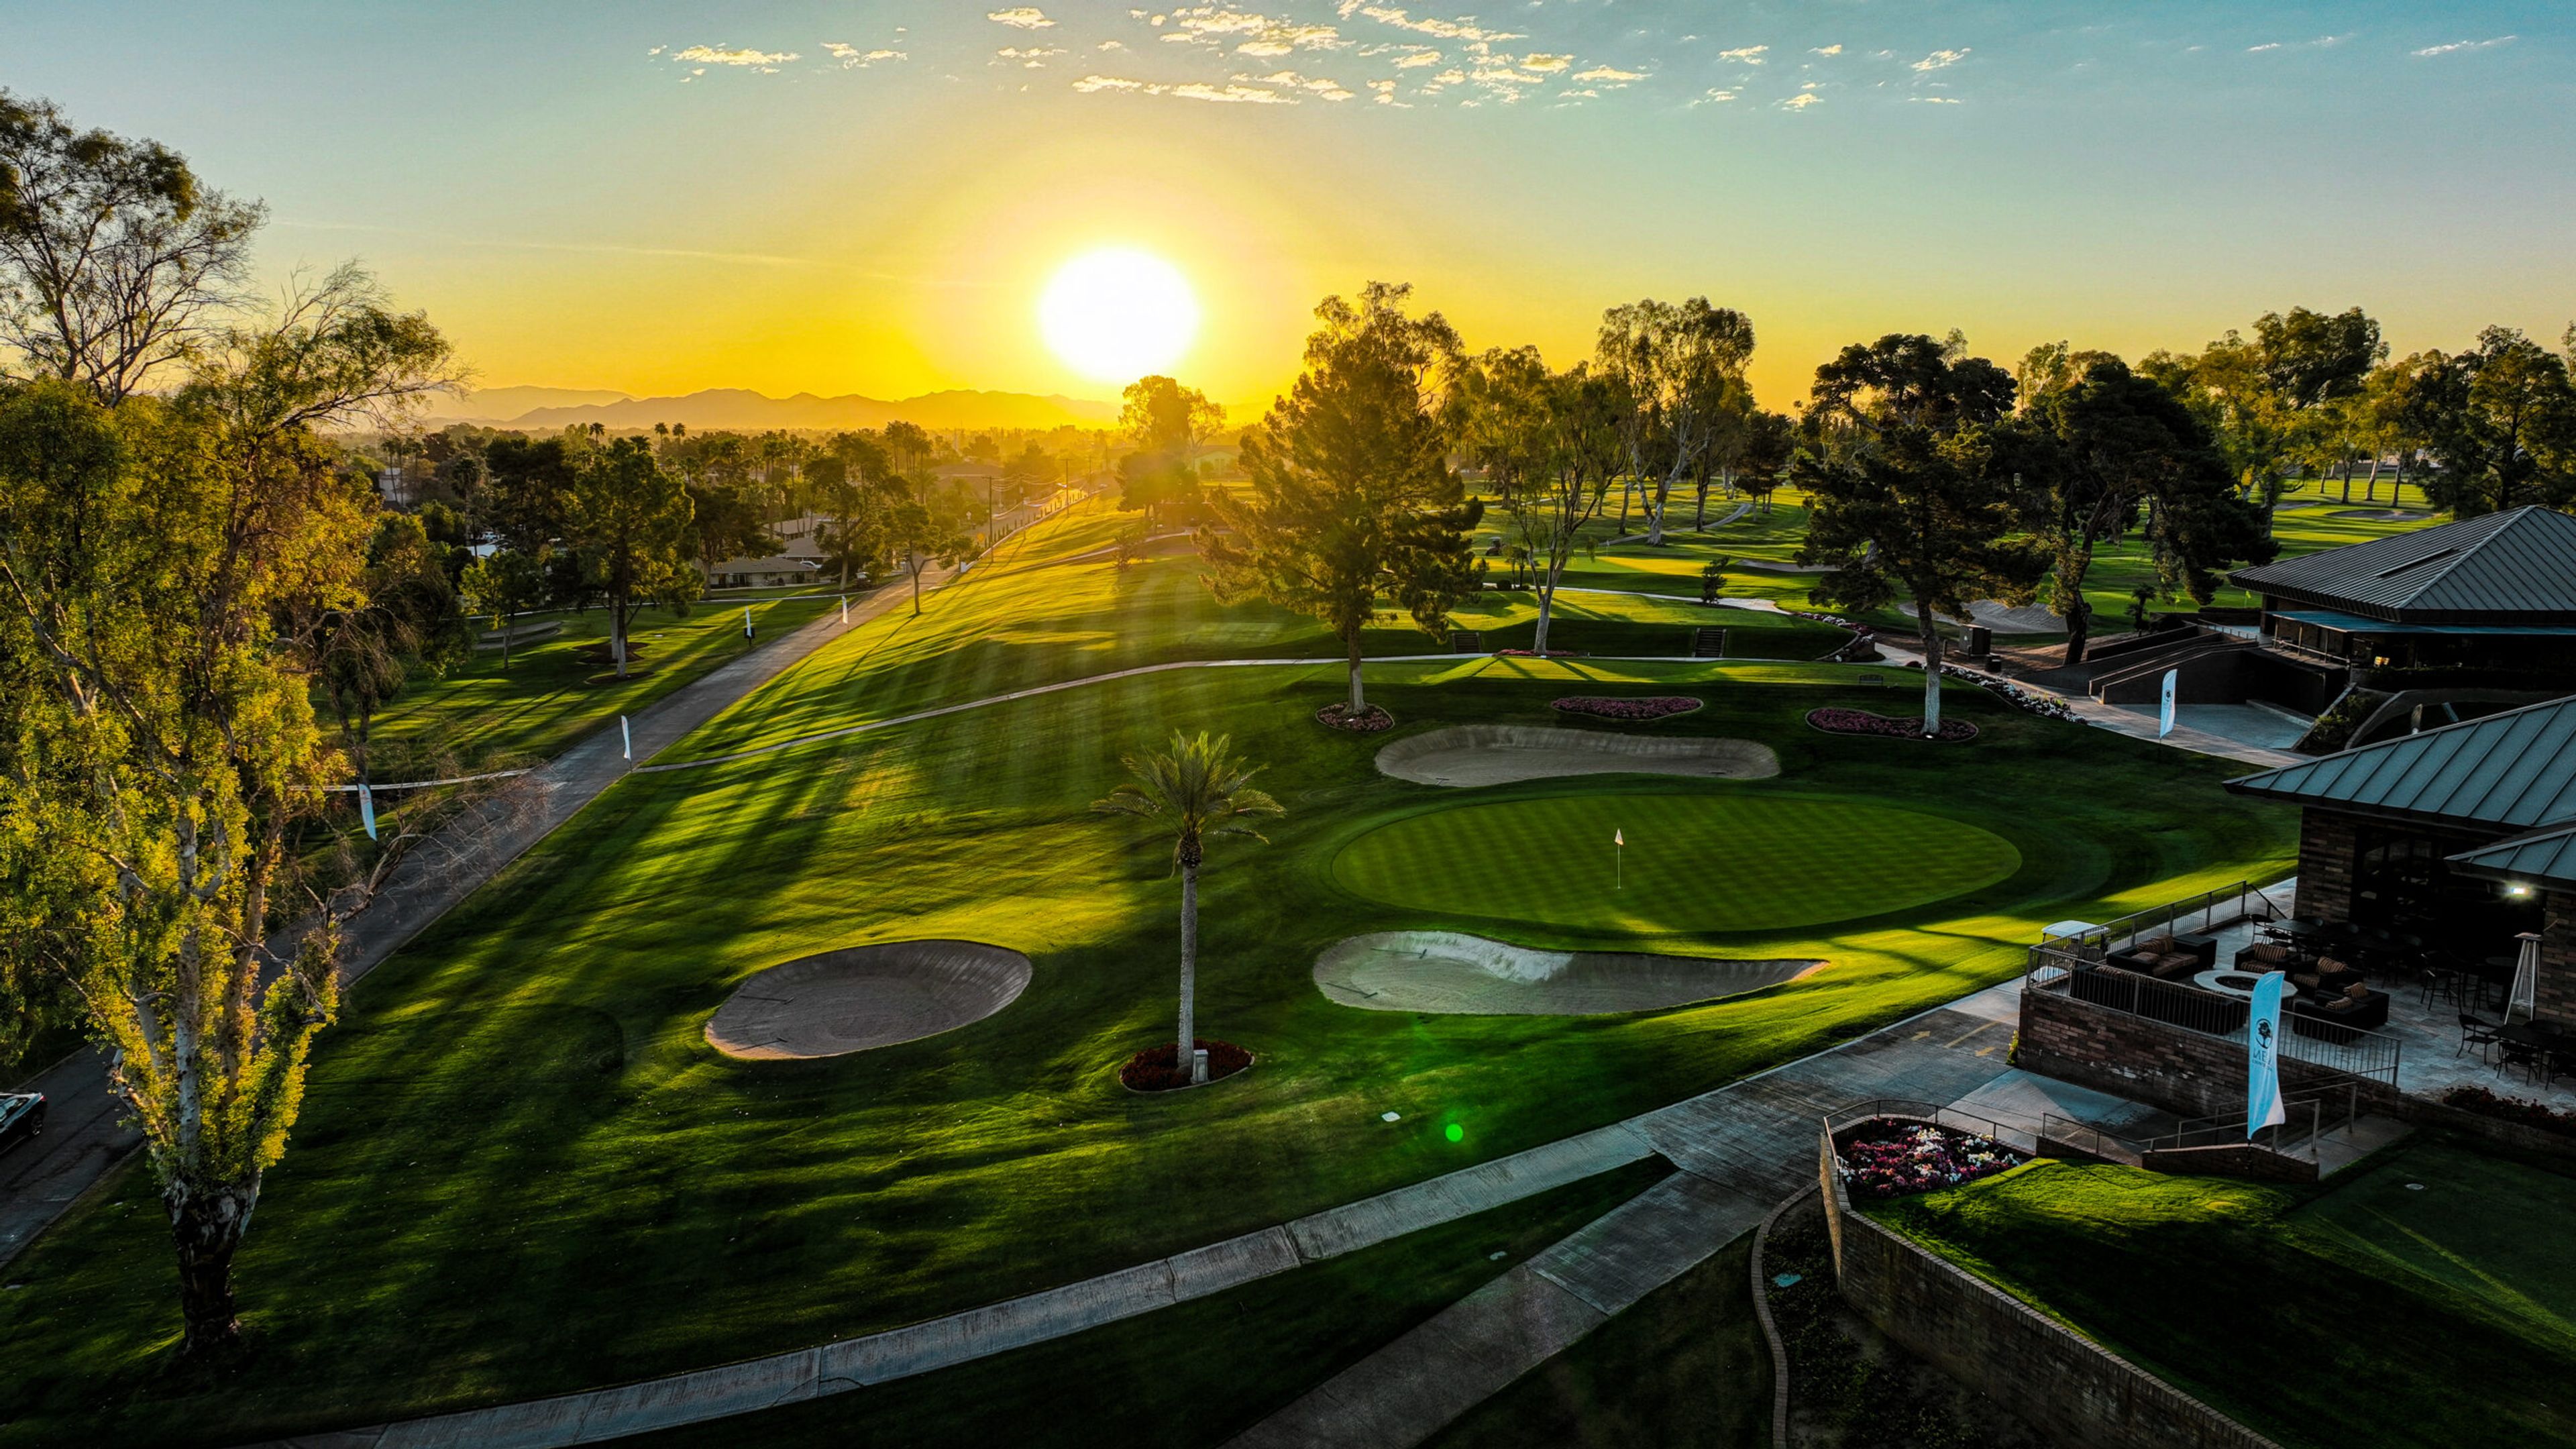
Mesa Country Club
660 W Fairway Dr, Mesa, AZ 85201, USA- Spaces for 100 Guests
Mesa Country Club is a private, member-owned country club established in 1948 and situated along the borders of Tempe and Scottsdale in northwest Mesa, Arizona. The club was designed by legendary golf course architect William "Billy" Bell and sits atop the natural plateau from which the city of Mesa takes its name, creating dramatic elevation changes across a parkland layout lined by towering aleppo pine and eucalyptus trees. Beyond its 18-hole, 6,900-yard, par-72 championship golf course, the club campus offers a broad range of amenities for members and their guests: six lighted championship tennis and two pickleball courts, a competitive swimming program, a fitness center, and a social calendar that includes everything from holiday celebrations to live music. The clubhouse serves as a gathering hub for dining and private social events throughout the year. With more than 75 years of history, Mesa Country Club occupies a place among Arizona's classic private clubs — alongside Arizona Country Club, Phoenix Country Club, and Tucson Country Club — and continues to welcome new members and multi-generational families seeking a traditional private club experience in the greater Phoenix metro area.
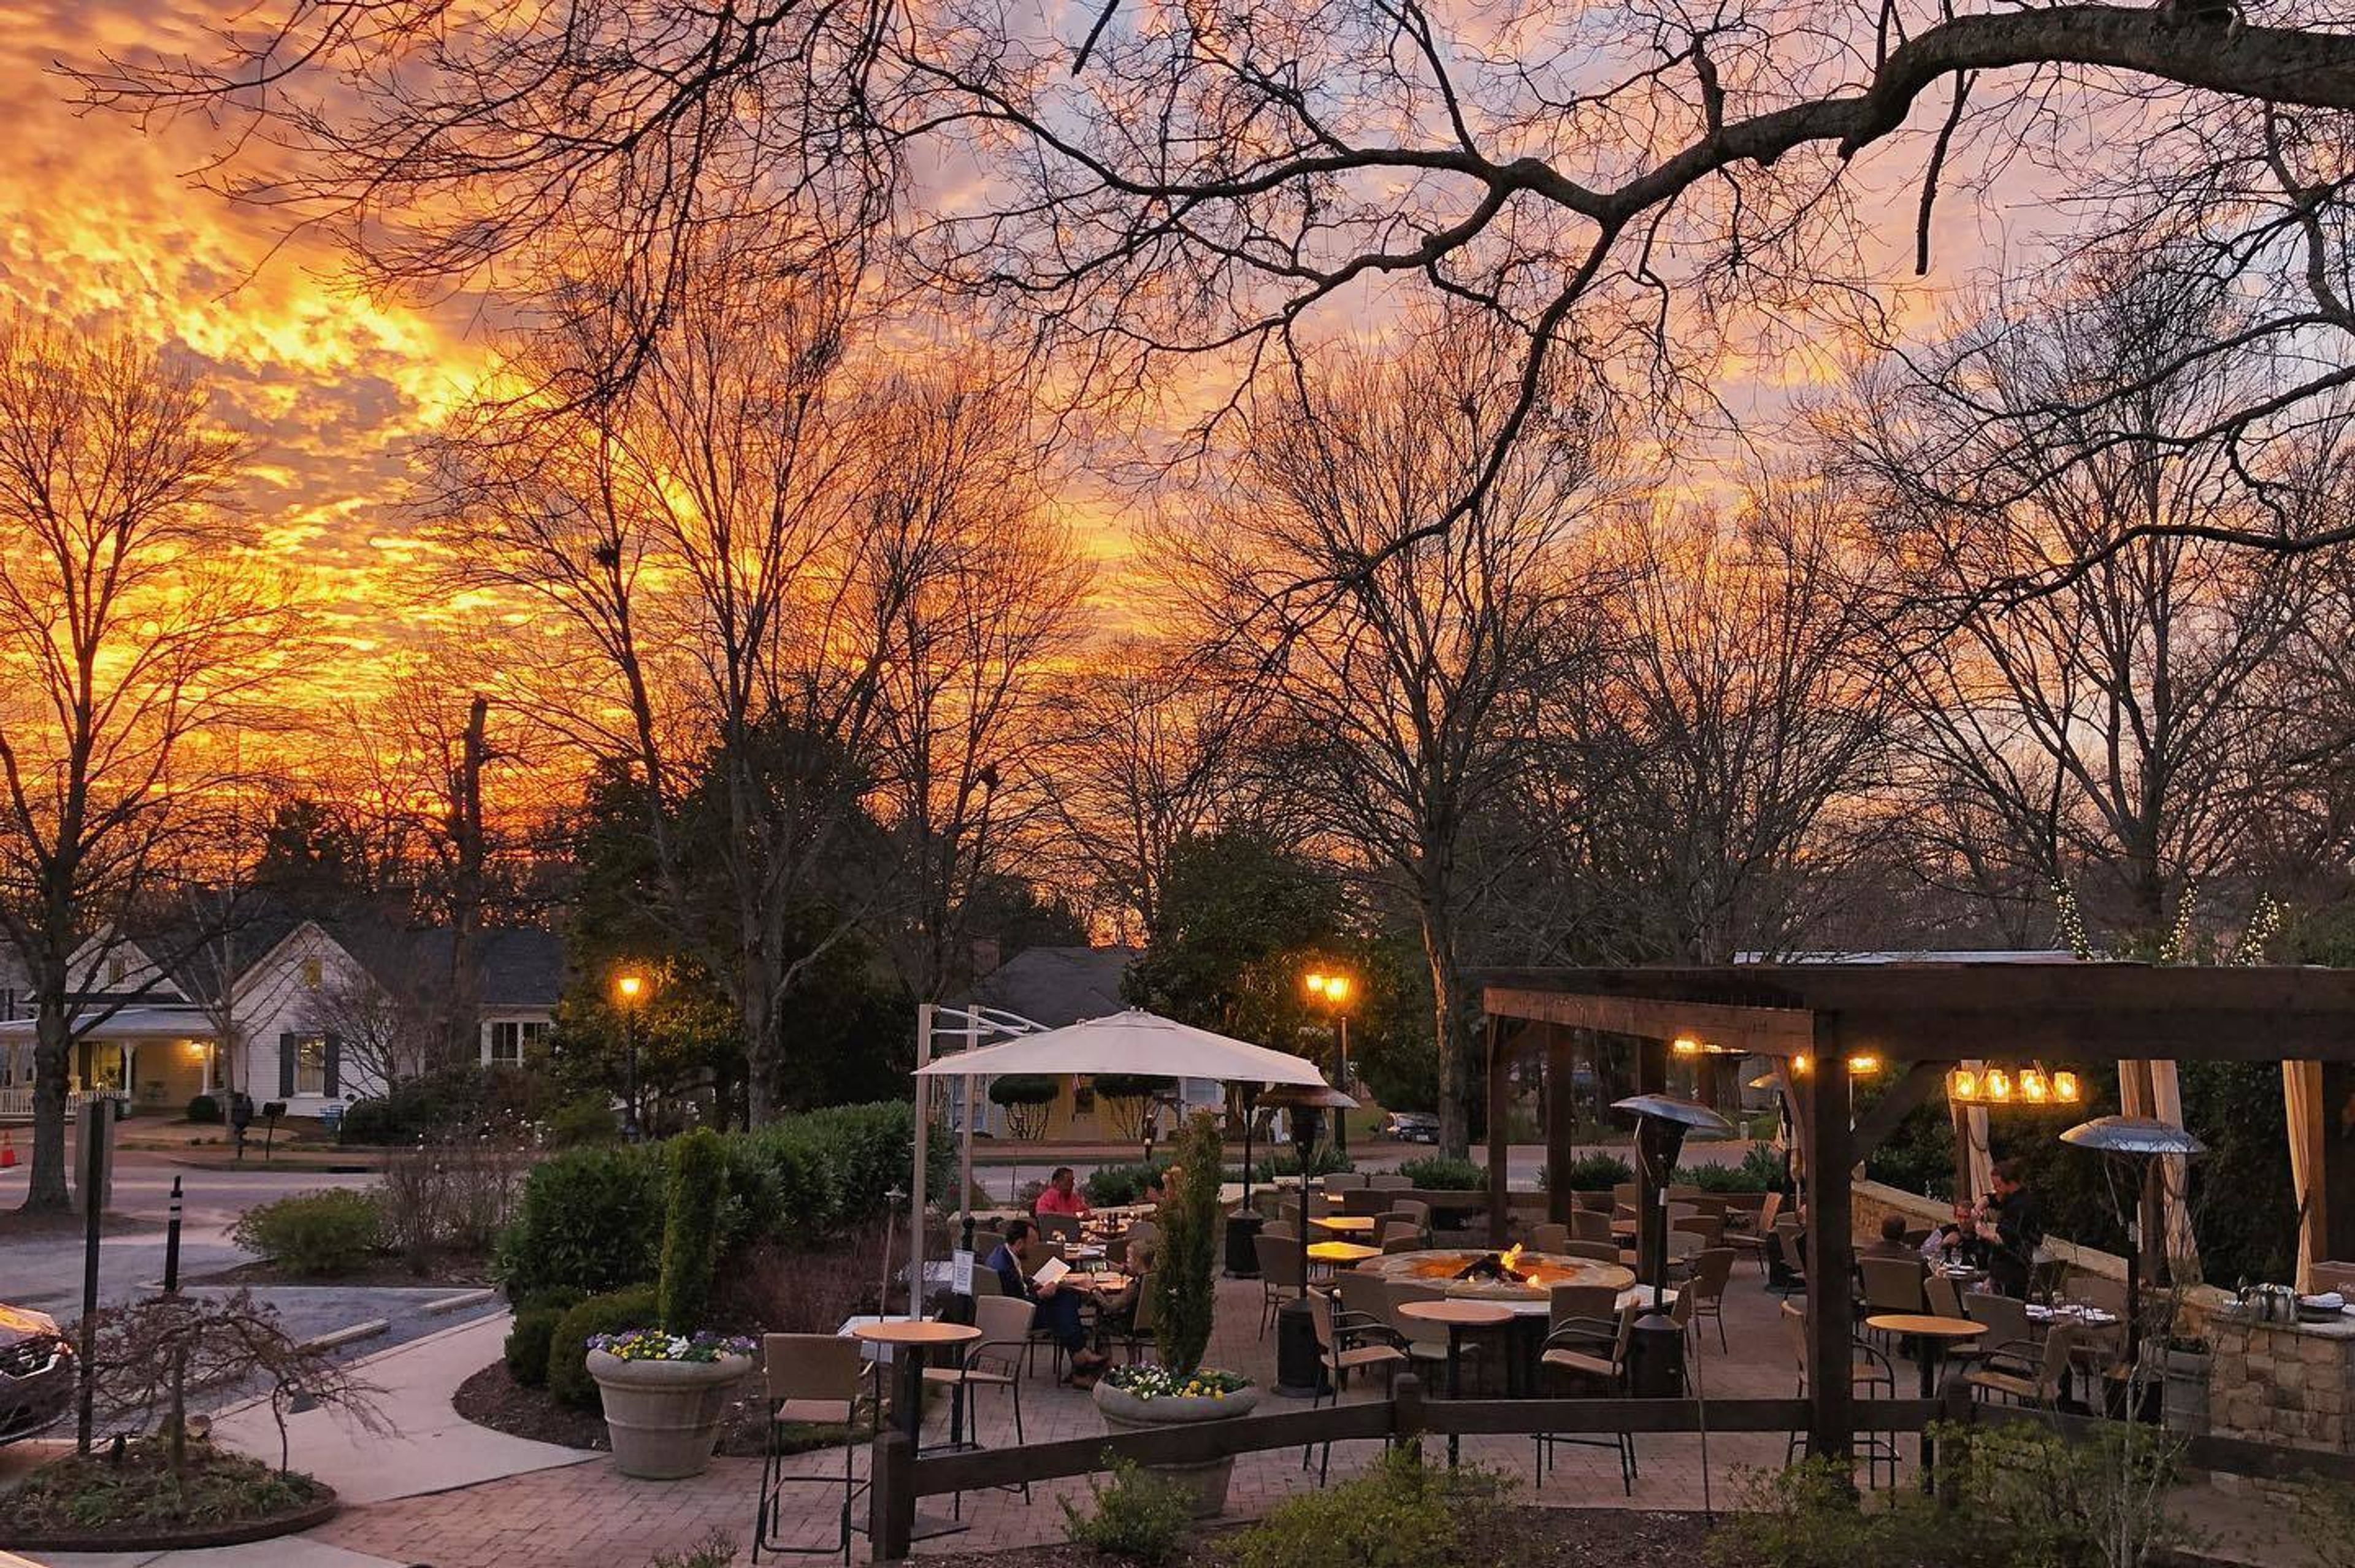
Osteria Mattone
1095 Canton St, Roswell, GA 30075, USAOur "Rome in Roswell" is ready to impress your guests with wonderful cuisine, gorgeous décor, and kind hospitality, and we look forward to serving you. Please have a look at our available spaces below and let us know how we can assist you in making your event a success! The Trattoria's Dining Room is located on the first floor. In addition to having stunning windows with a view of picturesque Canton Street, our traditional Trattoria dining room, which can accommodate parties of 10-50 people, is available for half- or full-buyouts. It is possible to accommodate up to 6 people in the tiny wine room at Osteria. Our Sommelier Daniel welcomes you to join him for informal wine tastings or a formal wine supper with matched wines. Chef Eric will be pleased to put together a tasting menu depending on your preferences and requirements. Dinner is available to those who wish to take use of the area by ordering from the extensive dinner menu. Please keep in mind that our working wine room will stay at cellar temperature during your visit and may be accessible by our service crew. Osteria Alcove is a small restaurant in the heart of Osteria Alcove. Located off the dining room, our informal Osteria dining room alcove may accommodate up to 12 people in a semi-private space that is divided from the main dining room by a light curtain. Purchase of the entire company Additionally, Osteria Mattone may be reserved for daytime and evening functions with a full restaurant buyout. A total of 80 guests may be seated inside, with an additional 30 people able to be accommodated on our outside patio.
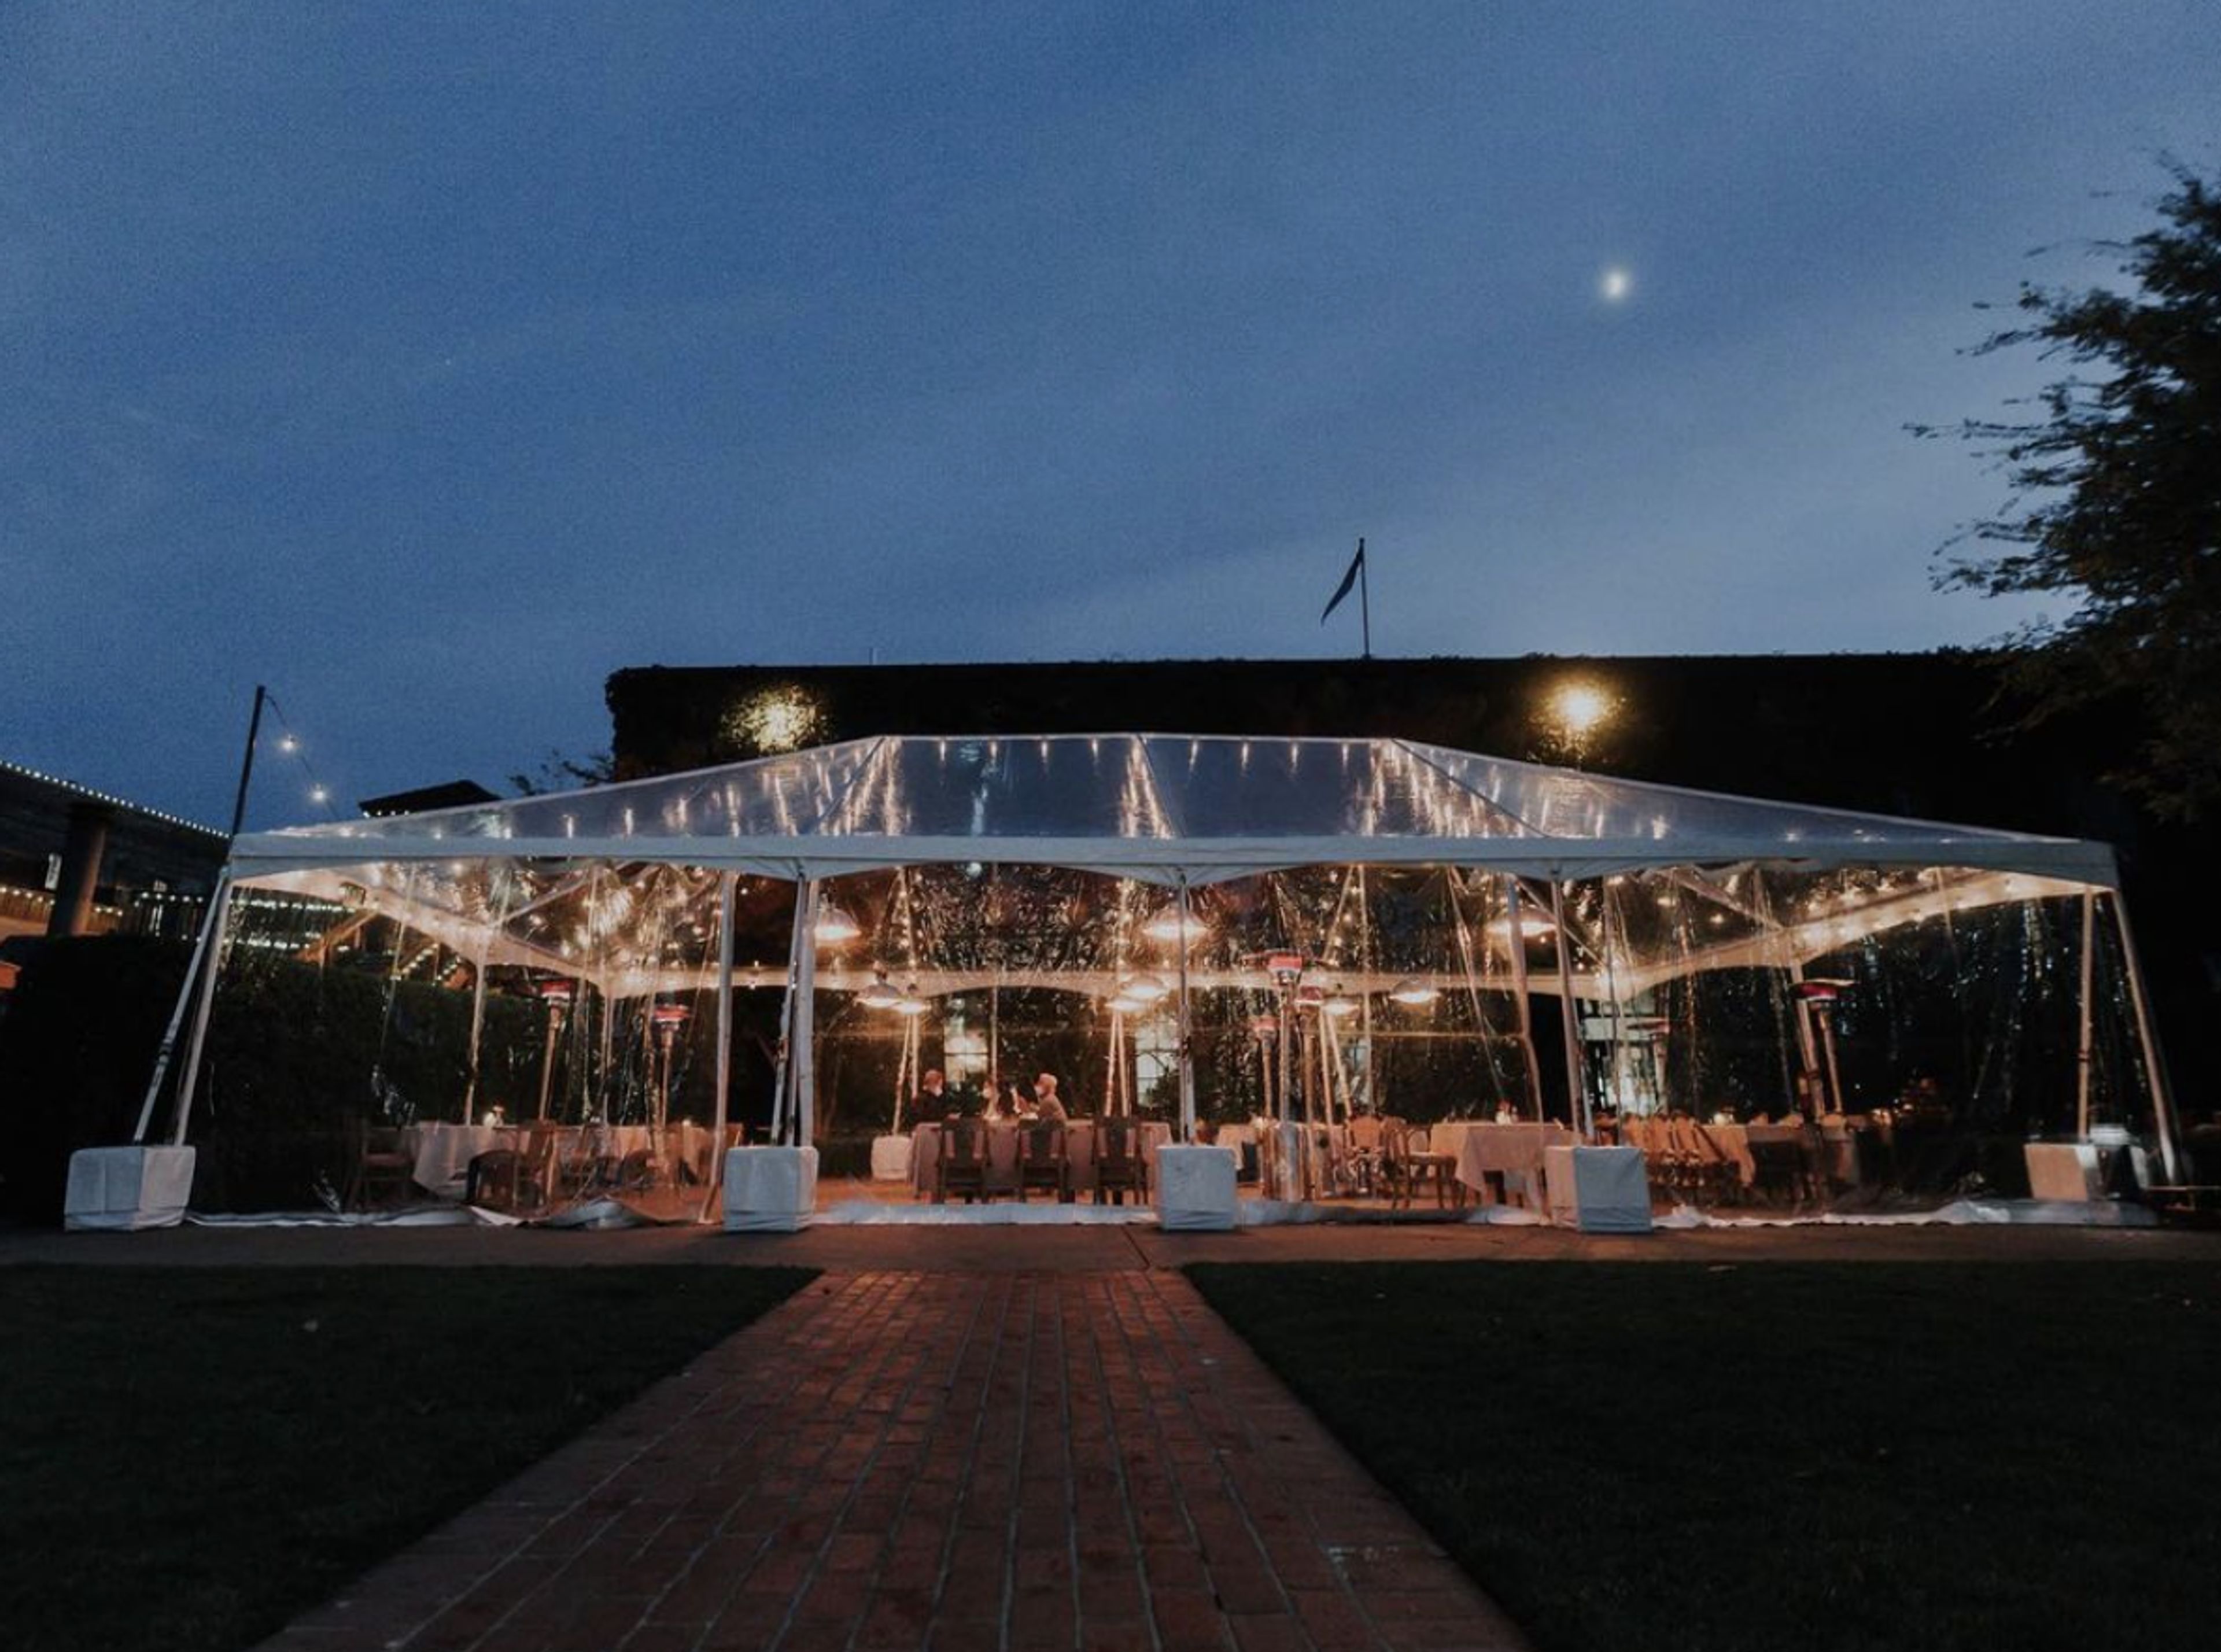
Bottega
6525 Washington St, Yountville, CA 94599, USABottega offers an unmistakably Italian sense of style in a stunning Napa Valley setting. Dine outside on their expansive patio, complete with two stone fireplaces to warm you on the coolest Napa nights. Inside, you’ll find a warm, rustic setting adorned with Venetian plaster, Murano glass chandeliers, soft leather chairs, and ample tables — the perfect atmosphere for a meal and an experience to remember. Like their food, the interior celebrates both the rustic and the refined: Olive greens, chocolate browns and deep reds create a warm and welcoming atmosphere palette. They also offer two indoor dining rooms with a private dining/wine room and bar, as well as five communal tables made of forty year-old timbers, Calcutta d’Oro marble, and recycled concrete. Chef, vintner, sustainable farmer, author, and Emmy®-winning TV host Michael Chiarello is a culinary icon. He was named Chef of the Year by Food & Wine magazine in 1985, just three years after graduating from the Culinary Institute of America. From his pioneering days at Tra Vigne, to his critically acclaimed Napa Valley restaurant Bottega, and San Francisco’s Coqueta — a 2013 James Beard Award Best New Restaurant Finalist — Michael has combined his passion for seasonal, global flavors, and sustainable living with his Southern Italian roots to create dishes that have inspired thousands. He has been a national television host of his own shows for over a decade on PBS, Food Network and Cooking Channel. Michael lives among his Napa Valley vineyards with his wife and children. For 30 years, Chef Michael Chiarello has made his home in Napa Valley, cooking, making wine, and sharing the best of Napa Valley with our guests. If you’re planning an event that calls for something extra special, Chef Chiarello and the staff would be delighted to provide a one-of-a-kind setting and create a menu to mark the occasion. You can also choose from a variety of Private Event dining packages featuring our seasonal menu. Let them create an unforgettable experience for you and your group. Known as our private dining room, Banchetto captures the rustic Italian look and feel of Chef Chiarello’s grandmother’s dining room, with expansive tables, comfortable chairs, and Murano glass chandeliers. Banchetto has its own private bar and lounge area, and is the ideal setting for intimate wedding celebrations and business gatherings alike. This area holds up to 56 guests. The Italian word “enoteca” is often used to describe the small wine shops found in Italian villages and towns. This unique space is located in the Bottega wine cellar, where you and your guests will enjoy food and hospitality surrounded by thousands of fine vintages from near and far. Enoteca is perfect for any gathering of wine aficionados and holds up to 16 guests. Bottega Terrazo is the choice for guests who want to experience the fresh air and surrounding natural beauty of Napa Valley while they savor Chef Chiarello’s culinary creations. Open year-round, the Terrazzo offers covered, open-air dining, with majestic fireplaces to keep you and your guests warm on the cool Napa Valley nights and holds up to 50 guests. For a few extra-special occasions, the entire Bottega restaurant space, including the kitchen and staff are available to create a truly unforgettable experience. As you might imagine, this requires a great deal of planning, so be sure to contact us well in advance. This holds up to 200 guests. A new, versatile space located just across from Bottega in our Mercato, Ottimo is a casual dining spot that can be transformed into a large formal dining room. This space is also ideal for late-night parties and celebrations that include live music and dancing. This holds up to 100 guests. Another option for dining al fresco, the new Ottimo Terrace offers the same open-air experience and amenities as the Bottega Terrazzo, but with even more space. Holds up to 140 guests. The Ottimo and Ottimo Terrace spaces can be combined for even larger events with up to 300 guests. The story of Chef Chiarello’s family is told every day in the kitchen, but also in every glass of wine from Chiarello Family Vineyards. Located in the V Market along with Bottega and Ottimo, the Family Tasting Salon can accommodate up to 18 guests. Guests can choose from the Group Dining Menu, or create a custom menu that includes Chiarello Family wine pairings.
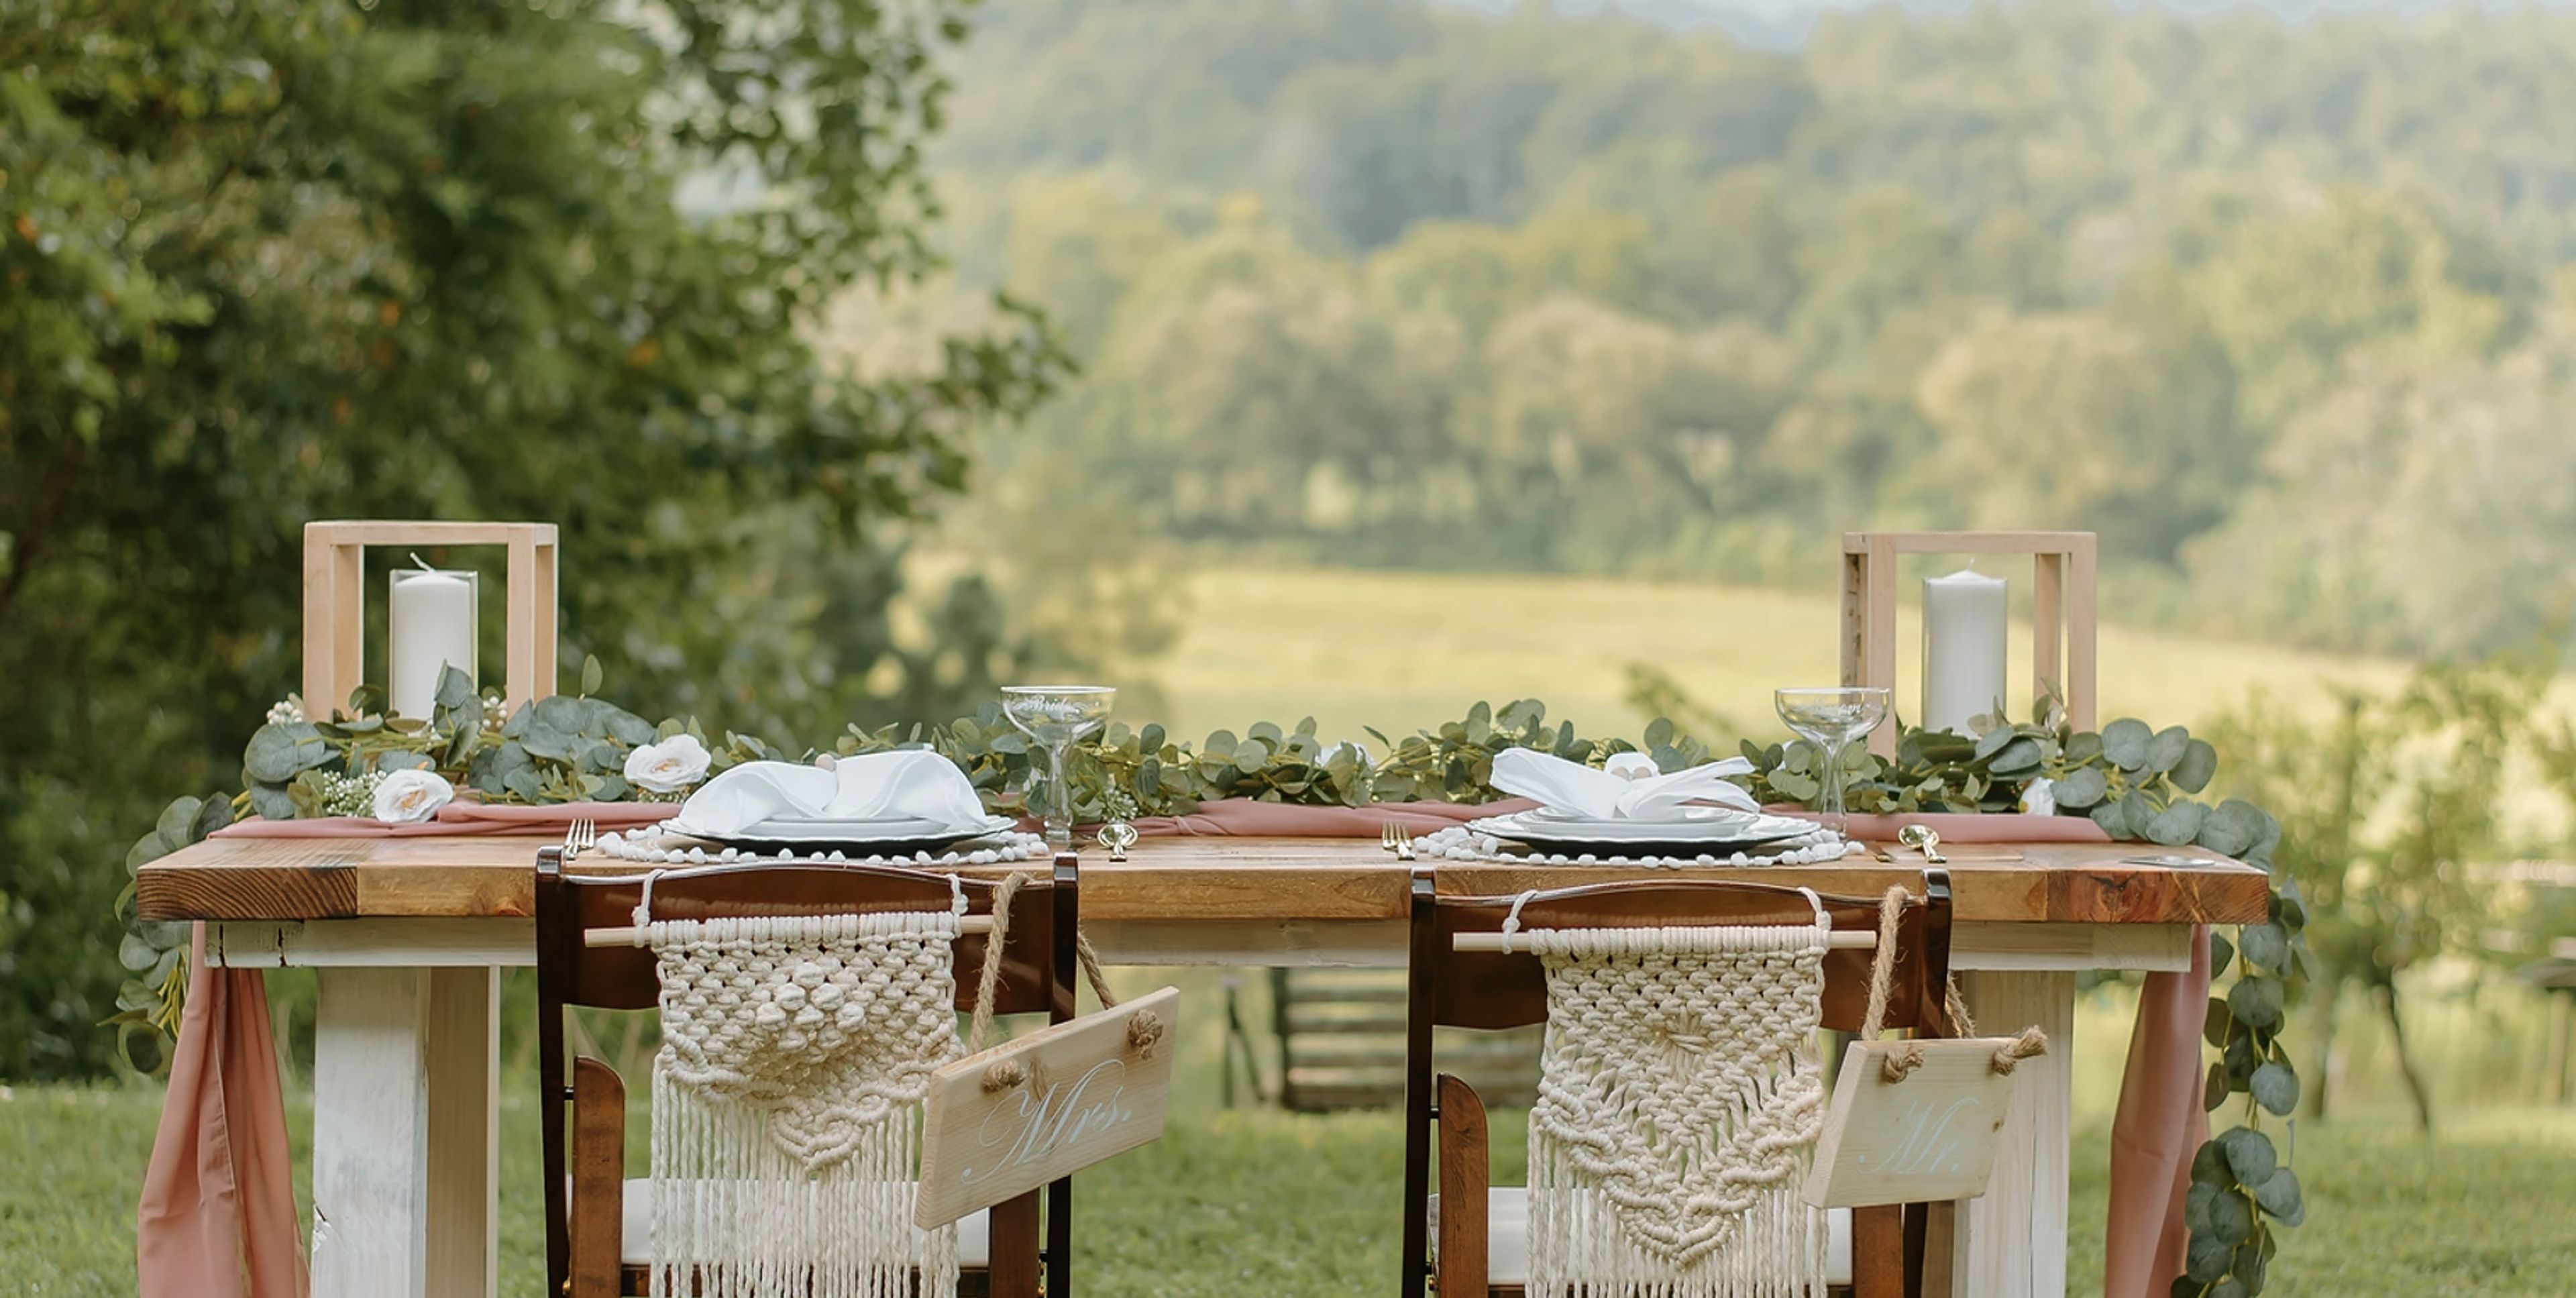
The Estate at Sautee Nacoochee
1299 GA-17, Sautee Nacoochee, GA 30571, USA- Spaces for 100-150 Guests
- 1 Historic Space
- 1 Estate
- 1 Mansion
Situated in the heart of the historic Sautee Nacoochee valley, the Estate offers breathtaking views of the surrounding countryside. Our property boasts breathtaking views of Mount Yonah and the valley that was once used by early settlers to access the mountain. We have no doubt that they were taken in by the same splendor that we were! In recent history, the property was home to the Sautee Nacoochee Vineyard, which was one of the first wineries in north Georgia. Tourists came from all over the country to sample the wines and learn more about the 1.5-acre vineyard. They also enjoyed live music in the amphitheater, as well as the breathtaking views and refreshing breezes provided by the mountains. The grape vines are still there, and we are in the process of reopening this once highly sought-after destination. For us, the Estate is much more than a piece of real estate; it is a vacation destination. The 6.5 acres are ideal for small intimate groups who want to use a few venues, as well as larger groups who want to make use of the entire property. The possibilities are endless, and we look forward to assisting you in realizing your vision. Our vision is to provide you with a hassle-free event that is executed flawlessly from start to finish. We're here to help you make it happen! "The Estate" is managed by the Defining Point, a company based in Atlanta, Georgia that specializes in event production. The company has been in operation for 15 years and is a full-service event agency that produces a wide range of projects for corporations, non-profit organizations, and the general public. You can count on our team of seasoned event managers, graphic designers and creatives to assist you in any way they can. We believe that it is the combination of all of these factors that distinguishes the Estate as a truly special place. Come out and sit on the front lawn for 20 minutes, and we are confident that you will experience the same feelings!
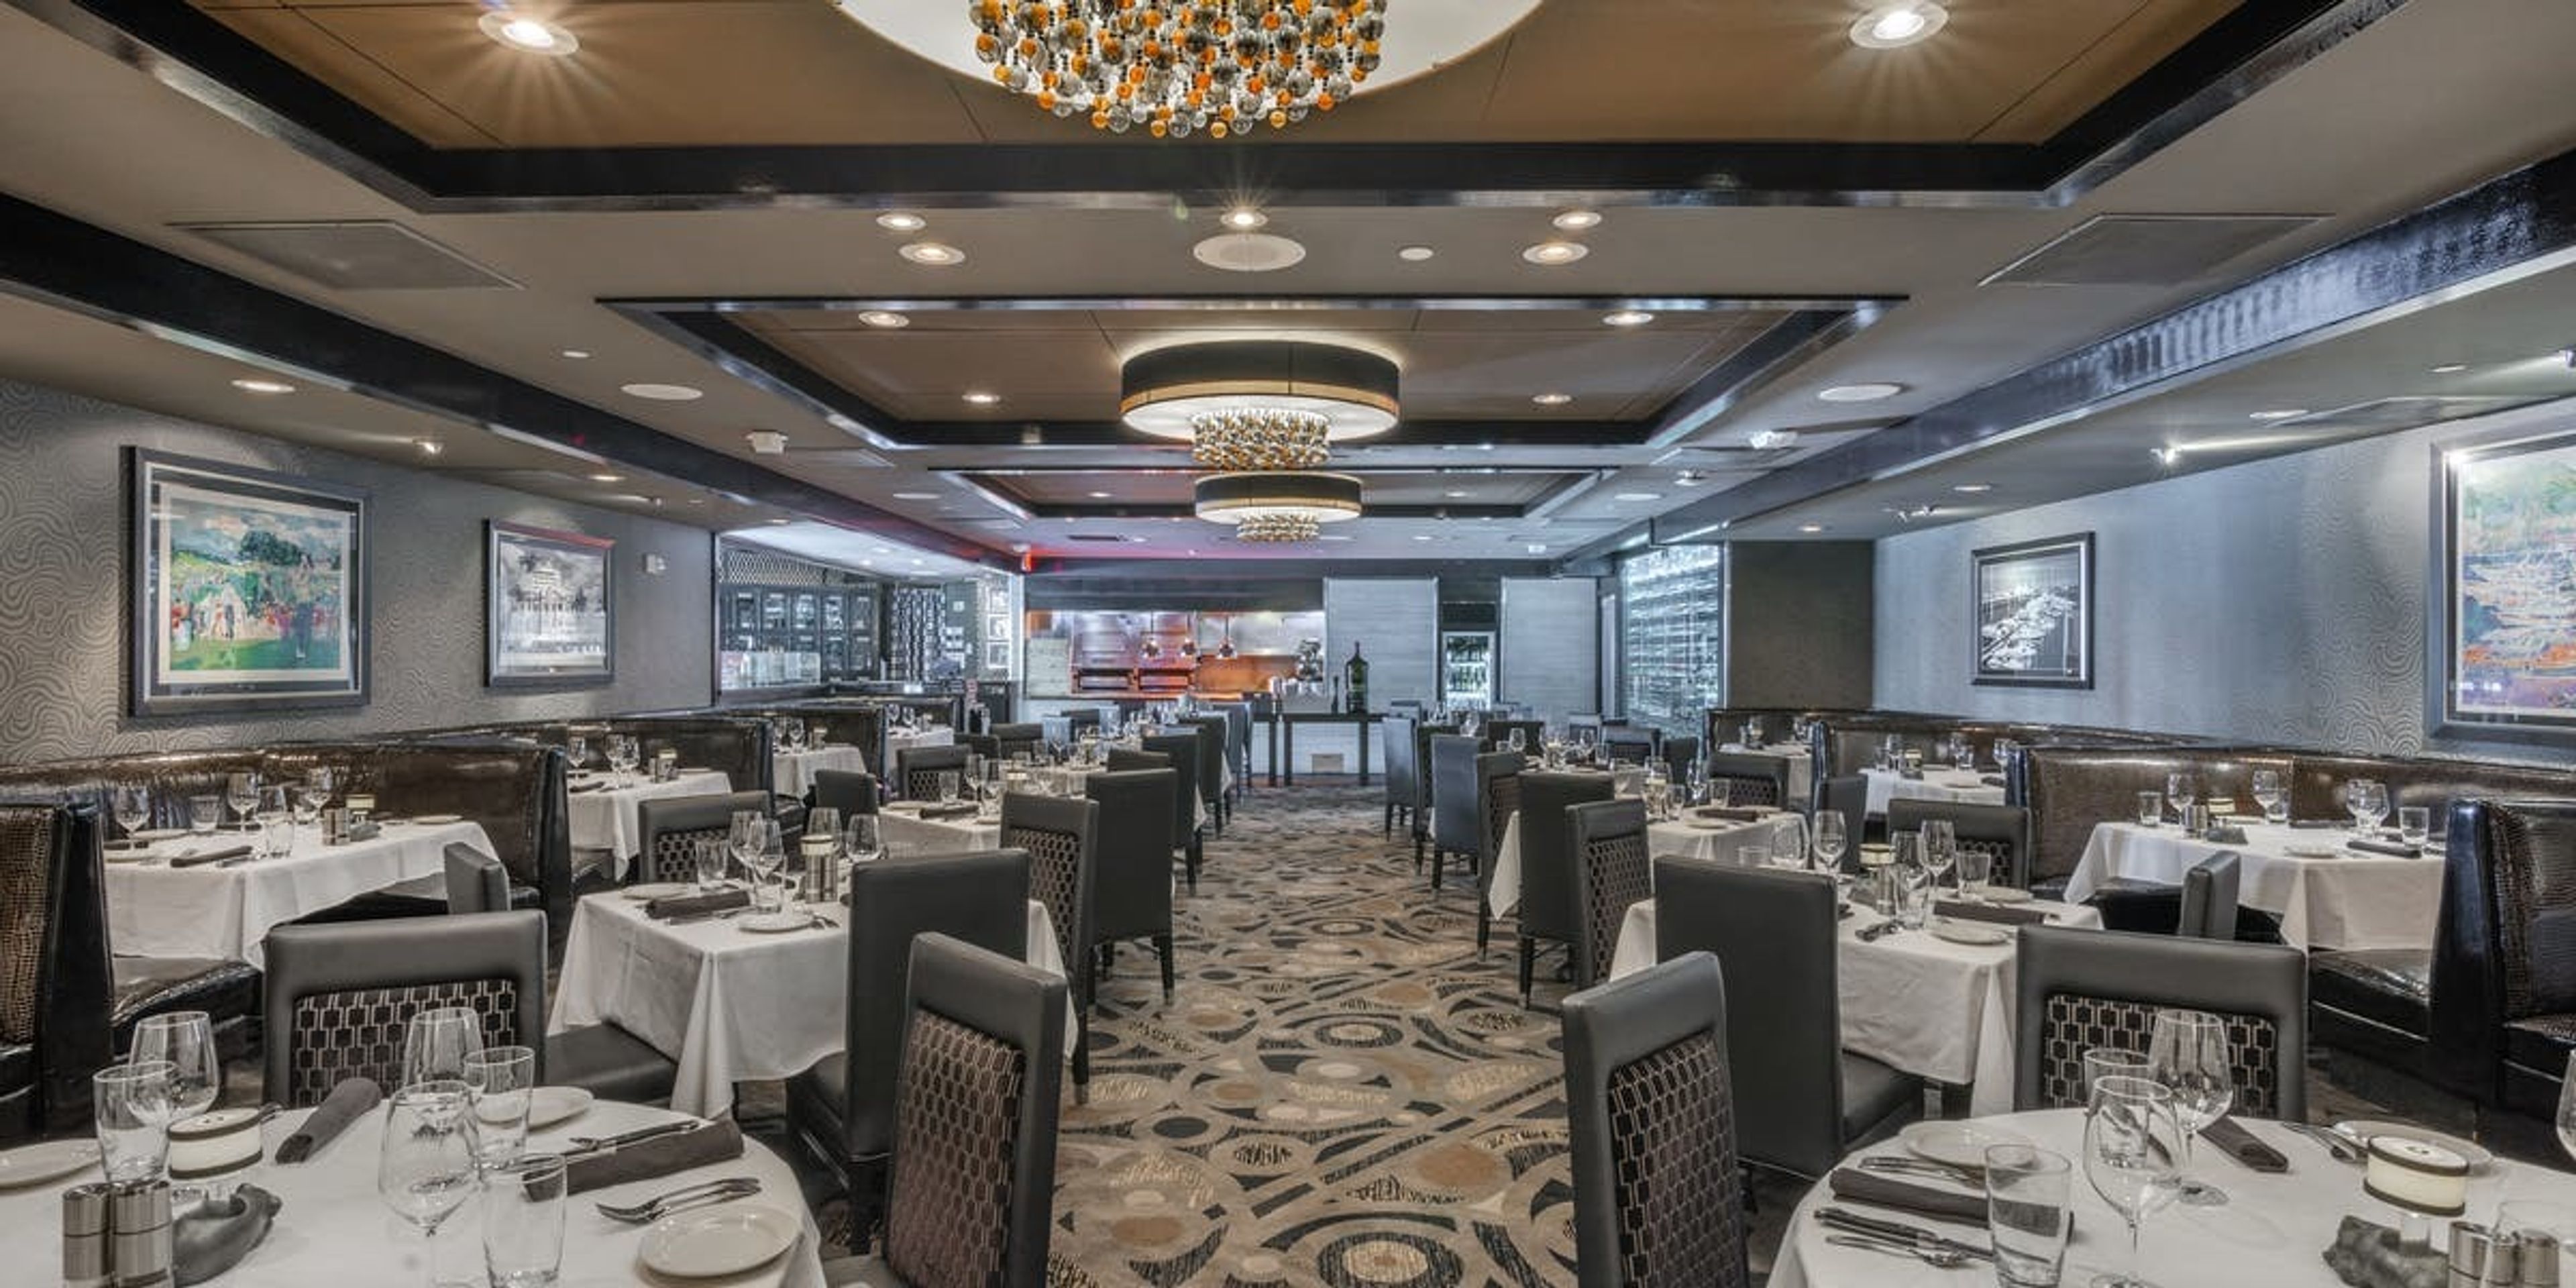
Morton's The Steakhouse Palm Beach
777 S Flagler Dr, West Palm Beach, FL 33401, USA- Spaces for 125 Guests
- 1 Restaurant
Morton's The Steakhouse in West Palm Beach is a favorite place for Bar Bites and a glass of wine in Bar 12-21, a hand-crafted drink on the patio, or a peaceful meal after a hectic day, thanks to its renowned downtown location in Phillips Point. Morton's is the quintessential dining experience, from the delicious steaks and seafood to the extensive wine list and impeccable service. Both valet and free parking are available. Host your next celebration at Morton's The Steakhouse for an unforgettable private event with customized service and chef-crafted cuisine. Our private dining experiences, which include private and semi-private dining spaces with contemporary interiors, sophisticated furnishing, and state-of-the-art audio/visual capabilities, are sure to leave a memorable impression no matter the occasion. Our team of specialists will manage every minute detail to help create an event unlike any other, from business functions to birthday parties and wedding celebrations. Create your own menu with appetizers, USDA prime-aged steak, and delectable desserts from our menu. There are also premium bars, award-winning wines, and Morton's famous Martinis to enjoy. AMENITIES AVAILABLE: - Professional staff - Morton's signature menu plus an award-winning wine list - State of the art A/V equipment and Wi-Fi technology - All the extras, including floral arrangements, valet service, and more Group Dining & Events: Morton's private dining rooms can be transformed to meet your needs for business or social occasions. From birthdays to bar mitzvahs, from breakfast meetings to client dinners, from wedding receptions to anniversaries....the possibilities are endless. Explore the options and find out how Morton's can help make your next event unforgettable!
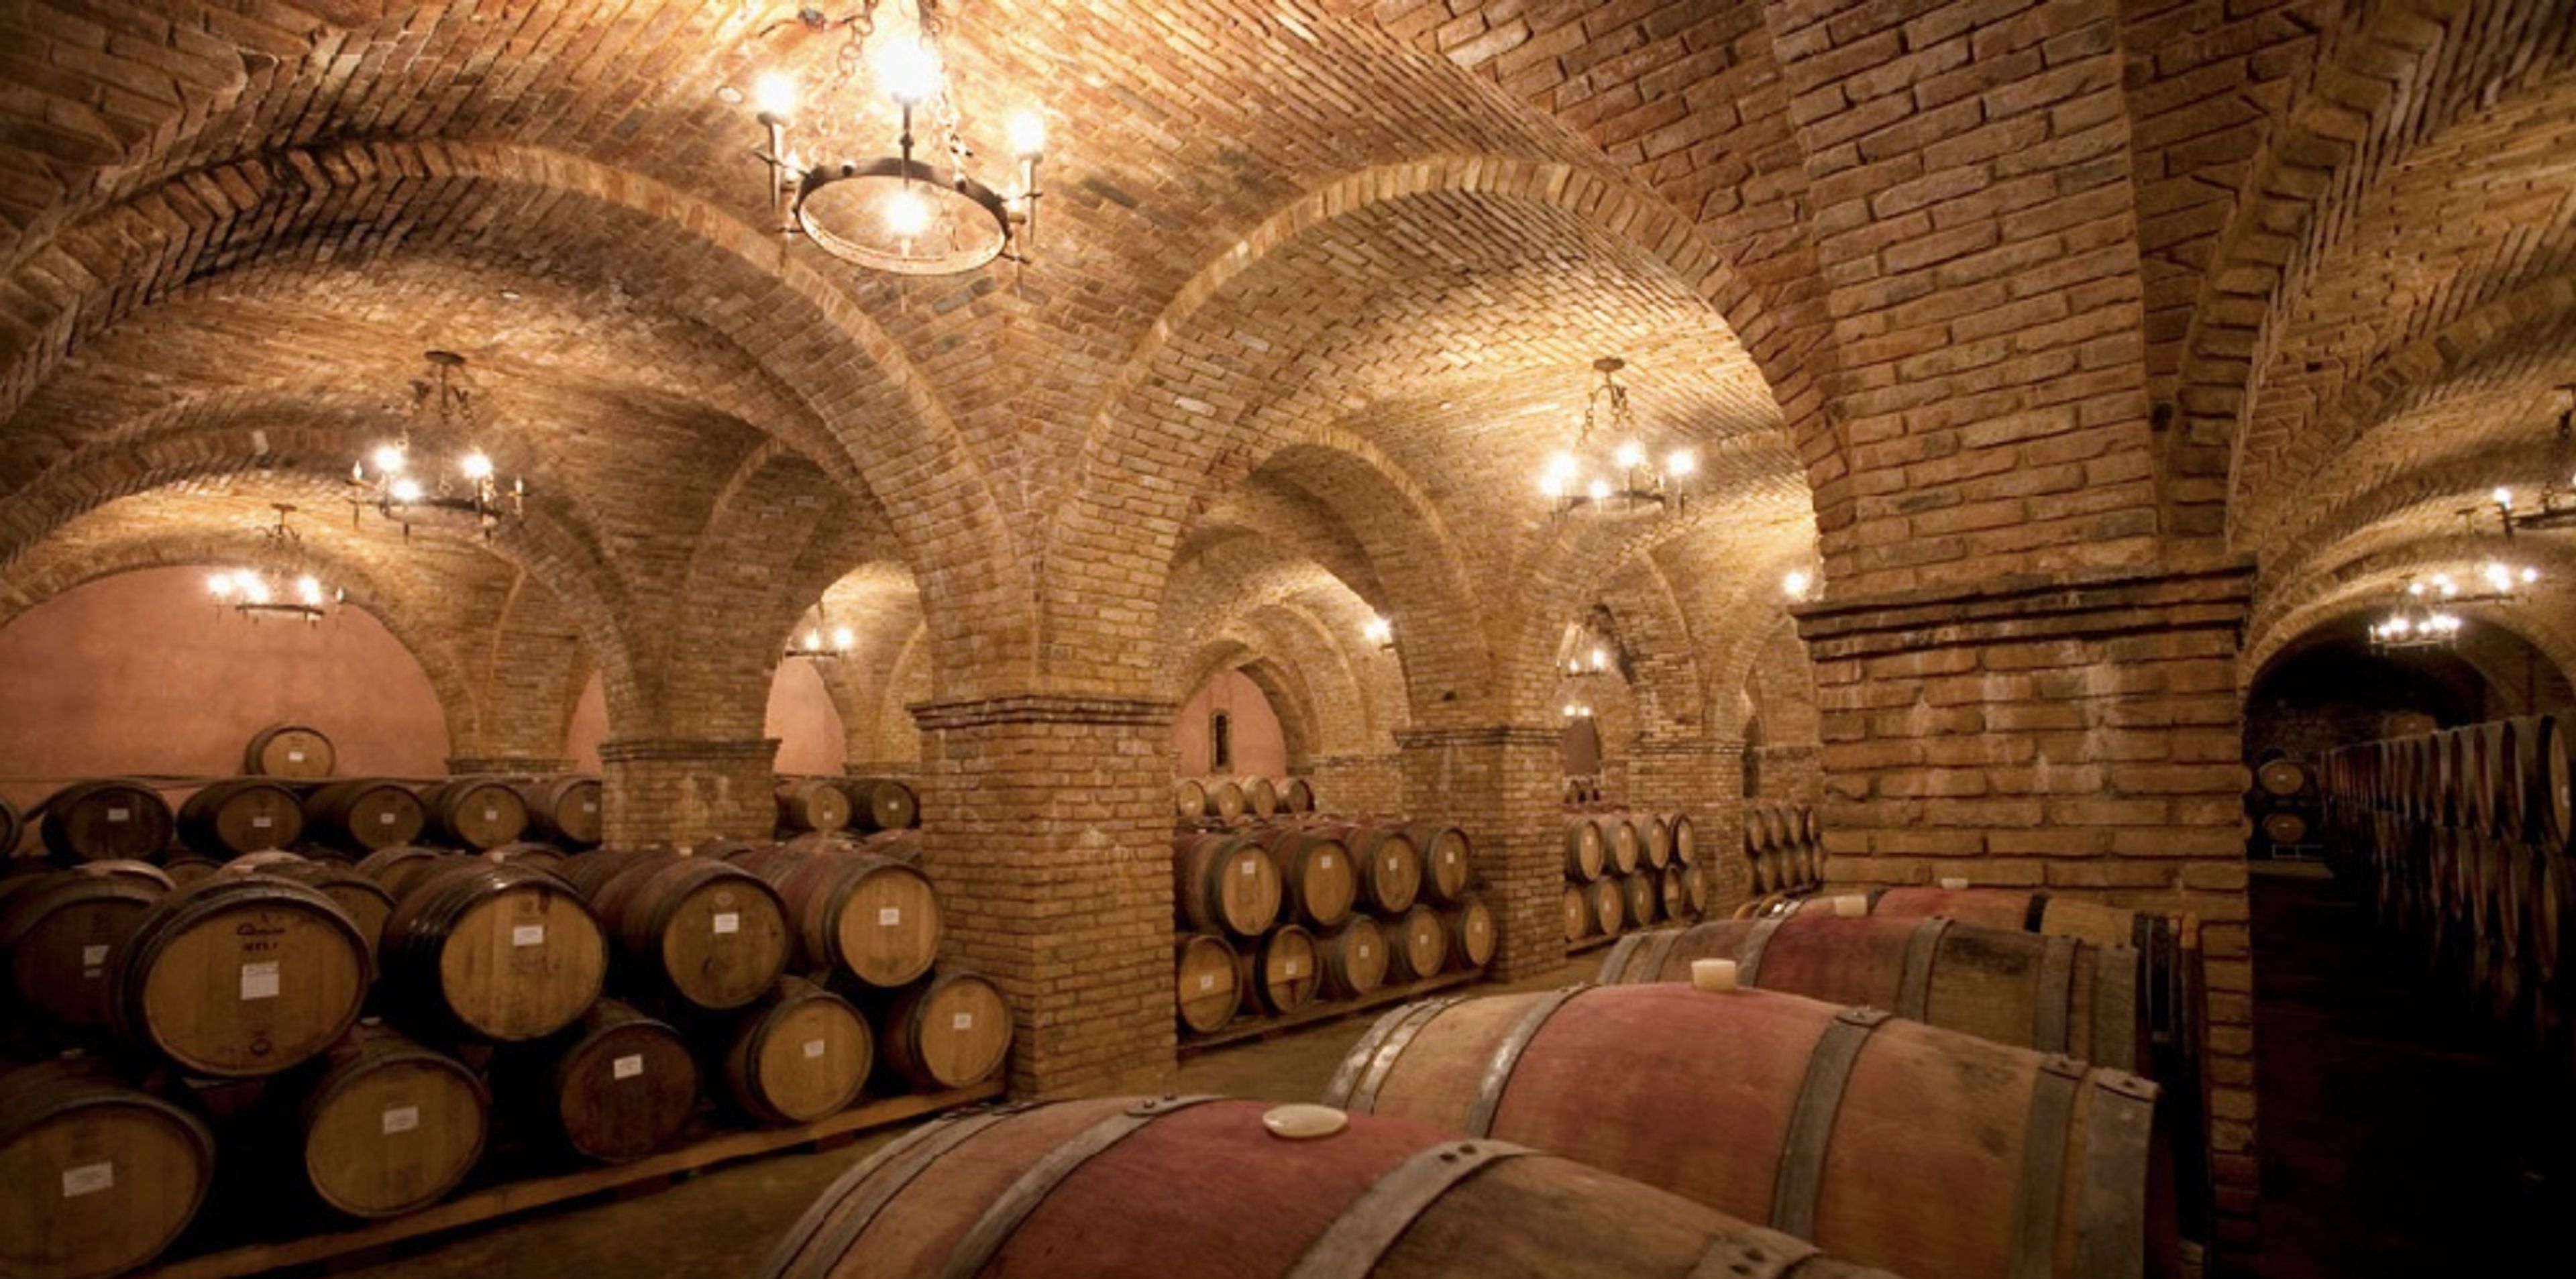
Castello Di Amorosa
4045 St Helena Hwy, Calistoga, CA 94515, USACastello di Amorosa is the realization of an all-consuming passion. Fourth generation winemaker Dario Sattui built an authentically styled 13th century Tuscan castle winery to honor his Italian heritage and deep love for medieval architecture. But it all started with wine. Dario is the great grandson of pioneering vintner Vittorio Sattui, an Italian immigrant who founded St. Helena Wine Cellars in 1885. The Sattui family lived at the winery, even after Prohibition closed the business in 1920. Dario was always fascinated by the stories and photos of the old winery. As a child, he would play in the winery's underground cellars and dream of reviving the family business. Dario's interest in medieval architecture grew into an obsession as he traveled around Europe after college. He didn't know it then, but the hours he spent sketching medieval castles, monasteries, palaces, farmhouses, and wineries would one day inspire the blueprints for a visionary undertaking. Dario returned to the U.S. in 1972, with plans to re-open the family winery that had been dormant for more than 50 years. In 1975, he launched V. Sattui Winery in St. Helena. With his great grandfather’s legacy firmly in hand, Dario spent the next two decades searching for a dream property in the Napa Valley. In 1993, he finally found the ideal parcel — 171 acres near Calistoga where Colonel William Nash had planted one of California's first vineyards in 1846. Dario bought the property, which had acres of beautiful forest and hills, a stream and a lake, and a great Victorian home where he decided to settle. "My ideas began to crystallize," he would later write. "I wanted to specialize in making small lots of primarily Italian-style wines and showcase them in an authentic, medieval castle setting where they would be sold directly to the public, not in stores or restaurants." Dario began the construction of Castello di Amorosa winery in 1994. Dario first intended to build an 8,500 square foot building without cellars. But gradually the project morphed into a 13th-century Tuscan castle spanning 121,000 square feet (three acres) with 107 rooms, four underground levels, and four above-ground levels. In Dario's own words, he was "determined to make the Castello authentic in every respect, I used only old, hand-made materials and I built it employing the same methods and materials that would have been used 700-800 years ago. You can’t fake something like this. You either do it right or people will know it’s not authentic." It took more than 8,000 tons of hand-chiseled local stone and nearly one million antique bricks imported from Europe to complete the castle. More than 200 containers of old materials and furnishings were shipped over from Europe to decorate the interior. The construction took 15 years and opened to the public on April 7, 2007. Today, Castello di Amorosa is considered an architectural masterpiece with all the elements of an authentic medieval castle: a moat, drawbridge, five towers, high defensive ramparts, courtyards and loggias, a chapel, stables, an armory, and even a torture chamber. 107 rooms in total, no rooms alike. Containing some of the most beautiful vaulted wine cellars in the world, Castello di Amorosa has fulfilled Dario’s dream of producing superior quality wines with the same love and attention to detail that went into building his castle.
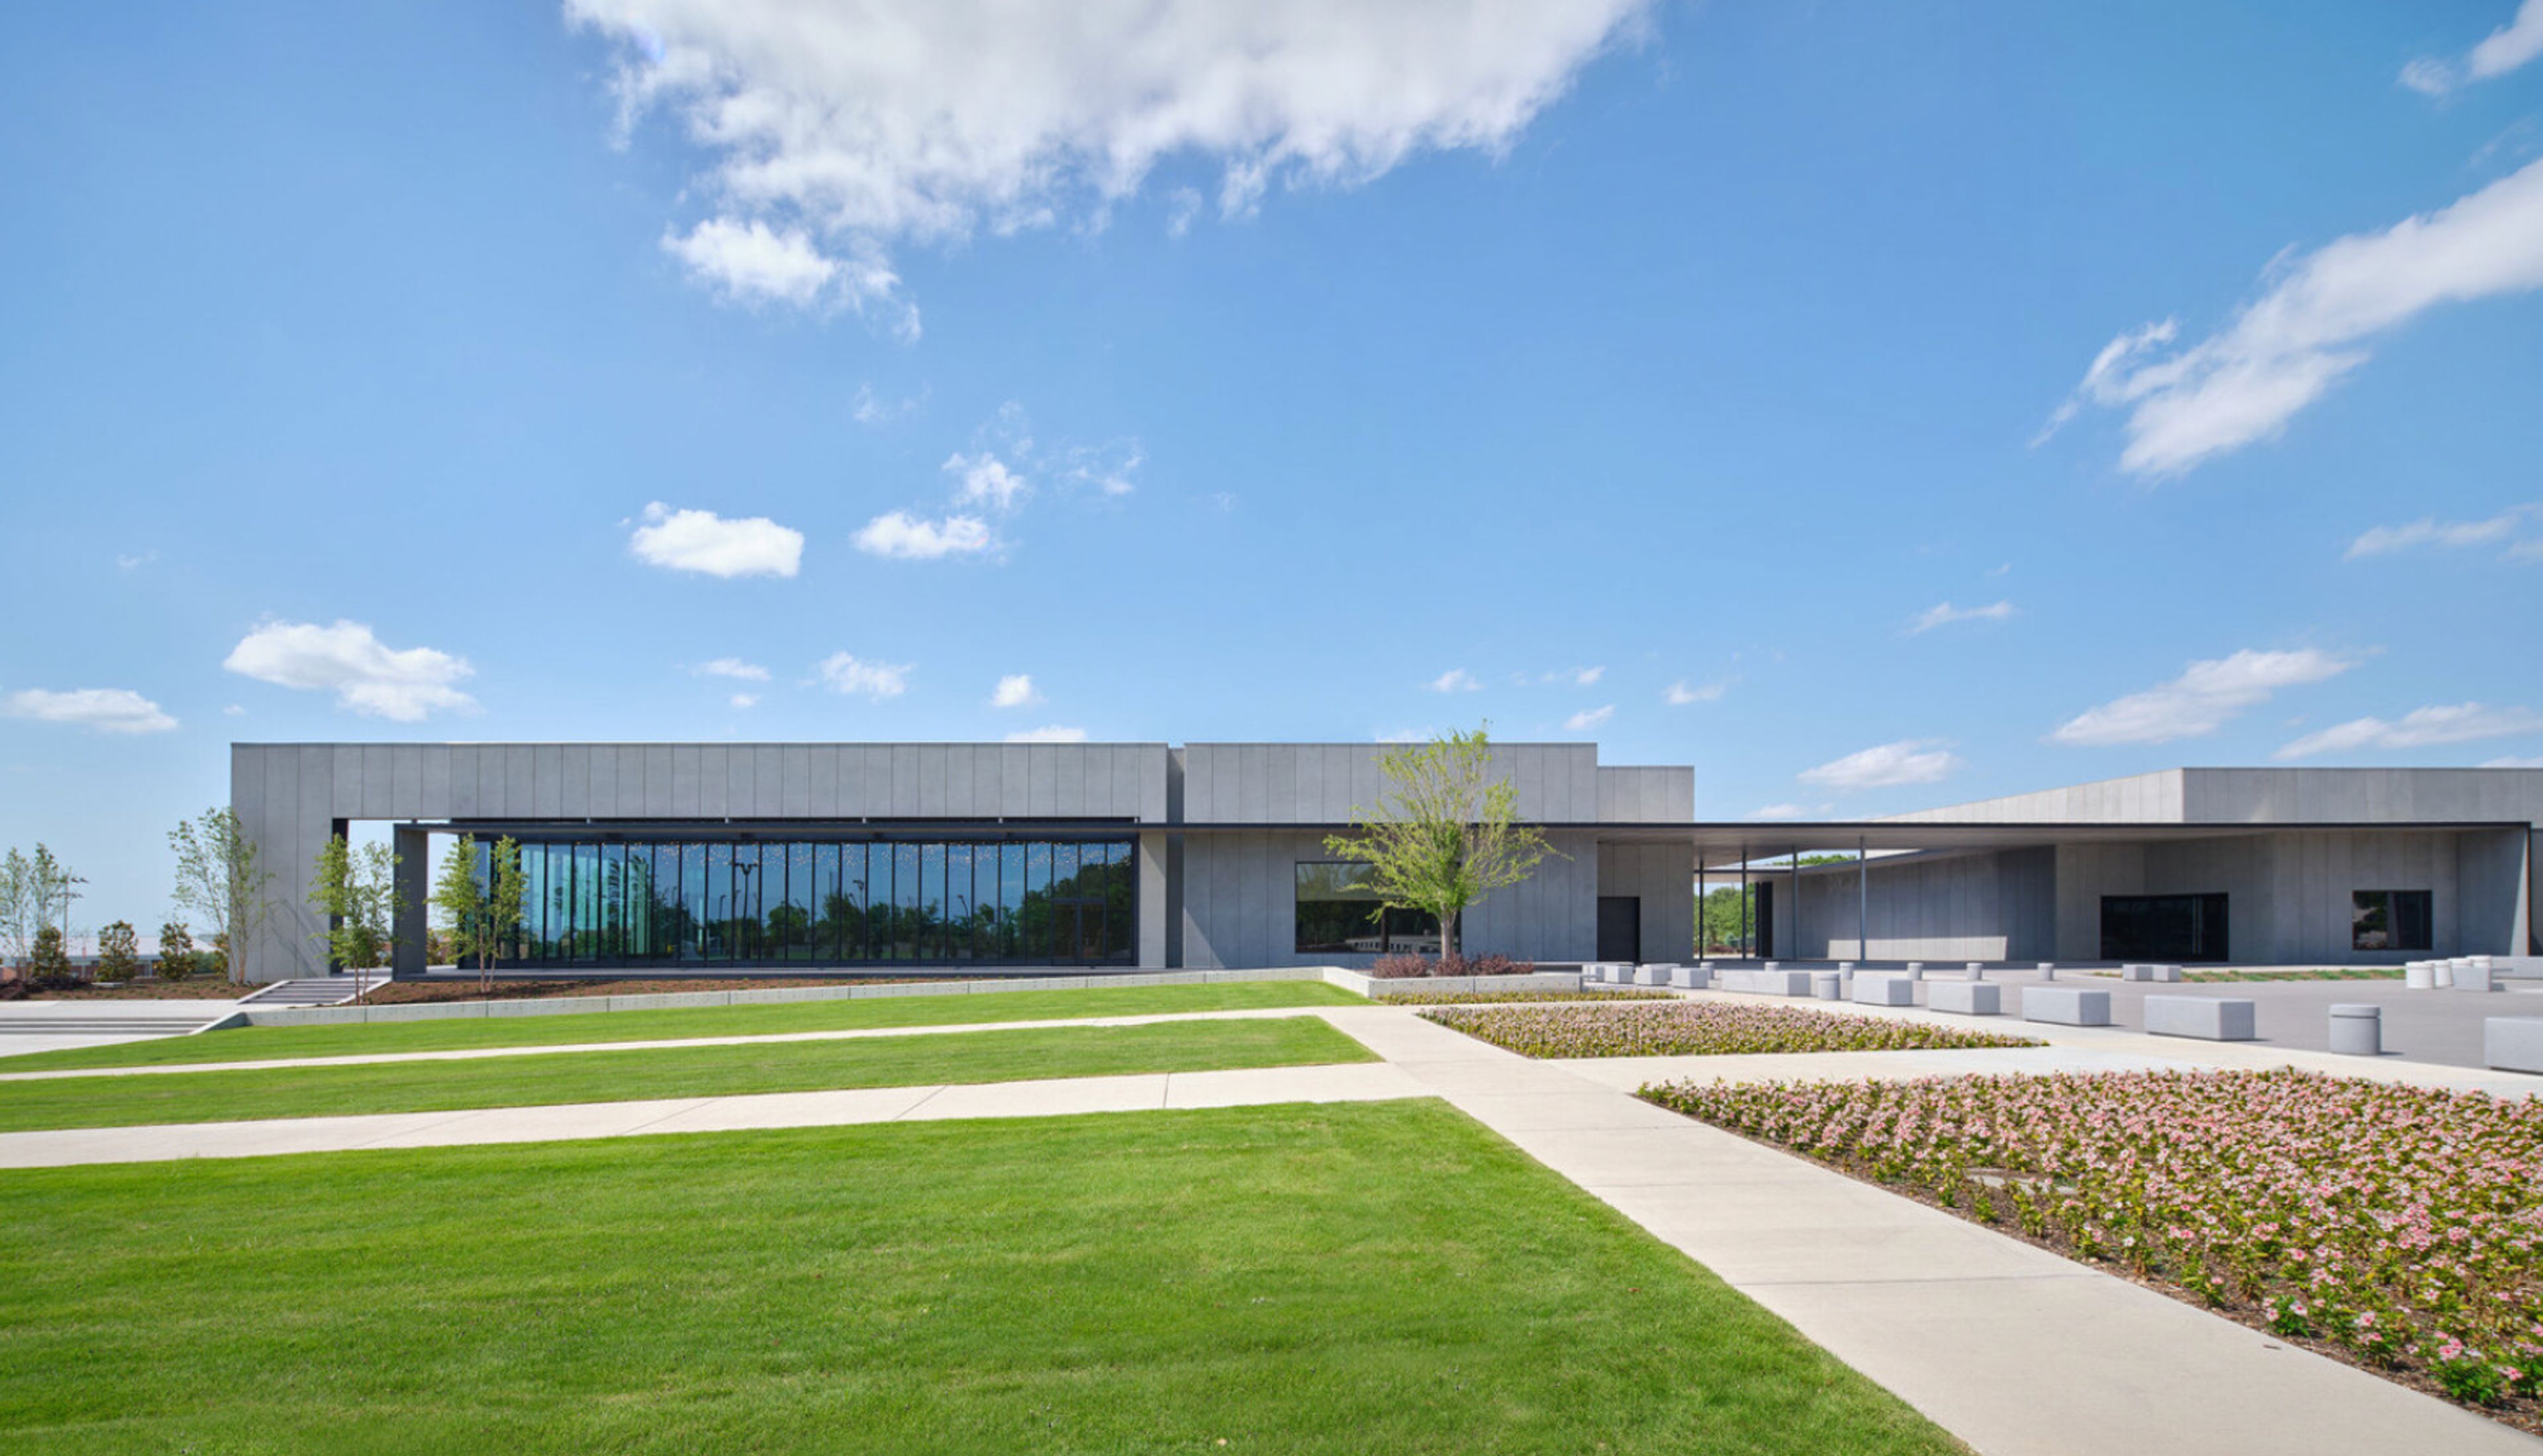
Hall of Lights
4421 Charles St, Carrollton, TX 75010, USA- Spaces for 400-600 Guests
Decide to host your cocktail party on the patio that is covered. at the designated pre-function space indoors. , or both! For big guest counts, the patio wraps around both of the room's floor to ceiling glass walls. Translucent curtains have been constructed to cover the event space prior to inviting people inside, ensuring there is a chance for a grand revelation. Similar mosaic patterns to those on the church's front are woven throughout the inside, including the carpet and the great doors that open into the event hall. You and your guests will celebrate under a ceiling covered with stars in this venue, which is aptly named for its 16 ft floor to ceiling windows and gorgeous light fixtures. With its rectangular shape, neutral color scheme, and ornate frieze, the area is simple to personalize to your preferences. And with 5500 square feet, you and your 300 guests will fit in practically any arrangement with ease. You and your visitors will experience dining the way it was meant to be enjoyed: fresh, at the right temperature, and attractively presented.
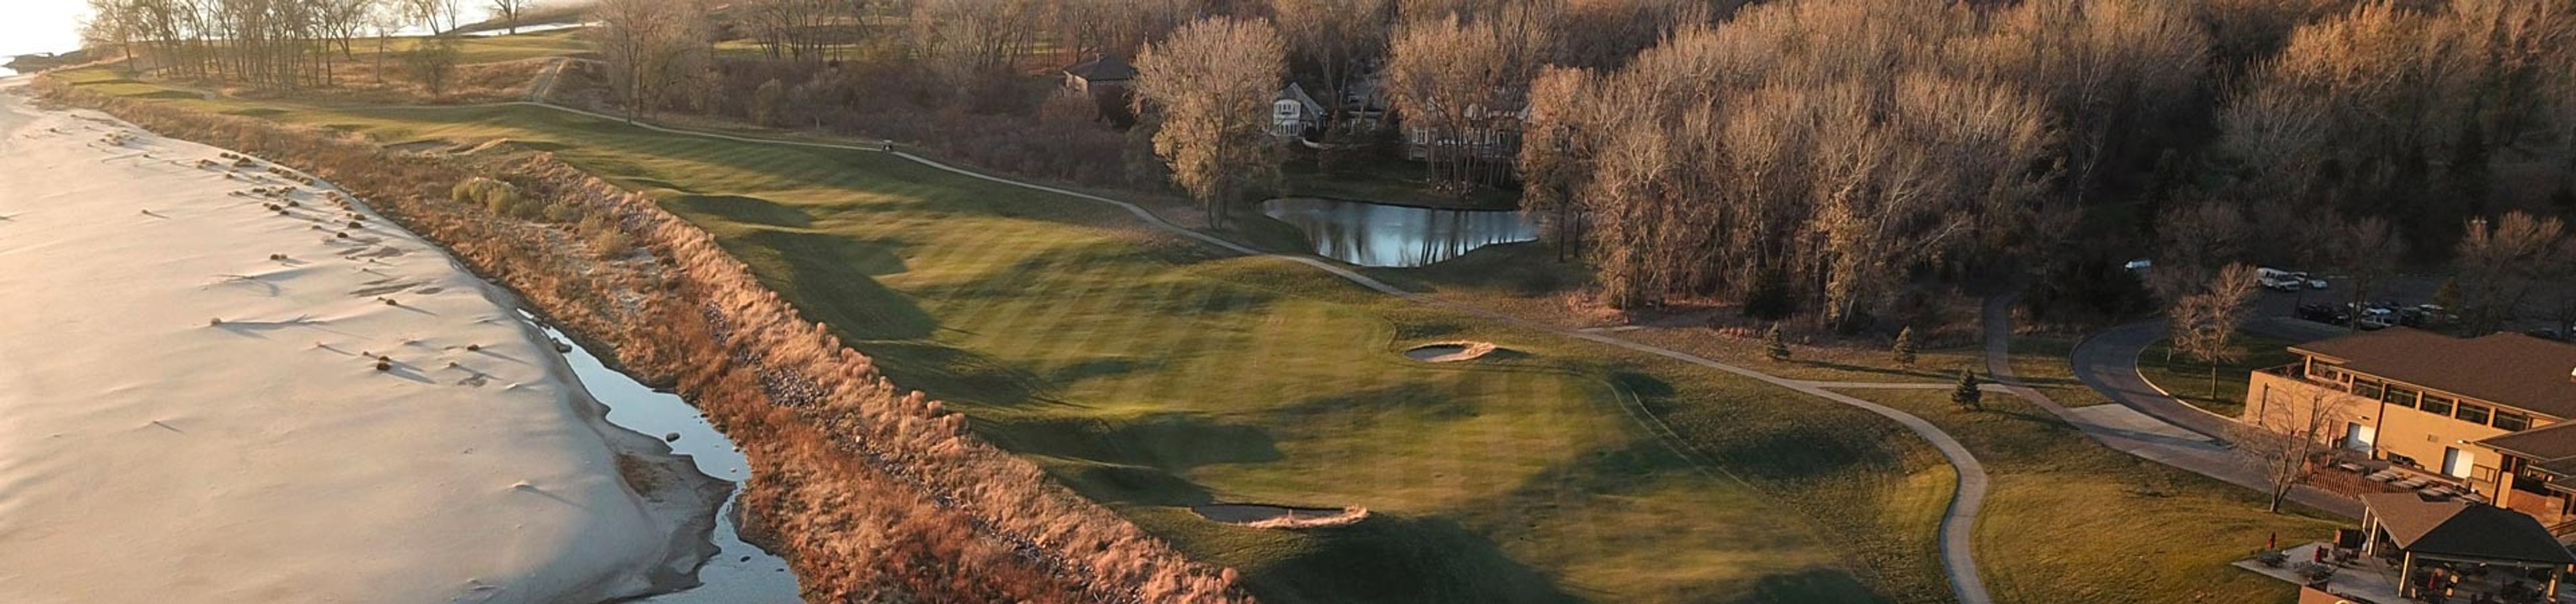
Dakota Dunes Country Club
960 Dakota Dunes Blvd, Dakota Dunes, SD 57049, USA- Spaces for 40-250 Guests
- 1 Ballroom
- 2 Country Clubs
- 2 Total Spaces
Dakota Dunes Country Club is a private club set along the Missouri River in Dakota Dunes, South Dakota, built around an 18-hole championship golf course designed by Arnold Palmer. The club traces its roots to the historic Sioux City Boat Club of the late 1800s, and the modern clubhouse opened in 1991, later hosting professional tournaments including Nike Tour and Buy.com Tour events. Following a total clubhouse renovation, the club's Banquet Room offers a modern, elegant setting for weddings, galas, and private celebrations of all sizes, with a dance floor, a balcony overlooking the Missouri River, and both an indoor and adjoining outdoor patio with views of the golf course. A smaller Private Boardroom is available for more intimate gatherings and meetings. An on-site event coordinator guides couples and hosts through planning, and the club's award-winning culinary team offers customizable menus for each event. Beyond its event spaces, the club offers members and guests a full country club lifestyle, including a recently renovated clubhouse with golf simulators, an outdoor swimming pool with a halfway pool house, tennis and pickleball courts, and a fitness facility.
Lippitt House Museum
199 Hope St, Providence, RI 02906, USA- Spaces for 50-120 Guests
- 1 Museum
- 1 Historic Space
- 1 Mansion
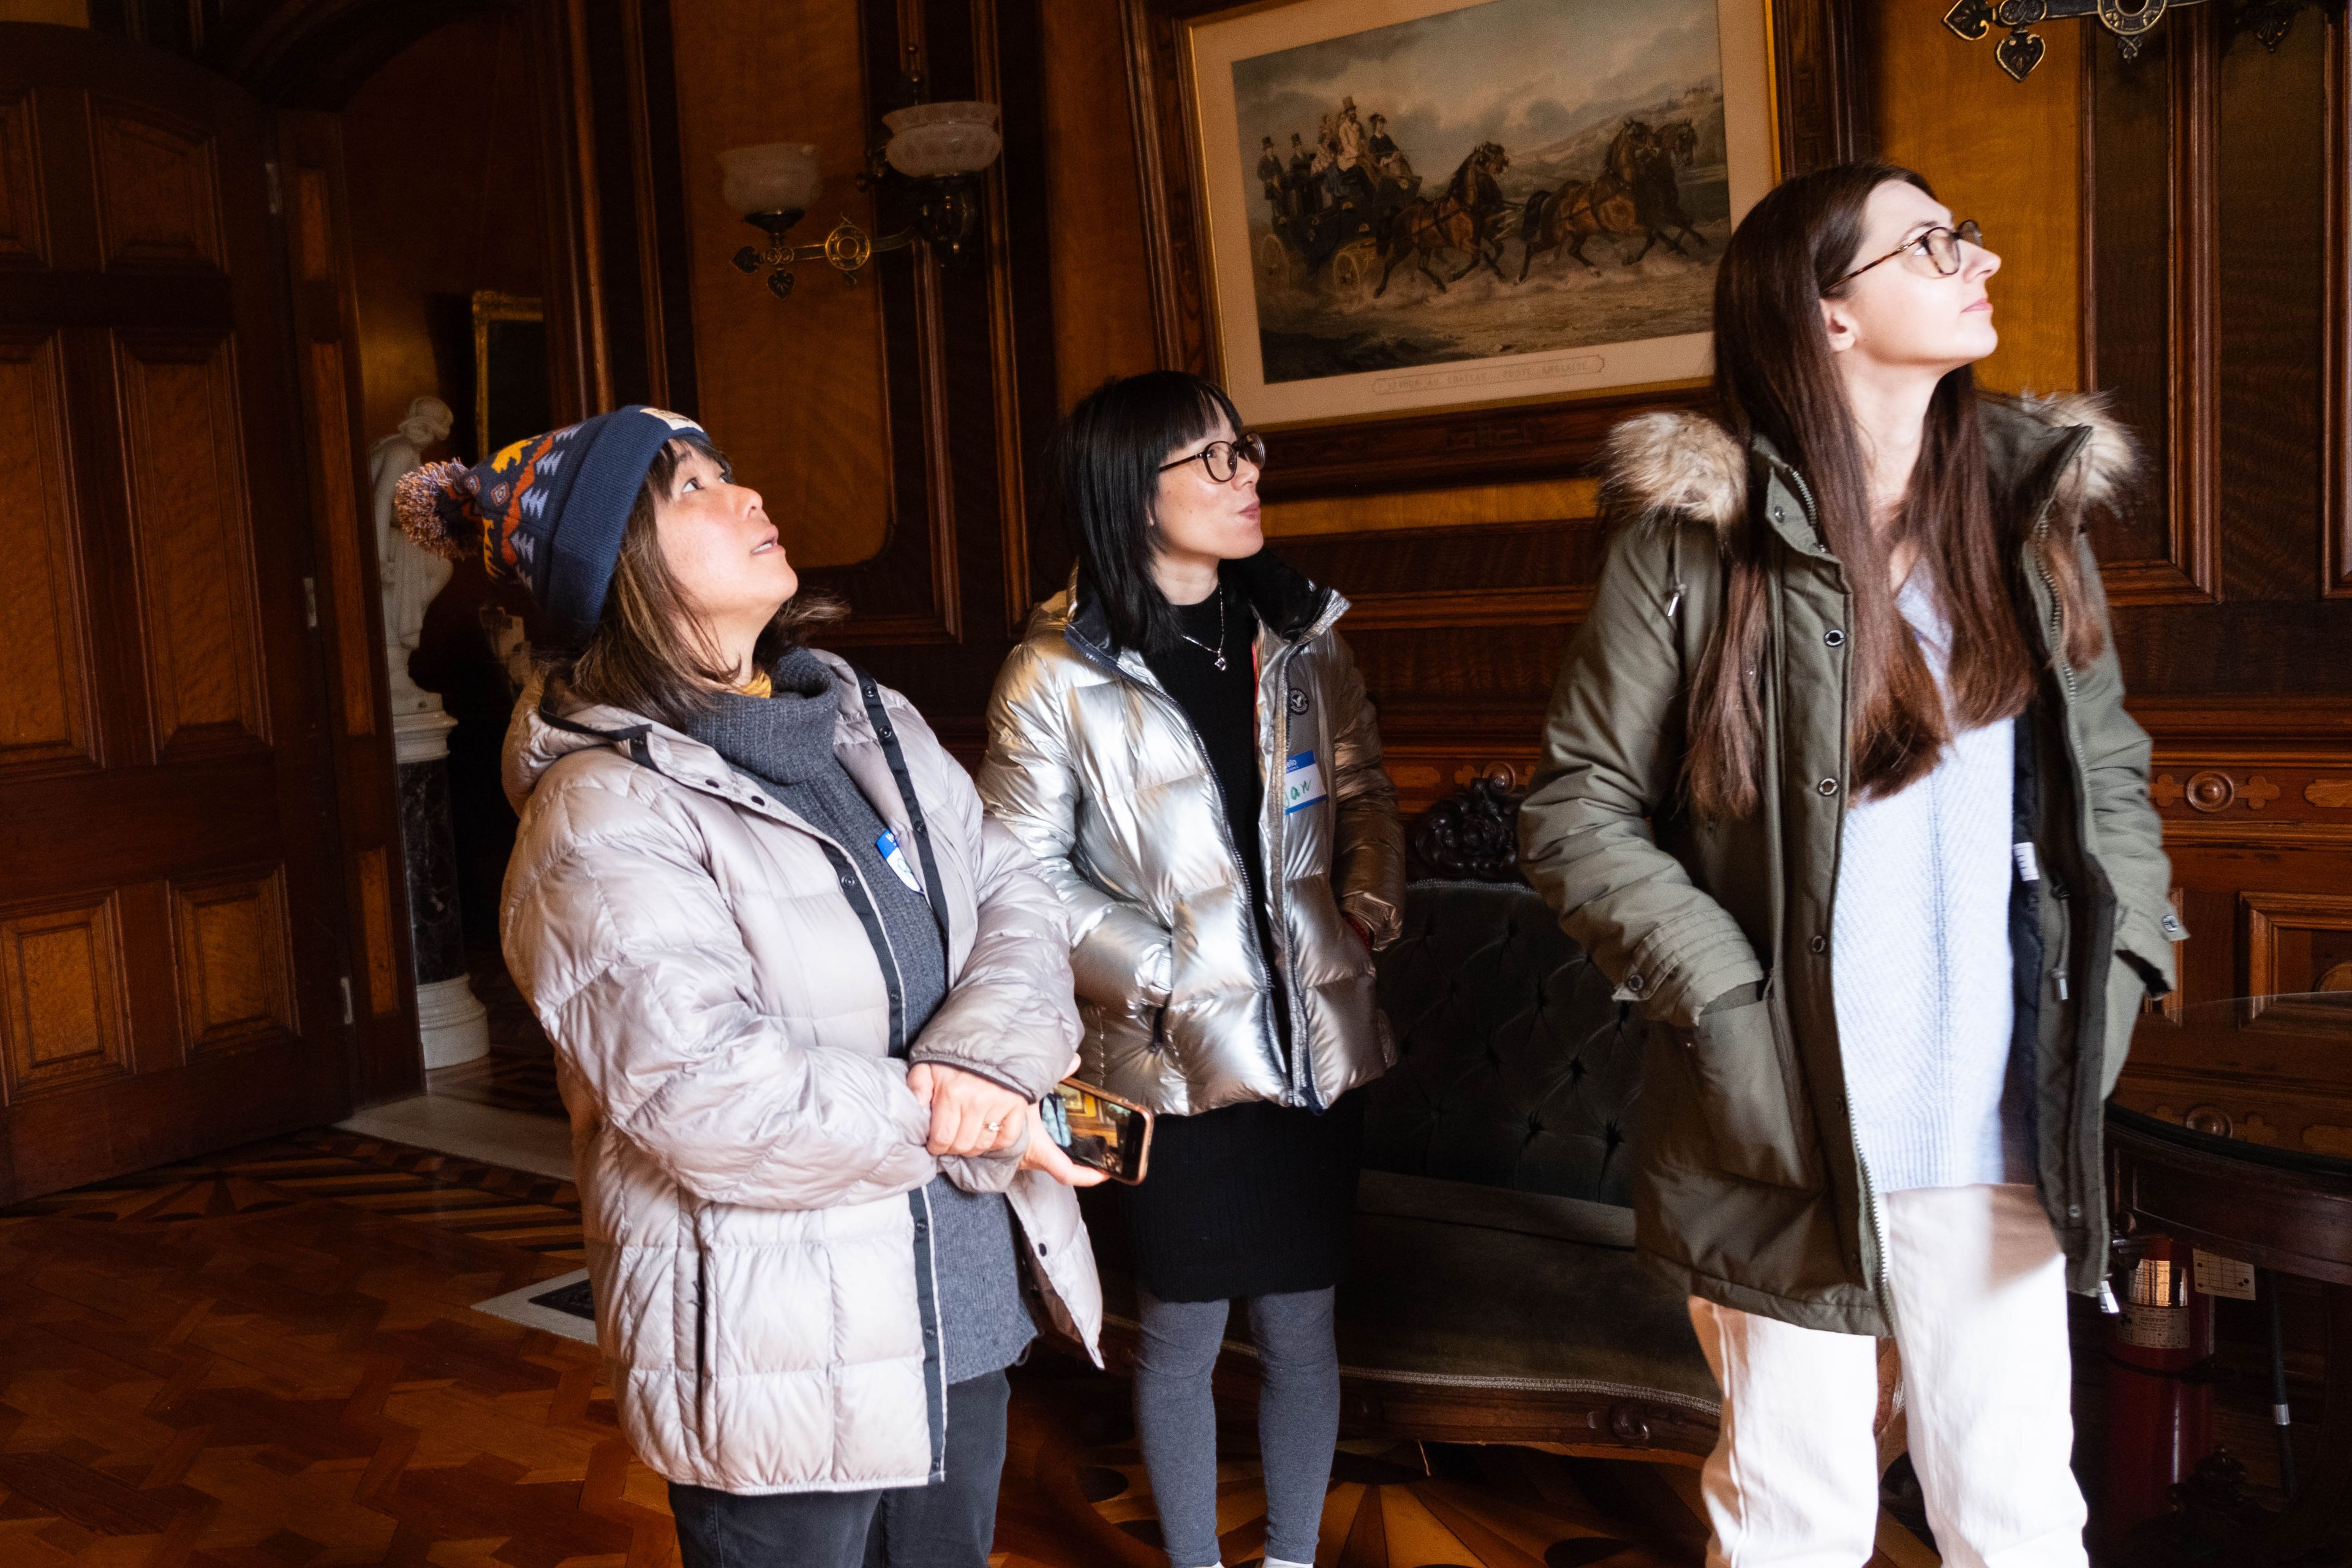
The Lippitt House Museum is an 1865 Victorian mansion on Providence's historic East Side, recognized as a National Historic Landmark for its well-preserved period interiors. Built for textile magnate and Rhode Island Governor Henry Lippitt, the house features an elaborate dining room ceiling and other high-style Victorian details throughout its first-floor rooms. Beyond its museum tours, the mansion is available for rental for parties, photography and film, and corporate or non-profit meetings, with grounds that include an operational 1873 fountain. Rental packages give guests access to six first-floor rooms and the grounds, along with the free use of banquet tables, chairs, and a Steinway baby grand piano, all included with the space rather than sourced separately. Guided tours of the museum run year-round, including monthly First Thursday evening tours, giving visitors a window into the Lippitt family's history alongside stories of 19th-century immigration, women's suffrage advocacy, and Deaf education tied to the house.
The Walt Disney Family Museum
104 Montgomery St, San Francisco, CA 94129, USA- Spaces for 100 Guests
- 1 Museum
- 1 Landmark
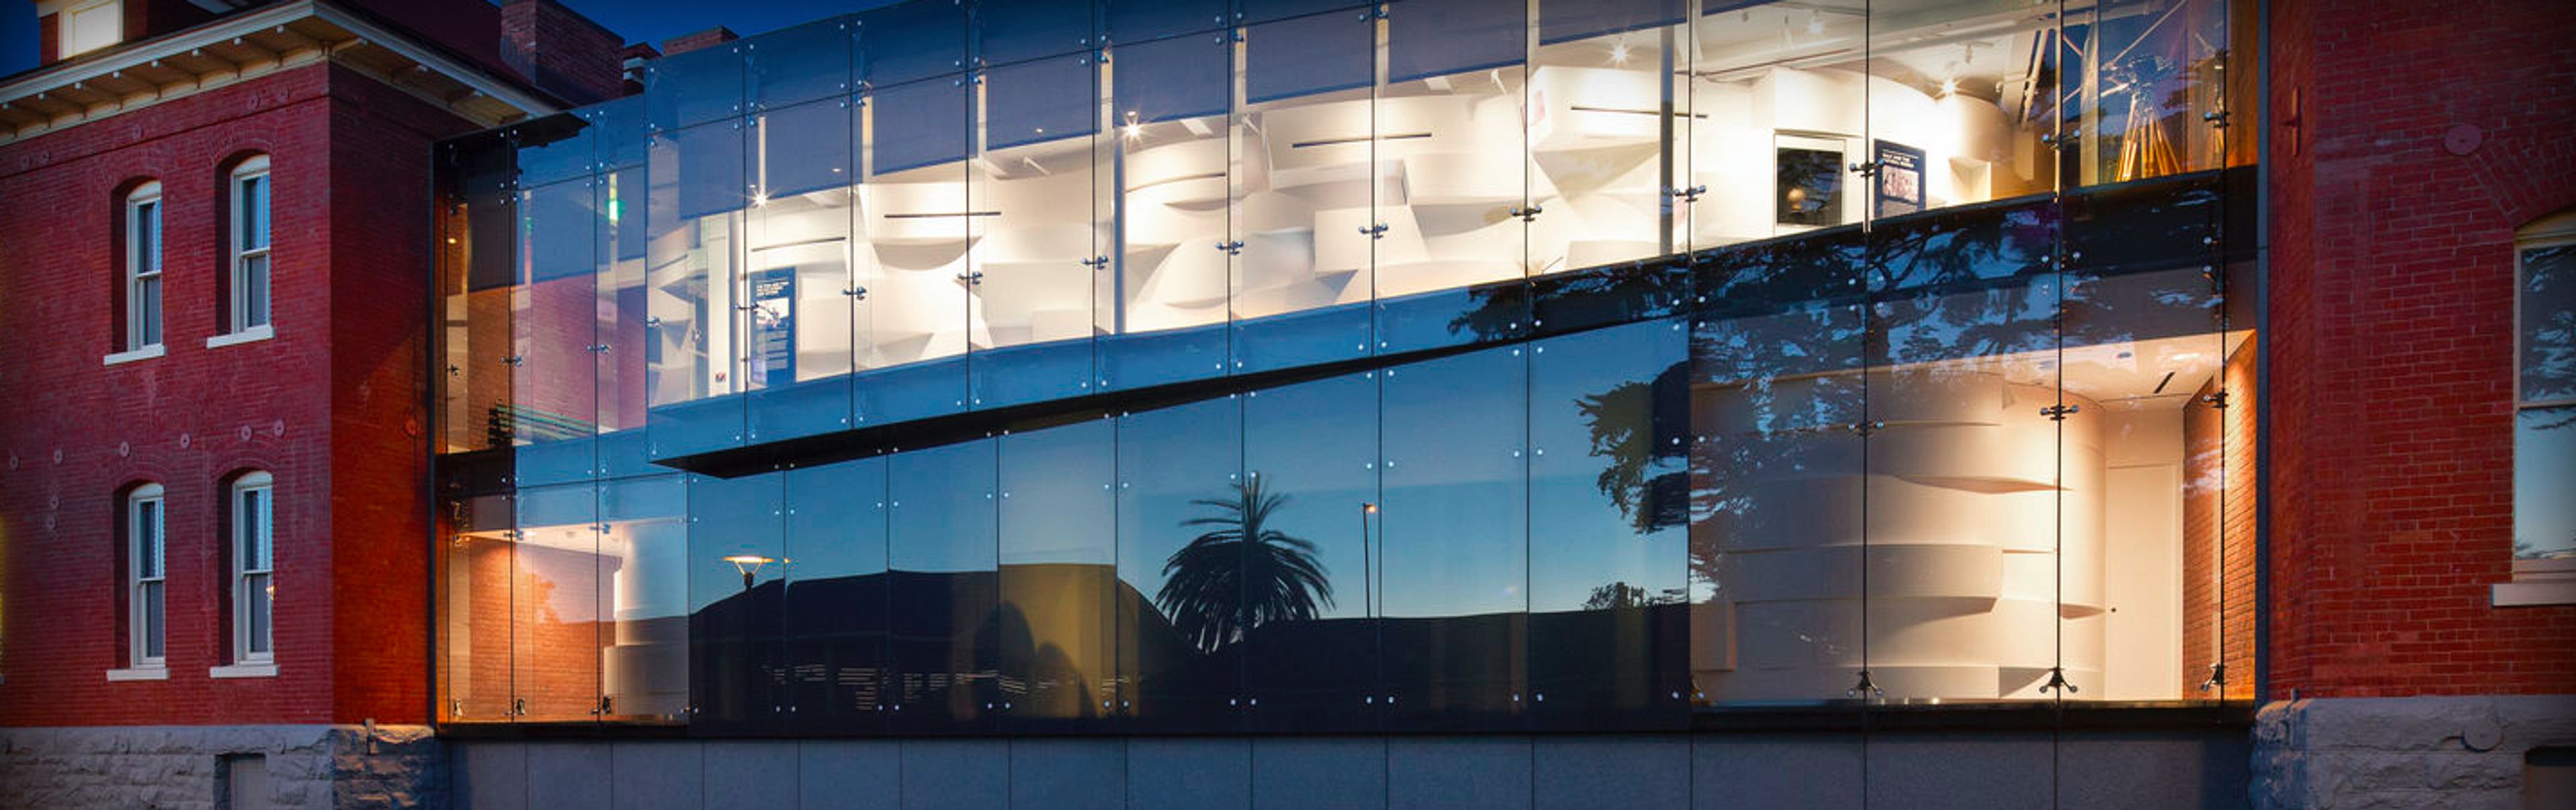
Located in San Francisco, The Walt Disney Family Museum is one the most inspirational venues in the Bay Area. The Walt Disney Family Museum is surrounded by beautiful charm and overlooks the Golden Gate Bridge. The Walt Disney Family Museum is the ideal venue for any and all events and can be customized to fit the needs of all different event types. The Walt Disney Family Museum strives to make any event a truly memorable and remarkable experience for anyone in attendance.
Cultural Center at CCHS
225 N High St, West Chester, PA 19380, USA- Spaces for 12-300 Guests
- 1 Ballroom
- 3 Museums
- 3 Total Spaces
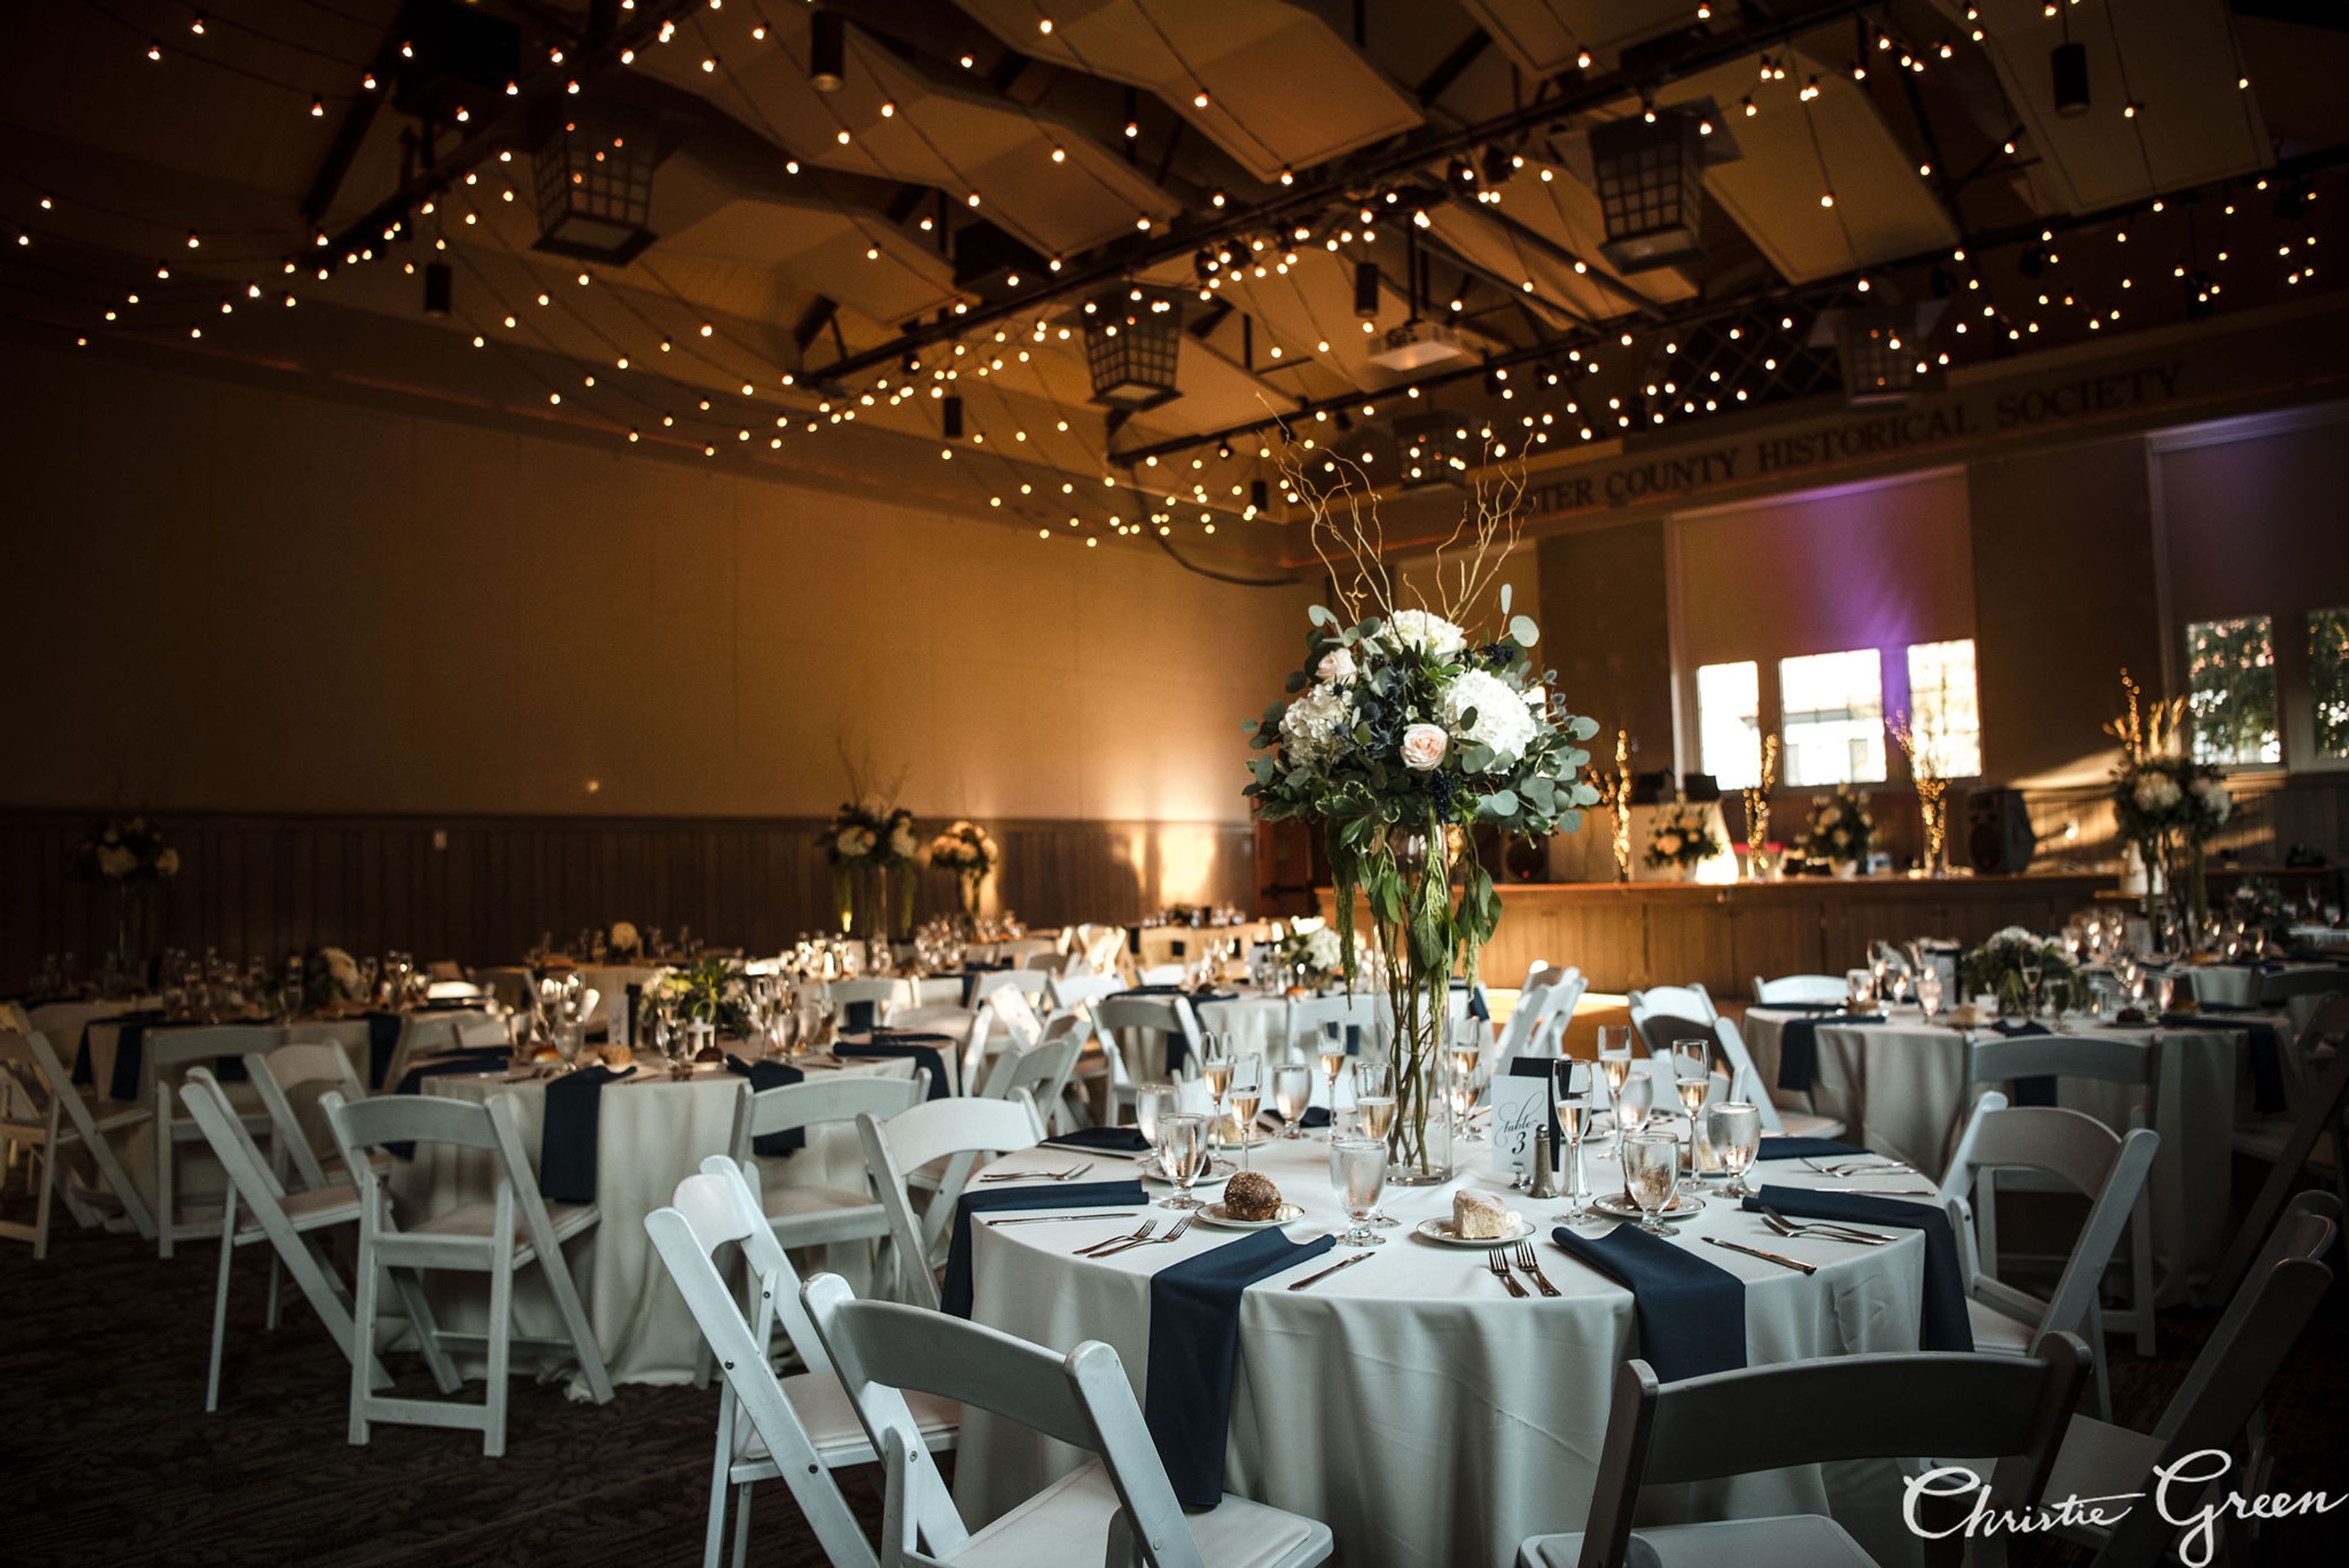
The Venue at Chester County History Center occupies a historic complex in downtown West Chester, Pennsylvania, blending two distinctive 19th- and early 20th-century buildings. Horticultural Hall, designed by architect Thomas U. Walter and built in 1848, once hosted the Chester County Horticultural Society and served as the West Chester Opera House; it stands alongside the former YMCA building, a 1908 structure designed by Philadelphia architect Charles Barton Keen. A 1990s restoration returned the High Street facade to its original Colonial Revival appearance, and the combined 56,000-square-foot complex now houses the museum's exhibition galleries, library, and research areas alongside its event spaces. Surrounded by six galleries of Chester County and Southern Pennsylvania history, the venue accommodates weddings and receptions, corporate parties and conferences, fundraising events, milestone celebrations, and small meetings. It is fully handicapped accessible with complimentary WiFi throughout. Wedding packages can include use of the full rental venue, access to the museum, a wedding suite, day-of coordination, choice of caterer from a preferred list, tables and chairs, a dance floor, and a tent for the terrace. The venue offers discounted rental rates for non-profit organizations hosting fundraisers. Its location in the heart of downtown West Chester puts guests within walking distance of Hotel Warner, garage parking, boutique shops, galleries, and restaurants, and minutes from major Brandywine Valley attractions.
Sheraton Suites Cypress Creek - Fort Lauderdale
555 NW 62nd St, Fort Lauderdale, FL 33309, USA- Spaces for 400-500 Guests
- 1 Hotel
- 1 Ballroom
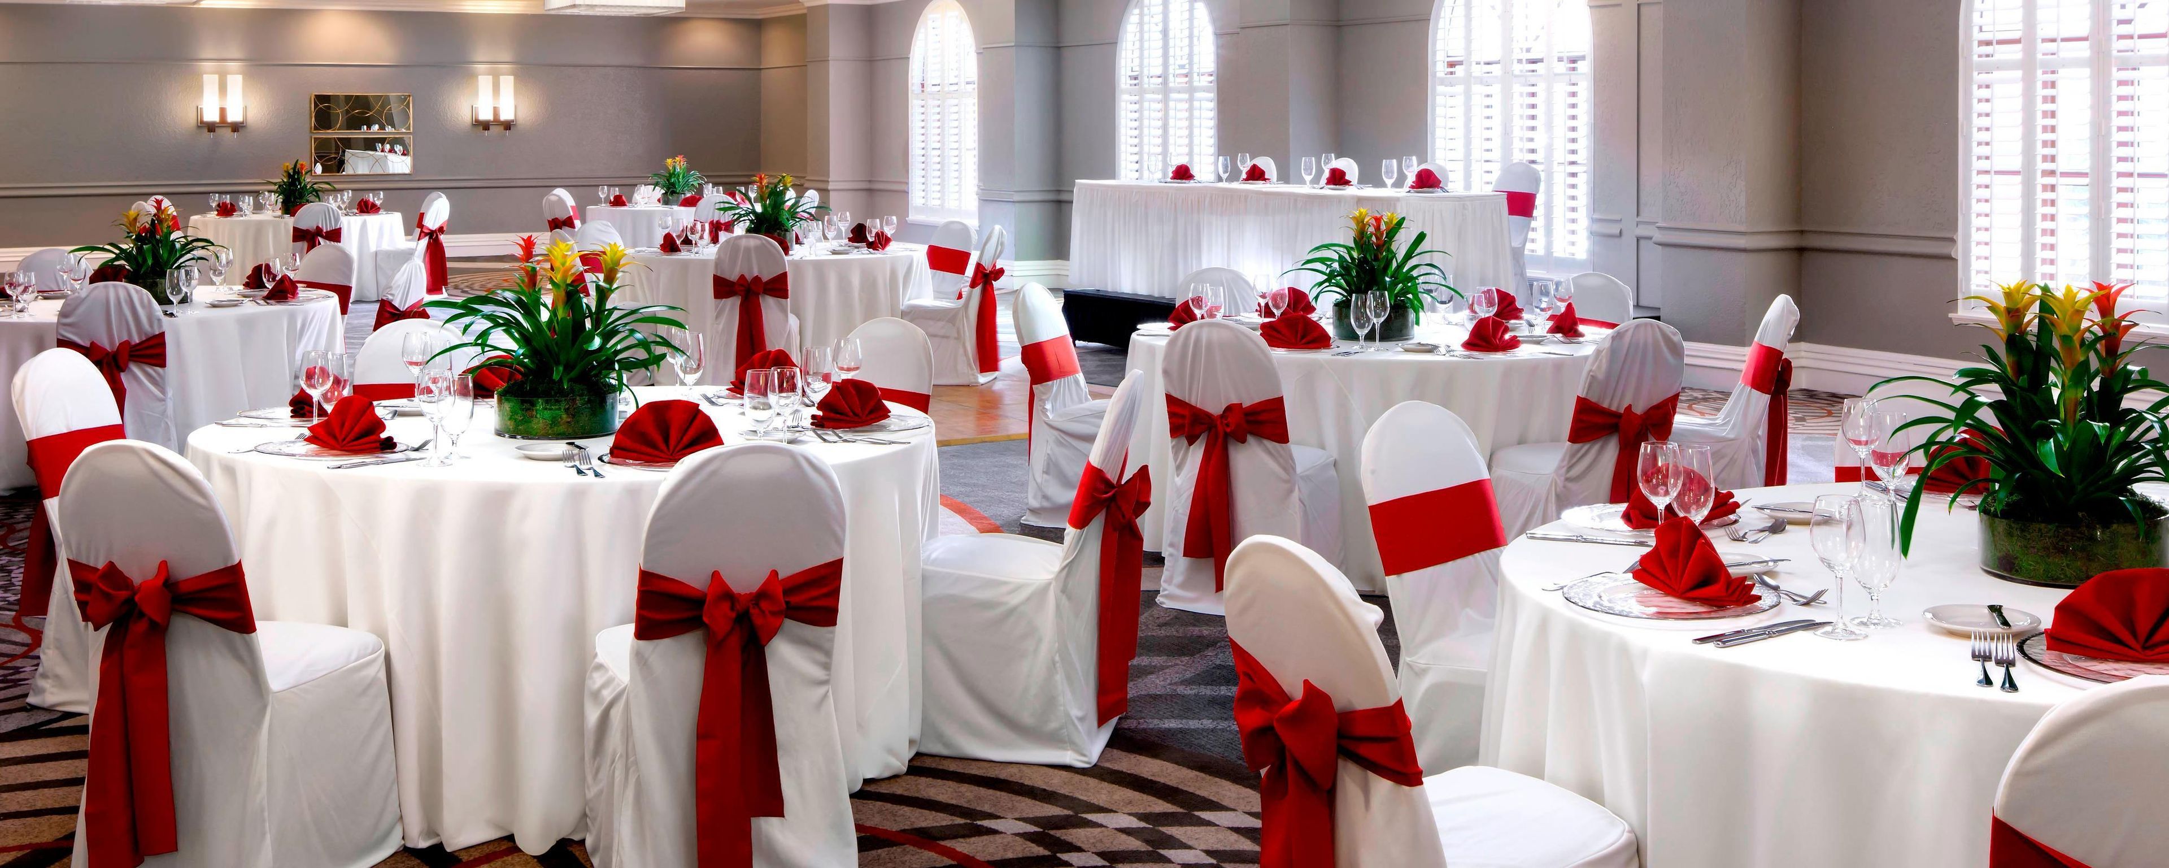
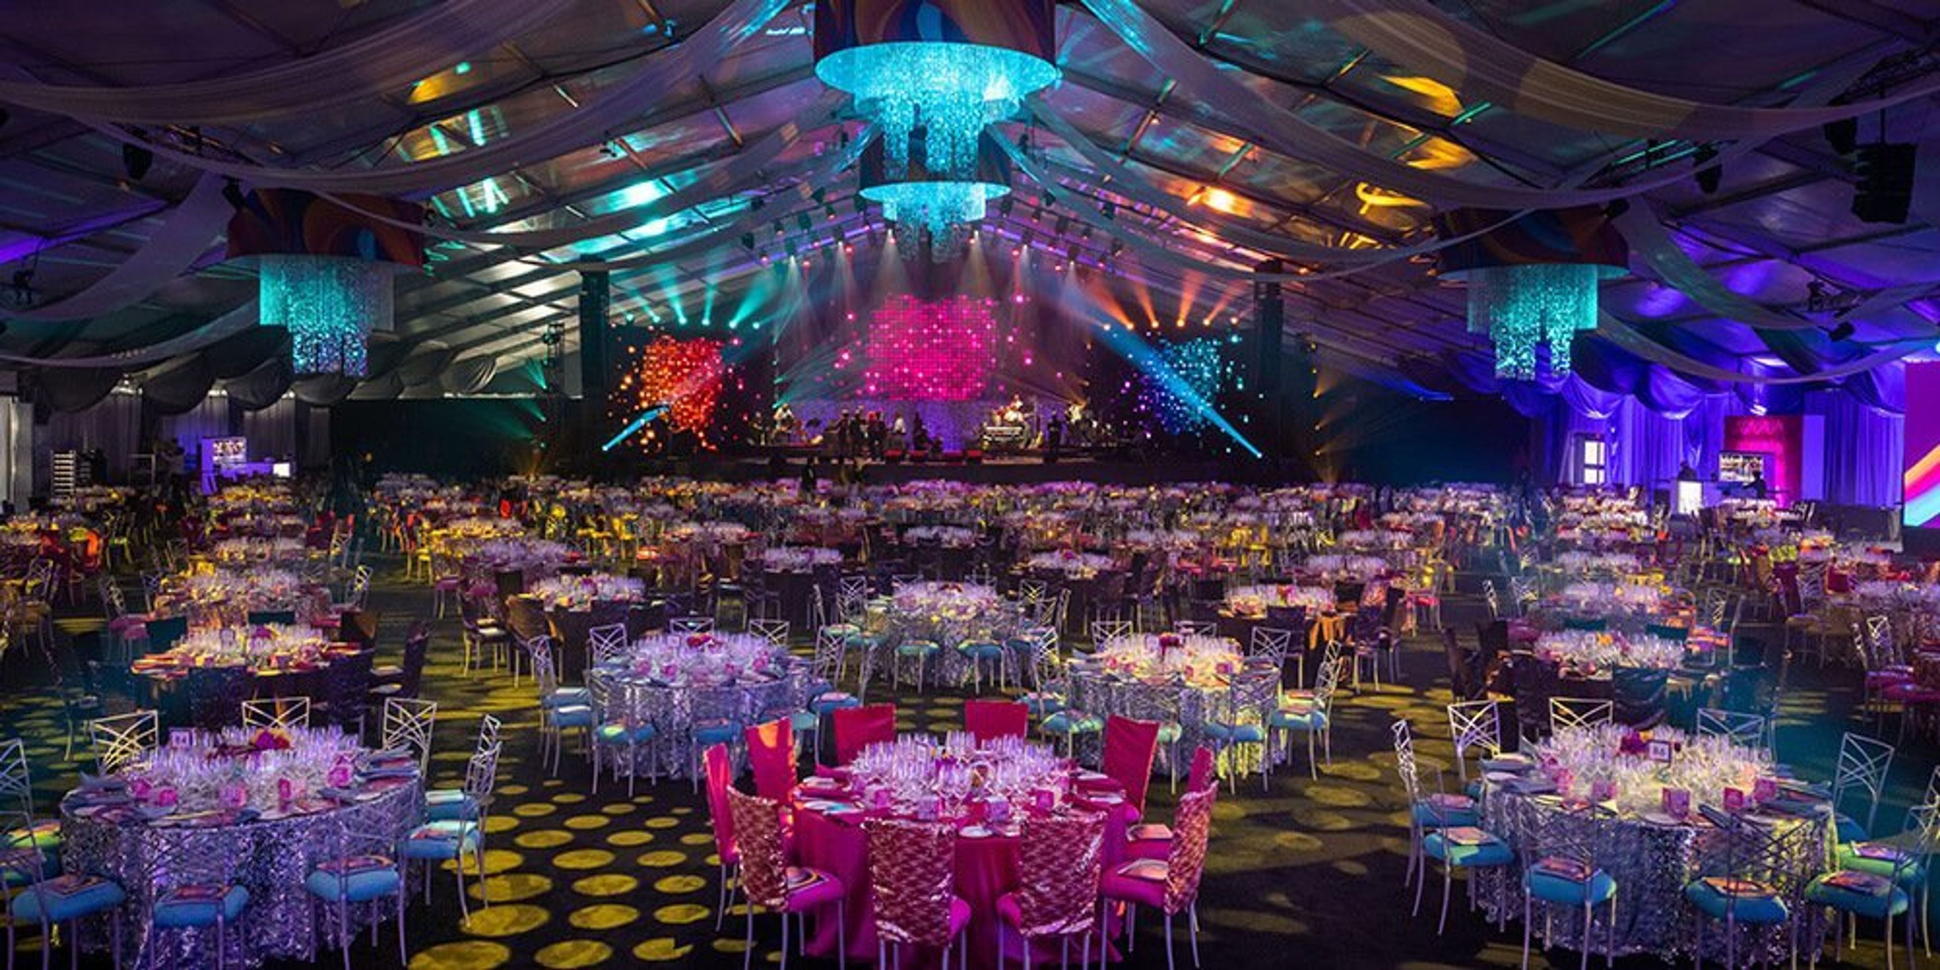
Spacious and elegant, our Grand Cypress ballroom is an ideal venue for a Fort Lauderdale wedding
Resorts World Las Vegas
3000 S Las Vegas Blvd, Las Vegas, NV 89109, USAResorts World Las Vegas provides a total of 250,000 square feet to serve social and business groups with 50 multifunctional, cutting-edge conference rooms, five banquet halls, and a spacious rooftop terrace with breathtaking Strip views. Resorts World Las Vegas offers distinctive locations with floor-to-ceiling views of the Strip, a rooftop experience, and a pre-function area that enables optimal interaction and flow. These private, fully configurable meeting spaces include the Lily and Rose Ballrooms, which can be adapted to suit any event. Resorts World Las Vegas provides the facilities to create an unforgettable ceremony and reception thanks to its countless beautiful sites. Our team of planners is prepared to handle every minute detail for small, personal weddings as well as large, extravagant parties set against the glittering Las Vegas Strip. You won't even need to move a finger, with the exception of the ring, of course. Resorts World Las Vegas, which is next to the expansion of the Las Vegas Convention Center, provides meeting space for events and groups of practically any size.
The Grove Hotel
245 S Capitol Blvd, Boise, ID 83702, USA- Spaces for 350 Guests
The Grove Hotel is a AAA Four Diamond, full-service hotel in the heart of downtown Boise, Idaho, offering over 12,000 square feet of flexible event space for weddings, receptions, galas, corporate gatherings, and private celebrations. The newly renovated Grand Ballroom spans 6,800 square feet and divides into three configurable sections, making it well suited for intimate dinners and large-scale receptions alike. The fourth-floor Outdoor Terrace features fire pits and panoramic views of the Boise Foothills, with access to adjoining suites — an appealing option for cocktail hours or ceremonies that benefit from an open-air setting. The hotel supports events with in-house audiovisual services, full-service catering with customizable menus, and a dedicated team of event specialists. Its central downtown location, adjacent to Idaho Central Arena and Boise Centre, makes it a convenient anchor for out-of-town guests, with group accommodations and discounted room blocks available.
Alegre Farm
2225 Givens Rd, Dacula, GA 30019, USA- Spaces for 150-250 Guests
- 1 Barn
- 1 Farm
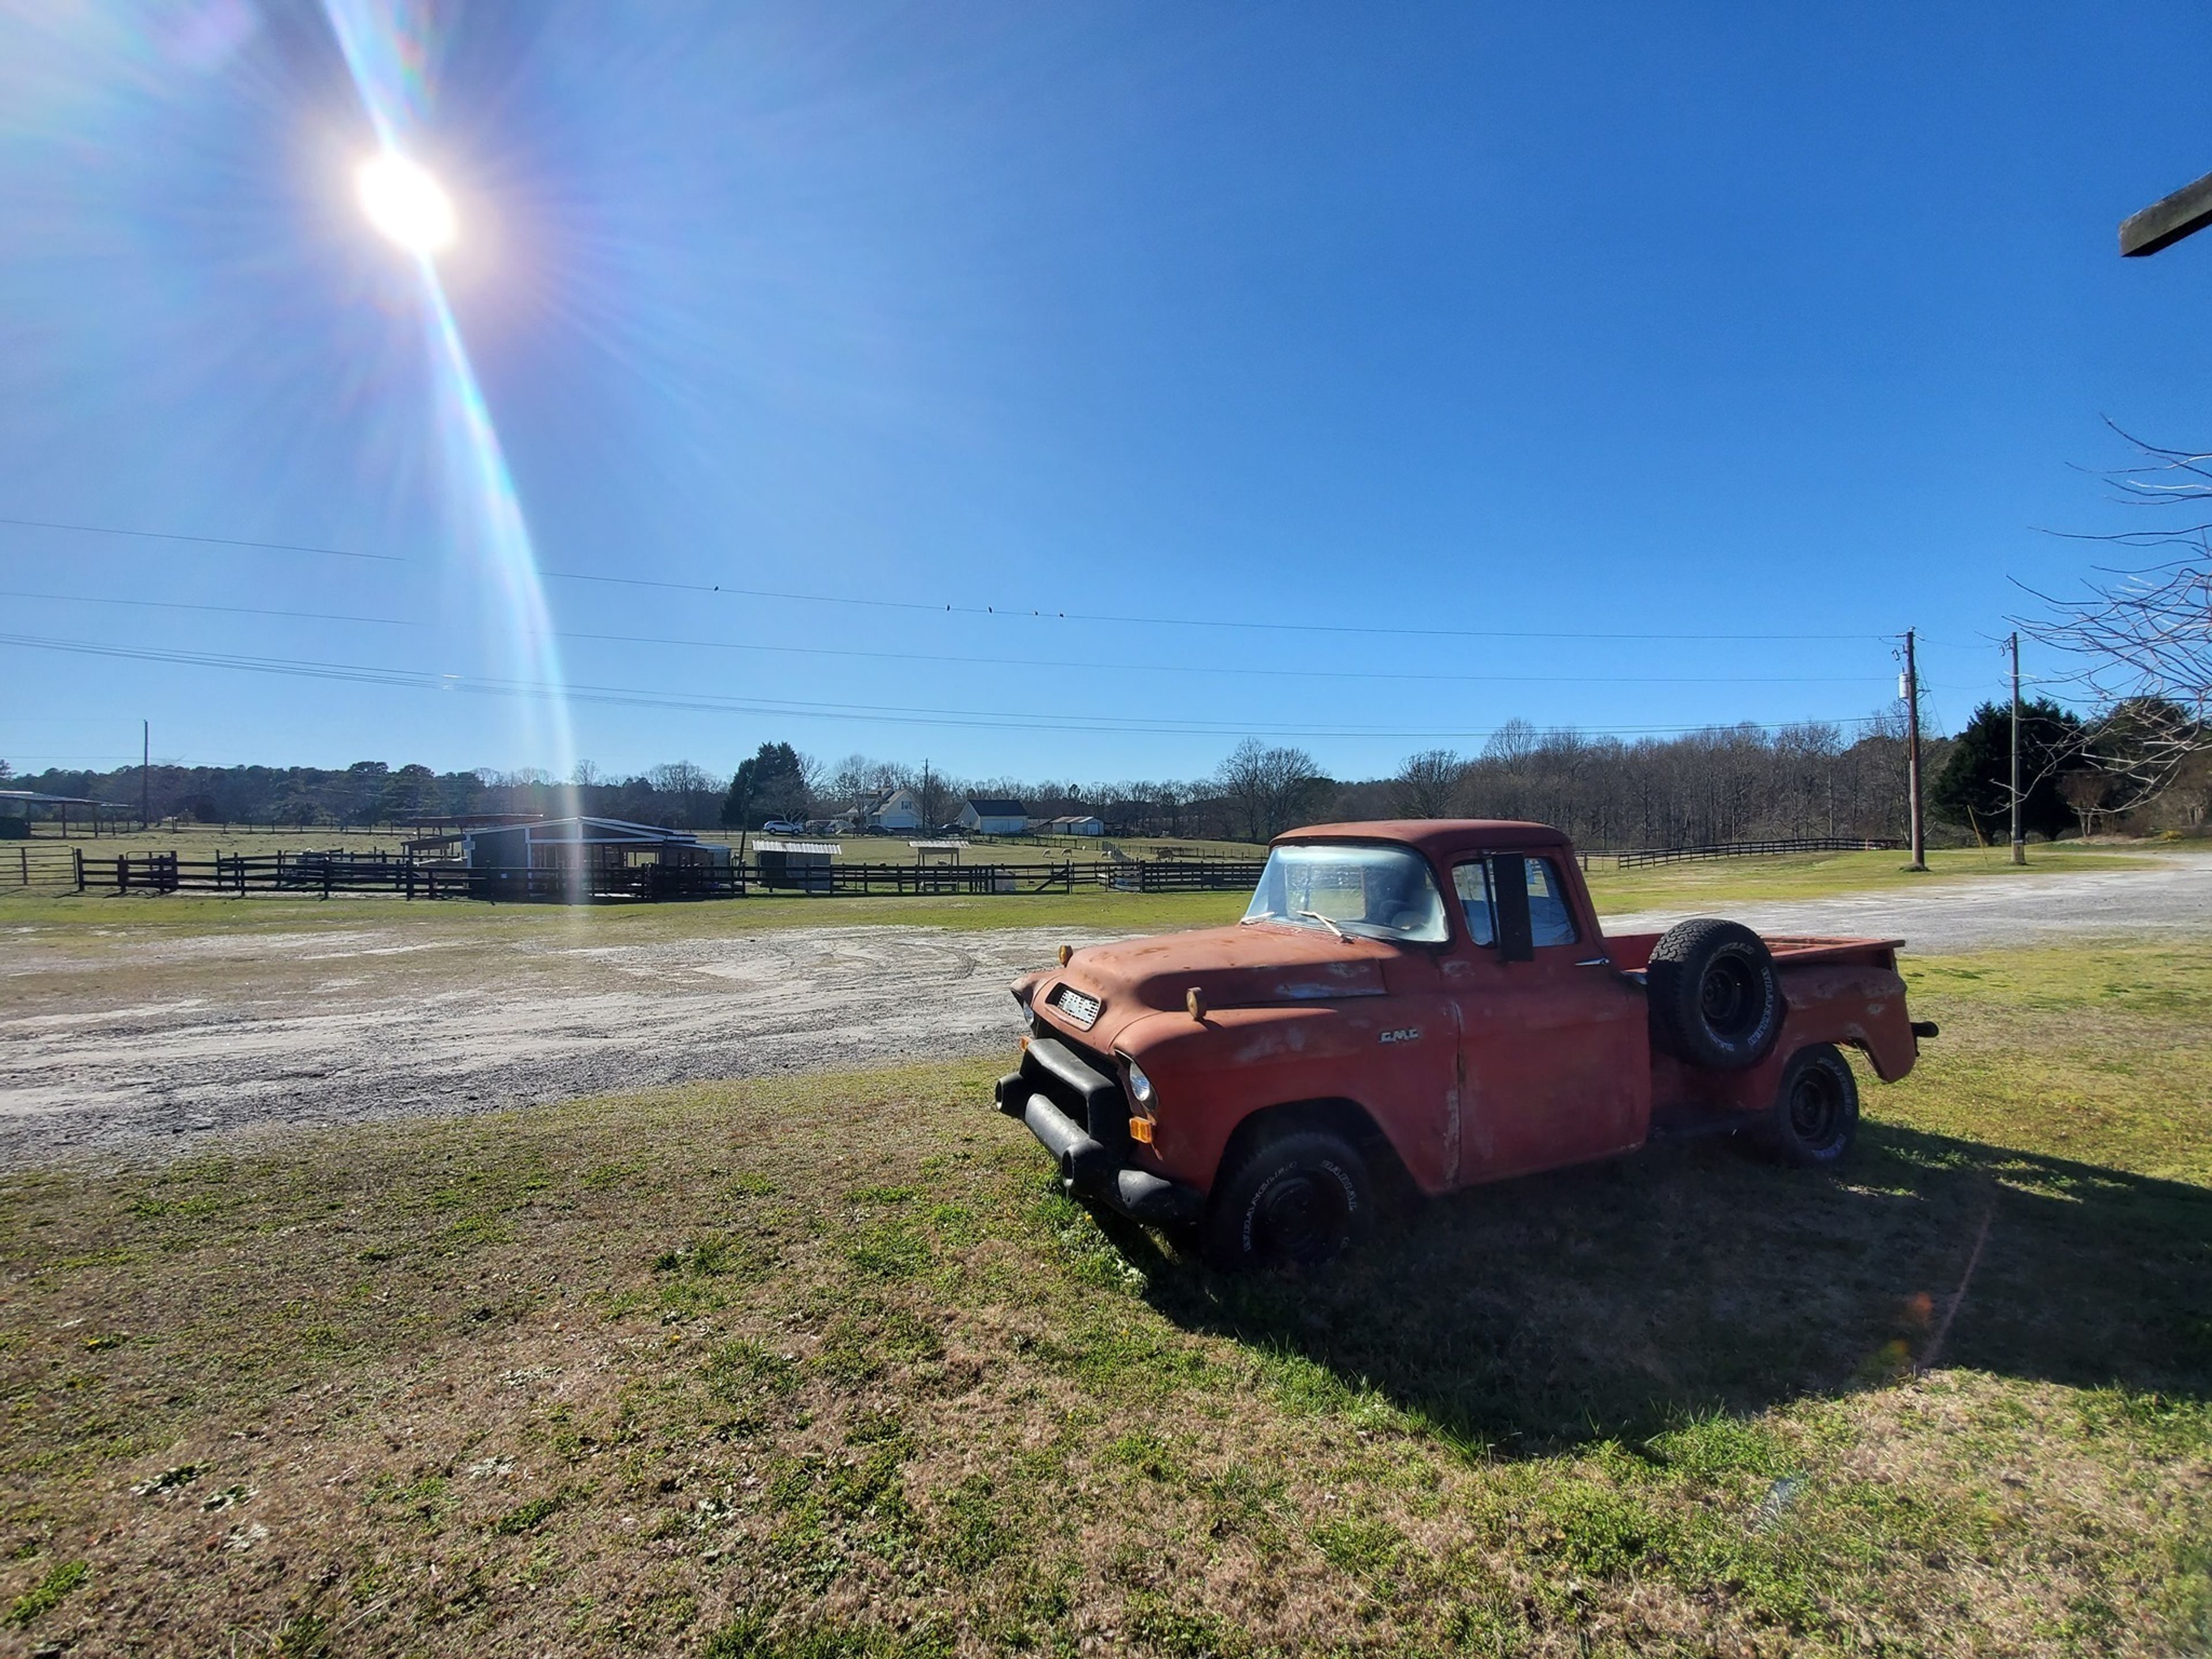
Alegre Farm is a center for agriculturally-based education, agritourism, and economic development as well as a beautiful place to gather for special moments like weddings, birthday parties, vow renewals, and corporate or community events. Purchased in 2004 by Juan and Pilar Quintero the farm was meant to give their three boys more space while fostering an appreciation for organic, healthy living. The farm serves the local community as well as surrounding counties by providing education and hands-on experience for children and adults through field trips, camps, and workshops. The goal is to not only enhance the essential process of farming but also to educate on the origins of what goes on our plates. Alegre farm offers two spacious outdoor pavilions as well as a large banquet hall to serve the community. Visitors can book farm-themed birthday parties, corporate or private events, and weddings at the farm.
The Gates On Main St.
912 W Main St, La Porte, TX 77571, USA- Spaces for 250 Guests
- 1 Event Space
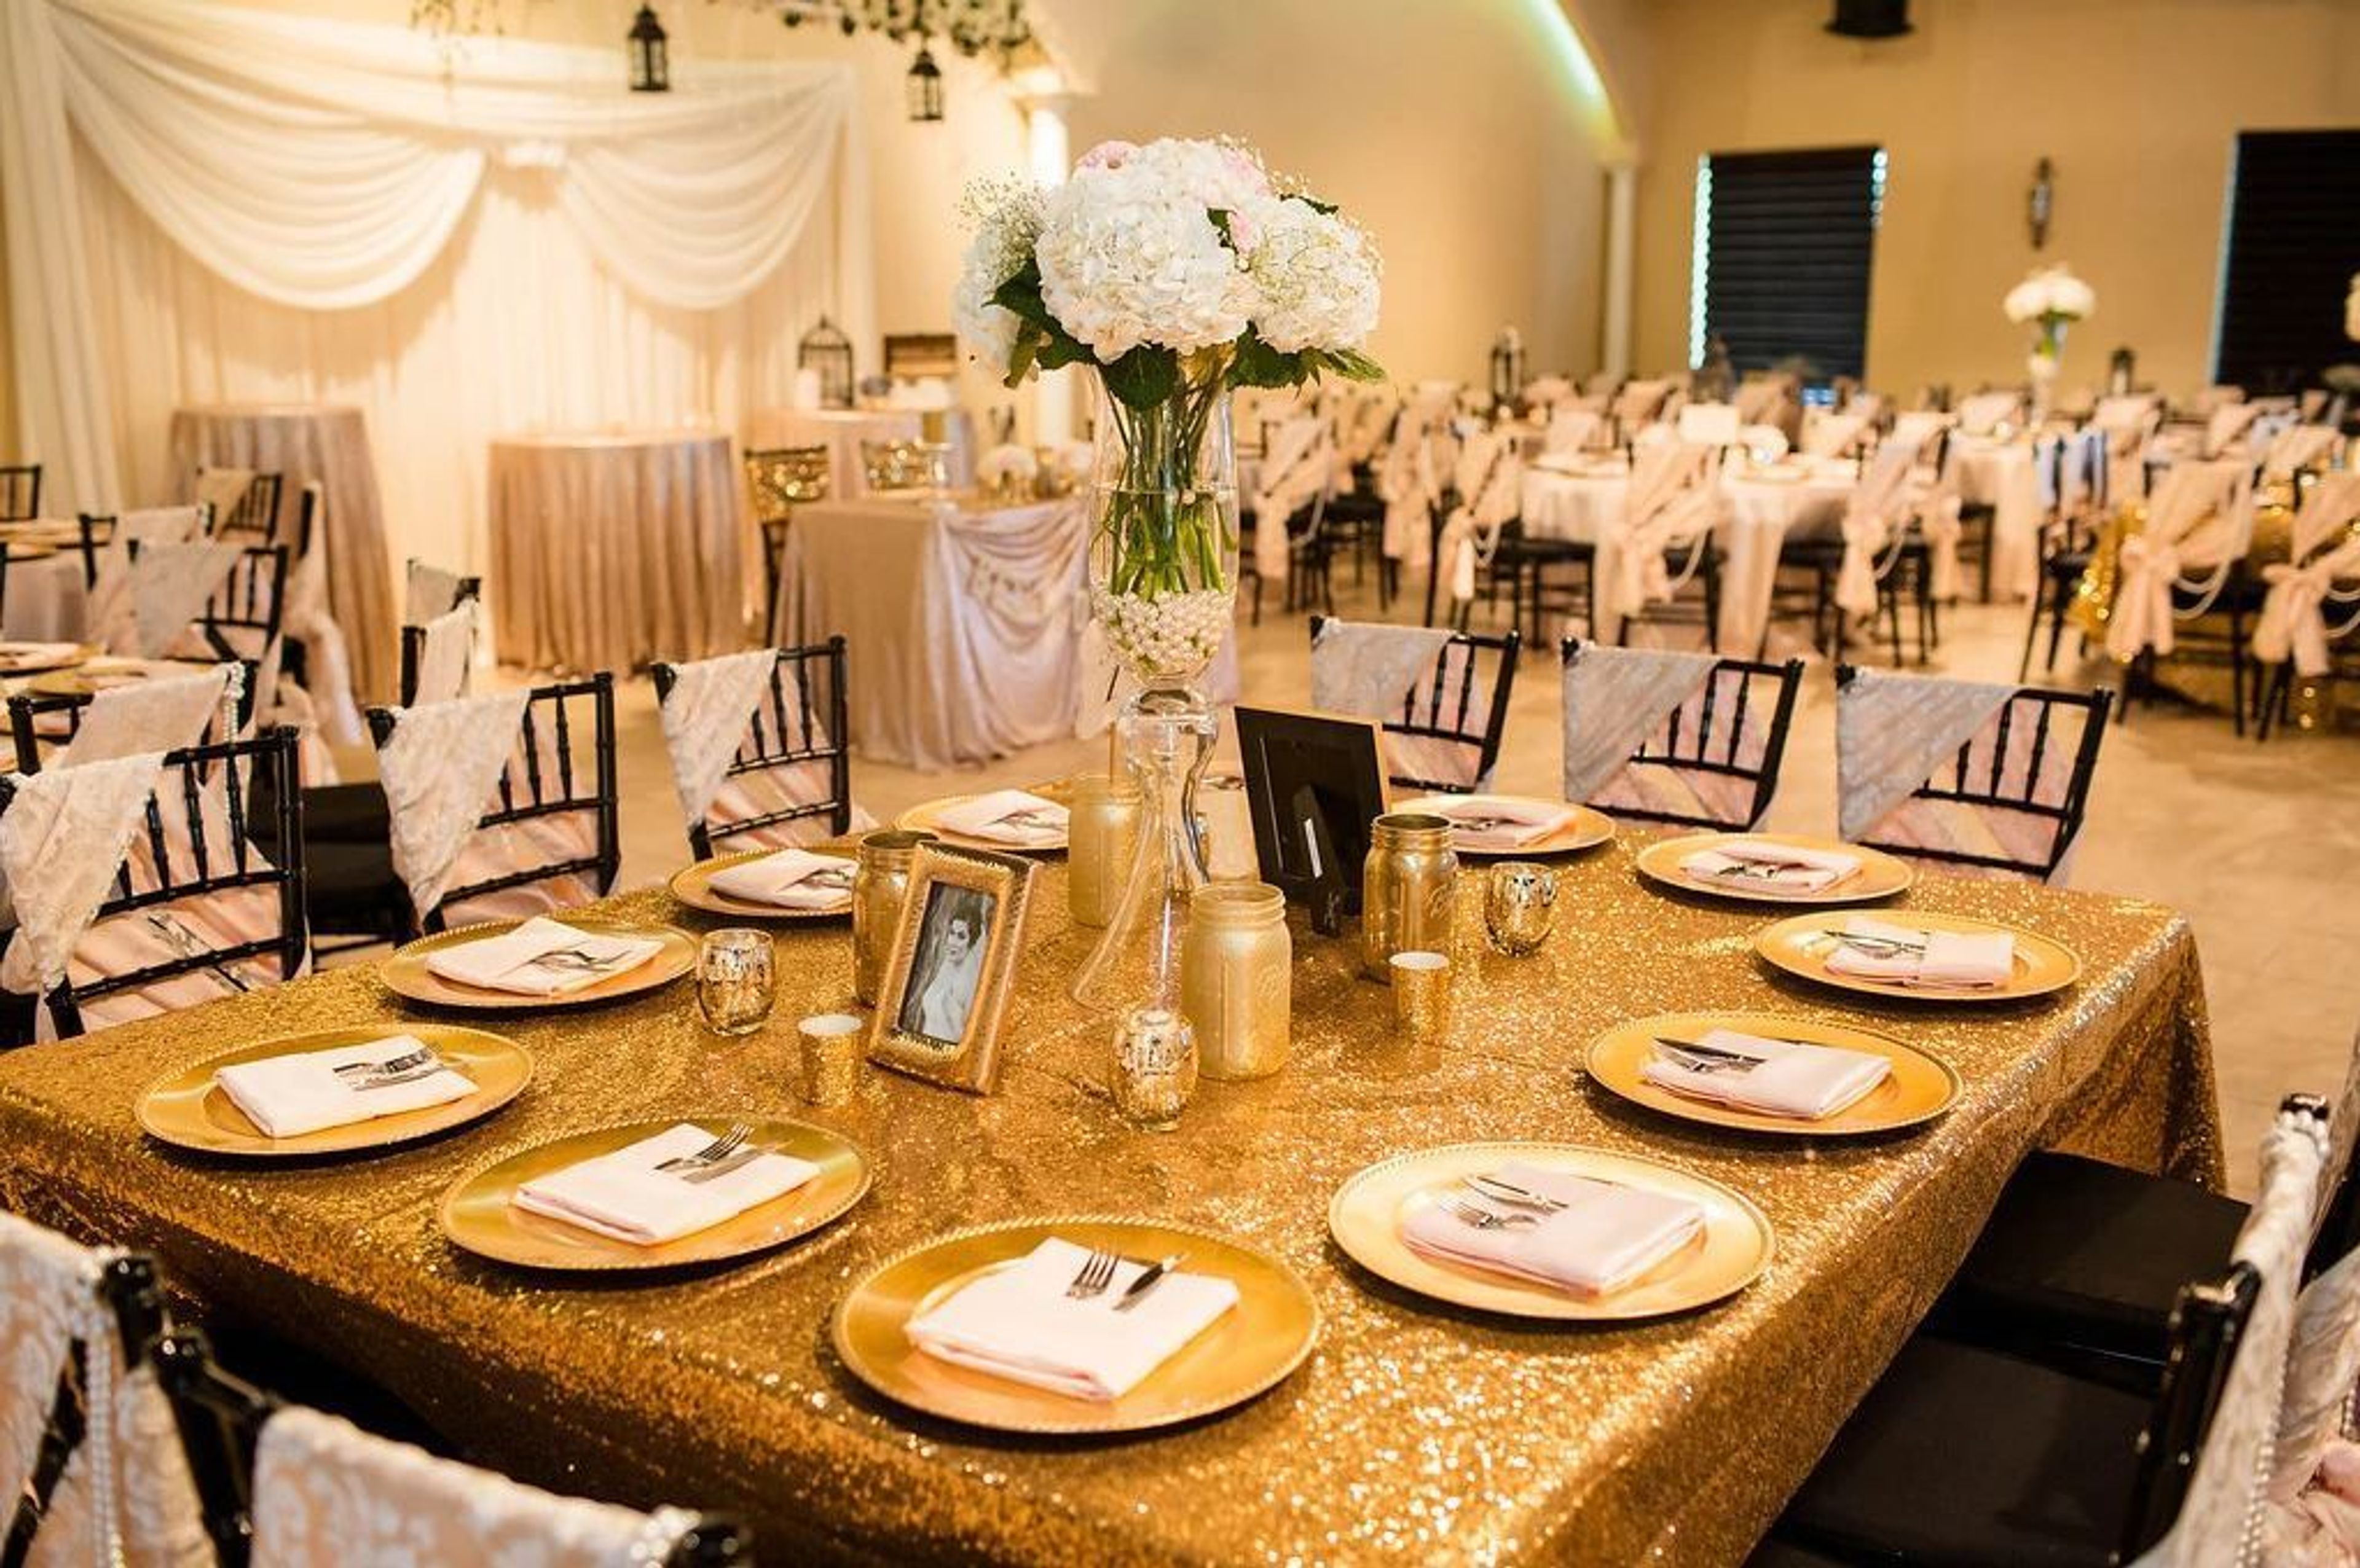
The Gates on Main Street welcomes you! We are happy to showcase a modern, creative environment with a Tuscan flair as the only wedding venue in La Porte's Historical District. Your wedding day will be one of the most important and unforgettable days of your life, whether you've been dreaming about it your whole life or are still piecing together your vision. Consider an area that you can actually personalize. The alternatives are endless: small and private, huge and extravagant, rustic or classically romantic. The Gates on Main Street can be converted into your perfect wedding. At The Gates on Main Street, toast, dine, and dance your perfect wedding night away. The Chandelier ballroom is open to the public and has a light and elegant Tuscany ambience that can be adorned and shaped into the wedding venue of your dreams. The Gates on Main Street may be transformed into whatever you choose for your big day, whether it's a rustic and casual get-together, a gorgeous romantic celebration, or a black tie sophisticated occasion. Beyond the main ballroom, there is a nice outdoor seating area that can be set up to provide your guests a place to get some fresh air and interact. A stunning, modern bridal suite is available in addition to the main ballroom. This place is really cozy, with a vanity for any last-minute touch-ups and a beautiful chandelier for a touch of glitz. Whether you’ve been dreaming of this big day your whole life or are still piecing your vision together, your wedding day will be one of the most important and memorable. Imagine a space you can truly make your own. Small and intimate, grand and over the top, rustic or classically romantic - the possibilities are endless. The Gates on Main Street can be transformed into the wedding of your dreams.
Horton Grand Hotel
311 Island Ave, San Diego, CA 92101, USA- Spaces for 300-500 Guests
- 2 Hotels
- 2 Ballrooms
- 5 Total Spaces
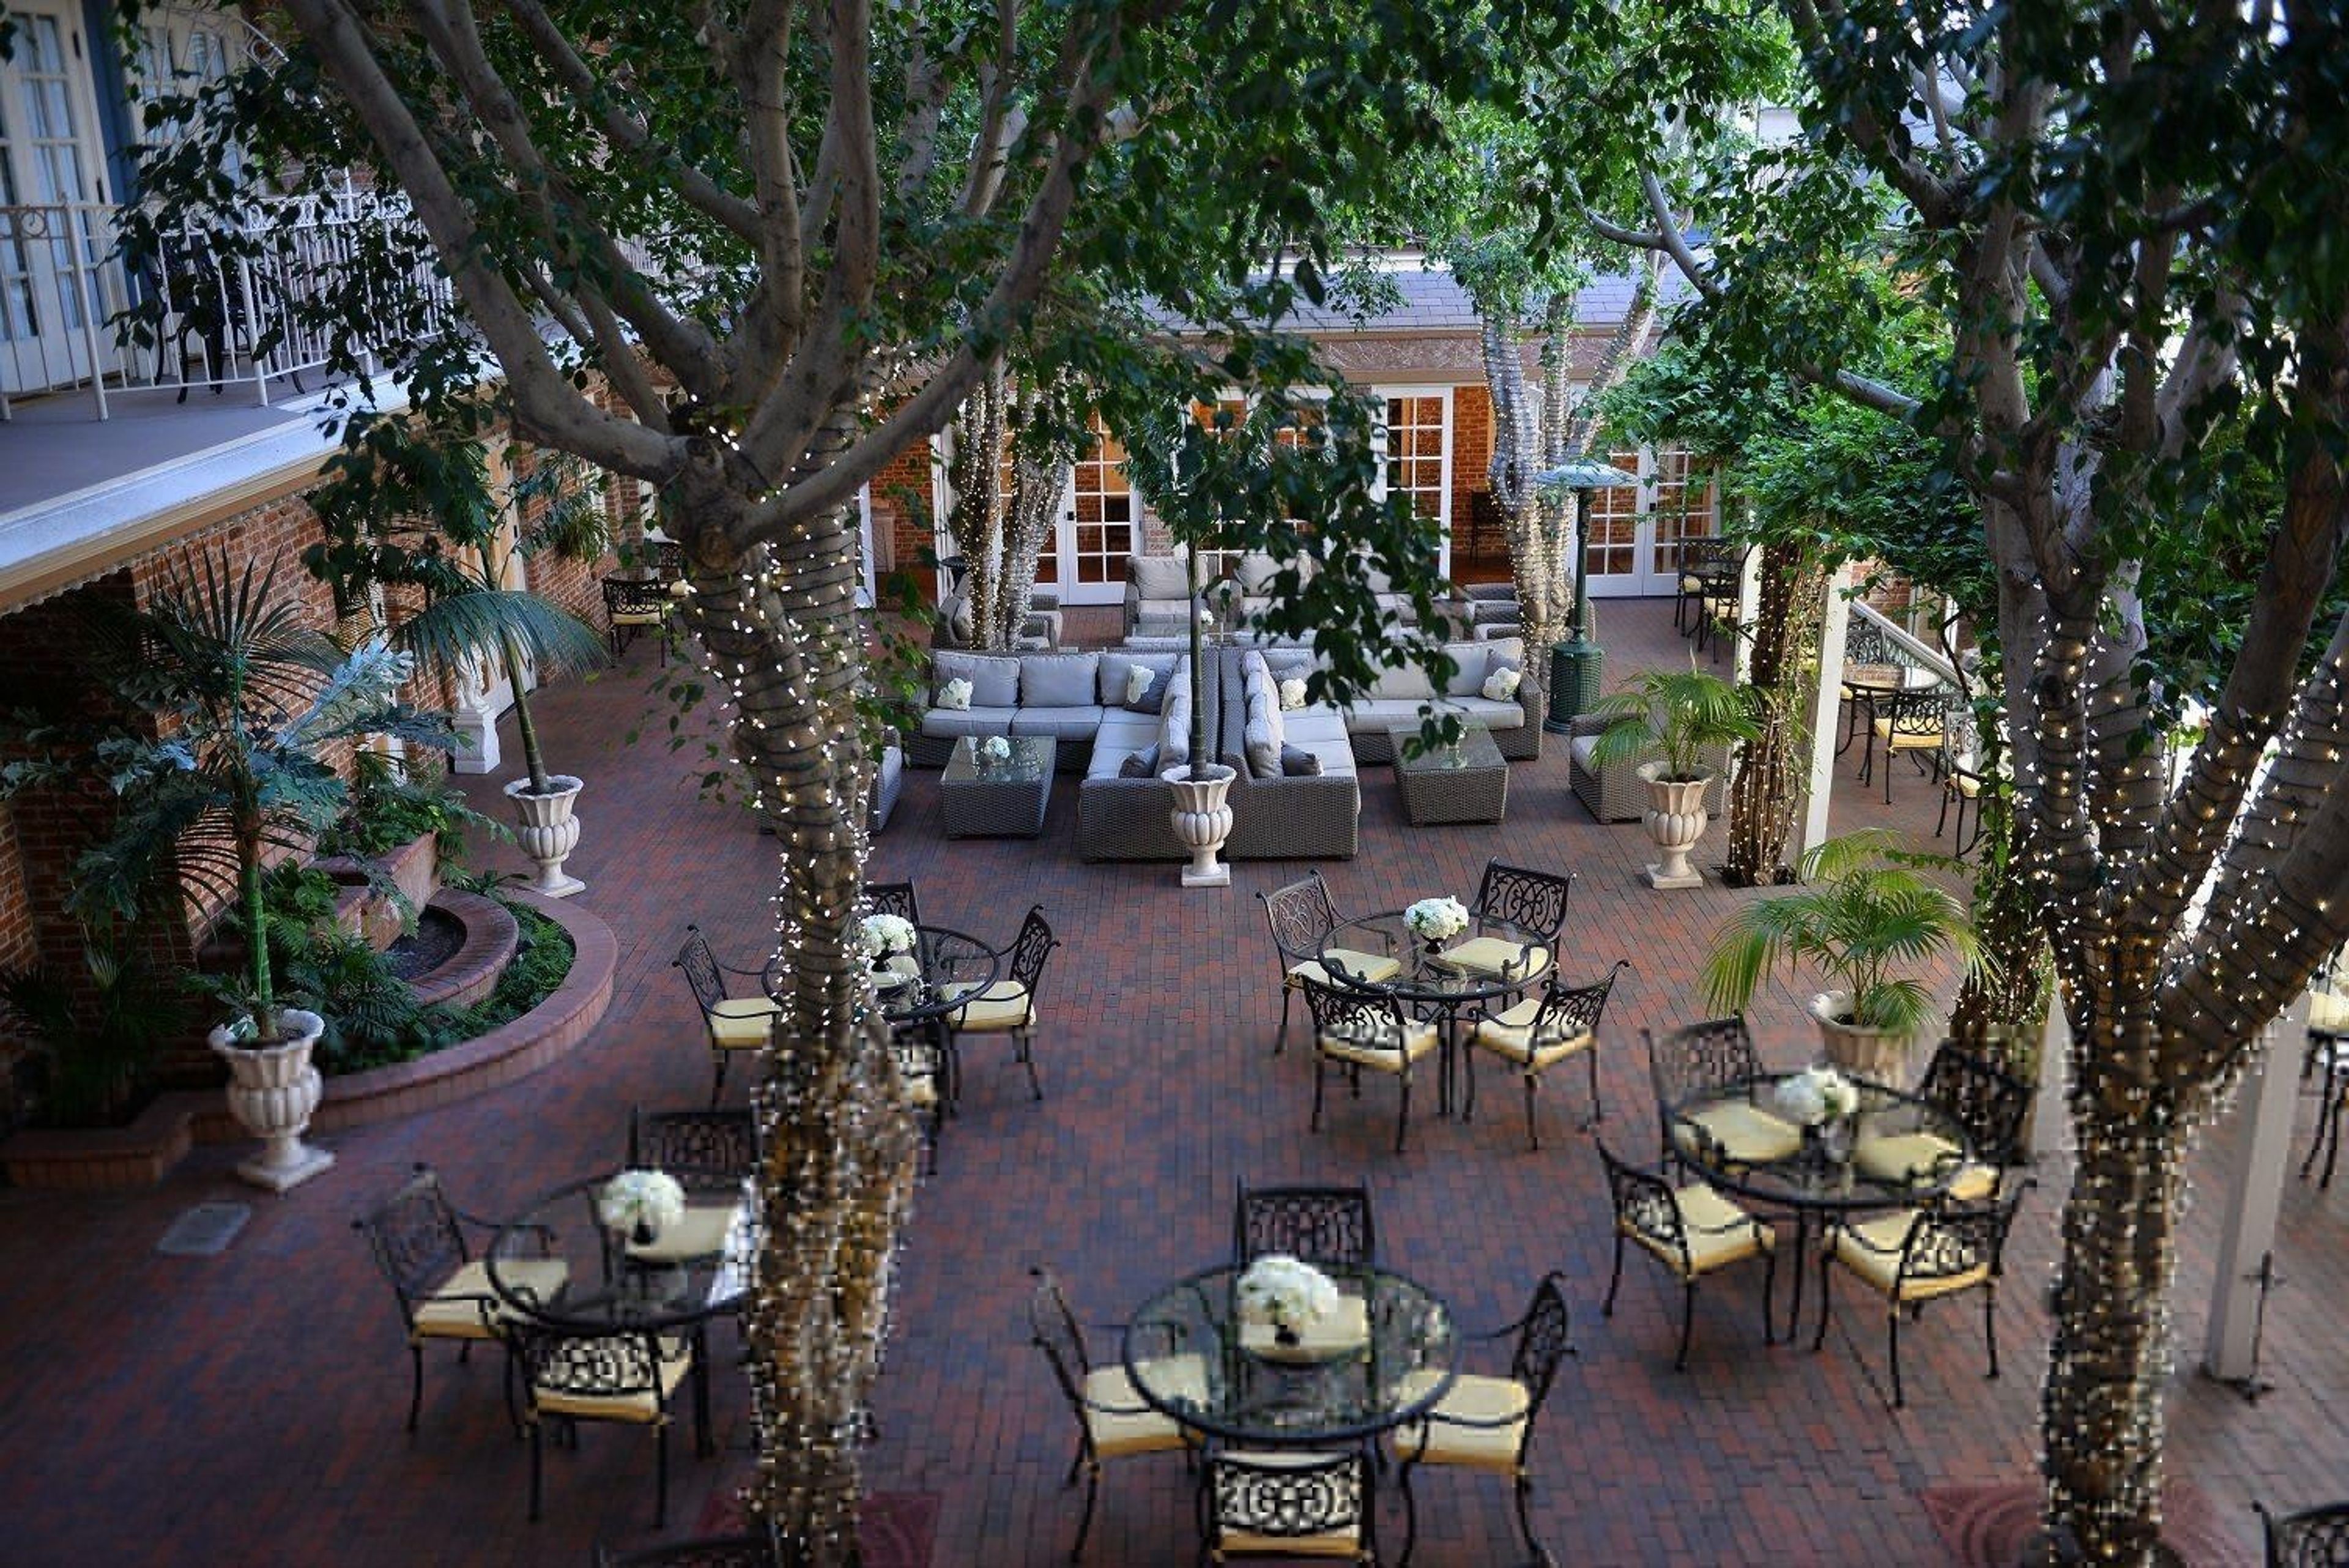
Horton Grand Hotel is a historic San Diego wedding and special events venue. Celebrate surrounded by romantic elegance in one of their many indoor or outdoor event spaces. Be it a small intimate ceremony or a grand reception of up to two hundred, let Horton Grand Hotel's dedicated team take care of all the details. They promise joy, happiness and a day you will never forget. Elegant ballrooms, a grand historic theater, and an enchanting outdoor New Orleans style courtyard – these are just a few of the exceptional spaces available at the Horton Grand Hotel. Horton Grand Hotel is perfect for you if you are looking for a unique venue in the heart of the Gaslamp in San Diego. Horton Grand Hotel is also perfect for meetings. The Horton Grand offers the best event venues and amenities in downtown San Diego. They offer more than 18,500 square feet of versatile meeting and event space that can comfortably seat up to 500 guests. You’ll have access to state-of-the-art technology — including audio and video equipment — and Horton Grand Hotel's friendly event team, who will take care of all the planning details so you can spend more time with your guests.
Nicklaus Club - Monterey
100 Pasadera Dr, Monterey, CA 93940, USA- Spaces for 40-500 Guests
- 1 Ballroom
- 3 Outdoor Spaces
- 5 Total Spaces
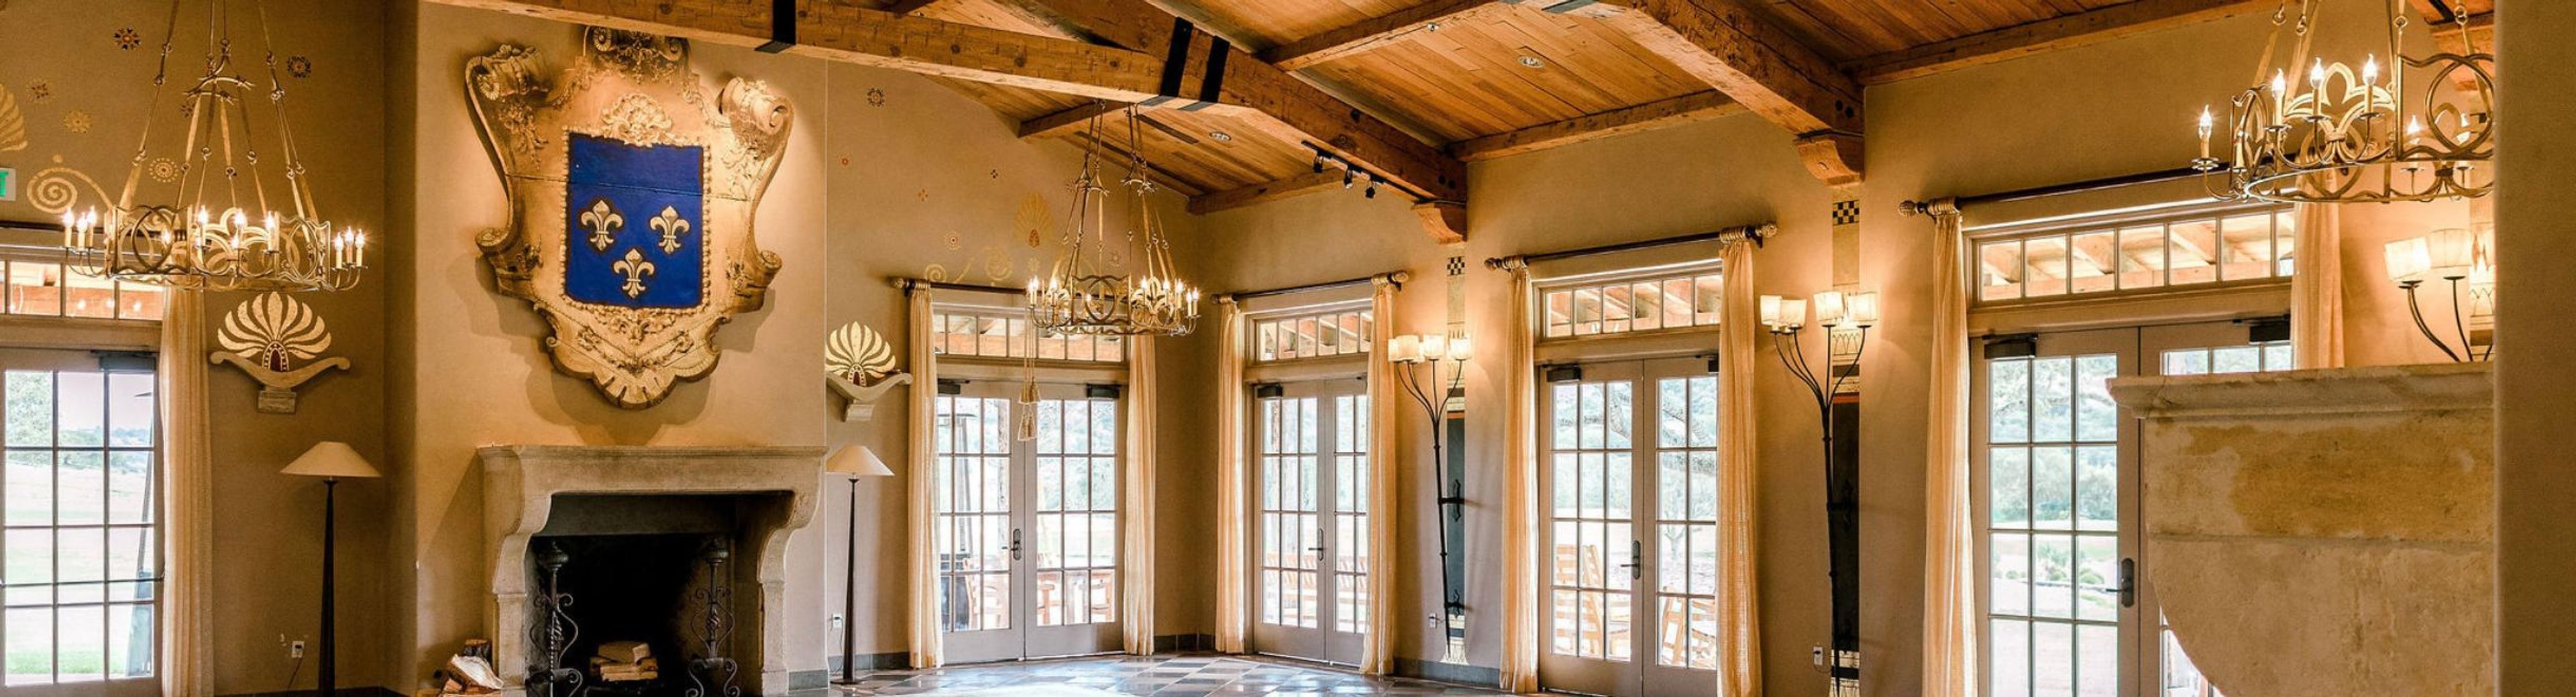
TPC Monterey at Pasadera is a private country club set on the Monterey Peninsula in California, distinguished by its Jack Nicklaus Signature golf course and a Spanish Colonial-style clubhouse nestled in the sun-kissed valleys above Monterey. The 6,673-yard, par-71 course was designed to complement the natural topography of the Peninsula, offering views of the Pacific coastline and the rolling hills of the Santa Lucia Mountains. The clubhouse provides multiple event spaces suited to gatherings of varying sizes, from an outdoor courtyard and event lawn accommodating 300 or more guests to an intimate living room lounge for smaller celebrations. The venue ranks second on the Monterey Peninsula for weddings hosted each year and welcomes both member and non-member events, including corporate functions, private parties, and ceremonies. In addition to its event facilities, the club offers a resort-style pool, a 25-meter lap pool, tennis courts, a fitness center, and the five-bedroom Nicklaus Lodge for executive retreats and family stays.
Tiger Mountain Vineyards
2592 Old 441 S, Tiger, GA 30576, USA- Spaces for 200 Guests
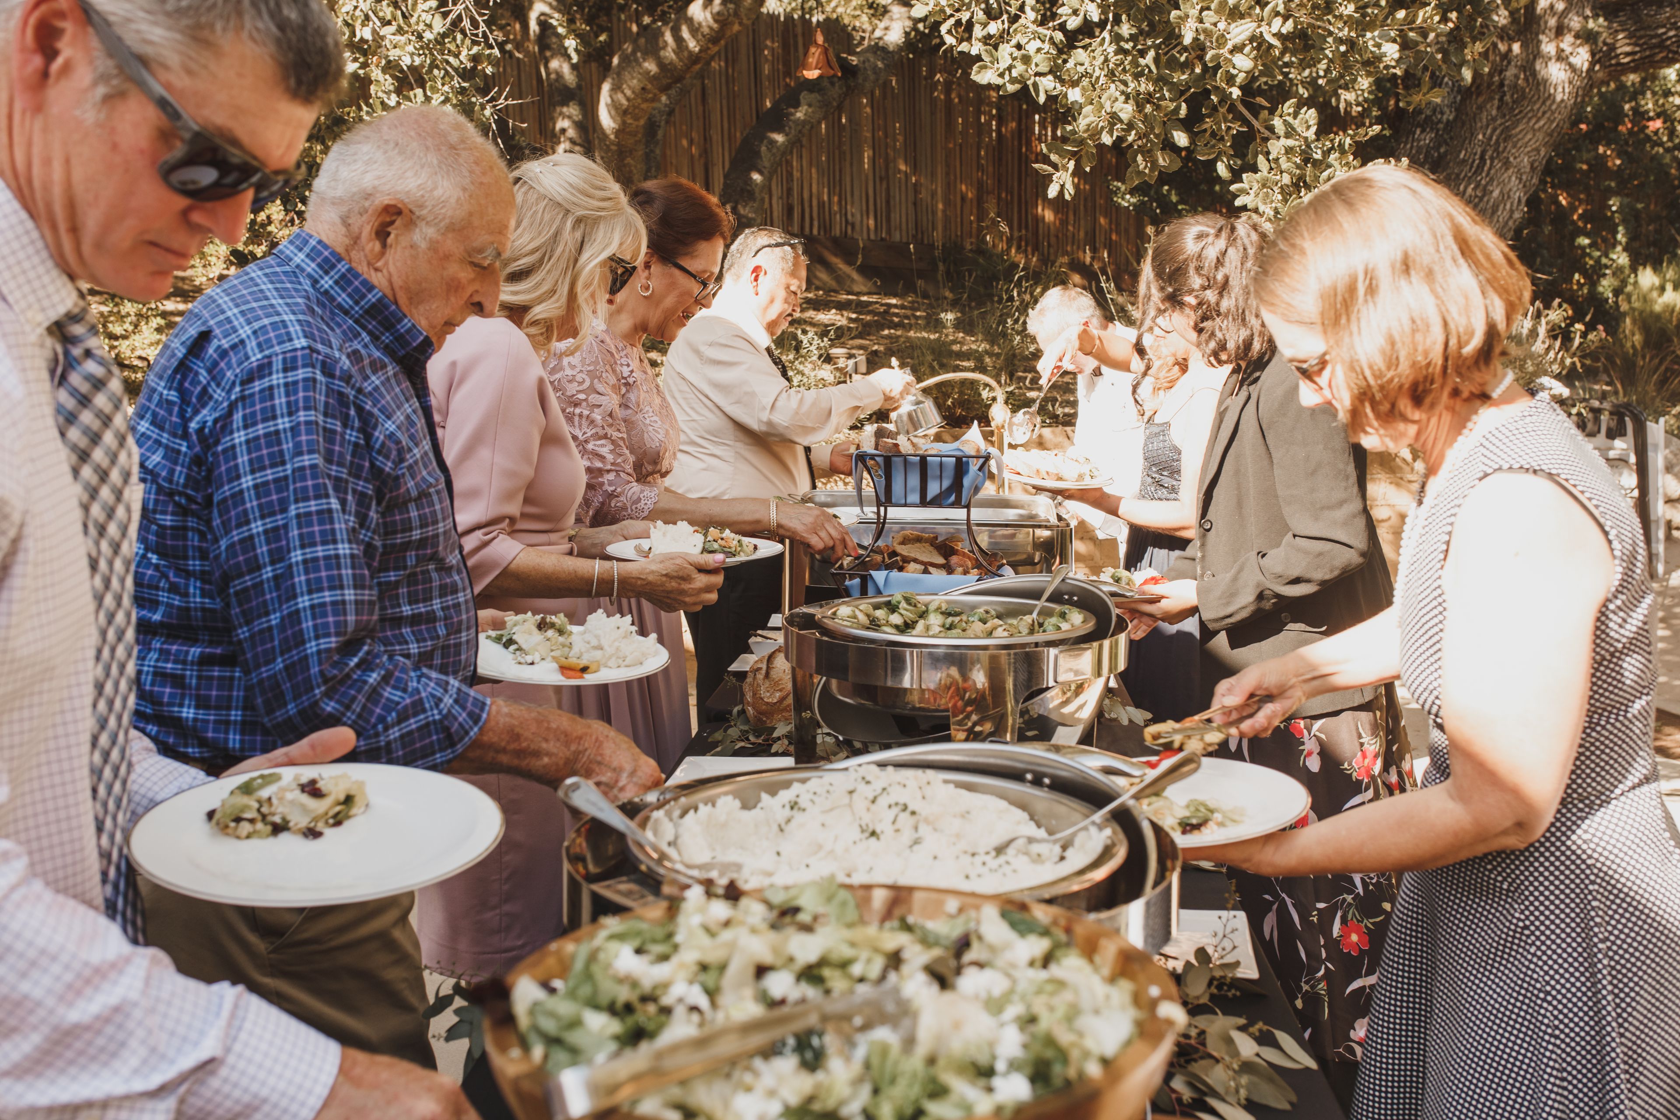
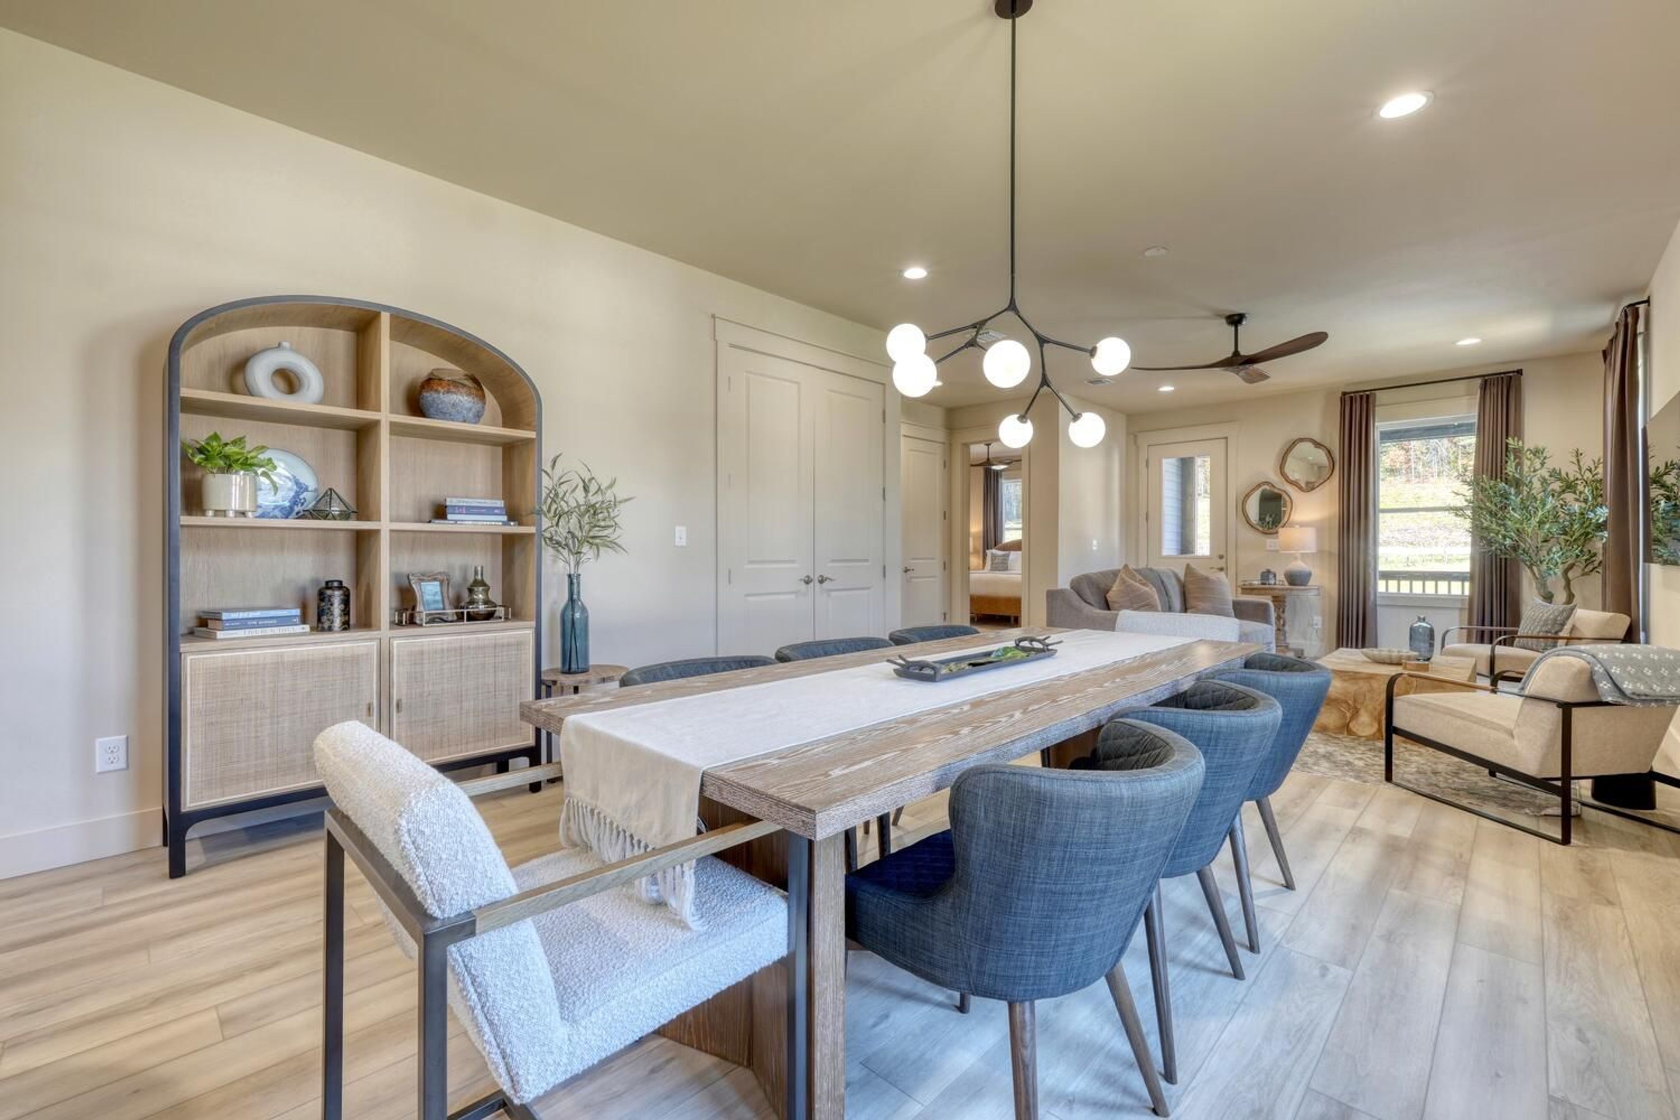
Tiger Mountain Vineyards is a 60-acre estate vineyard nestled in the Blue Ridge Mountains of Rabun County, Georgia, where high-altitude cool-climate conditions support the production of estate-grown, European-style wines. Founded in 1995 by Dr. John and Martha Ezzard on a fifth-generation family farm, the estate transformed an 80-year-old dairy barn into an award-winning wine destination. Current ownership has continued that evolution, bringing contemporary refinements to the property's renovated spaces and guest experience. The estate hosts weddings, bridal showers, rehearsal dinners, birthday parties, family reunions, corporate retreats, and business meetings for up to 150 guests. Flexible indoor and outdoor settings — including the Red Barn, vineyard pavilions, and loft spaces — accommodate everything from intimate ceremonies to larger celebrations, with tented additions available for expanded events. The Vineyard Café offers on-site dining with seasonal, wine-paired dishes alongside estate tastings, making Tiger Mountain well suited for guests who want a full destination experience in the Georgia mountains.