Top Holladay Venues
88 results near Holladay, UT
Find a Venue
Choosing your event venue will be one of the most important steps in the planning process. So much goes into finding the perfect venue in Holladay. You’ll want to consider everything from the aesthetics of the space to any in-house amenities and services. Luckily, PartySlate makes it easy with our Find Venues page. Use the filters to narrow your search — taking into account everything from your guest count to specific catering preferences. Once you’ve set your filters, scroll down to search our curated list. Look for the “featured” tag for PartySlate’s top recommendations. With PartySlate, finding your ideal Holladay venue has never been easier.
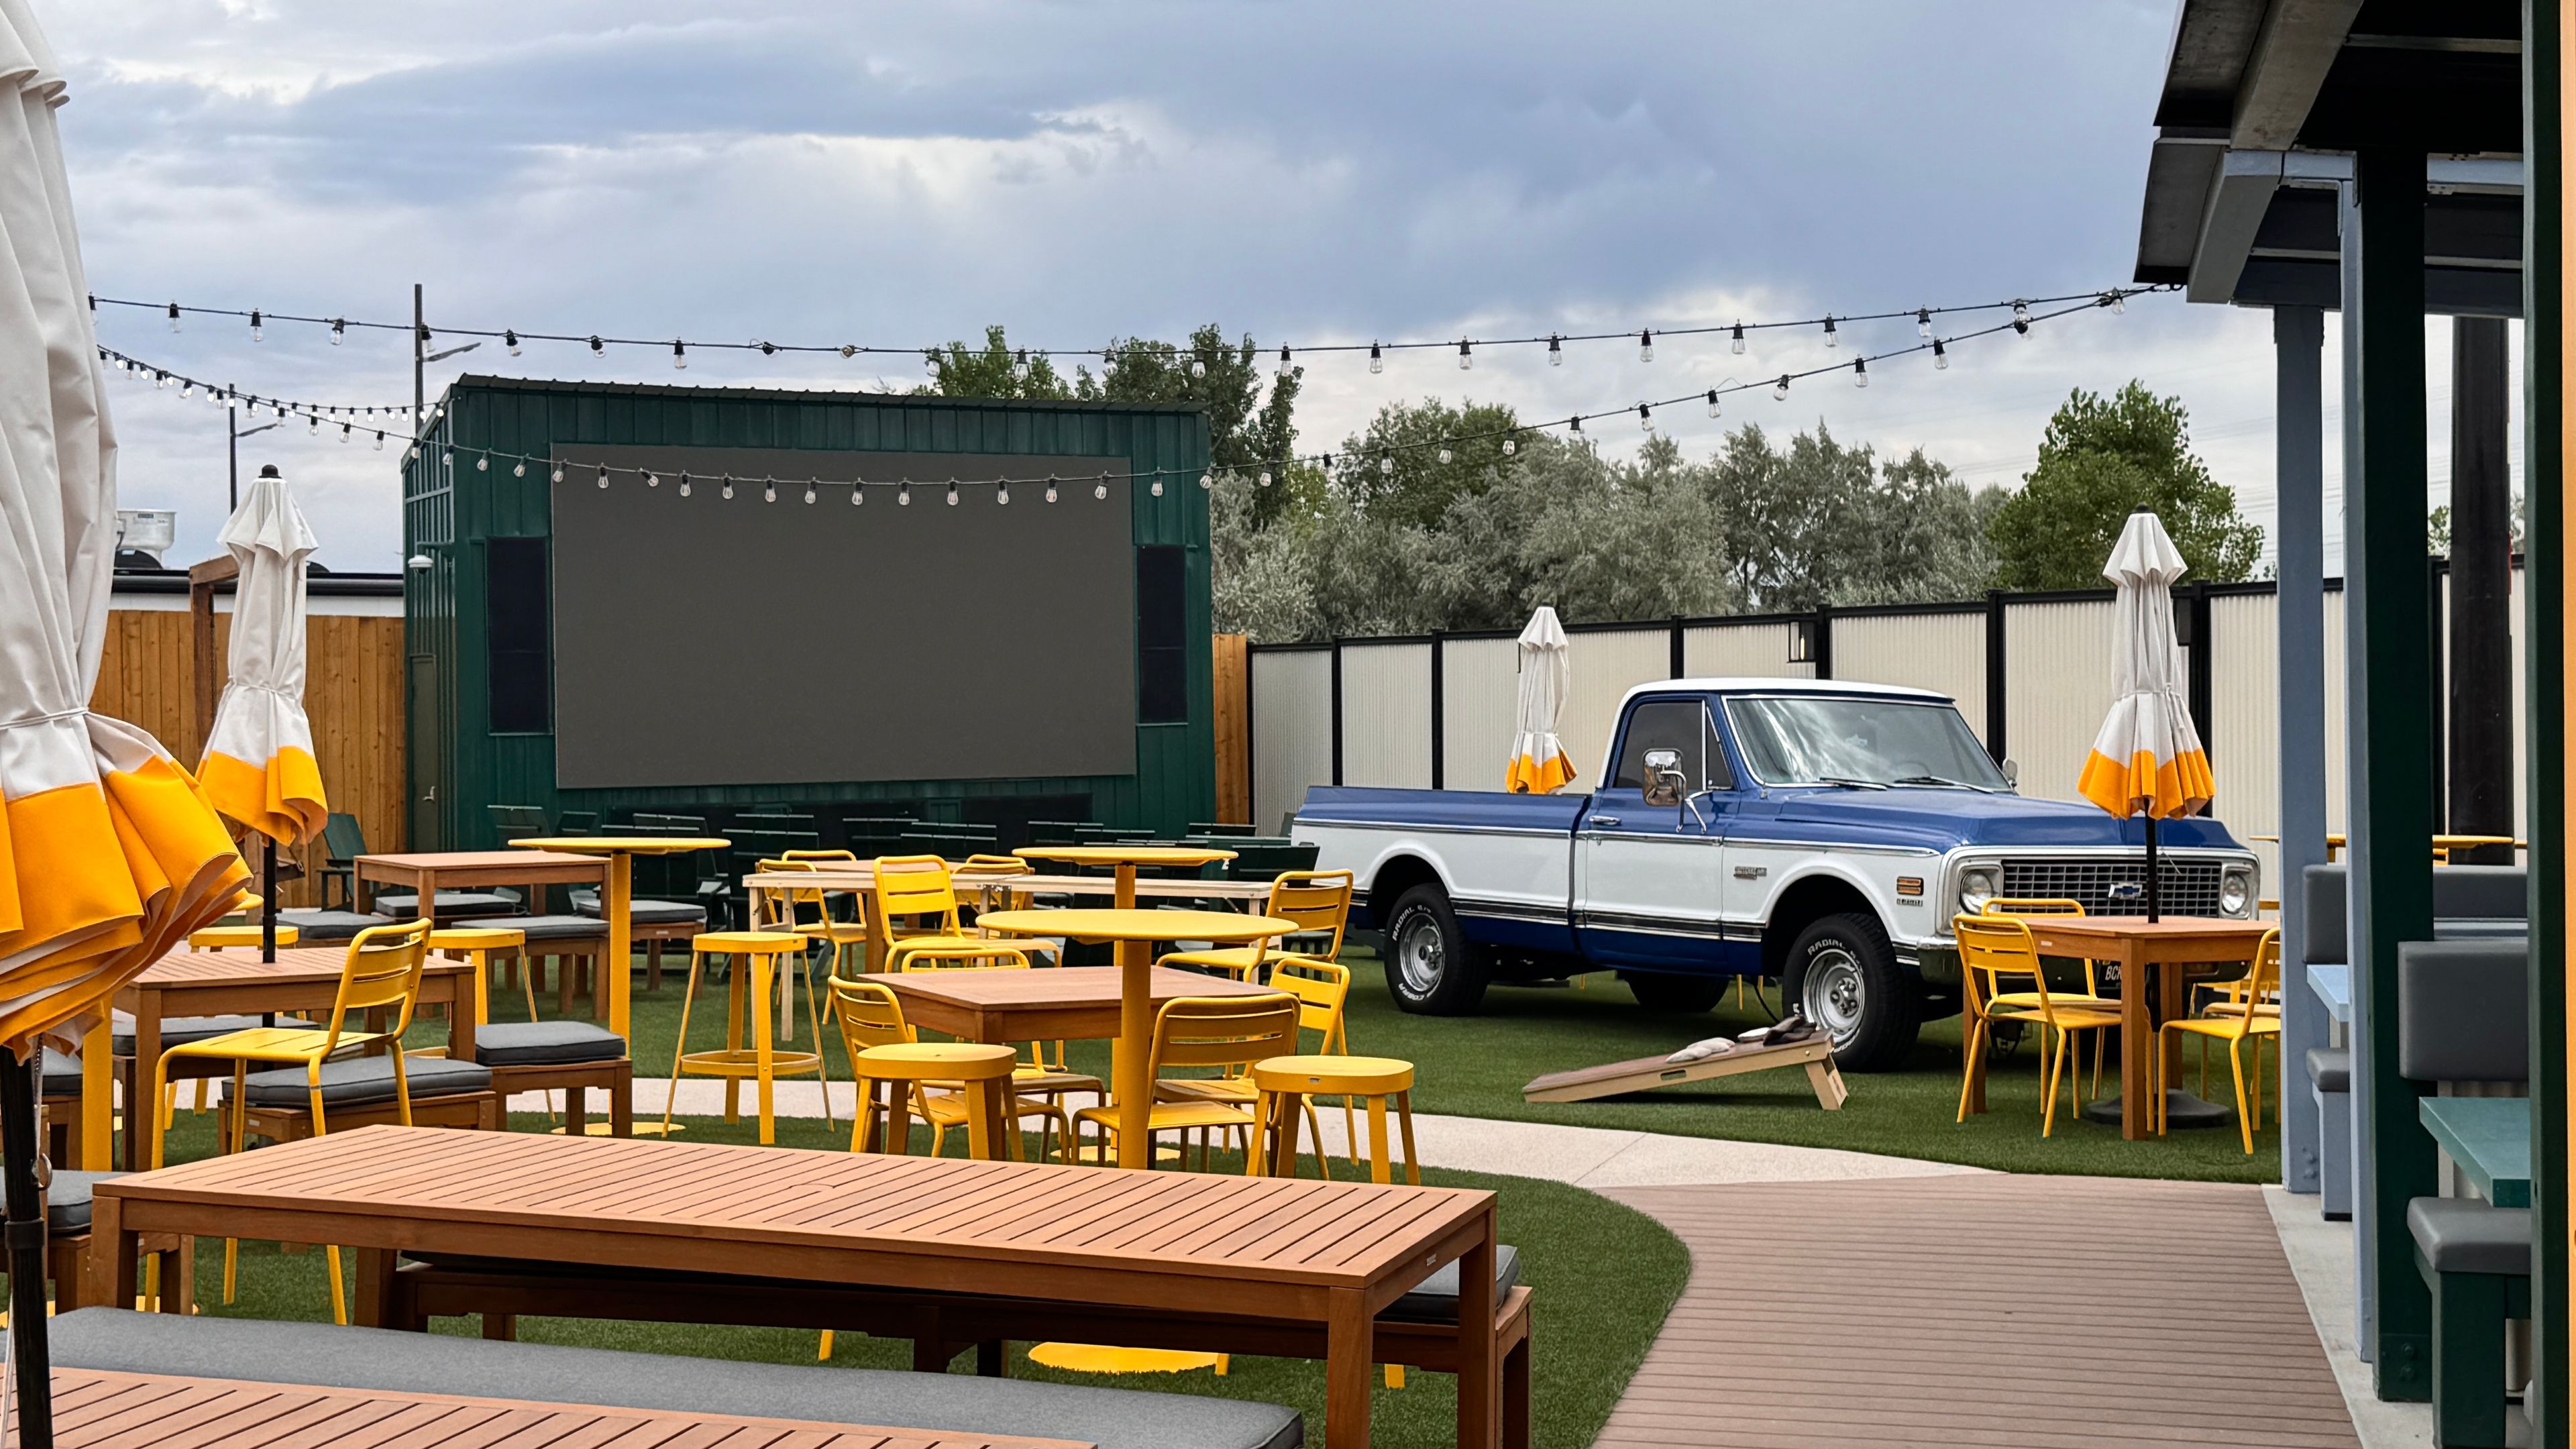
The Backyard
5150 Upper Ridge Rd, West Valley City, UT 84118, USAStep into the ultimate "summer hangout" at The Backyard, the newest premier event destination located within the iconic Utah First Credit Union Amphitheatre. Opened in June 2025, this vibrant, open-air lounge was designed to blend the high-energy spirit of live music with the relaxed, nostalgic feel of a classic American cookout. Whether you are hosting an intimate VIP corporate mixer, a spirited cocktail reception, or a unique social gathering, The Backyard offers a sophisticated yet approachable atmosphere. With colorful, modern seating, ambient string lighting, and private cabanas, the space provides a stylish retreat just steps away from the main stage, all while framed by the breathtaking views of the Wasatch Mountains.
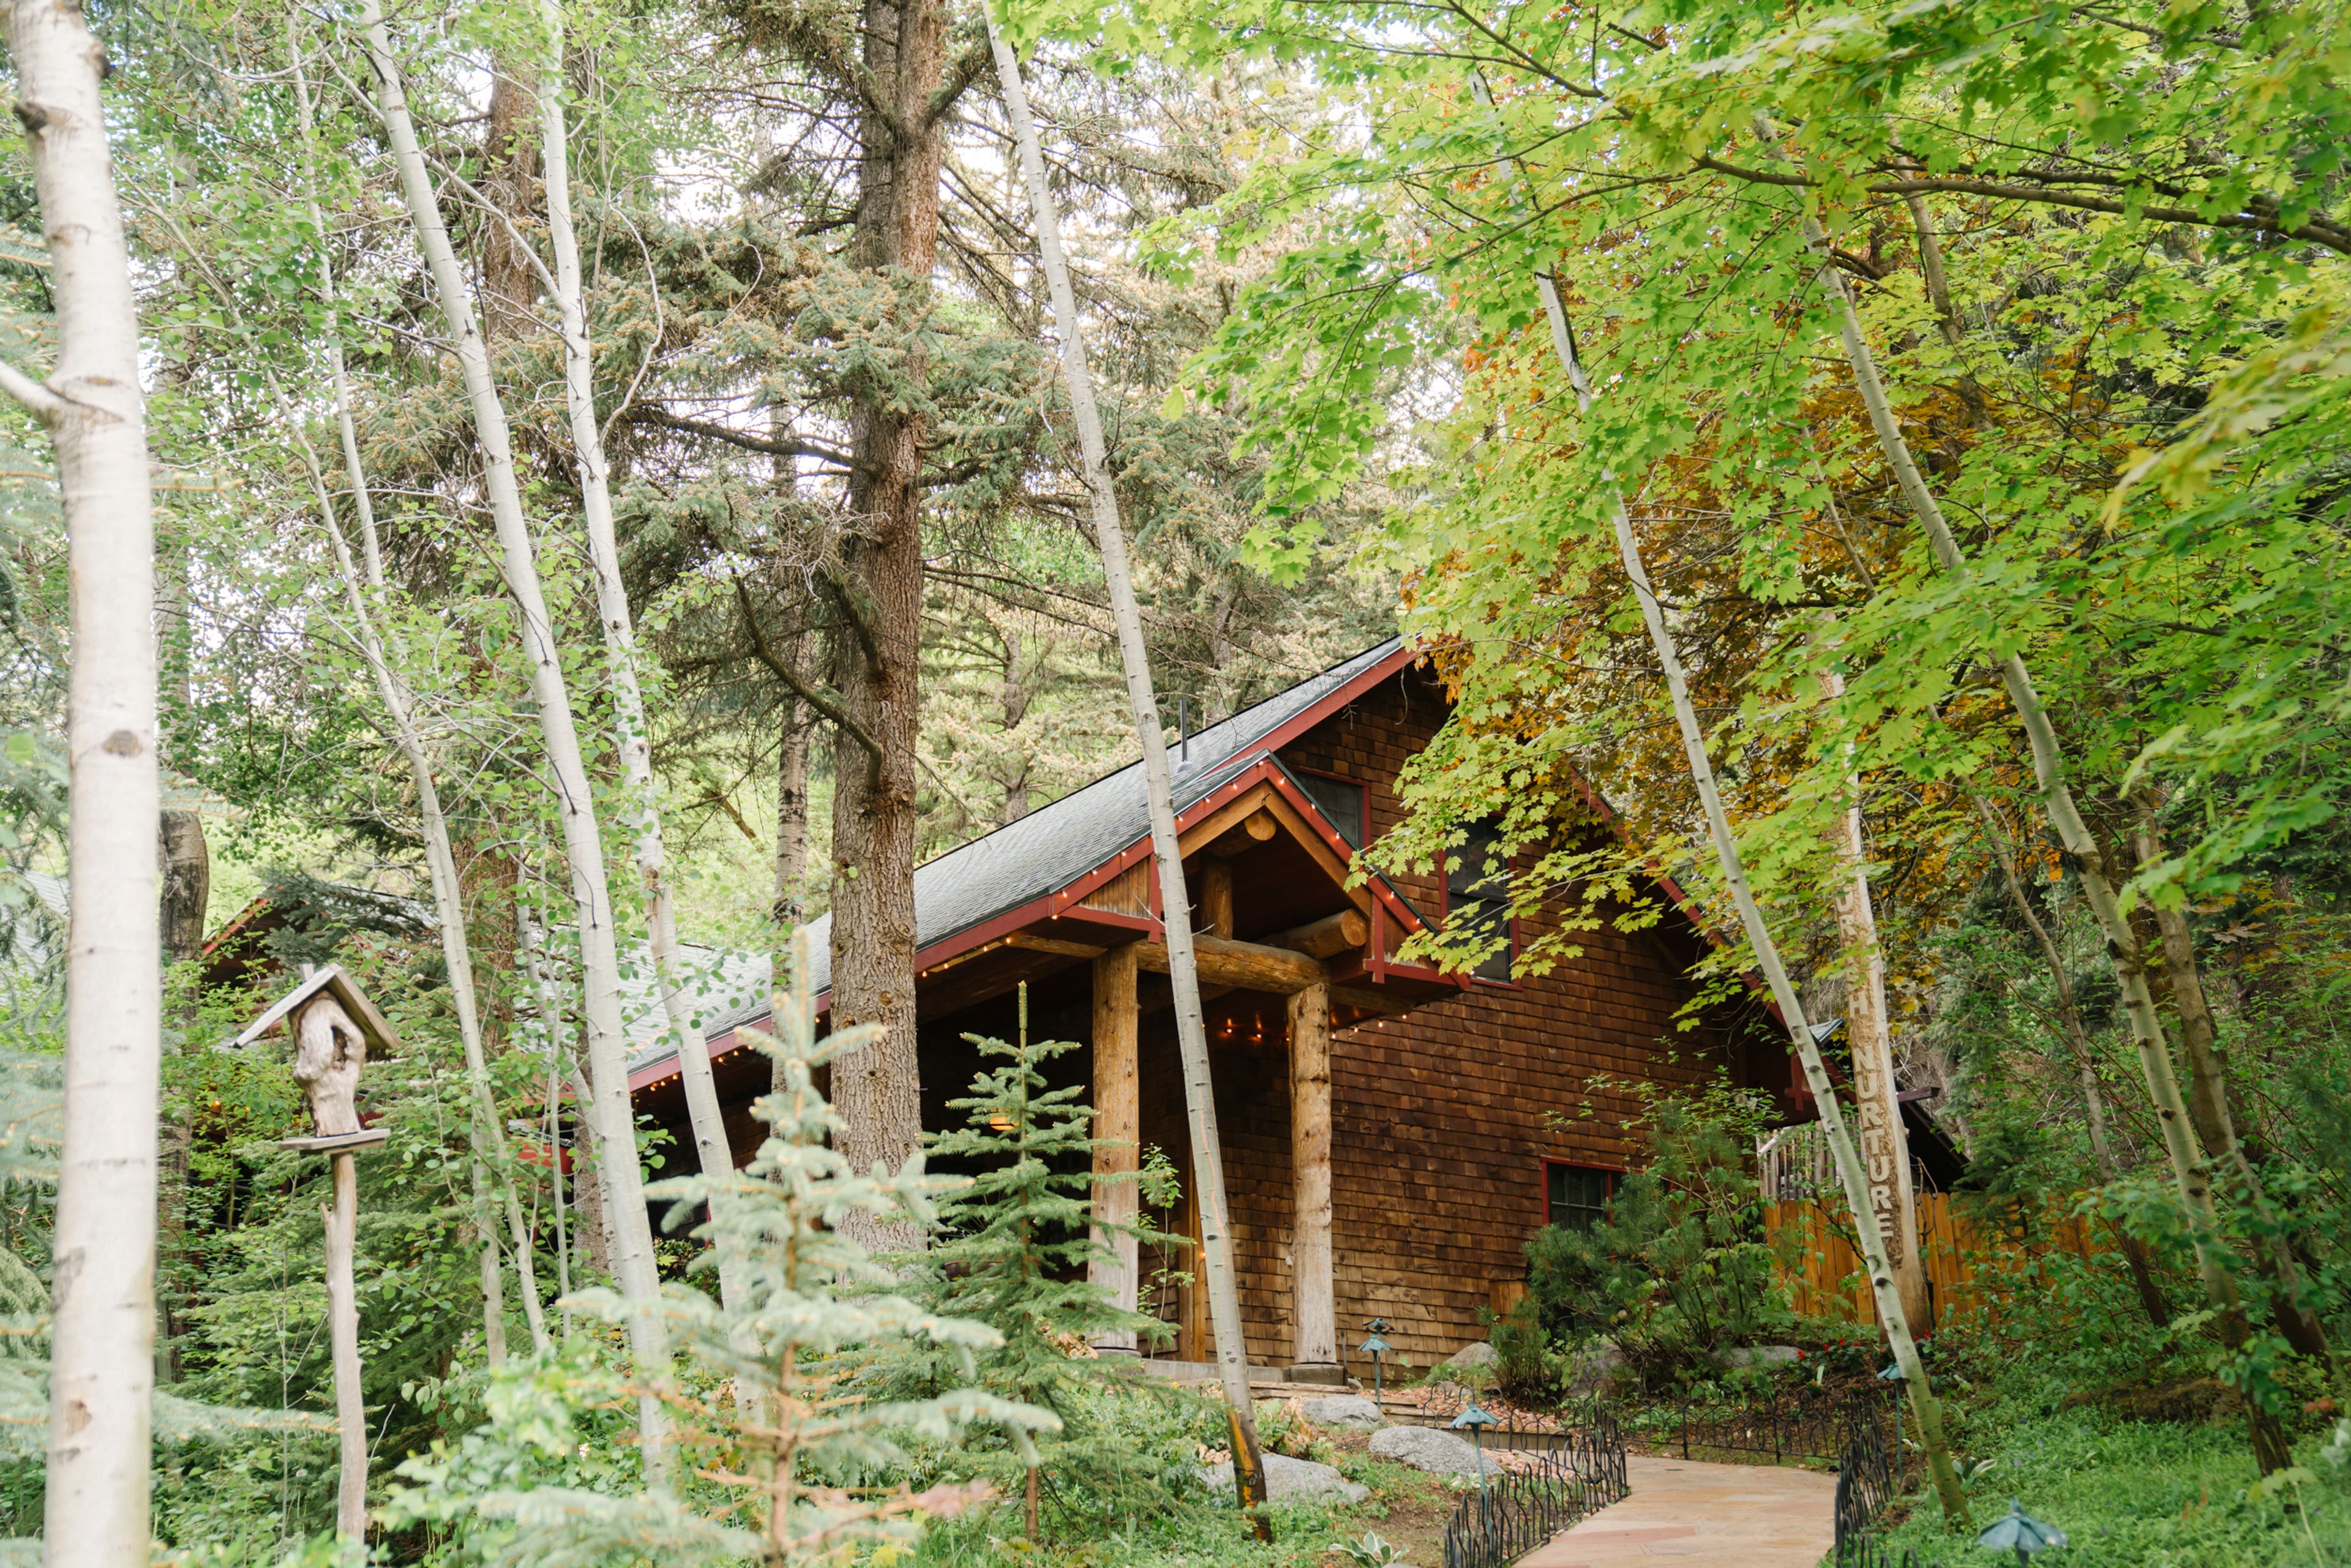
Log Haven
6451 Millcreek Canyon Rd, Salt Lake City, UT 84109, USA- Spaces for 80-350 Guests
- 3 Outdoor Spaces
- 2 Event Spaces
- 5 Total Spaces
Log Haven is a fine-dining restaurant and wedding venue set on 40 private acres in Millcreek Canyon, just outside Salt Lake City. The property was built in 1920 by steel baron L.F. Rains as an anniversary gift for his wife, using logs shipped from Oregon and hauled four miles up the canyon by horse-drawn wagon; the century-old log structure still anchors the grounds today, framed by cliffs, waterfalls, and mountain views. The property offers five distinct ceremony and reception spaces, from the outdoor Lakeside Garden Meadow and Hillside Amphitheater to the climate-controlled Winter Conservatory and the lodge-style Wasatch Room, Foyer, and Library Suite, accommodating weddings from small and intimate to as many as 300 guests. Full-service wedding coordination and chef-driven, customizable menus are included with every event, drawing on Log Haven's decades-long reputation as one of Utah's most acclaimed restaurants.
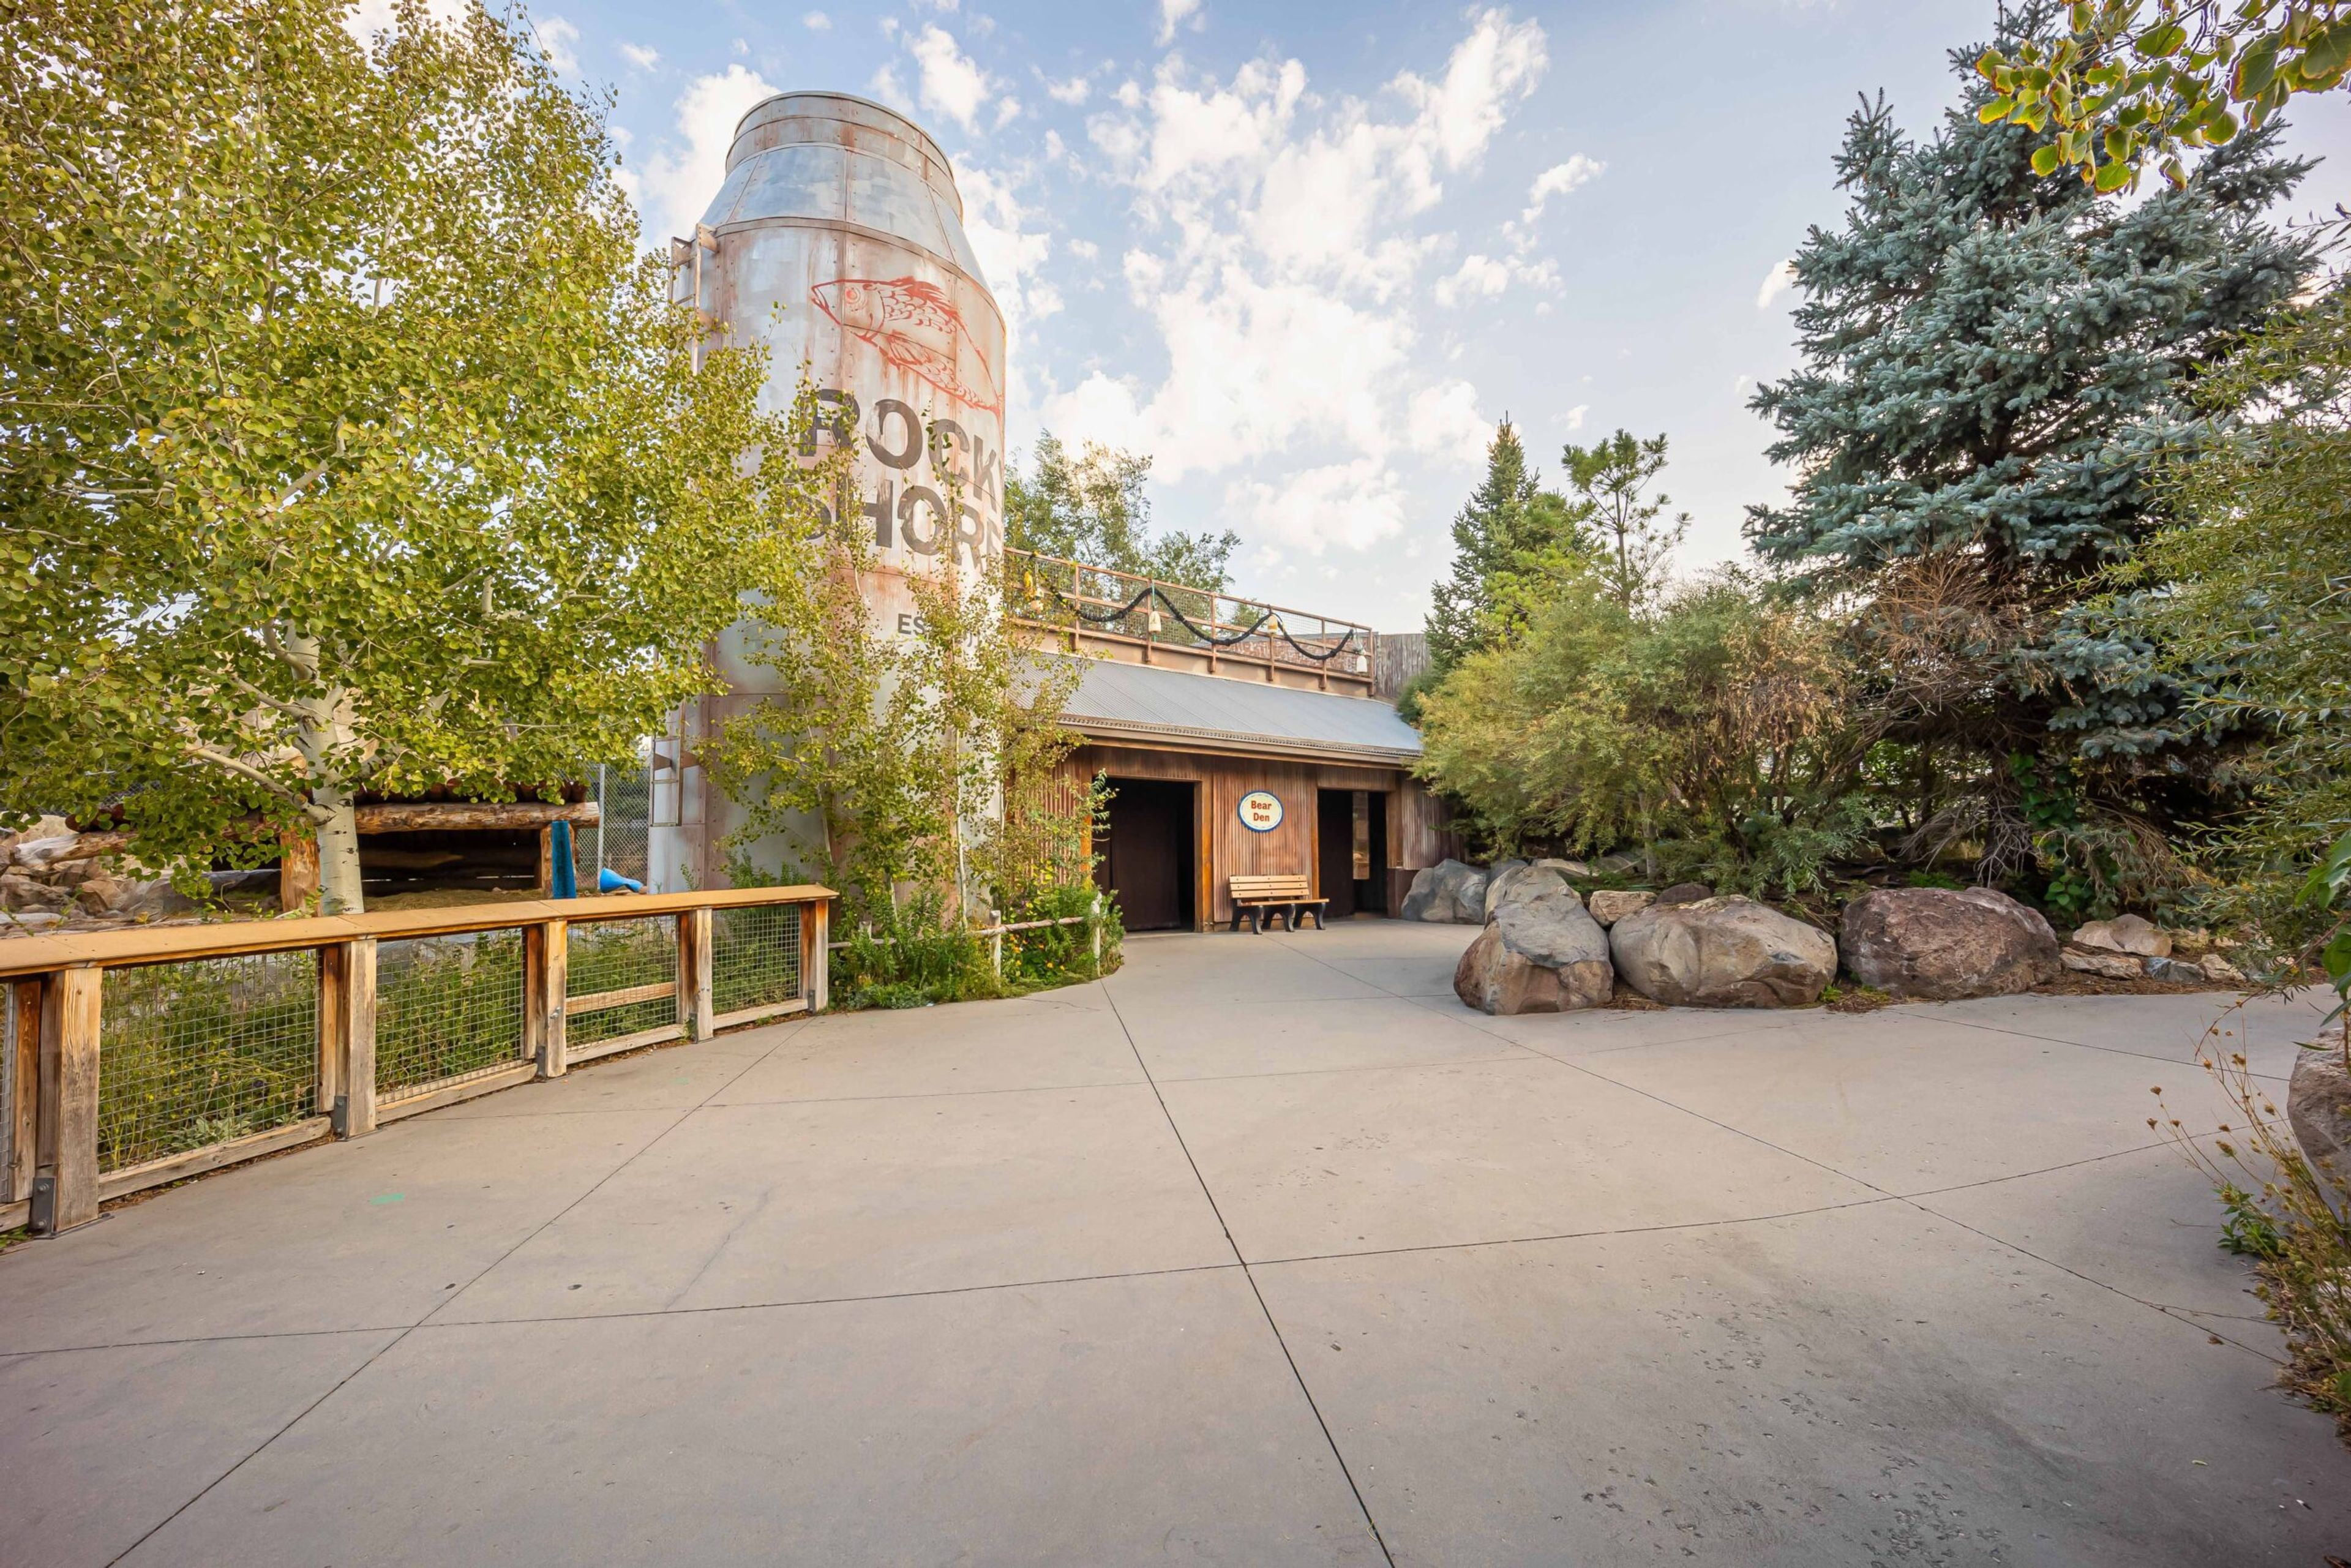
Utah's Hogle Zoo
2600 Sunnyside Ave S, Salt Lake City, UT 84108, USA- Spaces for 100-700 Guests
- 2 Outdoor Spaces
- 4 Event Spaces
- 4 Total Spaces
Nestled at the base of the Wasatch Mountains in Salt Lake City, Utah’s Hogle Zoo offers a distinctive setting for weddings, corporate events, galas, and private celebrations surrounded by wildlife and beautifully landscaped grounds. With versatile indoor and outdoor venues accommodating everything from intimate gatherings to full-zoo buyouts, guests can enjoy memorable experiences enhanced by animal encounters, scenic exhibits, and customizable catering. Dedicated event professionals help bring each celebration to life, creating meaningful occasions that also support the zoo's mission of wildlife conservation and education.
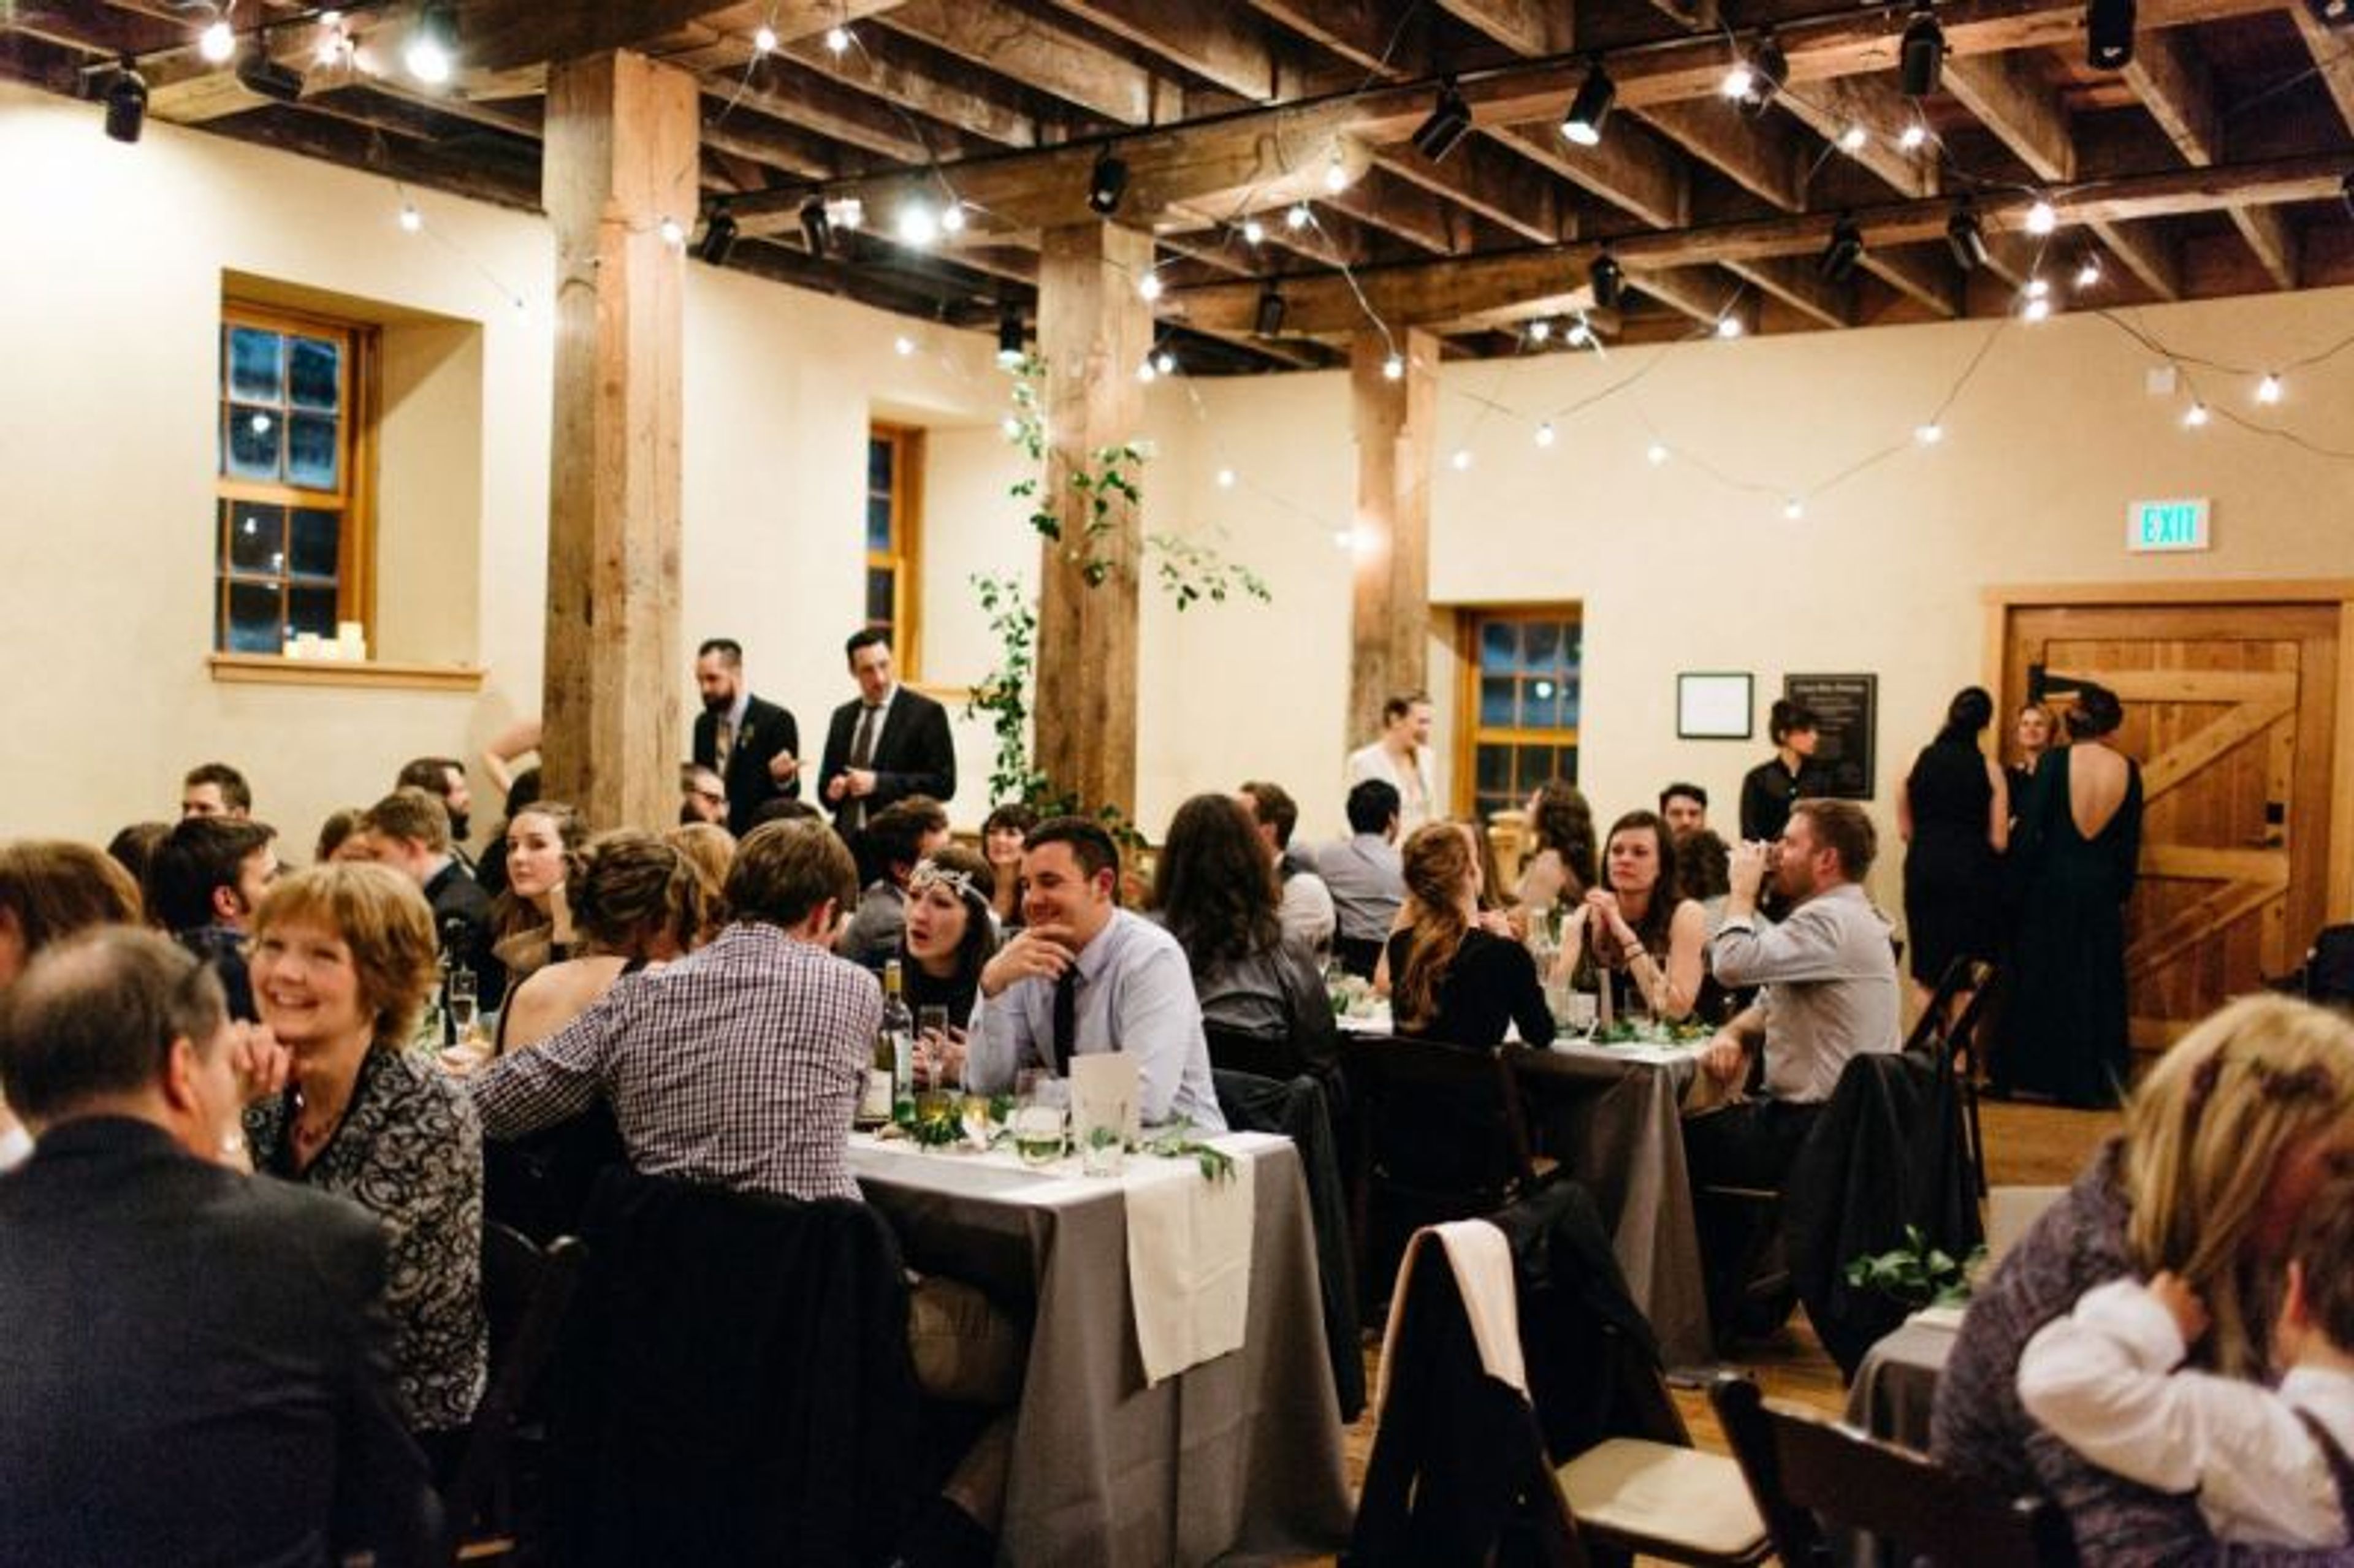
The Chase Mill At Tracy Aviary
589 E 1300 S, Salt Lake City, UT 84105, USA- Spaces for 150-200 Guests
- 1 Outdoor
- 1 Historic Space
- 1 Park
Completed in 1852, the Chase Mill at Tracy Aviary is Utah's oldest standing industrial building, set within Tracy Aviary's eight acres of landscaped grounds in Salt Lake City's Liberty Park. The recently refurbished mill offers three indoor floors along with an amphitheater, patio, lawn, and a deck overlooking the aviary's swan pond, giving hosts a mix of indoor and outdoor settings within a single rental. The main floor features bistro lighting and seats up to 80 guests, while the basement and upper level each hold up to 50 more, with the upper level home to a private dressing room. Altogether, the Chase Mill accommodates up to 150 guests for open house-style or seated events, and expanding onto the adjoining lawn brings capacity to 200 for open house-style gatherings or 150 seated. The mill also includes an accessible elevator and two wheelchair-accessible restrooms, with ADA access throughout except the mill's top level. Tracy Aviary keeps an open vendor policy, so hosts may bring in the caterer of their choice, and rental furnishings such as folding chairs, tables, a PA system, and a projector and screen are available on-site. For a distinctive touch, bird visitors can be arranged for an additional fee. The Chase Mill hosts weddings, receptions, birthday parties, corporate gatherings, proposals, and tea parties year-round, daily between 2 and 10 p.m.
This Is The Place Heritage Park
2601 E Sunnyside Ave, Salt Lake City, UT 84108, USA- Spaces for 120-500 Guests
- 6 Outdoor Spaces
- 1 Farm
- 11 Total Spaces
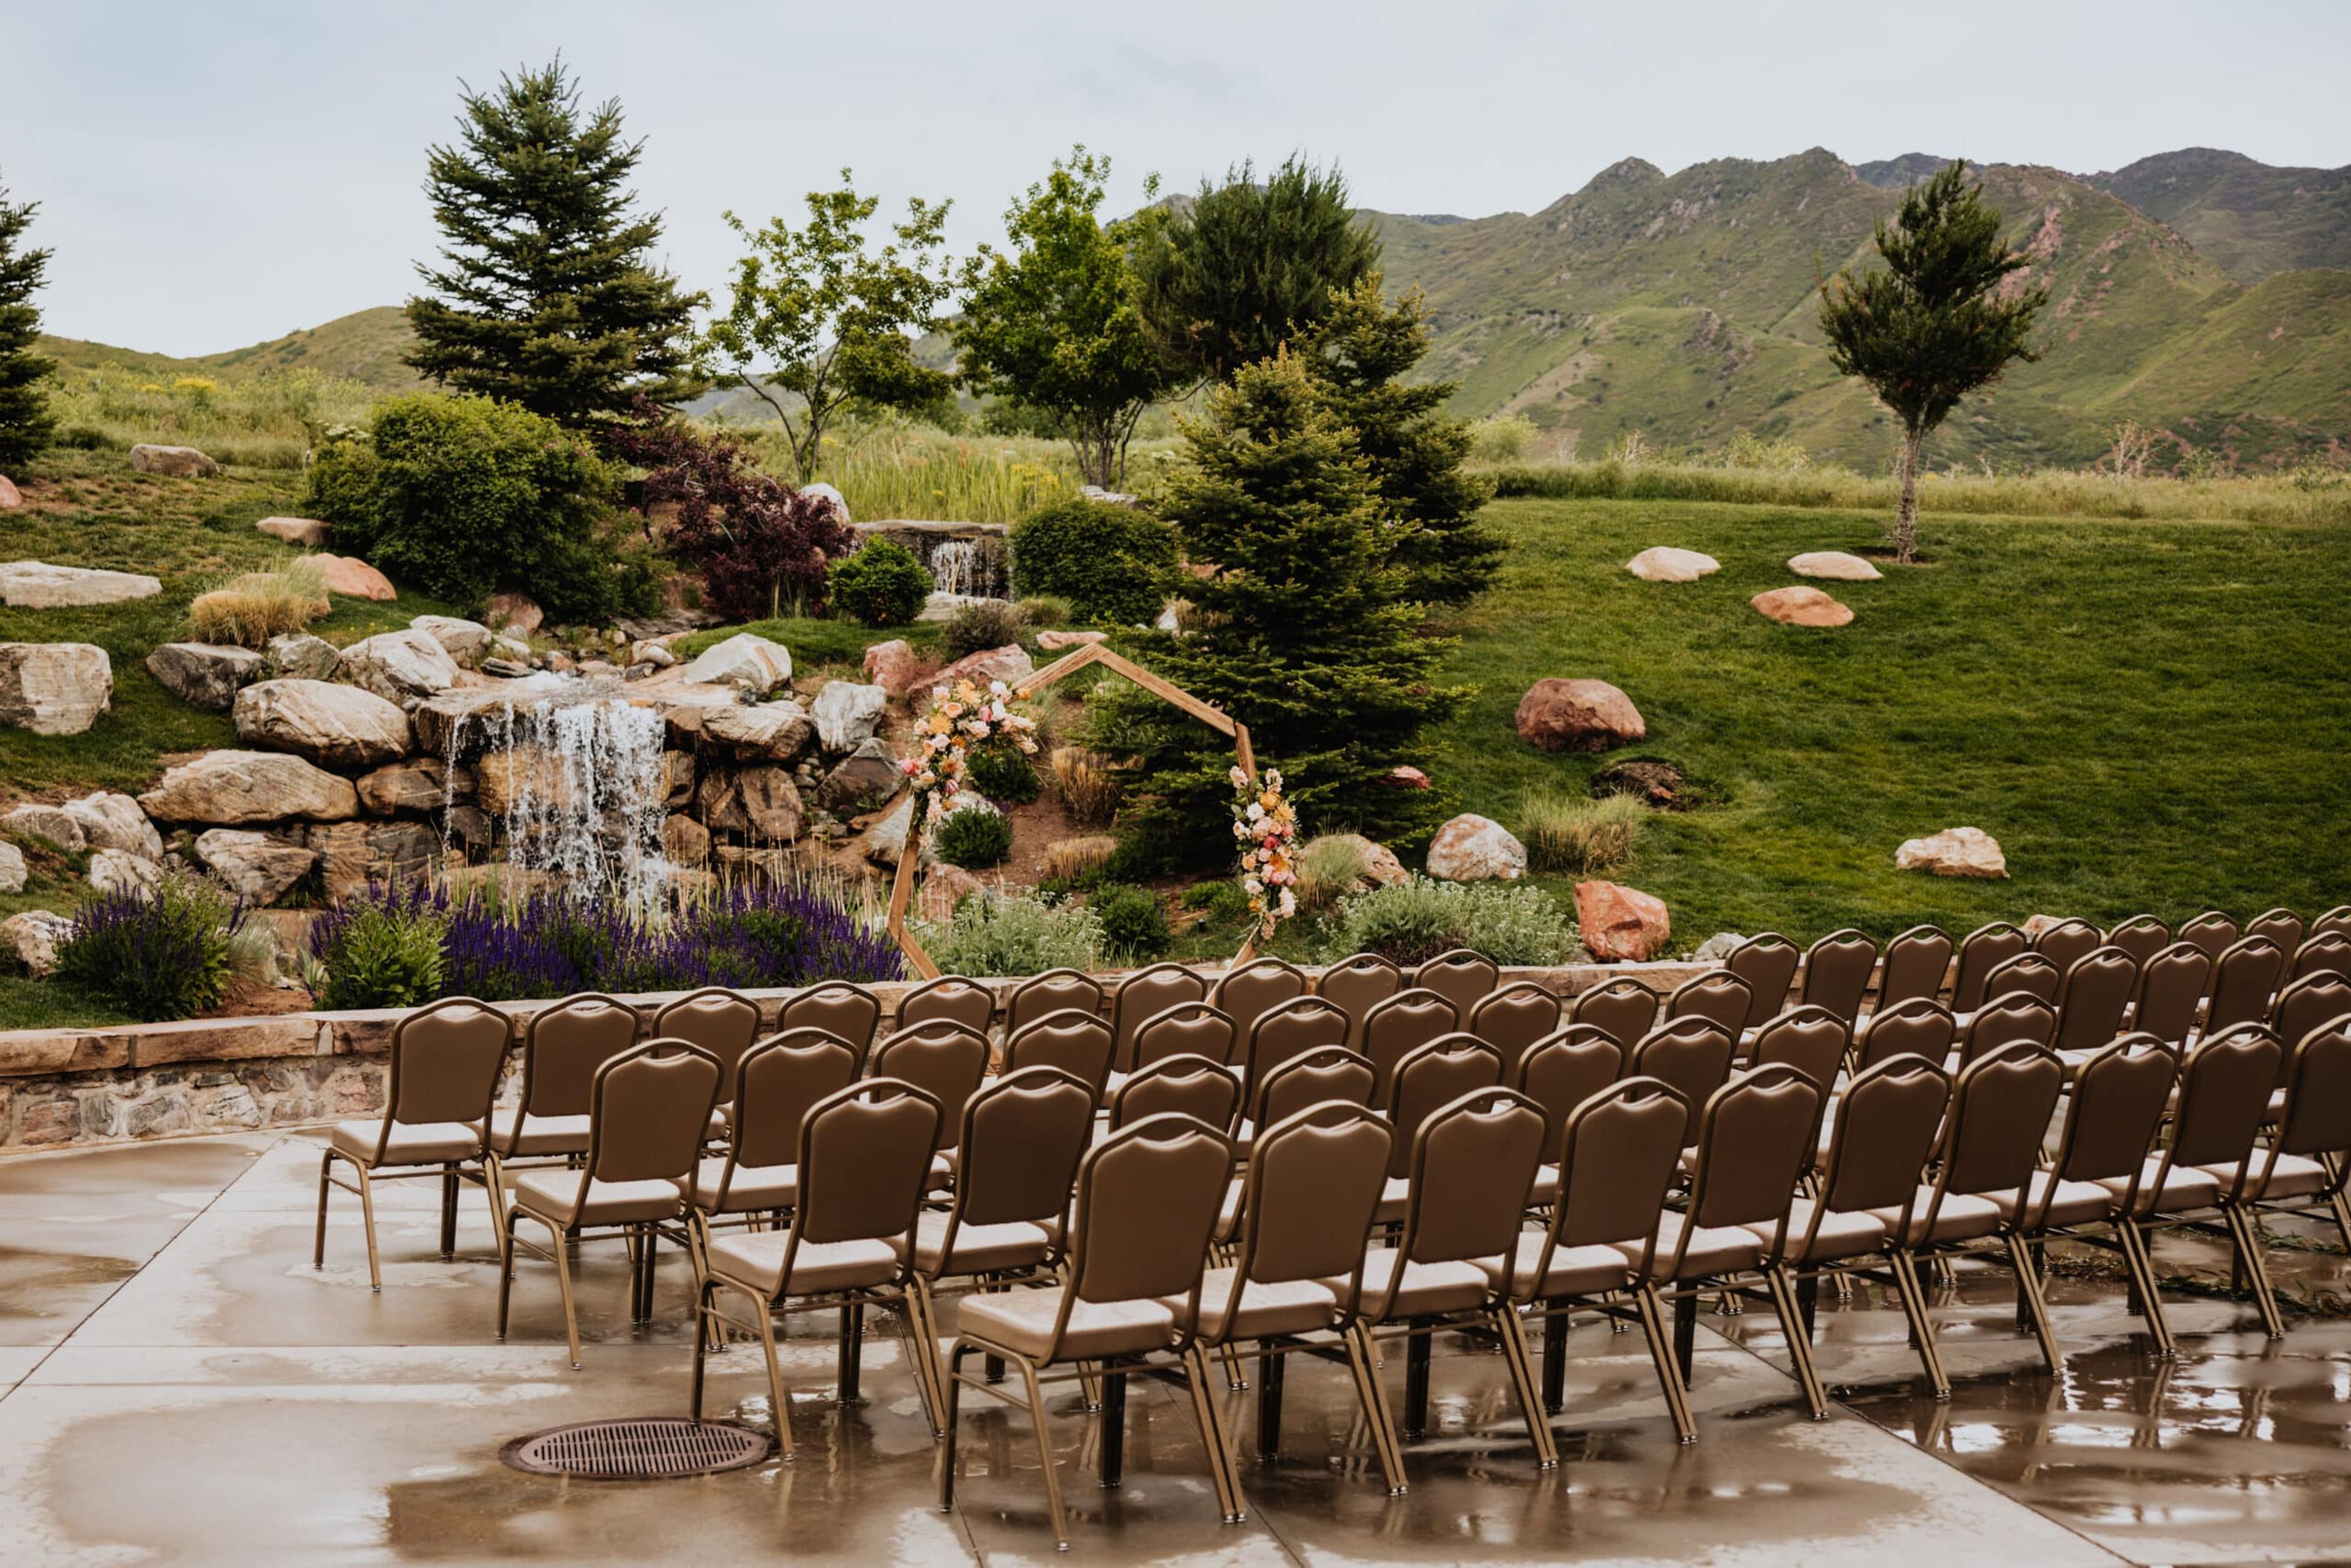
This Is The Place Heritage Park is a 450-acre state park in Salt Lake City built around Heritage Village, a collection of historically accurate pioneer-era buildings staffed by costumed interpreters. Set against the foothills of the Wasatch Mountains, the park offers eleven distinct rental venues, from the 1860s Kimball Home mansion and the pink-cottage Brigham Young Farmhouse to the modern glass-walled Pioneer Center, giving couples and event hosts a range of settings from intimate historic homes to expansive halls. Several spaces are built for outdoor celebration: the Garden Place pairs a mountain-lodge-style interior with an outdoor patio featuring a rock waterfall and fireplace, while the Brigham Young Farmhouse offers a private gazebo and lawn that can host dinner for more than 500 guests. For ceremonies, the historic Pine Valley Chapel provides wooden pews and a chandelier in a classic chapel setting. Beyond weddings, the park hosts receptions, corporate events, and family reunions, with an events team available to help coordinate décor, furnishings, and vendor logistics for each space.
Salt Lake City Marriott University Park
480 Wakara Way, Salt Lake City, UT 84108, USA- Spaces for 15-600 Guests
- 14 Hotels
- 4 Ballrooms
- 14 Total Spaces
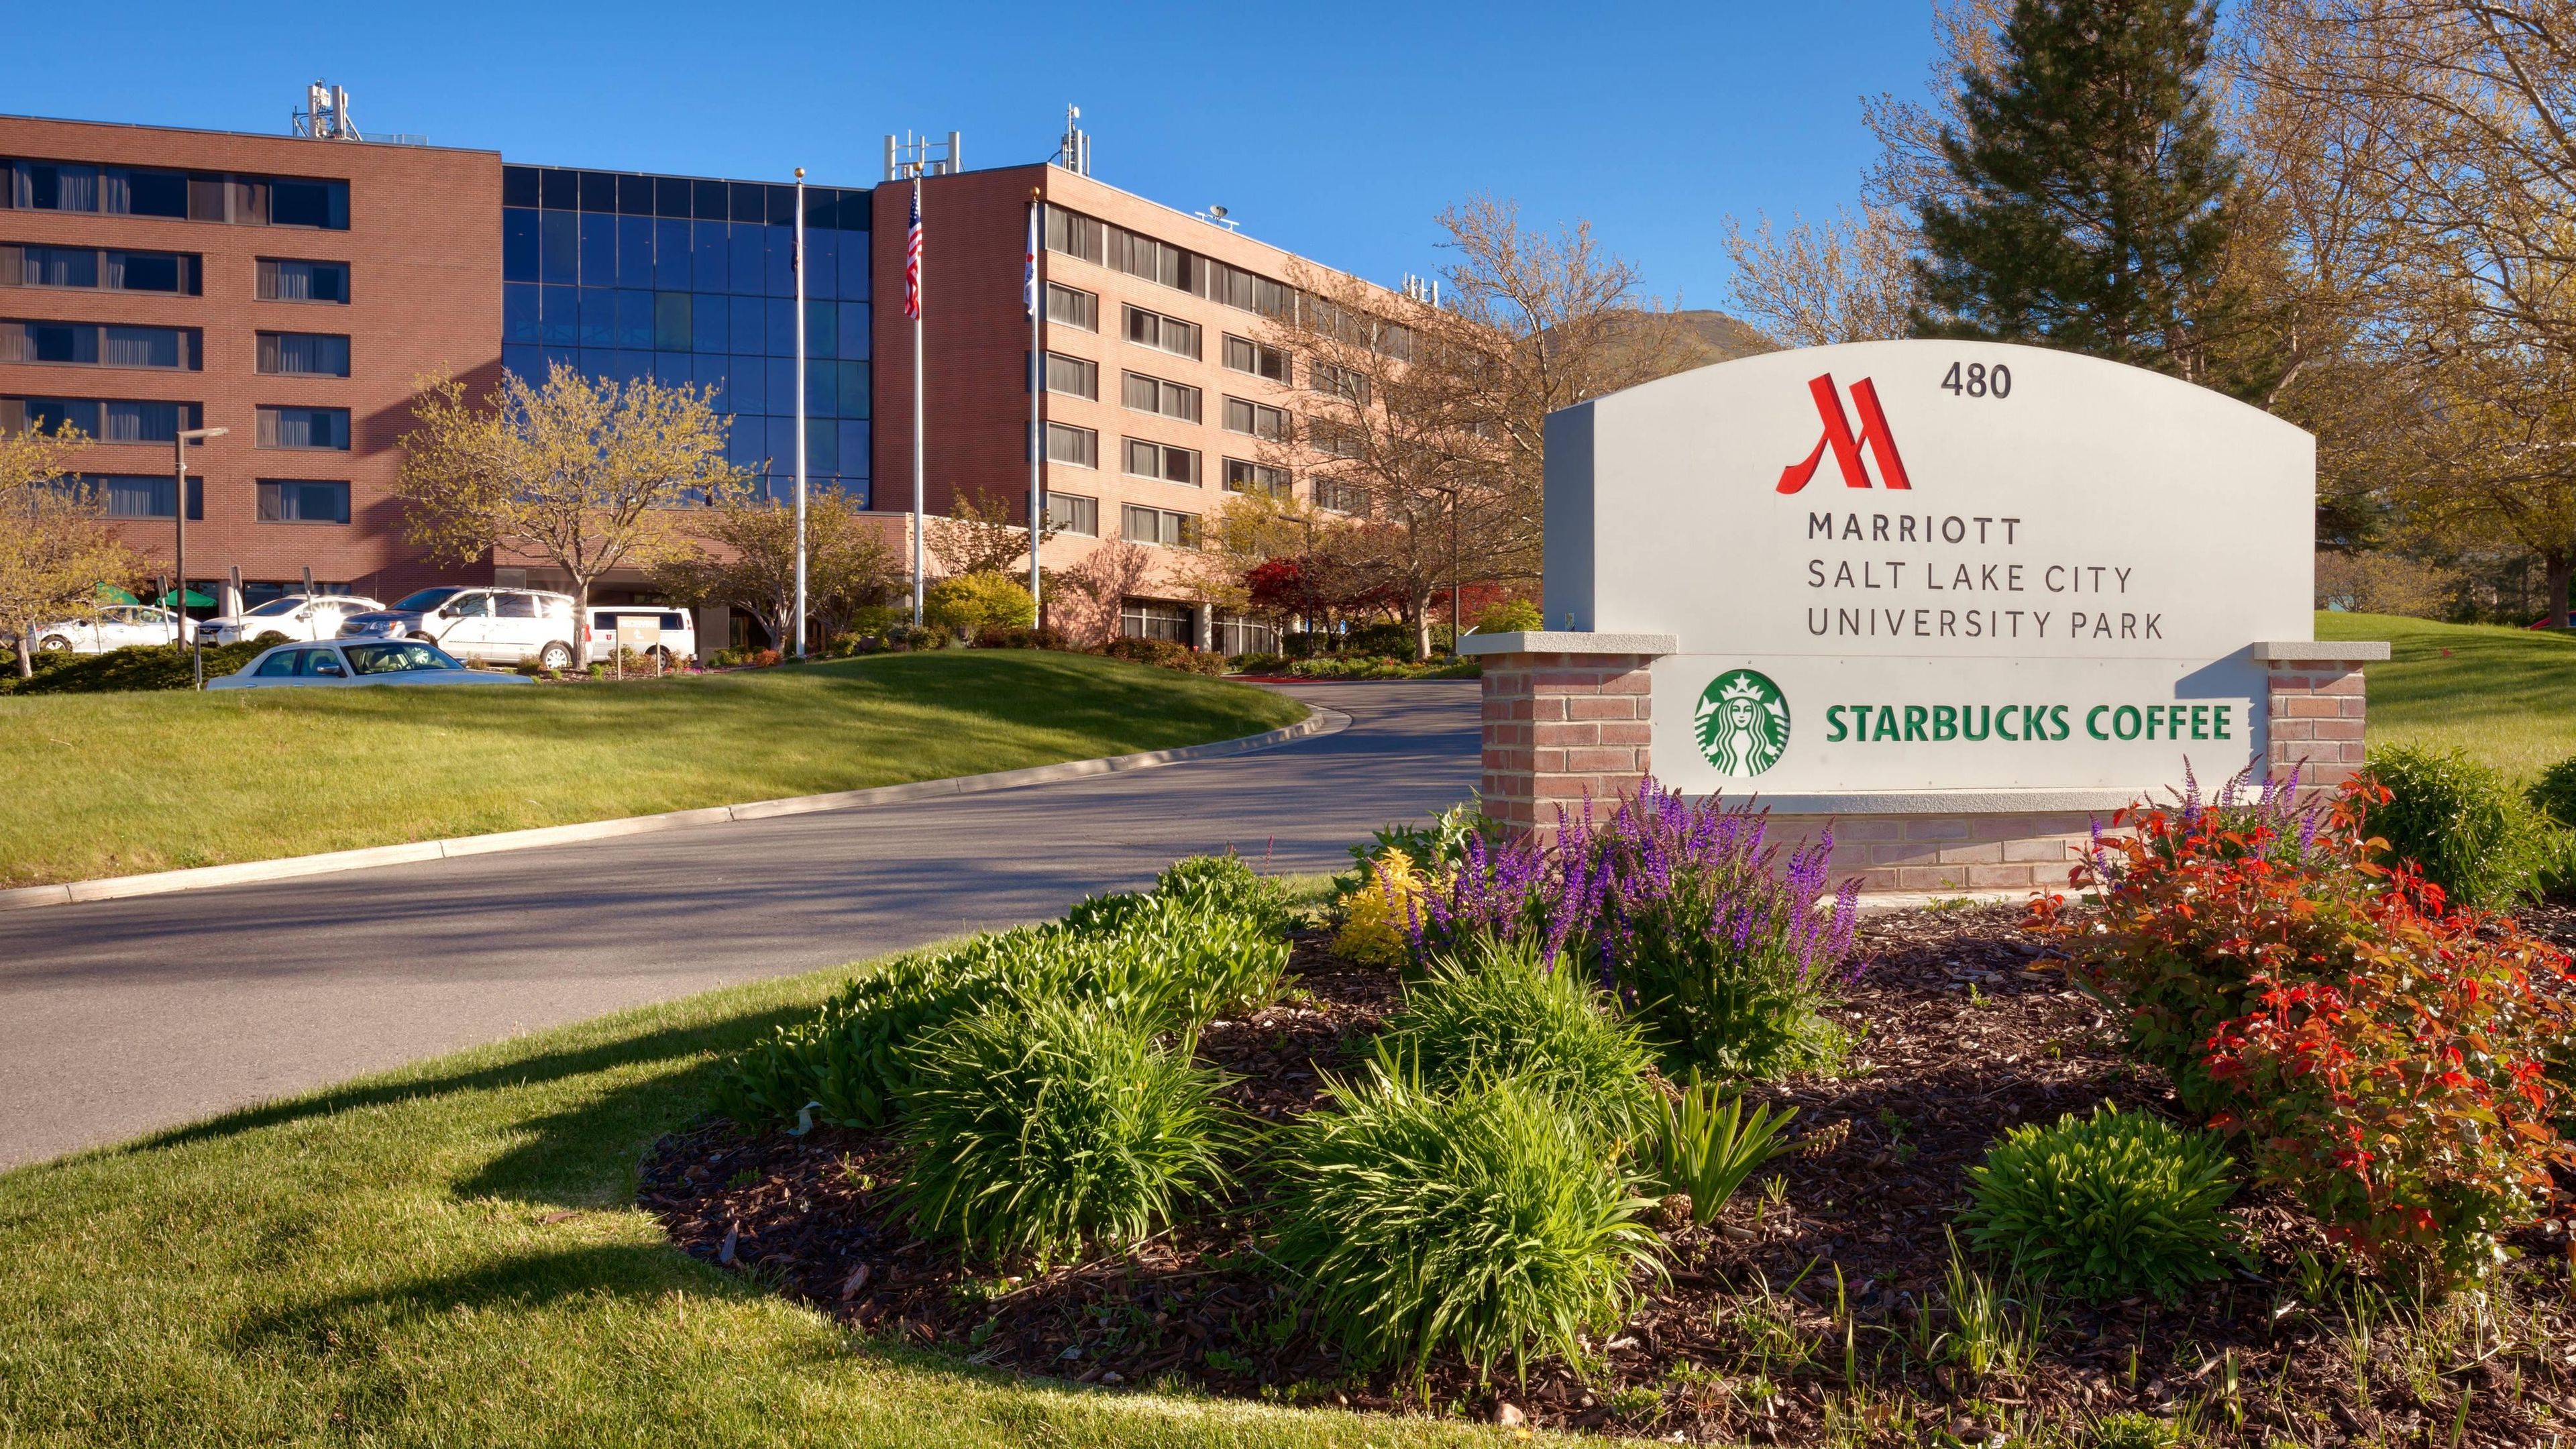
Salt Lake City Marriott University Park sits next to the University of Utah, adjacent to Rice-Eccles Stadium, with mountain and city views. The hotel has an updated look and features an exclusive M Club lounge, along with two on-site restaurants, Thistle & Thyme and Wakara Bar, and a full-service Starbucks. For events, the hotel offers 13 event rooms totaling 16,238 square feet of space, including the Bonneville Ballroom, which can host up to 600 guests and has held some of Salt Lake City's more prestigious gatherings. Meeting space includes a park-like outdoor venue, a reception atrium, and floor-to-ceiling windows with city views in much of the space. Wedding receptions can be hosted in a range of settings at the property, including an outdoor tent and a landscaped lawn space with views of downtown Salt Lake City. Each event room is supported by A/V and technology services, and the hotel is located minutes from downtown Salt Lake City, Temple Square, and the Salt Lake Palace Convention Center.
The Tower at Rice Eccles
451 1400 E, Salt Lake City, UT 84112, USA- Spaces for 350 Guests
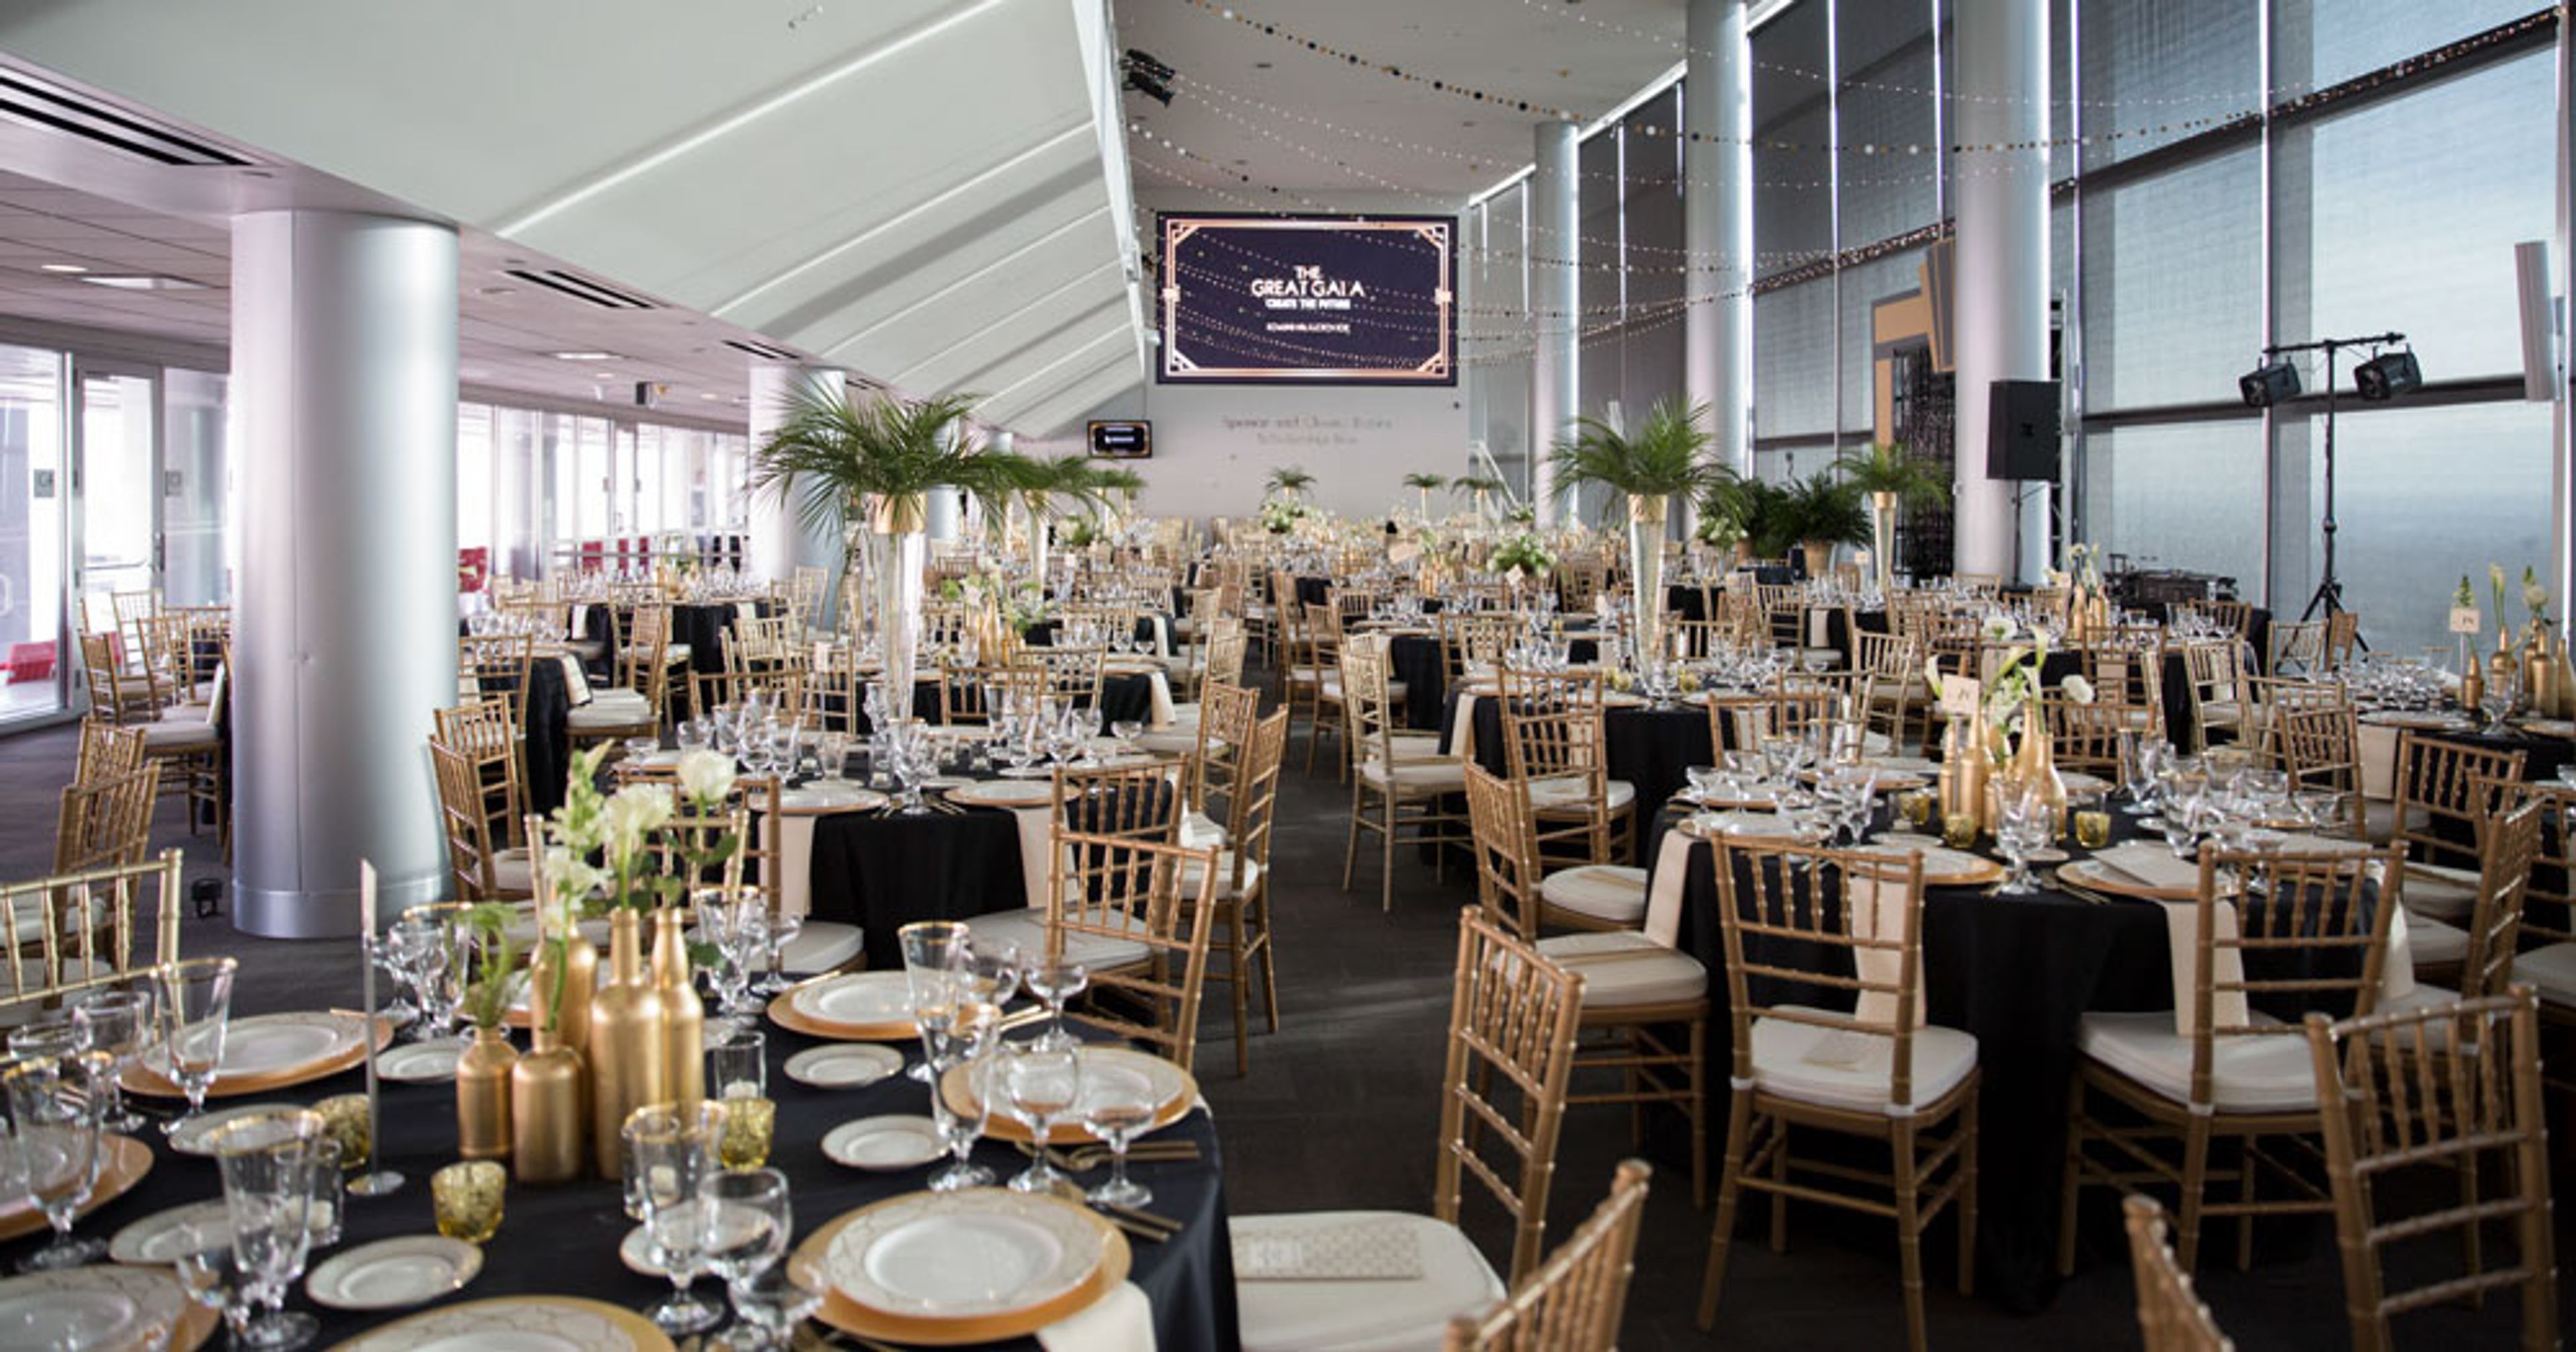
The Tower at Rice-Eccles Stadium is a multi-purpose event venue within the University of Utah's Rice-Eccles Stadium complex in Salt Lake City, part of the school's Stadium, Arena and Campus Event Services. The venue accommodates gatherings ranging from an intimate meeting of 20 people to full-scale concert productions, drawing on the surrounding stadium's suites, plaza, concourse, and turf for both indoor and outdoor events. The Tower's event rooms are filled with natural light and framed by floor-to-ceiling windows overlooking the city, the football field, the University of Utah campus, and the Wasatch Mountains, offering flexible, blank-canvas spaces that can be styled for corporate parties, tradeshows, weddings, and social events. Suites are outfitted with AV setups for breakout meetings, and groups hosting multi-day conferences can spread across multiple spaces throughout the stadium. Some groups close out their event with a field goal kick or a concert staged on the stadium turf.
Aspen Landing
6388 S Redwood Rd, Taylorsville, UT 84123, USA- Spaces for 120-300 Guests
- 1 Outdoor
- 1 Event Space
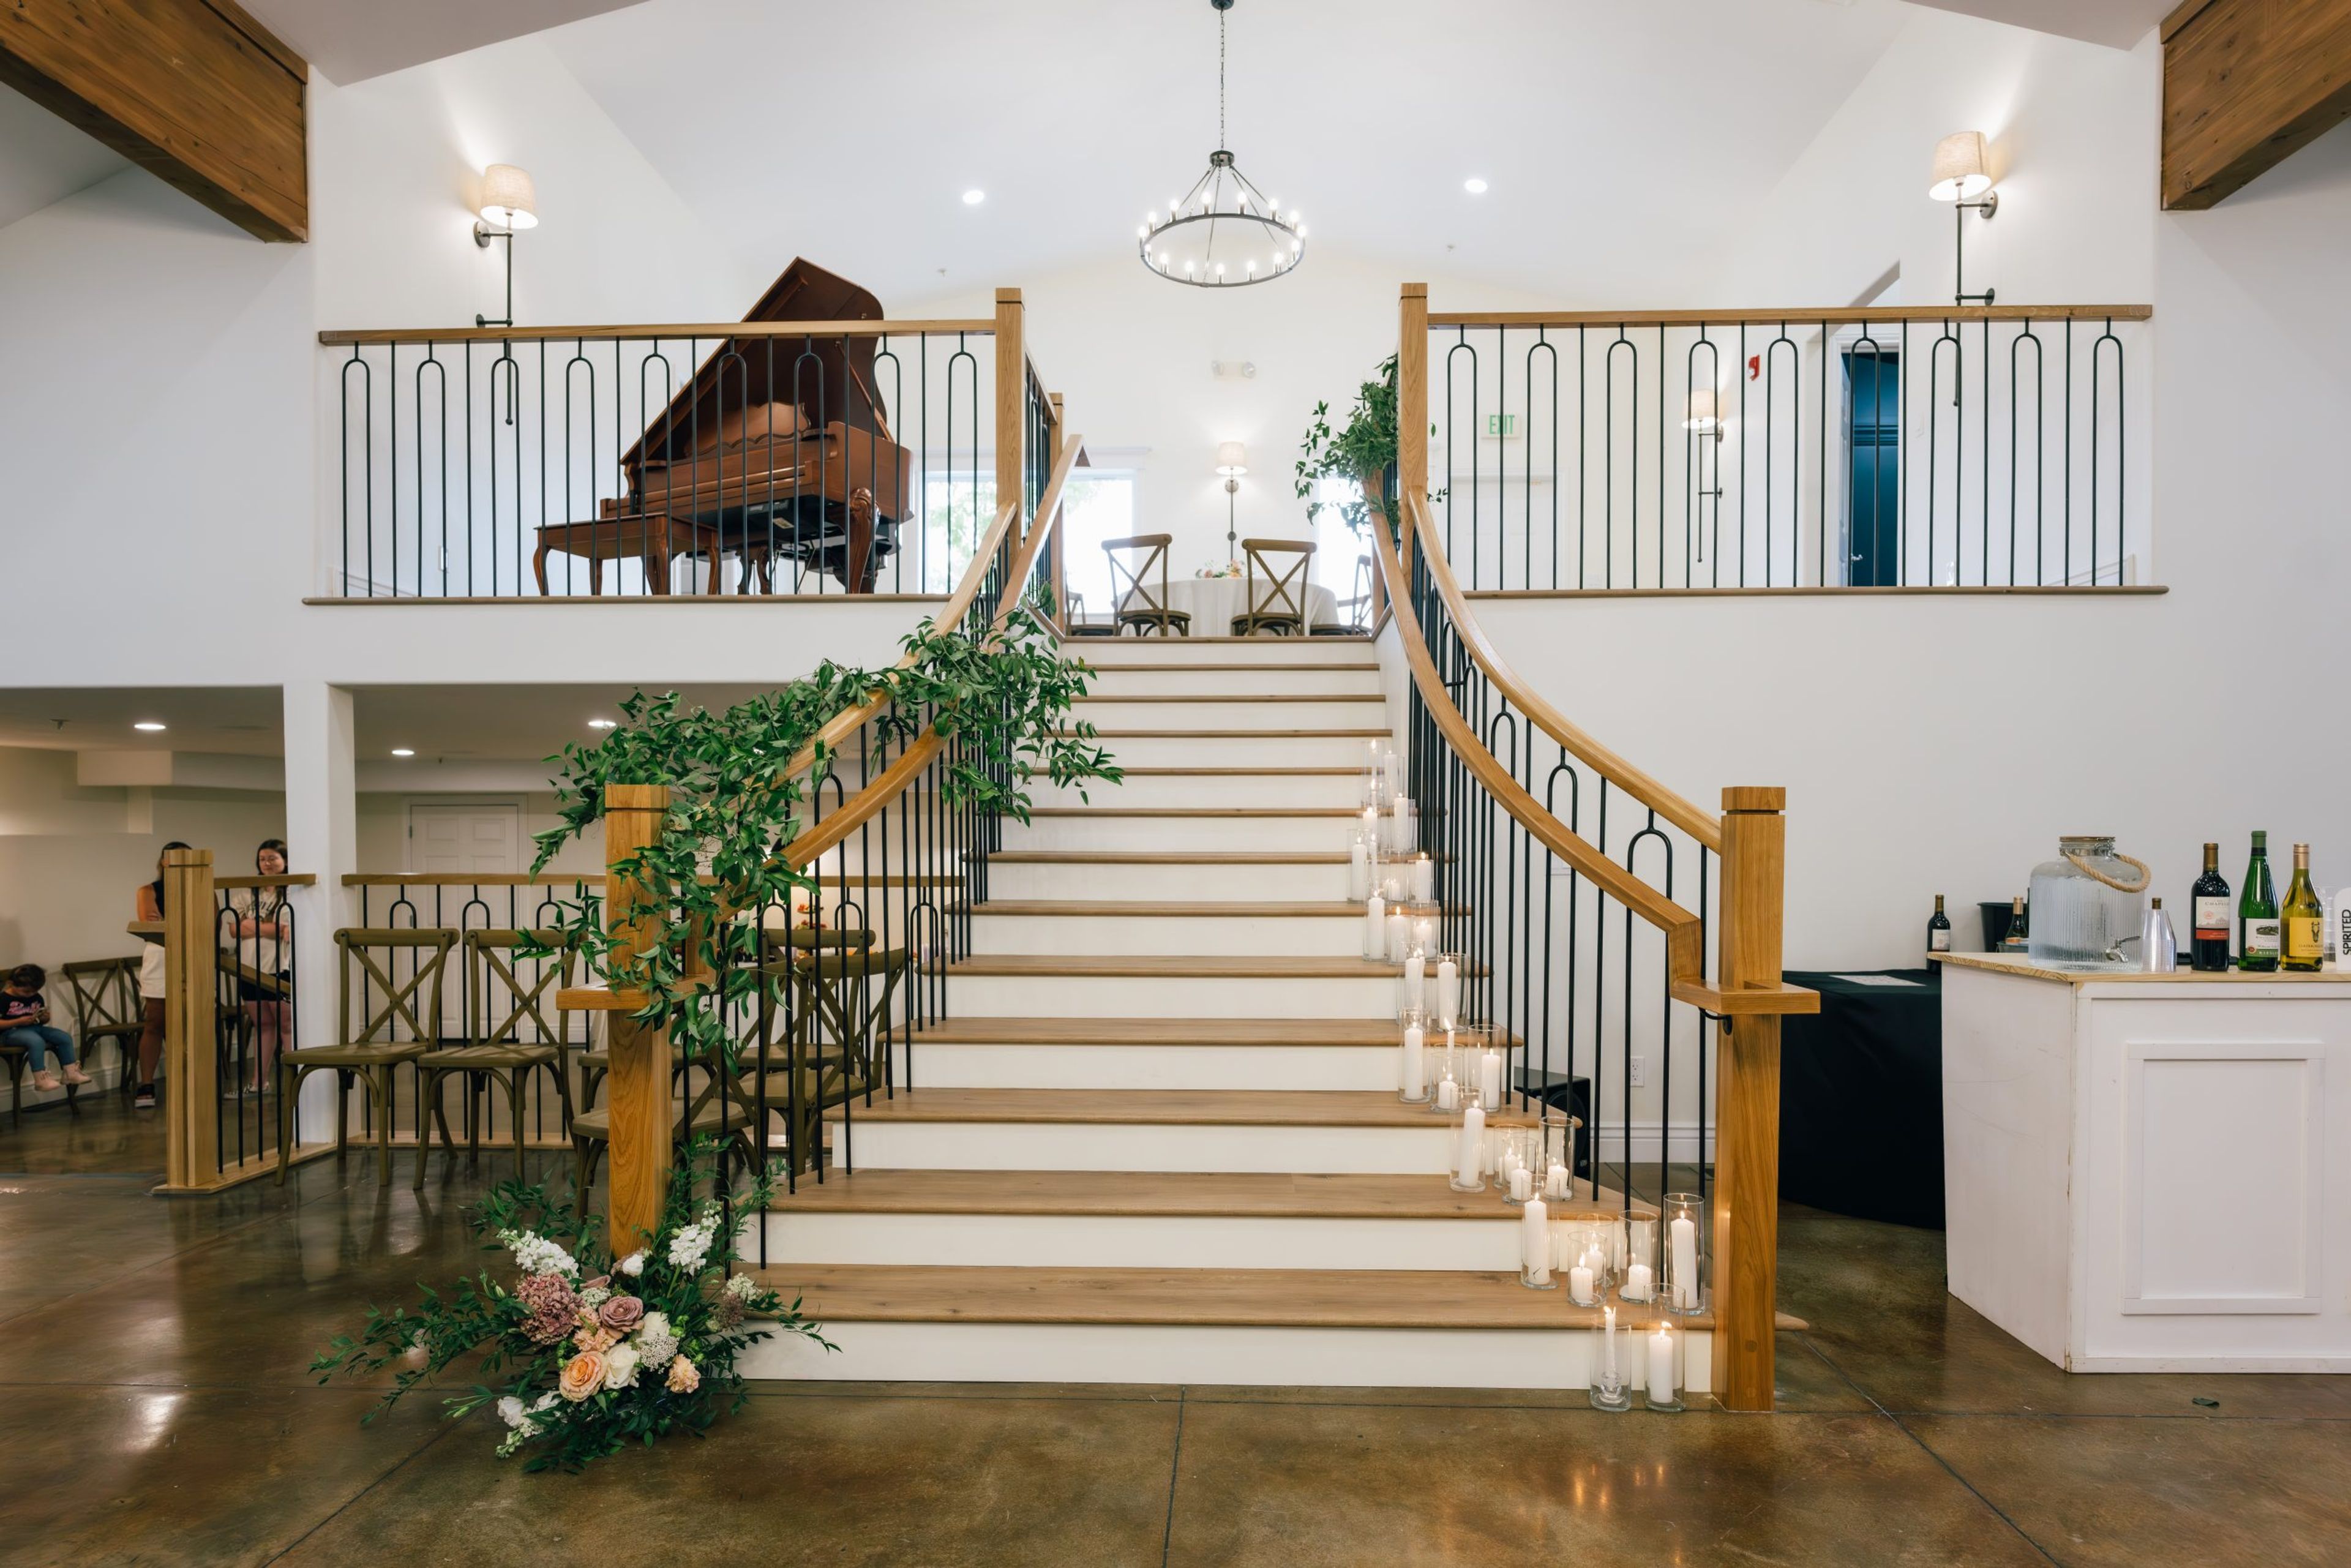
Plum & Pine Events is a newly remodeled event venue set between Taylorsville and Murray, Utah, hosting weddings, corporate gatherings, and private celebrations. The venue centers on a multipurpose event hall anchored by a grand staircase and a grand piano, giving couples and planners a dramatic focal point for receptions and cocktail hours. A dedicated bride and groom suite and an outdoor patio round out the space, giving guests a place to prepare and gather before and after the ceremony. The venue accommodates up to 120 seated guests or 300 guests for a standing reception, and can be booked for daytime, evening, or full-day rentals. Renters may bring their own vendors at no additional charge, and a commercial kitchen is available to rent for those preparing their own catering. Plum & Pine is run by Jessica, who also owns Pretty Little Plumbs, alongside her husband Kolter, who oversaw the venue's recent remodel.
Publik. Coffee
975 S W Temple, Salt Lake City, UT 84101, USA- Spaces for 100-250 Guests
- 3 Event Spaces
- 3 Lofts
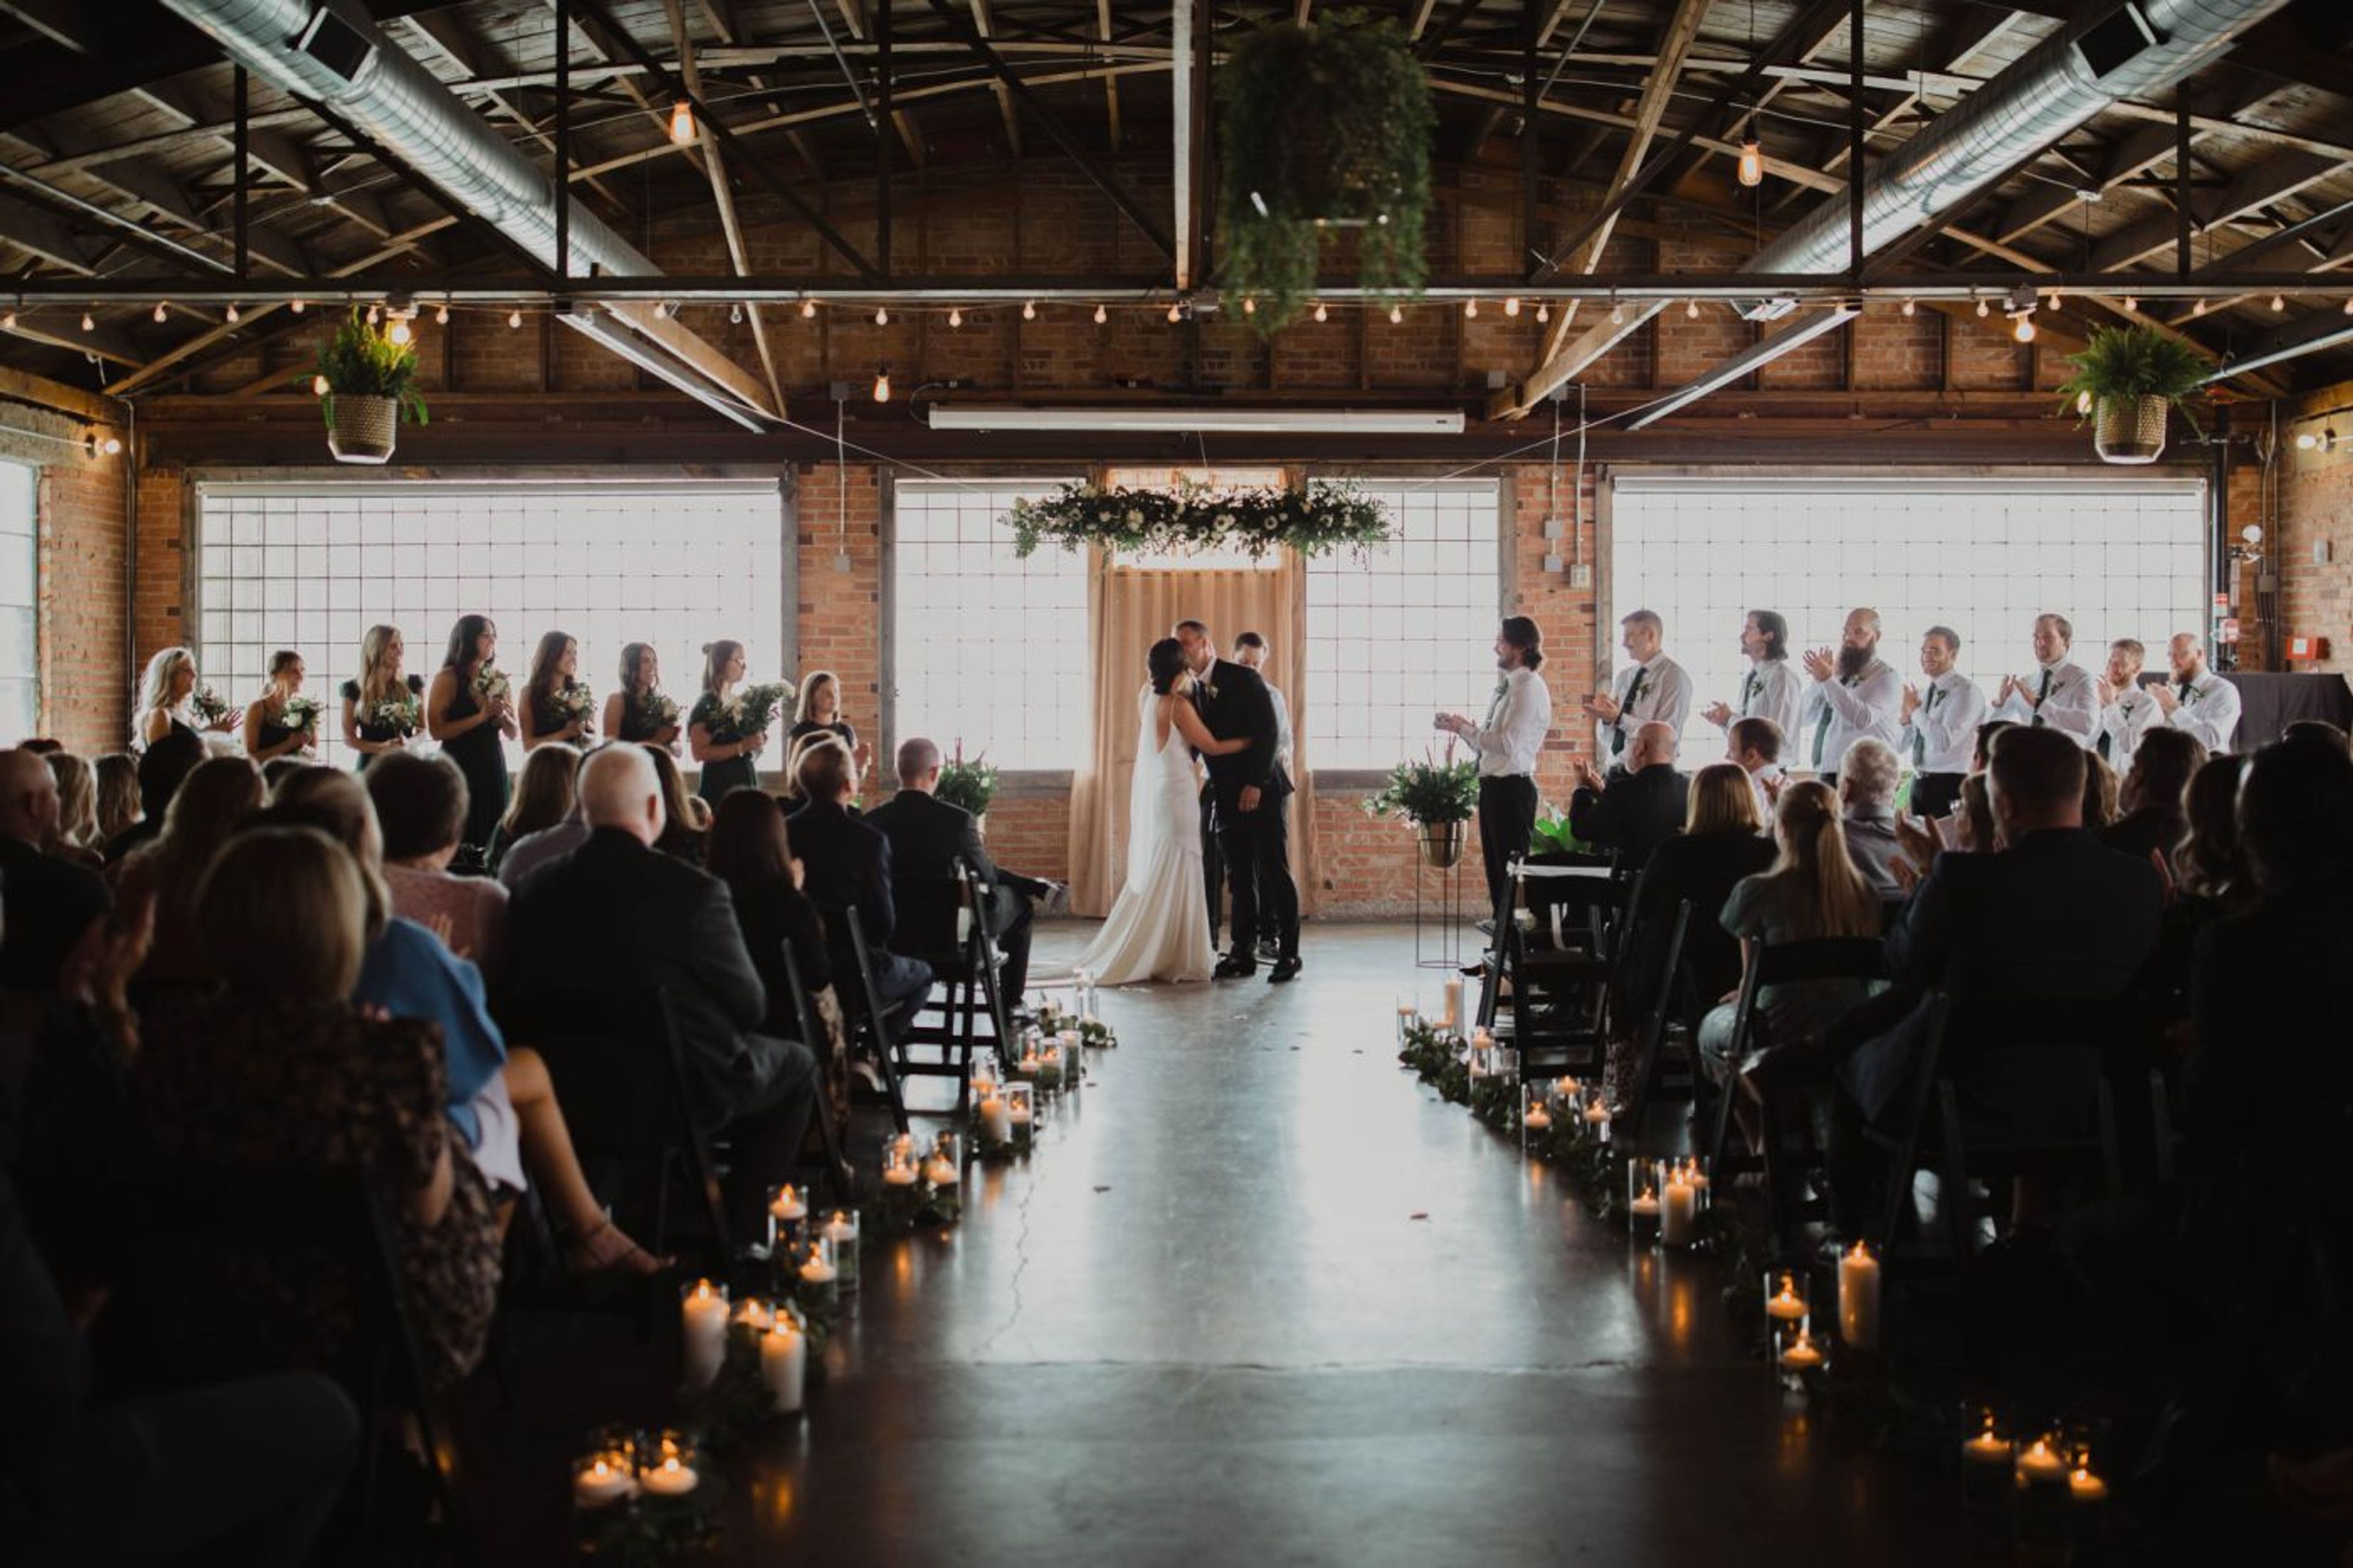
Publik Coffee Roasters is a small-batch specialty coffee roaster based in Salt Lake City, Utah, founded by Missy Greis on a philosophy of quality over quantity, community over corporate, and planet over profit. The company operates four locations across the city, roasting all of its coffee in-house at its own solar-powered roastery — one of the greenest coffee roasteries in the USA, powered by 65 solar panels with an oxidizer that filters out 96% of the particulates from the roasting process. Inside that working roastery in downtown Salt Lake City sits Publik Space, a 4,000-square-foot event venue set beneath a 1940s barrel roof. Described as the only venue of its kind in Utah, it lets guests see actual coffee roasting equipment while hosting weddings, corporate events, product launches, nonprofit gatherings, and private parties seven days a week. The space can be booked as a whole or divided into the Publik Cafe and Mezzanine areas, with built-in audio/visual systems, in-house catering, rental furnishings, and full event coordination available on site.
Rodizio Grill The Brazilian Steakhouse, Salt Lake City
600 700 E, Salt Lake City, UT 84102, USA- Spaces for 275 Guests
- 1 Restaurant
- 1 Meeting Space
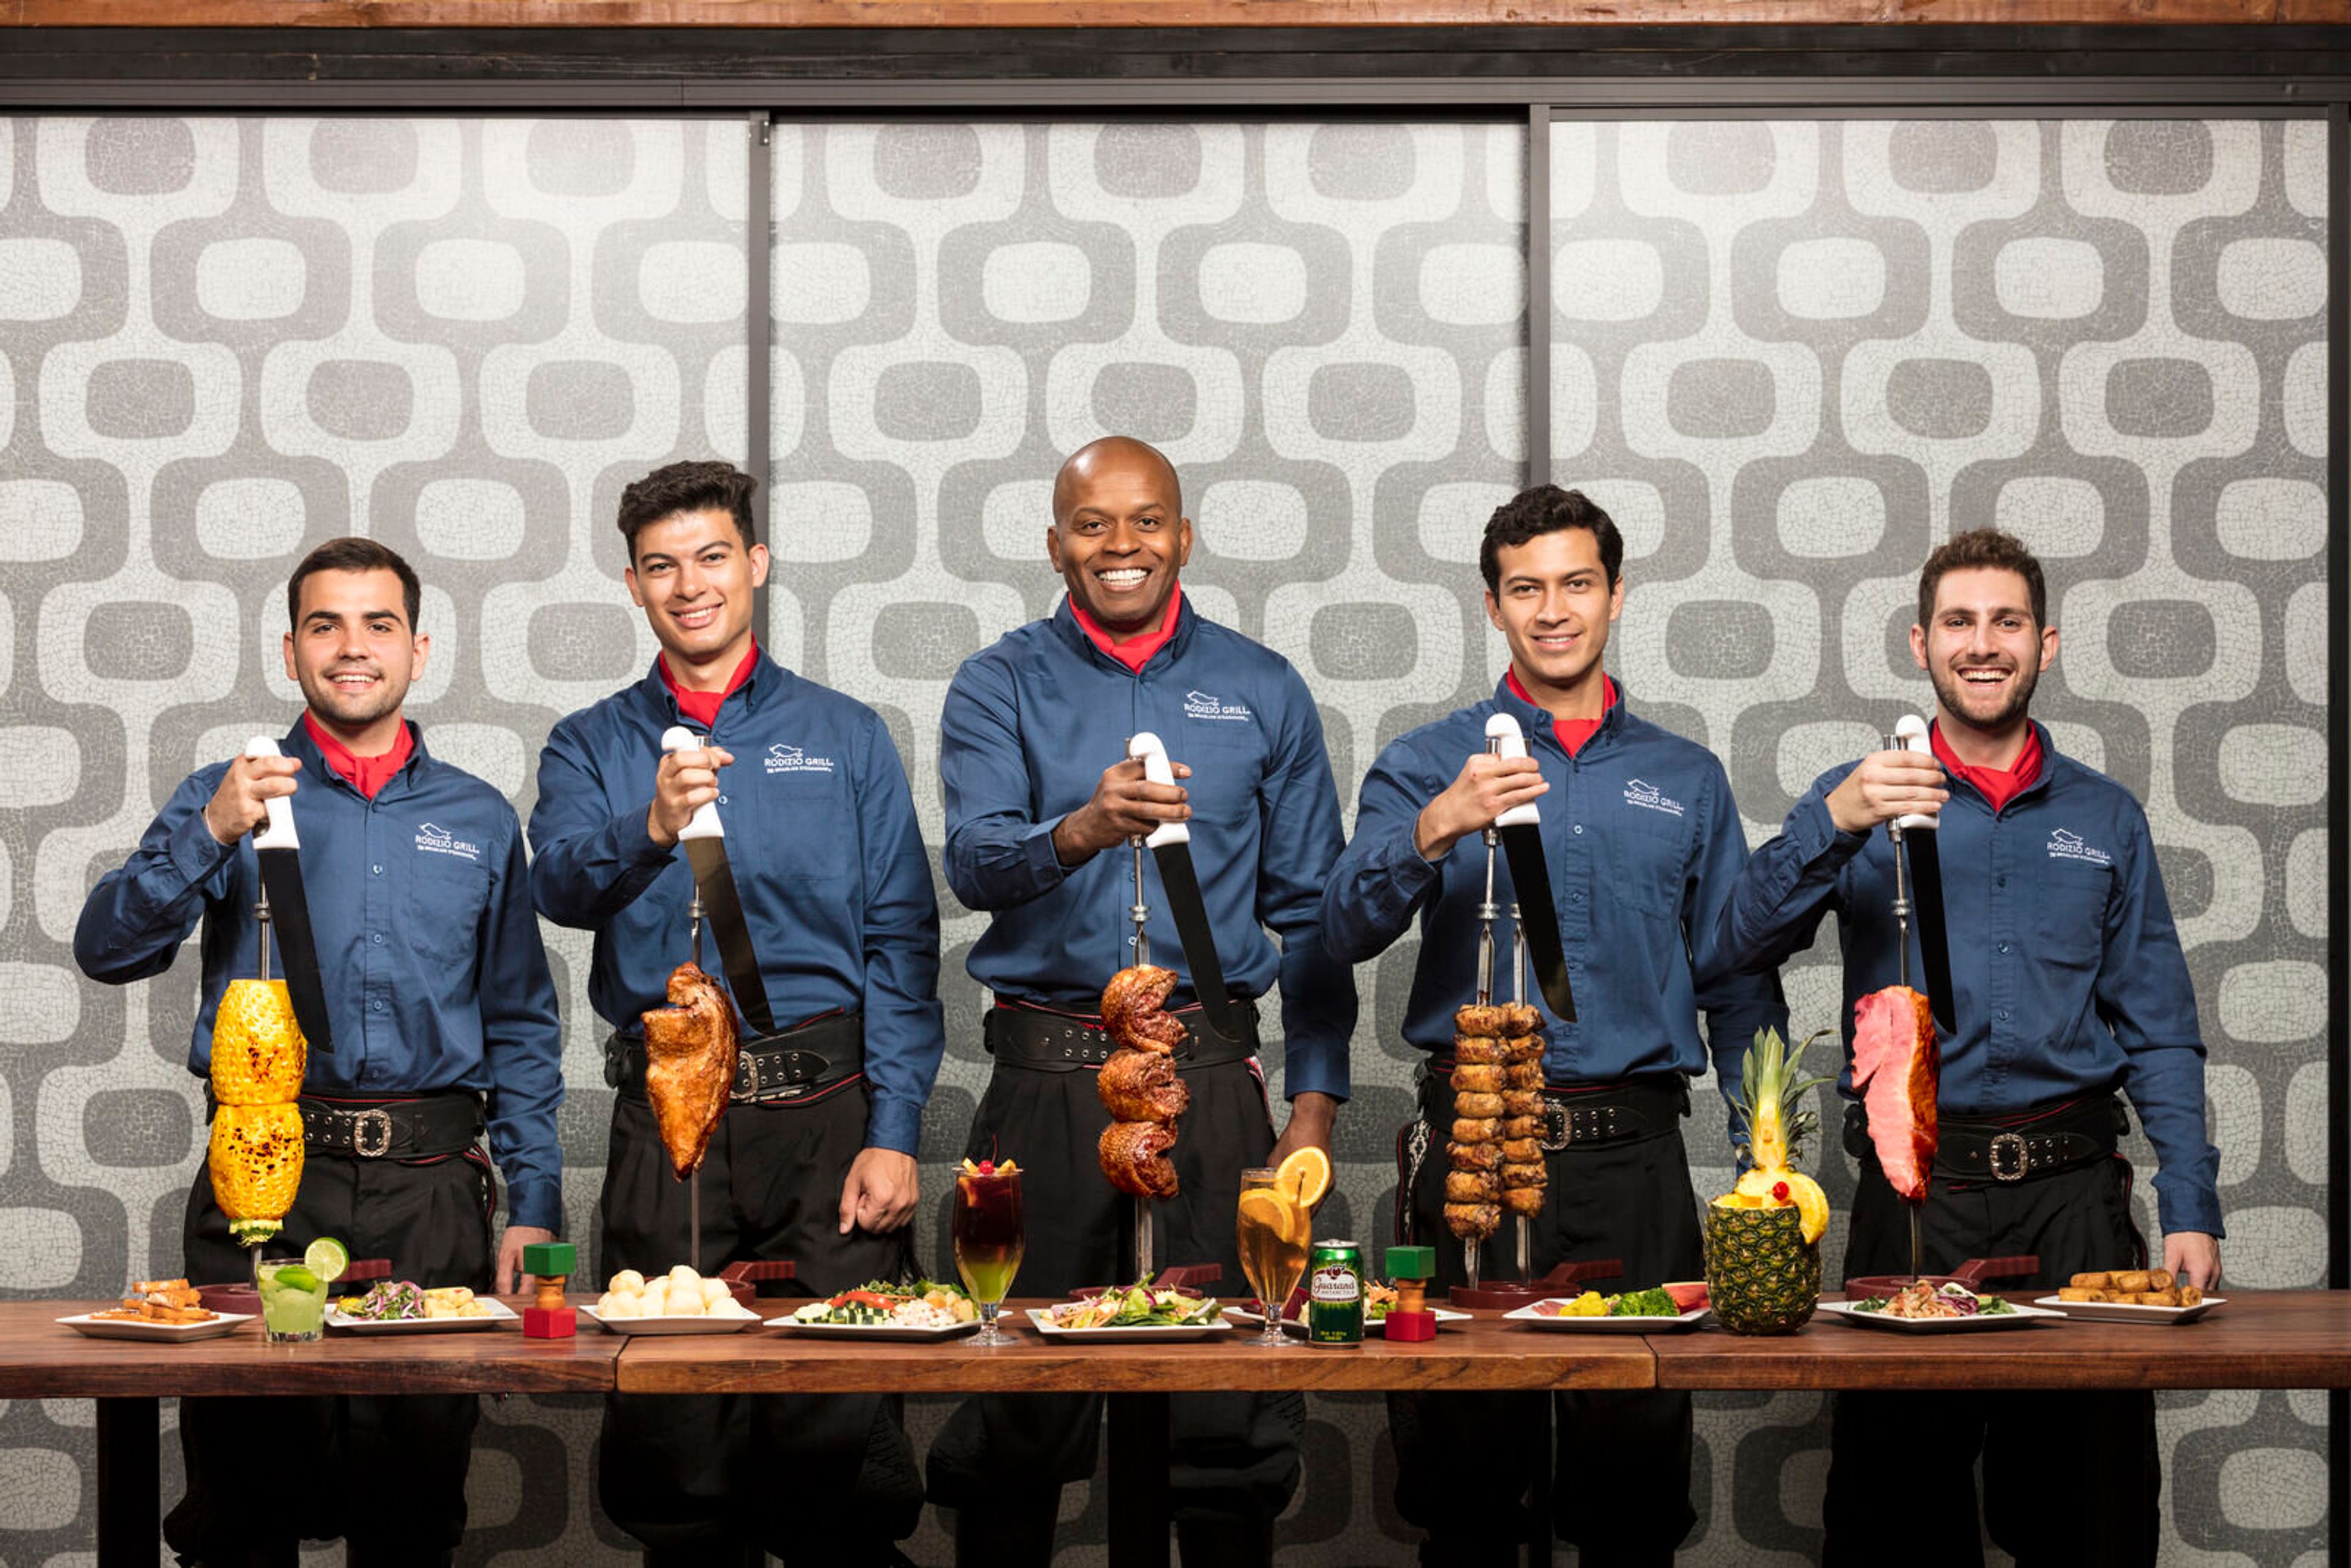
Rodizio Grill Brazilian Steakhouse Salt Lake City is located on the second floor of the historic Trolley Square shopping mall, about 15 minutes from Salt Lake City International Airport and near the Salt Palace Convention Center. The restaurant offers a traditional Brazilian steakhouse experience, with Gauchos carving over a dozen rotisserie-grilled meats tableside alongside an unlimited gourmet salad bar, homemade Brazilian sides, fresh-pressed juices, and signature cocktails. For groups and private events, the restaurant's Meeting & Celebration Center accommodates up to 275 guests and can be subdivided into three smaller spaces, while the location as a whole hosts events for up to 500 guests. The event team assists with menu planning, room layouts, audiovisual needs, and entertainment for occasions ranging from wedding receptions and rehearsal dinners to corporate luncheons and holiday parties. Large screens, advanced A/V equipment, and a portable bar are available to support these gatherings.
Rose House - Red Butte Garden
Cottam Visitors Center, 300 Wakara Way, Salt Lake City, UT 84108, USA- Spaces for 80-125 Guests
- 1 Outdoor
- 1 Garden
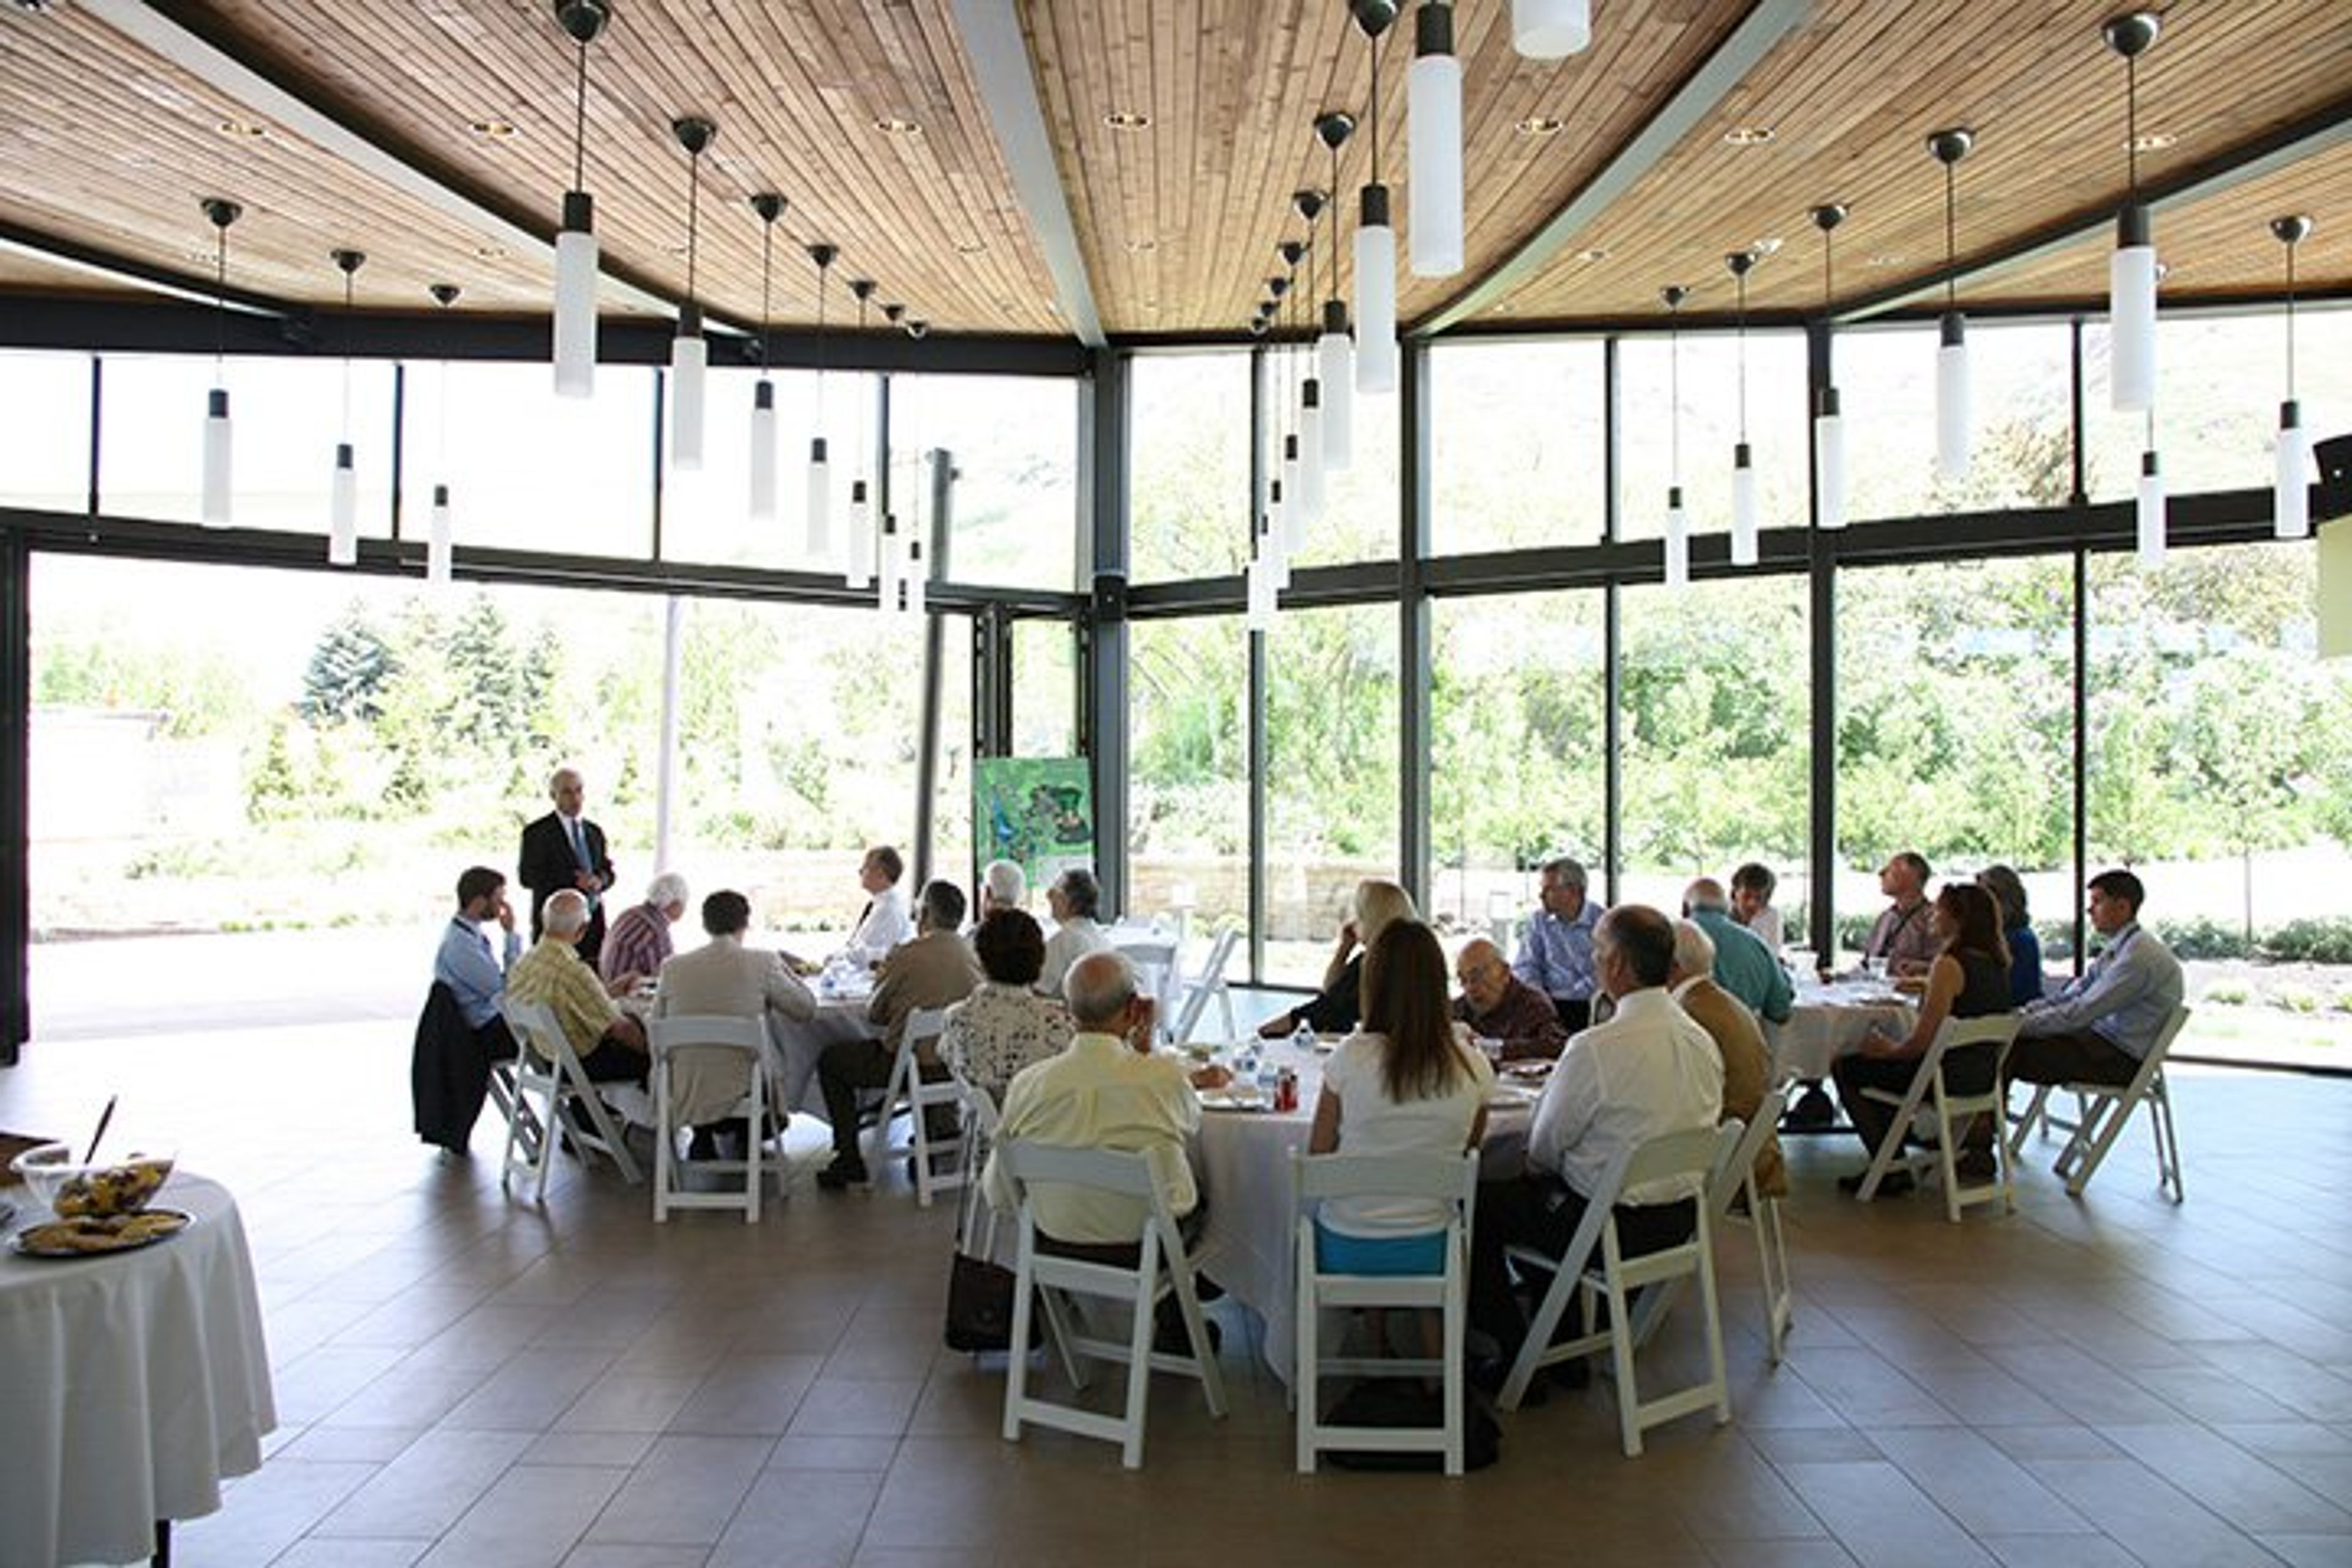
The Martha Ann Healy Rose House sits within Red Butte Garden, the University of Utah's botanical garden and arboretum in the foothills above Salt Lake City. The glass-walled pavilion opens through telescoping doors onto a shaded patio with views of the Wasatch foothills, and adjoins the Ring Garden, where rose trellises and seasonal plantings create a quiet setting for a cocktail hour or mid-event gathering. Just beyond, the Sara J. McCarthy and Family Rose Garden displays the Garden's vase rose collection, in bloom through summer and into early fall, and its Wedding Lawn is included as an optional outdoor ceremony site with a Rose House rental. The venue seats up to 80 guests, or 100 for an open house-style reception, with private restrooms, dressing rooms, a food preparation area, a built-in sound system, and dedicated vendor access. Rental pricing includes table and chair setup, garden admission for guests, parking, and event staff, with a TV, microphone, and photo easels available on request. The Rose House and Rose Garden are open for private events May through September.
The Natural History Museum of Utah
301 Wakara Way, Salt Lake City, UT 84108, USA- Spaces for 400 Guests
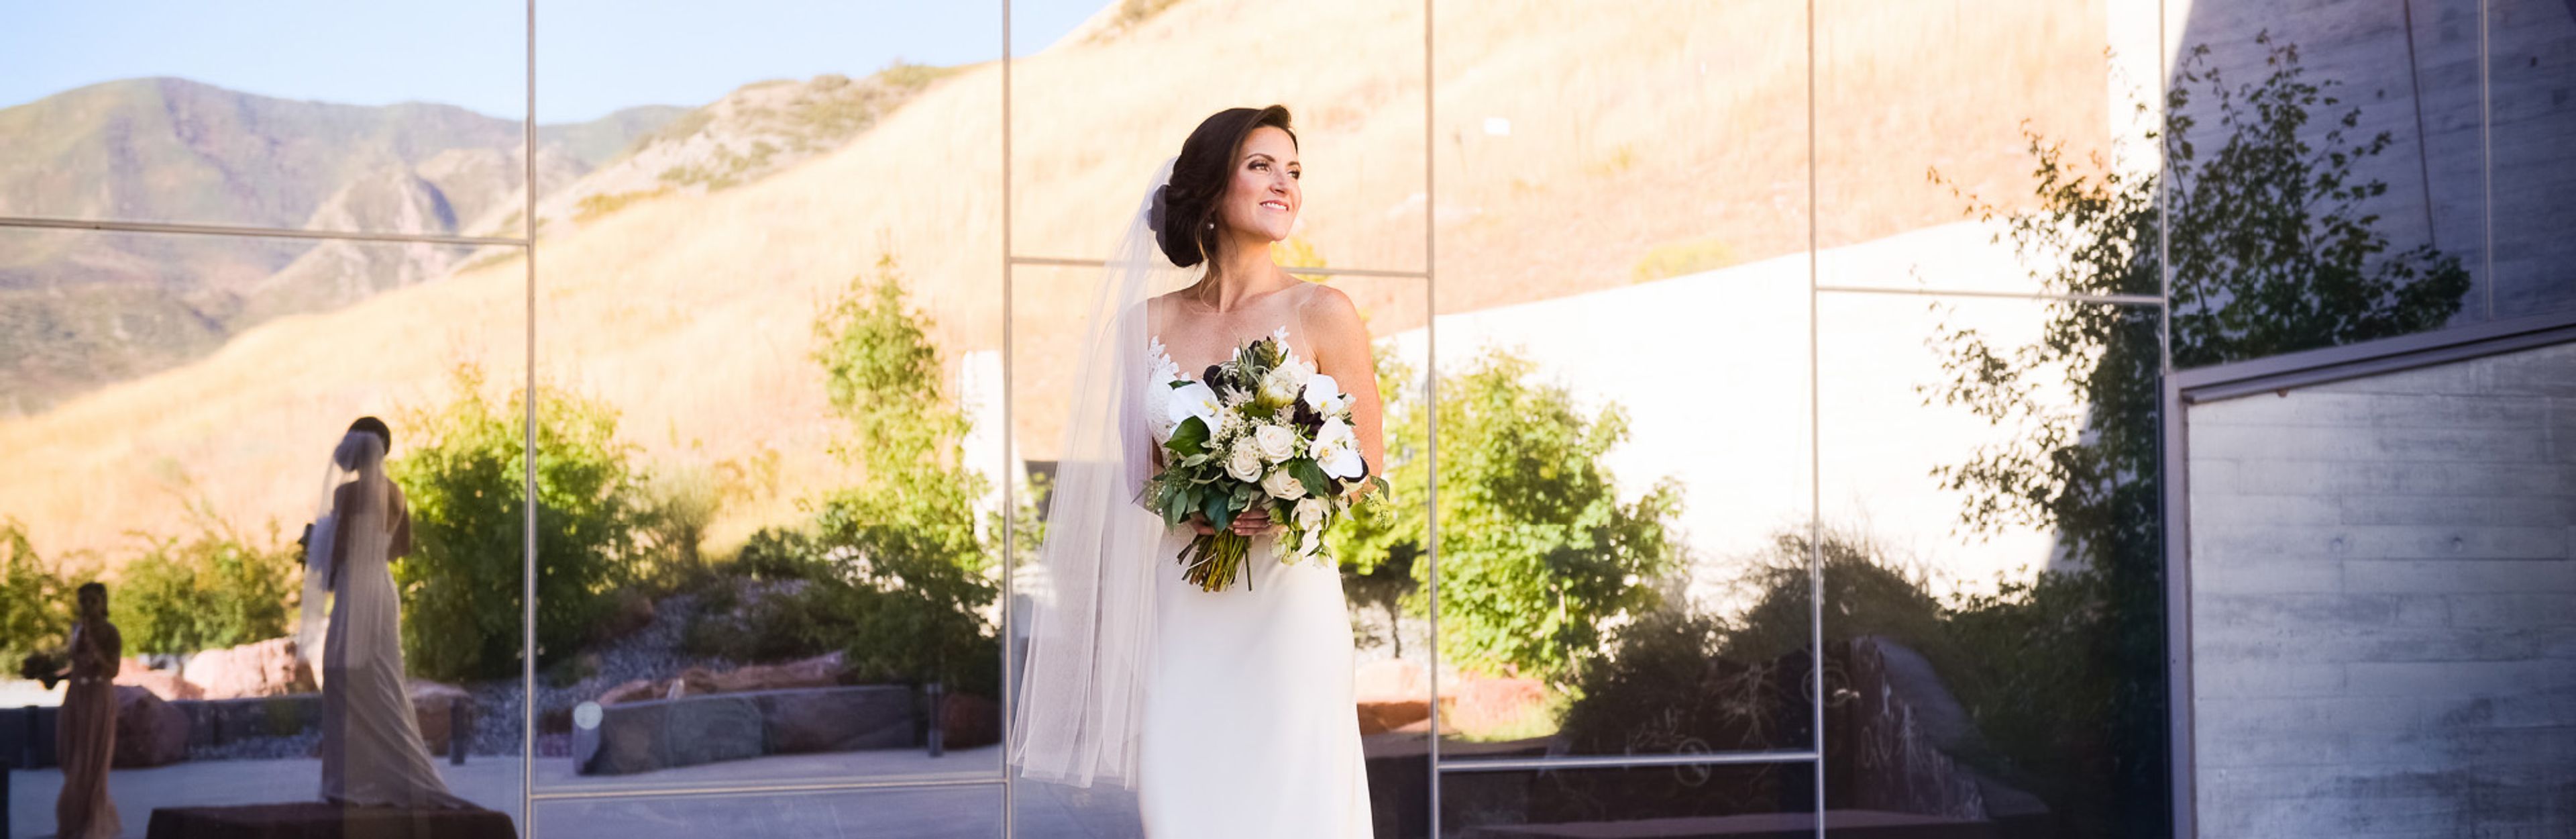
The Natural History Museum of Utah occupies the Rio Tinto Center, an architecturally distinctive building set in the foothills of Salt Lake City near the University of Utah campus, with design inspiration drawn from the surrounding Utah landscape. Established by state statute in 1962 and open to the public since 1969, the museum moved into the Rio Tinto Center in November 2011 and now houses a collection of nearly 2 million objects, making it the largest museum in the intermountain west. For weddings, corporate functions, and private events, the museum offers a range of indoor and outdoor spaces, including the expansive Canyon and Canyon Terrace, the versatile Swaner Forum, and the option to reserve the full facility. Rentals include dedicated event and AV staff for setup and teardown, an AV package with accent lighting, speakers, and a wireless microphone, high-speed wireless internet, and free guest parking. Evening events can begin as early as 6:30 p.m., with setup starting at 5 p.m. on most days, and select bookings can include access to the museum's galleries during the event.
Orangerie - Red Butte Garden
Cottam Visitors Center, 300 Wakara Way, Salt Lake City, UT 84108, USA- Spaces for 150-300 Guests
- 1 Outdoor
- 1 Event Space
- 1 Garden
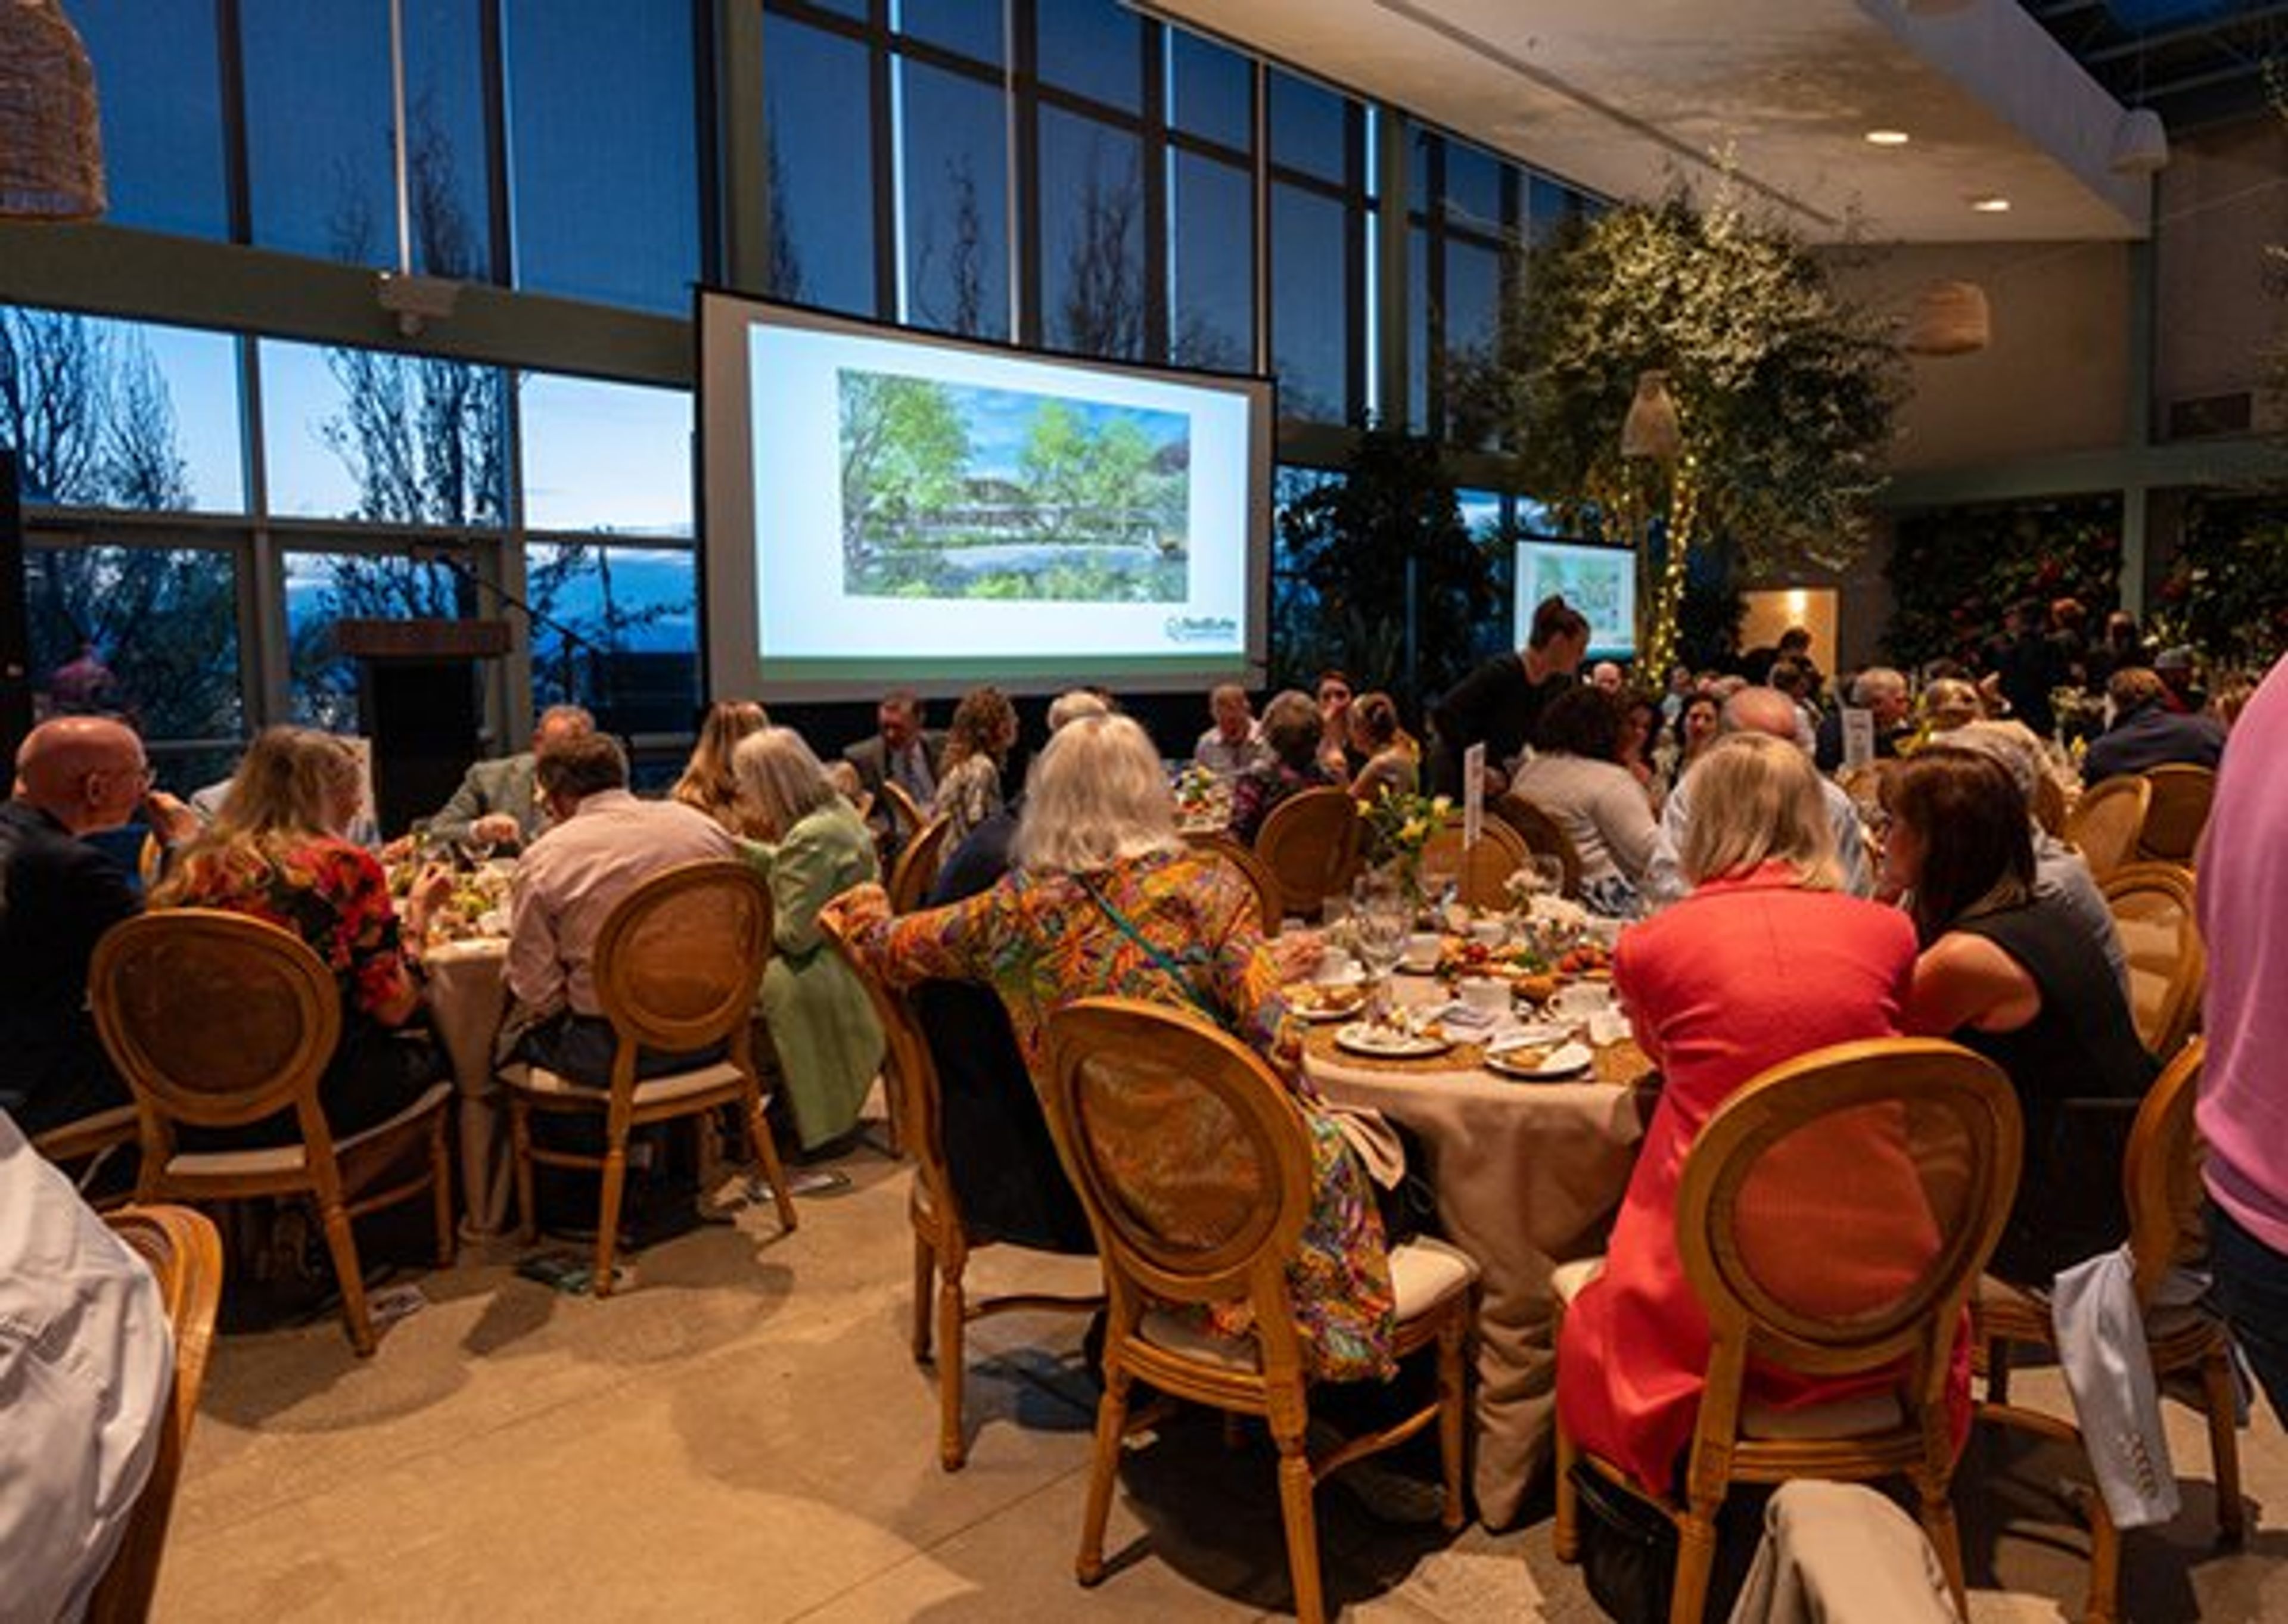
The Richard K. Hemingway Orangerie is the year-round event space at Red Butte Garden, a botanical garden set in the foothills on the eastern edge of the University of Utah campus in Salt Lake City. The Orangerie is a large indoor conservatory with floor-to-ceiling windows and lush tropical plantings, opening onto two adjacent patios framed by raised gardens and seasonal plantings, with mountain and valley views beyond. The space seats 150 guests for a ceremony or dinner and can host up to 300 for a flowing reception, making it suited to weddings, galas, corporate events, and formal dinners alike. From April through September, rentals also include an optional outdoor ceremony site in the adjacent Fragrance Garden, with its sandstone pathways and wisteria arbors. Rentals include tables and chairs with setup and takedown, private restrooms and dressing rooms, a food preparation area, a built-in sound system, garden admission and parking for guests, and event staff on site. Food and beverage service is provided by the Garden's approved catering partners.
The Gathering Place At Gardner Village
1100 W 7800 S, West Jordan, UT 84088, USA- Spaces for 50-700 Guests
- 1 Ballroom
- 1 Event Space
- 4 Meeting Spaces
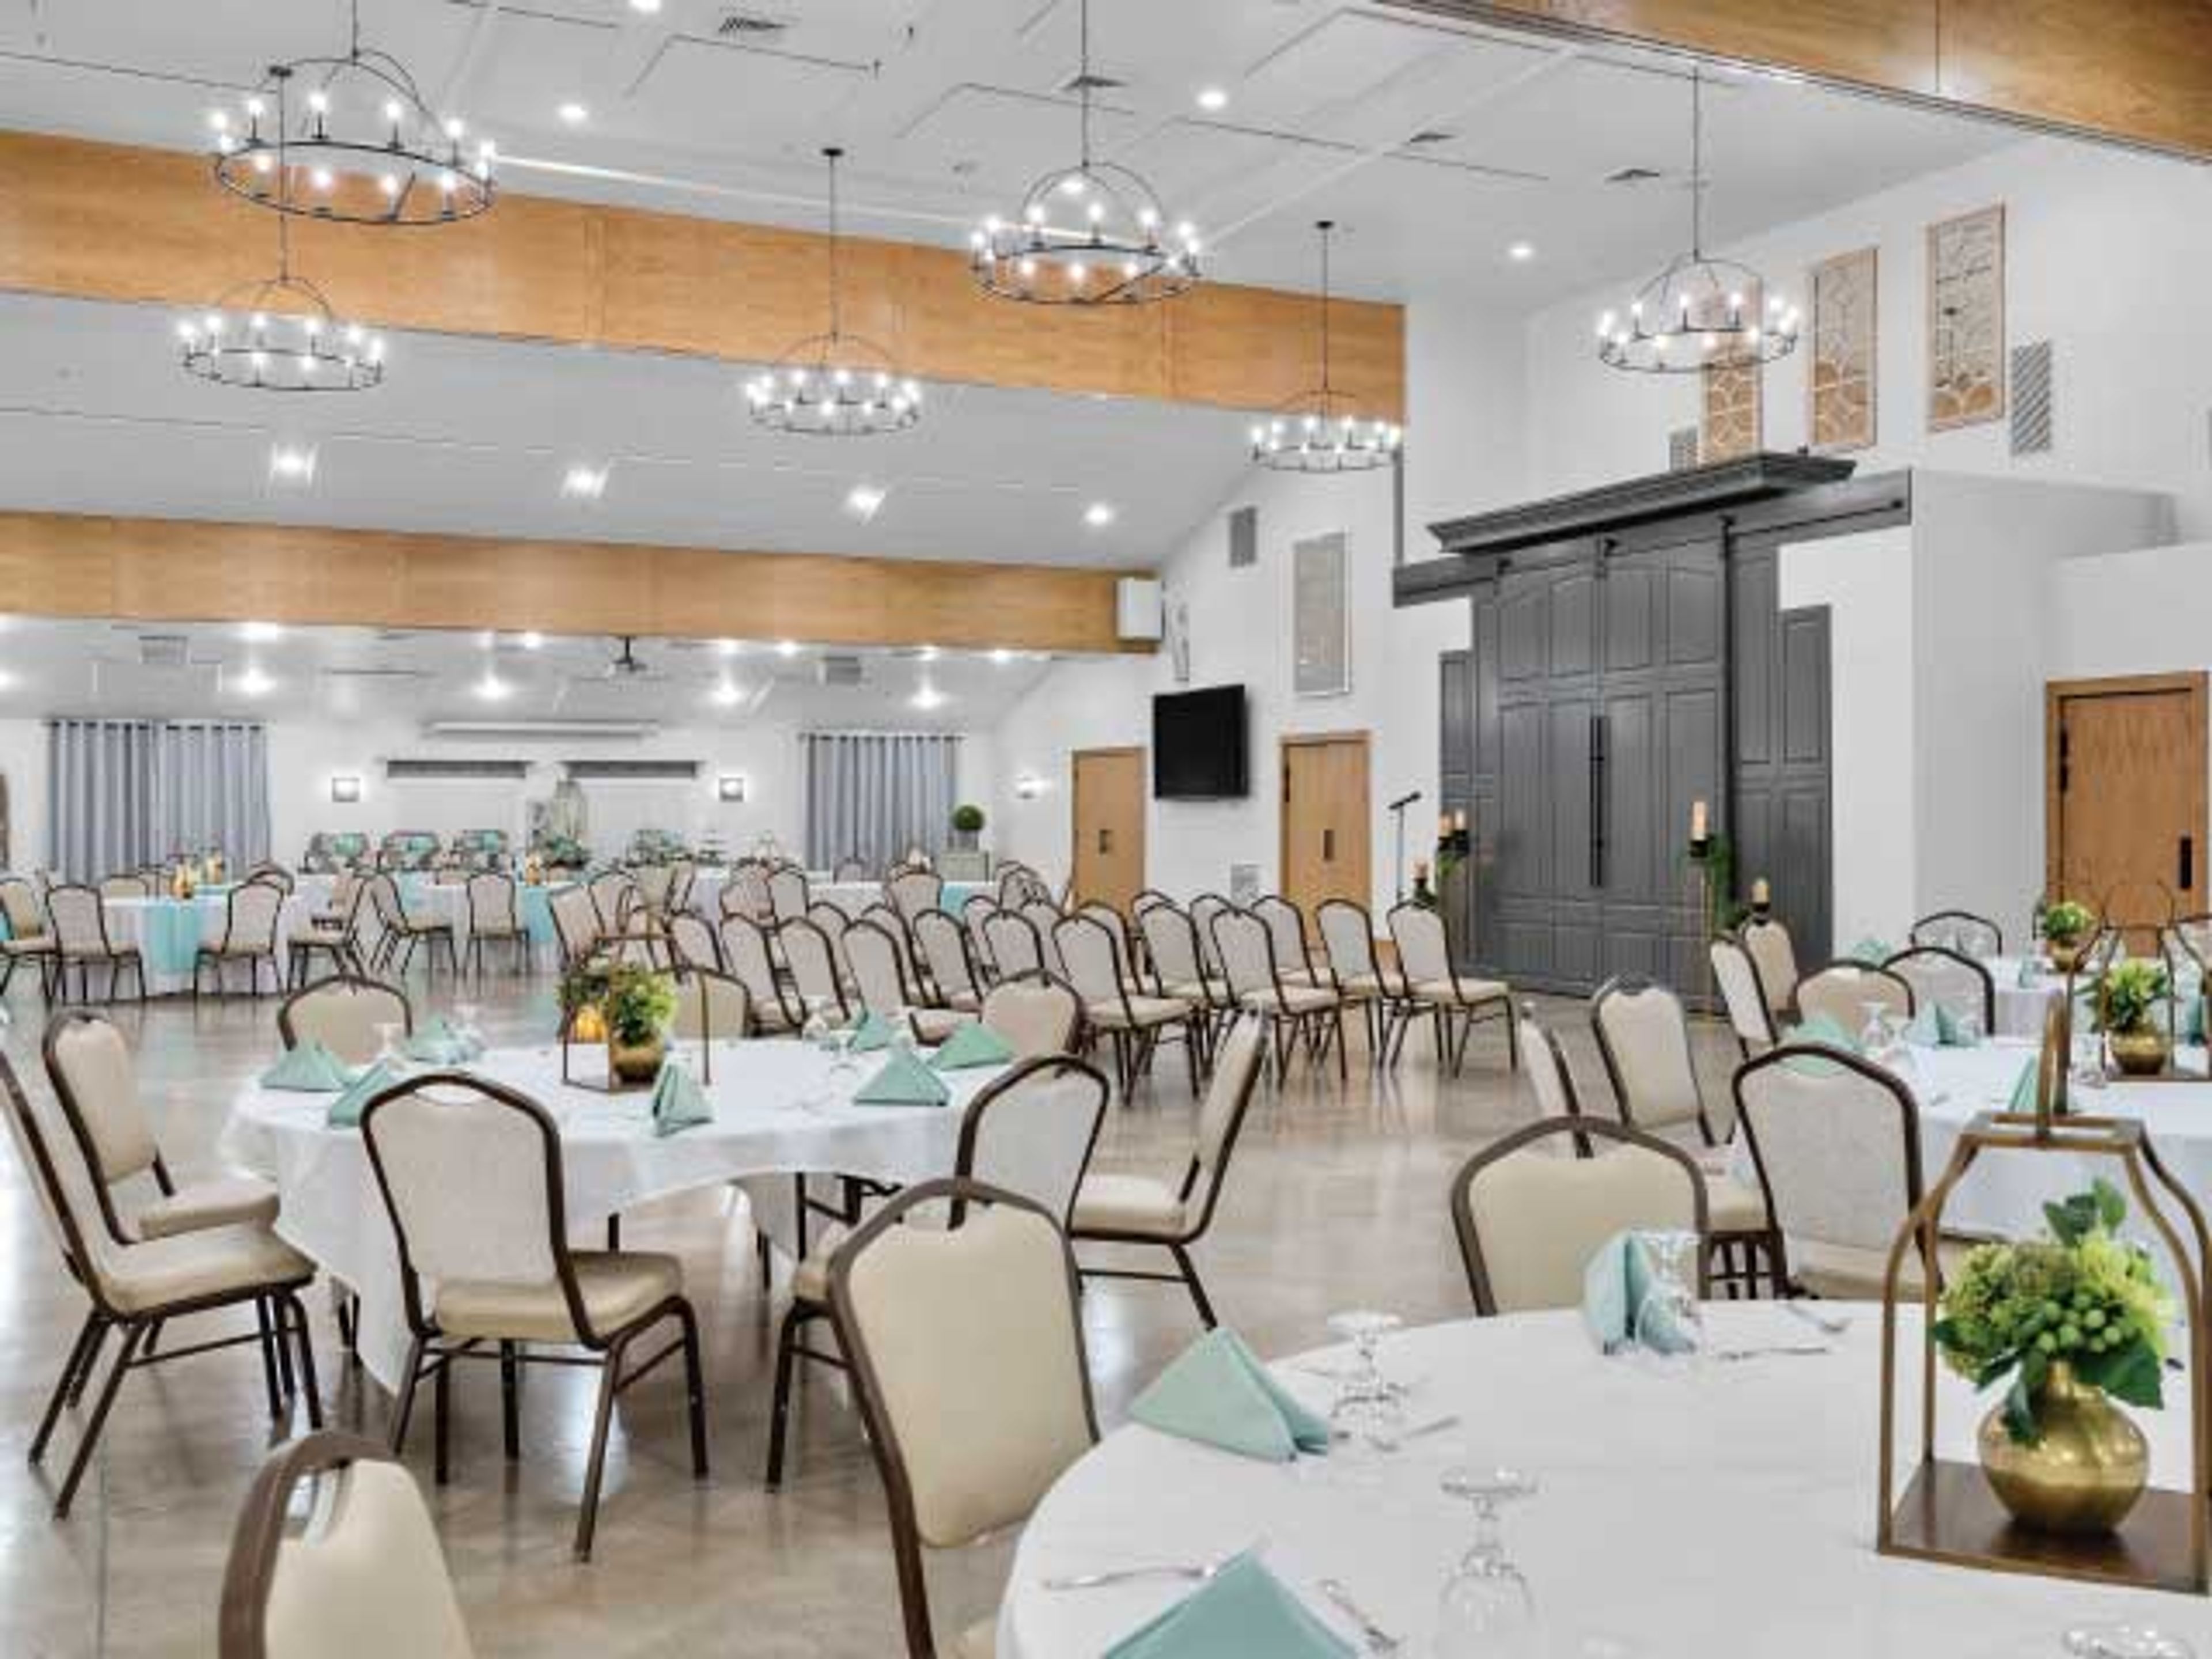
Set within Gardner Village, a village of boutique shops and restaurants built around a historic pioneer-era flour mill, The Gathering Place offers 8,000 square feet of versatile conference and gathering space in West Jordan, Utah. The venue is arranged into five configurable rooms — the Grand Ballroom, the Center & West Rooms, the Center Room, the West Room, and the East Room — allowing groups from small board meetings to large receptions to find a fitting setup. The Grand Ballroom, the largest of the spaces, seats up to 250 guests at round tables and can host a flowing reception of up to 700, with the option to extend into the adjoining garden for additional room. The smaller Center, West, and East Rooms suit more intimate gatherings and are also arranged for board meetings using U-shape or hollow-square seating. Food at The Gathering Place is prepared in-house by its own chef and team, and outside catering is not permitted. The venue also connects clients with a group of preferred vendors for DJ services, photography, florals, lighting, linens, event planning, hair, and makeup, and hosts corporate gatherings, weddings and receptions, social celebrations, and holiday parties.
Ember
623 State St, Salt Lake City, UT 84111, USA- Spaces for 120-400 Guests
- 1 Outdoor
- 3 Event Spaces
- 3 Total Spaces
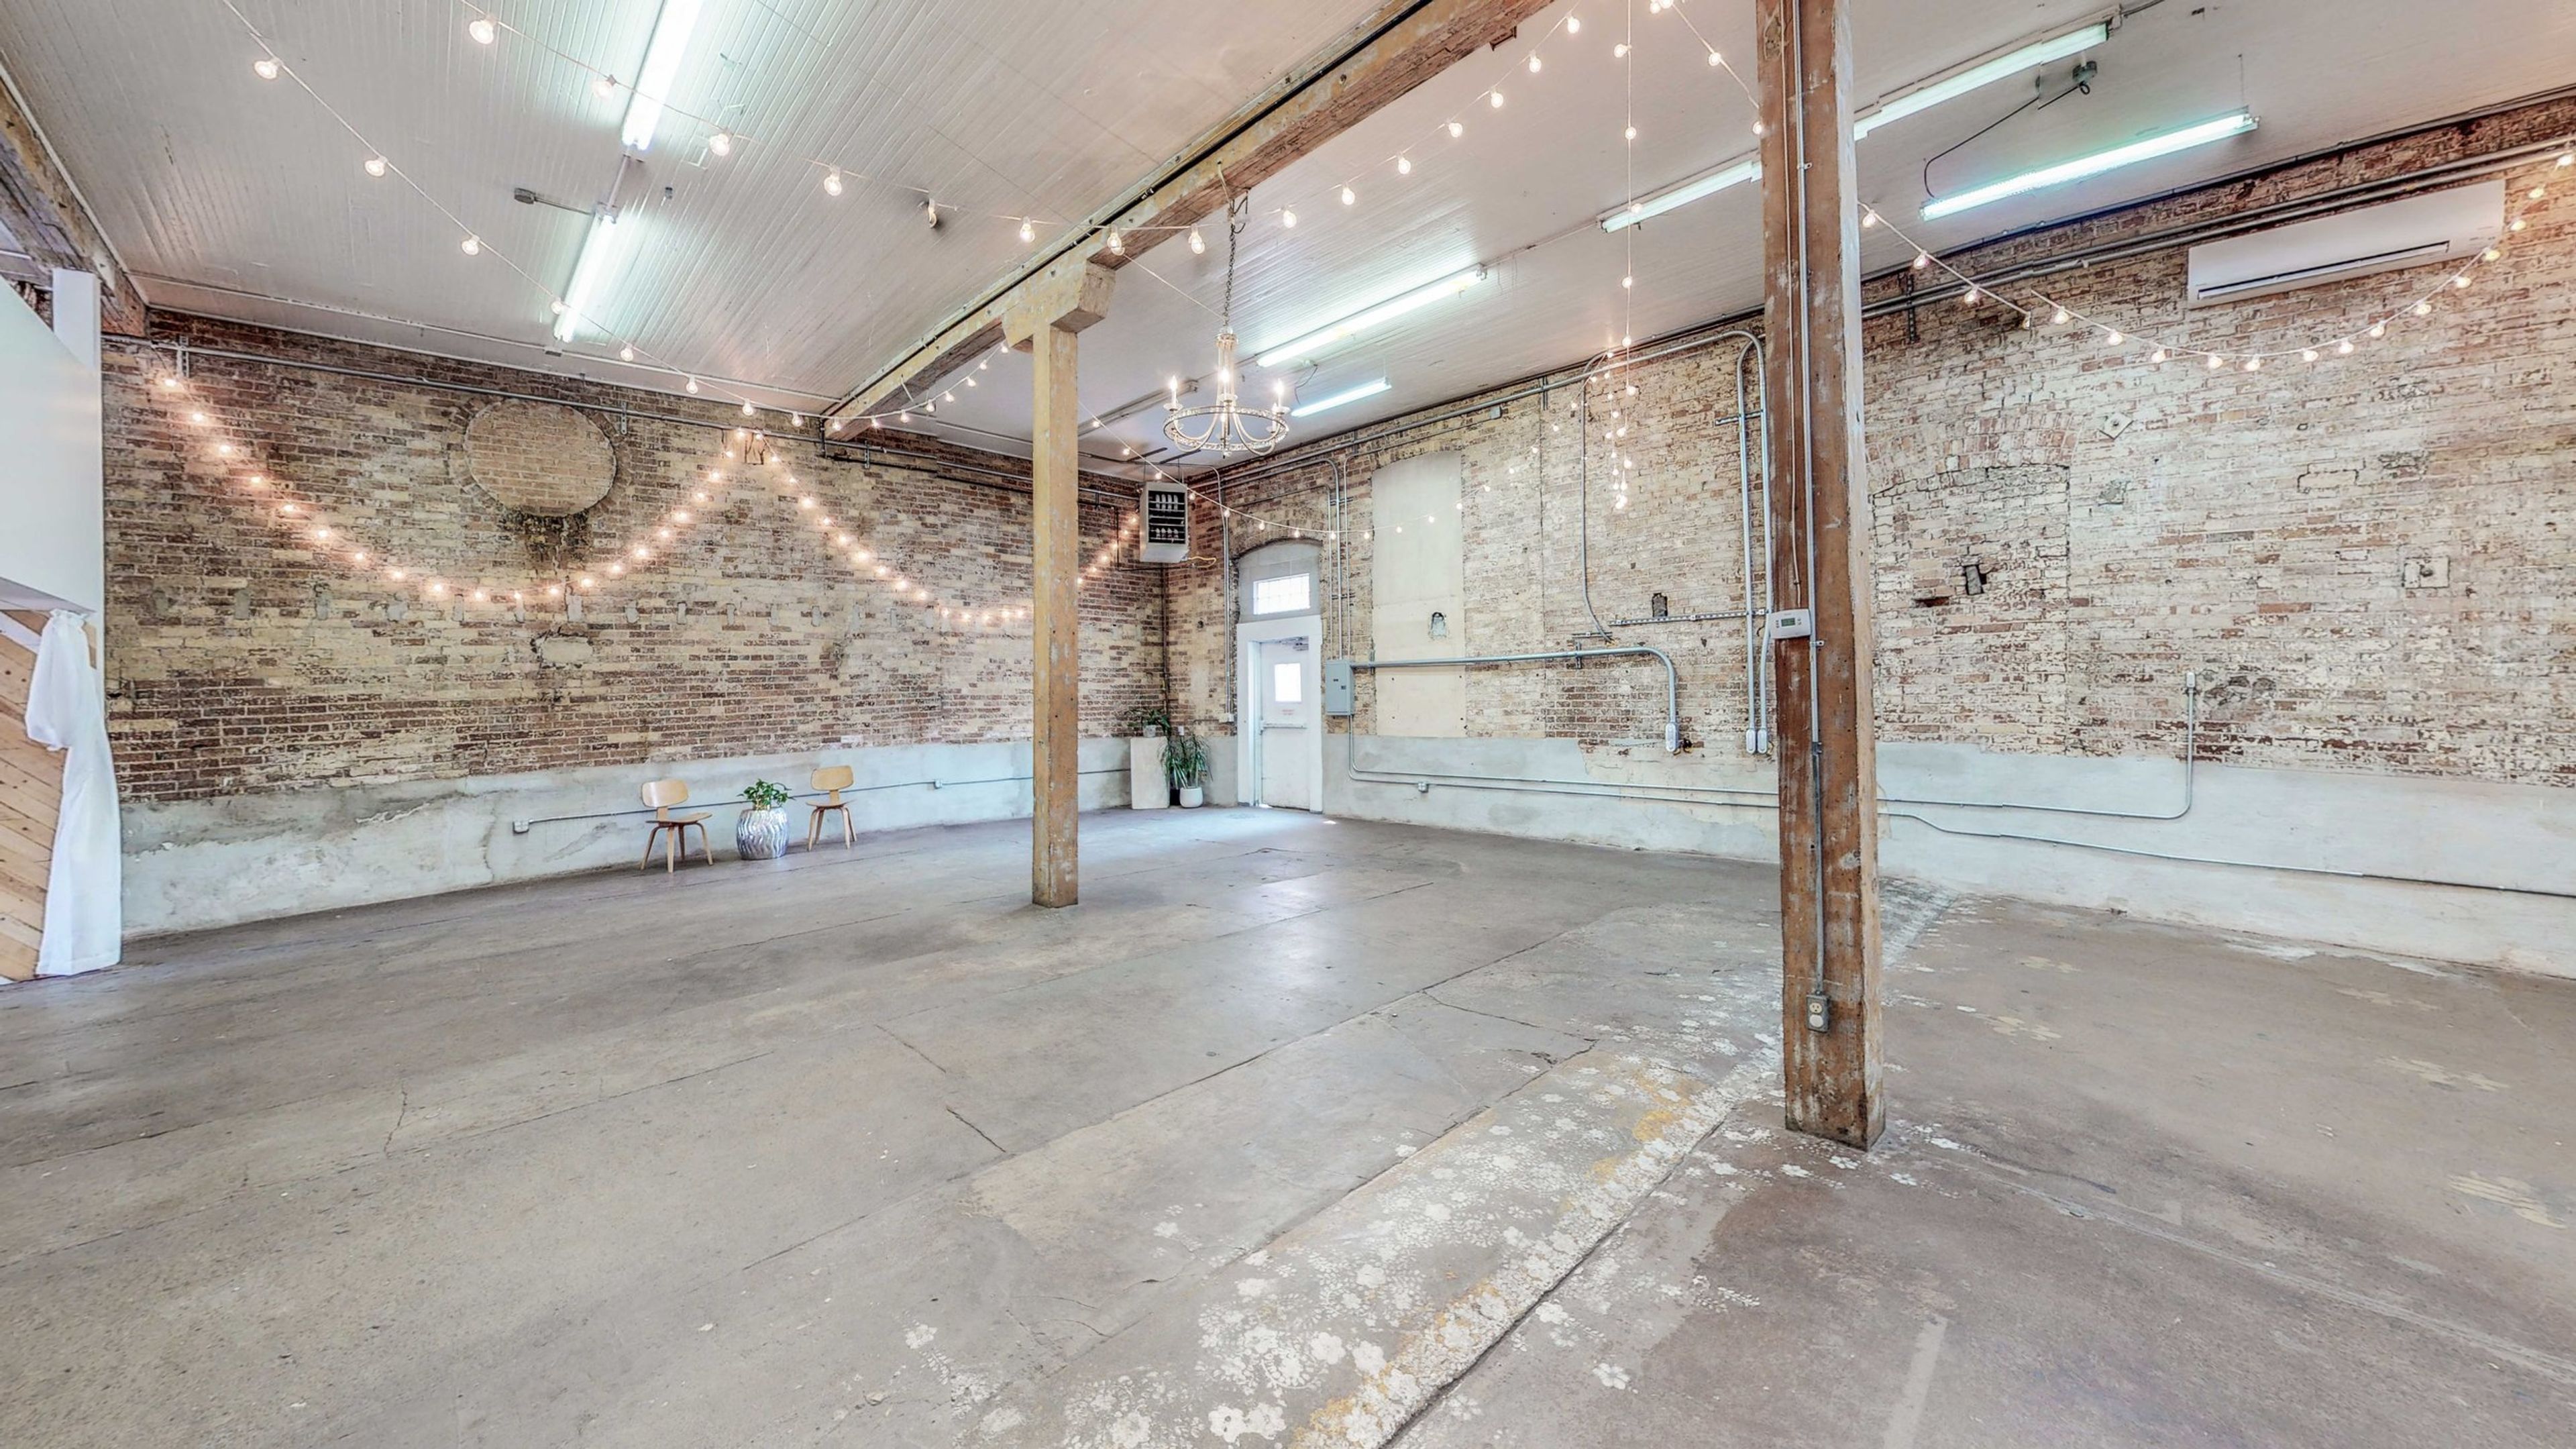
Ember occupies a restored 1909 machining foundry in downtown Salt Lake City, keeping the building's original exposed brick, open-beamed ceilings, and floor-to-ceiling windows as the backdrop for weddings, corporate events, and private gatherings. The women-owned venue was built around a mission to "create an inclusive gathering space, designed to cultivate and invigorate community," and pairs its industrial architecture with an open vendor policy and à la carte rental options so hosts can shape an event to their own vision. The venue is divided into two rooms, Ember and Spark, which can be booked separately for smaller gatherings or combined for a full buyout accommodating up to 400 guests, including a private outdoor patio. Each room includes a private suite, and the venue's loft bridal suite offers natural light and privacy for wedding-day preparations. Customizable bar packages featuring craft beer, curated wine, and signature cocktails round out the venue's event services.
A. Ray Olpin University Union at The University of Utah
200 Central Campus Dr, Salt Lake City, UT 84112, USA- Spaces for 50-450 Guests
- 4 Ballrooms
- 1 Outdoor
- 3 Event Spaces
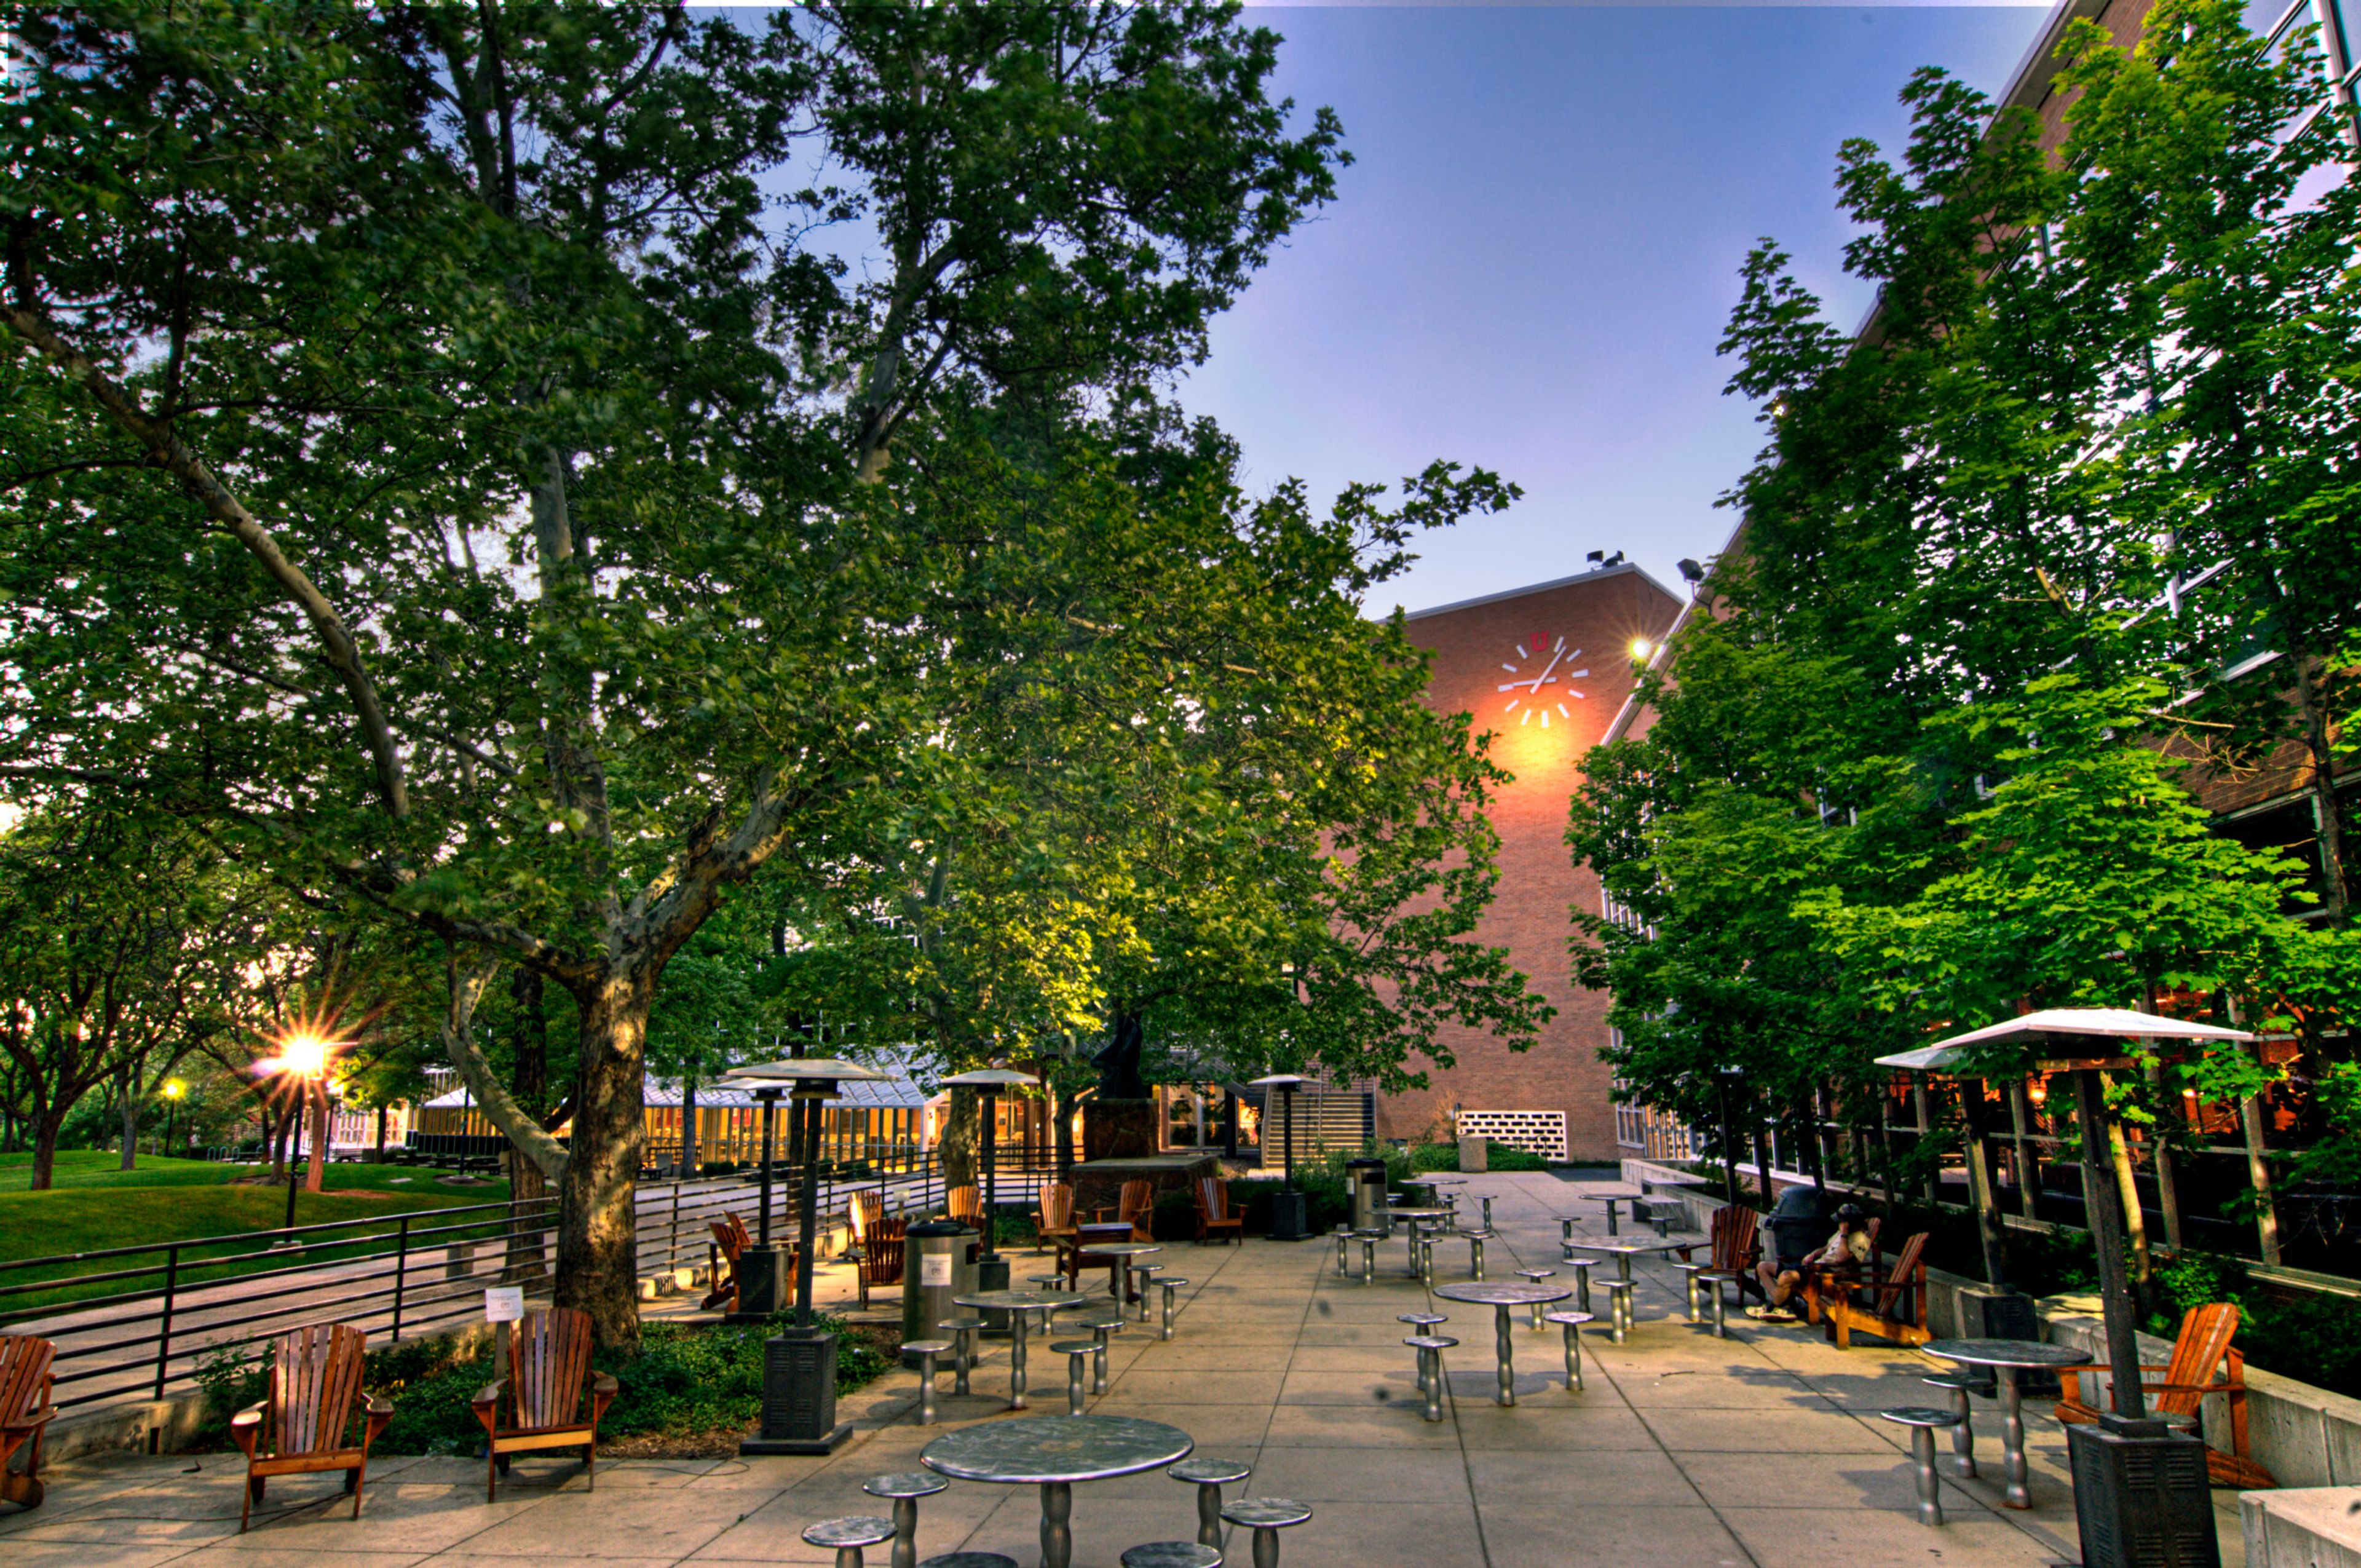
The A. Ray Olpin Student Union serves as the community hub of the University of Utah campus in Salt Lake City, built during the 10-year expansion overseen by university president Albert Ray Olpin, for whom the building is named. Since opening, it has hosted campus ballroom dances, concerts, and theatrical productions alongside its role as the university's main student clubhouse and office building. Today the Union offers sixteen event and meeting spaces, from the 12,446-square-foot Entire Ballroom — divisible into East and West sections and capable of seating up to 450 guests at round tables — to the more intimate Crimson View room on Level 4, which overlooks the Salt Lake Valley and is one of only two rooms in the building designated for life-event functions such as weddings and receptions. Other options include the Saltair and Panorama East rooms and an outdoor courtyard patio, all supported by an in-house catering team through Dining Services and an online reservation system for planning banquets, conferences, luncheons, and receptions.
The Grand America Hotel
Hotel, 555 Main St, Salt Lake City, UT 84111, USA- Spaces for 310-400 Guests
- 1 Hotel
- 1 Ballroom
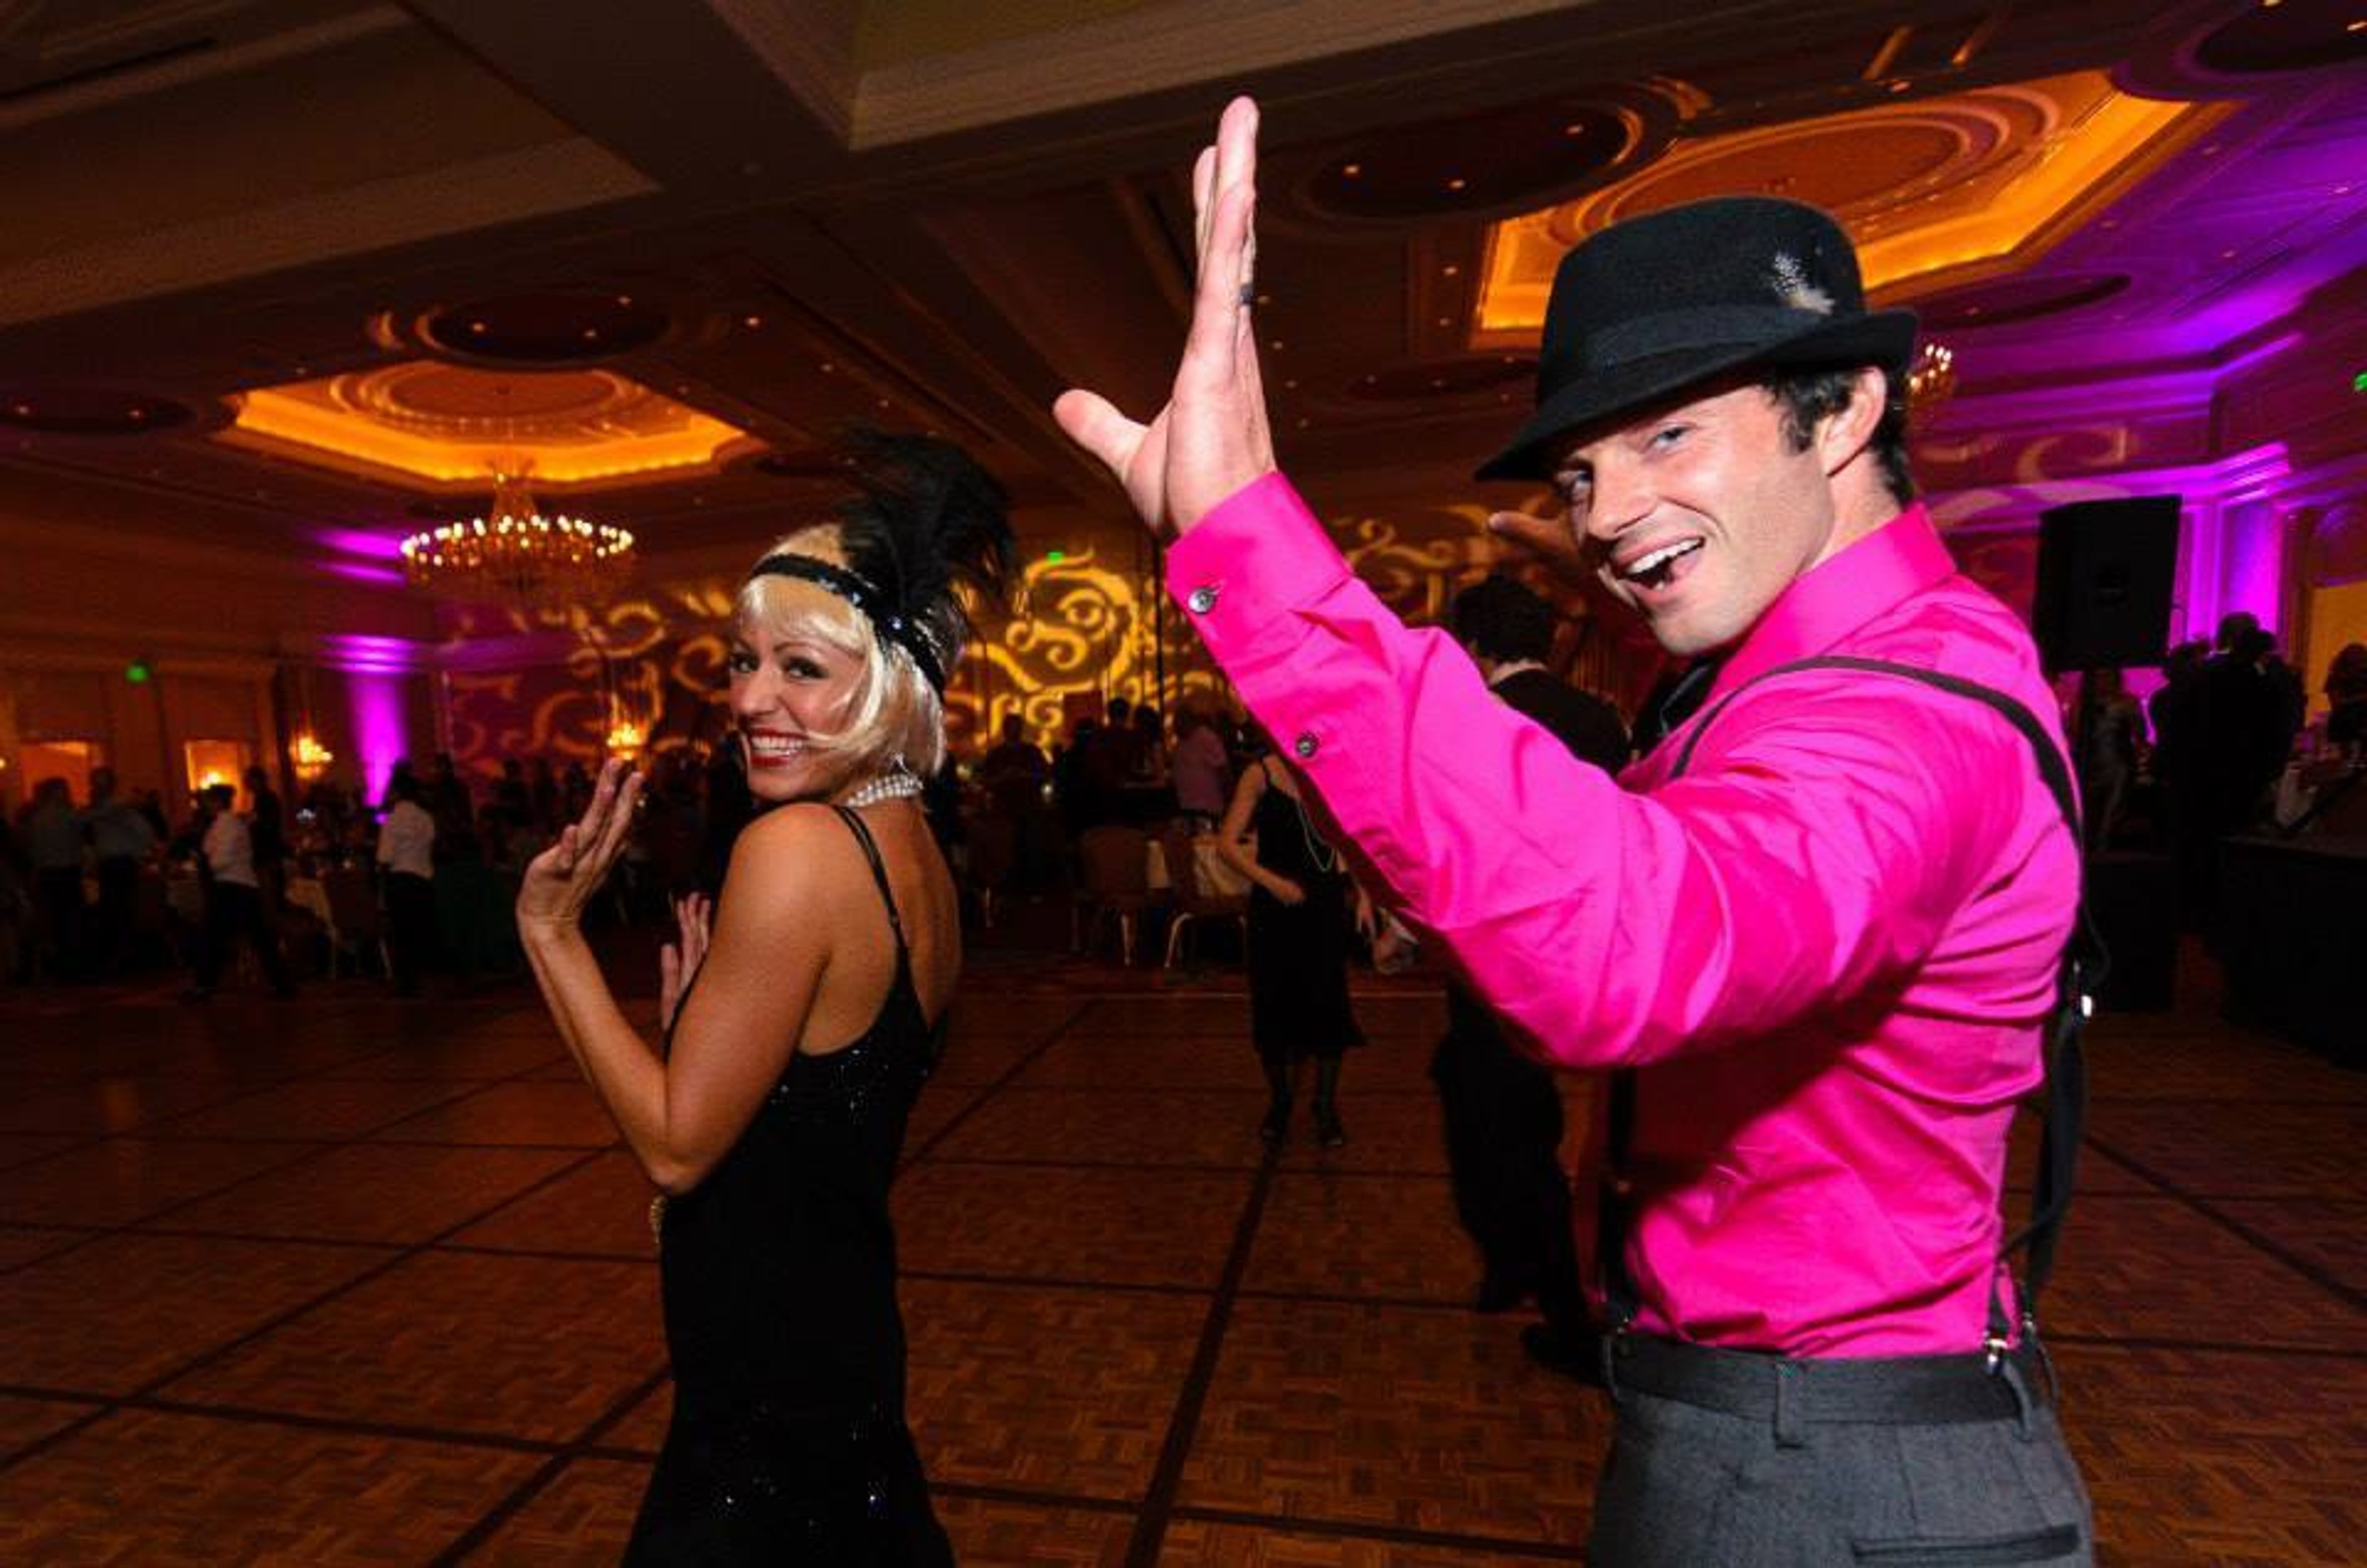
Set in downtown Salt Lake City, The Grand America Hotel is a 775-room luxury property built around 10 acres of manicured grounds, with floor-to-ceiling windows overlooking the Wasatch Mountains. The hotel offers more than 100,000 square feet of meeting and event space, including its crystal-chandeliered Grand Ballroom, elegant pre-function foyers for cocktail hours, and the Garden Courtyard. For wedding ceremonies, the hotel's Center Courtyard provides an open-air backdrop, with photography by appointment available in the courtyard and the hotel's crystal-decorated hallways. Six dining outlets, including James Beard Award-recognized dining at Laurel Brasserie & Bar, and a four-story luxury spa round out the property. With 775 guest rooms and suites on site, the hotel can host a wedding party and its guests without leaving the property.
South Towne Exposition Center
9575 State St, Sandy, UT 84070, USA- Spaces for 2,000 Guests
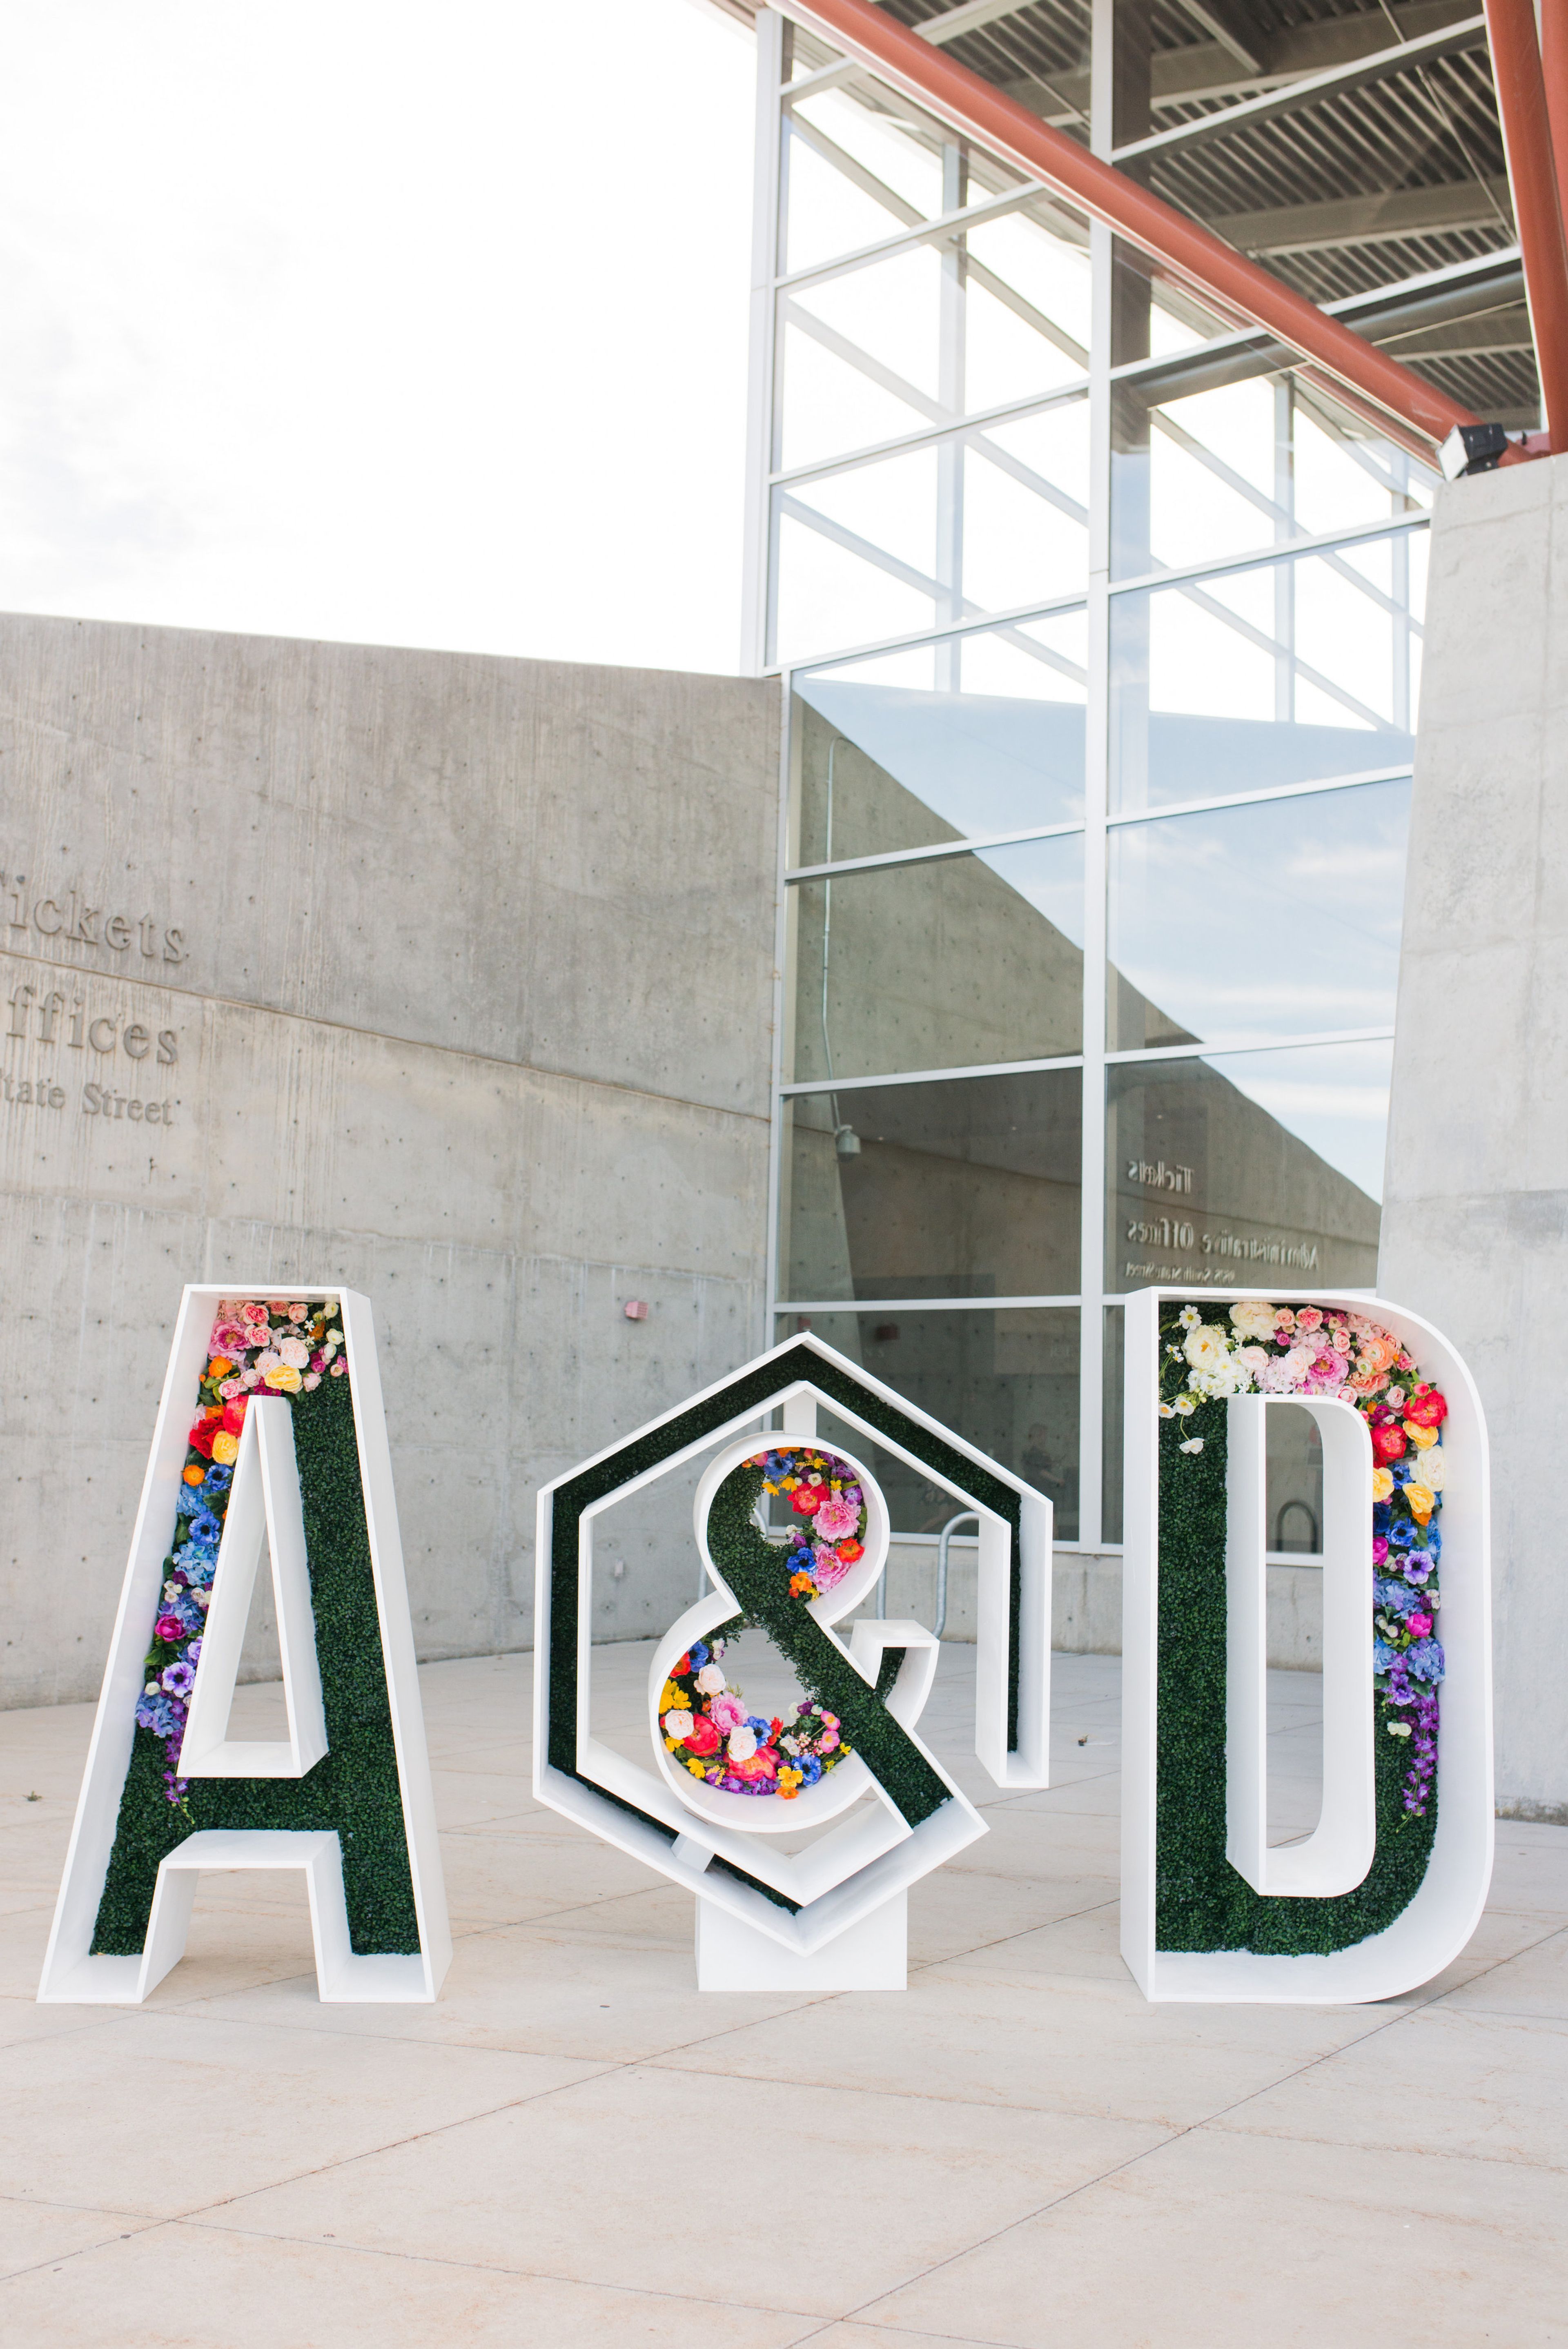
Mountain America Expo Center is a large-scale exhibition and event facility in Sandy City, in the heart of Utah's Wasatch Front. Formerly known as South Towne Exposition Center, the facility offers five exhibit halls and a grand foyer alongside nine separate meeting rooms, hosting more than 200 events a year — from large consumer shows and community expos to conferences, meetings, banquets, and parties. The exhibit halls provide 243,000 square feet of contiguous space with 30-foot ceilings, while the meeting rooms add another 15,000 square feet, giving planners flexibility to divide the facility to fit an event's scale. The expansive foyer works well for registration, receptions, or admission booths. Sodexo Live! serves as the facility's in-house caterer, and Encore handles audio/visual and production needs. The venue is centrally located with 1,700 parking spaces and a TRAX light rail stop directly across the street.
Peery Hotel
110 Broadway, Salt Lake City, UT 84101, USA- Spaces for 75 Guests
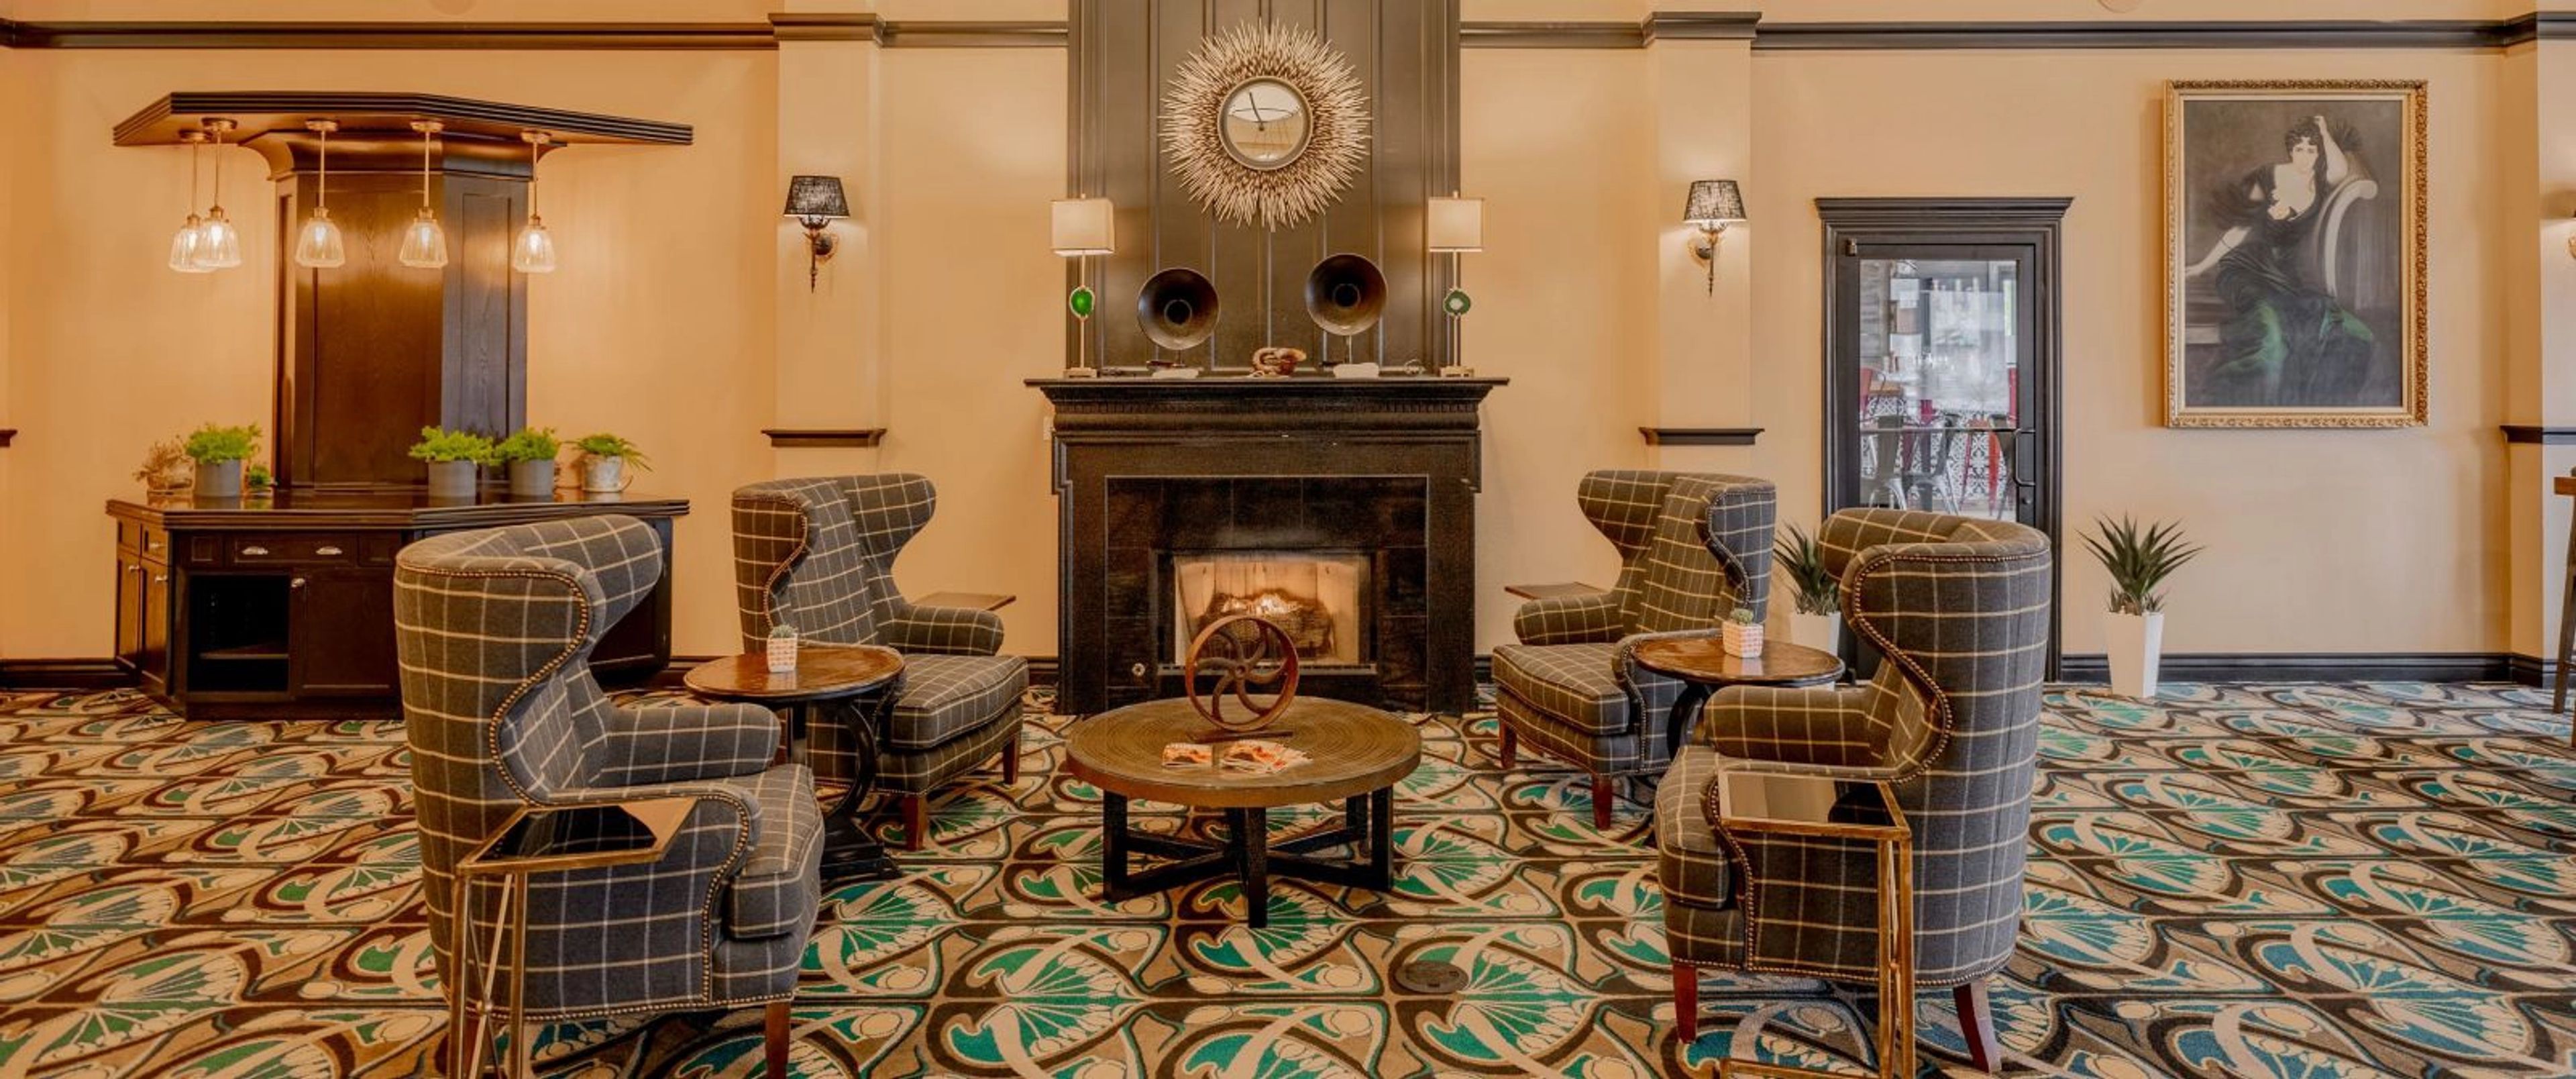
The Peery Hotel is a boutique property in downtown Salt Lake City, built in 1910 and designed in a blend of early Prairie and Classical Revival architecture. Vintage-inspired antique furnishings carry the historic character through the guest rooms and public spaces, including a lobby anchored by a fireplace and period decor. The hotel operates as part of Hilton's Tapestry Collection. Its downtown location places it within easy reach of the Salt Palace Convention Center, Vivint Arena, Rice-Eccles Stadium, and Abravanel Hall, making it a convenient base for both business travelers and visitors attending events nearby. On site, guests and event attendees have access to two signature restaurants, Christopher's Prime Steakhouse and Sonoma Grill & Wine Bar, along with Eggsburgh Breakfast & Brunch. For meetings and gatherings, the hotel offers roughly 4,000 square feet of event space spread across five meeting rooms, configurable in conference, banquet, classroom, theater, and U-shaped layouts. Catering for on-site events is provided through the hotel's partnership with Christopher's Prime Steakhouse.
Hilton Salt Lake City Center
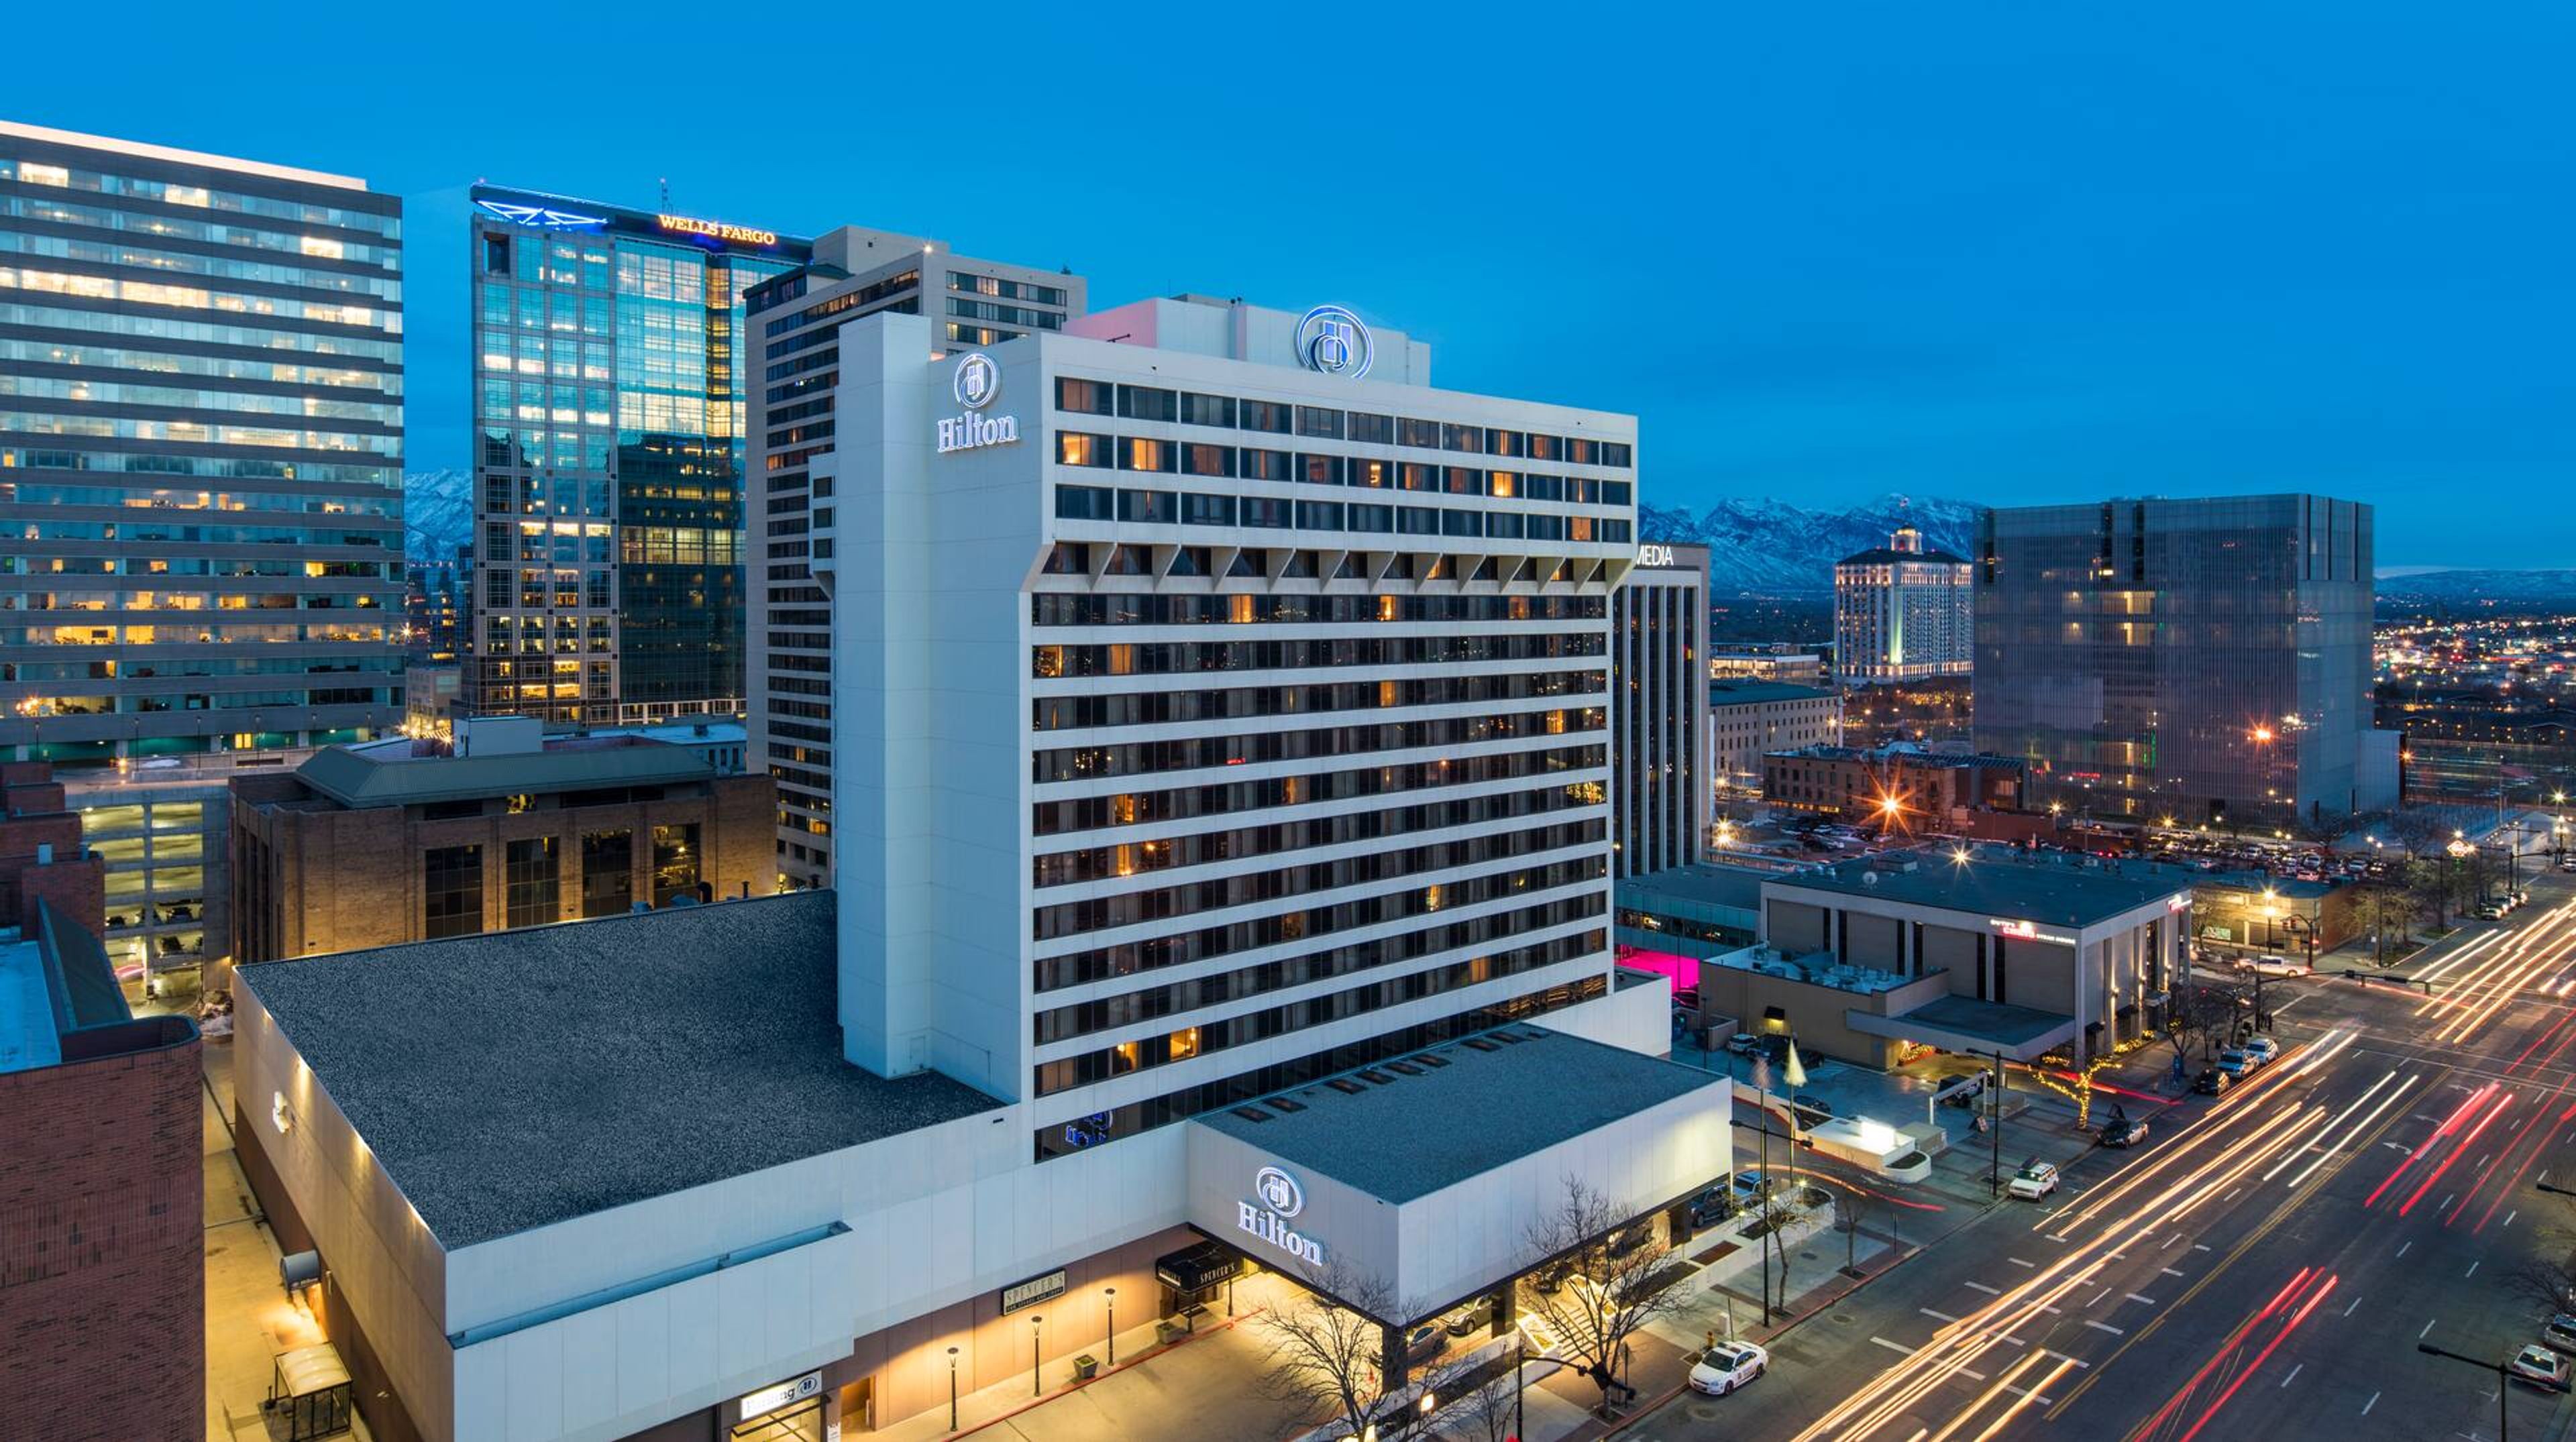
255 S W Temple, Salt Lake City, UT 84101, USA- Spaces for 15-800 Guests
- 1 Restaurant
- 7 Hotels
- 7 Total Spaces
Hilton Salt Lake City Center is a downtown hotel located one-half block from the Salt Palace Convention Center, with Temple Square, City Creek Center, and the Delta Center a half-mile away and Salt Lake City International Airport five miles from the property. Park City and the surrounding outdoor activities are about 40 minutes away. The hotel offers more than 27,000 square feet of event space, anchored by the 7,644-square-foot Grand Ballroom, which accommodates up to 800 guests for a reception, along with the Alpine and Canyons ballrooms, a 52-seat tiered seminar theater, and additional meeting rooms suited to conferences, galas, and private celebrations. On-site dining includes Spencer's for Steaks & Chops, a steakhouse with a private dining room for up to 24 guests, and Trofi Restaurant, known for its floor-to-ceiling windows and seasonal patio. The hotel also features an indoor pool, on-site car rental, and a Starbucks in the lobby.