Top Lacey Venues
70 results near Lacey, WA
Find a Venue
Choosing your event venue will be one of the most important steps in the planning process. So much goes into finding the perfect venue in Lacey. You’ll want to consider everything from the aesthetics of the space to any in-house amenities and services. Luckily, PartySlate makes it easy with our Find Venues page. Use the filters to narrow your search — taking into account everything from your guest count to specific catering preferences. Once you’ve set your filters, scroll down to search our curated list. Look for the “featured” tag for PartySlate’s top recommendations. With PartySlate, finding your ideal Lacey venue has never been easier.
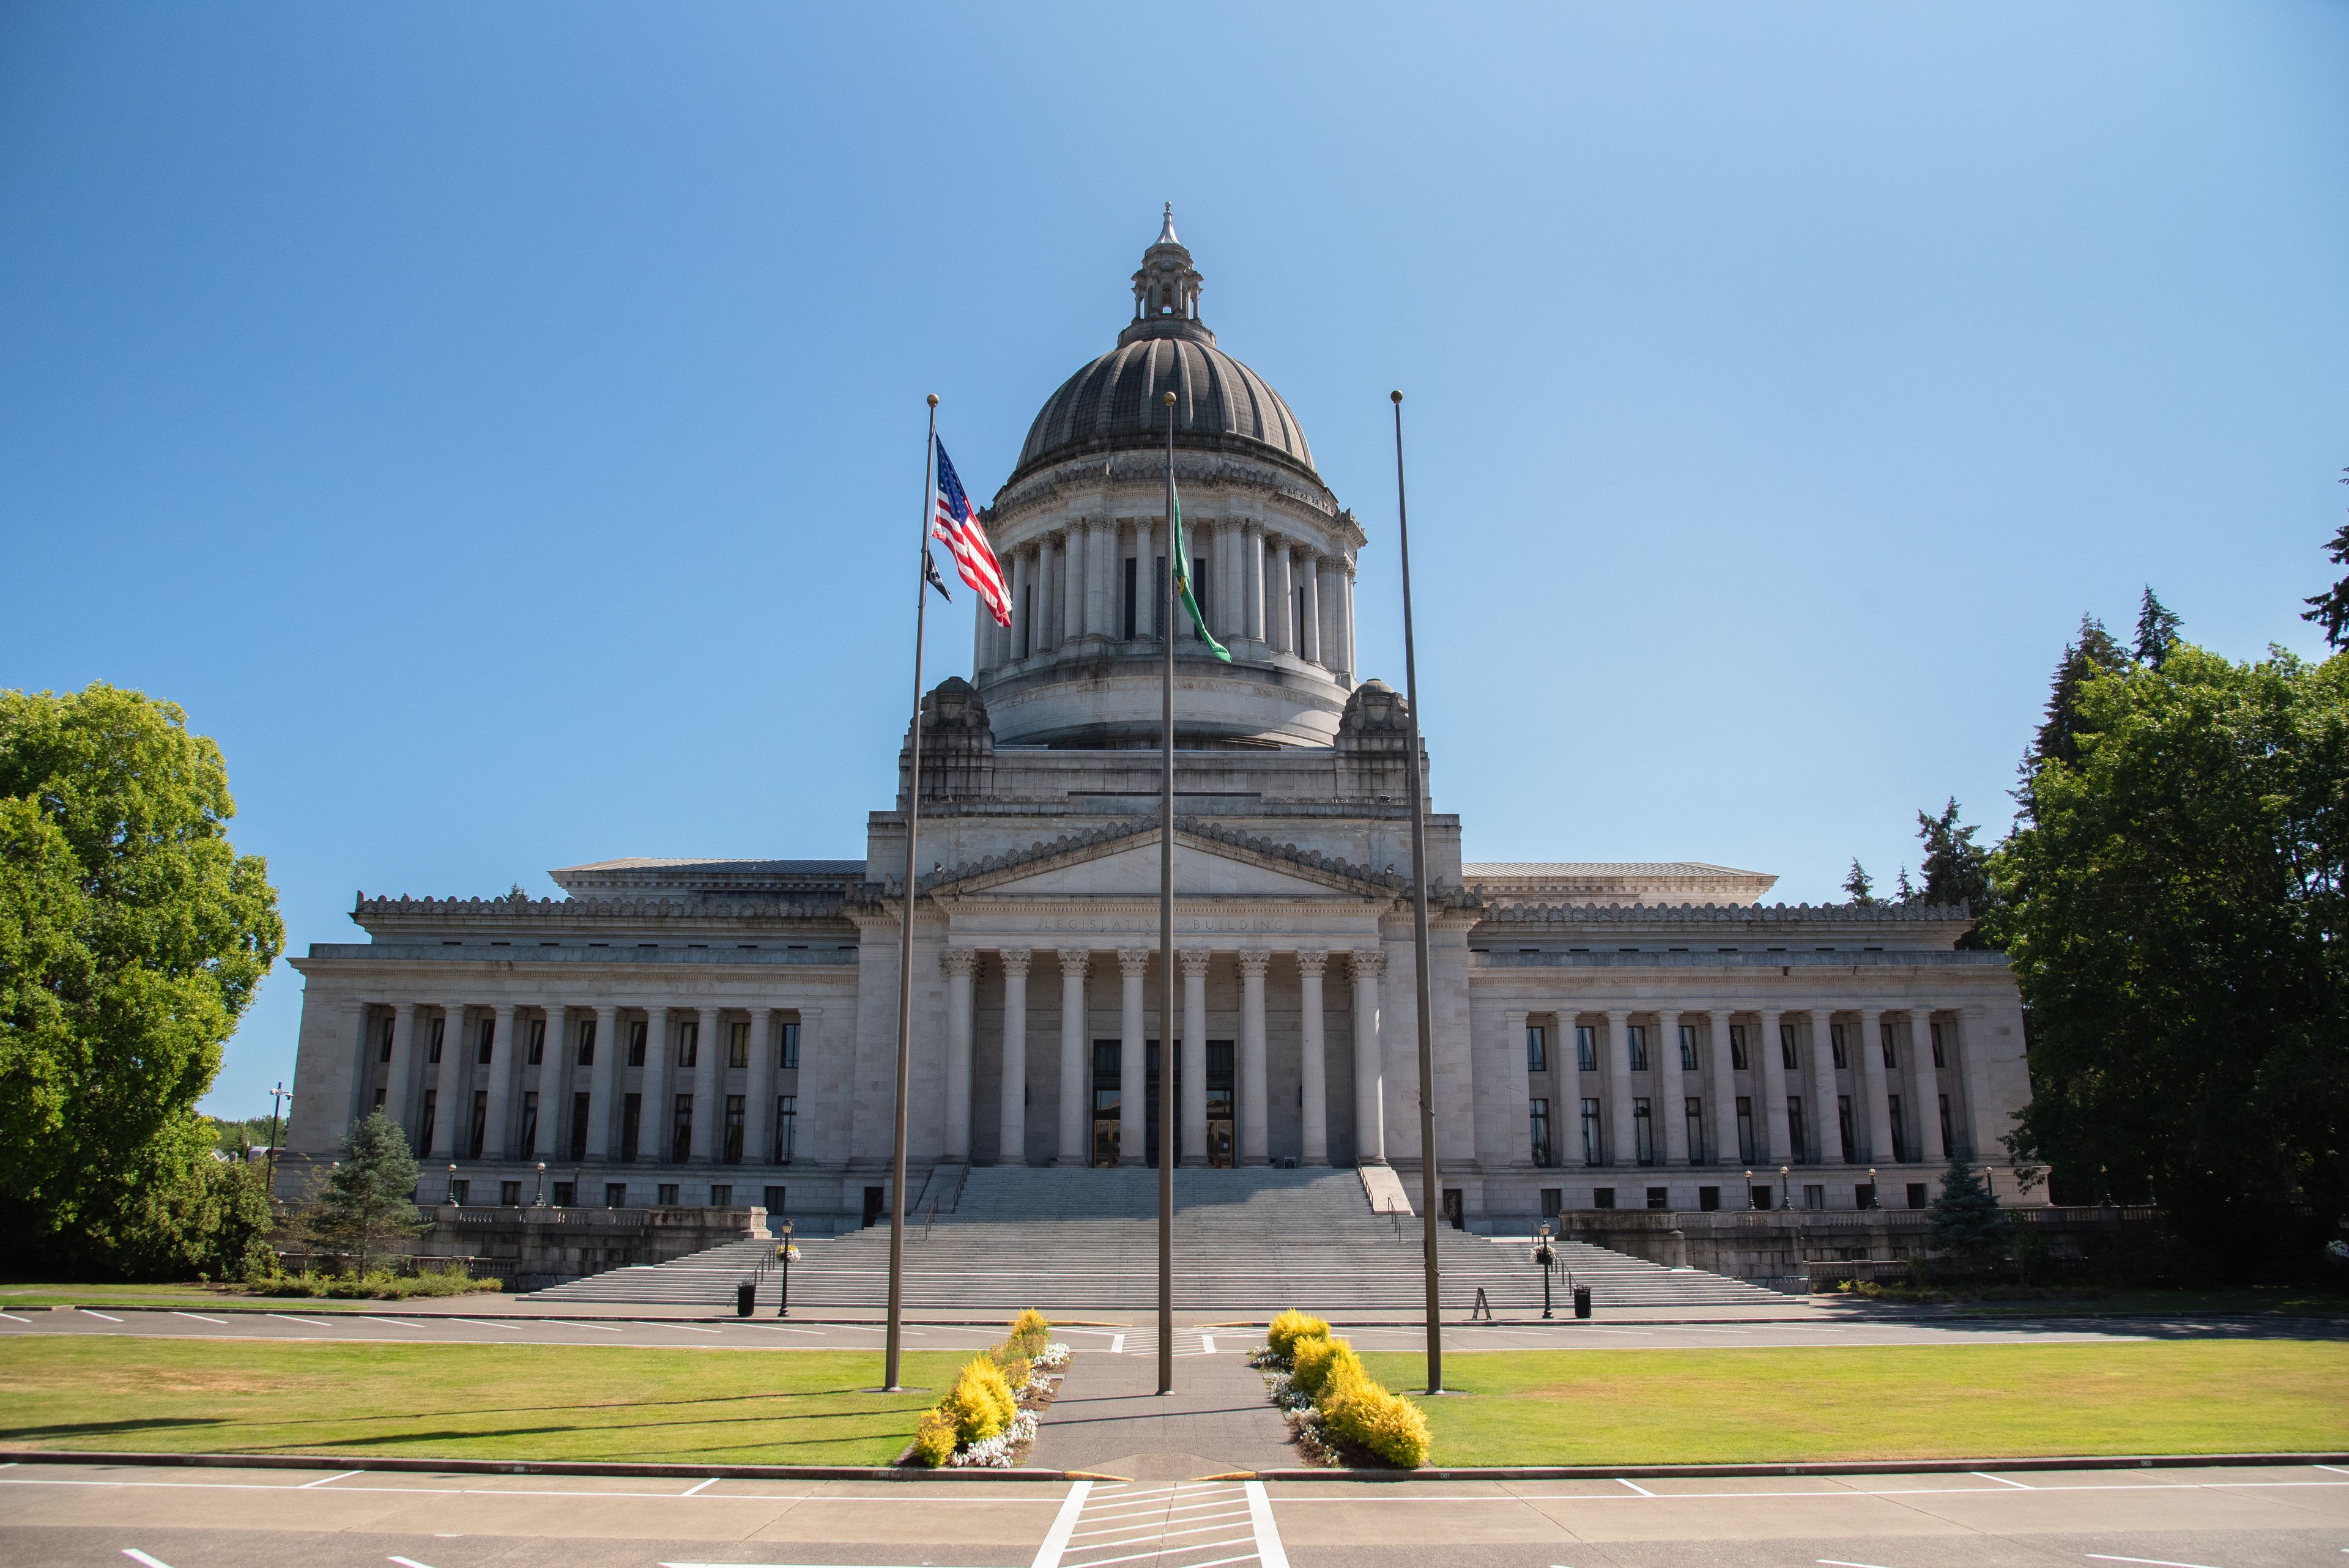
Washington State Legislative Building
Washington State Capitol Building, 416 Sid Snyder Ave SW, Olympia, WA 98504, USA- Spaces for 200 Guests
The Washington State Legislative Building anchors the Capitol Campus in Olympia. Completed in 1928, it was designed by New York architects Walter R. Wilder and Harry K. White. Their design won a national competition held in 1911. The building's dome rises 287 feet. It is the tallest masonry dome in North America. Wilkeson sandstone, quarried in Pierce County, covers the exterior. Inside, marble arrives from farther away: Formosa marble lines the Senate chamber, French Escalette marble lines the House, and gray Alaskan marble runs through the main corridors. A Tiffany chandelier hangs over the Washington State Seal in the rotunda. The rotunda, its mezzanines, and the Columbia Room host weddings, receptions, dances, and graduation ceremonies. Private events can take place inside the building after hours. Outdoors, ceremonies can also take place in the Sunken Garden, under a wisteria trellis, or on the lawn near the Tivoli fountain. The surrounding grounds were laid out by the Olmsted Brothers and include an arboretum and cherry trees, all within a National Historic District.
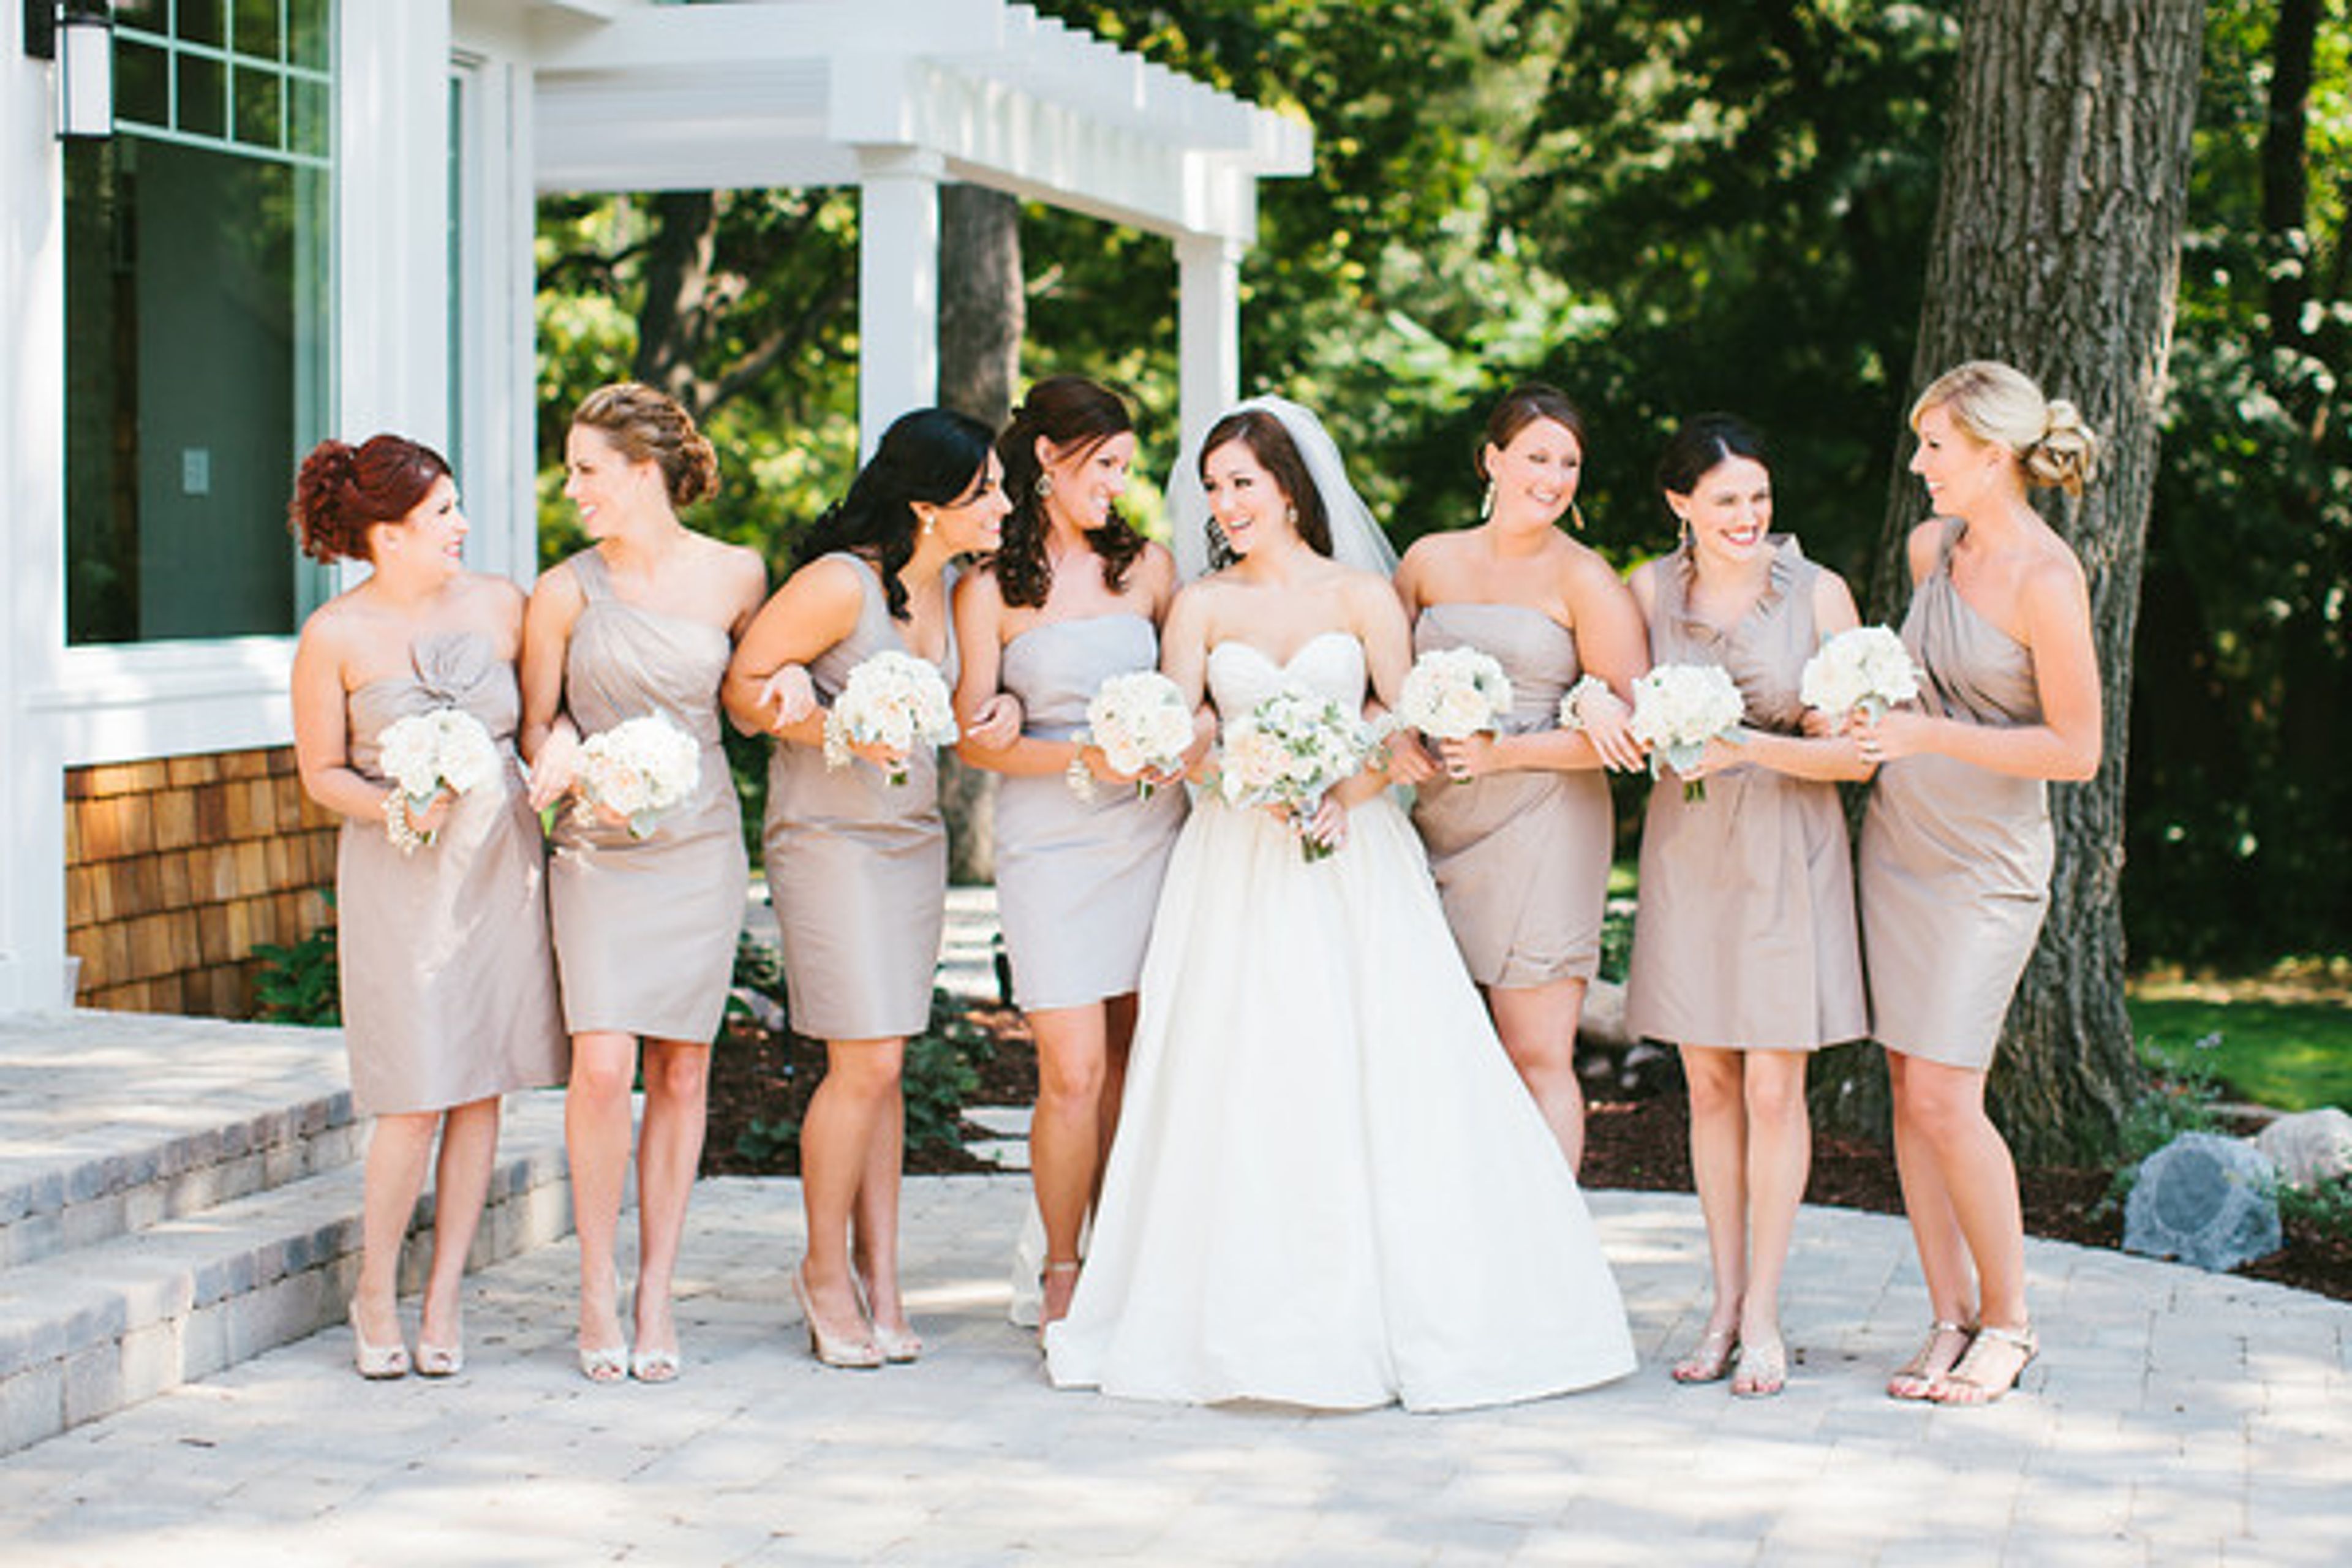
Olympia Country & Golf Club
3636 Country Club Dr NW, Olympia, WA 98502, USA- Spaces for 250 Guests
The clubhouse at Olympia Country & Golf Club was built in 1925, on a bluff above Butler Cove. Its terrace overlooks the golf course, the saltwater waterfront, and the Olympic Mountains beyond. The club sits on nearly 100 acres near Olympia, Washington. Founded in 1917, the club first stood in Lacey before relocating to its present site in 1923. The eighteen-hole golf course took shape gradually: nine holes opened in 1926, with the back nine added in 1958. Recent renovations added the Terrace on the Green restaurant, a new pro shop, cart storage, a parking garage, and a remodeled Legacy Building. Terrace on the Green serves Pacific Northwest cuisine built on locally sourced ingredients, from fresh seafood to plant-based dishes prepared fresh daily. A separate lounge offers a more casual setting. The property also includes a fitness center and pickleball courts. Olympia Country & Golf Club welcomes non-members to host events in its waterfront setting, with no member sponsorship required. Its events team, reachable through the club's main line, coordinates weddings and private events of varying sizes.
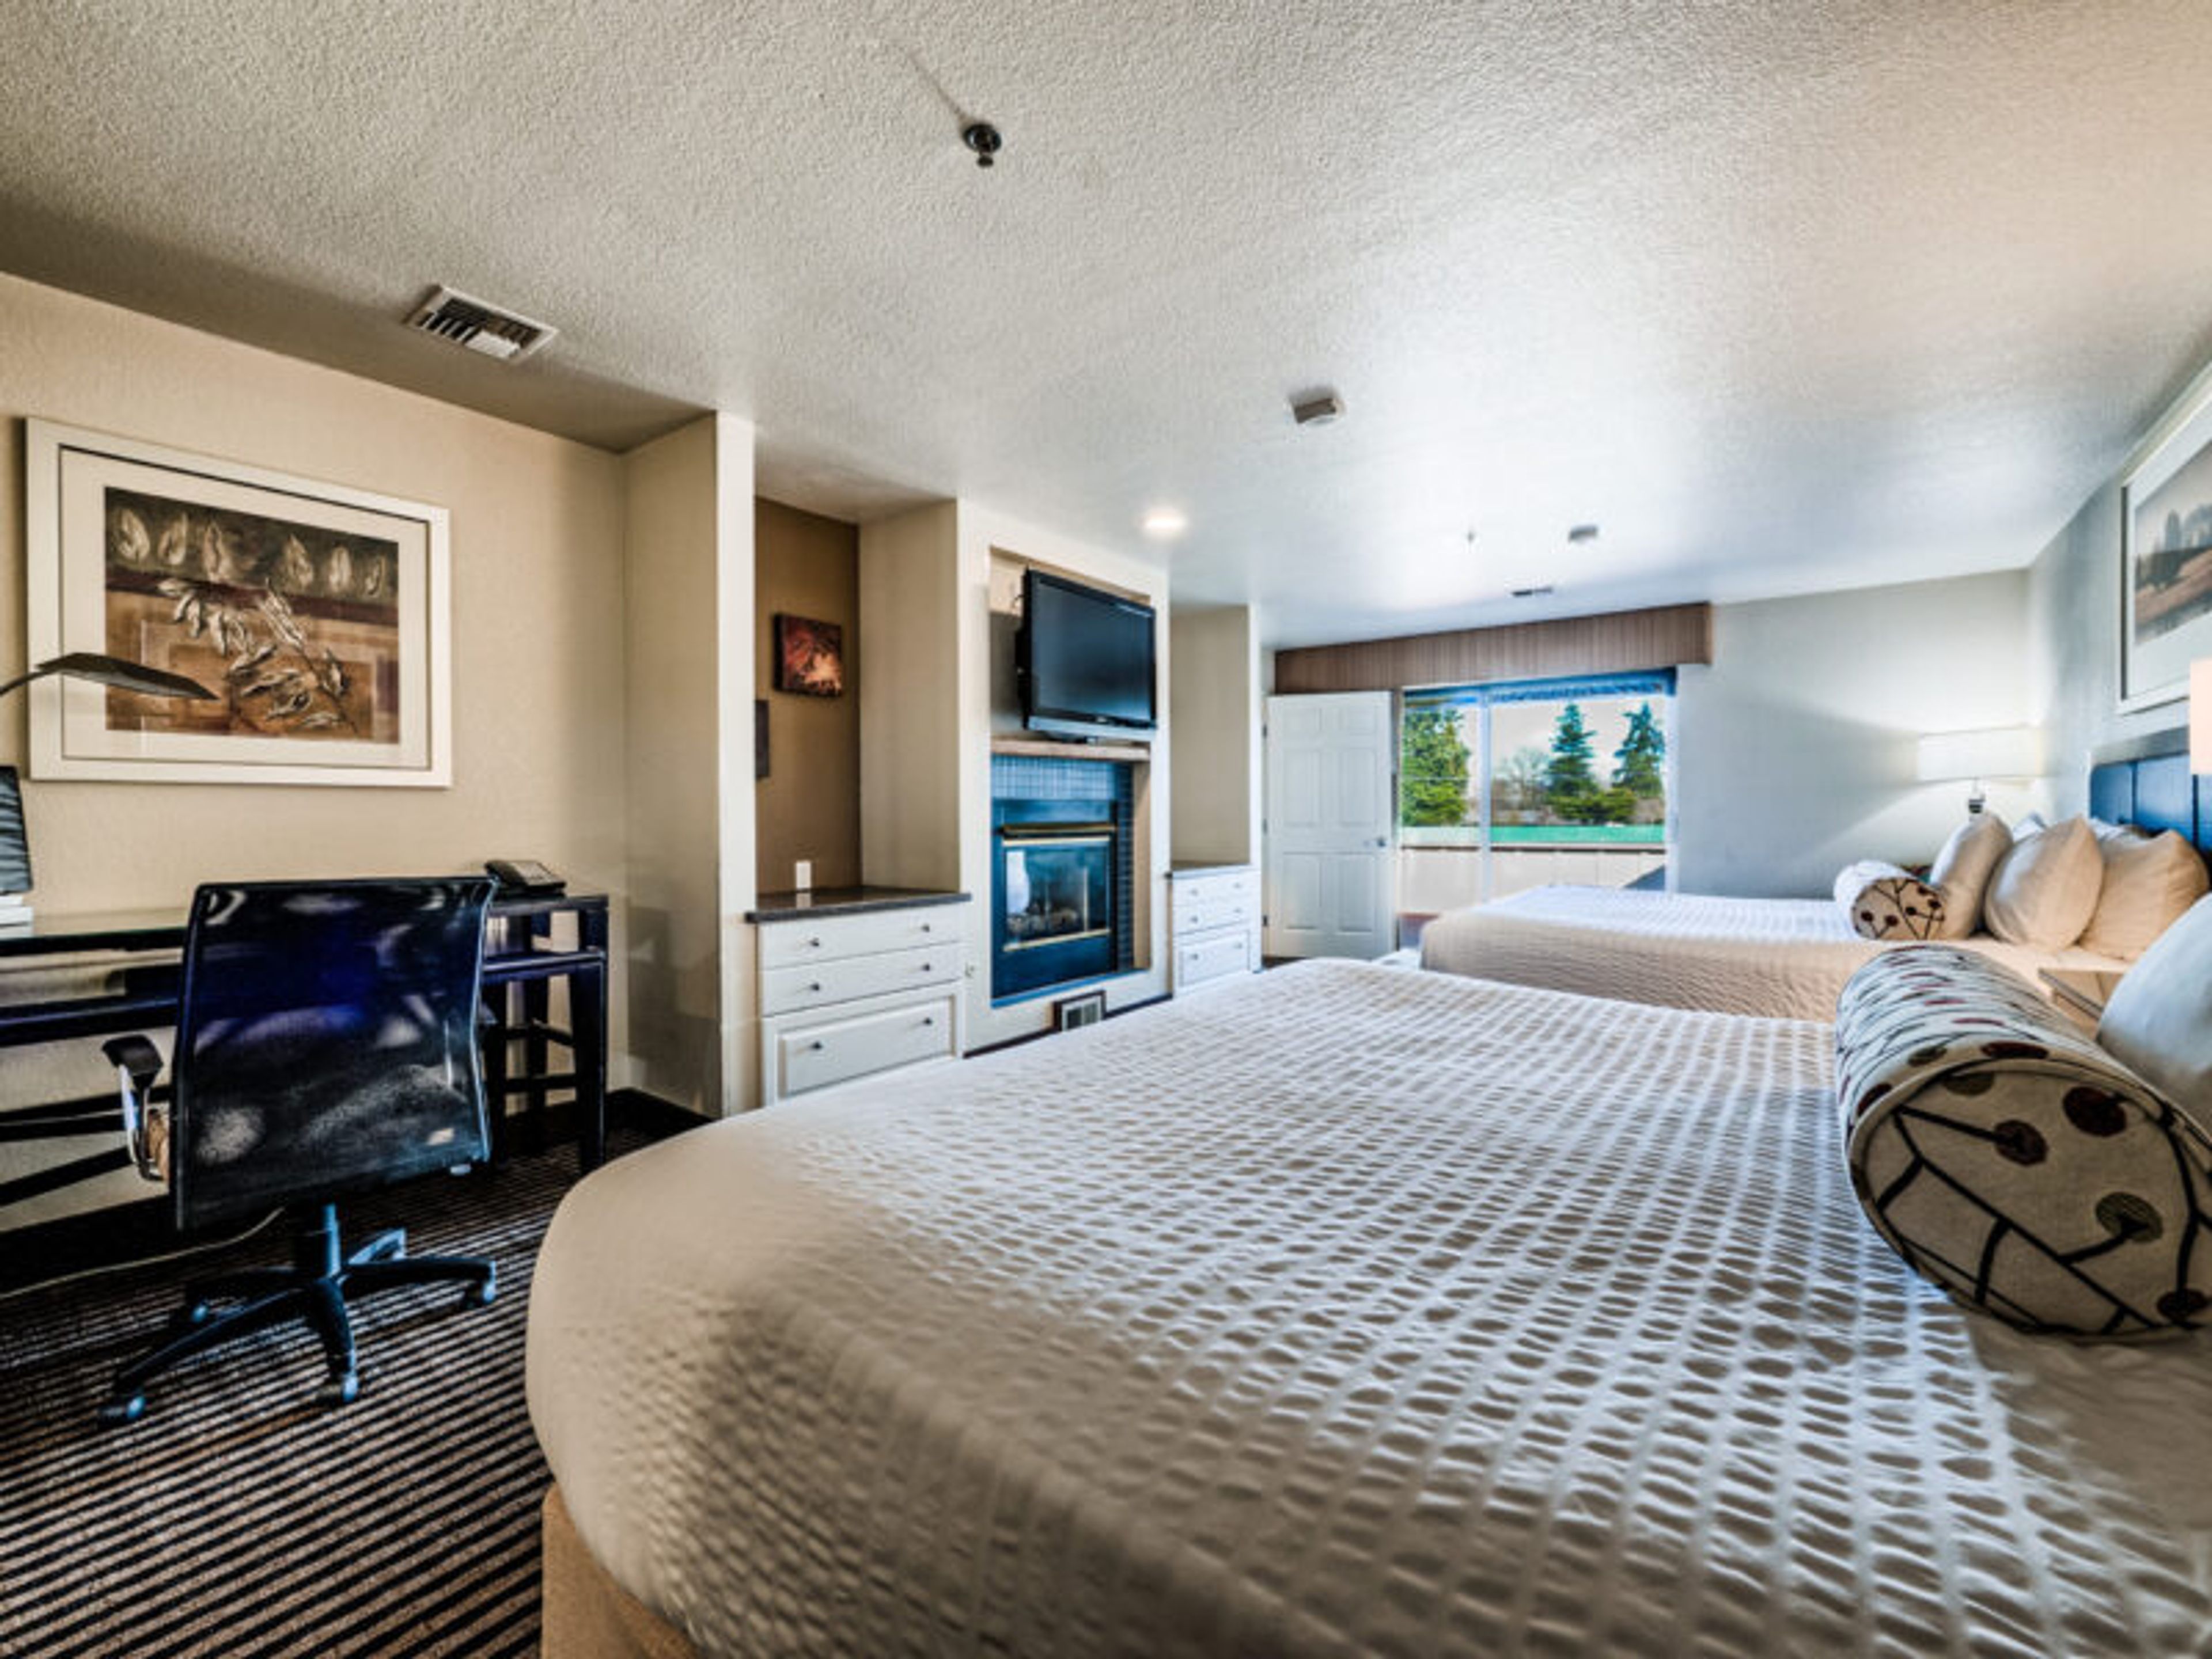
Prairie Hotel
701 Prairie Park Ln SE, Yelm, WA 98597, USA- Spaces for 150 Guests
Prairie Hotel sits in Yelm, Washington, in the foothills of the Cascade Range, roughly an hour from Mount Rainier National Park and thirty minutes from Olympia. The hotel offers four room categories — Classic and Superior rooms, Studio rooms with select fireplaces or private patios, and suites with separate living areas, full kitchens, and jetted tubs or fireplaces — each appointed with high-speed Wi-Fi, a 42-inch flat-screen television, and a work desk. For weddings and other group travel, the hotel arranges discounted room blocks for out-of-town guests attending weddings, reunions, and business events, and coordinates nearby private event spaces for rehearsal dinners, brunches, and related gatherings. A handful of restaurants sit within walking distance, including Mr. Doug's Restaurant next door, Uptown Lounge, and Casa Mia, for groups looking to extend a celebration beyond the hotel.
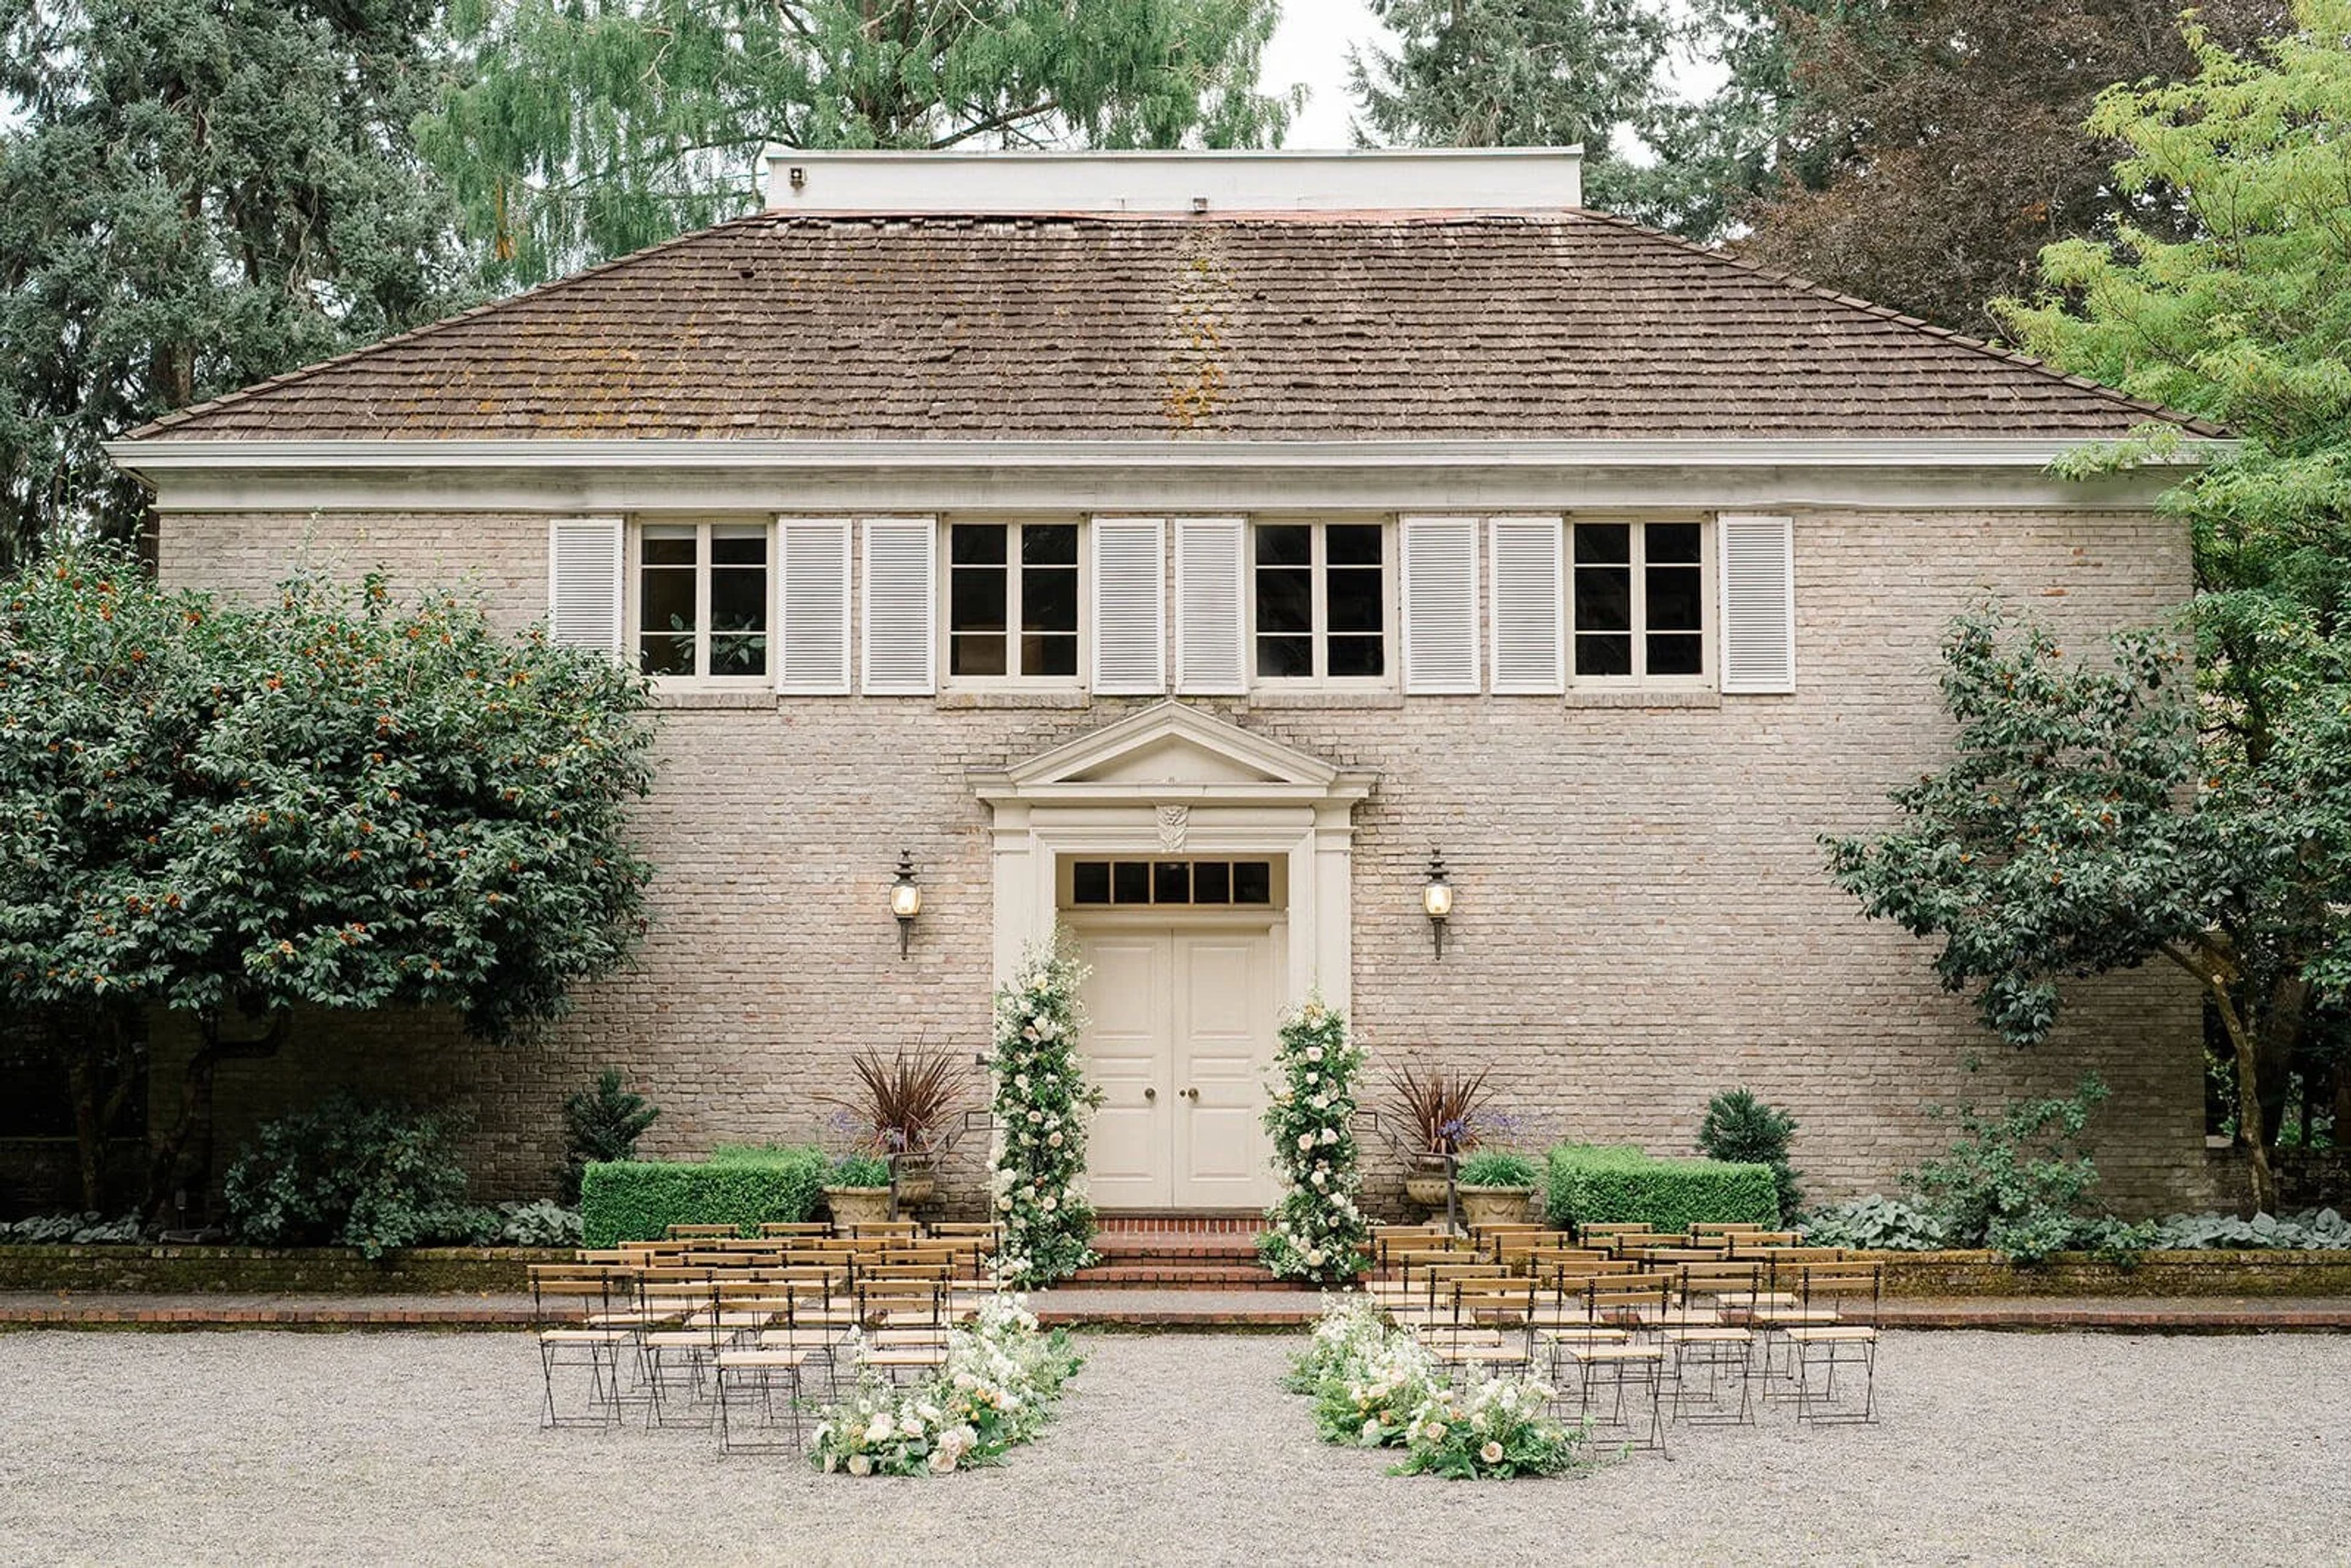
Lakewold Gardens
12317 Gravelly Lake Dr SW, Tacoma, WA 98499, USA- Spaces for 10-150 Guests
- 3 Outdoor Spaces
- 4 Historic Spaces
- 4 Total Spaces
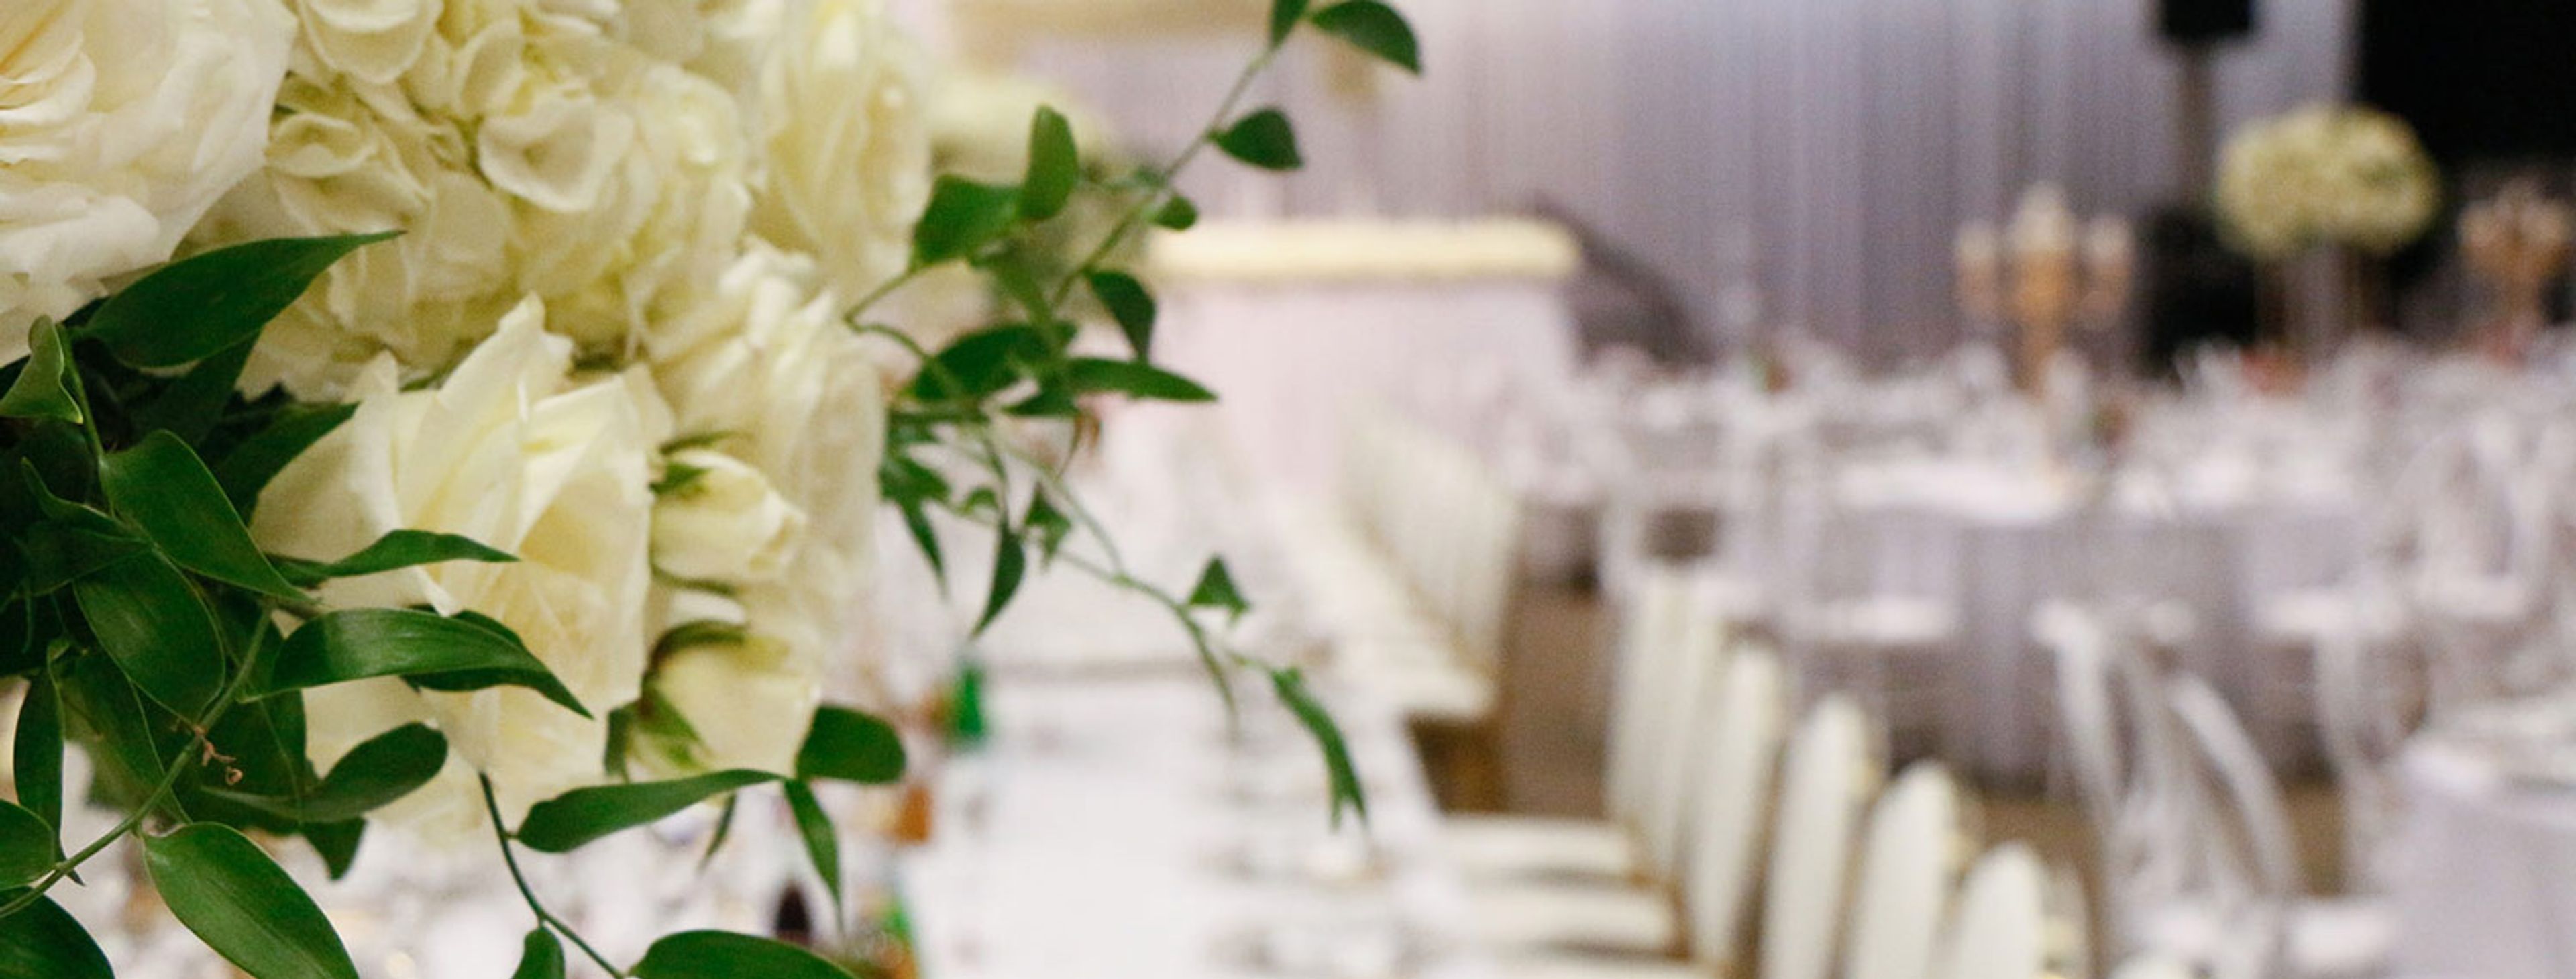
Lakewold Gardens is a nonprofit public garden on the shores of Gravelly Lake in Lakewood, Washington, not a purpose-built banquet hall. The 10-acre estate dates to the early 20th century, and its design took shape over decades under Corydon and Eulalie Wagner, who owned the property from 1938 and brought in landscape architect Thomas Church, who returned regularly after his first Pacific Northwest visit in 1958 to refine the grounds. In 1987, Eulalie Wagner donated the estate to a new nonprofit, and Lakewold opened to the public as a garden in 1989. That history shapes how events work here. Rather than booking back-to-back weddings, Lakewold reserves a limited number each year, giving couples exclusive use of the Wagner House and surrounding gardens instead of a single interior room. Ceremonies and receptions can host up to 150 guests among century-old trees and garden rooms shaped across nearly a century of horticultural stewardship, while smaller micro-weddings and elopements are available for couples who want a quieter version of the same setting, including the Tea House gazebo and the wisteria-covered veranda. The same Wagner House rooms — an Upper Conference Room, Living Room/Dining Room, Veranda, and Atrium — are also available to rent for birthday parties, showers, corporate retreats, and other private gatherings, each with a view out into the garden.
McGavick Conference Center
4500 Steilacoom Blvd SW, Lakewood, WA 98499, USA- Spaces for 15-1,200 Guests
- 1 Ballroom
- 2 Event Spaces
- 1 Meeting Space
McGavick Conference Center is a modern conference and event facility on the campus of Clover Park Technical College in Lakewood, Washington, built around a 10,709-square-foot ballroom that divides into three smaller sections for events ranging from intimate gatherings to large groups of up to 1,200 guests. An adjoining atrium and lobby space offers views of Mt. Rainier, giving receptions and cocktail hours a scenic backdrop alongside the flexibility of the main ballroom. Beyond the ballroom, the center includes a boardroom seating up to 15 and a Rotunda space suited to smaller holiday parties, fundraisers, seminars, and luncheons, accommodating up to 200 guests theater-style or 100 banquet-style. Every rental includes event setup, tables and chairs, Wi-Fi, and access to a catering kitchen available in conjunction with the ballroom. The center's event services team, with a combined 15 years of experience, supports clients through pre-event consulting, on-site walk-throughs, and vendor coordination, and the venue provides more than 500 free parking spaces for attendees.
Titlow Lodge
8425 6th Ave, Tacoma, WA 98465, USA- Spaces for 140-220 Guests
- 1 Historic Space
- 1 Waterfront
- 1 Park
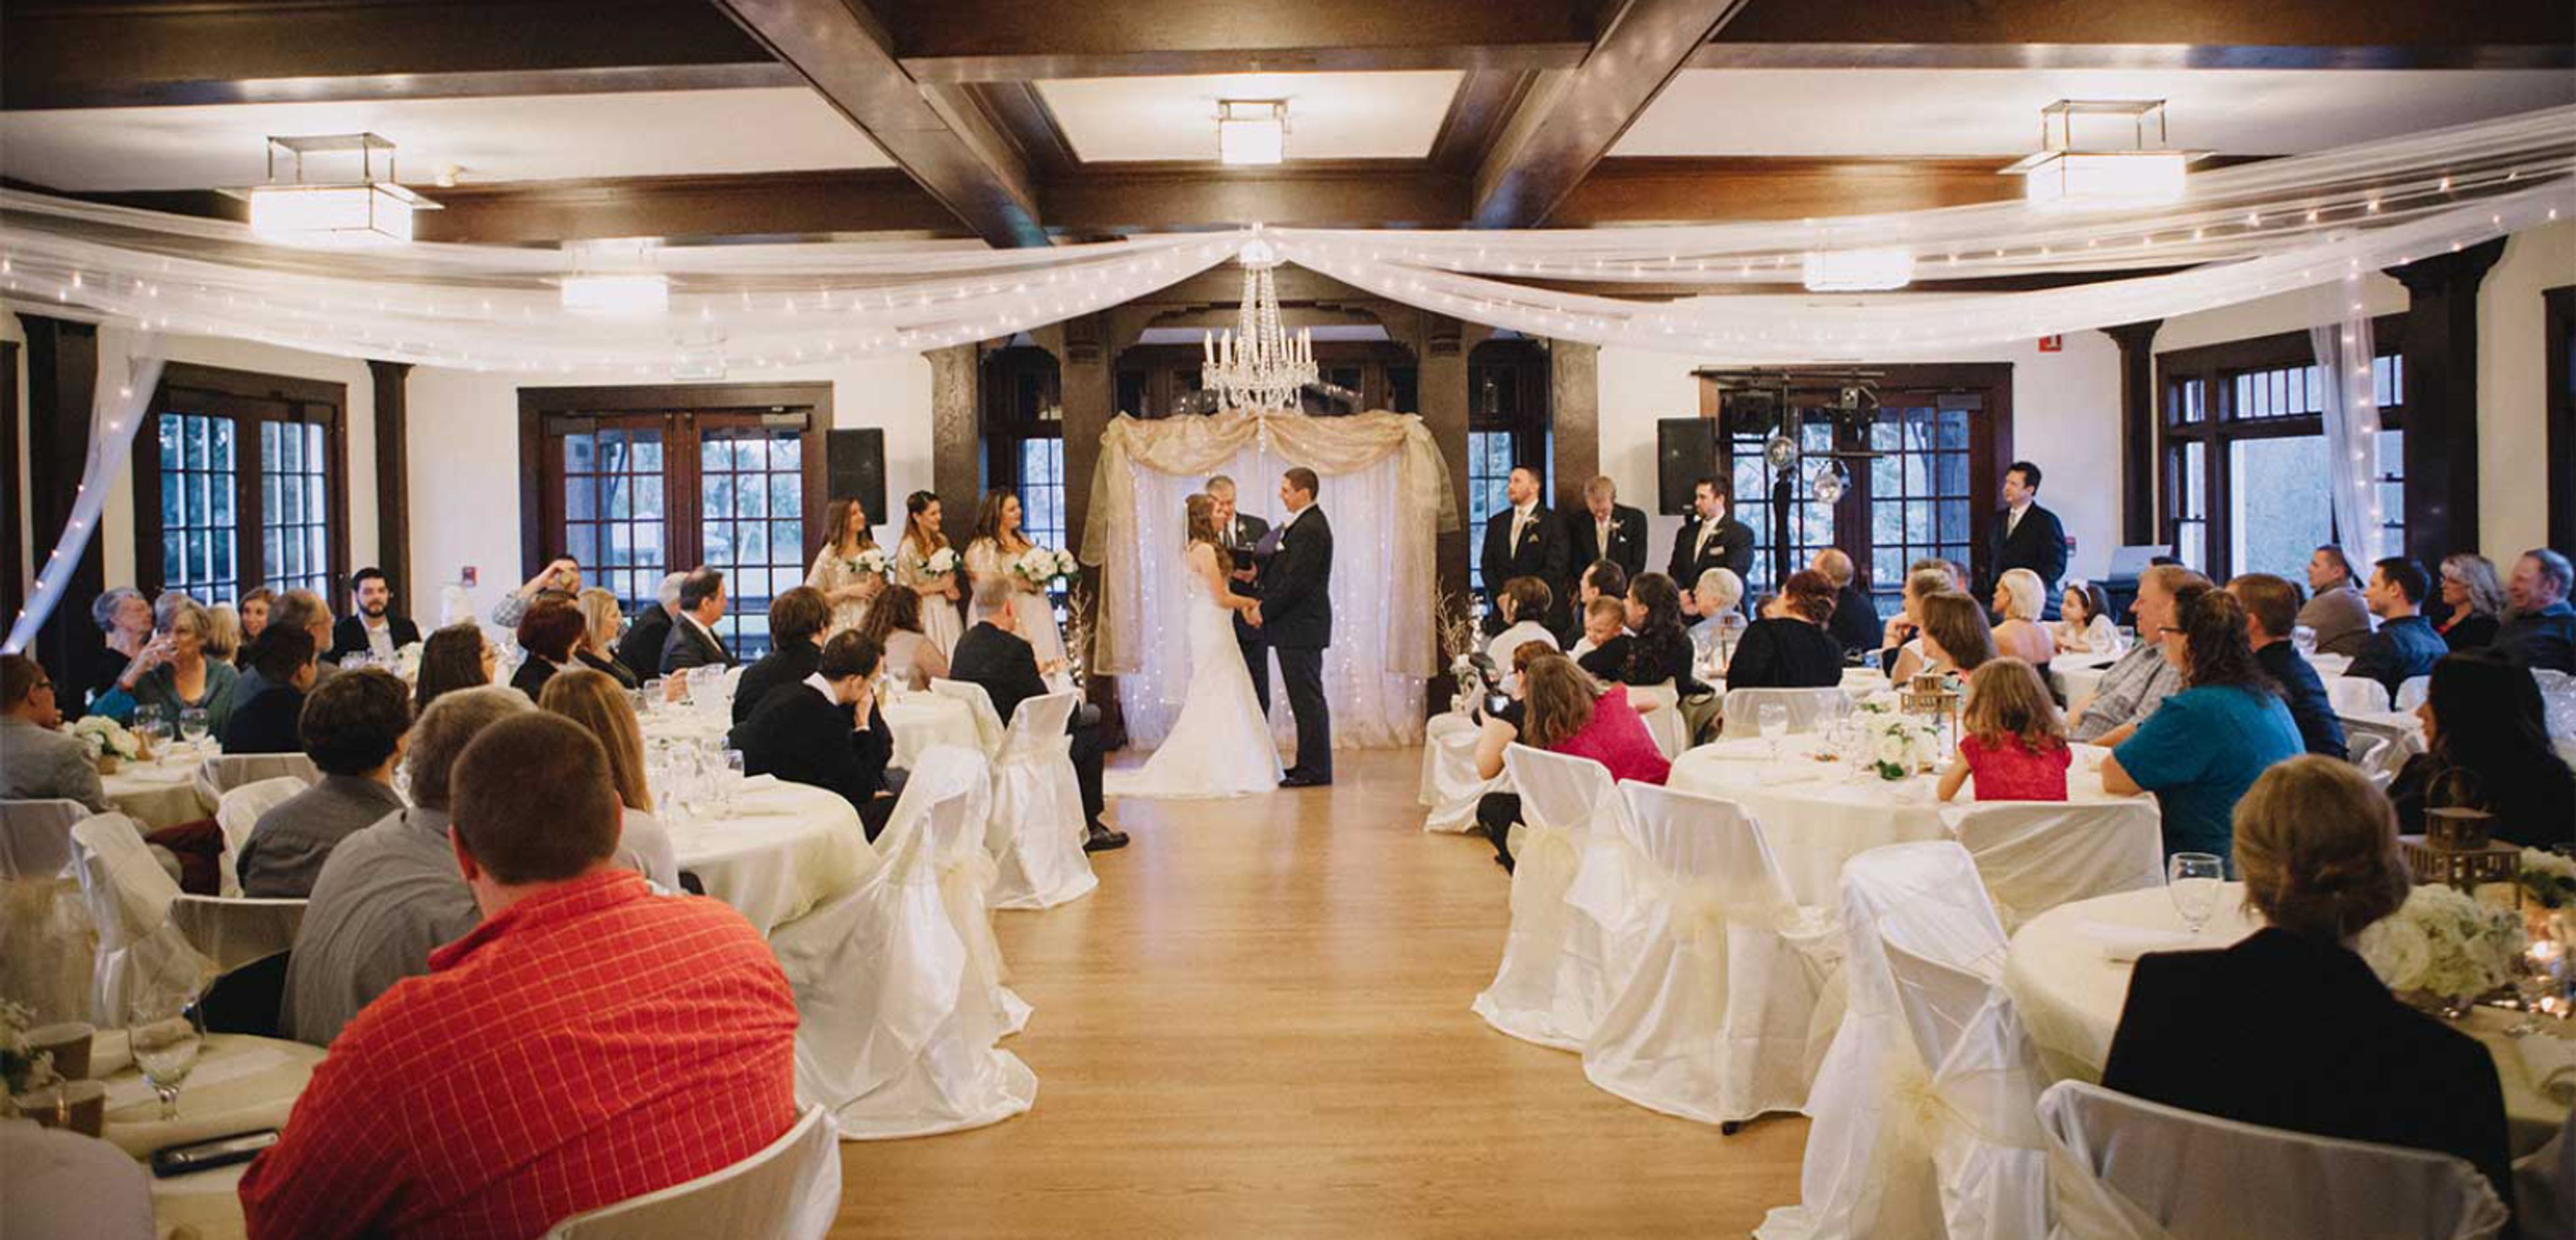
Titlow Lodge occupies a craftsman-style building originally built as a hotel in 1911, recently refurbished and set within Titlow Park, a 75-acre beachfront park on Puget Sound near the Tacoma Narrows. The Main Hall accommodates up to 220 guests standing or 140 for banquet seating, suiting it to wedding receptions, banquets, and community gatherings, and it comes with a hardwood dance floor wired with electrical outlets, kitchen facilities, folding chairs and round and rectangular tables, and a portable projector and screen available for an additional fee. A rental attendant stays on-site throughout each event, alcohol service is permitted with a licensed bartender and banquet permit, and the main floor is fully accessible with dedicated ADA parking. Upper and Lower breakout rooms give wedding parties and meeting groups a private space to gather before the celebration moves into the Main Hall.
Asia Pacific Cultural Center
4851 S Tacoma Way, Tacoma, WA 98409, USA- Spaces for 12-301 Guests
- 1 Theater
- 1 Event Space
- 6 Meeting Spaces
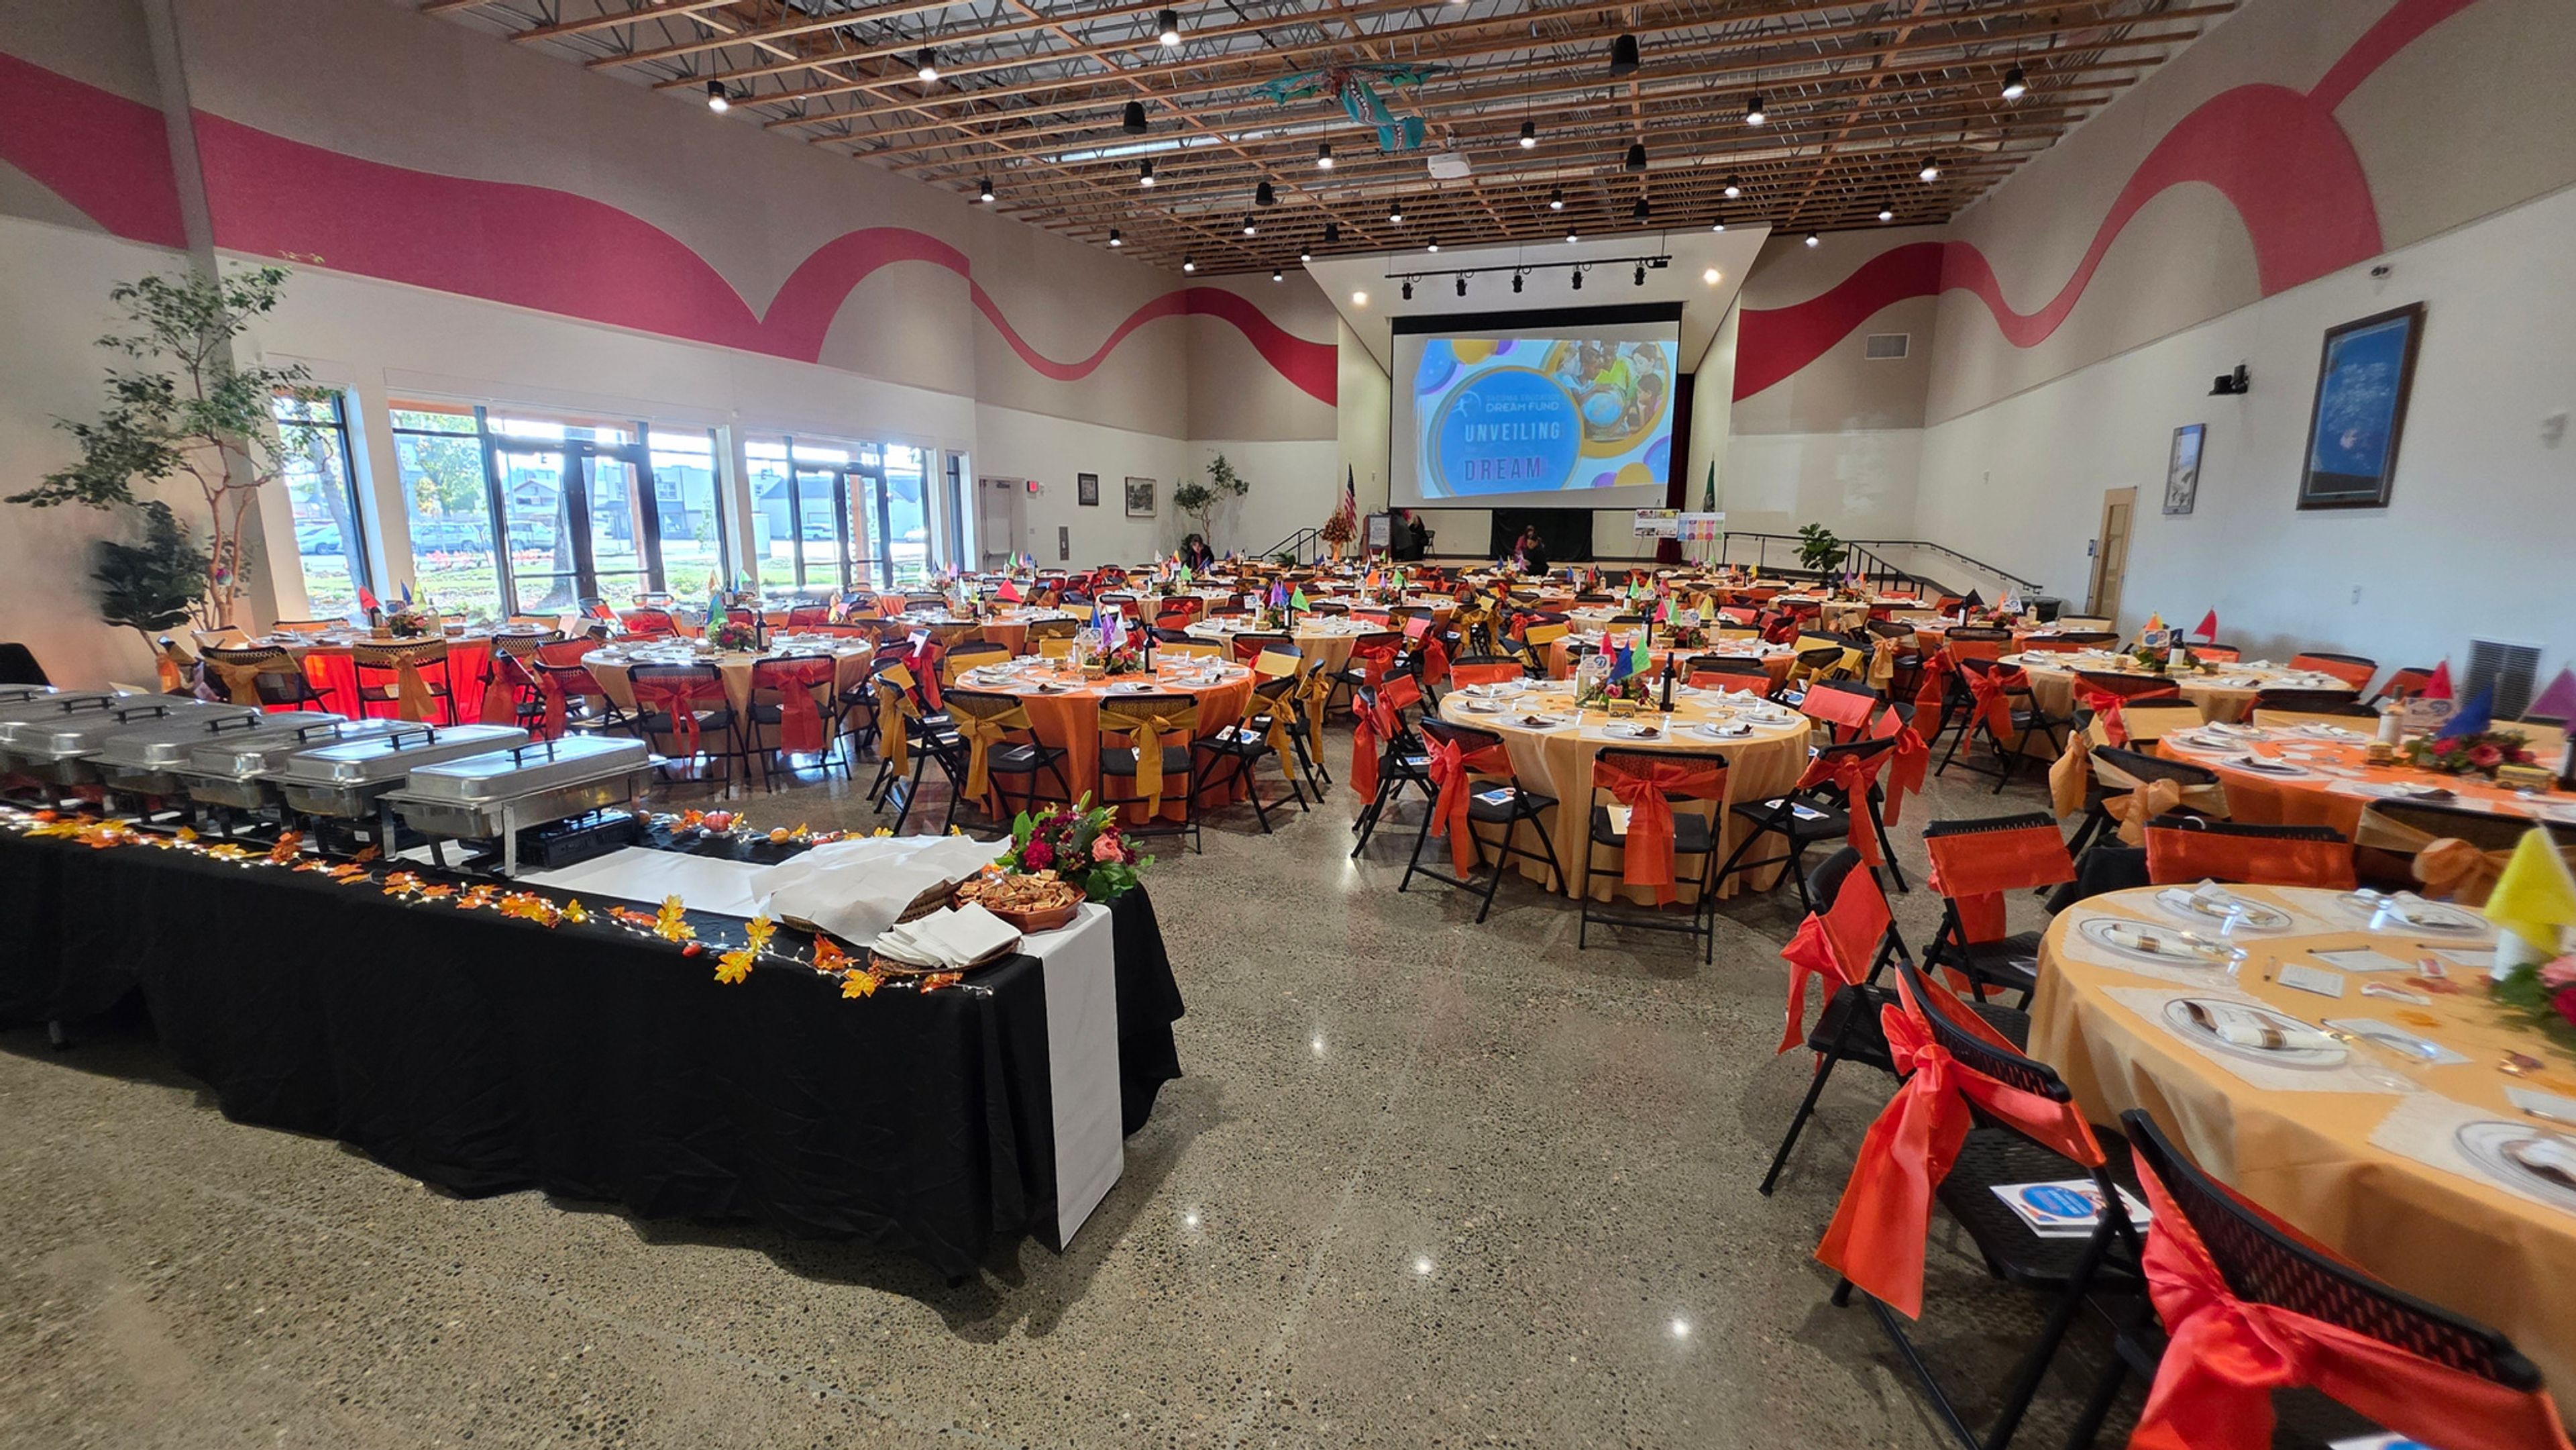
Asia Pacific Cultural Center is a hub for cultural exchange in Tacoma, Washington, founded in 1996 with a mission to bridge communities and generations through art, culture, education, and business. Representing the cultures of 47 Asian and Pacific Islander countries, the center fills its calendar with festivals and programs — from an annual Polynesian Luau to New Year and Chuseok celebrations — that give private events here a setting steeped in genuine cultural life. The center's newly built facility at 4851 South Tacoma Way hosts banquets, receptions, weddings, reunions, and community meetings. Its anchor space, the Aunty Senator Rosa Franklin Performance Arts Hall, accommodates up to 301 guests, while a collection of smaller rooms — Ginger, Hibiscus, Jasmine, Lotus, the Gallery, and the Library — suits gatherings from a dozen people up to 36 when rooms are combined. Practical touches make planning straightforward: rentals include chairs and round or rectangular tables, and the air-conditioned building offers strong WiFi, ample free parking, podium and microphone access, and A/V options including TV monitors in each room and a projector screen in the auditorium. A commercial kitchen is available for an additional fee, and the center's facility rental coordinator arranges tours and booking details.
Wapato Park Pavilion
6500 S Sheridan Ave, Tacoma, WA 98408, USA- Spaces for 55 Guests
- 1 Outdoor
- 1 Waterfront
- 1 Park
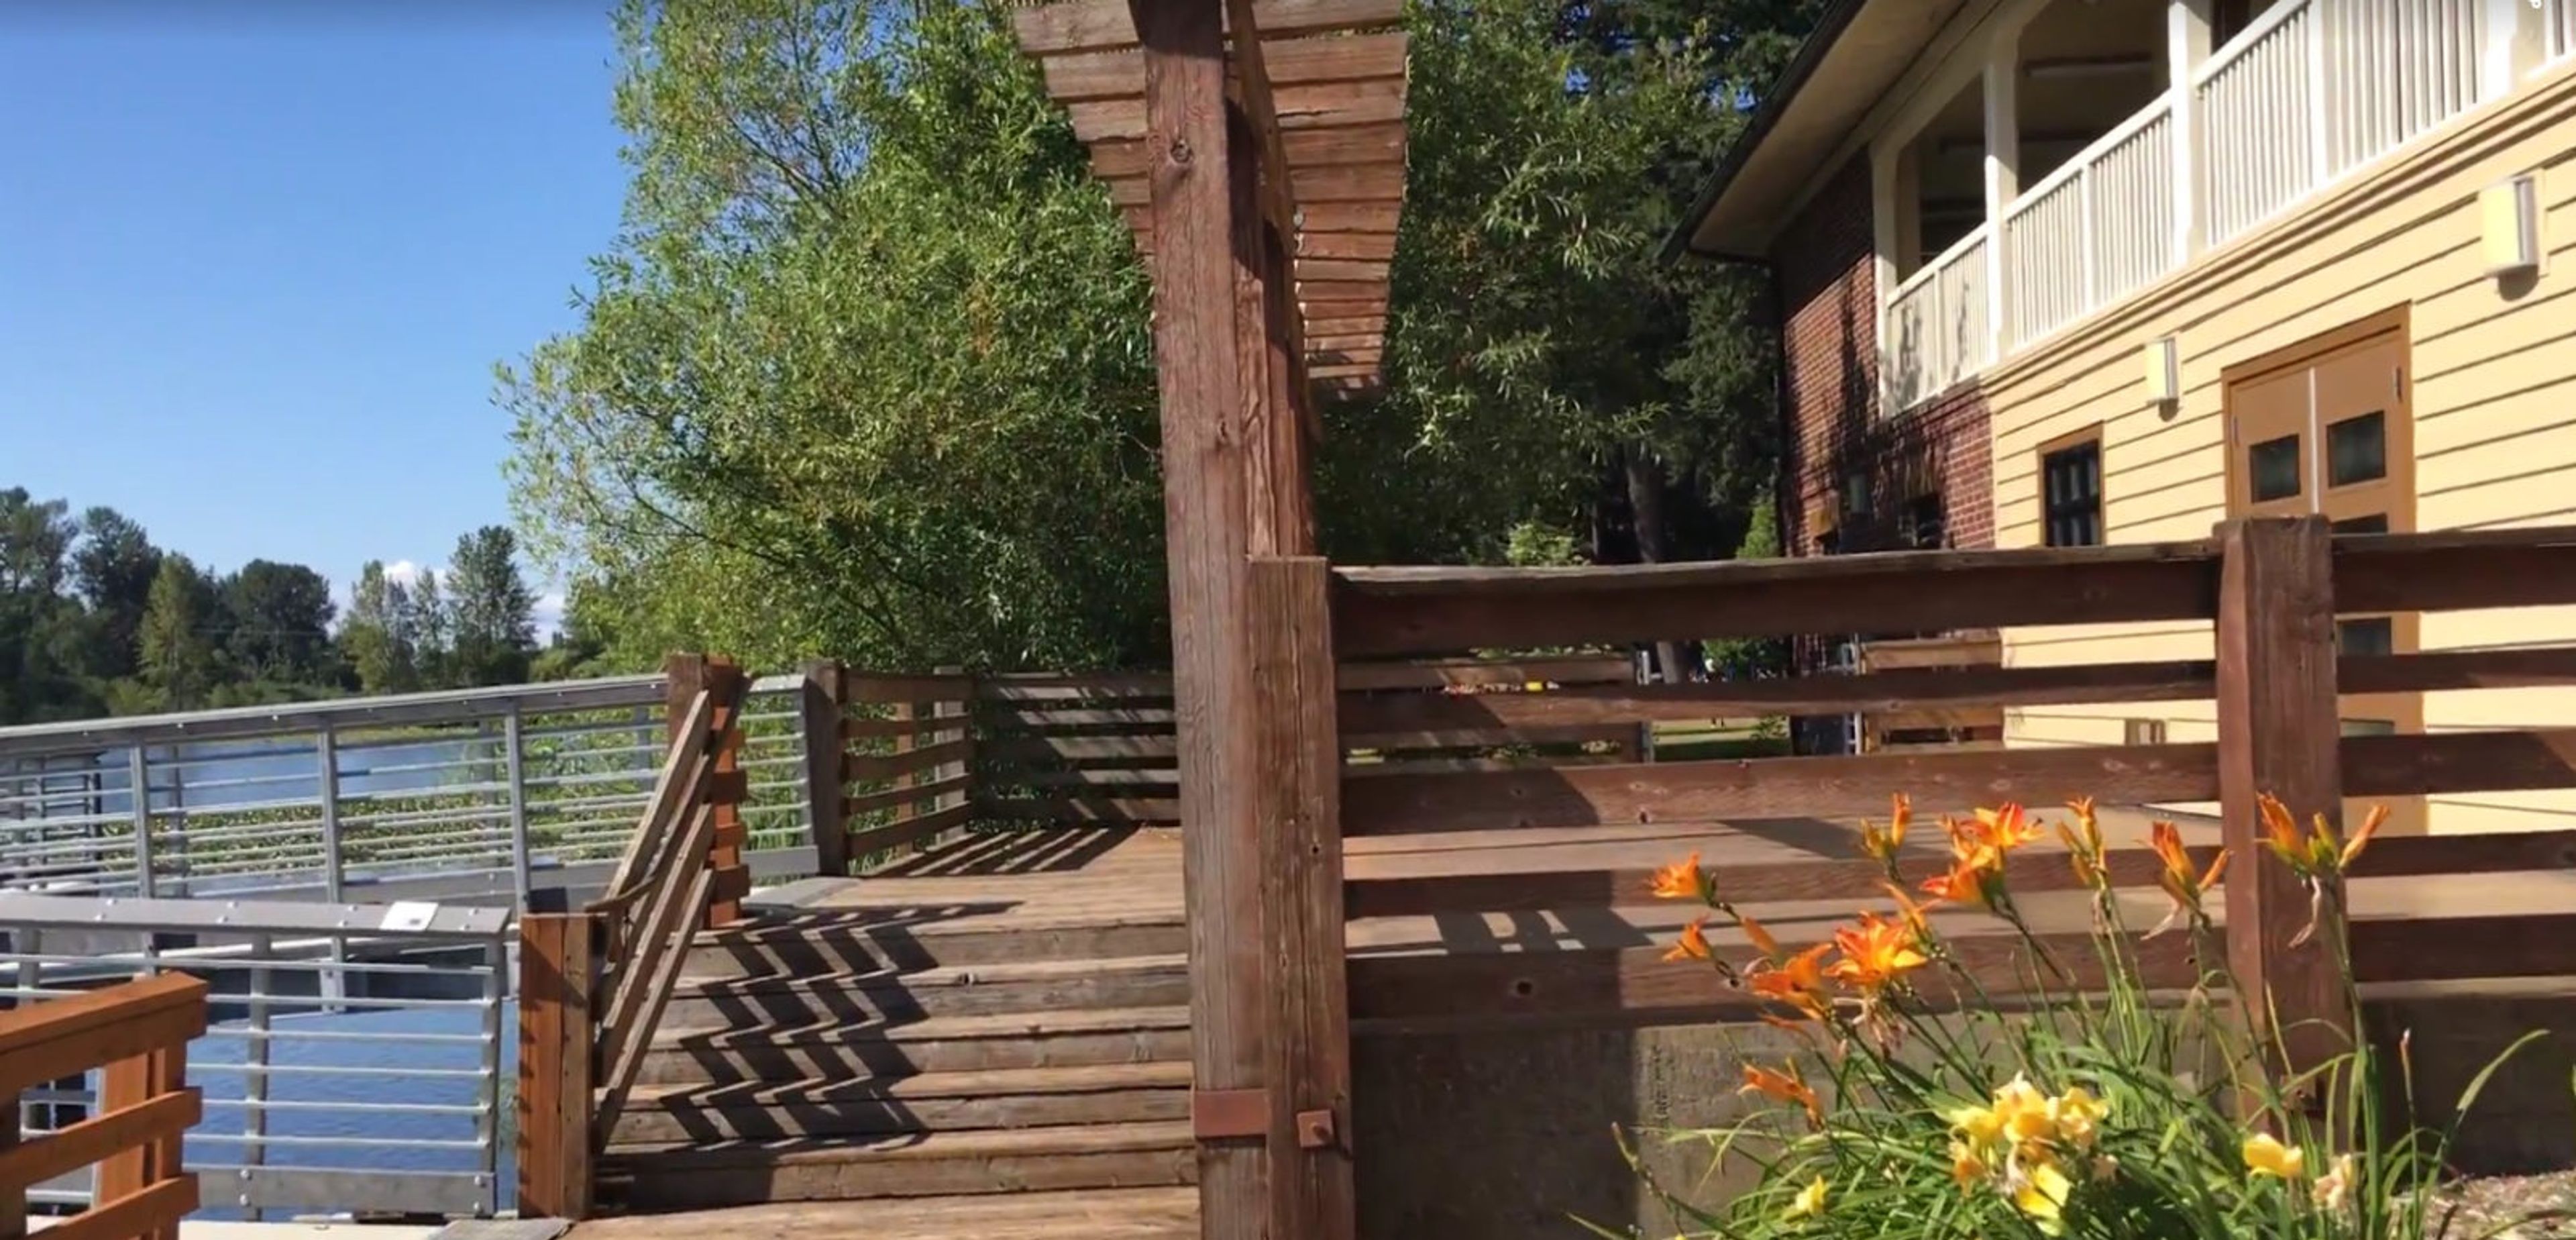
The lakeside deck at Wapato Park Pavilion looks out over Wapato Lake, giving guests a water-and-forest view right from the rental space. It's the pavilion's centerpiece, linking the enclosed hall to the lake below. The pavilion sits inside Wapato Park in Tacoma, part of a lake-and-forest setting that includes a 0.9-mile walking trail. The building holds up to 55 guests, with folding tables and chairs included in every rental. Upstairs, a kitchenette offers a sink, counter space, and electricity for events, though there's no full kitchen or barbecue. A chair lift provides access to the second floor. Rentals run June through September, with a four-hour minimum. Alcohol is permitted with a Washington State banquet permit and a licensed bartender, and an onsite rental monitor is present during events.
The Inn at Gig Harbor
3211 56th St NW, Gig Harbor, WA 98335, USA- Spaces for 220 Guests
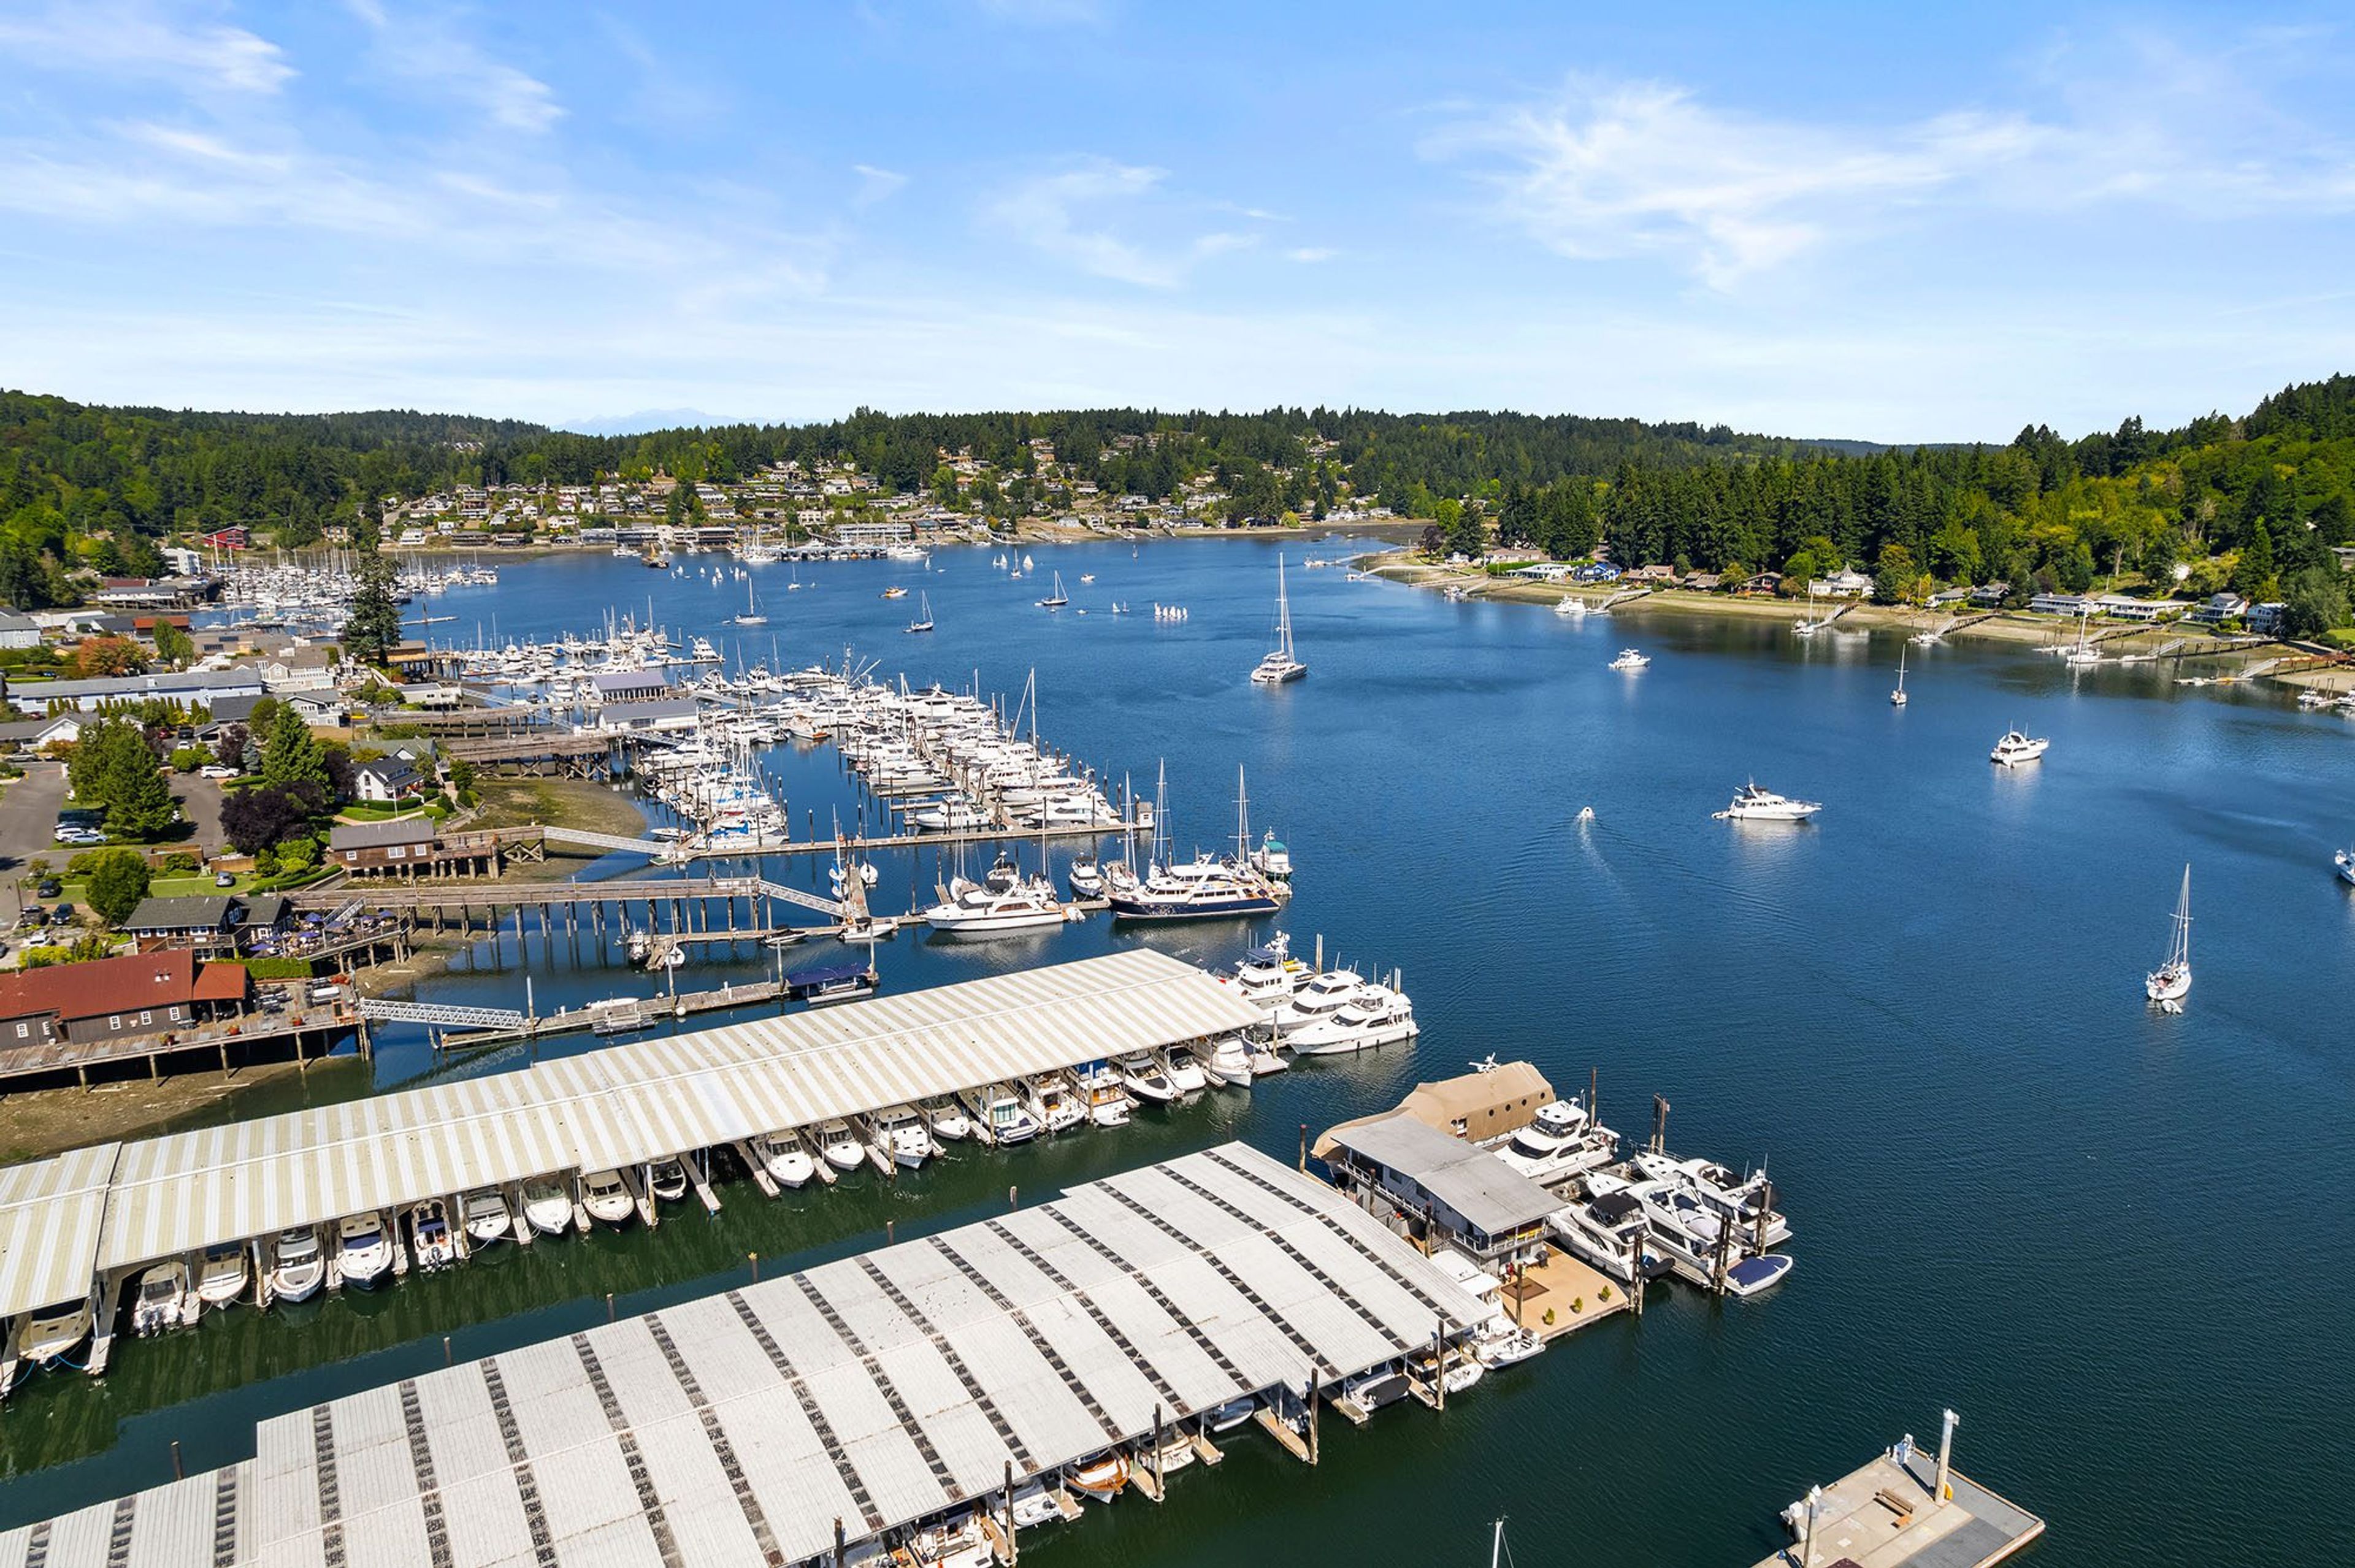
Gig Harbor is a mile-long harbor town where water, arts, and history meet, its waterfront dining and boat-filled marina about ten minutes from The Inn at Gig Harbor's door, with the gateway to the Olympic Peninsula close by for guests who arrive early or stay on after an event. The Inn at Gig Harbor itself is a Pacific Northwest-style hotel with 64 guest rooms and suites built around small-inn hospitality, giving it a base sized for a full guest list while staying personal enough to coordinate closely with a single event team. Its event space totals more than 4,000 square feet of flexible meeting rooms, currently set up to host groups of up to 100 people, with a stated capacity of up to 200 as configurations expand. The rooms carry linens on every table and come equipped with high-speed Wi-Fi, LCD projectors, flipcharts and whiteboards, a dance floor, and a business center, details that make the space workable for corporate meetings and board retreats as readily as for wedding receptions and other social gatherings.
Tacoma Sportsmen's Club
16409 Canyon Rd E, Puyallup, WA 98375, USA- Spaces for 50-250 Guests
- 2 Outdoor Spaces
- 2 Event Spaces
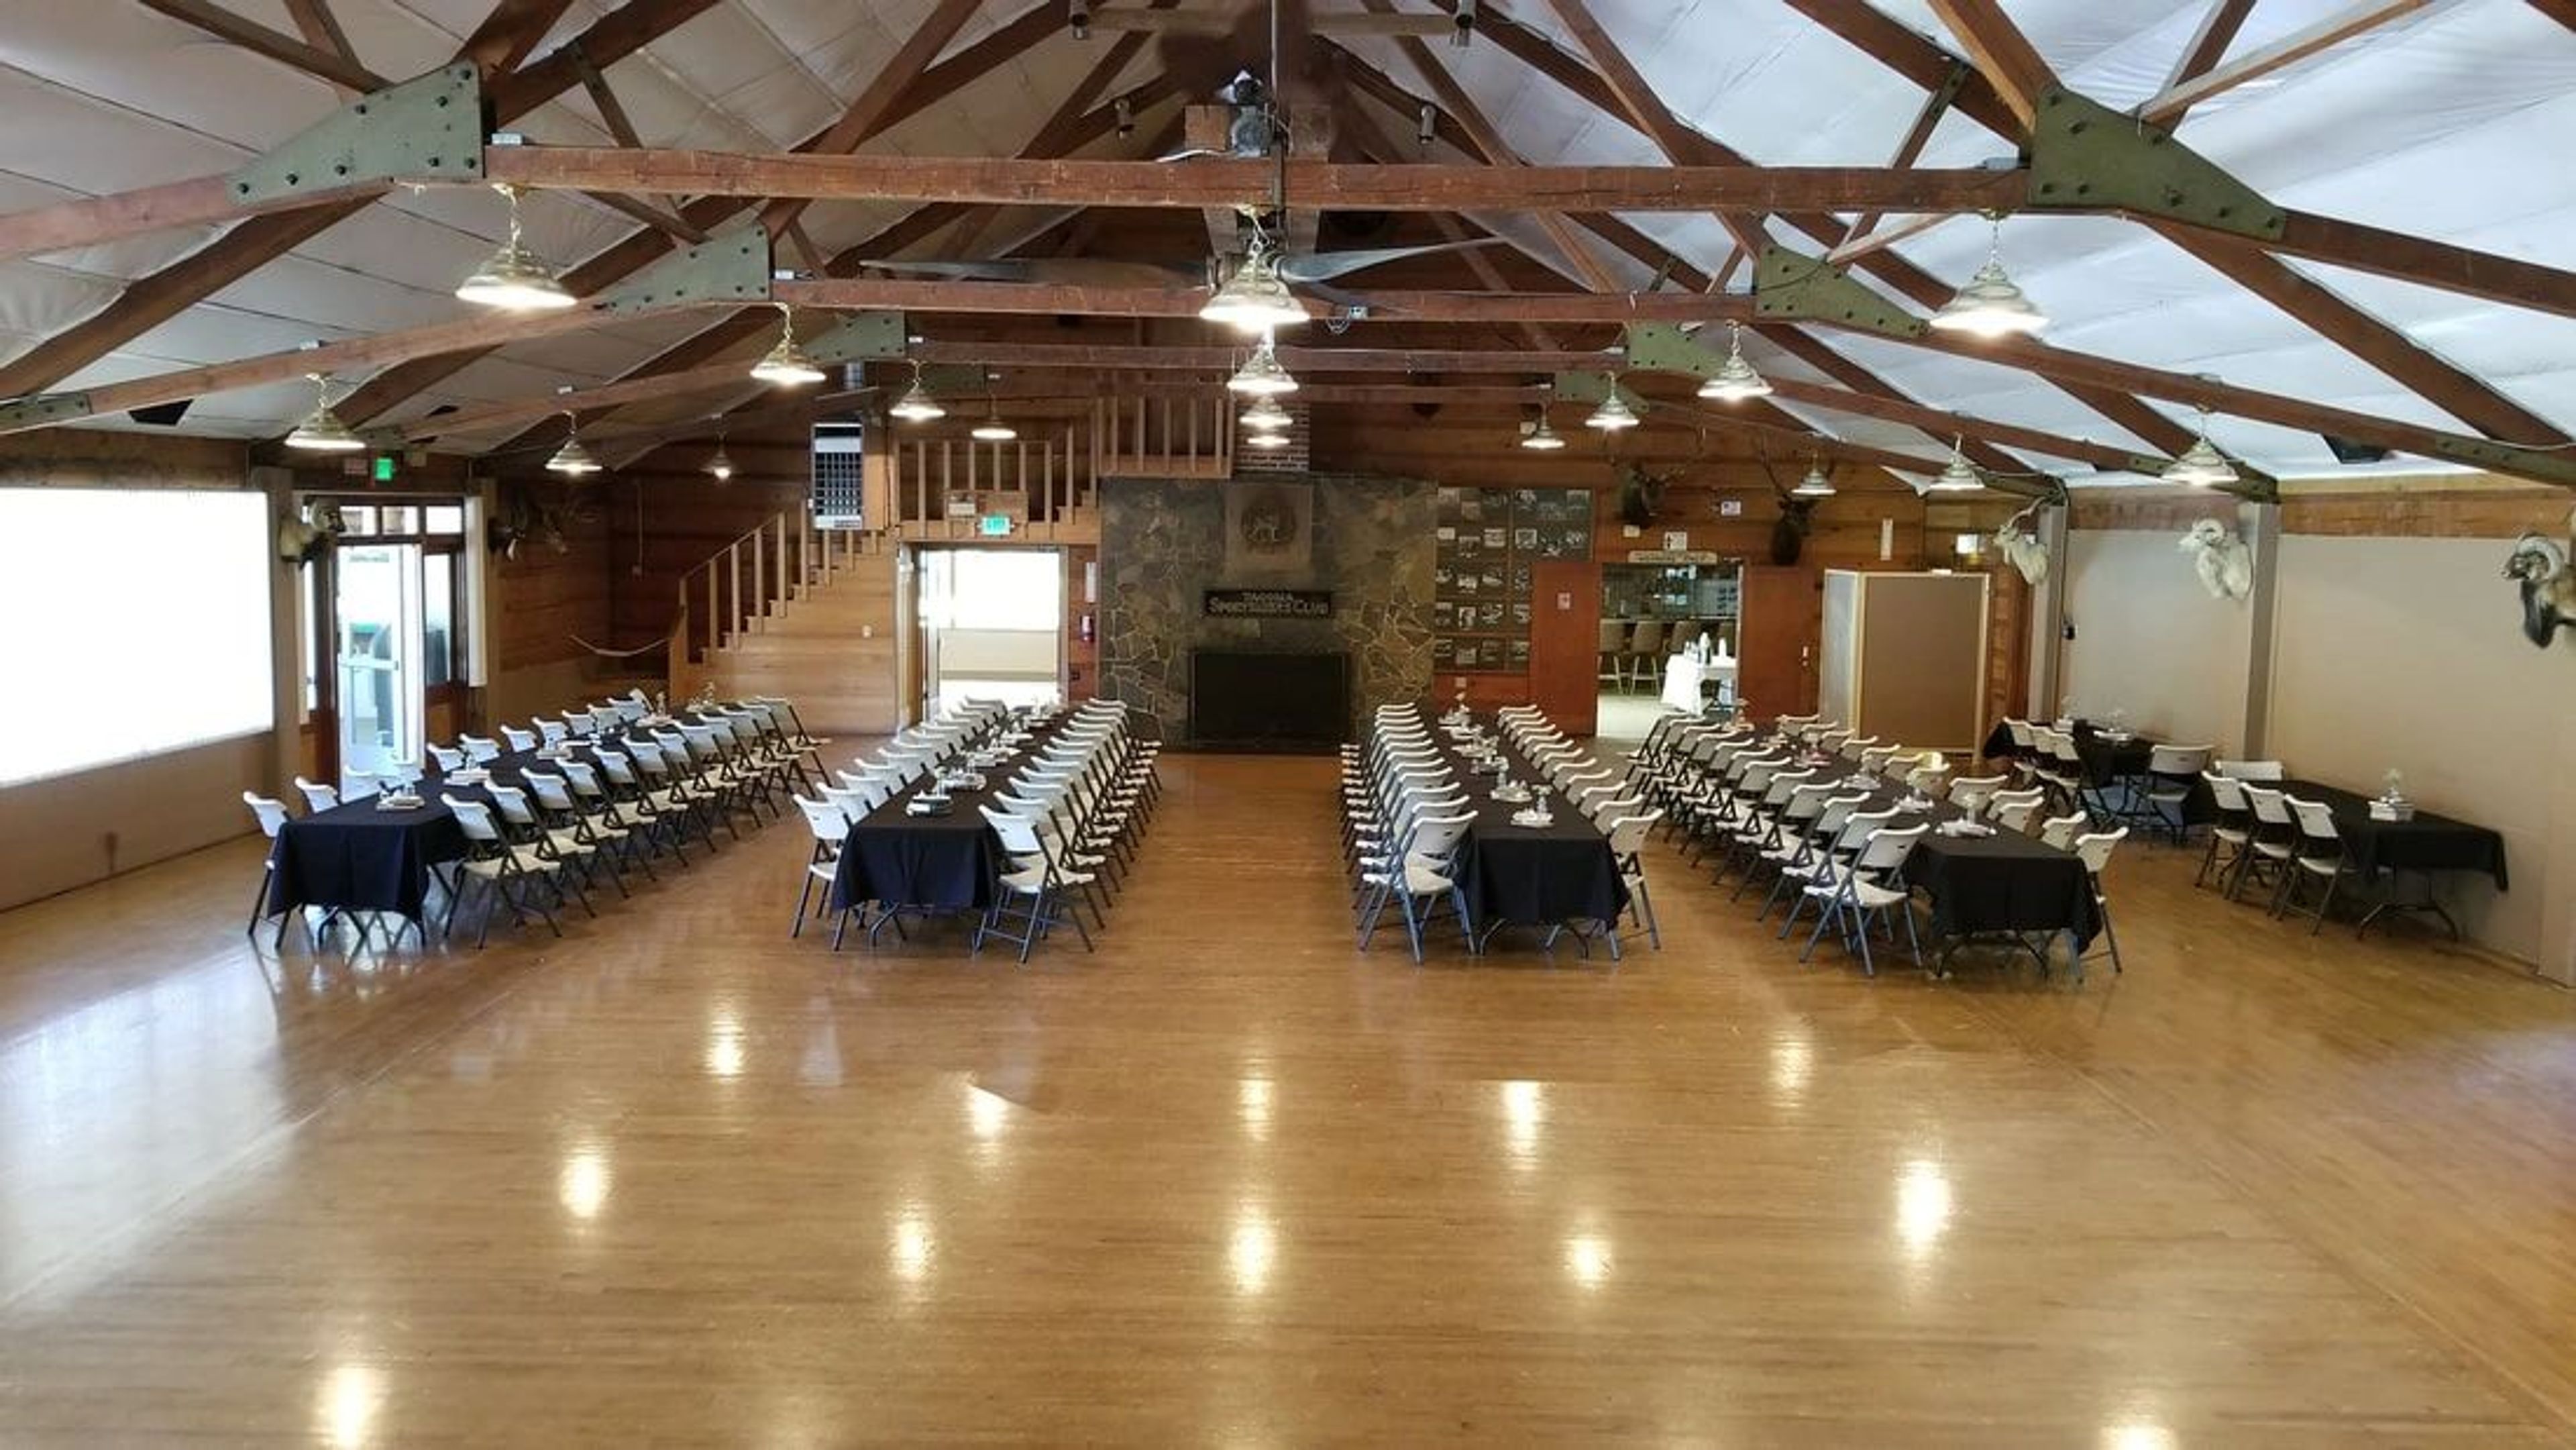
Tucked on the Tacoma Sportsmen's Club's range and clubhouse property in Puyallup, Washington, the Chateau is the club's rental hall for weddings, parties, and special events, open to members and the public alike. The main hall seats up to 250 guests and includes hardwood floors, a stage, a sound system, a projector, free WiFi, and a commercial kitchen with a flat top, six burners, six ovens, and a dishwasher. A separate carpeted changing room with a garment rack is available for wedding preparation, and outside catering or a recommended local caterer are both welcome. Smaller gatherings can rent the Foyer, which includes a Beer Garden Patio and kitchen access, for groups of up to 50, while an outdoor picnic area accommodates up to 250 guests. The club also hosts its own annual traditions in the space, including the Crab Feed & Comedy Night and a New Year's Eve party. The property is handicap accessible, and RV and tent camping sites are available on-site for guests staying over.
Events on 6th
2520 6th Ave, Tacoma, WA 98406, USA- Spaces for 200 Guests
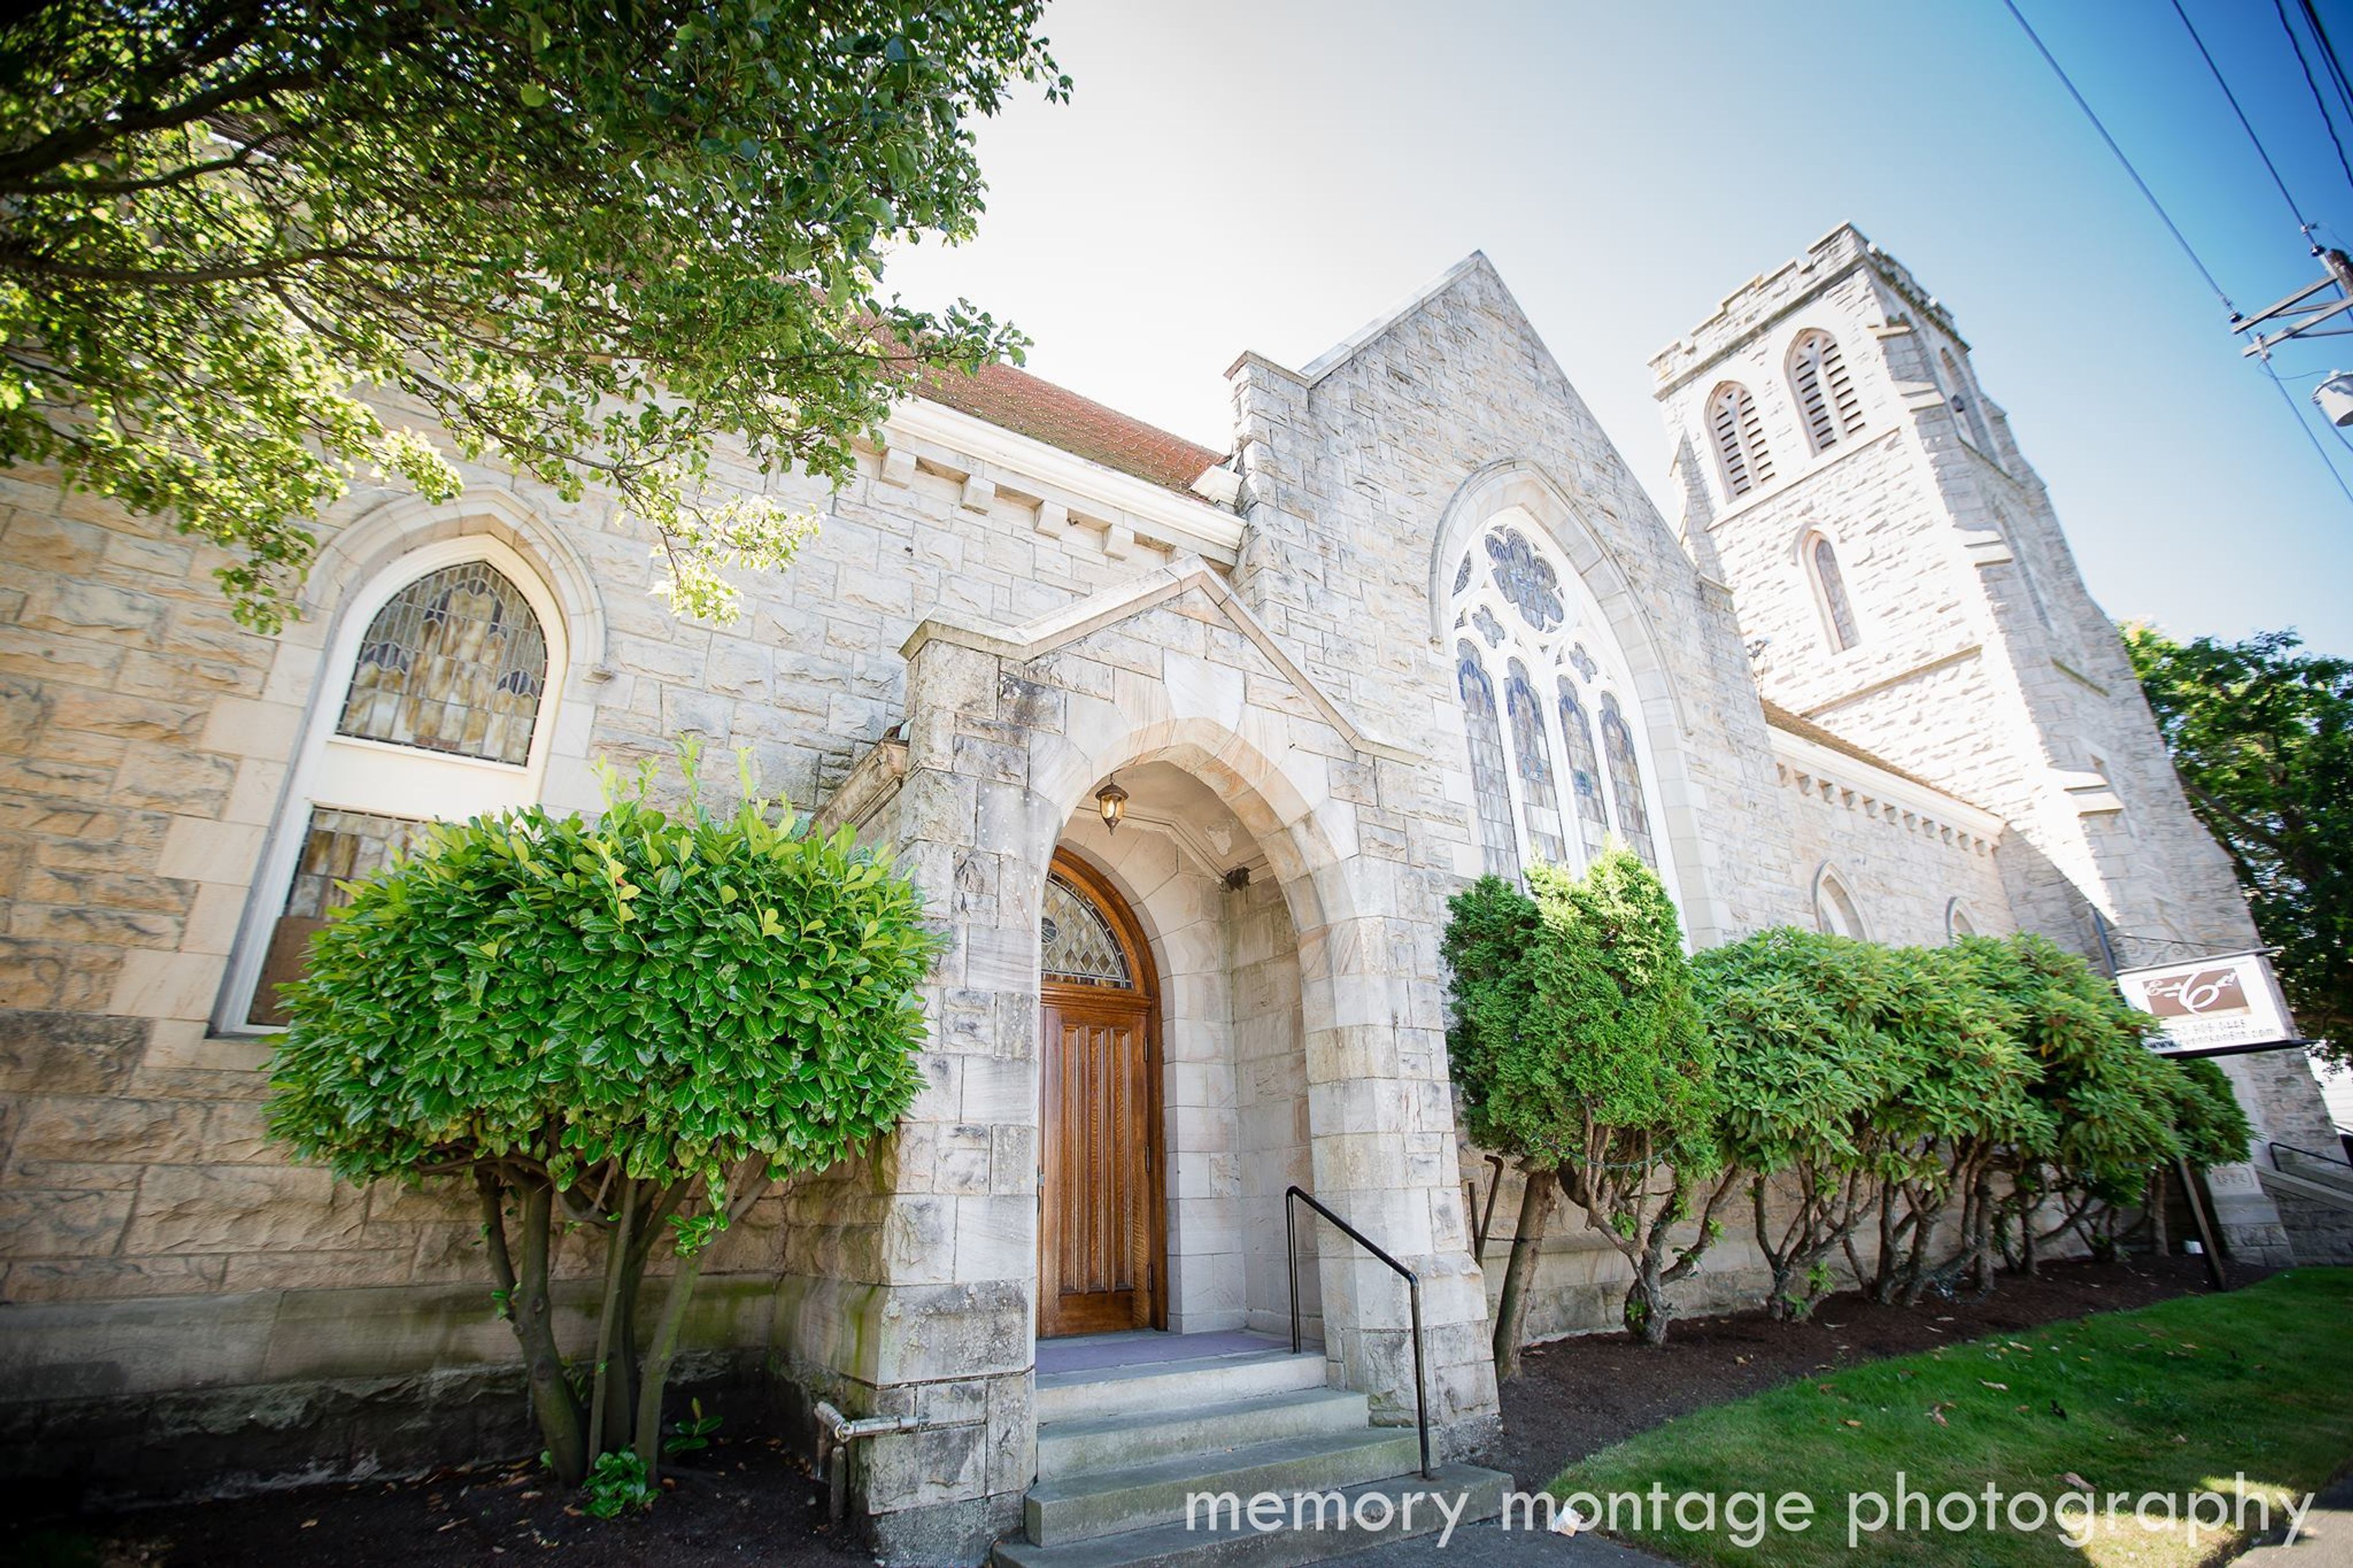
Welcome to the 6th Annual Events on the 6th! Located in Tacoma, Washington, this stunning wedding and reception venue is the ideal setting for your entire wedding day. Get married in the stunning Gothic church, hold your reception in the mid-century modern reception hall, and rest assured that all of your photos and memories will be captured against this stunning backdrop. It's a fantastic combination of modern and traditional style! The location of your wedding is extremely important for having a wonderful wedding day! Ideally, it should be something special and unforgettable...something beautiful...a place that makes you happy while also providing comfort for your guests. Events on 6th has everything you could possibly want and need in one convenient location. Wright Park, Point Defiance Park, and the Ruston Way waterfront are all within walking distance of Events on 6th, which is conveniently located in the heart of Tacoma between Seattle and Olympia and close to beautiful outdoor photo opportunities. Profit from the comfort and security of an indoor wedding while still capturing those stunning outdoor photographs! Celebrate your special day in elegance and style, and take comfort in the knowledge that your guests will be able to relax and enjoy themselves throughout the entire day in one beautiful location.
Centralia Square Grand Ballroom
202 Centralia College Blvd, Centralia, WA 98531, USA- Spaces for 15-275 Guests
- 2 Hotels
- 1 Ballroom
- 2 Total Spaces
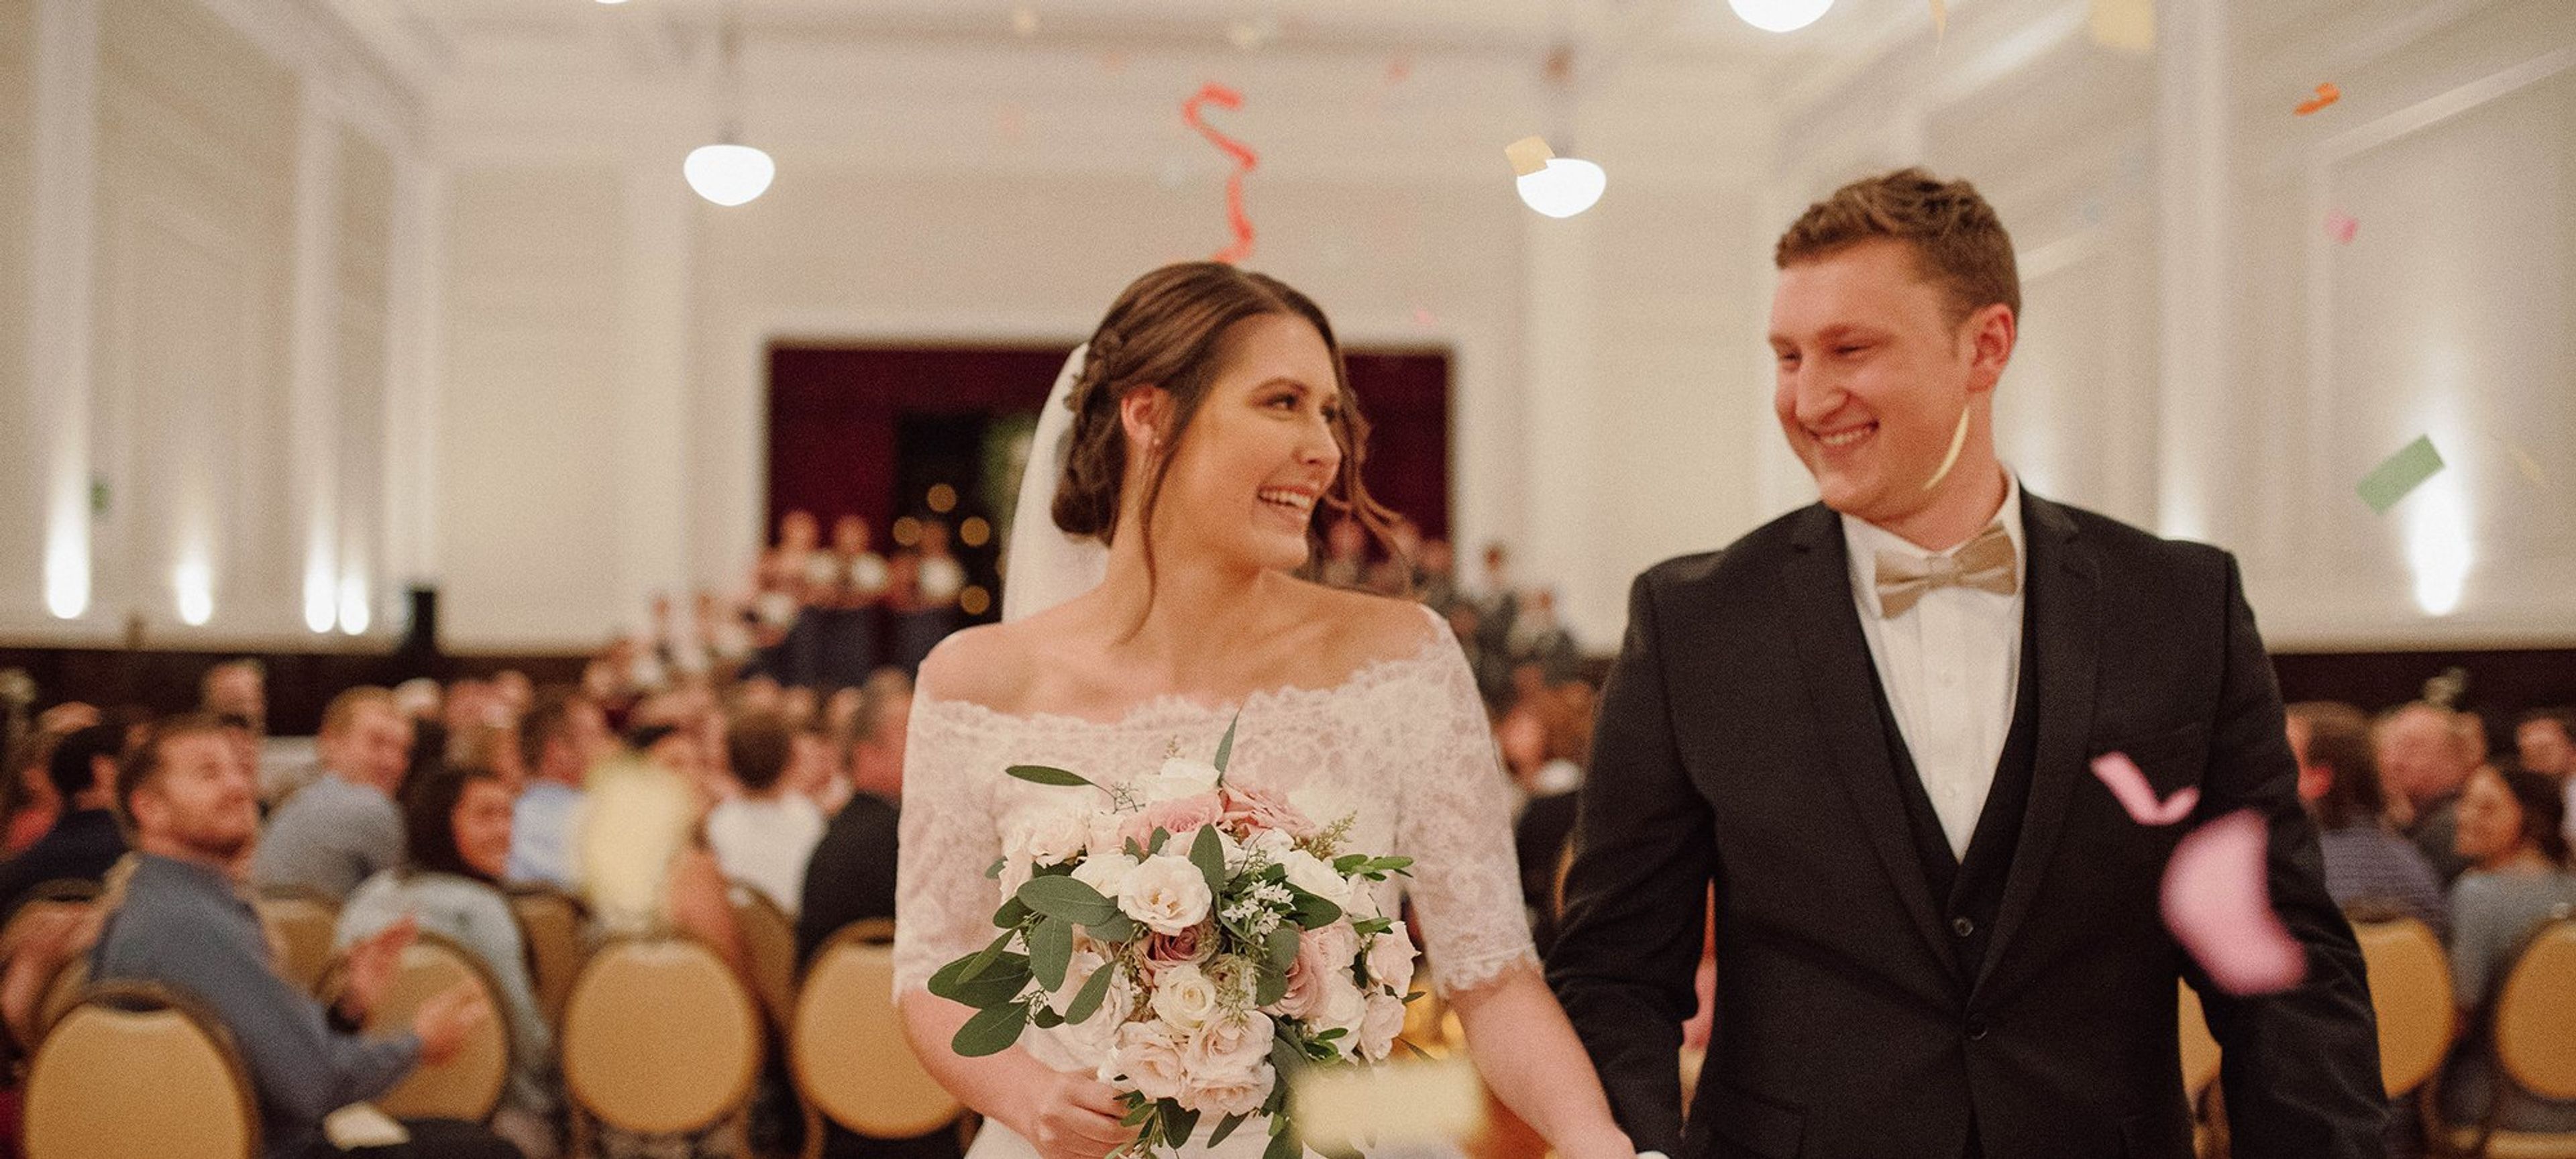
Centralia Square Grand Ballroom & Hotel is a historic hotel and event venue in downtown Centralia, Washington, built in the 1920s and restored to blend timeless architecture with modern comfort. The property sits just off Interstate 5 between Seattle and Portland, amid the charm of Historic Downtown Centralia. The venue's centerpiece is its 2,800-square-foot Grand Ballroom, featuring original hardwood floors, high ceilings, opalescent glass skylights, a grand stage, and an opera balcony, a setting suited to weddings, performances, and other celebrations for up to 175 guests. Outdoors, the 1,200-square-foot Parkview Terrace offers views of Washington Park and serves as a favorite spot for cocktail hour and mingling. Centralia Square also includes 13 restored hotel rooms on site, giving wedding parties and event guests the option to stay where they celebrate.
Museum of Glass
1801 Dock St, Tacoma, WA 98402, USA- Spaces for 200-300 Guests
- 1 Museum
- 1 Landmark
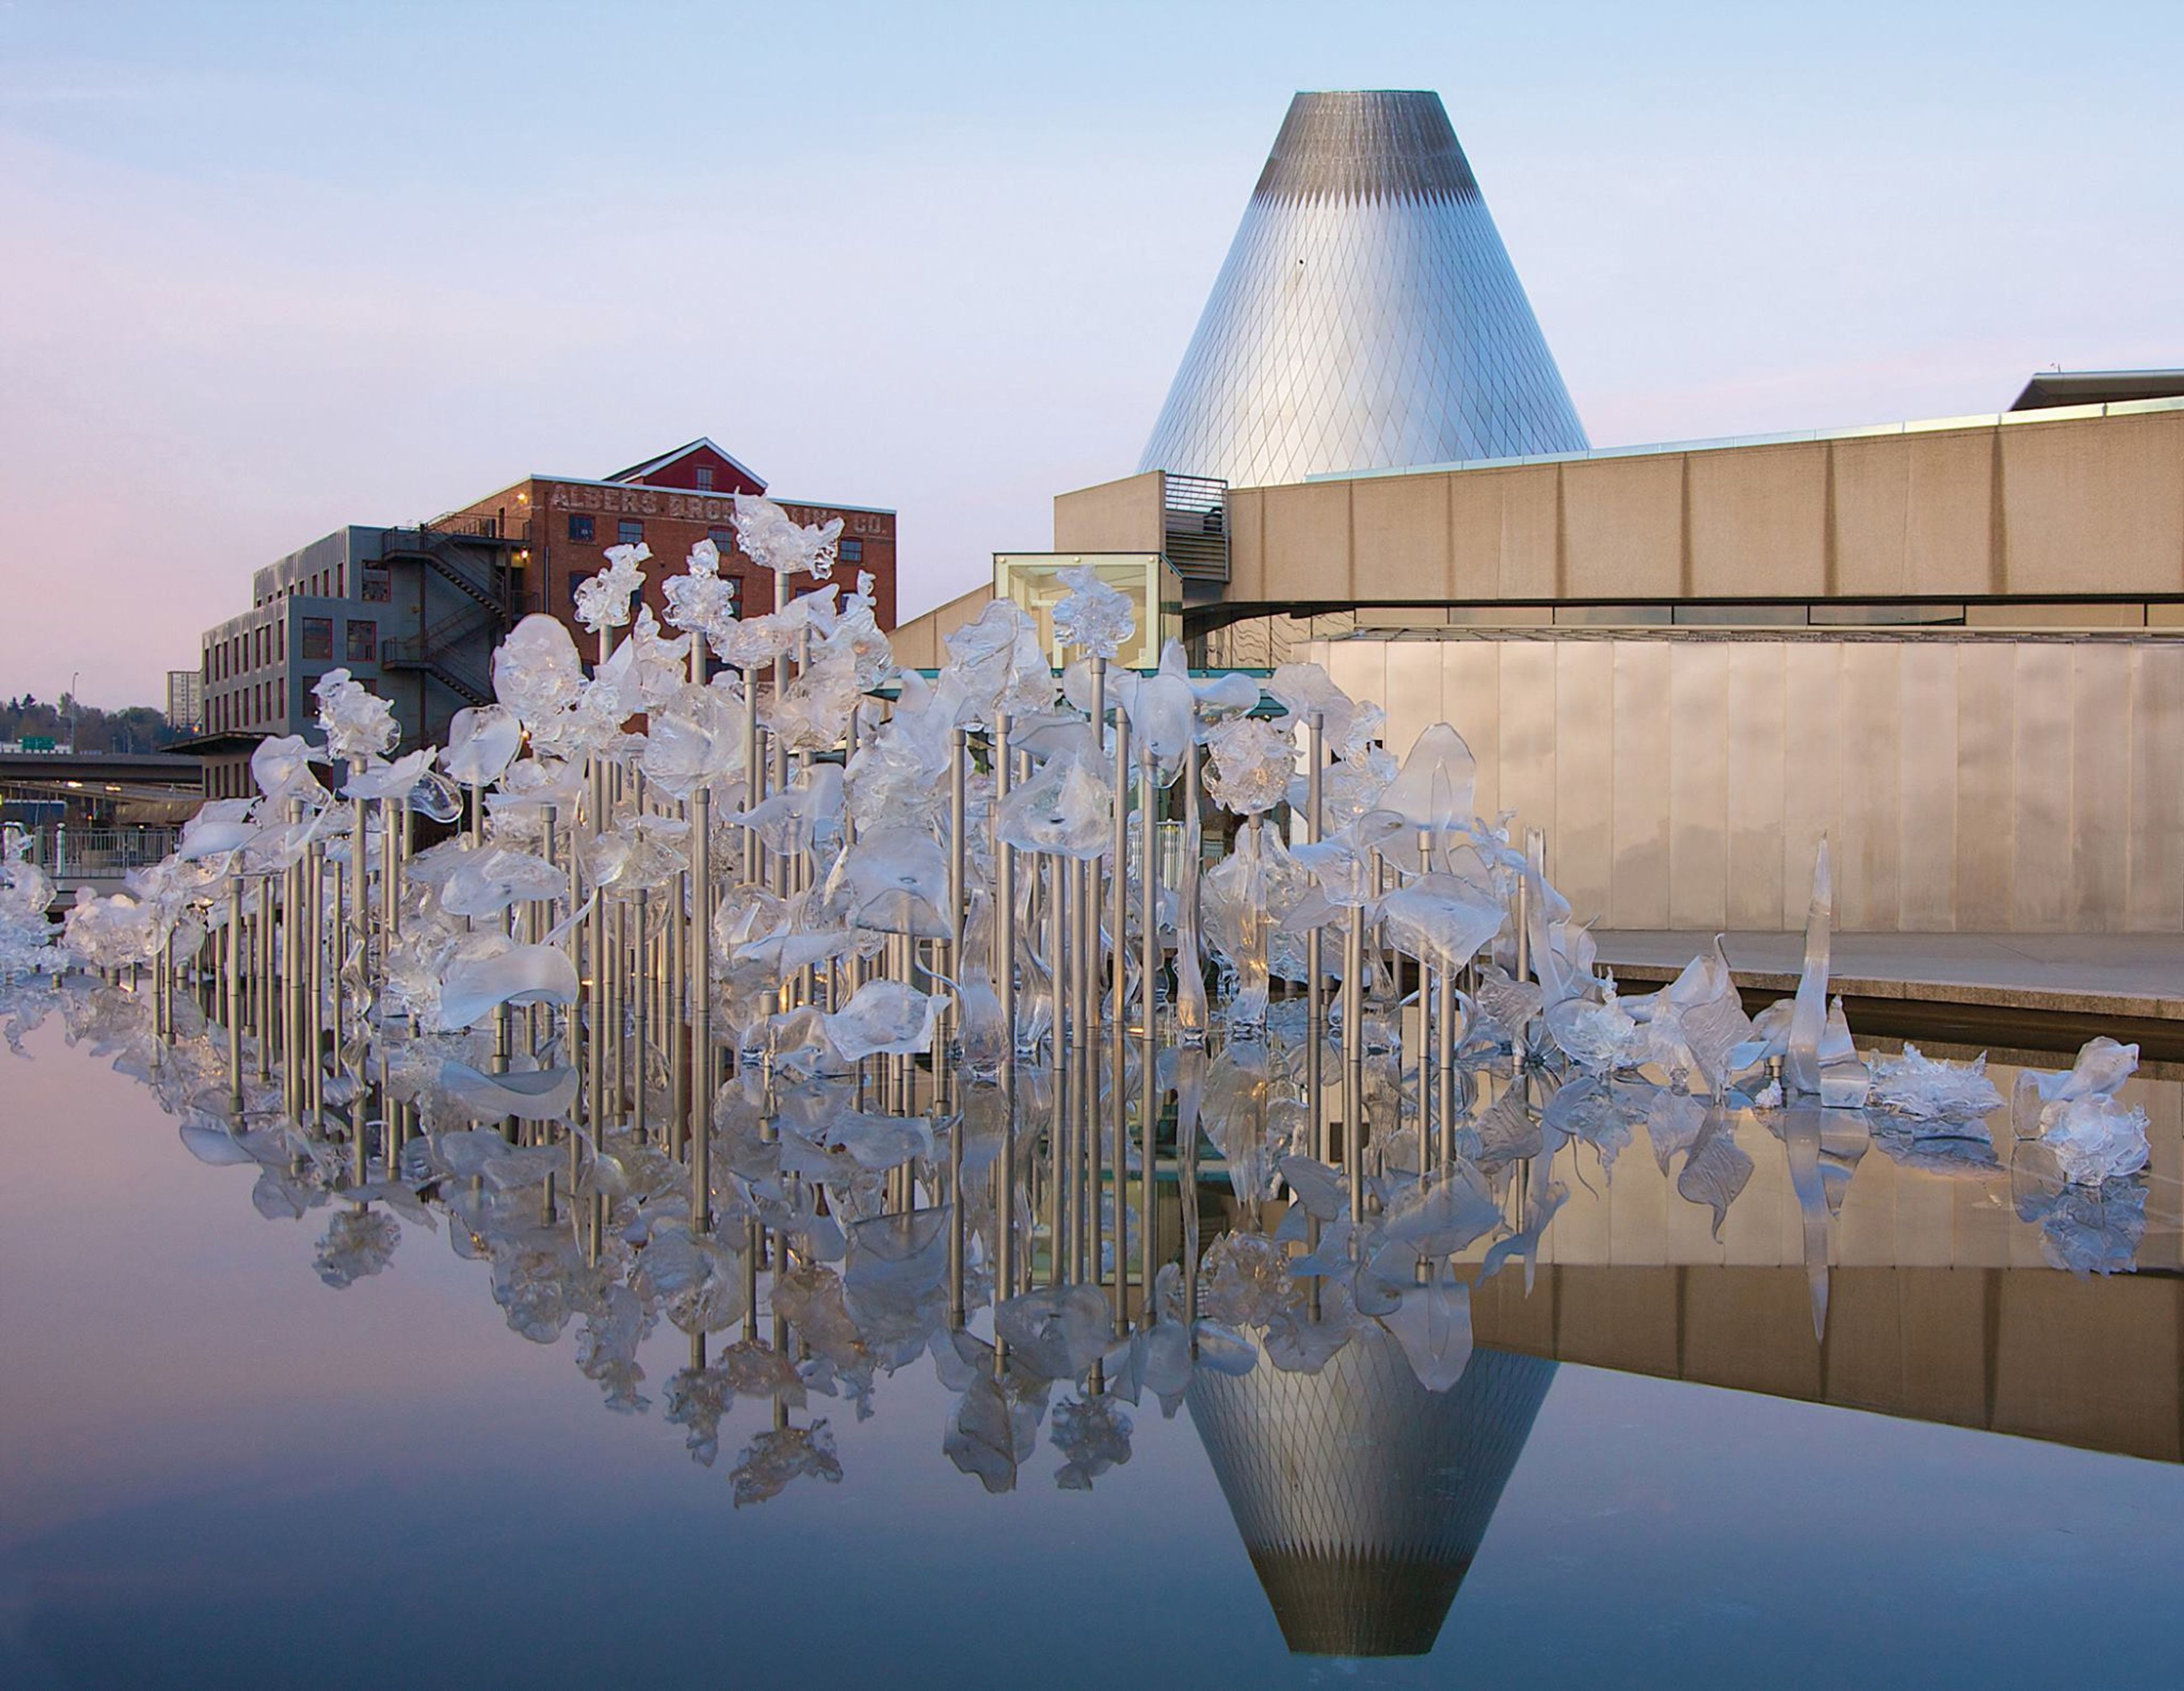
Art on the Brink. The largest and most active museum glass workshop on the West Coast provides an opportunity to see and experience modern glass art. This remarkable location, with its iconic architecture and panoramic views of Mount Rainier, is a must-see for anybody visiting Seattle. The Museum, which is located on the Thea Foss Waterway in downtown Tacoma, provides a variety of indoor and outdoor areas, as well as exclusive access to the Museum's galleries, making it a great location for a memorable event. Featuring a 6,900-square-foot floor area, the Grand Hall is ideal for weddings, formal dinners, and modern art events. There is also adequate room for dance and musical entertainment. Gathering the Light, a spectacular glass triptych by Northwest artist Cappy Thompson depicting a legendary version of the glass-making world, has been put in the Grand Hall, providing an artistic background for your event. The Main, Mezzanine, and Rooftop Plazas all provide spectacular views of the metropolis, Thea Foss Waterway, and Mount Rainier. The Main Plaza is the most popular of the three. In the reflecting pool on the Main Plaza, close to the Museum's entrance, you can see Martin Blank's Fluent Steps installation, which is part of his Fluent Steps series. You and your guests will have no trouble moving between any of these places and the inside of the Museum, as well as the Chihuly Bridge of Glass, which is located nearby. The Hot Shop Amphitheater, which is a functioning glass workshop, is housed within the Museum's 90-foot-tall cone. It is the Museum's hallmark area and will elevate your event to a higher level by allowing your guests to witness artisans produce works of art from molten glass while they are there. The Hot Shop rental fee includes the services of a team of glassblowers for the length of the event. The Theater at the Museum is outfitted with a stage, Wi-Fi, and a huge projection screen for presentations. This venue has a large capacity and can accommodate a variety of presentations and gatherings.
The Meadow at Fort Nisqually
5400 N Pearl St, Tacoma, WA 98407, USA- Spaces for 100 Guests
- 1 Museum
- 1 Outdoor
- 1 space at this venue
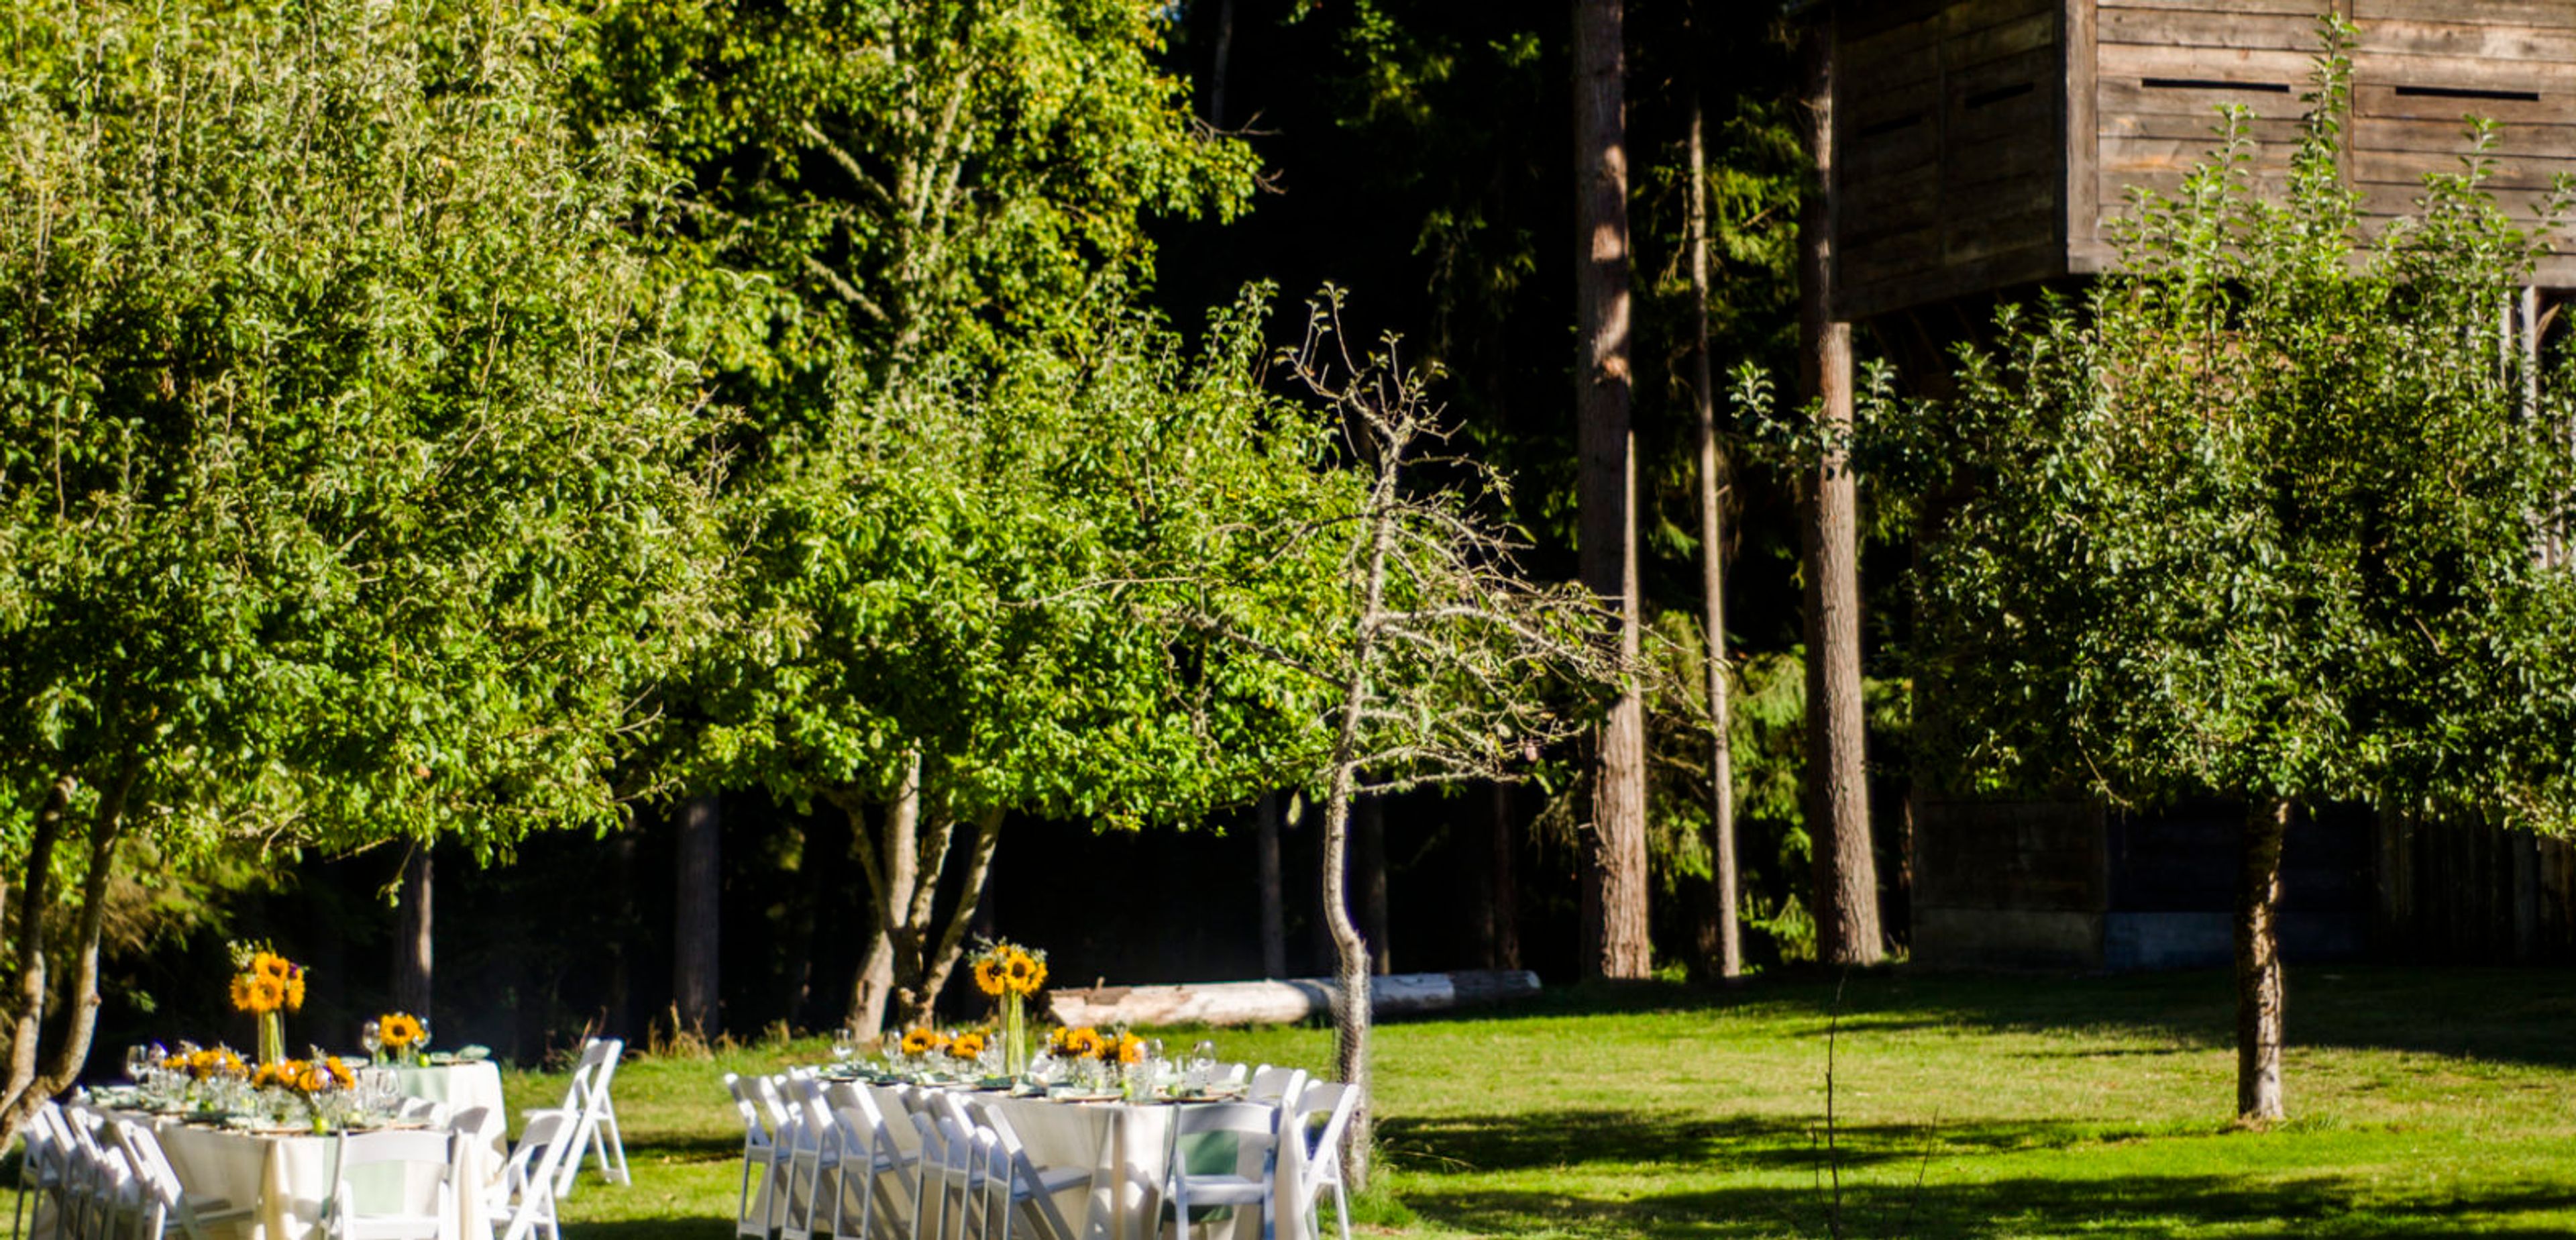
The Meadow at Fort Nisqually sits in a secluded, wooded clearing among the orchard just outside the walled perimeter of Fort Nisqually Living History Museum, within Tacoma's Point Defiance Park. Fort Nisqually itself began in 1833 as a Hudson's Bay Company fur trading outpost and is billed as the first globally connected settlement on the Puget Sound; the reconstructed fort, rebuilt in the 1930s by the Works Progress Administration around two preserved original structures, now portrays daily life as it existed in 1855. That backdrop gives the Meadow a natural, intimate character suited to both ceremonies and receptions, with room for up to 100 guests. The space is offered as a rental for the warmer months, May through September. Complimentary parking is available in roughly 50 spaces at the Fort and the nearby Picnic Shelter, restrooms are close by, and power access is available on-site for setup needs. Couples can also pair the Meadow with the Fort's Great Room or the Picnic Shelter for a combined ceremony-and-reception experience.
The Aerie Ballroom
219 S Tower Ave, Centralia, WA 98531, USA- Spaces for 15-300 Guests
- 2 Hotels
- 1 Ballroom
- 2 Total Spaces
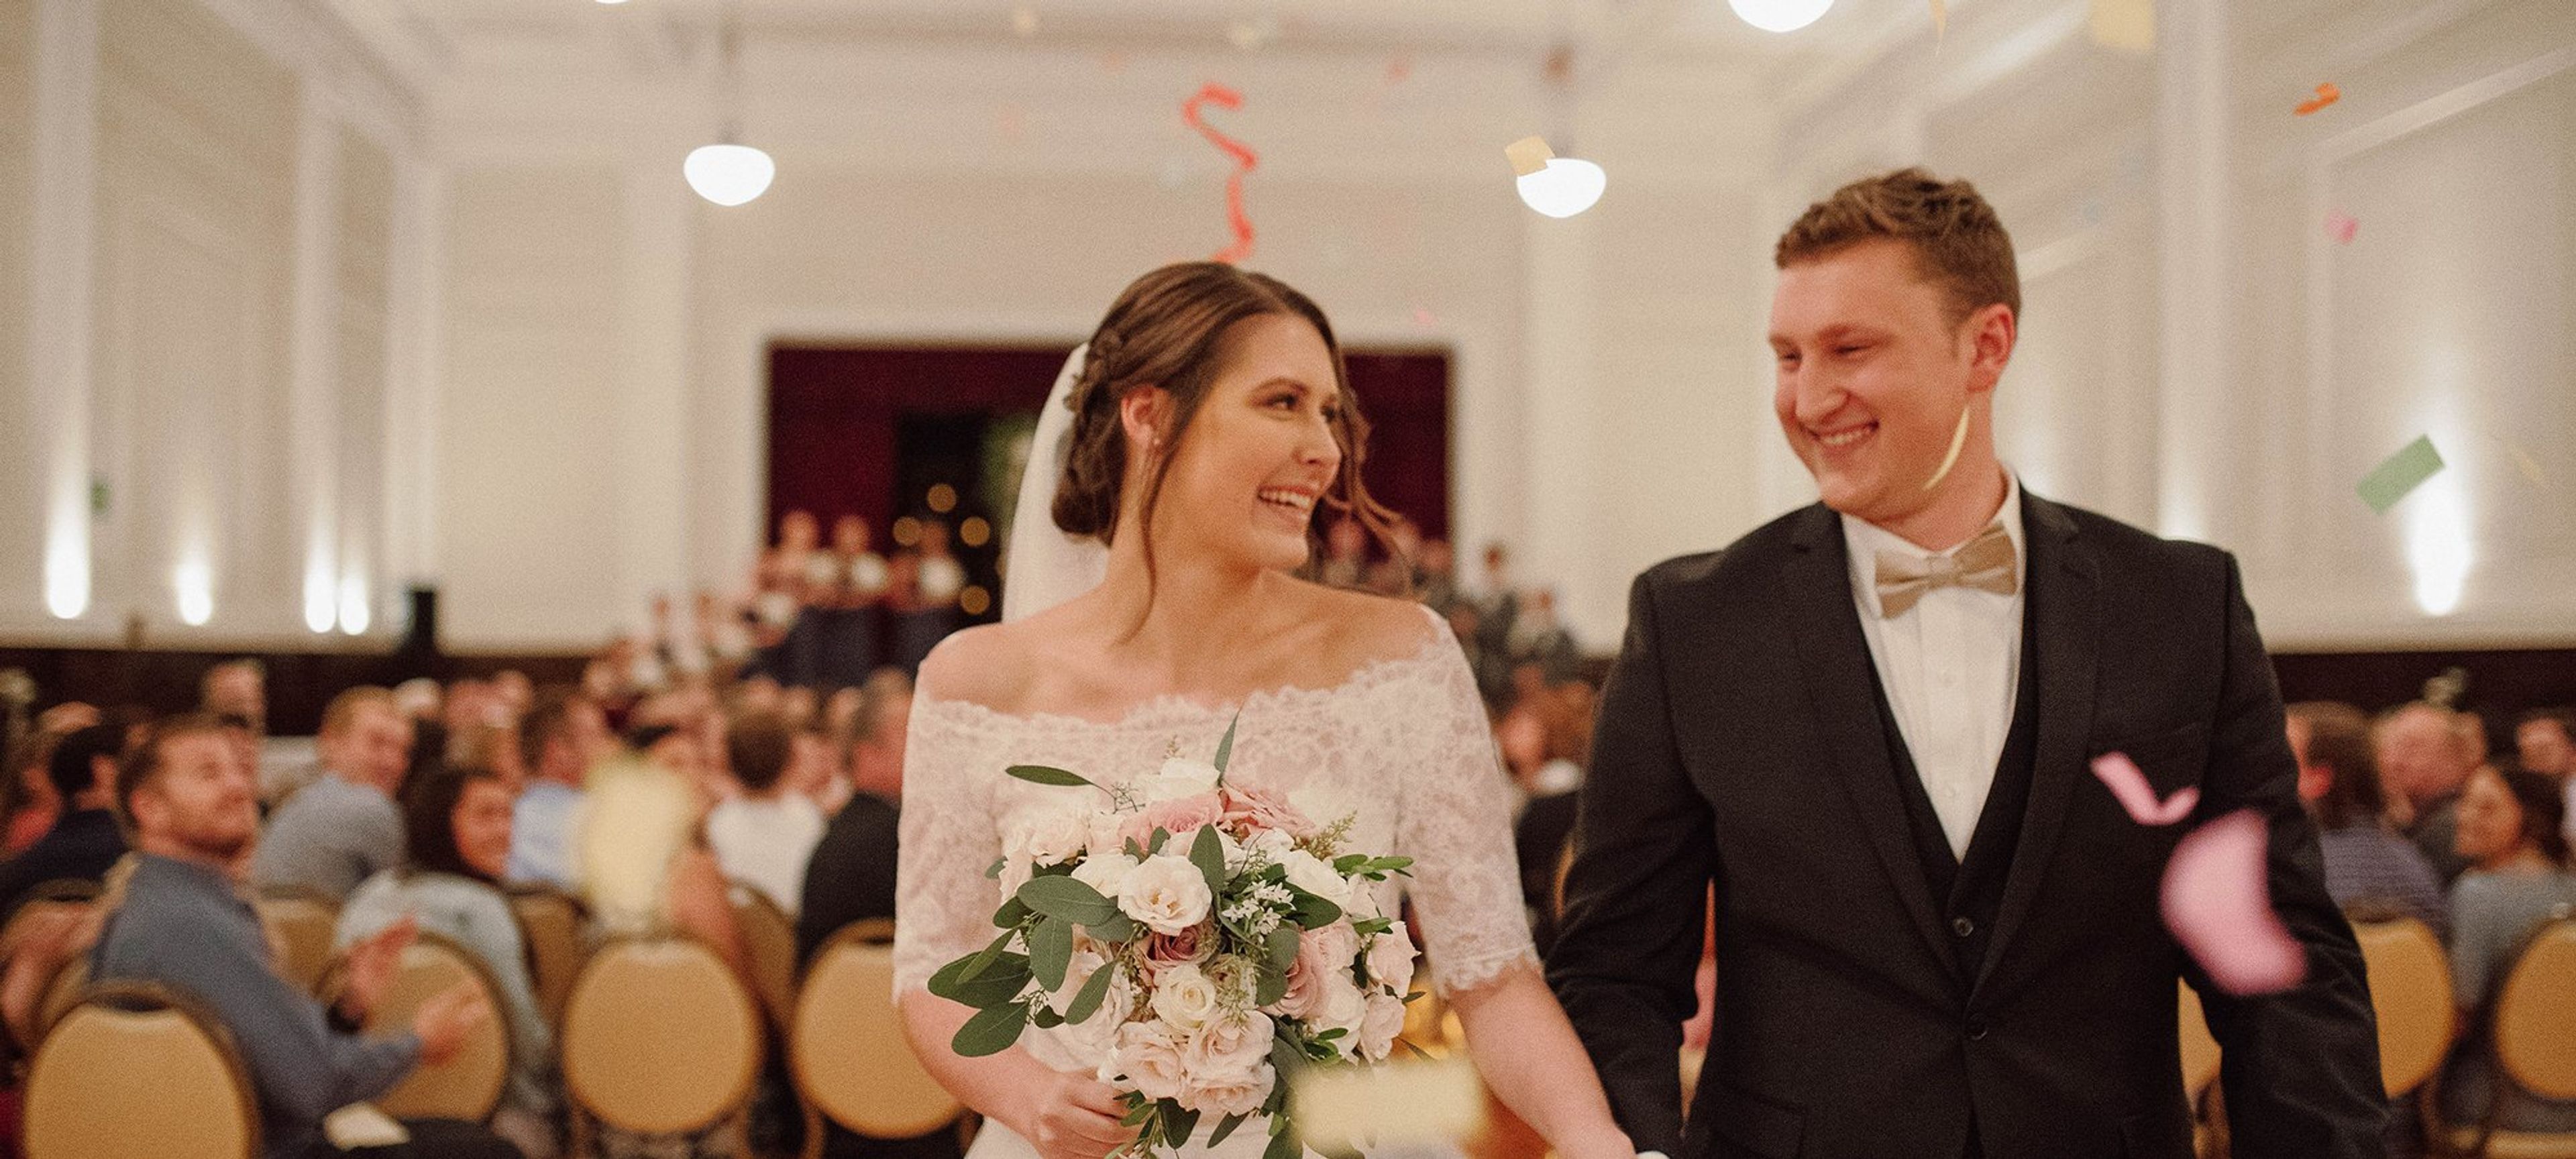
Original hardwood floors, soaring high ceilings, and opalescent glass skylights fill the Grand Ballroom at Centralia Square, a landmark property built in the 1920s in downtown Centralia, Washington. The historic building has been restored to pair timeless architecture with modern comfort, creating a destination for weddings, private events, and overnight stays just off Interstate 5 between Seattle and Portland. The 2,800-square-foot Grand Ballroom accommodates up to 175 guests beneath a grand stage and opera balcony, a setting suited to both formal celebrations and cultural performances. Outside, the 1,200-square-foot Parkview Terrace overlooks Washington Park and serves as a favorite spot for cocktail hour and mingling. A dedicated Bride and Groom Get Ready Rooms suite, including a private bar and lounge seating for the wedding party, rounds out the wedding-day spaces. Centralia Square also operates 13 restored hotel rooms on site, giving wedding parties and event guests the option to stay where they celebrate.
Gig Harbor Yacht Club
8209 Stinson Ave, Gig Harbor, WA 98332, USA- Spaces for 150-220 Guests
- 1 Event Space
- 1 Waterfront
Gig Harbor Yacht Club has been part of the South Sound boating community since 1958, when it began as a small group of charter members meeting above Gig Harbor's waterfront. Today the club's clubhouse sits in downtown Gig Harbor with a view of the bay from its outdoor deck, and it opens its doors to members and non-members alike for private events. The clubhouse offers an open floor plan that hosts can decorate to fit their occasion, with capacity for 150 to 200 guests depending on the event configuration. Weddings, birthdays, meetings, and other special and casual occasions all take place here, supported by round and rectangular tables, chairs, a state-of-the-art AV system with a 75-inch flat screen and overhead projection, and an in-house chef and catering team. The entire venue is handicap accessible, with plenty of free parking and easy access to nearby downtown marinas, parks, and lodging.
America's Car Museum
2702 E D St, Tacoma, WA 98421, USA- Spaces for 30-7,500 Guests
- 1 Ballroom
- 8 Museums
- 8 Total Spaces
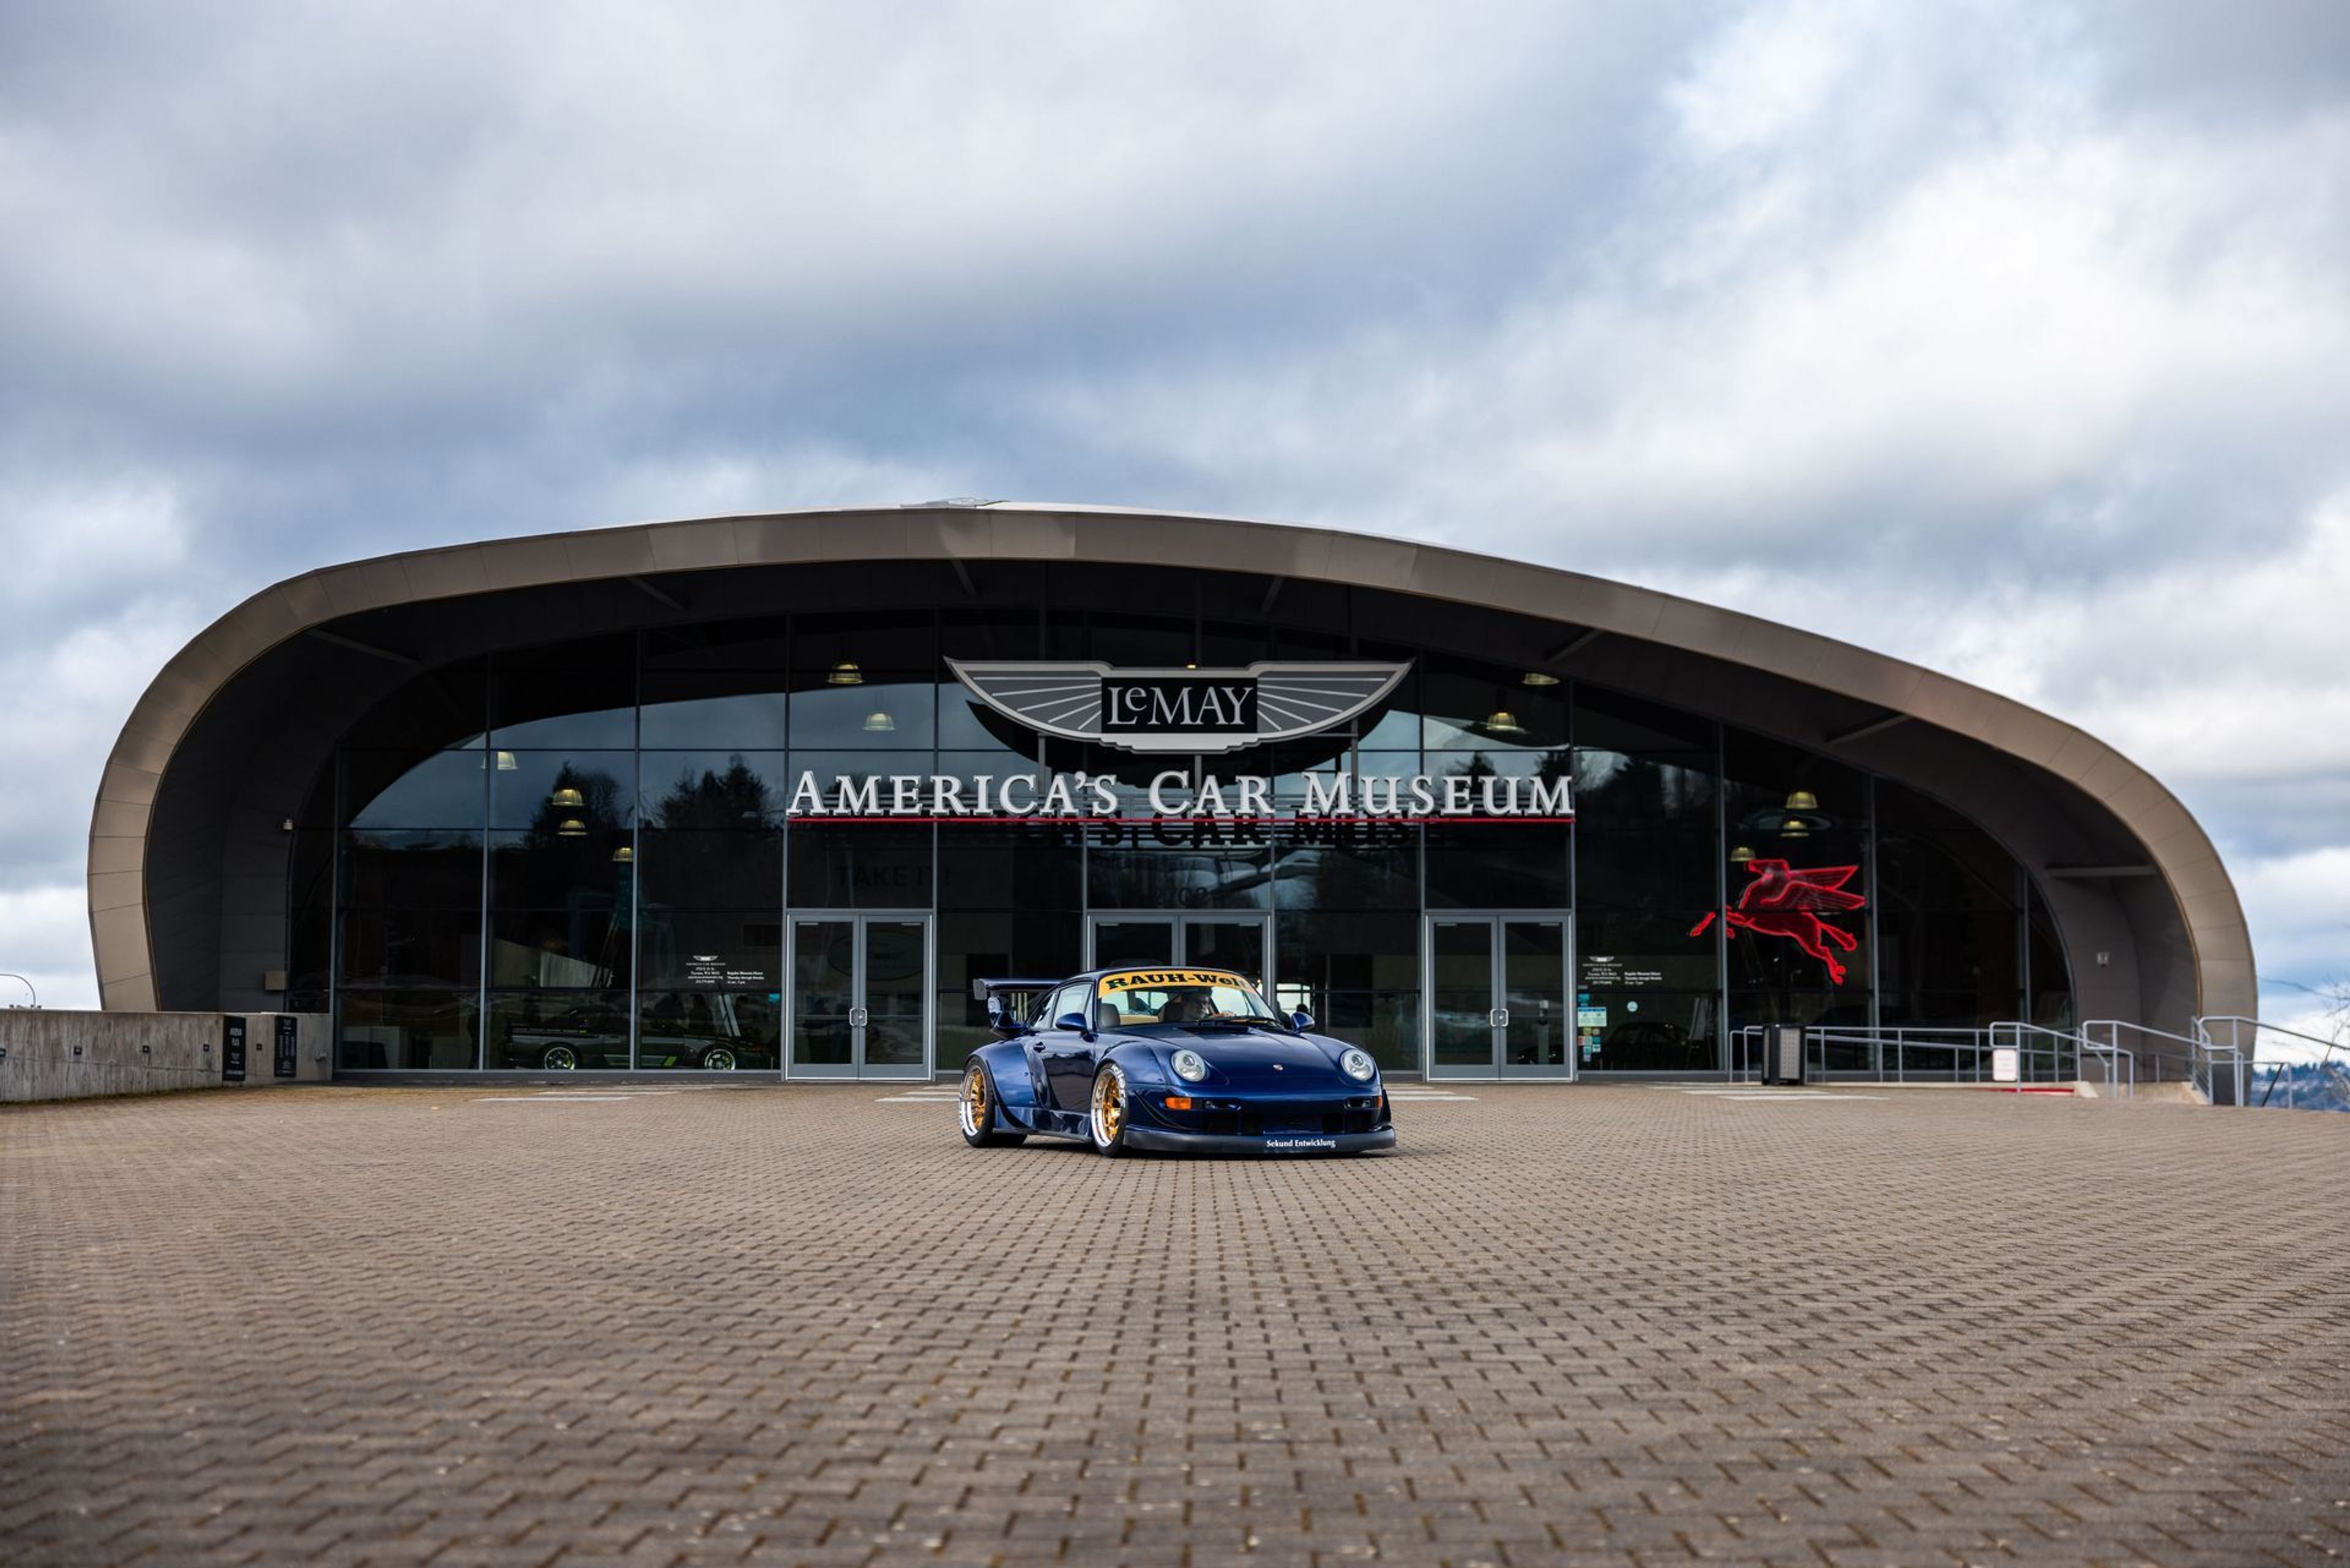
LeMay – America's Car Museum is a nonprofit automotive museum in Tacoma, Washington, built around the LeMay Collection — once the largest privately owned automobile collection in the world, numbering more than 3,000 vehicles at its peak. The 165,000-square-foot facility opened in 2012 adjacent to the Tacoma Dome, just off Interstate 5, and was cited by USA TODAY as one of the top eight cultural attractions in the world to open that year. Today it displays over 300 cars spanning a century of American automotive history. For private events, the Museum offers numerous indoor and outdoor spaces for gatherings of all sizes. The Showcase Gallery, with vaulted wood ceilings and floor-to-ceiling windows overlooking Downtown Tacoma and Commencement Bay, welcomes up to 500 guests, while the Banquet Room, Club Auto Lounge, Speed Zone, McFarland Mezzanine, and Classics Classroom suit dinners, meetings, and parties from 30 to 200 guests. Outdoors, the 3.5-acre Haub Family Field hosts festivals, concerts, and car shows for thousands. Full-museum buyouts spread across four floors of event space for 1,000 or more guests, and every private event includes full museum access so guests can tour the collection.
Washington State History Museum
1911 Pacific Ave, Tacoma, WA 98402, USA- Spaces for 20-350 Guests
- 10 Museums
- 1 Outdoor
- 10 Total Spaces
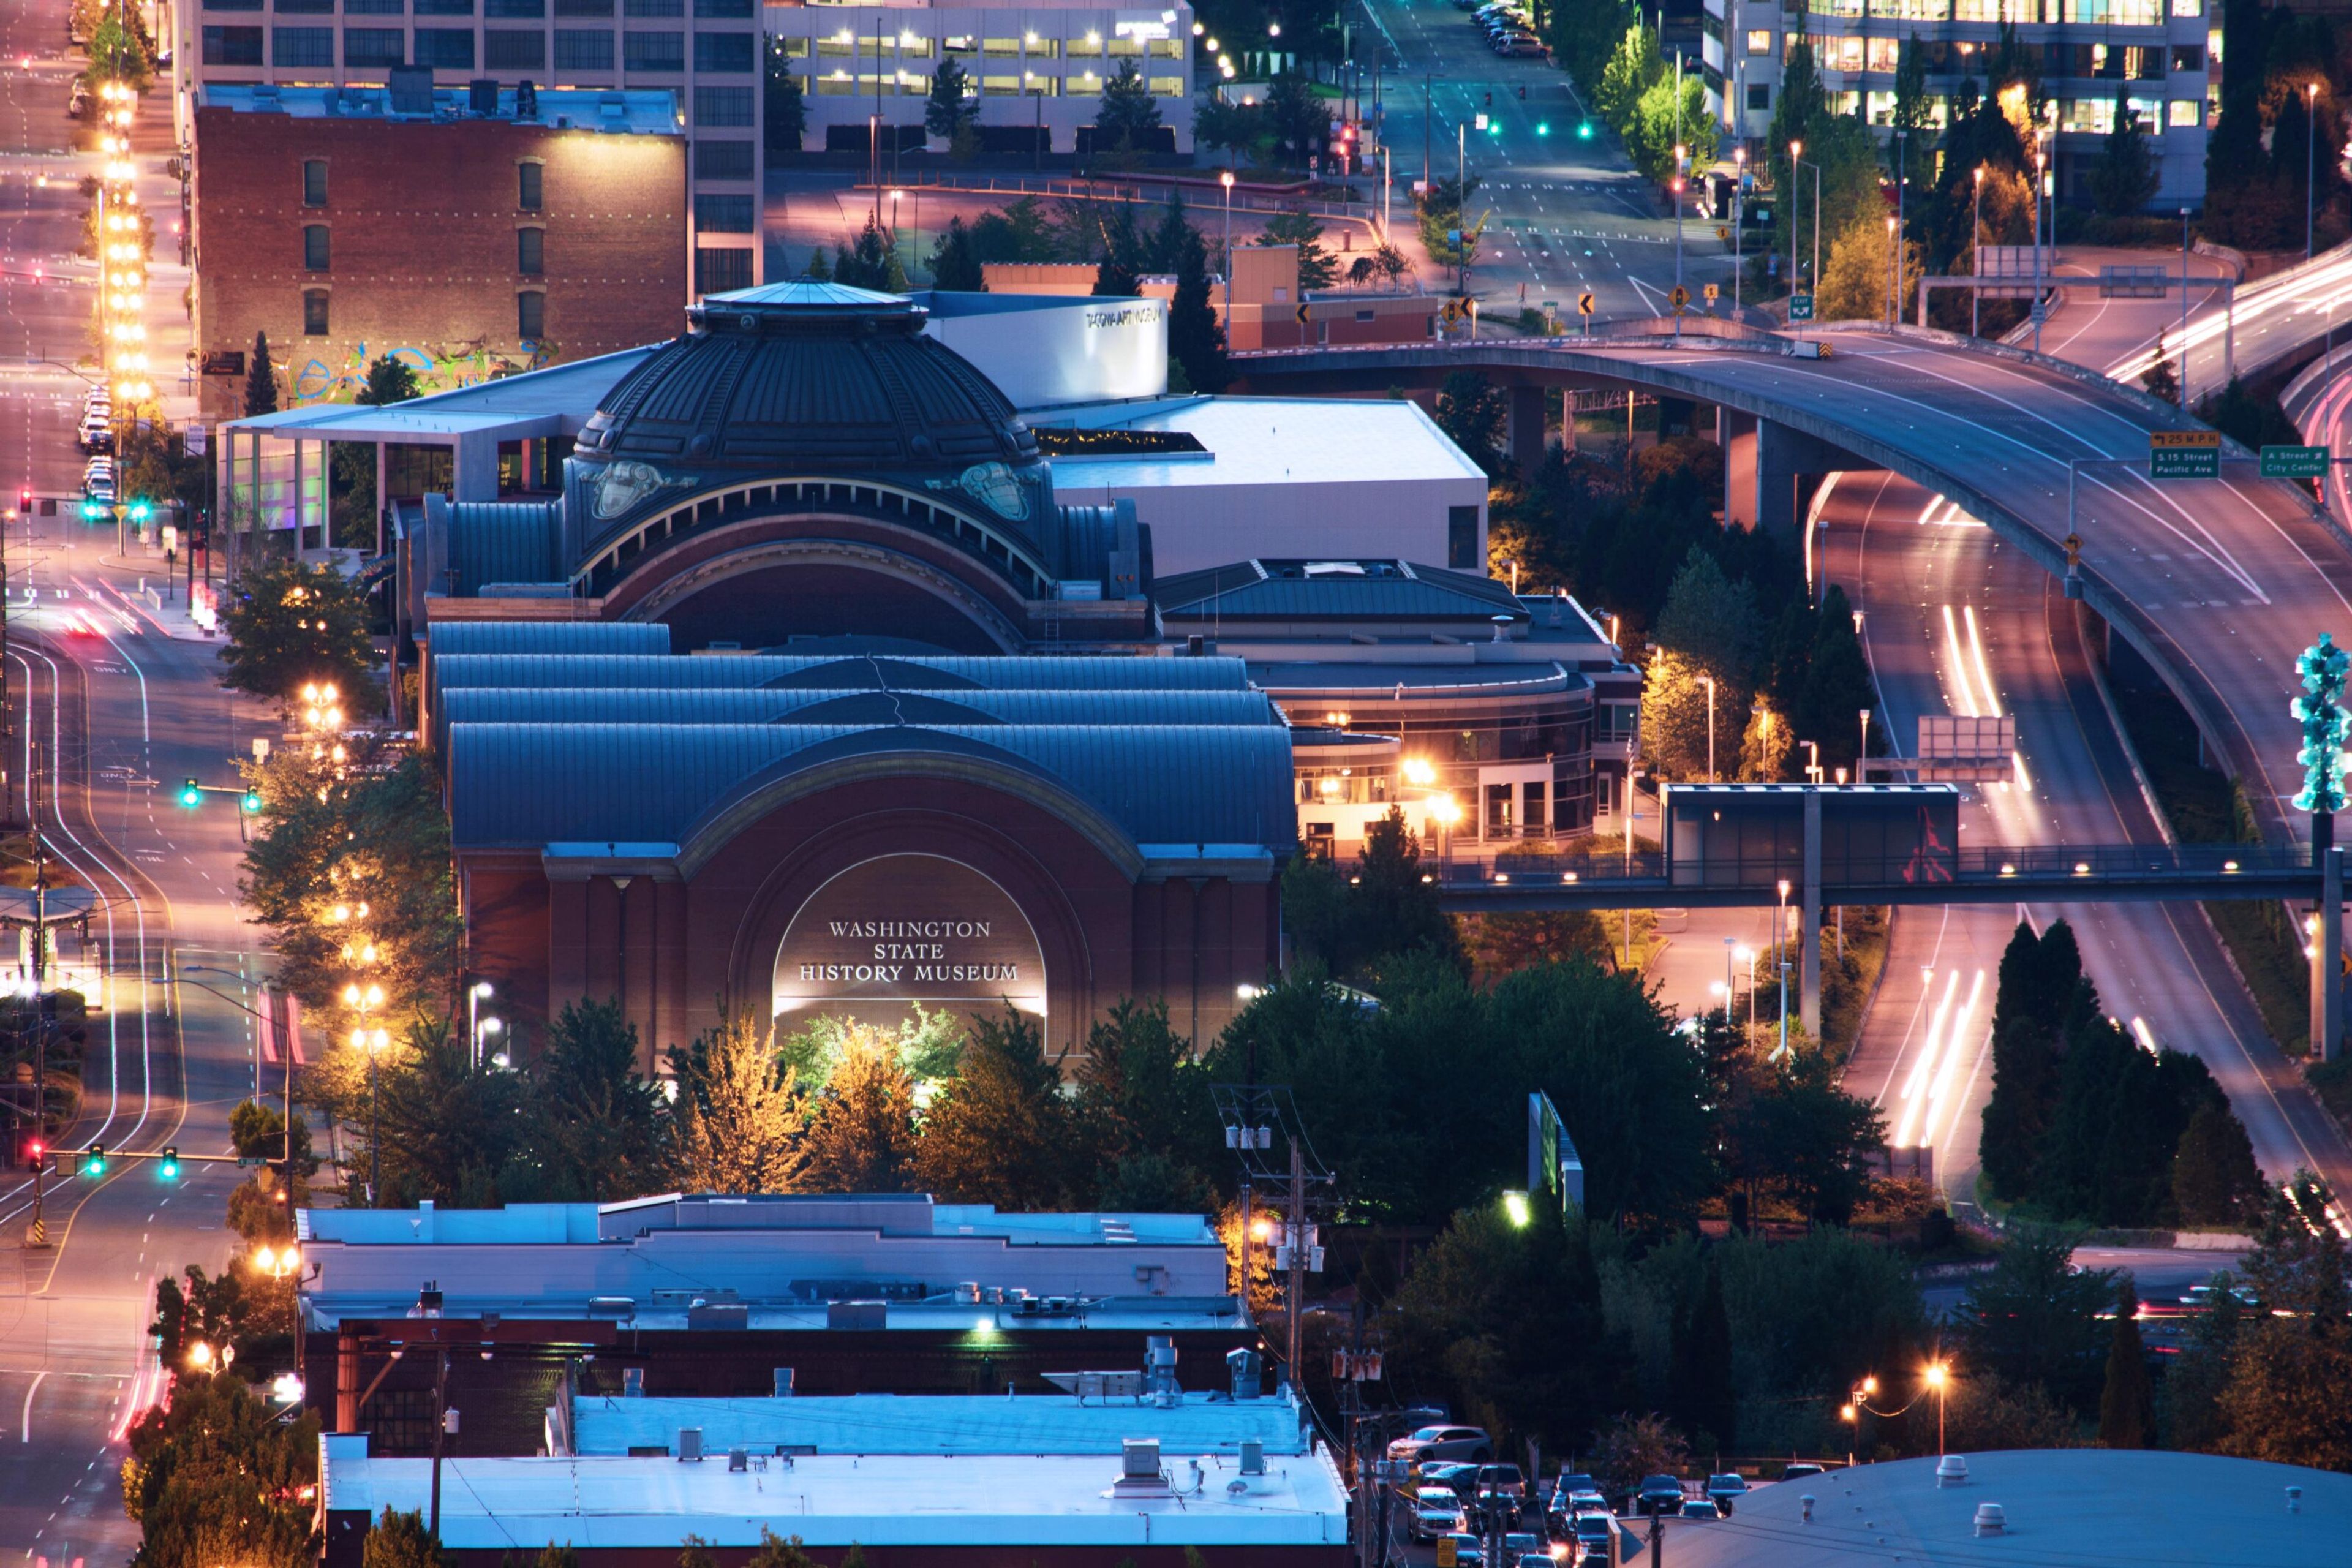
Set beside Tacoma's Union Station and the Bridge of Glass, the Washington State History Museum turns its downtown campus into an event venue with a rare backdrop: a multi-tiered outdoor amphitheater surrounded by historic architecture, with views of Mount Rainier, the Cascade Mountains, and the Thea Foss Waterway. Indoors, the Grand Lobby's vaulted ceilings, balconies, and natural light offer a more traditional reception space. Ten rentable spaces in total accommodate groups from small board meetings up to 350 guests, including a state-of-the-art auditorium built for conferences and film screenings, and a mezzanine overlooking Union Station with its own catering kitchen access. Every facility rental includes up to two hours of access to the museum's exhibition galleries, so guests can tour the Great Hall of Washington History or the fifth-floor special exhibits before or after an event. Rentals also include tables and chairs, on-site event support and security staff, and use of available audio/visual equipment, with spaces bookable up to two years in advance for weddings, receptions, corporate meetings, and community gatherings.
Urban Grace
902 Market St, Tacoma, WA 98402, USA- Spaces for 40-850 Guests
- 1 Theater
- 3 Event Spaces
- 5 Total Spaces
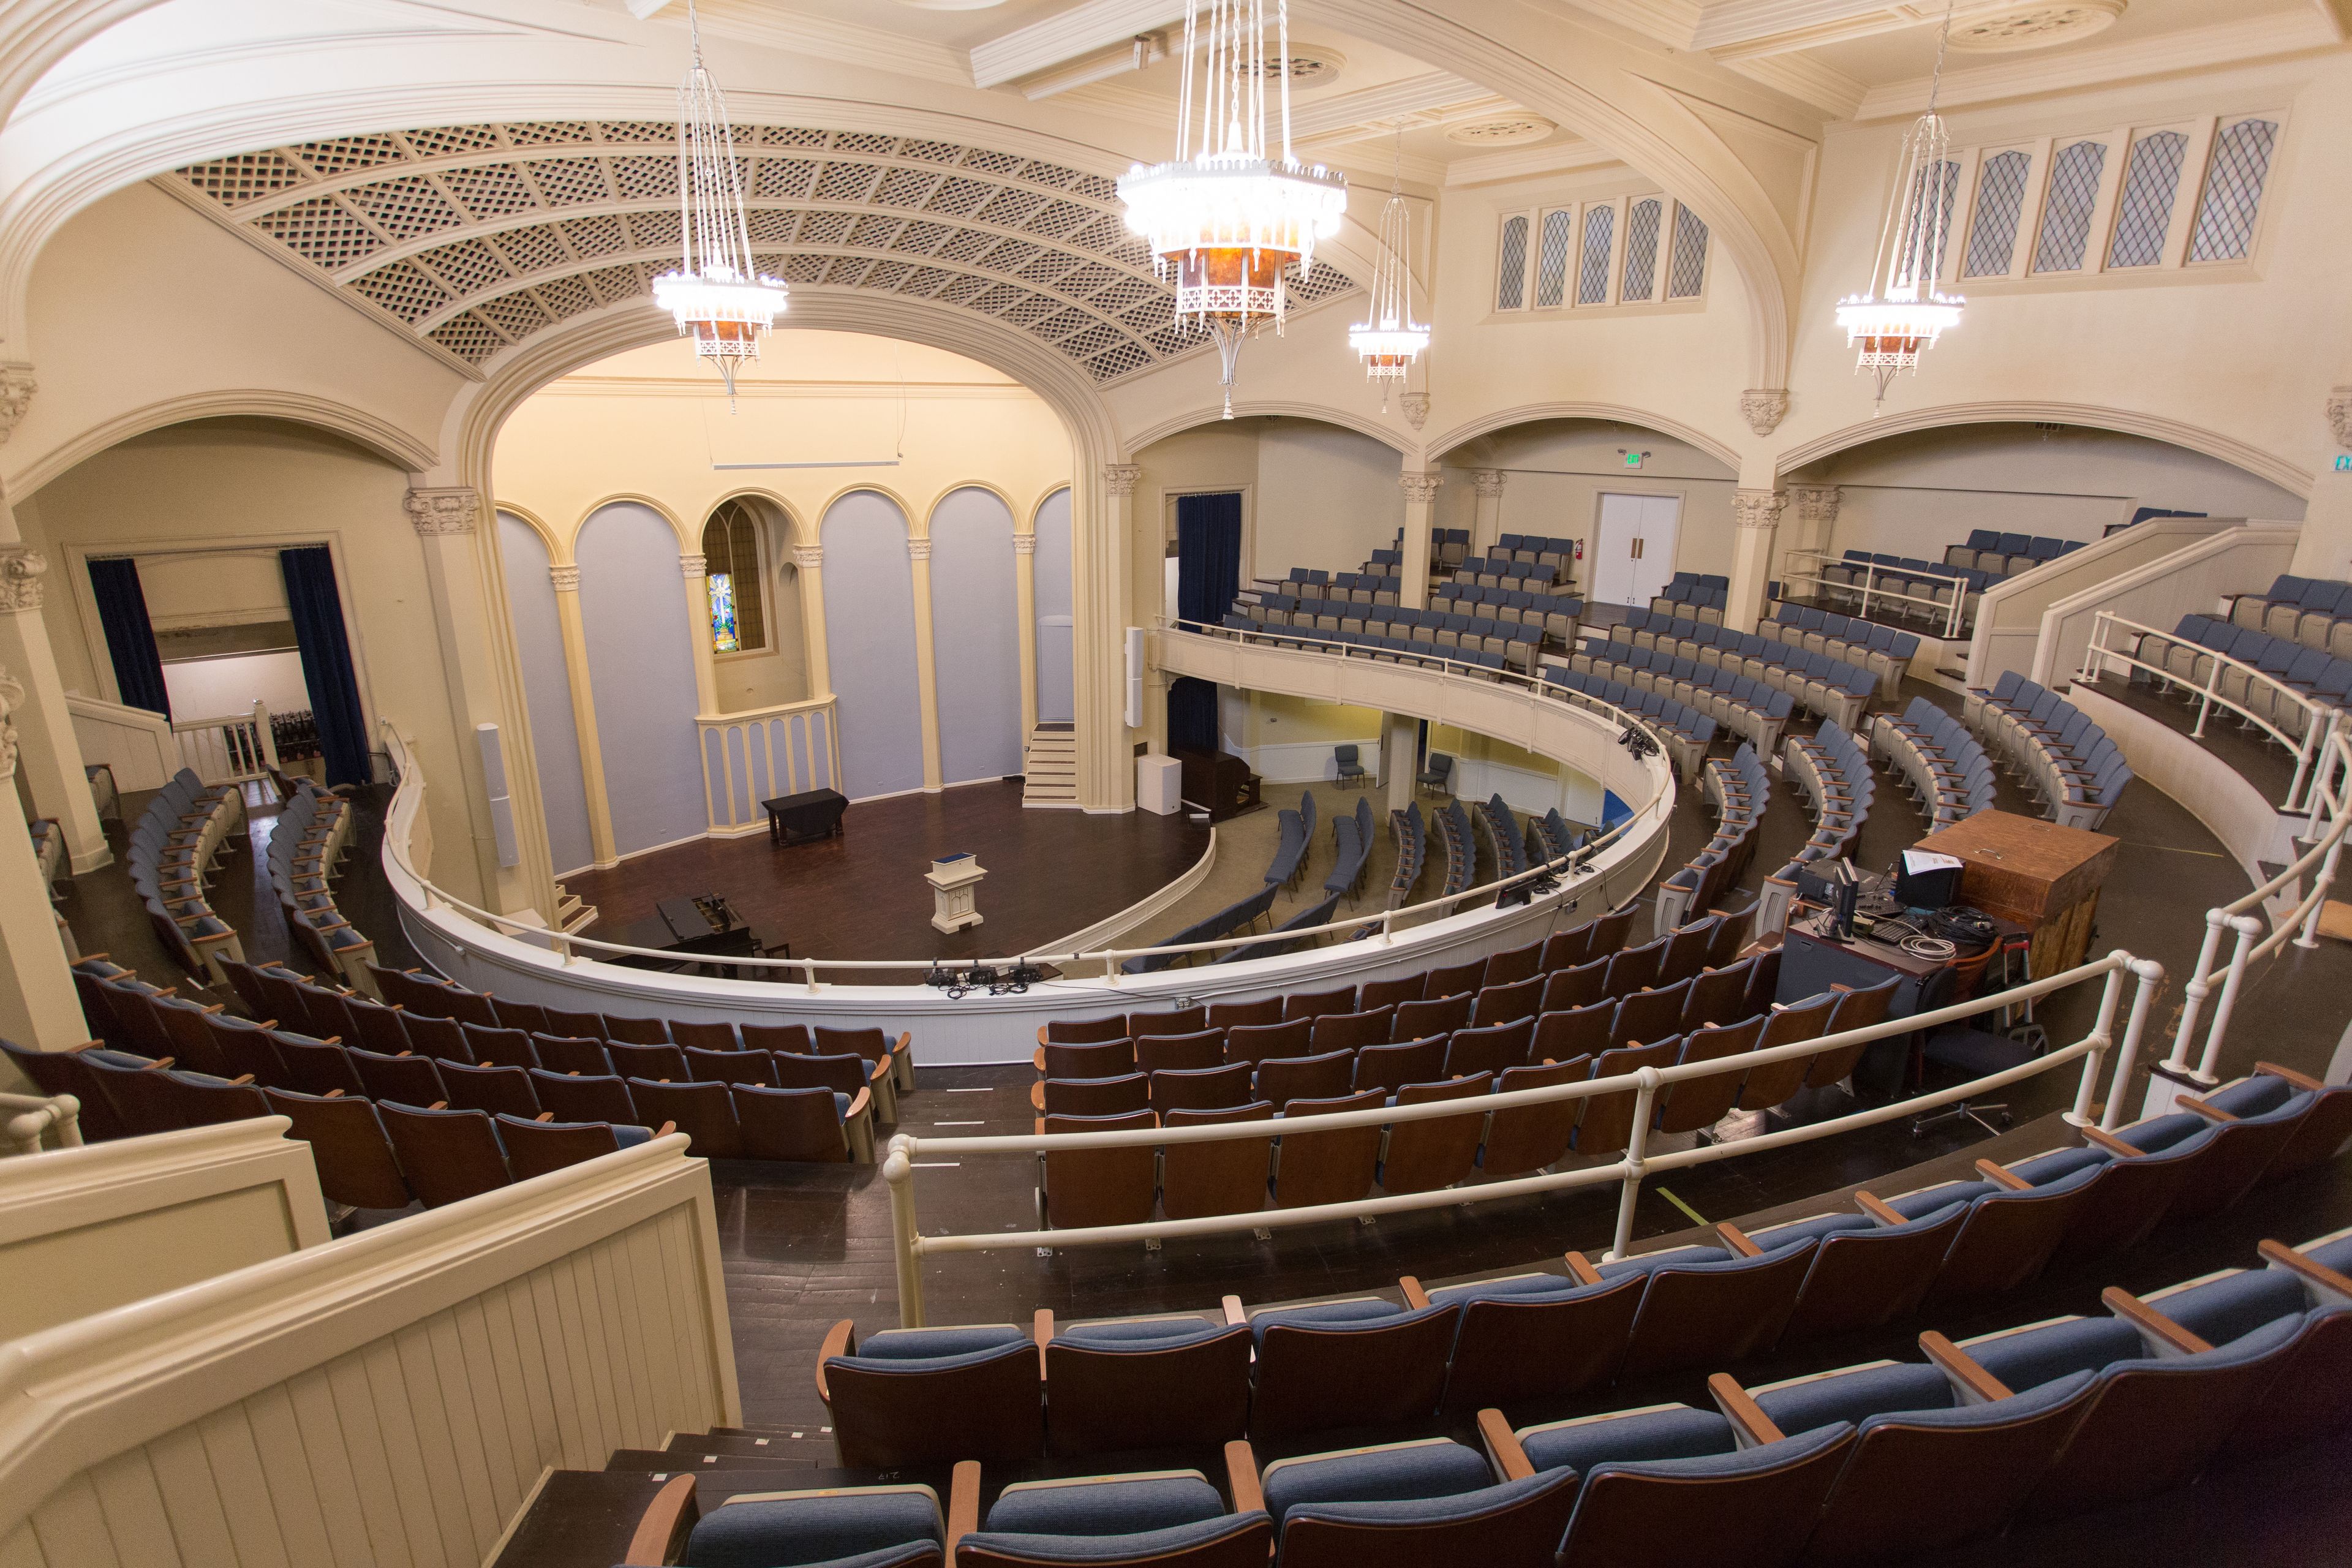
Urban Grace is a historic 40,000-square-foot event venue and community facility in downtown Tacoma, Washington. The building traces back to 1883, when First Baptist Church first incorporated on the site; the congregation outgrew a series of earlier buildings before starting a capital campaign in 1921 for the structure that stands today. Architects Heath, Gove, and Bell designed the Gothic Revival building, completed in 1925 with glazed terracotta facing and cut stone supplied below market rate by the Walker Cut Stone Company. From the outset, the building was designed to serve more than worship, and that dual purpose carries through in its event spaces today. The Auditorium, renovated in 2021, seats up to 850 guests including its balcony, or 450 on the lower level alone, beneath a lattice-designed domed ceiling, with theatre seating, a modern sound system, and projection capabilities suited to weddings, concerts, and large gatherings. The Large Event Space offers 4,180 square feet of hardwood flooring and a raised stage for receptions of up to 200, backed by a full commercial kitchen, while the Chapel seats up to 80 amid stained glass and mahogany accents for more intimate ceremonies and small gatherings. A Conference Room and a Small Event Space accommodate meetings and gatherings of 40 and 60 respectively, each lit by the building's original ten-foot windows overlooking downtown Tacoma. Beyond hosting weddings and private events, Urban Grace is also home to more than fifteen resident nonprofits and arts organizations.
Court House Square
1102 A St, Tacoma, WA 98402, USA- Spaces for 40-200 Guests
- 1 Ballroom
- 2 Event Spaces
- 2 Historic Spaces
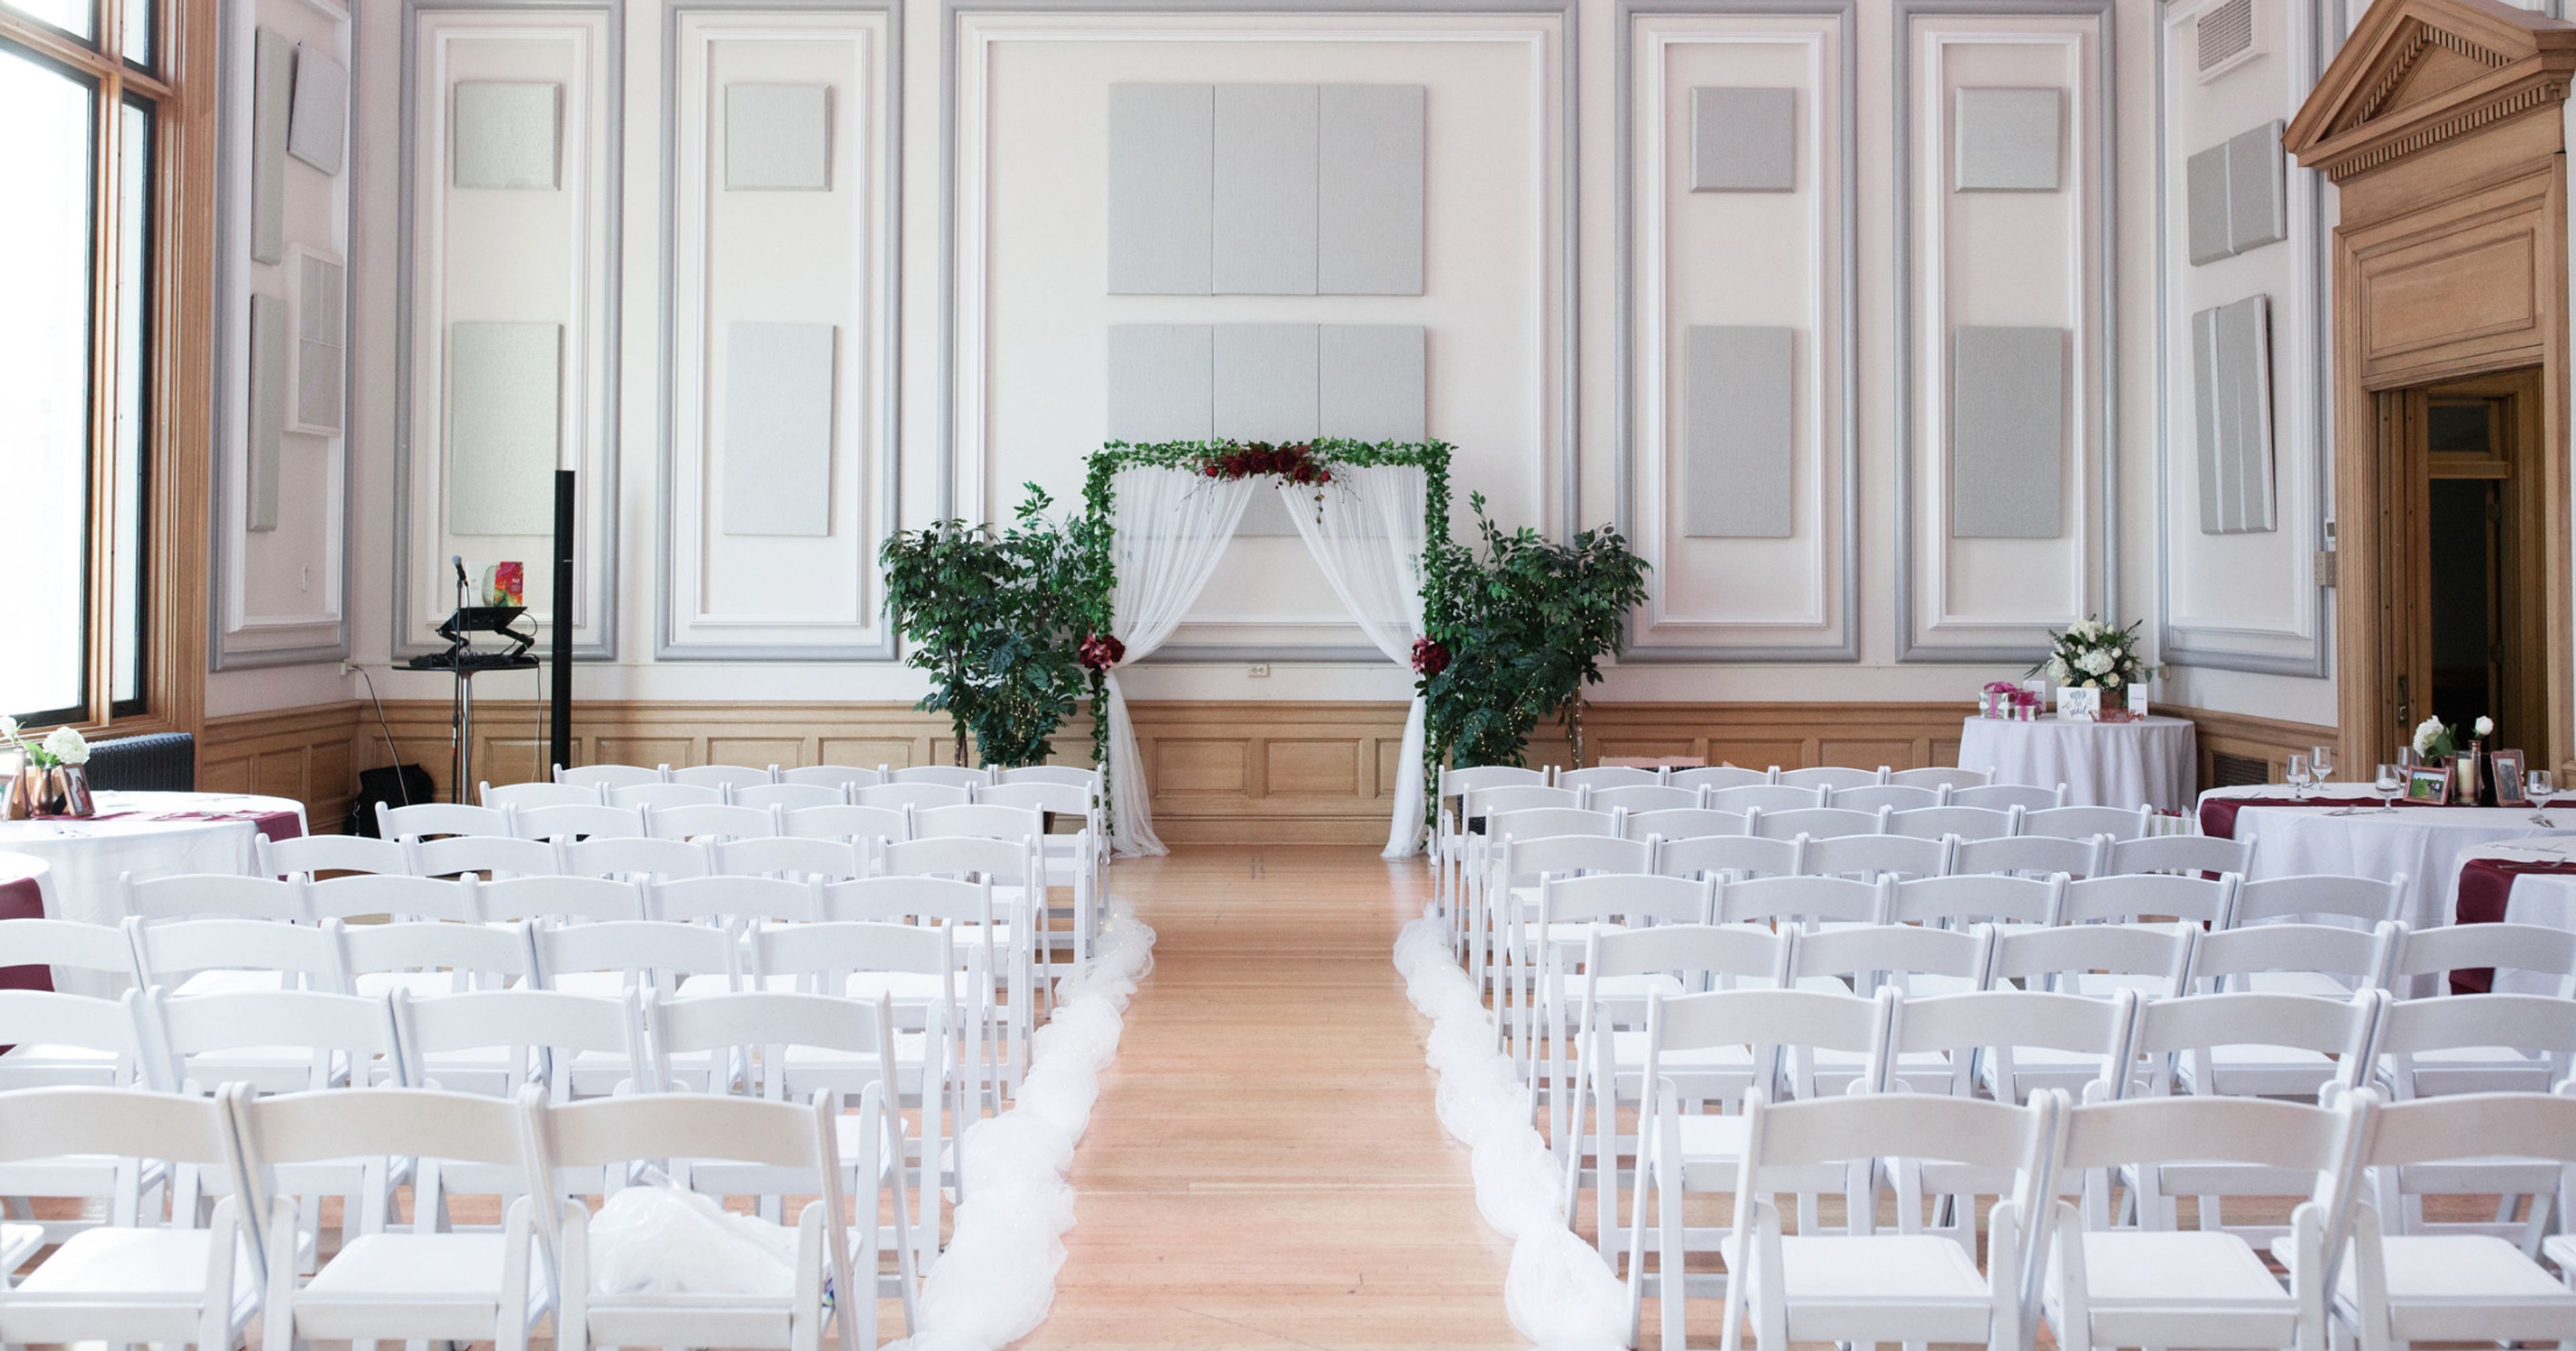
It was purchased in 2012 with the intention of bringing the historic Downtown Tacoma post office building back to life. The building is 72,000 square feet in size. We have worked in close collaboration with local business owners, creatives, entrepreneurs, artists, and artisans to create a space that is an authentic destination in Downtown Tacoma for both working and taking pleasure in the arts and cultural activities. The growth in occupancy of the building has allowed us to witness the realization of our vision, which has manifested itself in thriving tenants, people enjoying open-air cocktails, and wedding procession. Please come to 1102 South A street, where we hope you will enjoy the diverse community that we have created here. The Ballroom, which was originally a Federal courtroom, was completely renovated in 2015 with your event in mind. With its high ceilings, state-of-the-art LED lighting, and breathtaking views of downtown Tacoma and Mount Rainier, the elegant 2,000 square foot room is sure to impress. Please take a look at our video tour and get in touch with Jessica Johnston if you have any further questions or to schedule an appointment. Once a post office warehouse, the Gallery was completely renovated in 2016 to become one of Downtown Tacoma's newest event venues. A large arch window, high ceilings, beautiful woodwork, dimmable LED chandeliers, and large arched windows distinguish this space. Please take a look at our video tour and get in touch with Jessica Johnston if you have any further questions or to schedule an appointment.