Top Lakewood Venues
437 results near Lakewood, CA
Find a Venue
Choosing your event venue will be one of the most important steps in the planning process. So much goes into finding the perfect venue in Lakewood. You’ll want to consider everything from the aesthetics of the space to any in-house amenities and services. Luckily, PartySlate makes it easy with our Find Venues page. Use the filters to narrow your search — taking into account everything from your guest count to specific catering preferences. Once you’ve set your filters, scroll down to search our curated list. Look for the “featured” tag for PartySlate’s top recommendations. With PartySlate, finding your ideal Lakewood venue has never been easier.
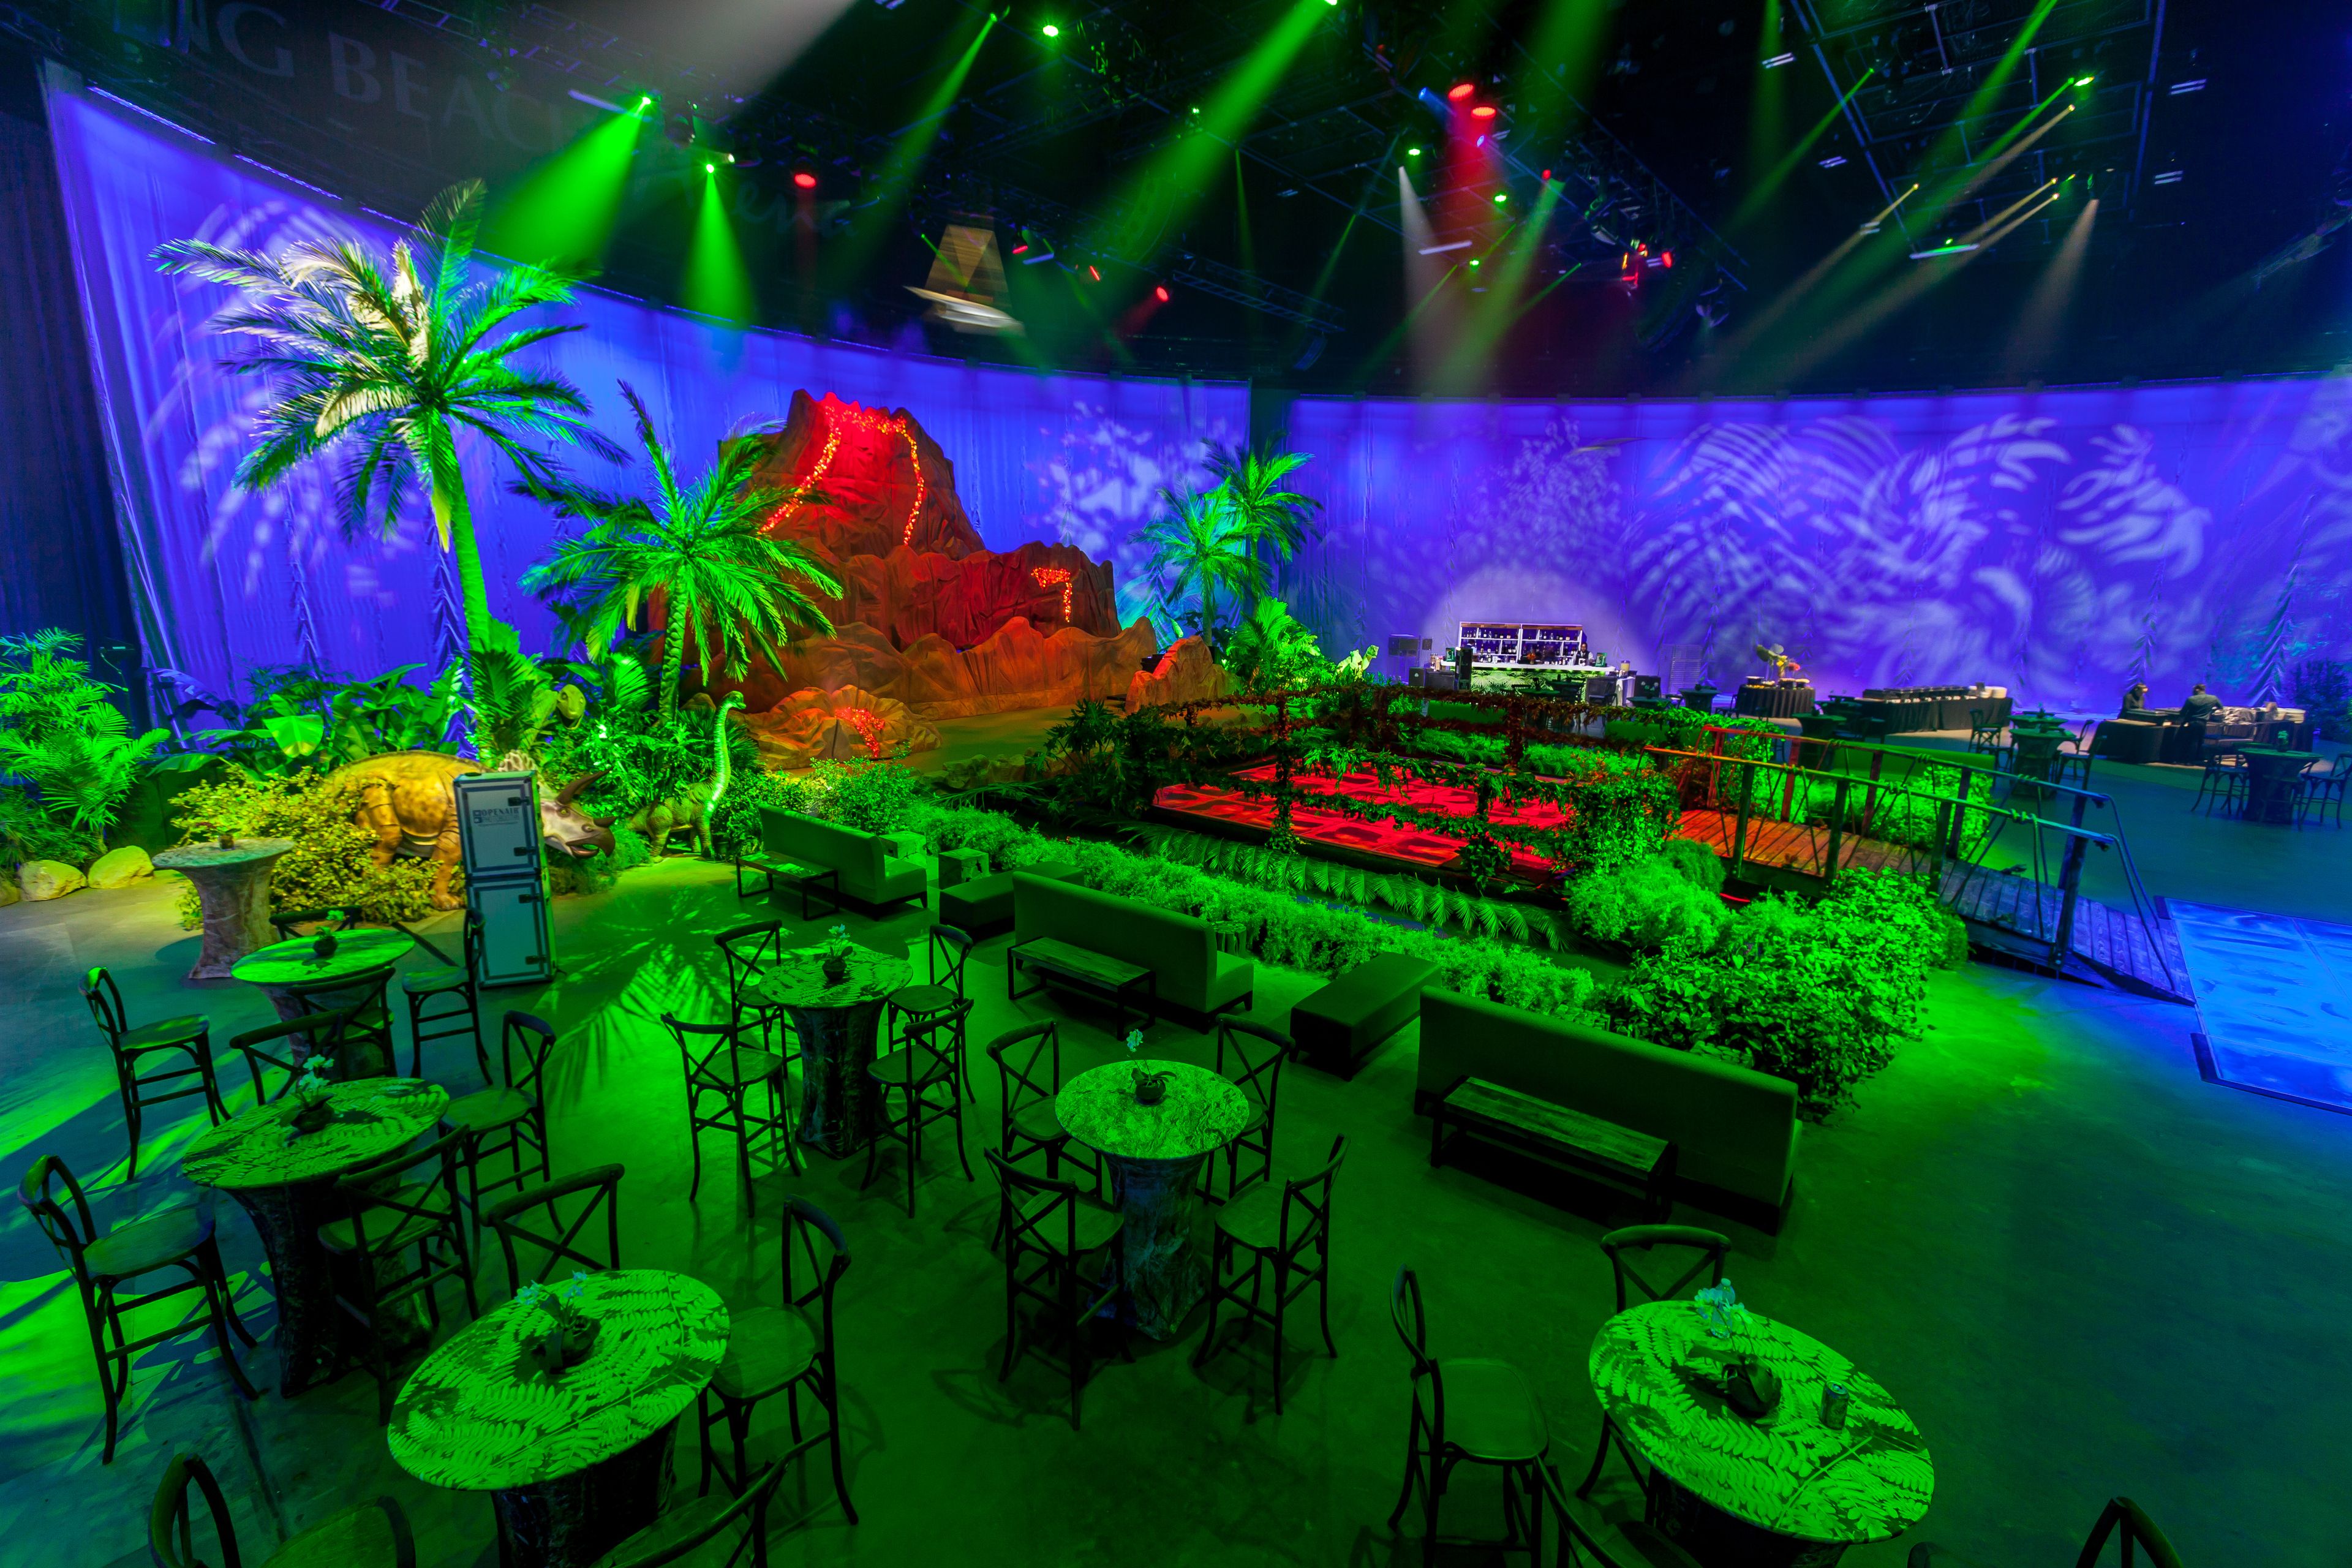
Long Beach Convention and Entertainment Center
300 E Ocean Blvd, Long Beach, CA 90802, USA- Spaces for 600-9,700 Guests
- 1 Ballroom
- 2 Outdoor Spaces
- 5 Total Spaces
The future of how we experience events is here – introducing a fusion of Long Beach’s unique turnkey spaces with our newest turnkey digital interactivity. This latest innovation helps you harness a global community and ensure a high-impact participant experience. Our on-site Director of Creative Initiatives and specially trained team is committed to guide you at every step of production and turn your vision into a fully immersive, eye-popping meeting experience.
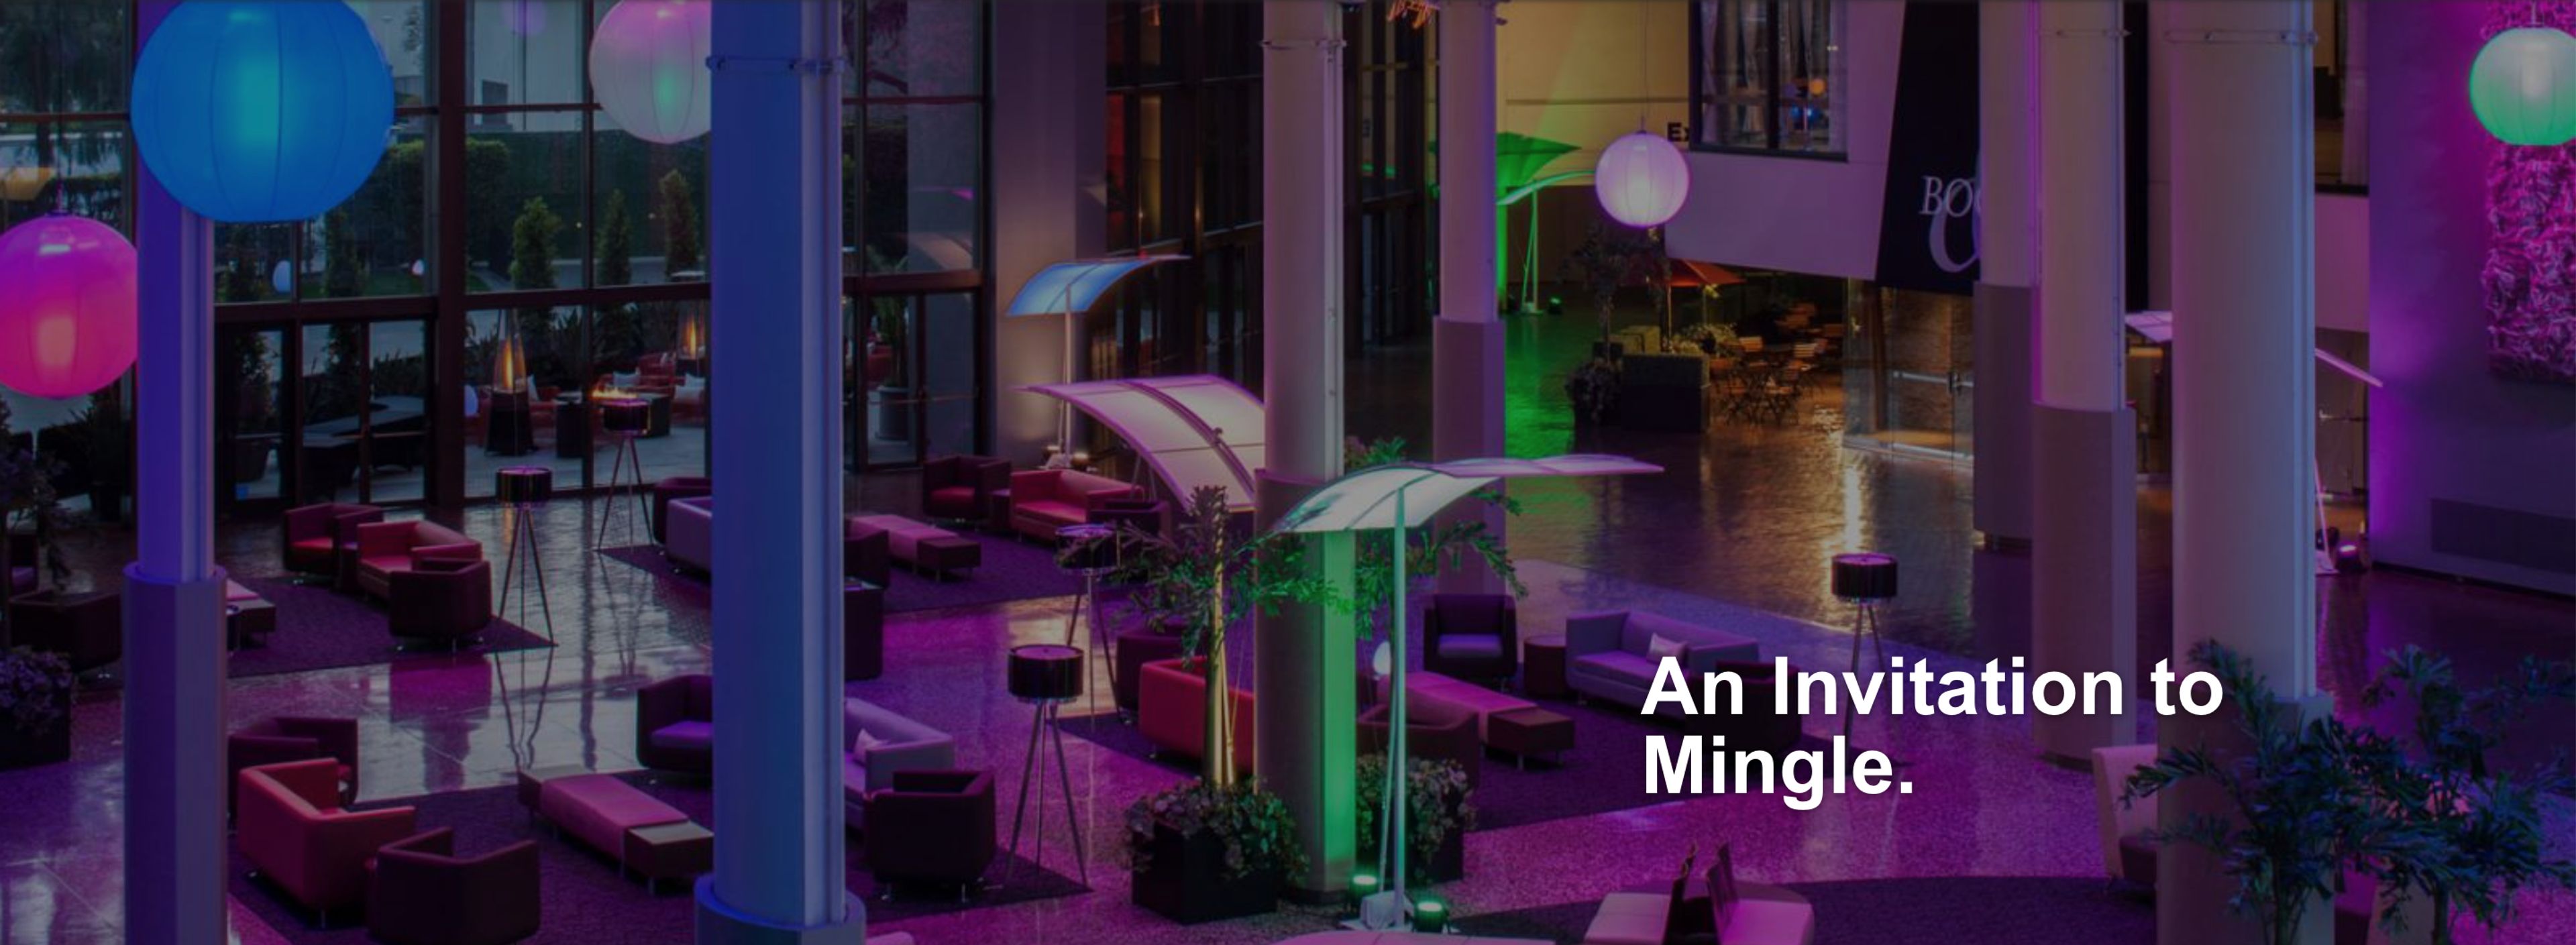
Savor Catering
300 E Ocean Blvd, Long Beach, CA, USAThe Long Beach Convention & Entertainment Center is a modern and stylish facility located in the heart of Long Beach’s downtown waterfront. The Center features more than 400,000 square feet of flexible exhibit and meeting space, two theaters, four ballrooms, an arena and 34 multi-purpose meeting rooms. The glass-domed Promenade Atrium, with sweeping views of the scenic waterfront and downtown skyline is available for pre-functions, receptions and special events. Other pre-function and special event areas include the outdoor Promenade Plaza, Terrace Lobby & Plaza, Pacific Gallery & Patio, Pacific Room and the Top of the Lot. Our versatile and adaptable meeting spaces can be quickly and easily transformed into the perfect venue for any event.
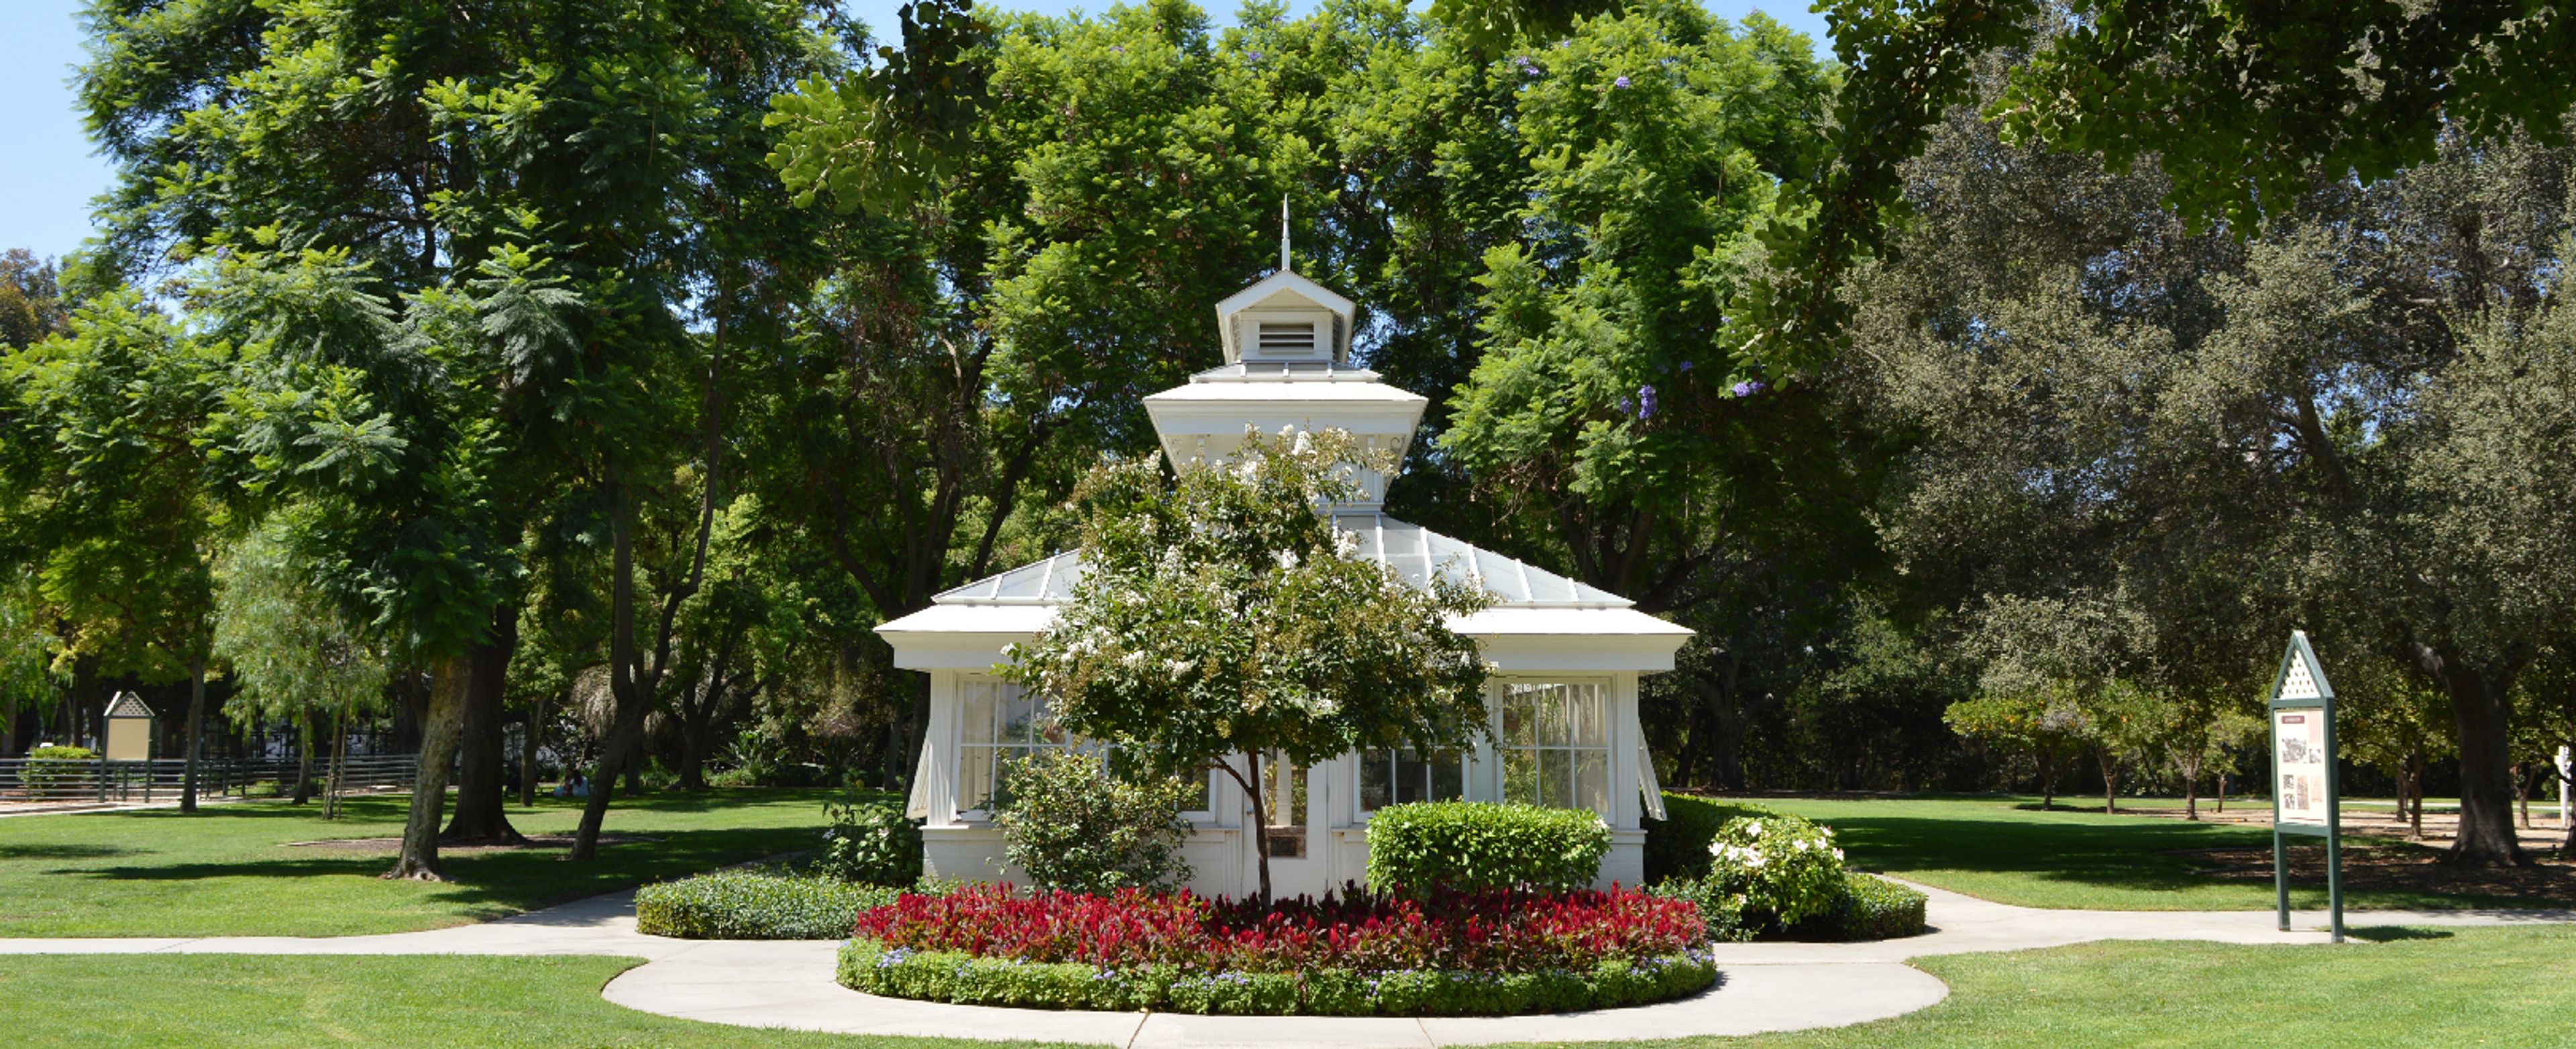
Heritage Park
12100 Mora Dr, Santa Fe Springs, CA 90670, USA- Spaces for 14-300 Guests
- 1 Outdoor
- 1 Historic Space
- 1 Park
Heritage Park is a six-acre historic venue in Santa Fe Springs, California, set on the restored grounds of the Hawkins Ranch, which prospered in the 1880s. The city of Santa Fe Springs reconstructed the park's Victorian-era landscape using historic photographs, resulting in a setting that includes beautifully landscaped gardens with lattice arches and cherub statuary, water fountains, a carriage barn built in the Gothic style, and a plant-filled conservatory that serves as a popular backdrop for wedding ceremonies. The park accommodates a variety of events — from wedding ceremonies and receptions to photo sessions, corporate picnics, and private parties. The Plant Conservatory, originally built around 1870, provides an intimate ceremony setting, while the historic Carriage Barn and surrounding park grounds suit larger gatherings. A restored AT&SF steam locomotive and railroad caboose add a distinctive character to the site. The caboose itself is available as a rentable event space for smaller celebrations. Reservations are managed by Heritage Park staff Monday through Friday, 9:00 a.m. to 5:00 p.m., and can be reached at (562) 946-6476 or heritagepark@santafesprings.gov.
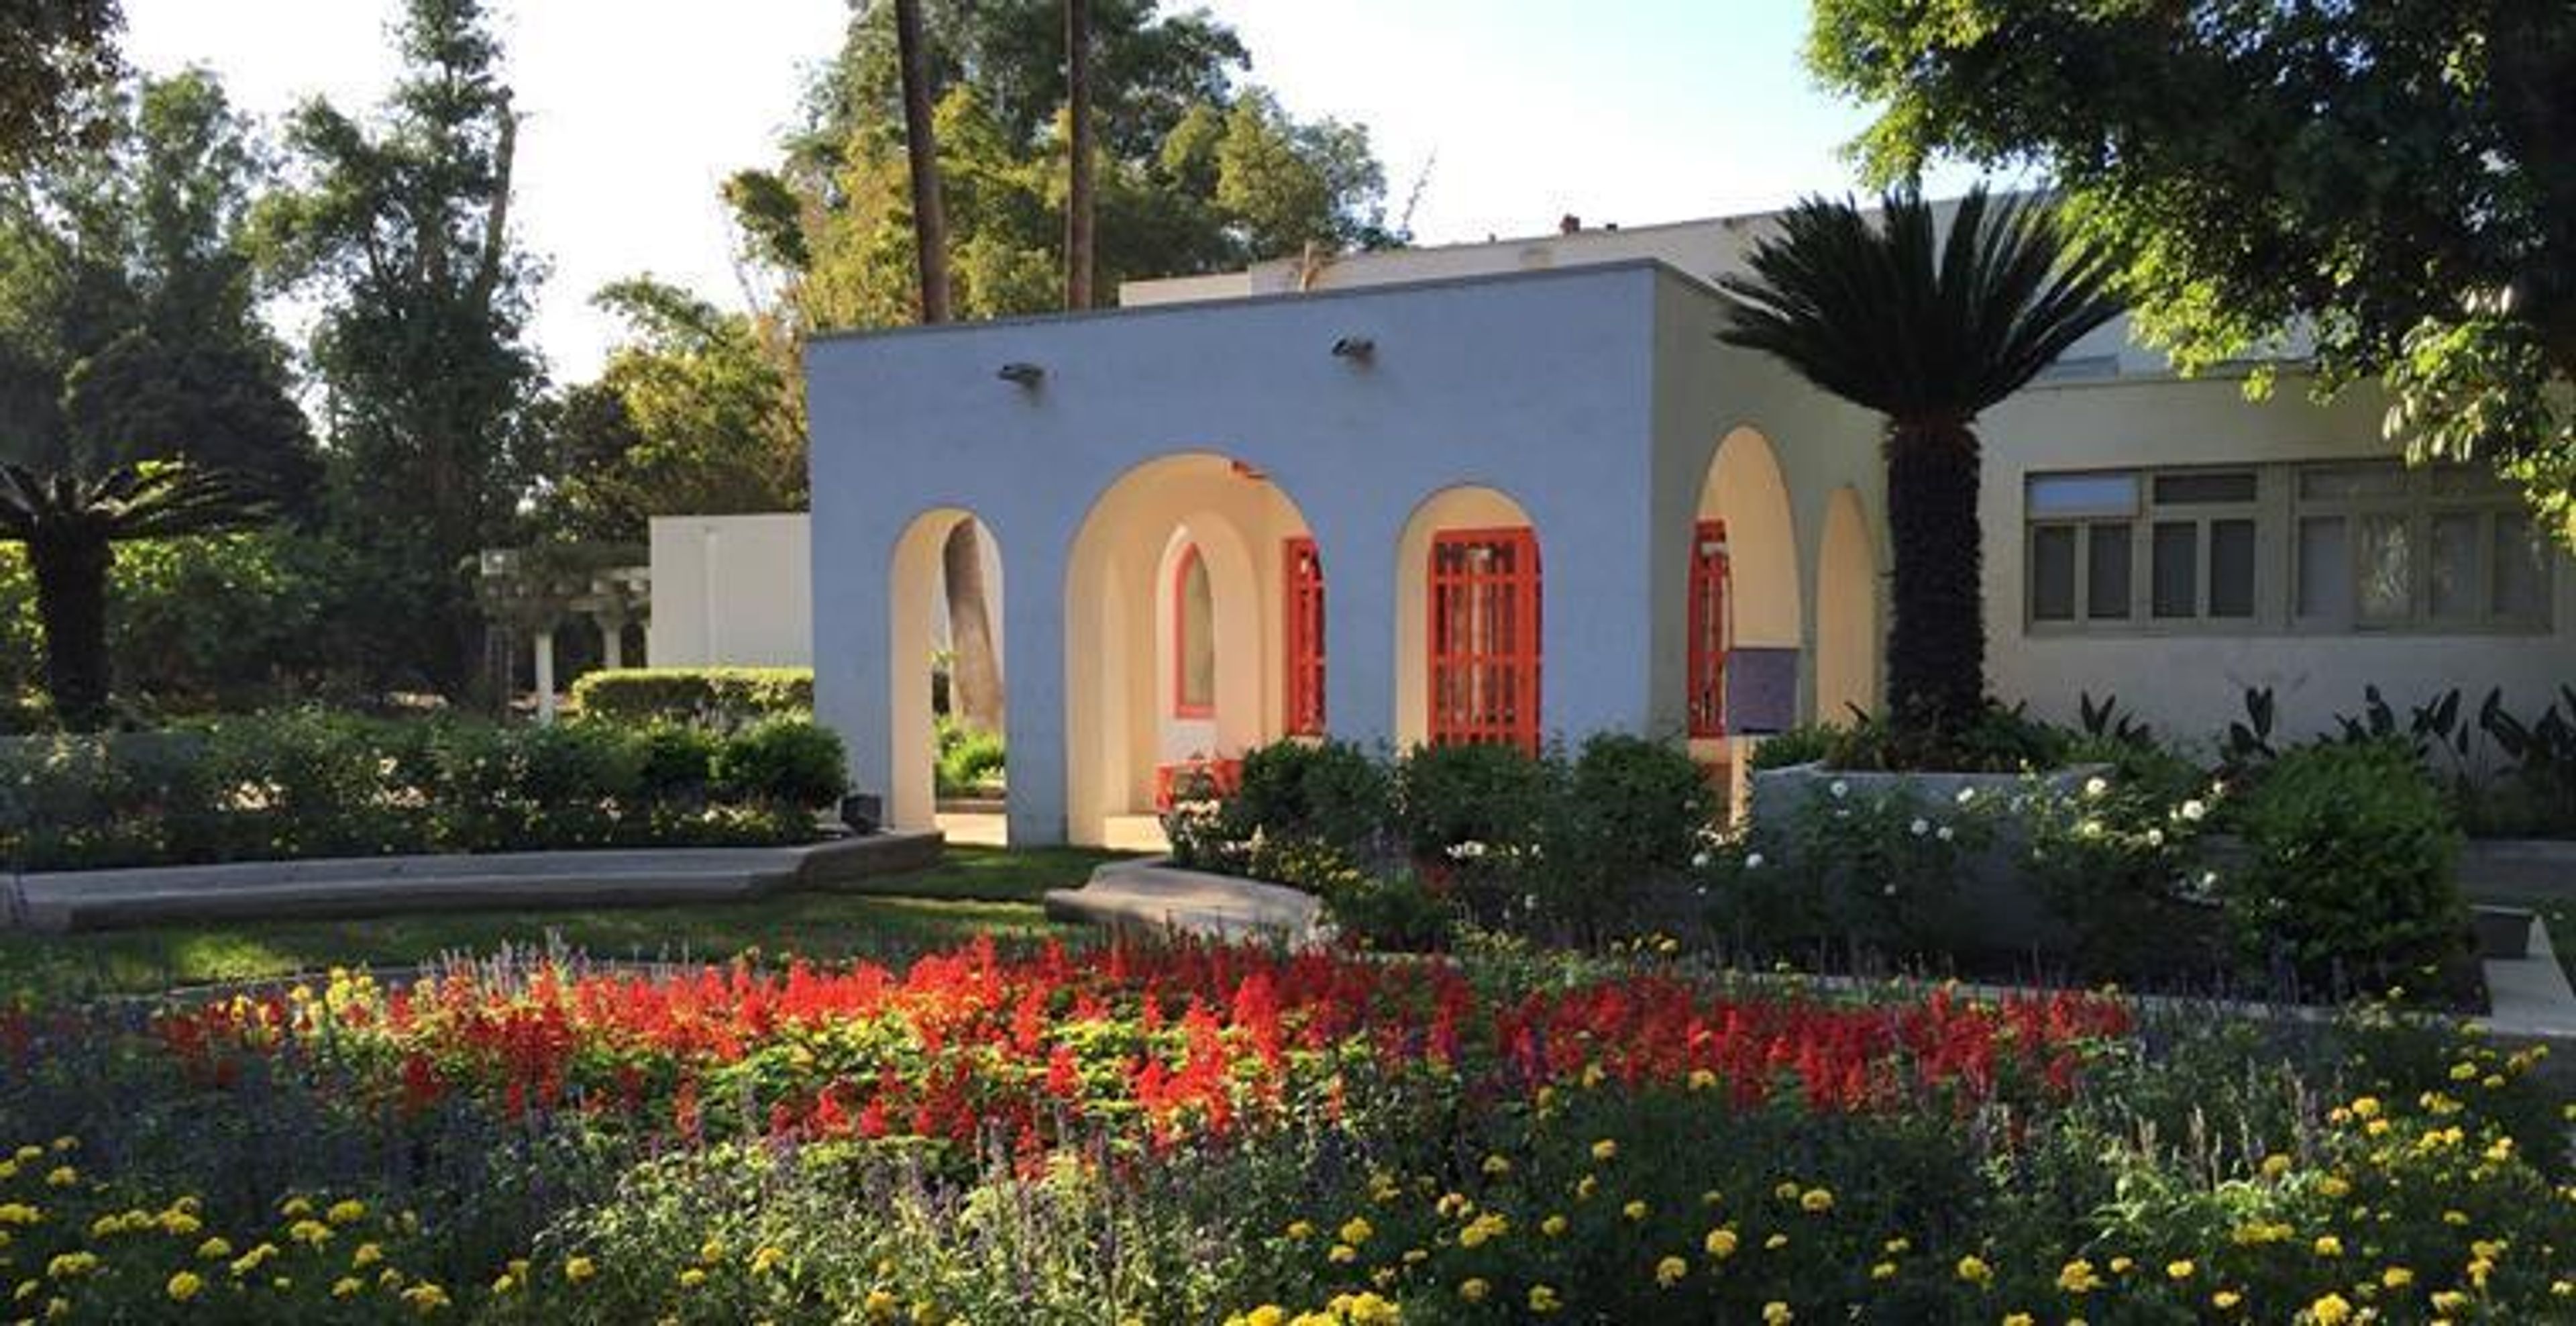
The Clarke Estate
10211 Pioneer Blvd, Santa Fe Springs, CA 90670, USA- Spaces for 150-200 Guests
- 1 Event Space
The Clarke Estate was built as the home of Chauncey and Marie Rankin Clarke in 1919. A wealthy, socially prominent couple, they hired architect Irving Gill to build their country home on 60 acres of citrus groves in Santa Fe Springs. Gill built this elegant house in an unusual style for the era.
The Queen Mary
1126 Queens Hwy, Long Beach, CA 90802, USA- Spaces for 50-700 Guests
- 1 Restaurant
- 4 Museums
- 10 Total Spaces
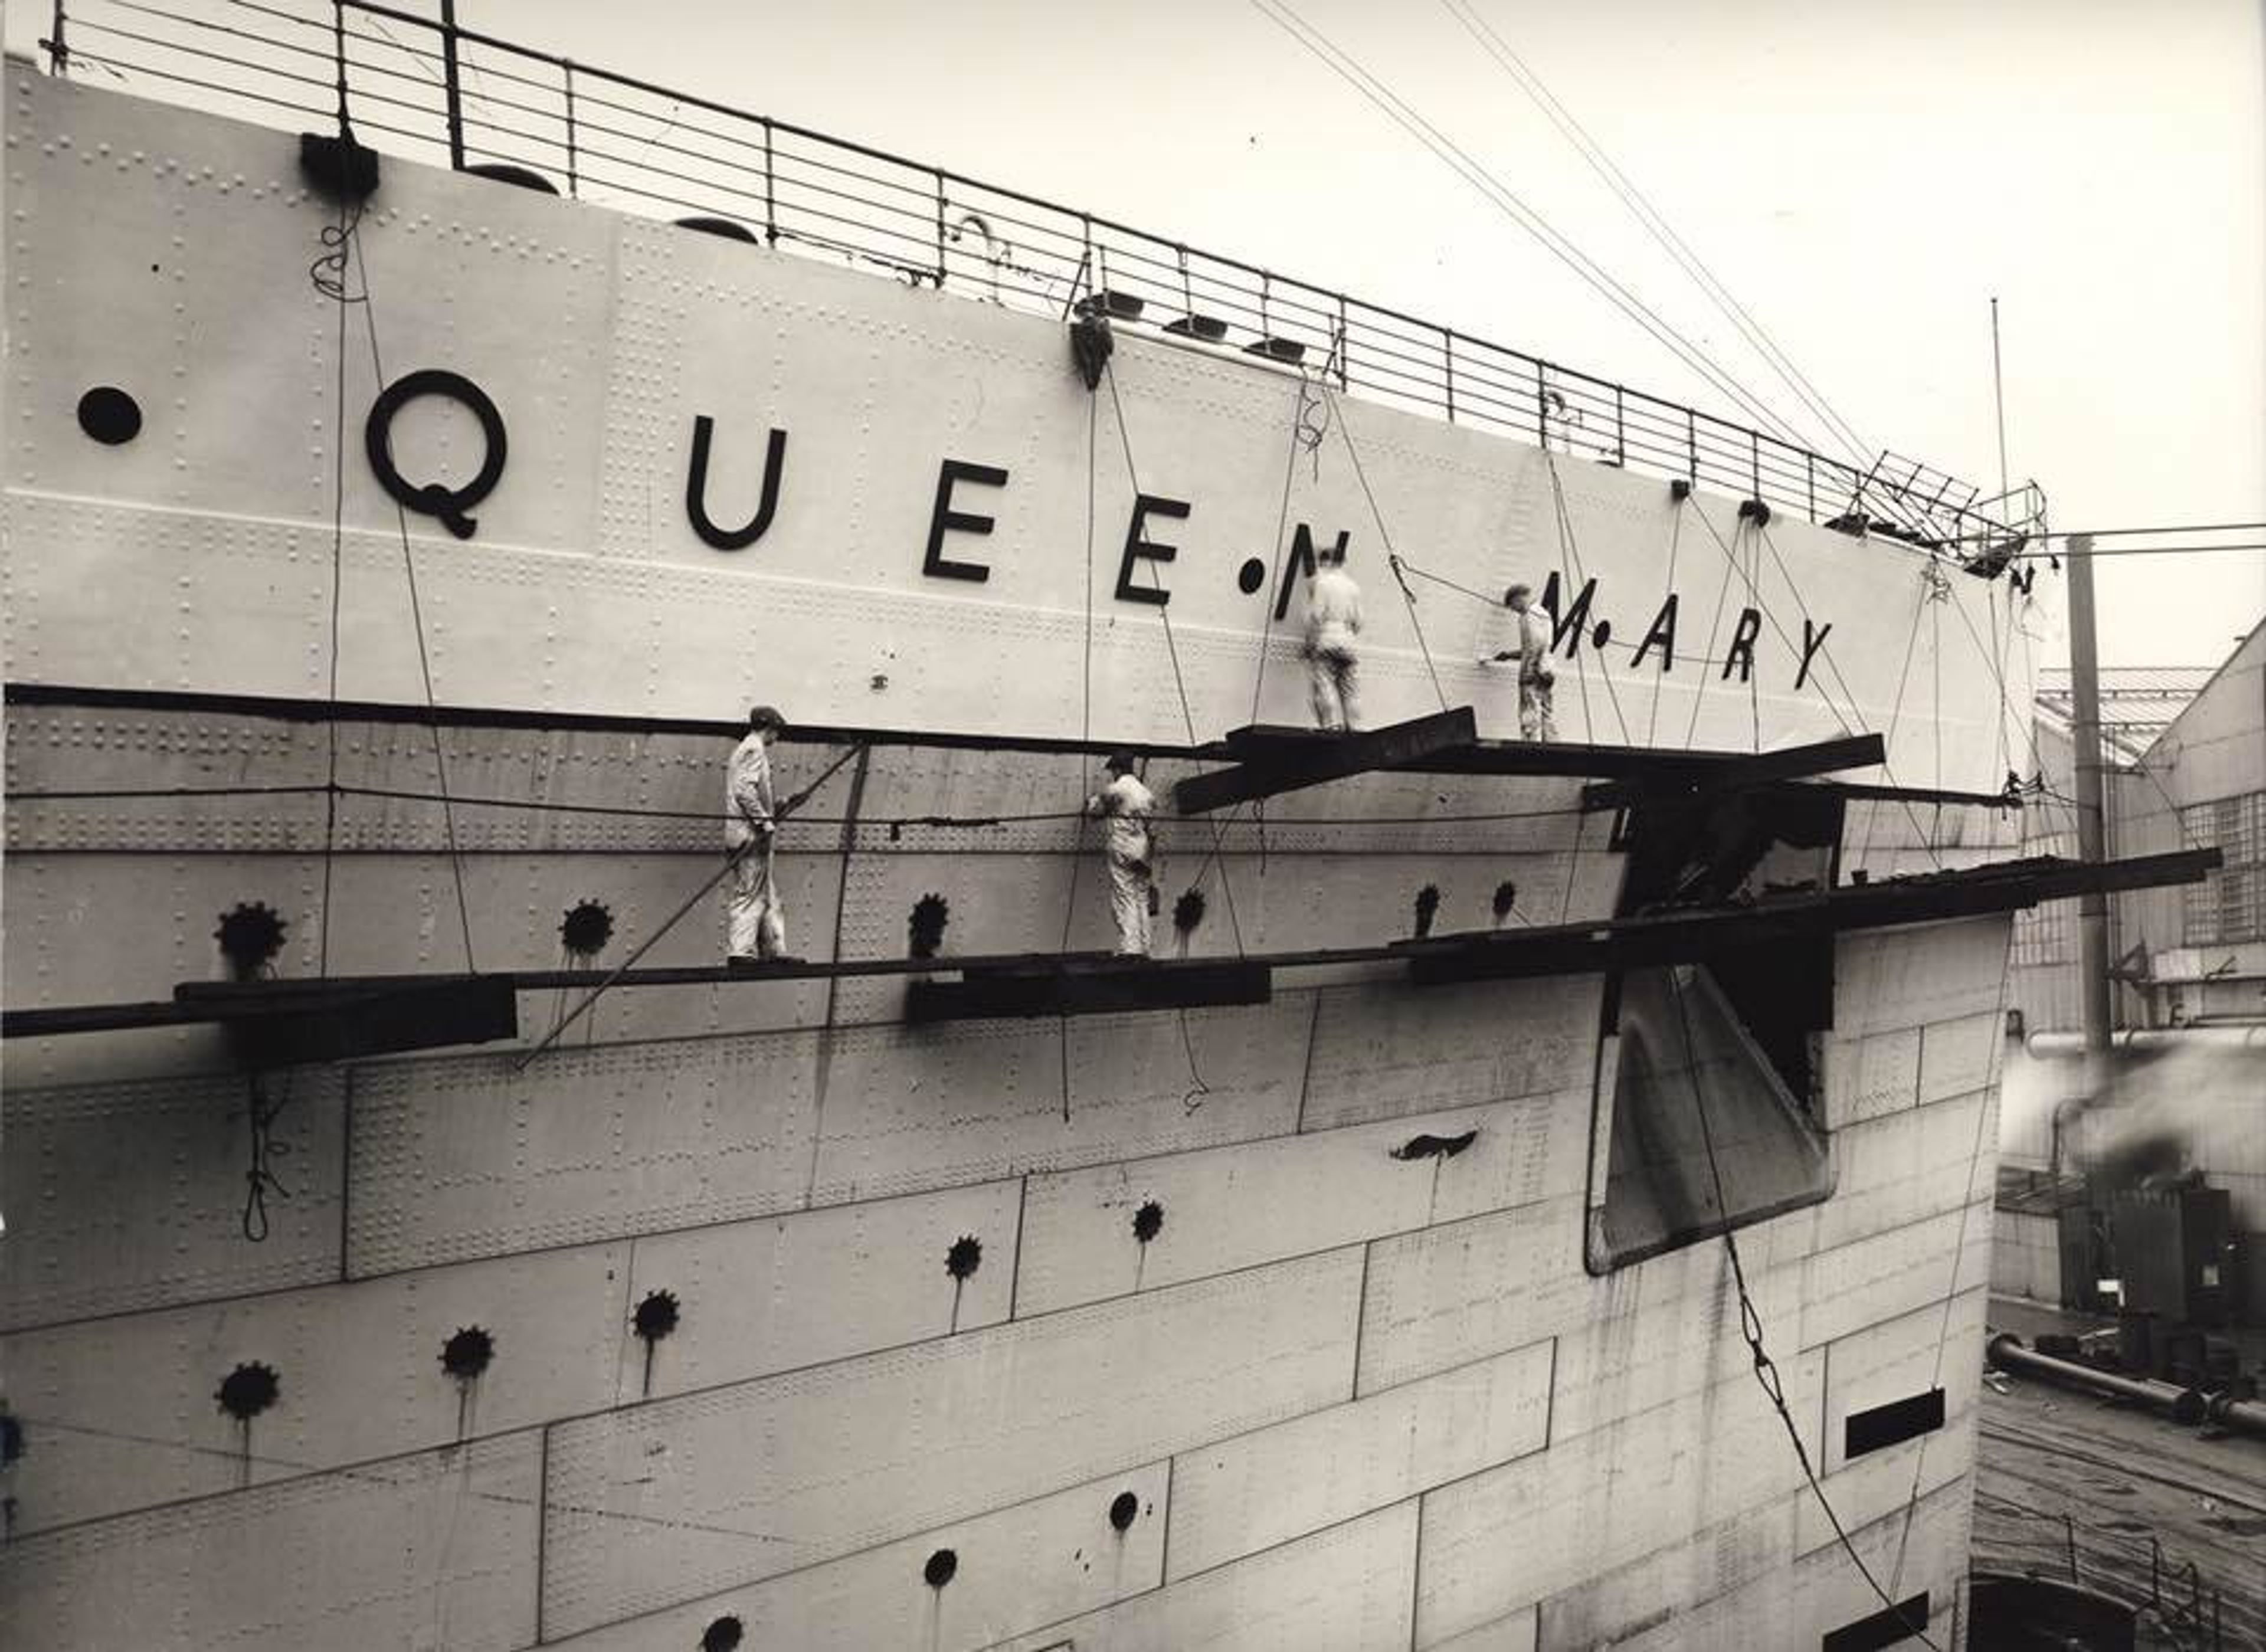
Long Beach weddings have taken place at the Queen Mary, a gay-friendly venue that has been hosting outstanding events in Southern California for more than 50 years. We are confident that we can satisfy your wedding requirements, whether they are enormous and opulent extravaganzas or small and private gatherings. Take advantage of the warm California weather and get married on the bow, stern, sun deck, or under the Gazebo during a beautiful sunset.. When it comes to a more conventional setting, the exquisitely designed and constructed Royal Wedding Chapel is sure to make any couple feel like they are royalty. With exquisite interior and outdoor wedding settings unlike any other in Southern California, the Queen Mary has something for everyone. From our stunning outside Sun Deck Gazebo to our distinctive Harbor View Deck to our private Wedding Chapel, the Queen Mary has something for everyone. Ceremony Your magnificent day begins on board the majestic Queen Mary, with a breathtaking view of the brilliant blue waters of the Pacific Ocean. In the gazebo, the warm sun gently kisses you as you wait for your big moment to arrive. Family and friends watch with bated breath, eagerly anticipating what will happen next. As the music begins to play, you realize that you are just a few seconds away from your destination. Your perfect wedding is taking shape right in front of your eyes, and with every detail meticulously prepared, all that's left is for you to do is take a deep breath and say, "I do." Reception Starting from the moment you step foot aboard the iconic Queen Mary, you are immersed in the glitz and sophistication of an earlier time. Our 14 Art Deco ballrooms and salons are dripping with 30's style and are adorned with a slew of handcrafted details such as exquisite wood paneling, original Art Deco light fixtures, etched-glass doors, original murals, and luxuriously carved golden onyx fireplaces, to name a few. We also have a full-service bar and a full-service restaurant. If you are organizing an intimate occasion for 20 guests or an opulent extravaganza for 800 guests or more, the Queen Mary will not disappoint. Each area is unique and loaded with character.
The Carson Center
801 E Carson St, Carson, CA 90745, USA- Spaces for 600 Guests
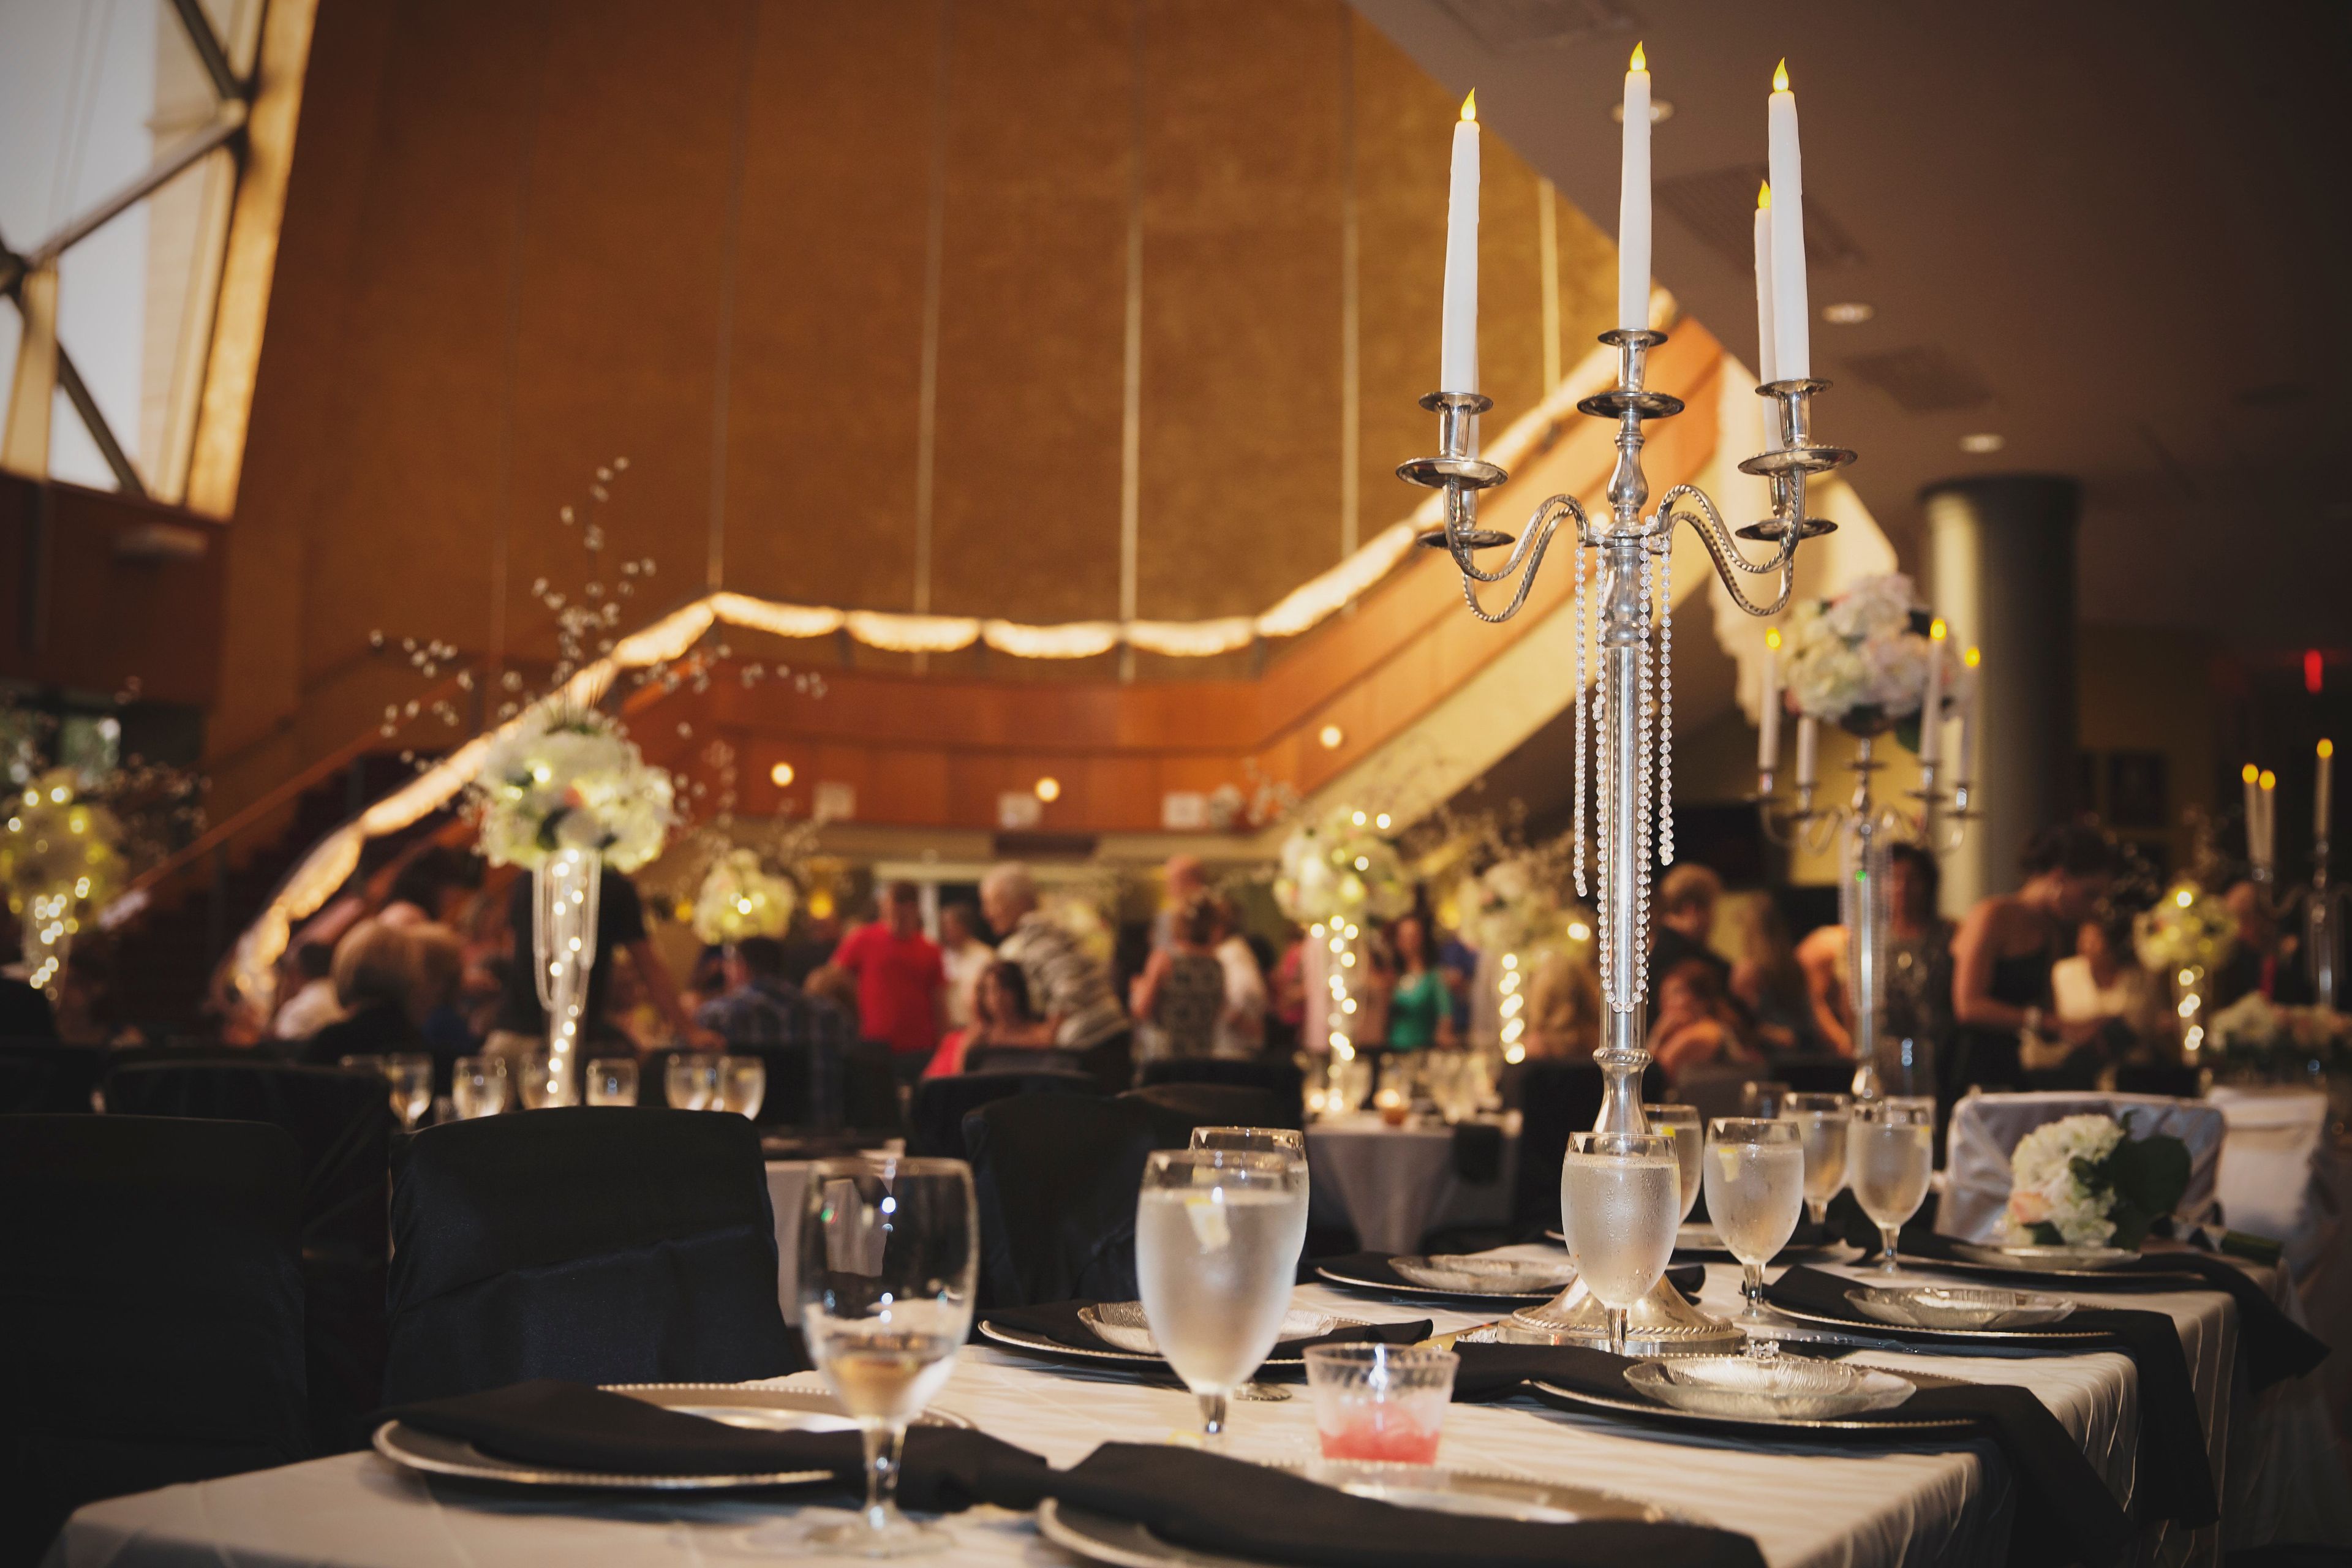
The Carson Center for the Performing Arts — formally the Luther F. Carson Four Rivers Center — anchors the cultural life of downtown Paducah, Kentucky, at the confluence of the Ohio and Tennessee Rivers. Opened in 2004 and operated as a nonprofit 501(c)(3), the building serves a diverse population from a four-state region and functions as a centerpiece of Paducah's downtown revitalization, drawing up to 140,000 visitors each year. The facility offers a majestic 1,806-seat main theater alongside five dedicated rental spaces — from the glass-windowed Ingram Room and the panoramic Myre River Room to the sweeping two-staircase Paxton Family Lobby and an outdoor balcony terrace overlooking the rivers. Together these spaces host weddings, receptions, dinners, corporate conferences, and private performances of nearly any scale. A state-of-the-art Clair Brothers line array sound system, professional theatrical lighting, and a full production team make the Carson Center one of the most technically capable venues in western Kentucky.
Stubhub Center
18400 S Avalon Blvd, Carson, CA 90746, USA- Spaces for 32-3,500 Guests
- 1 Bar
- 2 Outdoor Spaces
- 5 Total Spaces
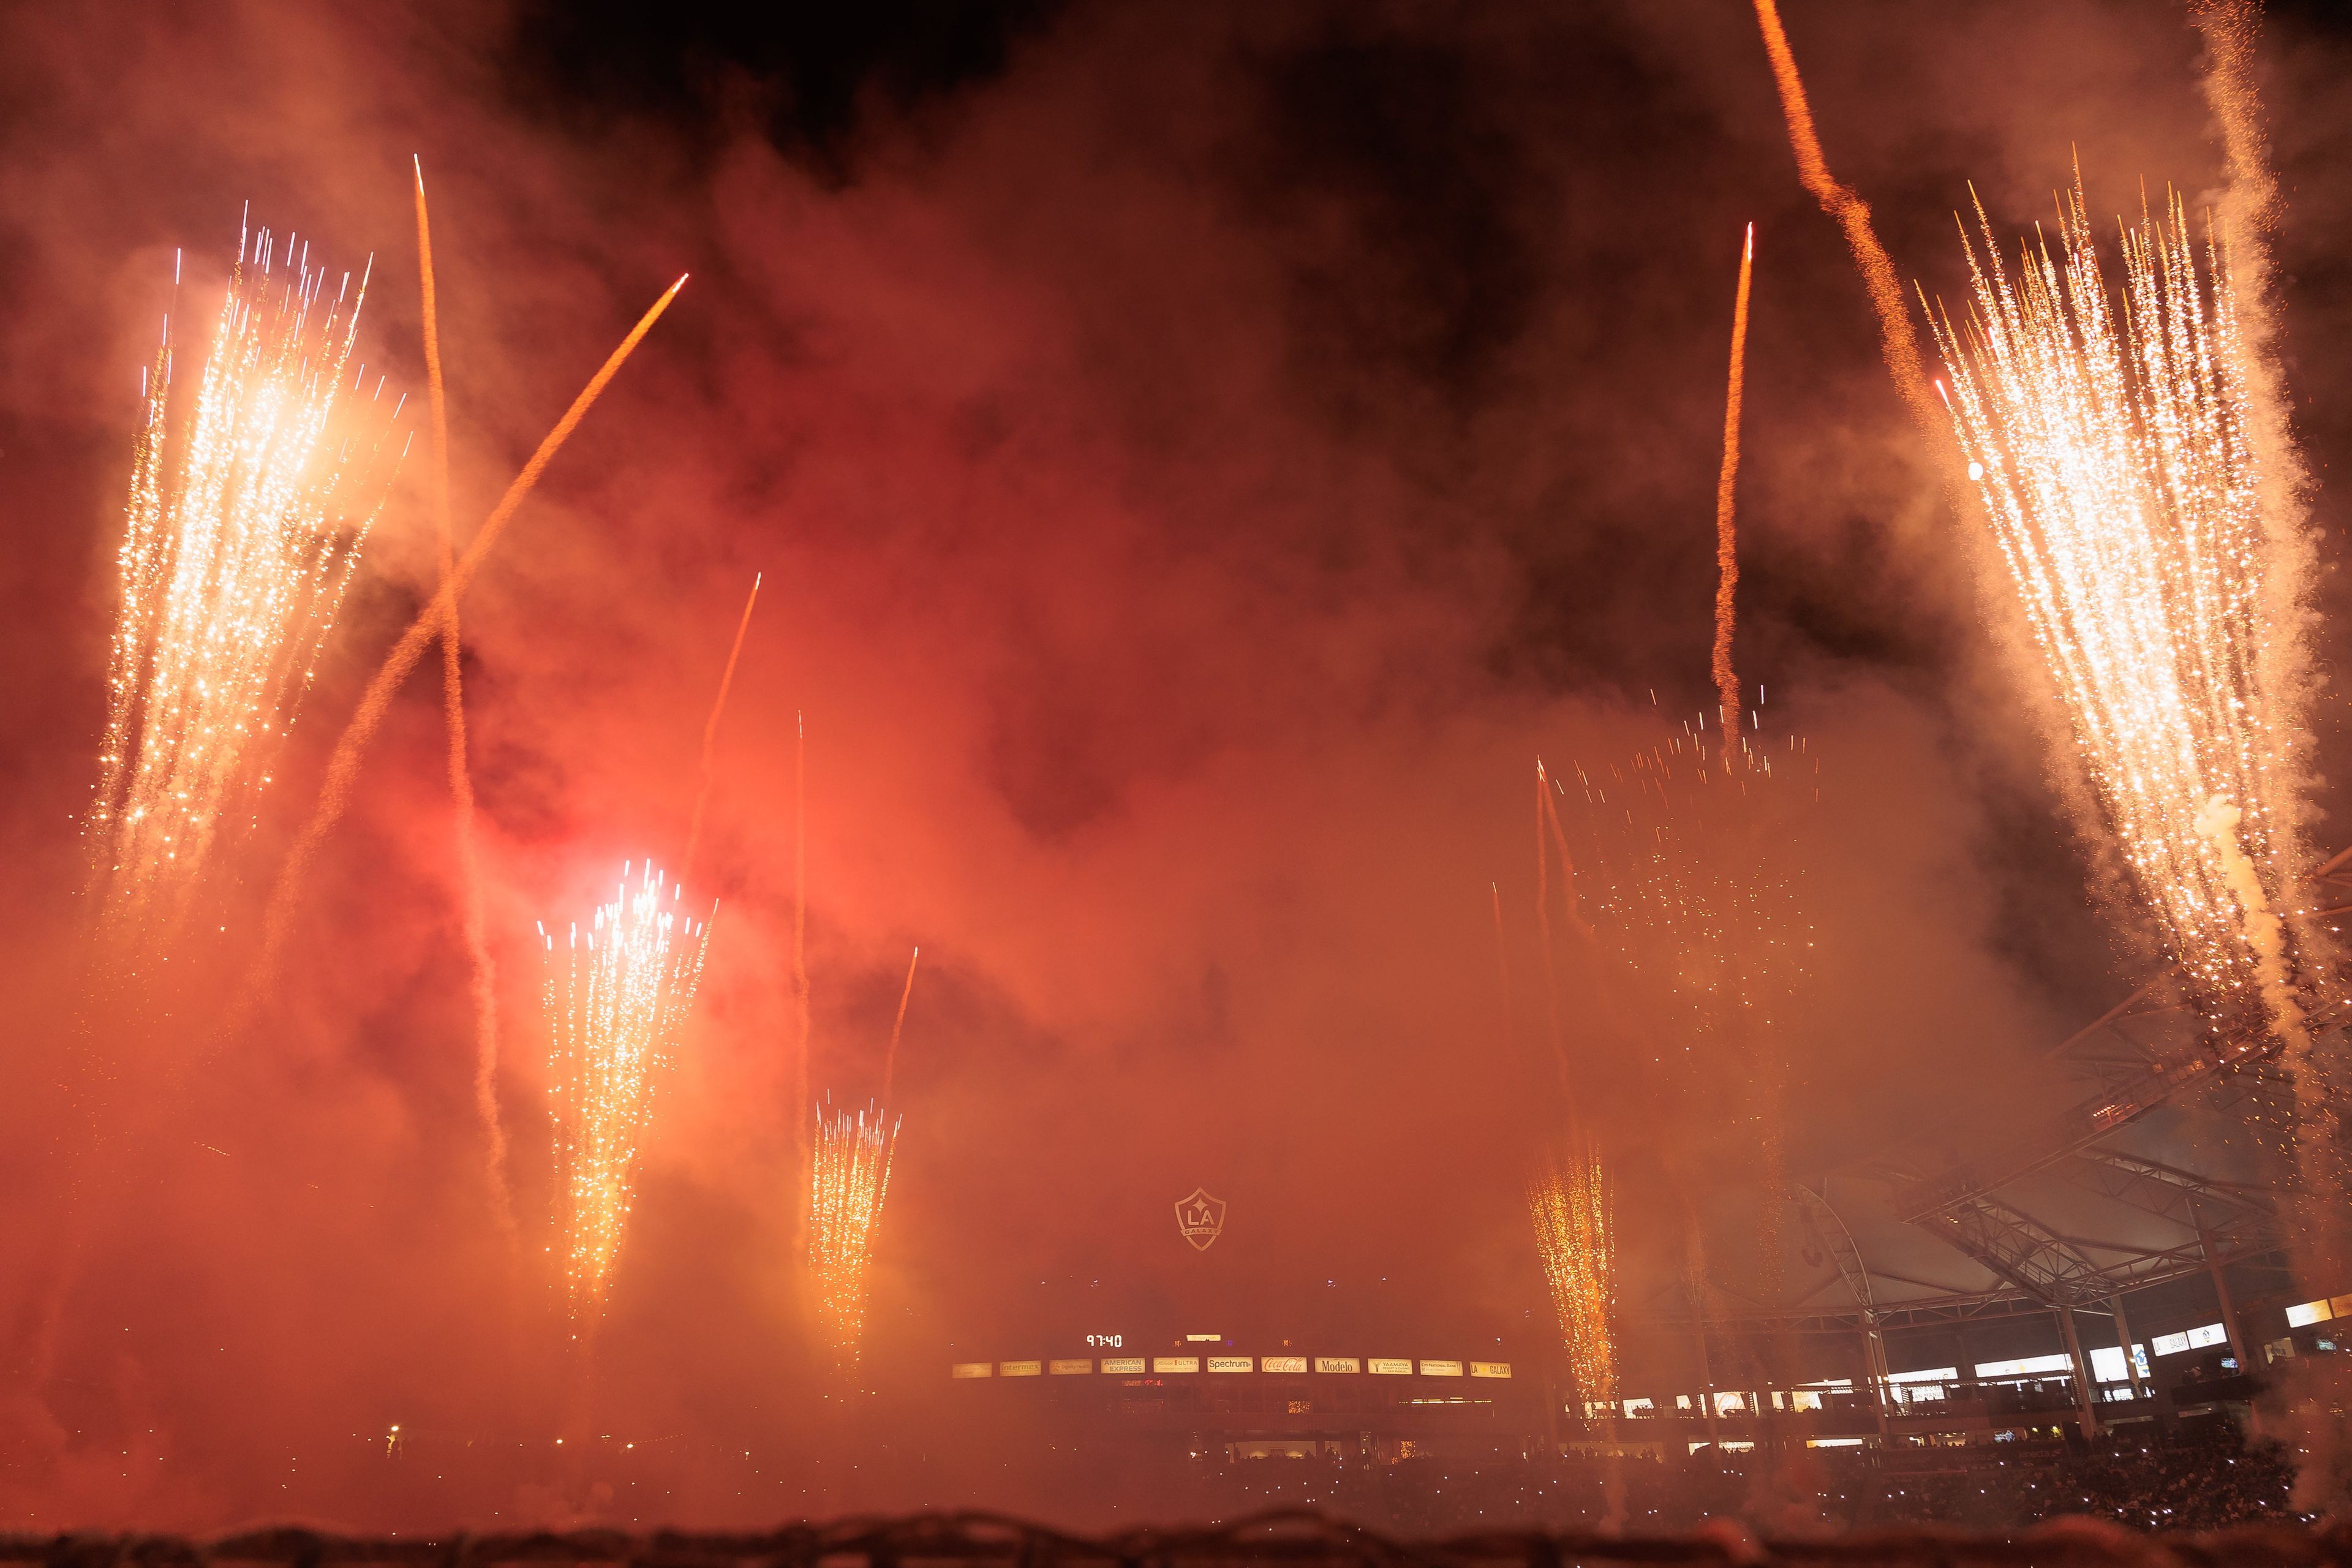
Dignity Health Sports Park is a multi-purpose sports and entertainment complex located at 18400 Avalon Blvd in Carson, California. Situated in the South Bay region of Los Angeles, the facility serves as the official home of the LA Galaxy (Major League Soccer), US Soccer, and US Cycling, and regularly hosts professional sporting events, concerts, and private gatherings across its expansive grounds. The complex encompasses three primary athletic venues — a Soccer Stadium, a Tennis Stadium, and the VELO Sports Center velodrome — alongside several dedicated event spaces suited for private events of all sizes. From intimate boardroom meetings to large-scale outdoor celebrations, the venue accommodates groups ranging from a handful of guests up to several thousand. Private events at Dignity Health Sports Park gain access to unique behind-the-scenes settings, including field-level lounges with LA Galaxy memorabilia, a stadium club overlooking the pitch, outdoor terraces on the upper concourse, and fully flexible outdoor plazas with built-in stage infrastructure. Full-service catering, built-in bars, stadium video board access, and ADA accessibility throughout are among the amenities available to event clients.
La Mirada Golf Course
15501 Alicante Rd, La Mirada, CA 90638, USA- Spaces for 120-350 Guests
- 1 Ballroom
- 3 Outdoor Spaces
- 4 Total Spaces
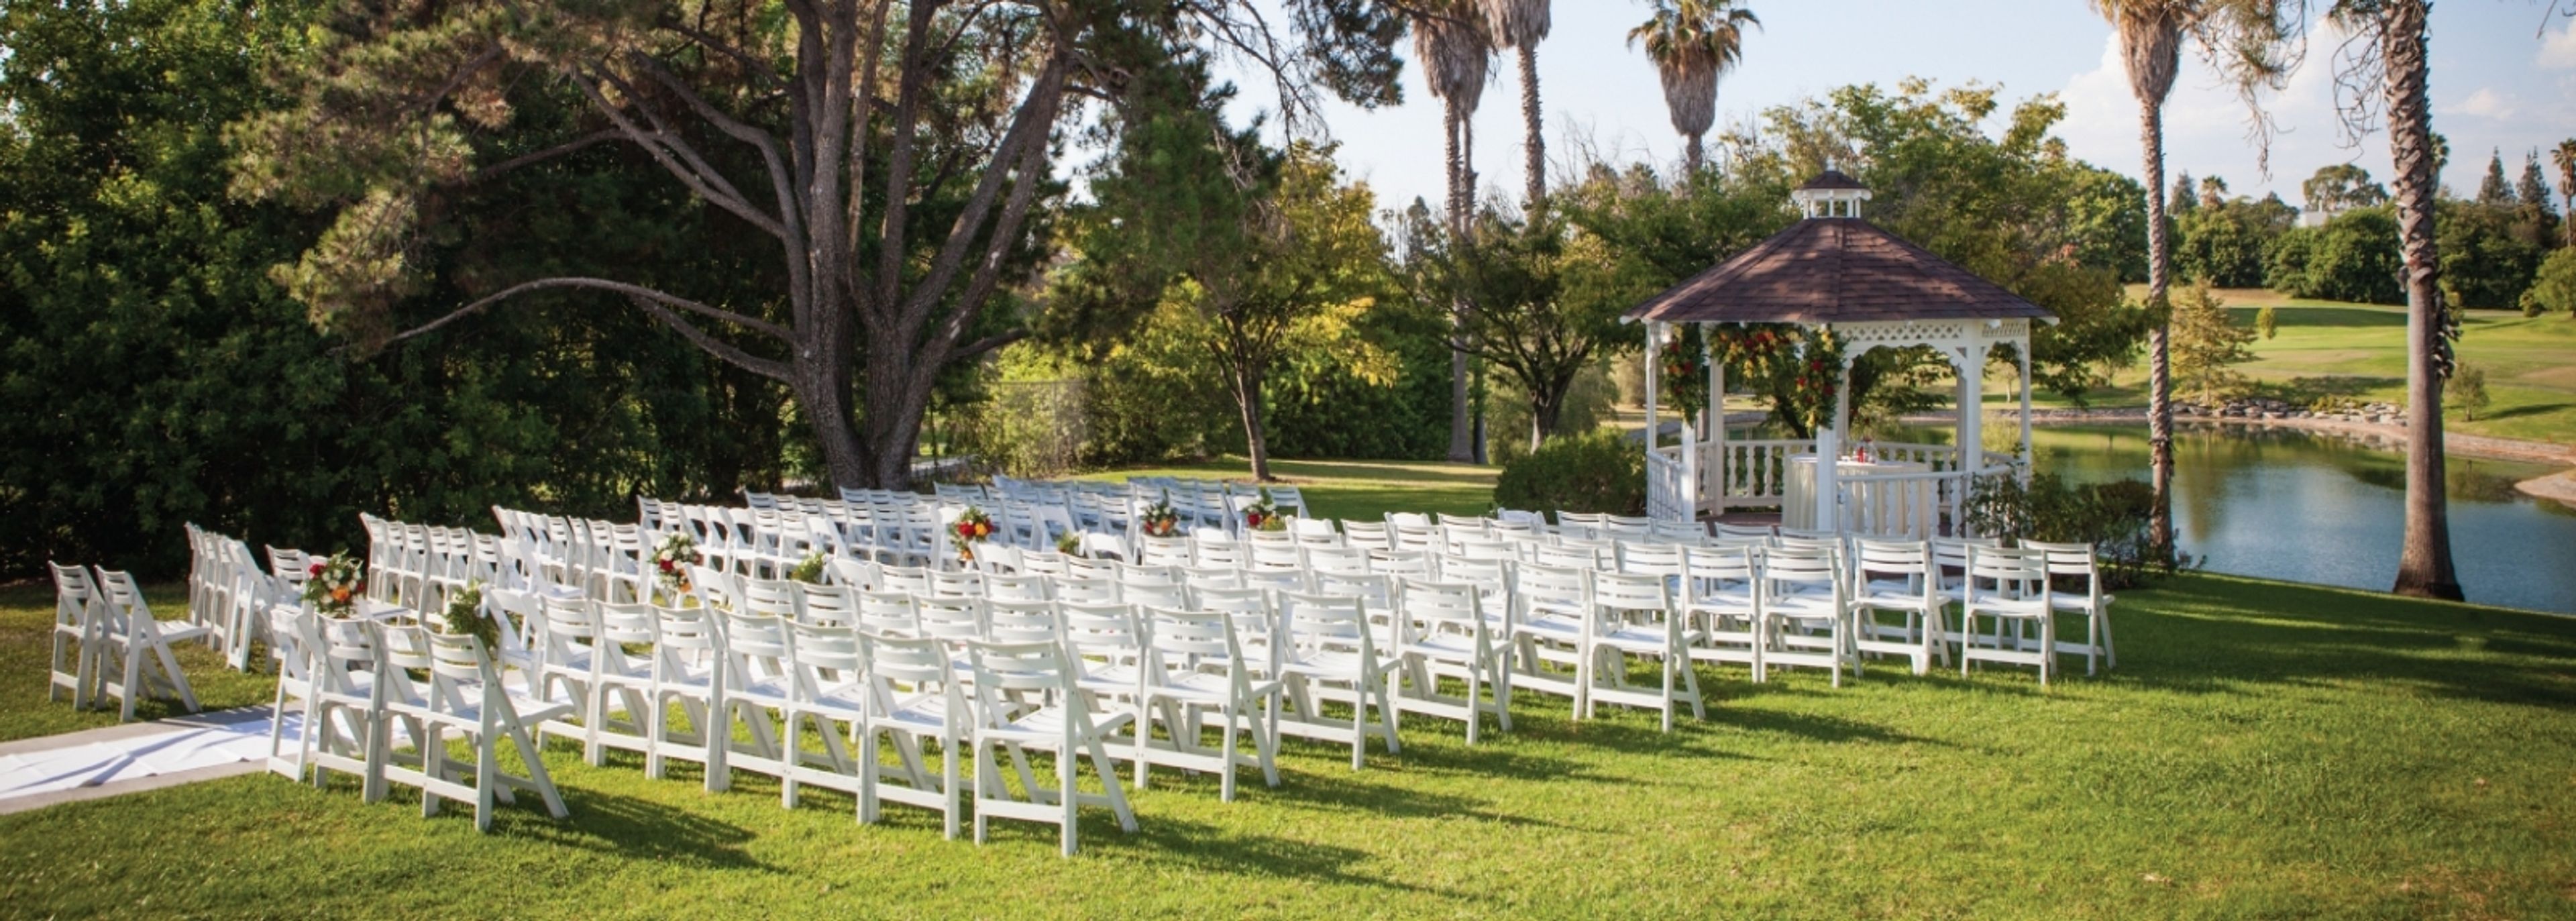
In the La Mirada, California neighborhood, the La Mirada Golf Course is an ideal location for your fantasy wedding. You can choose between two beautiful outdoor locations, both with stunning vistas of our beautiful, lakeside course's towering, tree-lined fairways. Choose from our quaint gazebo, which is nestled along the shoreline of the calm La Mirada Lake, or our expansive terrace, which offers breathtaking views of emerald-green fairways and picturesque landscaping, to exchange your vows. In either case, your guests will be treated to a stunning backdrop, and your wedding day images will undoubtedly be breathtaking. The course's views are only one of the reasons it's one of the most popular wedding venues in the area. Our Fairway Room can hold up to 350 people, making it ideal for larger wedding celebrations. Rolling fairways are surrounded by sycamores, gorgeous shagbark-eucalyptus, and pines, providing breathtaking, panoramic views. The arena is made more open by high ceilings, plenty of windows, and a huge dance floor. Chandeliers give a warm, romantic glow as night falls, and strands of white twinkling lights cascade over the dance floor. Check out our Alicante Room, which can seat 60 people and is perfect for a modest wedding reception or rehearsal dinner. If you're seeking for the ideal golf course wedding venue, this is the place to be.
White House Banquet & Event Center
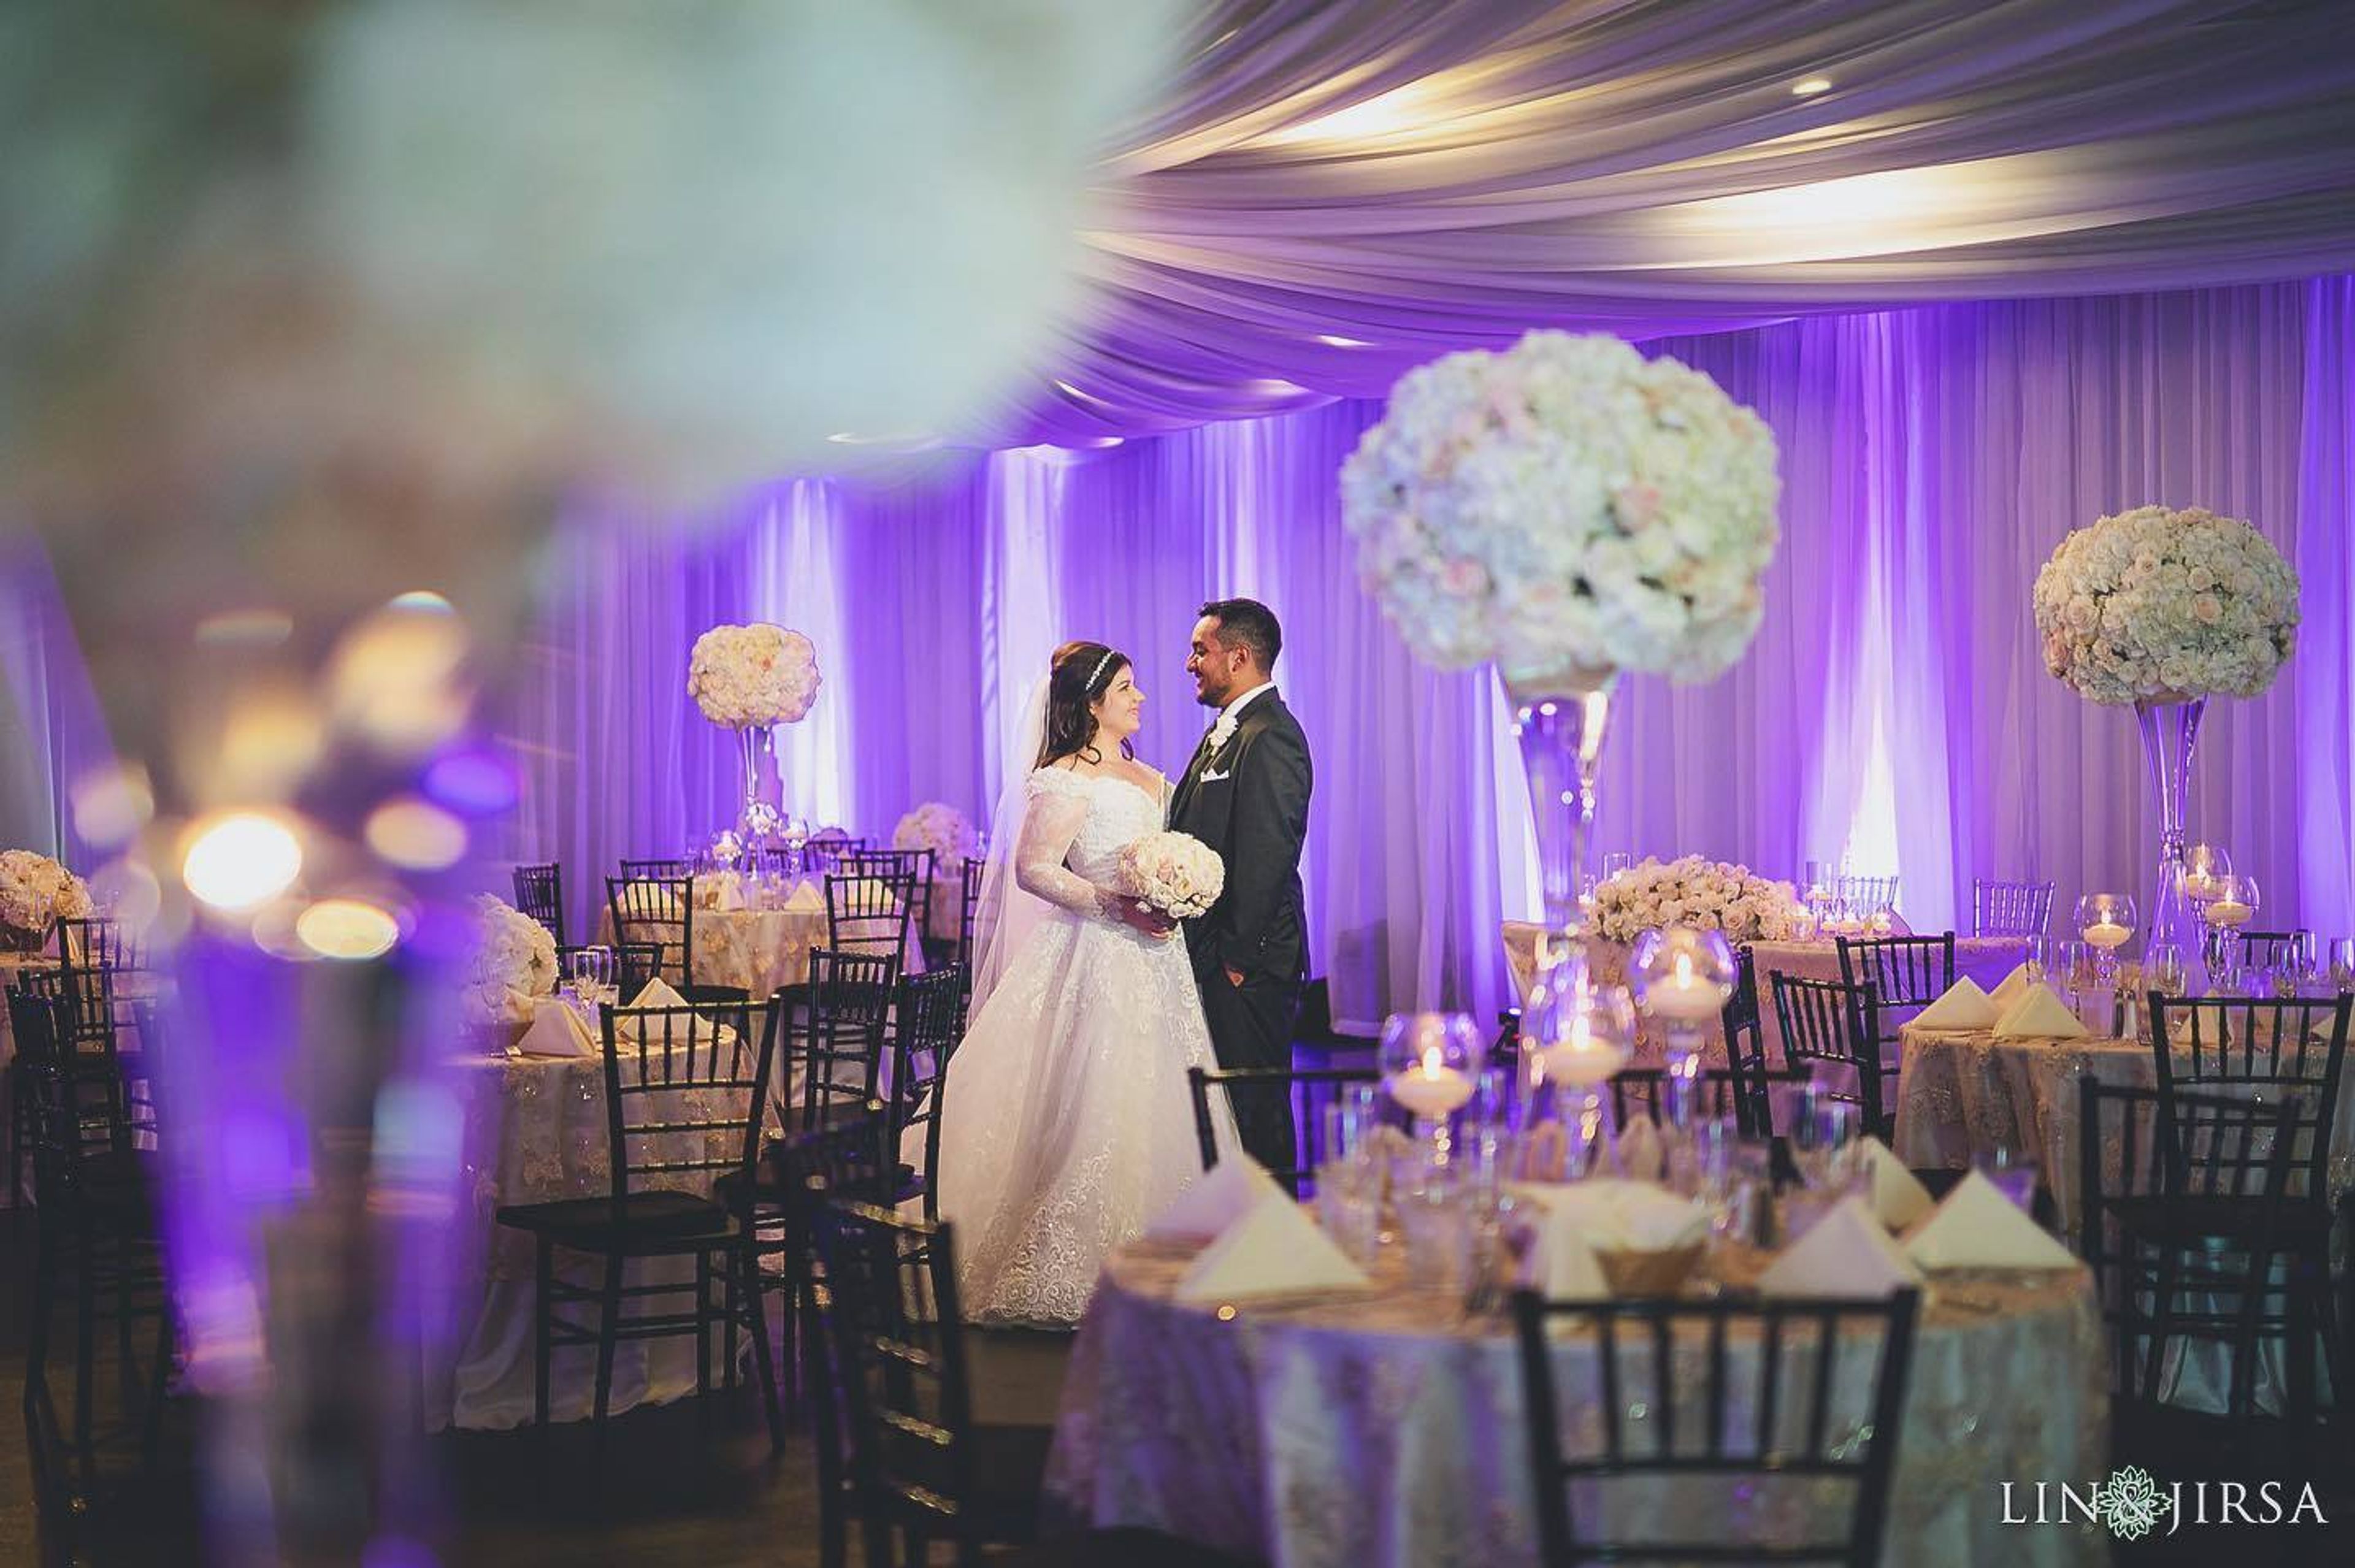
1238 S Beach Blvd, Anaheim, CA 92804, USACelebration in the Courtyard The ever-beautiful Rose Garden makes for a spectacular background for an open-air ceremony or reception. With endless bushels of effervescent roses, spiraling junipers, and cascading waterfalls, all topped off by an incredible Spanish-colonial bell tower, ideal for ringing in your "I Do's." • Accented String Lights around the Garden • Movable Gazebo with 4 Matching Columns • Spanish Colonial Bell (LED Lit) • Tall Hedgework & White-Picket Fencing • Bar & Service Station Elegance of the Present The West Wing is the facility's largest and most versatile space, serving as a majestic, Grand Ballroom companion to the White House and can even be used wholly on its own for an exceptional, all-in-one event experience. • Round Tables and Chiavari Chairs in Black • 3-piece Linen Set includes Table Cloth, Overlay, and Napkins • White Leather Lounge Sofas • High Cocktail Tables & Bar Stools • 2 Large Handicap Accessible Restrooms with Modern Glass Fixtures • 2 LED-Lit Bar & Service Stations.
Quality Inn and Suites
7709 Telegraph Rd, Montebello, CA 90640, USA- Spaces for 8-270 Guests
- 7 Hotels
- 1 Ballroom
- 6 Meeting Spaces
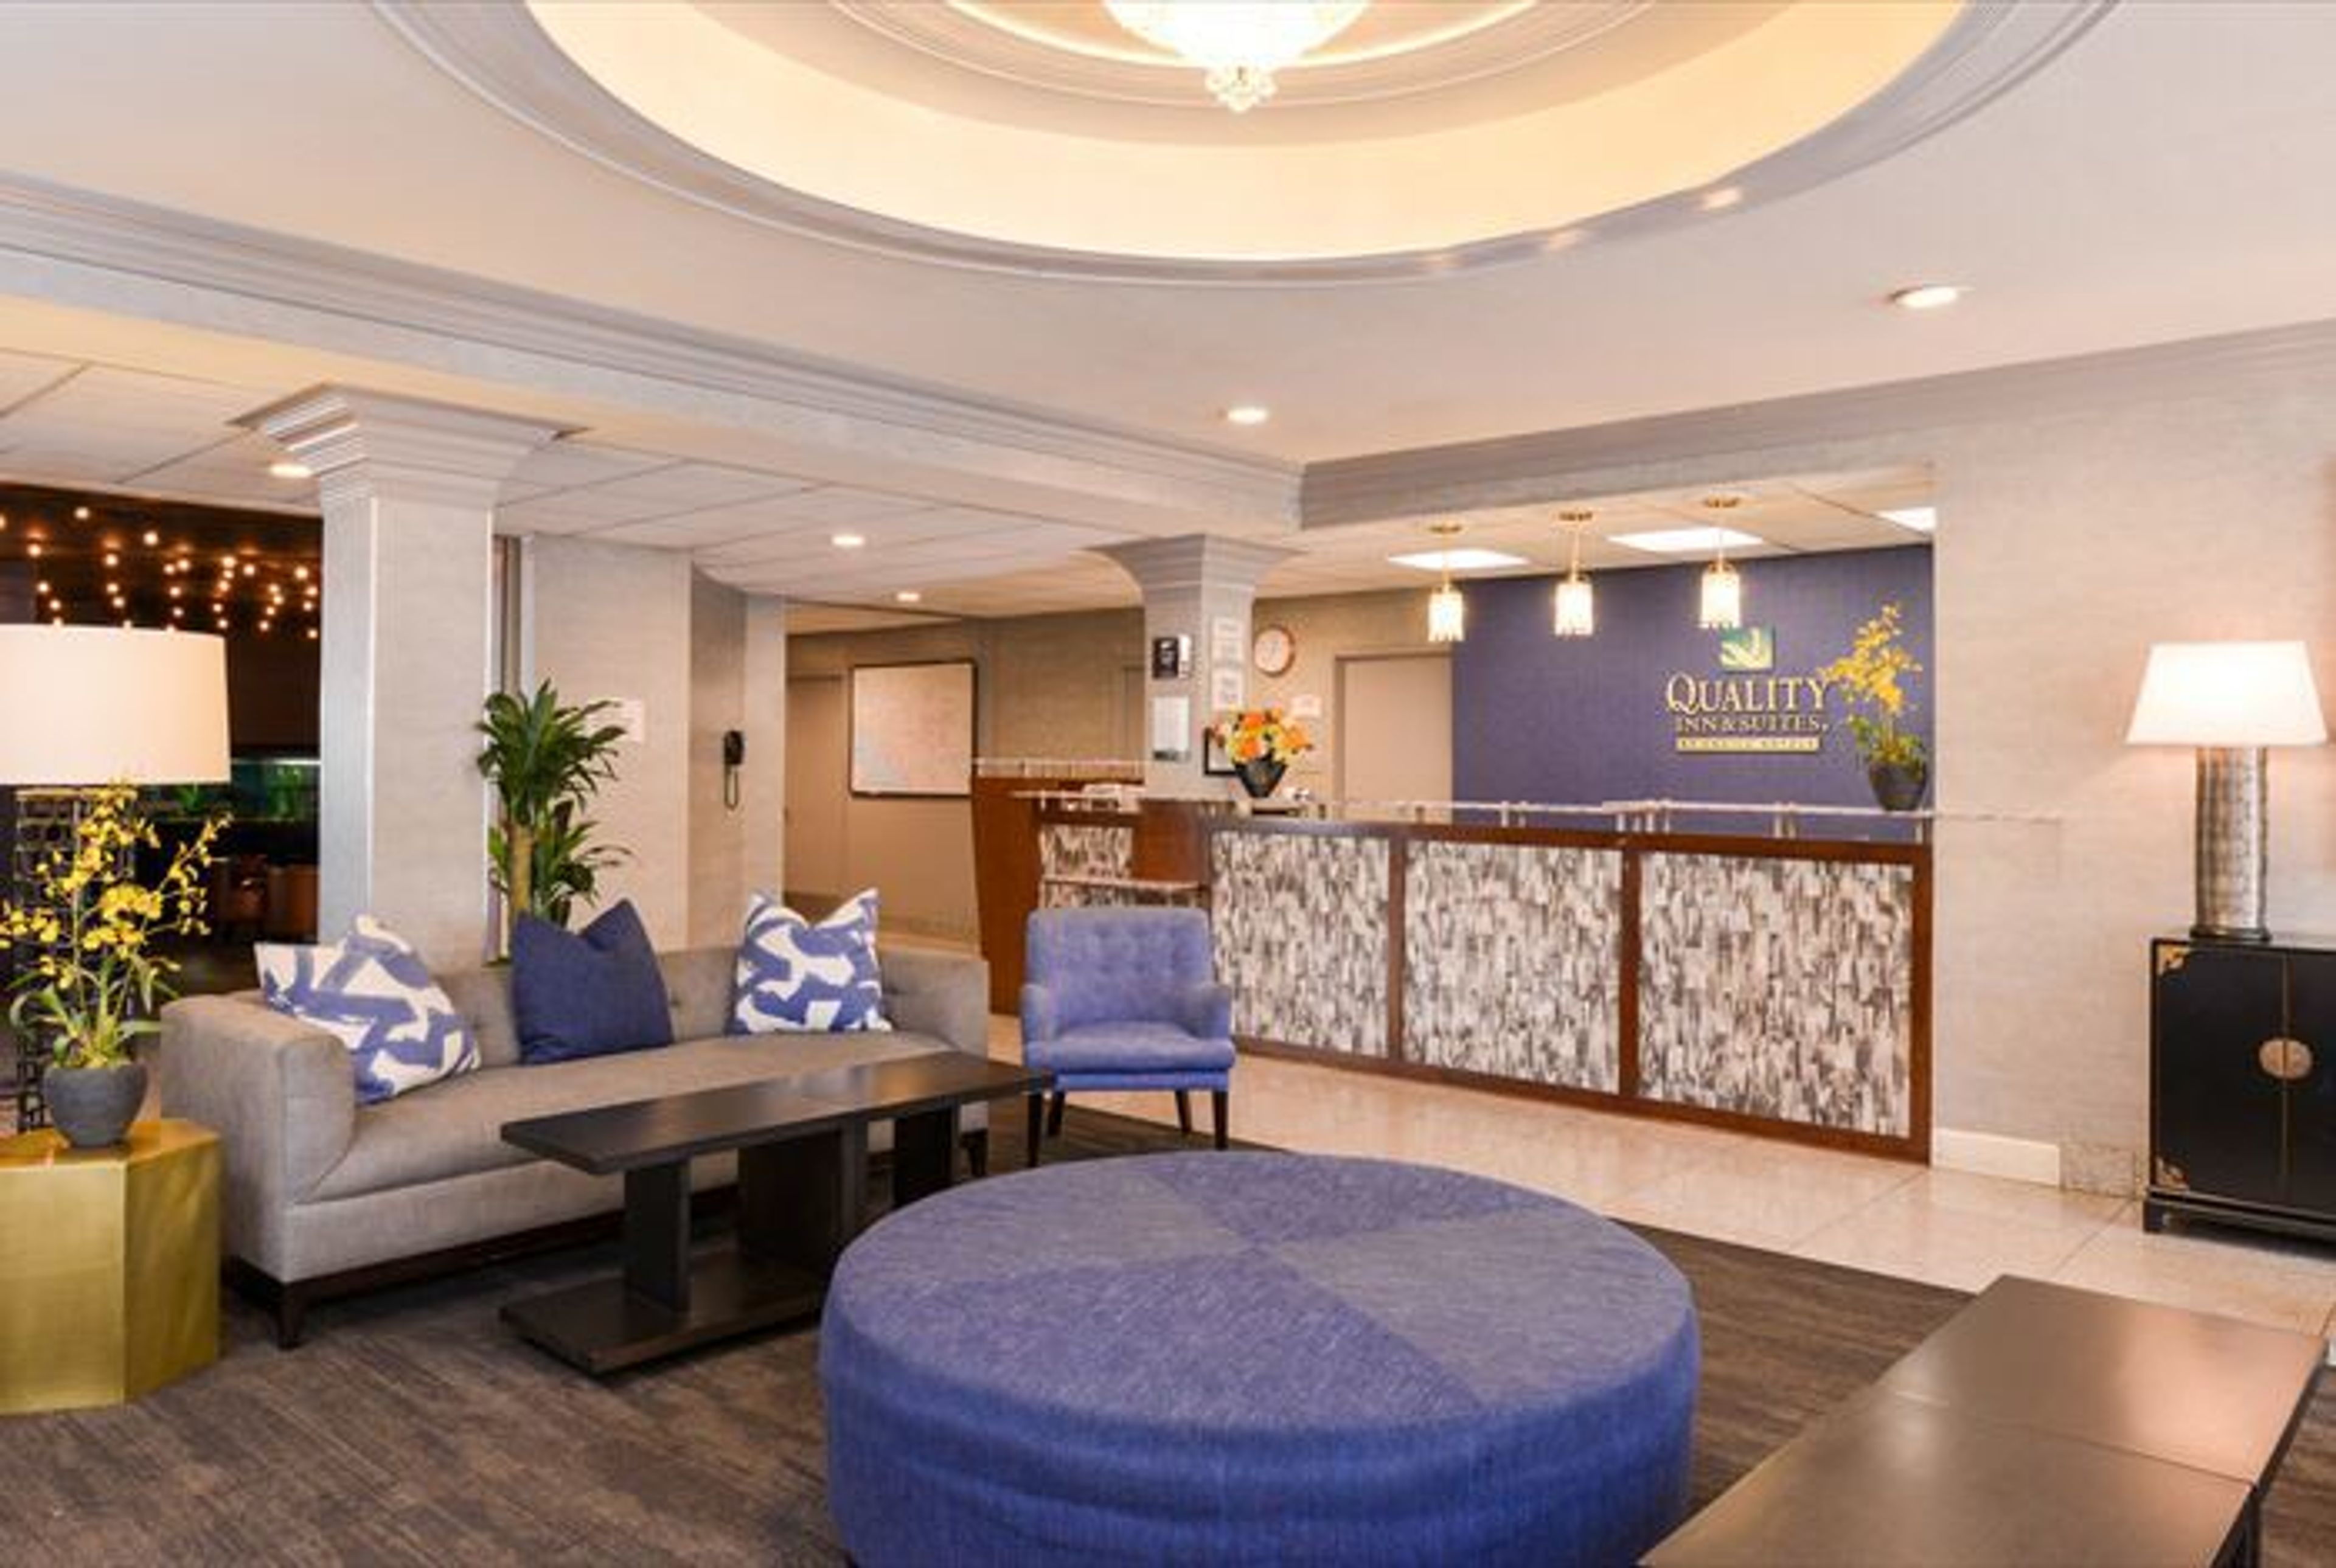
Plan your next social celebration, event or business meeting at the Quality Inn & Suites. Featuring 2,430 square feet of meeting space, host up to 270 people or smaller events.
Los Coyotes Country Club
8888 Los Coyotes Dr, Buena Park, CA 90621, USA- Spaces for 90-360 Guests
- 1 Ballroom
- 1 Outdoor
- 3 Total Spaces
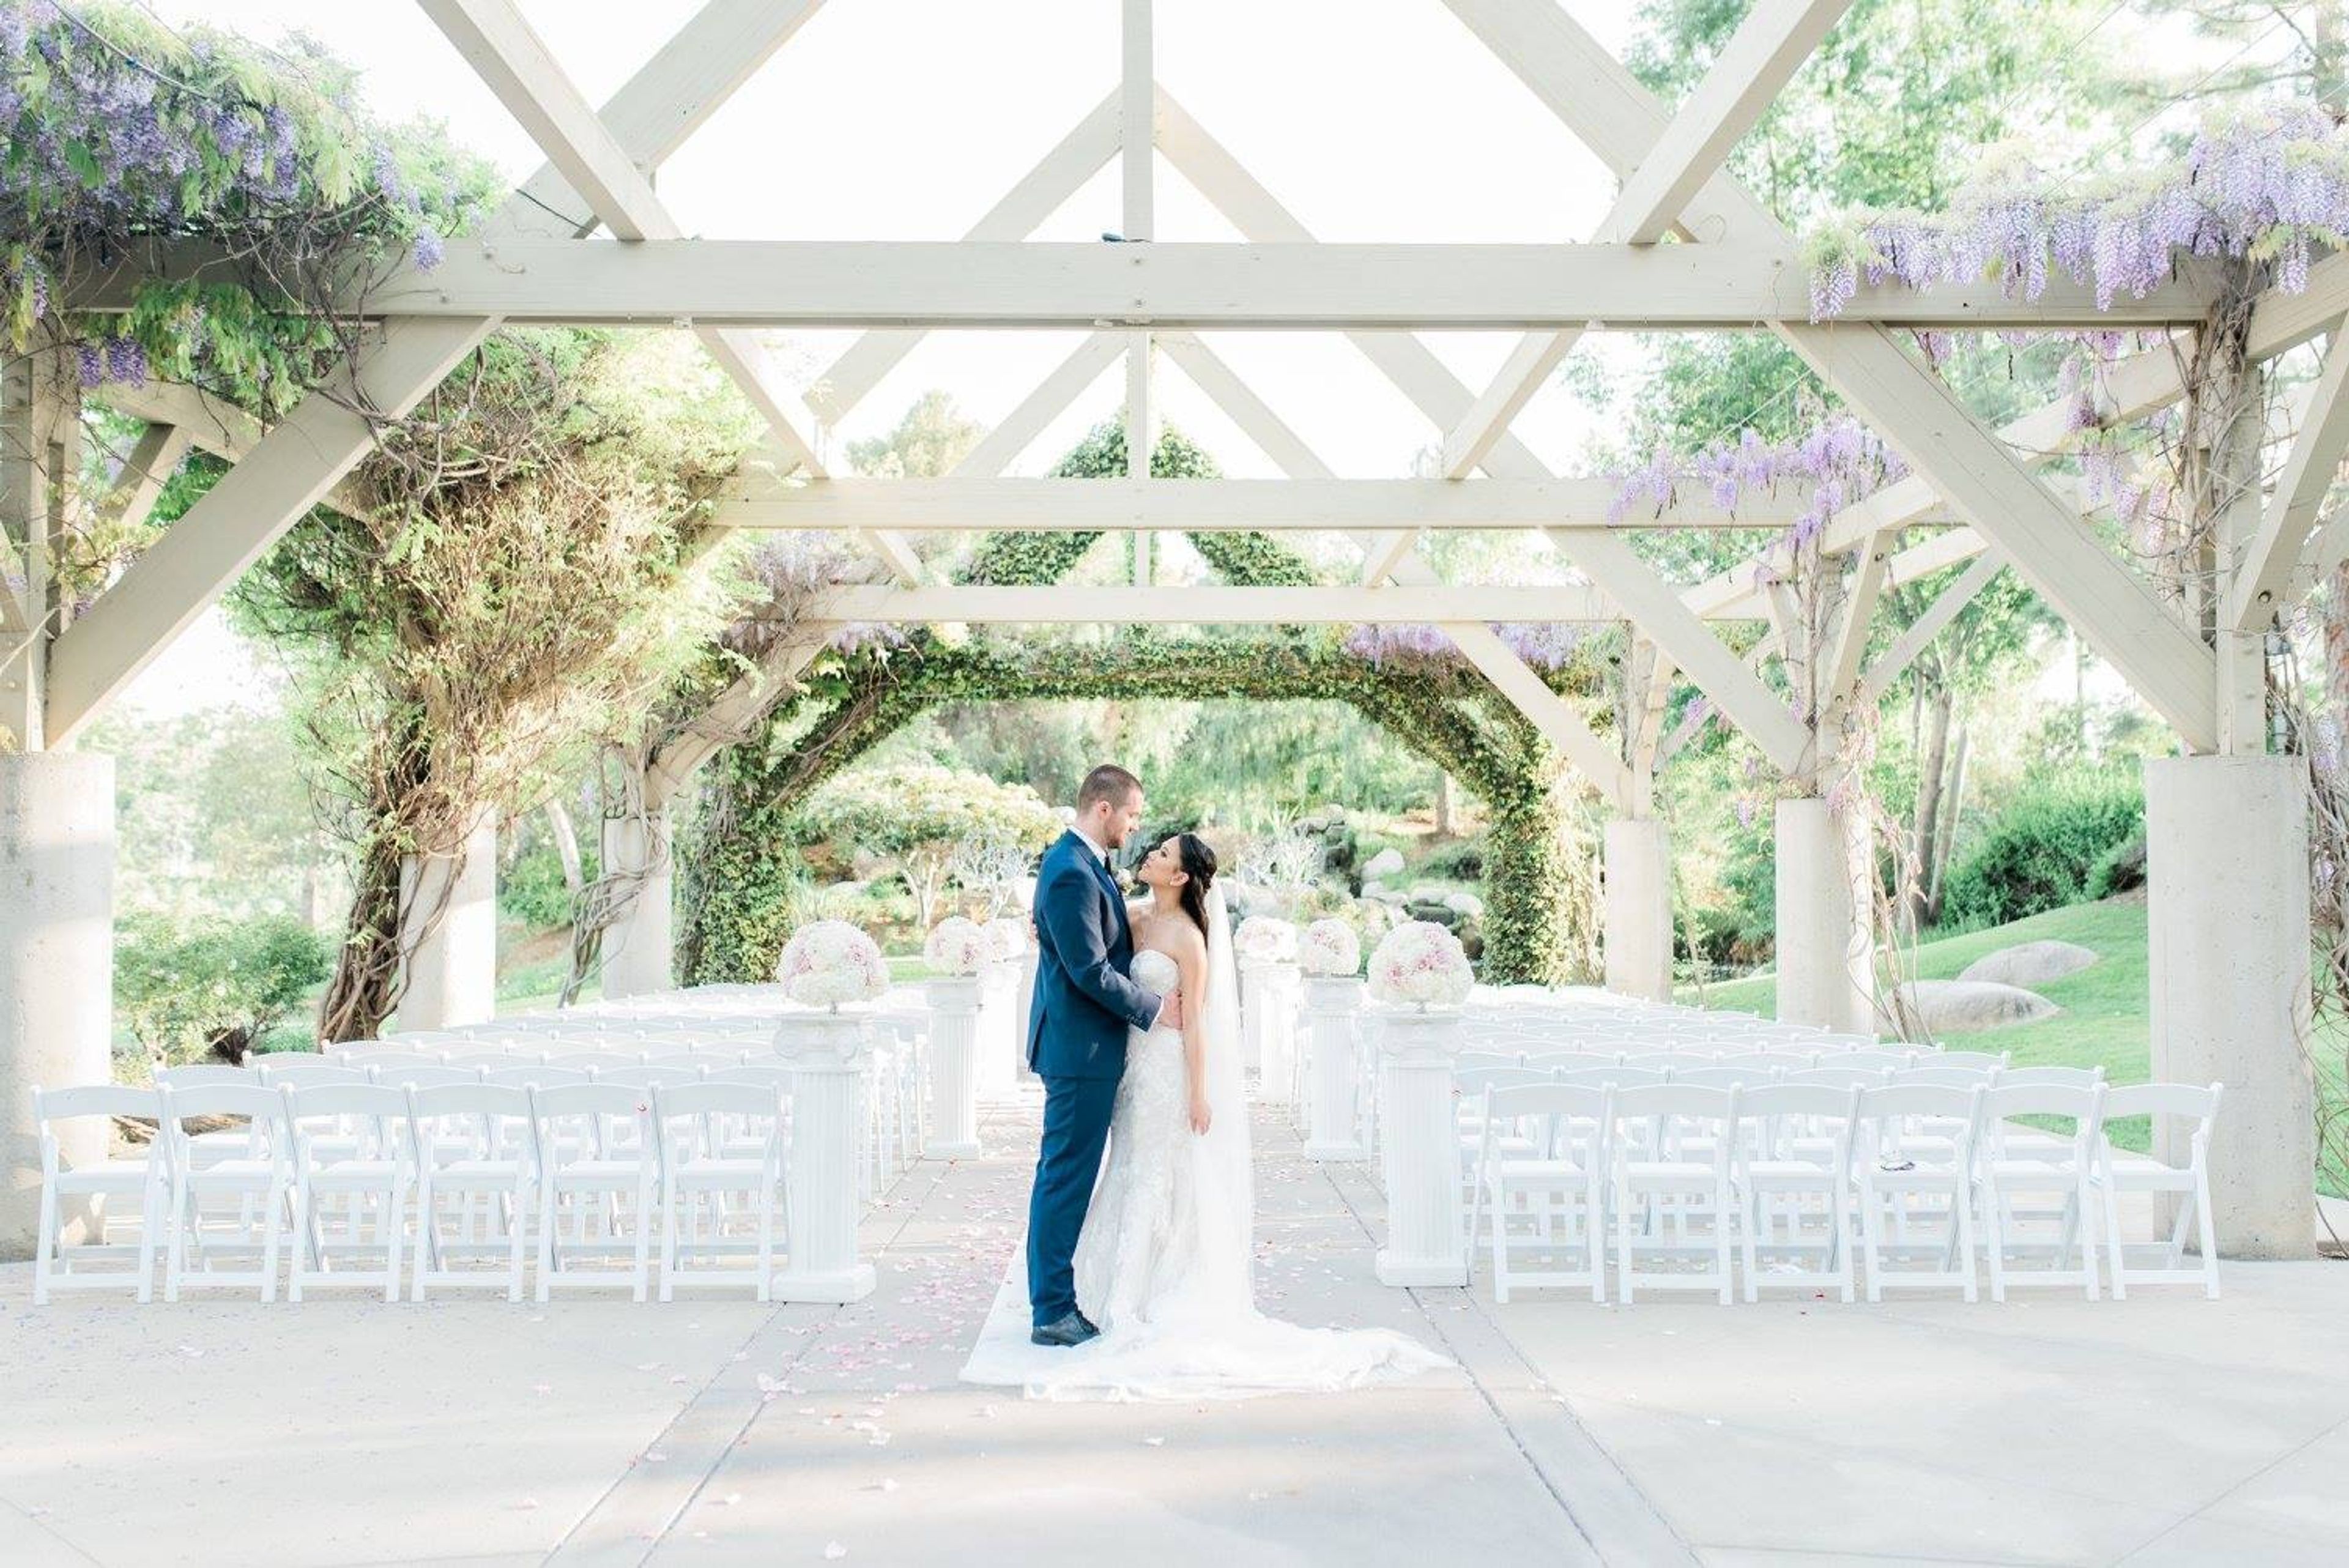
Do you fantasize of a wedding location with expansive outdoor areas and well built interiors? Do you dream of having your wedding on a gorgeous lakeside with a variety of landscaping settings for your guests to enjoy on your special day? Los Coyotes Country Club in Buena Park is a fantastic place to hold your dream wedding. The ceremony areas can accommodate up to 180 guests and offer a beautiful outdoor setting with flowering hibiscus and spectacular lake and fountain views, making them ideal for a country club wedding. Is it necessary to book a large wedding venue? While Los Coyotes is excellent for any size wedding, the Grand Ballroom's patio, which can accommodate up to 350 people, is ideal for a larger wedding ceremony. From an elevated vantage point, the terrace offers broad views of the groomed course. The Cypress Palm Room, which seats up to 200 people and has french doors that overlook the lake, is ideal for indoor parties or celebrations. The Grand Ballroom is encircled by floor-to-ceiling windows that provide a panoramic view, and the Mediterranean-style décor, high ceilings, recessed lighting, and soft cream hues make it easy to personalize the décor. The space can easily be partitioned to accommodate smaller parties! A fully equipped bridal suite is also available. If you're planning a wedding in the Buena Park area, make sure to contact the event staff at Los Coyotes Country Club to schedule a tour.
The Clubhouse at Dad Miller Golf Course
430 N Gilbert St, Anaheim, CA 92801, USA- Spaces for 200 Guests
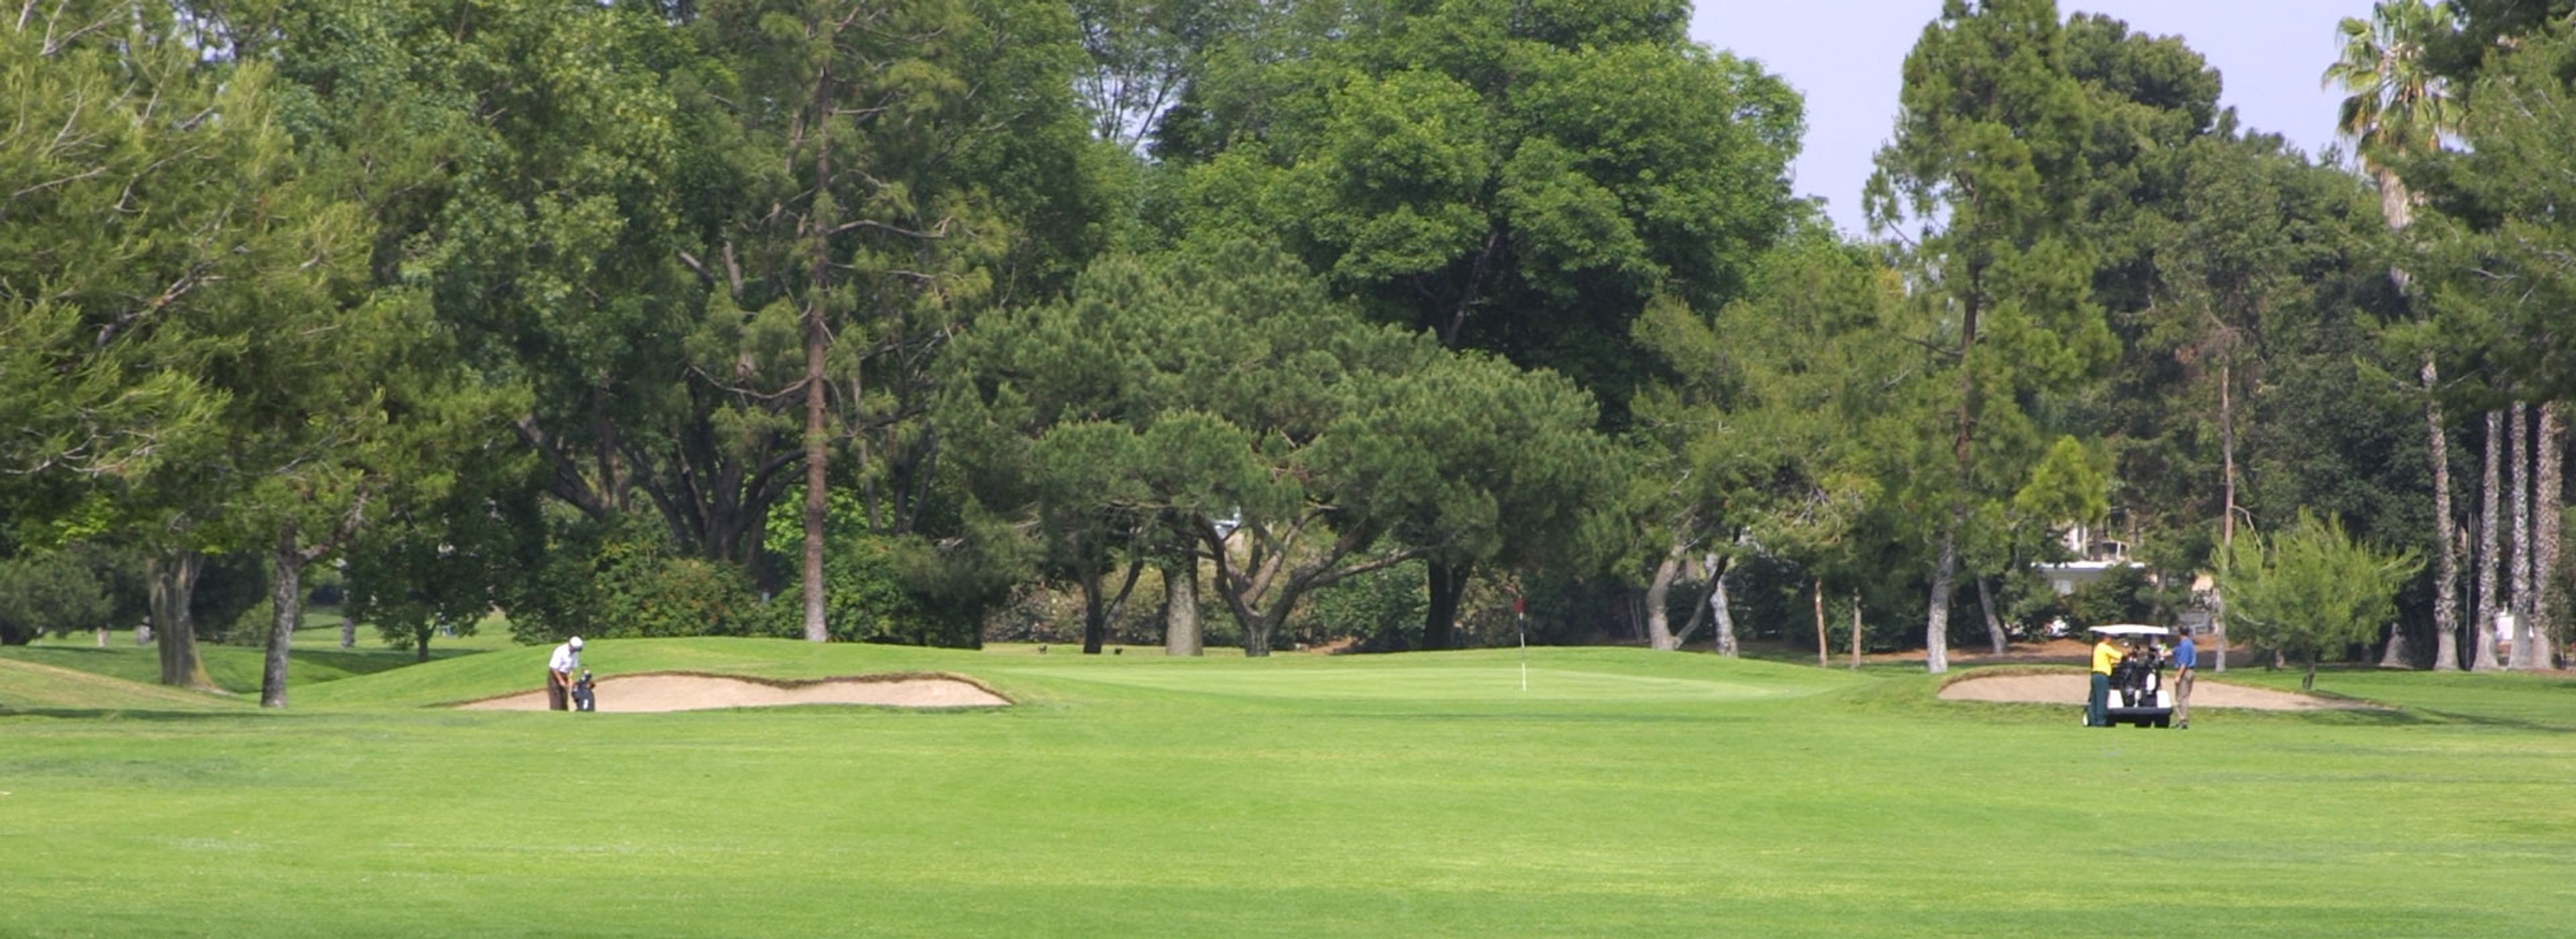
The Clubhouse at Dad Miller Golf Course is a public golf course venue situated in northwest Anaheim, California, at the foot of tree-lined fairways surrounding a lake. Owned and operated by the City of Anaheim, the course at 430 North Gilbert Street has served the community as a welcoming destination for players and guests of all ages and abilities. The property features the Fore Thirty Bar and Grill, an on-site restaurant offering breakfast and lunch service daily, along with the Albatross Room — a golf simulator experience with a full bar. The course and its facilities are available for golf tournaments and outings, with an experienced events team coordinating group bookings and private functions.
Westridge Golf Club
1400 S La Habra Hills Dr, La Habra, CA 90631, USA- Spaces for 100-500 Guests
- 1 Ballroom
- 2 Outdoor Spaces
- 3 Total Spaces
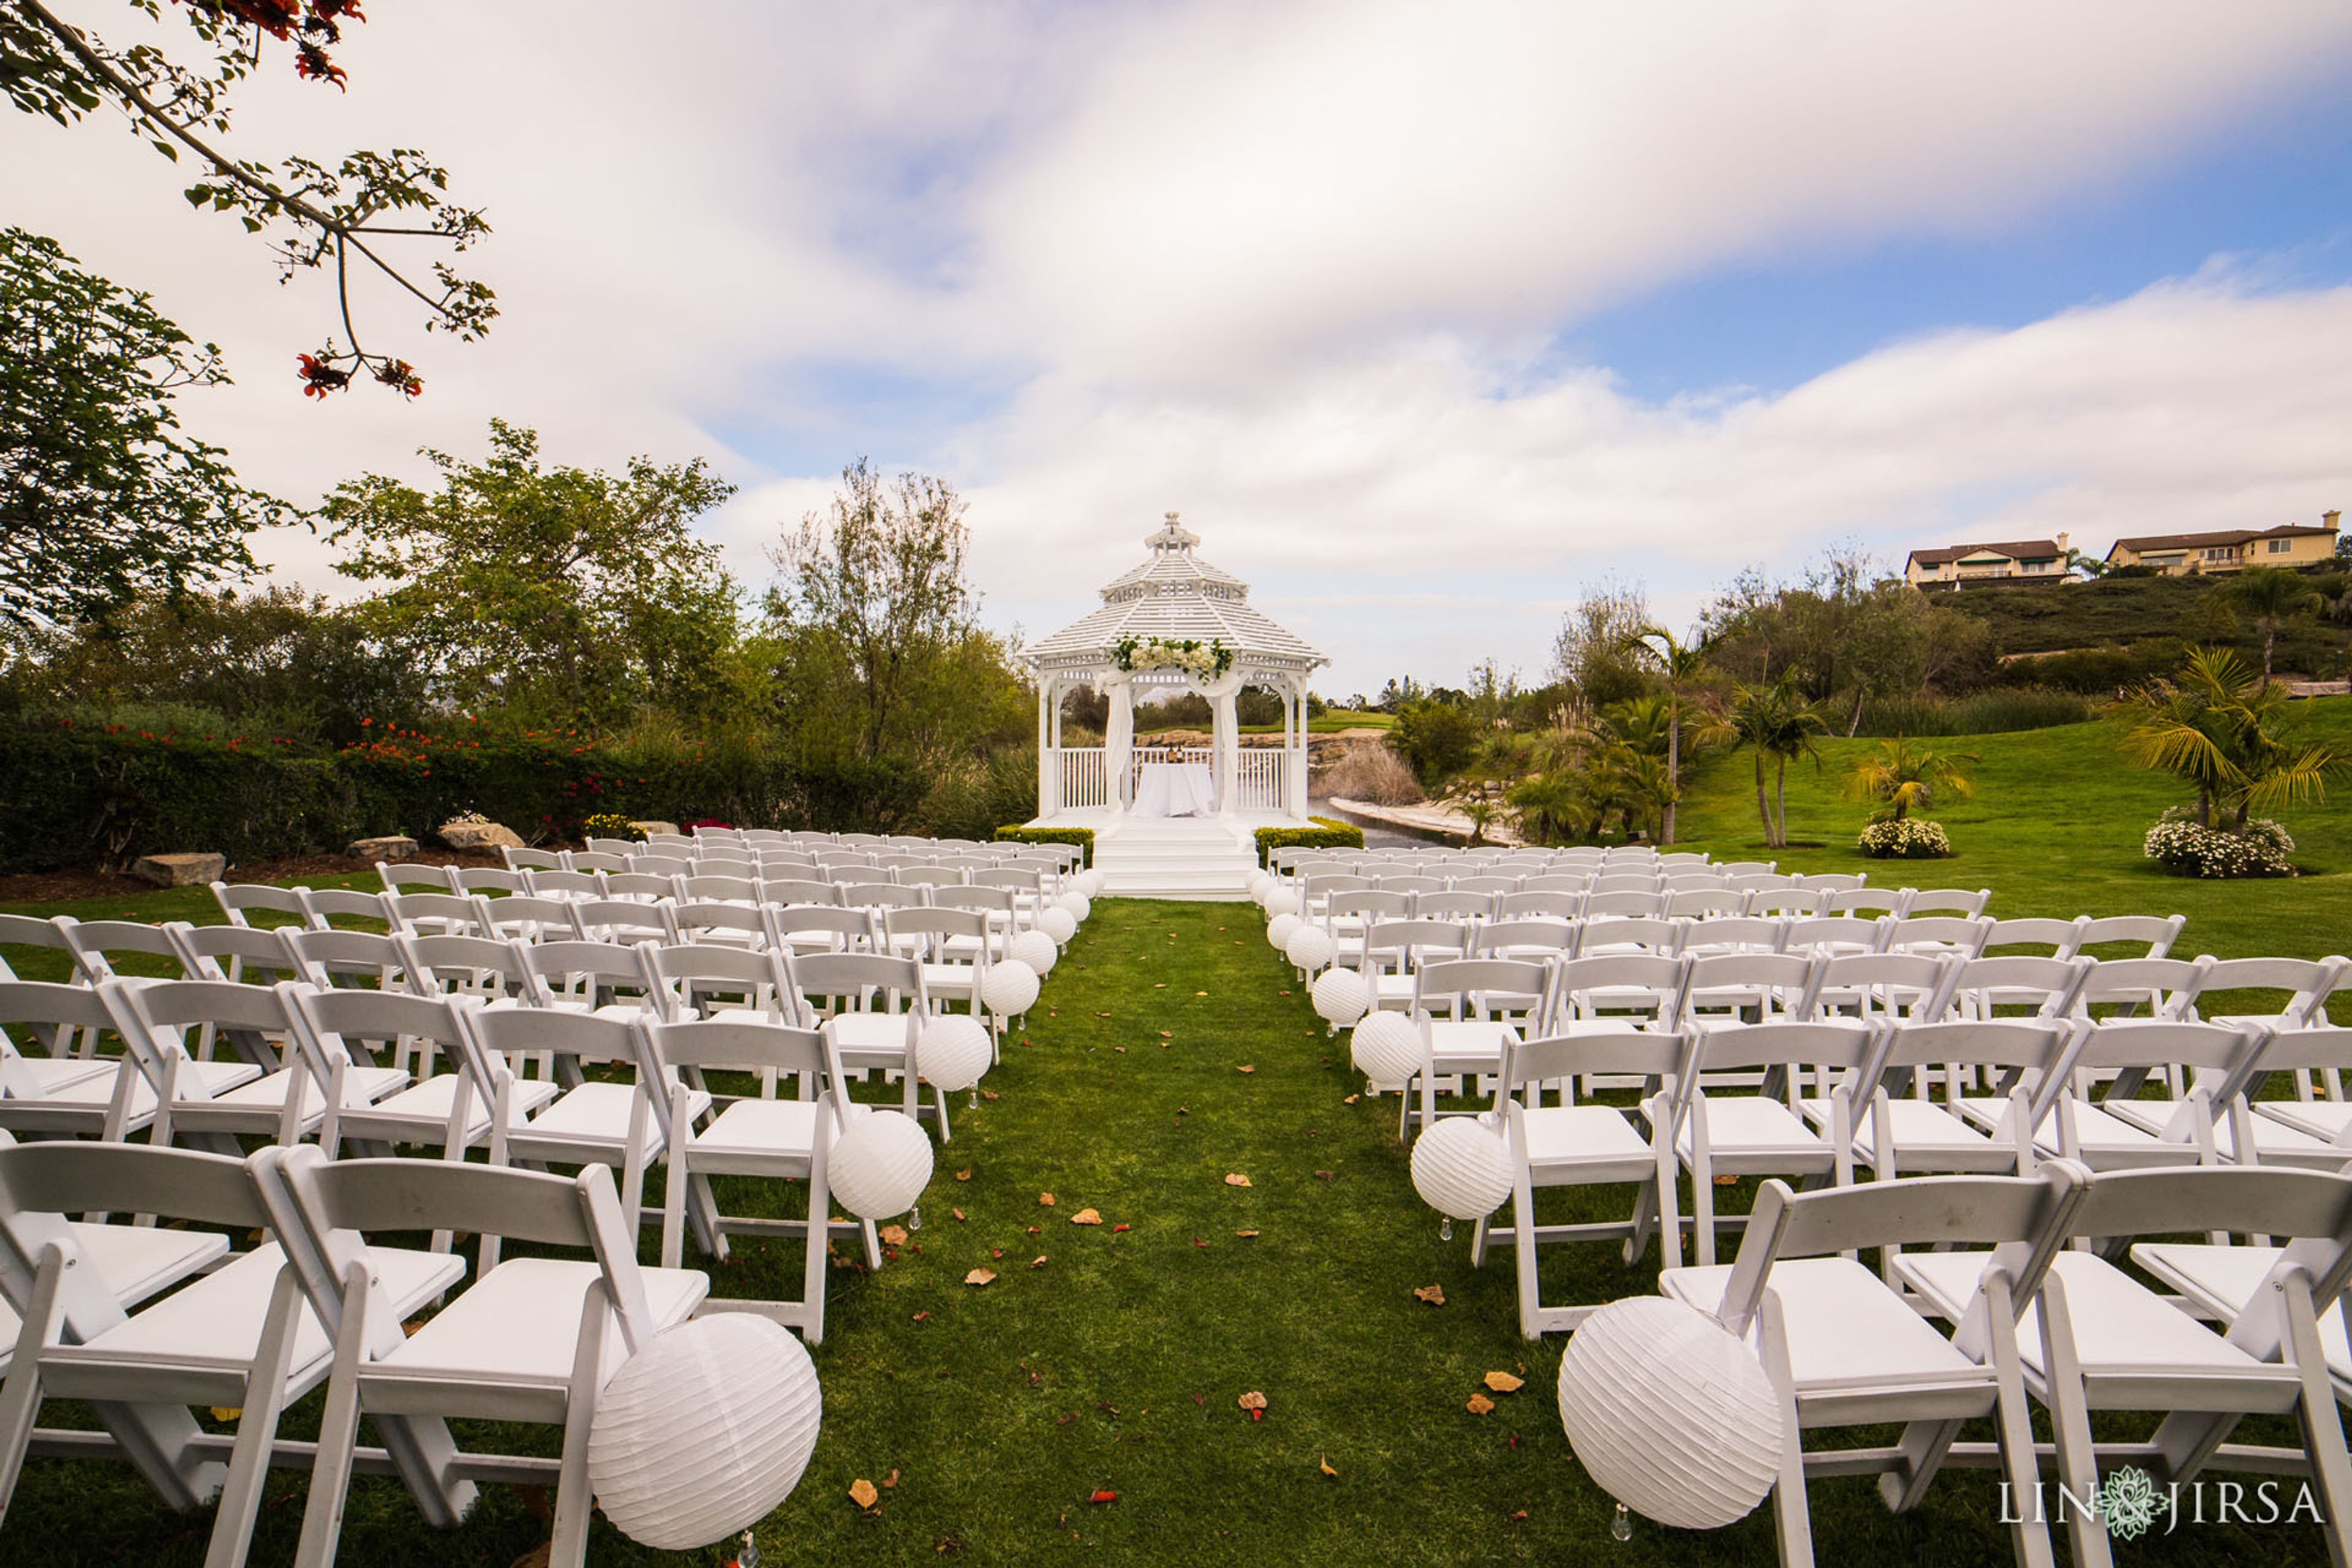
Westridge Golf Club is a country club and event venue situated along the fairways of an 18-hole championship golf course in La Habra, California, with views of the San Gabriel Mountains. Established more than 25 years ago, the club pairs its golf offerings with a full range of private event spaces designed for gatherings from intimate celebrations to large-scale receptions. Four distinct spaces serve events ranging from 30 to 250 guests. The Lakeview Room is the club's primary indoor ballroom, accommodating up to 250 guests for weddings, quinceañeras, galas, and corporate events. The Garden is a luminous open-air setting beside the property's scenic lake, suited for bridal showers, brunches, and luncheons of up to 100 guests. Vows by the Lake is a dedicated lakeside ceremony site featuring a white gazebo framed by fairways, with seating for up to 200 guests. The Westridge Room serves as a pre-reception lounge for butler-passed hors d'oeuvres and full-bar service. Westridge Golf Club offers flexible catering options — including both in-house menus and the choice to bring an outside caterer — along with a W Korean BBQ restaurant on site. The events team operates Tuesday through Saturday from 10 a.m. to 6 p.m. and can be reached by calling the main line and selecting the events extension.
Four Bricks
6512 Greenleaf Ave, Whittier, CA 90601, USA- Spaces for 50-125 Guests
- 1 Restaurant
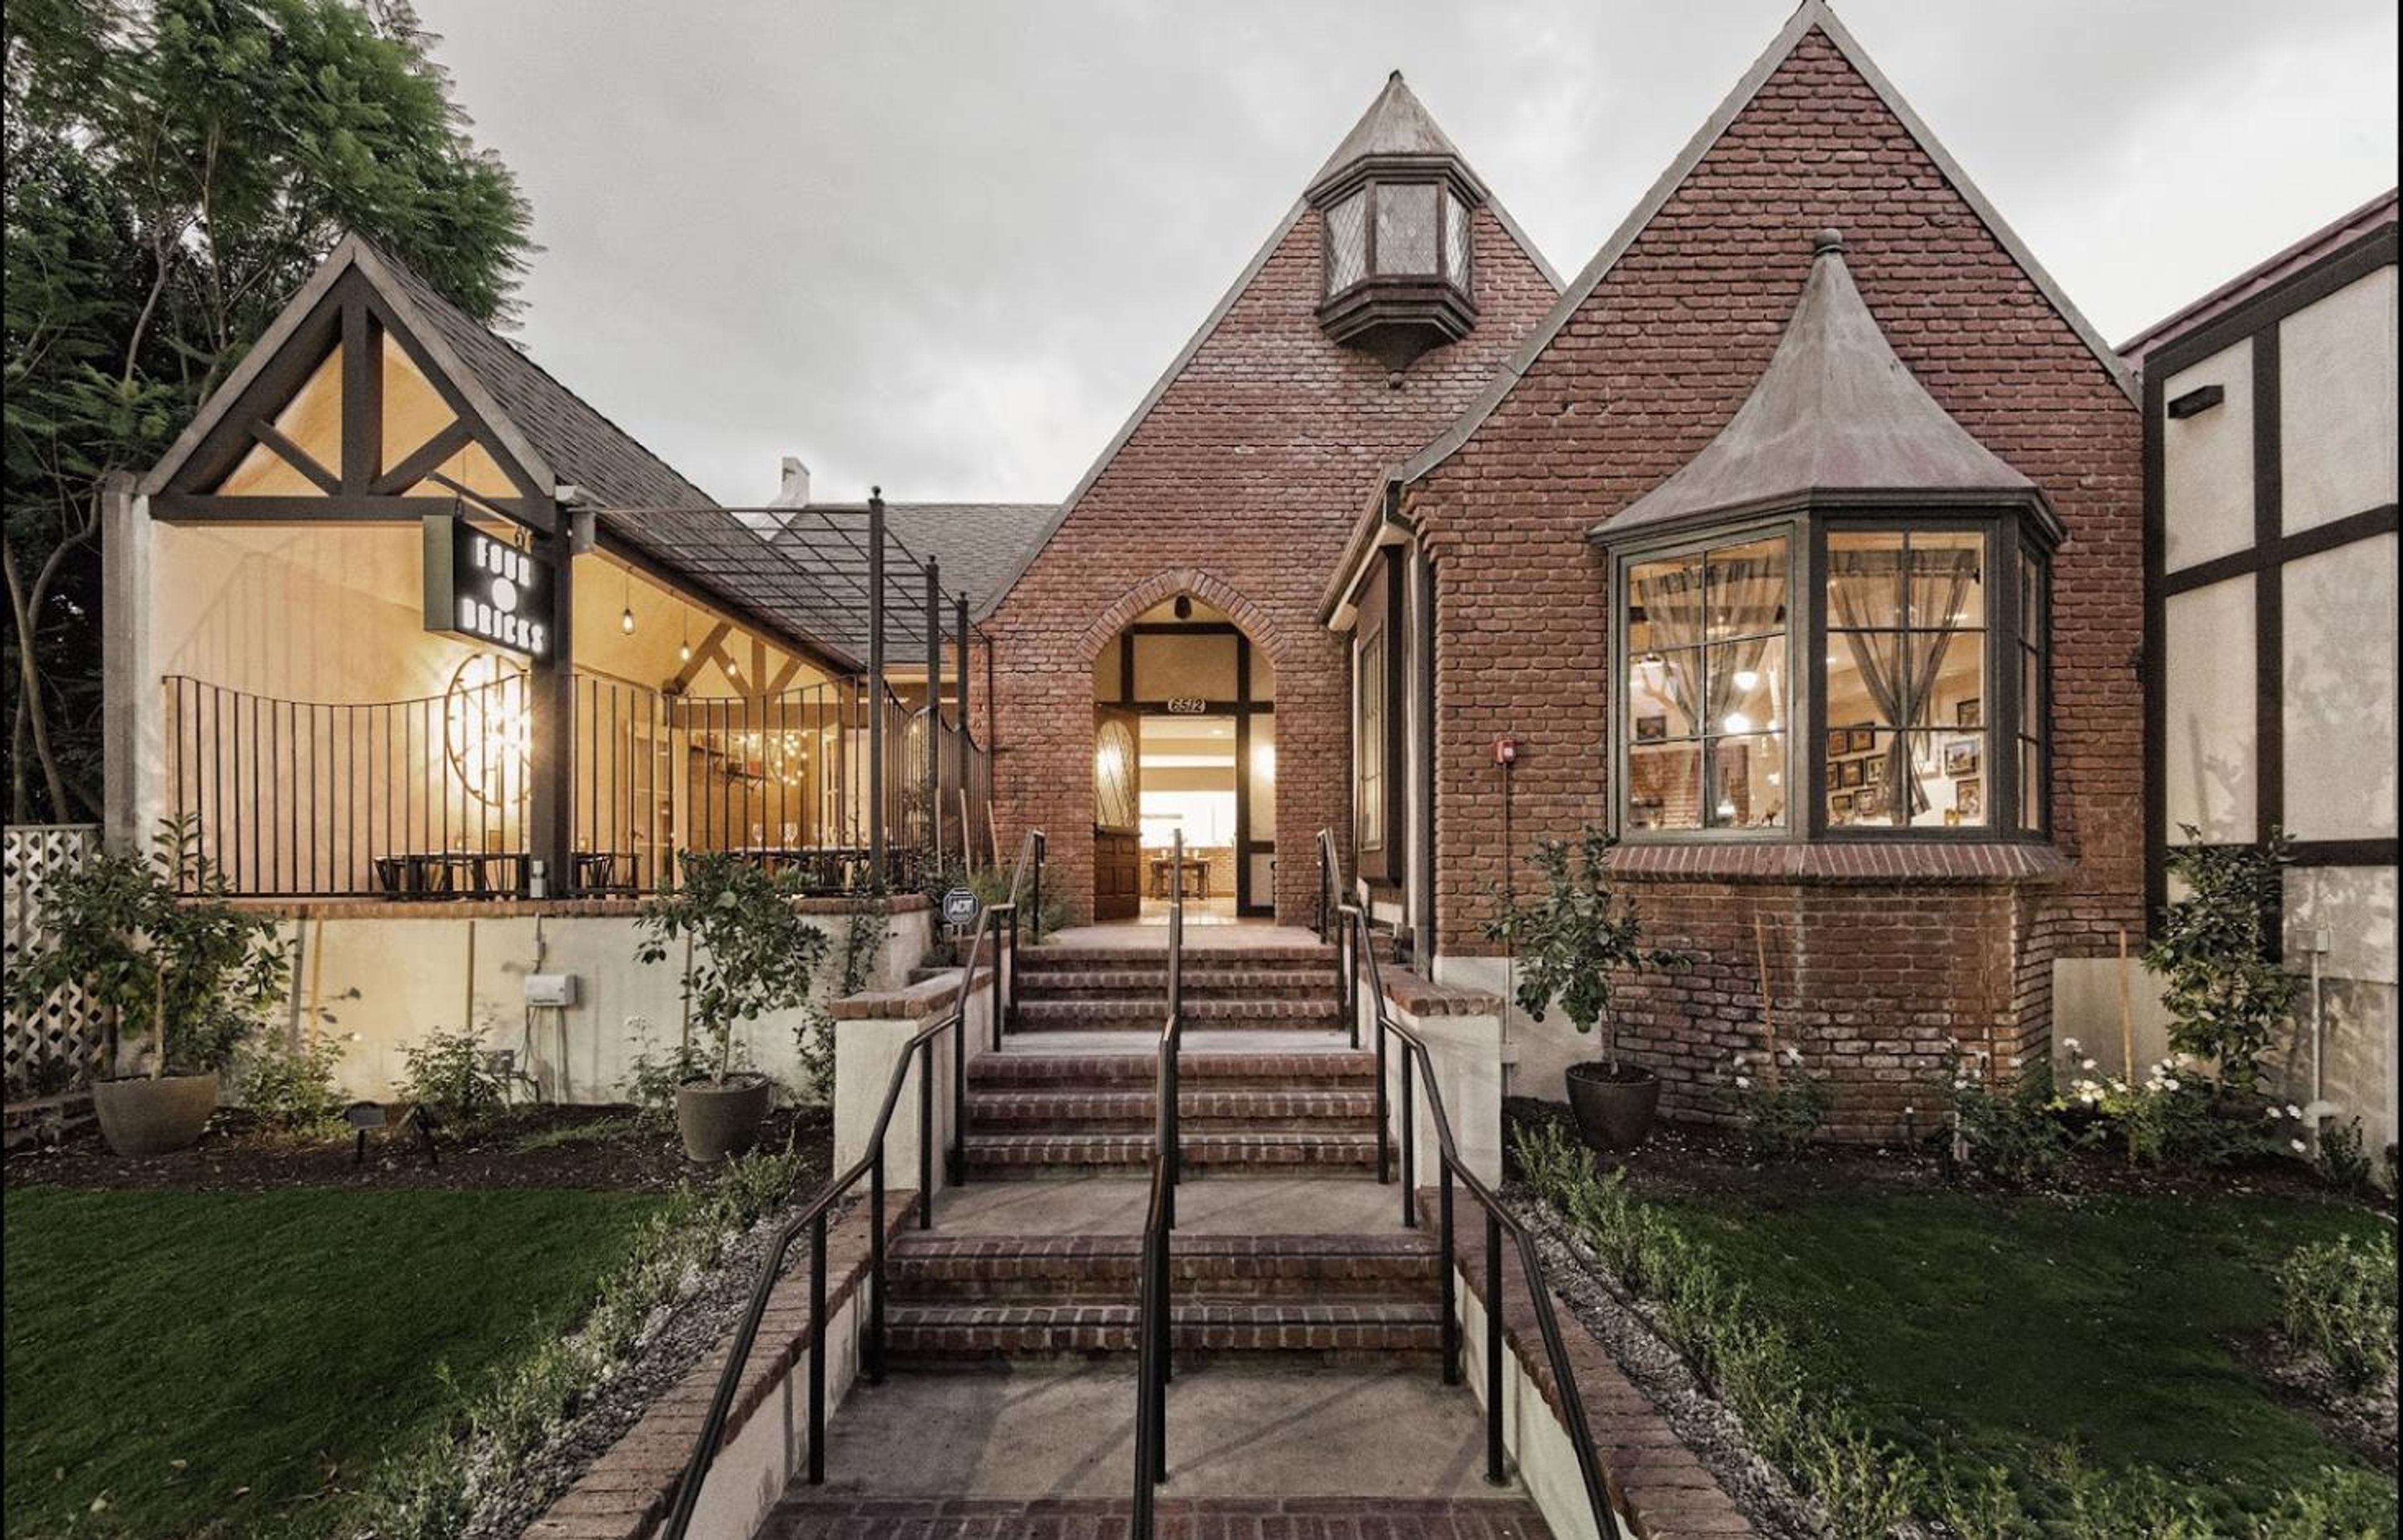
We are a meeting and event space located in the historic uptown district of Whittier, California, where country comfort meets industrial chic. Four Bricks will assist you in creating memories that will last a lifetime. Because of its location at the intersection of Greenleaf Avenue and Hadley Street, which served as the site of the original Whittier Town Center, it was referred to as the "Four Bricks" by residents of the community. We hope that, in the same way that Whittier's Four Bricks became the heart of the community, the Four Bricks will serve as a second home for the community that Whittier has grown to be in the same manner. In recognition of our commitment to preserving and celebrating the history and heritage of Whittier, we chose this name for our organization. We are overjoyed at the prospect of being able to provide a gathering place for our community to come together and celebrate any occasion.
Pio Pico State Historic Park
6003 Pioneer Blvd, Whittier, CA 90606, USA- Spaces for 200-250 Guests
- 1 Event Space
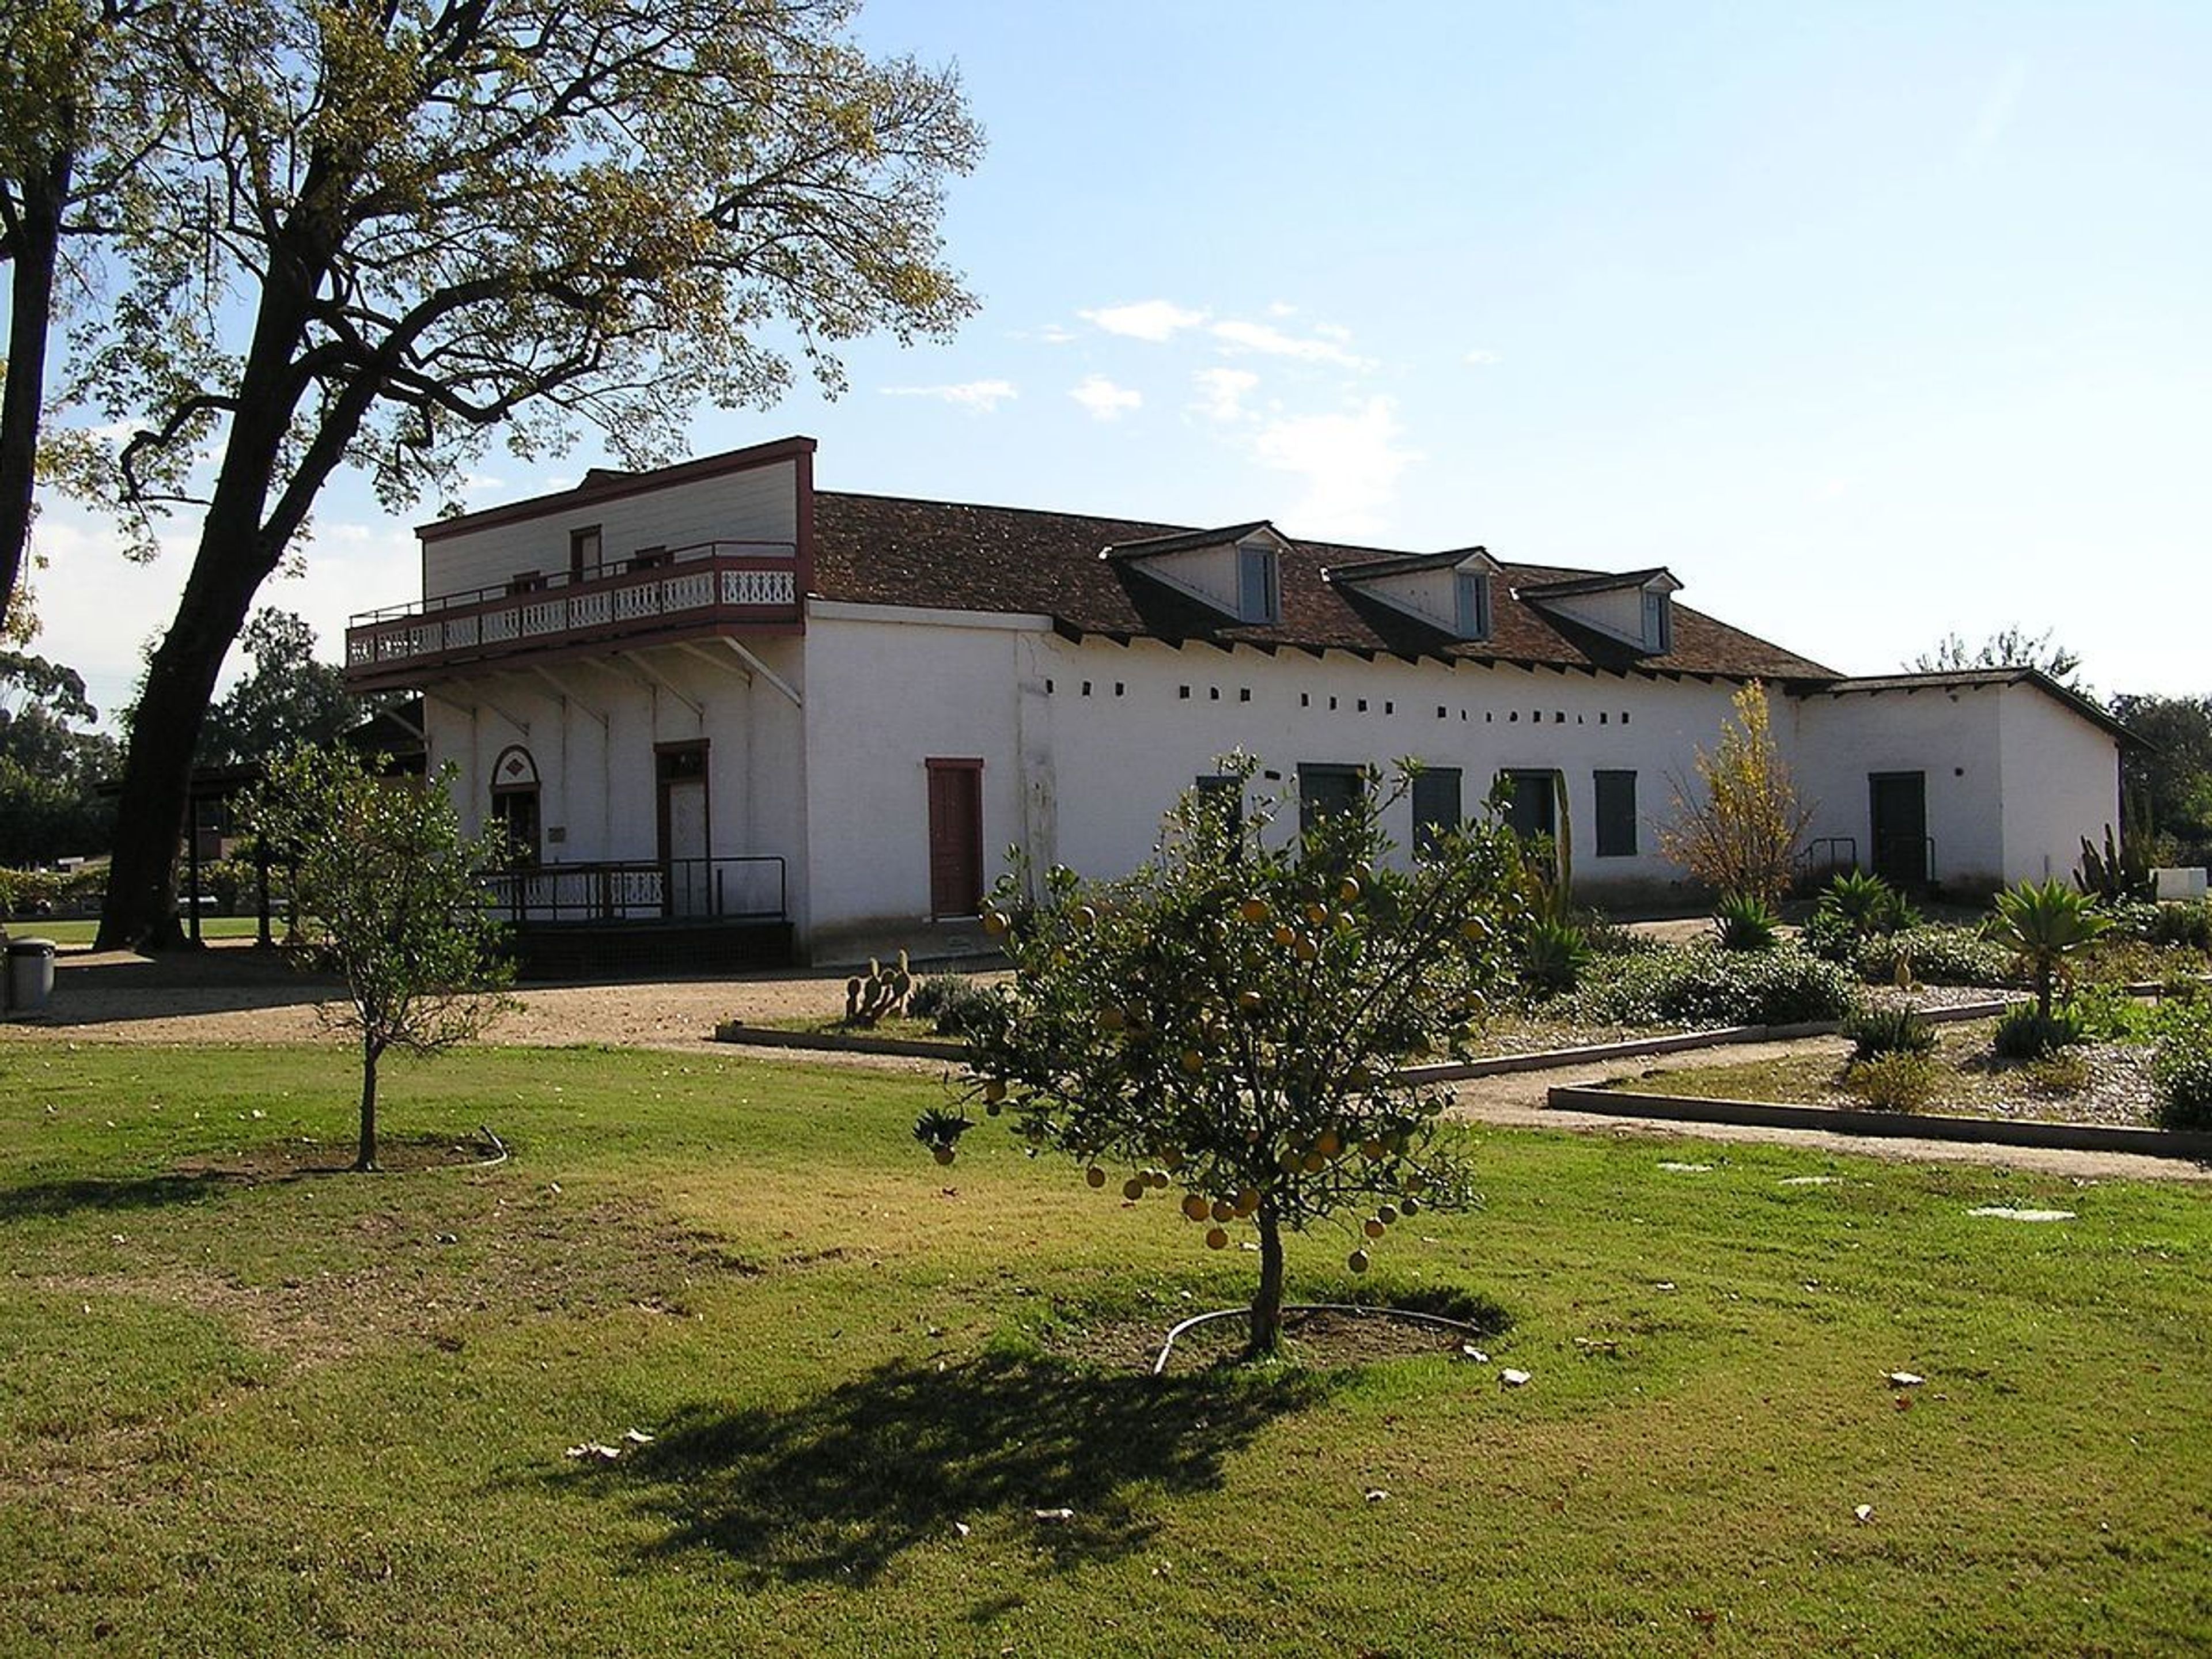
Pío Pico State Historic Park preserves the restored adobe home of Pío de Jesus Pico, the last Mexican governor of California, on a five-acre property in Whittier that was once part of his 9,000-acre Rancho Paso de Bartolo. The site is registered as California Historic Landmark No. 127 and offers a rare window into mid-19th-century California history. The grounds feature the fifteen-room adobe residence with interpretive displays, a traditional horno (bread oven), a dovecote, and historic gardens — making it a distinctive outdoor setting for weddings, ceremonies, and private events. The property is ADA accessible and includes restrooms, parking, and picnic areas. Special events are coordinated through the Los Angeles District Special Events team, and the park's events team handles availability, pricing, and permitting for private rentals.
Friendly Hills Country Club
8500 Villaverde Dr, Whittier, CA 90605, USA- Spaces for 250 Guests
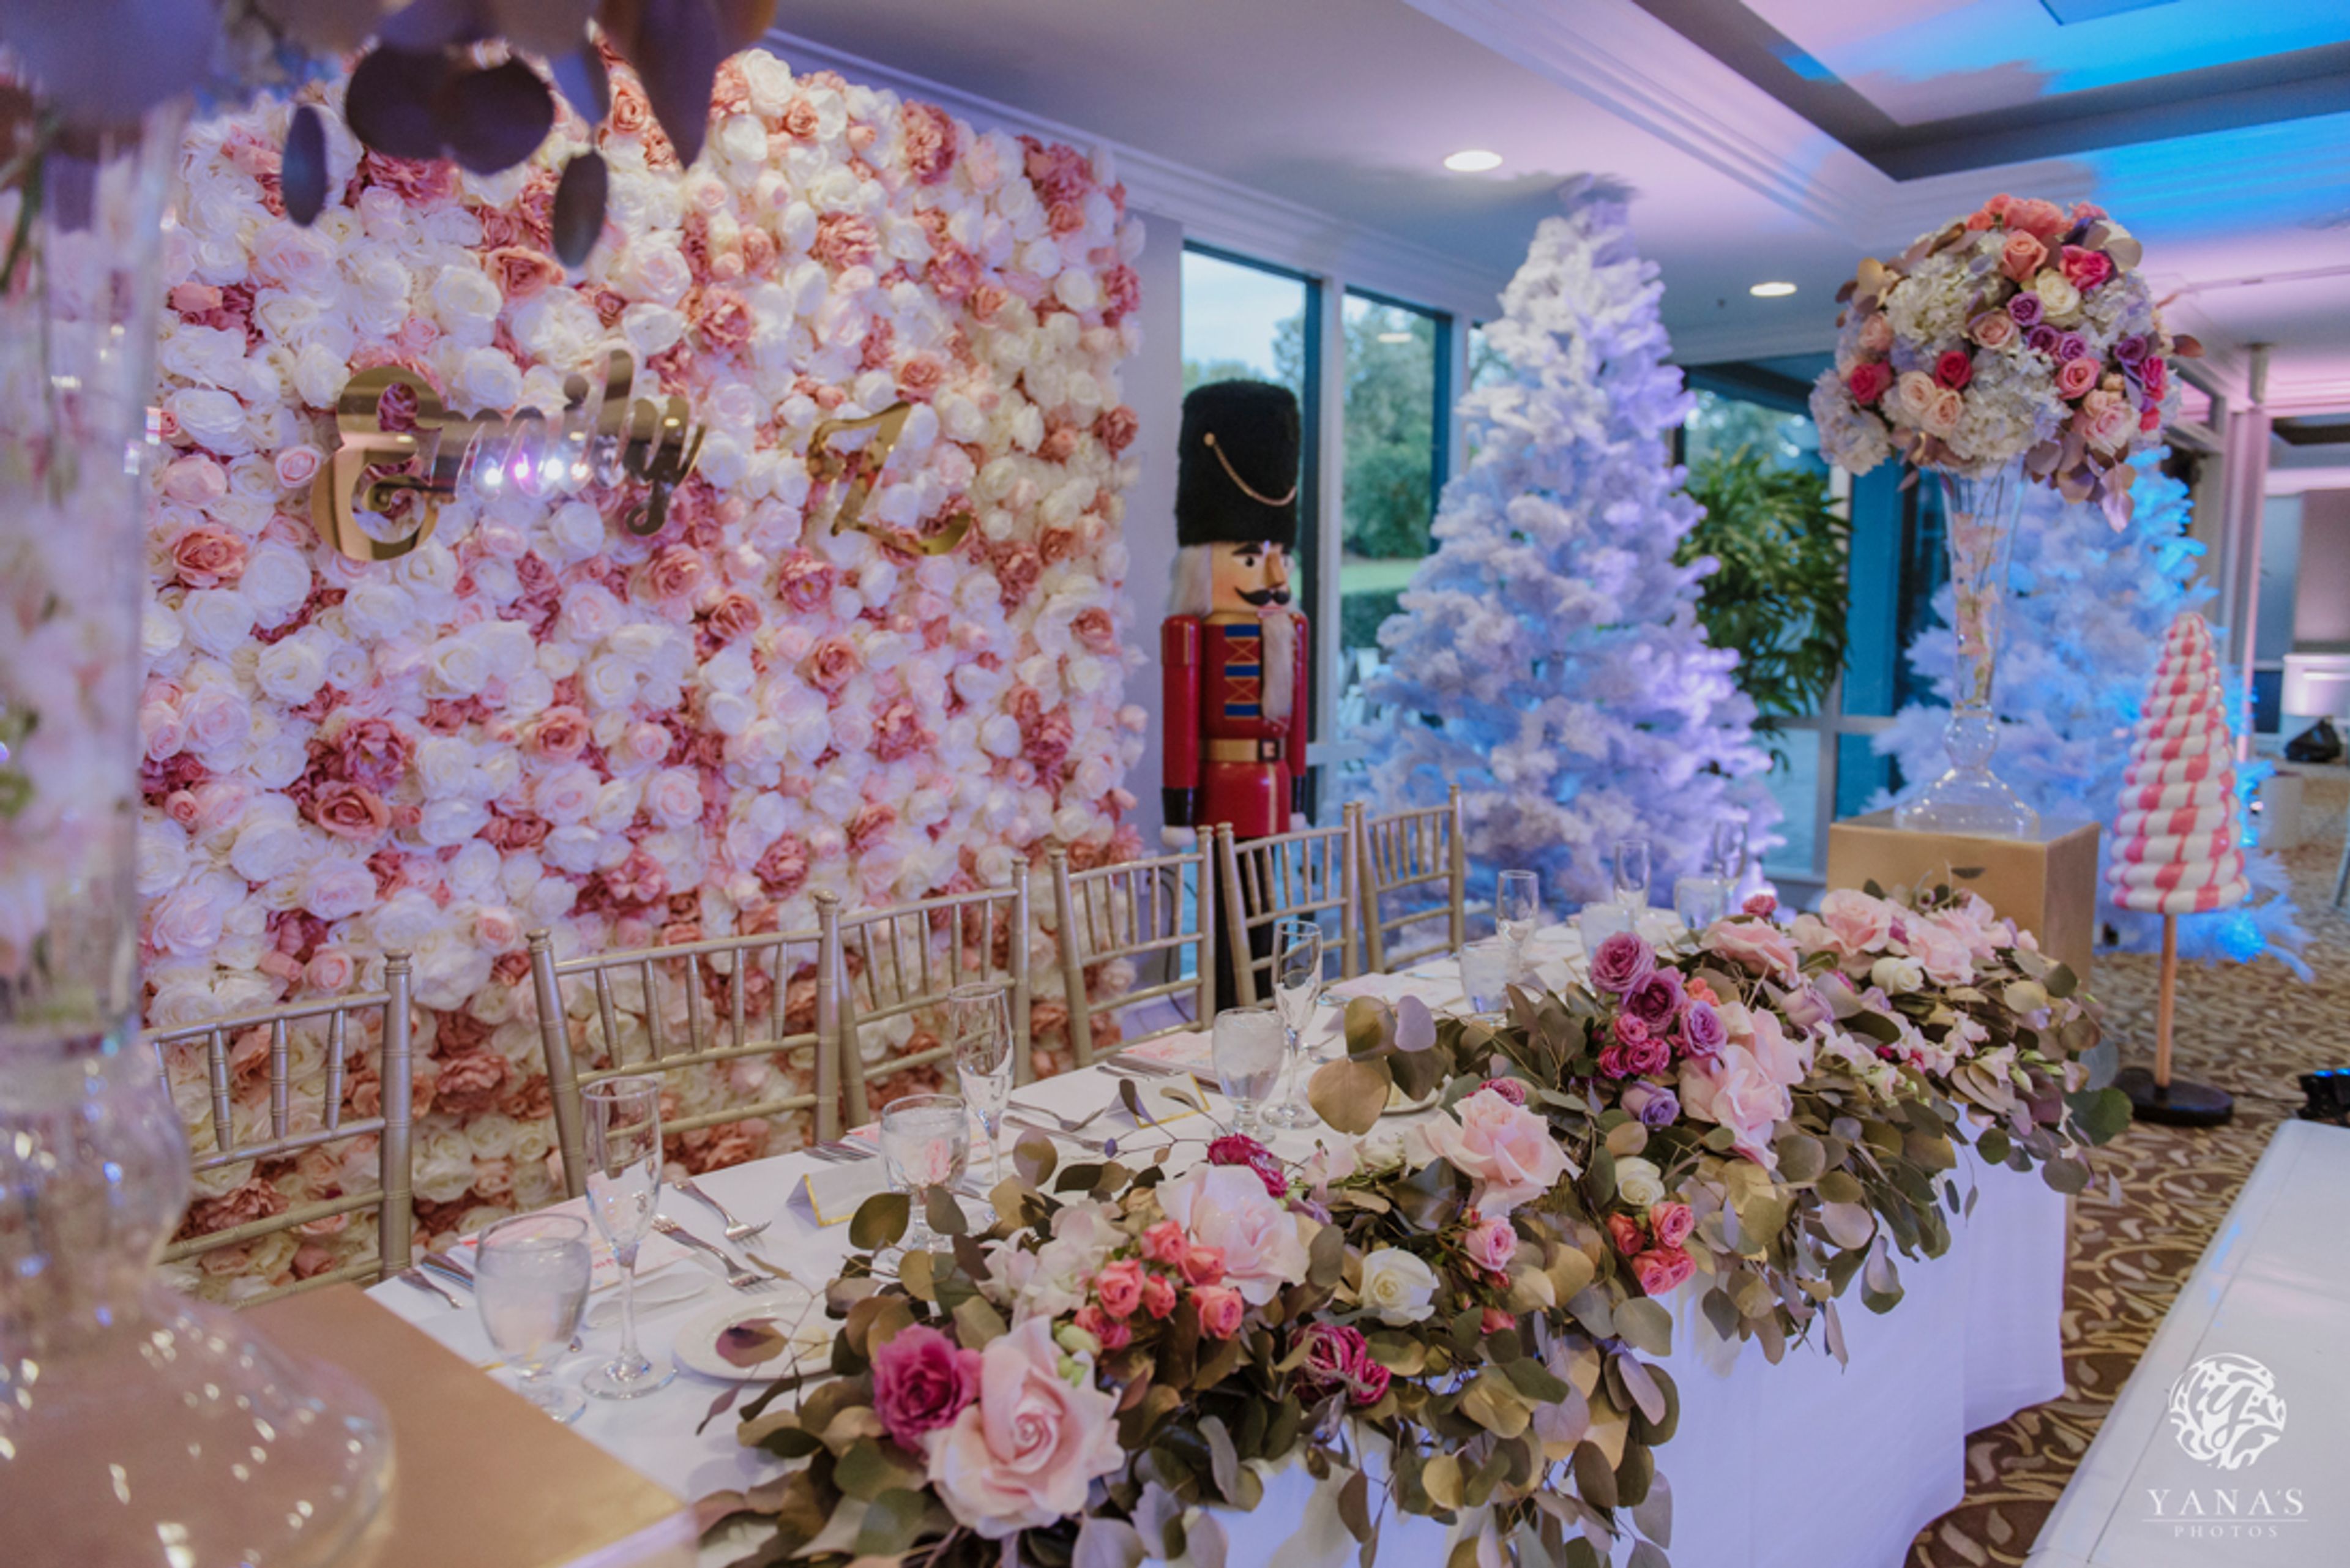
Friendly Hills Country Club is a private country club situated in the rolling hills of Whittier, California, approximately 15 miles southeast of downtown Los Angeles. Established in 1968, the club occupies a parklike setting that includes a championship golf course designed by renowned architect Jimmy Hines, lush grounds lined with grand pine trees and flowering jasmine, and a stone-faced bridge over a scenic lake — all of which serve as natural backdrops for weddings and private events. The club's Craftsman-style clubhouse spans two levels and accommodates celebrations from 25 to 230 guests. The upper level features 17-foot vaulted ceilings, a stone fireplace, an indoor lounge with a full-service built-in bar, a baby grand piano, and a customizable dance floor. Outdoor ceremony space is available at the 1st Tee Island, which overlooks a waterfall and the golf course. The venue's culinary program is led by an executive chef who customizes menus for each event. Beyond weddings, Friendly Hills Country Club hosts anniversary parties, milestone birthdays, bar and bat mitzvahs, graduation celebrations, corporate meetings, and golf tournaments. The club's events team, led by its Director of Sales and Marketing, works with clients through the planning process from initial inquiry through event day.
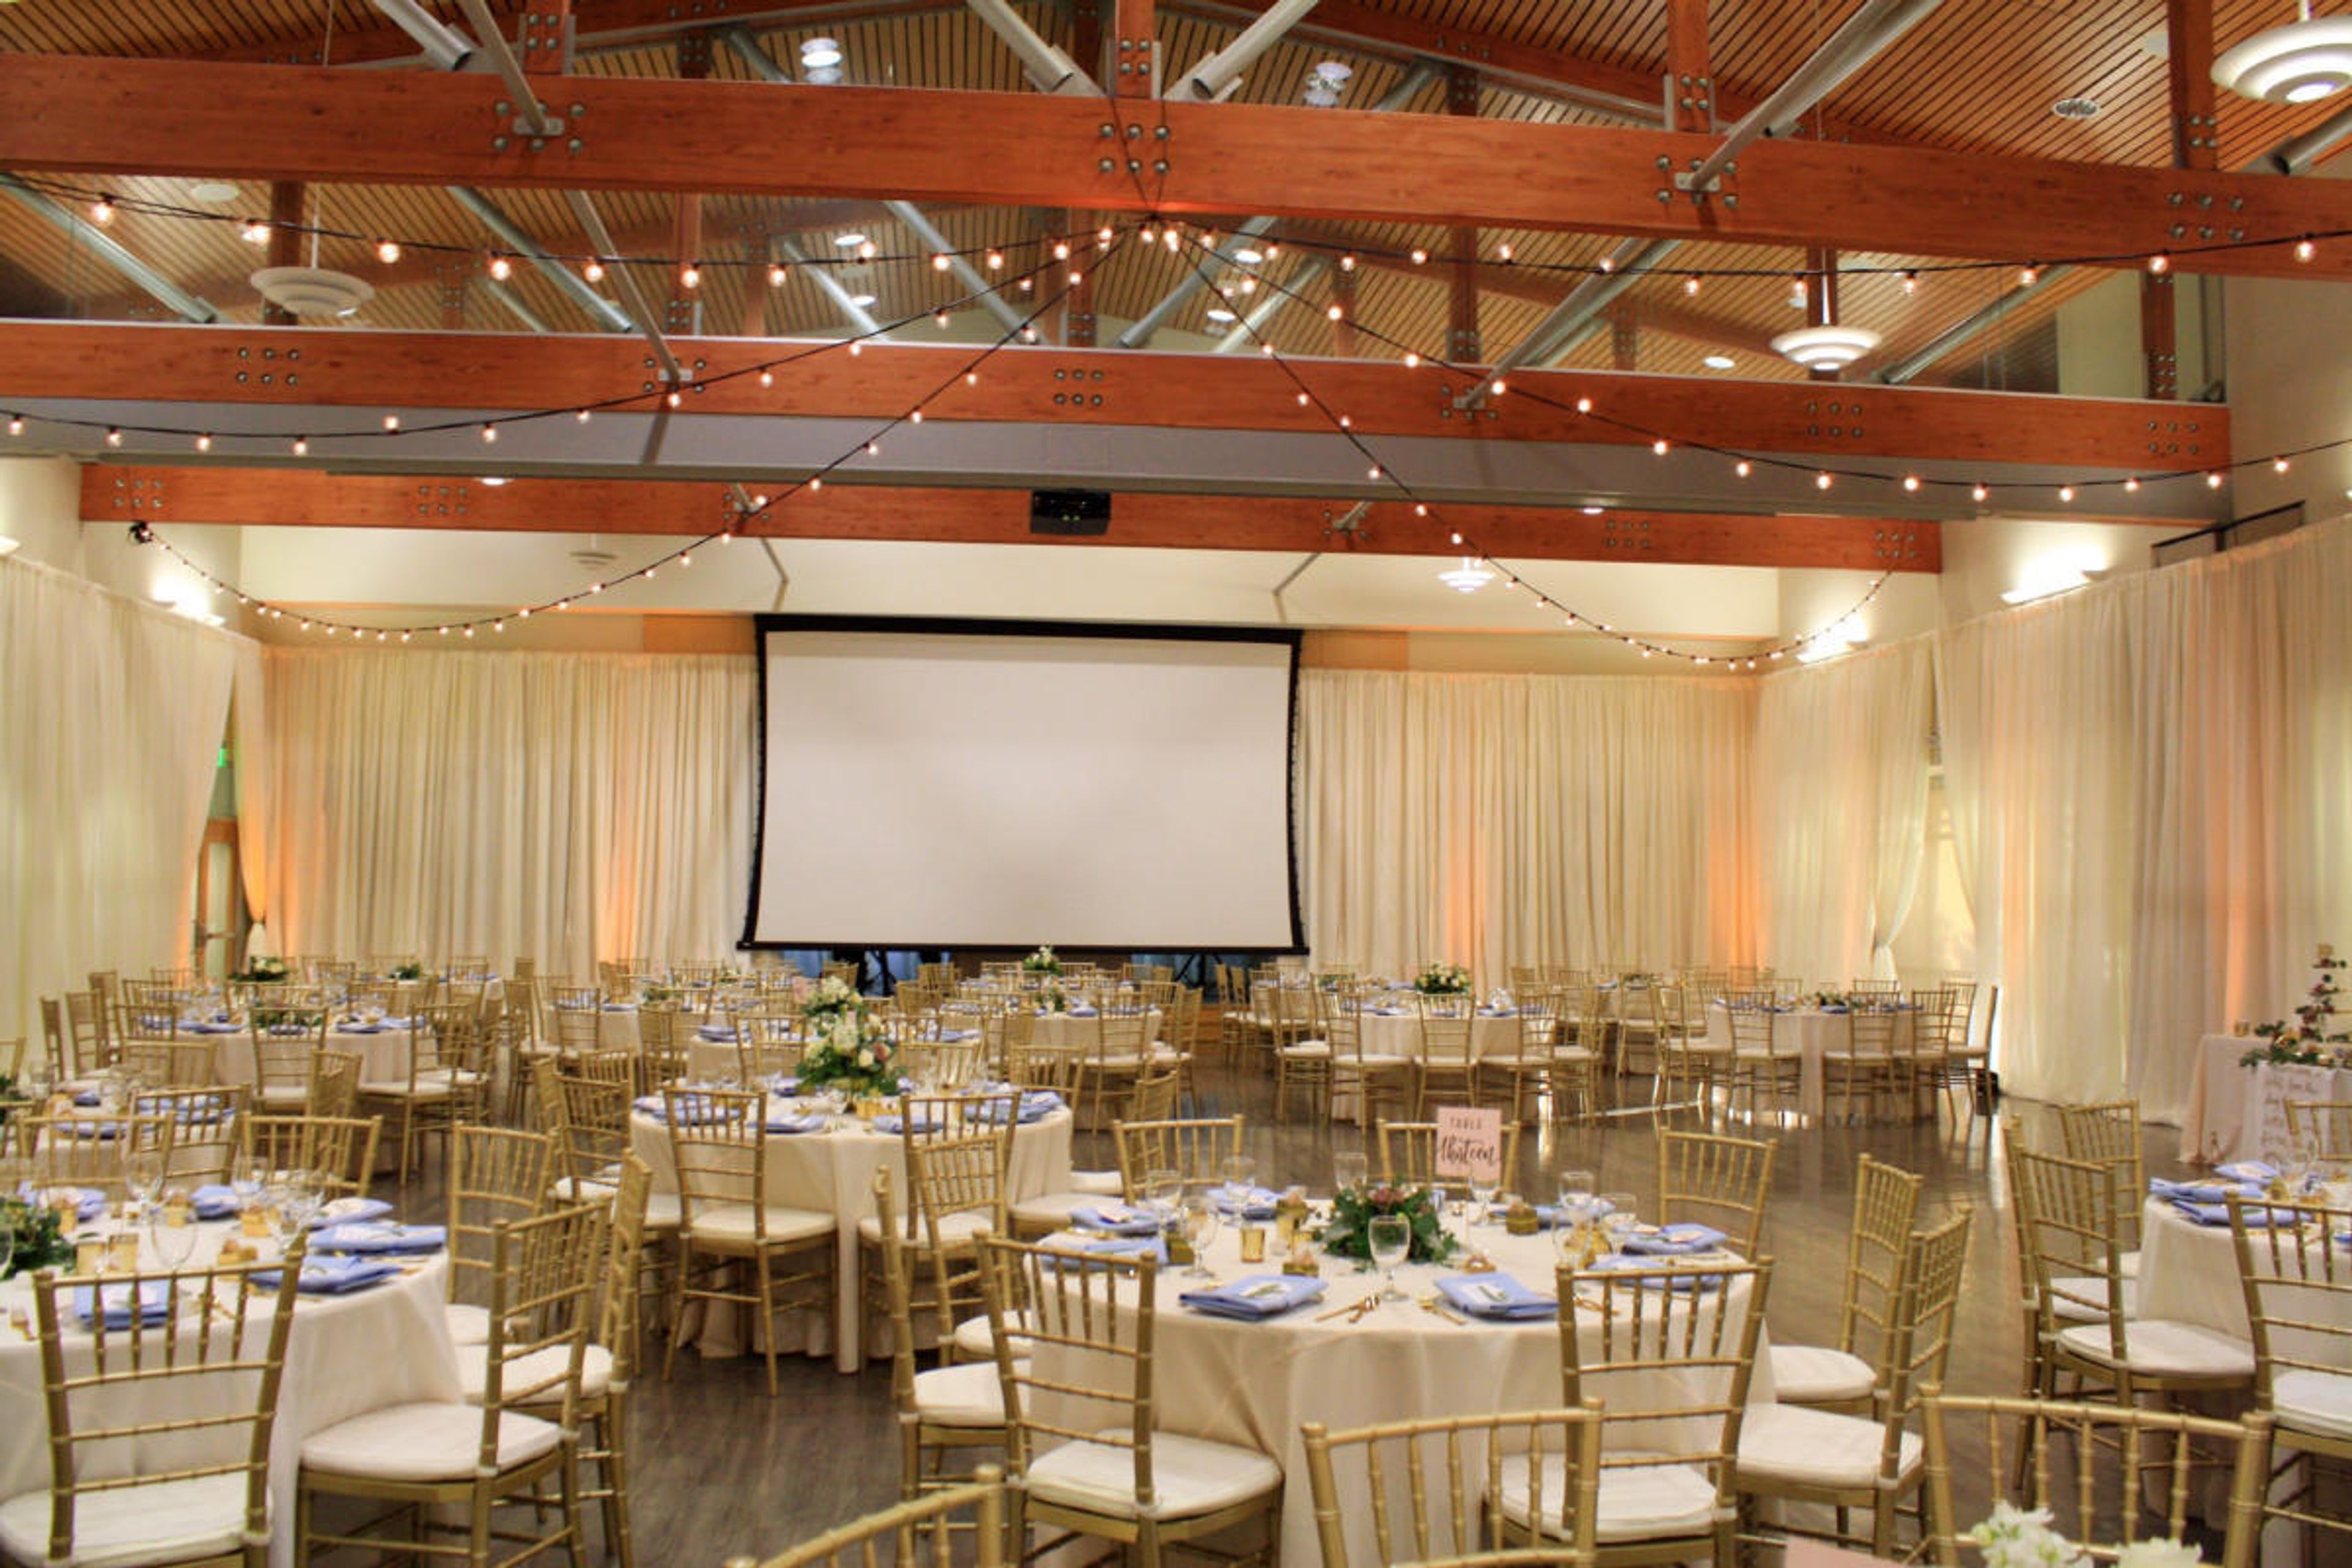
Fullerton Community Center
340 W Commonwealth Ave, Fullerton, CA 92832, USA- Spaces for 200-500 Guests
- 1 Event Space
WELCOME TO THE FULLERTON WEDDING SHOW The Fullerton Community Center extends an invitation to you to attend the Fullerton Wedding Show in 2022. Don't miss out on the opportunity to network with wedding experts. These professionals can assist you from the earliest stages of planning to the final phases of finalizing plans for your special day, all in one location. Please fill the following information so that we can better serve you and provide you with more efficient and effective service. Within 1-3 business days, you will receive a response from our Rental Department. It is possible to receive additional information by organizing a site tour; however, an appointment is required. Applications from Vendors If you're a vendor interested in participating in the 2022 Wedding Show, please send your completed application to LDAngelo@cityoffullerton.com or mail/drop off your application and payment to the Fullerton Community Center Facility Rentals Office, which is located on the second floor of the Fullerton Community Center. The following is the mailing address:
The Villa Del Sol
305 N Harbor Blvd #303, Fullerton, CA 92832, USA- Spaces for 200-250 Guests
- 1 Landmark
- 1 Outdoor
- 1 space at this venue
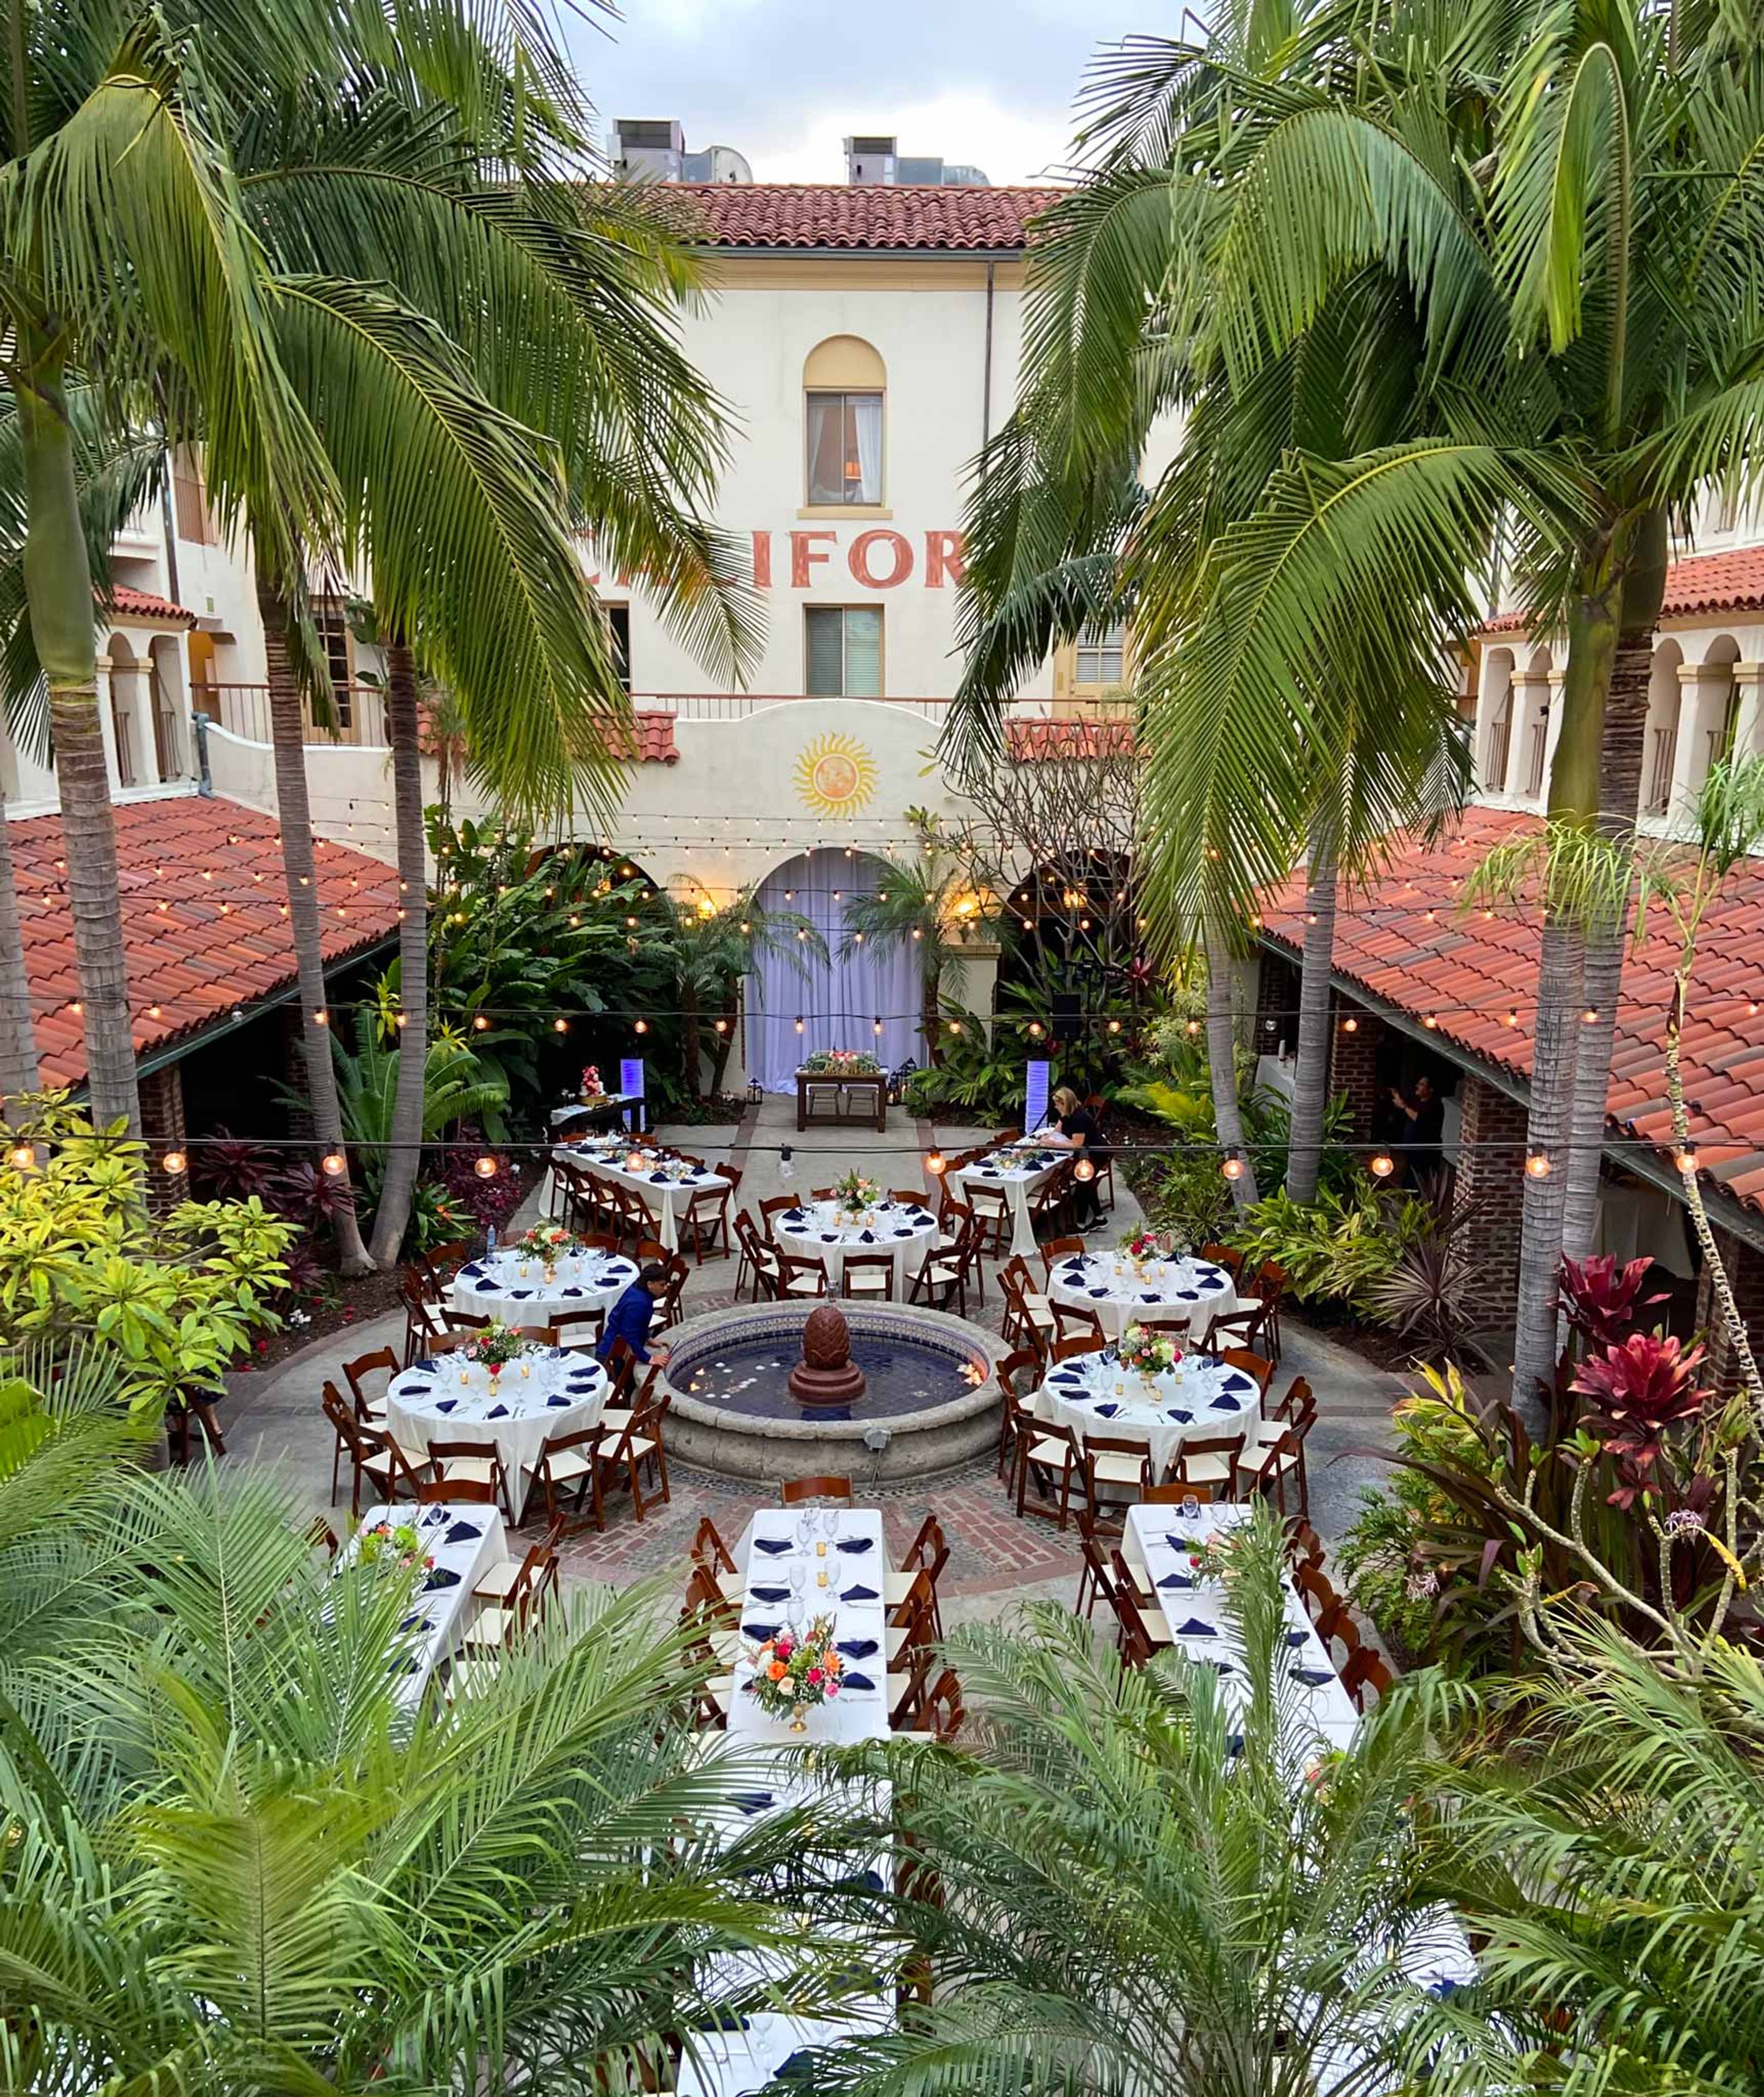
The Villa Del Sol is a Spanish Colonial historic landmark nestled in the heart of downtown Fullerton, California. Originally built in 1923 as the California Hotel — designed by local architects Frank Benchley and Eugene Durfee and constructed at a cost of $136,000 — the property has been transformed into a mixed-use destination anchored by a charming al fresco courtyard that serves as its signature event space. The courtyard welcomes up to 200 guests for outdoor weddings, receptions, quinceañeras, corporate gatherings, and birthday celebrations. Beautifully landscaped with islands of palm trees and flowering greenery, the space features a Spanish-tiled bubbling fountain, ivy-covered breezeways, graceful archways, wrought-iron railings, and towering turrets — creating a naturally photogenic setting throughout. A second-floor terrace provides an elegant setting for cocktails and hors d'oeuvres, while European accent lighting sets the ambiance for evening events. Events are scheduled from 5:00 p.m. to 11:00 p.m., with music options including live band, DJ, Mariachi, and acoustic performers. Catering is available through the on-site dining establishments, including Fullerton Brew Company, Hidalgo's Cocina & Cócteles, and Brownstone Café.
Hyatt Regency Orange County
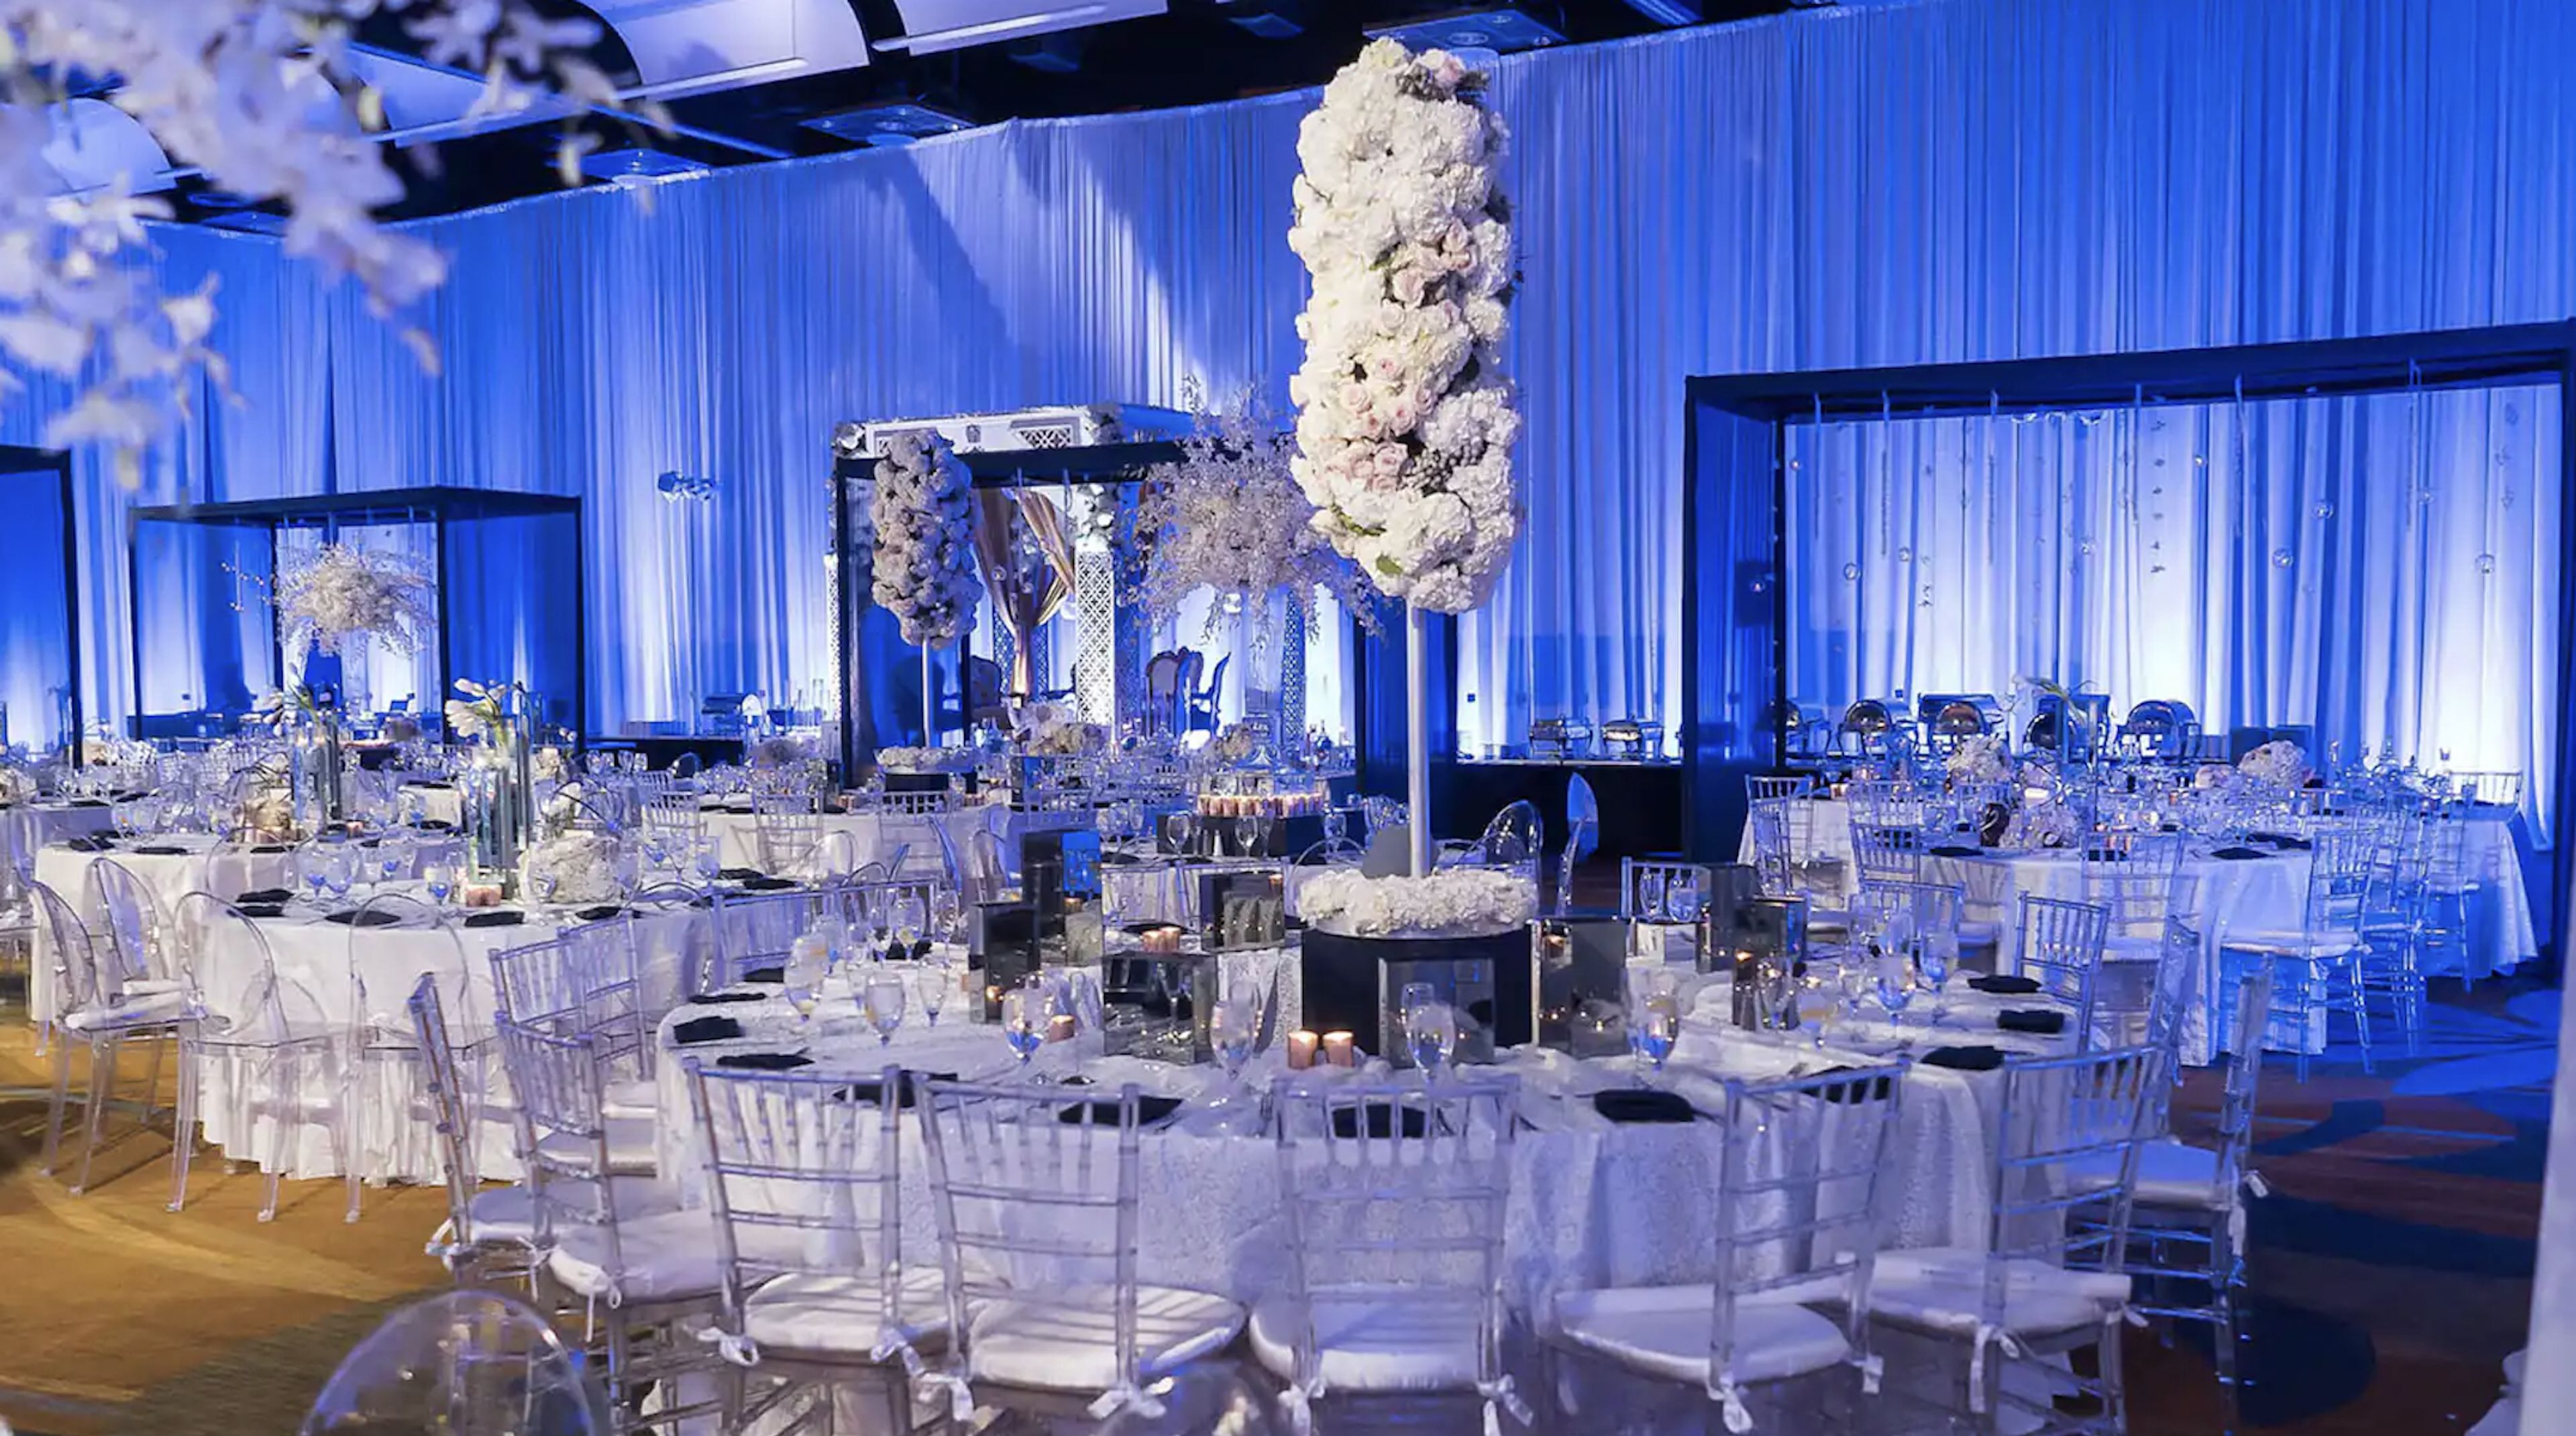
Garden Grove, CA, USAAt the Hyatt Regency Orange County, your meeting, conference, or event will be more creative and productive. Our Orange County hotel has 65,000 square feet of flexible indoor and outdoor event space that can be configured in a variety of ways. In our majestic 17,000 square foot Grand Ballroom, host stunning banquets or events in Orange County, or plan a cocktail party under the stars by the outdoor pool. Our Orange County hotel near the Anaheim Convention Center offers a variety of meeting spaces, banquet facilities, and conference space, spanning 65,000 square feet and ranging from spectacular ballrooms to exquisite outdoor venue space, all with natural lighting. All of our meeting and Orange County conference facilities can be equipped with controls for heat and air conditioning, sound, music, telephones, multiple electrical, special lighting effects, microphone outlets, audiovisual equipment, and electrical needs to ensure that your Orange County event meets your expectations. At our beautiful Orange County hotel, you may host the ideal wedding reception. You may easily configure any of our elegant settings to create the ceremony of your dreams with our range of magnificent indoor and outdoor venues. Our committed team of professional event planners will assist you in bringing your idea to life, from traditional ceremonies to elaborate celebrations. Allow us to relieve the stress of planning so you can concentrate on your special day. We'll collaborate with you to design the ideal setting for your big day. We can fulfill any requirement you have with variable seating arrangements, a fully moveable dance floor, and a team of sound and lighting professionals.
The Anaheim Hotel
1700 Harbor Blvd, Anaheim, CA 92802, USA- Spaces for 600-800 Guests
- 1 Hotel
- 1 Ballroom
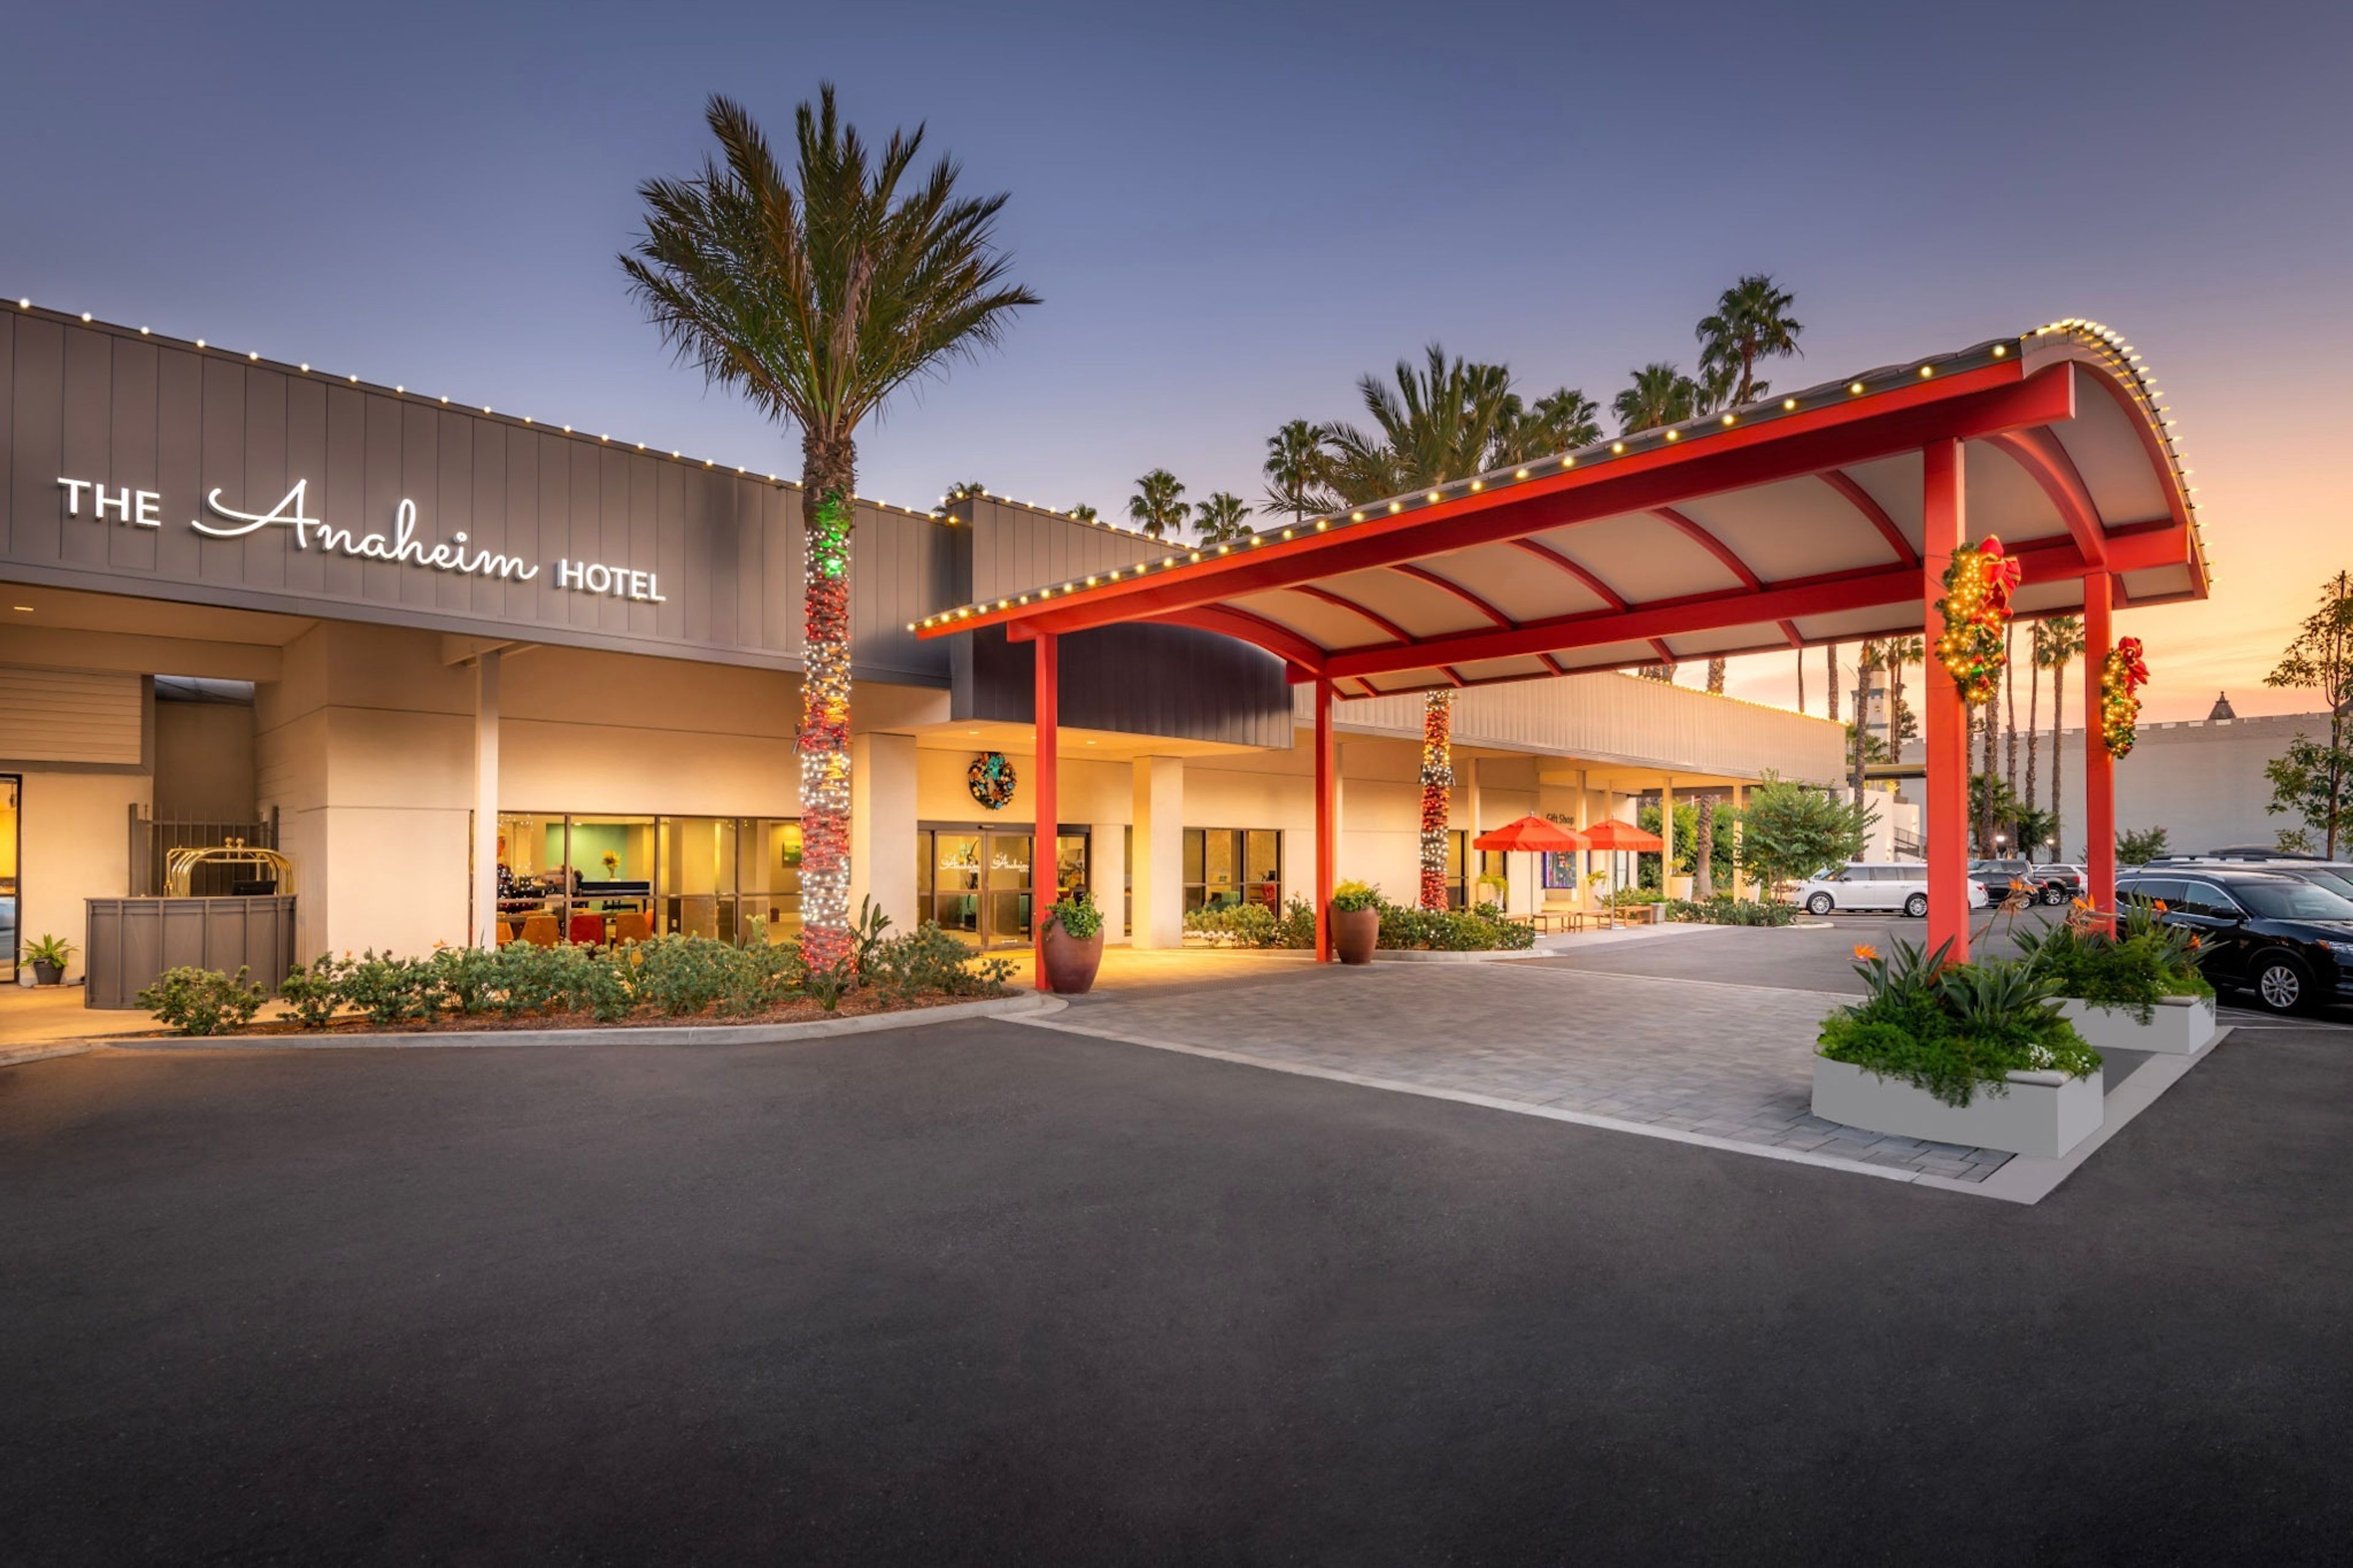
The Anaheim Hotel is a mid-century modern hotel situated directly across from the Disneyland Resort on South Harbor Boulevard in Anaheim, California, one block from the Anaheim Convention Center. The property features 303 guest rooms and suites alongside resort-style amenities including the largest pool in the Anaheim Resort District, the Topgolf Swing Suite simulator facility, and The Pizza Press restaurant and Front Room Lounge. For private events and meetings, The Anaheim Hotel offers approximately 6,800 square feet of flexible indoor and outdoor event space, including the Riviera Room ballroom and the Cabana Room overlooking the pool. Full-service catering, audio-visual equipment, dedicated event planning assistance, and valet parking are available to groups of all sizes. The hotel's central location in the Anaheim Resort District, steps from the Disneyland Resort and one block from the Anaheim Convention Center, makes it a practical and well-appointed setting for corporate meetings, convention overflow groups, and social celebrations.