Top Livonia Venues
176 results near Livonia, MI
Find a Venue
Choosing your event venue will be one of the most important steps in the planning process. So much goes into finding the perfect venue in Livonia. You’ll want to consider everything from the aesthetics of the space to any in-house amenities and services. Luckily, PartySlate makes it easy with our Find Venues page. Use the filters to narrow your search — taking into account everything from your guest count to specific catering preferences. Once you’ve set your filters, scroll down to search our curated list. Look for the “featured” tag for PartySlate’s top recommendations. With PartySlate, finding your ideal Livonia venue has never been easier.
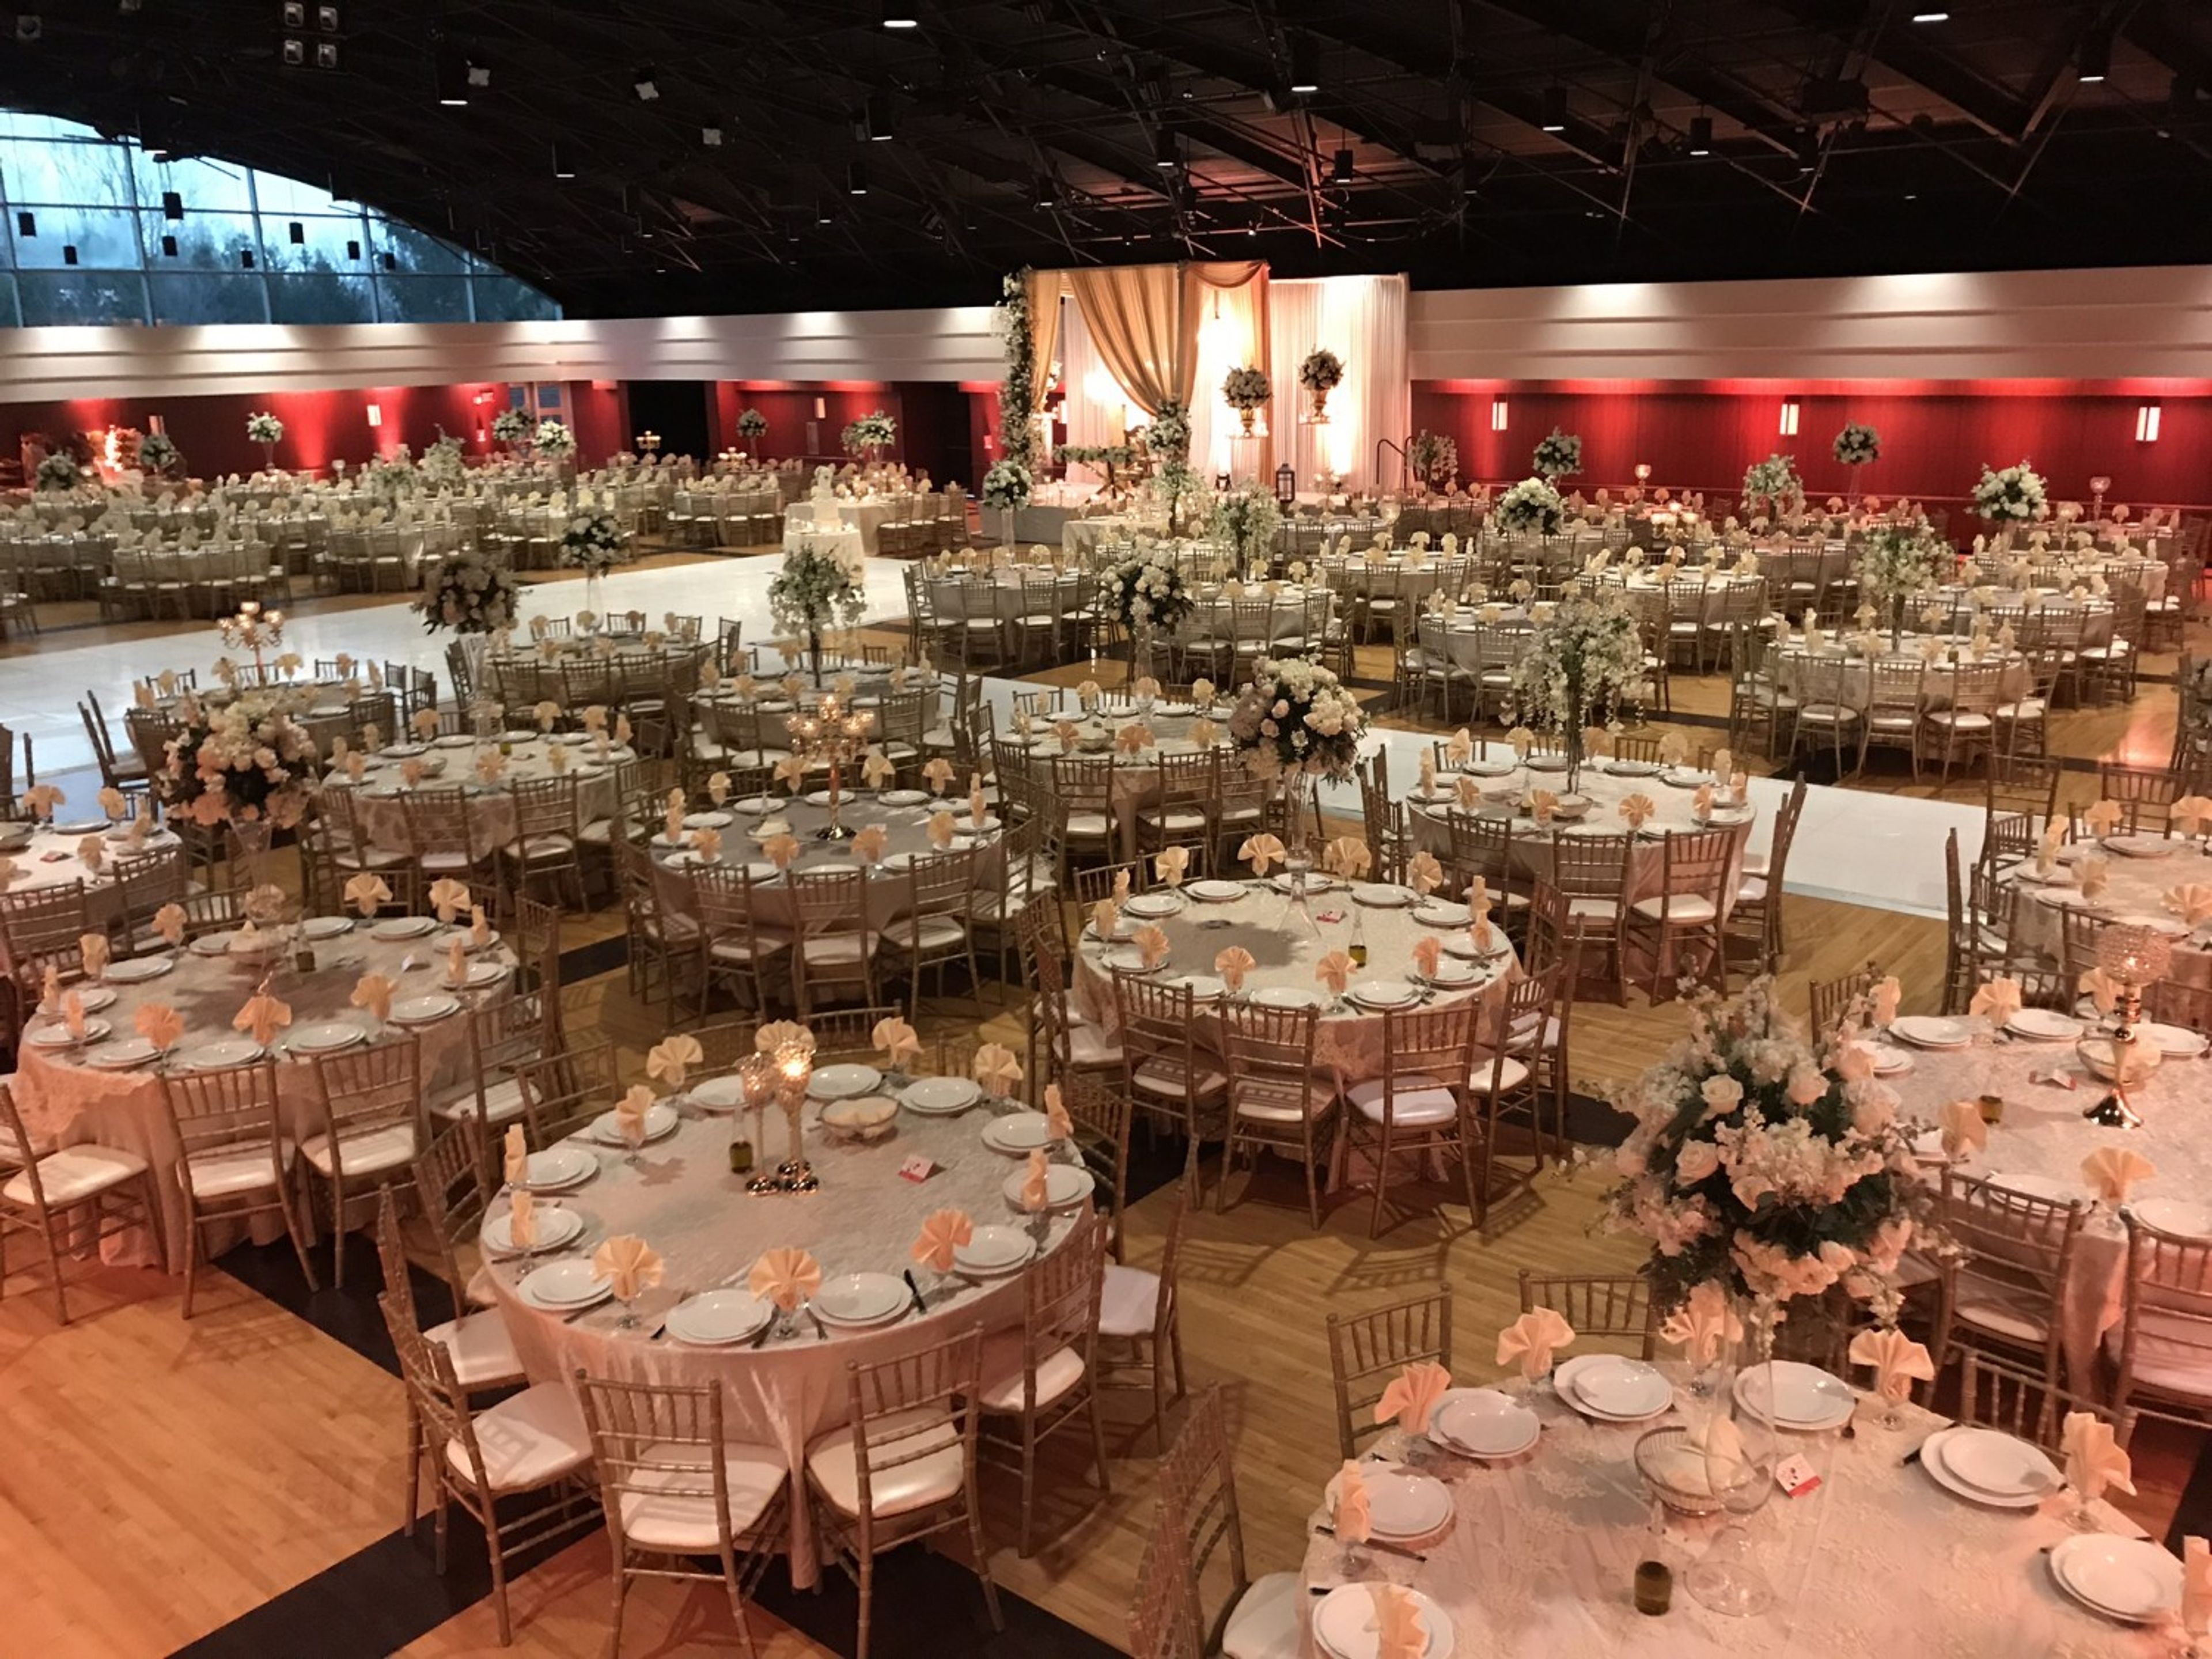
Ford Community & Performing Arts Center
15801 Michigan Ave, Dearborn, MI 48126, USA- Spaces for 150-1,201 Guests
- 1 Ballroom
- 1 Theater
- 1 Event Space
Ford Community & Performing Arts Center is a multi-use cultural venue operated by the City of Dearborn Recreation Department, located on Michigan Avenue in Dearborn, Michigan. The center has served Metro Detroit and Southeast Michigan as a destination for diverse events spanning classical music performances, theatrical productions, weddings, trade shows, and fundraising galas. At the heart of the complex sits the Michael A. Guido Theater, a 1,201-seat proscenium house designed to evoke a classic renaissance theater in a modern setting, with wood and plaster wall panels, a professional L'Acoustics line array sound system, a Christie 25,000-lumen projector with a 30-foot by 25-foot screen, and a Steinway Concert D grand piano. A spring-loaded dance floor and full rigging system round out its technical capabilities. For private events, the center offers the 15,000-square-foot Lincoln Ballroom, featuring mahogany wall paneling, a refinished hardwood floor, and accent lighting, with capacity for up to 800 guests for banquets, wedding receptions, and conventions. Studio A provides a more intimate option for groups of up to 150 at round tables or 235 in theater-style arrangement, with high ceilings, specialty lighting, and a private entrance.
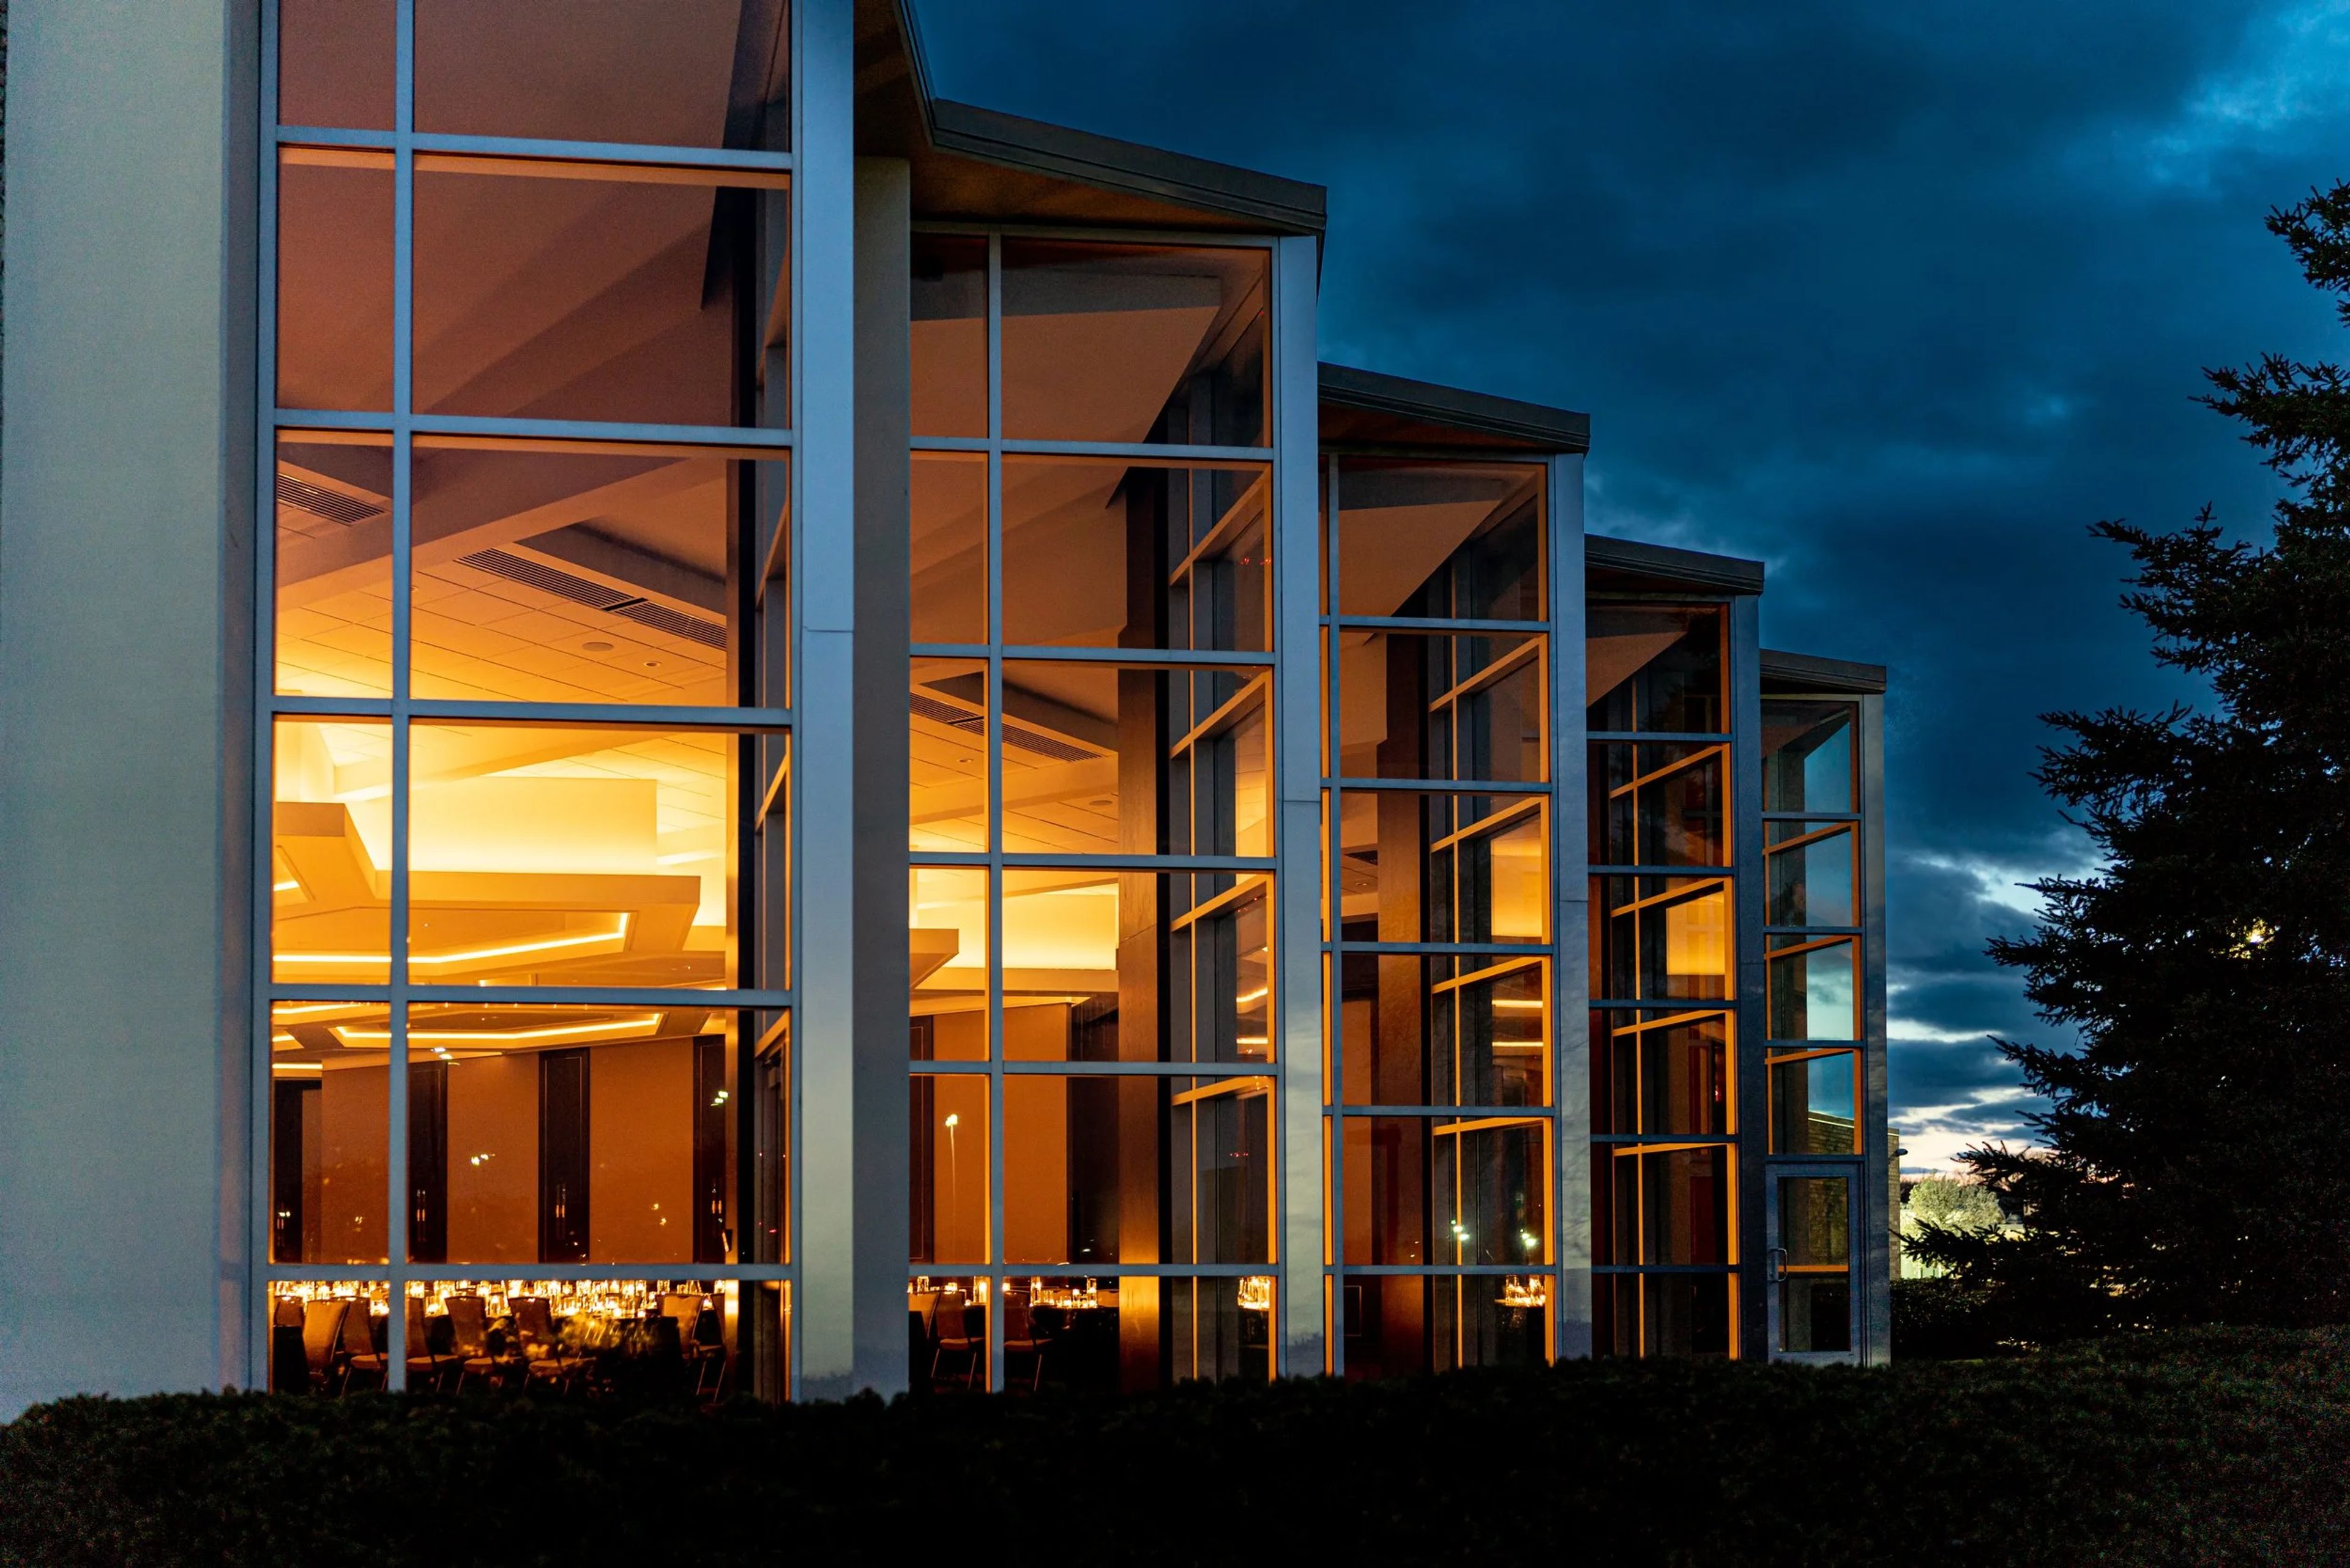
St. John's Banquet & Conference Center
22001 Northwestern Hwy, Southfield, MI 48075, USA- Spaces for 200-650 Guests
- 1 Ballroom
- 1 Event Space
- 2 Historic Spaces
St. John's Banquet & Conference Center sits on a campus along Northwestern Highway in Southfield, Michigan, that has served the Armenian community for more than 75 years. The building's architecture was shaped by a team that traveled to Armenia to study classical church design; the main structure was dedicated in 1966, and the event spaces underwent a complete renovation in September 2022. The centerpiece is the Grand Ballroom, which seats up to 550 guests and features expansive palladium windows, a coffered hexagonal ceiling with remote color-tunable lighting, and a professional stage — an arrangement that accommodates everything from black-tie galas and wedding receptions to corporate banquets and award ceremonies. Veterans Hall seats up to 200 and offers natural window light with direct access to an outdoor patio, making it a flexible setting for reunions, graduations, and holiday parties. The broader campus includes a library, gymnasium, museum, and classrooms, while the event wing is available for private bookings across a full range of celebrations — weddings, rehearsal dinners, showers, birthday milestones, and corporate gatherings alike.
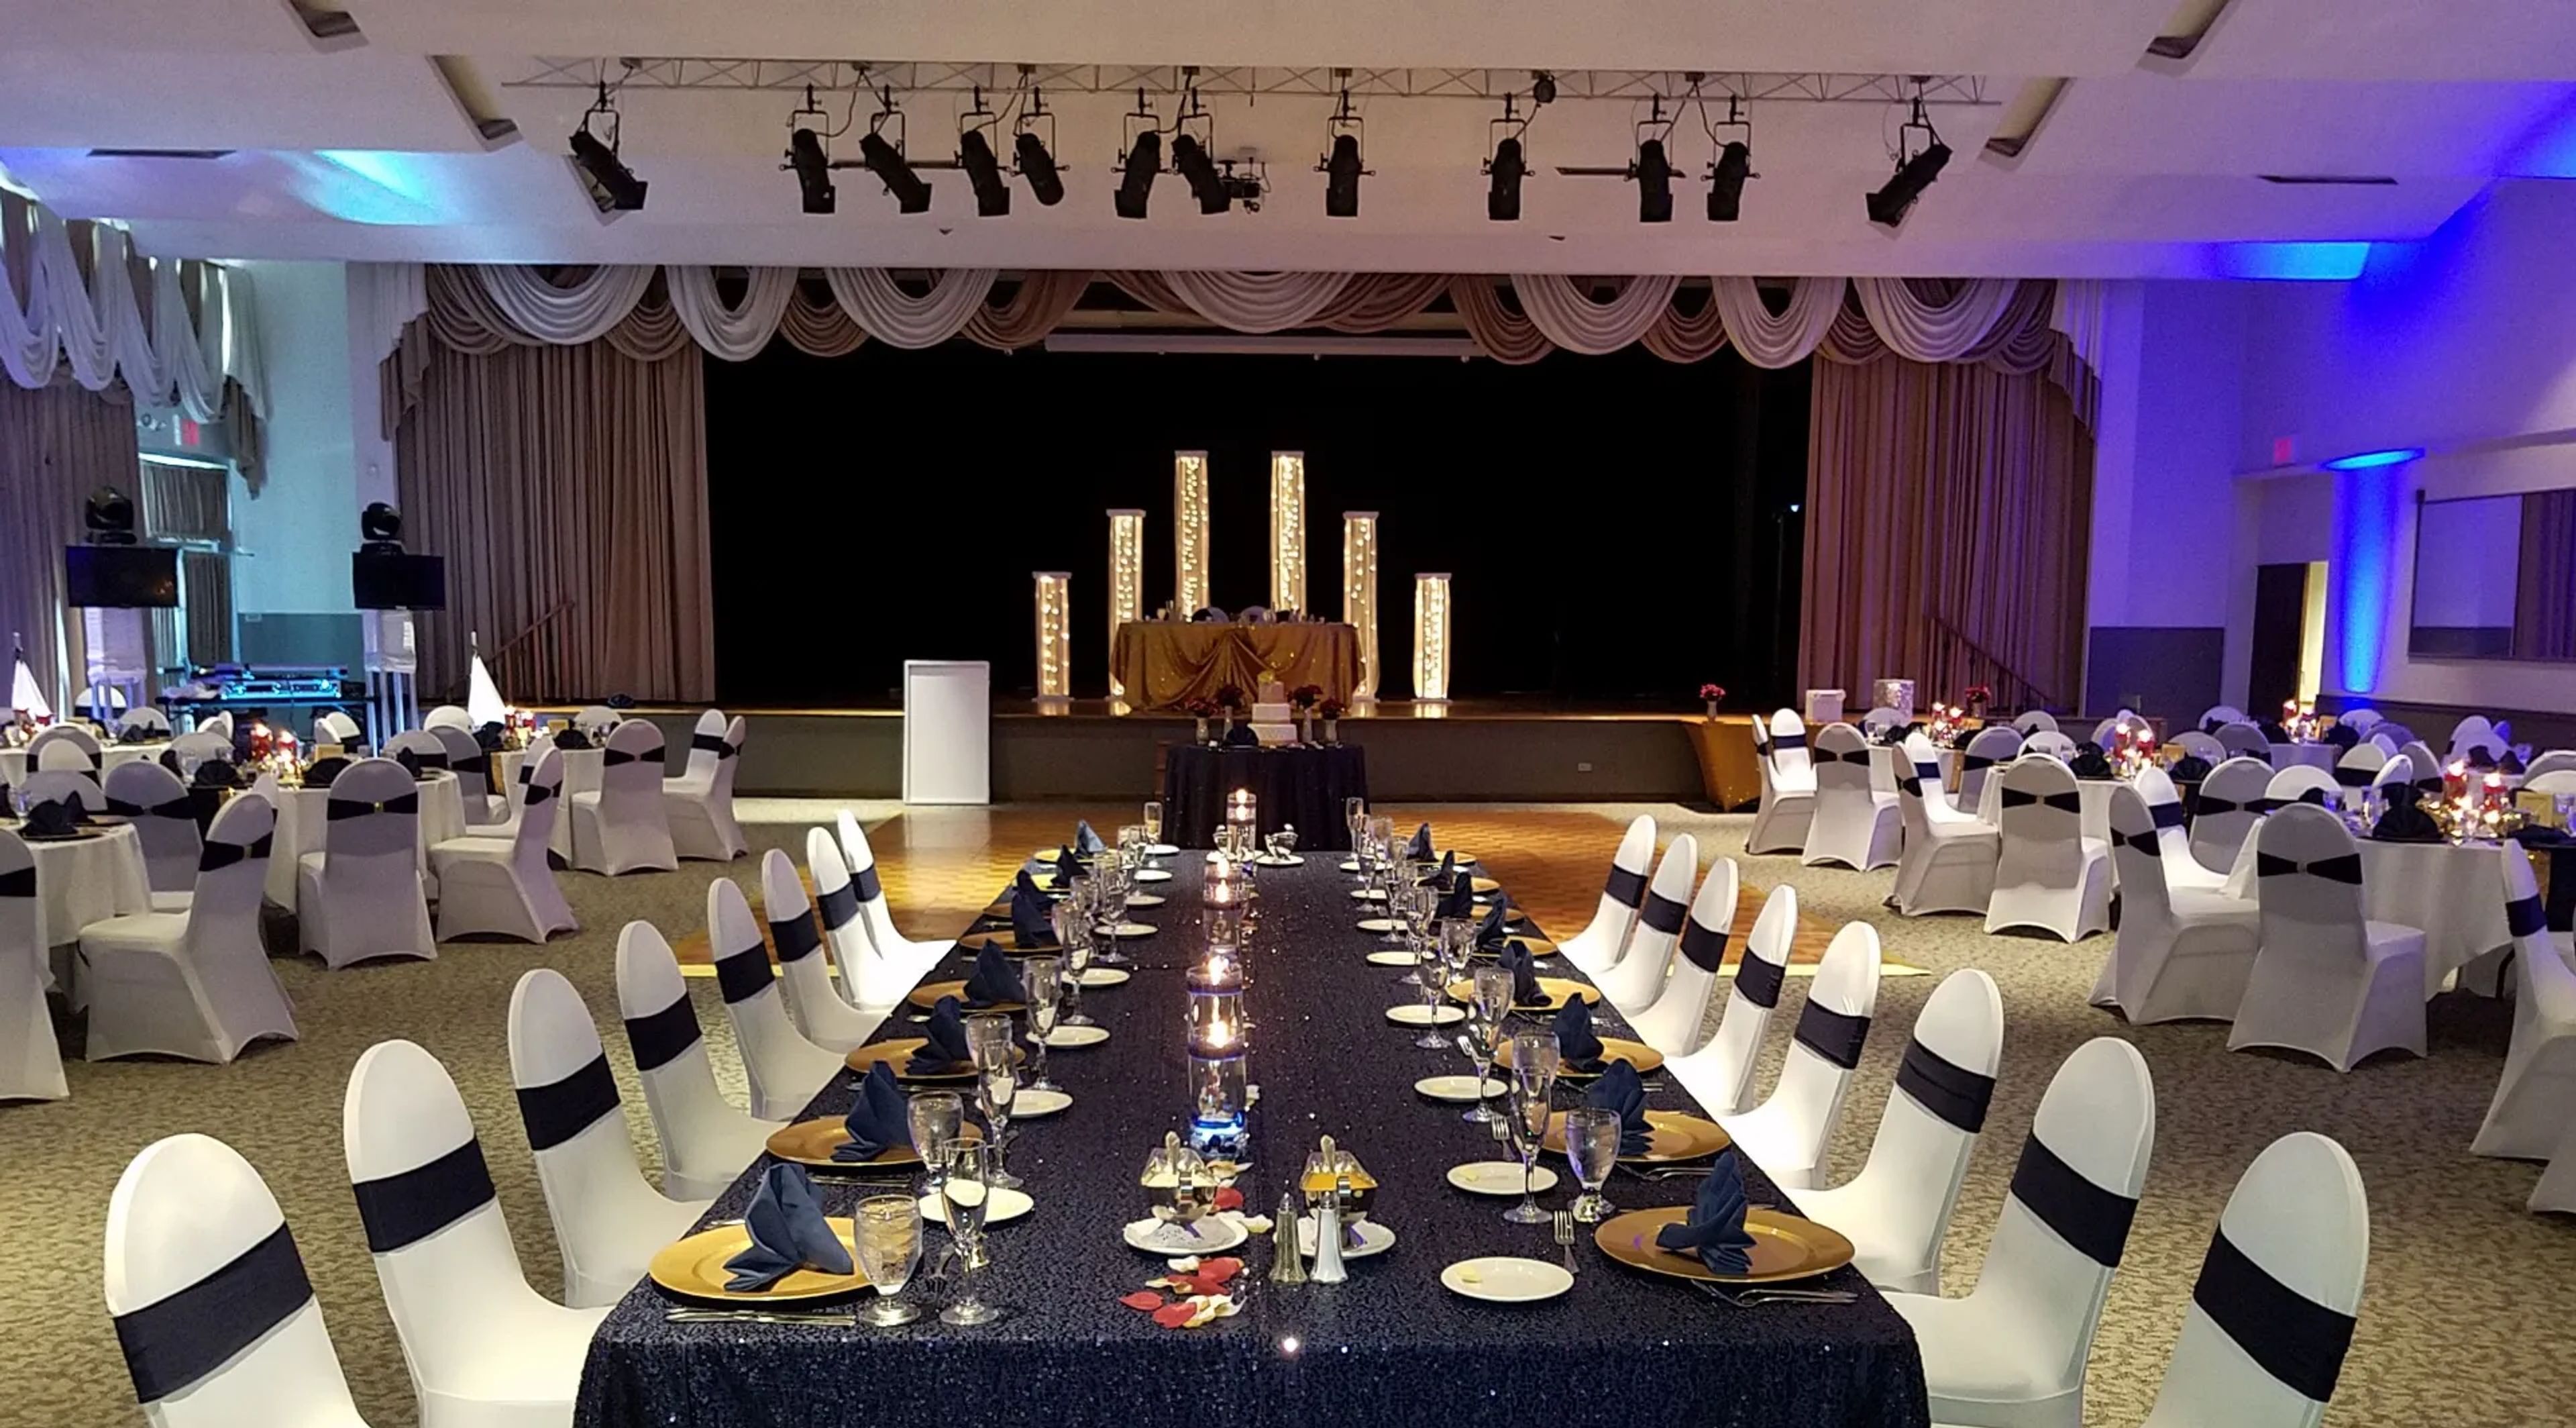
Shriners Silver Garden Events Center
24350 Southfield Rd, Southfield, MI 48075, USA- Spaces for 256-800 Guests
- 2 Ballrooms
- 2 Historic Spaces
Silver Garden Events Center occupies a 1959 International Style building in Southfield, Michigan, designed by Michigan Modernist architect Louis G. Redstone. Originally constructed as B'nai David Synagogue, the building is noted for its sanctuary designed in the round, distinctive stained glass windows, and an undulating ceiling with a glass window wall in the social hall. The Moslem Shrine acquired and converted the property in 2003, and the venue now operates as a full-service banquet center. Two ballrooms define the event experience. The Mystic Ballroom spans over 8,000 square feet in a contemporary crescent-shaped layout surrounded by stained glass, accommodating up to 440 guests for weddings, galas, and large conferences. The Grande Ballroom offers 4,550 square feet of classically styled space with neutral décor and a movable parquet dance floor, hosting up to 256 guests for receptions, award ceremonies, and banquets. An outdoor garden with a gazebo and waterfall provides ceremony space and a backdrop for photographs. Silver Garden Events Center provides in-house catering and audio-visual equipment, and hosts a range of occasions including weddings, corporate meetings, and social celebrations.
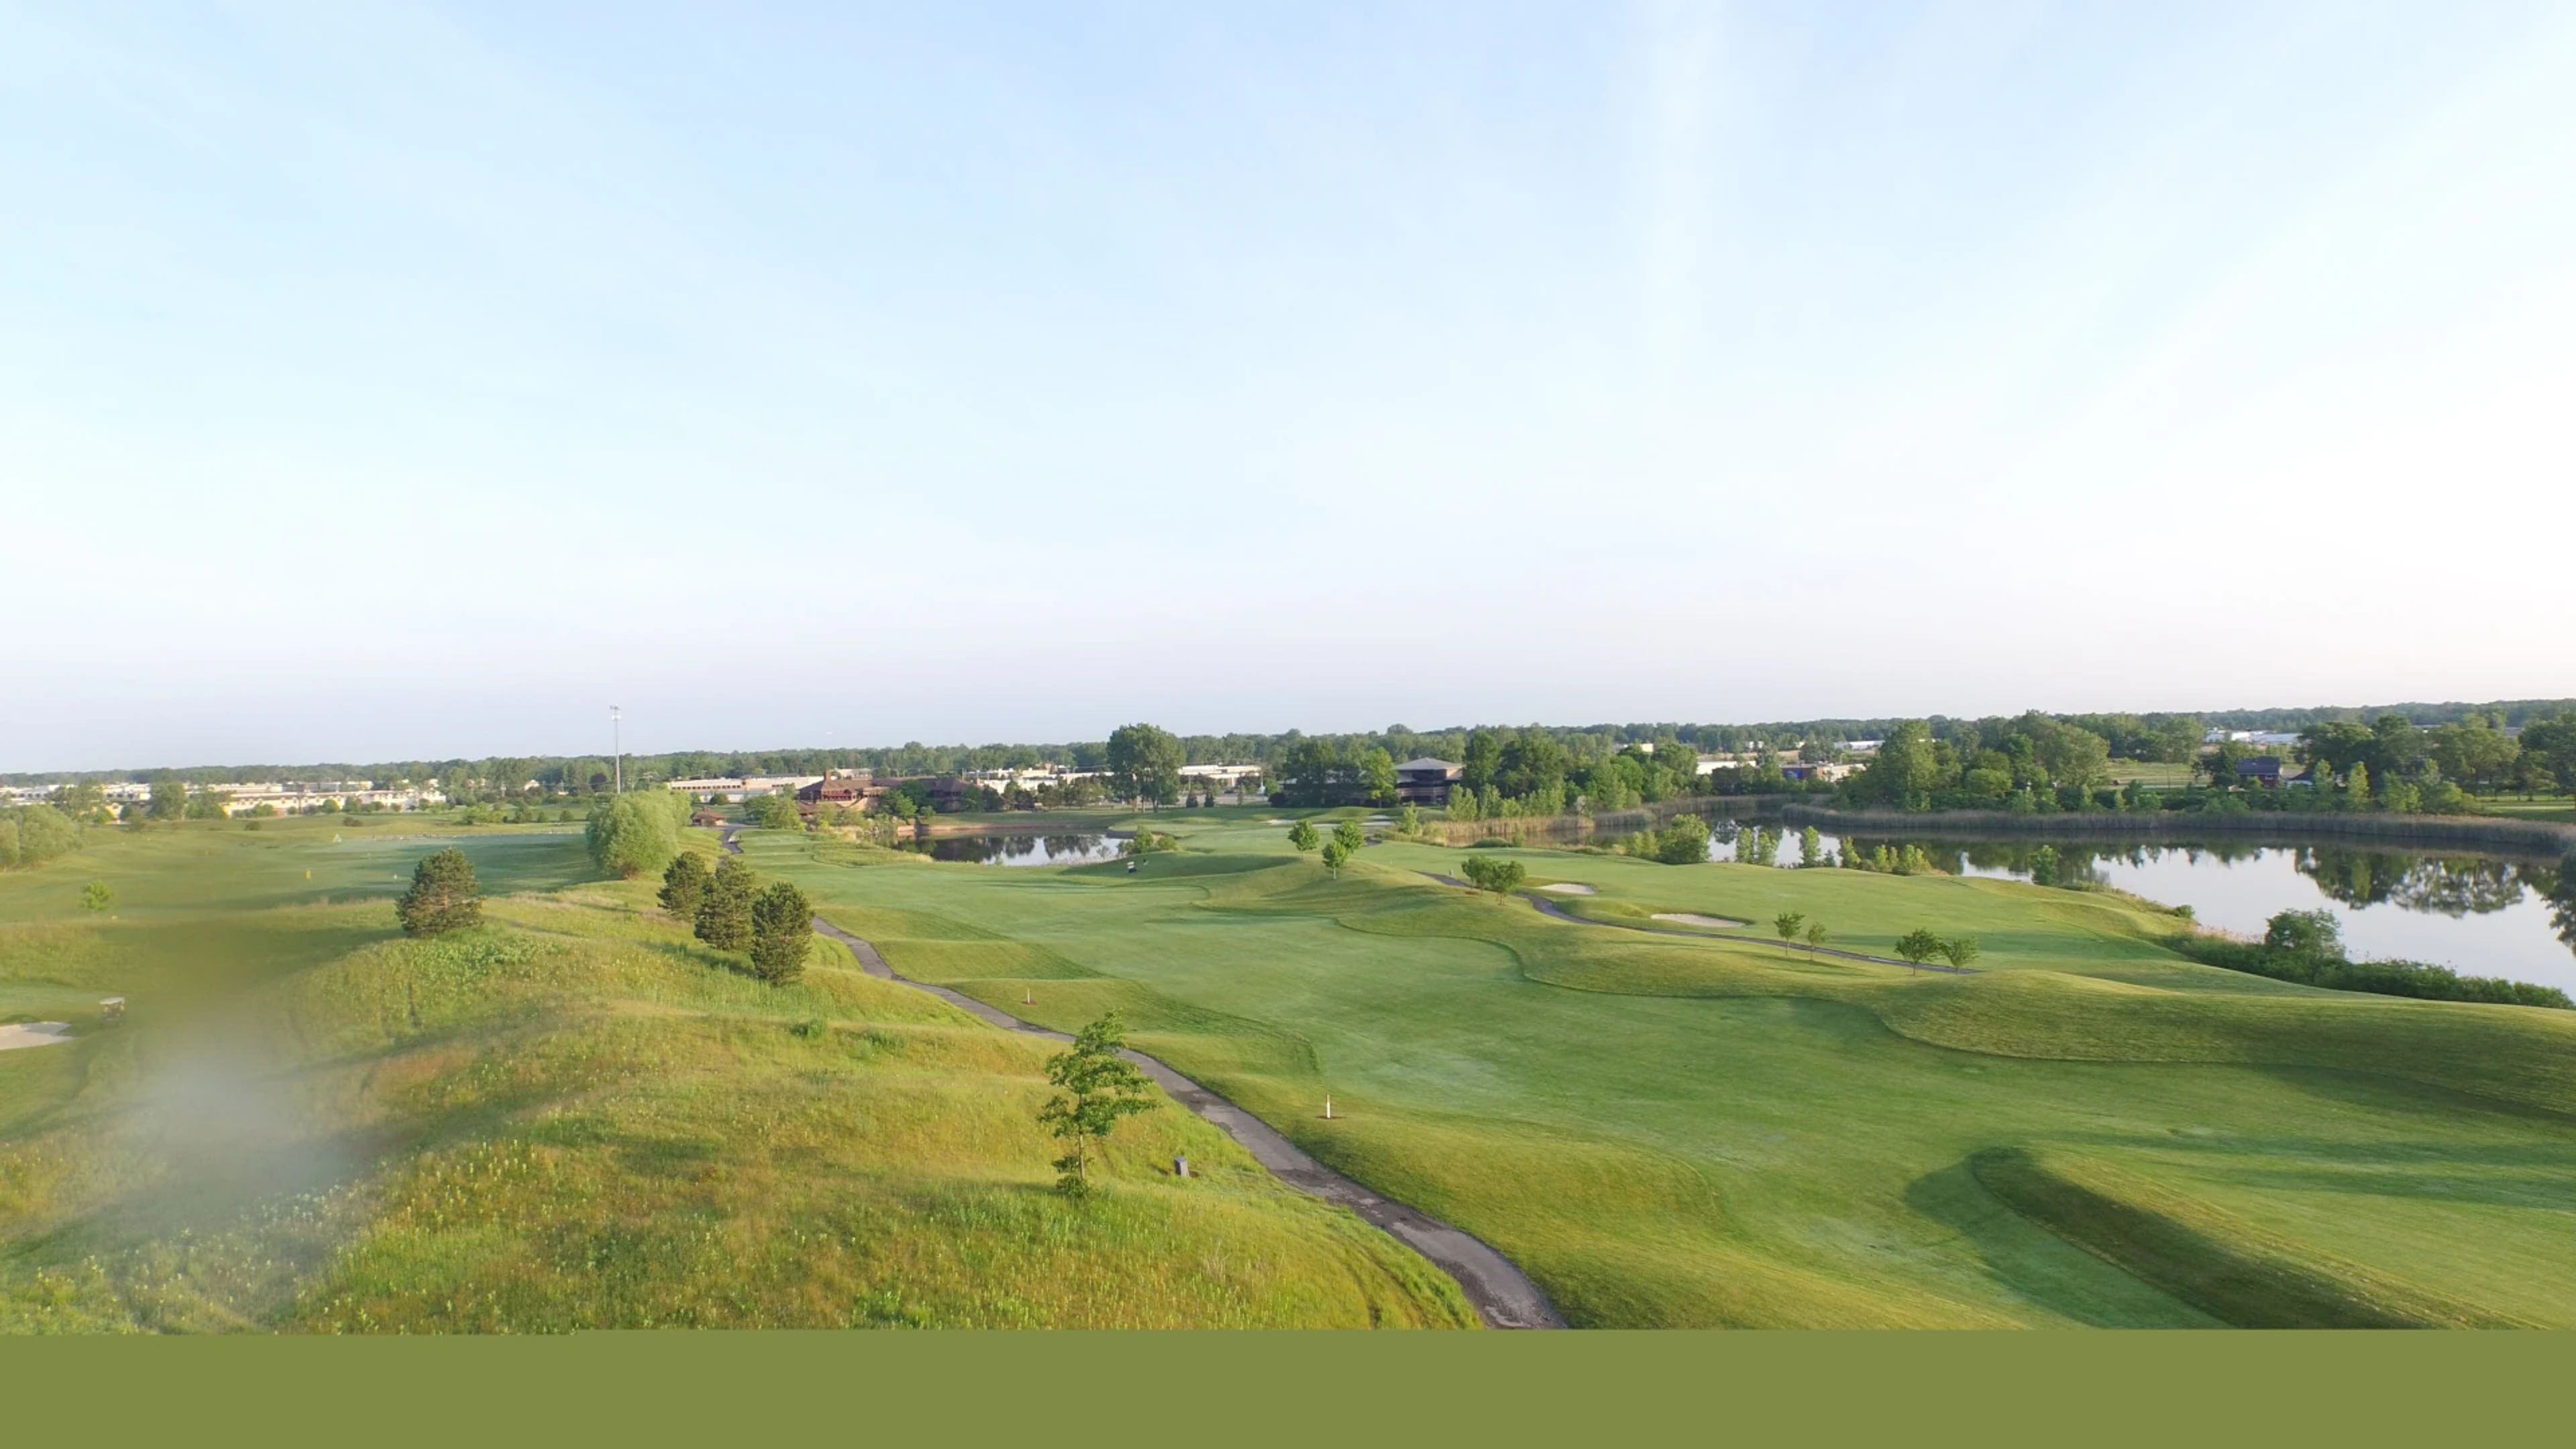
Lakes of Taylor Golf Club
25505 Northline Rd, Taylor, MI 48180, USA- Spaces for 120-185 Guests
- 1 Ballroom
- 1 Outdoor
- 2 Country Clubs
Lakes of Taylor Golf Club is a championship golf course and event venue in Taylor, Michigan, established in 1995 and designed by architect Arthur Hills. Set on a par 72 layout stretching 7,028 yards, the club has grown into one of Metro Detroit's most recognized public courses and a full-service destination for weddings, corporate events, golf outings, and private celebrations. The club's banquet facilities accommodate gatherings from 50 to 185 guests across multiple event spaces, including Banquet Room C and an outdoor covered Terrace that seats up to 120 for wedding ceremonies. The Dock, a newer outdoor venue featuring rustic wood, stone, and granite finishes with retractable screens and bamboo ceiling fans, broadens the range of occasions the club can host. All food is prepared in-house by the club's kitchen, and rental packages include six hours of event time, chair covers with sashes, a complimentary champagne toast, decorated tables with linen, and setup and cleanup service. A/V equipment — including a projector, podium, and microphone — is available with any room rental, and valet parking is offered for wedding receptions. The Lake House Grille, overlooking the 18th hole, serves guests Monday through Friday. Event spaces are available March through December.
Planterra Conservatory
7315 Drake Rd, West Bloomfield Township, MI 48322, USA- Spaces for 200 Guests
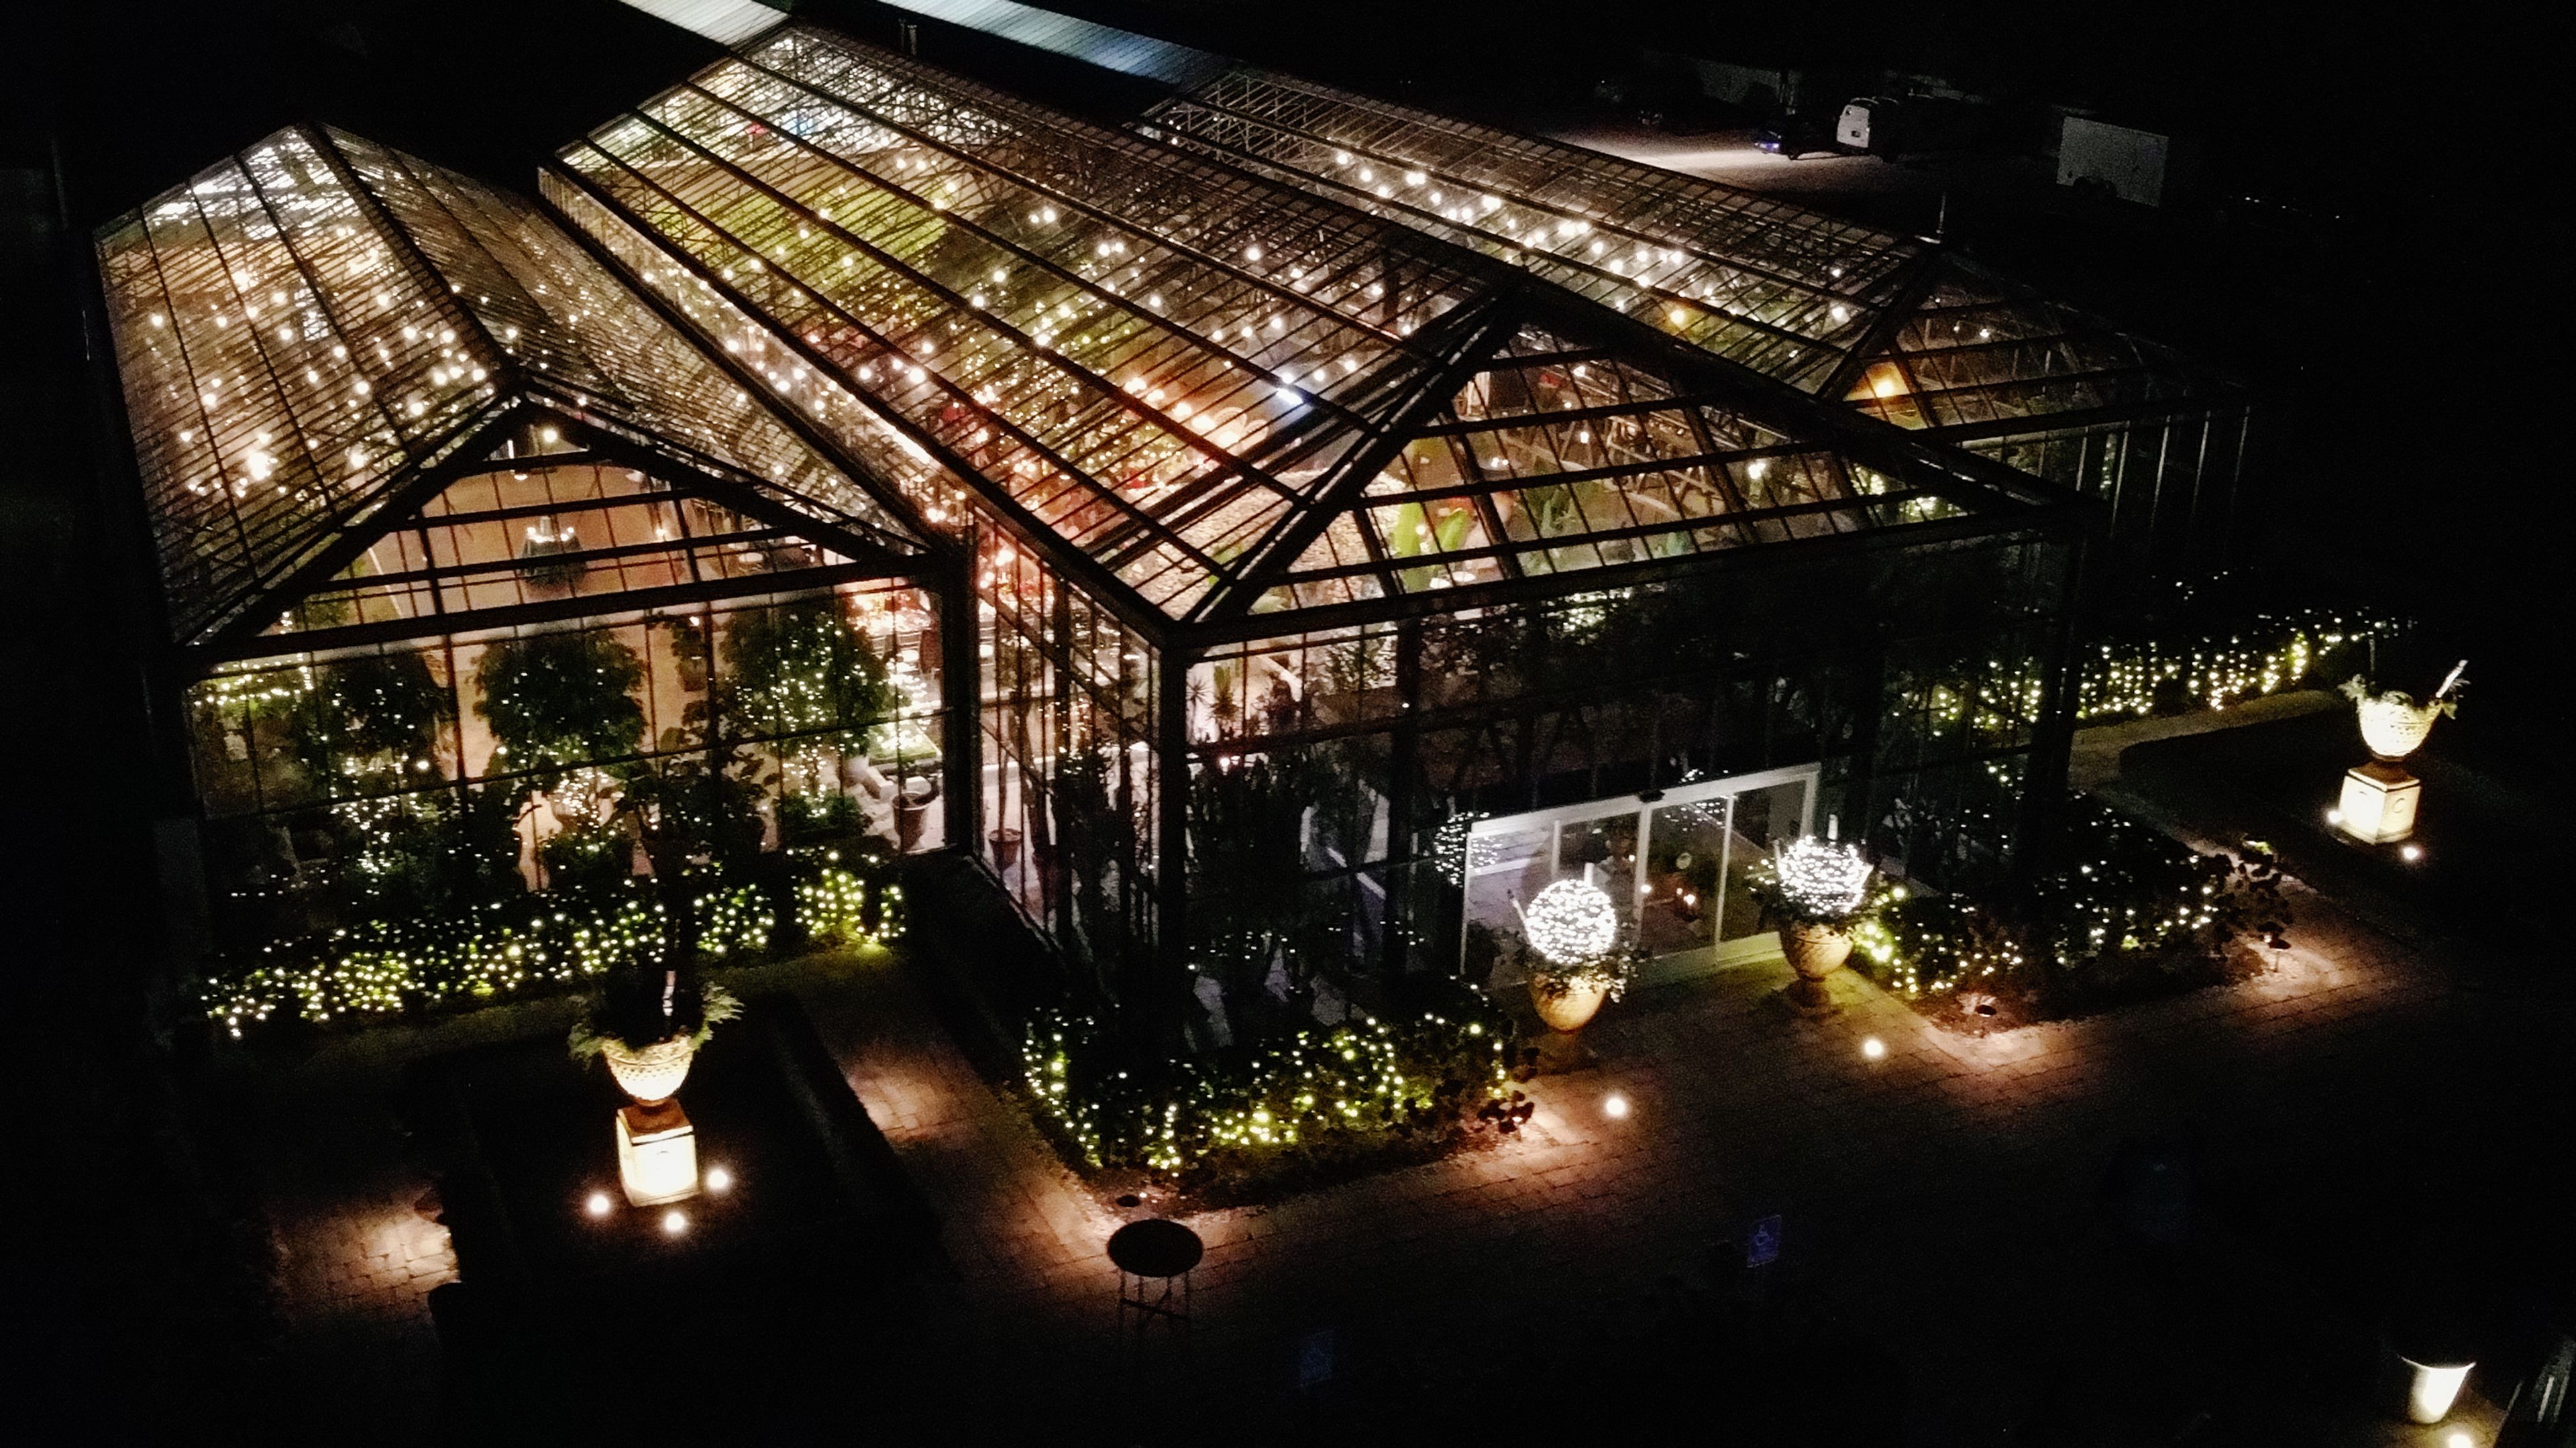
Planterra Conservatory is a glass-enclosed botanical event venue in West Bloomfield, Michigan, built around a structure imported from Izegem, Belgium, with European trusses and soaring glass ceilings. Since opening in 2010 — built on a history stretching back to 1973, when Planterra Interior Landscaping began from a private greenhouse on the former Sanders estate in Bloomfield Hills — the conservatory has become one of Michigan's most recognized celebration spaces, named one of the "Best Venues in America" by Brides Magazine and one of the "22 Best Garden and Wedding Venues in the World" by Harper's Bazaar. Inside, guests move through an environment of vertical gardens, tranquil koi ponds, and curated botanical collections from around the world. The conservatory was designed with sustainable principles at its core: recycled irrigation water, passive solar heating, earth-integrated construction for energy efficiency, and natural ventilation managed by an on-site weather station. Every event includes Planterra's in-house planning team covering florals, custom décor, culinary service, signature cocktails, and valet — alongside local touches such as Sanders cream puffs, Vernor's floats, and wines from Leelanau County's Mawby Vineyards.
Hope Business Conference Center
1400 Oakman Blvd, Detroit, MI 48238, USA- Spaces for 50-350 Guests
- 2 Event Spaces
- 3 Meeting Spaces
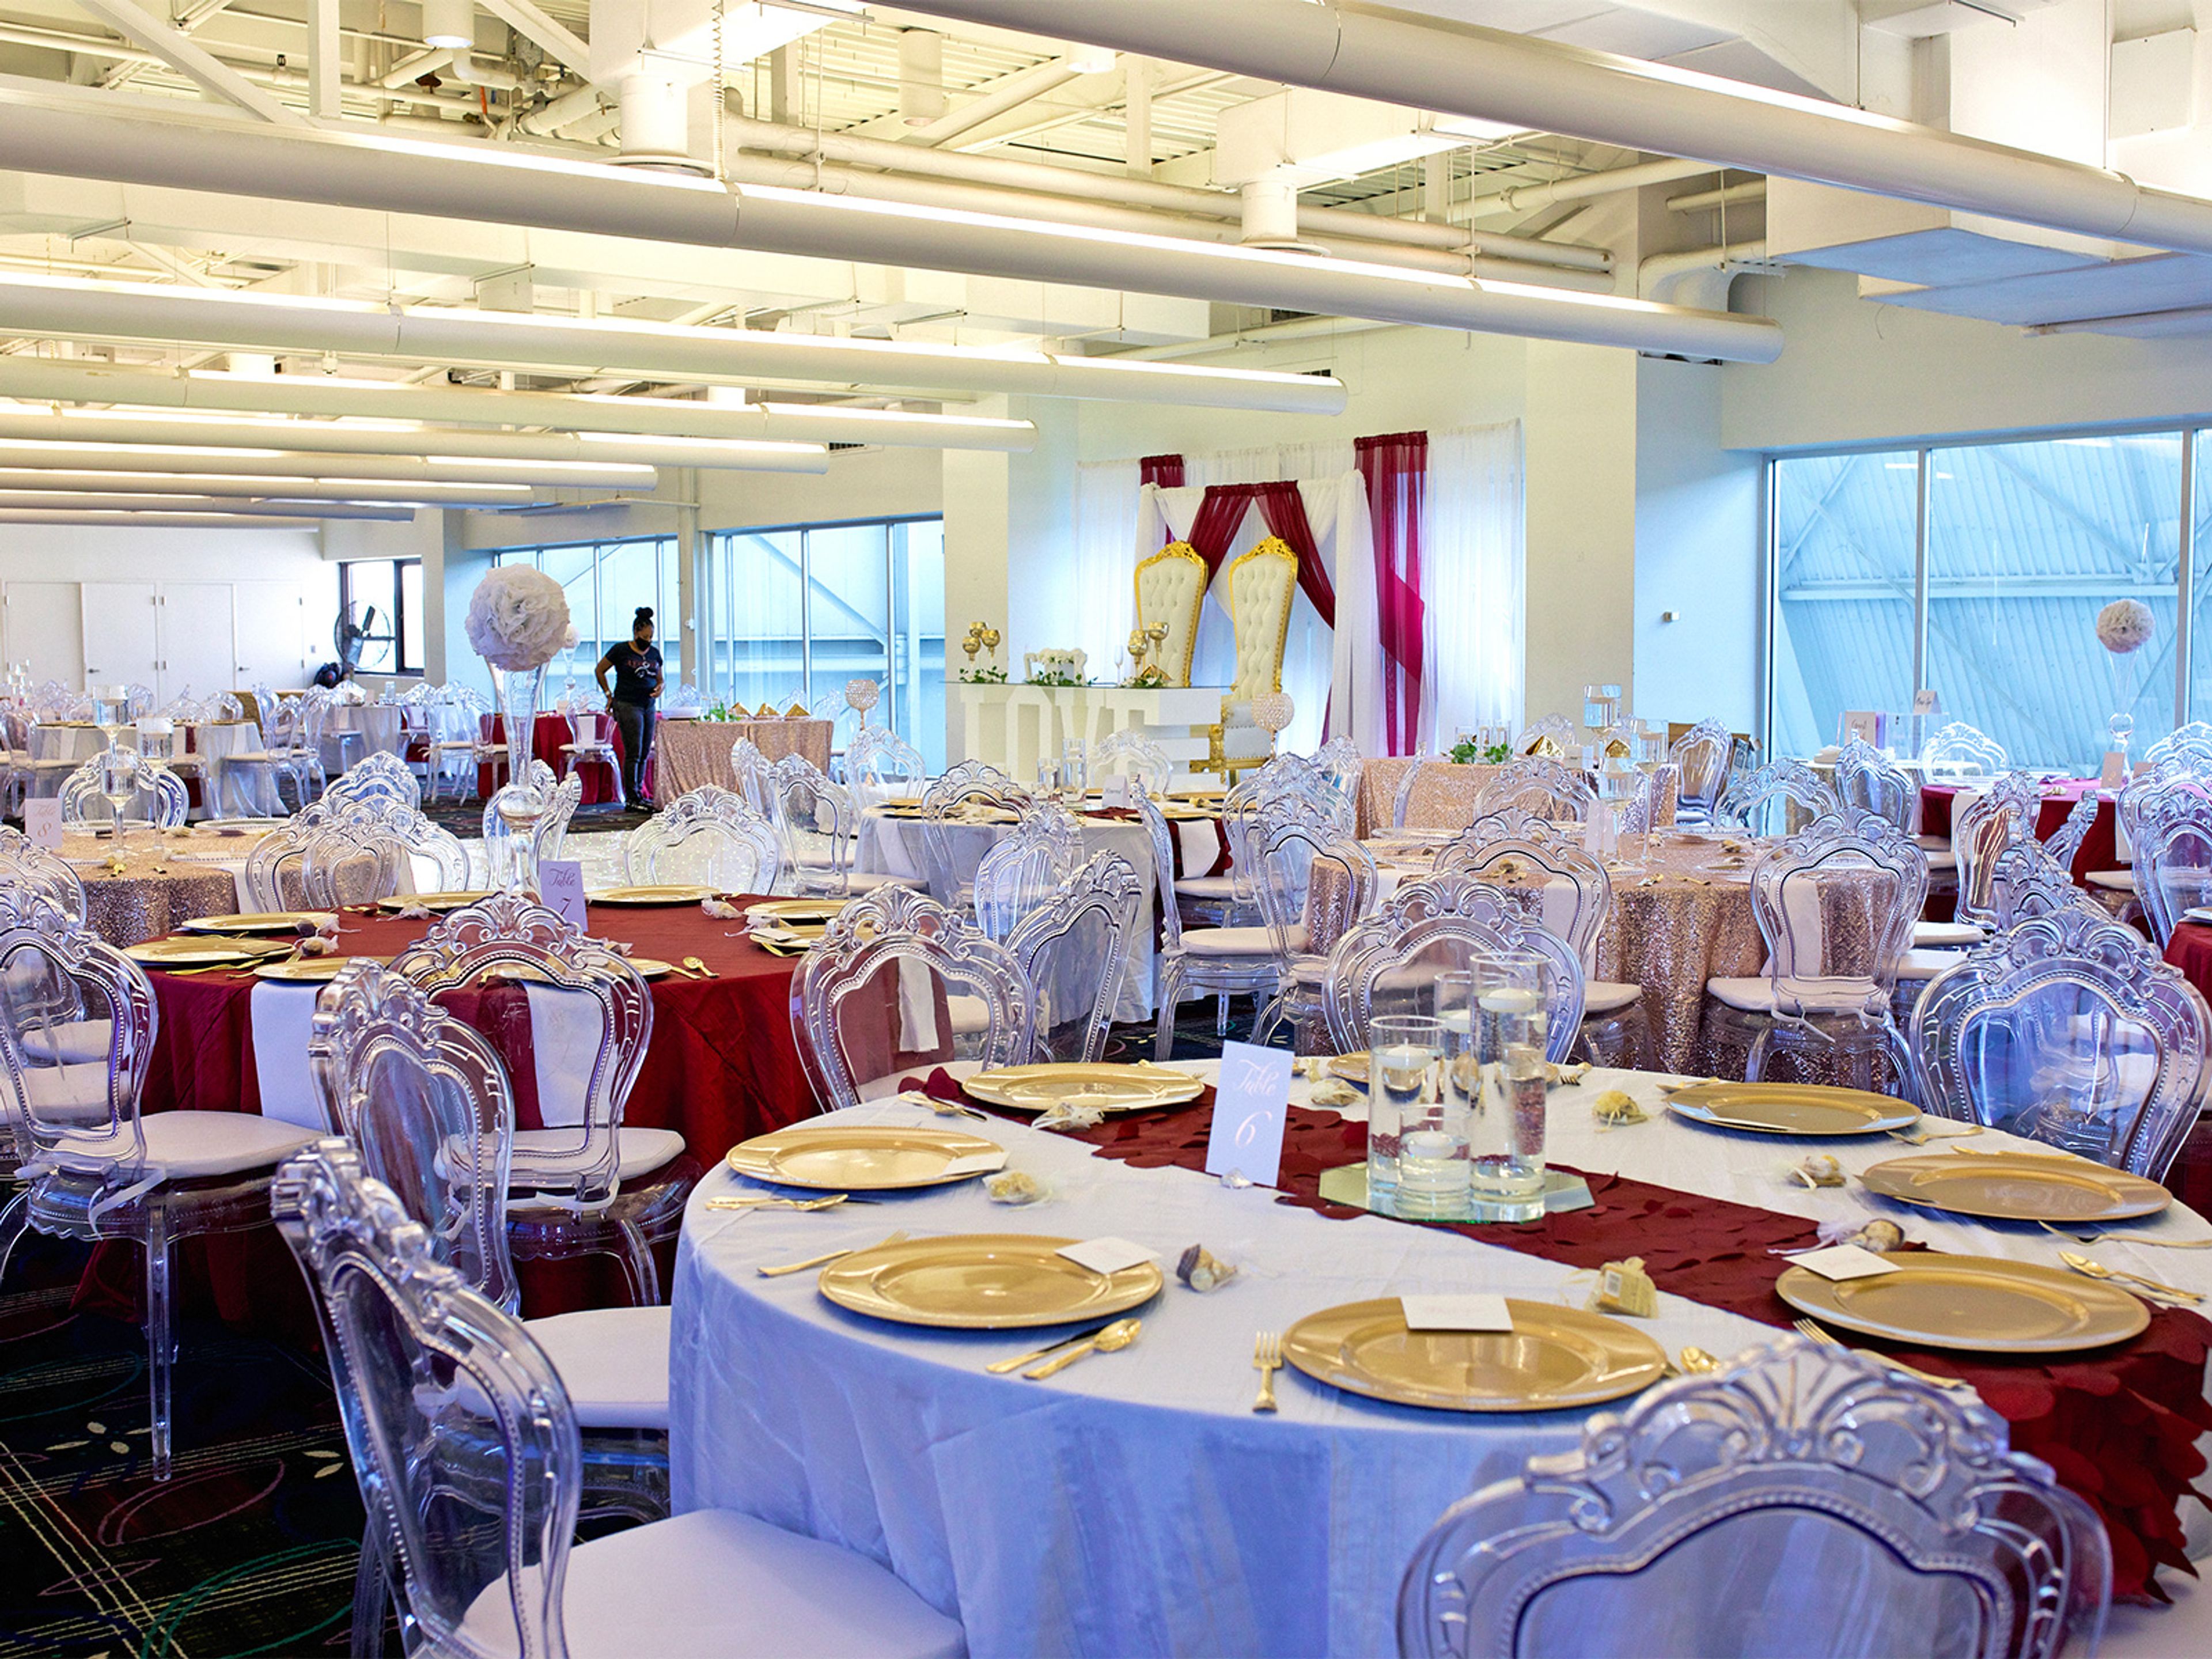
The Hope Business Conference Center is situated within Focus: HOPE's Center for Advanced Technology campus in Detroit, Michigan. The facility offers three distinct spaces to accommodate a broad range of events — from corporate meetings and press conferences to wedding receptions and private parties. The West Conference Room hosts up to 300 guests and the East Conference Room accommodates up to 280, making both well suited for larger receptions, galas, and corporate gatherings. The Bridge provides a more intimate setting for groups of 50 or fewer. Food and beverage services and audio/visual support are available for all events, and nonprofit organizations receive a 10% discount on rental fees.
Taylor Conservatory & Botanical Gardens
22314 Northline Rd, Taylor, MI 48180, USA- Spaces for 110-300 Guests
- 1 Outdoor
- 1 Garden
- 1 Park
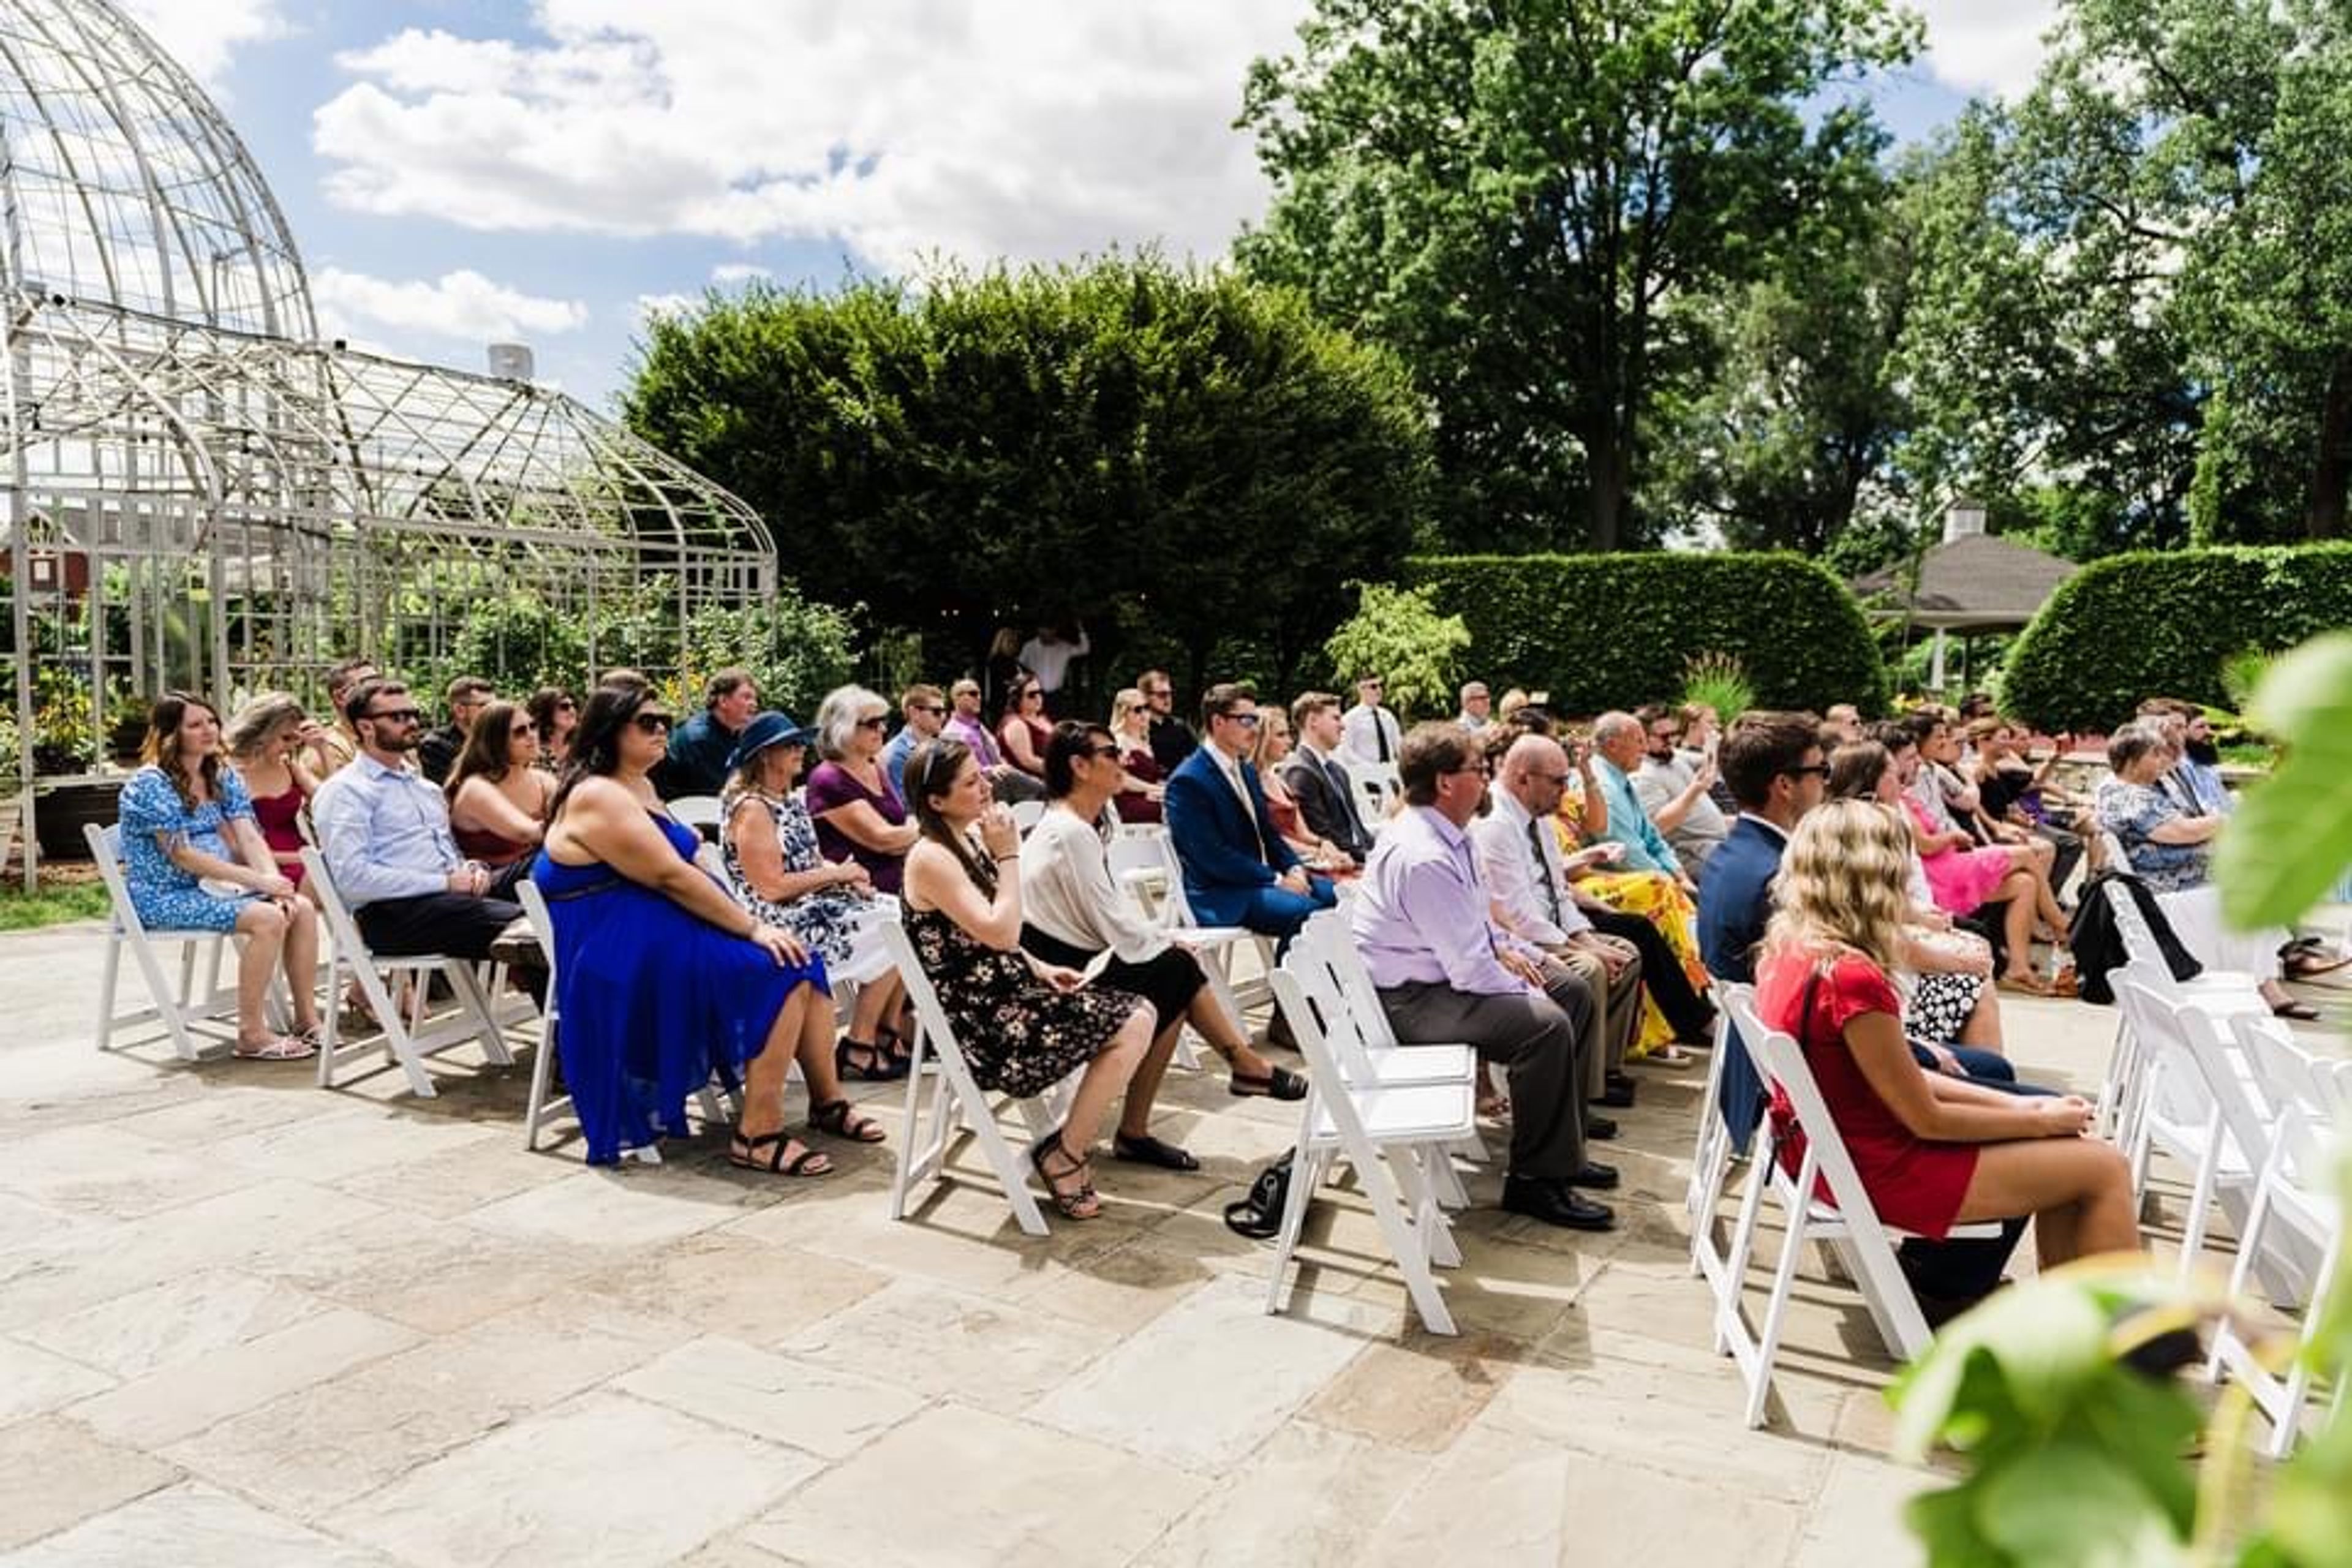
Taylor Conservatory & Botanical Gardens is a nonprofit open-air event venue set on 35 acres in Taylor, Michigan, in the Downriver region south of Detroit. At its center stands a 1/3-scale replica of Detroit's historic Anna Scripps Whitcomb Conservatory on Belle Isle — the only open-air conservatory of its kind in Michigan. Opened to the public in spring 2006 by the Taylor Conservatory Foundation, the grounds feature woodland trails, spacious lawn areas, and a Bluestone Terrace, with seasonal botanical displays at their peak from May through October. Private events run from June through September. Ceremony packages accommodate up to 125 seated guests and include a staging canopy, rehearsal time, and onsite restrooms. Reception packages add tables, high-top seating with black linen, and a day-of coordinator. The Masco Pavilion provides a sheltered outdoor gathering space for up to 110 guests. Tent rentals are permitted, and five designated parking areas serve guests and vendors.
Knollwood Country Club West Bloomfield
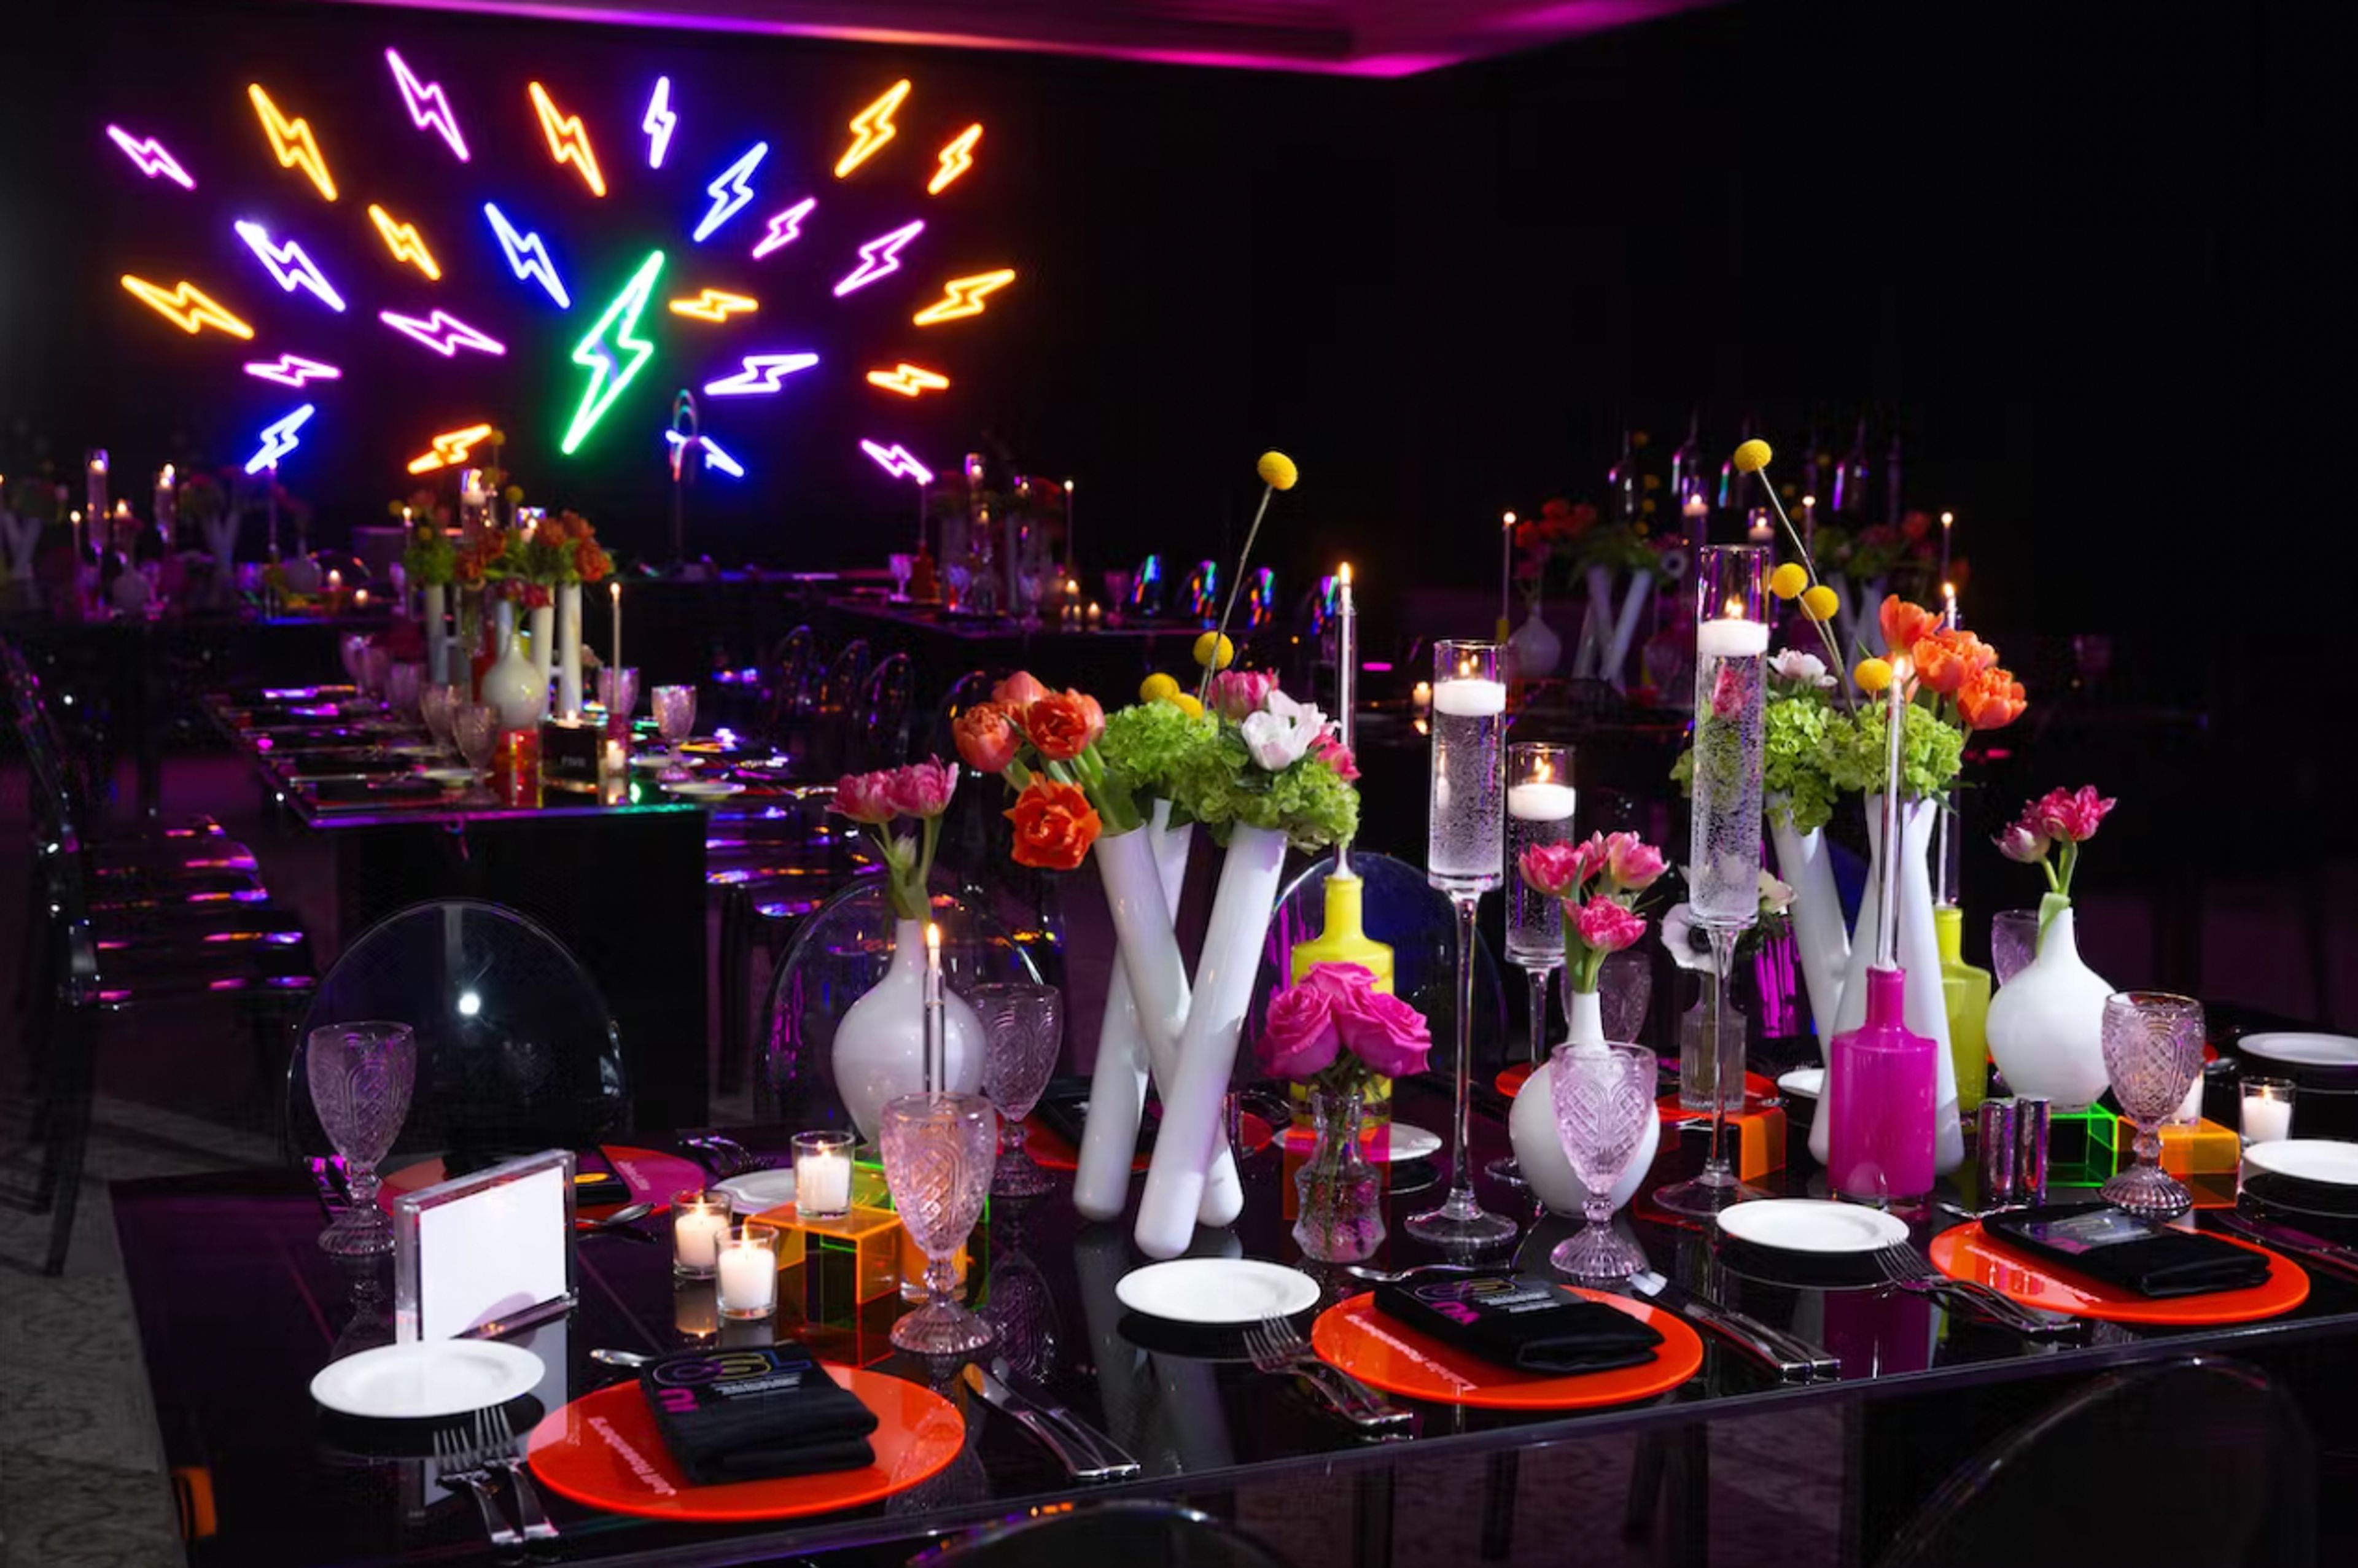
5050 W Maple Rd, West Bloomfield Township, MI 48322, USAThe perfect location for your upcoming event or wedding ceremony and reception is Knollwood Country Club. Our Clubhouse can hold gatherings for 10 to 350 guests and has stunning views of our golf course. The Great Hall, The East Porch, The Ballroom, The Grille Room, and the Outdoor Sundeck are just a few of our special settings. Service is something we take great pride in, and we focus on weddings and mitzvahs. Depending on the style and price range, we can design a menu or bundle. Your personal planner will work closely with you during every stage of planning to ensure that your special day is everything you could have dreamed it would be. The end result will be an occasion that surpasses your dreams. You and your guests will receive exceptional service and fine meals from our event crew. Visit Knollwood Country Club to see what makes a private club unique. Every aspect of any event, including weddings, mitzvahs, showers, birthday parties, and corporate retreats, will be planned in accordance with the unique requirements of the guests. Our inventive menus are offered by our skilled culinary team, and we are also pleased to customize them for dishes that will far beyond your expectations.
Jewish Community Center of Metropolitan Detroit
6600 W Maple Rd, West Bloomfield Township, MI 48322, USA- Spaces for 600 Guests
- 1 Theater
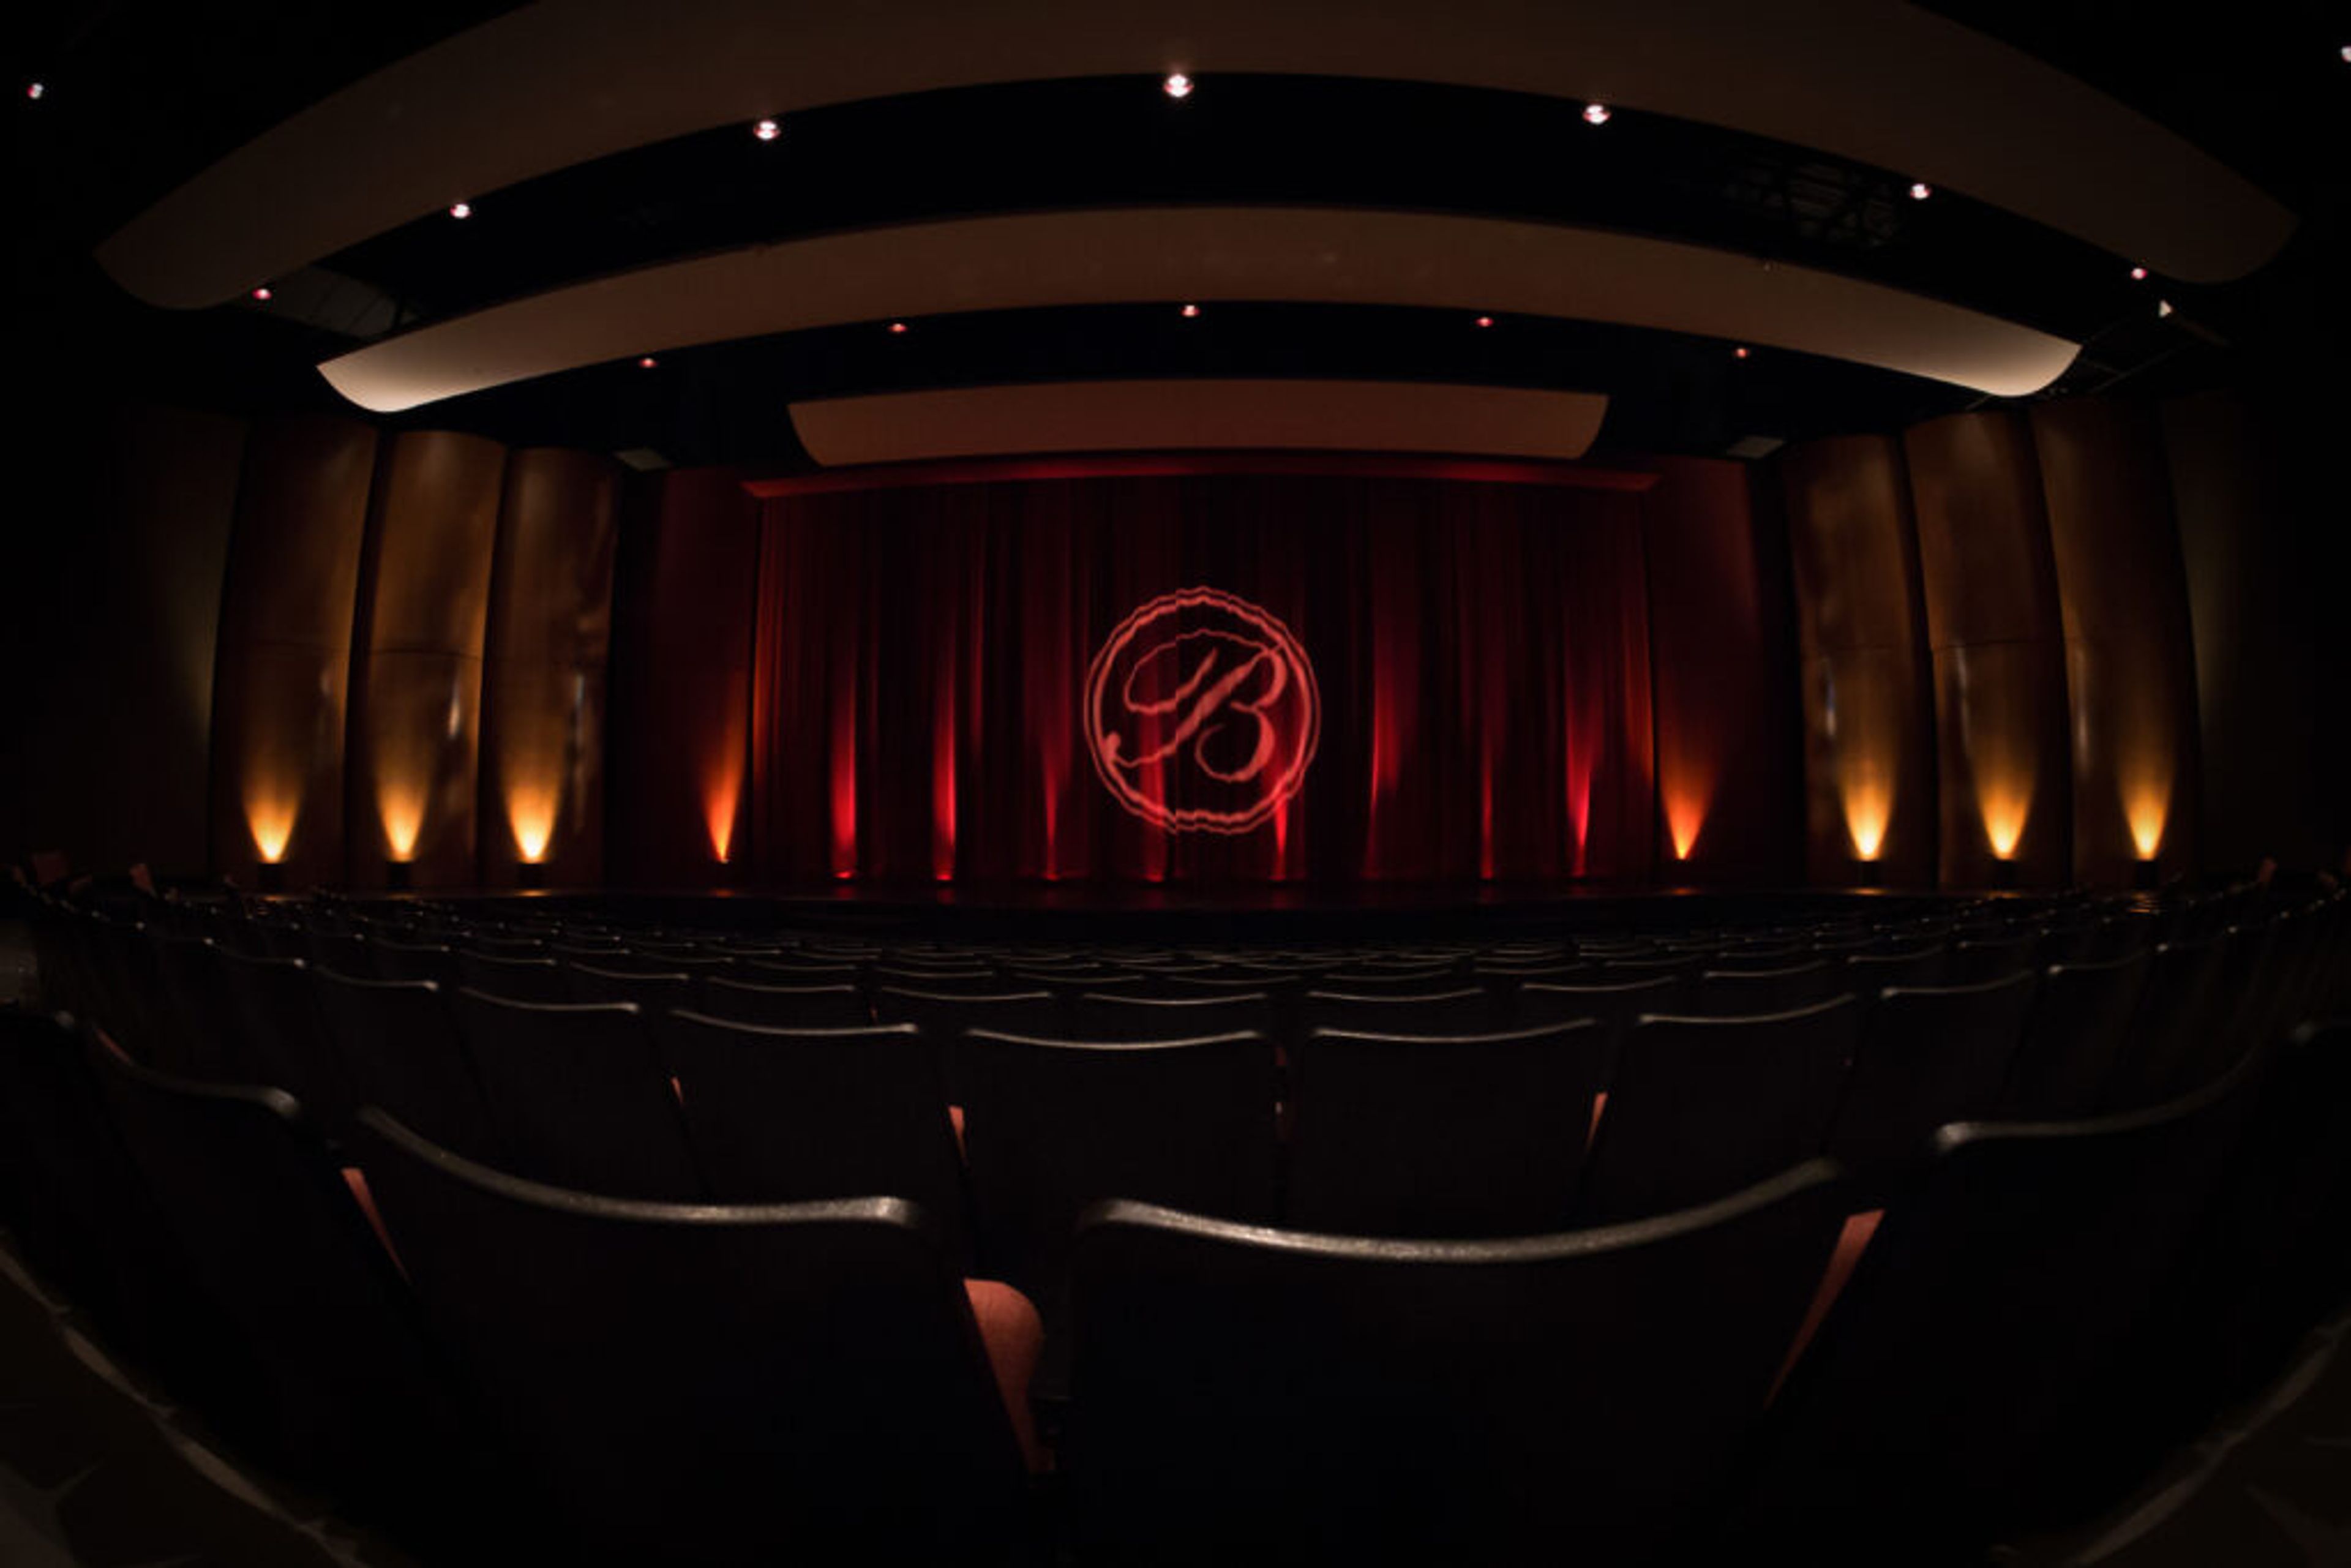
Founded in 1926, The J Detroit is a community center dedicated to the physical, social, spiritual, and educational well-being of the Jewish and broader southeastern Michigan community. Its multi-acre West Bloomfield campus includes wooded grounds, walking trails, and an outdoor swimming pool, and the organization welcomes guests of all ages, backgrounds, and abilities. For private events, The J offers several distinct rental venues. The Berman Center for the Performing Arts is a 600-seat state-of-the-art theater opened in 2011—suited to corporate meetings, receptions, film shoots, fundraisers, and concerts, and staffed by on-site technical professionals. Handleman Hall is a 6,000-square-foot banquet facility with an adjacent kosher catering kitchen, designed for weddings, bar and bat mitzvahs, and banquets. The Janice Charach Gallery, a two-level space filled with natural light from overhead skylights, accommodates lectures, brunches, and art expositions, while six configurable conference rooms serve gatherings of varying sizes.
Andiamo Banquet Center - Bloomfield Township
6676 Telegraph Rd, Bloomfield Twp, MI 48301, USA- Spaces for 24-130 Guests
- 3 Restaurants
- 2 Event Spaces
- 1 Meeting Space
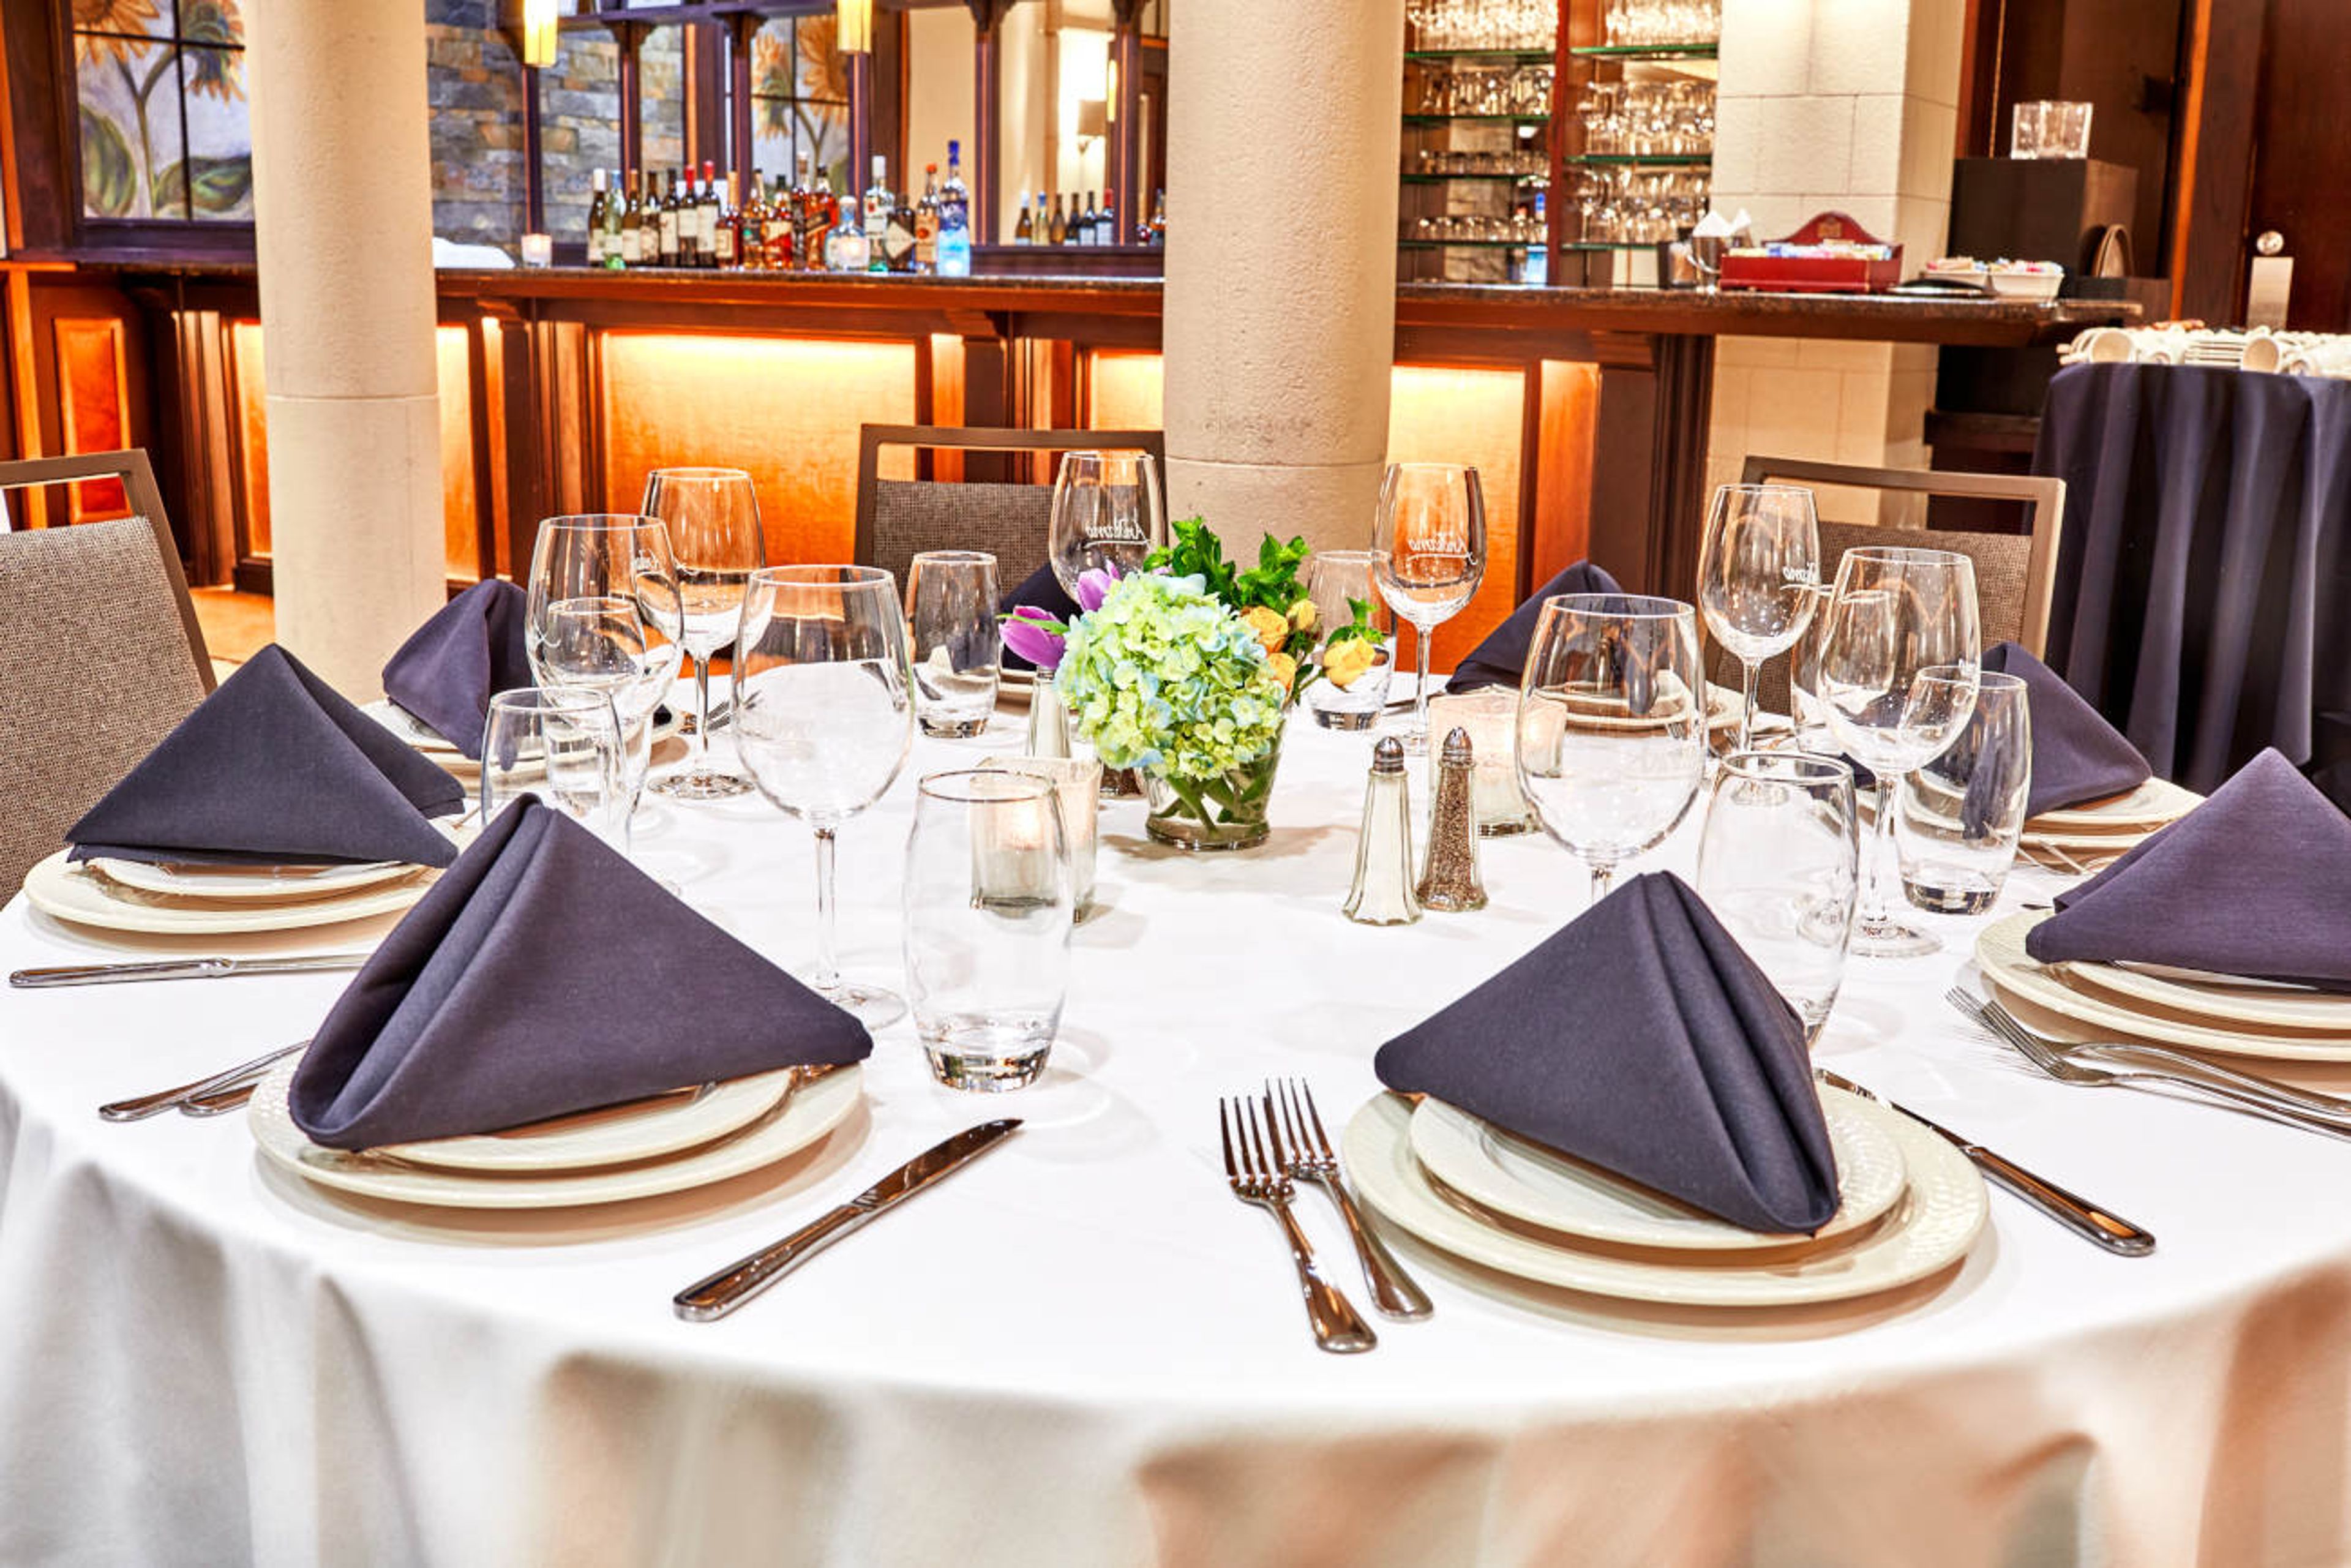
Andiamo in Bloomfield Township brings the made-from-scratch Italian cuisine that defines the Andiamo Italia brand to a dedicated banquet and event setting at 6676 Telegraph Road. The venue hosts private celebrations and corporate gatherings across three event spaces, accommodating intimate groups of 24 and larger parties of up to 150 when spaces are combined. Each event includes the support of an on-site event planner and access to a broad catering menu that spans Italian, Asian, Southern, Middle Eastern, and Mexican cuisines. Food can be served family-style, plated, as a buffet, or at live stations. The venue is suited for weddings, rehearsal dinners, bridal and baby showers, corporate lunches, baptisms, bar and bat mitzvahs, and anniversary celebrations.
The Rust Belt Market
22801 Woodward Ave, Ferndale, MI 48220, USA- Spaces for 8-200 Guests
- 1 Bar
- 2 Event Spaces
- 1 Retail Space
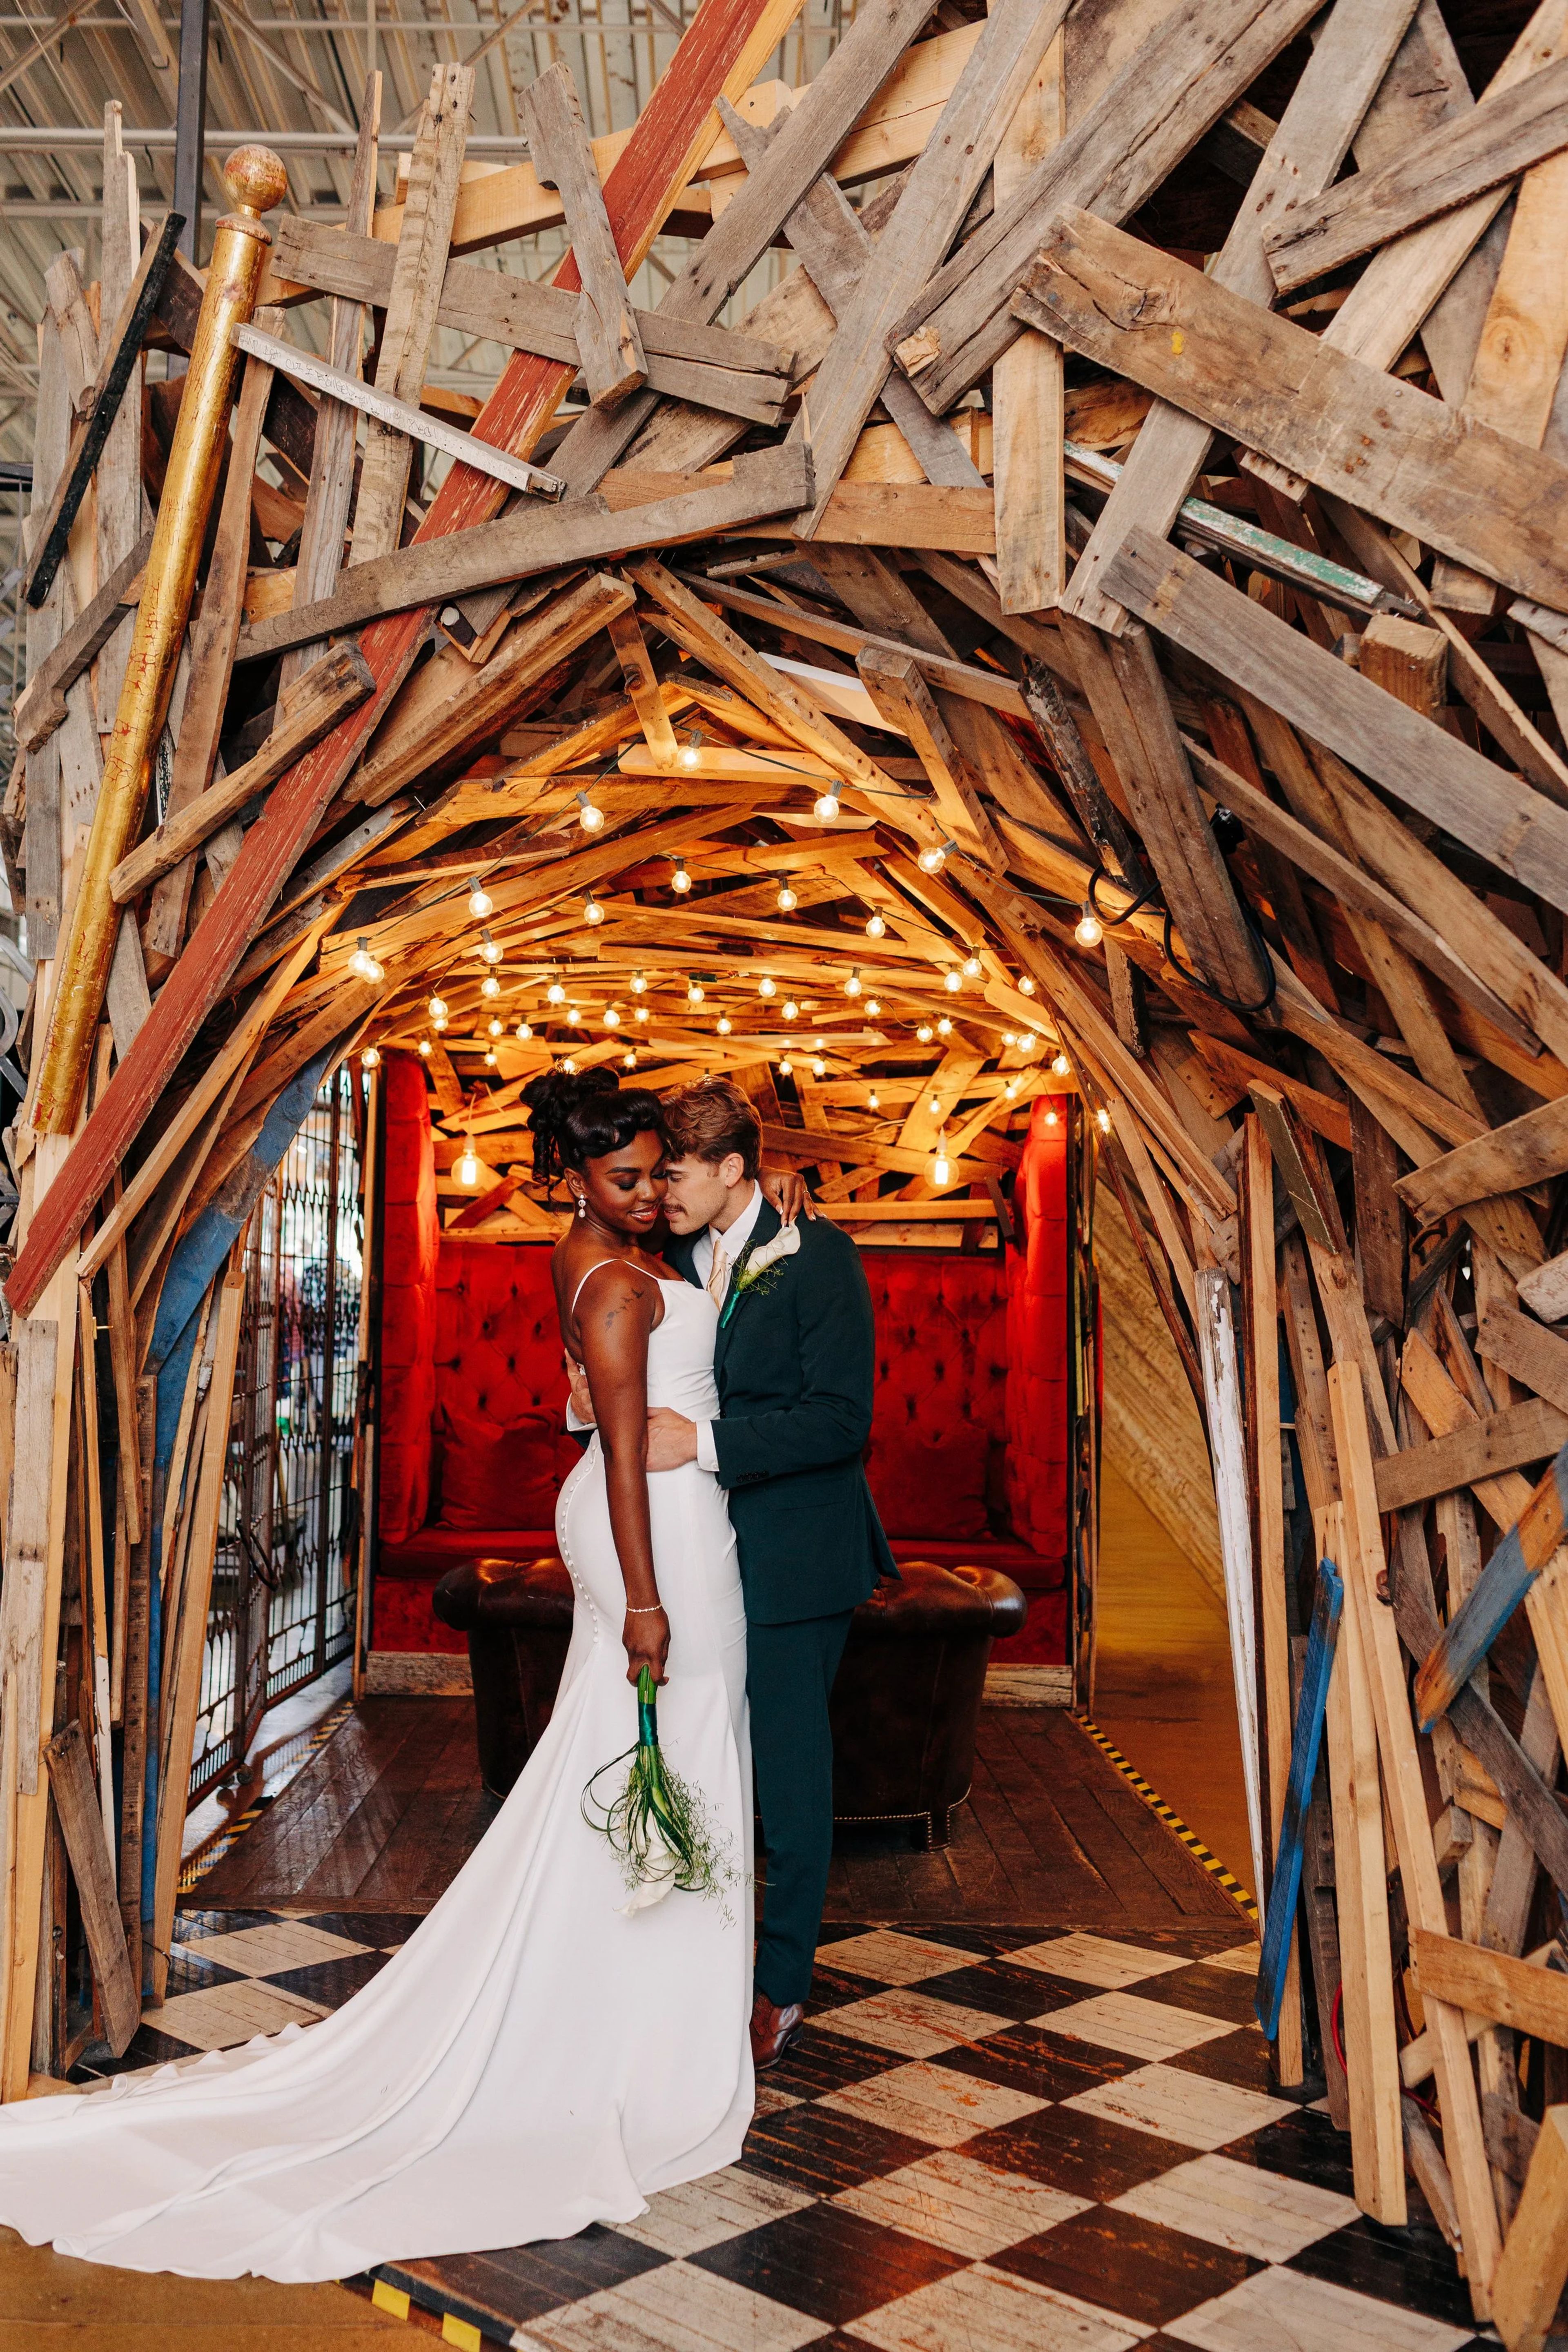
The Rust Belt Market is a collective marketplace in Ferndale, Michigan, where 30 independent shops share a building with a dedicated event space and full-service bar. The main event space accommodates up to 170 seated guests for weddings, receptions, and private celebrations. Its industrial-rustic character comes through in string lights, branch chandeliers, red velvet seating, reclaimed wood walls, and a terrarium satellite bar that doubles as a cocktail focal point. The space arrives furnished: 14 wood farm tables, premium cross-back chairs with linen seat pads, a sweetheart table, and a built-in stage with audio equipment and projection capability. In-house bar packages handle spirits, beer, and wine service, while catering is drawn from a curated list of preferred vendors with a full prep kitchen on-site. The Green Room suite — a private lounge adjacent to the main floor — accommodates up to 8 guests and serves as a getting-ready space or quiet retreat ahead of the celebration. Ceremonies take place on-site at no added cost, with the stage serving as a natural focal point. The venue is ADA-accessible, climate-controlled, and WiFi-equipped.
Go Comedy Improv Theater
261 E 9 Mile Rd, Ferndale, MI 48220, USA- Spaces for 96-143 Guests
- 1 Theater
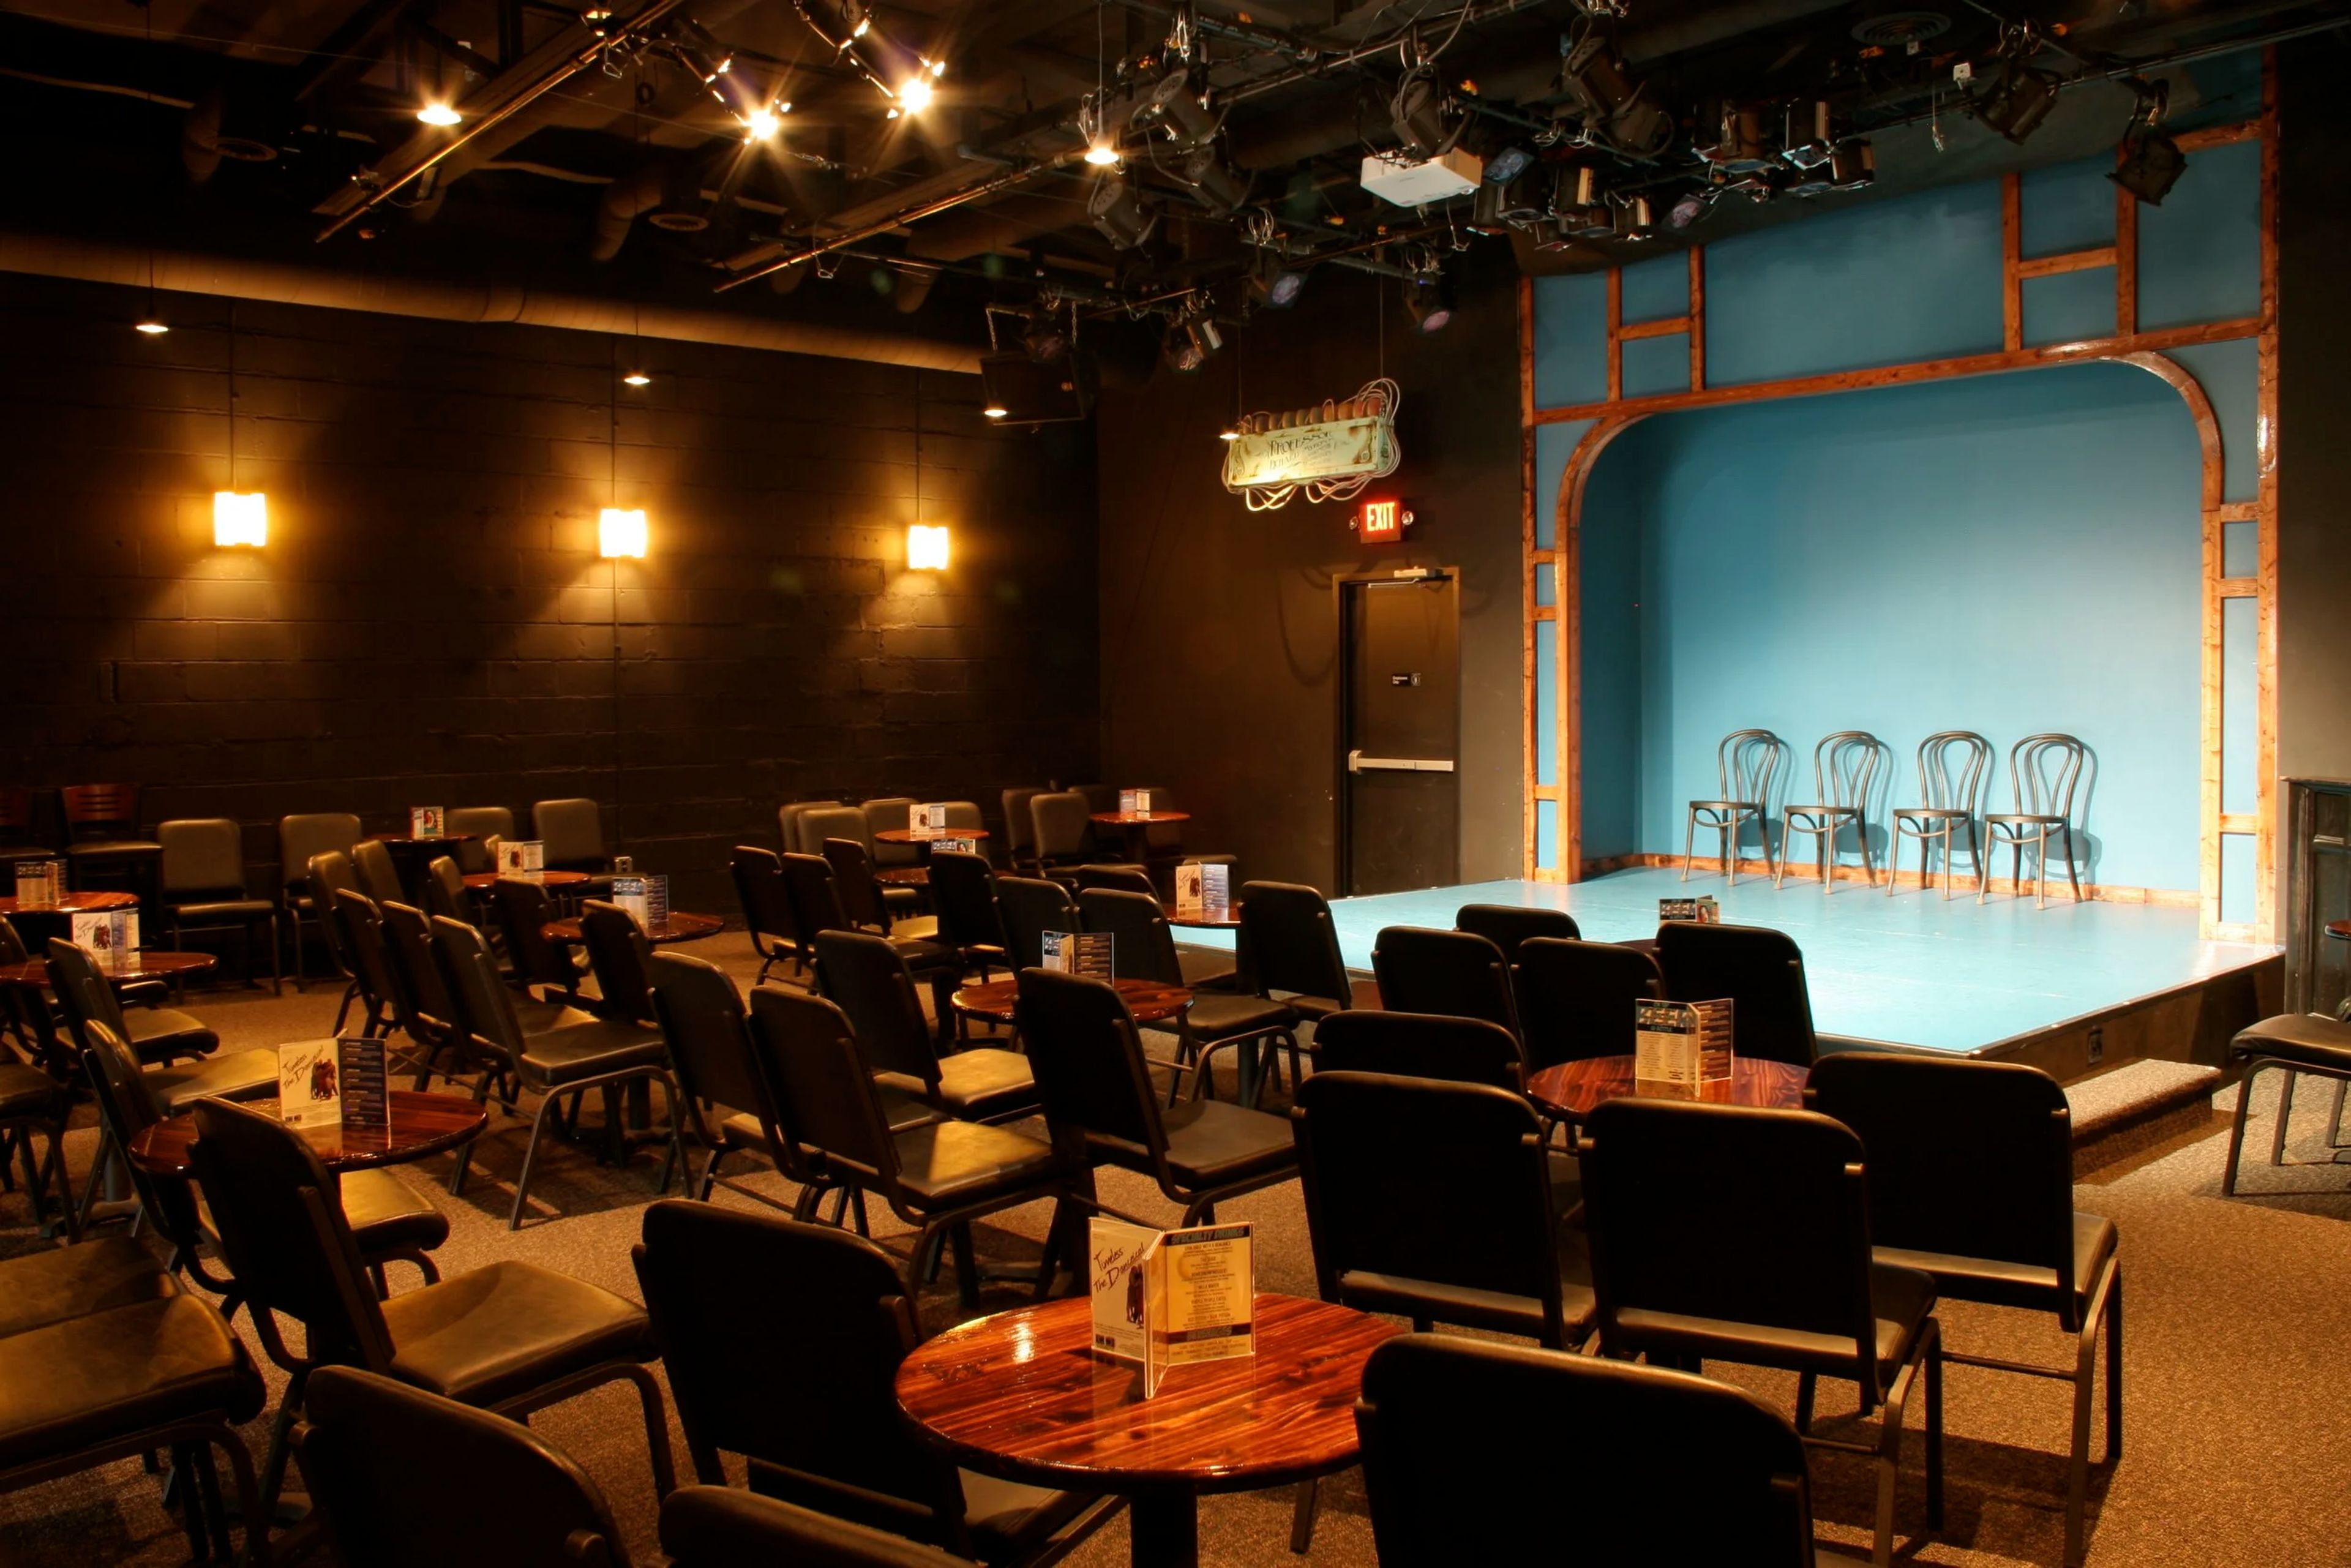
Go Comedy! Improv Theater is Ferndale's dedicated home for live comedy, located on East 9 Mile Road in Ferndale, Michigan. The theater presents short-form and long-form improv shows, stand-up comedy showcases, and interactive game shows, with a full bar serving wines, beers, cocktails, and mocktails — including a mobile ordering system that delivers drinks to seats during performances. The main theater measures 33 by 38 feet and accommodates up to 96 guests in cabaret-style seating with tables, or up to 143 in row-style configuration without tables. The space features a professional raised stage, Yamaha sound mixing with wired and wireless microphone options, dual projection screens, and DMX-controlled stage lighting across 10 circuits. Private rentals are available and can incorporate a Go Comedy! performance — improv shows, murder mystery dinners, comedy workshops, or custom entertainment — making the theater well suited for corporate events, holiday parties, and group celebrations. Go Comedy! also runs an ongoing improv education program, Go-U, offering classes for beginners through advanced performers on a rolling eight-week term schedule.
Next Step Studio & Gallery
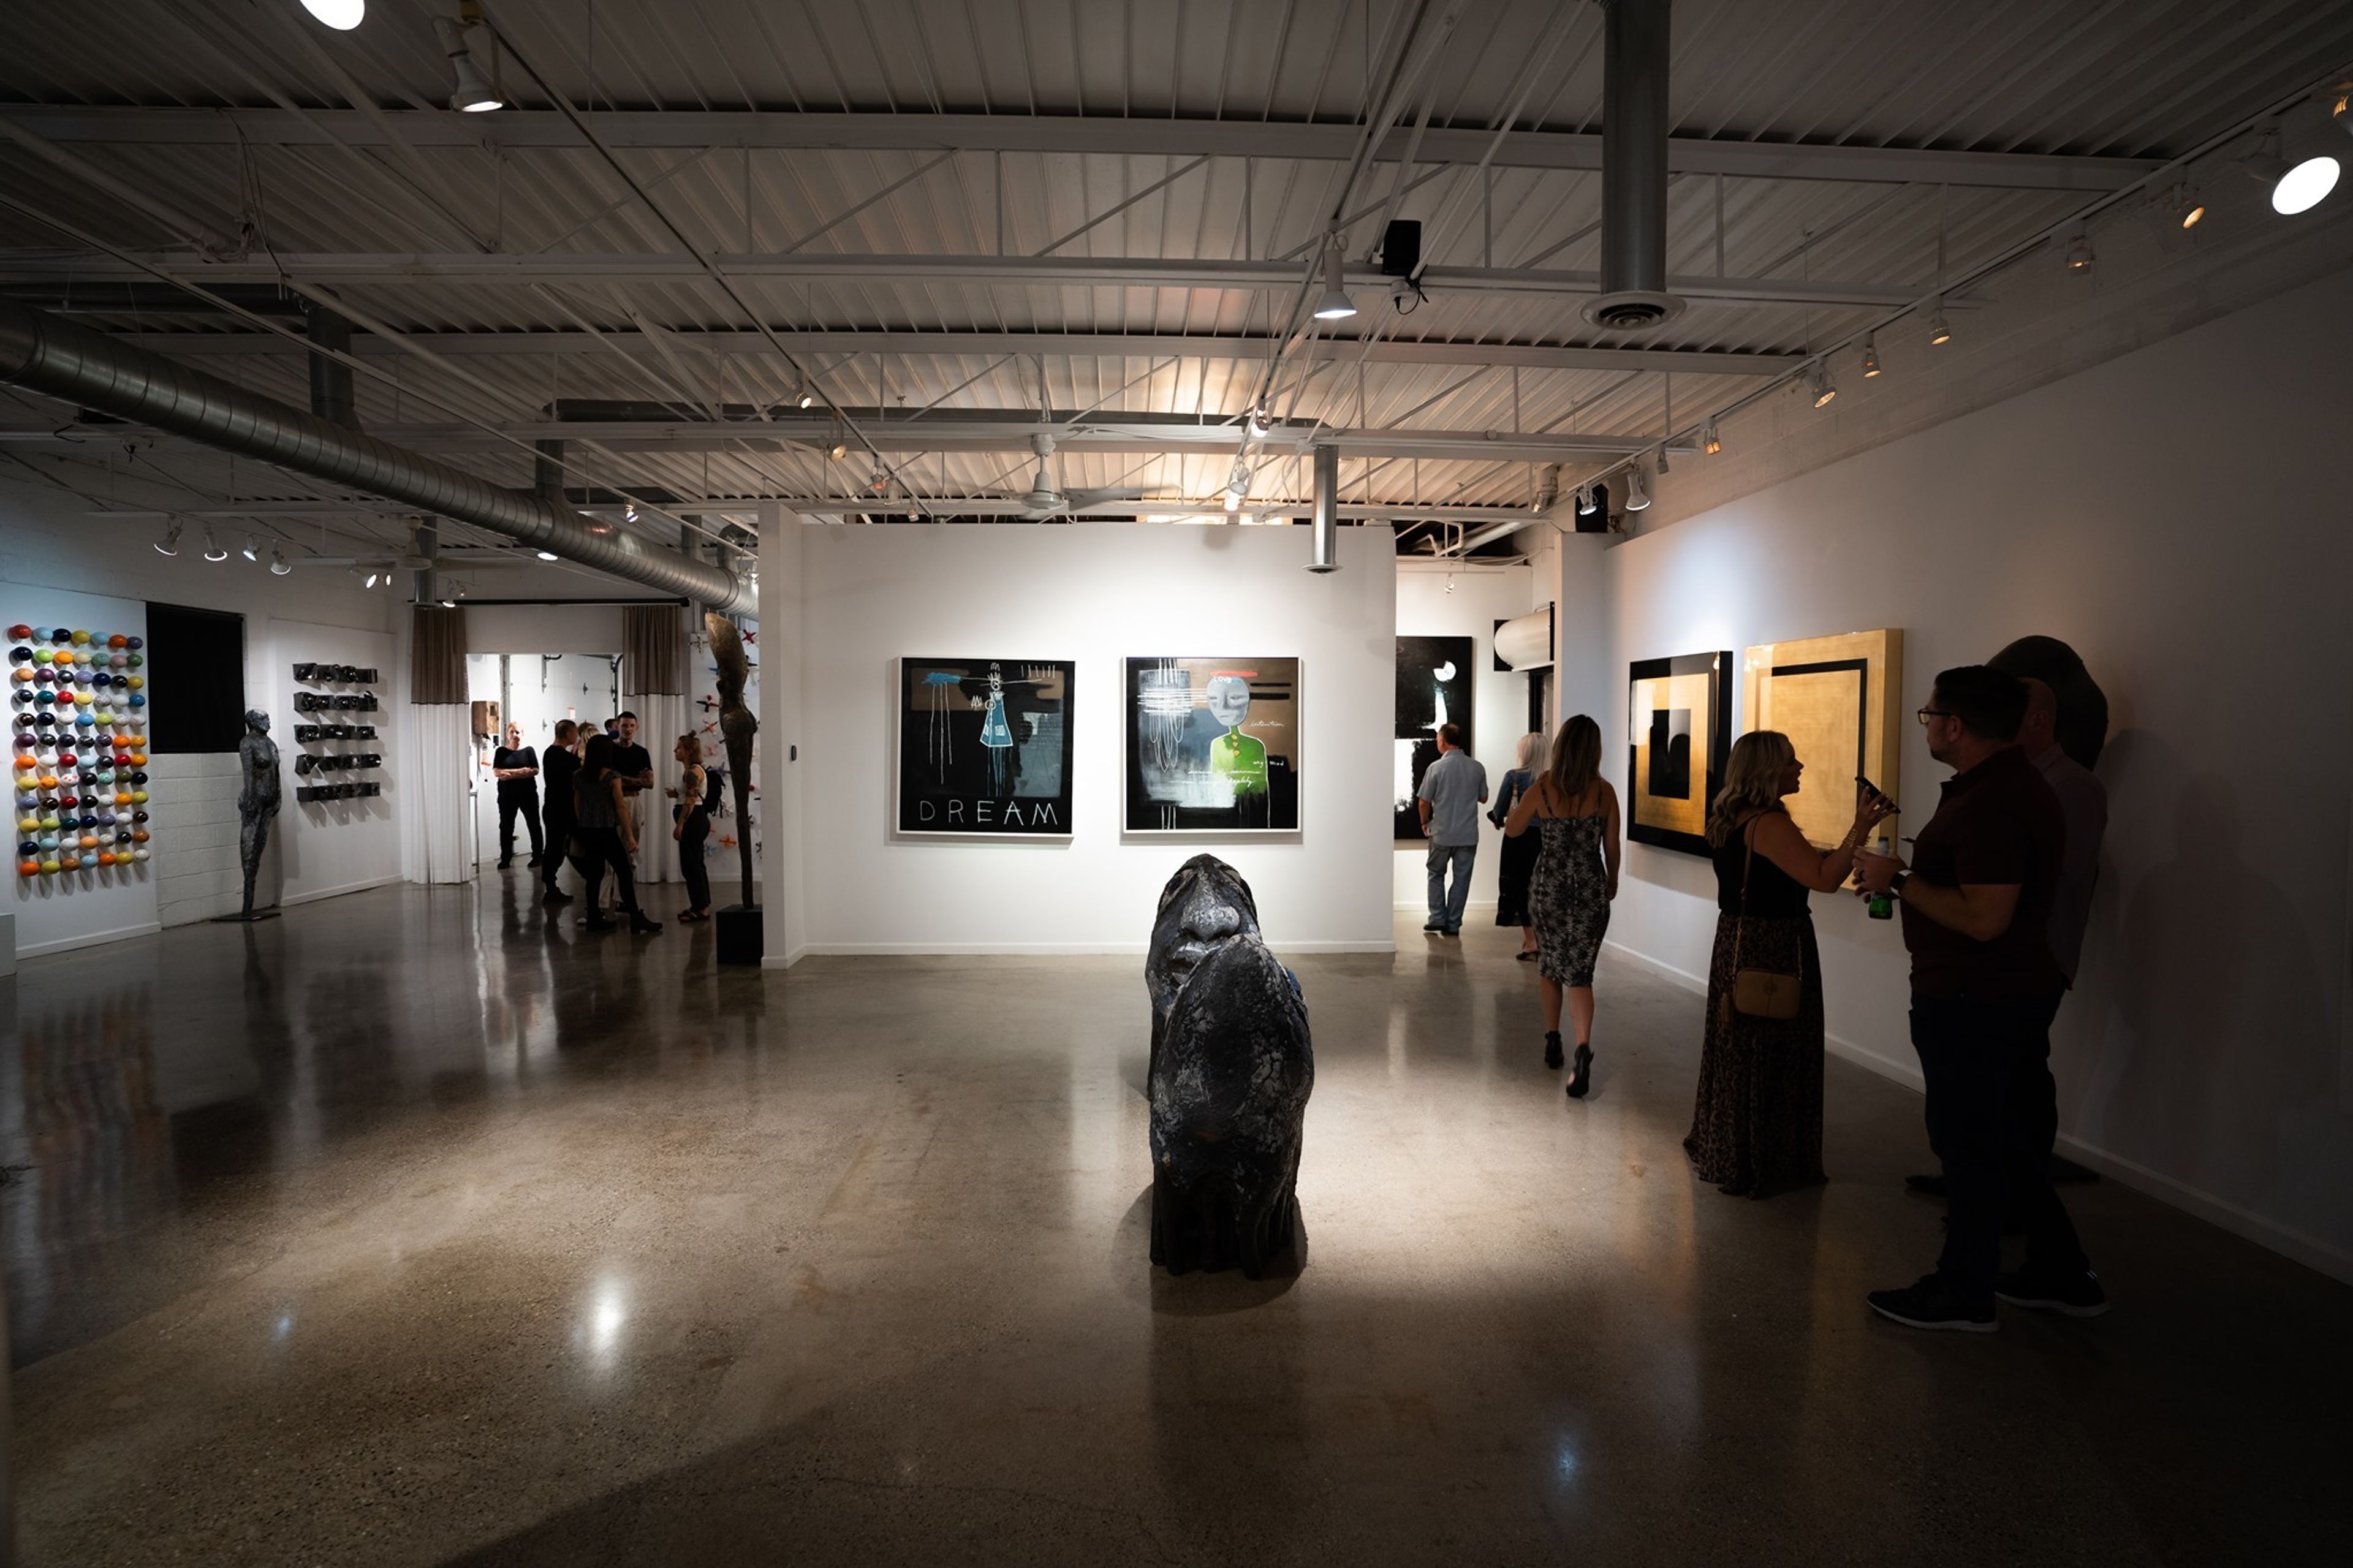
530 Hilton Rd, Ferndale, MI 48220, USAKaiser Suidan, a ceramicist, owns and operates the Next Space gallery and event space. Next Space is a working art gallery with pieces by regional and international artists that is conveniently located in Ferndale, Michigan. This alternative event venue offers a variety of indoor and outdoor spaces that are ideal for weddings, entertaining, corporate events, etc. The industrial gallery setting offered by Next Space is ideal for a variety of events, including weddings, parties, and corporate gatherings. Kaiser Suidan, who is of first-generation Lebanese descent, was raised in Milford, Michigan, in a big family with six brothers and a sister. He was inspired to experiment with clay by his love of gardening, working with the ground, and organic forms. In his modest basement studio, Kaiser began his career more than 20 years ago. He has since developed as an artist as well as a businessman and entrepreneur. He has added gallery owner, curator, teacher, and mentor to his ever-expanding resume. His current workspace and adjacent art gallery, Next Step Studio and Gallery, are located in his own commercial building.
The Townsend Hotel
100 Townsend St, Birmingham, MI 48009, USA- Spaces for 16-500 Guests
- 7 Hotels
- 4 Ballrooms
- 7 Total Spaces
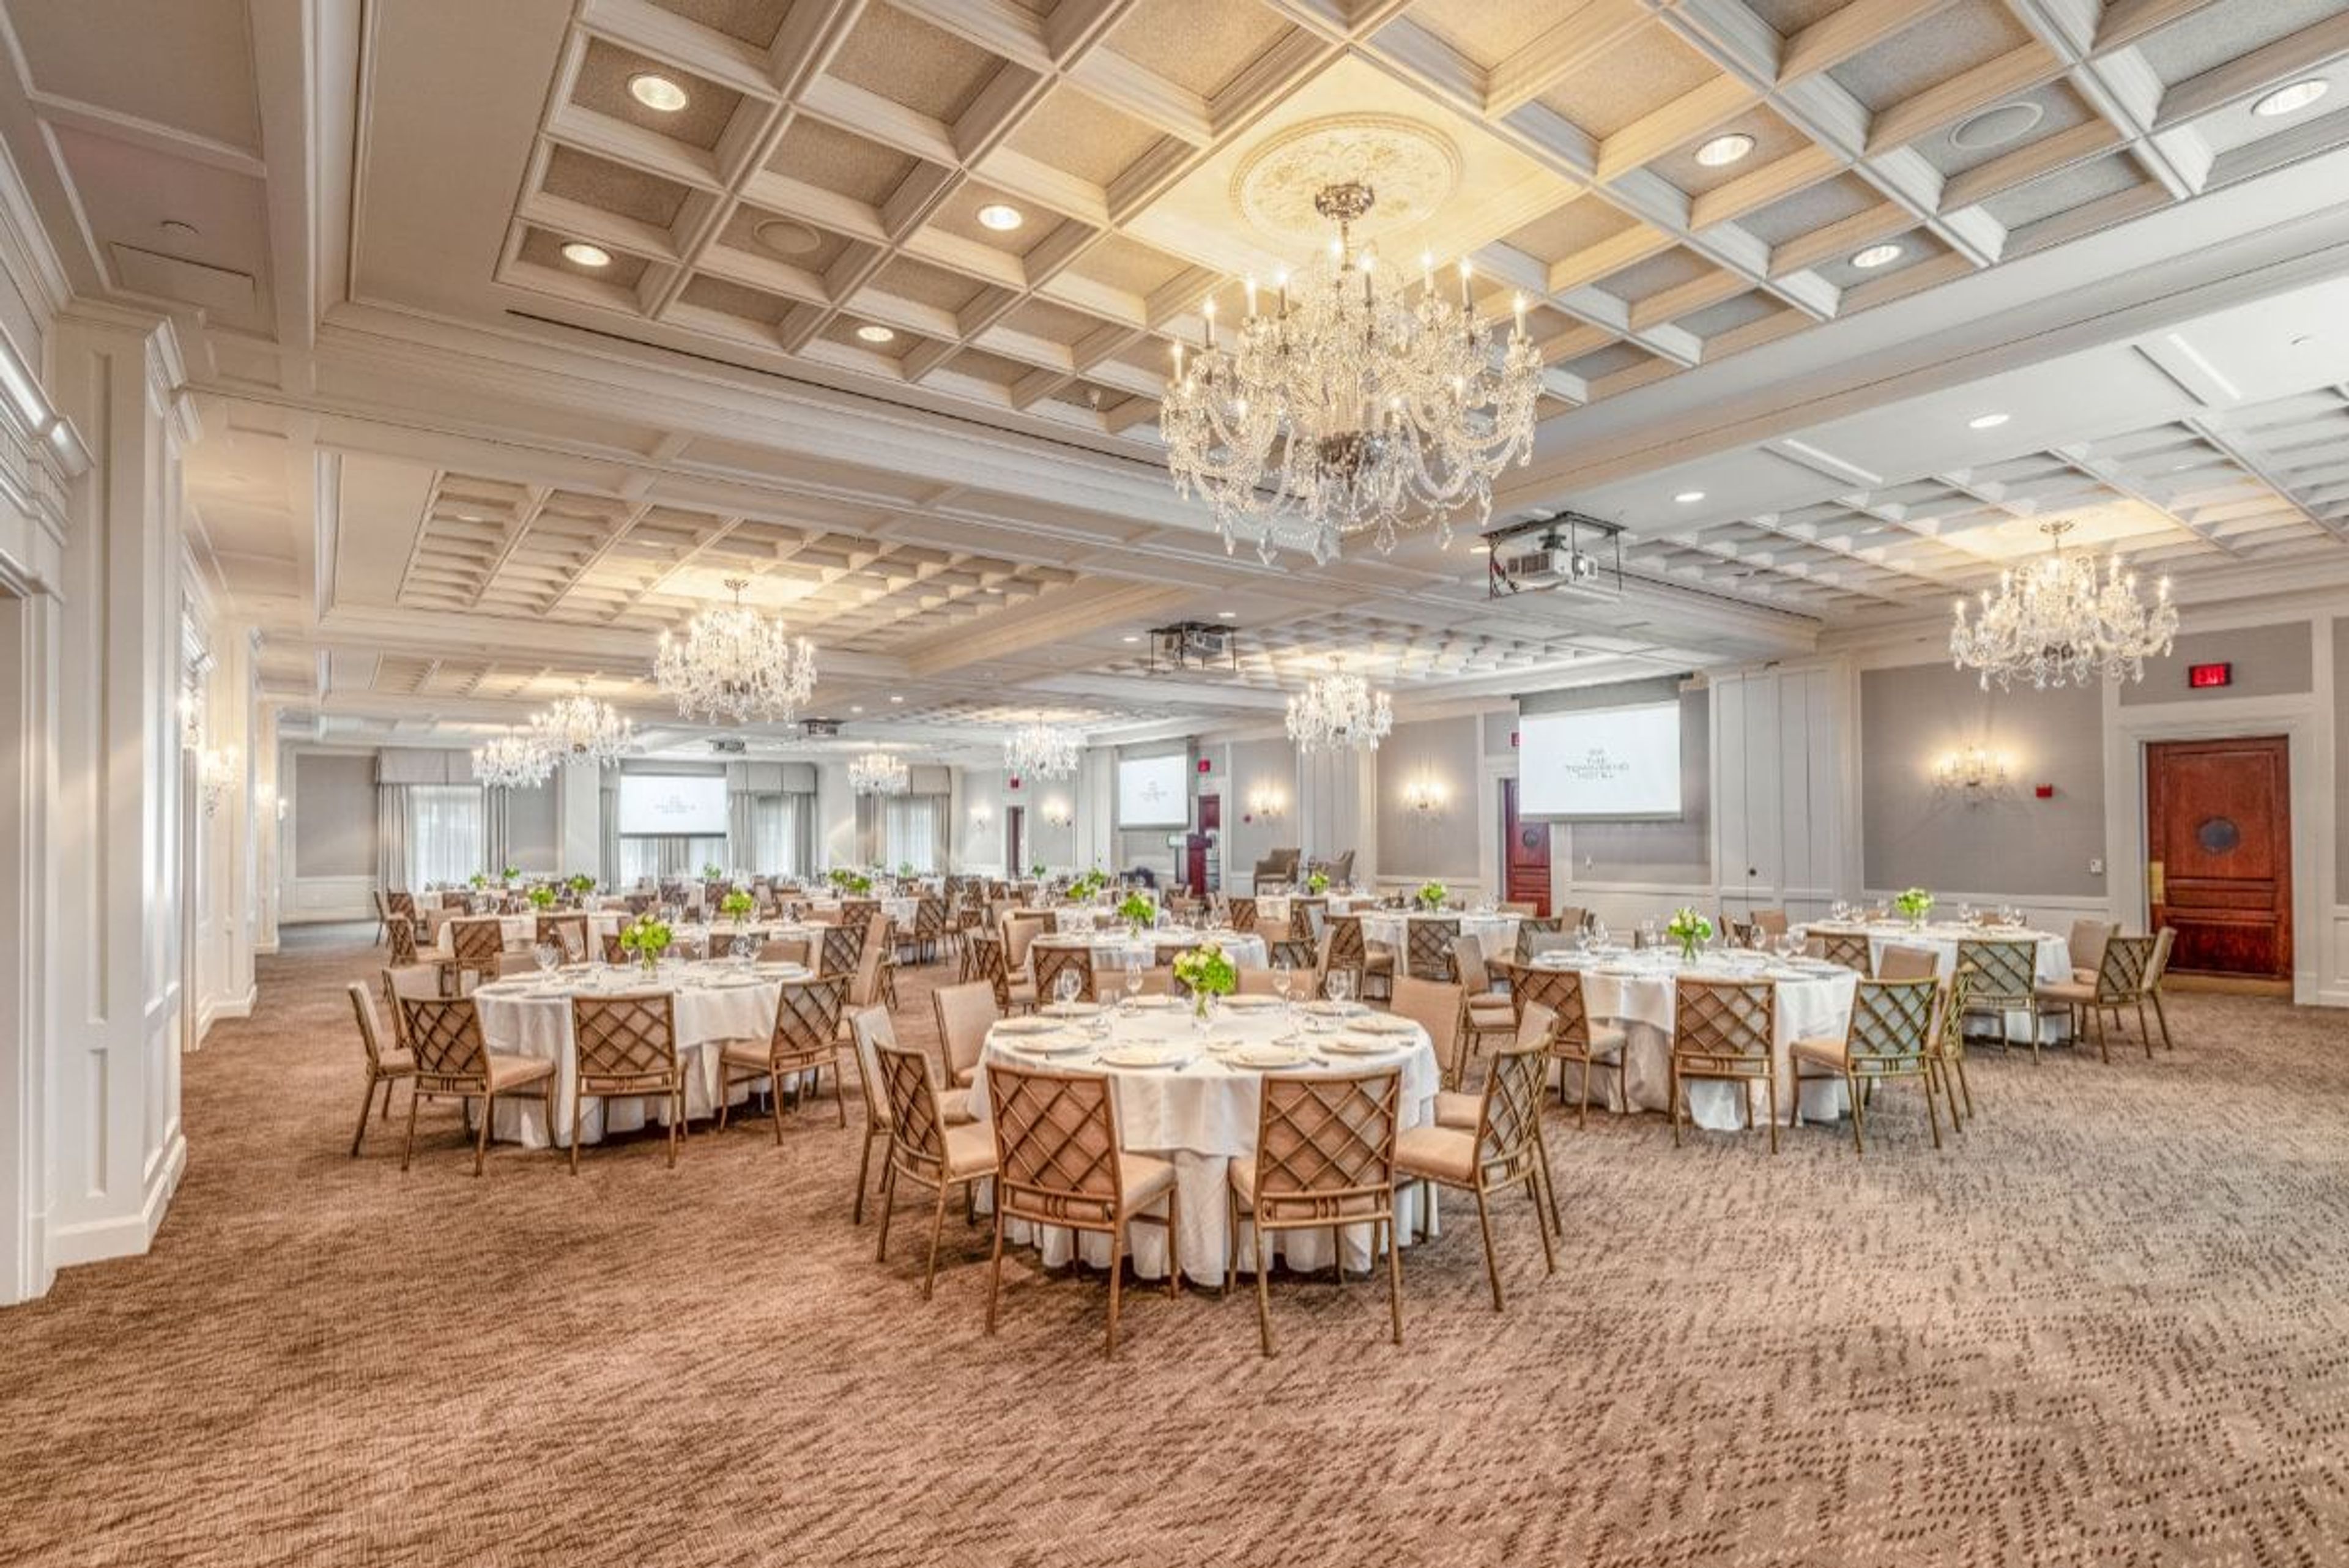
The Townsend Hotel is a AAA Four-Diamond and Forbes Travel Guide Four-Star boutique hotel in downtown Birmingham, Michigan, opened in 1988. Set in the heart of Metro Detroit's most walkable shopping and dining district, the hotel has earned a reputation as a destination for both discerning travelers and event planners seeking a full-service luxury property. The hotel's event facilities accommodate groups from 5 to 500 guests across a range of distinct spaces: the 5,000-square-foot Townsend Ballroom, the 2,700-square-foot Regency Room with an optional dance floor, and a suite of individual Salons that can be used independently or combined for larger programs. Every event space is equipped with state-of-the-art audio/visual technology — including built-in lighting, staging, and multimedia capabilities — alongside dedicated bandwidth and on-site technicians. Gourmet and Kosher catering menus are available through the hotel's culinary team. On-site dining at The Rugby Grille, a Forbes-recommended restaurant, rounds out the offering for rehearsal dinners, post-event gatherings, or seated luncheons.
Clark Park
1130 Clark Ave, Detroit, MI 48209, USA- Spaces for 500 Guests
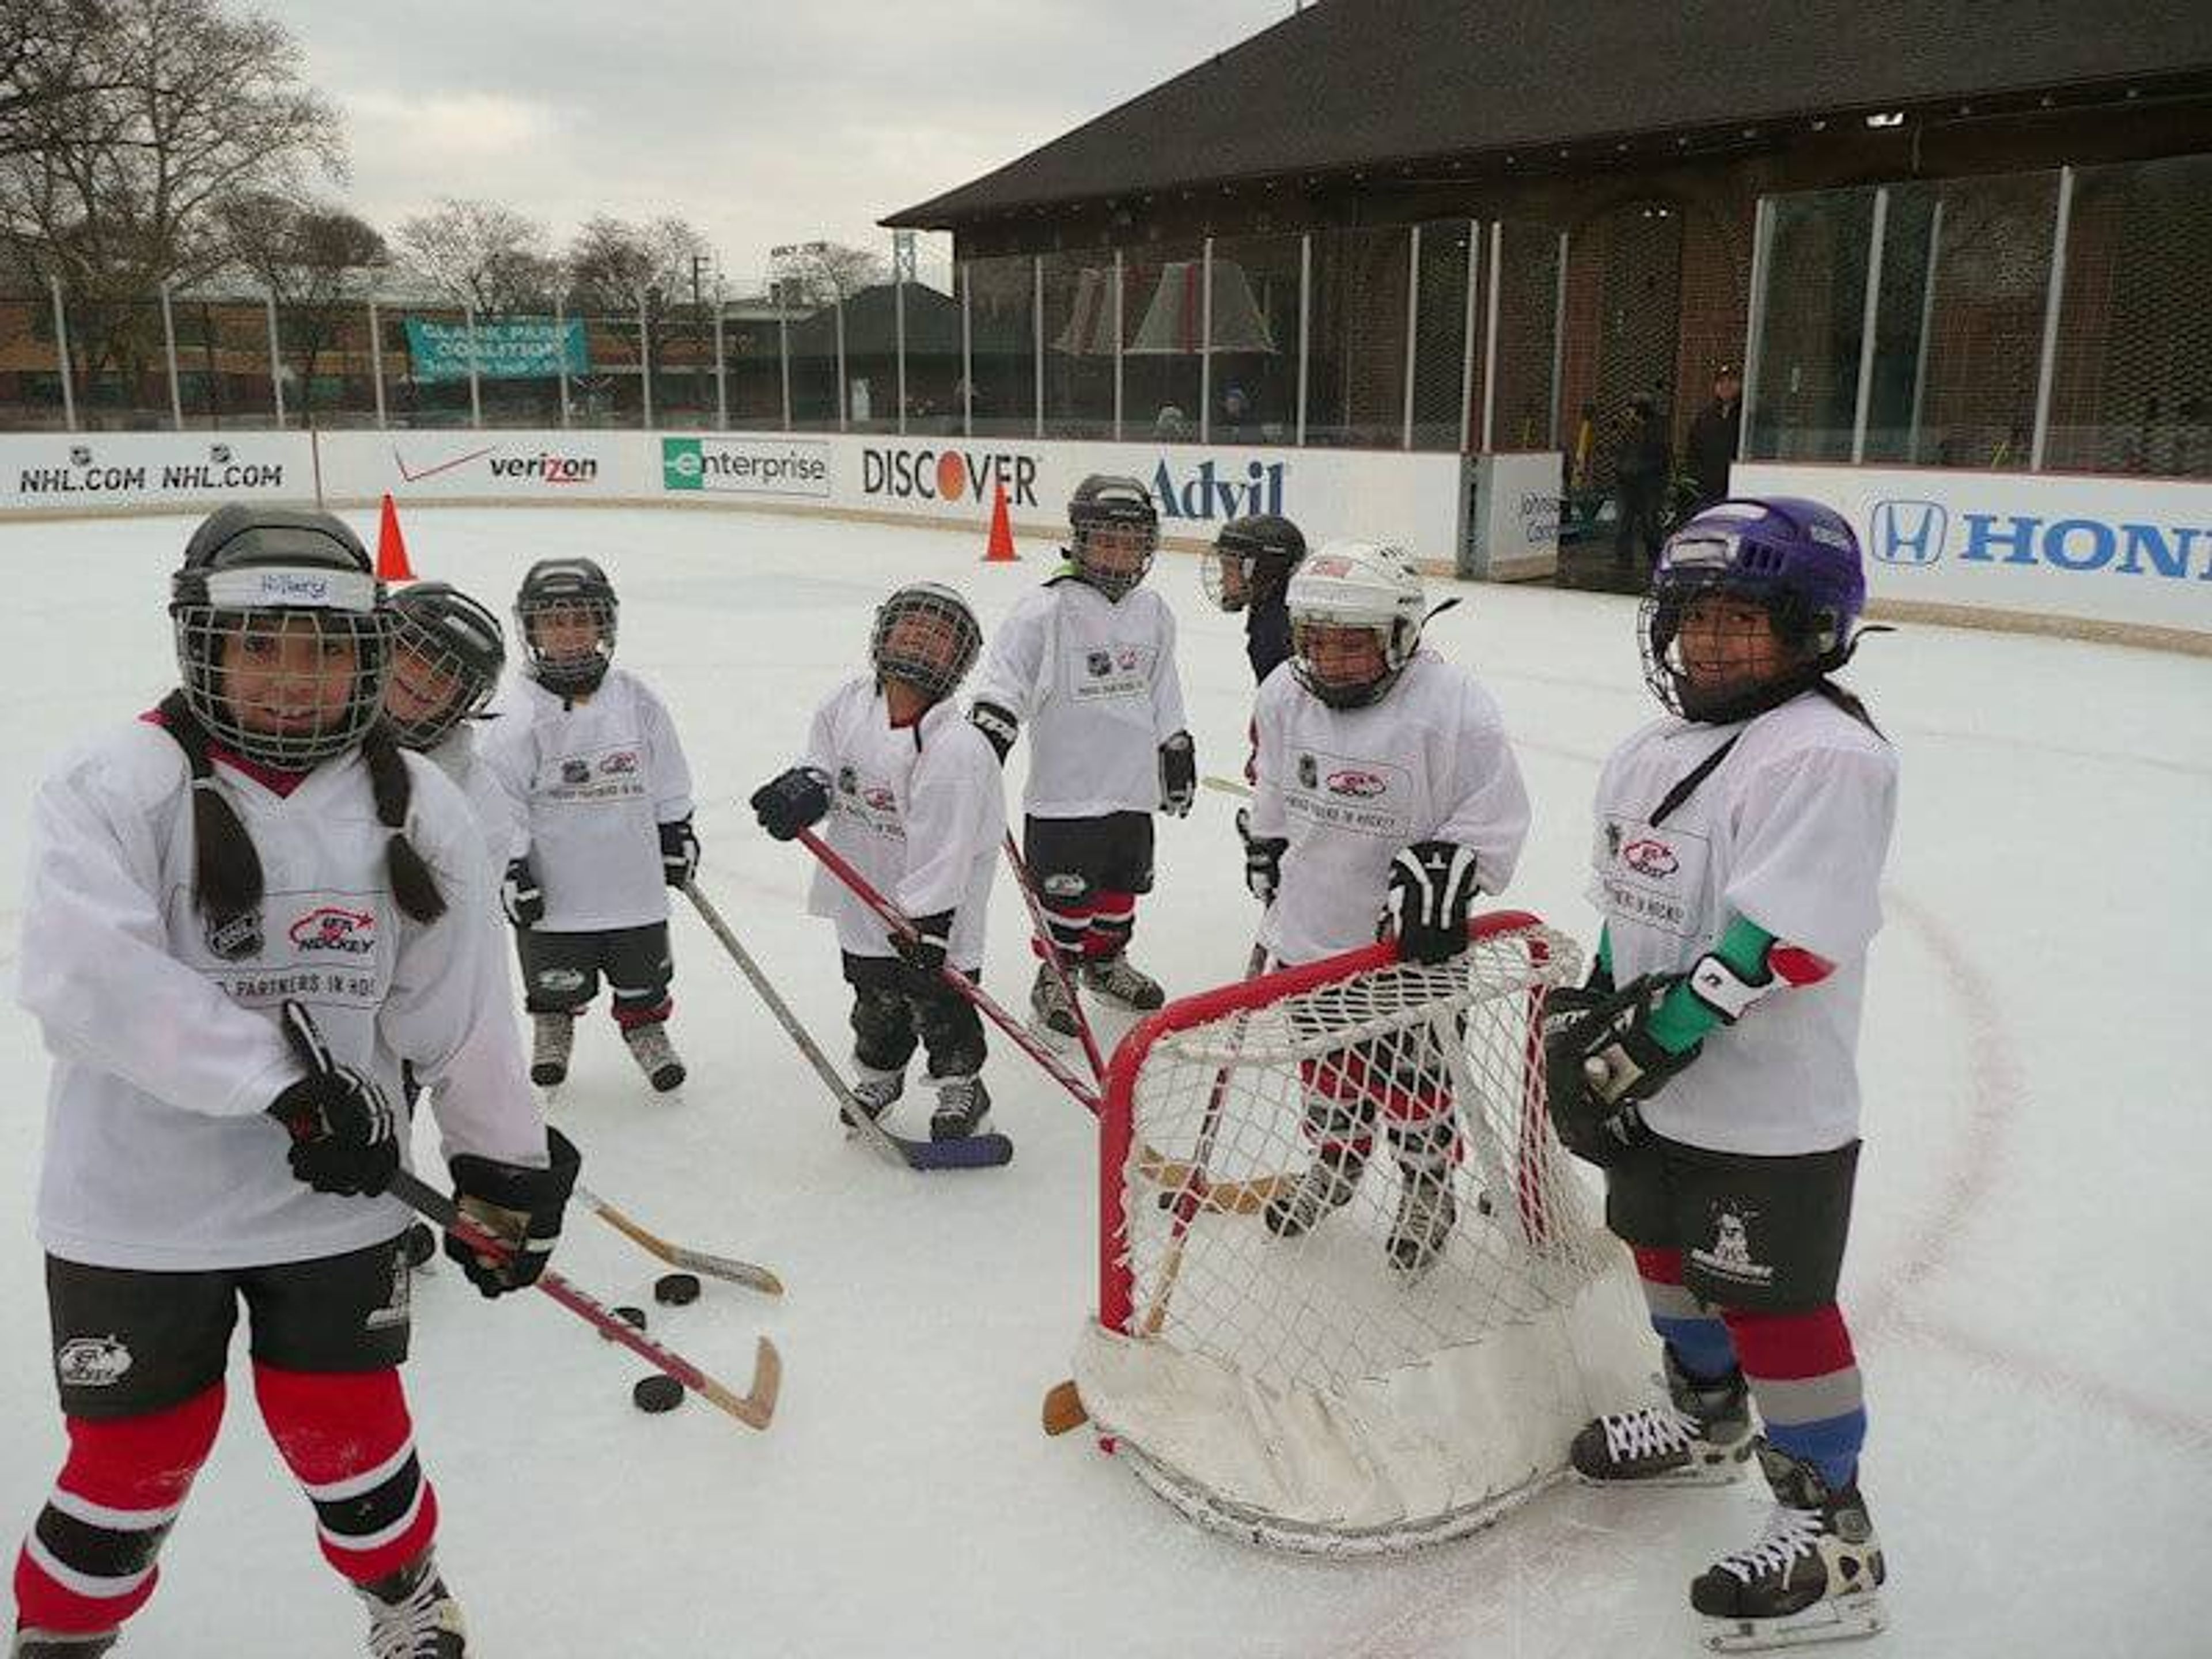
Clark Park is a community park and recreation hub in southwest Detroit, managed by the Clark Park Coalition — a nonprofit established through a public-private partnership with the city following the park's temporary closure in 1991. The park serves as a year-round gathering place for the surrounding community, regularly hosting festivals, concerts, and private events for one of Detroit's most ethnically diverse neighborhoods. The park is home to the only regulation-sized outdoor ice hockey rink in Metro Detroit, operating seasonally from January through mid-March, along with three baseball fields available for rental throughout the season. Clark Park welcomes both community celebrations and private gatherings, with event rentals coordinated through the Clark Park Coalition and the City of Detroit Parks & Recreation Department.
The Community House
380 S Bates St, Birmingham, MI 48009, USA- Spaces for 200-230 Guests
- 1 Ballroom
- 1 Outdoor
- 1 Tent
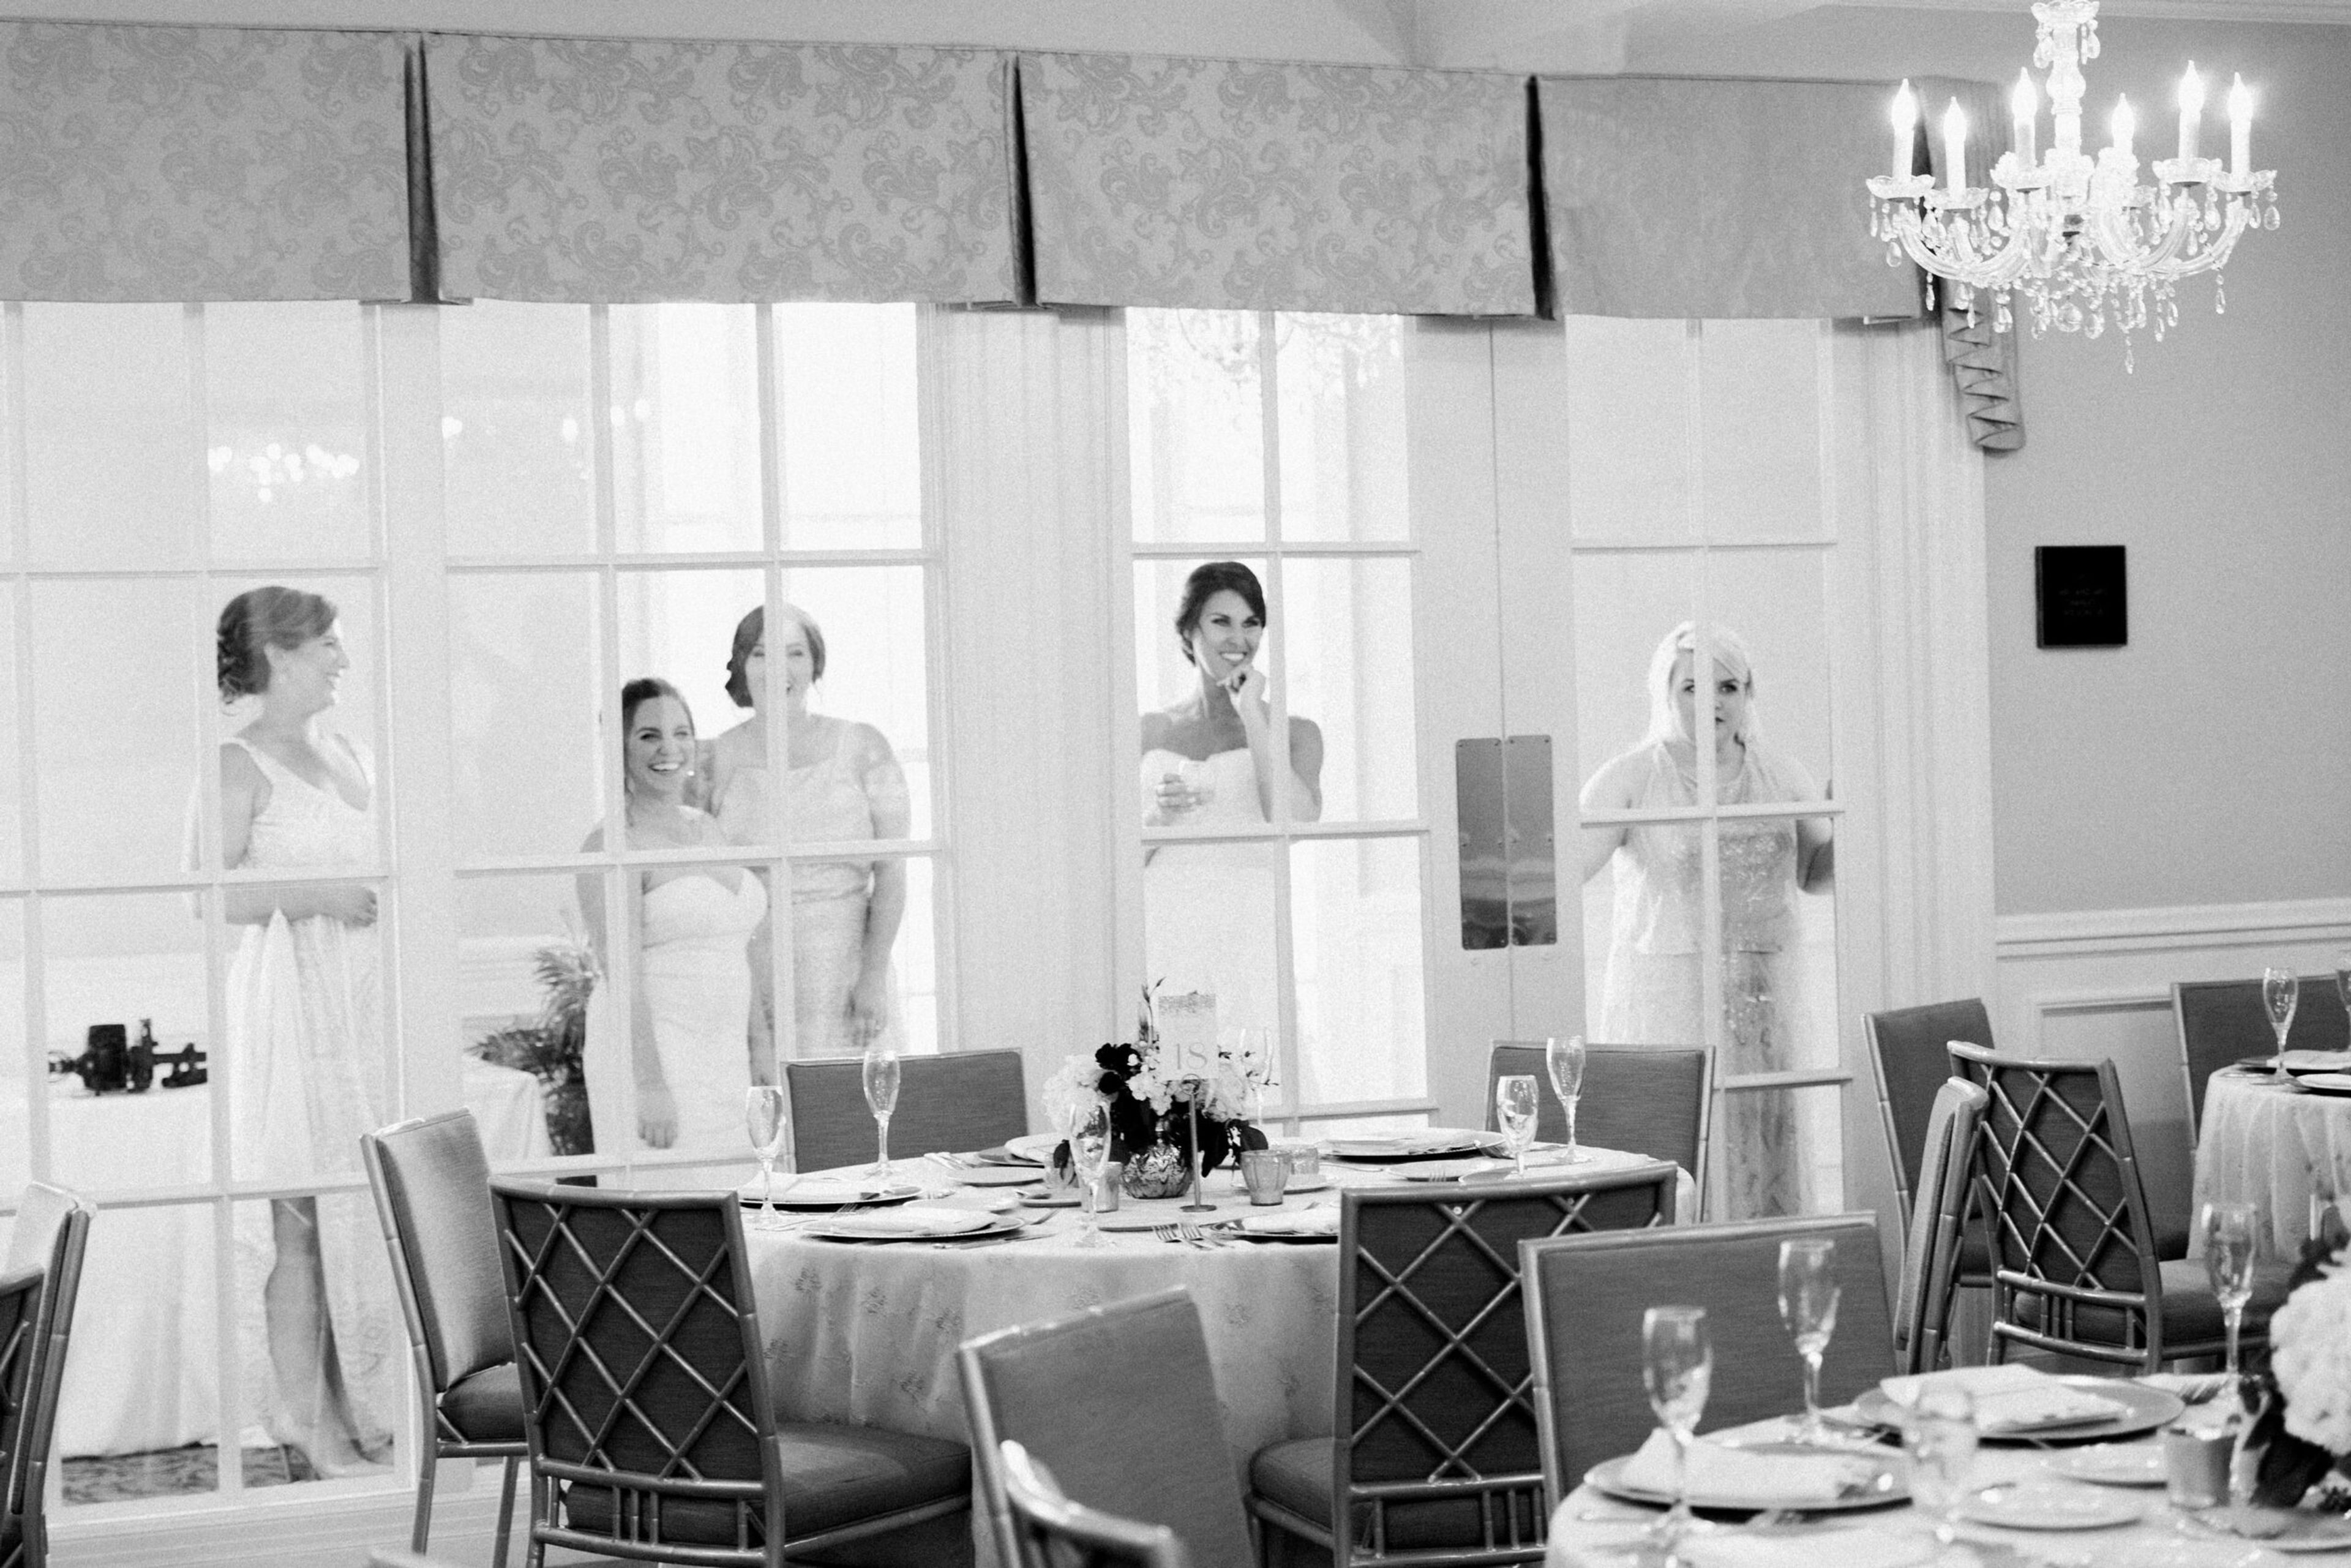
The Community House has served Birmingham, Michigan as a gathering place since its founding in 1923, established by a small committee with the vision of a nonpartisan, non-sectarian, non-exclusive space welcoming all residents. Now operating under the mission of impacting lives through educational, cultural, and social experiences, the venue hosts tens of thousands of guests each year — from classes and community programs to weddings and private celebrations. The Mary Ann and Richard Wallace Ballroom seats up to 230 guests and features a built-in dance floor, three gas fireplaces, and an attached garden with a water feature, making it well-suited for seated dinners and receptions. The Tented Terrace accommodates up to 200 guests and provides an outdoor setting for ceremonies and cocktail hours. In-house culinary services are led by Executive Chef Ryan and Pastry Chef Meg, with menus ranging from hors d'oeuvres to specialty entrees.
Historic Fort Wayne
6325 W Jefferson Ave, Detroit, MI 48209, USA- Spaces for 500 Guests
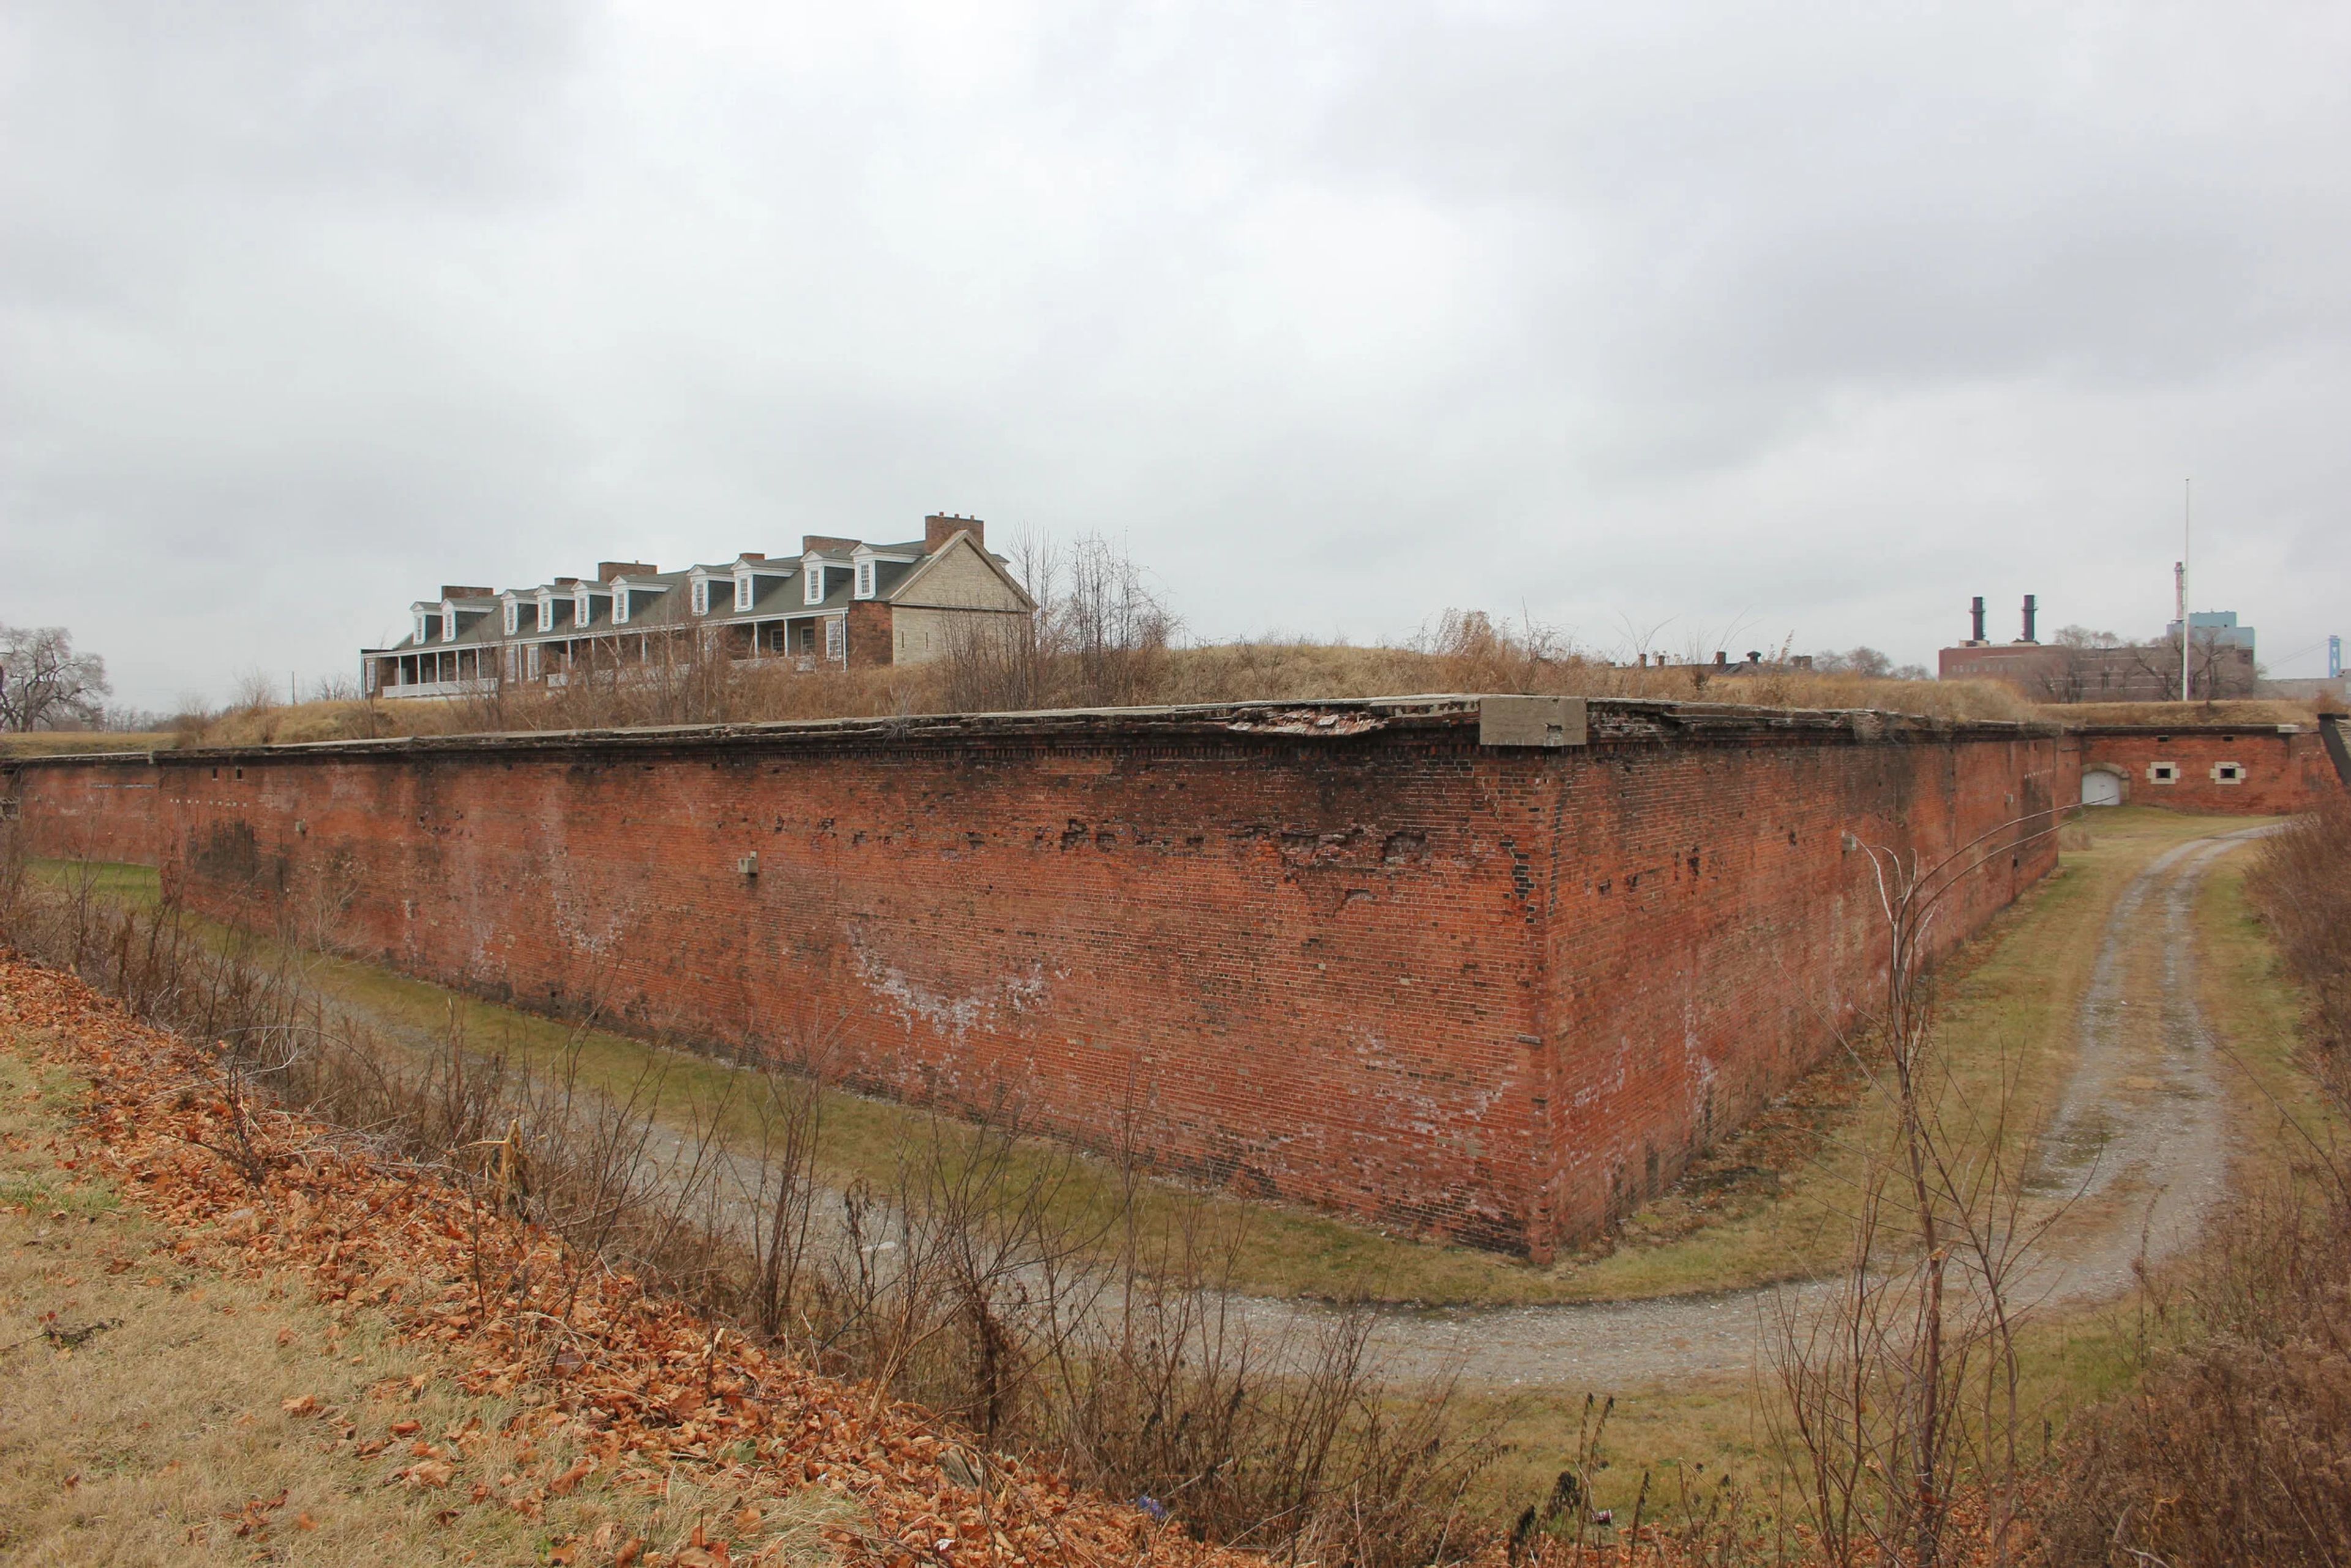
Historic Fort Wayne occupies a stretch of Detroit's riverfront with roots that predate the fort itself. The land hosted the signing of the Treaty of Springwells at the close of the War of 1812, and it holds deep significance to Native American cultures of the region. The star fort was constructed in 1845, and the federal government transferred the entire property to the City of Detroit in 1976; it is now managed by the city's Parks and Recreation Division as an open riverfront heritage site. Several distinct spaces across the grounds accommodate events of different scales and character. The Old Barracks — the oldest surviving structure on site — is a limestone building whose five ground-floor mess halls suit meetings and indoor gatherings. The 15-acre Parade Ground along the river is designed for large outdoor events including festivals and sporting occasions, with restroom facilities available in the adjacent building. Jefferson Field and the Star Fort, both dating to 1842, provide a dramatic open-air setting for smaller outdoor events. The grounds are open daily from 6 AM to 8 PM, and event rental inquiries are handled through the on-site team.
Vinotecca & The Elm Room
210 S Old Woodward Ave, Birmingham, MI 48009, USA- Spaces for 40-150 Guests
- 2 Restaurants
- 2 Event Spaces
- 1 Meeting Space
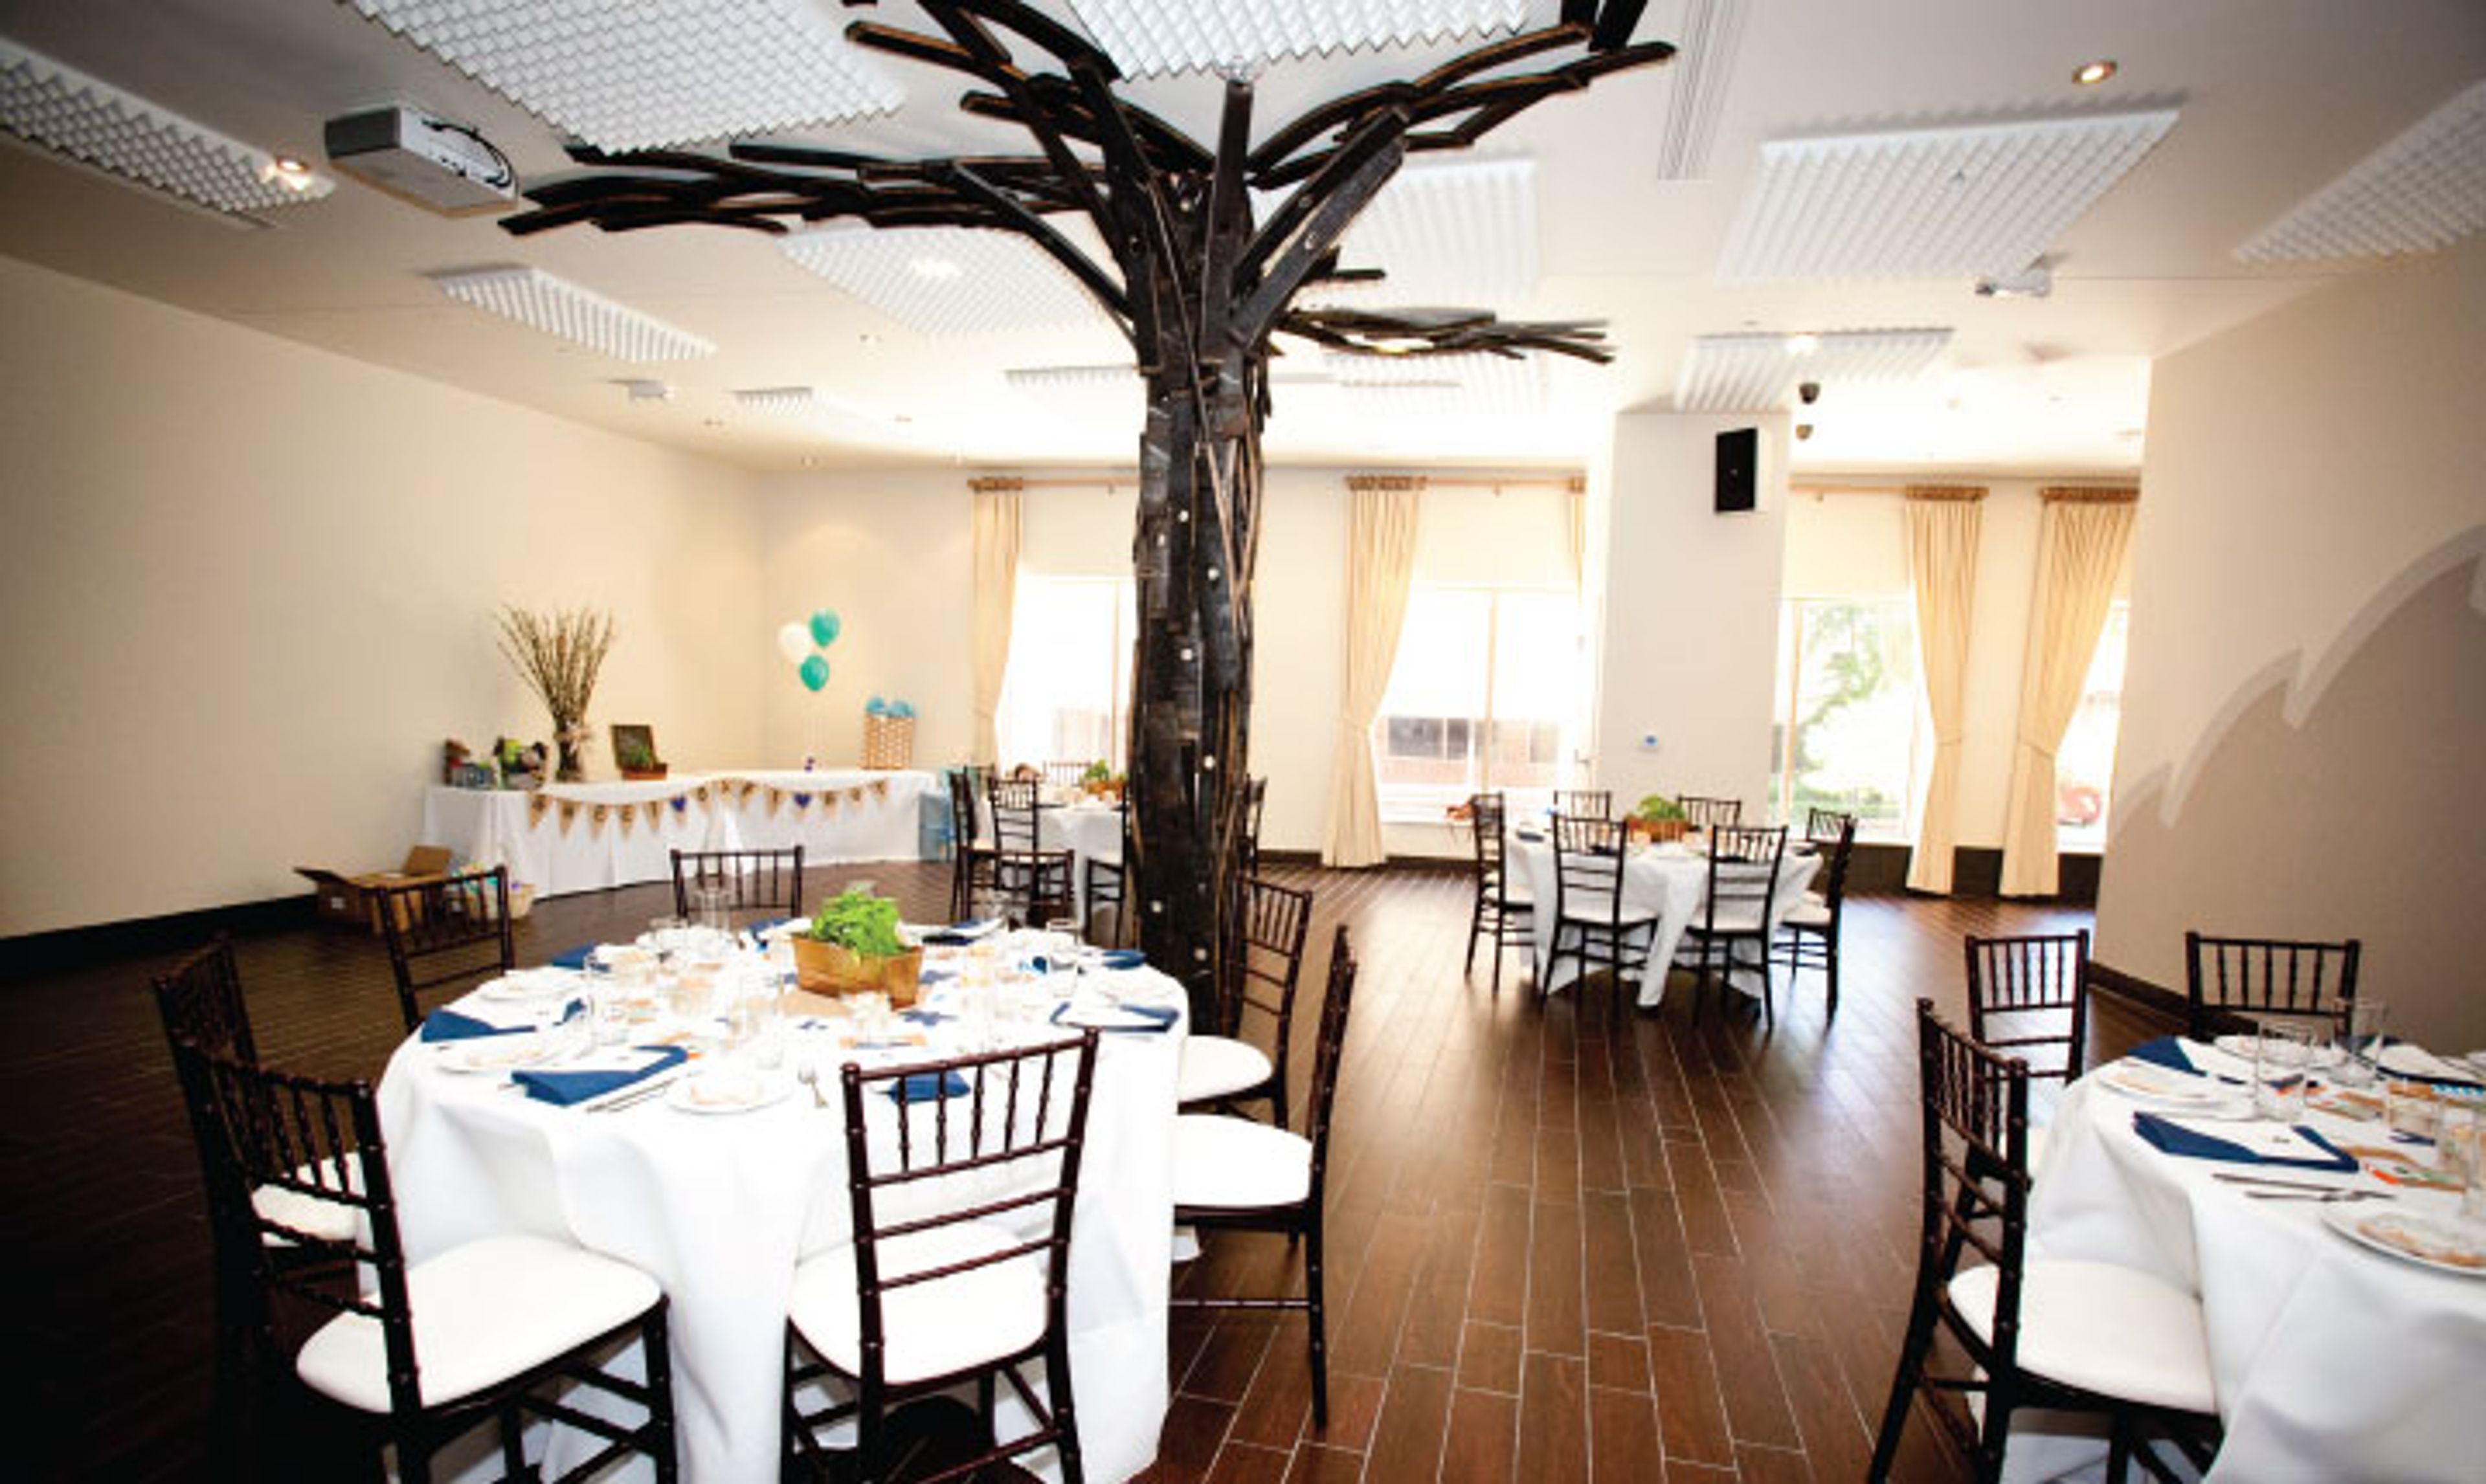
The Elm Room is a private event space within The Bird & The Bread, a restaurant on Old S. Woodward in downtown Birmingham, Michigan. The 3,300-square-foot space accommodates up to 150 seated guests for weddings, corporate events, cocktail parties, and showers, and can be divided into two sections — the Bella Room (up to 100 guests) and the Enzo Room (up to 40 guests) — to suit gatherings of varying sizes. Each configuration includes a private bar, customizable lighting, and a full A/V package with projectors, 52-inch televisions, microphones, and dedicated speaker systems. A dance floor is available upon request, as is valet service, and the space includes coat check. Professional catering is provided by Executive Chef Adam Galloway's team, with customizable menus, wine packages, and full bar service. Outside décor, cakes, and sound systems are permitted.
Motor City Sound Board Theater
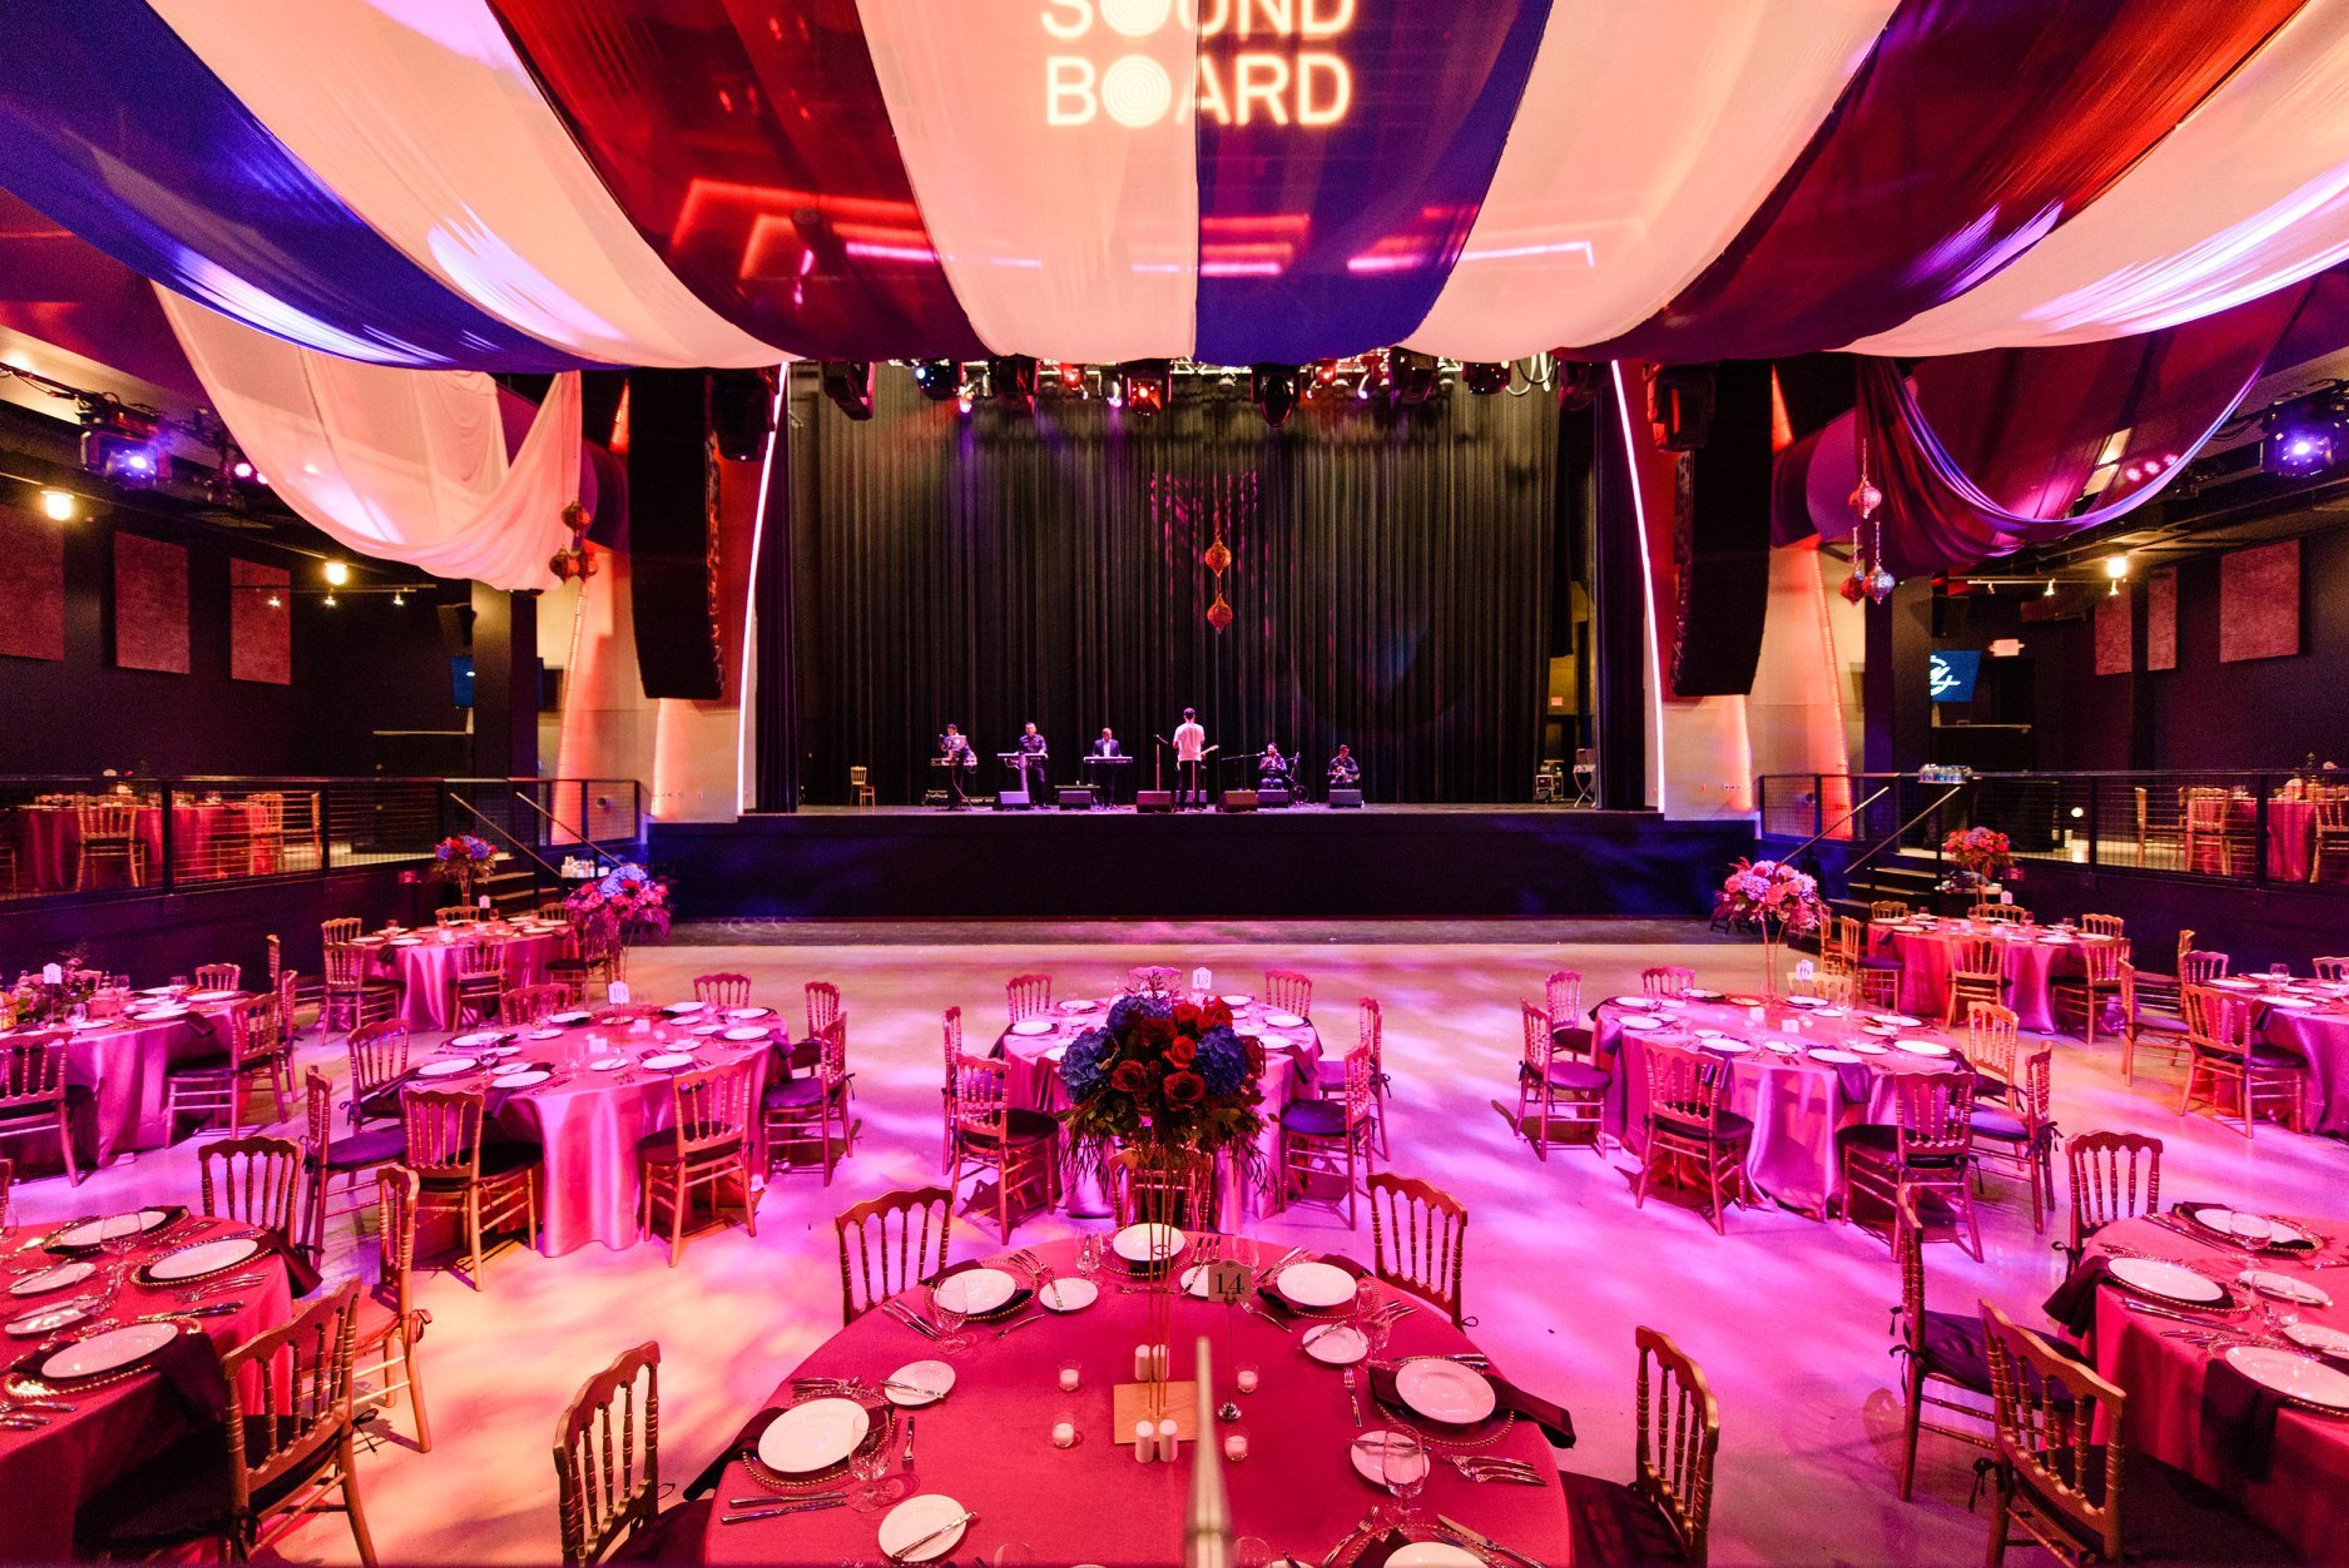
2901 Grand River Ave, Detroit, MI 48201, USARock your occasion at Sound Board, a premier theater unmatched by any other location in Michigan. You can construct your high-performance experience quickly and easily with turnkey sound, video, and lighting packages. The MotorCity Casino Hotel, the most cutting-edge entertainment destination in the area and the jewel in the crown of the Detroit skyline, provides opulent hotel accommodations, spa services, casual cuisine, live entertainment, and top-tier gaming. Our 67,500 square feet of exquisite and impressive meeting and event space gives you countless alternatives to design the occasion you want. We have what you're searching for if you're seeking for adaptable and distinctive. You can choose from a variety of spaces to customize your event, including ballrooms, boardrooms, a big theater, and rooms with a view. Make your wedding as lavish as possible! Our theater features cutting-edge sound, lighting, and video technology that can be adjusted to fit your preferences. A 50-foot stage, ideal for the wedding couple's spectacular entrance. Groups of 100 to 350 people can use the Sound Board!
Wabeek Country Club
4000 Clubgate Dr, Bloomfield Hills, MI 48302, USA- Spaces for 75-400 Guests
- 2 Ballrooms
- 3 Country Clubs
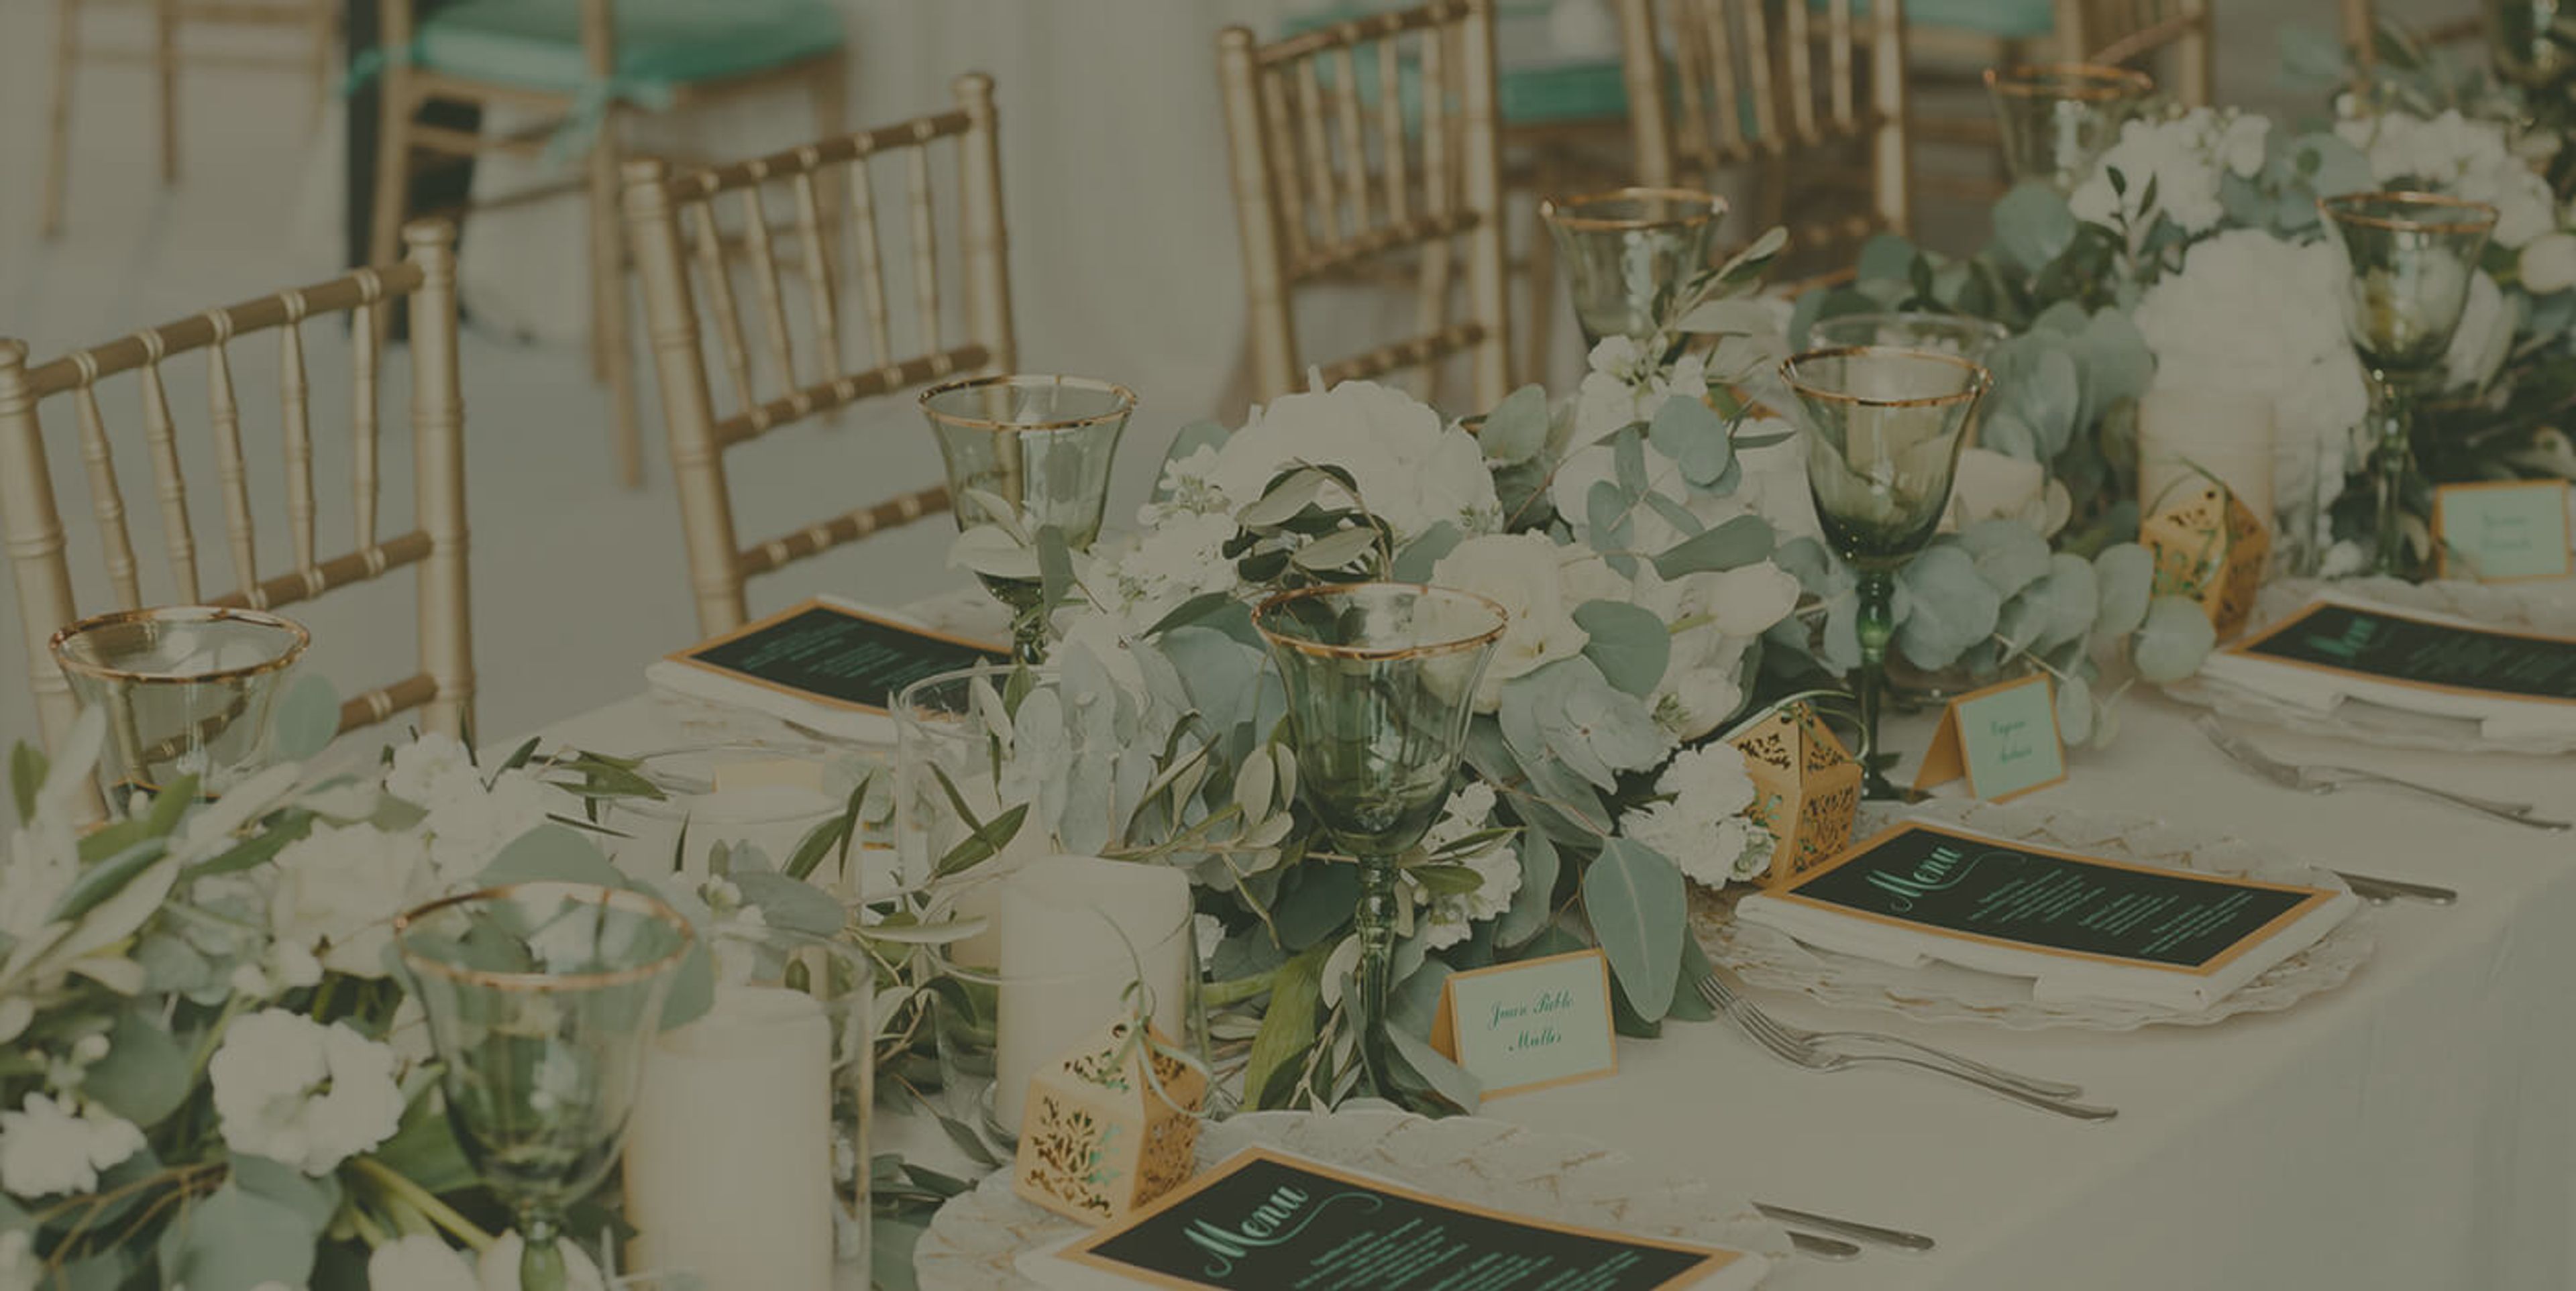
Wabeek Country Club occupies 150 private acres in Bloomfield Hills, Michigan, centered on a championship golf course designed by Jack Nicklaus and Pete Dye. Rolling terrain, elevated greens, water hazards on the back nine, and views extending to Haines Lake define the property — and that same landscape carries into the club's event spaces. The banquet facilities host events year-round, accommodating groups from an intimate dinner of 75 up to a full celebration of 400 guests. Three configurable spaces — the full ballroom, partial ballroom, and dining room — serve weddings, corporate events, bar and bat mitzvahs, birthdays, and ceremonies. An on-site event coordinator supports planning from booking through event day, and the club's in-house catering team offers cocktail receptions, hors d'oeuvres, buffet and plated dinners, and desserts. Event bookings require member sponsorship.