Top Menlo Park Venues
589 results near Menlo Park, CA
Find a Venue
Choosing your event venue will be one of the most important steps in the planning process. So much goes into finding the perfect venue in Menlo Park. You’ll want to consider everything from the aesthetics of the space to any in-house amenities and services. Luckily, PartySlate makes it easy with our Find Venues page. Use the filters to narrow your search — taking into account everything from your guest count to specific catering preferences. Once you’ve set your filters, scroll down to search our curated list. Look for the “featured” tag for PartySlate’s top recommendations. With PartySlate, finding your ideal Menlo Park venue has never been easier.
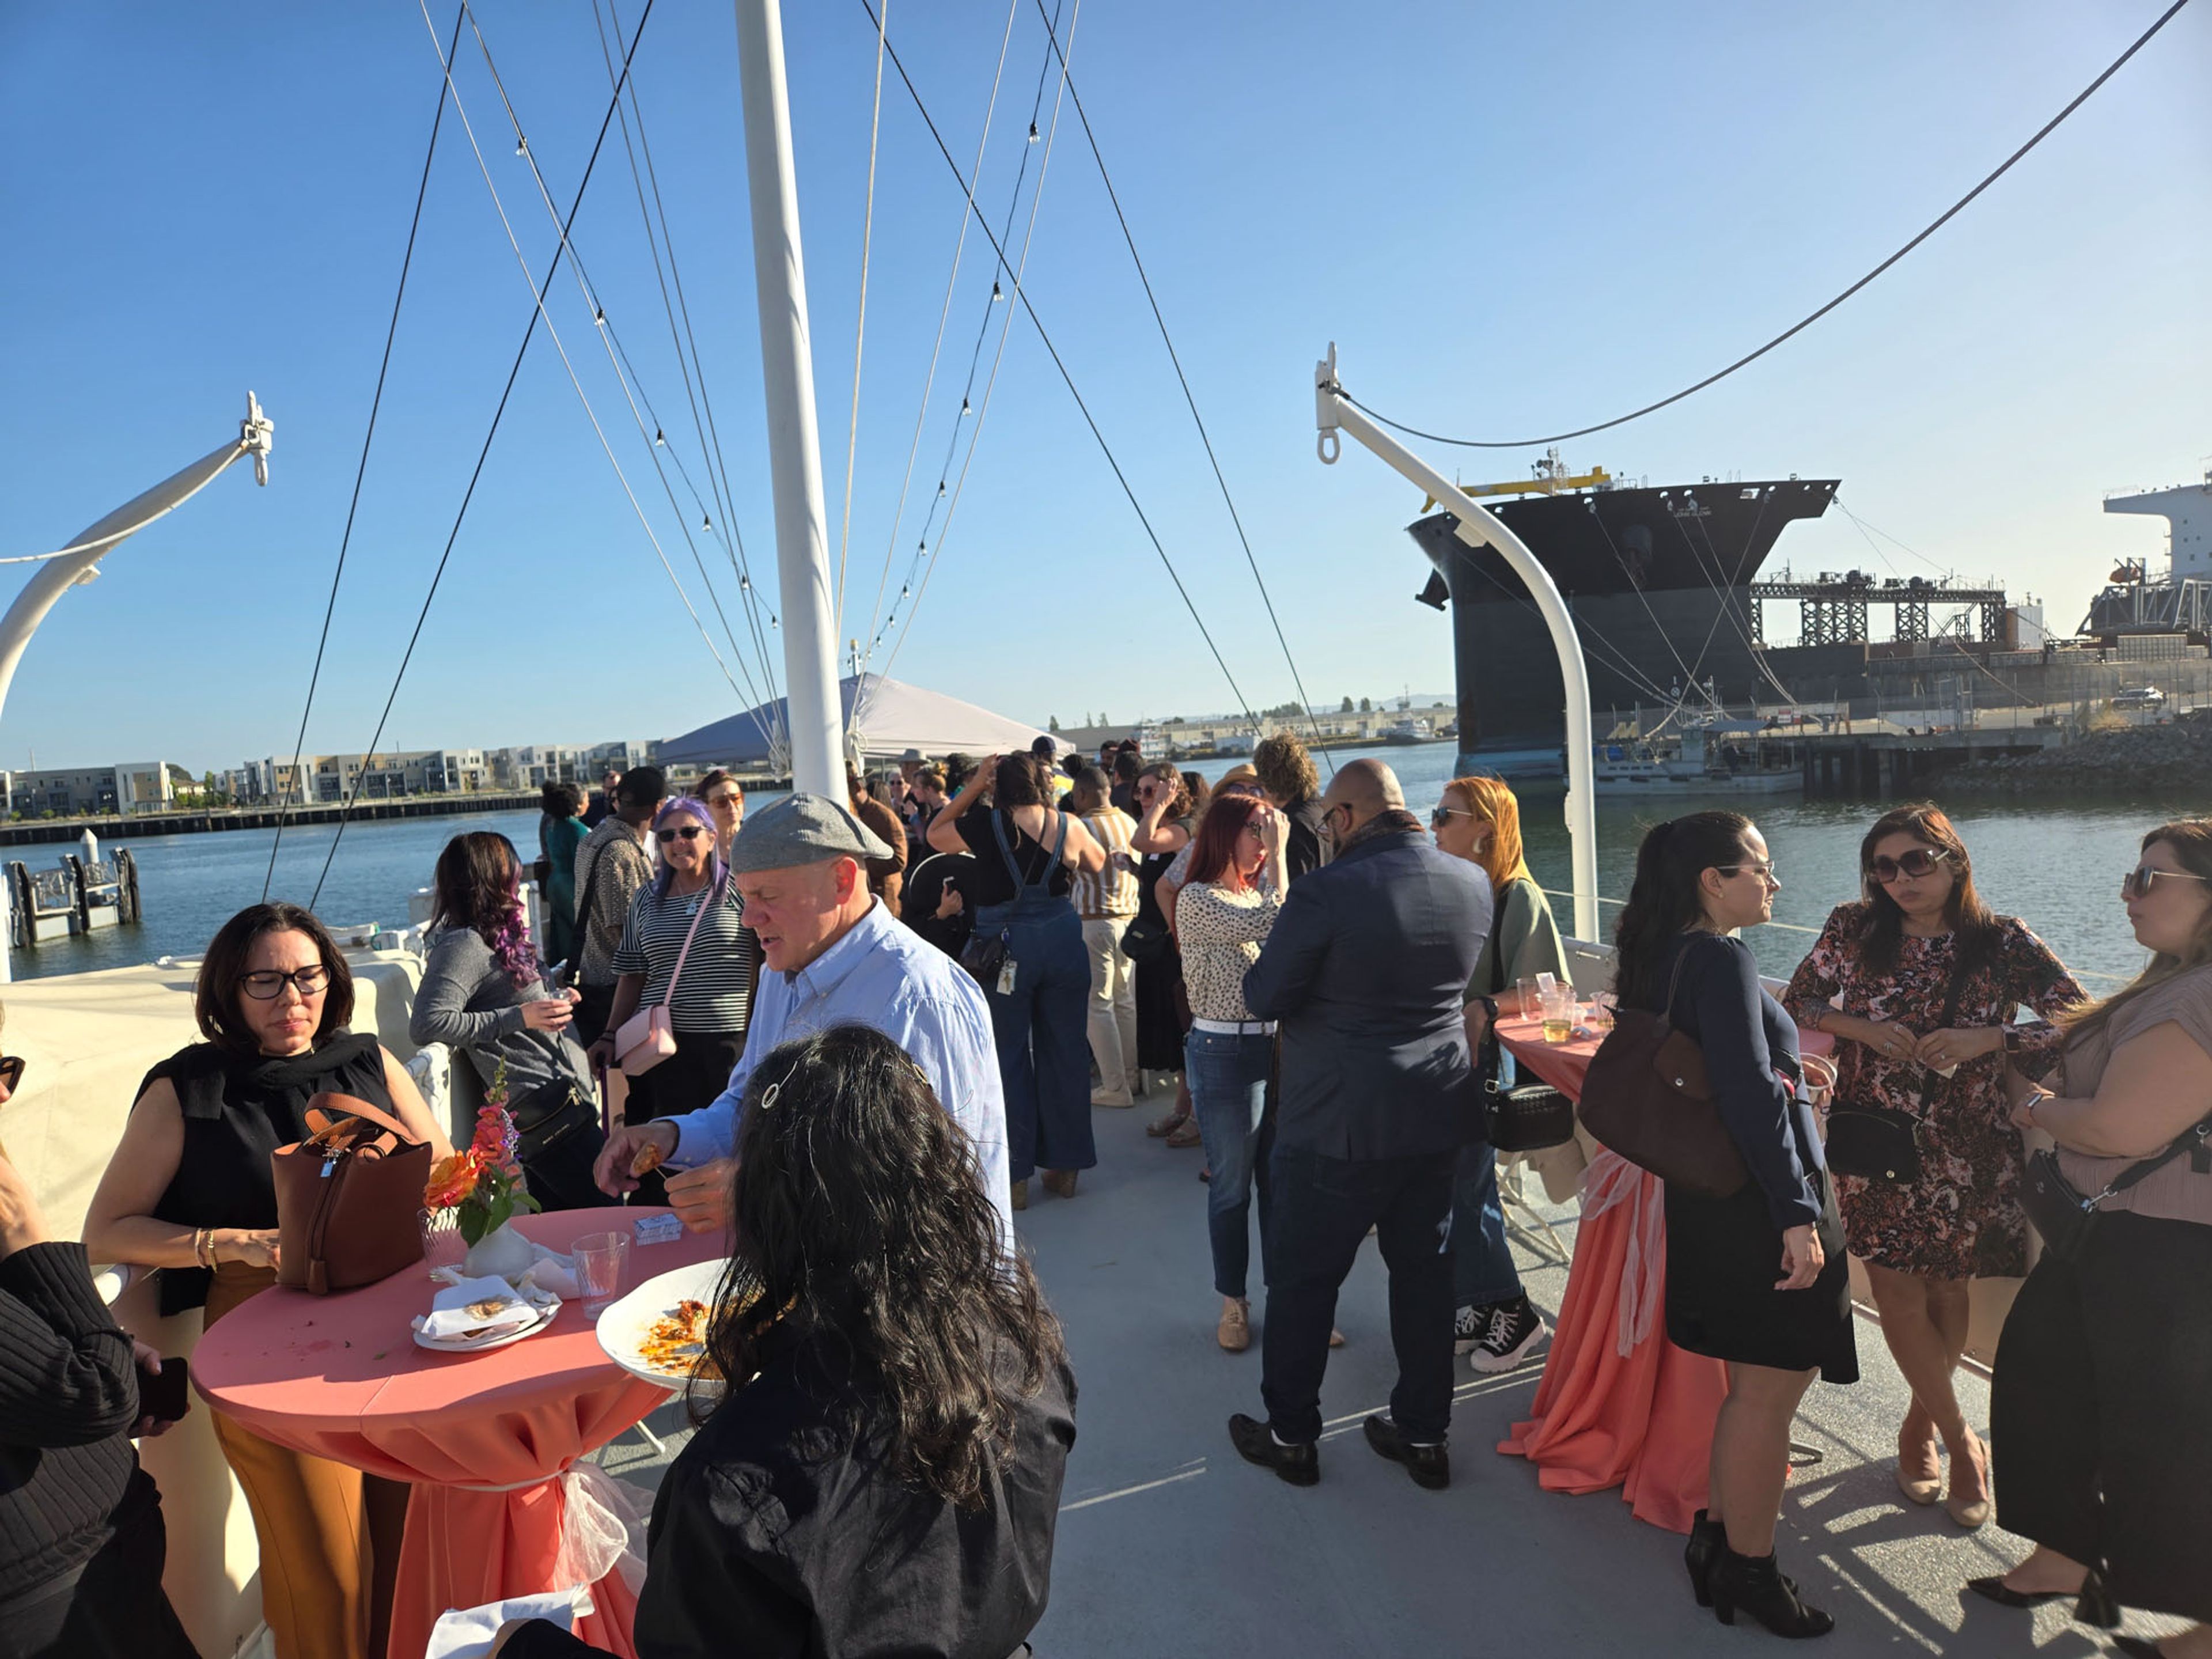
USS Potomac
540 Water St, Oakland, CA 94607, USA- Spaces for 120 Guests
The USS Potomac is Franklin D. Roosevelt's historic presidential yacht — a 165-foot vessel docked at 540 Water Street in Oakland, California, on the shores of San Francisco Bay. Built in 1934 as a U.S. Coast Guard cutter and converted into FDR's floating White House in 1936, the ship served the 32nd president through the Great Depression and World War II before becoming a National Historic Landmark. Following a fourteen-year restoration, the Potomac opened to the public in 1995 and has since welcomed more than half a million visitors. The vessel offers private charters for groups of up to 120 guests for standing cocktail-style receptions, with reduced capacity for seated dining. Charter options include two- to three-hour cruises on San Francisco Bay — with departure and return from Oakland, or remote docking in San Francisco or Sausalito — as well as stationary dockside charters at the Oakland berth. Every charter includes full access to the ship, a Coast Guard-licensed five-person crew, and two to three docents available to lead historical tours. The Potomac is well suited to anniversaries, weddings and receptions, corporate events, retirement parties, and other private celebrations. Live bands and DJs are accommodated, and a preferred caterer list is available. Guests should note that, as a 1934-era historic vessel, the ship features narrow doorways, raised thresholds, and multiple decks without elevator access.
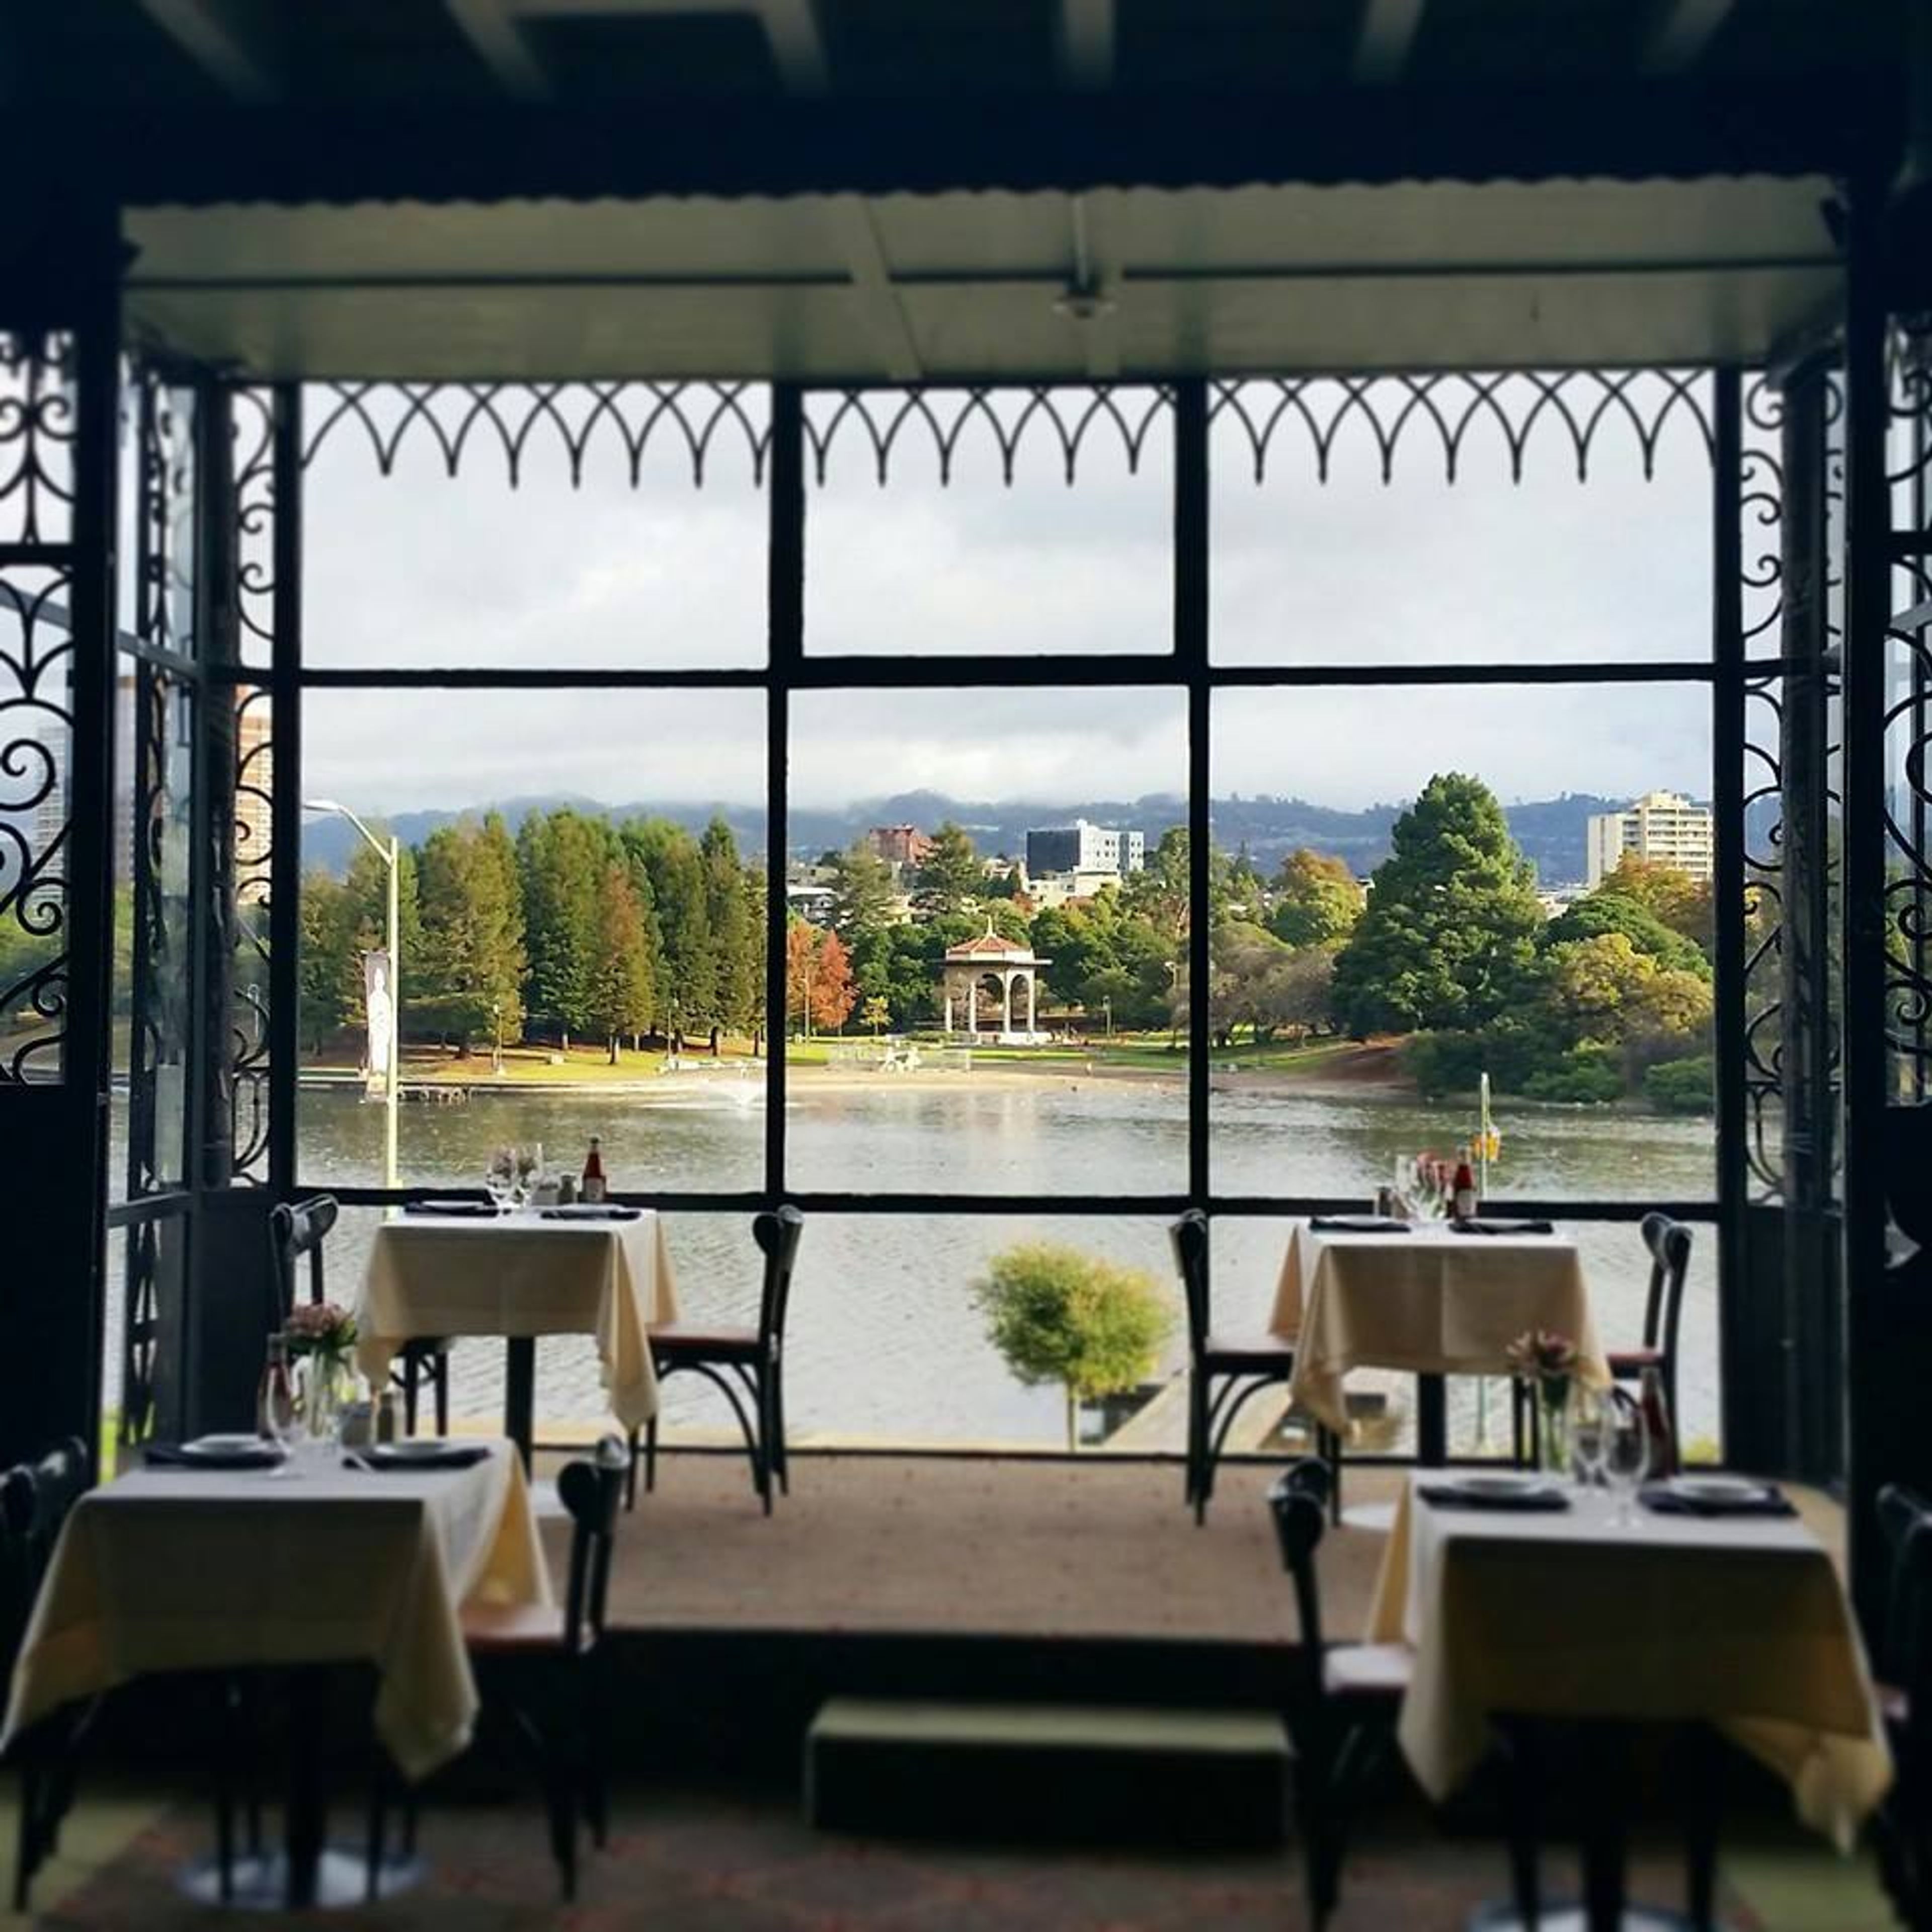
The Terrace Room at Lake Merritt
1800 Madison St, Oakland, CA 94612, USAYou have just found Oakland’s best kept secret. The Terrace Room is known to many as a little gem, tucked inside The Lake Merritt Hotel with panoramic views of the mesmerizing Lake Merritt. The beautiful, Art Deco building was built in 1927. Then it was a trendy hot spot, featuring Big Bands and dancing, including Count Basie. Today we welcome you to come visit this historic room while enjoying fresh, local and seasonal items.Oakland’s Most Enchanting Wedding & Celebration Venue Our panoramic view encompasses the blue-green of Lake Merritt and the lush Oakland hills. A special treat for evening events is the Necklace of Lights, which is a chain of lights on ornate Victorian light poles that surround the entire lake. We provide all food & beverage. Our menu features an upscale Californian cuisine and is reasonably priced. A variety of menus are available, or our Executive Chef will gladly create a custom menu to suit your needs. To reserve The Terrace Room for your private function please contact us by clicking on the red “Request Venue Information” button above and to the left. The Terrace Room is available on Fridays, Saturdays and Sundays for larger events. Wedding Ceremonies can be held indoors at an hourly rate. The Terrace Room is also available for smaller events throughout the week. Please inquire about our availability.
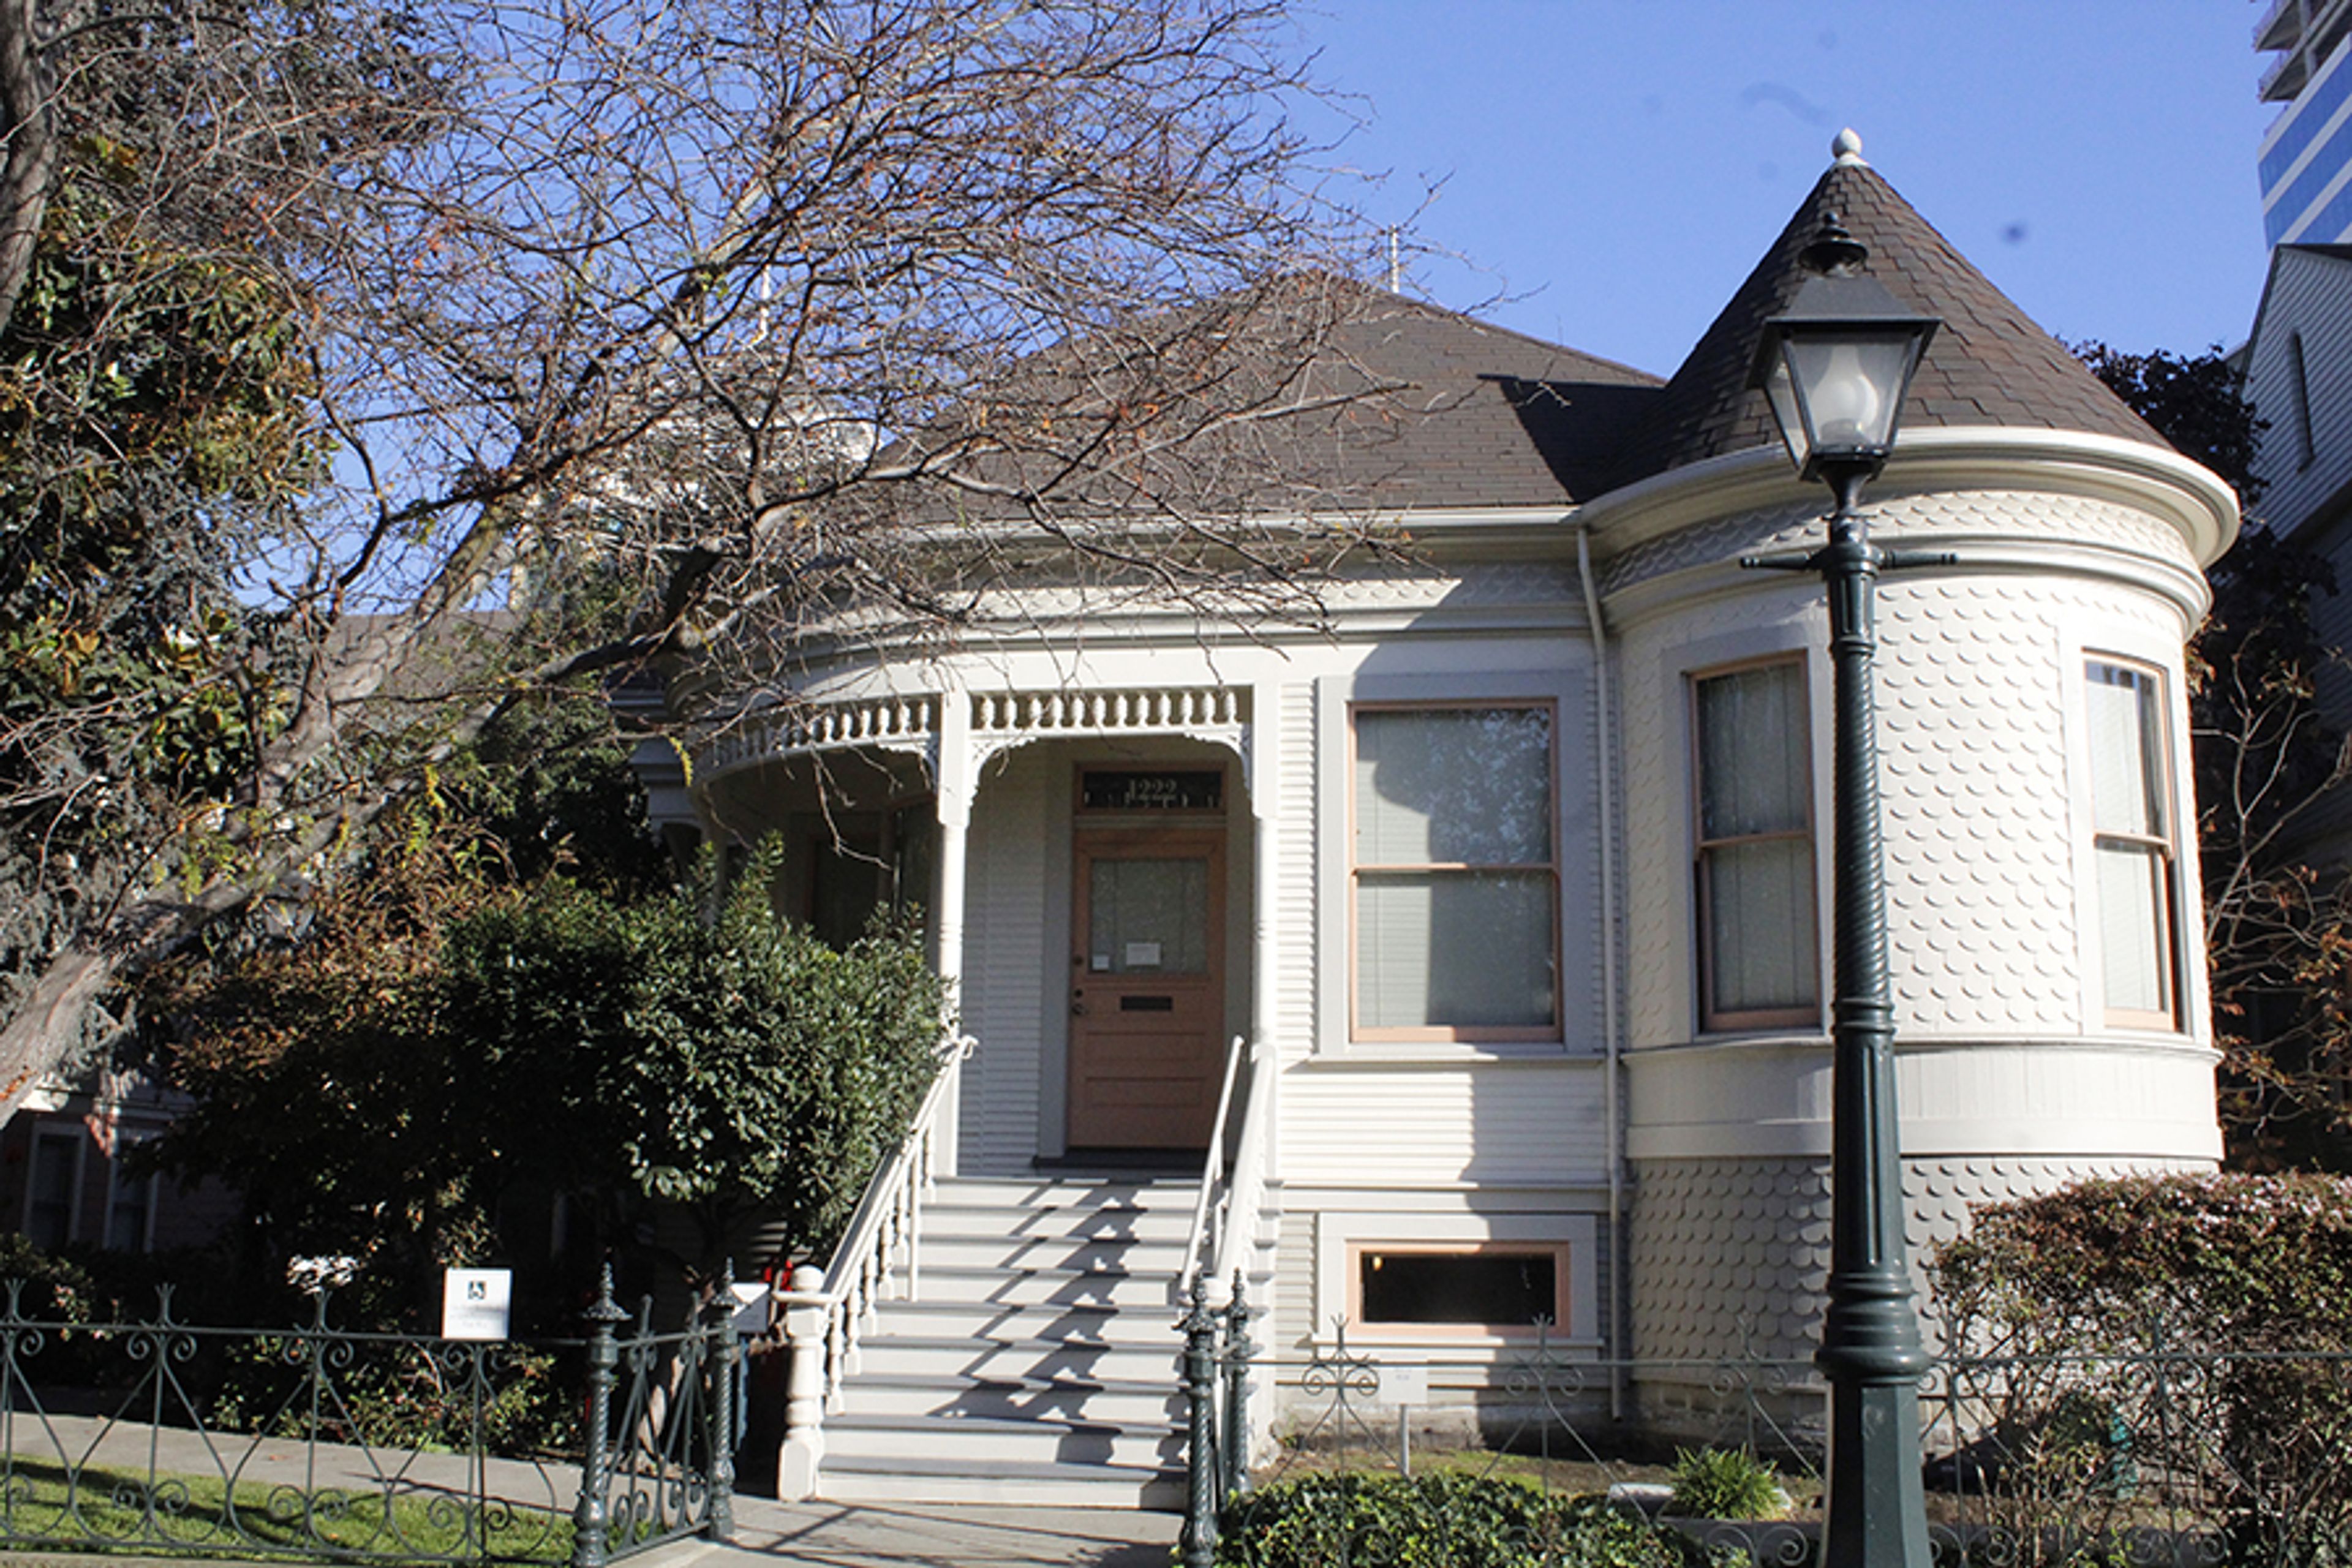
Preservation Park
1233 Preservation Park Way, Oakland, CA 94612, USA- Spaces for 300 Guests
Preservation Park is a collection of 16 turn-of-the-century Victorian buildings set in the heart of downtown Oakland, California, two blocks from the 12th Street/City Center BART station. The park traces its roots to the 1870s, when the site flourished as an upscale residential neighborhood of elaborate Victorian homes. By the 1970s, many structures had fallen into disrepair and a proposed freeway threatened what remained. The City of Oakland responded with a public-private partnership that relocated endangered buildings and restored them for commercial use — preserving the facades, period-appropriate landscaping, Victorian-era park benches, and street lamps that define the property today. Together, the buildings offer 55,604 rentable square feet of space for weddings, corporate events, nonprofit gatherings, private celebrations, and meetings. Managed by the East Bay Asian Local Development Corporation (EBALDC), Preservation Park brings together historic architectural character and modern event amenities in a setting that has earned praise for its scenery, natural light, and photogenic backdrops throughout the Oakland community.
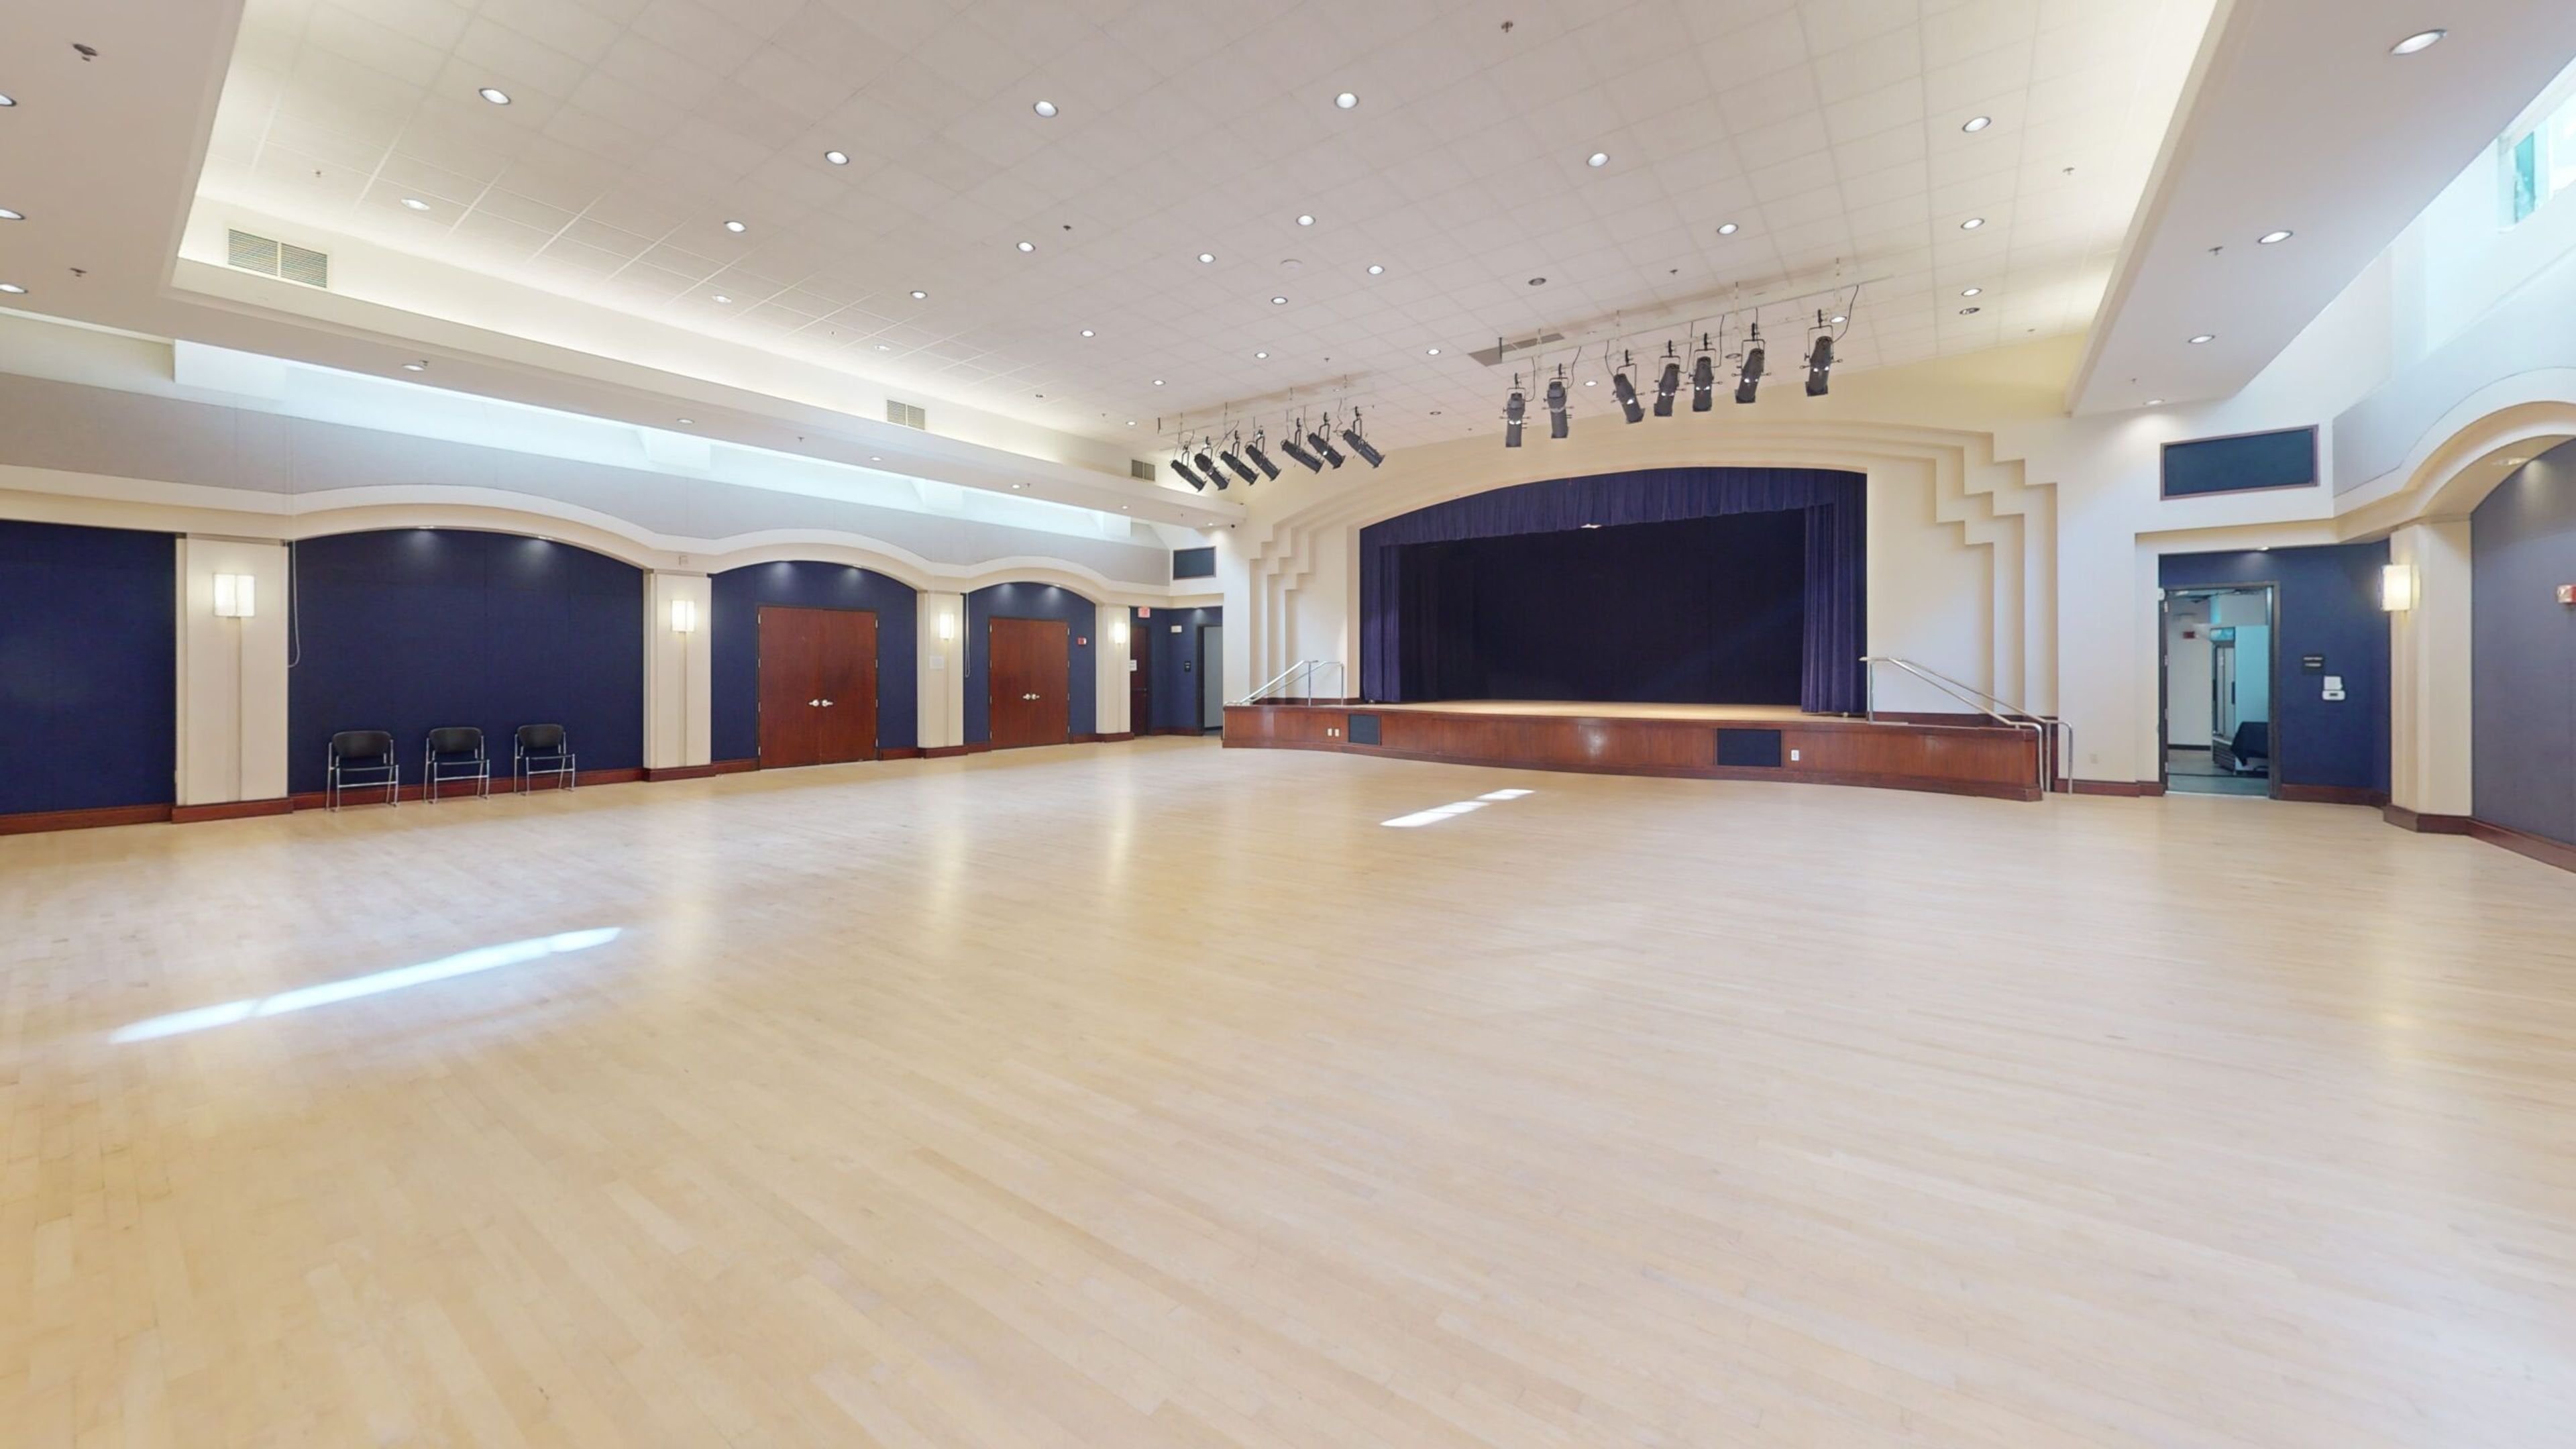
The Oakland Asian Cultural Center
388 9th St #290, Oakland, CA 94607, USA- Spaces for 12-385 Guests
- 1 Theater
- 3 Event Spaces
- 2 Meeting Spaces
The Oakland Asian Cultural Center (OACC) is a 15,000-square-foot cultural venue located in Pacific Renaissance Plaza in Oakland's Chinatown neighborhood. Founded in 1984 and operating in its current facility since 1996, OACC builds community through Asian and Pacific Islander arts and cultural programming — offering event spaces available for private rental alongside its ongoing exhibitions, performances, and educational offerings. Six distinct spaces accommodate gatherings of varying sizes and formats. The 3,180-square-foot Auditorium, with its raised stage, professional theater lighting, full sound system, and two dressing rooms, hosts banquets for up to 162 guests or theater-style events for 275. Conference Rooms 4 and 5 can be opened into a combined 1,760-square-foot meeting hall for up to 100 attendees, while the smaller Conference Rooms 2 and 3 serve intimate gatherings of up to 20. A 825-square-foot Dance Studio with hardwood floors, floor-to-ceiling mirrors, and large southeast-facing windows rounds out the offerings, along with a 1,488-square-foot Lobby suitable for receptions of up to 85 guests. The facility is ADA accessible, located adjacent to a parking garage, and provides catering coordination through its commercial kitchen. Events professionals and nonprofits are welcome, with discounted rates available for certain users.
Verdi Club
2424 Mariposa St, San Francisco, CA 94110, USA- Spaces for 185-299 Guests
- 1 Event Space
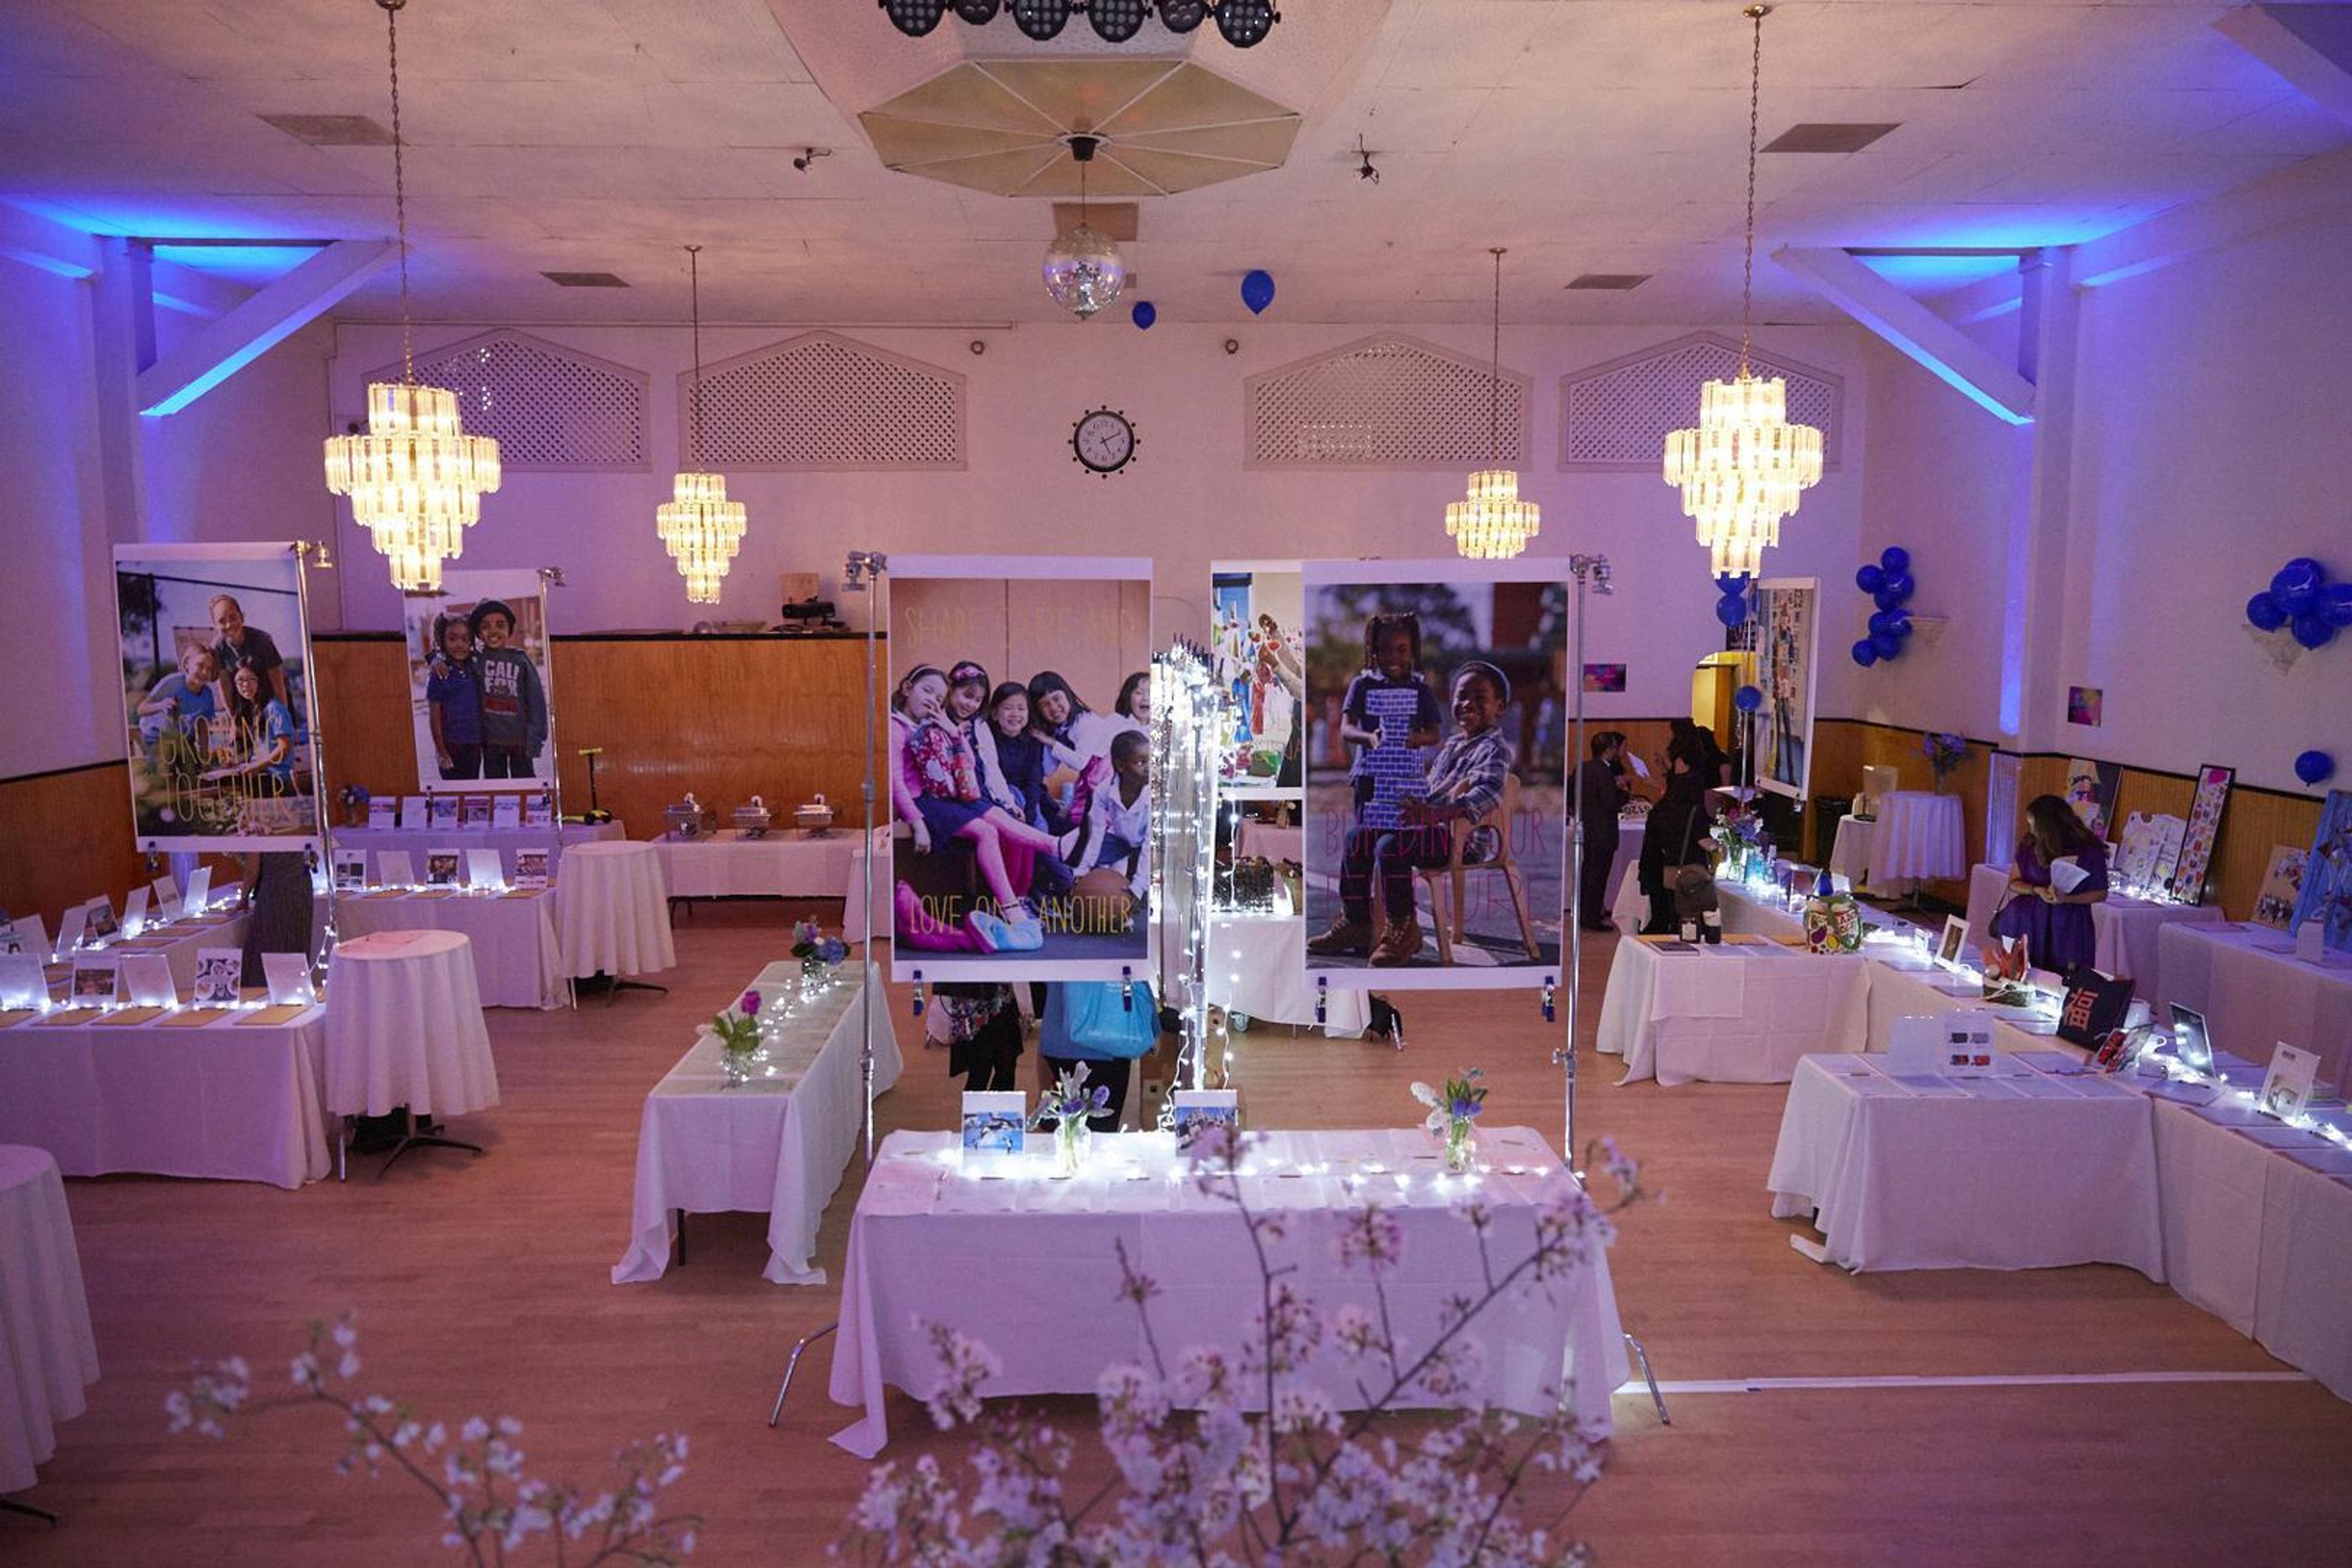
EVENTS Are you looking for a one-of-a-kind venue with deep ties to the city of San Francisco for your next private event? No matter if you are arranging a birthday party, a fundraiser, or a corporate event, our historic venue is the ideal setting for a genuinely unique occasion. Allow our professional team to handle all of the details so that you can concentrate on what is most important—enjoying your event! A basic base is the core of every fantastic event we create: handcrafted in-house catering and beverages, world class live sound, and a pleasant, professional team that makes you feel like you are part of the family. Our crew is prepared and eager to begin operations as soon as the Covid limitations are released. THE VERDI CLUB AMENITIES • 400 square foot lounge with a full bar • 2500 square foot ballroom and banquet hall • 170 square foot stage • Full menu catering options • 299 capacity without dining, 185 with dining Do you require assistance in locating entertainment, flowers, or décor? It is not an issue! We have worked with some of the best vendors in the Bay Area, and we are always able to find the right match for your special occasion. Please contact us for information about our rates, policies, more extensive information, and a thorough floor plan. CATERING Verdi Club’s catering menus are created in-house by our long-time Executive Chef, Sean Gawel (formerly of Chapeau! and Frances). We take pride in going above and beyond your typical catered meals by providing hand-crafted options with the best ingredients that your guests will love. Your menu can be customized to your liking or you can let Chef Sean craft the perfect menu for your event. We don’t stop there! We offer flexible bar packages for events large and small and will work with you to curate custom beverage menus to compliment your event or theme. Whether you’re hosting a rehearsal dinner, wedding reception, work event, or cocktail party, your guests are sure to remember the club’s delicious offerings!
Mission Bay Conference Center
94143-3008, 1675 Owens St #251, San Francisco, CA 94158, United States- Spaces for 24-560 Guests
- 1 Ballroom
- 1 Theater
- 4 Total Spaces
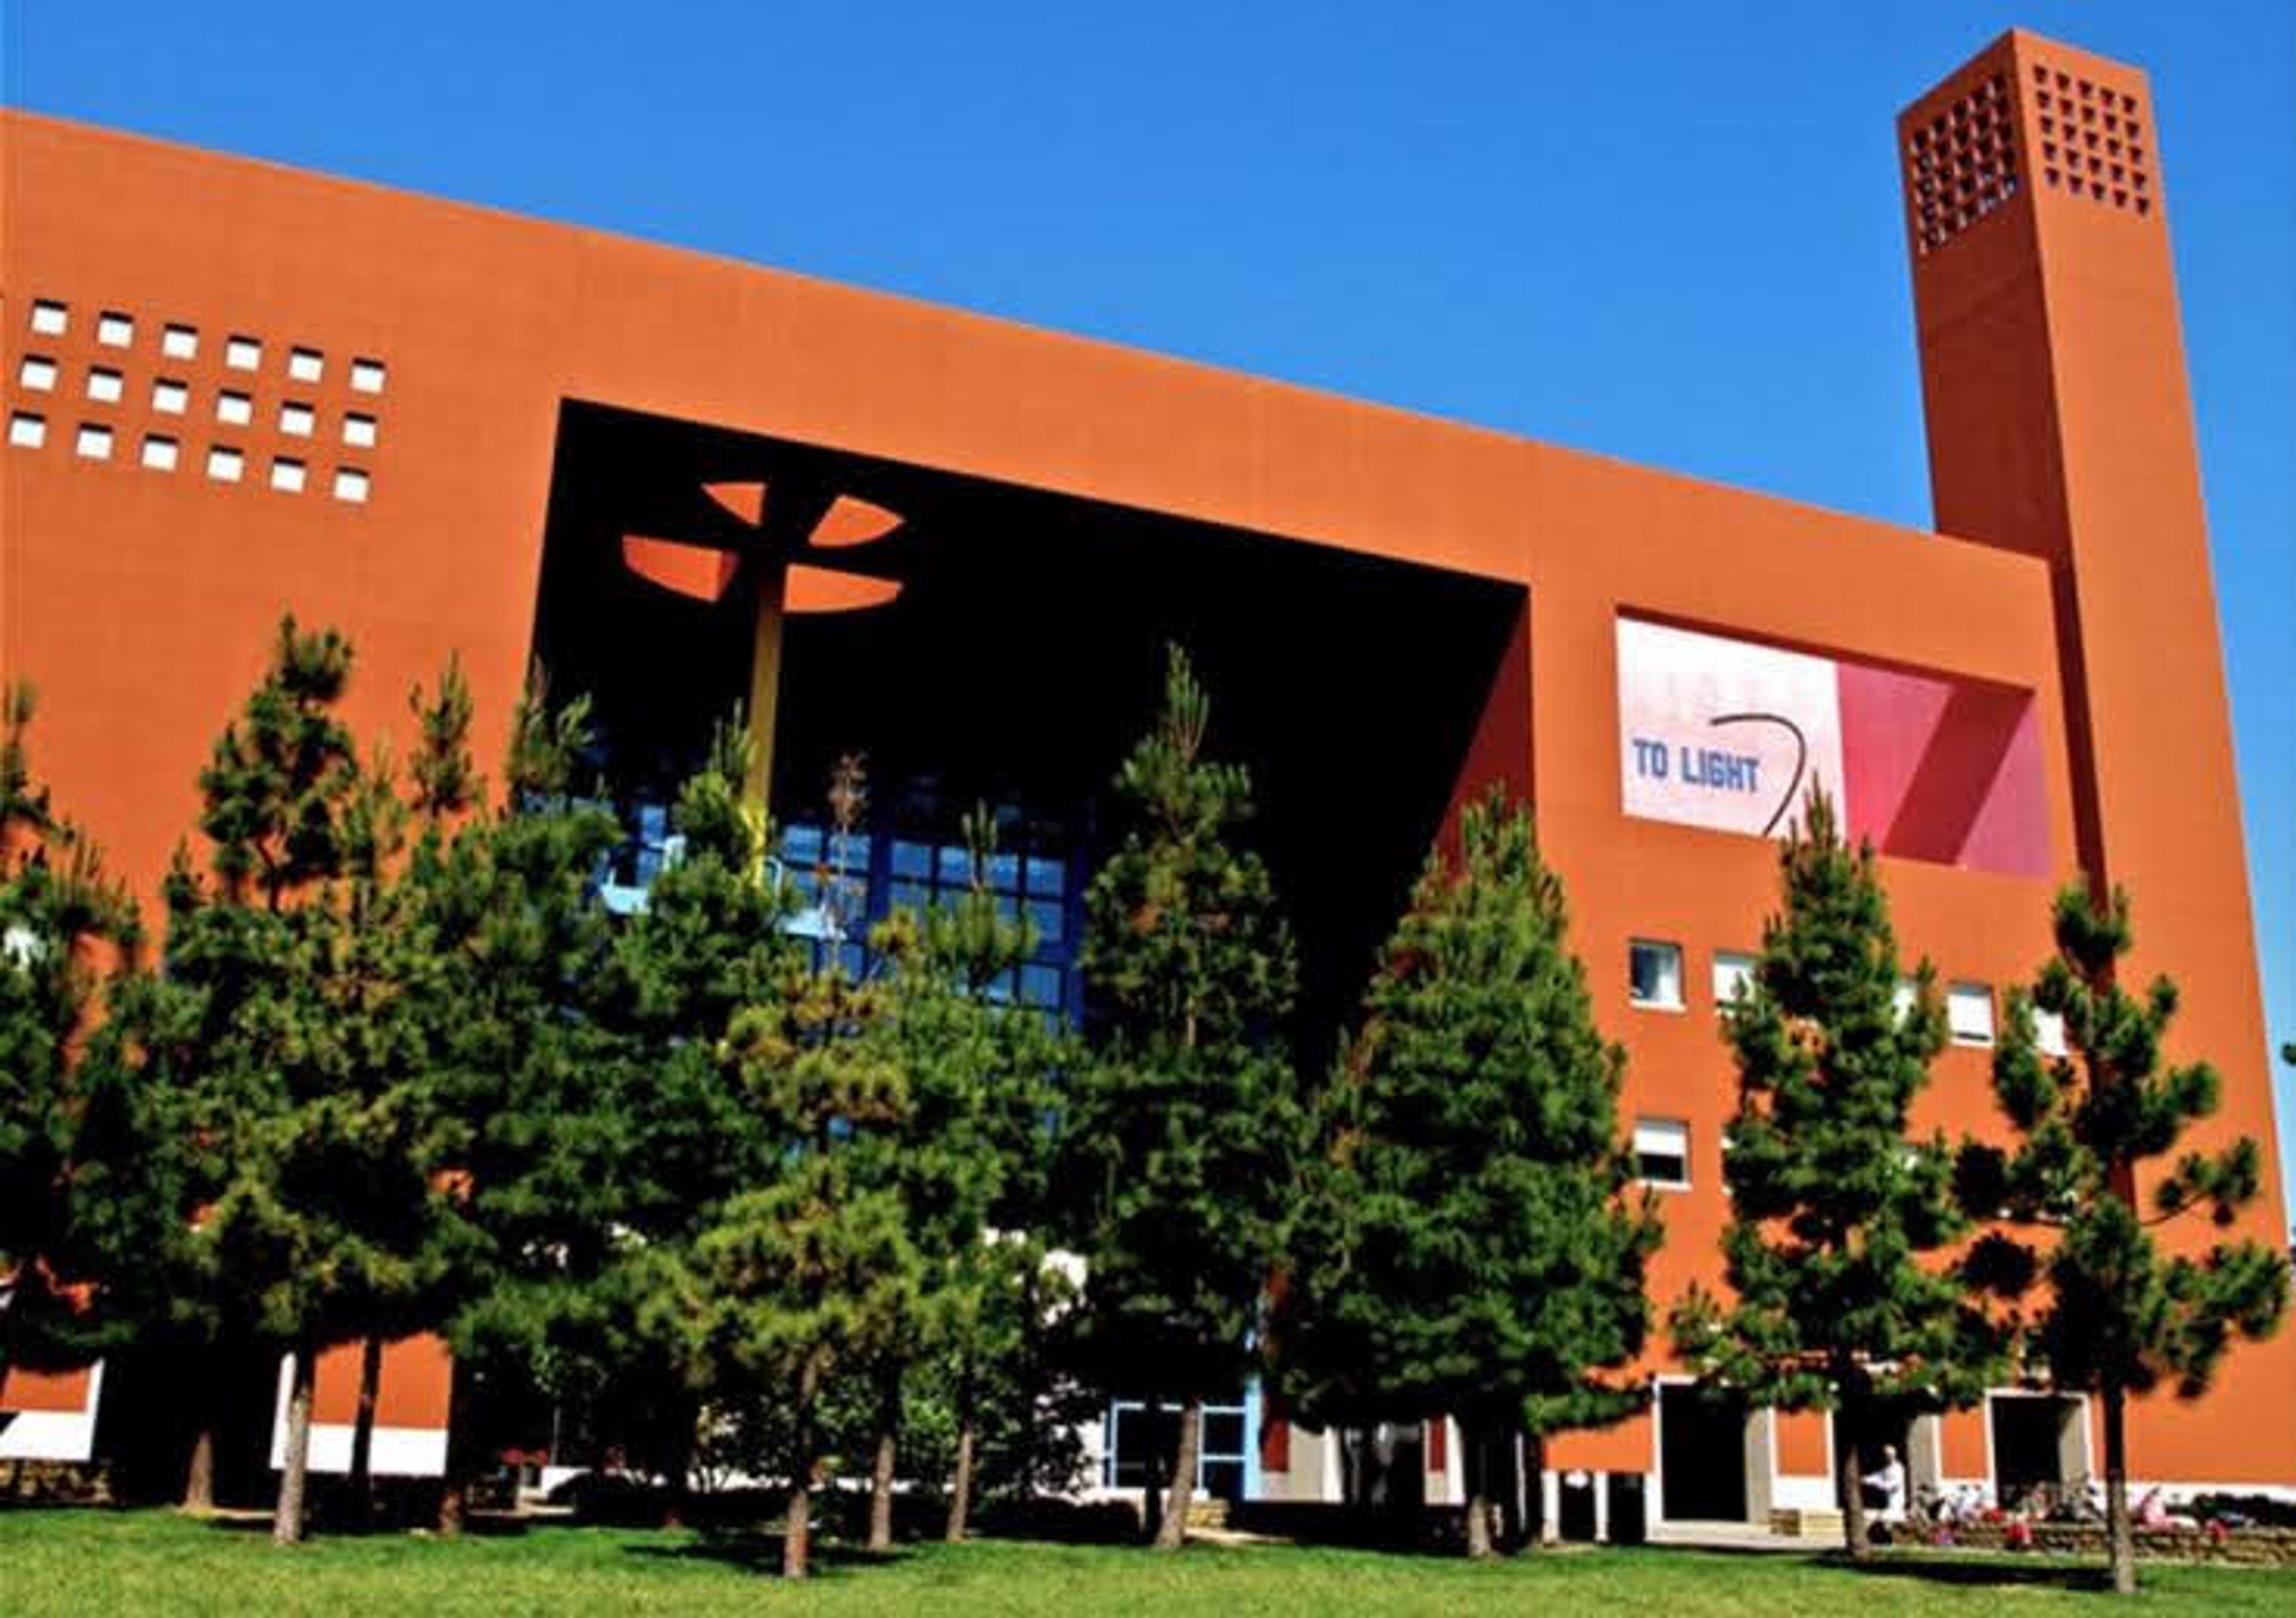
The Mission Bay Conference Center at UCSF occupies the William J. Rutter Center at 1675 Owens Street in San Francisco's Mission Bay neighborhood, situated on UCSF's 43-acre life sciences campus just south of downtown. Designed by architect Ricardo Legorreta, the building's bold geometric architecture and vibrant blue and orange palette are immediately recognizable on the campus skyline. The Center holds membership in the International Association of Conference Centers (IACC). Across 12,500 square feet of dedicated meeting space, the Center offers 10 rooms suited to gatherings of nearly any scale — from the Robertson Auditorium, which accommodates up to 560 guests and divides into three separate breakout spaces, to the Fisher Banquet Room with its floor-to-ceiling windows overlooking Mission Bay, the Coblentz Executive Boardroom for executive and hybrid meetings, and four Conference Rooms for training sessions and smaller groups. An outdoor terrace and covered deck extend the venue's reception capacity further. In-house catering, a dedicated conference planning team, and professional audiovisual support — including projectors, stage lighting, and integrated live-streaming capabilities — are available for all events.
San Ramon Community Center
12501 Alcosta Blvd, San Ramon, CA 94583, USA- Spaces for 18-350 Guests
- 3 Outdoor Spaces
- 4 Event Spaces
- 6 Total Spaces
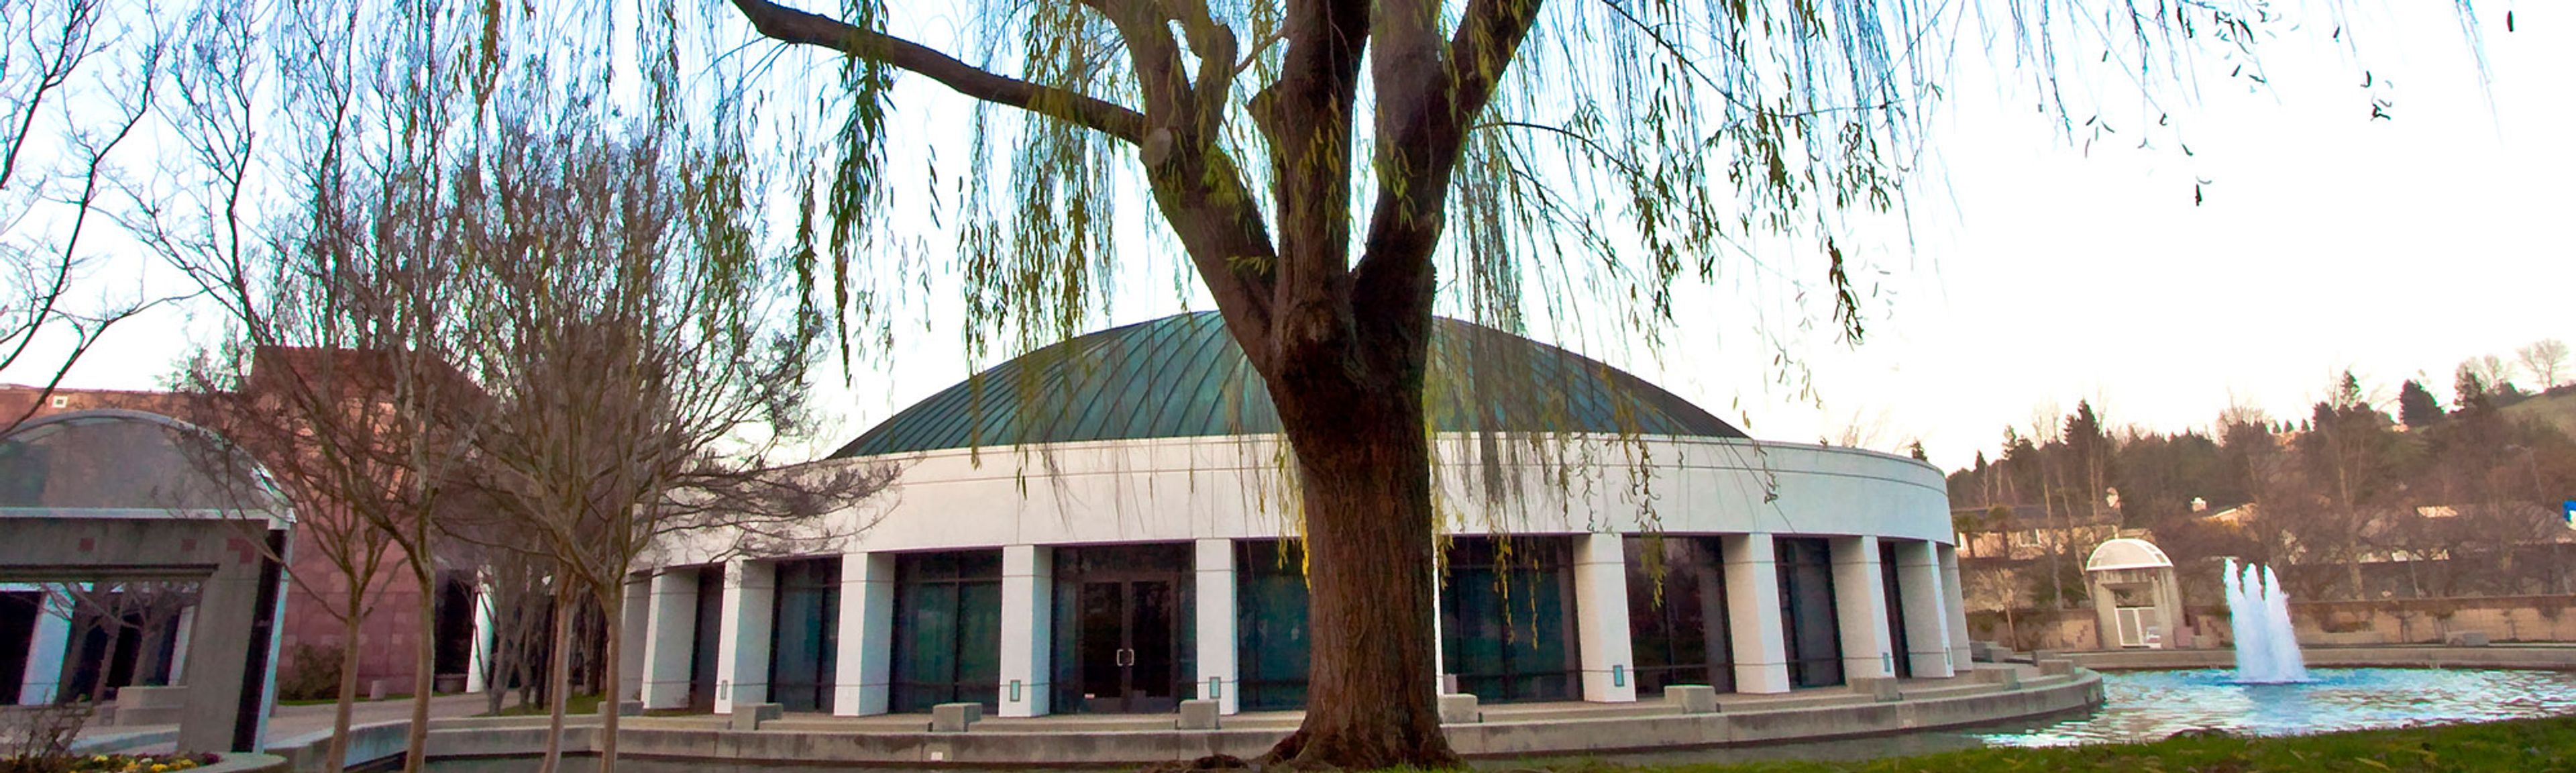
The San Ramon Community Center at Central Park sits at the heart of San Ramon, California, set alongside a scenic pond and fountain in Central Park. The building's signature half-dome architecture, with exposed wood beams and soaring ceilings, makes the venue a recognizable landmark in the East Bay. Six distinct event spaces accommodate gatherings of all sizes — from intimate board meetings to weddings of 350. The Fountain Room, the center's largest indoor venue, features a built-in stage, direct access to the Rose Garden, and an attached commercial kitchen. The Terrace Room offers a more intimate setting with an adjoining patio, while the open-air Amphitheater and Rose Garden provide outdoor options for ceremonies and cocktail hours. The facility includes dance floors in multiple sizes, portable audio/visual systems, a portable bar, tables and chairs, public WiFi, and ample on-site parking. A two-story art gallery with rotating exhibits adds a distinctive cultural backdrop for events throughout the year.
Roundhouse Market and Conference Center
2600 Camino Ramon, San Ramon, CA 94583, USA- Spaces for 75-200 Guests
- 2 Event Spaces
- 2 Convention Centers
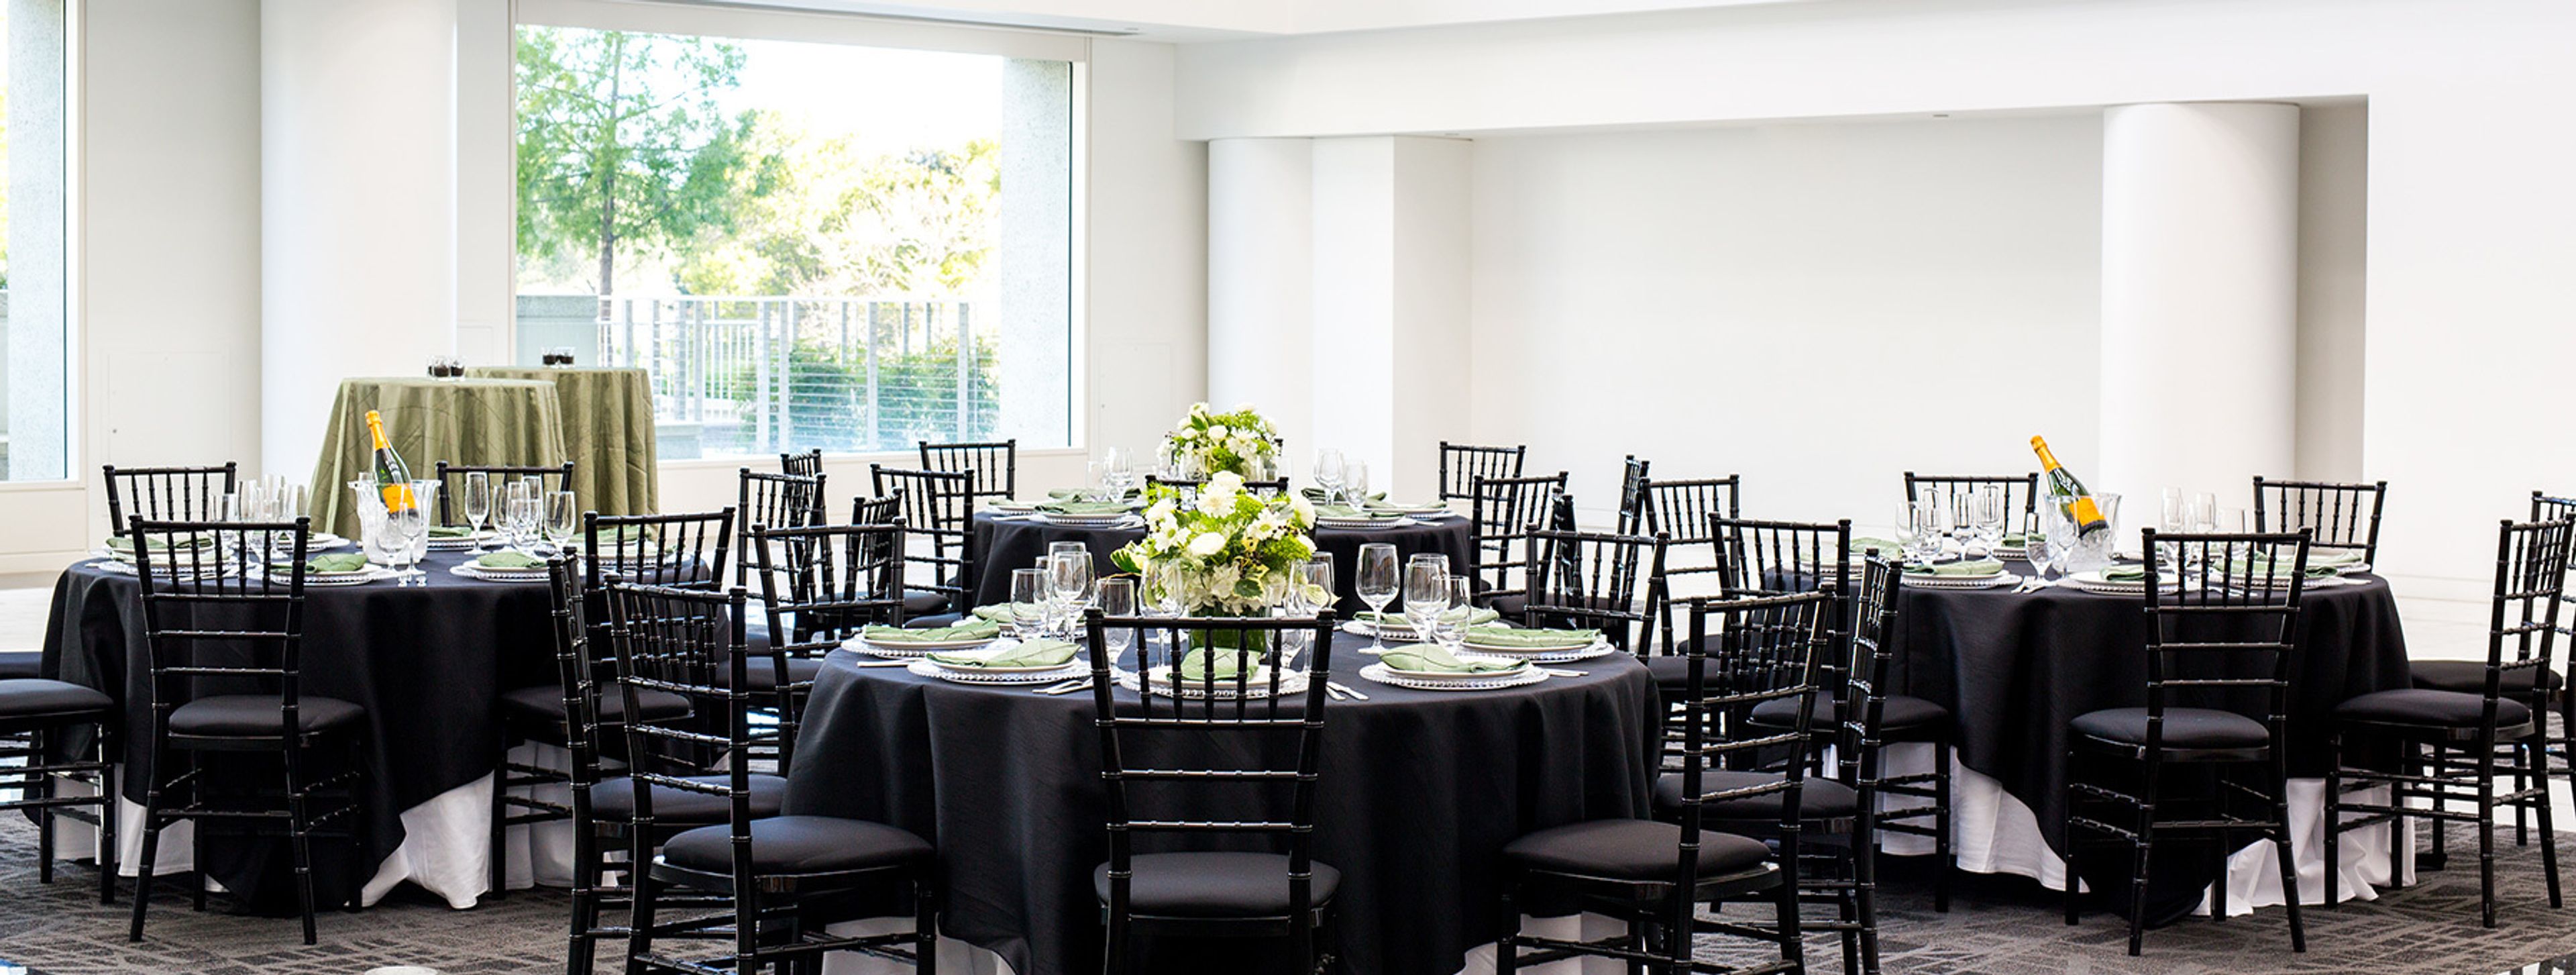
Roundhouse Market and Conference Center is Northern California's Premier Conference Center The first step in planning a successful conference is locating the ideal venue for the occasion. Our new LEED Gold® certified conference center, which is nestled among the rolling hills of San Ramon, is the ideal backdrop for events of all sizes. Featuring contemporary designs that are a perfect compliment to the architecture of the building as well as the natural surroundings, these reinvented spaces bring together the comforts and technologies that help any event run smoothly. The Roundhouse has a variety of meeting and event spaces to accommodate your needs, whether you are organizing a corporate conference, team building program, client presentation, or a private celebration. ROOMS FOR CONFERENCE We are currently accepting reservations for our auditorium, lecture halls, and suites for events of all sizes. Take a look at what we have to offer and decide for yourself. NEW RESTAURANT AND DINING AREA View the new culinary establishments that will be opening at Roundhouse Market in the video below. There is an amazing assortment of possibilities available for the general people to investigate. We have nine different event spaces to choose from when hosting your next event, including, our lobby, auditorium, dock, meeting rooms, meeting halls, boardrooms, our atrium, and more. The largest able to accommodate up to 400 guests standing (reception style), or 300 guests seated (theatre or banquet style). Please visit our website to learn more information about the packages we offer for your next event.
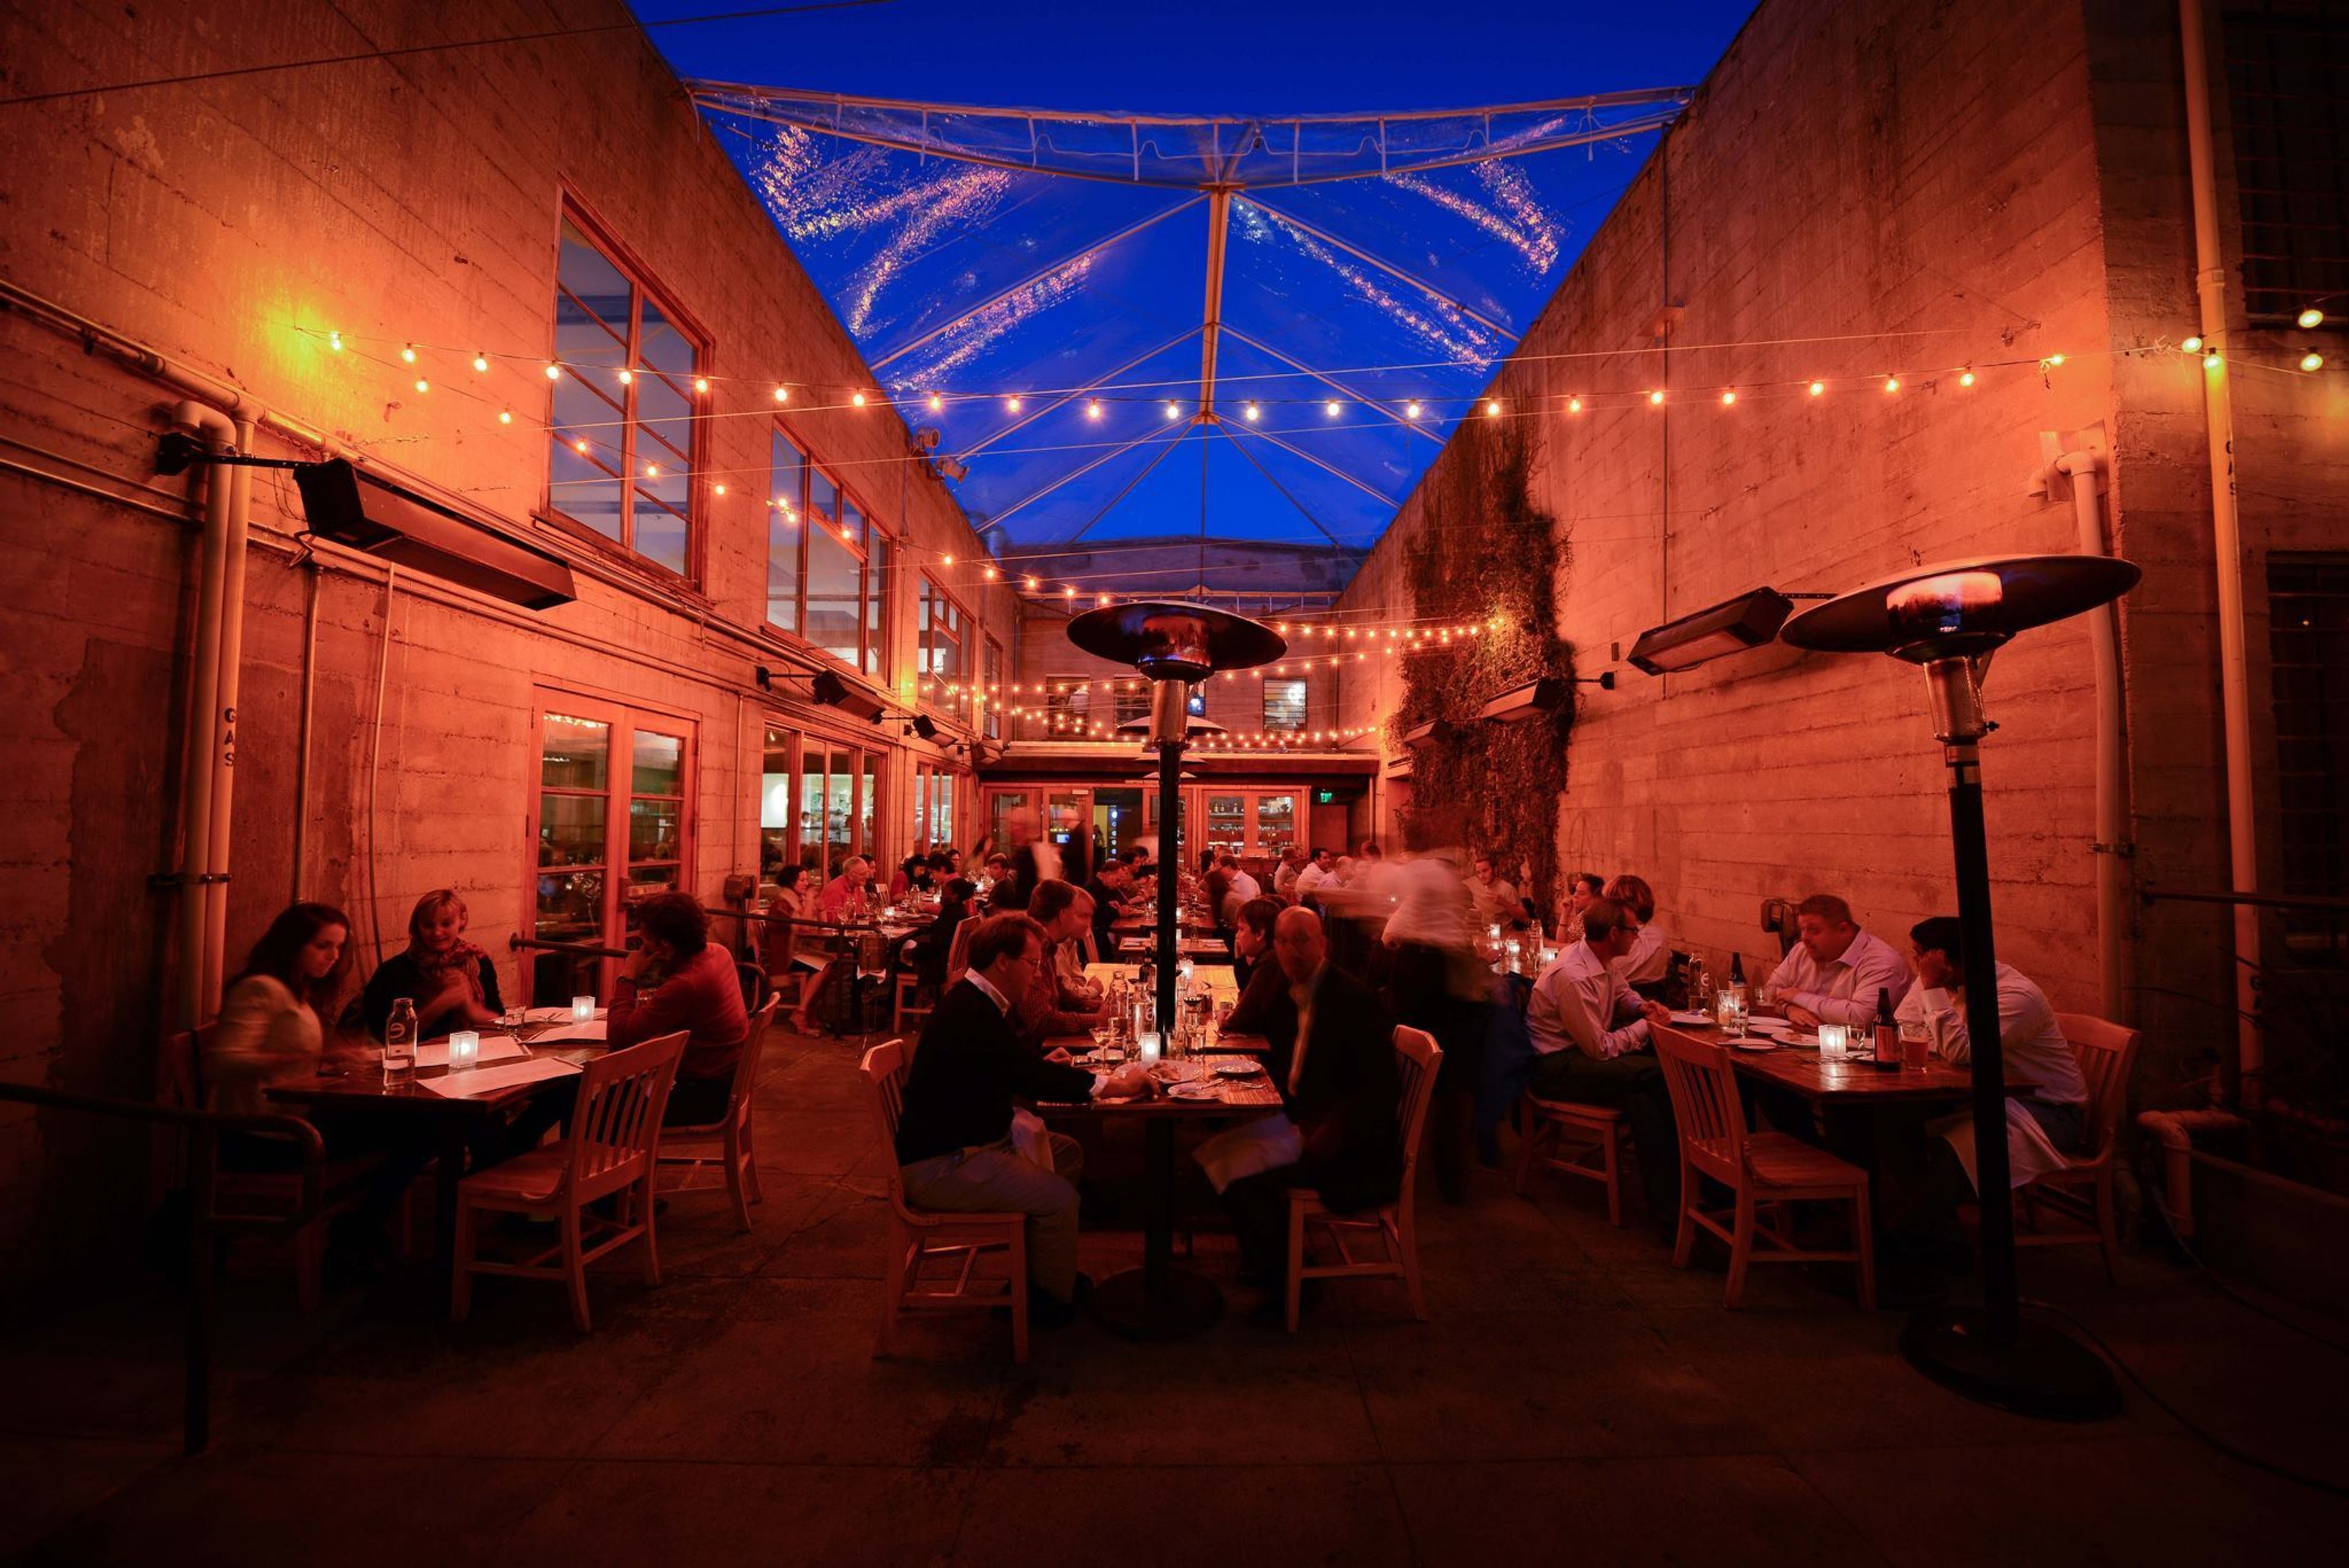
Foreign Cinema
2534 Mission St, San Francisco, CA 94110, USA- Spaces for 12-350 Guests
- 5 Restaurants
- 1 Event Space
Foreign Cinema offers a variety of private dining options for groups of up to 350 people, ranging from small hors d'oeuvres and cocktails to huge, formal seated dinners. Our chefs tailor each menu, incorporating sustainable, seasonal, and market availability into the meal while also taking into consideration the guests' specific preferences and the restaurant's exceptional style of globally-inspired food. Our newest event area is located on the second floor. This quaint spot, located just past the Courtyard, is decorated with an Amate-style bespoke mural by Jet Martinez and designer floor tiles, among other things. This is a picture-perfect location for your next party, made even more appealing by the addition of café lights and heating. From April through October, we are available. In collaboration with acclaimed international art dealer Martin Muller of Modernism Inc. in San Francisco, Foreign Cinema presents Modernism West, an exclusive and one-of-a-kind private dining gallery featuring evolving, curated international artwork, a modern sound audio/visual system, a built-in bar, 18-foot-high ceilings, skylights, and a wall of windows with an electronic shading system. This theatrical grand balcony space, which overlooks the main dining room below, provides guests with the option to share the energy and mood of Foreign Cinema in a semi-private setting, thanks to exposed beams, concrete walls, and wood floors throughout the space.
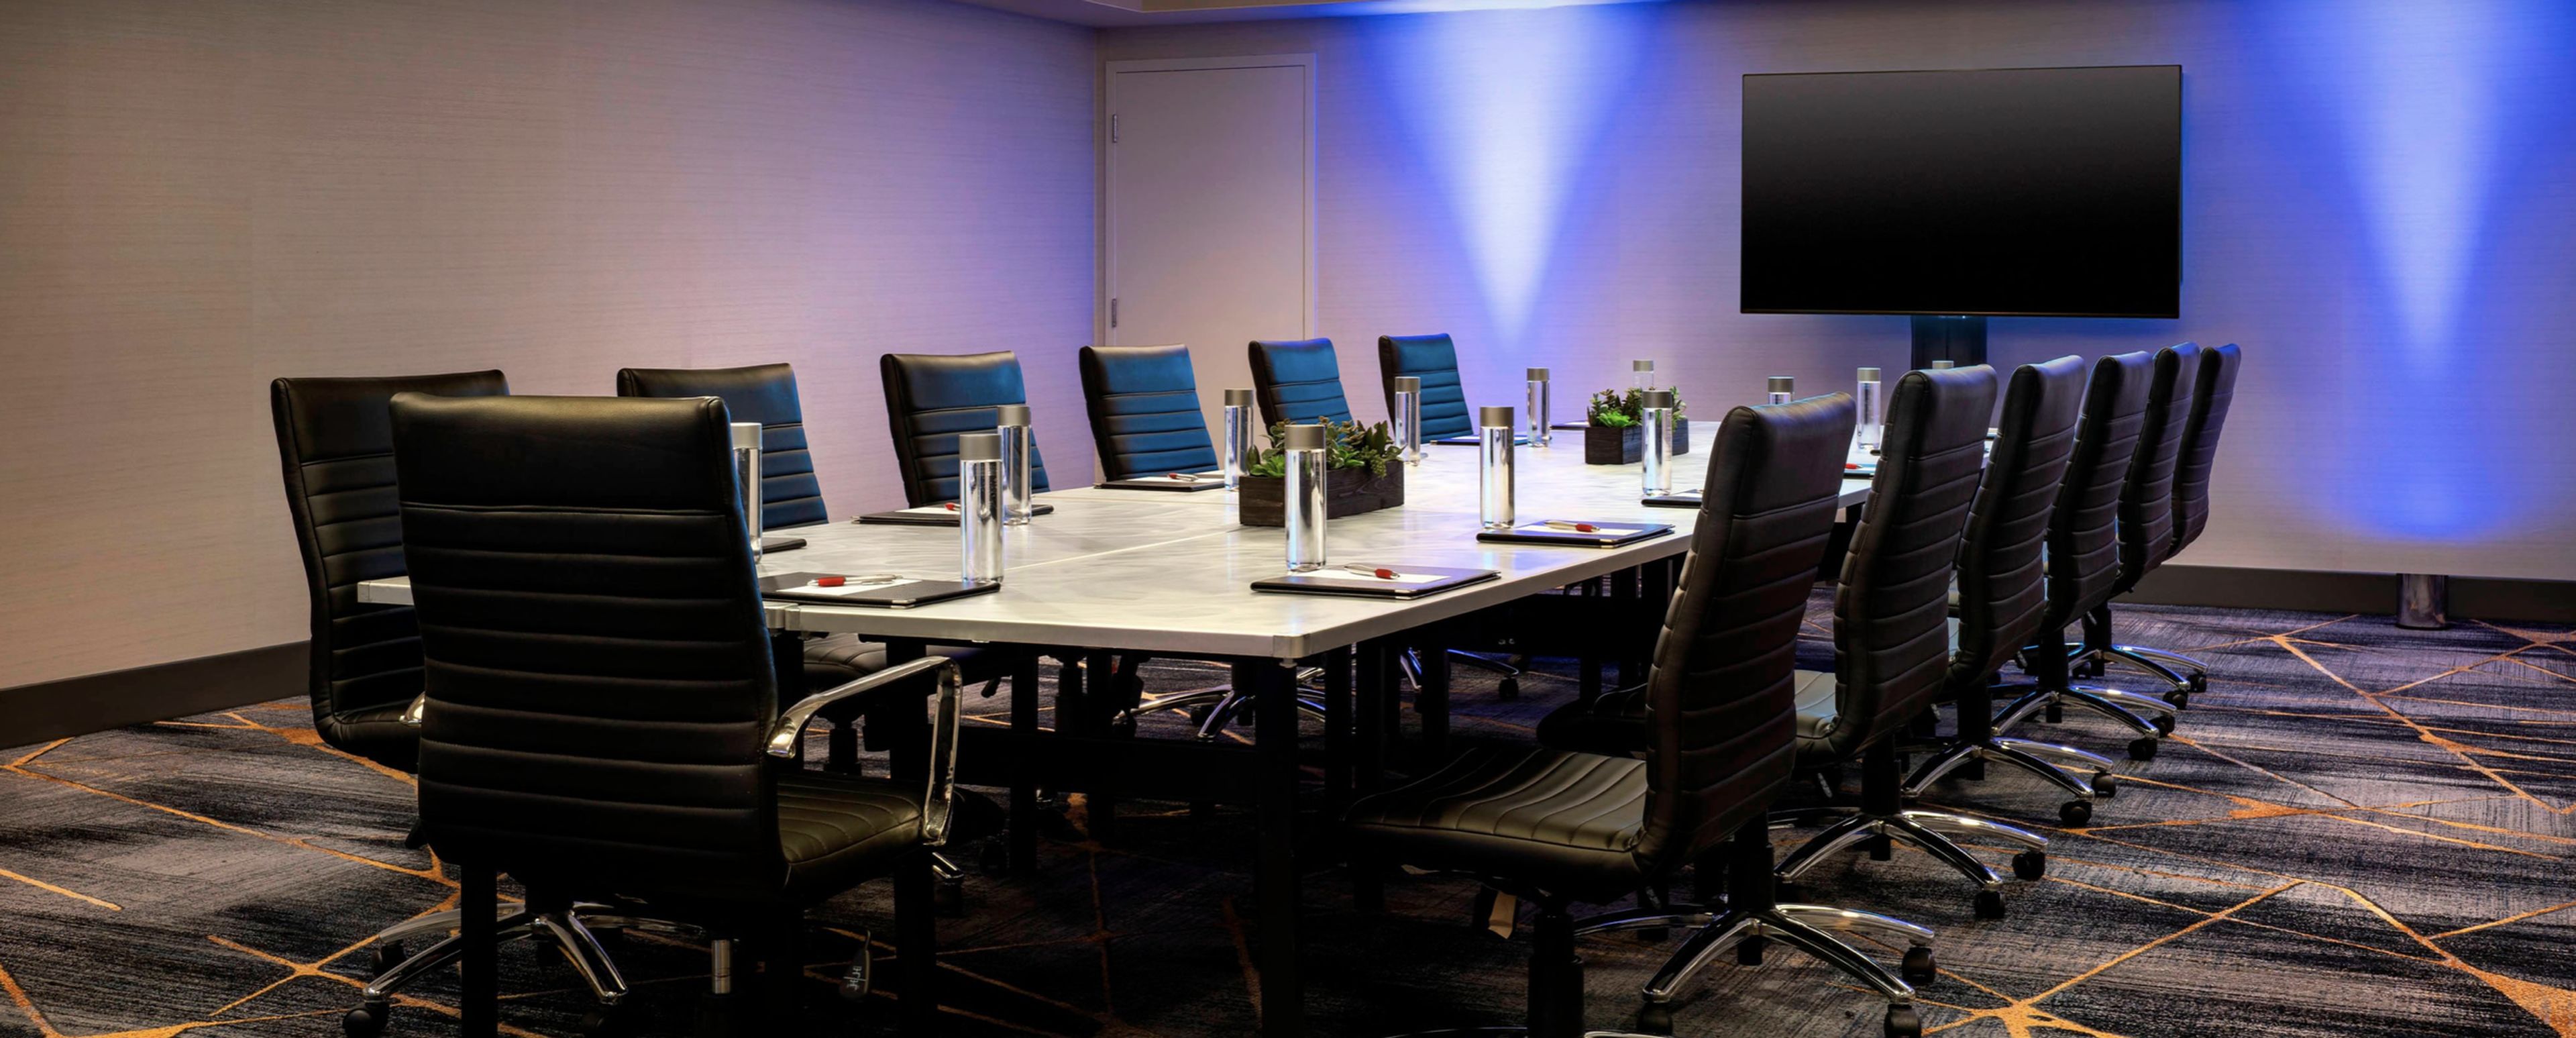
Oakland Marriott City Center
1001 Broadway, Oakland, CA 94607, USA- Spaces for 500-730 Guests
- 1 Hotel
- 1 Ballroom
Weddings About this venue: - In the magnificent venues of our downtown Oakland hotel, host a spectacular wedding or an intimate reception. - For a reception banquet, our spectacular Grand Ballroom setting can accommodate up to 800 guests. - From the floor-to-ceiling windows of our Skyline Ballroom wedding venue, take in views of Oakland. - Work with our wedding consultants at our Oakland hotel to plan your celebration, from venues to catering. - Trust our culinary team to create wedding reception menus that are tailored to your preferences. - For wedding-related activities such as rehearsal dinners and showers, smaller hotel venues are appropriate. Meetings The Oakland Marriott City Center, one of the top hotels near the Oakland Convention Center, has been entirely rebuilt, providing a new location for meetings in downtown with more than 36 event spaces. Our position is immediately across from BART, with local freeways nearby and about 20 minutes from OAK International Airport. The staff is dedicated to make your event simple, memorable, and inspirational. About this venue: - When you reserve one of our 37 Oakland meeting rooms for your event or conference, you will be setting yourself up for success. - The Exhibit Hall and Grand Ballroom at our Oakland hotel can accommodate up to 7,900 people. - Plan a banquet or corporate gathering for 150 people in our Skyline conference area, which has a view of Oakland. - Our culinary crew at our Oakland hotel will wow conference attendees with excellent, personalized meals. - Working with specialized event planners to prepare your meeting's specifics, from room setup to AV equipment, is a great way to save time and money. - The Oakland Convention Center is directly connected to our hotel, making it simple to attend events.
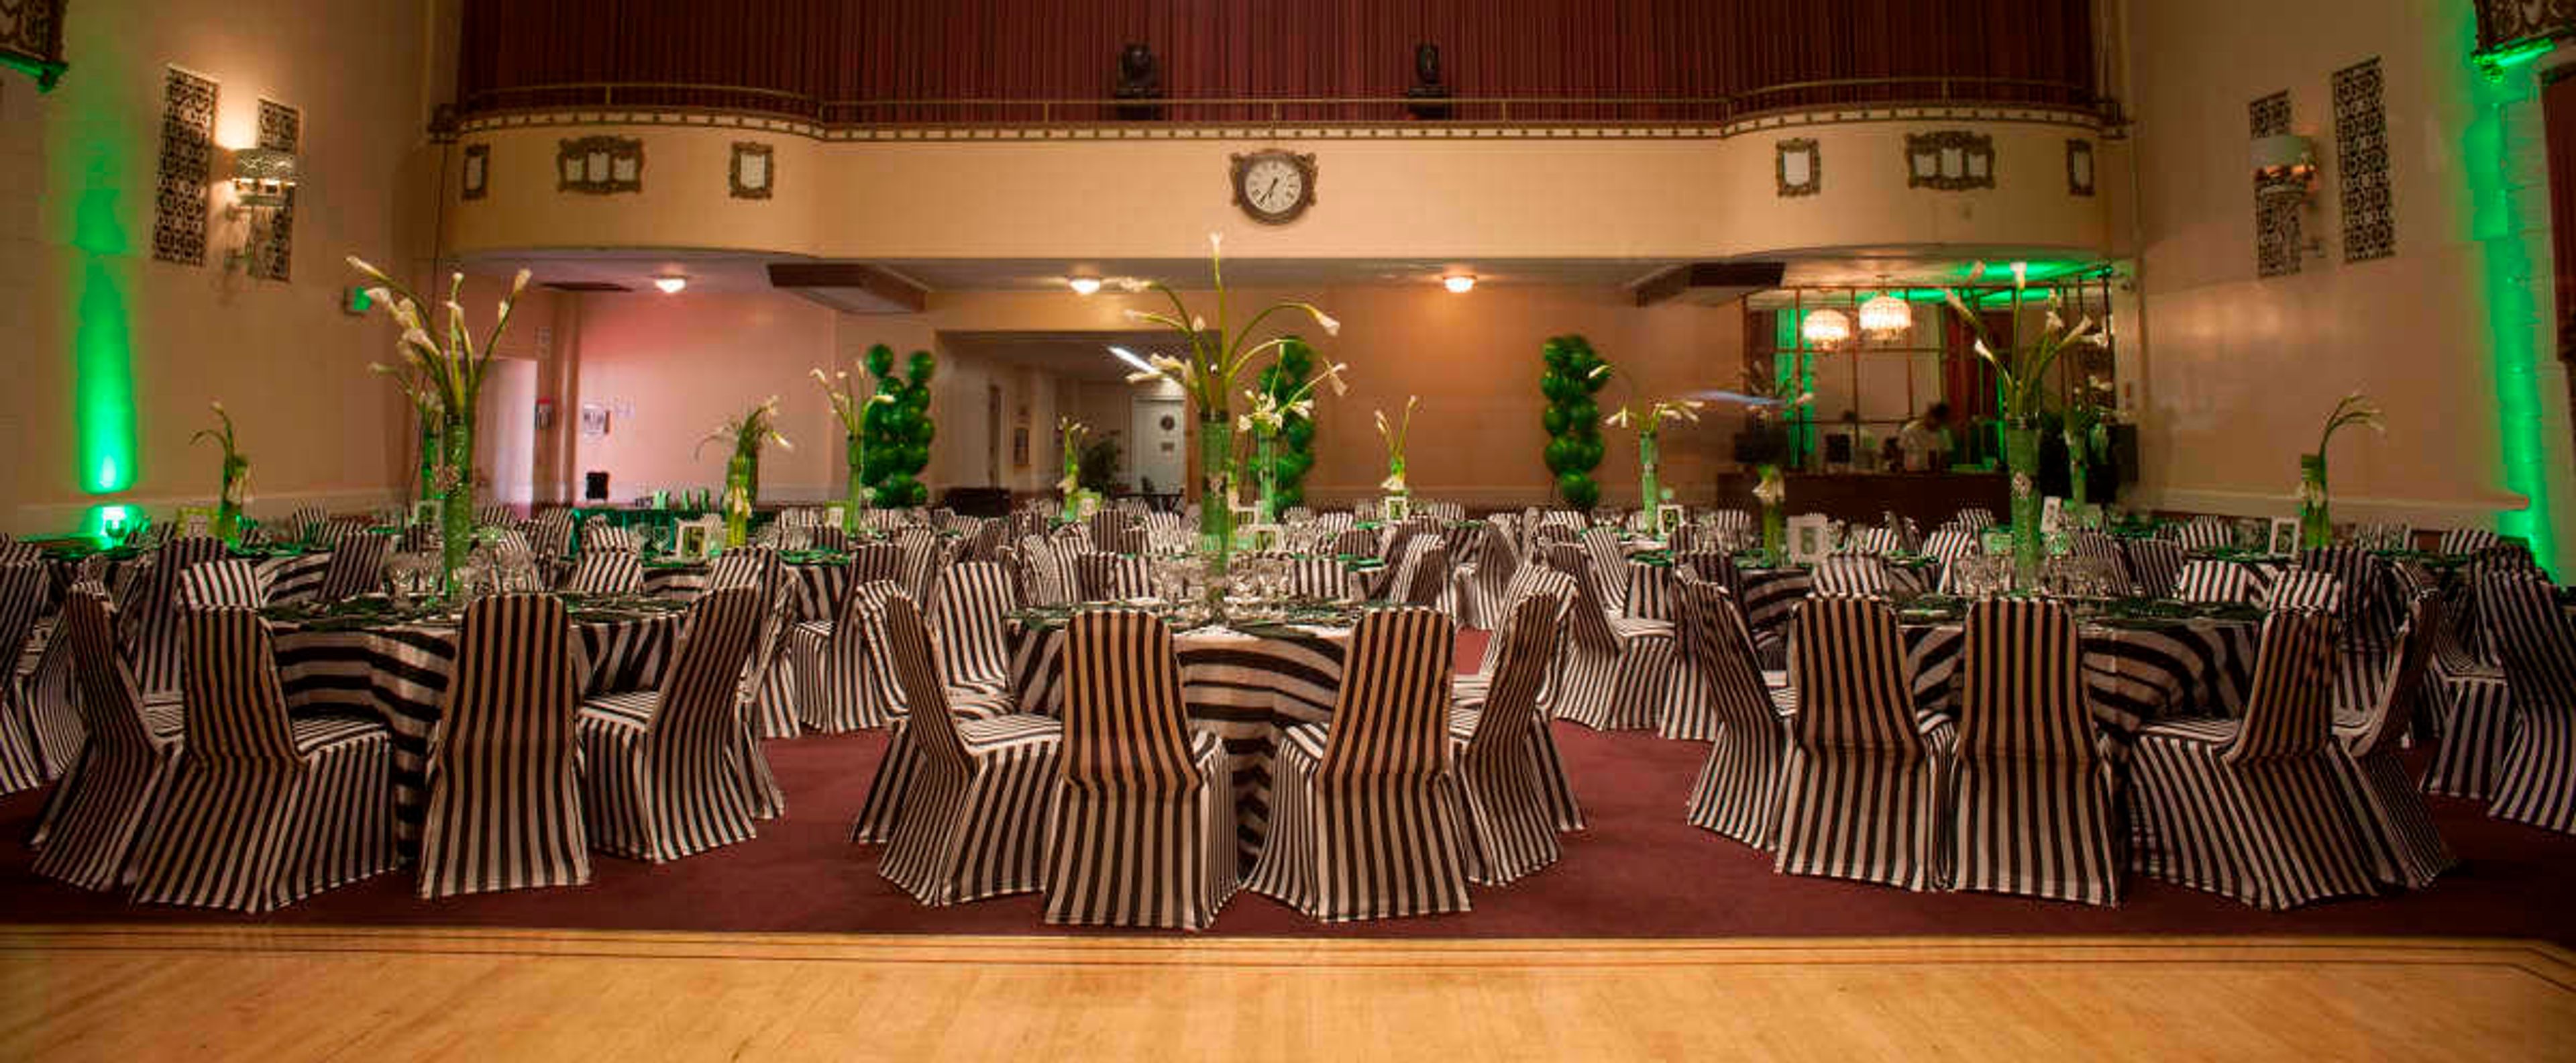
California Ballroom
1736 Franklin St, Oakland, CA 94612, USA- Spaces for 300-600 Guests
- 1 Event Space
OUR HISTORY: SINCE 1926, OAKLAND'S ART DECO BALLROOM The Roaring Twenties were a time when everyone enjoyed a good time. The 7,500-square-foot California Ballroom, which was built in 1926, features a majestic high gold leaf ceiling, as well as a large stage with curtains and lighting, as well as a spacious dance floor for large gatherings. Getting an invitation to this stunning Art Deco masterpiece — which is located just a few blocks from the lovely Lake Merritt — is a rare and exciting opportunity. Weddings & Celebrations: A TIMELESS SETTING FOR A UNIQUE NIGHT In addition to hosting weddings, quinceaeras, bar/bat mitzvahs, milestone birthdays, and anniversaries, the California Ballroom provides beautiful facilities and amenities for all types of gatherings. The venue can accommodate 300 people for a banquet-style supper and 600 people for a standing reception. You will feel linked to the great moments that have taken place here over the previous 100 years as you celebrate with your guests during your event. TAILOR THE SPACE TO YOUR PERSONAL STYLE: THE SKY'S THE LIMIT You may construct the party of your dreams by using only your imagination!. Because there is so much possibility and so few limits in this high-value environment, we encourage and support any and all ideas while also providing you with guidance on vision and execution. There are no preferred vendors required for our kitchen and bar, and our flexible rental times allow you to keep the celebration going until 1:00am or even later. PERFECT FOR ALL KINDS OF GATHERINGS, PRIVATE EVENTS An wonderful choice for corporate events, holiday parties, fundraisers, wrap/after-parties, ceremonies, and other gatherings of many kinds.. Inquire about our special rates for non-profit organizations!
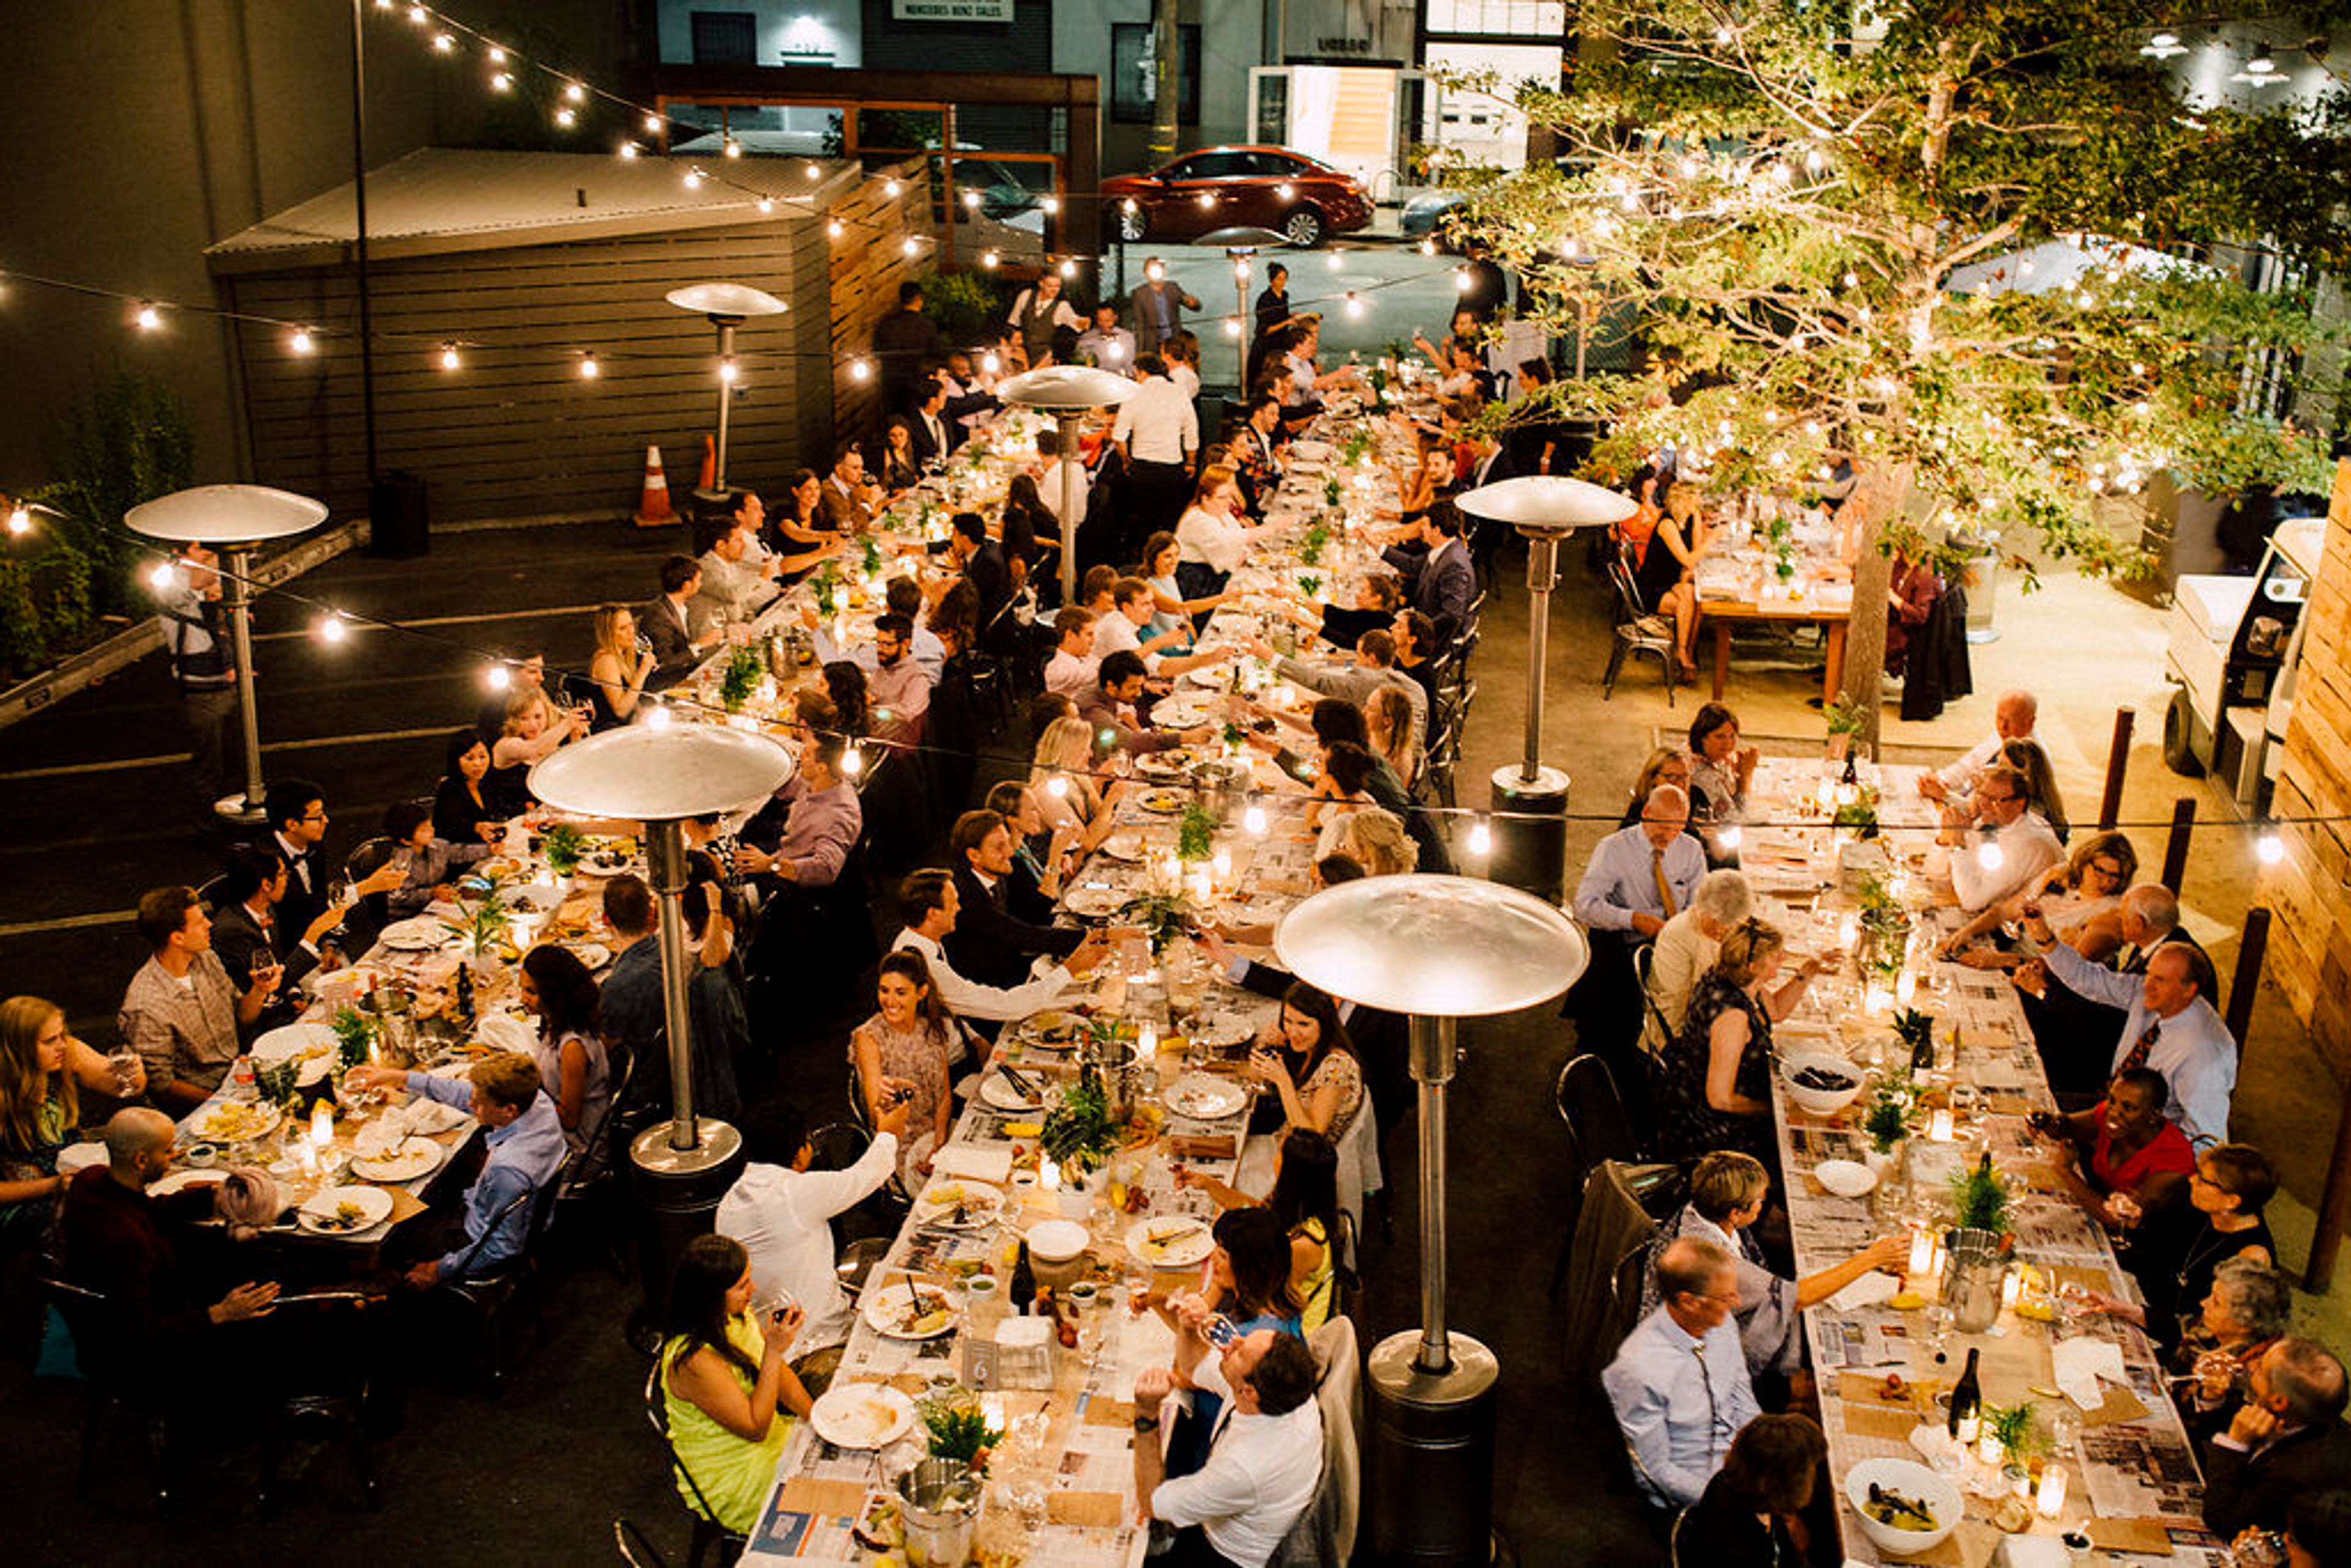
Forage Kitchen
478 25th St, Oakland, CA 94612, USA- Spaces for 175 Guests
- 1 Restaurant
Hello, and thank you for visiting our website! We are an Oakland-based incubator kitchen with a mission to help local food producers. We rent our large Ivy and tree-lined venue to support that purpose by hosting a variety of outstanding events. Our entire location is 6000 square feet and contains a cafe, full commercial kitchen, conference room for additional preparation space, and a big outside patio with gentle hanging lights, ideal for larger seated meals and parties. This rental is for the entire downstairs space, as well as our upstairs office, which can be used as a staging/dressing room. Seated - 175 guests, Standing - 400 guests. Weddings, dancing, birthday and graduation parties, offsite company meetings, picture shoots, live music (always welcome until 10pm), and local beer and wine are just a few of the events we have held. Spaces included: Huge outdoor courtyard with warm bistro lighting (seats up to 175) Cafe with custom hardwood bar Huge light filled commercial kitchen. It is ideal for caterers, but it is also lovely enough to be included in the event for attendees. We are a 10-minute walk from the BART station, and we are in a secure and welcoming neighborhood with several local makers and small businesses. Please contact us if you have any additional questions; we are looking forward to seeing what you come up with in our area! Details: -Street parking available, as well as several paid garages within 2 blocks -Additional meeting/dressing room space is available as an add-on below -Close proximity to great after-party bars for all you party animals -Live music welcome until 10pm -Several different indoor and outdoor spaces included to create a more interesting/dynamic event
Oracle Park
Willie Mays Plaza, San Francisco, CA 94107, USA- Spaces for 75-30,000 Guests
- 1 Museum
- 1 Landmark
- 1 Event Space
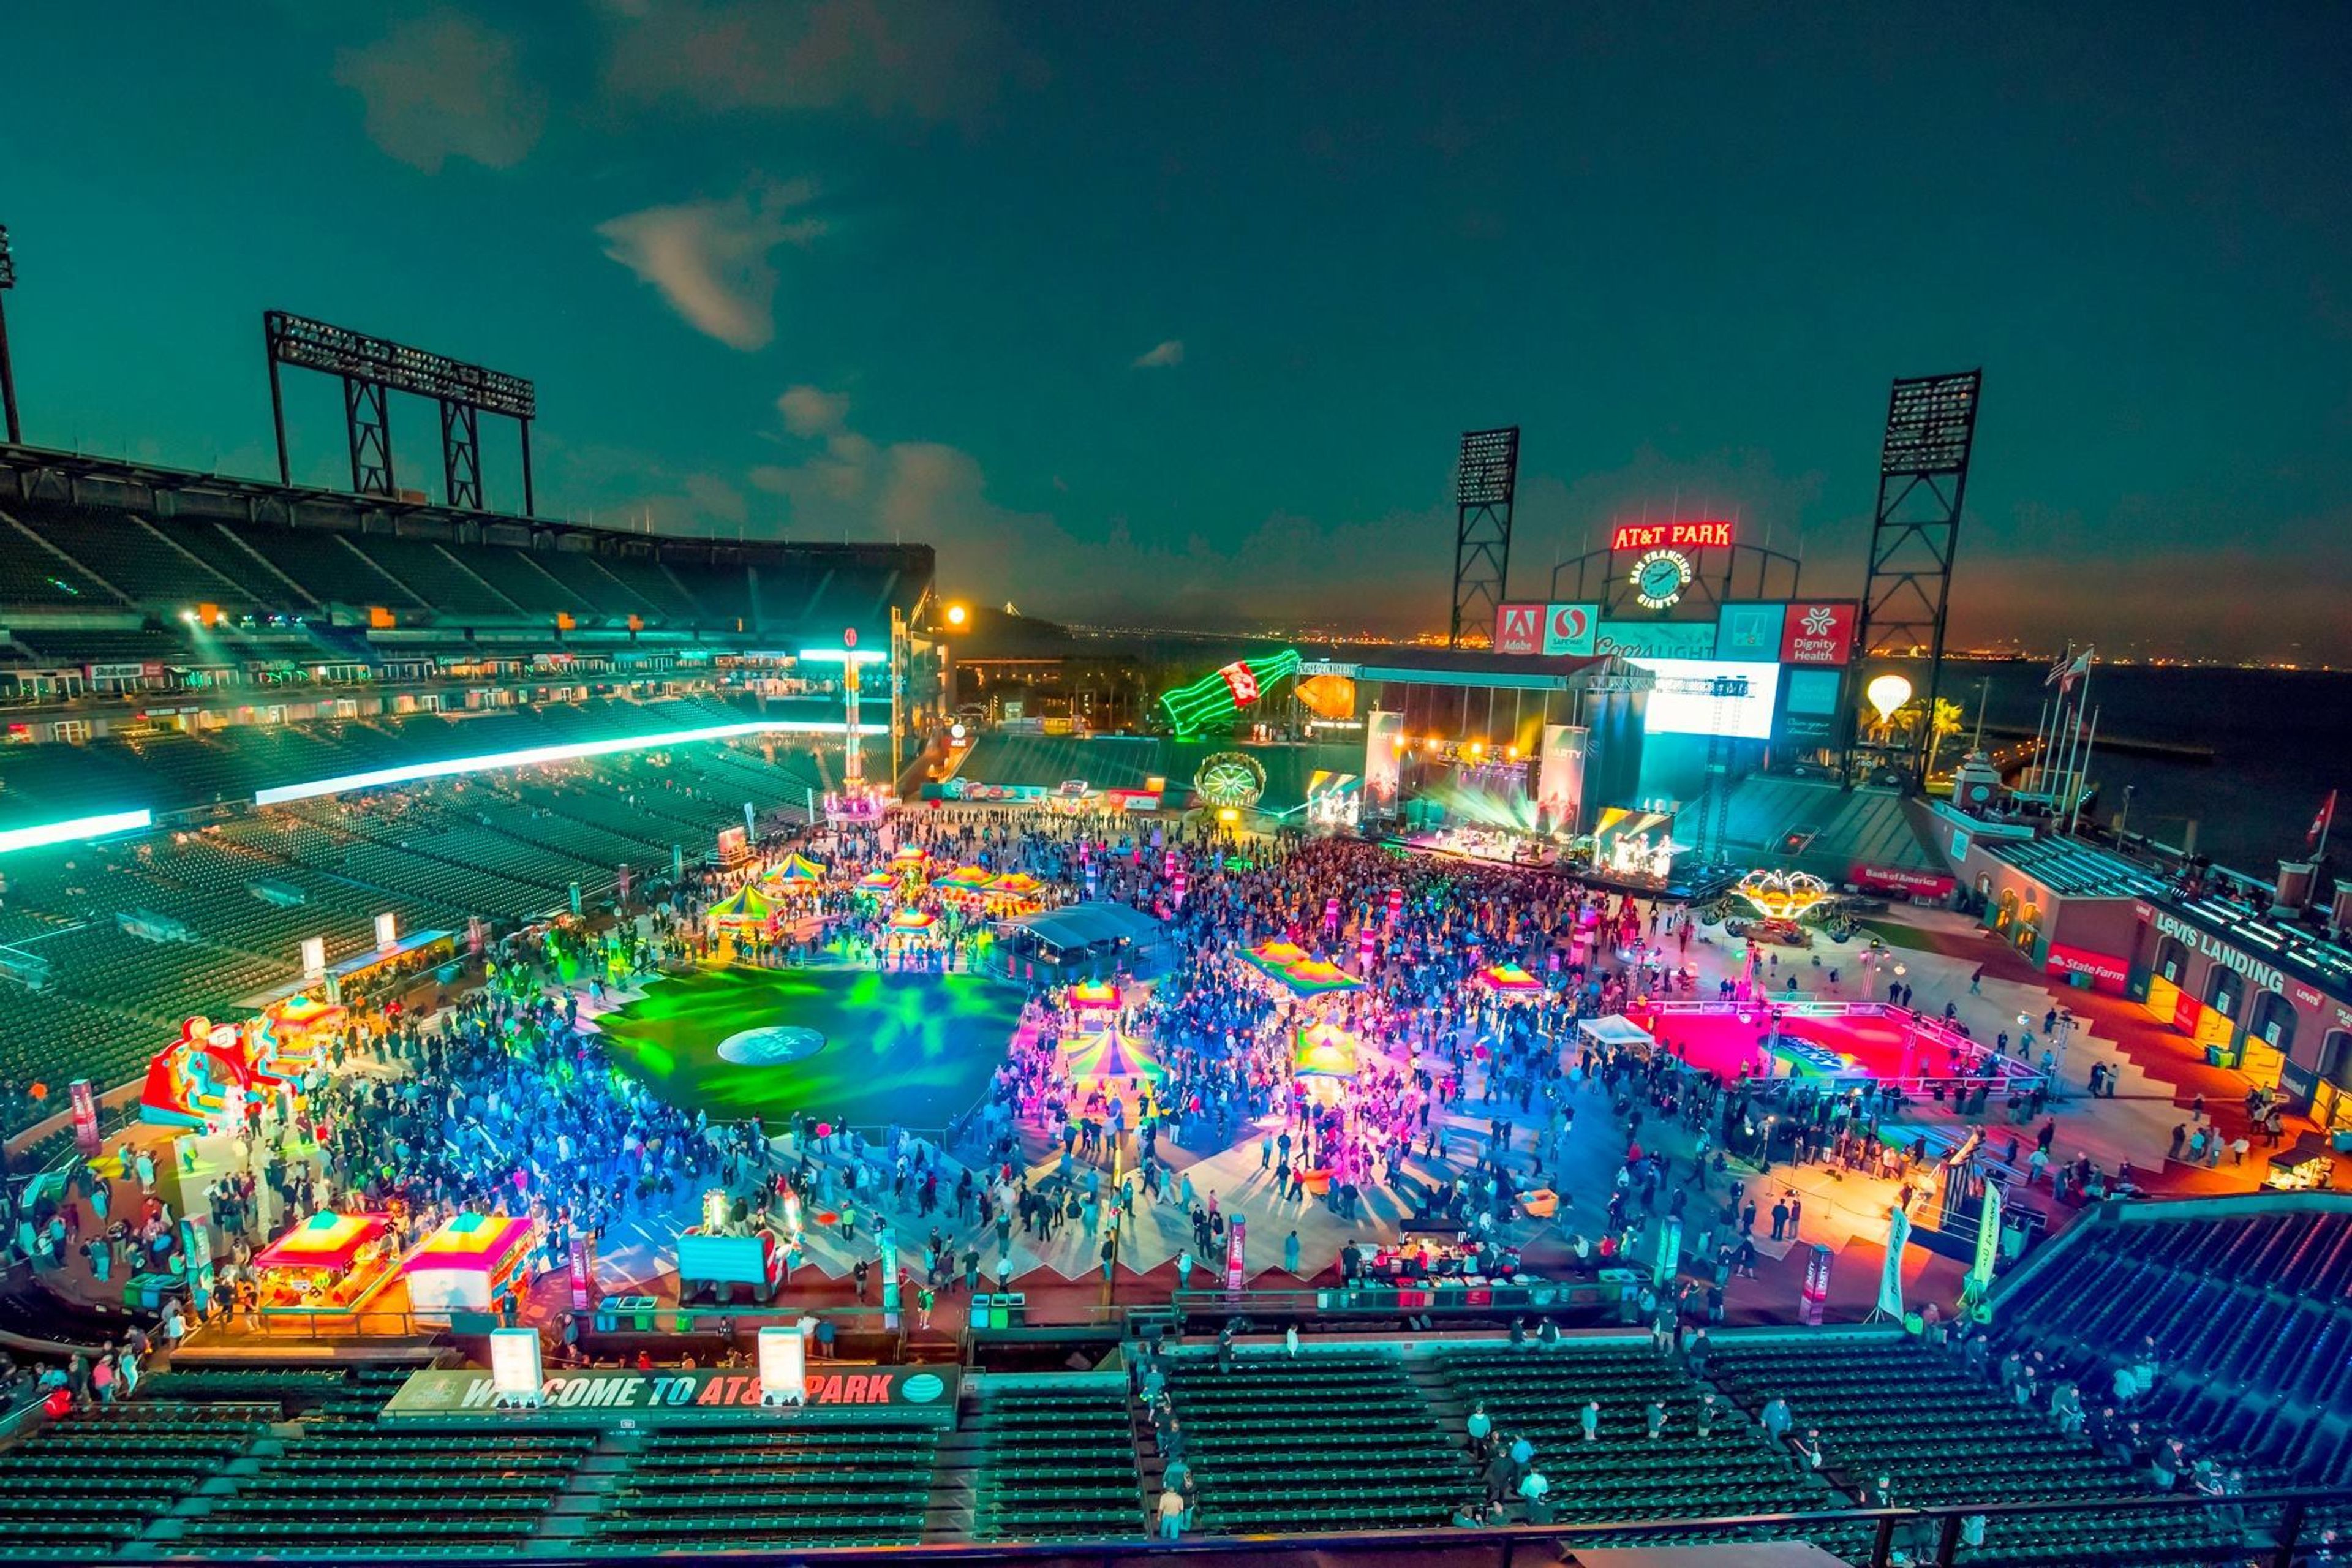
From an elegant dinner in the Dugout to a 30,000-person concert on the Field, we make bold things happen. We partner with top-tier organizations around the world to promote and market live events. When you’re all in for a one-of-a-kind event, you can’t beat the venues, views and vintage charm of “baseball’s perfect address.” Oracle Park, home of the San Francisco Giants, offers a diverse array of event spaces, sweeping views of the Bay and exclusive insider access to this iconic San Francisco landmark. Make memories with a VIP ticket inside the home of World Series champions. Make the Field the start of something big. You’ll find an array of baseball-centric settings, from the wildly original to the unabashedly sophisticated. Imagine hosting a fantasy batting practice while taking swings in the batter’s box — the exact spot where the pros work their magic. Have something bigger in mind? A seated dinner for hundreds, a summer picnic for a thousand, an opening night conference reception for 10,000 or a star-studded concert for 40,000? Let’s make it happen. From black tie dinners in the dugout to new business pitches under the scoreboard lights, anything — and everything — is game at Oracle Park. And that’s just the beginning. The renowned Oracle Park offers a lineup of spaces with the flexibility to host events large and small and everything in between. You can book the Field for your keynote event, then have the run of a dozen other venues — yachts, a museum, private clubs, suites and more — for meals, breakouts, large receptions and intimate gatherings. Let your imagination run wild. Make a splash with stunning, on-the-water experiences crafted to impress. Imagine hosting your event on our luxuriously appointed vessels – the spacious California Spirit or the intimate Diamond Seas – while sweeping across spectacular San Francisco Bay, from McCovey Cove by Oracle Park, to the Golden Gate Bridge and beyond. Led by our award-winning hospitality team, dazzle your guests with one-of-a-kind events paired with impeccable start-to-finish services for great memories in the making. Our Giants Maritime Fleet offers the premier luxury yacht experience in San Francisco to indulge in unforgettable experiences.
The Chapel
777 Valencia St, San Francisco, CA 94110, USA- Spaces for 500-1,000 Guests
- 1 Event Space
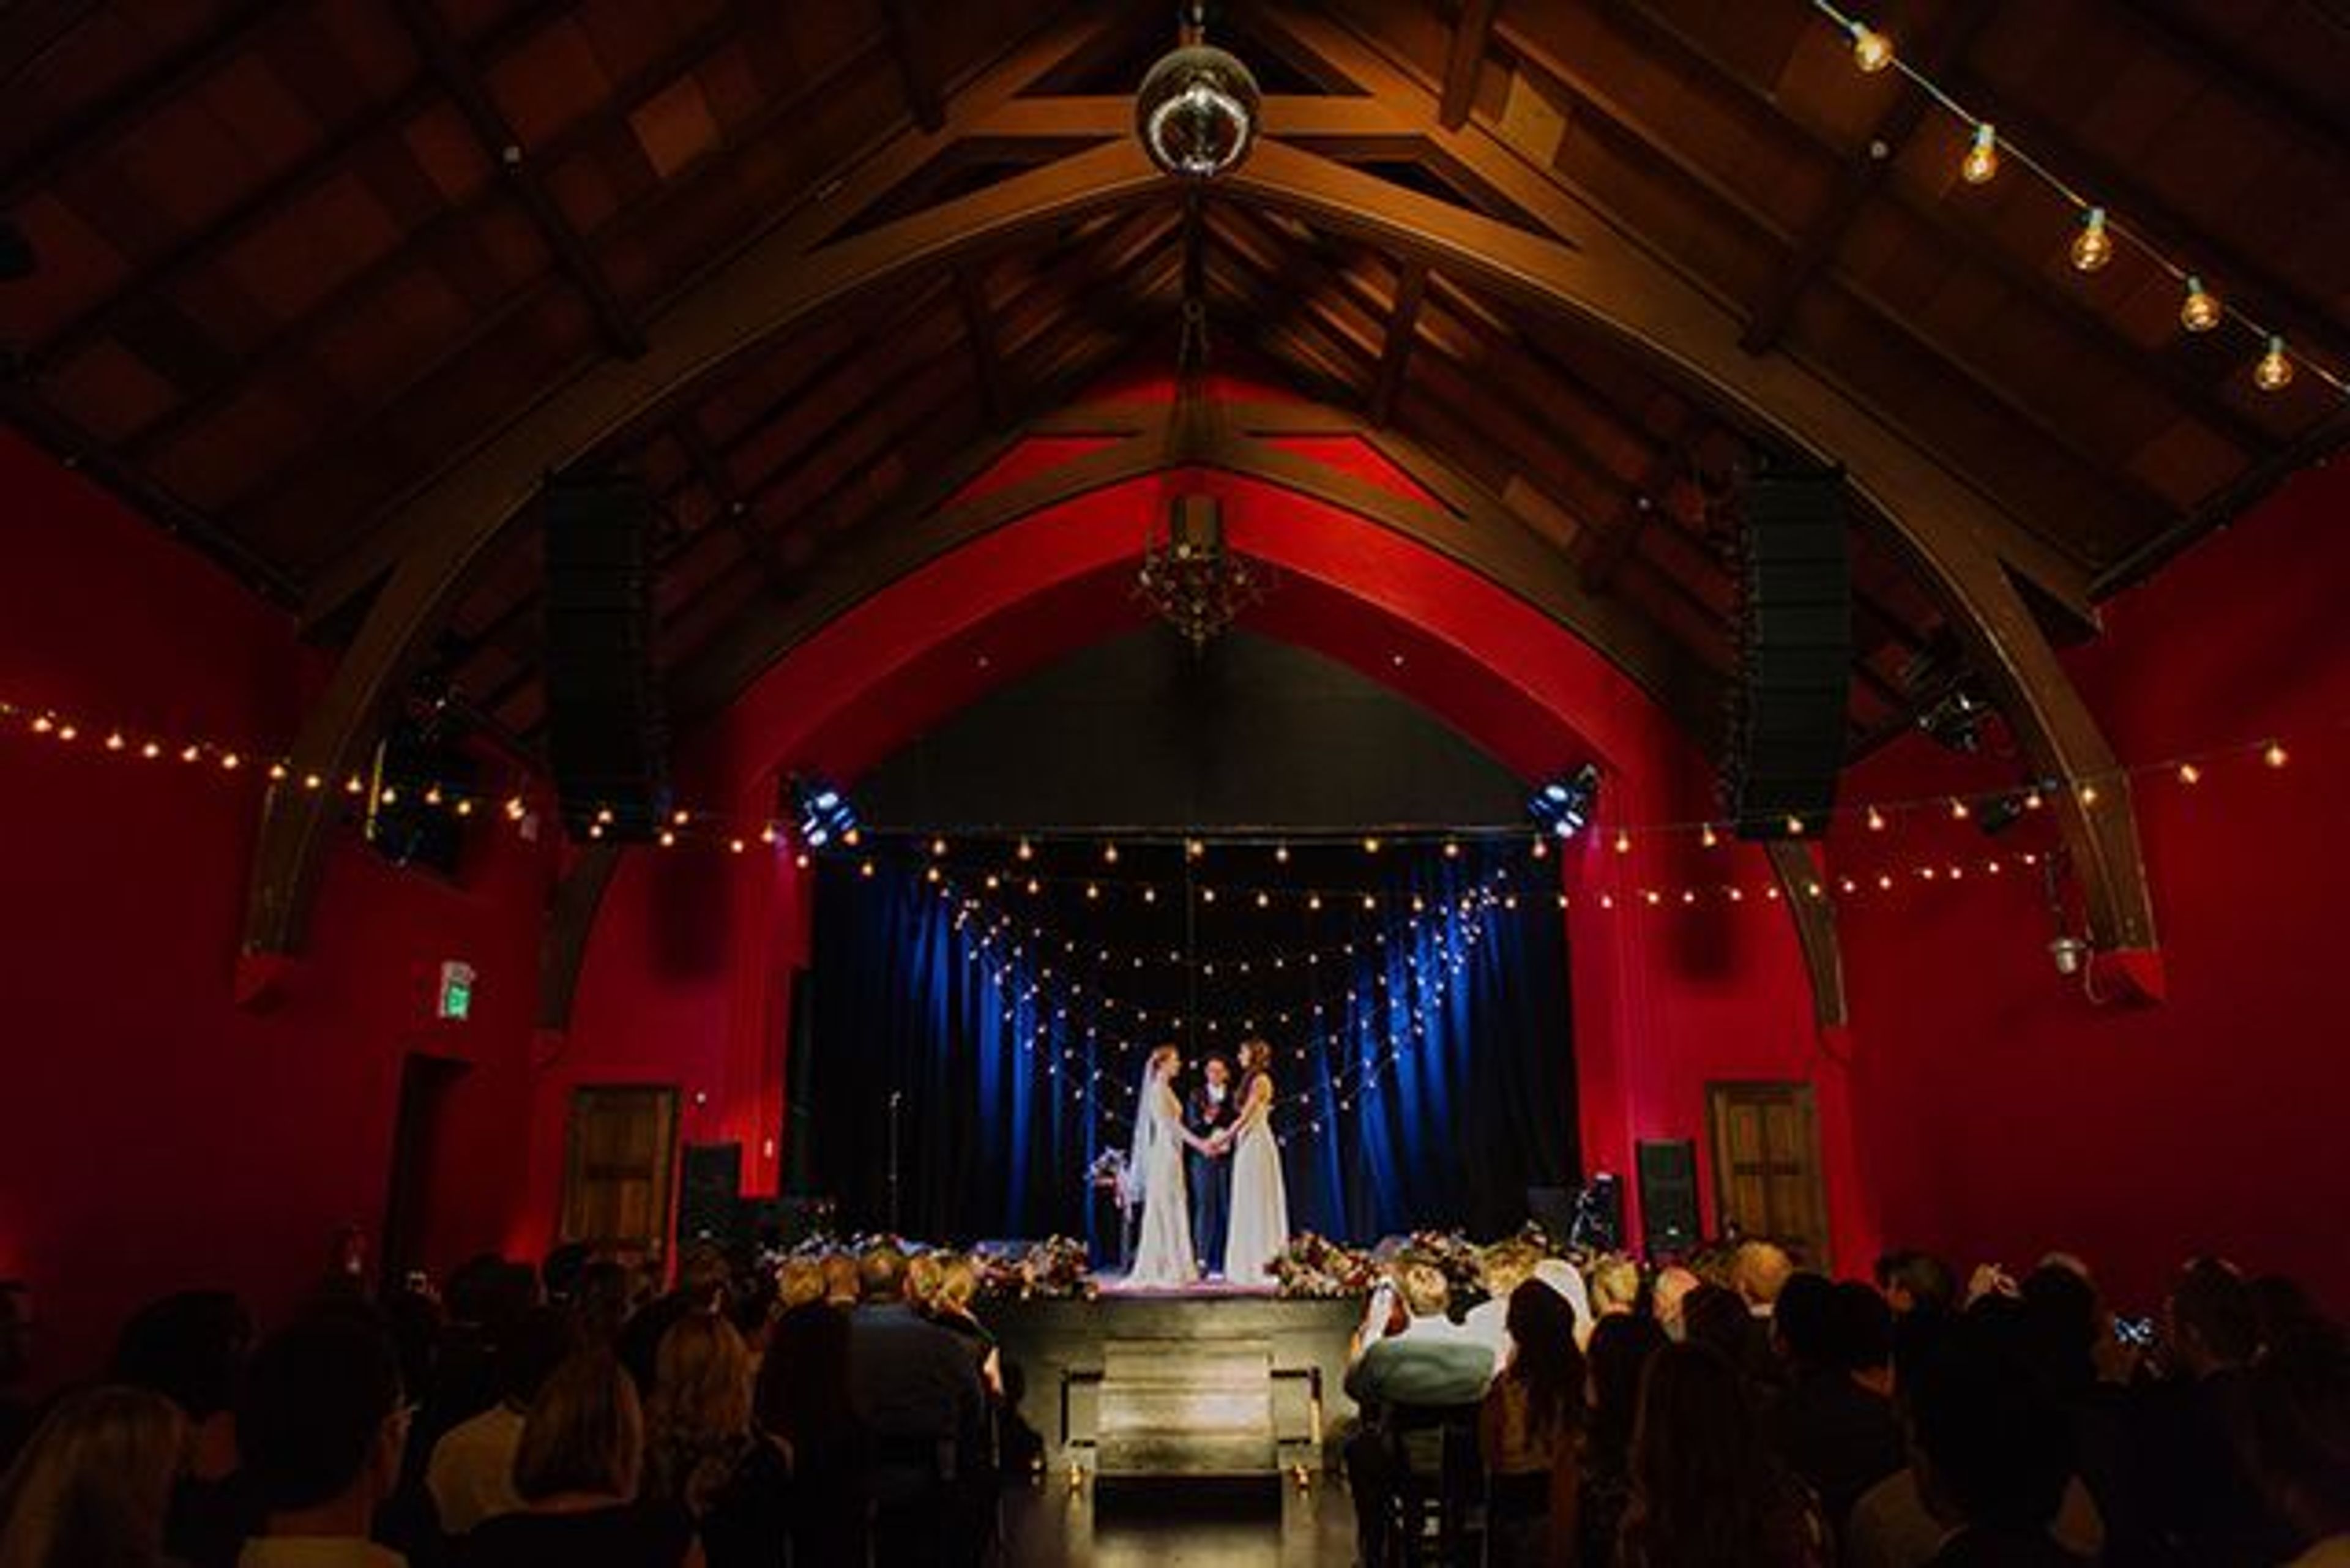
WEDDINGS? CORPORATE GET-TOGETHERS? BIRTHDAY THROWDOWNS? We handle anything, from minor to huge projects, all under one roof. A full kitchen, bar, and event staff assist with the coordination of all the minor things that contribute to a memorable event. HOST YOUR PRIVATE EVENT AT THE CHAPEL The Chapel is completely equipped with state-of-the-art sound, lighting, and projection technologies, everything at your fingertips, thanks to its 40' high arched ceiling. We can create the event of your dreams whether you have 10 or 1,000 people. Our turnkey strategy allows us to handle everything from birthday brunches to multi-day conferences because we have all of our services in-house, from food to beverage. THE CHAPEL IS A ONE-STOP-SHOP FOR ALL SIZES AND STYLES OF EVENTS. Are you looking for the perfect location for your next private gathering? We have created and hosted everything from corporate parties to social gatherings, fundraisers, product launches, day and evening conferences, tour and travel groups, and media shoots, and we look forward to putting our expertise to work for you. We offer a very versatile, all-encompassing event space with a full-time crew that will personally supervise your event. Security professionals, dining directors, artisan drink creators, a full-scale audio/video/lighting system with production crew, planning assistance, and an in-house executive chef all work together to create unique, dynamic, and bespoke menus with aplomb and flare. PLEASE NOTE: All patrons will need to show valid proof of full vaccination in order to attend indoor shows at The Chapel. ("Full vaccination" means two weeks after your final dose of a COVID-19 vaccine.) We will not be accepting negative COVID-19 tests. You are also required to wear a mask at all times while indoors (unless actively eating or drinking.) Let's all stay safe!
Alexander's Steakhouse San Francisco
448 Brannan St, San Francisco, CA 94107, USA- Spaces for 25-175 Guests
- 1 Restaurant
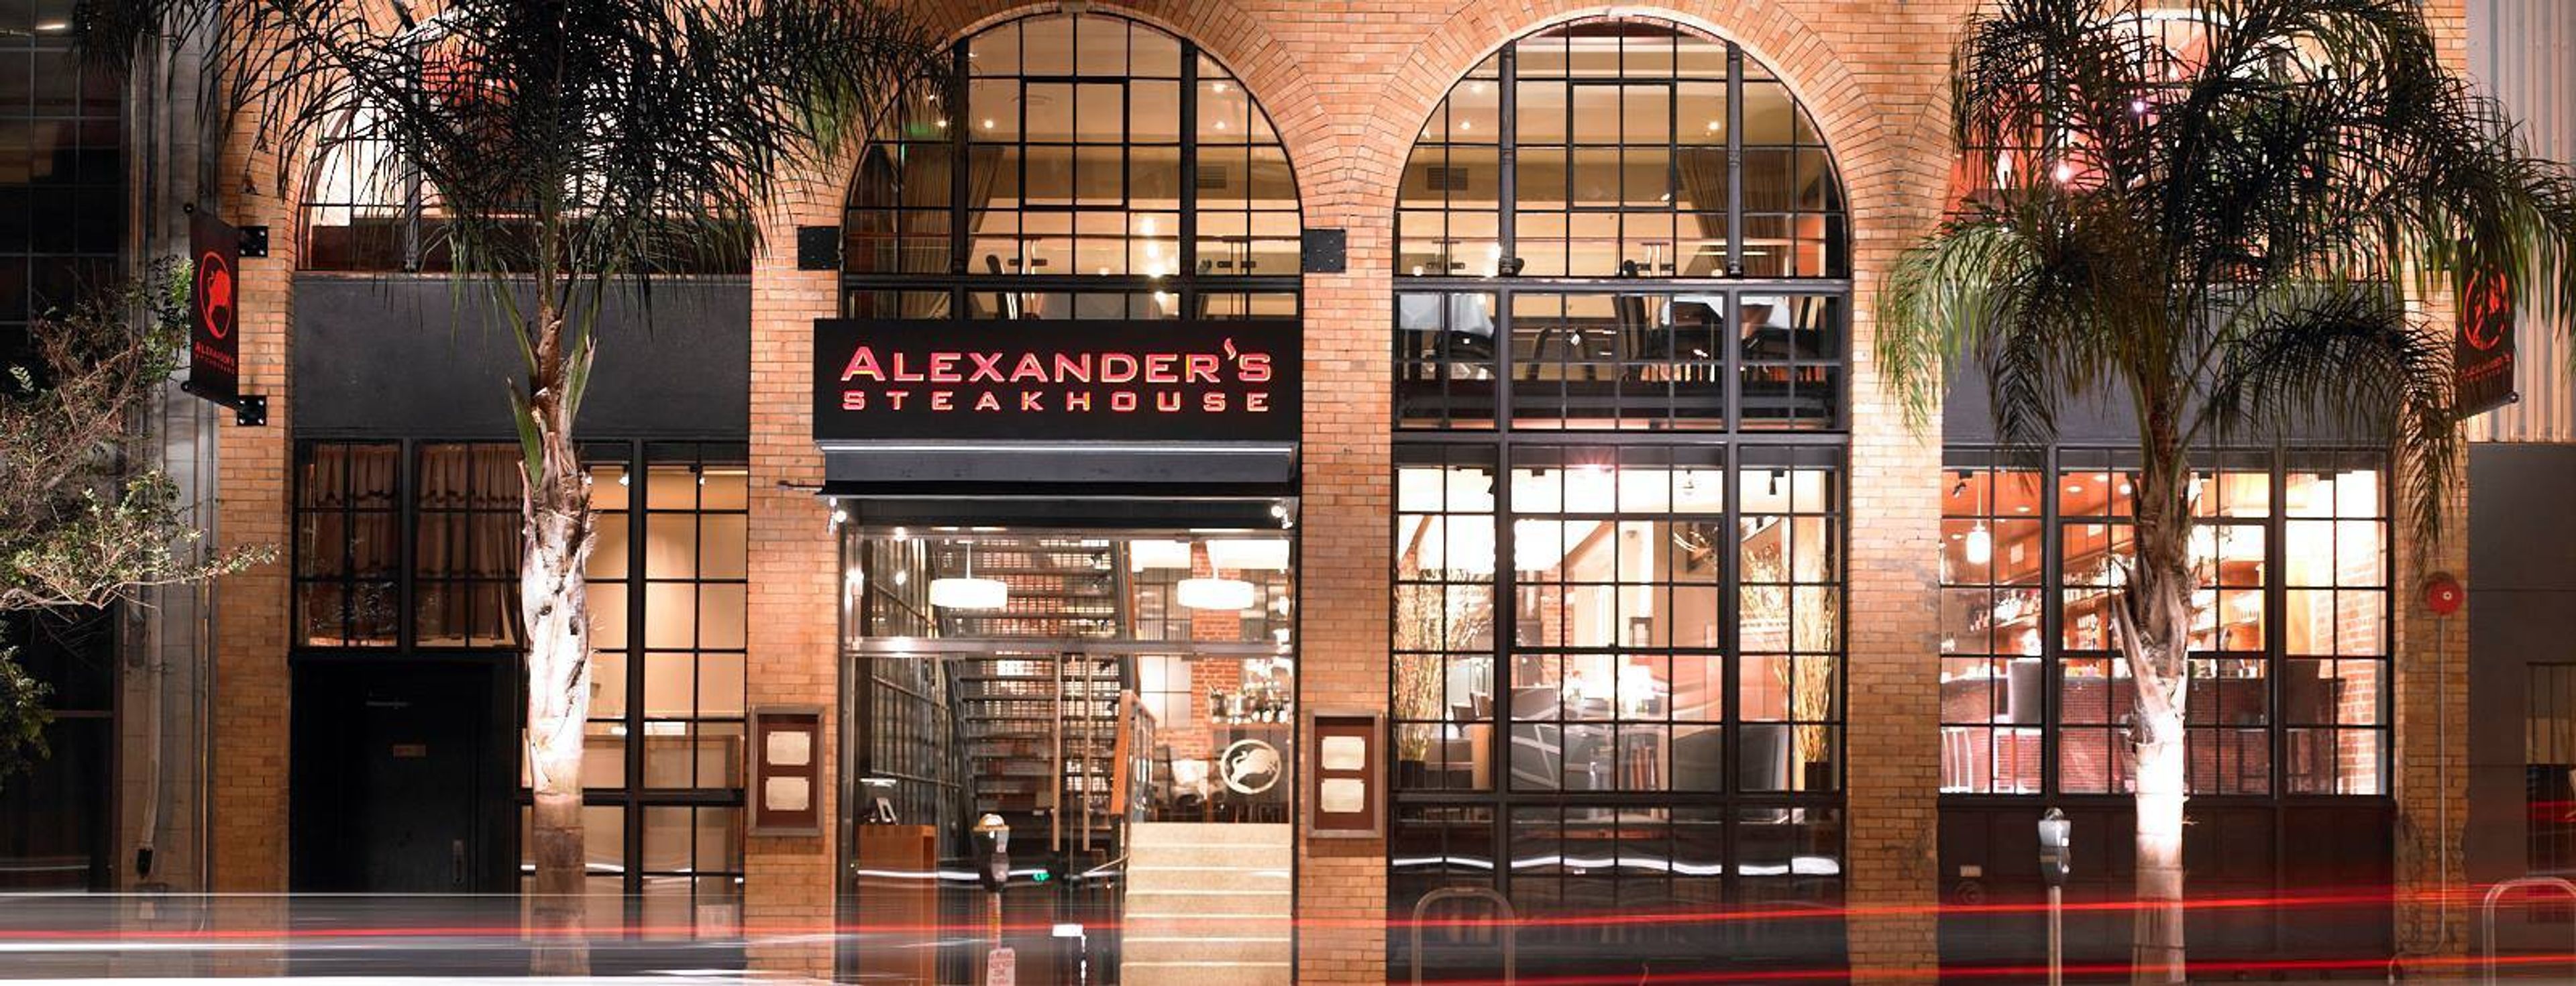
Guests of Alexander's Steakhouse can choose from two private dining rooms and one semi-private space to create the ideal setting for their special occasion. We cordially invite you and your guests to enjoy classic American steakhouse cuisine with an Asian twist at our restaurant. We will take care of every detail so that you can enjoy your special event with your guests. From client dinners to cocktail soirees, product launches to multi-course food and wine pairings, our warm and professional team will take care of everything. Our gracious hospitality, inviting rooms, and delectable cuisine ensure that your event will be extraordinary and unforgettable. The Mezzanine Level The semi-private Mezzanine, which is located on the upper level and overlooks the Main Dining Room below, features exposed brick walls and large arched windows in a loft-like setting. In order to maintain privacy, heavy draperies and custom shoji screens can be closed if desired. It can accommodate up to 18 people. The Wine Library is a place where you can learn about wine. The Wine Library, which is located on the lower level of the restaurant, is the ideal setting for groups of 10 to 70 people. The room is equipped with a built-in wireless AV system, as well as separate men's and women's restrooms. As guests enter, they are immediately drawn to our dramatic floor-to-ceiling wine display, which continues to be a recurring theme throughout the space. Comfortable lighting and warm, rich colors contribute to a relaxing atmosphere. The space can be reconfigured to accommodate theater-style seating, board meetings, wine tastings, and performances, among other uses. The Board of Directors The private Board Room, which is located on the Mezzanine level with a view of the Main Dining Room, is ideal for small groups looking for an intimate gourmet experience with a private pre-dinner reception before their meal. It is possible to seat up to 10 people at our hand-carved mahogany board table. Beautiful custom shoji screens open up to reveal the bustling dining room below, or they can be closed to provide privacy. The room is equipped with a large flat-screen television that can be used for presentations. It can accommodate up to 20 people.
Terra Gallery & Event Venue
511 Harrison St, San Francisco, CA 94105, USA- Spaces for 400-725 Guests
- 1 Event Space
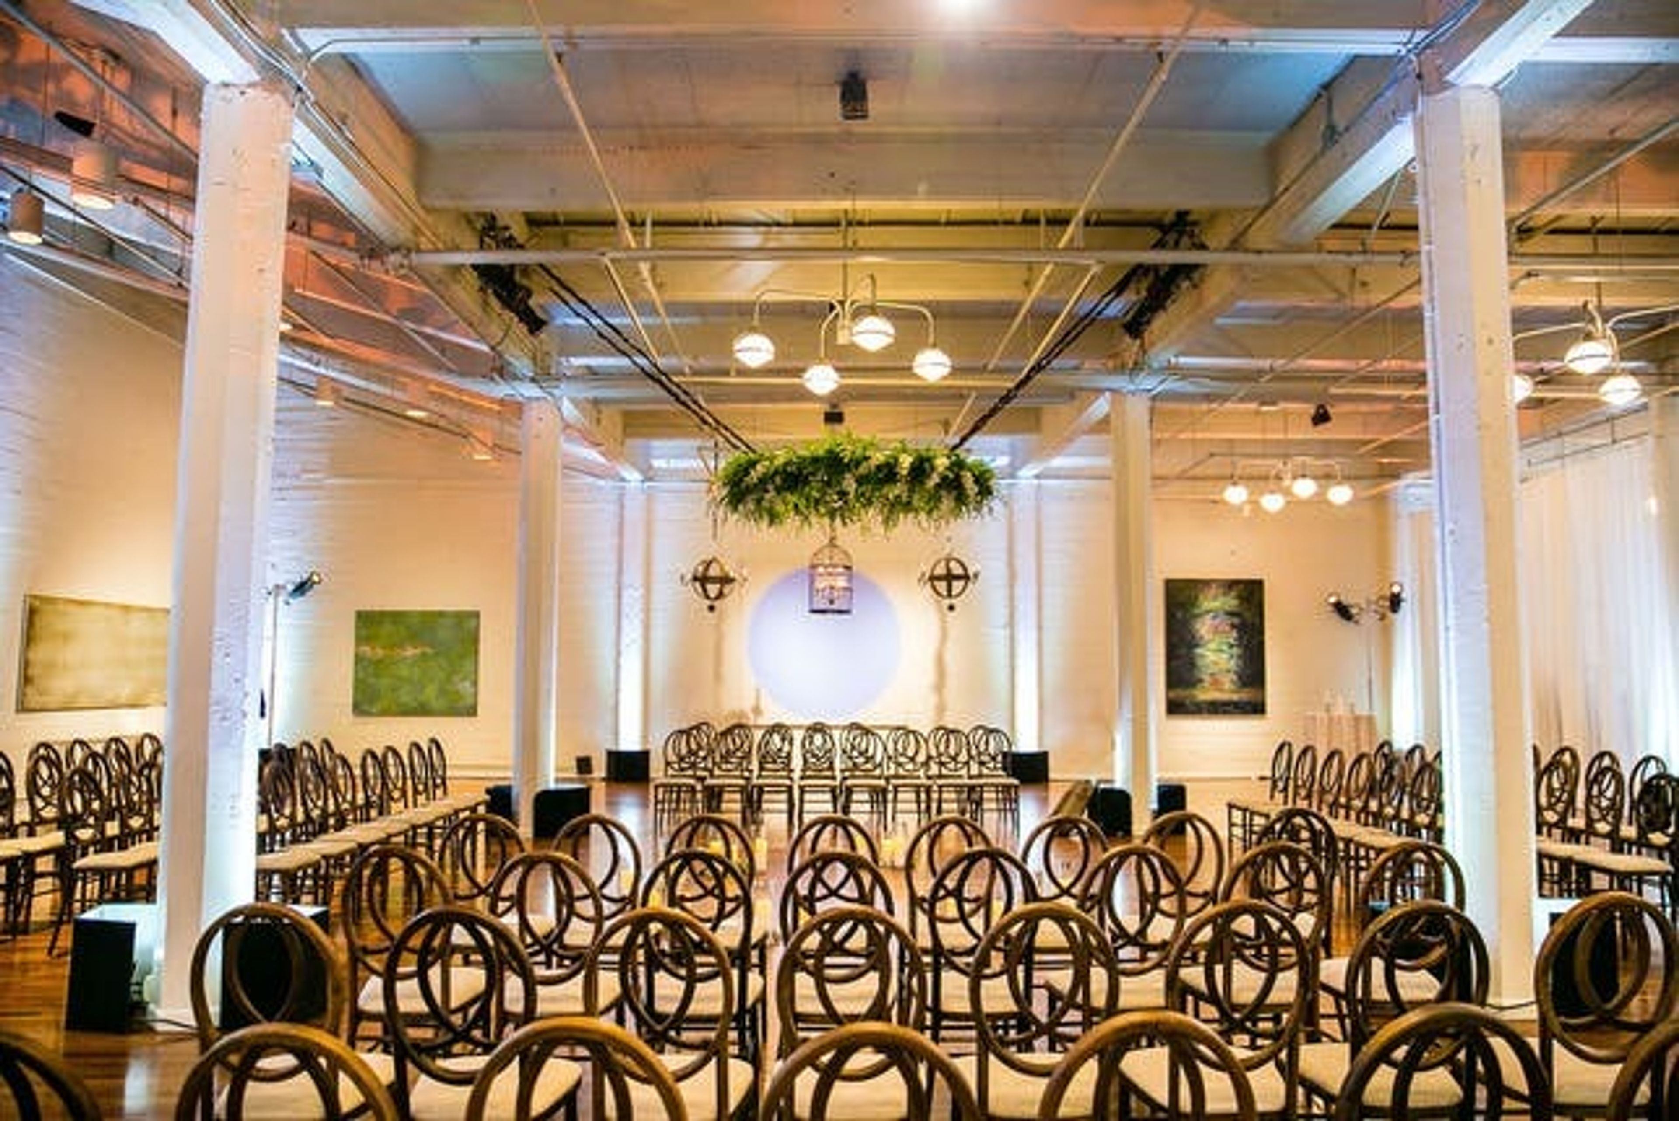
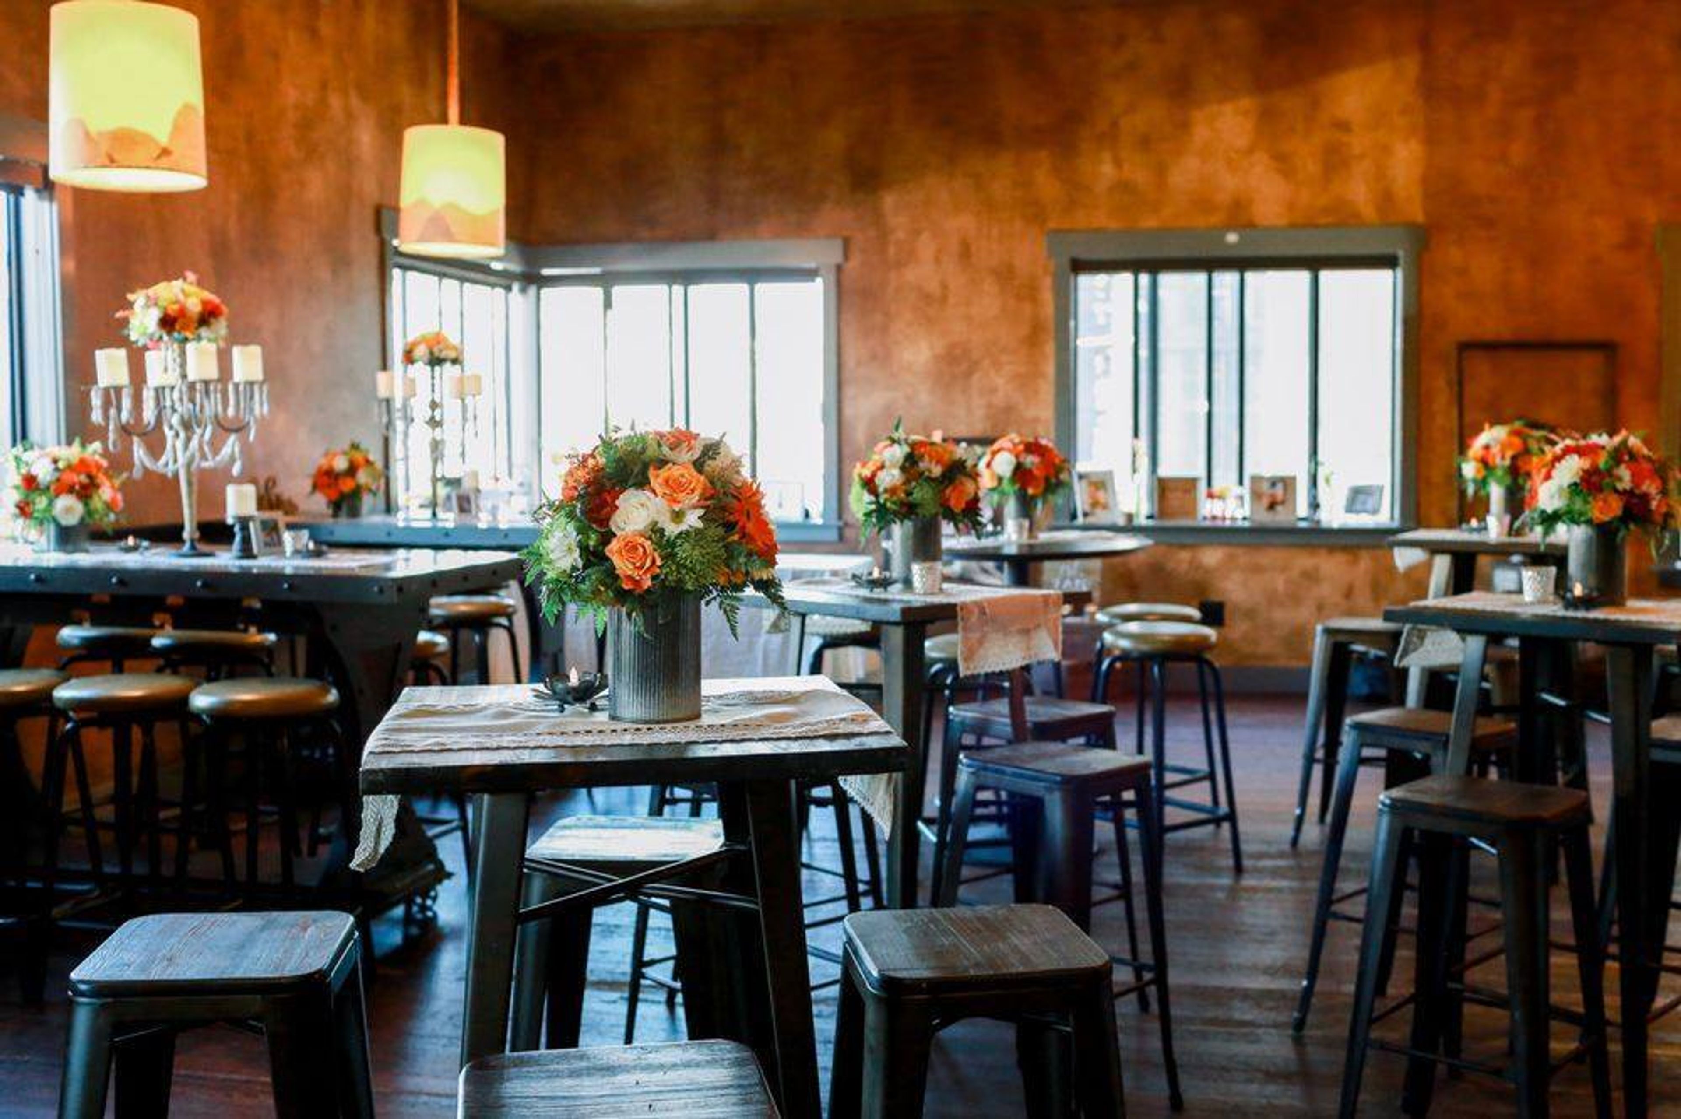
Designed with versatility in mind, Terra offers two diverse levels with a total of 24,000 square feet that can be kept totally separate or connected, providing multiple environments to suit your needs. As one of the top private party and wedding venues in the San Francisco bay area, Terra can also accommodate a broad range of special events — from corporate meetings, conferences, trade shows and product launches to fundraisers, fashion shows and performances. TERRA (UPPER LEVEL) The spacious open upper level venue, Terra, has 5,000 square feet of Brazilian cherry hardwood floors, white gallery walls hung with art, soaring 20-foot ceilings and a carpeted reception area with floor-to-ceiling windows with blackout capabilities. Light pours in during the day, and at night, city lights turn the wall of glass into a vast glittering tableau. The carpeted lounge area has leather furniture, plants and a baby grand piano. Capacity: 725 stand-up reception and up to 400 seated. MER (LOWER LEVEL) Mer, the lower level venue, has inlaid glass tile serpentine bars, a contemporary receiving room, hardwood floors, a built-in oak stage with lighting and large restrooms. Capacity: 725 stand up reception and up to 200 seated. One of the highlights of this level is a 3,000 square-foot landscaped outdoor area, which can be tented to host up to 300. LOCATION Terra’s prime location in SOMA is just minutes away from San Francisco’s top hotels, restaurants, Moscone Convention Center, cultural activities and AT&T Park… A great convenience to your guests and attendees and an essential decision-making factor when choosing among wedding and private party venues in San Francisco. VERSATILITY Terra Gallery and Event Venue can accommodate all your special event needs under one roof. Our two floors of unique and versatile space allows us to customize and separate the venue to suit your needs so you can have your meetings, receptions and dinner parties all in one convenient location. We are one of the most versatile and unique corporate event venues San Francisco. SUPERB ATTENTION TO DETAIL Terra’s talented and experienced team will work closely with you throughout to ensure that your event is seamless and outstanding. From wedding receptions and private parties to corporate events and conferences, our attention to detail makes Terra one of the top San Francisco meeting venues.
The Office
194 Church St, San Francisco, CA 94114, USA- Spaces for 100 Guests
- 1 Event Space
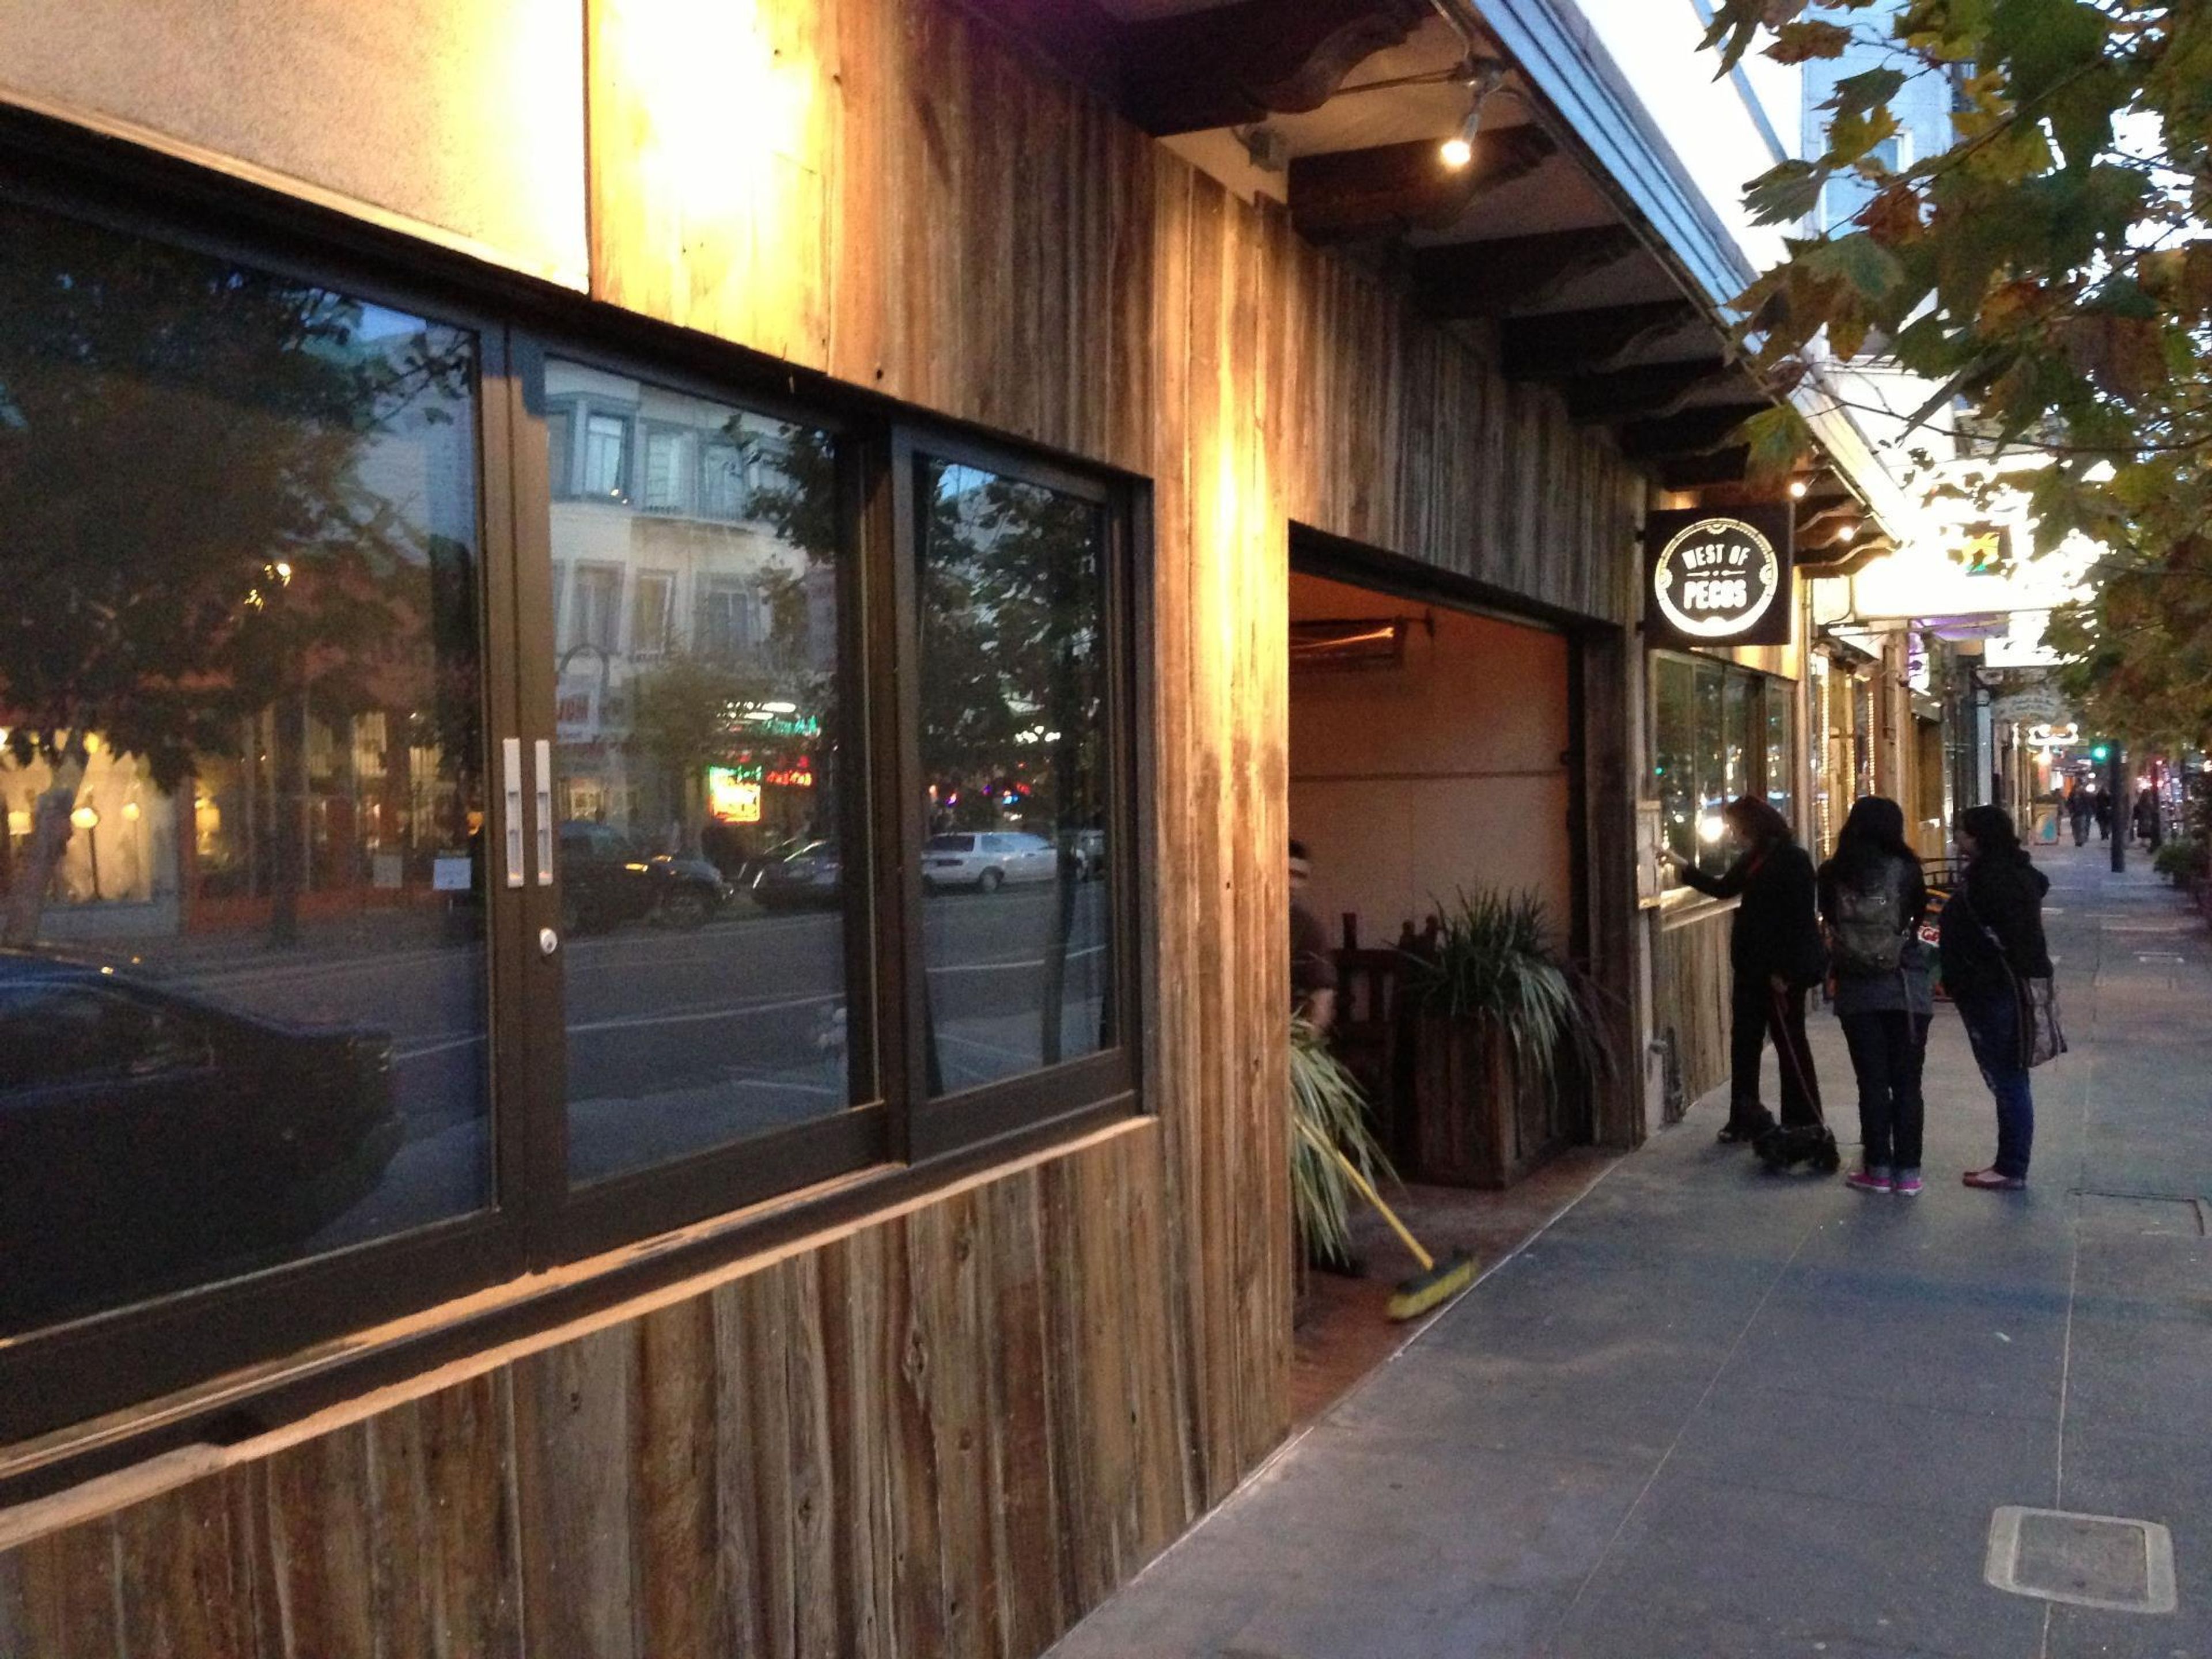
Marigold boldly mixes luxury and sophistication in a laid-back ambiance, and is known for its exquisite craft cocktails, globally selected spirits, and local beer choices. We provide a variety of rental options for any event, whether it's a formal reception, a relaxed evening, or a dance party. Hosting is simple with fully customisable bar options and food packages. Marigold is the perfect place to hold your event! Wedding Receptions, Rehearsal Dinners, Birthday Parties, Team Building, and Launch Parties are just few of the events we've worked on. Whether you want a Full Hosted Open Bar where your visitors don't have to worry about a thing, a Non-Host Bar where your guests pay for their own beverages, or a Hybrid where a portion of the bar is hosted, we can build the bar to match your needs. Hil's Cooking and Aburaya are two of our favorite neighborhood caterers. We've chosen caterers who are easy to work with, offer reasonable prices, can accommodate any dietary restriction or allergy, and, most importantly, serve wonderful cuisine!
Canyon View
680 Bollinger Canyon Way, San Ramon, CA 94582, USA- Spaces for 150-450 Guests
- 1 Event Space
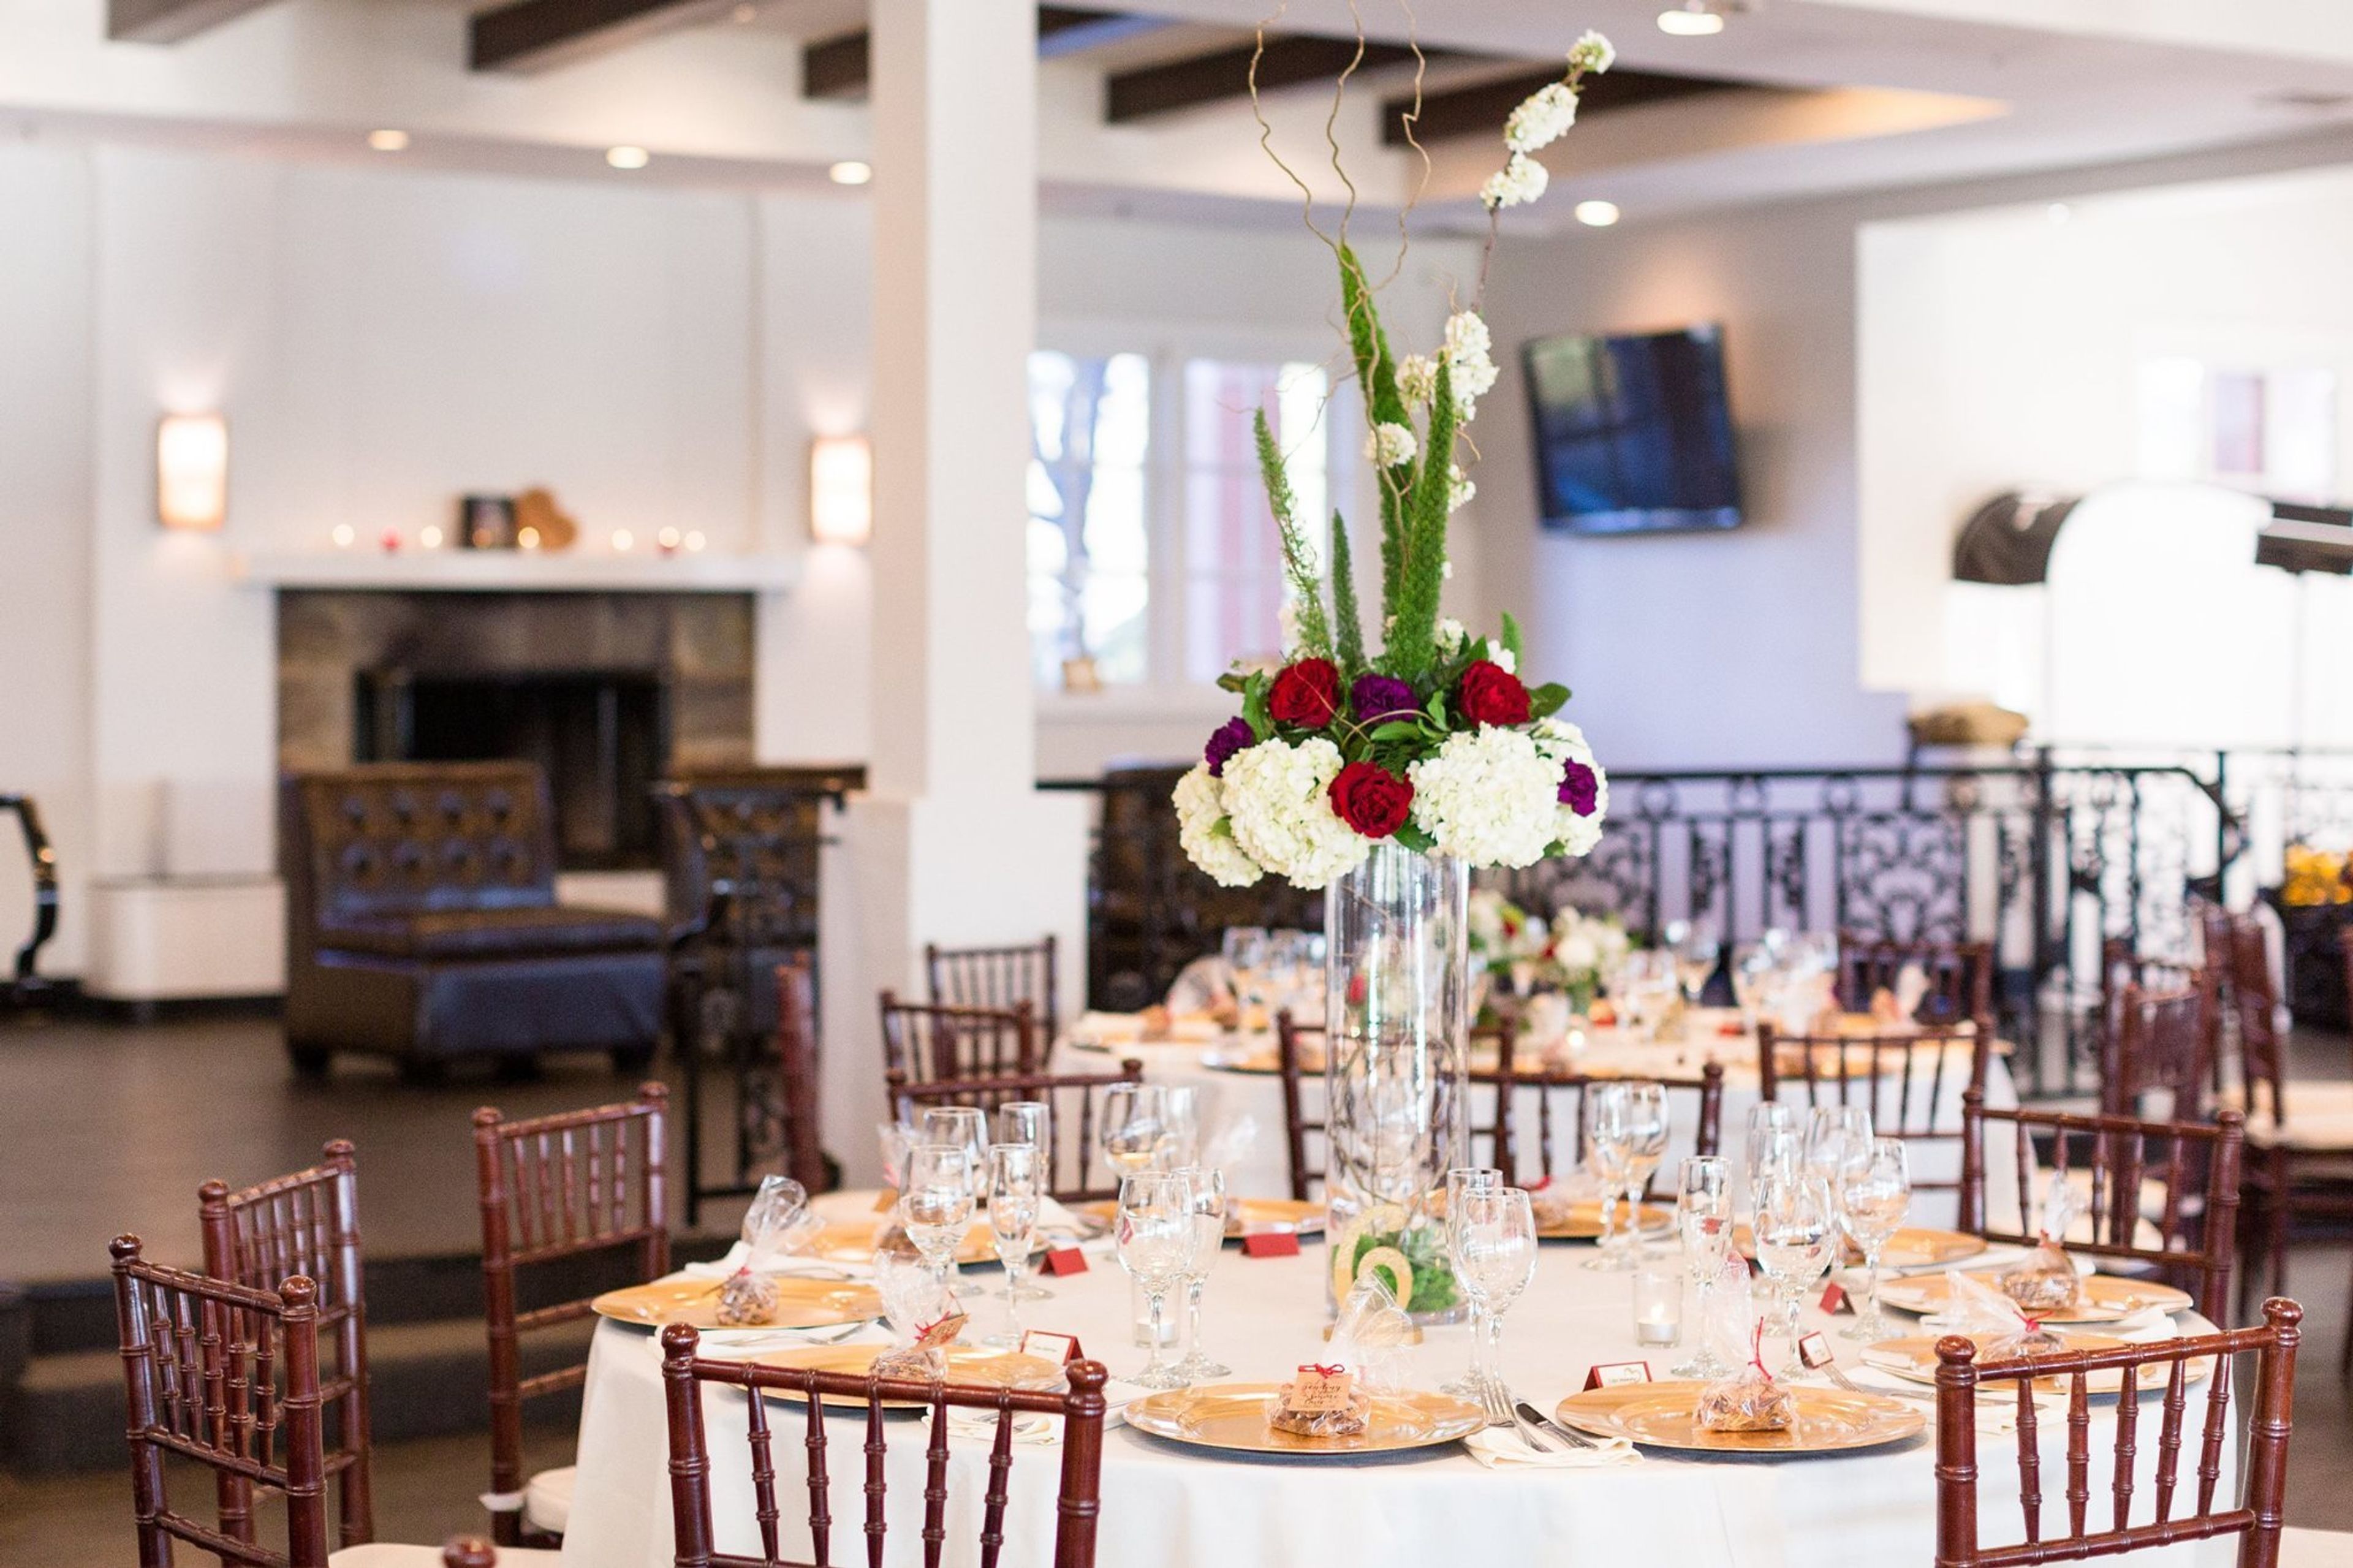
Canyon View Event Center is a private, full-service event venue situated on a hilltop in San Ramon, California, offering panoramic views of the city skyline and the Mount Diablo hills. The venue has been hosting celebrations since 2000, including weddings, corporate meetings, and private events. The facility features both an indoor ballroom and an outdoor terrace. The indoor space accommodates up to 450 guests in a reception setup or up to 910 in a theatre configuration, while the outdoor terrace hosts up to 300 guests surrounded by natural landscaping and a tiered fountain that transforms into a city lights backdrop at night. Each booking includes an 8-hour venue buyout, complimentary private parking, a dance floor, WiFi, tables, chairs, place settings, linens, and setup and cleanup services. The Canyon View team provides planning consultation, on-site coordination, and full guest and table service throughout the event.
The BEI Hotel SF
50 8th St, San Francisco, CA 94103, USA- Spaces for 144-180 Guests
- 1 Event Space
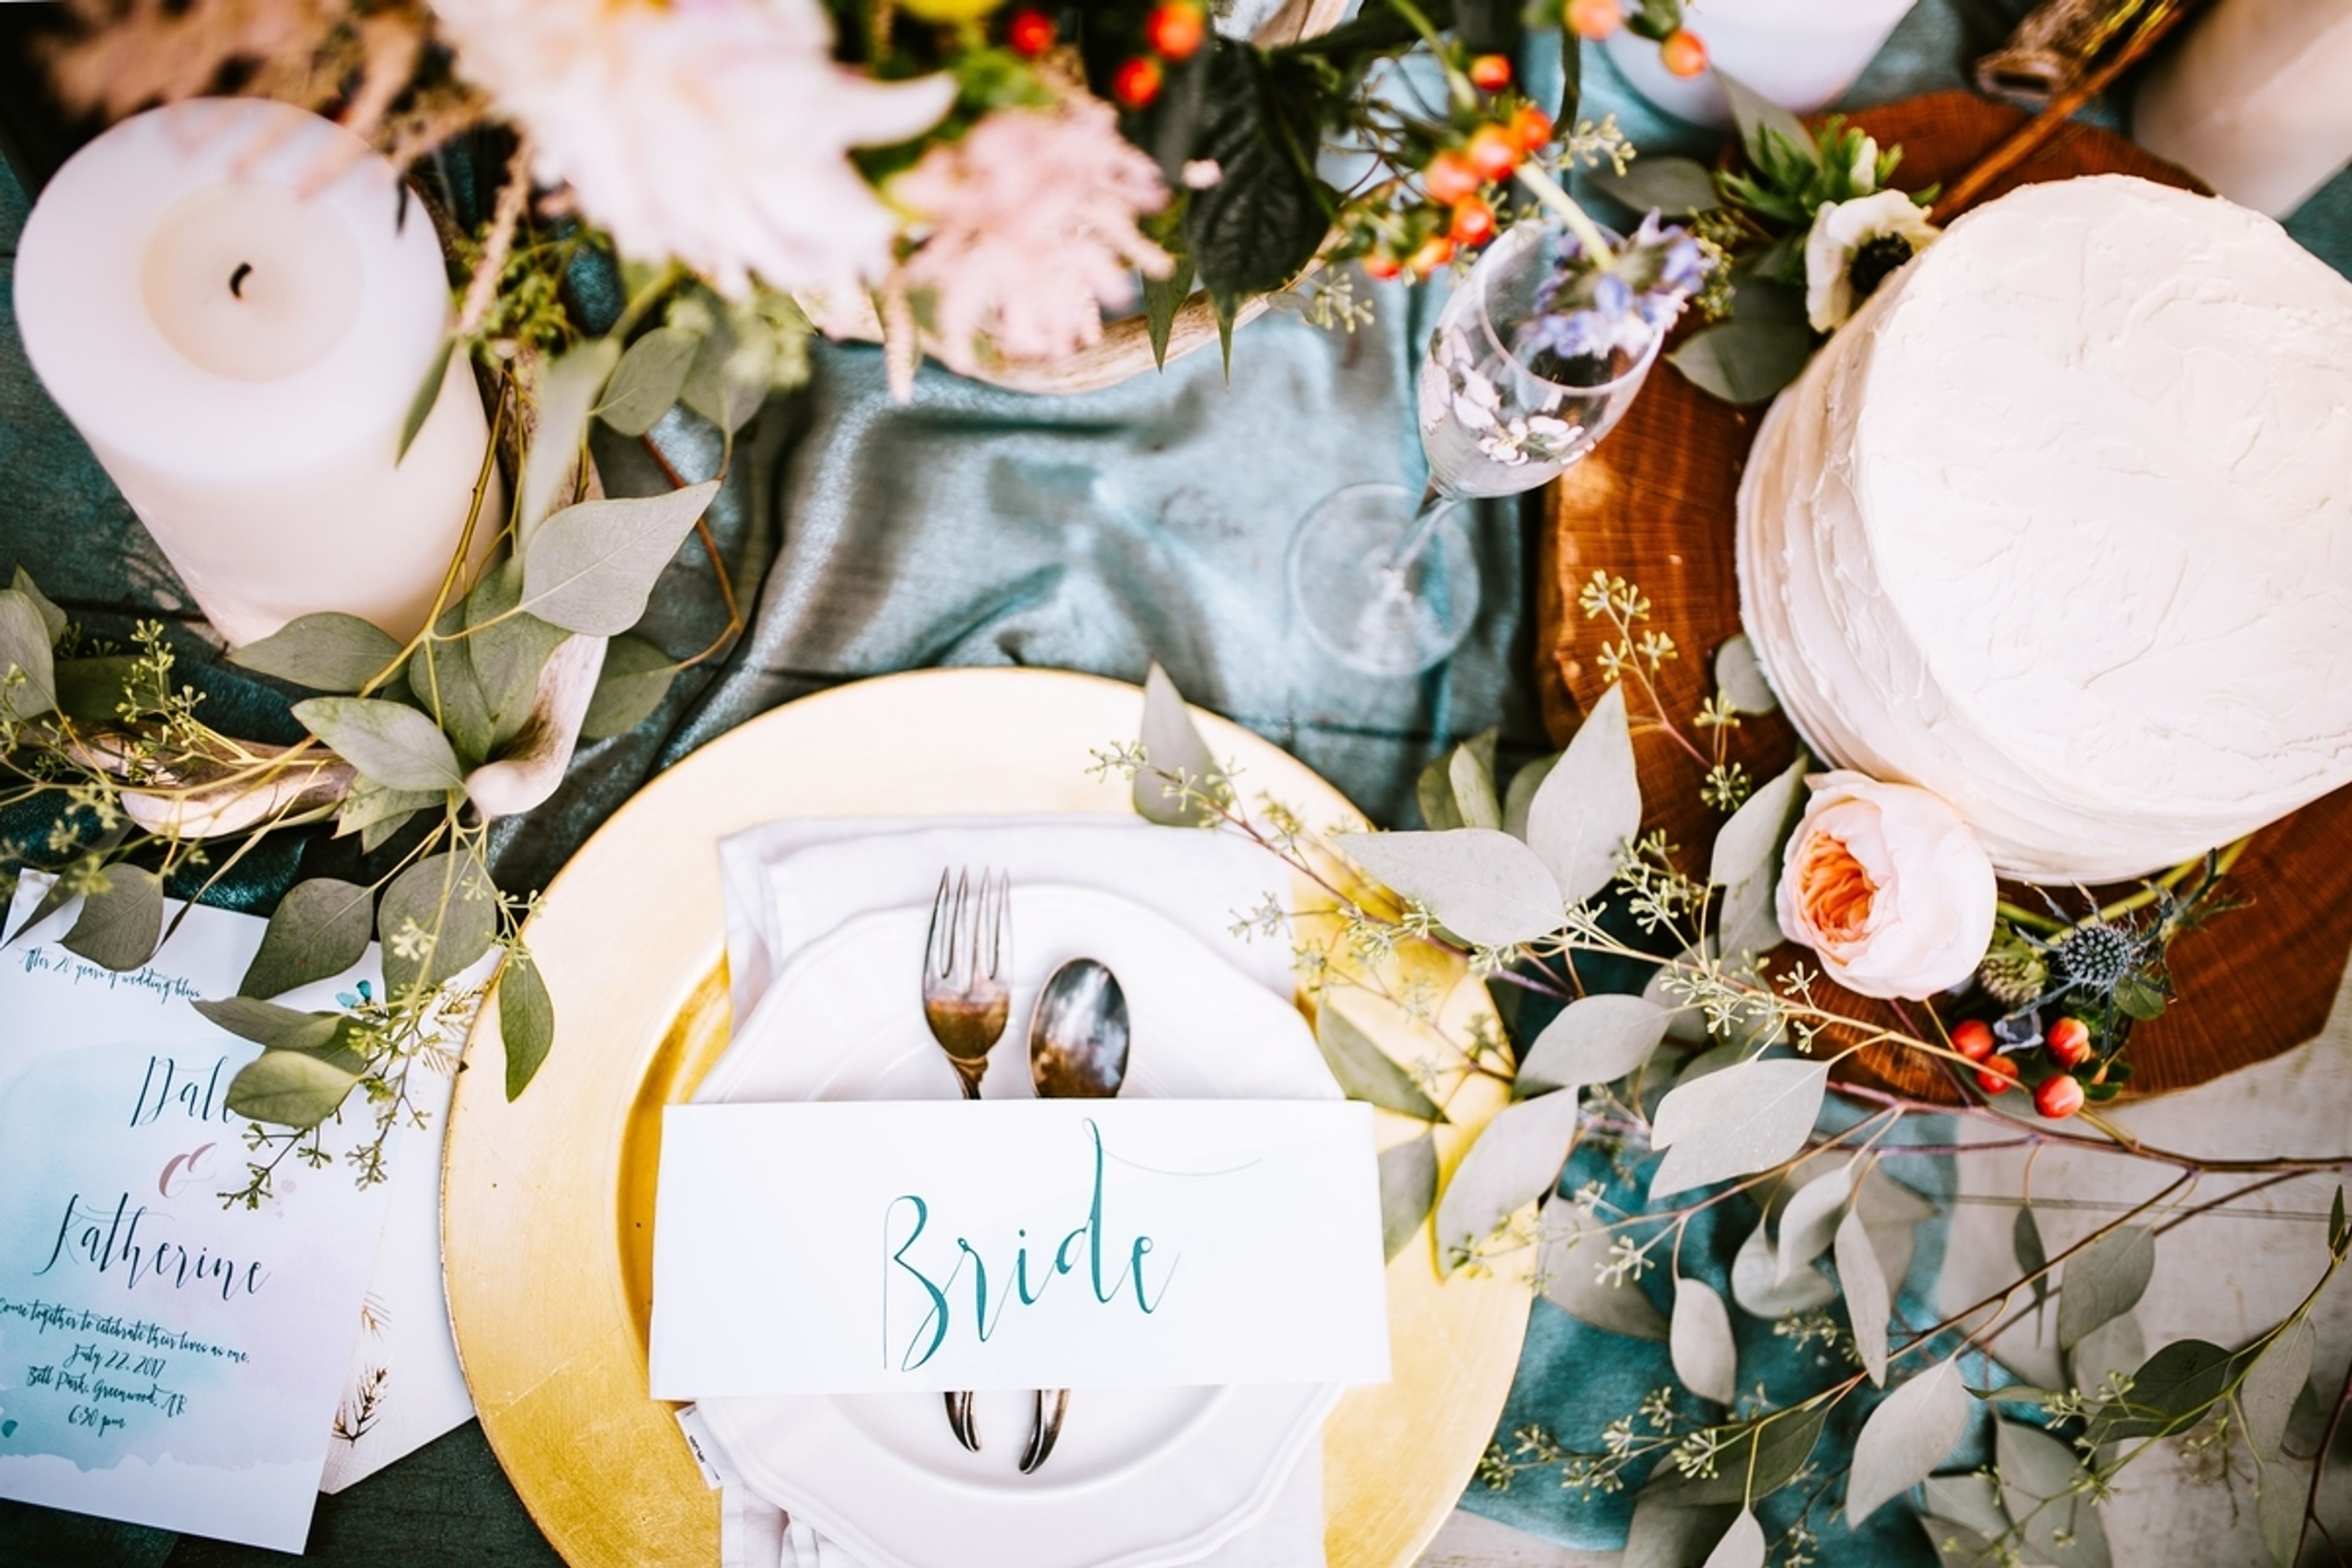
BEI San Francisco makes arranging any event simple with a mix of traditional function locations and contemporary, flexible spaces. Take a look at all of our venues before getting in touch with our team to plan, book, and collaborate on the idea for your event. Say "I Do" in front of the people who matter the most to you. With the San Francisco skyline as your backdrop, toast to your love. With over 397 beautifully outfitted guest rooms, your guests will feel right at home. Bring your wedding ideas to reality at BEI San Francisco, from intimate ceremonies to spectacular parties. For weekday weddings, we also have a City Hall Package. It's your day, and you get to do things your way! To learn more, go here. Ceremonies, on the other hand, are only the beginning. Bridal shower brunches, post-wedding luncheons, outdoor cocktail hours, and a whole lot more are all possibilities. Continue reading, then work with our skilled and supportive team to create your happily-ever-after. Our 4,000-square-foot terrace is ideal for any size wedding gathering. It has enough room for seating, an amazing outdoor dance floor, or whatever else you can think of. Your guests will remember how much fun they had celebrating in this wonderful space long after they've left.