Top Plainview Venues
6,201 results near Plainview, NY
Find a Venue
Choosing your event venue will be one of the most important steps in the planning process. So much goes into finding the perfect venue in Plainview. You’ll want to consider everything from the aesthetics of the space to any in-house amenities and services. Luckily, PartySlate makes it easy with our Find Venues page. Use the filters to narrow your search — taking into account everything from your guest count to specific catering preferences. Once you’ve set your filters, scroll down to search our curated list. Look for the “featured” tag for PartySlate’s top recommendations. With PartySlate, finding your ideal Plainview venue has never been easier.
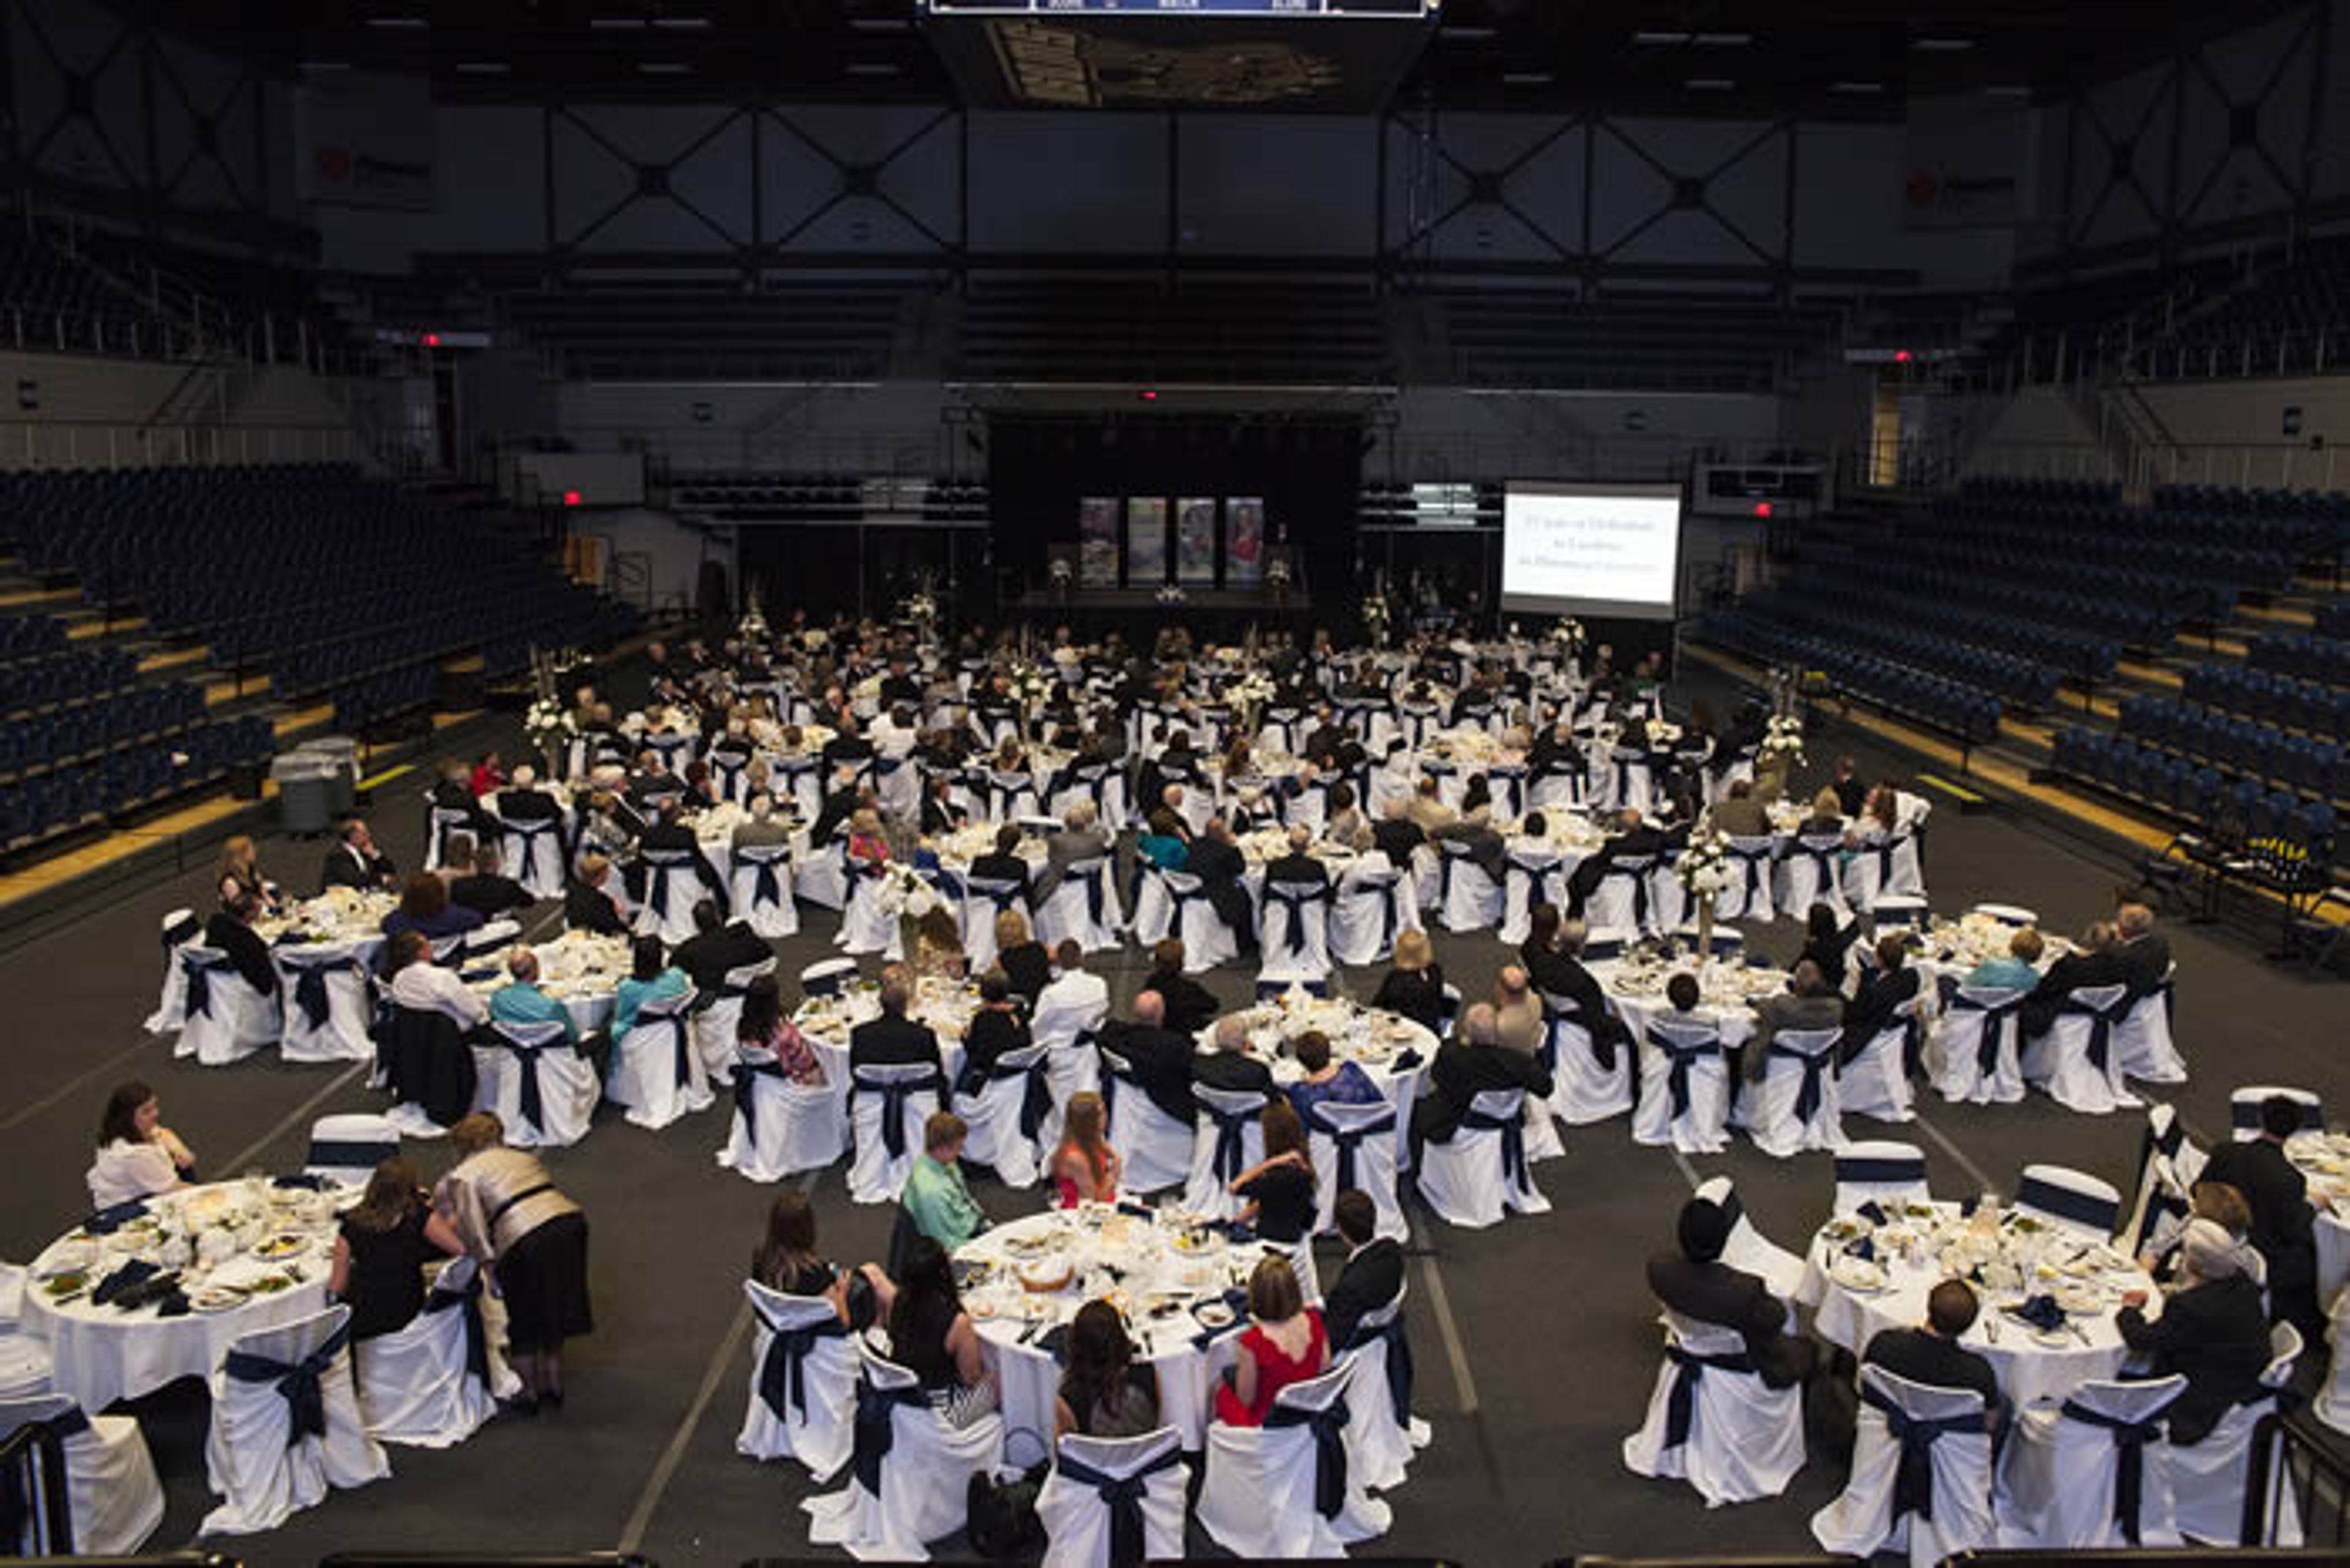
Pioneer Cellular Event Center
900 N 7th St, Weatherford, OK 73096, USA- Spaces for 3,500 Guests
- 1 Event Space
- 1 Convention Center
The Pioneer Event Center is a 93,000-square-foot multi-purpose facility in Weatherford, Oklahoma, home to Southwestern Oklahoma State University's Bulldog basketball and volleyball teams and a regular host of community events. The facility was built through a partnership between the City of Weatherford, SWOSU, and its students, breaking ground in December 2011 and opening in January 2014; it was renamed the Pioneer Cellular Event Center after Pioneer Cellular secured naming rights that August. At the center of the building, the Arena seats over 3,500 and can be reconfigured with fewer seats to open up floor space for conventions and expos, giving it the flexibility to host everything from Bulldog home games and concerts to trade shows and banquets. The Arena comes with state-of-the-art sound and staging capabilities, full catering services, and a trained staff on hand to help plan an event. For smaller gatherings, the Skyview Suite offers a VIP-style setting overlooking both the football field and the arena, suited to conventions, wedding receptions, and birthday parties, while two Break-Out Rooms in the lobby can be sectioned off and paired with A/V services on request.
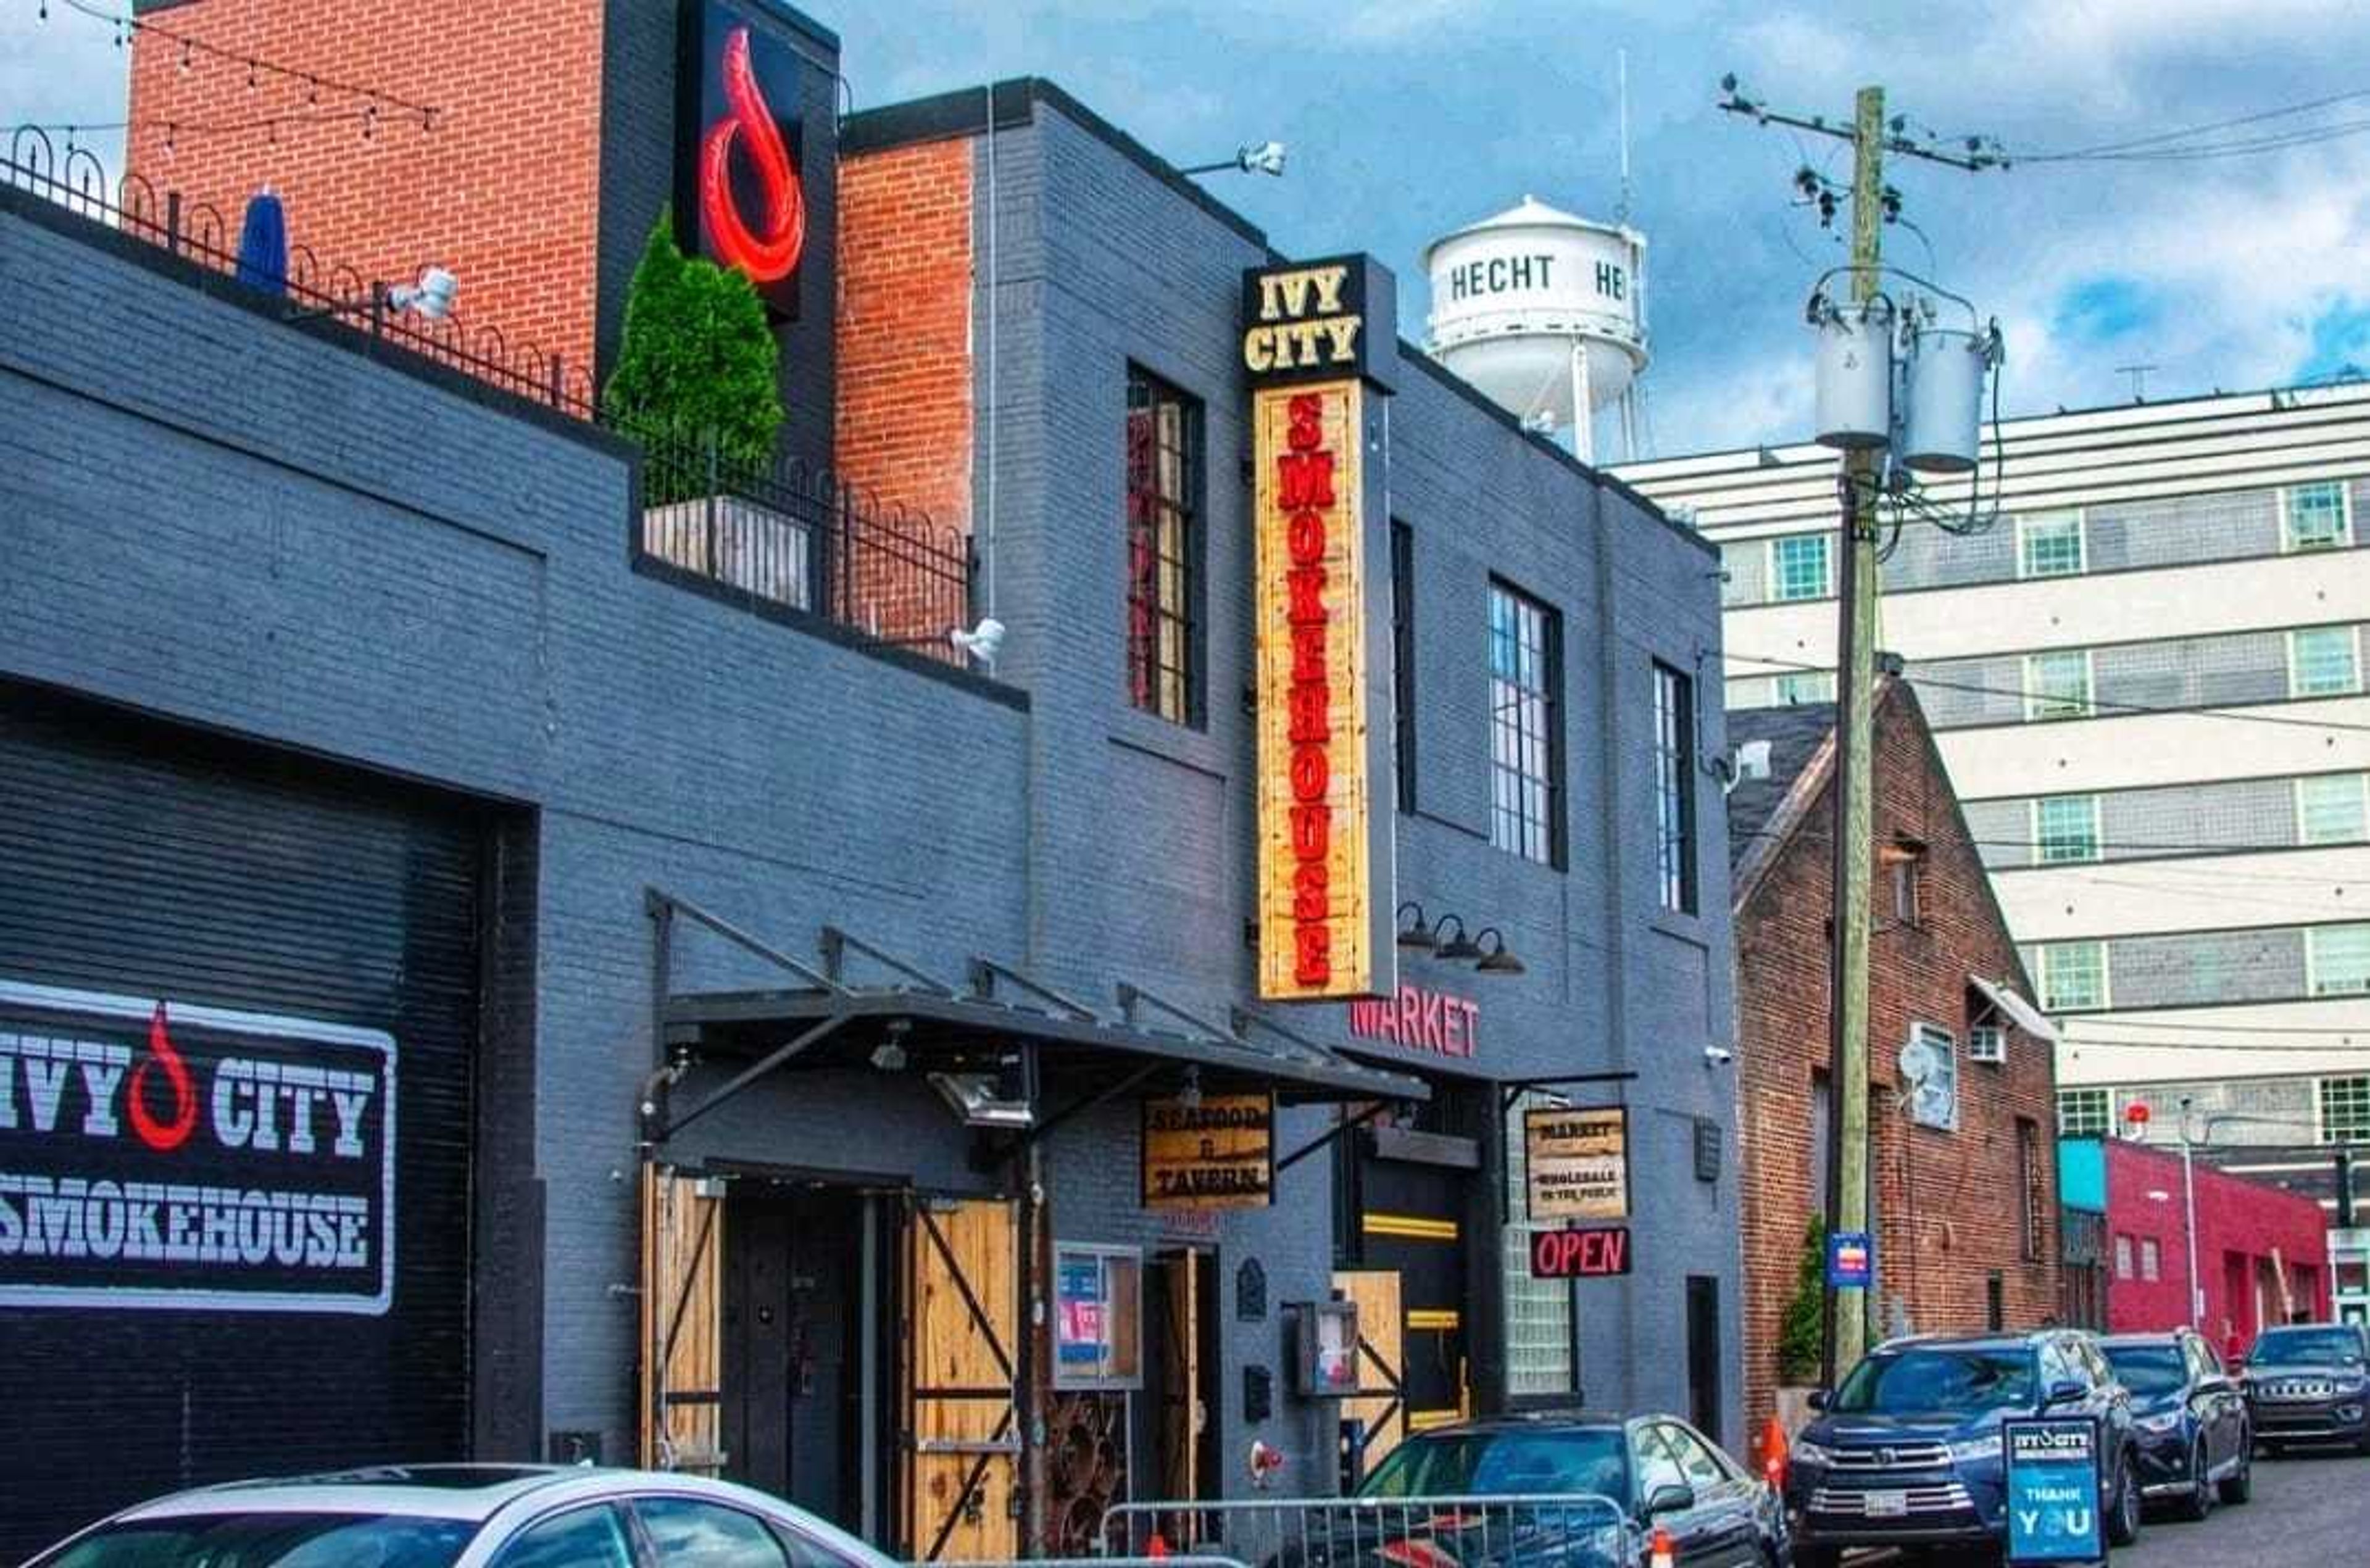
Ivy City Smokehouse
1356 Okie St NE, Washington, DC 20002, USA- Spaces for 100-350 Guests
- 1 Restaurant
THE STRUCTURE OF THE PROCESS Using a custom smokehouse in Washington, DC, we manufacture all of our smoked products in small batches. Whenever possible, we use only the freshest seafood available, hardwood smoke, and all-natural ingredients in our recipes. We never use any chemicals or artificial coloring in our products. We are confident that you will be pleased with the results of our commitment to the highest levels of quality. The Market at Ivy City Smokehouse is a one-stop shop for the freshest fish in the District, with daily specials and daily specials. We are a seafood market in the DC/Metro area that offers the most comprehensive selection of high-quality fish. If you're not from the area, but still want to eat the best fish available, come on in. Perhaps a gift of smoked fish is in order for a loved one who lives far away? Visit our online store by clicking on the link below, and we will ship the fish overnight in an insulated shipper with ice packs to your location. Delivered right to your front door from the Smokehouse. In the Tavern at Ivy City Smokehouse, guests can come to hang out with friends while enjoying amazing food and live music. The Tavern is a fun, casual neighborhood spot where guests can come to hang out with friends while enjoying amazing food and live music. We serve only the freshest seafood, and our unique take on the traditional smokehouse, which includes our House-Smoked Fish, has earned us numerous accolades, including three consecutive Michelin Bib Gourmand Awards! RAMW has also recognized us as the best casual restaurant in the country.
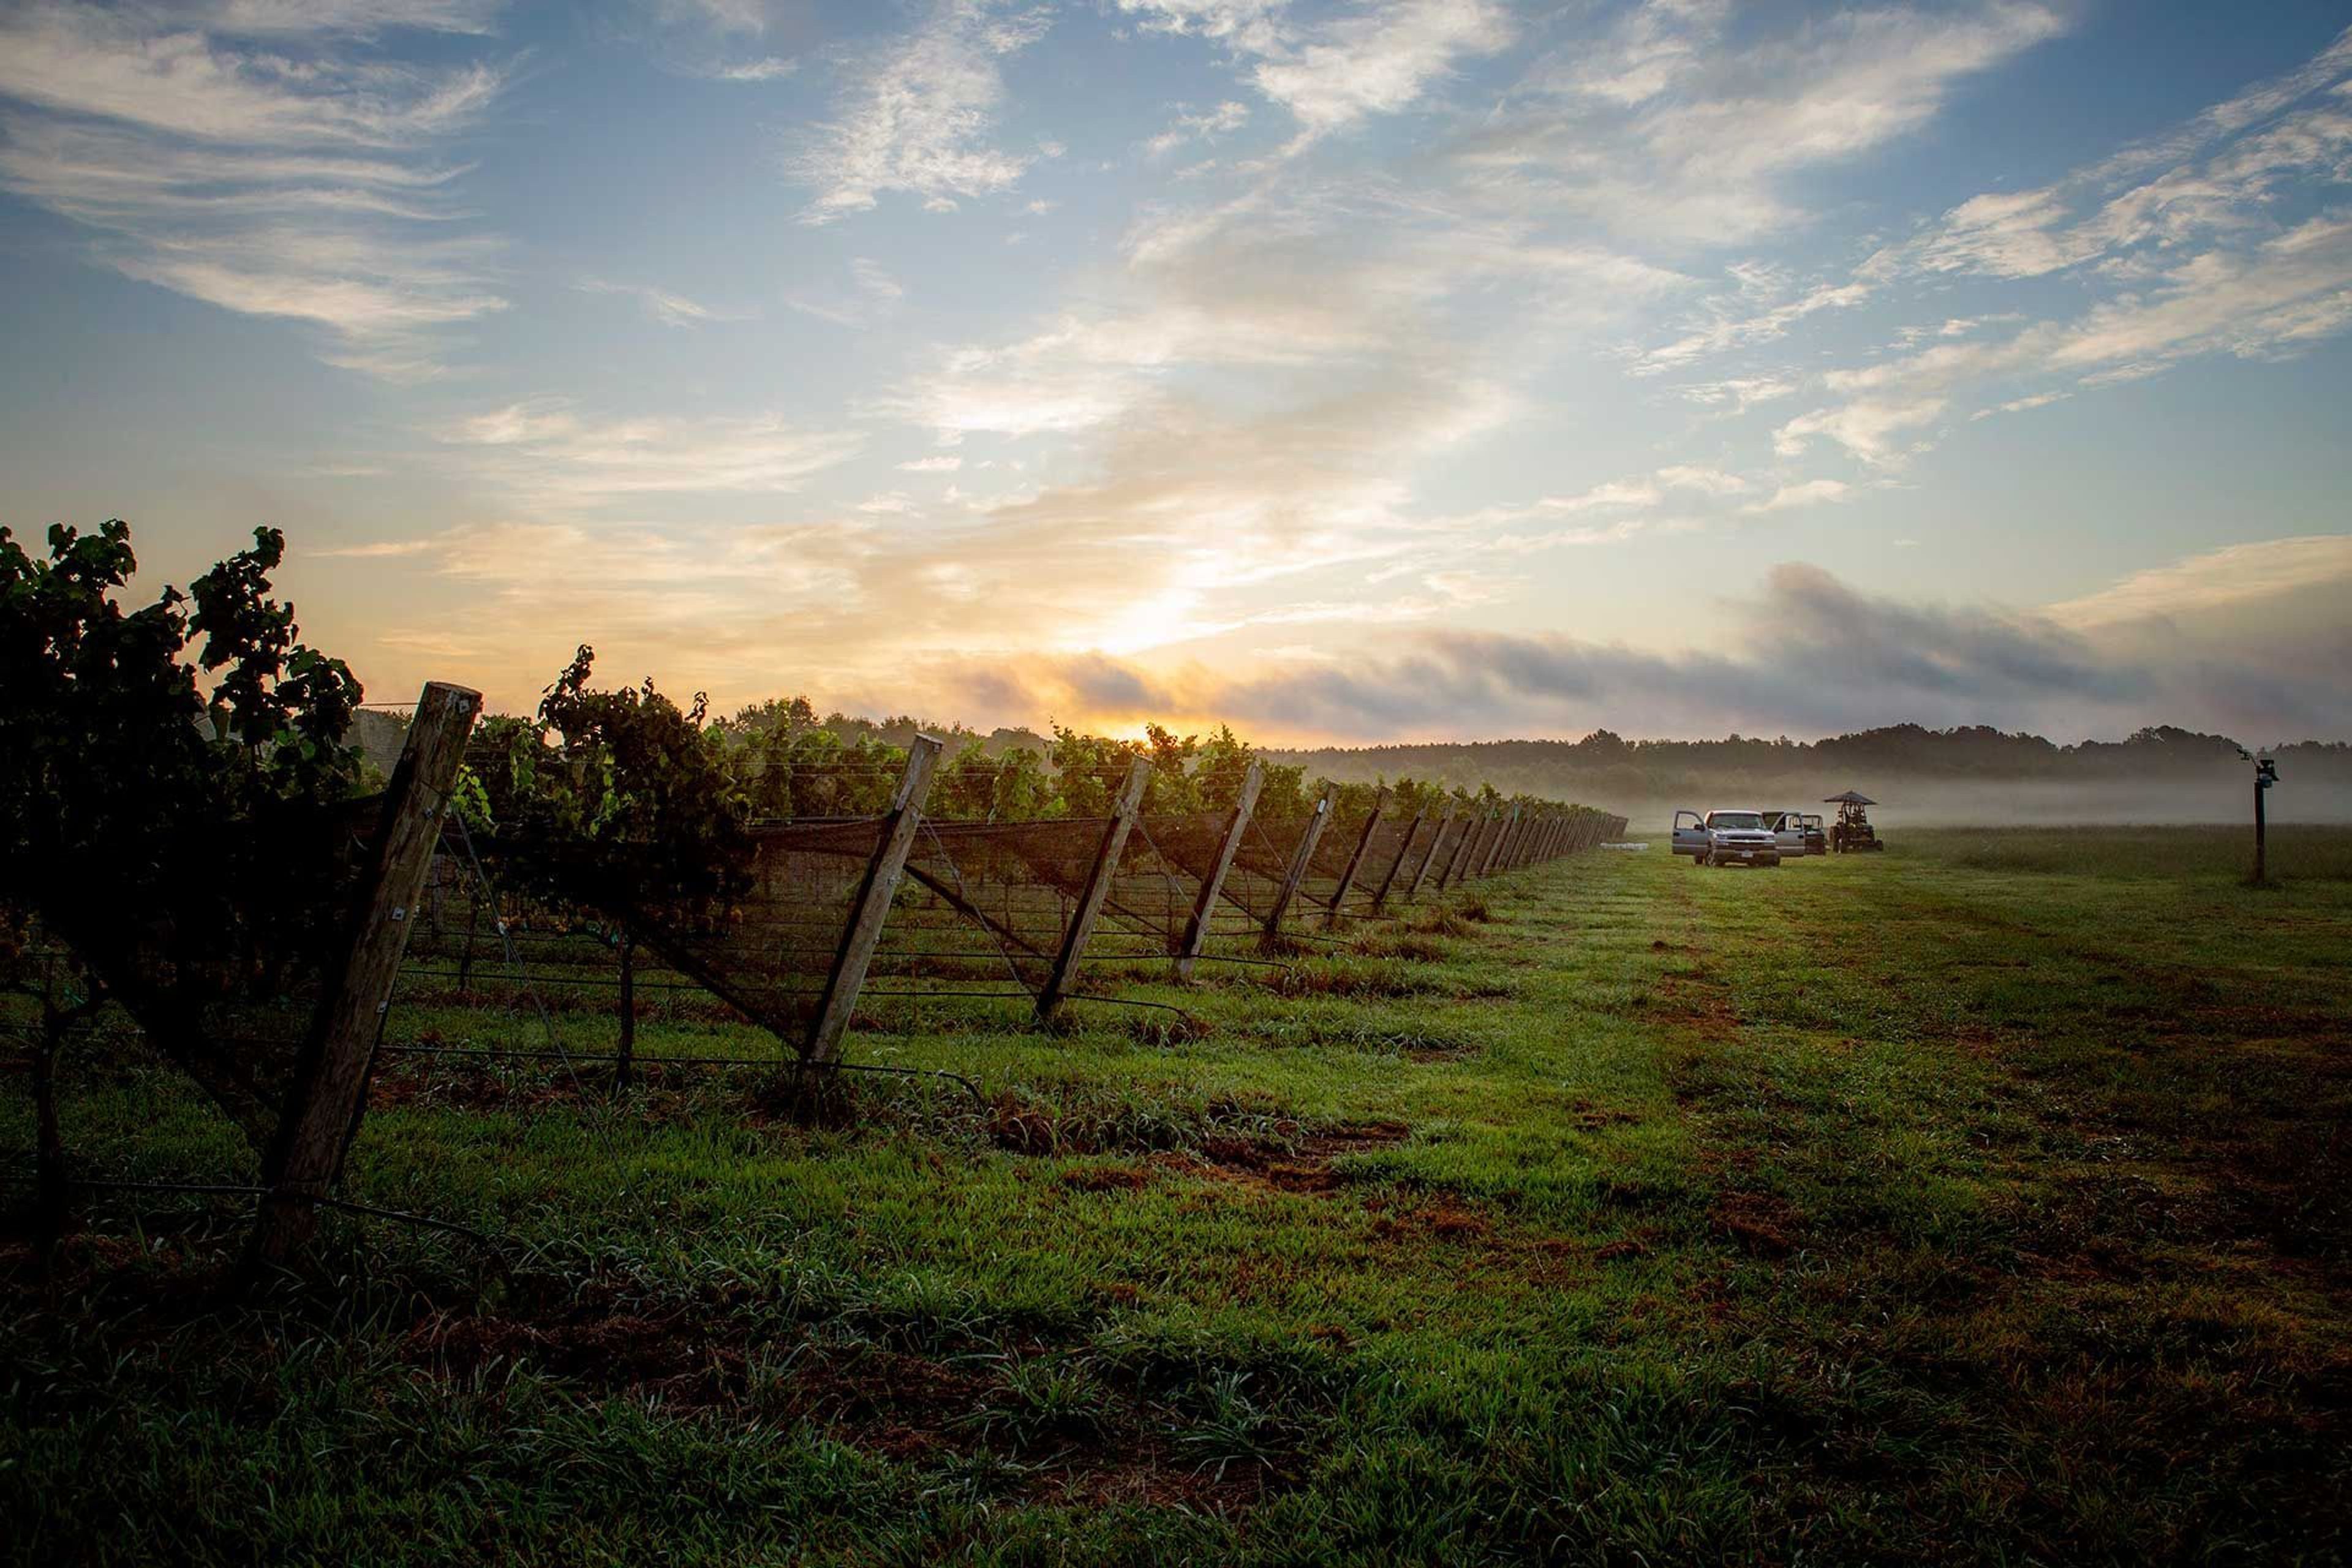
The Williamsburg Winery
5800 Wessex Hundred, Williamsburg, VA 23185, USA- Spaces for 15-250 Guests
- 1 Ballroom
- 1 Barn
- 4 Total Spaces
The Williamsburg Winery sits on Wessex Hundred, a 300-acre estate near the James River. Founded by Patrick and Peggy Duffeler, who planted the property's first grapevines in 1985 and released its first vintage in 1988, the estate now includes more than 50 acres of vineyard and over 150 acres of woods. For weddings, the winery offers ceremony and reception spaces ranging from the raised Wessex Lawn, overlooking newly planted vineyards and a duck pond, to Wessex Hall, a 4,600-square-foot banquet room built in 2000 in the style of a 17th-century cruciform timbered structure, lit by iron chandeliers and featuring two stone fireplaces imported from Bordeaux, France. Westbury Hall, a Tudor-style barn with exposed oak beams, natural light, and a walk-out ramp entrance, suits smaller ceremonies and cocktail hours, while its lower level, Westbury Cellar, offers an intimate dining room with views into the estate's barrel cellar. The property also includes Wedmore Place, a 28-room boutique hotel, and the Gabriel Archer Tavern restaurant. For corporate gatherings, the White Horse Meeting Room provides vaulted ceilings, European antiques, audio/visual equipment, and seating for up to 15 guests around an oak boardroom table.
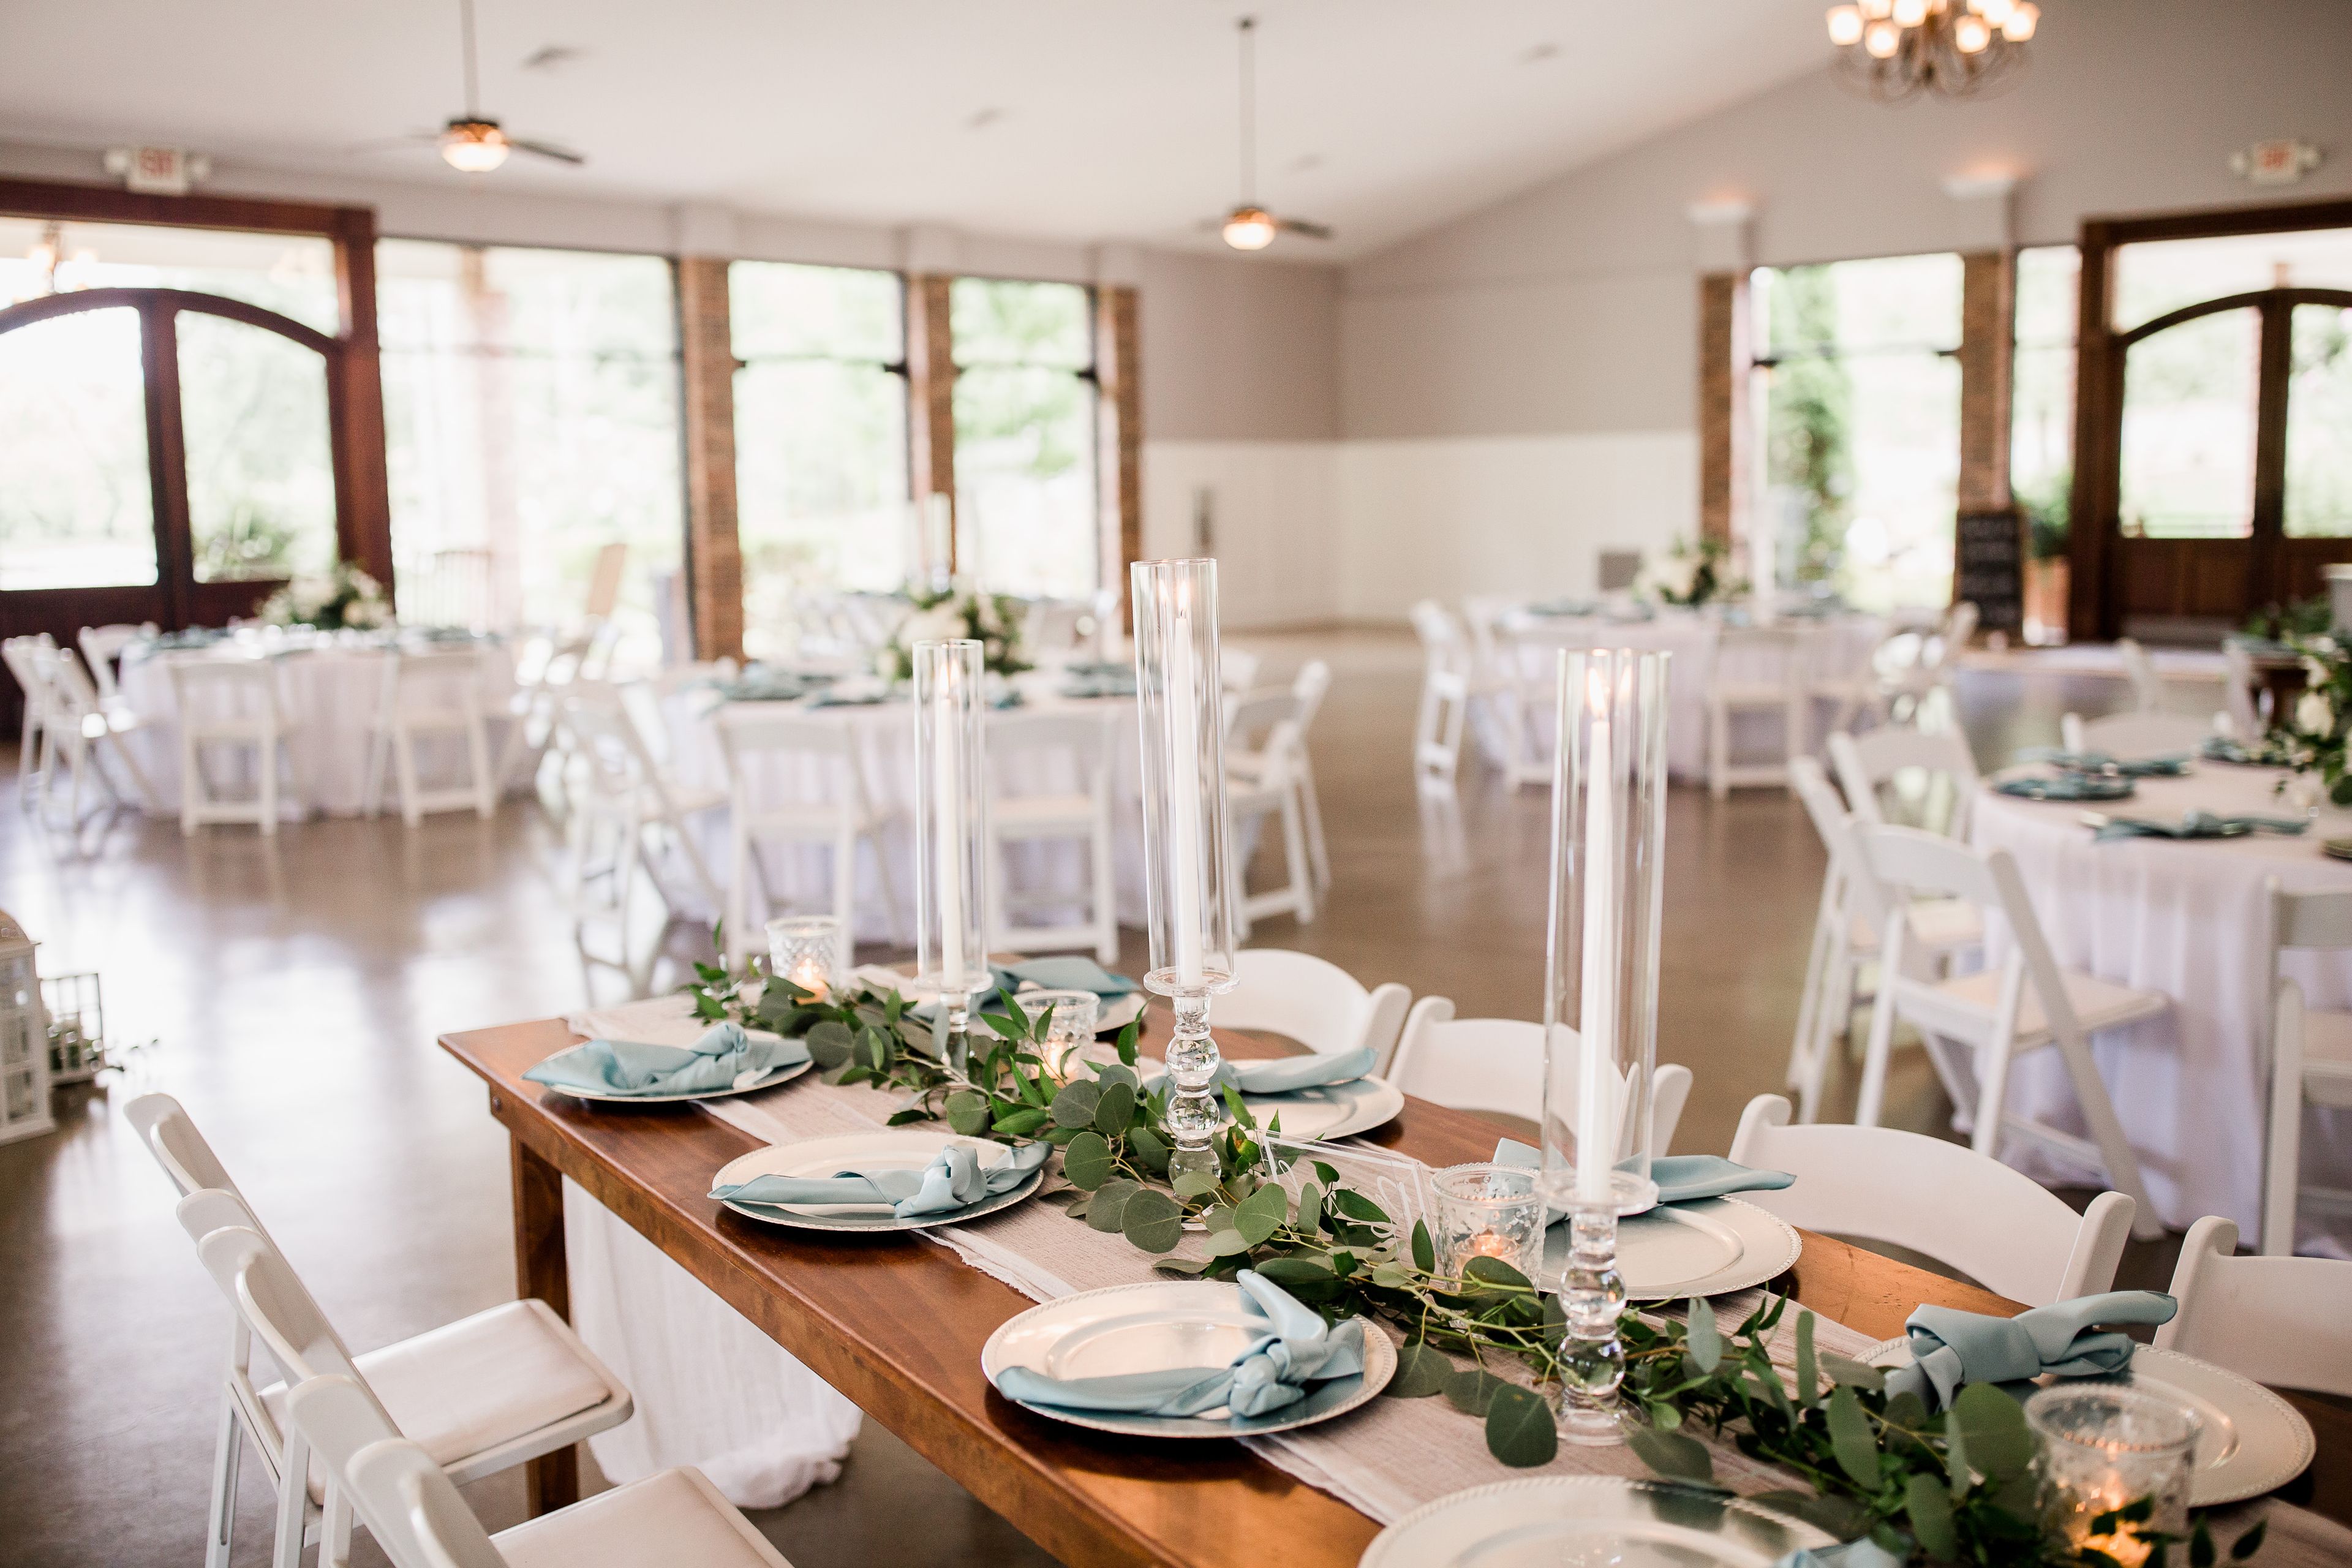
The Pavilion at Hunter Valley Farm
9133 Hunter Valley Ln, Knoxville, TN 37922, USA- Spaces for 350 Guests
- 1 Outdoor
- 1 Farm
- 1 Waterfront
The Pavilion at Hunter Valley Farm sits on the banks of Bluegrass Lake in West Knoxville, a lakefront property that began in the mid-1980s as a family-run show horse farm before transforming into an event venue after 2007. That family history still shapes the experience today, with the venue's founders describing the staff as an extension of the family that welcomes each couple and client the same way. The 6,000-square-foot Pavilion offers heated and cooled event space with glass walls that open for an airy, open-air feel, along with bride and groom suites and a caterer's kitchen. Just outside, a deck with a full brick fireplace and outdoor bar leads to a patio for outdoor dining, and a white-sand beach with a strolling boardwalk connects to a hillside amphitheater overlooking the water — a scenic option for ceremonies, concerts, or meetings. The venue hosts weddings, private parties, and corporate events, and its team provides day-of coordination, in-house floral and event design, and fully customizable packages for each celebration.
Franklin Mercantile Deli
100 4th Ave N, Franklin, TN 37064, USA- Spaces for 80 Guests
- 1 Restaurant
- 1 Event Space
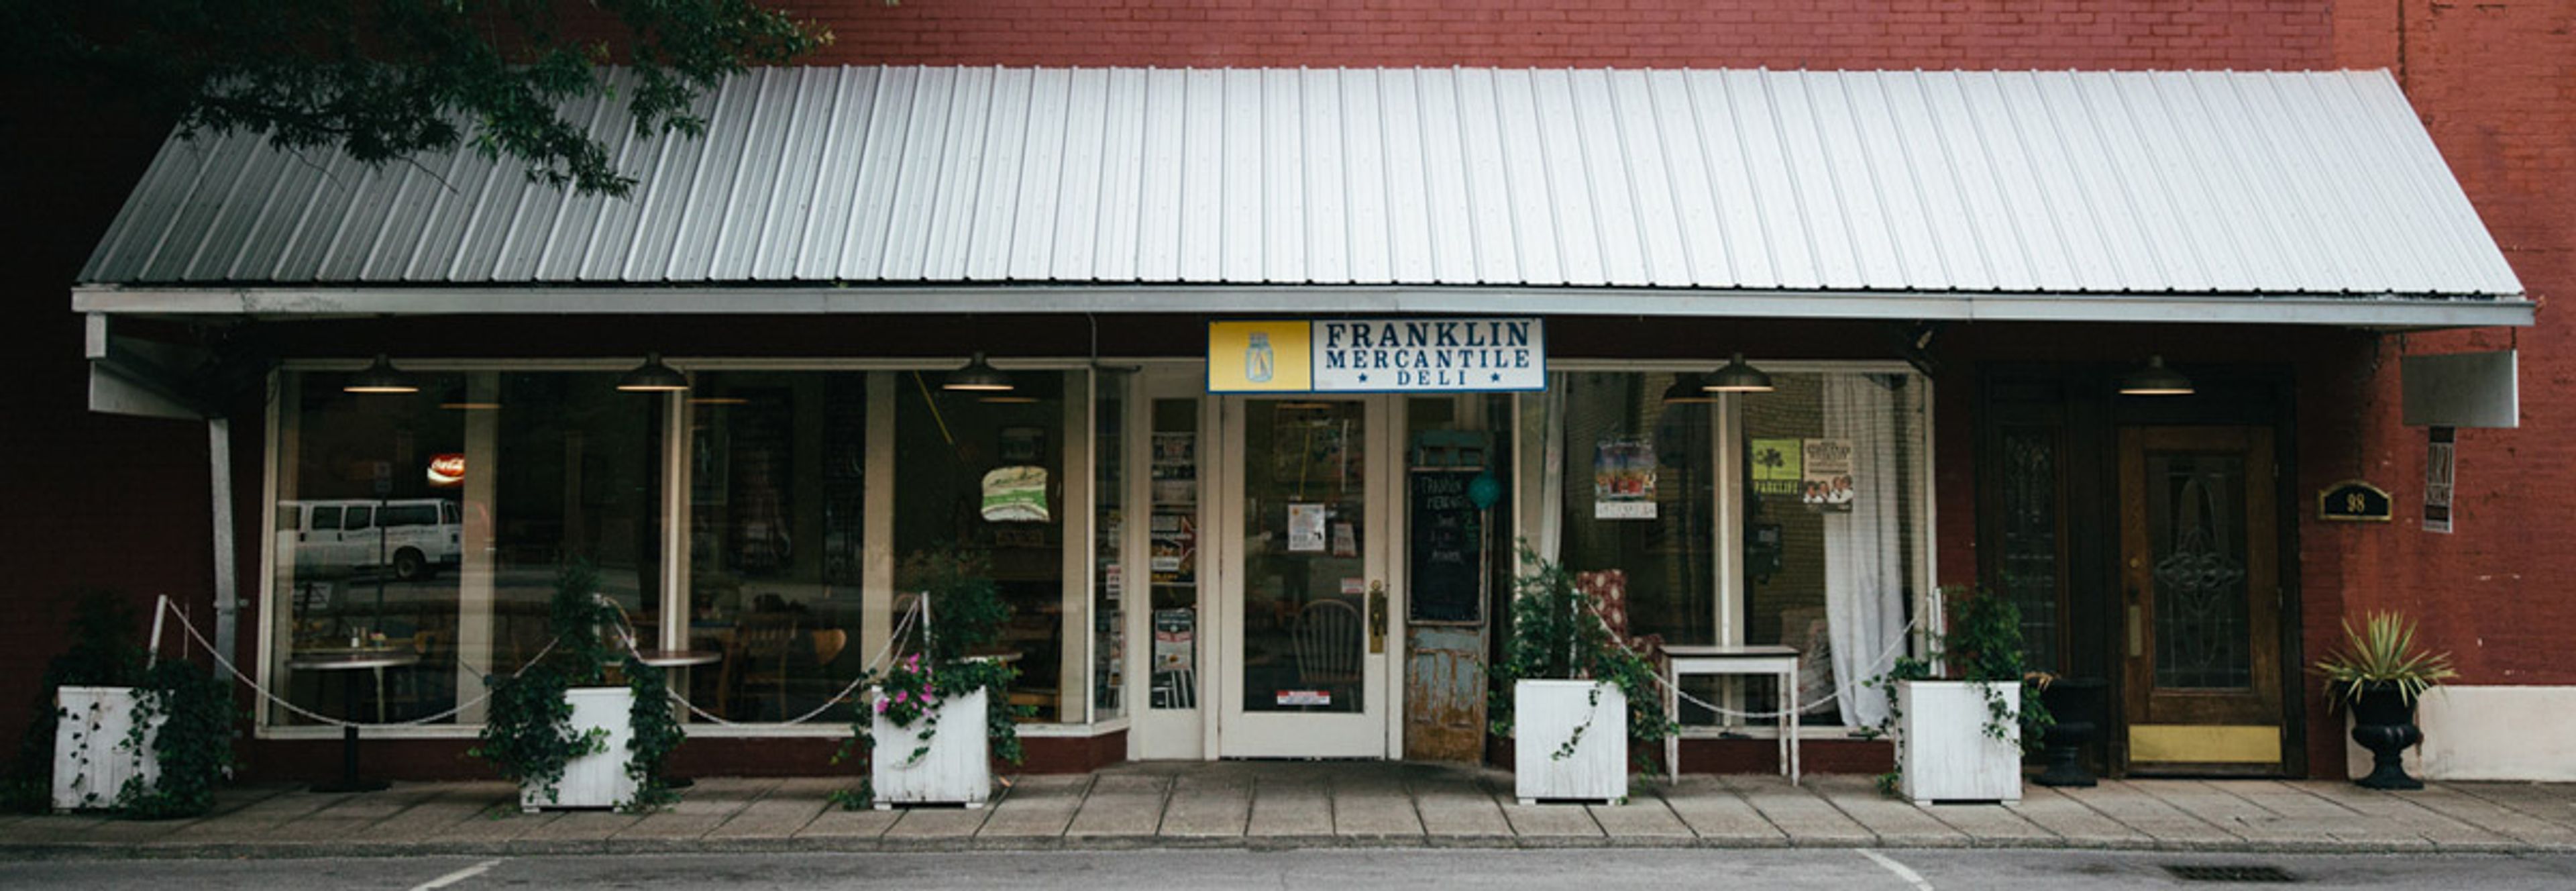
Franklin Mercantile Deli has served Historic Downtown Franklin, Tennessee since 1999, when owners Graeme and Corrie Asch opened its doors. The menu blends Graeme's Louisiana-influenced "zing" with Corrie's Southern comfort cooking, offering breakfast, lunch, and dinner alongside a fresh salad bar, fruit tea, coffee, and homemade desserts. The deli's dining room is furnished with wingback chairs, a well-loved sofa, and homestyle wooden tables, with artwork from local artists on the walls. Beyond its daily service, the deli hosts private events in a space of about 2,000 square feet that seats up to 80 guests, available by the hour with a three-hour minimum. Past gatherings have included wedding rehearsal dinners and receptions, birthday celebrations, bridal and baby showers, music showcases, church gatherings, office parties, and private video shoots. The room comes equipped with a sound board, speakers, monitors, and a flat-screen TV with DVD player, and can be set up for a casual buffet or traditional table service using the deli's standard or custom catering menus.
The Inn at Honey Run
6920 Co Rd 203, Millersburg, OH 44654, USA- Spaces for 340 Guests
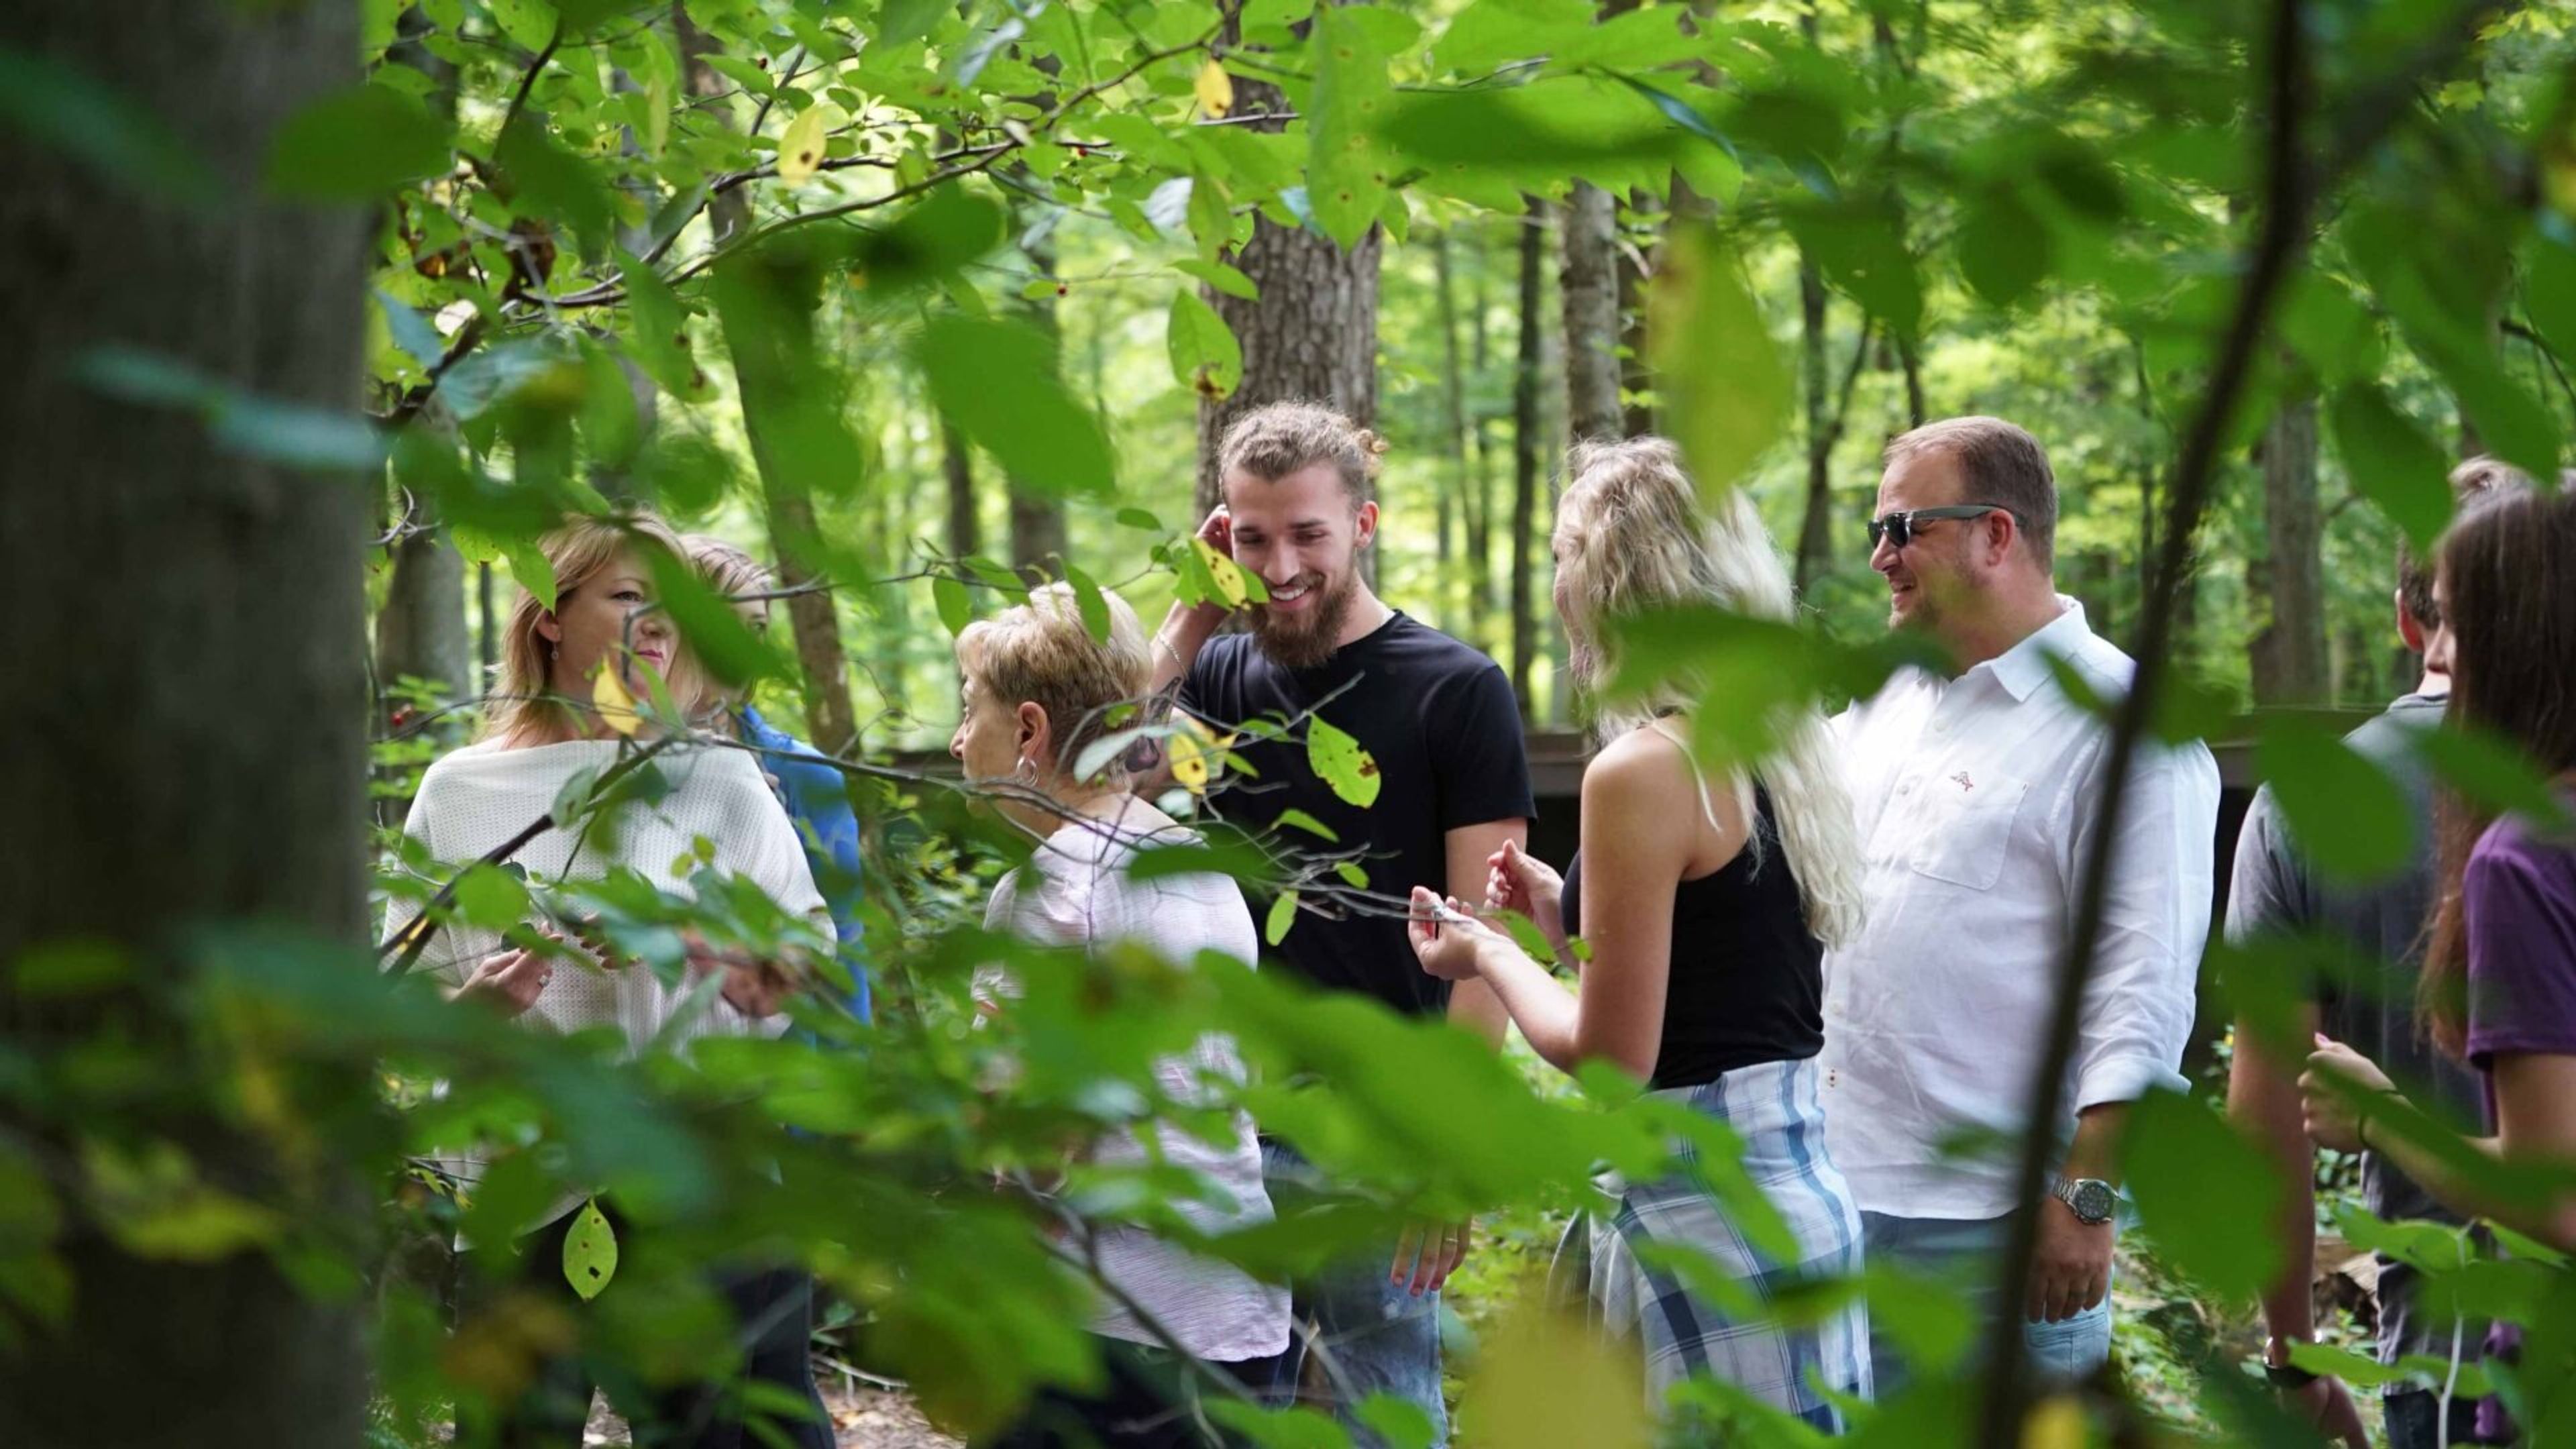
The Inn at Honey Run is an adult-only boutique resort set on 56 acres in Ohio's Amish Country, roughly two hours from Columbus, Cleveland, and Pittsburgh. The property blends rolling hillsides, walking trails, manicured gardens, and an open-air art museum with architecture inspired by Frank Lloyd Wright, including earth-sheltered guest structures known as the Honeycombs alongside traditional inn rooms and private cottages. For weddings, the Inn offers The Treetop, a fully enclosed outdoor pavilion in the woodlands set up for ceremonies with a complimentary handmade wooden arbor and white garden chairs, and The Sage Room, an indoor reception space with natural light, views of the woodland ravine, and state-of-the-art audio-visual technology, connected to the Hearth Room and the covered Sage Deck. All-inclusive wedding packages accommodate 17 to 50 guests, with customized packages available for larger groups and dedicated elopement and micro-wedding packages for 2 to 16 guests. The Inn's on-site Tarragon restaurant serves a contemporary, seasonally driven menu, and every wedding and event includes a dedicated coordinator, WiFi, on-site parking, and access to the property's 56 acres for photography. The venue also hosts corporate and social groups in indoor and outdoor meeting spaces, with group activities such as yoga, fireside movie nights, and guided foraging available.
The Cranbury Inn
21 N Main St, Cranbury, NJ 08512, USA- Spaces for 120-240 Guests
- 1 Restaurant
- 1 Historic Space
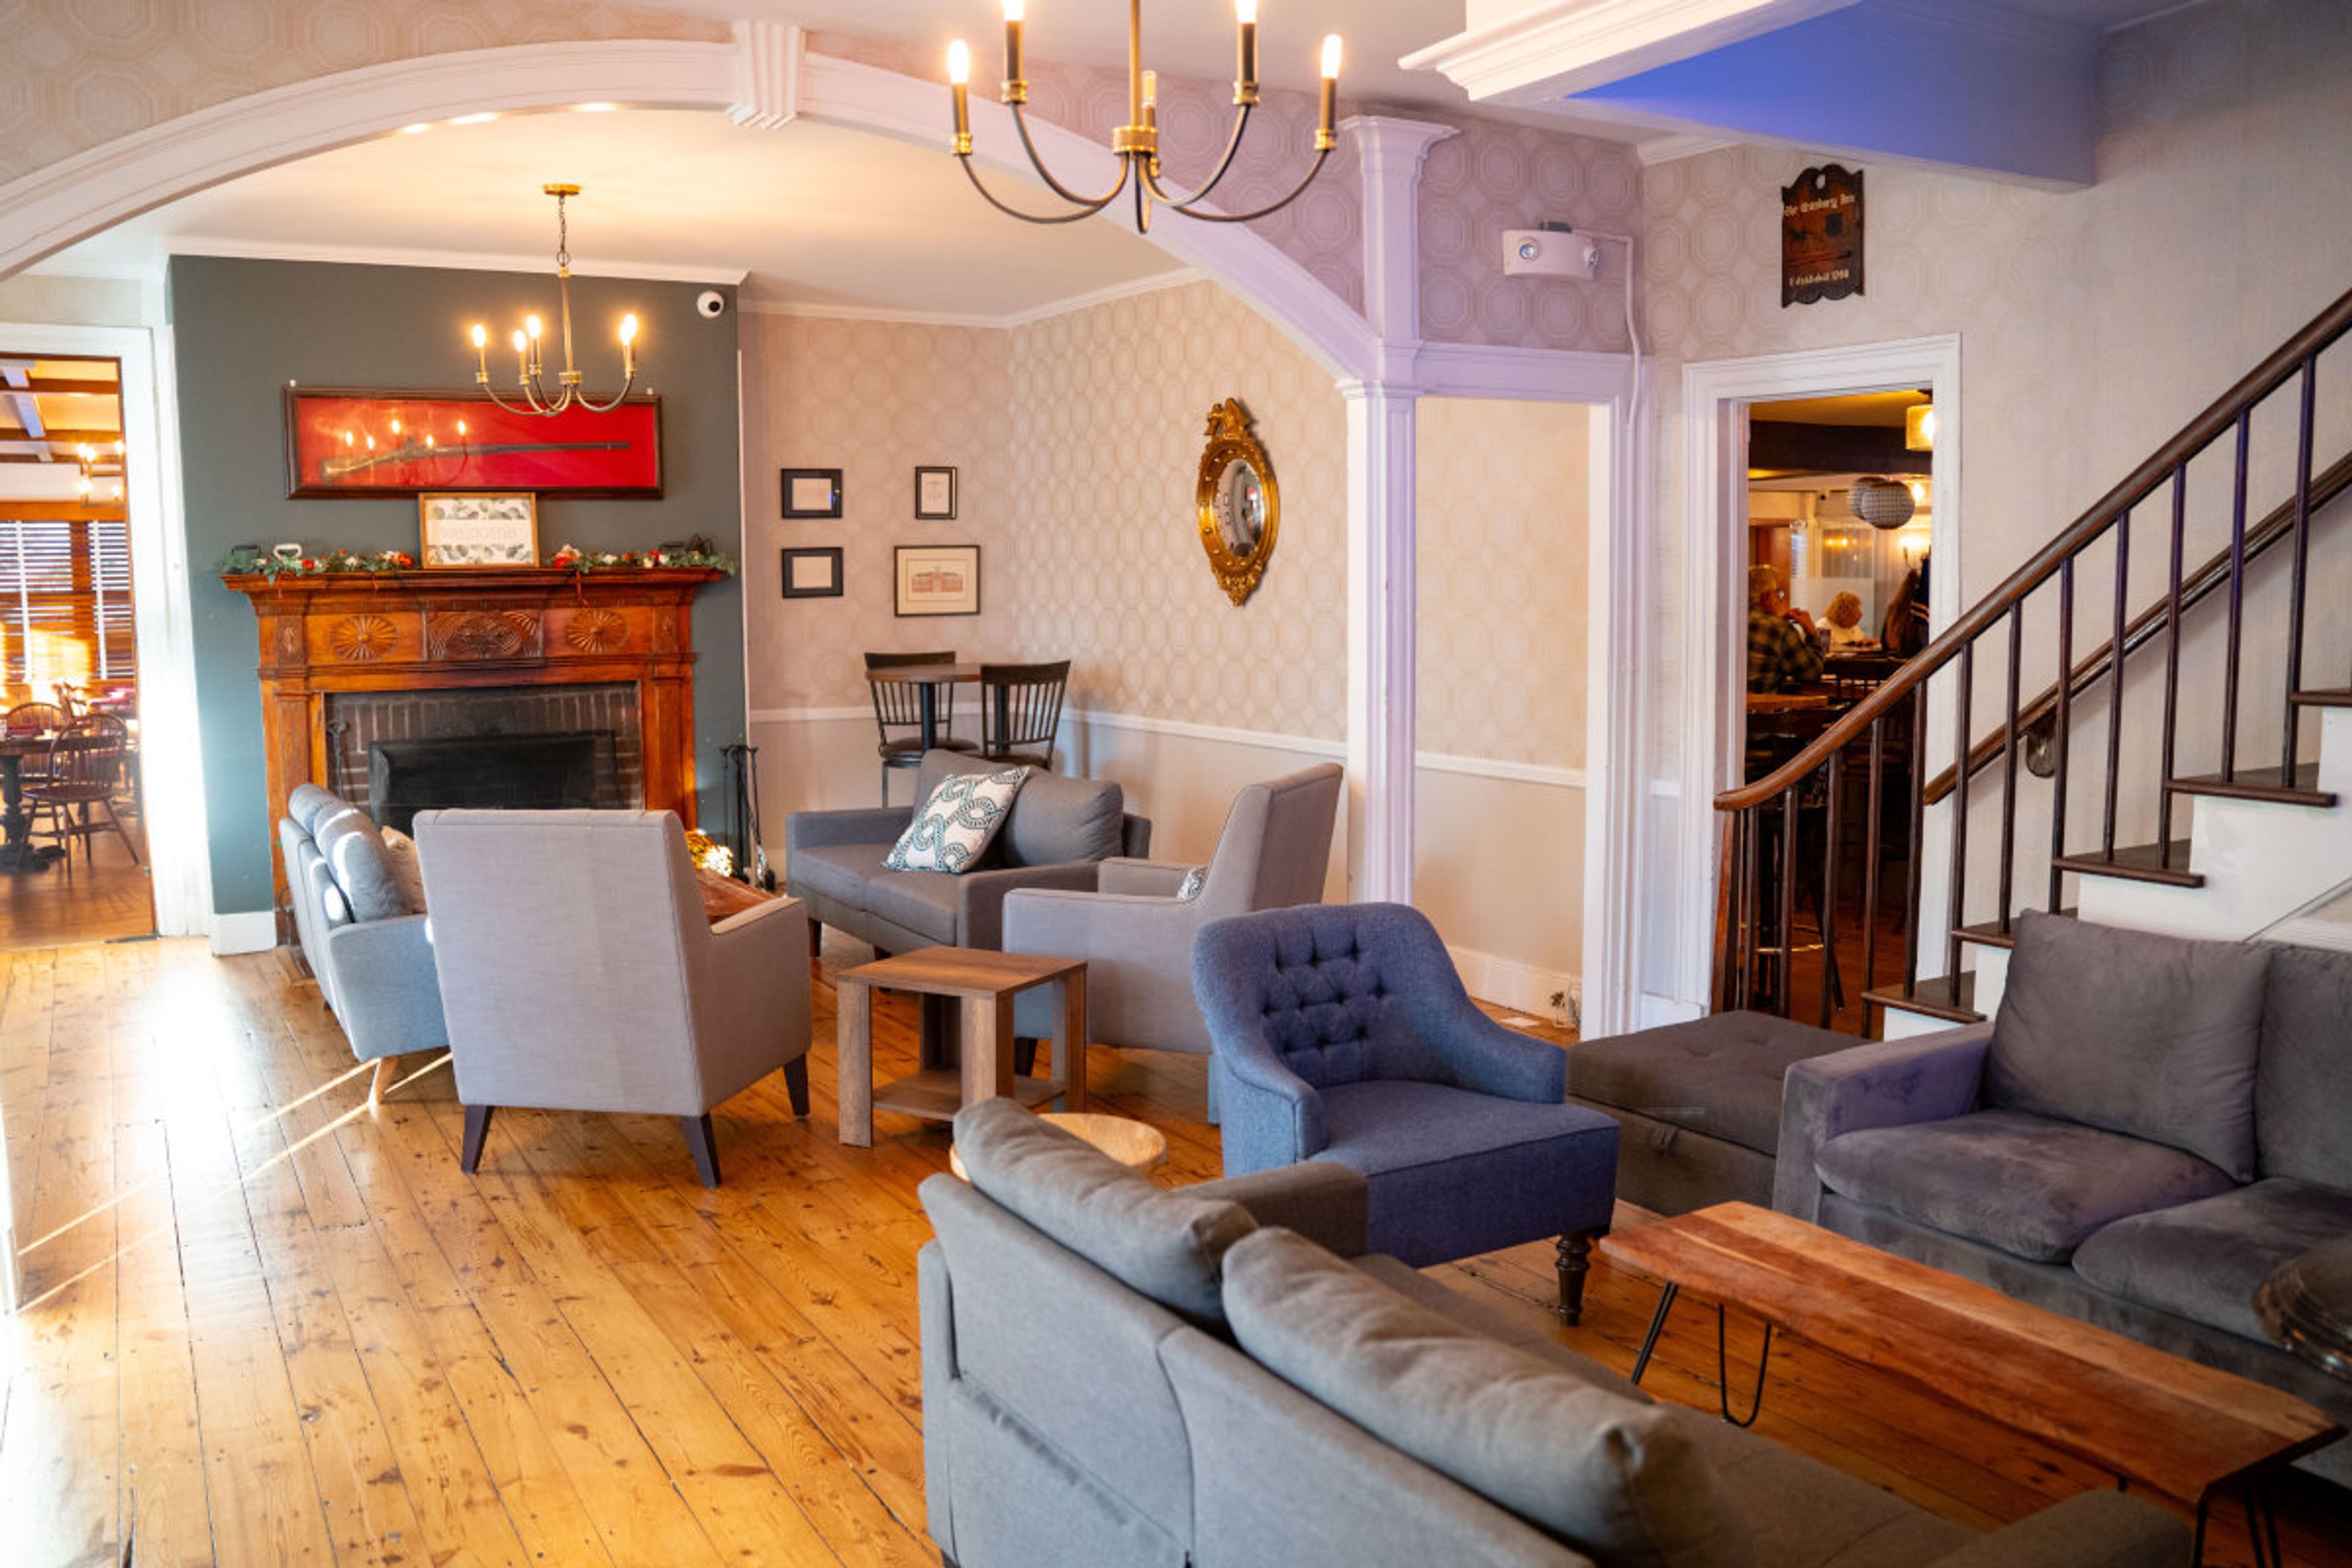
The Cranbury Inn is a historic restaurant and private event venue in Cranbury, New Jersey, set in a colonial building on South Main Street. The venue offers an authentic rustic atmosphere designed to transport guests to a simpler time while maintaining modern culinary excellence—a combination the owners describe as an honored legacy with an updated twist. The grand dining room accommodates up to 120 guests, and the event team tailors each occasion to the client's specific preferences and needs. Private events span the full range: weddings, rehearsal dinners, anniversaries, birthdays, baby and bridal showers, corporate meetings, conferences, holiday parties, and milestone celebrations. In-house catering packages are available on-site, and the team's commitment to warm service and classic hospitality carries through to every event.
801 Chophouse- St. Louis
137 Carondelet Plaza, Clayton, MO 63105, USA- Spaces for 8-350 Guests
- 7 Restaurants
- 1 Event Space
- 6 Meeting Spaces
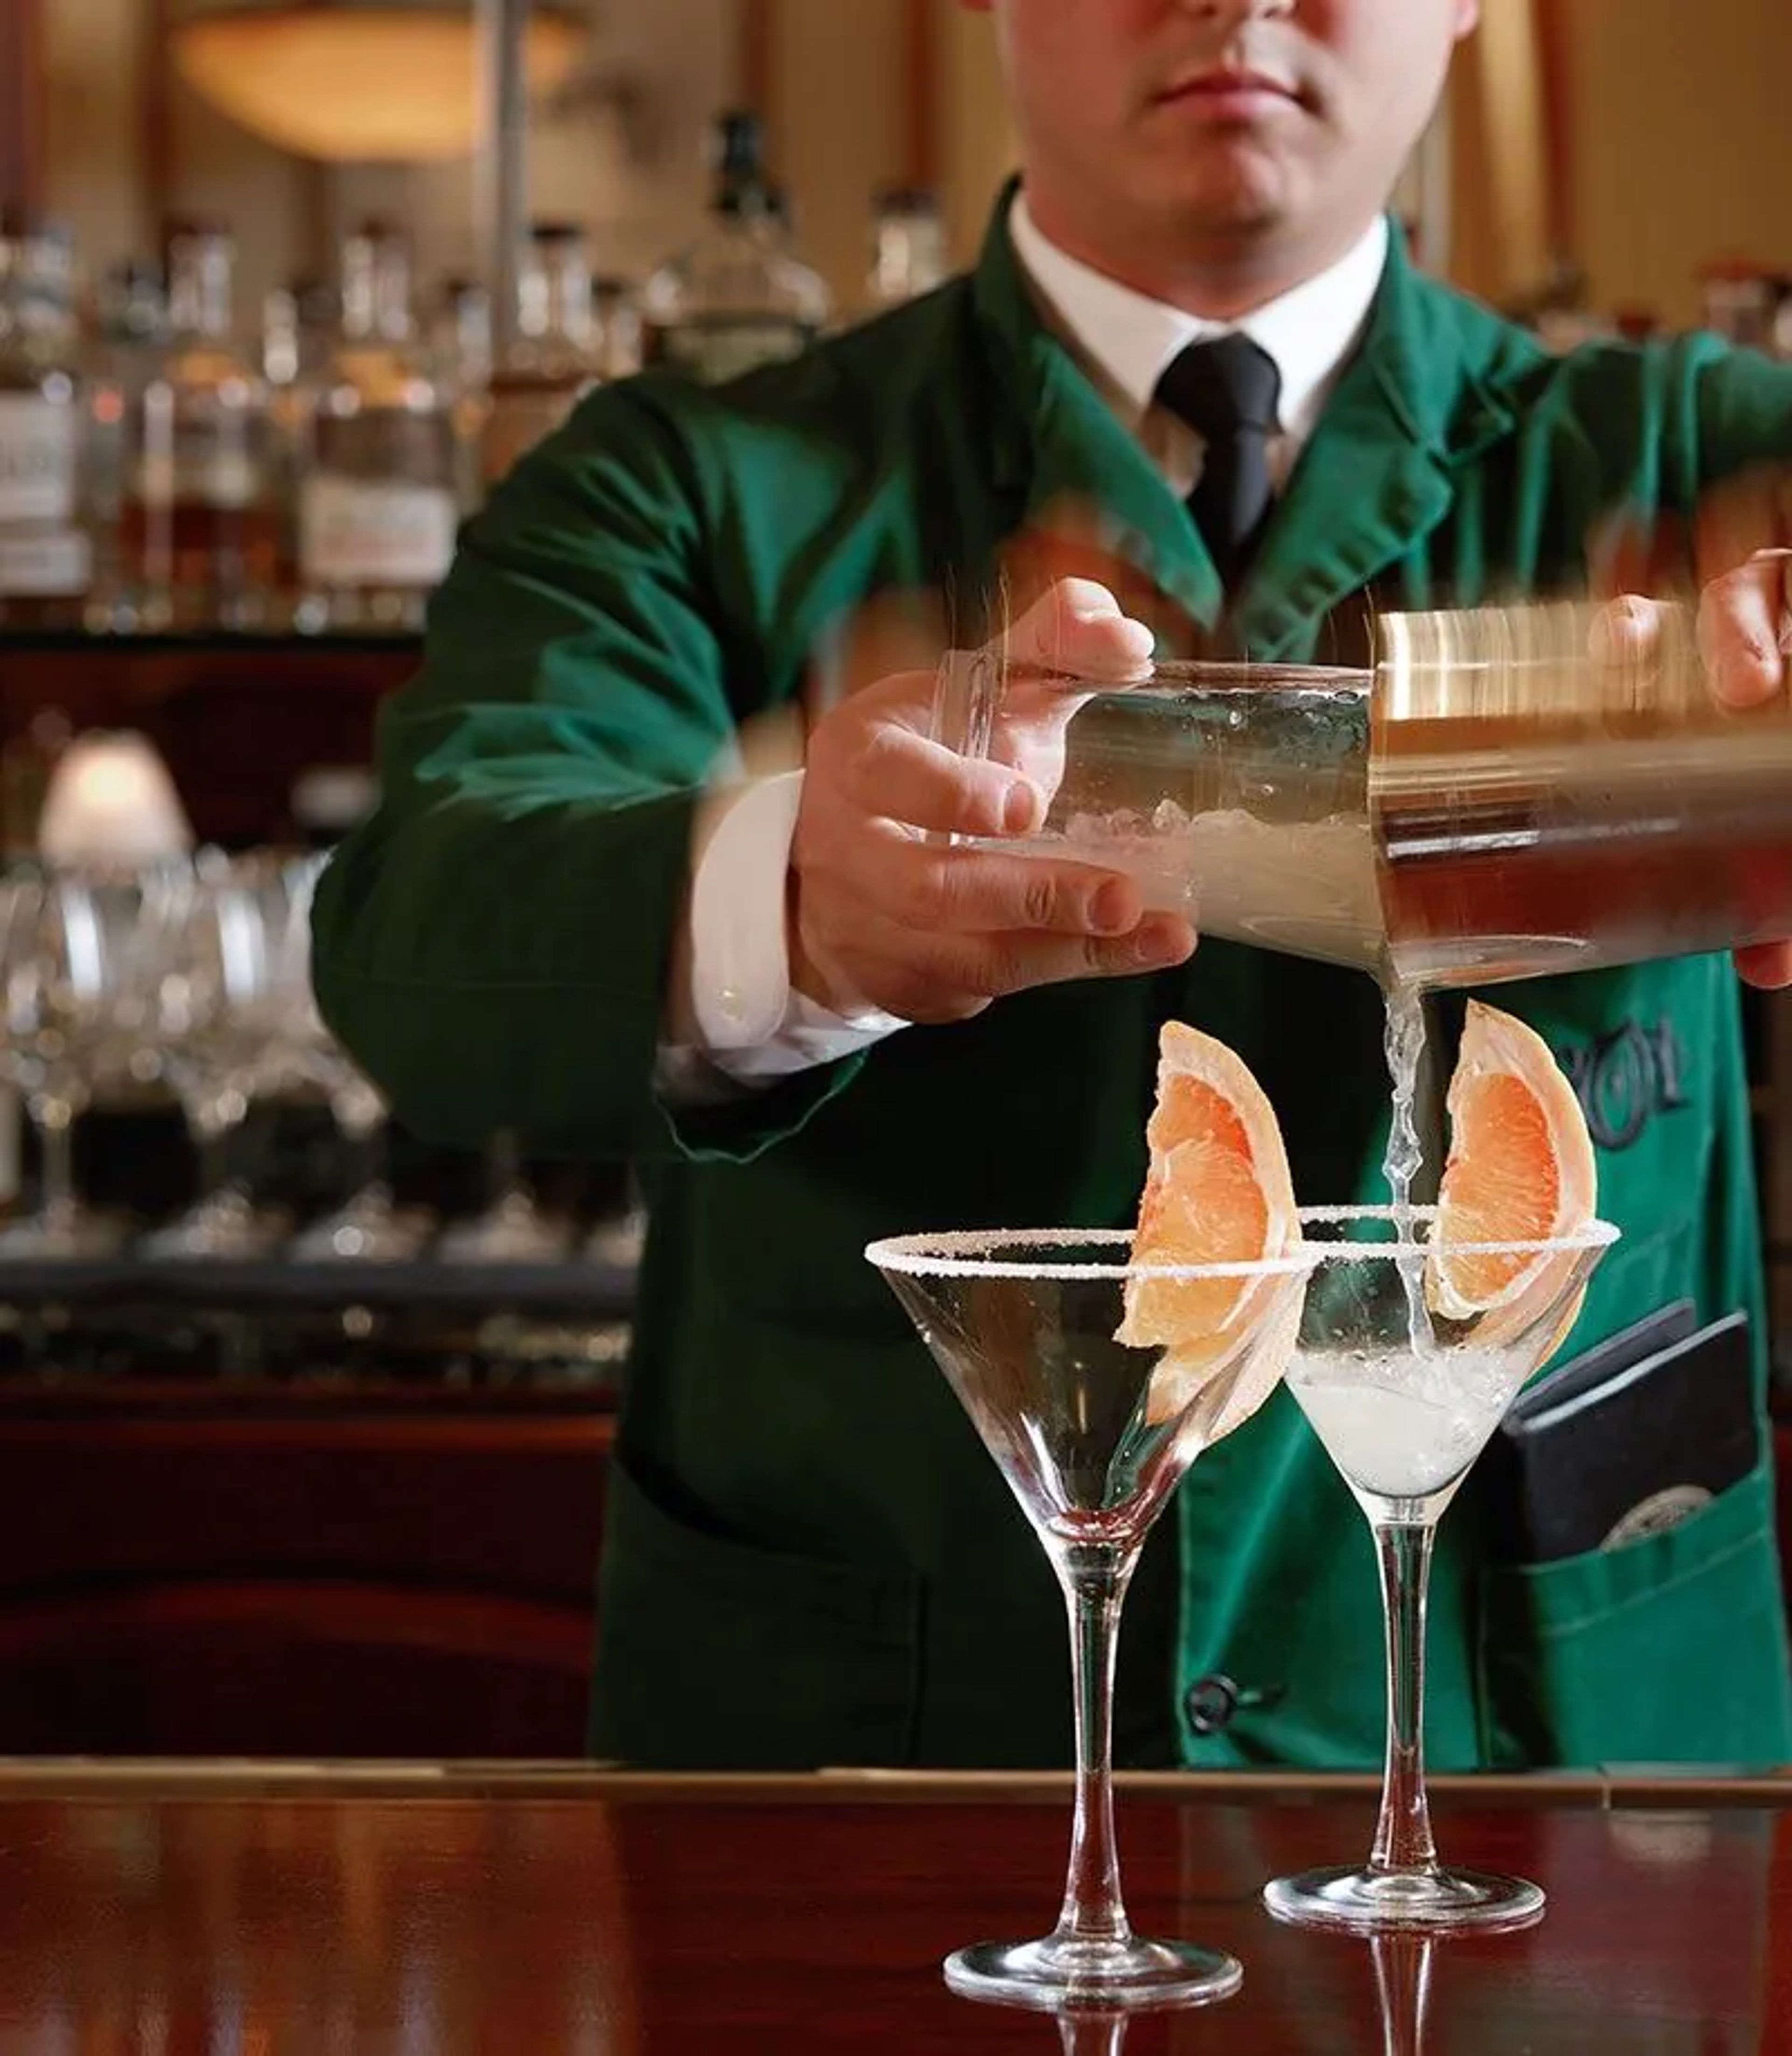
Located in Clayton's Carondelet Plaza, 801 Chophouse is a fine-dining steakhouse rooted in a family-owned restaurant group founded in 1993. The St. Louis location upholds the group's commitment to USDA prime cuts through an exclusive in-house meat program, featuring dry- and wet-aged steaks alongside domestic and Japanese Wagyu. House-made desserts, a seasonally evolving menu, and an award-winning global wine program round out the experience, delivered through the group's signature GreenCoat hospitality. For private events, 801 Chophouse St. Louis offers seven dedicated spaces ranging from intimate rooms for as few as 8 guests to a full-restaurant buyout accommodating up to 350. Each private dining room features full privacy and A/V equipment, with customizable menu options and dedicated servers. Valet service is available daily, making the venue a polished choice for corporate dinners, milestone celebrations, and social gatherings of all sizes.
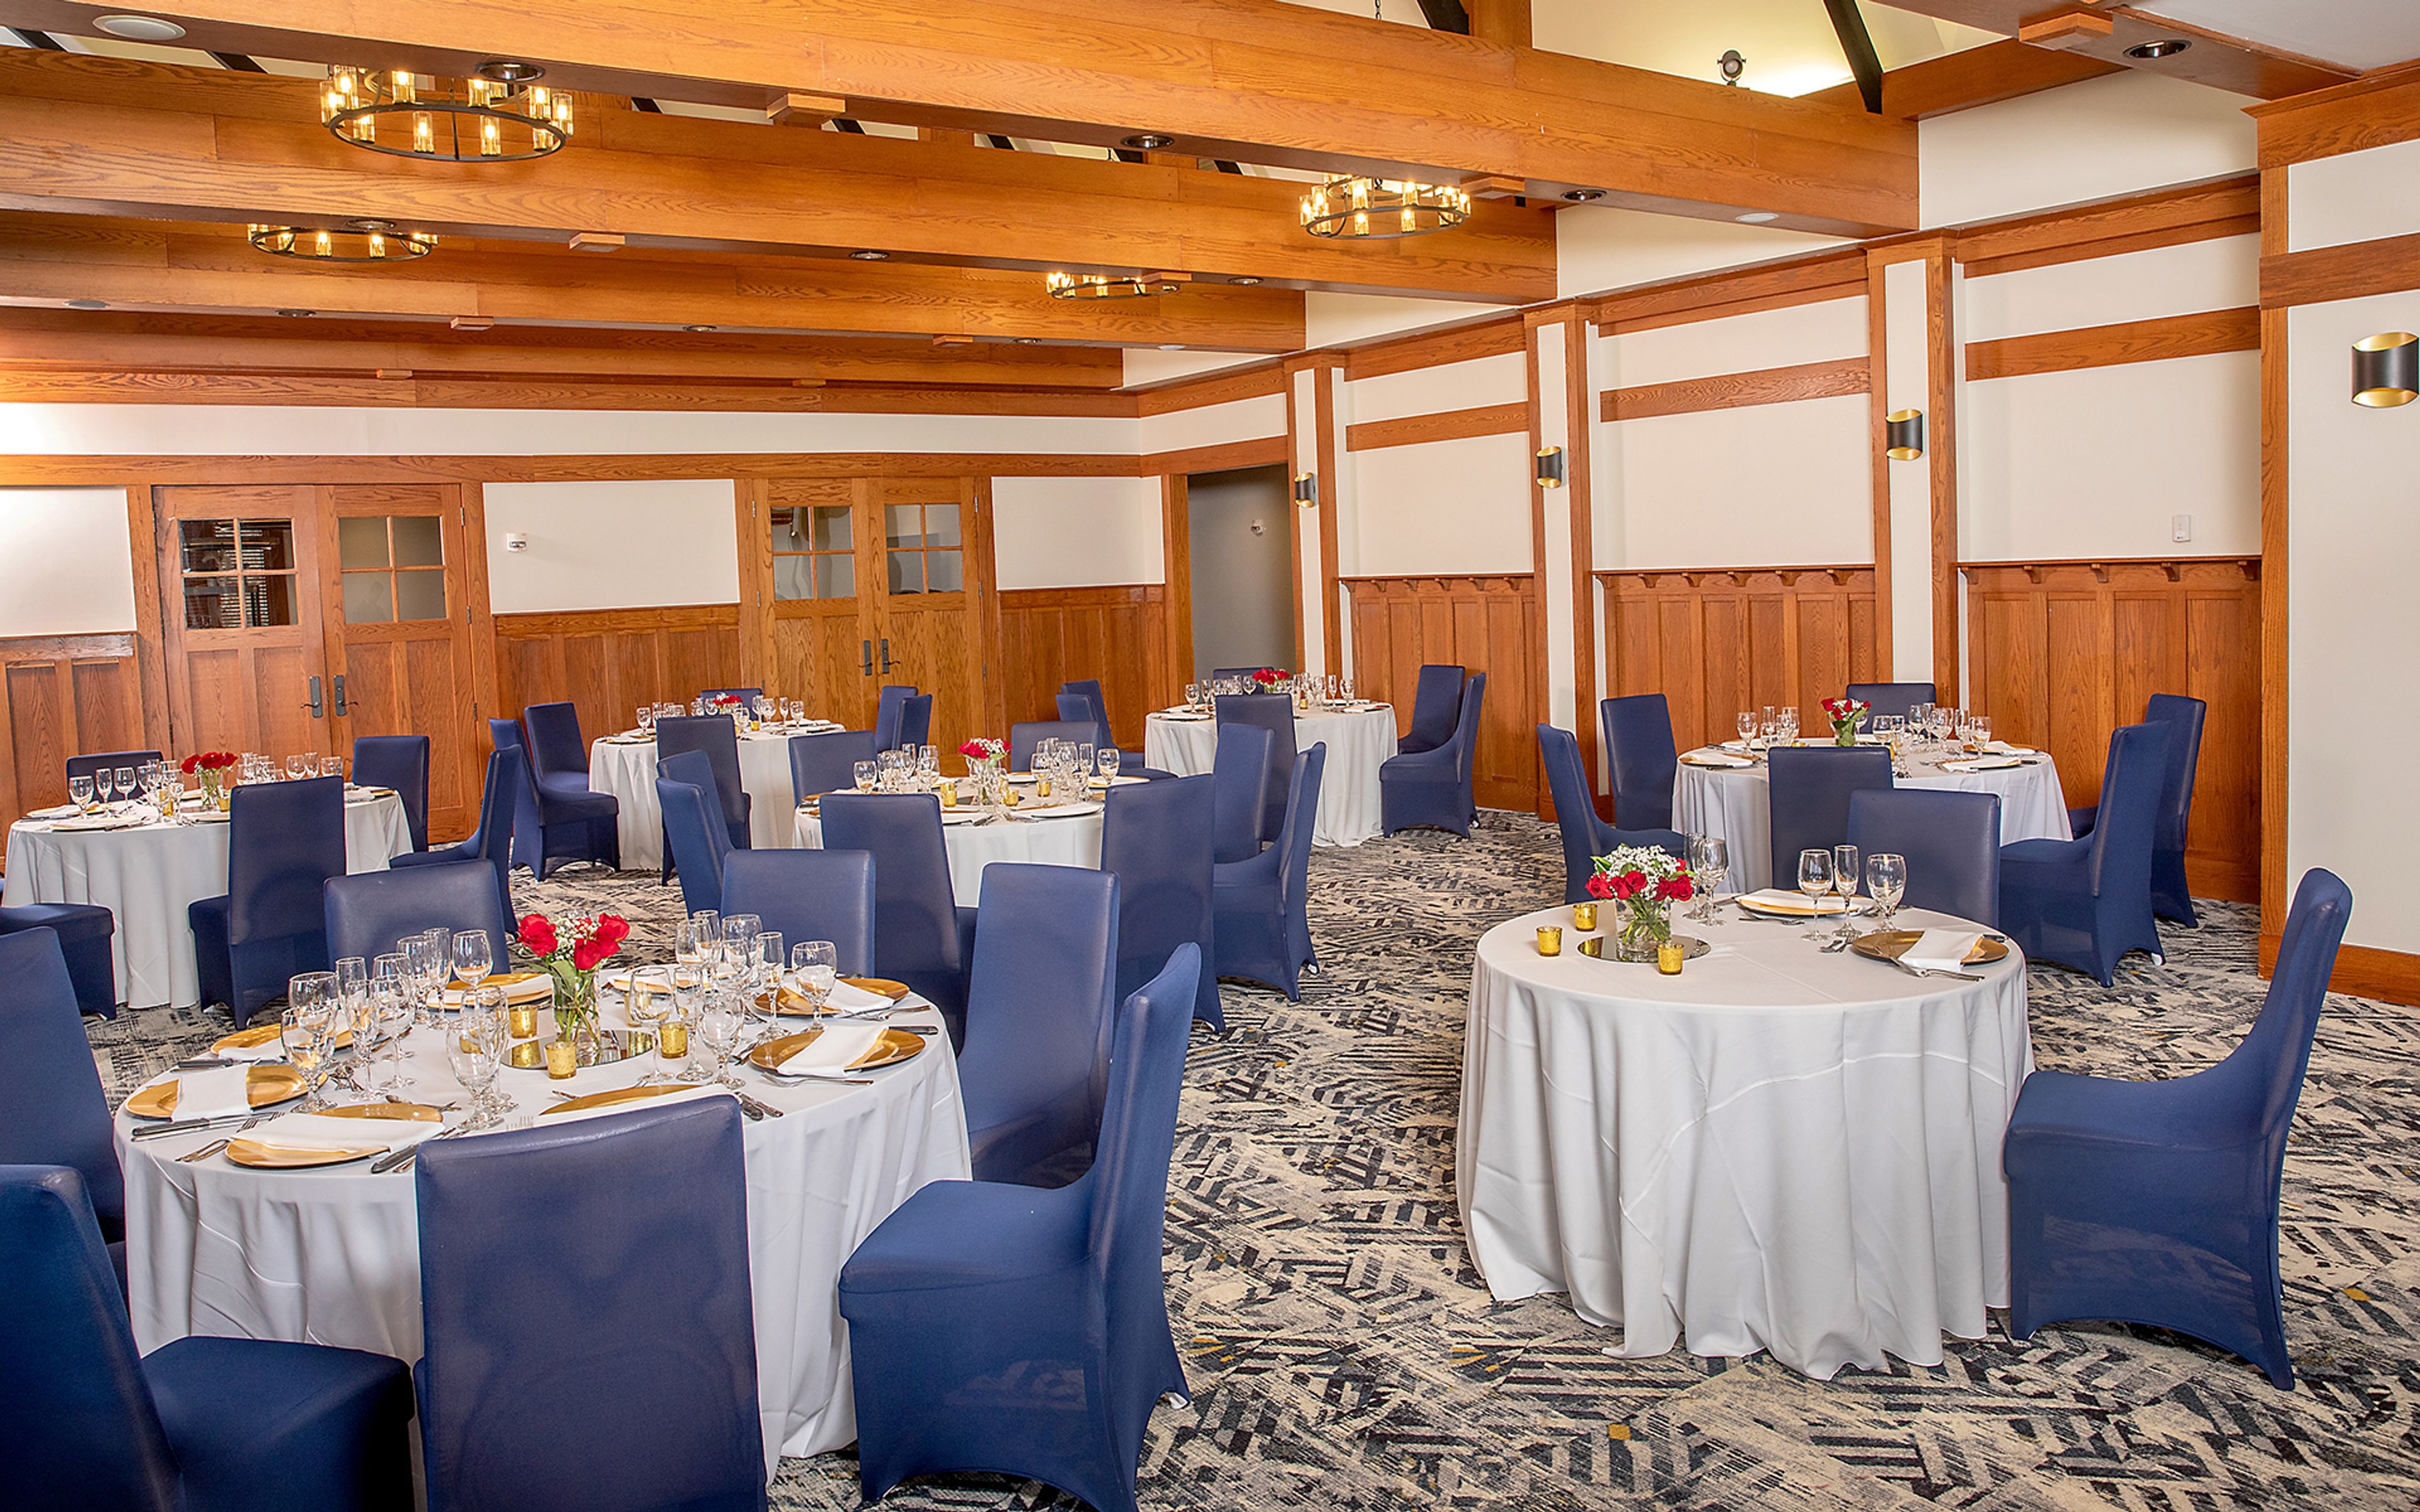
Country Club of the Carolinas
1108 Firethorne Club Dr, Marvin, NC 28173, USA- Spaces for 200 Guests
- 1 Ballroom
- 1 Event Space
Nestled in the Firethorne community, Country Club of the Carolinas offers a one-of-a-kind setting where timeless tradition meets modern amenities. Spanning both North and South Carolina, the course features rolling fairways, picturesque water views, and a dynamic design that challenges golfers of all levels. Beyond the course, members enjoy refined dining, elegant event spaces, and a rich social calendar designed to elevate every experience.

Laurel Park
Laurel Race Track Rd, Maryland City, MD 20724, USA- Spaces for 500 Guests
Laurel Park Racecourse has served as Maryland's premier Thoroughbred racing destination since the Maryland Jockey Club — the nation's oldest sporting organization, founded in 1743 — began racing operations at the site. Situated between Baltimore and Washington, D.C. in Laurel, Maryland, the venue combines a storied racing heritage with modern hospitality facilities suited for a wide range of private events. The facility offers more than 40,000 square feet of flexible indoor event space along with outdoor trackside areas, accommodating groups of up to 600 guests. Laurel Park hosts corporate conferences, tradeshows, organizational luncheons, cocktail receptions, award dinners, weddings, fundraising galas, and holiday parties. Each event is supported by a dedicated event planner and service manager who guide clients through the planning process from initial inquiry through event day. Complimentary parking for more than 3,000 vehicles — including bus parking — and valet service make the venue straightforward to reach from across the region. Wi-Fi is available throughout the facility, and the team's in-house catering program offers customizable menus for every event format.
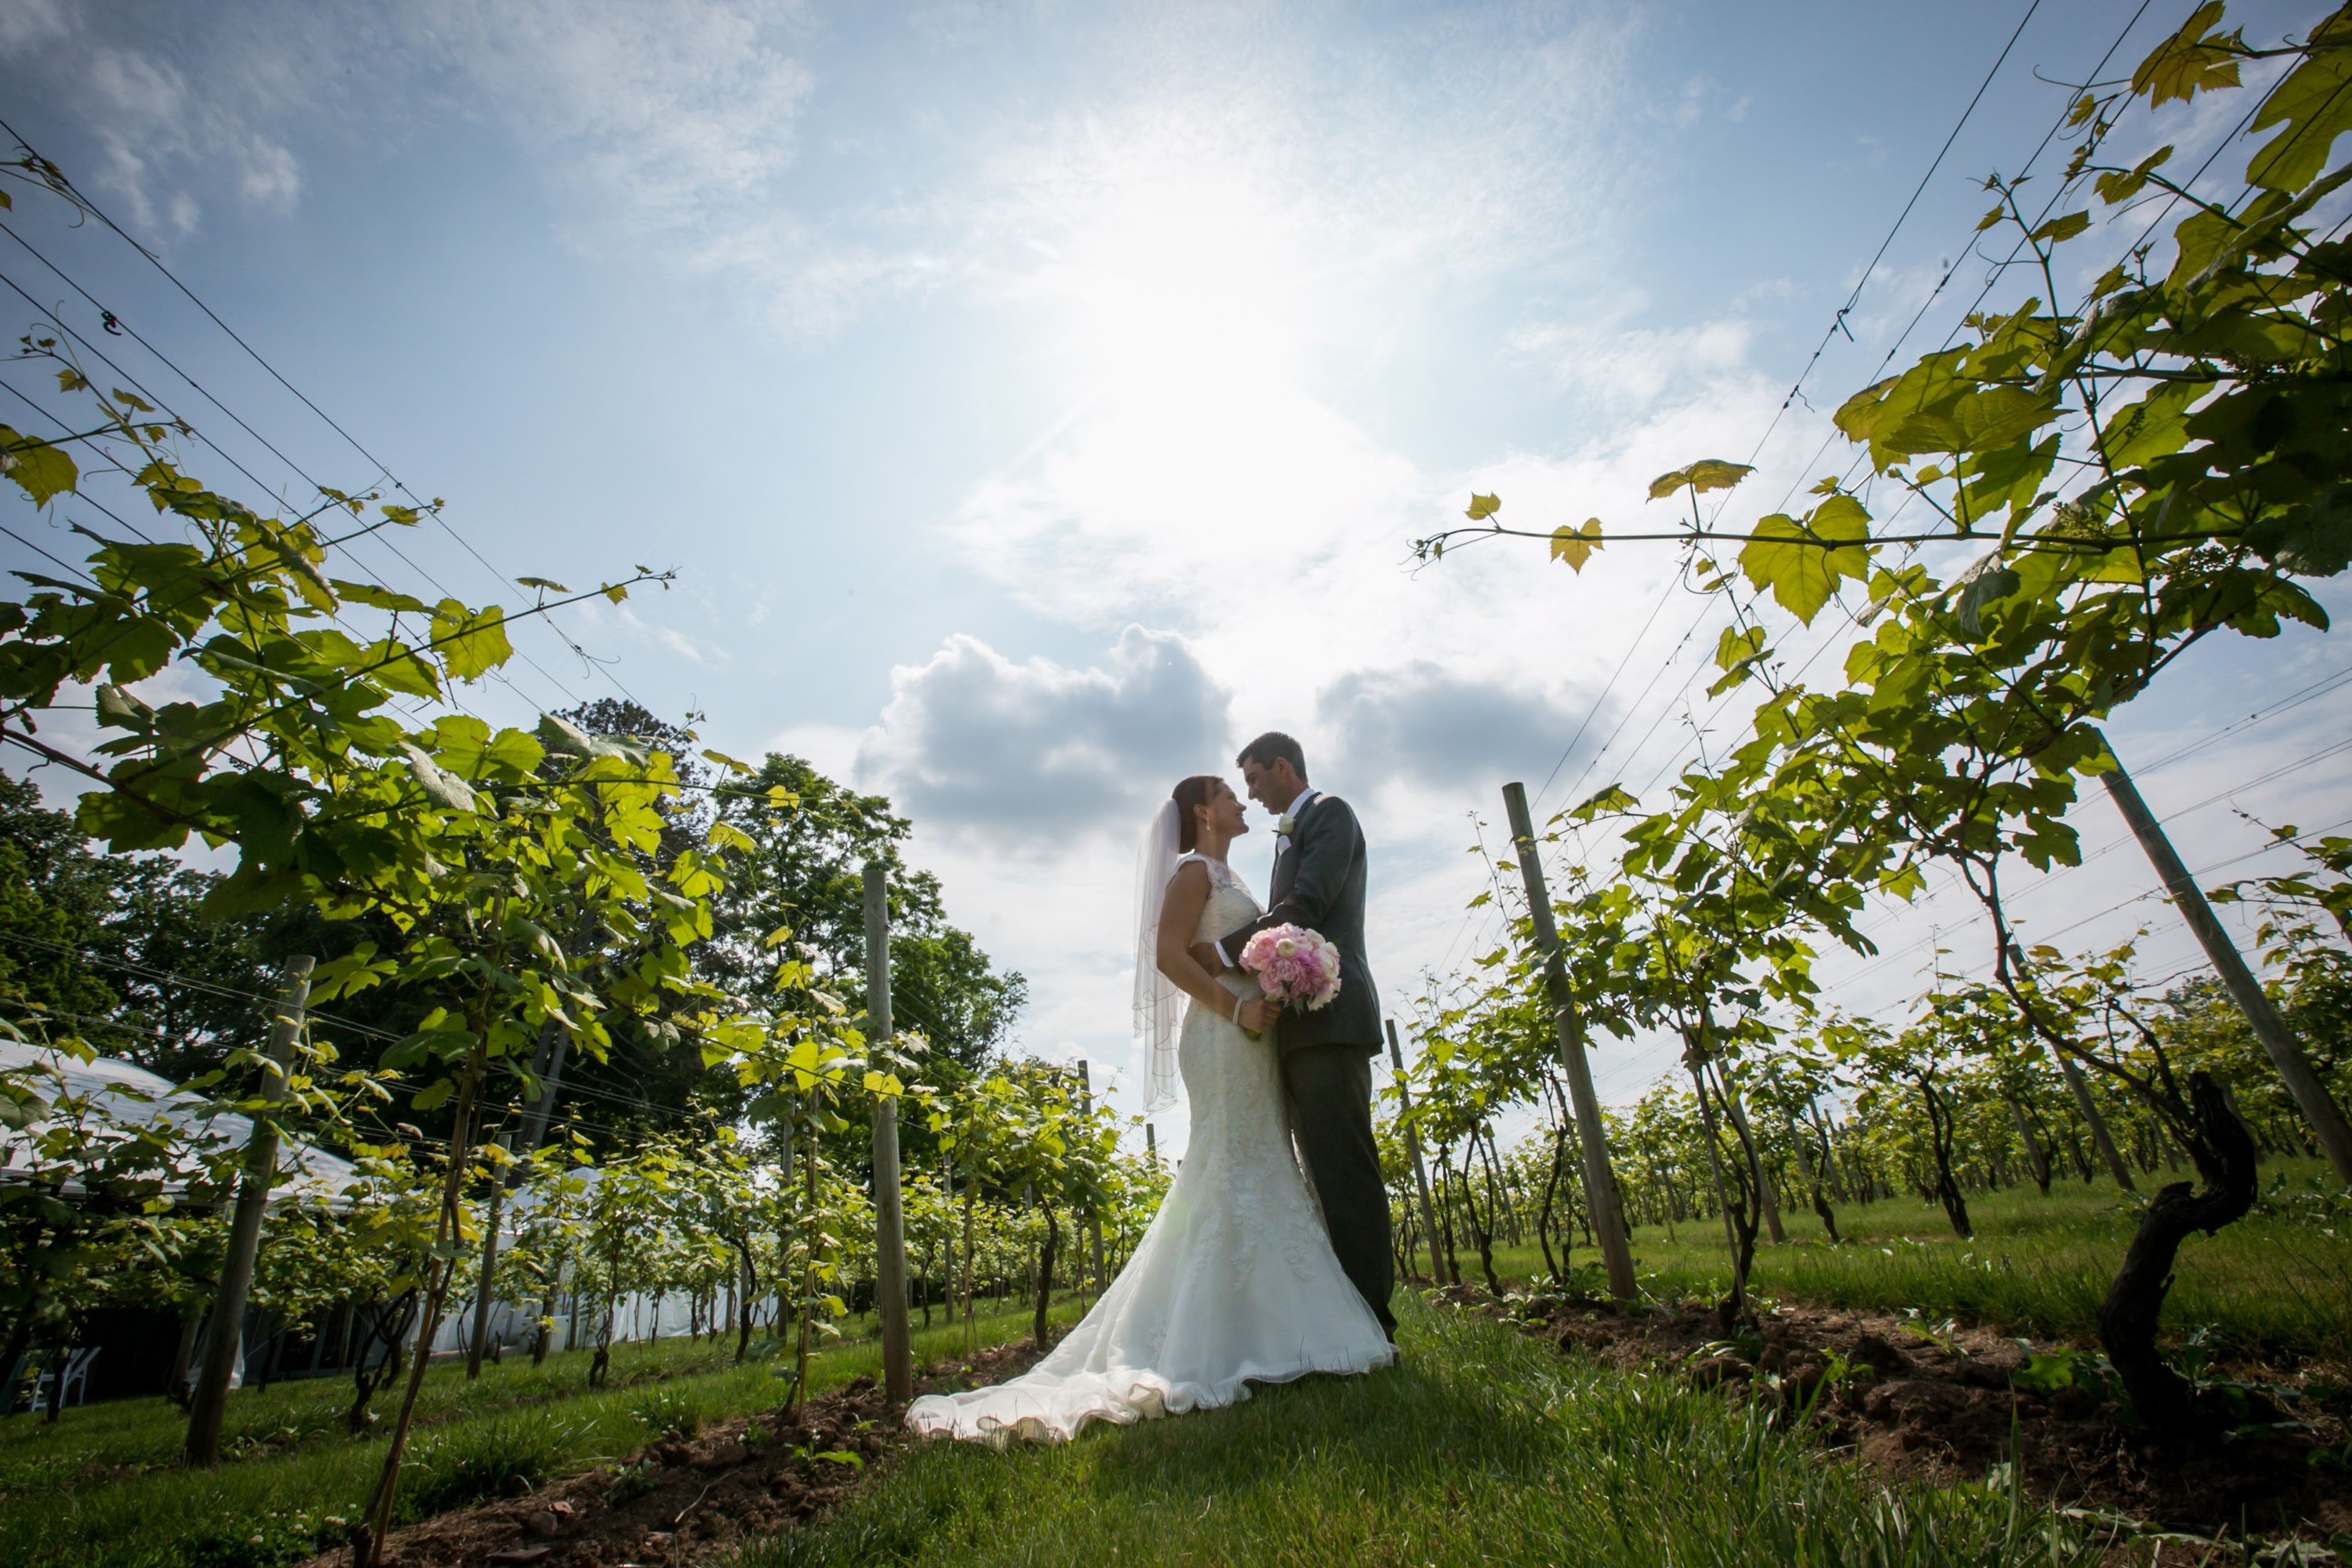
Crossing Vineyards & Winery
1853 Wrightstown Rd, Newtown, PA 18940, USA- Spaces for 75-175 Guests
- 1 Outdoor
- 2 Vineyards
- 2 Total Spaces
Crossing Vineyards & Winery sits on a 200-year-old estate less than a mile from the spot where George Washington crossed the Delaware River in 1776. Founded by the Carroll family, the winery released its inaugural vintage in 2002 and now spans a 20-acre vineyard in Newtown, Pennsylvania. The property offers several distinct settings for private events. The Vineyard Room is a renovated hay loft with granite tables, while the Garden Room opens onto panoramic vineyard views and connects to an open-air terrace and gardens. The Barrel Room places guests inside the working winery itself, surrounded by oak barrels and stainless steel tanks. For weddings, Vistas at the Vineyard is a tented outdoor space overlooking the vineyard, available May through October for 75 to 175 guests, while an indoor winery space with oak barrel-lined walls and wrought-iron chandeliers hosts weddings of 25 to 75 guests year-round. These spaces suit bridal showers, rehearsal dinners, milestone birthdays, corporate functions, and client appreciation events, with an experienced events team and approved catering partners supporting each celebration.
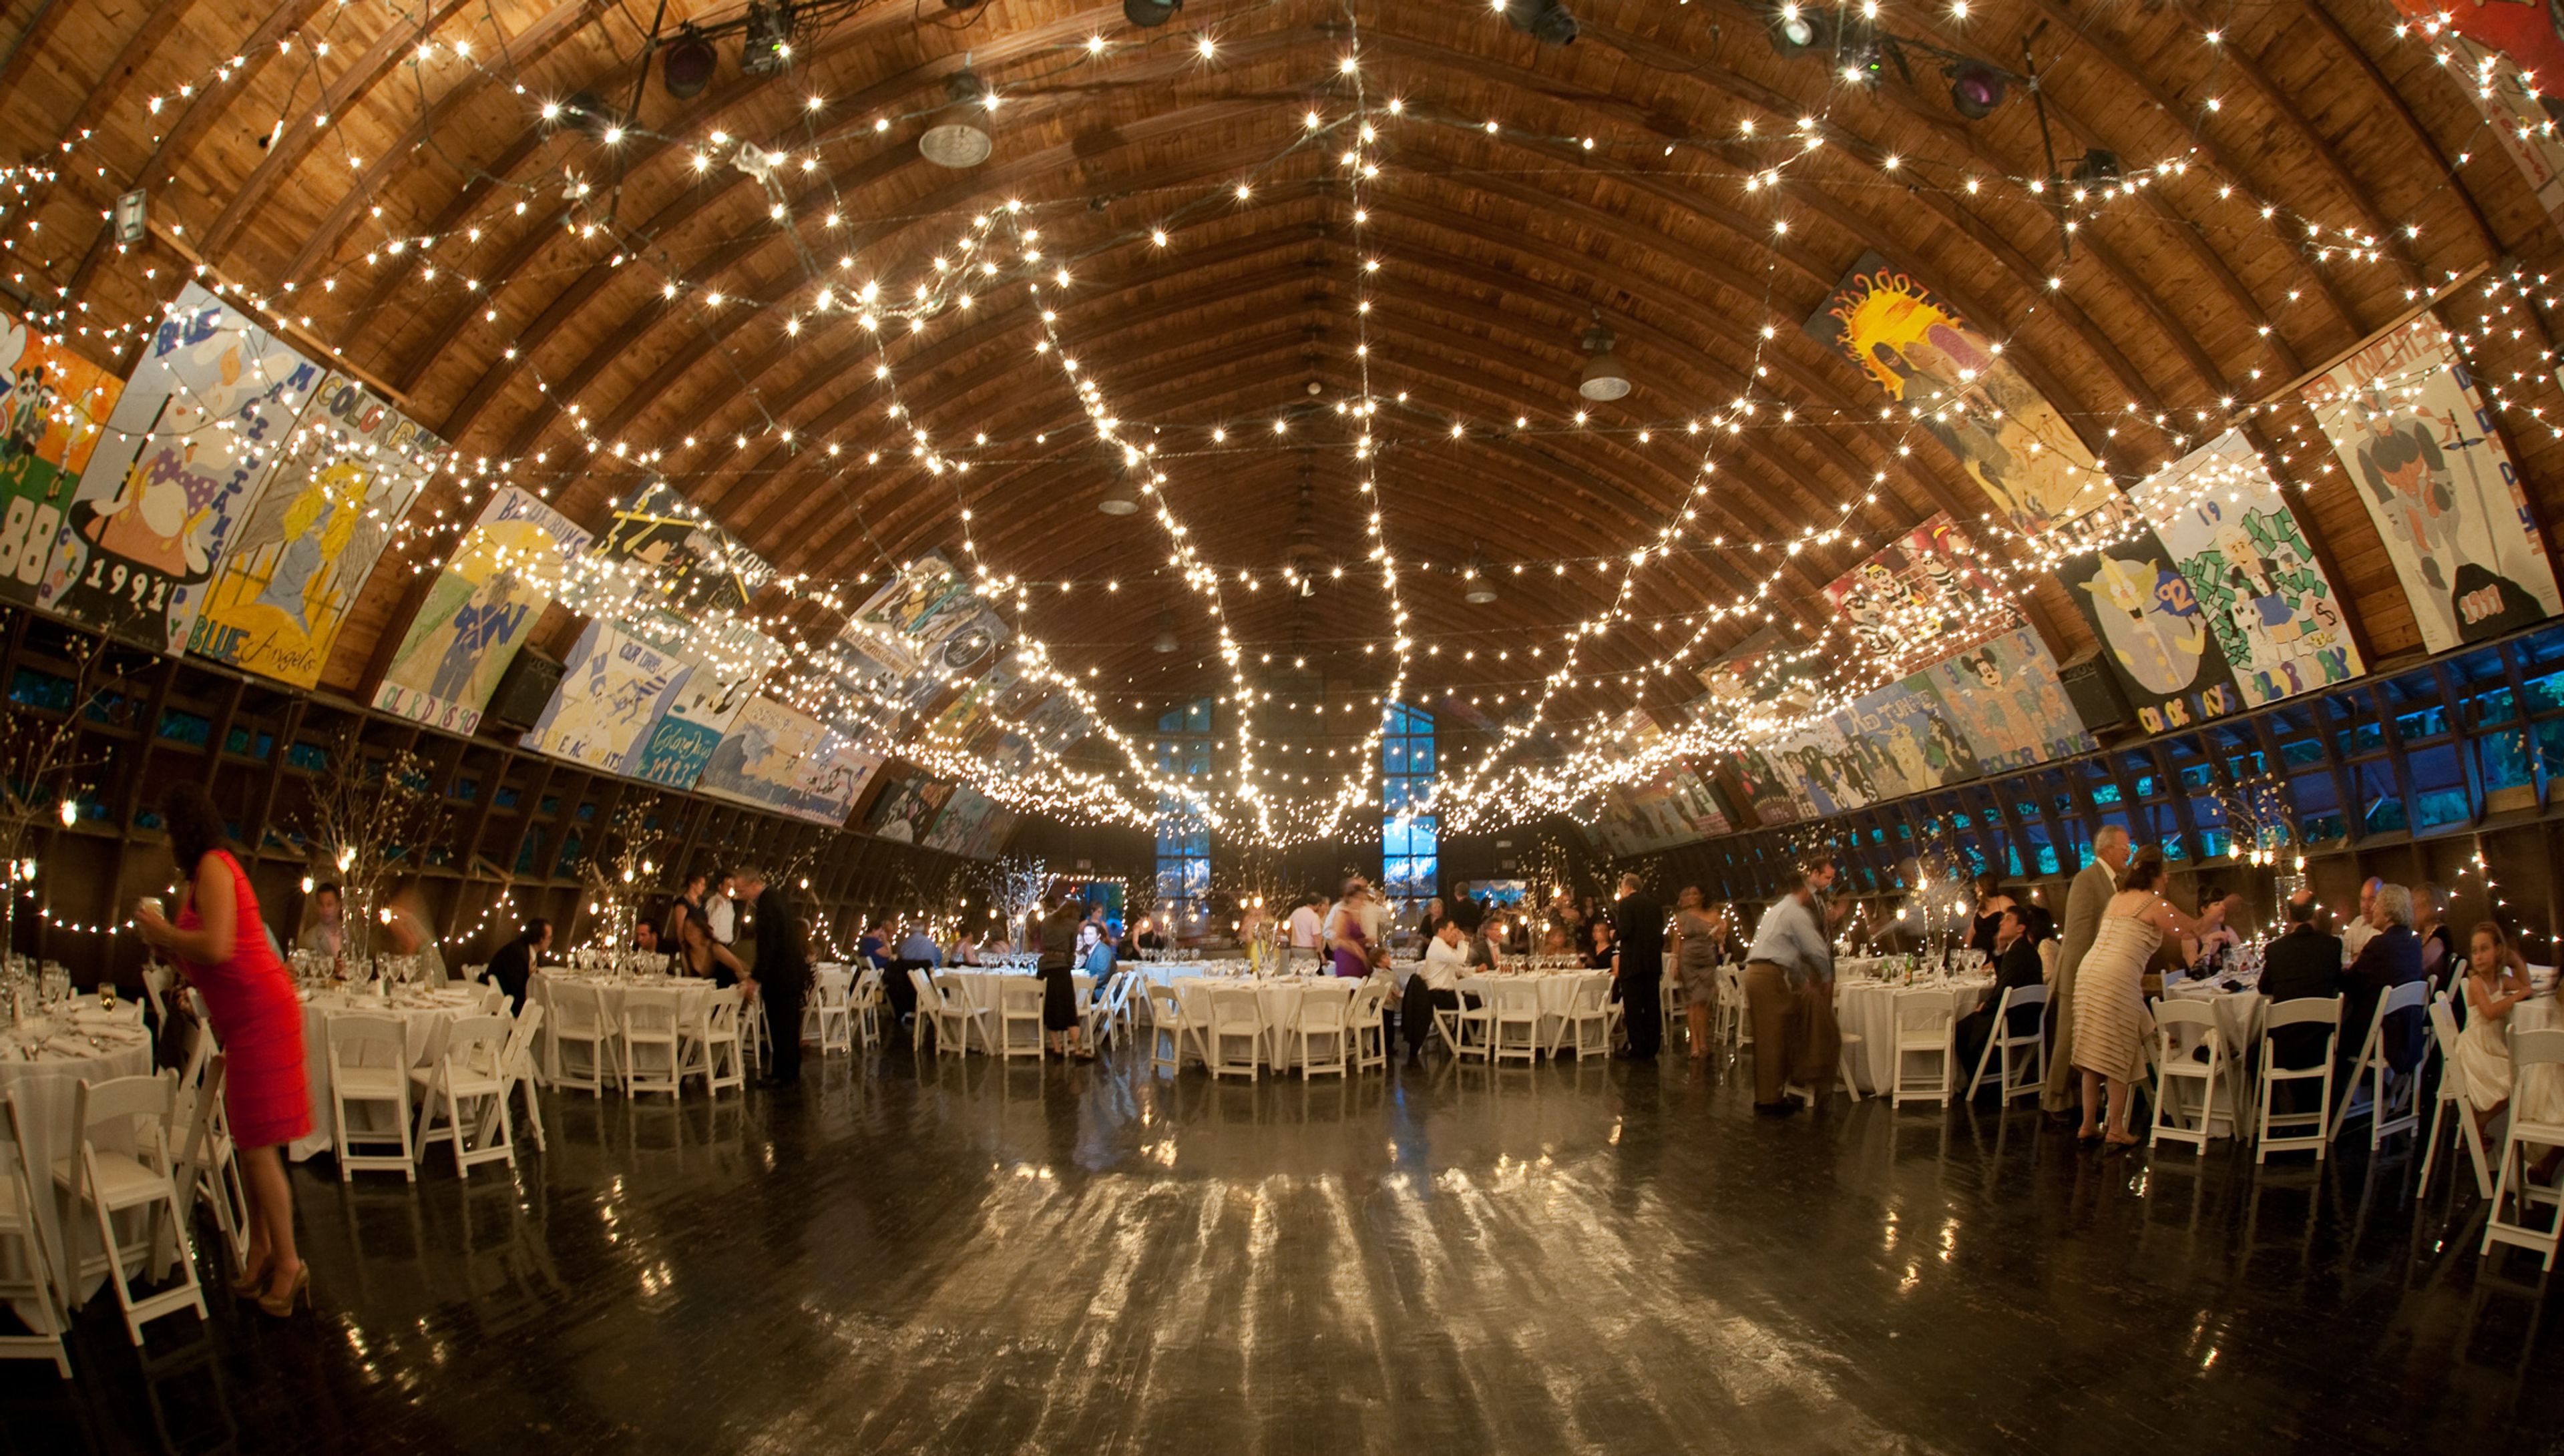
Camp Saginaw
740 Saginaw Rd, Oxford, PA 19363, USA- Spaces for 120-600 Guests
- 1 Outdoor
- 1 Event Space
- 1 Meeting Space
Camp Saginaw sits on more than 300 wooded acres in Chester County, Pennsylvania, about an hour south of Philadelphia and an hour north of Baltimore. Family-owned and operated since 1927, the property has spent nearly a century as a summer camp, and that same land now hosts weddings, picnics and parties, and weekend retreats through its Saginaw Retreats program. Couples can book the camp for a full wedding weekend, with guests arriving Friday for a rehearsal dinner, a Saturday ceremony and reception, and departing after Sunday brunch and activities. Meals are served in the air-conditioned Dining Hall, and events can spread across spaces like The Dell, an amphitheater-style venue that holds more than 600 people outdoors, and The Lodge, an air-conditioned building that seats 120 for smaller gatherings. Saniford Hall offers updated sound and lighting for shows and dances. Beyond the ceremony and reception, the grounds give groups access to camp-style recreation not typically found at an event venue: two pools with a water slide, a 60-foot climbing wall, an aerial adventure course, archery, go-karts, and canoeing on Big Elk Creek. On-site retreat professionals help oversee logistics from arrival through departure, and the camp can accommodate everything from corporate picnics and leadership retreats to Bar and Bat Mitzvahs and reunions.
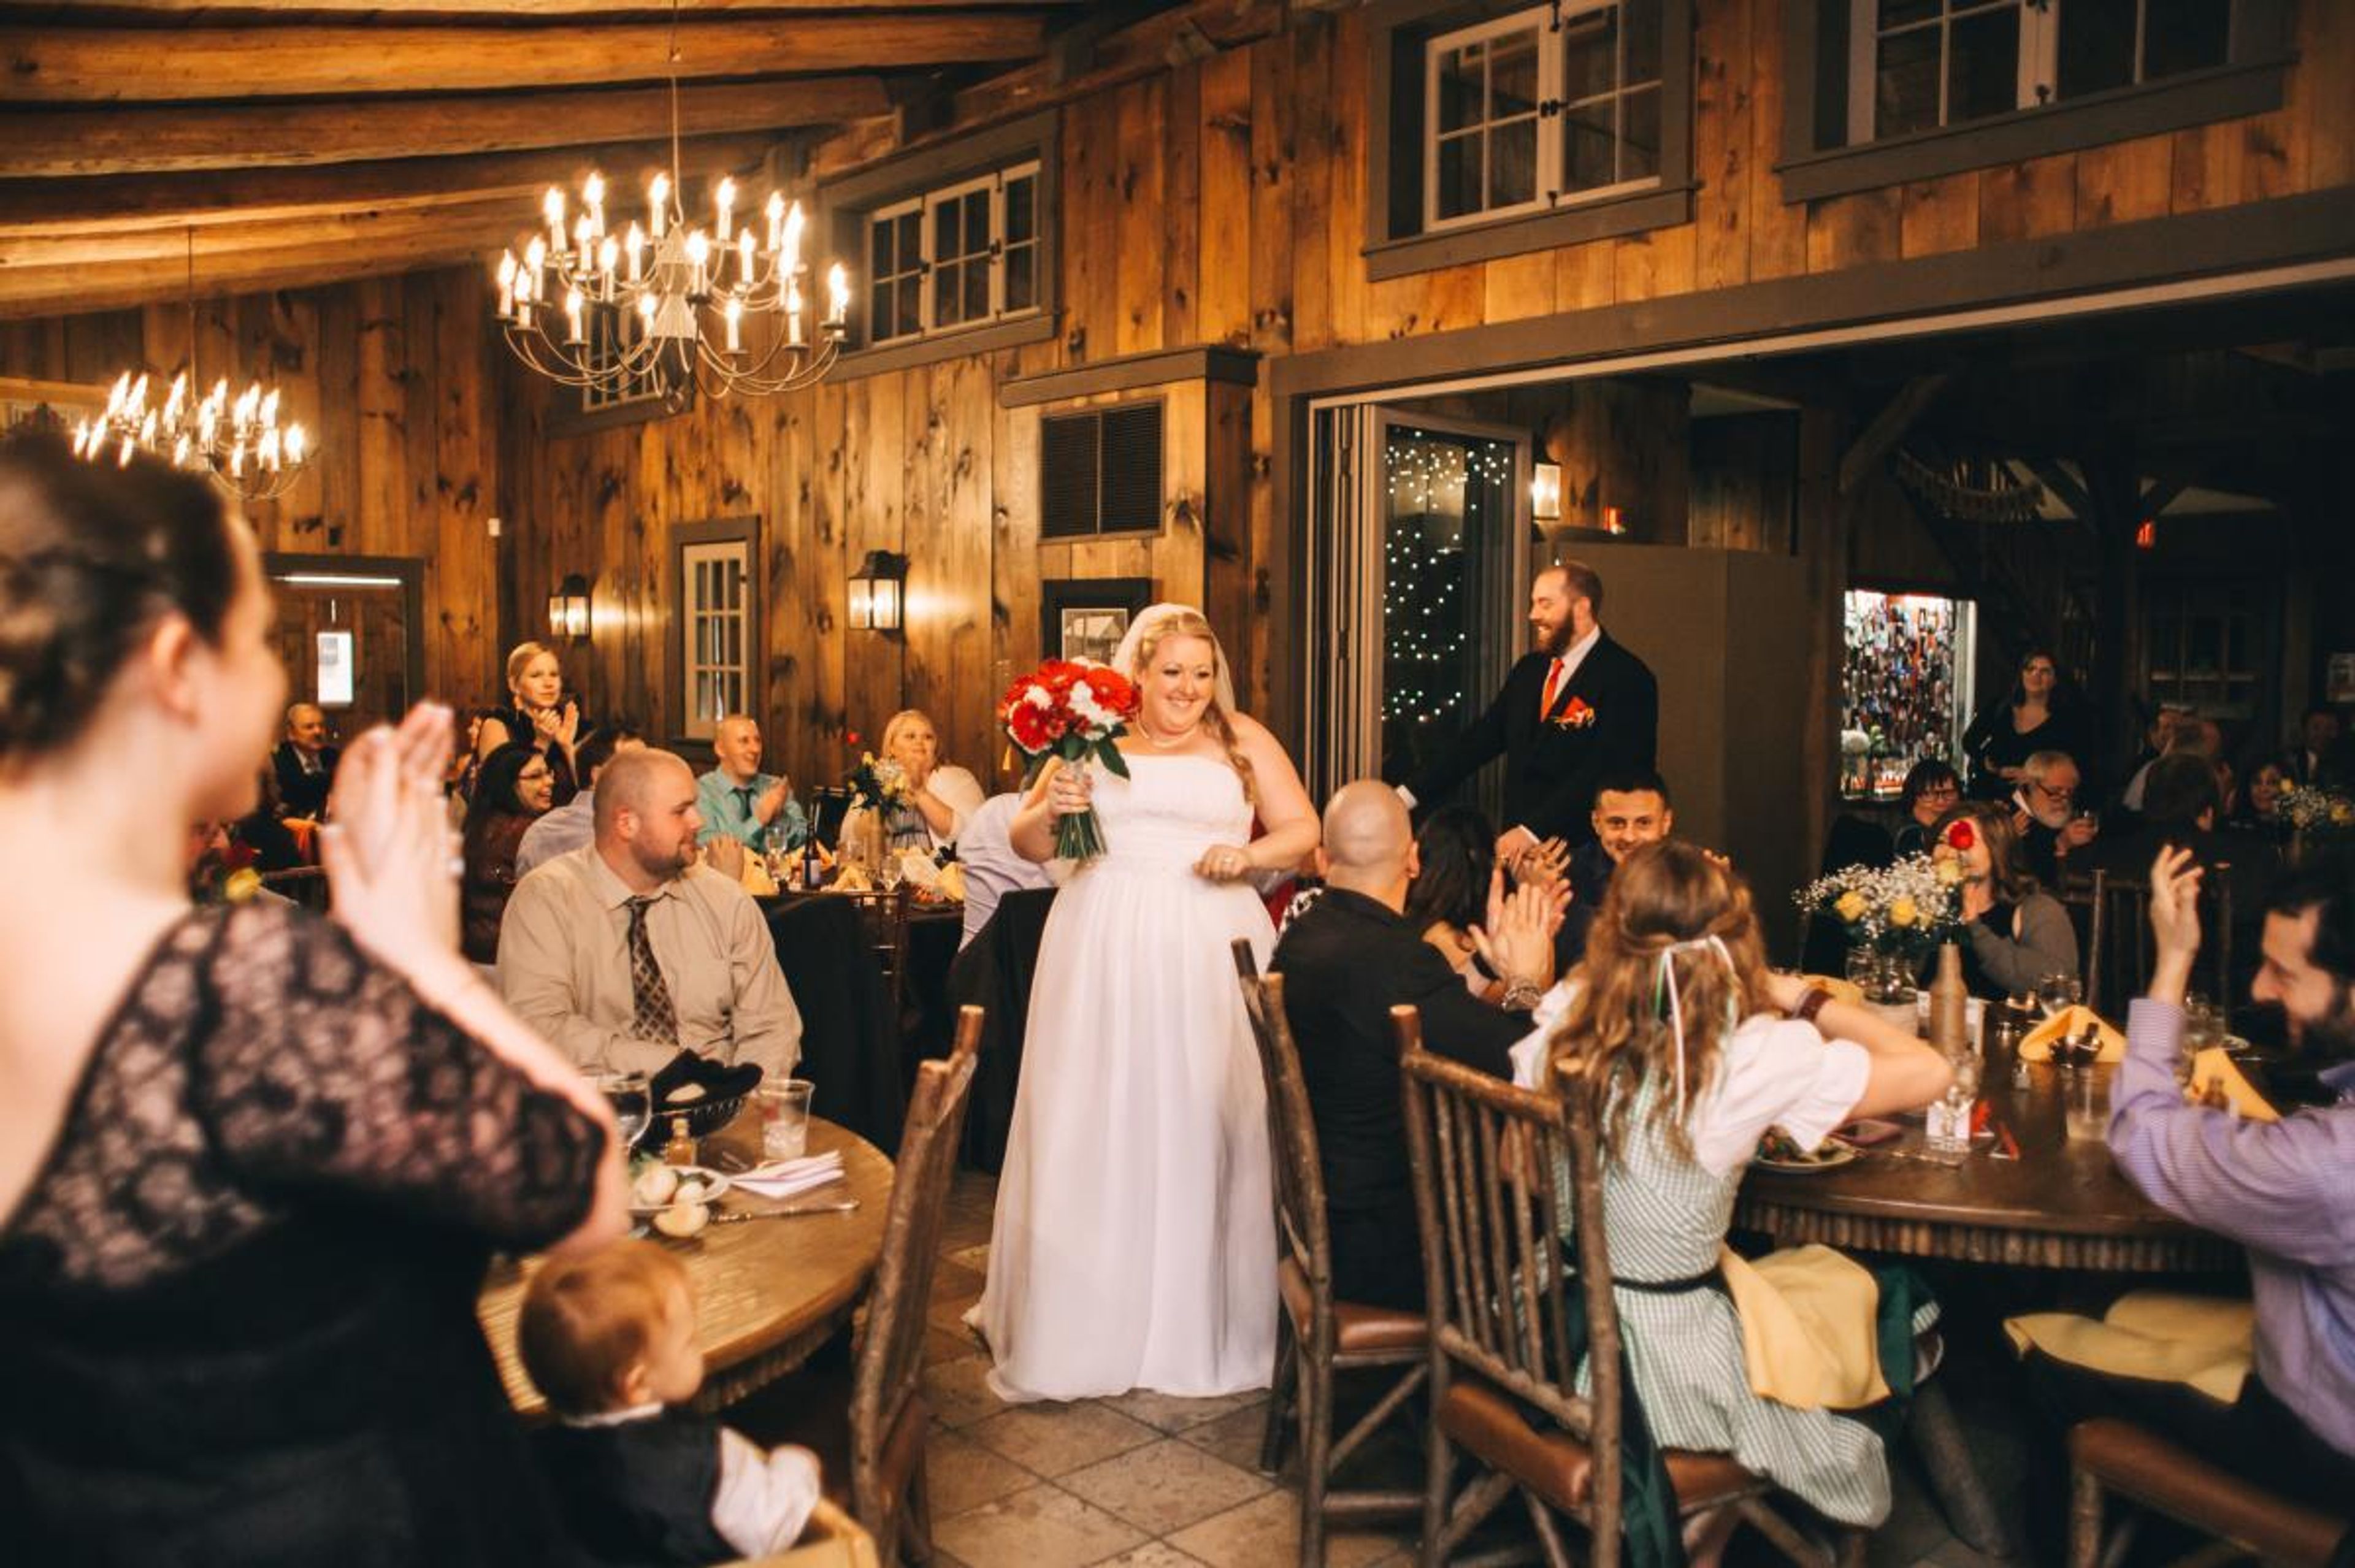
Mountain Memories at ThorpeWood
12805A Mink Farm Rd, Thurmont, MD 21788, USA- Spaces for 150 Guests
- 1 Event Space
The ThorpeWood lodge and grounds are situated between more than 18,000 acres of public parks and private preserves, and are positioned 1500 feet up in the Catoctin Mountains. Mountain Memories at ThorpeWood, LLC, founded by Julie Castleman and Lexi Hartner, books and manages all events at ThorpeWood. Julie and Lexi like escorting brides and grooms, planning corporate celebrations, and aiding with the details of a variety of other ThorpeWood occasions. They've successfully helped over 800 couples through one of life's most critical milestones: making their dreams a reality at ThorpeWood. Contact us at info@thorpewood.org or call 301.271.2823, x201 for additional information. Please note that all tours must be scheduled in advance. Julie Castleman is the owner and director of Julie Castleman Productions. Julie began working at ThorpeWood LLC in November of 2000, the same year the company debuted. Julie took over as proprietor of ThorpeWood's events business, Mountain Memories at ThorpeWood, LLC, in March of 2013. Julie enjoys her career and has had the pleasure of working with many amazing clients over the past 20 years. Julie spends her free time with her husband, Sam, who works for ThorpeWood LLC as the Executive Director. Julie enjoys camping, kayaking, hiking, traveling, and anything else that involves being outside! Sam and Julie own three cats, three dogs, and one bunny. Julie and her dog, Tucker, also enjoy participating in Dog Agility! She enjoys spending time with her grown children, four granddaughters, and her grandpups. She enjoys riding her horse, Mia, when she has the opportunity. Hope, the contented Holstein heifer, is also a vital part of her life!!
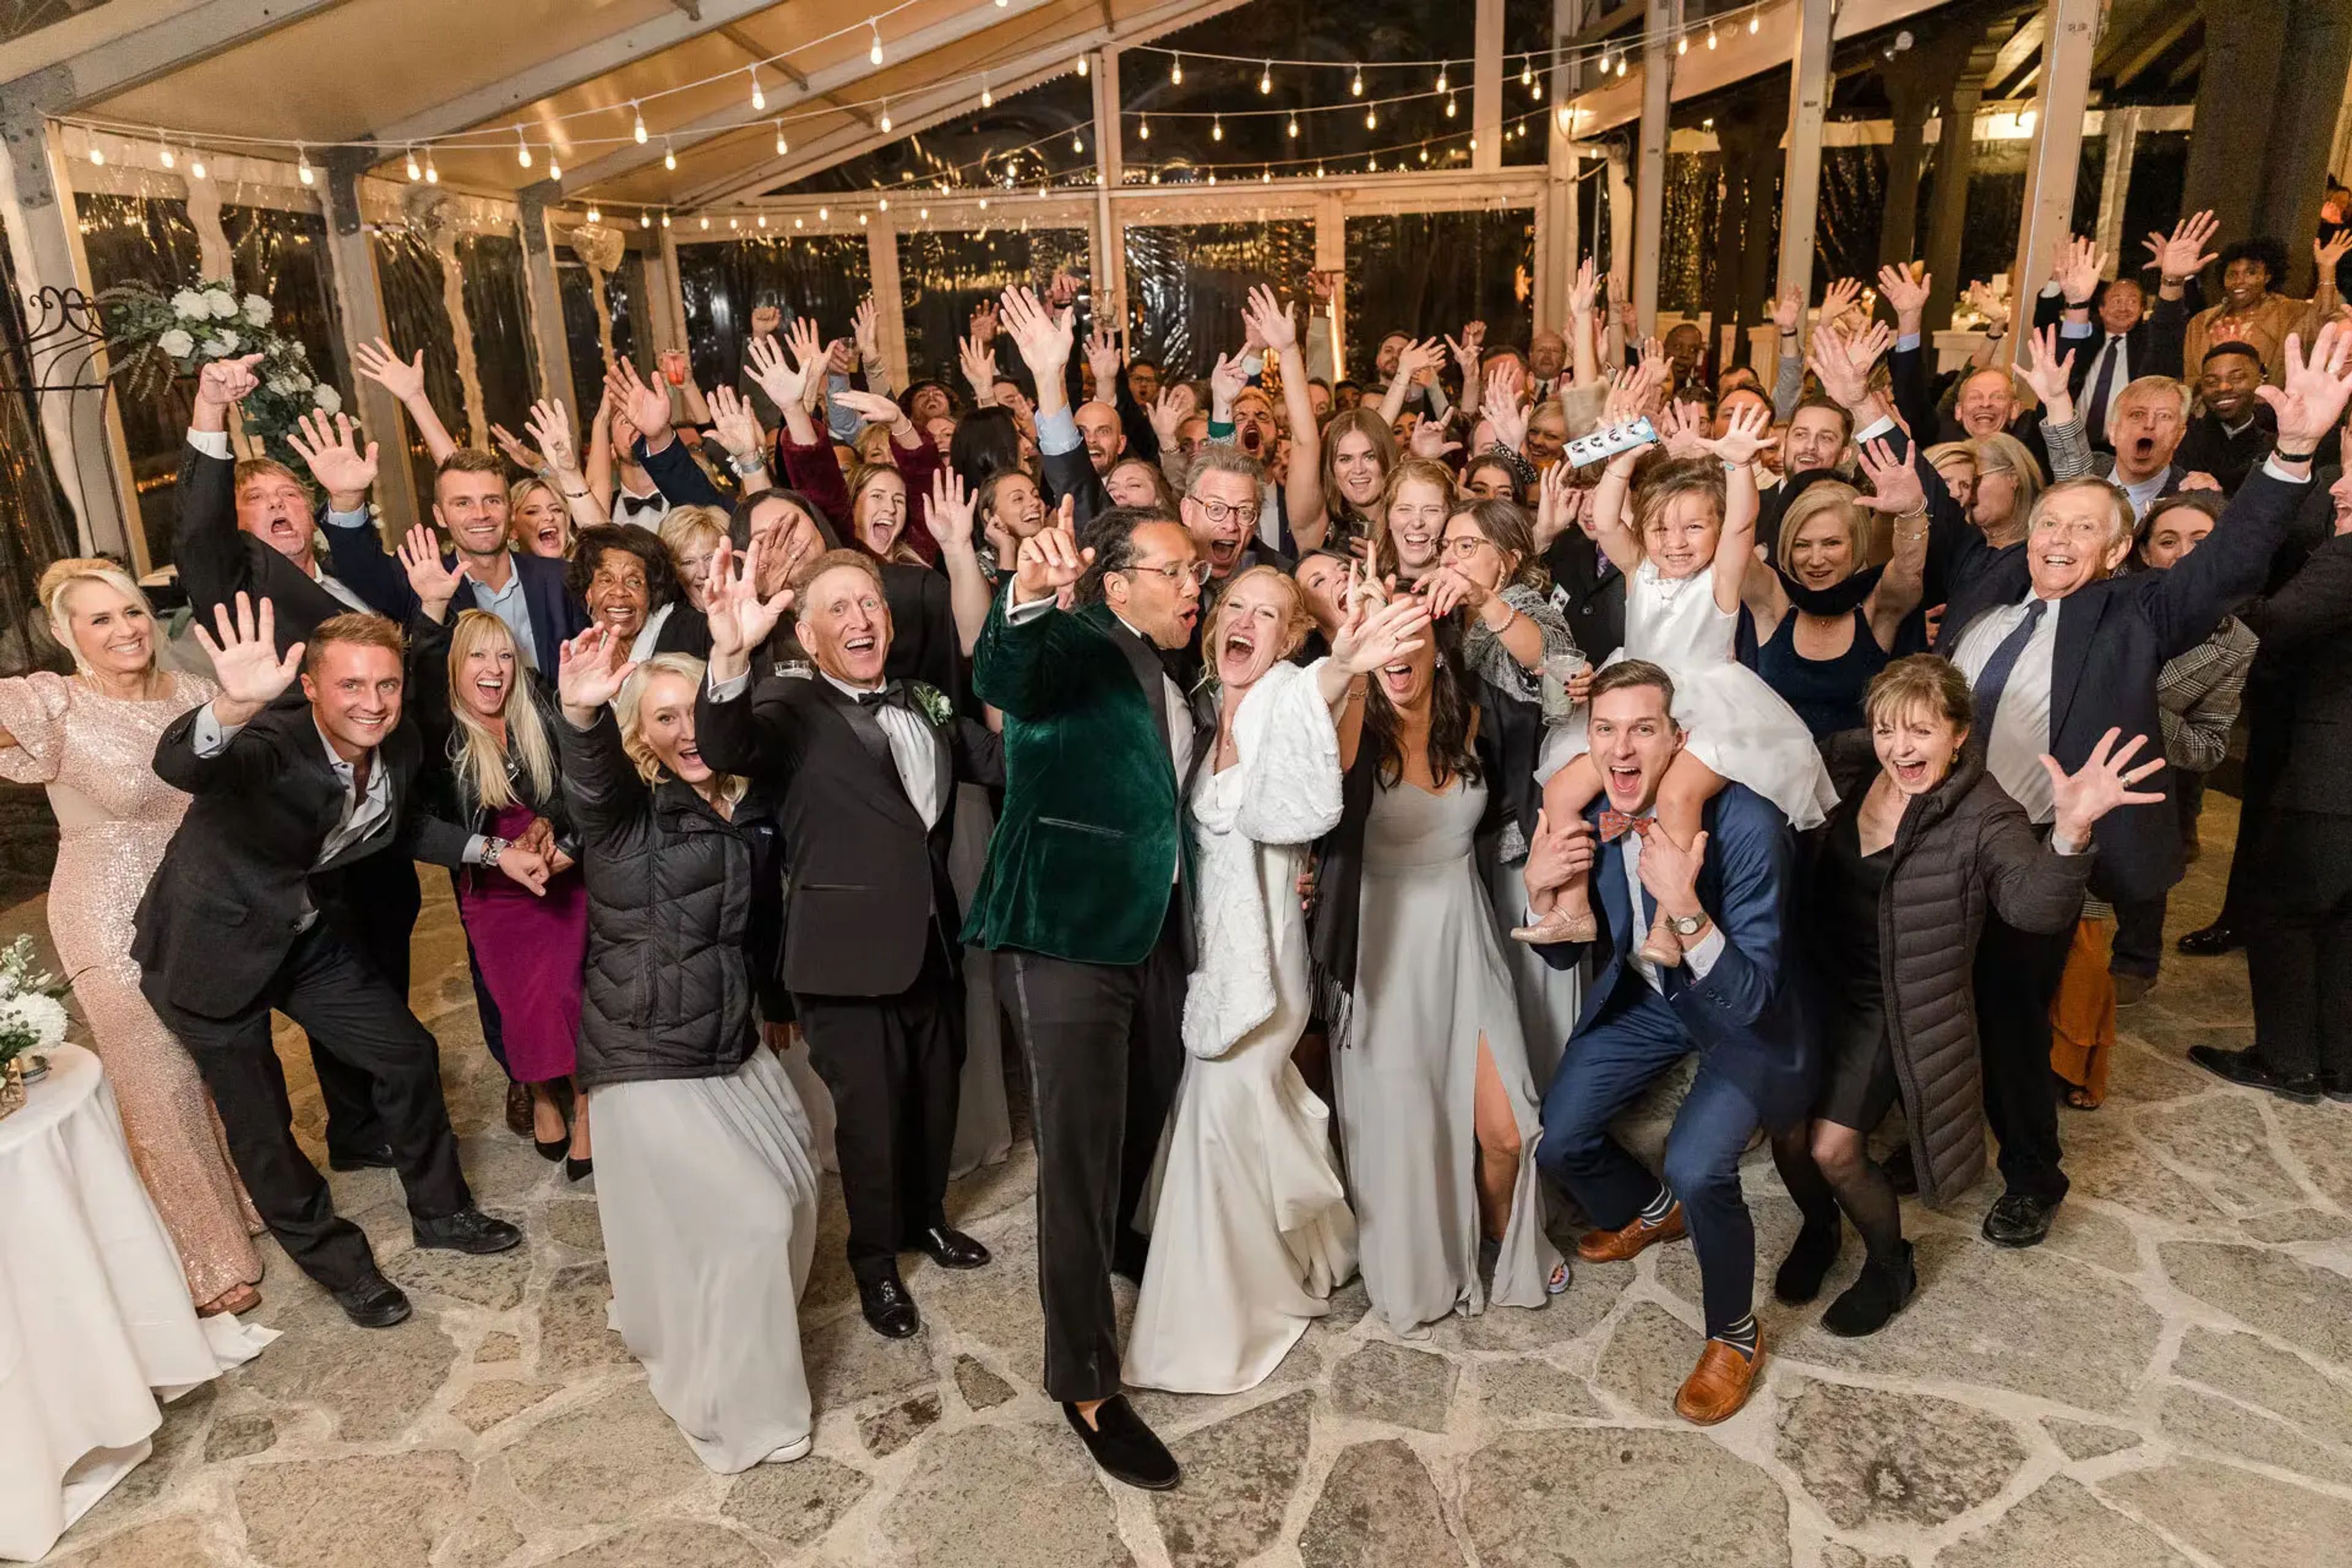
Krippendorf Lodge at Cincinnati Nature Center
4949 Tealtown Rd, Milford, OH 45150, USA- Spaces for 75-220 Guests
- 1 Outdoor
- 2 Historic Spaces
- 2 Total Spaces
Nestled among woodland gardens on the Cincinnati Nature Center grounds in Milford, Ohio, Krippendorf Lodge is a historic shingle-style country home built in 1900 and listed on the National Register of Historic Places in 2011. Sited within the Nature Center's Rowe Woods -- more than 1,000 acres of forests, fields, streams, and ponds -- the lodge offers year-round natural beauty, from spring wildflowers to autumn foliage. The lodge accommodates up to 75 guests indoors across several wood-paneled rooms that can be opened into one connected space or arranged as separate, more intimate enclosures. An event suite on the second floor with an adjacent full bathroom is available for wedding-party preparation. Outdoors from May through October, an expansive stone terrace sheltered by a custom-designed awning and a covered porch wrapping three sides of the home extend capacity to 220 guests. Krippendorf Lodge hosts weddings, corporate retreats, community gatherings, and private celebrations. Its combination of historic character, curated gardens, and surrounding natural landscape makes it a distinctive setting for events of many kinds.
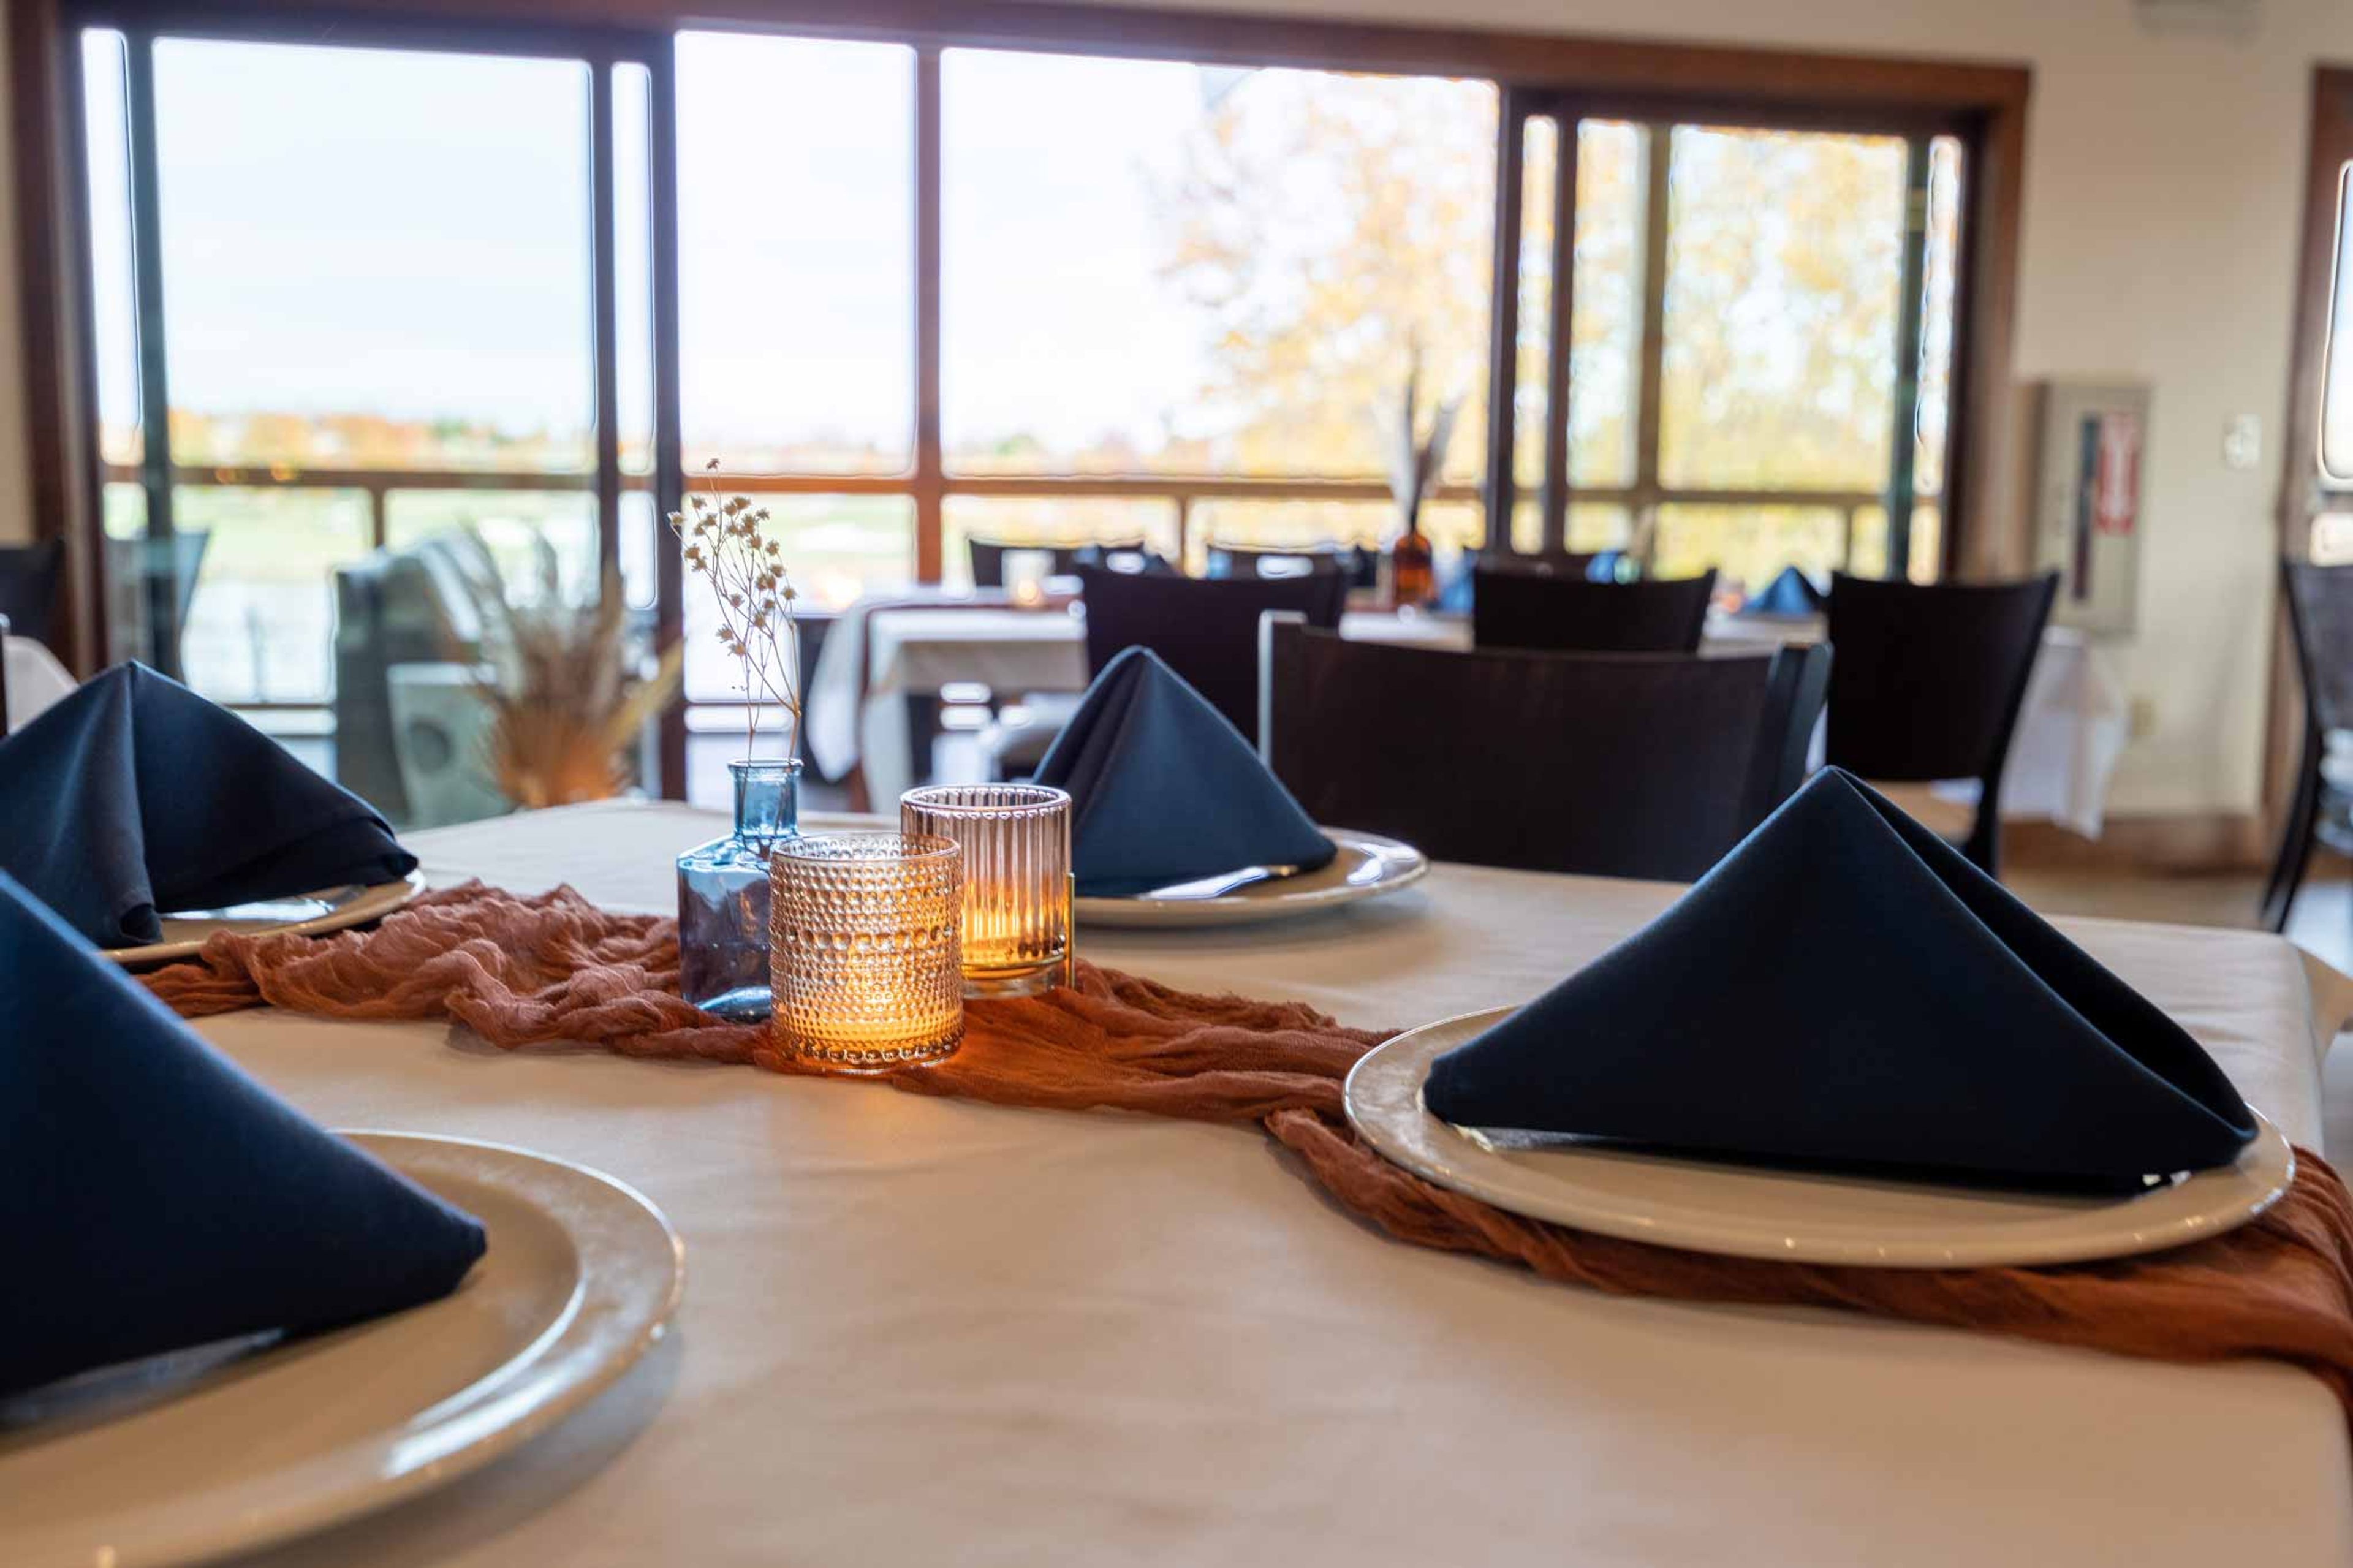
Falcon Lakes Golf Club
4605 Clubhouse Dr, Basehor, KS 66007, USA- Spaces for 300 Guests
Falcon Lakes Golf Club is a public golf and event venue in Basehor, Kansas, about 25 miles northwest of Kansas City. Opened in 2002 and designed by golf course architect Jay Morrish, the facility features a links-style layout with zoysia fairways and large, undulating greens set around the namesake lakes. The Venue at Falcon Lakes occupies the upper level of the clubhouse and opens onto a wraparound covered deck with panoramic views of the golf course and water. The space includes a main banquet room suitable for sit-down dinners, presentations, and dancing, plus an adjacent bar and cocktail area. The club hosts weddings and rehearsal dinners, corporate gatherings, and private parties including birthdays, reunions, anniversary celebrations, and holiday events. In-house catering and bar service are available with customizable food and beverage packages. The space is equipped with state-of-the-art A/V equipment and WiFi, and the property is ADA compliant. Tables and chairs are provided with every booking.
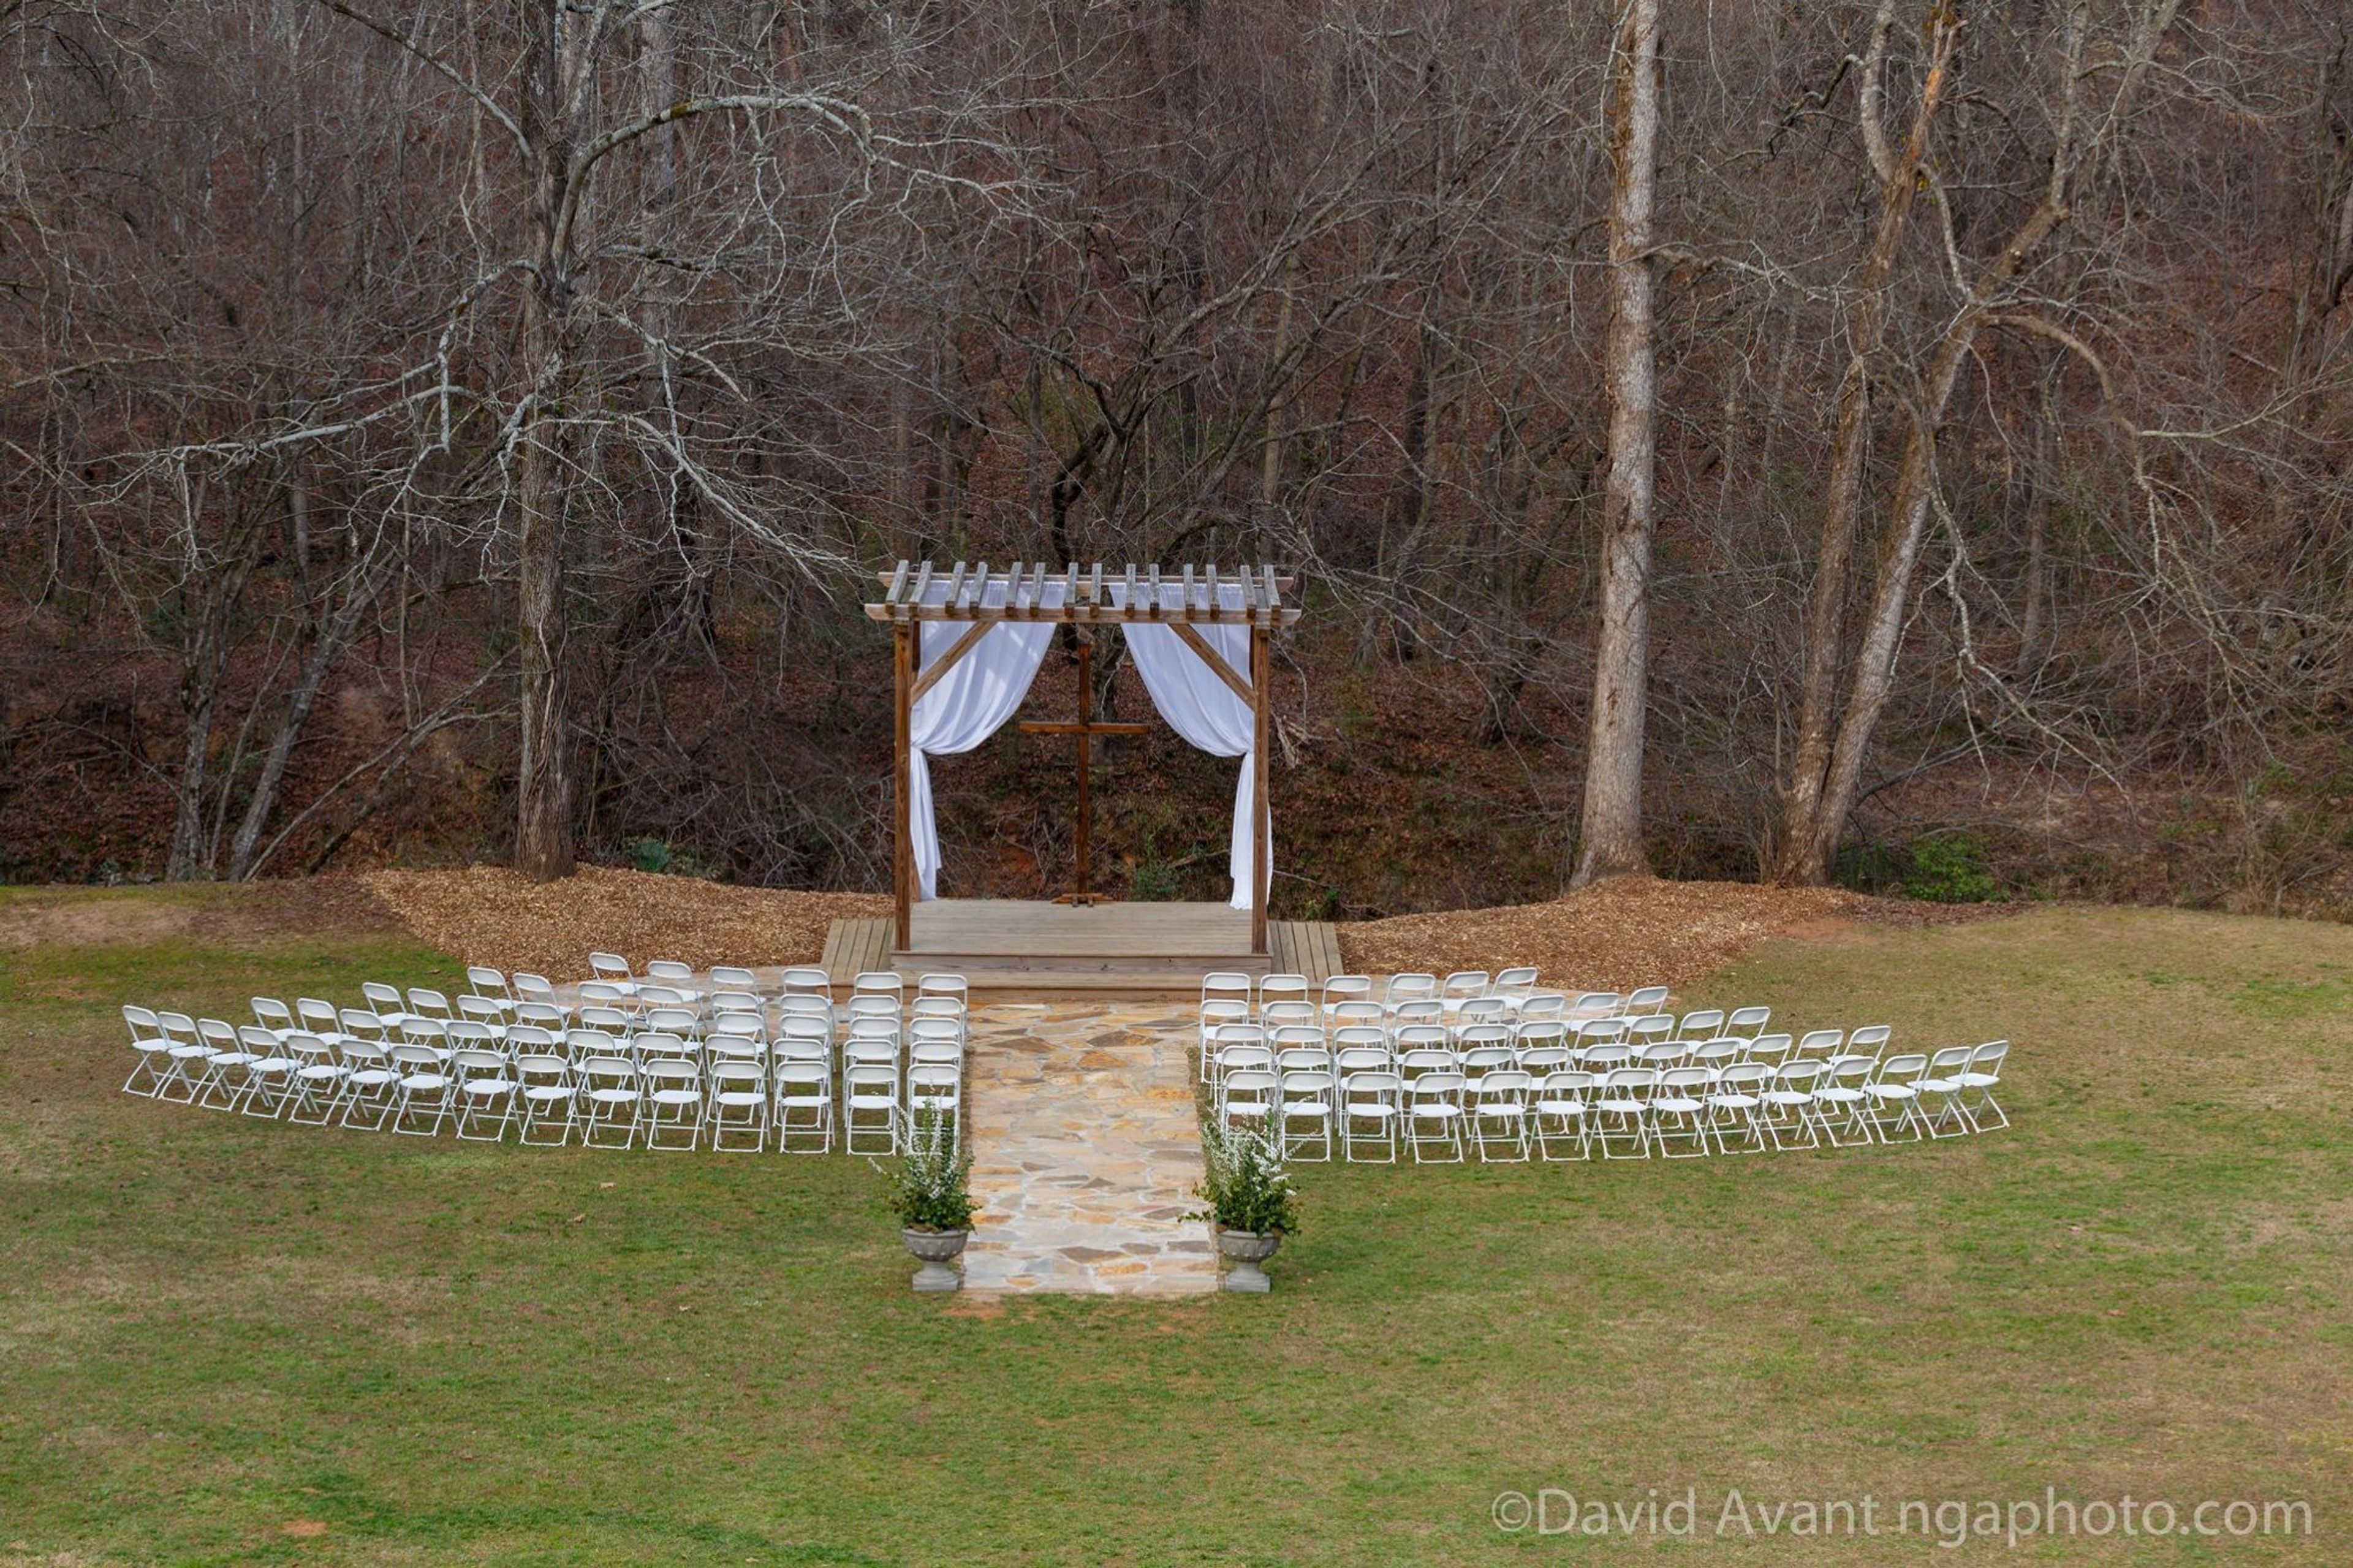
Densmore Farms
852 New Bridge Rd, Cleveland, GA 30528, USA- Spaces for 200-250 Guests
- 1 Barn
- 1 Farm
The Densmore Farm LLC is located in the farmland of Cleveland, Georgia at the foothills of the beautiful Appalachian Mountains approximately one hour north of Atlanta and near Helen. The Densmore Farm LLC is the perfect country setting for weddings and receptions year round.
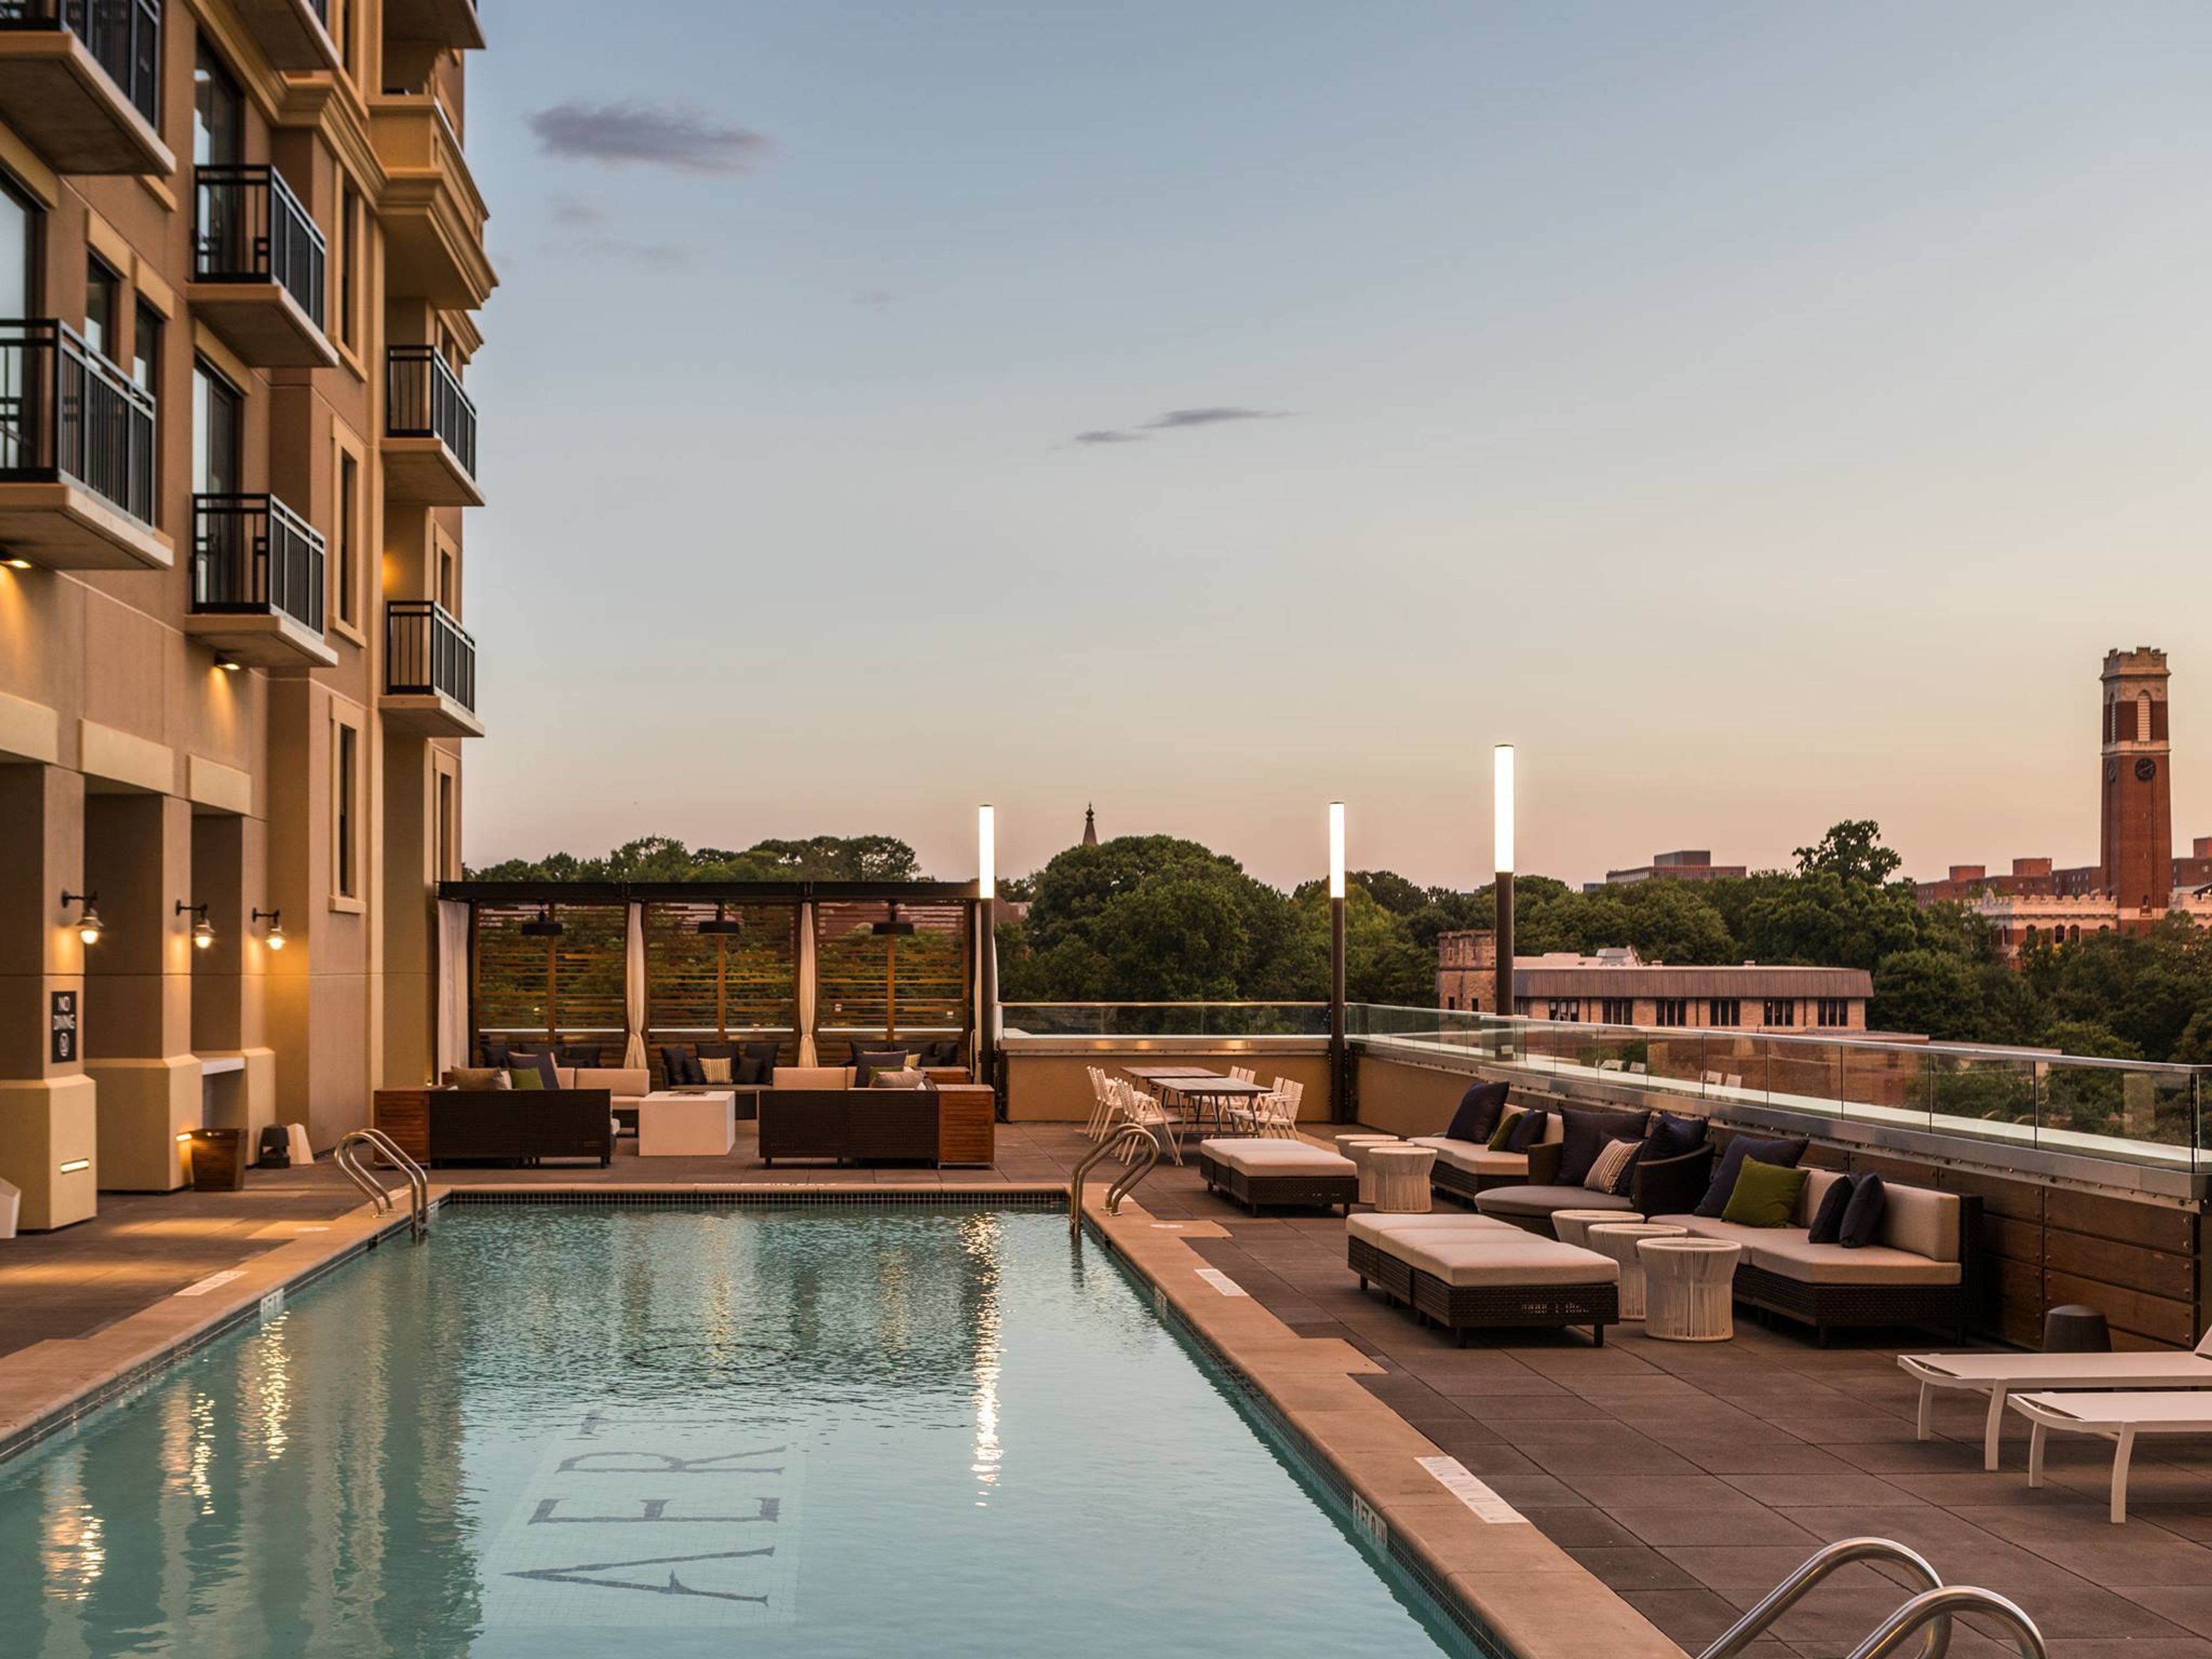
Kimpton Aertson Hotel
2021 Broadway, Nashville, TN 37212, USAYour next executive off-site or black-tie gala is about to rise above the rest. Literally. Perched on the eighth floor, the LEED-designed Kimpton Aertson Hotel offers over 6,500 square feet of state-of-the-art meeting and event space.
Historic Jasmine Plantation
4500 N Courthouse Rd, Providence Forge, VA 23140, USA- Spaces for 150-350 Guests
- 1 Outdoor
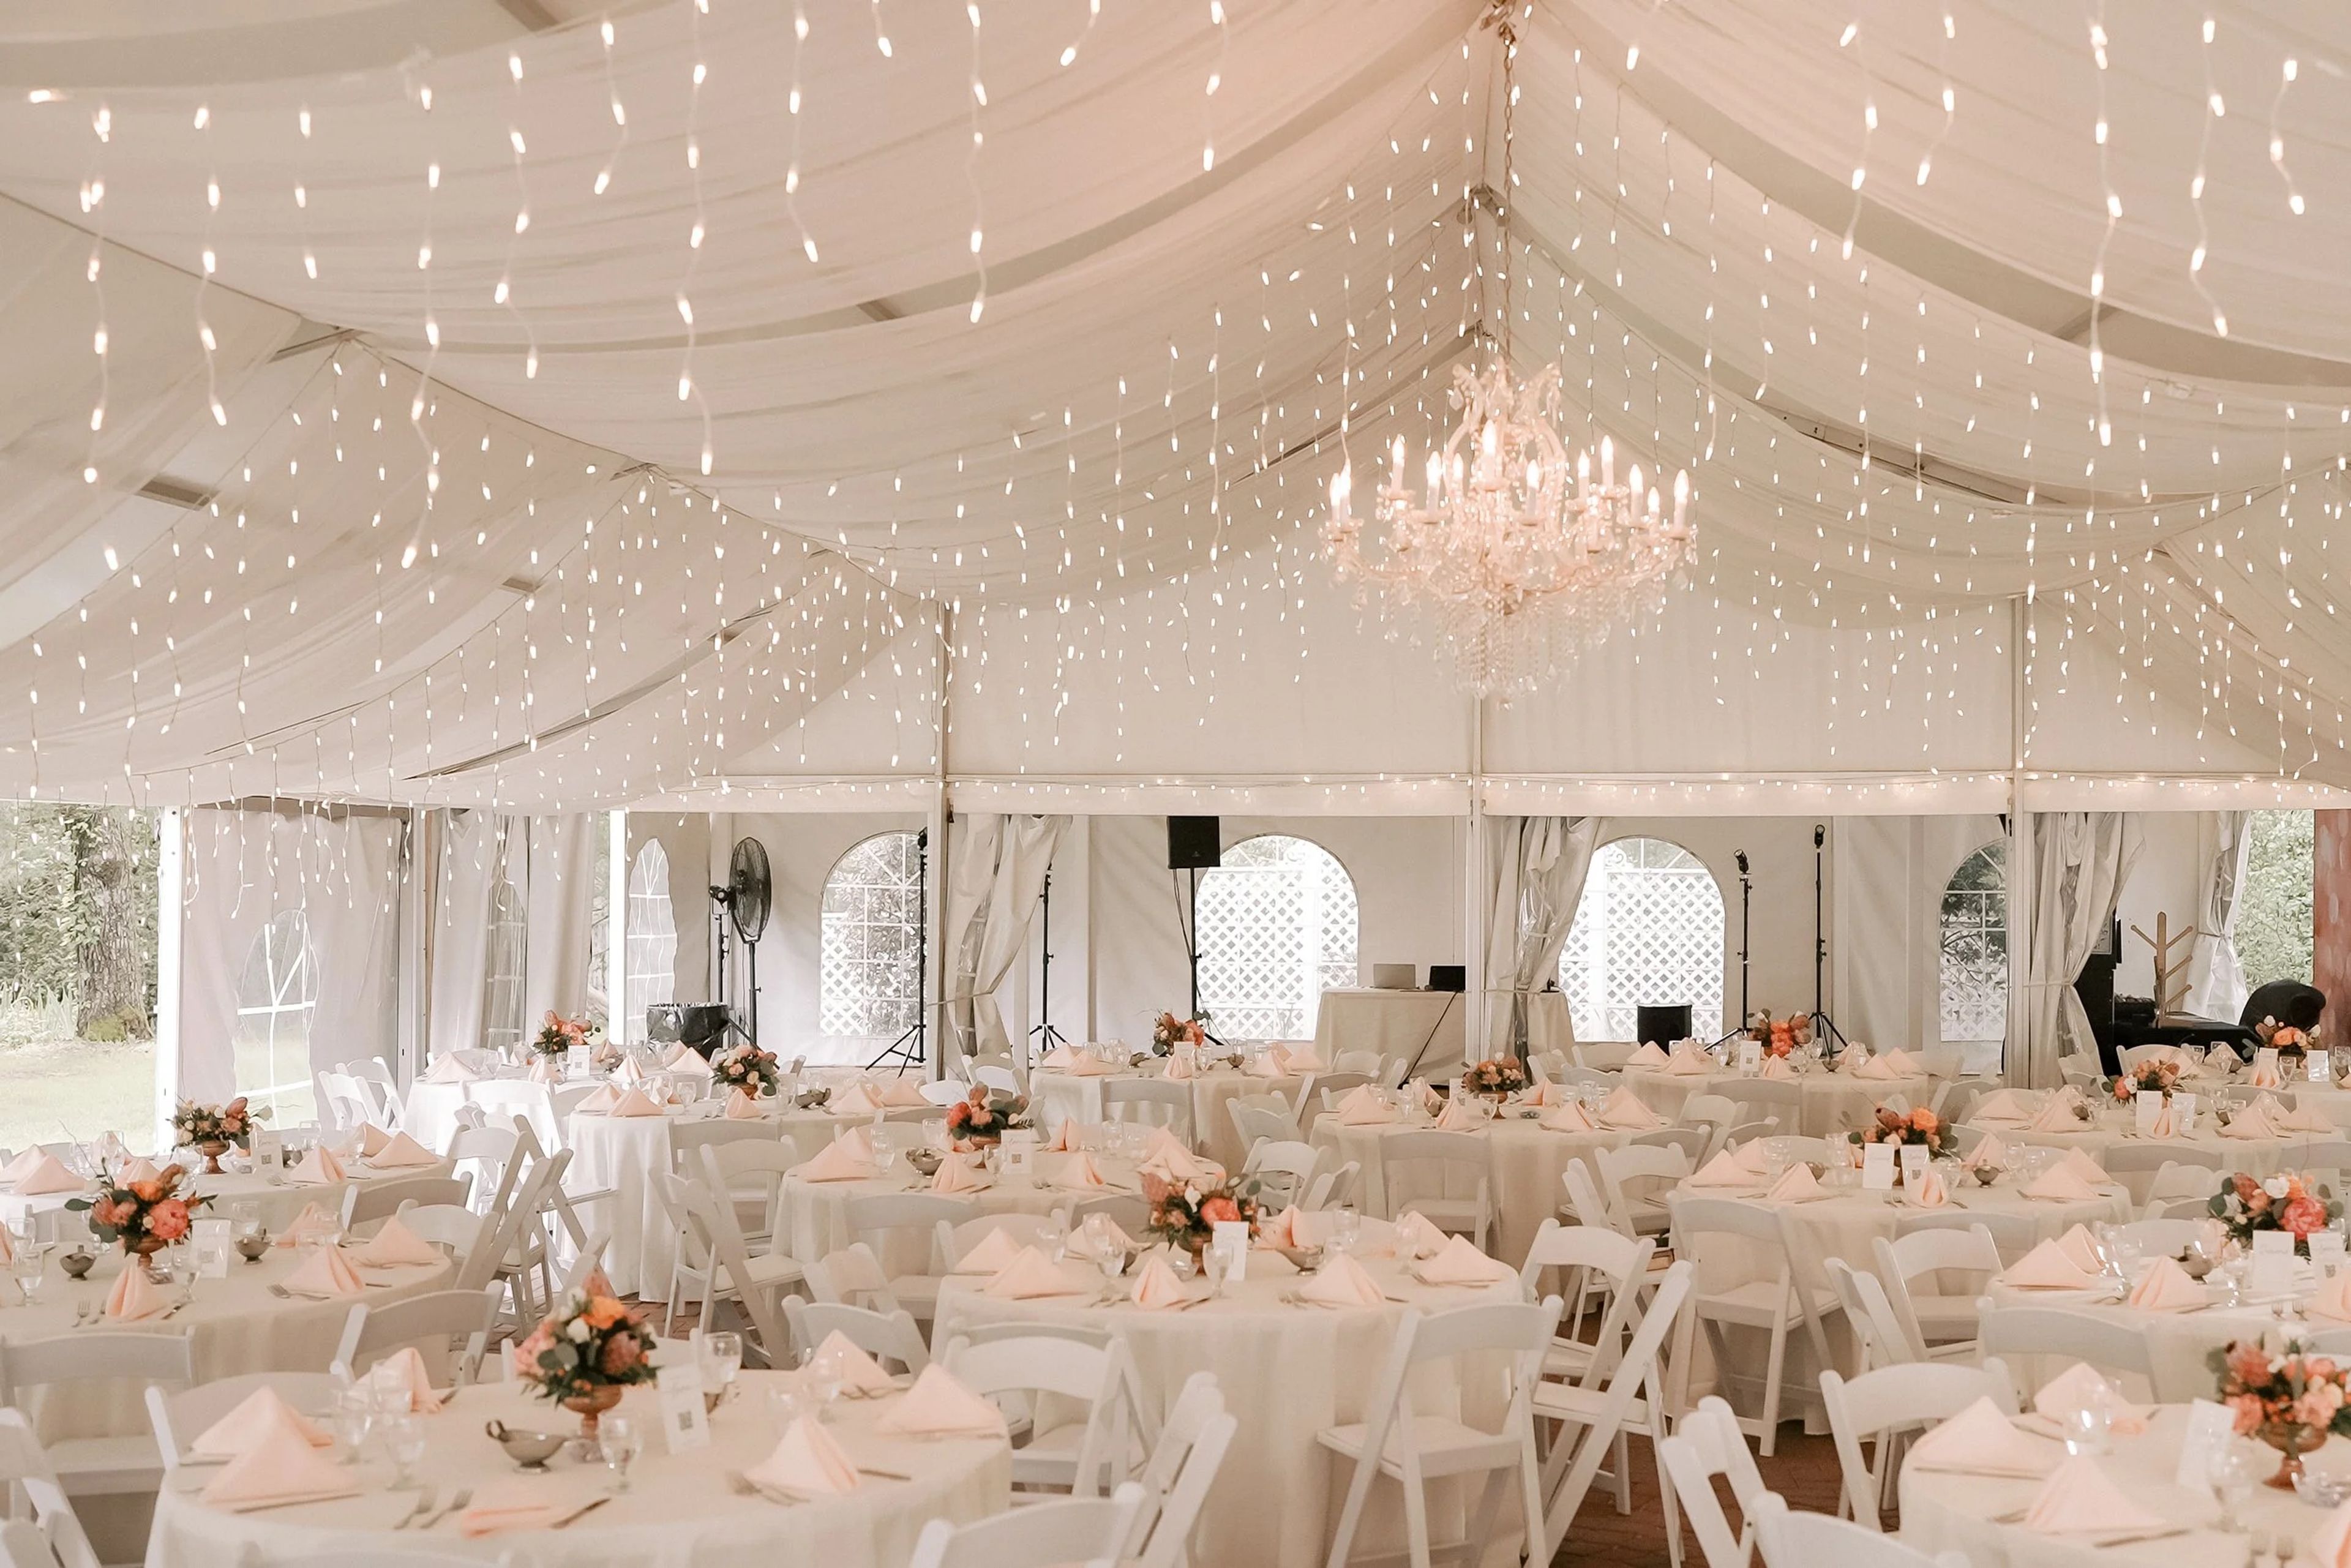
Historic Jasmine is a wedding and event venue set on a historic property in Providence Forge, Virginia, in New Kent County. The property was originally patented by surveyor and Virginia House of Burgesses member George Morris in 1680, and the current manor house dates to 1750. On October 8, 1781, the house served as a headquarters for General Washington's Revolutionary Army before troops proceeded to Yorktown for the war's decisive final engagement. The Morris family held the land until 1850, and Henry and Matte Brenneman acquired the property in 1918; a mural Matte painted in the front stairwell still adorns the residence today. The Smith family purchased the property in 2005 as a bed and breakfast, hosted their first wedding that October on the Manor House's front porch, and went on to develop the property into a full-time event venue. Historic Jasmine now hosts up to 200 guests across its garden and woodland settings, including the Chapel in the Woods, the Garden Pergola, and a 40-by-60-foot reception tent with an attached pavilion, string lighting, and crystal chandeliers. The 18th-century Manor House offers seven guest suites for overnight accommodations, along with bridal party spaces for getting ready before the ceremony.
The Broken Spoke
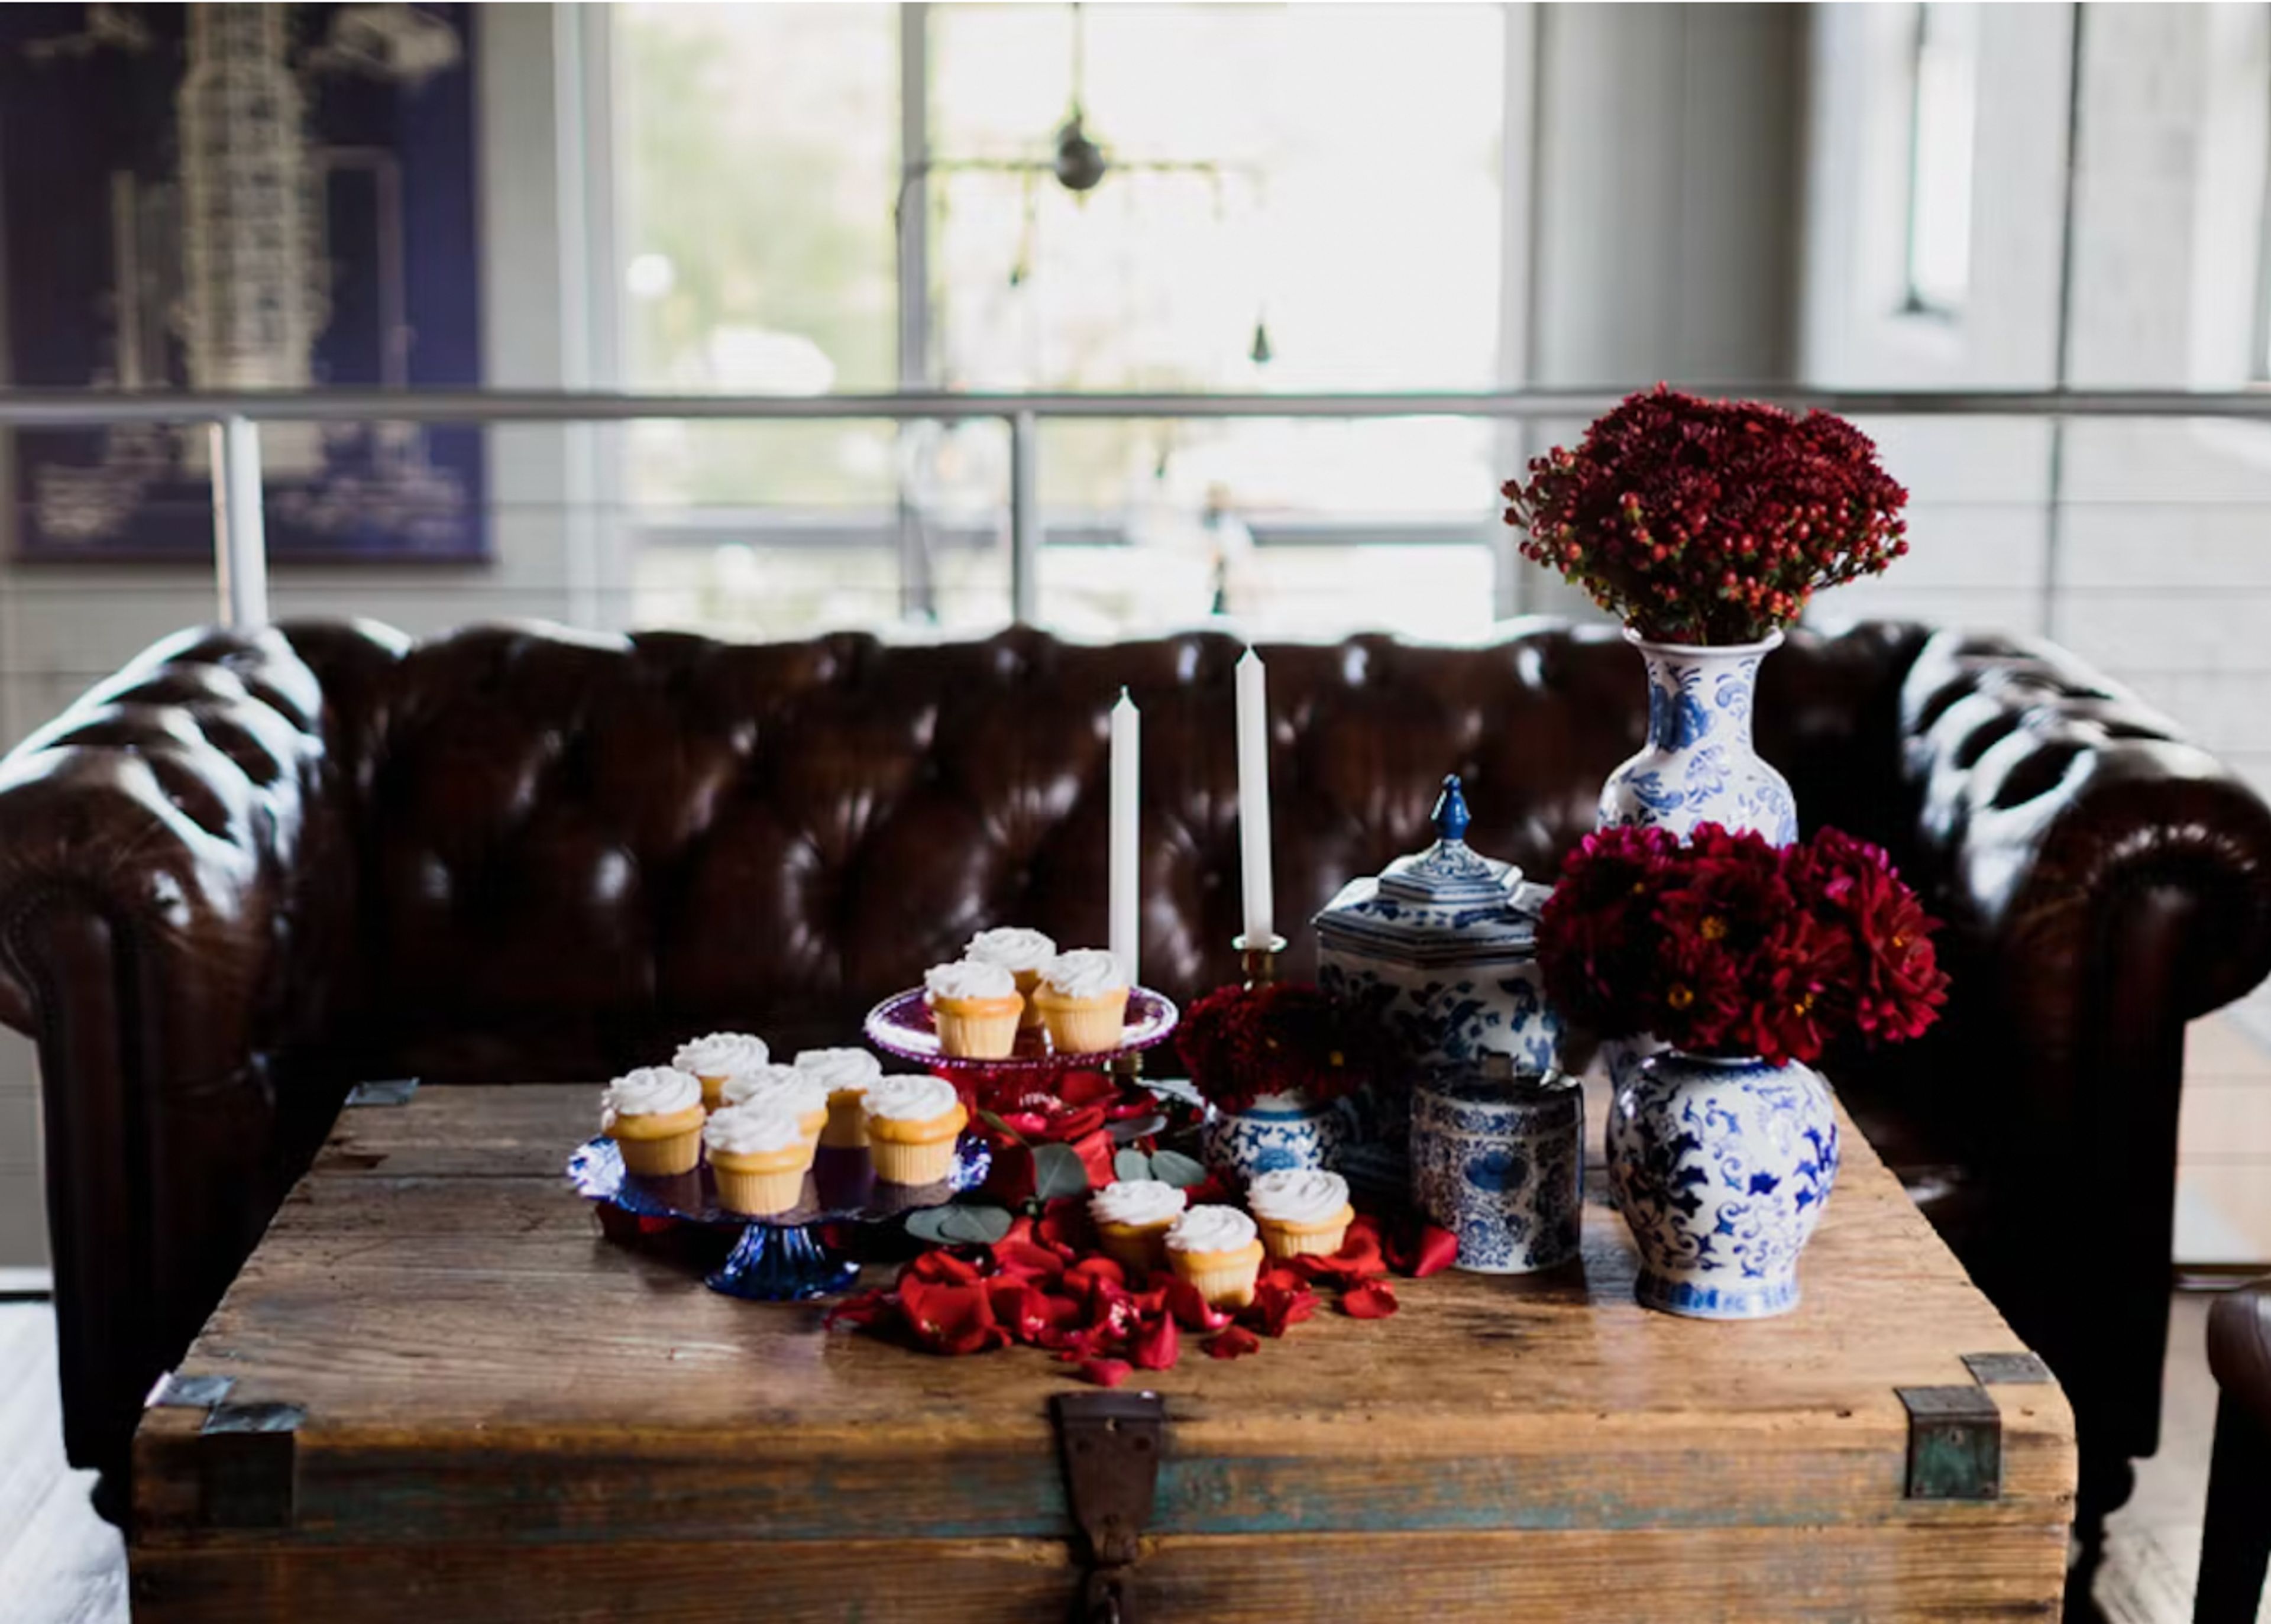
610 Anderson St, Charlotte, NC 28205, USAOur award-winning whiskey is maturing in barrels that line our private event space. The speakeasy atmosphere and the prominence of our own aging whiskey barrels have gotten rave reviews from our visitors. Any whiskey enthusiast would be greatly attracted to the space's aesthetic. We can either cater any event ourselves or, for a small fee, hire a caterer from outside our business. The number of bartenders included in your room rate depends on the number of people in your party. Access to our entire barrel room privately, complete with a full-service bar and a Smart TV for sharing presentations and slideshows! Leather chairs and couches with cushions are available in The Barrel Room. In addition to beer and wine, a full bar is available with craft cocktails showcasing our handcrafted spirits. Beverages are priced based on usage. Booking allows for discussion of the "Open Bar" option. Are you considering having a signature cocktail at your event? To create a special drink for your guests, schedule a meeting with one of our talented bartenders!
Hahn Horticulture Garden
200 Garden Lane, Blacksburg, VA 24061, USA- Spaces for 48-250 Guests
- 1 Outdoor
- 1 Meeting Space
- 2 Gardens
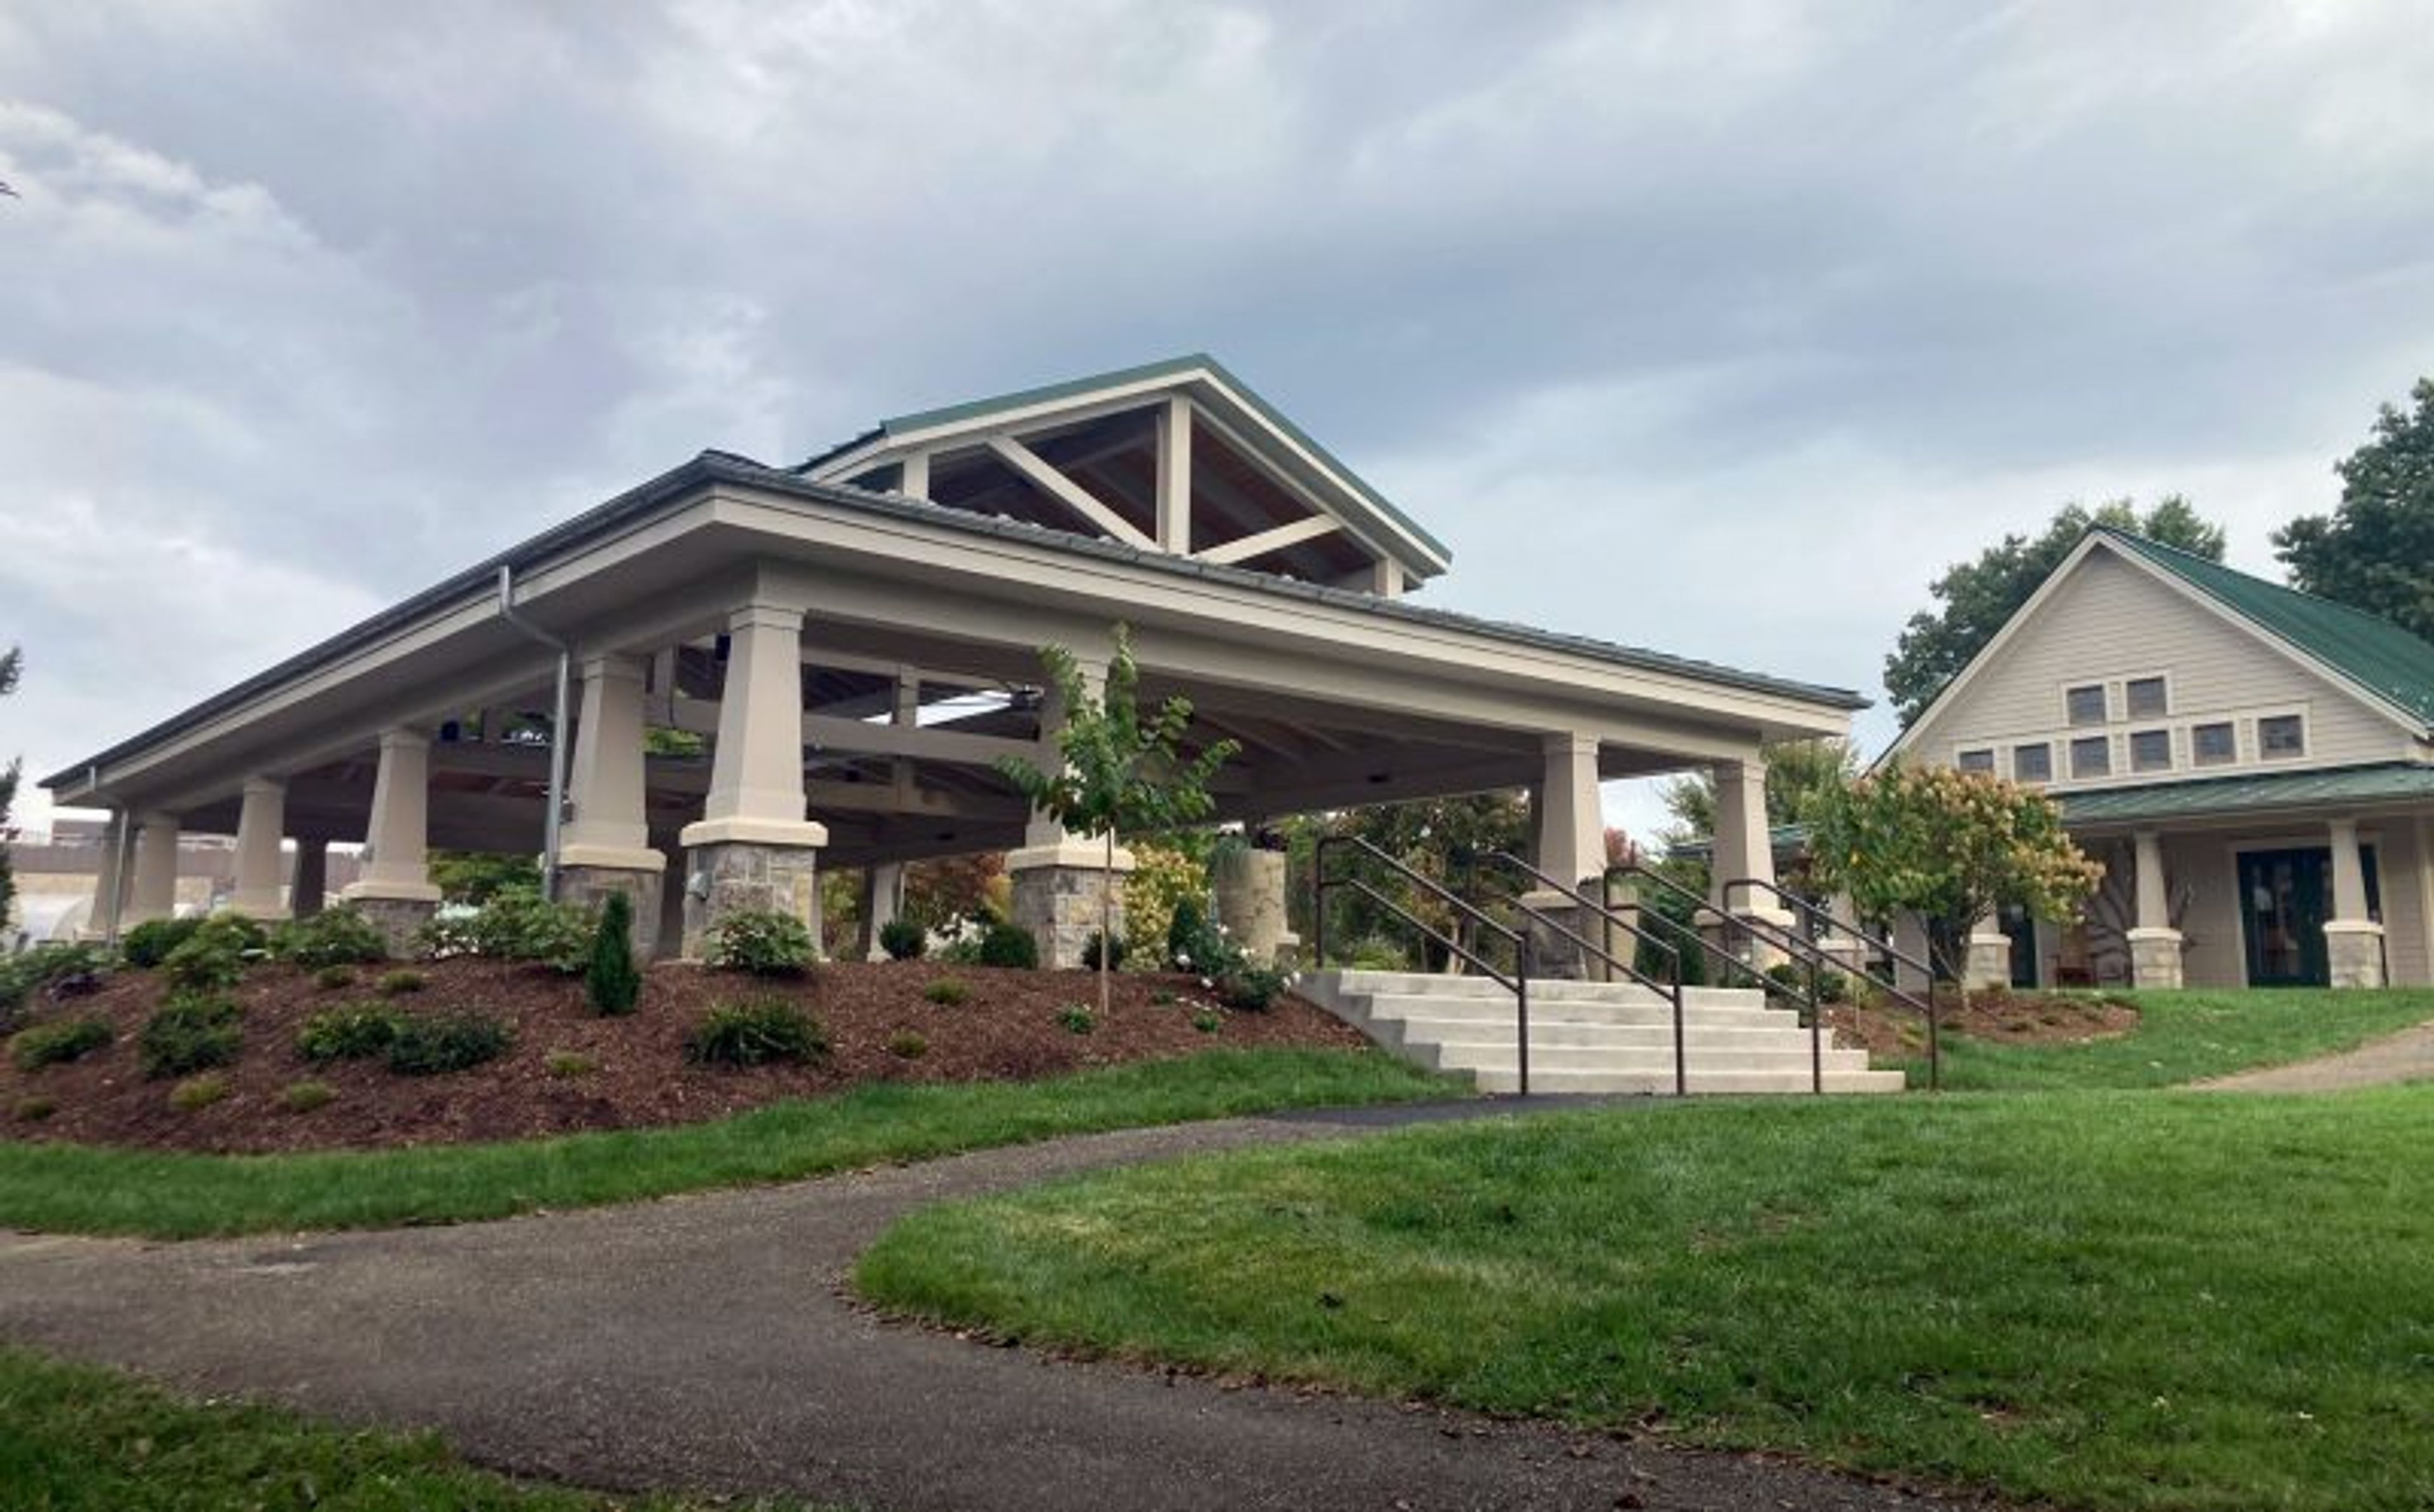
Hahn Horticulture Garden is a nearly six-acre teaching and display garden on the Virginia Tech campus in Blacksburg, Virginia, established in 1984 by the university's Horticulture faculty. Its perennial borders, water gardens, shade gardens, and meadow garden serve as a living laboratory for students and a resource for the surrounding community, alongside features like the Trident Maple Allee and Stream Garden. For weddings and private events, the garden offers two distinct spaces: the Garden Marquee, a 2,800-square-foot open-air covered structure that accommodates up to 184 guests for receptions, and the Peggy Lee Hahn Garden Pavilion, a climate-controlled 660-square-foot multipurpose room with views into the garden, seating up to 48 guests and including a prep kitchen and bridal changing room. Broad lawns throughout the grounds are also available for ceremonies, set against backdrops including the Trident Maple Allee and Meadow Garden. Rentals include full access to the garden and day-before setup time.