Top Plainview Venues
6,198 results near Plainview, NY
Find a Venue
Choosing your event venue will be one of the most important steps in the planning process. So much goes into finding the perfect venue in Plainview. You’ll want to consider everything from the aesthetics of the space to any in-house amenities and services. Luckily, PartySlate makes it easy with our Find Venues page. Use the filters to narrow your search — taking into account everything from your guest count to specific catering preferences. Once you’ve set your filters, scroll down to search our curated list. Look for the “featured” tag for PartySlate’s top recommendations. With PartySlate, finding your ideal Plainview venue has never been easier.
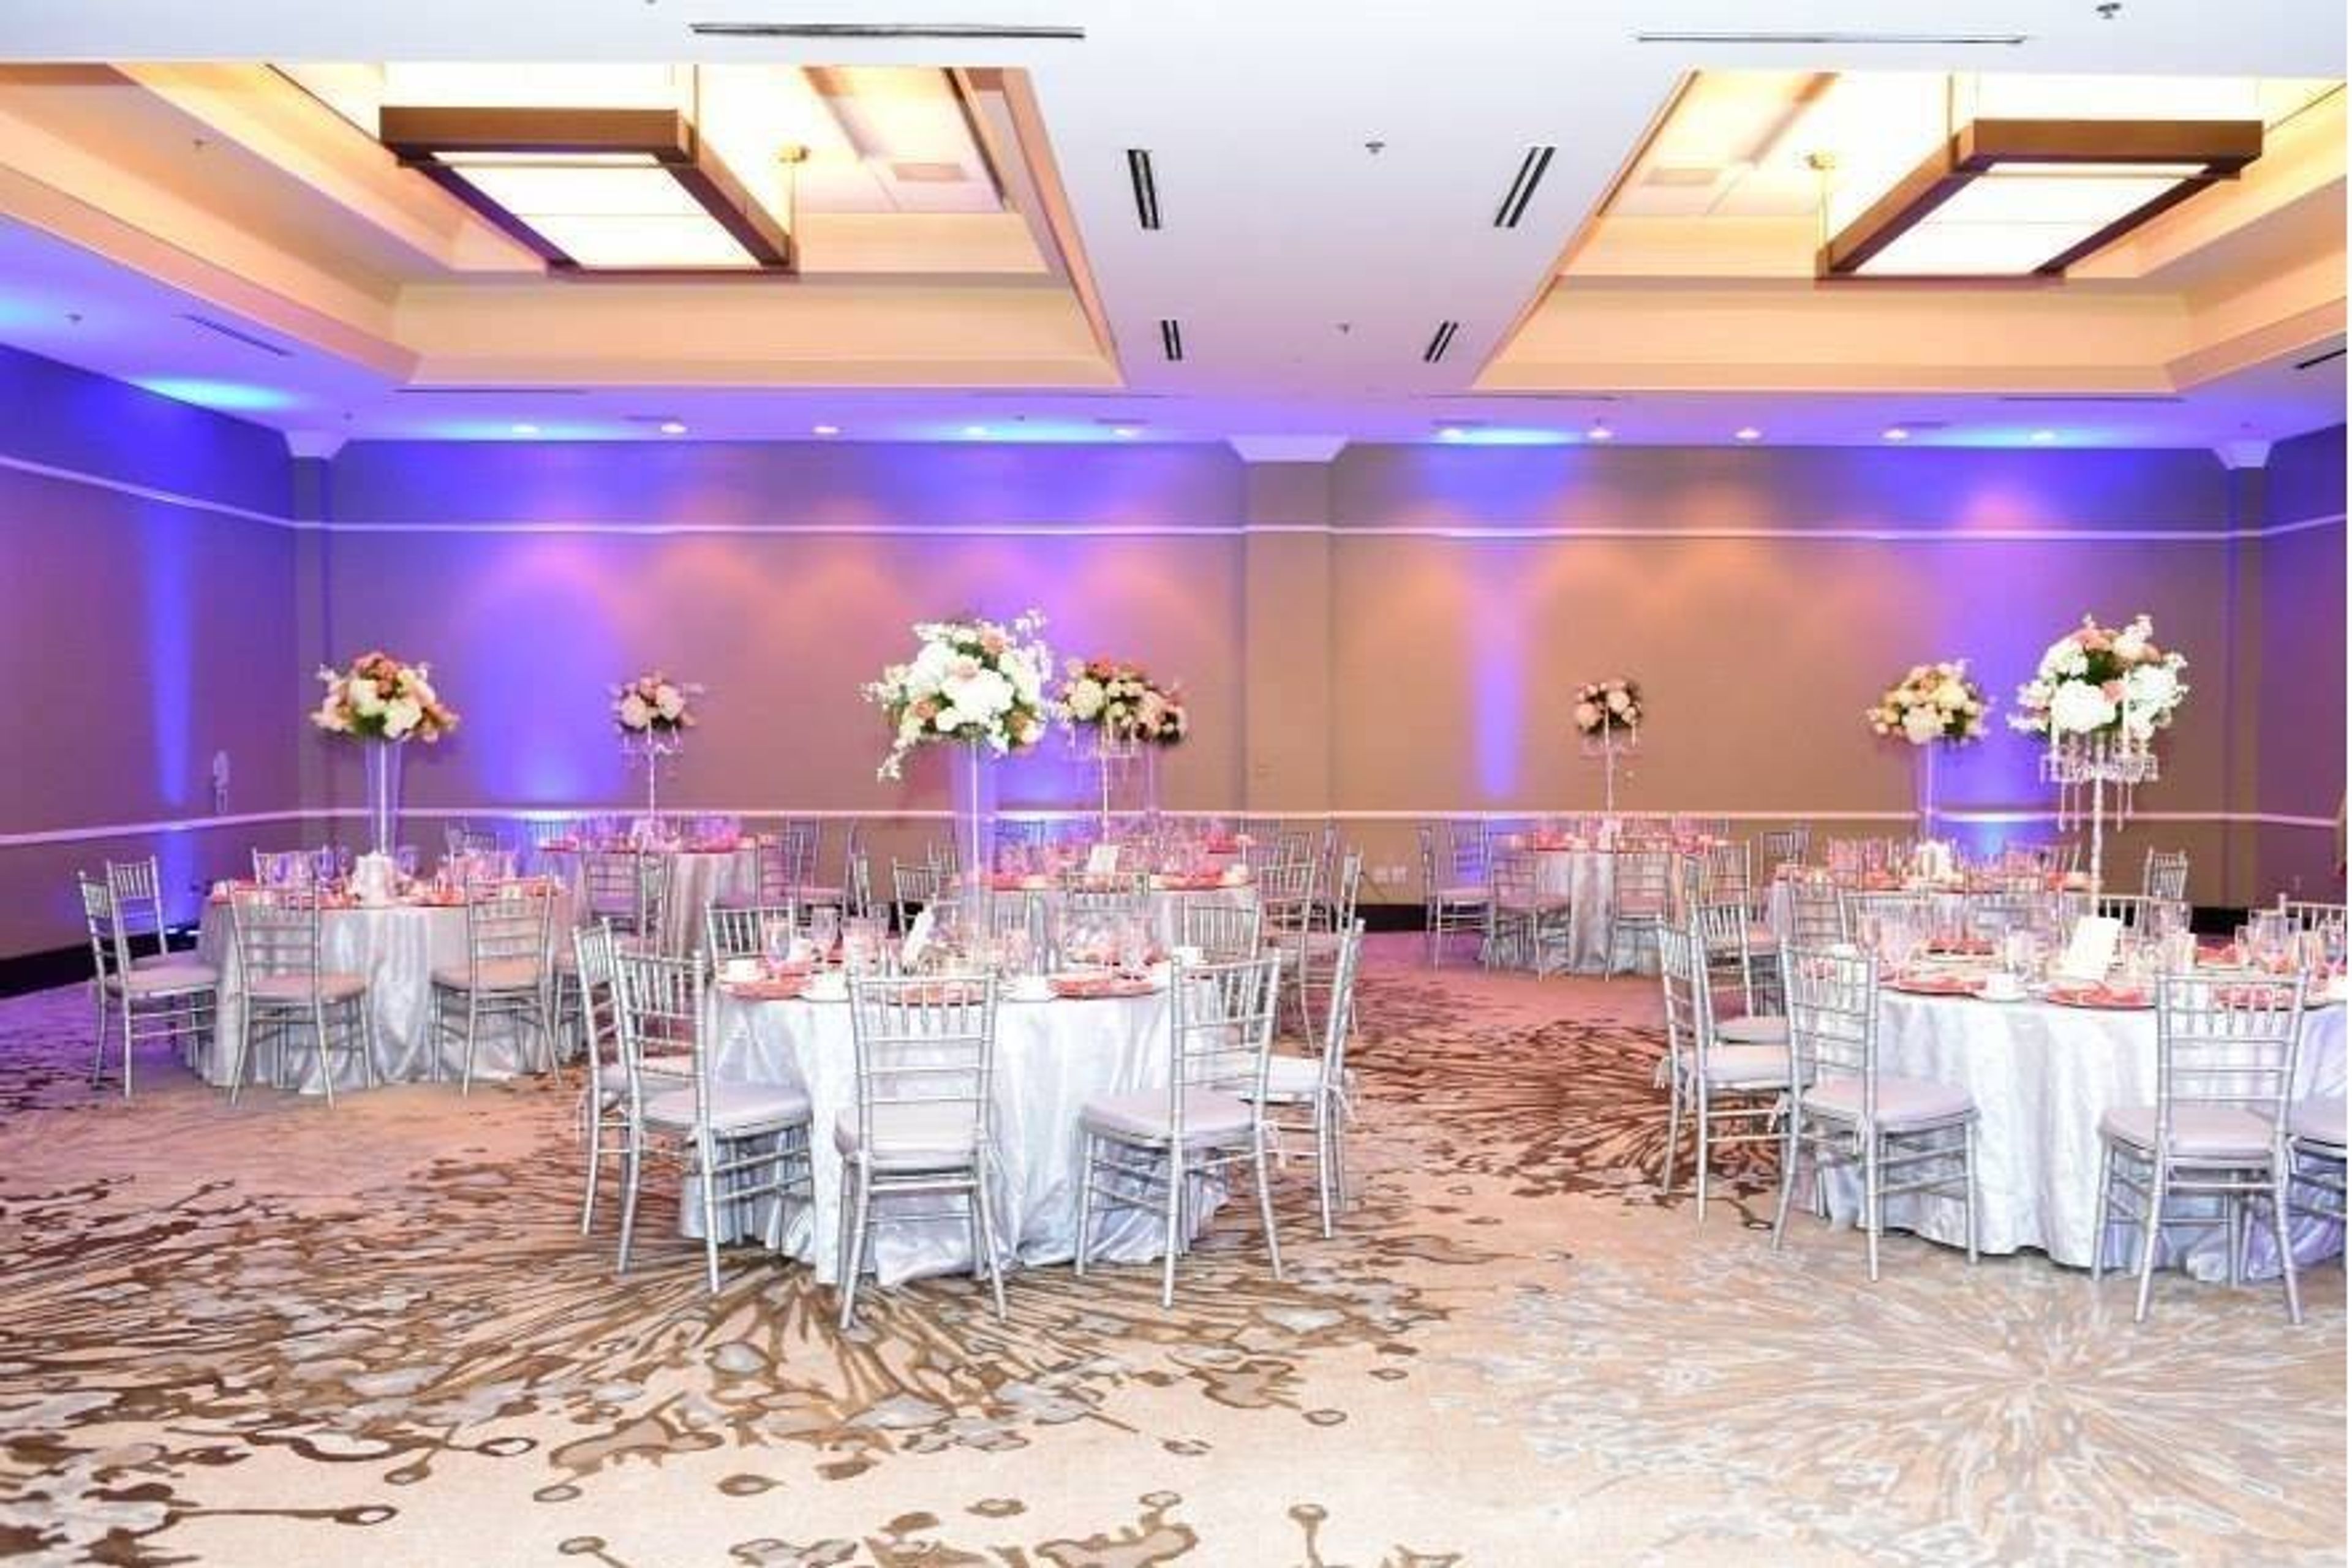
The Westin Tysons Corner
7801 Leesburg Pike, Falls Church, VA 22043, USA- Spaces for 125 Guests
- 1 Hotel
- 1 Ballroom
Make your Falls Church wedding one to remember in one of our elegant and flexible venues. In the newly renovated and naturally lit Cherry Blossom Jr. Ballroom in Tysons Corner, you can host a sophisticated gala. Consider renting out our picturesque outdoor patio space for an intimate, alfresco wedding ceremony and reception. Delicious catering from our hotel's talented chefs will add a special touch to your wedding or family reunion. Our professional wedding planners are on hand to ensure that your special day in Tysons Corner is absolutely perfect. Make your guests feel welcome by highlighting our hotel's convenient location in Tysons Corner near Washington, D.C. E-SHAPE, U-SHAPE, AND T-SHAPE are three different shapes. Suitable for groups of fewer than 40 people, this option is recommended. These are the best for facilitating interaction with a leader who is seated at the head of the set-up hierarchy. The open end of the seating area is usually the best location for audiovisual equipment. THEATER AS AN EXAMPLE OF SETUP Applicable in situations such as large sessions and short lectures where extensive note-taking is not required. Because the chairs can be moved, this is a convenient setup to use before breaking into discussion or role-playing groups before breaking into smaller groups. Example of a RECEPTION Setup There will be beverages and light fare served at this stand-up social function. Foods may be served on small buffet tables or passed around by servers at a reception. It is possible to have a pre-meal function. Example of a Setup HOLLOW SQUARE AND CONFERENCE CENTER Suitable for interactive discussions and note-taking sessions with a group of fewer than 25 participants. The majority of hotels have elegant "boardrooms" that can accommodate 10 to 20 people and are fully equipped with audiovisual equipment, a writing board, a cork board, and a flip chart.
Argenta Community Theater
405 Main St, North Little Rock, AR 72114, USA- Spaces for 80-250 Guests
- 1 Bar
- 3 Theaters
- 3 Historic Spaces
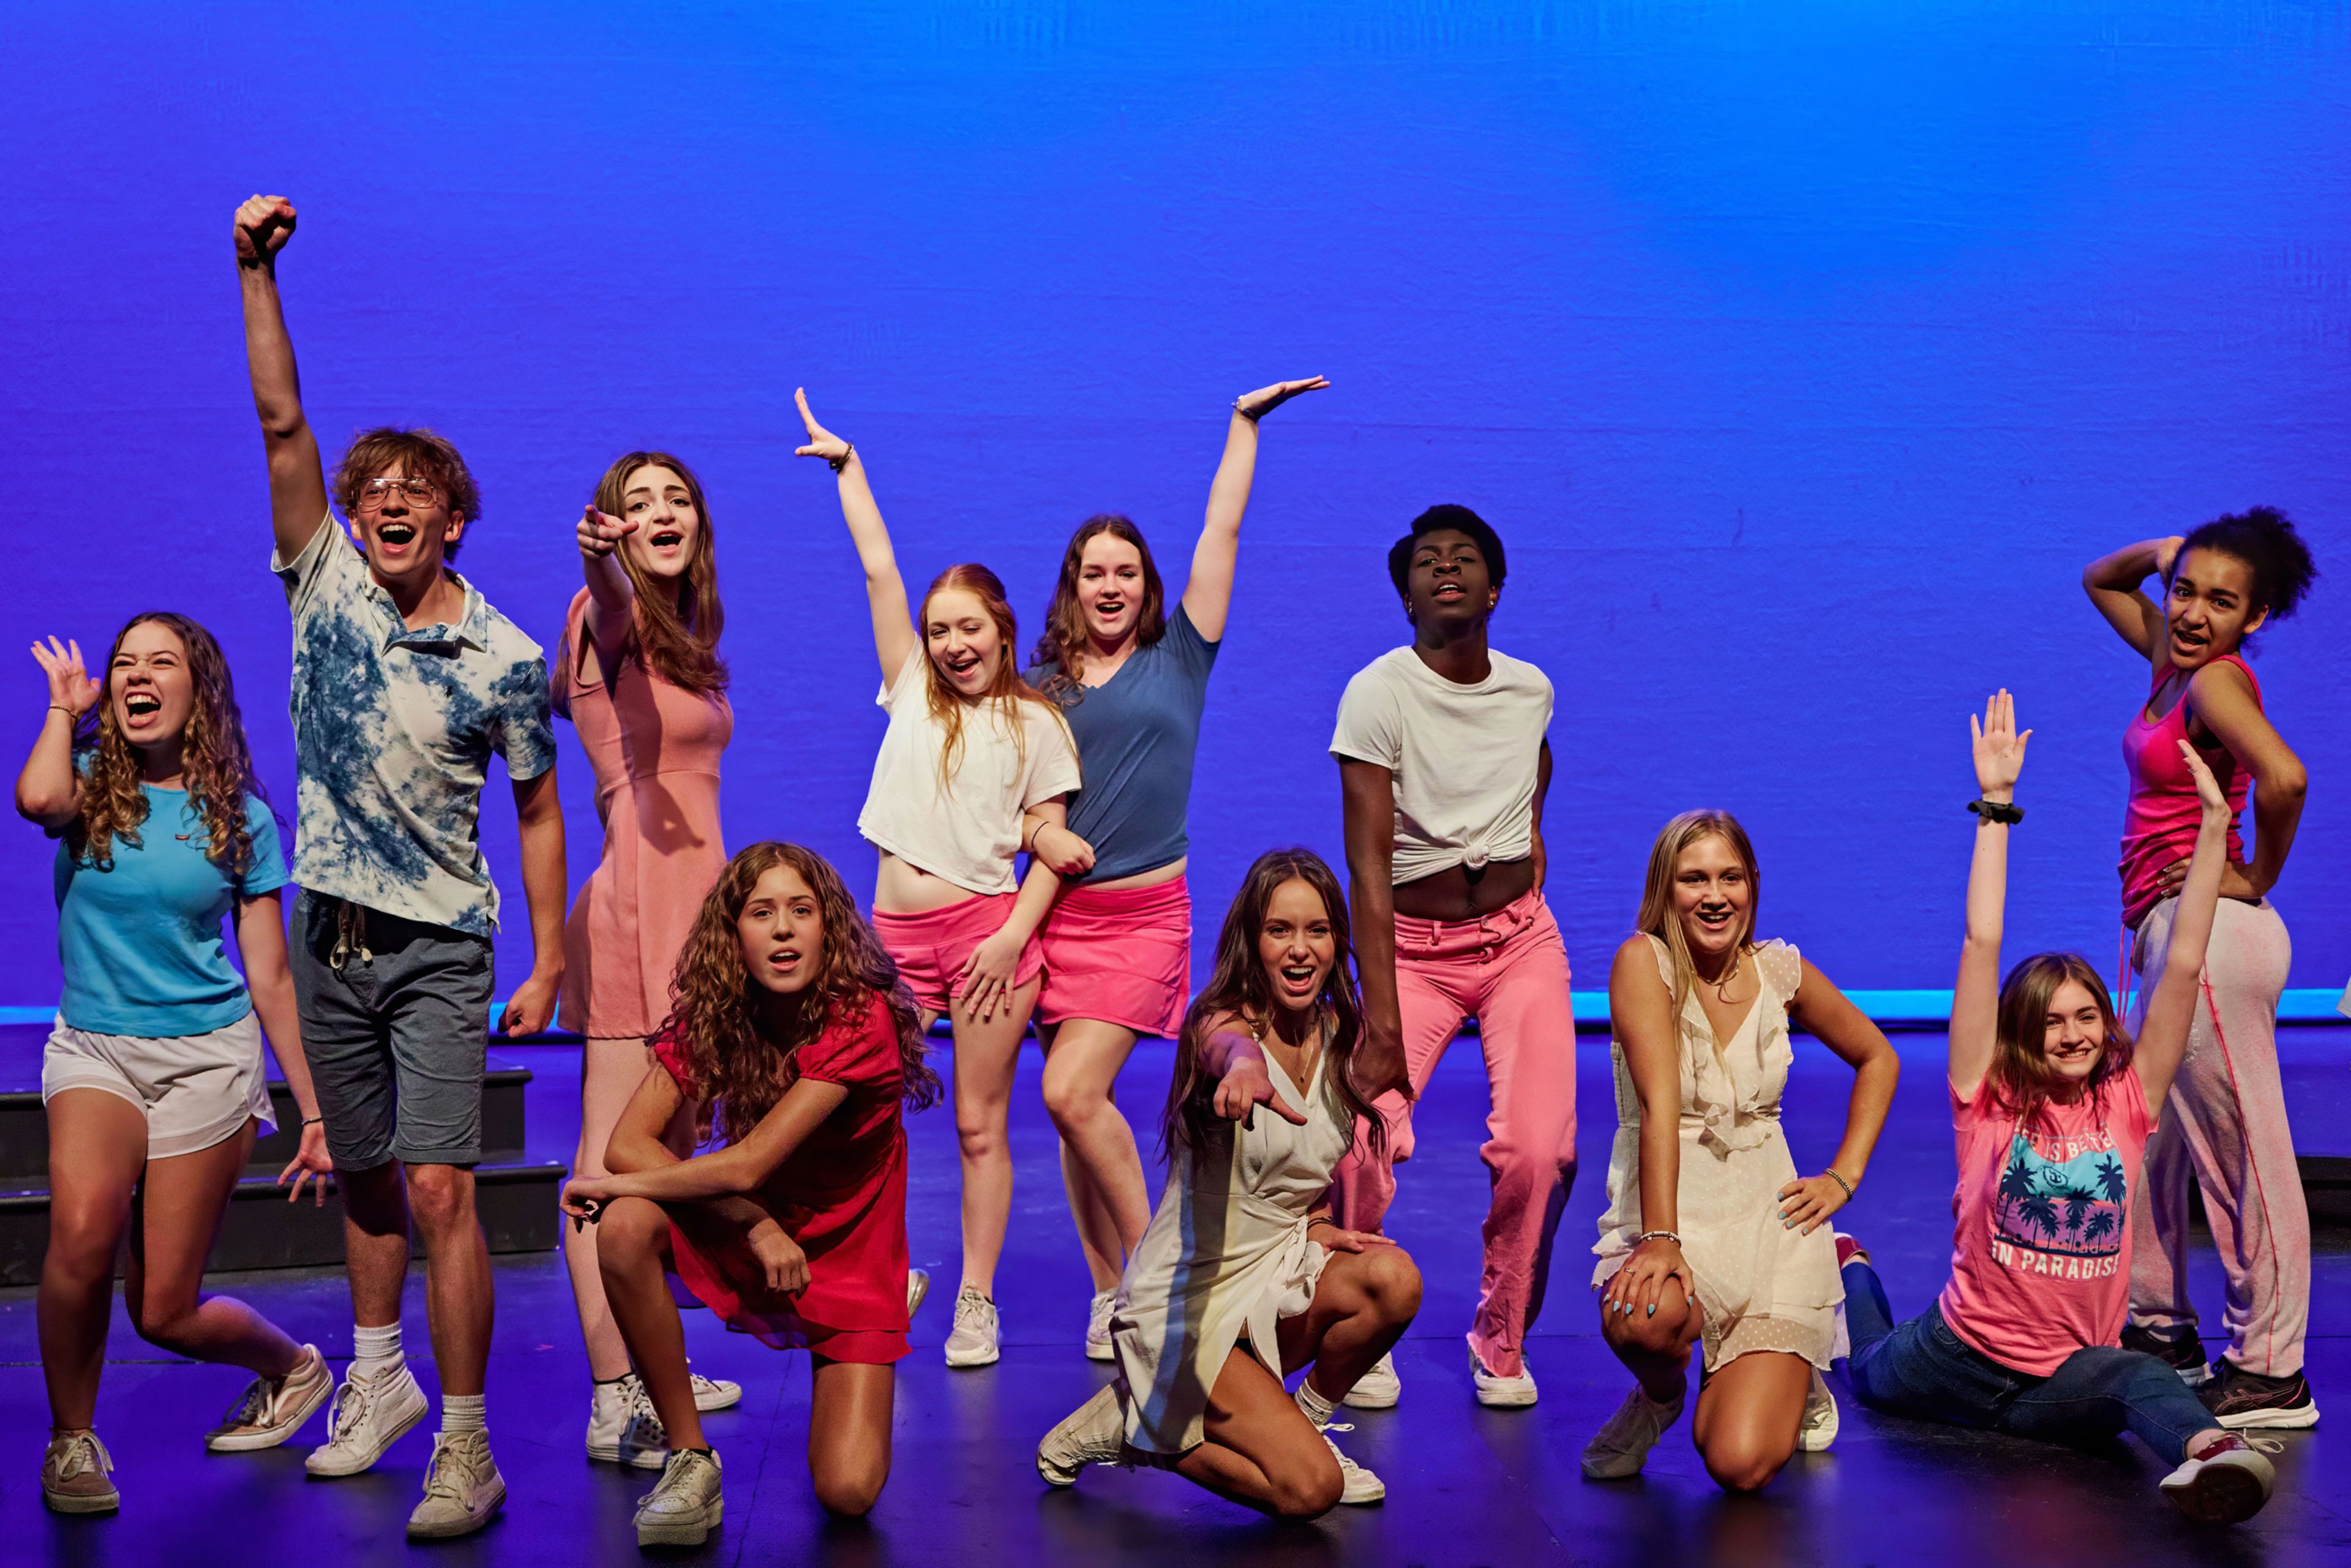
Argenta Contemporary Theatre — formerly Argenta Community Theater — occupies a cluster of historic storefronts along Main Street in the Argenta Arts District of North Little Rock, Arkansas. Founded in 2010 and rebranded in 2024, the theater is a 501(c)(3) nonprofit dedicated to advancing the performing arts through performance, education, and community collaboration. The venue offers three distinct rental spaces. The Sally Riggs Insalaco Theater, the main stage, seats 160–170 guests and accommodates up to 250 for standing receptions; it is equipped with professional stage lighting, an audio system, projection capabilities, and flexible seating configurations. The Sharon Heflin Performing Arts Center — known as ACT II, located at 315 Main Street — is an intimate black box space seating up to 80 guests and accommodating 150 standing, with a catering kitchen and bar service. The Judy Kohn Tennenbaum Lobby and Gwatney VIP Lounge rounds out the rental offerings, suited for cocktail receptions, networking events, and private gatherings with a bar service and modern theater aesthetic. Situated in the heart of the Argenta Historic District, the theater is ADA accessible and surrounded by a walkable downtown with dining and local attractions nearby.
Hilton Garden Inn Downtown Indianapolis
Fletcher Trust Building, 10 E Market St, Indianapolis, IN 46204, USA- Spaces for 12-200 Guests
- 9 Hotels
- 1 Ballroom
- 9 Total Spaces
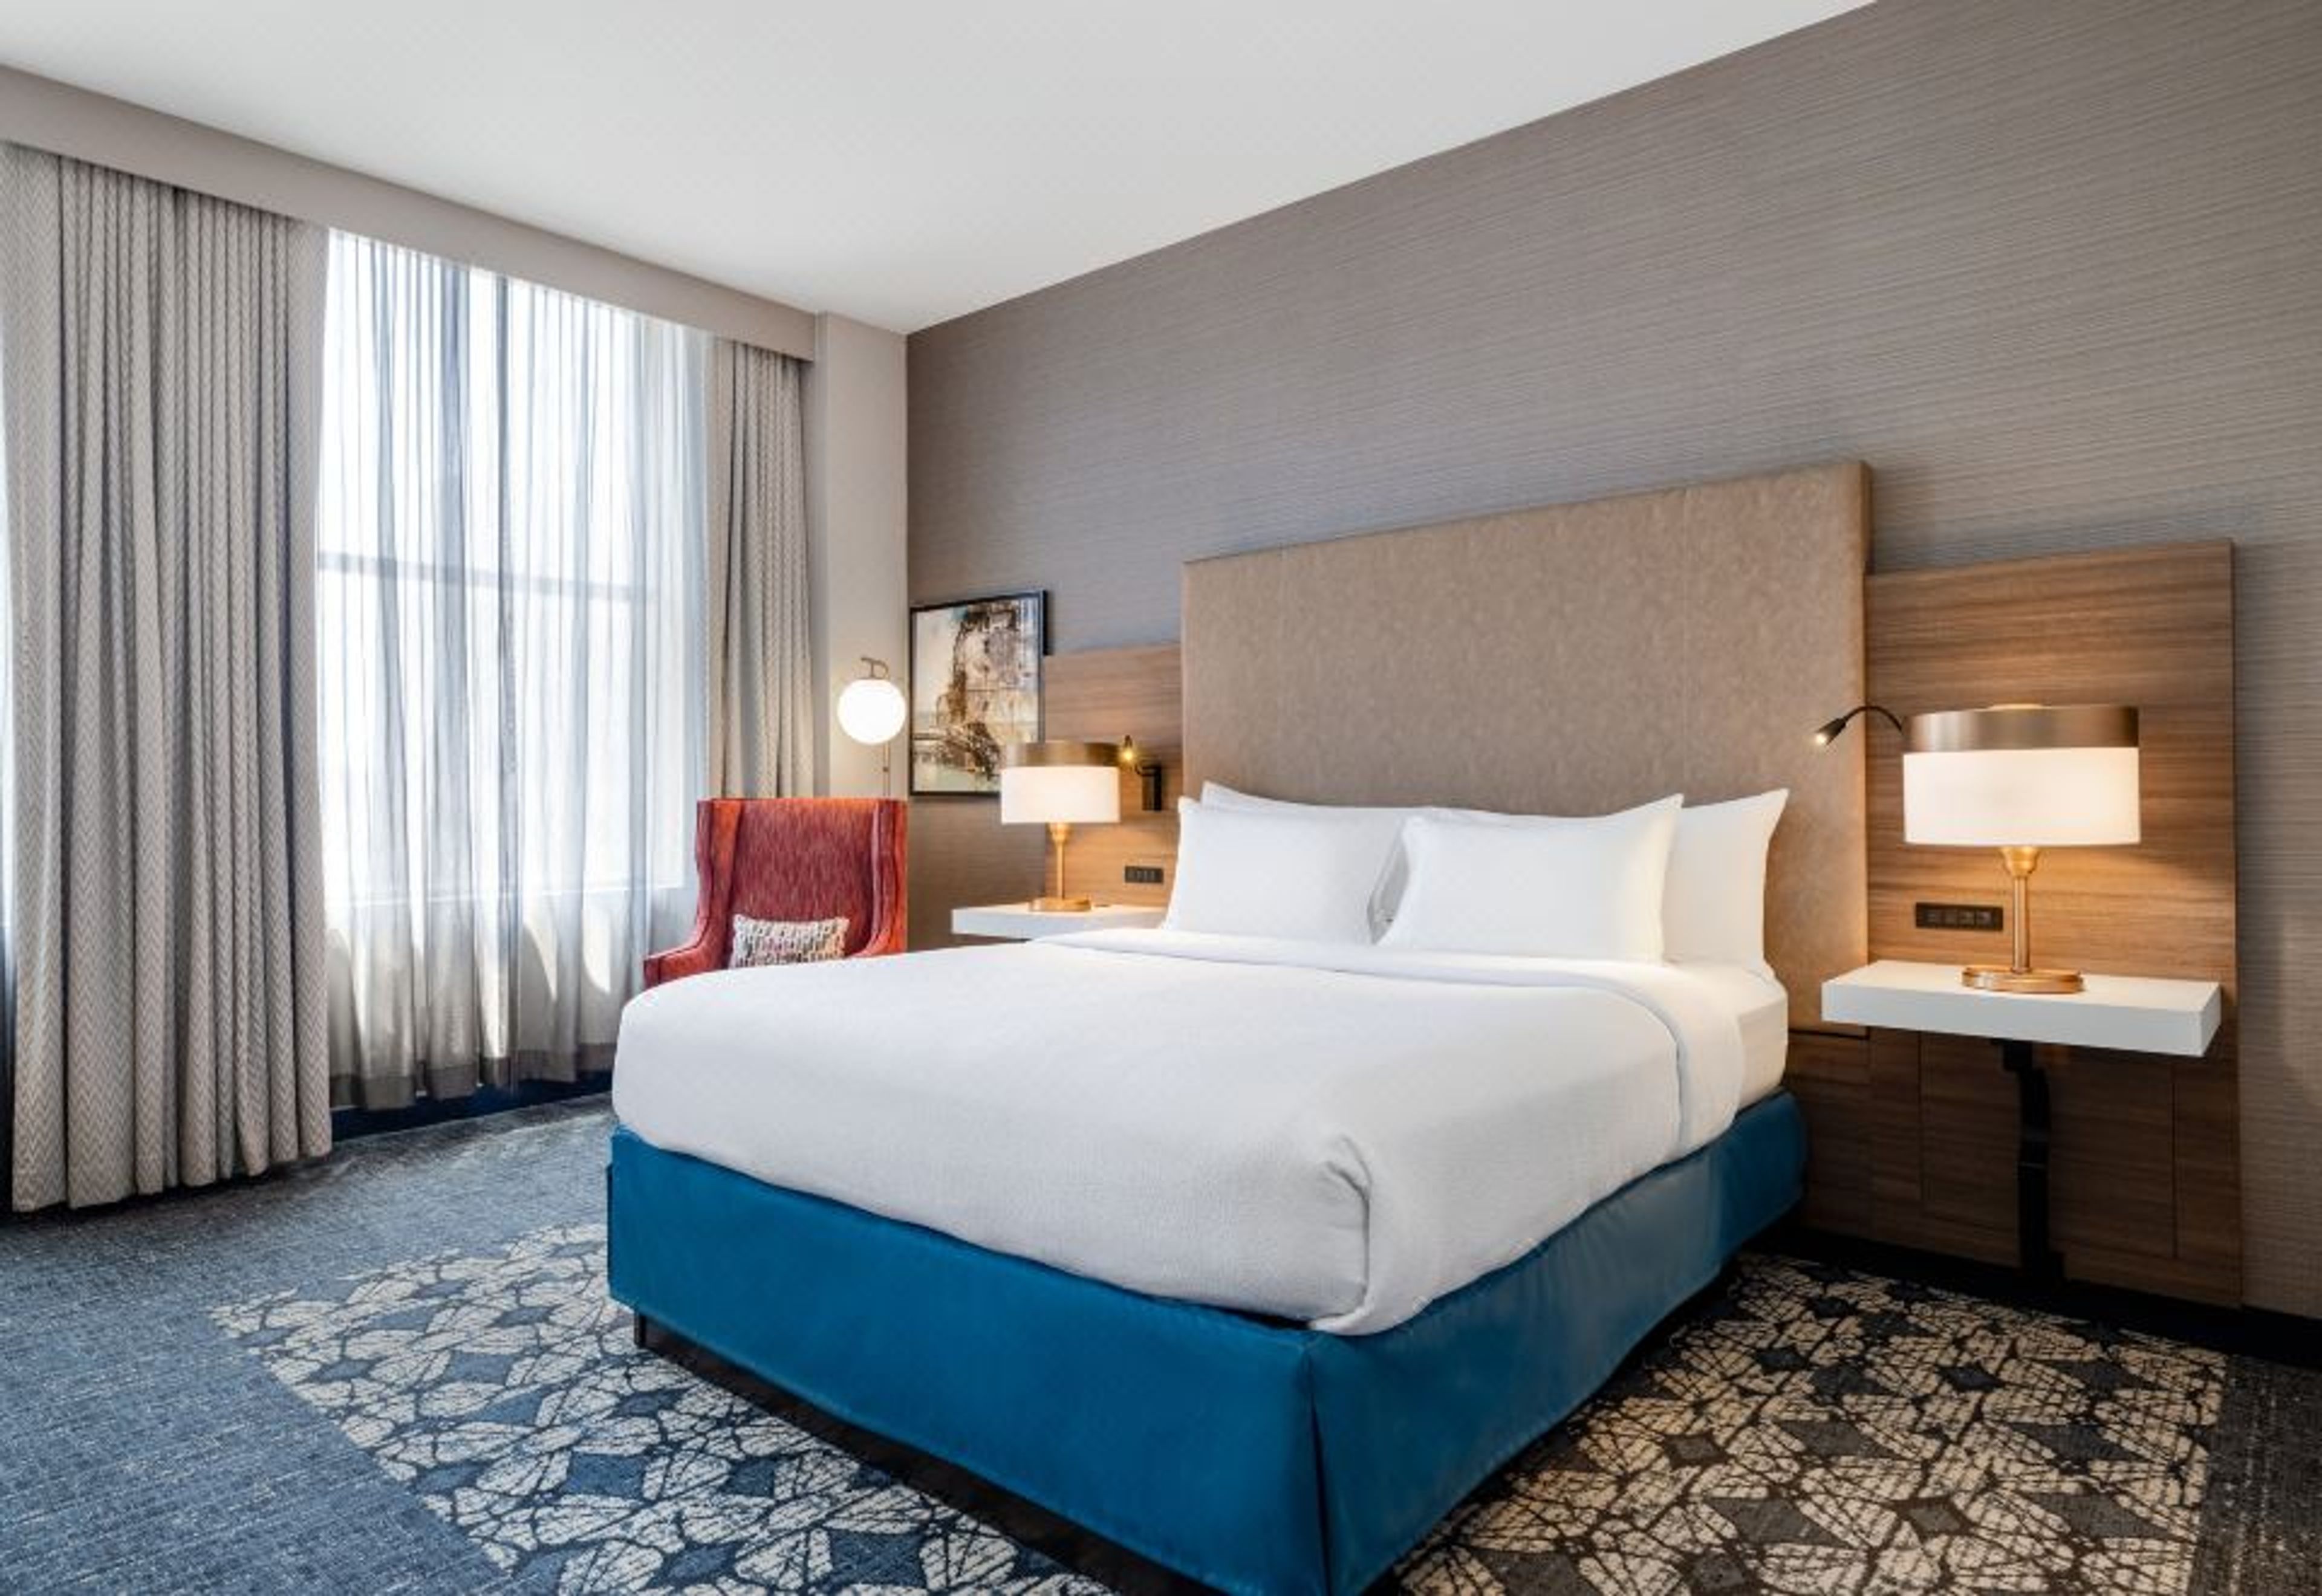
Hilton Garden Inn Indianapolis Downtown occupies the historic Fletcher Trust Building at 10 East Market Street in the heart of downtown Indianapolis. The 16-story building was completed in 1915 and served as a commercial office tower before its transformation into a 188-room hotel in 2003. The property is listed on the National Register of Historic Places and sits within walking distance of Monument Circle, Gainbridge Fieldhouse, Lucas Oil Stadium, and the Indiana Convention Center. The hotel offers more than 6,500 square feet of meeting and event space across eight rooms that can be configured into eleven distinct layouts using air walls. The Benjamin Harrison Ballroom is the flagship event space — 1,820 square feet appointed with marble columns, carved historic ceilings, and floor-to-ceiling windows, accommodating up to 120 guests for banquet-style events and 200 for receptions. A second-floor mezzanine overlooking a three-story atrium provides a semi-private setting for cocktail receptions of up to 200 guests. Smaller named rooms — James Whitcomb Riley, Cole Porter, Kurt Vonnegut Jr., Eli Lilly, Ovid Butler, Carl Fisher, and the Fletcher Trust Boardroom — range in size and style, suited to corporate meetings, workshops, and intimate gatherings. In-house catering and AV support are available for all events.
Lamplight Inn
1680 Flemingtown Rd, Henderson, NC 27537, USA- Spaces for 100 Guests
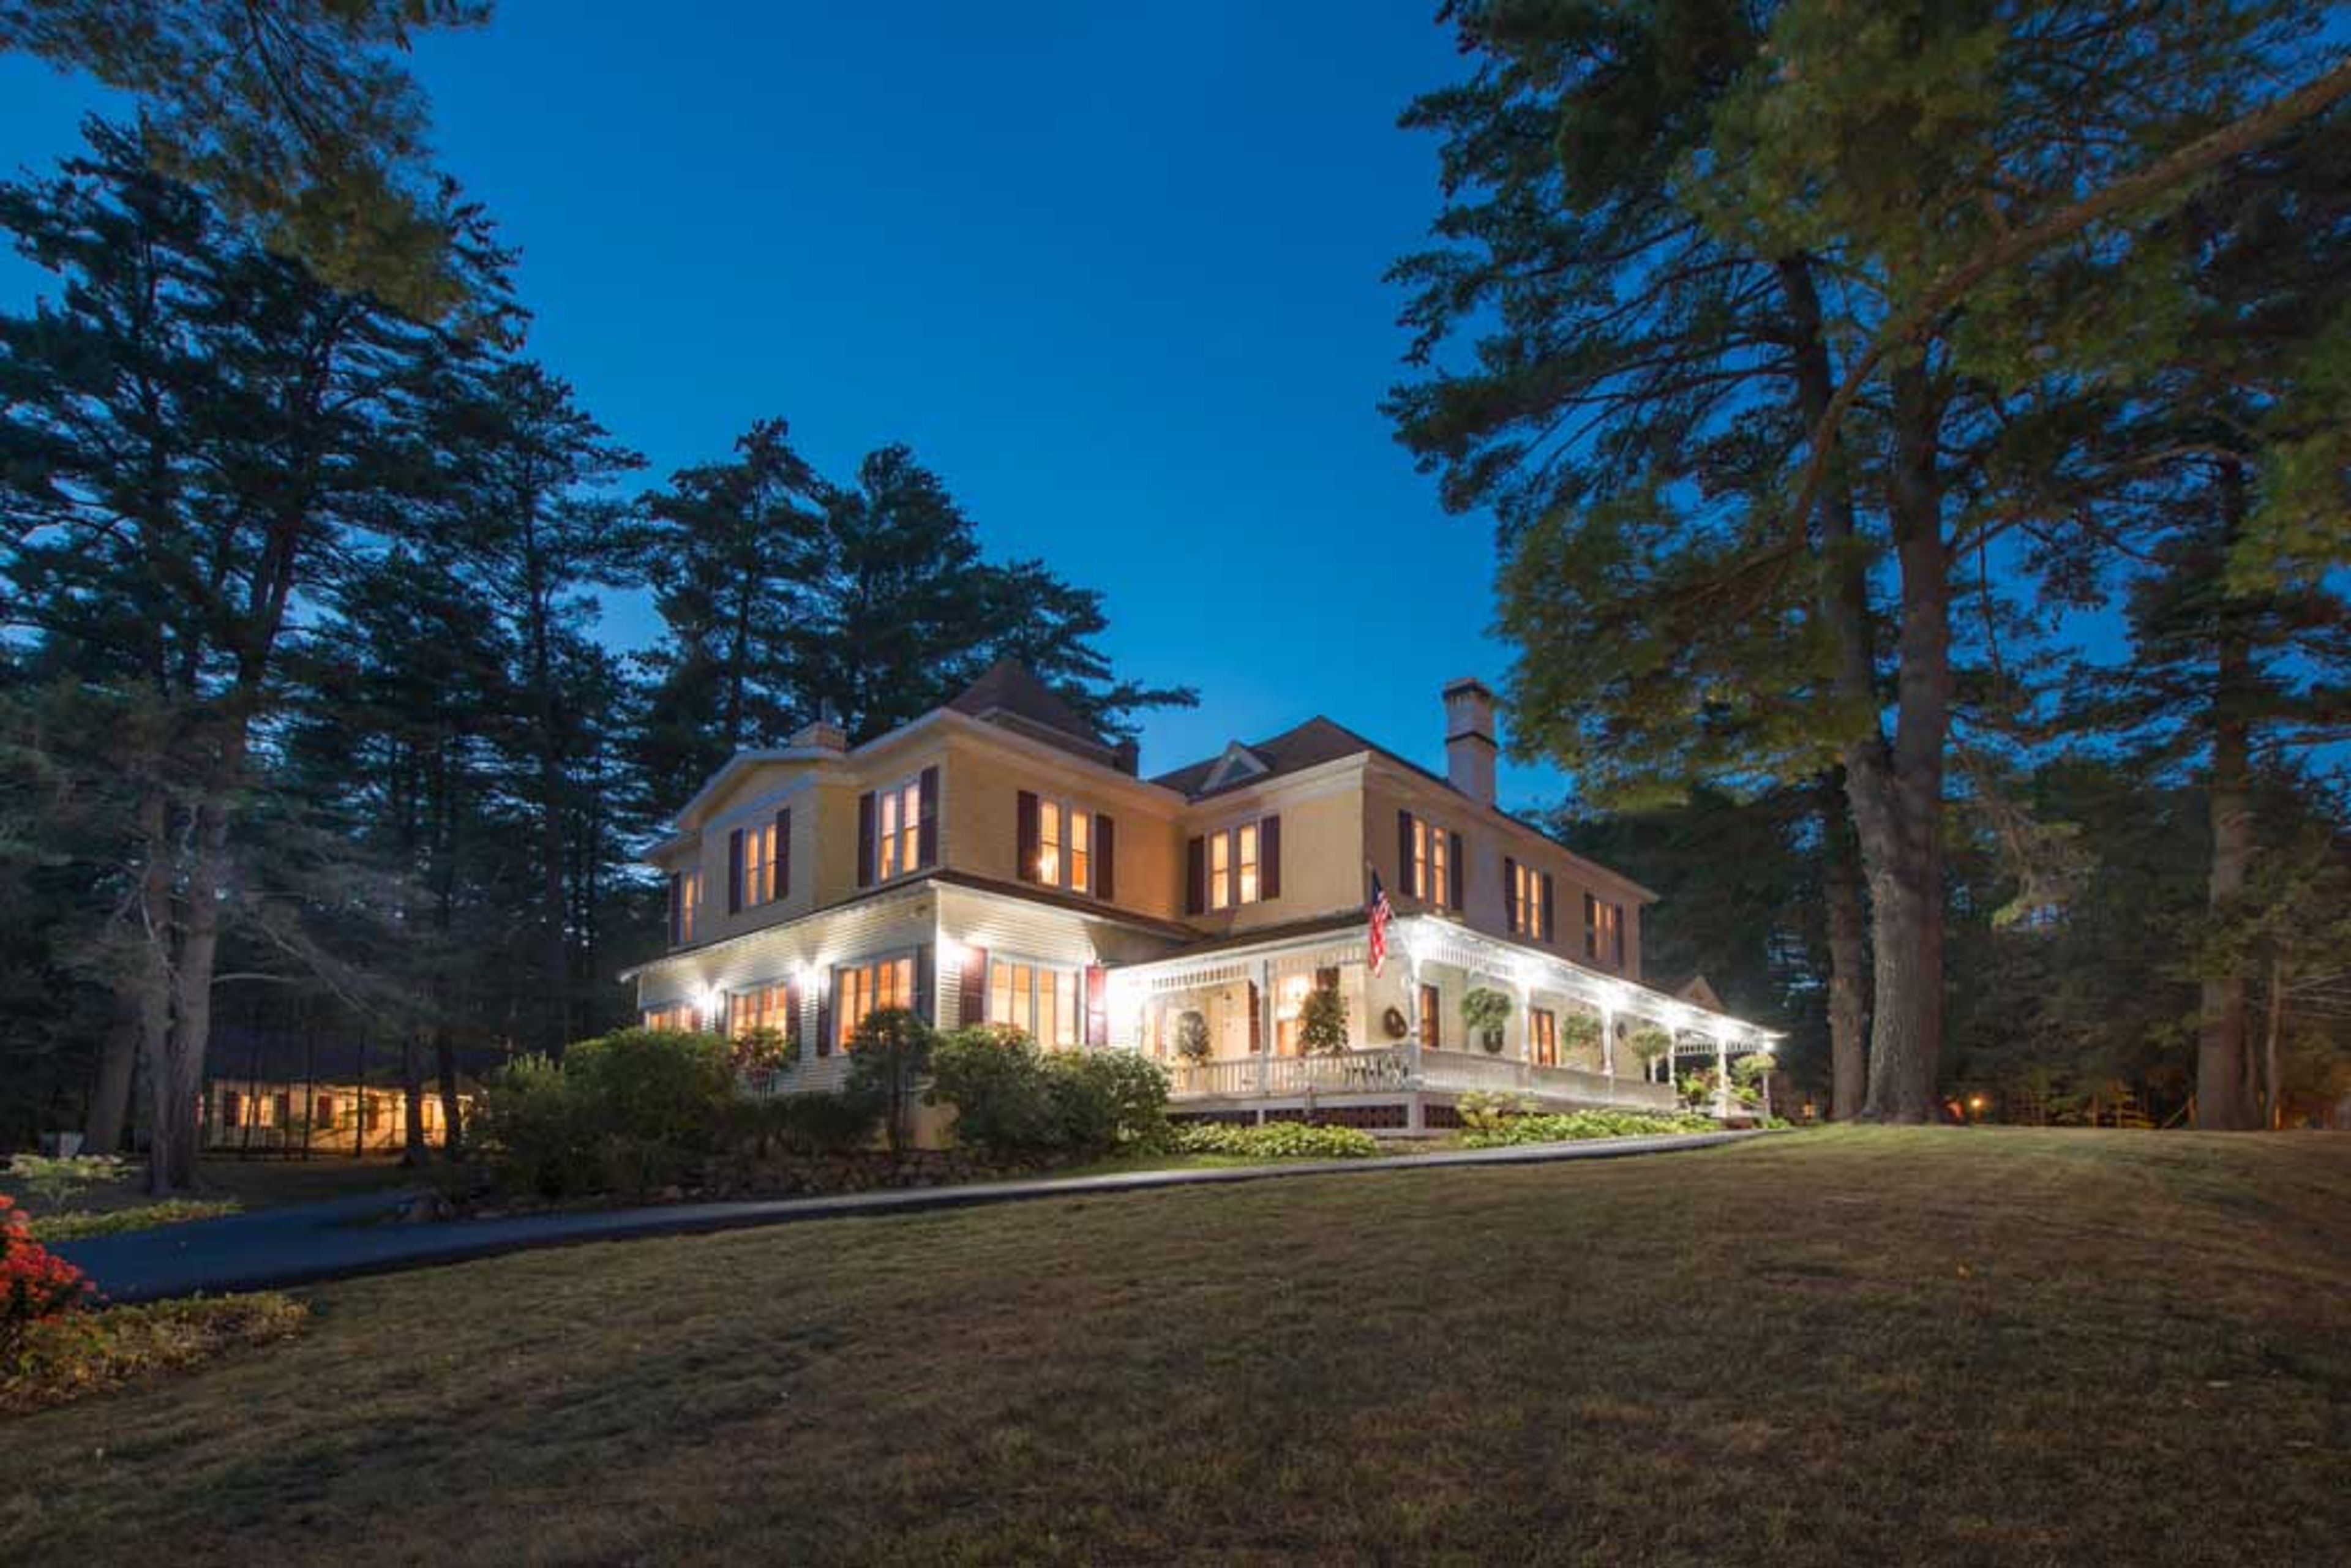
Rockwell Falls Inn and Wine Bar occupies a Victorian estate built in 1890 in Lake Luzerne, New York, tucked into the Southern Adirondack Mountains just south of Lake George Village. The property was originally constructed as a summer residence for Howard Conkling — a New York City attorney, State Assembly member, and author — and its original character endures in the 12-foot beamed ceilings and chestnut wainscoting that still grace the main sitting areas. Twelve guest suites, many with gas fireplaces and Jacuzzi tubs, span the original Victorian Inn and an adjoining Carriage House, making it easy to keep out-of-town guests entirely on the property. The 40-foot wraparound porch, perennial gardens with period arbors, and a mahogany wine bar in the parlor give the estate a sense of place that carries naturally from a cocktail hour into dinner. The Inn hosts micro and intimate weddings, bridal and baby showers, birthday and anniversary celebrations, rehearsal dinners, and corporate events, with custom catering tailored to each occasion. LakeGeorge.com named it Best Bed & Breakfast three consecutive years — 2022, 2023, and 2024.

Mid-America Museum
500 Mid America Blvd, Hot Springs, AR 71913, USA- Spaces for 500 Guests
The Mid-America Science Museum is a hands-on science center set on 21 wooded acres in Hot Springs, Arkansas, near Hot Springs National Park and the Ouachita National Forest. The 73,500-square-foot facility houses more than 100 interactive exhibits spanning physics, biology, geology, space science, and engineering — with both indoor and outdoor experiences across its expansive campus. The museum's event rental program welcomes a wide range of private gatherings, including weddings, rehearsal dinners, corporate parties, family reunions, and business retreats. Guests can make use of distinctive spaces such as the Tesla Theater, the Oaklawn Foundation Digital Dome Theater, and the Bob Wheeler Science Skywalk, offering a setting unlike any traditional event venue. The facility is fully accessible, with ramps and elevators available throughout, and the events team works with clients to tailor each occasion to their needs. Operating as a nonprofit educational institution, the Mid-America Science Museum is dedicated to promoting public understanding of science through exploration, play, and community engagement.
Fuquay Mineral Spring Inn & Garden
333 S Main St, Fuquay Varina, NC 27526, USA- Spaces for 30-50 Guests
- 1 Historic Space
- 1 Mansion
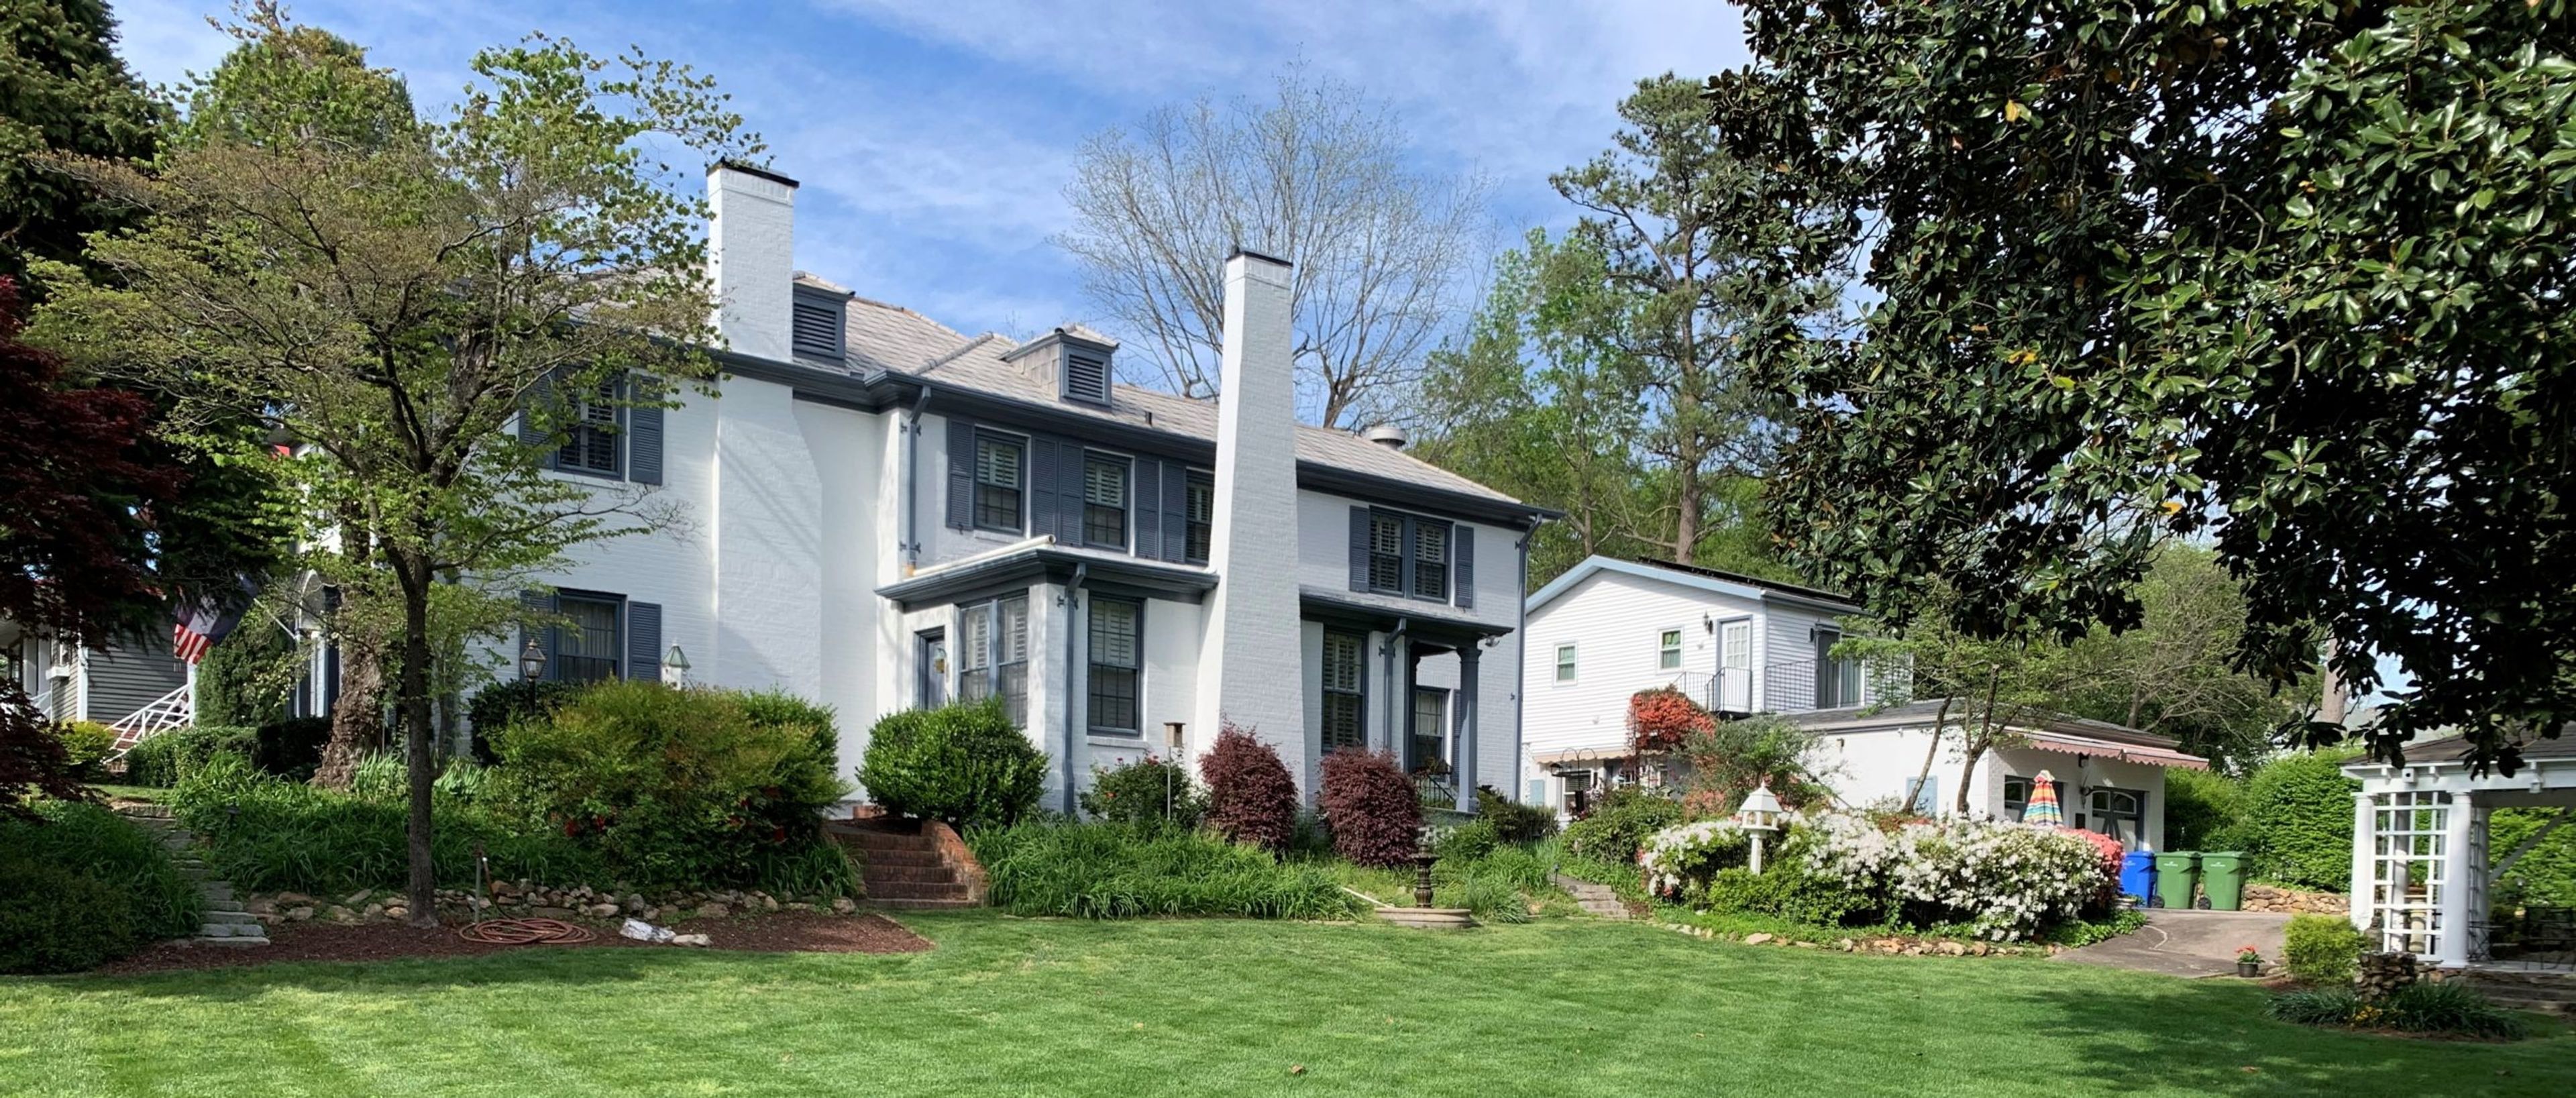
Fuquay Mineral Spring Inn & Garden is a Colonial Revival inn, carriage house, and garden set in Fuquay-Varina, North Carolina, directly across from the Historic Fuquay Mineral Spring Park. The property dates to 1927 and is recognized as a local historic landmark within the Fuquay Springs Historic District, listed on the National Register of Historic Places. The inn and its gardens have served as a setting for weddings and receptions in the greater Raleigh area. Indoors, the Main Parlor accommodates up to 30 guests beneath an original 1927 brass chandelier set among fluted Doric columns, with a fireplace adding warmth for winter events and a staircase providing a backdrop for wedding party photography. Outdoors, a lighted gazebo, a signature magnolia tree, stone patio, and year-round flower beds create a layered garden setting suitable for ceremonies and celebrations across every season. The property is located approximately 20 miles south of Raleigh, drawing guests from Raleigh, Durham, Cary, and Chapel Hill.
Dover Downs Hotel Casino
1131 N Dupont Hwy, Dover, DE 19901, USA- Spaces for 1,000-1,500 Guests
- 1 Hotel
- 1 Ballroom
- 1 Resort
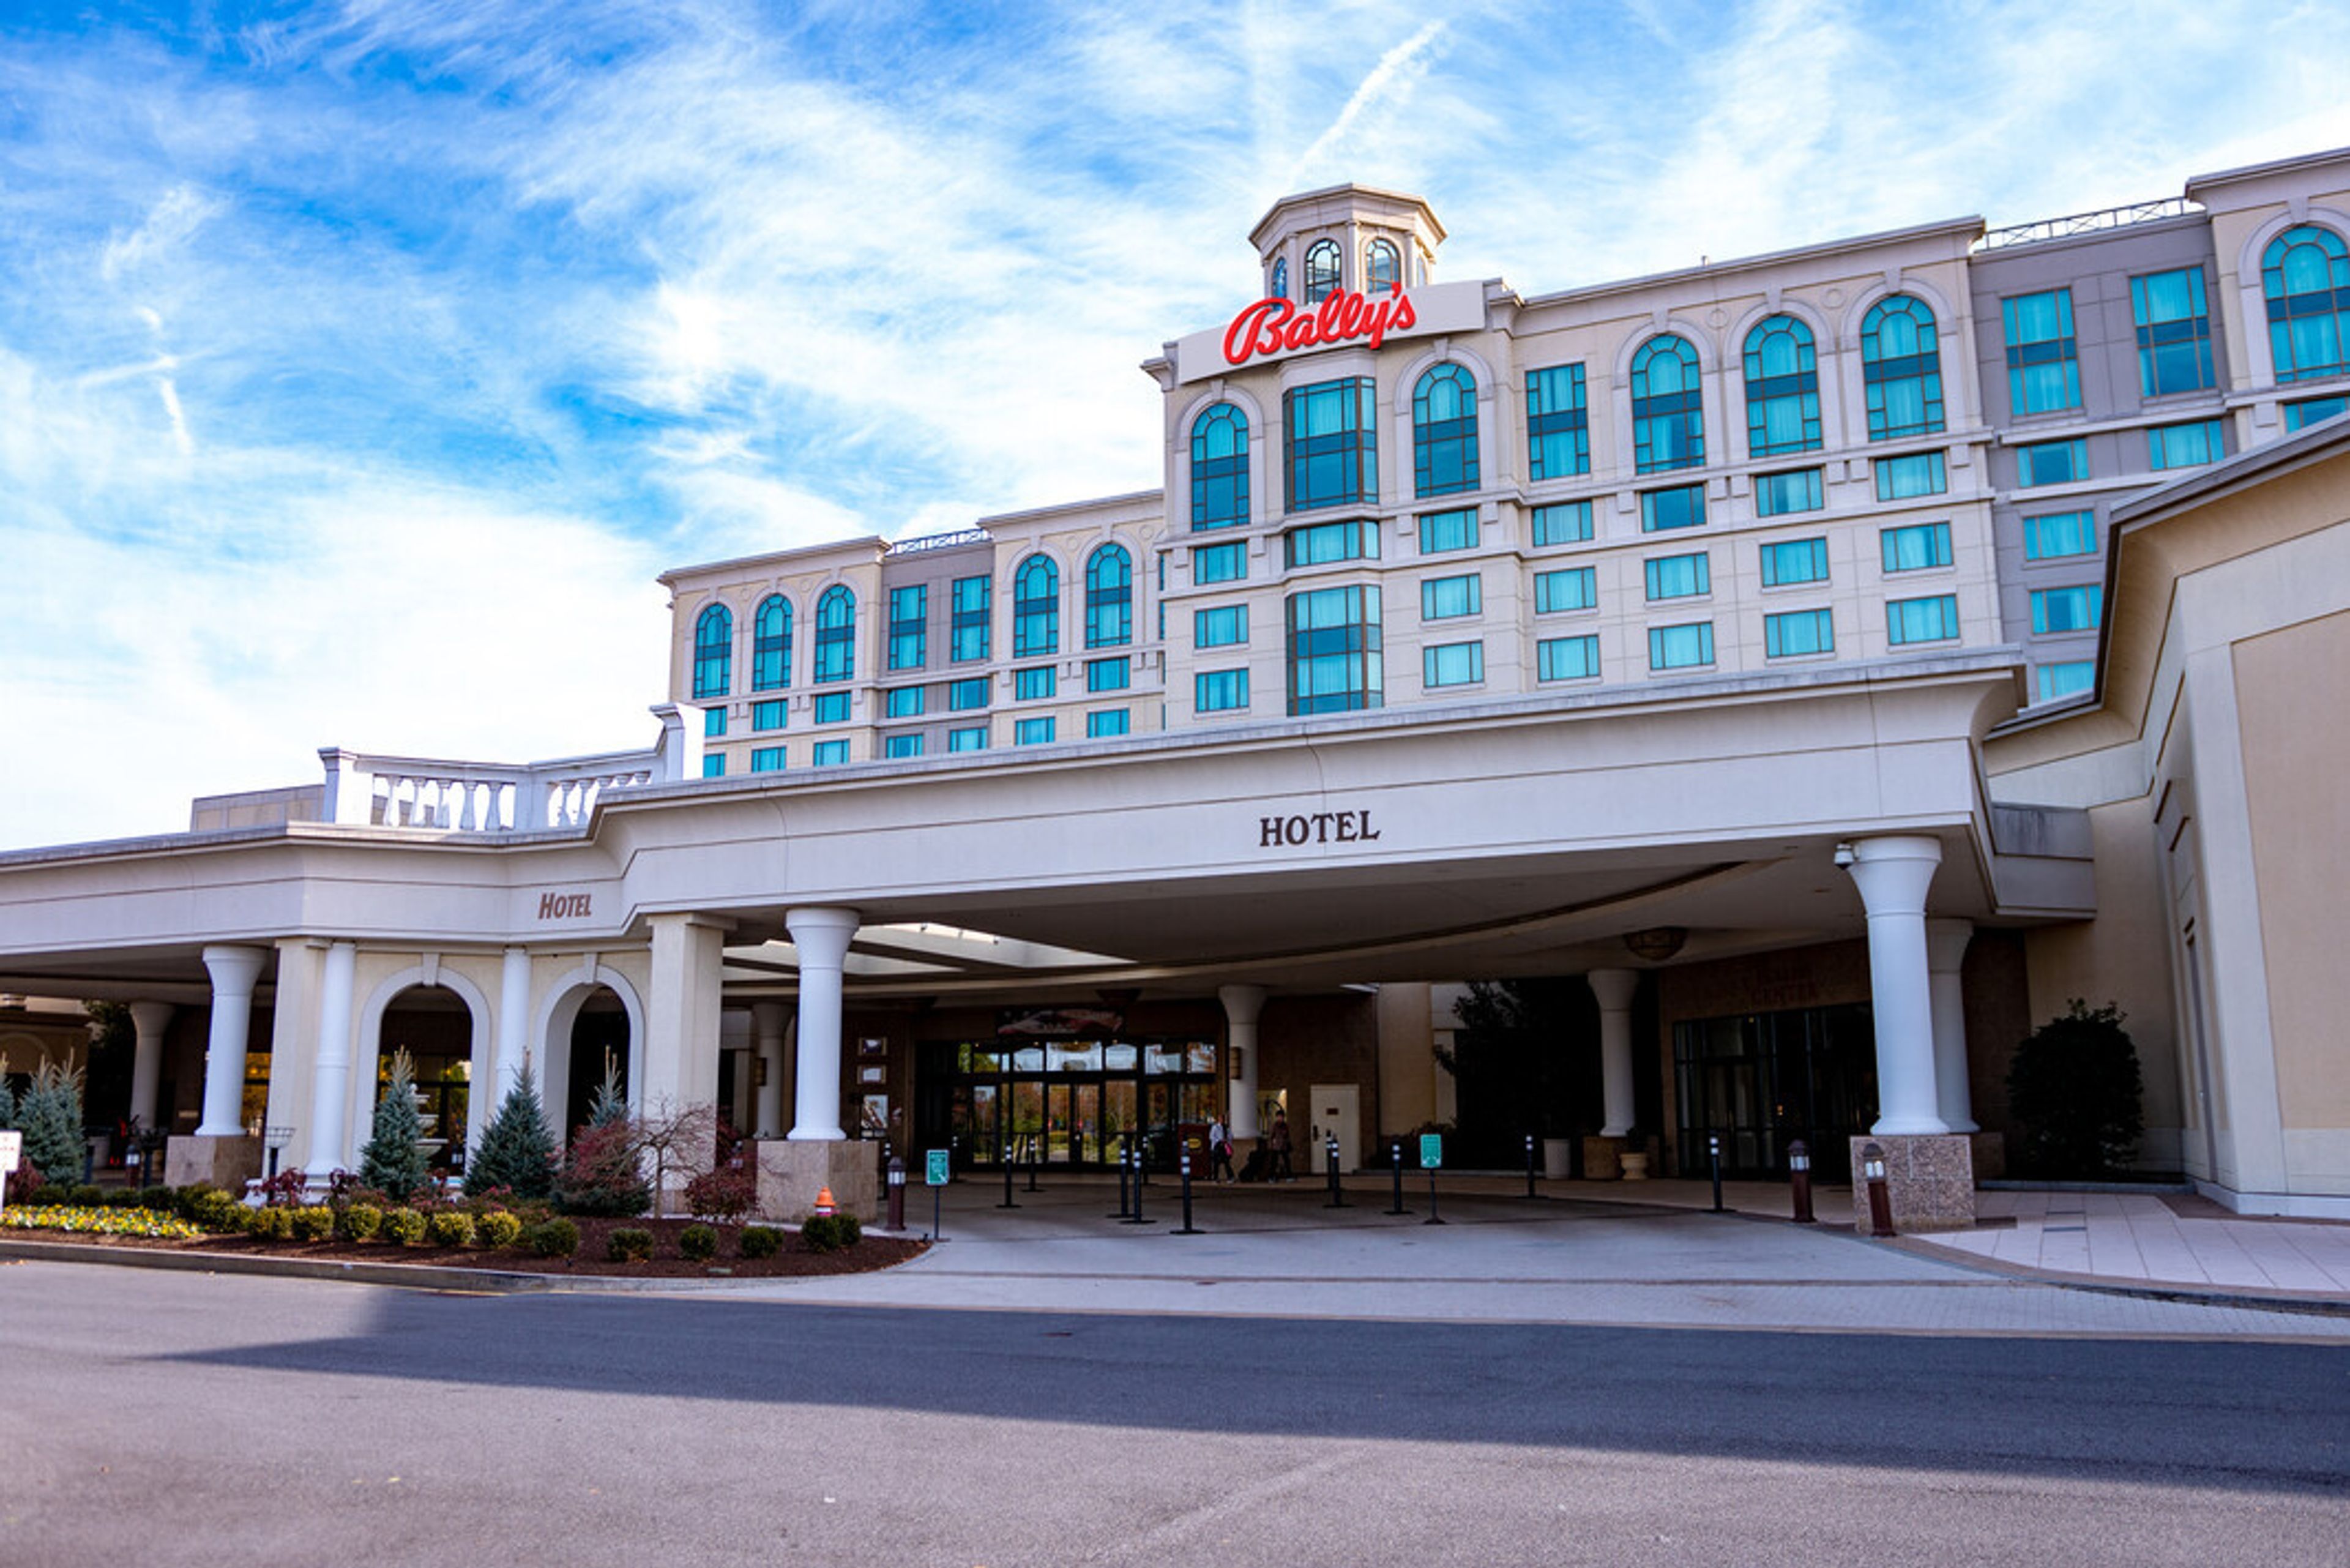
Bally's Dover Casino Resort is a full-service hotel, casino, and entertainment destination in Dover, Delaware, offering more than 41,000 square feet of flexible event space across 13 distinctive settings. The property accommodates gatherings of 30 to 1,500 guests, from intimate boardroom meetings to large-scale galas and weddings in the Rollins Center — an 18,000-square-foot column-free ballroom with 22-foot ceilings and the option to subdivide into three soundproof sections. The 500-room hotel includes 75 suites, a full-service spa, indoor pool, and fitness center, making it well suited for multi-day events and out-of-town guests. Dedicated event planning managers support groups through every stage of coordination, with in-house catering, on-site A/V capabilities, and a business center available for meetings and conventions. Beyond the ballroom, the resort features multiple breakout meeting rooms, private dining areas in its restaurants, and hospitality suites with racetrack views. Live harness racing, nine dining options, and a smoke-free casino give guests a range of activities alongside any event.
Oklahoma Memorial Union- Courtyard
900 Asp Ave, Norman, OK 73019, USA- Spaces for 350-600 Guests
- 1 Outdoor
- 1 Historic Space
- 1 Garden
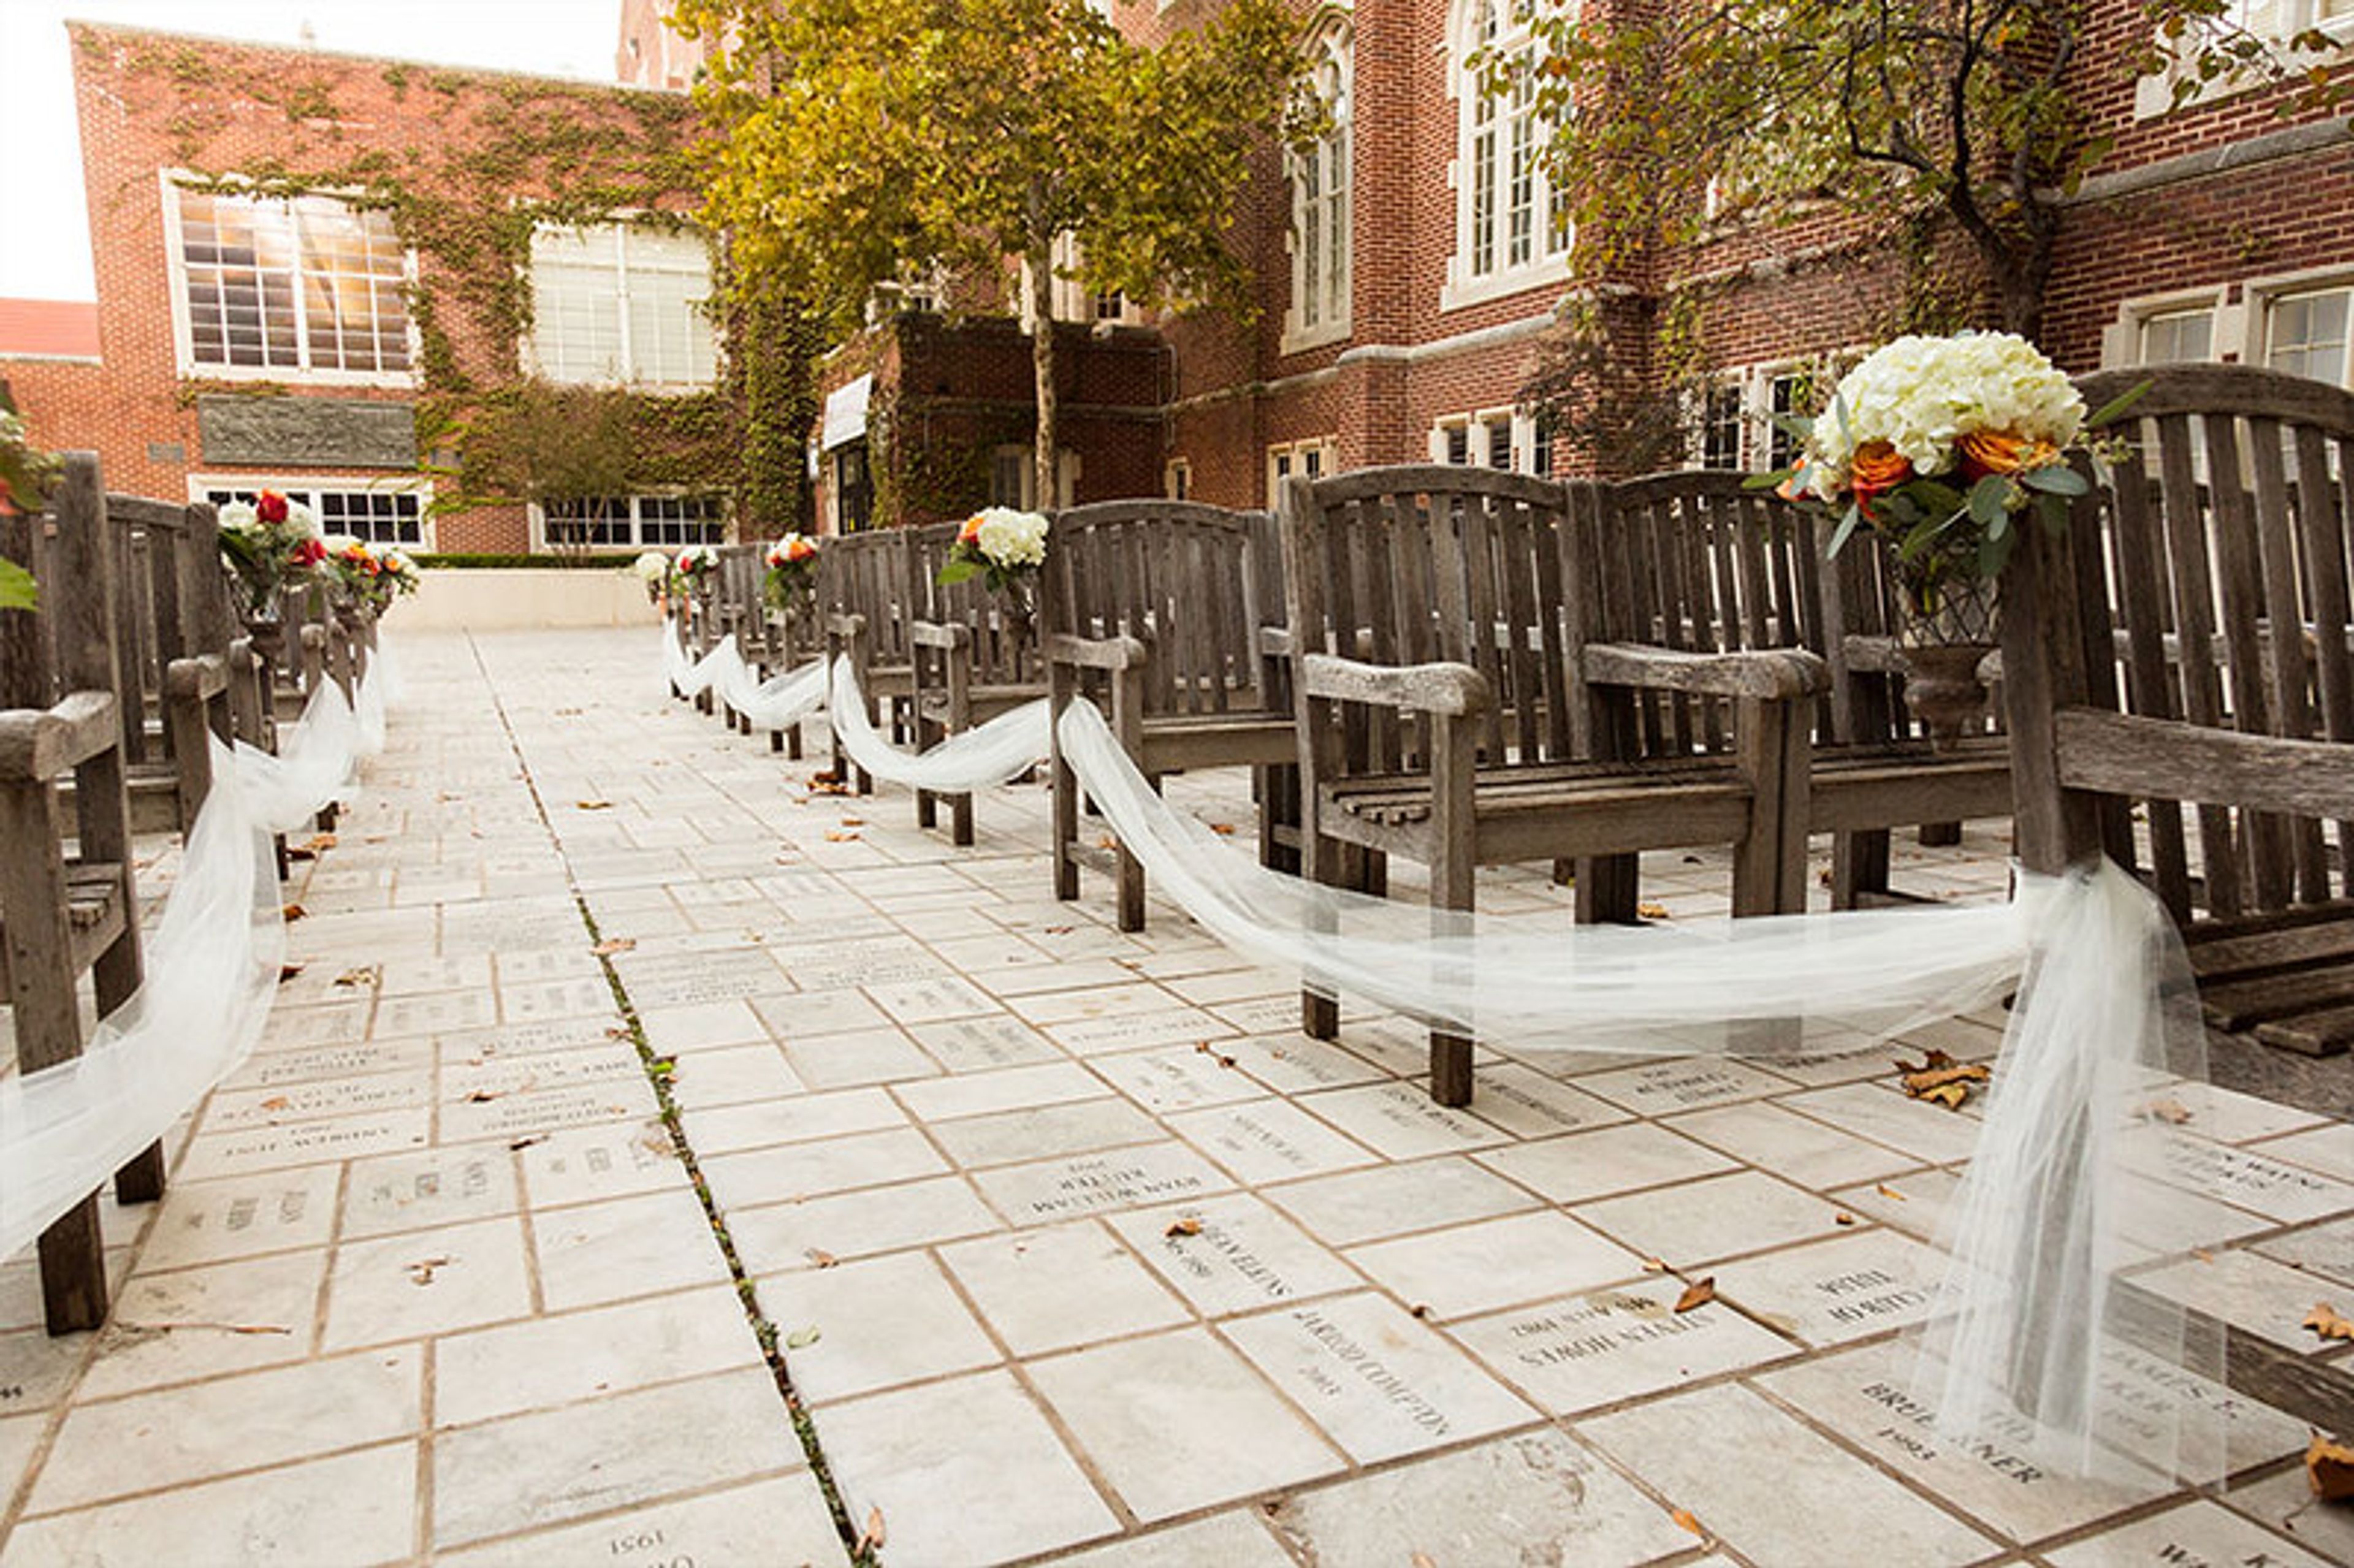
The Courtyard is an outdoor event space at the Oklahoma Memorial Union, the University of Oklahoma's historic student union in Norman. Flanked by brick walls, the space is set with patio tables, umbrellas, and a fountain, and seats up to 350 guests for ceremonies and receptions. The Courtyard is one of several event spaces inside the collegiate Gothic-style Union building, which also houses the Molly Shi Boren Ballroom, the Beaird Lounge, and a range of smaller meeting and dinner rooms across more than 25,000 square feet of event space. Weddings booked at the Union include complimentary bridal and groom suites, in-house uplighting for receptions, and full-service catering from the Union's own food service team.
The Inn at Montchanin Village/Krazy Kat's Restaurant
528 Montchanin Rd, Montchanin, DE 19710, USA- Spaces for 16-100 Guests
- 1 Restaurant
- 2 Barns
- 4 Total Spaces
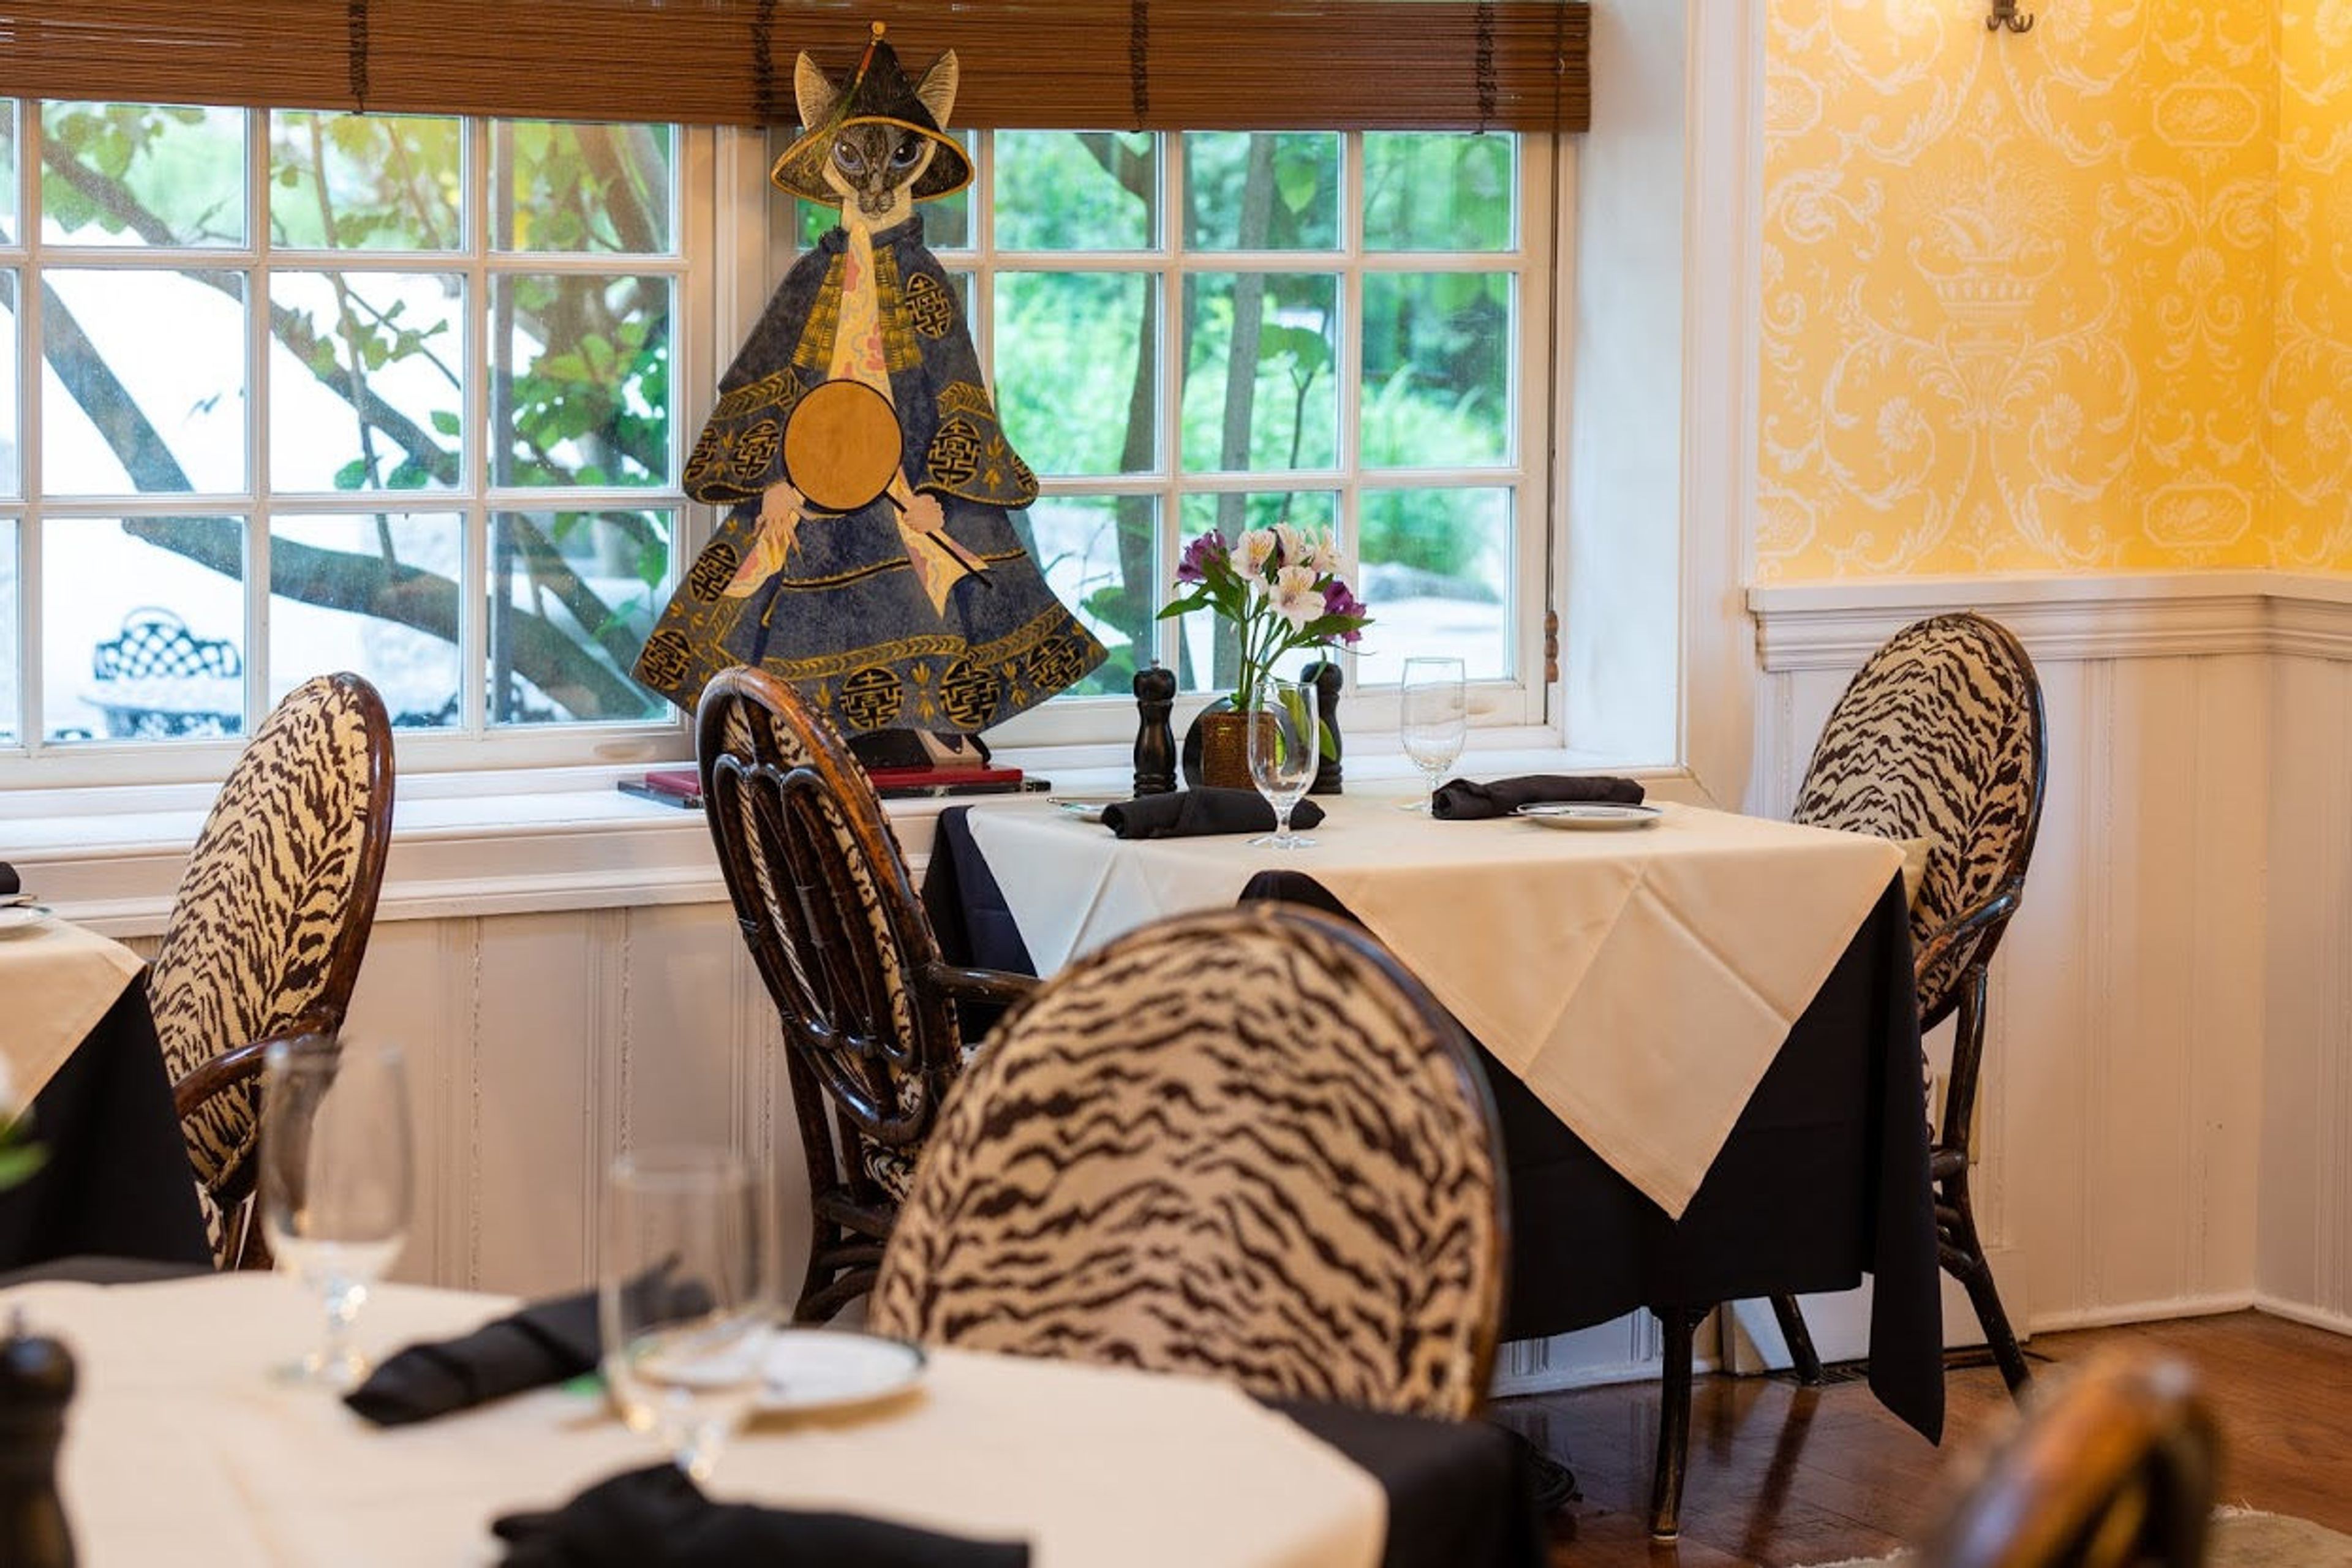
Krazy Kat's Restaurant occupies the former village blacksmith shop at The Inn at Montchanin Village, a 19th-century hamlet in Delaware's Brandywine Valley that was listed on the National Register of Historic Places. The inn's 11 carefully restored buildings — dating between 1799 and 1910 — sit just four miles northwest of Wilmington, surrounded by scenic gardens that have earned recognition on the Historic Hotels of America's Most Magnificent Gardens lists. The restaurant is known for its whimsical, distinctive atmosphere: tiger-print chairs and portraits of military-garbed felines set the scene for farm-to-table dining built around fresh, locally sourced ingredients. Private events find a home both above the restaurant in the Crow's Nest — a second-floor dining room seating up to 40 guests — and across the property in the Dilwyne Barn's Gathering Room, which can accommodate up to 100 guests for a cocktail reception beneath 28-foot ceilings, a stone fireplace, and wide plank wood floors. Smaller gatherings have access to the Carpenter Executive Boardroom and the Dilwyne Conference Room, each suited for intimate meetings and private dining.
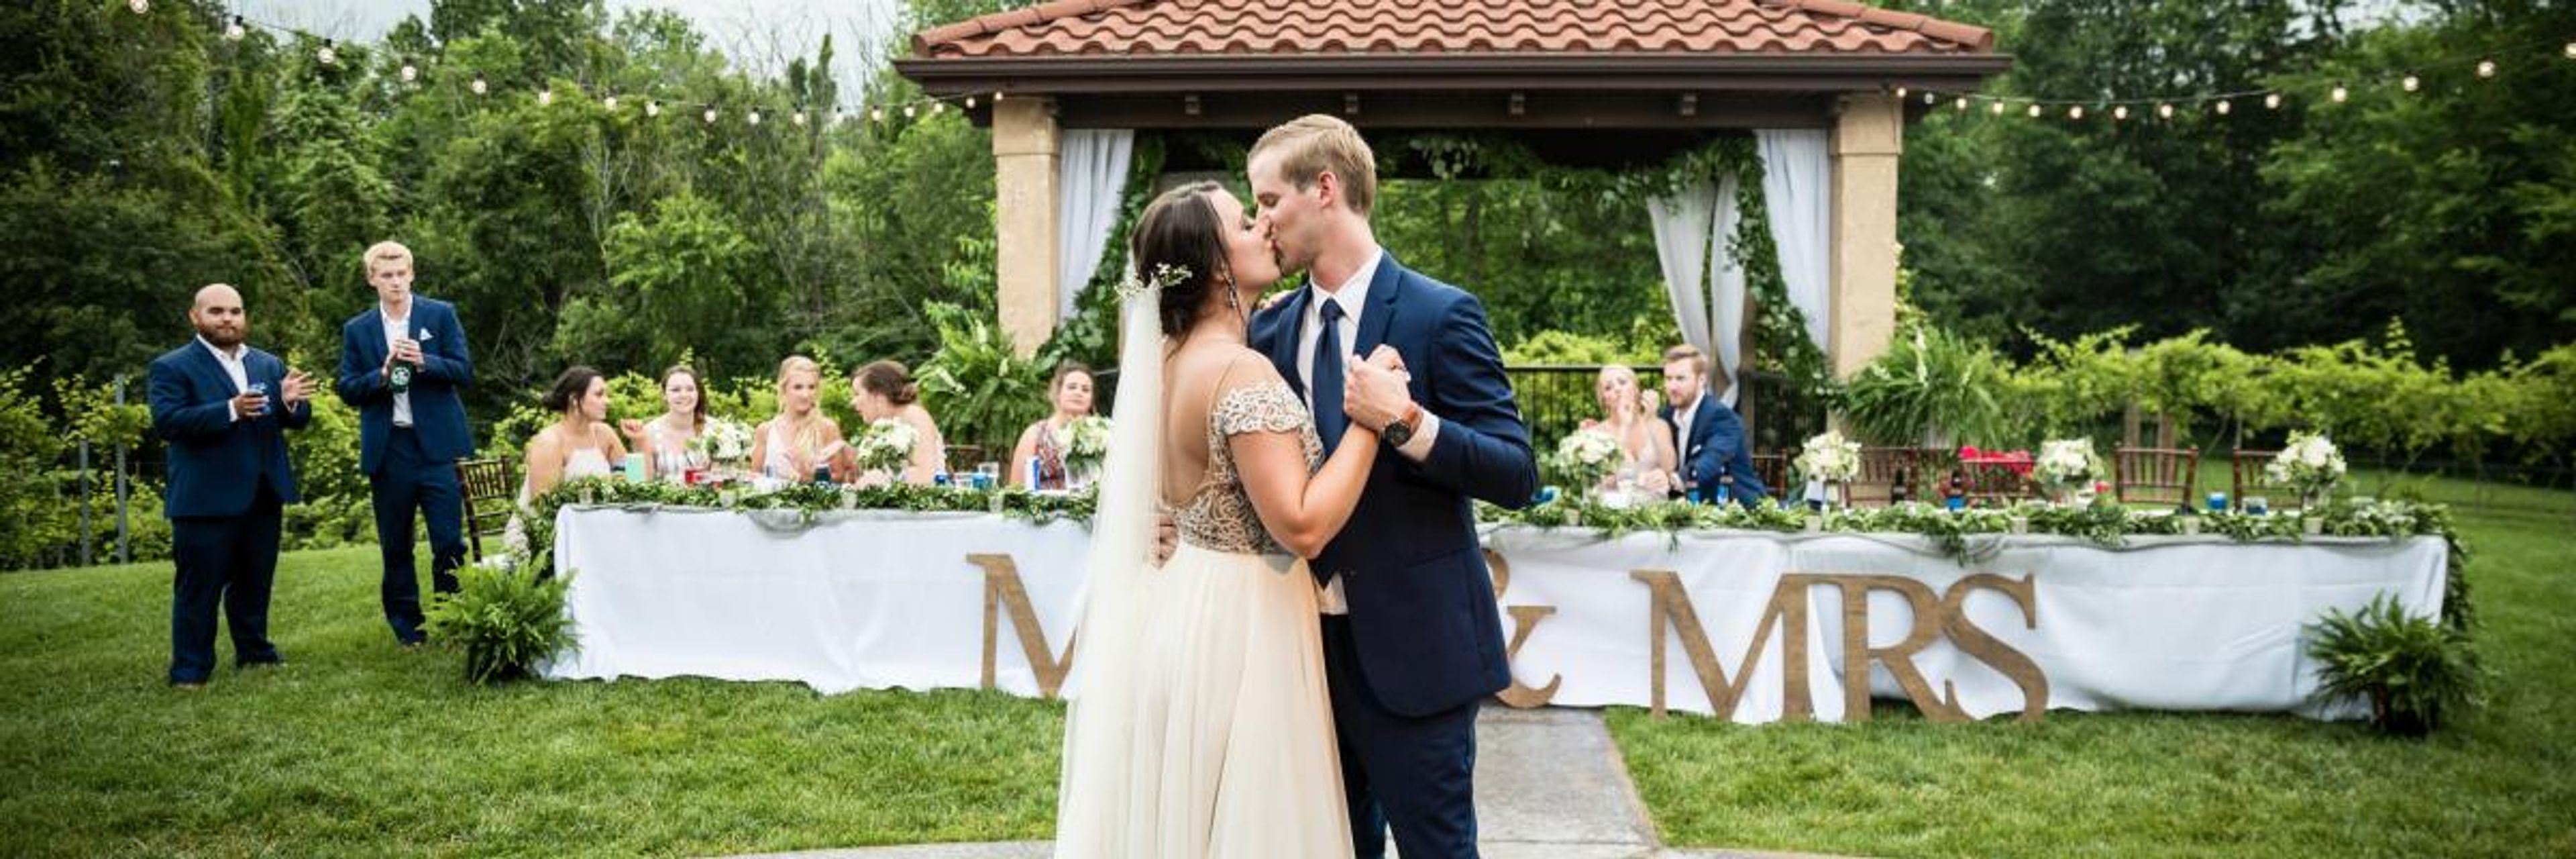
Tuscan Hills Winery
2200 Historic Hills Dr, Effingham, IL 62401, USA- Spaces for 120-250 Guests
- 1 Outdoor
- 2 Wineries
- 1 Event Space
Tuscan Hills Winery opened in July 2011 as a family dream turned gathering place in Effingham, Illinois. Owned and operated by Wes and Wanda Pitcher, the winery brings an old-world Tuscan character to central Illinois through stucco walls, warm wood beams, stone fireplaces, and a rose-lined vineyard setting. All wines are handcrafted and bottled on-site. The winery hosts weddings, private parties, showers, reunions, and corporate events across fully wheelchair-accessible indoor and outdoor spaces. The main Tuscan Room seats up to 120 guests indoors, and the combined indoor-outdoor configuration accommodates up to 250. Heated, covered vineyard patios add another 180 seats, lit with iron sconces and bistro string lights for evening events. A rose-and-grapevine gazebo provides a ceremony setting on the grounds.
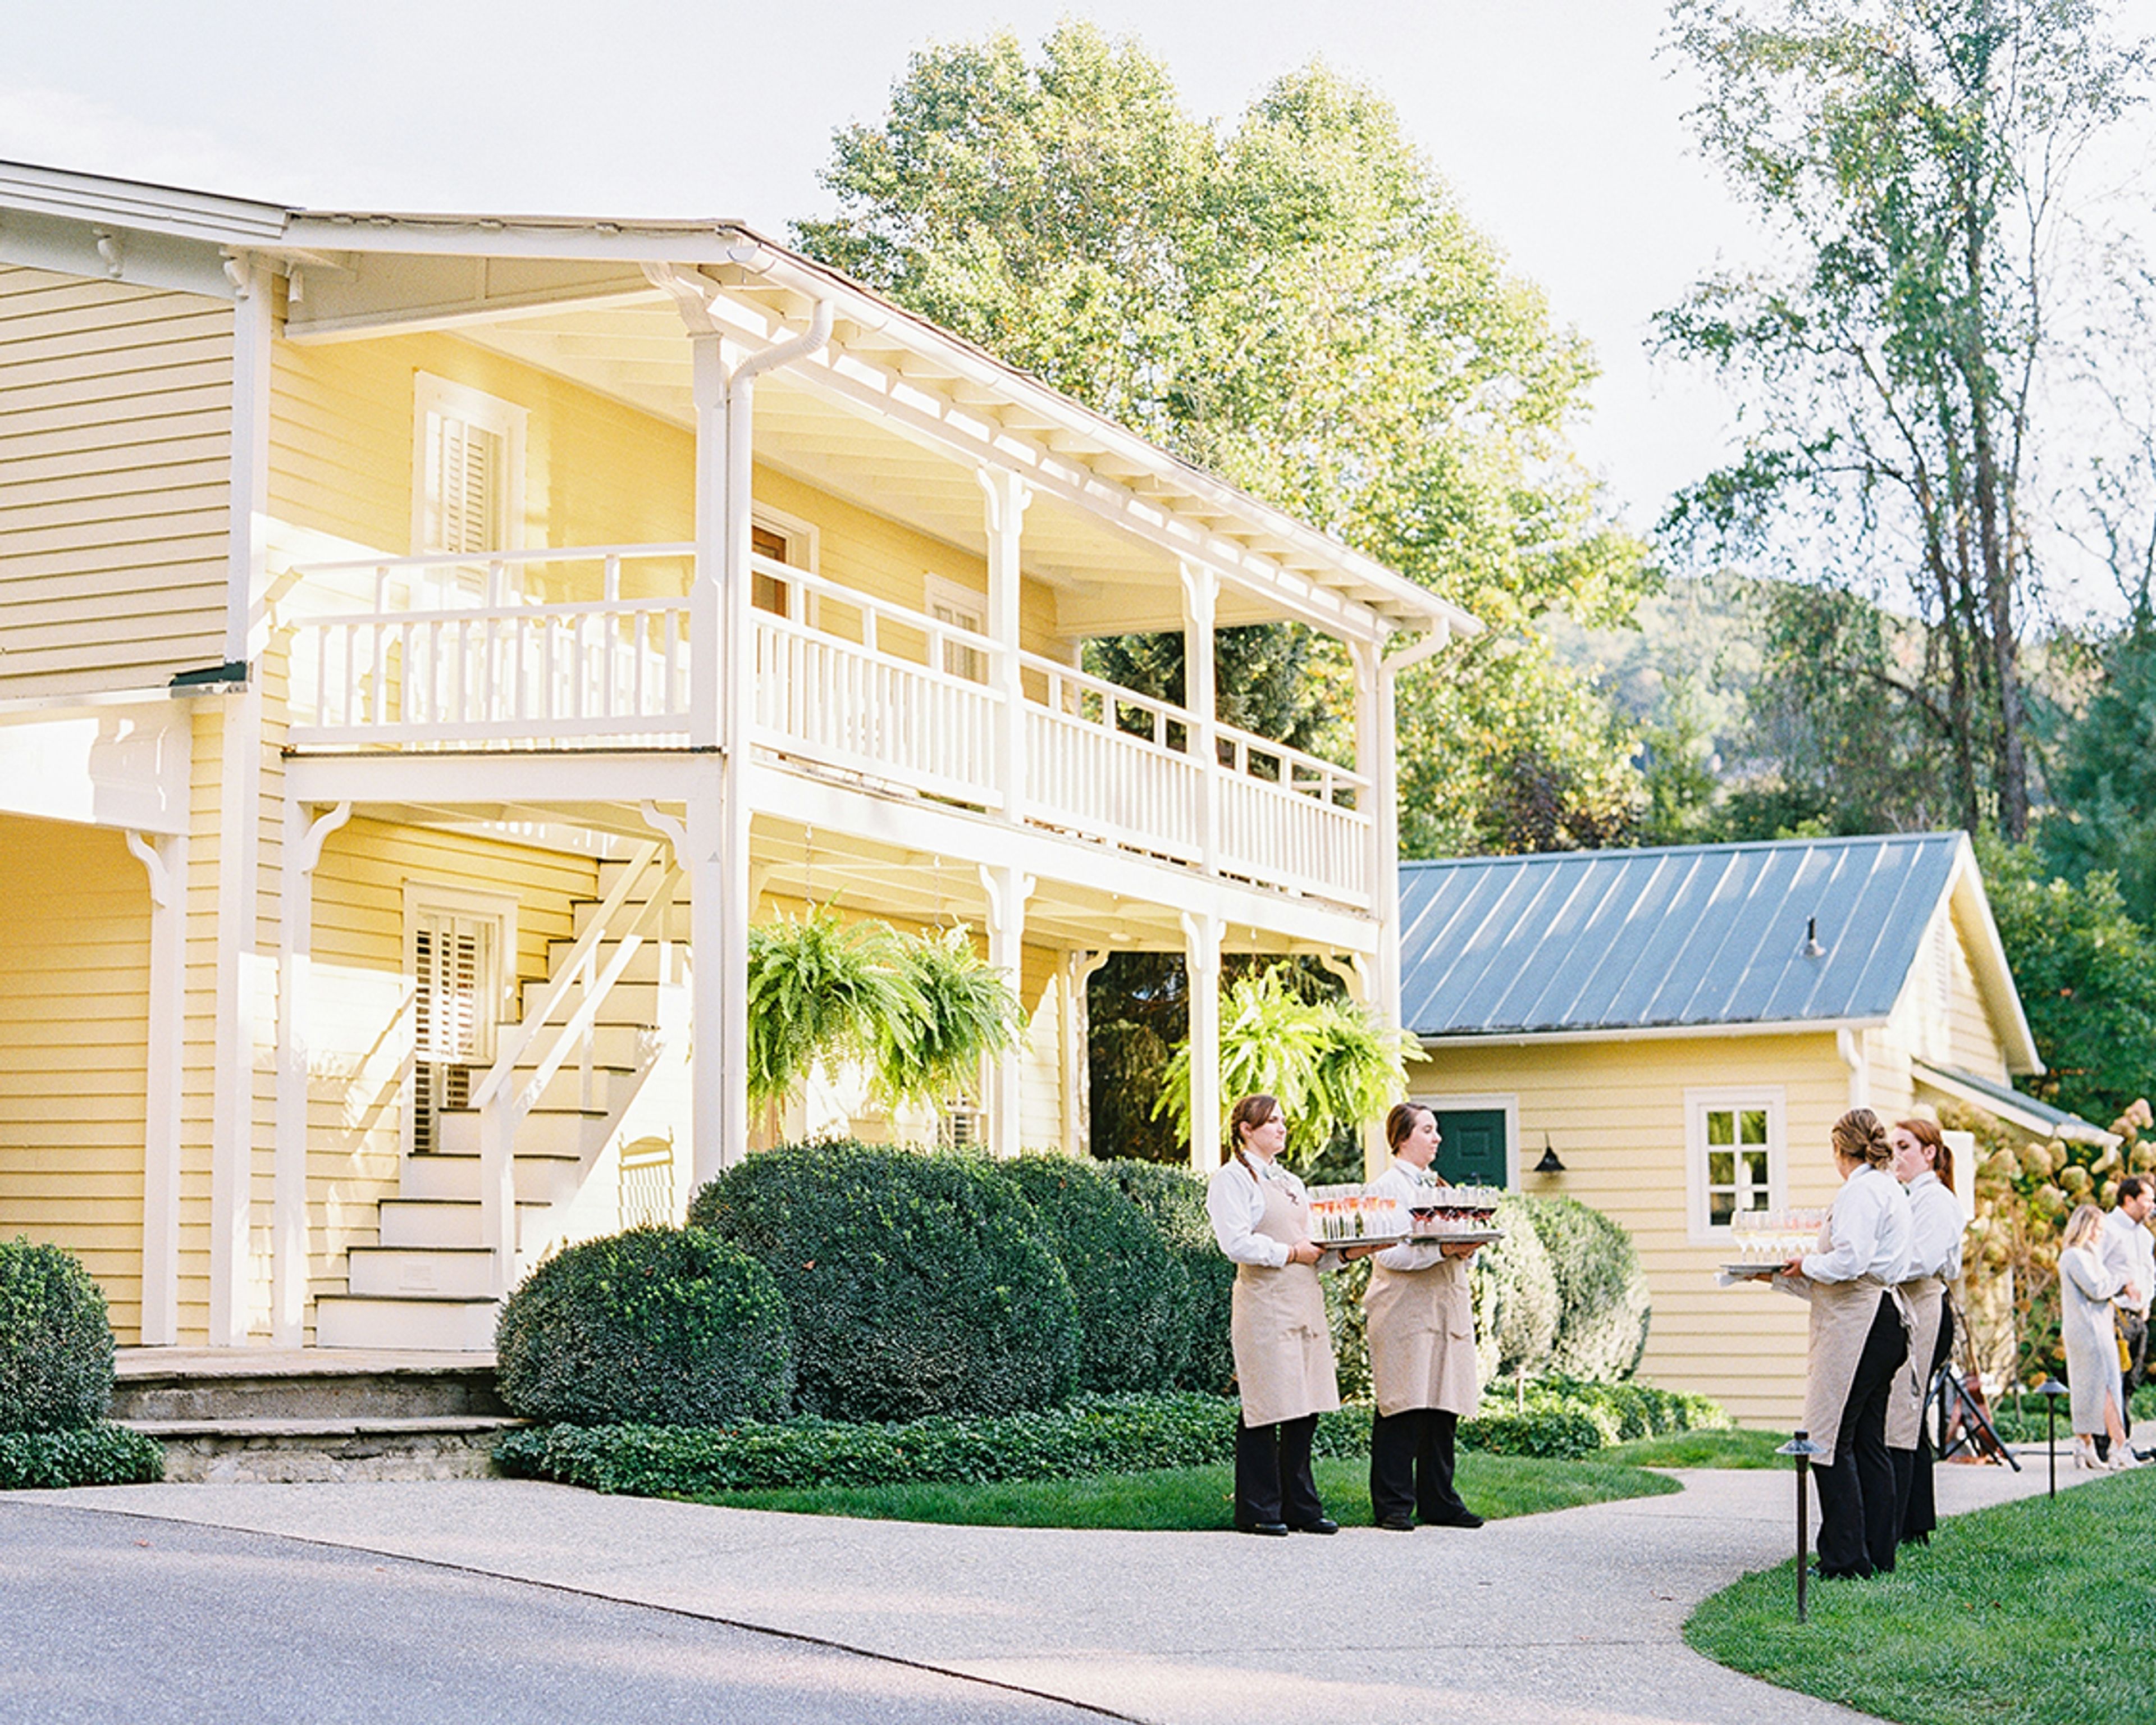
Piermont Cottage at Old Edwards Inn and Spa
445 Main St, Highlands, NC 28741, USA- Spaces for 175-220 Guests
- 1 Outdoor
- 1 Historic Space
- 1 Estate
Piermont Cottage is a historic estate built in the early 1900s, set on the grounds of Old Edwards Inn & Spa in Highlands, North Carolina. Available for private events from May through October, the property's outdoor spaces — including a 12,600-square-foot Grand Lawn, a Ceremony Lawn, and a stone terrace with built-in bar — can host celebrations of up to 220 guests. A white garden arbor, lush grounds, and a wraparound porch with rocking chairs give the cottage a well-settled character well suited to weddings and milestone gatherings. Four bedrooms and four full baths make the property an option for group stays during wedding weekends as well. Within walking distance of downtown Highlands, Piermont Cottage combines the feel of a private estate with convenient access to the full Old Edwards Inn & Spa campus.
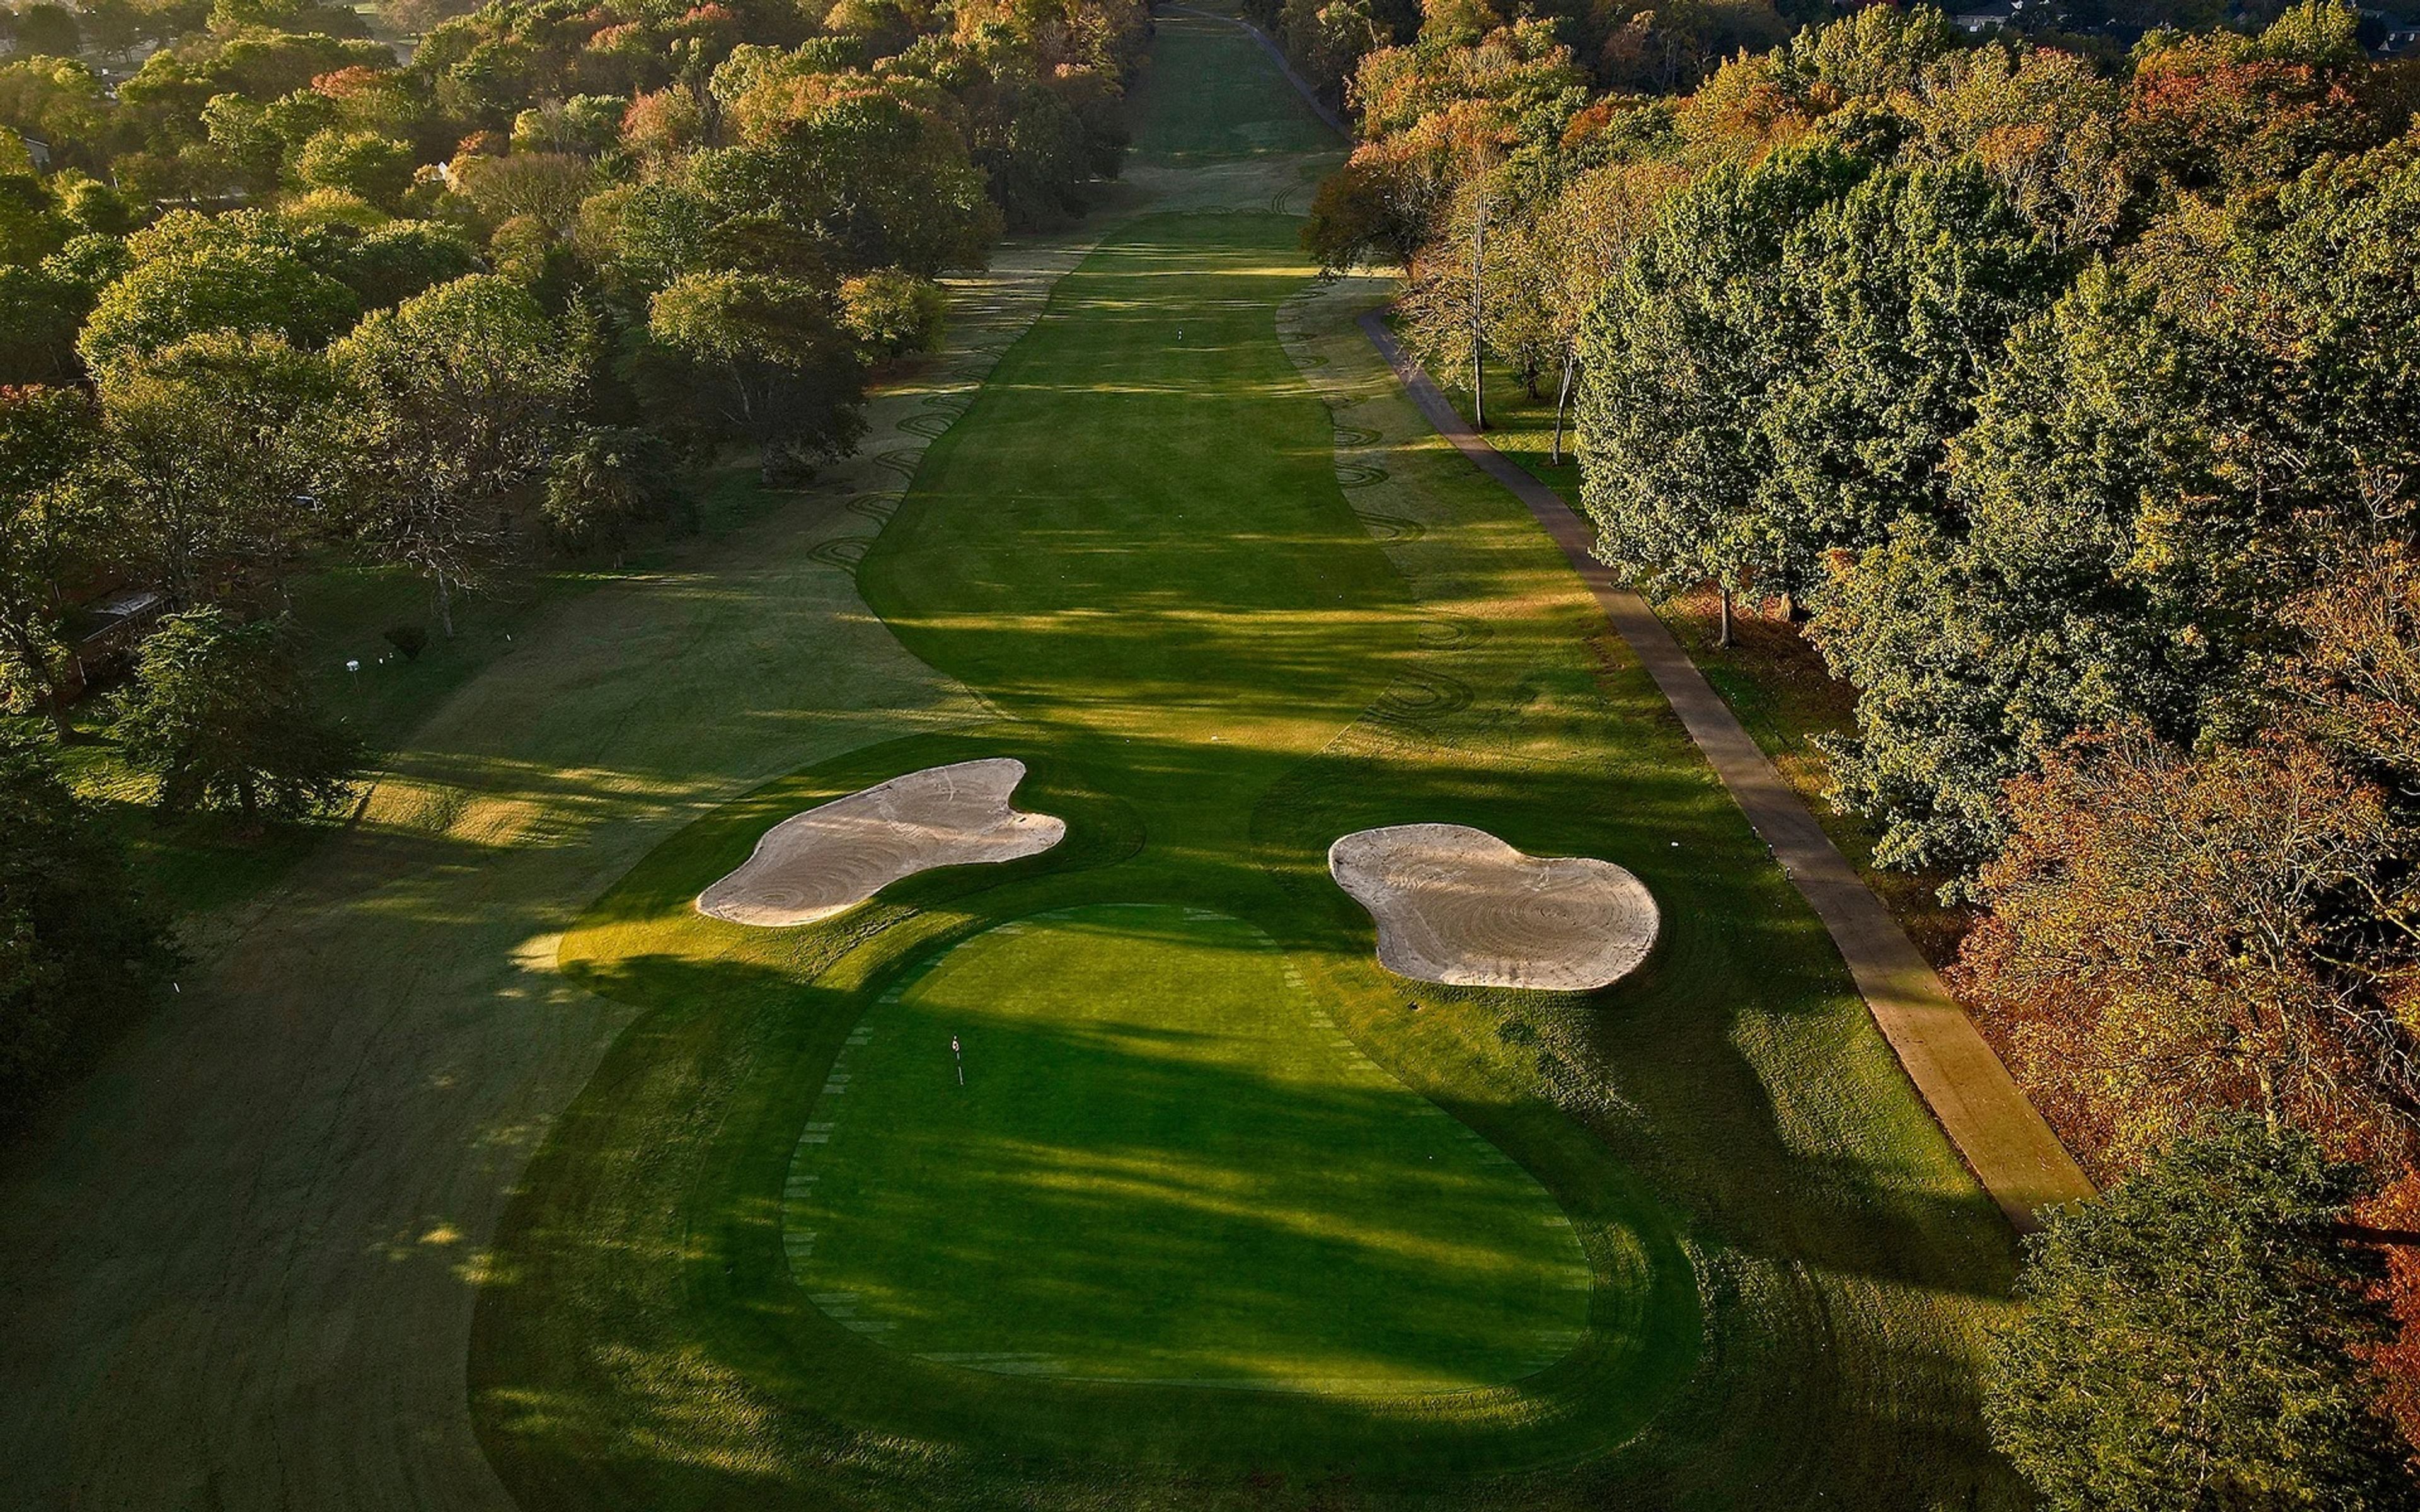
Temple Hills Country Club
6376 Temple Rd, Franklin, TN 37069, USA- Spaces for 60-150 Guests
- 1 Ballroom
- 1 Outdoor
- 2 Total Spaces
Located just minutes from downtown Nashville, Temple Hills Country Club combines Southern charm with elevated leisure. Its 27-hole championship golf course weaves through rolling hills and mature trees, creating a serene setting for play and private events alike. Members enjoy a full-service clubhouse featuring dining, tennis courts, a resort-style pool, and a warm community spirit. With flexible event spaces and sweeping golf-course views, Temple Hills is a sought-after venue for elegant weddings and lively celebrations.
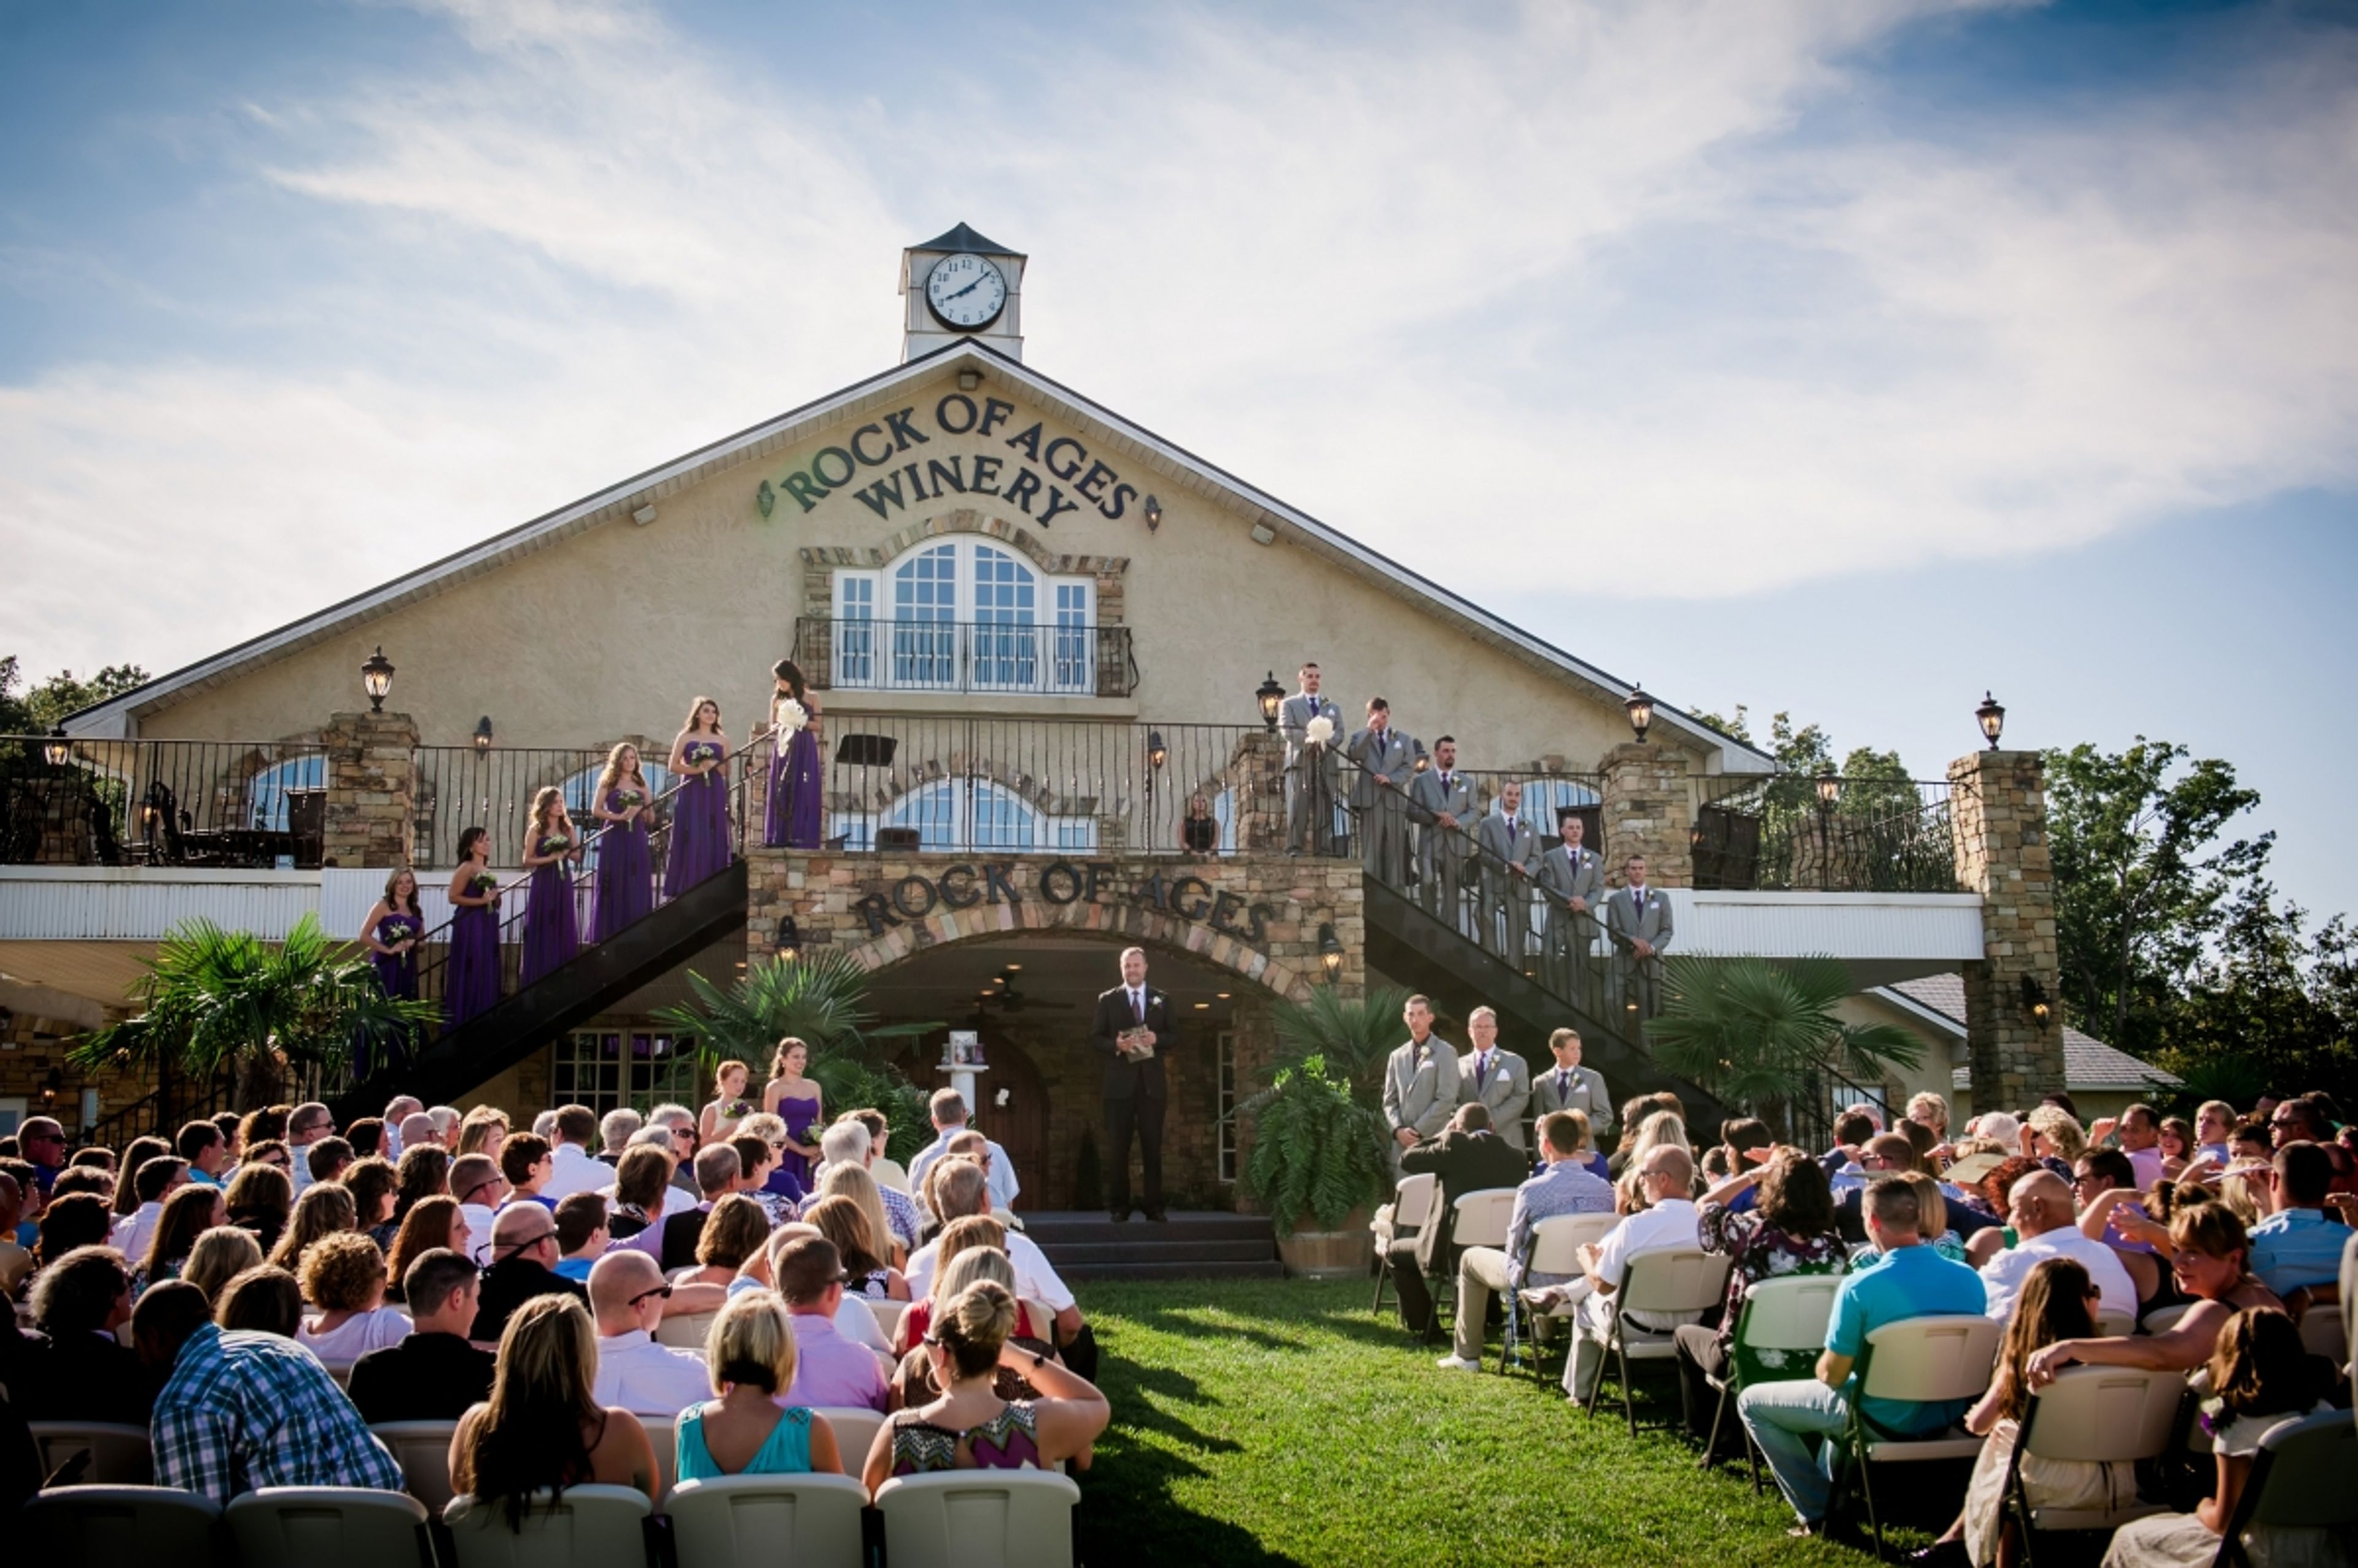
Rock of Ages Winery
1890 Charlie Long Rd, Hurdle Mills, NC 27541, USA- Spaces for 320 Guests
Rock of Ages Winery & Vineyard sits on the Moore family estate in Hurdle Mills, North Carolina, where the land has a history of family farming stretching back generations. Owner Kevin Moore began planting grapes on the former tobacco property in 1999 after earning an Enology and Viticulture degree from Surry Community College; the winery opened in 2006 with Kim Moore as co-owner. The two-story winery building blends Old English, Italian, and Western lodge architectural influences, set against 26 acres of vineyards and a four-acre lake. The estate hosts private events including weddings, receptions, and corporate meetings, offering a scenic vineyard setting in southwestern Person County.
Vienna of Roslyn
1 Railroad Ave, Roslyn Heights, NY 11577, USA- Spaces for 215 Guests
- 1 Event Space
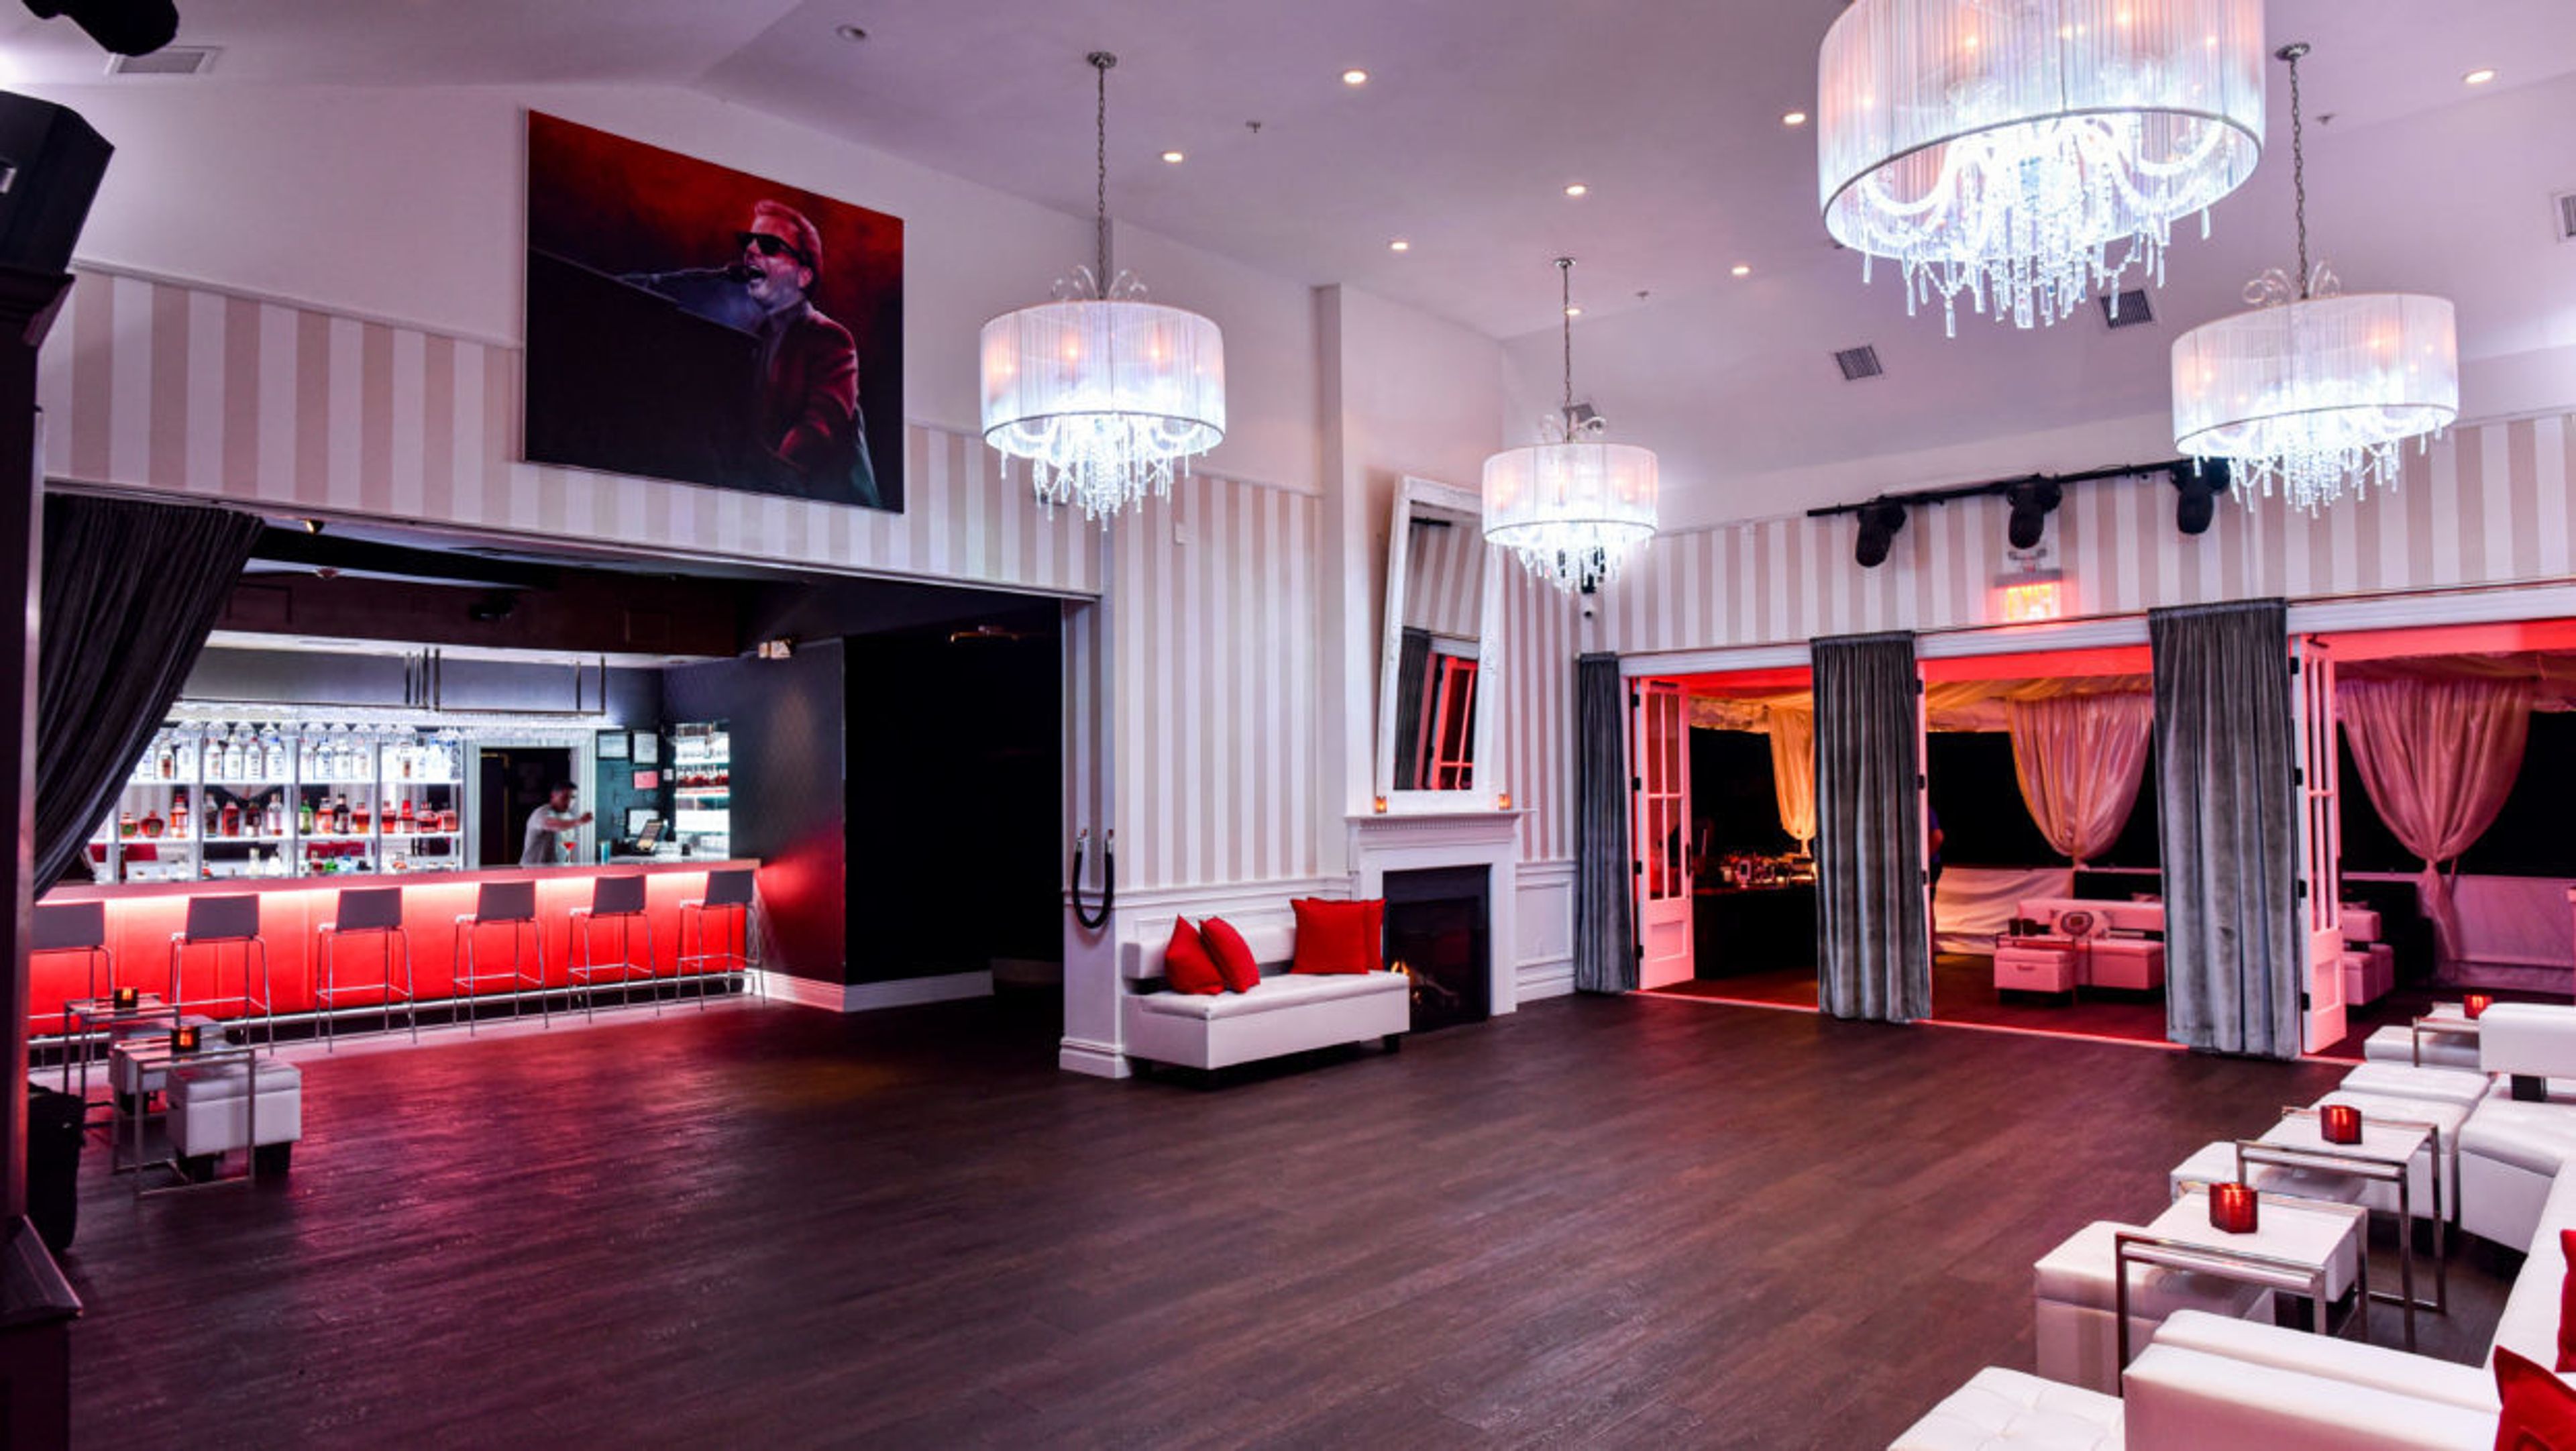
Before Vienna was Vienna, the Swiss-style building was built by famed architect Samuel Adams Warner in 1875. In 1986, it was even added to the National Register of Historic Places. Serial entrepreneur Matt Prince, who has worked in the nightlife industry for over three decades, brought the concept to life. His concept of "innovative cuisine meets seductive mood" became a Long Island event location with a trendy, sexy ambiance and a diverse food and beverage menu. Vienna wants to be a comfortable and stylish location for Long Islanders to rest and unwind. At Vienna of Roslyn, the staff assures you that no one will ever say, “That could’ve, and should’ve, been better,” about social events booked with them! That’s because every party is a one-of-a-kind experience that’s guaranteed to be the “talk of the town.” They promise that you will not find a more unique, cozy, yet swanky, venue for your affair on the entire Gold Coast. Vienna is one of the Gold Coast’s most exciting new venues to open in decades. Whether it’s themed decorations for a Sweet 16 or a photo booth for your friend’s 50th birthday, Vienna brings the fun and it doesn’t end until all guests are having the time of their lives. That’s how they roll at Vienna of Roslyn. Their opulent ambiance embodies the gorgeous style and flair of Long Island’s Gold Coast! Whether you’re having a Bar/Bat Mitzvah, Sweet 16 or corporate event, the space itself can be customized towards your every preference and specification.
Whitehead Manor
5901 Sardis Rd, Charlotte, NC 28270, USA- Spaces for 200 Guests
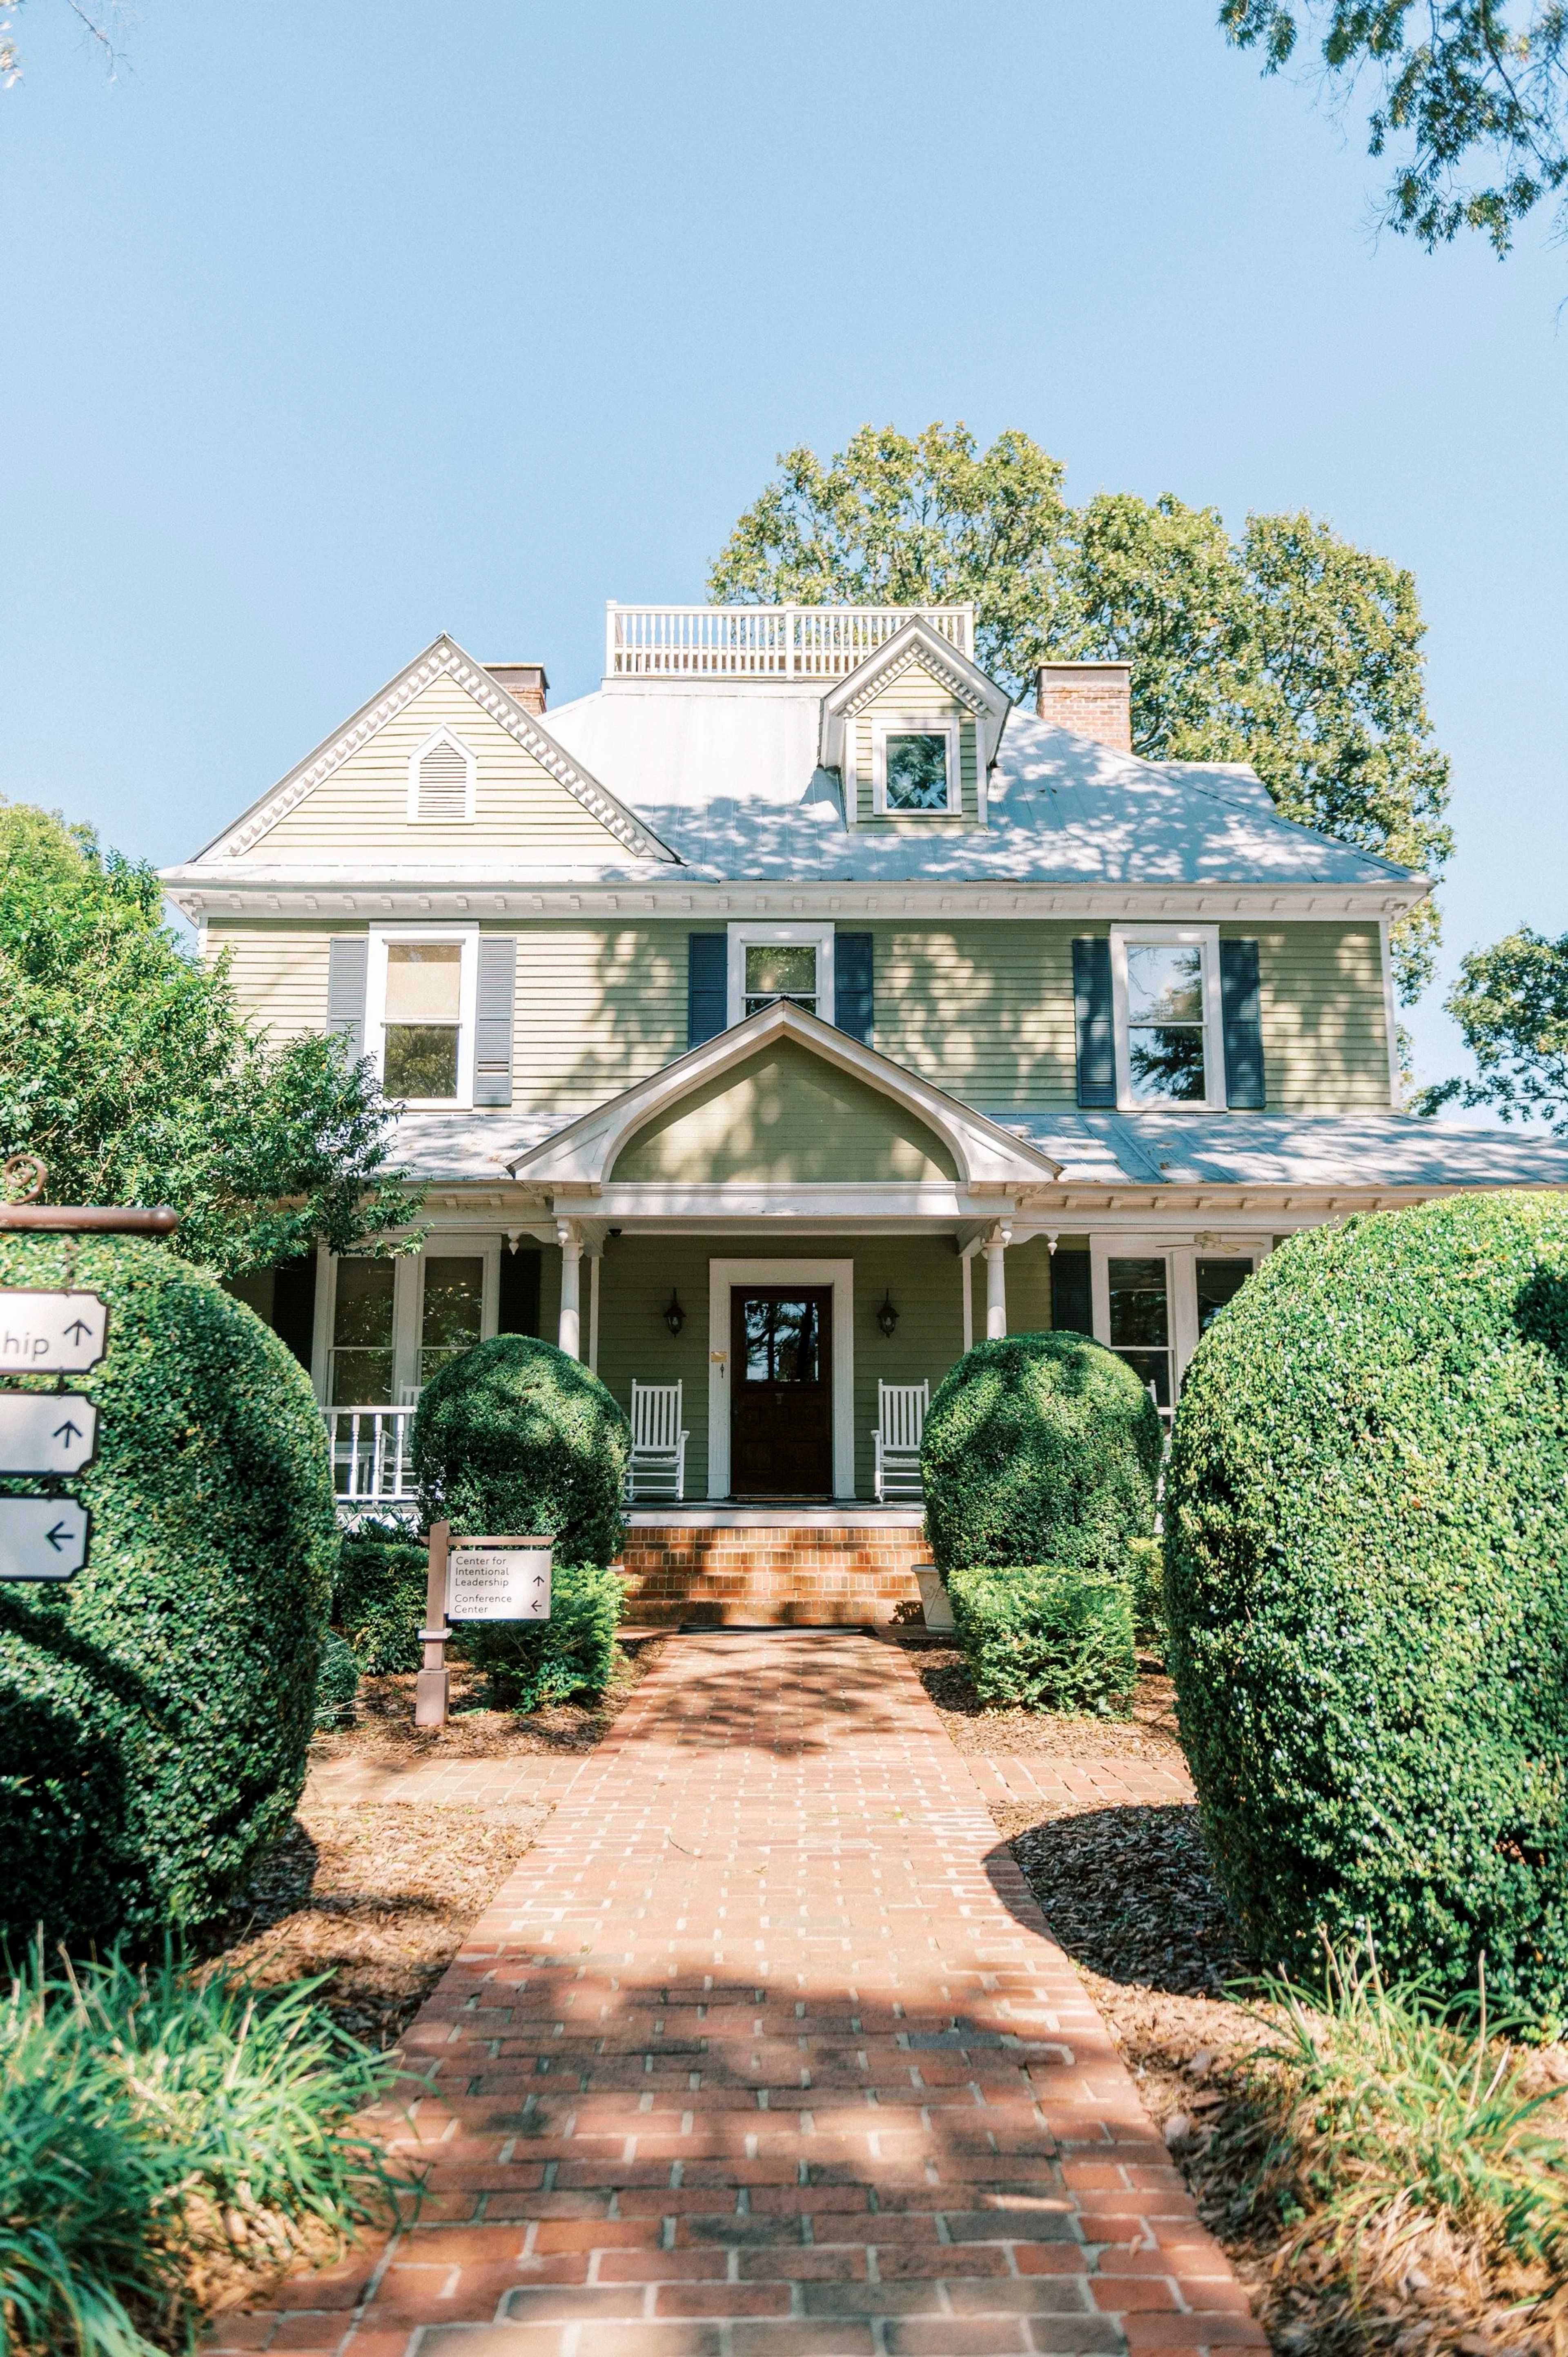
Whitehead Manor Conference Center occupies a 3-acre estate in Charlotte's SouthPark neighborhood, built around a historic home more than 100 years old. Exposed wood details, wraparound porches, towering oak trees, and manicured gardens set the property apart from conventional hotel or office settings — offering a quieter, more characterful backdrop for meetings, workshops, and private celebrations. The facility pairs the original manor house with a modern conference center and outdoor courtyard, giving event planners flexibility across multiple layout styles, including lounge, classroom, theater, seminar, and U-shape configurations. On-site event managers coordinate setup and custom furniture arrangements. A/V equipment — 85-inch Samsung Frame TVs, Bluetooth speakers, flipcharts, whiteboards, and full microphone and speaker systems — is available throughout. Catering for breakfast, lunch, hors d'oeuvres, and snacks is arranged through outside vendors.
Best Western Plus Hotel & Conference Center
5625 O'Donnell St, Baltimore, MD 21224, USA- Spaces for 10-500 Guests
- 1 Hotel
- 1 Meeting Space
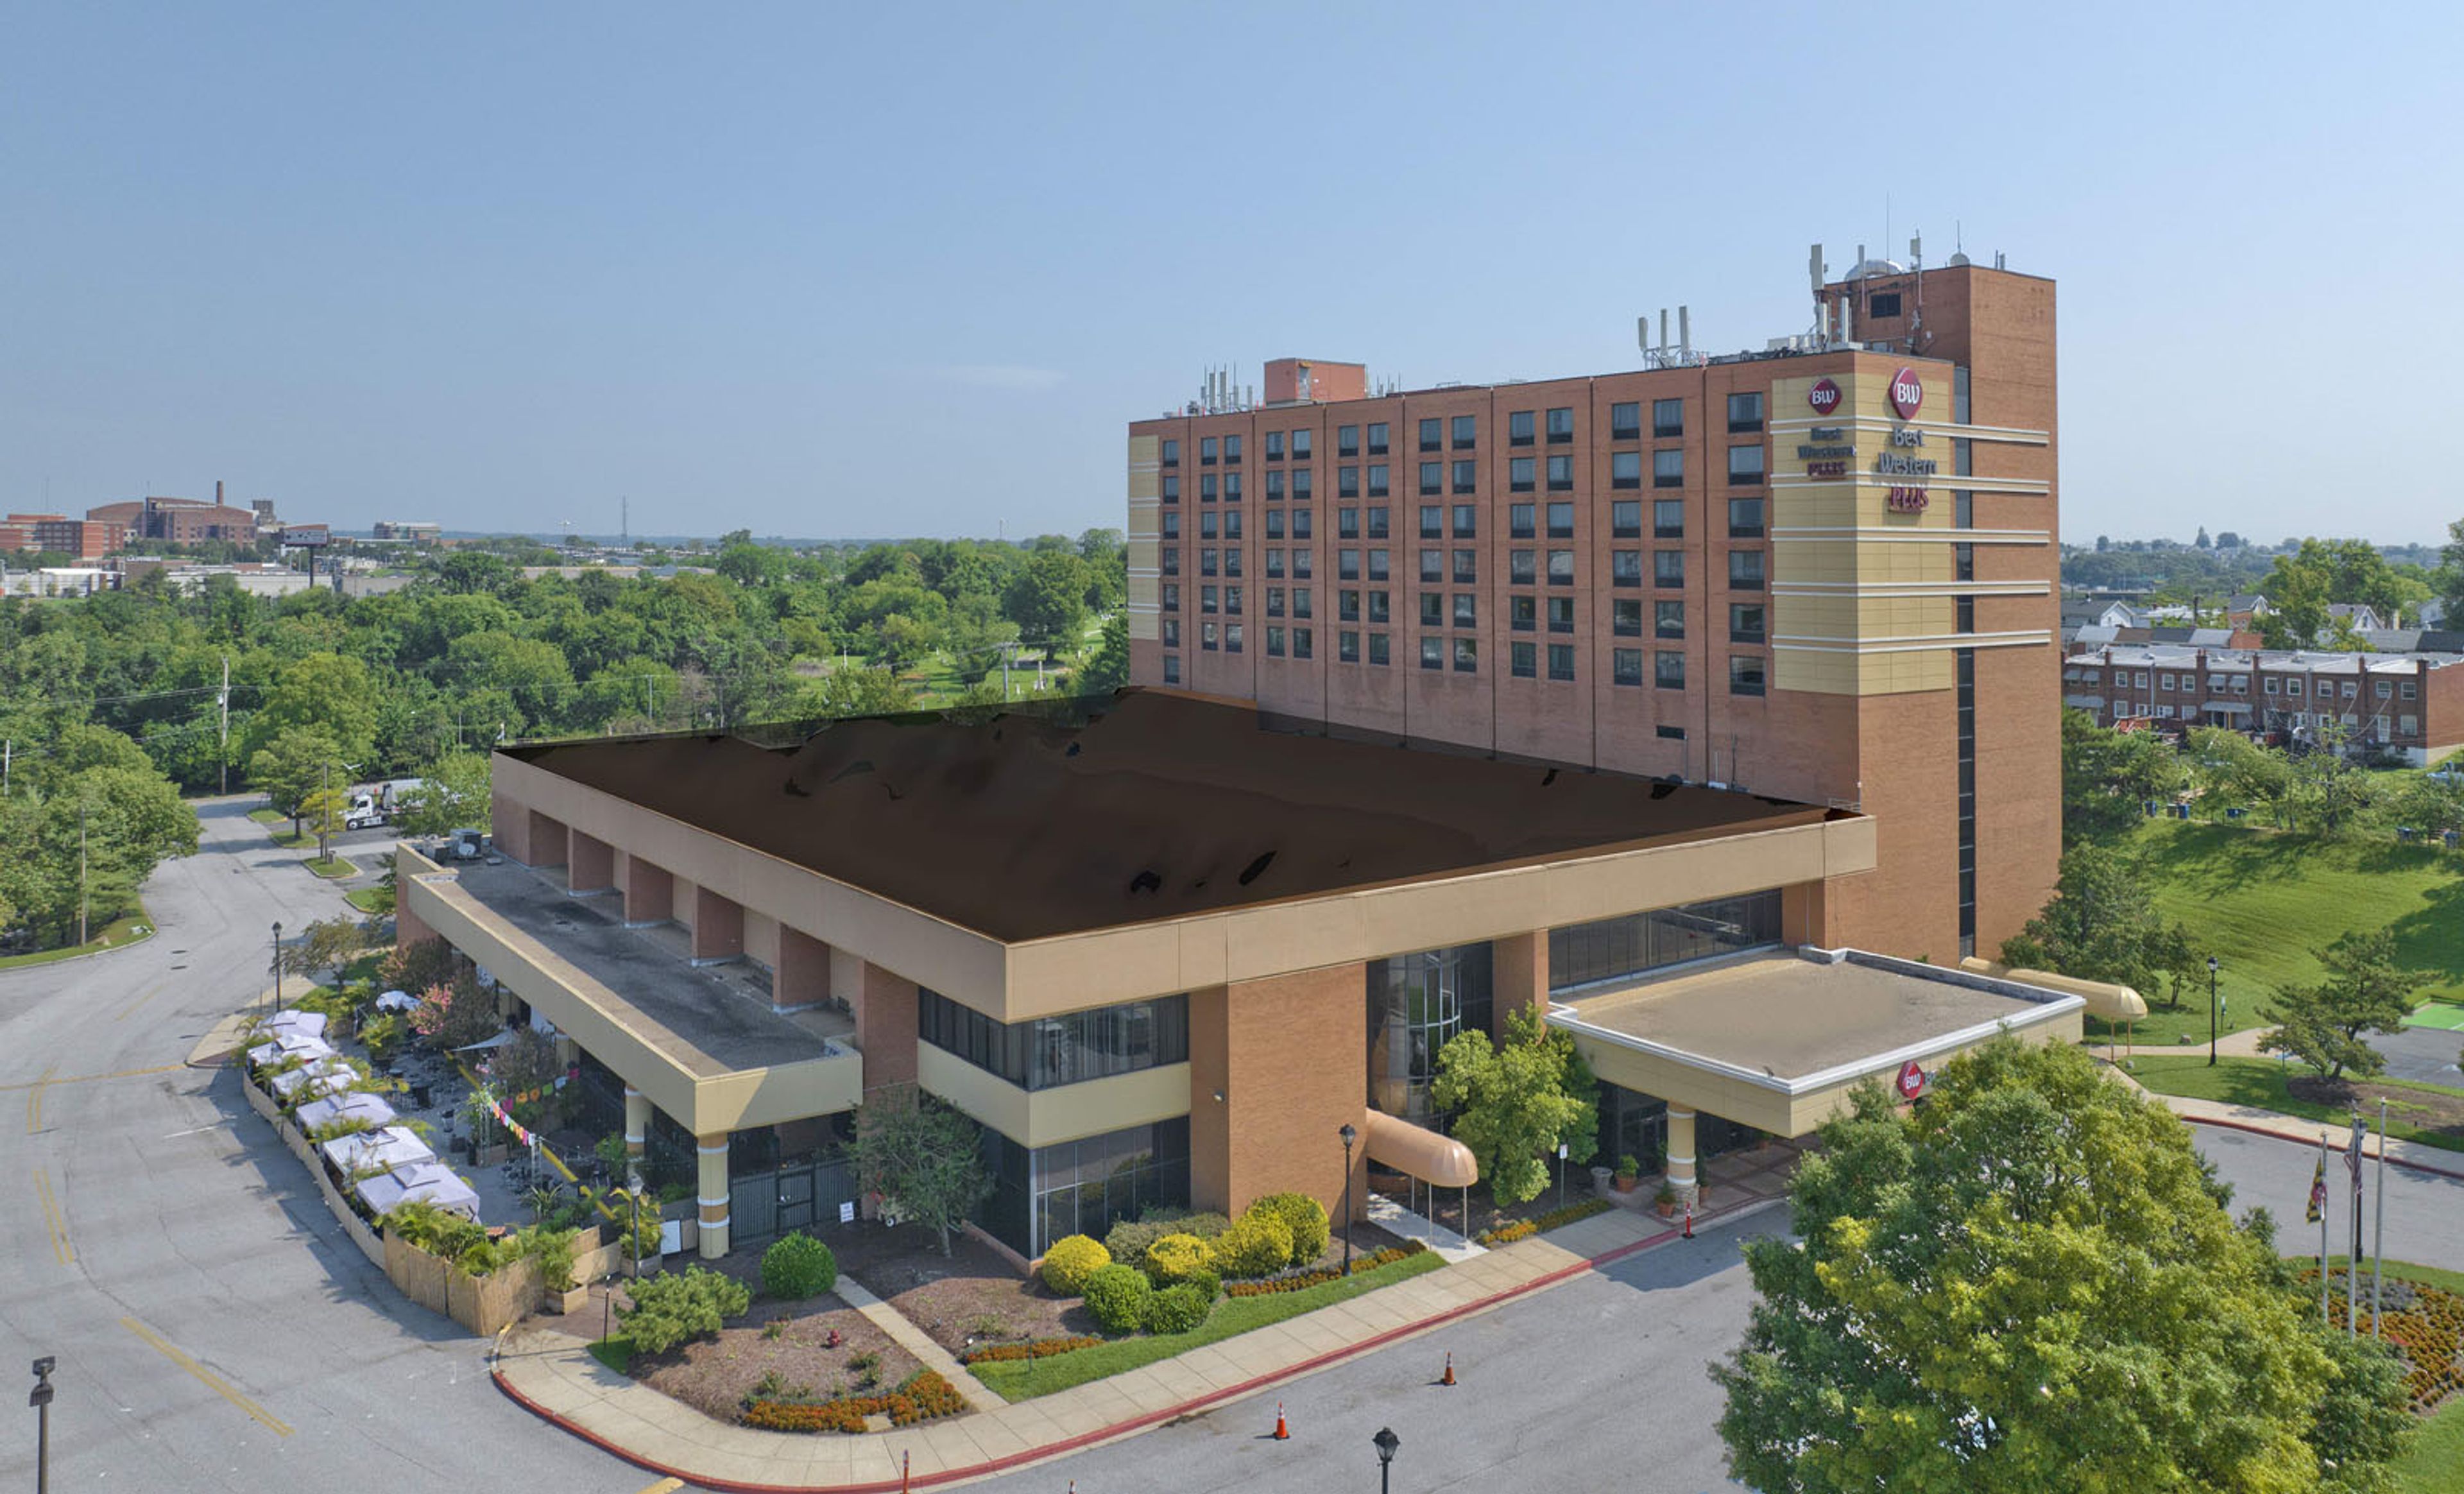
Best Western Plus Hotel & Conference Center is a full-service hotel and event venue in Baltimore, Maryland, offering 25,000 square feet of flexible meeting and banquet space for gatherings of 10 to 500 guests. Located off I-95 with easy access to the Inner Harbor and Johns Hopkins Medical Campus, the property hosts weddings, corporate conferences, and private celebrations across 16 configurable rooms. The venue provides in-house catering coordinated by a dedicated Catering Manager, along with a full suite of audio-visual equipment — including LCD projectors, flat screens, wireless microphones, staging, and in-house sound systems. A complimentary shuttle service connects guests to the Inner Harbor, Baltimore Convention Center, and area hospitals. Guest accommodations include 175 hotel rooms featuring complimentary hot breakfast, free parking, and an indoor pool with whirlpool, making the property a convenient choice for multi-day events and out-of-town attendees.
Las Vegas Paiute Golf Resort
2300 MacCorkle Ave SE, Charleston, WV 25304, USA- Spaces for 300 Guests
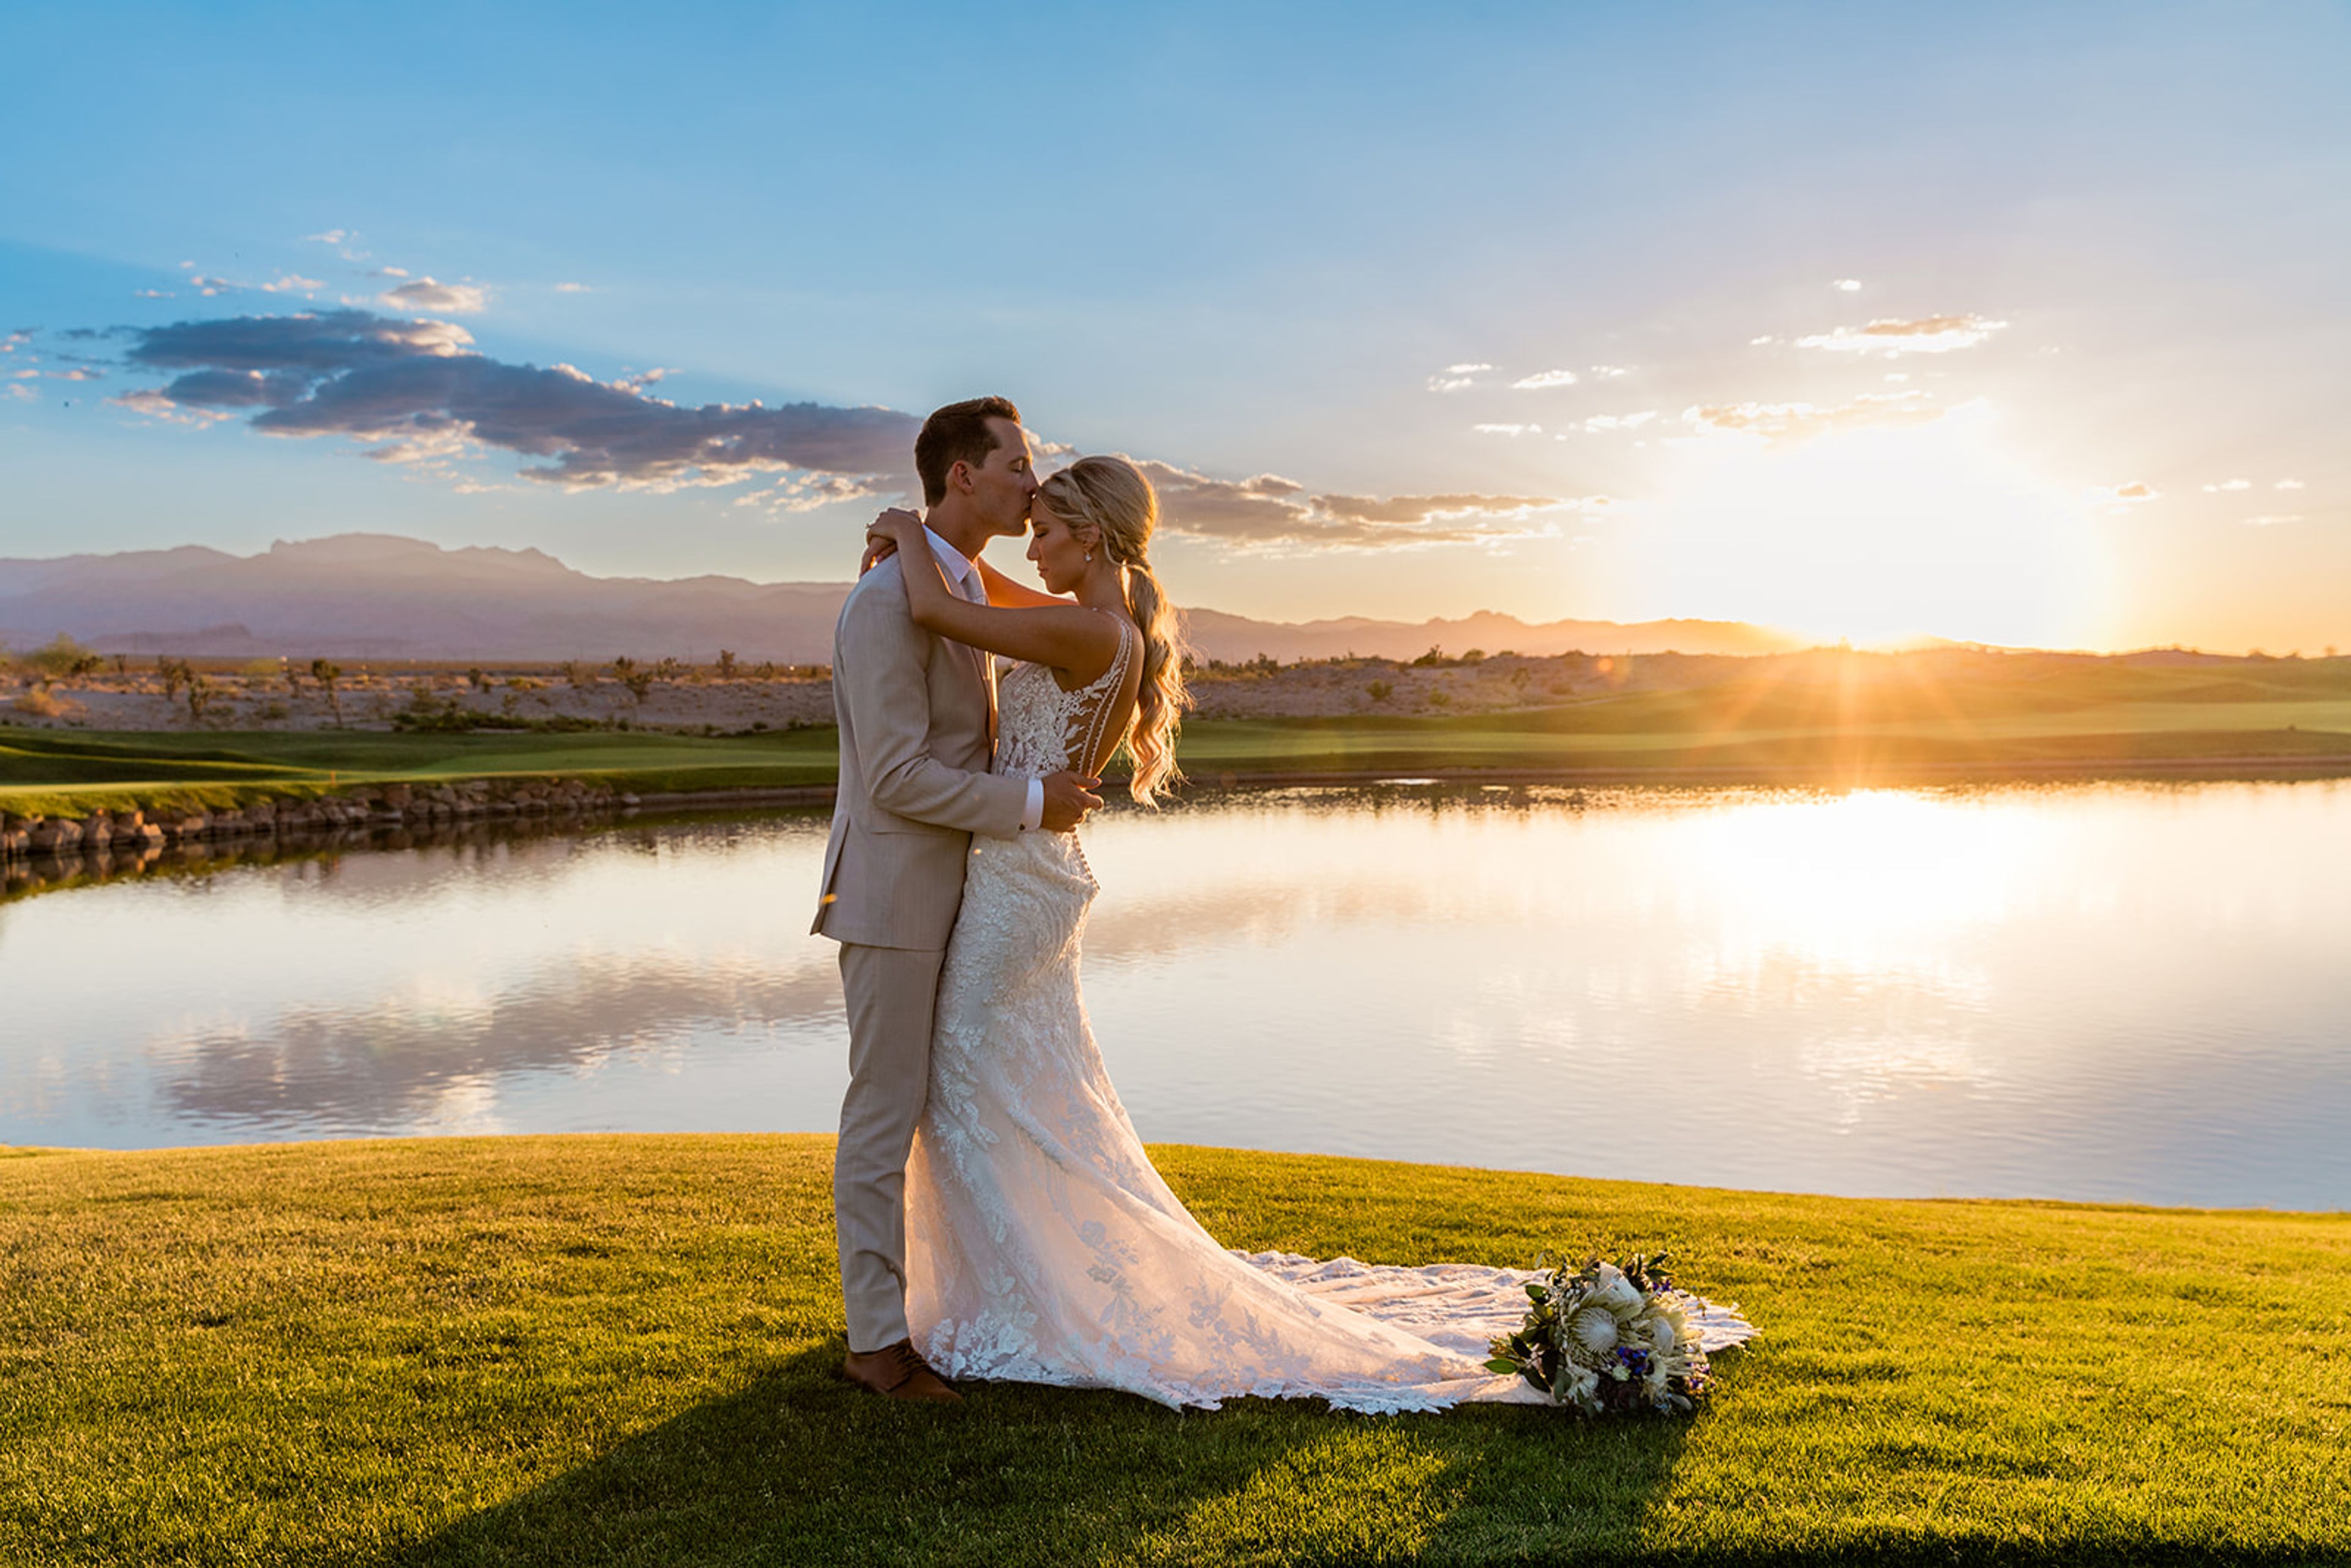
Las Vegas Paiute Golf Resort sits about 25 minutes northwest of the Las Vegas Strip, on land owned and operated by the Las Vegas Paiute Tribe and spread across three championship golf courses designed by Pete Dye. Its events arm, Events by Paiute, adapts to the occasion — weddings, milestone celebrations, corporate retreats, and more casual gatherings all have a place here. Much of that range comes down to a facility built to reconfigure. The Mountain View Room (1,500 square feet) and the Lakeside Room (3,500 square feet) each work on their own for a smaller, private setting, then combine into a single 5,000-square-foot space when the guest list calls for a full banquet. Floor-to-ceiling windows line the rooms, bringing in clear-sky light by day and sunset color by night, while a private foyer entrance, an outdoor terrace, and an adjoining lawn extend the celebration outside. Additional settings widen the options further: a 3,500-square-foot restaurant and bar, two outdoor terraces, and a private conference room, all served by on-site A/V and Wi-Fi. Wedding ceremonies can move outdoors to the lawn, weather permitting, trading the indoor rooms for open air and the resort's golf-course surroundings.
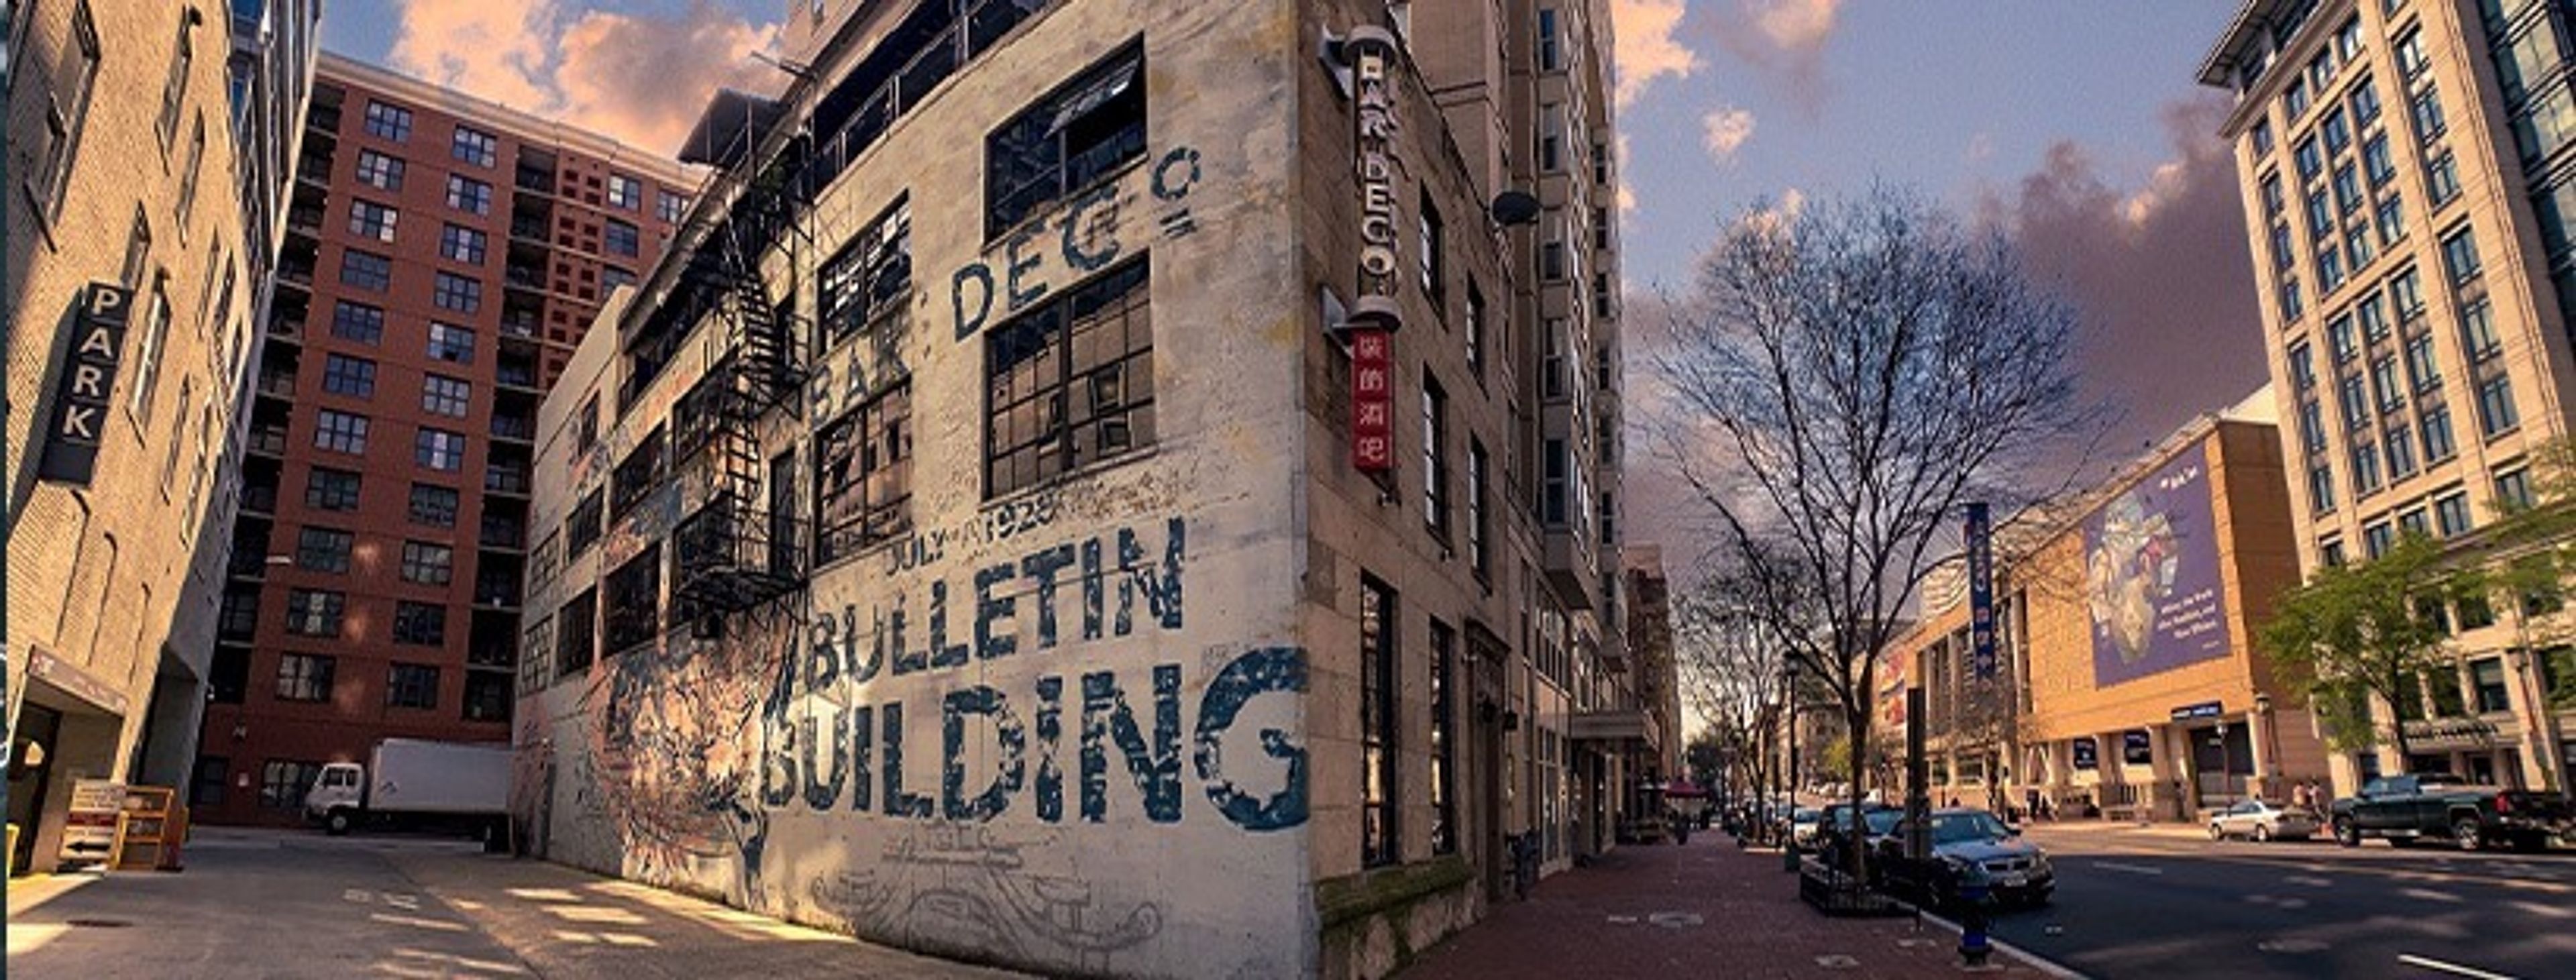
Bar Deco
717 6th St NW, Washington, DC 20001, USA- Spaces for 50-300 Guests
- 1 Restaurant
Are you planning a get-together? Are you preparing a meal for a large group? The place to be is Bar Deco. Whether it's a 20-person lunch or an office cocktail hour, we've got you covered. The Bar Deco crew is dedicated to taking simple cuisine and drink to the next level by combining conventional preparation with globally-inspired flavors, inspired by the art deco period and America's industrial history. You'll find a warm, welcoming atmosphere at Bar Deco, whether you're enjoying cocktails after work with coworkers on our rooftop, meeting friends for dinner, or getting a bite to eat before a game or concert across the street at the Capital One Center. With the inauguration of Bar Deco, Noe brings his experience from Alexandria's Landini Brothers, Fish Market, and Pop's Old Fashioned Ice Cream to downtown D.C. Chelsea is a Northern Virginia native who has worked in the food industry for over ten years. Chelsea has worked at CXIIIREX in Old Town Alexandria for the past three years, and in 2015, she began managing the Landini Brothers Restaurant in addition to her CXIIIREX position. Since 2008, Jesse has served as the General Manager of both the Fish Market and Pop's Old Fashioned Ice Cream. Maas went to Northern Virginia at the age of 21 after opening his first restaurant in a tiny hamlet south of Buffalo. He began bartending and managing various taverns and restaurants in Old Town Alexandria, Georgetown, and Washington, DC. Maas has previously won the quickest bartender competitions in both DC and Virginia. To raise money for multiple sclerosis, Maas also conducts restaurant deals and annual golf tournaments.
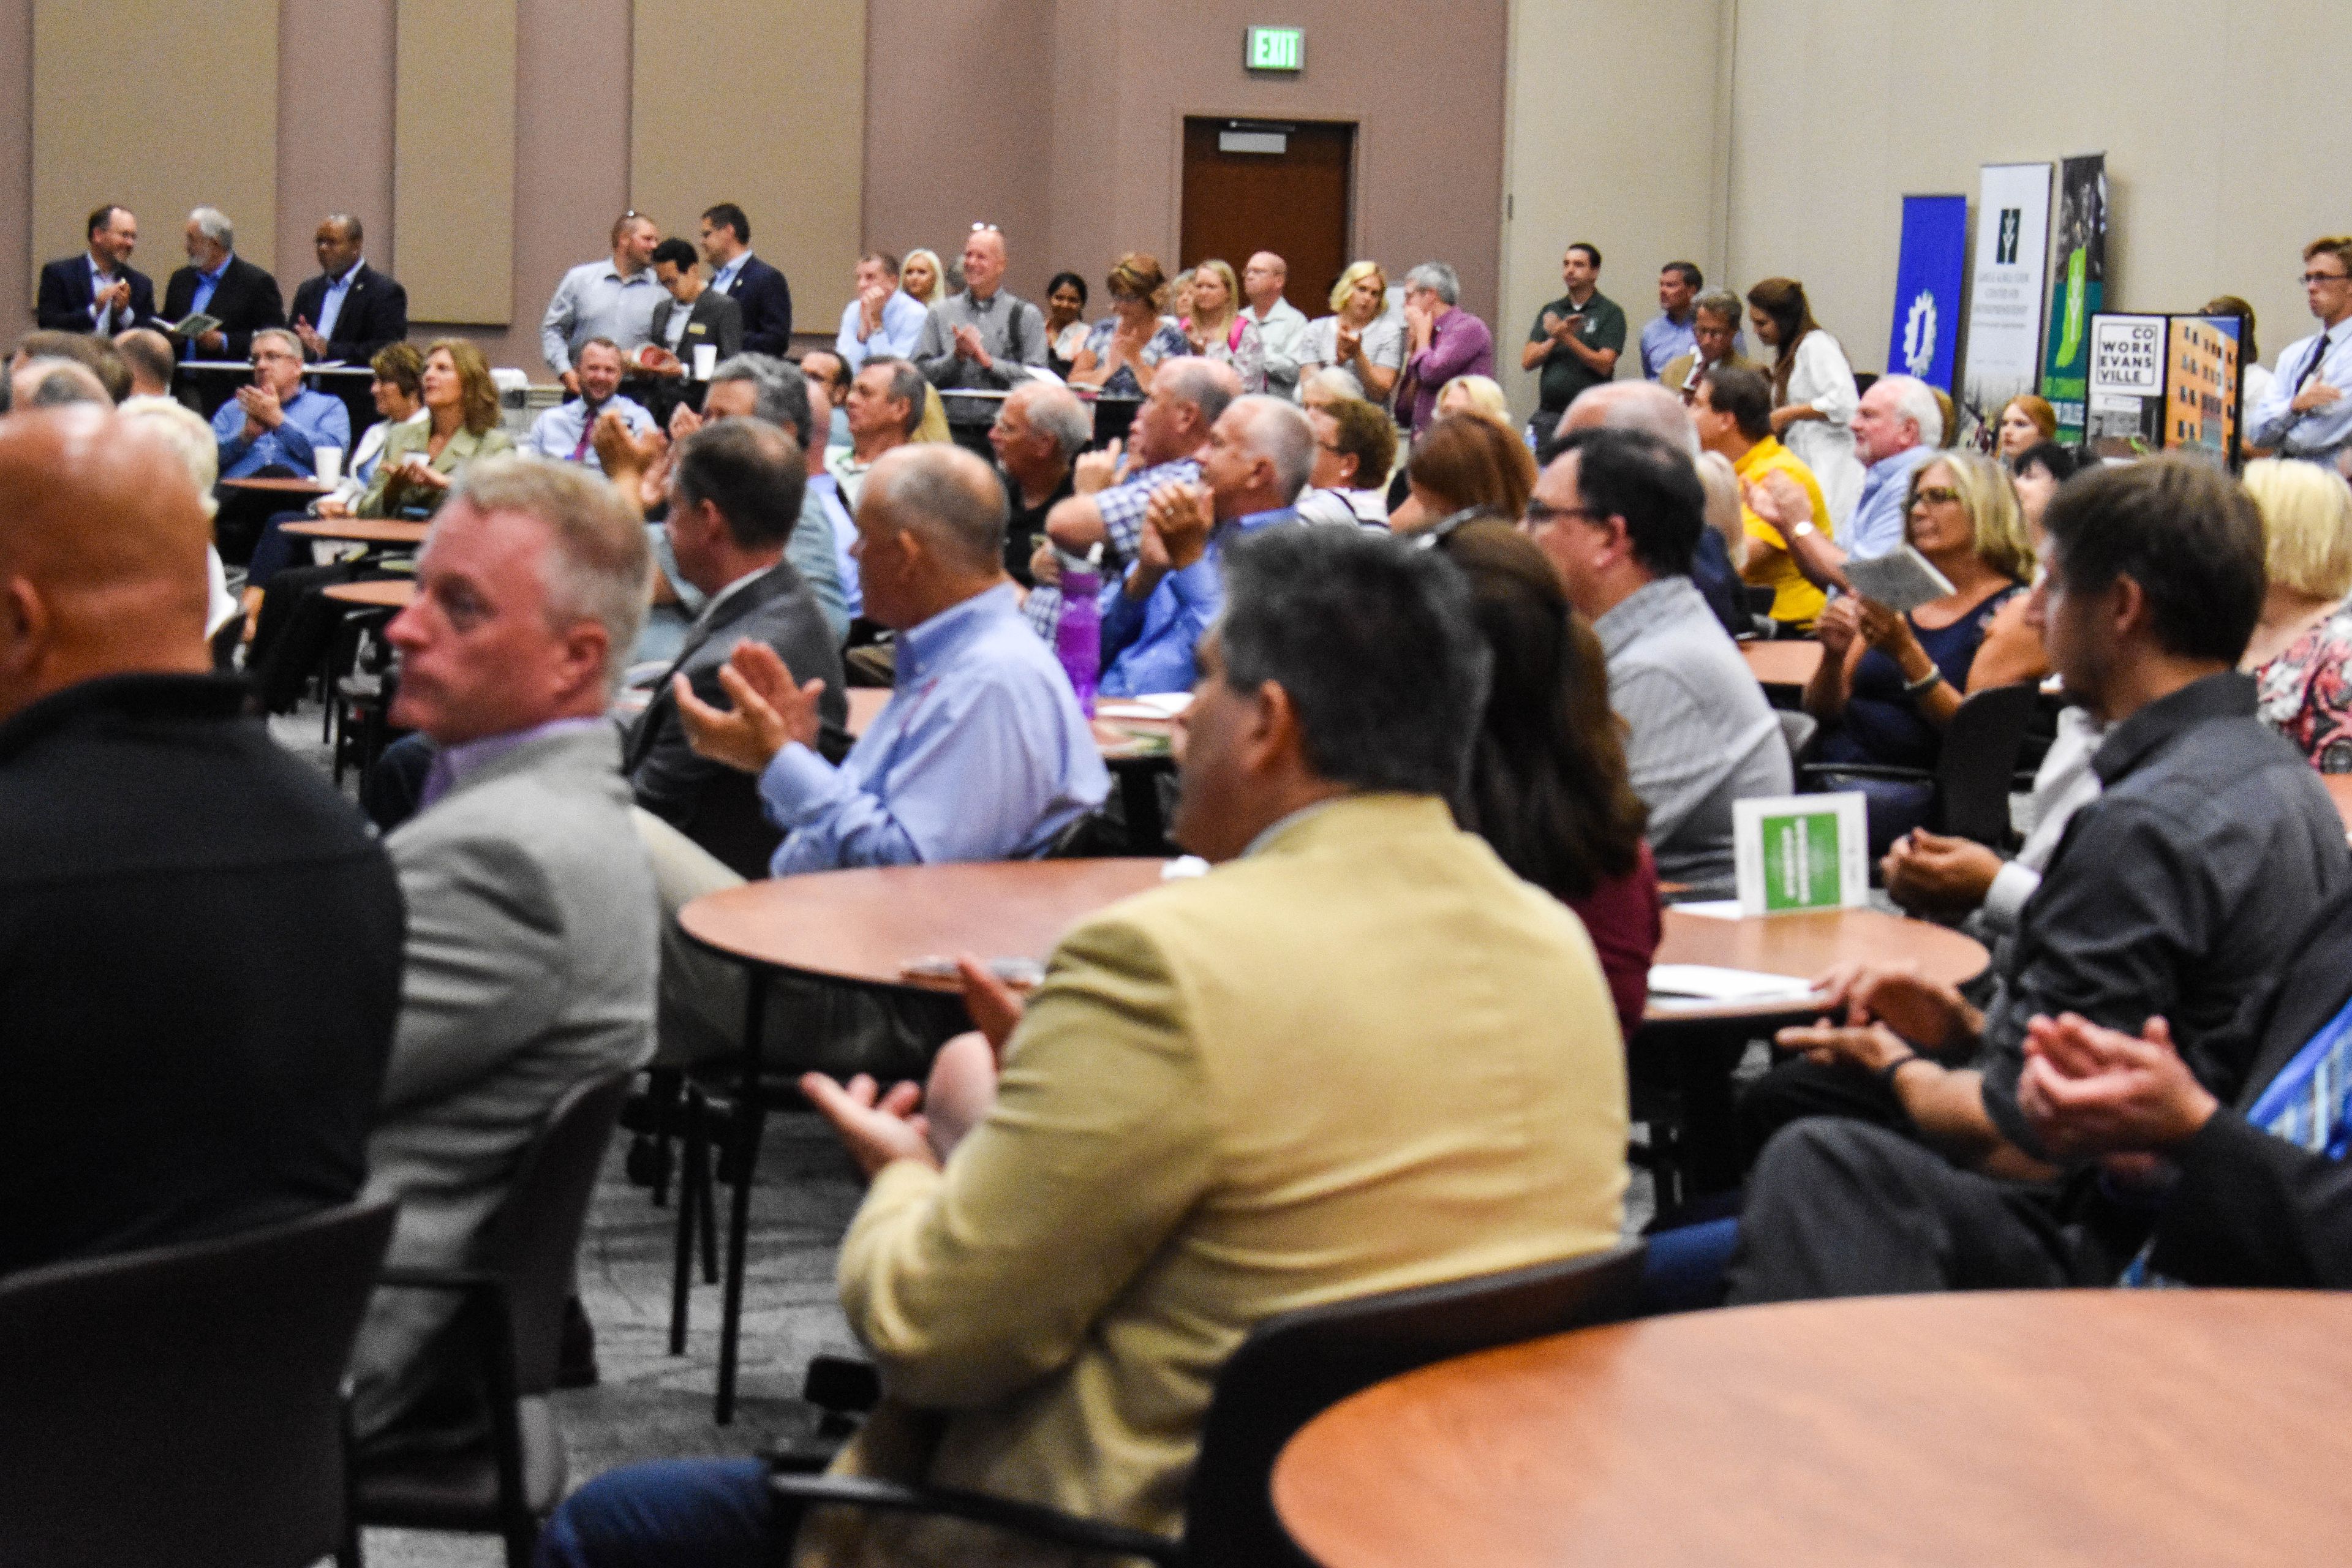
WestGate Academy
13598 East WestGate Drive, Odon, IN 47562, United States- Spaces for 600 Guests
WestGate Academy is a professional event and conference venue located within WestGate@Crane Technology Park in Odon, Indiana — an innovation hub home to more than 60 high-tech and defense companies. Designed as a place for teams, organizations, and professionals to connect and collaborate, the academy markets itself as an ideal setting for conventions, training workshops, seminars, and corporate gatherings. The facility offers a range of spaces to accommodate professional events: conference rooms, meeting and training rooms, coworking areas, and a dedicated event space, all supported by 100 Gigabit internet connectivity provided by Smithville. For organizations needing more room, the academy also includes office and lab space — including 8,000 square feet of customizable unfinished space — suited to technical conferences and hands-on training programs. Set within a technology park environment, WestGate Academy draws on its proximity to NSWC Crane and a community of defense and innovation companies, making it particularly well suited for professional conferences, contractor networking events, and workforce development programs.
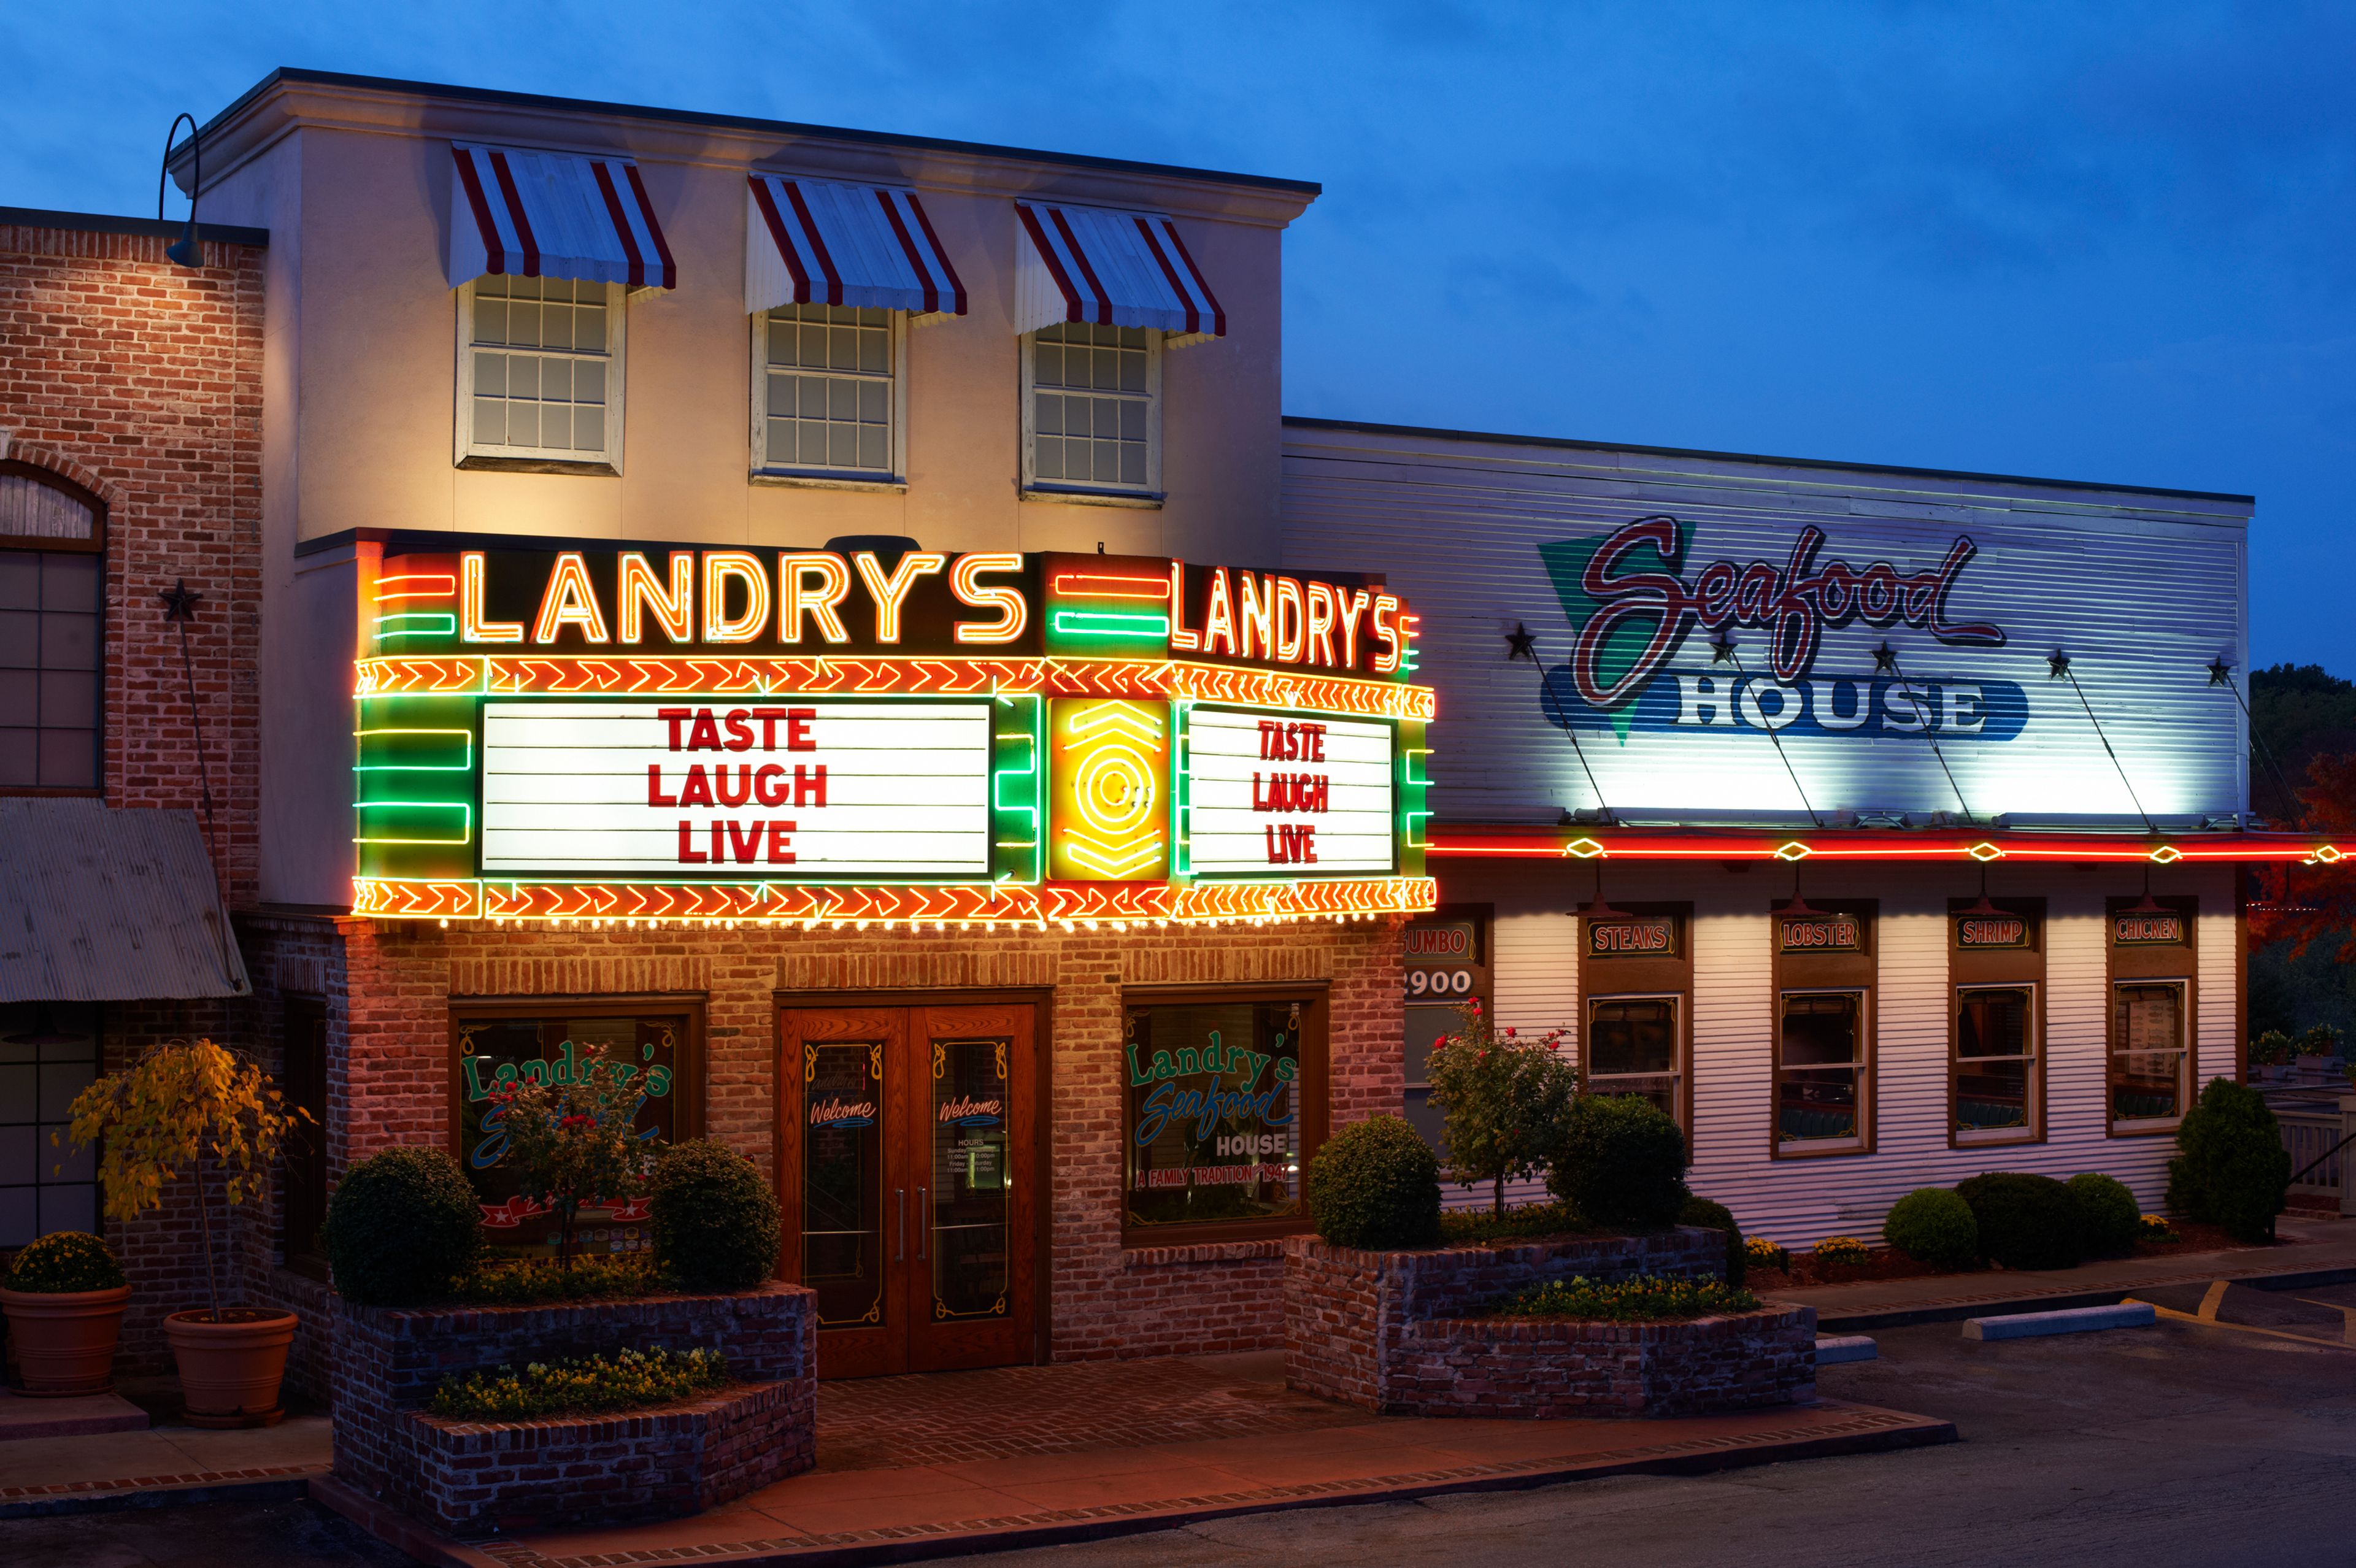
Landry's Seafood House - Branson
2900 MO-76, Branson, MO 65616, USA- Spaces for 46-140 Guests
- 2 Restaurants
Landry's Seafood House in Branson, Missouri brings Gulf Coast flavor to the heart of the Ozarks, situated along the famous Highway 76 Strip. The restaurant serves fresh seafood, steaks, and signature cocktails in a warm, laid-back setting suited to family gatherings, date nights, and special occasions. The Branson location has earned the OpenTable Diners' Choice Award for Most Booked restaurant. Two private dining spaces accommodate groups of varying sizes. The Branson Room seats up to 46 guests and opens to a patio, making it a natural fit for more intimate celebrations. The Ozark Room accommodates up to 136 seated guests and features its own private entrance, dedicated restrooms, and a small stage — well suited to larger parties and events that call for a bit of performance. The banquet team works with hosts to build a customized menu from the restaurant's seafood-forward offerings.