Top Plainview Venues
6,198 results near Plainview, NY
Find a Venue
Choosing your event venue will be one of the most important steps in the planning process. So much goes into finding the perfect venue in Plainview. You’ll want to consider everything from the aesthetics of the space to any in-house amenities and services. Luckily, PartySlate makes it easy with our Find Venues page. Use the filters to narrow your search — taking into account everything from your guest count to specific catering preferences. Once you’ve set your filters, scroll down to search our curated list. Look for the “featured” tag for PartySlate’s top recommendations. With PartySlate, finding your ideal Plainview venue has never been easier.
Venue109
109 Cude Ln, Madison, TN 37115, USA- Spaces for 200 Guests
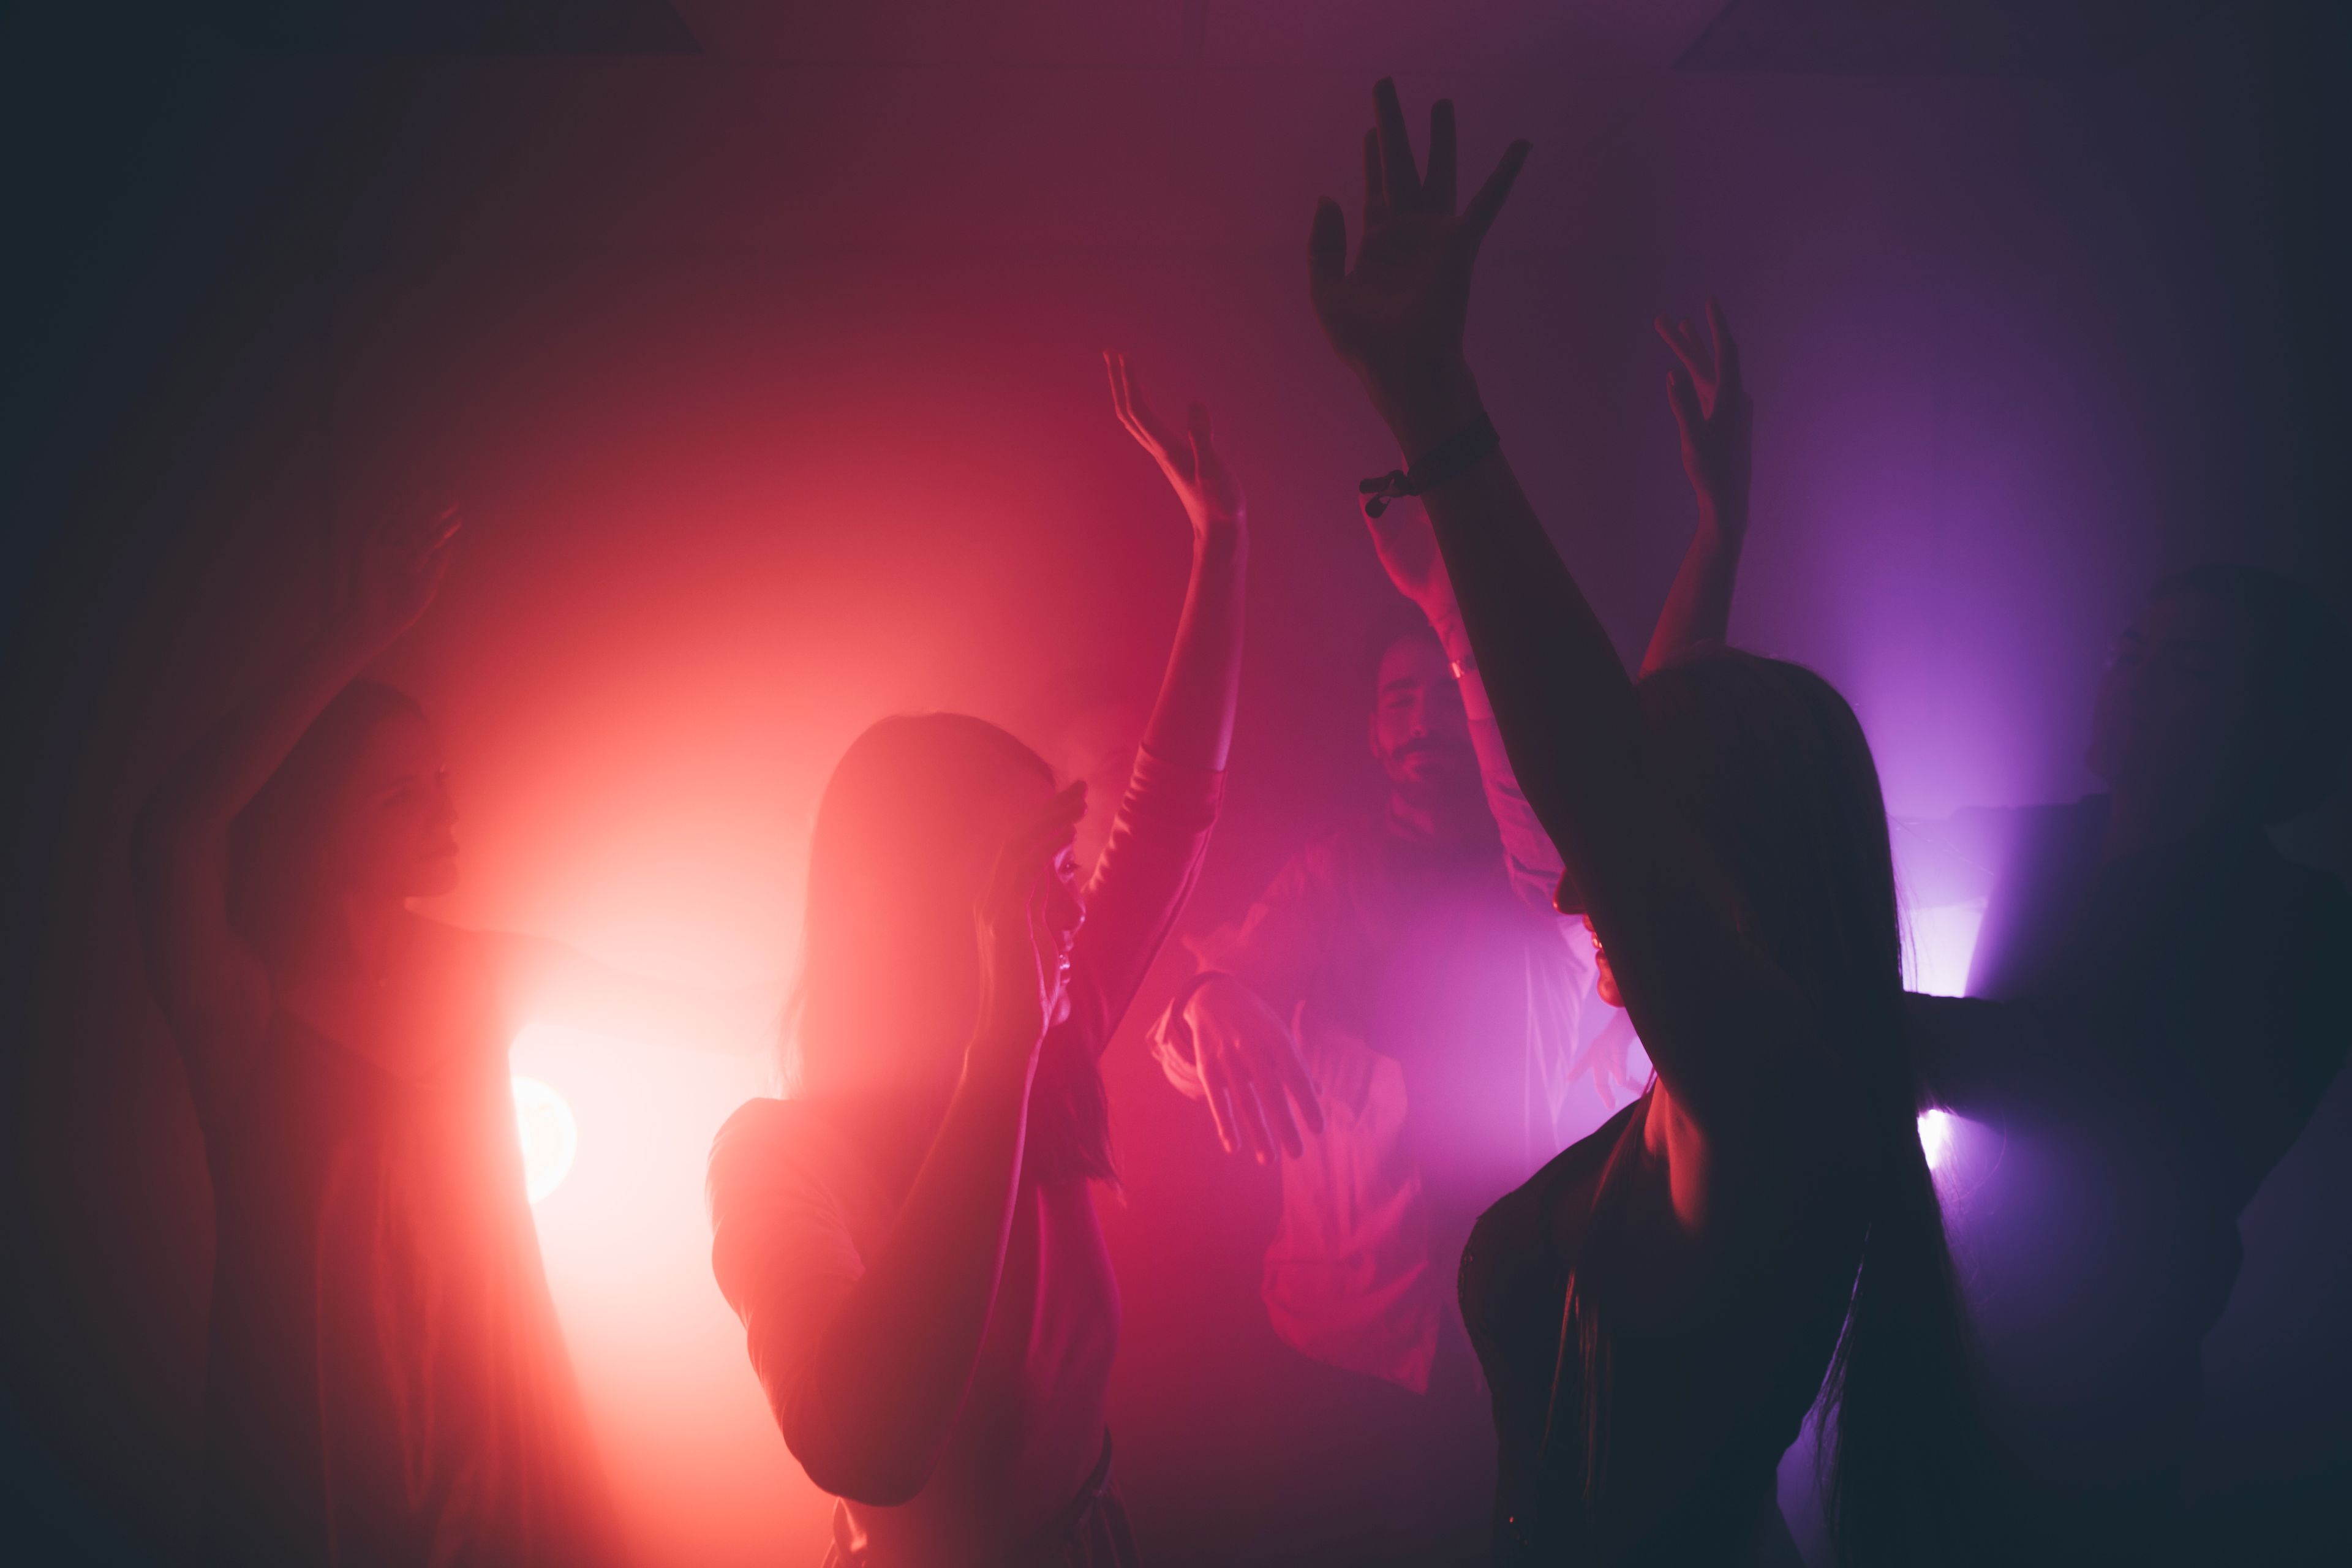
VENUE 109 is an event space north of Nashville, located across from Rivergate Mall in Madison, Tennessee. The all-wood venue accommodates approximately 150 to 250 guests depending on the type of event, and hosts weddings, wedding receptions, bridal showers, and private parties. For smaller celebrations, VENUE 109 also offers a micro wedding package for guest lists of about 20 to 50 people, geared toward couples who want an intimate setting without a large-scale production. Every rental includes tables, chairs, linens, TVs, and a premium sound and lighting system, and the venue is handicap accessible. The space doubles as a live music venue, outfitted with a Behringer X32 mixing board, a full drum set, stage monitors, powered EV speakers, stage lighting, a live camera feed, and microphones, with the all-wood construction lending natural acoustics. VENUE 109 is led by co-founders Nichole R. Mason and Keith L. Mason, whose team coordinates catering, bar service, and event logistics from start to finish.
Catchet Boutique Hotel
510 W 42nd St, New York, NY 10036, USA- Spaces for 50-100 Guests
- 1 Restaurant
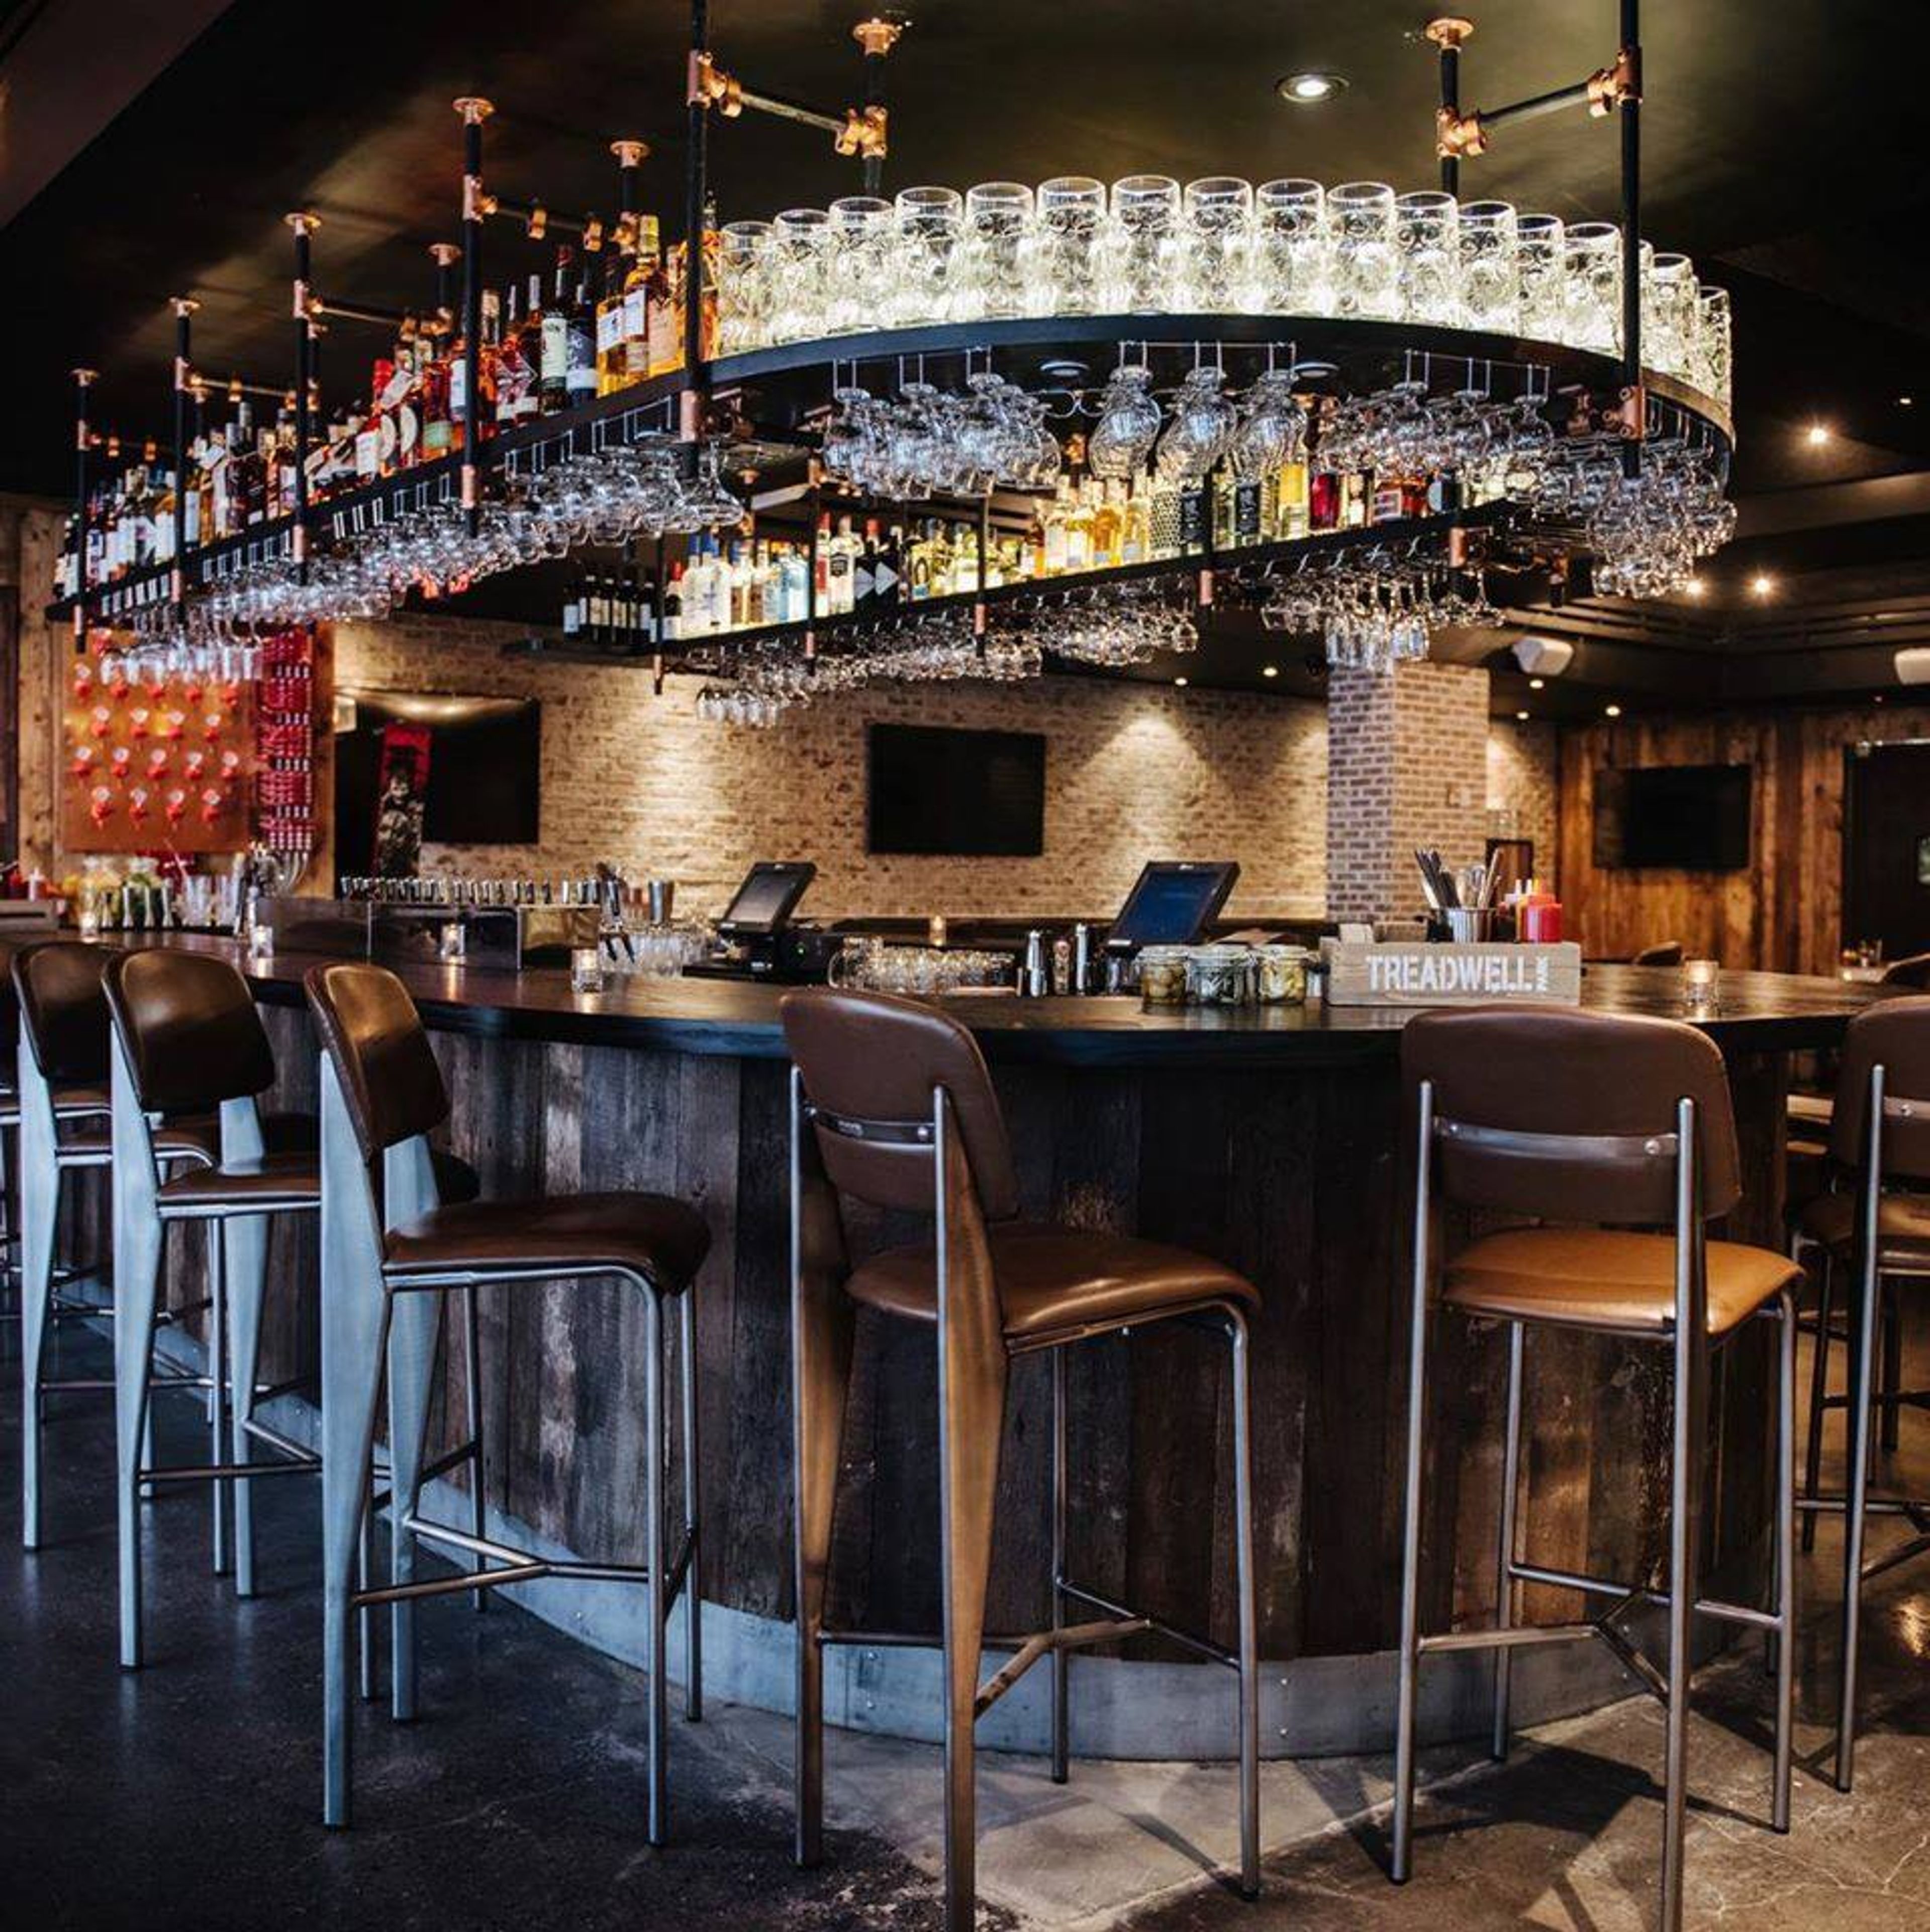
Cachet Boutique NYC is a fantastic choice for group travel, social functions, corporate events, and weddings, among other occasions. Our spectacular venues, which range from our sun-drenched outdoor spaces to our chic restaurant, provide the ideal setting for social gatherings, business events, and elegant weddings. For those who wish to stay at the hotel, group rates are available, and our close proximity to Hudson Yards, the Javits Center, and the Chelsea art gallery scene means that you and your guests will be right where you want to be. We have both indoor and outdoor spaces that are ideal for corporate events as well as private social gatherings. Our hotel's four distinct event spaces can be combined in a variety of ways, accommodating gatherings of up to 550 guests or small, intimate gatherings of only 15. It is simple for our professional team to transform the spaces to accommodate cocktail parties, meetings, social gatherings, and private parties.
The Legends of Massillon
2700 Augusta Dr SE, Massillon, OH 44646, USA- Spaces for 100-220 Guests
- 1 Outdoor
- 1 Event Space
- 2 Total Spaces
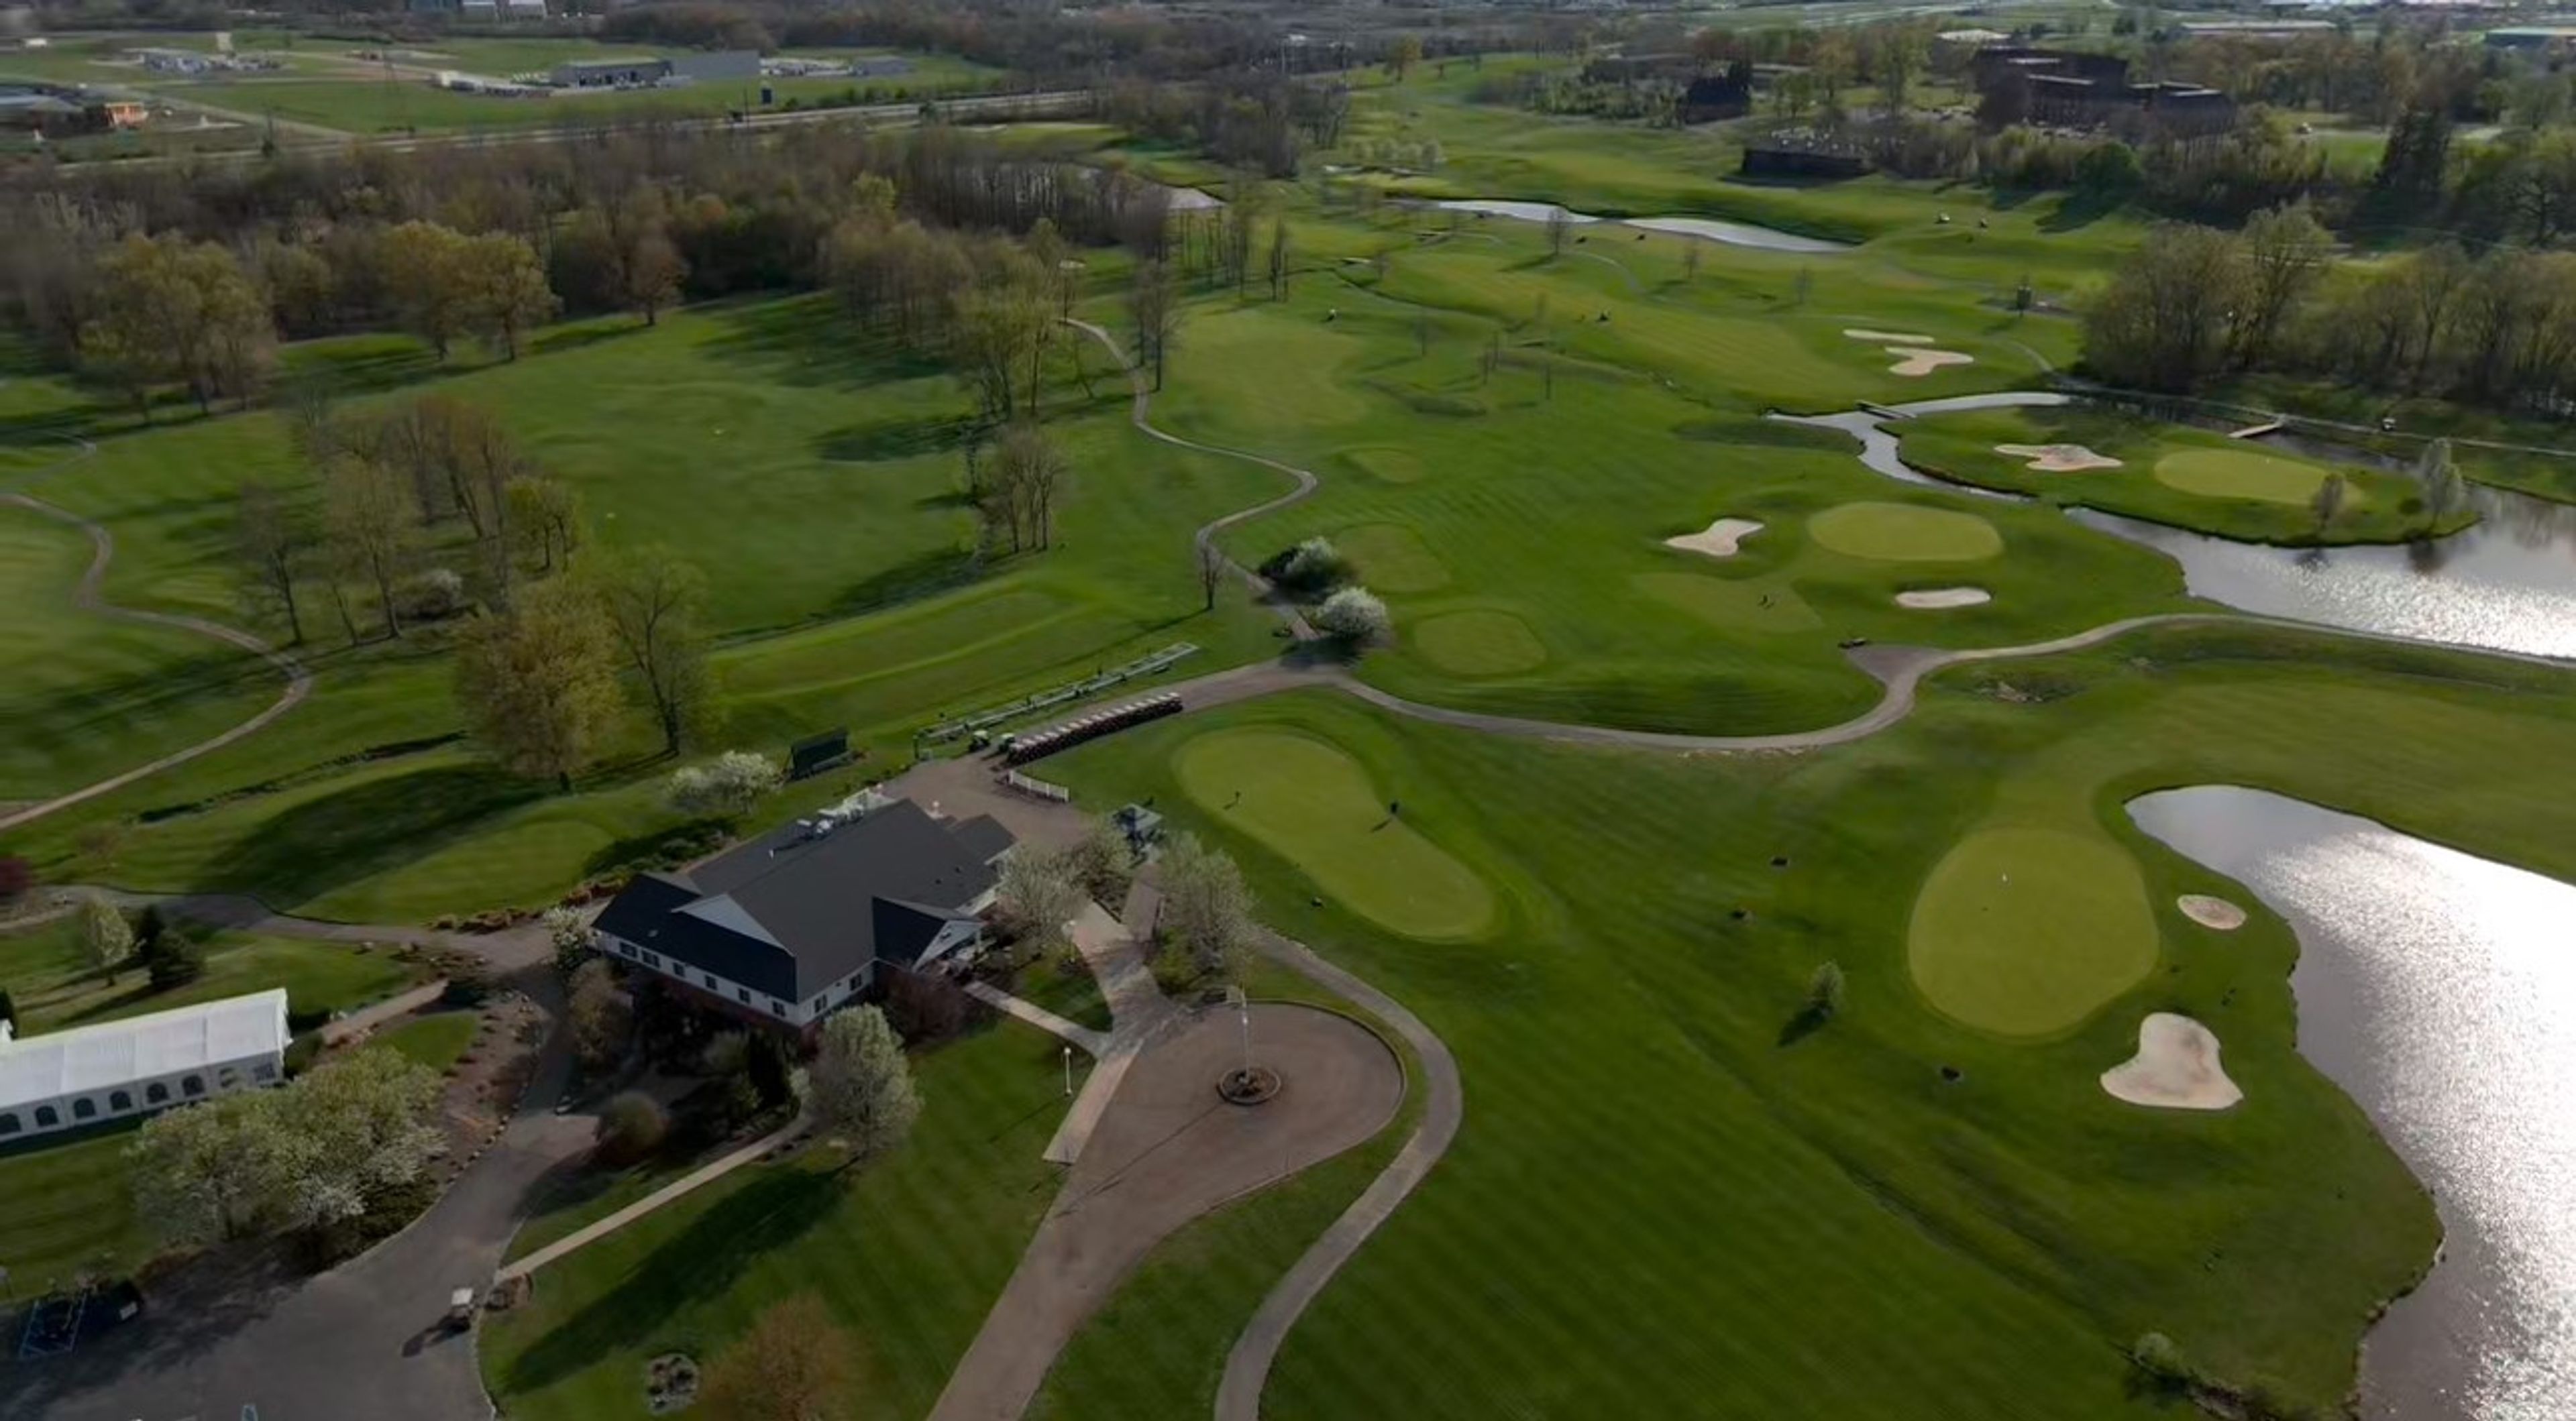
The Legends of Massillon is a resort-style golf club in northeastern Ohio, built around 27 holes across three nine-hole courses. The club has been recognized as one of the top 25 courses in Ohio and the fourth-best public course in the state, and its clubhouse grounds double as a setting for weddings, banquets, and private events for groups of 10 to 220 guests. Event hosting is split between two spaces on the property: the climate-controlled Vista Room, available year-round for smaller gatherings, and a seasonal outdoor tent overlooking the course's 9 East hole and a pond with a fountain. Ceremony sites are also available around the clubhouse grounds. Packages are customizable, and the venue's executive chef and banquet coordinator work with hosts to build personalized menus and proposals.
Charlie Bird
5 King St, New York, NY 10012, USA- 1 Restaurant
- 1 Outdoor
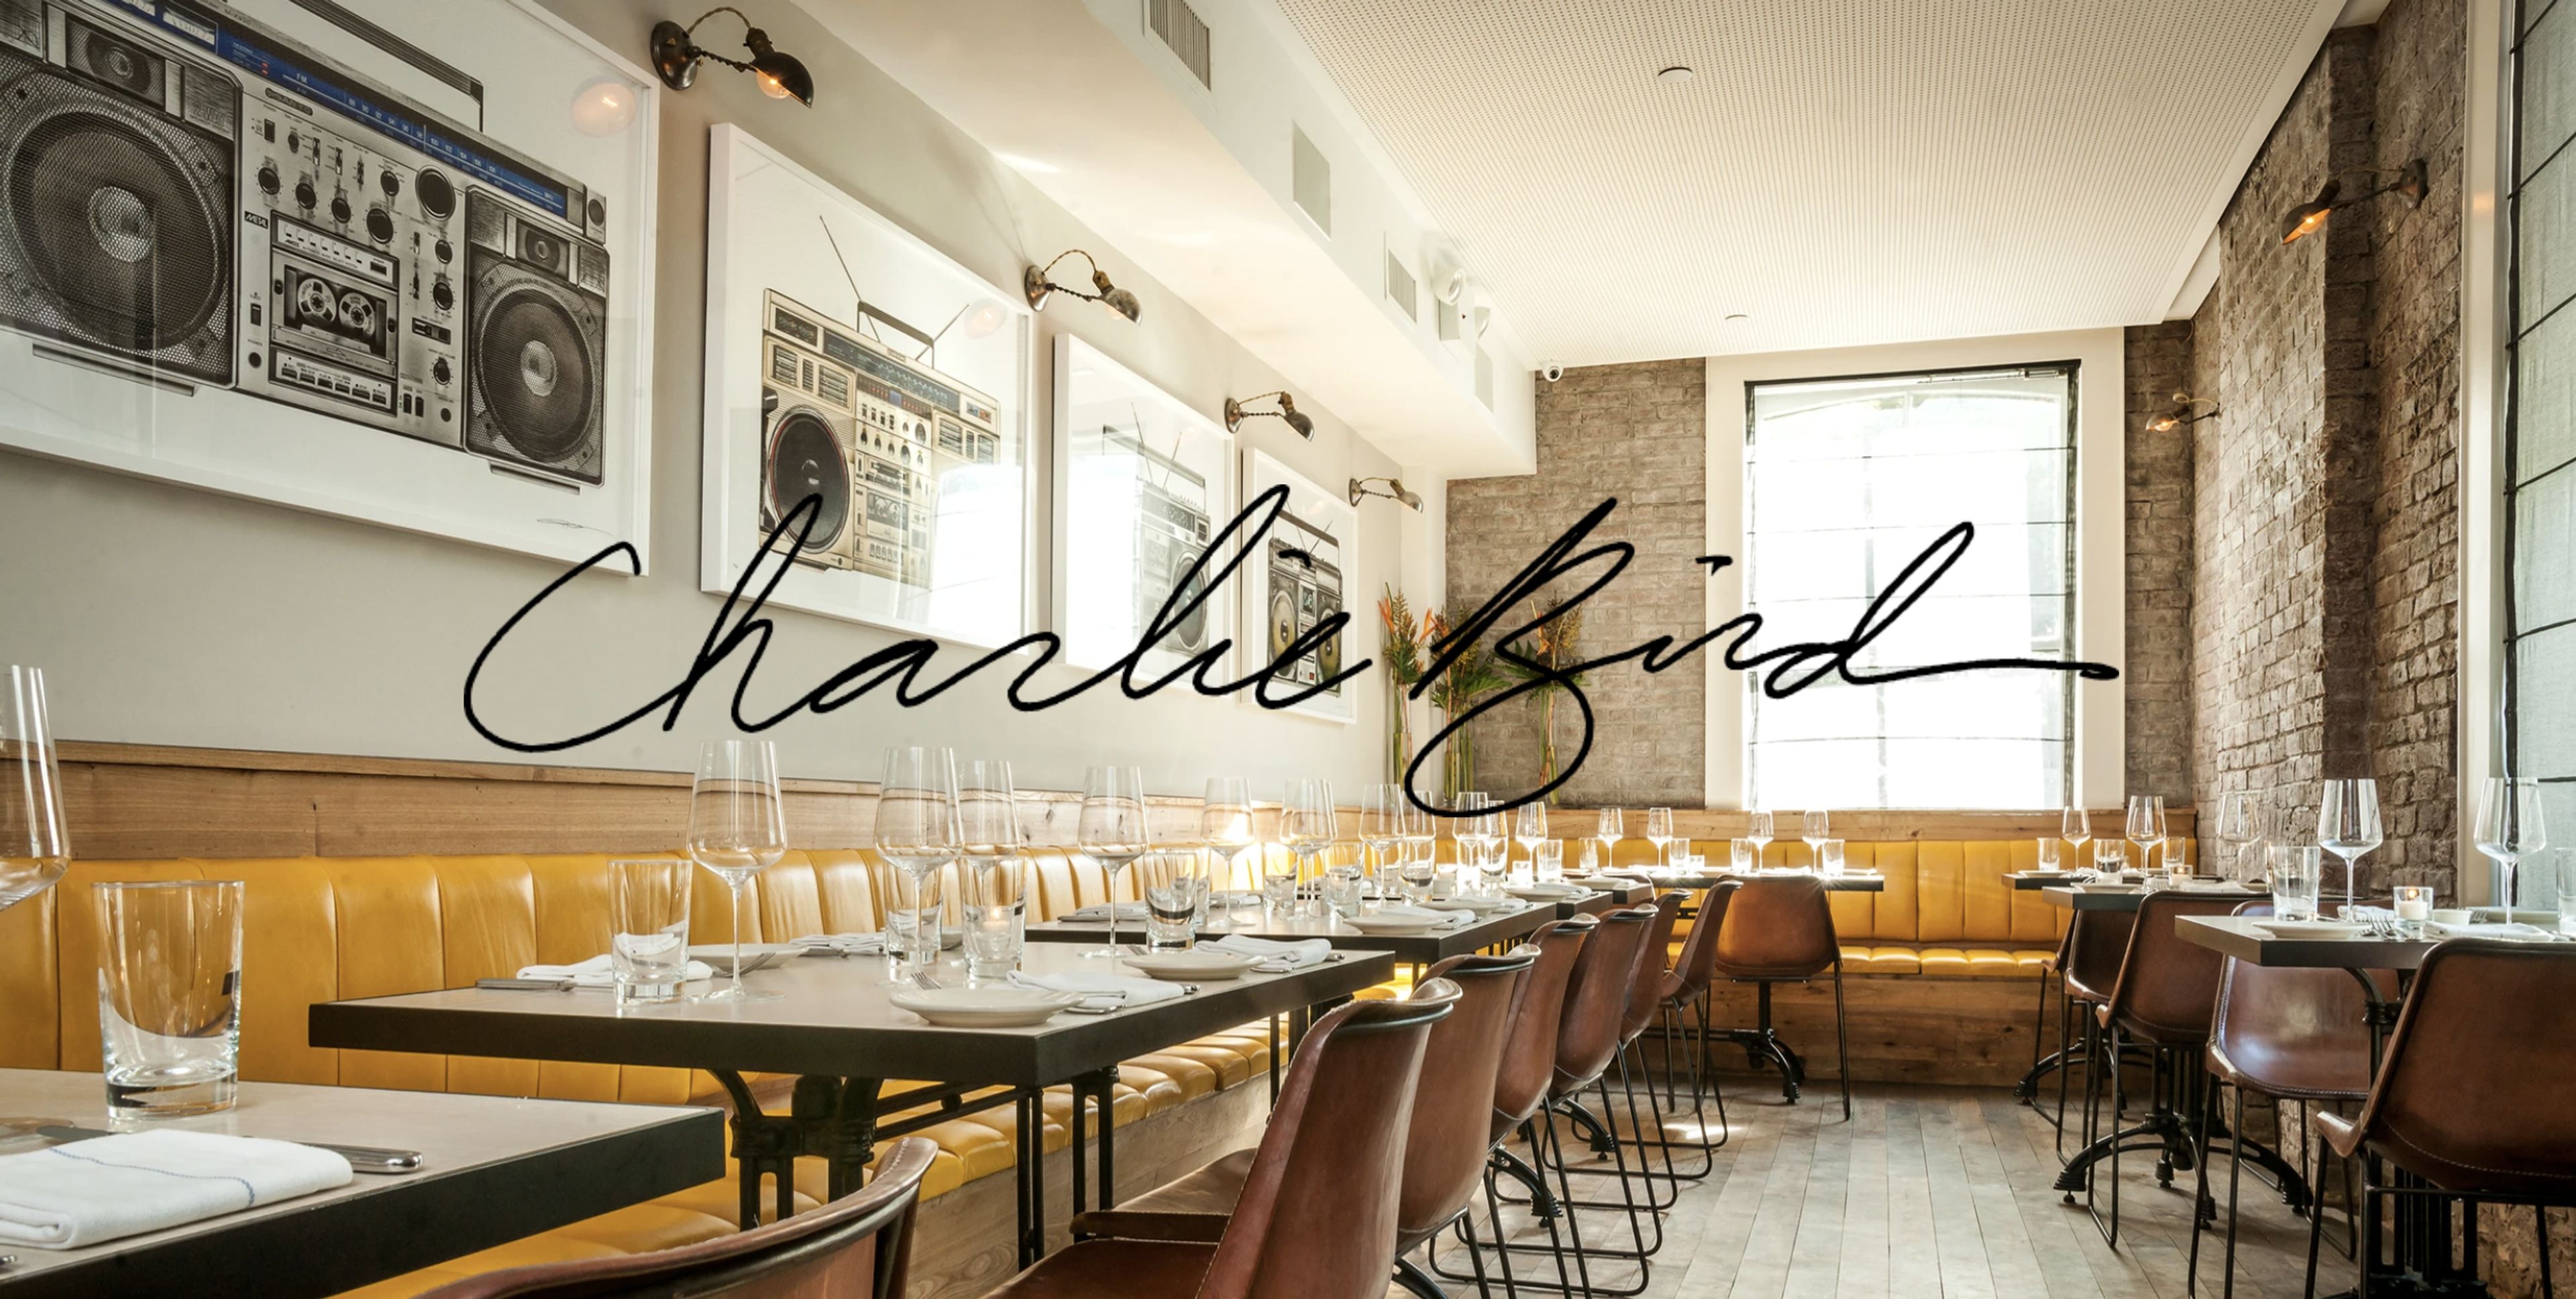
Charlie Bird is a fun neighborhood restaurant located in Soho, NYC and offering an Italian-inspired, American-executed menu developed by Chef Ryan Hardy. Theo Lieberman oversees the wine program, a list featuring an exceptional selection of vintages and delicious wines. Charlie Bird is rooted in all things New York - from the brick and mortar walls that date back to 1880, to a kitchen that only sources local ingredients for the menu, to the hip hop-inspired art that covers the walls. The menu reflects Chef and Co-owner Ryan Hardy’s thoughtful interpretation of what he describes as a nod to Italian cuisine, influenced by his passion for making cheese, curing meats, digging for clams, diving for urchin, farming produce and crafting handmade pasta. Co-owner Robert Bohr and Wine Director Grant Reynolds developed the wine list, which offers a small but compelling array of bottles. The 60-seat space is decidedly NY, manifesting an understated modern aesthetic designed to offer amazing food in an ambiance that is both sophisticated and approachable. The Private Dining Room at Charlie Bird can accommodate up to 14 diners, providing New Yorkers renting this venue with something that they rarely get: isolation. Tucked away, the private dining room includes a handcrafted, custom-built walnut table and bespoke chairs made of vintage fabric. Exposed brick walls, clean wood lines and beautiful lighting fixtures compliment the aesthetics of the main dining room. While the menu format is family-style, the private dining experience at Charlie Bird is entirely customizable; guests collaborate with Hospitality Emcee Martin Gobbée and a Wine Team member to craft the perfect evening that best fits their occasion. Full Buyout - Standing Capacity: 80 Sitting Capacity: 80 Private Dinning Room - Standing Capacity: 14 Sitting Capacity: 14 Upstairs Dinning Room - Standing Capacity: 26 Sitting Capacity: 26 Fees: Estimated price per head - from $140 to $250 Additional charges - 18% Gratuity / 4% Administration Fee + Tax Insurance - Additional Insurance Is Not Required To Host An Event Here
The Little Red Schoolhouse
8100 Given Rd, Cincinnati, OH 45243, USA- Spaces for 80-200 Guests
- 1 Outdoor
- 1 Event Space
- 2 Total Spaces
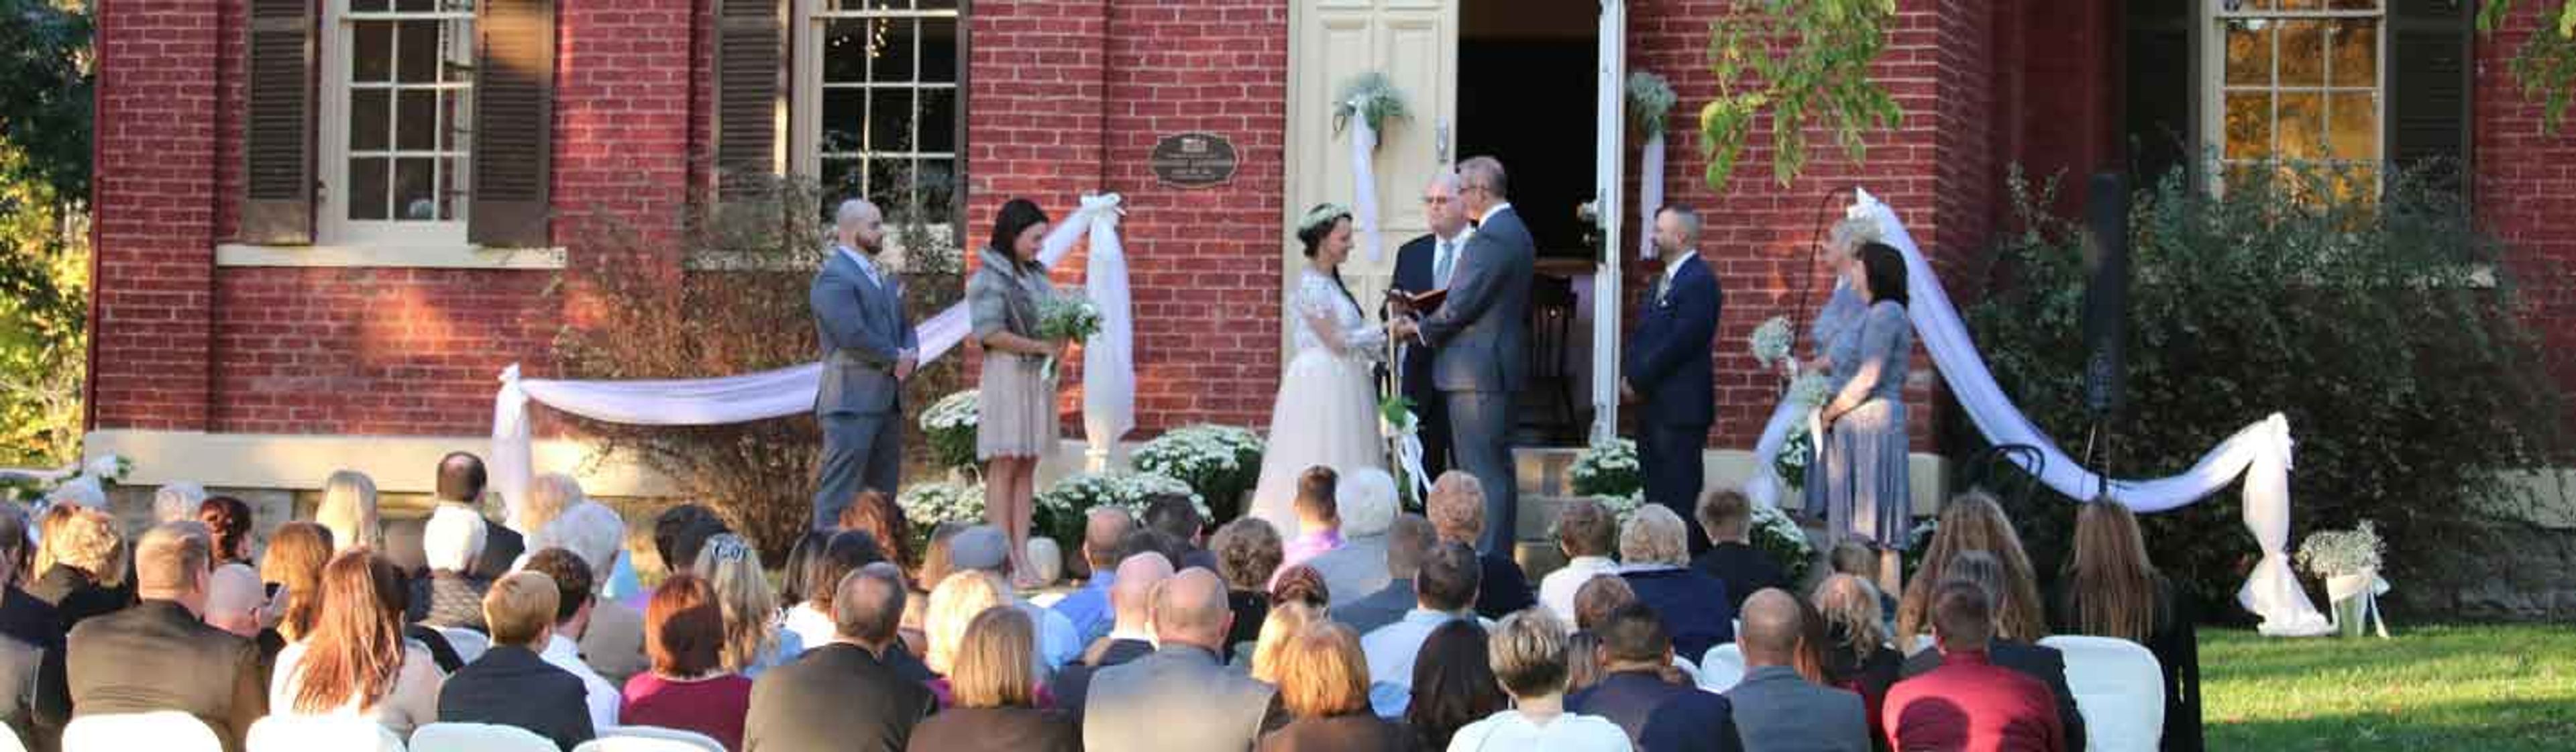
Built in 1873, The Little Red Schoolhouse is a historic event venue situated on a tree-shaded lawn at 8100 Given Road in the Indian Hill community of Cincinnati, Ohio. The red-brick building and its spacious grounds provide a rural, historical setting for weddings, receptions, parties, business meetings, and all other types of gatherings. The Schoolhouse is rented as an exclusive-use venue -- only one event per day -- giving guests access to both the full interior and the yard. Indoors, the roughly 25-by-50-foot main hall accommodates up to 125 standing or 80 seated at tables. The tree-lined yard expands capacity to approximately 200 guests and is suitable for tented events, outdoor games, and string lighting. The building includes a commercial kitchen with two gas ovens, a gas stove, a double refrigerator, freezer, and microwave. Additional features include a basement dressing area, a school bell, chalkboard walls, a drop-down presentation screen, podium, microphone, speakers, Wi-Fi, Bluetooth, and a handicap ramp with accessible restrooms.
Bedford Elks Country Club
937 S Richard St, Bedford, PA 15522, USA- Spaces for 300-600 Guests
- 1 Ballroom
- 1 Country Club
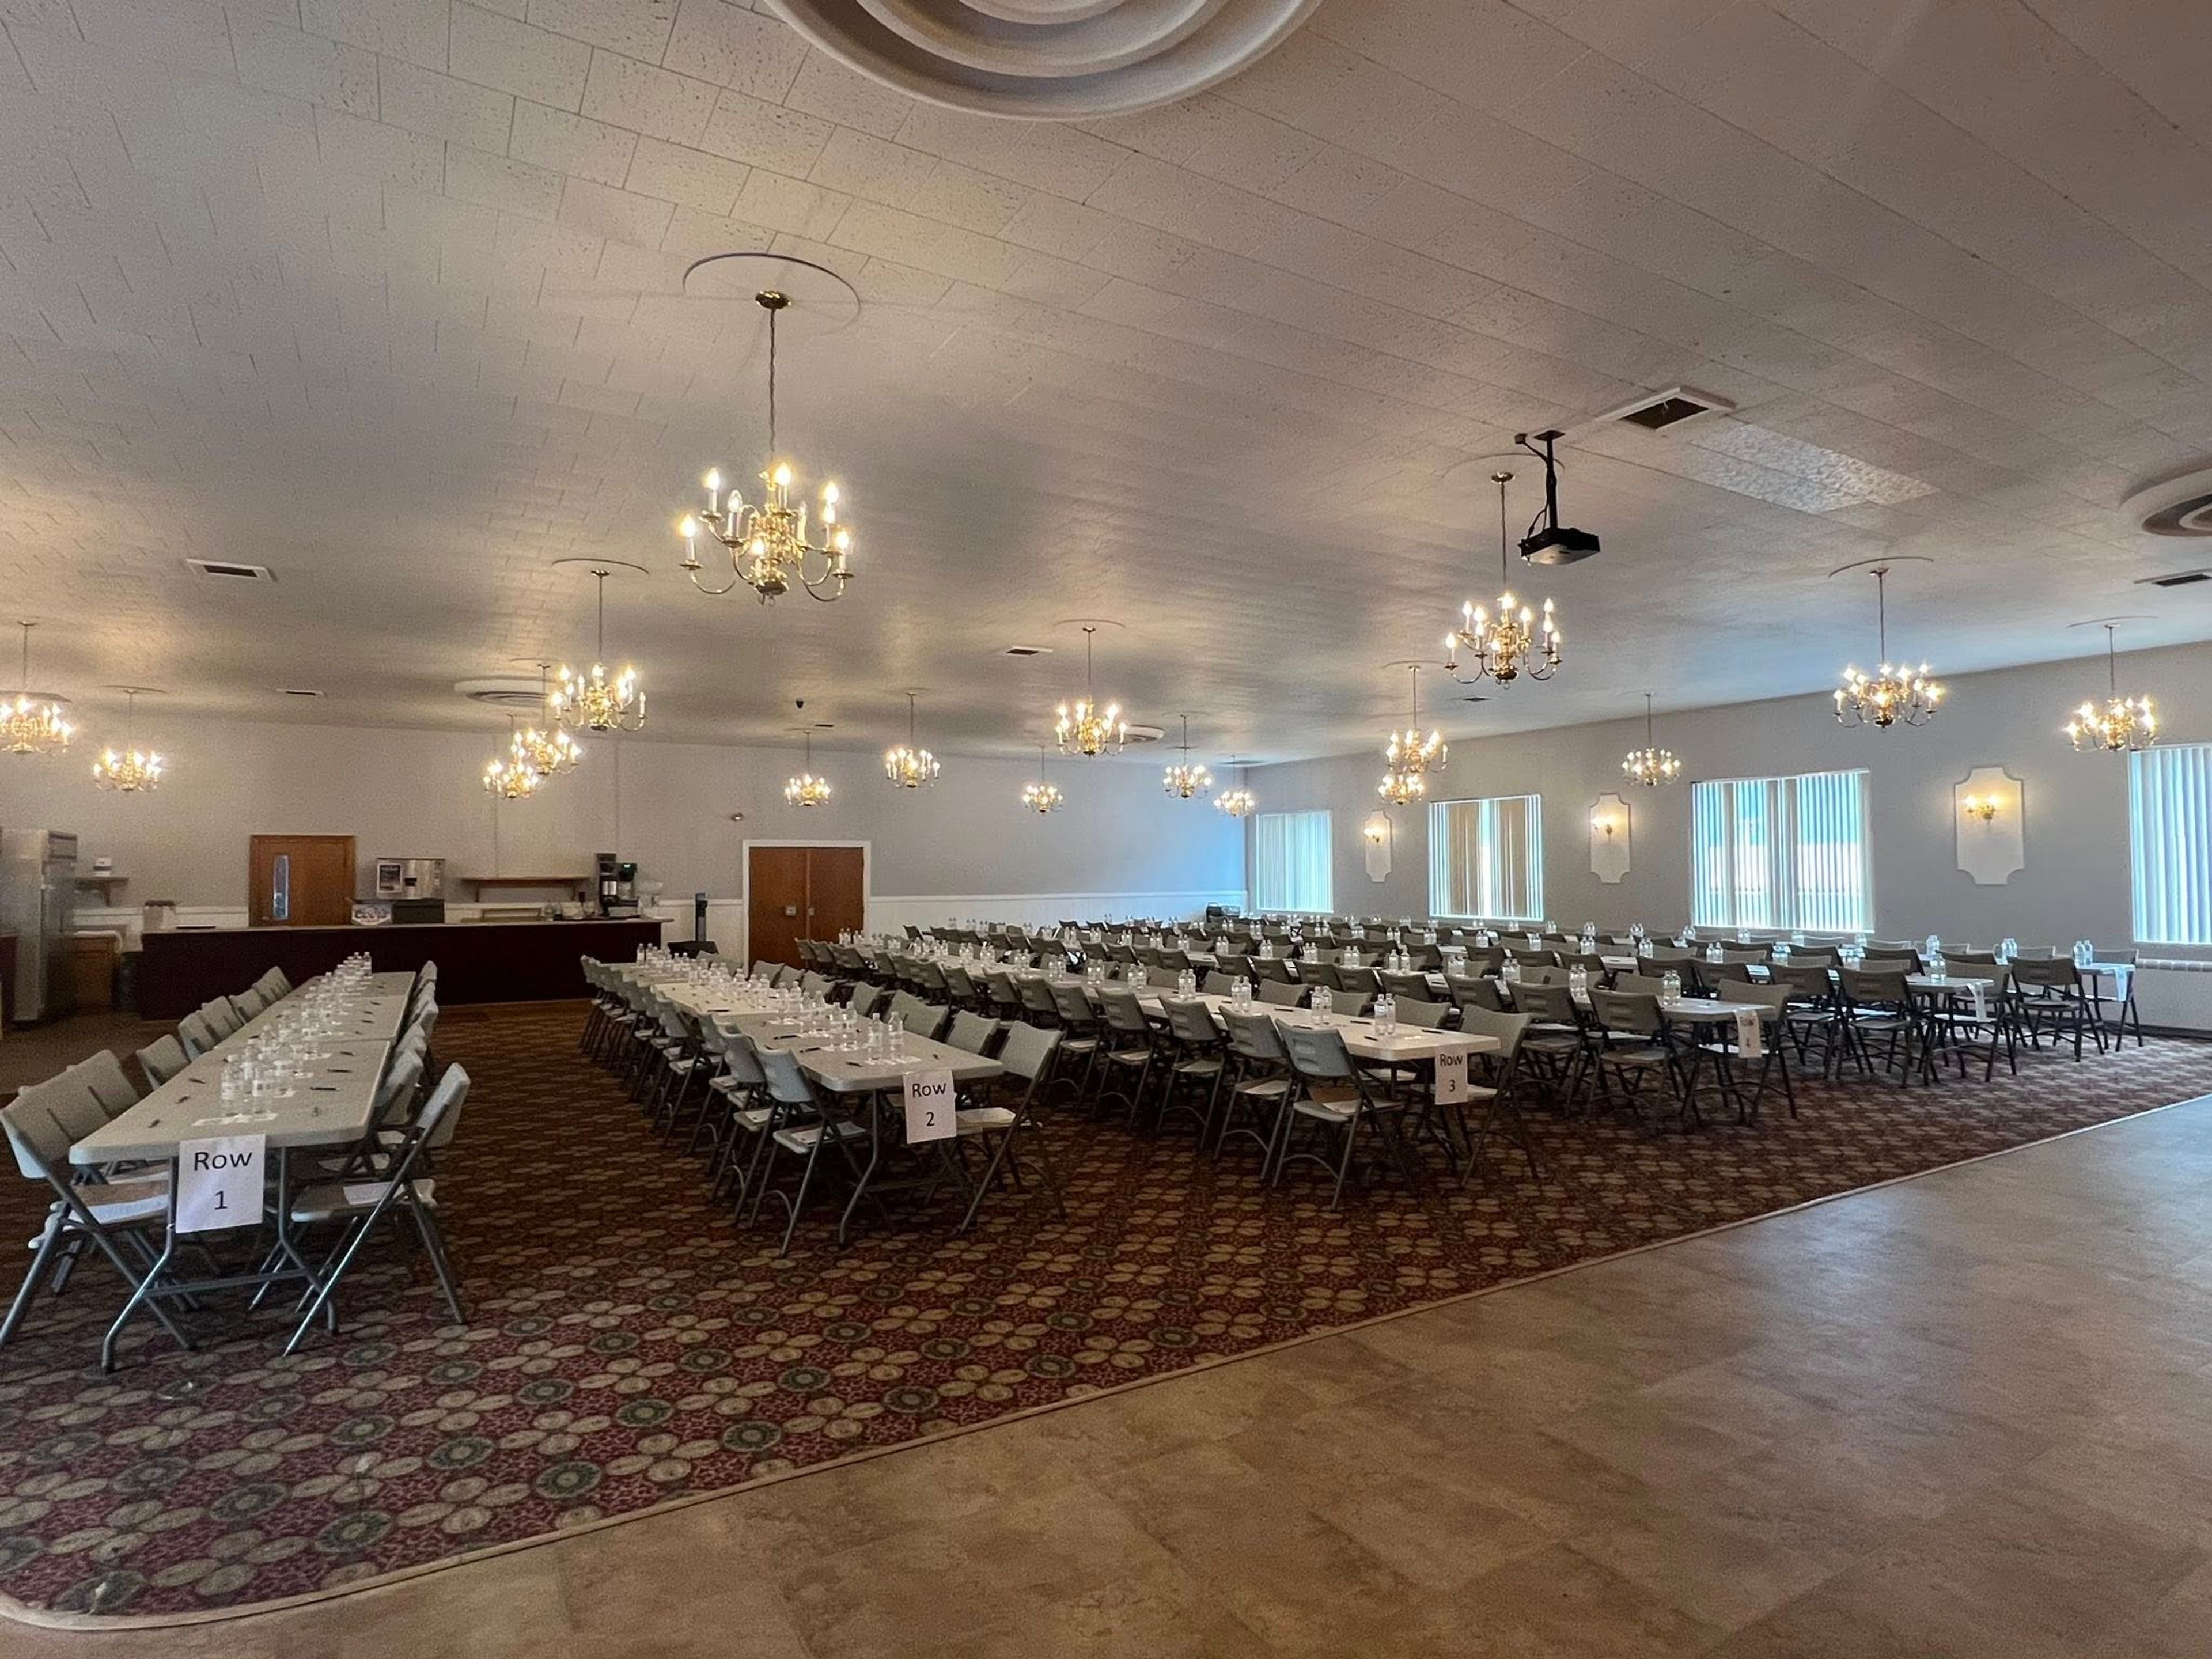
Bedford Elks Country Club has served Bedford, Pennsylvania as a family-oriented recreation destination for more than 70 years, operated by the Benevolent and Protective Order of Elks since 1946. The club combines a nine-hole golf course, a 20-lane bowling alley, a swimming pool, and the Arandale Lounge with the Arandale Ballroom, giving planners a range of settings under one roof. The Arandale Ballroom is the club's primary event space, accommodating up to 300 guests for wedding receptions, class reunions, and business lunches. The room includes a fully stocked cocktail bar with a wine and beer selection and up to three draft beers on tap, and the club's staff works with hosts to plan each event. A pavilion just outside the pool area is also available to rent for family gatherings and special occasions. The Arandale Lounge offers a casual setting for food and drinks, including daily specials, with an indoor dining area and a porch open to the public.
Five Dollar Farm
185 Hurt Dr, Rock Spring, GA 30739, USA- Spaces for 200 Guests
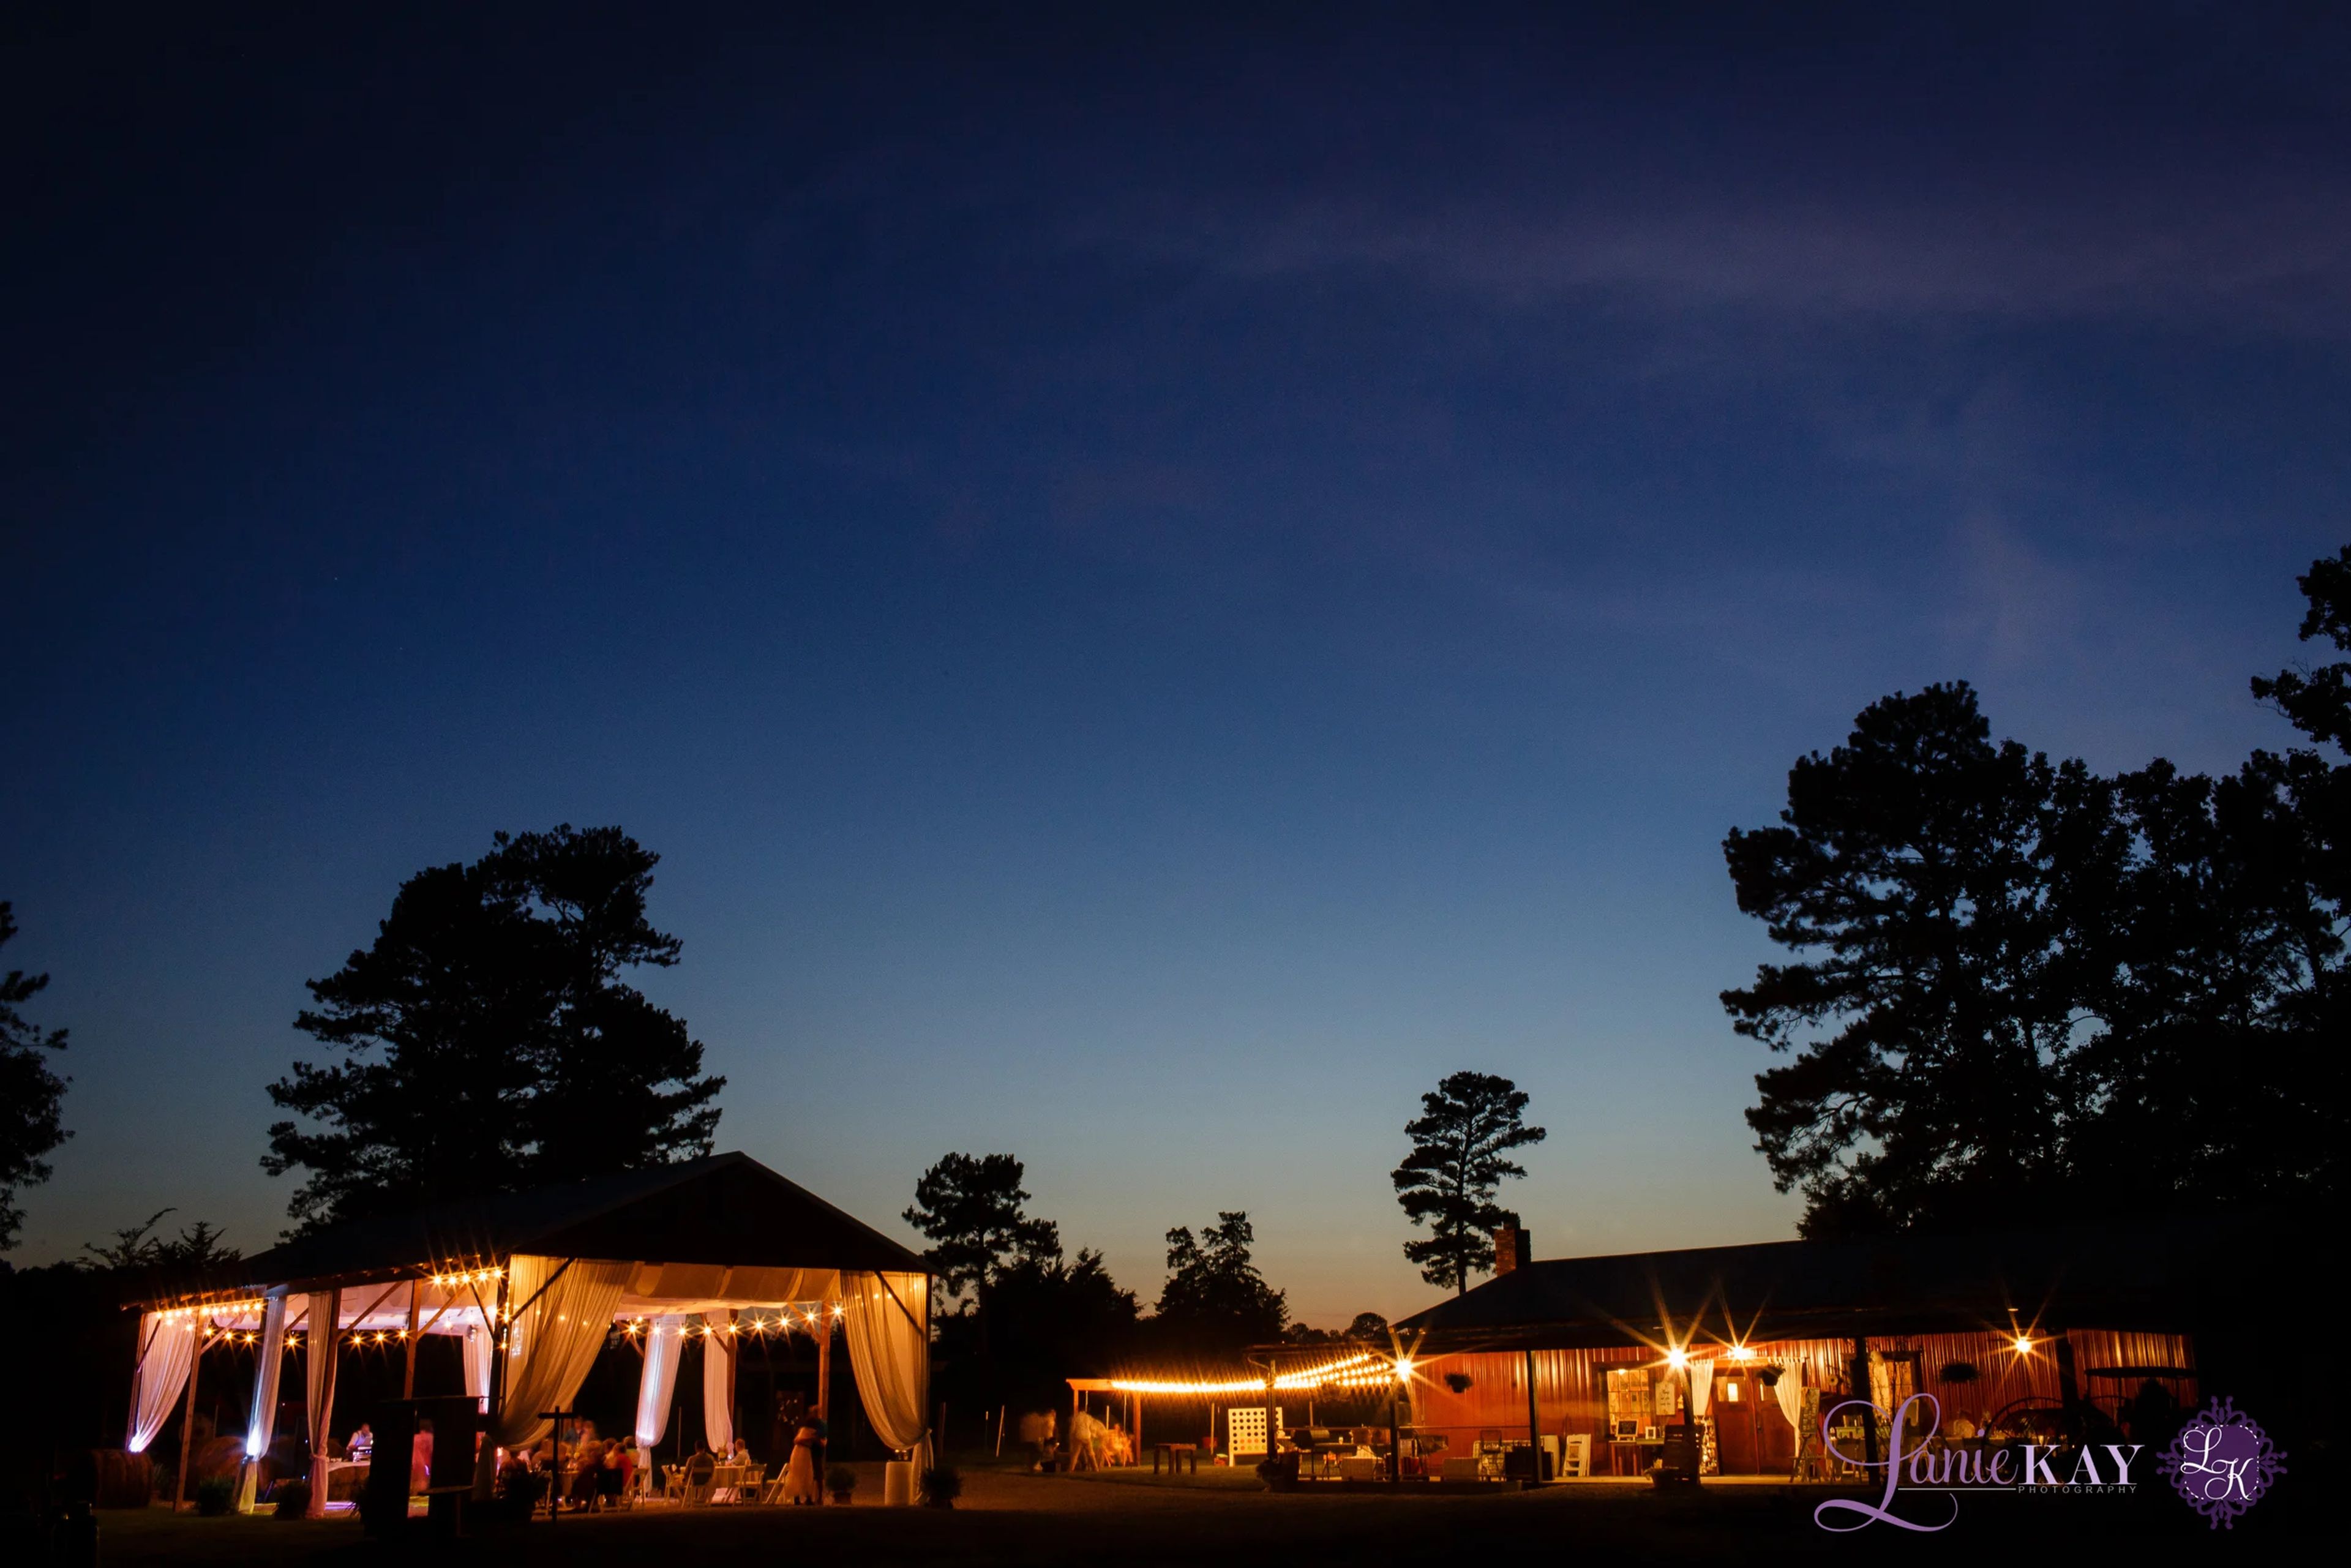
Five Dollar Farm is a family-owned working farm in Rock Spring, Georgia that has been welcoming celebrations since the property was established in 1992. Originally a cattle operation, the grounds have been converted into a full-service event venue suited to weddings, receptions, and private gatherings of all kinds — from birthdays and baby showers to corporate events and school reunions. The property centers on two primary structures: the main barn, a warm, rustic space with wood-paneled walls, stone accents, a wagon-wheel chandelier, and iron-detailed doors; and an open-air pole barn pavilion draped in white fabric and string lights that opens onto the farm's open fields. A bridal cottage, large fire pit, and small outdoor play area complete the property. The venue's pastoral setting, with rolling fields and treeline views, provides a natural backdrop for both indoor and outdoor events.
Skyline Club - Indianapolis
Indianapolis, IN 46282, USA- Spaces for 140 Guests
- 1 Restaurant
- 1 Ballroom
- 1 space at this venue
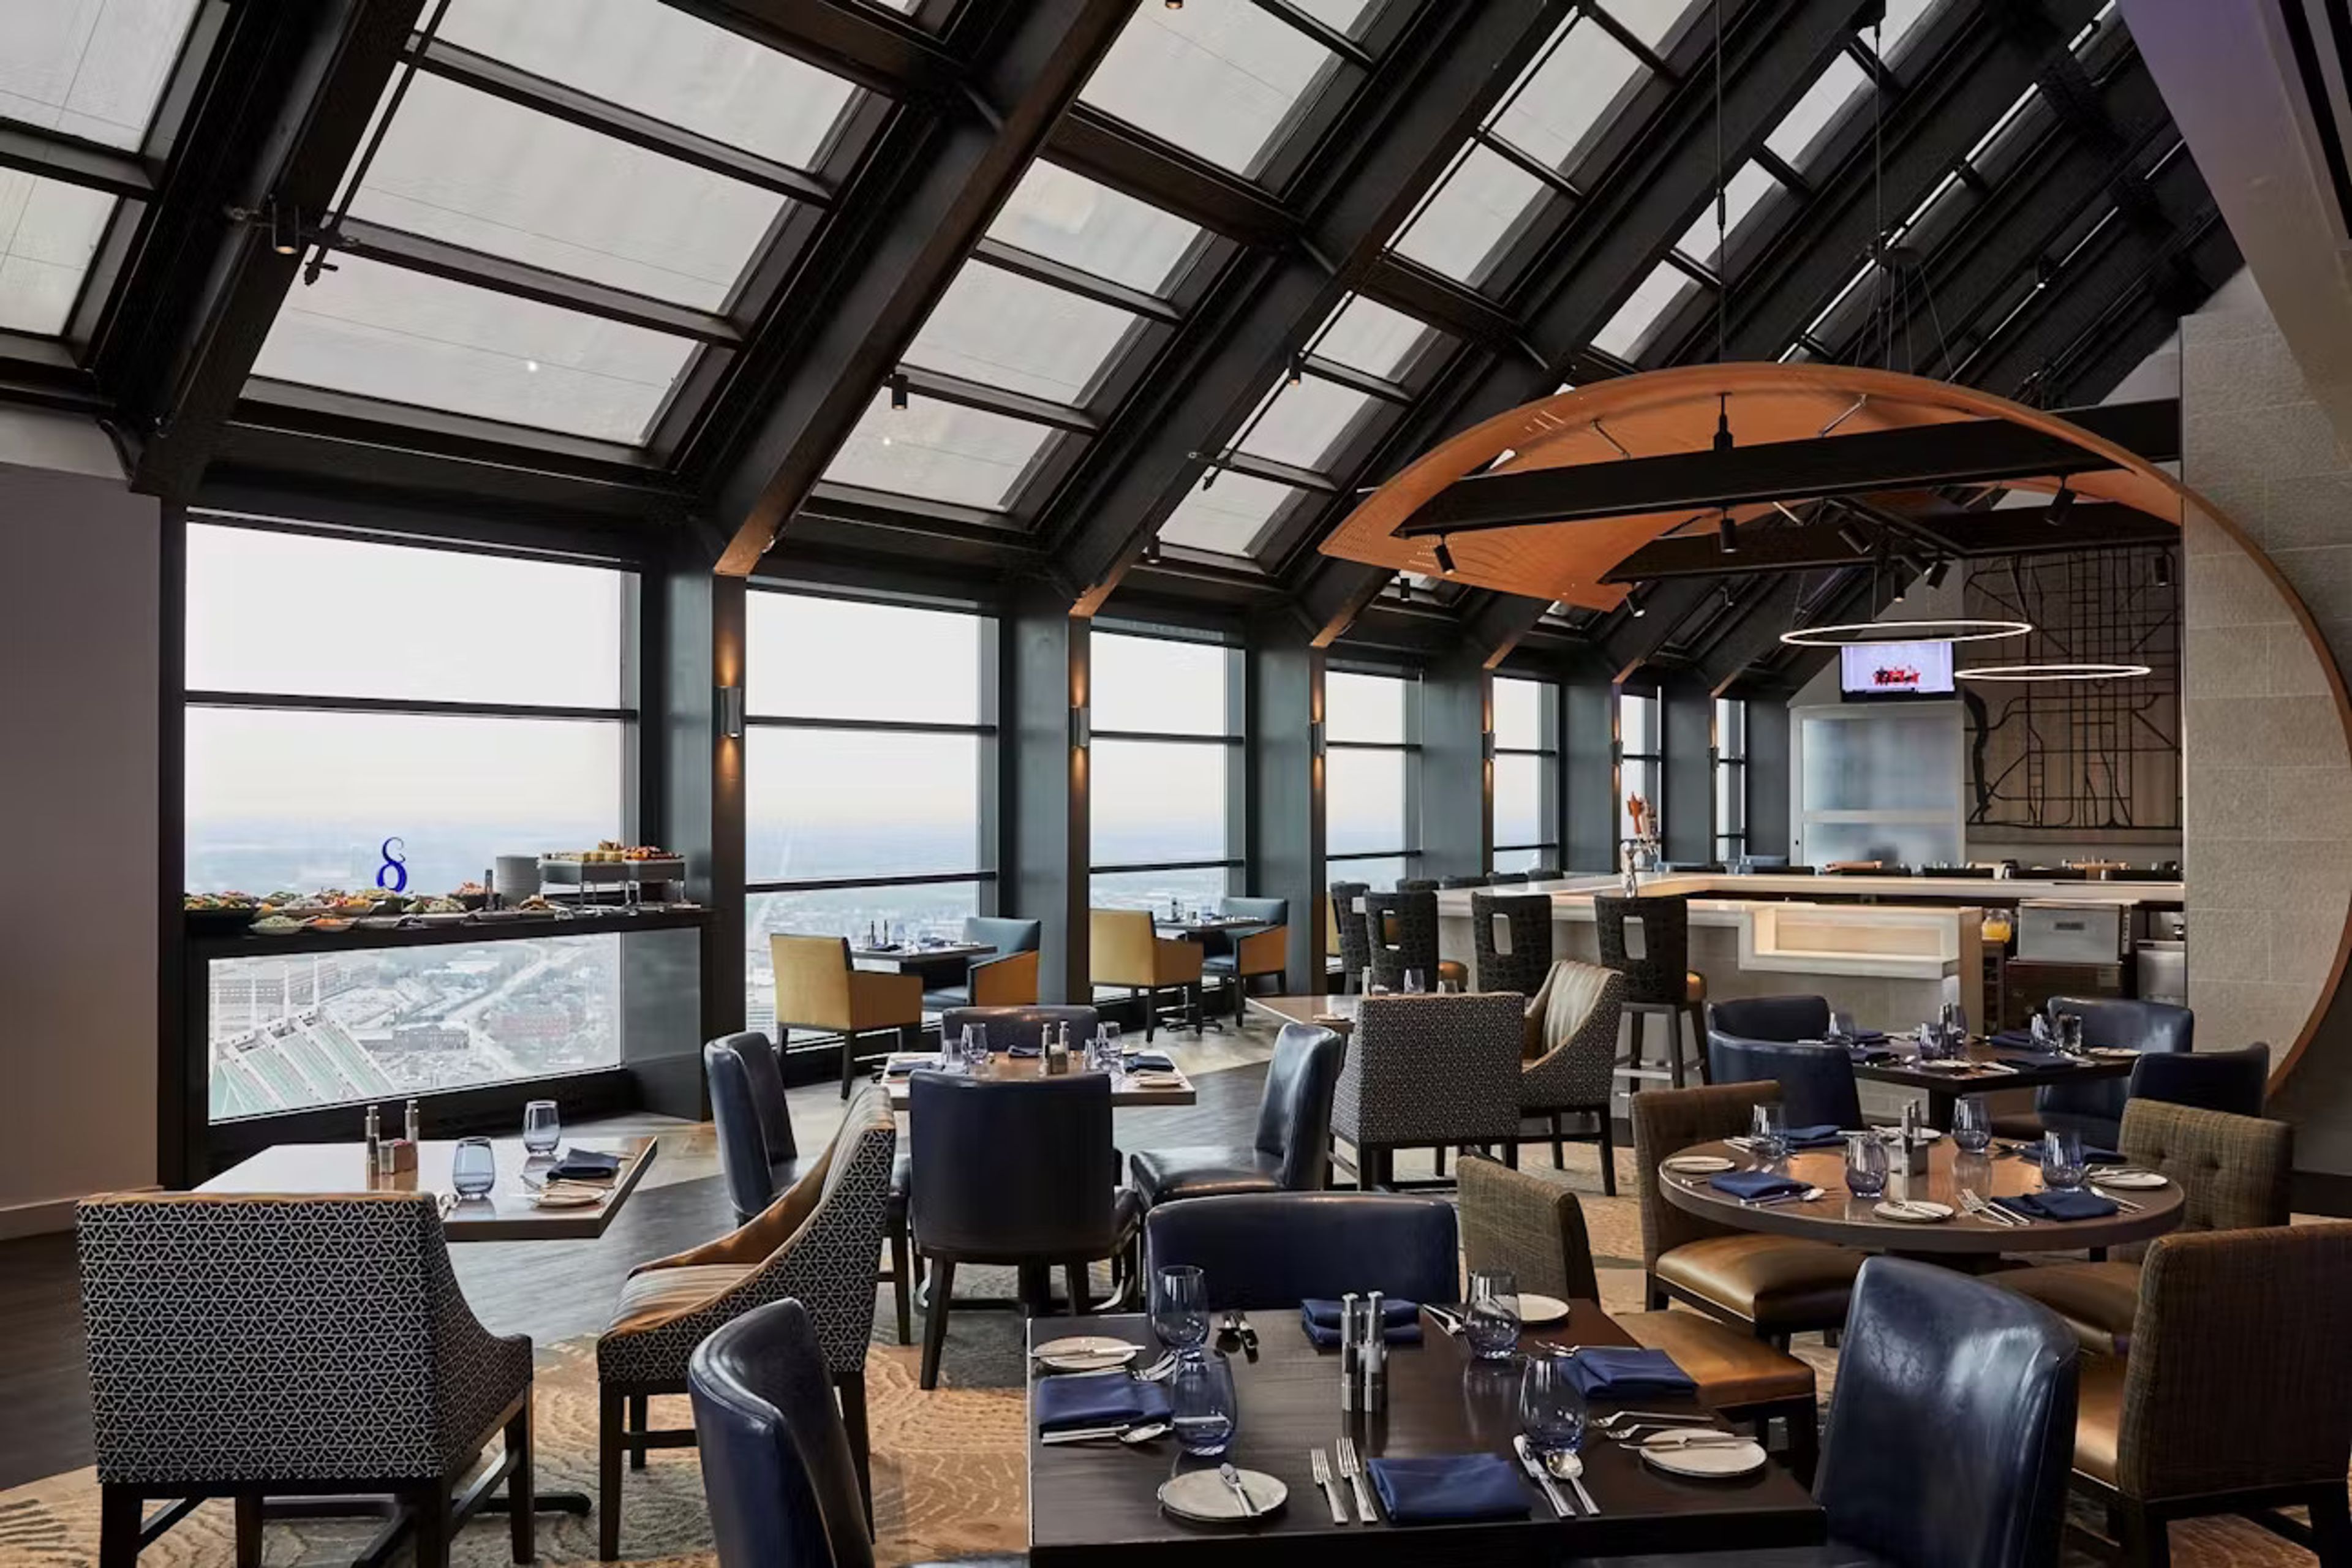
Located on the 36th floor in downtown Indianapolis, Skyline Club offers panoramic views of the city skyline, Lucas Oil Stadium and Monument Circle while delivering elevated dining, networking and event experiences. Members and guests enjoy both casual and formal settings, sophisticated cuisine, high-end service and private rooms equipped for meetings, receptions or milestone celebrations. With its dramatic architecture and urban vantage point, Skyline blends metropolitan energy with refined hospitality.
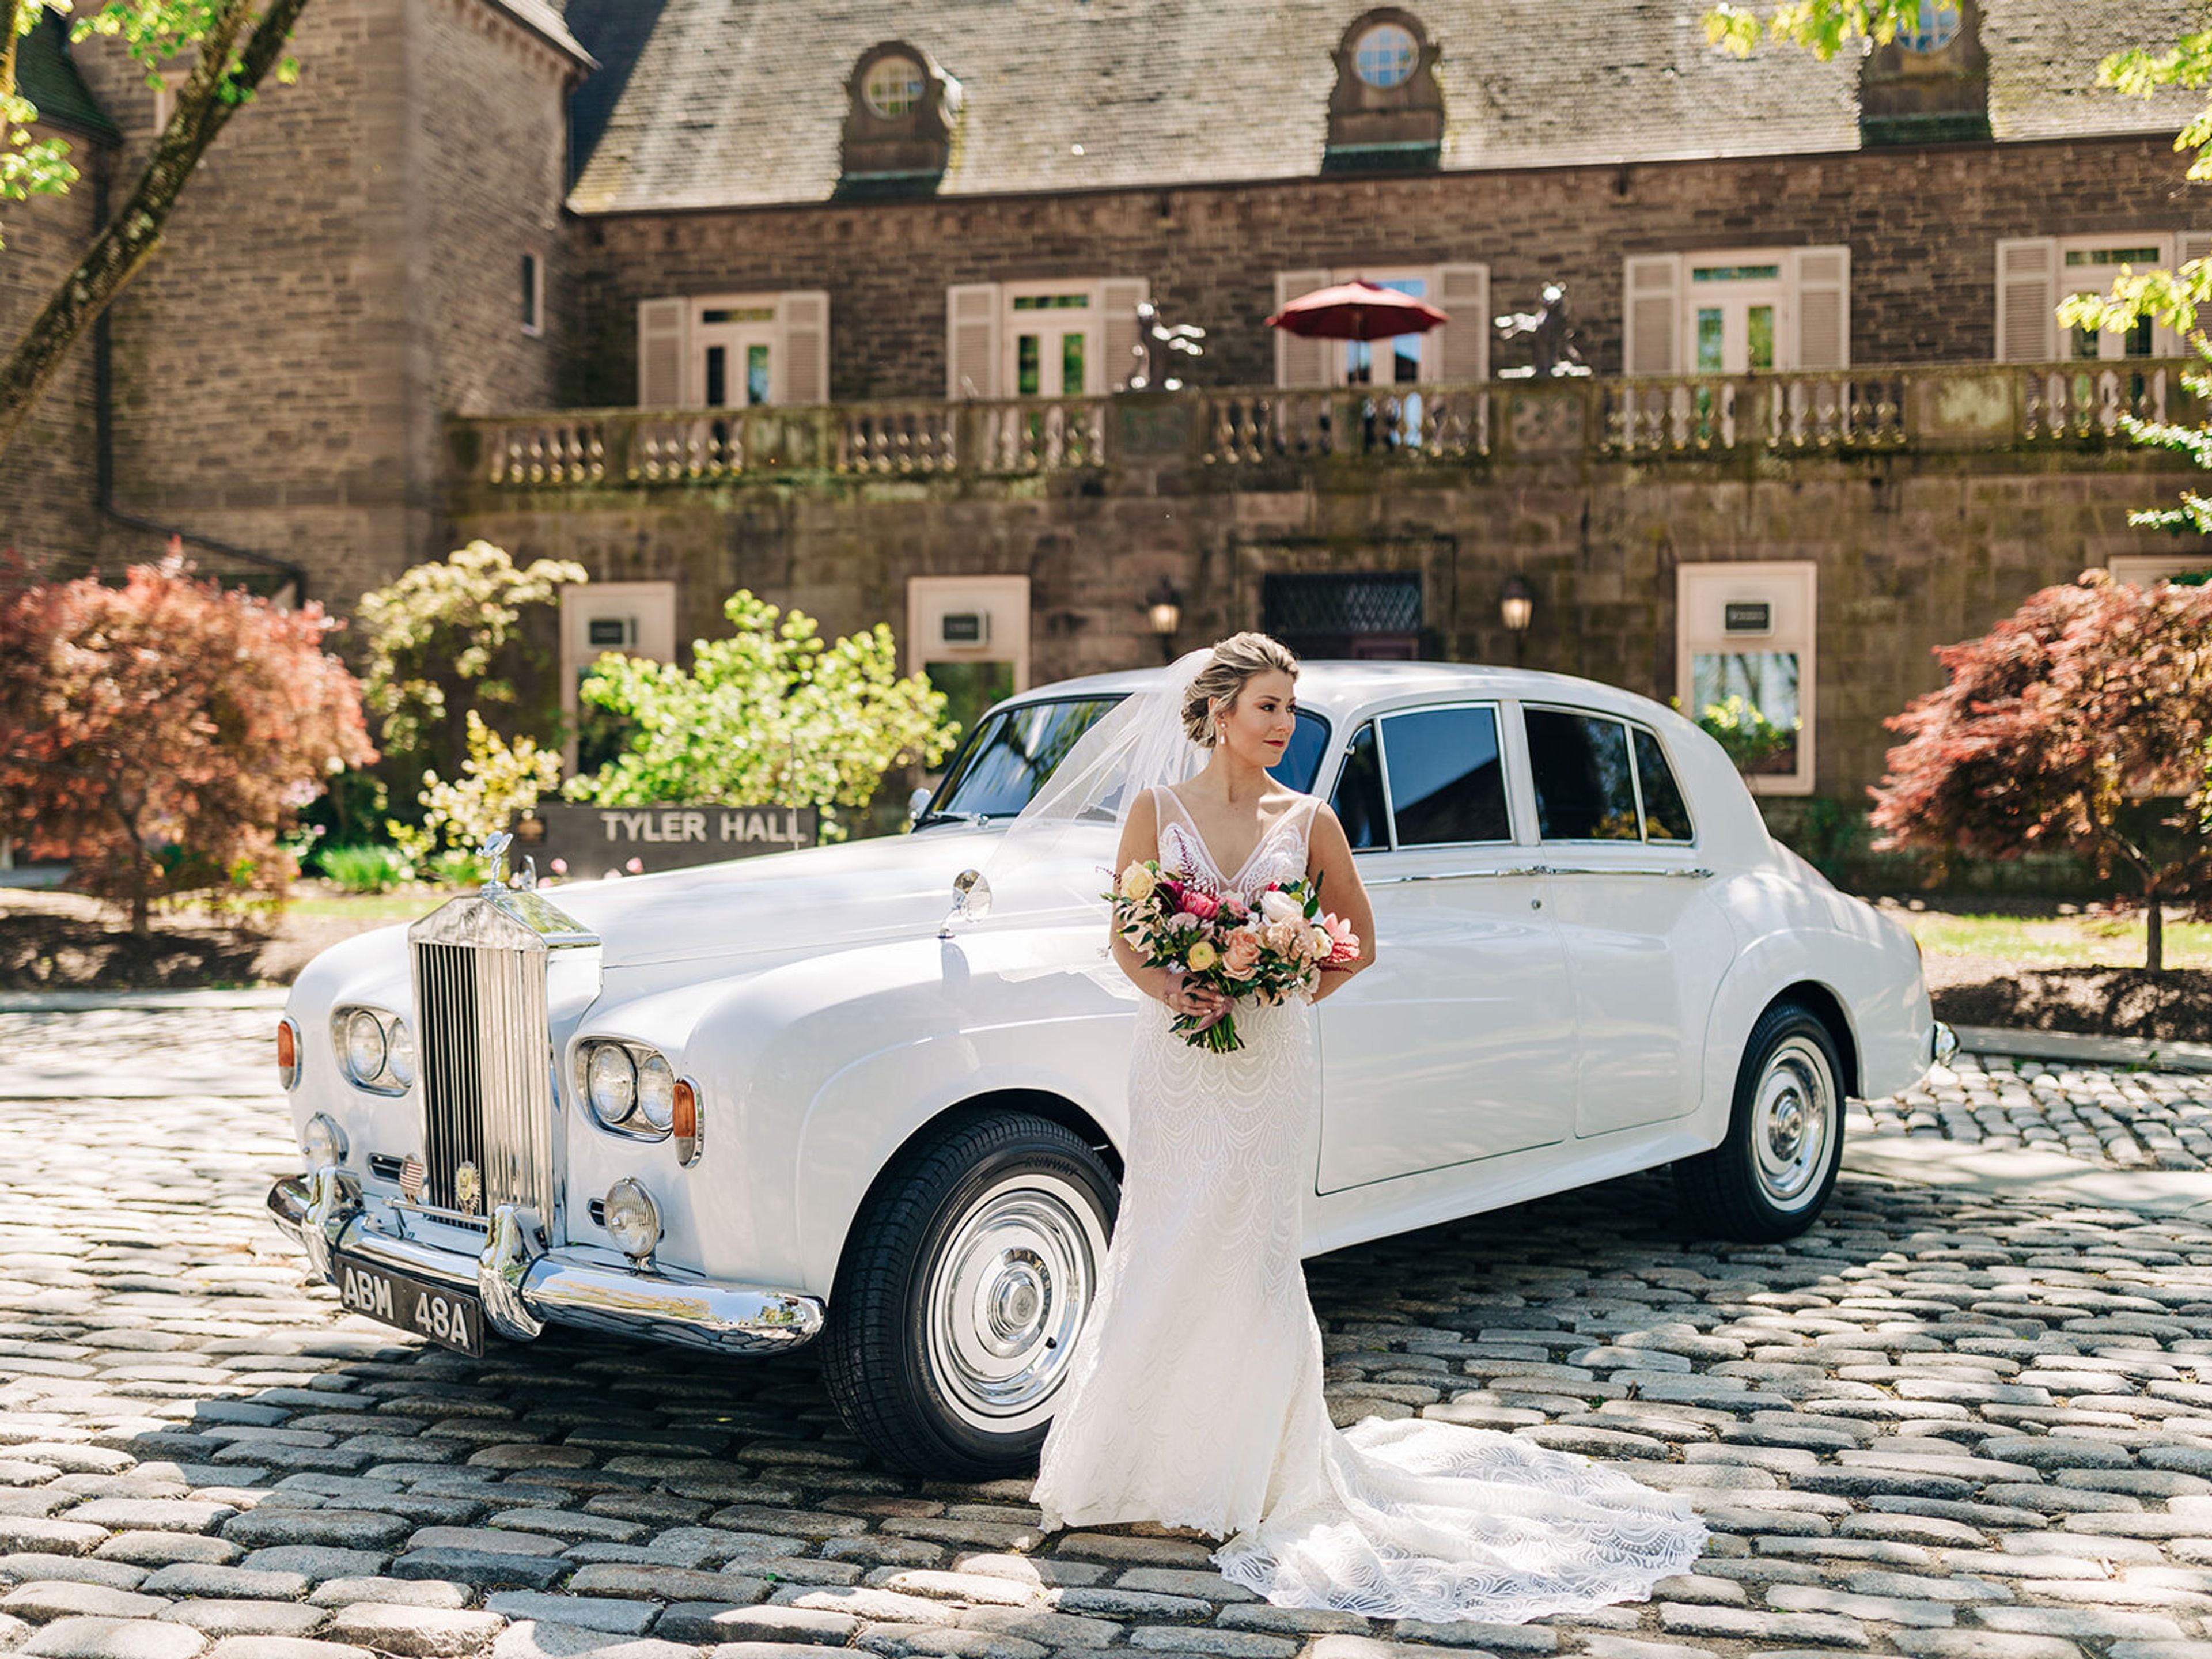
Tyler Gardens
275 Swamp Rd, Newtown, PA 18940, USA- Spaces for 30-350 Guests
- 1 Outdoor
- 2 Event Spaces
- 3 Total Spaces
Tyler Gardens is a four-tier formal garden estate in Newtown, Pennsylvania, just outside Tyler State Park along the Neshaminy Creek. The gardens were built in 1931 by George F. and Stella Elkins Tyler as the formal landscape setting for their estate, Indian Council Rock, and draw their design from French and Italian garden traditions. Terraced lawns, stone walls and staircases, gravel pathways, fountains, and bronze sculptures give the grounds a park-like, treehouse-like setting surrounded by tall trees. The property offers three main spaces for events. Tyler Hall, an elegant mansion setting with exclusive use of the first floor and a wrap-around patio, suits gatherings of up to 75 guests as a ceremony space, cocktail hour location, or rehearsal dinner venue. The Garden Tent hosts 100 to 350 guests between April and November, with private use of the gardens for a five-hour event plus two additional hours for photography. The Orangery is a bright, versatile space for micro events of up to 30 guests, or up to 100 when paired with an add-on package, suited to rehearsal dinners, social celebrations, or cocktail hours. Tyler Gardens is managed exclusively by Open Aire Affairs, which provides on-site event coordination, and hosts weddings, micro-weddings, birthday parties, supper clubs, bridal showers, bar and bat mitzvahs, corporate events, fundraisers, and rehearsal dinners.
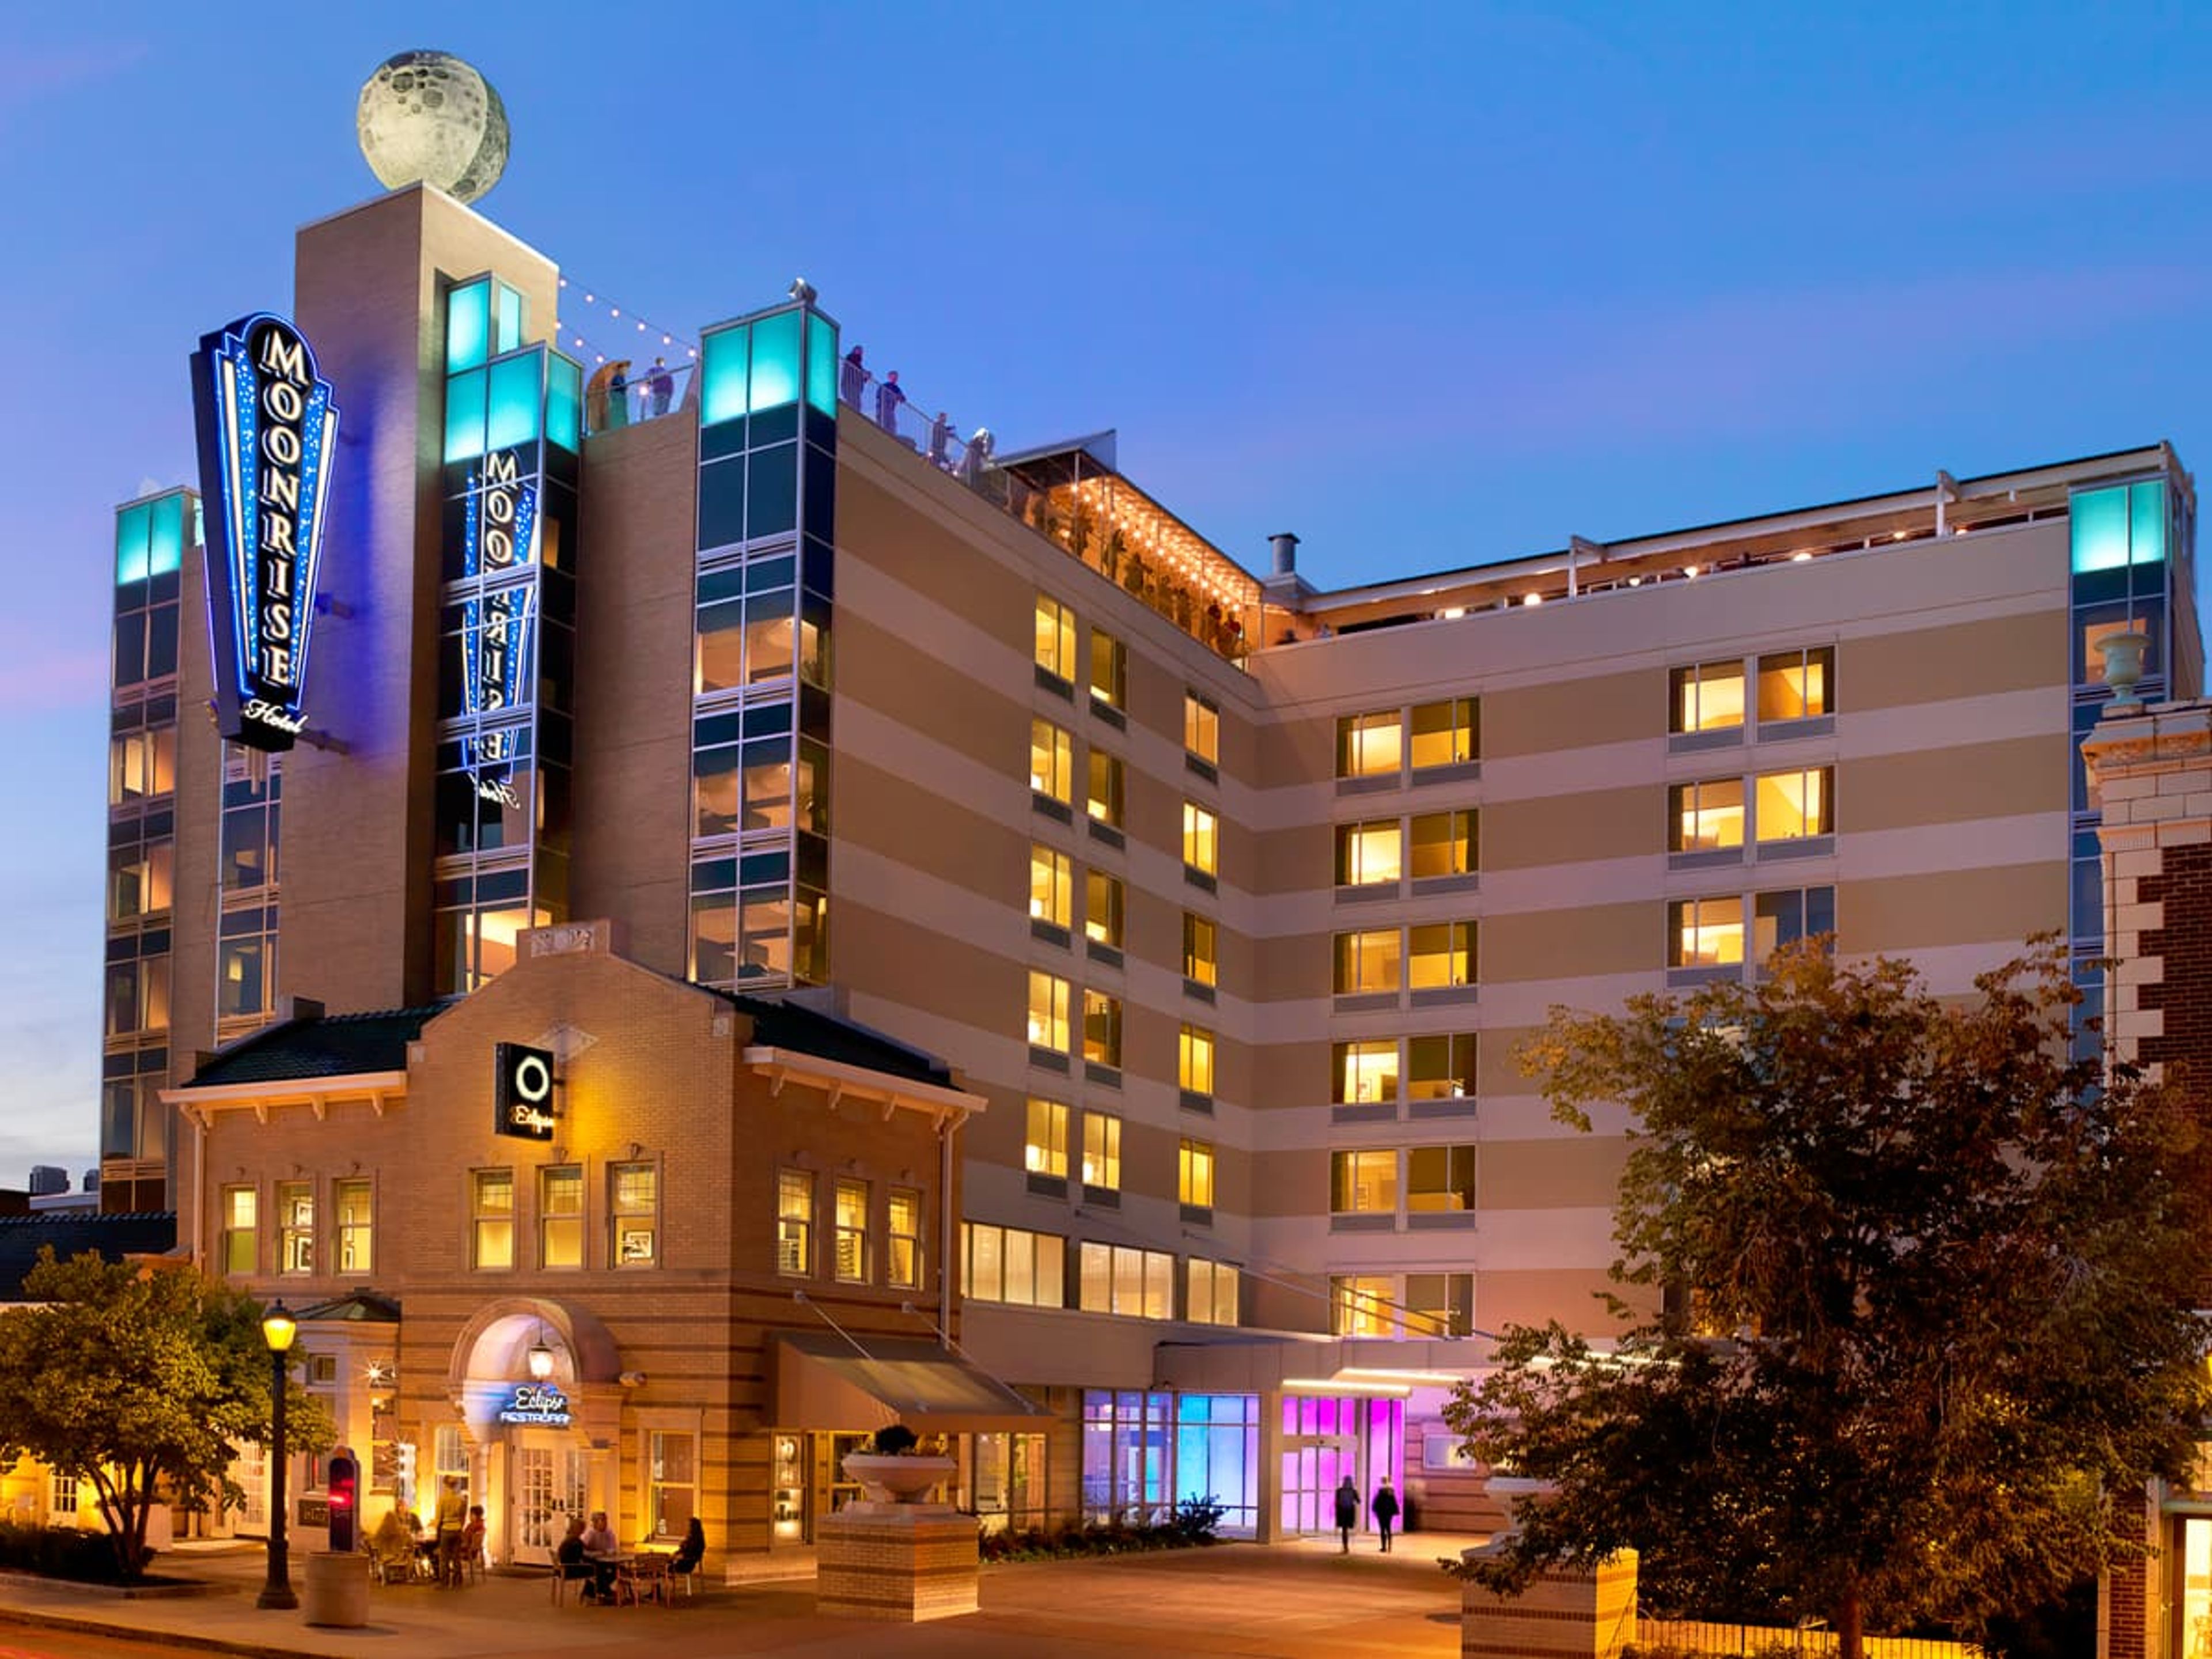
Moonrise Hotel
6177 Delmar Blvd, St. Louis, MO 63112, USA- Spaces for 8-150 Guests
- 2 Bars
- 7 Hotels
- 7 Total Spaces
The Moonrise Hotel is a space-themed boutique hotel on the world-famous Delmar Loop in St. Louis, Missouri. Its celestial design concept carries through the common areas, guest rooms, and event spaces — from fiber optic star ceilings and LED-lit stairways to dramatic accent walls and custom artwork — creating a distinctive atmosphere for private events and celebrations. The hotel's event portfolio spans seven distinct spaces. The 8th-floor Twilight Room offers an all-season indoor/outdoor experience under a glass solar panel roof, with a fiber optic star-covered ceiling and capacity for up to 120 reception guests. Adjacent is the open-air Rooftop Garden Bar, a 2,300-square-foot solar-powered venue with St. Louis skyline views, available April through October and accommodating up to 150 guests for a full buyout. On the lobby level, the Gemini Room's 1,200 square feet can seat 80 guests banquet-style or hold 125 for a cocktail reception, and divides into two smaller spaces for more intimate gatherings. The Apollo 8 and Apollo 11 rooms offer settings for receptions, dinners, and meetings up to 100 guests, while the Eclipse Lounge provides a semi-private bar setting for receptions of up to 40.
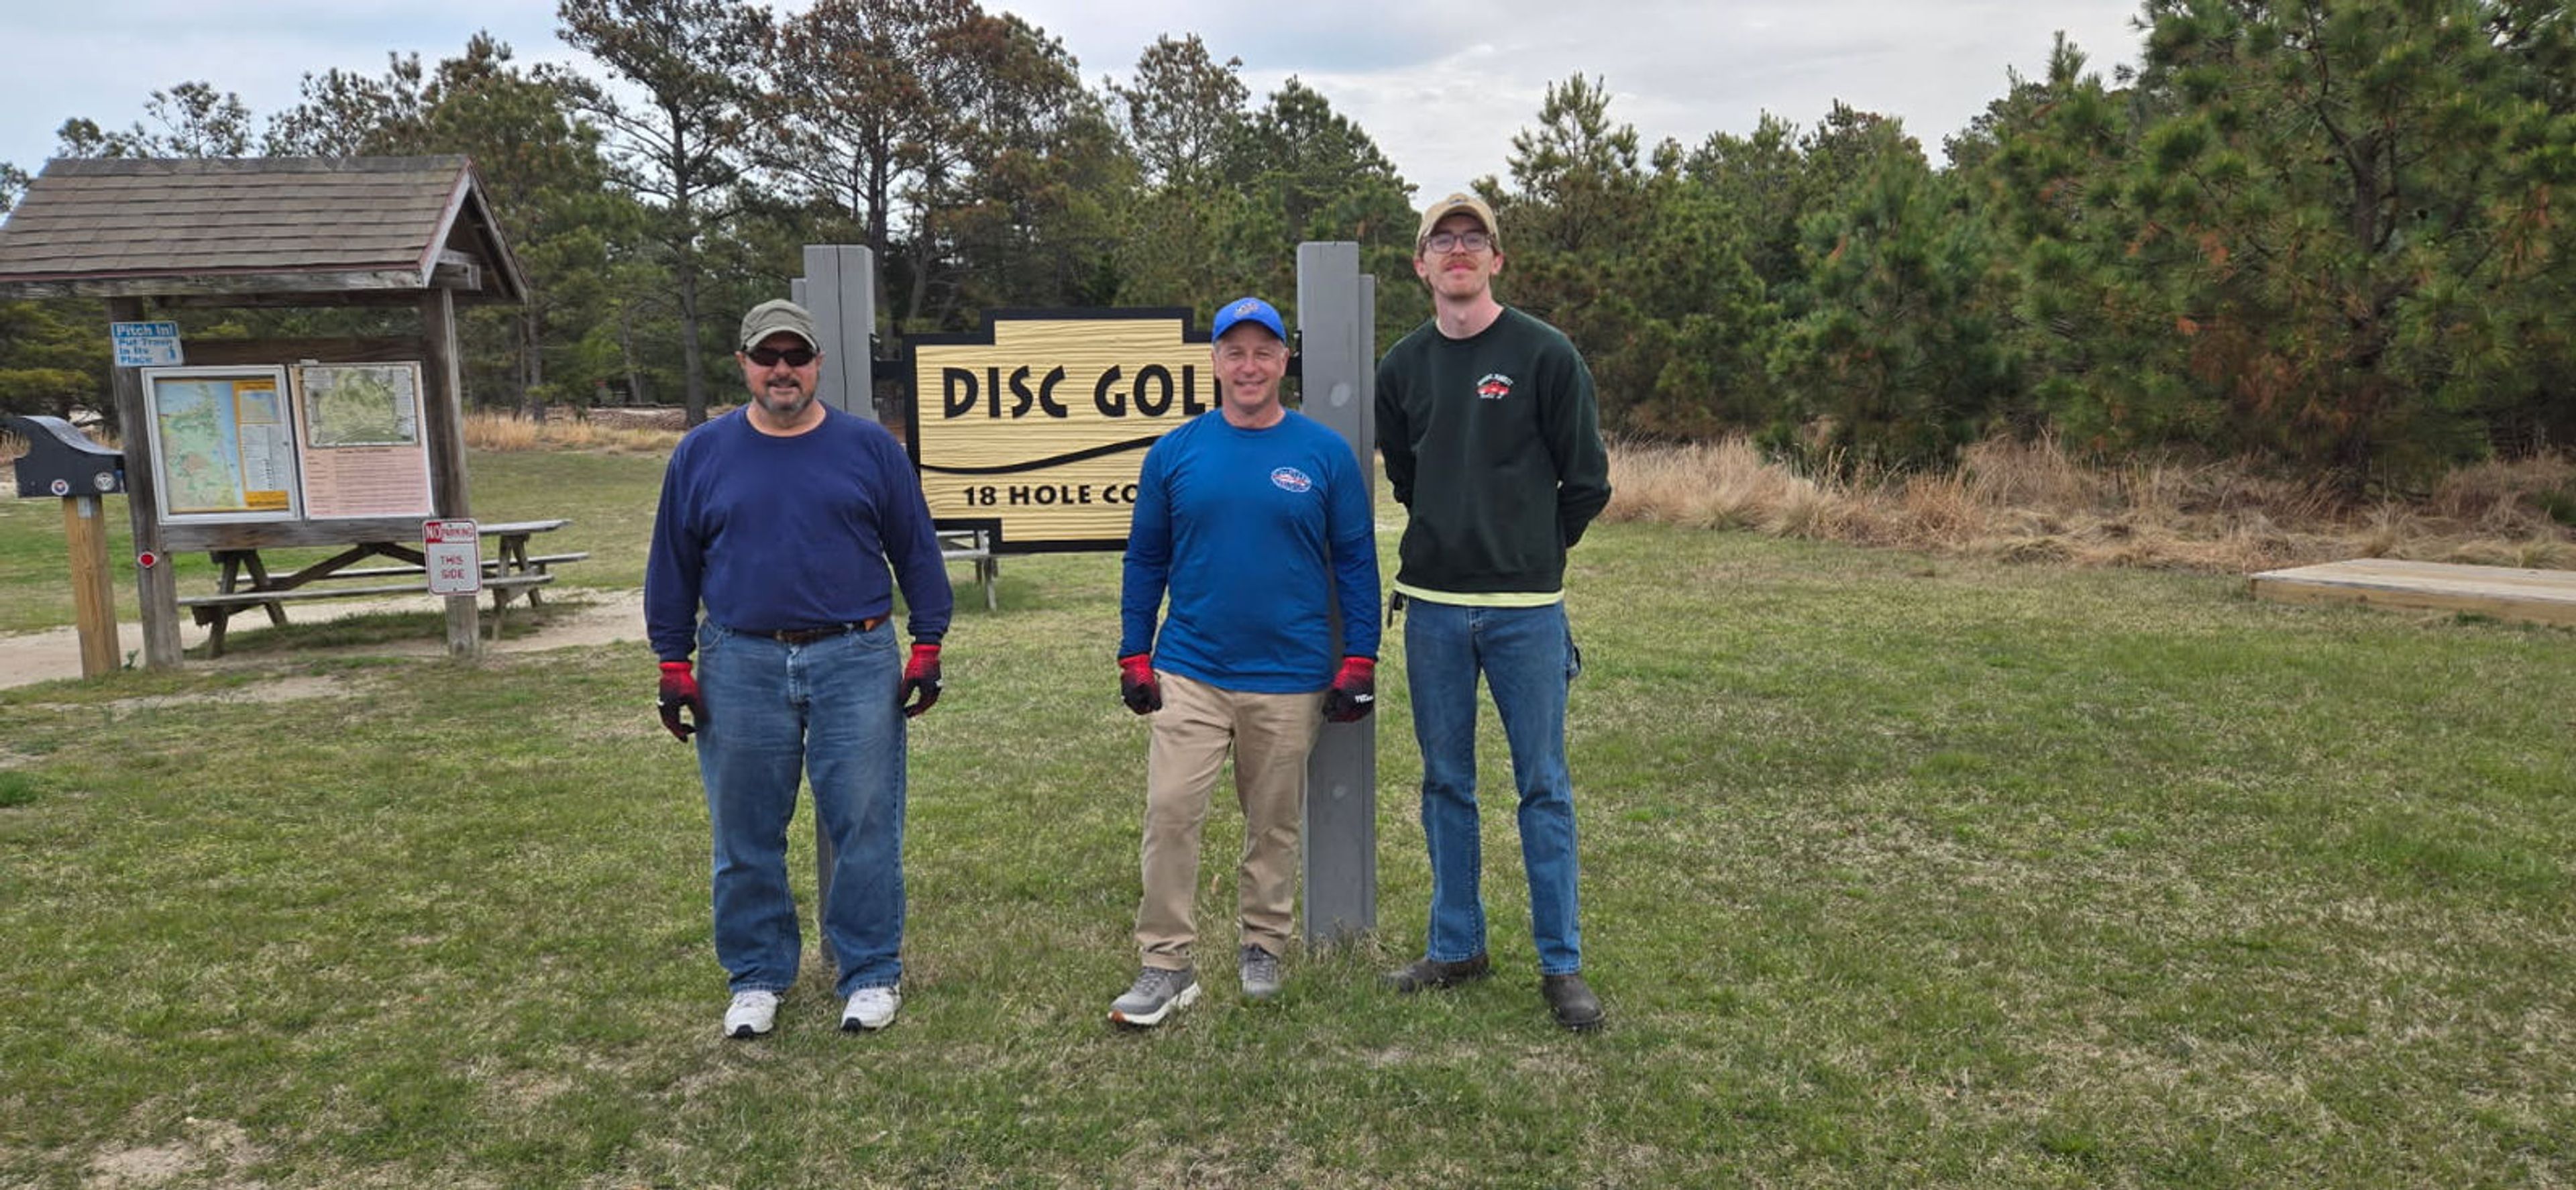
Cape Henlopen State Park
15099 Cape Henlopen Dr, Lewes, DE 19958, USA- Spaces for 50-400 Guests
- 3 Outdoor Spaces
- 1 Barn
- 4 Total Spaces
Cape Henlopen State Park spans more than 5,000 acres along Delaware's Atlantic coast, where the Delaware Bay meets the ocean at the southern tip of the Delmarva Peninsula. The park sits near Lewes and offers a distinctive mix of coastal scenery, WWII-era military history at Fort Miles, and a range of event facilities suited to celebrations of many sizes. Private events range from barefoot beach ceremonies to large tented receptions accommodating up to 250 guests. The park's venues include the Main Beach Pavilion, which seats up to 200 at picnic tables along the waterfront; the smaller Gordon's Pond Pavilion for more intimate gatherings of up to 50; and the Cauffiel Barn, a newly restored Pennsylvania bank barn that seats 200 and provides a rustic-elegant backdrop within steps of the historic Cauffiel House and its landscaped grounds. The Biden Environmental Training Center offers meeting and dining rooms for conferences, retreats, and educational programs accommodating groups of 30 to 80. Pavilion reservations for wedding ceremonies and special events require a Special Use Permit through the park. The events team can be reached at CapeReservations@delaware.gov.
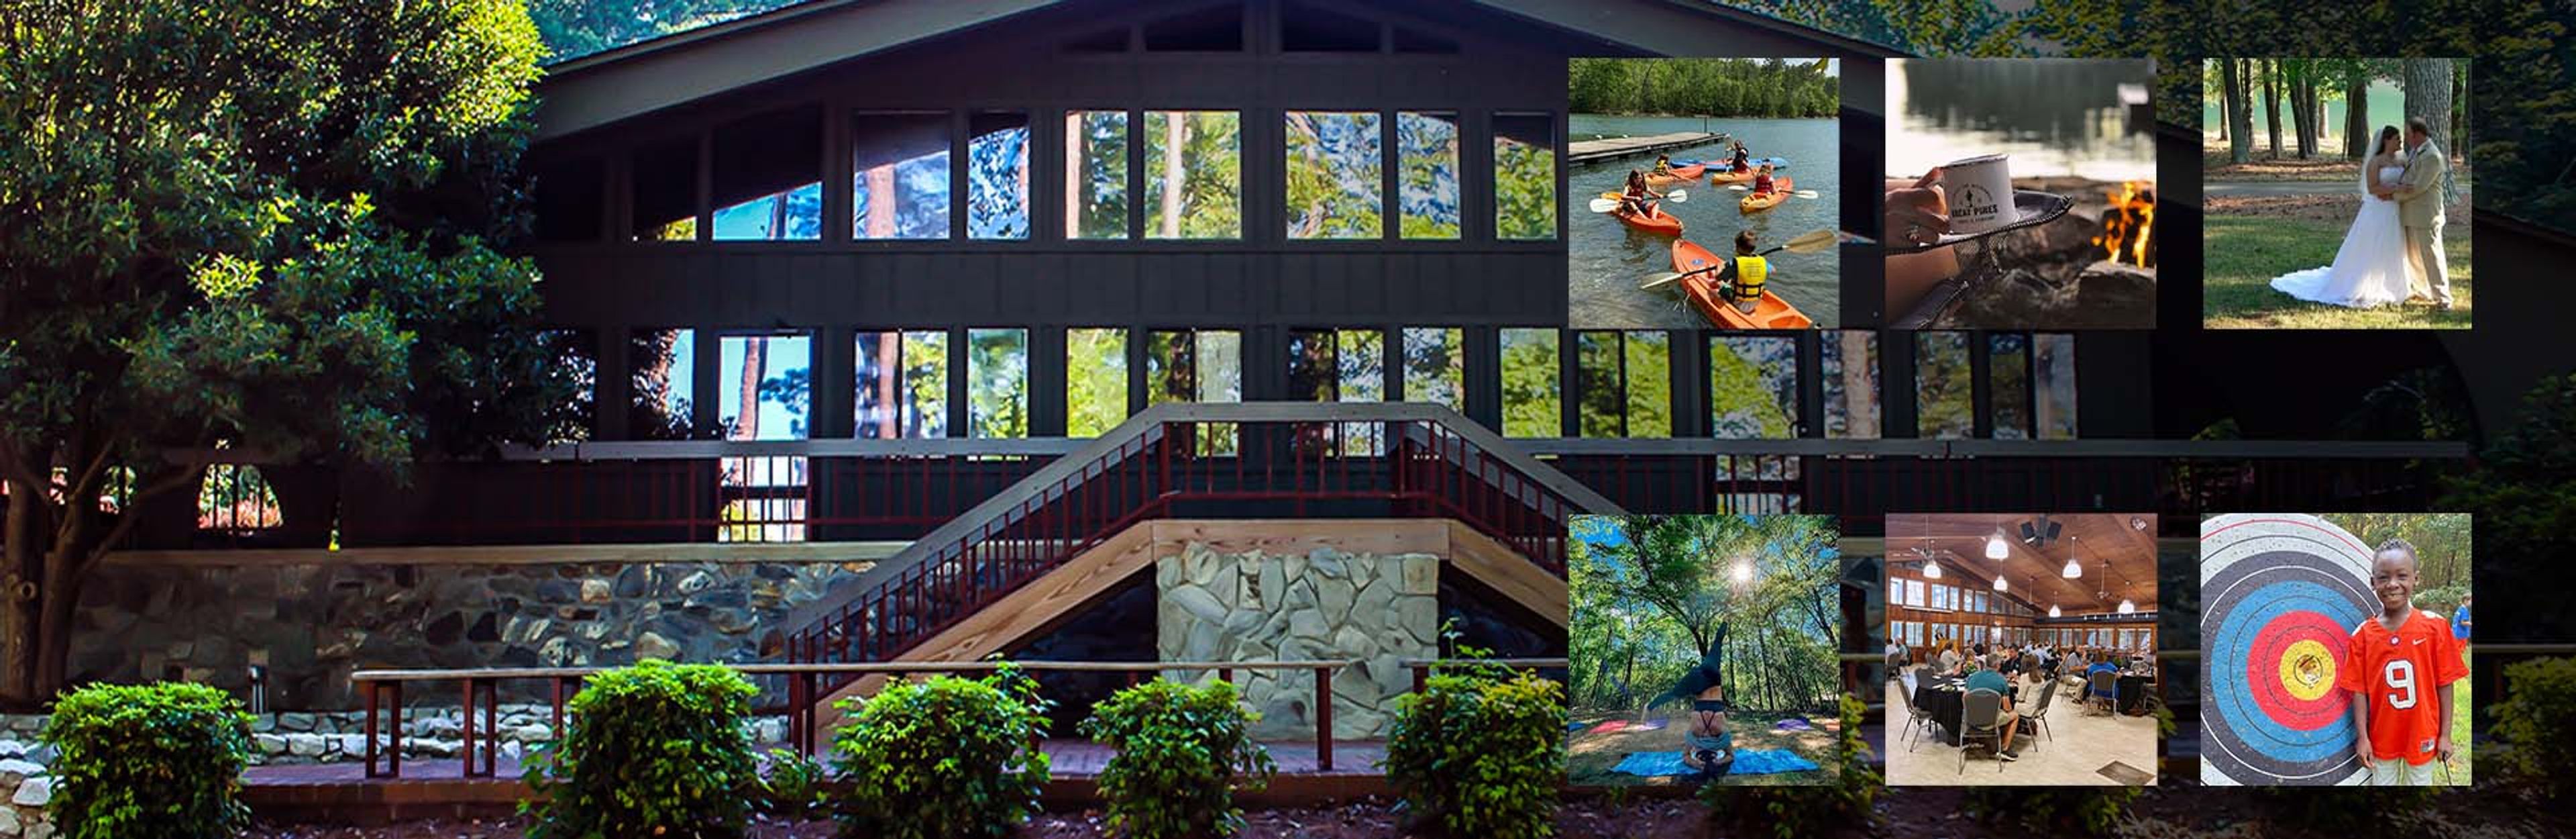
Clemson Outdoor Lab
415 Charlie White Trail, Pendleton, SC 29670, USA- Spaces for 15-250 Guests
- 1 Ballroom
- 3 Outdoor Spaces
- 7 Total Spaces
Set on a peninsula within Lake Hartwell, five miles from Clemson University's main campus, the Clemson University Outdoor Lab is a lakeside retreat and event center surrounded by wooded trails and open water views. The property offers eight distinct venues, from a lakefront banquet hall to intimate covered decks, along with cabin and suite lodging for guests staying overnight. The Outdoor Lab hosts conferences, meetings, retreats, weddings, receptions, family reunions, and cookouts. Kresge Hall, the largest of the venues, overlooks Lake Hartwell with a stone fireplace and a wrap-around porch, while Cannon Chapel Pavilion offers a covered, string-lit gathering space within the Clemson Forest. Smaller venues like the Deck at Michael's Mooring and the Hopa Cabana provide more intimate lakeside settings for rehearsal dinners and gatherings. Guests can add a pontoon boat ride or canoe trip on Lake Hartwell, hayrides, and nature trails to their event, and the property's high ropes course and group initiatives support team building for corporate retreats. In-house food service through Carolina Catering, along with cabin and suite lodging, allows the Outdoor Lab to host all-inclusive, multi-day events.
Bernard's Landing
775 Ashmeade Rd, Moneta, VA 24121, USA- Spaces for 120-500 Guests
- 3 Outdoor Spaces
- 3 Resorts
- 3 Total Spaces
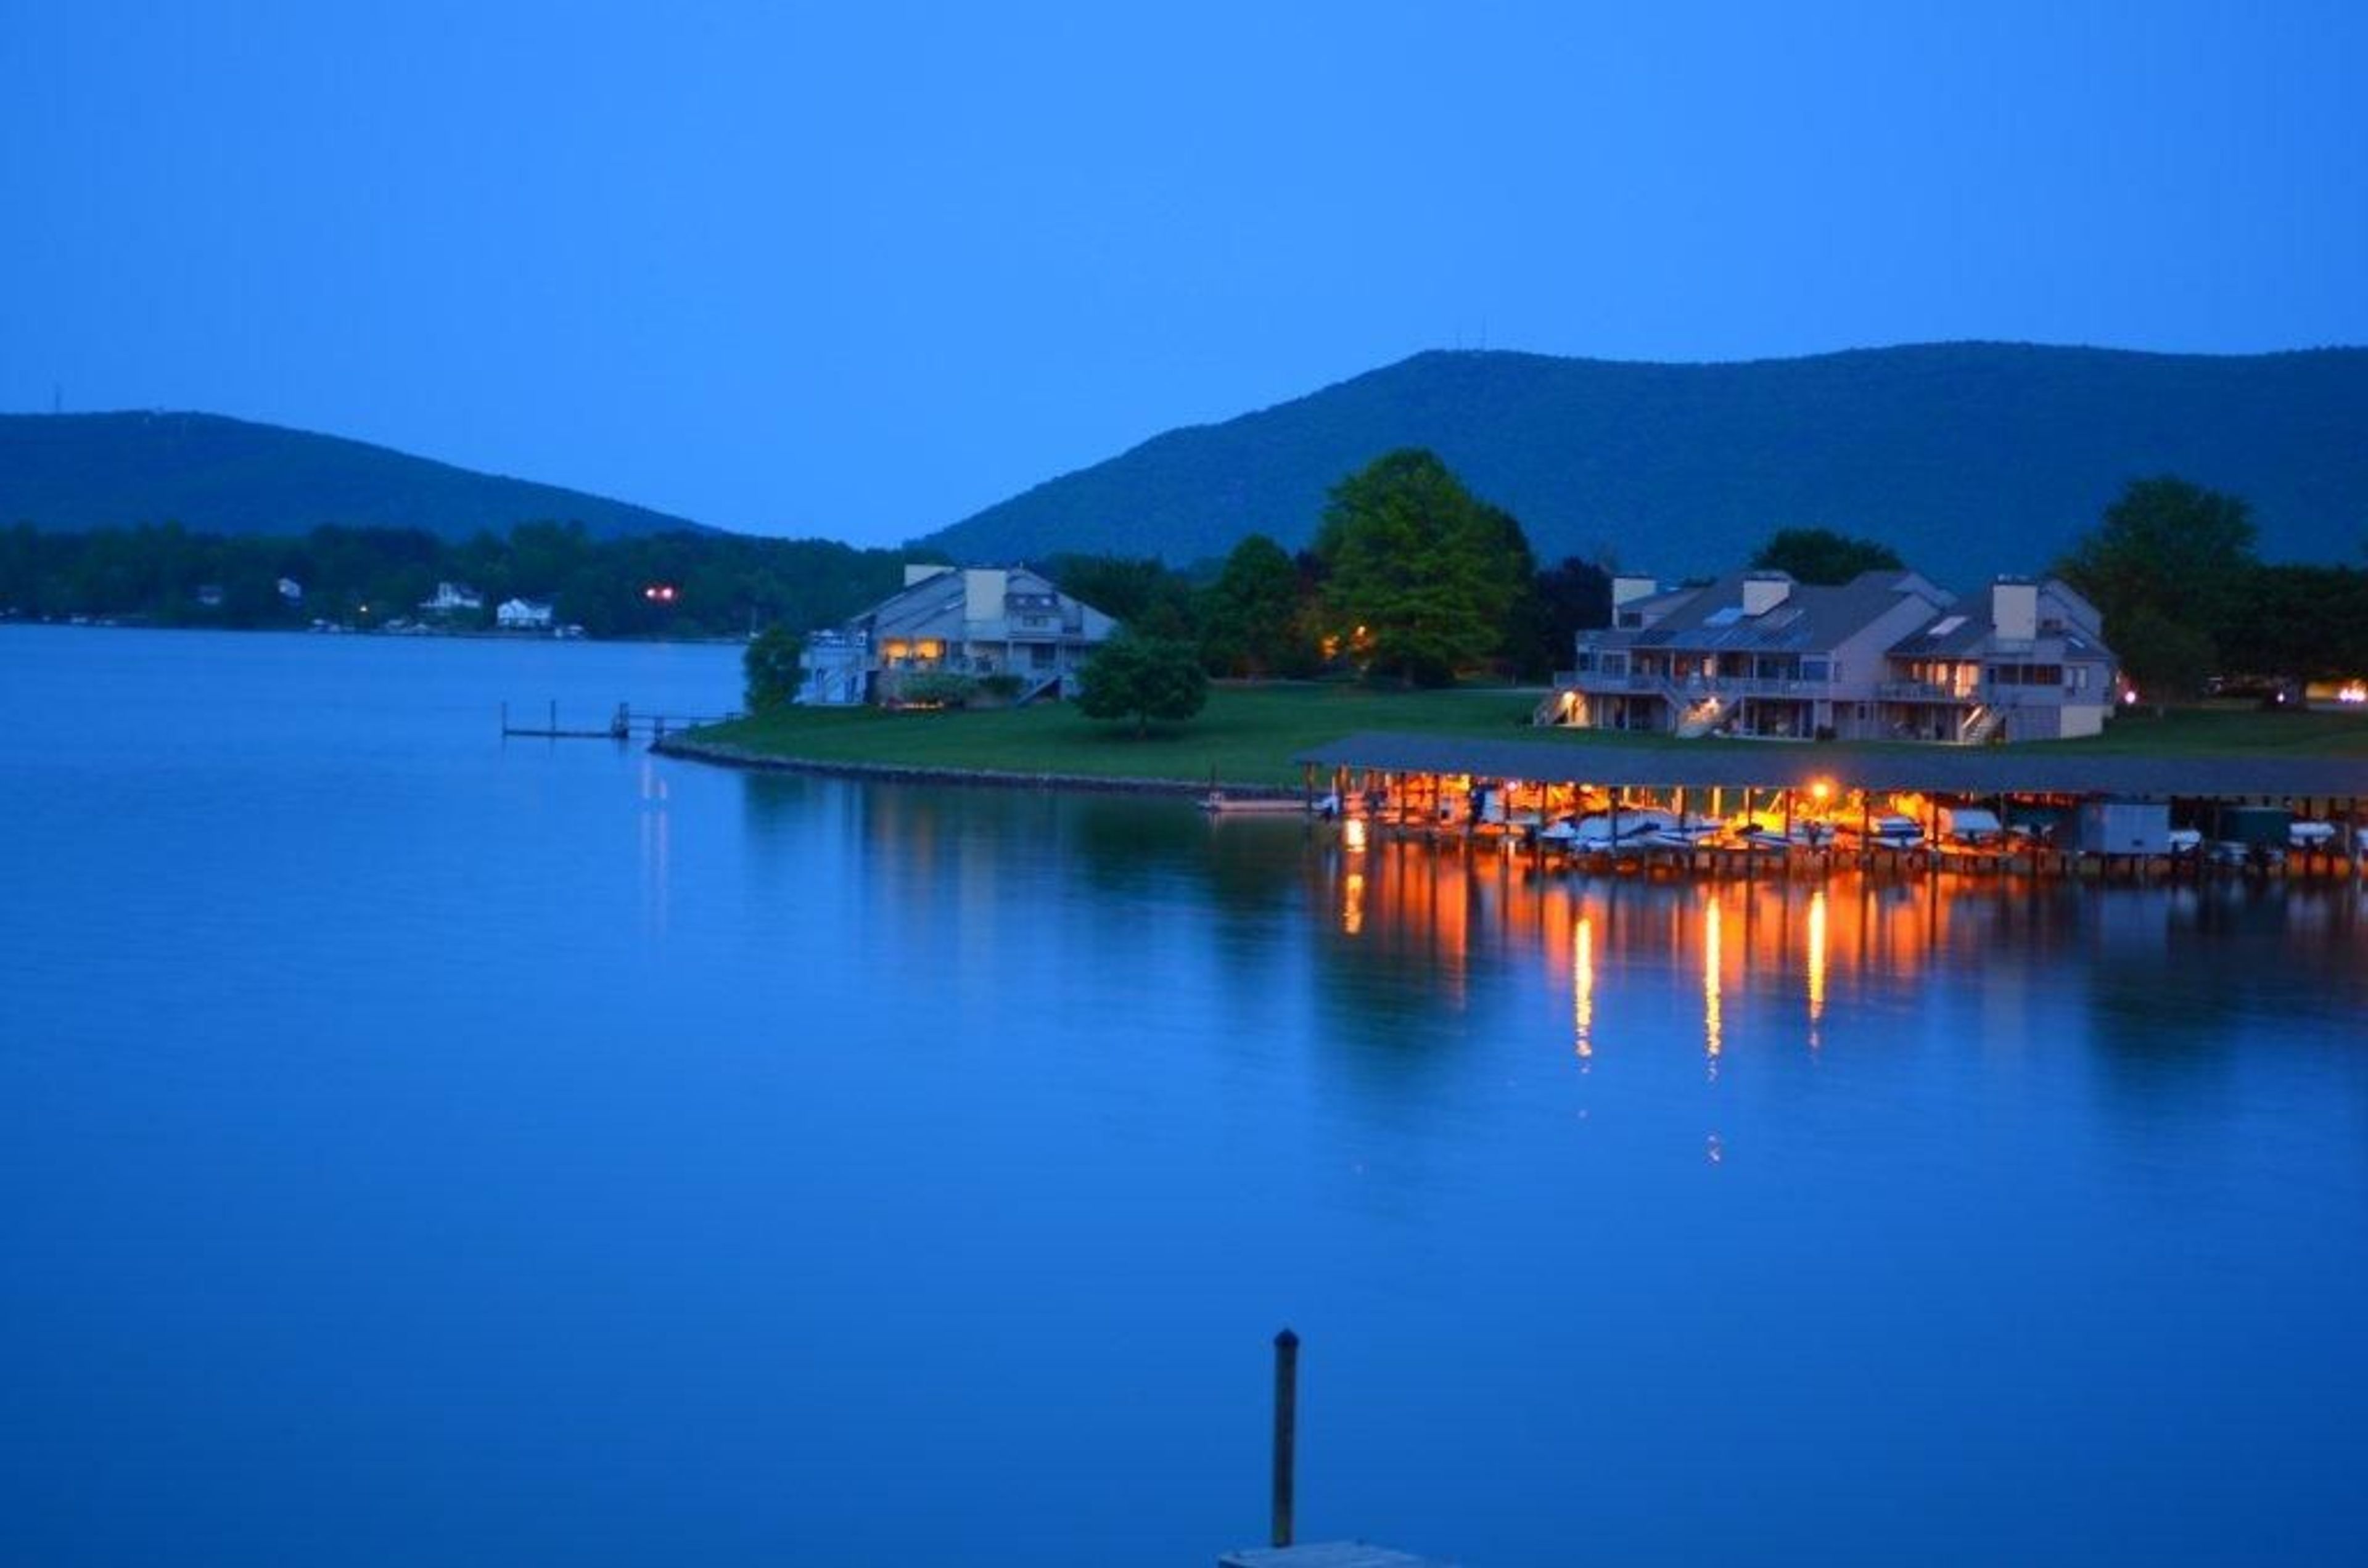
Bernard's Landing is a 72-acre private resort community on Smith Mountain Lake in Moneta, Virginia, offering panoramic views of the lake and its surrounding mountains as a backdrop for weddings, family reunions, and corporate events. At the heart of the property sits the Bernard House, a restored Antebellum-style home built in 1853 that serves as the resort's clubhouse and anchors the Bernard House & Pavilion venue. Event hosts can also choose the Highlands Event Center, with its glass atrium and lakeview deck, the lakeside Wedding Pergola overlooking Sailor's Cove, or the resort's private beach. Bernard's Landing's grounds include on-site amenities such as outdoor and indoor pools, tennis and pickleball courts, a fitness center, and boat and PWC rentals, giving guests places to gather before and after a wedding or celebration.
Carnegie Hall of Newport
401 Monmouth St, Newport, KY 41071, USA- Spaces for 150-250 Guests
- 1 Ballroom
- 1 Historic Space
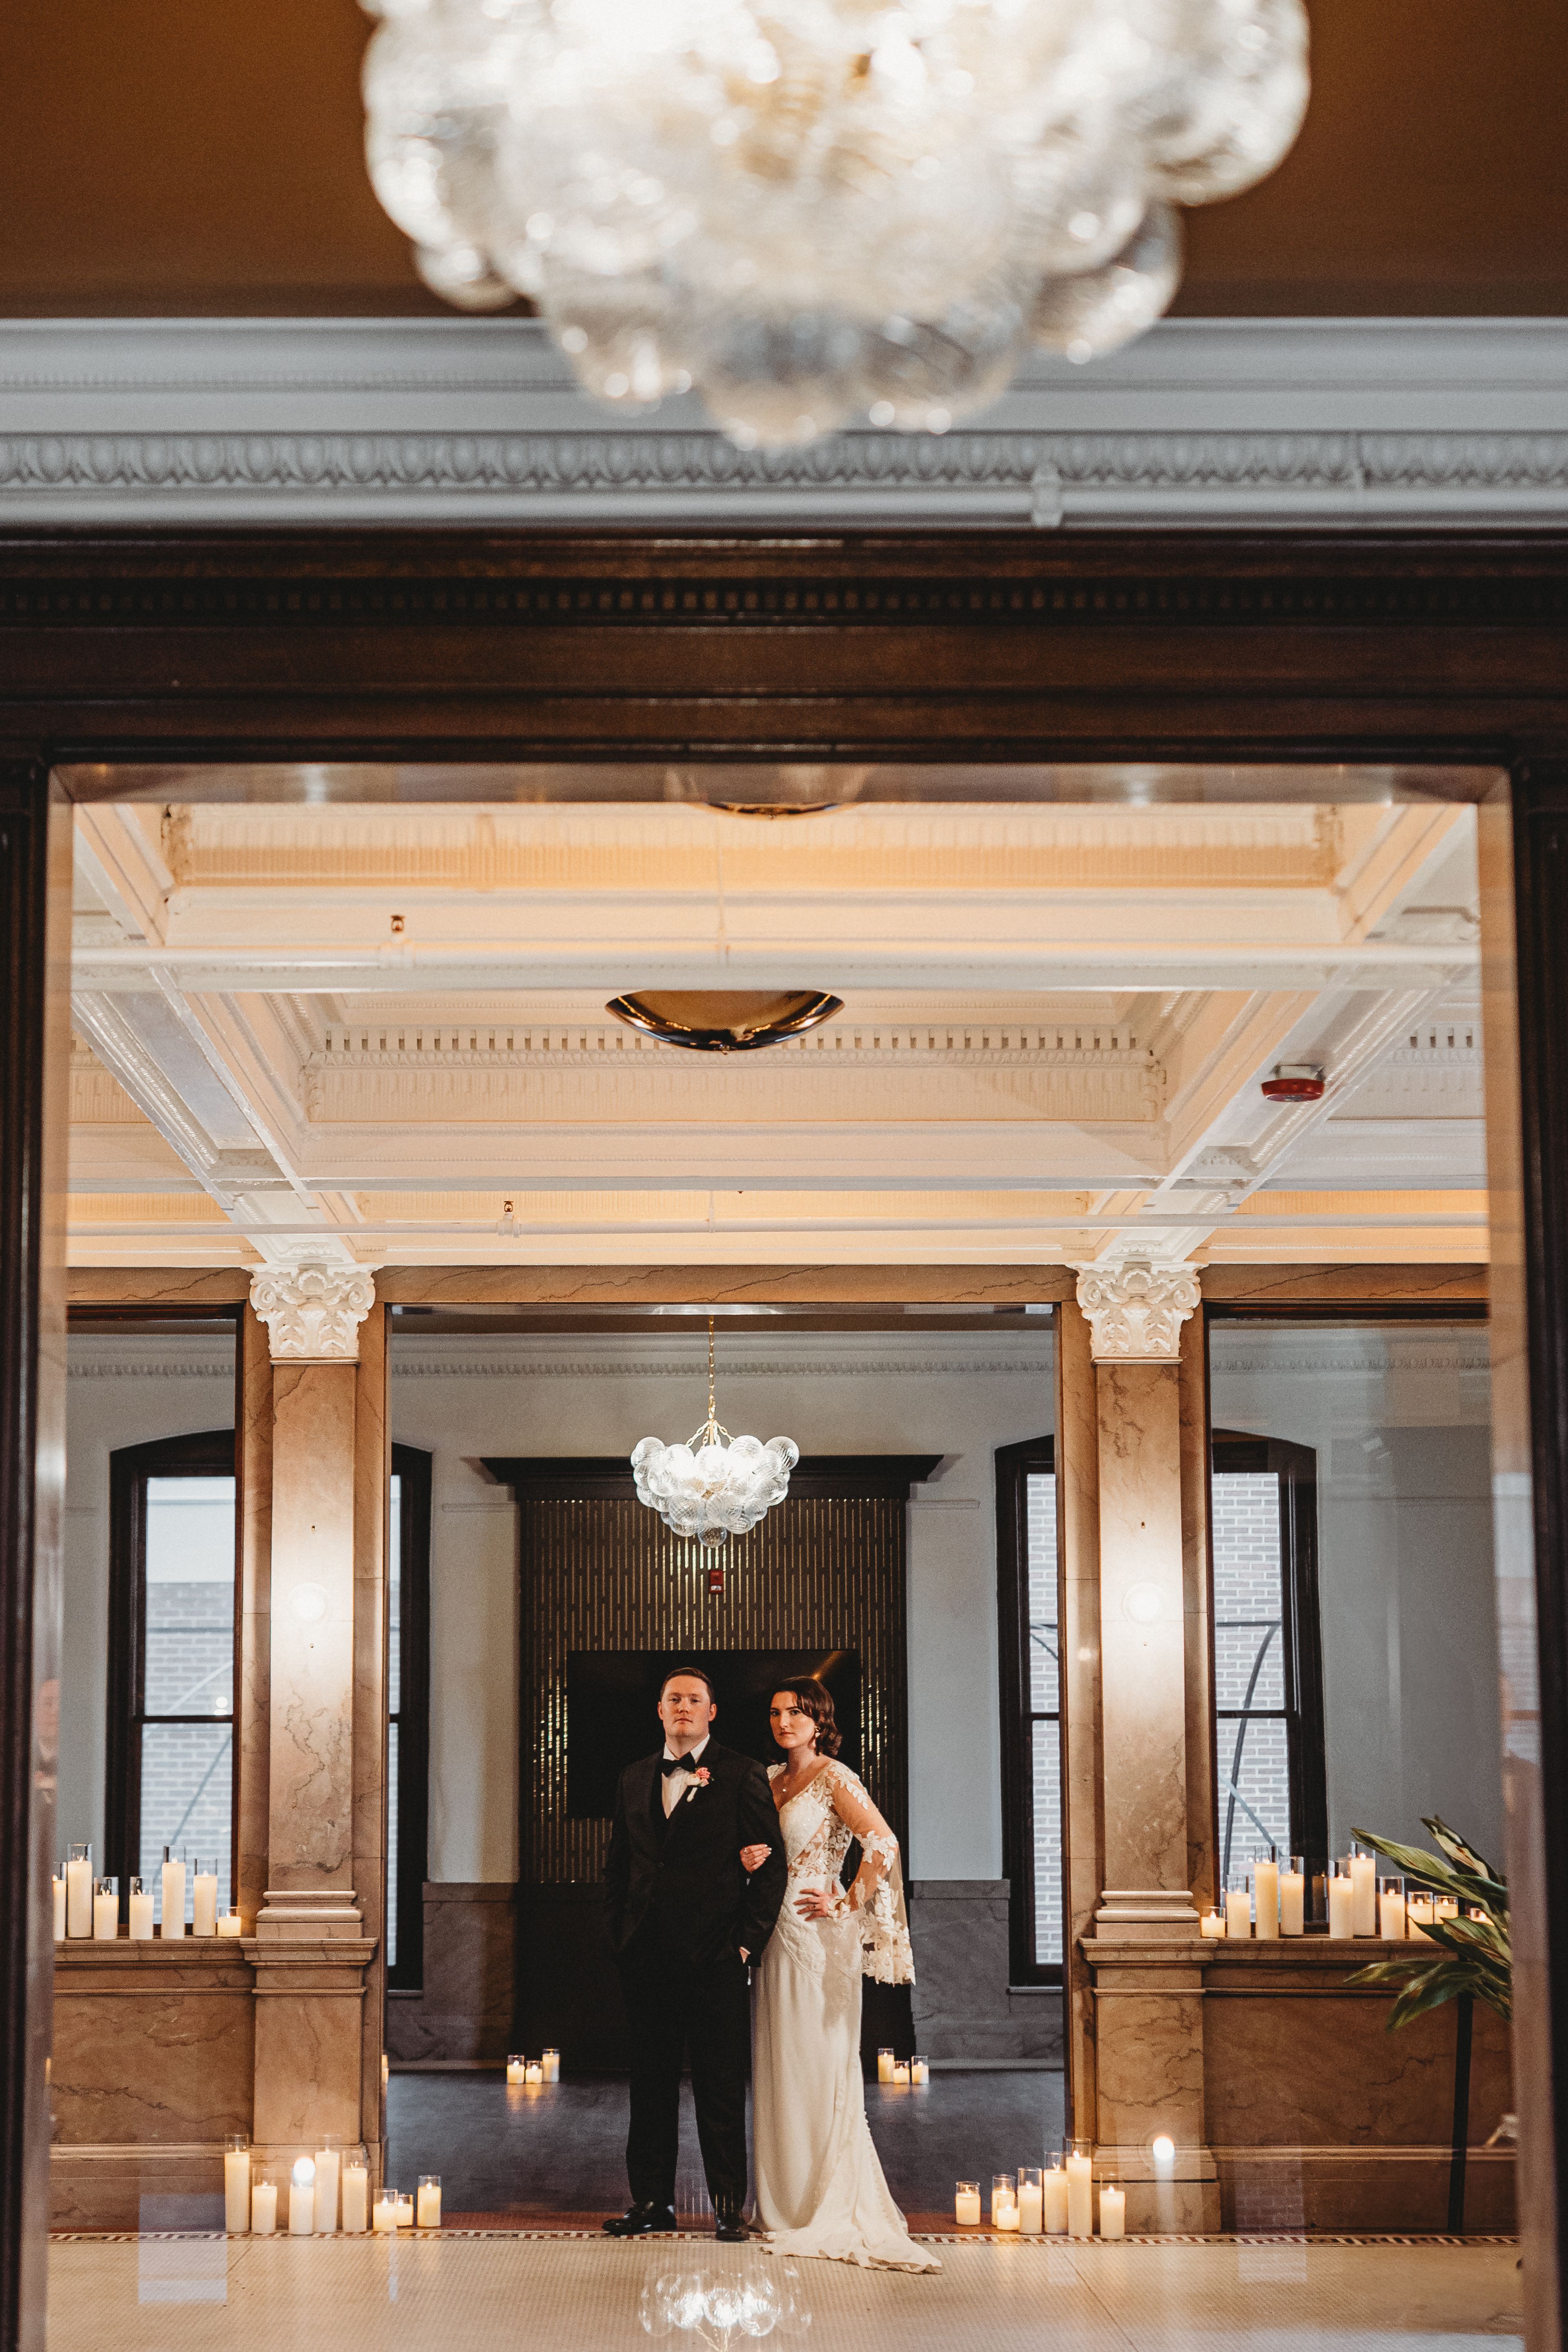
Carnegie Hall at Newport is a 10,000-square-foot historic event venue at 401 Monmouth Street in Newport, Kentucky, just one block from Newport on the Levee and five minutes from downtown Cincinnati. Spanning three floors, the building combines vintage architectural details including high gold-plated ceilings, crystal chandeliers, and a distinctive circular bar with modern amenities and newly renovated bridal suites. The venue accommodates gatherings from 5 to 250 guests, with capacity for up to 150 at seated dinners or buffets and up to 250 for cocktail-style events. Event spaces include a grand ballroom with a full stage, an elegant foyer, and a picturesque outdoor garden terrace. Couples and event planners have the flexibility to bring preferred vendors, with full-service planning and catering also available through DelightMore, the venue's operating team. Carnegie Hall at Newport hosts weddings, receptions, rehearsal dinners, corporate meetings, fundraisers, reunions, and private celebrations of all kinds.
Taubman Museum of Art
110 Salem Ave SE, Roanoke, VA 24011, USA- Spaces for 350 Guests
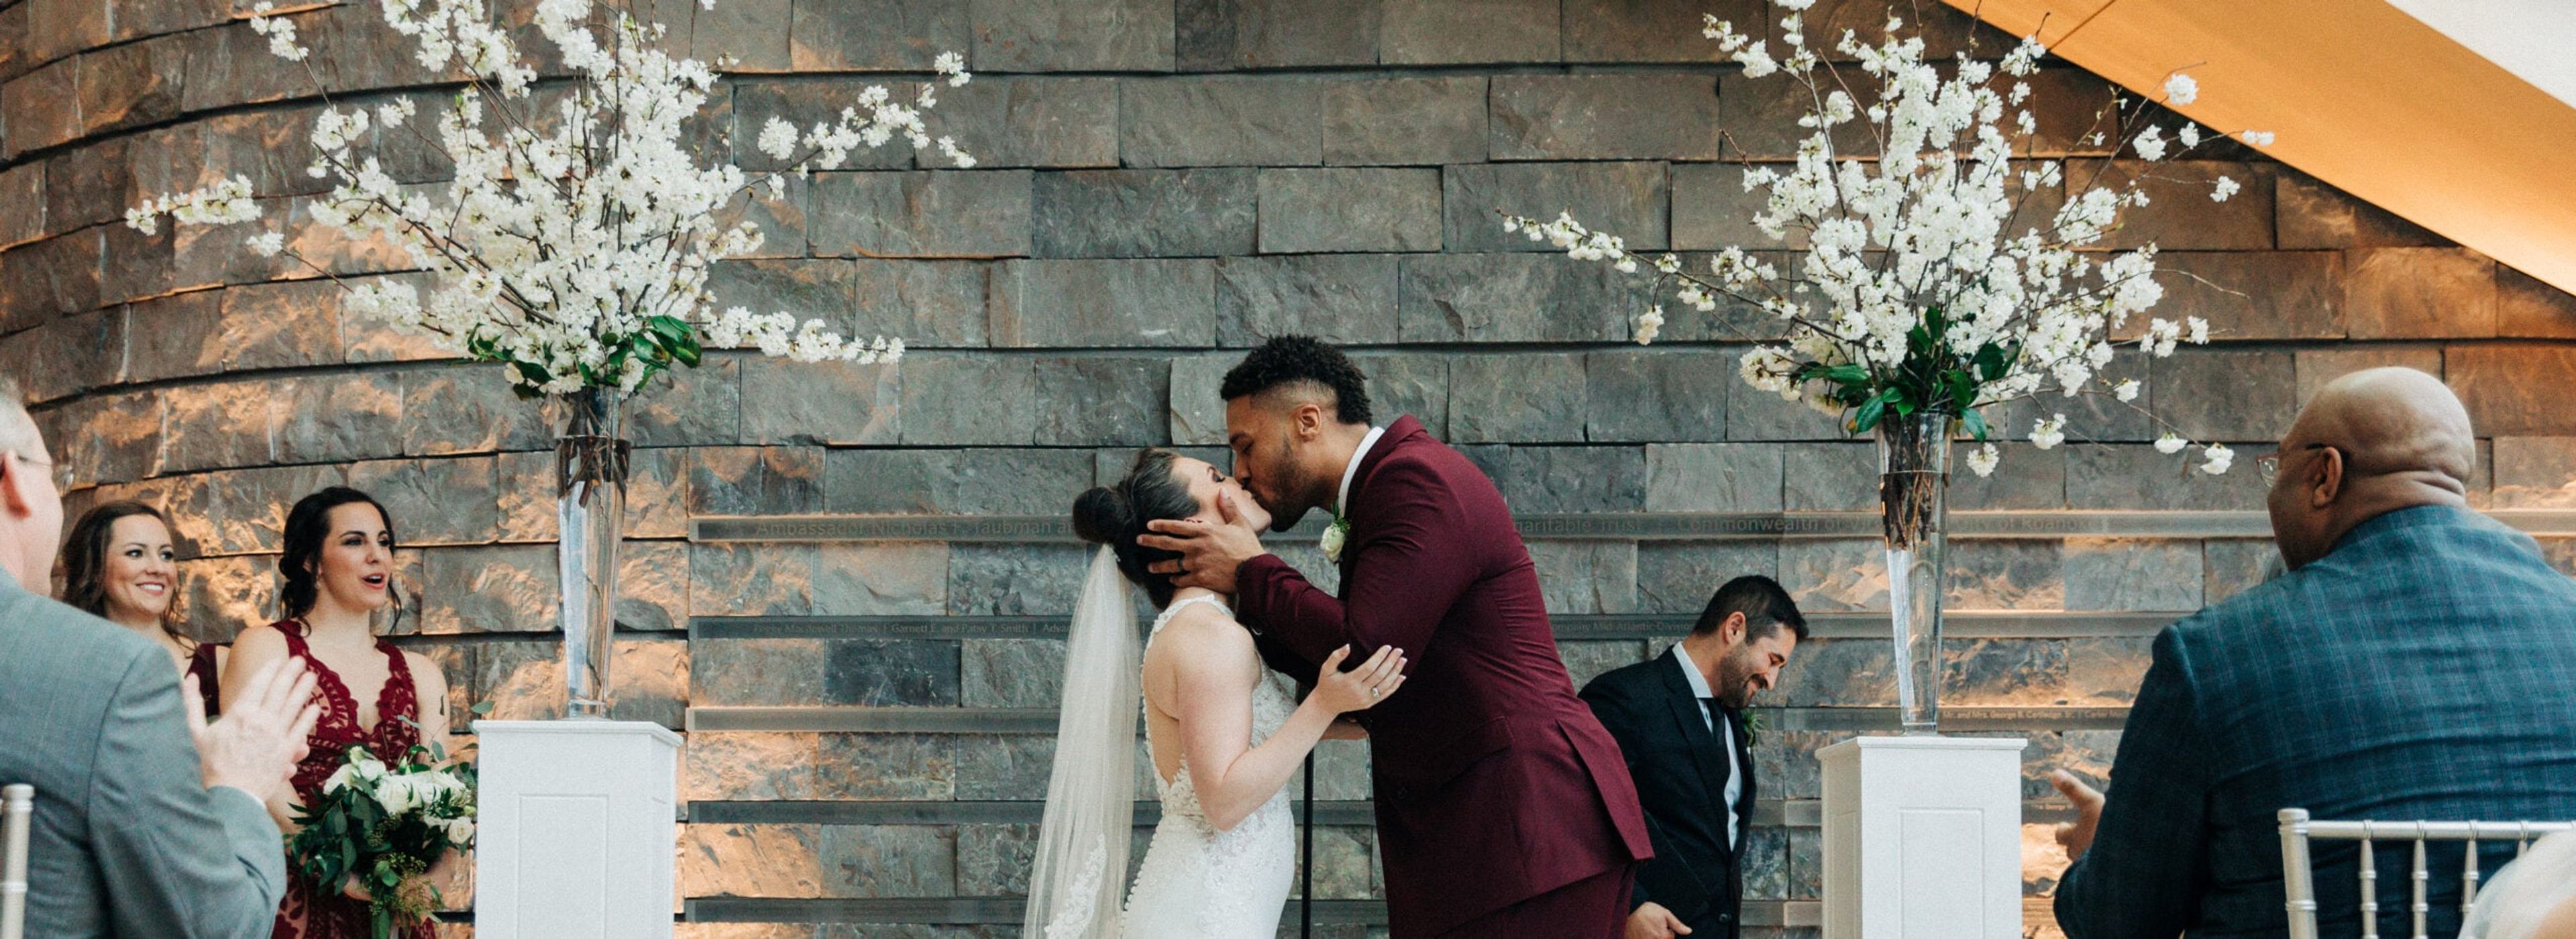
Set in the heart of downtown Roanoke, Virginia, the Taubman Museum of Art occupies a landmark building designed by architect Randall Stout, whose 77-foot glass peak above the Atrium echoes the point of the Roanoke Star and whose undulating roofline reflects the surrounding Blue Ridge Mountains. The Museum is home to the Fralin Center for American Art, eleven galleries, and a permanent collection of roughly 2,400 works by artists including Norman Rockwell, John Singer Sargent, and Sally Mann, and it is accredited by the American Alliance of Museums. Beyond its galleries, the Taubman hosts weddings, rehearsal dinners, anniversary celebrations, birthday parties, and corporate and nonprofit events across several distinct spaces, including the soaring City of Roanoke Atrium with its grand lighted staircase, the curvilinear Advance Auto Parts Auditorium, the window-lined Glassroom and adjoining patio, the Taubman Theater with retractable seating, and the Boardroom and Balcony on the third floor with views over the city. Blue Ridge Catering serves as the Museum's exclusive caterer for events held on-site.
Hotel Giraffe
365 Park Ave S, New York, NY 10016, USA- Spaces for 40-100 Guests
- 1 Hotel
- 1 Ballroom
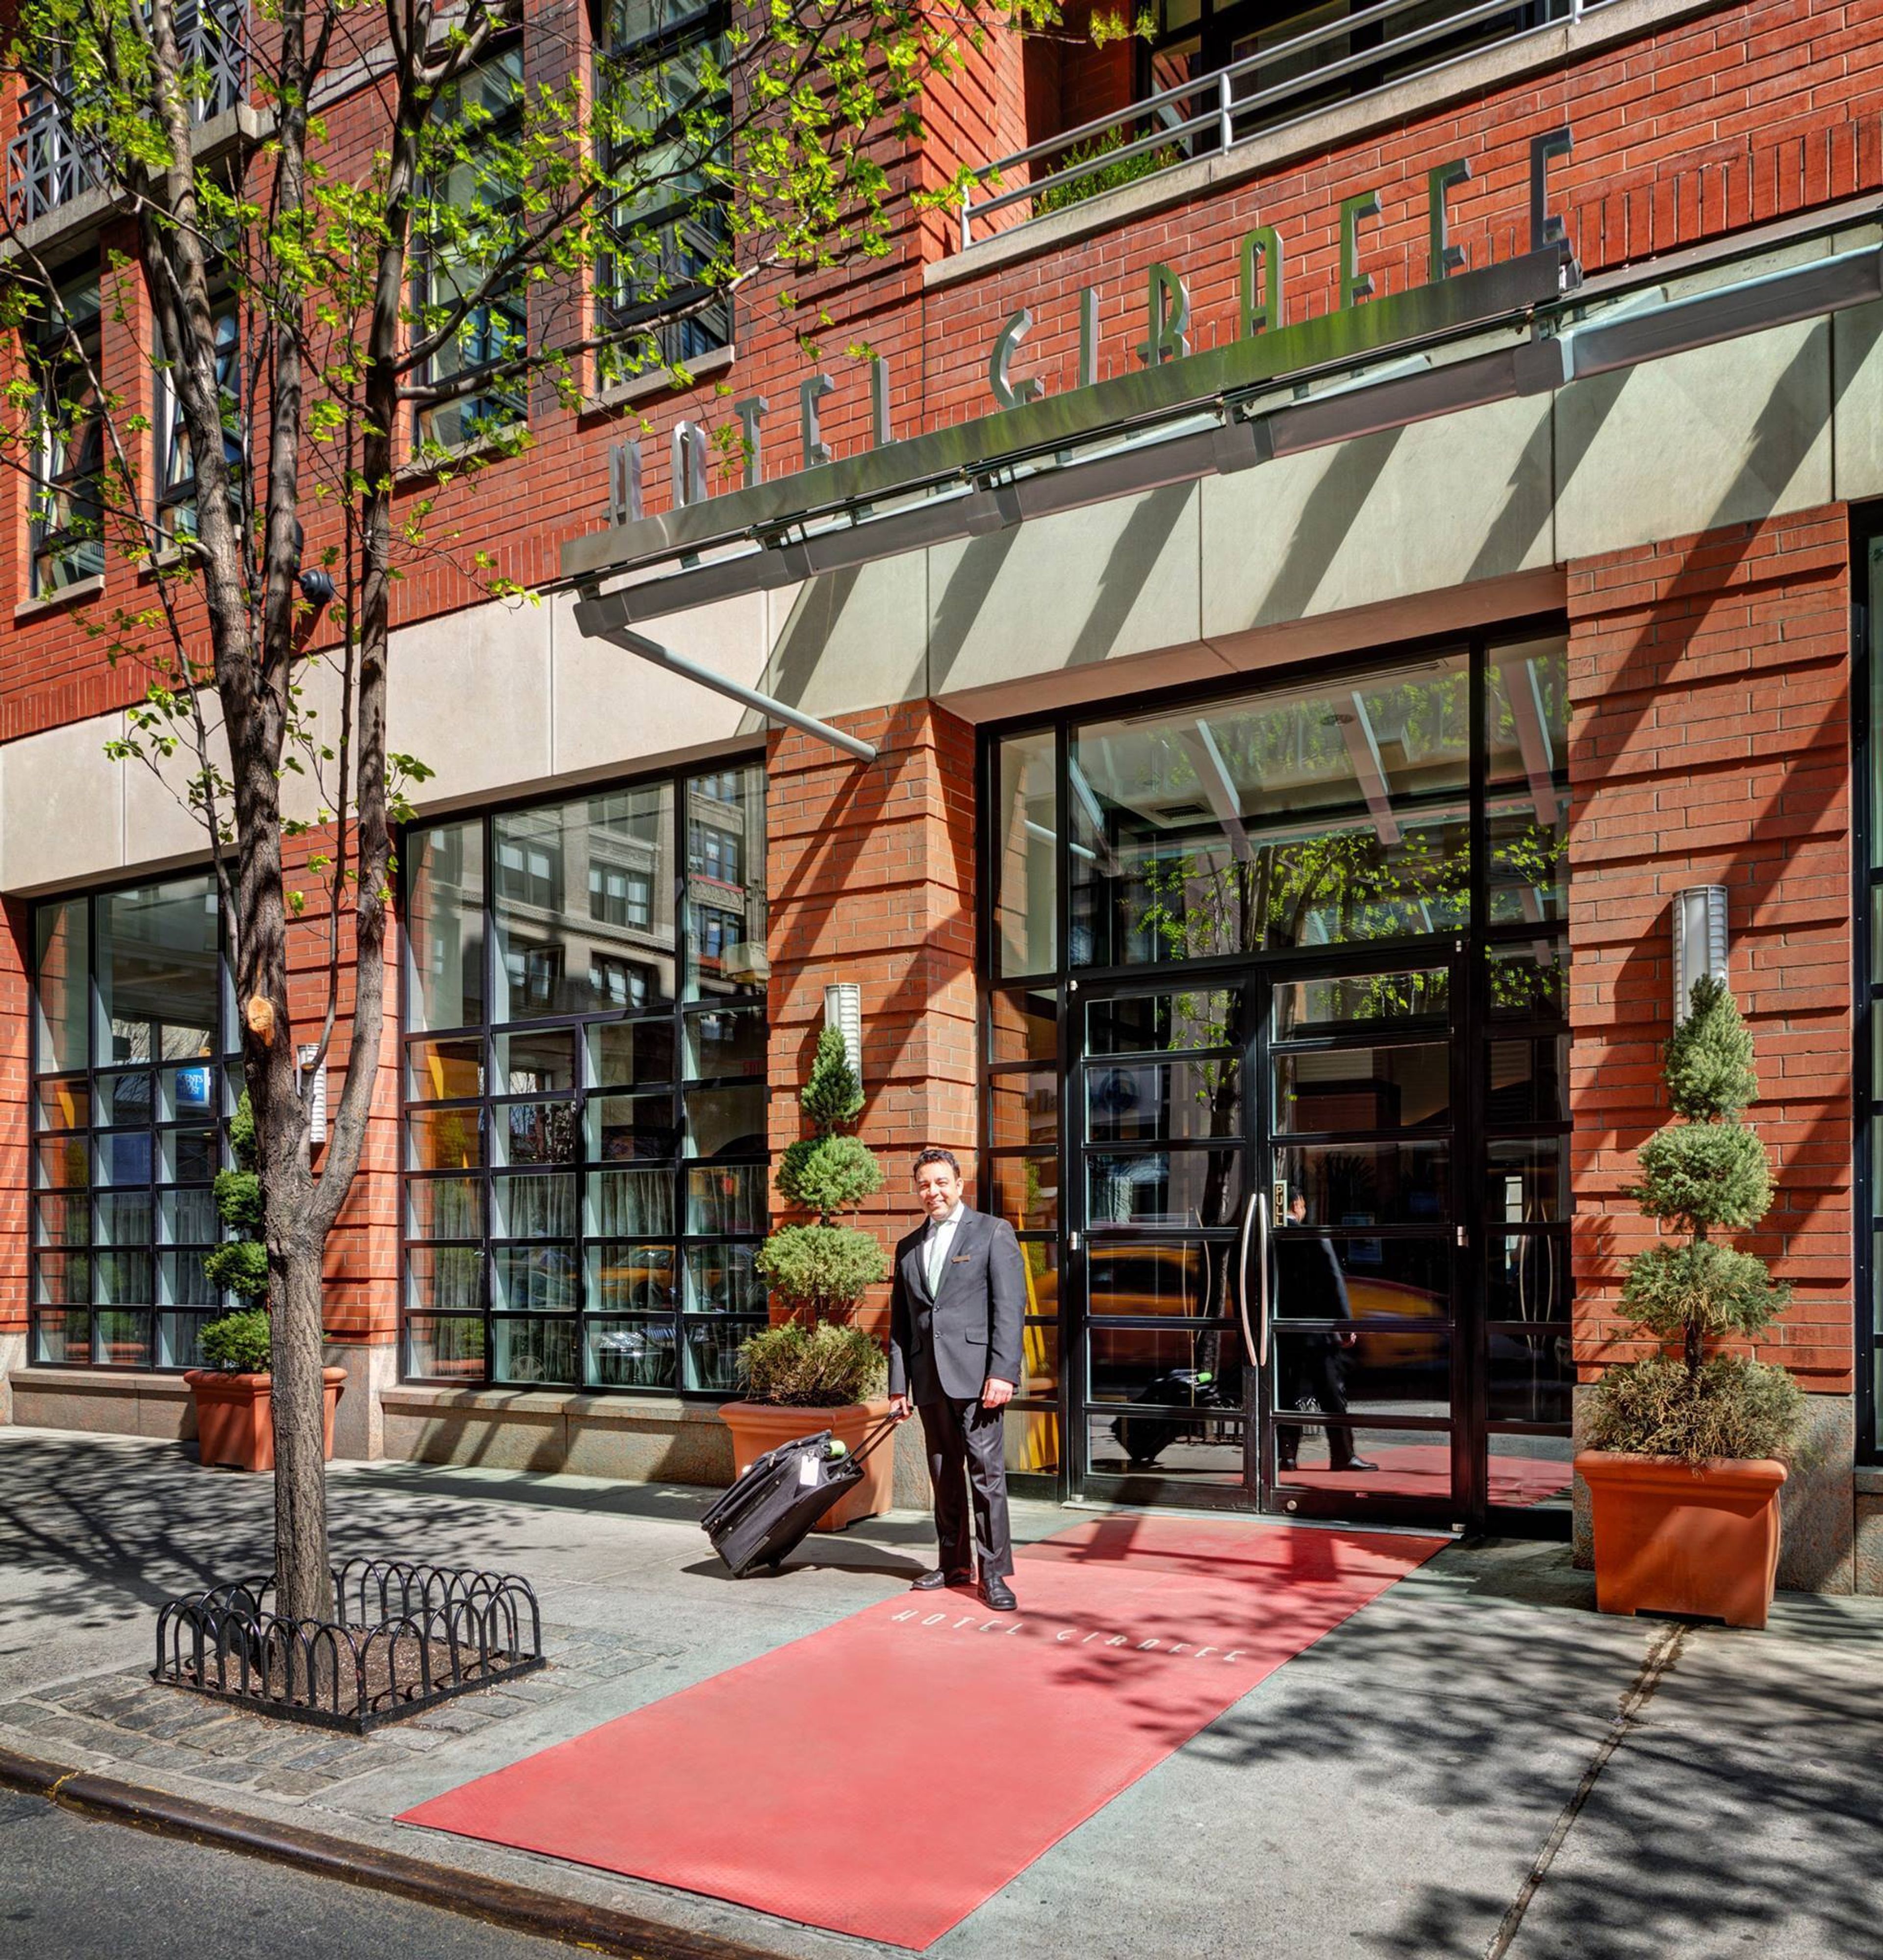
Hotel Giraffe is a boutique hotel in New York City's NoMad neighborhood, part of the Library Hotel Collection. The 72-room property sits at Park Avenue South and East 26th Street, near Madison Square Park, and offers two intimate event spaces for weddings, elopements, and small celebrations. The Rooftop Garden accommodates outdoor ceremonies of up to 50 guests from late spring through early fall. Penthouse 1202 offers a flexible layout for ceremonies of 25 to 40 guests, seated dinners of up to 50, and cocktail-style receptions of up to 70. Wedding groups booking five or more rooms receive special rates, and parties reserving ten or more rooms per night qualify for suite upgrades and distinctive amenities for the couple. The hotel's events team supports planning from initial inquiry through the day itself, and preferred vendor recommendations are available to assist with design and coordination.
The Great Hall and Conference Center
1900 S Germantown Rd, Germantown, TN 38138, USA- Spaces for 84-700 Guests
- 1 Ballroom
- 1 Theater
- 1 Meeting Space
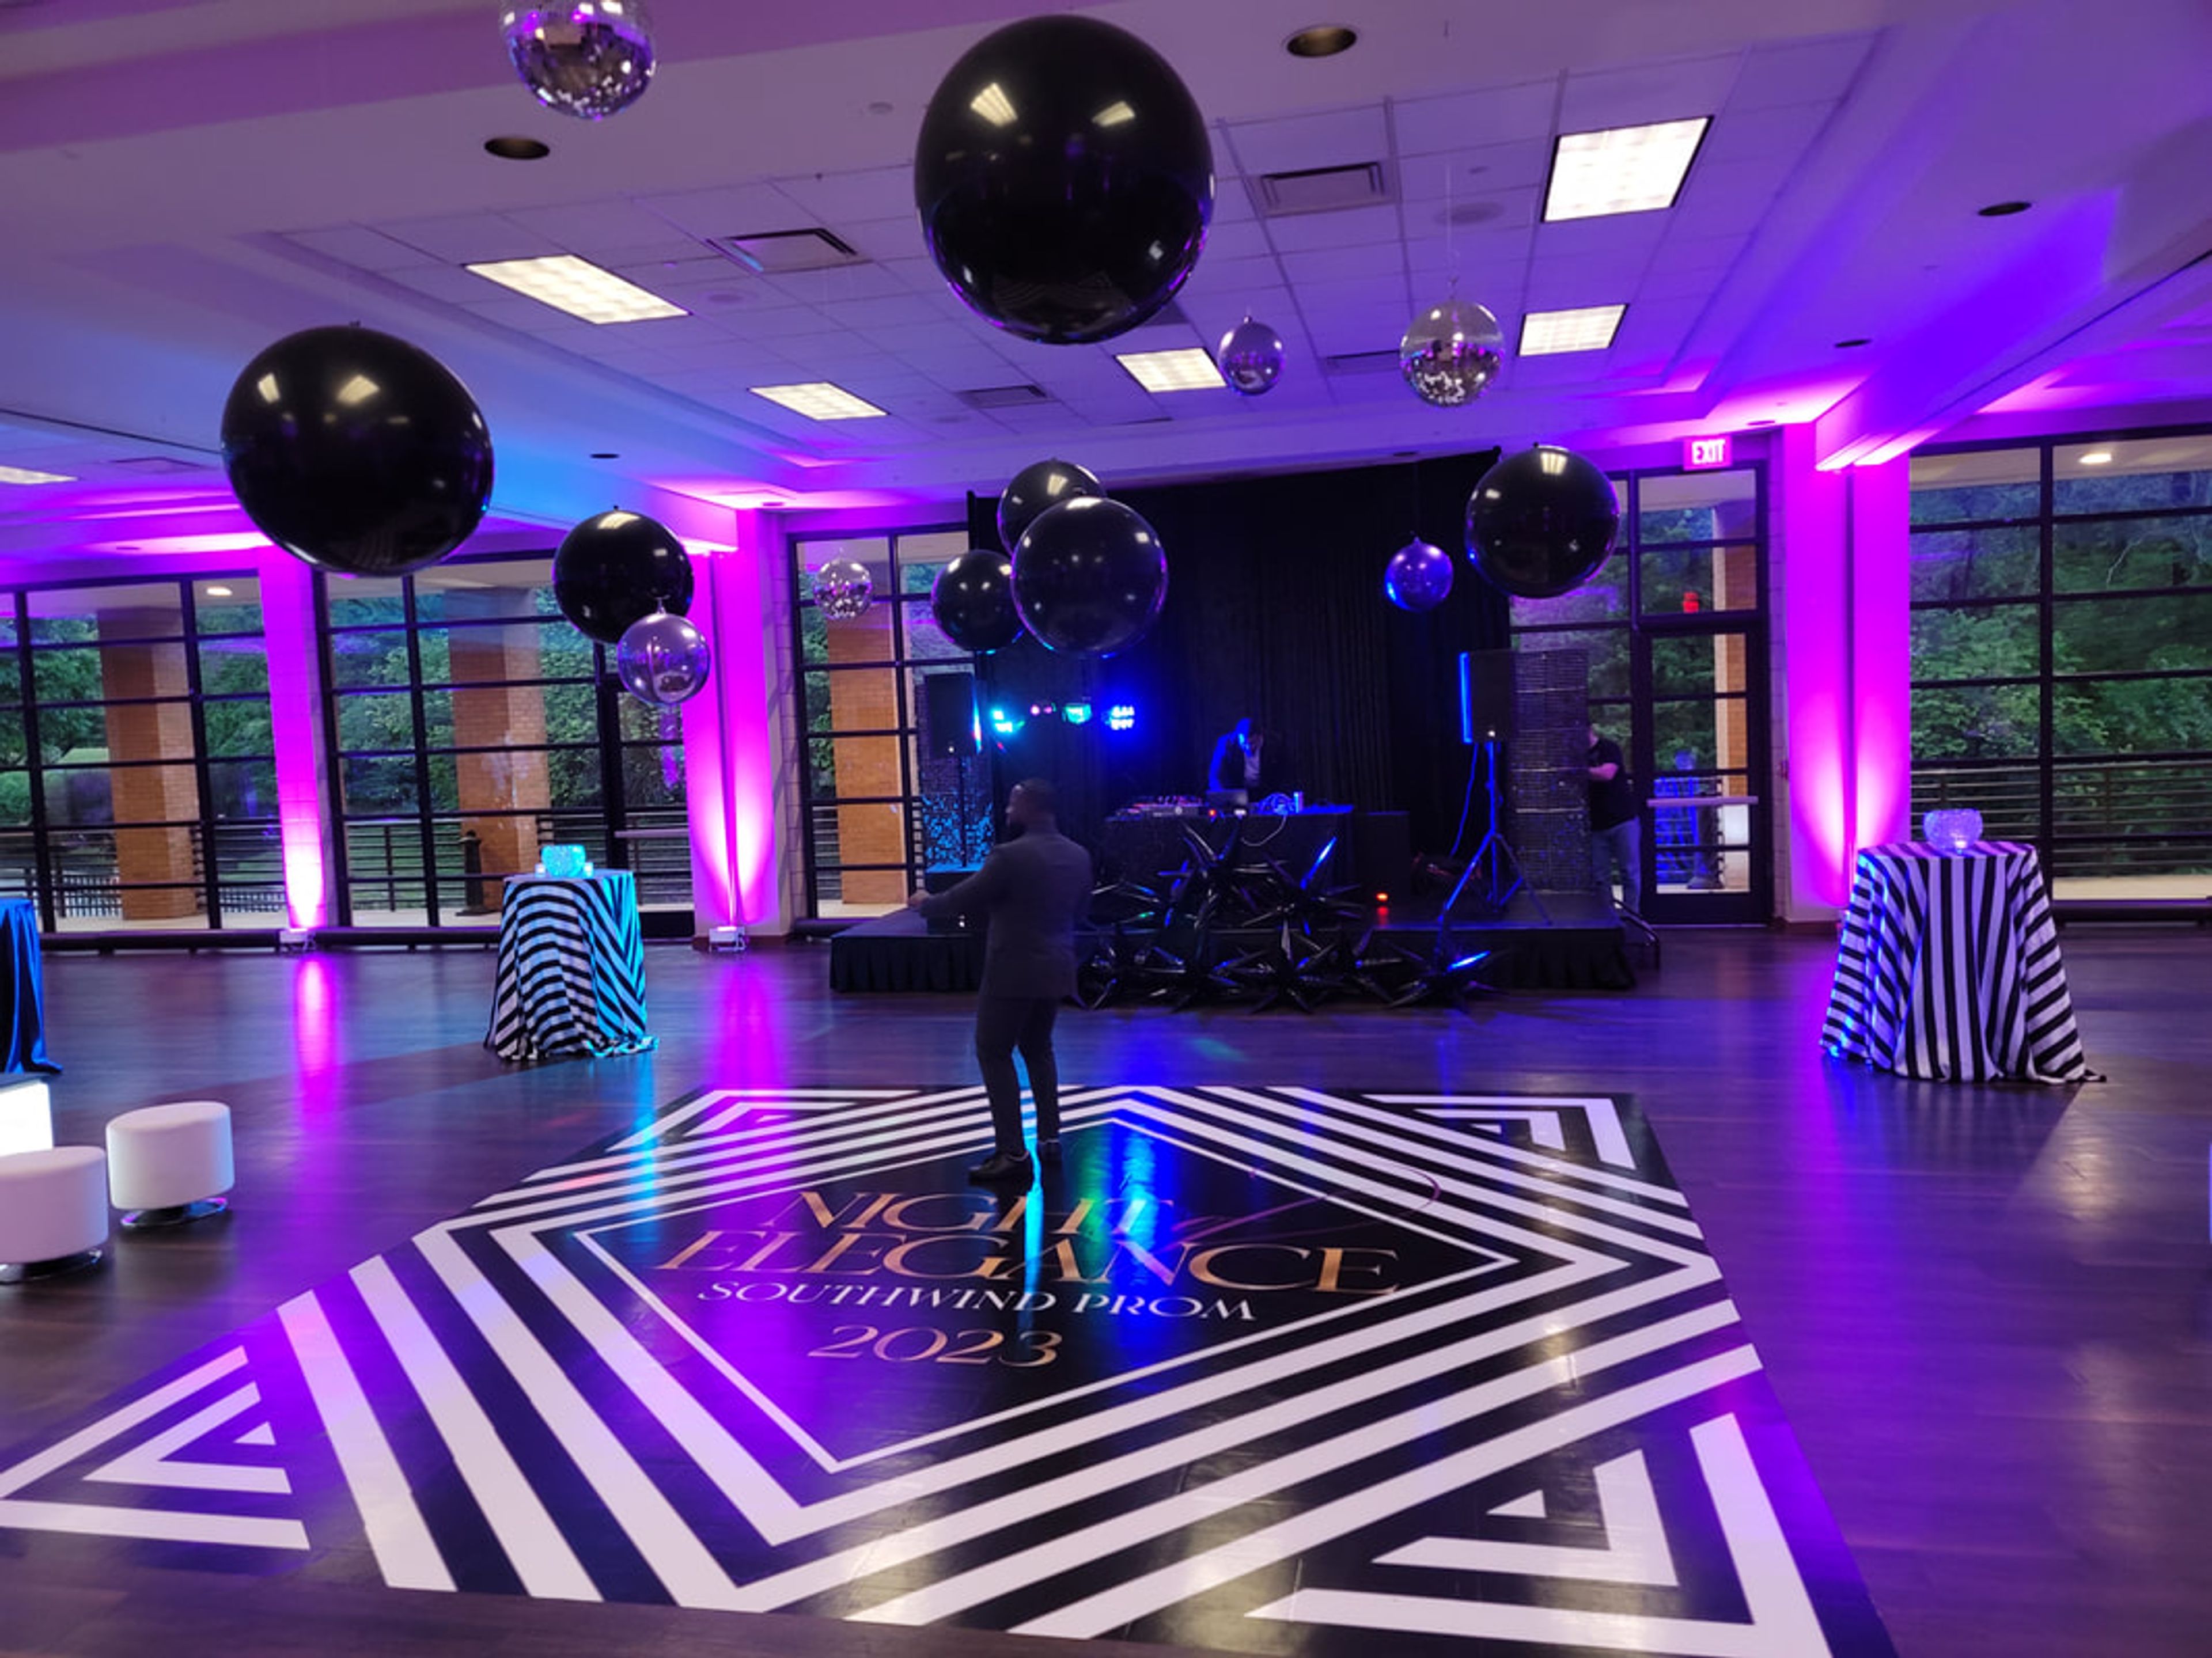
The Great Hall & Conference Center is a flexible event venue in Germantown, Tennessee, operated by the City of Germantown. The main space spans more than 8,600 square feet beneath high ceilings and ample windows, and can be reconfigured into as many as five separate meeting rooms without any view-blocking columns, making it equally suited to an intimate gathering or a large-scale reception. Every section opens onto a 136-foot balcony, adding a touch of fresh air to weddings, banquets, and evening celebrations alike. For business gatherings, the adjoining Conference Center offers tiered theater seating for up to 84, with a built-in LCD projector, a Bose sound system, and individual technology stations, making it well suited to presentations, training sessions, and conferences. Rental pricing is structured to be all-inclusive, covering round and banquet tables, chairs, linens, staging, and a projector, screen, and sound system, while a fully equipped prep kitchen supports catering for weddings, rehearsal dinners, receptions, and trade shows alike. A dedicated events staff assists with planning from the initial site tour through event day.
HQO Events
1385 Canal St SE, Washington, DC 20003, USA- Spaces for 250 Guests
- 1 Event Space
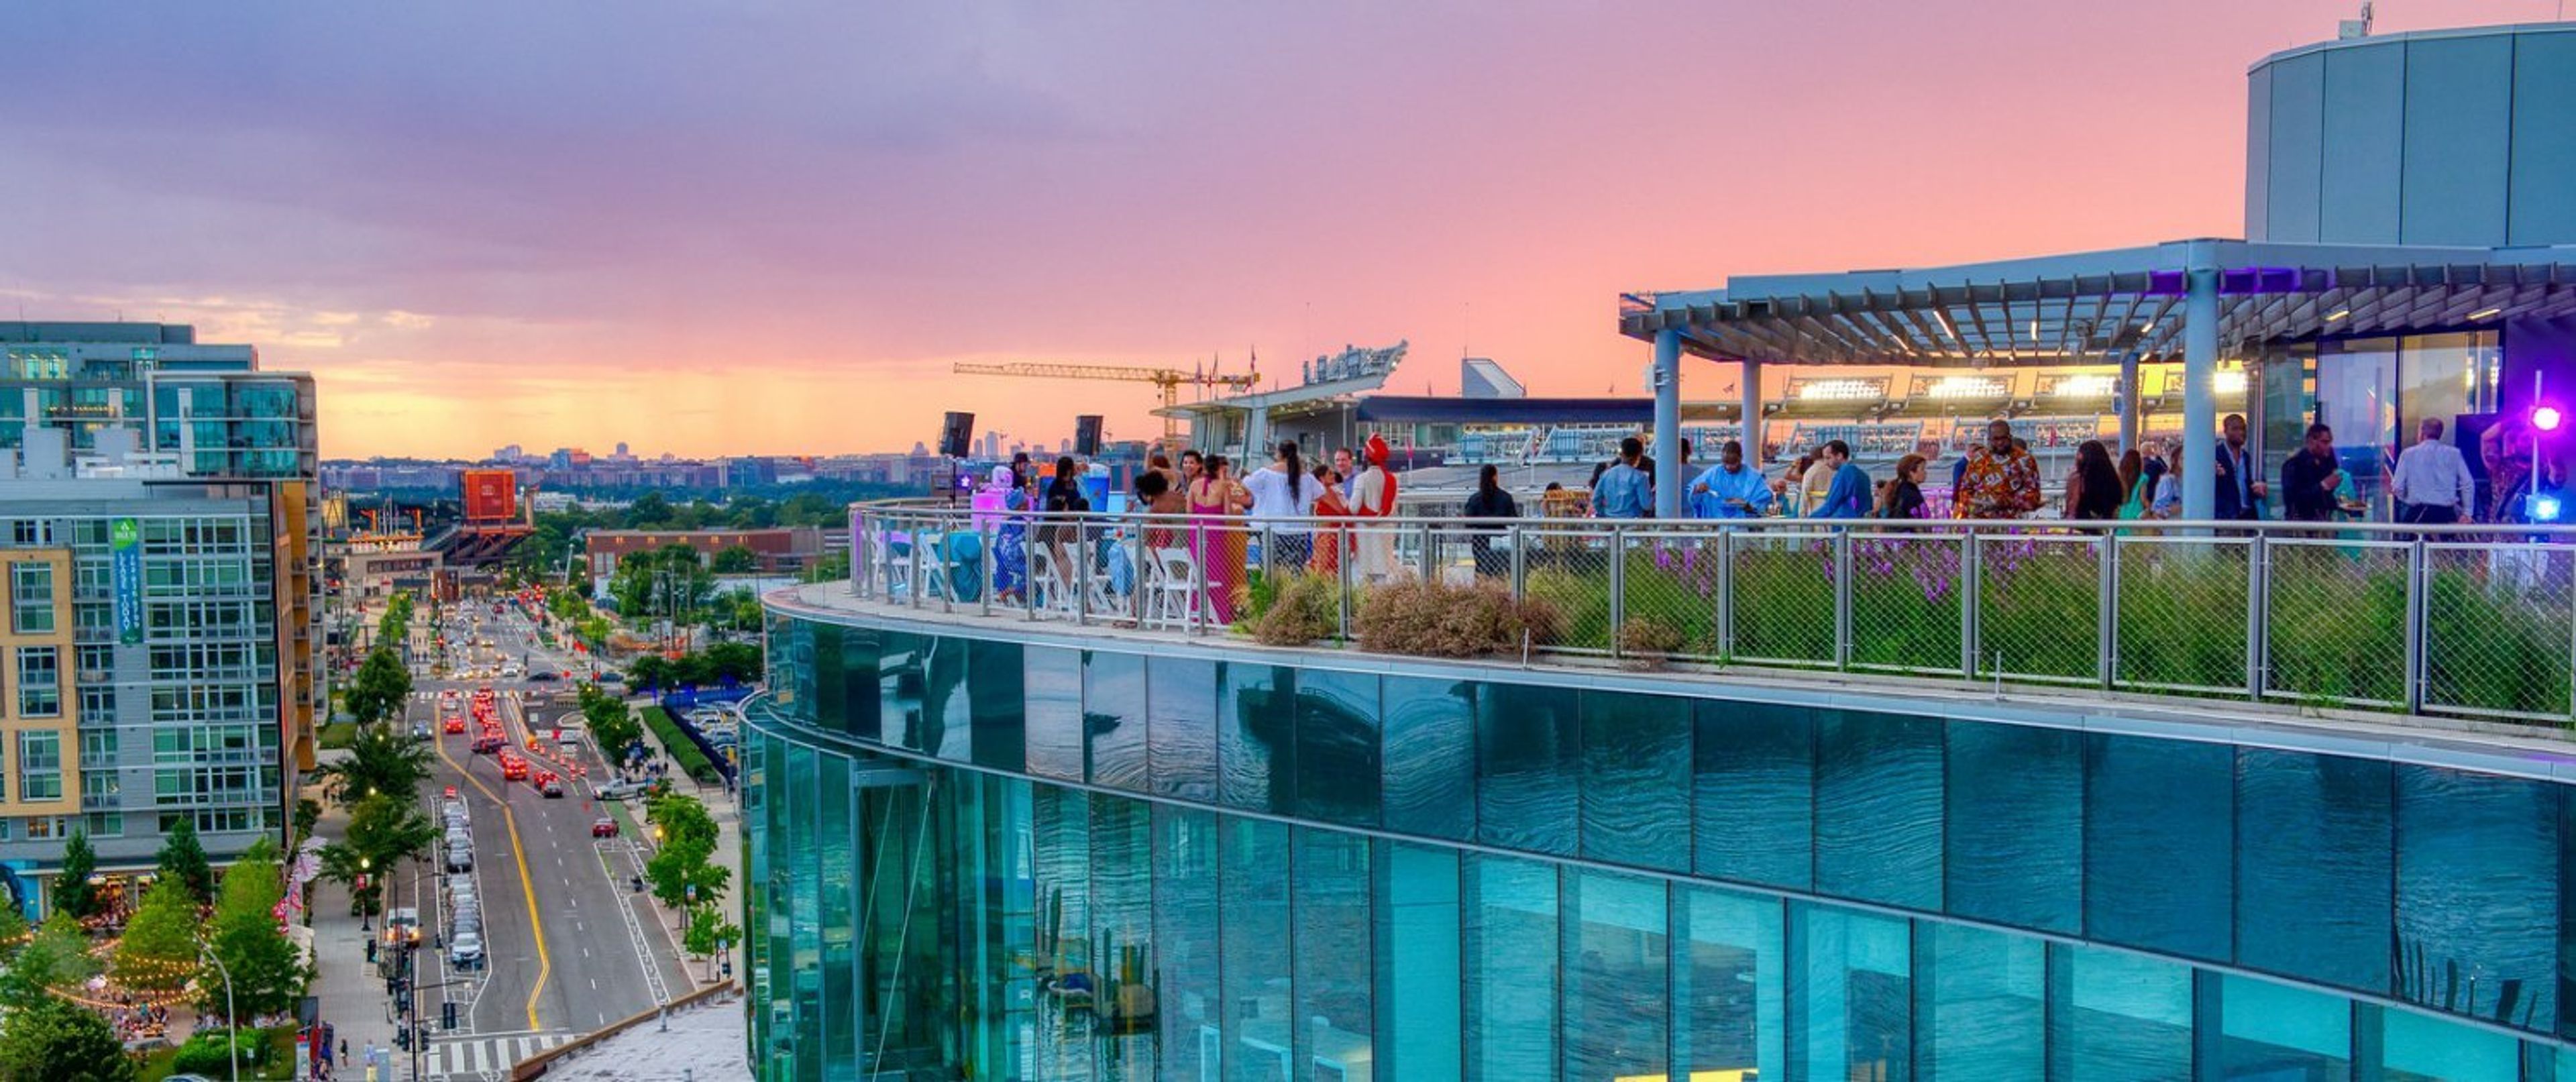
EVENTS AT HQO Make your next event a one-of-a-kind experience by hosting it in the new DC Water headquarters in Navy Yard. There are breathtaking vistas of the Anacostia River from every one of our event rooms. The building, which is LEED Platinum+ certified, is constructed of undulating glass and lies on the brink of the river. When you reach the top of our building, you will be rewarded with a panoramic view. Please complete the contact form below if you would like to schedule a tour or receive additional information. The rotunda is reached through a 13270 square foot lobby that runs around the whole structure. The open entryway's walls describe the space's one-of-a-kind design on the inside. It is a wonderful space for receptions, happy hour gatherings, dancing, and brief performances in the rotunda. It has the capacity to hold up to 200 people. HQO was designed to be built around an existing pump station, giving it its distinctive shape. Throughout the foyer, there are various cut-outs that lead to the pumping station. Who We Are and What We Do We are a 501(c)(3) organization that was established by DC Water in November 2016. Our goal is to alleviate the burden on DC Water ratepayers through selling the company's products and technologies, resulting in income generation and expense reductions. What We Do is as follows: Blue Drop is DC Water's all-purpose arm for generating revenue from sources other than ratepayers. We manage projects and client relationships to ensure that DC Water's investments in facilities, processes, and intellectual property are maximized to the greatest extent possible. Our most popular programs are as follows: Marketing and selling are two different things. Bloom is a Class A biosolids facility operated by DC Water. In charge of the venue rentals at HQO, DC Water's headquarters facility. In charge of marketing Pipe Sleuth, DC Water's revolutionary artificial intelligence-based tool for classifying and scoring sewer pipe issues.
Rizzo's Malabar Inn
126 Rizzo Rd, Greensburg, PA 15601, USA- Spaces for 250 Guests
- 1 Restaurant
- 1 Ballroom
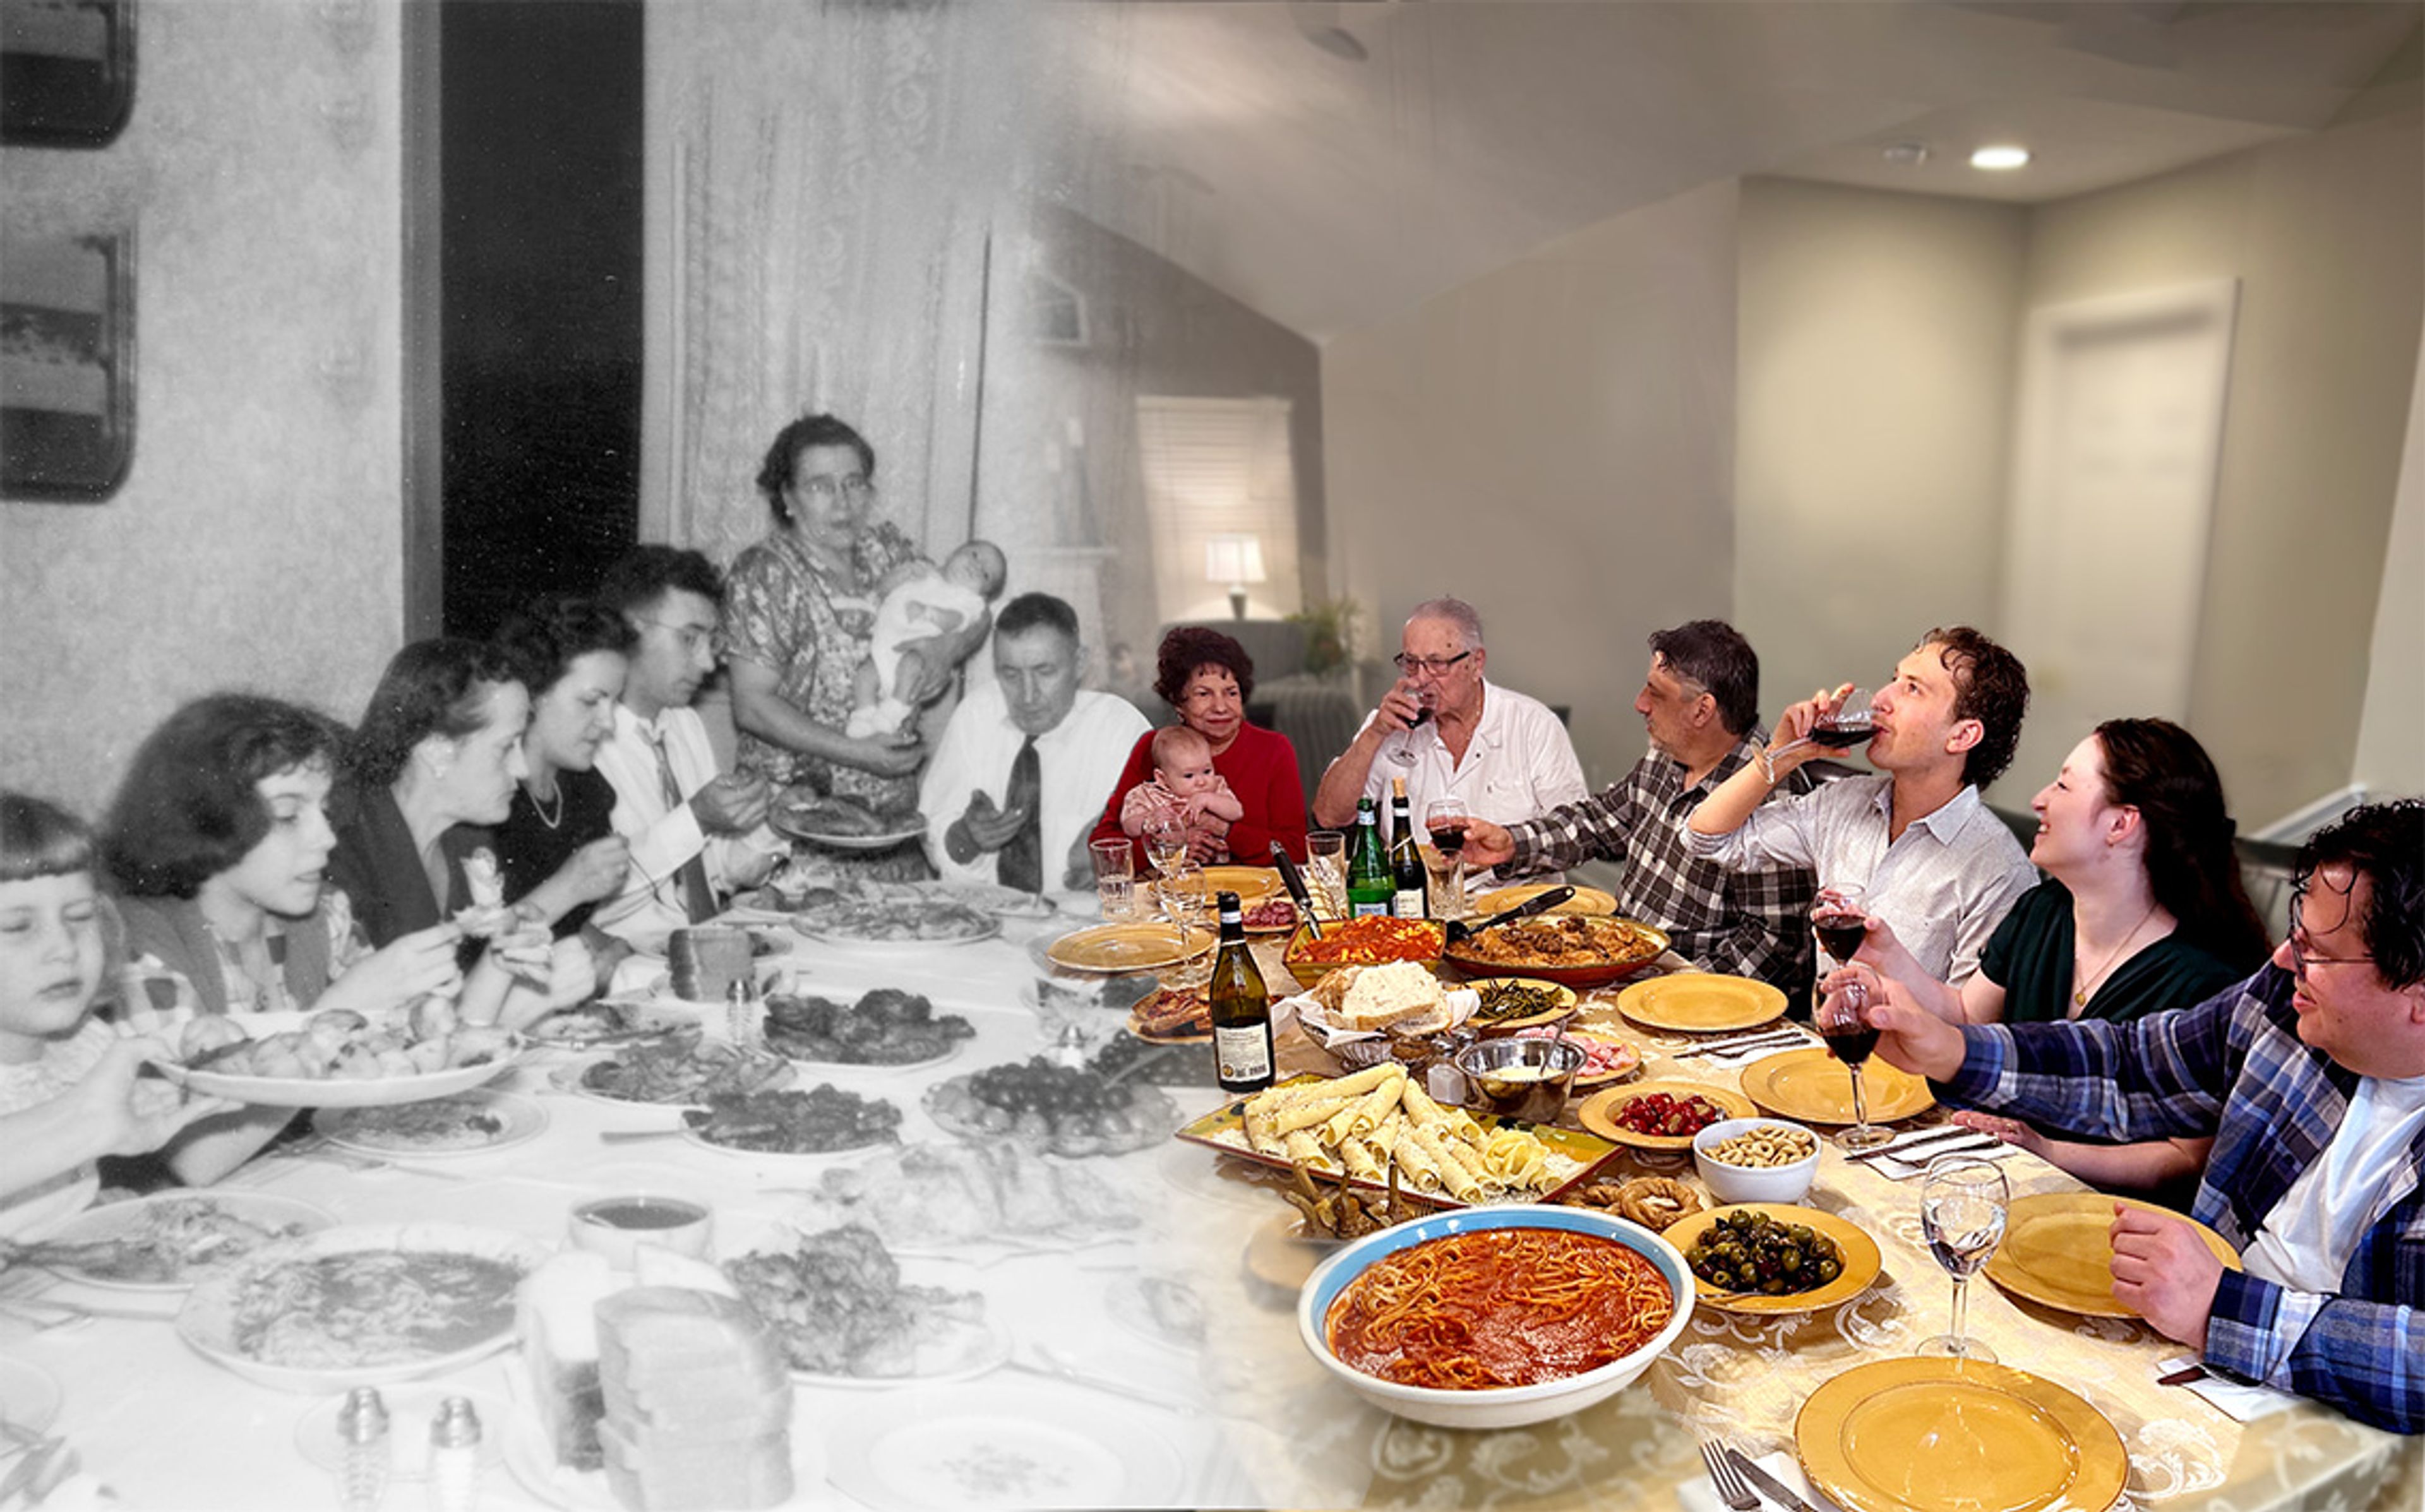
Rizzo's Malabar Inn has served Italian family cuisine from Crabtree, Pennsylvania since 1935, when Jerry DeFabo's grandparents opened a bar and company store on the first floor of their home under the name "the Malabar Inn." The restaurant took the Rizzo's name in 1954 under Rezero "Rizzo" DeFabo, and has remained in family hands ever since — now run by a fourth generation, with the DeFabo family's homemade spaghetti sauce recipe sold in local grocery stores. Over more than seventy years, the restaurant has expanded and remodeled several times, growing its dining capacity to 450 seats while keeping its "warm, family-friendly" atmosphere for guests who return generation after generation. For weddings and private events, Rizzo's operates a dedicated reception hall with three professionally designed ballrooms accommodating 50 to 250 guests, suited to weddings, rehearsal dinners, showers, corporate events, and fundraisers. The space includes a built-in audio/video system with screens and projectors, a lobby with updated restrooms, and outdoor patios with landscaped grounds for on-site ceremonies.
Present Company Public House
438 Massachusetts Ave NW, Washington, DC 20001, USA- Spaces for 100 Guests
- 1 Restaurant
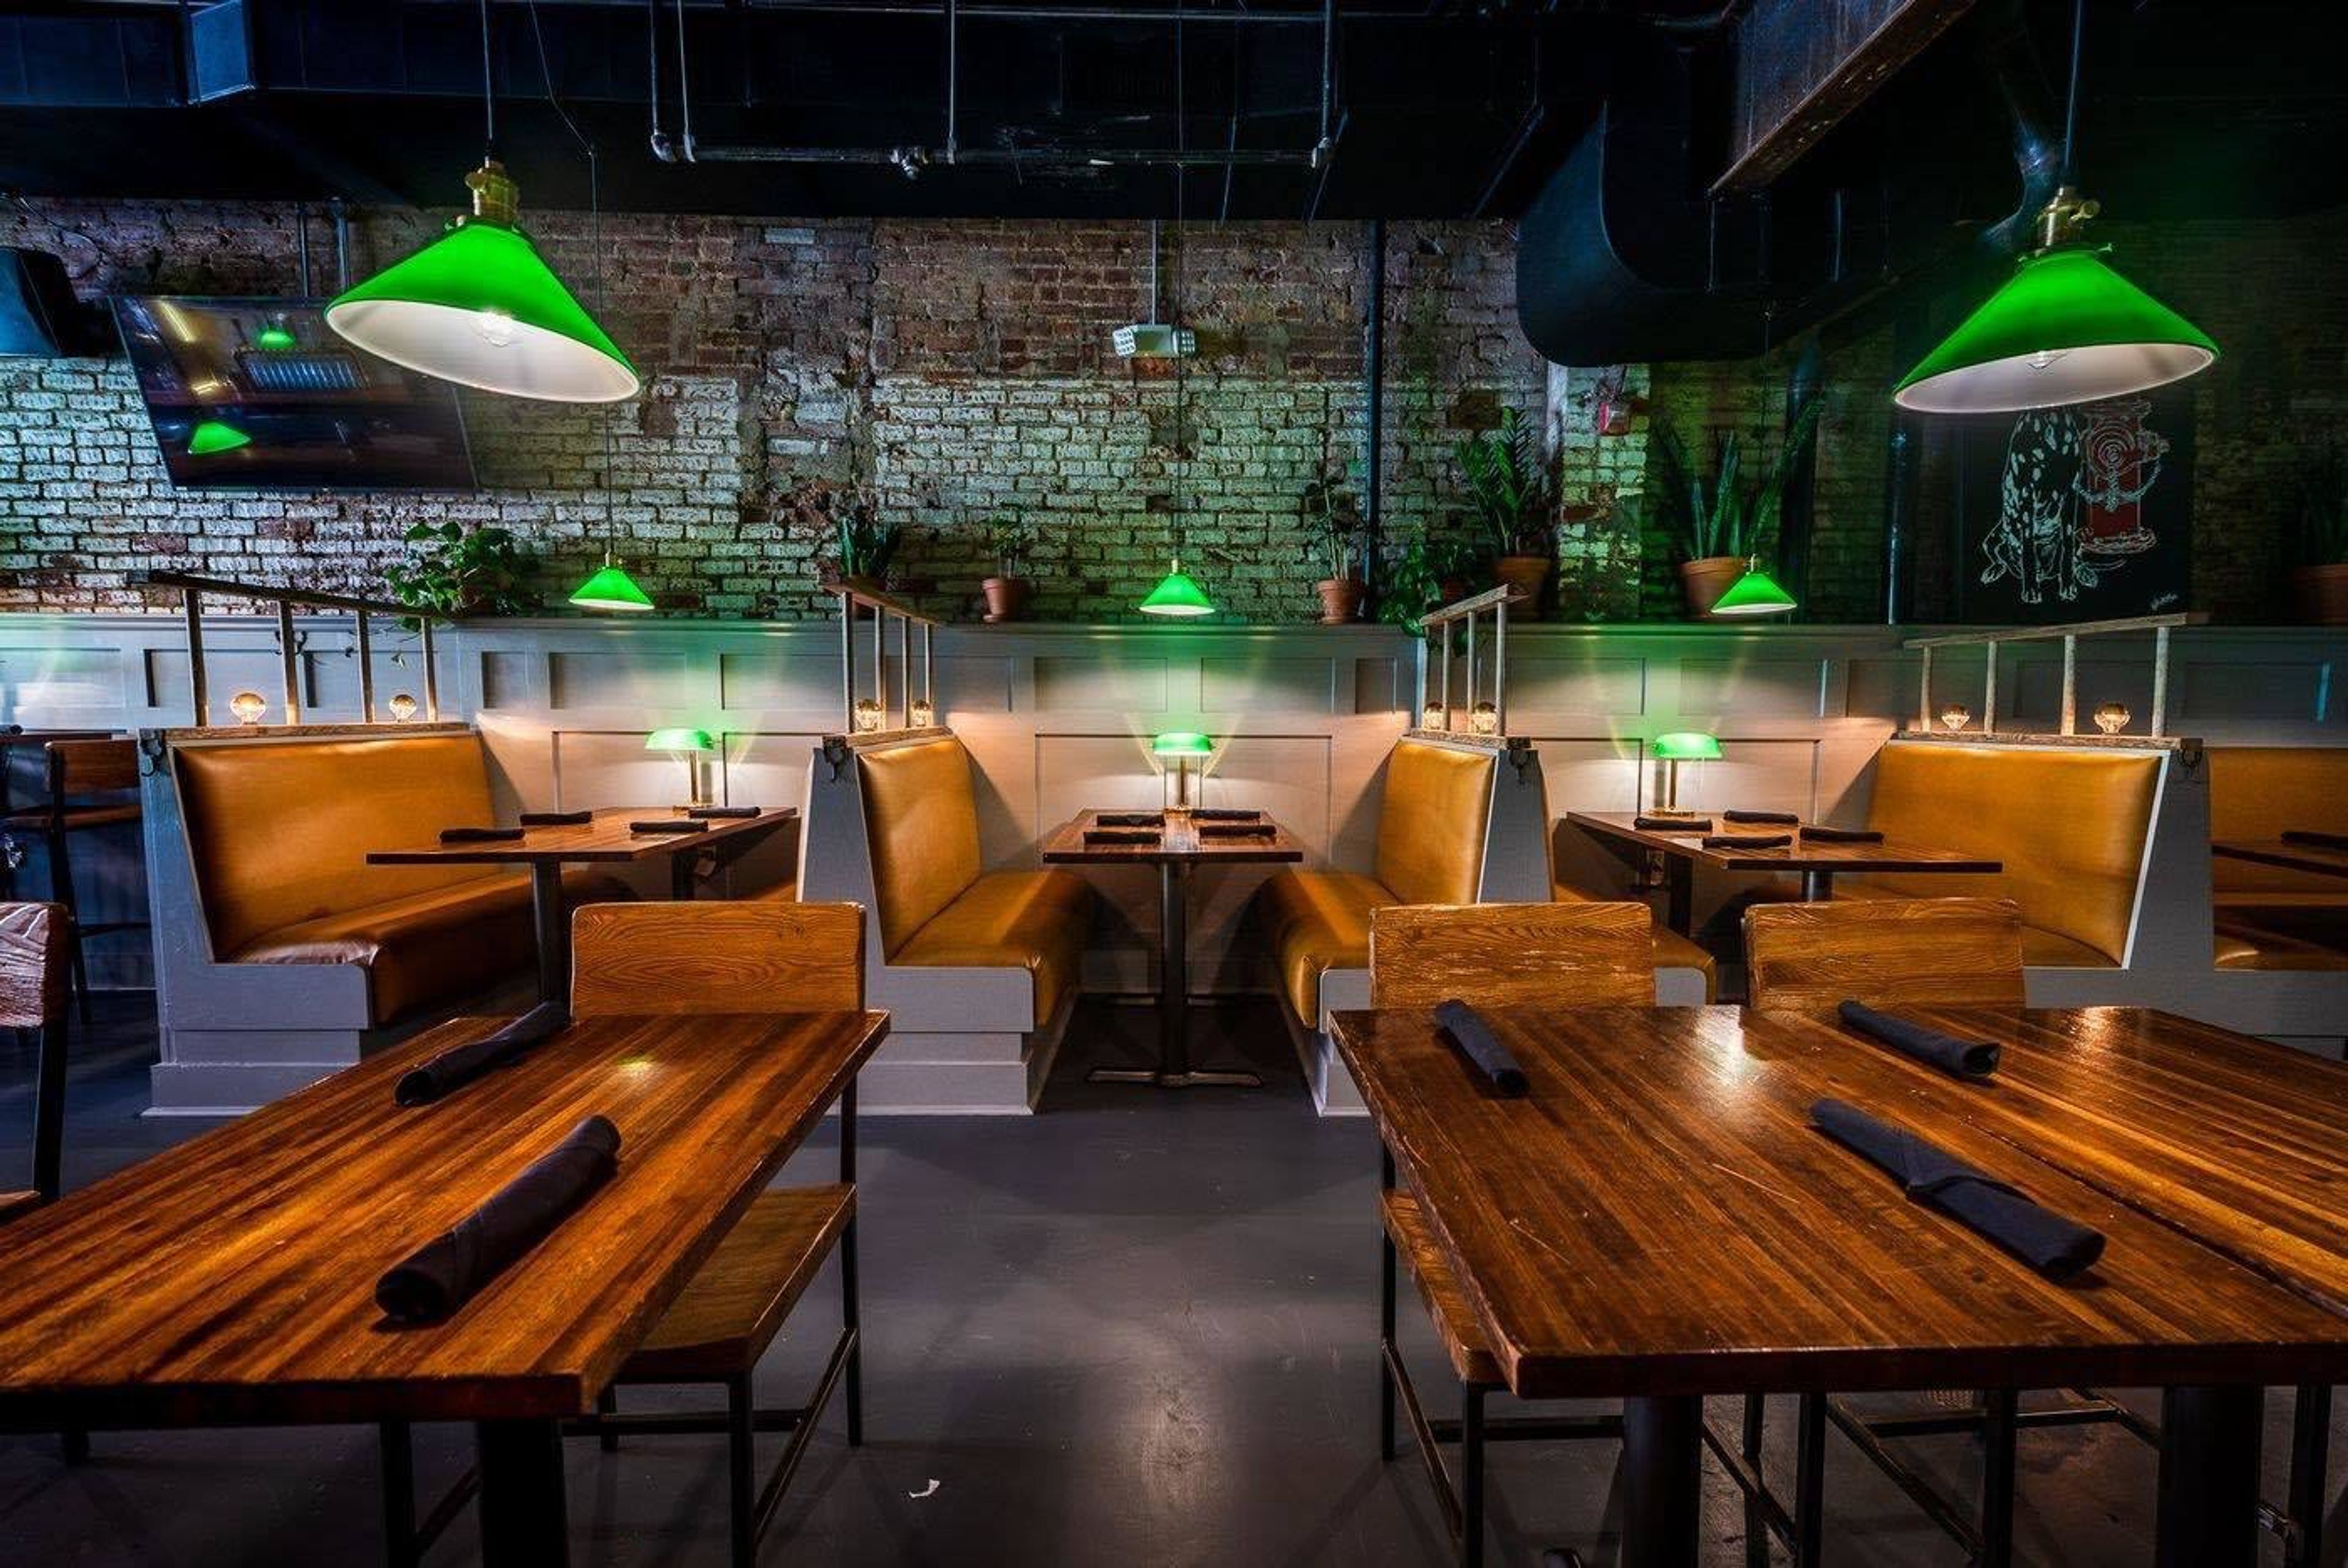
Present Company, a neighborhood pub located in DC's oldest firehouse, is brought to you by the same group that brought you The Pub & The People. We serve excellent pub fare, a diverse beer selection (12 beers on tap and 46 bottles), a wide range of wines (over 20 varieties), and, of course, spirits. We're now open for business at 438 Massachusetts Avenue NW, in the neighborhood between Chinatown and the Mount Vernon Triangle—stop by and say hello! ARRANGEMENTS FOR YOUR NEXT SOCIAL OR CORPORATE EVENT WITH PRESENT COMPANY It is the ideal location for any type of celebration or private function, as this UNIQUE AND HISTORIC CONVERTED FIREHOUSE IN THE HEART OF WASHINGTON, DC, is the perfect setting for any type of event. WHETHER IT'S A SMALL INTIMATE PARTY OF 15, A HAPPY HOUR GATHERING, A COCKTAIL RECEPTION, A SHOWER, OR A FAMILY-STYLE OR PLATED SIT-DOWN DINNER, PRESENT COMPANY IS THE PERFECT PLACE TO HOST YOUR ONE-OF-A-KIND CUSTOMIZED EVENT. PRESENT COMPANY IS THE PLACE TO HOST YOUR ONE This space provides you with complete privacy, including its own private entrance, a full service bar, and even a restroom on its own property. Our Dalmatian Room is the ideal setting for any type of event, from a casual cocktail reception to a formal dining experience. We have a variety of floor plans to choose from to best meet the needs of your event. This space can also be used for corporate meetings and luncheons, if needed. It's the perfect place to gather with friends for dinner and drinks in a semi-private setting. You can have a sit-down dinner or family-style meal with friends without having to pay for a private event space, which is ideal for hosting an anniversary or birthday party or a quaint happy hour. This area is also ideal for hosting a quaint happy hour. Our patio is bathed in sunlight and cooled by gentle breezes. Ideally suited if you're looking for a large, comfortable, neighborhood hangout where you can relax with a group of friends over a drink, dinner, or weekend brunch. This space can be reserved by the hour as semi-private space or for a private event.