Top Plainview Venues
6,197 results near Plainview, NY
Find a Venue
Choosing your event venue will be one of the most important steps in the planning process. So much goes into finding the perfect venue in Plainview. You’ll want to consider everything from the aesthetics of the space to any in-house amenities and services. Luckily, PartySlate makes it easy with our Find Venues page. Use the filters to narrow your search — taking into account everything from your guest count to specific catering preferences. Once you’ve set your filters, scroll down to search our curated list. Look for the “featured” tag for PartySlate’s top recommendations. With PartySlate, finding your ideal Plainview venue has never been easier.
Mercantile Immersive
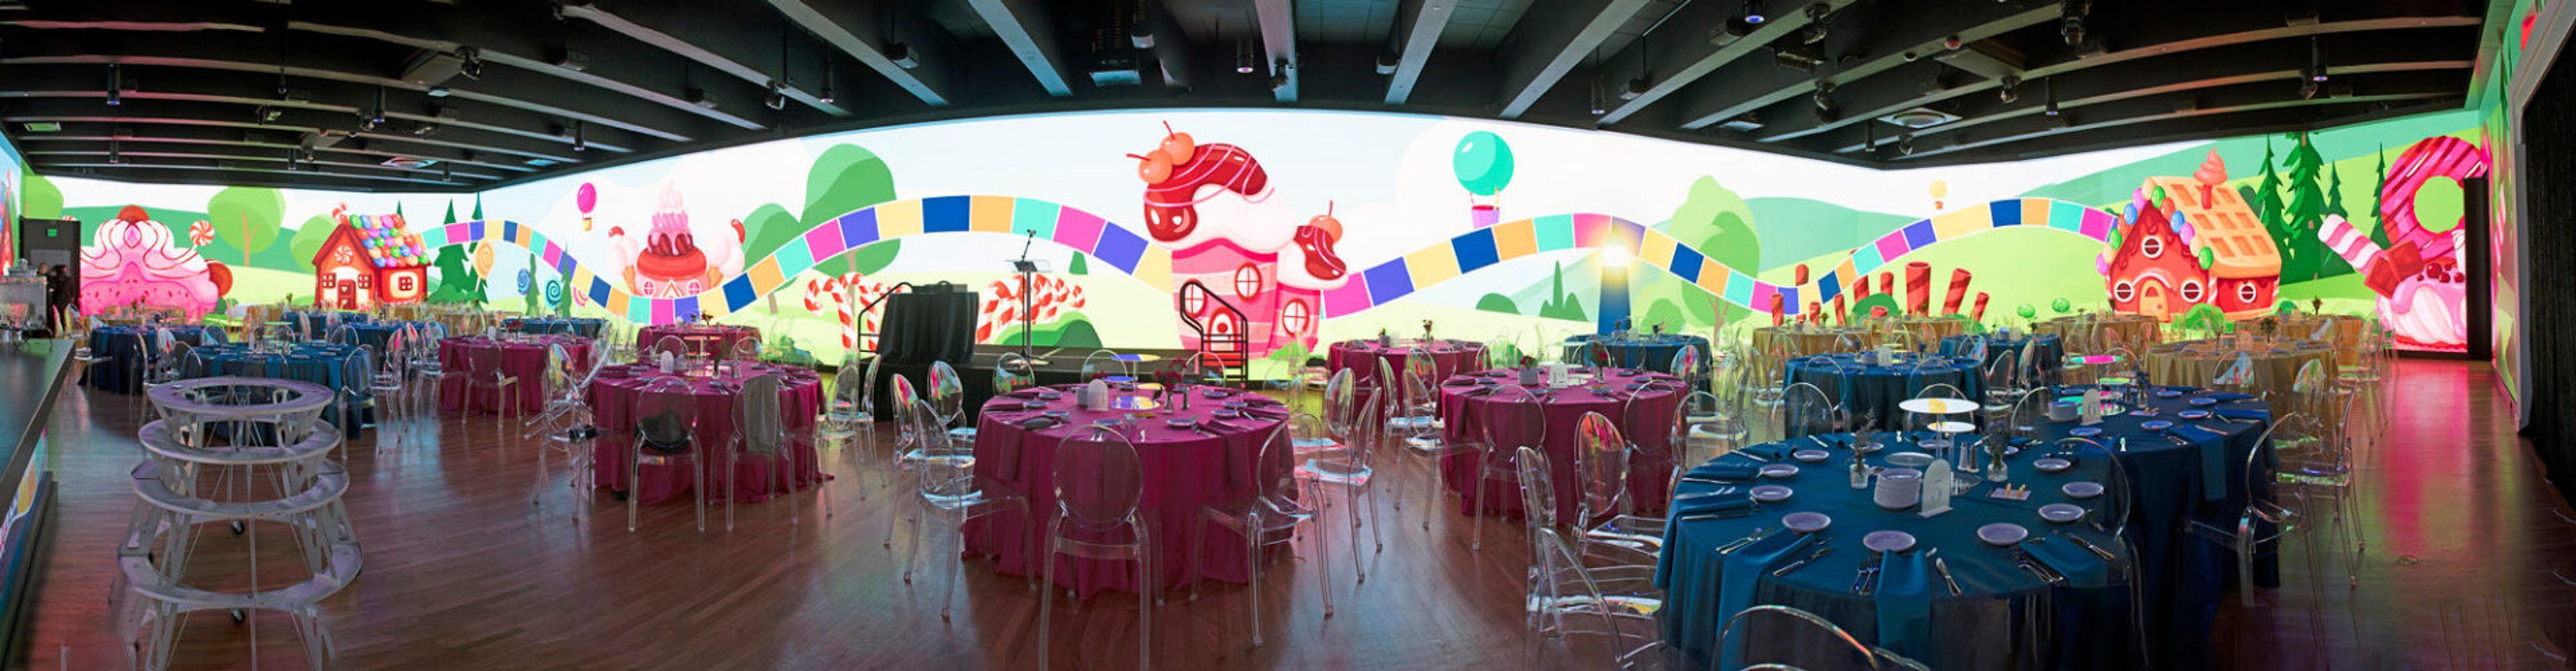
120 E 4th St, Cincinnati, OH 45202, USAMercantile Immersive is Cincinnati's first 360-degree multi-sensory event space, set inside the historic original Mercantile Building at 120 E 4th St in downtown Cincinnati. Opened in September 2025, the venue reimagines the building's architecture with floor-to-ceiling LED displays, IMAX-quality visuals, spatial audio, and dynamic lighting, creating a fully customizable backdrop for weddings, corporate events, galas, and private celebrations. The venue spans 9,400 square feet across two adjoining rooms and accommodates up to 500 guests. LED displays can be designed to match the colors, branding, or aesthetic of any event, with capabilities that include live camera feeds, logo integration, and programmable lighting. DelightMore, Cincinnati's event design and hospitality group, oversees fully integrated event services -- from coordination and catering to multimedia production -- at the venue.
Oakmont Country Club (PA)
1233 Hulton Rd, Oakmont, PA 15139, USA- Spaces for 250 Guests
- 1 Ballroom
- 1 Country Club
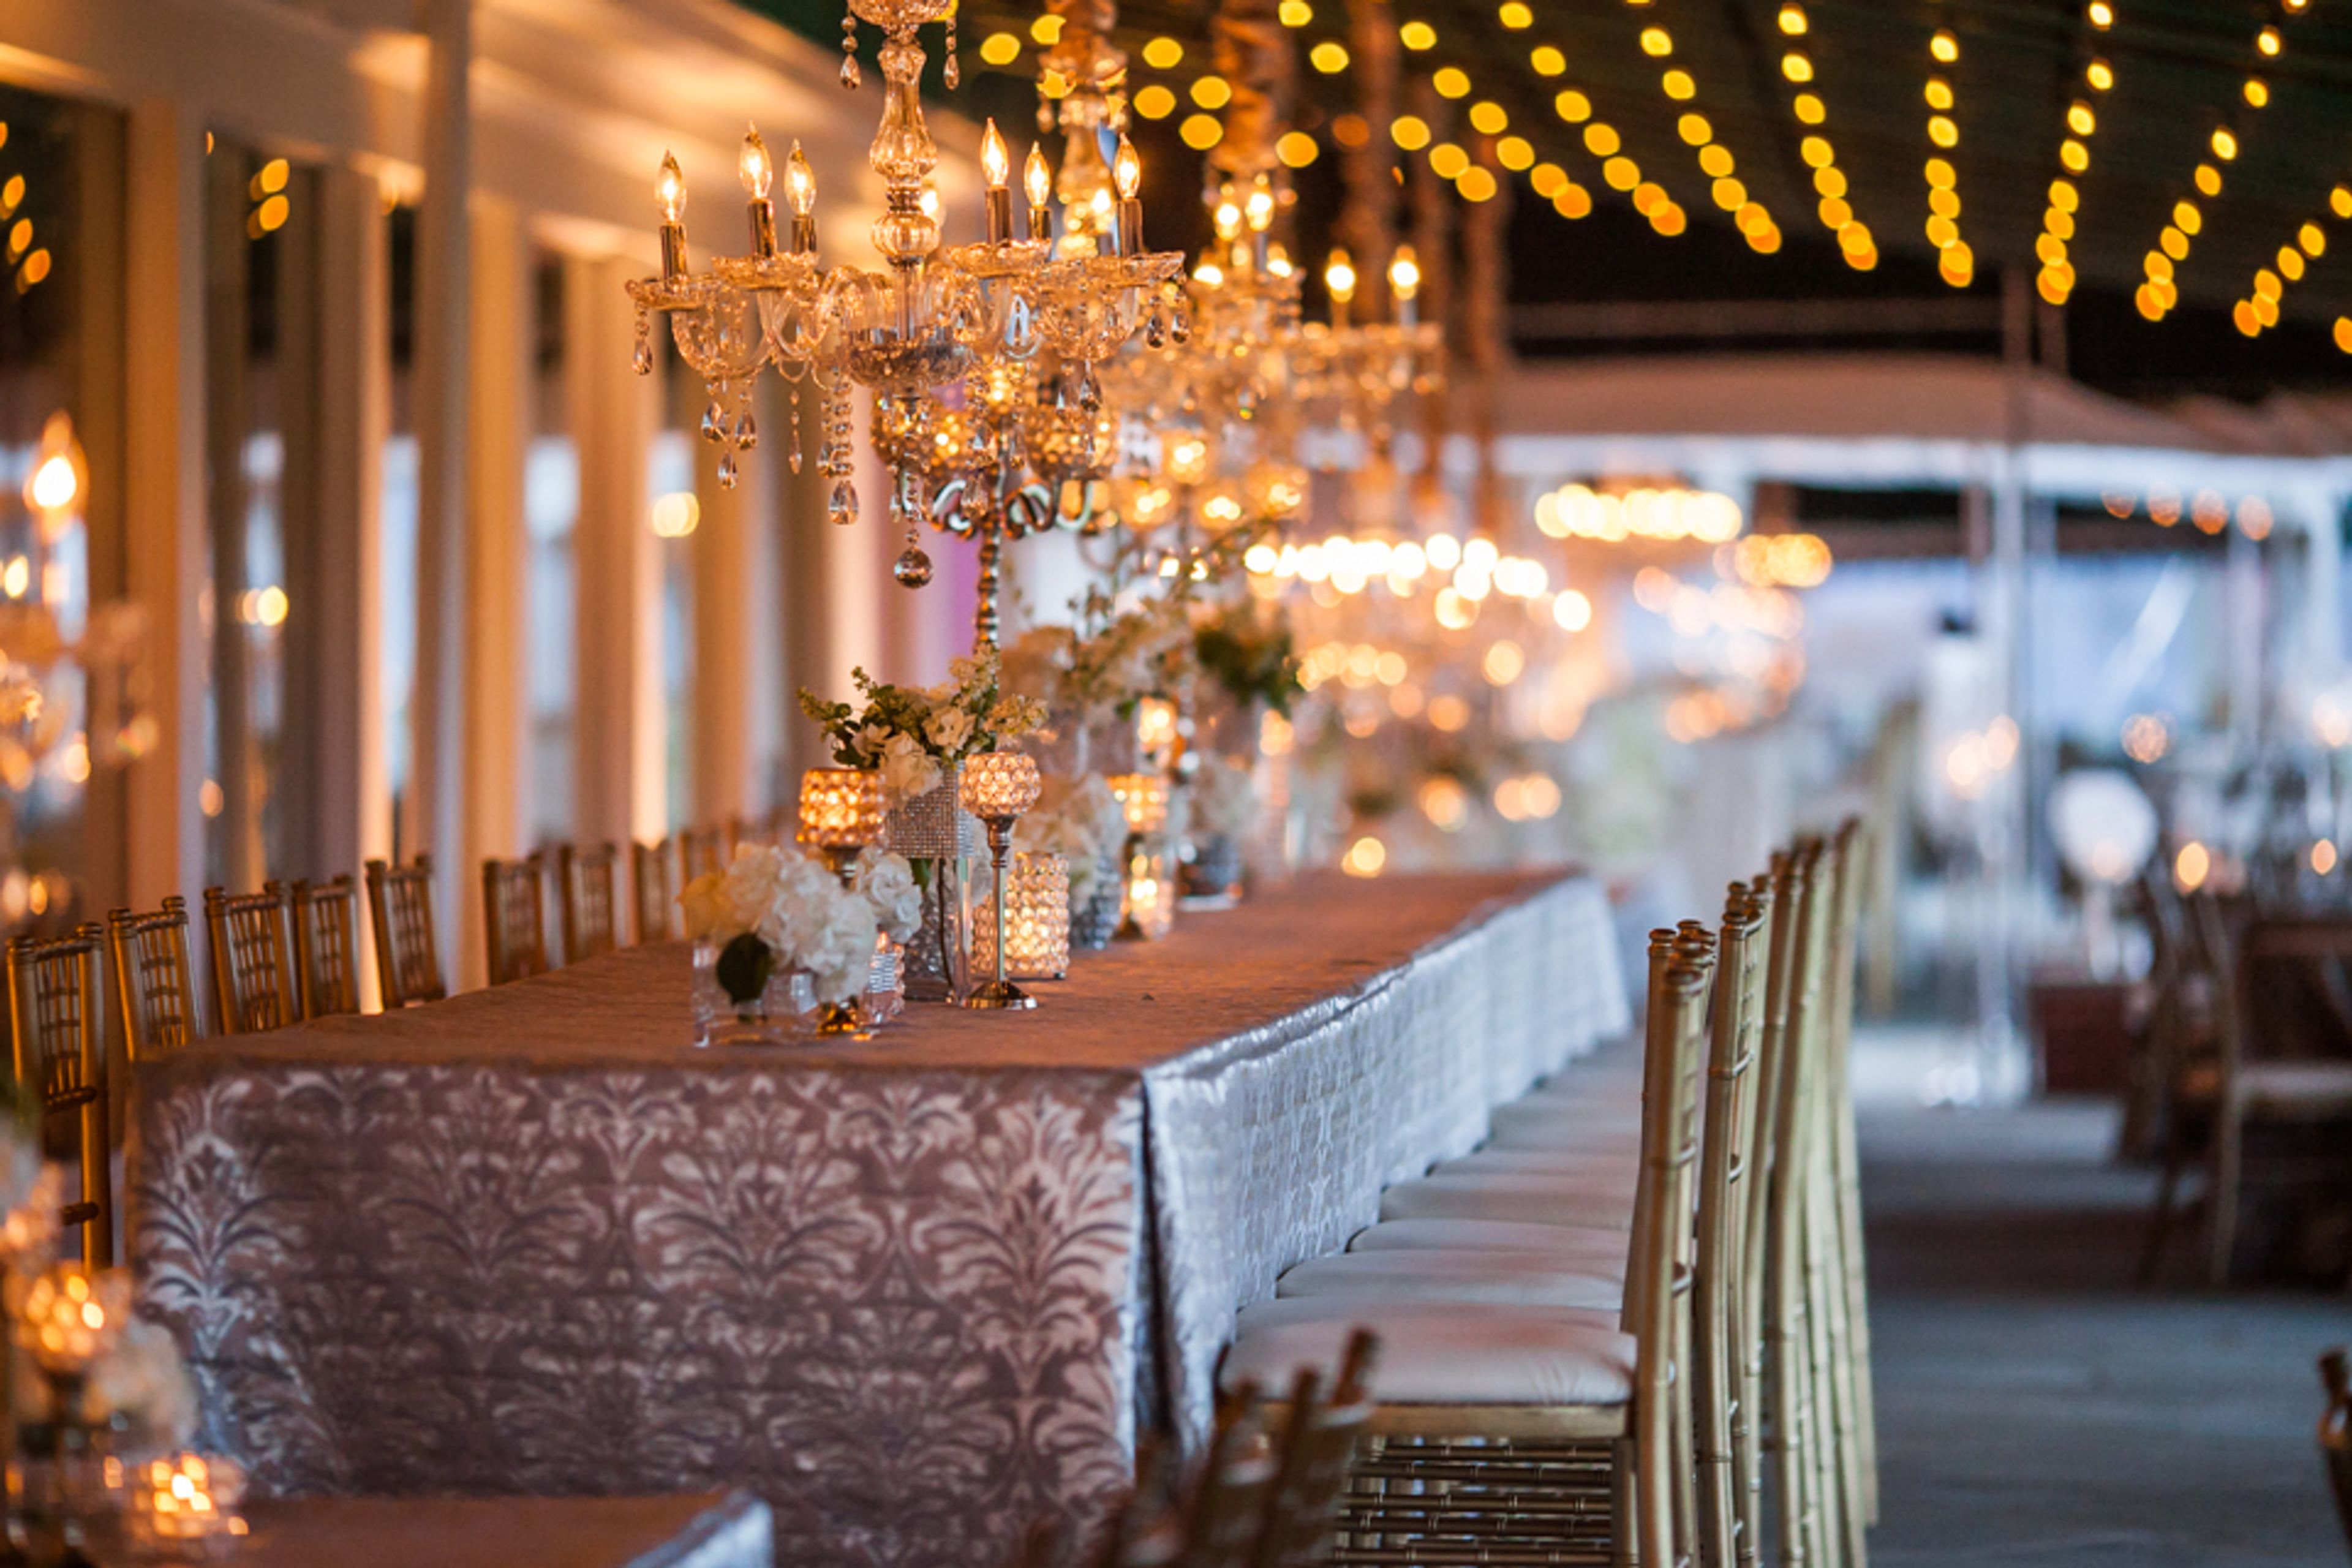
Founded by Henry and William Fownes, Oakmont Country Club in Oakmont, Pennsylvania has built its identity around championship golf tradition, having hosted multiple USGA Championships over the club's history. That same setting doubles as the backdrop for the club's private events, from small business luncheons to weddings of up to 250 guests. For private functions, Oakmont Country Club offers several elegant rooms suited to different types and sizes of gatherings. The club's experienced staff works closely with each sponsoring member to personalize an event, customizing menus, linens, floral arrangements, music, and entertainment for weddings, celebrations, and corporate affairs. As a private club, all functions require the sponsorship of a member in good standing, and the club's Director of Catering and Private Events oversees planning for each event.
Strong Mansion
7802 Comus Rd, Dickerson, MD 20842, USA- Spaces for 175 Guests
- 1 Outdoor
- 1 Mansion
- 1 Tent
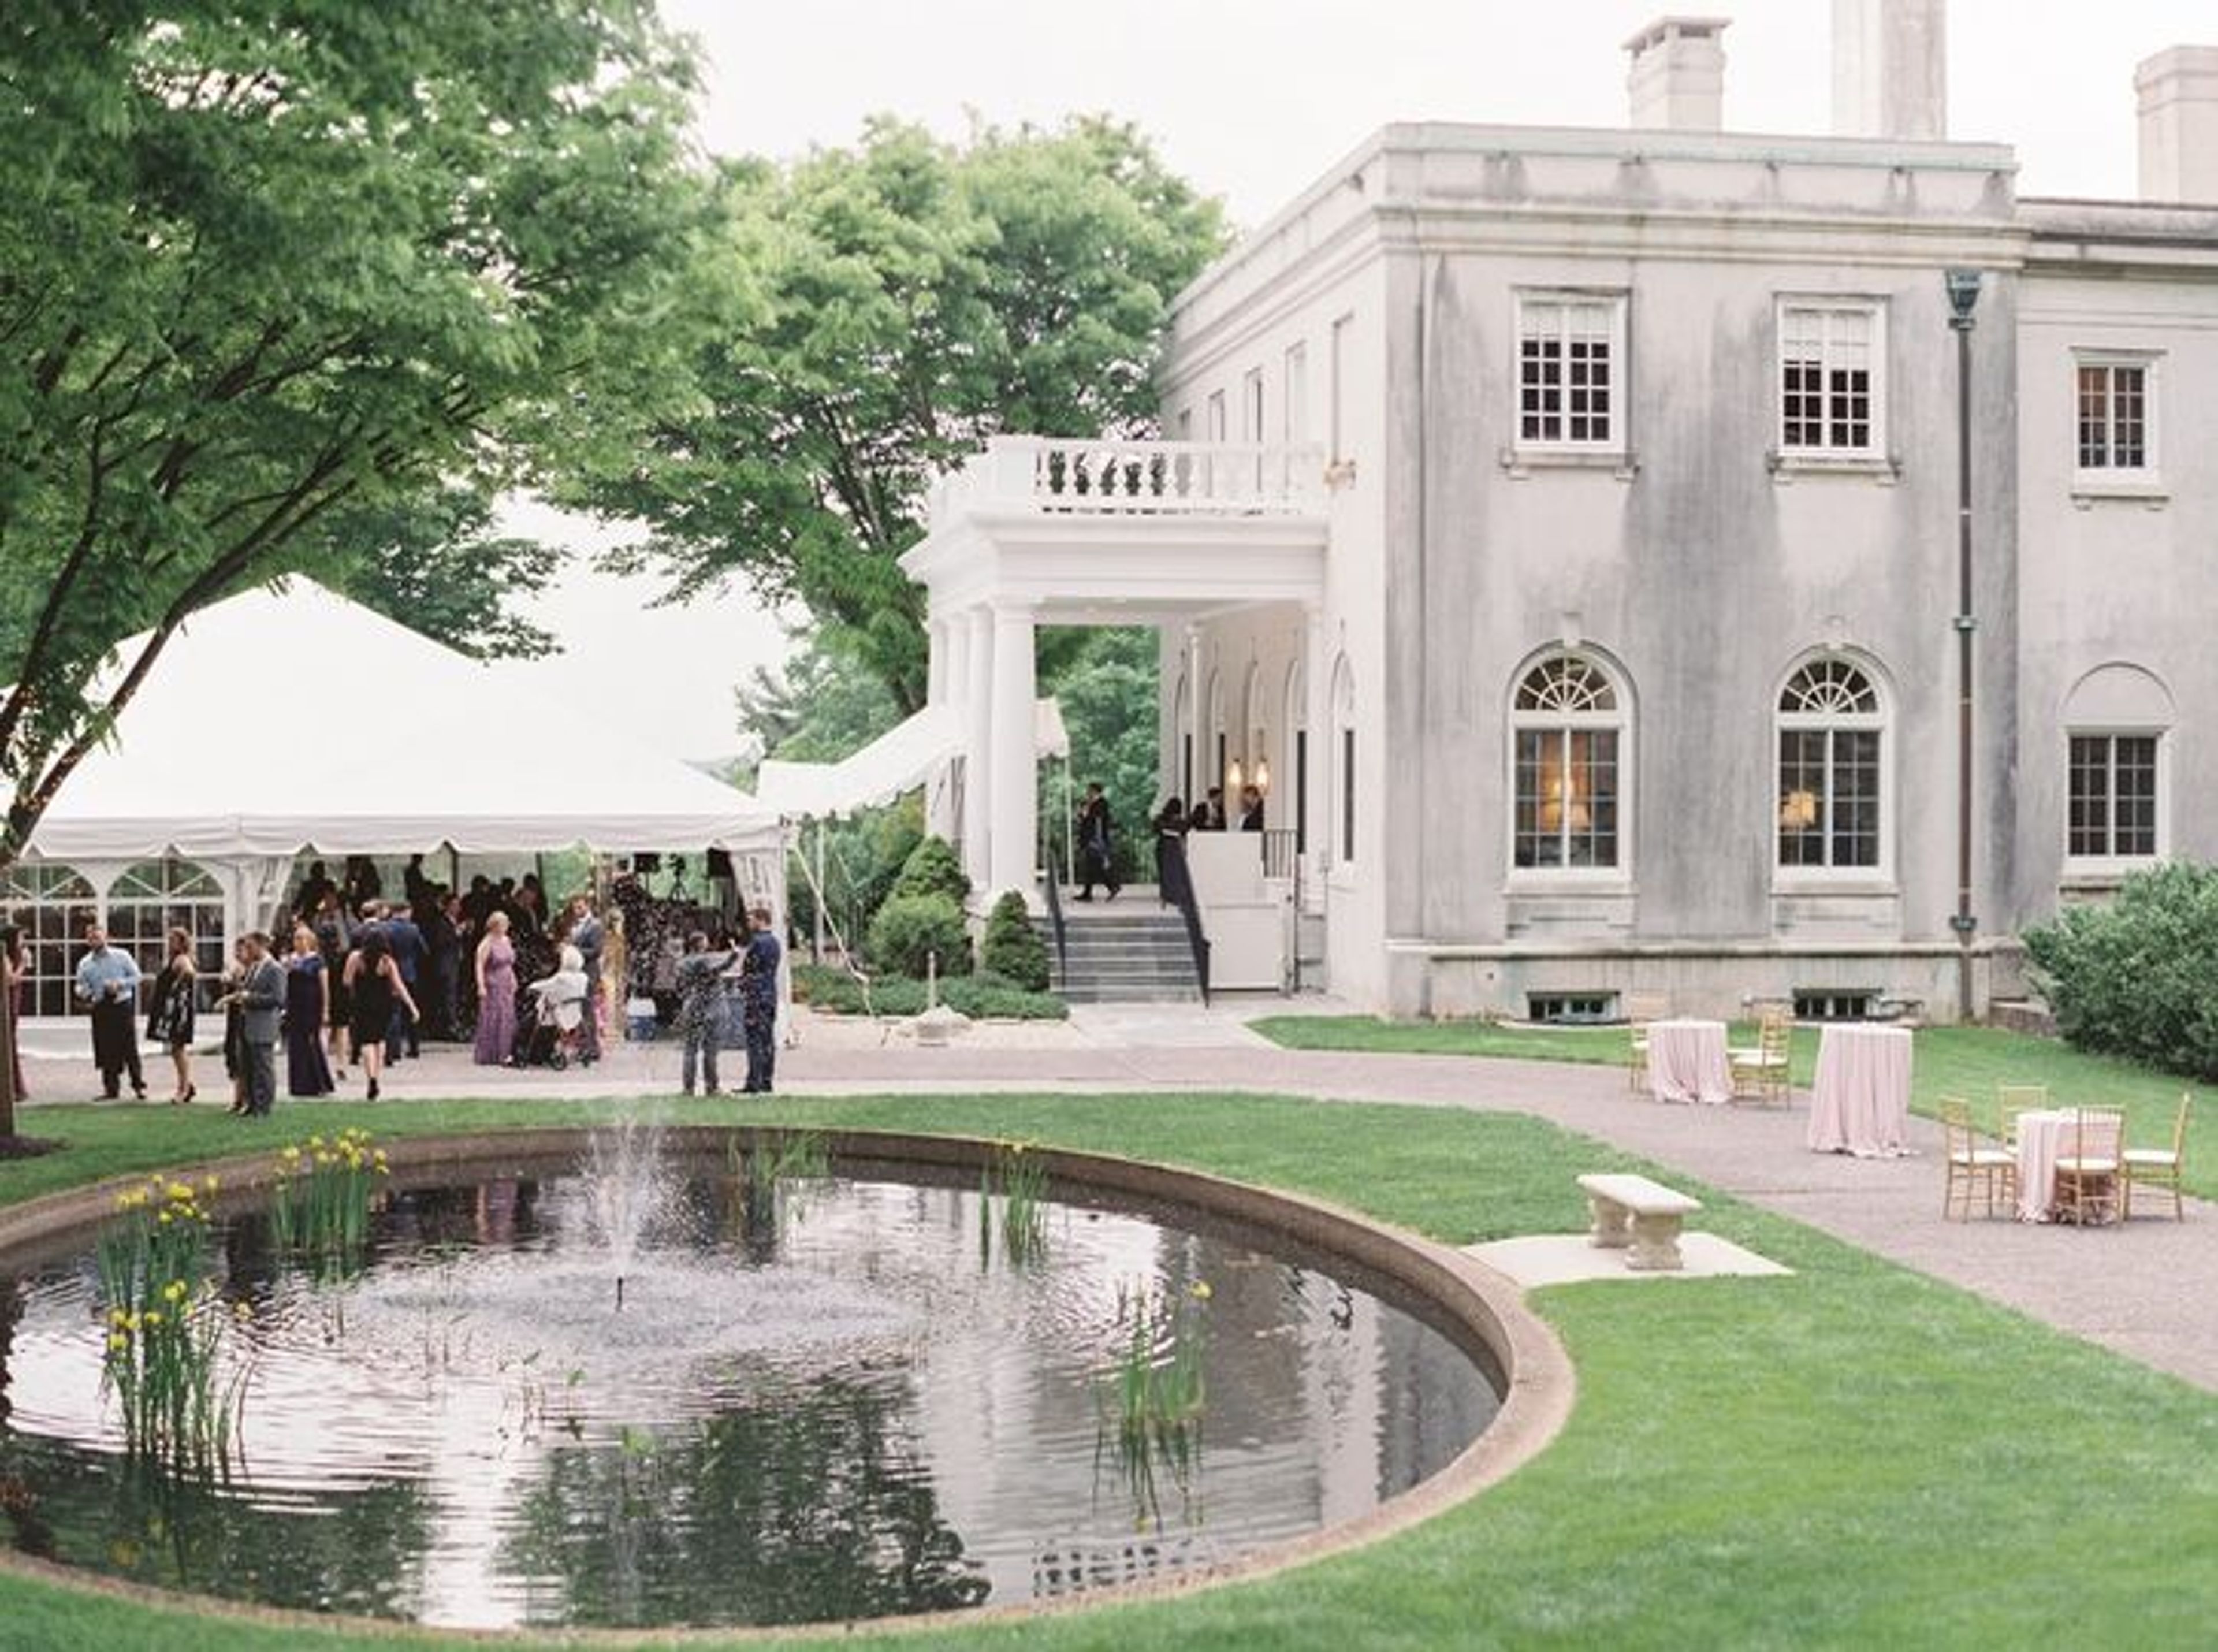
Strong Mansion is a historic event venue set within Stronghold, a private, nonprofit preserve encompassing 3,000 acres on Sugarloaf Mountain in Dickerson, Maryland. Built in 1912 and refurbished for modern events, the neoclassical mansion and its formal gardens provide a distinctive backdrop for weddings, banquets, and special occasions. The property is available for events from April through November. The venue centers on the mansion itself — featuring a ballroom with a gleaming hardwood floor, period furnishings, and arched windows — along with a 40-by-57-foot tented patio with chandeliers and festoon lighting that accommodates up to 175 guests. Three outdoor ceremony sites are set across the grounds, which include a lily pond, manicured gardens, and long views into the surrounding mountain landscape. Strong Mansion includes an air-conditioned bridal suite, seven bedrooms, six bathrooms, and full handicap accessibility. Its location places it roughly 15 minutes from historic Frederick and within an hour of both Baltimore and the Washington, D.C. metro area.
Talon Winery
7086 Tates Creek Rd, Lexington, KY 40515, USA- Spaces for 250 Guests
- 2 Outdoor Spaces
- 1 Barn
- 2 Total Spaces
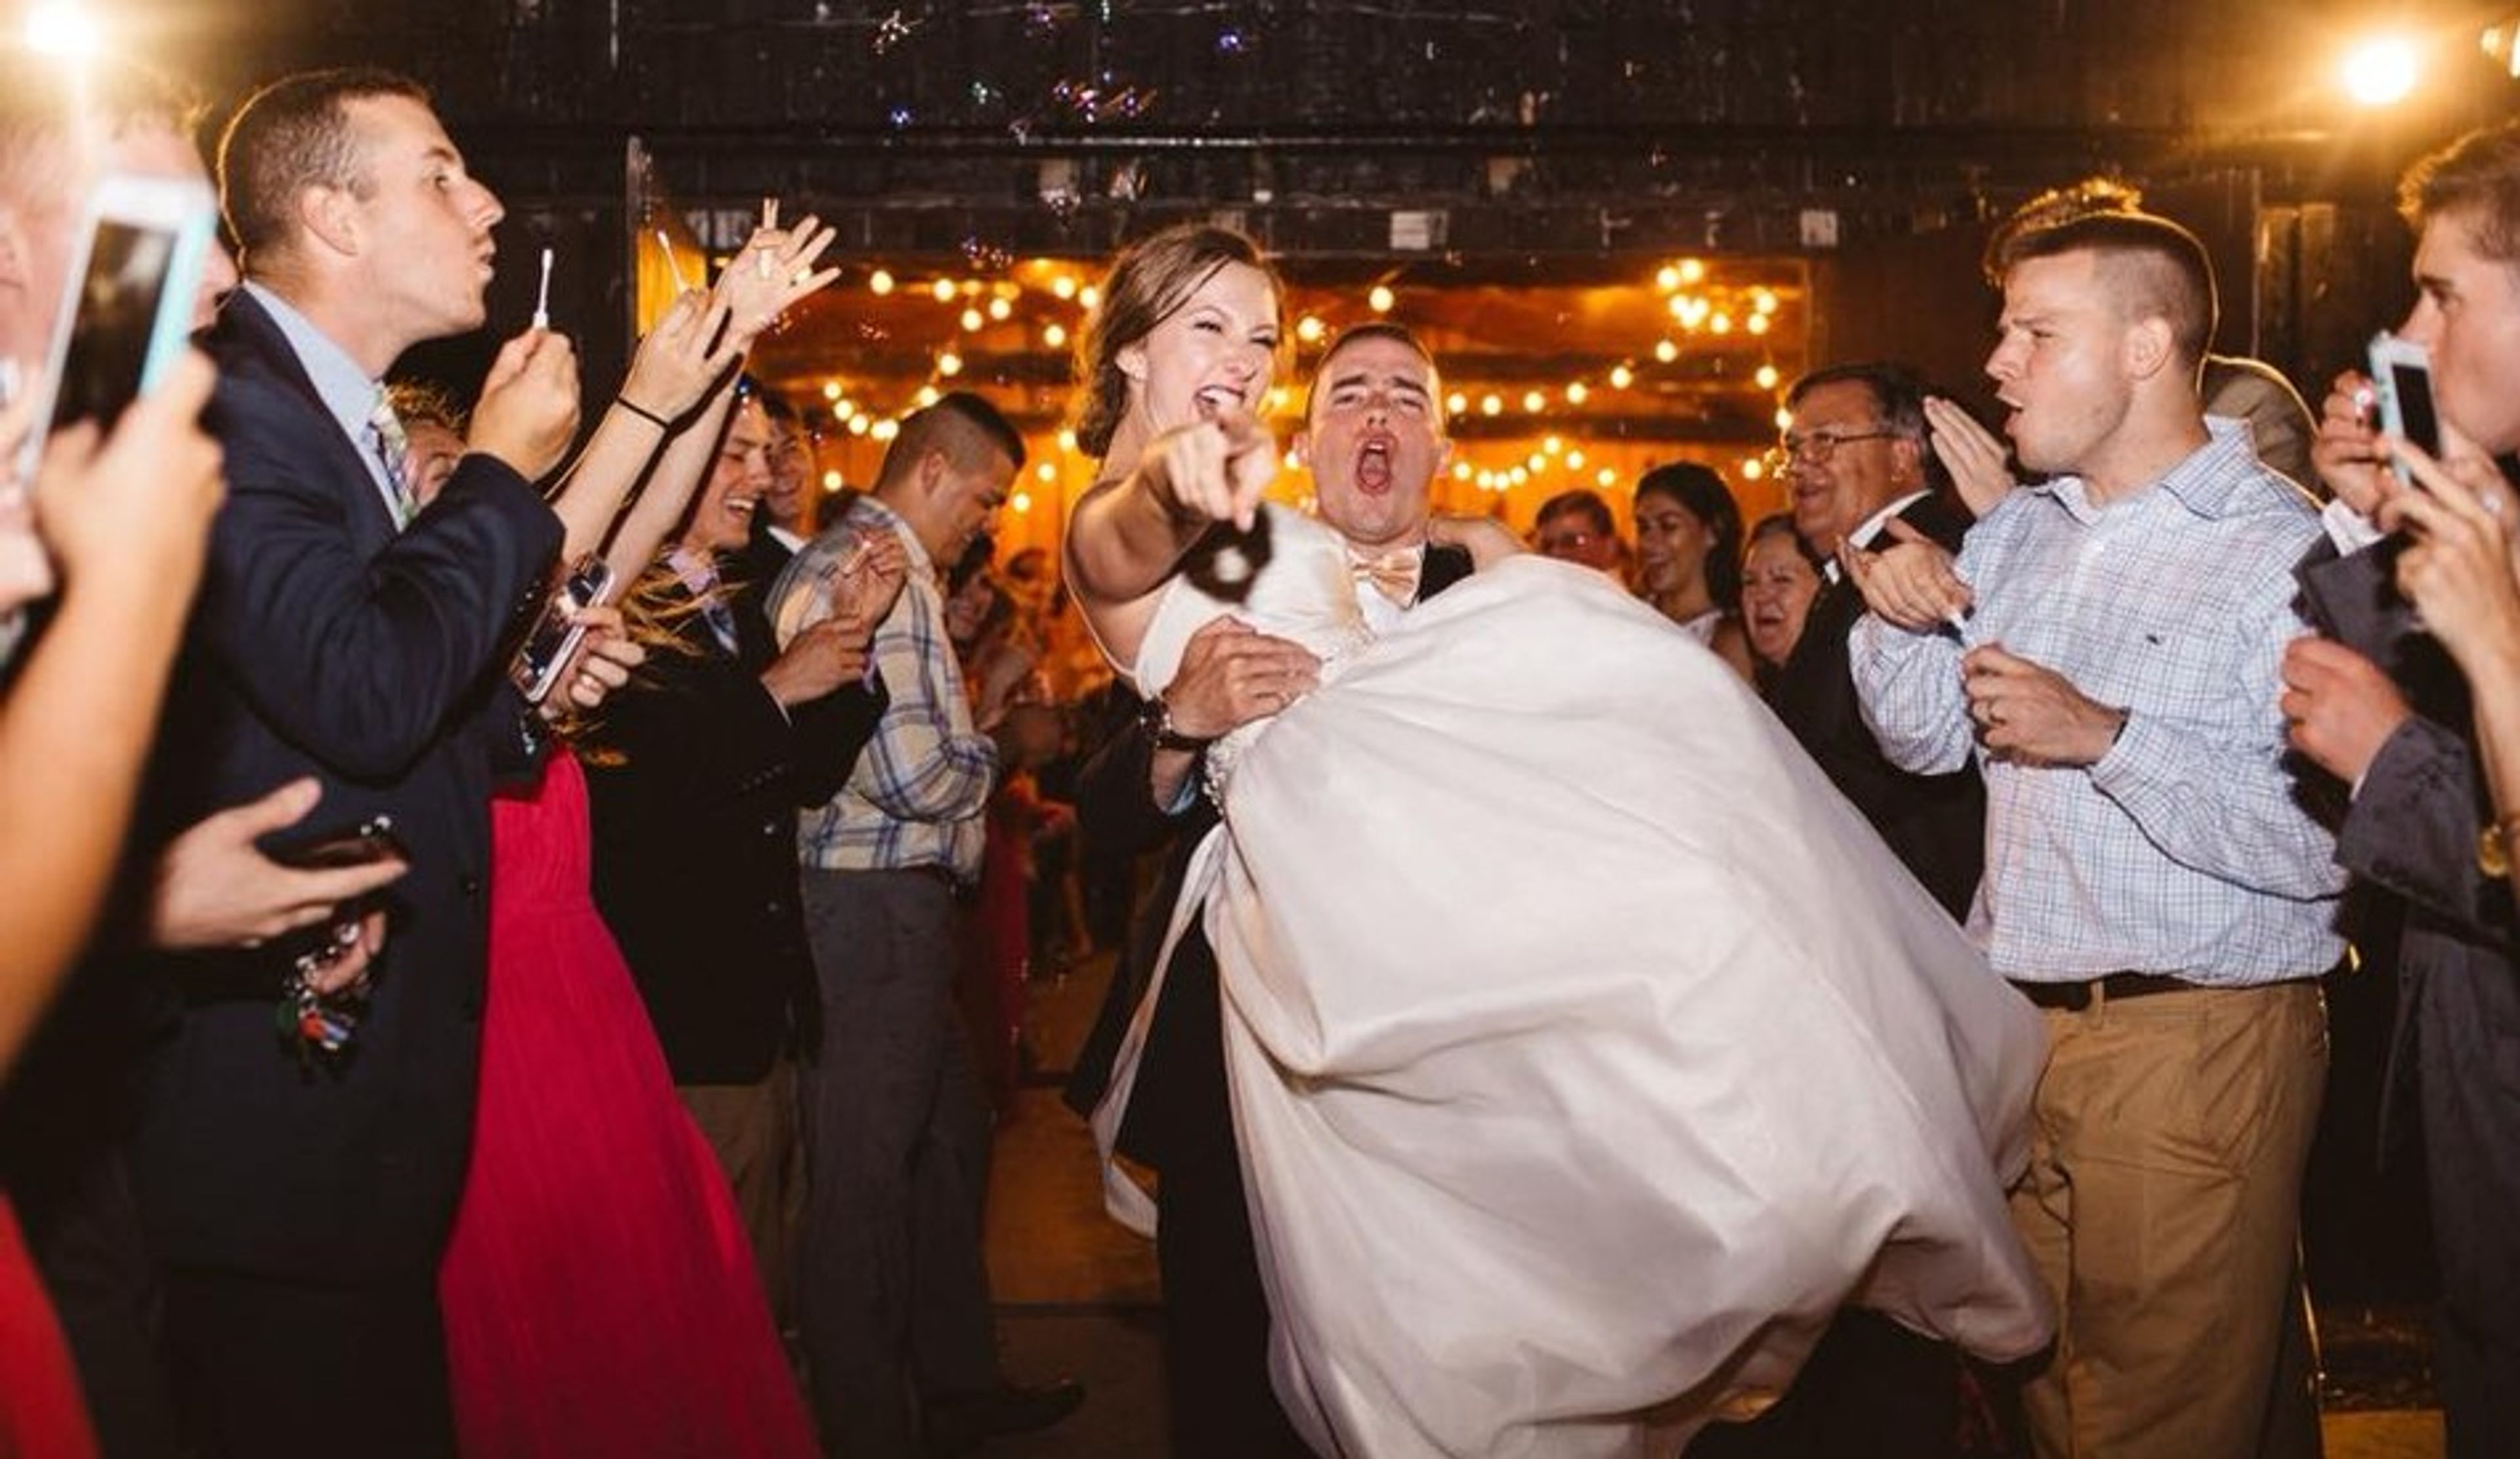
Talon Winery is a family-owned Kentucky winery established in 1999 as Fayette County's first winery, set on 300 acres of historic farmland known as Fair View Farm. The Lexington tasting room occupies the original farmhouse built in 1790, thoughtfully rehabilitated while preserving its original floors, windows, walls, and brick. A second location in Shelbyville — Shelby County's first winery, opened in 2009 — features a converted garage with a barrel-vaulted ceiling tasting room overlooking a limestone rock quarry. The property's centerpiece event venue, the Ca'Barn'et Barrel Barn, was converted from a working tobacco barn and now hosts approximately 100 weddings and events annually. It accommodates up to 200–250 guests indoors and includes an outdoor patio overlooking The Old Pond and the winery's 5-acre vineyard. The Monarch Pavilion offers a fully outdoor setting with covered and open-air areas for ceremonies and receptions of varying sizes. Together, the two venues support weddings, corporate events, and private gatherings across a range of styles, from classic and romantic to rustic chic.
Childress Vineyards
1000 Childress Vineyards Rd, Lexington, NC 27295, USA- Spaces for 6-300 Guests
- 1 Outdoor
- 1 Vineyard
- 1 Winery
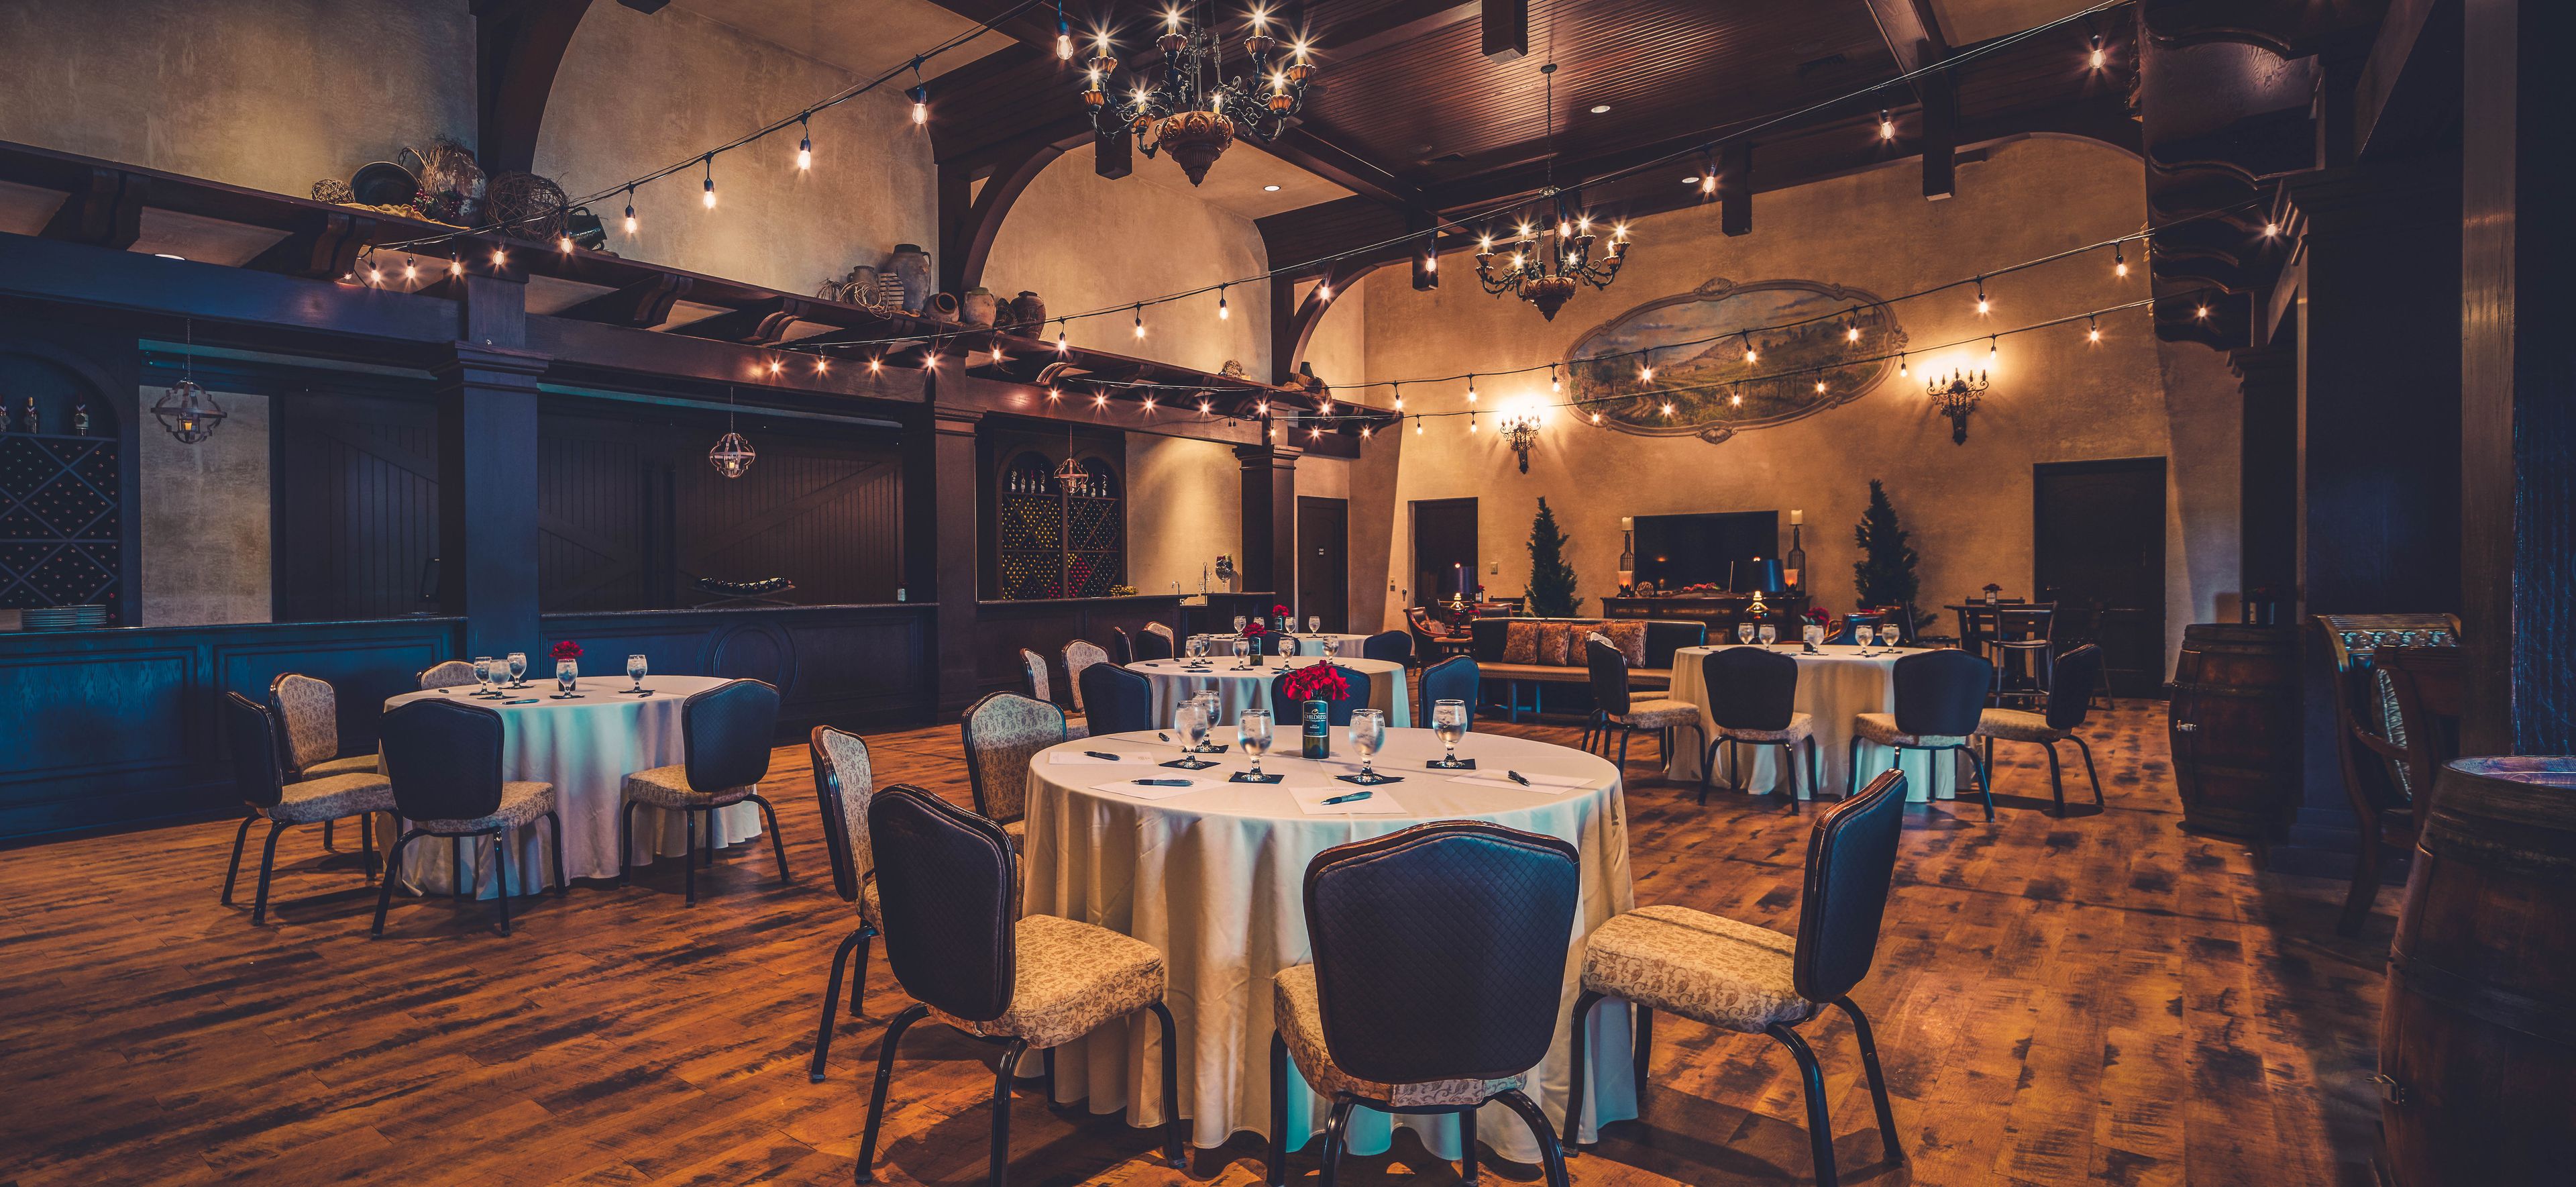
Childress Vineyards opened in 2004 when NASCAR team owner Richard Childress fulfilled a longtime dream inspired by the California wineries he visited during his racing career. Set on farmland in Lexington, North Carolina — the southern gateway to the Yadkin Valley, the state's first federally designated grape-growing region — the estate spans more than 70 acres across two vineyard sites and produces over 30 wines from 15 European vinifera varieties. Housed in an Italian Renaissance–styled winery, the property has been voted one of Wine Enthusiast's "Top 25 Tasting Rooms in America" and is a five-time recipient of the Governor's Cup, with more than 750 medals earned since opening. Its on-site Bistro ranks among OpenTable's Top 100 Most Scenic Restaurants in America. The winery hosts weddings, corporate gatherings, and private celebrations across a range of indoor and outdoor spaces. The Grand Pavilion offers 360-degree vineyard views and a stone fireplace for larger events, while the Barrel Cave, Barrel Room, Gazebo, Terrace, and Back Lawn suit ceremonies and intimate receptions. Dedicated bridal and vineyard suites give wedding parties space to prepare on the day.
Electric Lemon
33 Hudson Yards, New York, NY 10001, USA- Spaces for 72-100 Guests
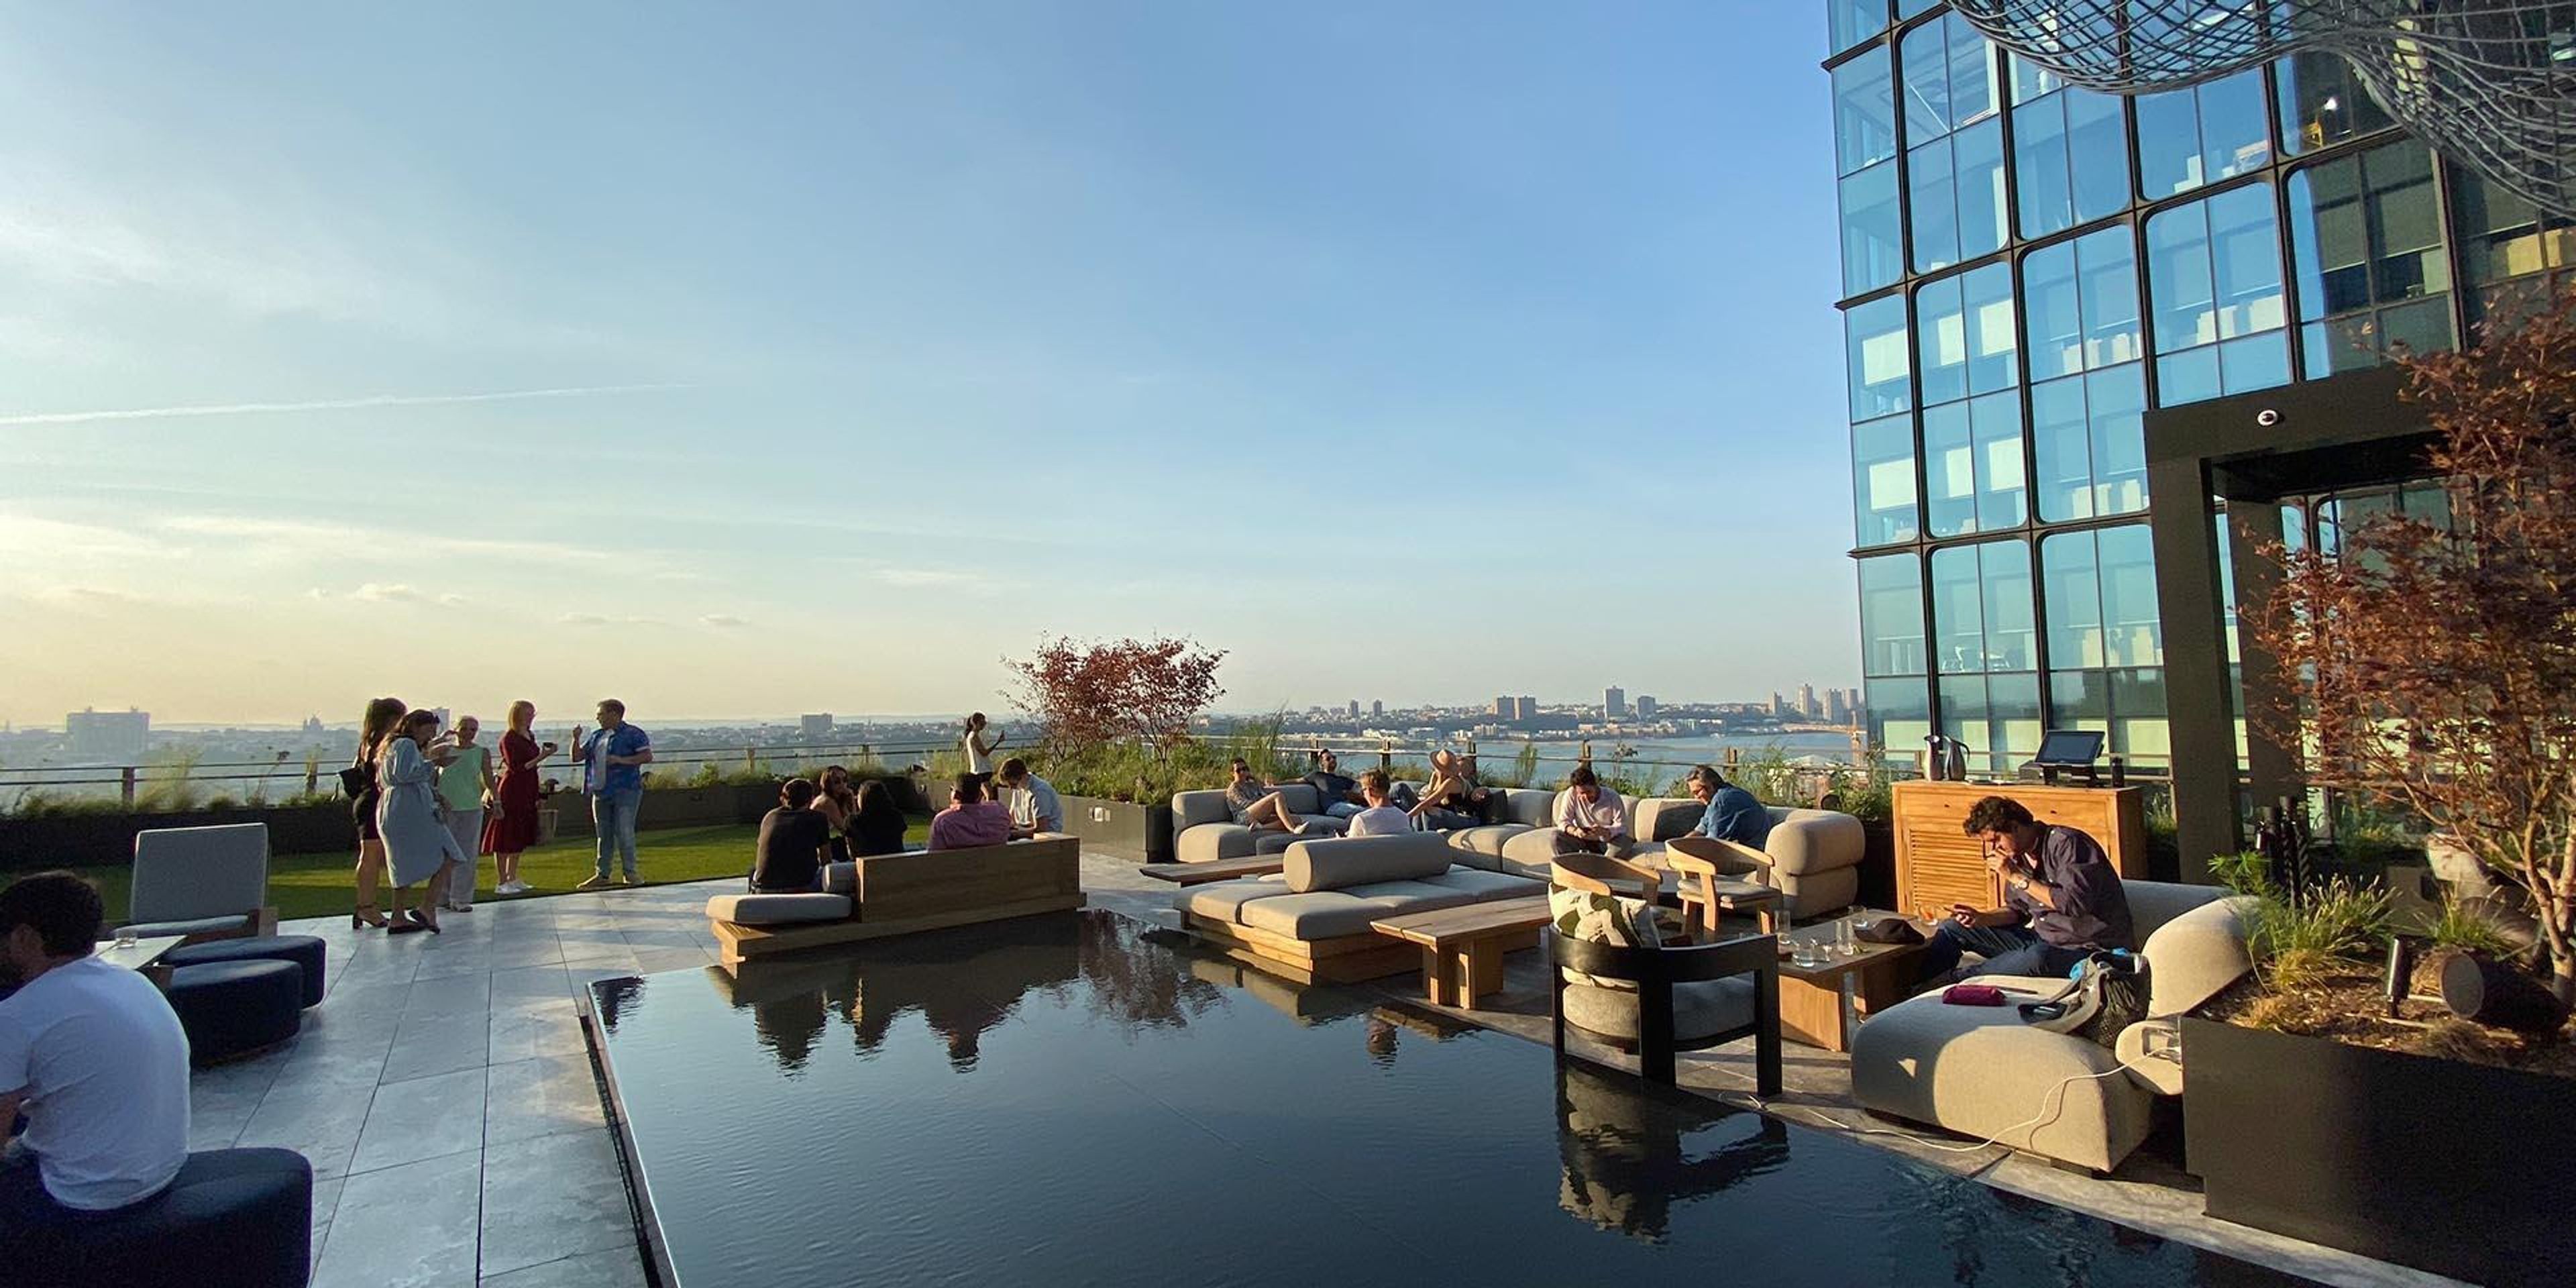
Electric Lemon is a seasonal American restaurant that honors the Mid-passionate Atlantic's farmers, producers, and craftspeople by translating their immaculate ingredients into clean, mindful cuisine that prioritizes flavor. Electric Lemon's modern, wide dining room and tranquil al fresco terrace offer breathtaking views from the 24th floor of the Equinox Hotel in New York City's Hudson Yards, making it the ideal multi-use, day-to-night location. Equinox members, hotel guests, visitors, and residents alike are free to use the area whenever and however they want - true community nourishment on your own terms. Electric Lemon's 8,000 square foot patio, which features a huge Jaume Plensa artwork, is unlike any other in the city and provides the ultimate urban escape. Our rooftop paradise is the perfect location to escape and meet, from light snacks to seasonal choices at supper and brunch on weekends. While sipping classic and innovative cocktails and enjoying fresh, seasonal cuisine, take in the breathtaking views of the Hudson River and the city.
Queens Lake Clubhouse
234 E Queens Dr, Williamsburg, VA 23185, USA- Spaces for 75-100 Guests
- 1 Event Space
- 1 Waterfront
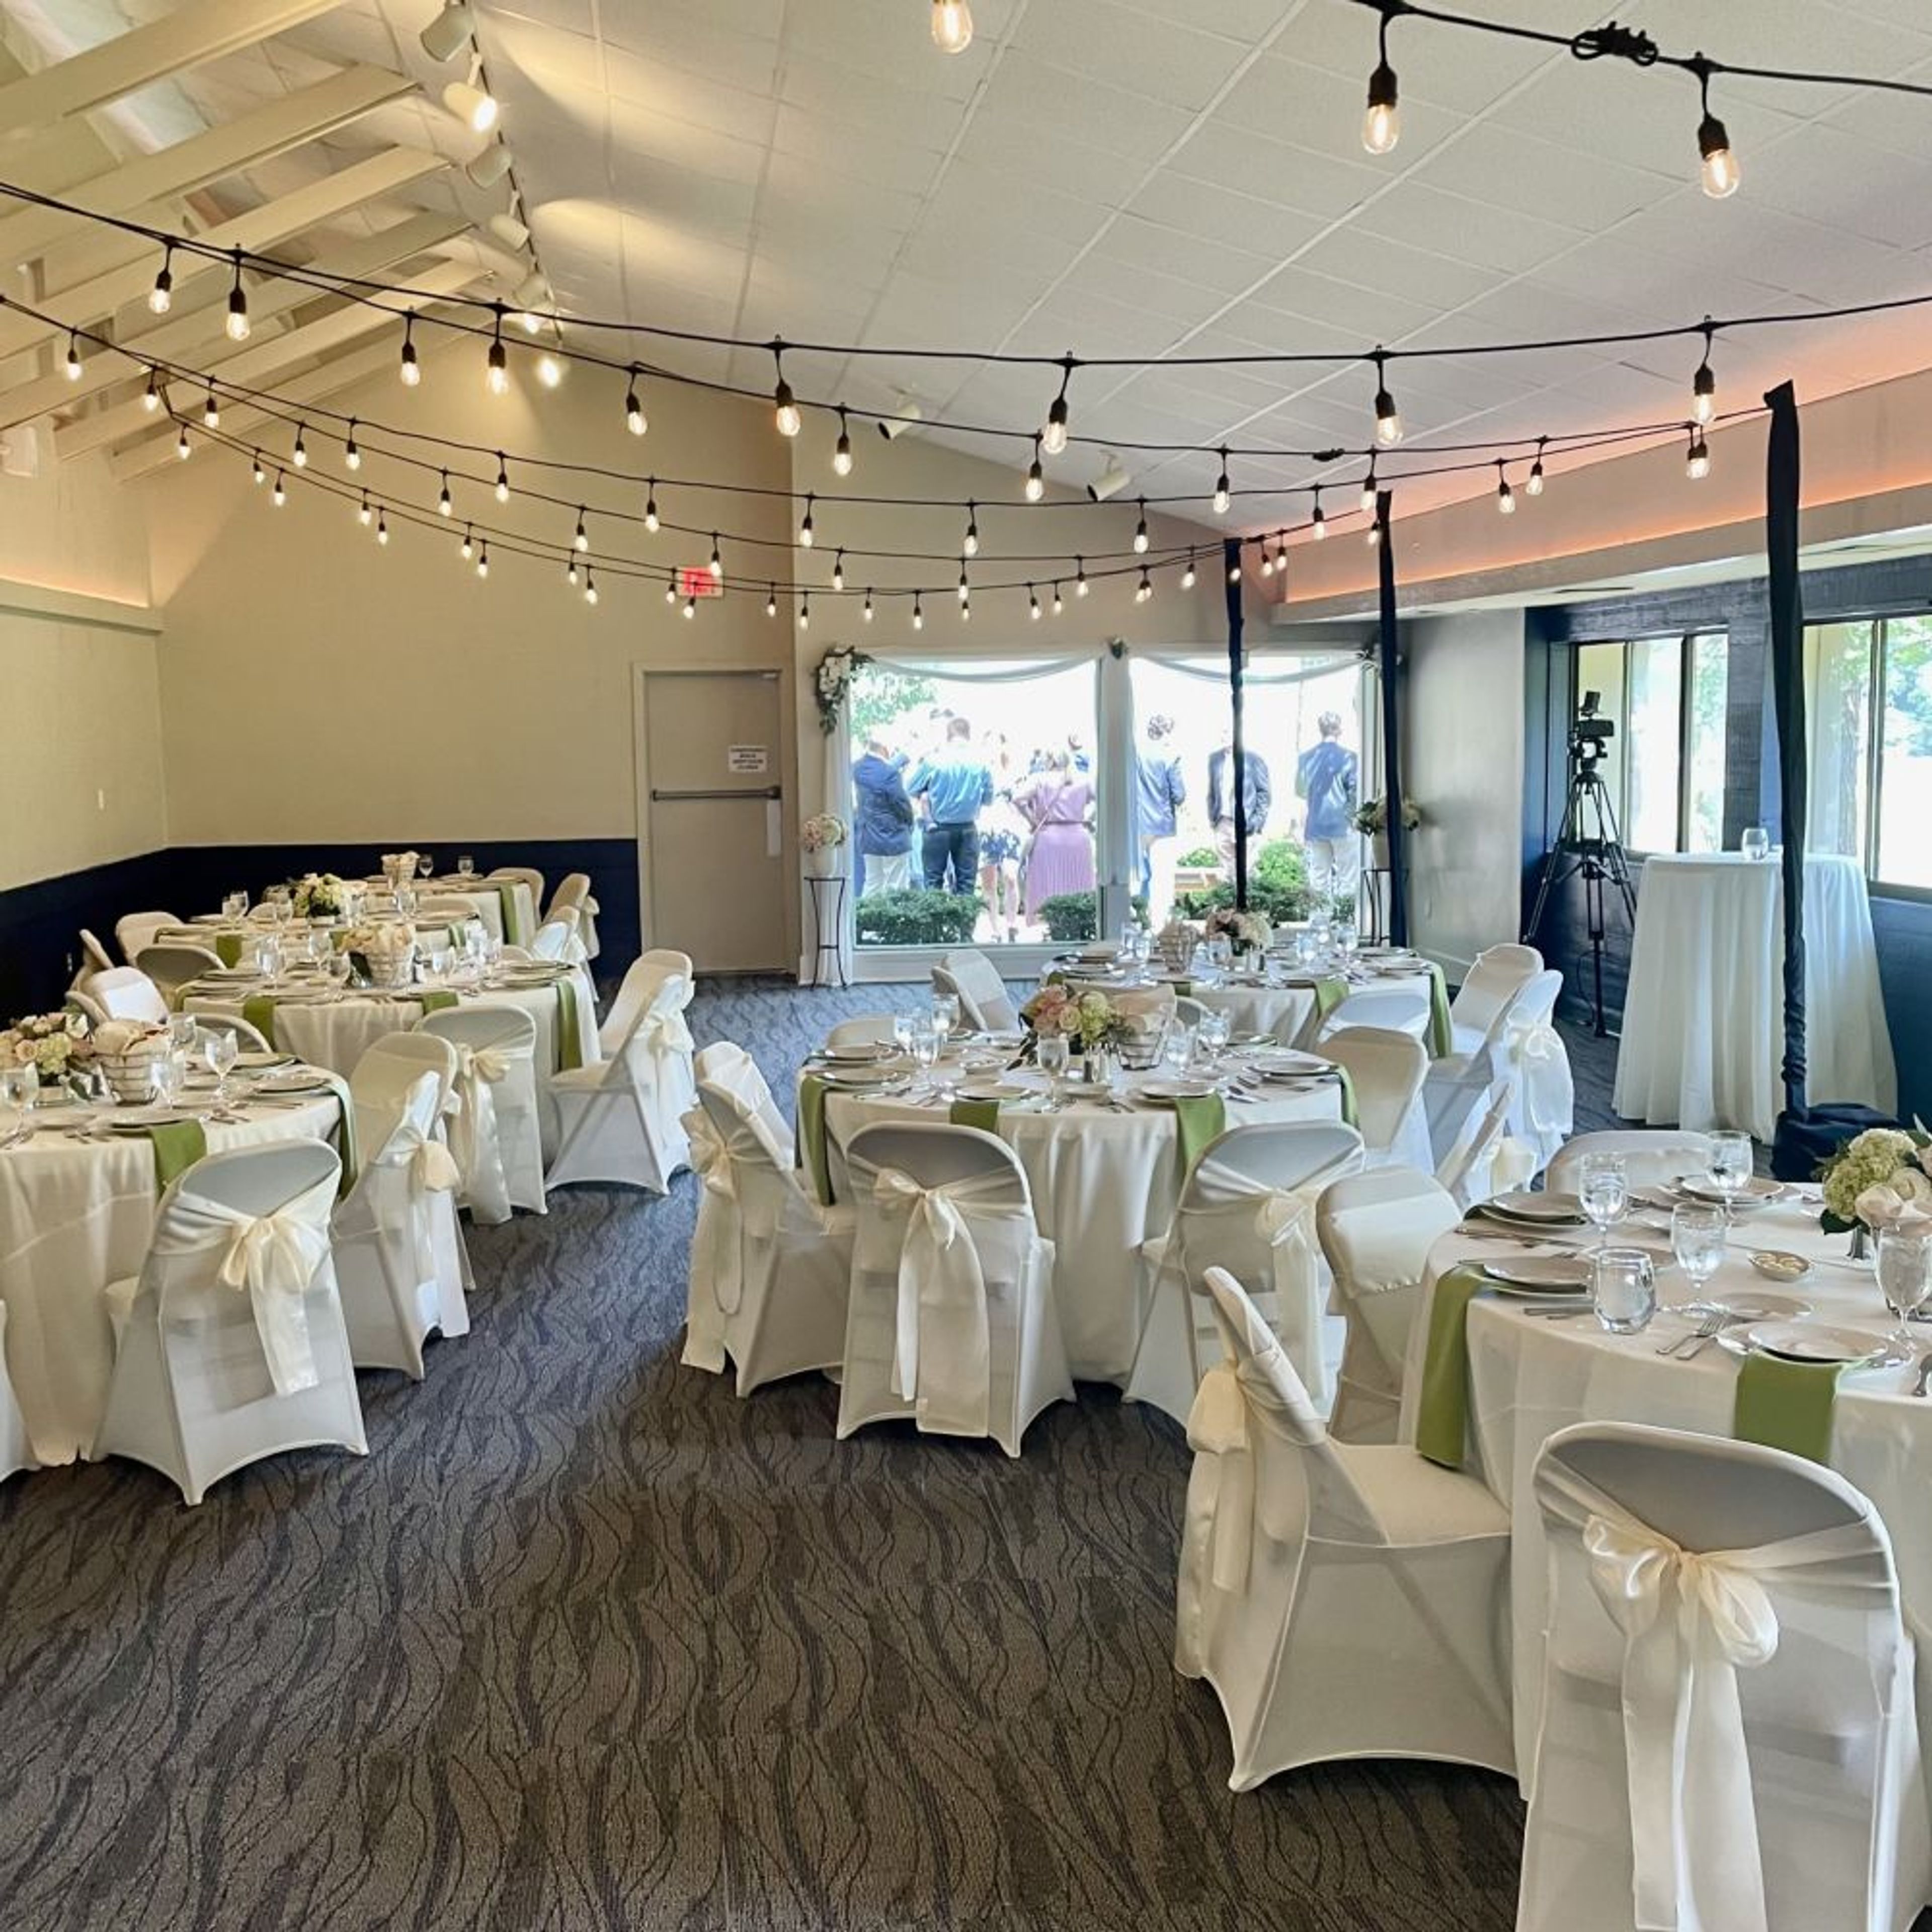
Perched on a scenic bluff overlooking the marina, the Queens Lake Clubhouse offers one of the most picturesque views in Williamsburg. Built in 1980 to showcase the beauty of Queens Creek, it sits in a peaceful setting where guests can take in ospreys, eagles, and herons along the water. The clubhouse comfortably seats about 75 guests, or 100 standing, with a patio that opens directly to the creek — a natural spot for a ceremony or cocktail hour before moving inside. The main room includes a fully equipped kitchen, tables and chairs, a large-screen TV for slideshows, and a sound system with microphones for music or speakers, making it a practical fit for weddings, showers, and private celebrations alike. Freshly updated with new colors and carpeting, the clubhouse combines comfort and charm, offering a welcoming waterside space to celebrate and mark milestones with family and friends. It is available to rent by Queens Lake Community Association members and non-residents alike.
Harrison's Harbor Watch Restaurant
806 S Atlantic Ave, Ocean City, MD 21842, USA- Spaces for 300 Guests
- 1 Restaurant
- 1 Waterfront
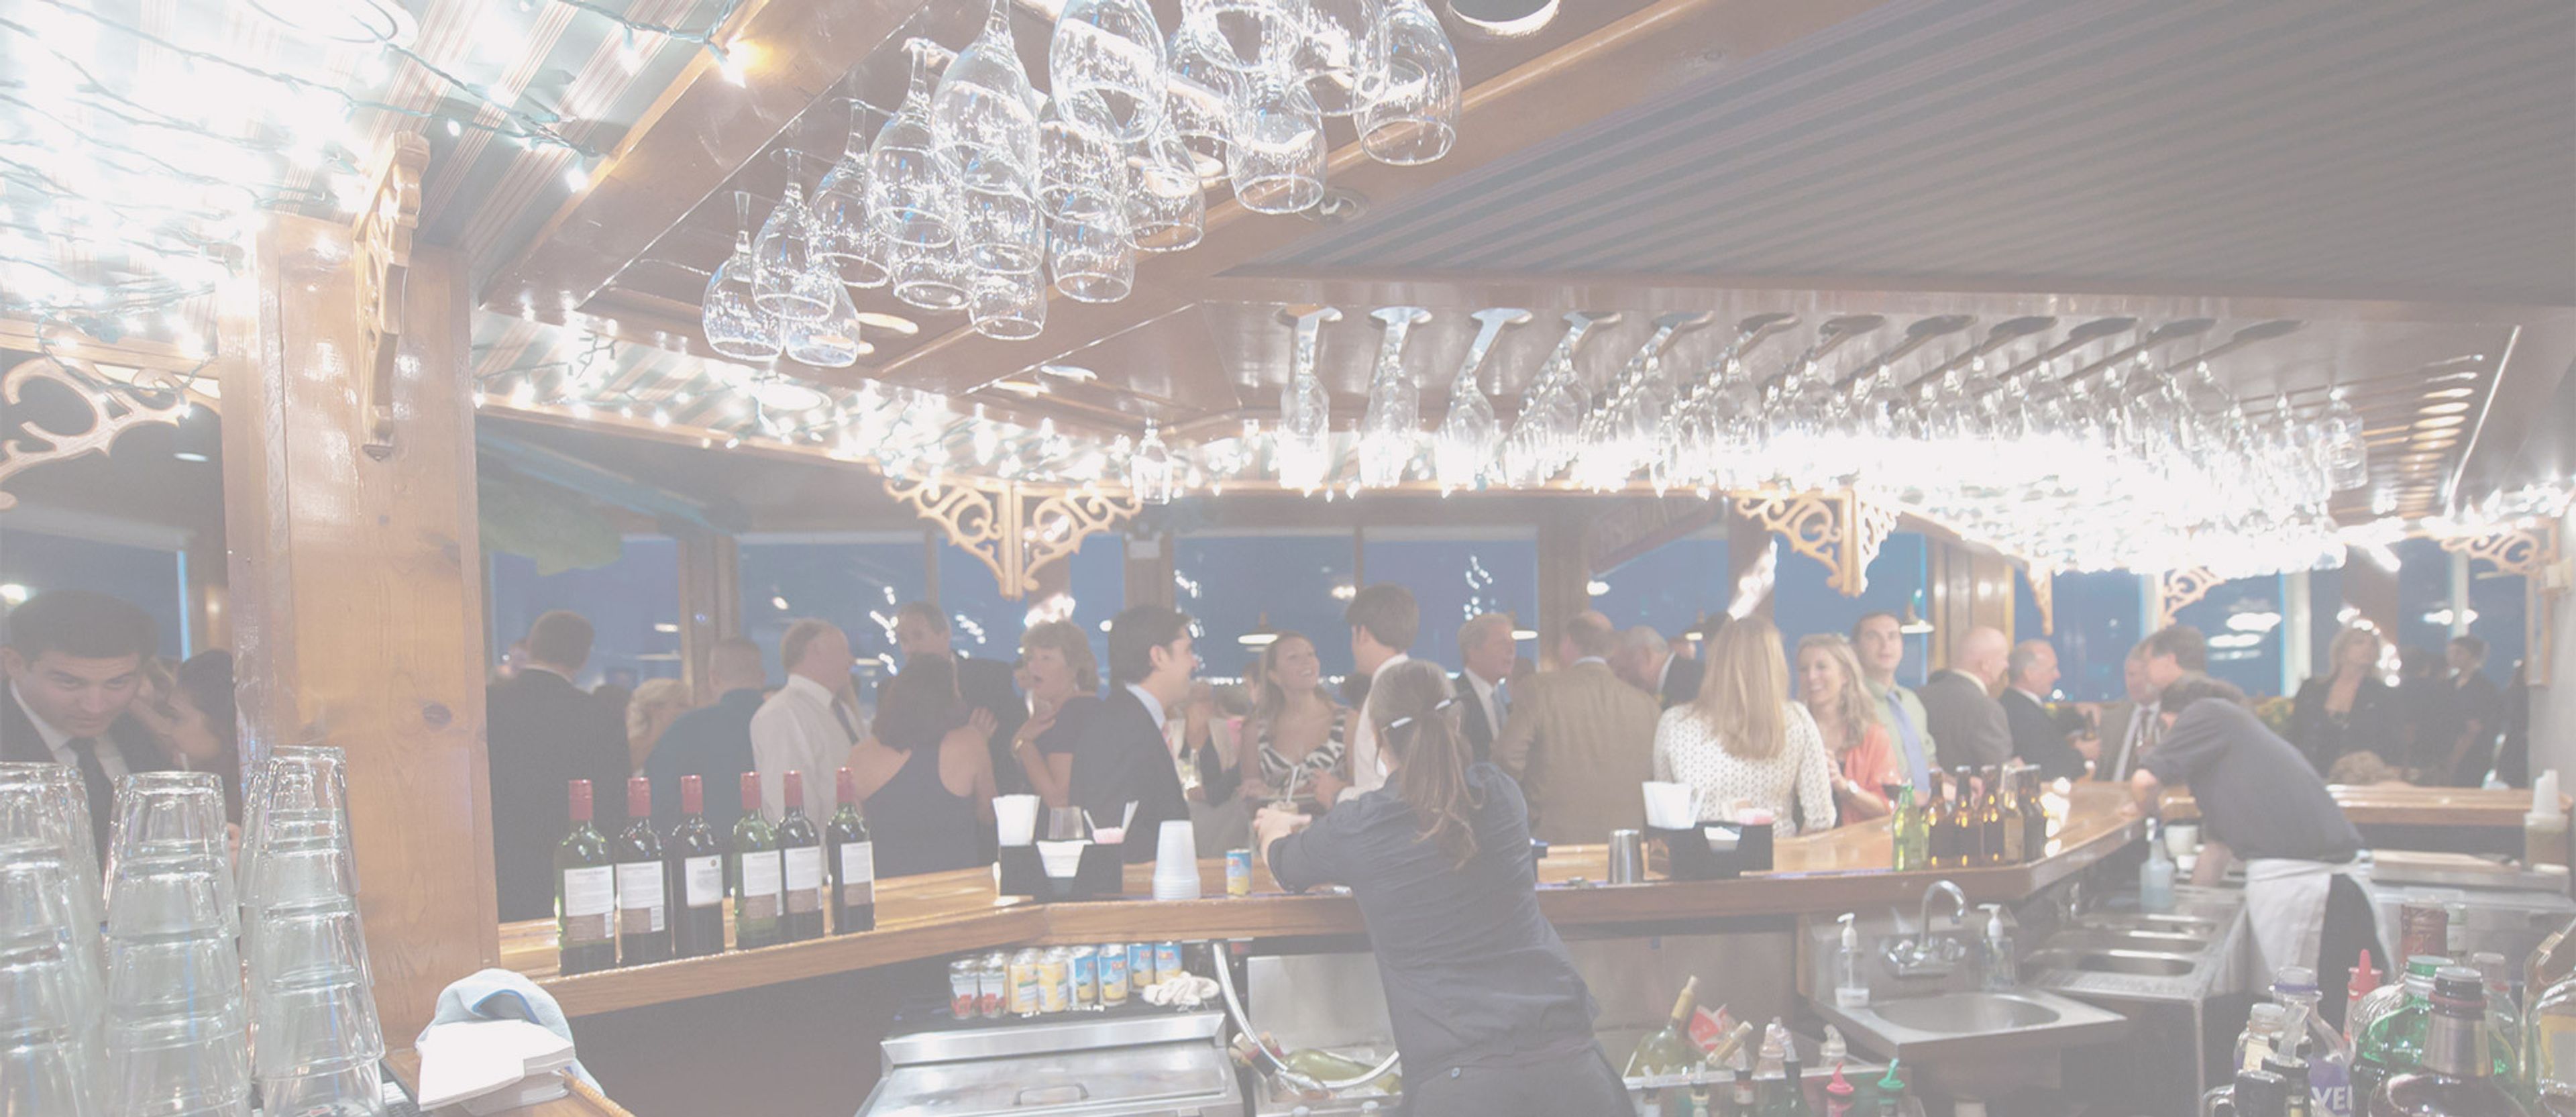
Harrison's Harbor Watch has been a landmark on the Ocean City, Maryland waterfront since 1984, when brothers John and Hale Harrison opened the restaurant as the next chapter in a family hospitality legacy tracing back to 1884. The two-story, 444-seat seafood restaurant is built around large timber columns and beams and filled with nautical décor and historic photographs that preserve the maritime character of the inlet. The dining room and event spaces offer unobstructed views of the Atlantic Ocean, the commercial fishing harbor, Assateague Island Maryland State Park, and the Ocean City inlet — a setting where guests have been known to spot wild horses, dolphins, pelicans, and recreational boats from their tables. Harrison's Harbor Watch hosts private events for groups of 30 to 300, including rehearsal dinners, banquets, and wedding ceremonies, with customizable menus developed by the venue's in-house culinary team. The award-winning raw bar features locally sourced oysters shucked on-site.
Belmont Mansion
2000 Belmont Mansion Dr, Philadelphia, PA 19131, USA- Spaces for 370 Guests
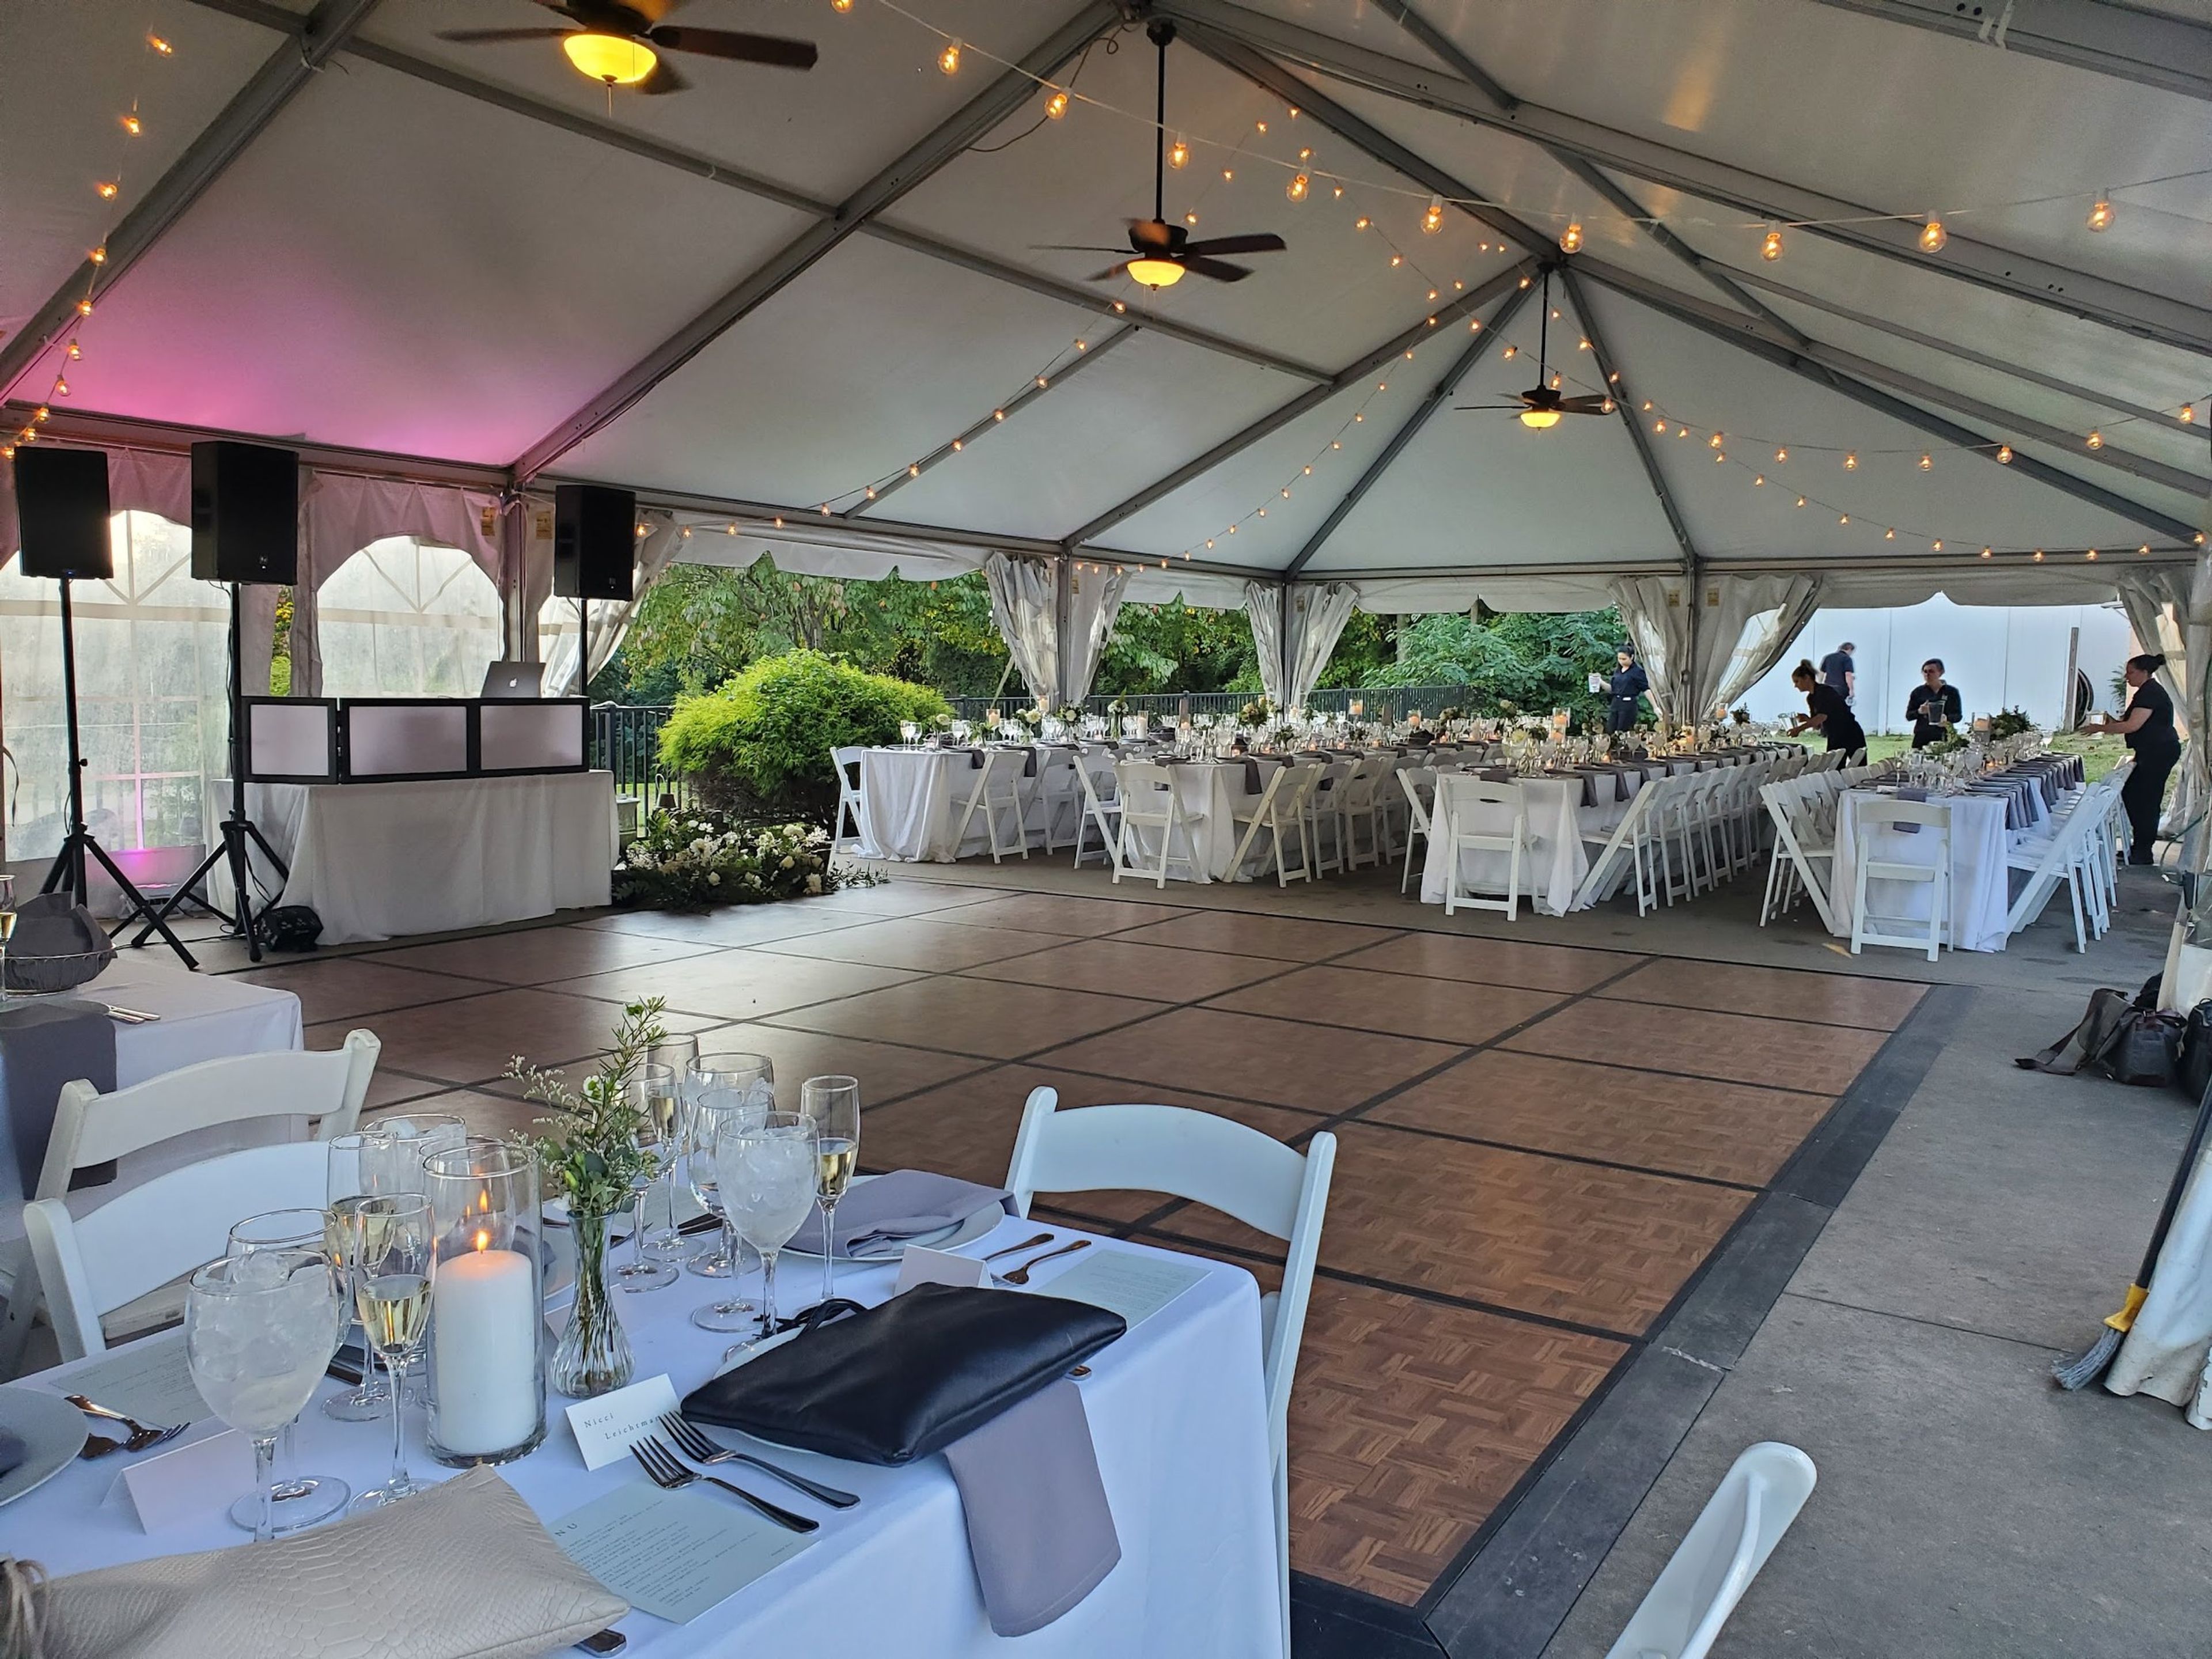
Belmont Mansion is a historic estate in Philadelphia's Fairmount Park, where Founding Fathers including George Washington, John Adams, Thomas Jefferson, and James Madison once visited, and where Judge Richard Peters hosted his close friend the Marquis de Lafayette. The estate is also home to the Underground Railroad Museum, which tells the story of Cornelia Wells and Belmont's role as a place of safekeeping for those seeking freedom from the Antebellum South. Today the mansion hosts weddings, corporate gatherings, and milestone celebrations across two rentable spaces, the Cornelia Wells Ballroom and the Tent Pavilion, with grounds that open onto views of the Philadelphia skyline. An events team is available for consultations to help plan life's special moments against the estate's backdrop of history and elegance.
Pier 5 Hotel
711 Eastern Ave, Baltimore, MD 21202, USA- Spaces for 200 Guests
- 1 Hotel
- 1 Ballroom
- 1 Waterfront
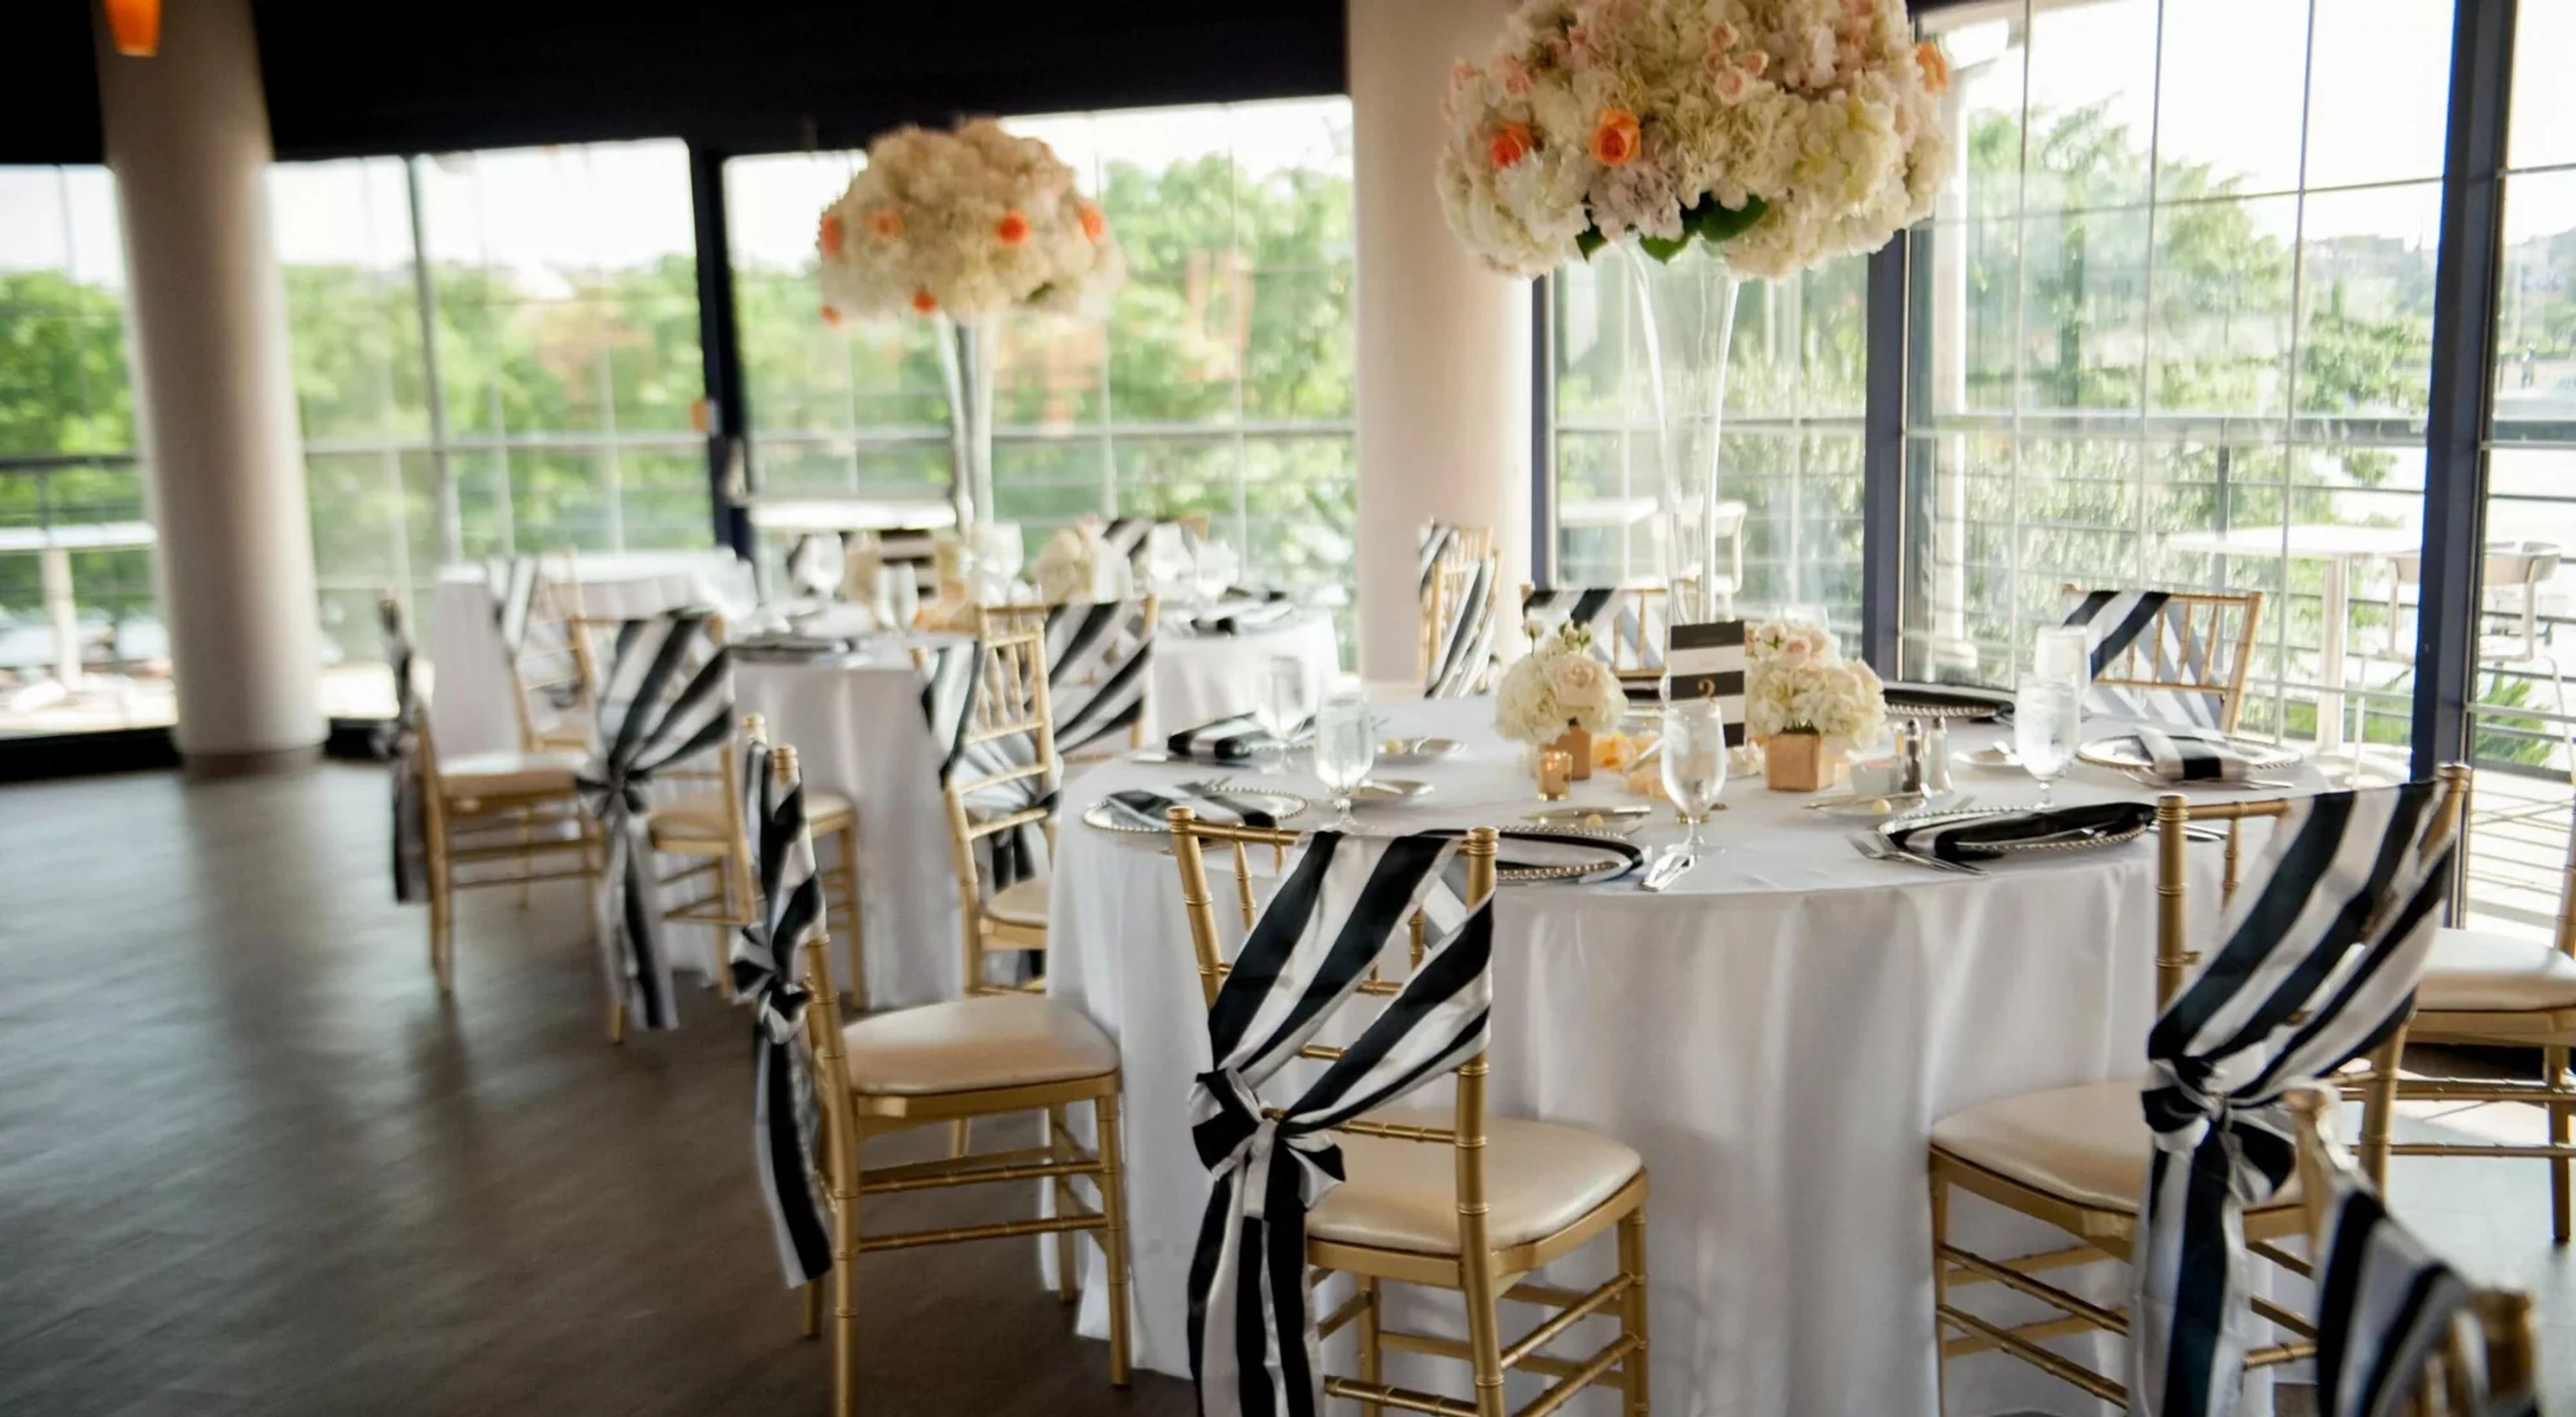
Pier 5 Hotel occupies a historic pier structure on Baltimore's Inner Harbor, built between 1908 and 1910 and recognized as one of the earliest examples of reinforced concrete construction in seawater in the United States. The hotel is steps from the National Aquarium, Pier 6 Pavilion, and the Seven Foot Knoll Lighthouse, positioning it as a distinctive waterfront address in the heart of downtown Baltimore. For events, Pier 5 offers 4,790 square feet of event space across multiple venues, including the Harbor West Ballroom — a light-filled space with floor-to-ceiling windows, panoramic views of the Inner Harbor, and a private terrace that accommodates up to 200 guests for receptions. The Harbor Club, also on the second floor, features a wraparound terrace with sweeping views of the Inner Harbor, National Aquarium, and Pier 6 Pavilion, making it a natural choice for cocktail receptions. An outdoor waterfront garden area rounds out the options for ceremonies and gatherings. On-site catering is provided through ROUGE Fine Catering, with additional dining available at the property's two restaurants: McCormick & Schmick's Seafood and Ruth's Chris Steak House.
Holly Hill Manor
3185 Talking Rock Rd, Talking Rock, GA 30175, USA- Spaces for 300-400 Guests
- 1 Event Space
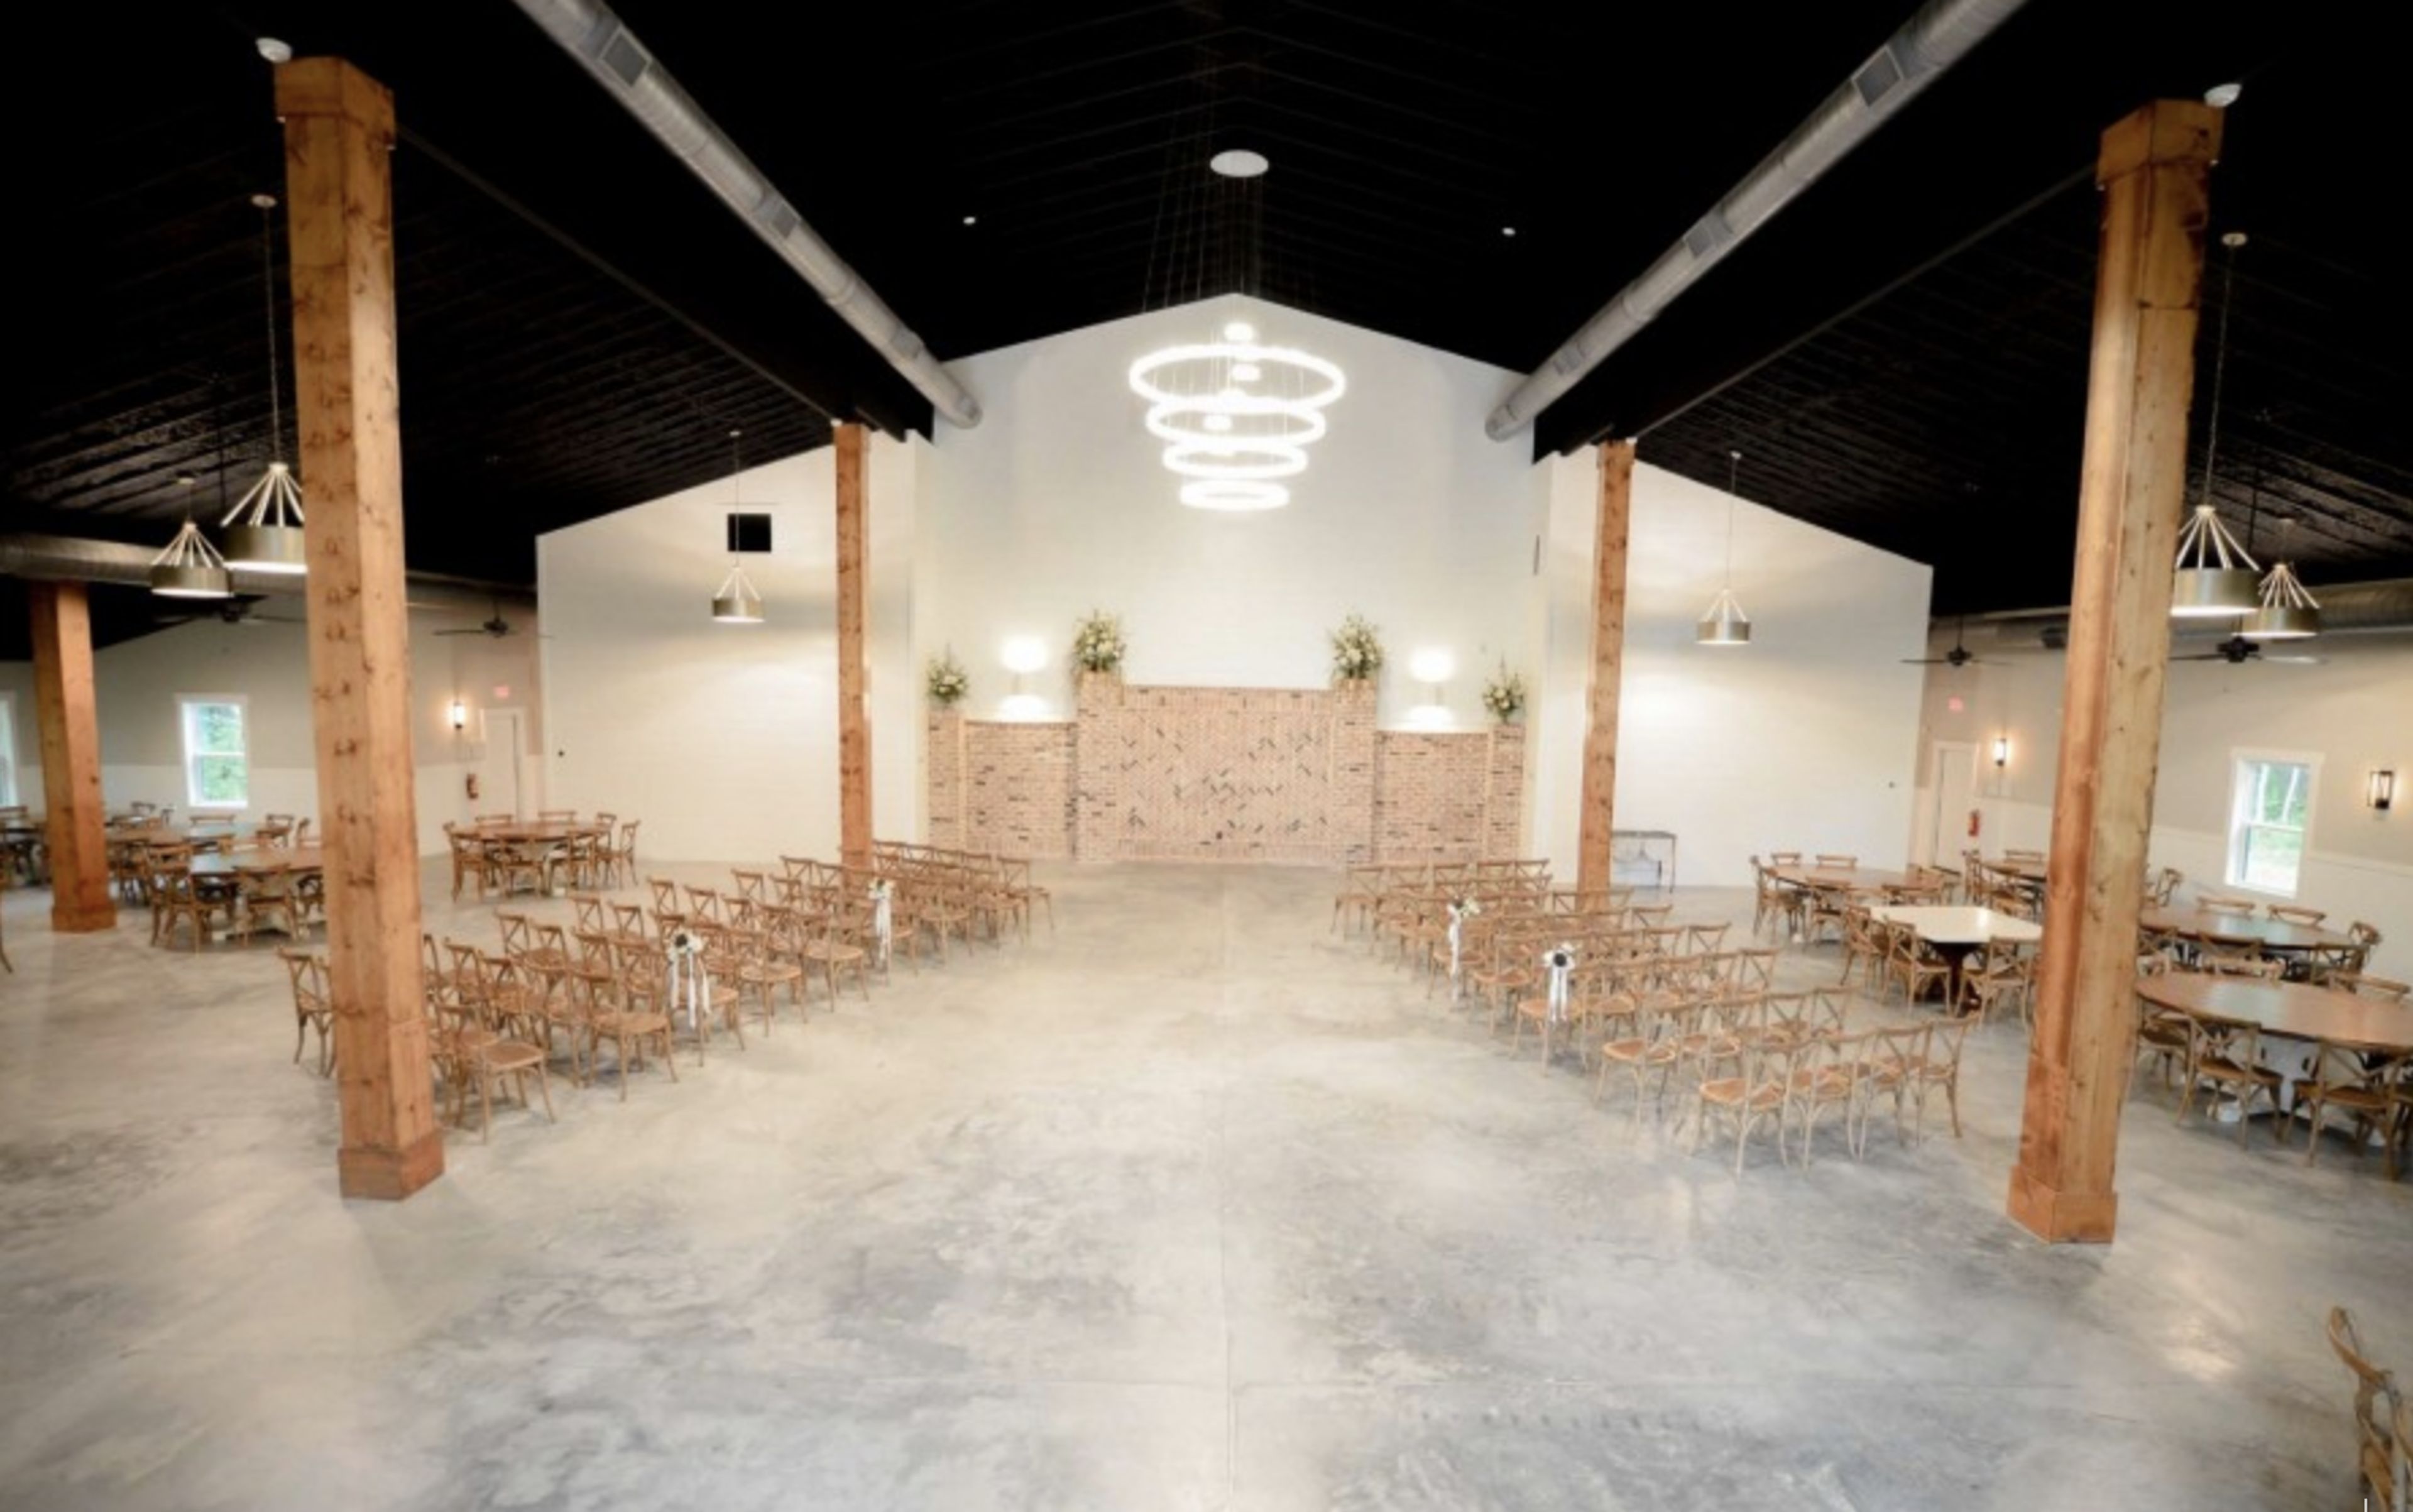
Holly Hill Manor began in the same way that most wonderful things do: unexpectedly. It all started with a plot of land, a friendship, and a sketch of a barn design on the back of a Chick-fil-A napkin, among other things. Holly Hill Manor's owners, Christie Bagwell and Mike Ware, have worked tirelessly to transform the property into the stunning North Georgia wedding location it is now. The location is located on 33 acres of meadows and hardwoods, just a few miles off Highway 515 in Talking Rock, Georgia, and can accommodate up to 500 guests. The 8,000 square foot indoor event venue is completely climate controlled and has a floral bar, a huge heated kitchen, private facilities, and a magnificent bride and groom suite, among other amenities. Our facility can accommodate 300 people for a sit-down dinner and 400 guests for a standing reception. Our goal is to create a foundation canvas in a place that can be transformed from modern-chic to southern elegance to fit any style preference or requirement. For large families and unique celebrations, Holly Hill Manor is a fantastic site. As an alternative to renting out restaurants or hosting a party at your home or workplace, you can have access to an 8,000 square foot area that can be customized to suit your needs and style. In addition, we have a large heating kitchen, which serves as a specialized space for caterers to prepare food for the event. Alternatively, if you intend to hire a florist, we also have a florist bar and a hand sink where flowers can be prepared on the premises.
The Transept
1205 Elm St, Cincinnati, OH 45202, USA- Spaces for 40-400 Guests
- 1 Bar
- 1 Ballroom
- 4 Total Spaces
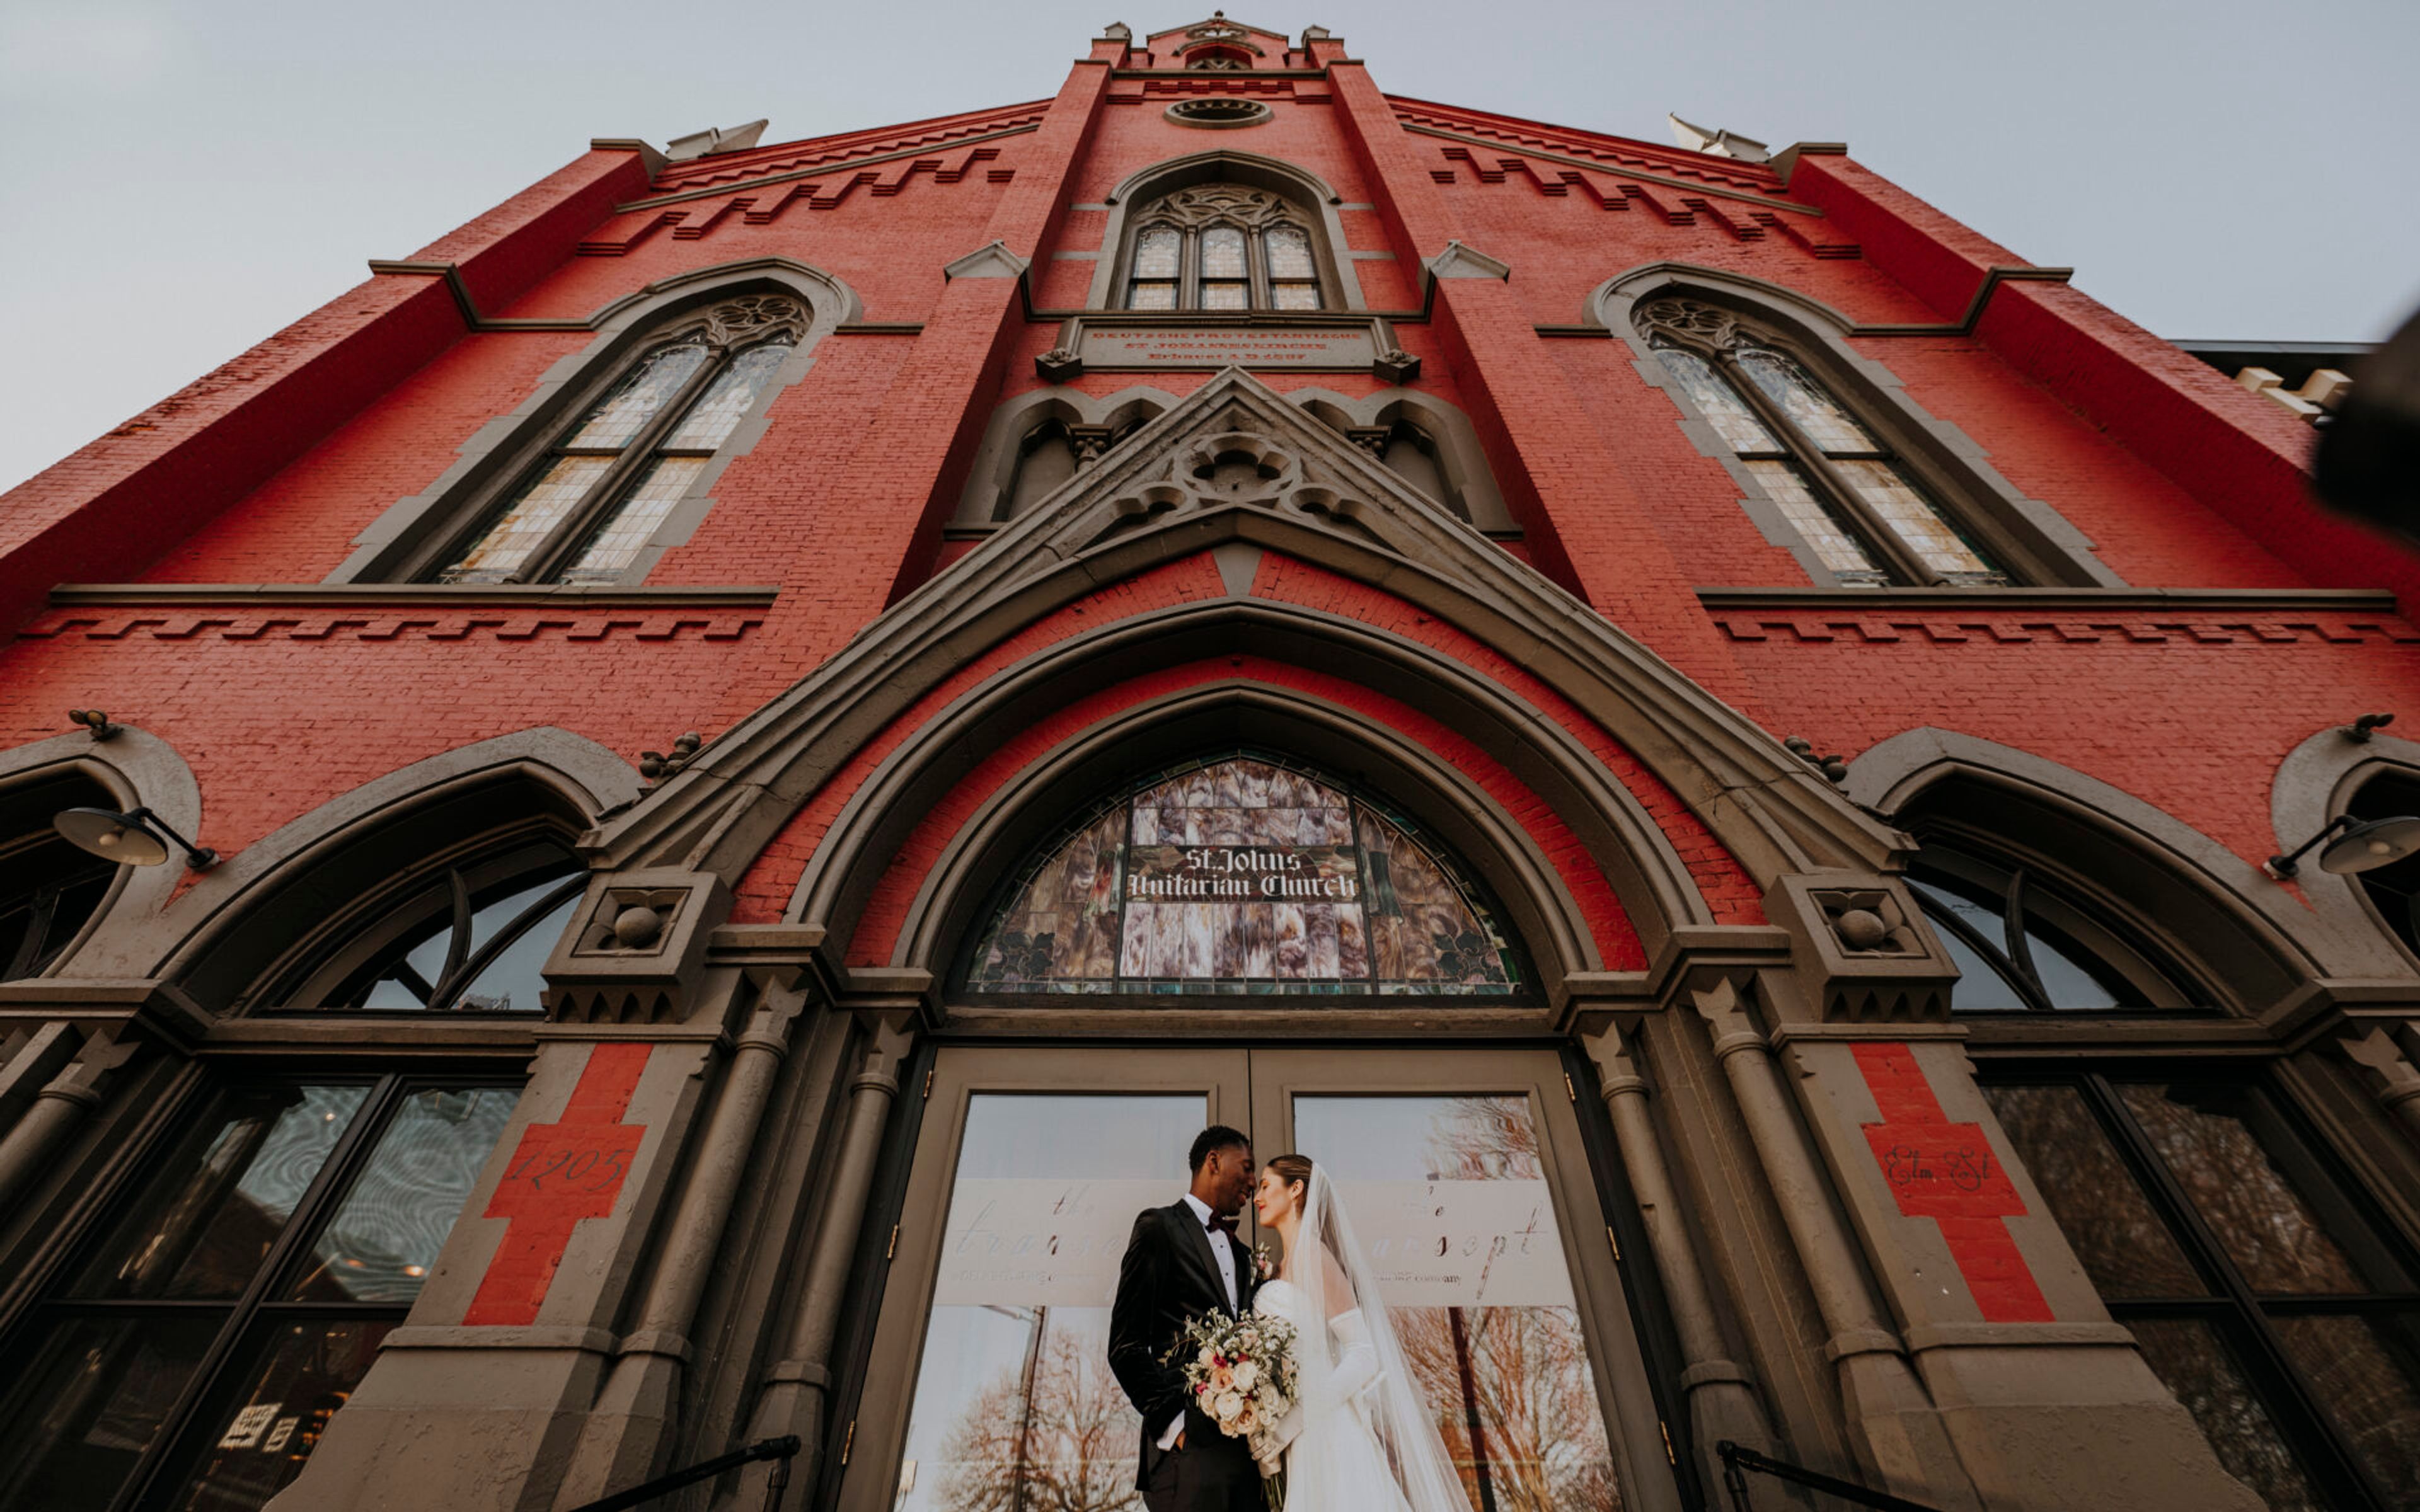
Housed in a restored 1867 German Gothic church in Cincinnati's Over-the-Rhine neighborhood, The Transept is a historic event venue occupying the fully preserved building that once served as Old St. John's Church, the first German-American church in Cincinnati. The building retains its original architectural grandeur: 170-year-old high-beamed ceilings, Gothic chandeliers, stained glass windows, exposed brick, ornate windows, and a fully restored stage. Four distinct event spaces accommodate gatherings from intimate meetings to large-scale celebrations. The Assembly, the venue's largest space, seats 220 and stands 400 guests beneath soaring vaulted ceilings with a grand private entrance from Elm Street. Smaller spaces -- The Agreeing Room, The North Tap Room, and The Registrar -- host between 40 and 75 guests each in settings rich with vintage detail. Catering and bar services are provided in-house by DelightMore, the venue's hospitality operator.
Hotel Tabard Inn
1739 N St NW, Washington, DC 20036, USA- Spaces for 40-75 Guests
- 1 Event Space
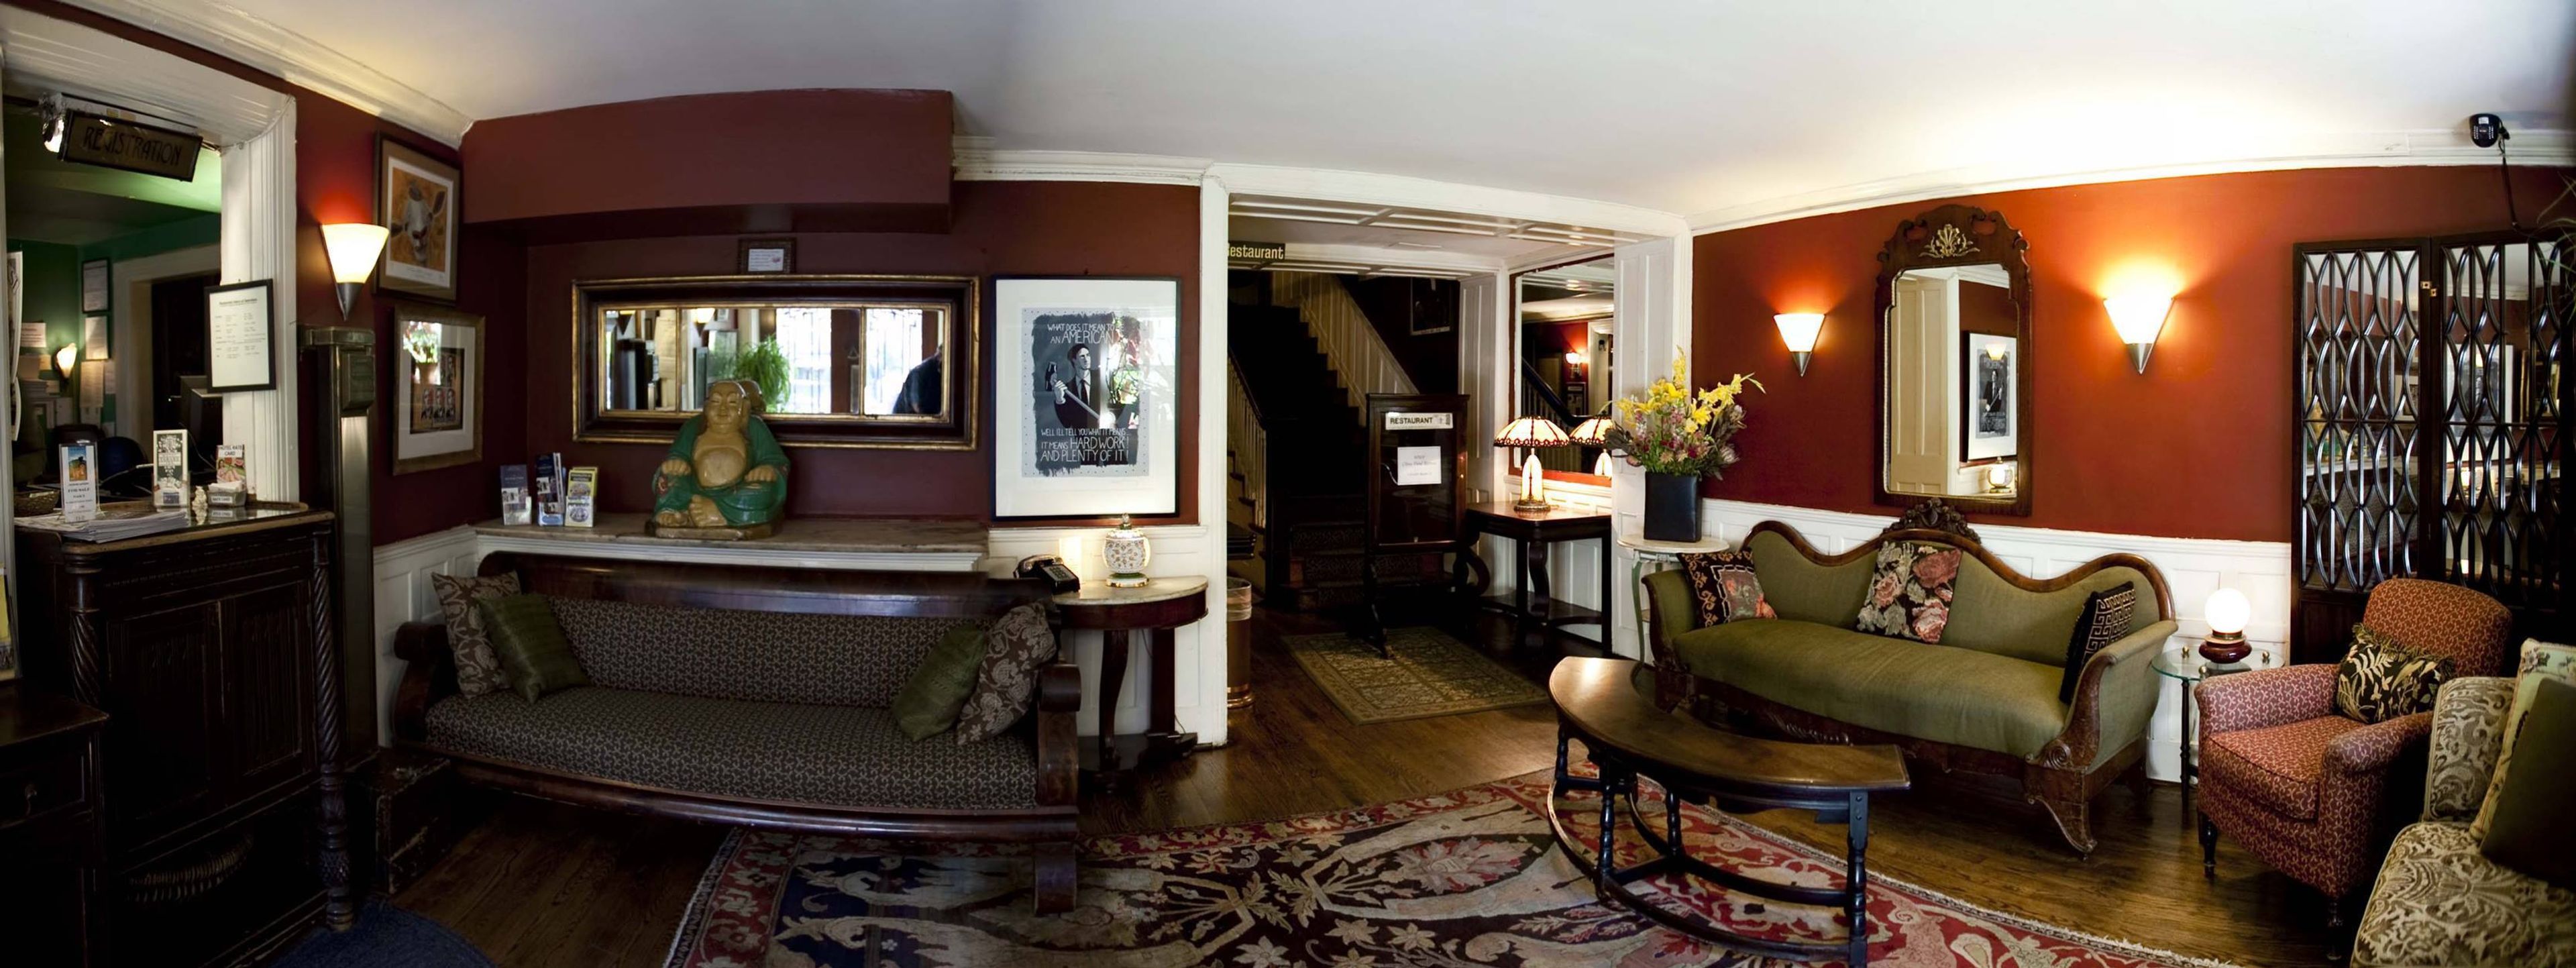
Fireplaces, carved moldings, hardwood floors with area rugs, Victorian colors, and period furniture adorn Tabard Inn Hotel's private event rooms. Imagine your wedding or special event on Tabard Inn's delightful garden patio, followed by cocktails and hors d’oeuvres, and then dinner and dancing in their 19th-century period townhome that sets the standard for exceptional celebrations in a private home setting. Tabard Inn's private event space is composed of two distinct private dining rooms which can be combined into one large room, customized in a variety of ways to accommodate special events of up to 100 guests. Original decorative wood and marble fireplaces, oak floors, period furnishings, and walls adorned with a romantic flavor create an ambiance of elegance and charm for any special occasion.
Keeneland
4201 Versailles Rd, Lexington, KY 40510, USA- Spaces for 60-700 Guests
- 1 Restaurant
- 7 Landmarks
- 7 Total Spaces
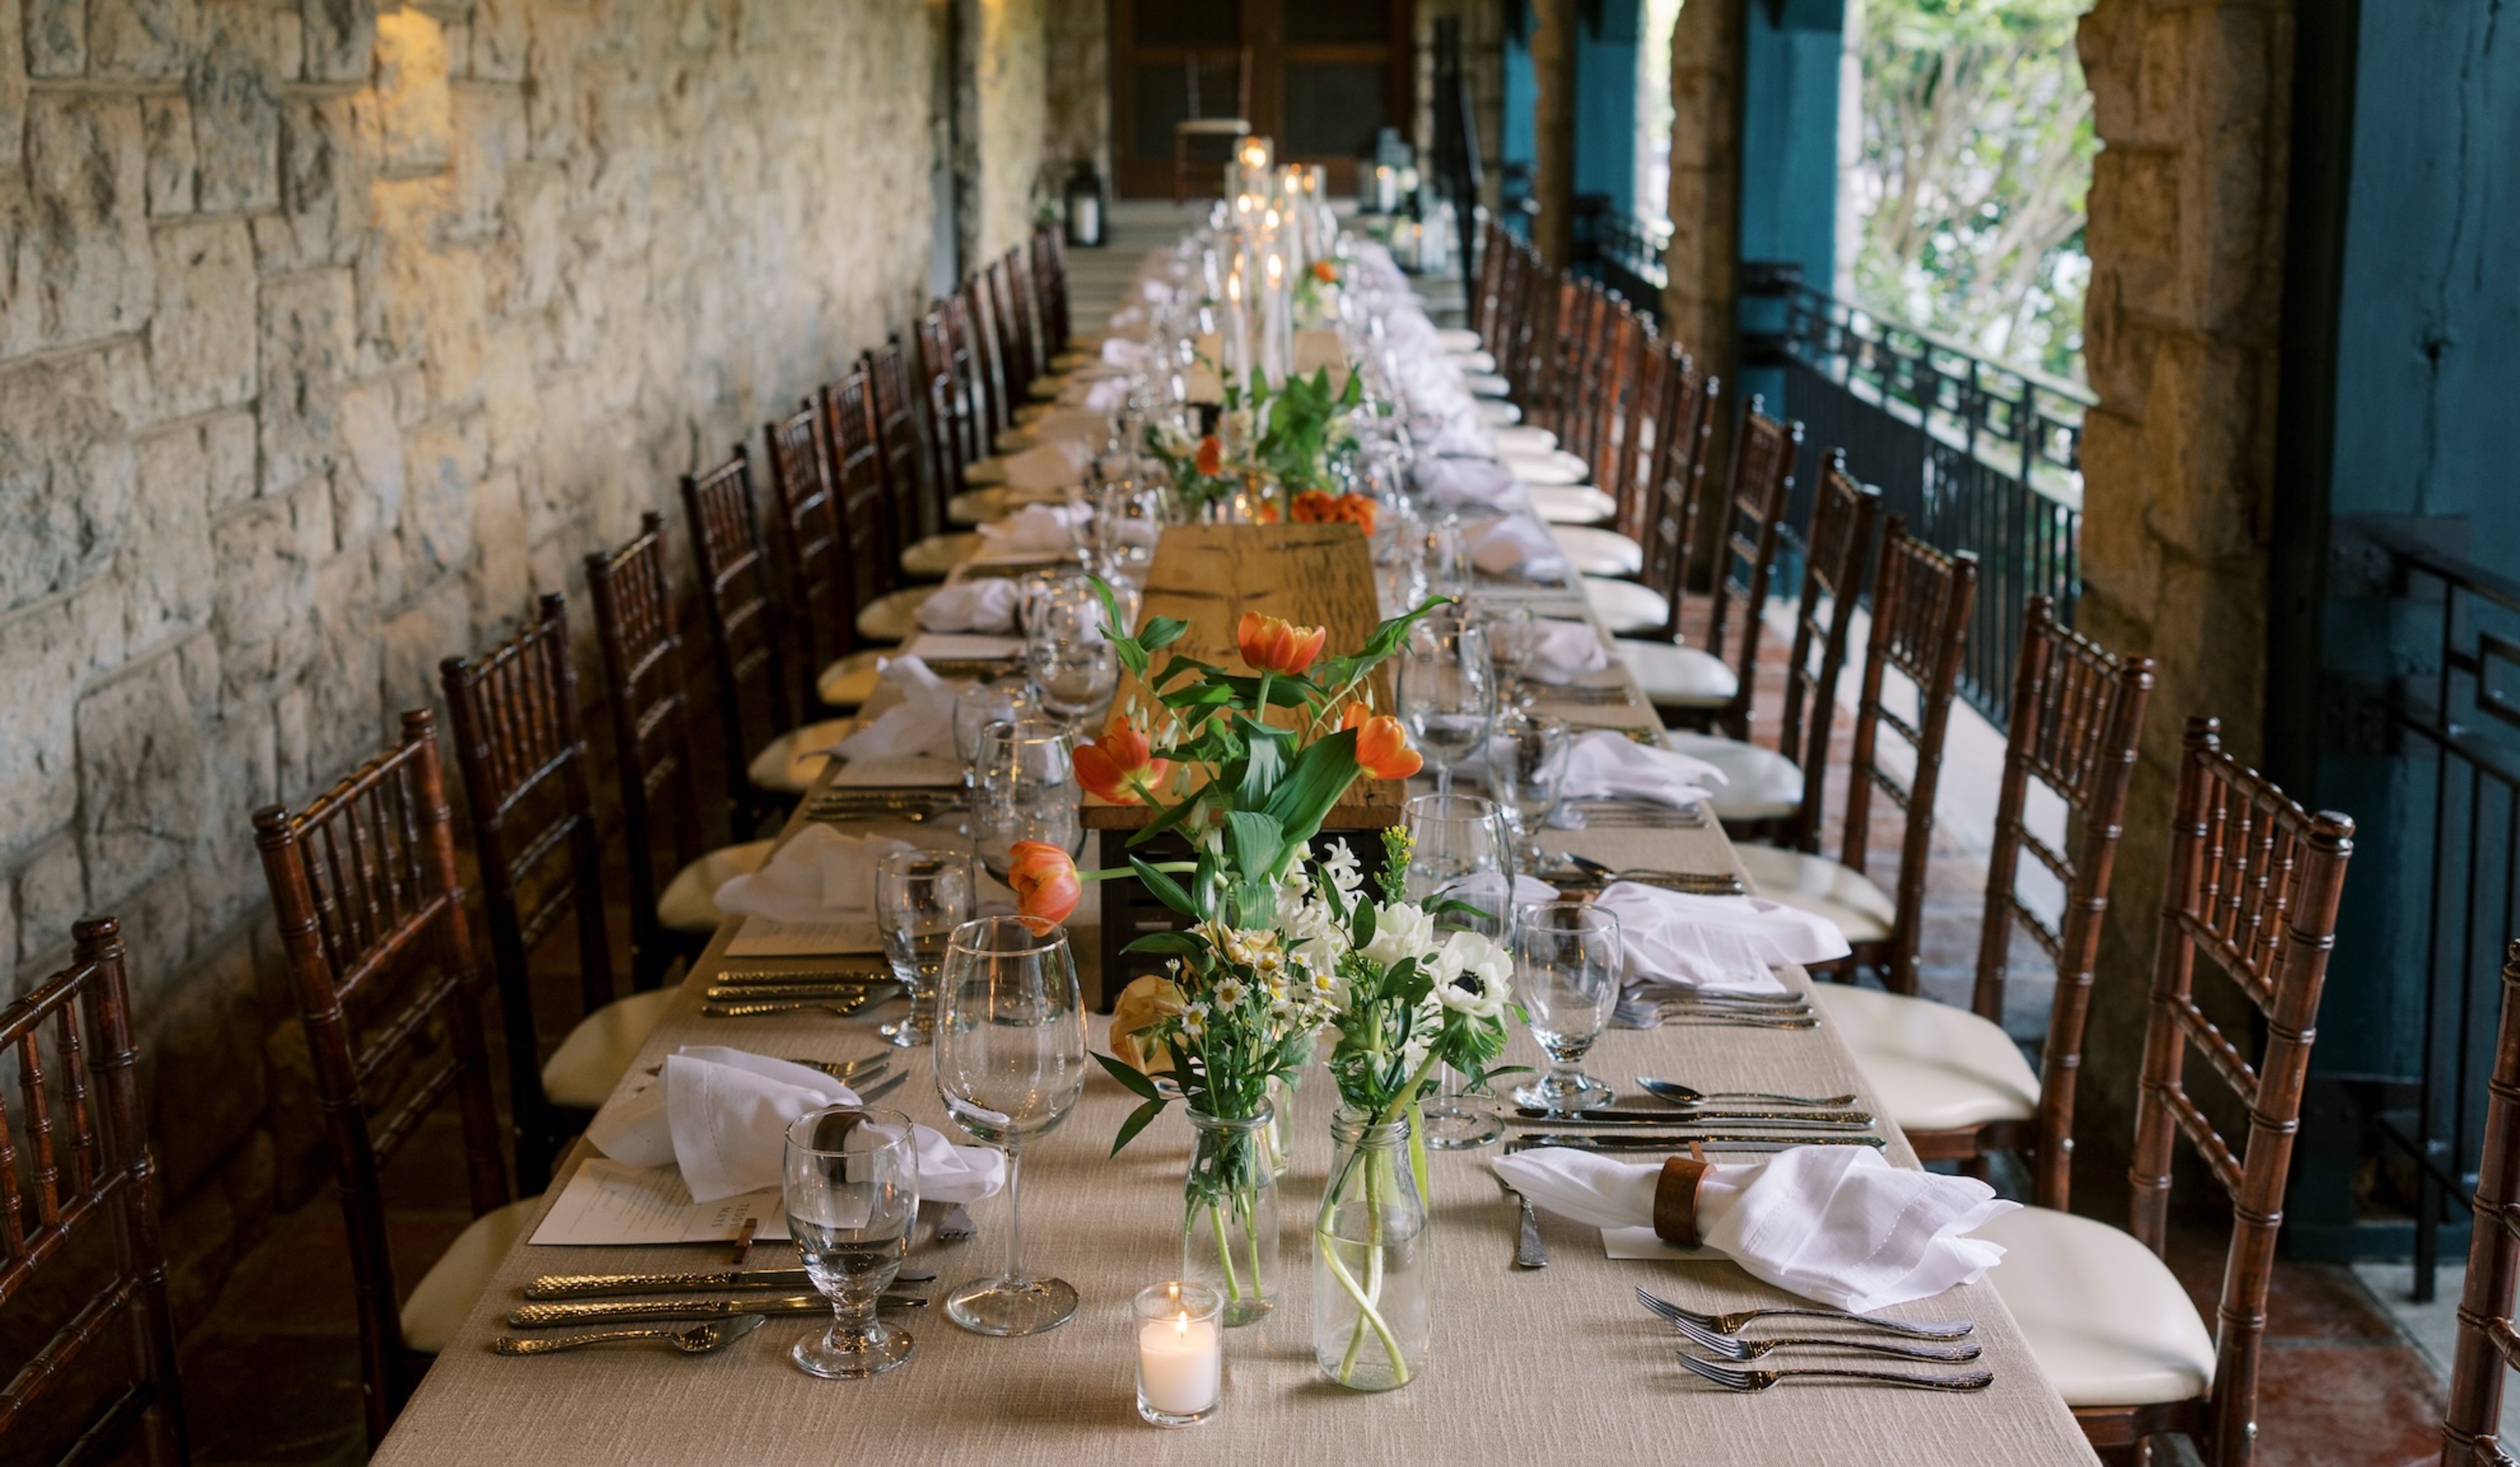
Keeneland is a National Historic Landmark racecourse set on more than 900 acres of Kentucky Bluegrass in Lexington, Kentucky. Built from local limestone and opened in 1936, the grounds combine classic architecture with a park-like landscape that has made it one of the most recognized Thoroughbred racing and sales facilities in the world. For private events, Keeneland offers six distinct venues spanning the historic Clubhouse, the Grandstand's fifth-floor Keeneland Room, and a suite of spaces within the newly opened Paddock Building — including the 1936 Room, Sycamore Room, Dogwood Room, and Rooftop. The Entertainment Center and Keene Barn, Keeneland's largest private event space, accommodates up to 450 seated guests or 700 for a standing reception amid lofted ceilings and stone-facade walls. Smaller gatherings are equally well served: the Keeneland Room seats 60 with a private balcony overlooking the track, and the Sycamore Room hosts up to 130 for seated dinners adjacent to the Stakes Winner's Circle. All food and beverage is handled by Keeneland Hospitality, led by Managing Director Chef Marc Therrien, with menus built around seasonal ingredients sourced from regional farms. The special events team works directly with clients from inquiry through event day.
La Scala Ristorante Italiano
1012 Eastern Ave, Baltimore, MD 21202, USA- Spaces for 16-150 Guests
- 4 Restaurants
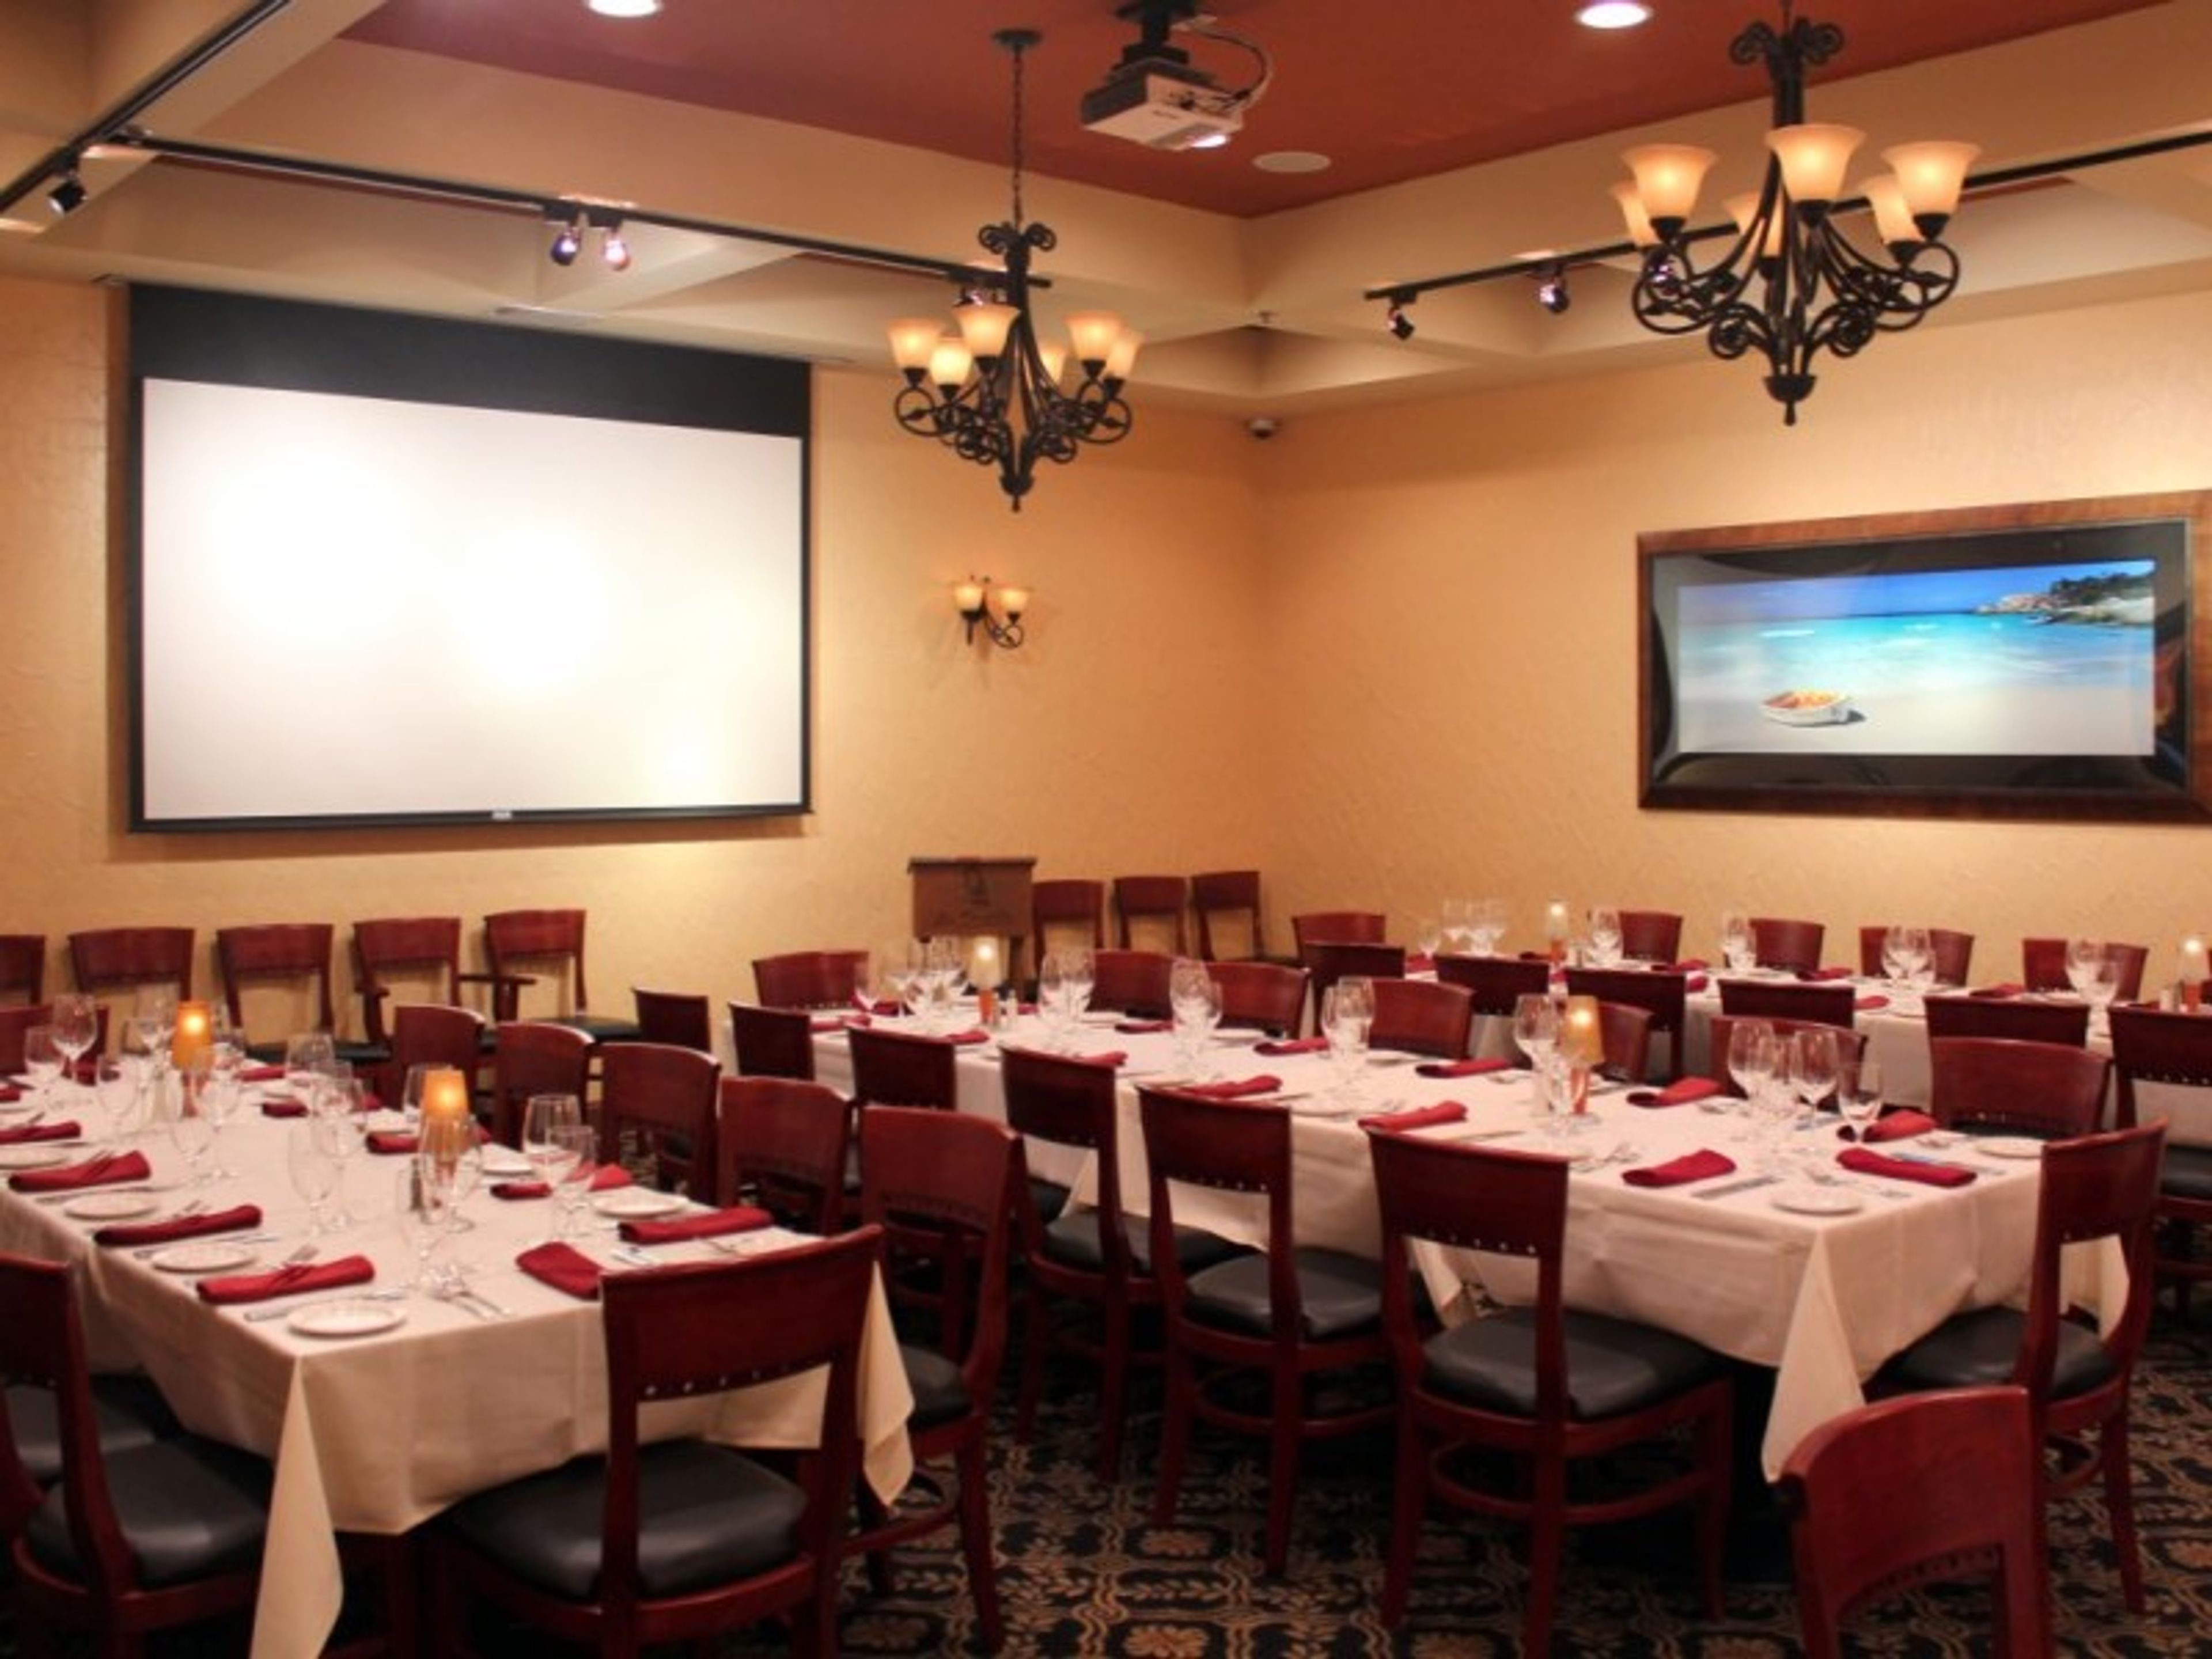
La Scala Ristorante Italiano is a family-owned Italian restaurant in Baltimore's Little Italy neighborhood, founded by Executive Chef and owner Nino Germano. A native of Bafia, Sicily, Chef Nino moved to Baltimore at age 9 and developed his craft through years of cooking alongside his mother before opening La Scala in 1995 — building on the experience he gained running two prior Italian restaurant locations. The restaurant operates around a philosophy of great traditional home-style cooking with quality ingredients and personal attention. Chef Nino is known for greeting guests personally throughout the evening, creating a setting the restaurant describes as a home away from home. La Scala has been recognized as Baltimore's Best Italian Restaurant multiple times by Baltimore Magazine readers and was named to the publication's Top 50 Baltimore Restaurants list. For private events, La Scala offers multiple dedicated spaces accommodating groups from 8 to 160 guests seated, or up to 220 for a standing reception. Private rooms include the Isola Room — the largest, seating 70 — as well as the La Scala Room and its two divisible sub-rooms. A covered outdoor Terrazza and the indoor Bocce Ball Court round out the venue's event offerings.
Oak Creek Golf Club
600 Bowieville Manor Ln, Upper Marlboro, MD 20774, USA- Spaces for 100 Guests
- 1 Country Club
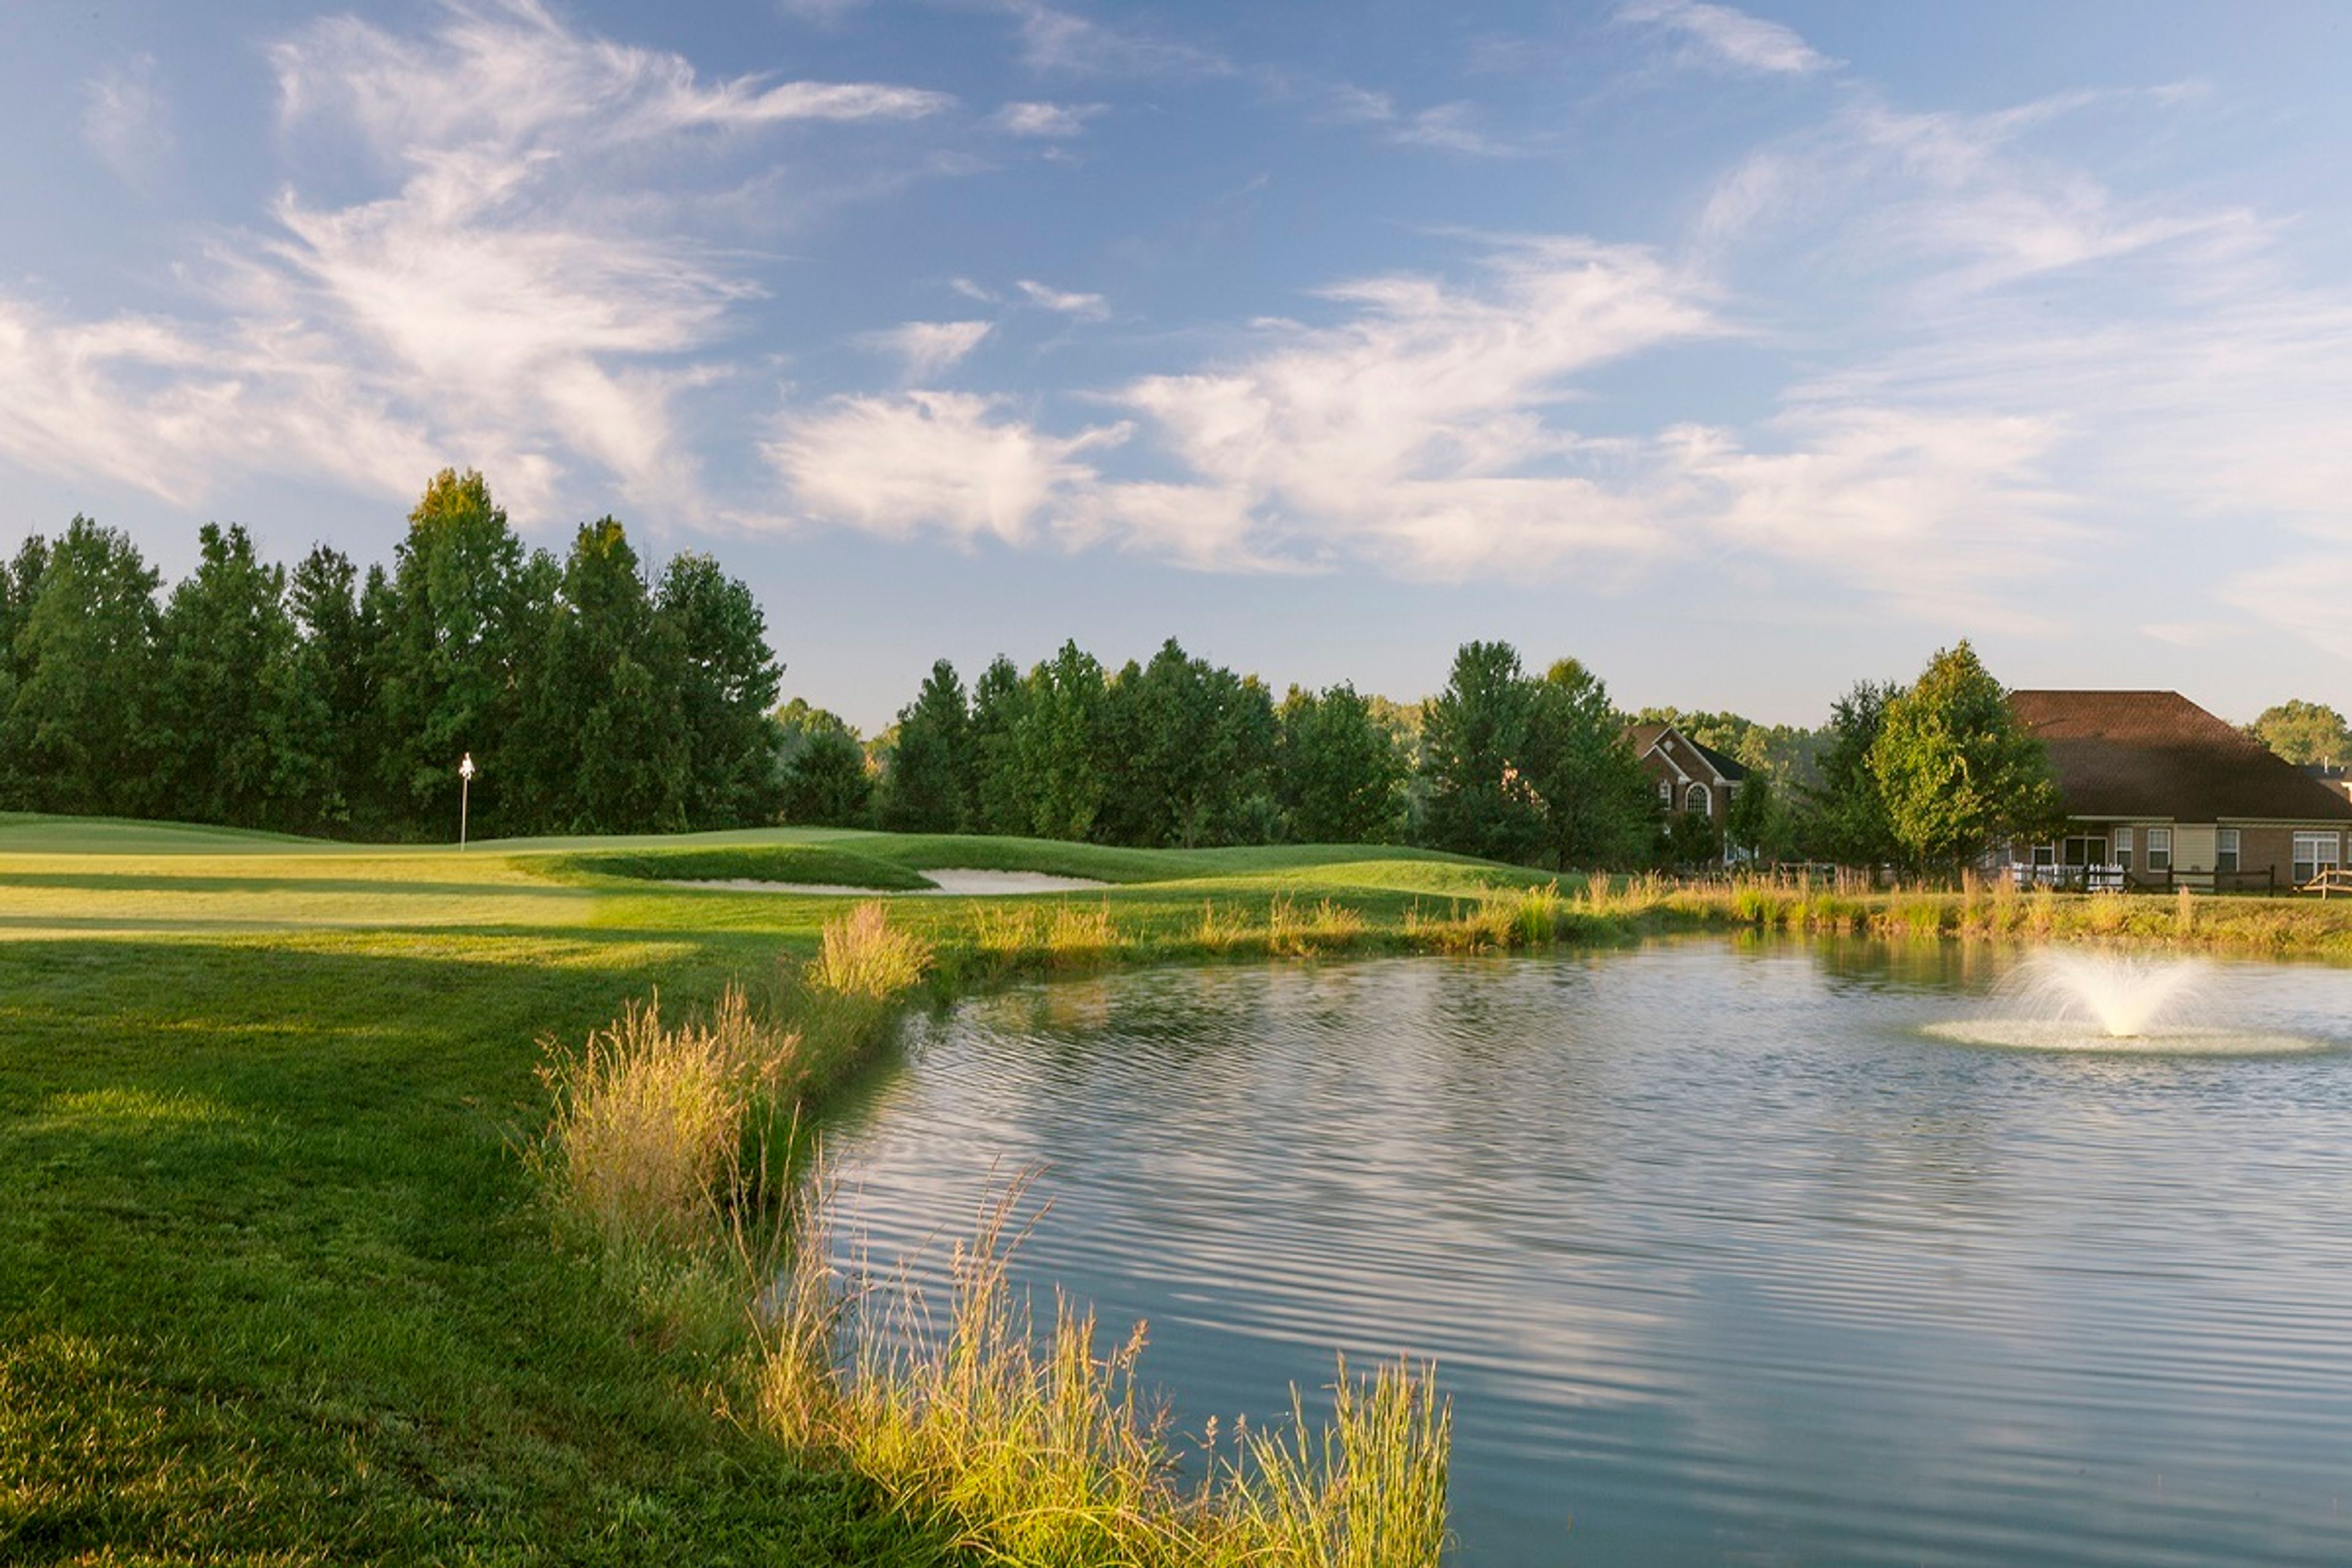
Wedding ceremonies and receptions can be held at The Grove at Oak Creek Golf Club in Upper Marlboro, Maryland, which has both indoor and outdoor ceremony and reception venues. Beautifully situated on a gorgeous environment, this idyllic refuge is surrounded by a dense canopy of foliage on all sides. At this indoor/outdoor location, you and your guests will be able to enjoy the peace and quiet while taking in the fresh air, while their full-service crew works behind the scenes to ensure that everything runs well. Catering is made simple by the on-site restaurant, which provides all of your dining and cuisine requirements right at your fingertips. Several event venues at The Grove at Oak Creek Golf Club are available for rent, each with a capacity of up to 100 guests. You can say "I do" on the brilliant green lawn of the golf course, which is perfect for outdoor events in the sun. The towering trees will provide the ideal setting for a wonderful outdoor event with friends and family. Indoor celebrations can be held in the venue's spacious banquet space, which features beautiful oak accents and large windows that let in plenty of natural light. The on-site bar will make it simple to celebrate while your guests mingle and mingle throughout the evening. It is the crew at this venue's commitment to provide the best services possible that sets it apart from the competition. They will guide you through the whole wedding planning process, ensuring that every aspect is well considered in advance of the event. When the big day arrives, the staff will take care of all of the preparations, allowing you to enjoy the beauty and significance of your wedding day to its fullest.
Avg response time 4-6 hrs
Moorestown Community House
16 E Main St, Moorestown, NJ 08057, USA- Spaces for 48-200 Guests
- 1 Bar
- 1 Ballroom
- 3 Total Spaces
The Moorestown Community House is a historic event venue in Moorestown, New Jersey, founded in 1926 through a $250,000 gift from Eldridge Reeves Johnson, founder of the Victor Talking Machine Company. Built in a brick-and-stone English and Colonial architectural style and spread across 25,000 square feet on 2.2 acres, the nonprofit has served the community for nearly a century as a gathering place for weddings, private events, and community celebrations. The Ballroom — the venue's signature event space — seats up to 200 guests and features 1920s details including carved oak-paneled walls, a floor-to-ceiling travertine stone fireplace, magnificent chandeliers, and a theatrical stage with full lighting and audio. The Garden Room, bathed in natural light through large vintage windows, opens onto a flagstone patio and welcomes up to 48 guests for showers, luncheons, and dinners. The Club Room offers a more intimate setting anchored by a custom mahogany bar, coffered ceiling, and a 1913 Steinway piano, accommodating up to 70 seated guests or 60 for cocktail-style receptions. Wedding and private event rentals include exclusive use of the building — reception rooms, commercial kitchen, bridal and groomsmen suites, patios, and grounds — and the in-house events staff connects clients with approved caterers, florists, photographers, and entertainment professionals.
Historic Rosemont Manor
16 Rosemont Manor Ln, Berryville, VA 22611, USA- Spaces for 500 Guests
- 1 Historic Space
- 1 Estate
- 1 Mansion
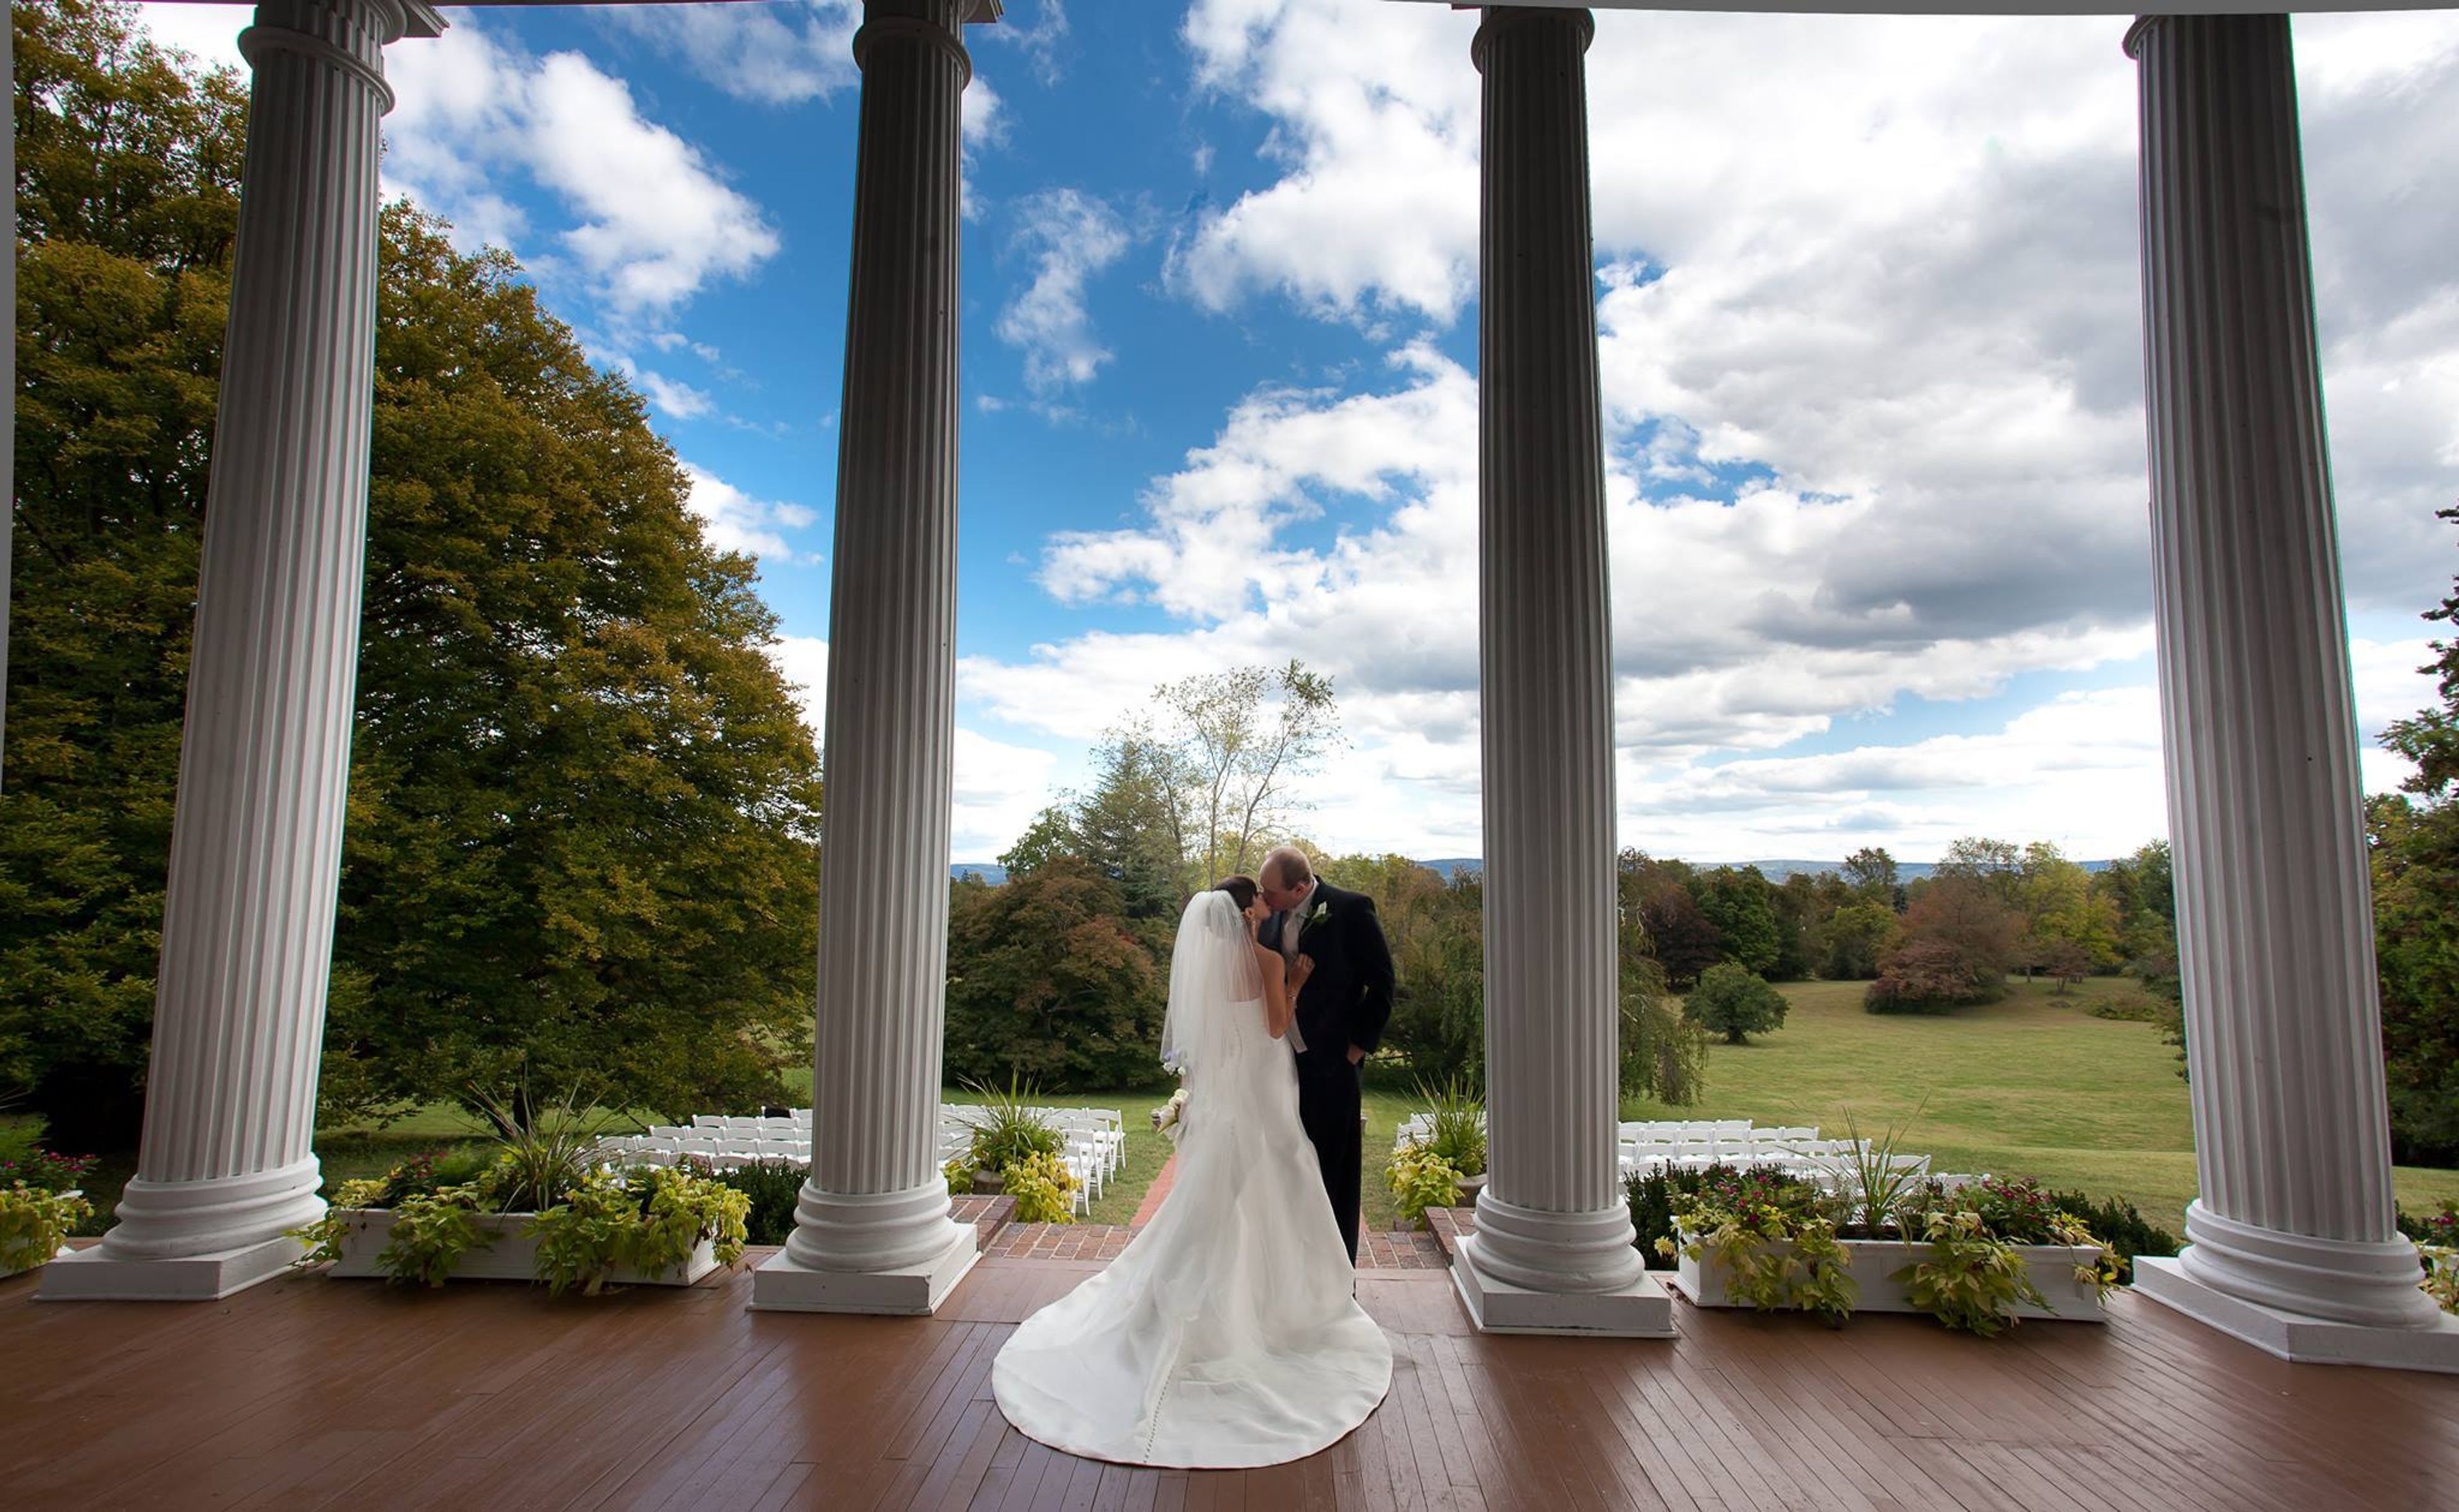
The Historic Rosemont Manor can accommodate up to 500 guests for a wedding. For a couple's big day, the property offers both indoor and outdoor alternatives. Couples can exchange vows on or in front of the stone steps on the East Lawn, with the mansion's famed portico in the background. A fountain serves as the backdrop for a couple's ceremony on the South Lawn. The West Lawn has a gorgeous gazebo and globally recognized trees, making it a romantic place for couples to start their lives together. The reception room of the Carriage House has been rebuilt to provide modern amenities such as air conditioning and a bar. For the newlyweds and their guests, this is the ideal reception site. The venue offers a tent on the grounds or in the Garden Terrace for larger receptions. Couples can hold the tiniest receptions in the mansion itself, with the Rosemont dining room and adjacent areas available. For their big day, couples can choose from a number of event services. They can also hold an engagement party, as well as a ceremony and reception, at this site. Arches, centerpieces, seats, dance floor, decor, furniture, tables, tent accessories, and tents are all available at the venue. Many guest rooms and suites are available at the Historic Rosemont Manor. These rooms are all arranged in a warm and inviting manner, with vintage furnishings and a historic room design. Balconies and porches are available in some guest rooms for guests to enjoy the fresh air. There's also the Byrd House, a distinct, more intimate cottage option that's ideal for couples on their wedding night.
Exploration Place
300 N McLean Blvd, Wichita, KS 67203, USA- Spaces for 15-2,500 Guests
- 11 Museums
- 2 Outdoor Spaces
- 11 Total Spaces
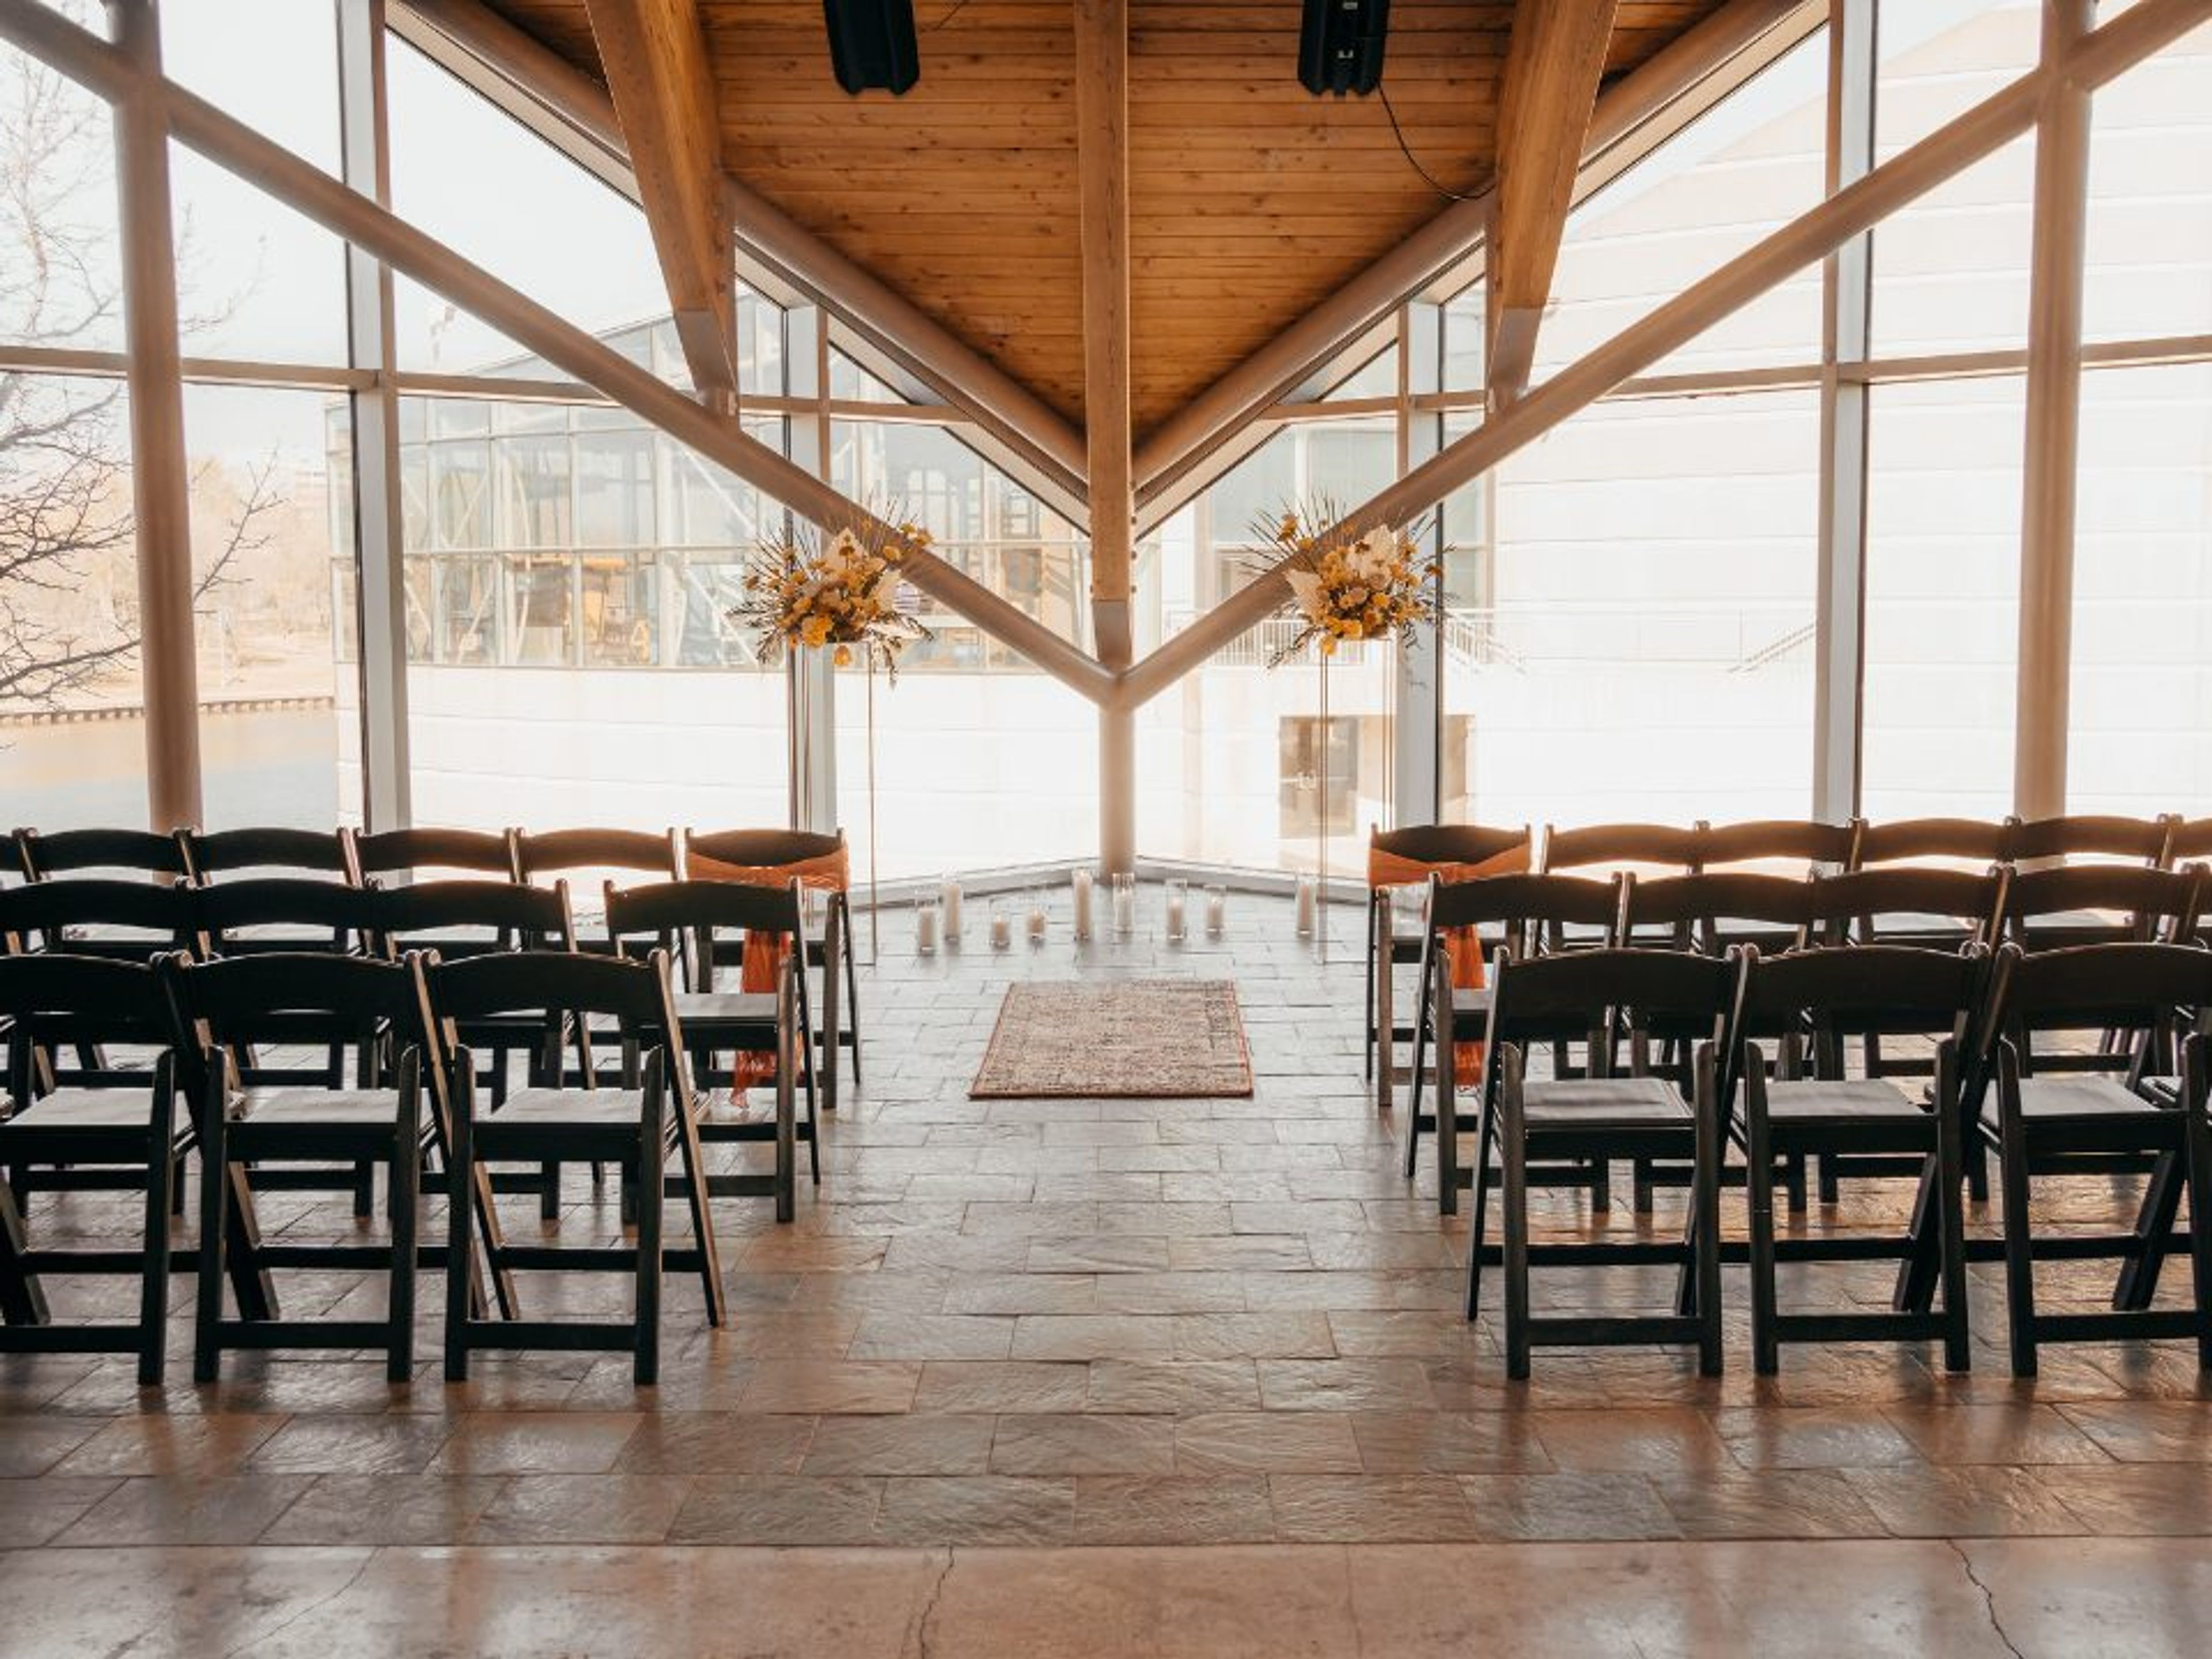
Exploration Place is a science and discovery center situated along the Arkansas River in Wichita, Kansas. Opened in April 2000 as the result of a $62 million public-private partnership, the building was designed by renowned architect Moshe Safdie and serves as the Sedgwick County Science and Discovery Center. The facility offers more than 35,000 square feet of exhibit space, a six-acre outdoor Adventure Playscape, and multiple dedicated event venues. For private events, Exploration Place provides a range of spaces suited to gatherings of all sizes — from intimate board meetings to large-scale receptions and outdoor festivals. The WaterWay Hall & Terrace accommodates up to 400 guests with slate floors, floor-to-ceiling windows overlooking the Arkansas River, a catering kitchen, and a built-in audio system. The outdoor Wichita Foundation Amphitheater & Plaza and the Adventure Playscape both offer riverside settings with views of the Keeper of the Plains, hosting up to 1,500 guests each. Rentals include tables, chairs, setup and teardown, security for events serving alcohol, free parking, and custodial services. A curated list of preferred catering, bar service, and event planning vendors is available to help clients coordinate the full event experience. Wedding packages include a 12-hour event window, private prep spaces, and a complimentary one-year membership.
Vista Royale
2920 Sandfiddler Rd, Virginia Beach, VA 23456, USA- Spaces for 75 Guests
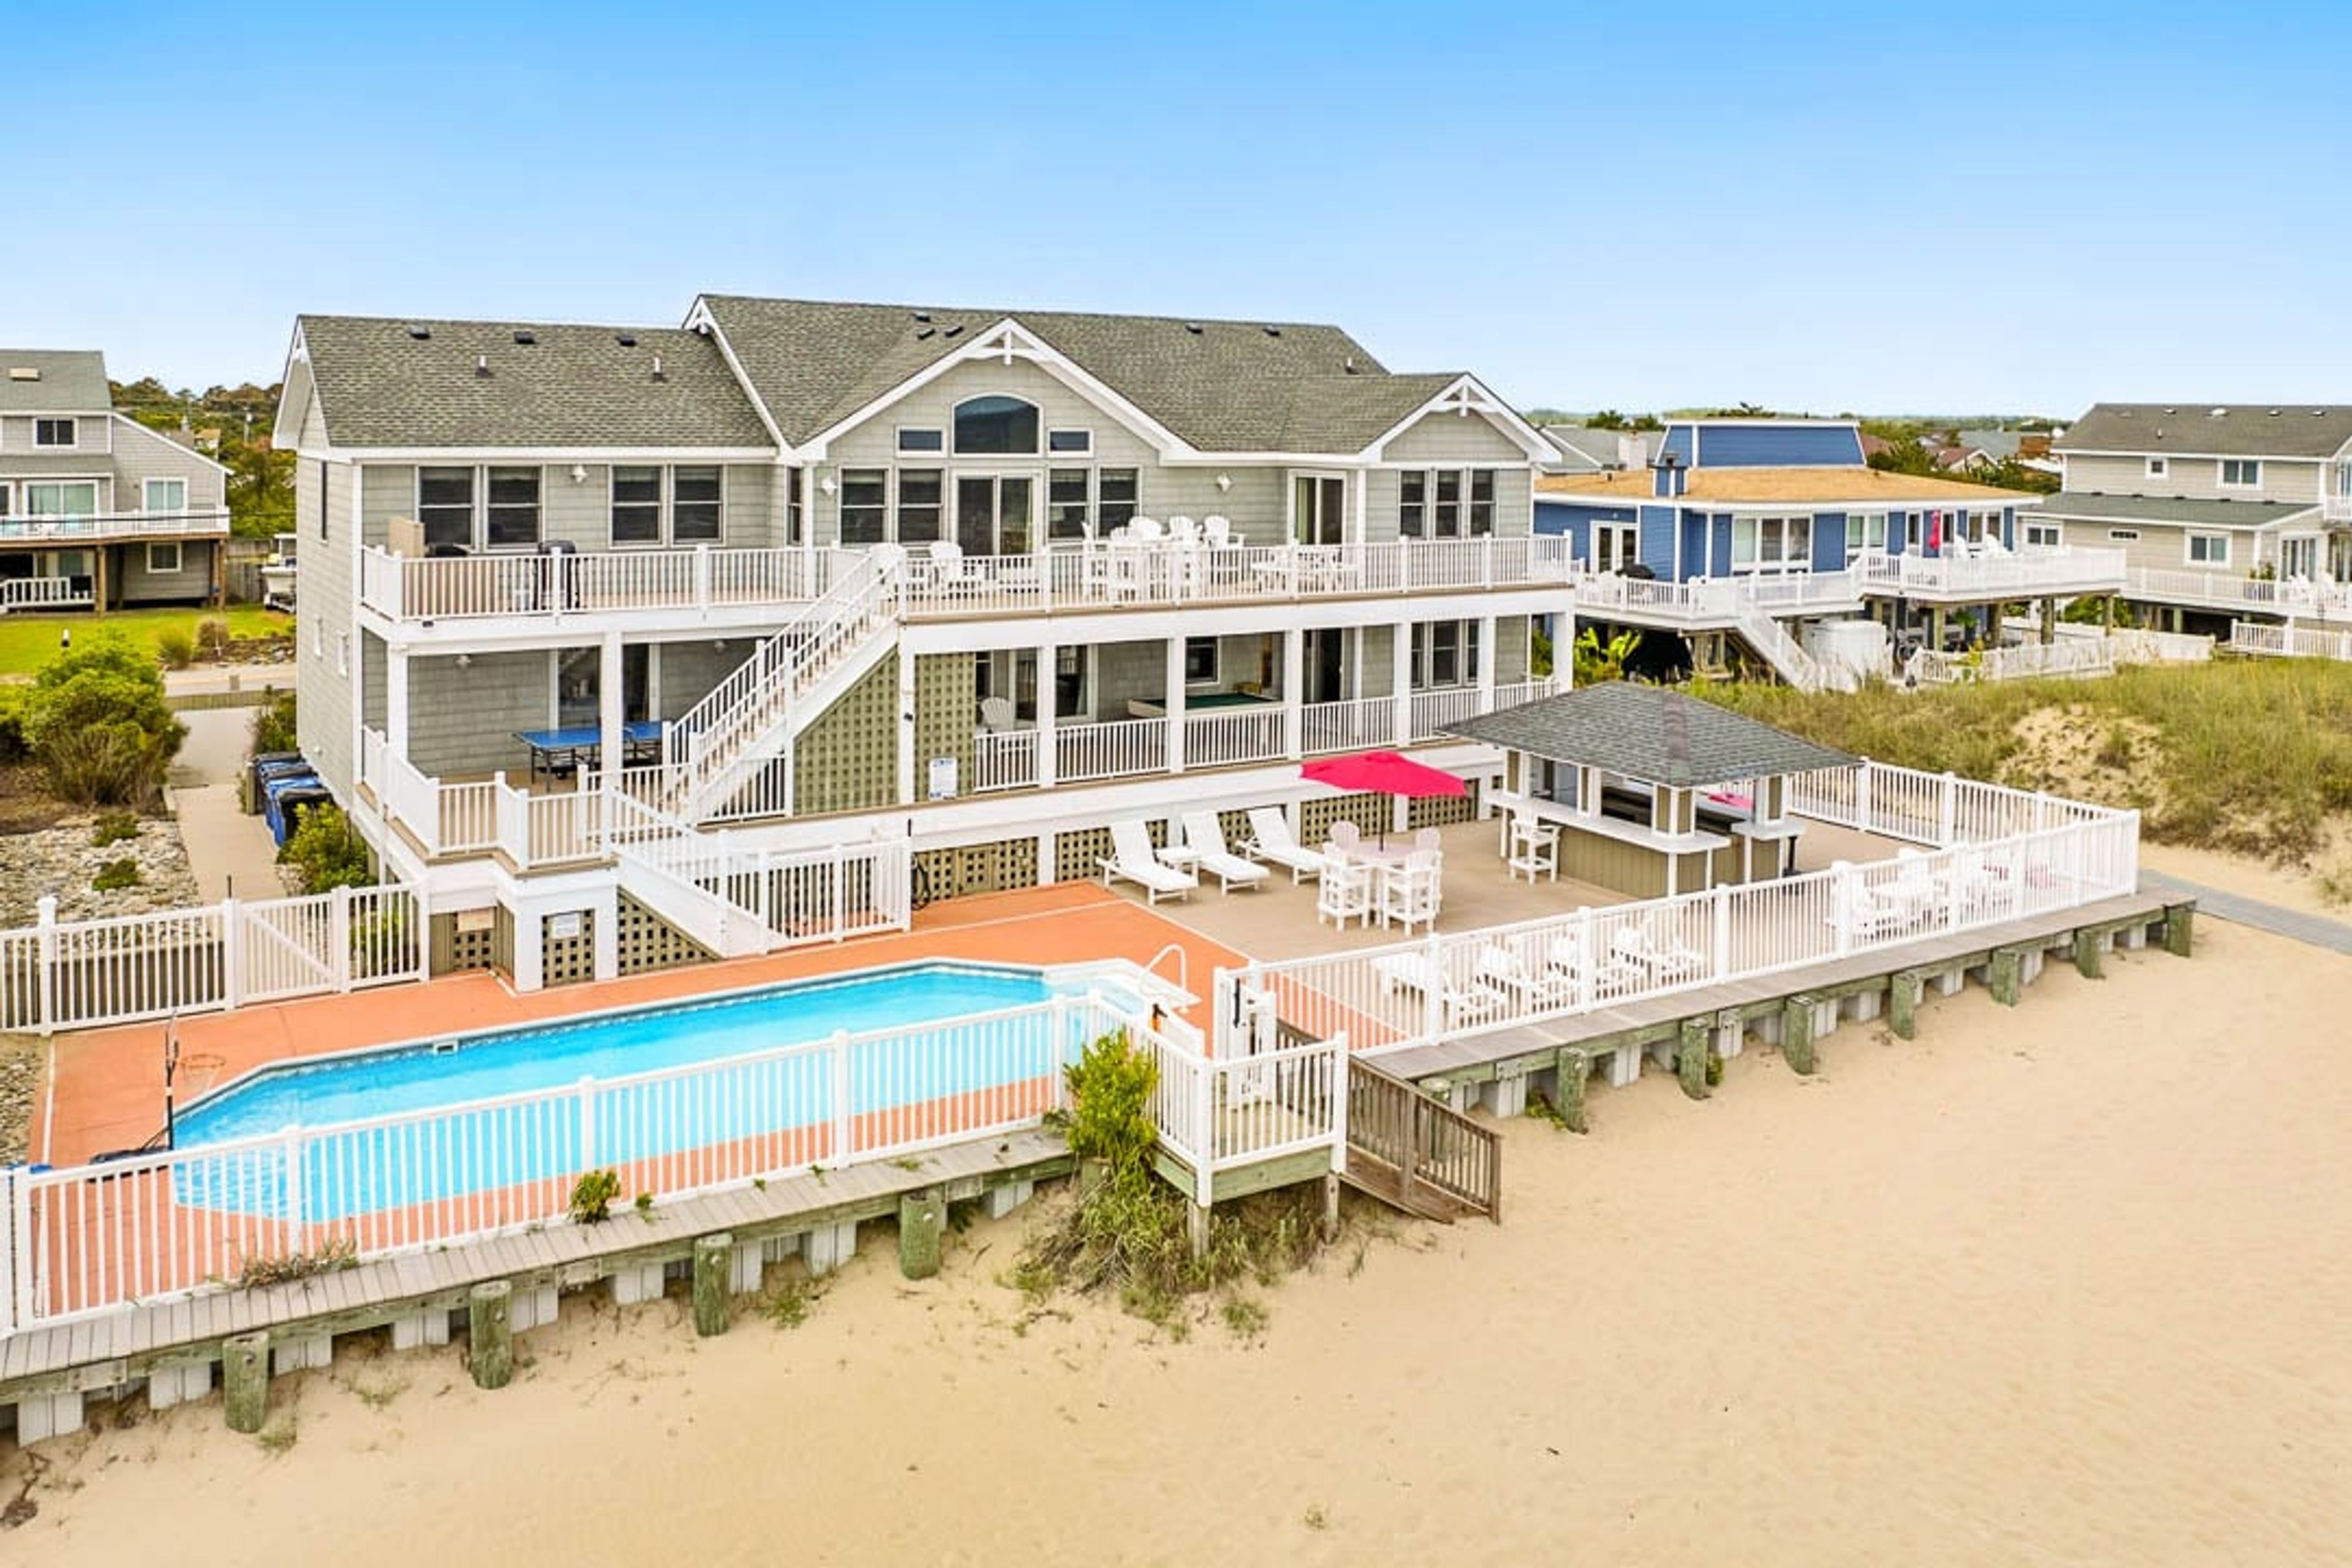
Vista Royale is an oceanfront vacation home in Sandbridge Beach, Virginia, built for large groups who want direct beach access alongside space to gather. Ten bedrooms, including eight master suites, and nine full bathrooms plus a half bath accommodate up to 22 overnight guests, with a top-level living and dining area — the dining table seats 16 — opening onto multiple decks that showcase ocean views. Outdoors, a private pool measuring 34 by 16 feet and a hot tub that seats eight anchor a resort-style pool deck, complemented by a poolside cabana, dry bar, and games including outdoor ping pong, a pool table, foosball, cornhole, and bocce ball. A private walkway leads straight to the beach, and parking is available for up to 10 cars. Sandbridge Blue Realty Services, which manages the property, lists Vista Royale among its special event and wedding venue rentals, making it a fit for multi-day family reunions, milestone celebrations, and other gatherings that call for both indoor living space and beachfront setting.